158 Nightshade Street,Richmond, TX 77406
Richmond, TX 77406




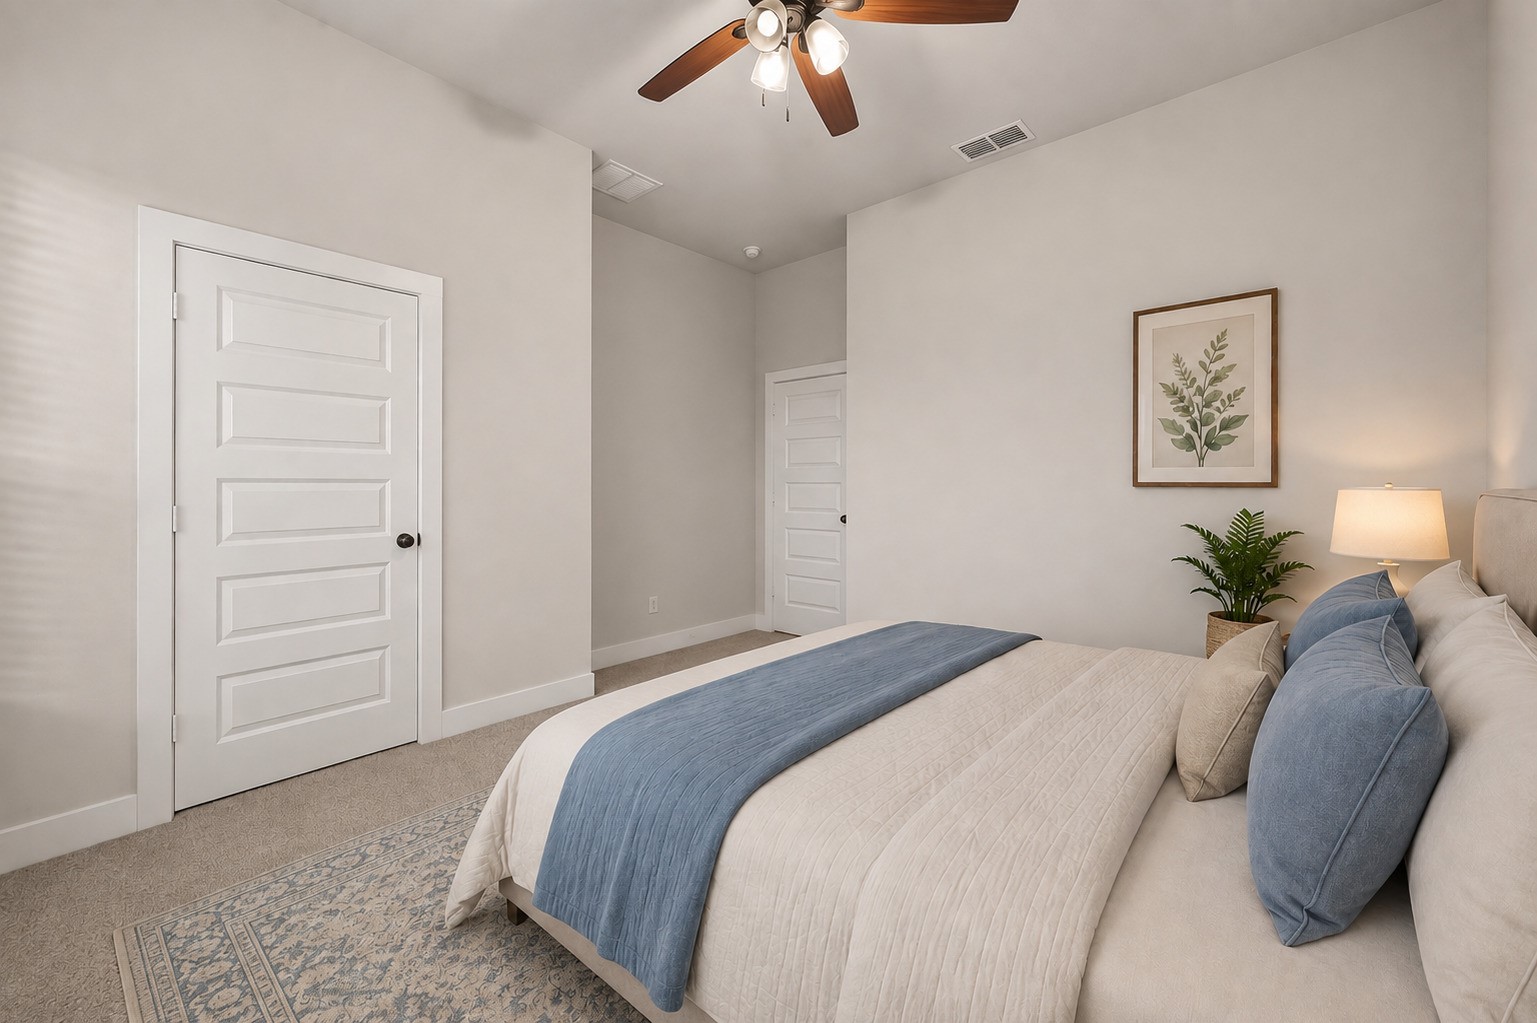


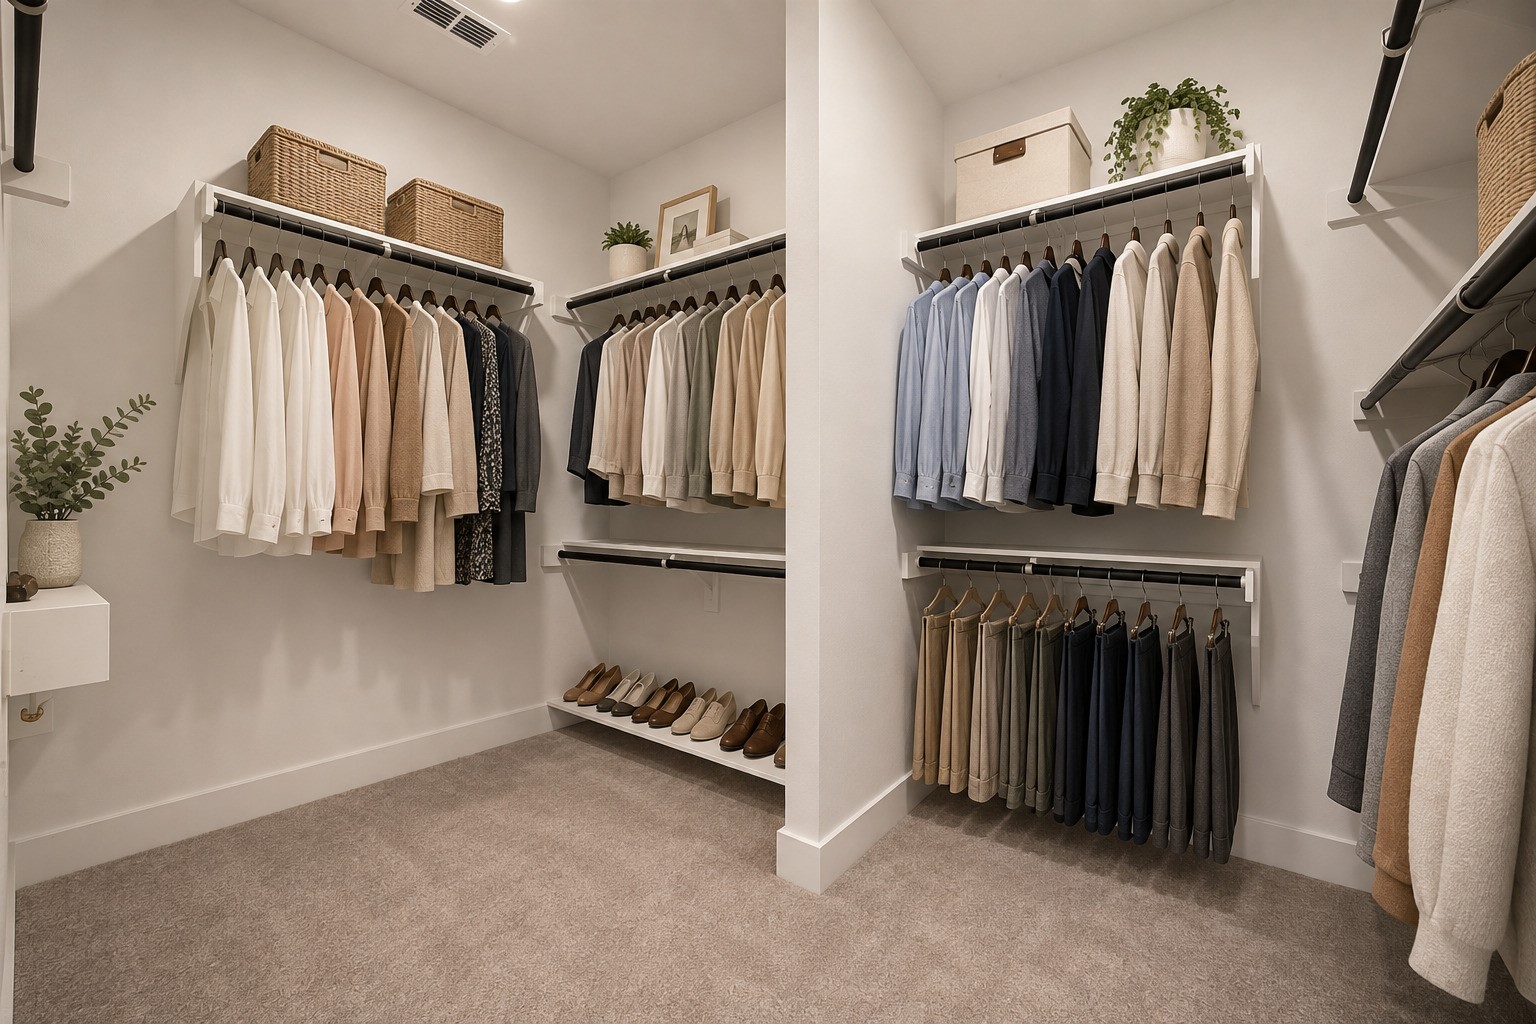



Description
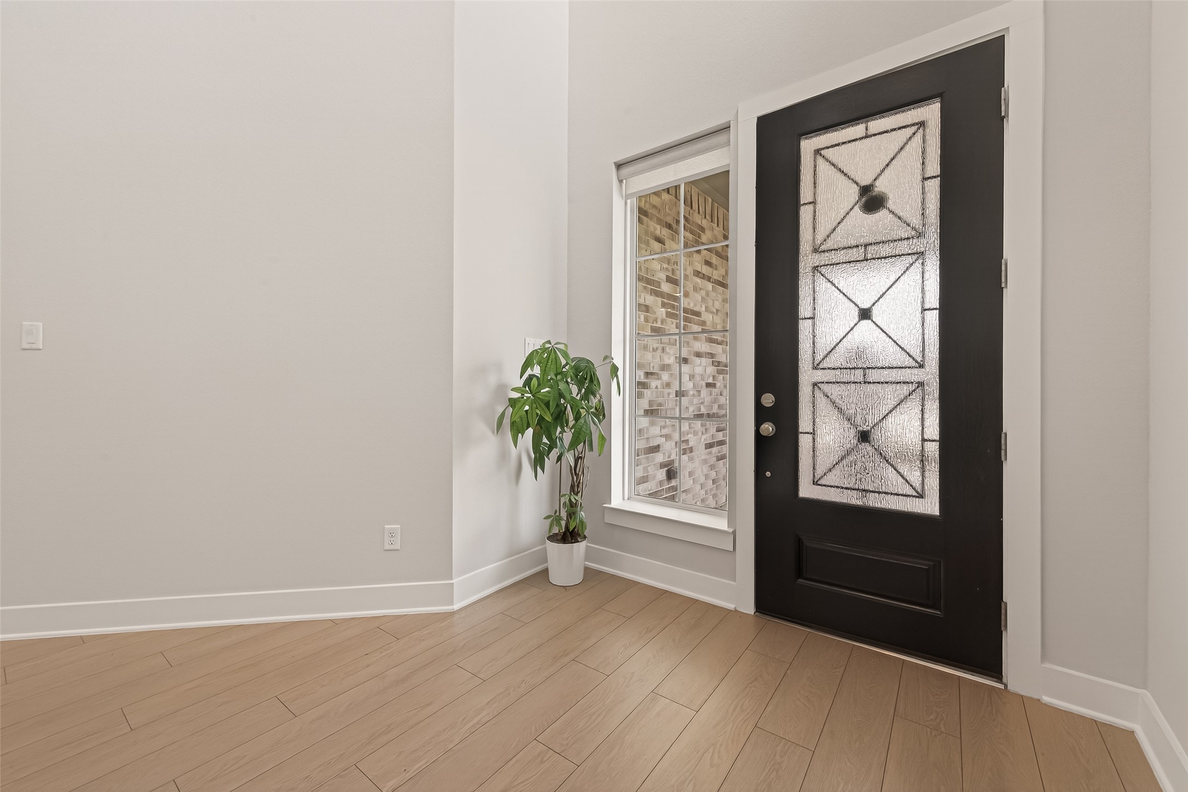
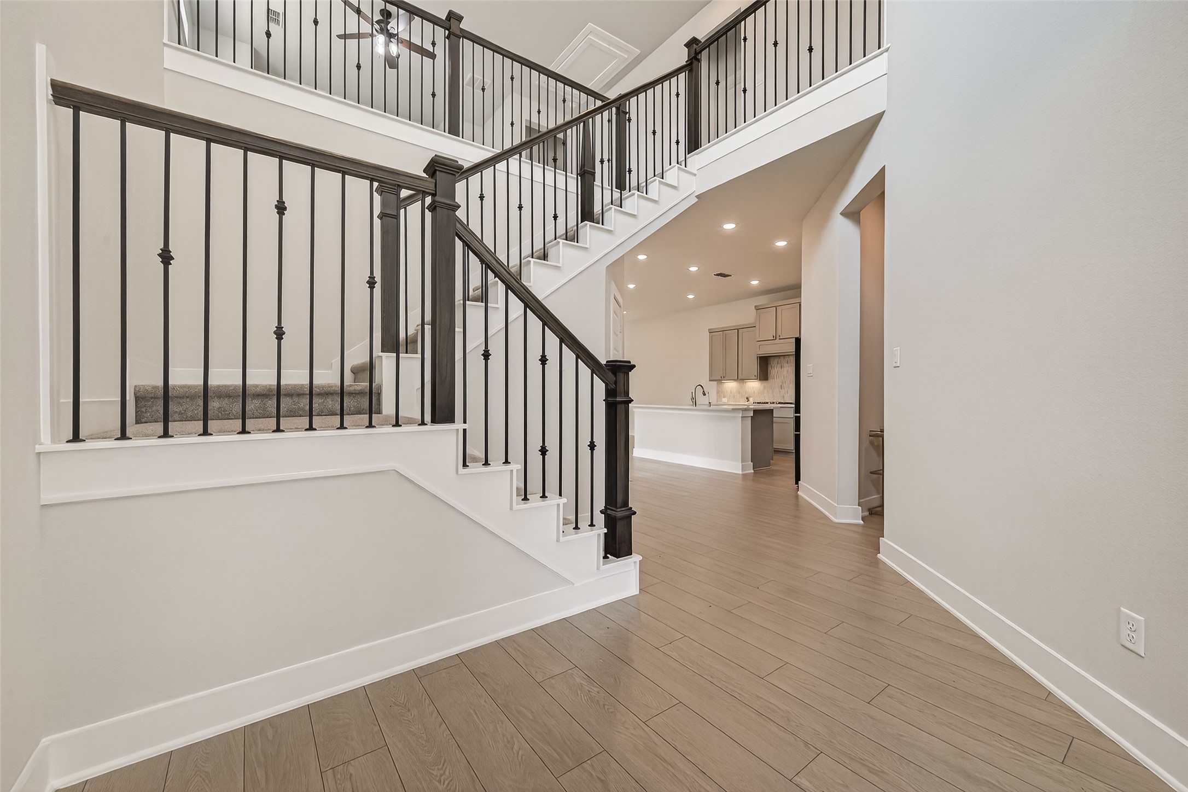
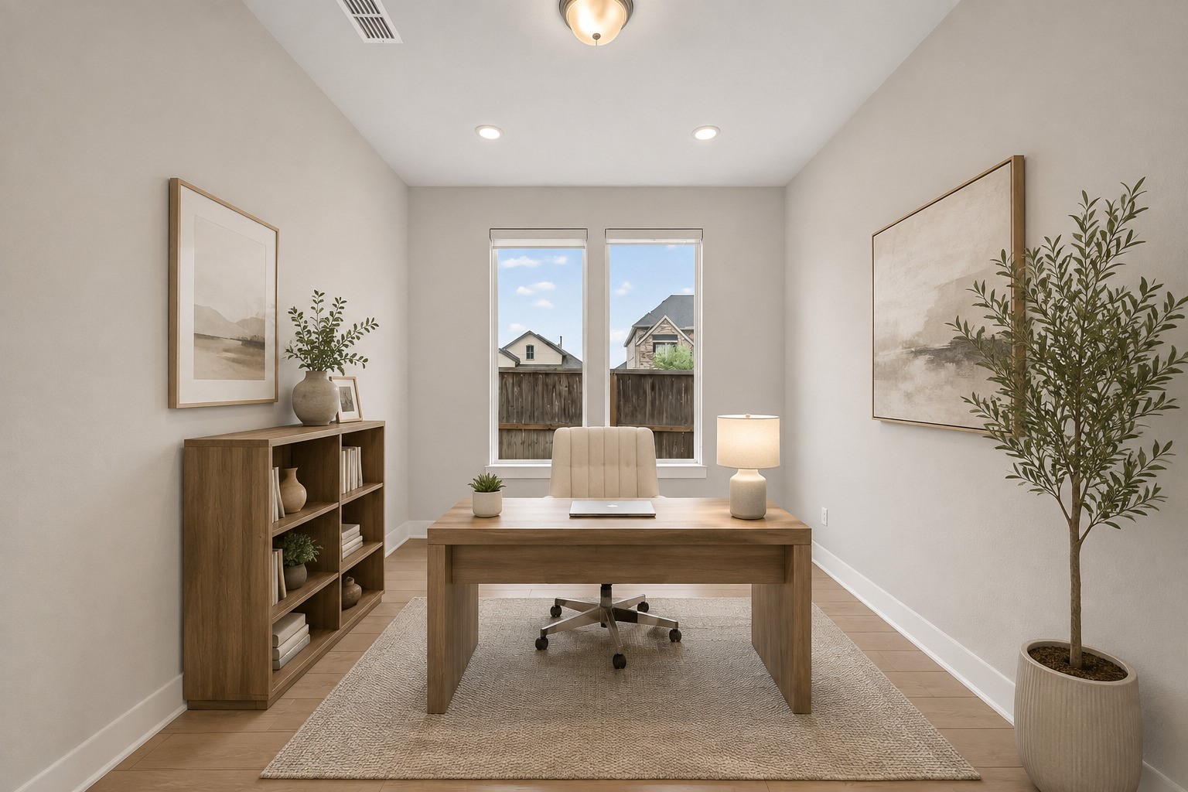
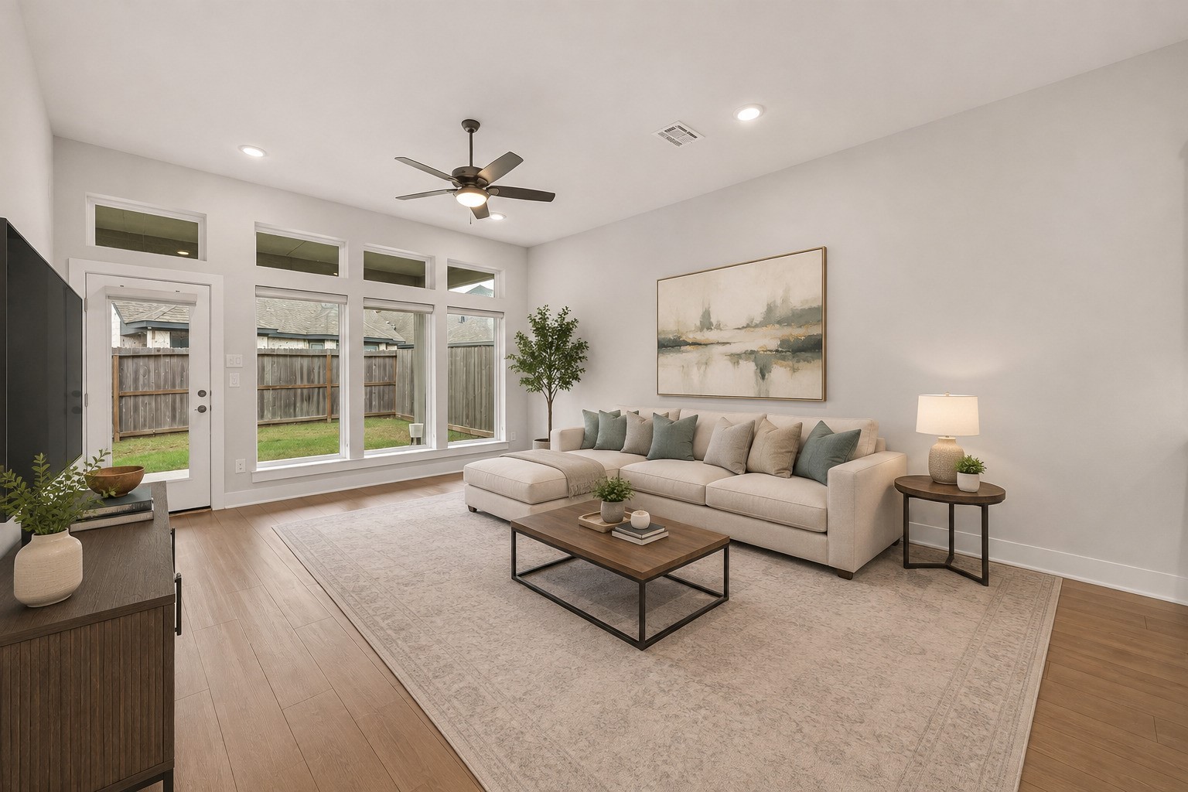
Welcome to 158 Nightshade Streeta beautifully designed 4-bedroom home where functionality meets everyday comfort. From the moment you step inside, you’re greeted by an impressive foyer with soaring ceilings that create a bright and inviting first impression. Thoughtfully laid out for modern living, the spacious primary suite is located upstairs, just steps away from the laundry room for added convenience. The versatile game room offers the perfect space for relaxing weekends, movie nights, or entertaining guests. The heart of the home is the open-concept kitchen, seamlessly flowing into the casual dining areaideal for hosting gatherings or enjoying everyday meals with ease. The kitchen features stainless-steel appliances, and the refrigerator, washer, and dryer are included with the property, adding convenience and making the home move-in ready. With its smart layout, inviting spaces, and timeless design, this home is ready to welcome its next owners.
Details
| MLS # | 42997484 |
|---|---|
| Listing Type | For Sale |
| Style | House |
| HOA Dues | $1,210 |
| Sub-Type | Resale |
| Status | Active |
| Year | 2023 |
| Days On Site | 17 |
| Listing Provided By | Realm Real Estate Professionals - Katy | Brinda Dalwadi |
Features
| Bed(s) | 4 |
|---|---|
| Bath(s) | 3 Total |
| SQ Feet | 2,753 |
| Garage | 2 |
| Story(s) | 2 |
| Acreage | 0.13 |
Exterior
| Lot Features | Subdivision |
|---|
Parking
| Garage Yes / No | Yes |
|---|---|
| Parking Features | Attached, Garage, Garage Door Opener, Oversized, Tandem |
Taxes
| Tax Annual Amount | 13630 |
|---|
Location
| Community Features | Community Pool, Master Planned Community |
|---|
Area Information
| State | TX |
|---|---|
| County | Fort Bend |
| City | Richmond |
| Zip Code | 77406 |
| Area | 37 |
| Subarea | Fort Bend County North | Richmond |
| Community Name | Harvest Green Sec 38 |
| Listing VS Median (in Harvest Green Sec 38) | |
Price: $465,000 low | high Med: $466,000 sqft: 2,753 low | high Med: 2,217 $ / sqft: $169 low | high Med: $210 On site: 17 low | high Med: 72 | |
Request a showing
Request a showing
Contact
Learn More About This Property

| State | TX |
|---|---|
| County | Fort Bend |
| City | Richmond |
| Zip Code | 77406 |
| Area | 37 |
| Subarea | Fort Bend County North | Richmond |
| Community Name | Harvest Green Sec 38 |
| Listing VS Median (in Harvest Green Sec 38) | |
Price: $465,000 low | high Med: $466,000 sqft: 2,753 low | high Med: 2,217 $ / sqft: $169 low | high Med: $210 On site: 17 low | high Med: 72 | |


.jpg)

Land & Ranch 210.483.7500 | Bandera 830.850.6700 | Global Luxury 210.483.5700 | Coldwell Banker Commercial Alamo City 210.483.6250
North Central San Antonio / Stone Oak 210.483.7070 | Harper Property Management 210.483.7040 | Relocation Services 210.483.7121
North West San Antonio 210.483.0000 | Laredo 956.722.4822 | Coldwell Banker Commercial International Gateway 956.937.2867
