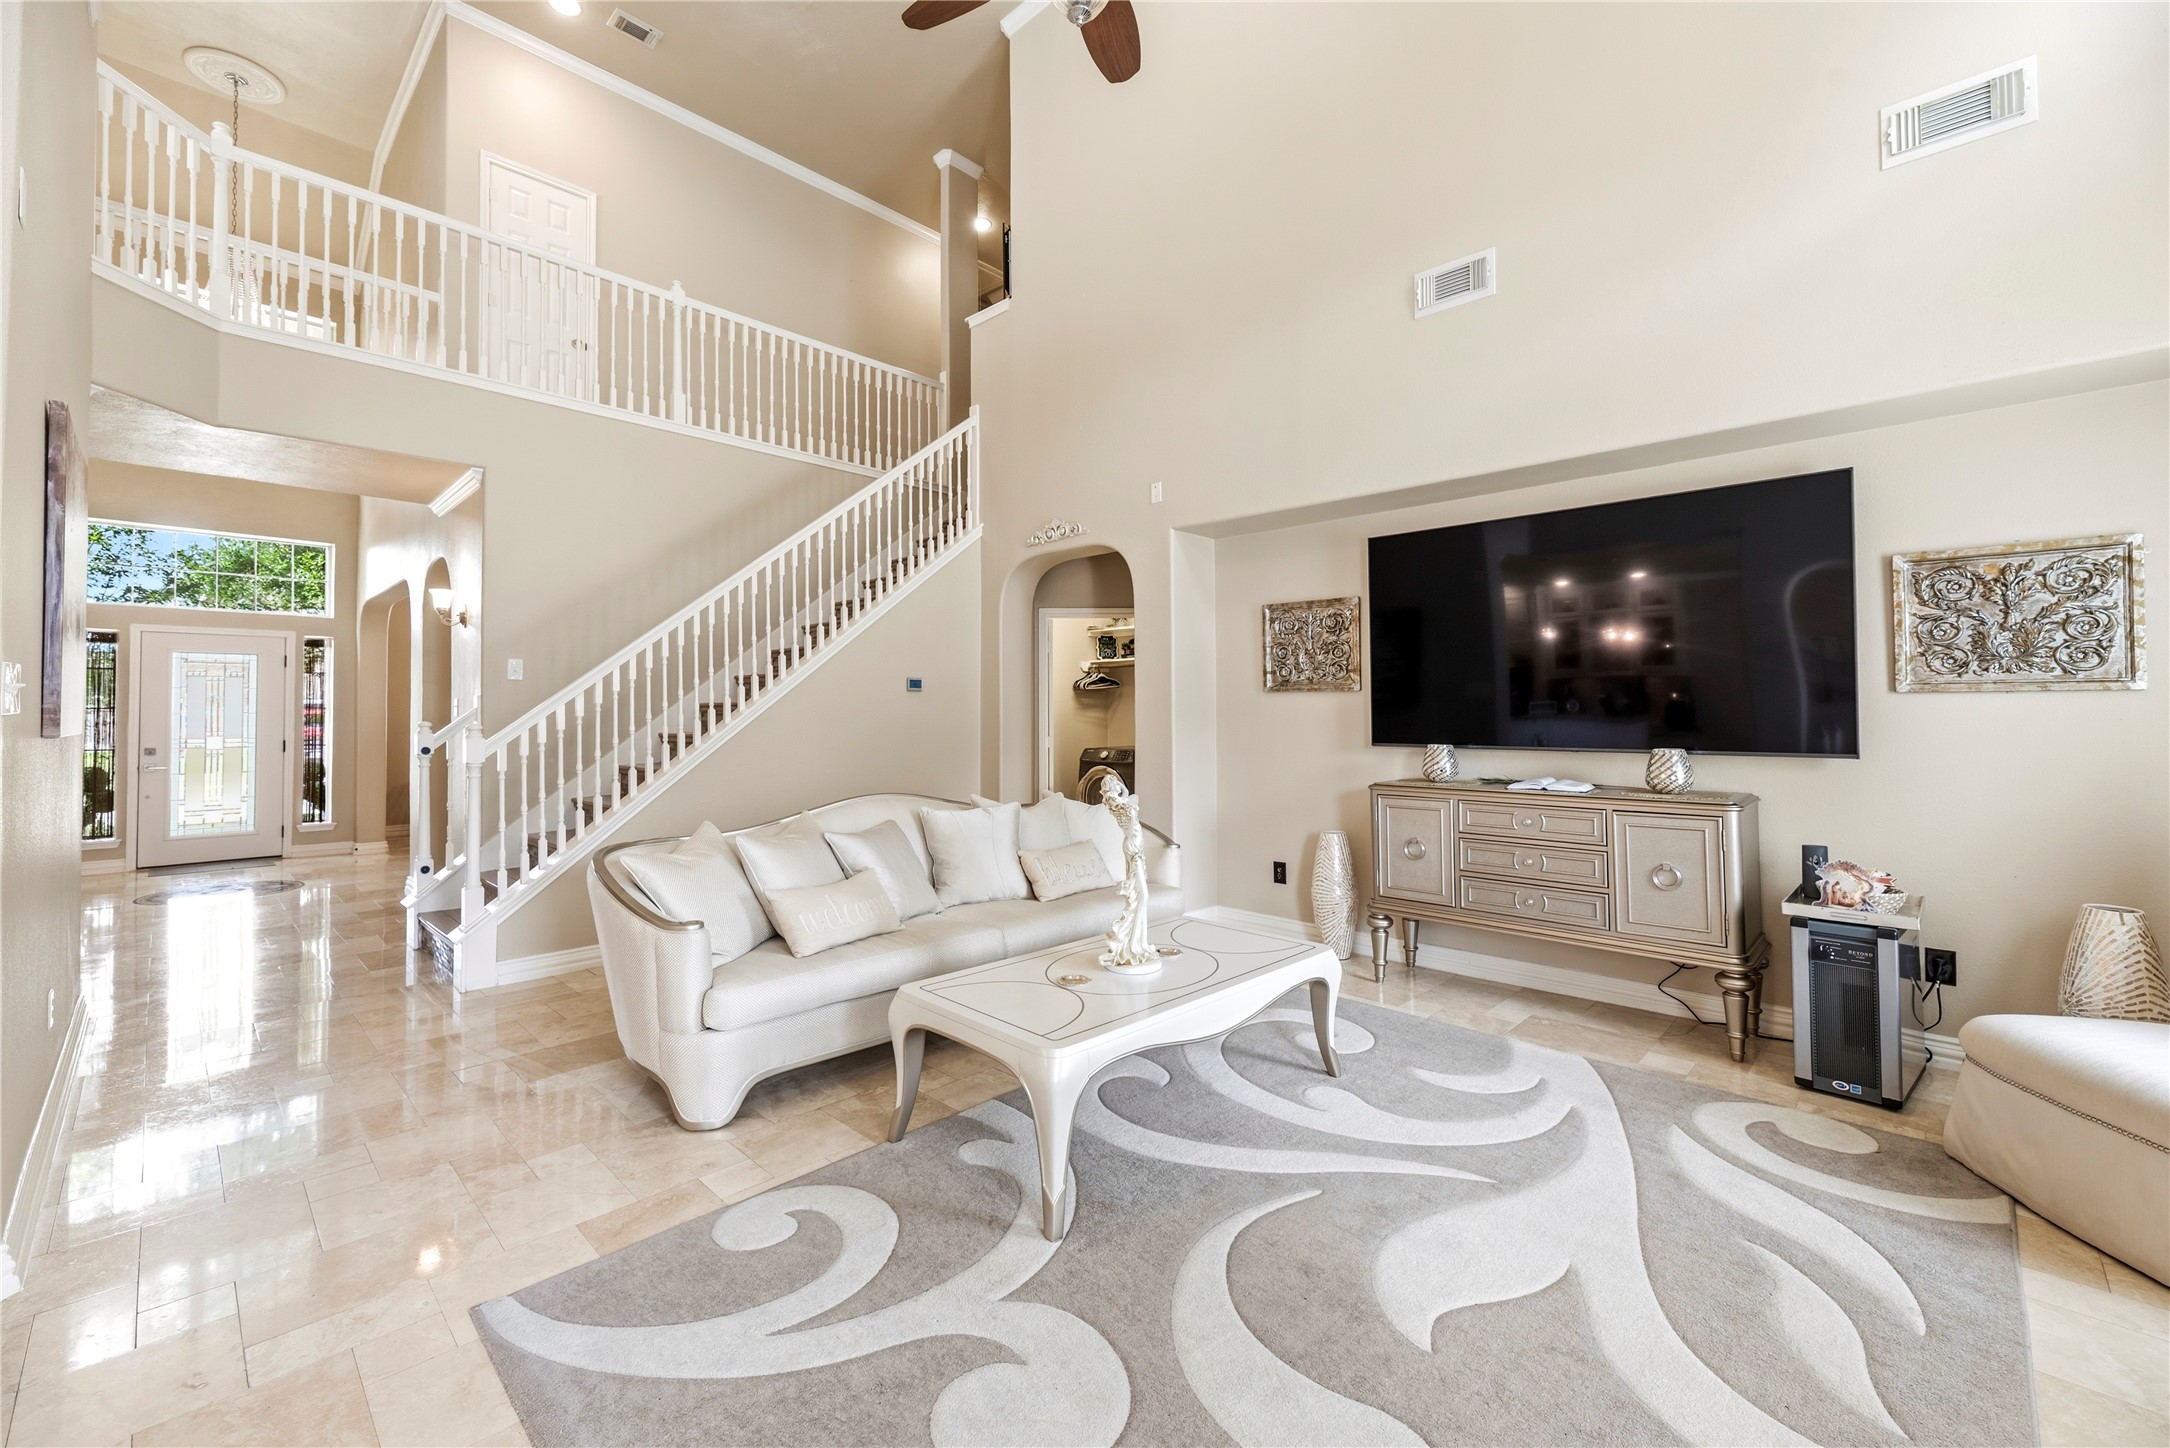
This view highlights the travertine flooring throughout the main level, creating an atmosphere of refined luxury. The open-concept design connects effortlessly to the formal foyer and staircase, offering an inviting atmosphere perfect for hosting gatherings.
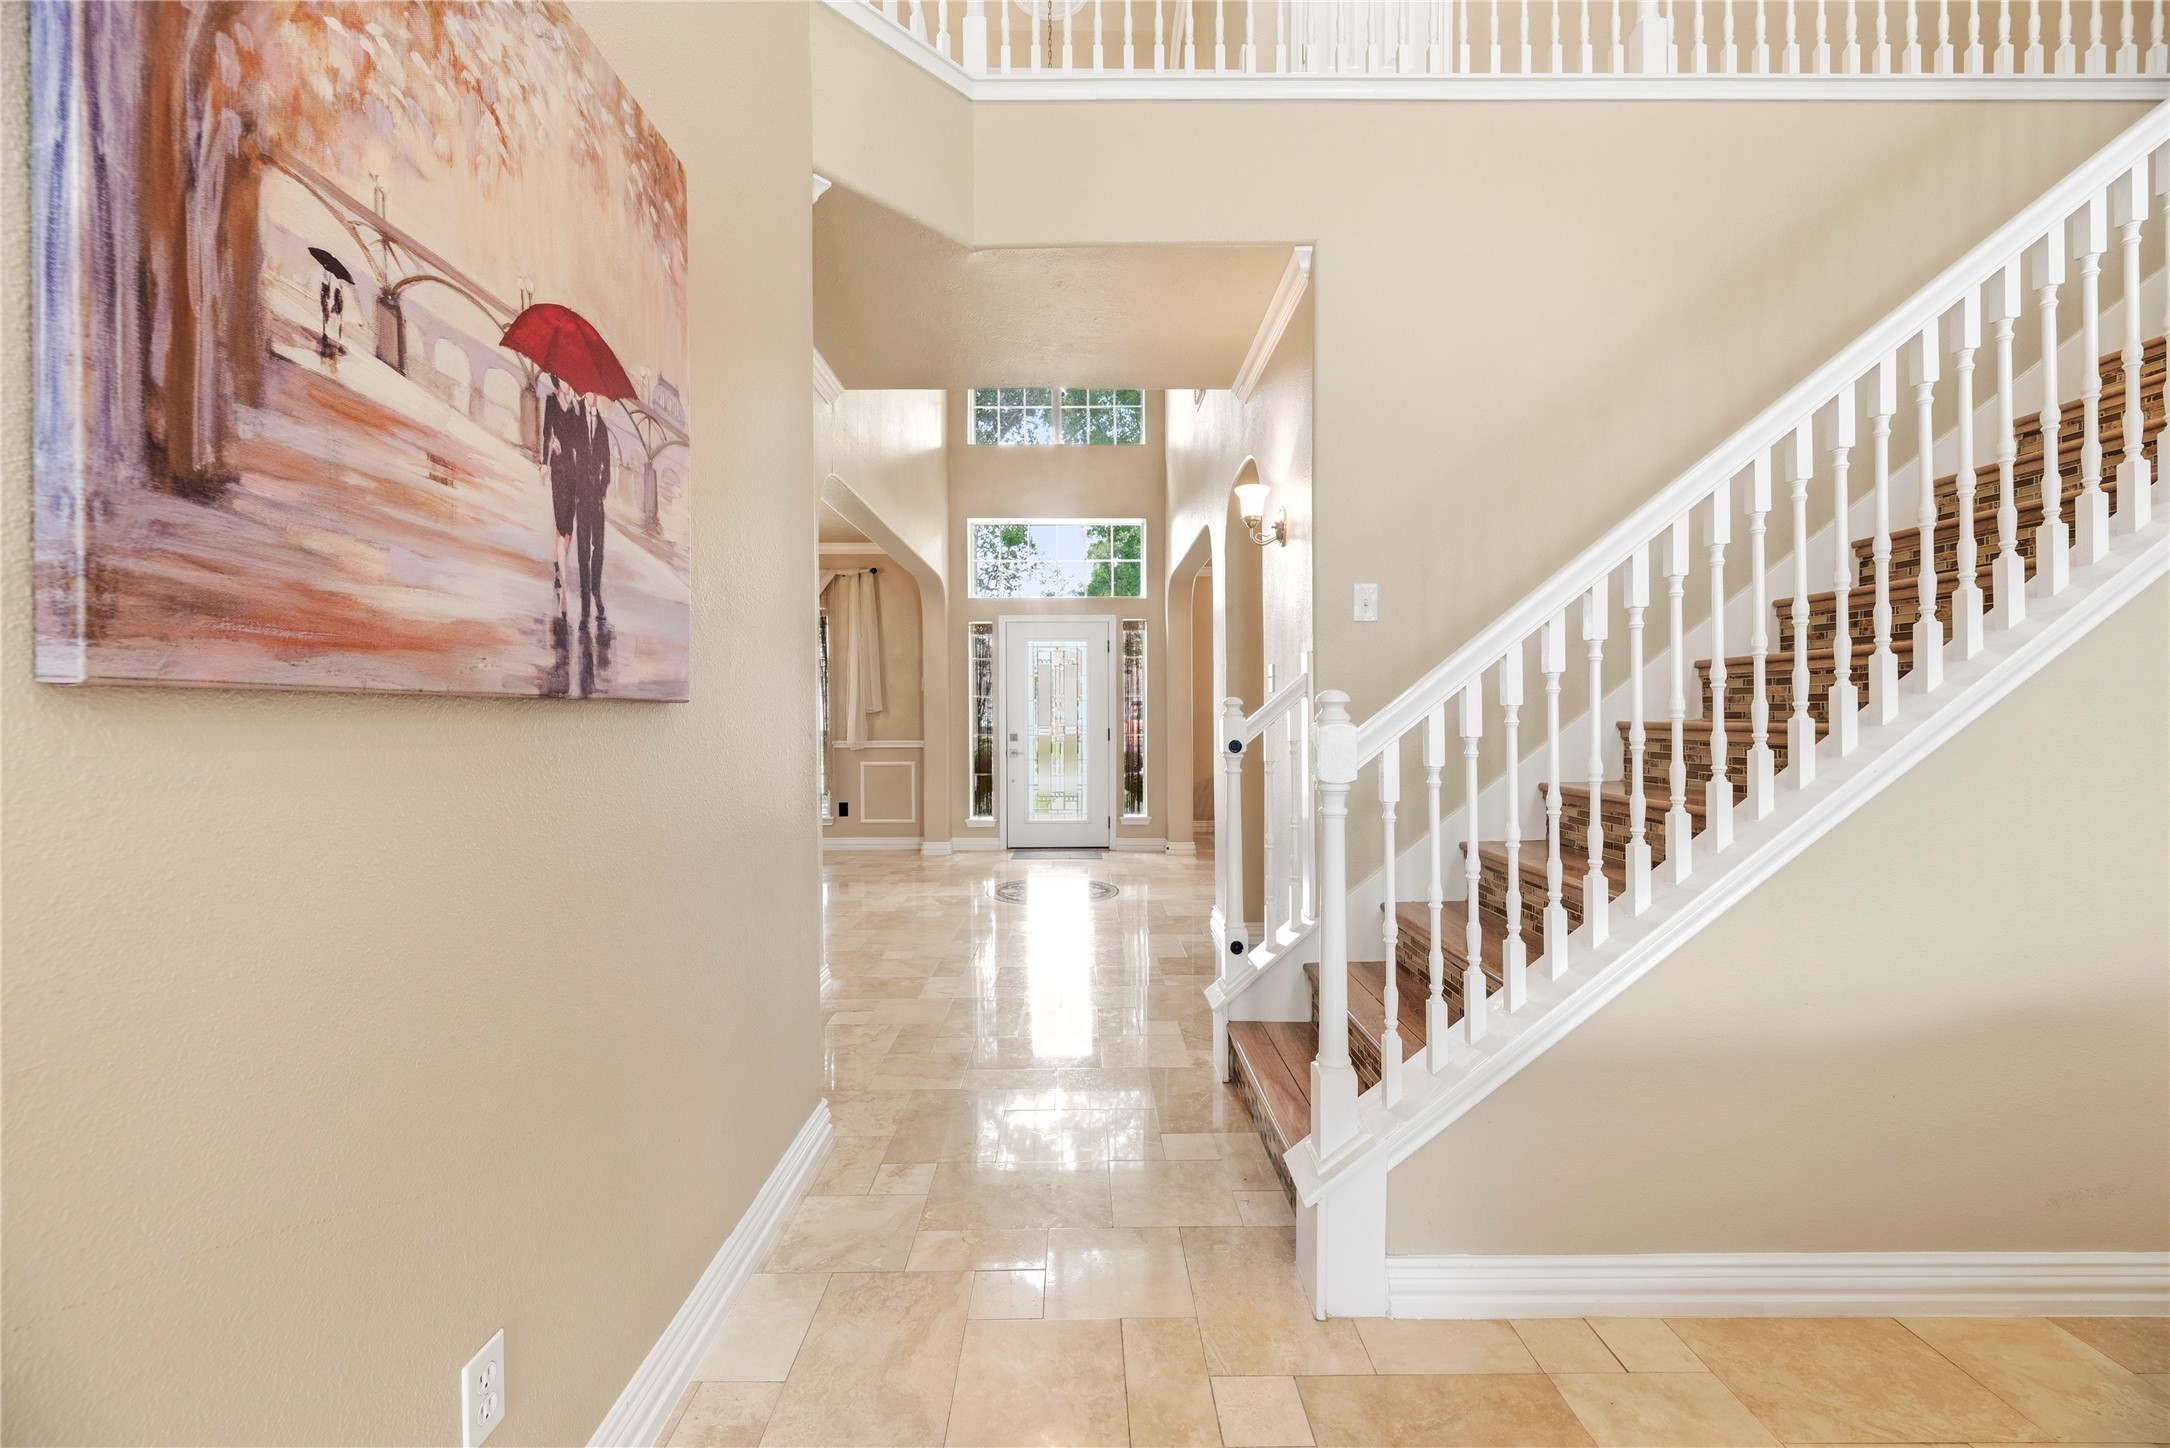
An elegant formal entry makes a striking first impression, showcasing soaring ceilings, rich travertine flooring, and sophisticated crown molding.
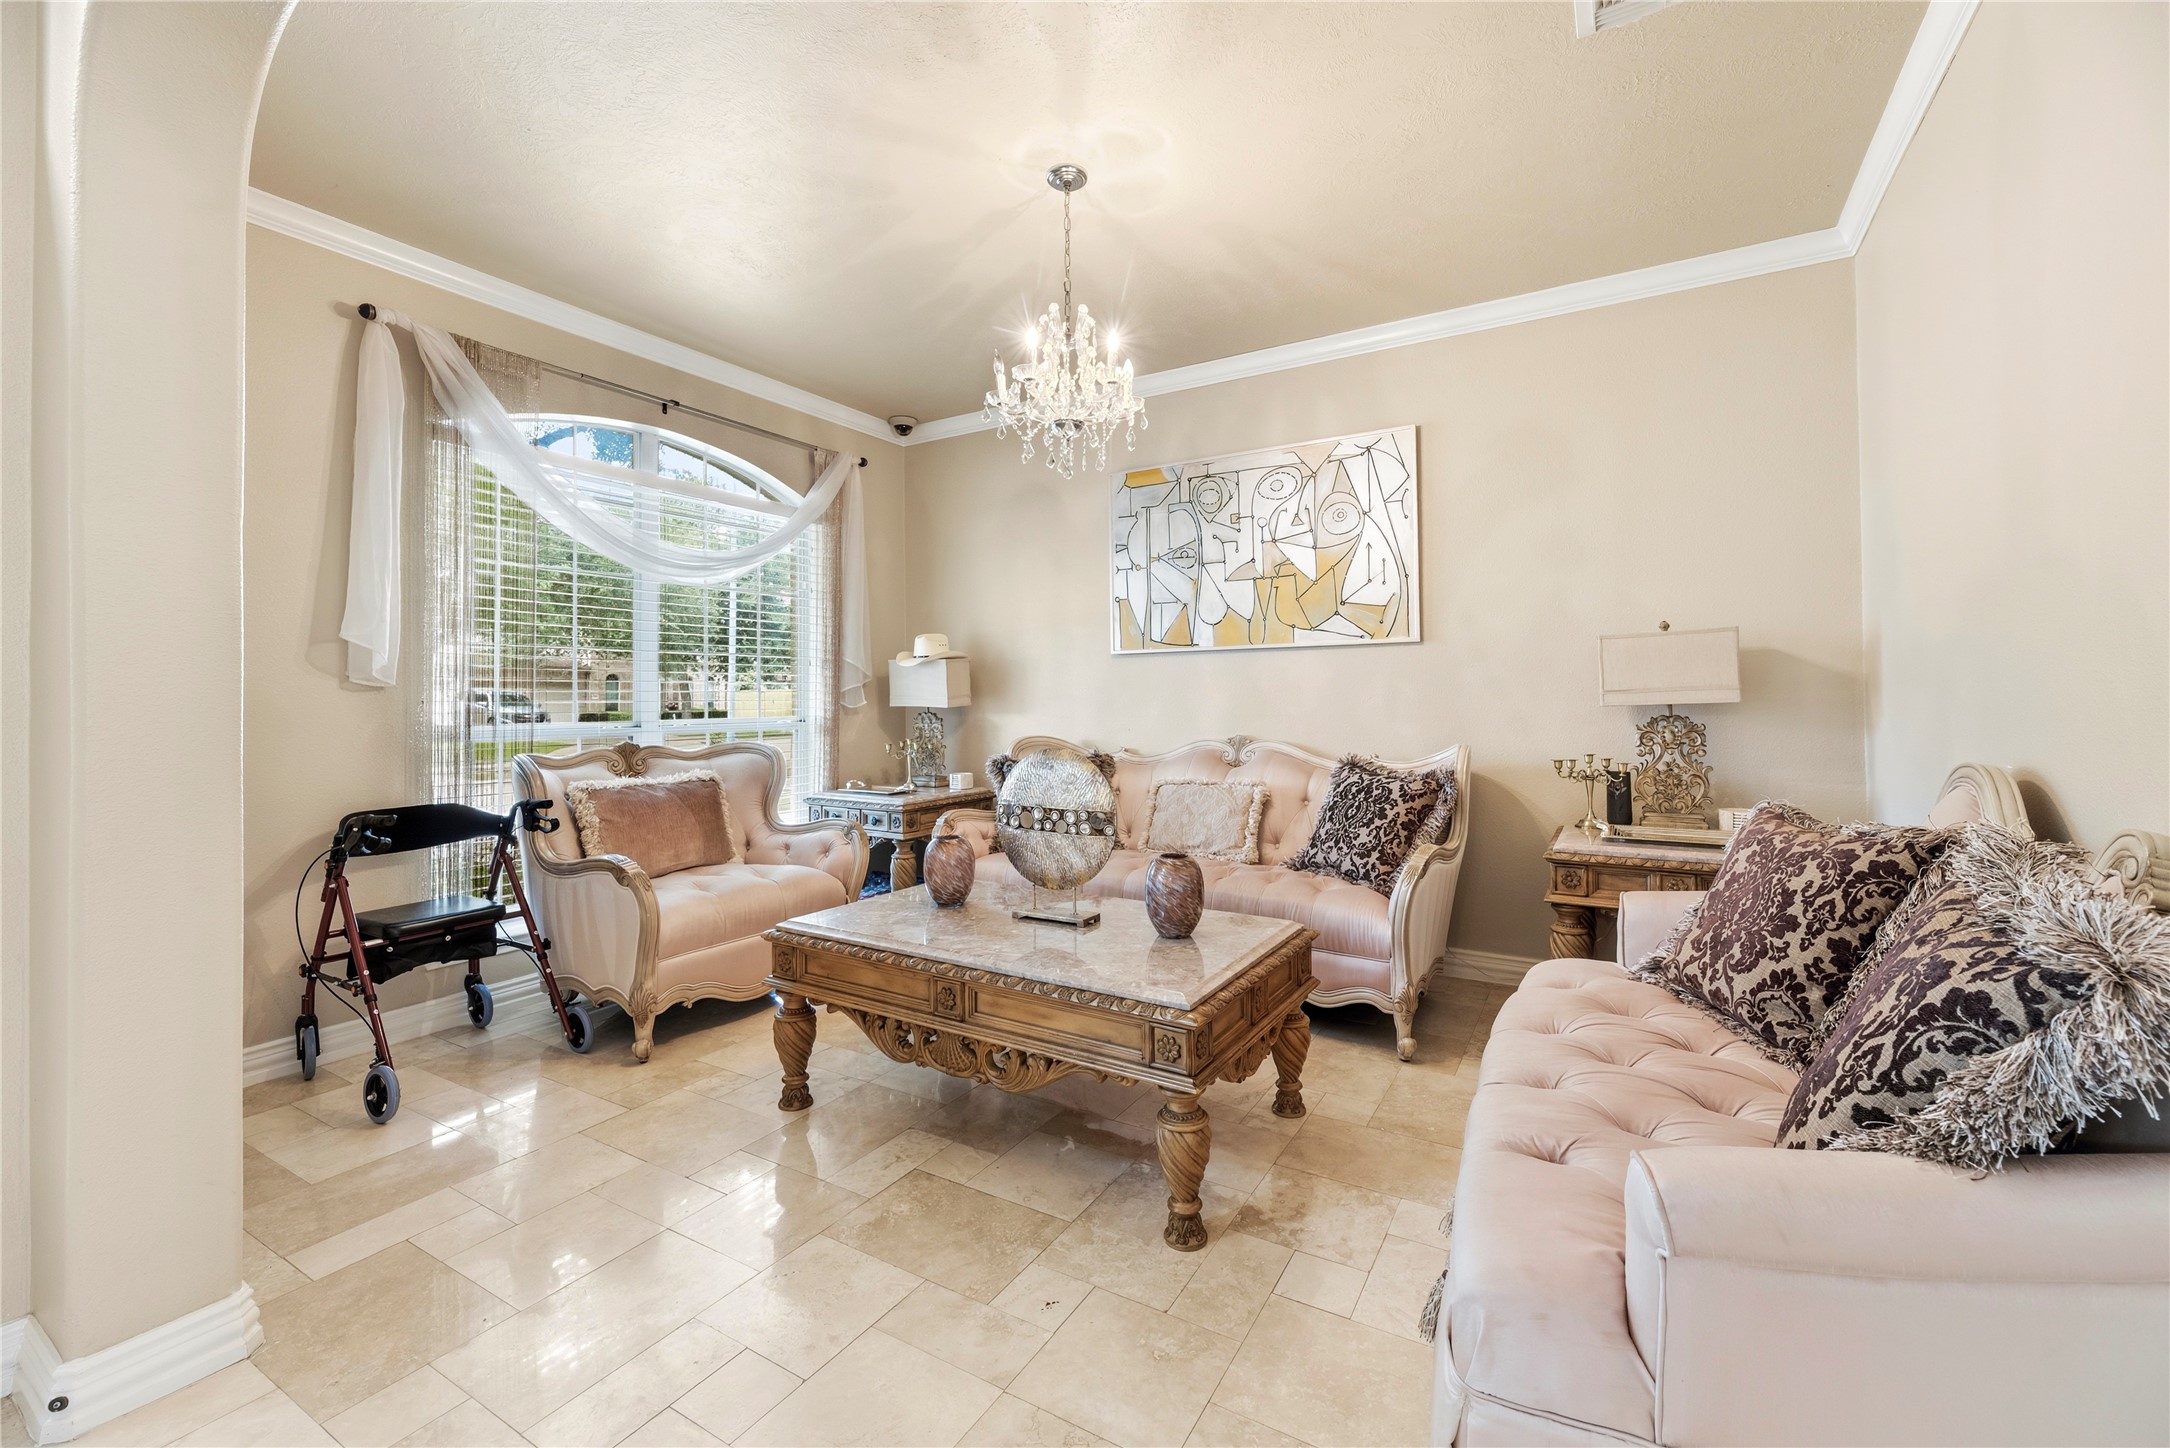
To the left of the foyer, this spacious formal living area is flooded with natural light. It serves as a sophisticated retreat, offering versatility for a variety of layouts and immediate proximity to the foyer's architectural elements.
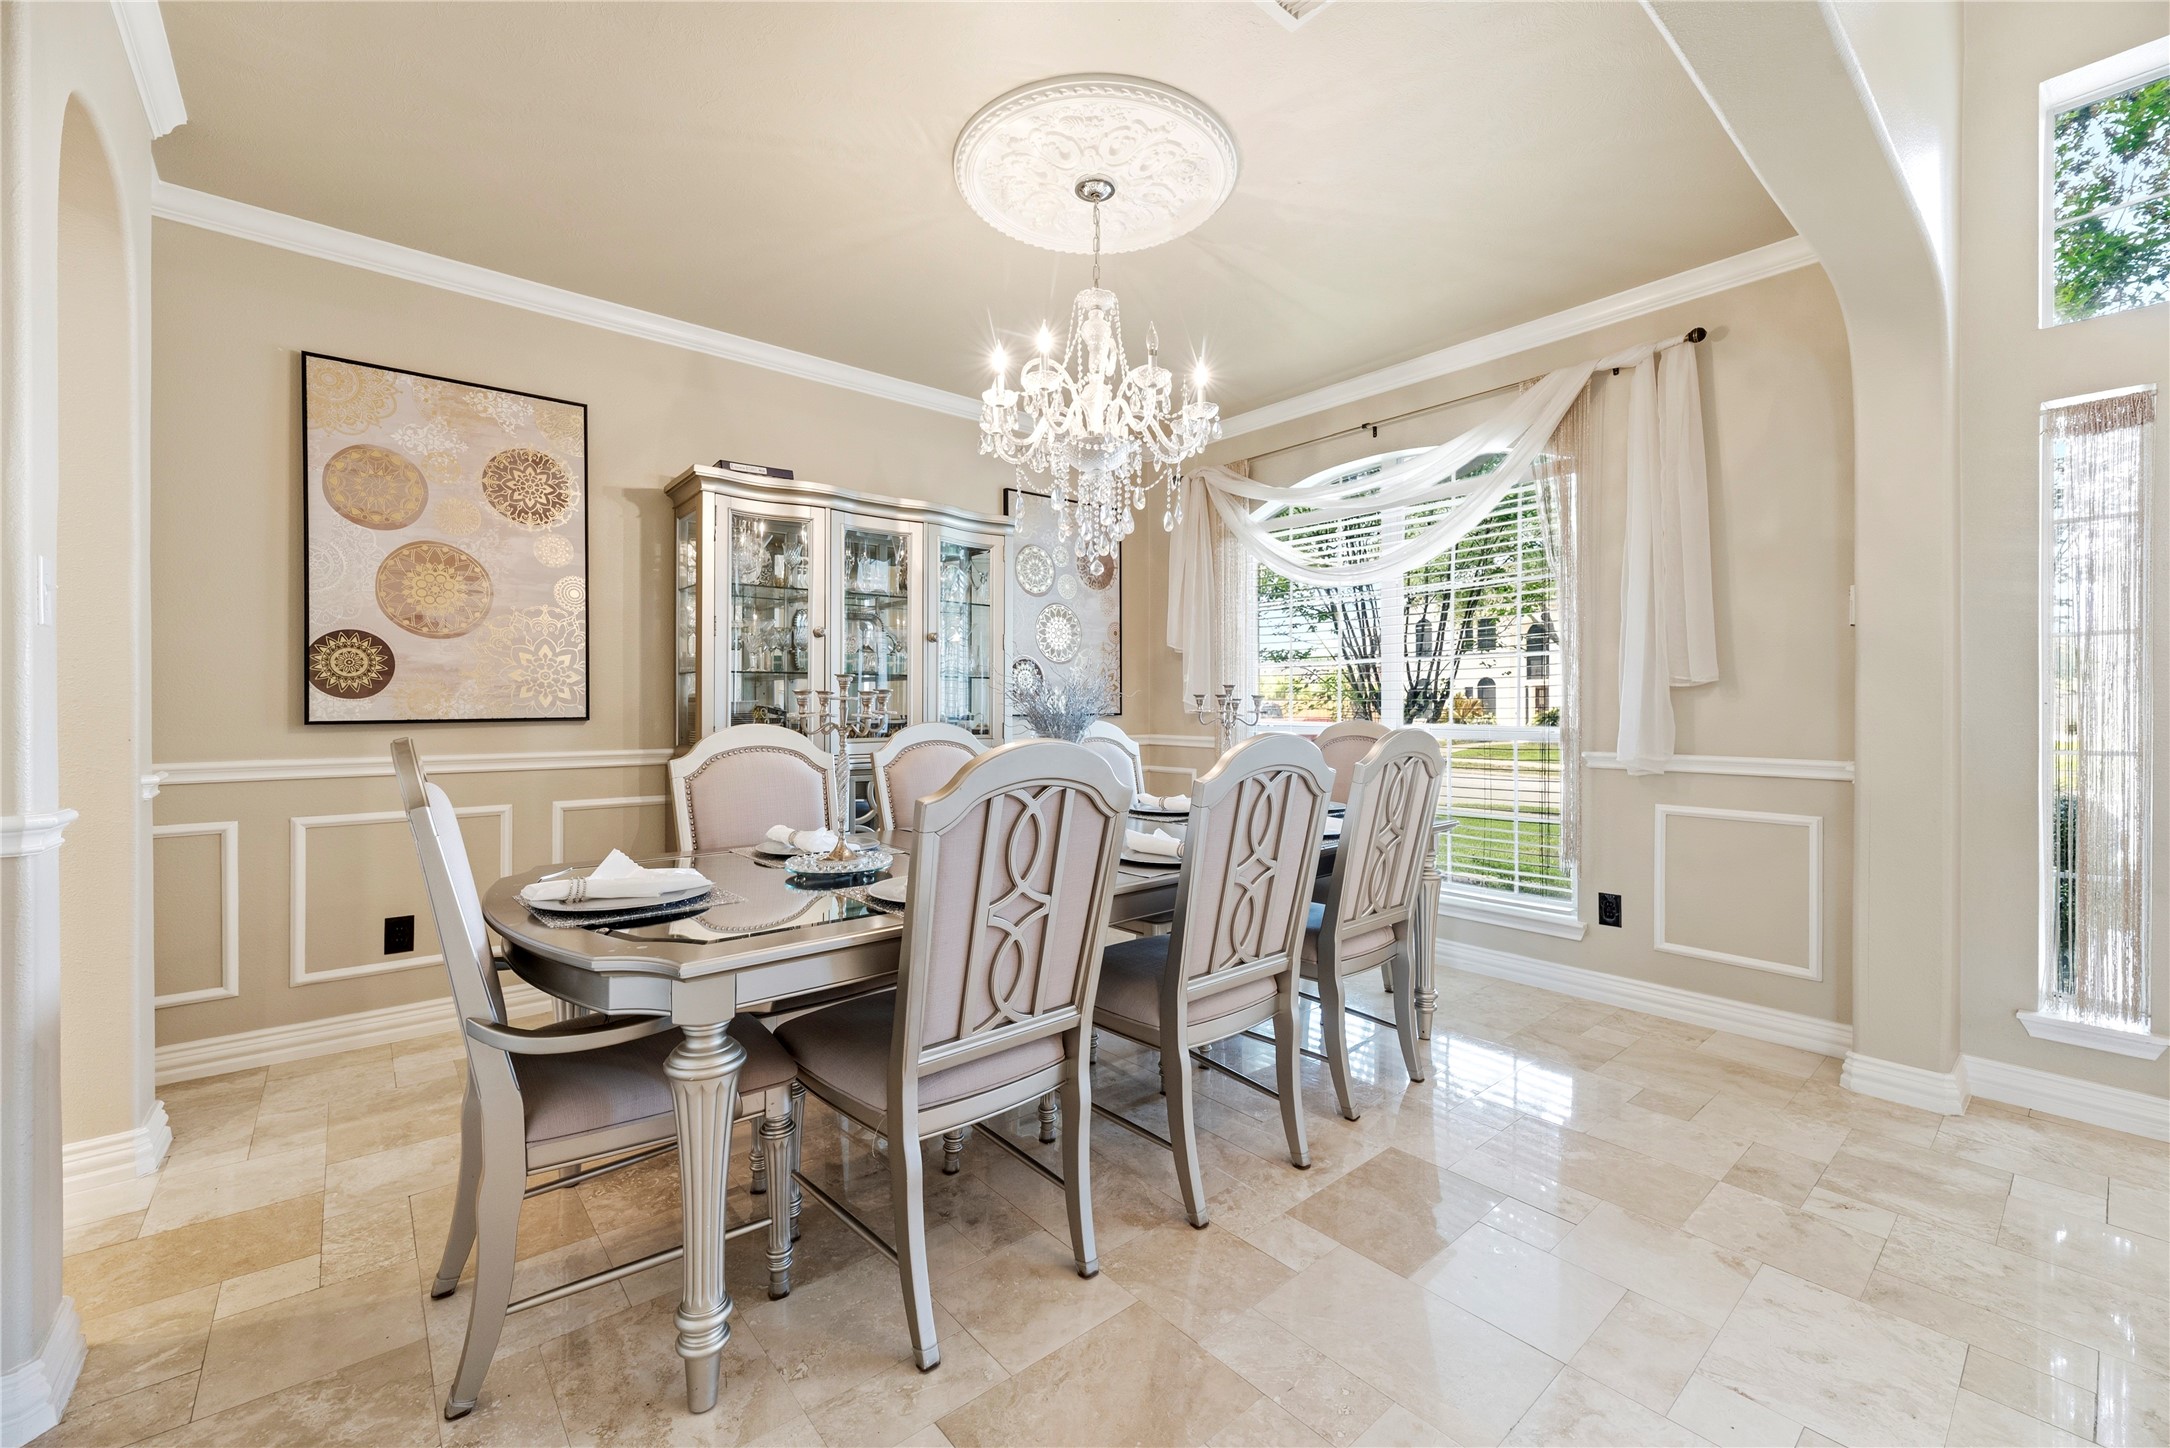
Positioned to the right of the foyer, this formal dining area features classic wainscoting. It transitions effortlessly into the gourmet kitchen, making it perfect for comfortable family meals and grand entertaining.
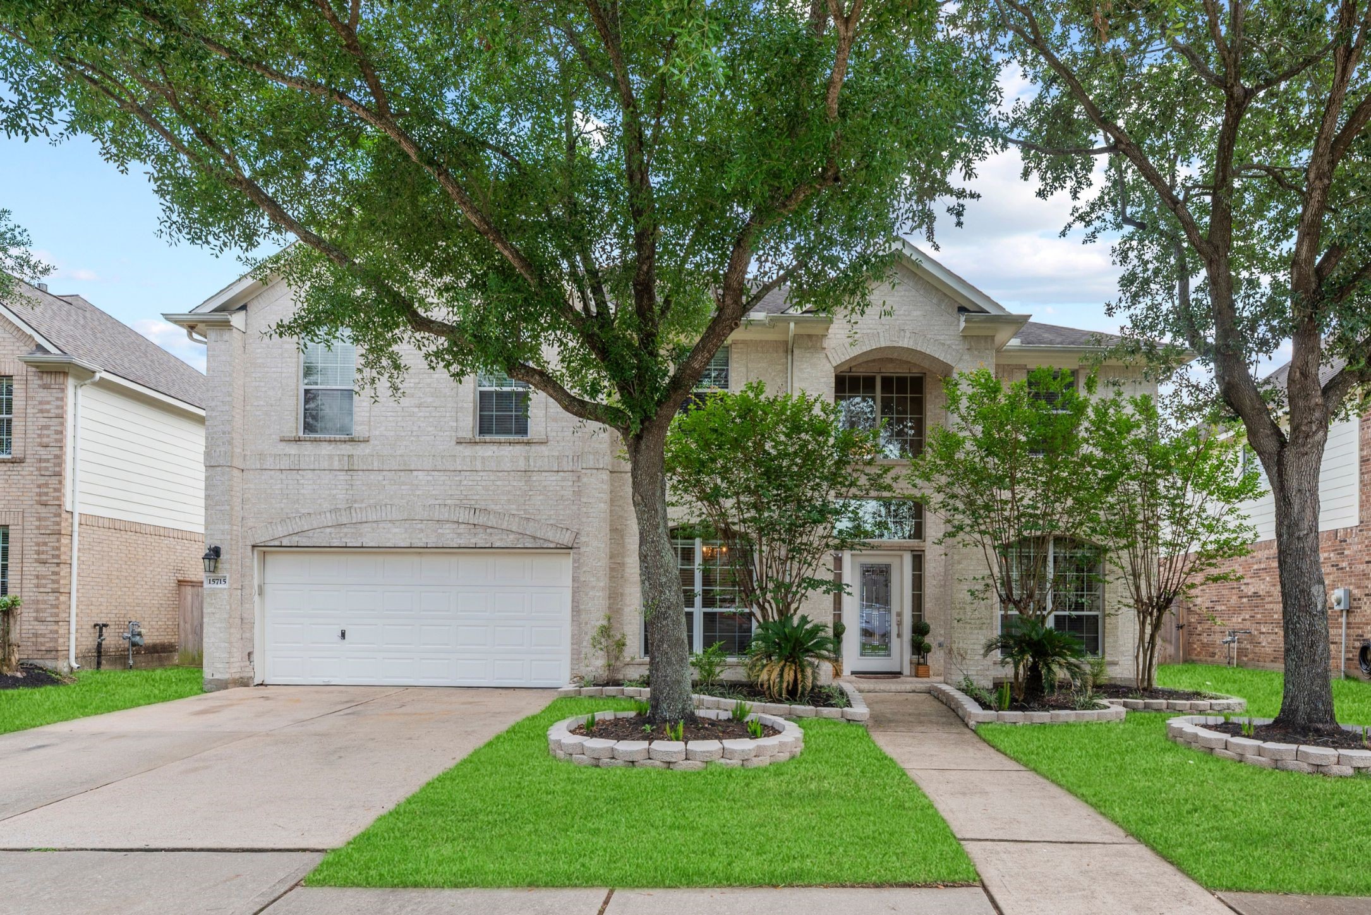
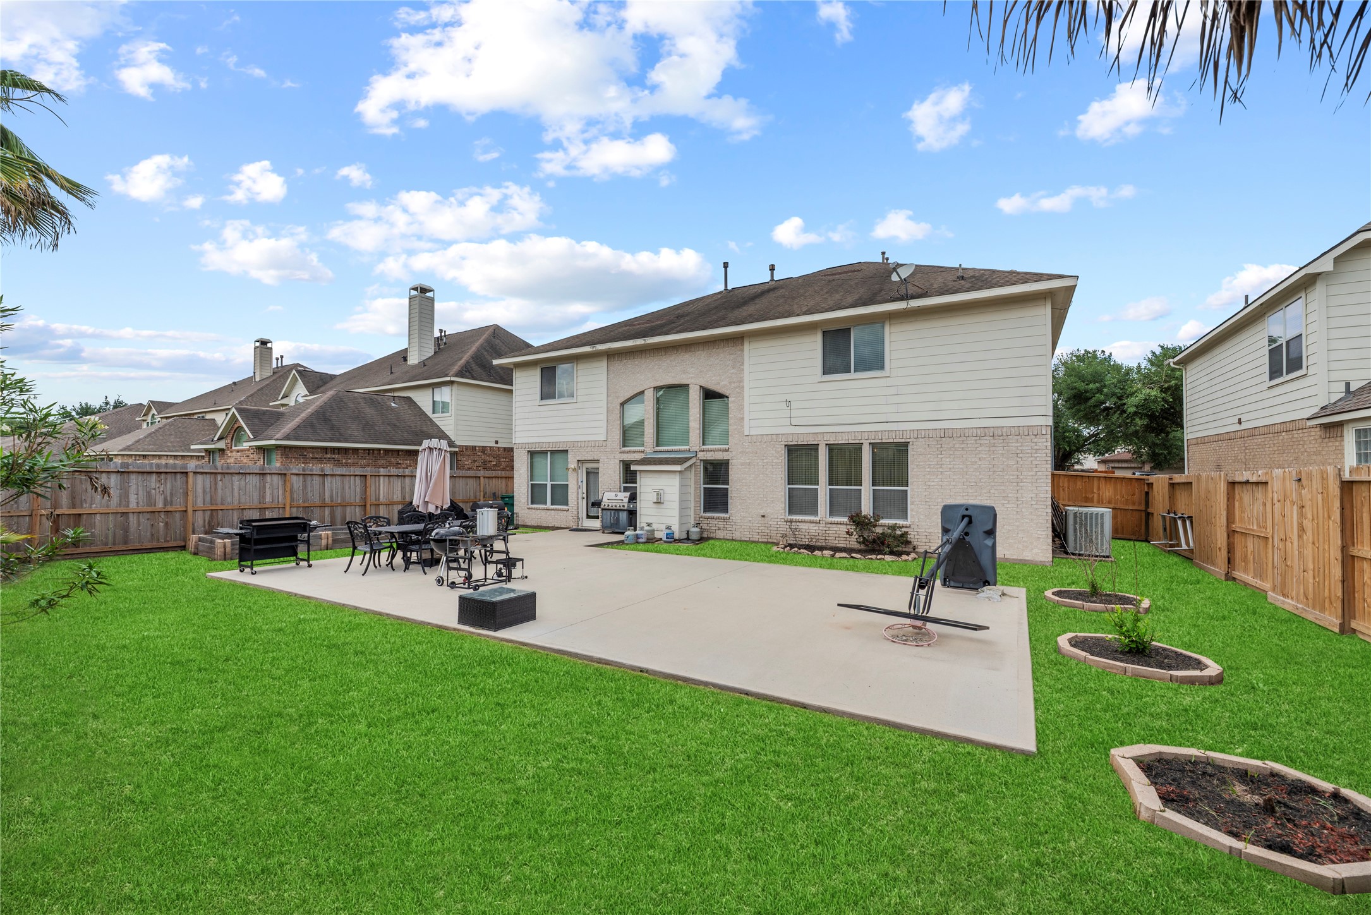
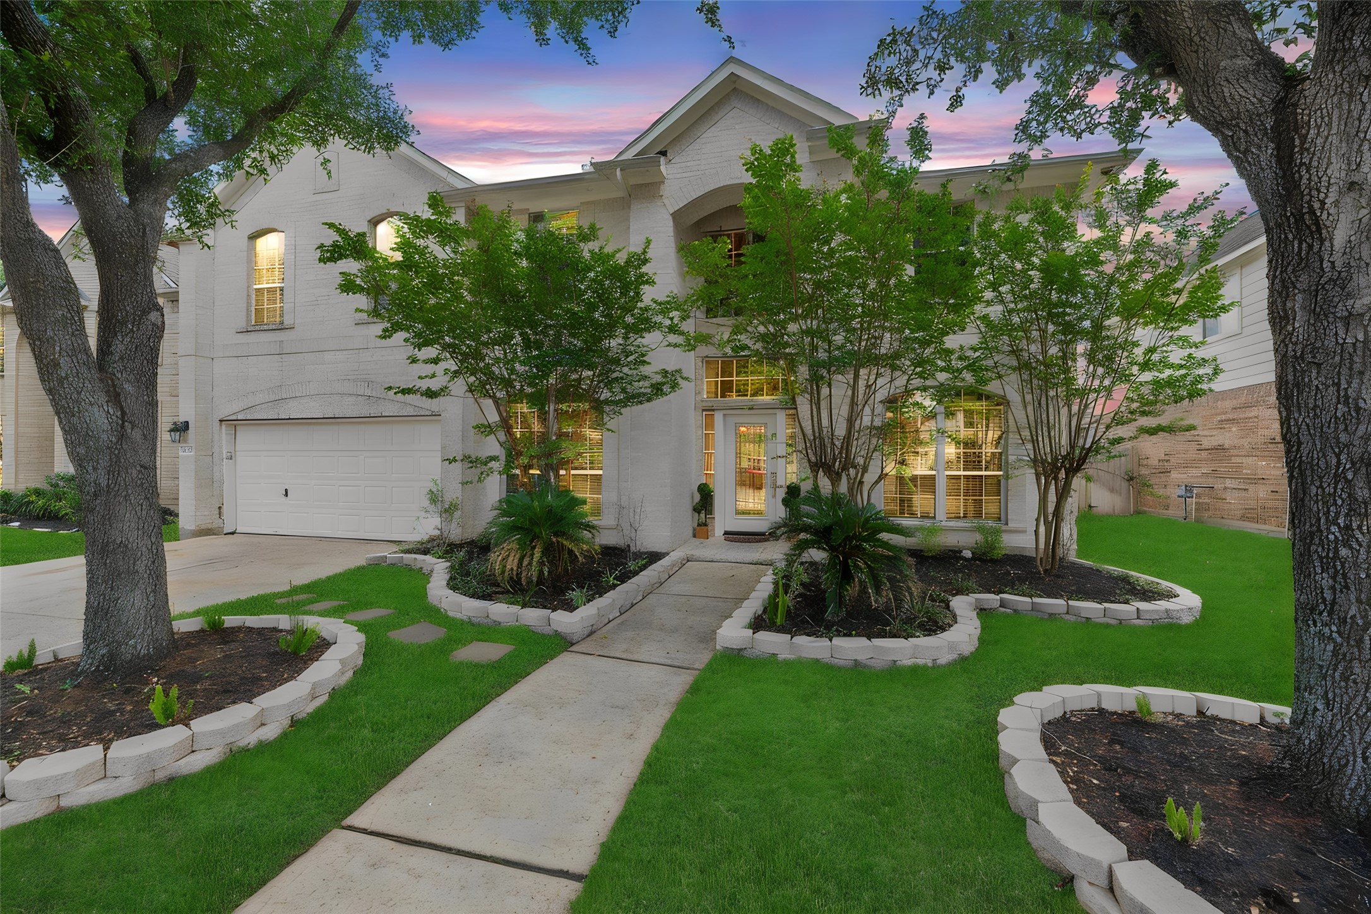
Welcome to 15715 Stroudwater Ln, a rare opportunity to own a meticulously maintained home in the beautiful community of Bear Creek. This traditional residence is defined by a 2-car garage , and an incredible backyard that features a custom 30x40 patio with awesome cement work.
Welcoming entry with soaring two-story ceilings, a bright tile-floored foyer, and a sweeping staircase with classic white balusters—anchored by a glass-paneled front door that fills the space with natural???????????????????????????????? light.
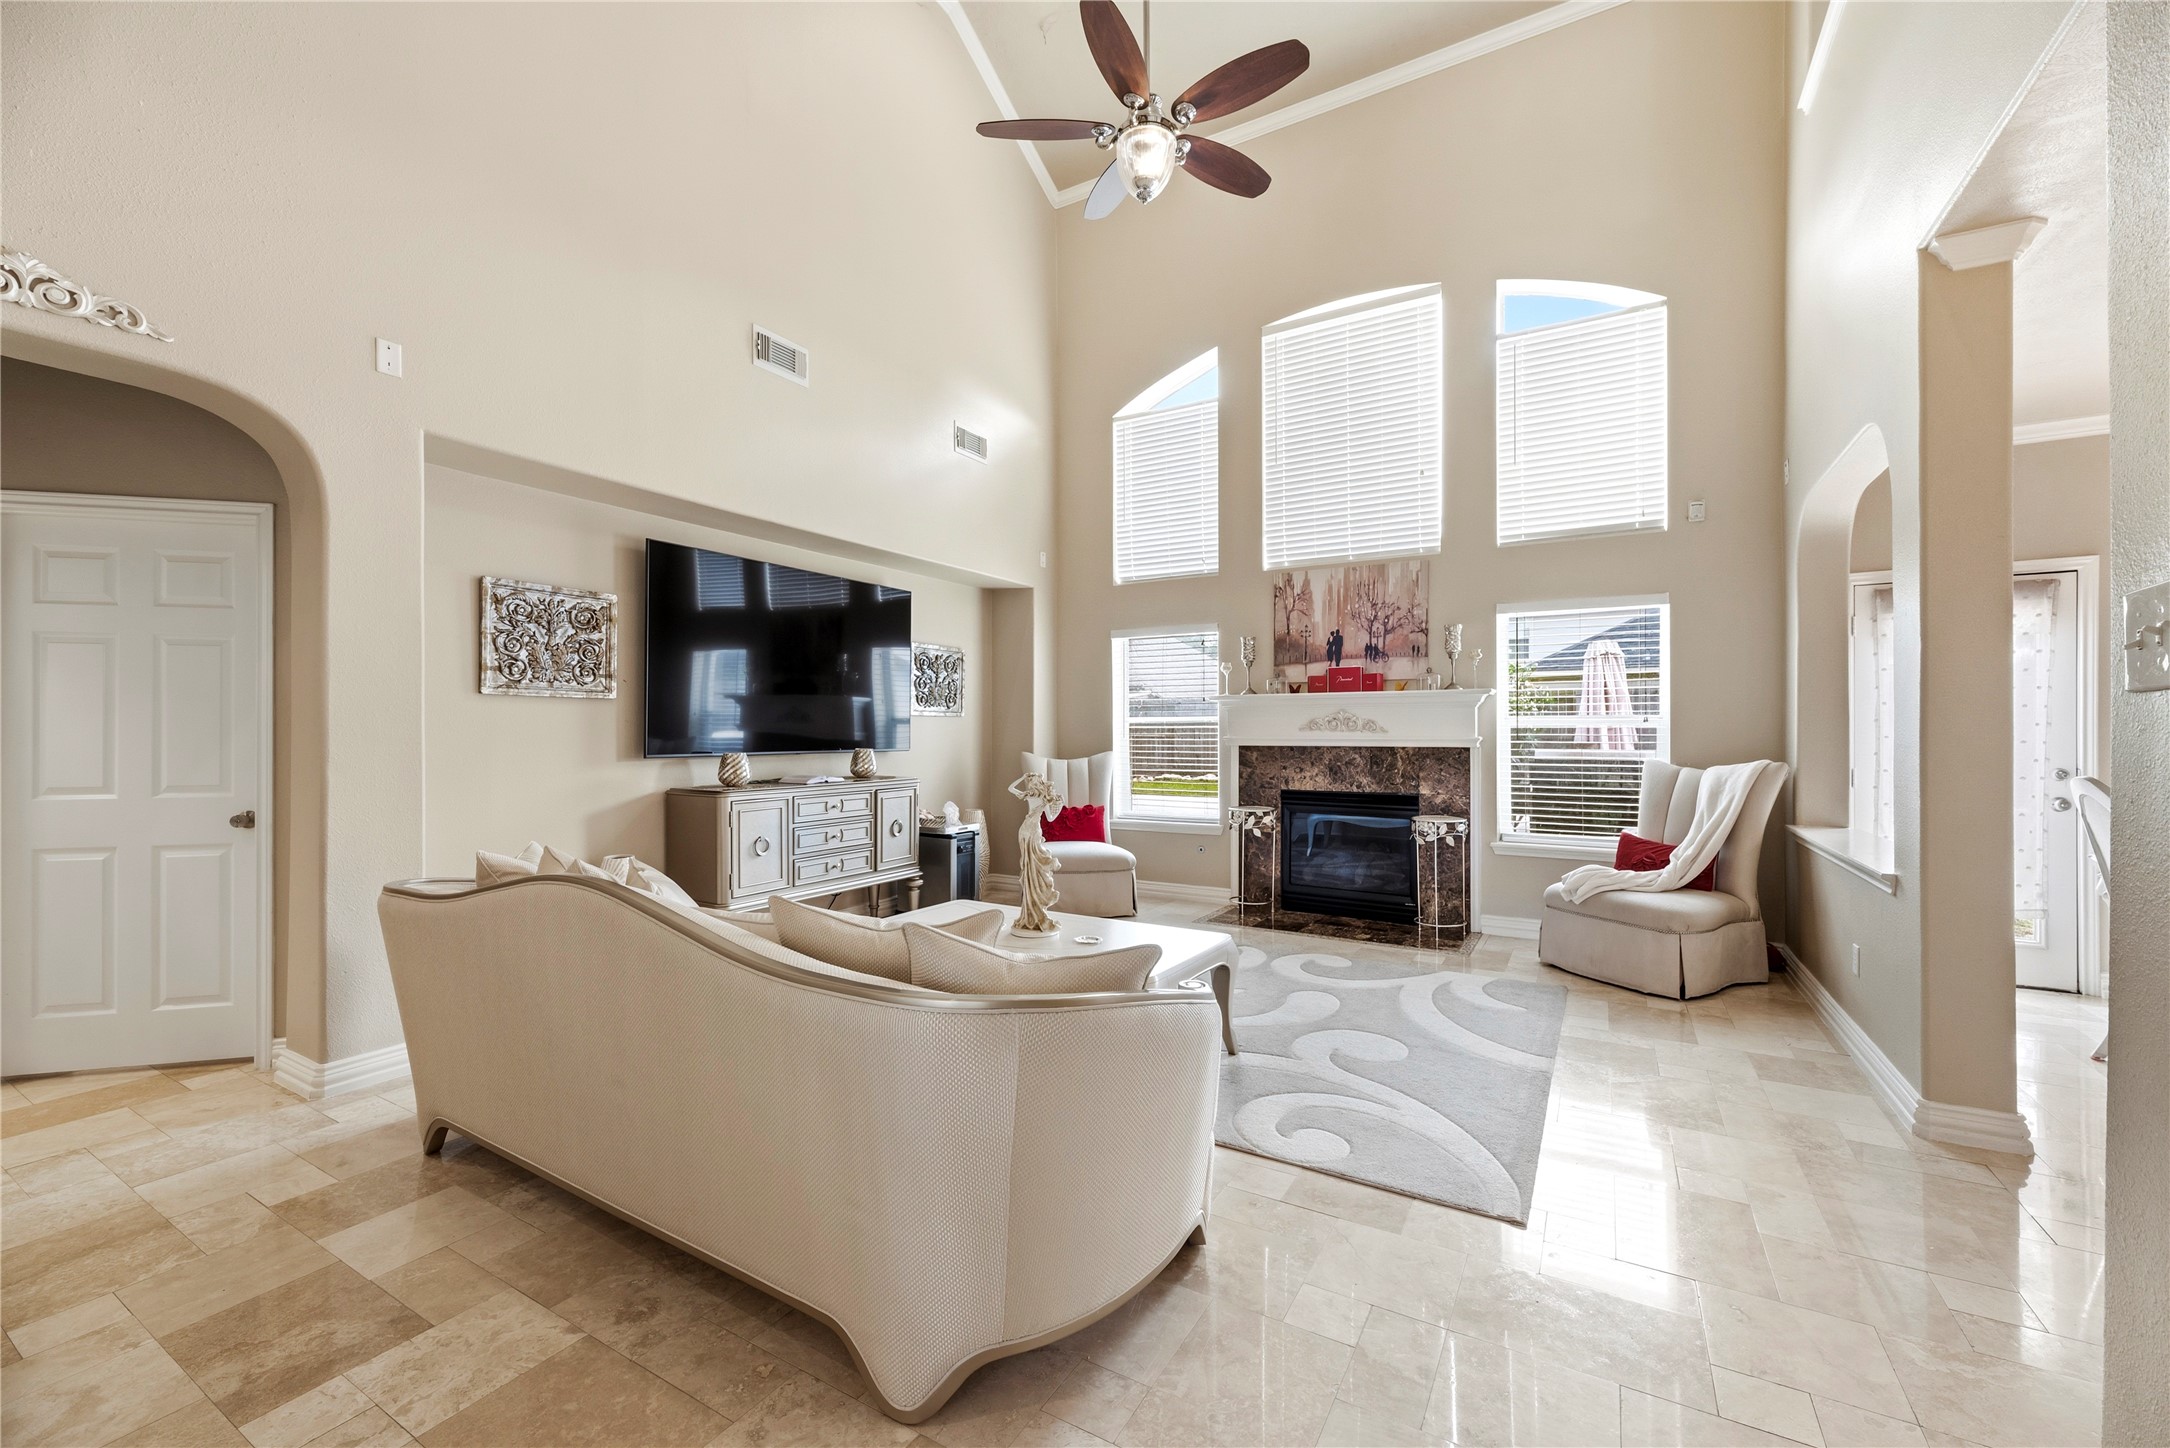
This spacious family room is defined by soaring high ceilings and a sophisticated gas log fireplace, serving as a stunning architectural focal point.
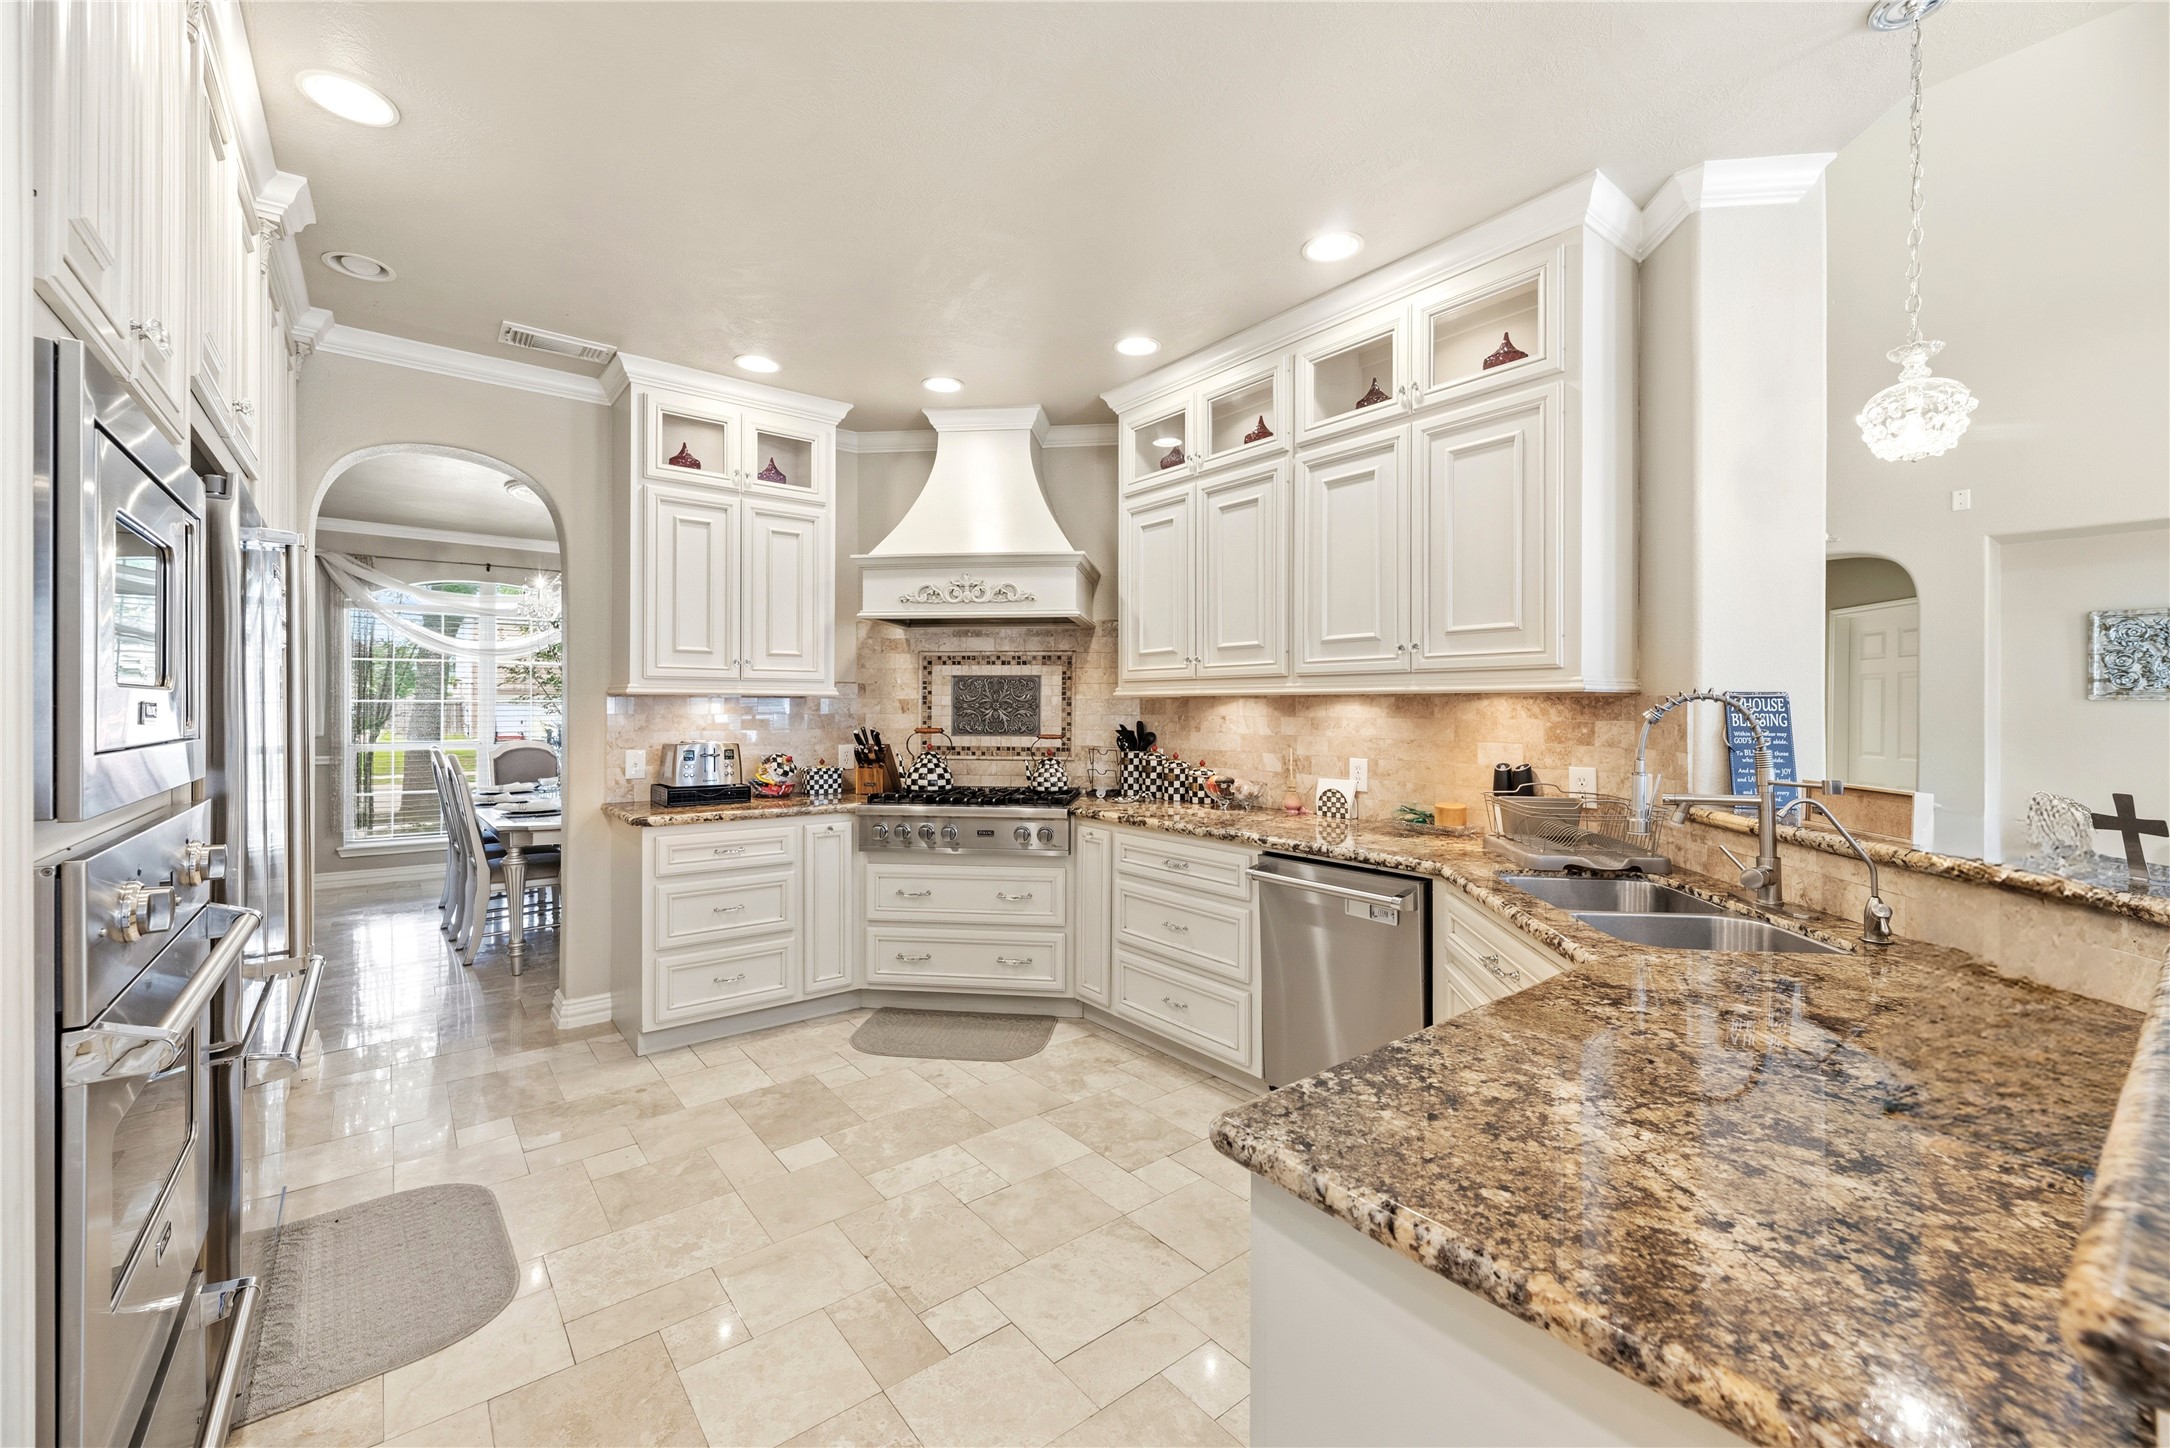
This ornate kitchen features premium granite countertops and custom cabinetry equipped with soft-closing drawers. Thoughtful under-cabinet lighting illuminates the expansive workspaces, highlighting the home's high-end finishes.
This kitchen features a professional Viking gas cooktop centered beneath an elegant custom vent hood. The refined aesthetic is complemented by a sophisticated, intricate tile backsplash that adds a touch of artisan charm to the workspace.
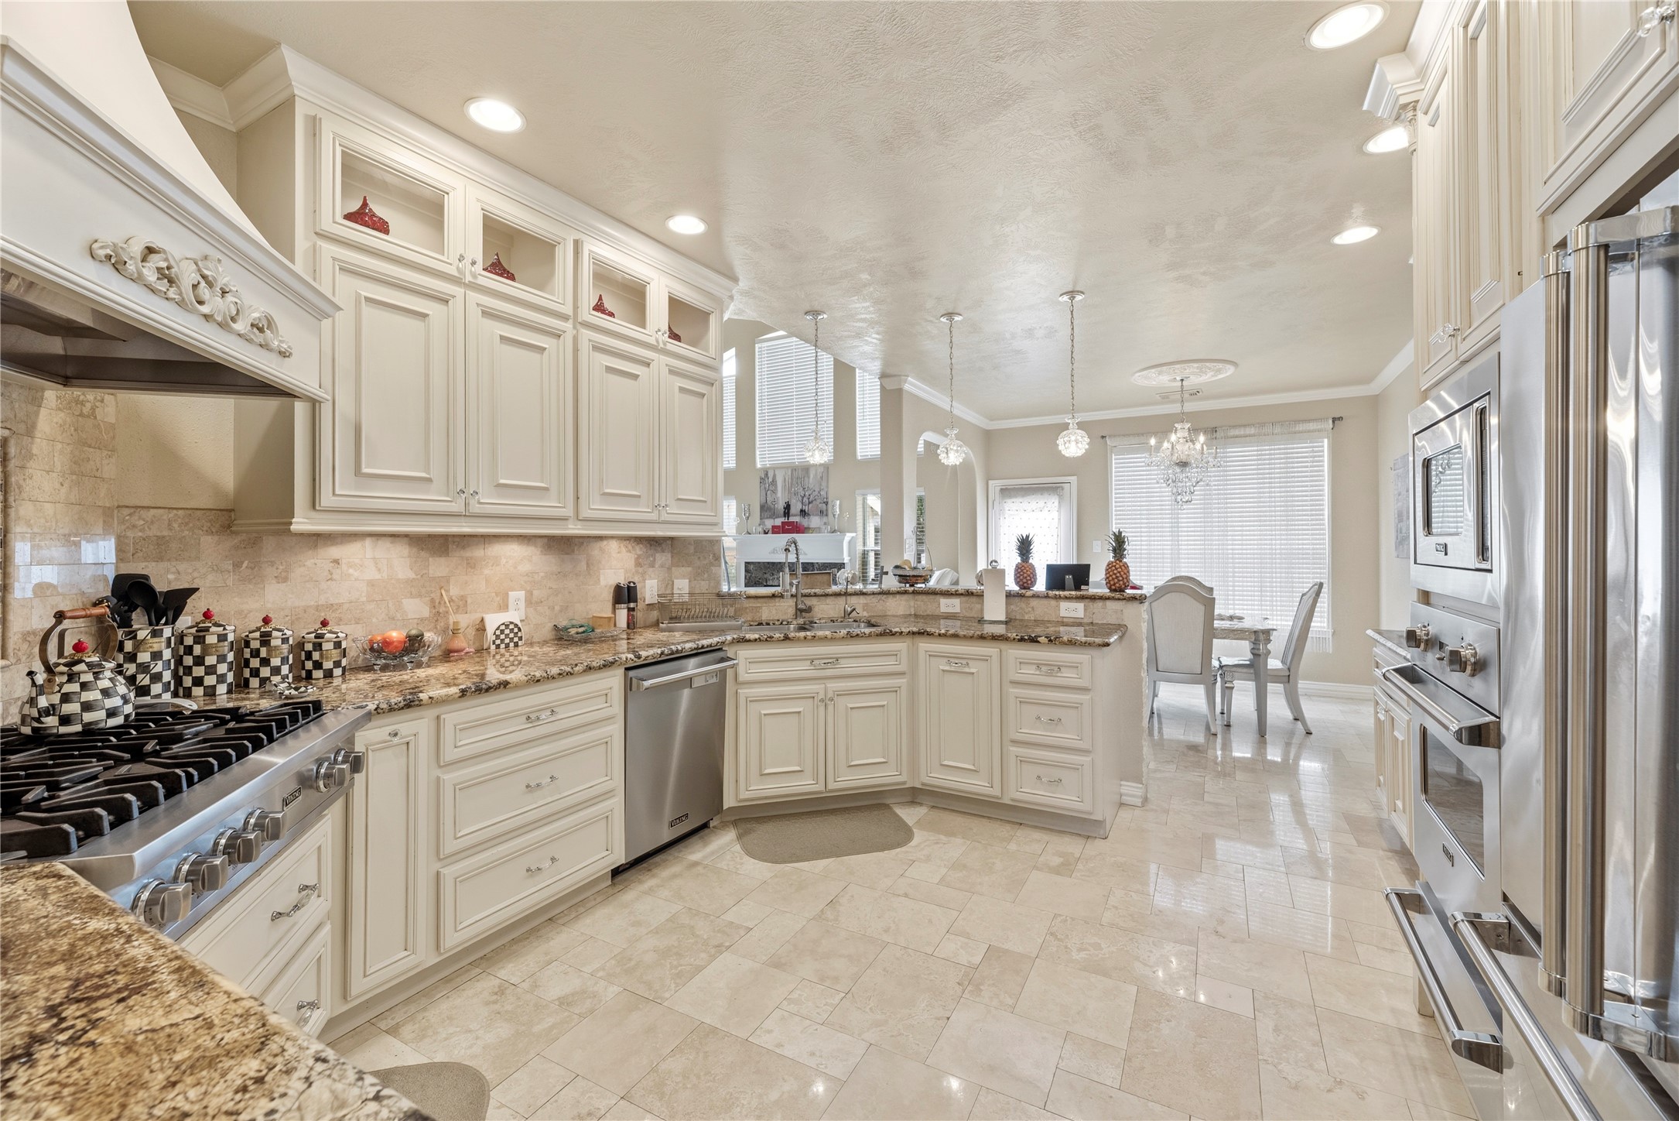
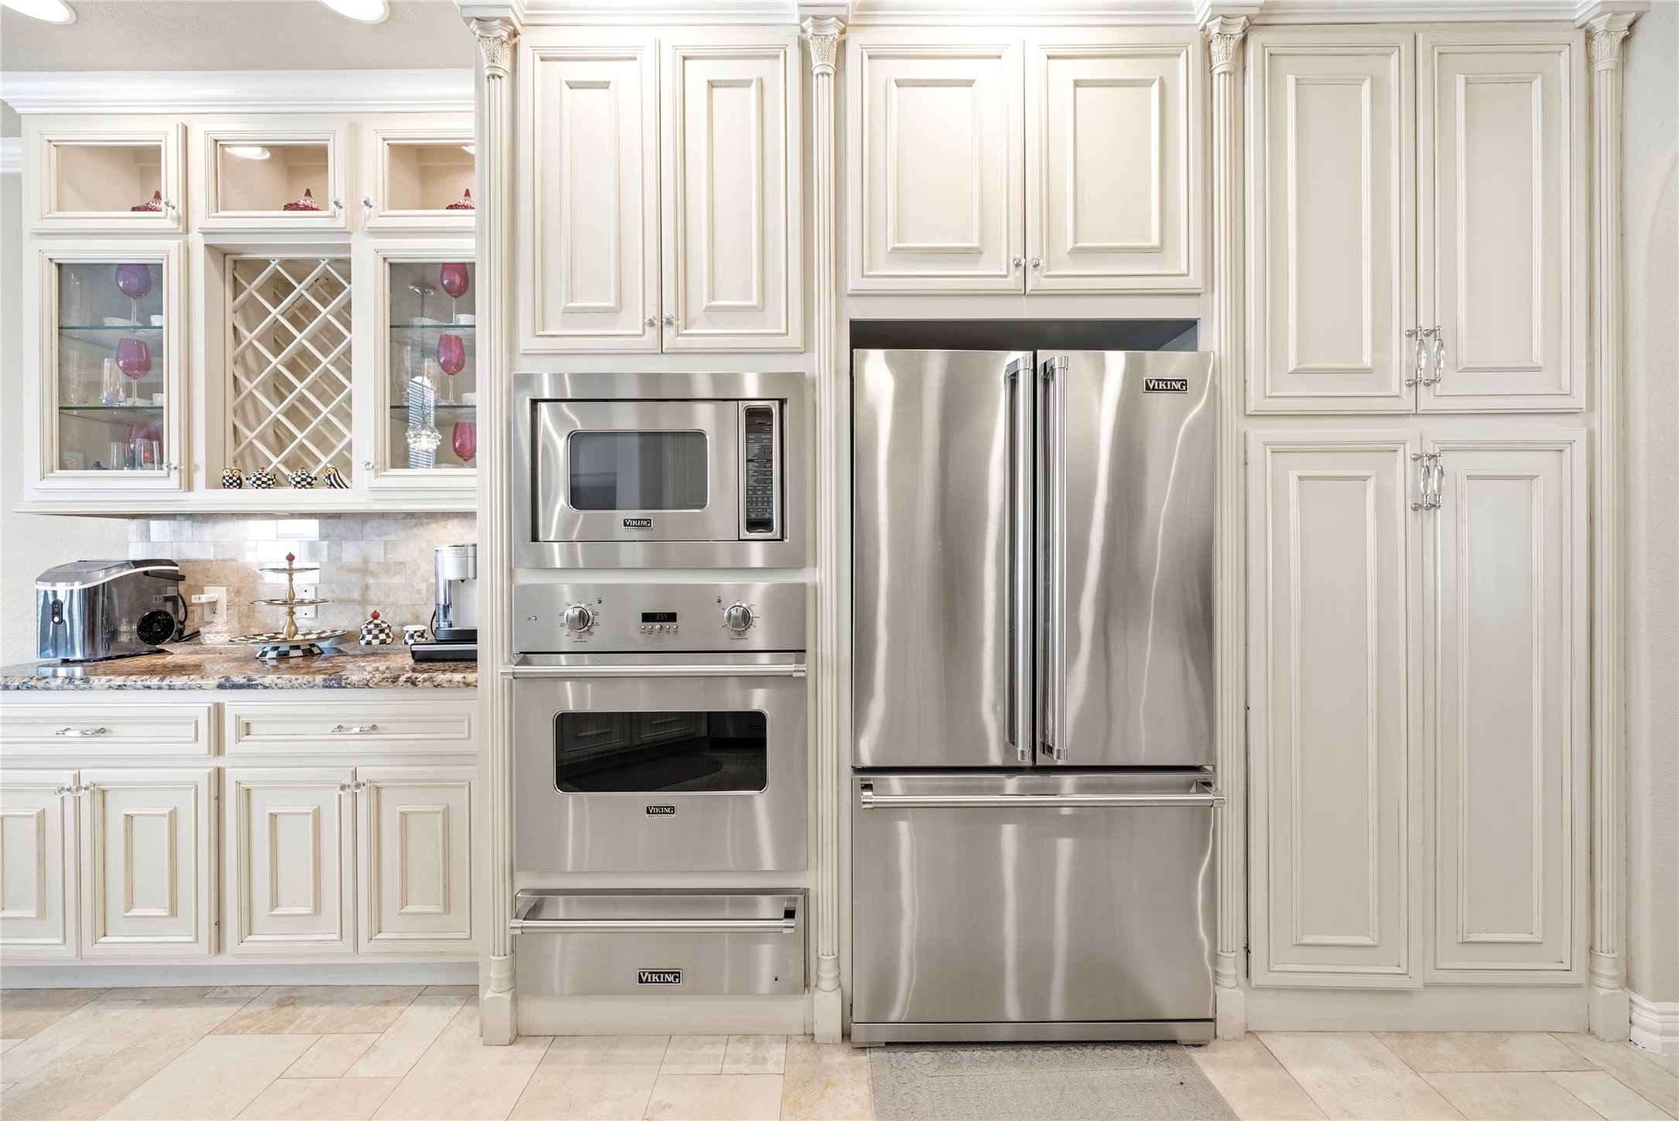
This kitchen showcases high-end Viking appliances, custom soft-close cabinetry, glass-front shelving, and a built-in wine rack.
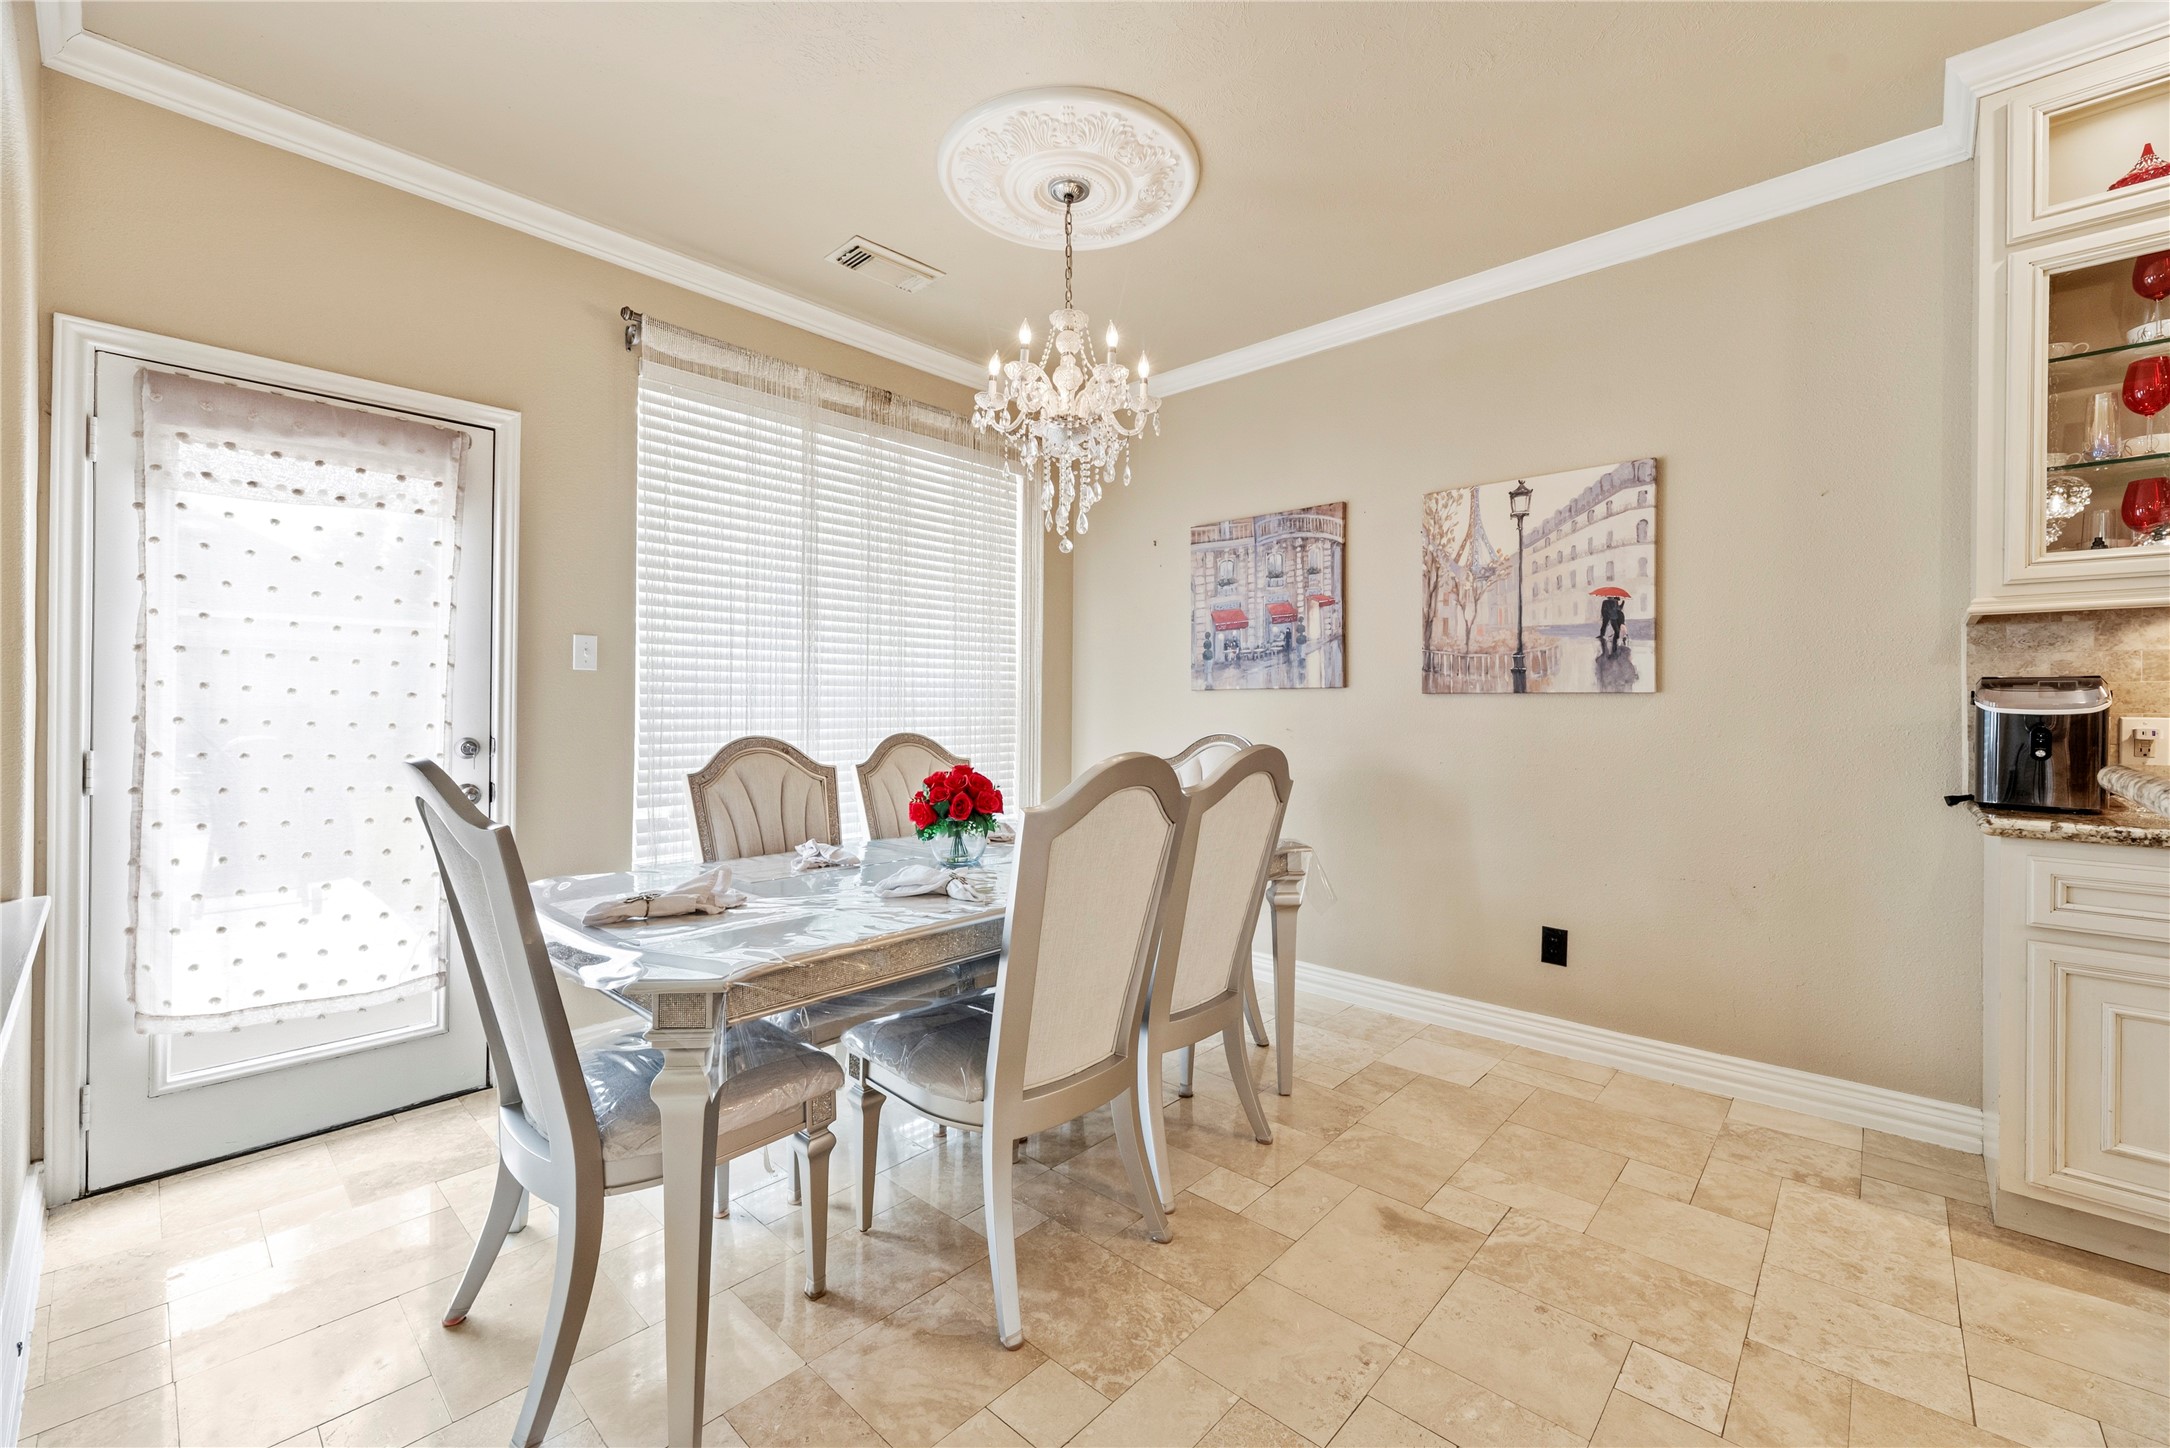
This breakfast room is seamlessly connected to the kitchen, providing an inviting space for casual dining. The area is accented by a sophisticated chandelier, creating a refined atmosphere for morning coffee or everyday meals.
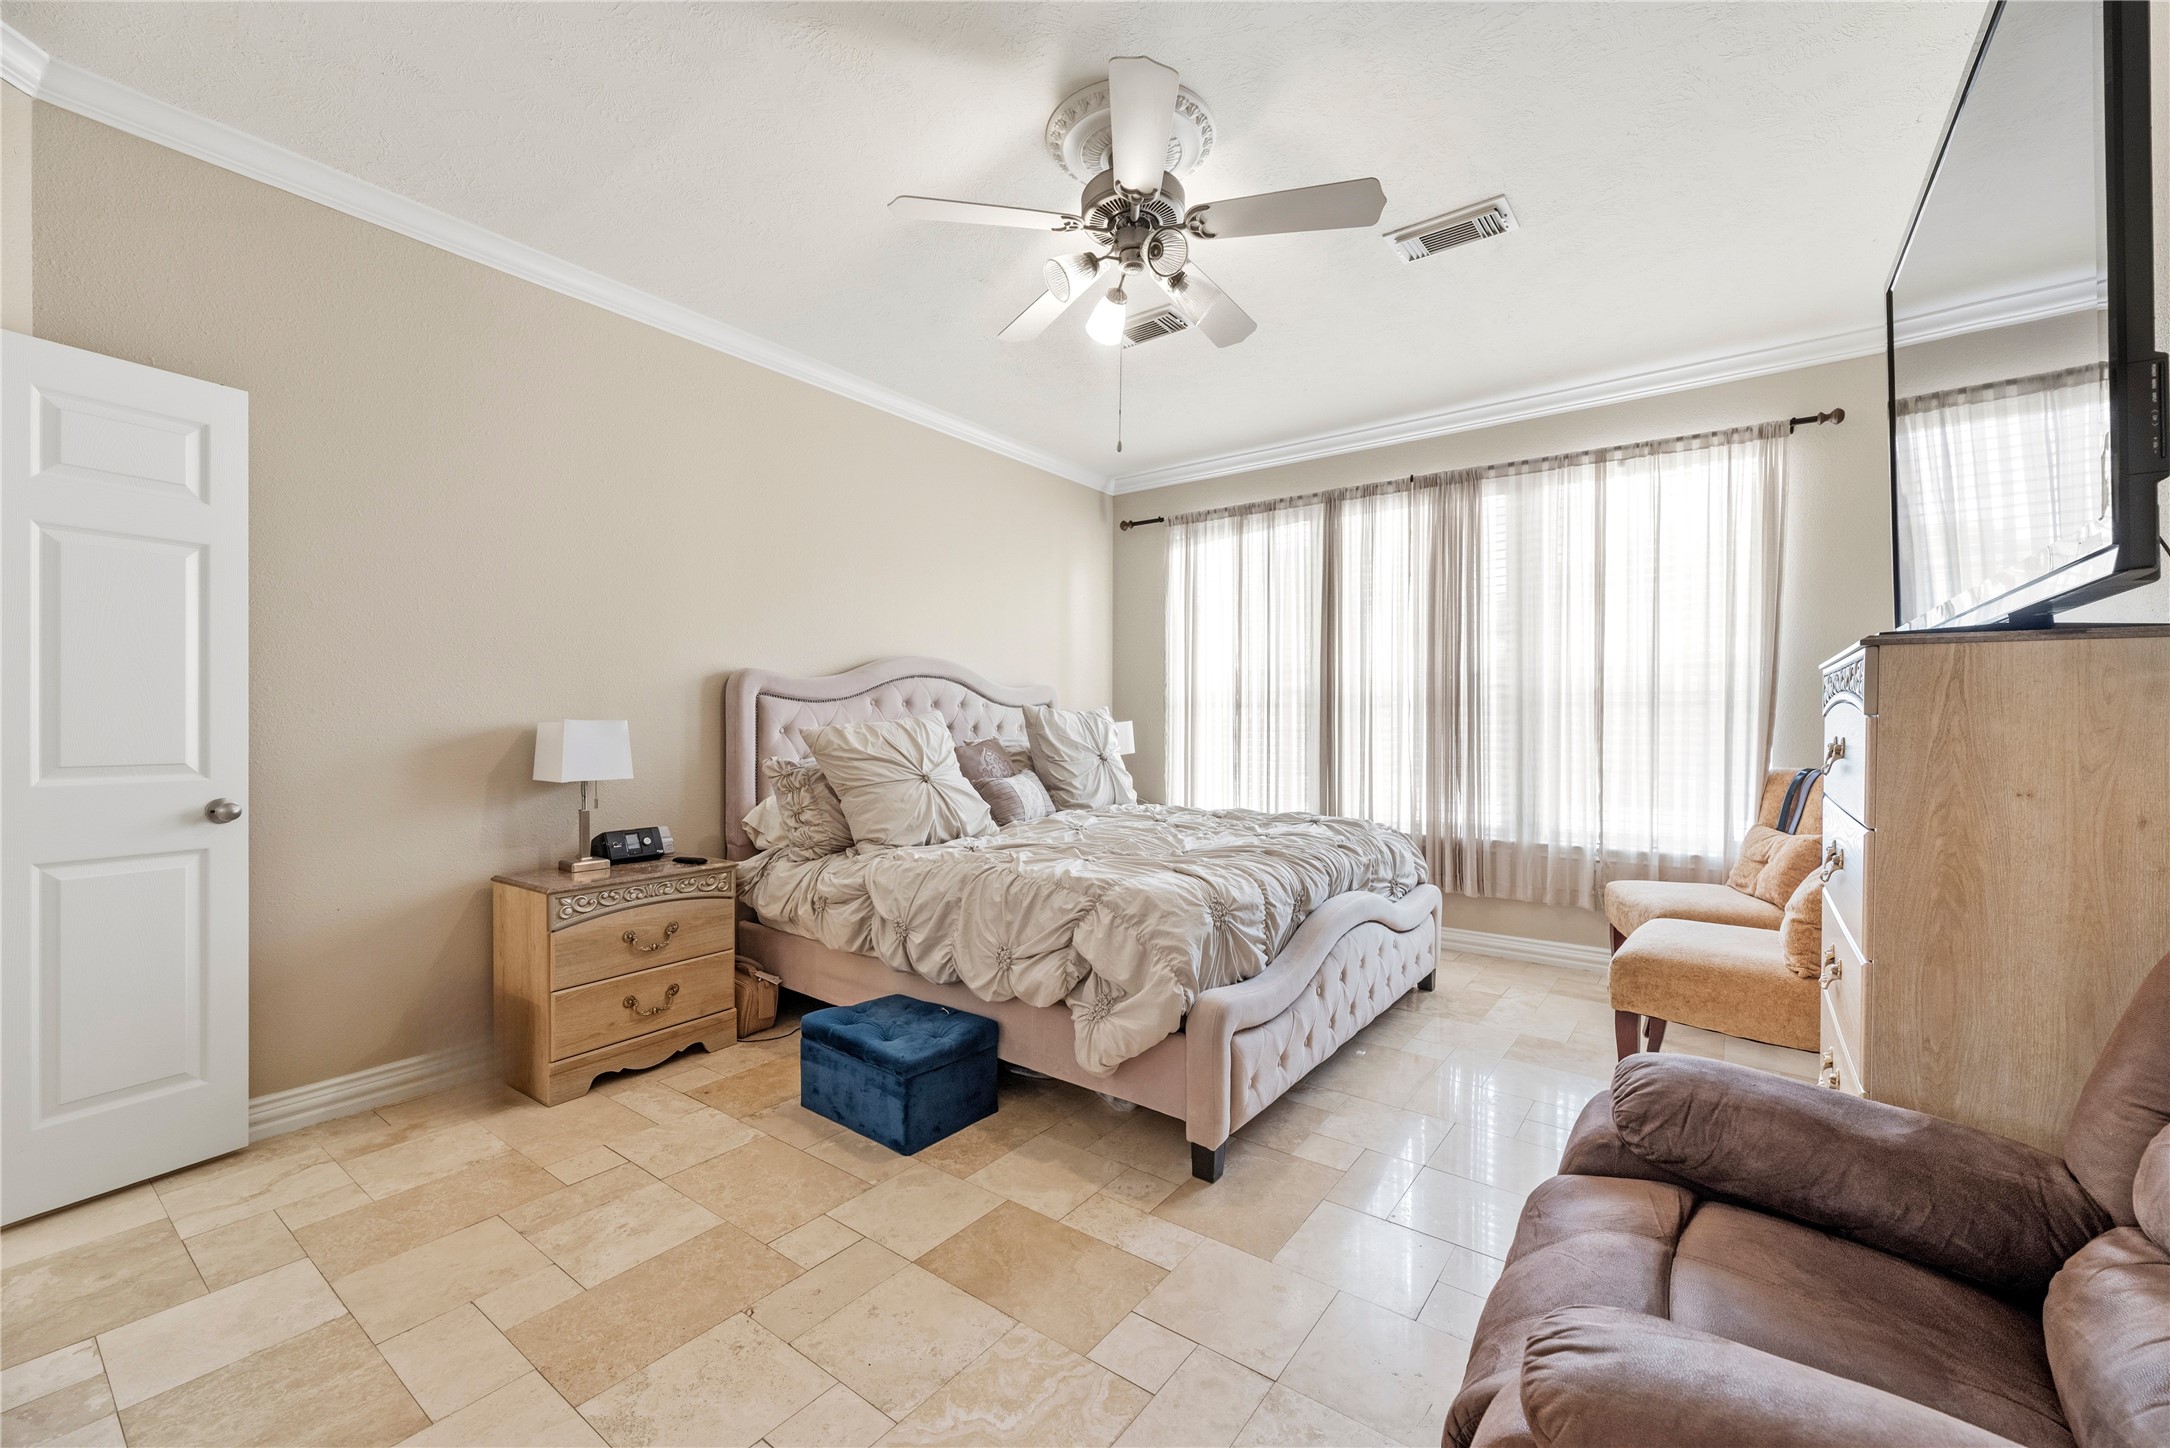
This spacious primary suite is conveniently located on the first floor, featuring a spacious layout, tray ceilings, and oversized windows that bathe the room in natural light.
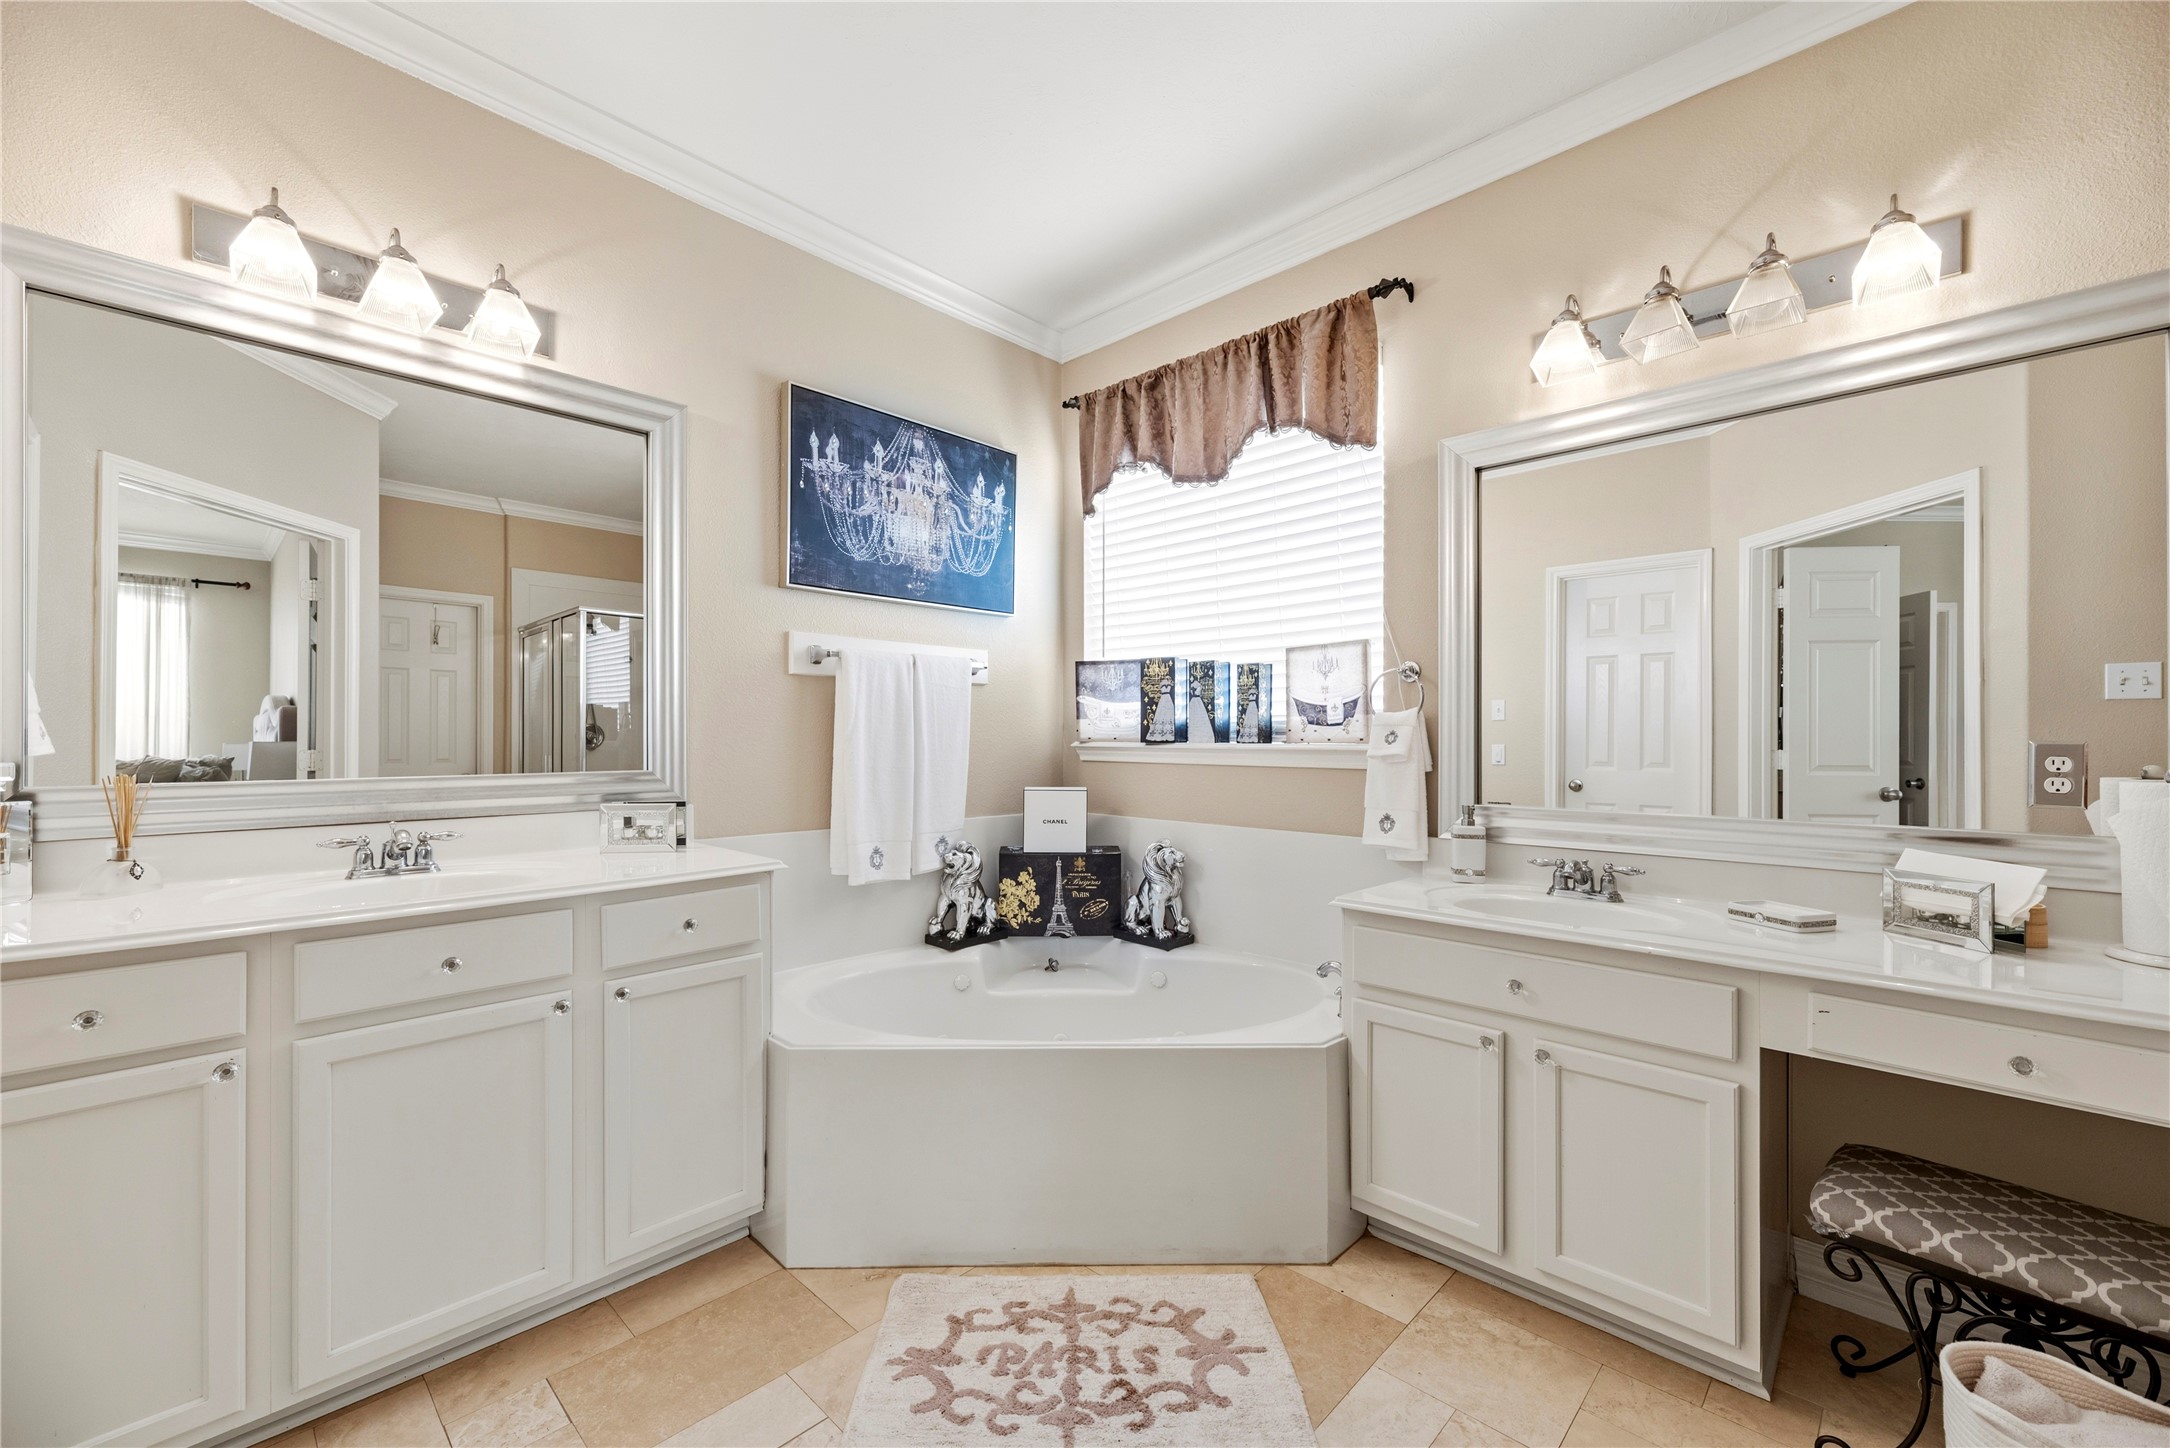
This primary bathroom features dual vanities, a dedicated vanity seating area, and a tranquil jetted soaking tub. The space is beautifully finished with elegant cabinetry, providing a perfect spa-like experience.
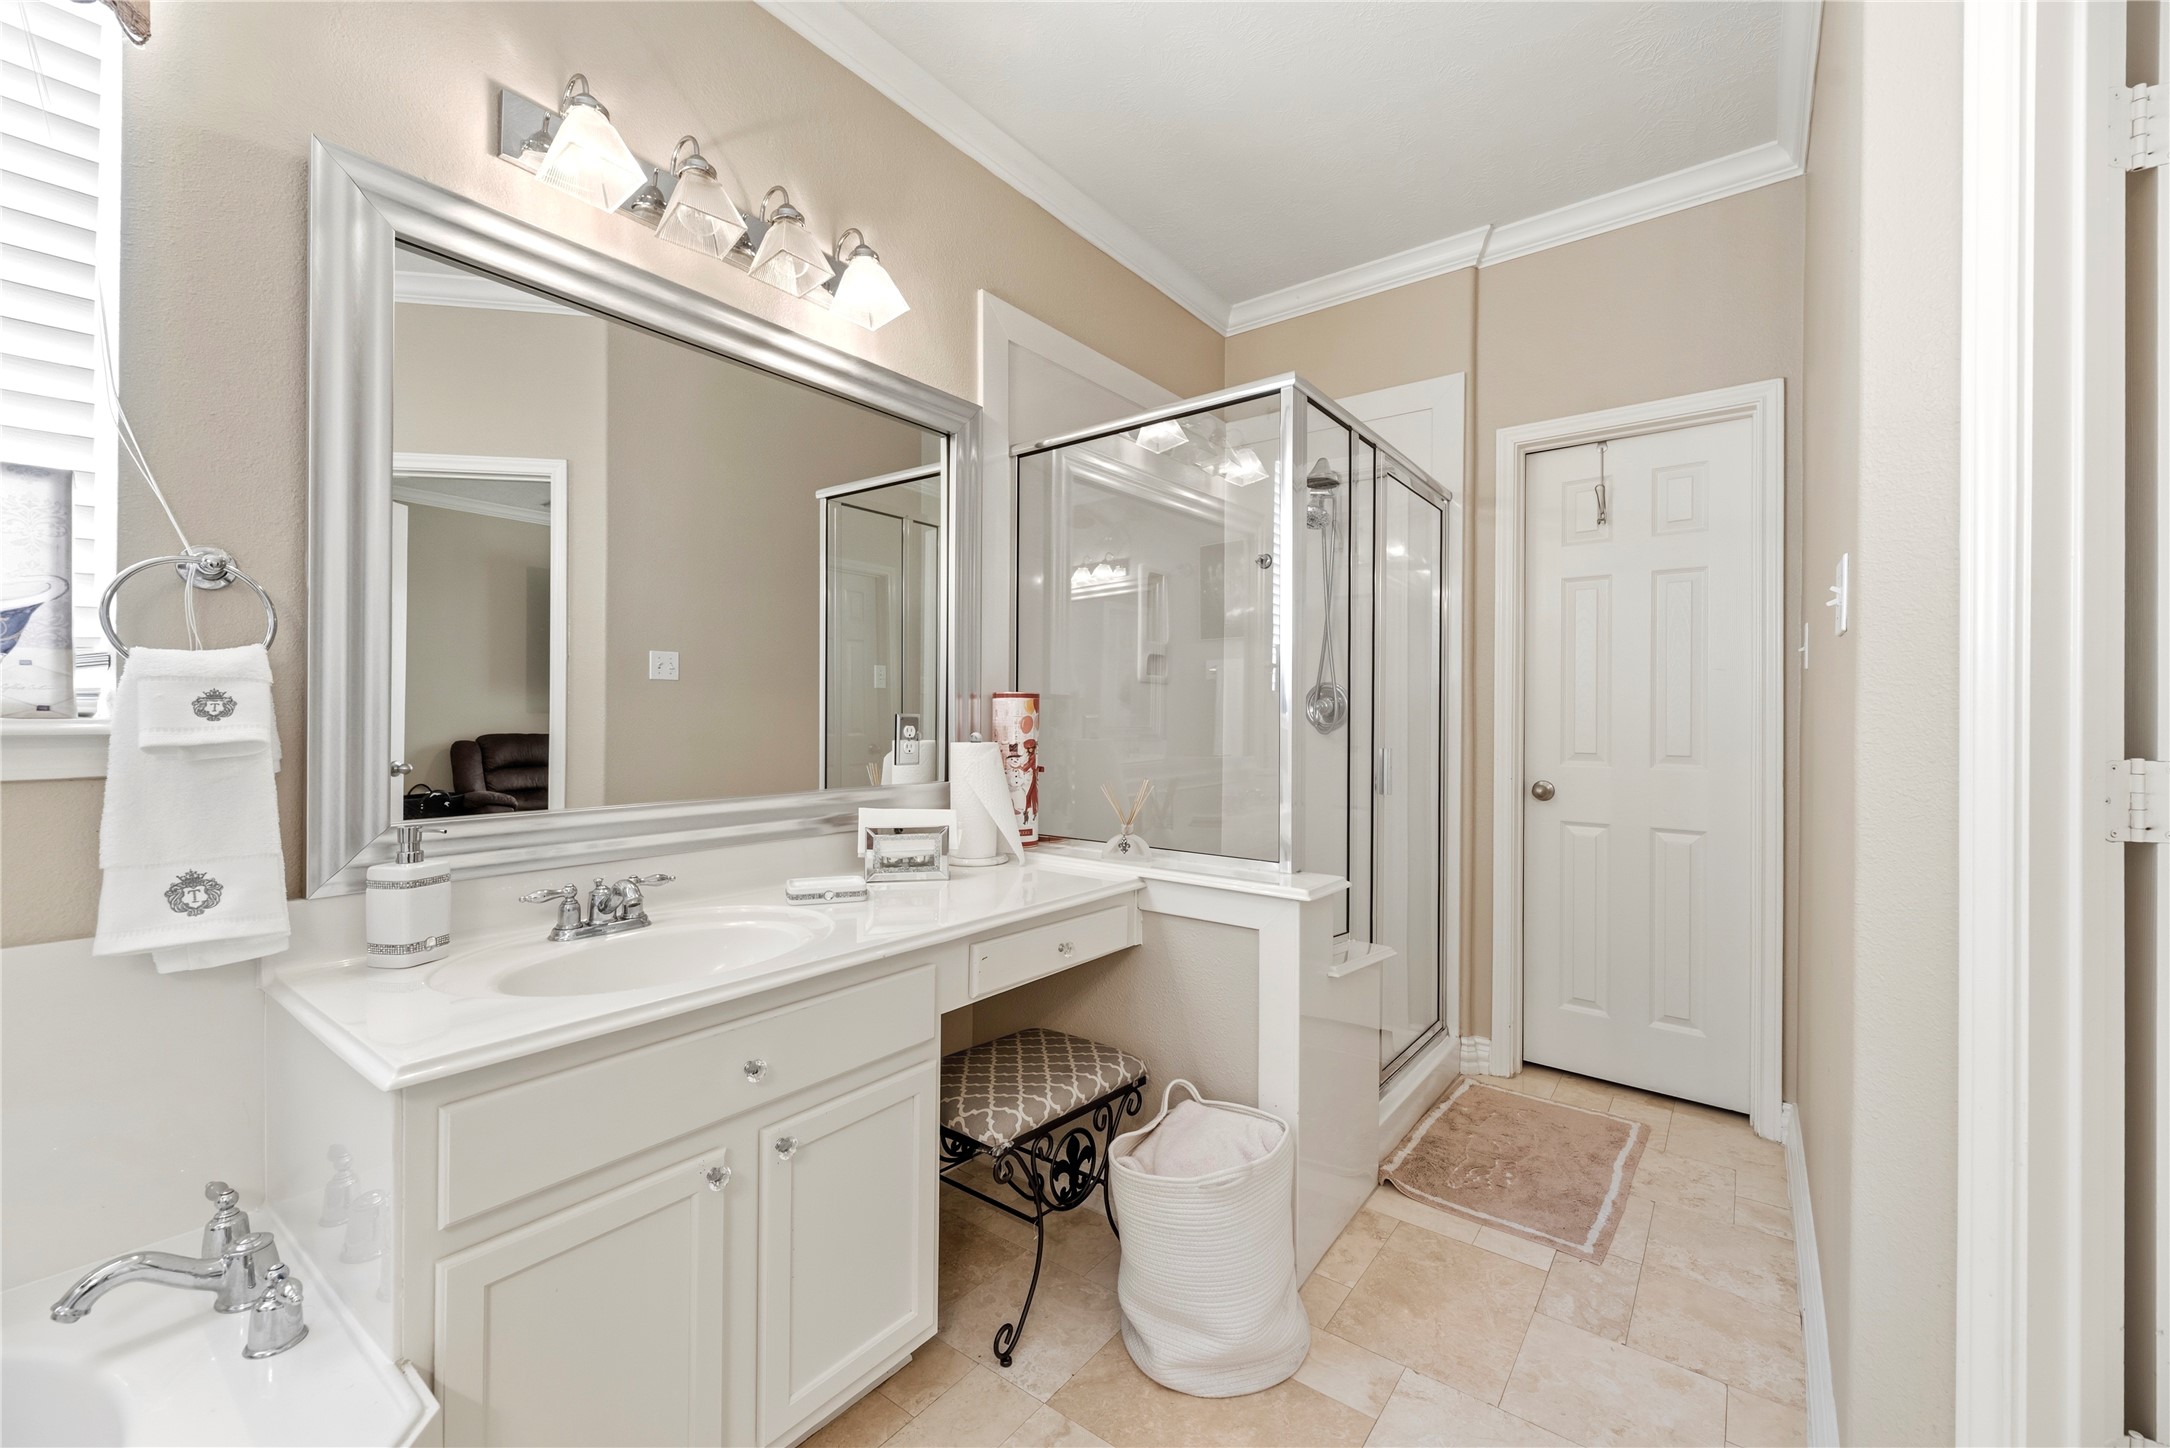
Continuing the spa-inspired design, this primary bath includes a separate, glass-enclosed shower and is finished with consistent, high-end travertine flooring.
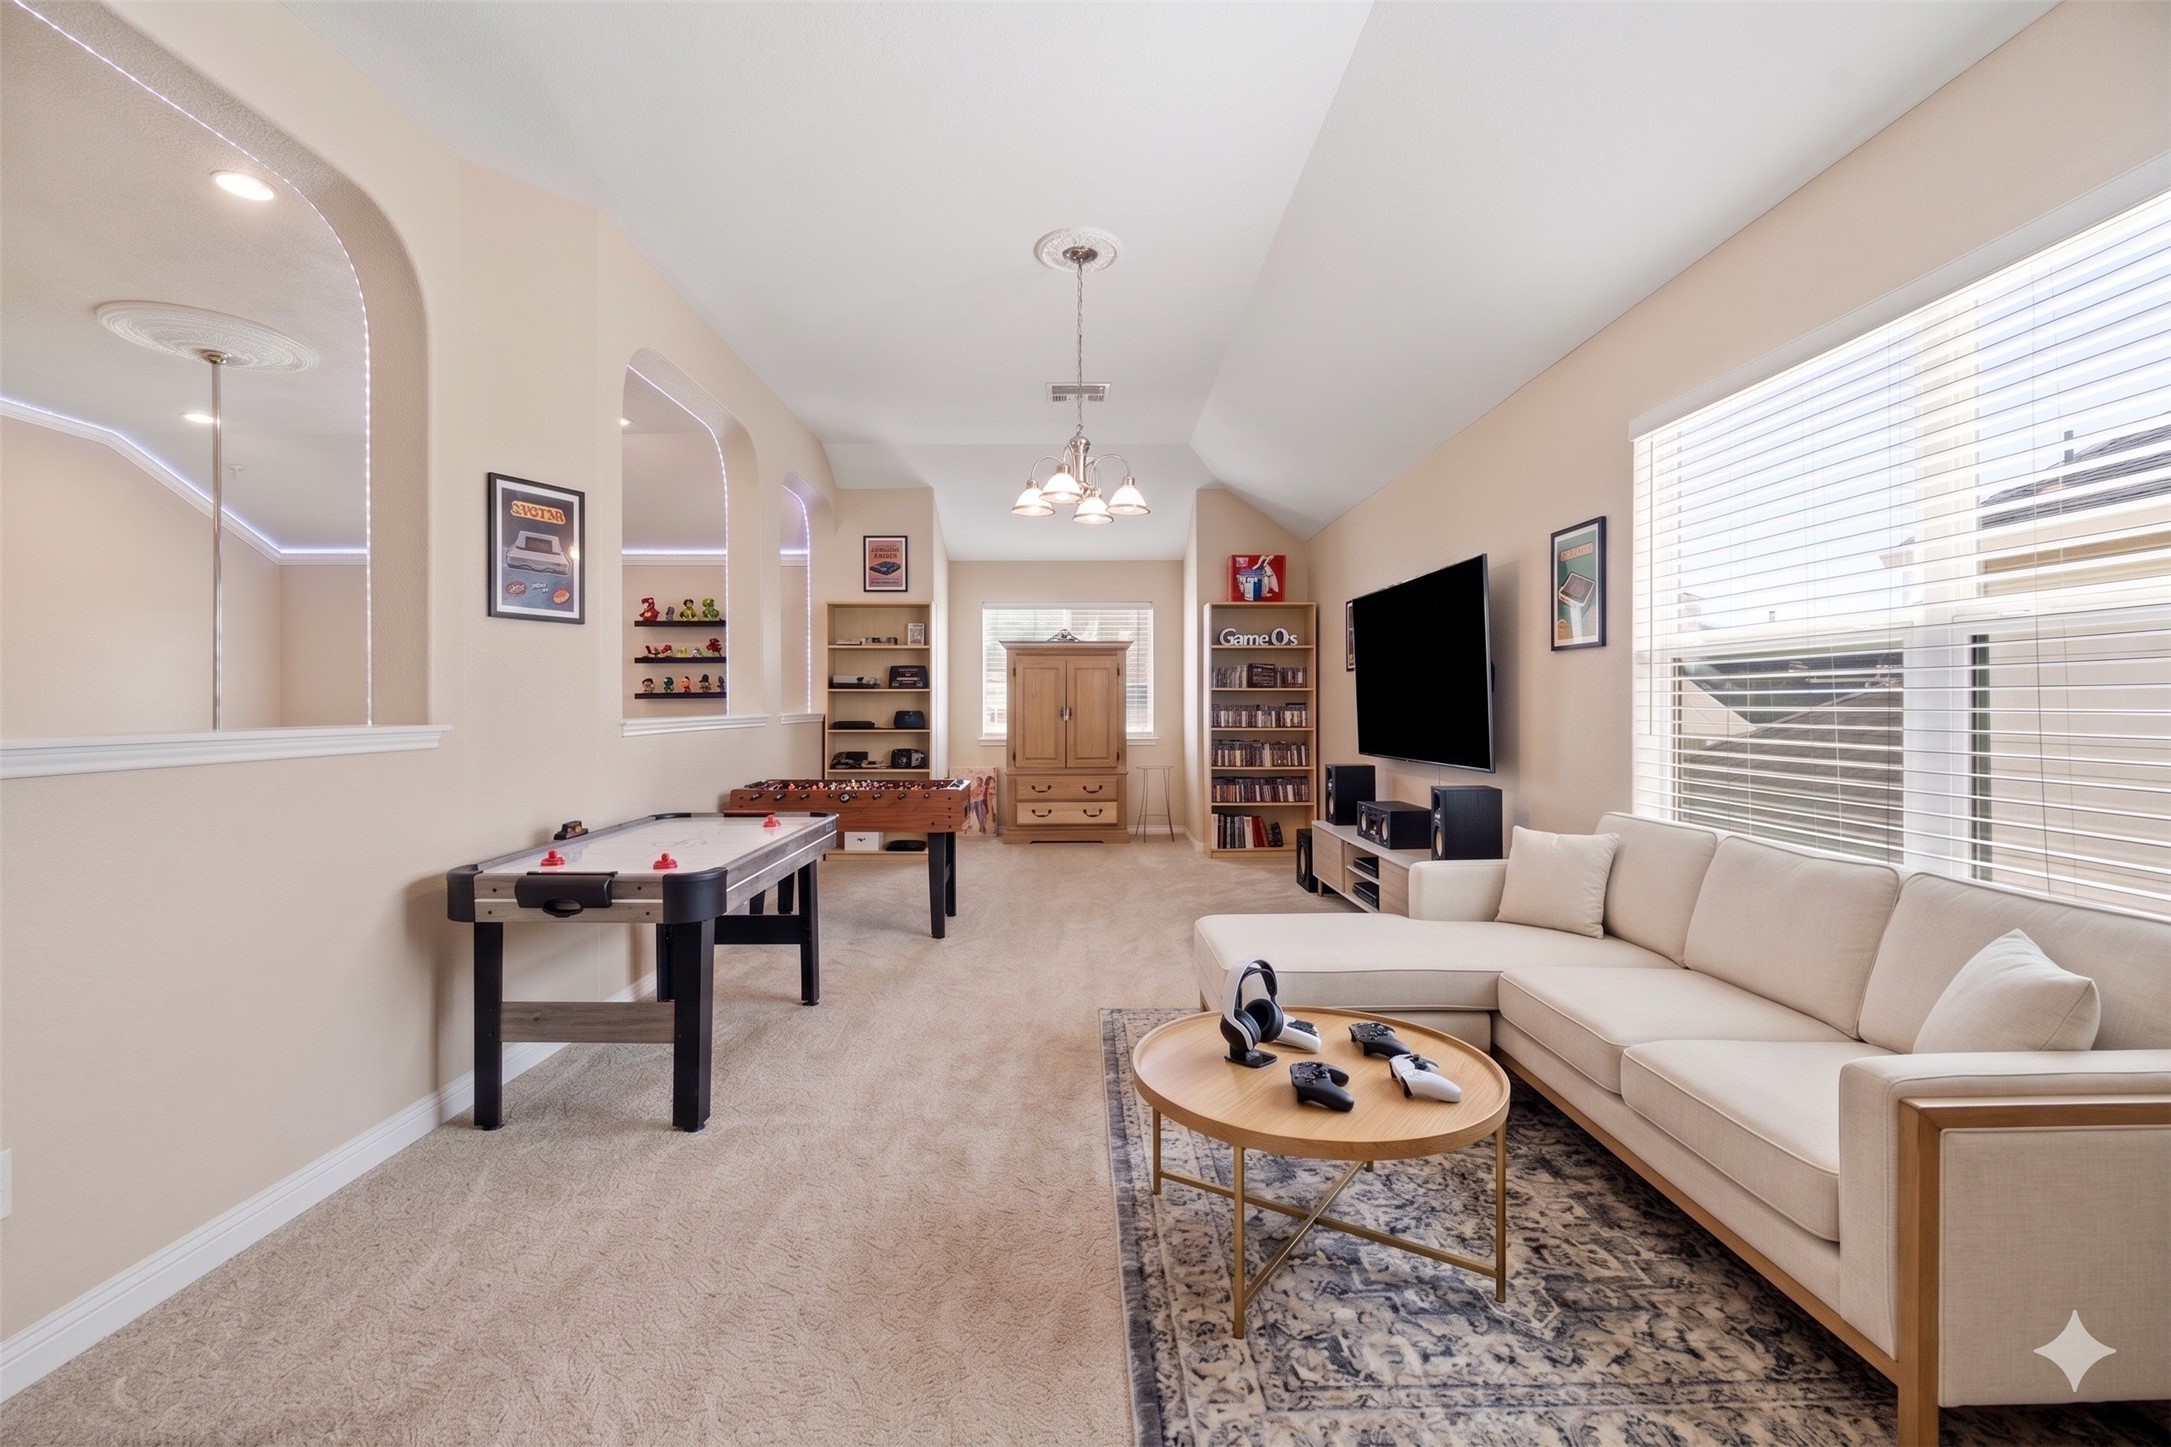
This large gameroom offers a versatile layout that easily adapts to your lifestyle. Featuring vaulted ceilings and charming architectural arches, it serves as the perfect flex space for a home gym, or secondary living area. Virtually staged.
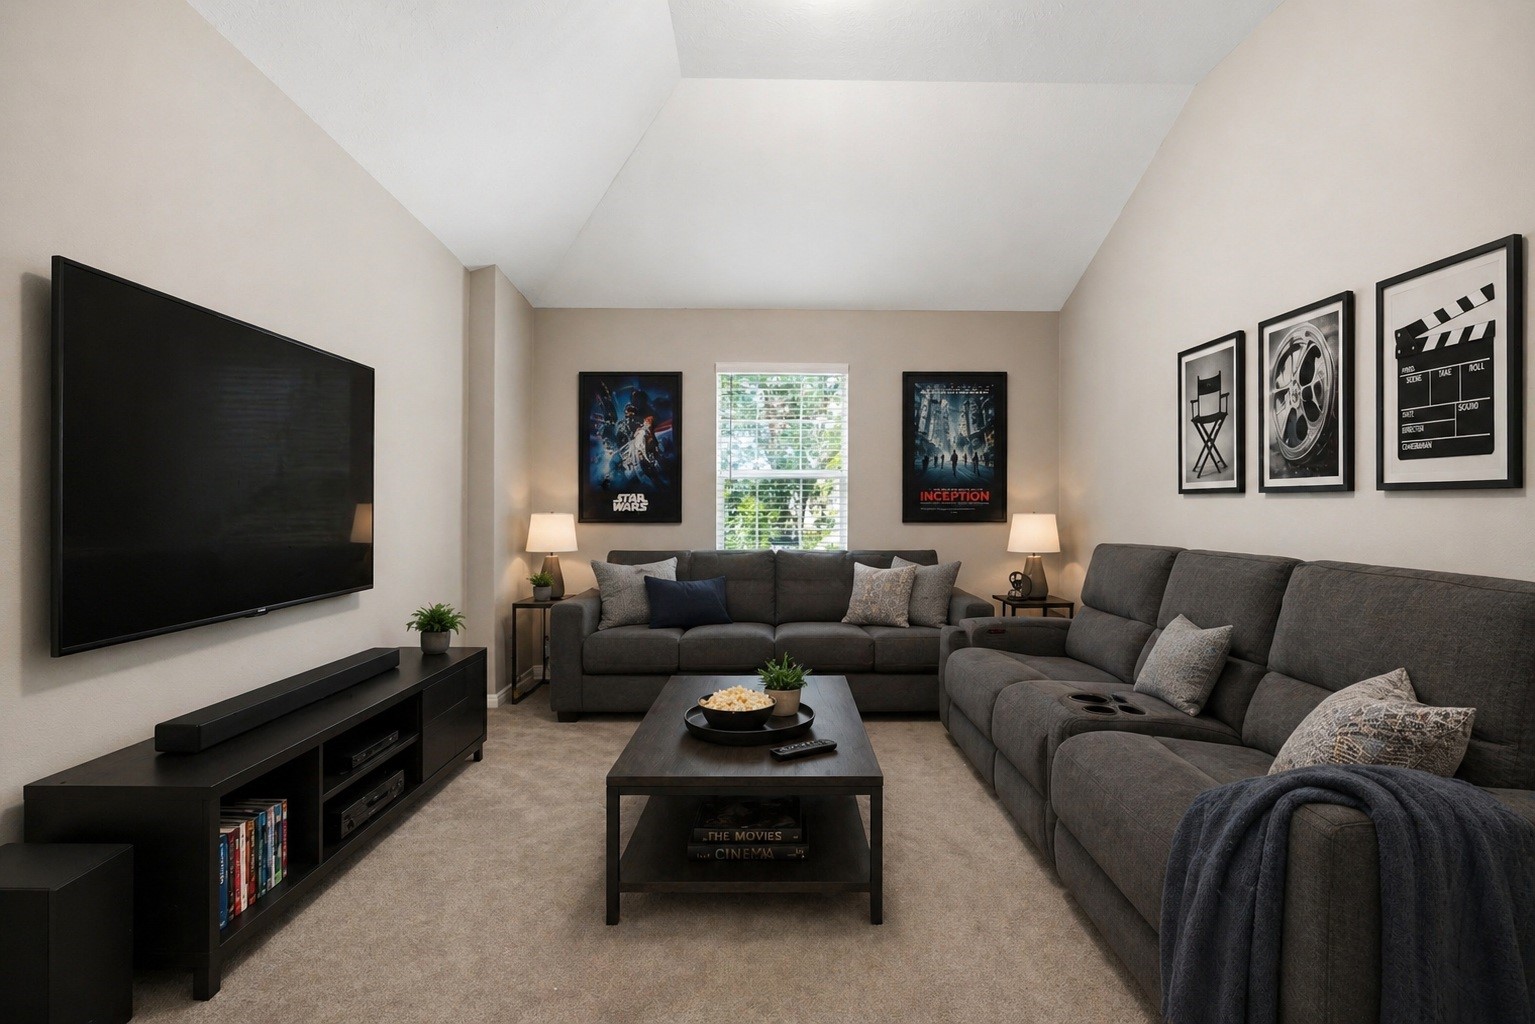
A dedicated media room is located adjacent to the gameroom featuring wired four sound, providing the perfect, quiet space for immersive movie nights and entertainment. Virtually staged.
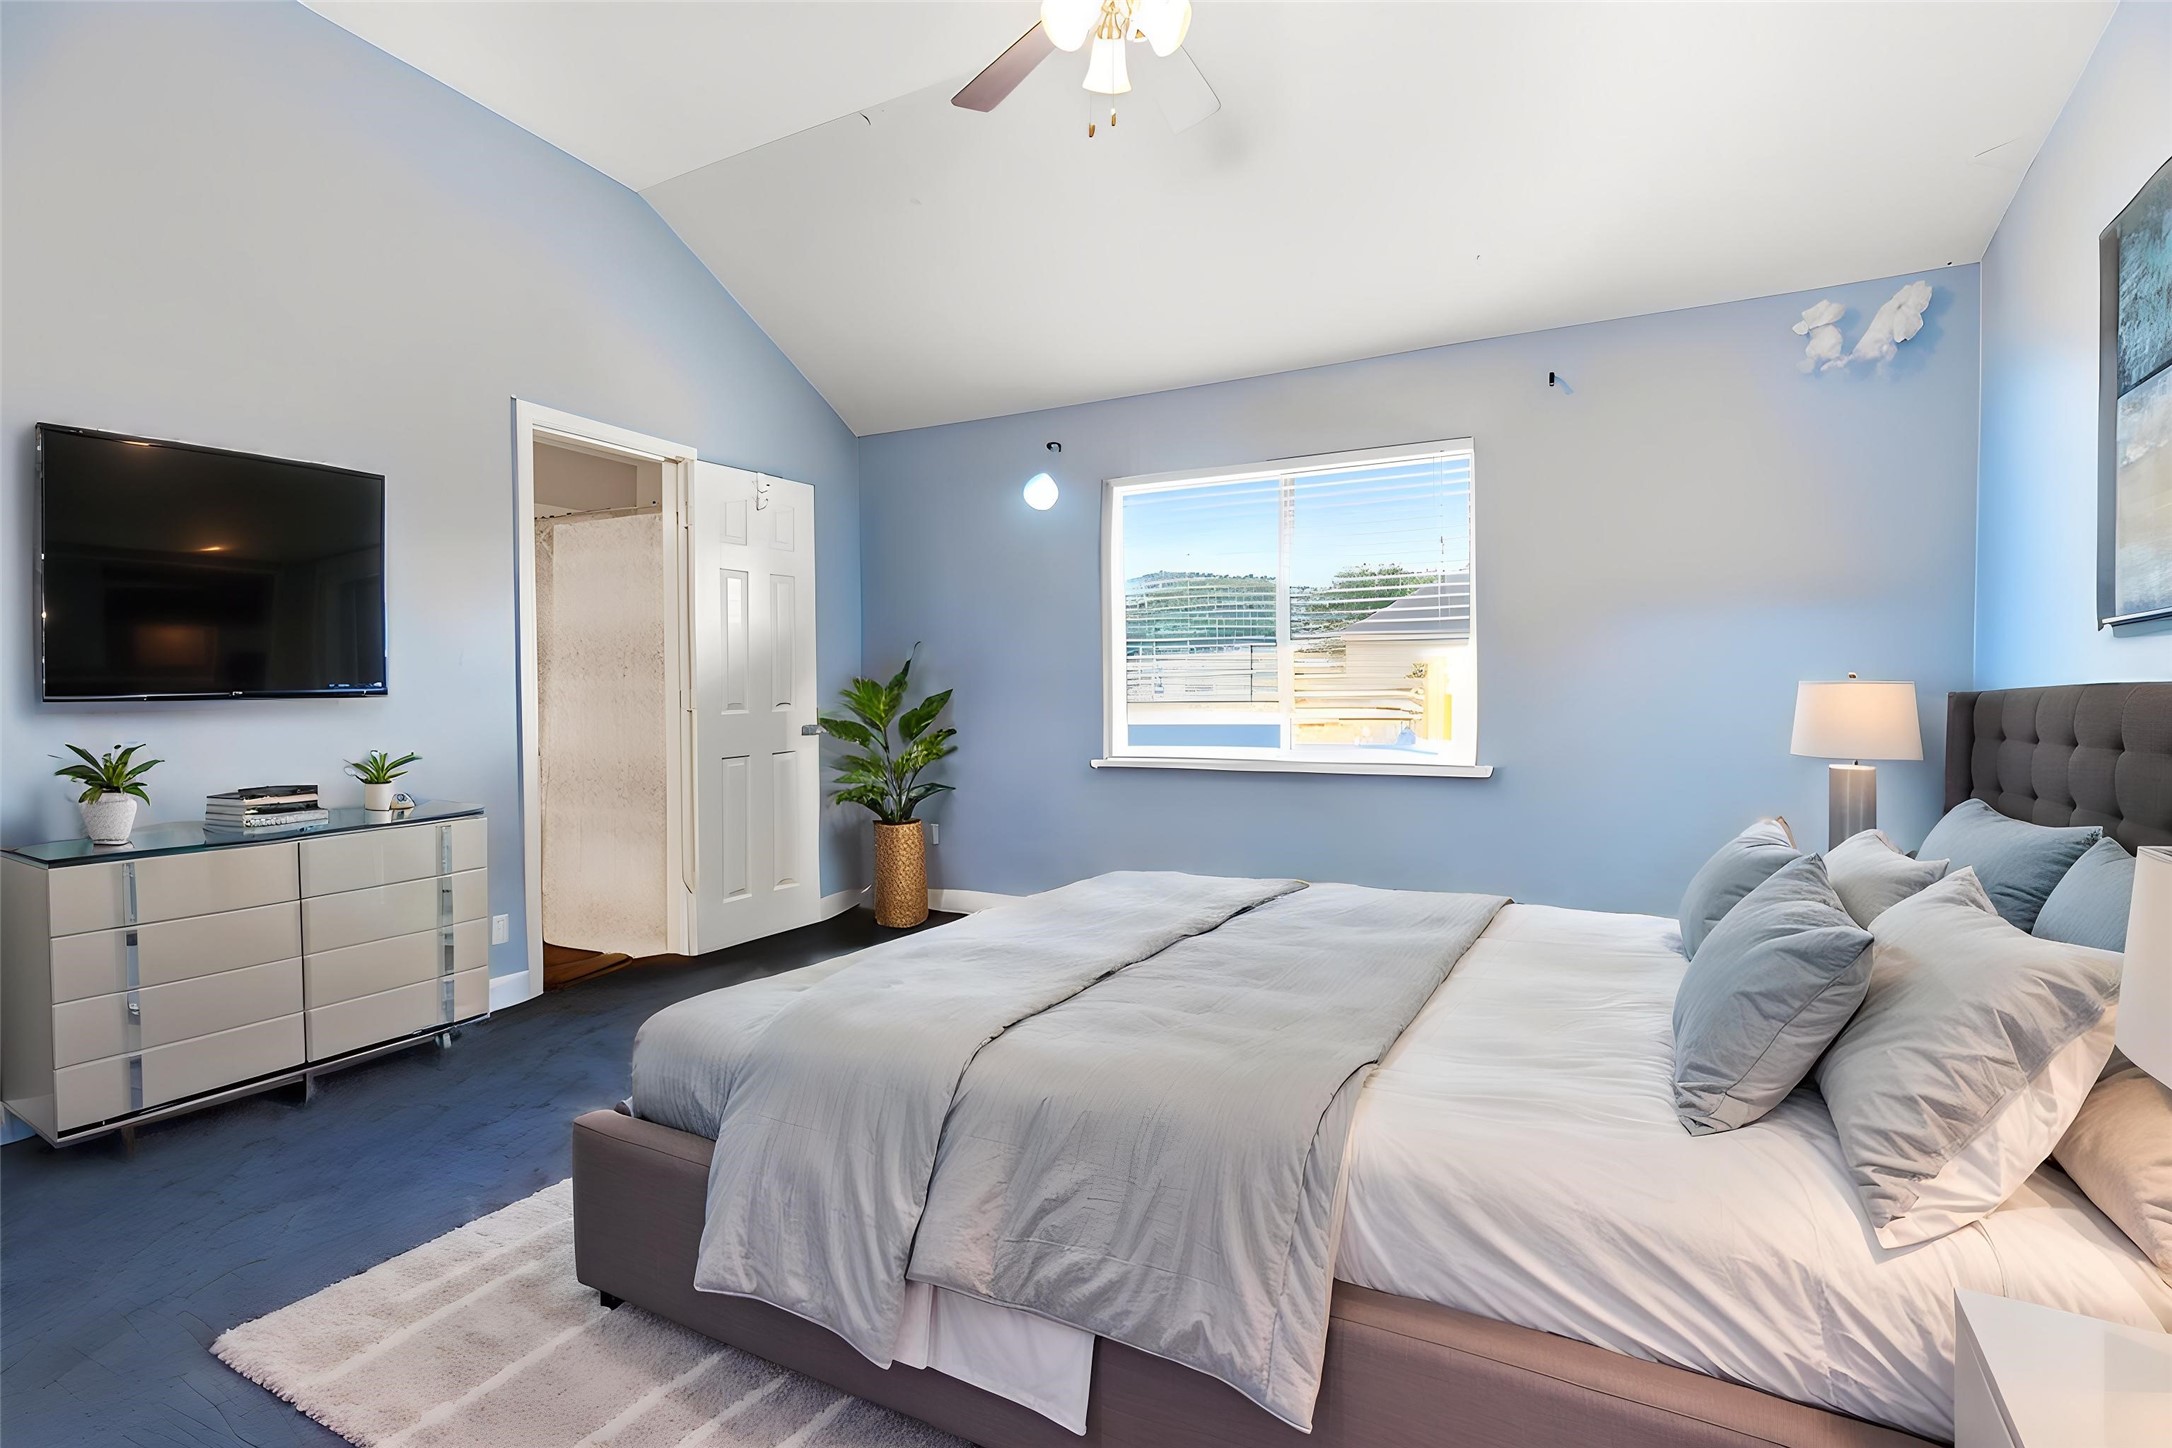
This versatile and well-proportioned secondary bedroom is perfect for a home office, game room, or private guest retreat. Virtually staged so you can imagine the possibilities.
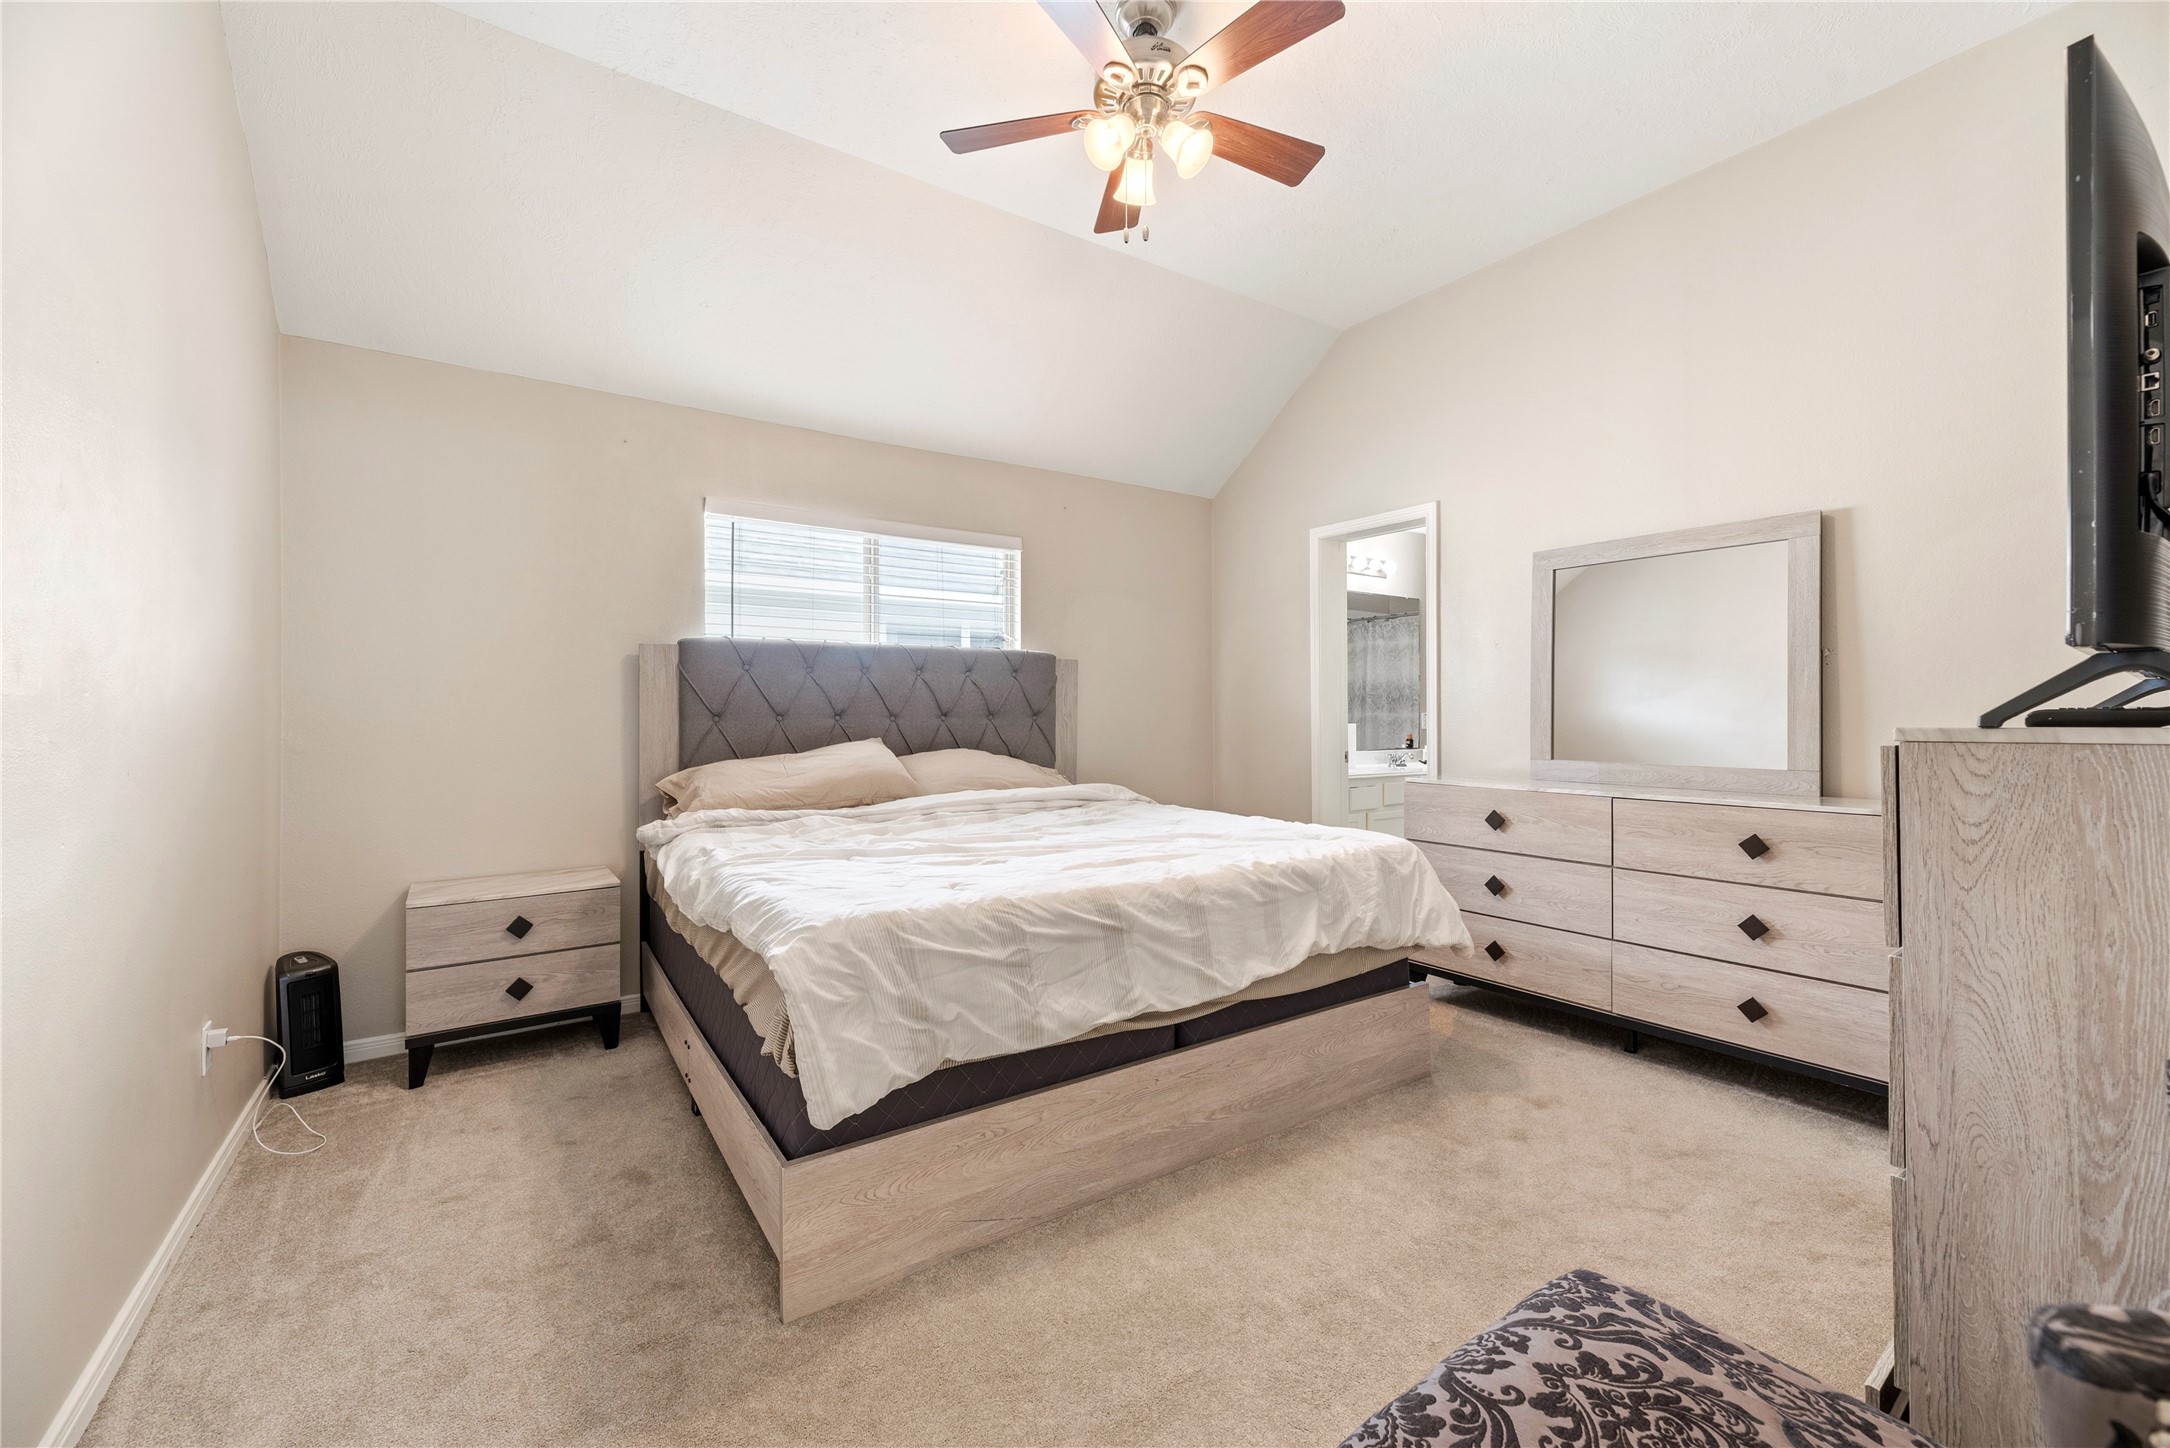
Bright and inviting, this bedroom features plush carpeting, high ceilings, and ample space for furniture arrangements.
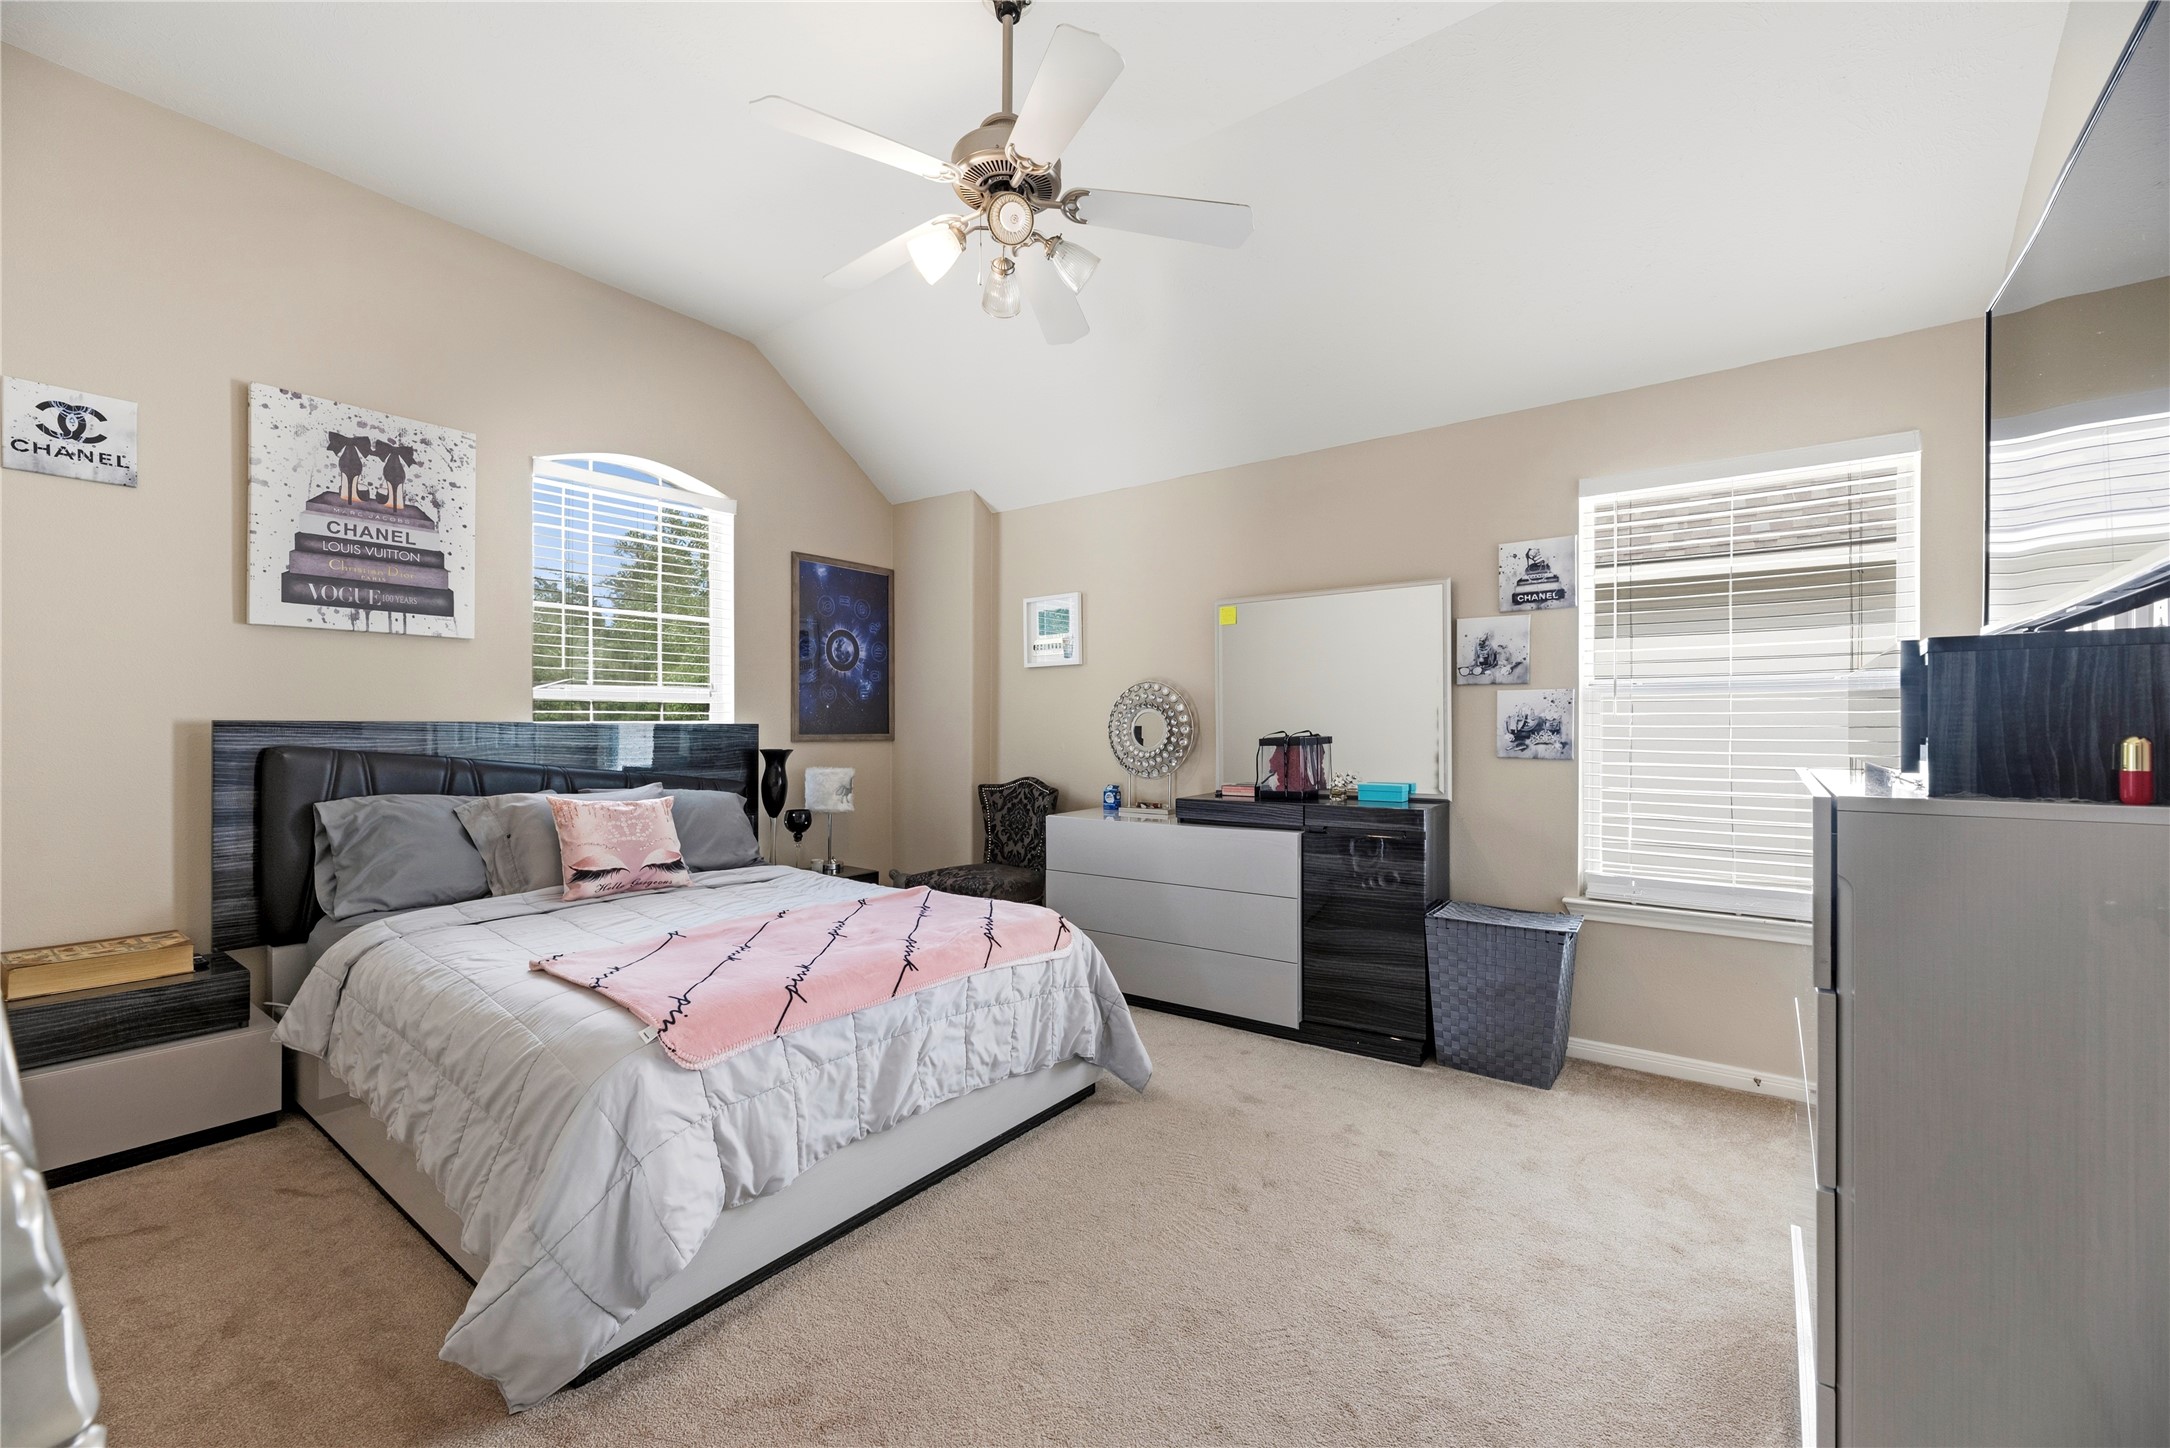
A comfortable, well-appointed guest suite offering peace and privacy, with plenty of natural light.
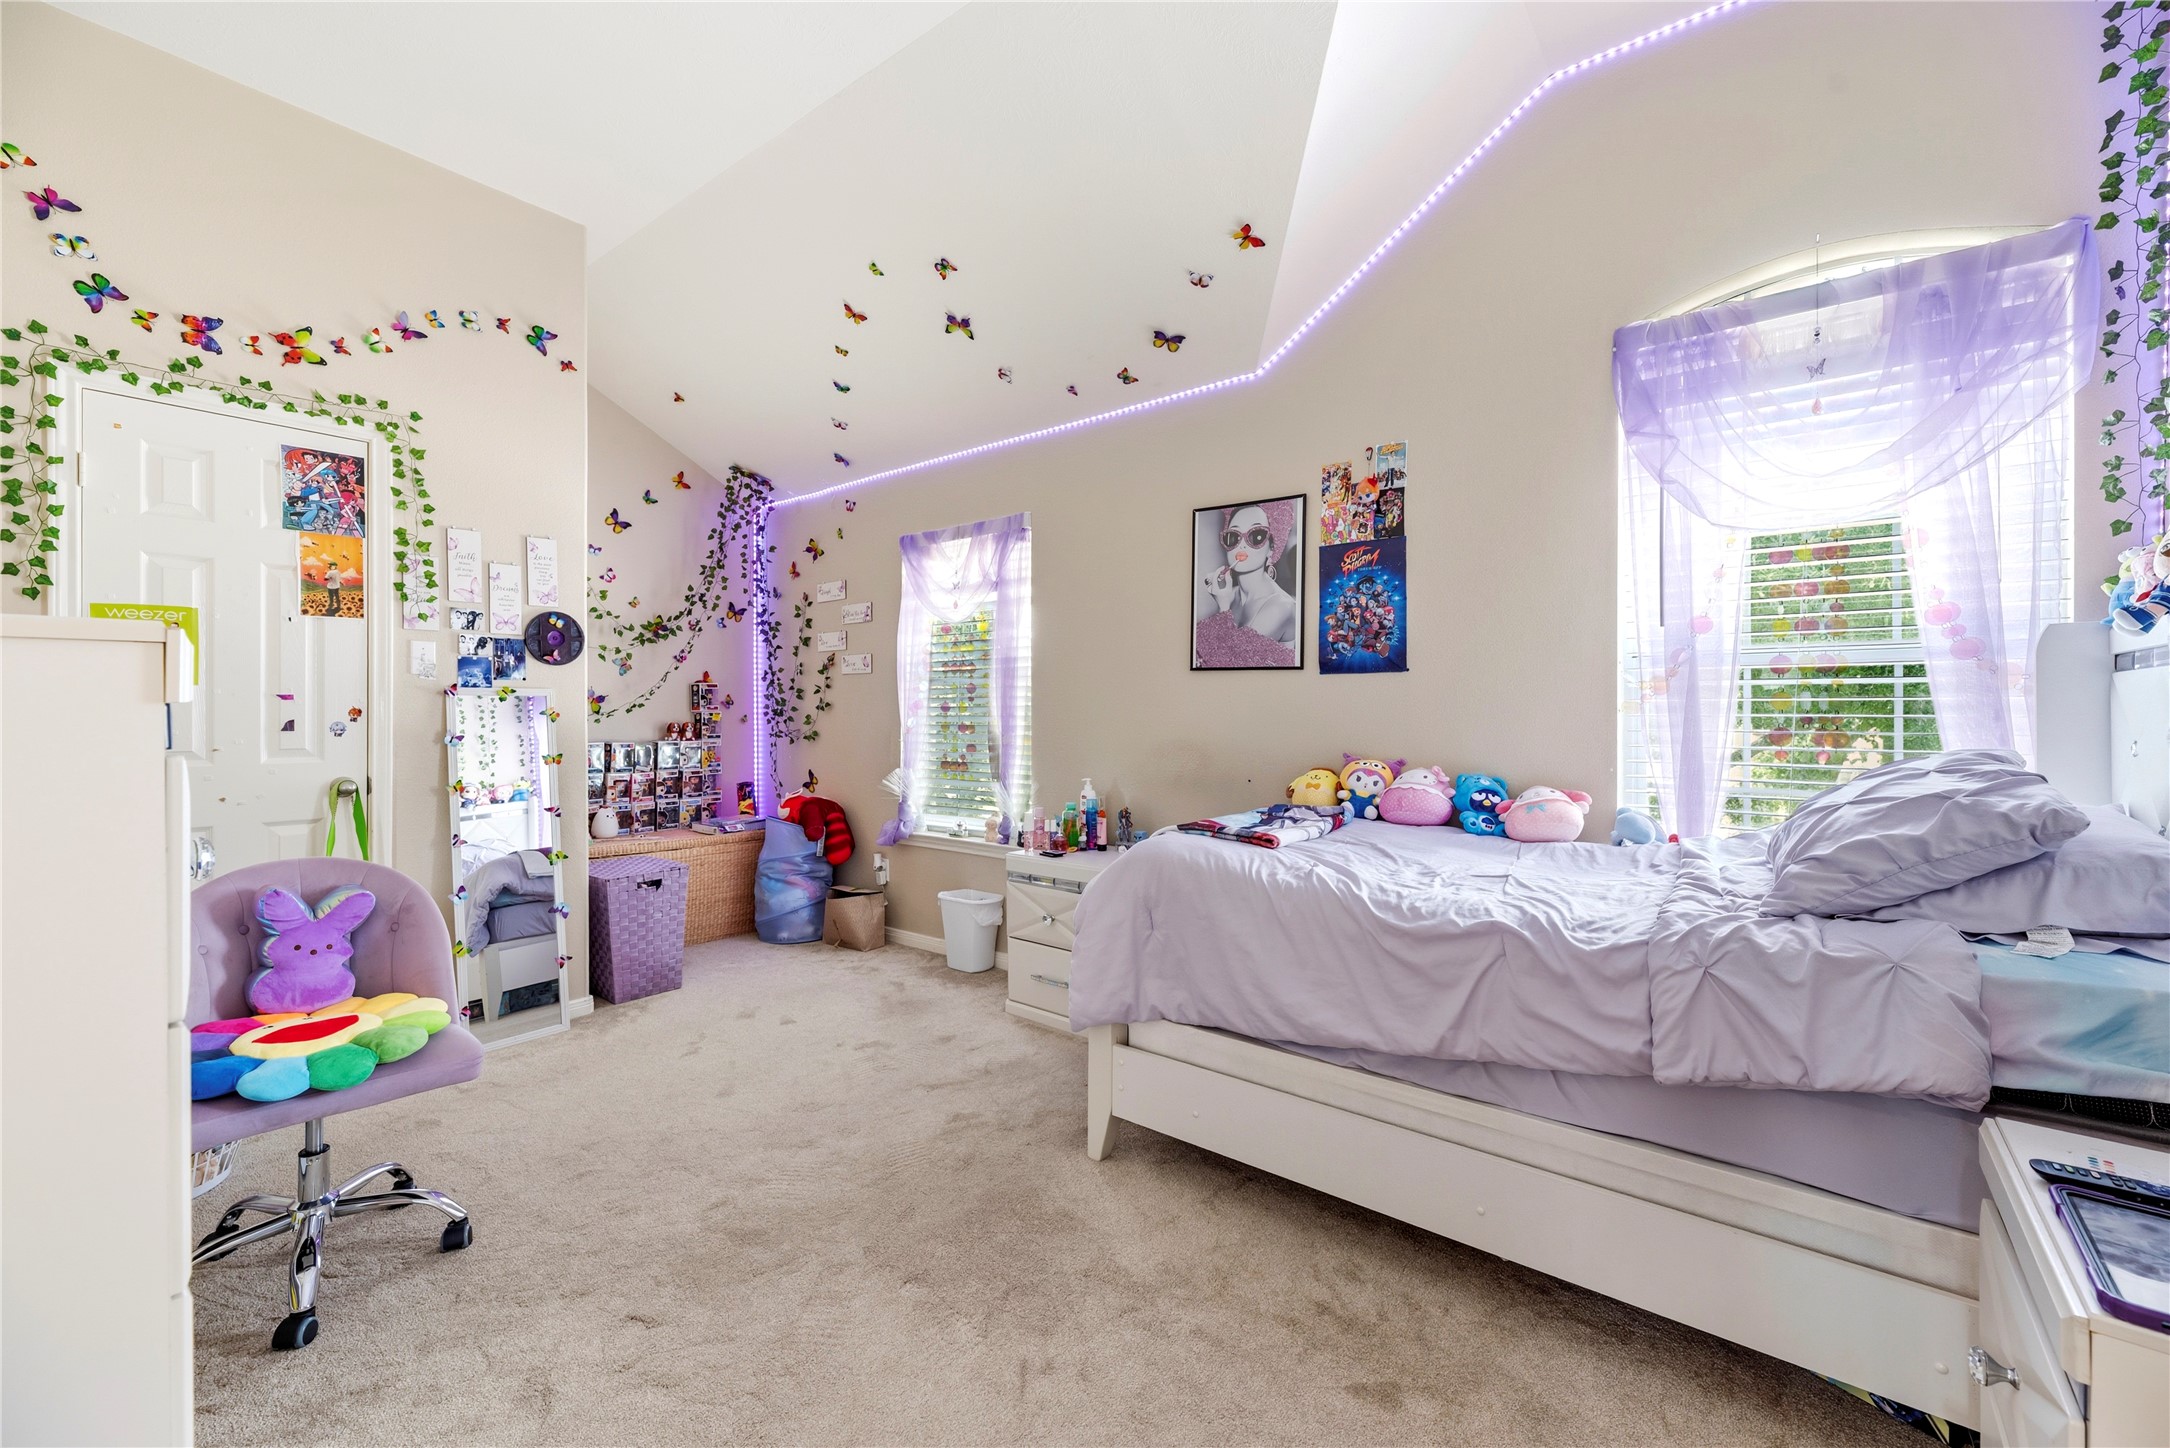
A charming, flexible bedroom space designed to comfortably accommodate family or guests with ease.
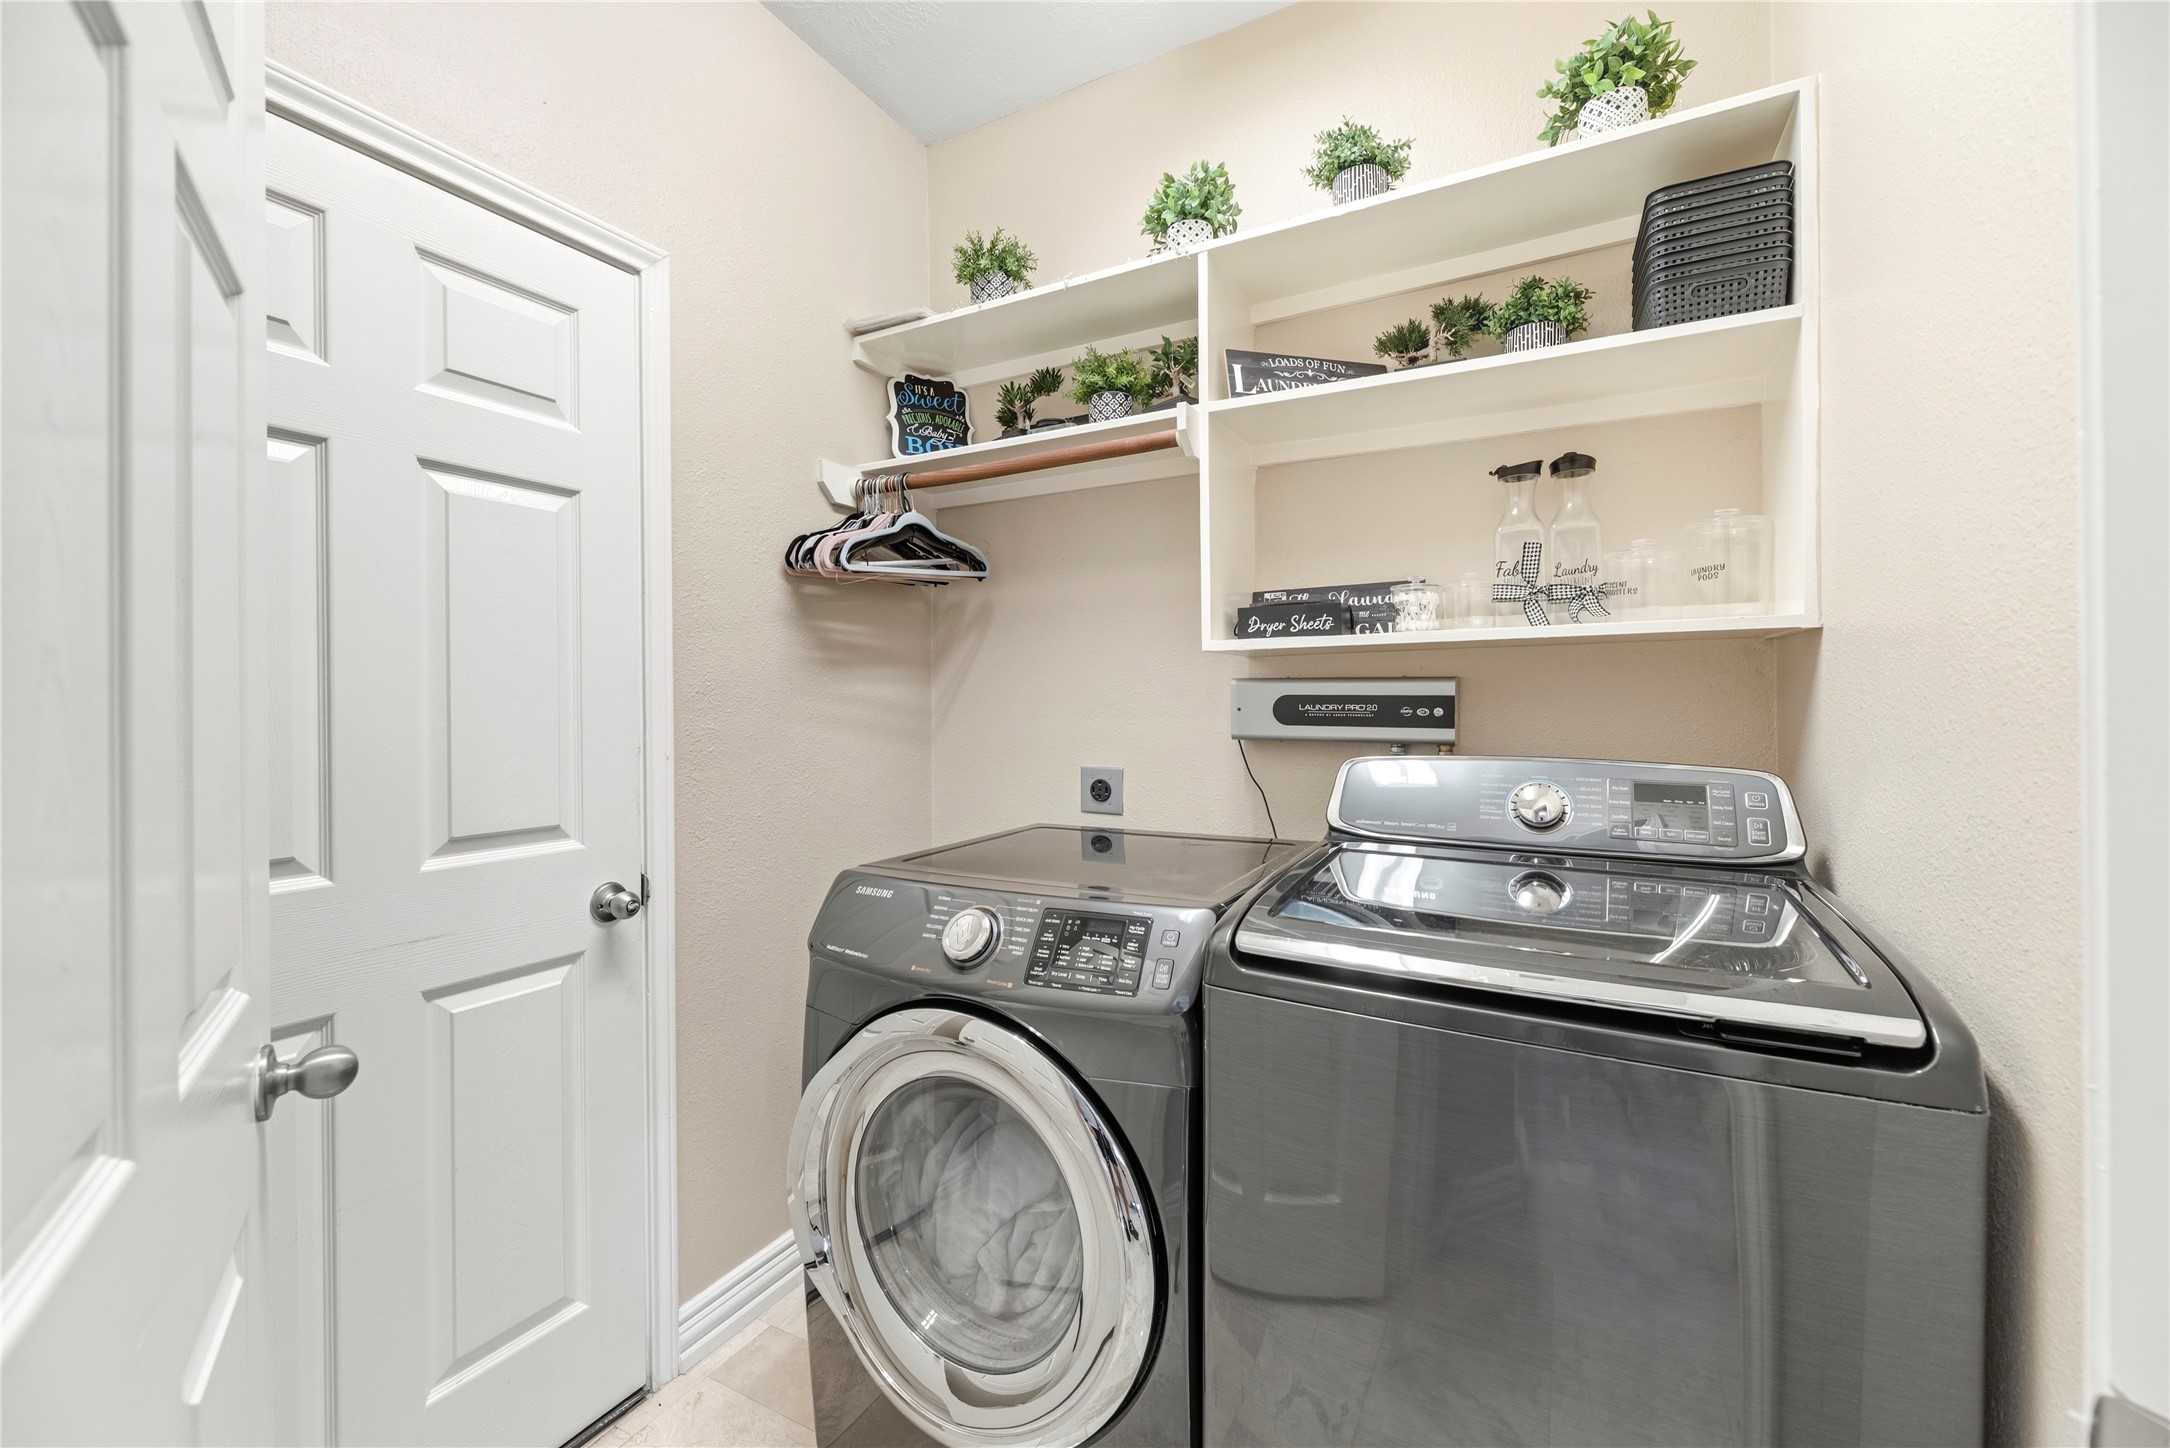
Experience convenience with the in-house utility room, thoughtfully designed with a dedicated laundry area.
This incredible outdoor space boasts a custom 30' x 40' cement patio, offering an unparalleled foundation for open-air dining and recreation.
Enjoy the serenity of a fully fenced backyard, providing a generous lawn area that is perfect for outdoor recreation or peaceful relaxation within the comfort of your own home.
This well-equipped outdoor space features an integrated sprinkler system to keep the lawn lush year-round, making it the ideal venue for weekend grilling and alfresco dining.
Spacious green spaces and a peaceful neighborhood setting define Berkshire in the Katy/Houston area—nestled within the Bear Creek South corridor, this community is known for its welcoming atmosphere, walkability, and convenient access to nearby shopping, dining, and major commuter routes.
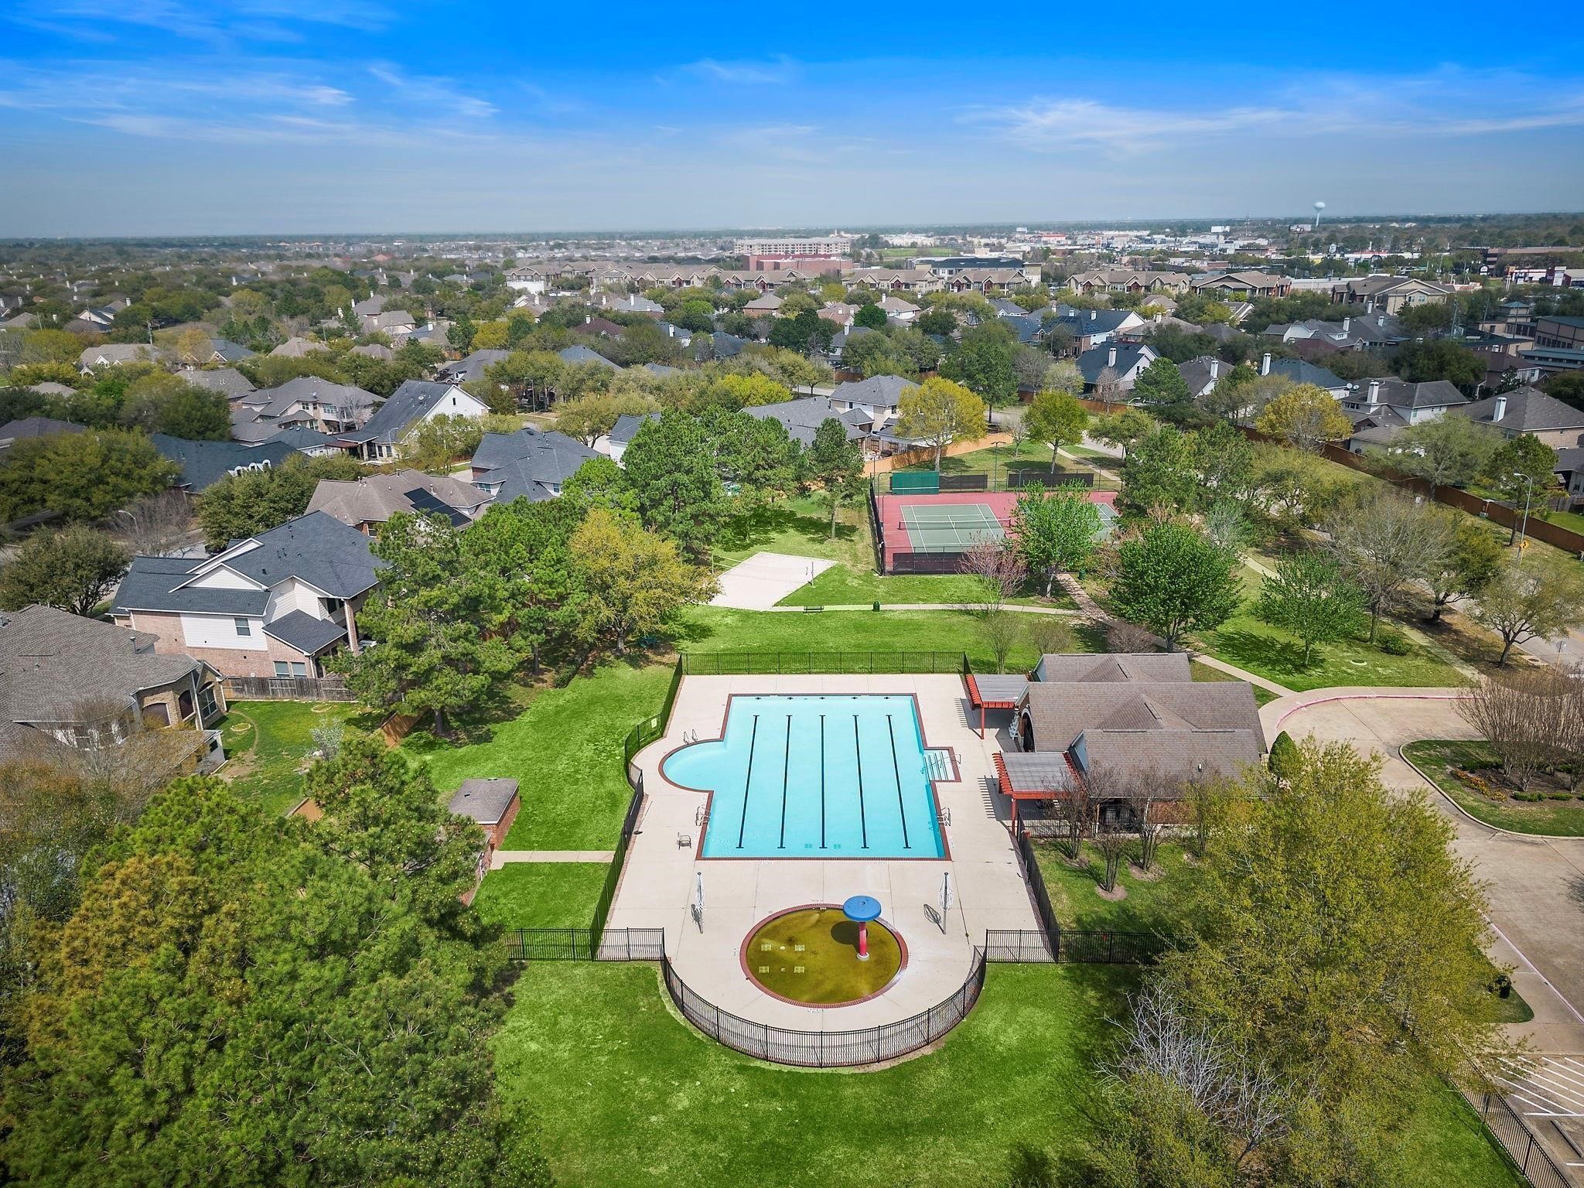
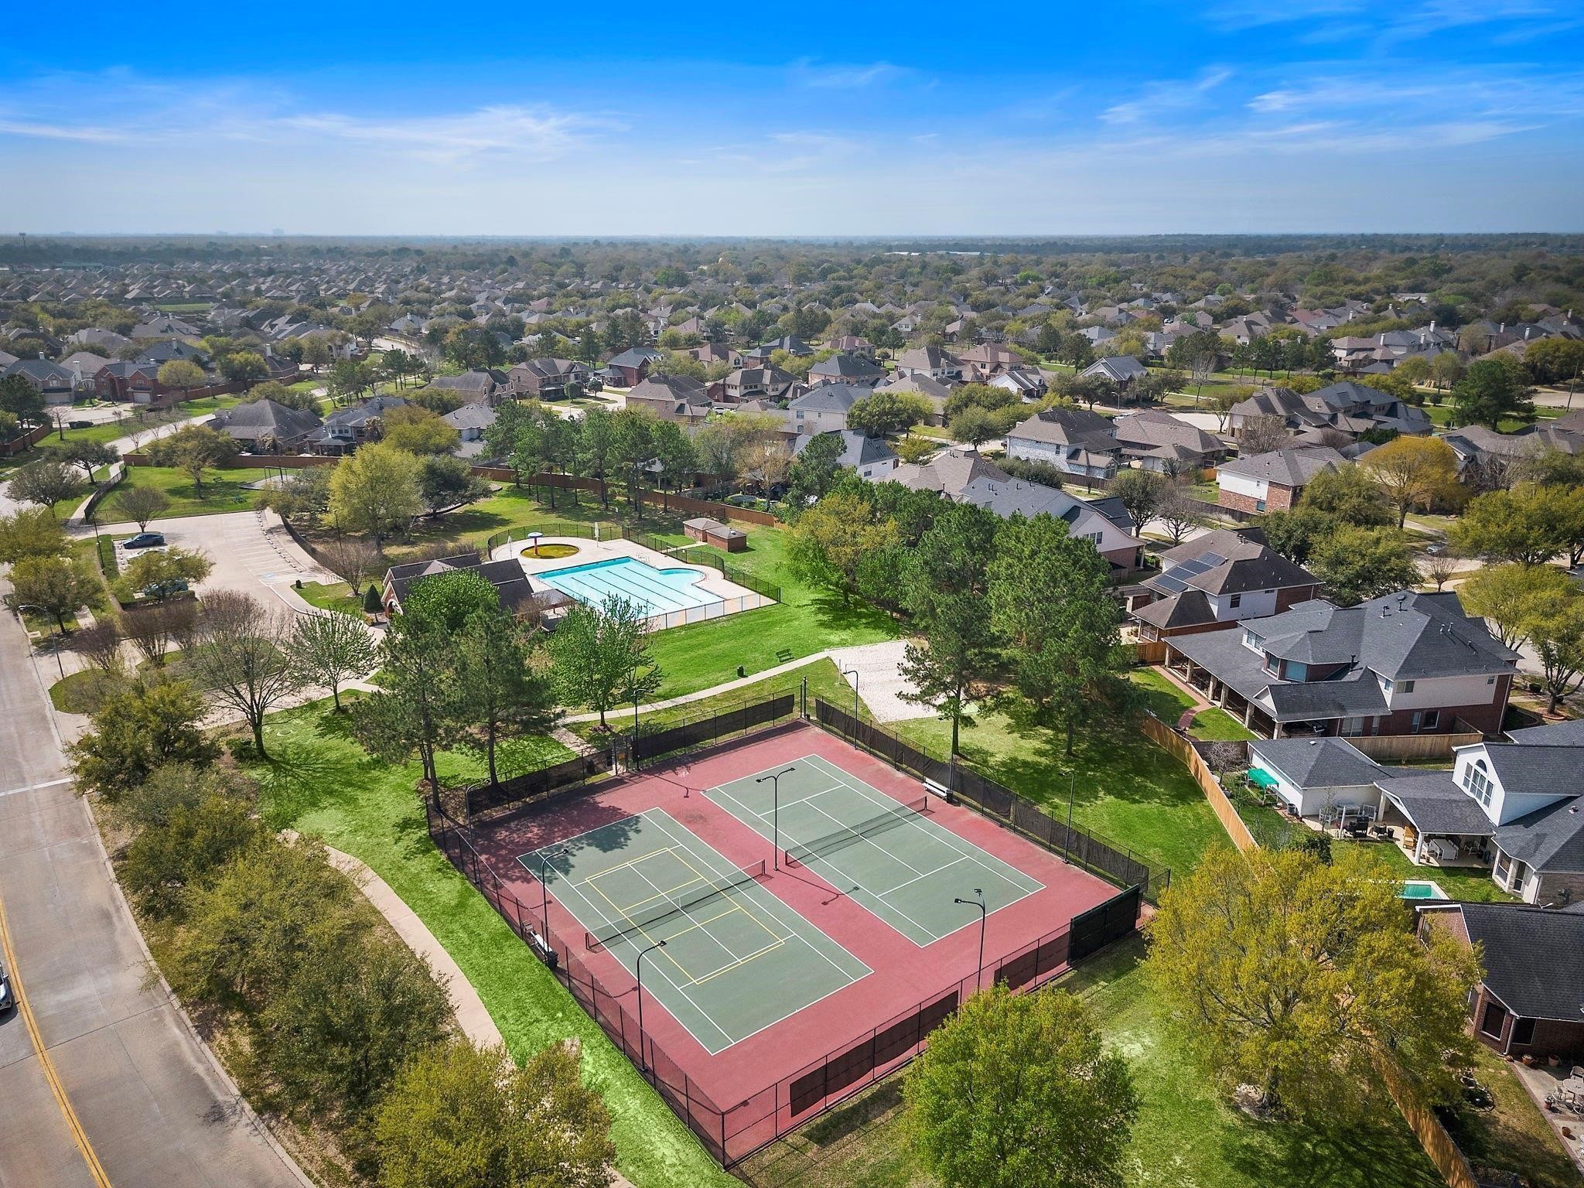
Resort-style amenities set Berkshire apart, featuring a community pool, playground, and lighted tennis courts that offer residents spaces to stay active and connect right within the neighborhood.
Located in the highly regarded Cypress-Fairbanks Independent School District, Berkshire offers access to established schools along with a well-maintained neighborhood layout featuring tree-lined streets, sidewalks and inviting pocket parks for everyday enjoyment.
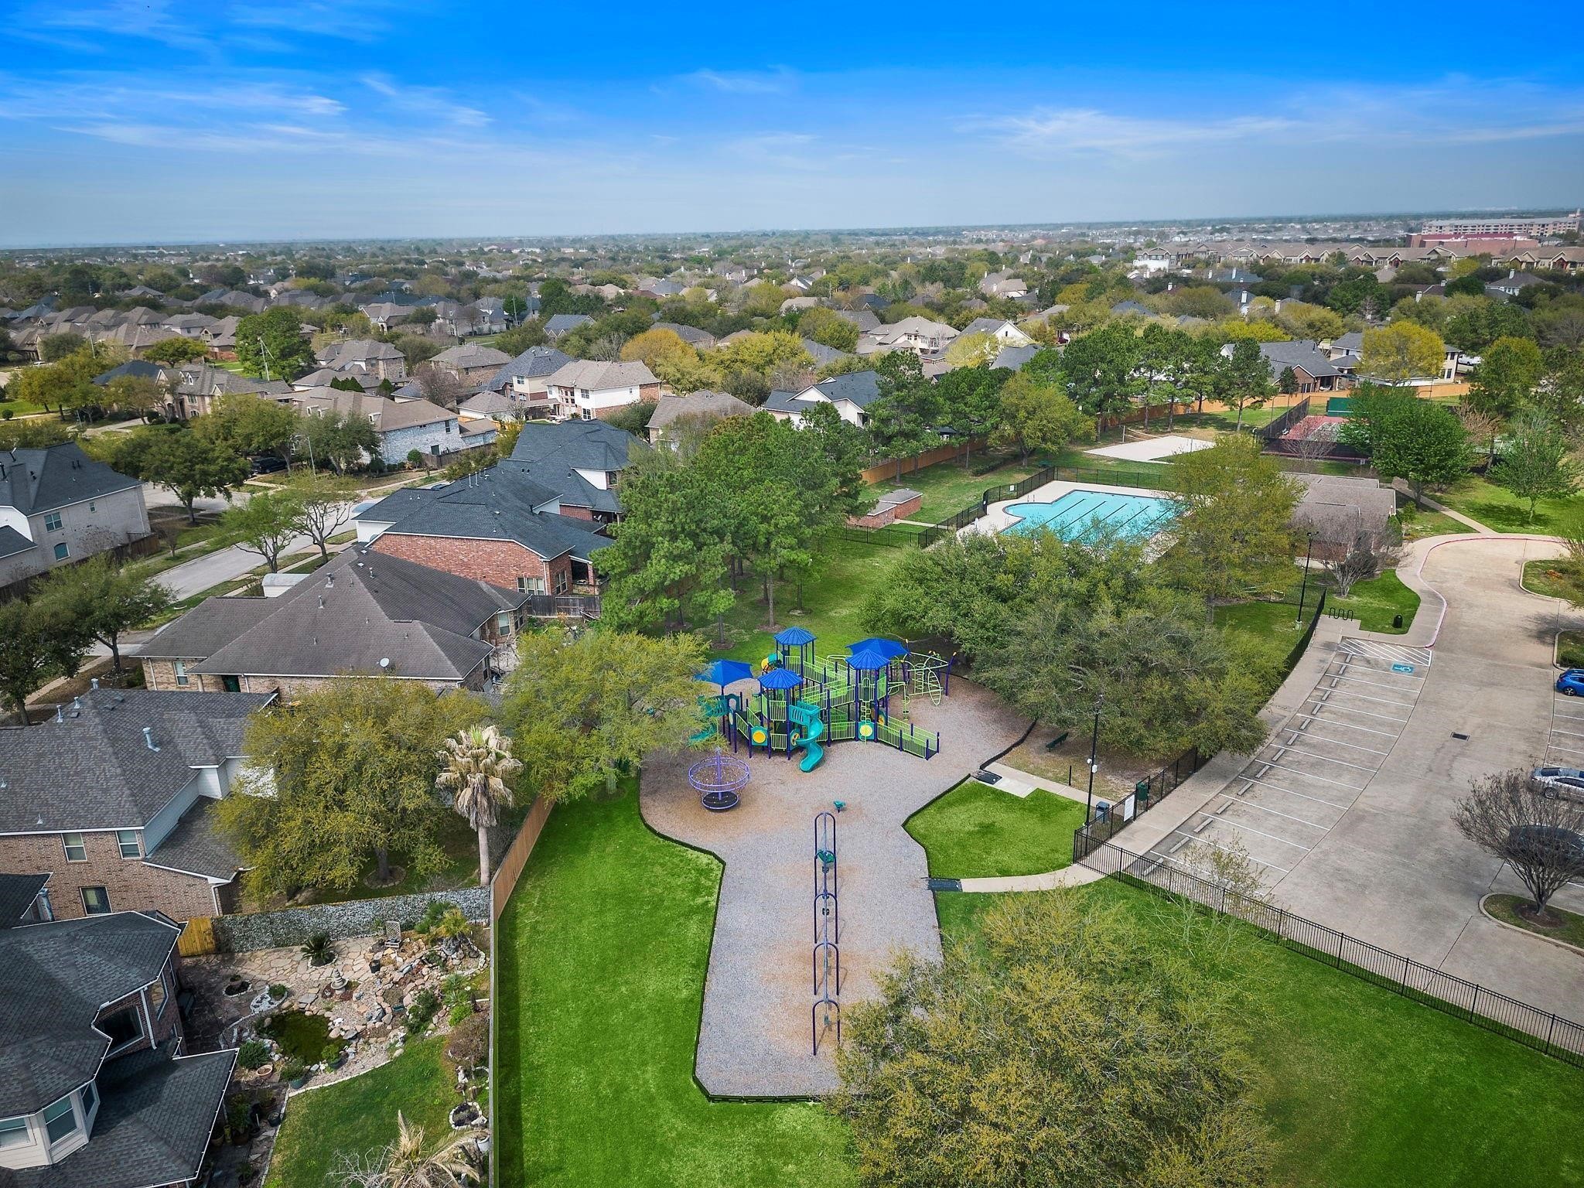
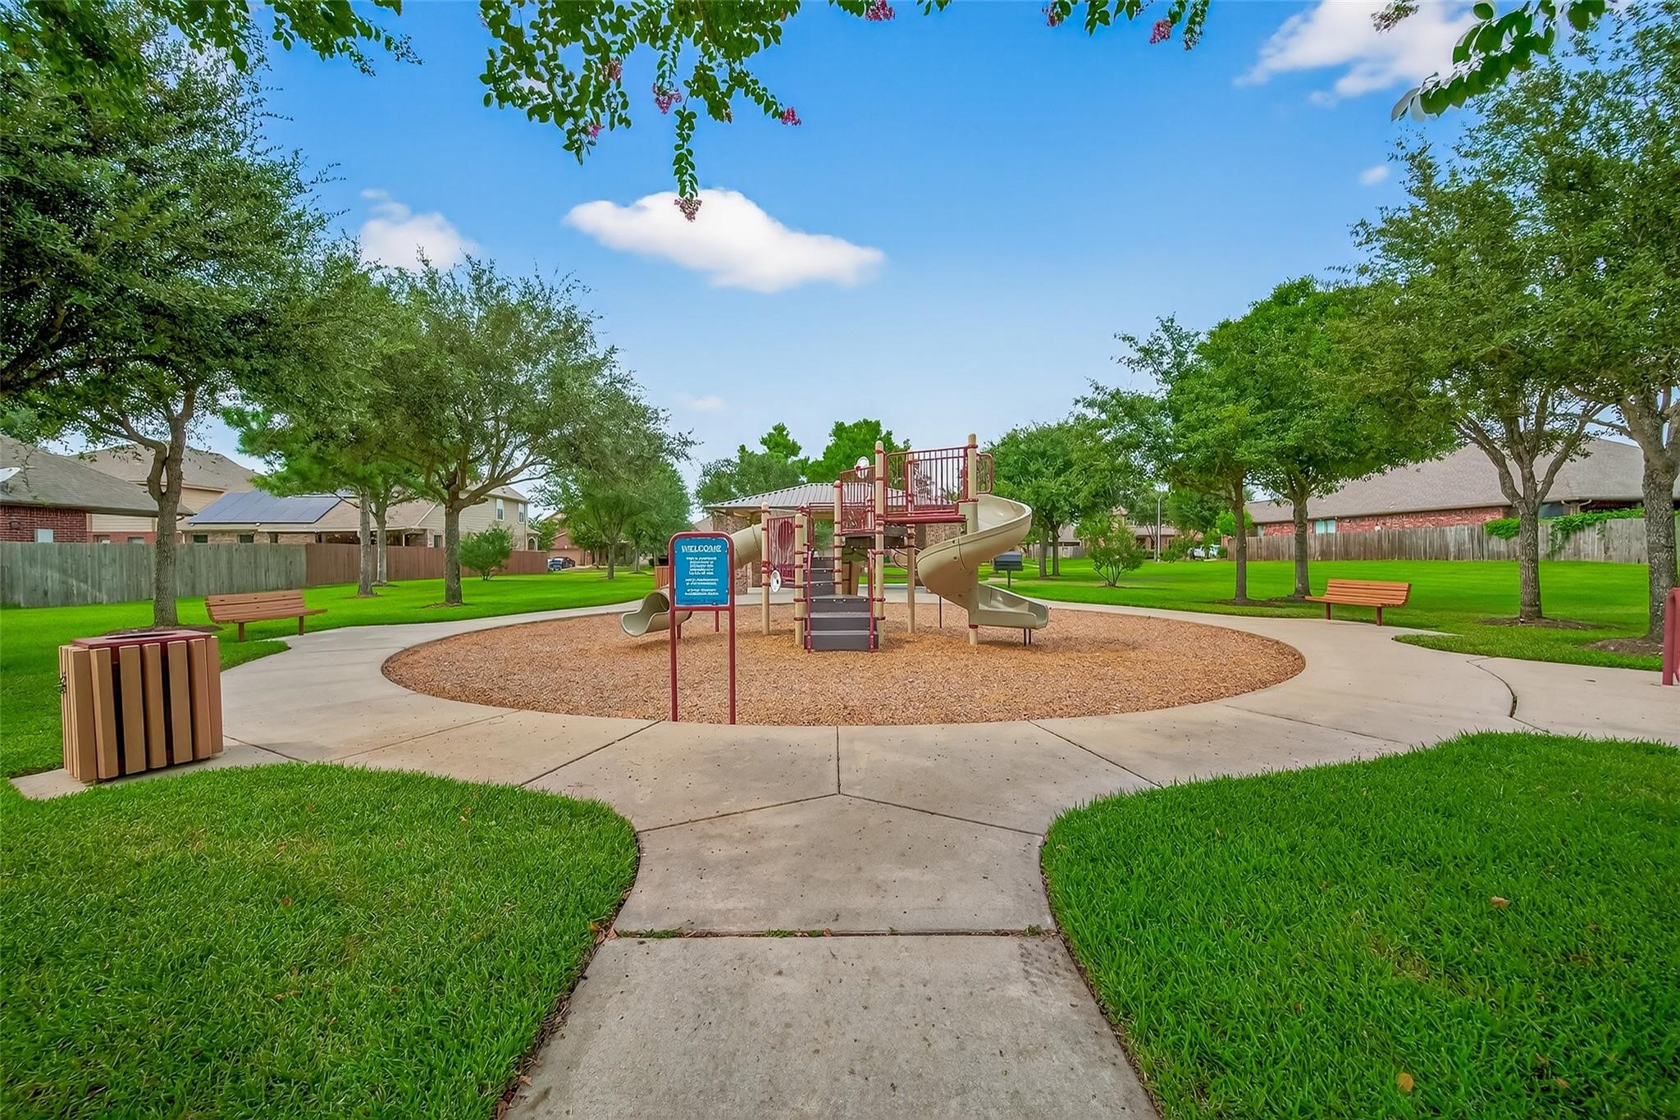
A neighborhood playground and shaded seating areas provide a convenient spot for outdoor fun and relaxation, adding to Berkshire’s family-friendly feel and everyday livability in this Katy-area community.
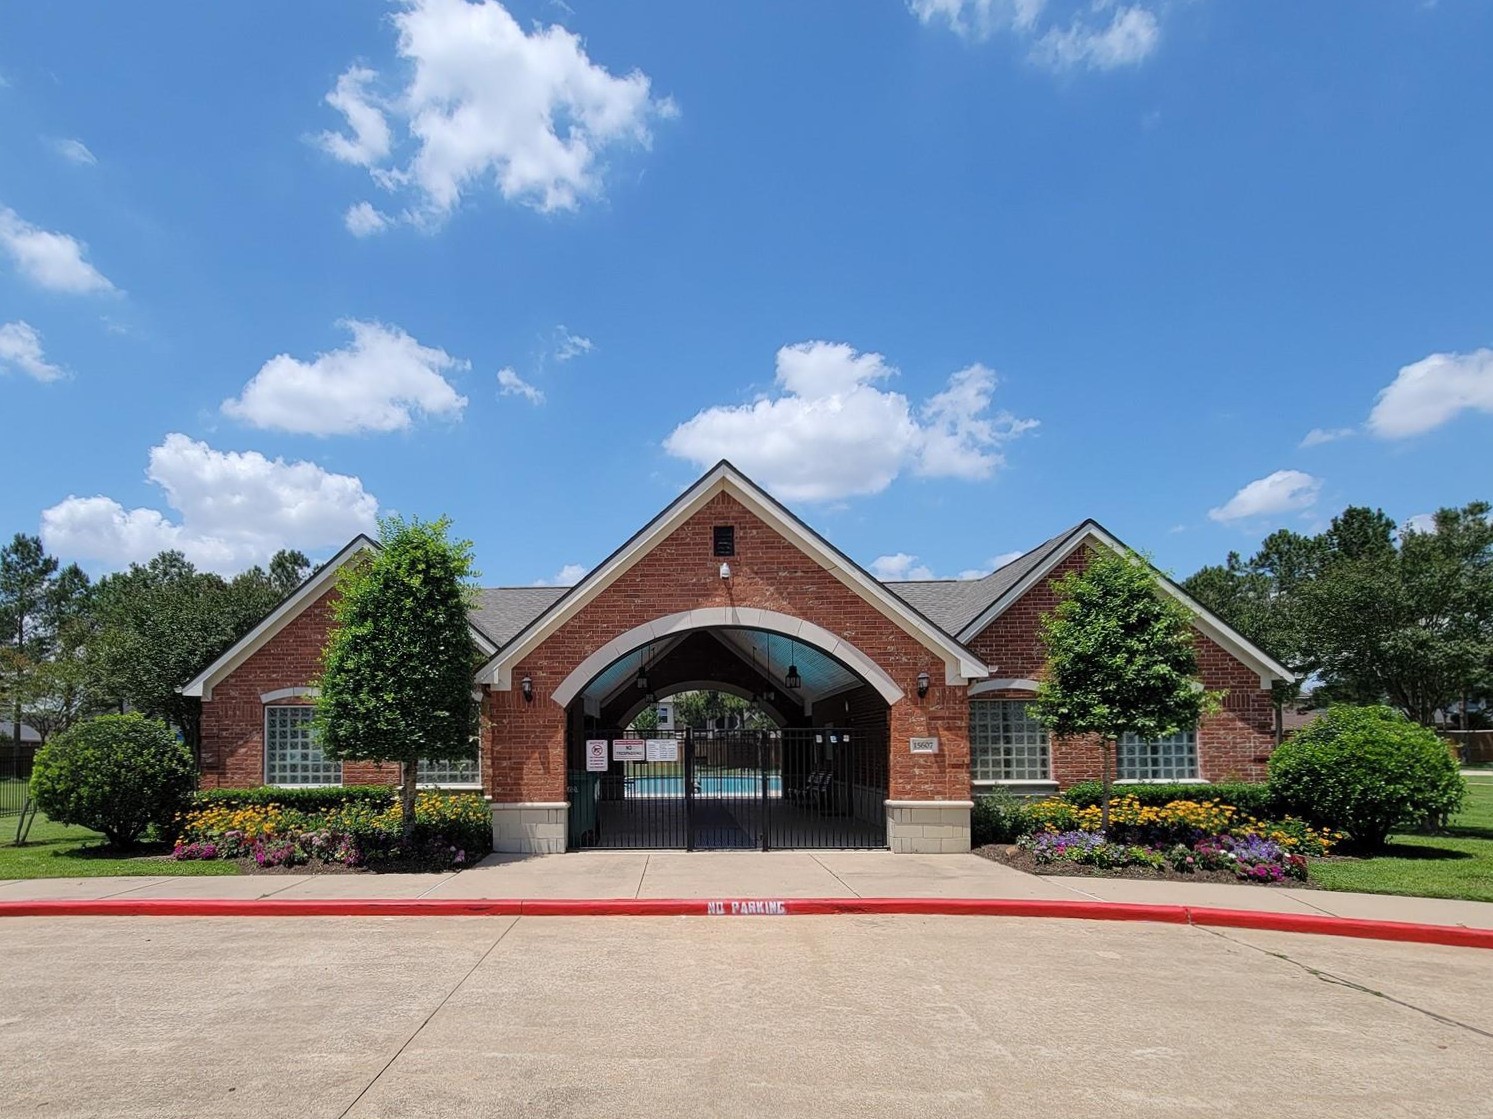
Residents of Berkshire enjoy a dedicated community clubhouse and controlled-access pool area, providing a well-maintained space for gatherings, events, and seasonal recreation within the neighborhood.
Thank you for viewing our listing. We'd love to show you this home! Call us today to schedule your private showing.






.jpg)

