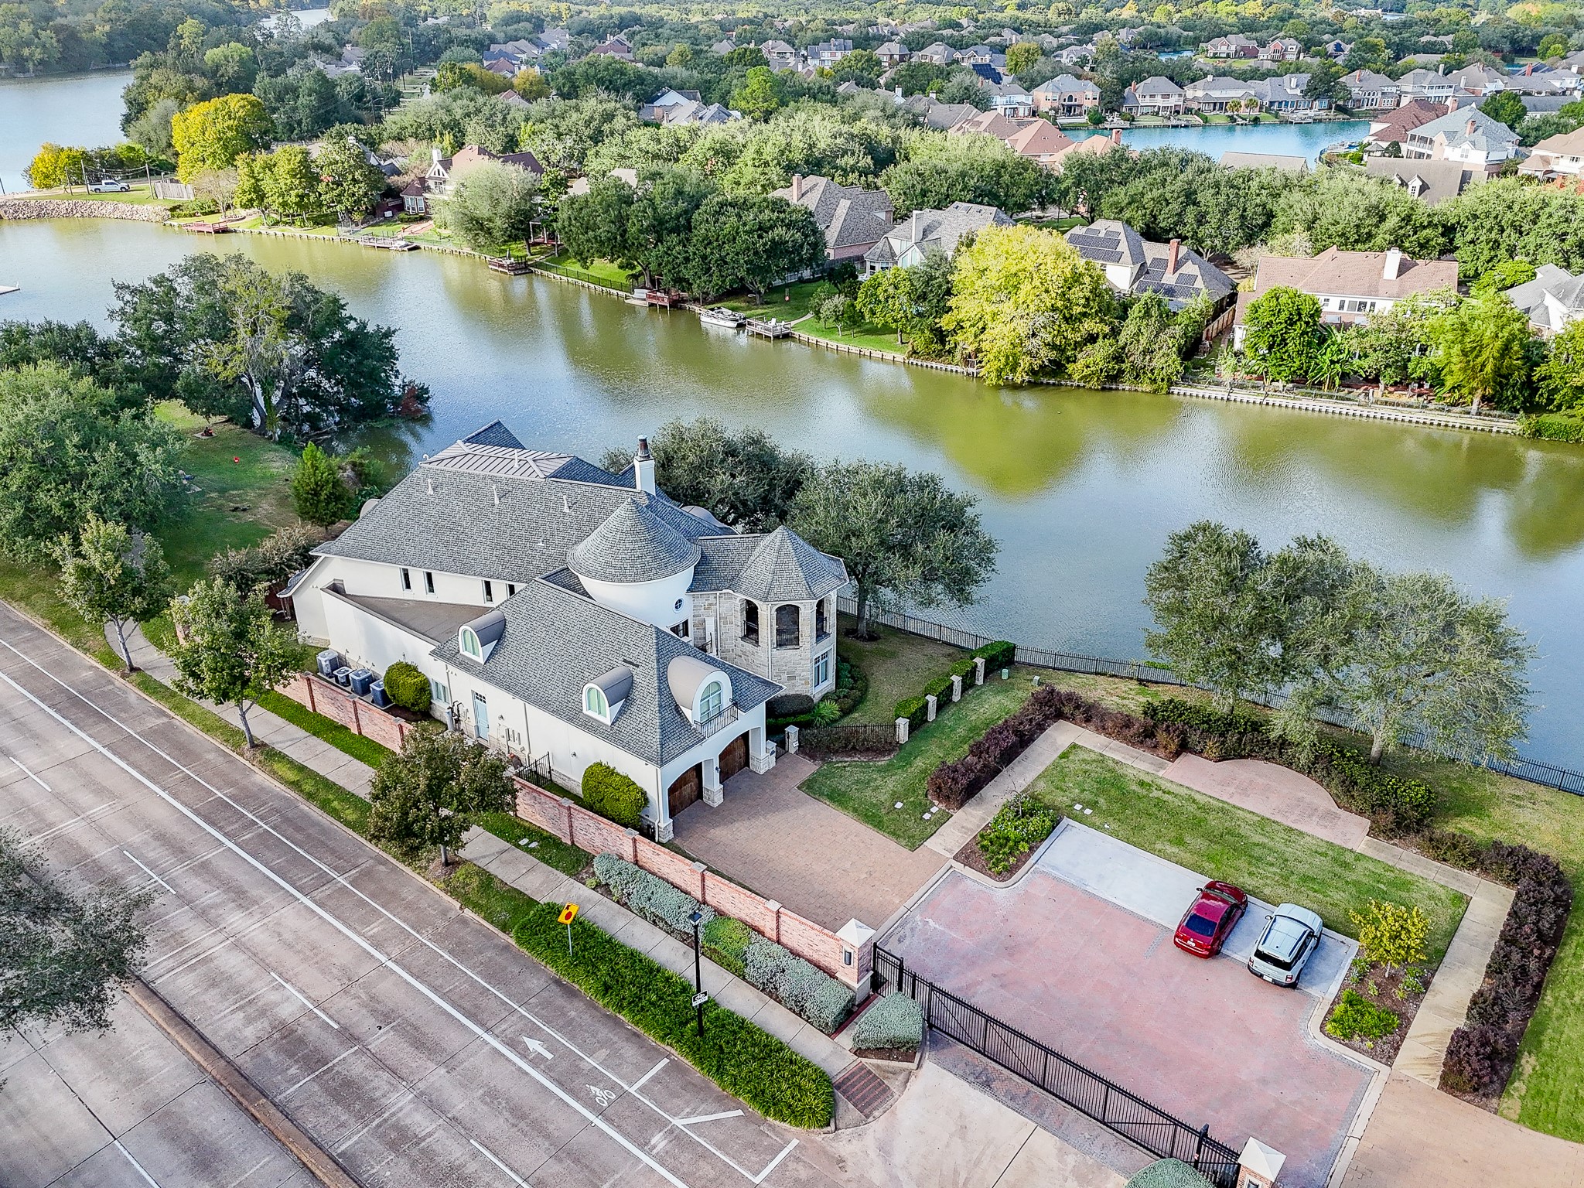
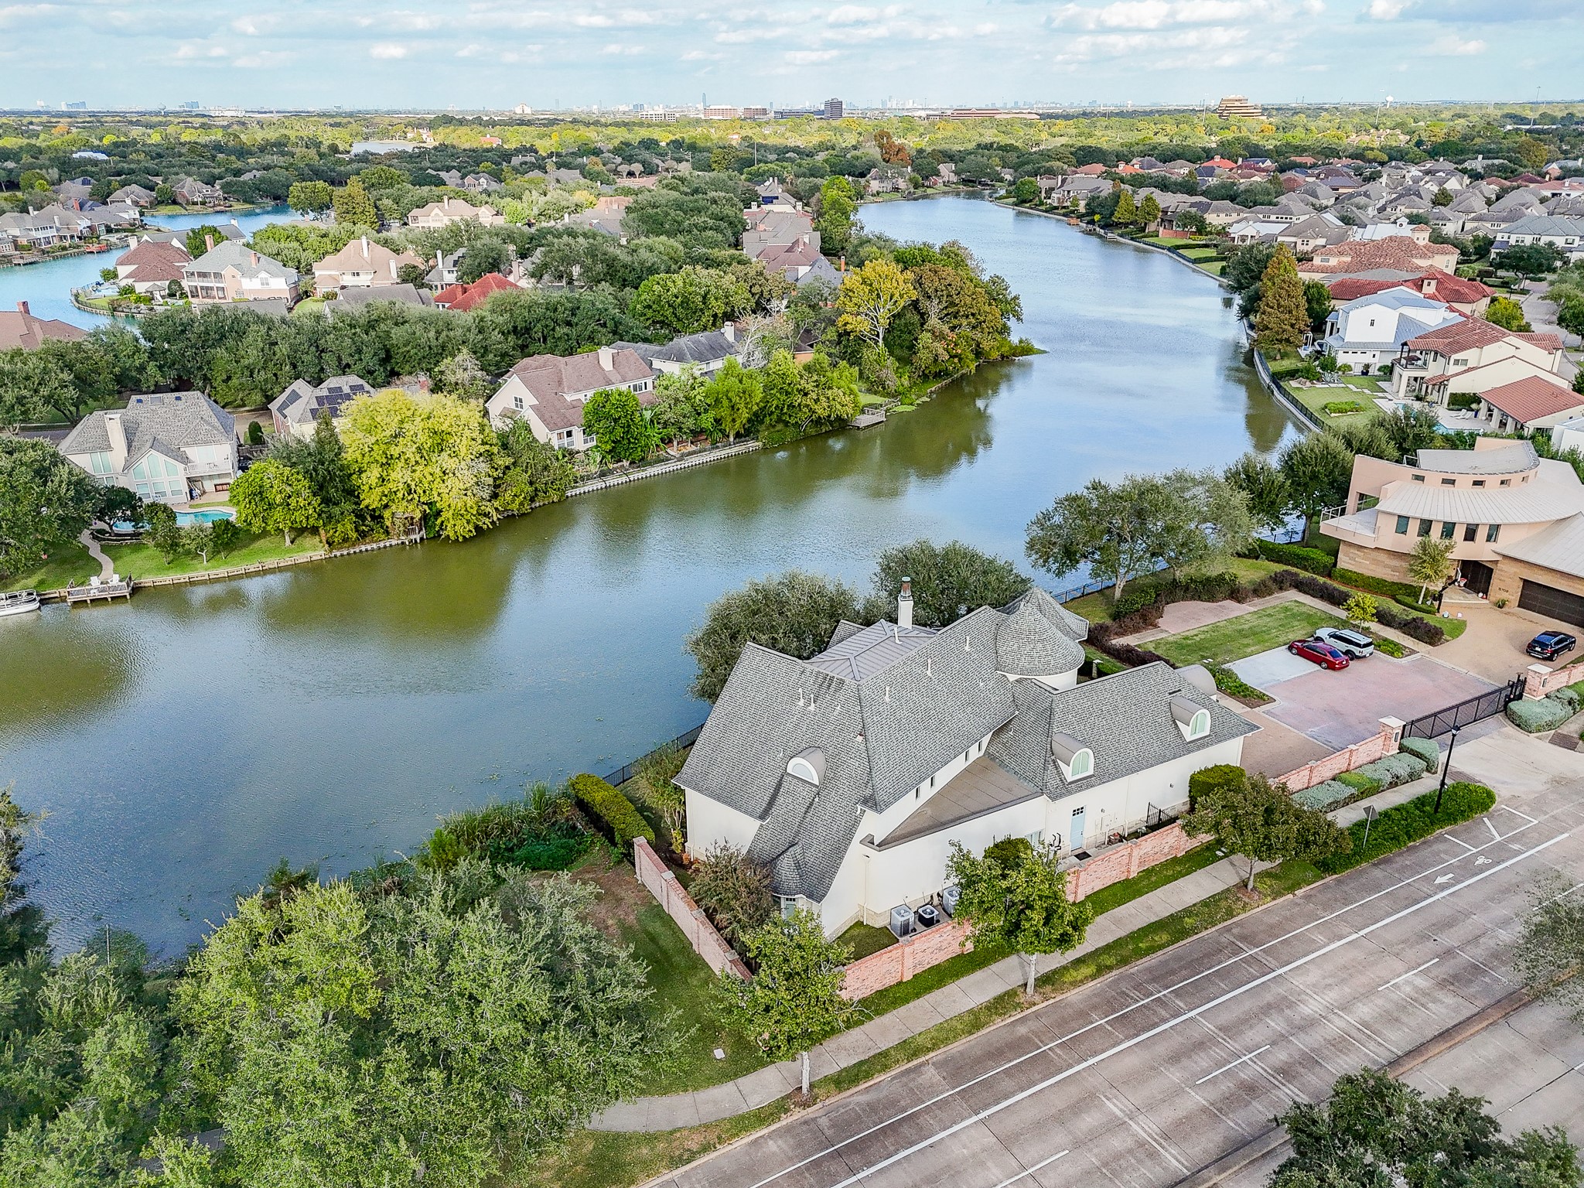
Fabulous Robert Dame French Country inspired home built with love in 2009 with panoramic water views. Located in the heart of Lake Pointe with access to major thoroughfares, shopping and restaurants including nearby Sugar Land Town Square
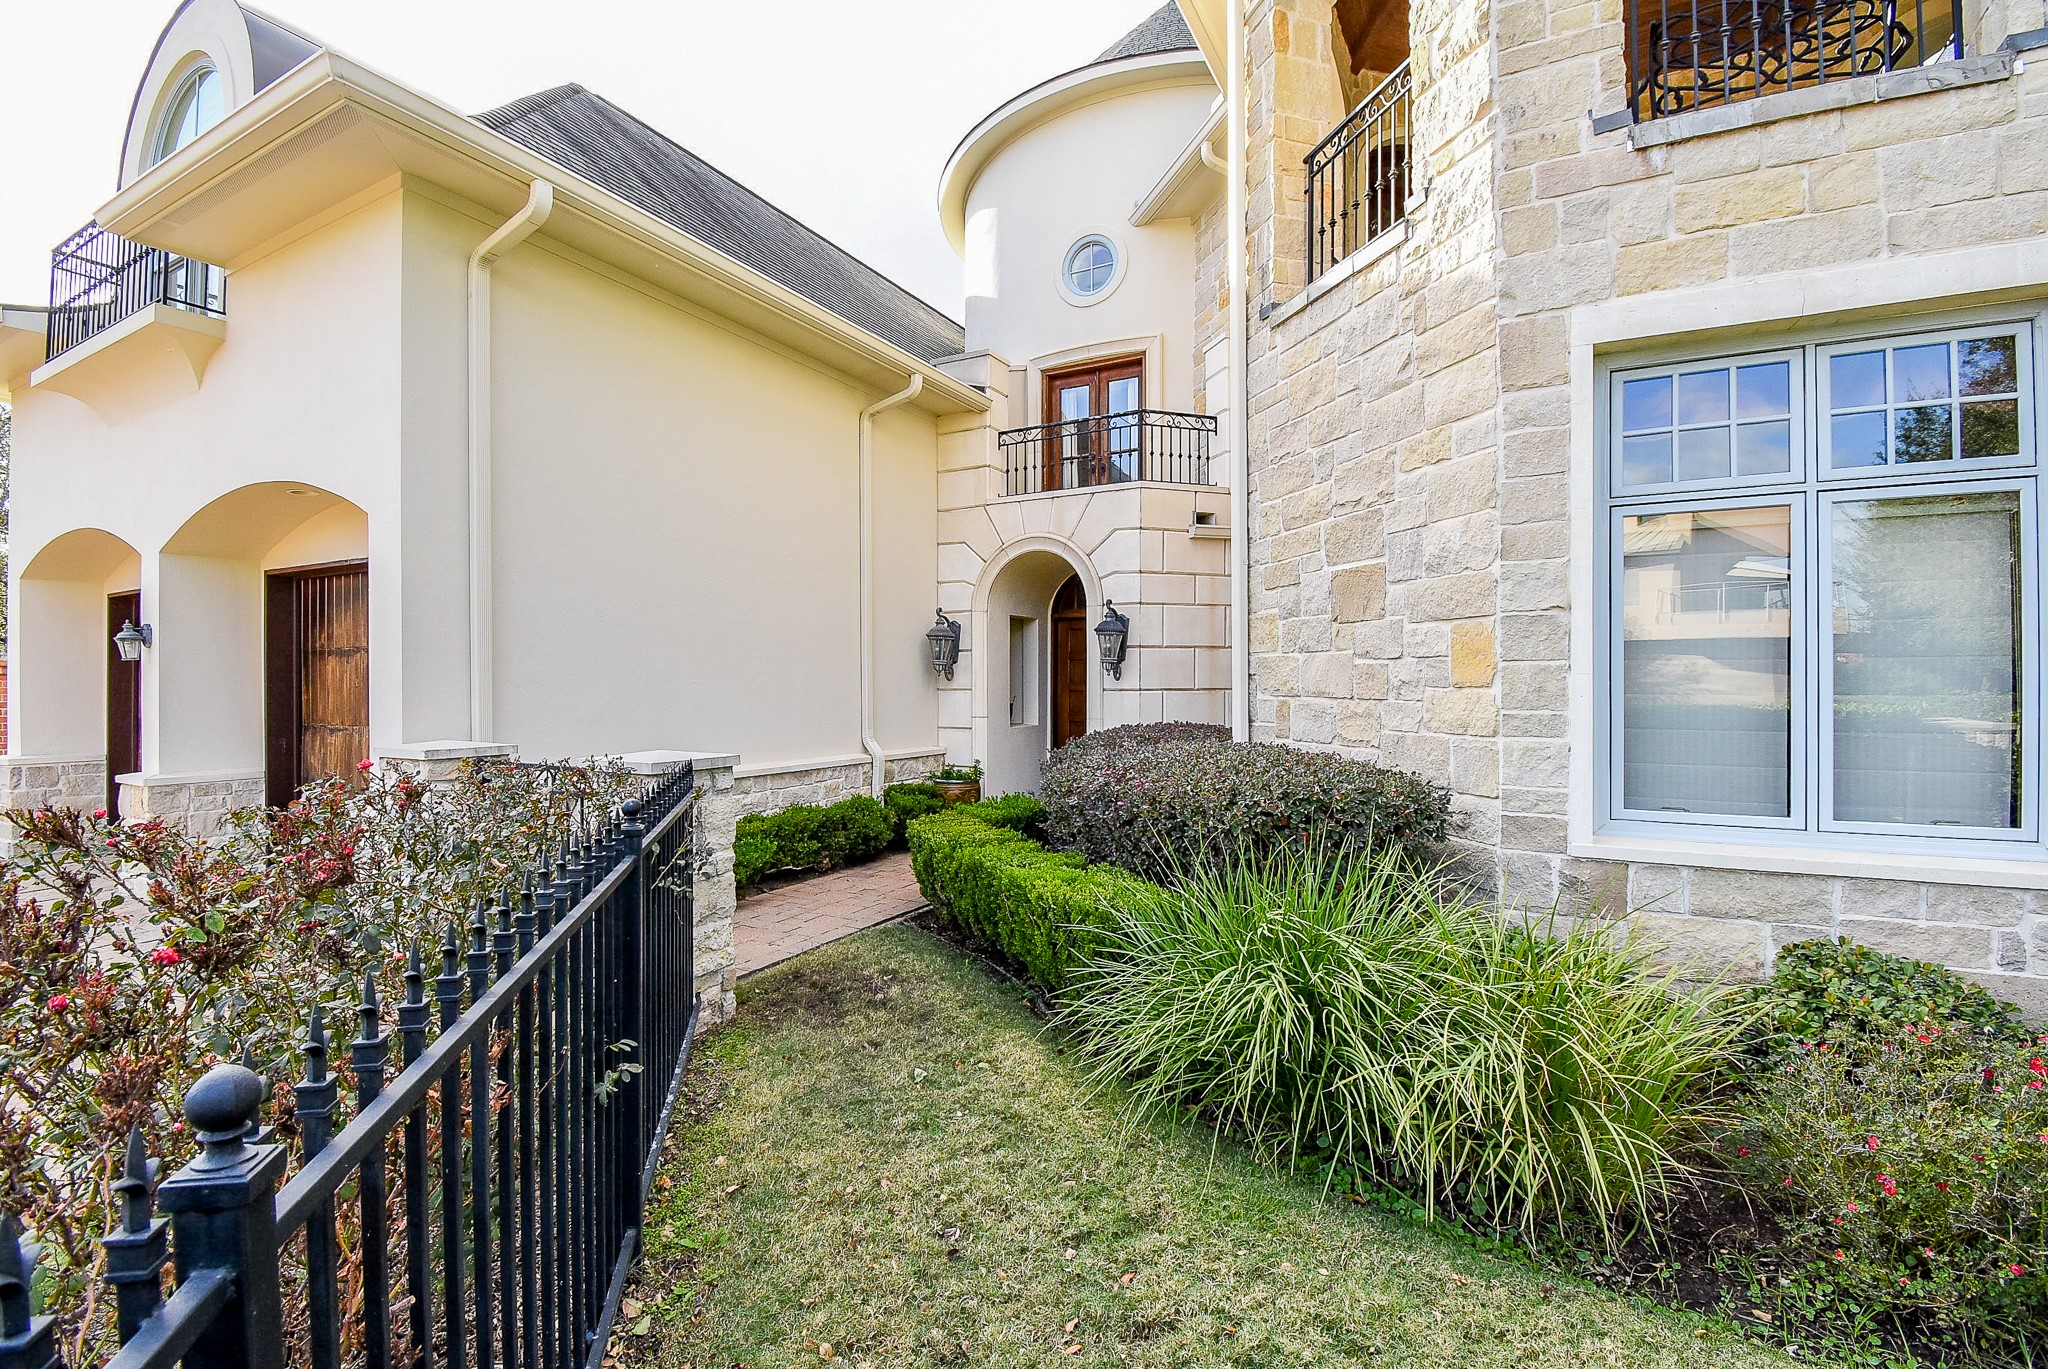
See the gate with only 2 homes able to access the additional parking for privacy galore.HOA takes care of the gate, center area grass, trees, flowers
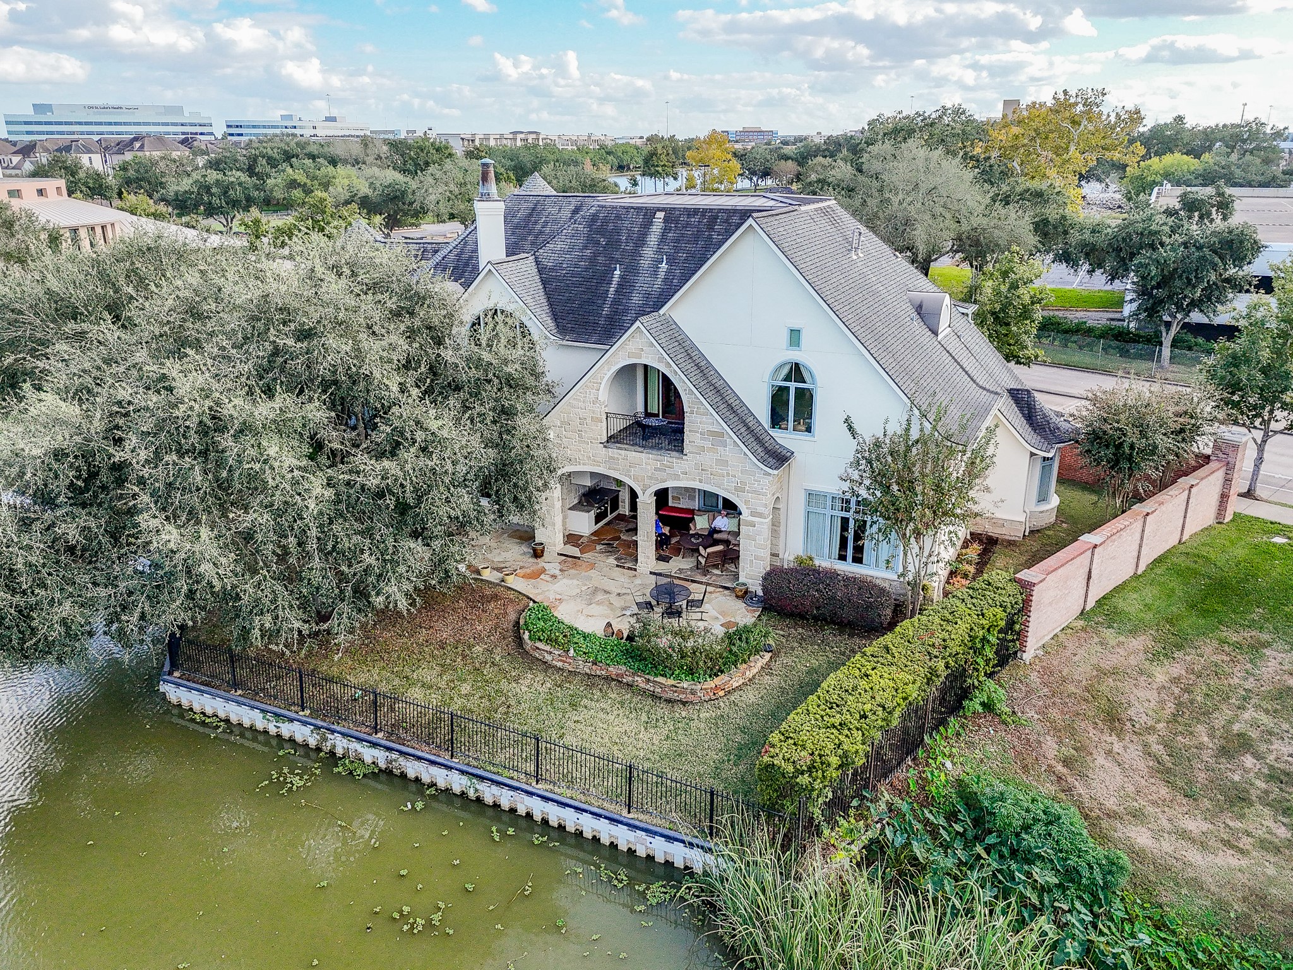
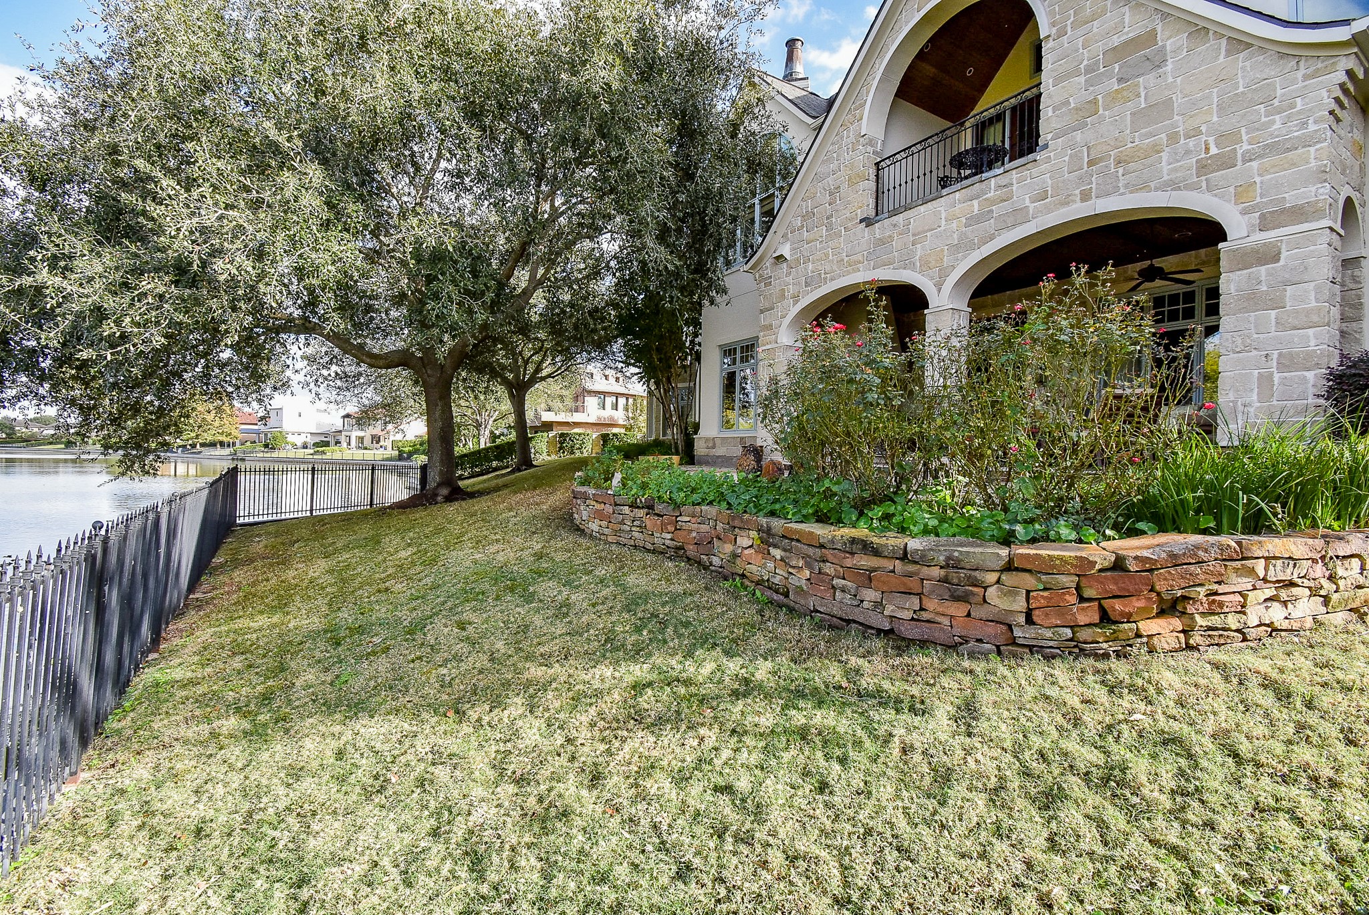
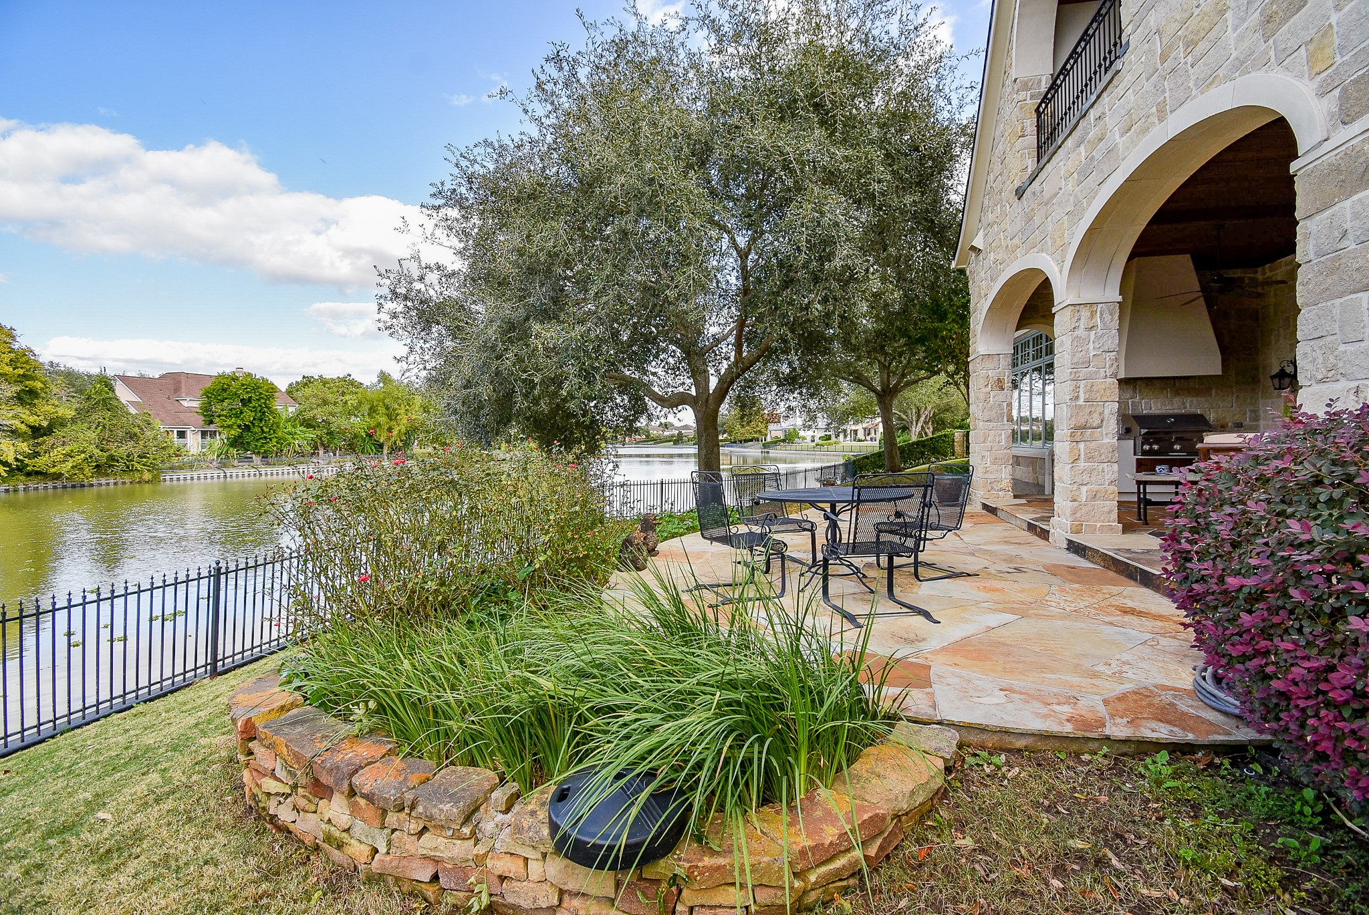
The rear of home with mature landscaping and large covered patio you can see in this photo. Enjoy Canoes and Kayaks go by that launch from the nearby Oyster Creek Boathouse
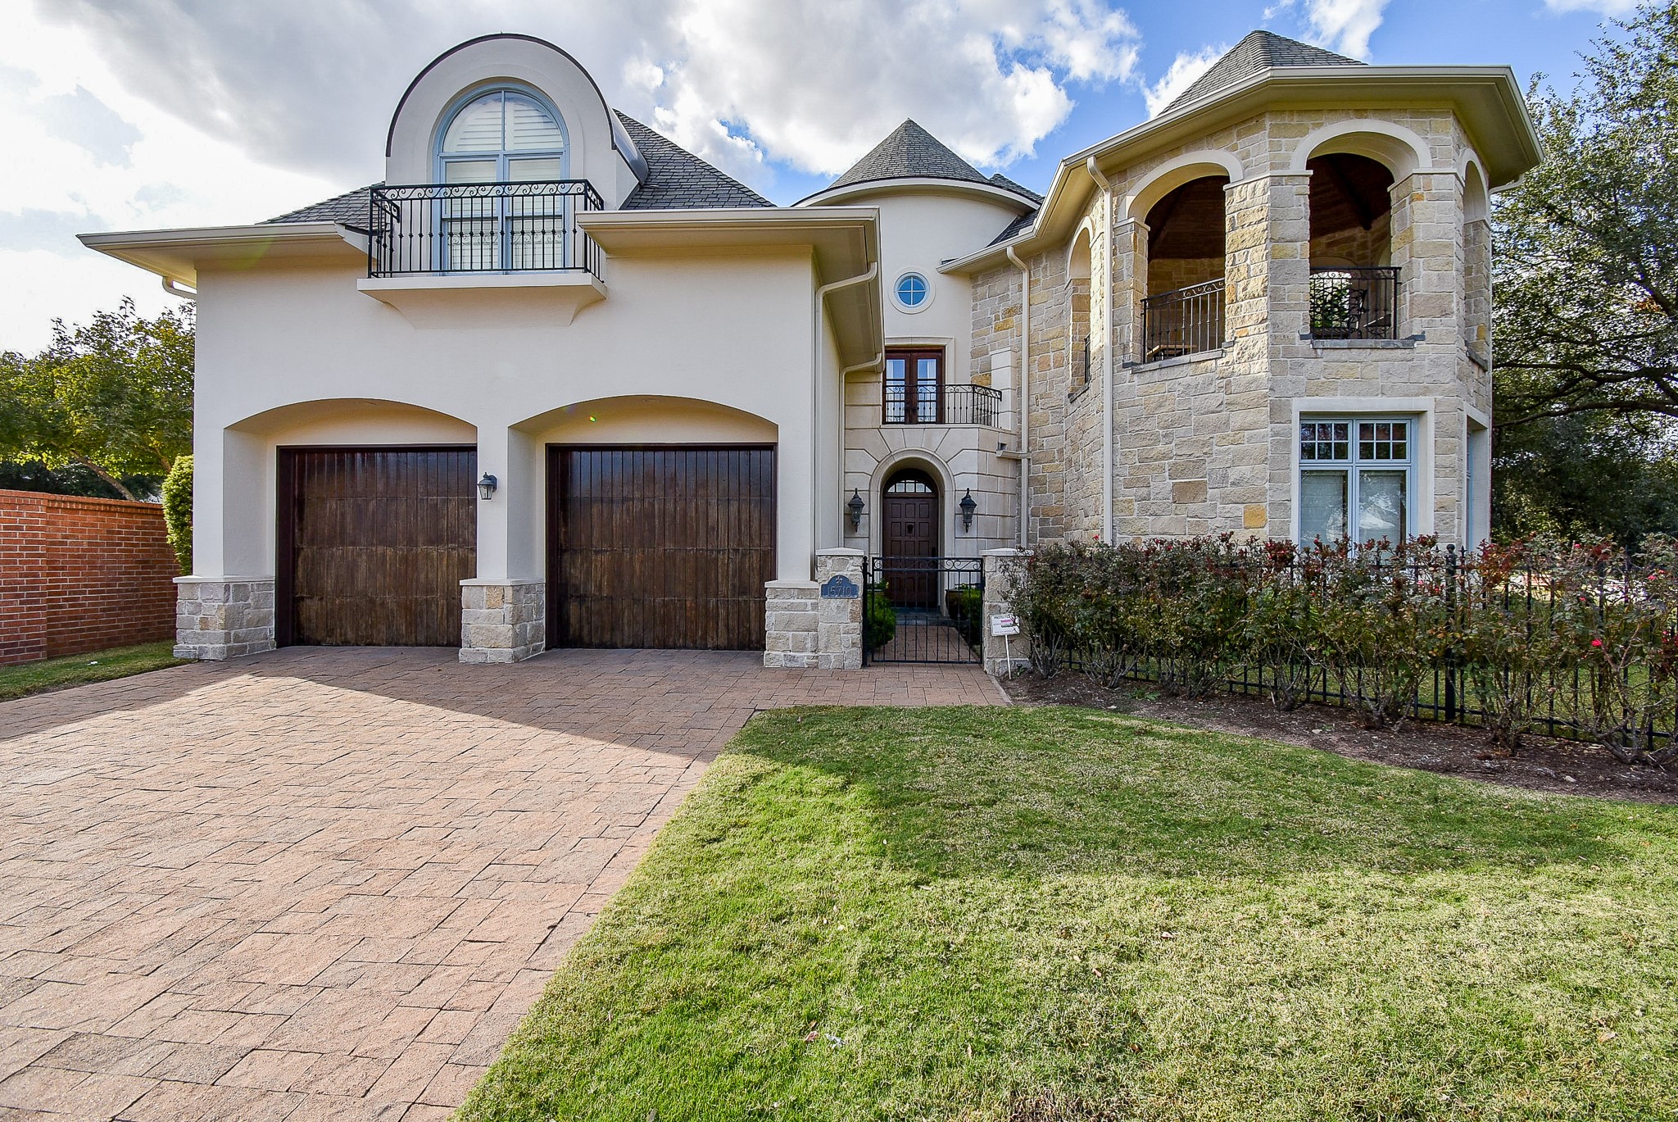
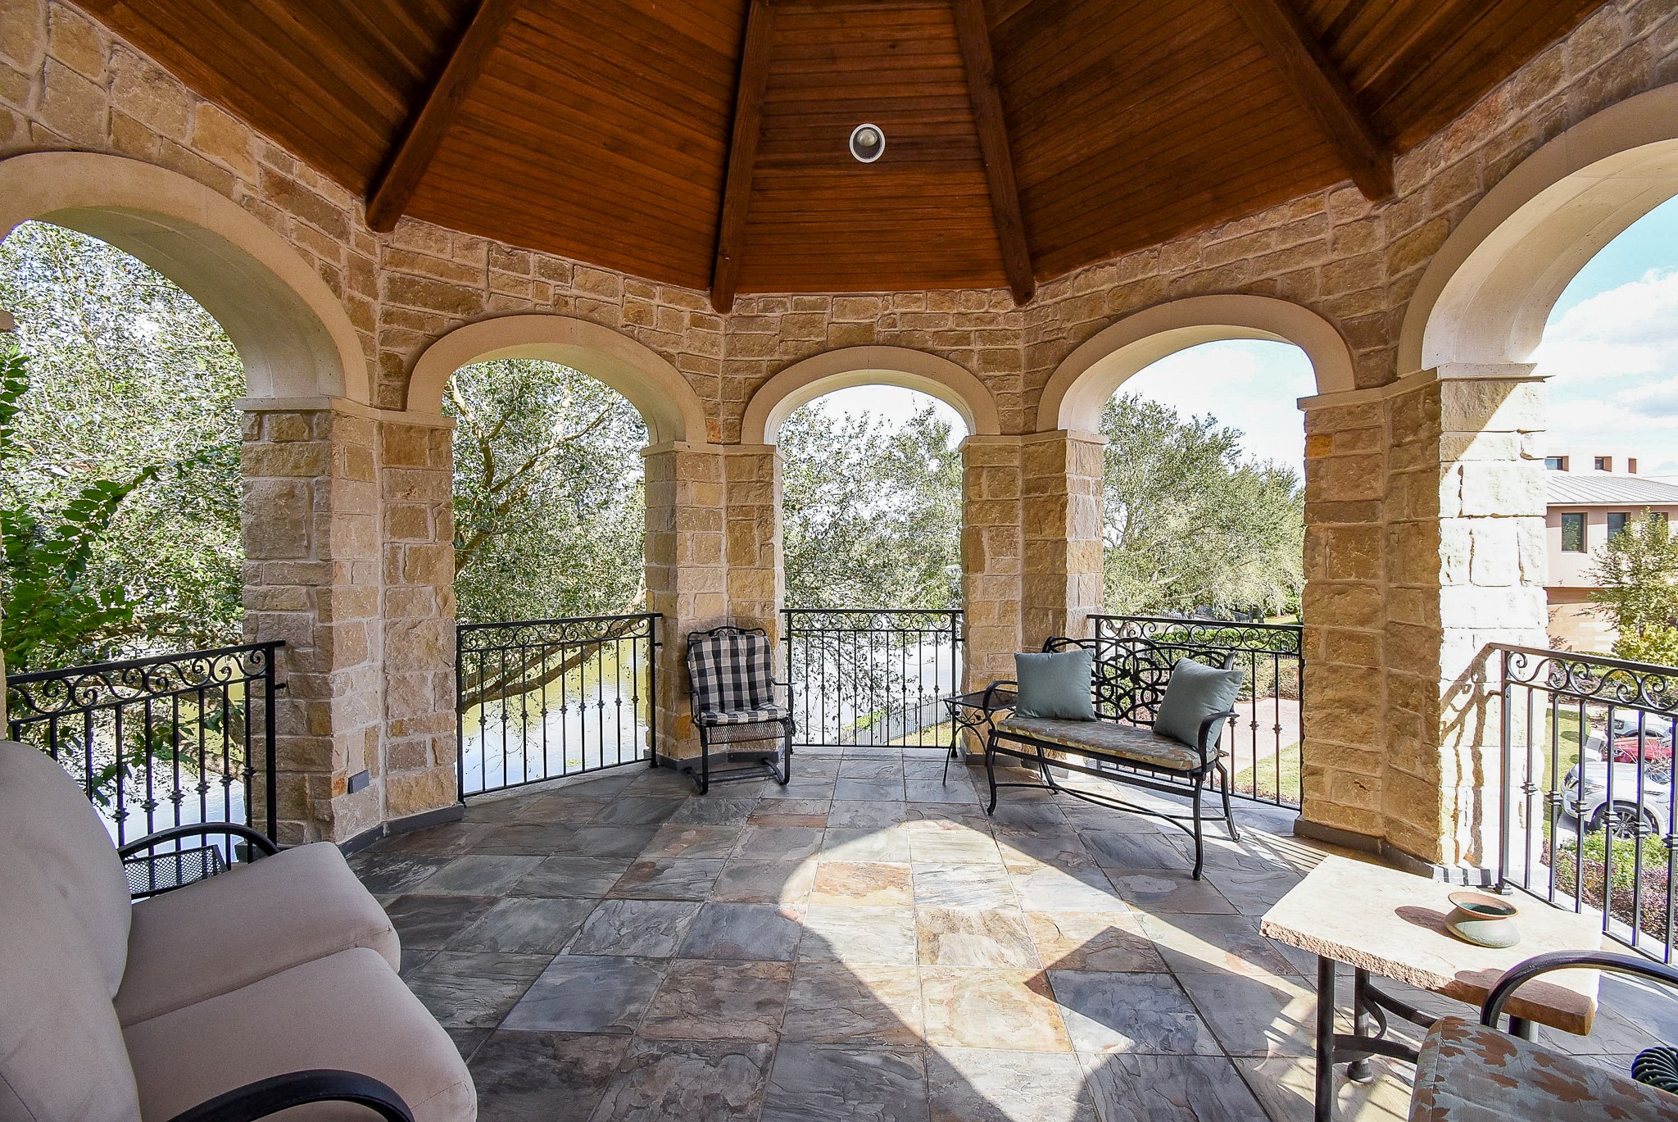
Good view of the rotunda patio upstairs we will see when we get inside
Let's head inside to see this gorgeous home
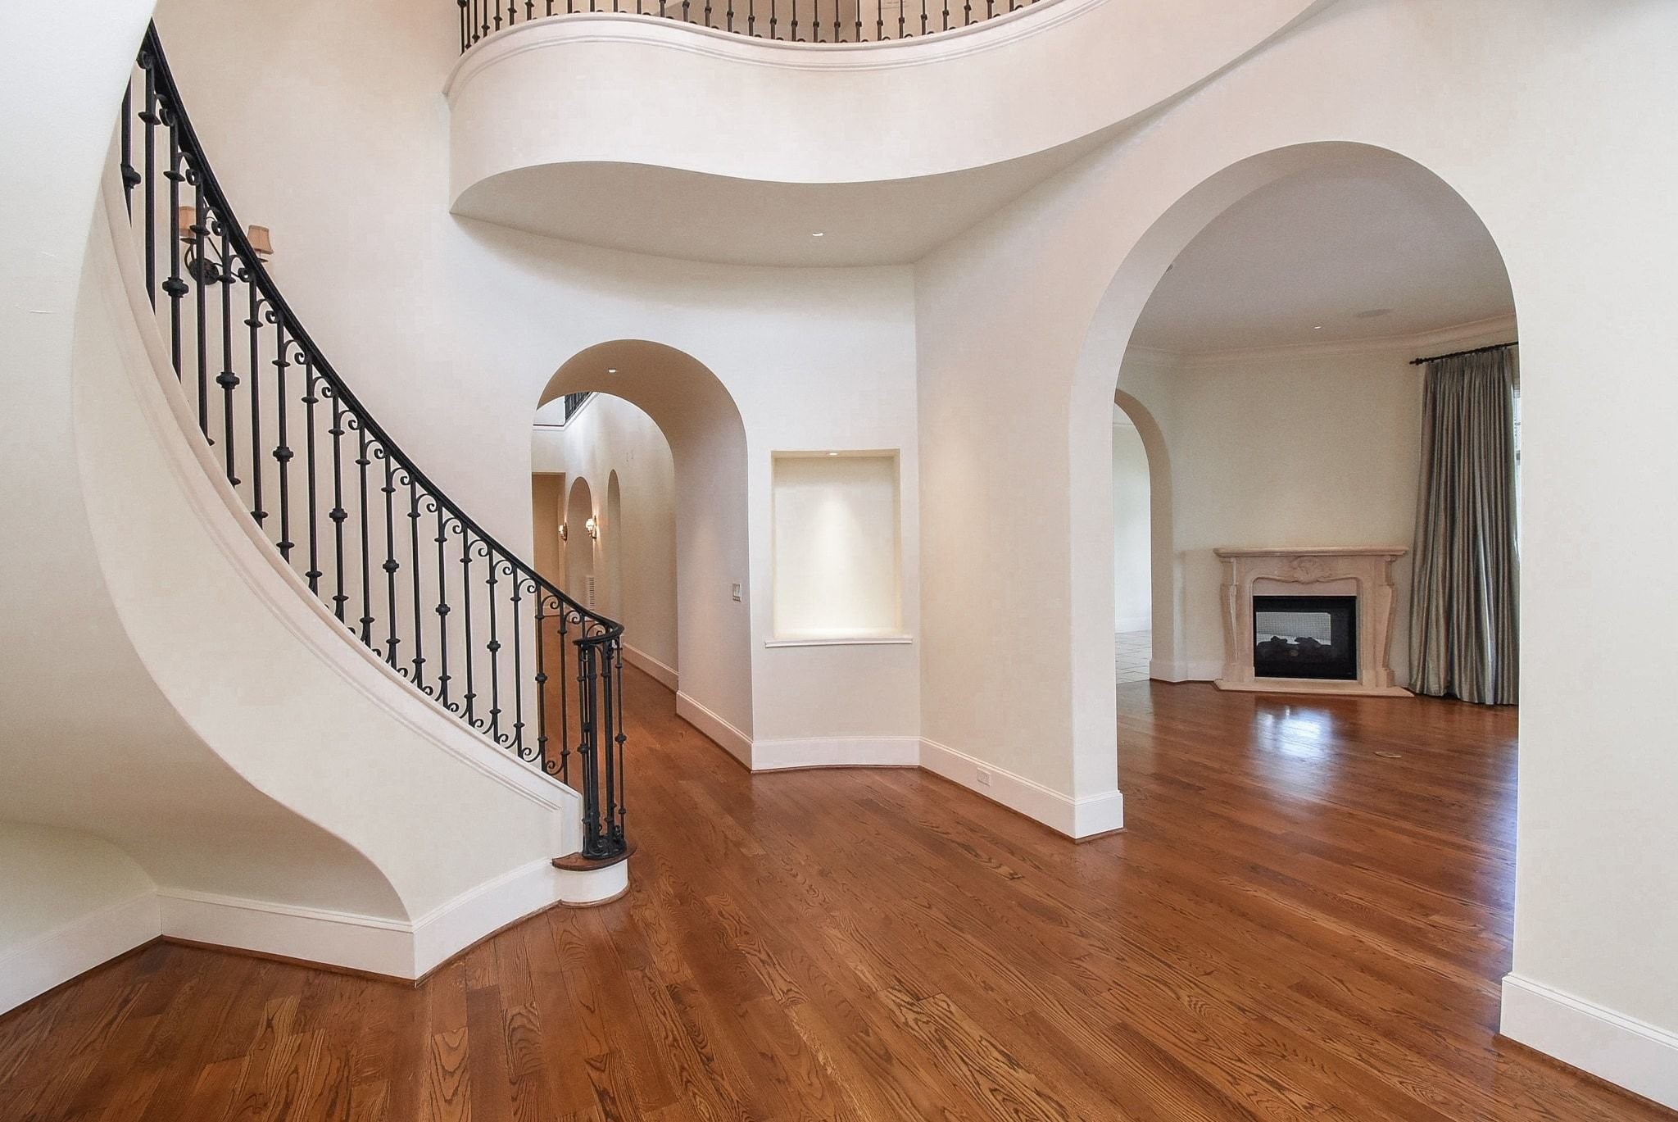
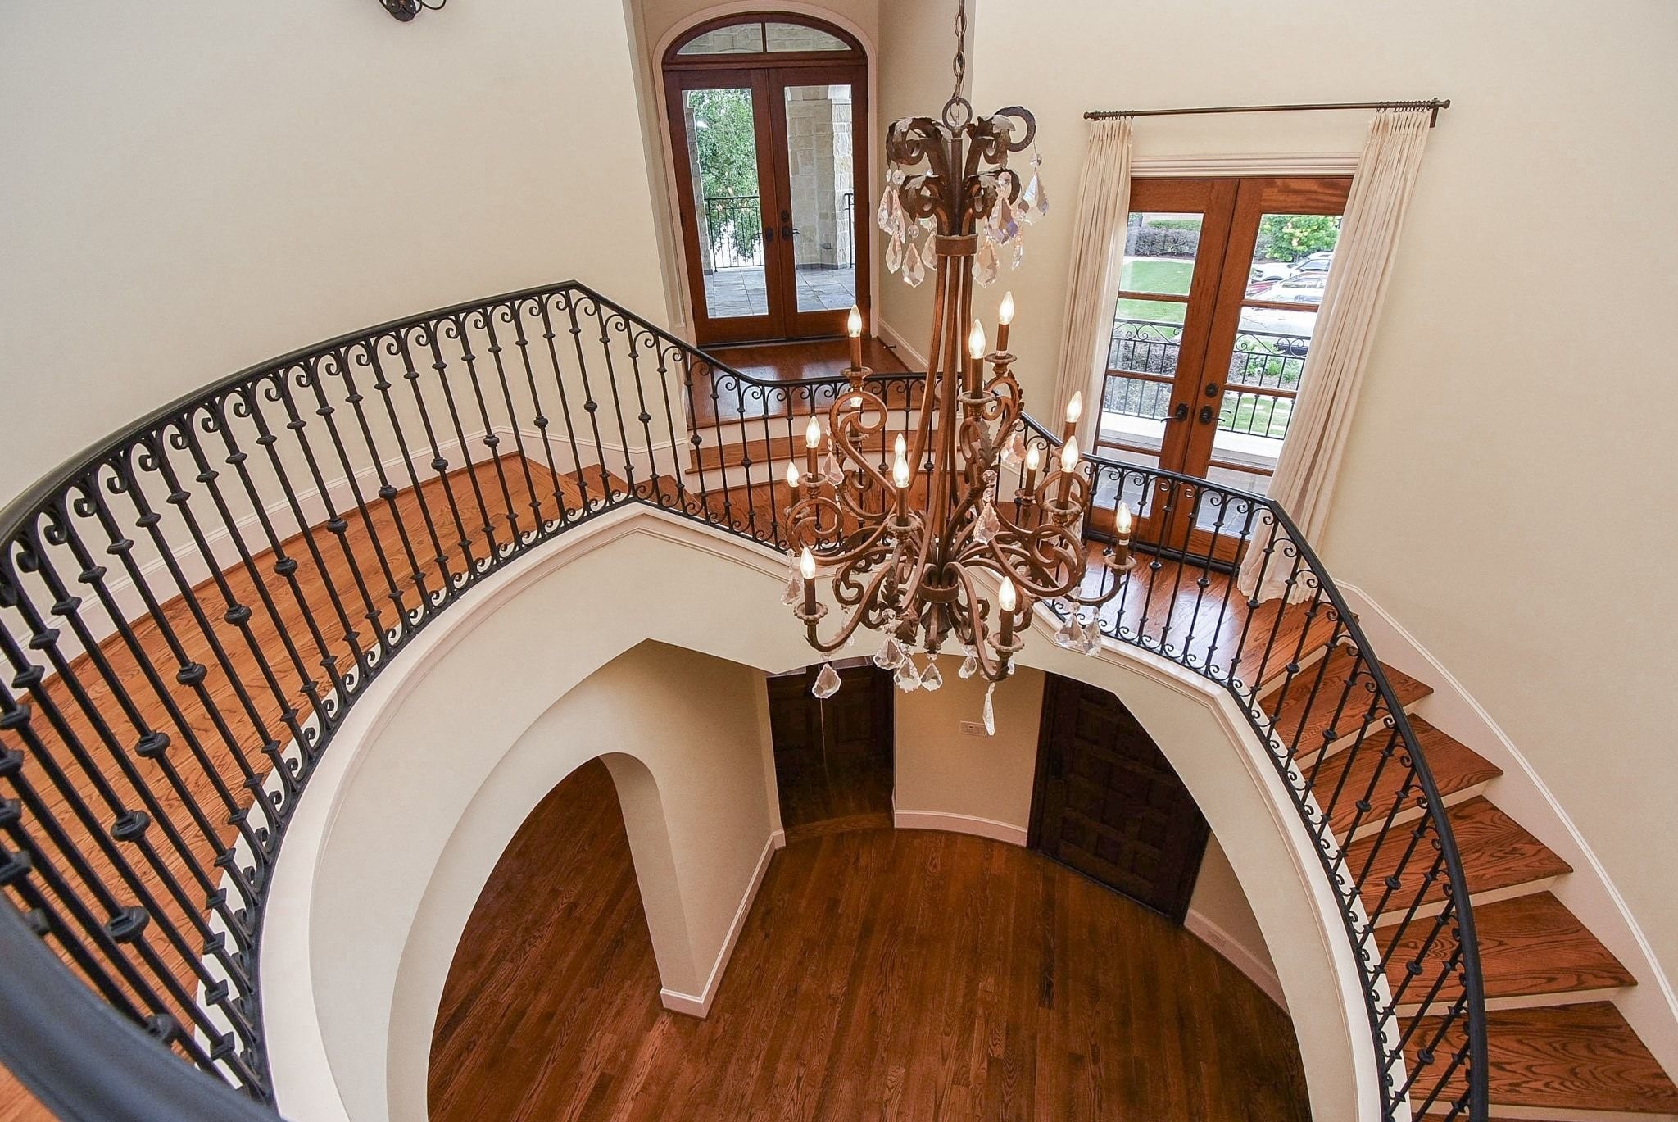
As you enter the front door, you are greeted by this formal entry and the elegant winding staircase. High ceilings from the moment you step into the formal foyer and through the gallery-like hall.
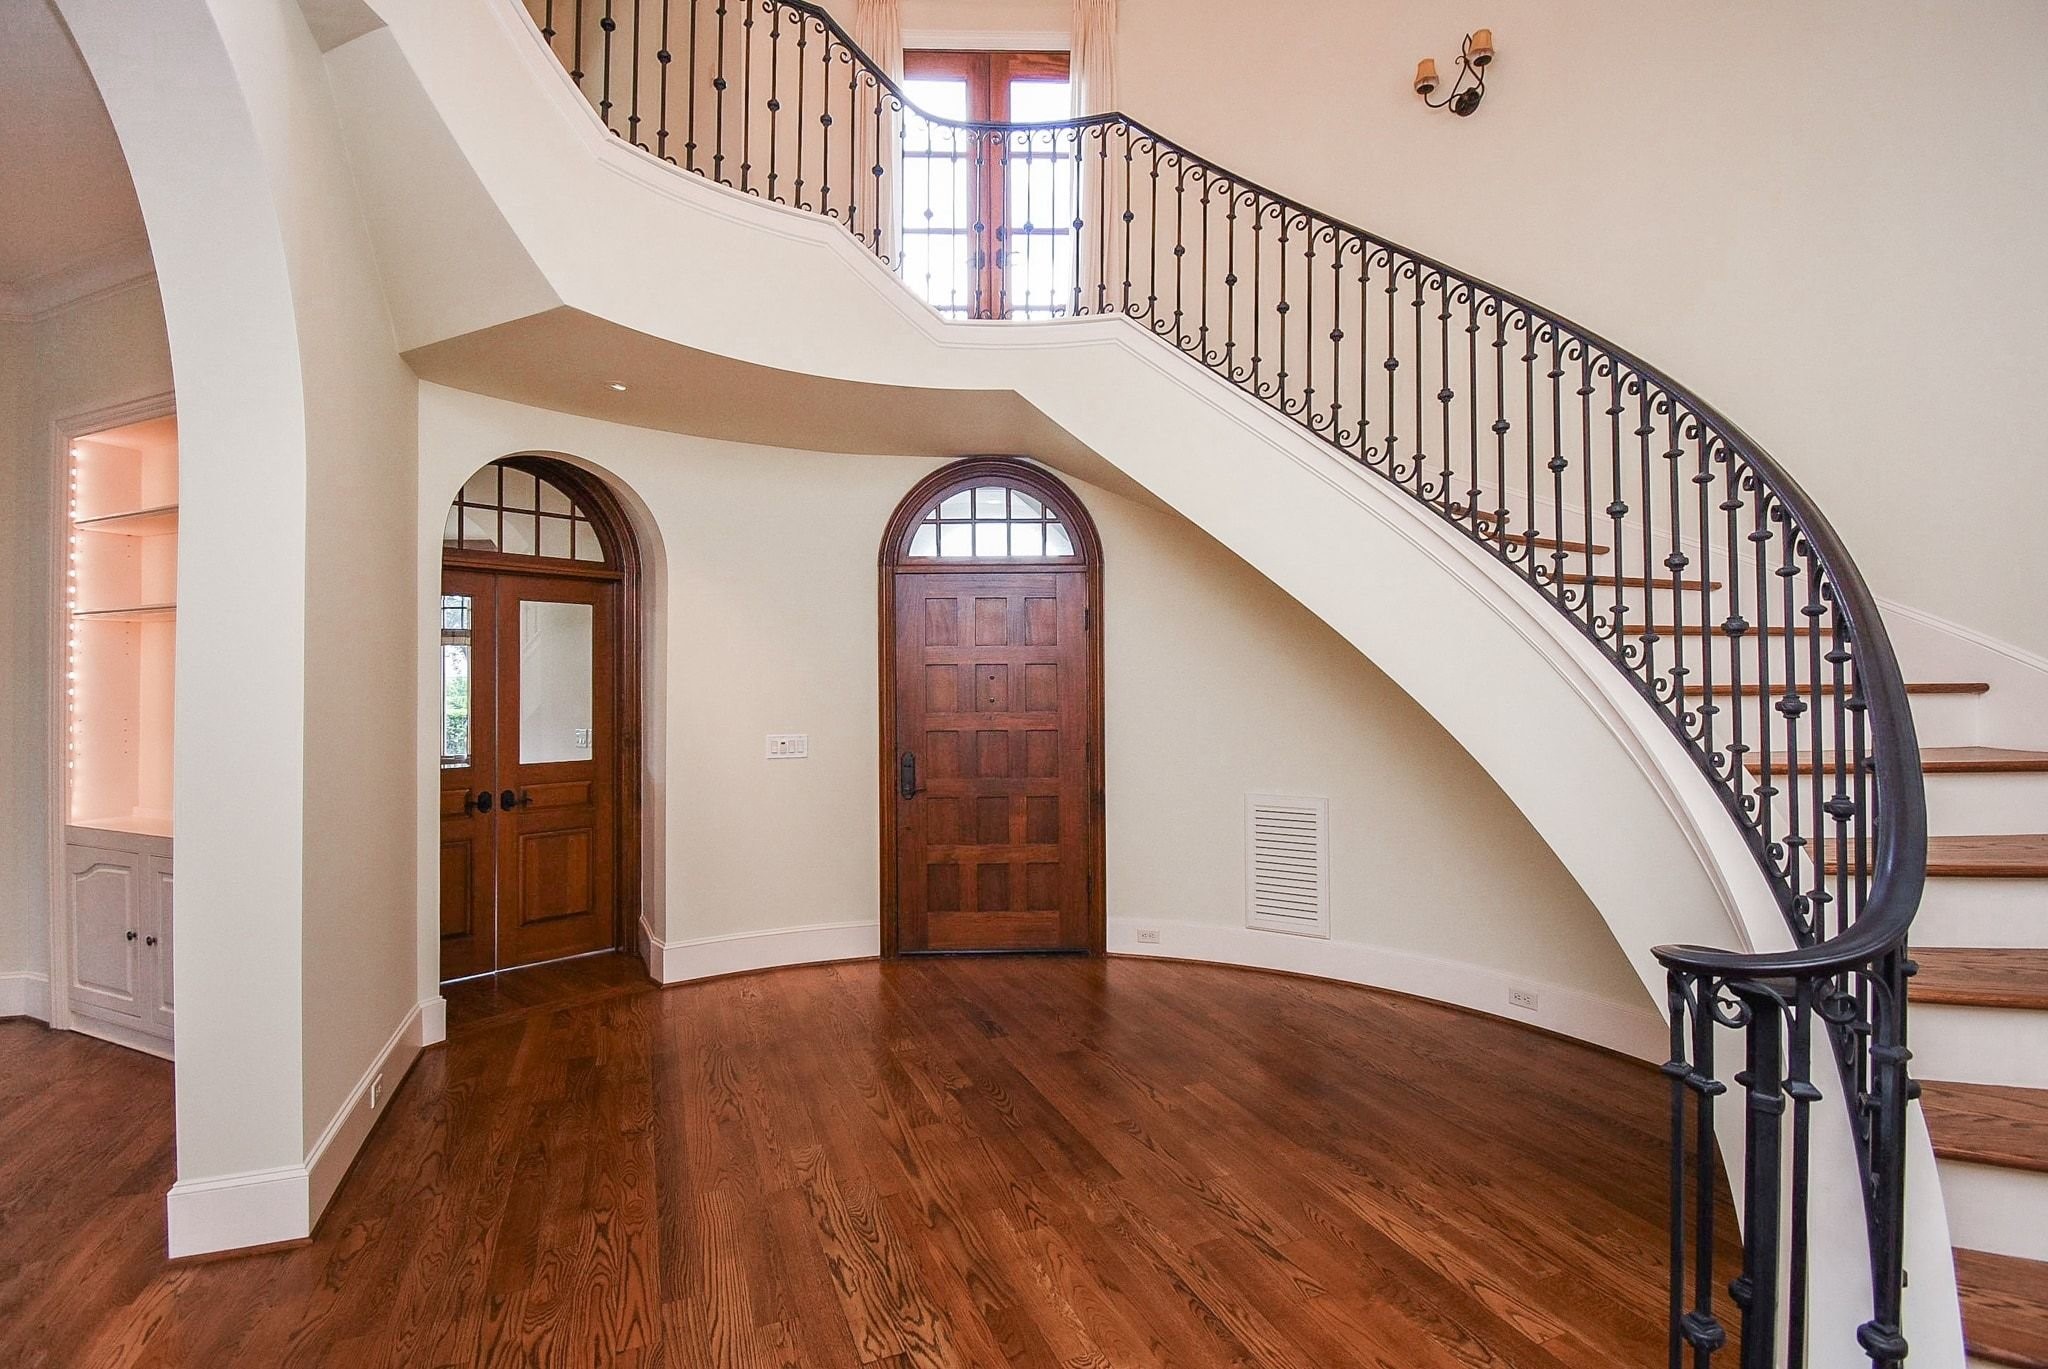
Alternate view of entry looking back at front door. The double doors on the left are to the home office/study
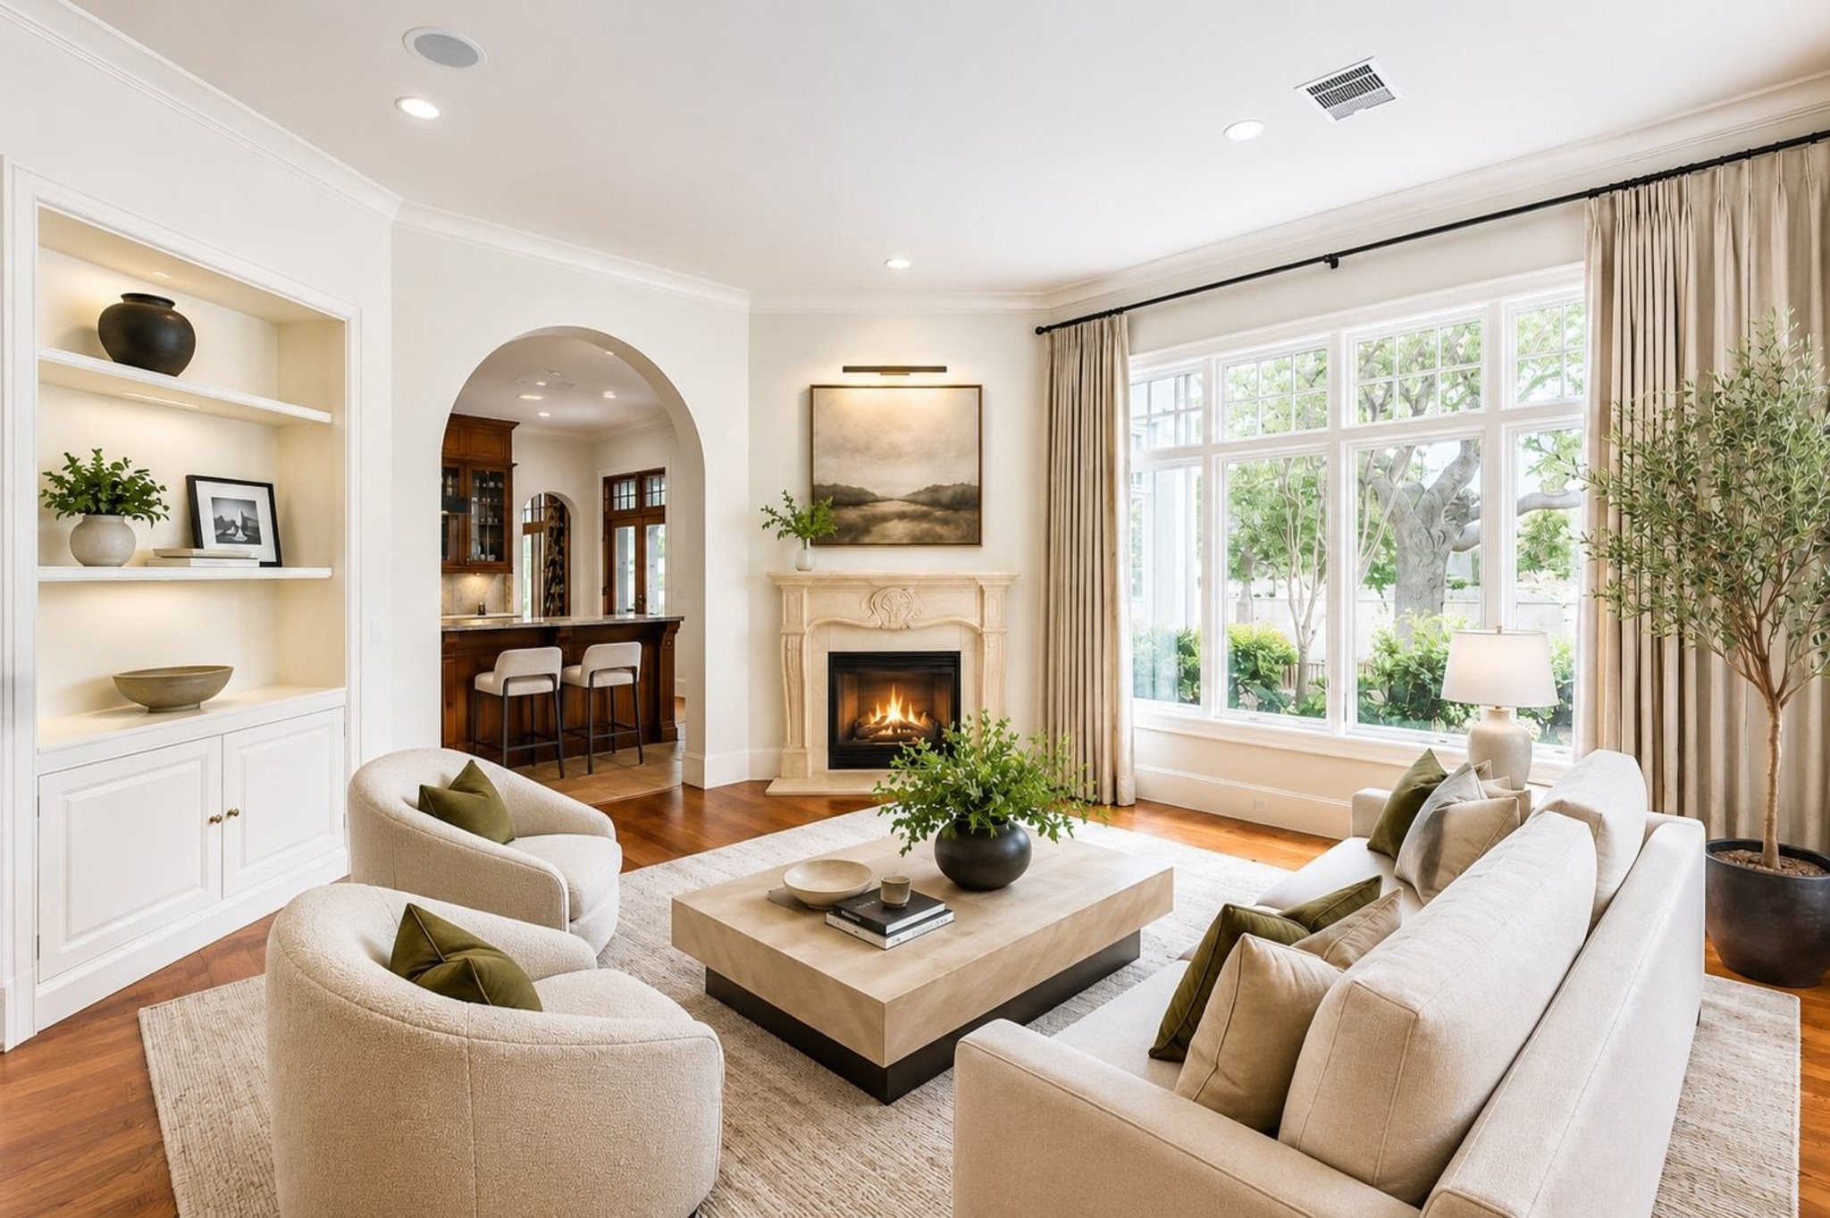
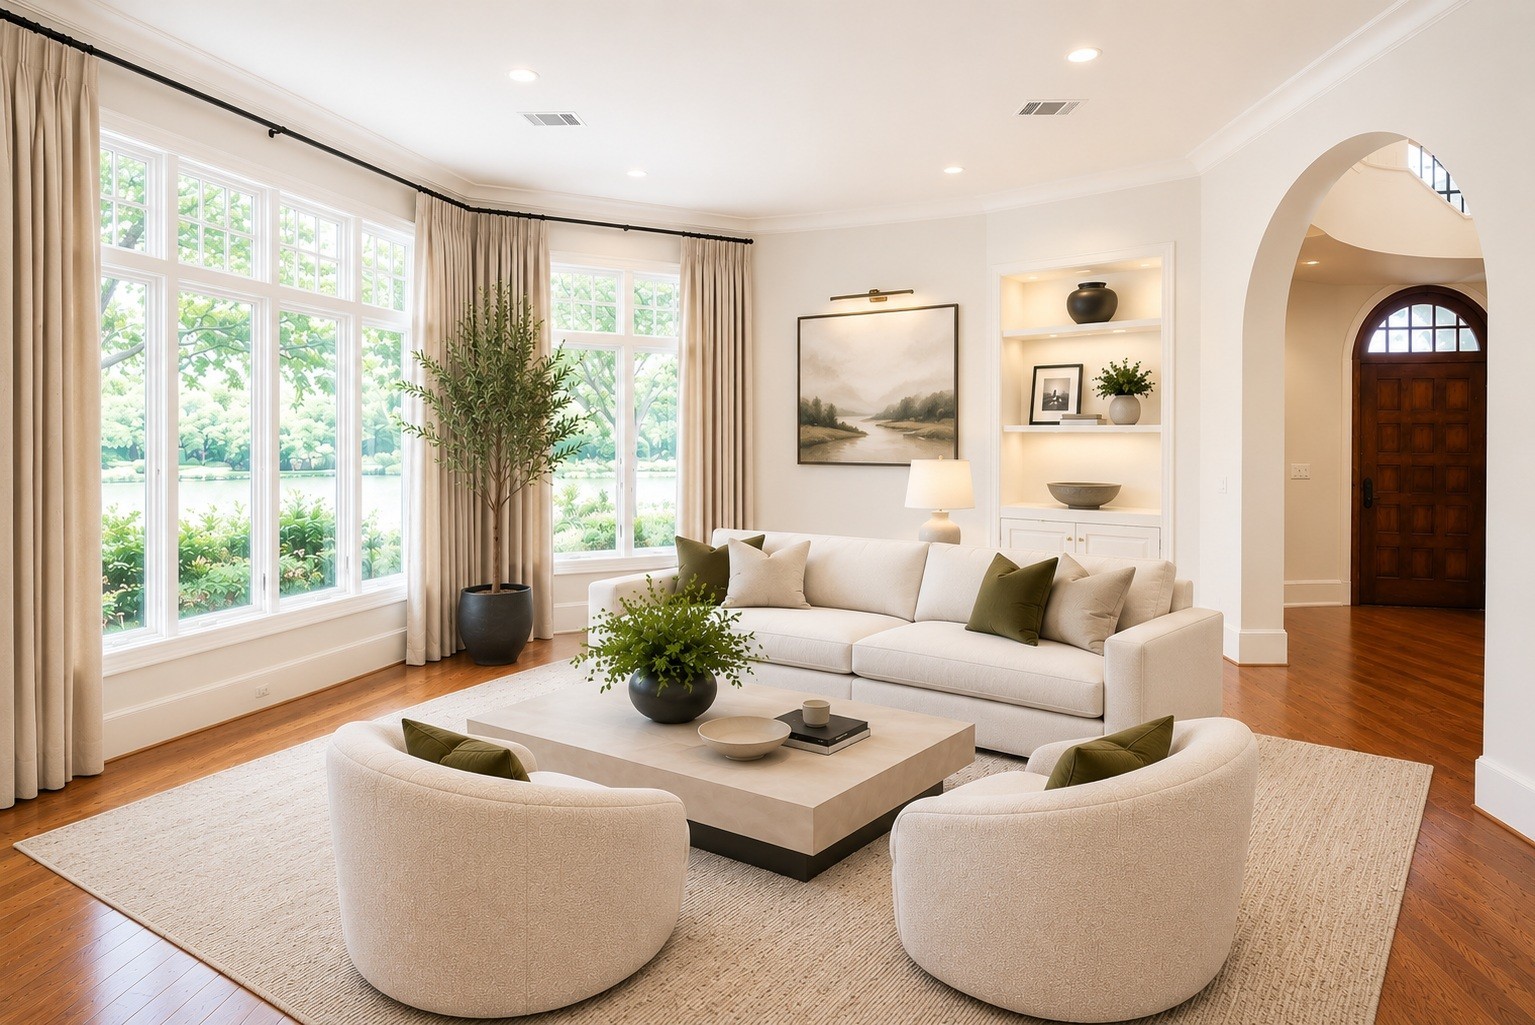
Virtually staged living room with a wall of windows overlooking the waterfront lot
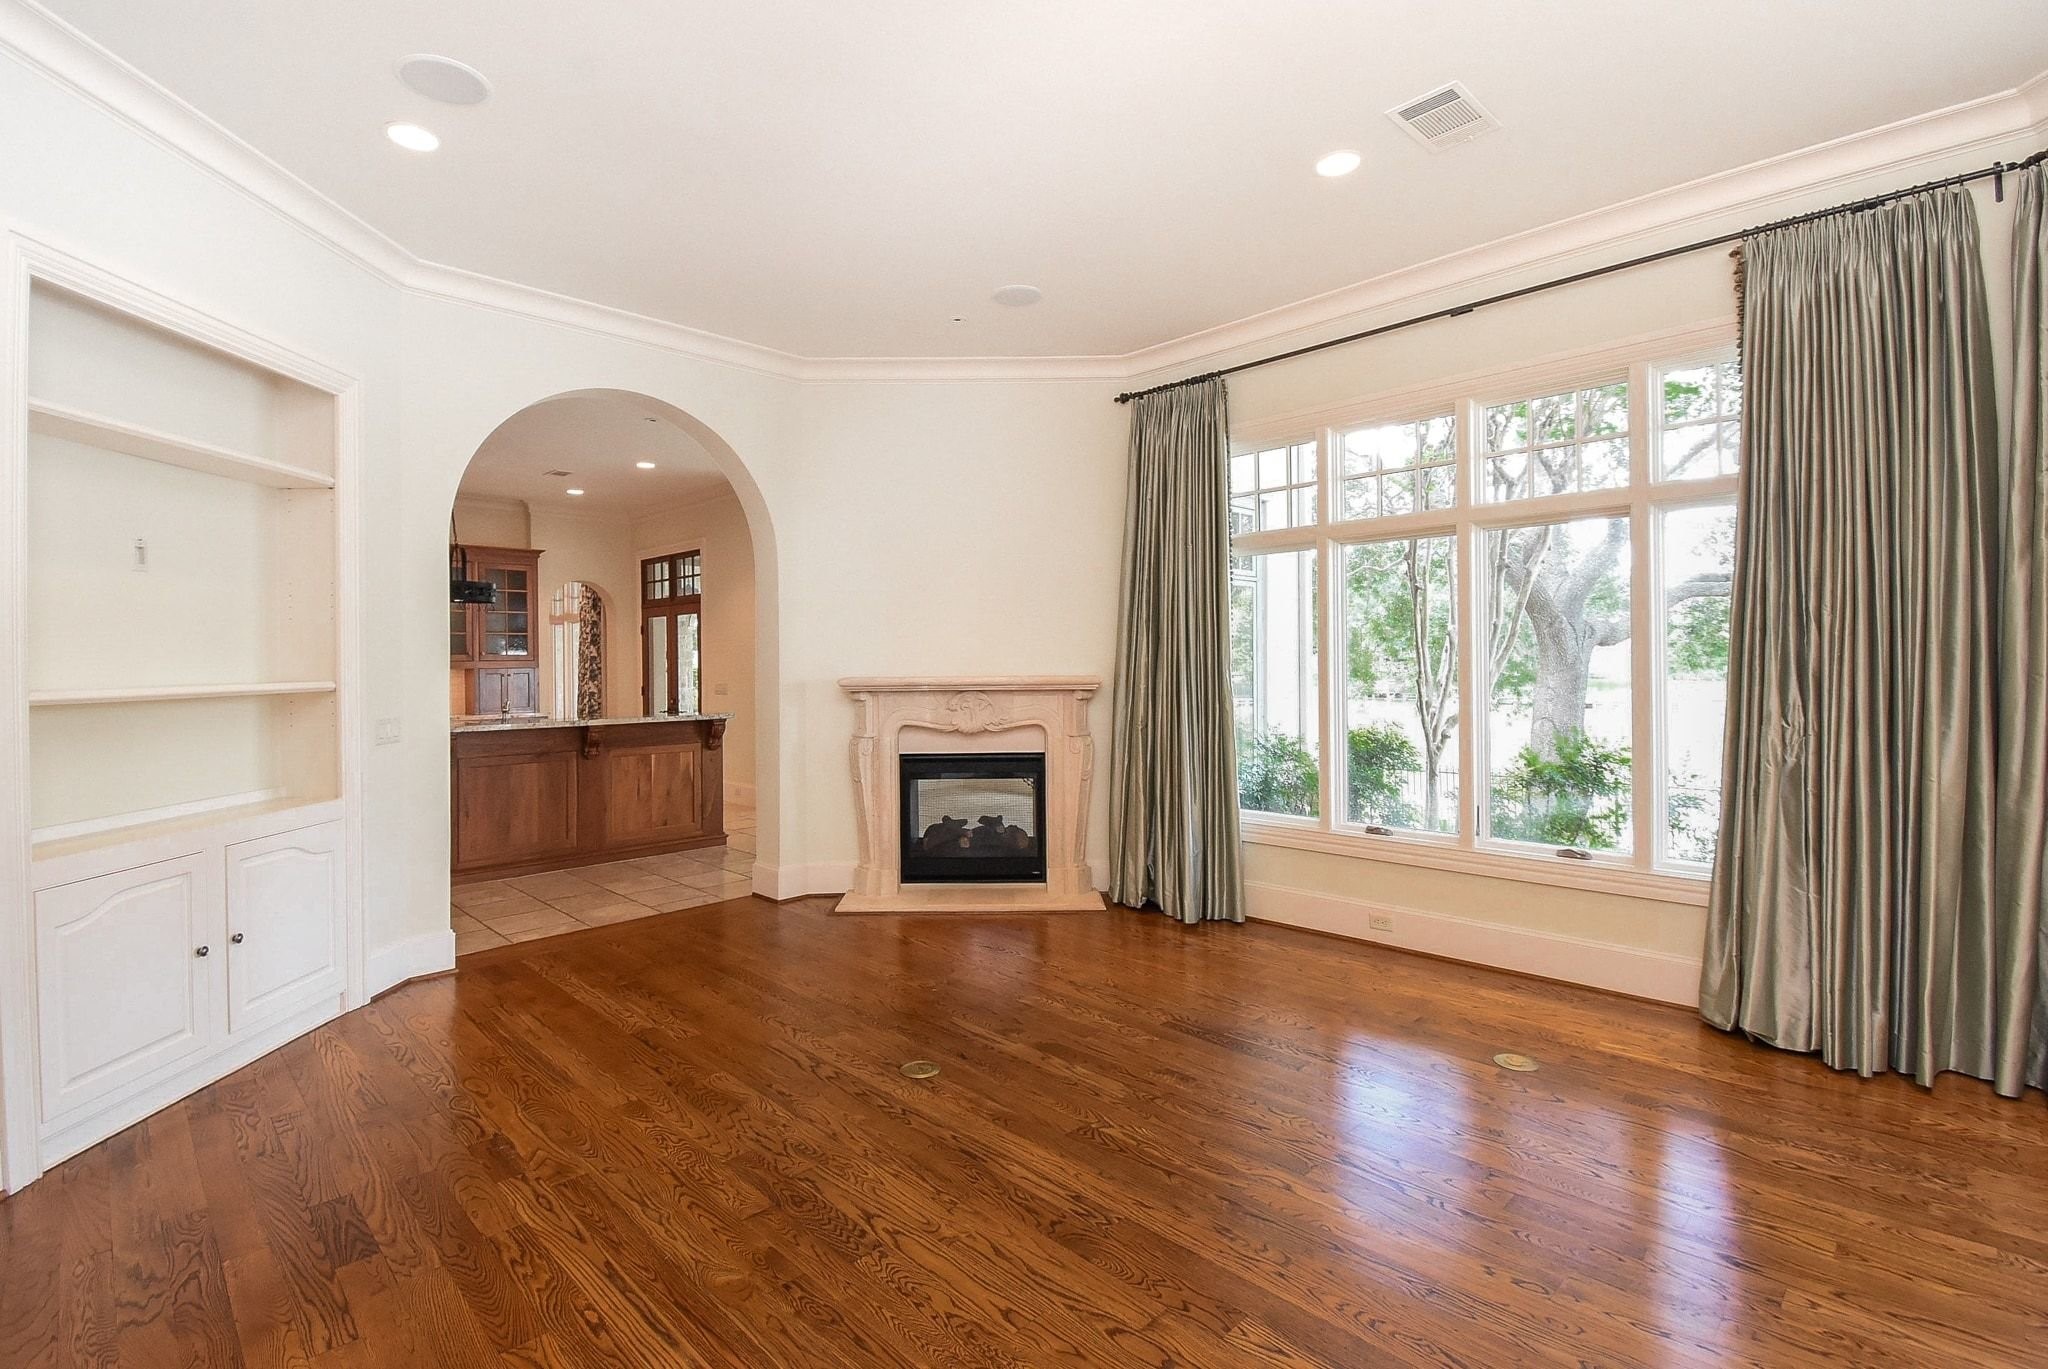
Freshly painted main level featuring a custom fireplace and gorgeous wood flooring throughout the living areas
Living room with wall of windows overlooking the water has been virtually staged
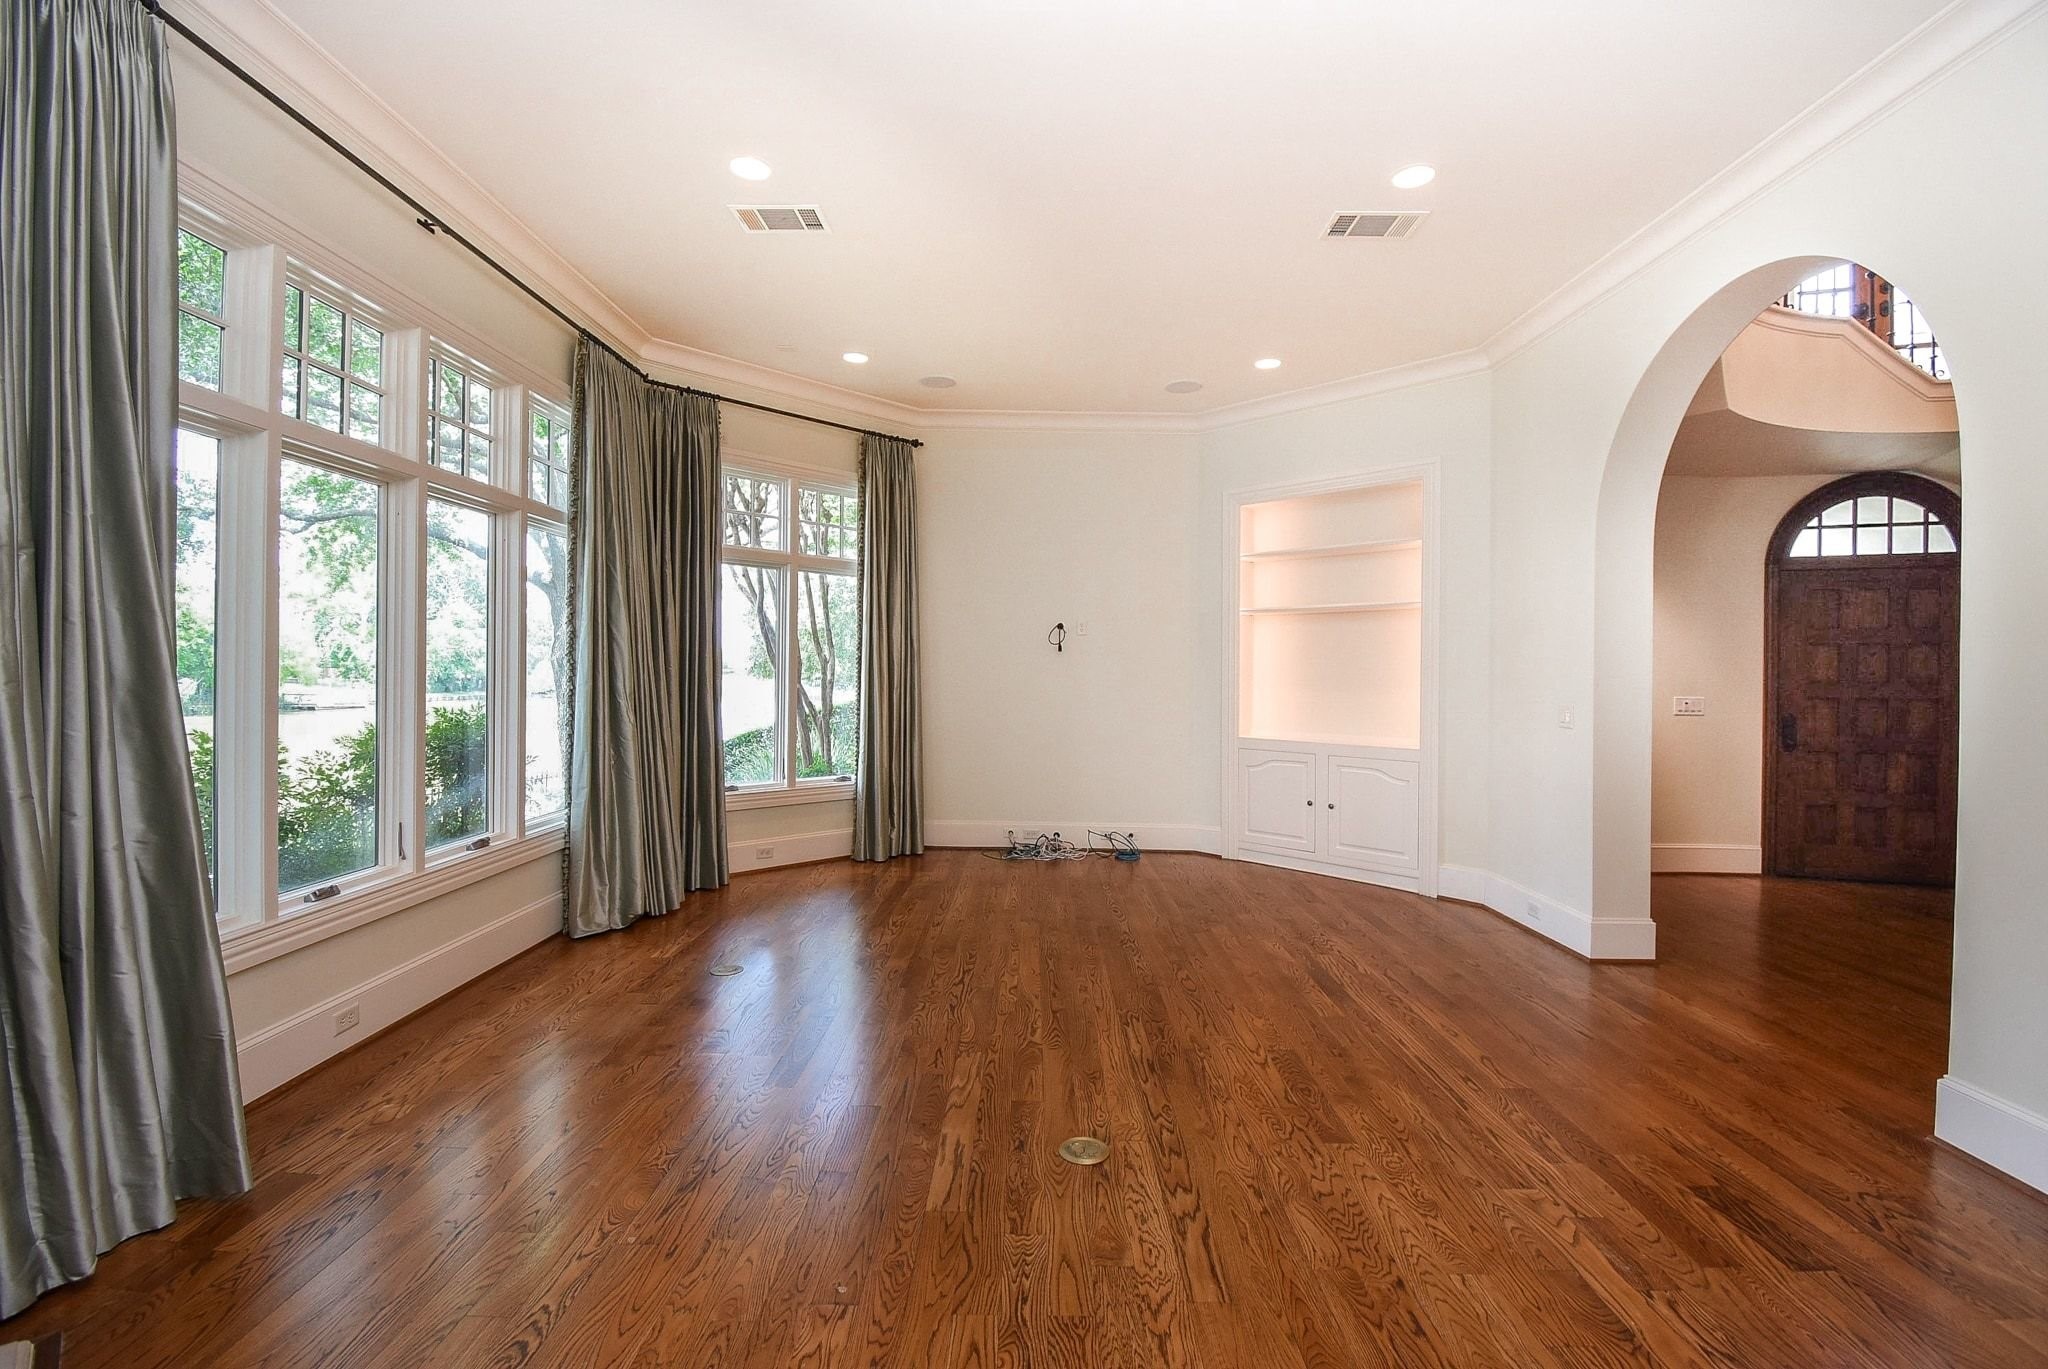
Living room view toward the front entry with built ins and crown molding
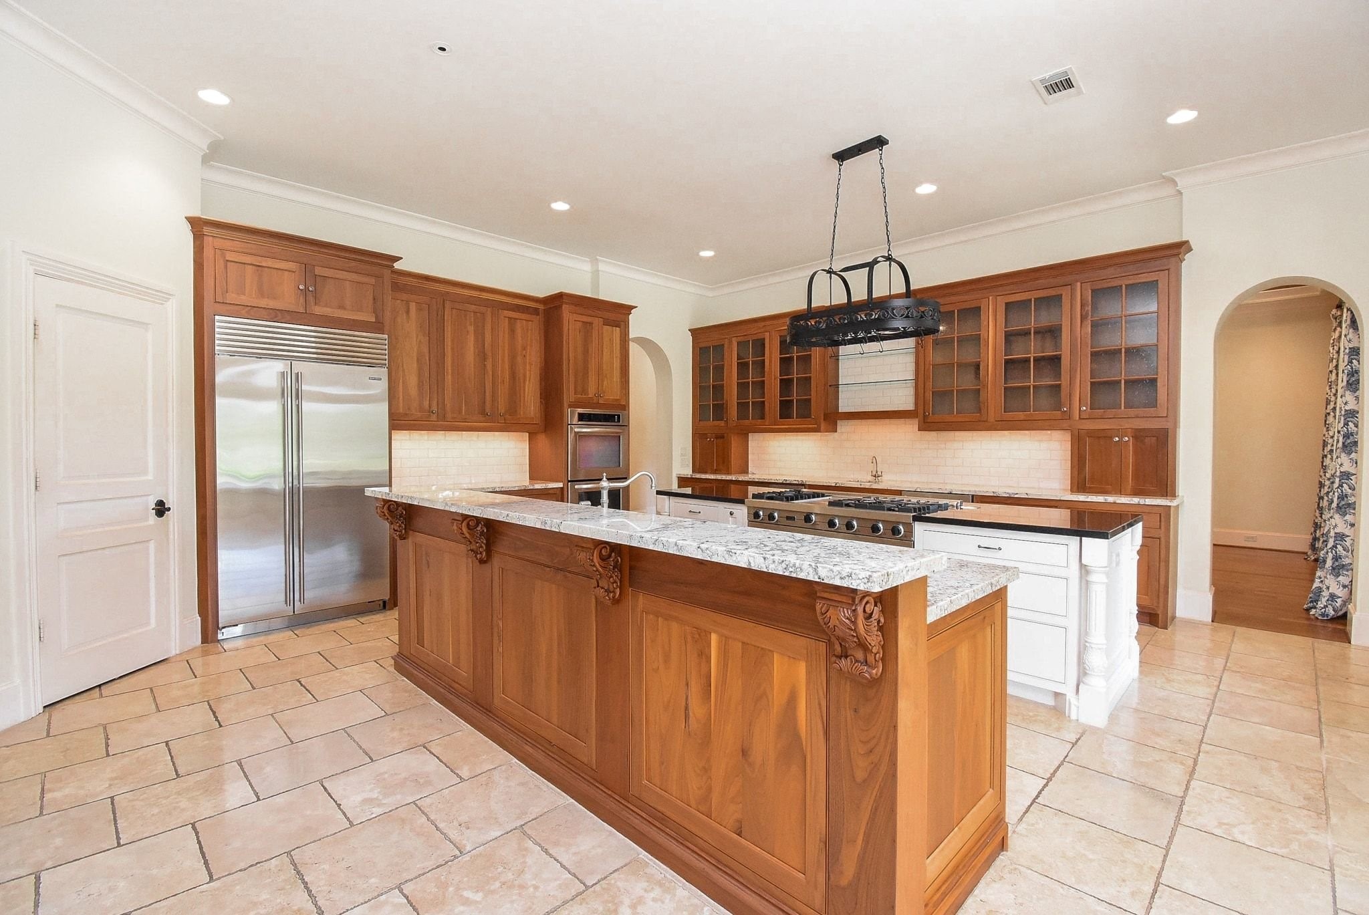
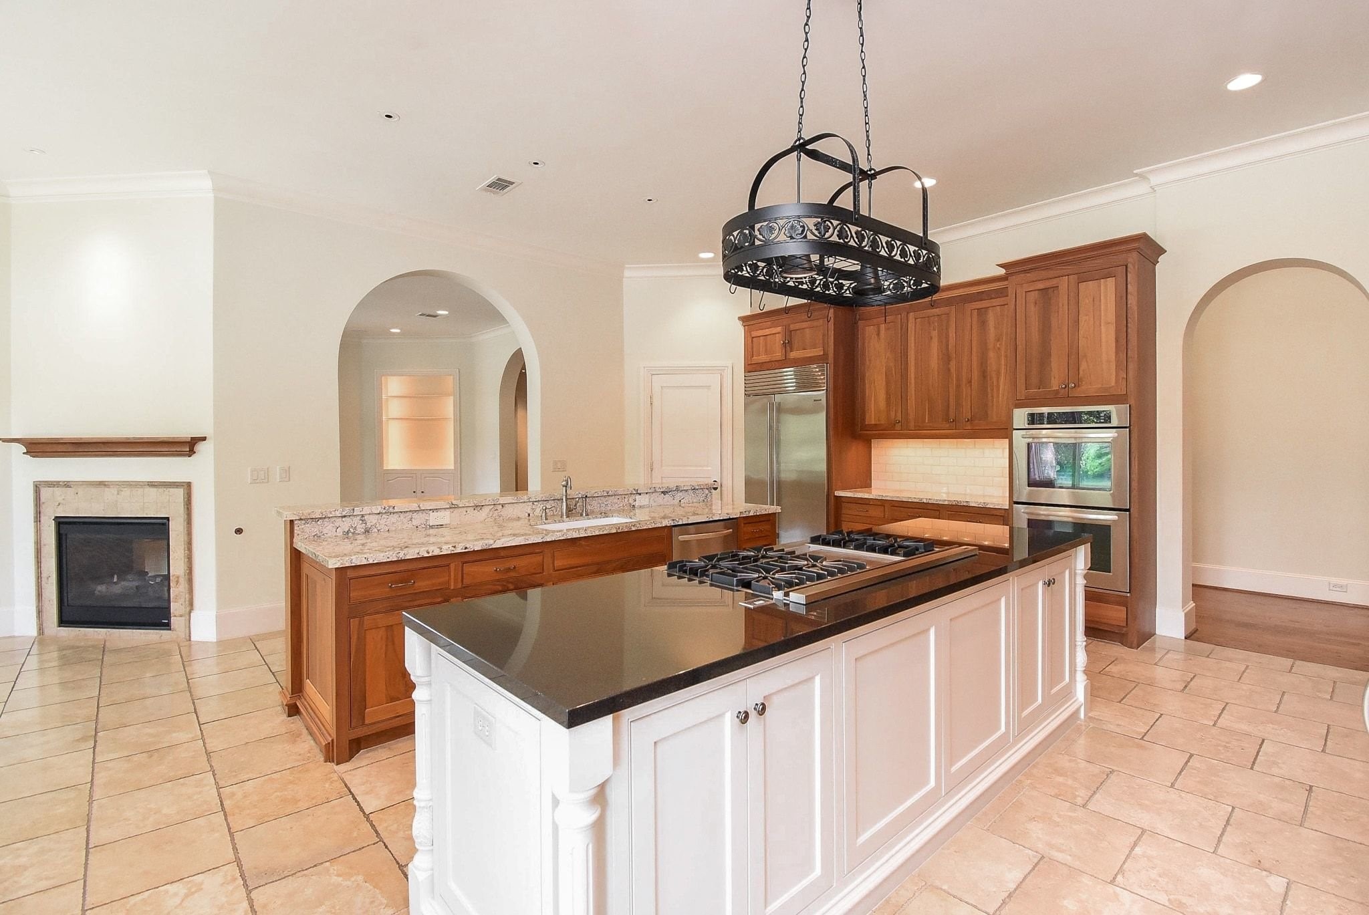
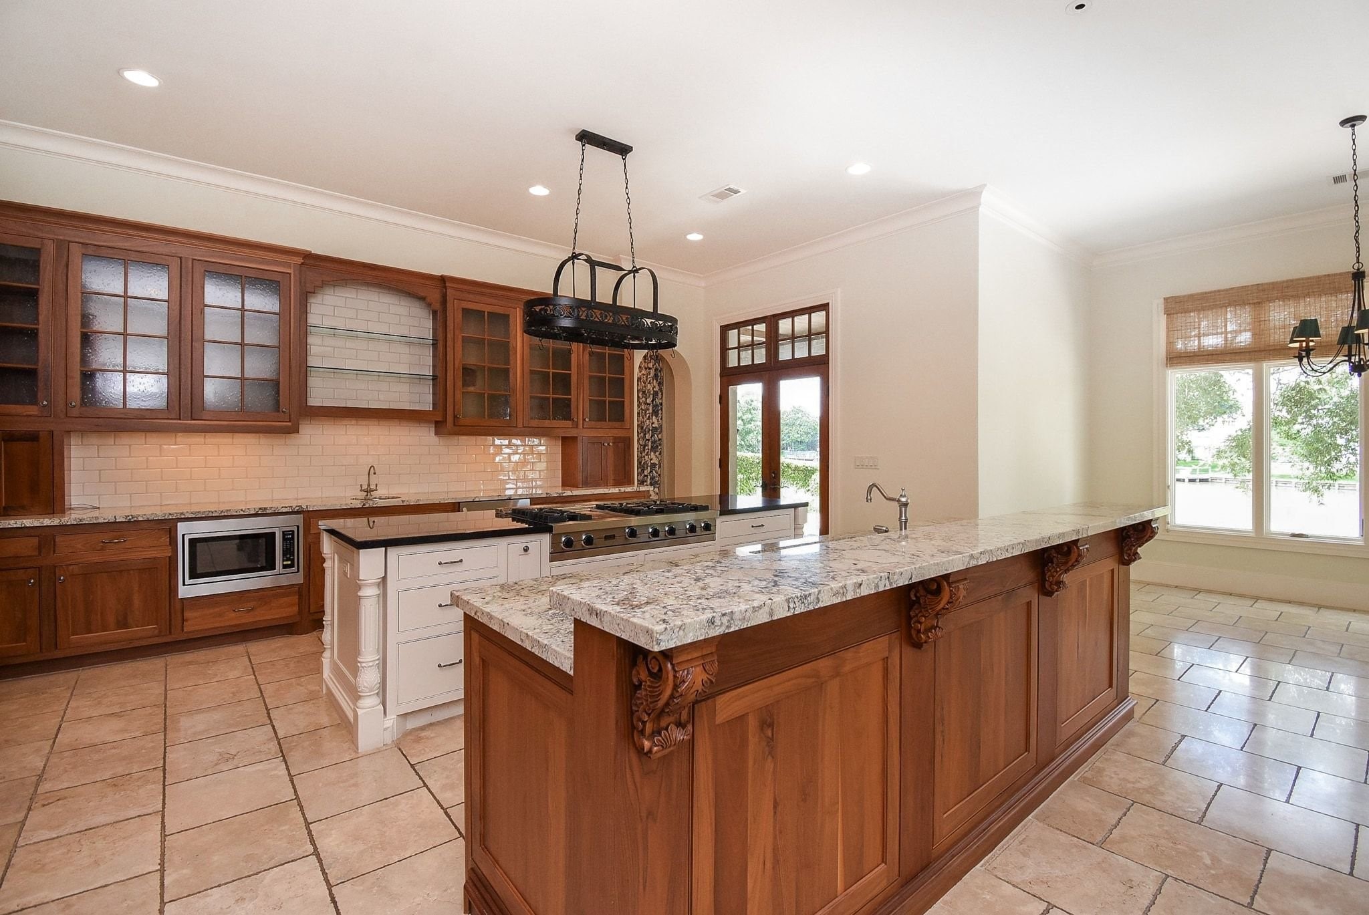
This kitchen, WOW! Double island with high level granite and travertine flooring. Sub Zero refrigerator and double ovens of course!
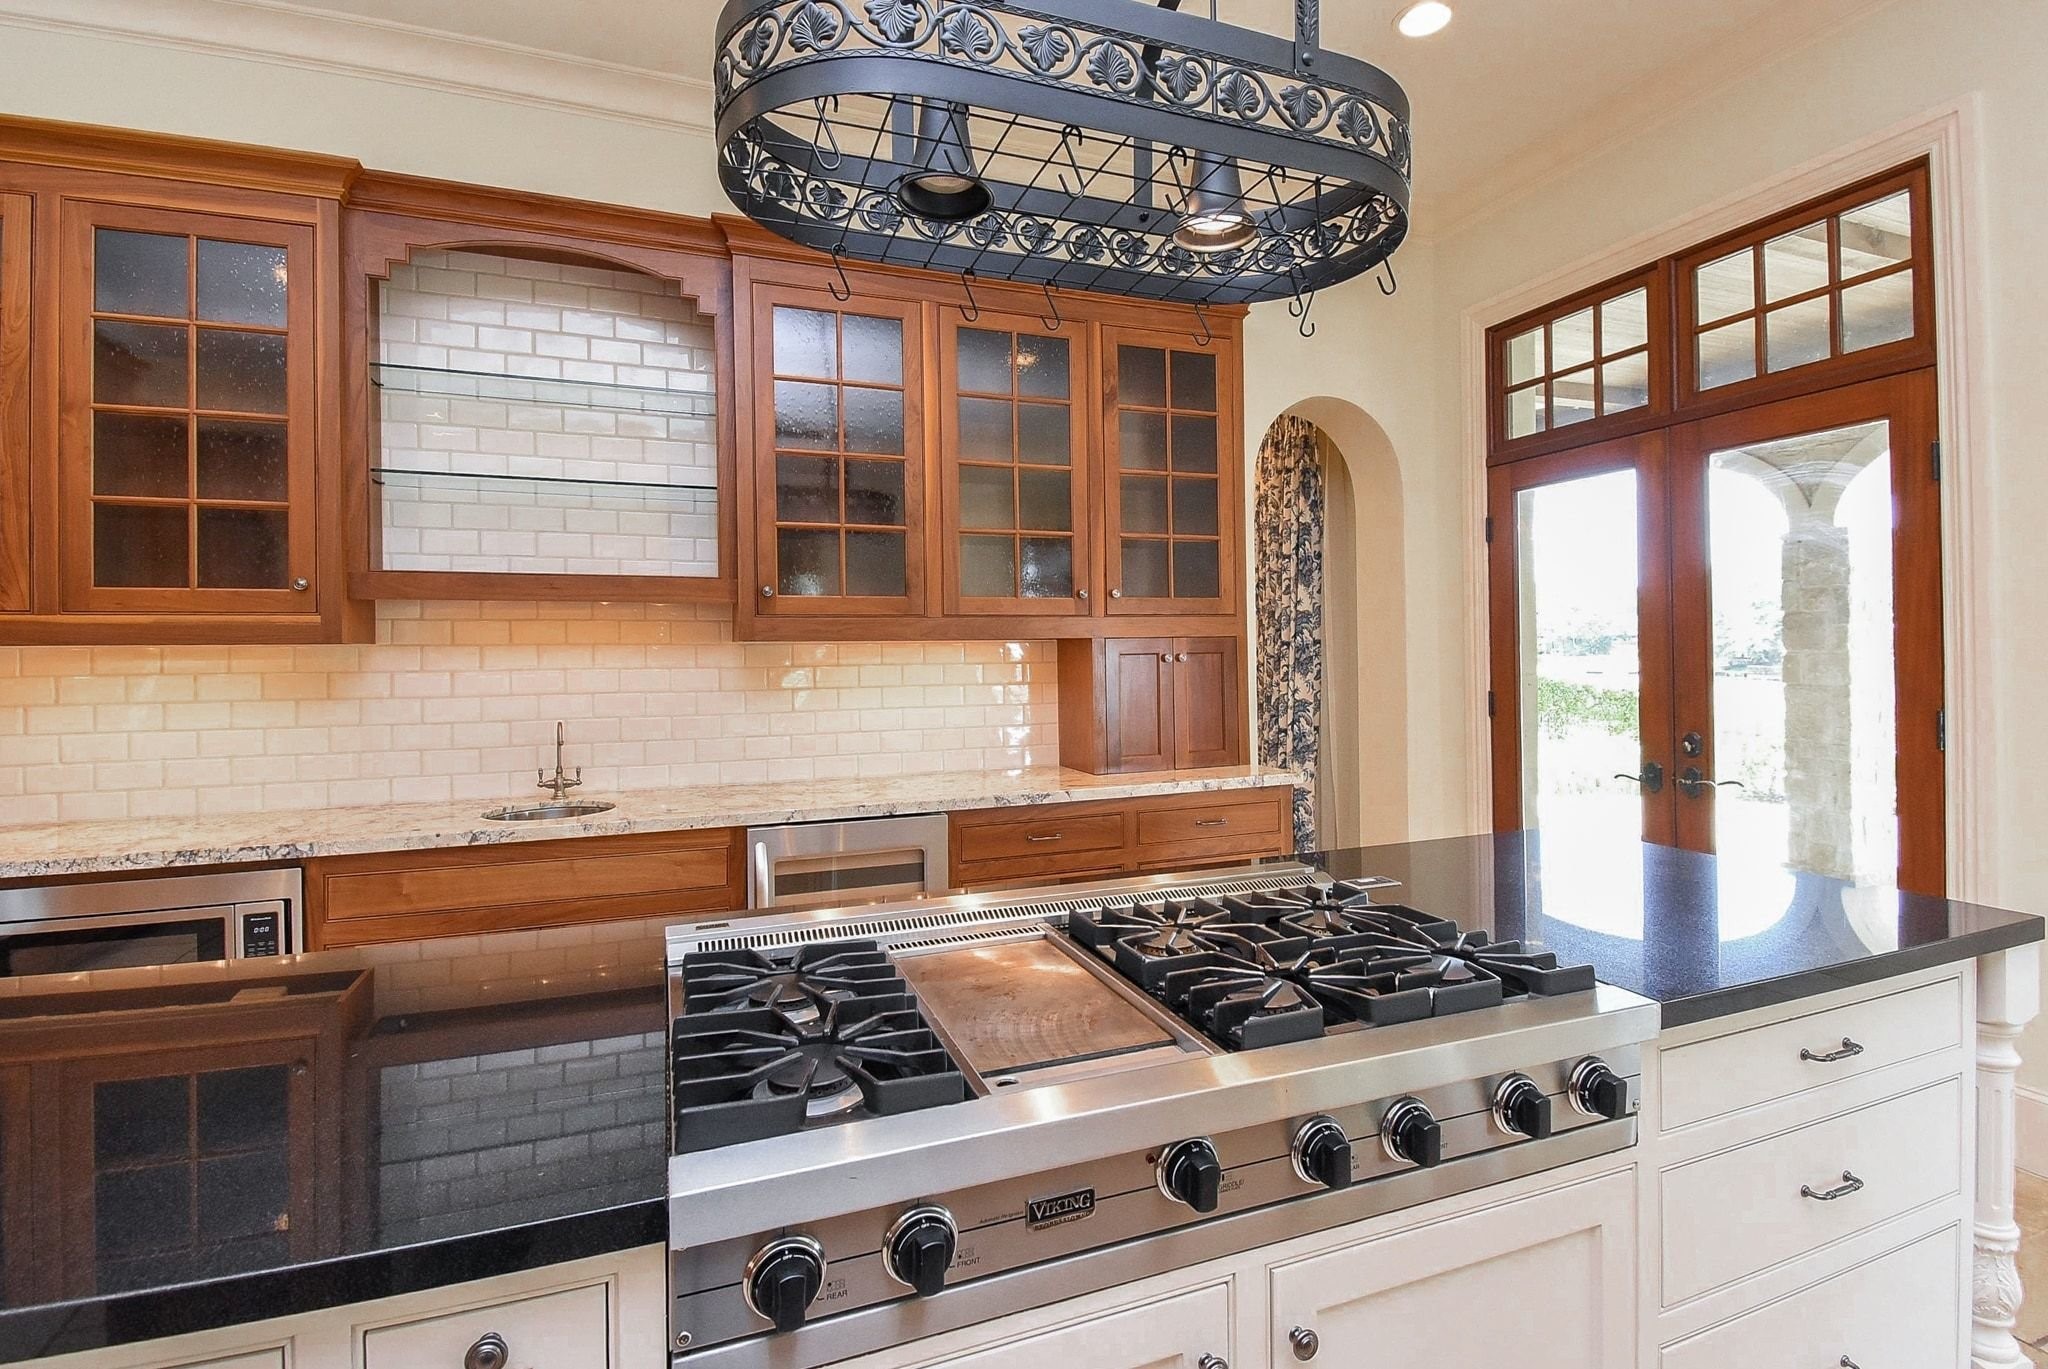
Chef's delight gas cooktop, pot rack, pots and pans drawers just to name a few of the custom touches
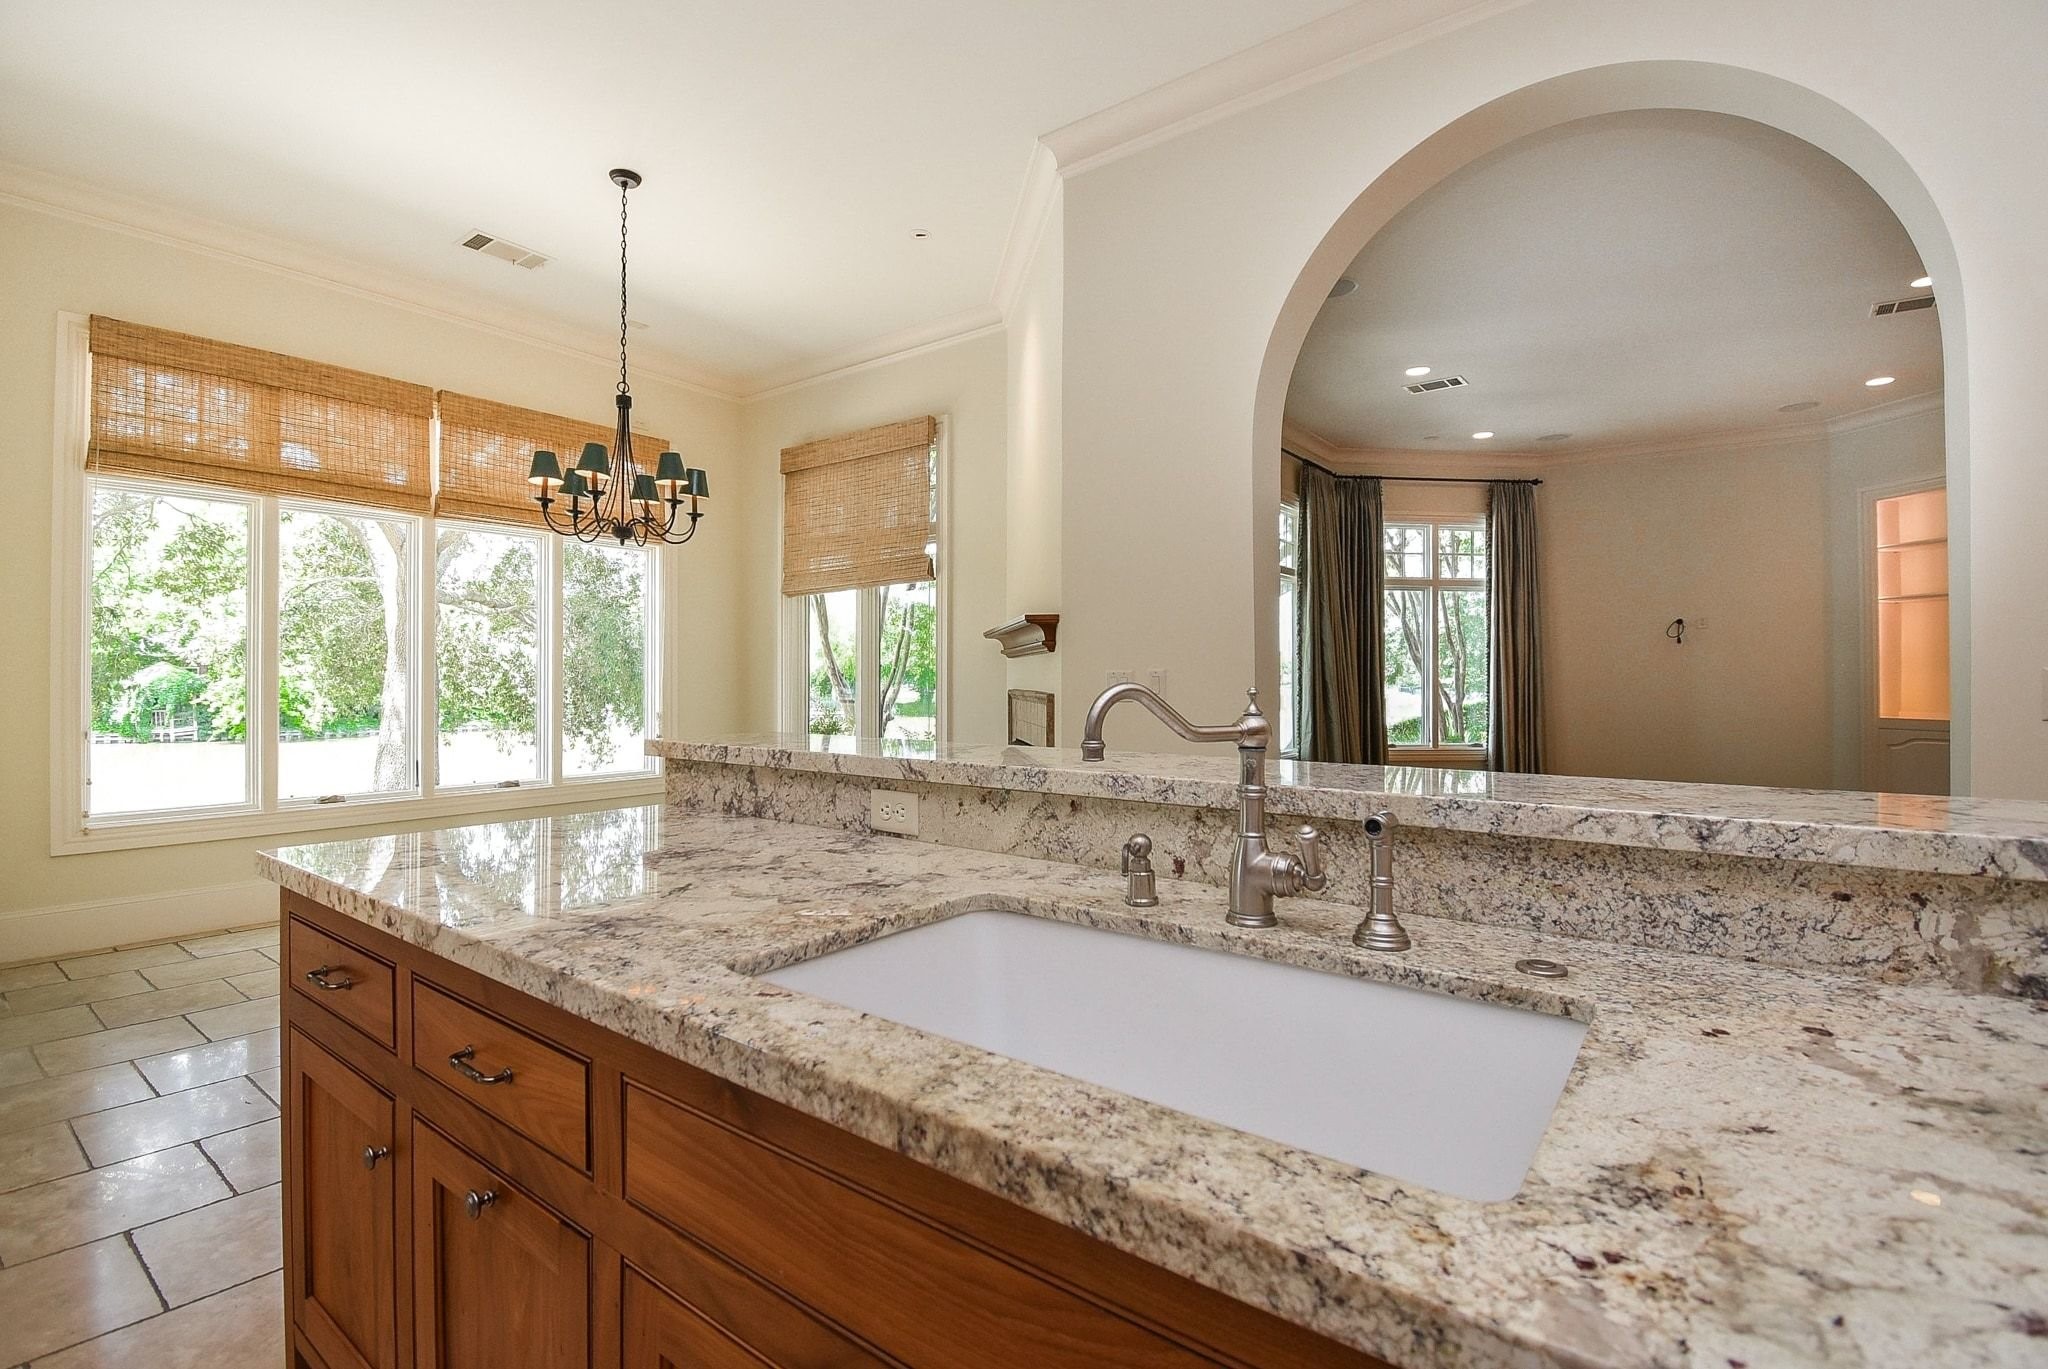
Large farmhouse style sink and close up of the gorgeous granite with peek into the breakfast area. This home has a water softener and a reverse osmosis (RO) filter system
Cabinetry with glass fronts and built in shelves to show off your plate collection. See the doors? That leads to your covered patio overlooking the water we will see when we go back outside
Close up of Viking 6 burner gas cooktop. Also, notice the vegetable sink and wine fridge on the back counter
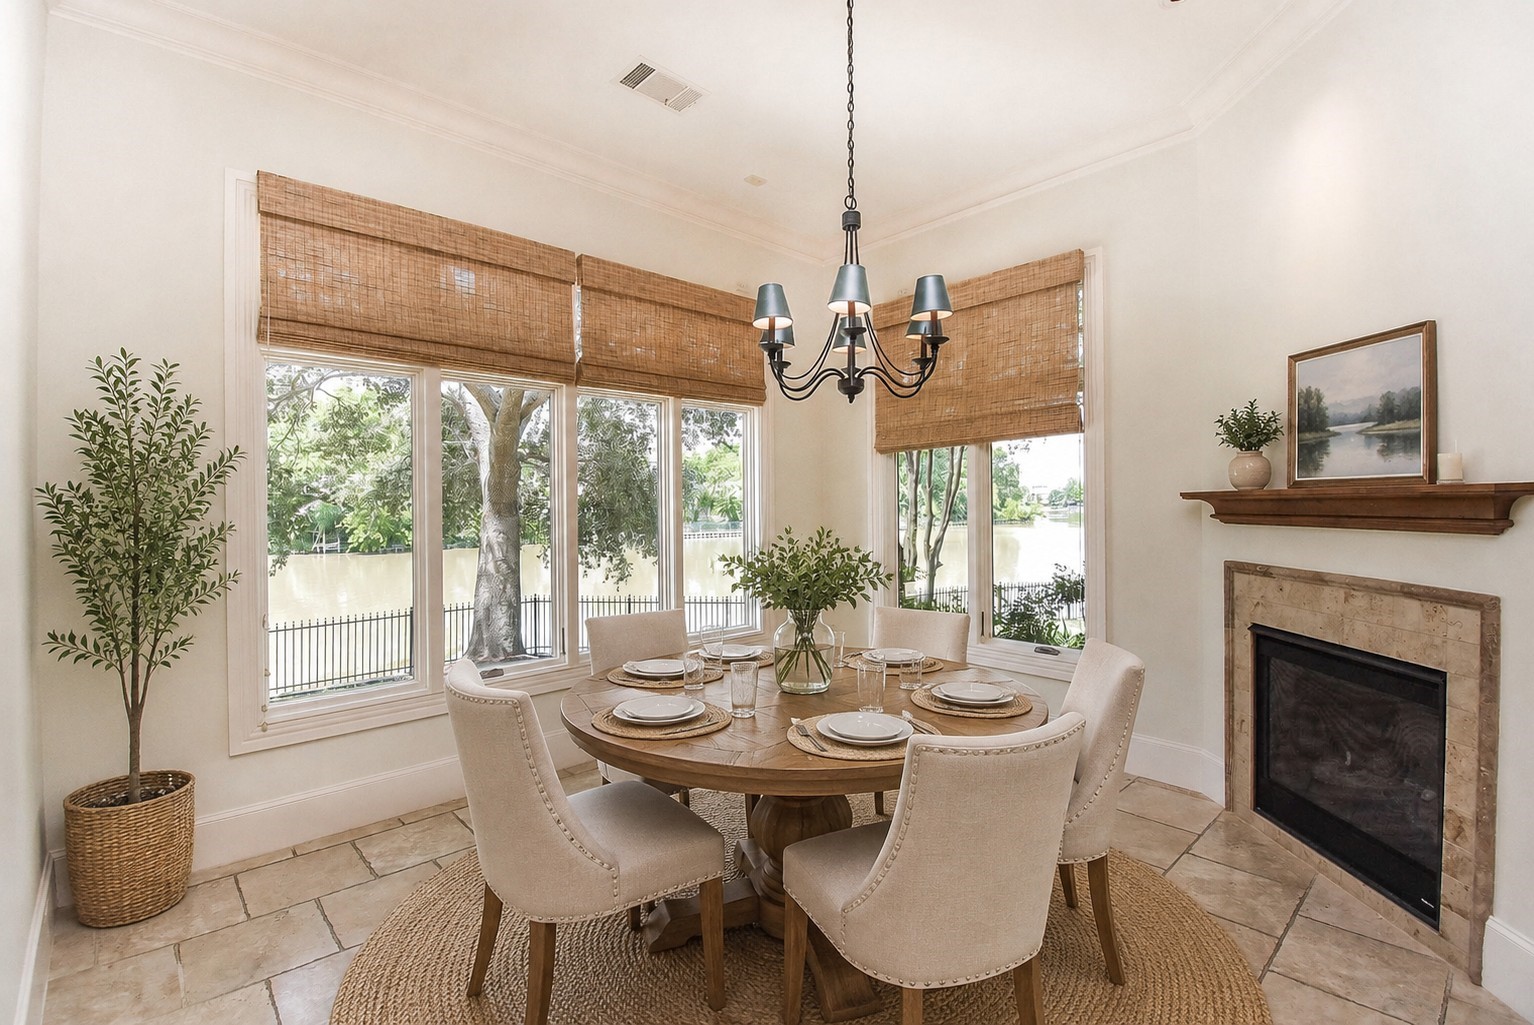
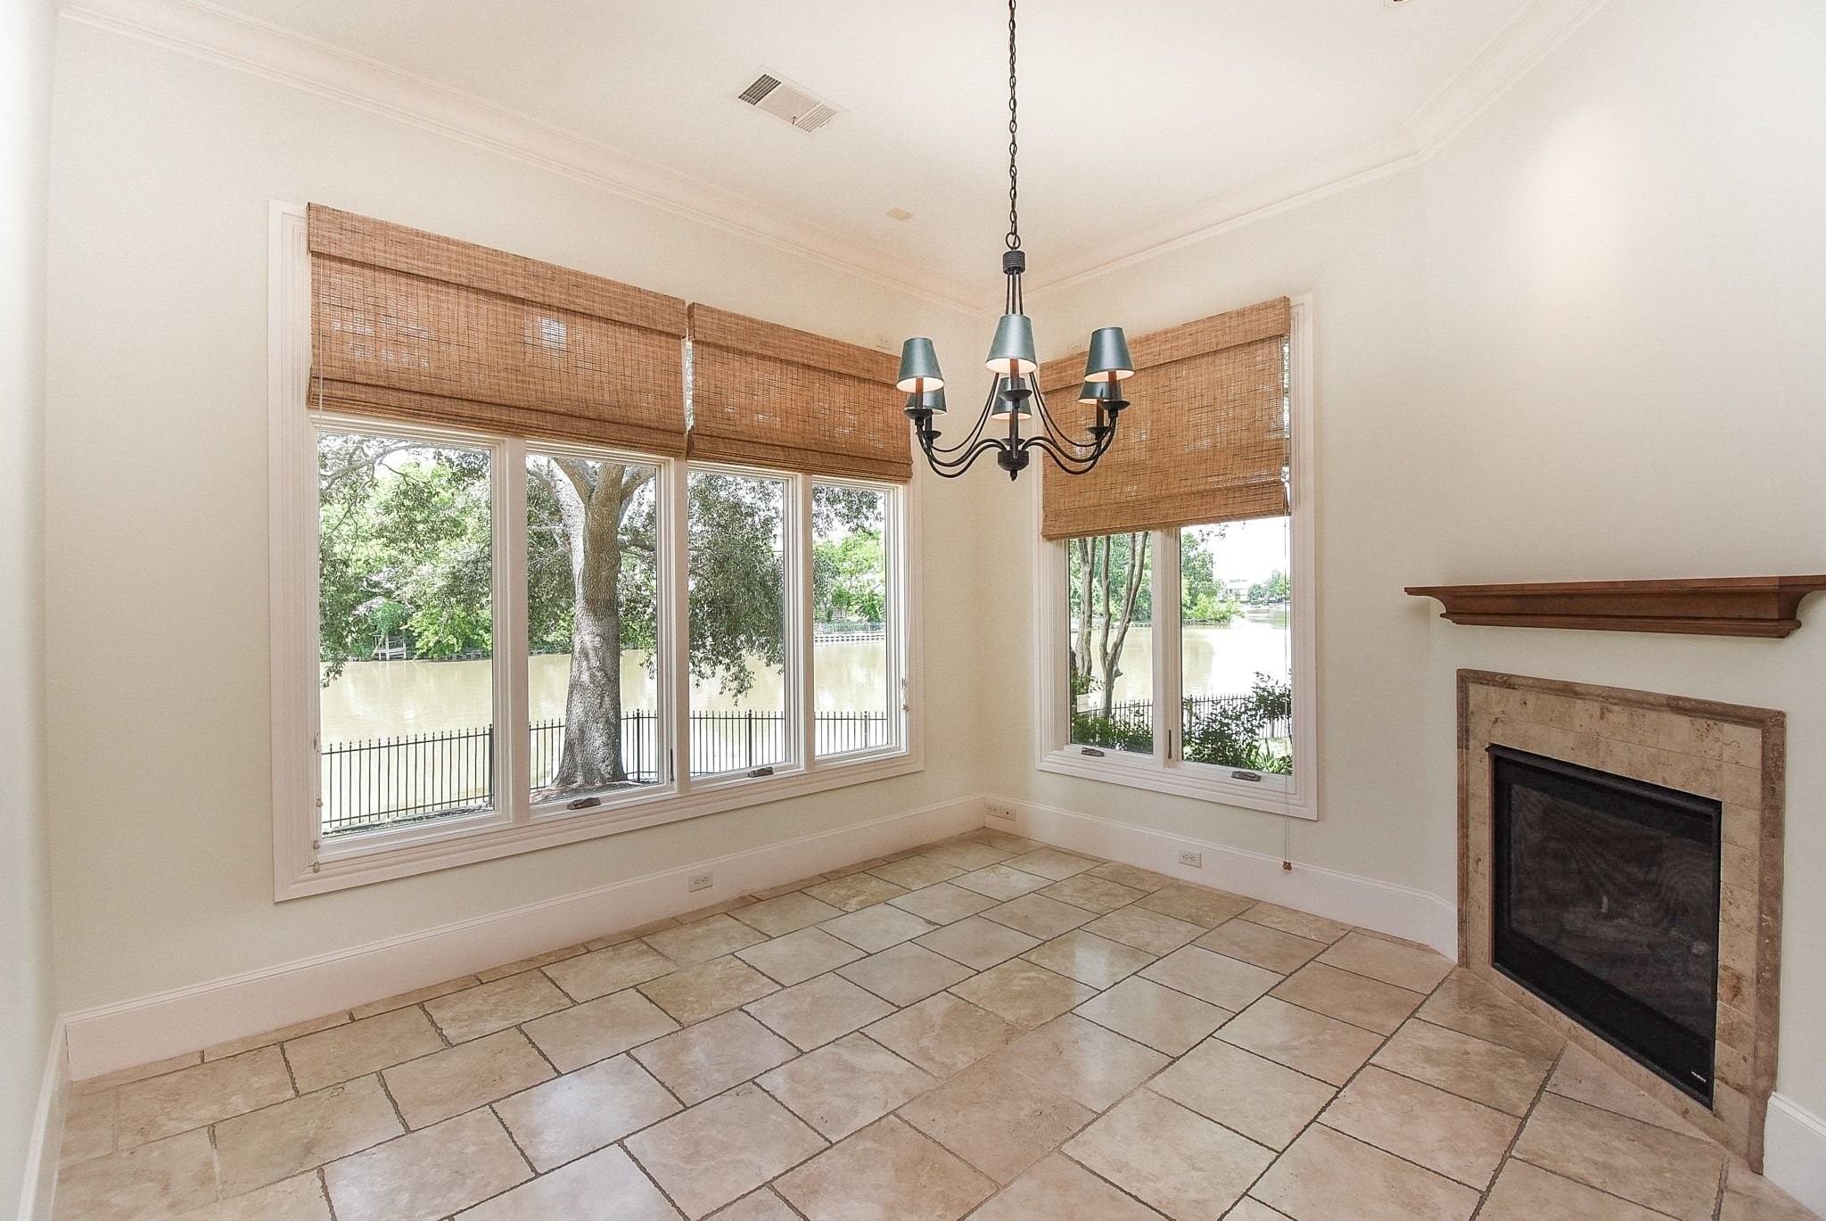
Breakfast areas overlooking the water with dual sided fireplace. Virtually staged
Can you imagine having your breakfast with this view everyday? Complete with cozy fireplace that brings special ambiance
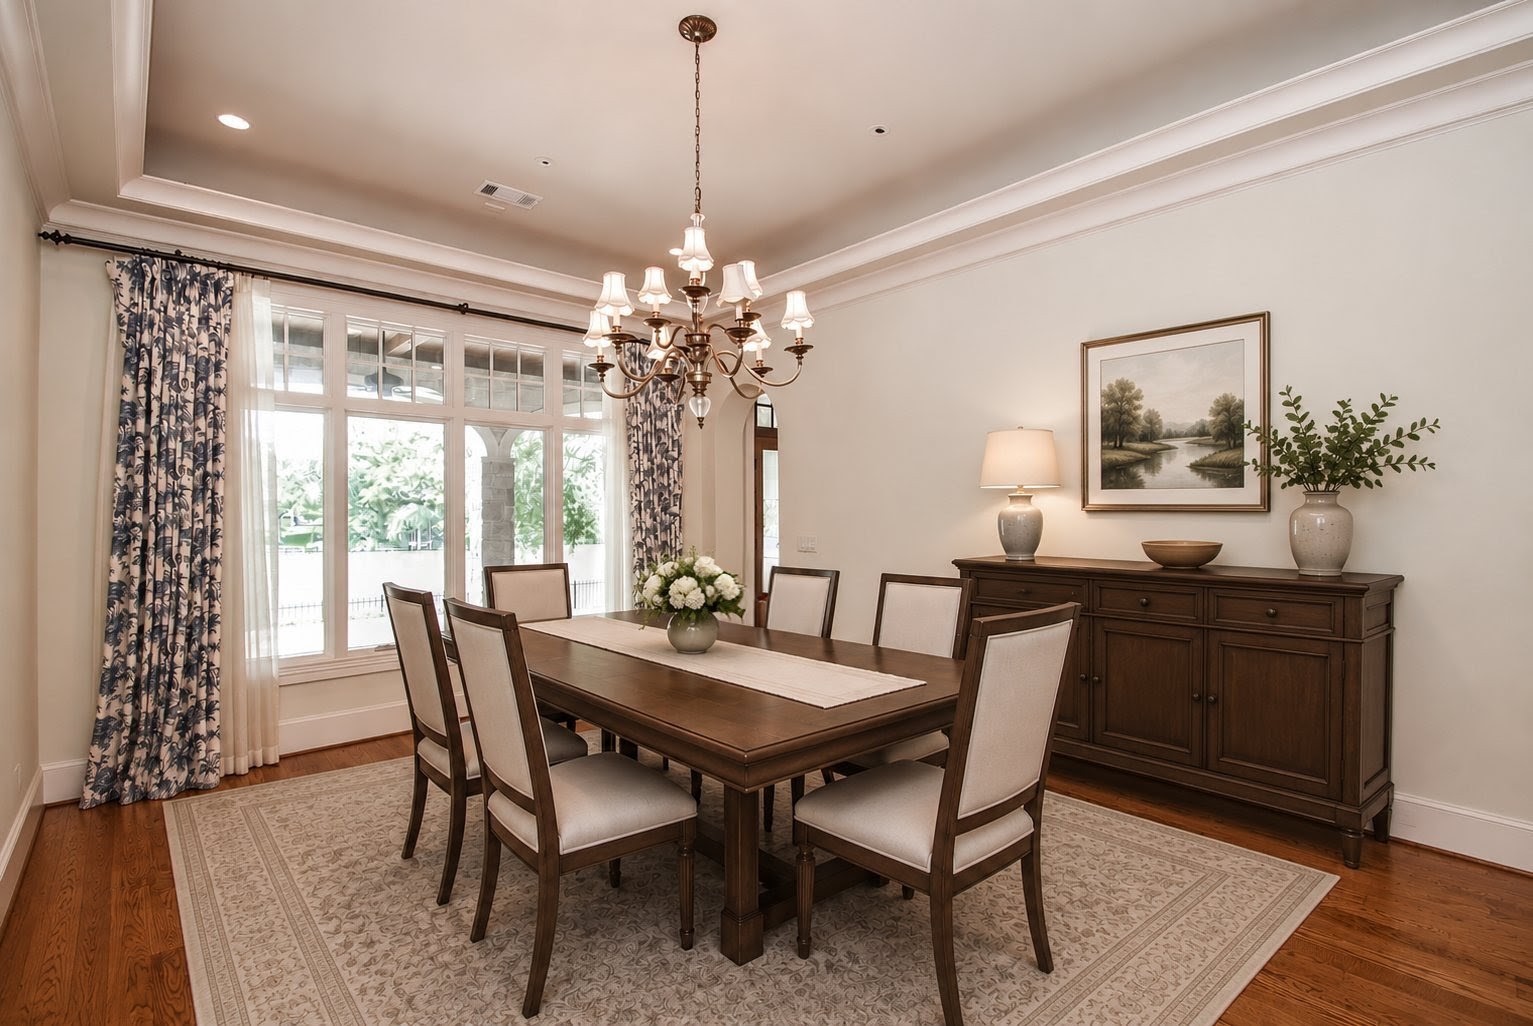
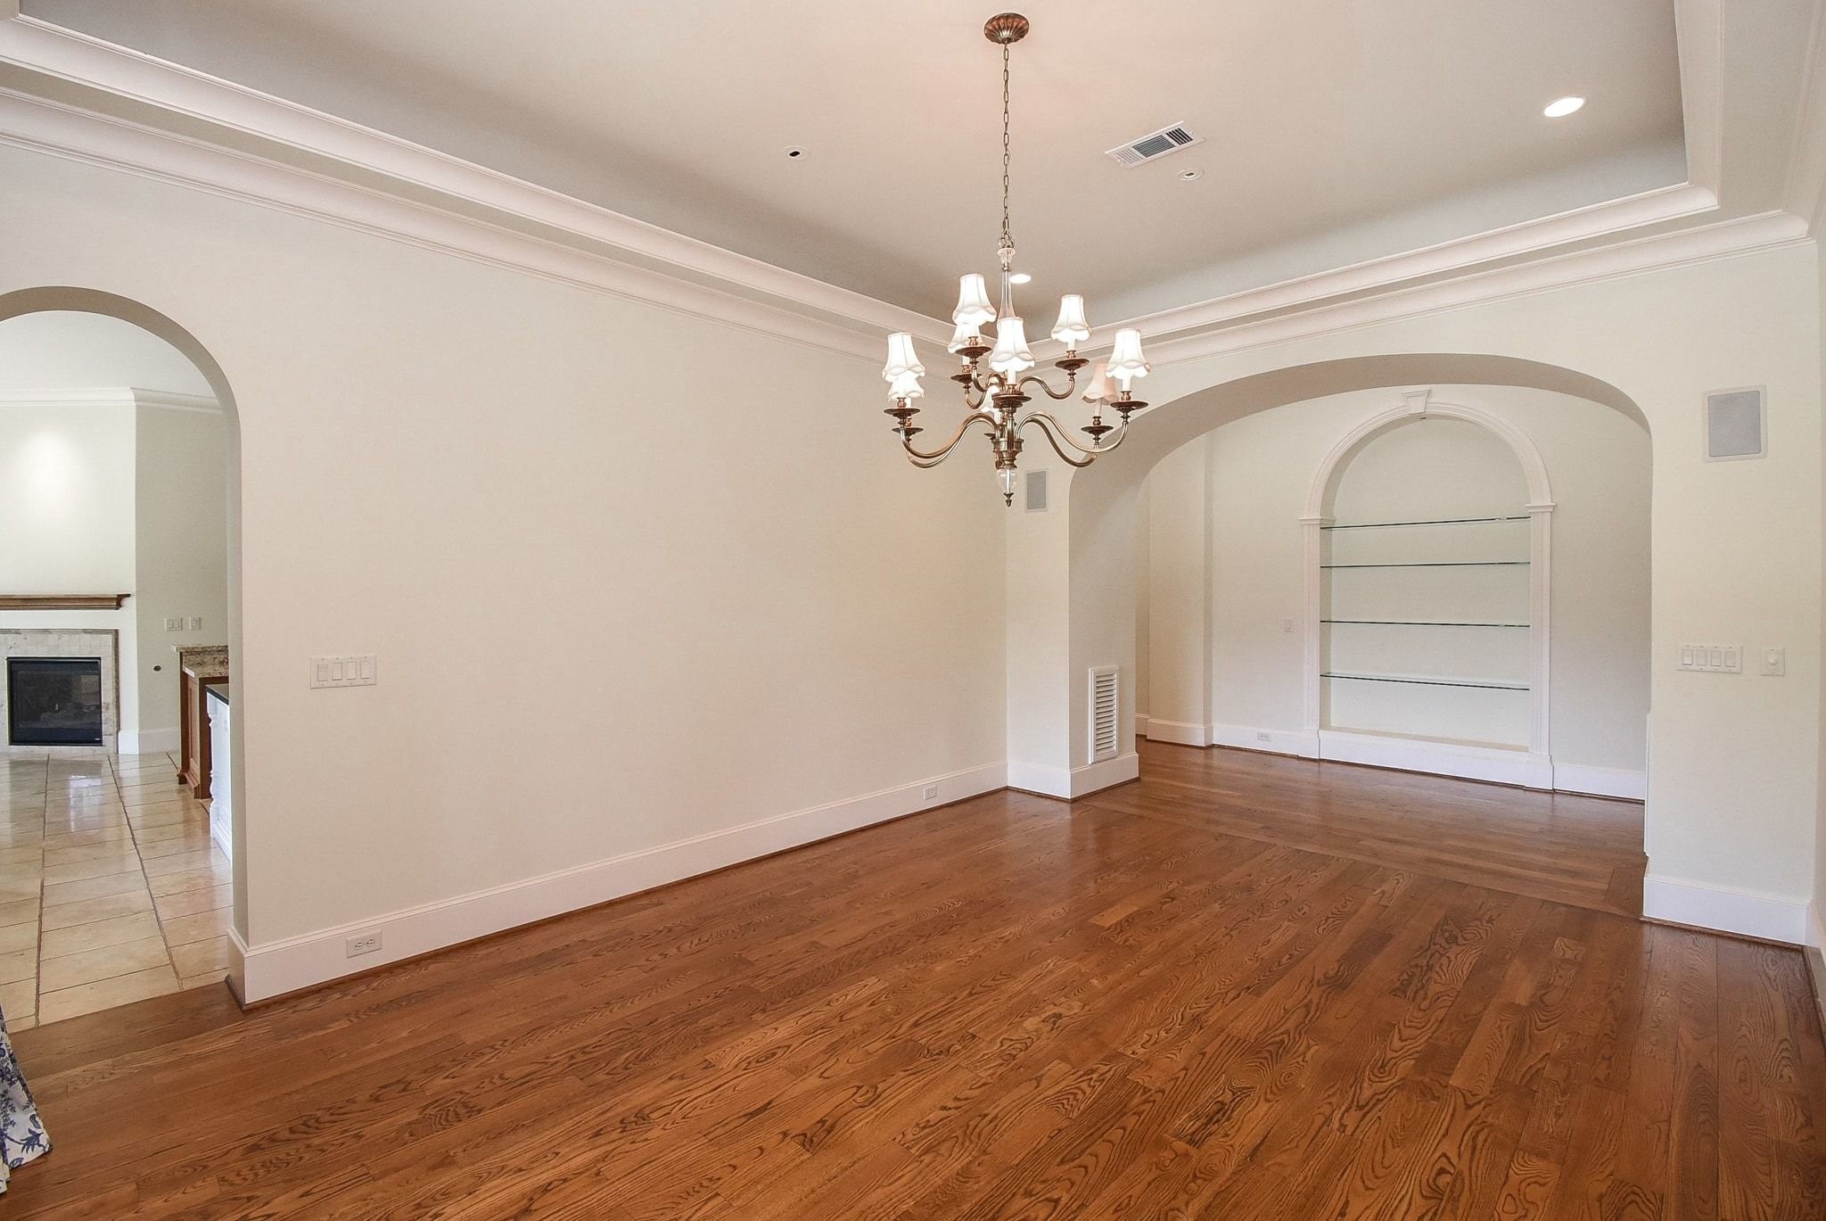
Formal Dining room also overlooking the water virtually staged
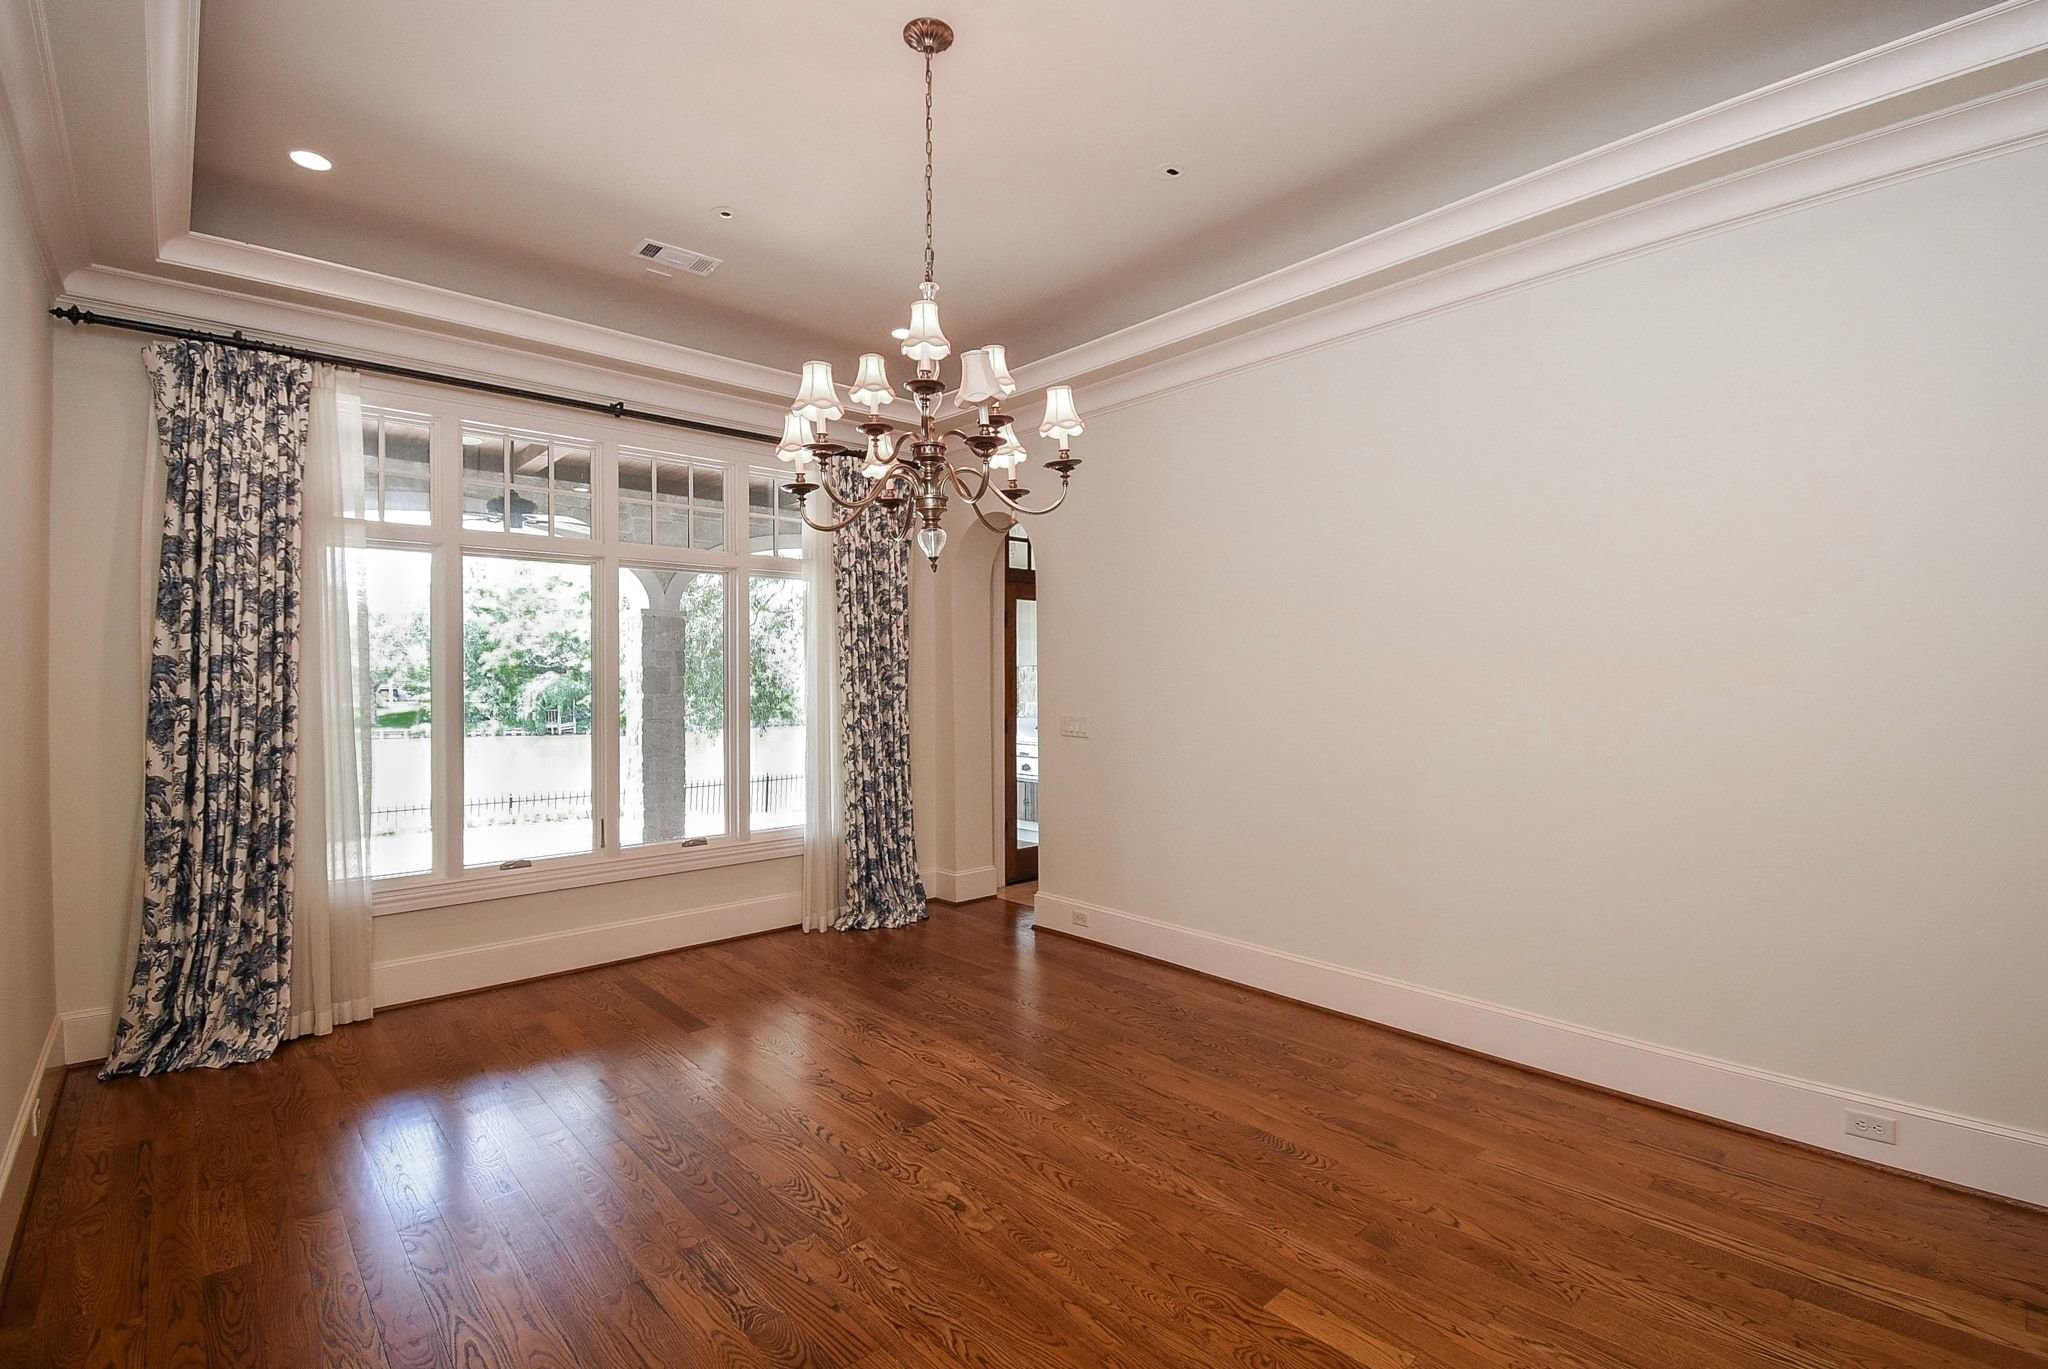
Formal Dining room is extra large with room for your large furniture. The wall of windows with views of the covered patio and water. Perfect entertaining set up with indoor and outdoor dining options
Trey ceiling in the Dining room brings a touch of elegance with easy access to the kitchen.
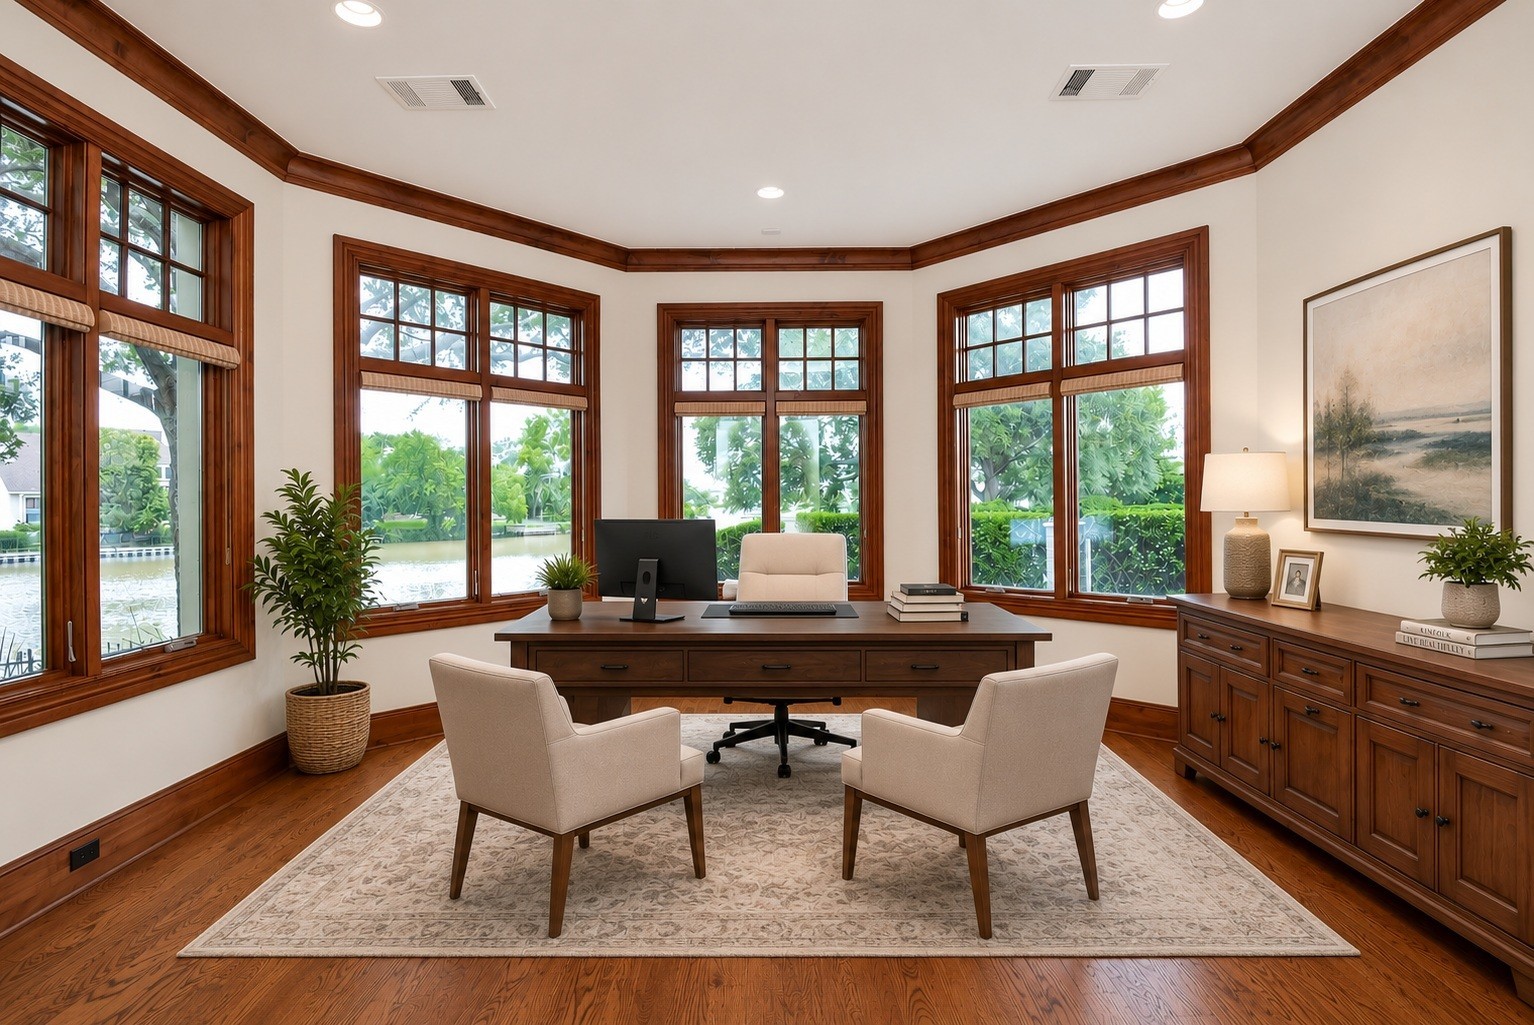
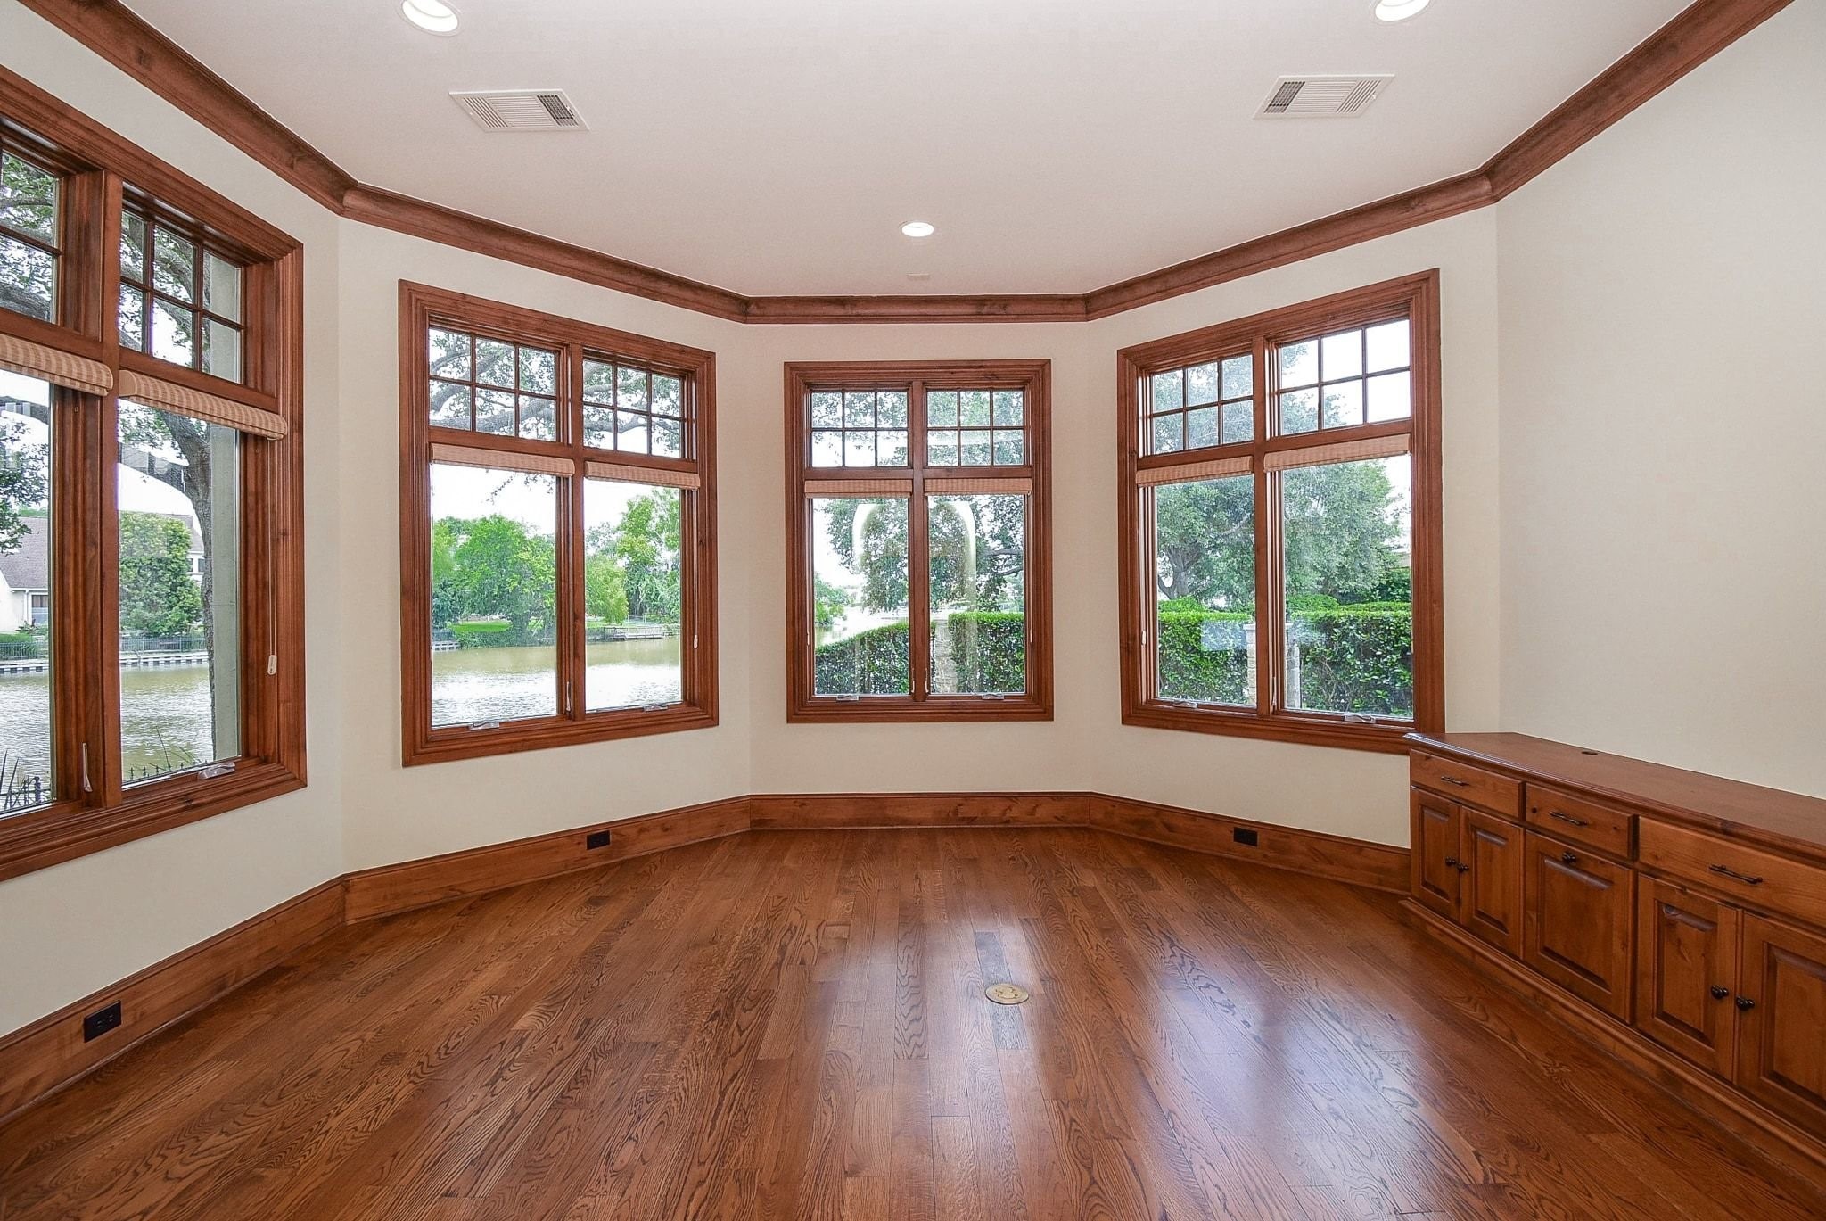
Office/Study on 1st floor has a panoramic view of the water. Virtually staged to show possibilities
Office/Study has a panoramic view of the water. Might be hard to get any work done in here with these views!
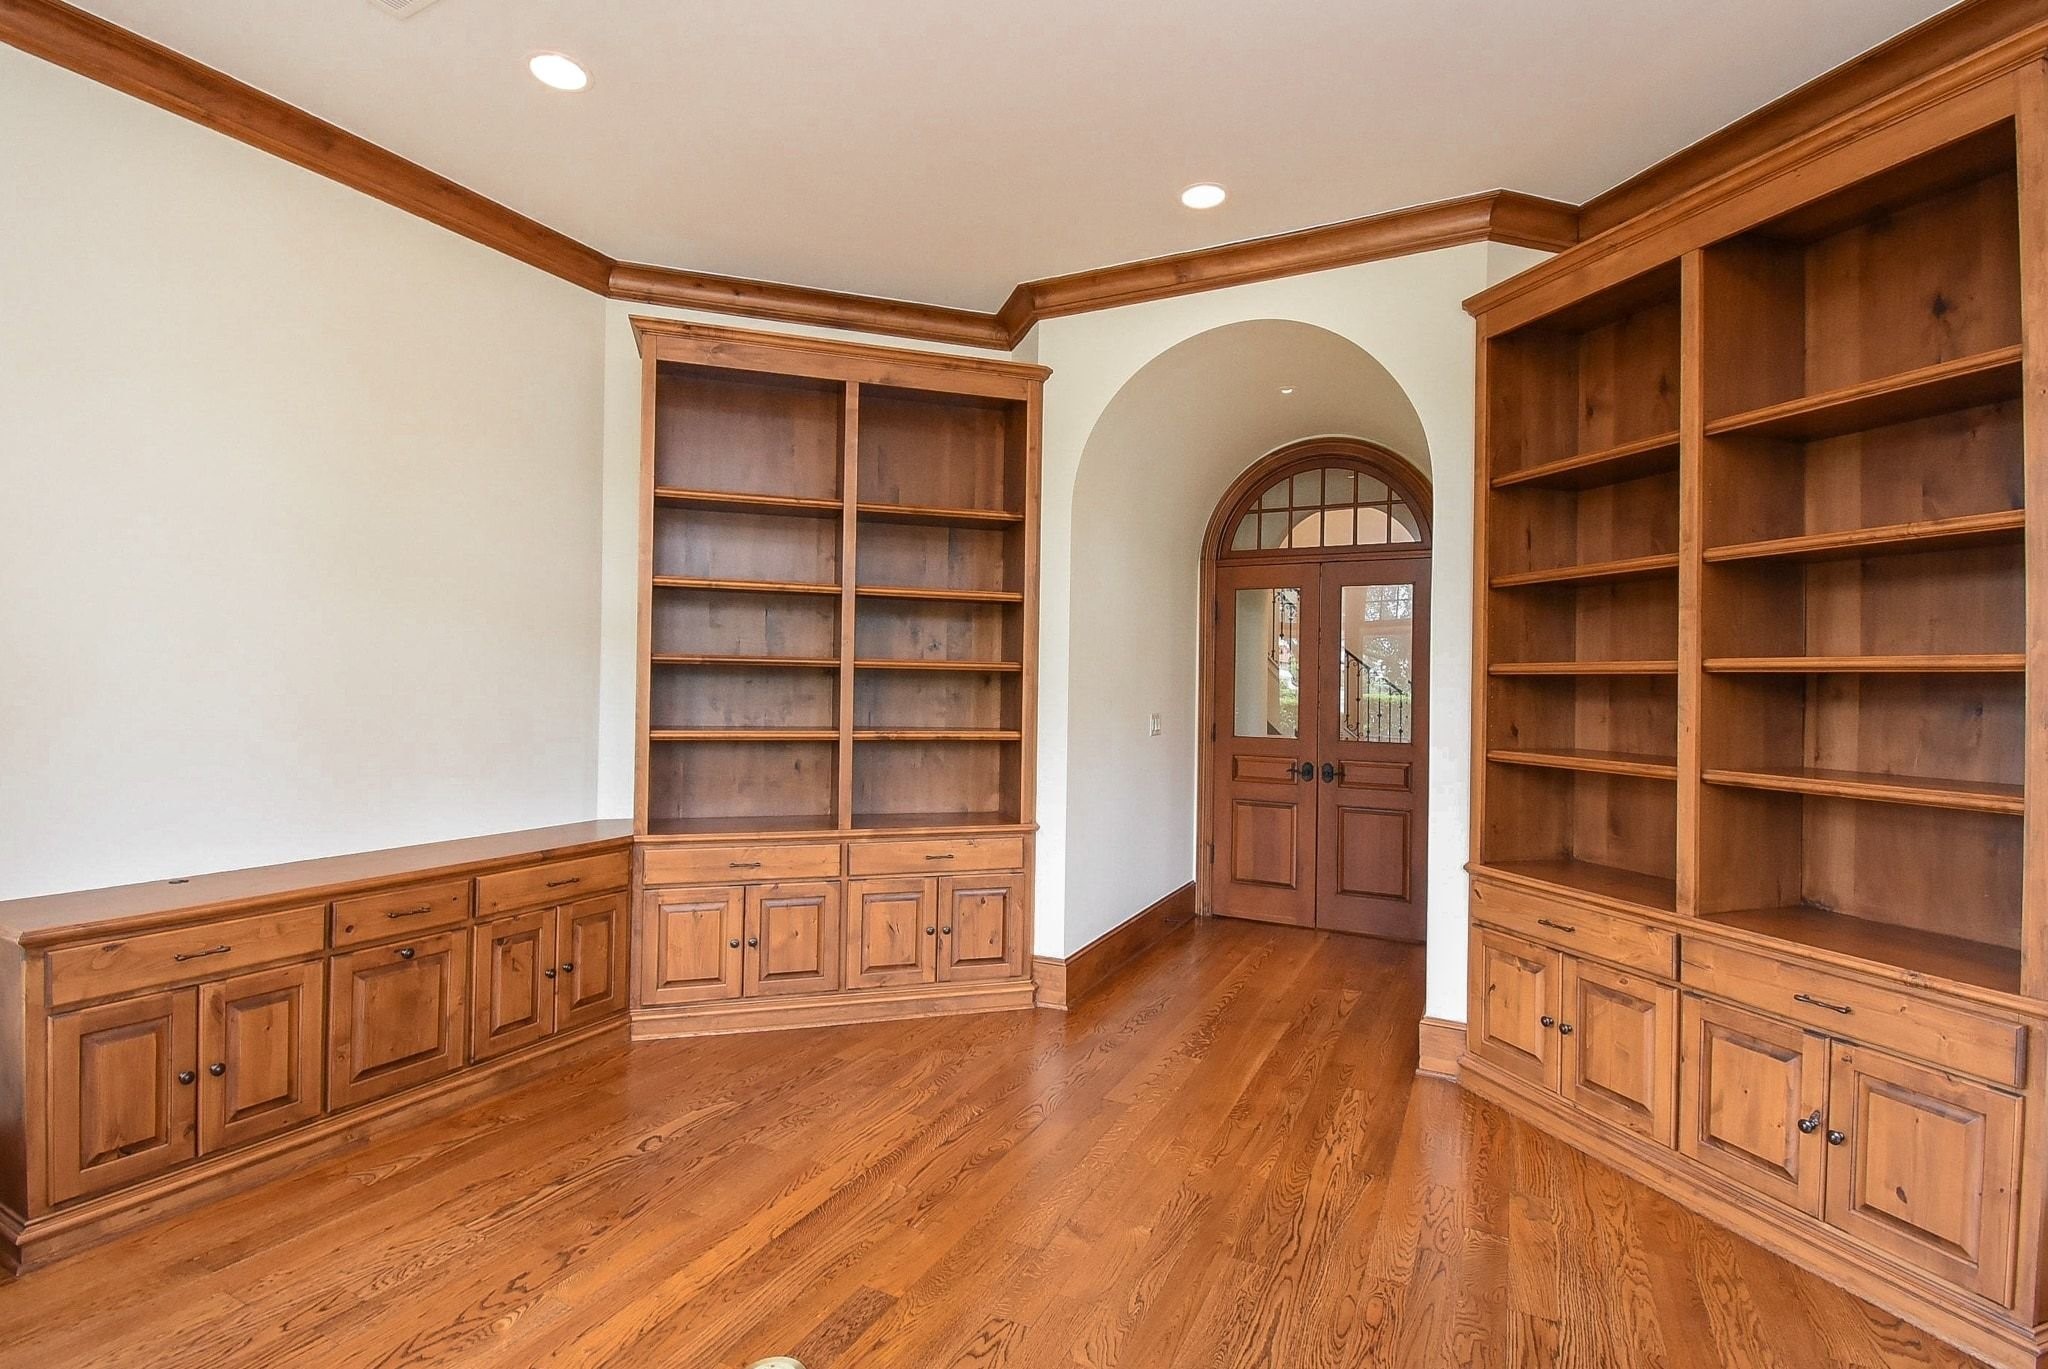
The office/study is right off of the entry also featuring those beautiful real wood floors and crown molding
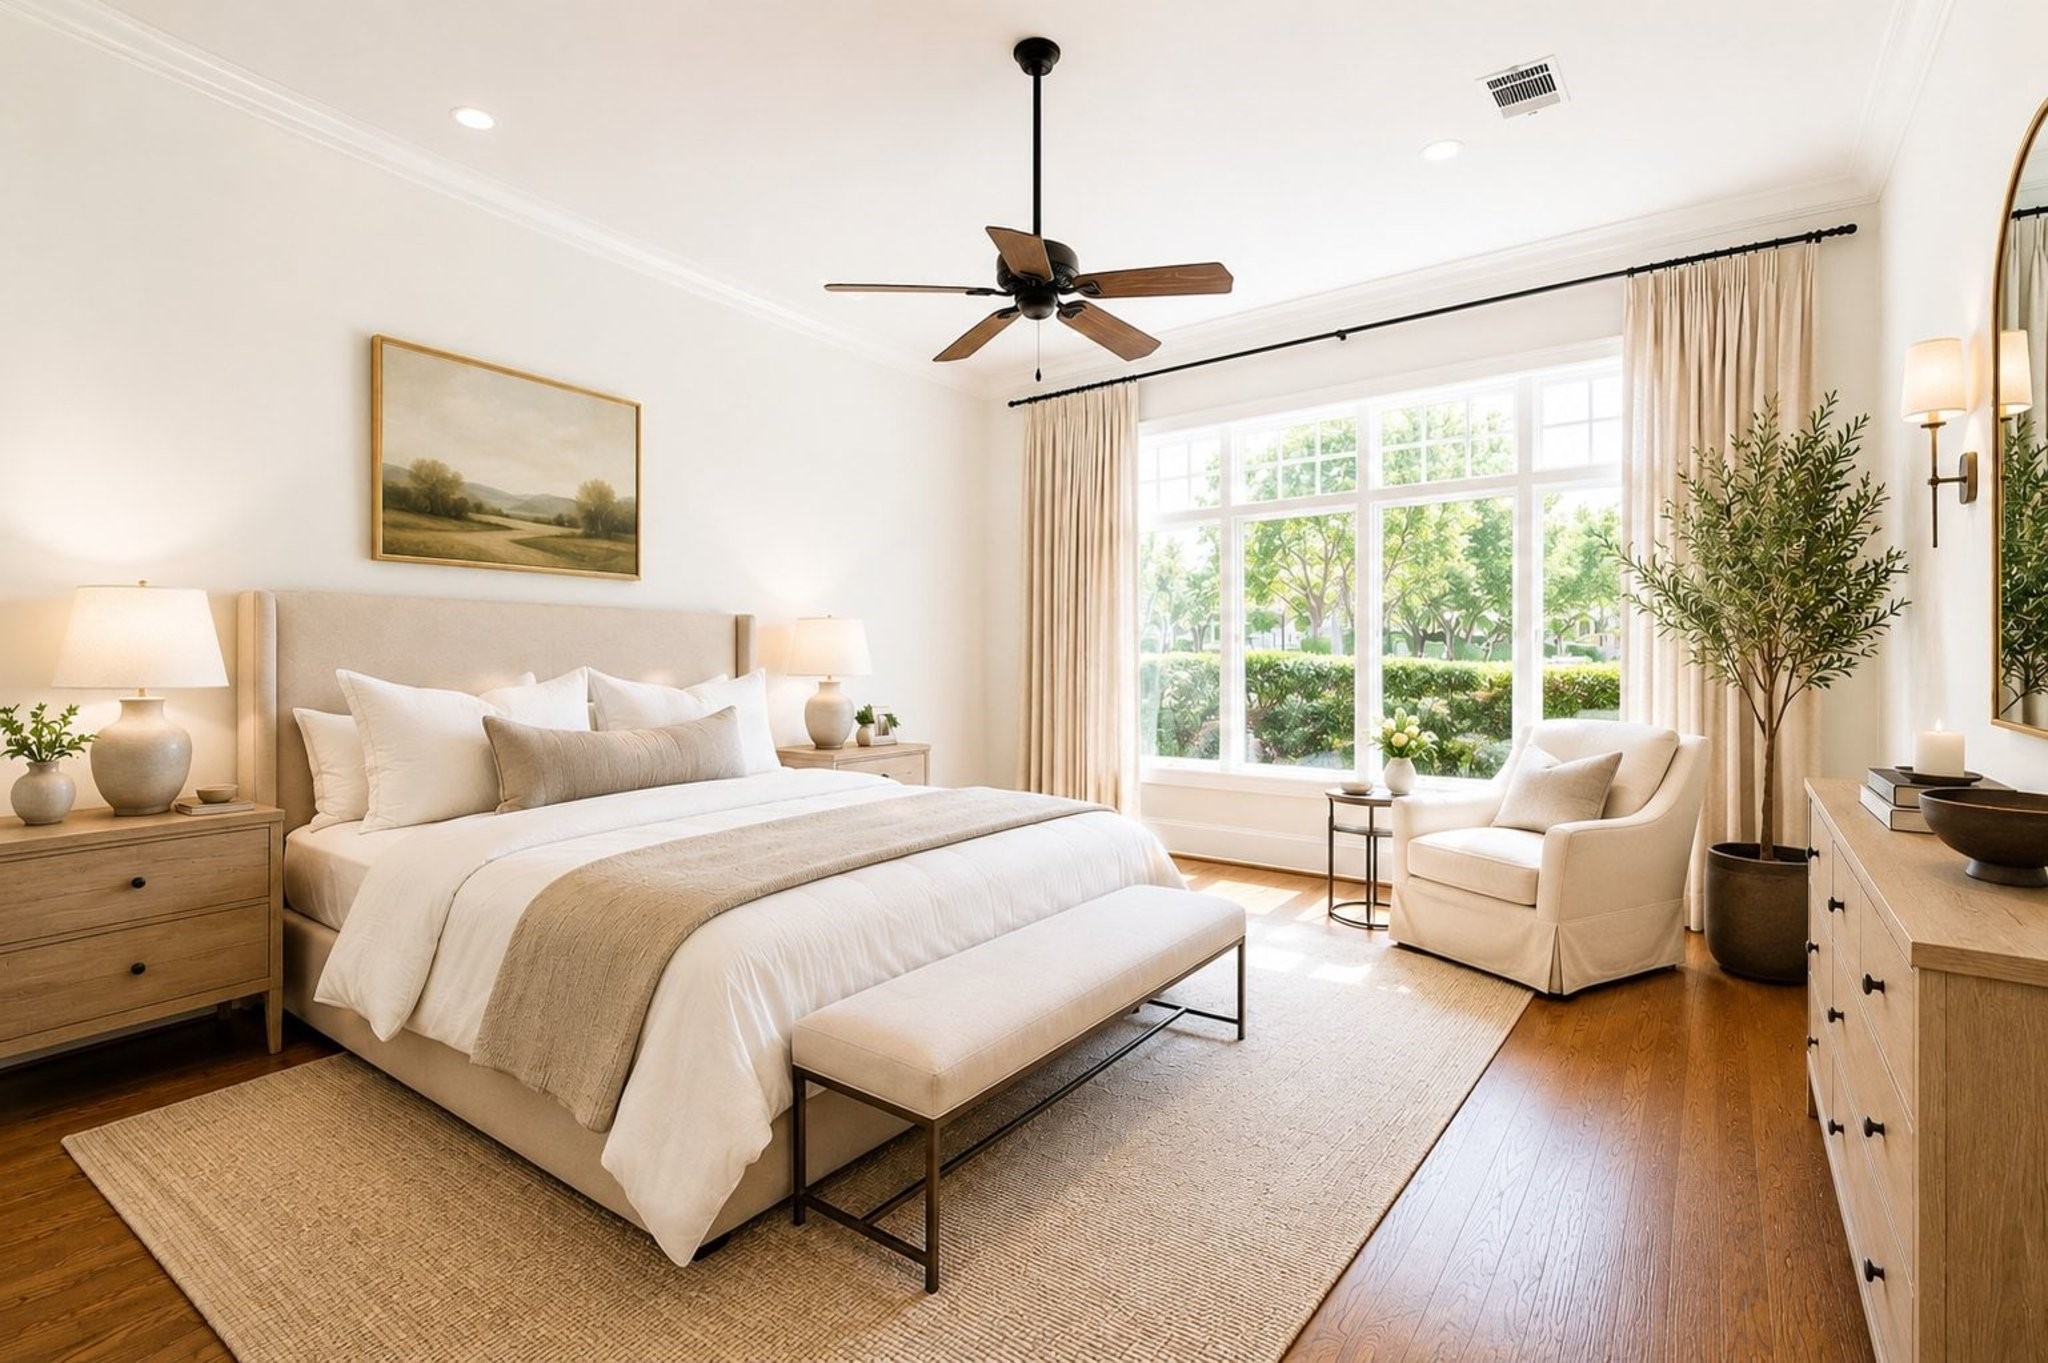
Virtually staged primary bedroom is in the rear of the home for extra privacy. Sitting area is the perfect spot to read your favorite book. Primary bedroom has the waterfront views also. Great natural light or close the custom draperies at night for darkening the room
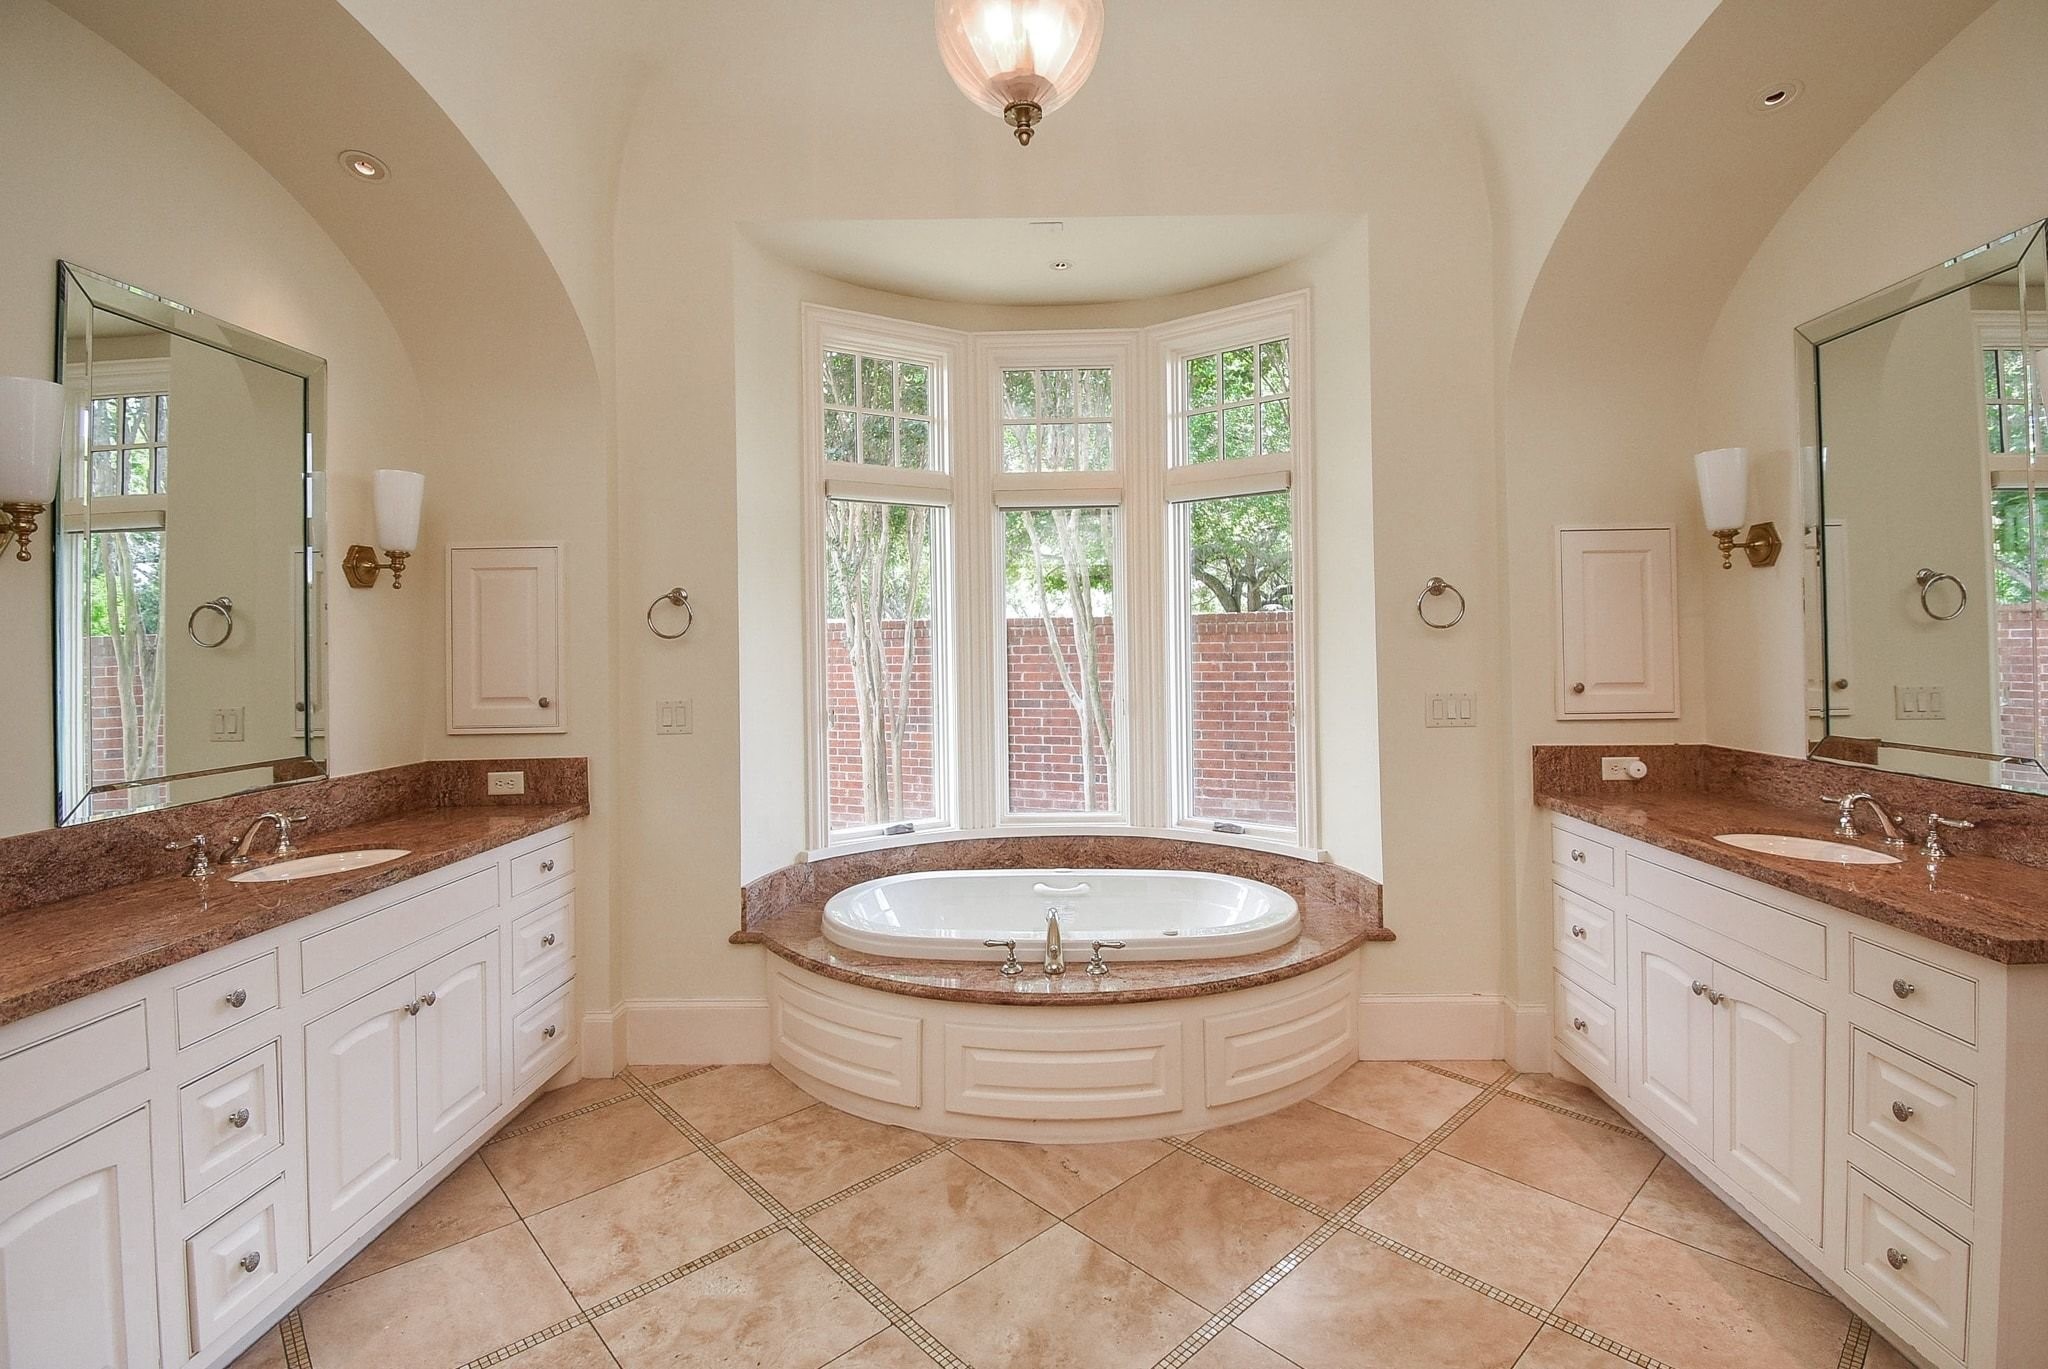
Primary bath with not only double sinks, but separate vanities. No one messing up my vanity, sign me up!Soaker tub with peaceful garden view and great natural light in here. The windows all have shades for darkening and privacy
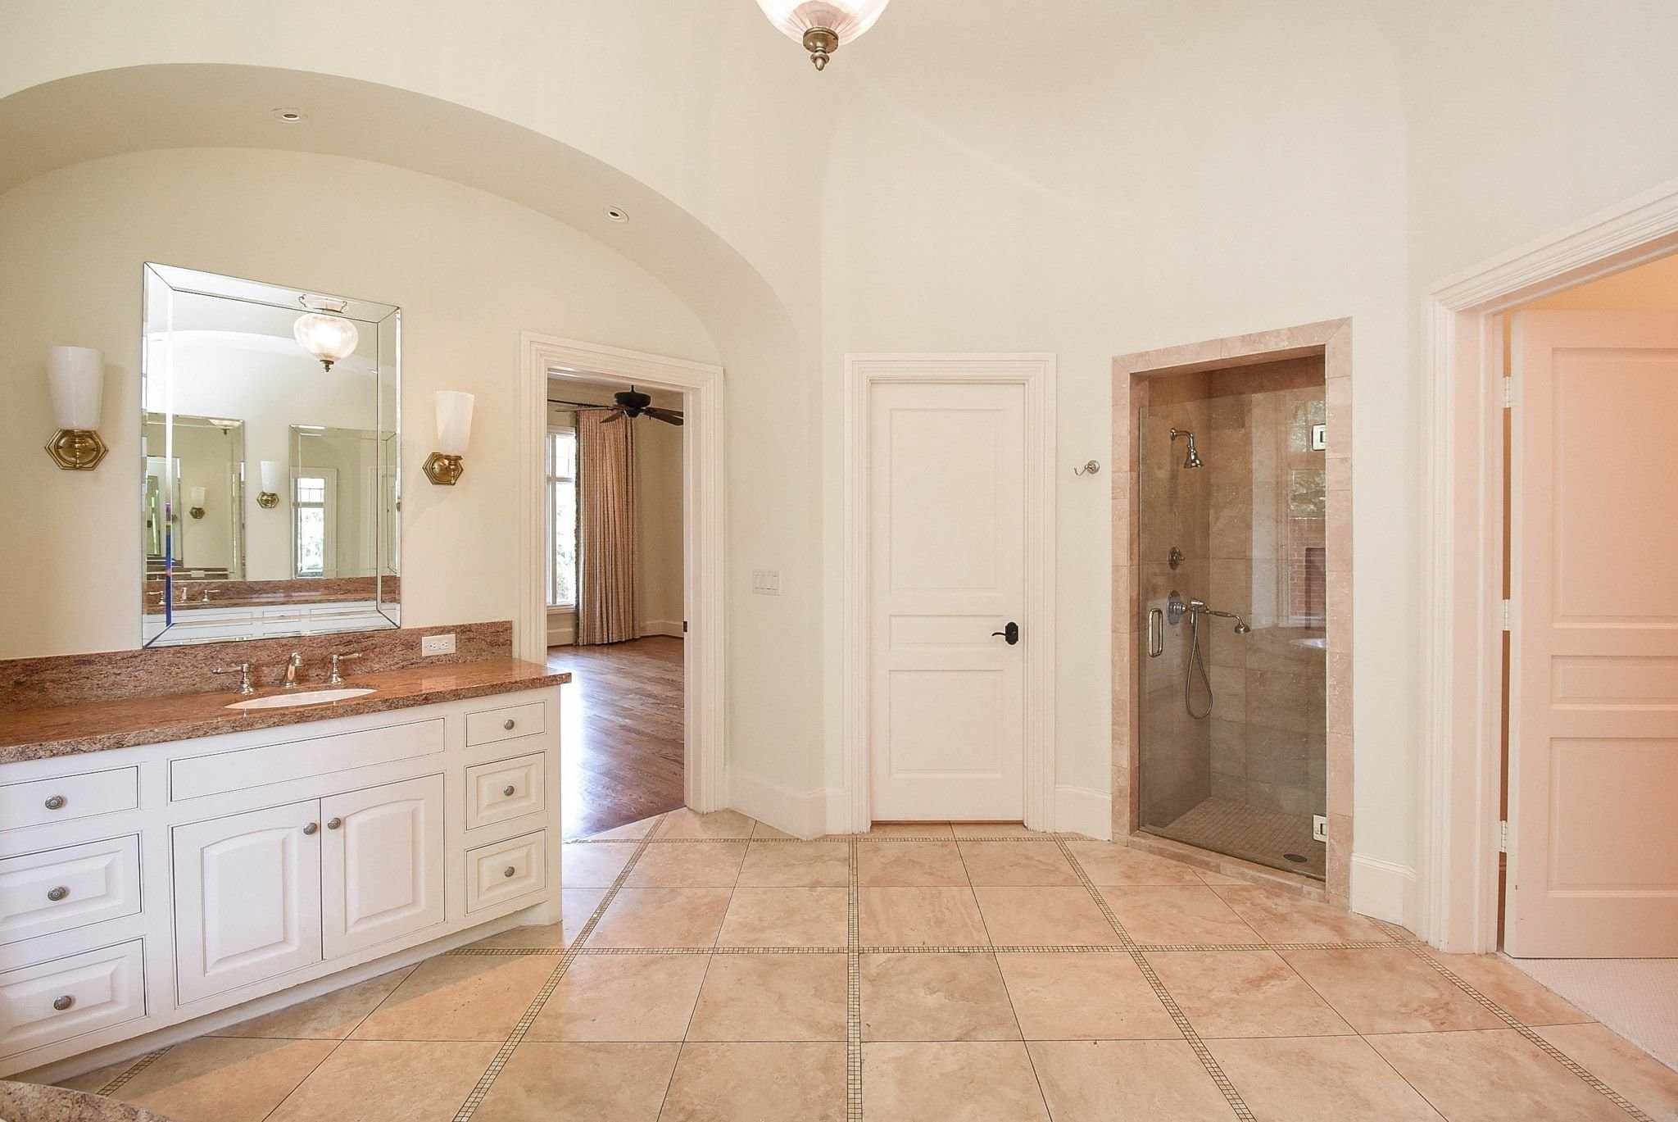
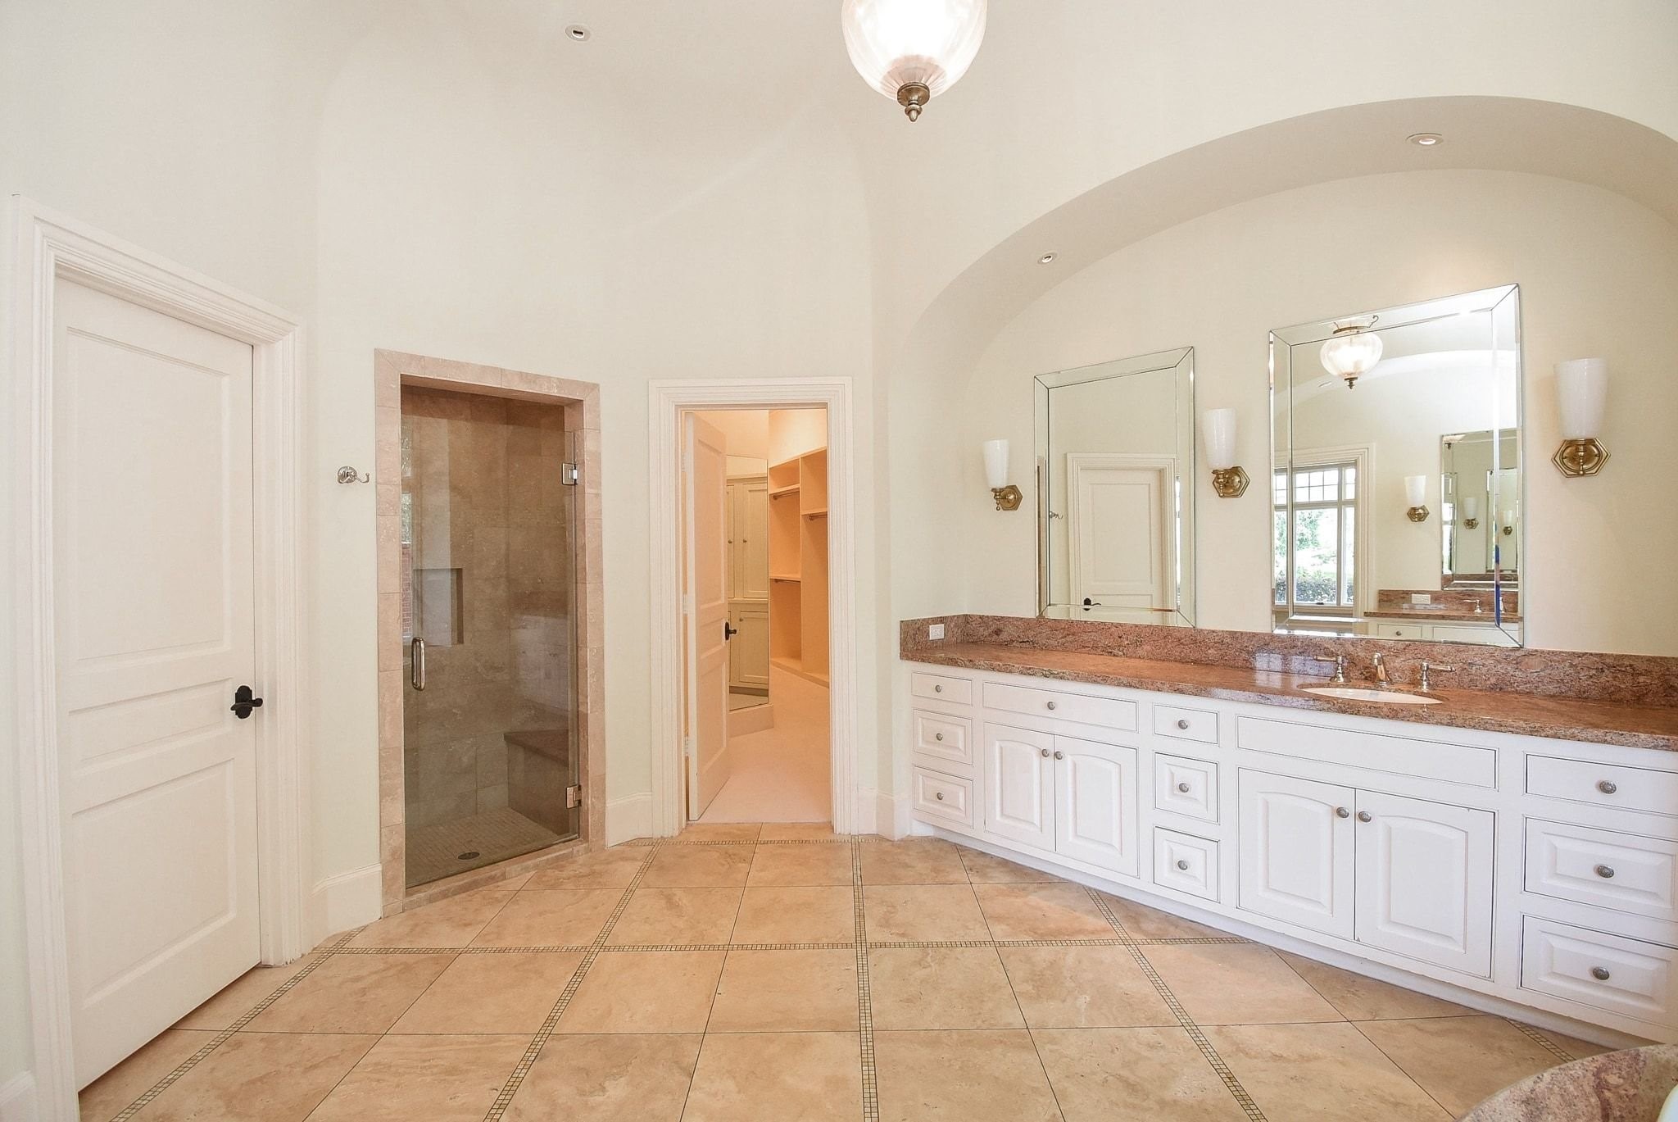
Private water closet and separate walk in shower glass enclosure
This spacious primary bath has an oversized walk-in closet with great built ins and the laundry room at the other end.
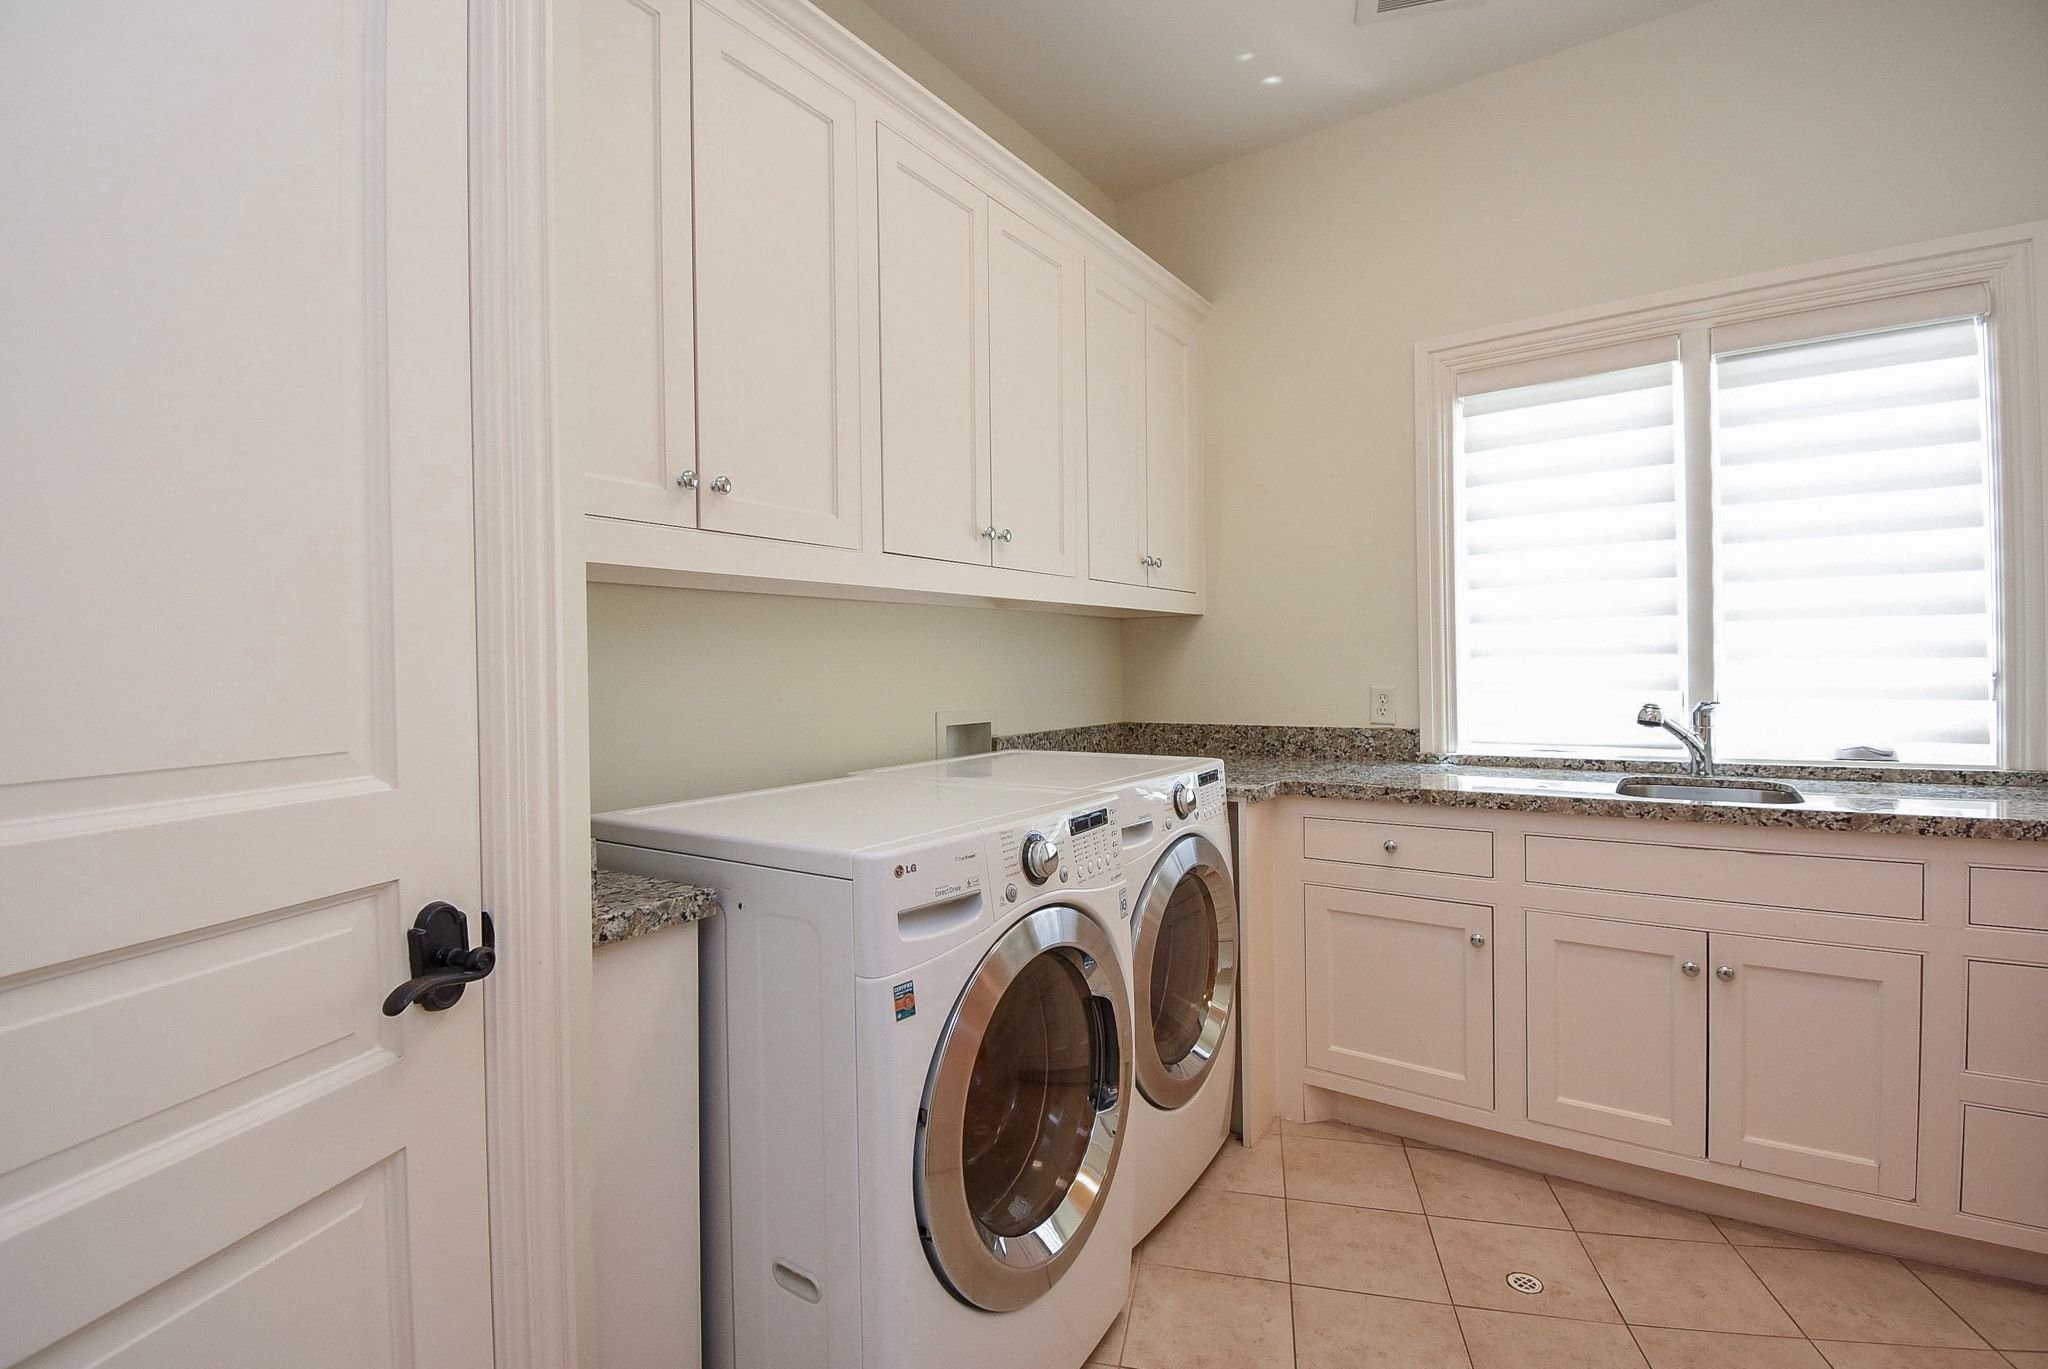
Large laundry room complete with closet, sink and upper and lower cabinets is adjacent to the Primary closet for easy transfer
Let's head upstairs. Doors on the left are the rotunda patio we saw from the front earlier. Doors on the right are to a small covered patio
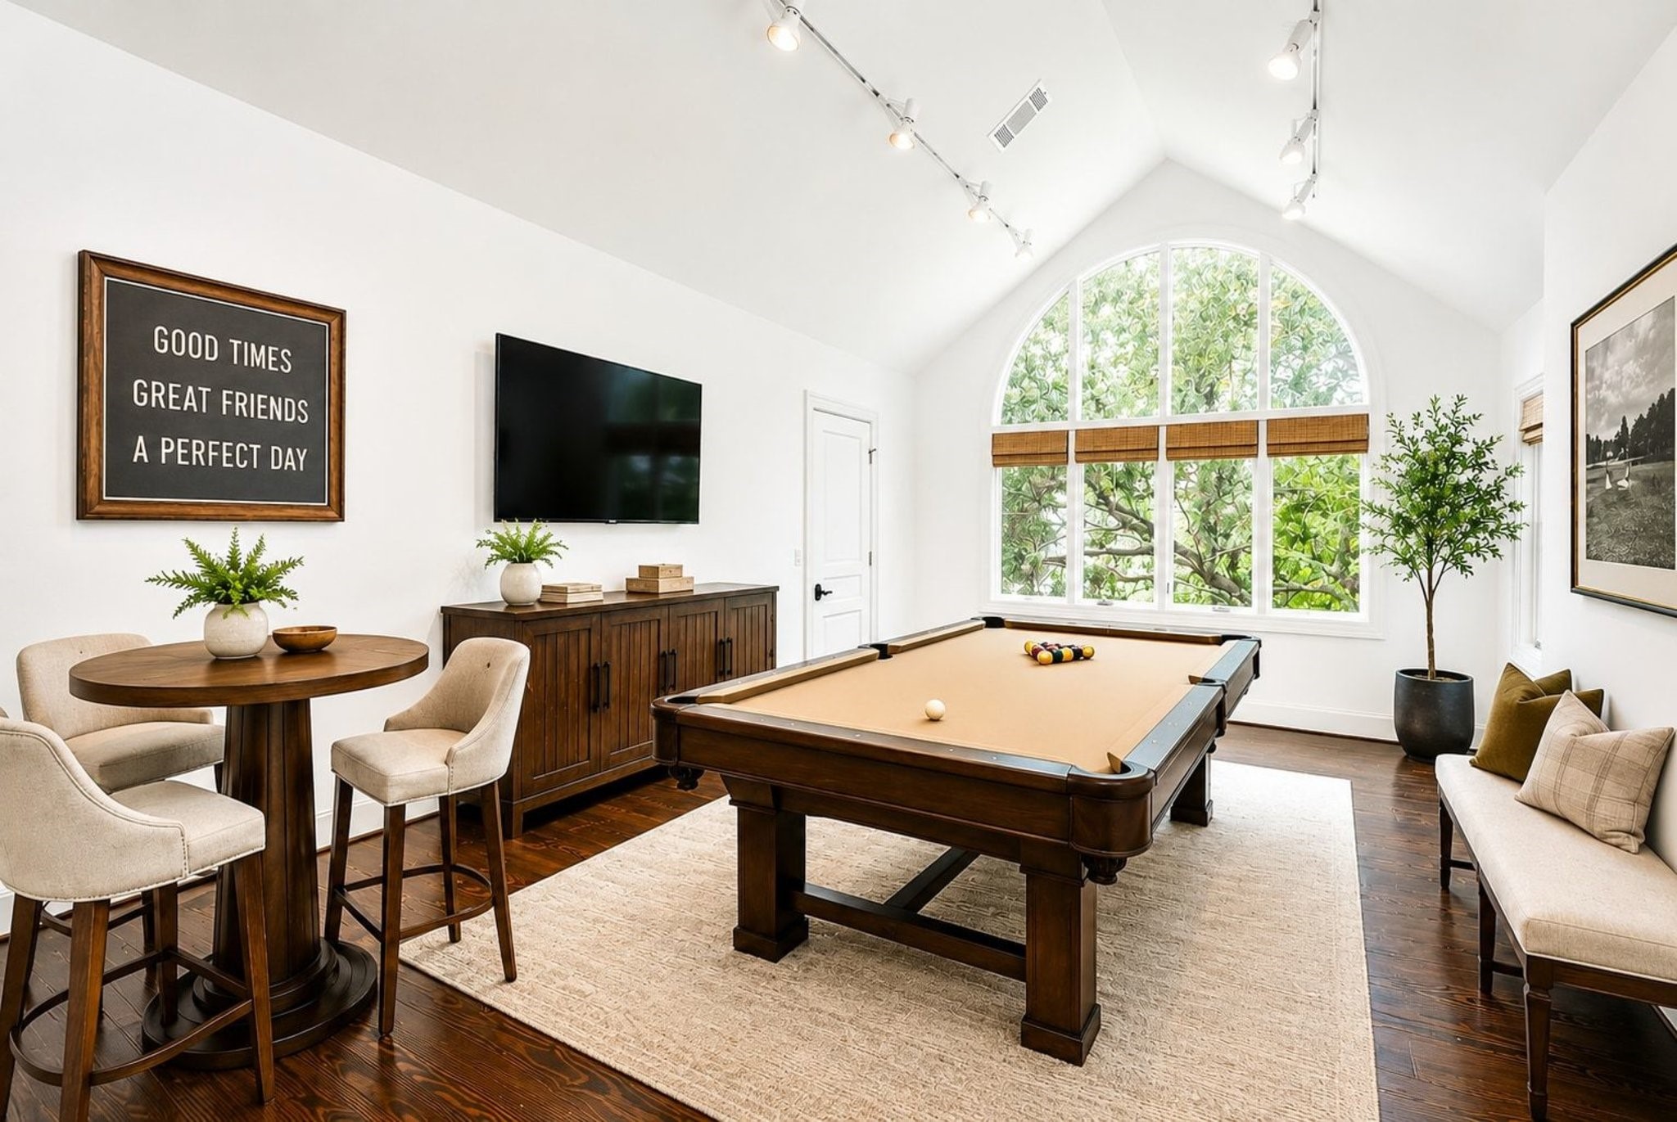
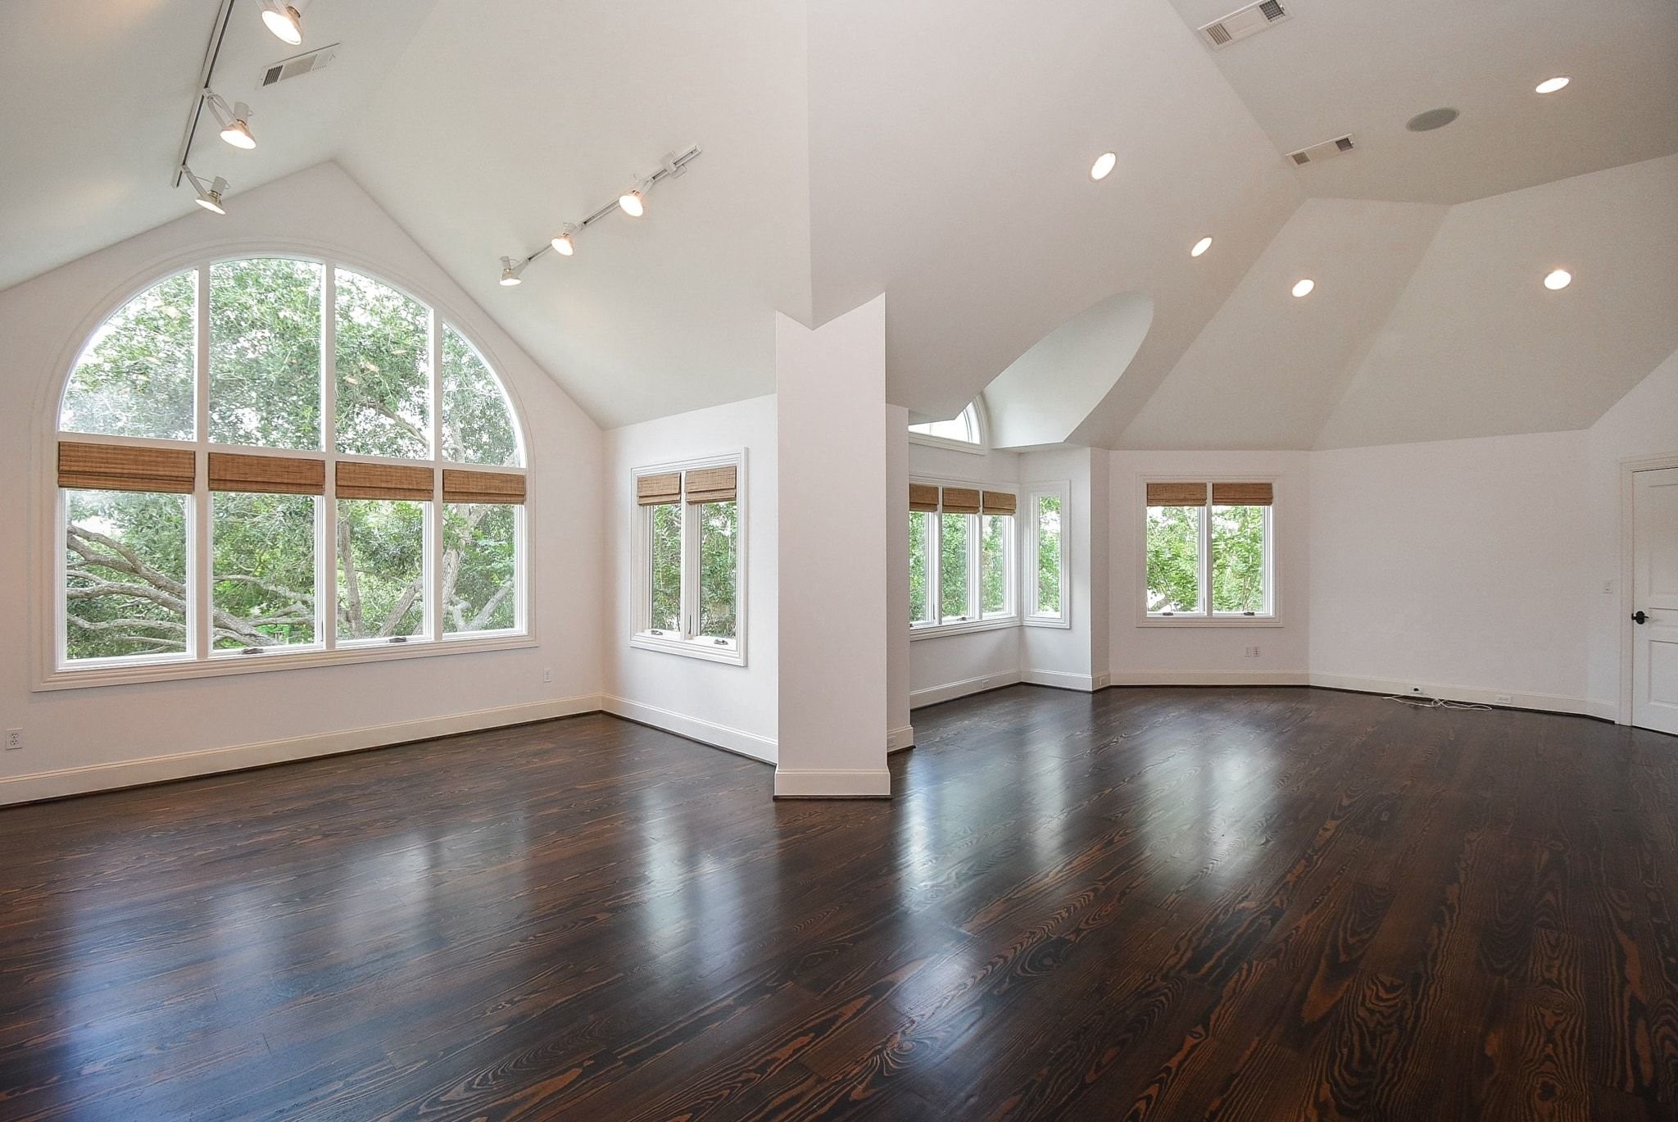
Staged as a game room, this incredible room was an art studio for owner Custom designed with overhead and natural lighting, this would make a great craft room too
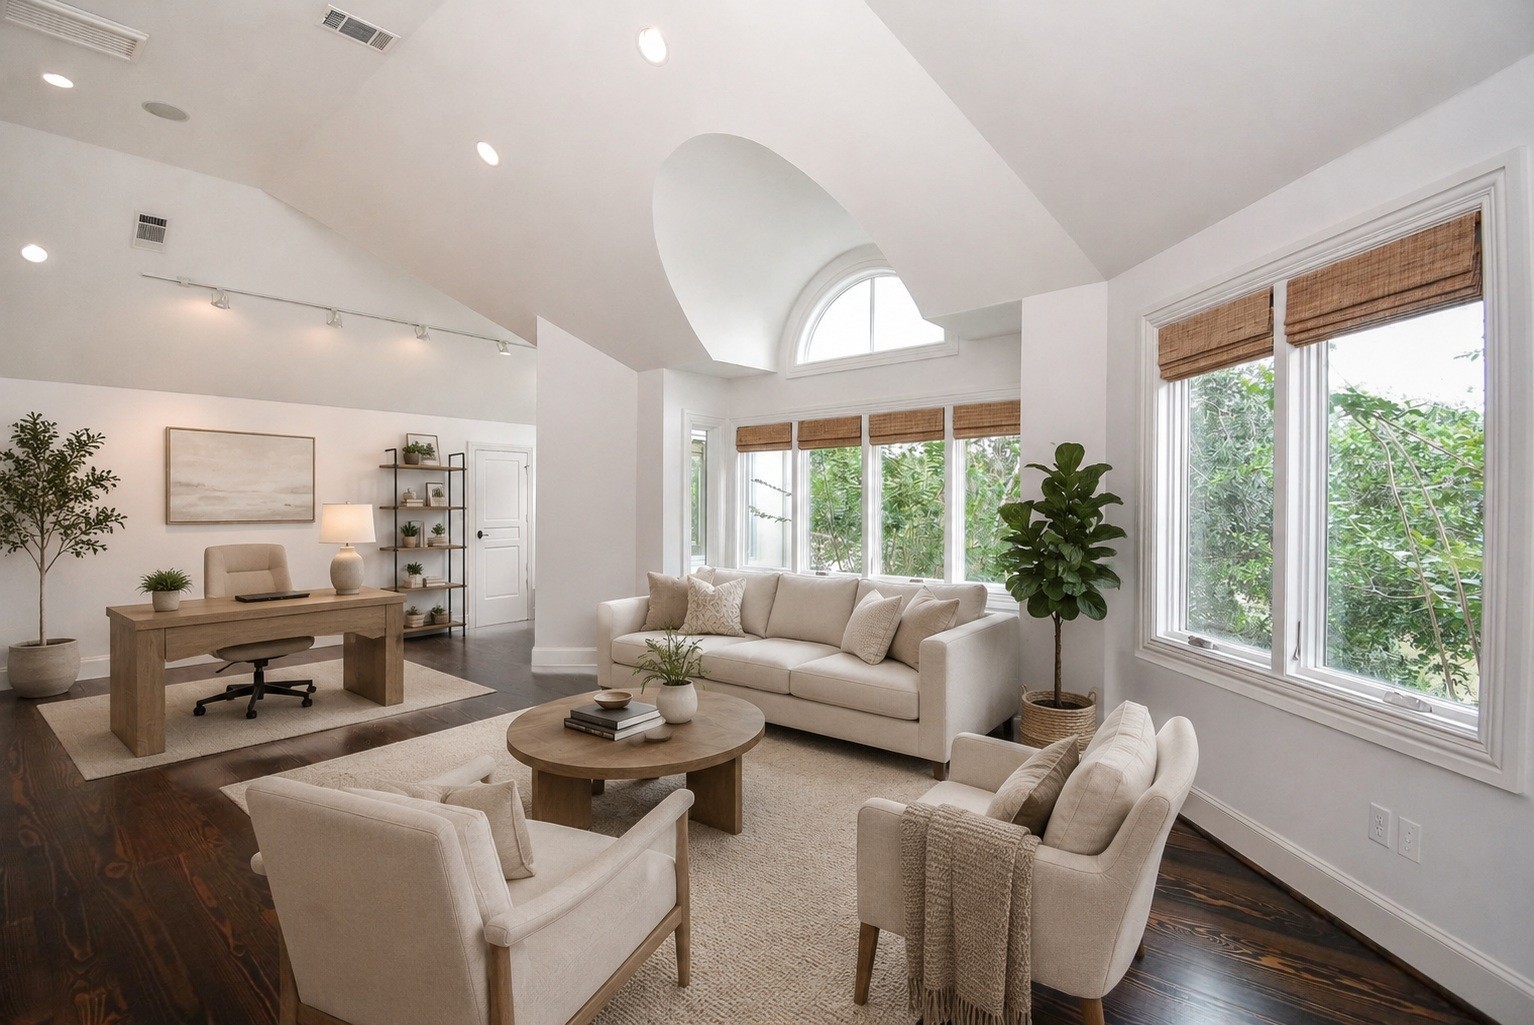
Upstairs living area or 2nd office virtually staged to show the endless possibilies
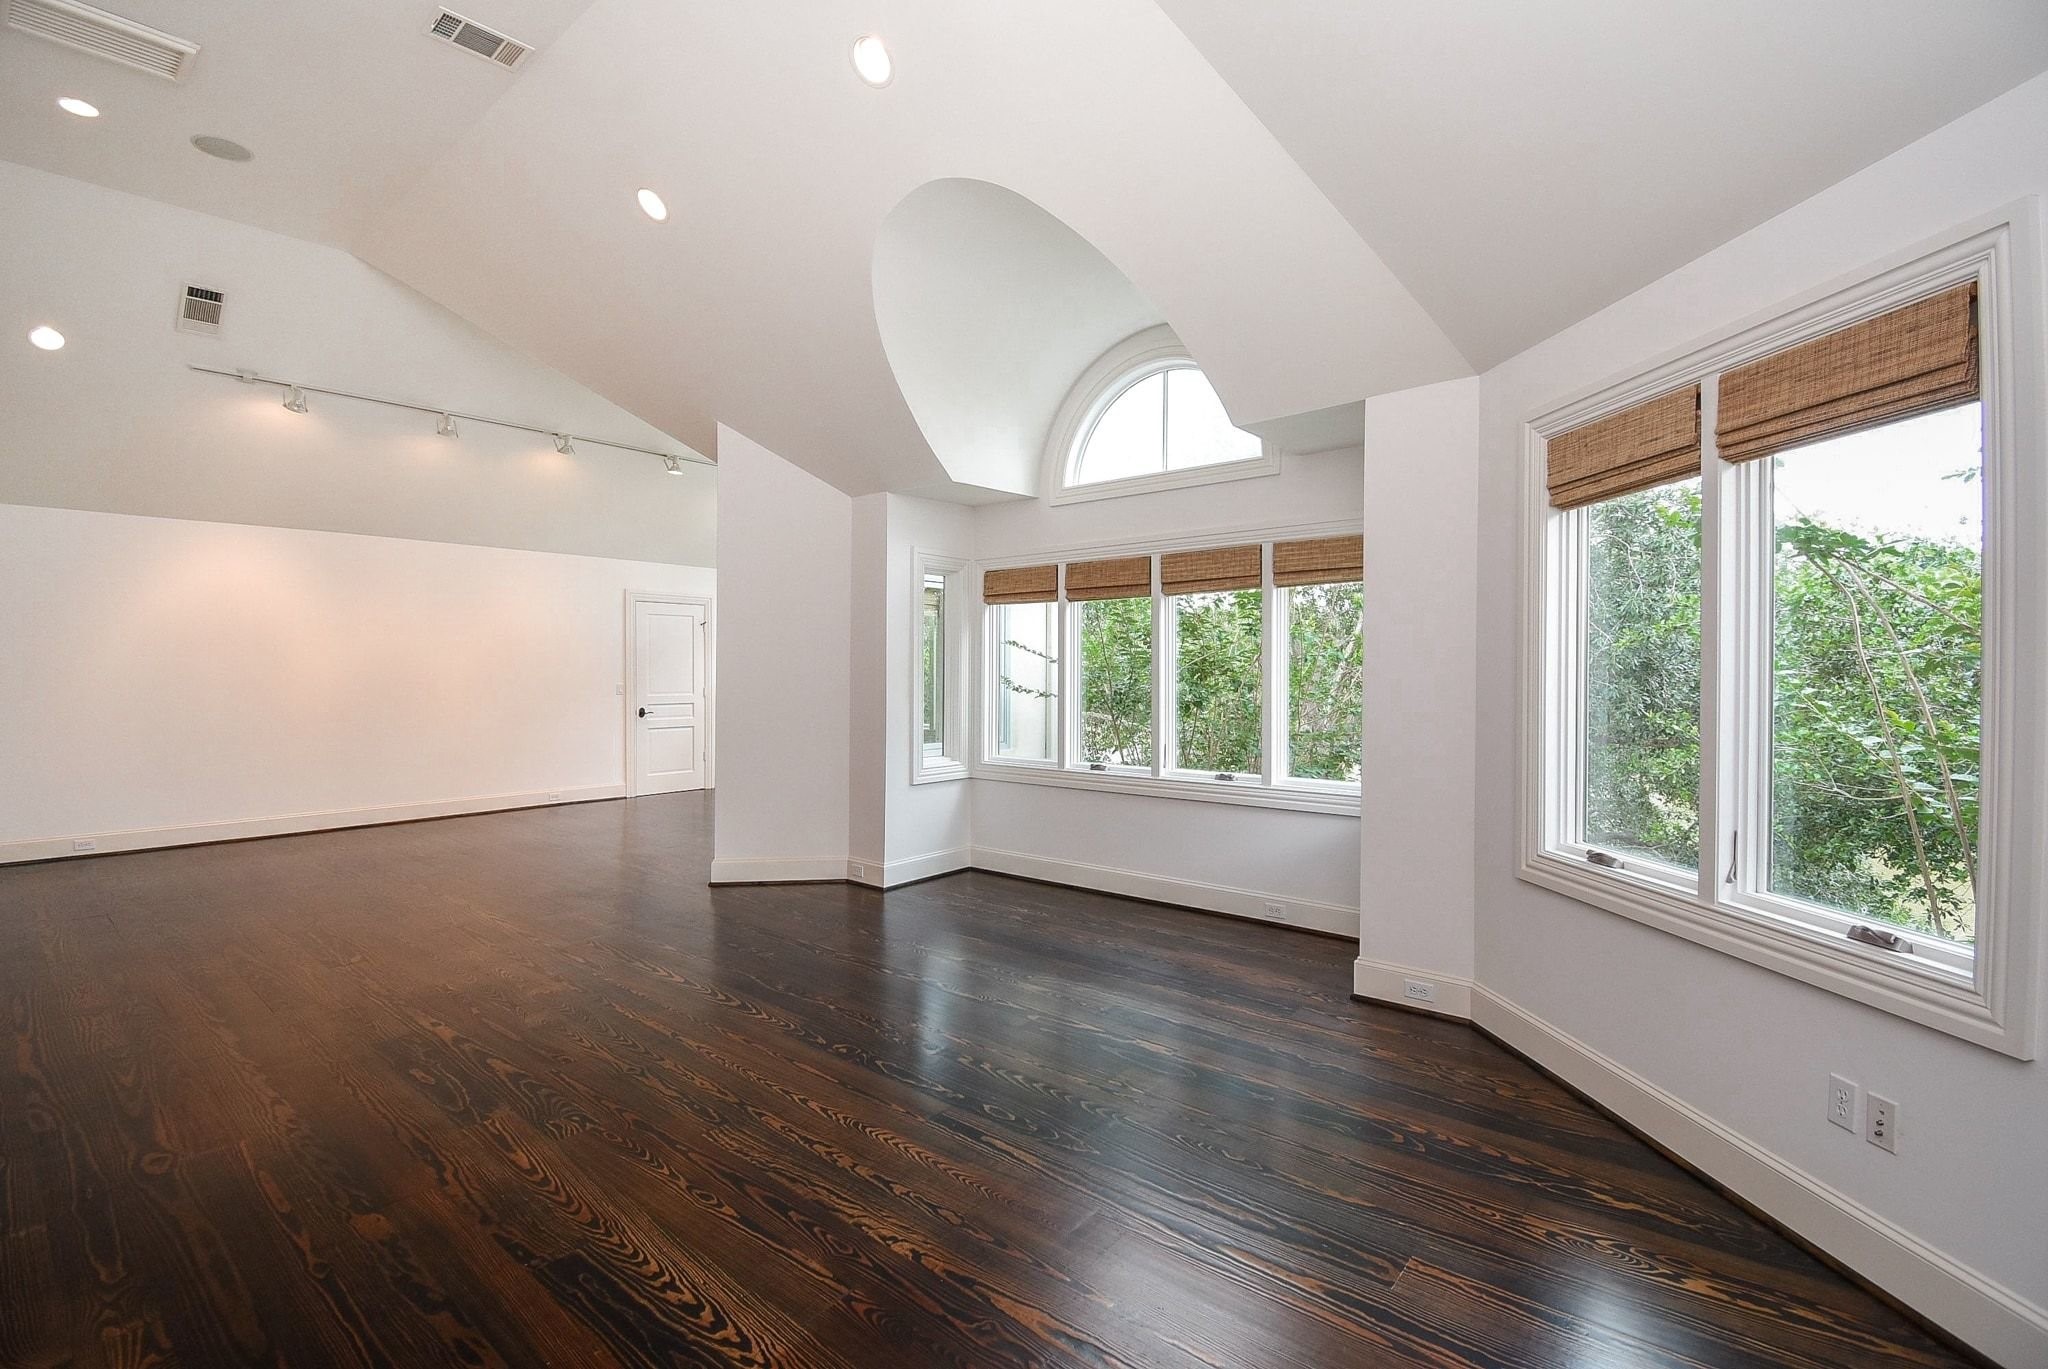
This fabulous room has a game room/art studio on the left and a 2nd home office/study upstairs. Complete with great overhead recessed lights, tons of windows all overlooking the back of the home and water
Large bonus room works as a studio, media room or 2nd home office with custom blinds and architecturally creative arches and windows give this room endless possibilities
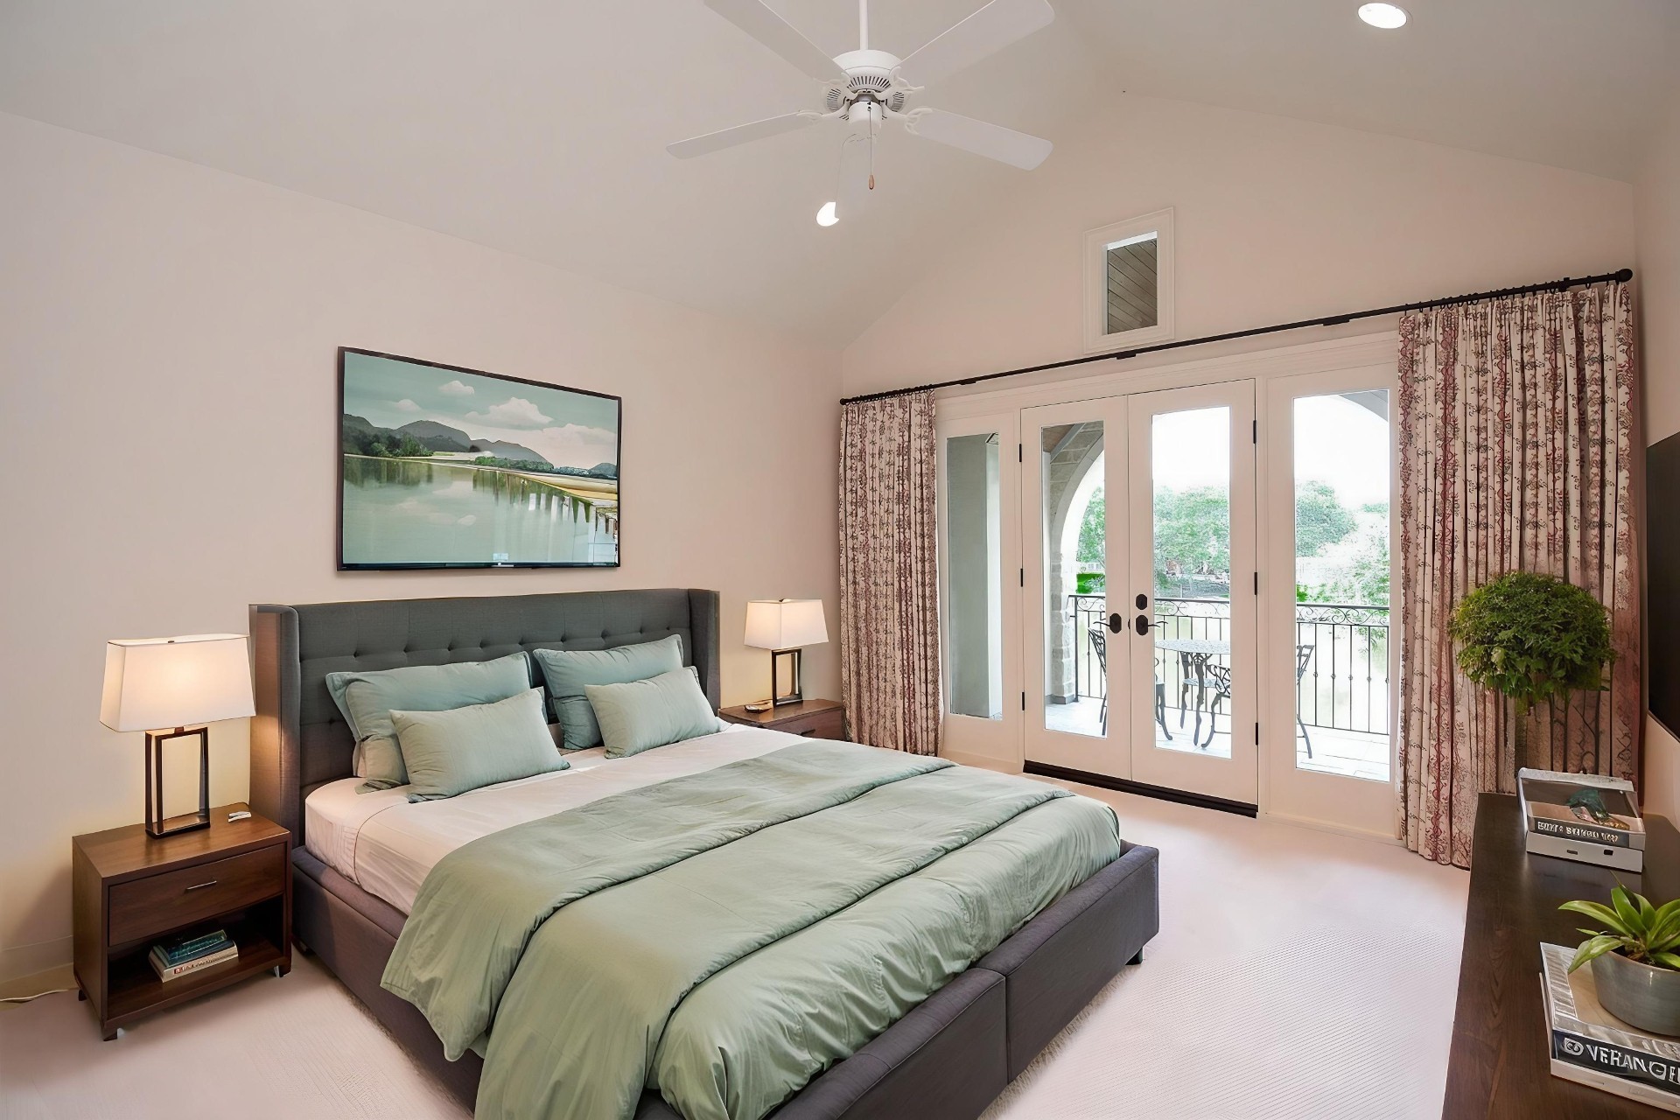
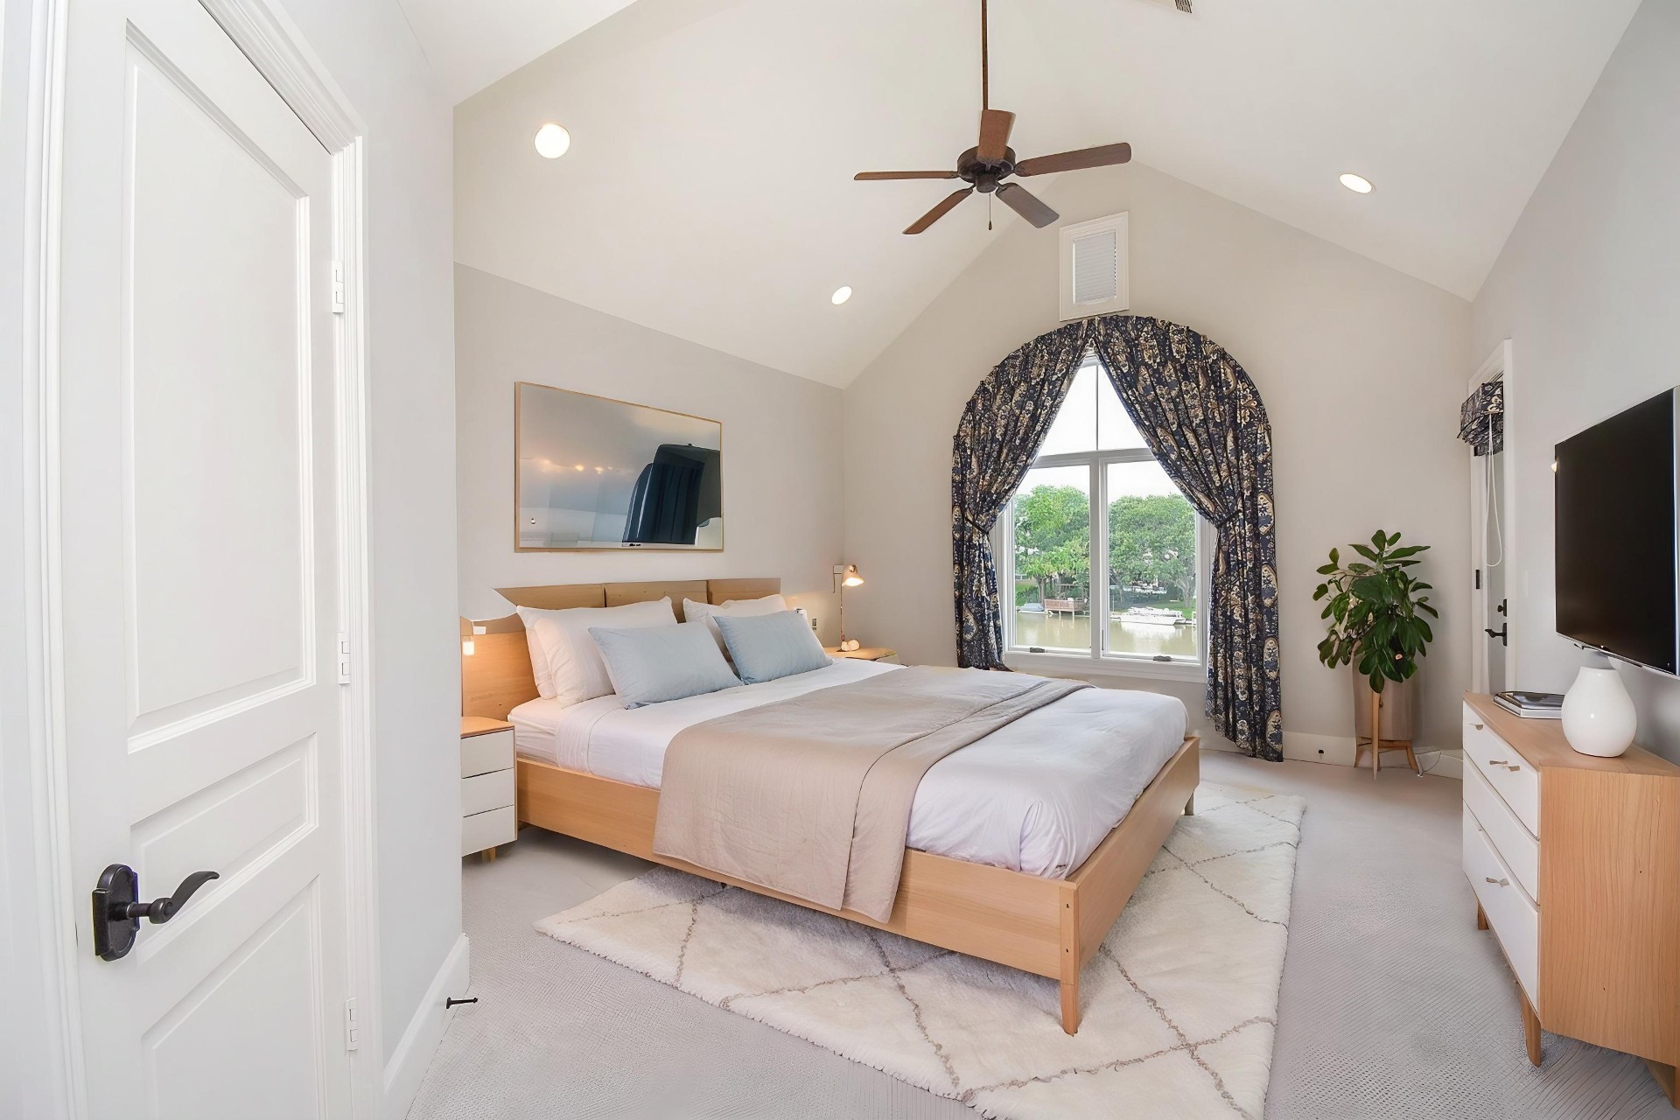
Bedroom 2 virtually staged with private patio overlooking the water
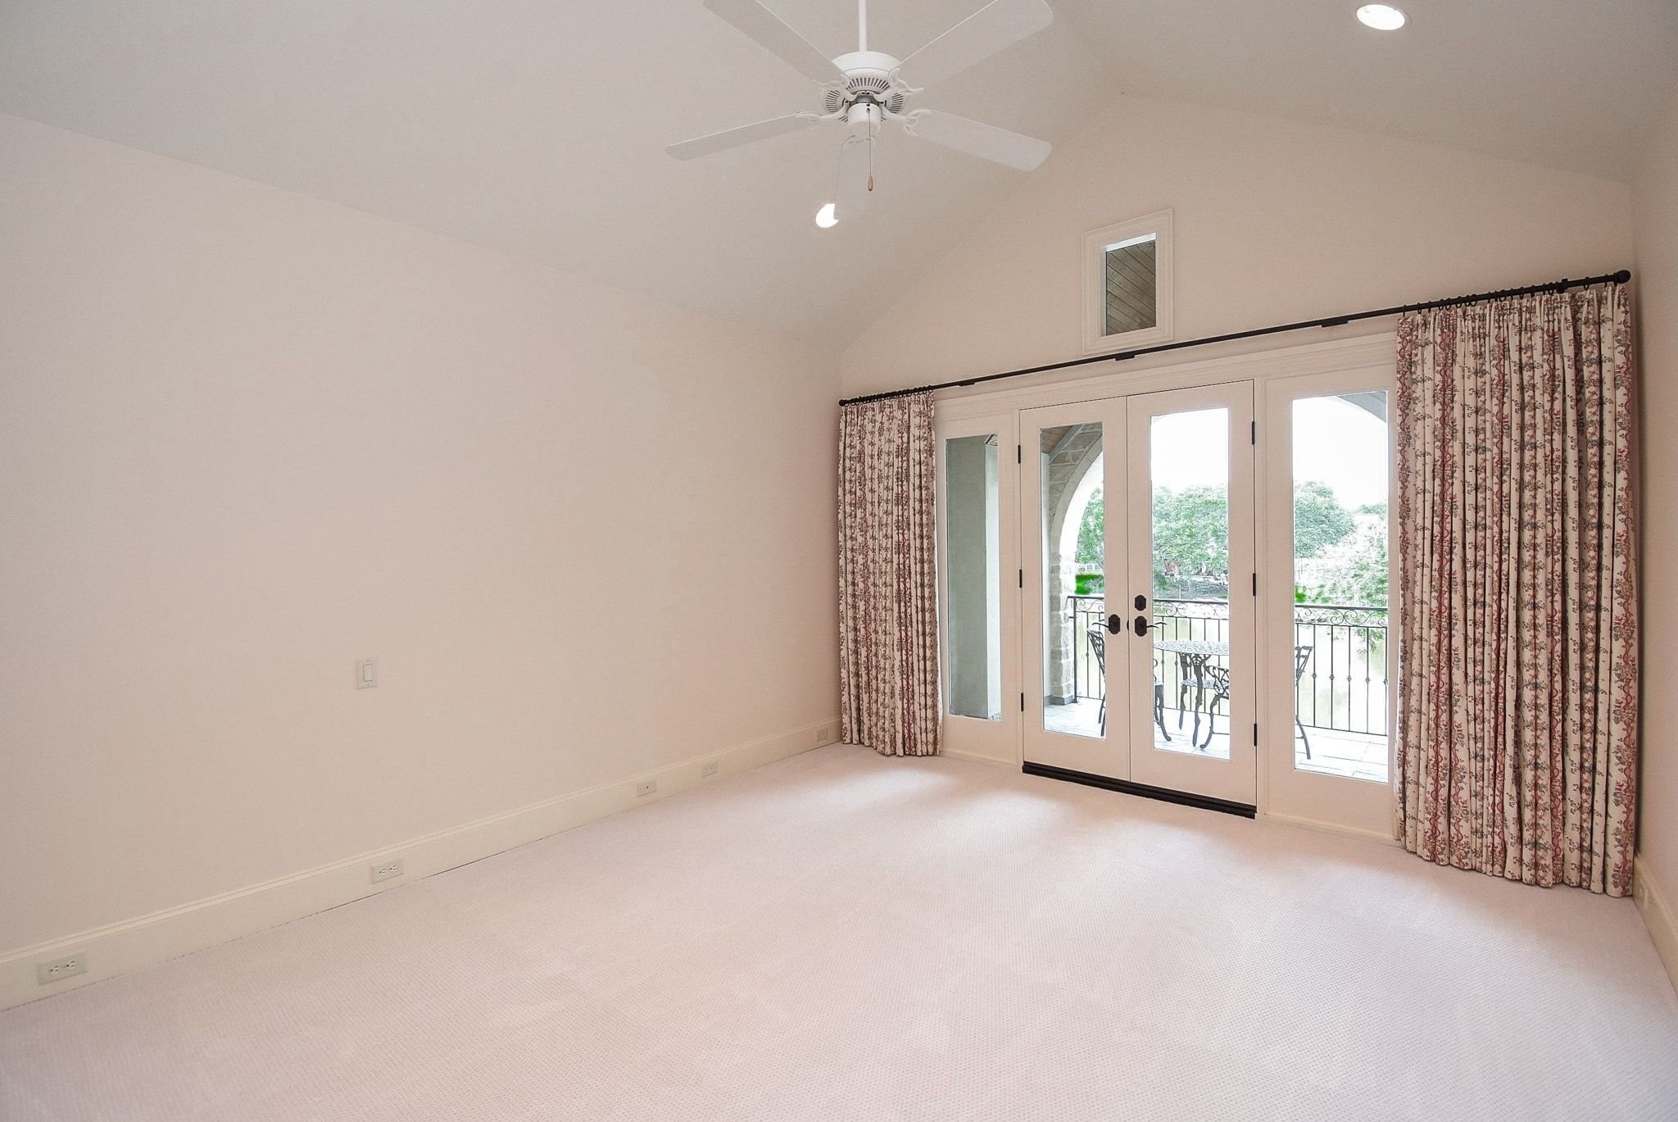
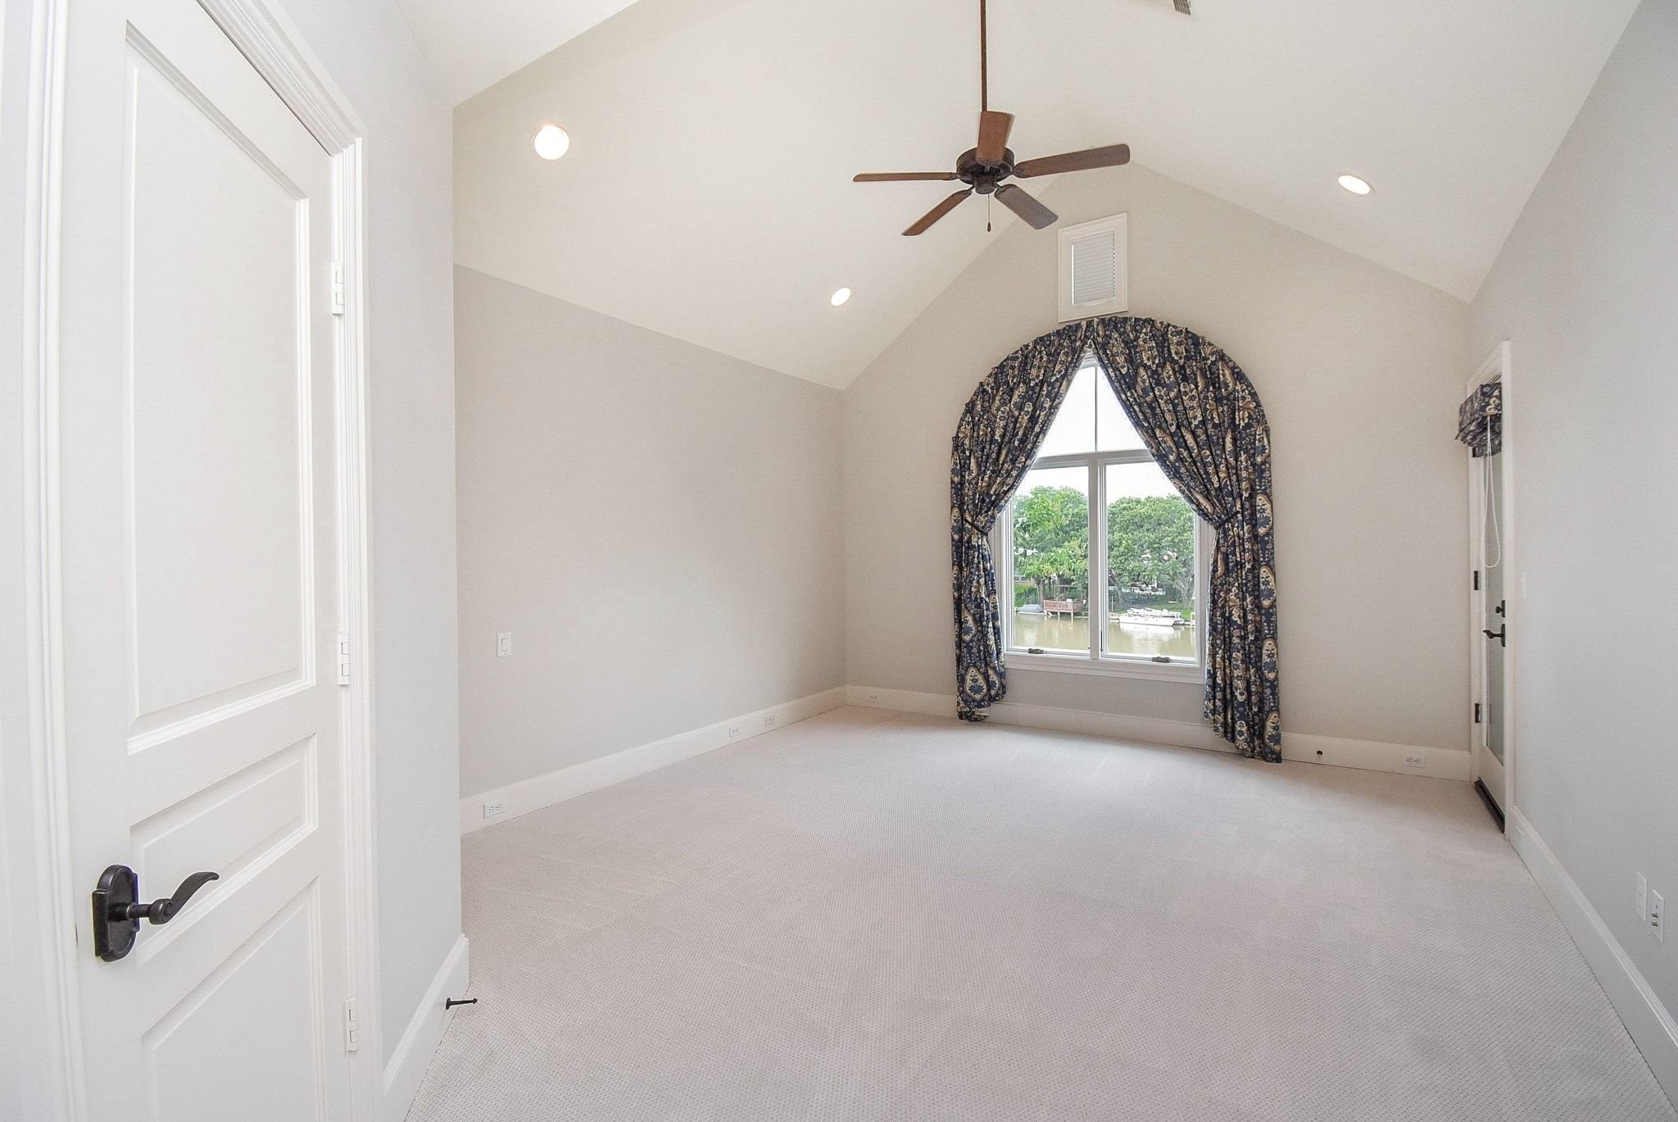
Bedroom 2 has brand new, never lived on carpet with balcony access overlooking the waterfront. High ceilings in all of these rooms
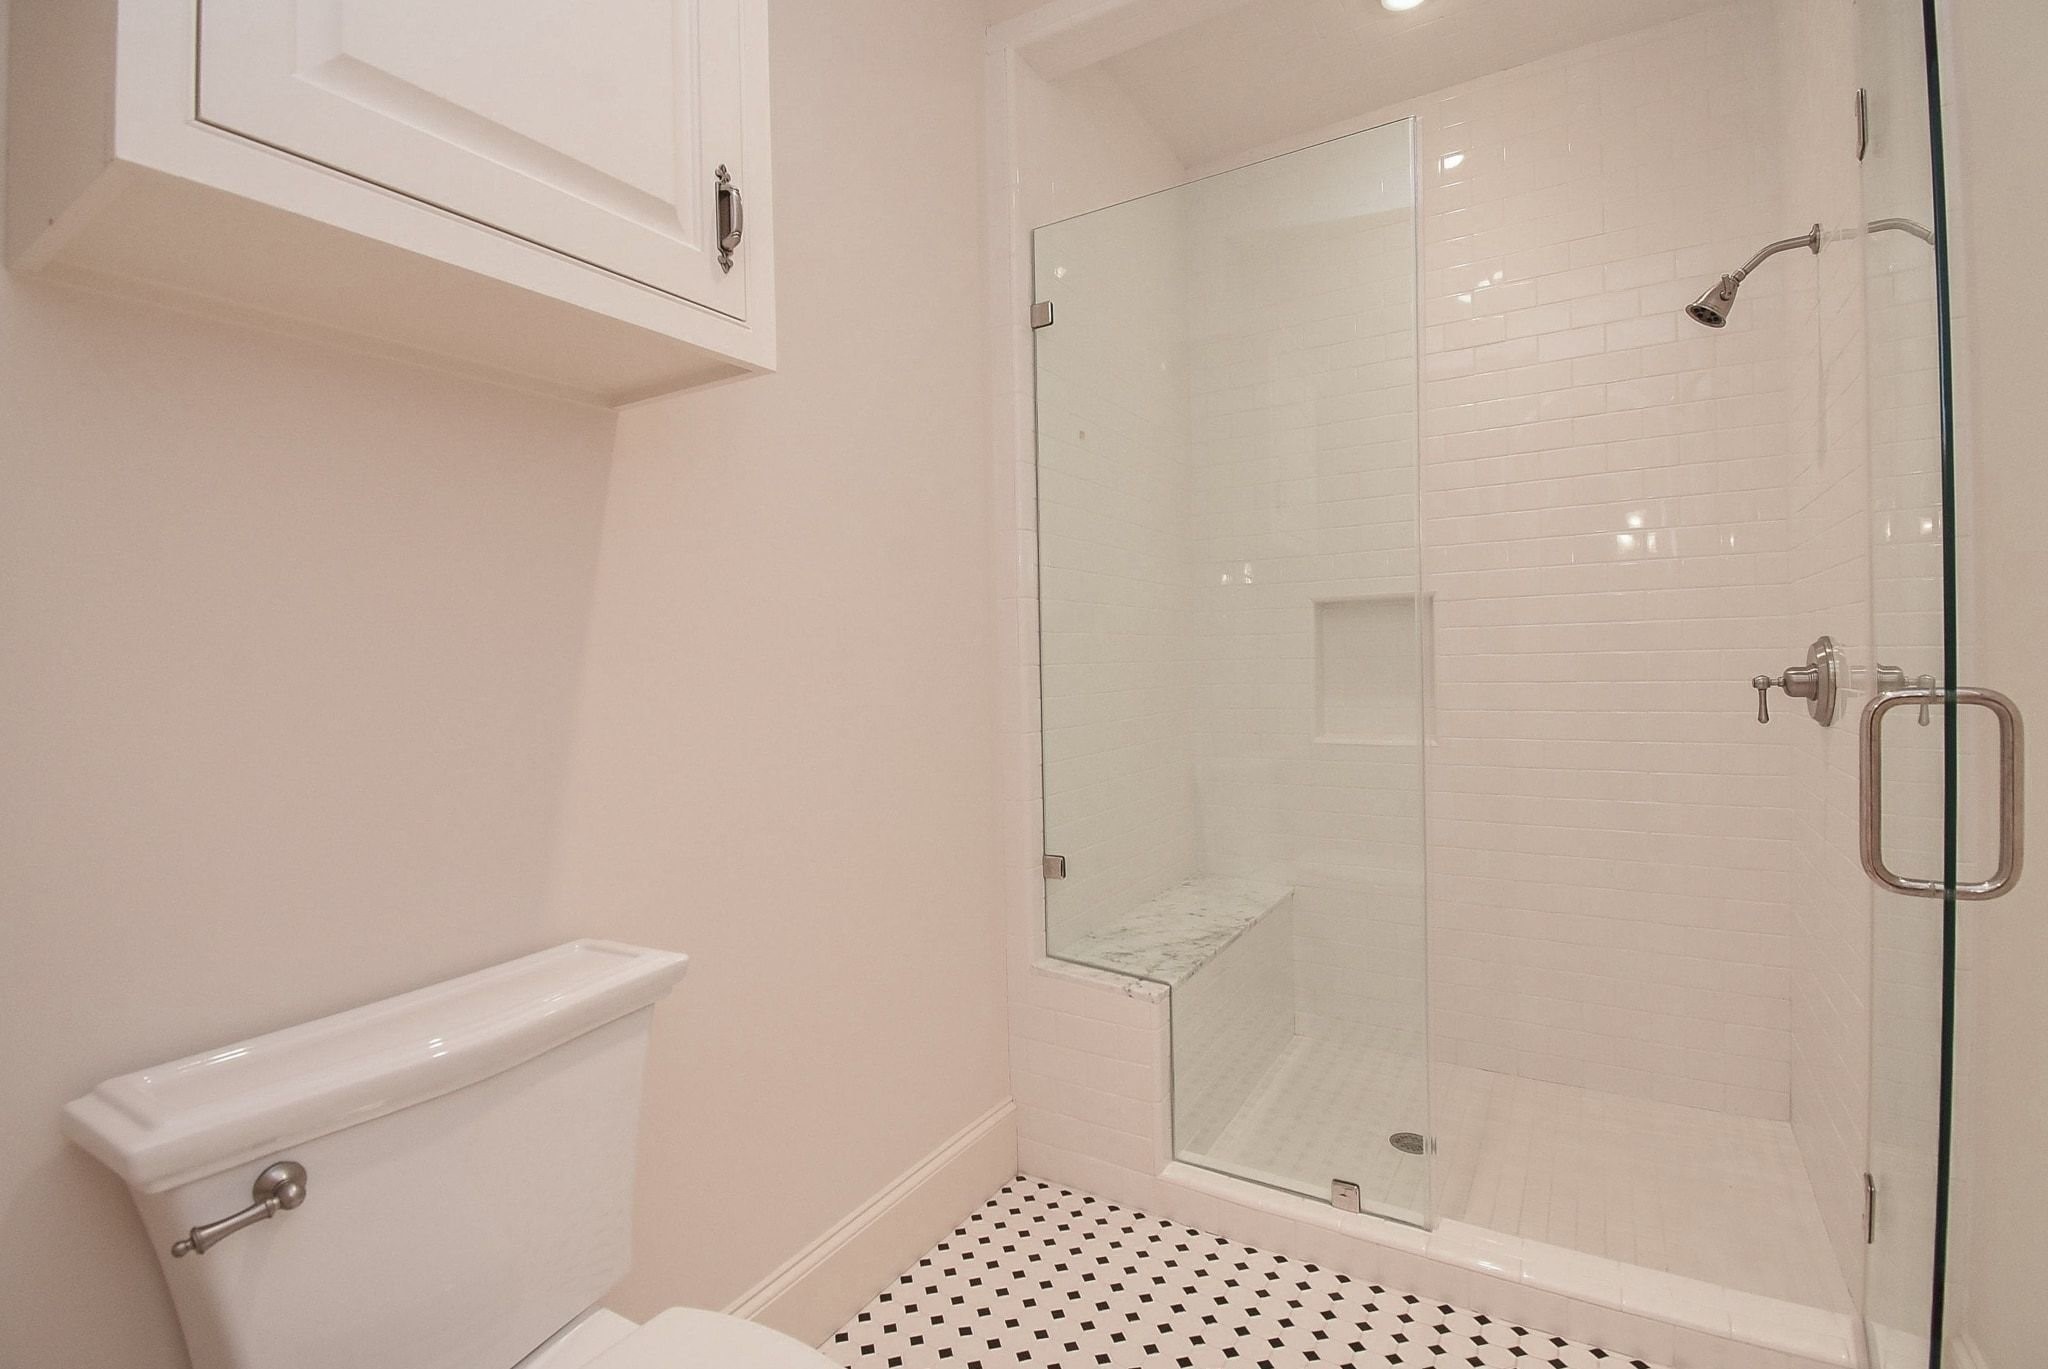
Bathroom 2 is ensuite for Bedroom 2
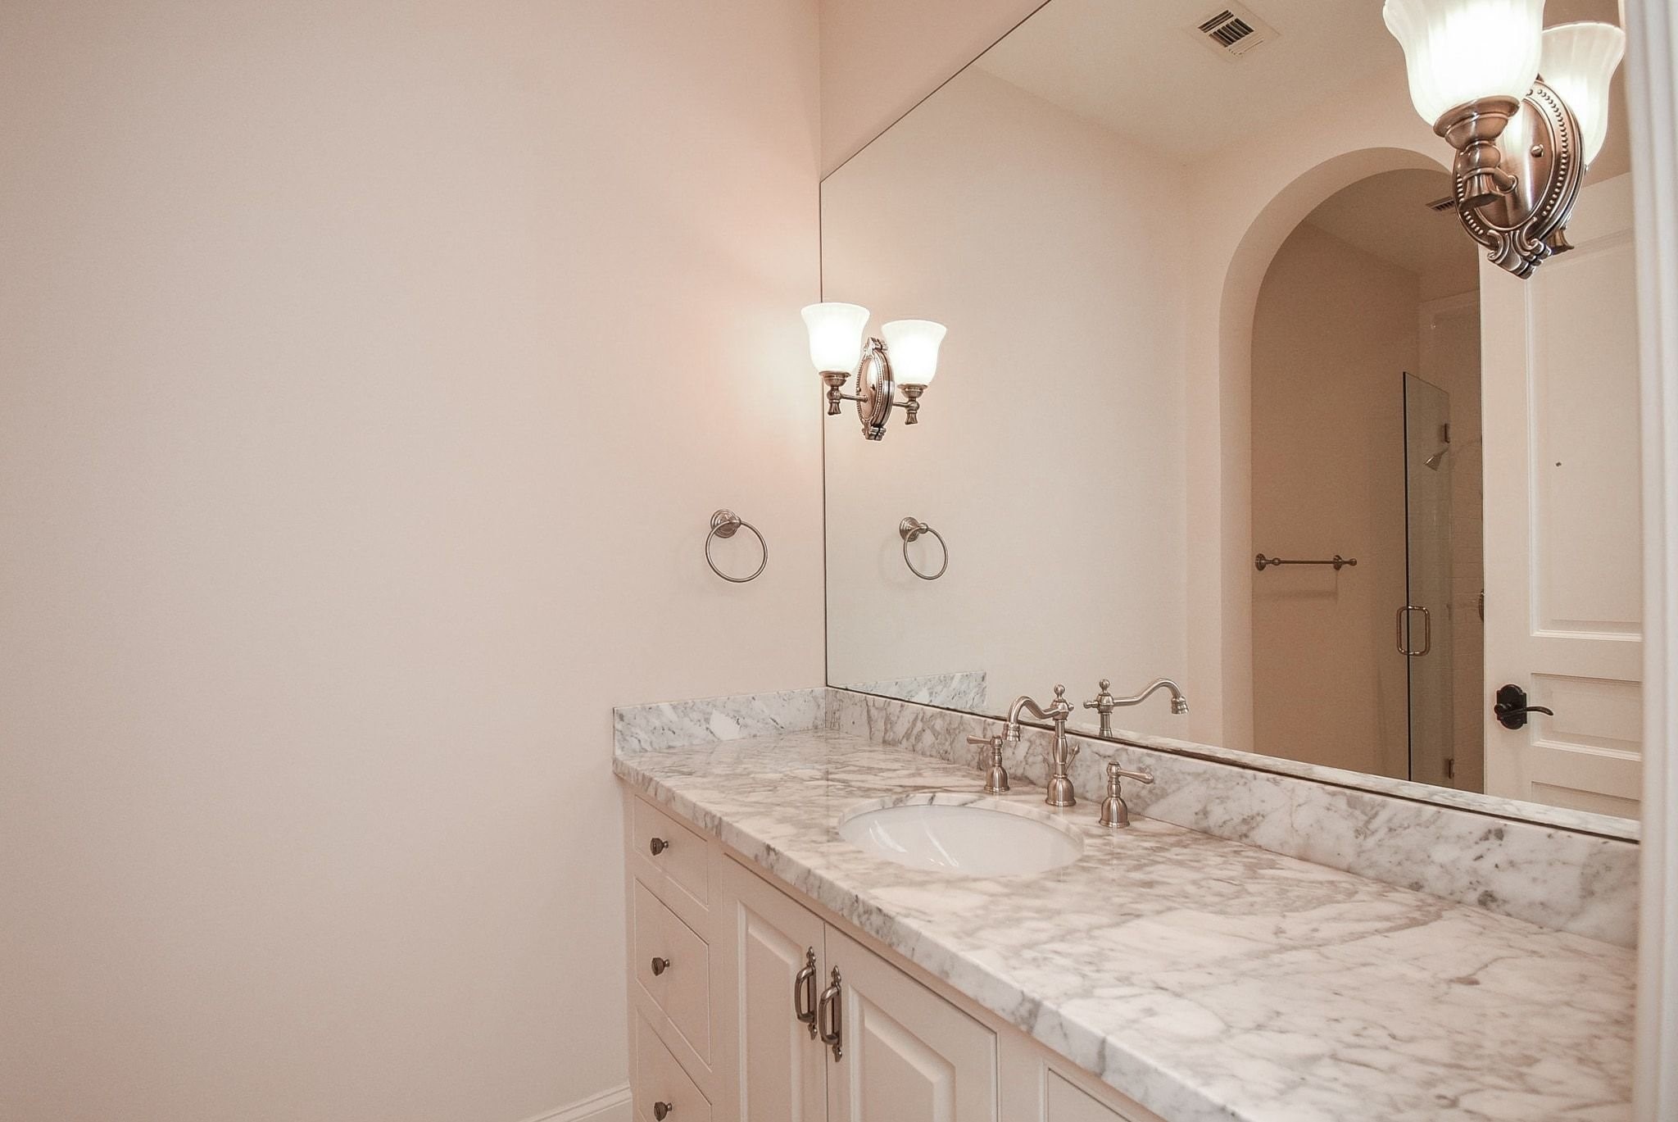
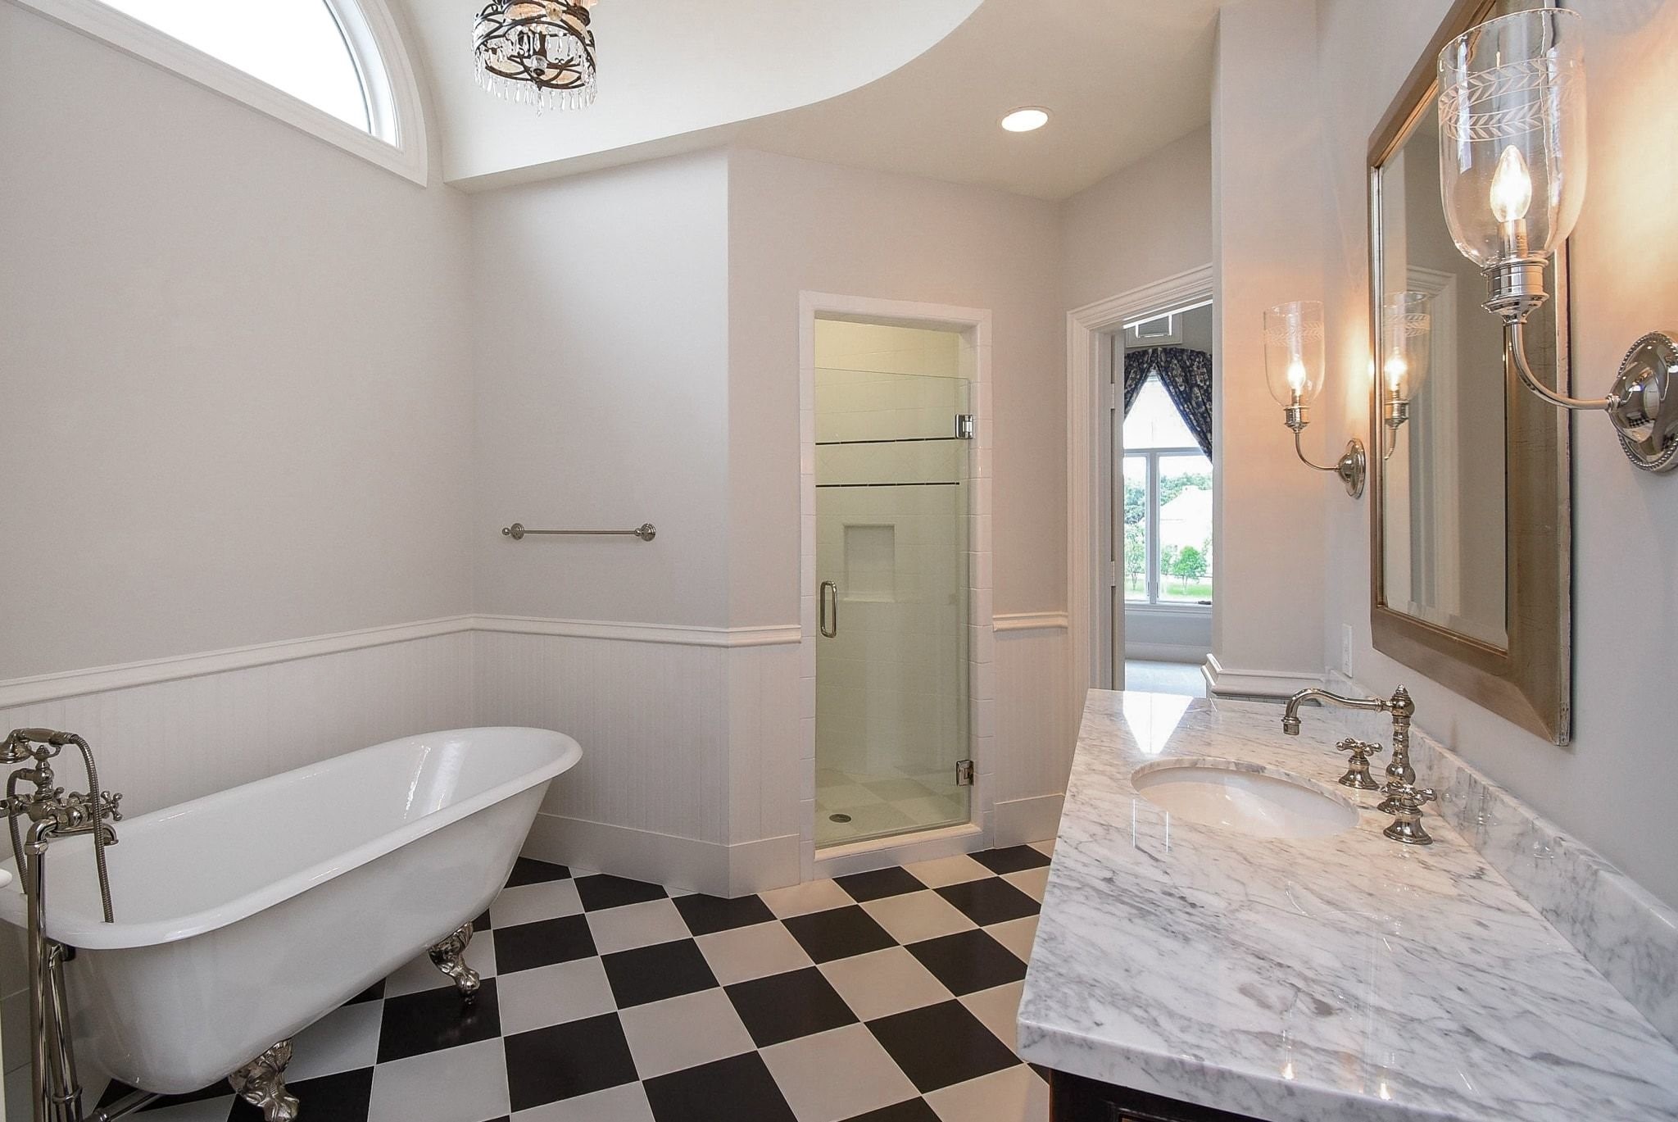
Bathroom 2 vanity in ensuite bath
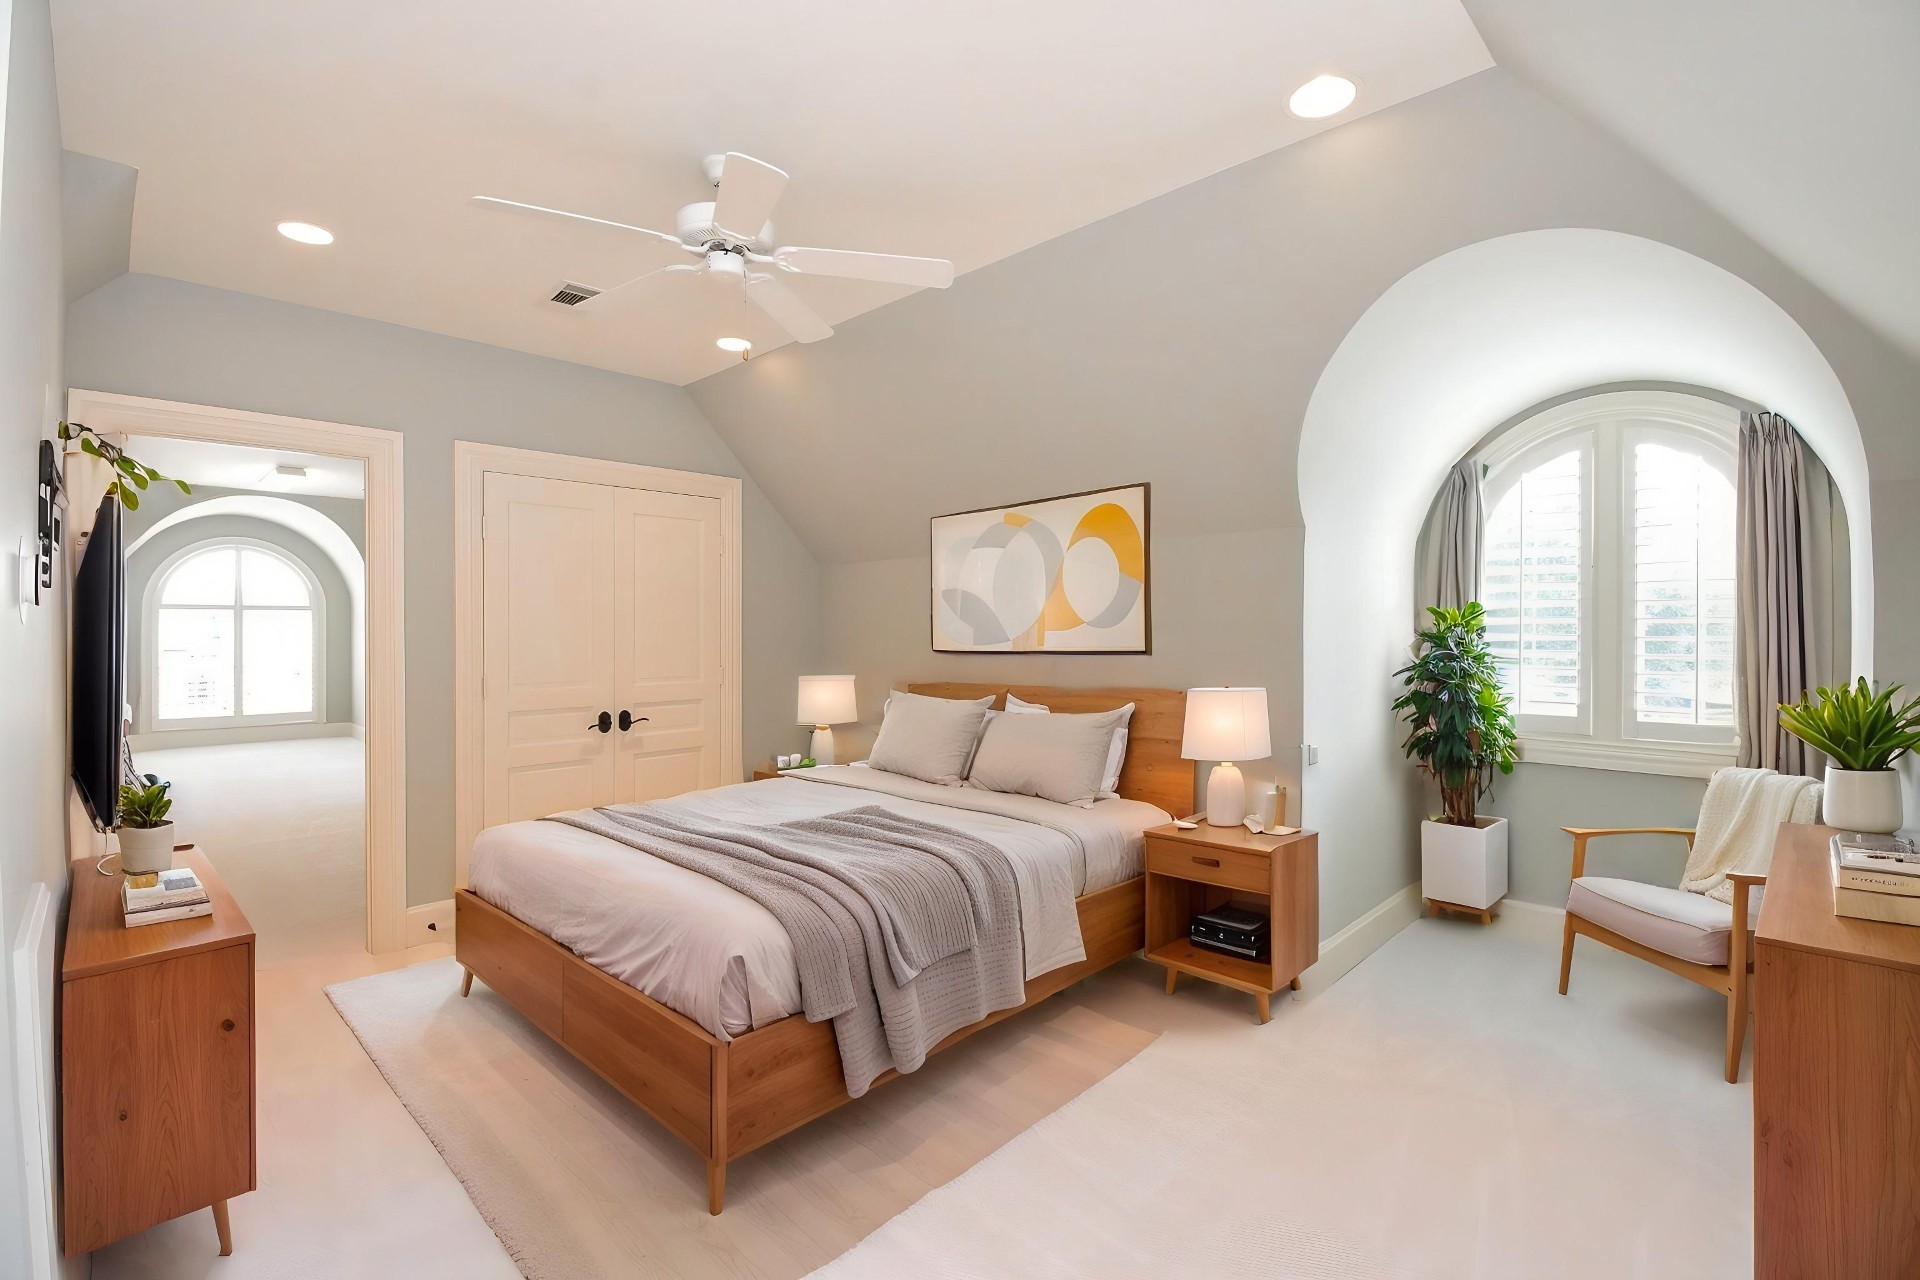
Bedroom 3 virtually staged has access to the private patio through door on the right
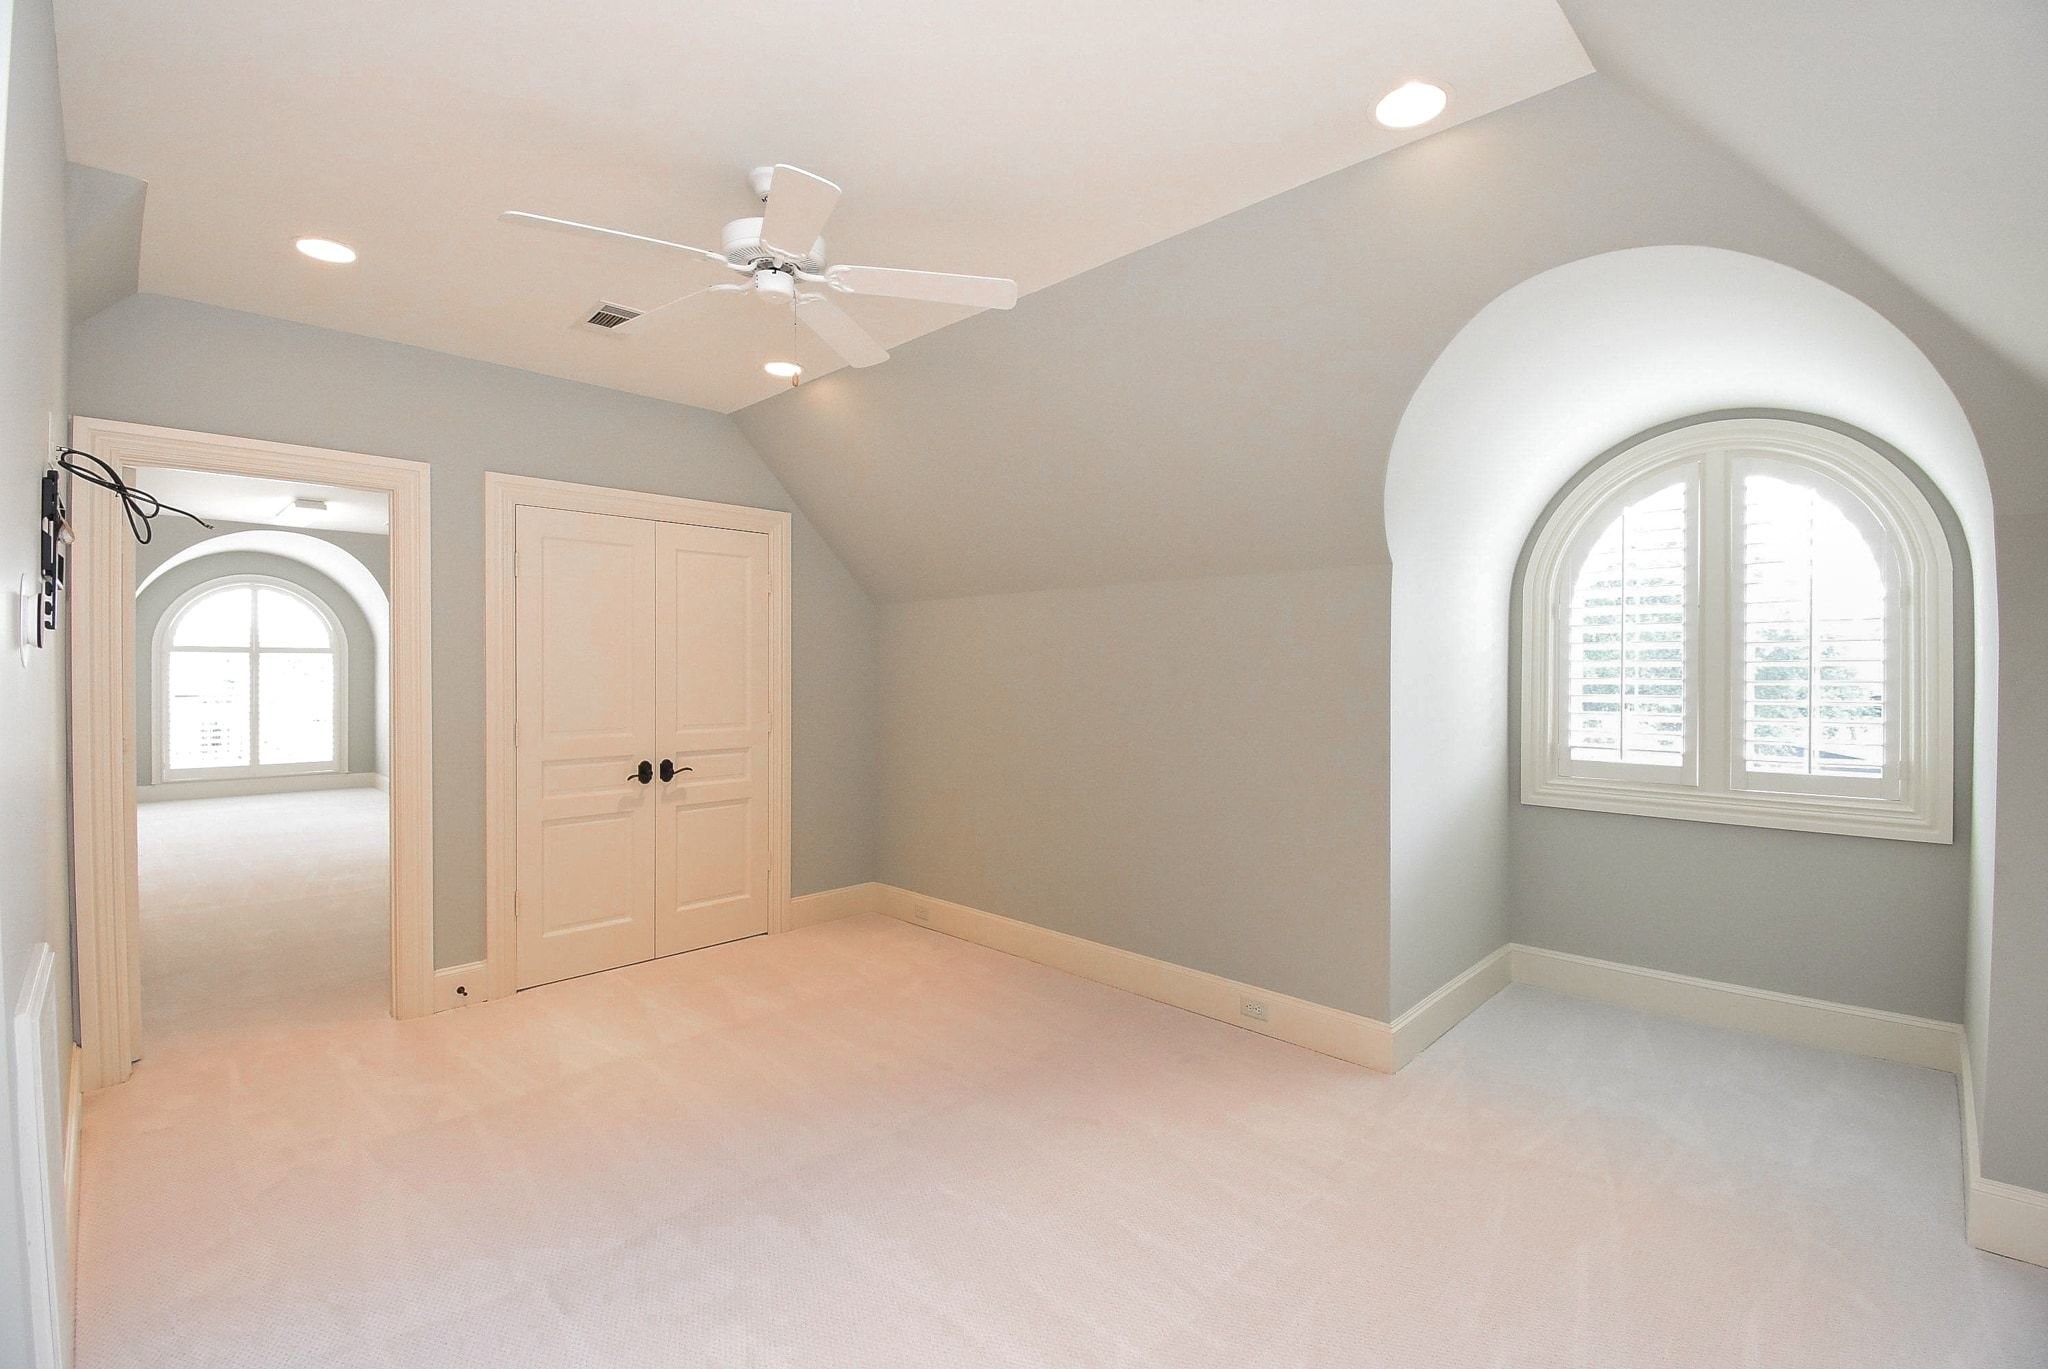
Bedroom 3 also has brand new, never lived on carpet and balcony access facing the rear of the home. You can even see the waterfront through the window
Bathroom 3 has separate shower and great natural light through the transom window above the tub
Extra room upstairs can be Bedroom 4. This would make a great mother-in-law suite
Bedroom 4 with closet was used as a fitness room by seller. The opening is to the large storage room.This would make a great mother in law suite, just add a bath
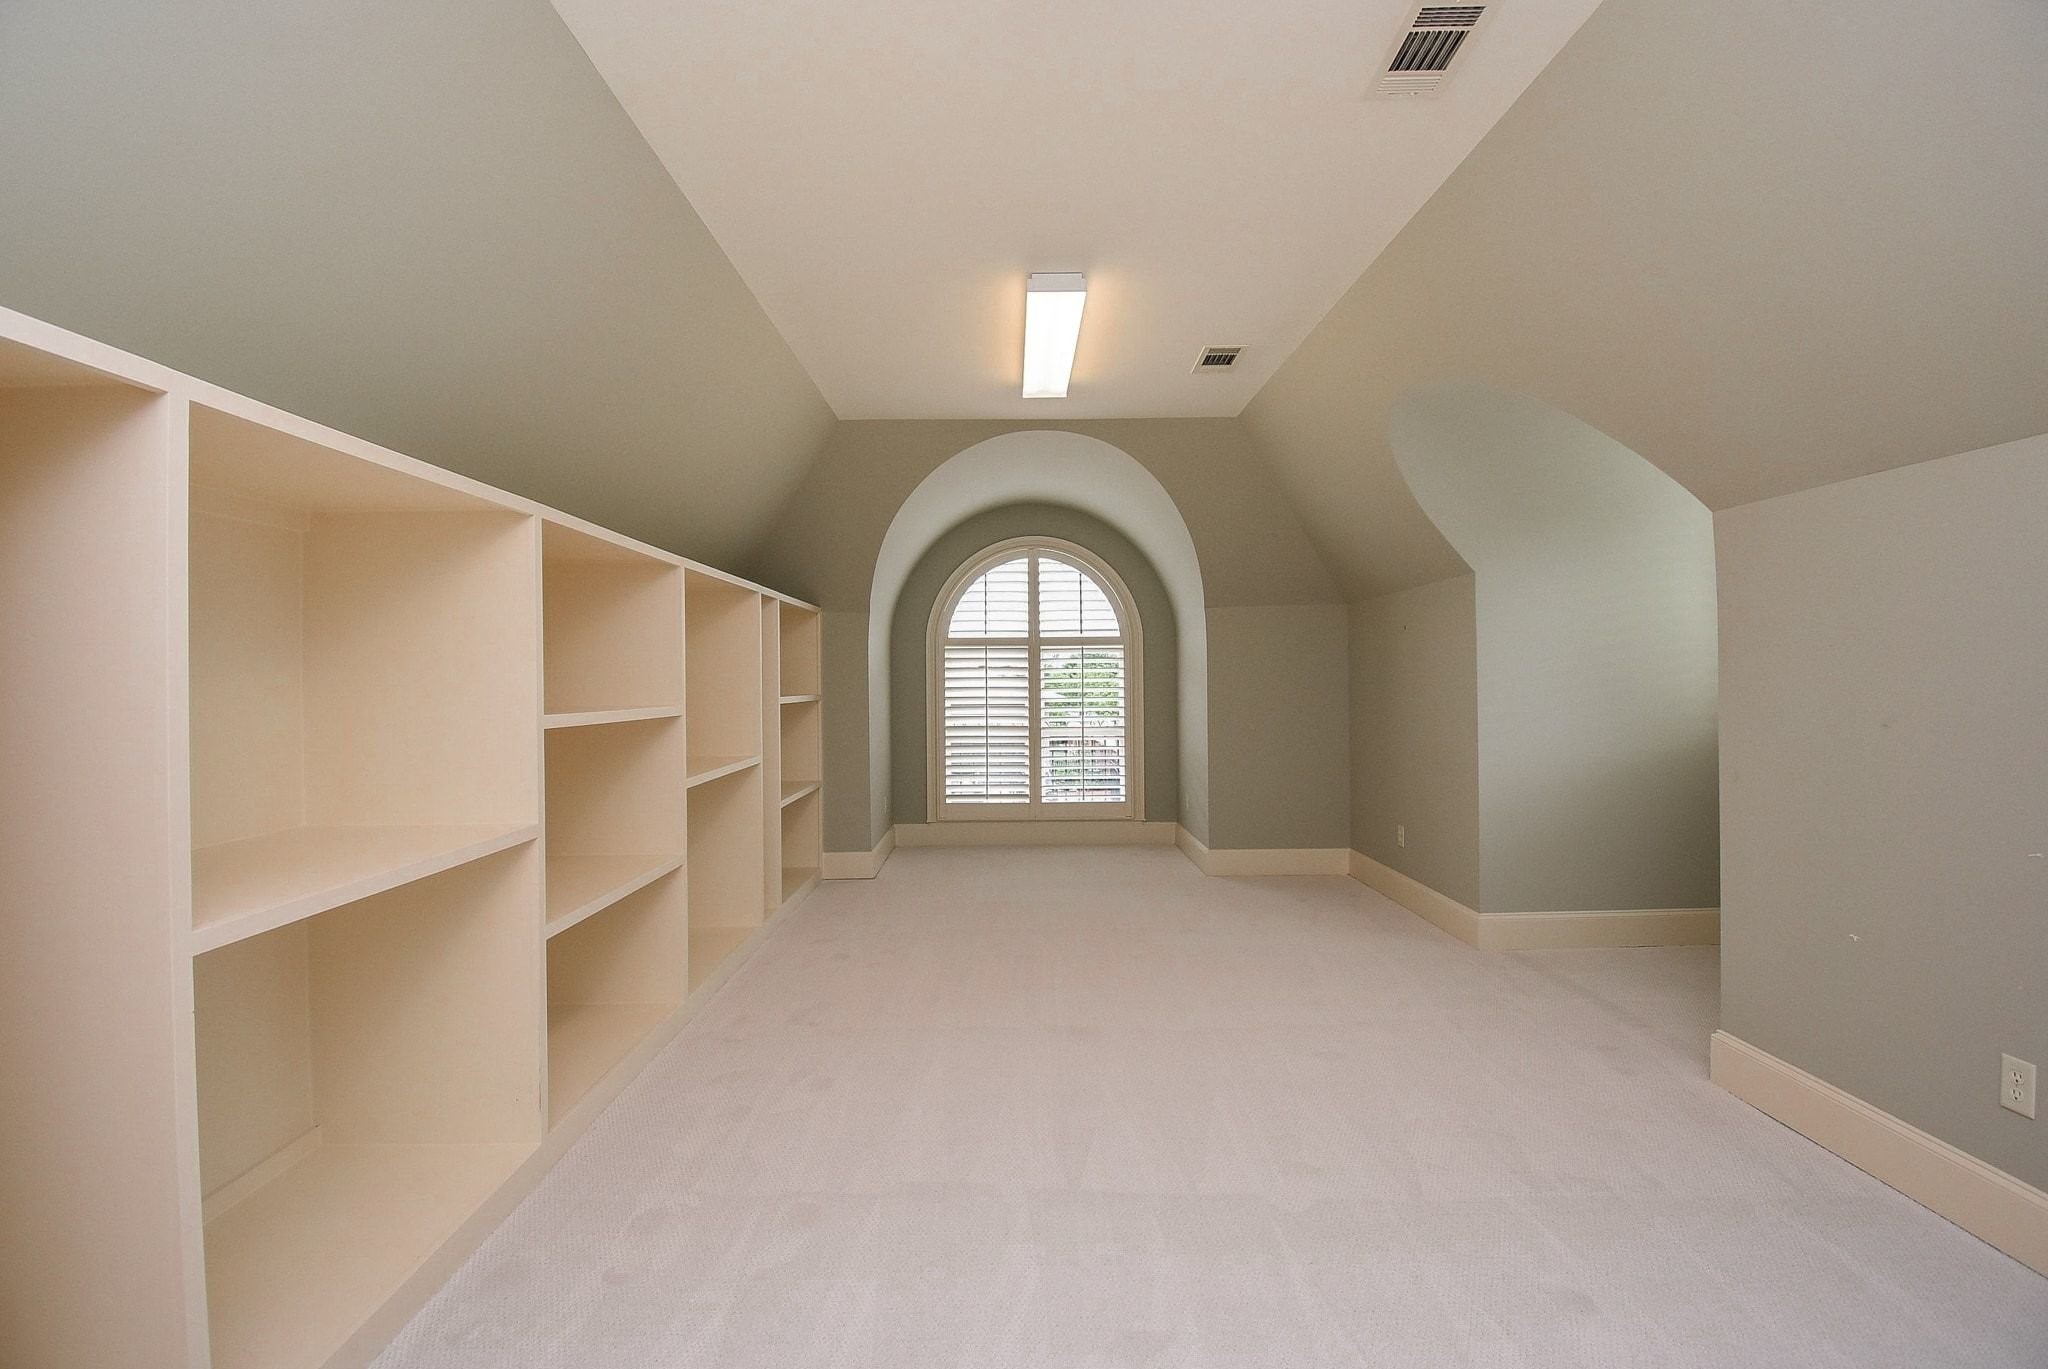
Large storage room (was used for art storage) adjacent to Bedroom 4/extra room. Again, this would make a great mother in law suite just add a bath
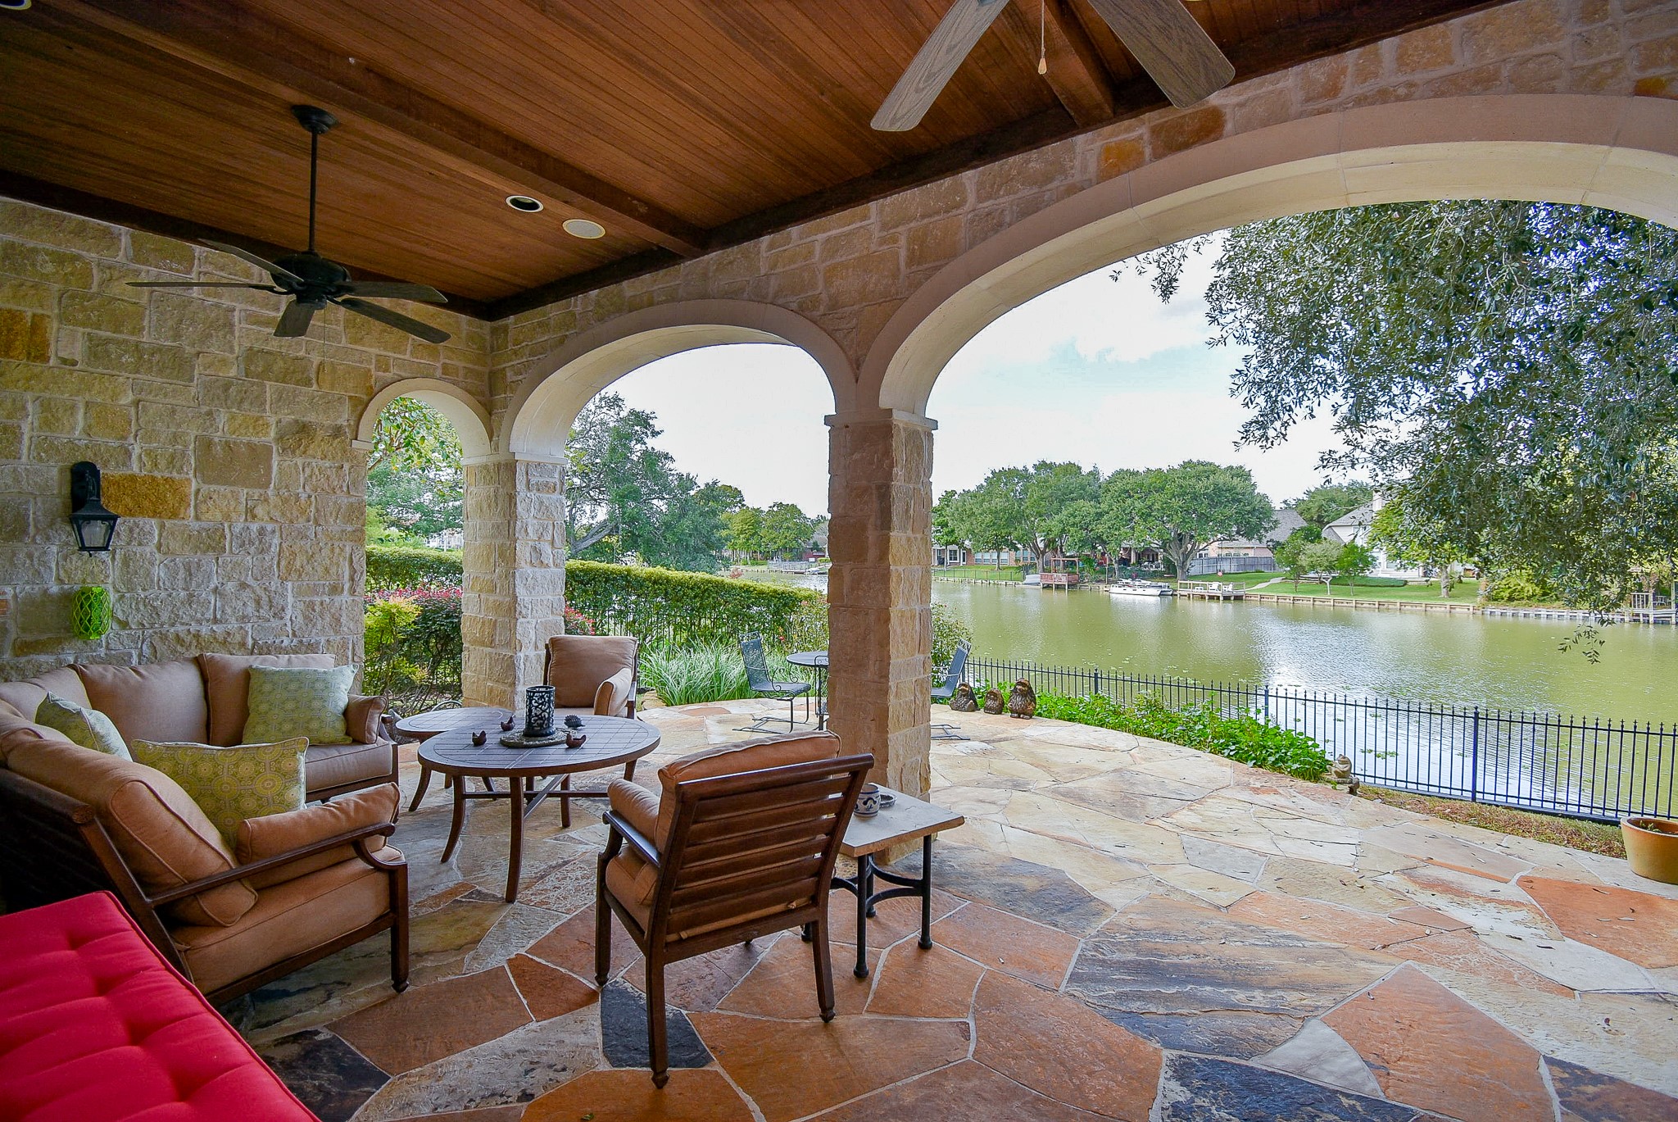
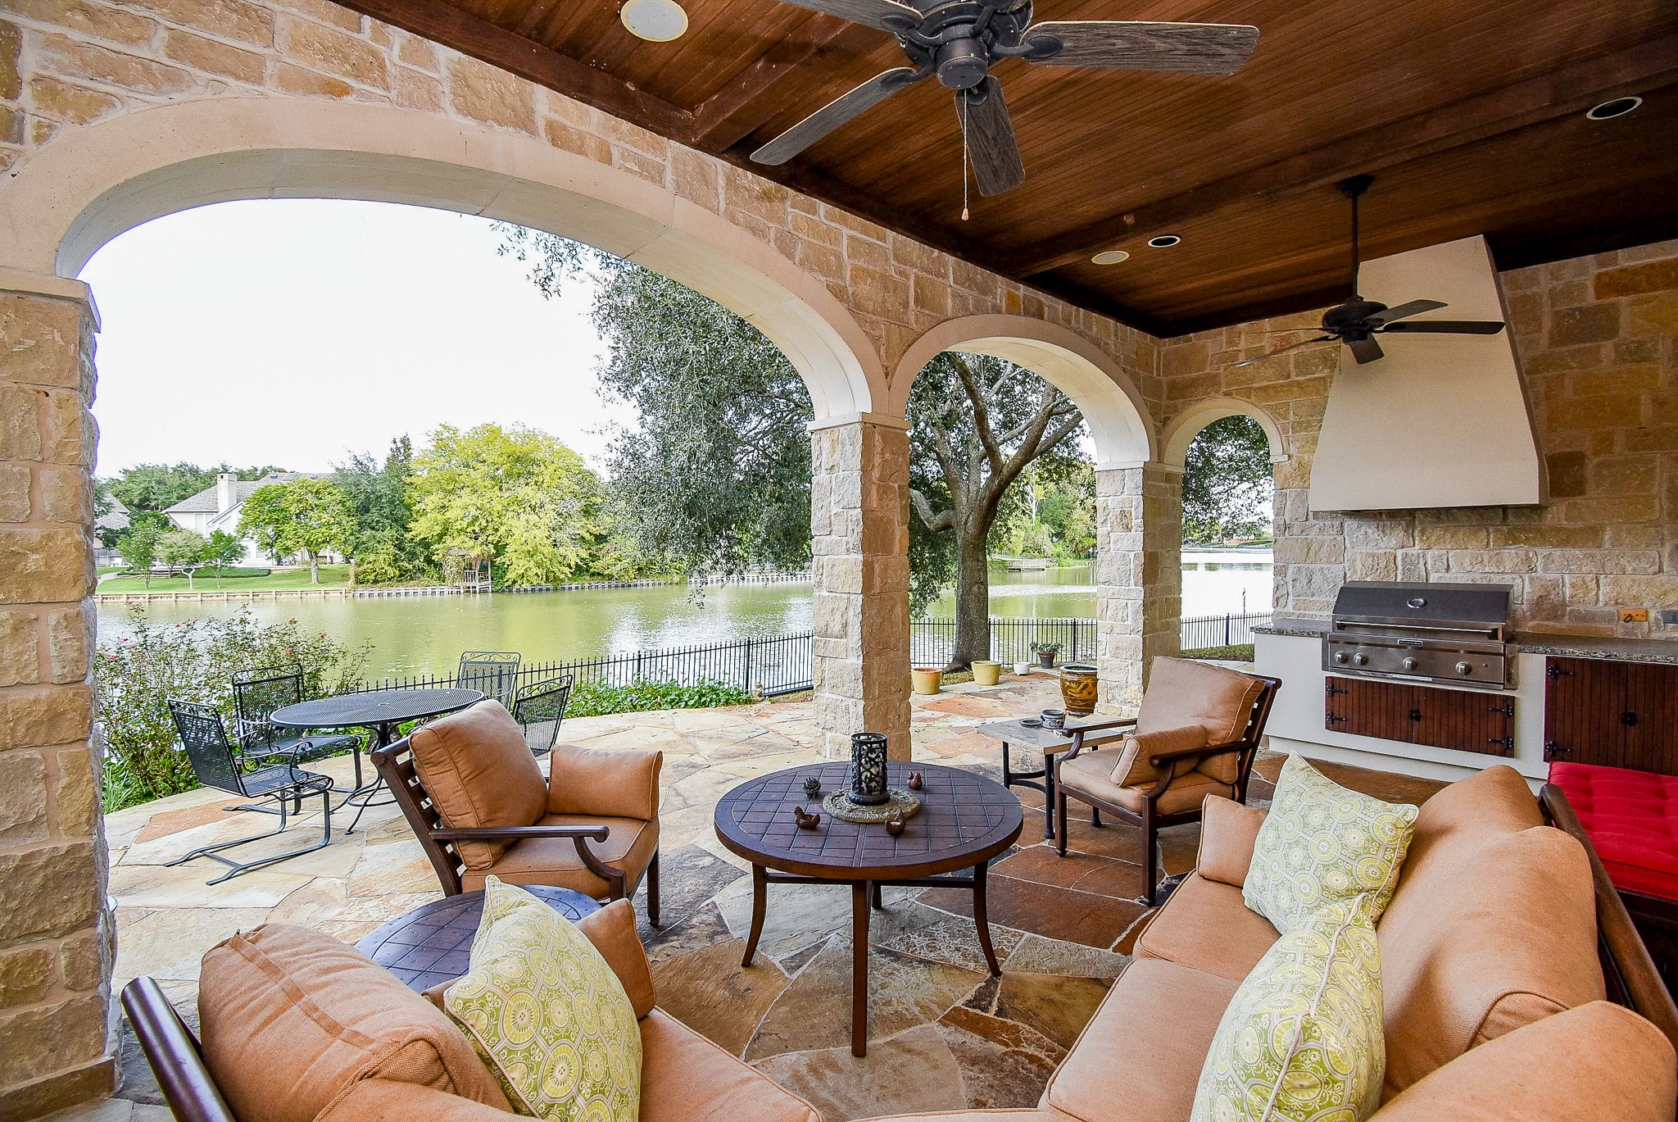
As promised, here is the patio and outdoor kitchen. Don't you love the wooden ceiling complete with fans
Are we in Tuscany? It feels that way
Rotunda patio overlooking the water. Ok so maybe this is where you will want to have your coffee every morning
Let's finish up by touring the exterior. Look up to see the balcony accessible from the upstairs bedrooms we just recently toured
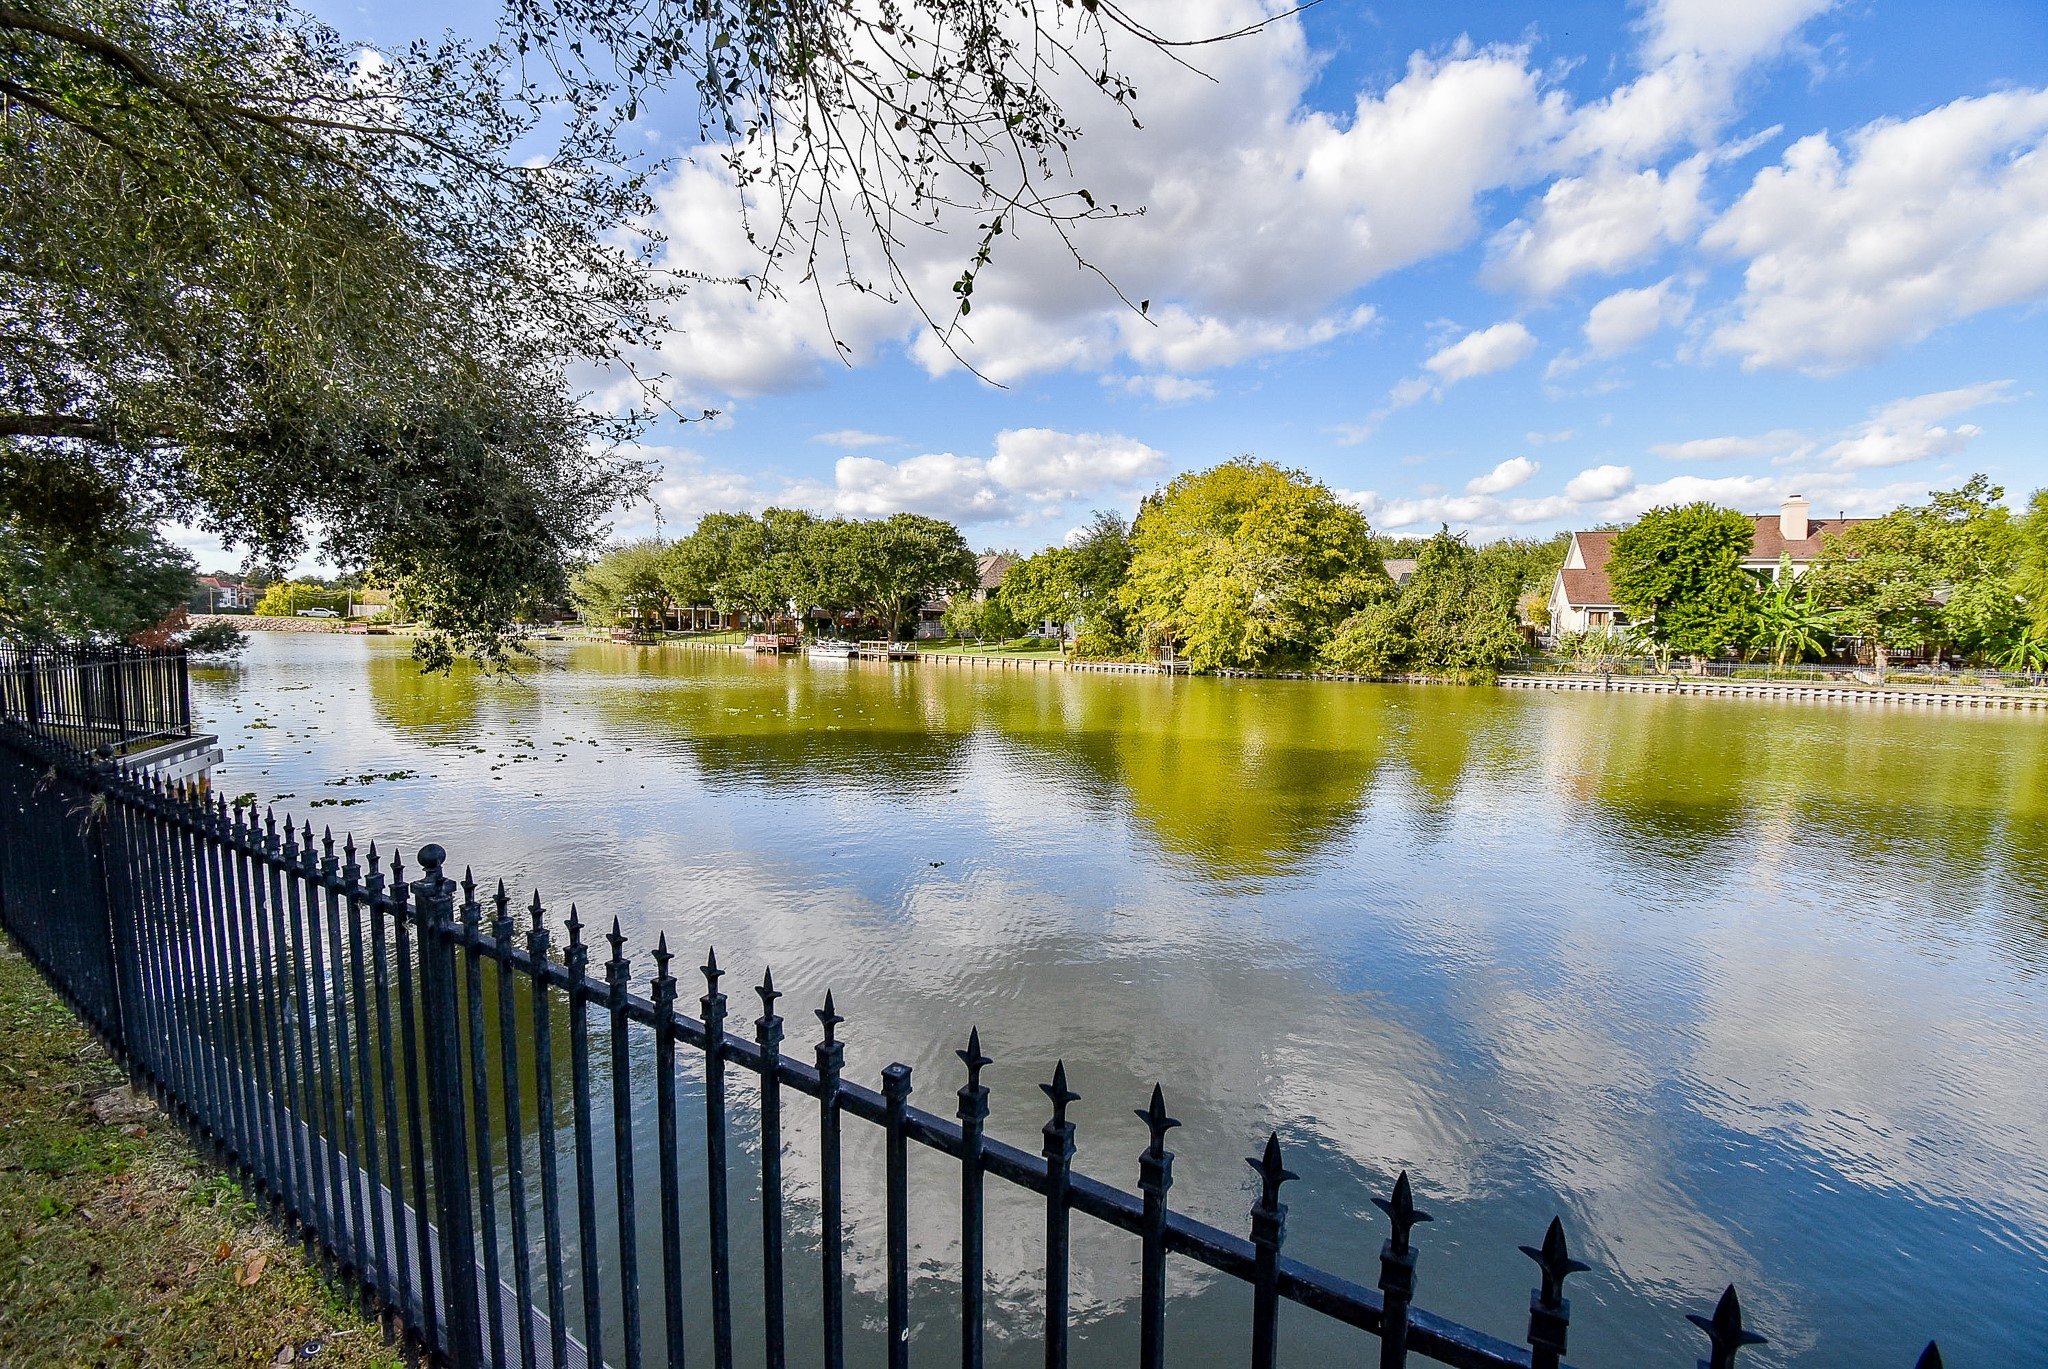
We saw the patio/outdoor kitchen earlier, but this is the extended patio and view of the extended waterfront
Welcome Home to this view everyday!



.jpg)

