Welcome to 15706 Easton Gate Ln. This 2020-built masterpiece stands tall in the gated community of Lakewood Pines, featuring a striking stone and brick facade that exudes modern curb appeal and meticulous upkeep.
The expansive driveway leads to a two-car garage equipped with a Tesla Charger, signaling a home that is fully "future-proofed" and ready for the modern driver.
A sophisticated stone archway frames the covered entry. This space sets the tone for the luxury within, offering a secure and stately welcome for guests and family alike.
Location is the ultimate luxury. This drone view highlights your massive, pool-sized backyard and the home’s enviable proximity to the shores of Lake Houston. You are buying into a premier corridor of the metro area.
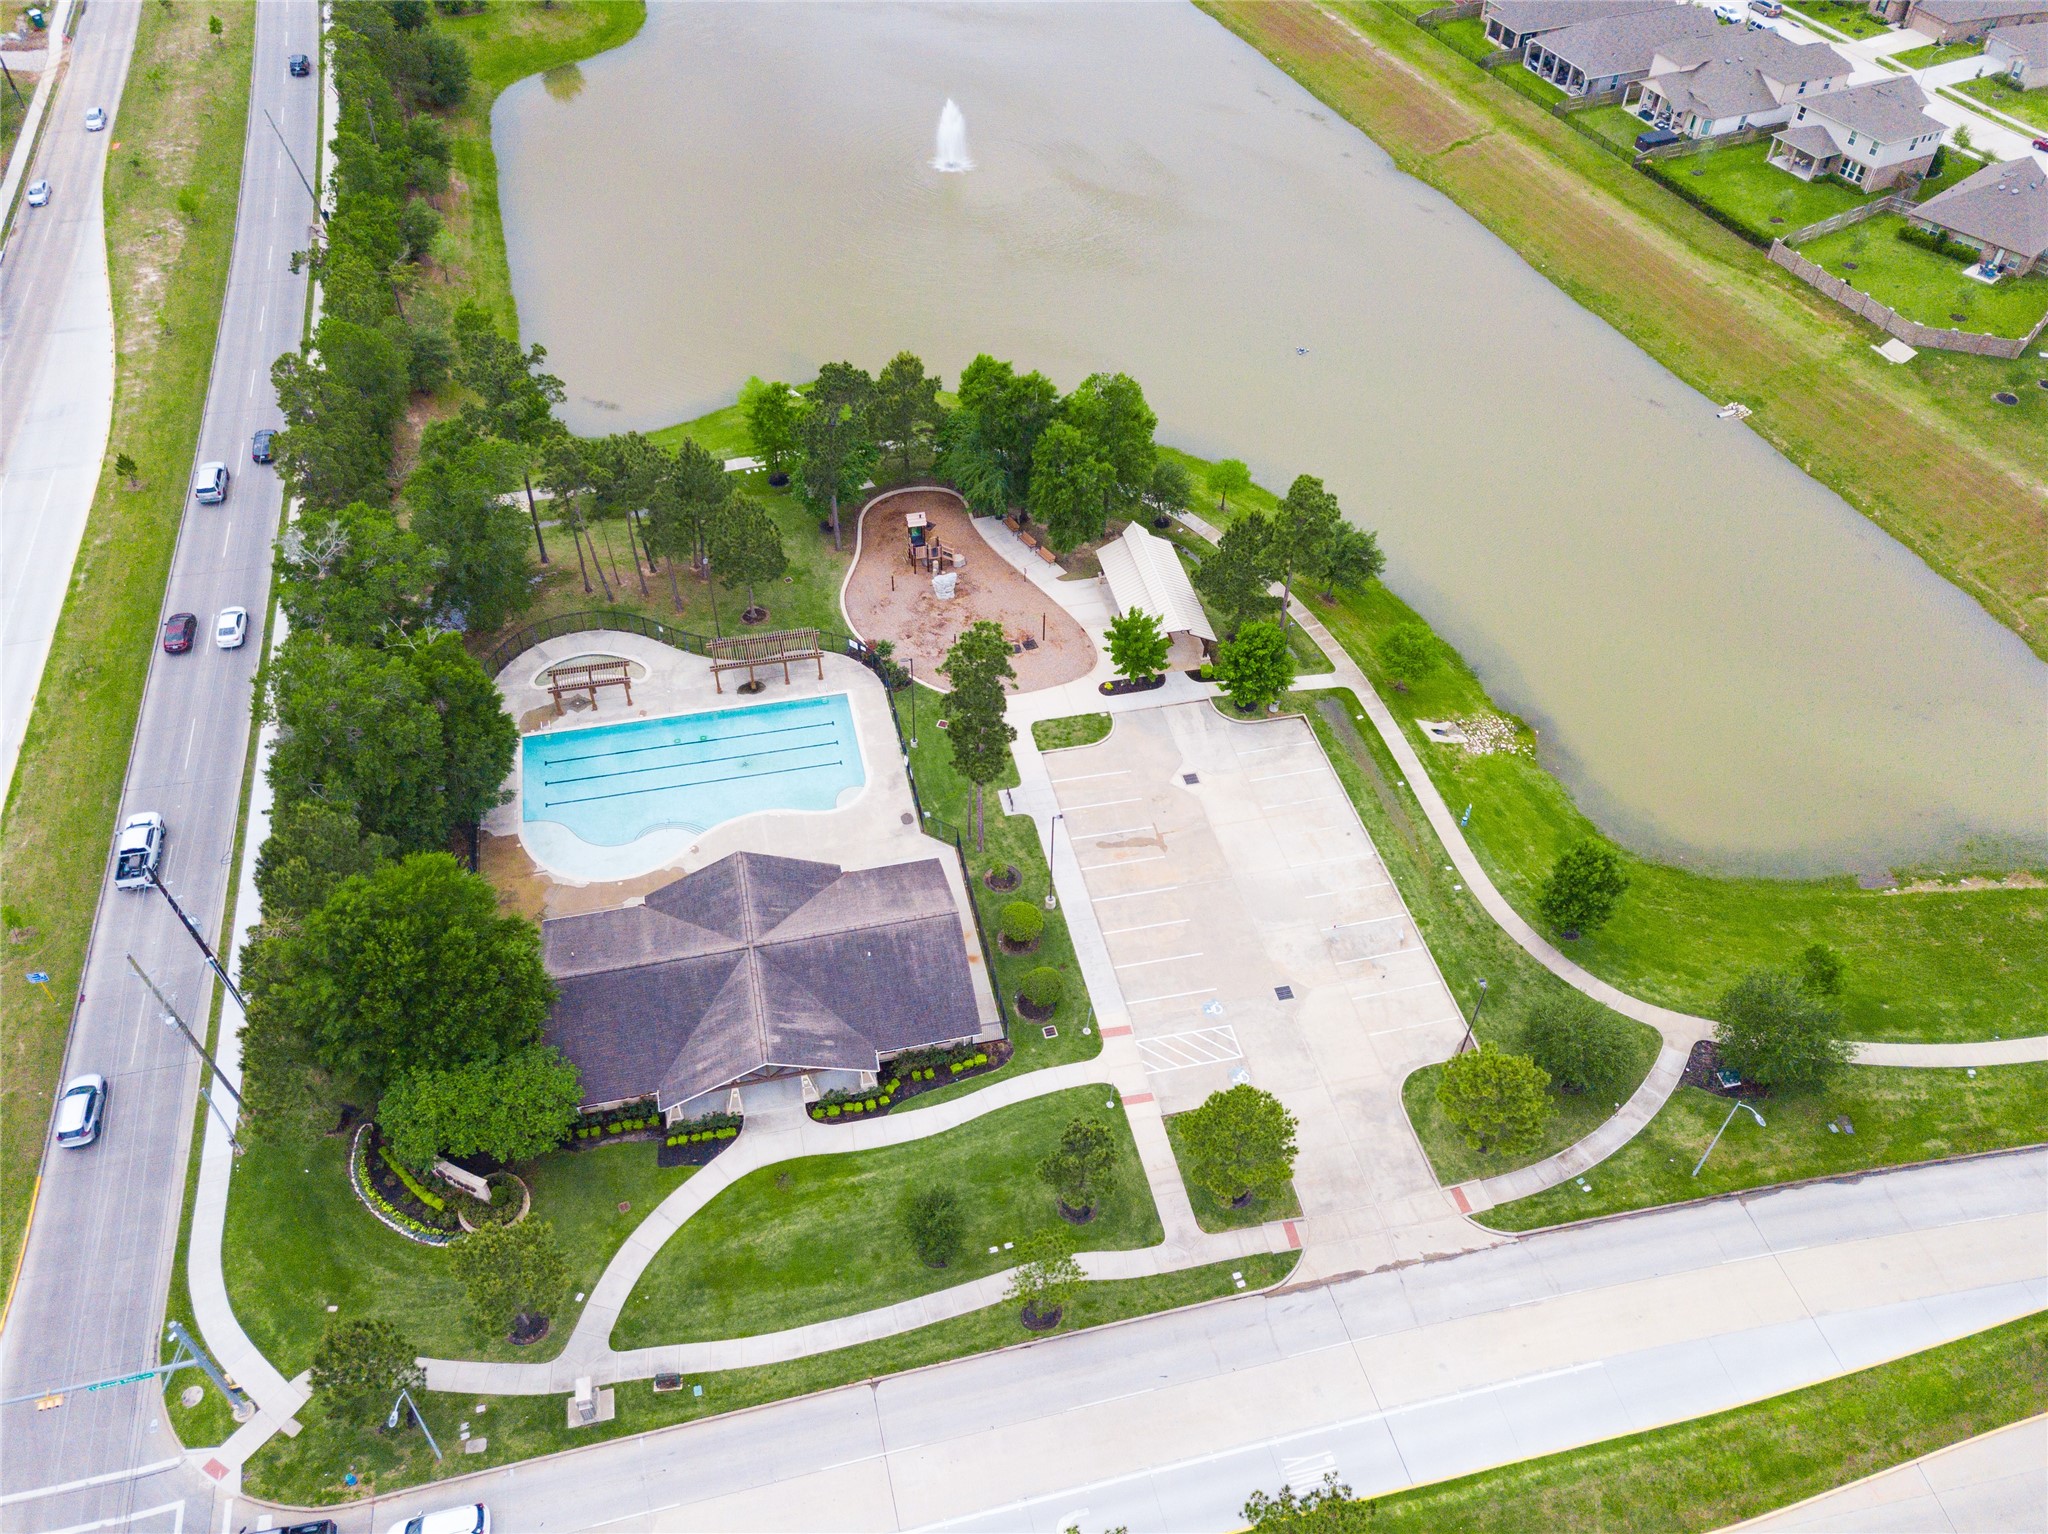
Living in Lakewood Pines means more than a house; it’s a lifestyle. Enjoy private access to a clubhouse, resort-style pool, splash pad, and scenic trails just moments from your door.
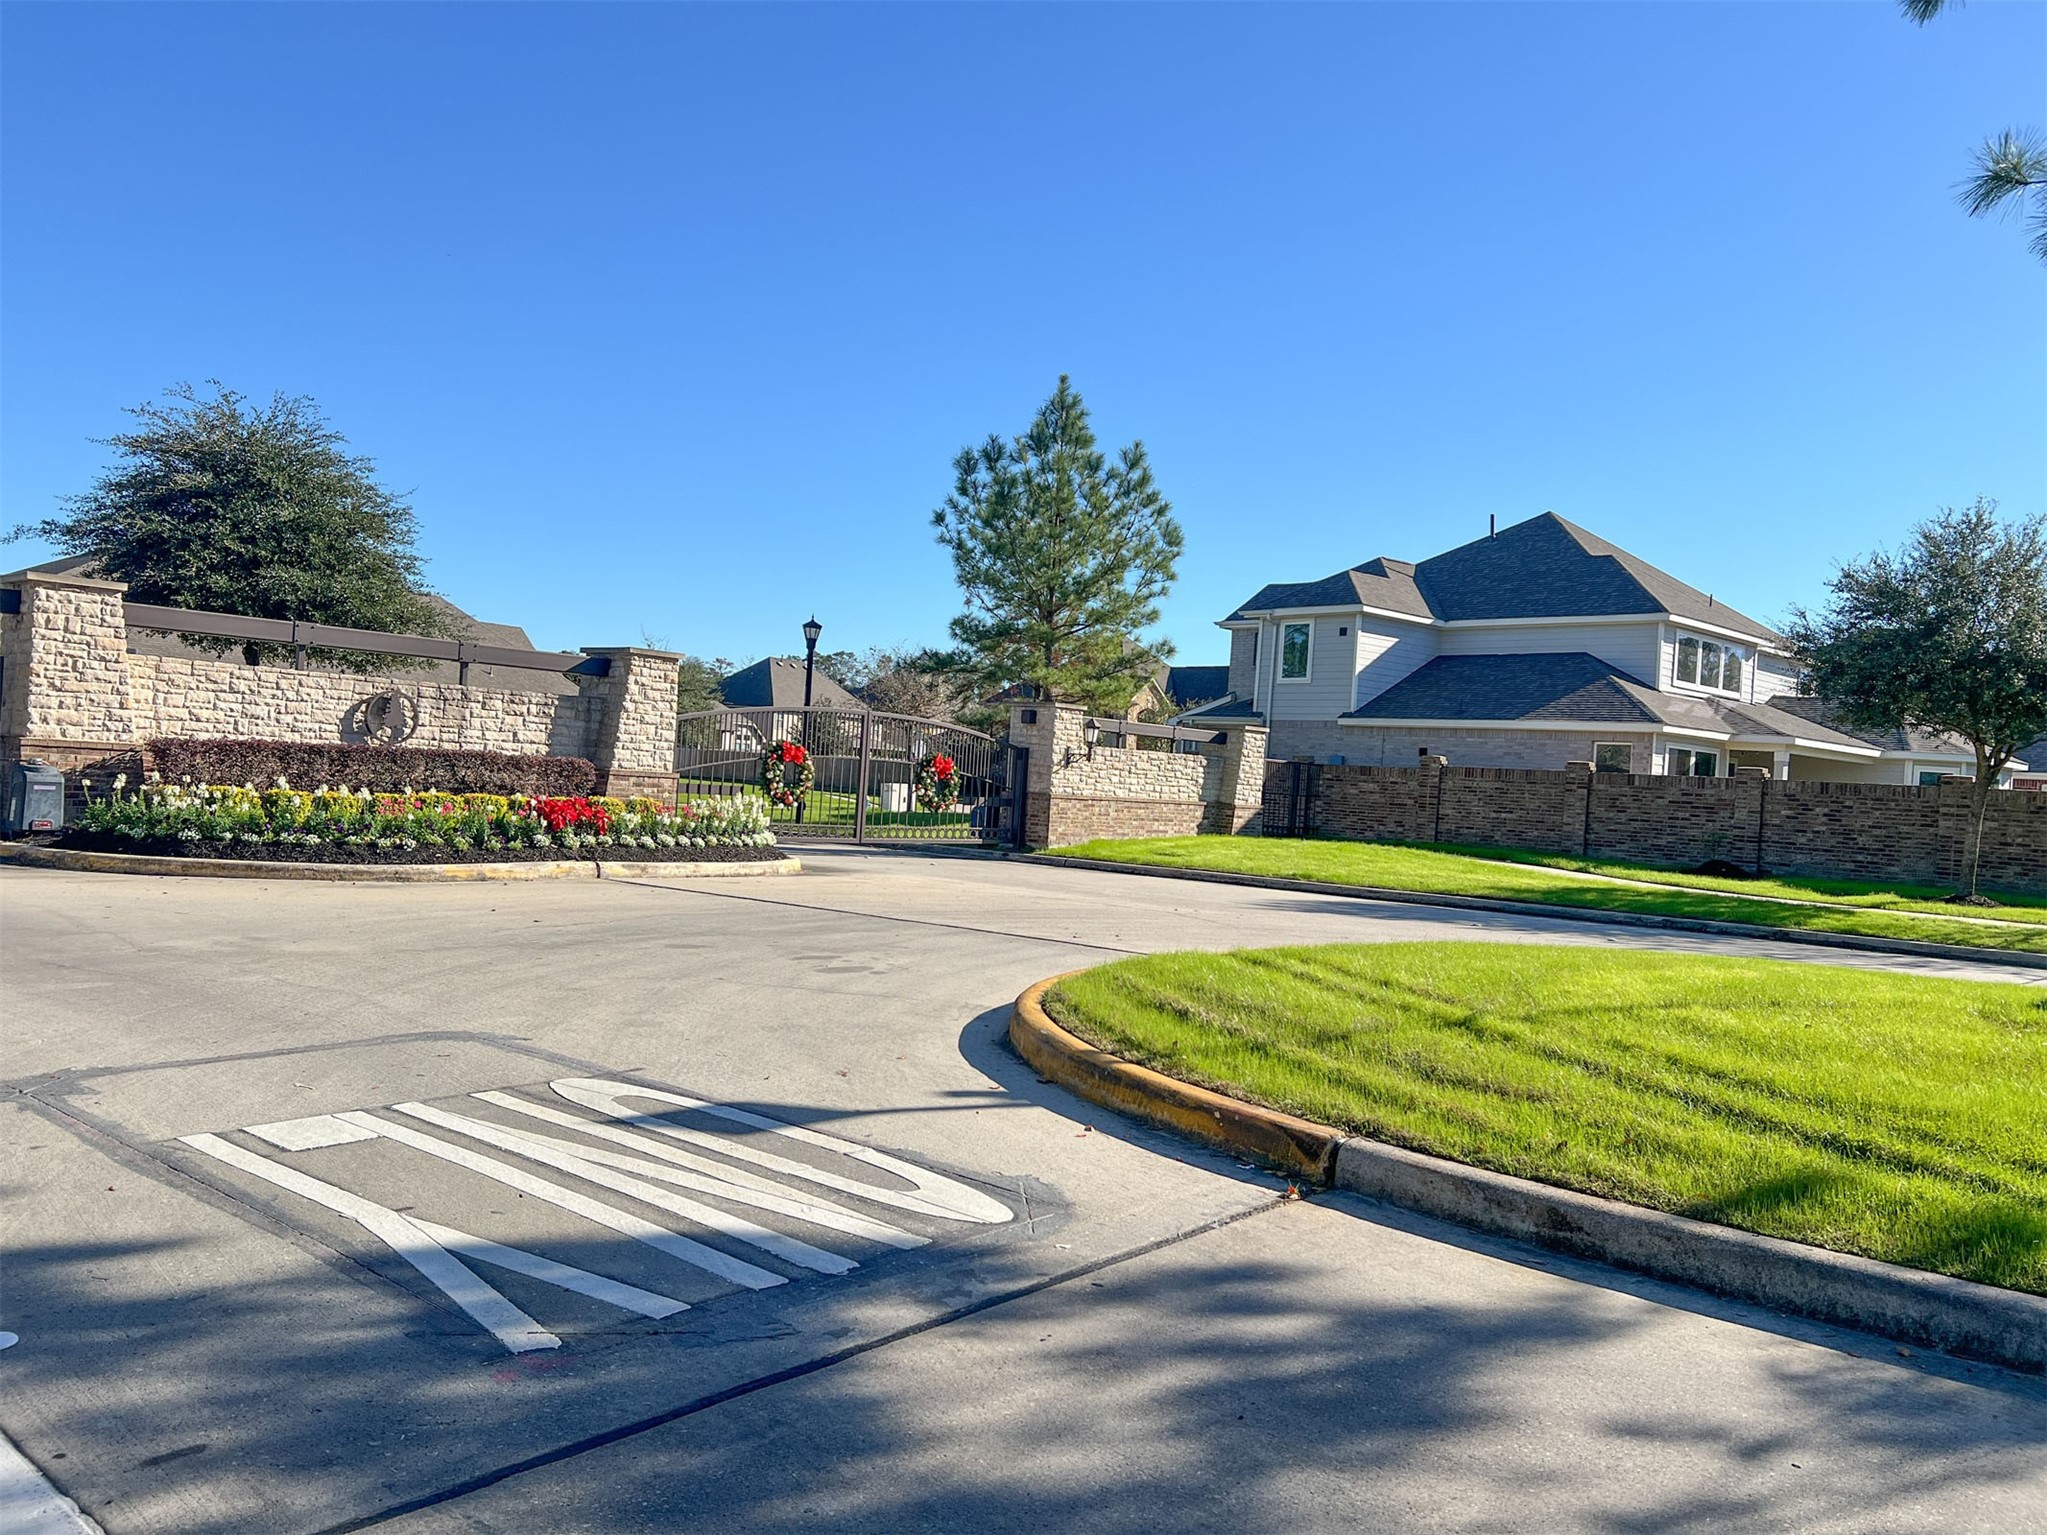
Peace of mind comes standard. The secure, gated entrance ensures an added layer of privacy and exclusivity for this boutique section of the neighborhood.
Your home is just a short walk from the heart of Lakewood Pines. This aerial shot highlights the resort-style pool, lakefront clubhouse, splash pad, and playground, all nestled along the scenic community ponds.
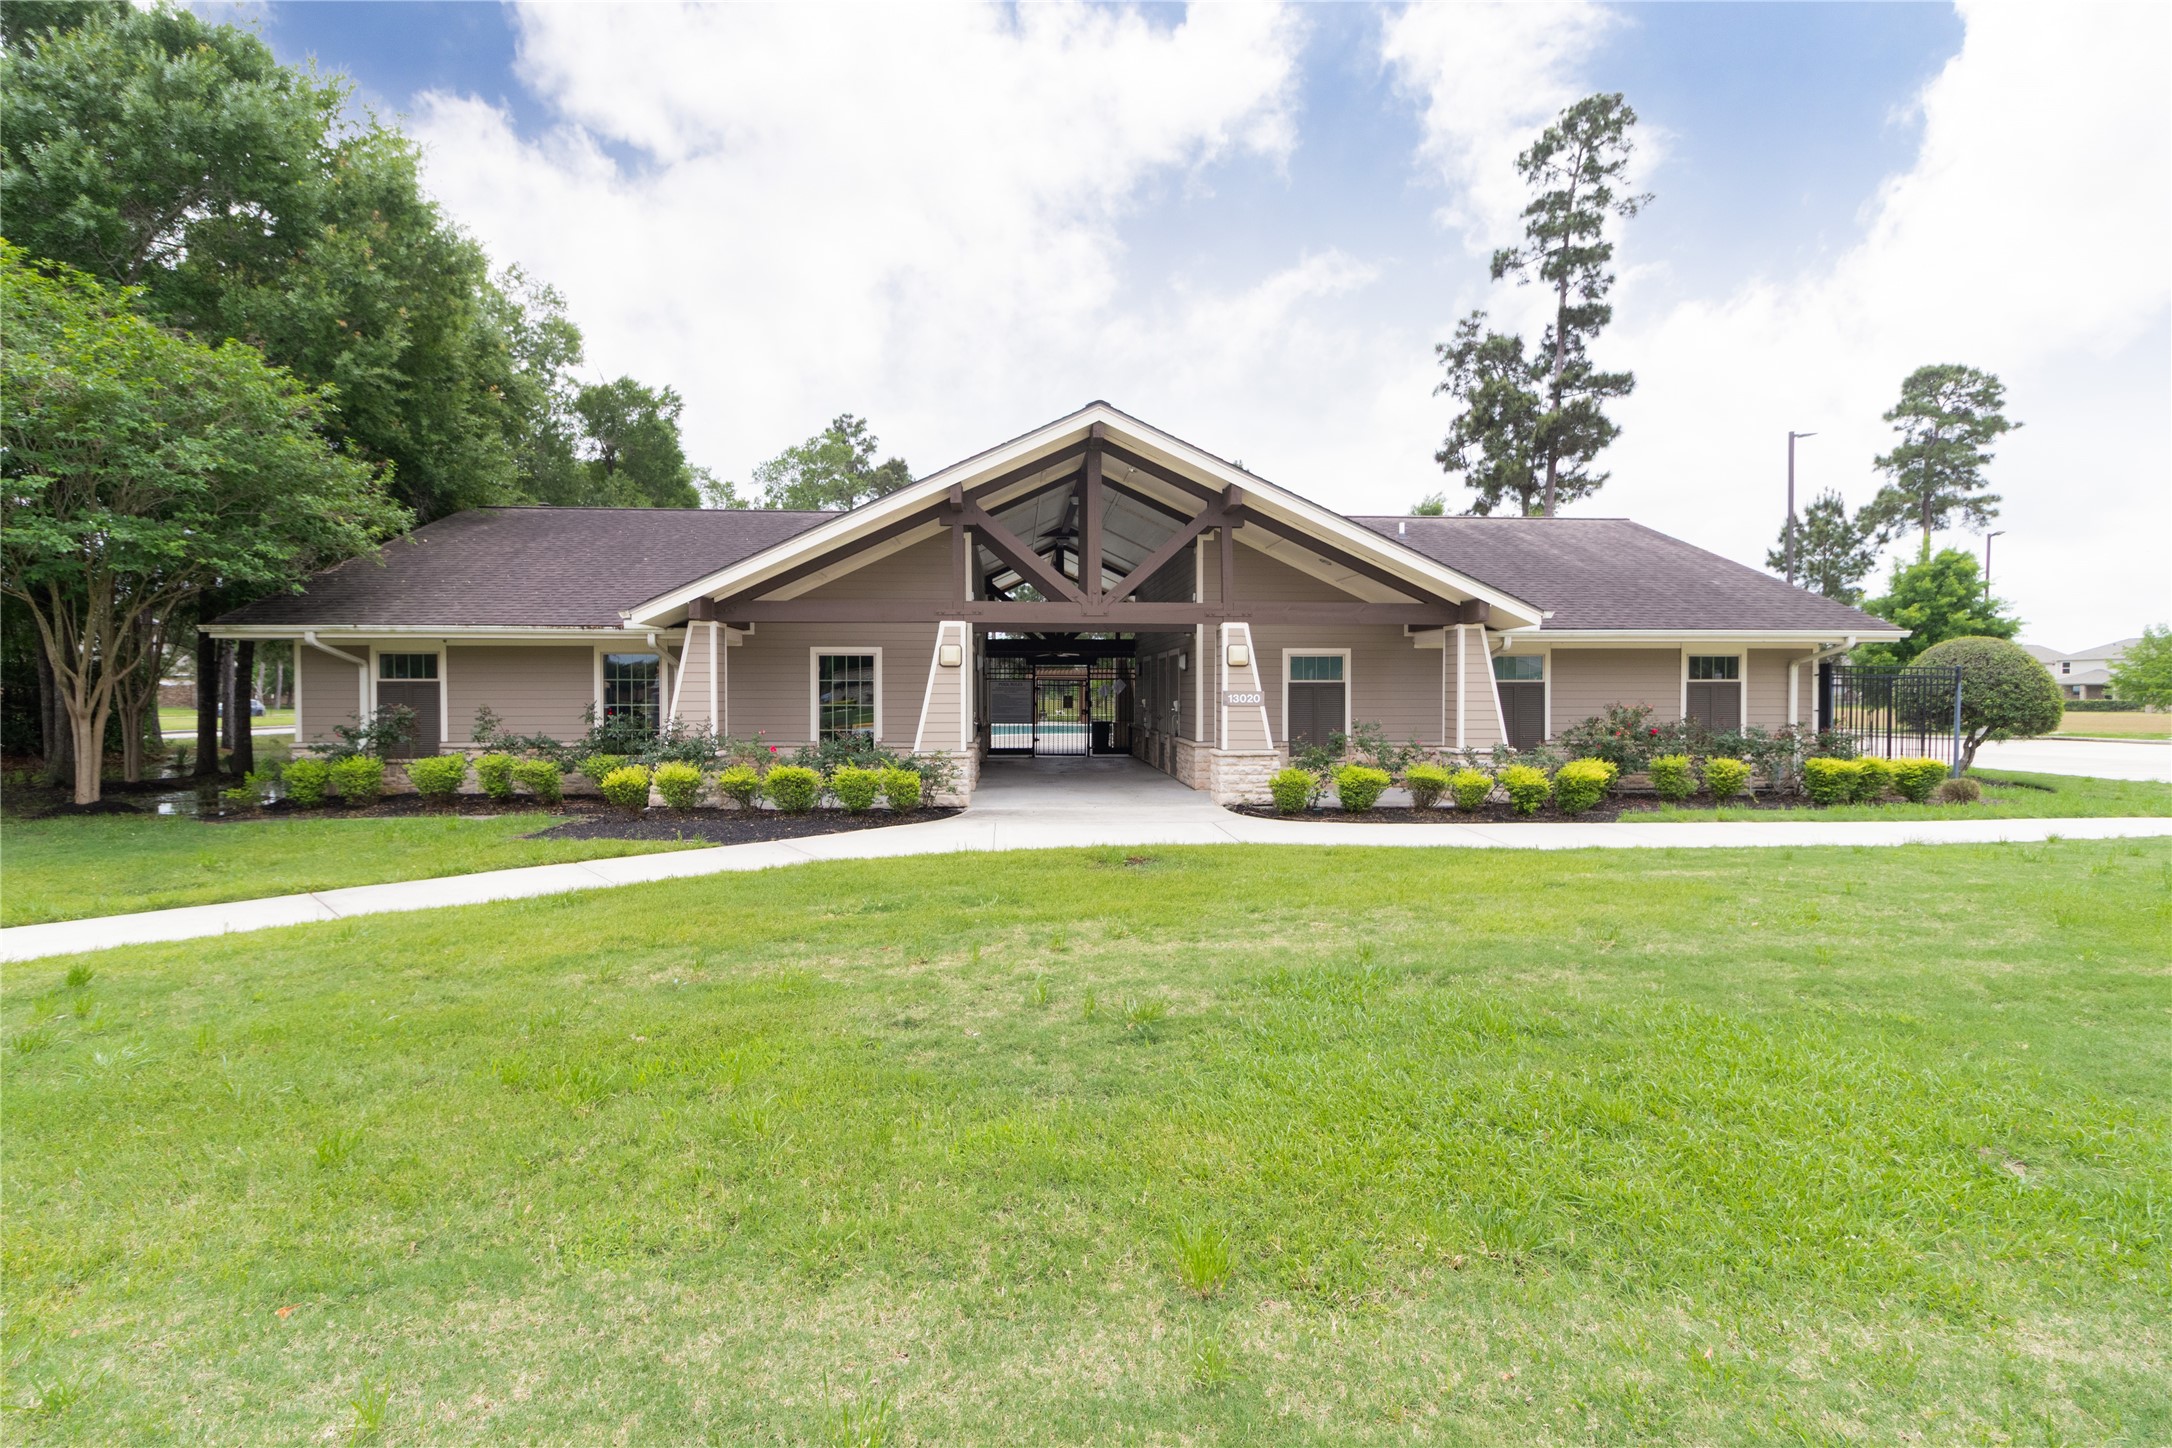
The social heart of Lakewood Pines. This modern, craftsman-style clubhouse serves as the central hub for neighborhood gatherings and private events, offering a sophisticated space to connect with neighbors.
Vacation at home. This crystal-clear swimming pool features dedicated lap lanes and beautiful wooden pergolas for shaded lounging. It’s the ultimate weekend escape just a short stroll from your front door.
Active living starts here. This expansive play area is nestled right along the water, allowing for afternoon fun with a scenic fountain view—perfect for families who prioritize fresh air and activity.
Convenience is key. The secondary play structure features a shaded pavilion nearby, providing a cool retreat for parents while the kids enjoy the "Kids Only" fort and climbing wall.
Serenity found. The neighborhood is punctuated by professionally maintained ponds with soaring fountains and walking trails, offering a peaceful backdrop for morning jogs or sunset strolls.
Summer fun simplified. The colorful, modern splash pad with shaded seating areas is a neighborhood favorite, ensuring the little ones stay cool and entertained all summer long.
Elegant and intentional. This formal dining space features a bold accent wall and modern recessed lighting, creating the perfect atmosphere for holiday gatherings or intimate dinner parties.
From the dining room, gaze upon the soaring ceilings and the upgraded wrought iron staircase, a premium architectural detail that elevates the home’s open-concept design.
Even the functional spaces impress. This pristine powder room features a classic pedestal sink and modern finishes, maintaining the home's "C3" like-new condition.
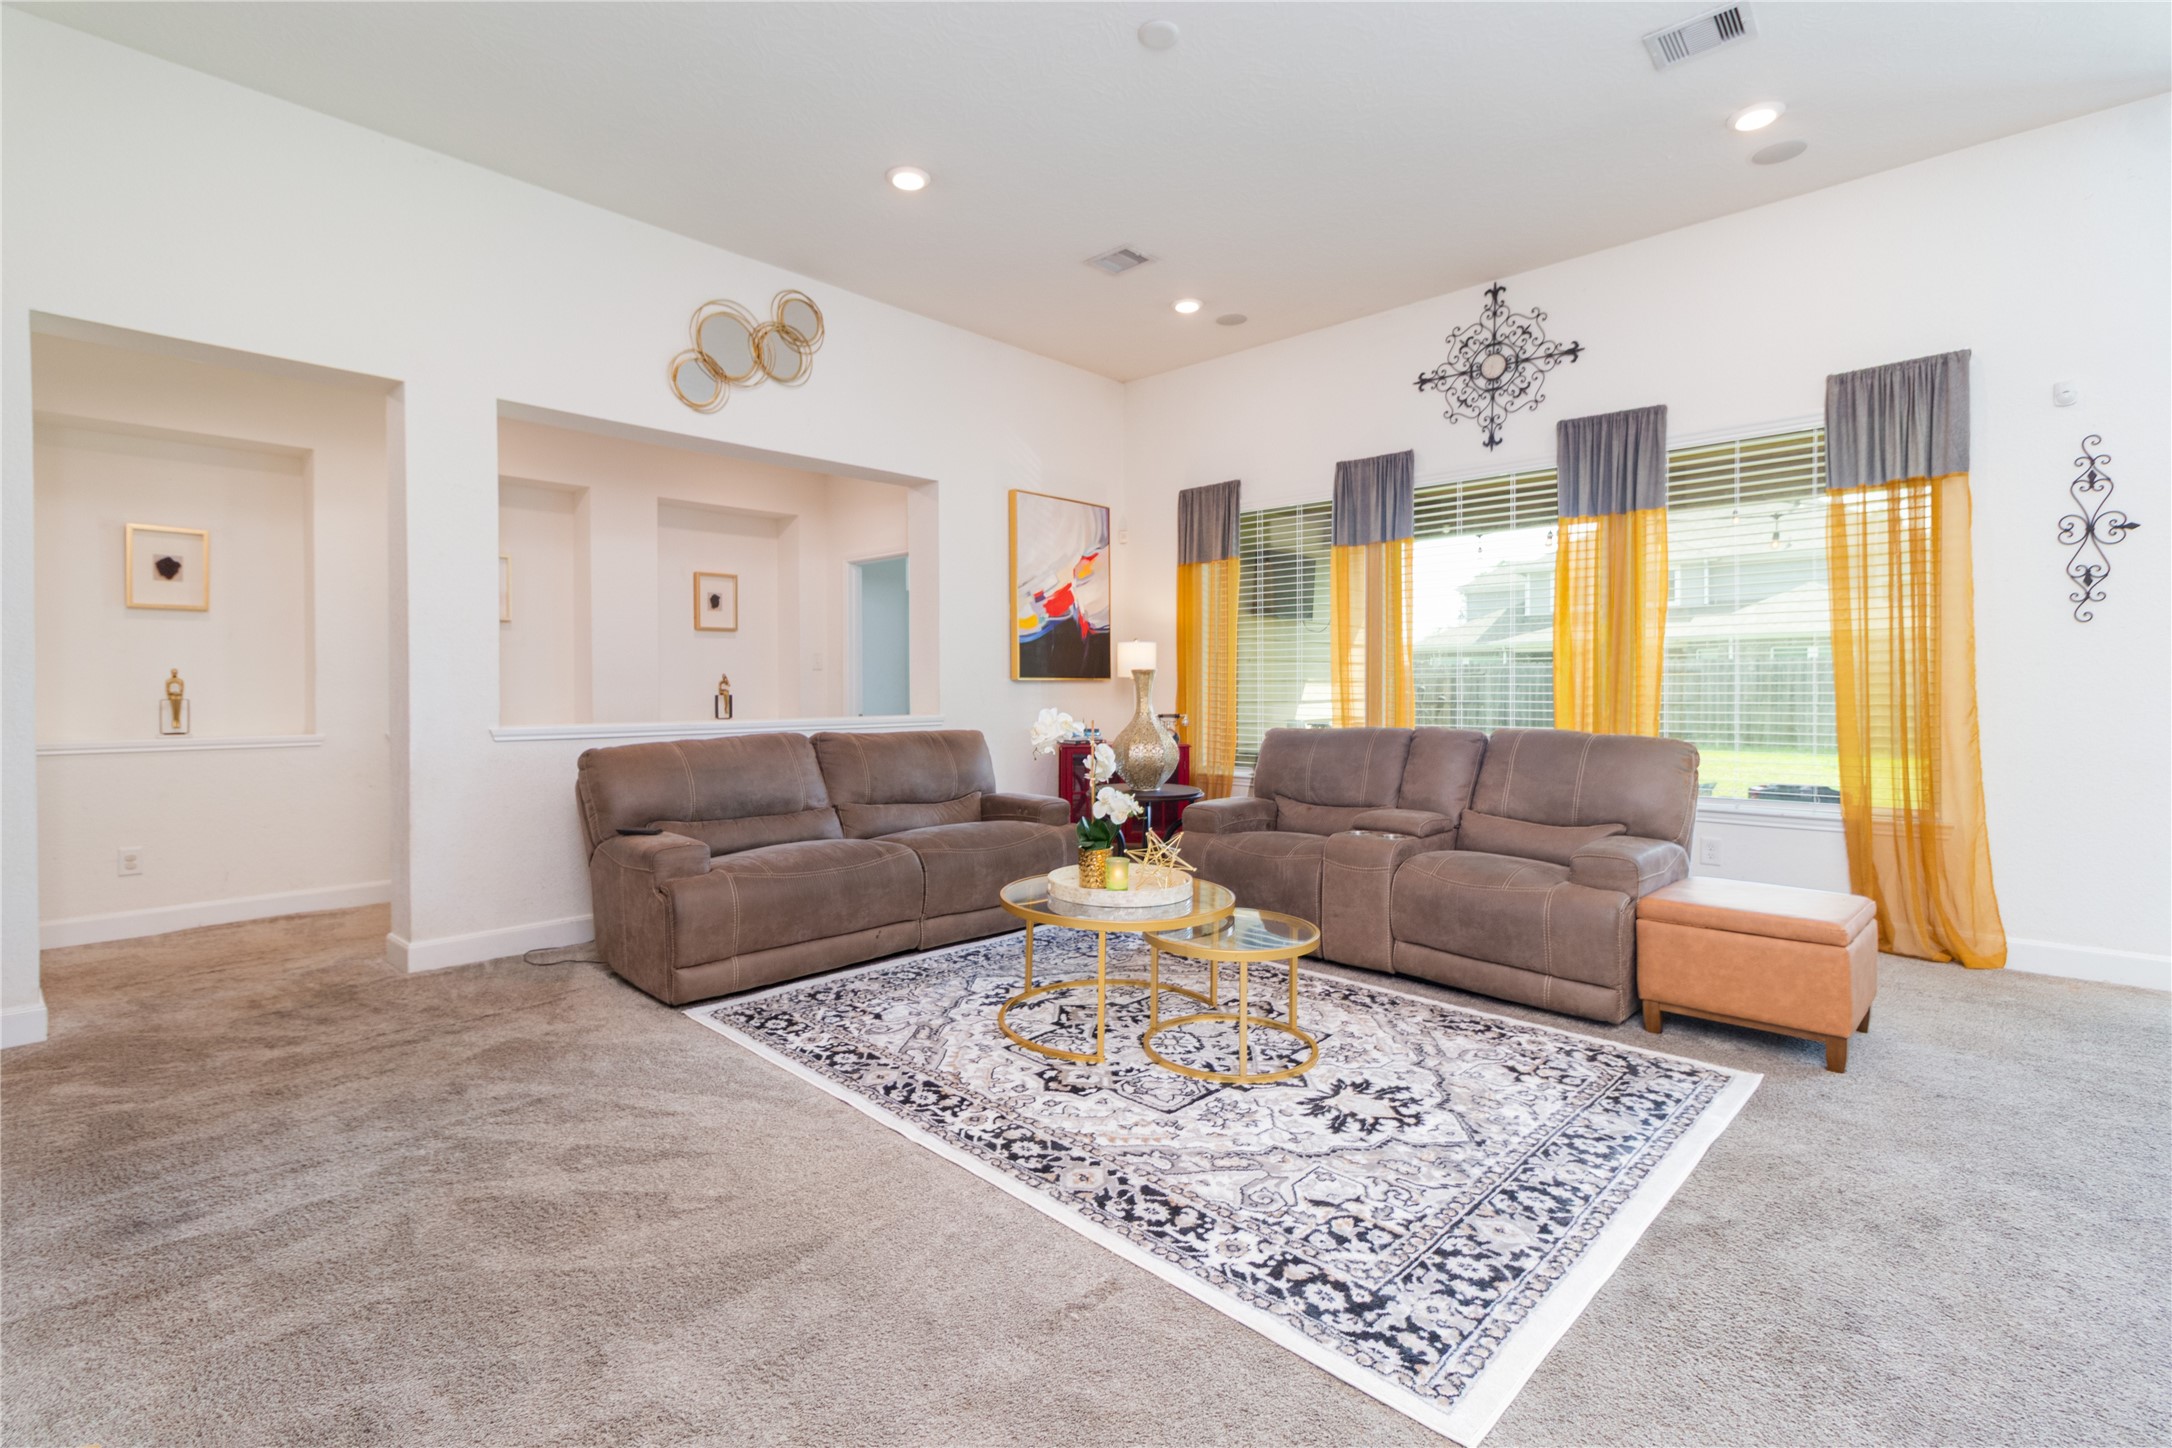
The heart of the home. This cavernous living area is bathed in natural light and features an integrated surround sound system (look to the ceiling!). It is the ultimate hub for entertainment and relaxation.
This angle showcases the architectural interest of the space, including the custom display niches and the wall of windows that flood the home with natural Houston sunlight. Note the seamless integration of the surround sound system in the ceiling.
Perfection for the modern entertainer. This view demonstrates the effortless transition between the living area, the breakfast nook, and the chef’s kitchen, ensuring the cook is always part of the conversation.
Start your mornings with a view. This bright and airy dining space overlooks your massive pool-sized backyard, making it an ideal spot for casual family meals.
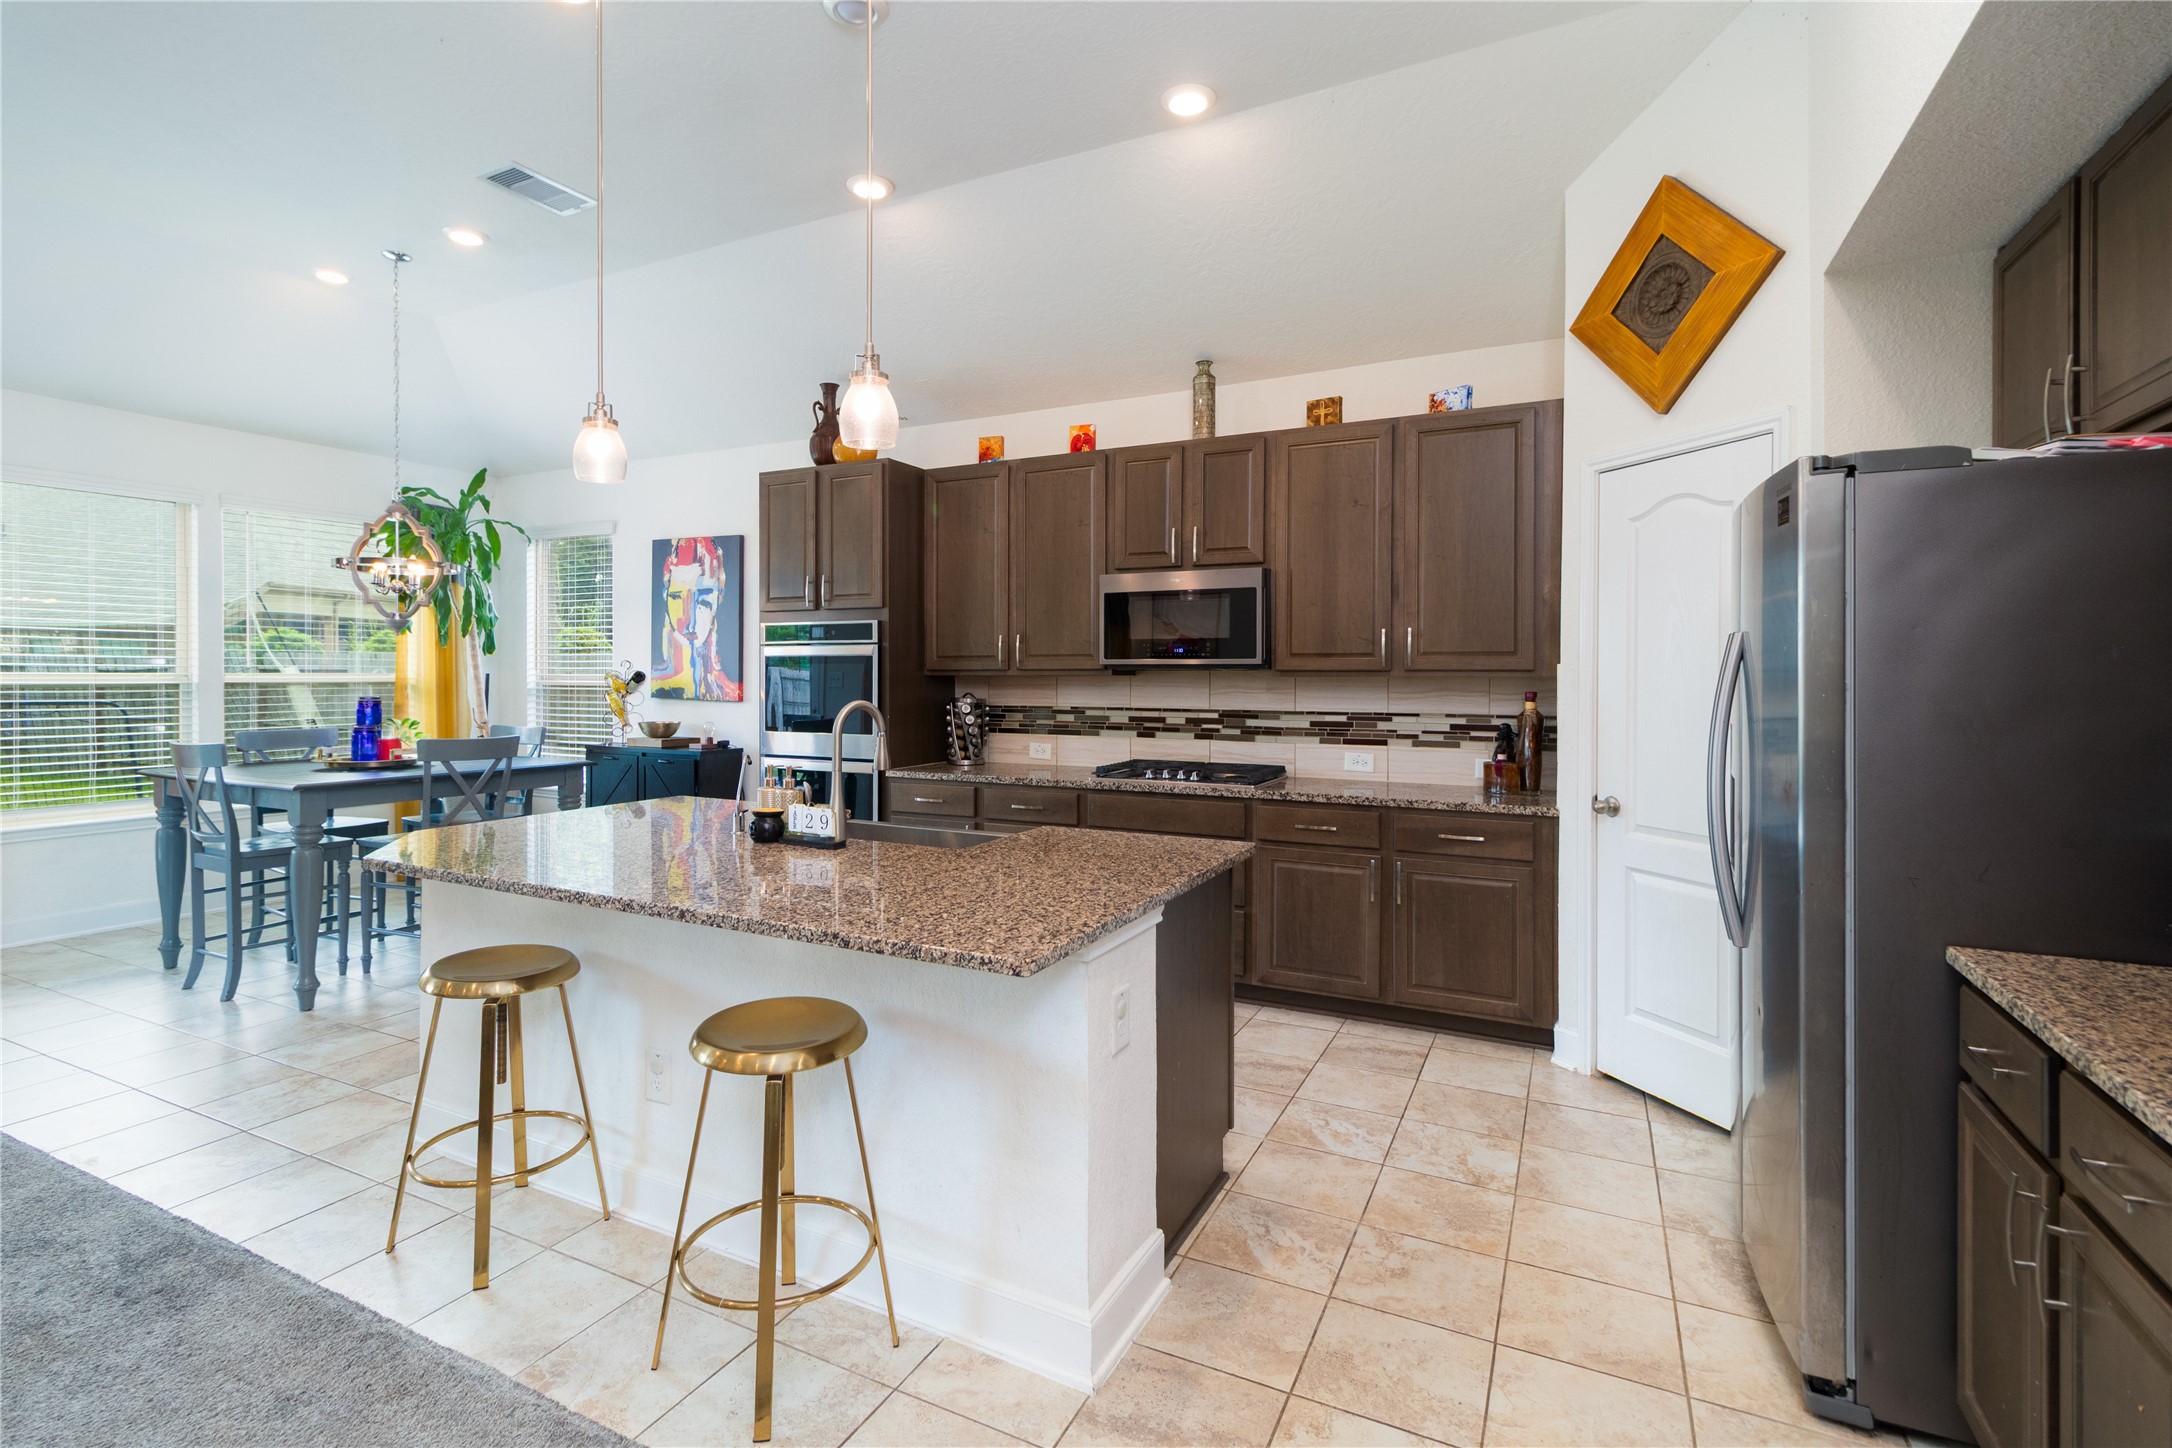
The centerpiece of the kitchen is the oversized granite island with a deep stainless undermount sink. It’s the perfect staging ground for meal prep or a casual breakfast bar.
Adorned with rich cabinetry, stainless steel appliances, and a modern tile backsplash, this kitchen is as functional as it is beautiful. Don't miss the ample storage and the walk-in pantry tucked away for maximum organization.
Vaulted ceilings and expansive dimensions define this primary suite. It’s large enough to accommodate king-sized furniture with ease, creating a true "retreat" feel at the end of the day.
This perspective highlights the home's "tech-forward" design, including USB charging ports and plenty of wall space for a large-scale entertainment setup.
Dual doors lead you into the spa-like primary bathroom, creating a private and seamless flow from the sleeping quarters to the dressing area.
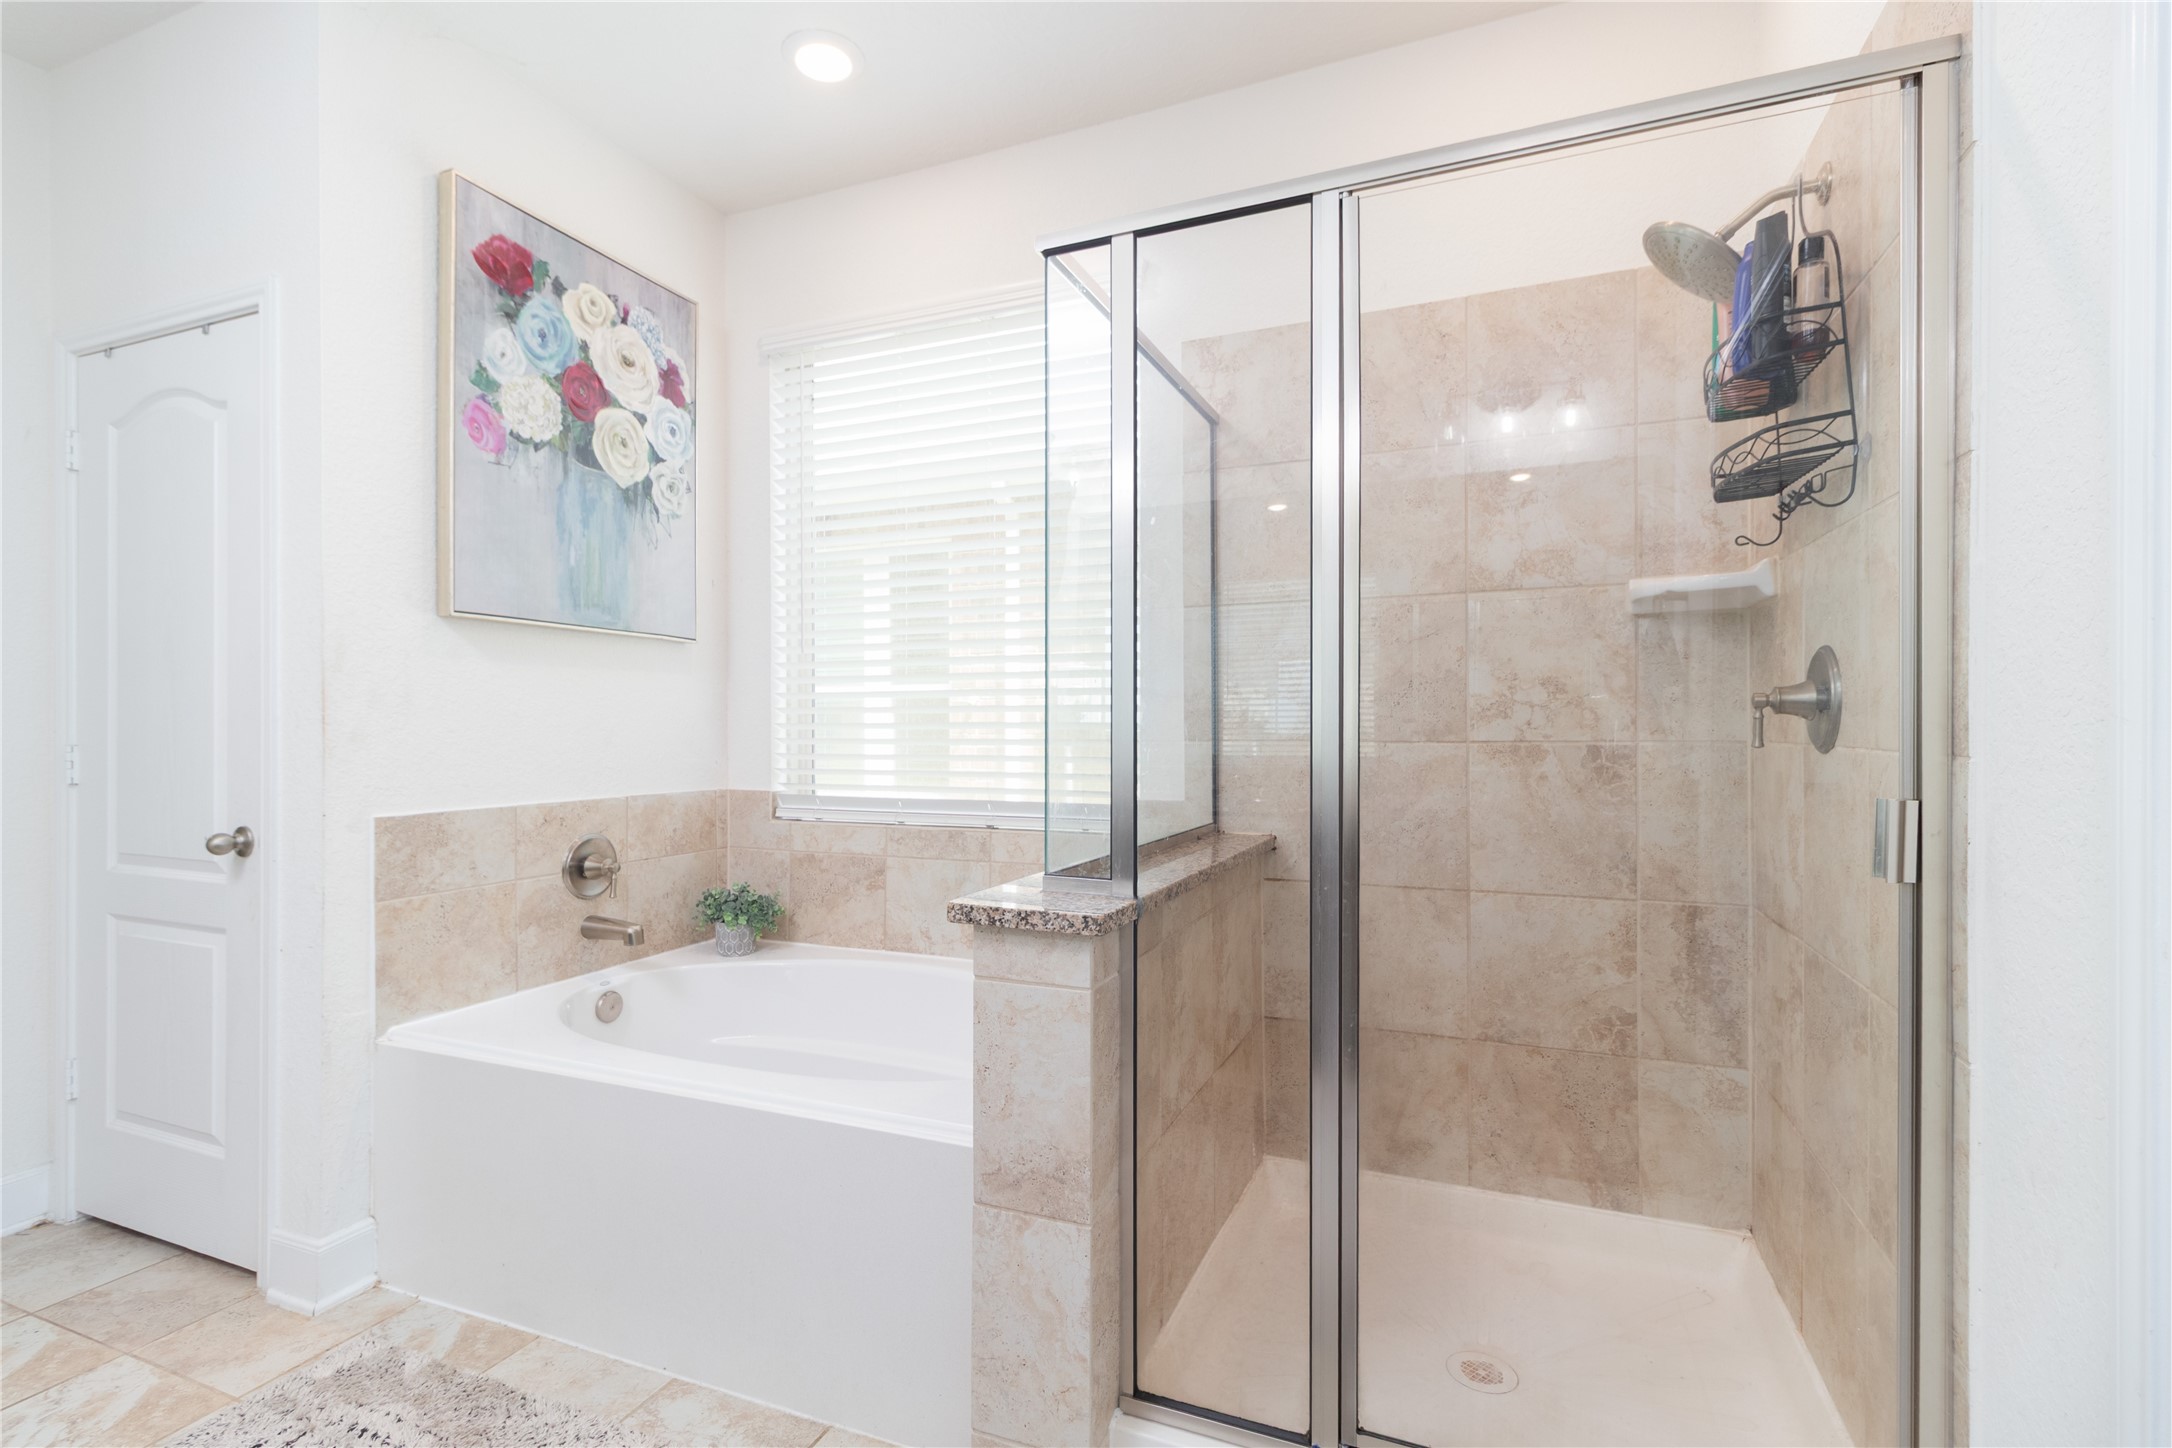
Featuring a deep soaking tub and a separate glass-enclosed walk-in shower with designer tile, this space is designed for relaxation.
The primary bath is completed by an expansive granite-topped vanity with dual sinks and a dedicated makeup station, leading directly into the massive walk-in closet.
At the top of the stairs, you are greeted by an expansive loft space. Currently utilized as a high-functioning home office, this area is bathed in light and features the continued wrought iron railing for a cohesive, upscale feel.
This massive, darkened media room is the ultimate "flex" space. With its generous dimensions and private closet, it is easily convertible into a 5th bedroom. Note the pre-wired sound system and vaulted ceilings that make this the premier spot for movie nights or a quiet guest retreat.
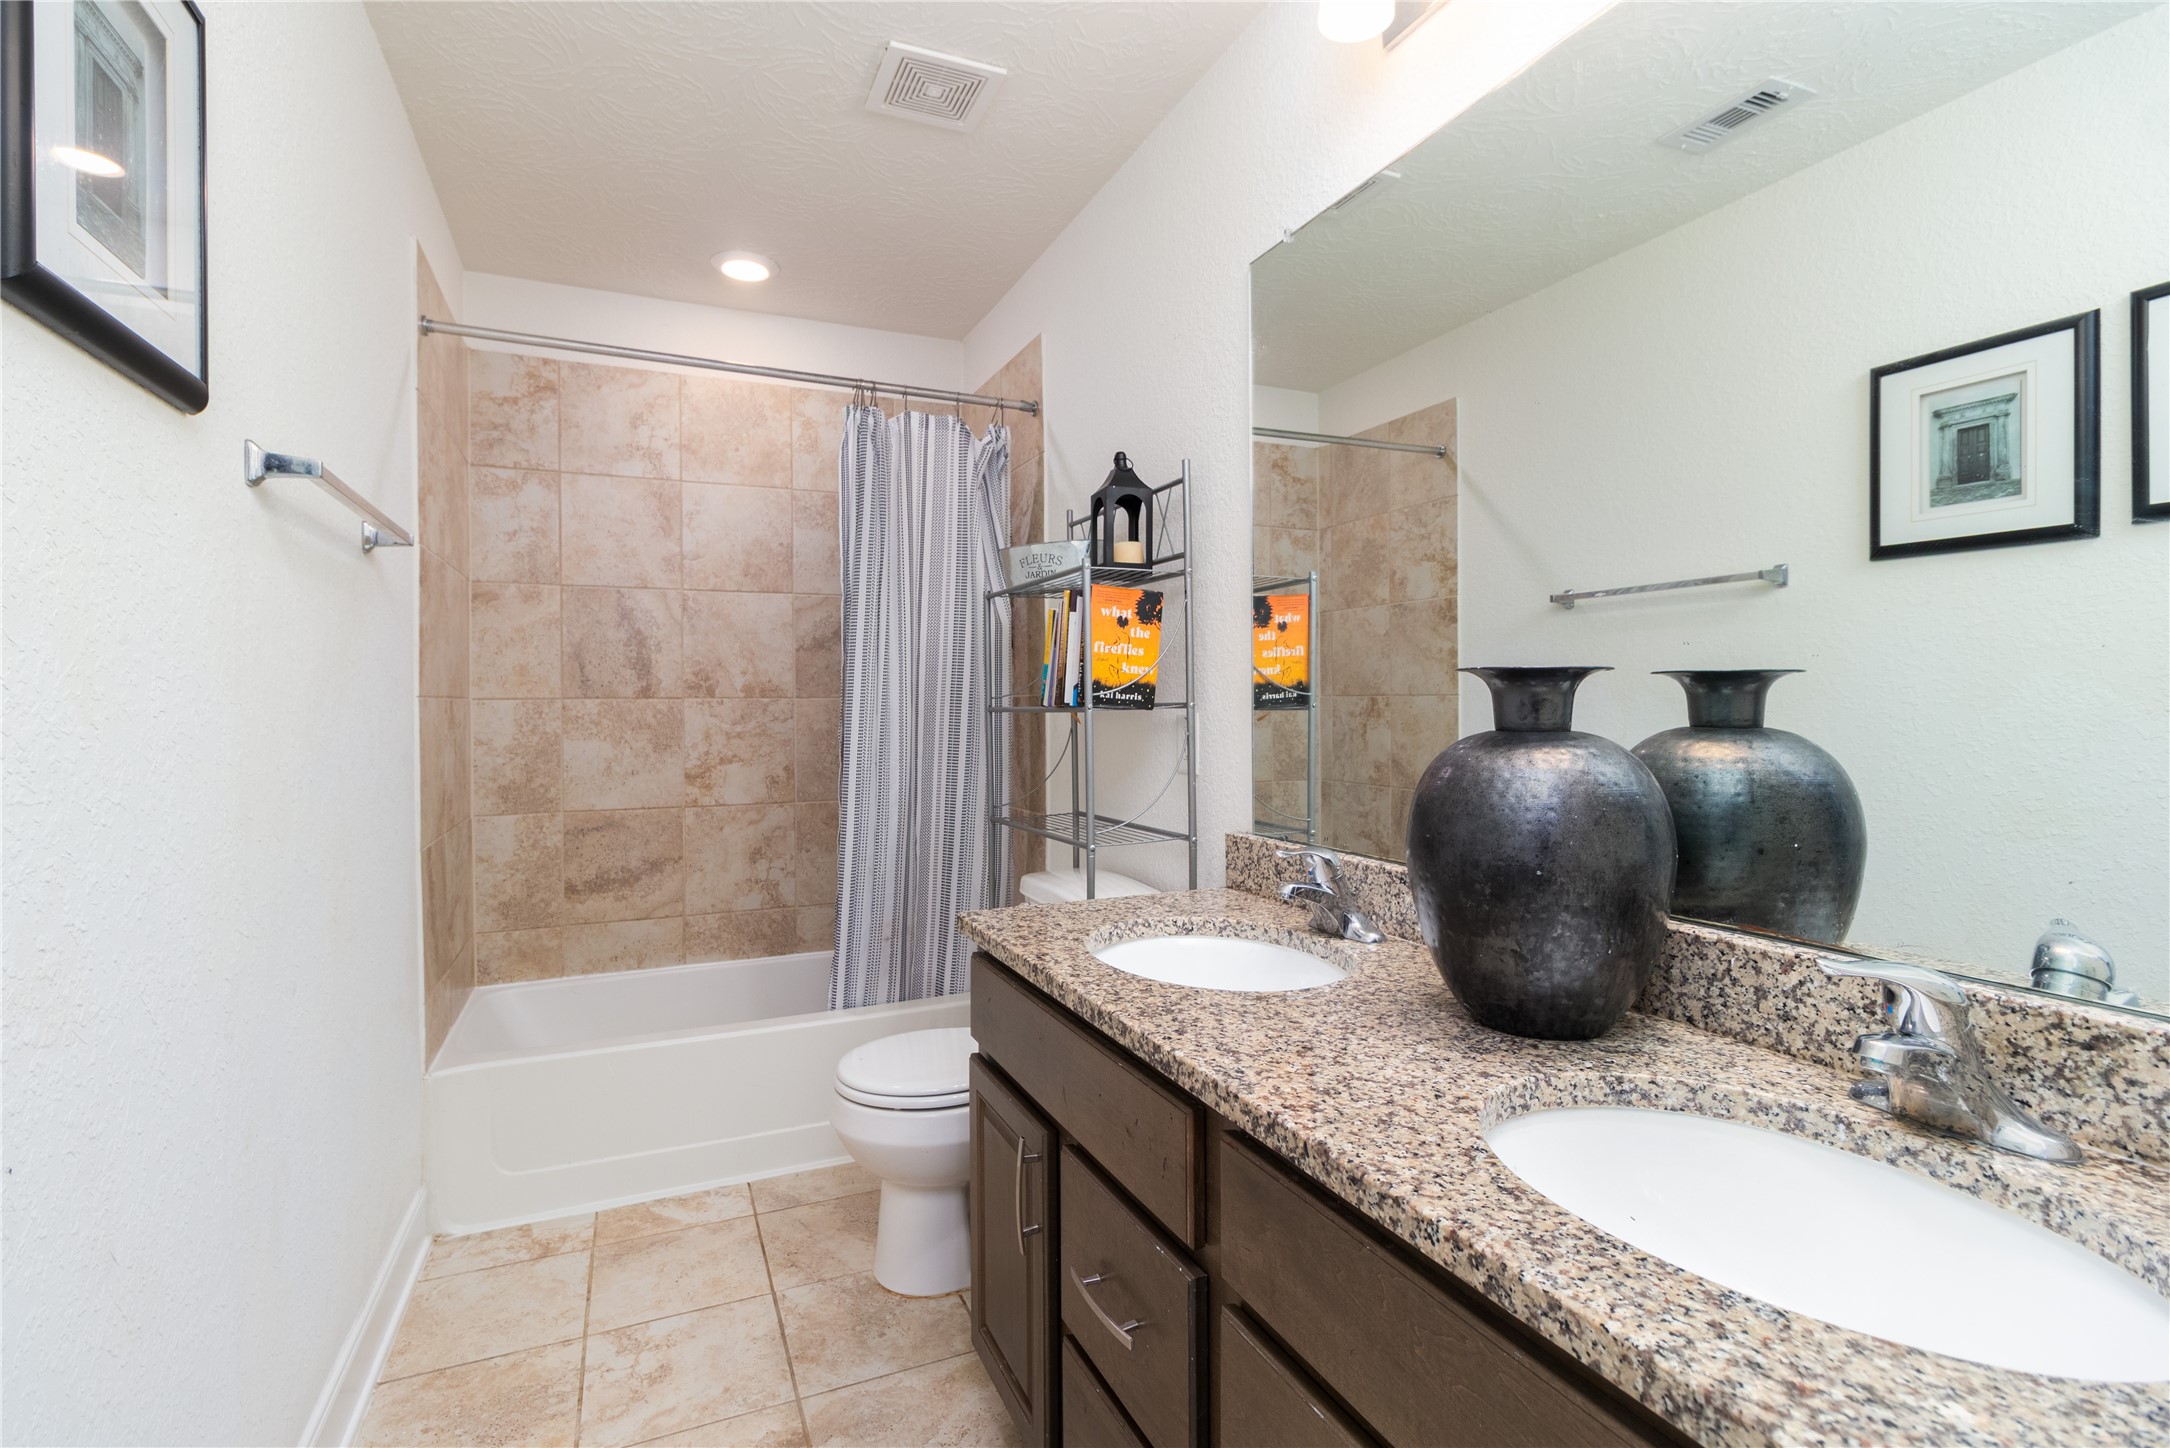
Functionality meets style. This full bathroom features a double vanity with granite countertops, providing plenty of space for family or guests. The neutral tile and pristine finishes maintain that "better than new" builder quality.
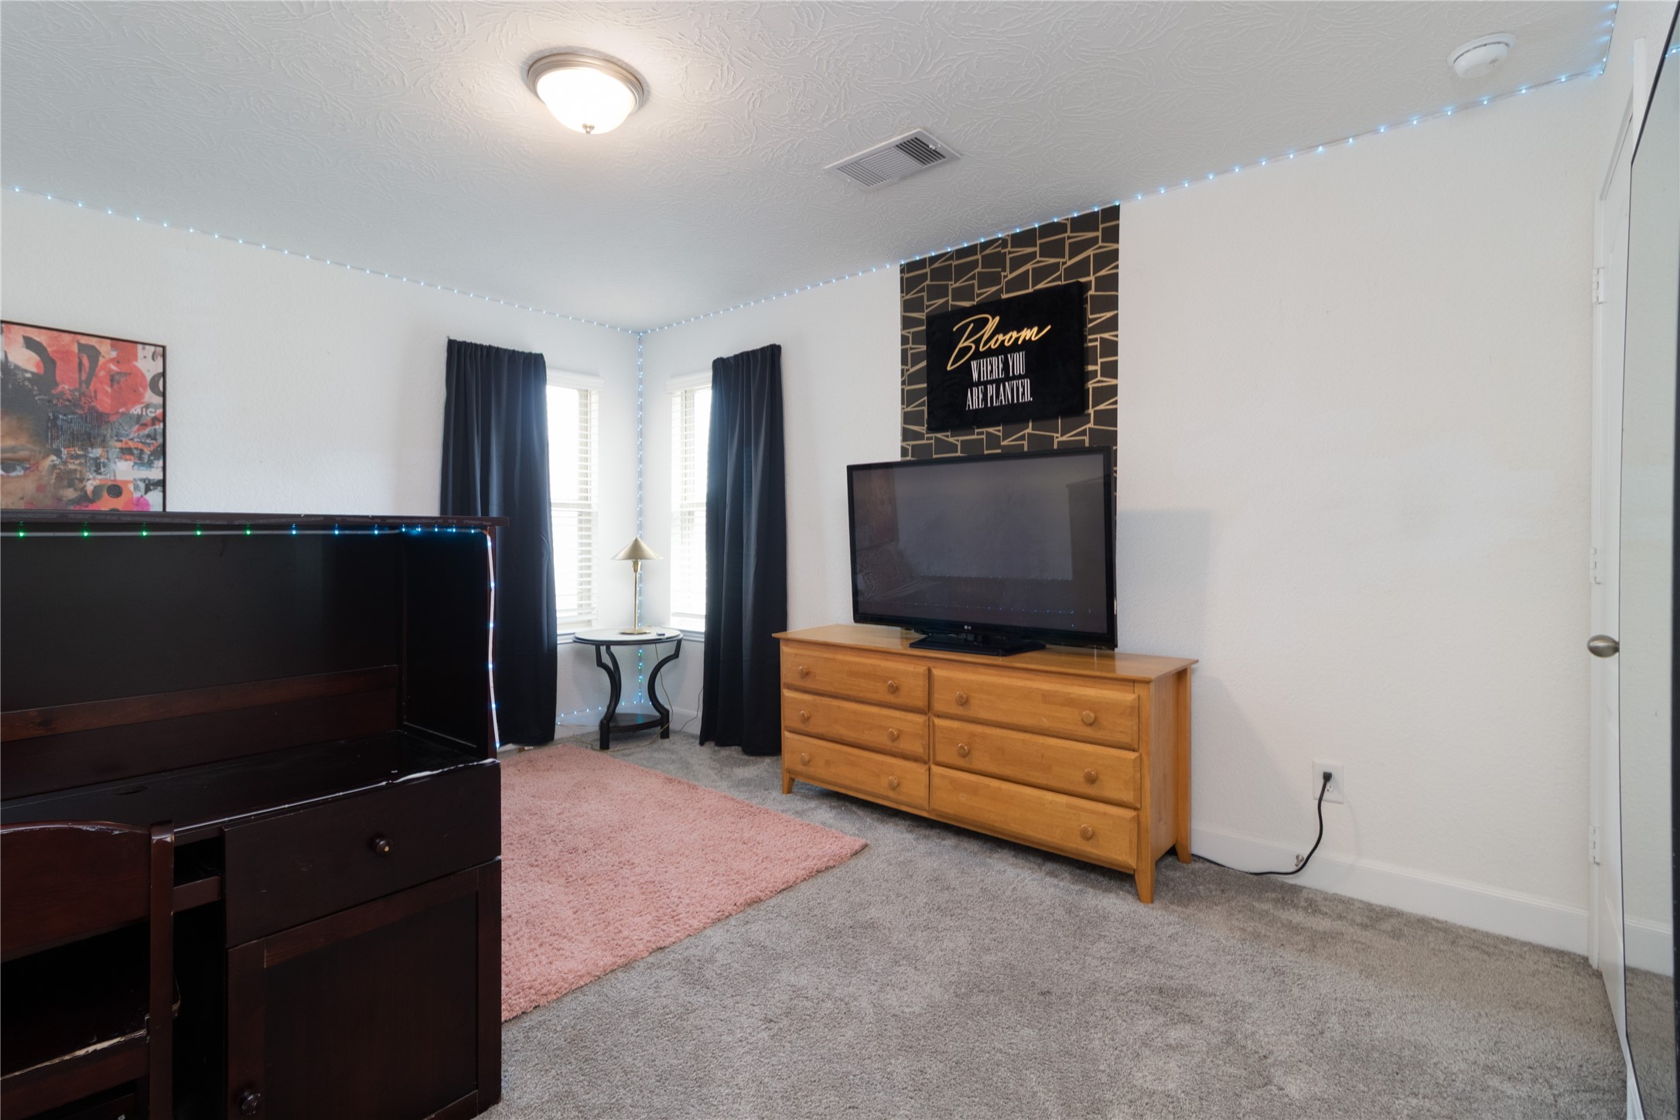
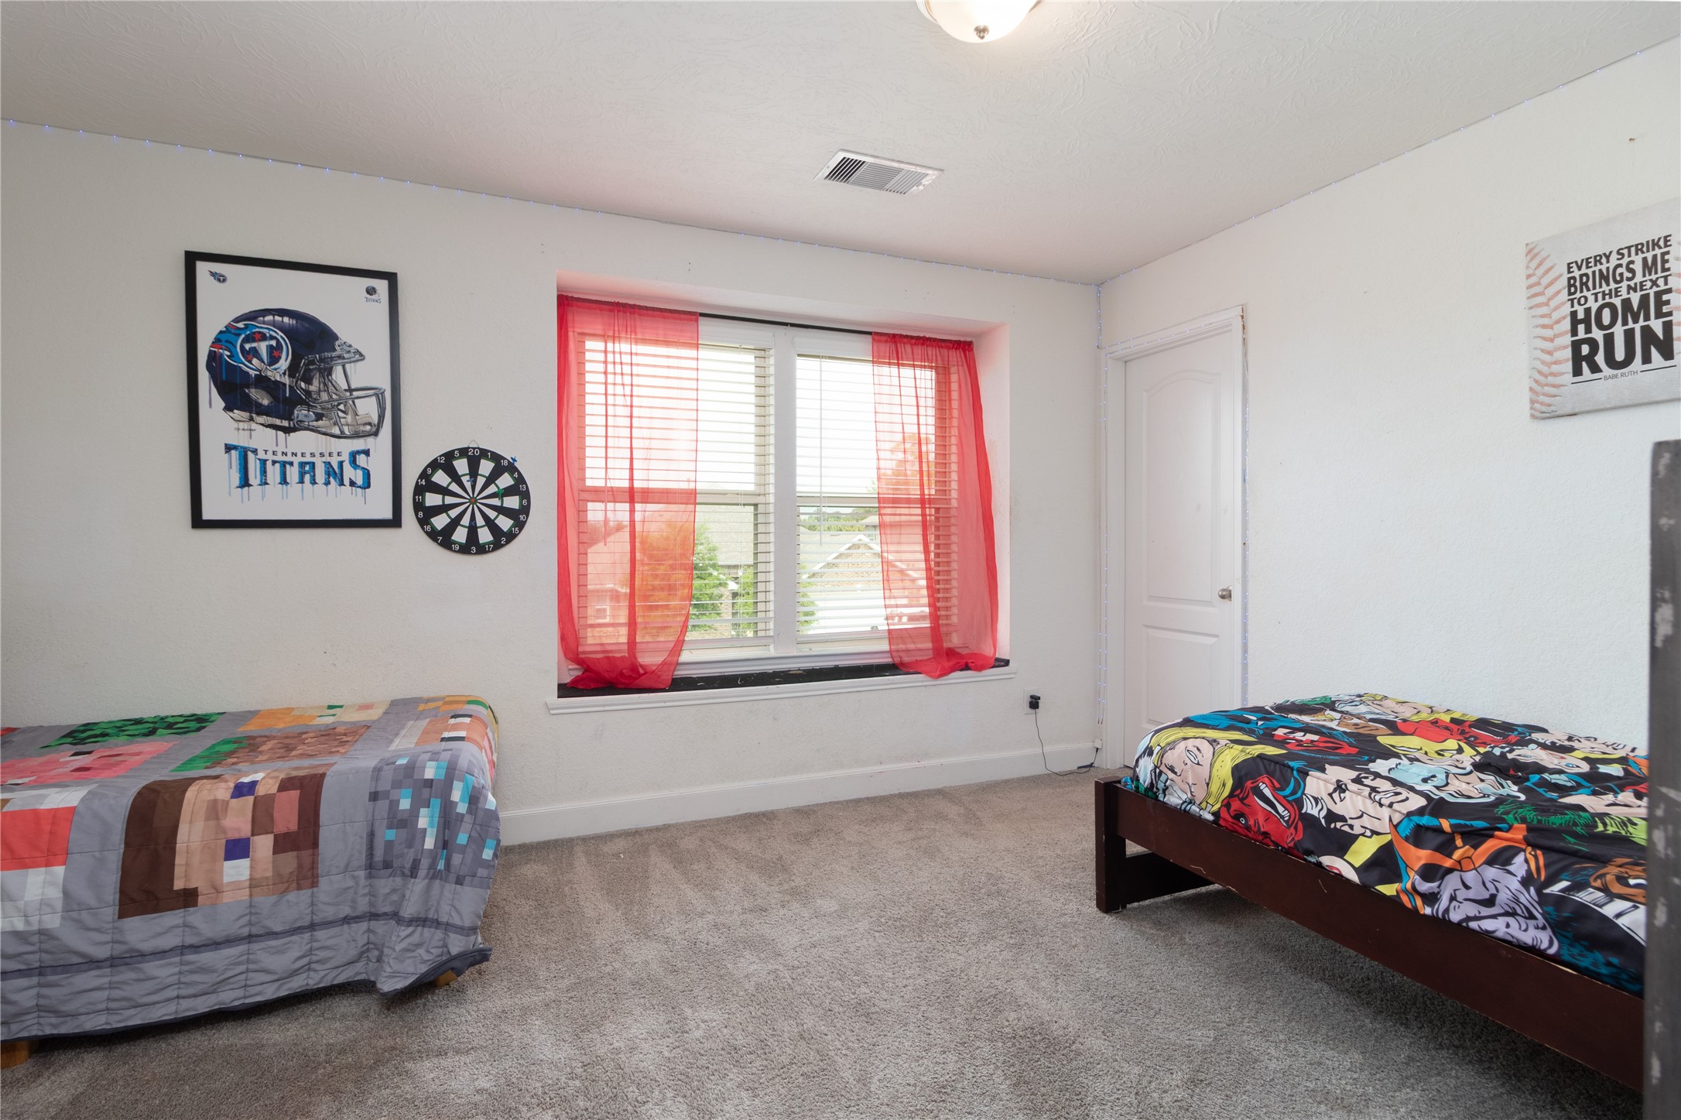
Every bedroom in this home is a "retreat." This spacious room features USB charging ports and plenty of square footage for a full suite of furniture, perfect for a growing family.
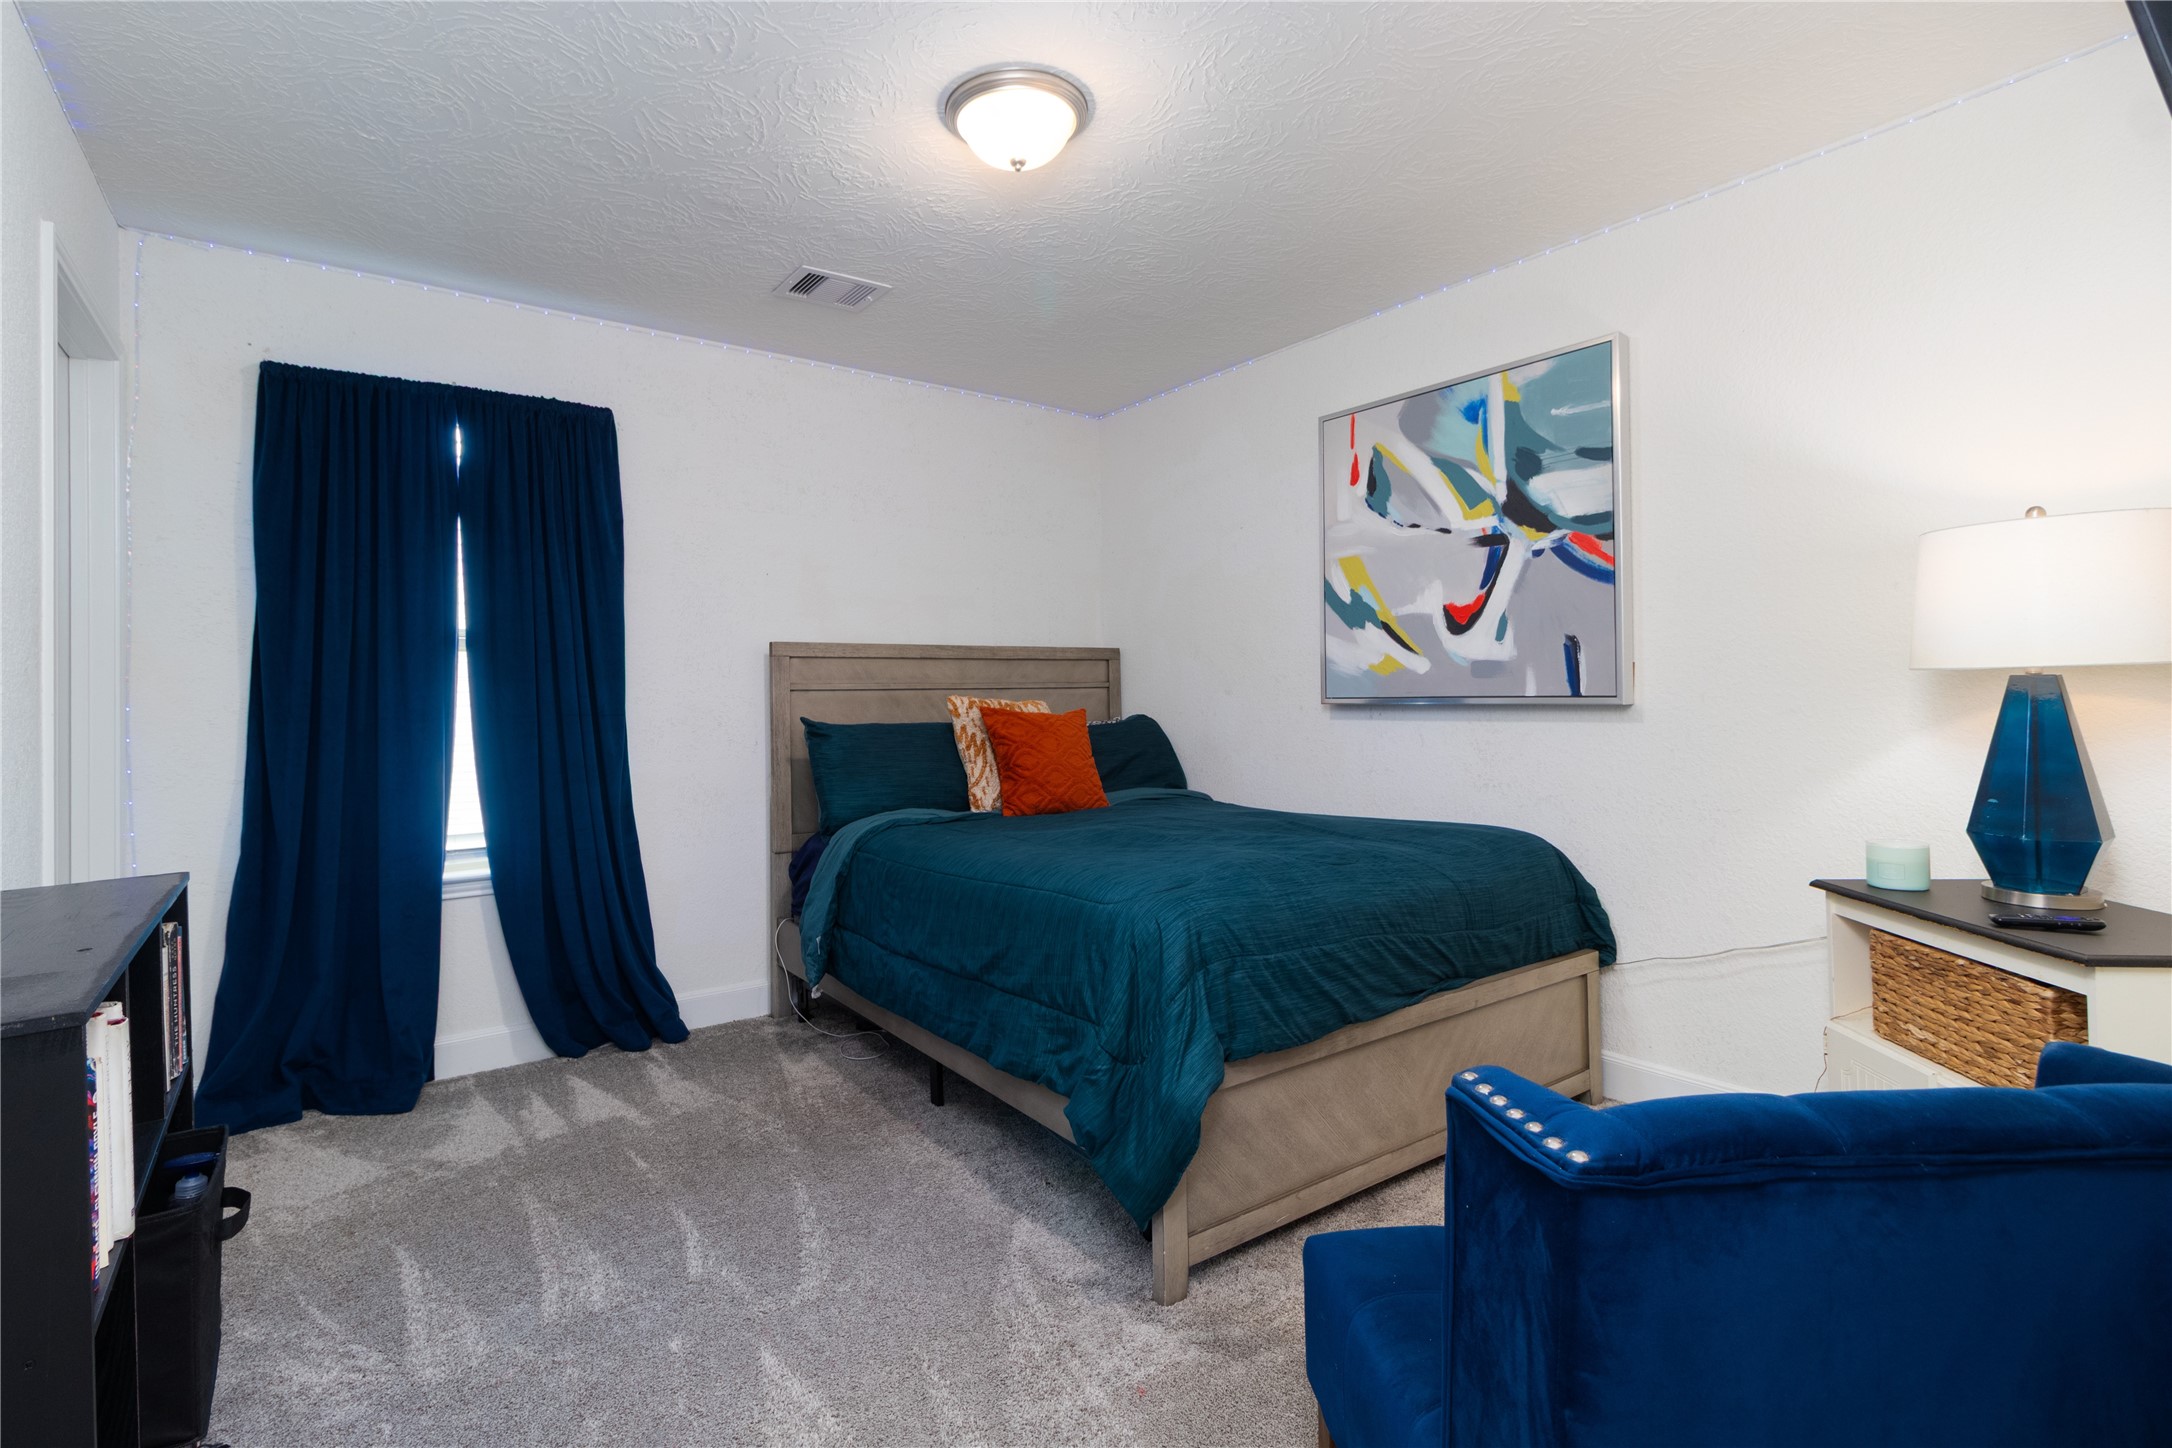
Another oversized secondary bedroom, showcasing the home’s clever "storage-rich" design and large windows. Each room in this house feels airy and intentional.
The versatility continues. Whether used as a gym, nursery, or traditional bedroom, the layout remains flexible and the condition is impeccable.
Step outside to your private covered patio, already equipped with outdoor TV mounting, festive string lighting, and plenty of space for a full lounge set. This is "Texas Living" at its best.
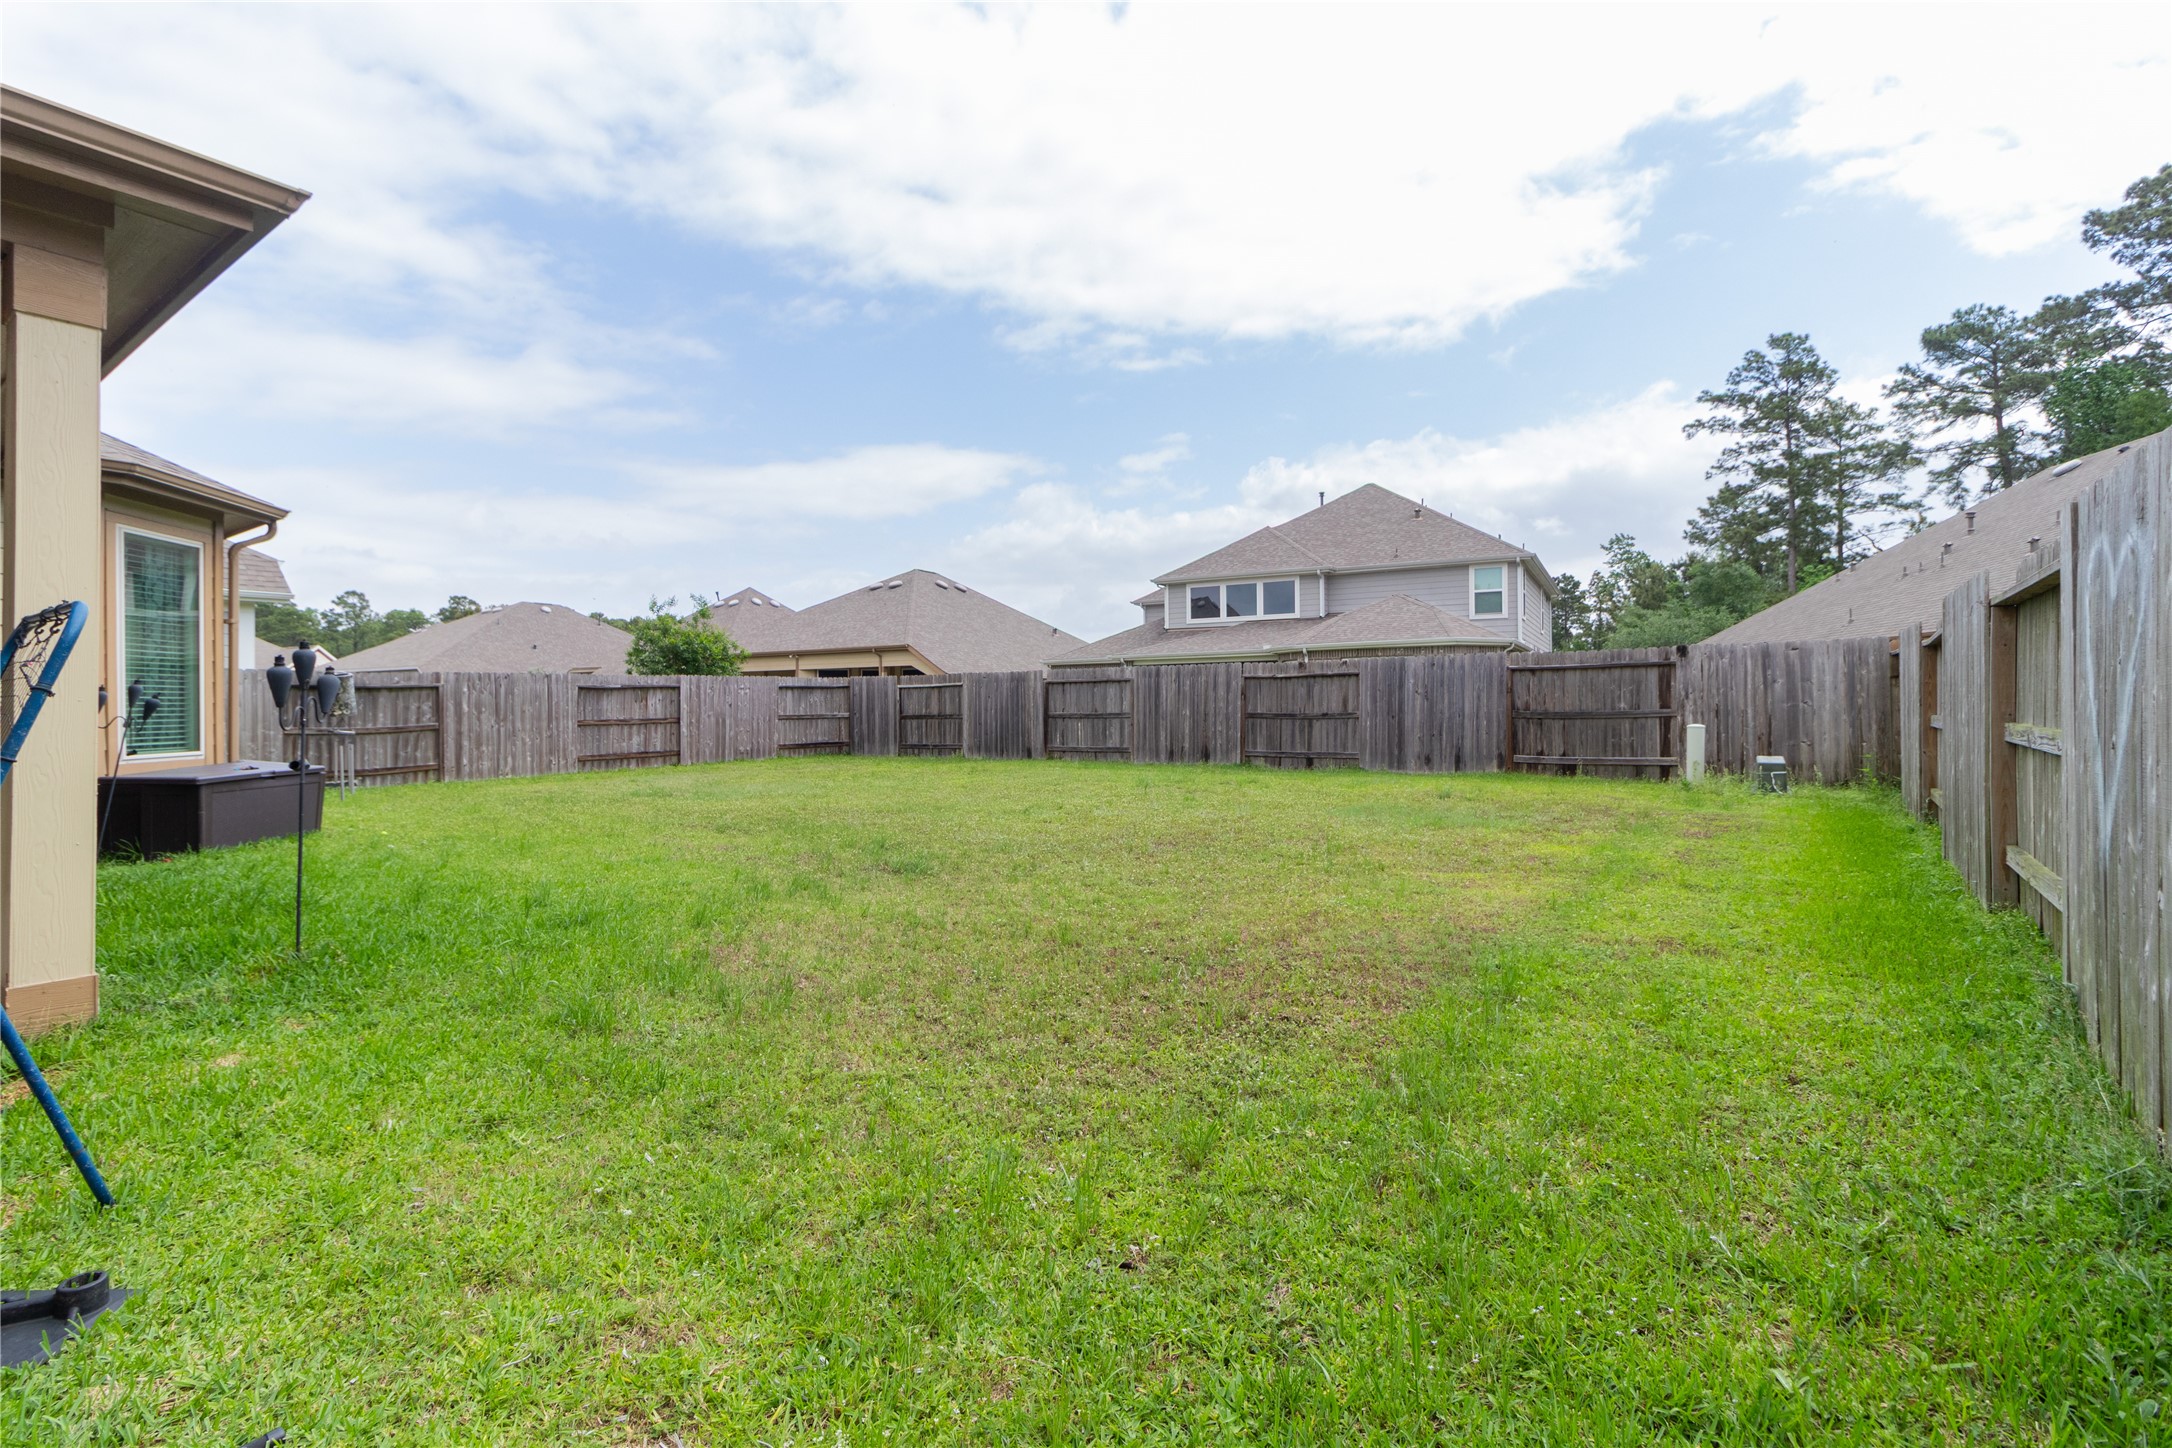
The scale of this yard is a rare find in Lakewood Pines. Fully fenced and impeccably leveled, it is the perfect canvas for a luxury private pool, a playground, or an elaborate outdoor kitchen.
Looking back at the home, you can see the sheer volume of the 3,036 sq. ft. structure. The privacy and space between neighbors are clear advantages of this premium lot.














.jpg)

