15702 Cascading Brook Way,Cypress, TX 77433
Cypress, TX 77433

Description
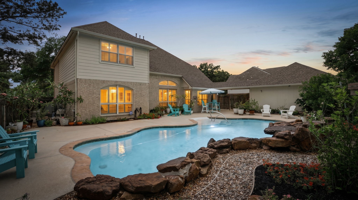
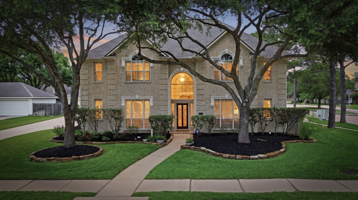
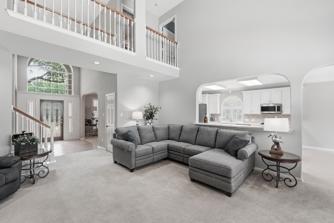
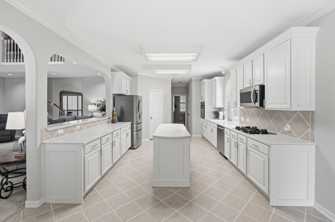
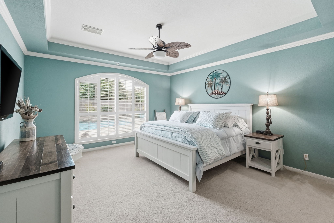
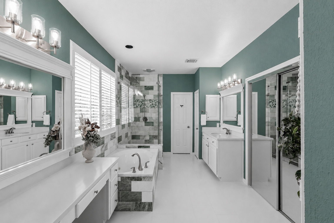
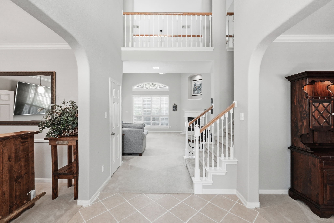
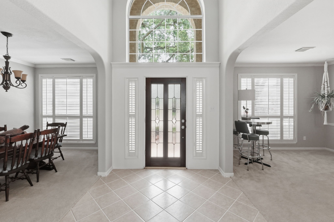
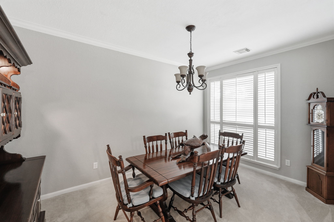
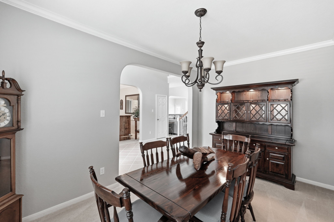
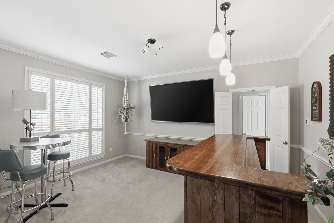
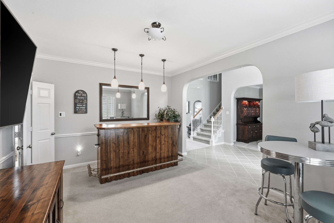
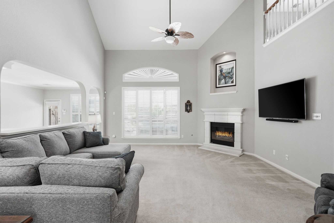
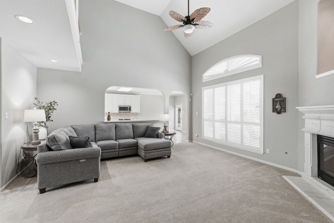
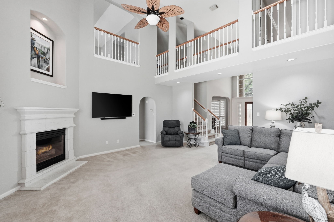
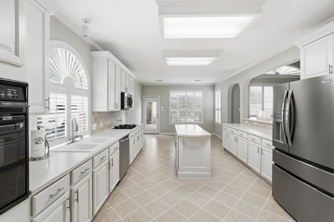
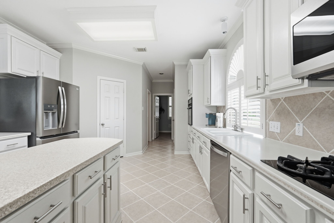
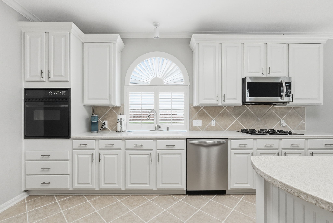
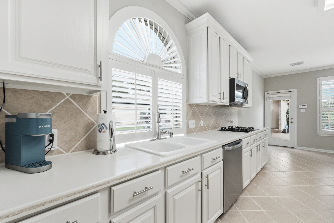
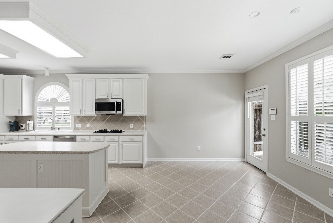
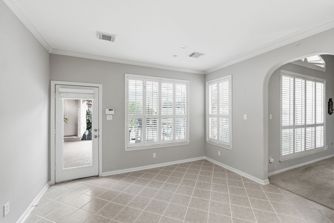
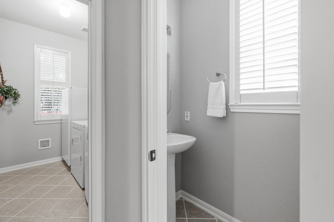
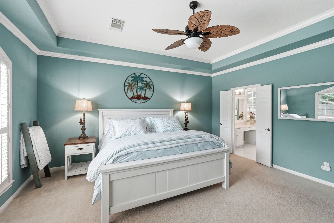
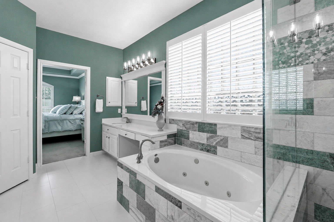
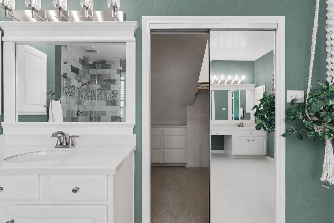
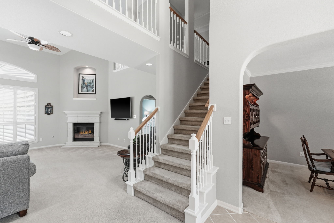
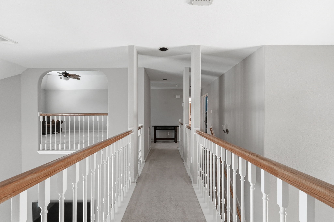
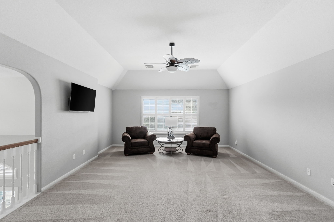
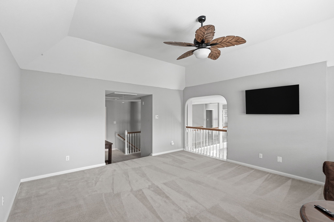
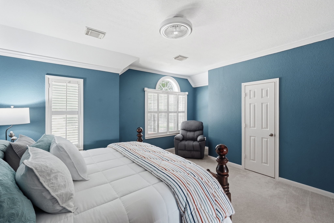
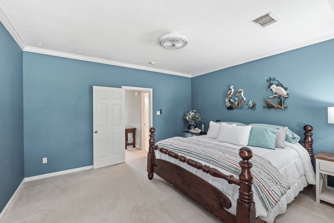
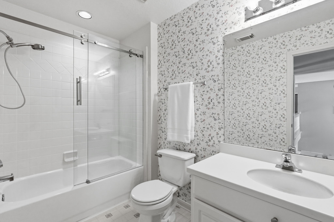
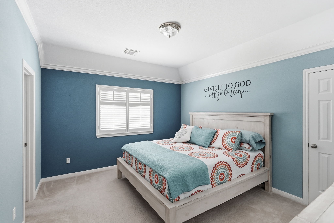
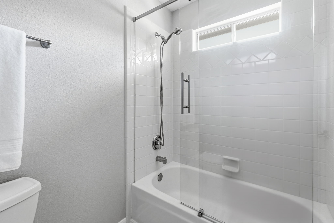
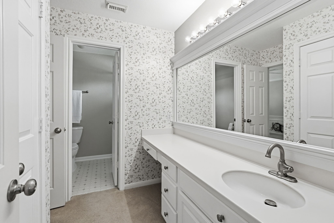
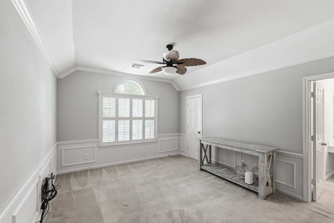
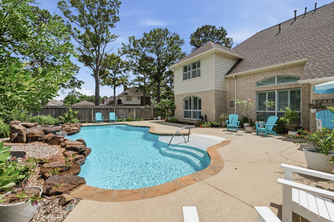
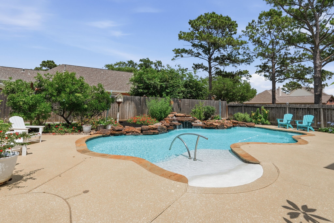
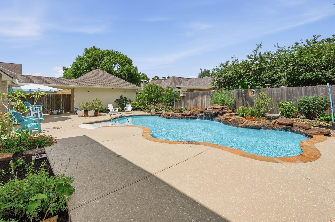
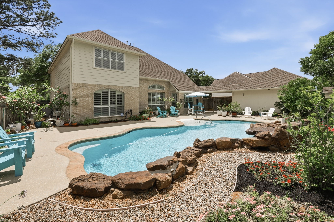
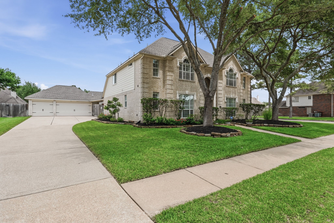
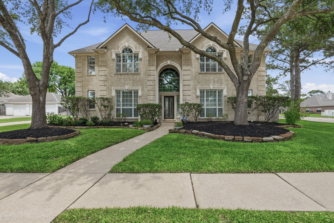
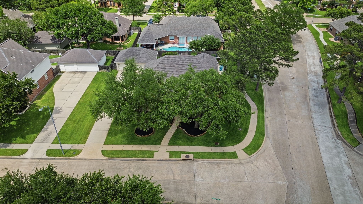
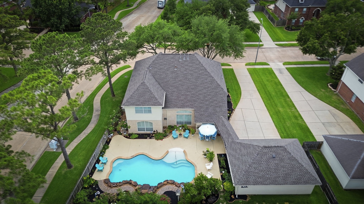
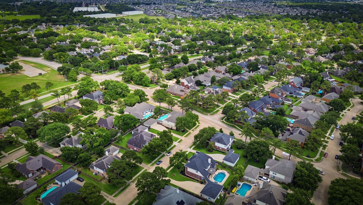
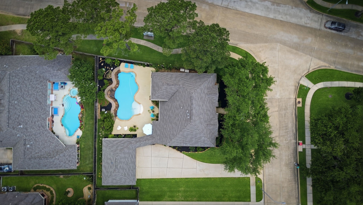
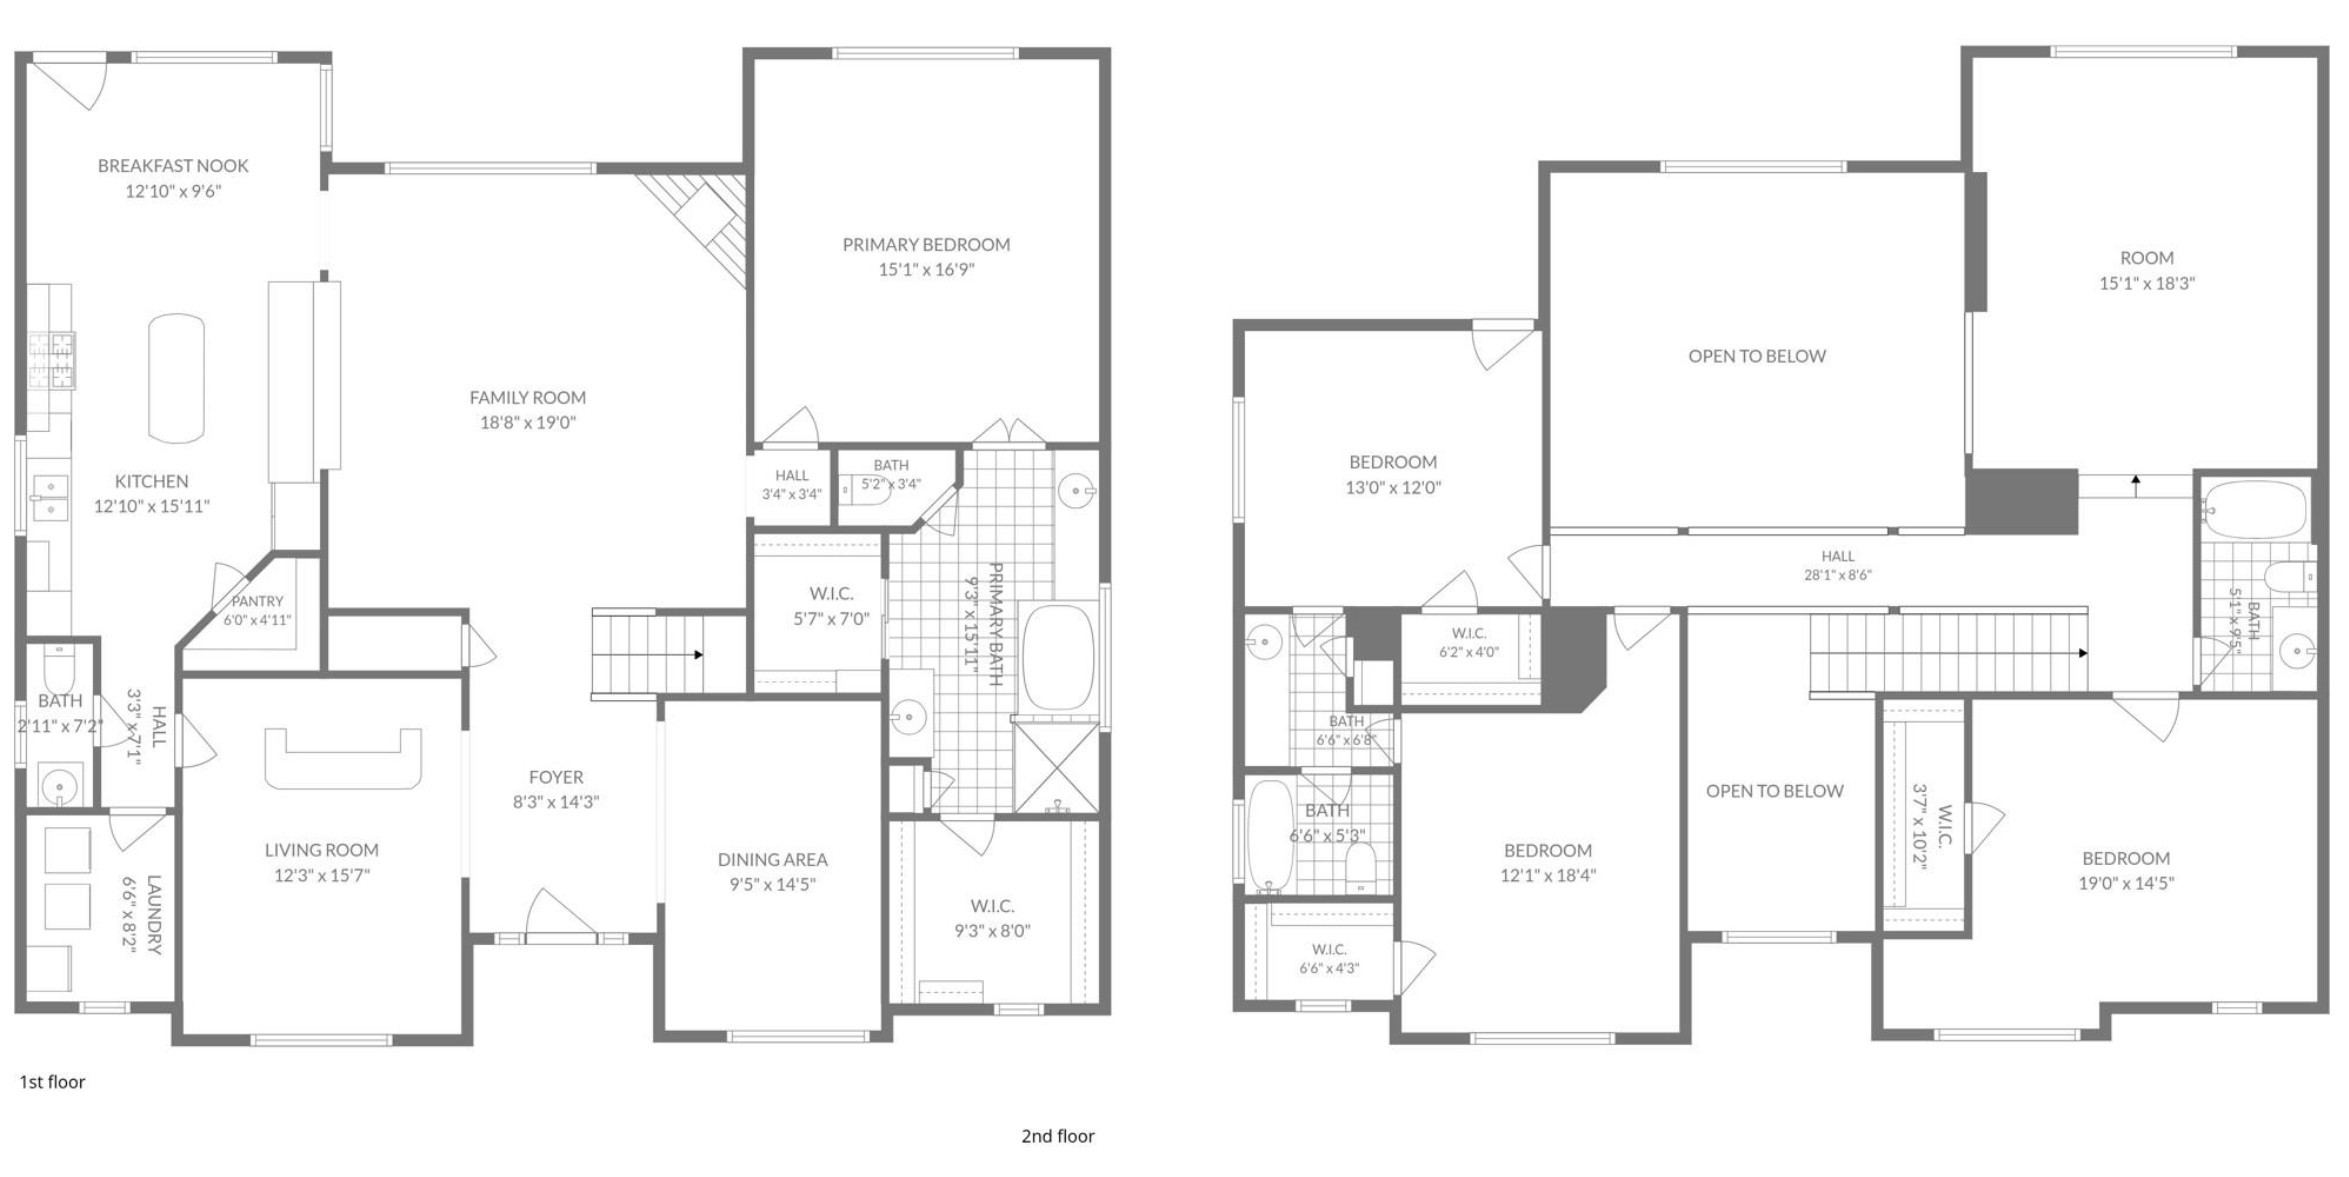
Beautiful 2-story home (one owner!) on a large corner lot with 4 bedrooms, 3.5 baths, 3-car detached garage, and a resort-style pool. Features soaring ceilings, spacious living and dining areas, and an open-concept kitchen with Corian countertops, walk-in pantry, and ample prep space. Primary suite offers a jetted tub, separate shower, and dual vanities. Upstairs includes spacious secondary bedrooms, full baths, and a game room. Backyard retreat features a Platinum Pools chlorinated pool (2013) with rock waterfall, tanning ledge, and large patio. Updates include 2022 roof, 2023 interior paint, recently cleaned carpet, 2024 garage doors/openers, and 2026 upstairs HVAC. Additional highlights include plantation shutters, hardwired ADT cameras, and gutters front/back. Fairfield amenities include lakes, trails, parks, pools, tennis courts, sports fields, and fitness center. Convenient to Hwy 290, Grand Parkway, shopping, dining, and zoned to top-rated Cy-Fair ISD schools.
Details
| MLS # | 15443874 |
|---|---|
| Listing Type | For Sale |
| Style | House |
| HOA Dues | $1,050 |
| Sub-Type | Resale |
| Status | Pending |
| Year | 1998 |
| Days On Site | 44 |
| Listing Provided By | eXp Realty LLC | Shelley Cooley |
Features
| Bed(s) | 4 |
|---|---|
| Bath(s) | 4 Total |
| SQ Feet | 3,577 |
| Garage | 3 |
| Pool | Yes |
| Story(s) | 2 |
| Acreage | 0.26 |
Exterior
| Lot Features | Corner Lot, Subdivision, Side Yard |
|---|
Parking
| Garage Yes / No | Yes |
|---|---|
| Parking Features | Detached, Electric Gate, Garage |
Taxes
| Tax Annual Amount | 11904 |
|---|
Location
| Community Features | Community Pool |
|---|
Area Information
| State | TX |
|---|---|
| County | Harris |
| City | Cypress |
| Zip Code | 77433 |
| Area | 35 |
| Subarea | Cypress North |
| Community Name | Fairfield Chappell Ridge |
| Listing VS Median (in Fairfield Chappell Ridge) | |
Price: $550,000 low | high Med: $475,000 sqft: 3,577 low | high Med: 3,214 $ / sqft: $154 low | high Med: $147 On site: 44 low | high Med: 37.5 | |
Market Activity 77433
Request a showing
Request a showing
Contact
Learn More About This Property

| State | TX |
|---|---|
| County | Harris |
| City | Cypress |
| Zip Code | 77433 |
| Area | 35 |
| Subarea | Cypress North |
| Community Name | Fairfield Chappell Ridge |
| Listing VS Median (in Fairfield Chappell Ridge) | |
Price: $550,000 low | high Med: $475,000 sqft: 3,577 low | high Med: 3,214 $ / sqft: $154 low | high Med: $147 On site: 44 low | high Med: 37.5 | |


.jpg)

Land & Ranch 210.483.7500 | Bandera 830.850.6700 | Global Luxury 210.483.5700 | Coldwell Banker Commercial Alamo City 210.483.6250
North Central San Antonio / Stone Oak 210.483.7070 | Harper Property Management 210.483.7040 | Relocation Services 210.483.7121
North West San Antonio 210.483.0000 | Laredo 956.722.4822 | Coldwell Banker Commercial International Gateway 956.937.2867
