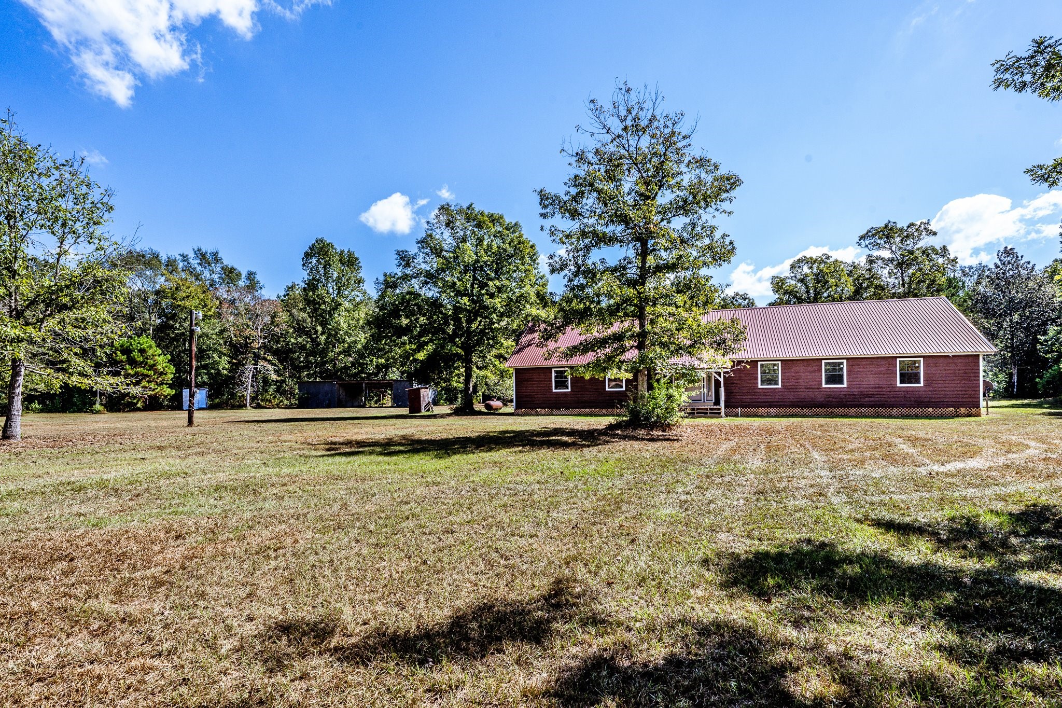
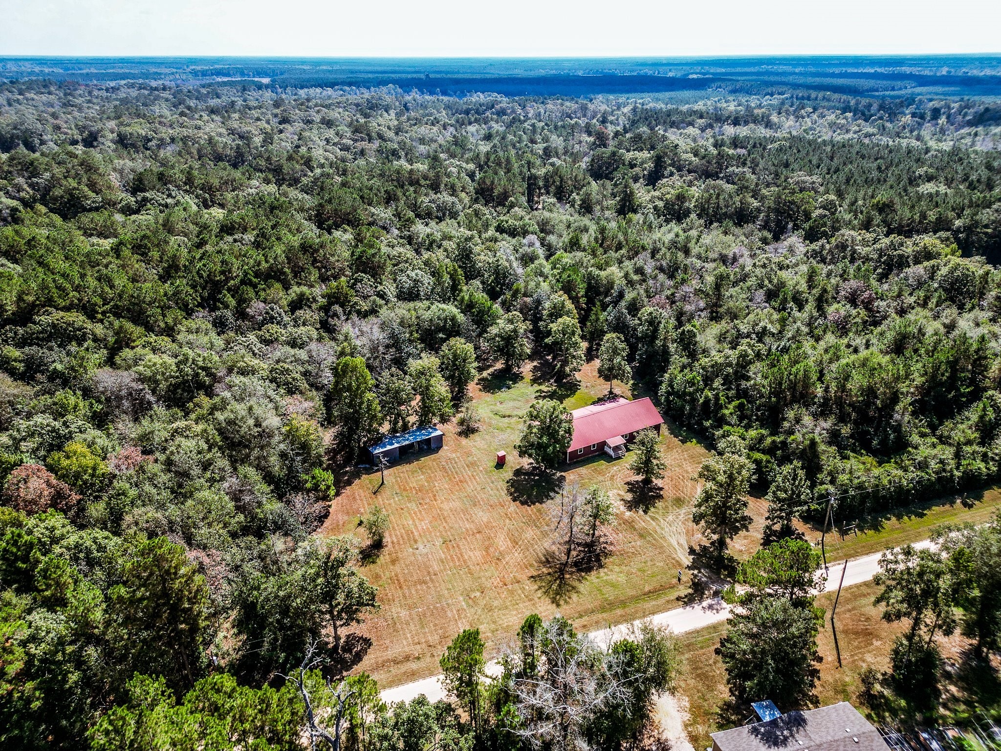
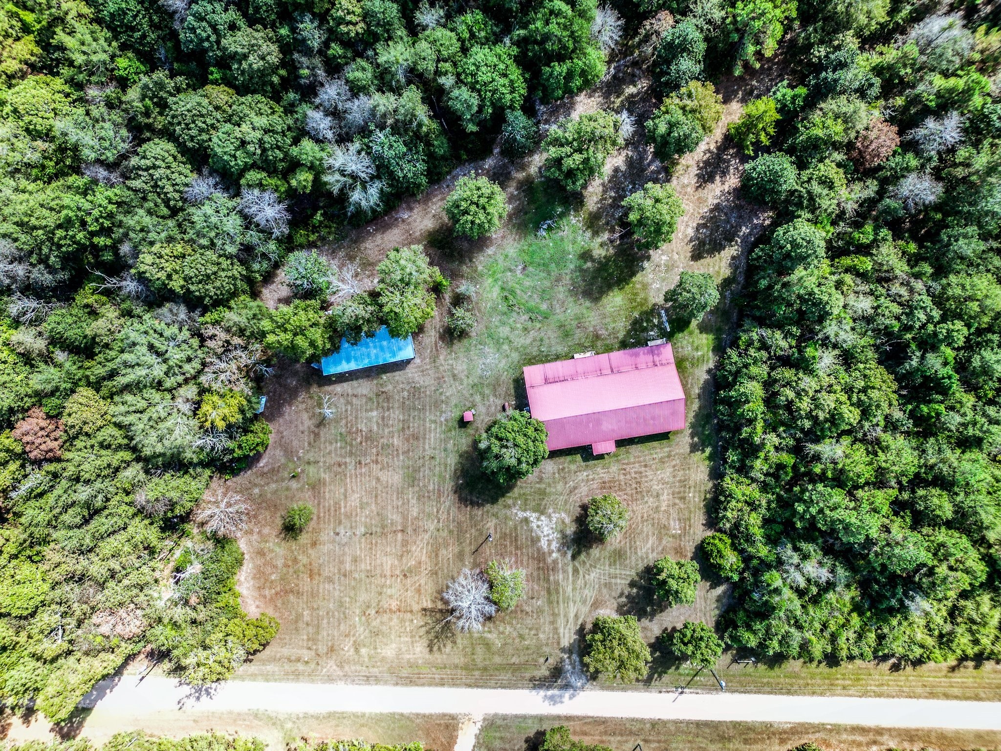
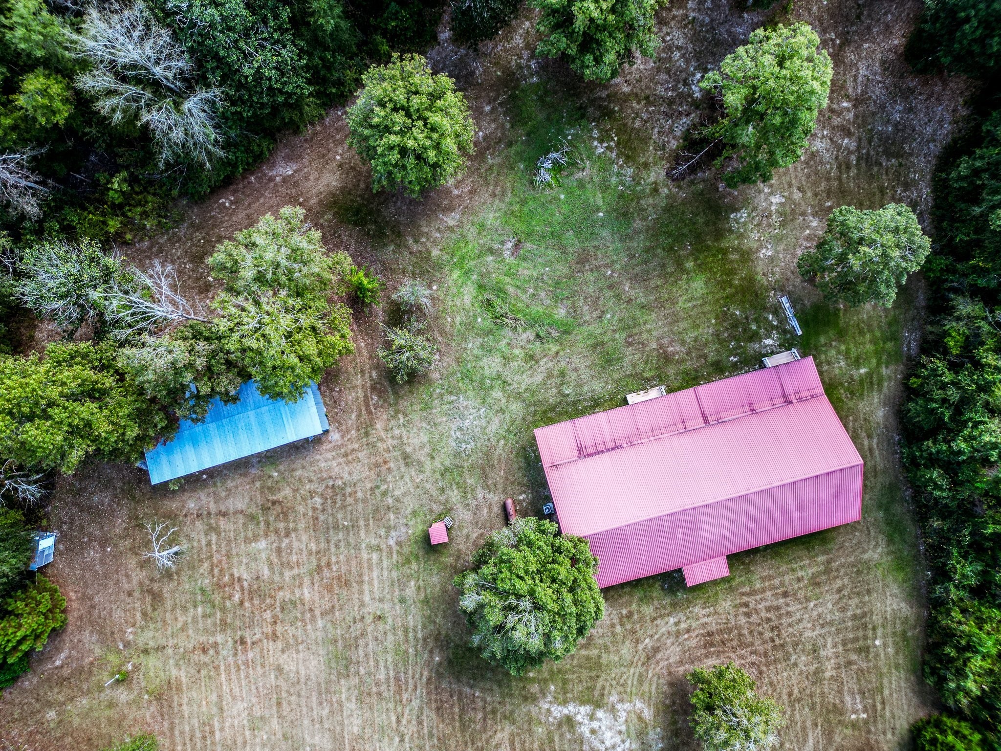
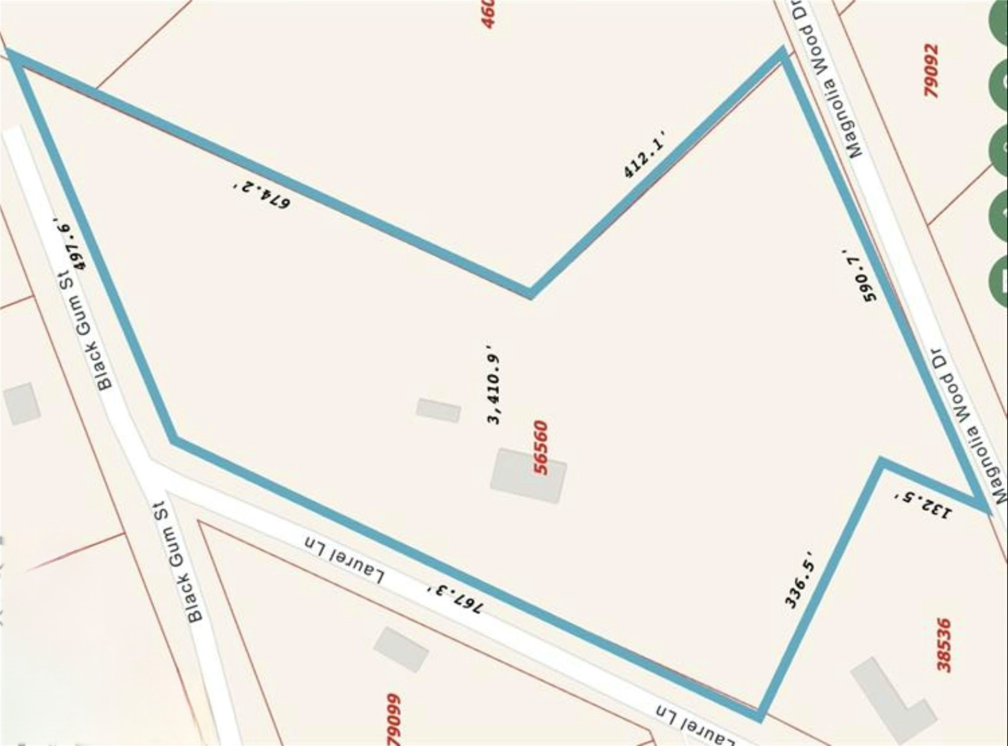
Sprawling 3,300 sq ft home on 10.5 unrestricted acres—your dream homestead starts here. Room to roam, space to grow, and endless potential under wide Texas skies.
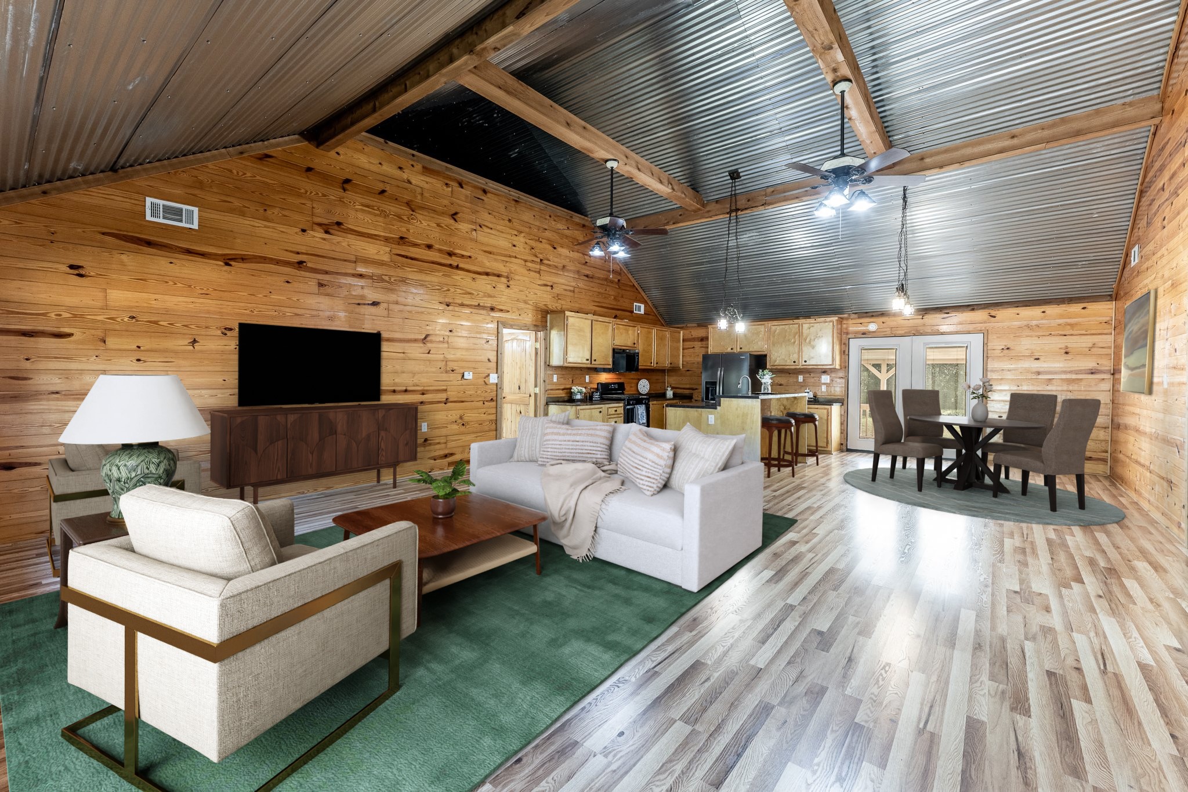
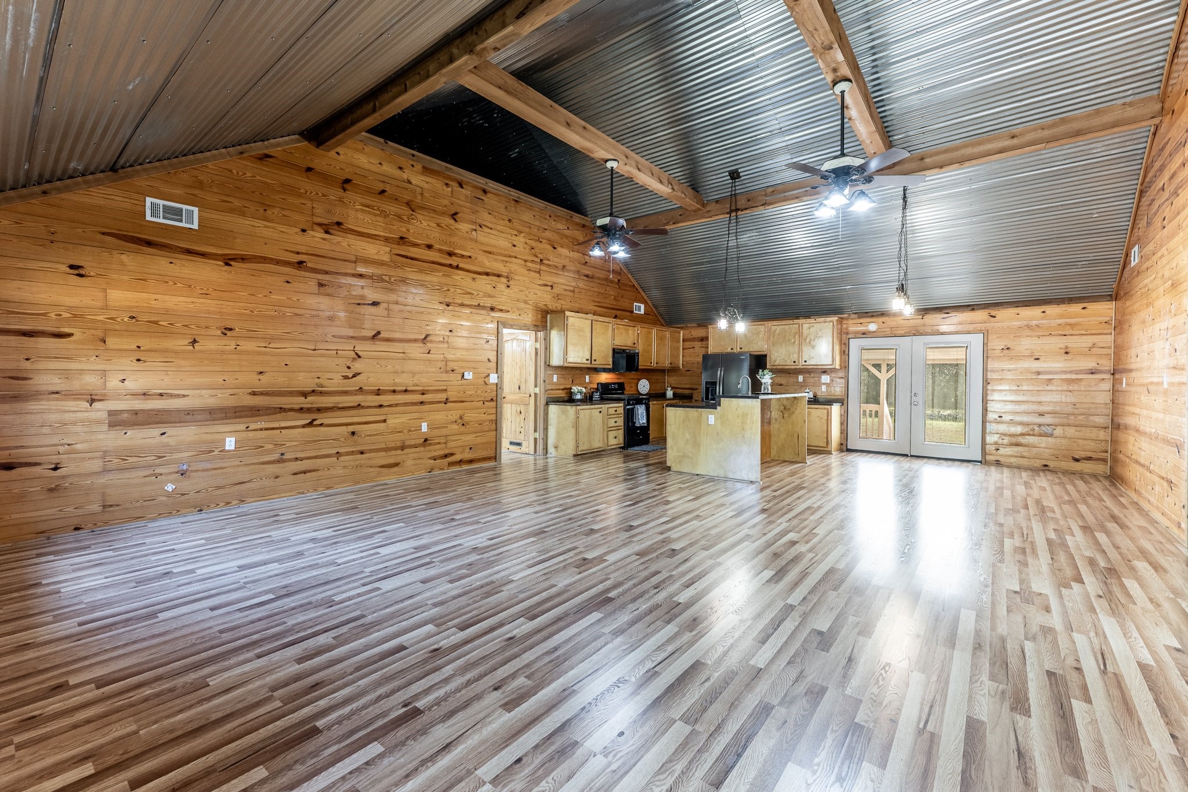
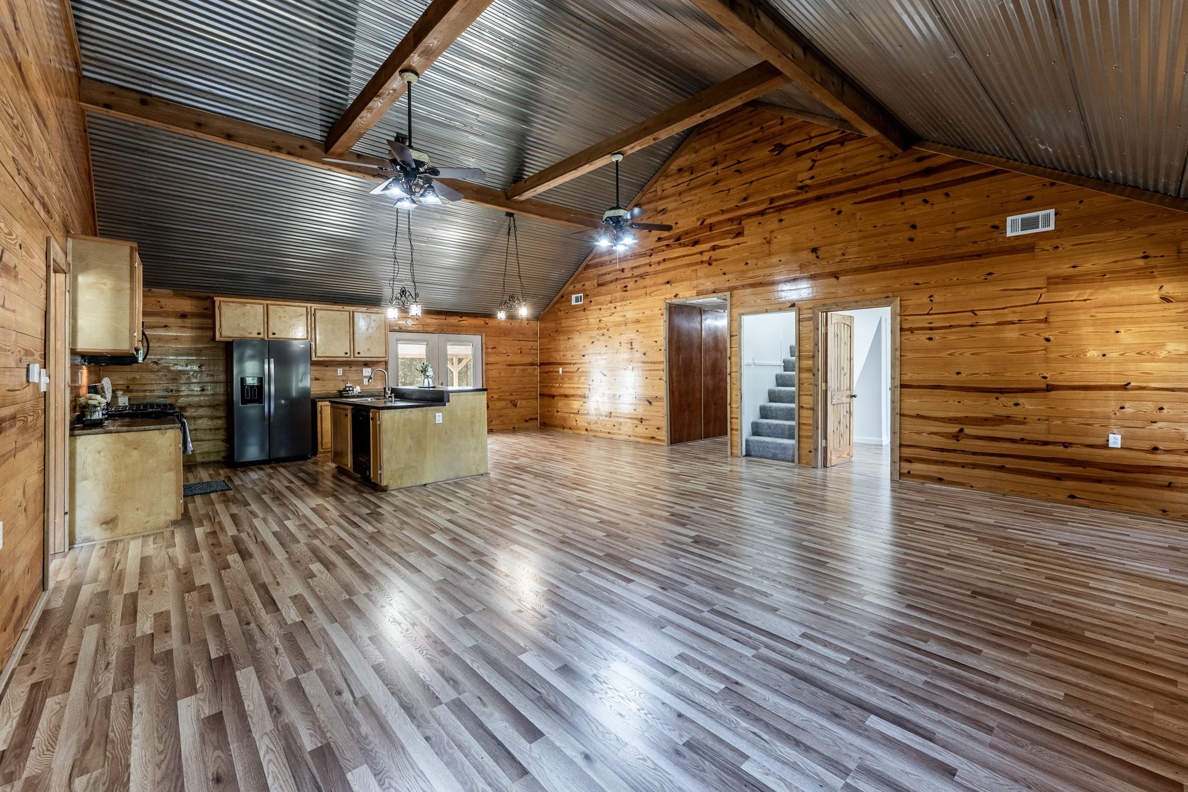
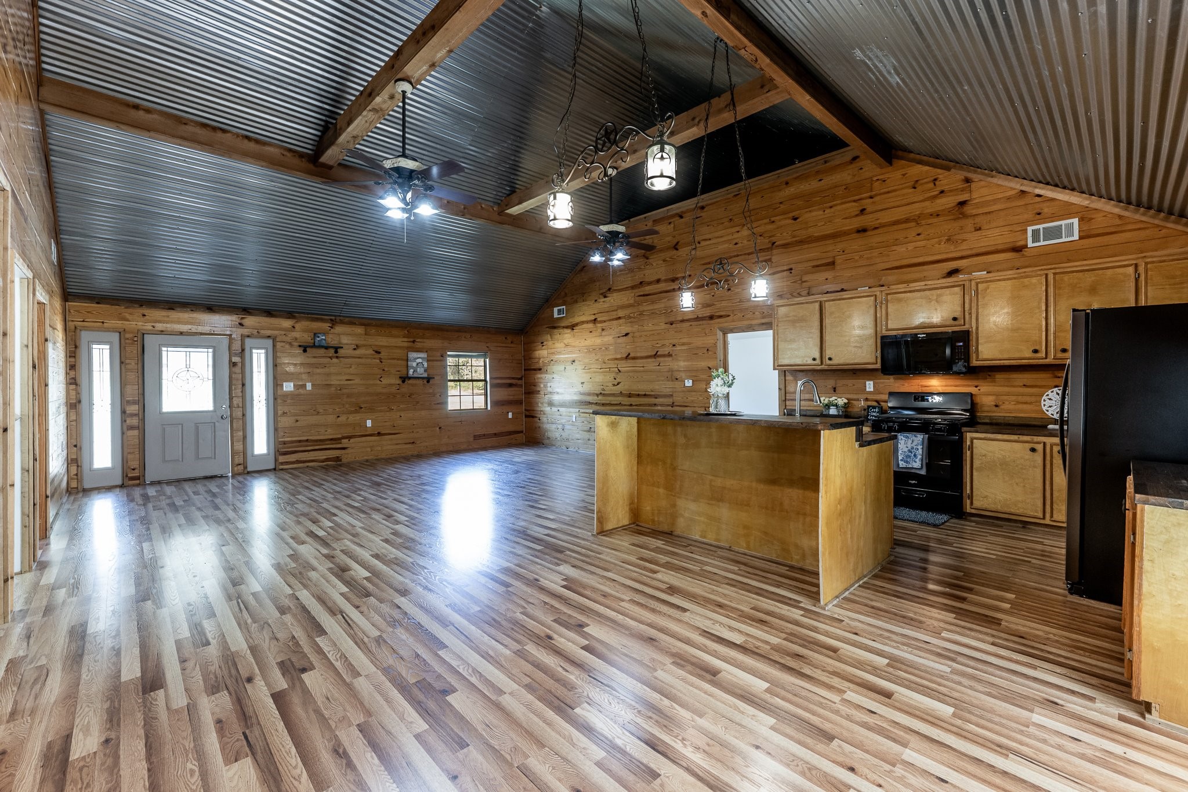
Welcome home! This open-concept living area features soaring ceilings, wood-paneled walls, and seamless flow between the kitchen, dining, and family spaces—perfect for everyday living and entertaining.
Warm wood accents and soaring ceilings bring country charm and open-concept comfort to this stunning 3,300 sq ft home. The spacious living room and kitchen flow effortlessly into a cozy dining area, ideal for gathering and entertaining.
Spacious open-concept living area with soaring ceilings, exposed beams, and warm wood finishes—perfect for entertaining or relaxing at home.
This spacious great room stuns with its soaring vaulted ceilings and striking exposed beam details, accentuated by a sleek corrugated metal finish that adds modern industrial flair to the warm wood interior.
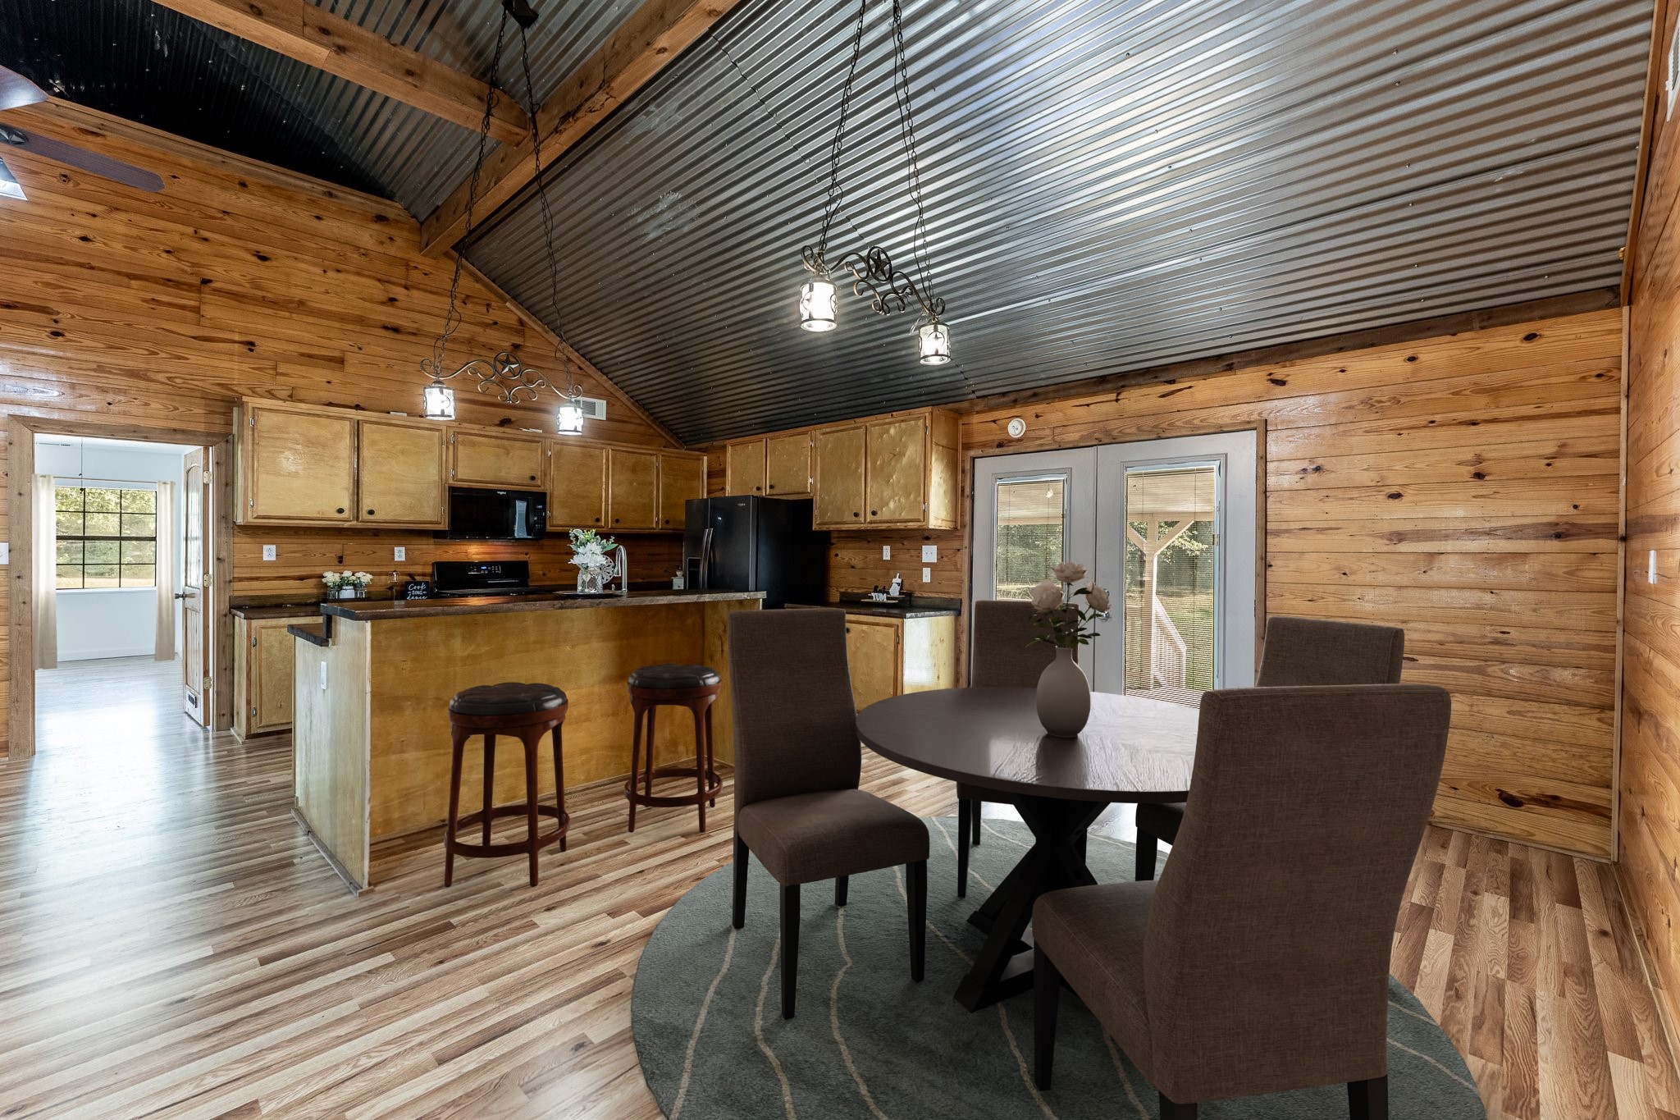
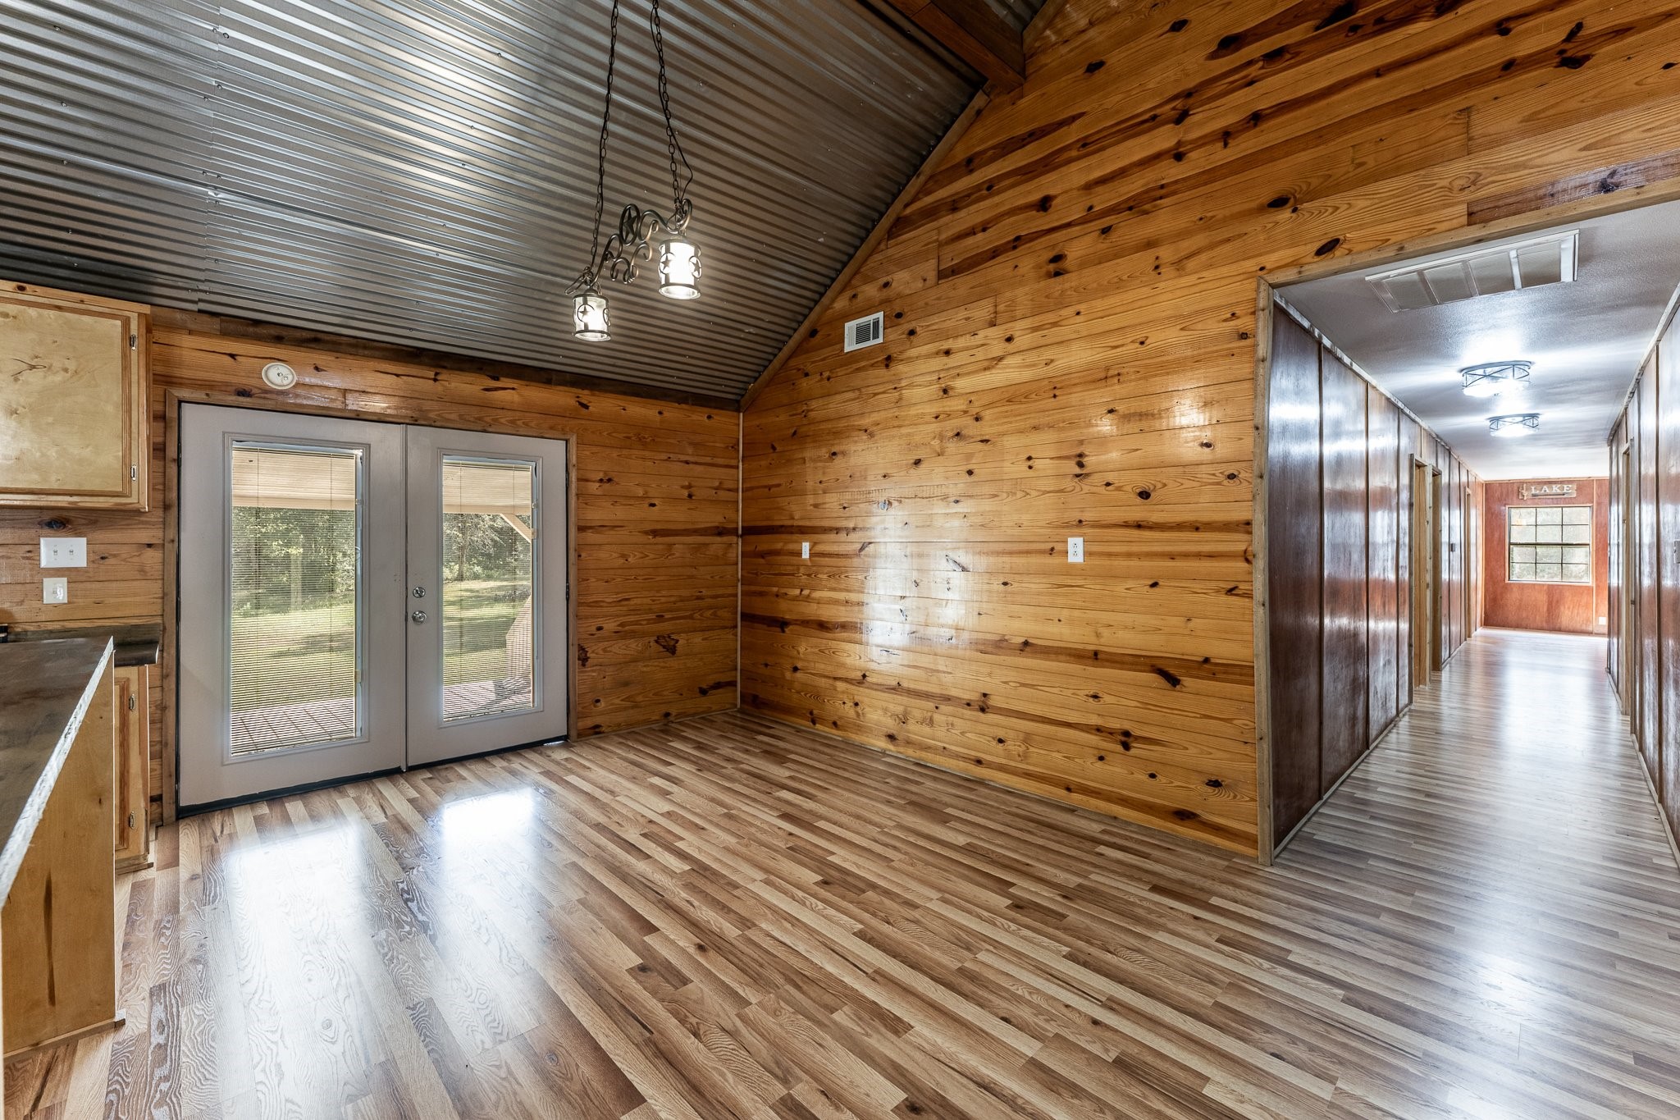
Spacious dining area with country-chic charm, featuring warm wood tones, vaulted ceilings, and plenty of room for gathering.
Charming dining area framed by warm wood walls and statement lighting, with French doors that open to a covered back porch—ideal for seamless indoor-outdoor entertaining and country-style gatherings.
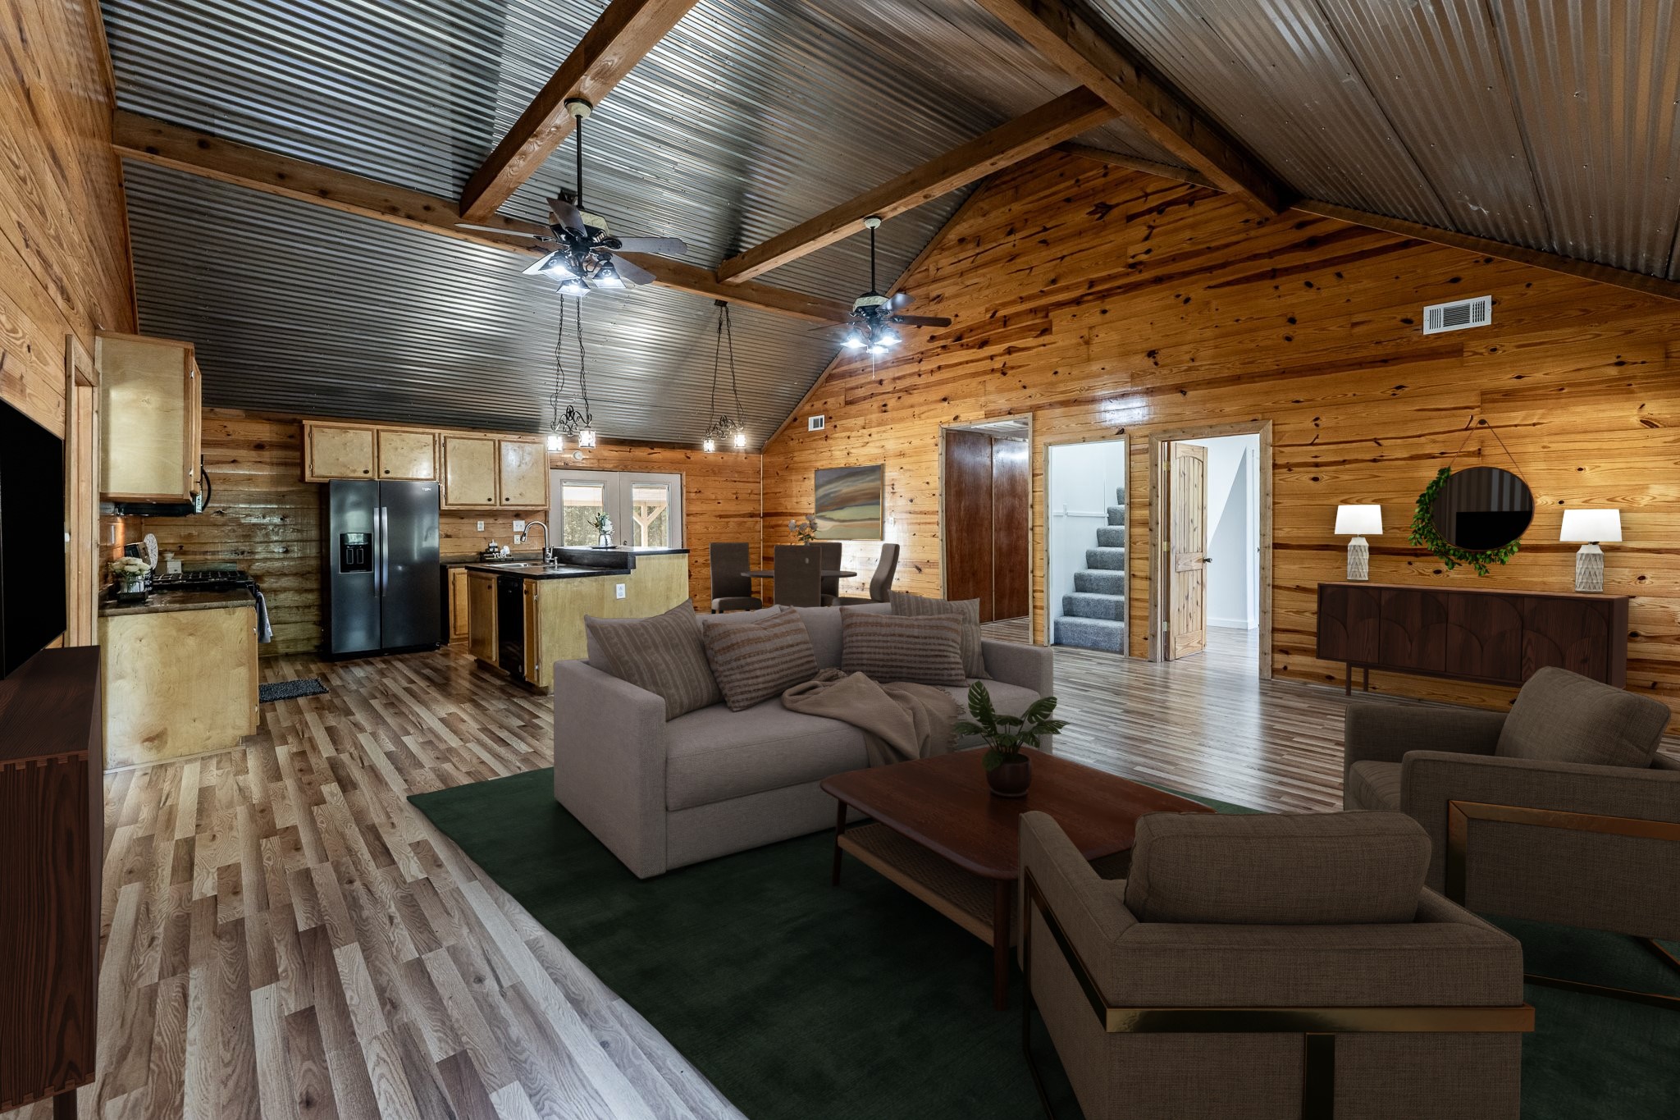
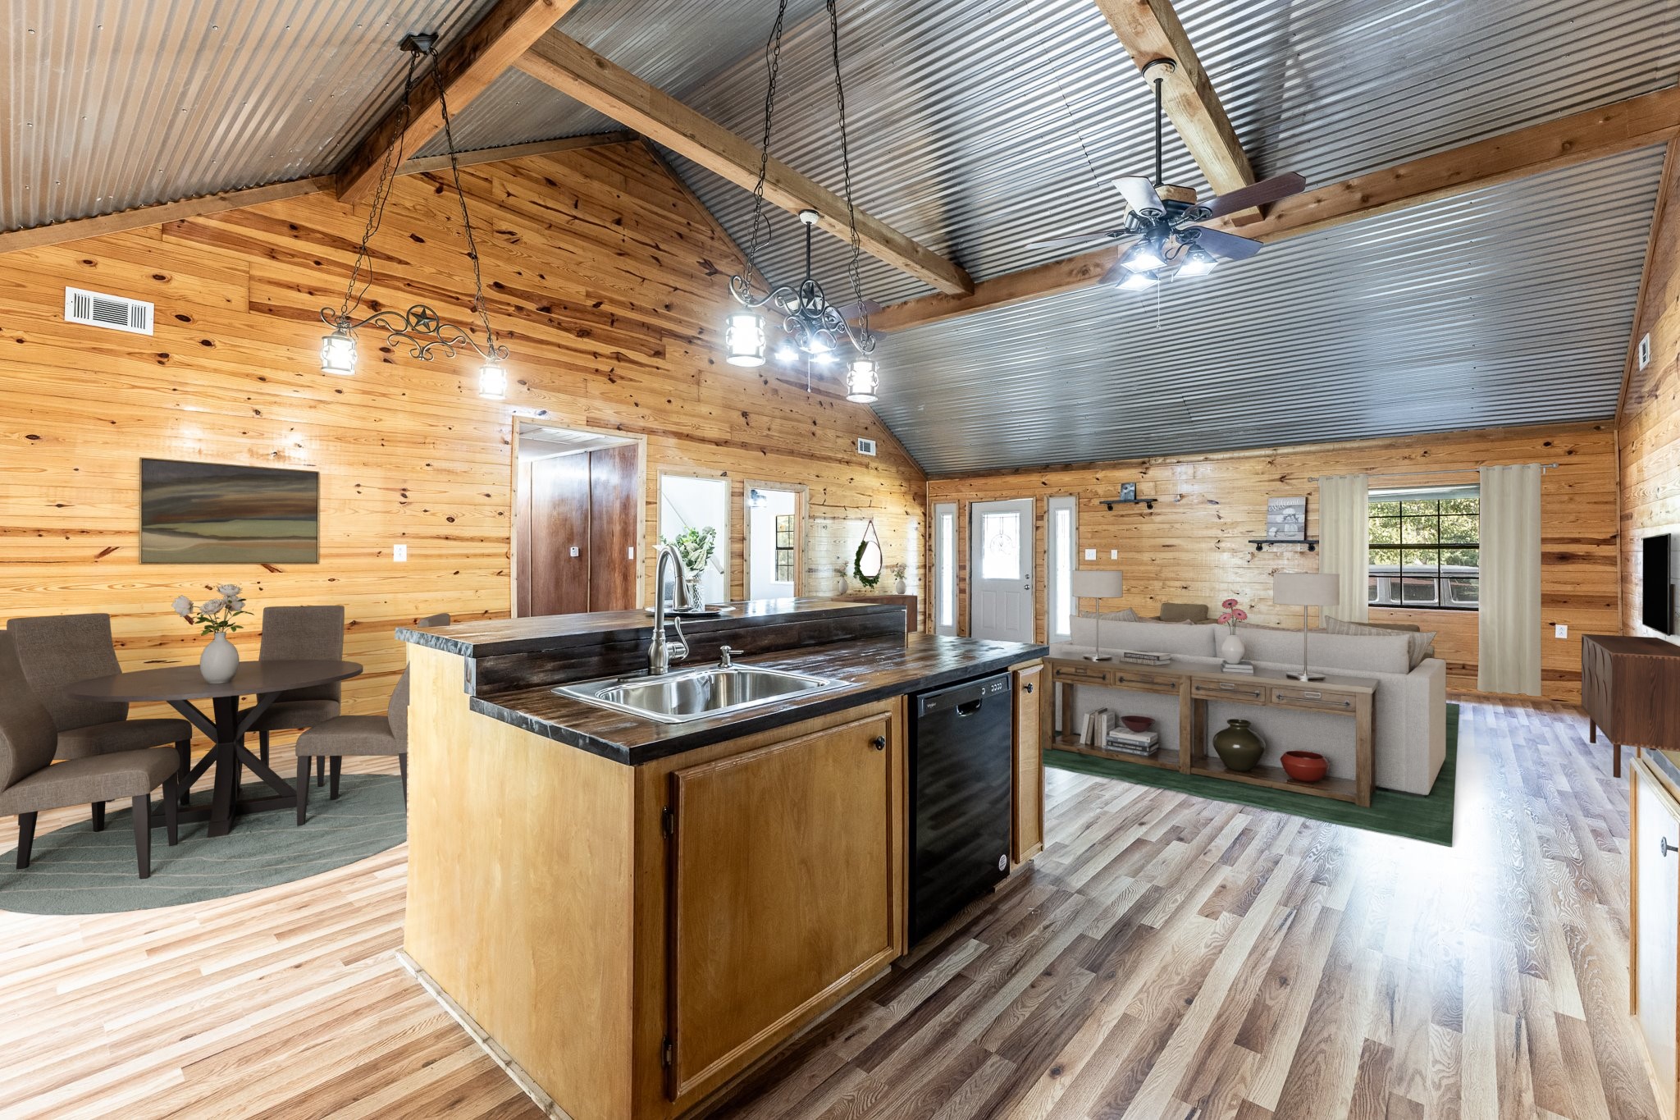
This showstopping open-concept layout brings modern convenience to rustic charm—vaulted ceilings, exposed metal beams, and rich wood tones create a warm, lodge-inspired vibe that flows from kitchen to living to dining. Perfect for entertaining or cozy nights in!

Open-concept kitchen flows seamlessly into the spacious living area, all under dramatic vaulted ceilings with exposed beams and corrugated metal detailing. Warm wood tones, custom lighting, and bar seating make this space equal parts rustic charm and functional living.
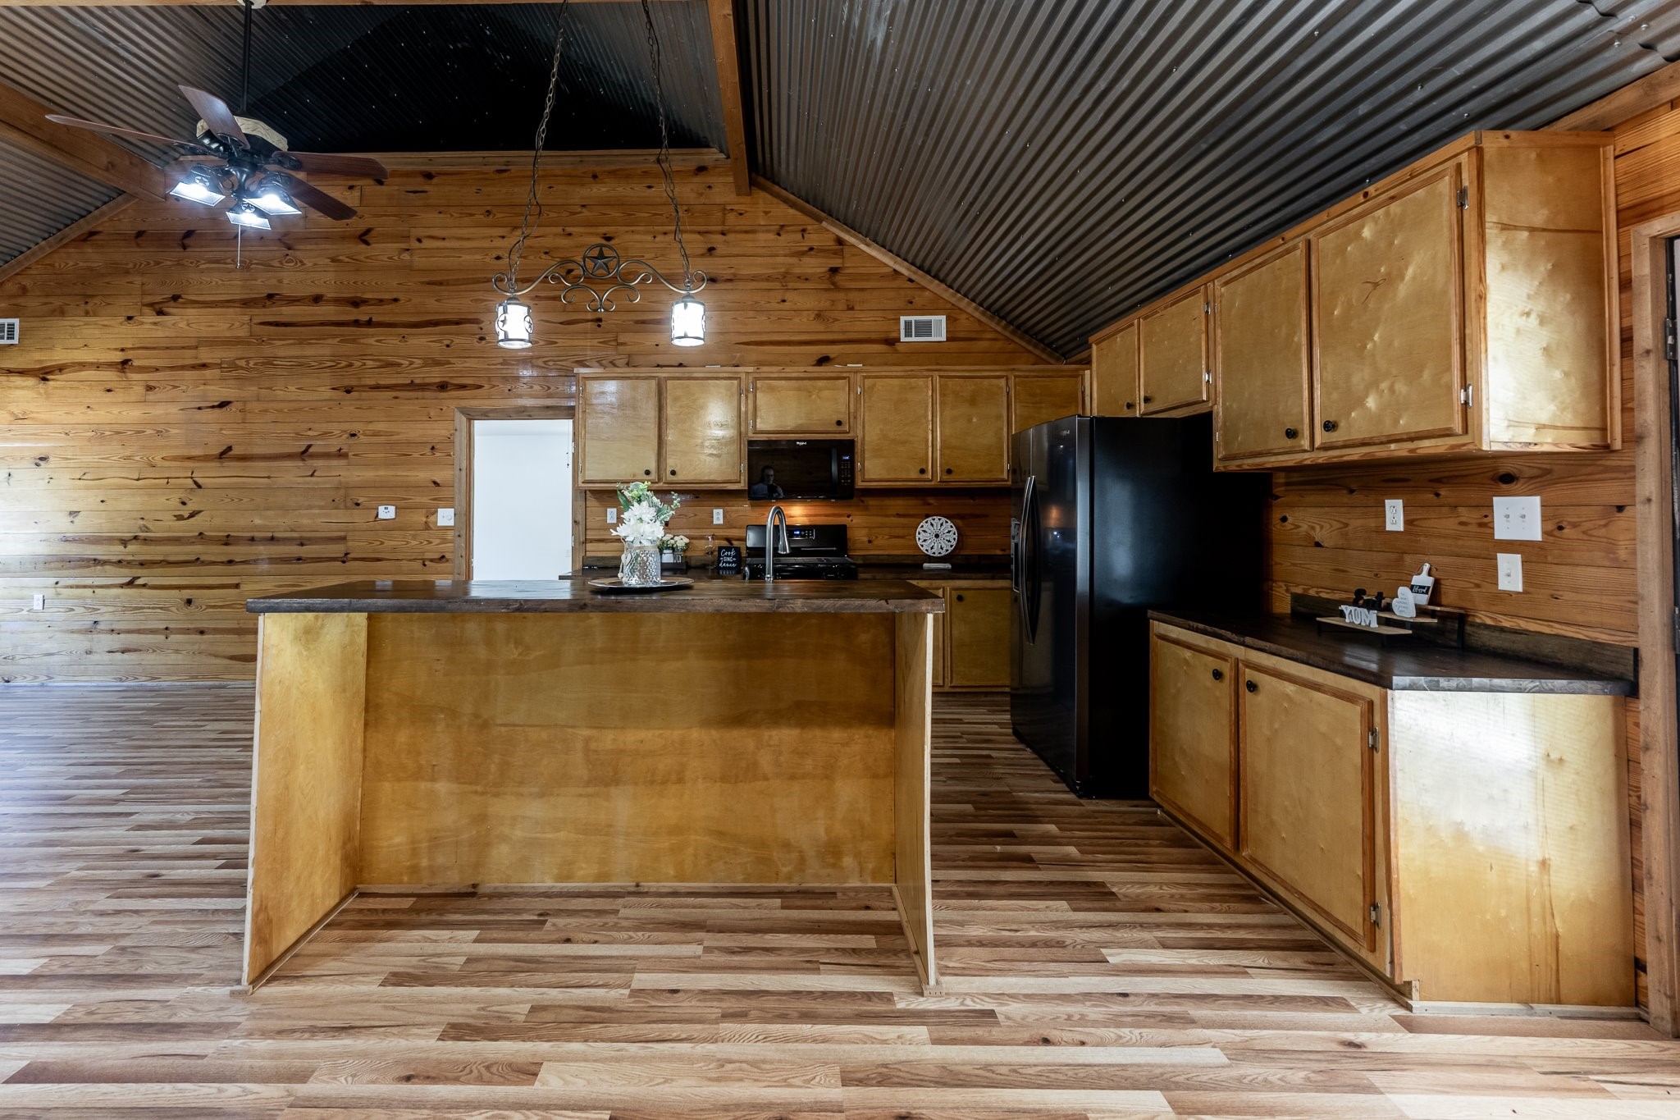
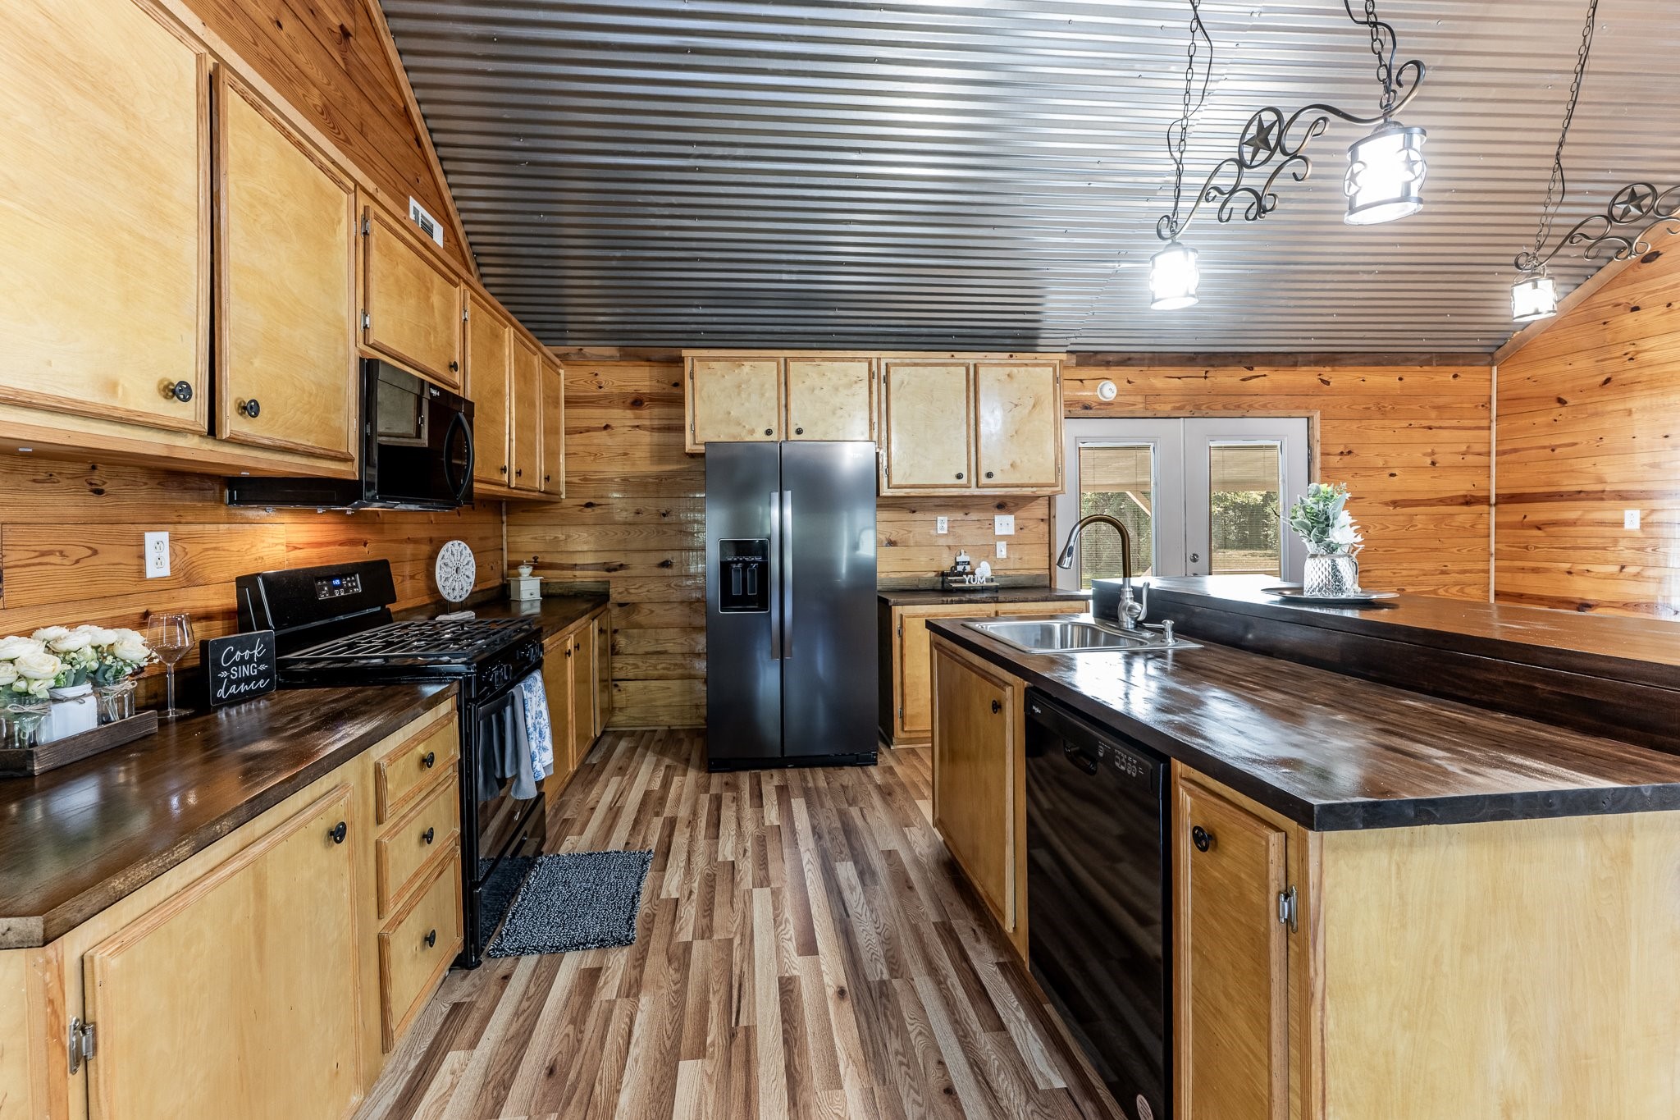
Warm, welcoming, and full of rustic charm—this spacious country kitchen features custom cabinetry, ample counter space, and a large center island perfect for entertaining or meal prep.
Warm and welcoming kitchen with rich butcher block counters, generous prep space, and an oversized island perfect for morning coffee or gathering with friends and family.
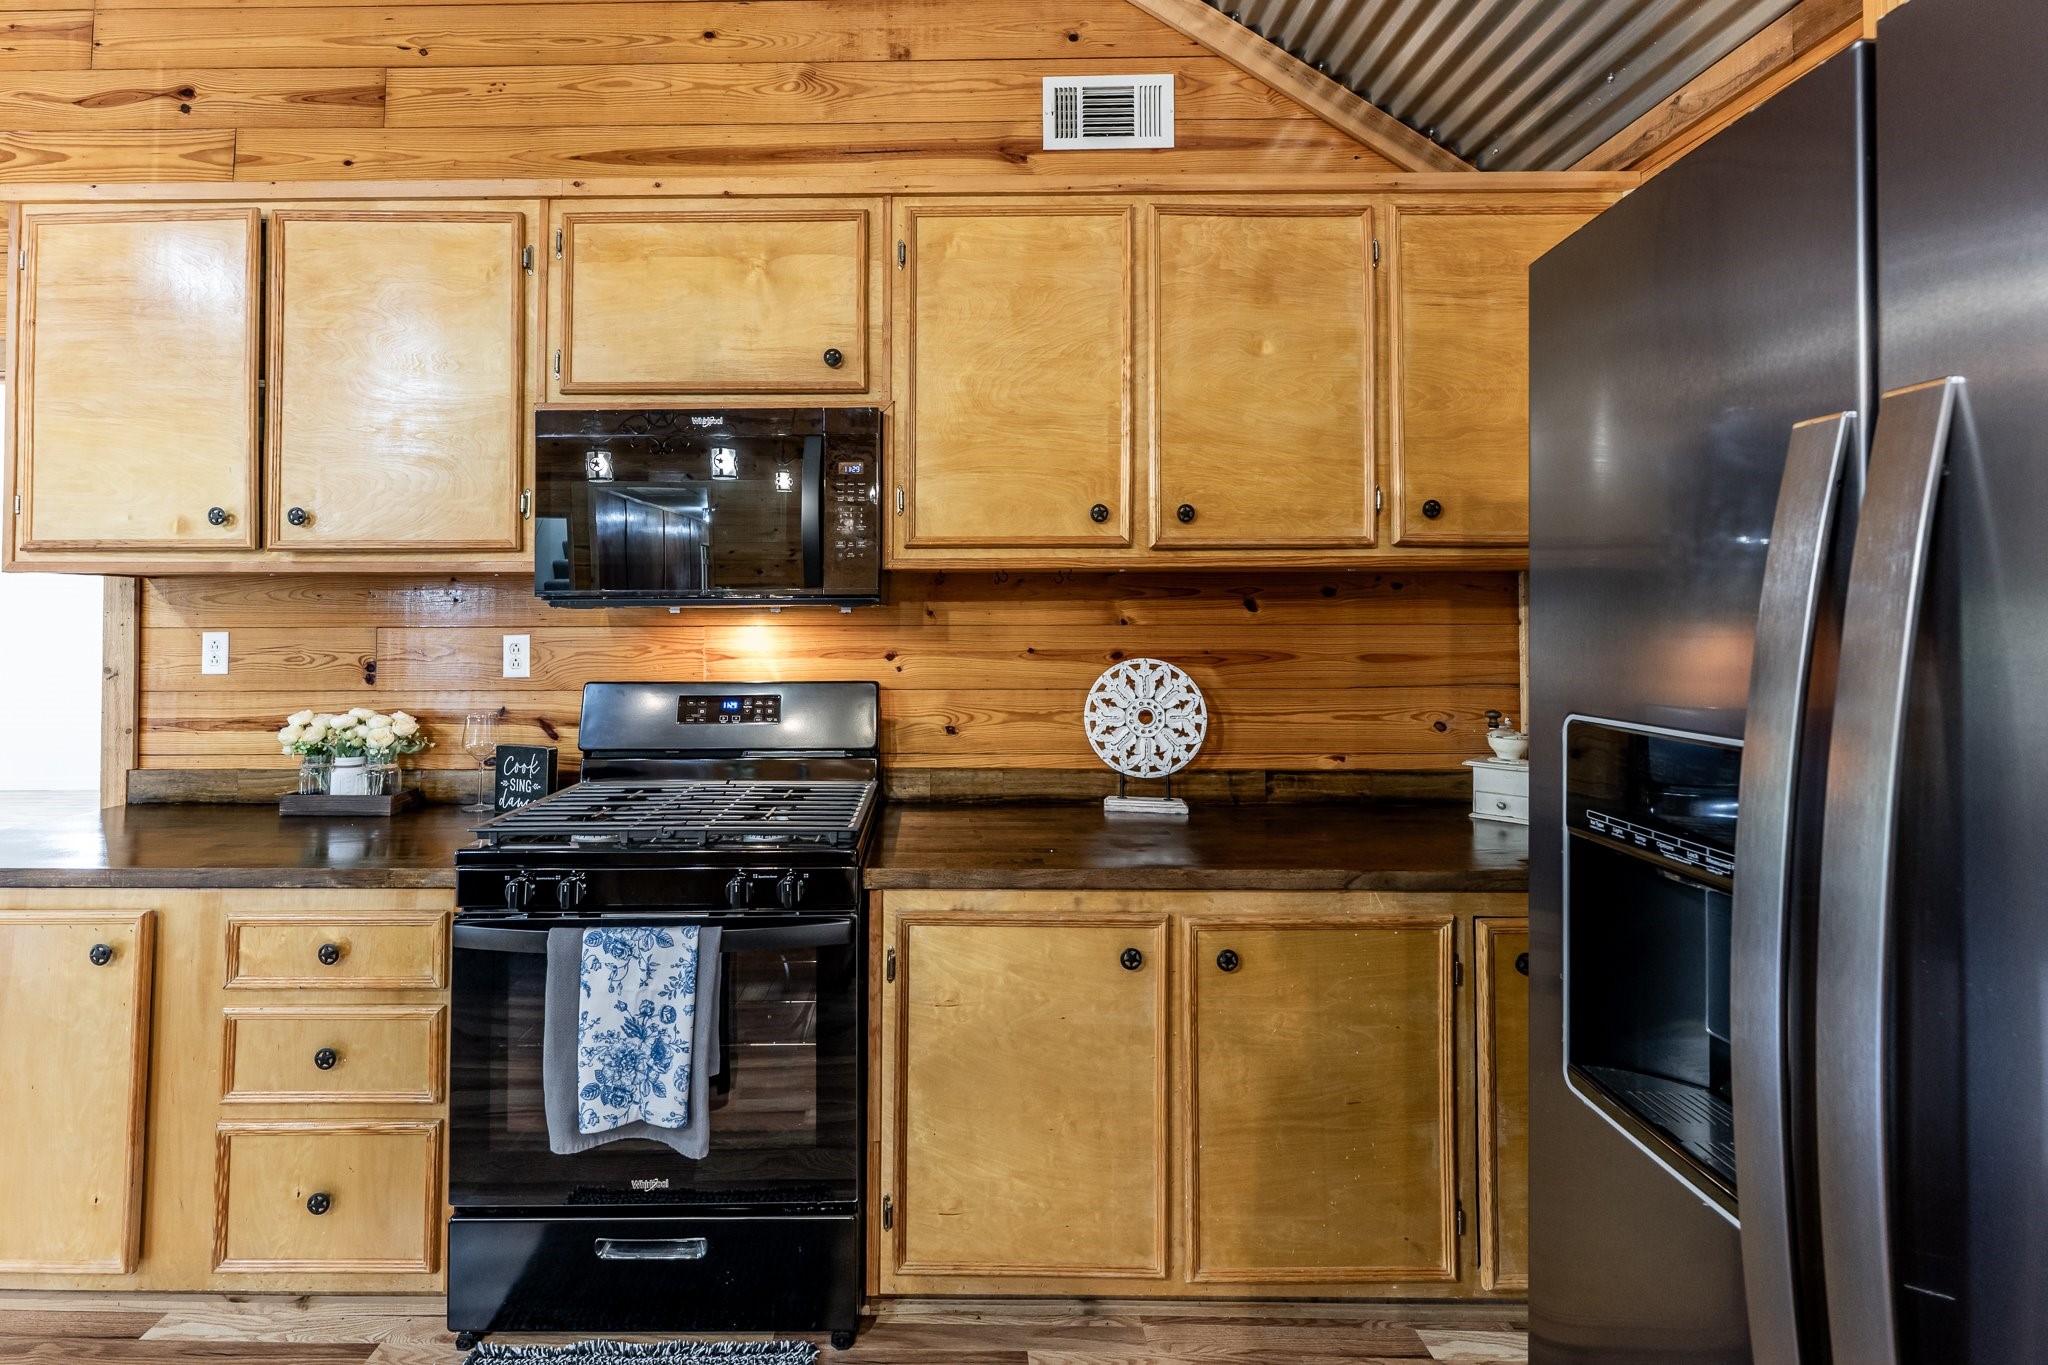
Rustic charm meets everyday function—this spacious kitchen features abundant cabinet storage, butcher block countertops, black appliances, and a gas range for those who love to cook. The open layout flows effortlessly into the main living space, perfect for entertaining or quiet nights in.
This spacious kitchen blends rustic warmth with practical charm, featuring custom wood cabinetry, durable butcher block countertops, and a large island that’s perfect for prepping, serving, or gathering with family.
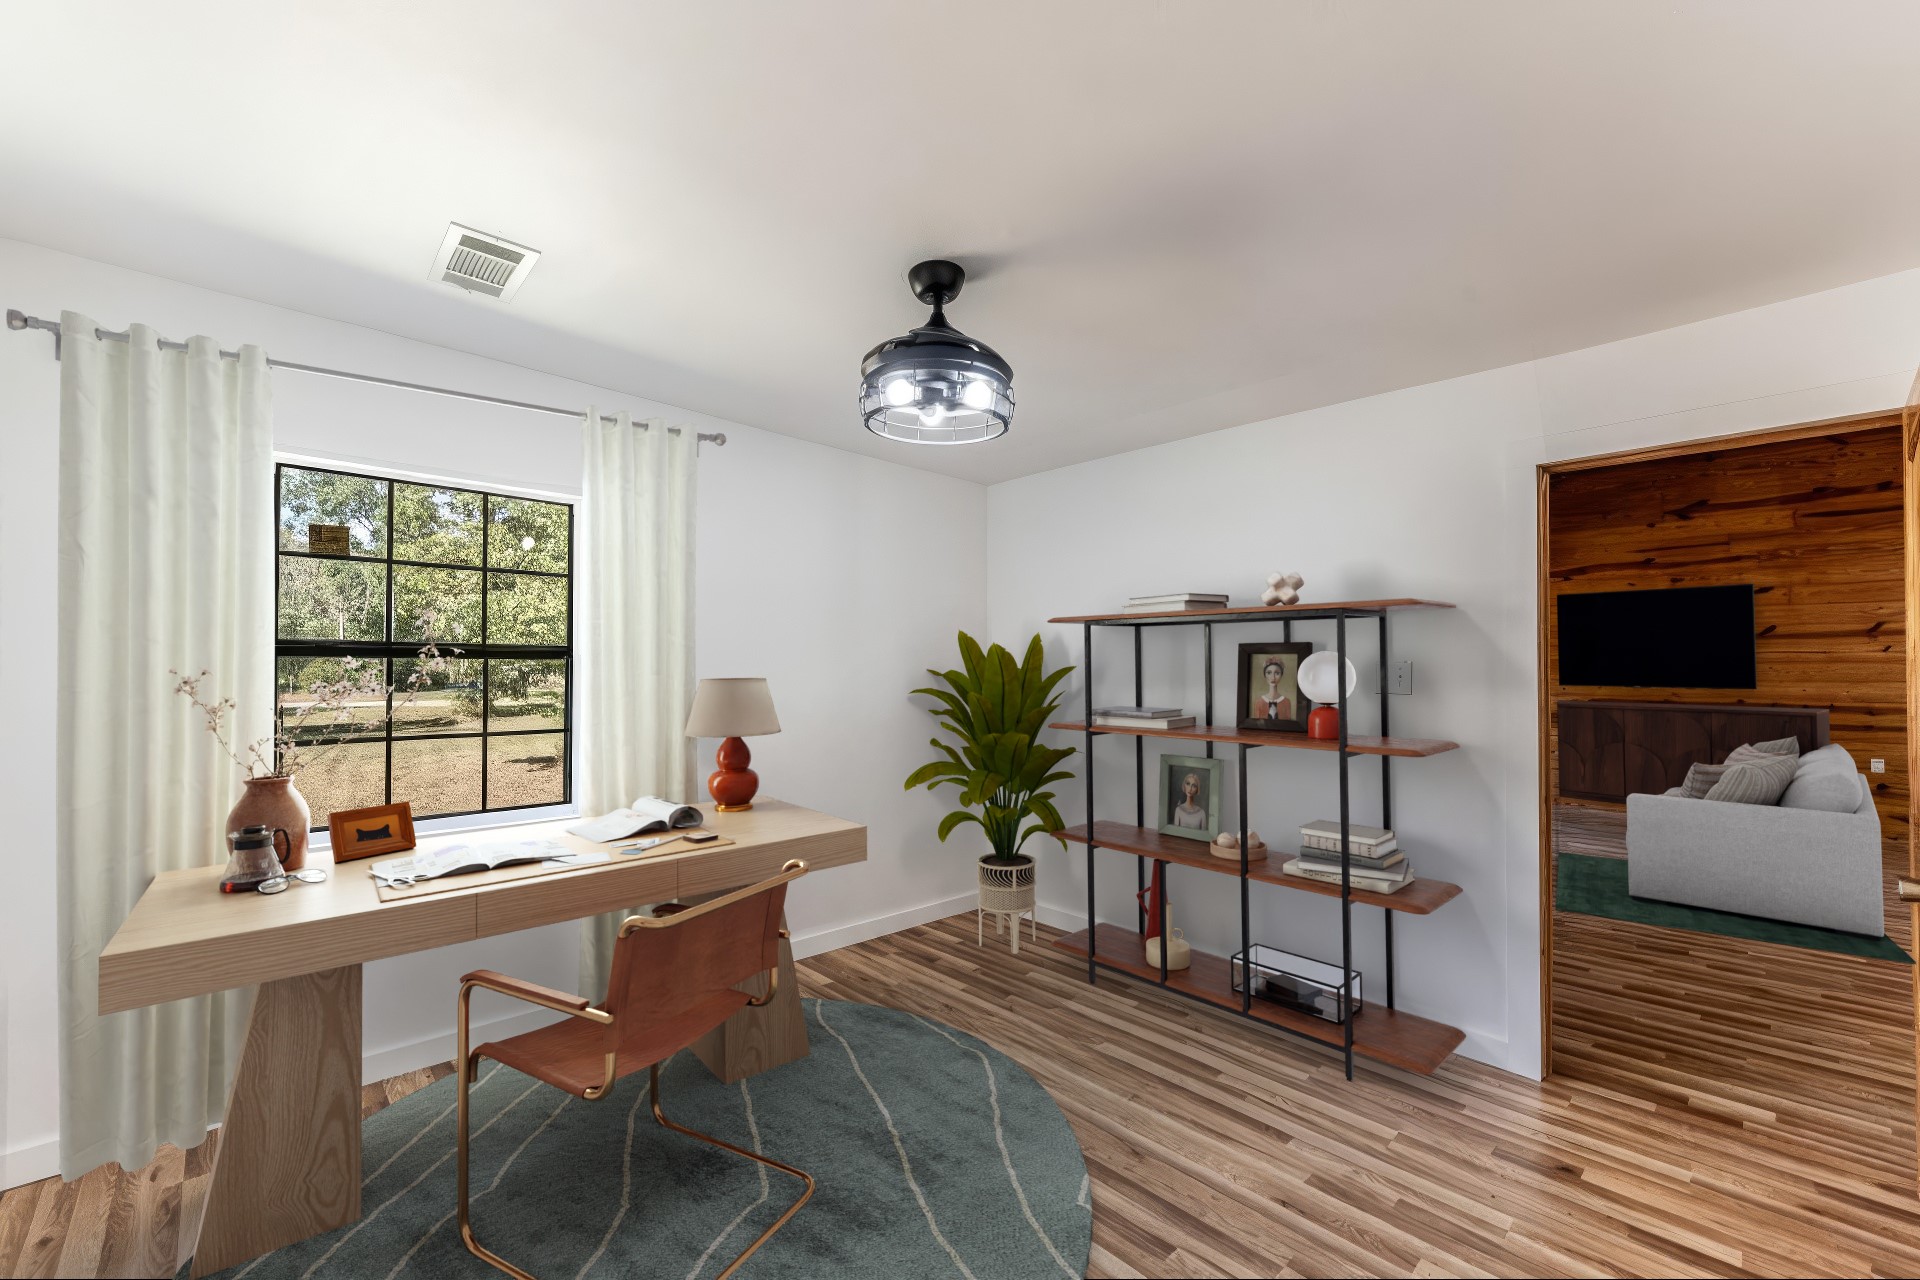
Spacious bonus room located just off the living area—perfect for a home office, guest space, hobby room, or additional bedroom. Neutral tones and natural light make it easy to adapt to your lifestyle. Virtually staged.
Tucked just off the main living space, this versatile room offers the perfect flex for your lifestyle—whether you’re carving out a dedicated home office, setting up a guest room, or creating a quiet reading nook with views of the acreage outside.
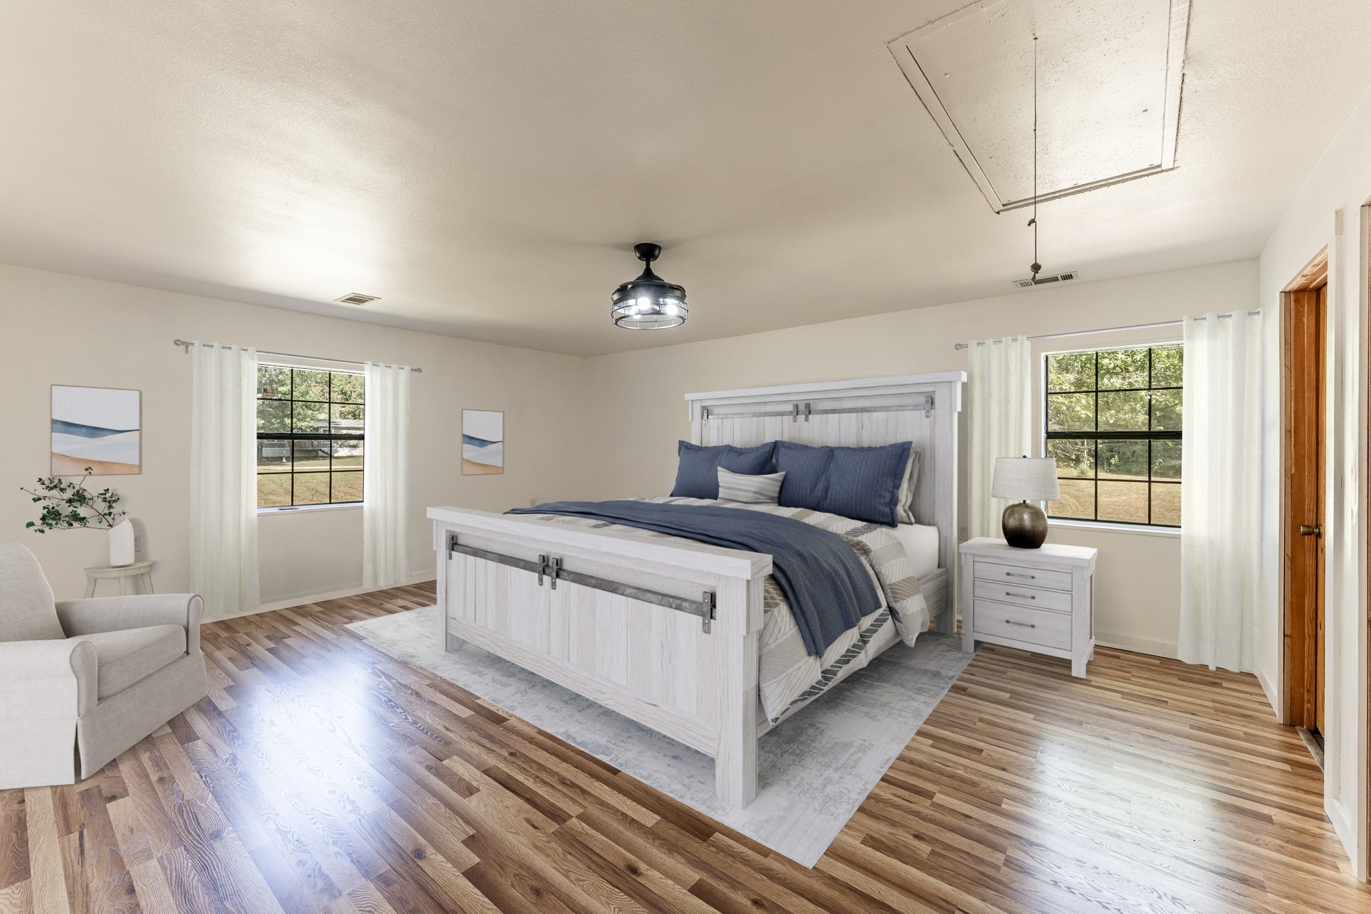
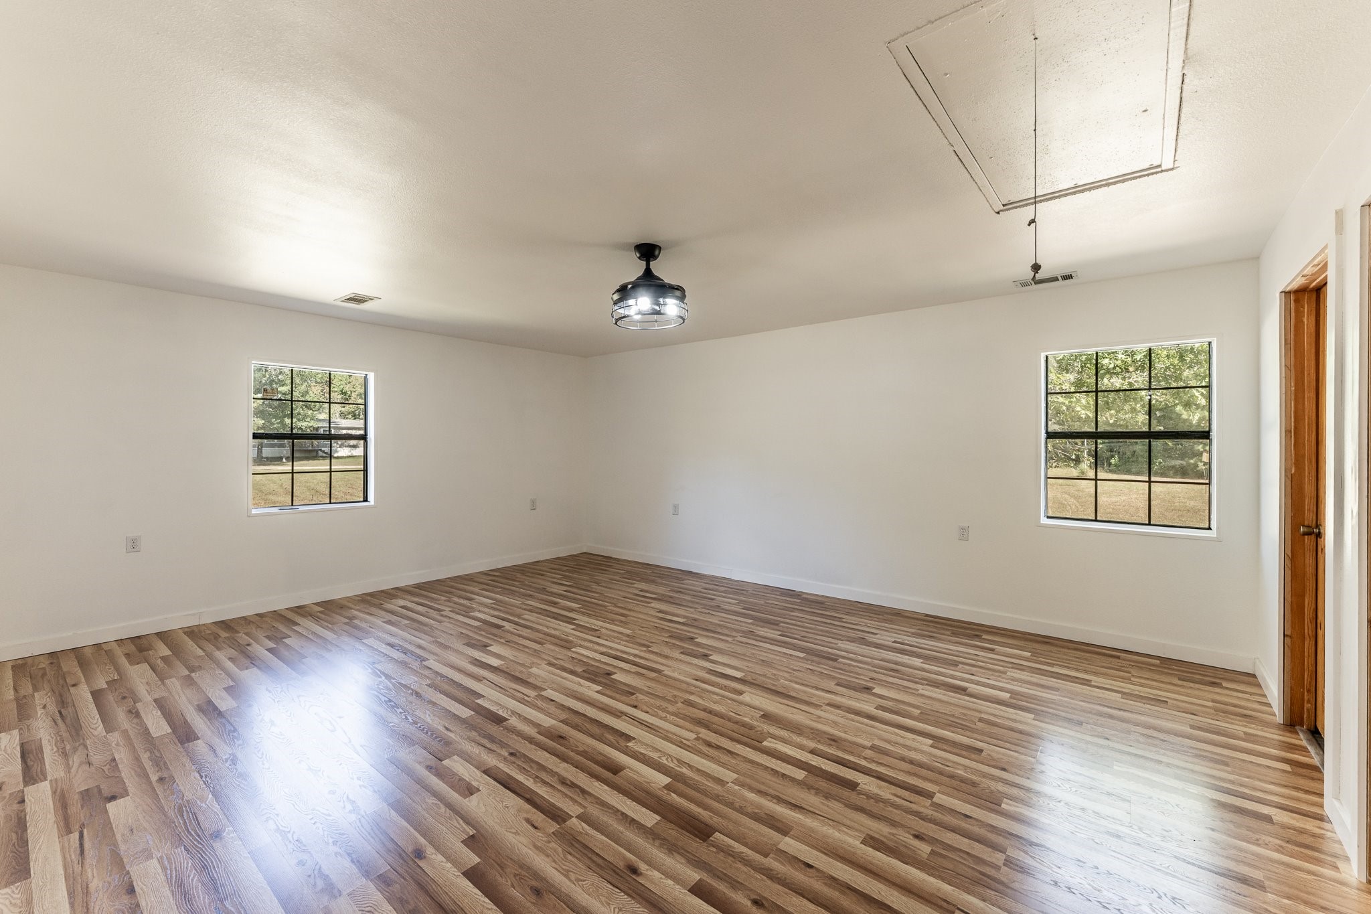
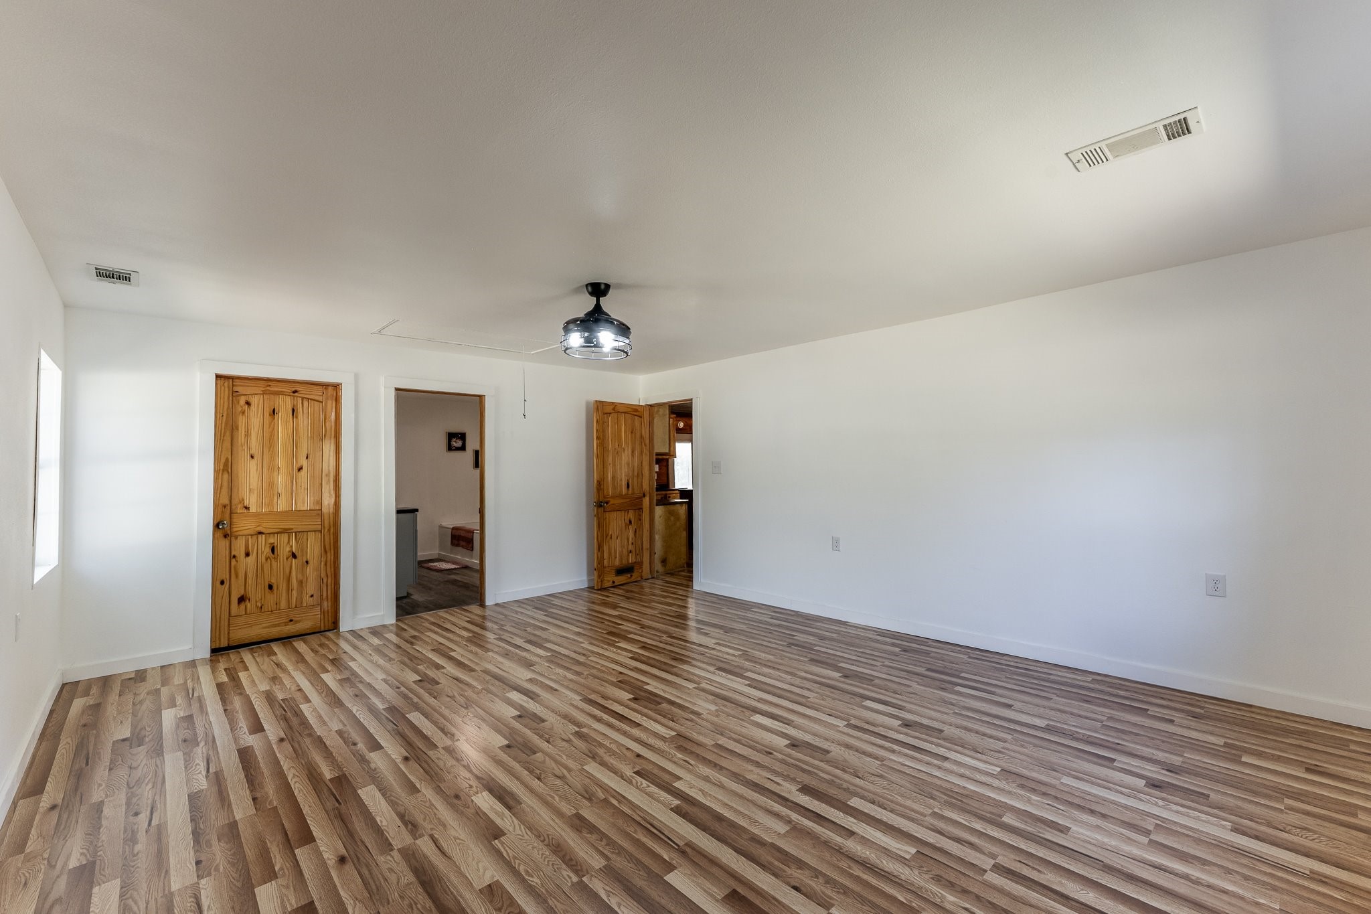
Spacious primary retreat offers serene views from multiple windows, with room for a king-size bed, cozy reading nook, and more. Crisp finishes and natural light make this a relaxing and functional haven. Virtually staged.
Expansive primary suite offers serene views, an ensuite bath, and a generous walk-in closet—your private retreat awaits.
This airy primary retreat features plenty of room to unwind, plus a private ensuite and a true walk-in closet for effortless organization.
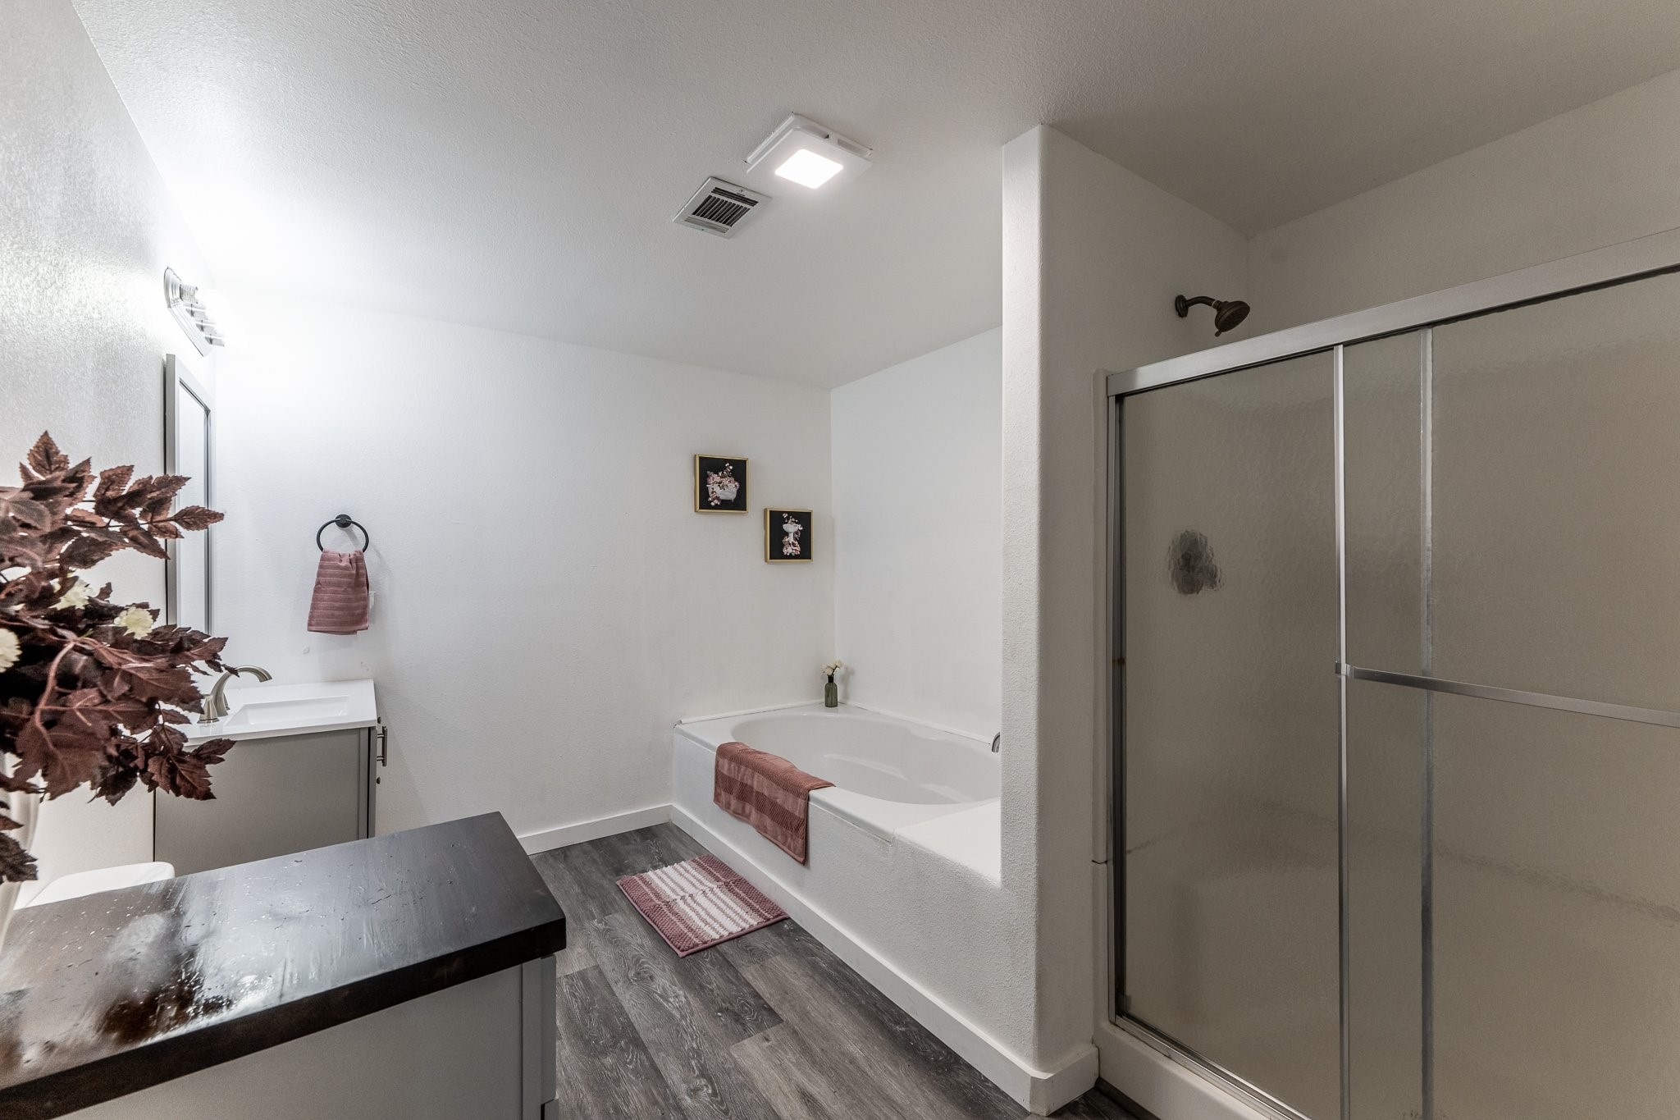
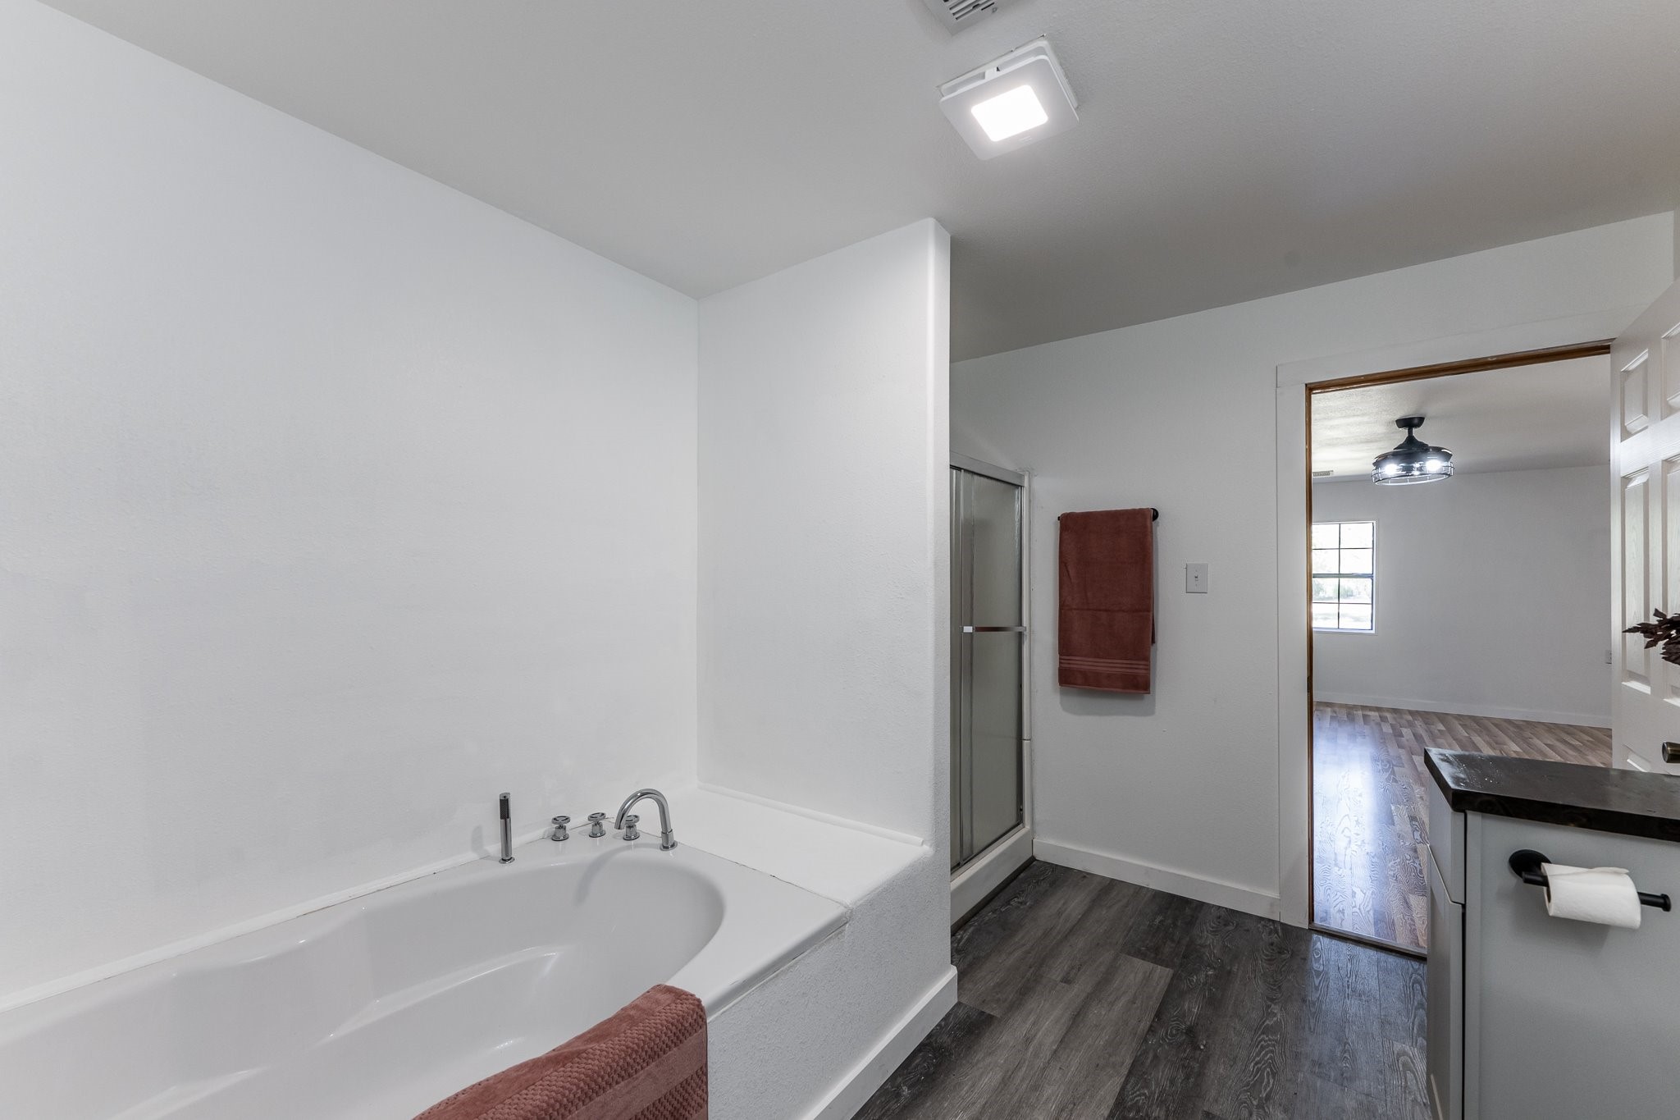
Step into a bright, airy bathroom featuring a spacious walk-in shower, crisp finishes, and direct flow from the primary bedroom—designed for practicality without sacrificing comfort.
A deep garden tub sets the tone in this light-filled bathroom, with modern flooring and a separate shower offering both form and function for your daily routine.
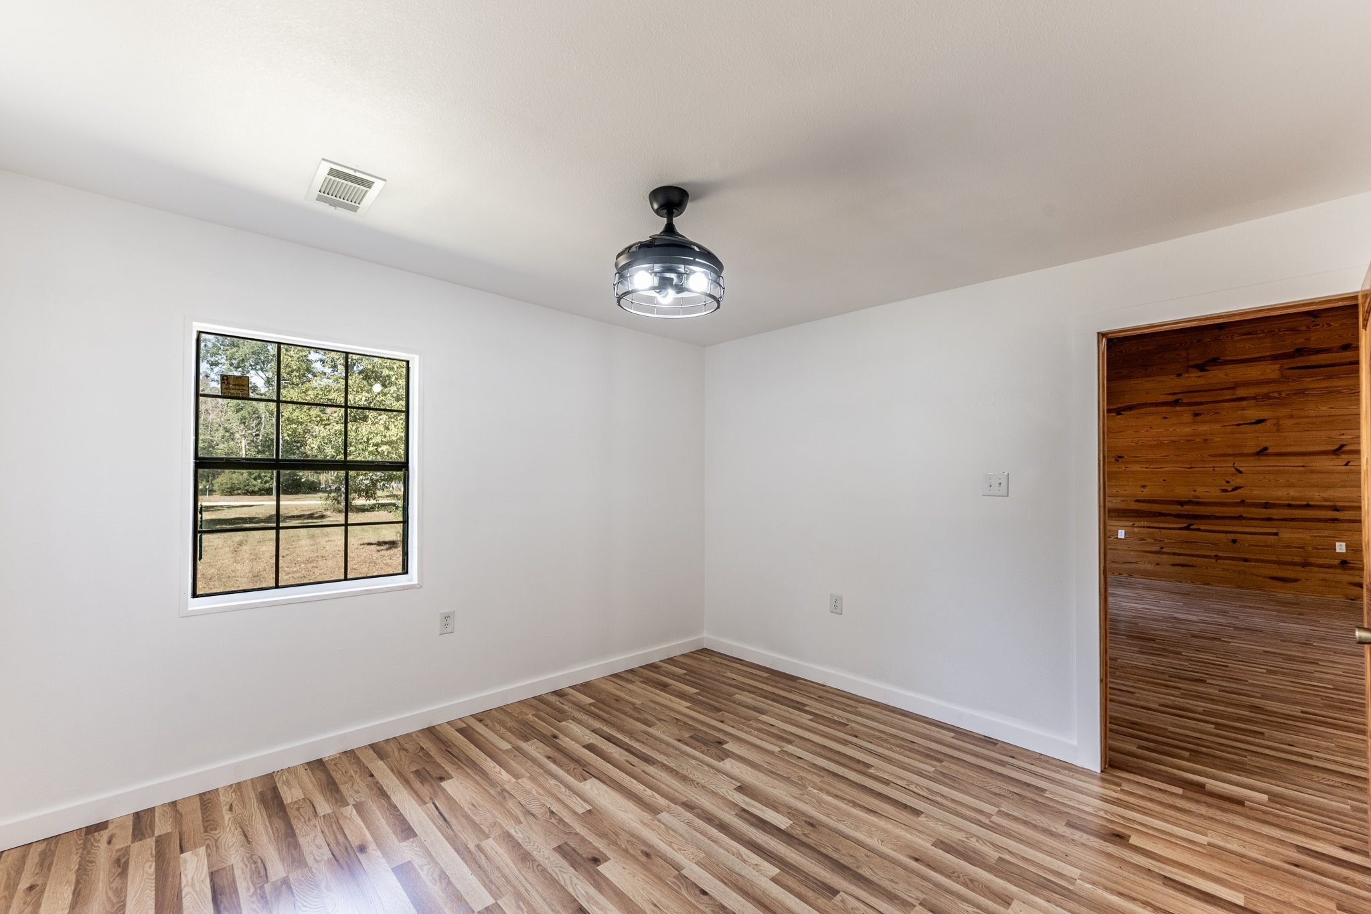
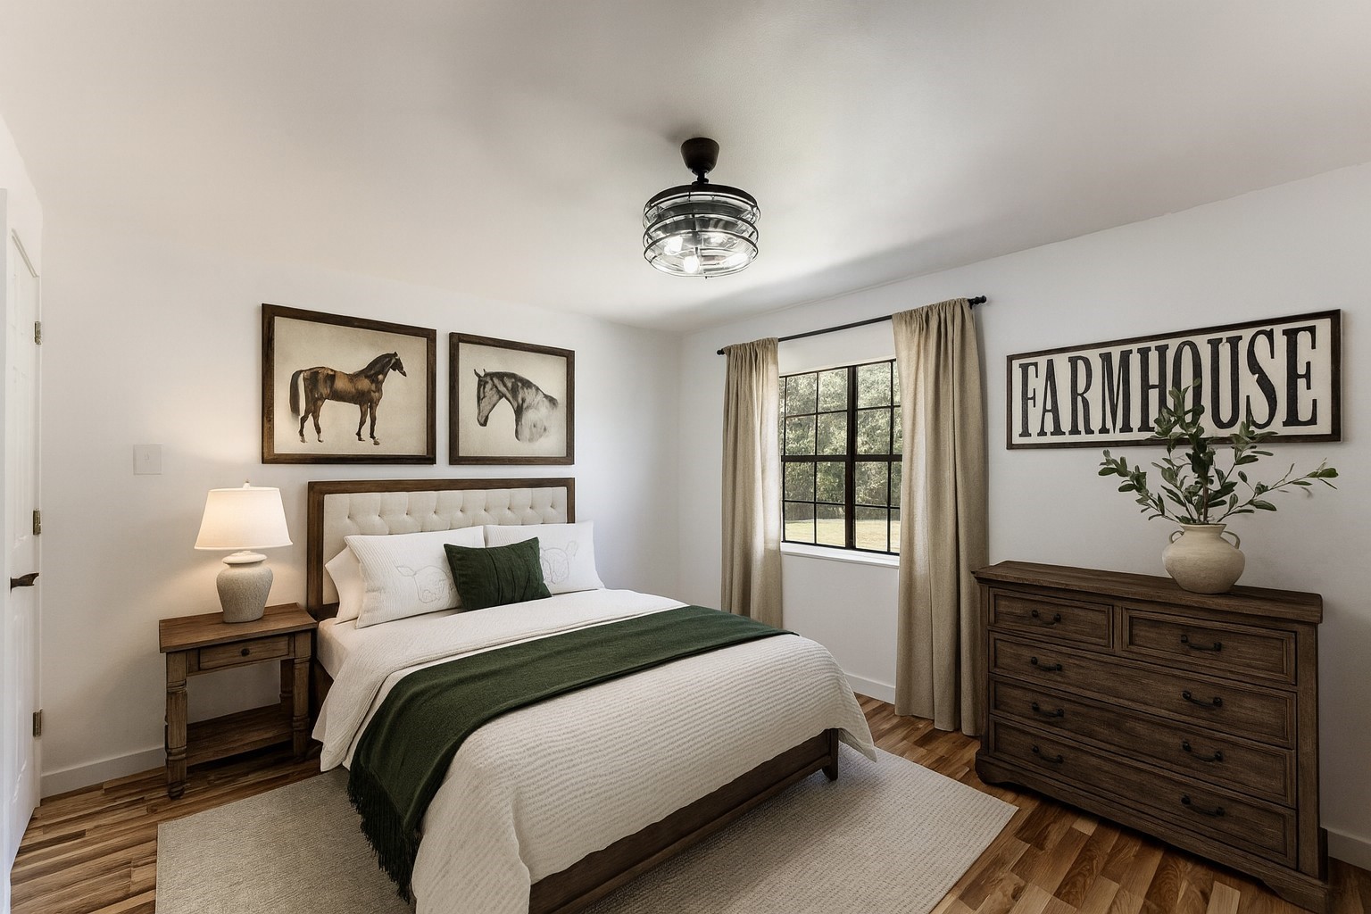
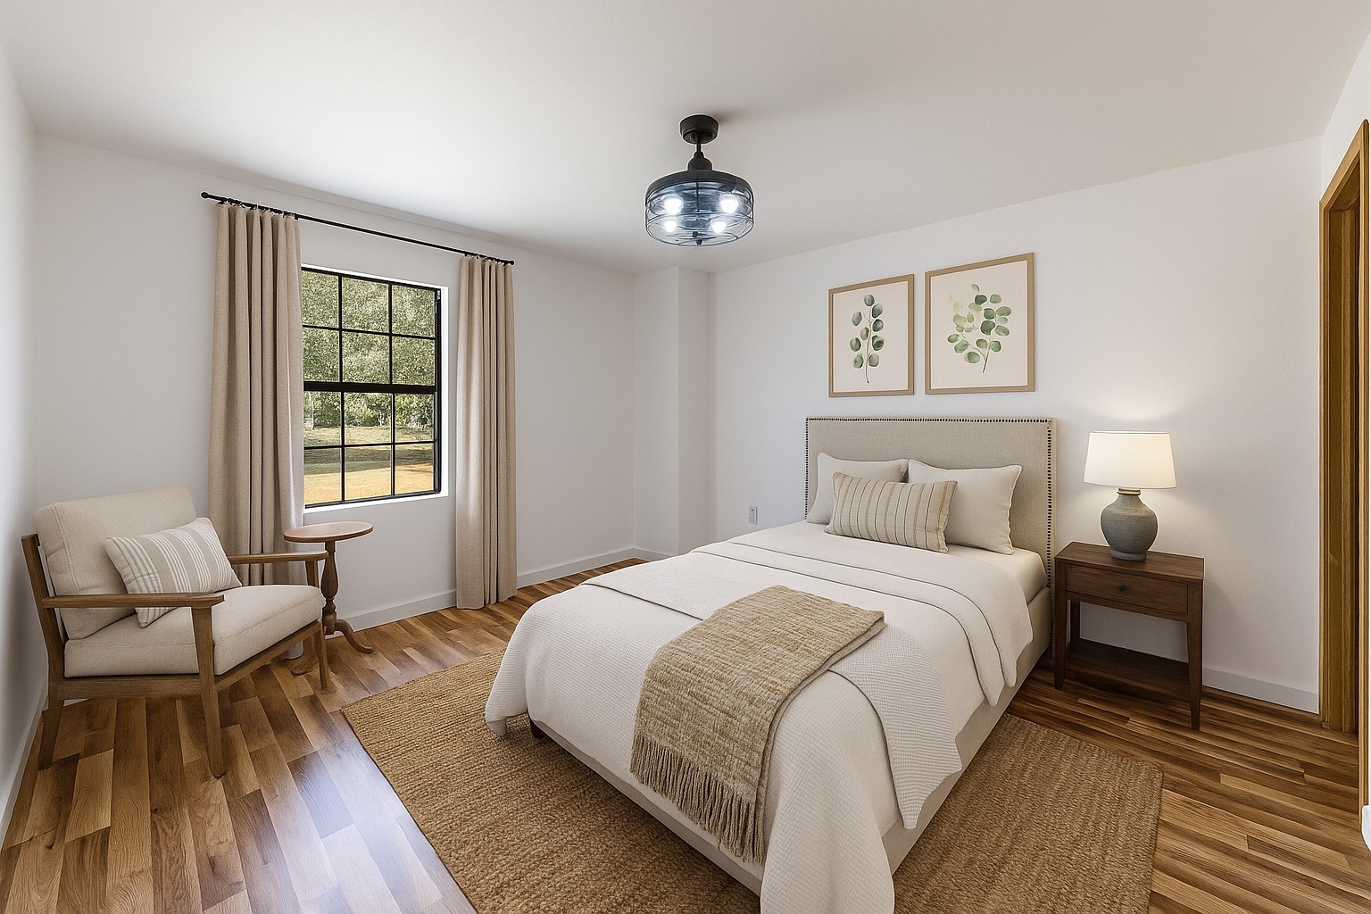
Inviting extra bedroom with space to spare—perfect as a guest suite or personal retreat. Virtually staged.
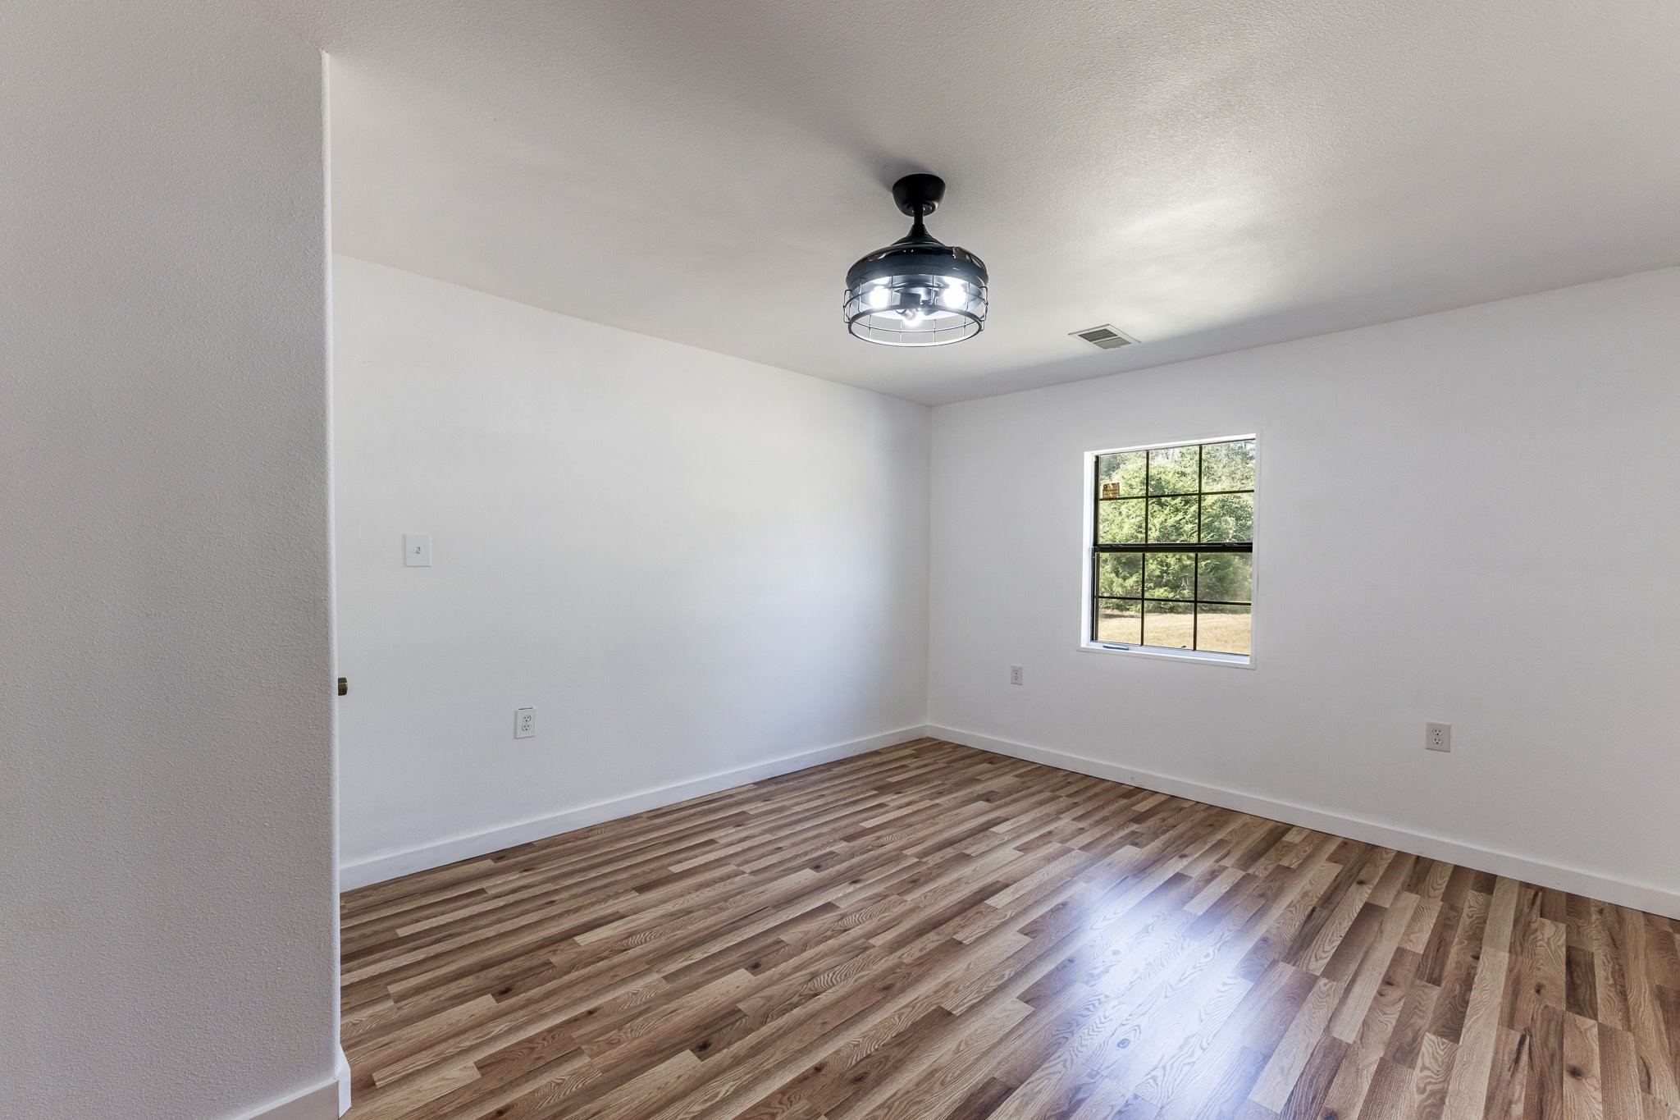
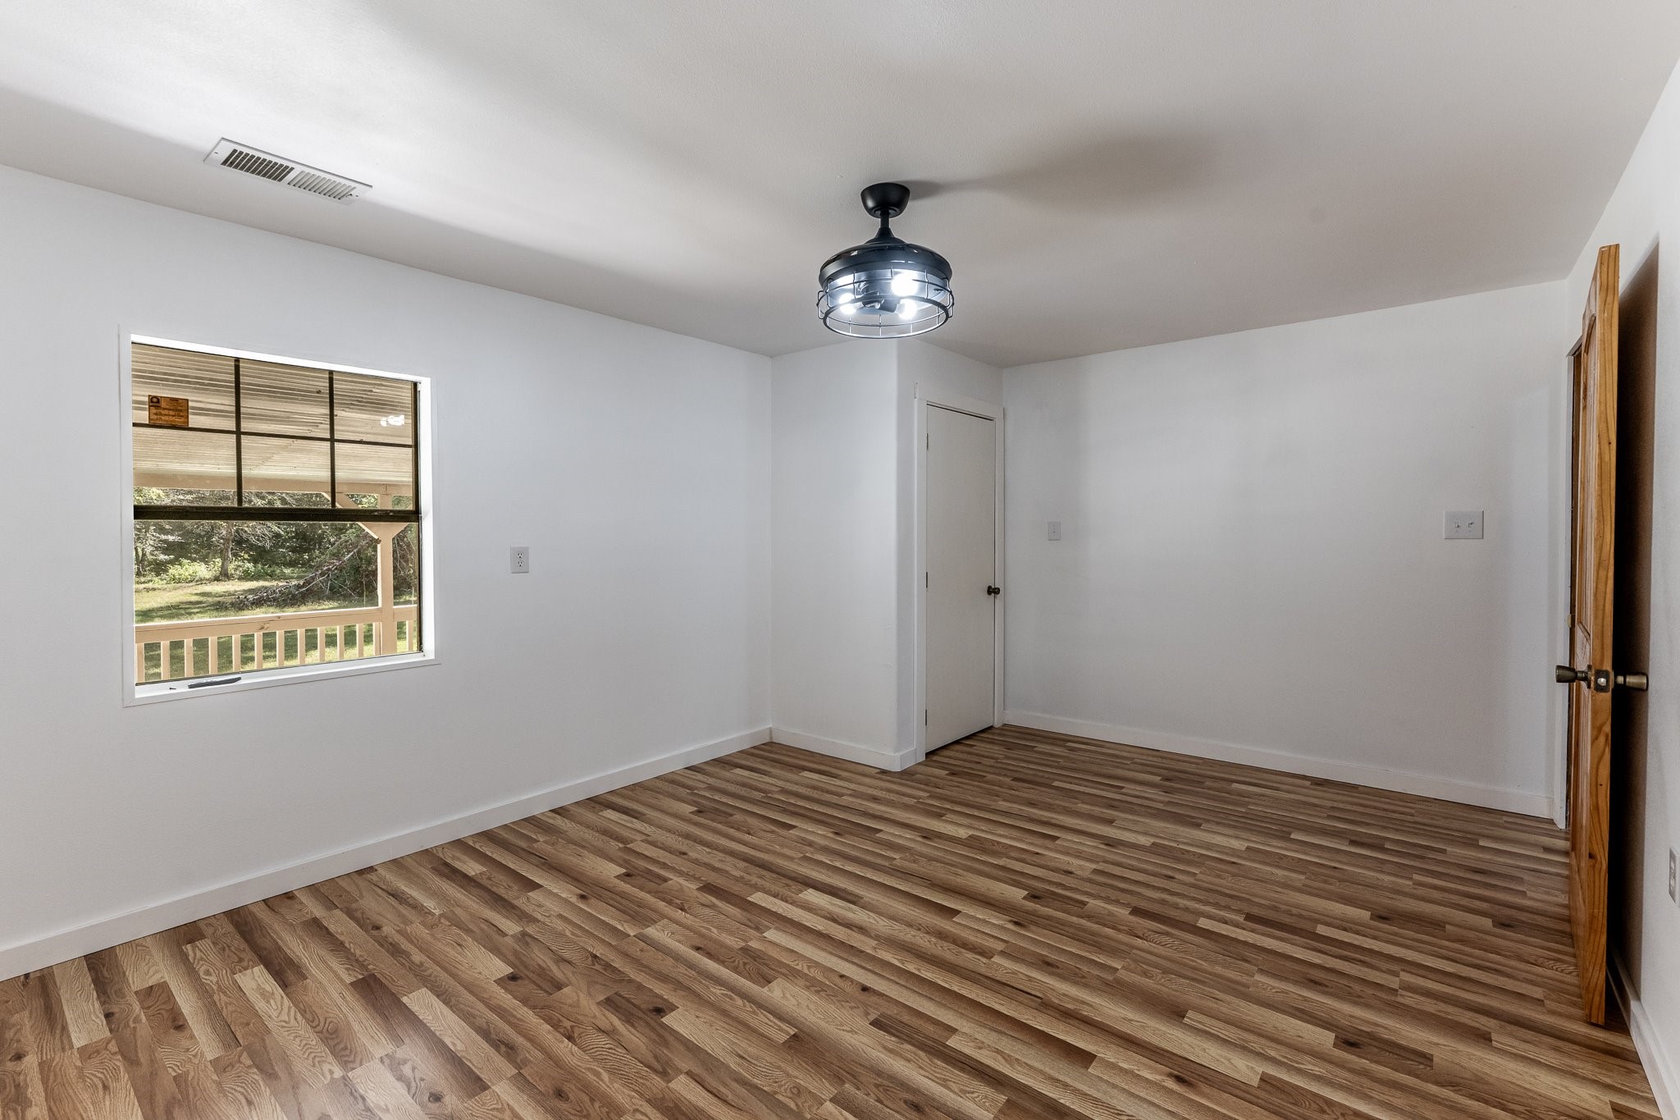
Spacious secondary bedroom with rich wood-look flooring, generous natural light, and a neutral canvas ready for your personal style.
Spacious secondary bedroom offers flexibility for guests, family, or a personalized retreat. Natural light, LVP flooring, and neutral tones create a comfortable canvas ready for your vision.
Peaceful and private extra bedroom with natural light and neutral tones — virtually staged to showcase its potential as a cozy guest retreat.
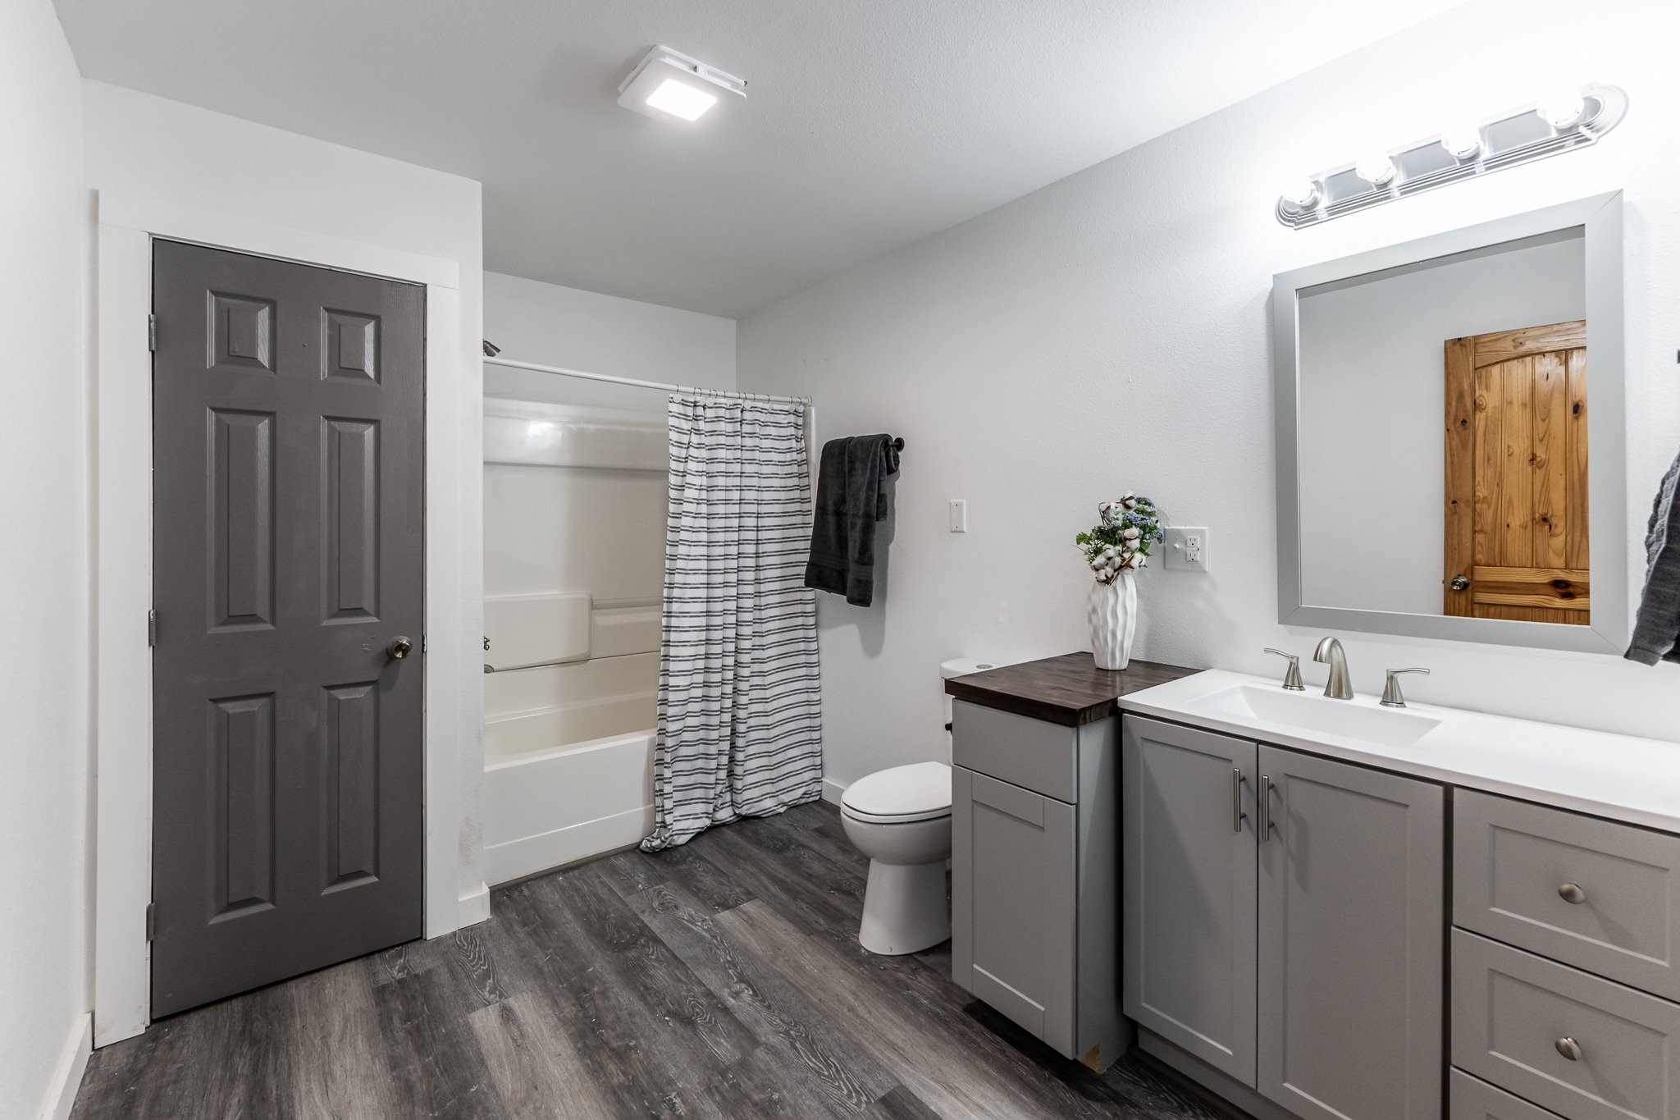
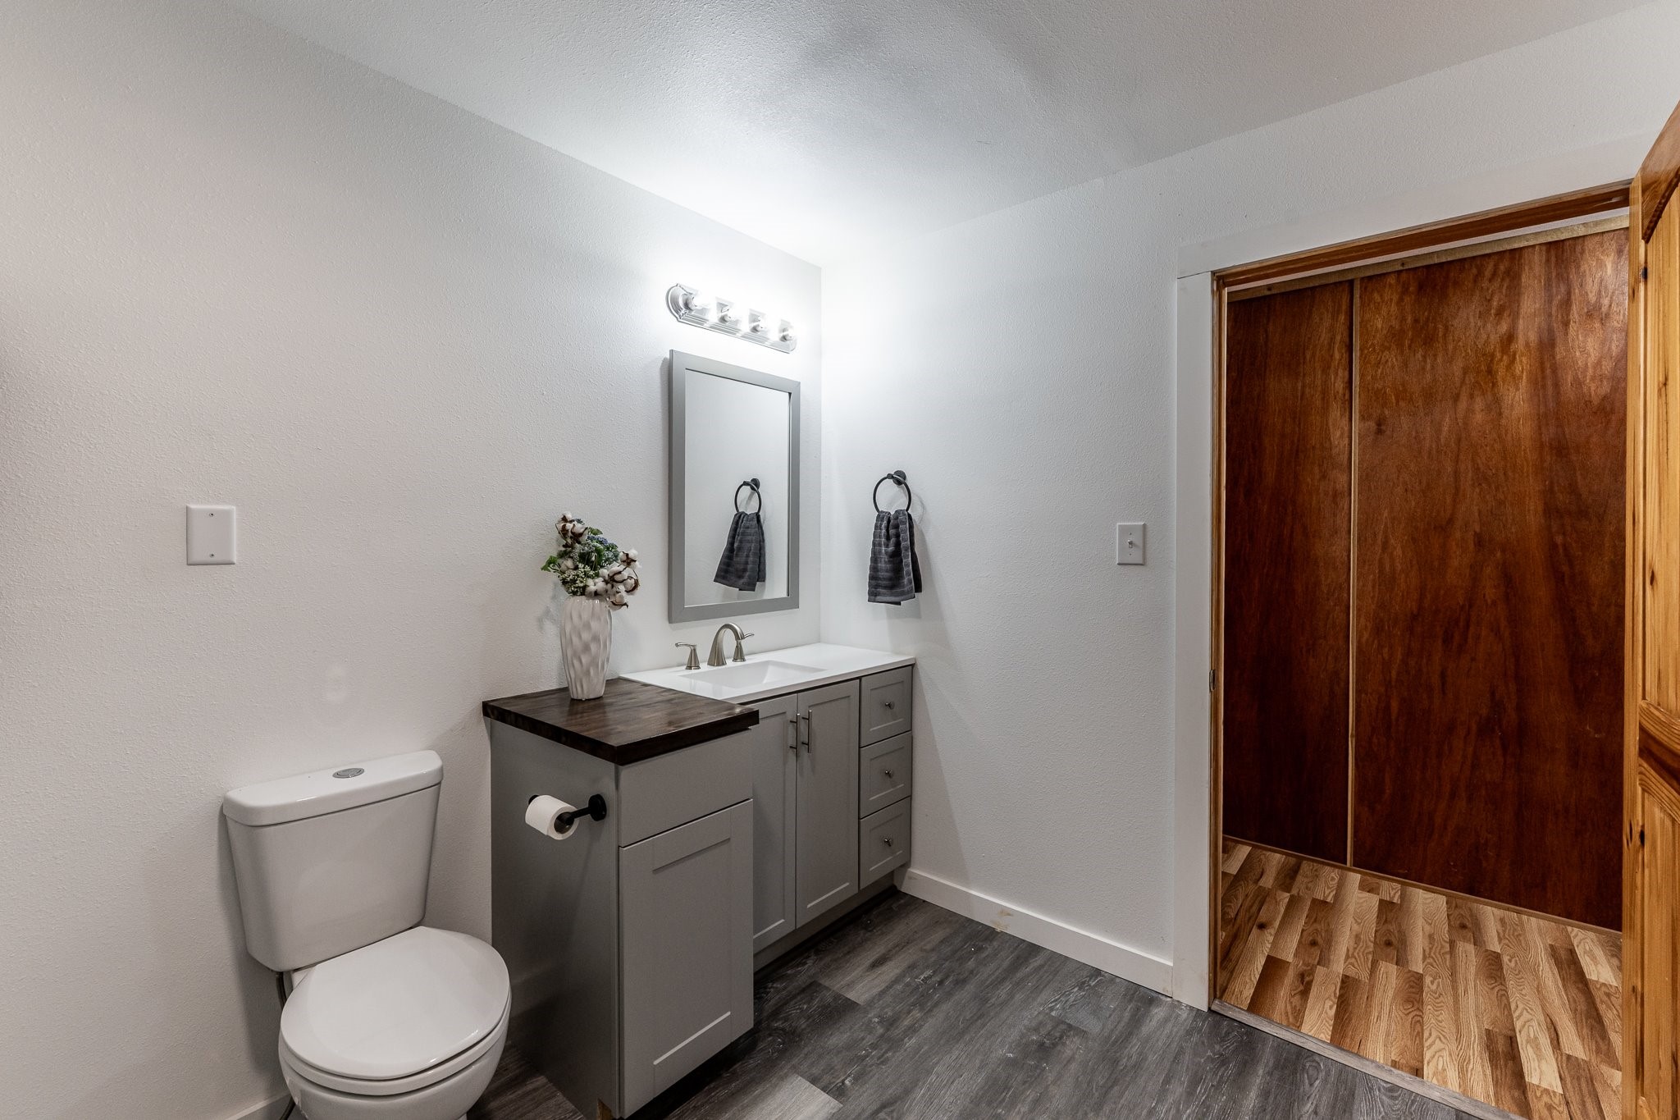
Stylish secondary bath featuring modern cabinetry, sleek fixtures, and rich-toned flooring—conveniently located just off the hallway.
Oversized secondary bathroom with a modern vanity, upgraded fixtures, and a tub/shower combo—perfect for guests or family.
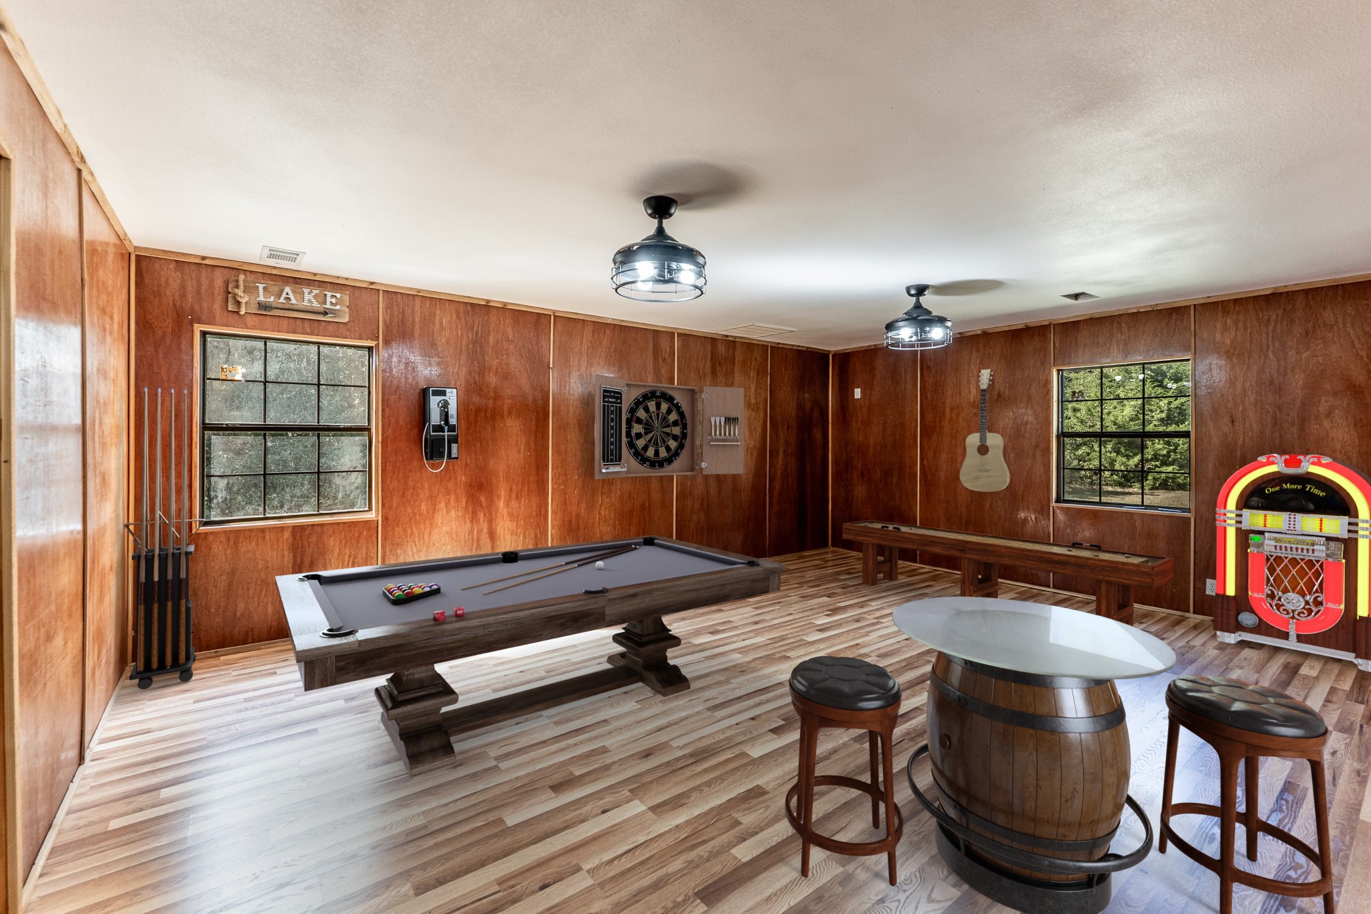
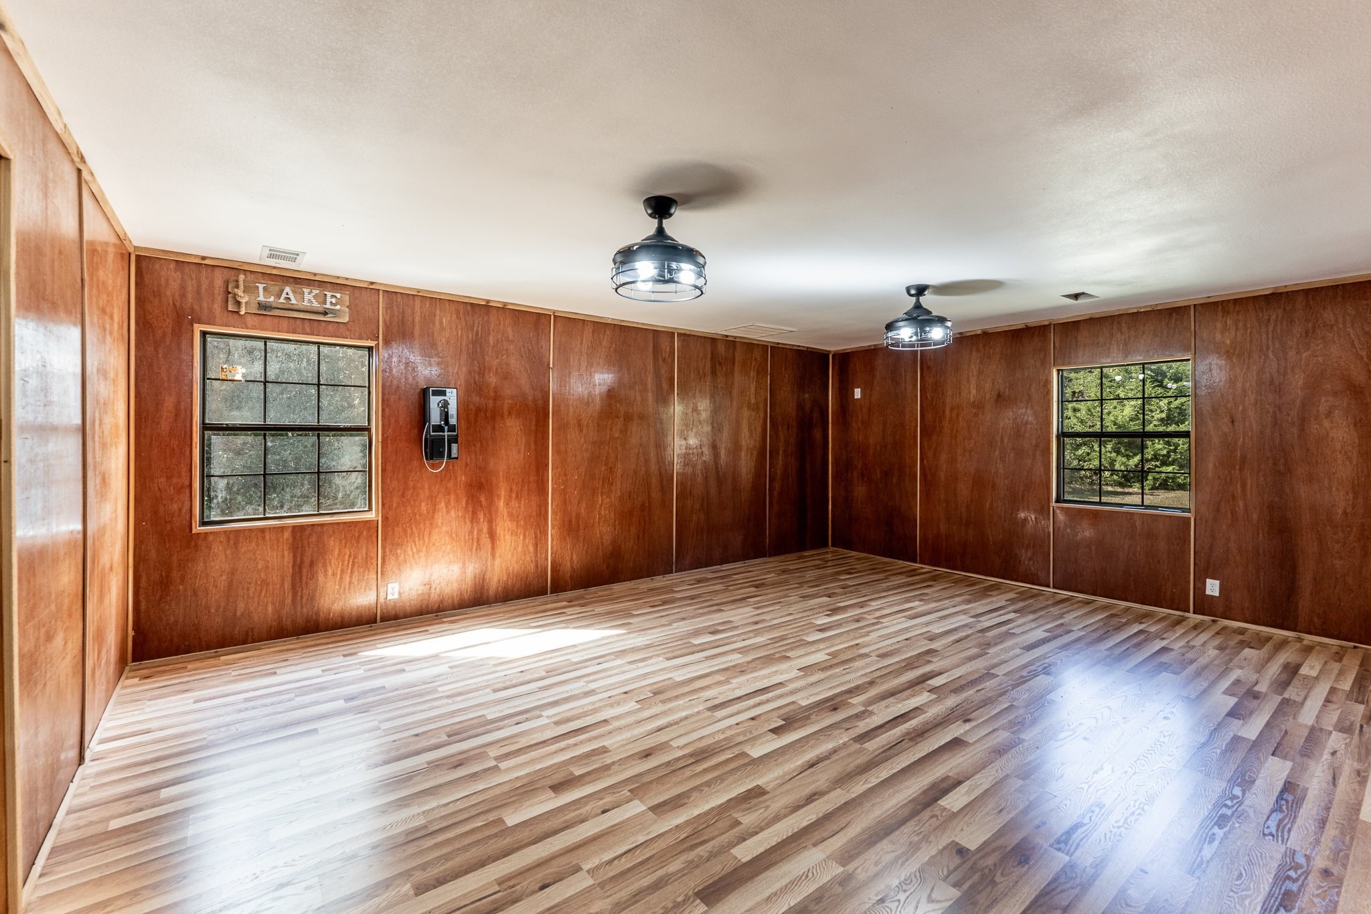
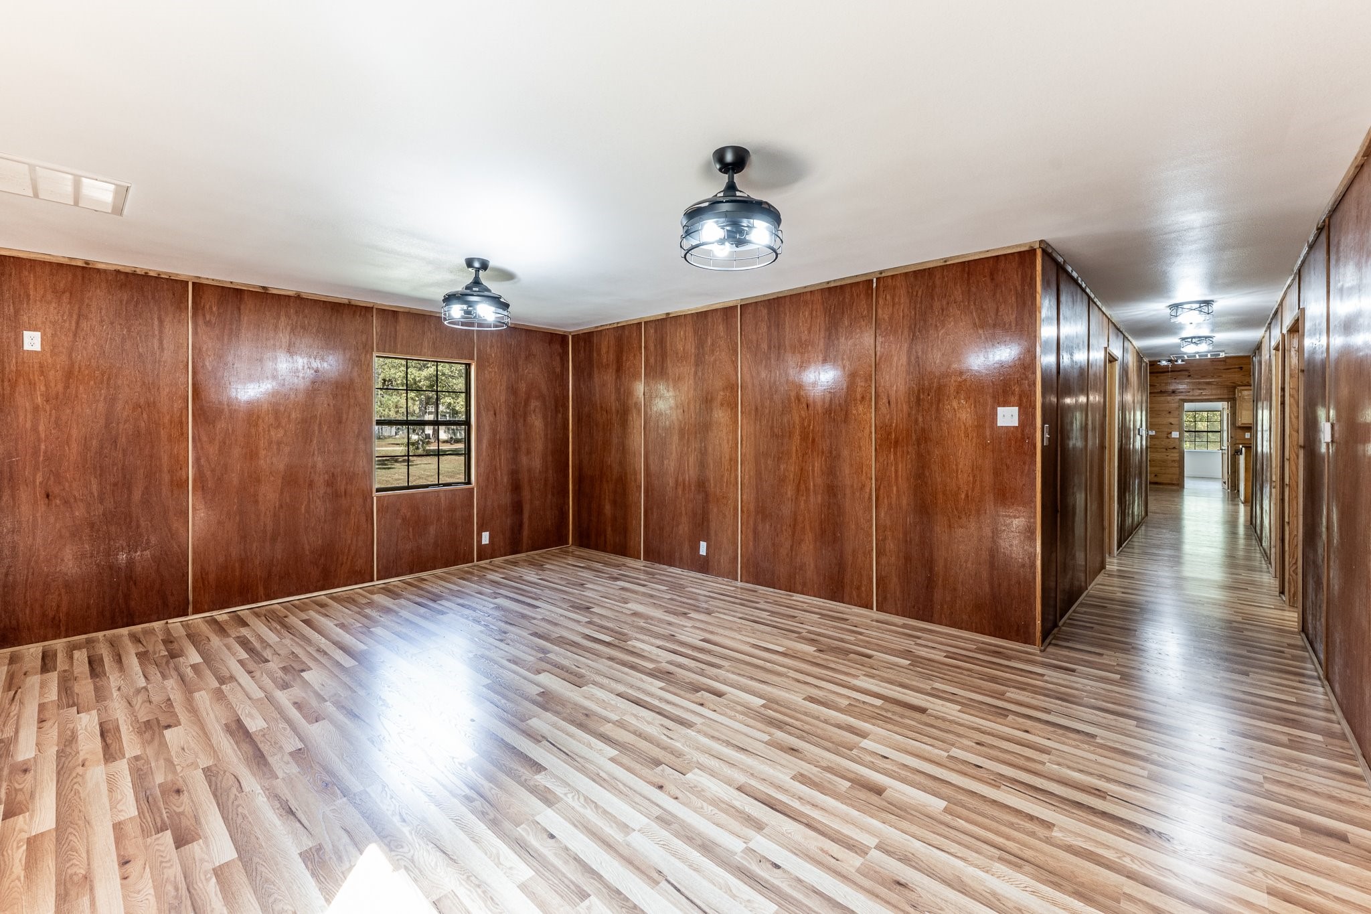
Versatile bonus room with rich wood-paneled walls—ideal for a game room, hobby space, home gym, or second living area. Virtually staged.
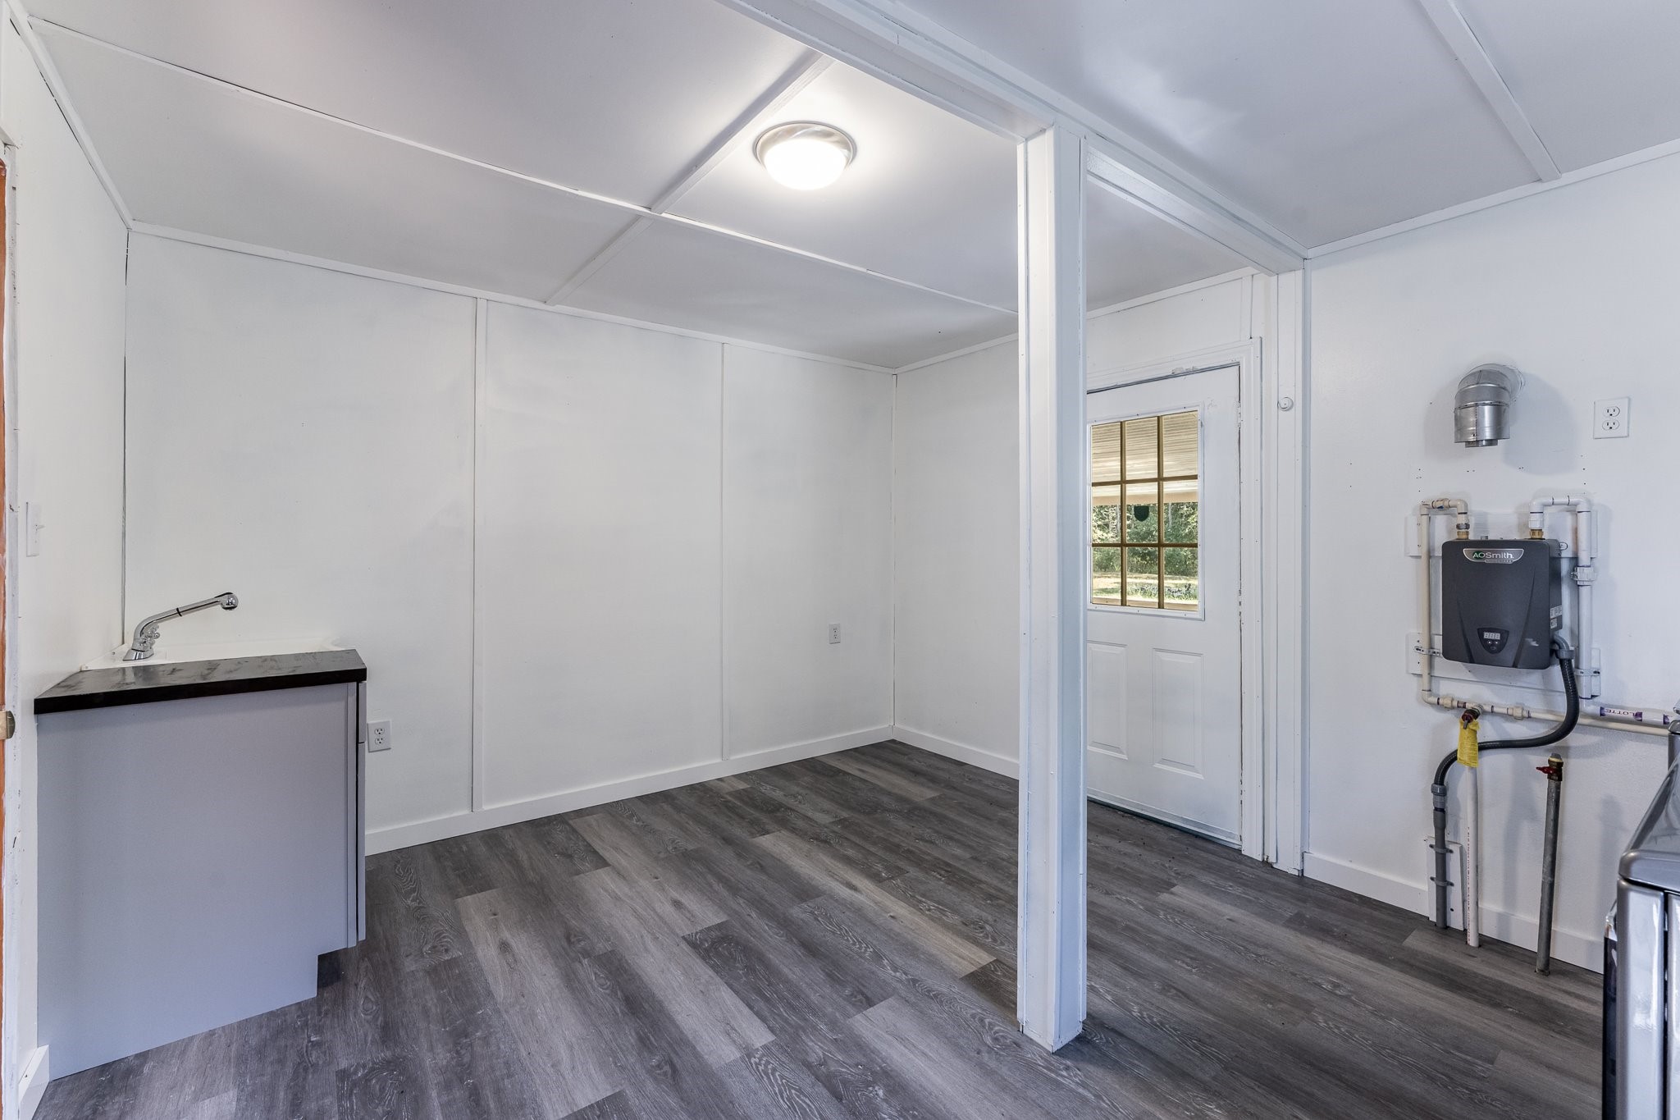
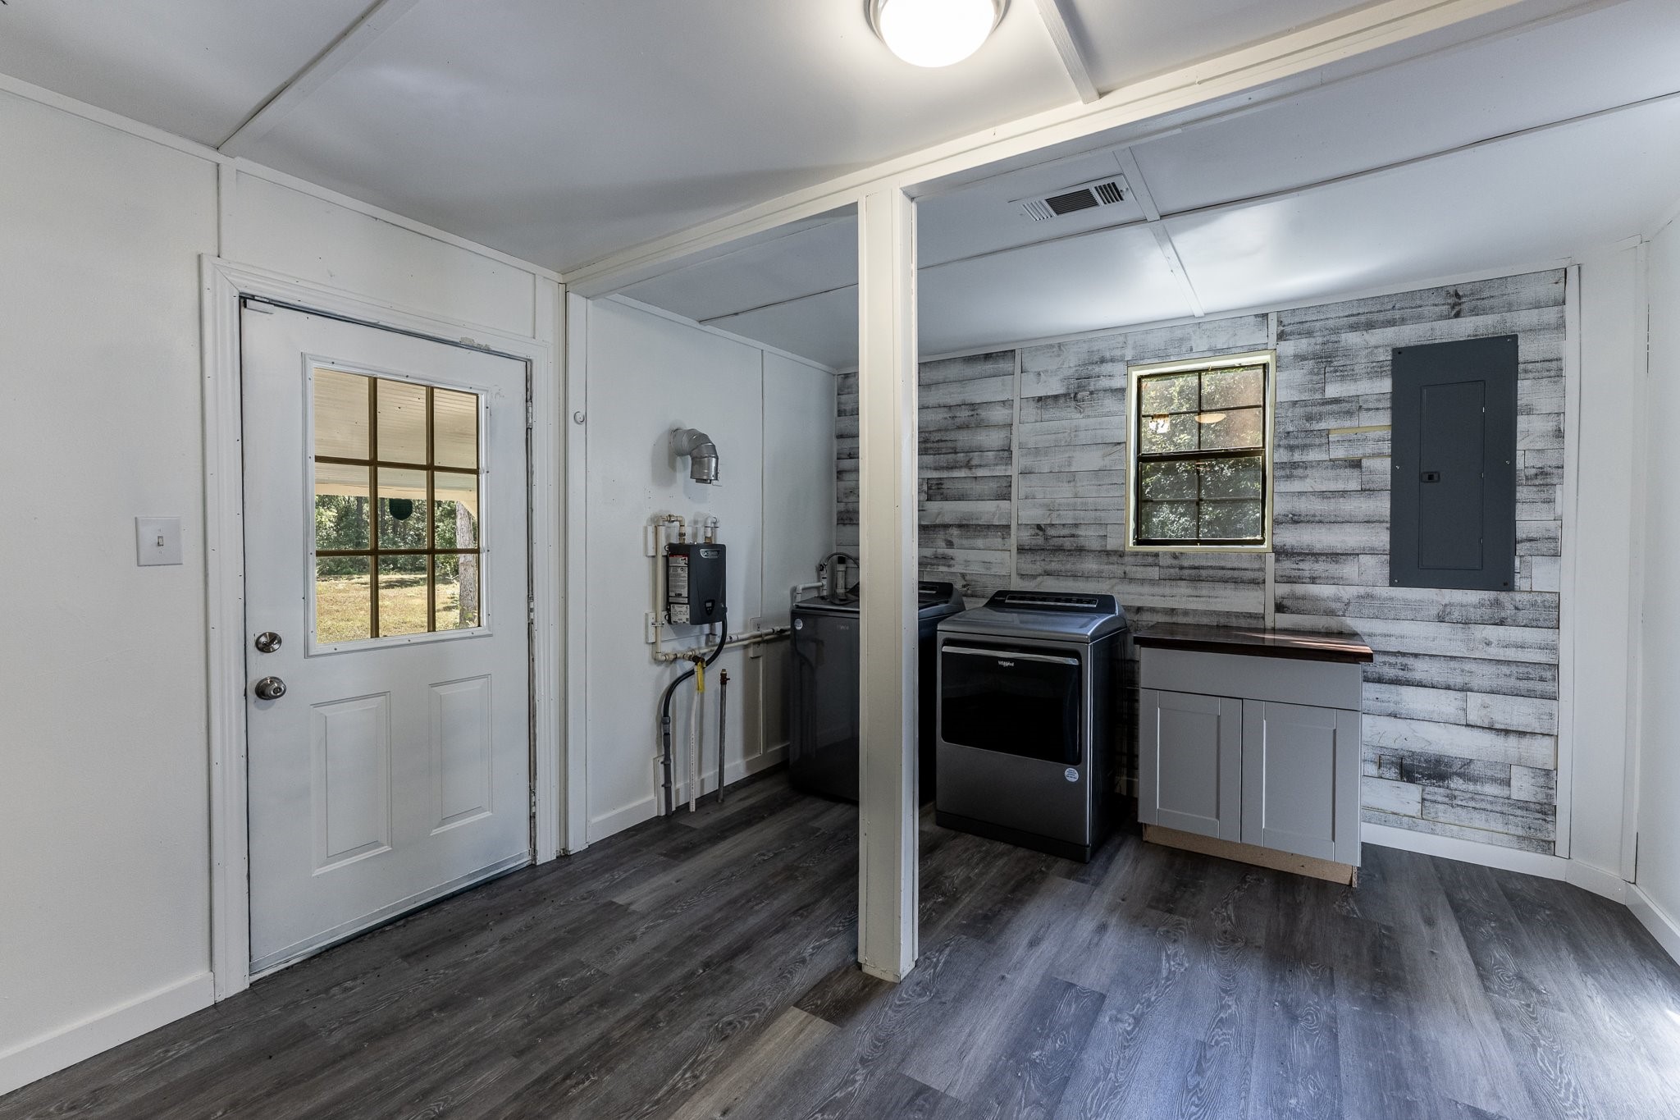
Spacious laundry room with upgraded vinyl plank flooring and convenient access to the back porch.
Spacious laundry room with backyard access, utility sink, and durable flooring—perfect for daily function or future flex space.
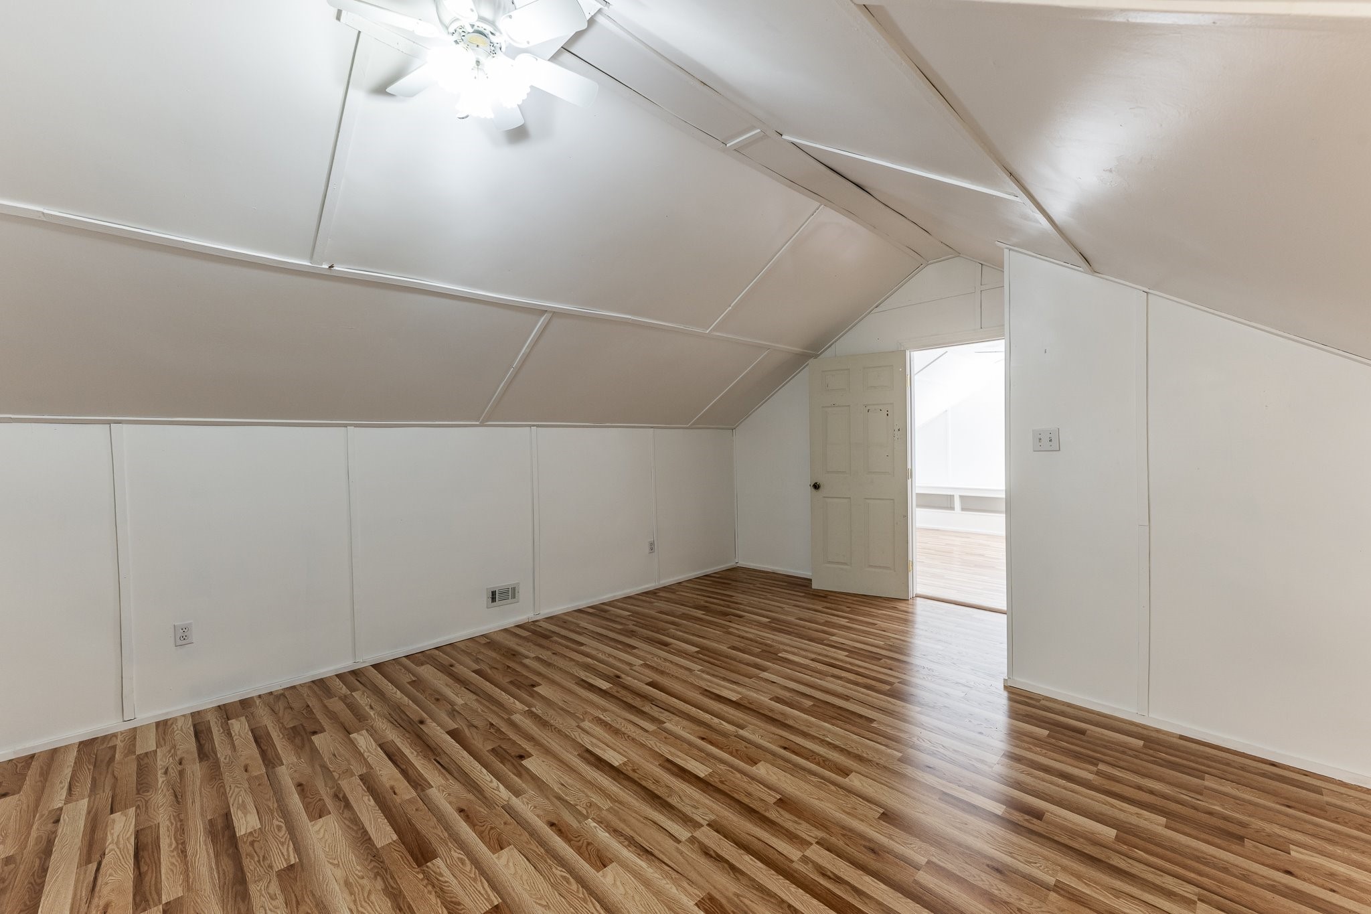
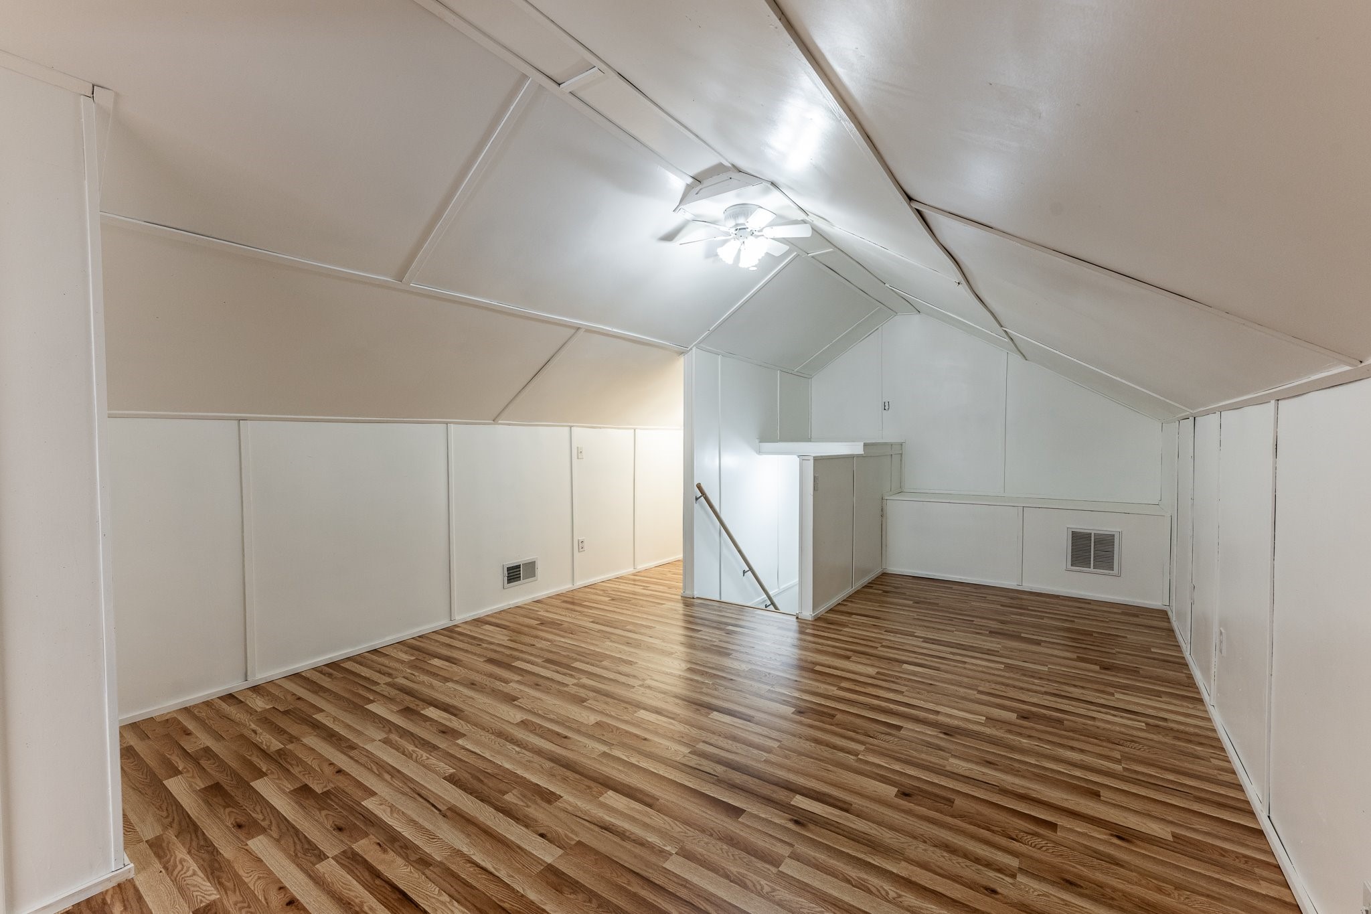
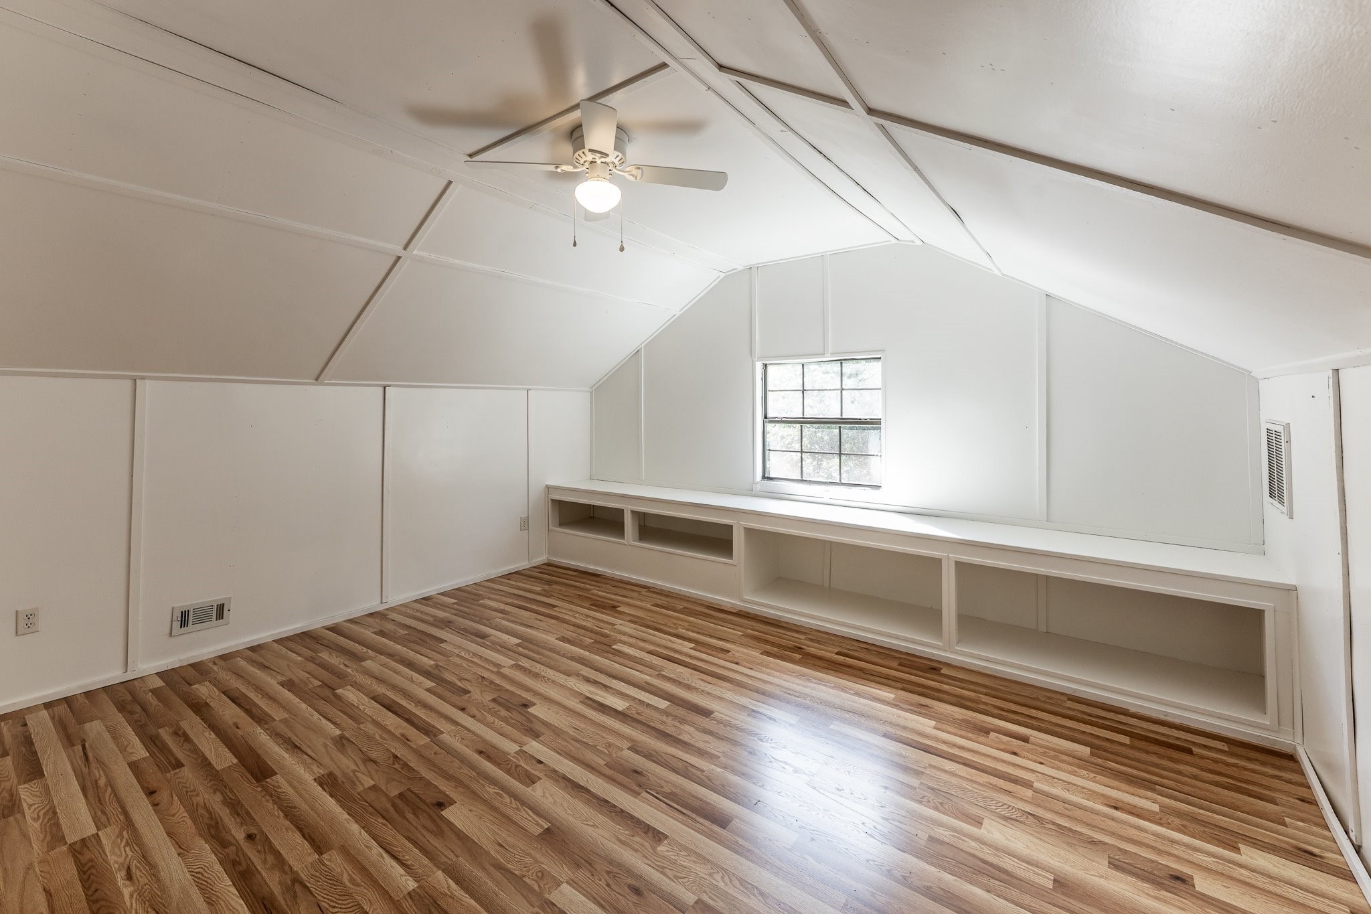
Spacious upstairs loft with separate room—perfect as a homeschool setup, guest suite, home gym, or additional sleeping quarters. Endless flexibility to fit your lifestyle.



.jpg)

