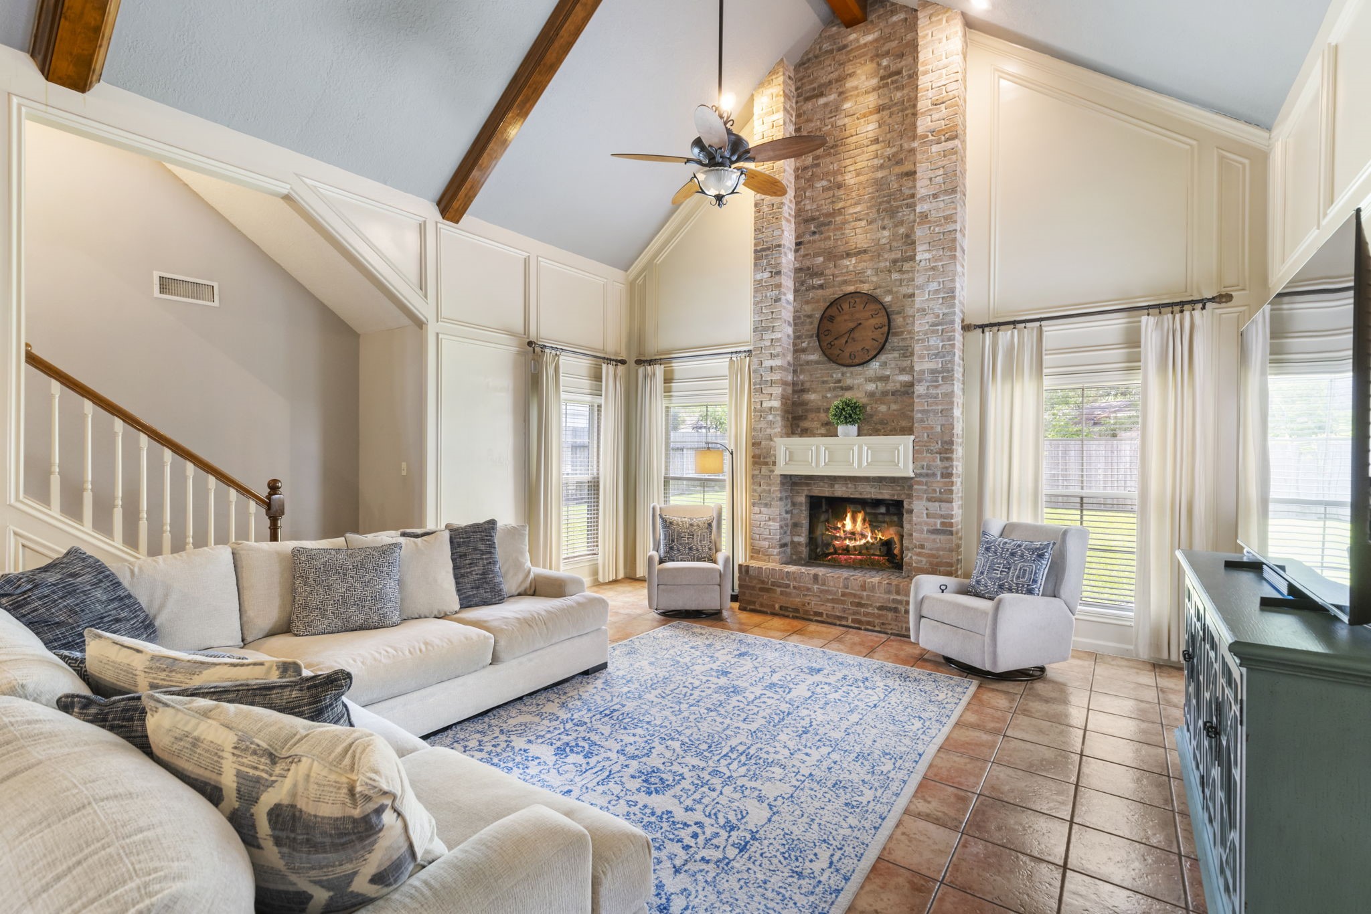
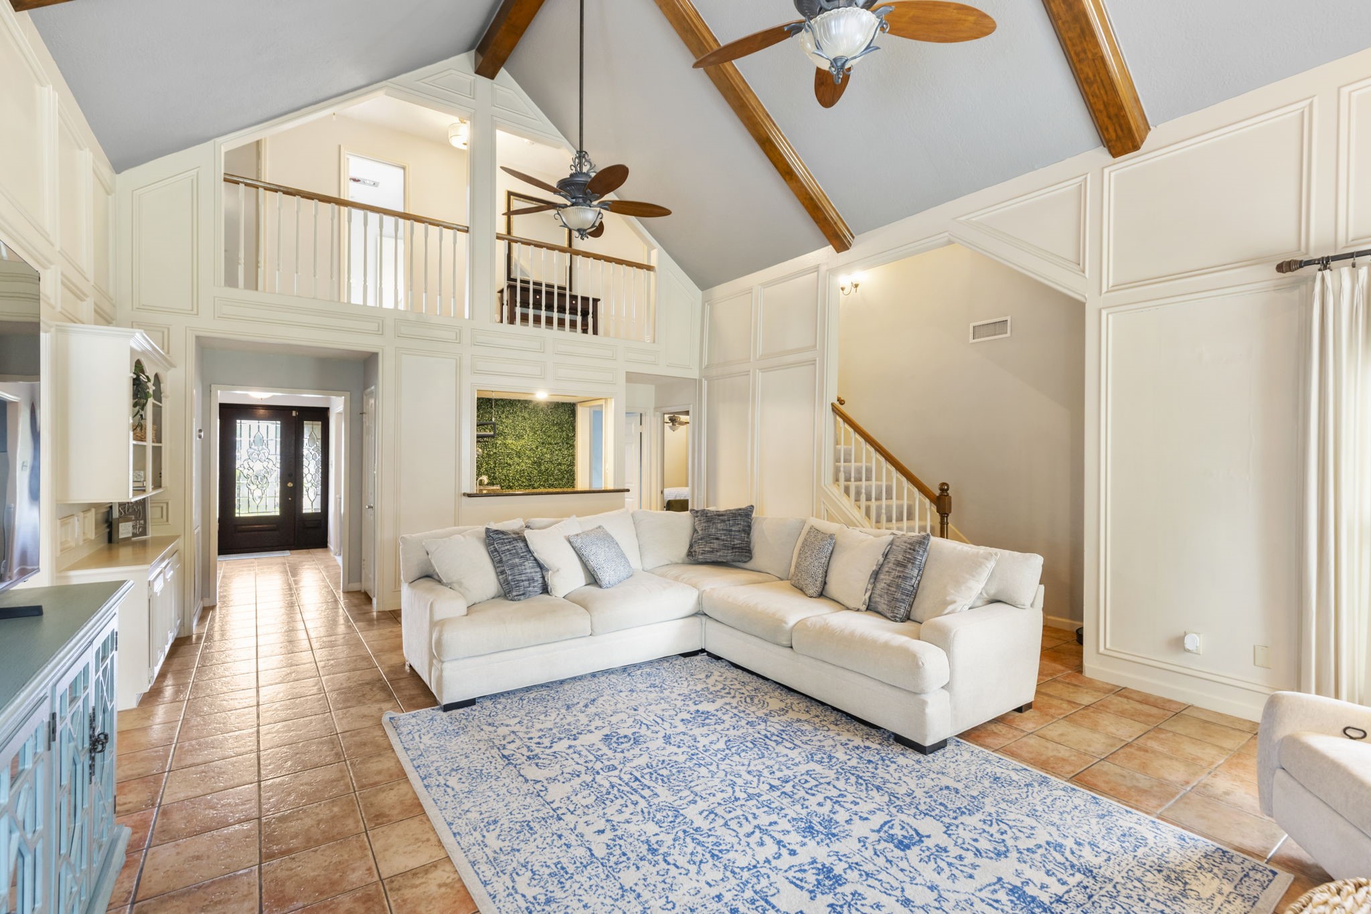
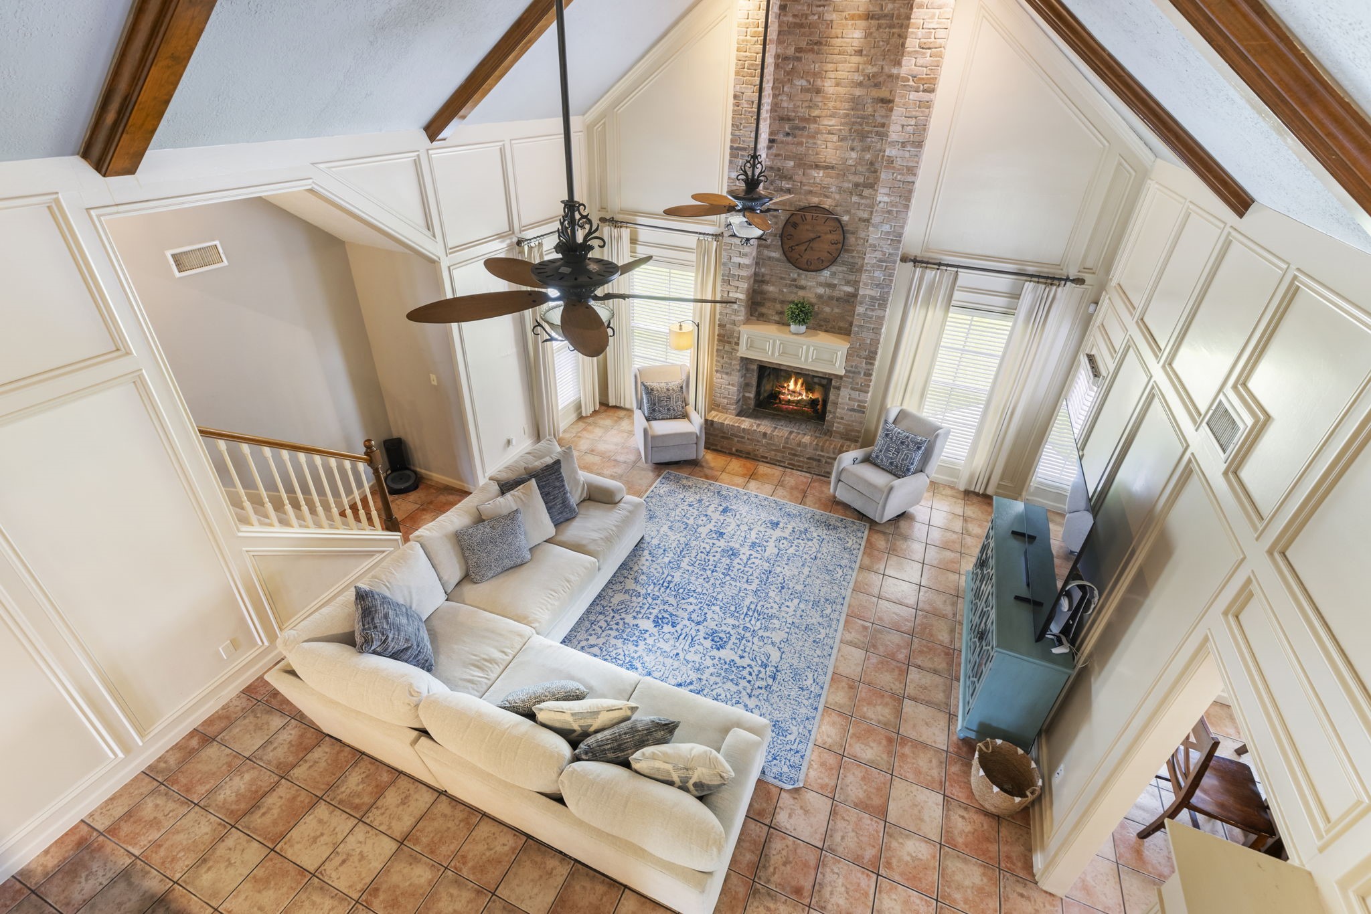
From this angle, the living area shows strong connection to the staircase and surrounding rooms. It feels spacious without losing the sense of warmth that families want in the heart of the home.
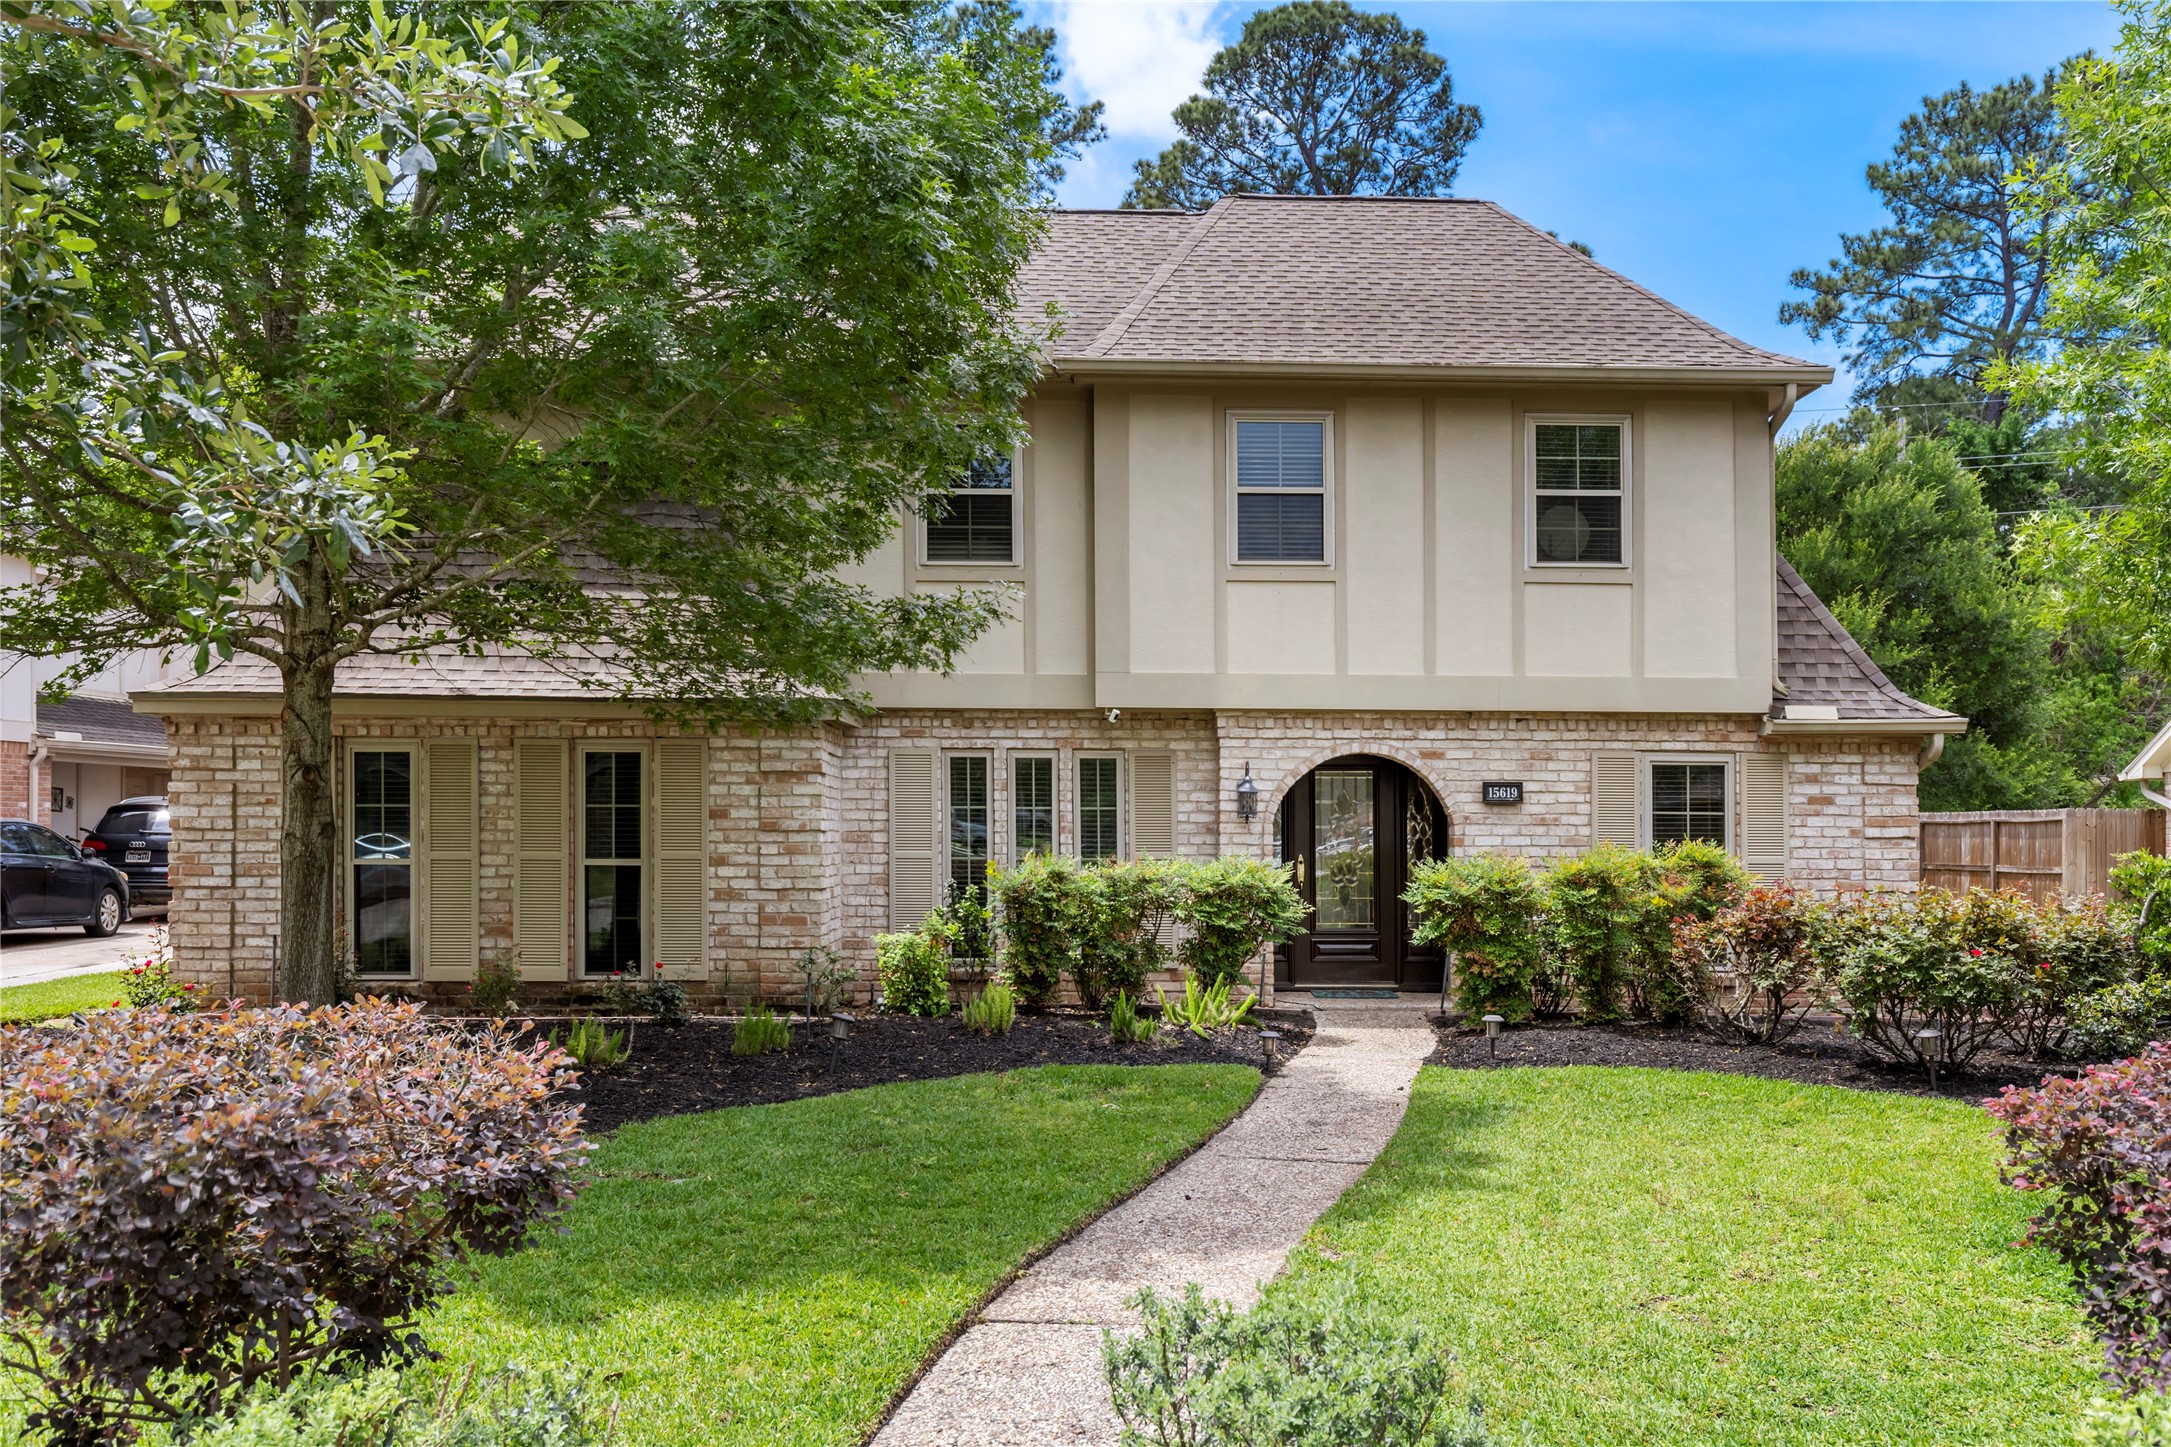
Classic curb appeal welcomes you with mature landscaping, a long walk to the front entry, and a stately two story presence. This home offers an inviting first impression in an established Olde Oaks setting.
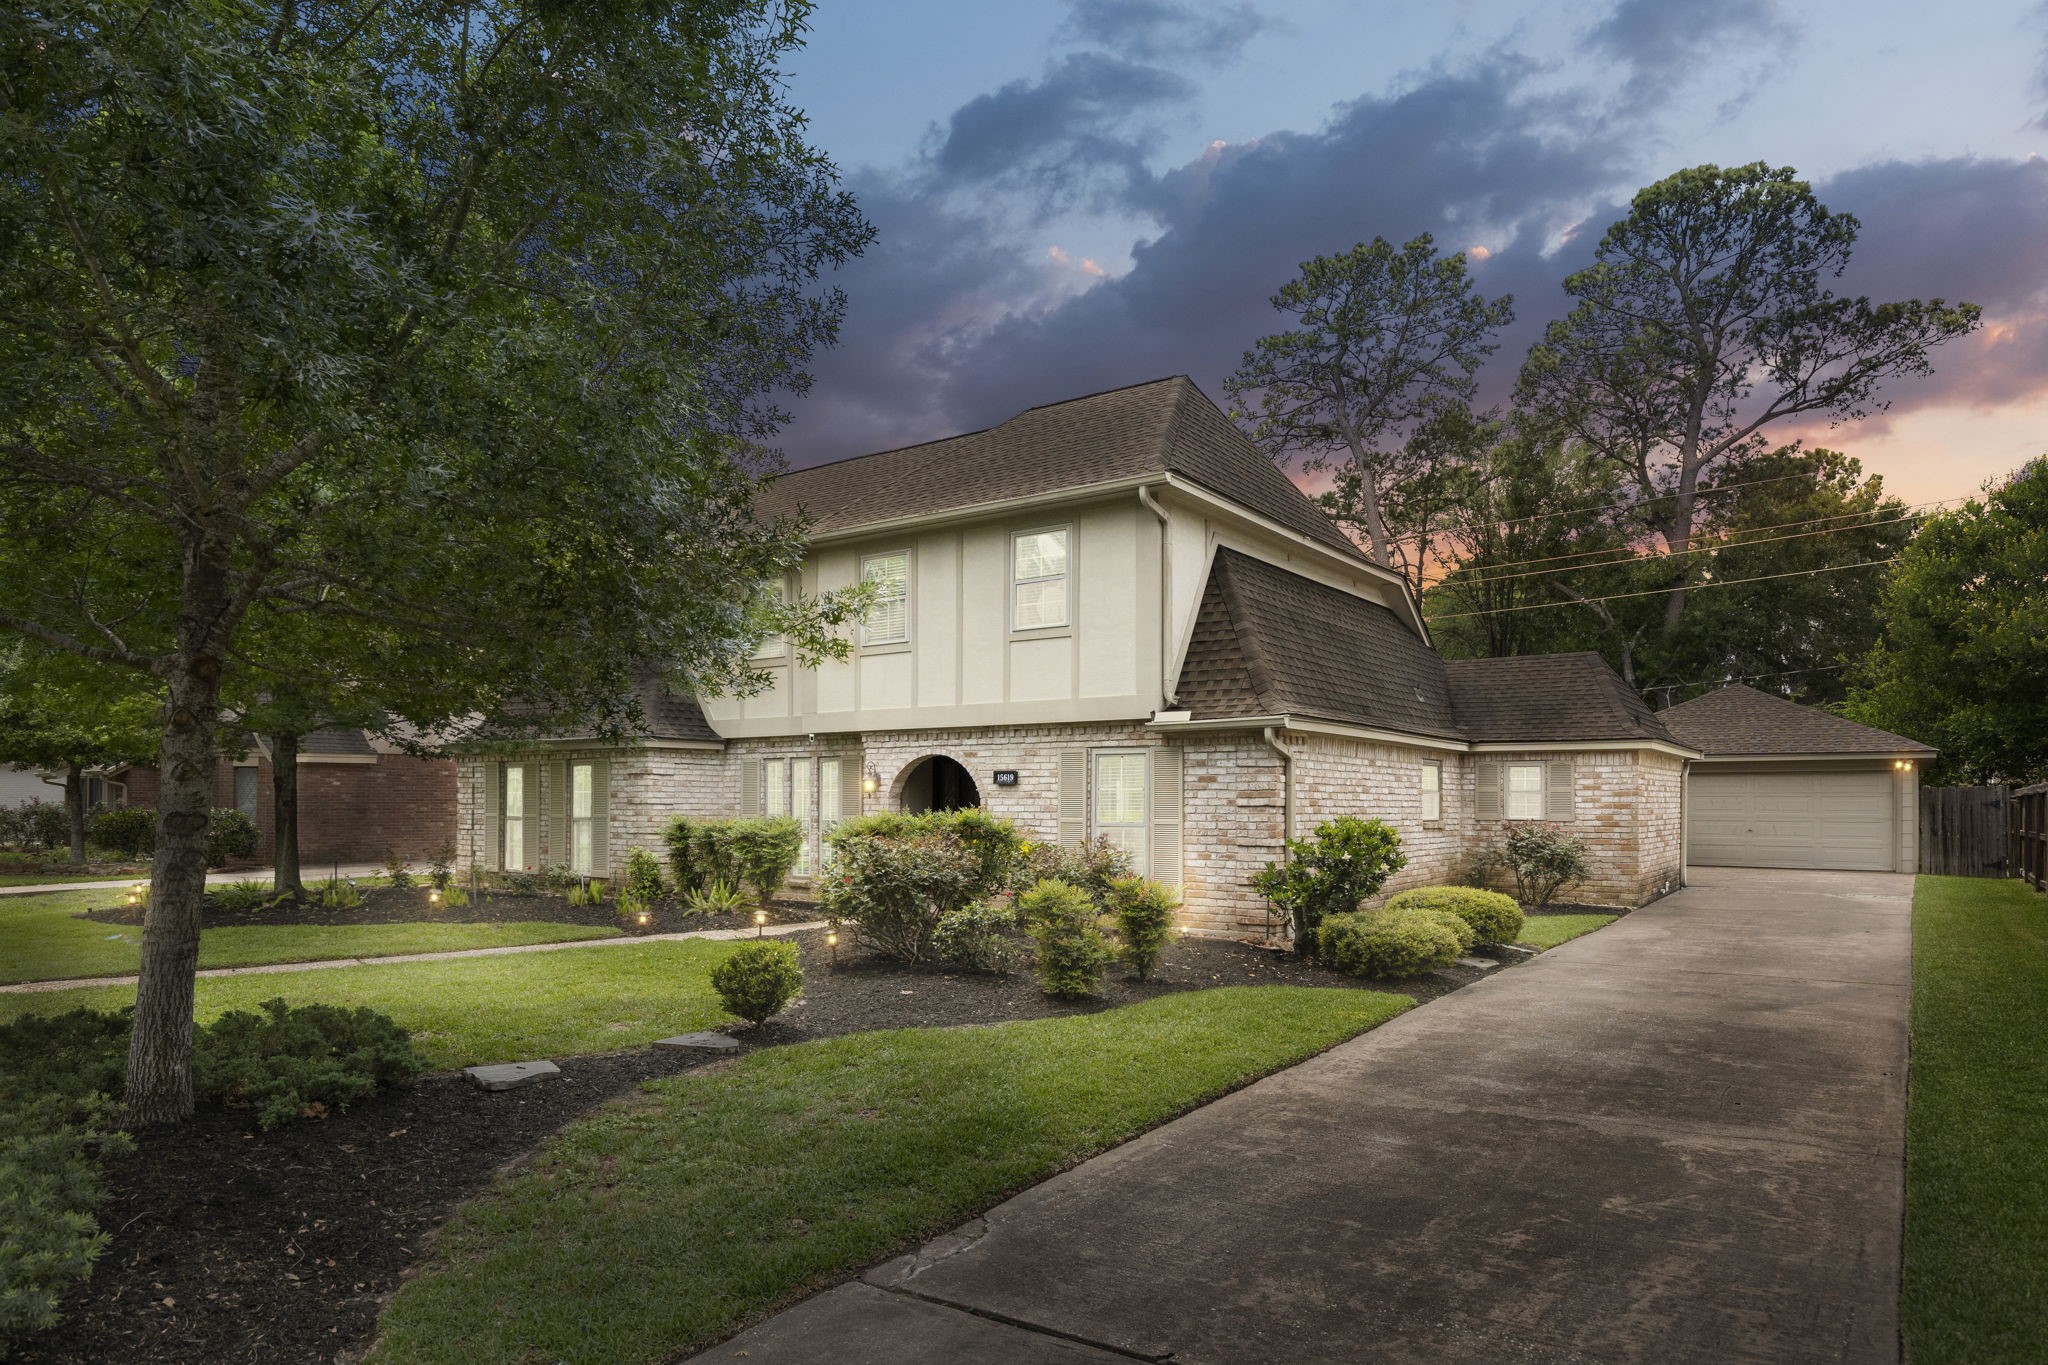
Twilight highlights the scale of the home and the depth of the driveway approach. Evening lighting gives the exterior a polished look that feels warm and welcoming after a busy day.
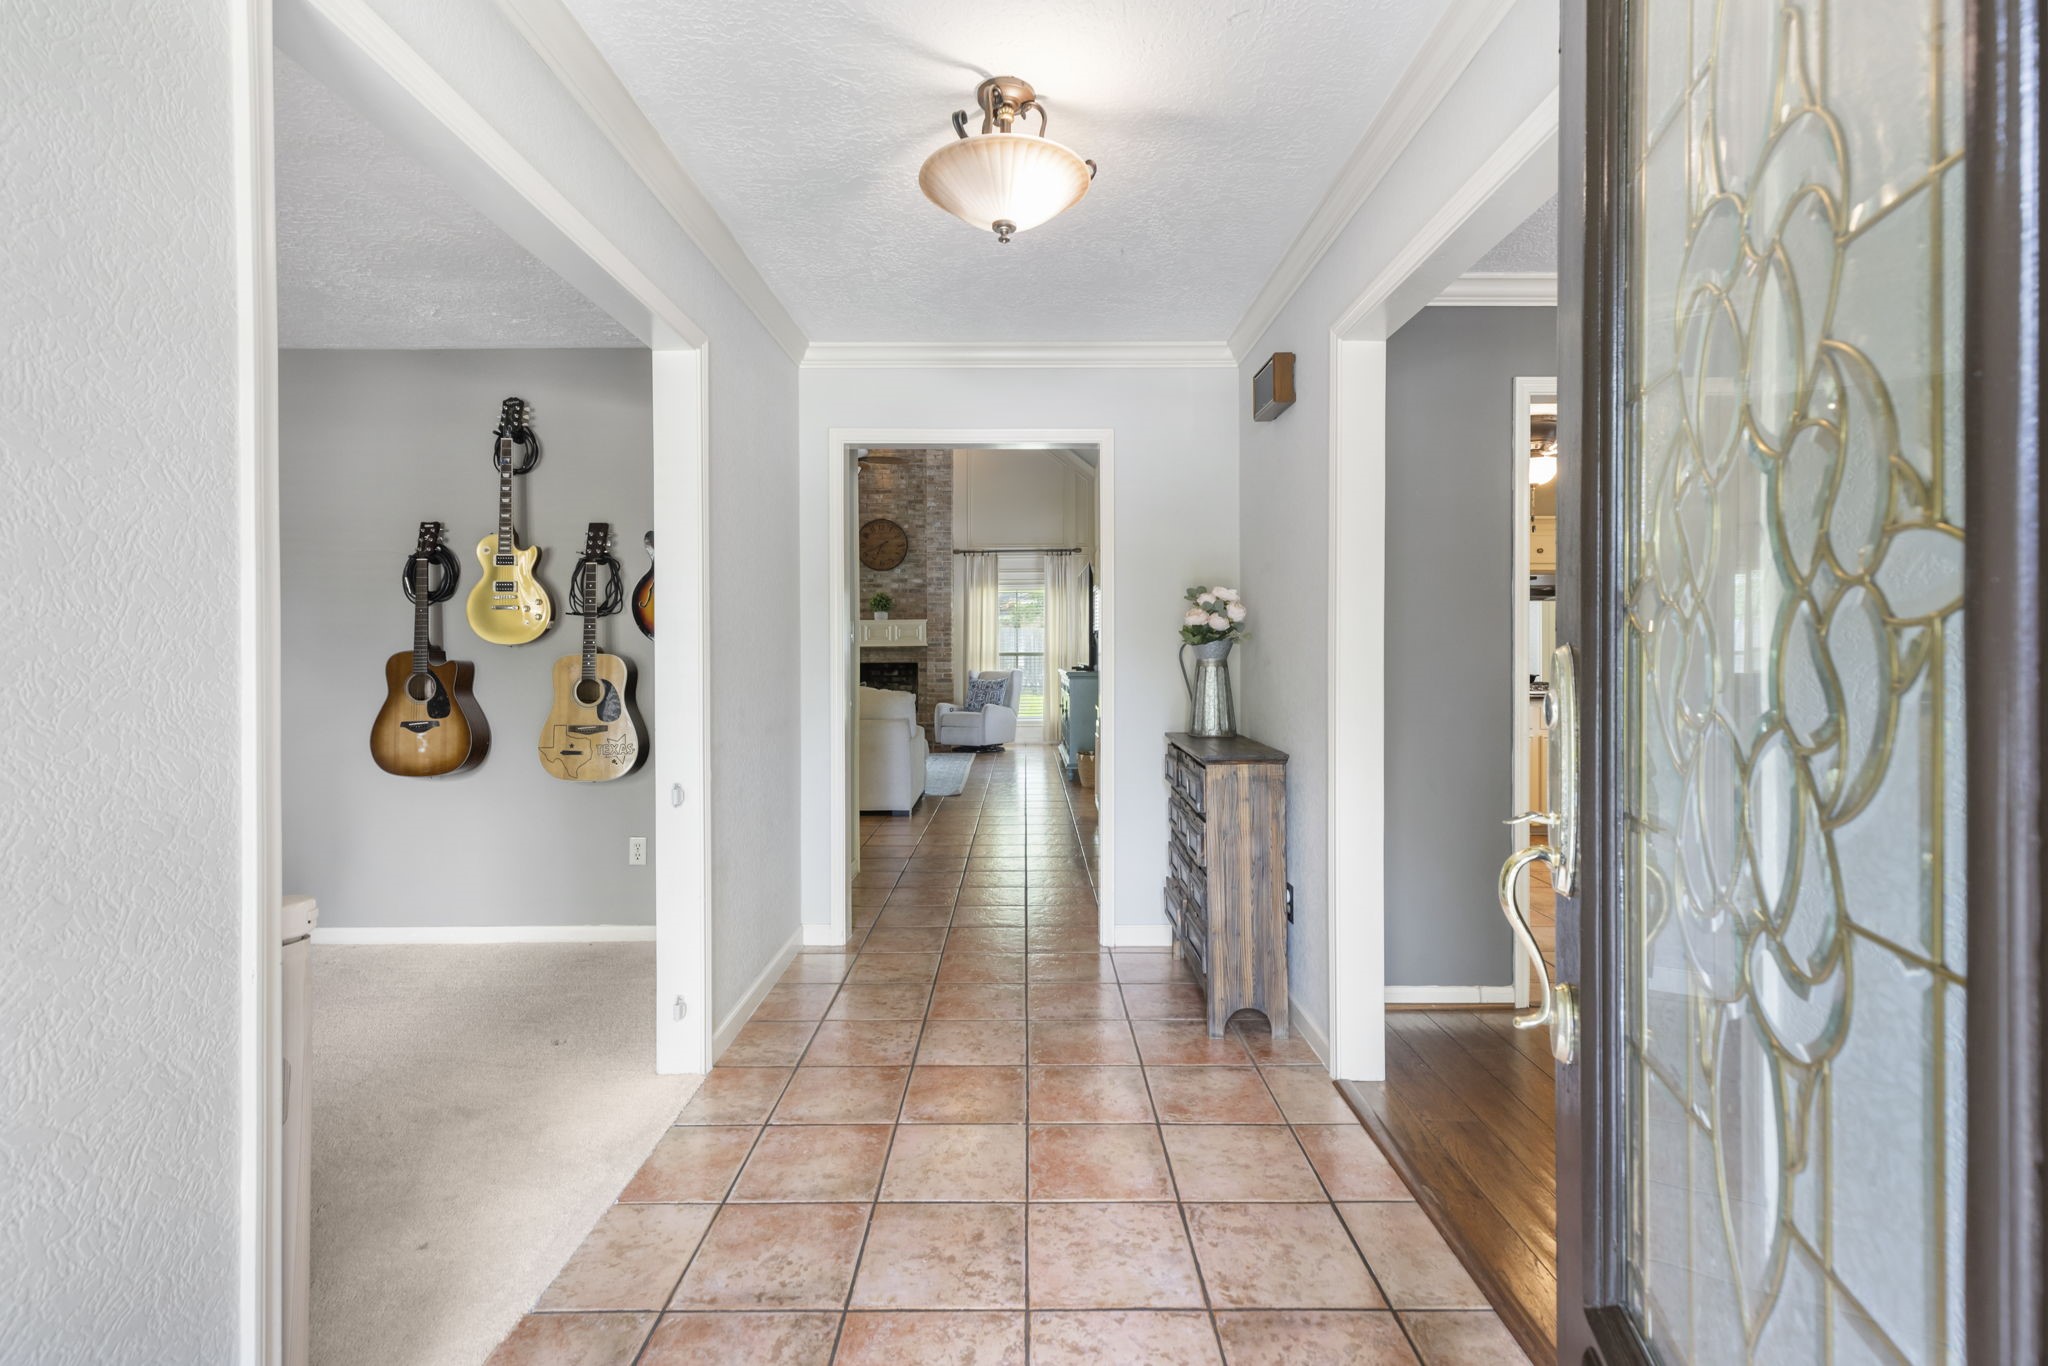
The entry introduces a bright interior with tall ceilings, generous wall space, and a layout that opens toward the main living areas. It sets the tone for a home that offers both structure and flow for daily family life.
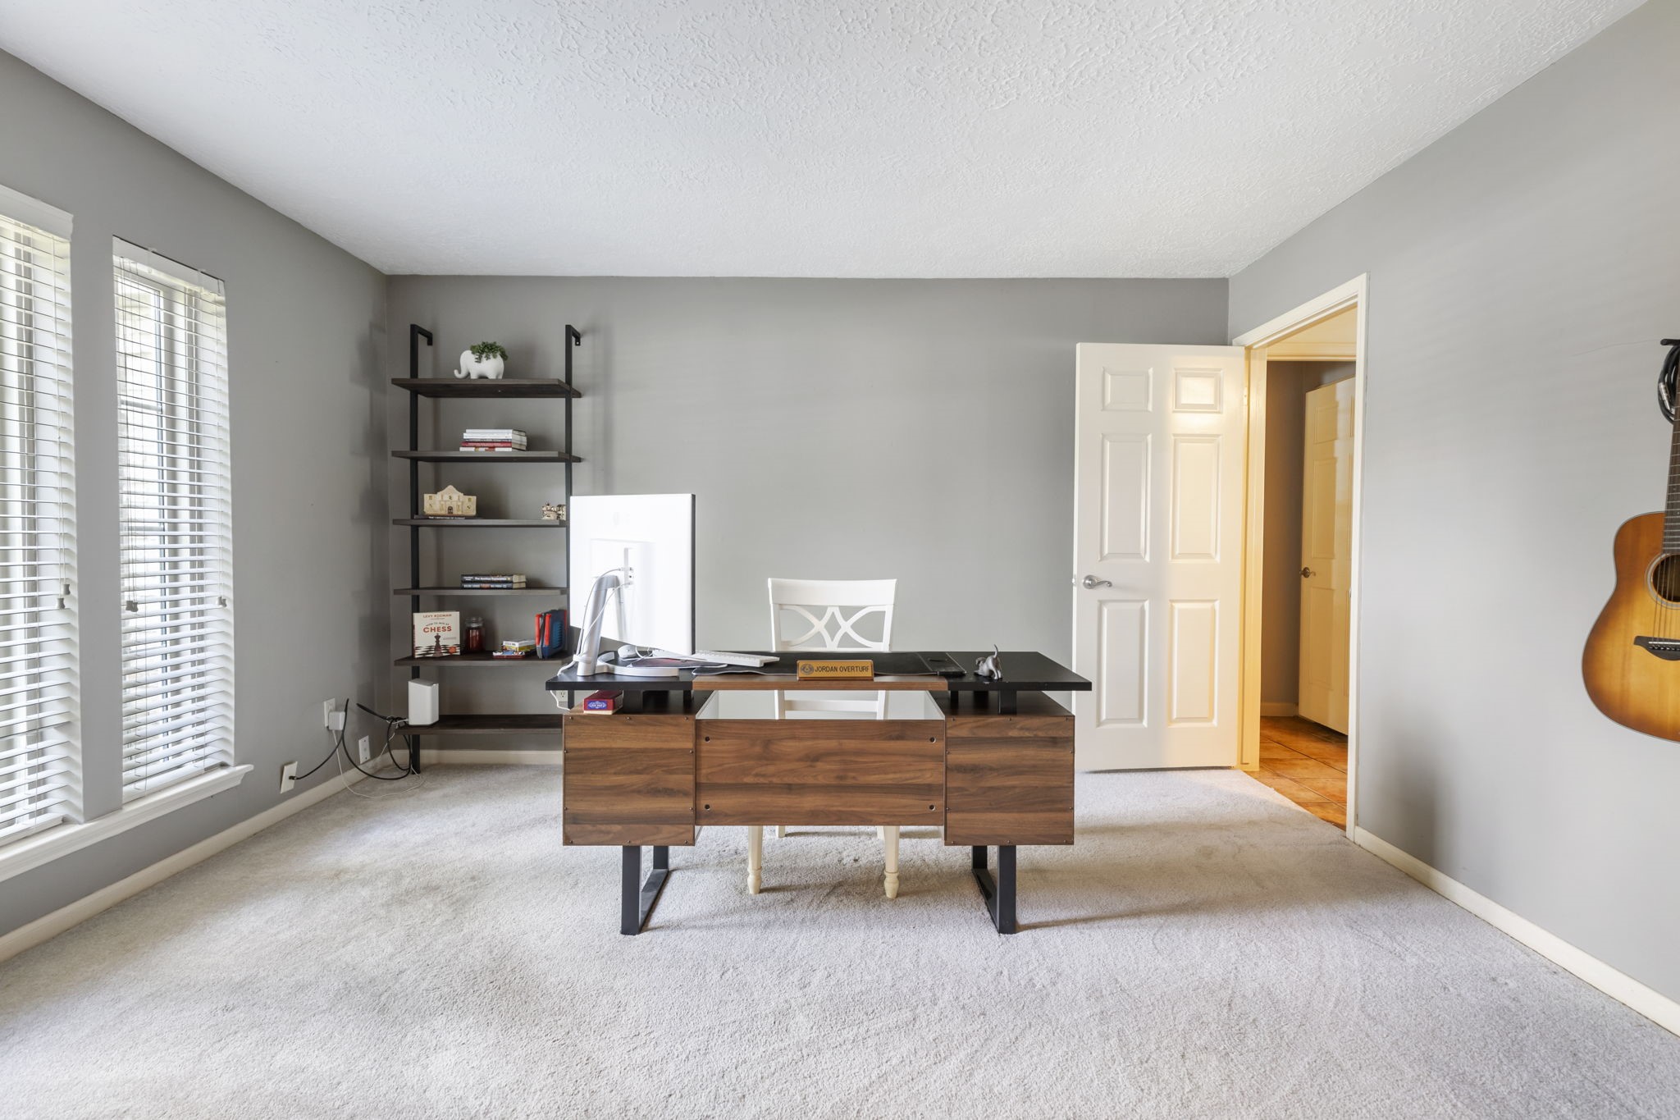
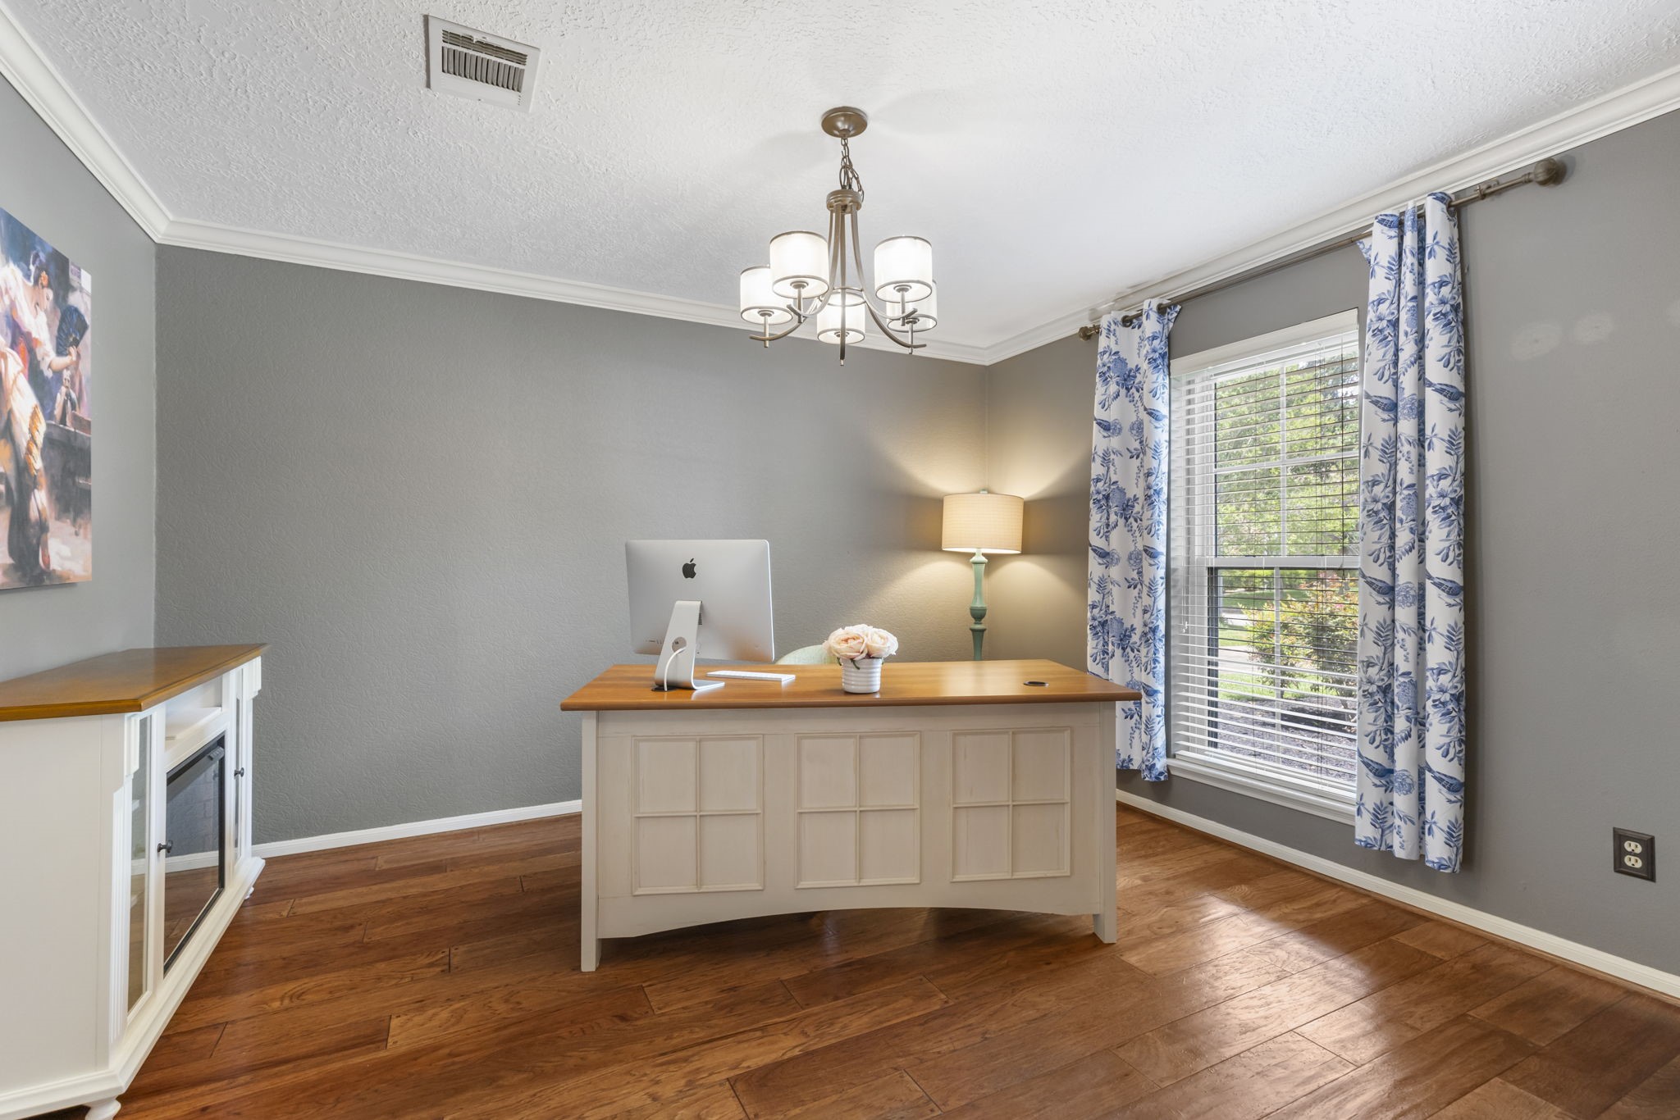
This front room works beautifully as a home office, study space, playroom, or second living area. Natural light and flexible square footage give young families options as needs change over time.
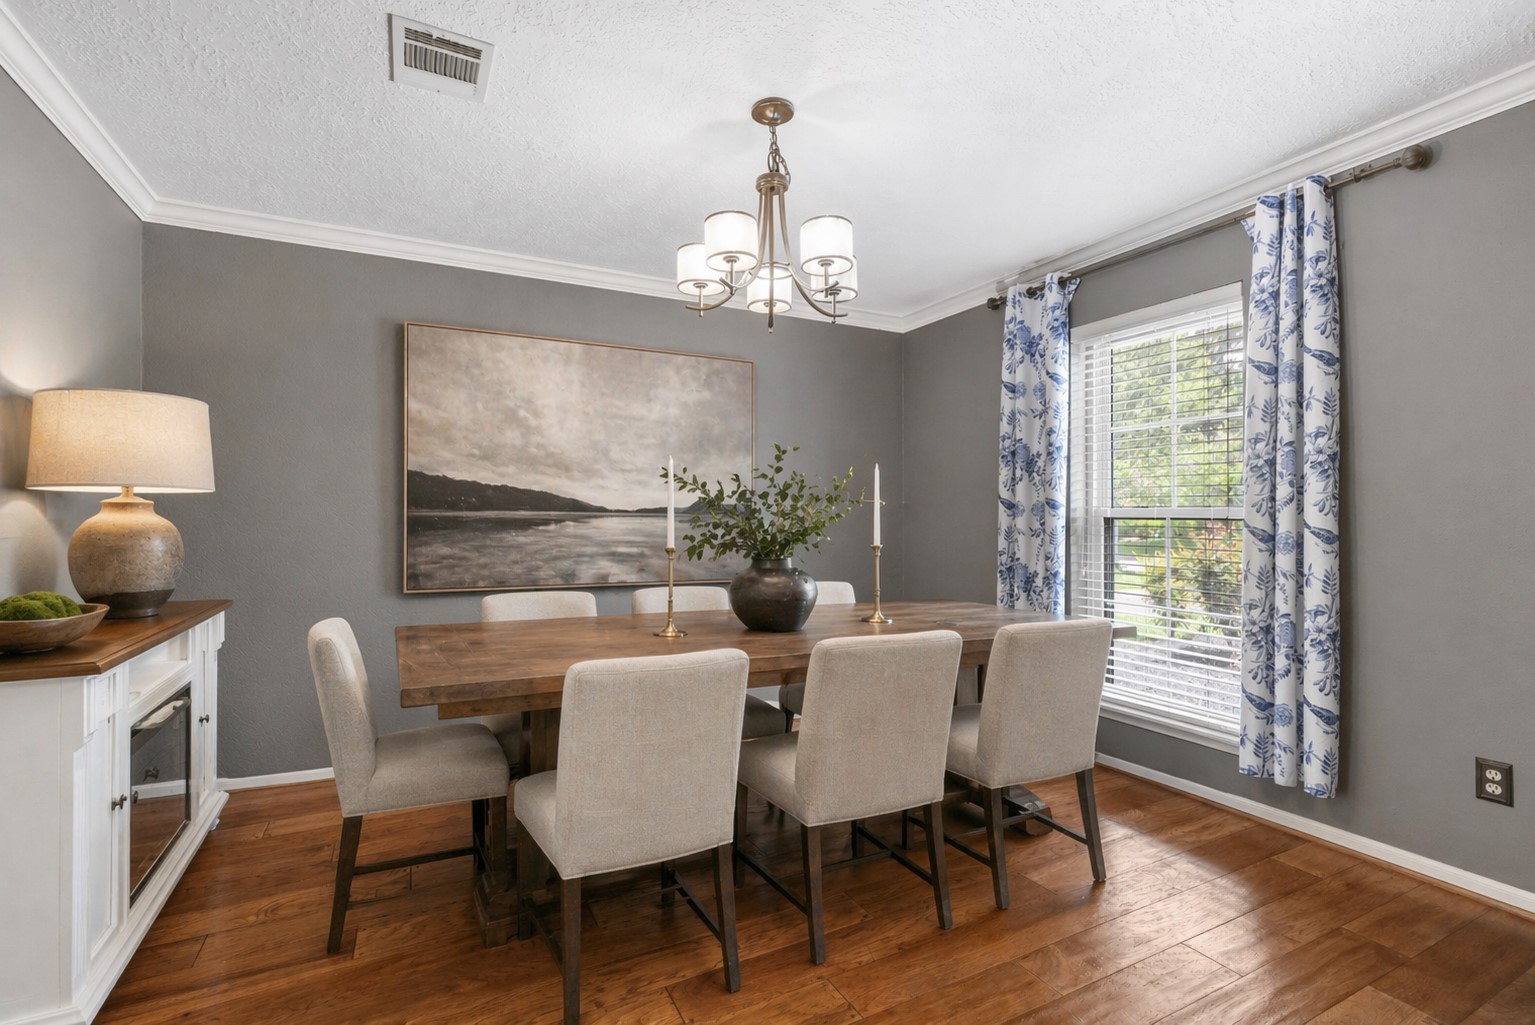
Digitally Staged. The dining room offers a comfortable setting for holidays, birthdays, and weeknight meals with friends. Large windows bring in soft light and make the space feel connected to the rest of the home.
Another view of the dining area shows how easily it can handle everyday use or a more formal setup. Its location makes entertaining simple while still feeling practical.
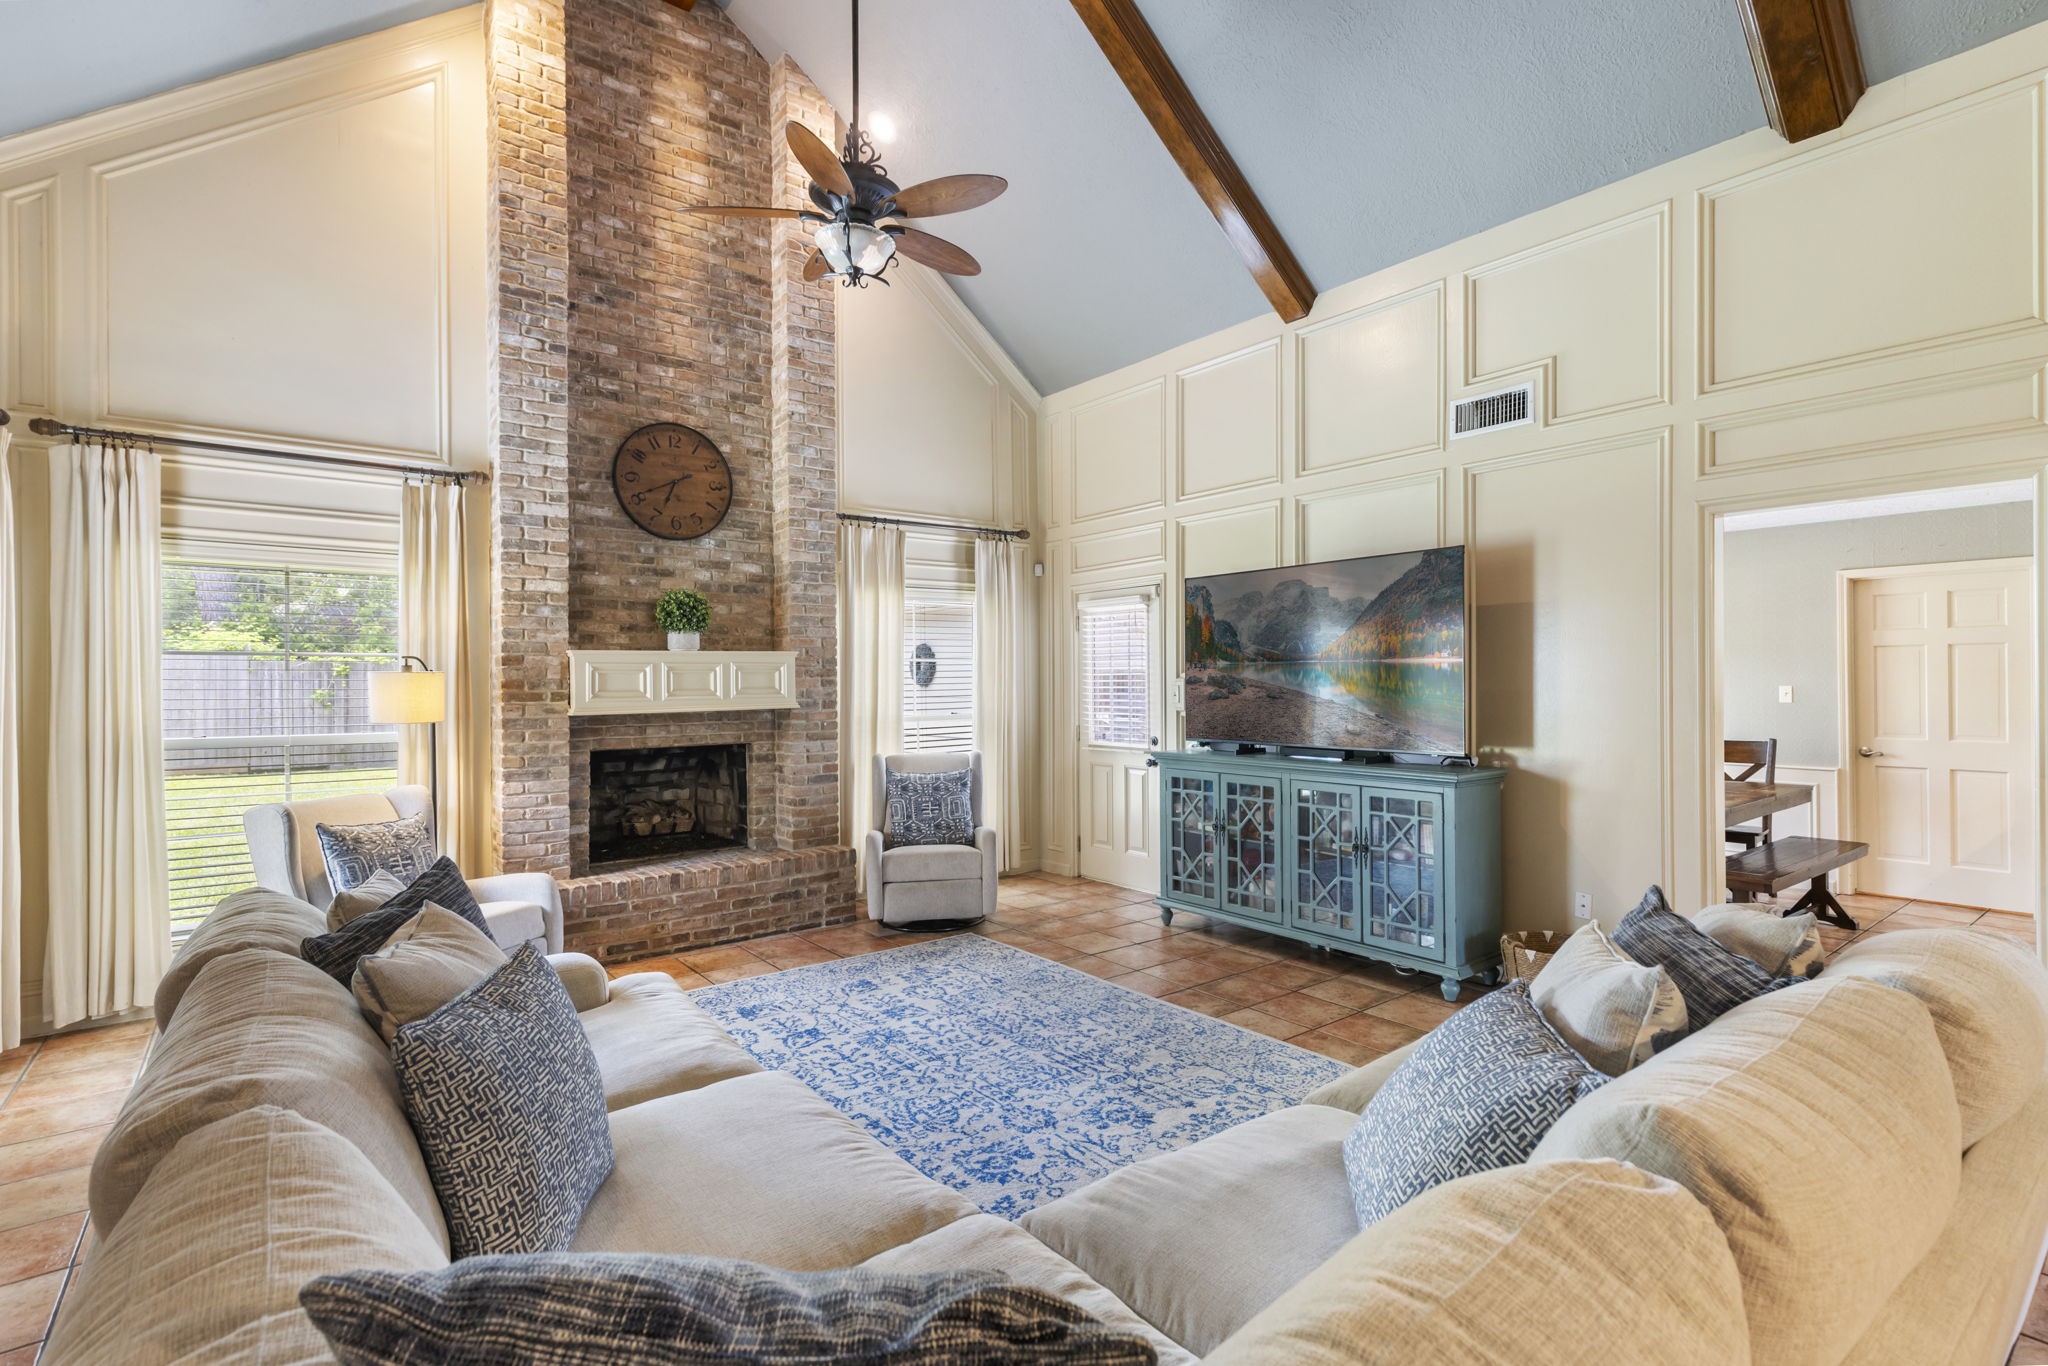
The main living room features soaring ceilings, exposed beams, and a striking fireplace that anchors the space. There is plenty of room here for movie nights, conversation, and comfortable family living.
A second view of the family room highlights its scale and the visual impact of the ceiling height. Built ins and open sightlines add character while keeping the room highly usable.
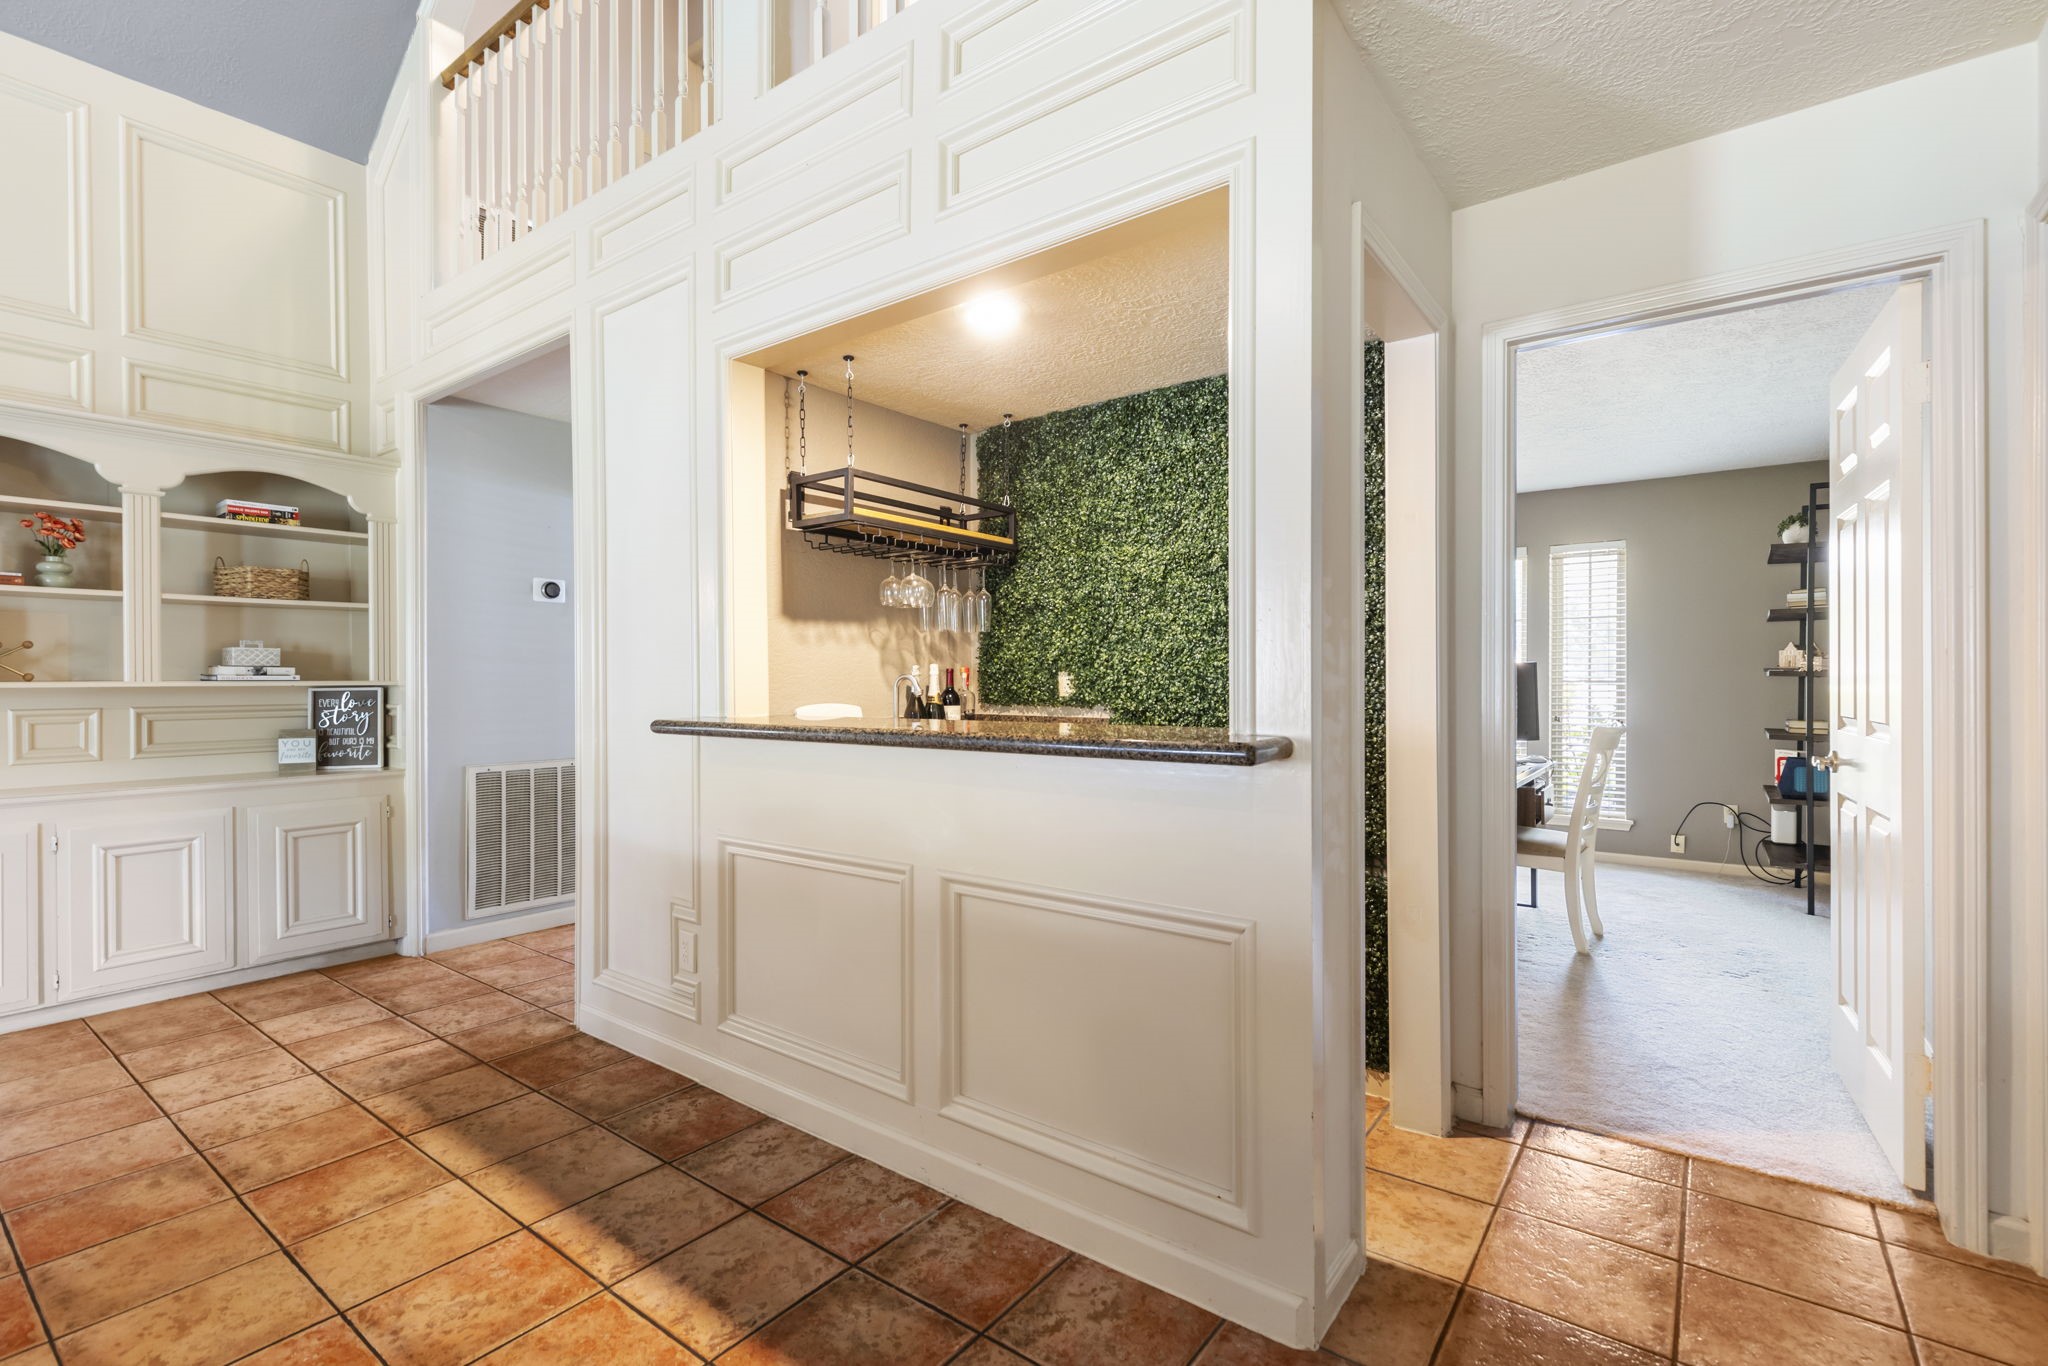
This built in serving area adds extra storage and function between the main living spaces. It is a great spot for drinks, coffee service, or keeping everyday items neatly organized.
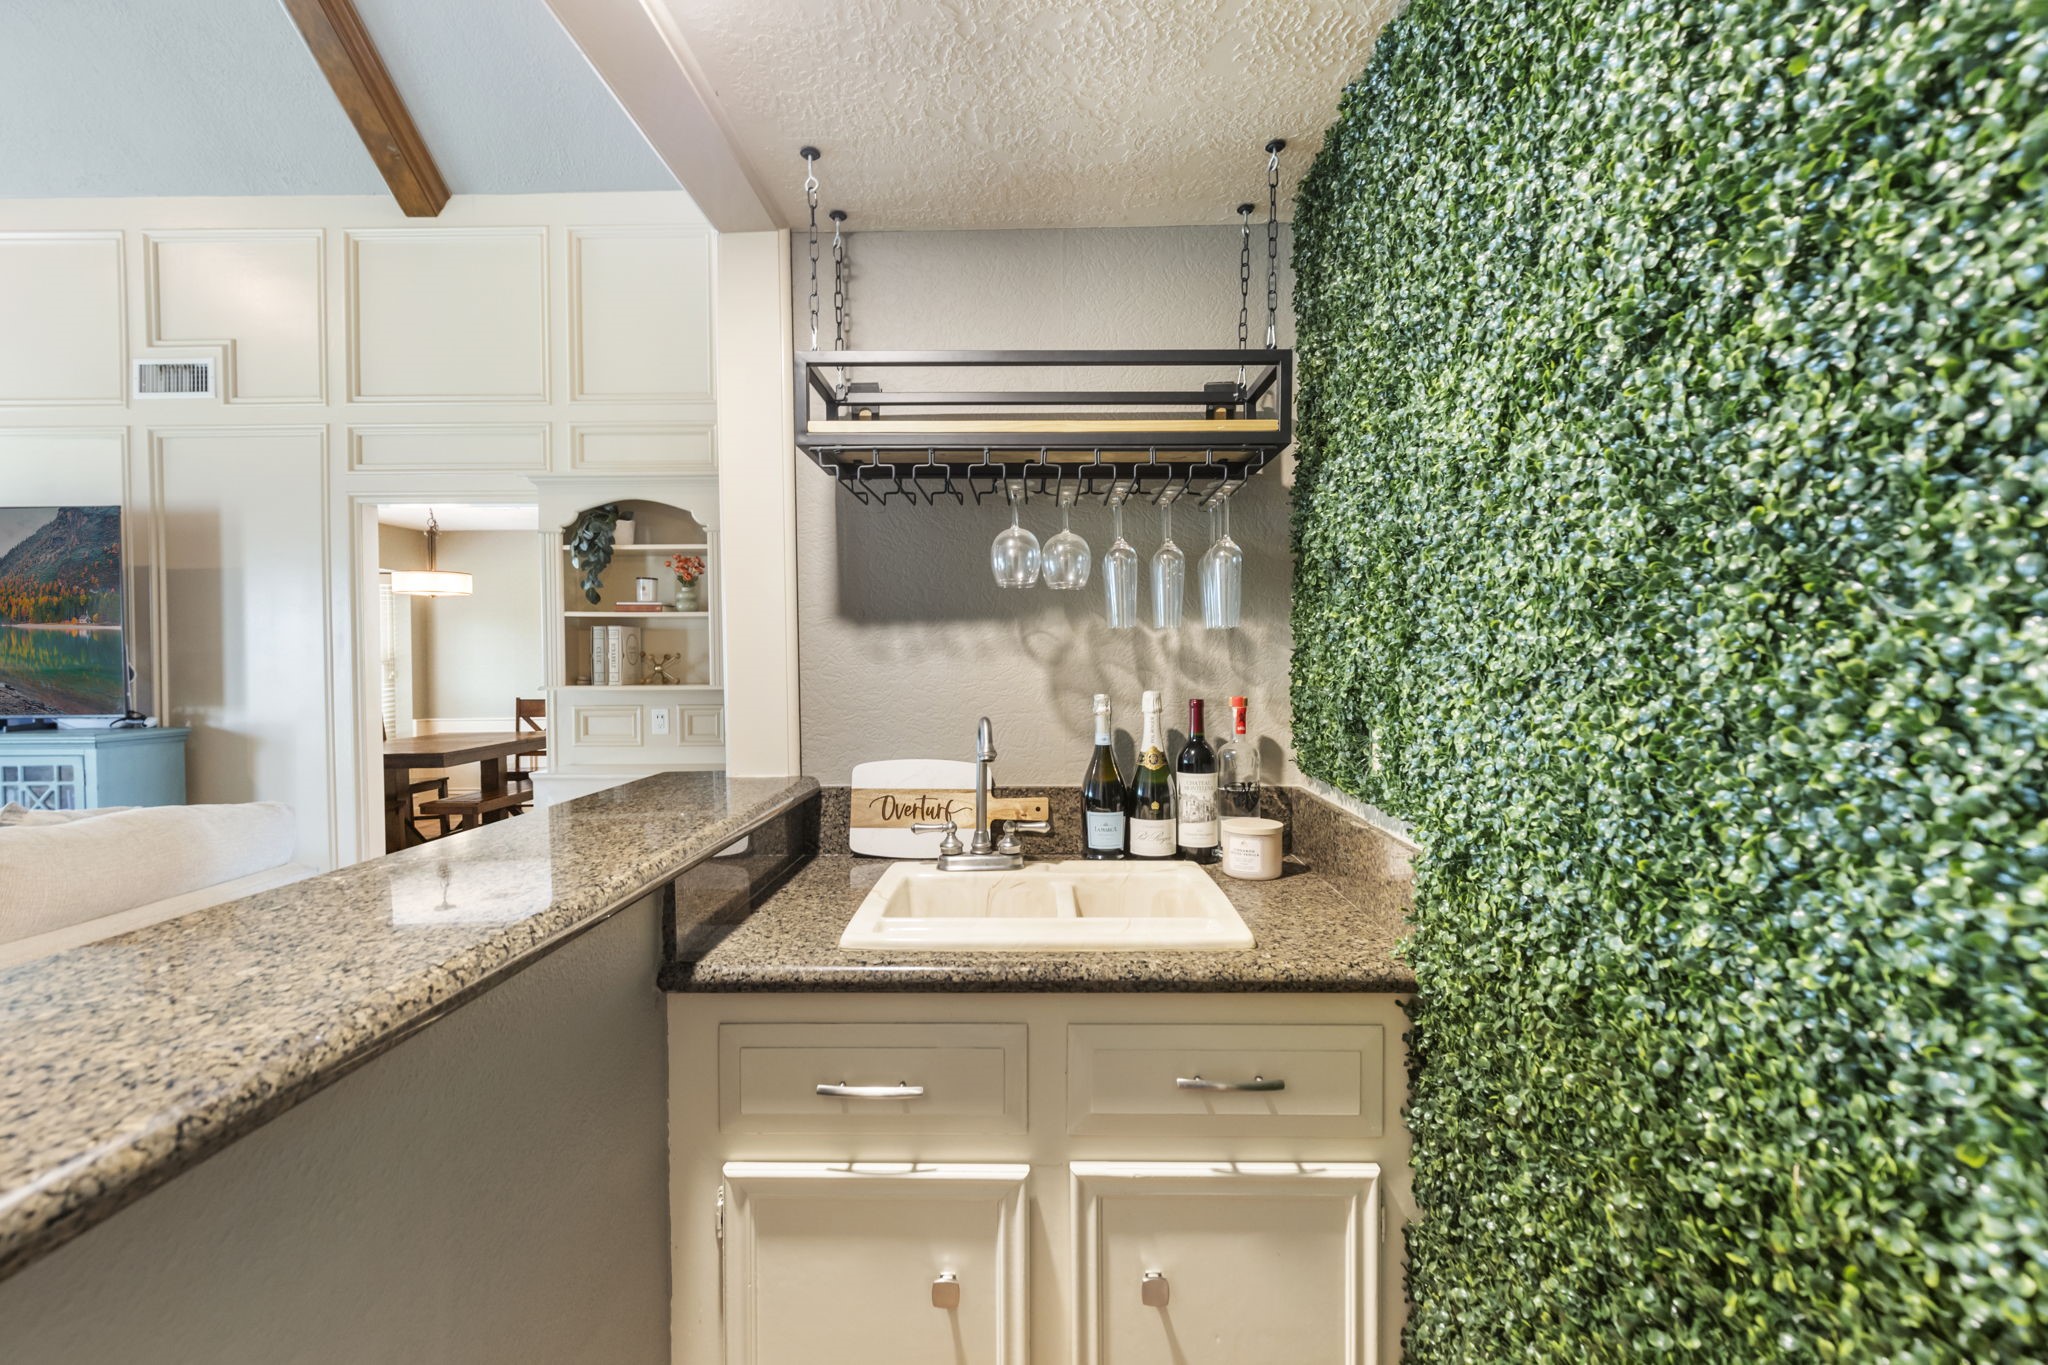
The bar area adds personality and flexibility for entertaining or daily use. It creates a fun transition space that can easily serve both adults and kids.
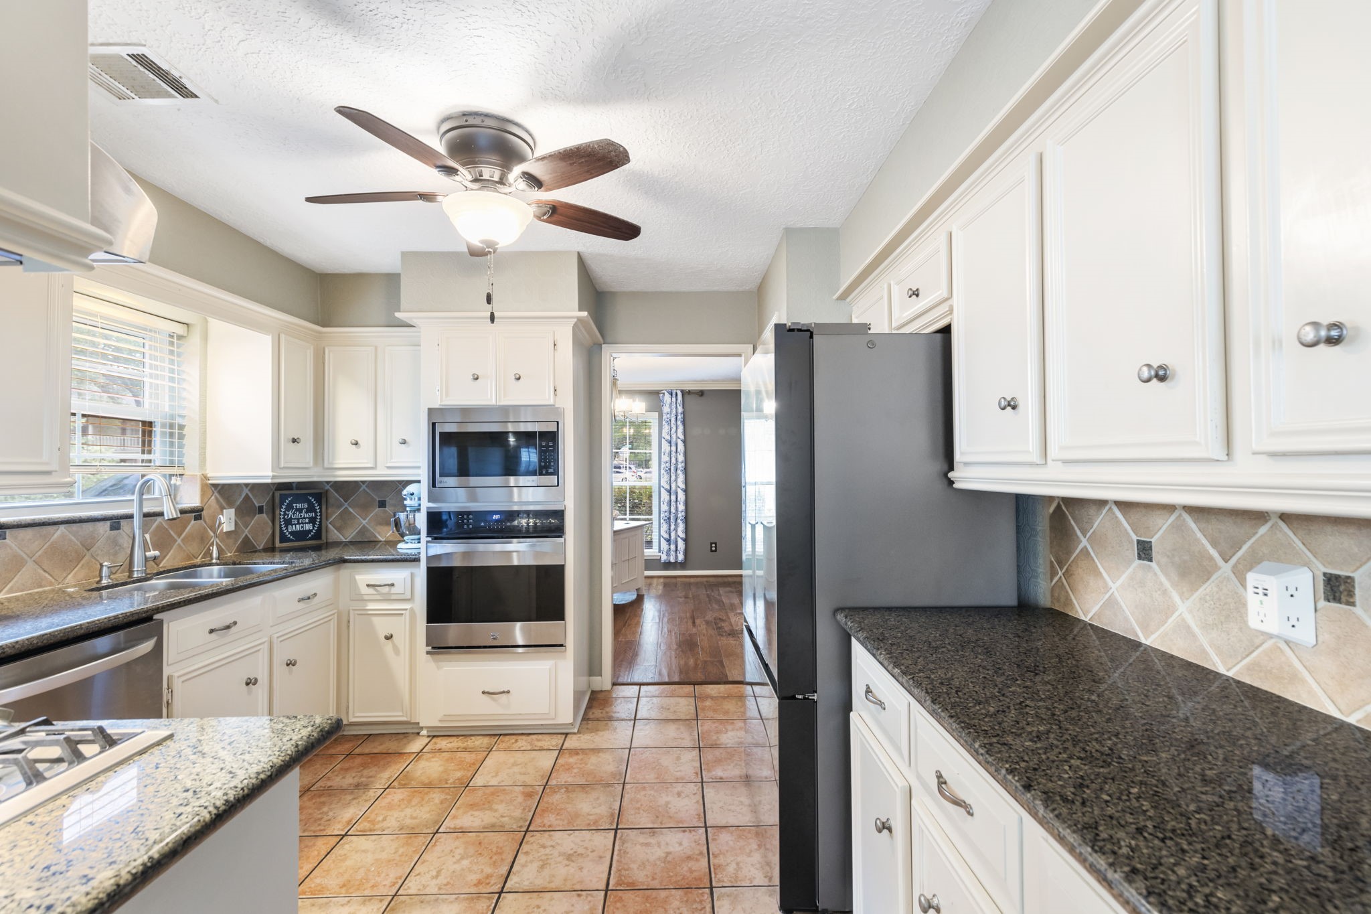
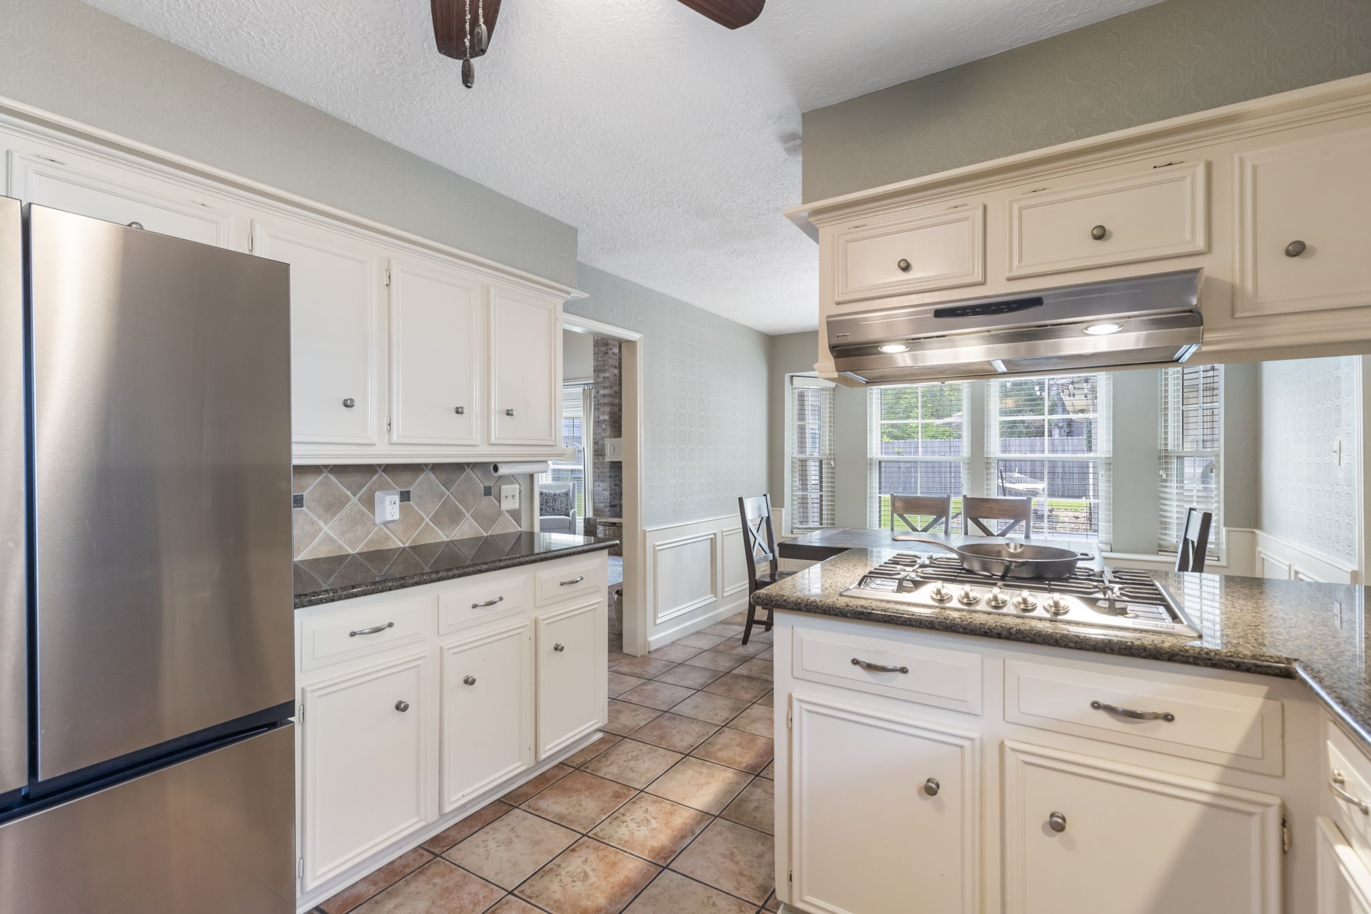
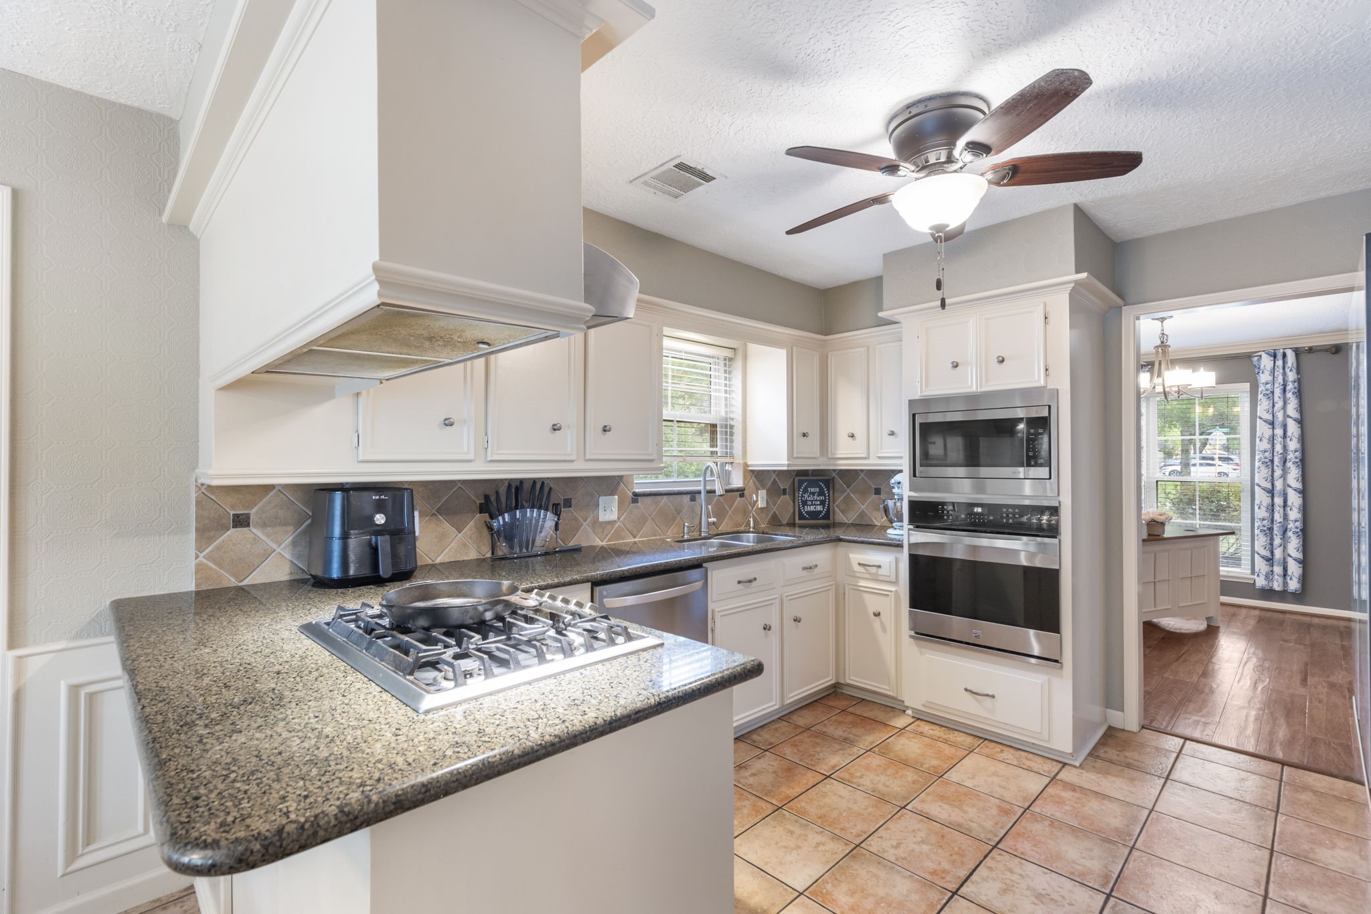
The kitchen features abundant cabinetry, expansive counters, and built in appliances for efficient meal prep. Its galley style layout keeps everything within reach while still offering strong storage.
This angle shows the kitchen’s functional design with plenty of prep space and room for multiple cooks to move comfortably. It is a smart setup for busy mornings, school lunches, and weekend hosting.
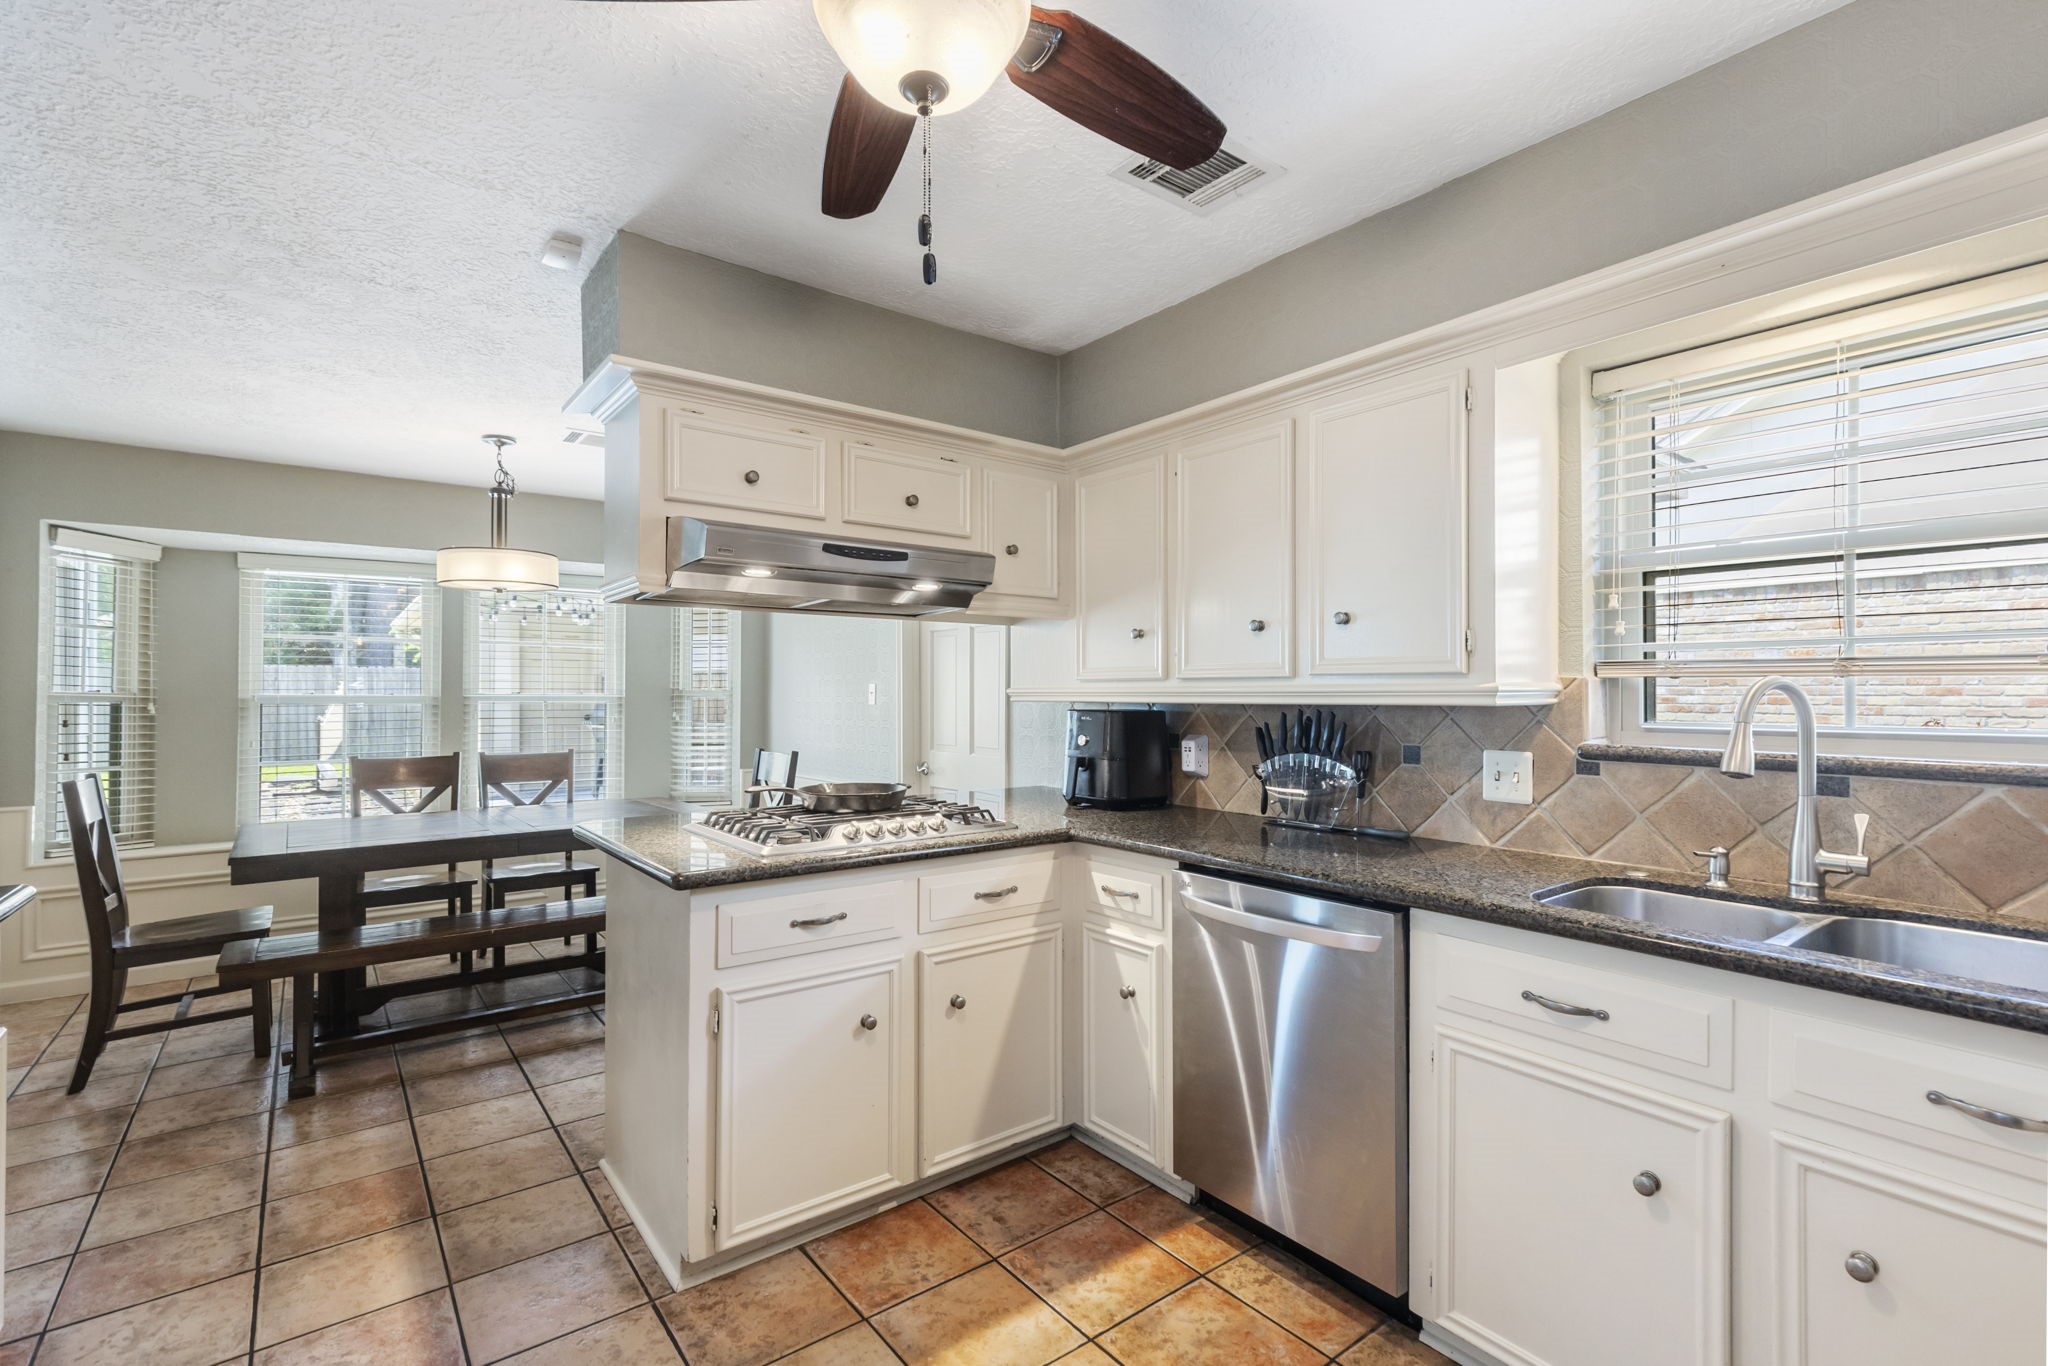
The kitchen opens toward the dining room, creating an easy connection between cooking and casual dining. This layout supports the kind of everyday living that makes a home feel easy to use.
The kitchen opens toward the breakfast area, creating an easy connection between cooking and casual dining. This layout supports the kind of everyday living that makes a home feel easy to use.
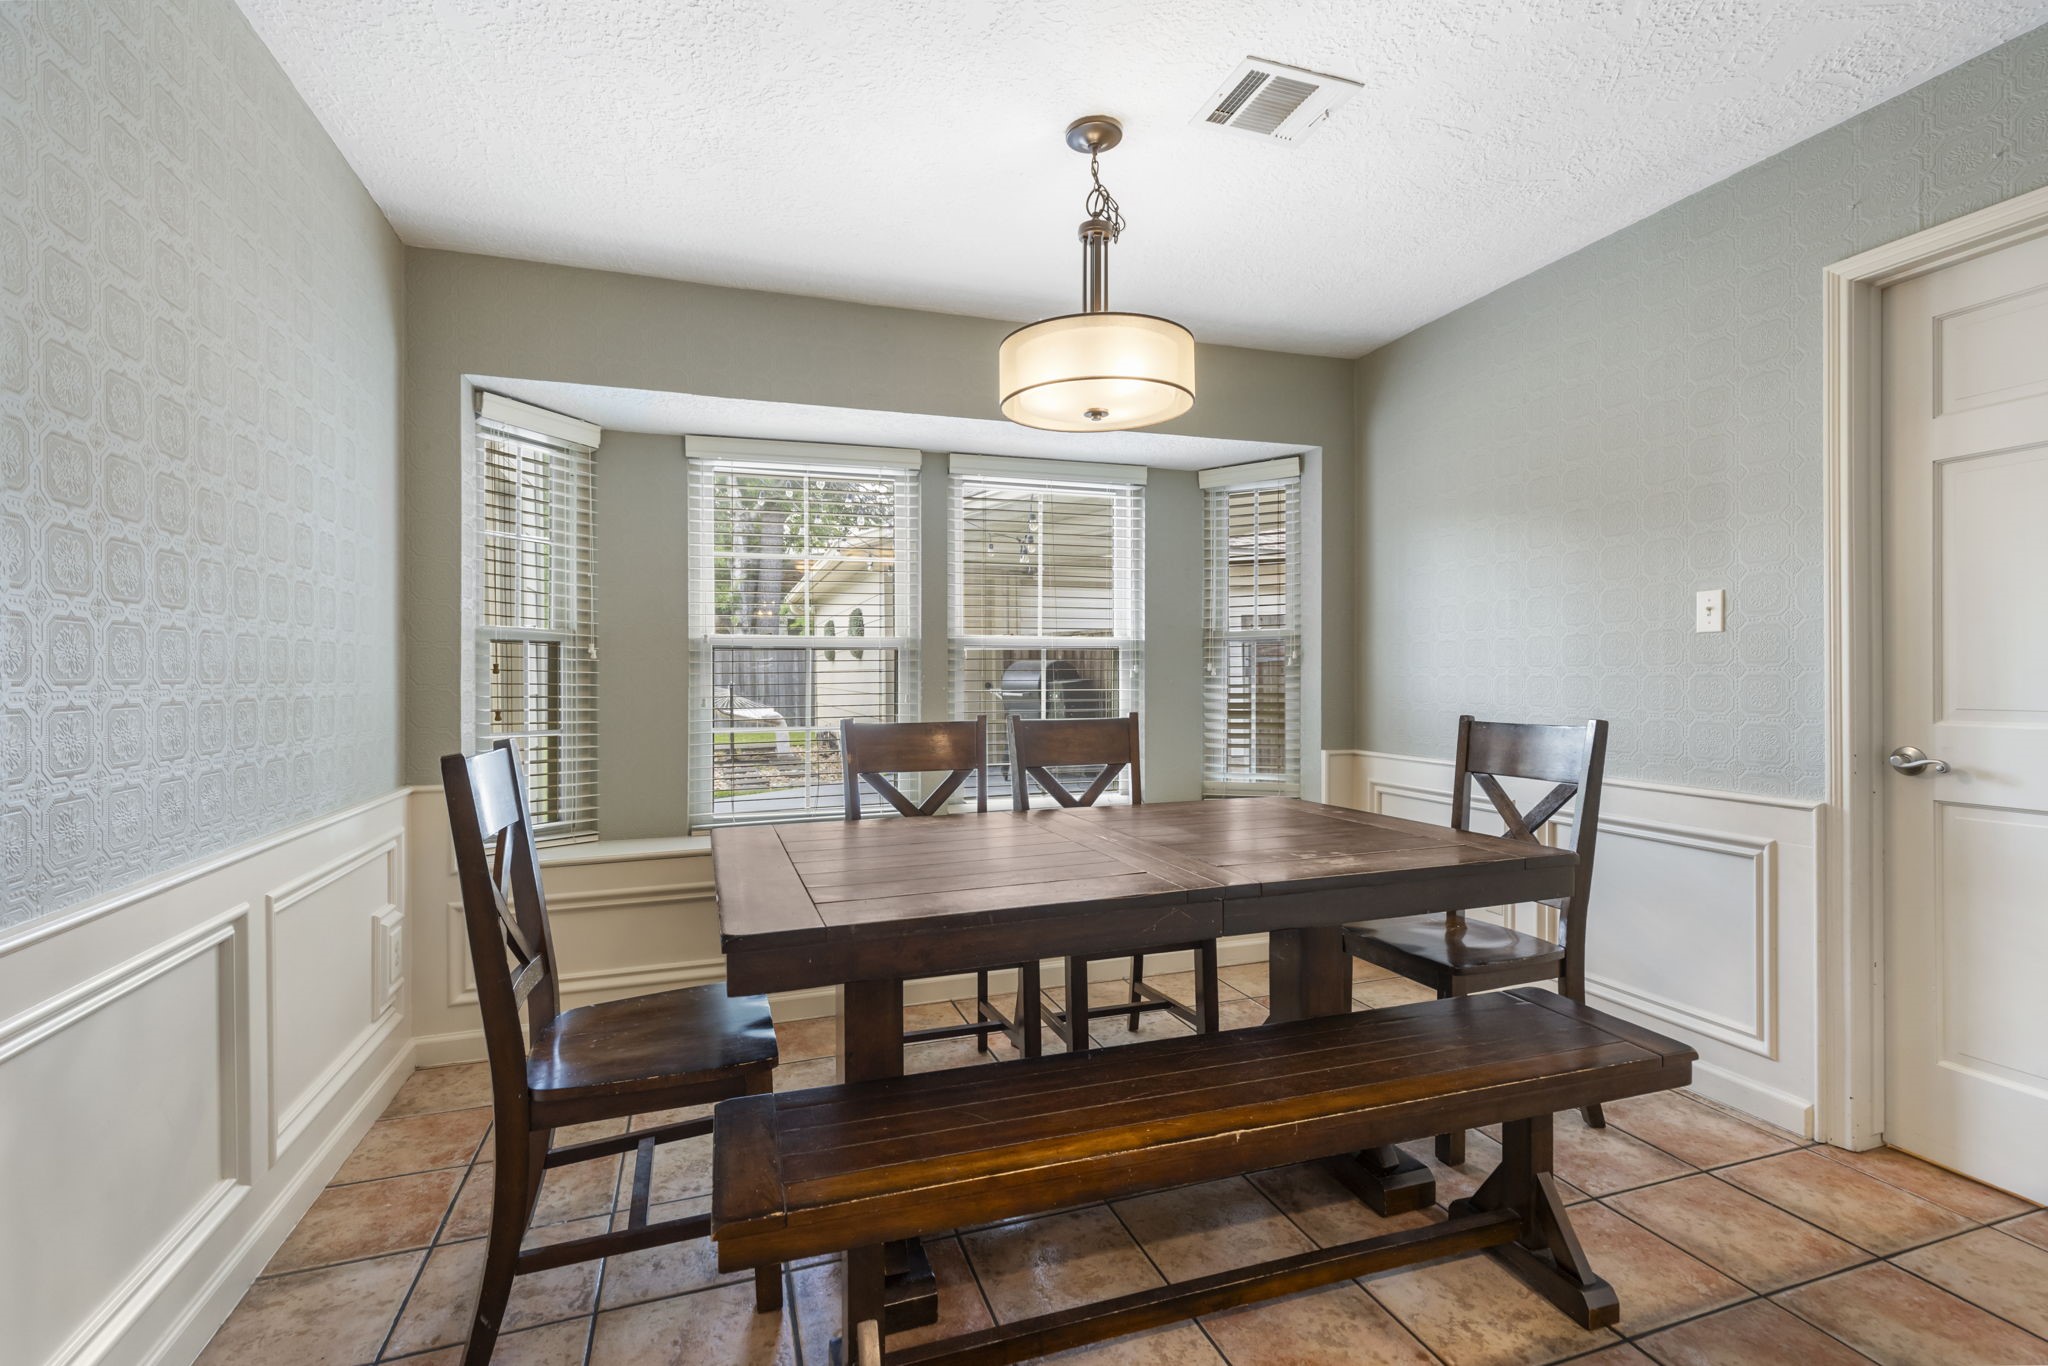
This breakfast room offers a relaxed dining spot that works well for everyday routines. It is an ideal place to gather without taking up the formal dining space.
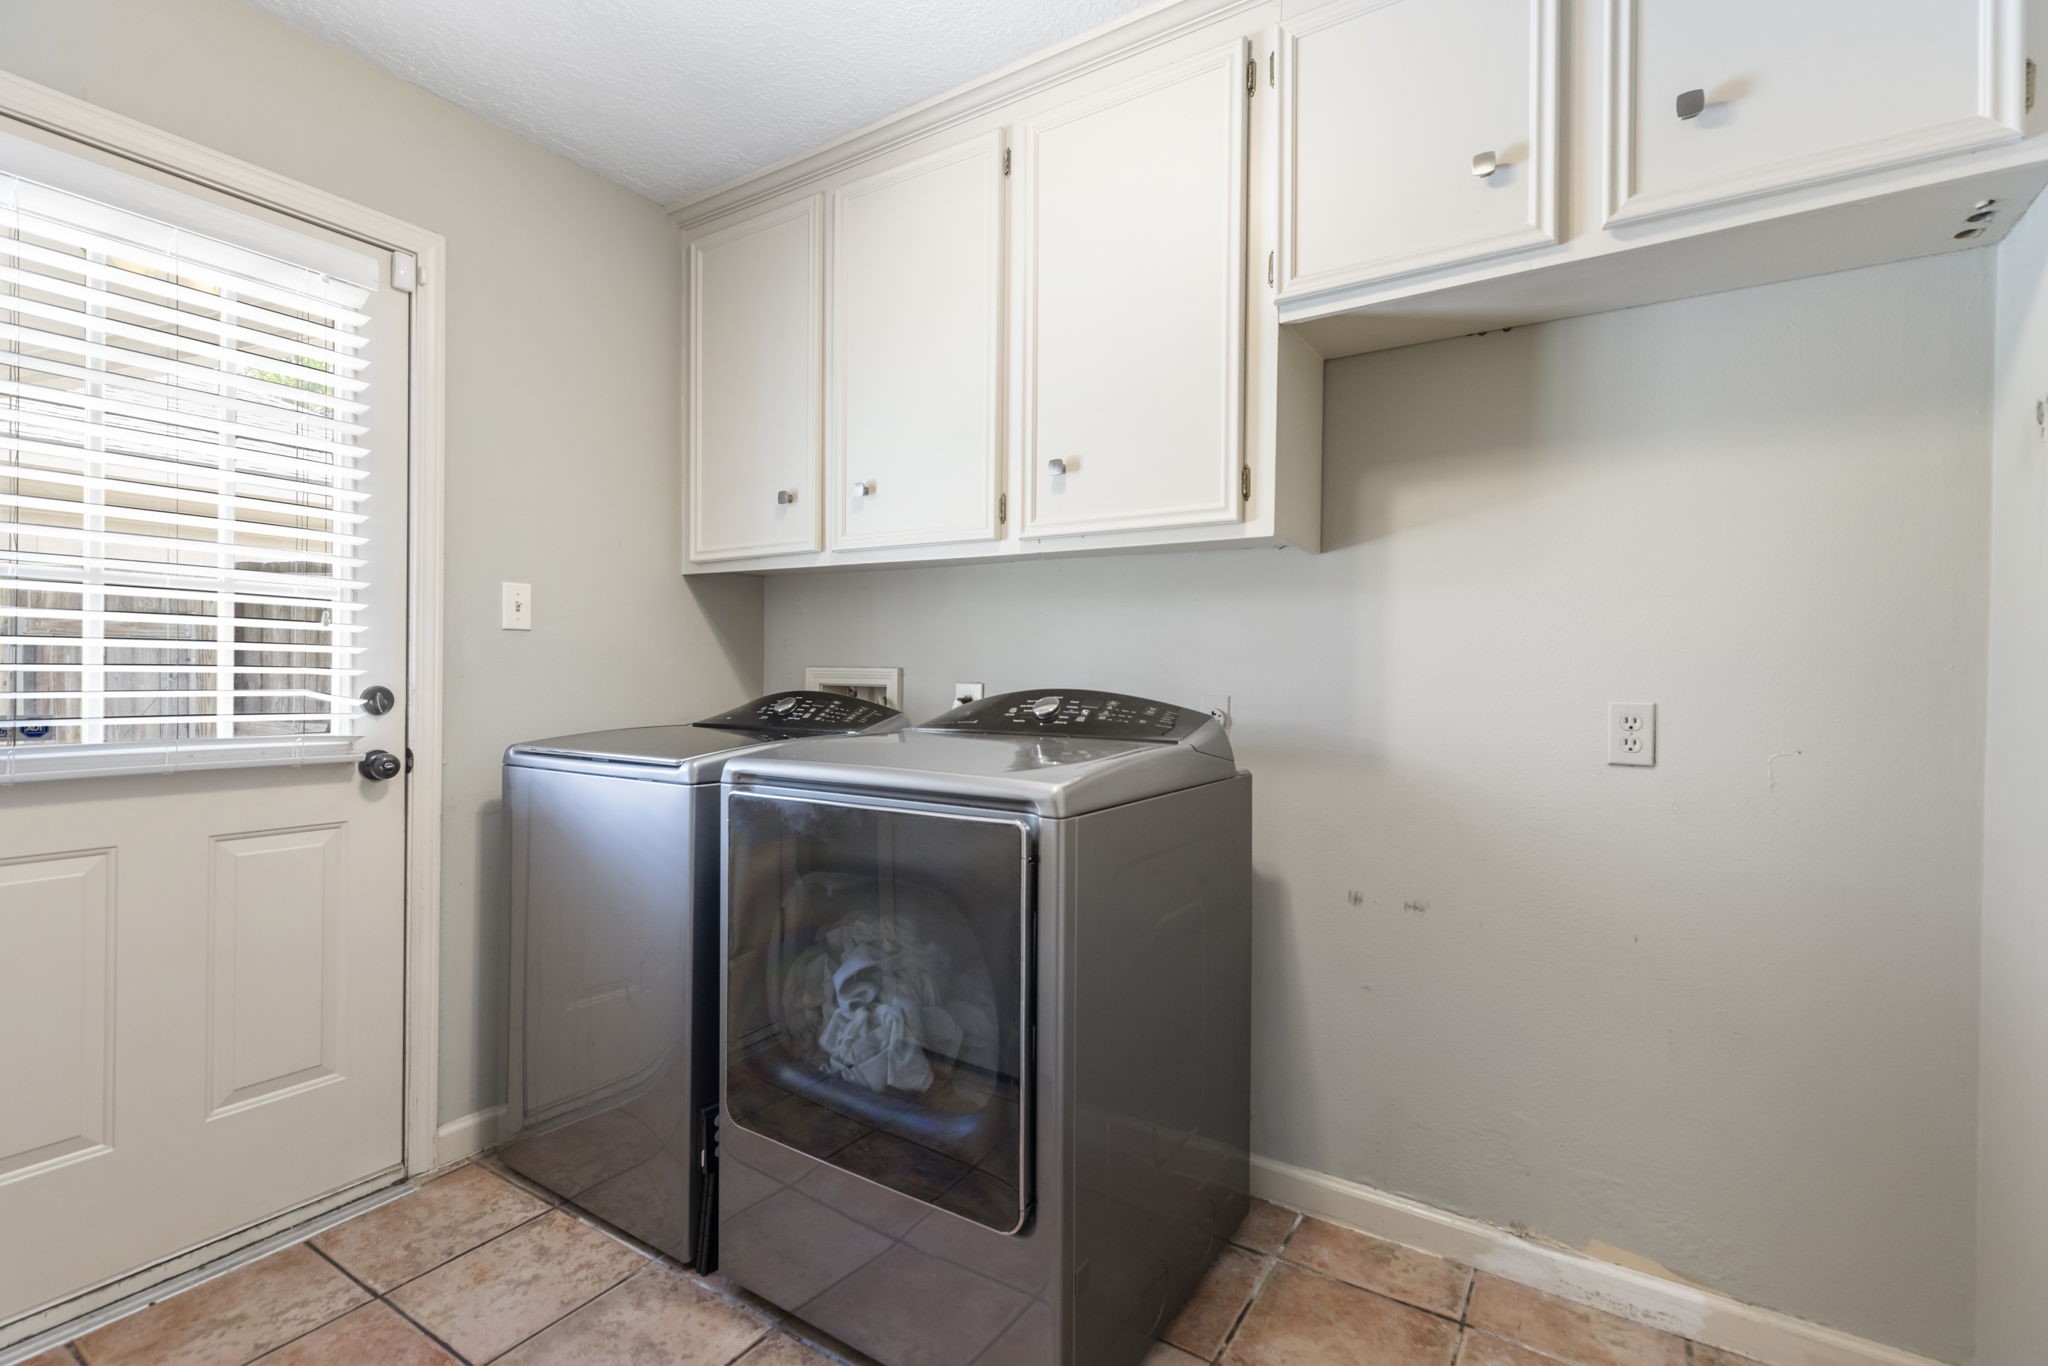
The utility room provides cabinet storage and room for laundry tasks without crowding the main living areas. Practical spaces like this make day to day household routines much easier.
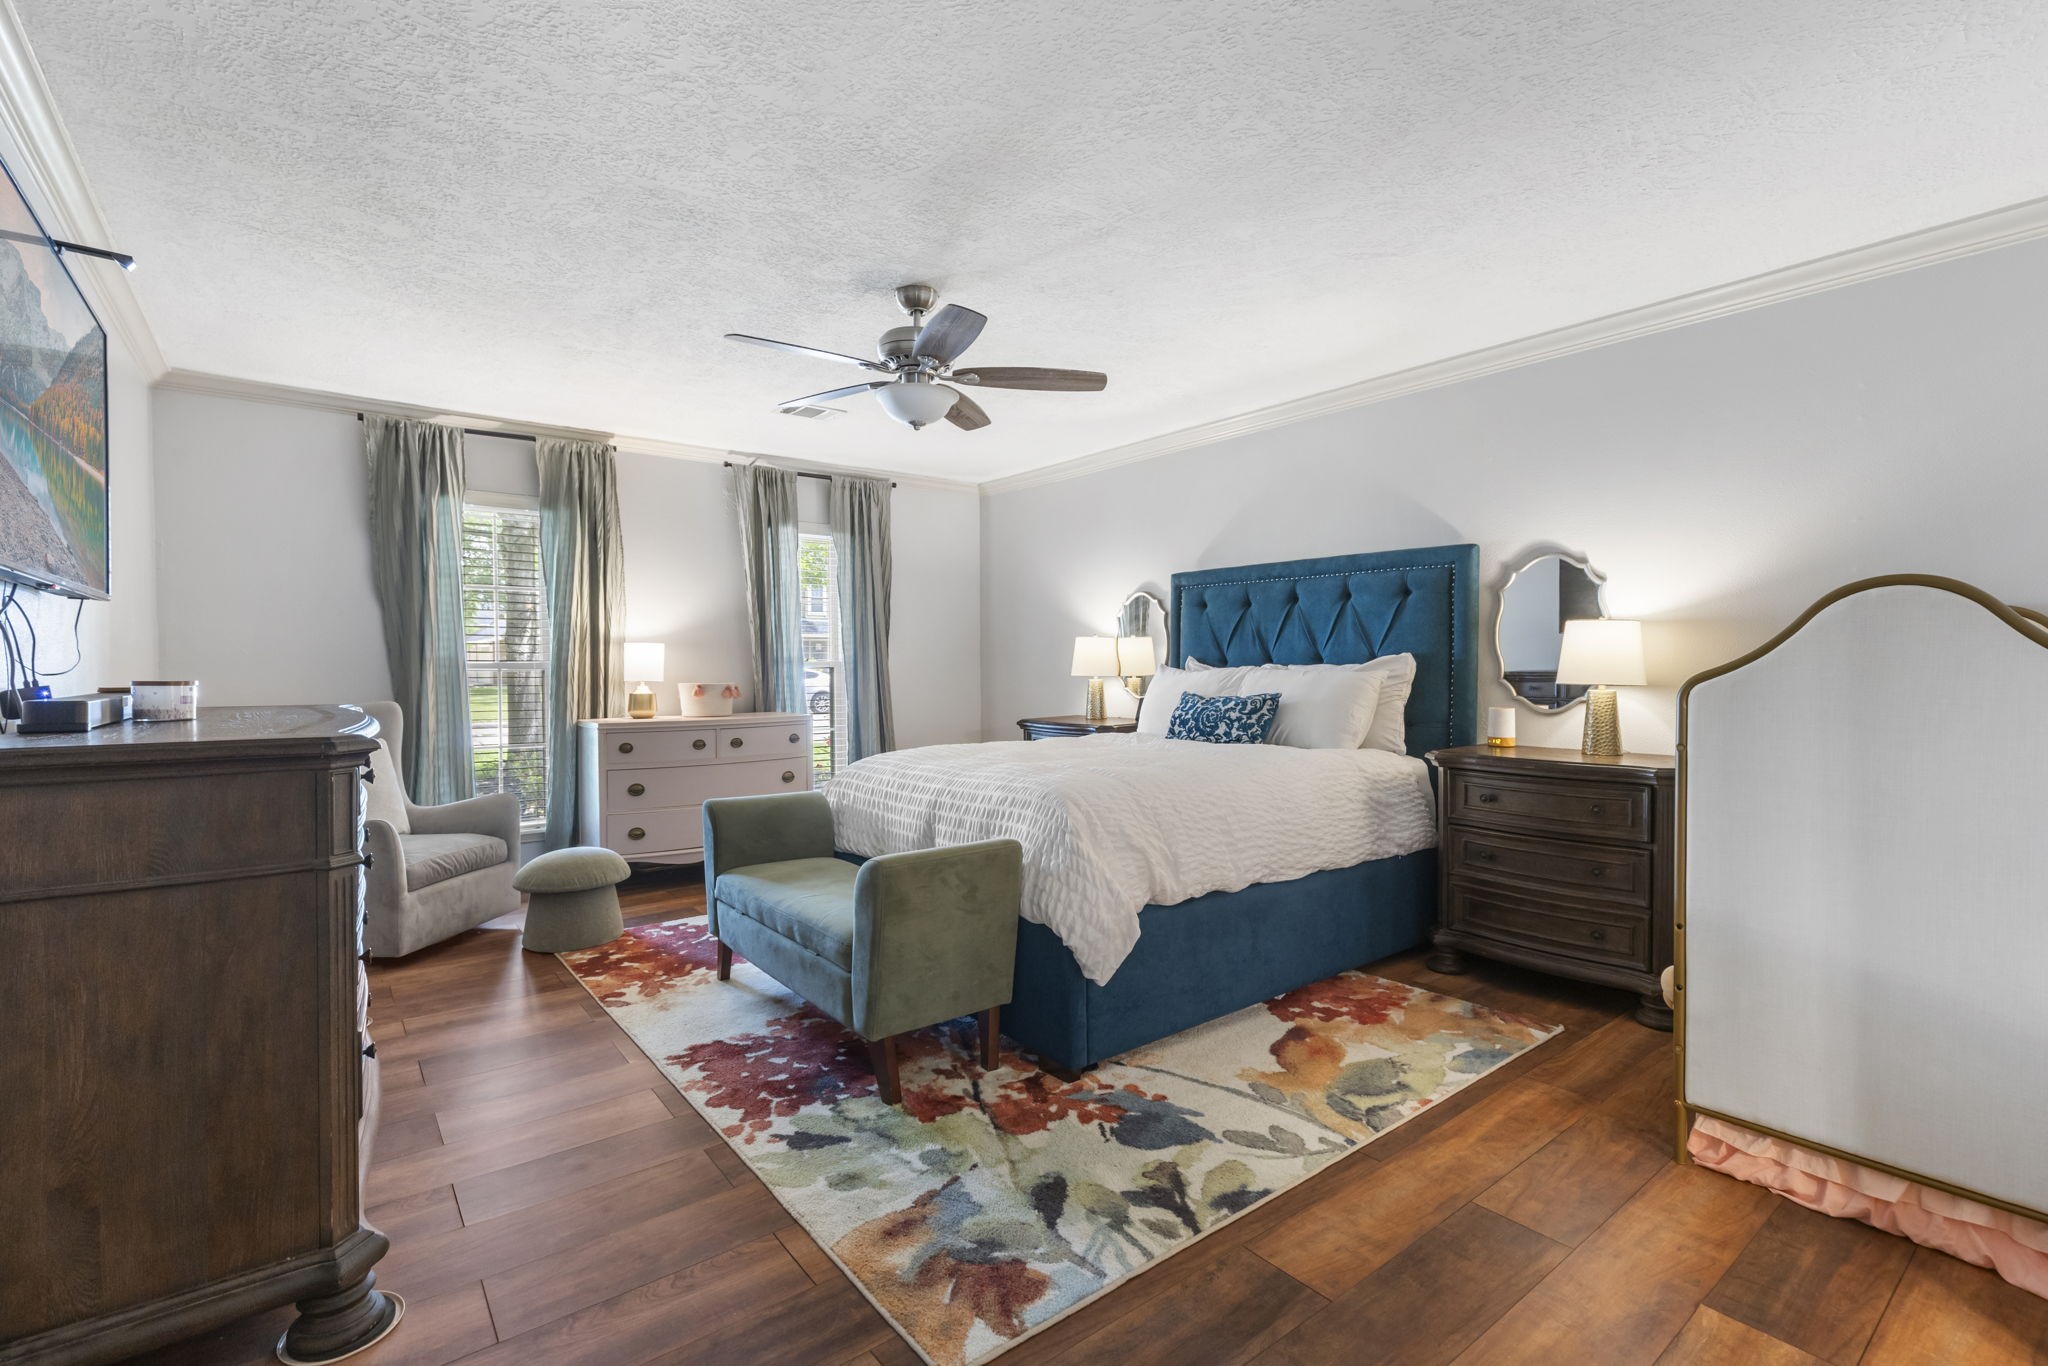
The primary bedroom offers a comfortable retreat with room for substantial furniture and a sitting area if desired. Its size gives owners the freedom to create a restful space that still feels functional.
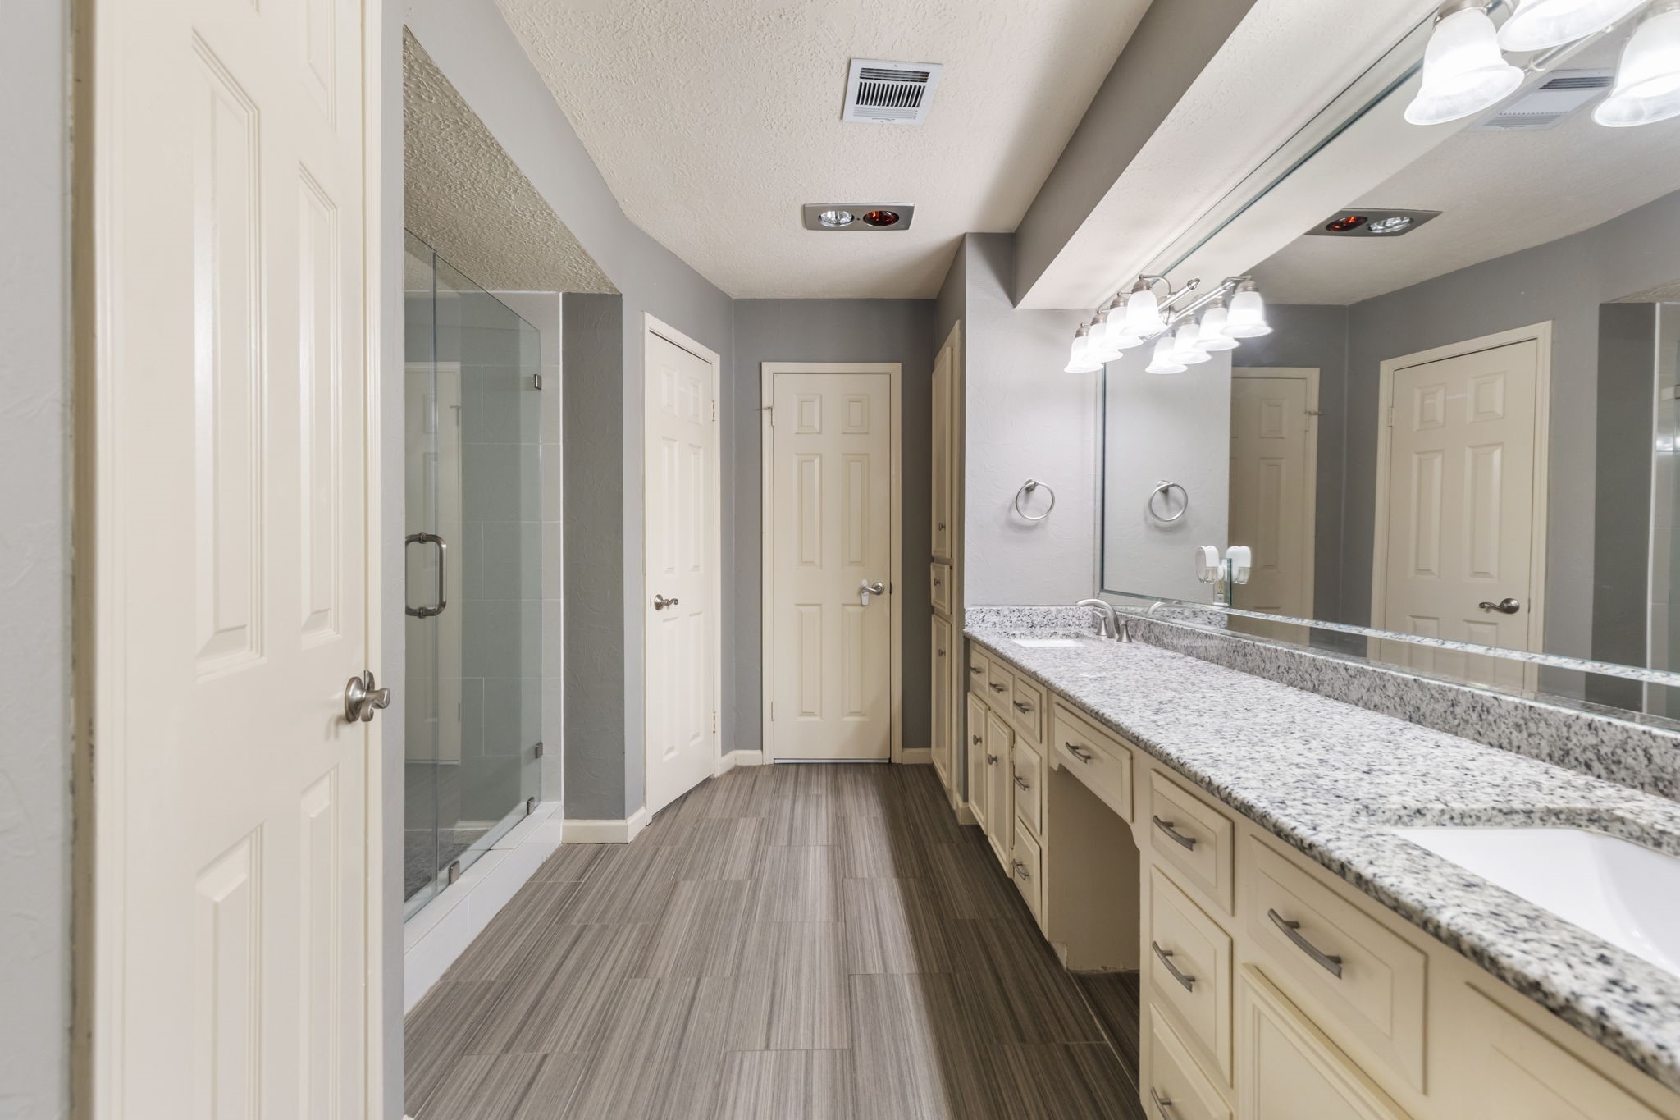
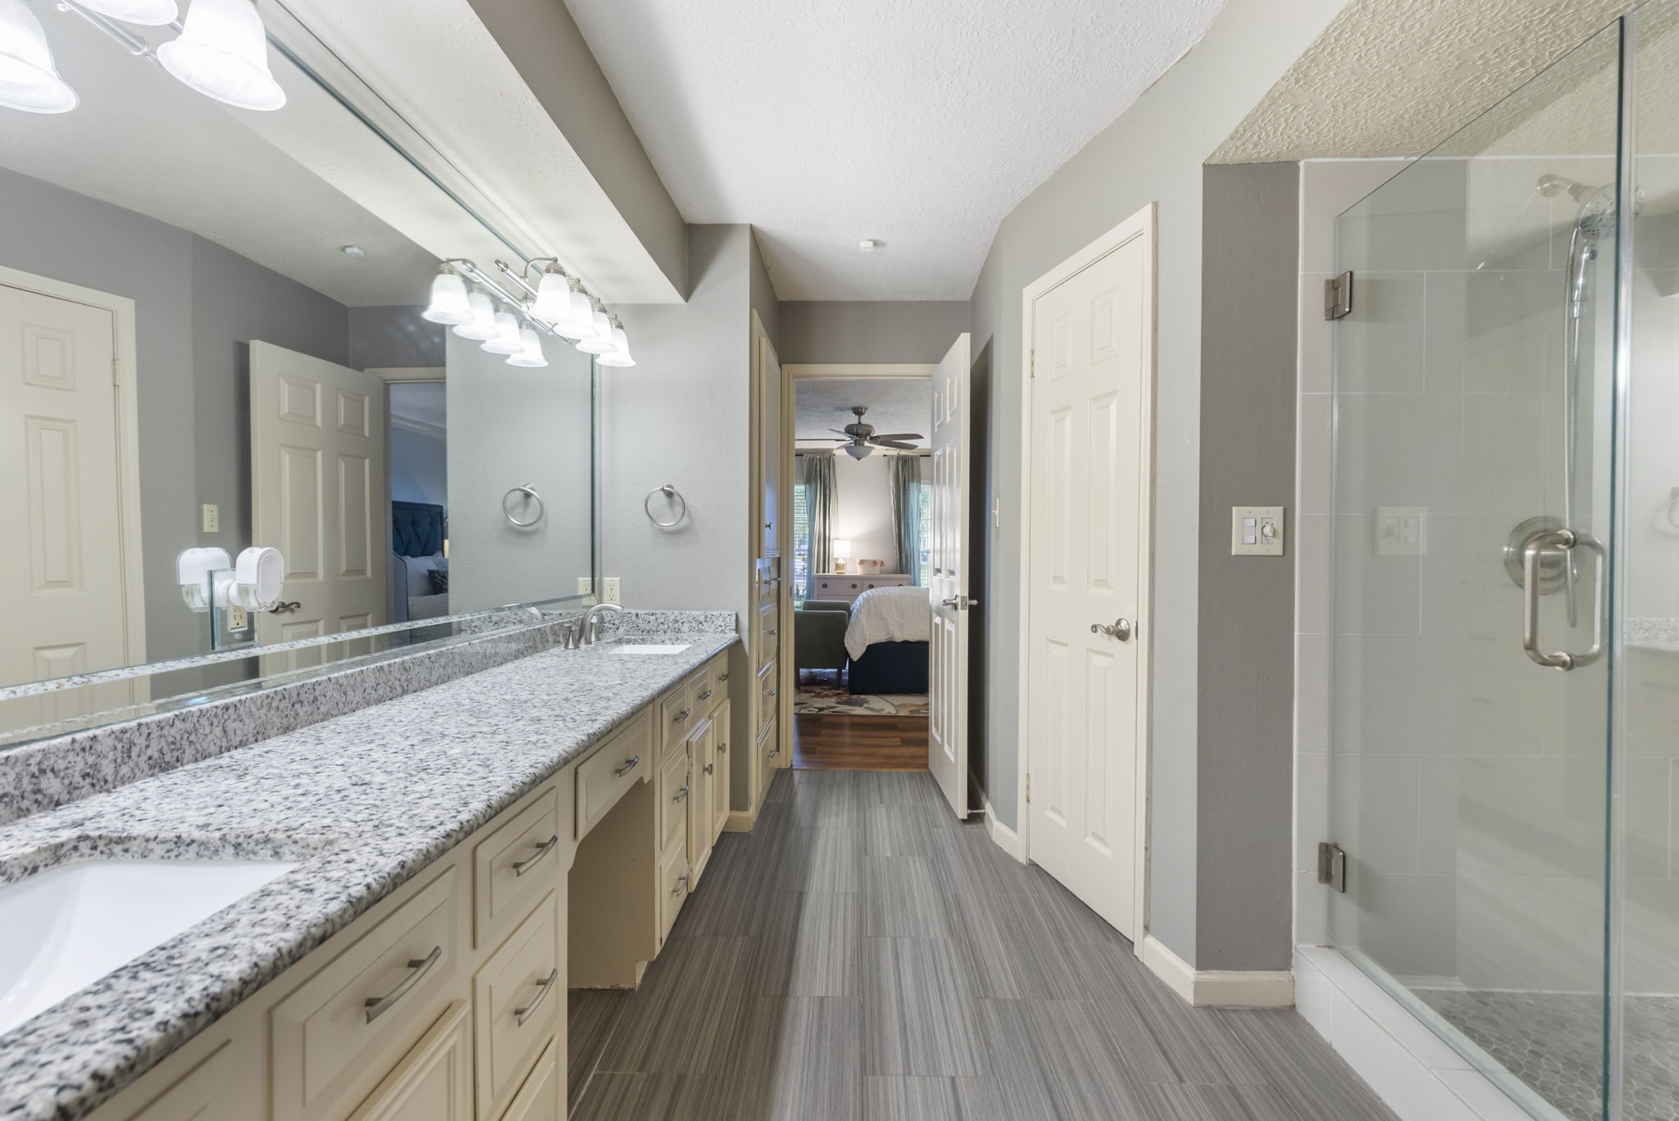
The primary bath includes a long double vanity, ample mirror space, and a layout designed for smooth mornings. It offers the everyday convenience that busy households appreciate.
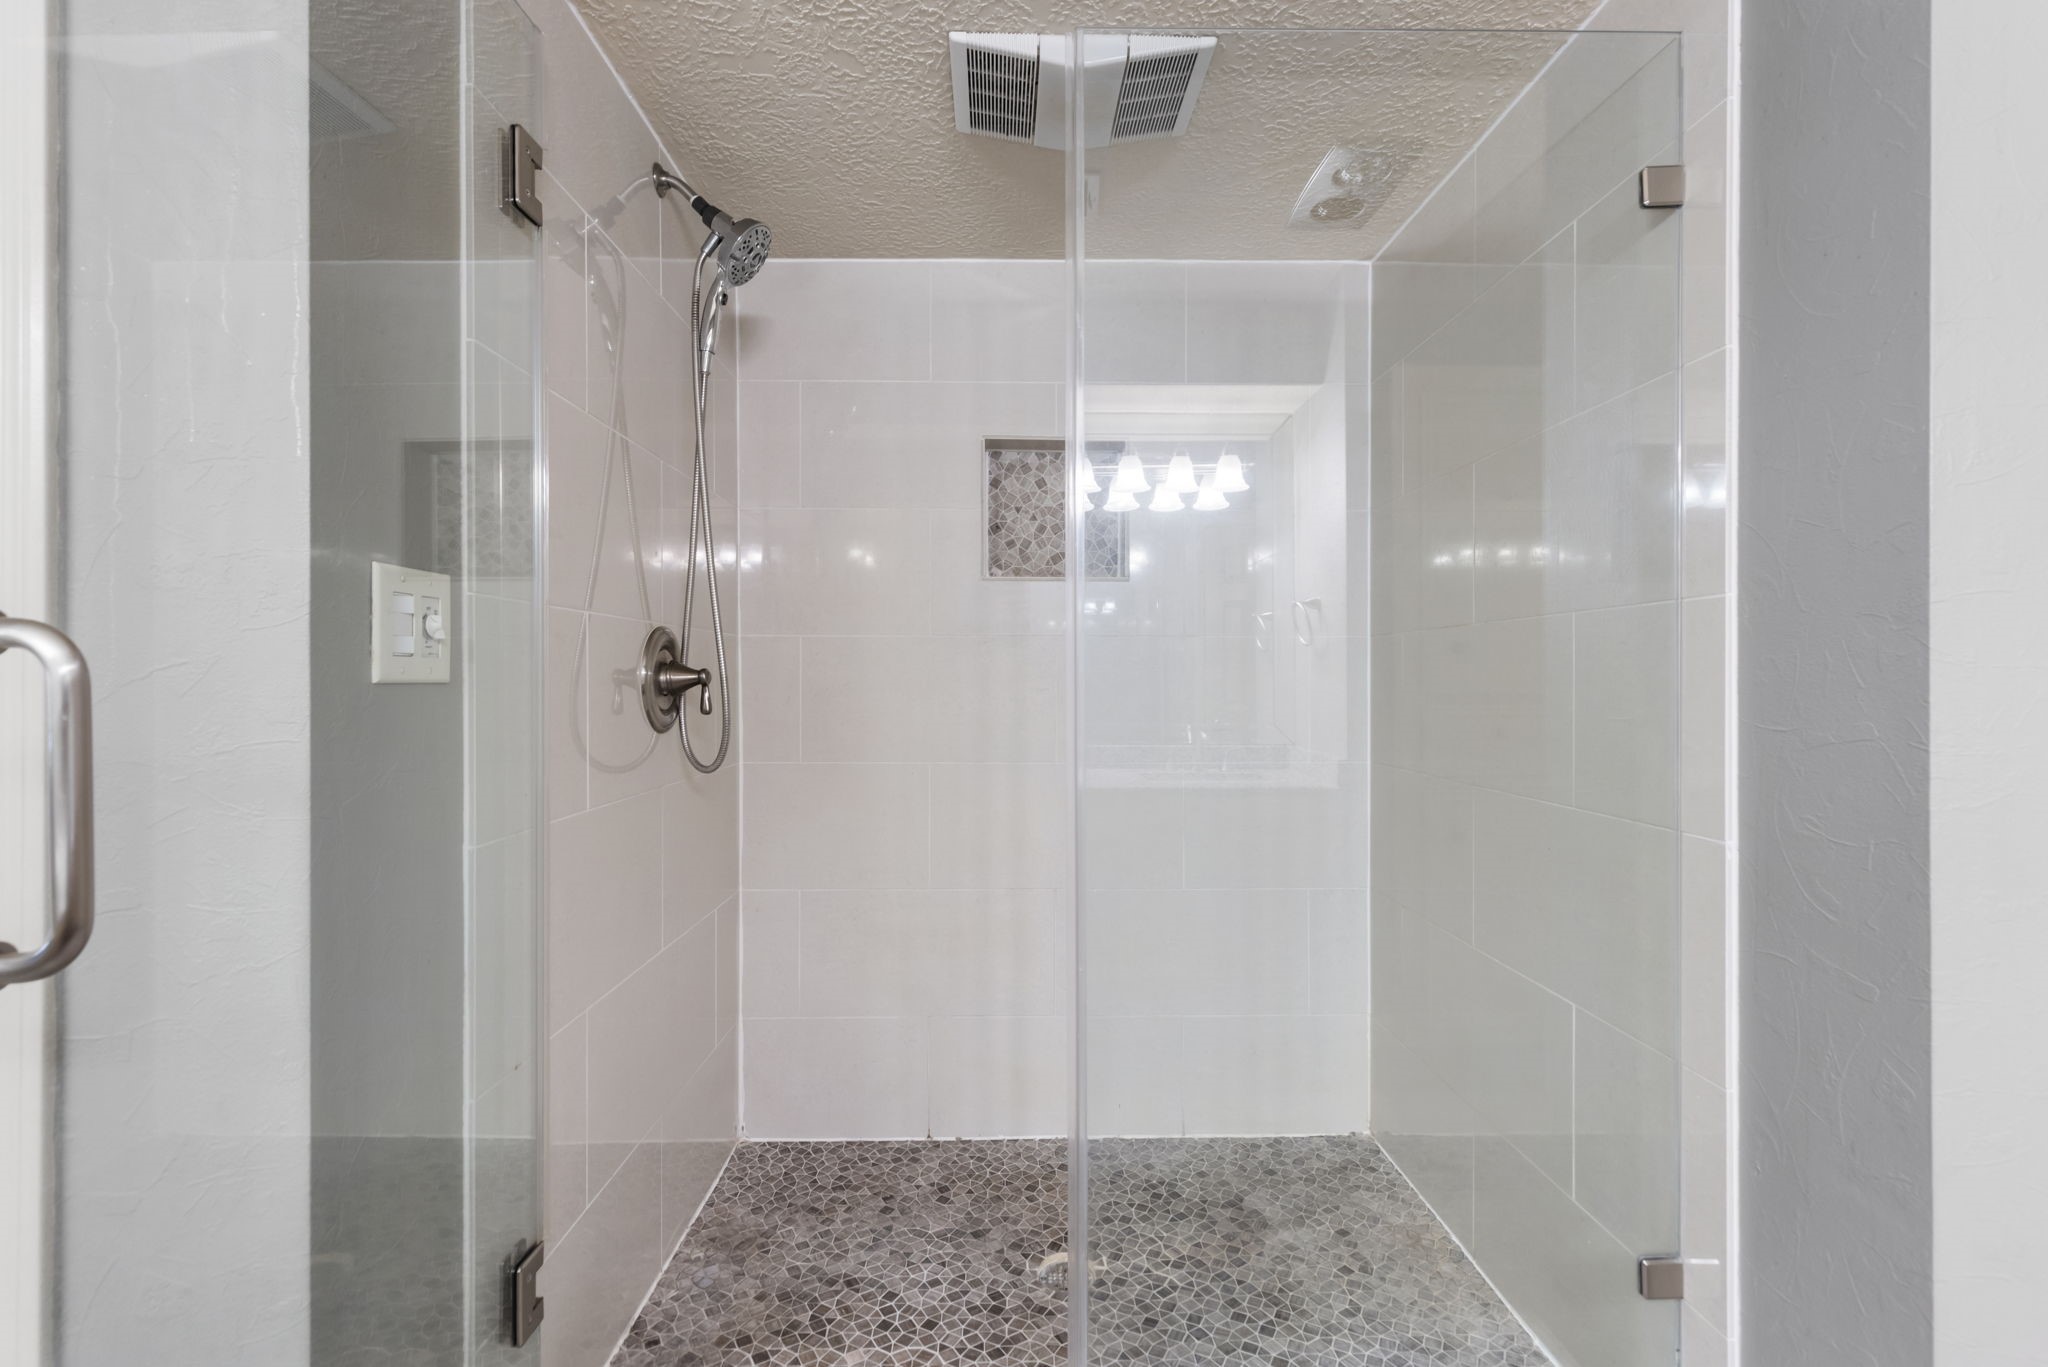
The walk in shower provides a clean, streamlined finish and easy daily use. This space is designed for comfort while keeping the bath layout efficient.
Another view of the primary bath shows the extended vanity and roomy circulation space. It feels well planned for shared use and helps support a smoother start to the day.
This overhead perspective captures the scale of the family room and how it opens below. The volume of the space adds drama while still feeling grounded and livable.
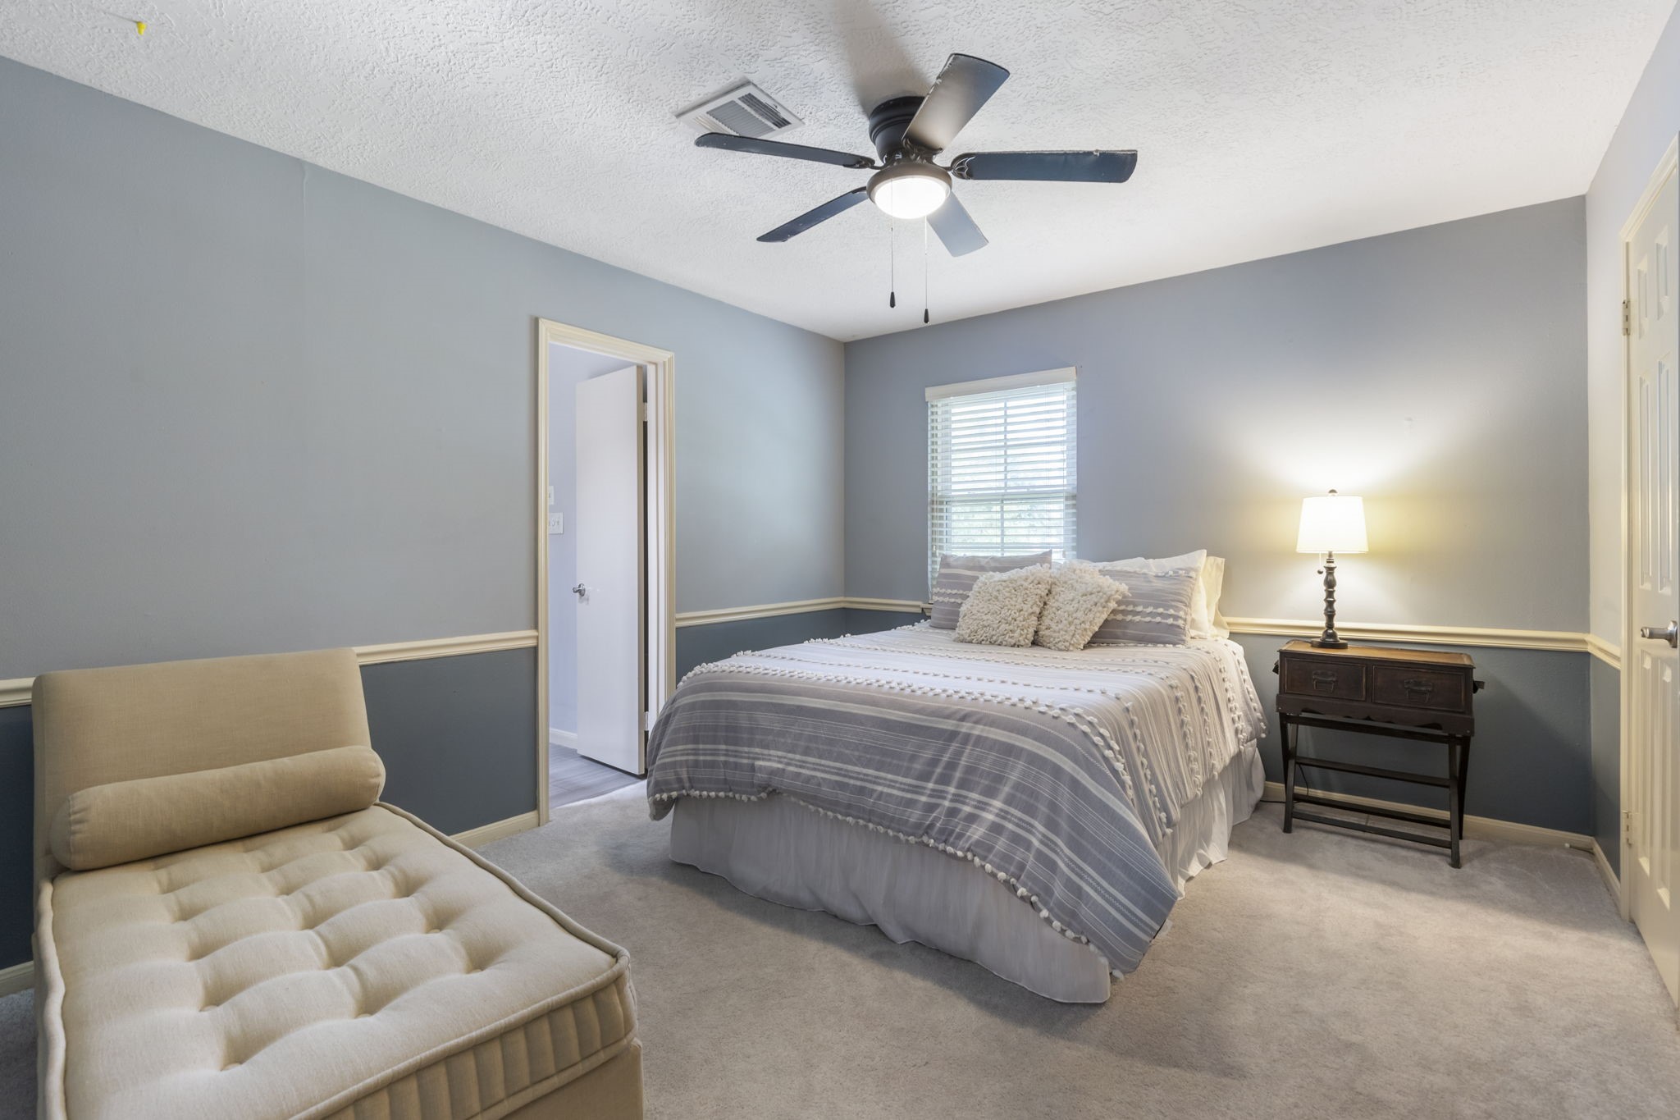
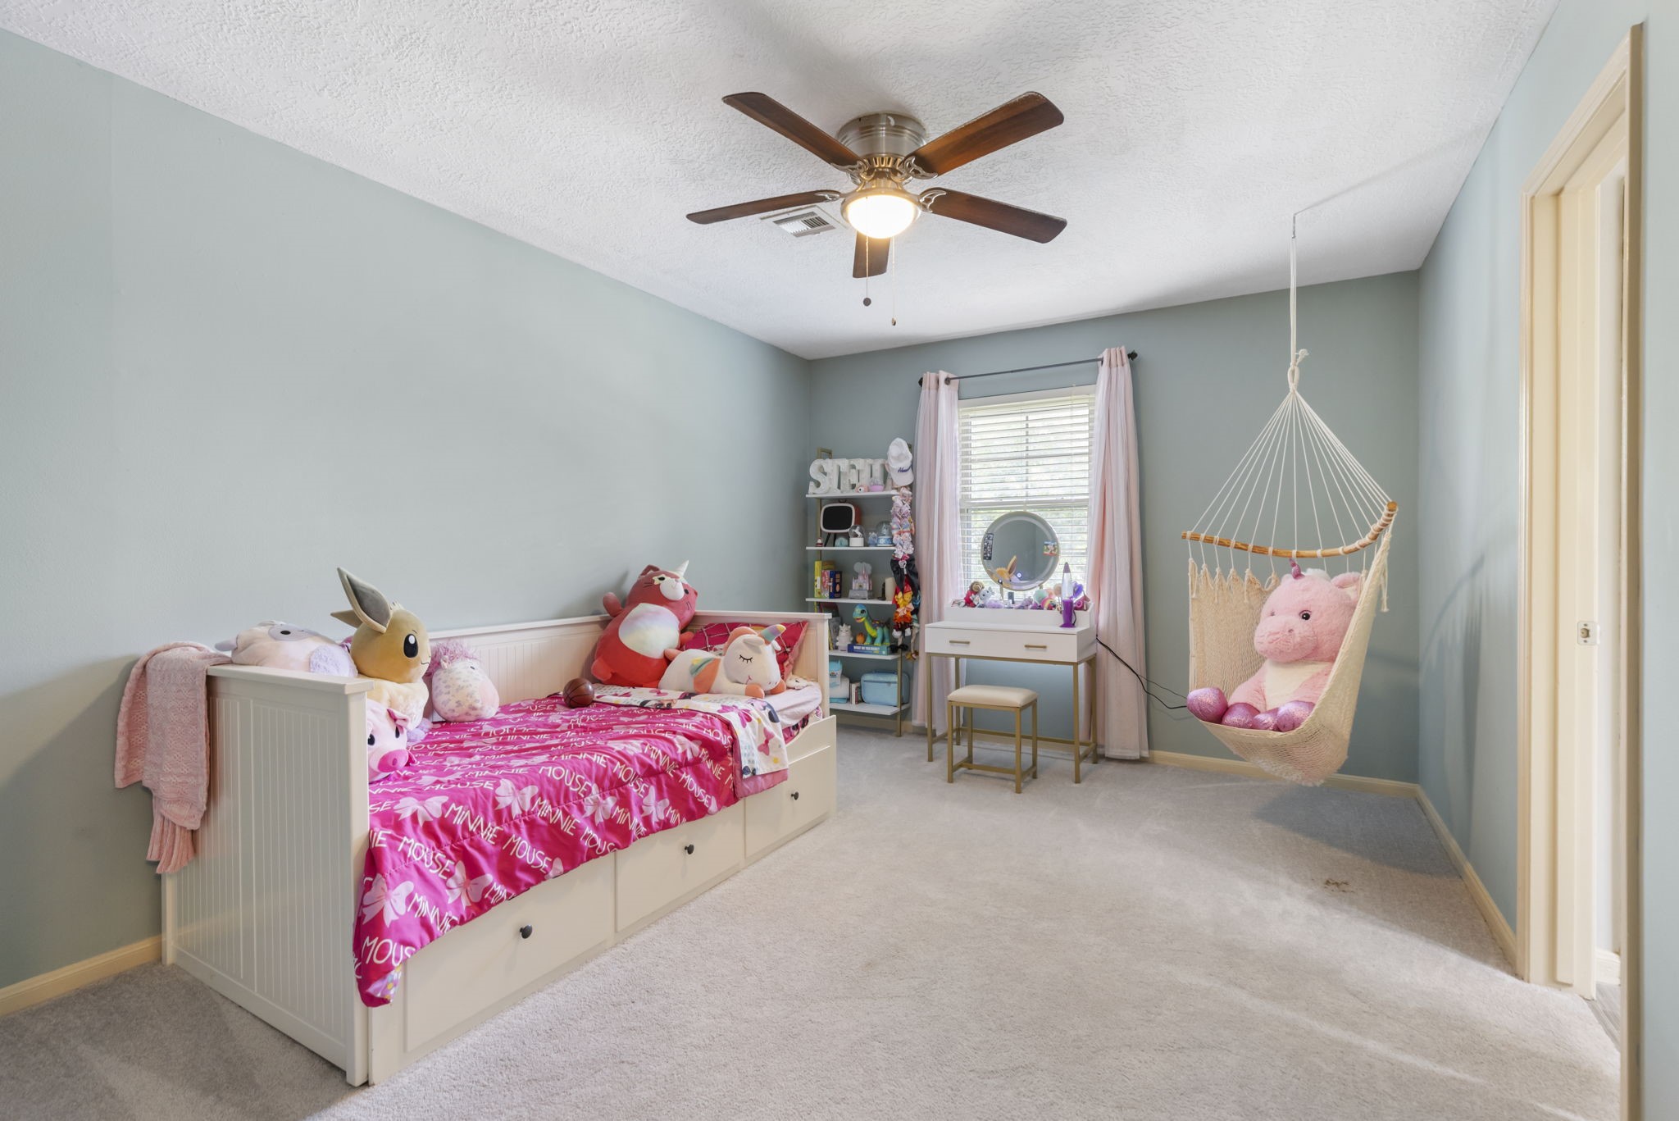
One secondary bedroom offers comfortable proportions, neutral finishes, and room for a full furniture setup. It is well suited for a child’s room, guest space, or study.
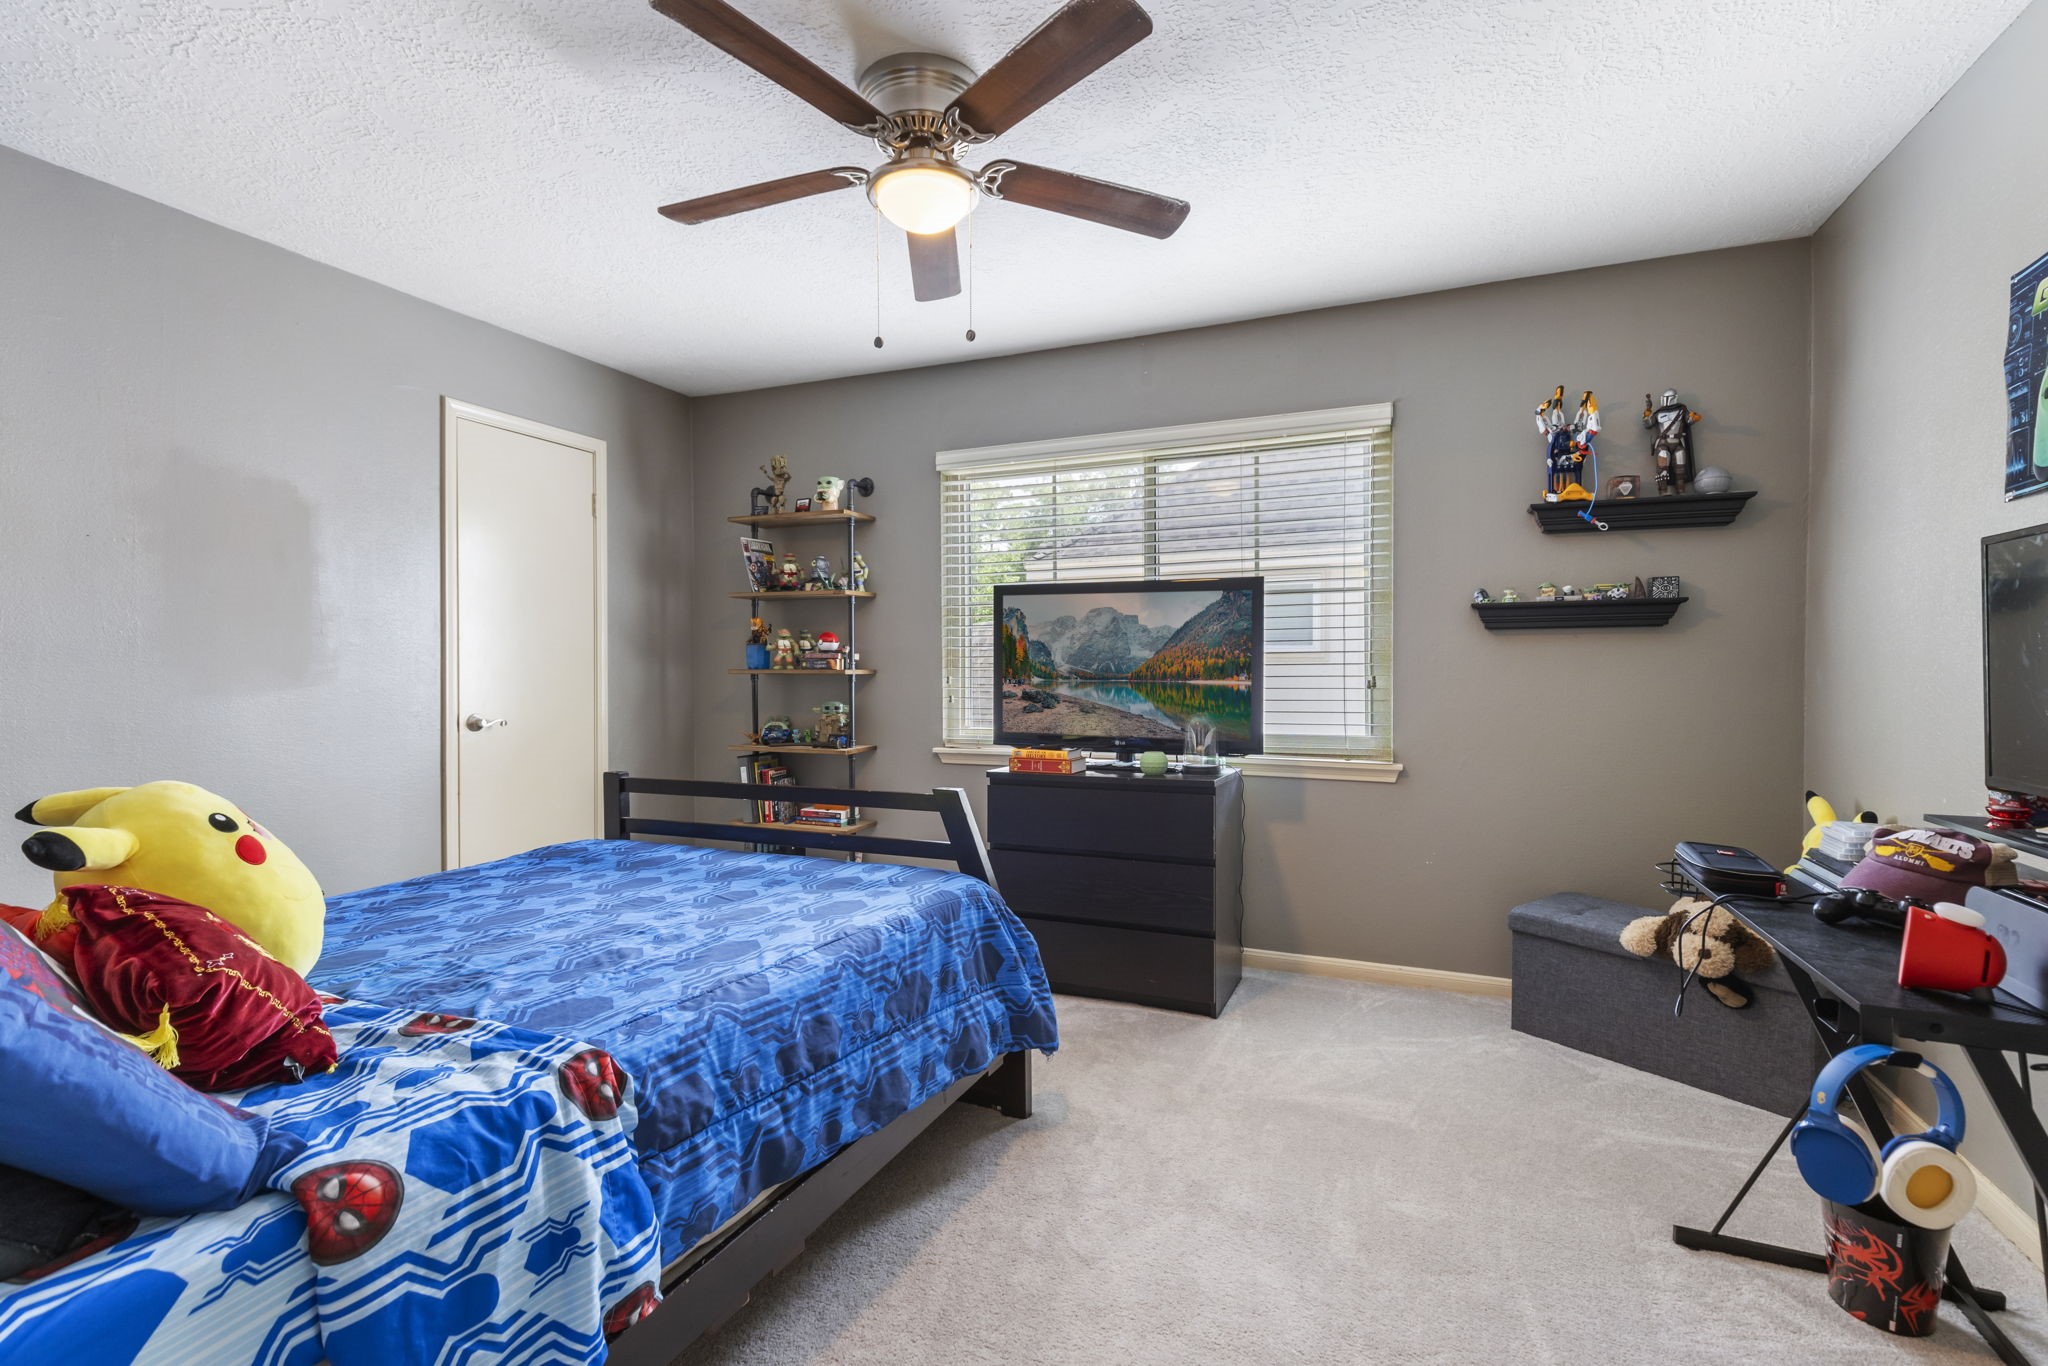
Another bedroom provides the flexibility young families often need for kids, visitors, hobbies, or work from home needs. The size allows it to grow with the household.
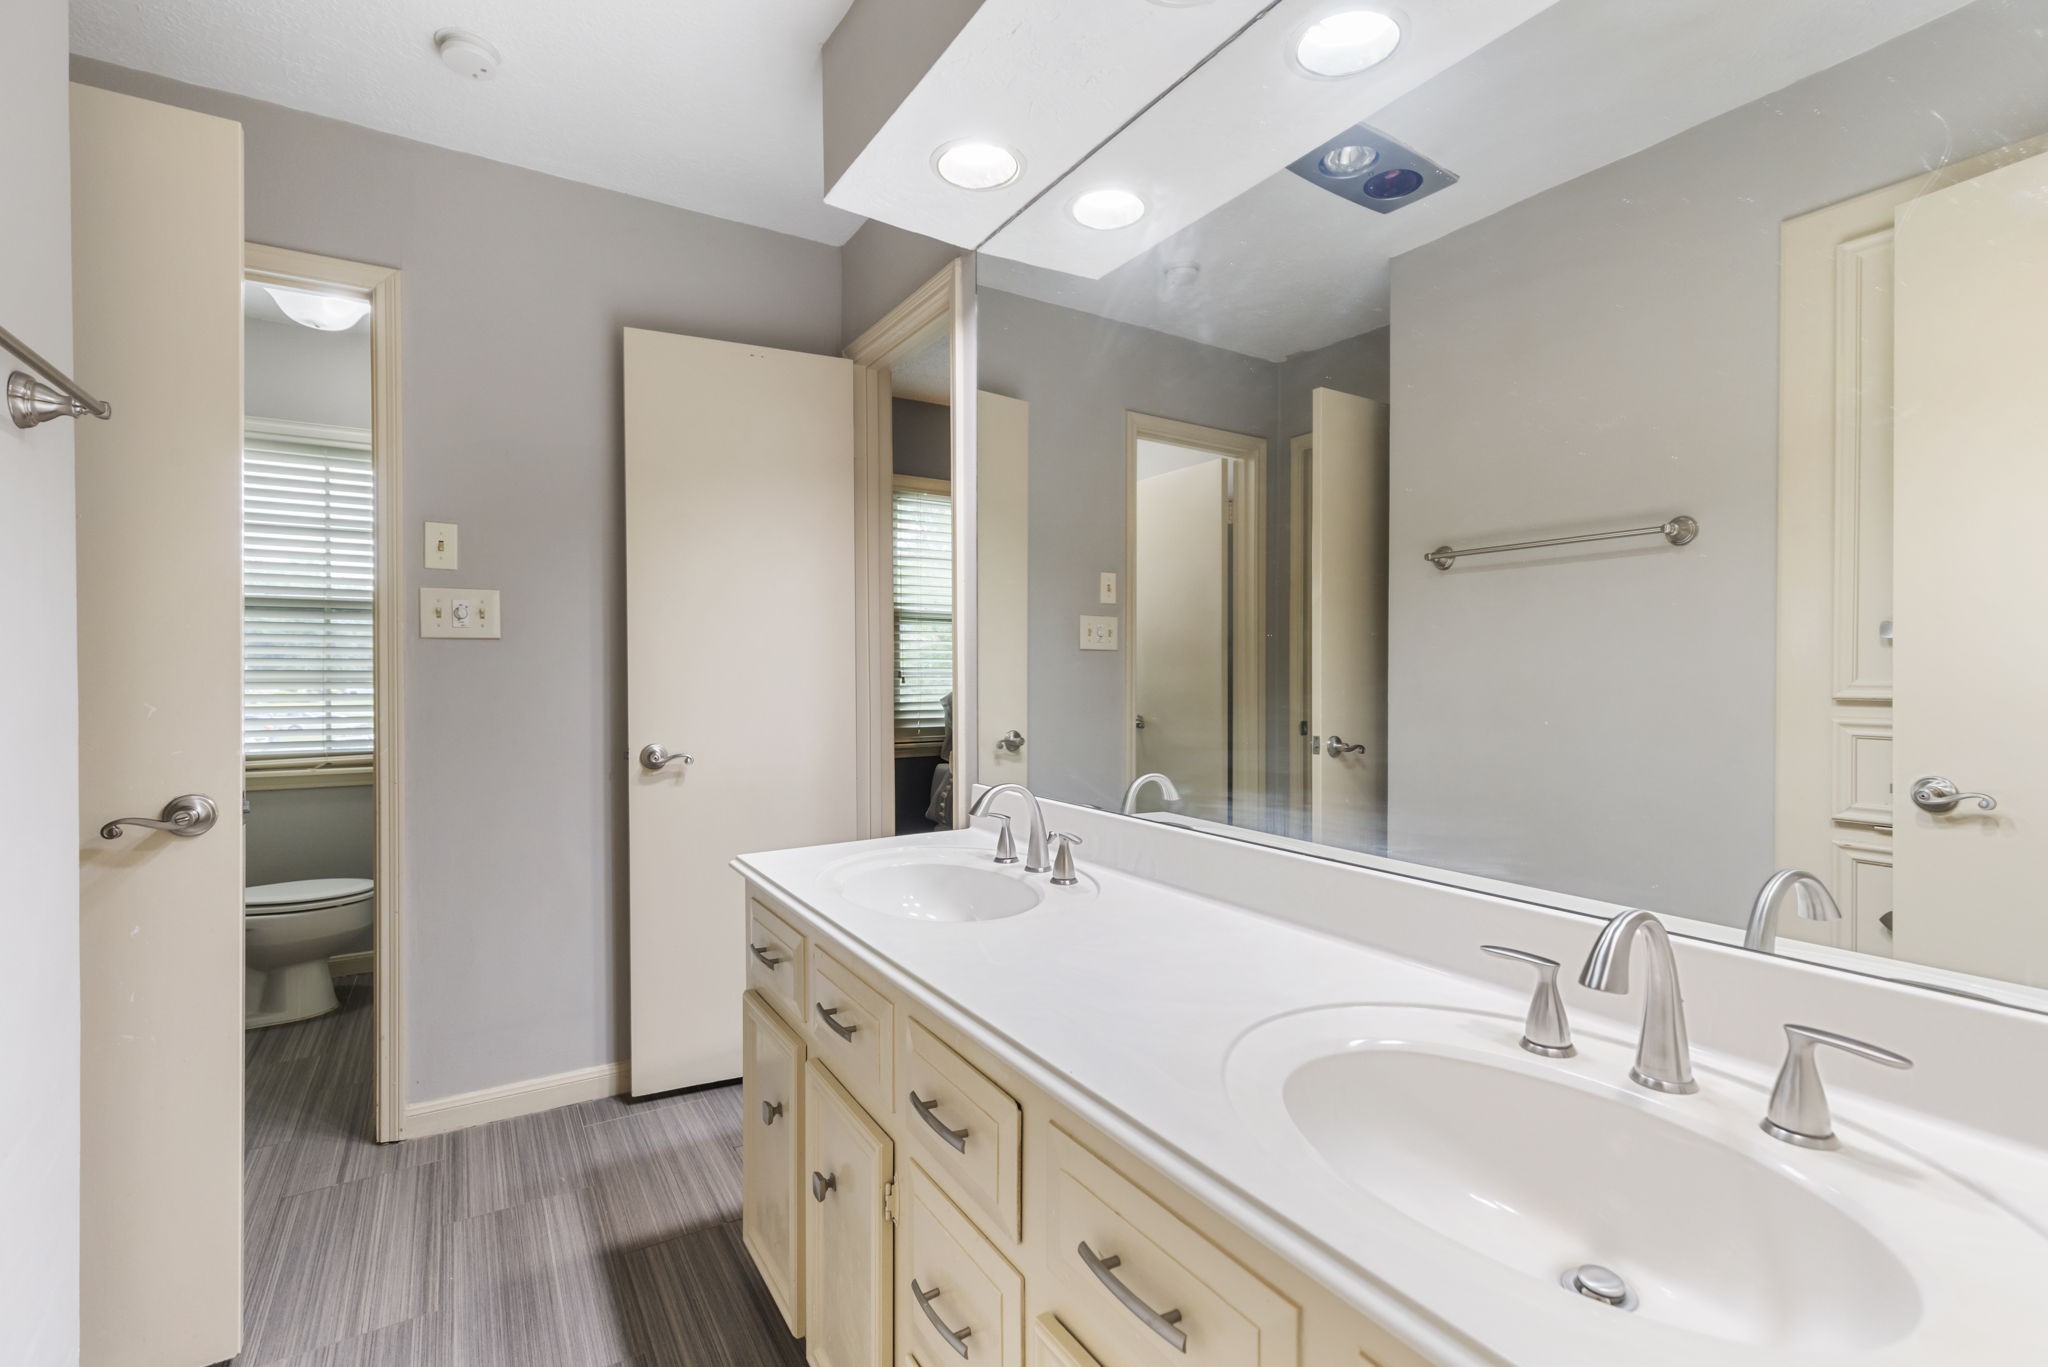
The secondary bath features dual sinks and plenty of counter space for shared use. It supports busy family schedules with a layout that helps everyone move through the morning more easily.
This additional bedroom has the scale to function as a sleeping space, game room, or homework zone. It gives buyers valuable square footage they can adapt over time.
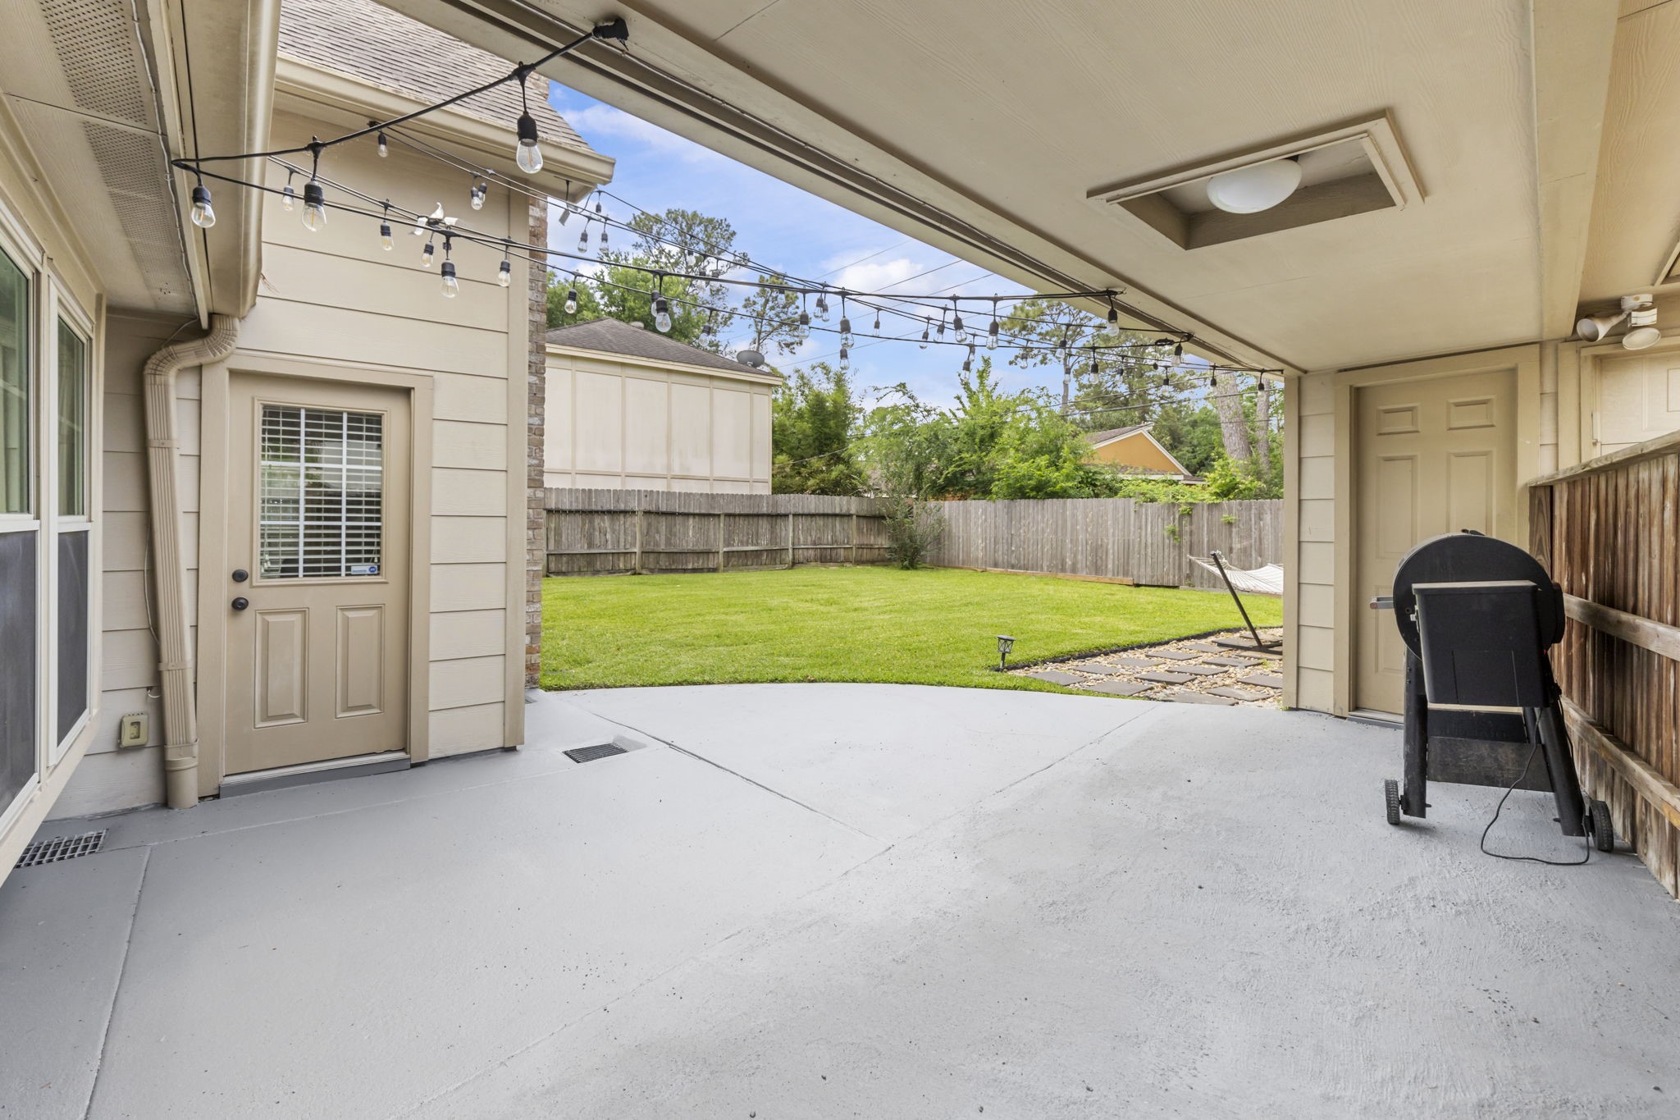
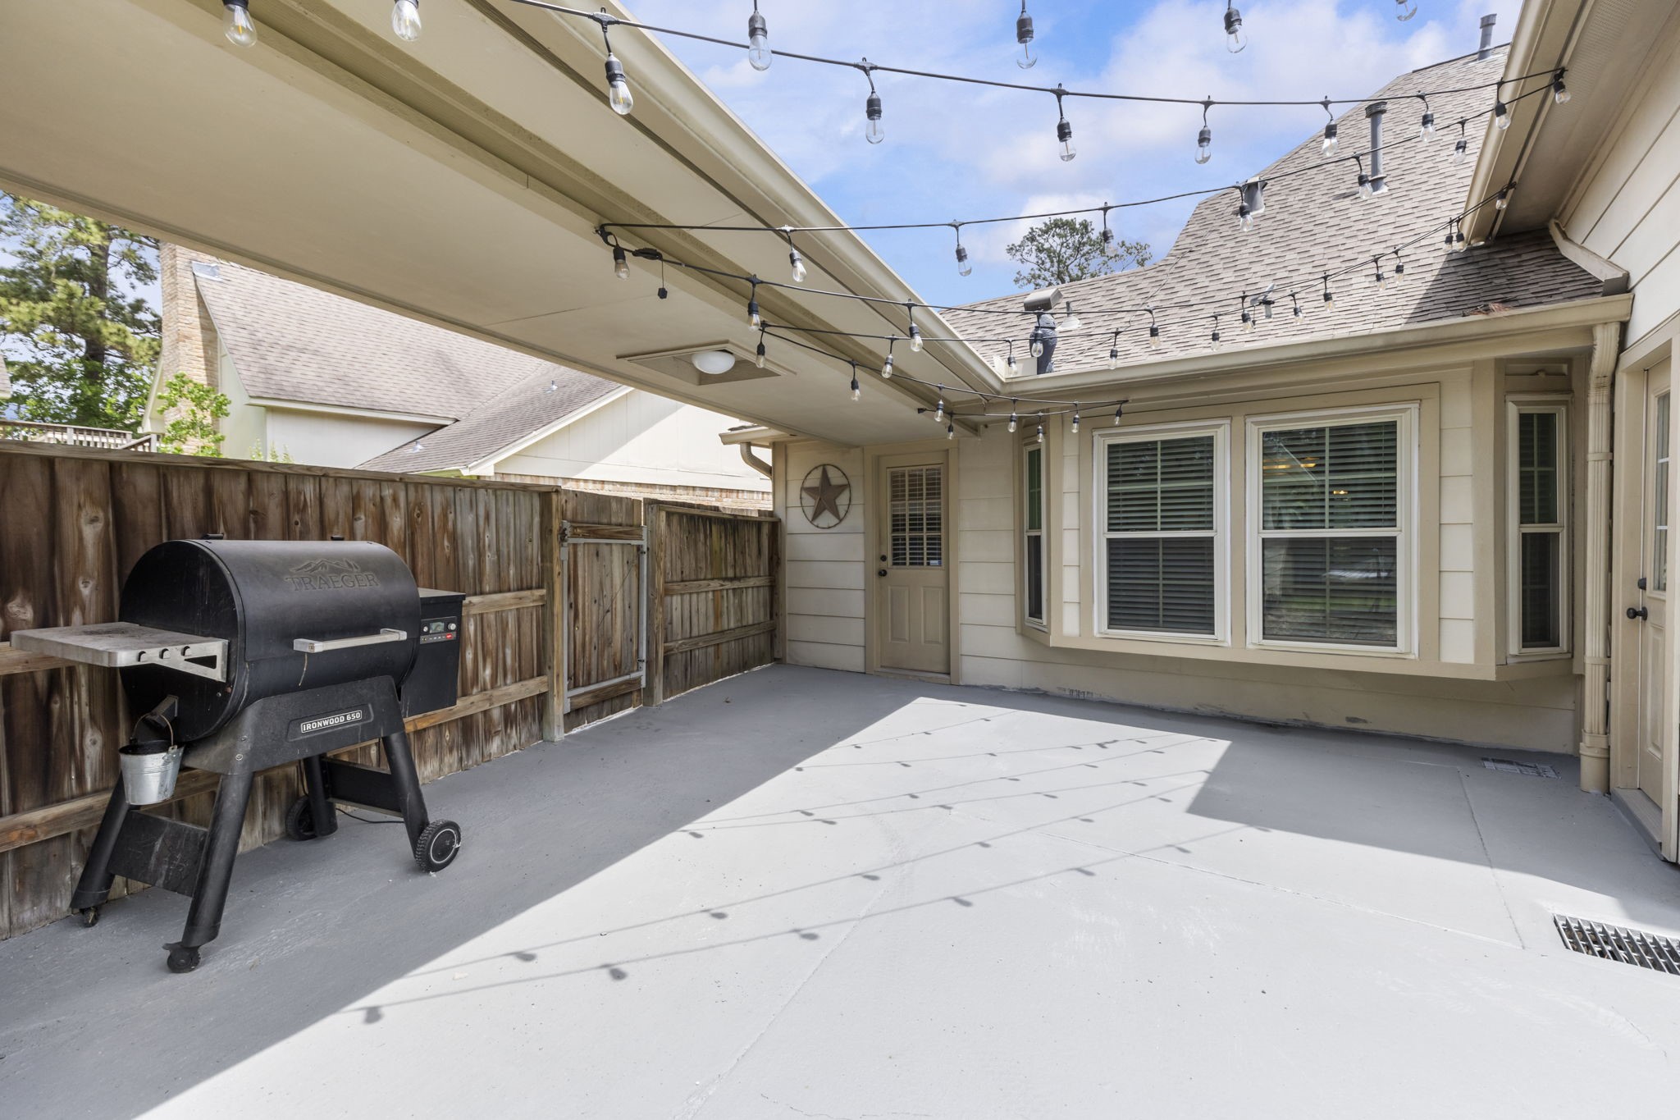
A wider patio view shows how much room there is for seating and outdoor gatherings. This setup makes it easy to host while still leaving the yard open for play.
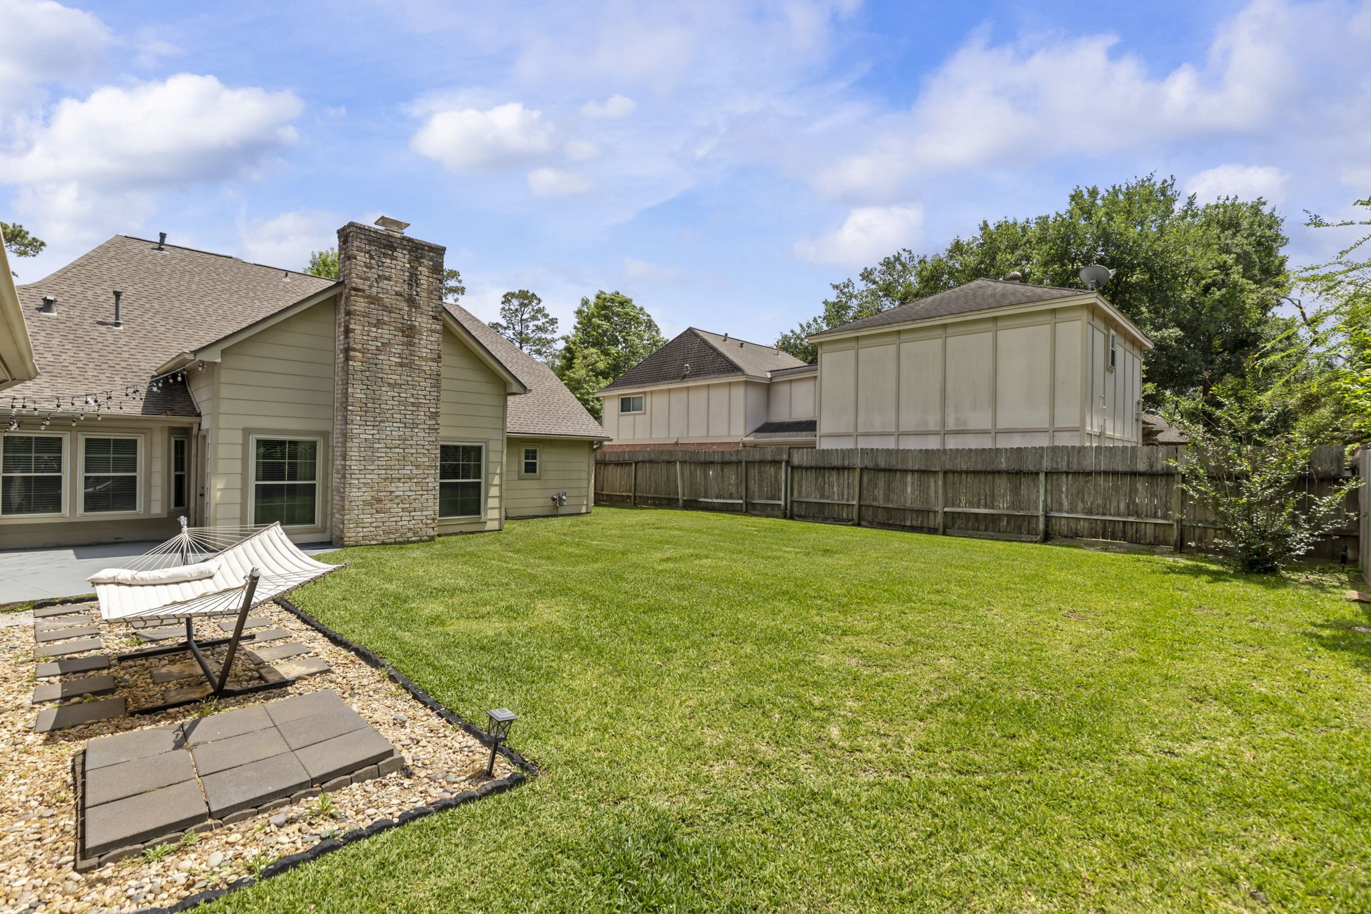
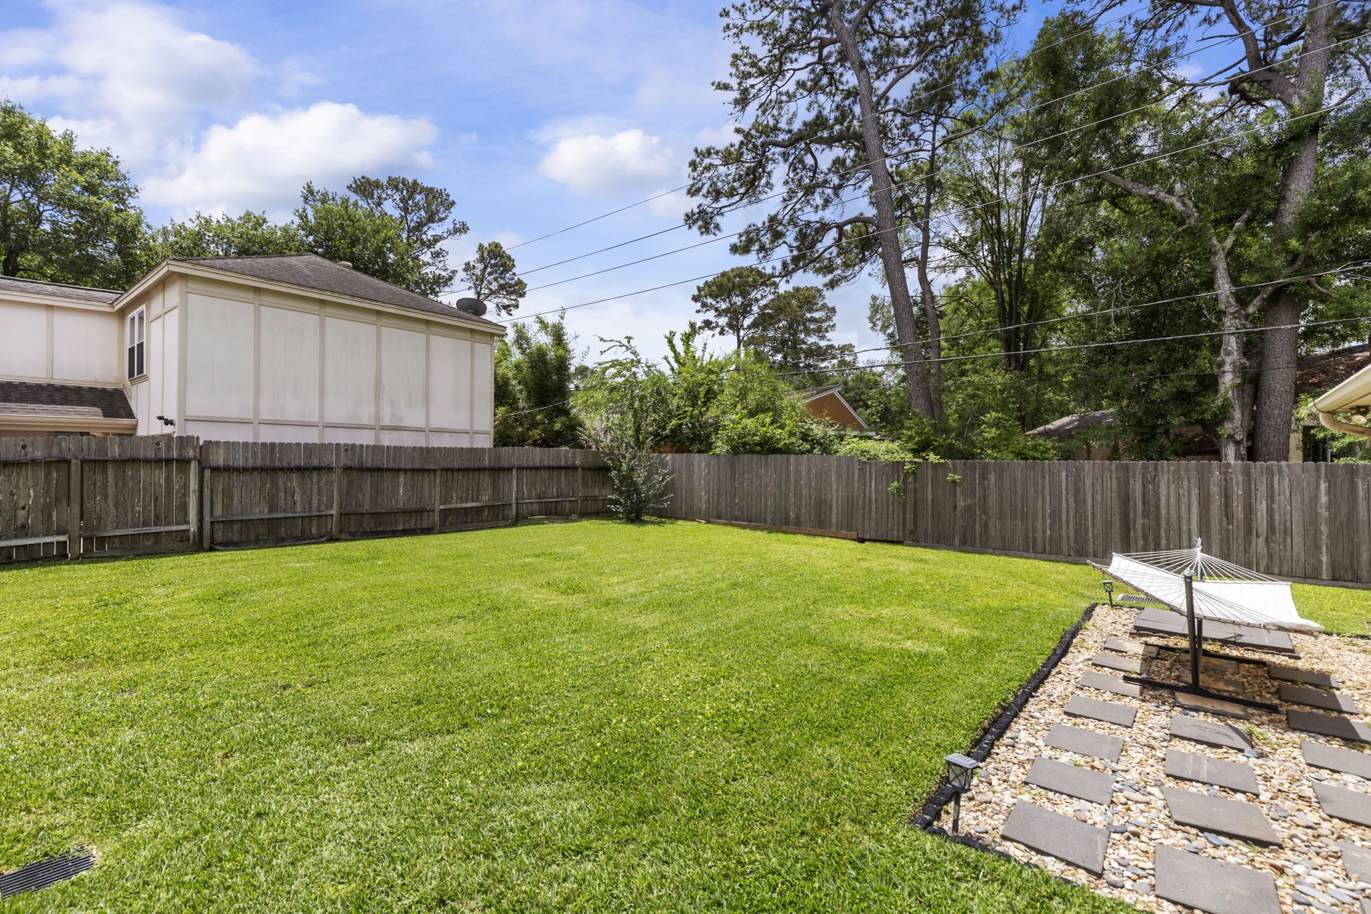
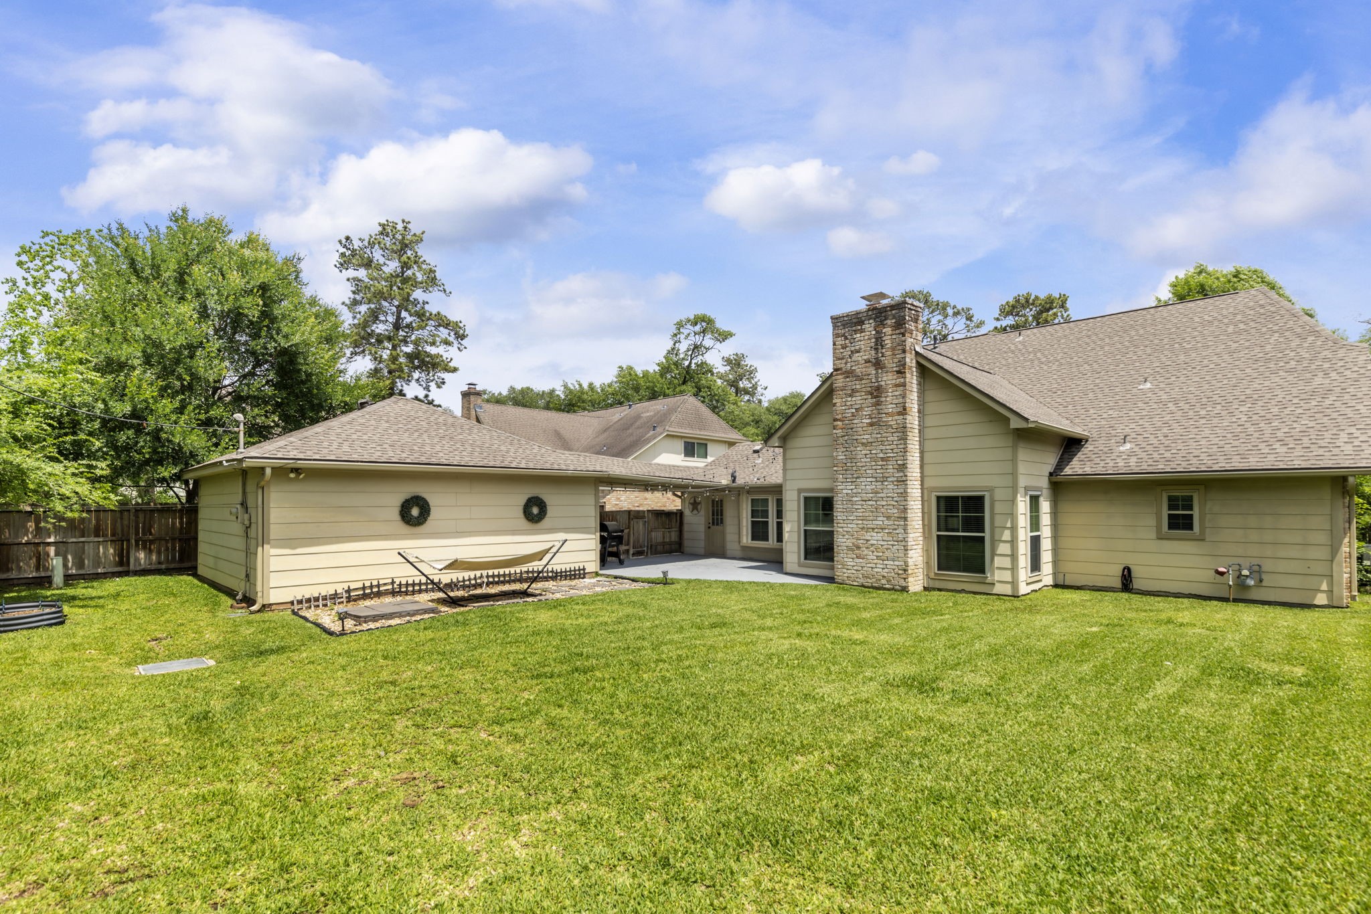
The backyard offers a broad lawn with room for pets, play equipment, or future outdoor additions. It is the kind of yard that gives families the space they want at a value driven price point.
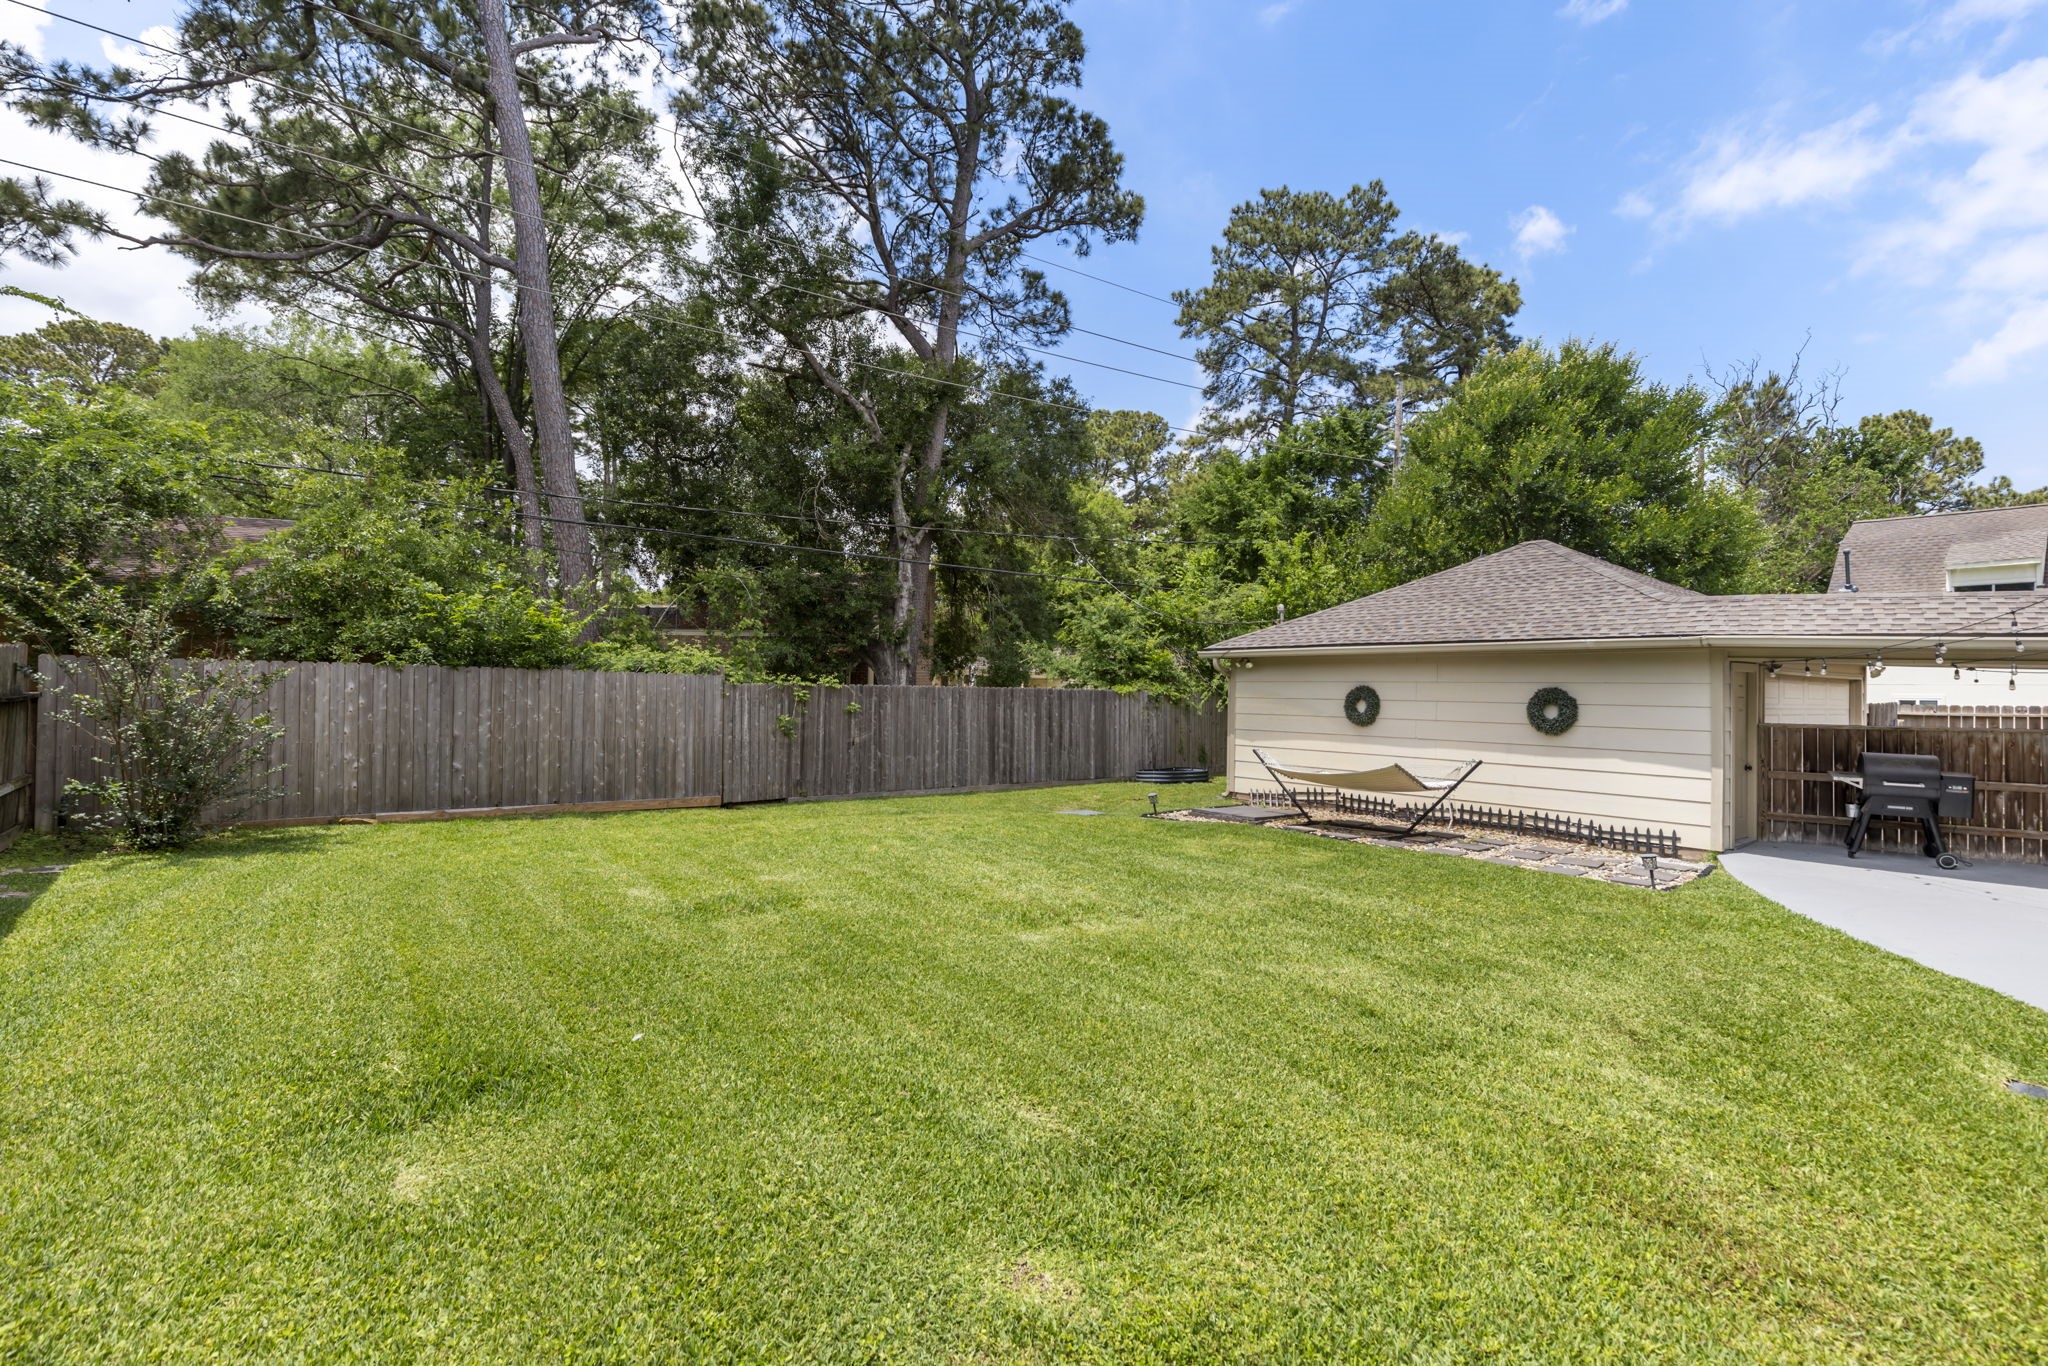
This angle highlights the depth of the backyard and the open space behind the home. It provides flexibility for entertaining, recreation, or simply enjoying more room to spread out.
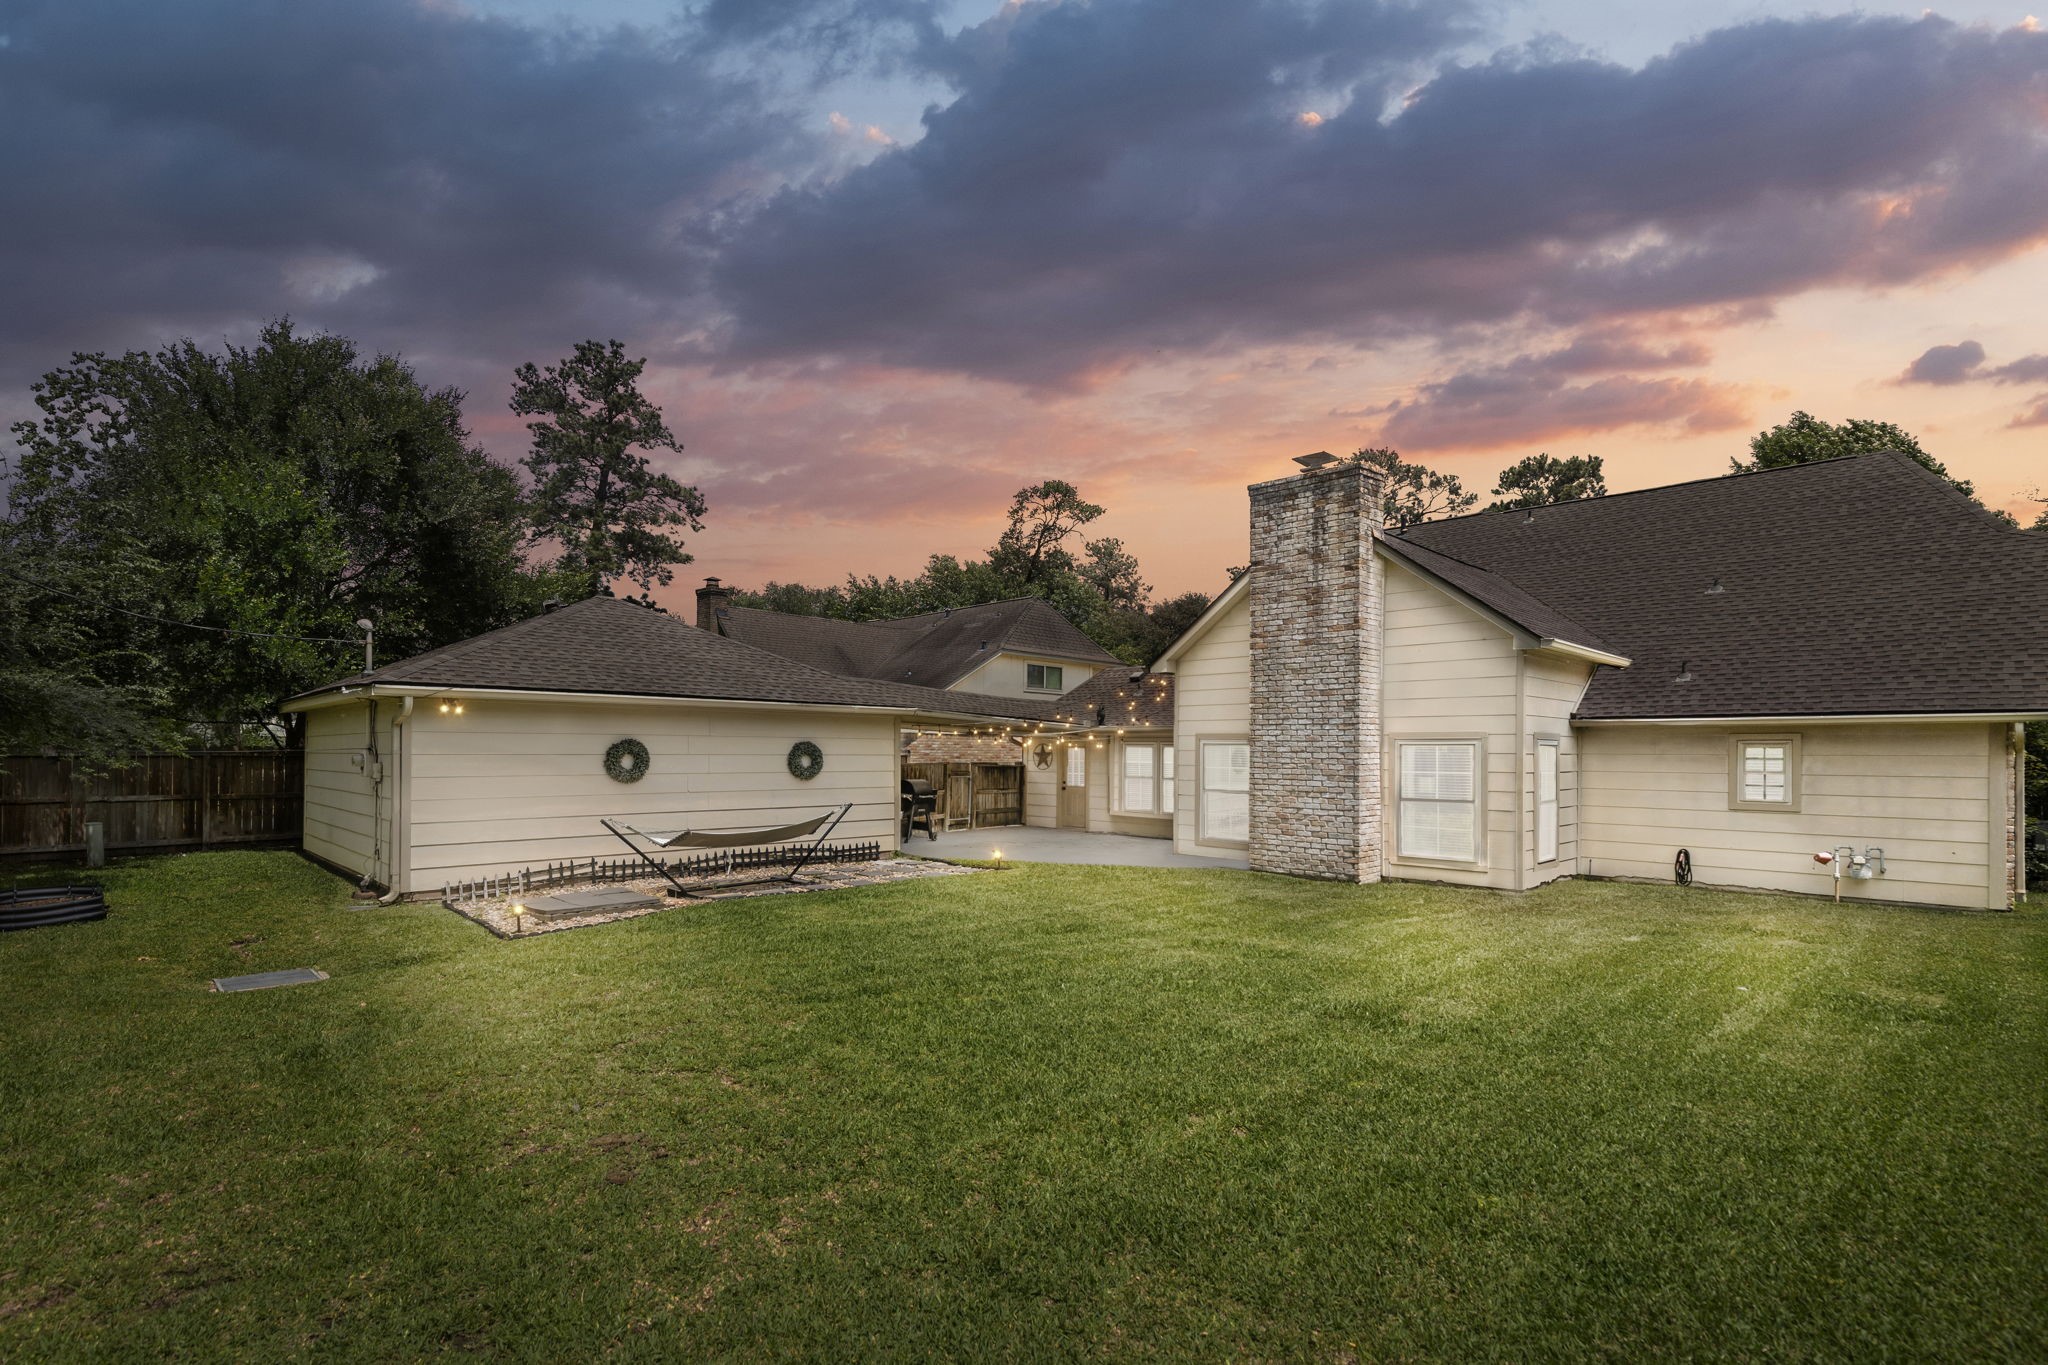
The rear elevation shows the home’s wide footprint and how the covered patio connects to the yard. It reinforces the amount of indoor and outdoor space buyers receive here.
Another backyard view emphasizes the generous lawn and fenced privacy. It is well suited for kids, pets, and outdoor fun without feeling tight.
At twilight, the backyard takes on a peaceful atmosphere that feels ready for evenings outside with family and friends. The rear setting shows how much usable space comes with the property.



.jpg)

