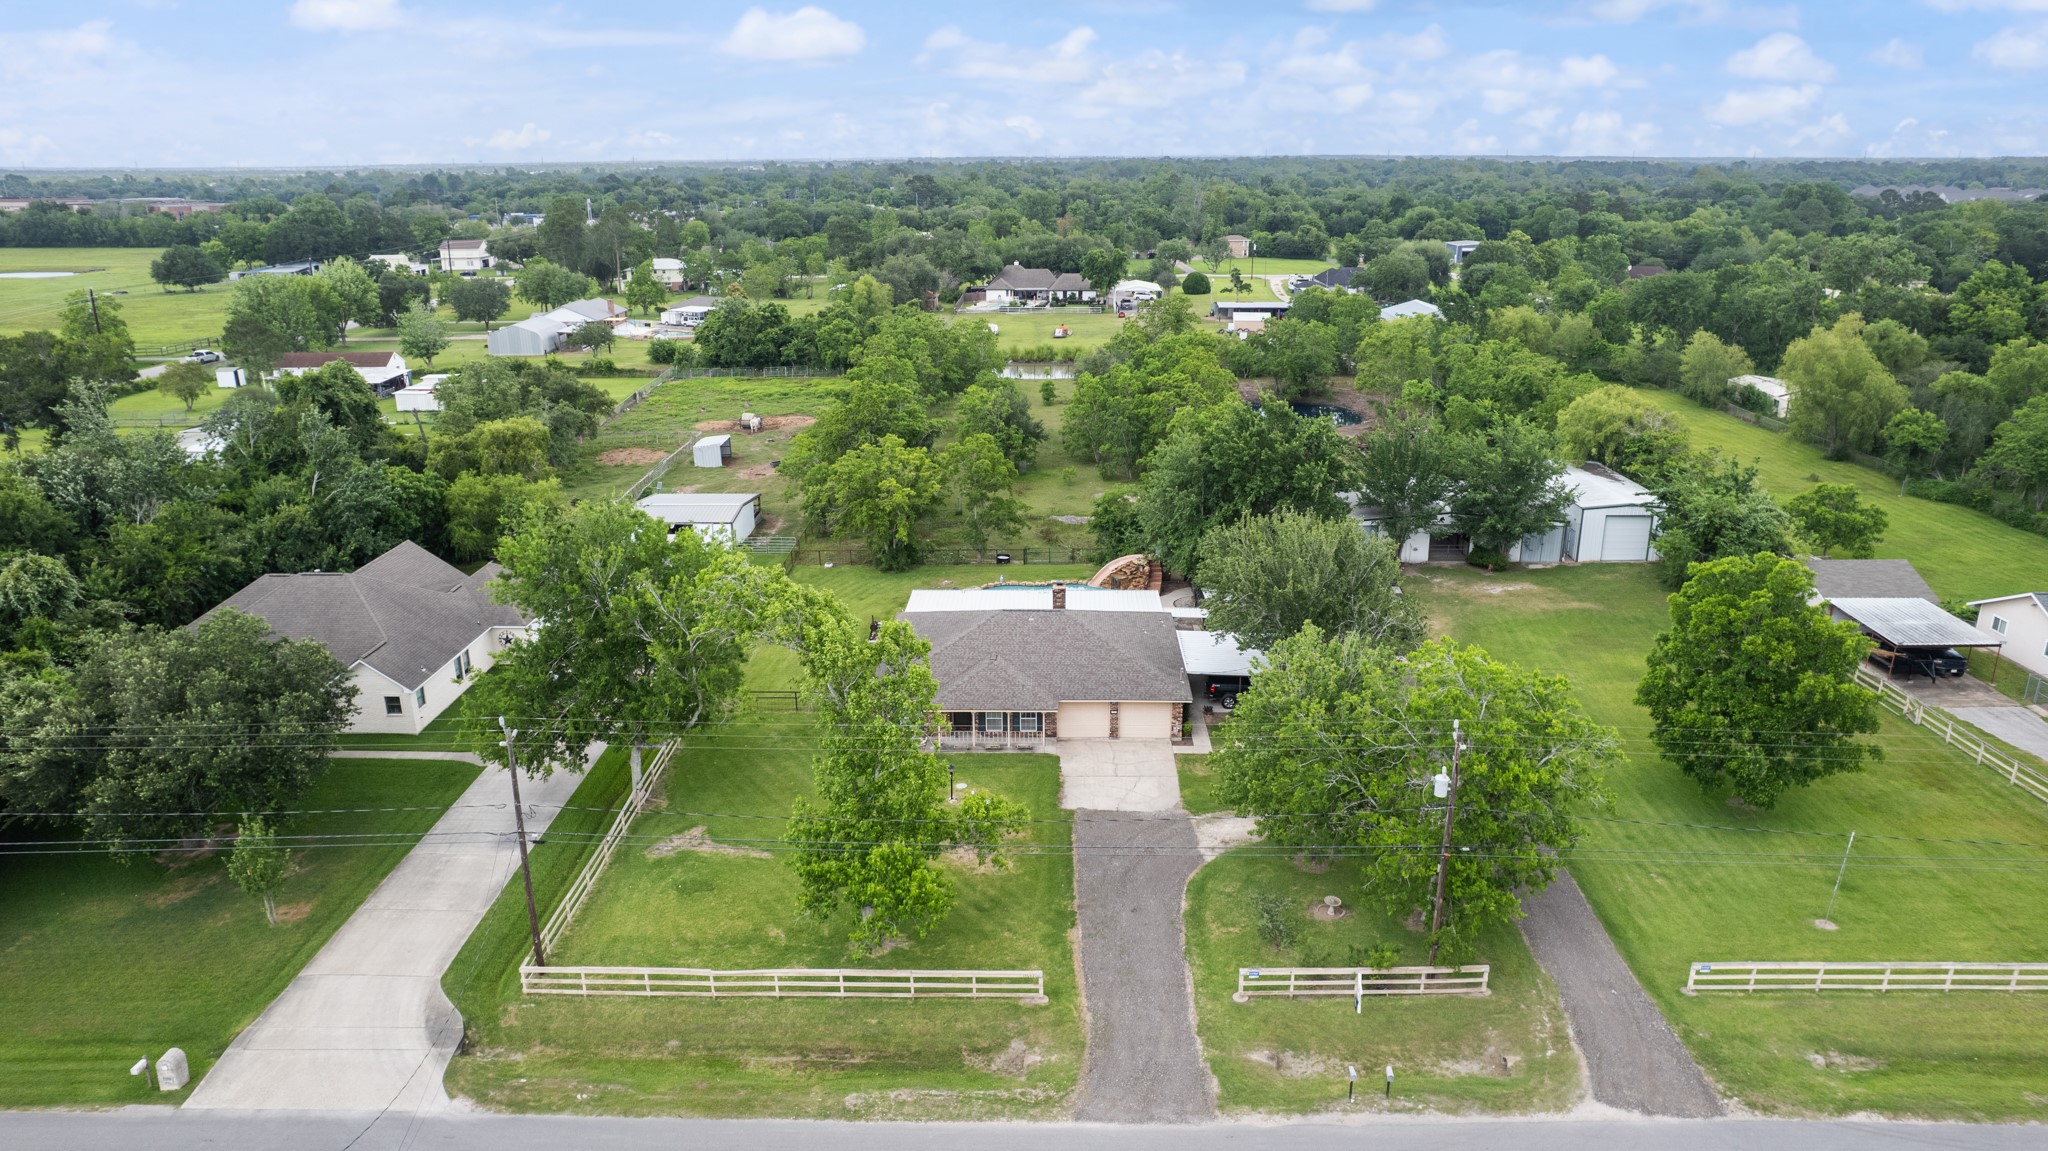
Expansive aerial view highlighting the property’s generous lot size, mature trees, private backyard oasis, and surrounding open space. This bird’s-eye perspective showcases the peaceful setting and ample room for outdoor living and recreation.
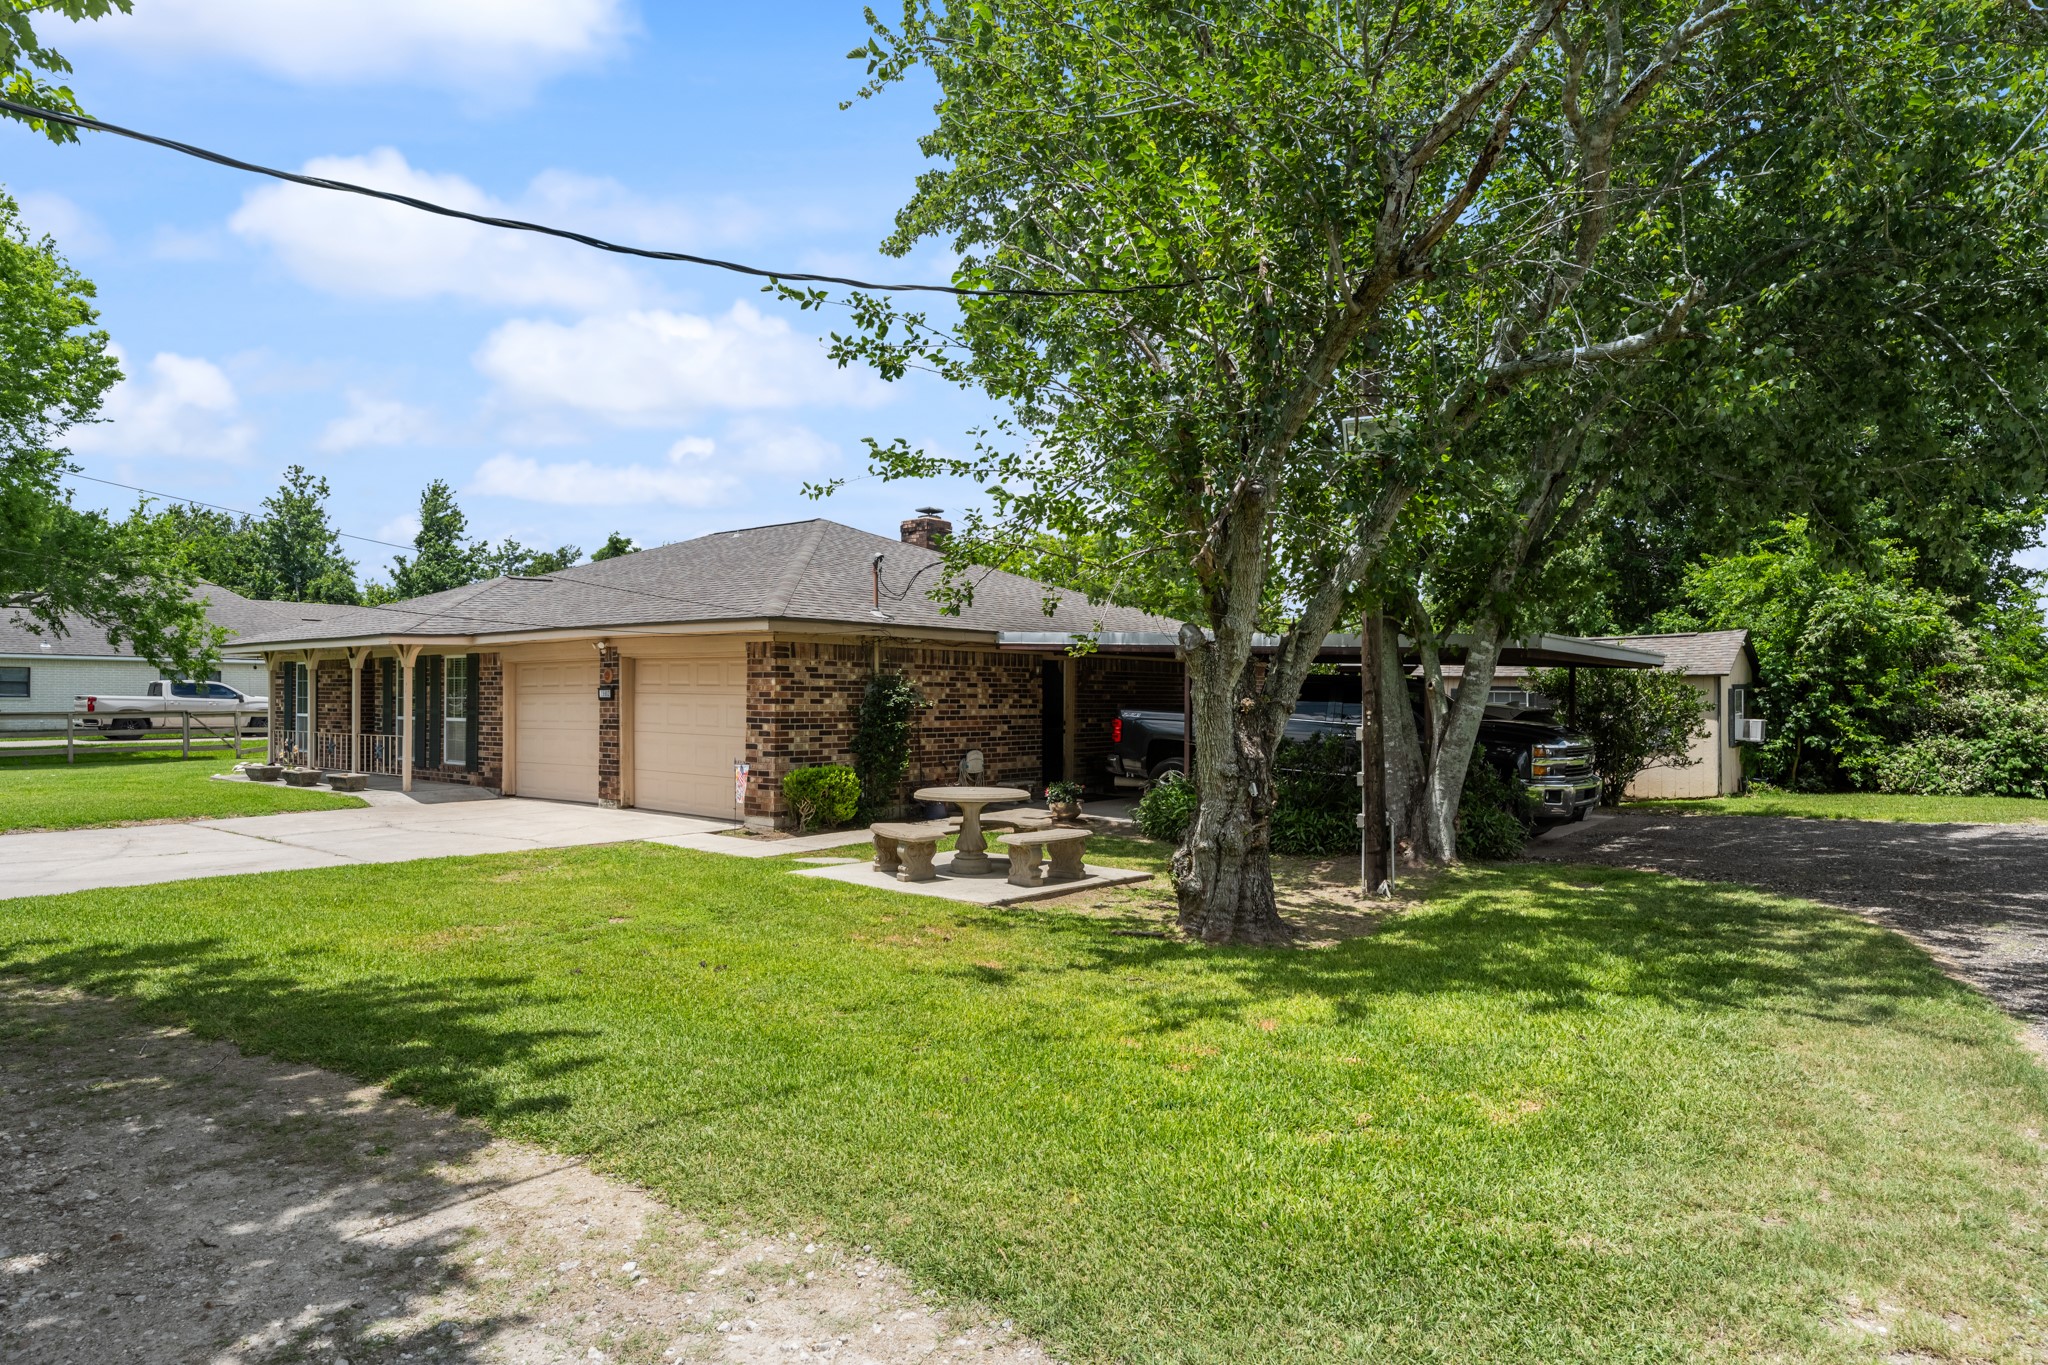
Charming single-story brick home featuring a welcoming covered front porch, mature shade trees, and an expansive front lawn. The attached two-car garage and additional covered parking provide added convenience and functionality.
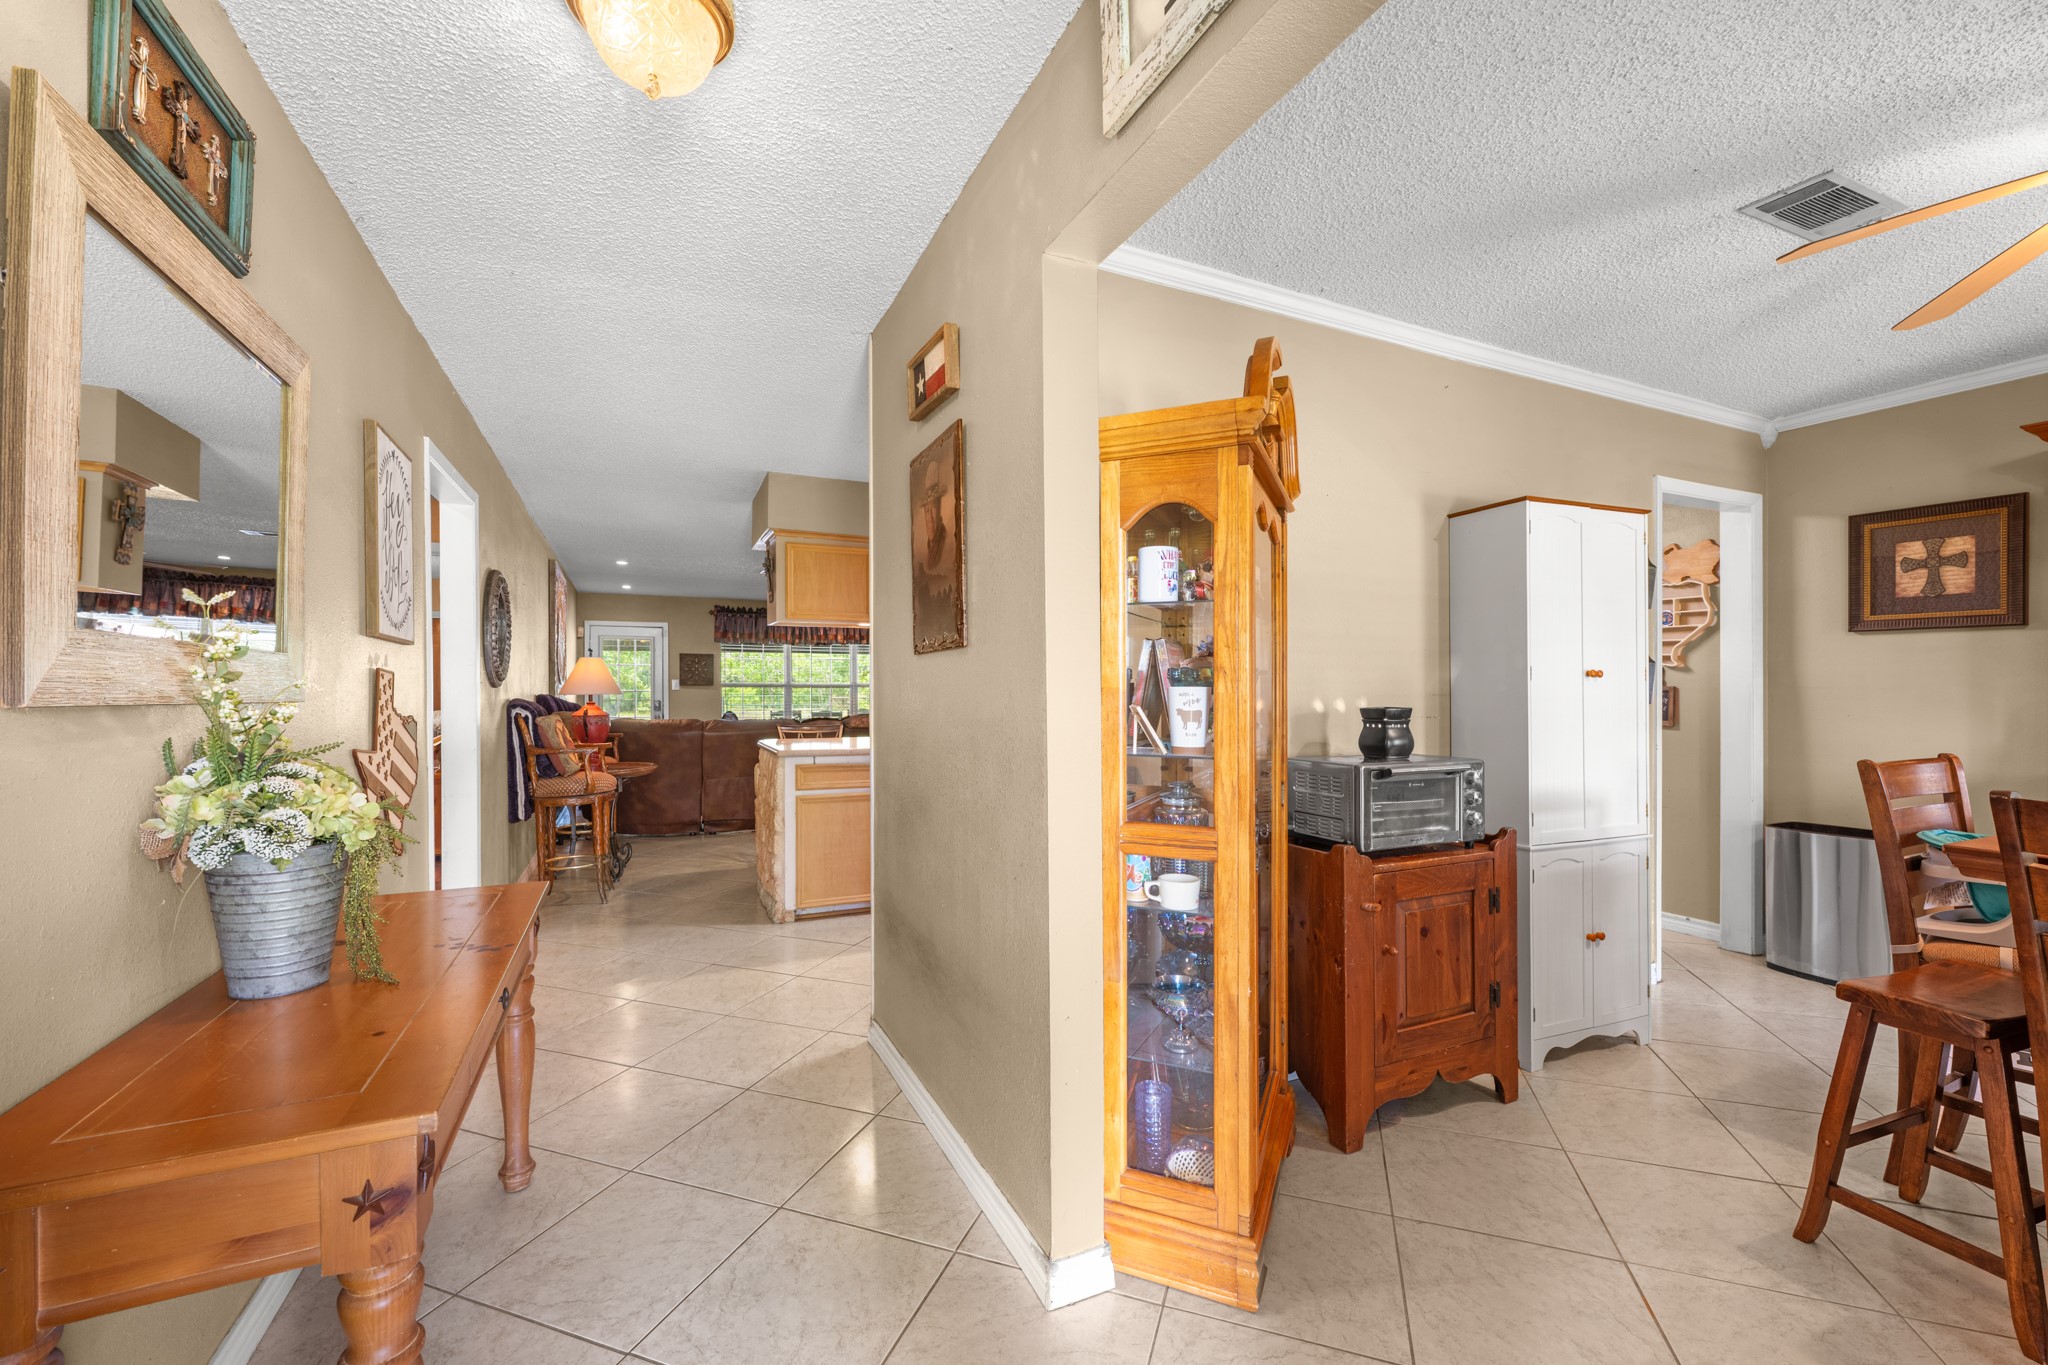
Welcoming entryway with durable tile flooring and an open flow into the dining and living spaces. Neutral tones and abundant natural light create a warm, inviting atmosphere throughout the home.
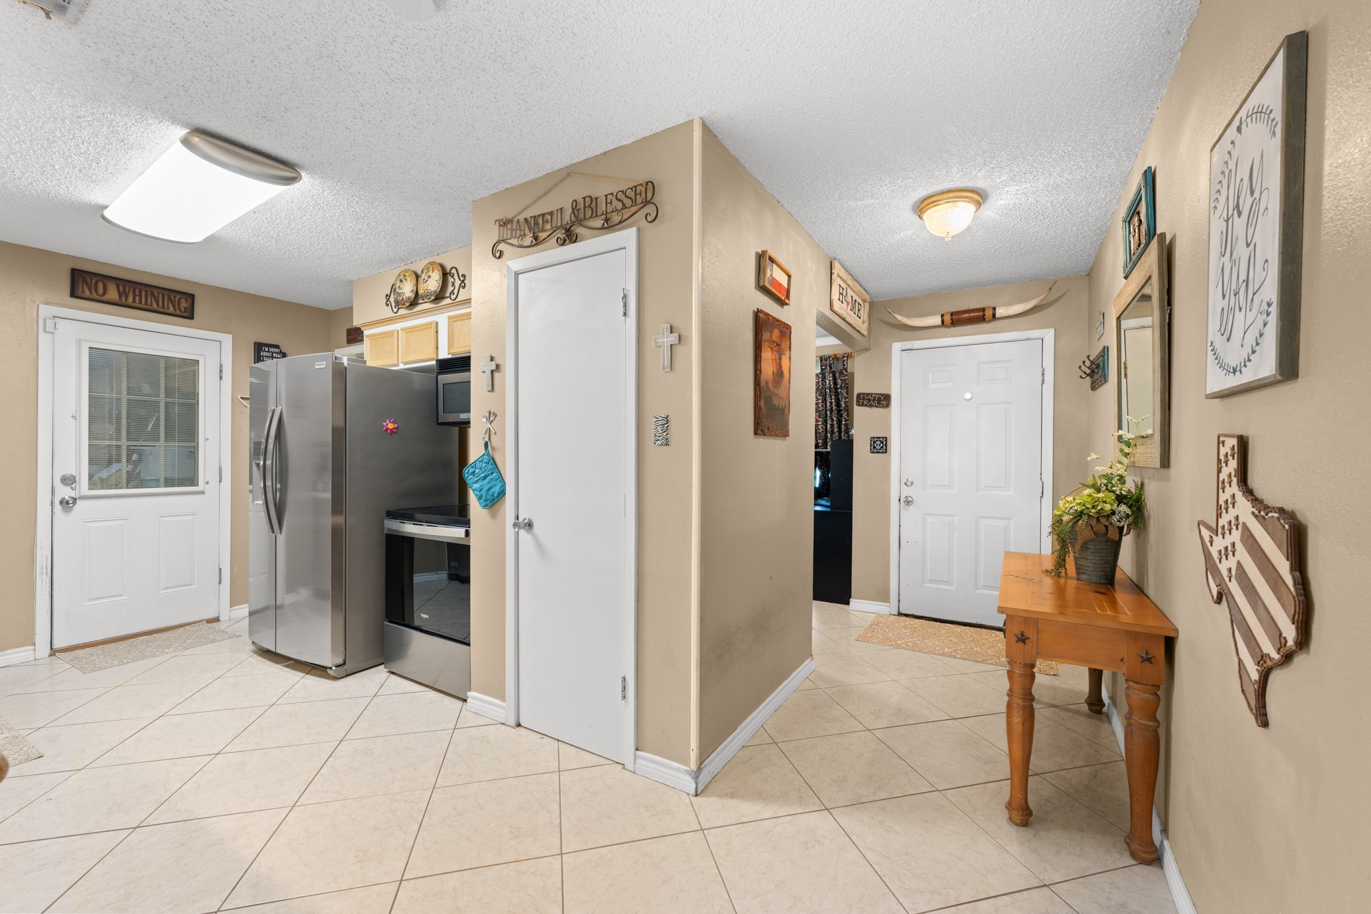
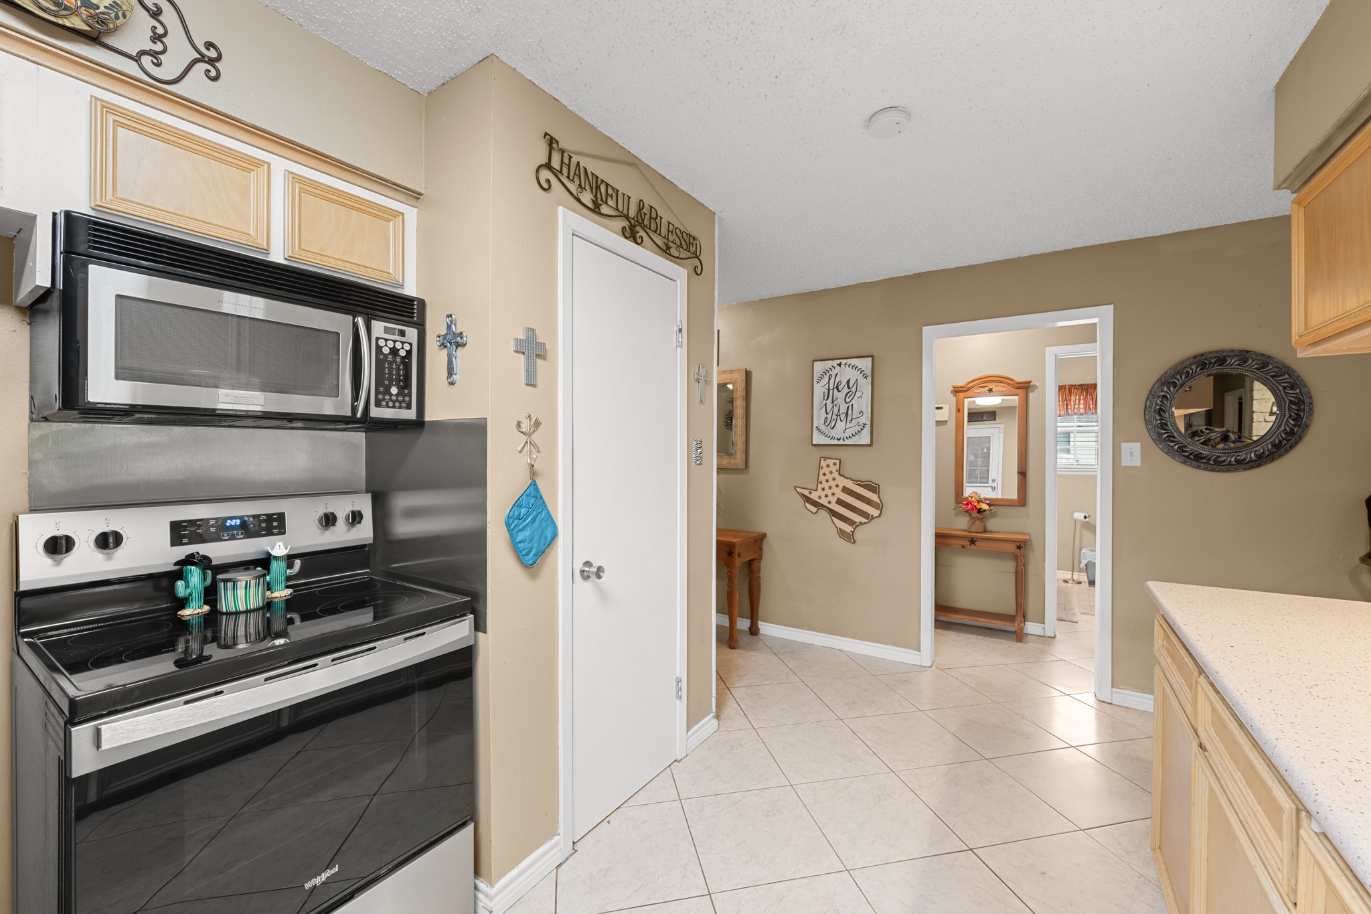
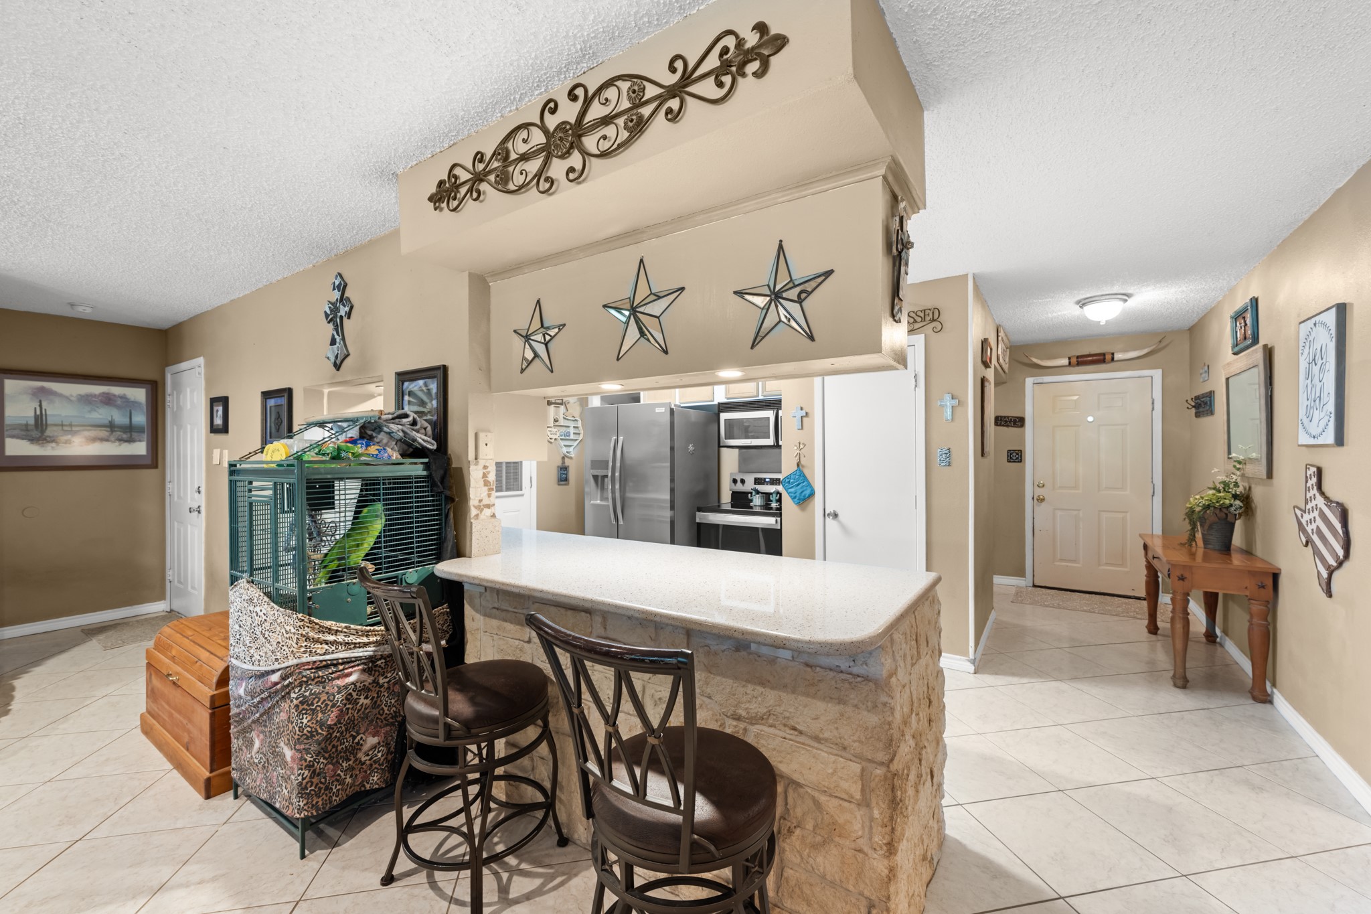
Functional layout with easy access between the kitchen, entryway, and main living areas, creating a seamless everyday flow. Stainless steel appliances, ample storage, and tile flooring add both style and practicality to the space.
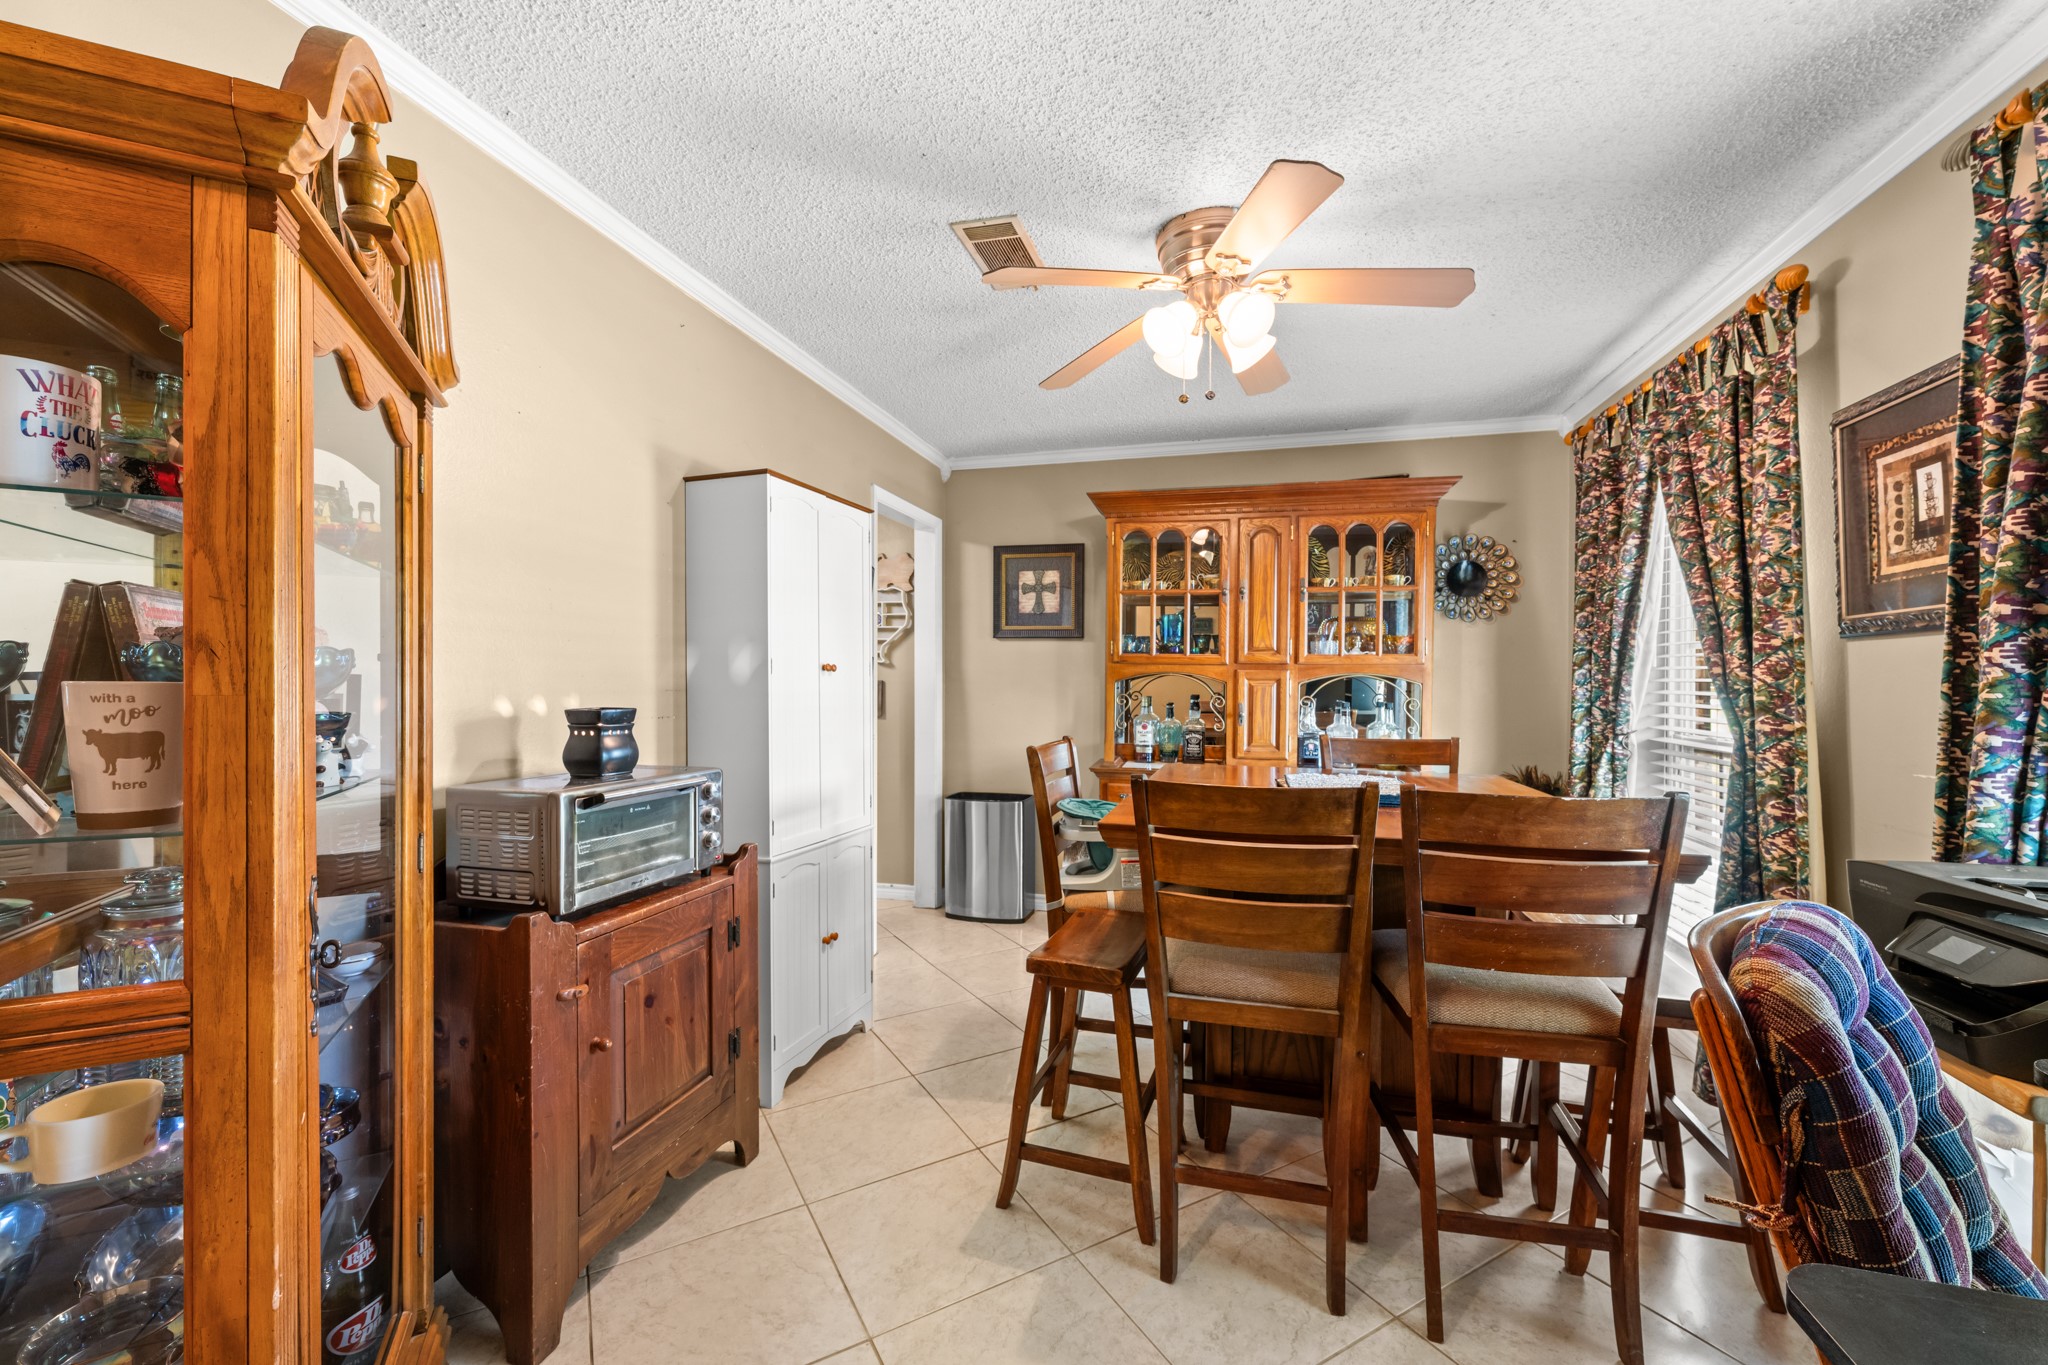
Spacious dining area with tile flooring, crown molding, and large windows that bring in abundant natural light. A functional layout offers plenty of room for everyday meals or hosting family gatherings.
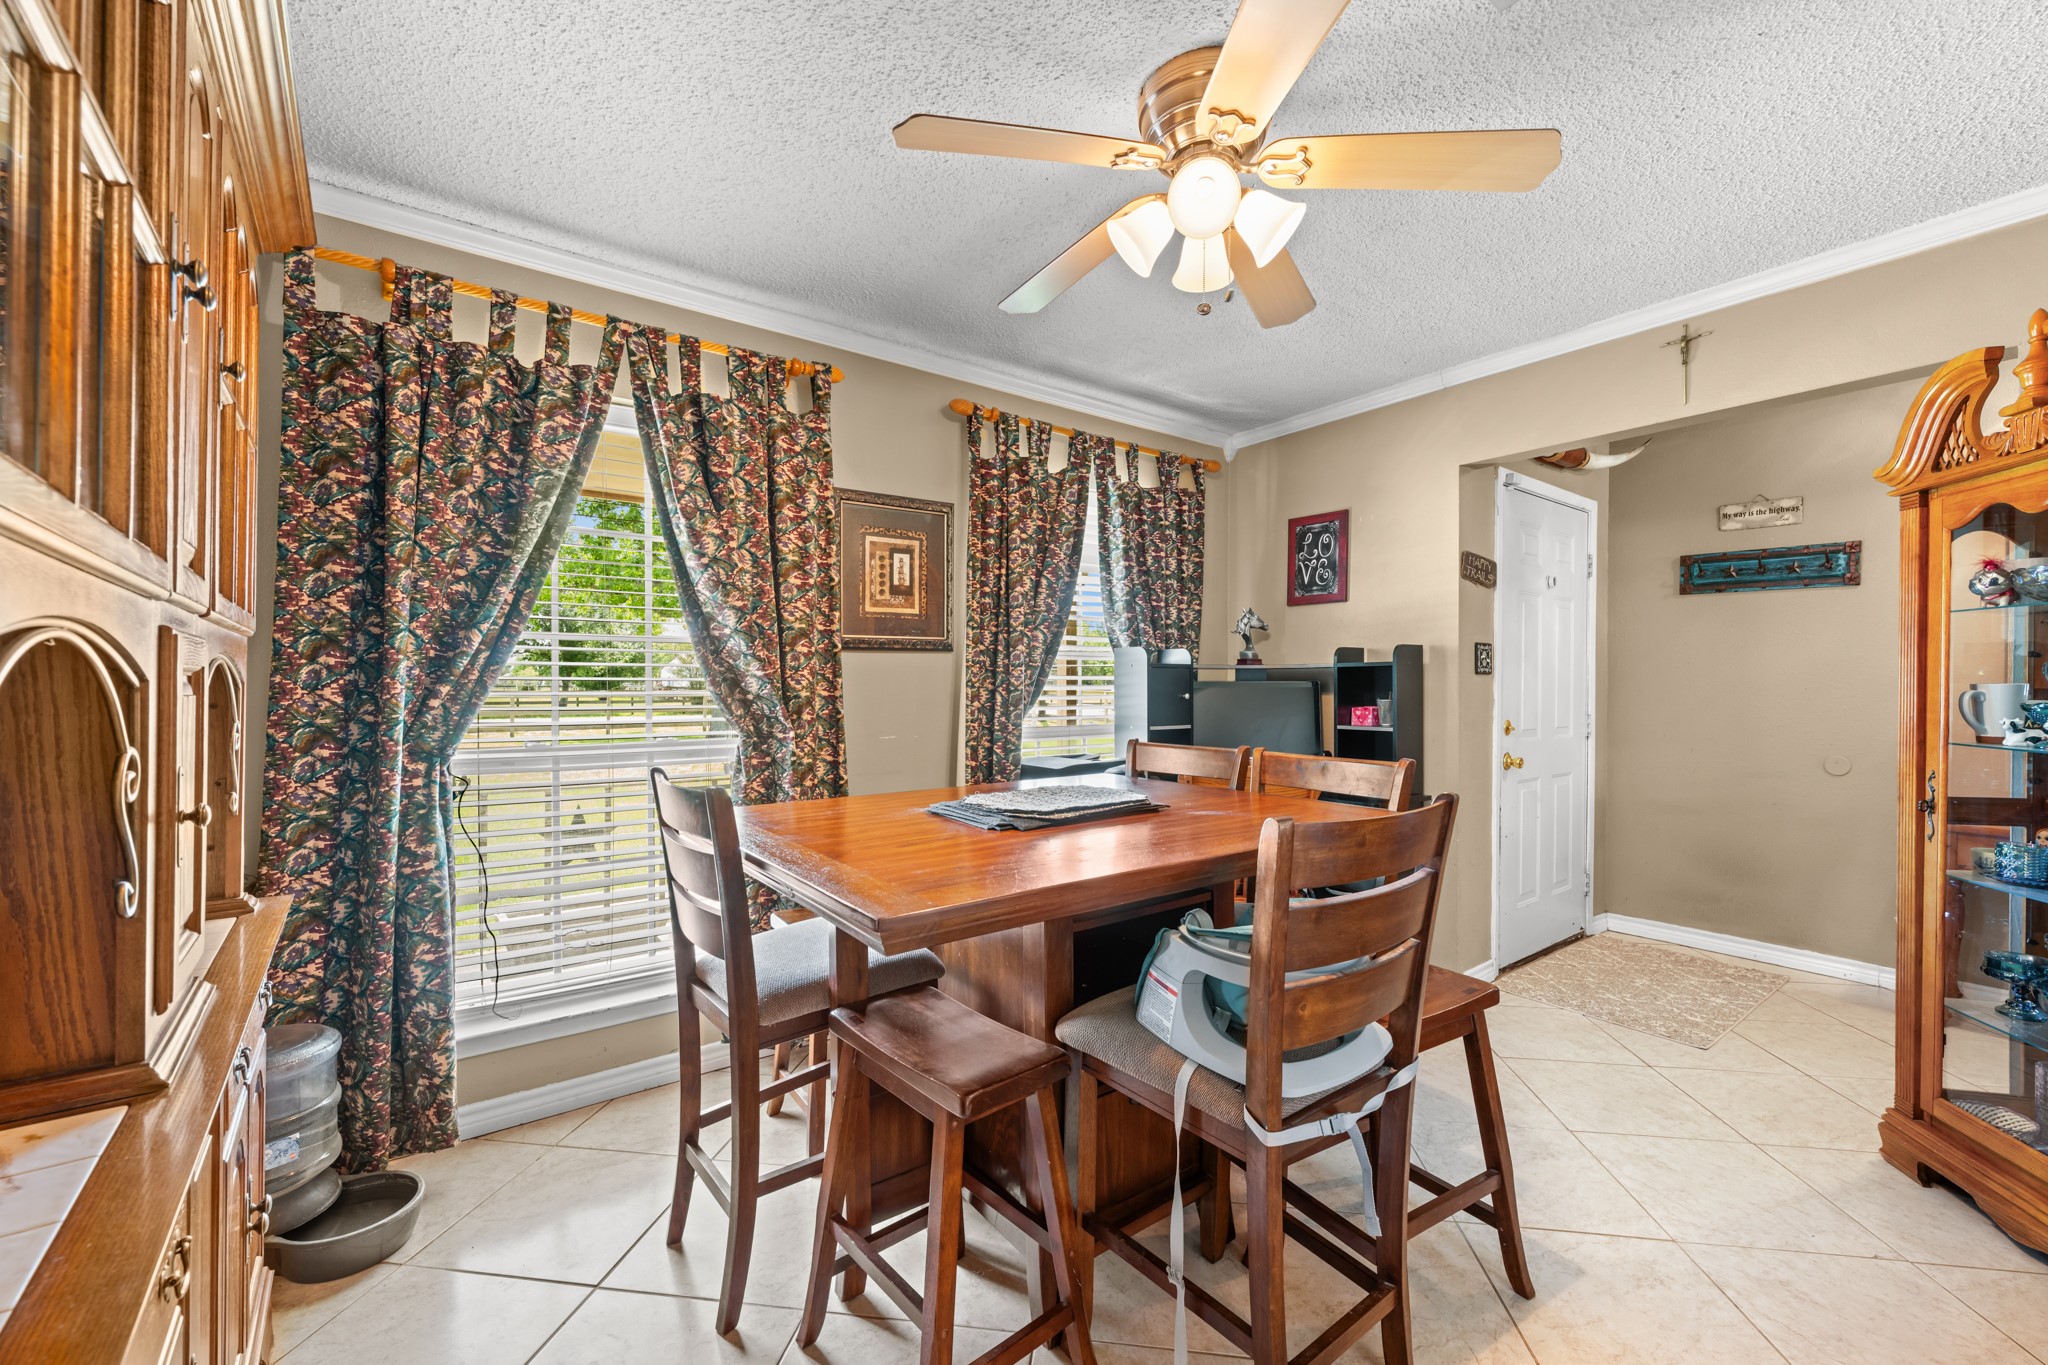
Bright and inviting dining space highlighted by oversized windows, crown molding, and abundant natural light. The open layout offers a comfortable setting for casual meals, entertaining, or gathering with family and friends.
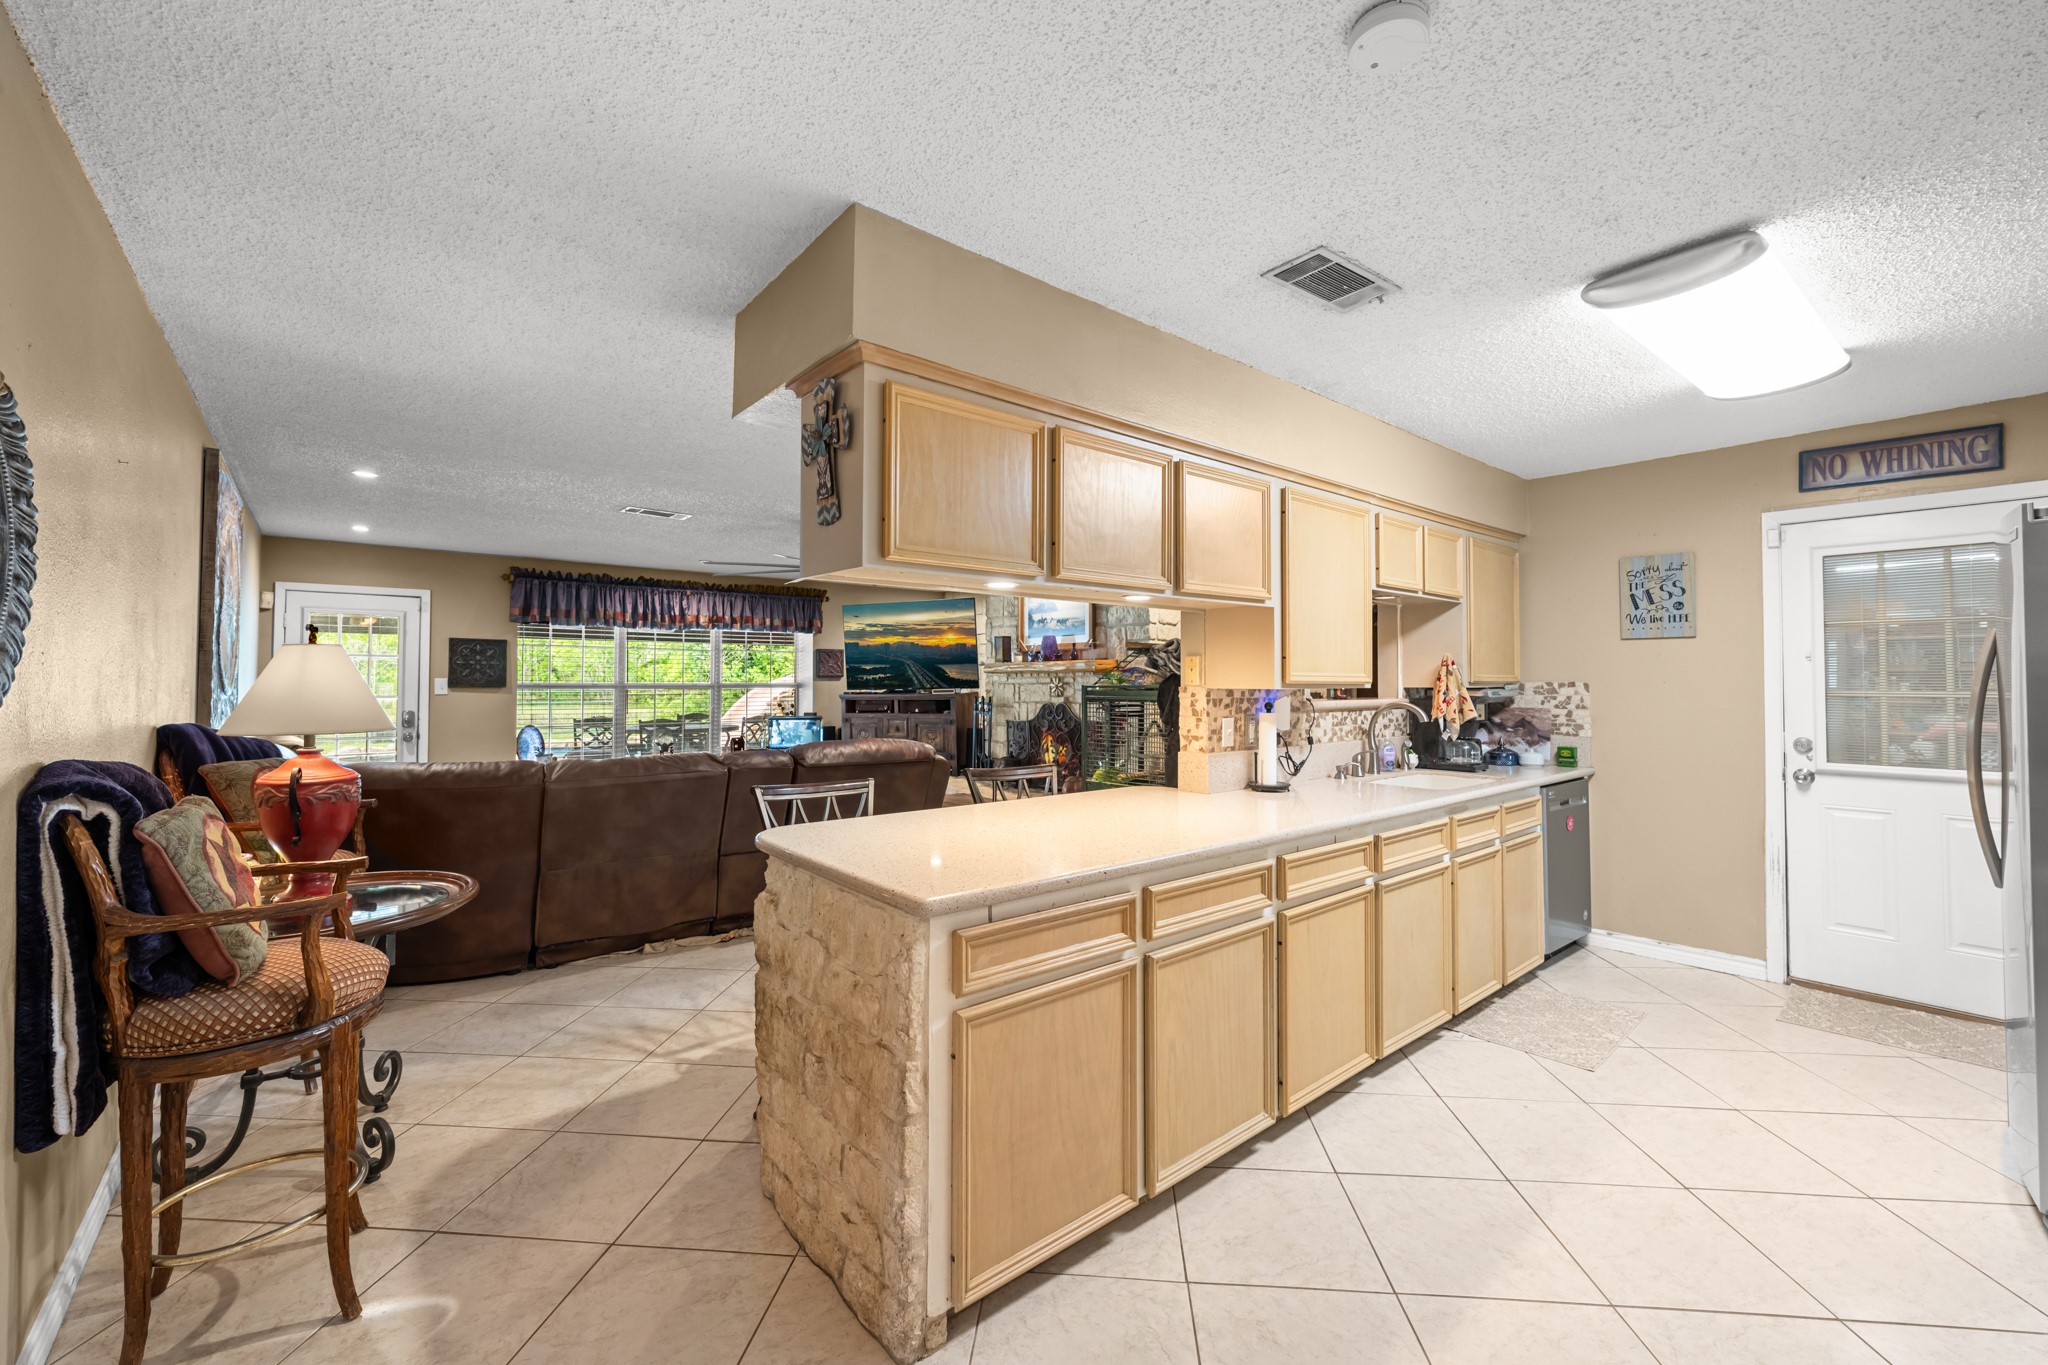
Spacious open-concept kitchen featuring extensive cabinetry, expansive counter space, and seamless flow into the living area. The functional layout, tile flooring, and breakfast bar design make this space ideal for both everyday living and entertaining.
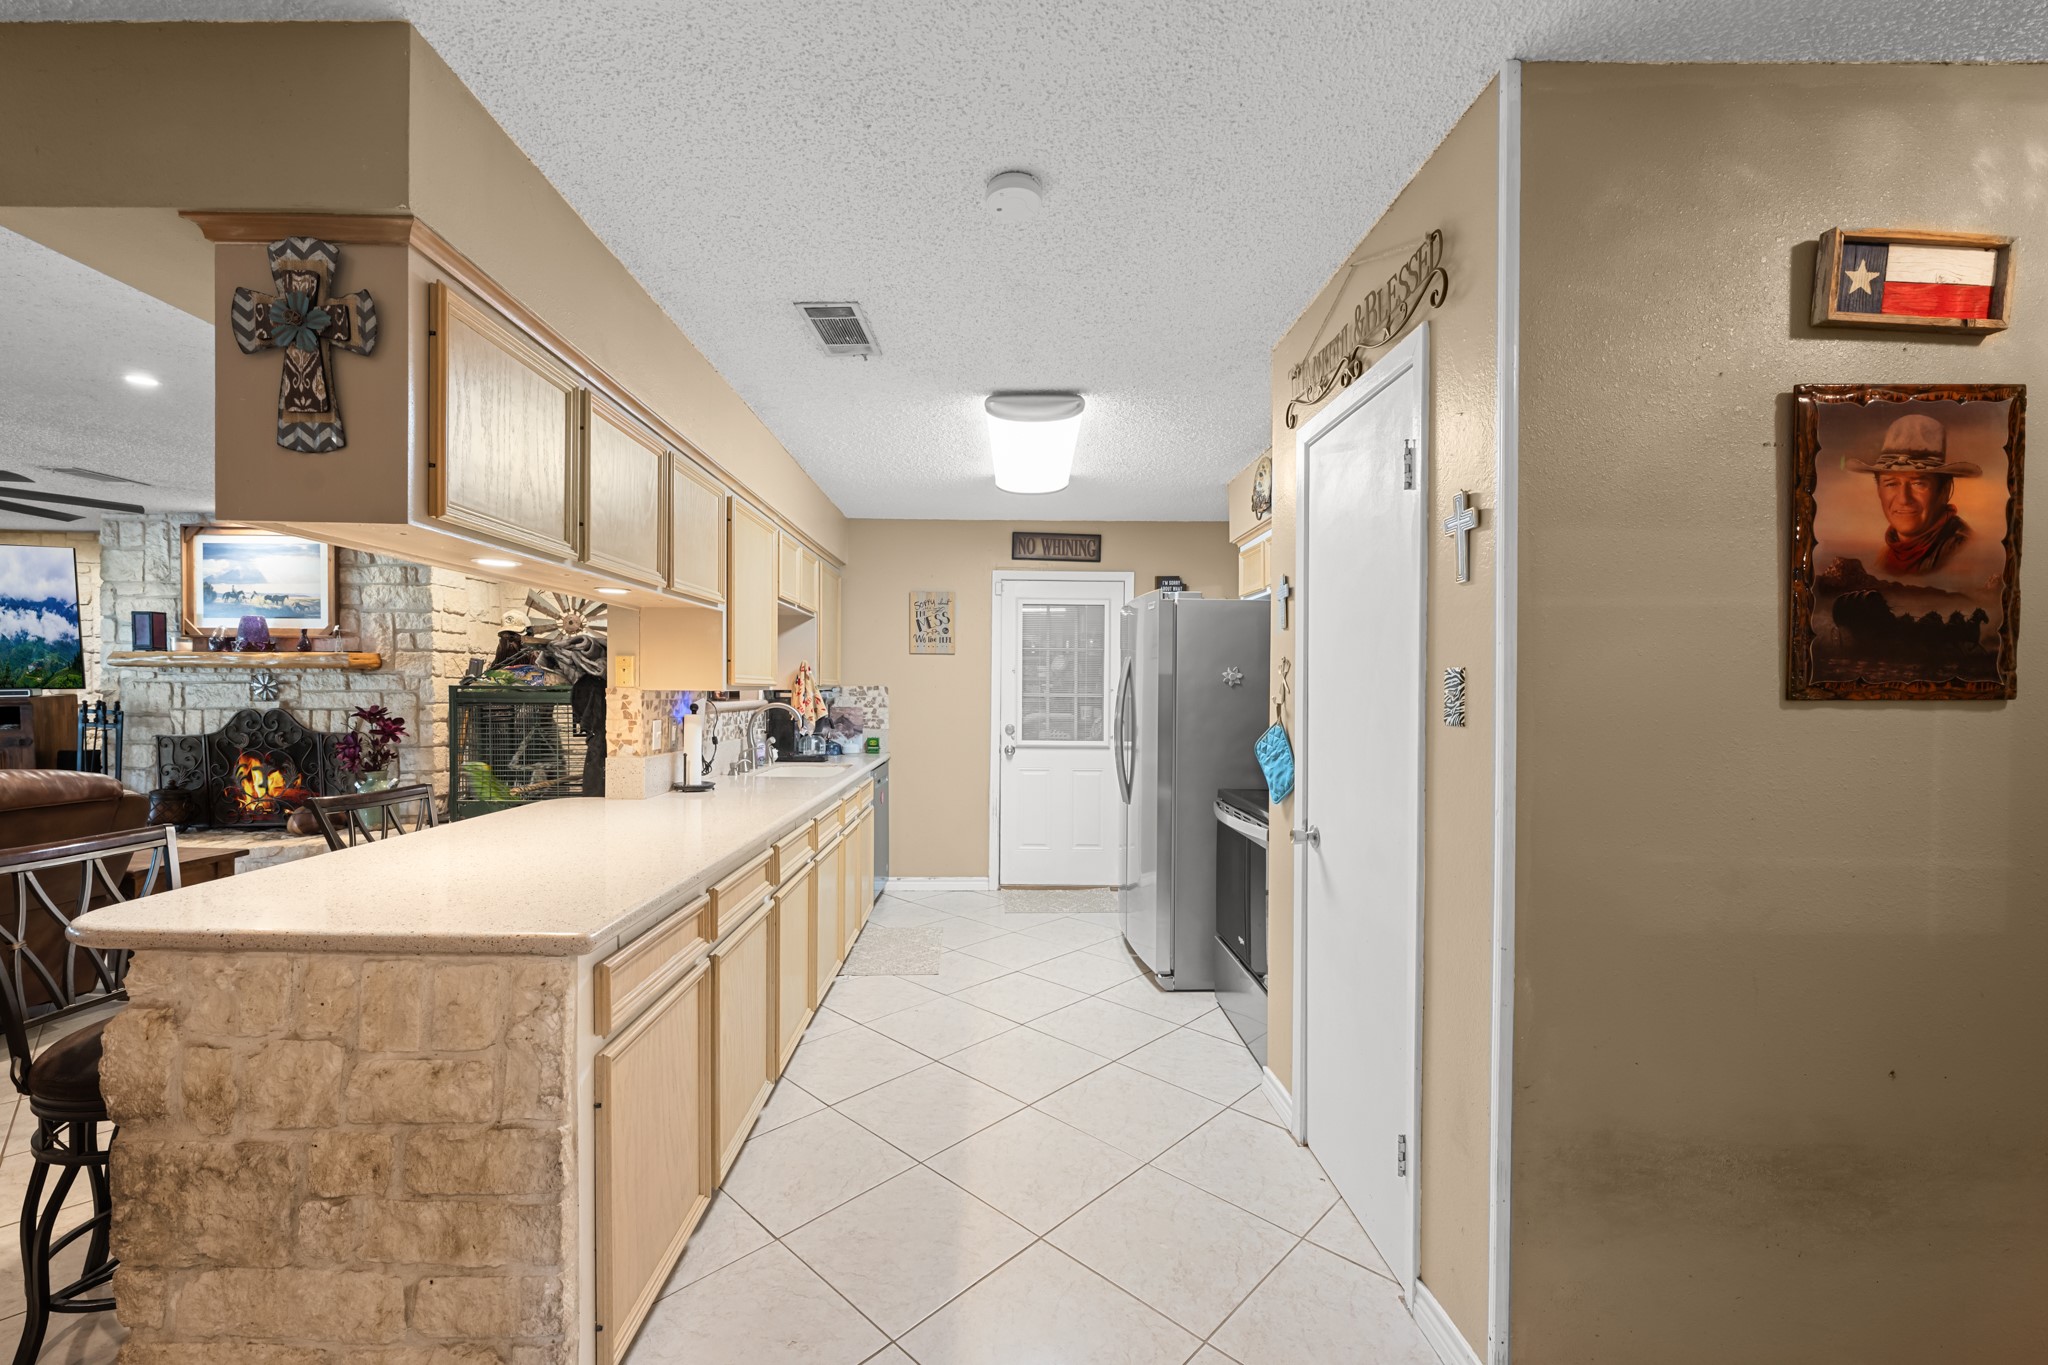
Bright and functional kitchen featuring abundant cabinetry, expansive countertops, and a convenient breakfast bar with stone accents. The open layout overlooks the living area, creating an ideal setup for entertaining and everyday gatherings.
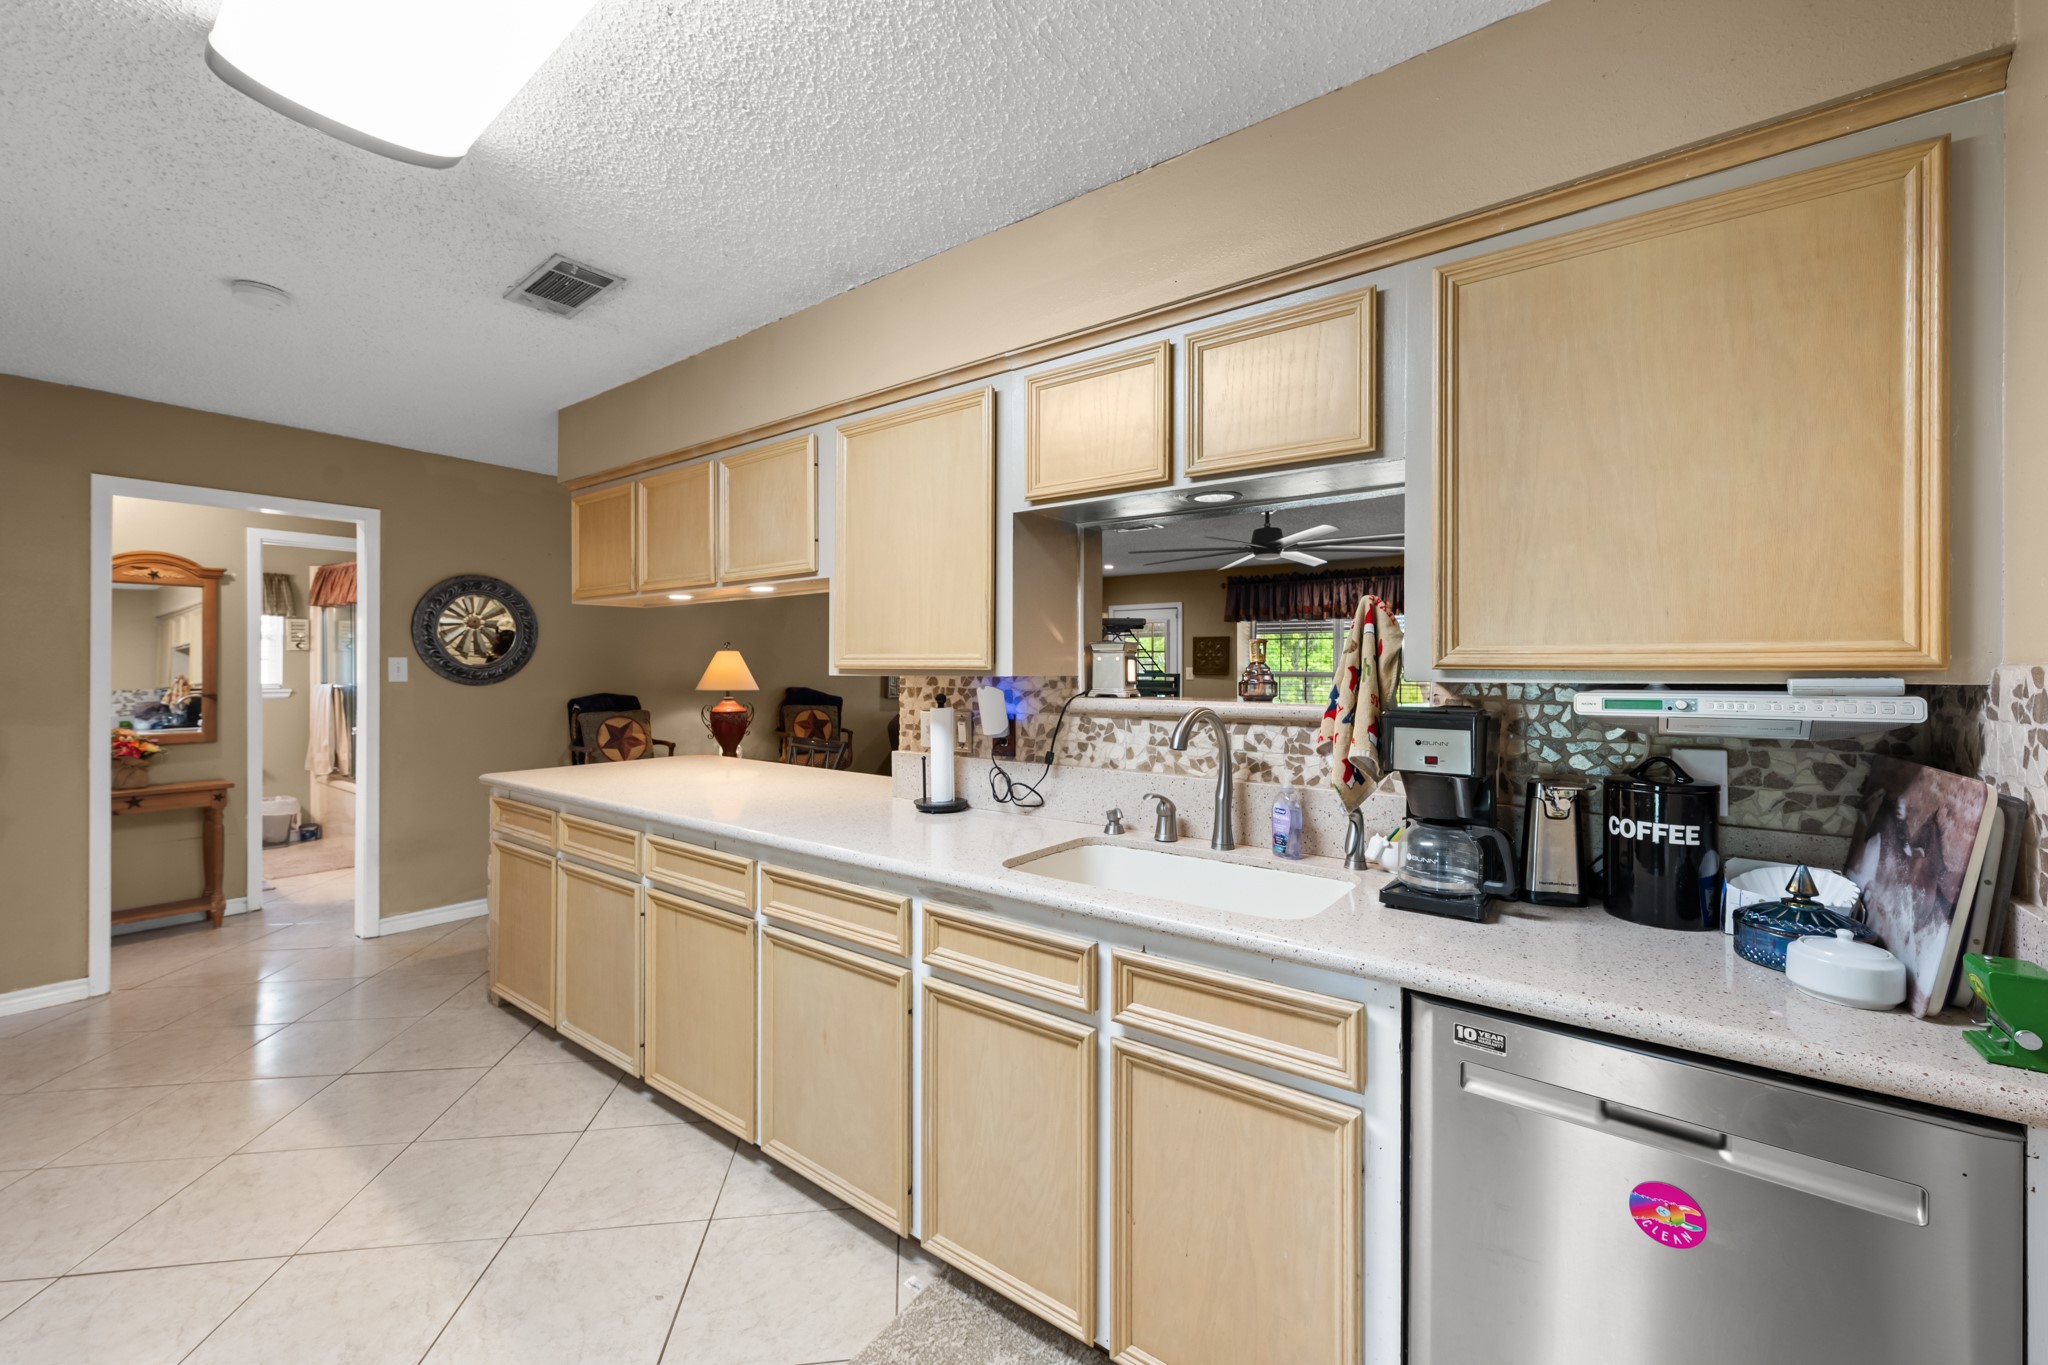
Spacious kitchen featuring extensive cabinetry, generous prep space, and a large peninsula overlooking the main living area. Stainless steel appliances, tile flooring, and an open layout provide both functionality and everyday convenience.
Functional kitchen layout featuring stainless steel appliances, extensive cabinetry, and generous counter space for meal prep and storage. The open design and easy access to adjacent living areas create a seamless flow throughout the home.
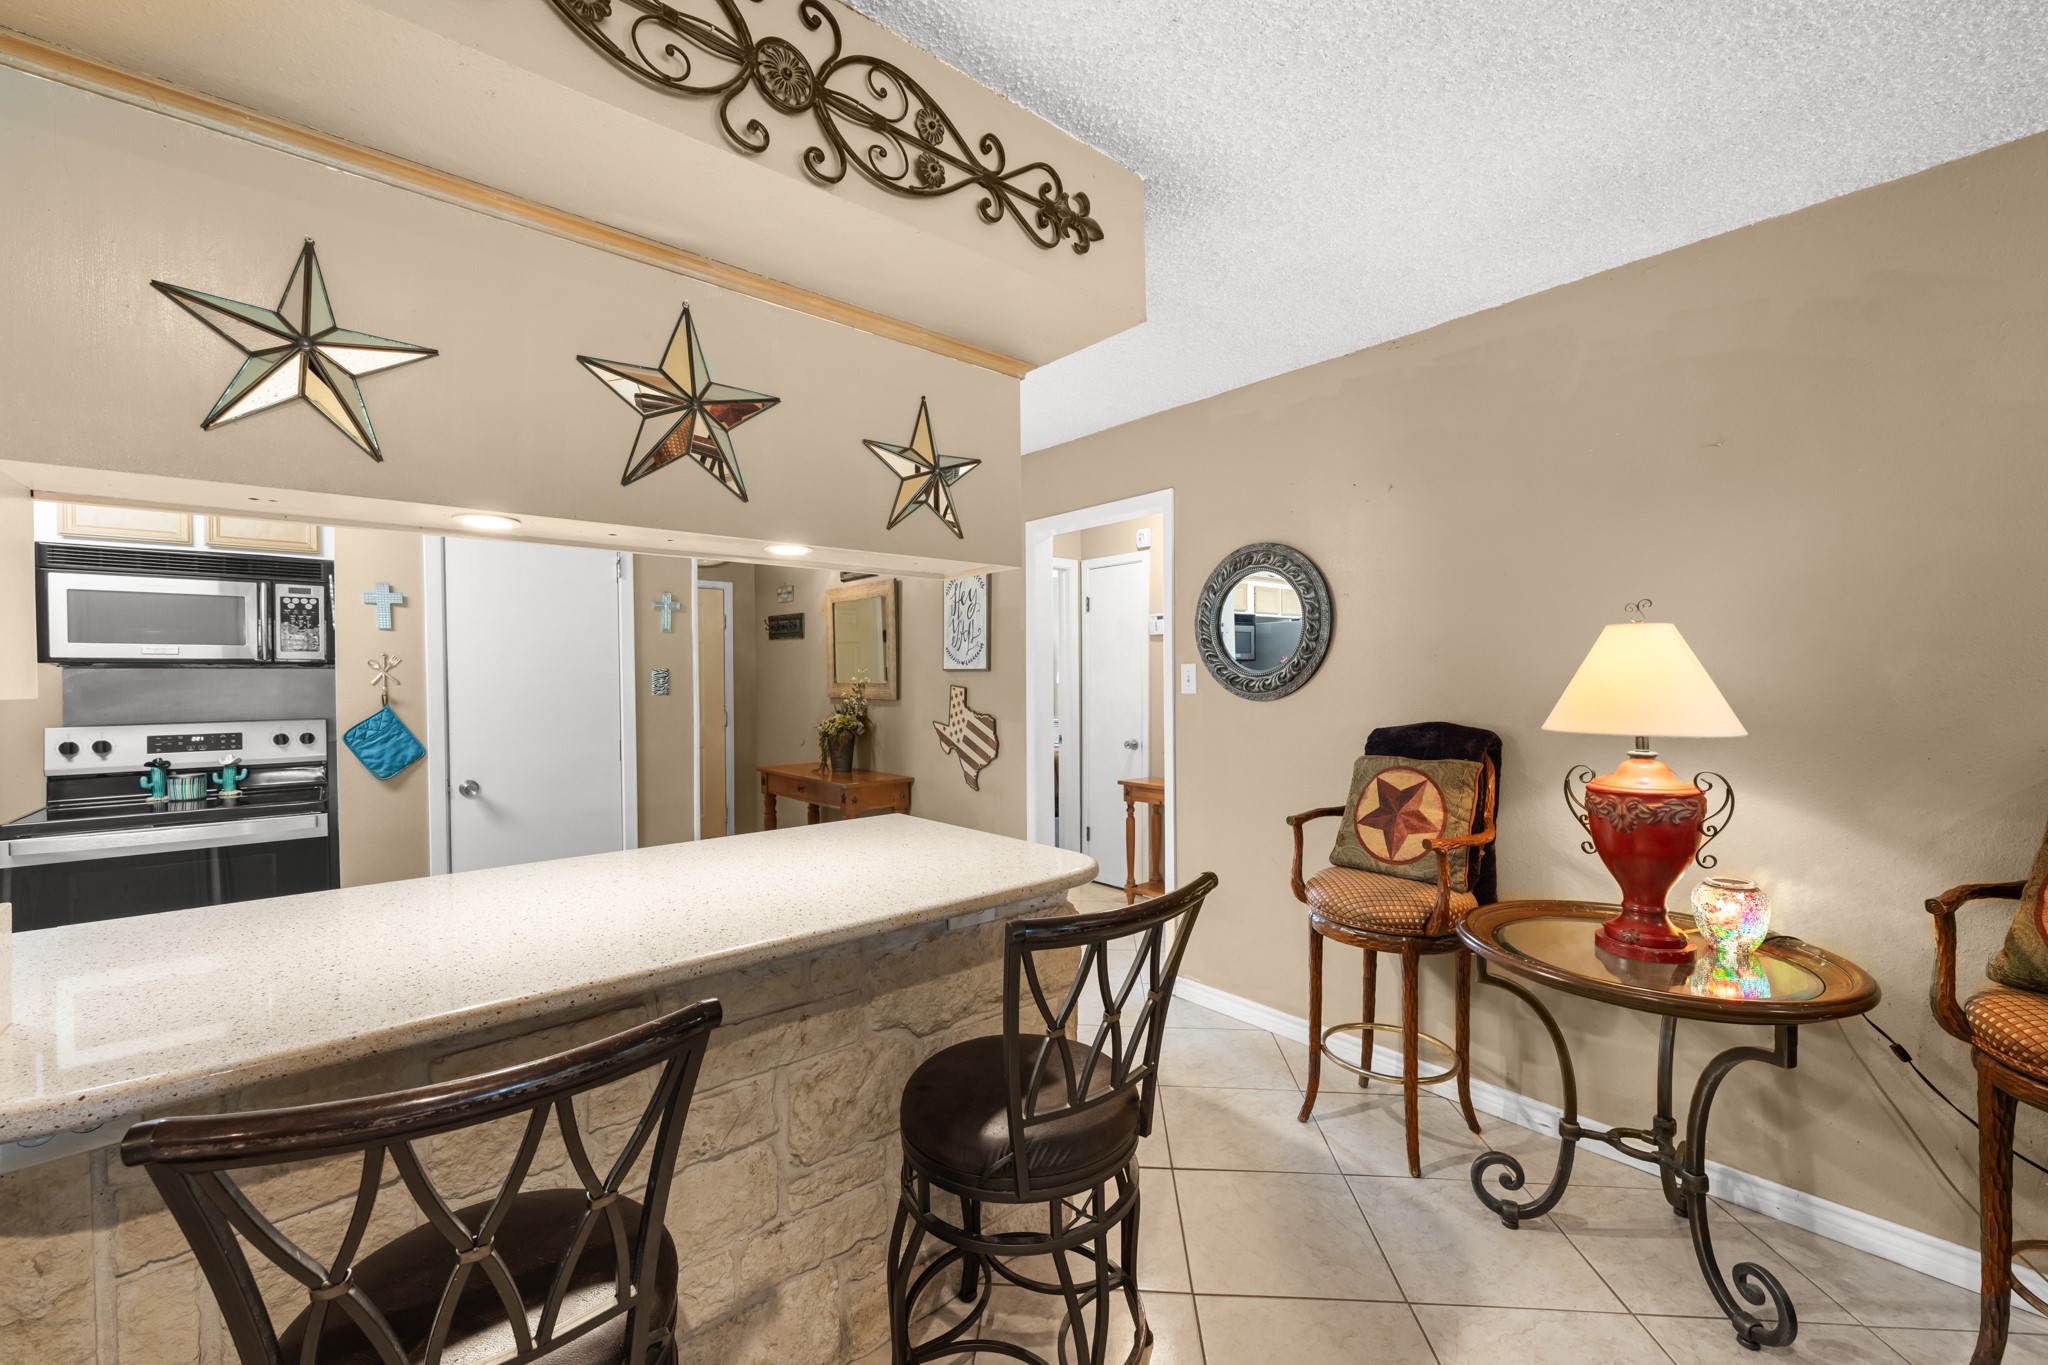
Spacious breakfast bar with stone accents and seating overlooks the open-concept living and kitchen areas, creating a welcoming space for casual dining and conversation. Ample counter space and an easy-flow layout enhance both functionality and entertaining potential.
Oversized breakfast bar with stone detailing and seating creates the perfect space for casual dining or gathering with guests. The open-concept design provides a seamless connection between the kitchen and main living areas for easy everyday???????????????????????????????? living.
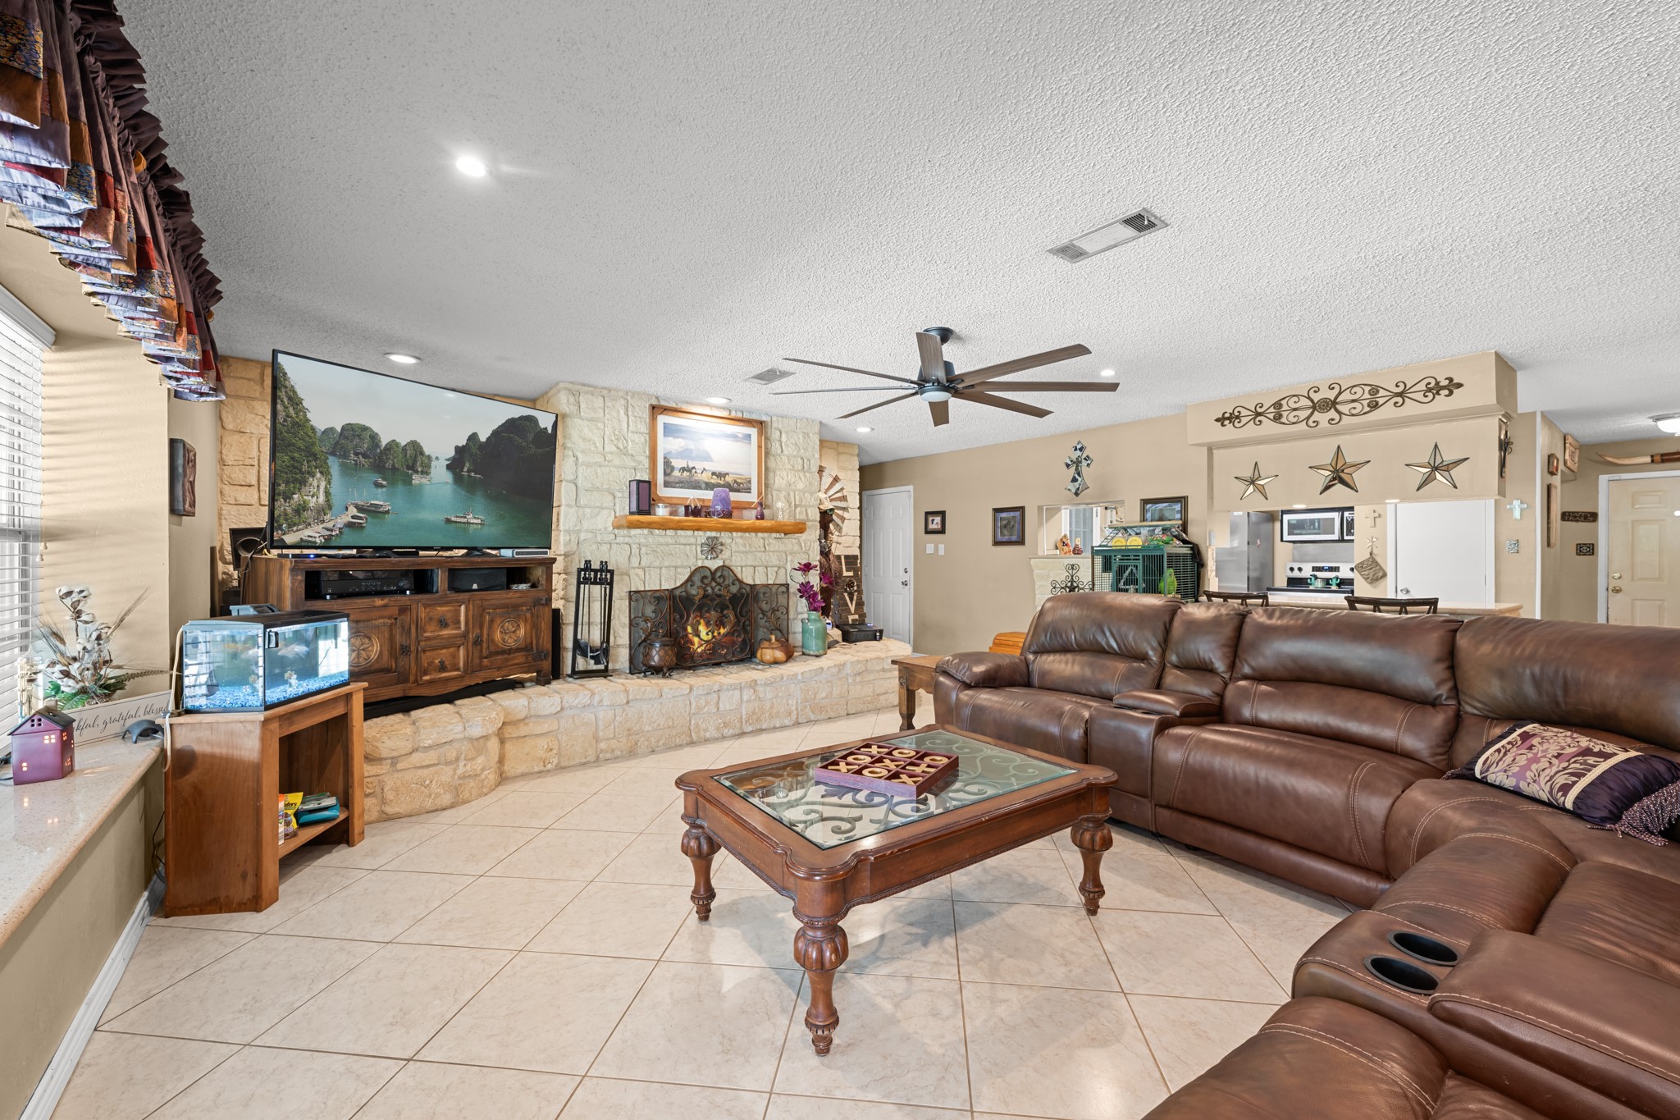
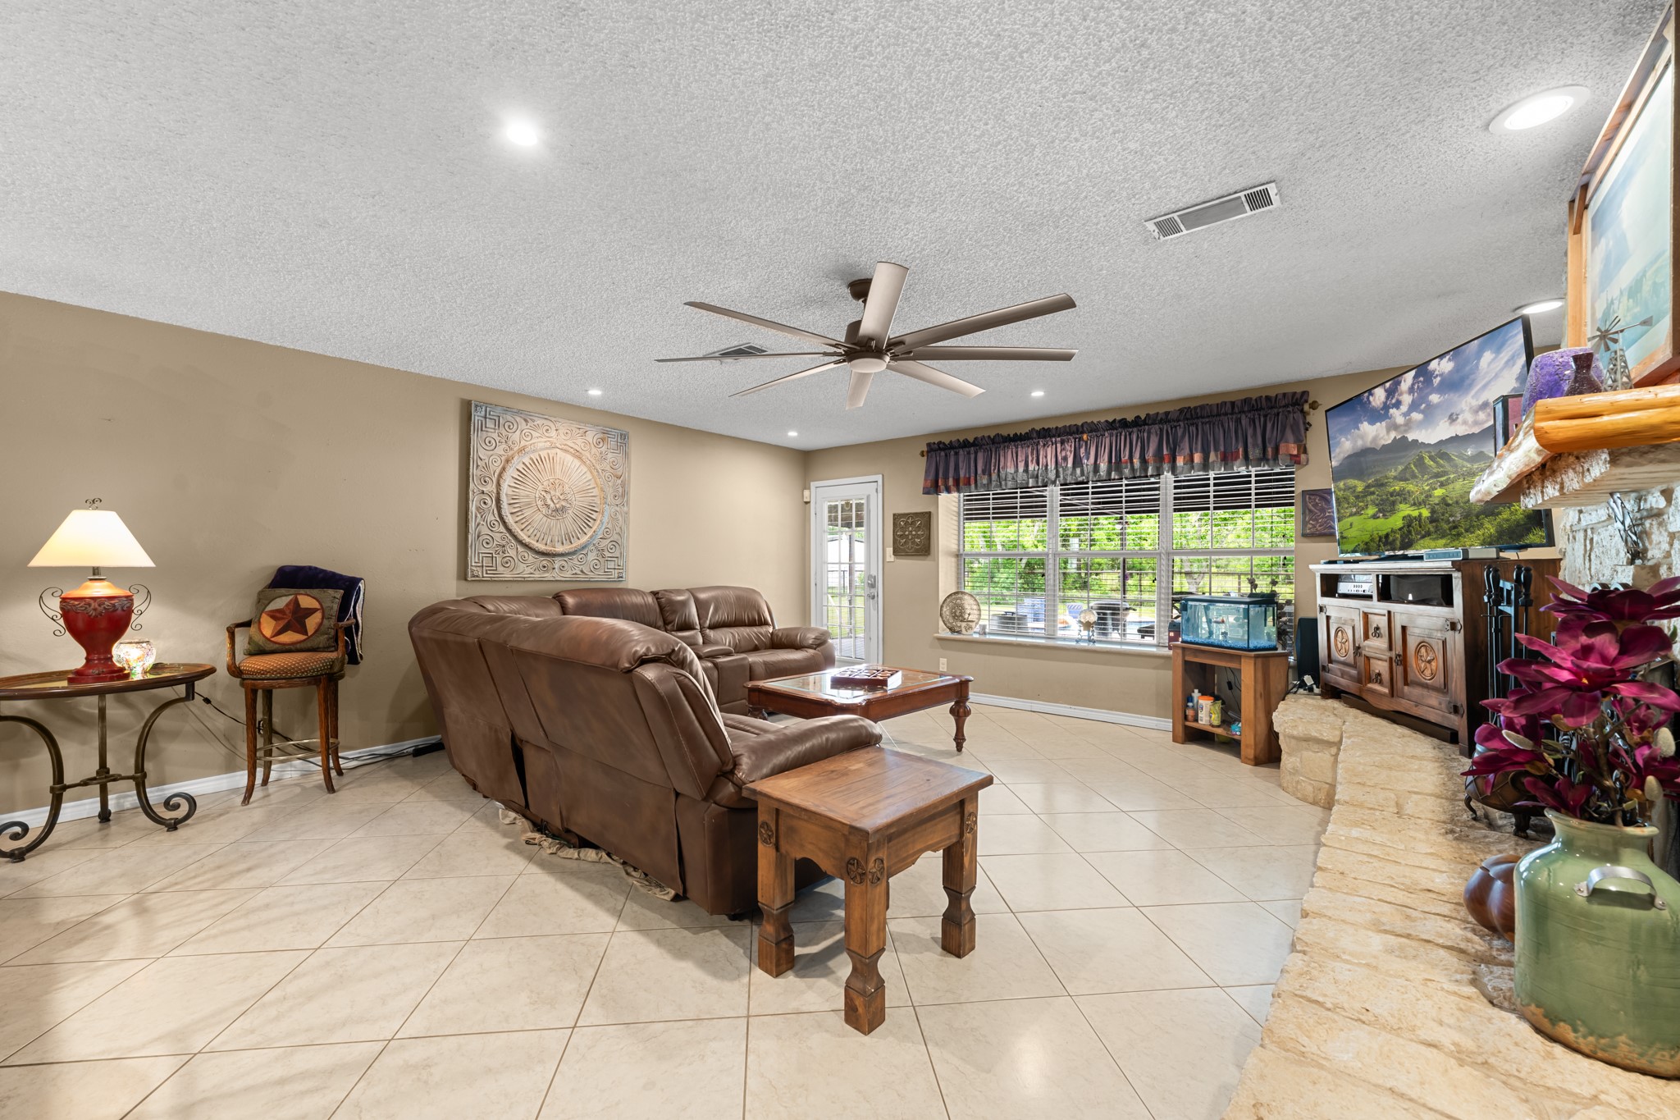
Inviting open-concept living area centered around a stunning floor-to-ceiling stone fireplace and expansive seating space. Recessed lighting, oversized windows, and seamless flow into the kitchen create an ideal environment for entertaining and everyday comfort.
Spacious open living room featuring a beautiful stone fireplace, recessed lighting, and oversized windows overlooking the property. The expansive layout and neutral finishes provide the perfect setting for everyday living and entertaining alike.
Expansive living area featuring a striking stone fireplace, recessed lighting, and oversized windows that fill the space with natural light. The open layout and generous seating area make this room ideal for relaxing or entertaining guests.
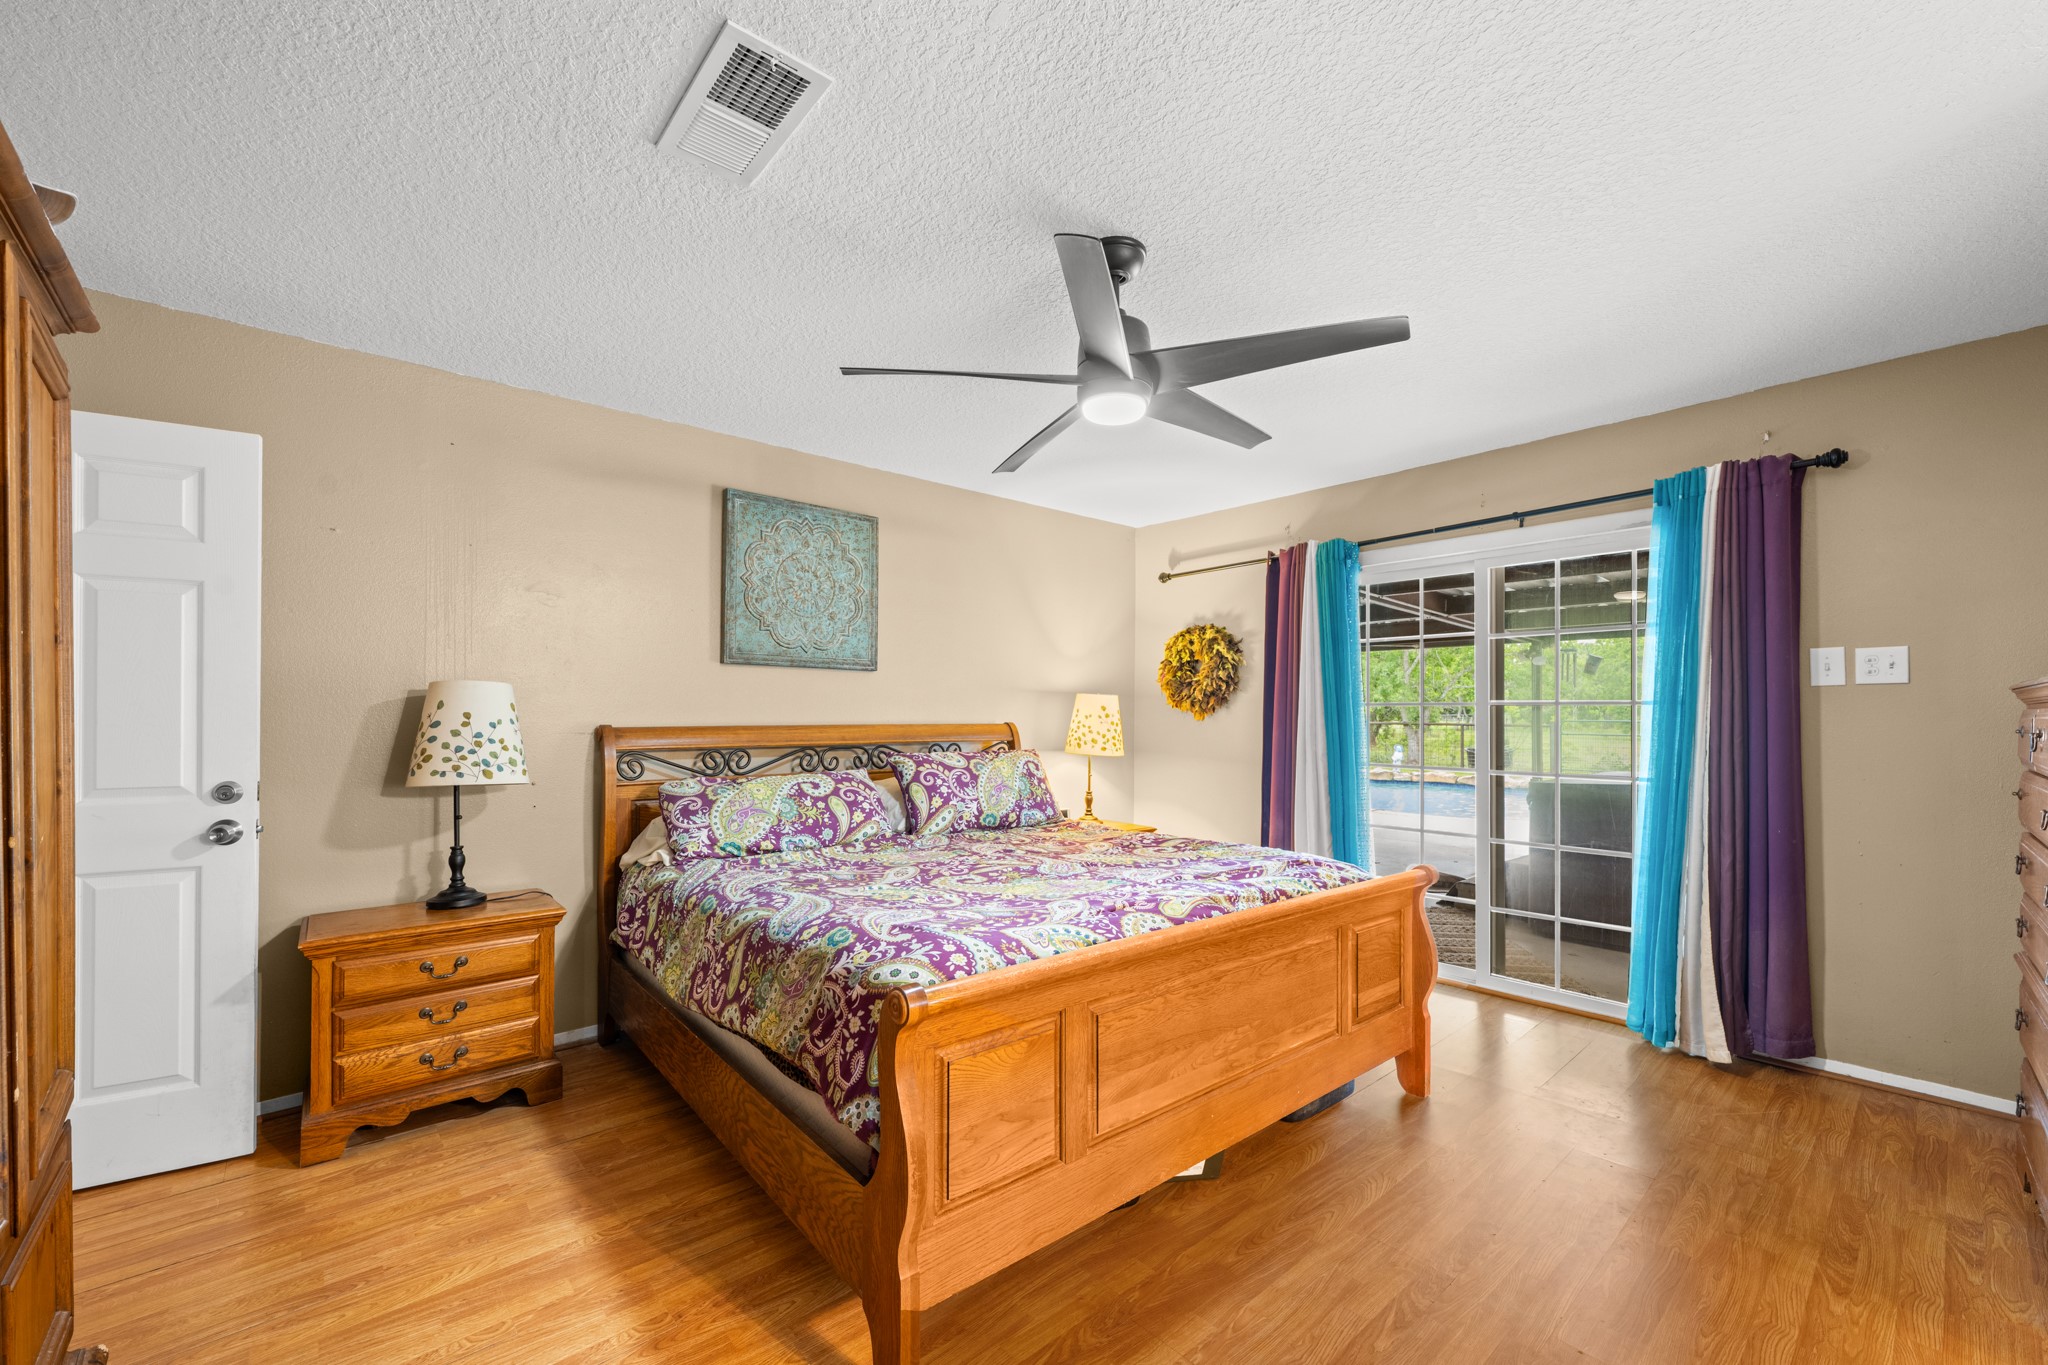
Spacious primary bedroom featuring warm wood-look flooring, a modern ceiling fan, and abundant natural light. Sliding glass doors provide easy access to the outdoor living area while enhancing the room’s bright and airy feel.
Spacious primary suite featuring wood-look flooring, abundant natural light, and private access to the ensuite bathroom. The generous layout and sliding glass doors create a relaxing retreat with seamless indoor-outdoor connection.
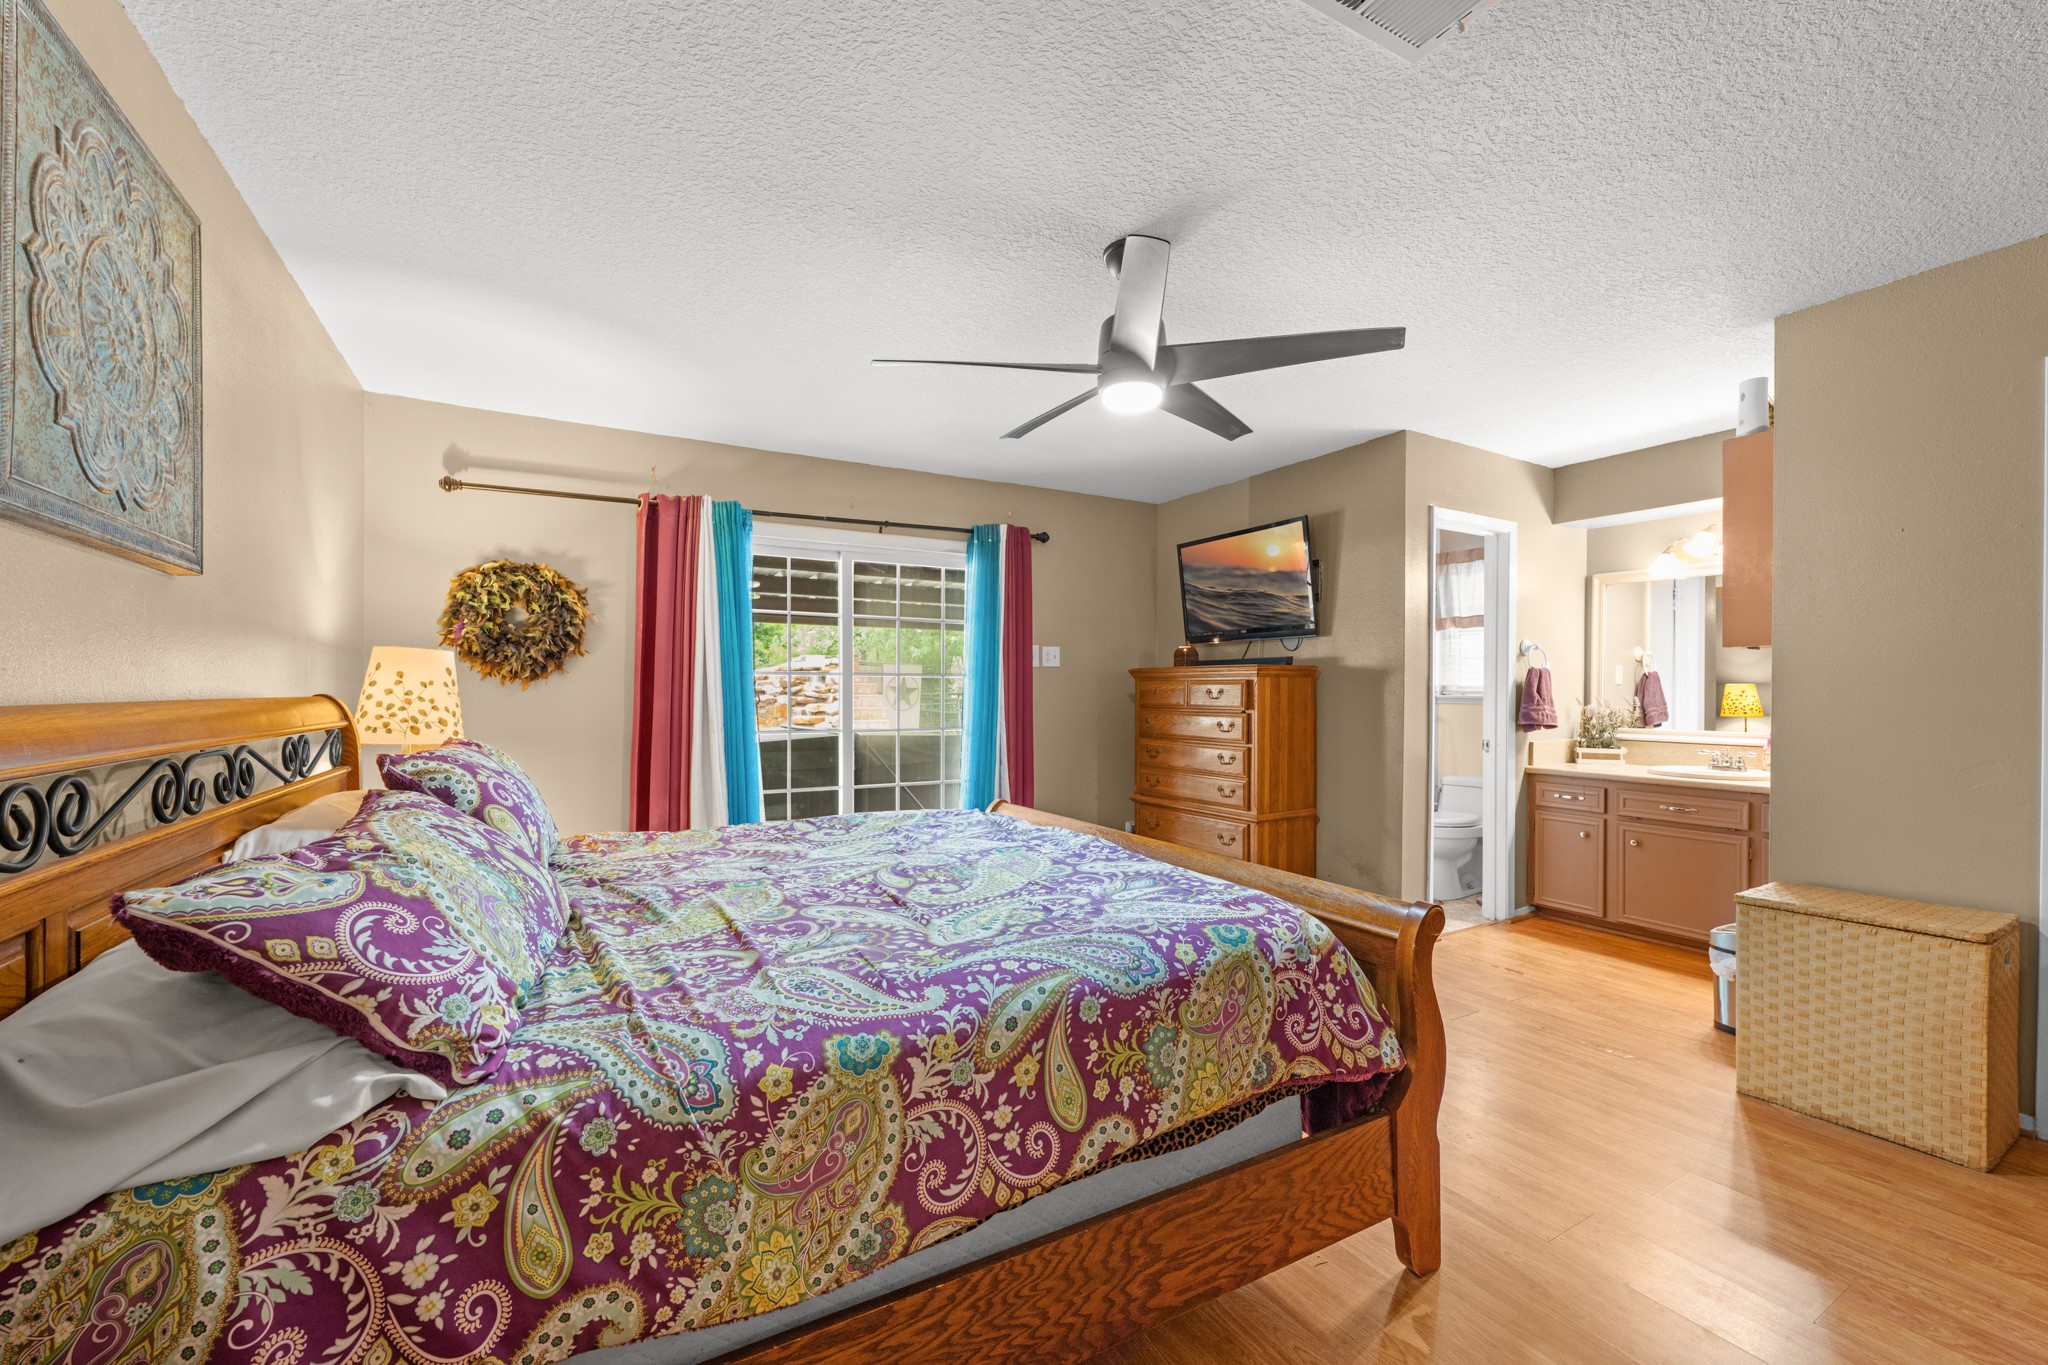
Generously sized primary suite featuring wood-look flooring, modern ceiling fan, and a spacious layout with room for additional furnishings. The ensuite vanity area and abundant storage enhance both comfort and everyday functionality.
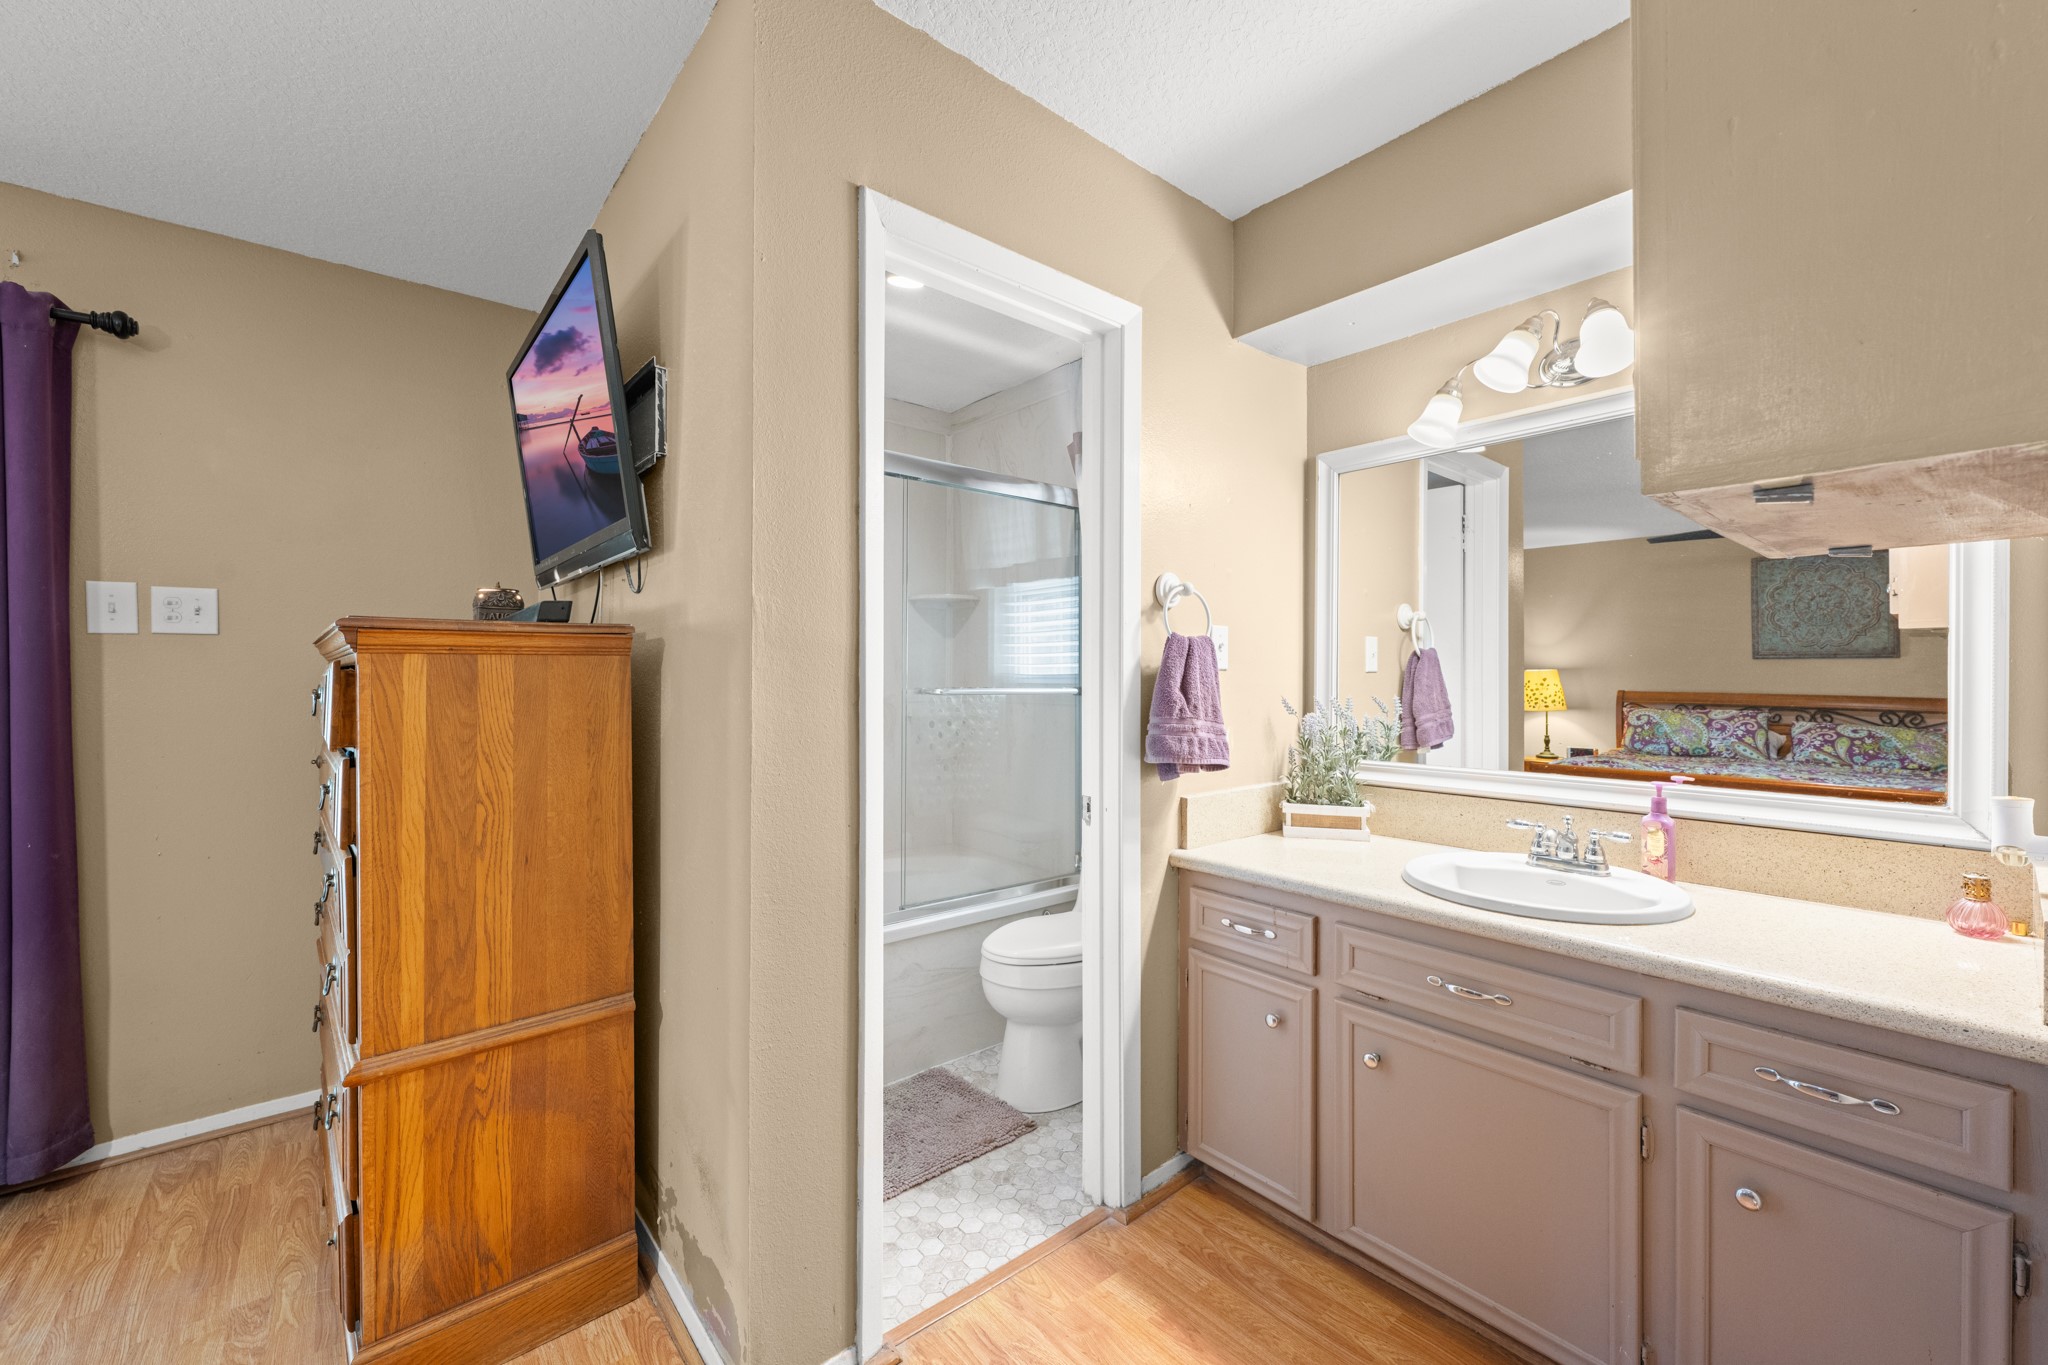
Spacious primary bath vanity area featuring generous counter space, ample cabinetry, and a large mirror with updated lighting. The functional layout offers convenient access to the private bath and shower area for added comfort and privacy.
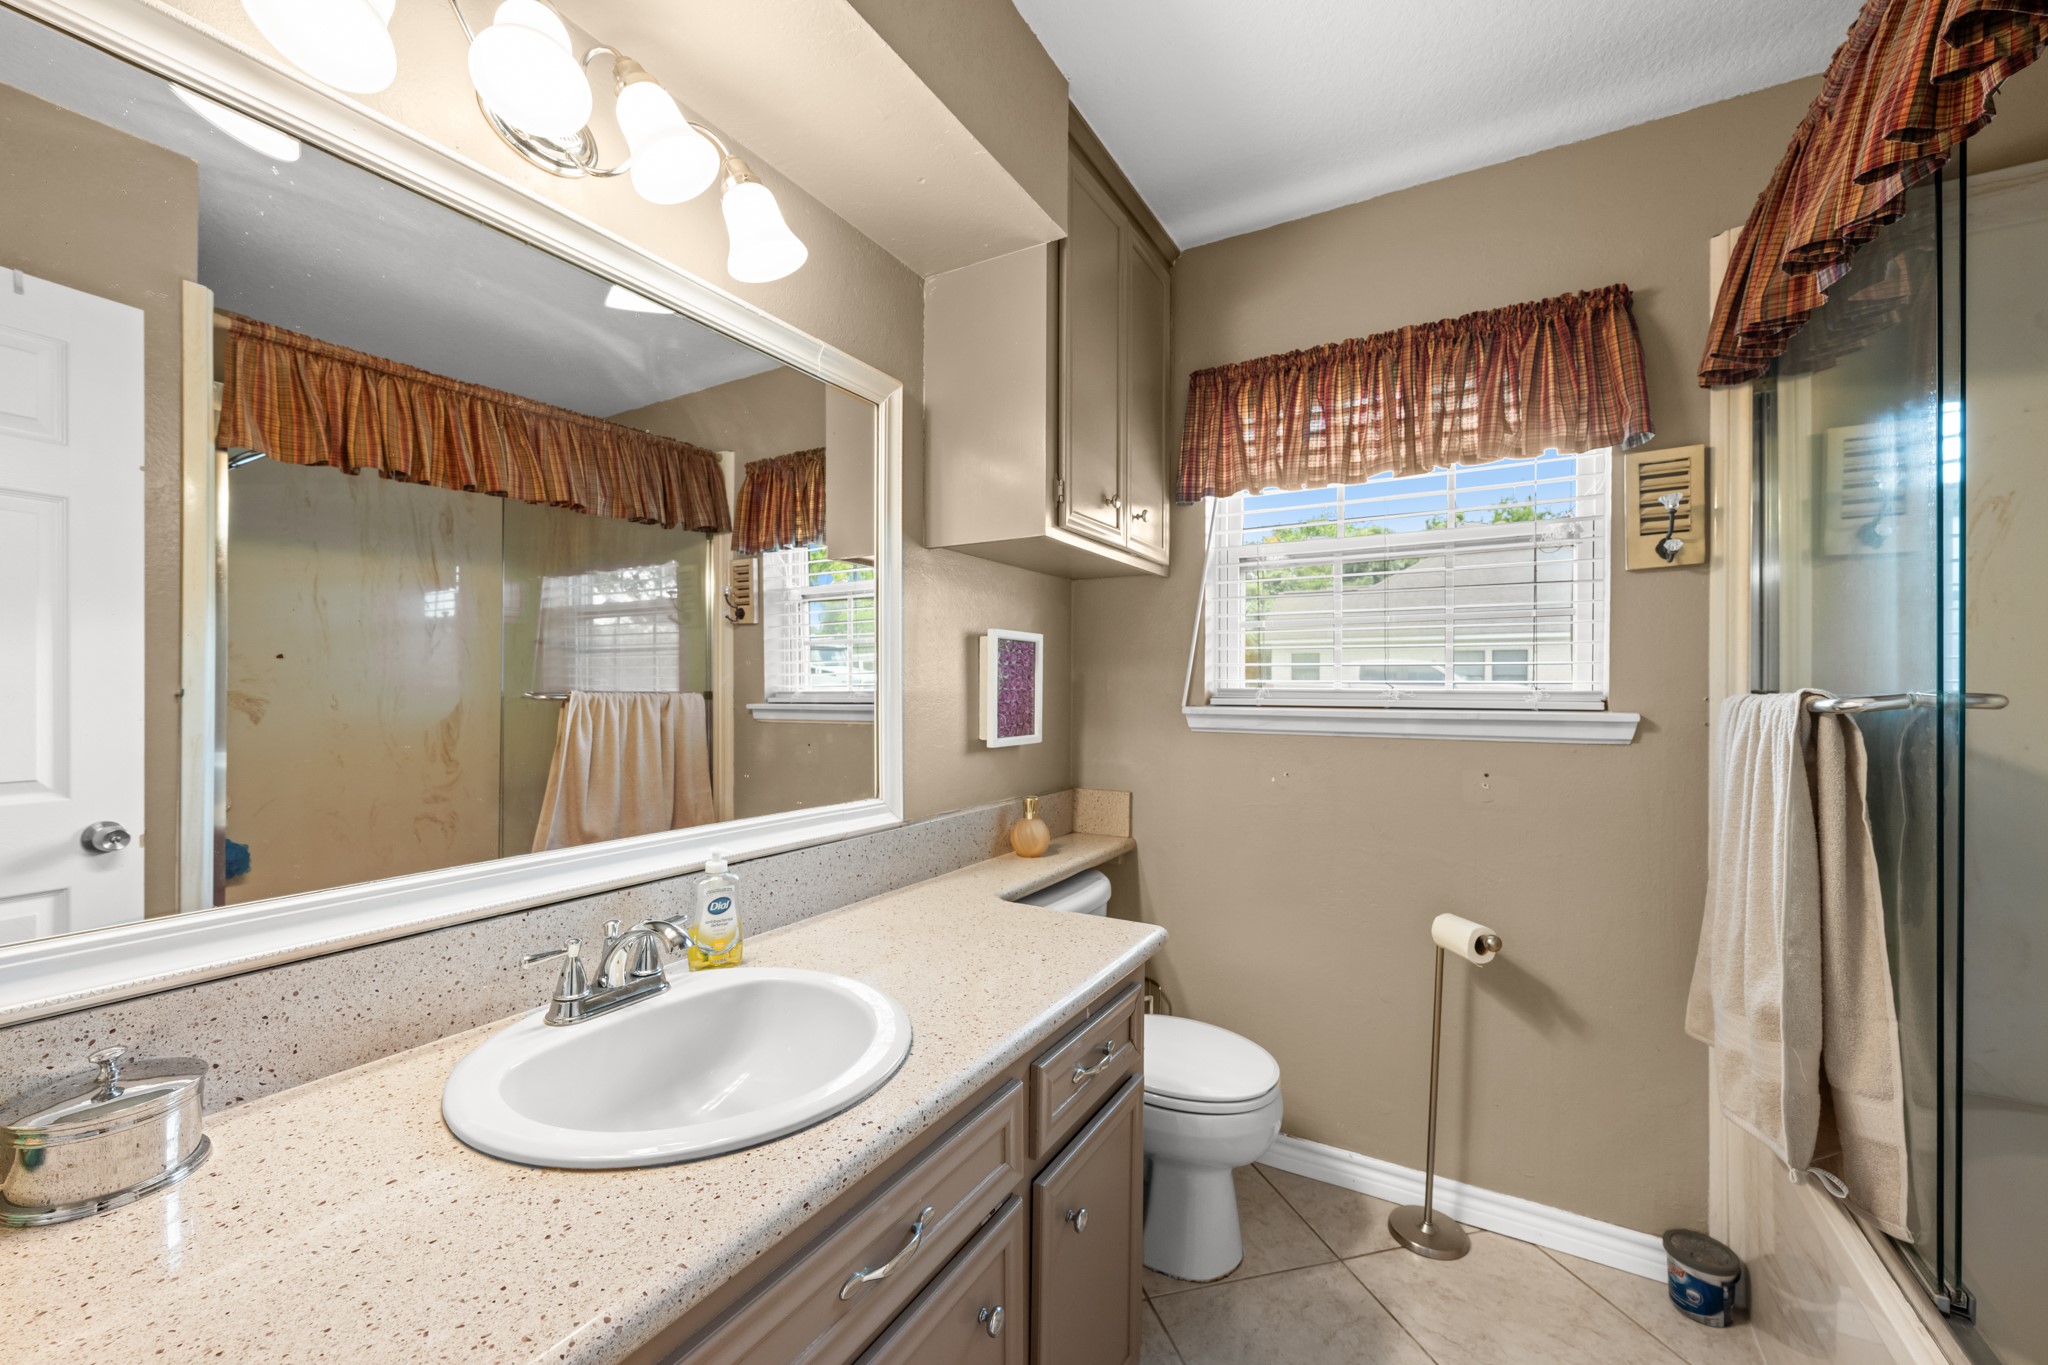
Bright primary bathroom featuring a tub/shower combination with glass enclosure and natural light from the nearby window. Clean finishes and a functional layout create a comfortable and practical everyday space.
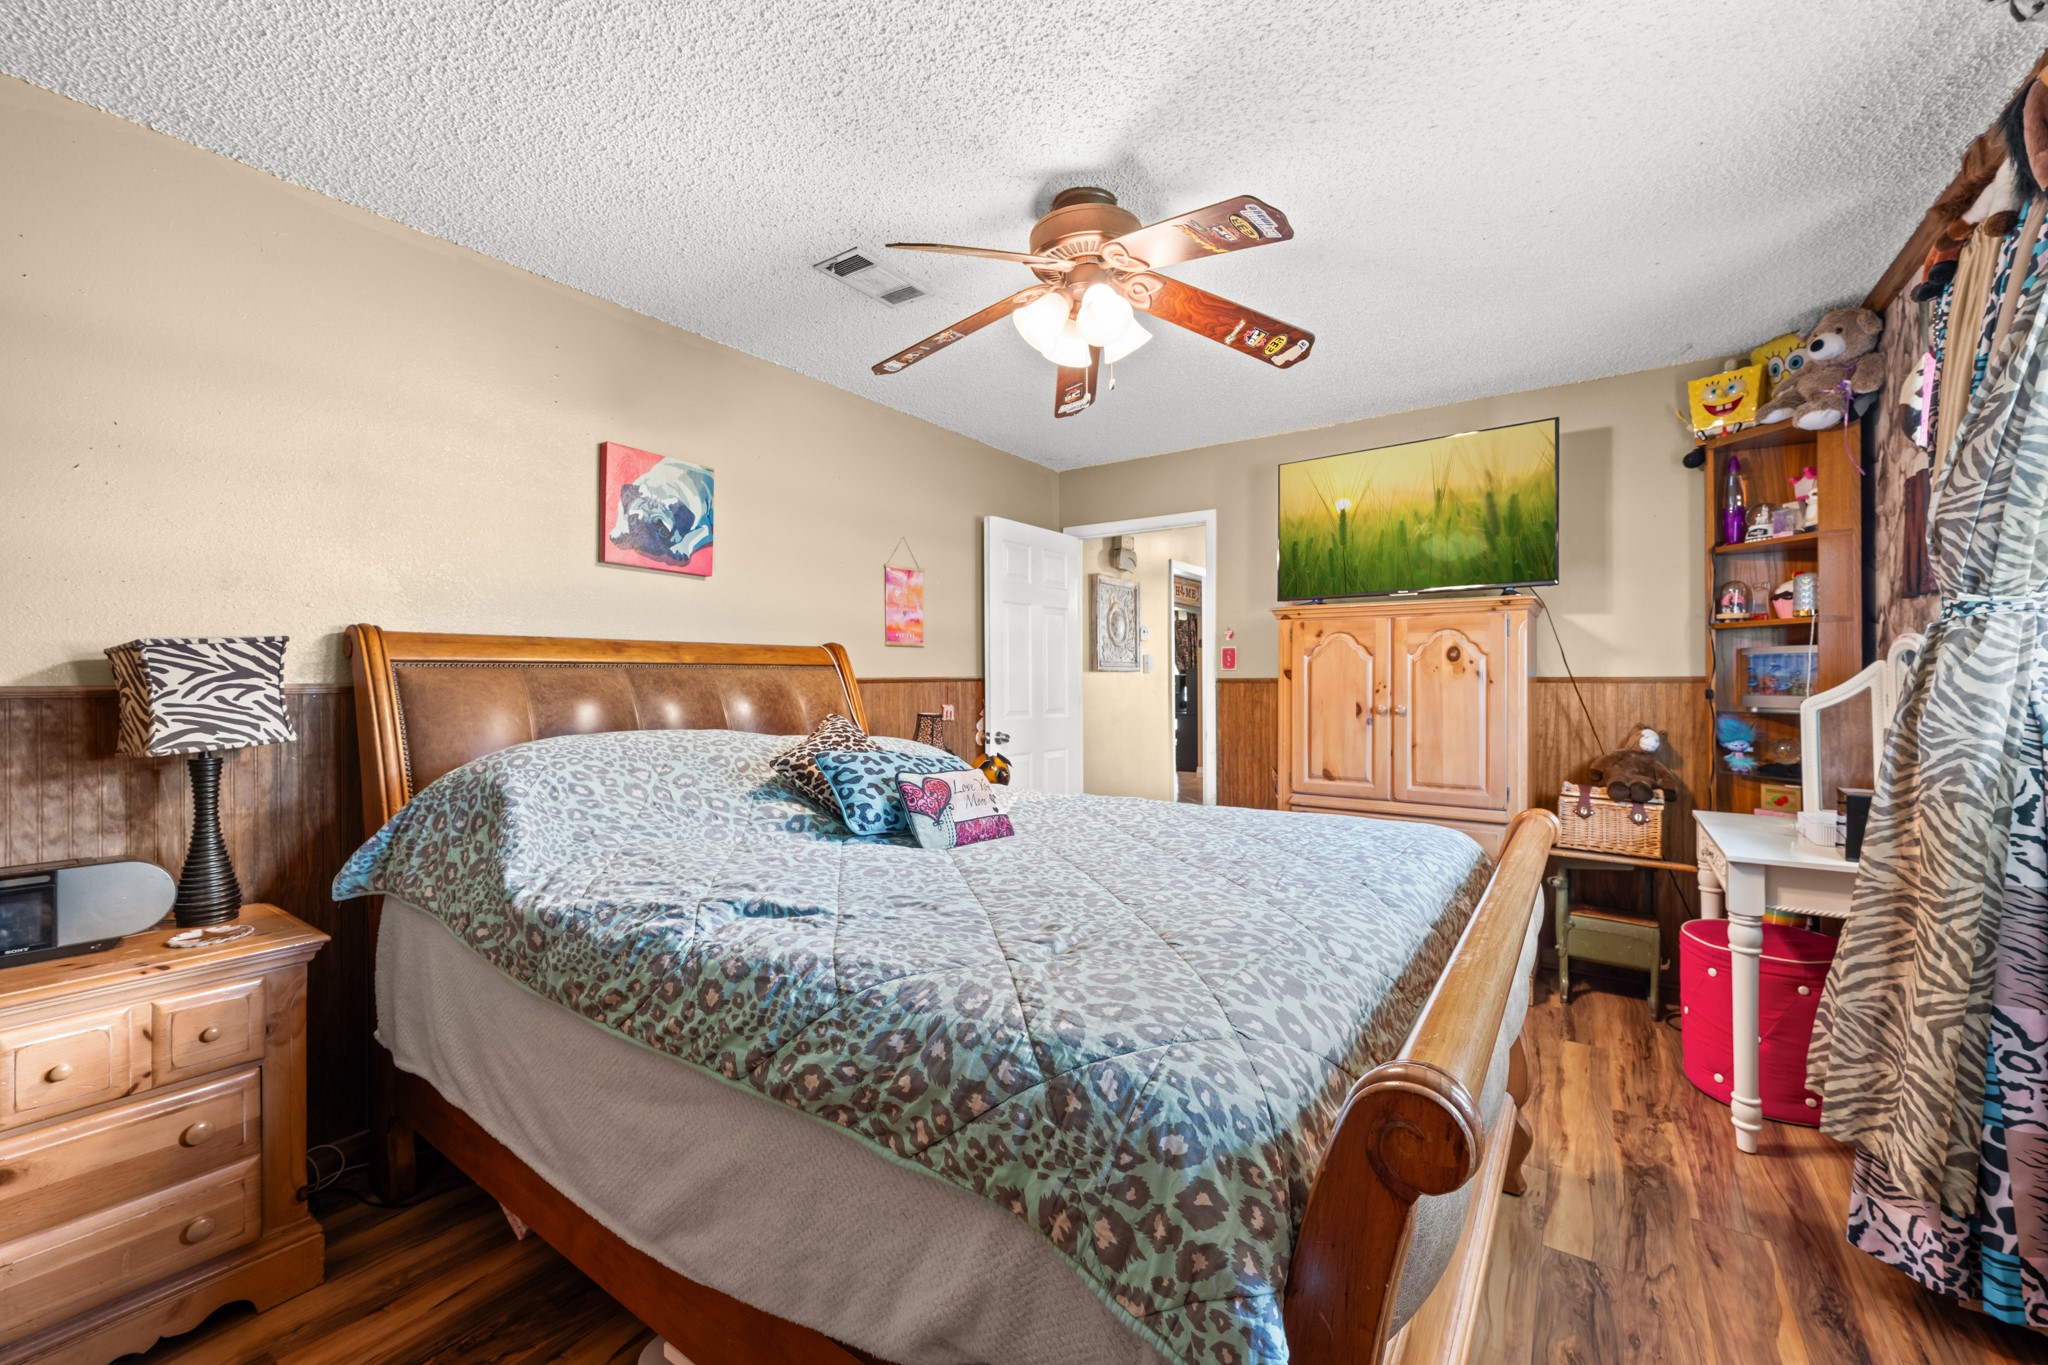
Comfortable bedroom featuring warm wood-look flooring, neutral tones, and large windows that fill the space with natural light. Generous room size and ceiling fan create a relaxing retreat with plenty of everyday comfort.
Spacious bedroom with rich wood-look flooring, neutral color palette, and ample closet storage. The ceiling fan and well-designed layout provide a comfortable and relaxing space to unwind.
Well-appointed secondary bathroom featuring an oversized vanity with generous counter space, ample cabinetry, and a large mirror. Natural light and a glass-enclosed shower create a bright and functional everyday space.
Spacious secondary bedroom featuring wood-look flooring, ample closet storage, and large windows for natural light. Unique design touches and a flexible layout make this space ideal for a bedroom, guest room, or hobby area.
Generously sized secondary bedroom with wood-look flooring, ceiling fan, and ample space for larger furnishings. Large windows and warm finishes create a bright and comfortable retreat with flexible use options.
Covered parking area with ample space for two vehicles, trailers, or recreational equipment. The surrounding open yard and mature landscaping add to the property’s versatility and country-style appeal.
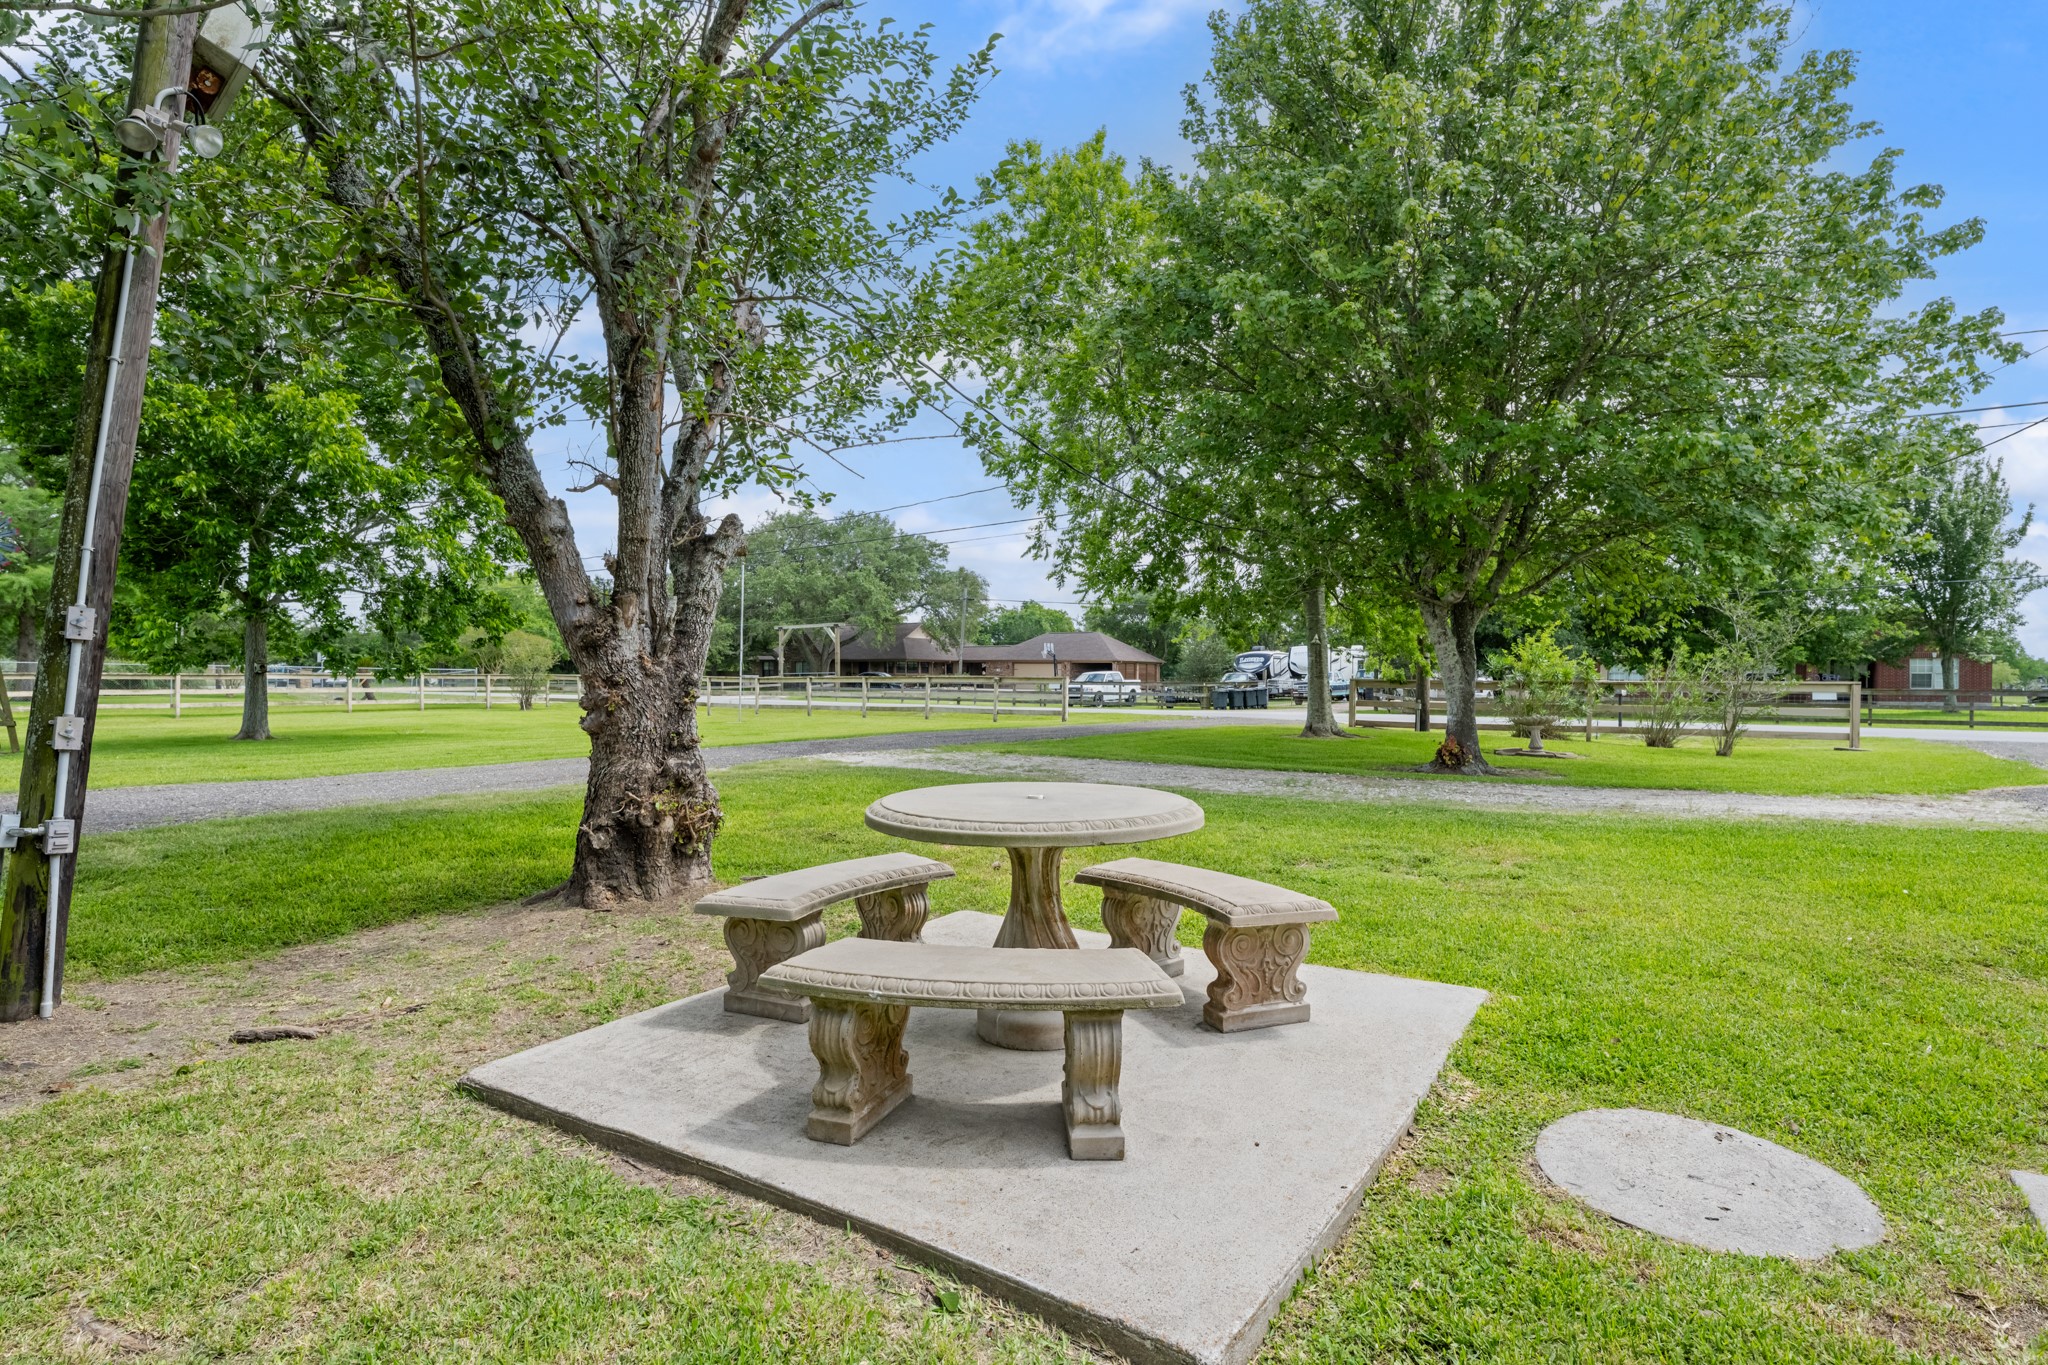
Peaceful outdoor seating area surrounded by mature shade trees and expansive green space, offering the perfect setting to relax and enjoy the property’s tranquil surroundings. The spacious yard provides plenty of room for outdoor activities, gardening, or entertaining.
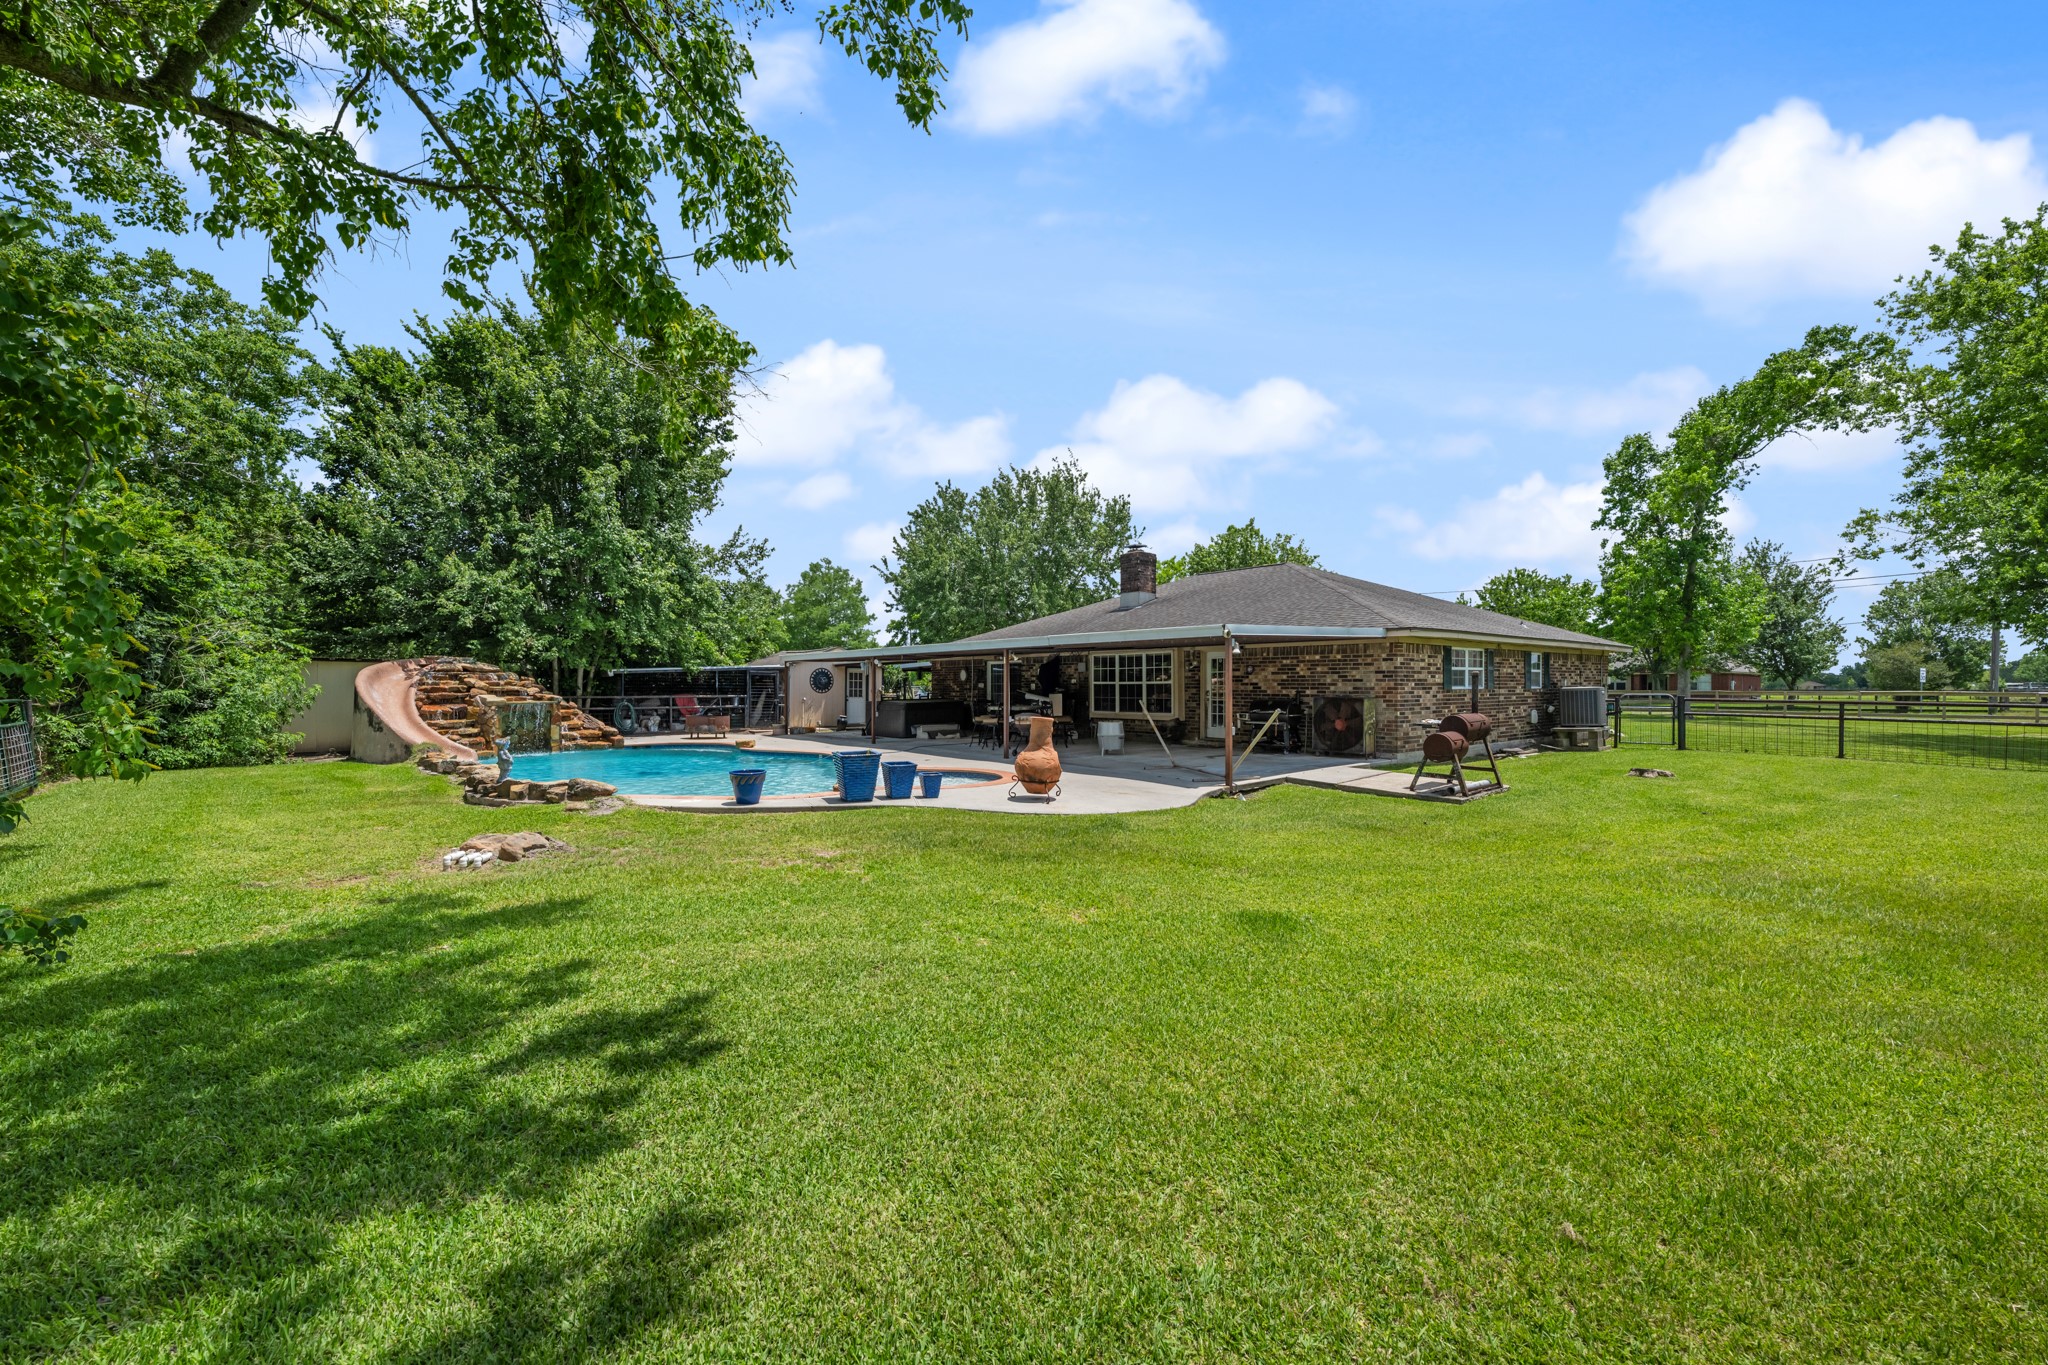
Resort-style backyard featuring a sparkling pool with rock waterfall slide, expansive covered patio, and multiple seating areas designed for outdoor entertaining. The spacious setup offers the perfect blend of relaxation, recreation, and year-round enjoyment.
Expansive backyard retreat featuring a resort-style pool with rock waterfall slide, large covered patio, and plenty of open green space to enjoy. Mature trees and fenced surroundings create a private setting ideal for entertaining, recreation, or relaxing outdoors.
Spacious backyard oasis featuring a resort-style pool with a custom rock waterfall slide, expansive green space, and a large covered patio perfect for outdoor entertaining and relaxing year-round.
Stunning aerial view of the resort-style pool showcasing the custom rock waterfall slide, expansive concrete decking, and generous outdoor entertaining space. The freeform design and surrounding green space create a true backyard oasis.
Expansive backyard retreat featuring a sparkling in-ground pool, oversized covered patio, and multiple spaces for outdoor dining and entertaining. The setup is ideal for relaxing weekends, gatherings, and enjoying the spacious yard.
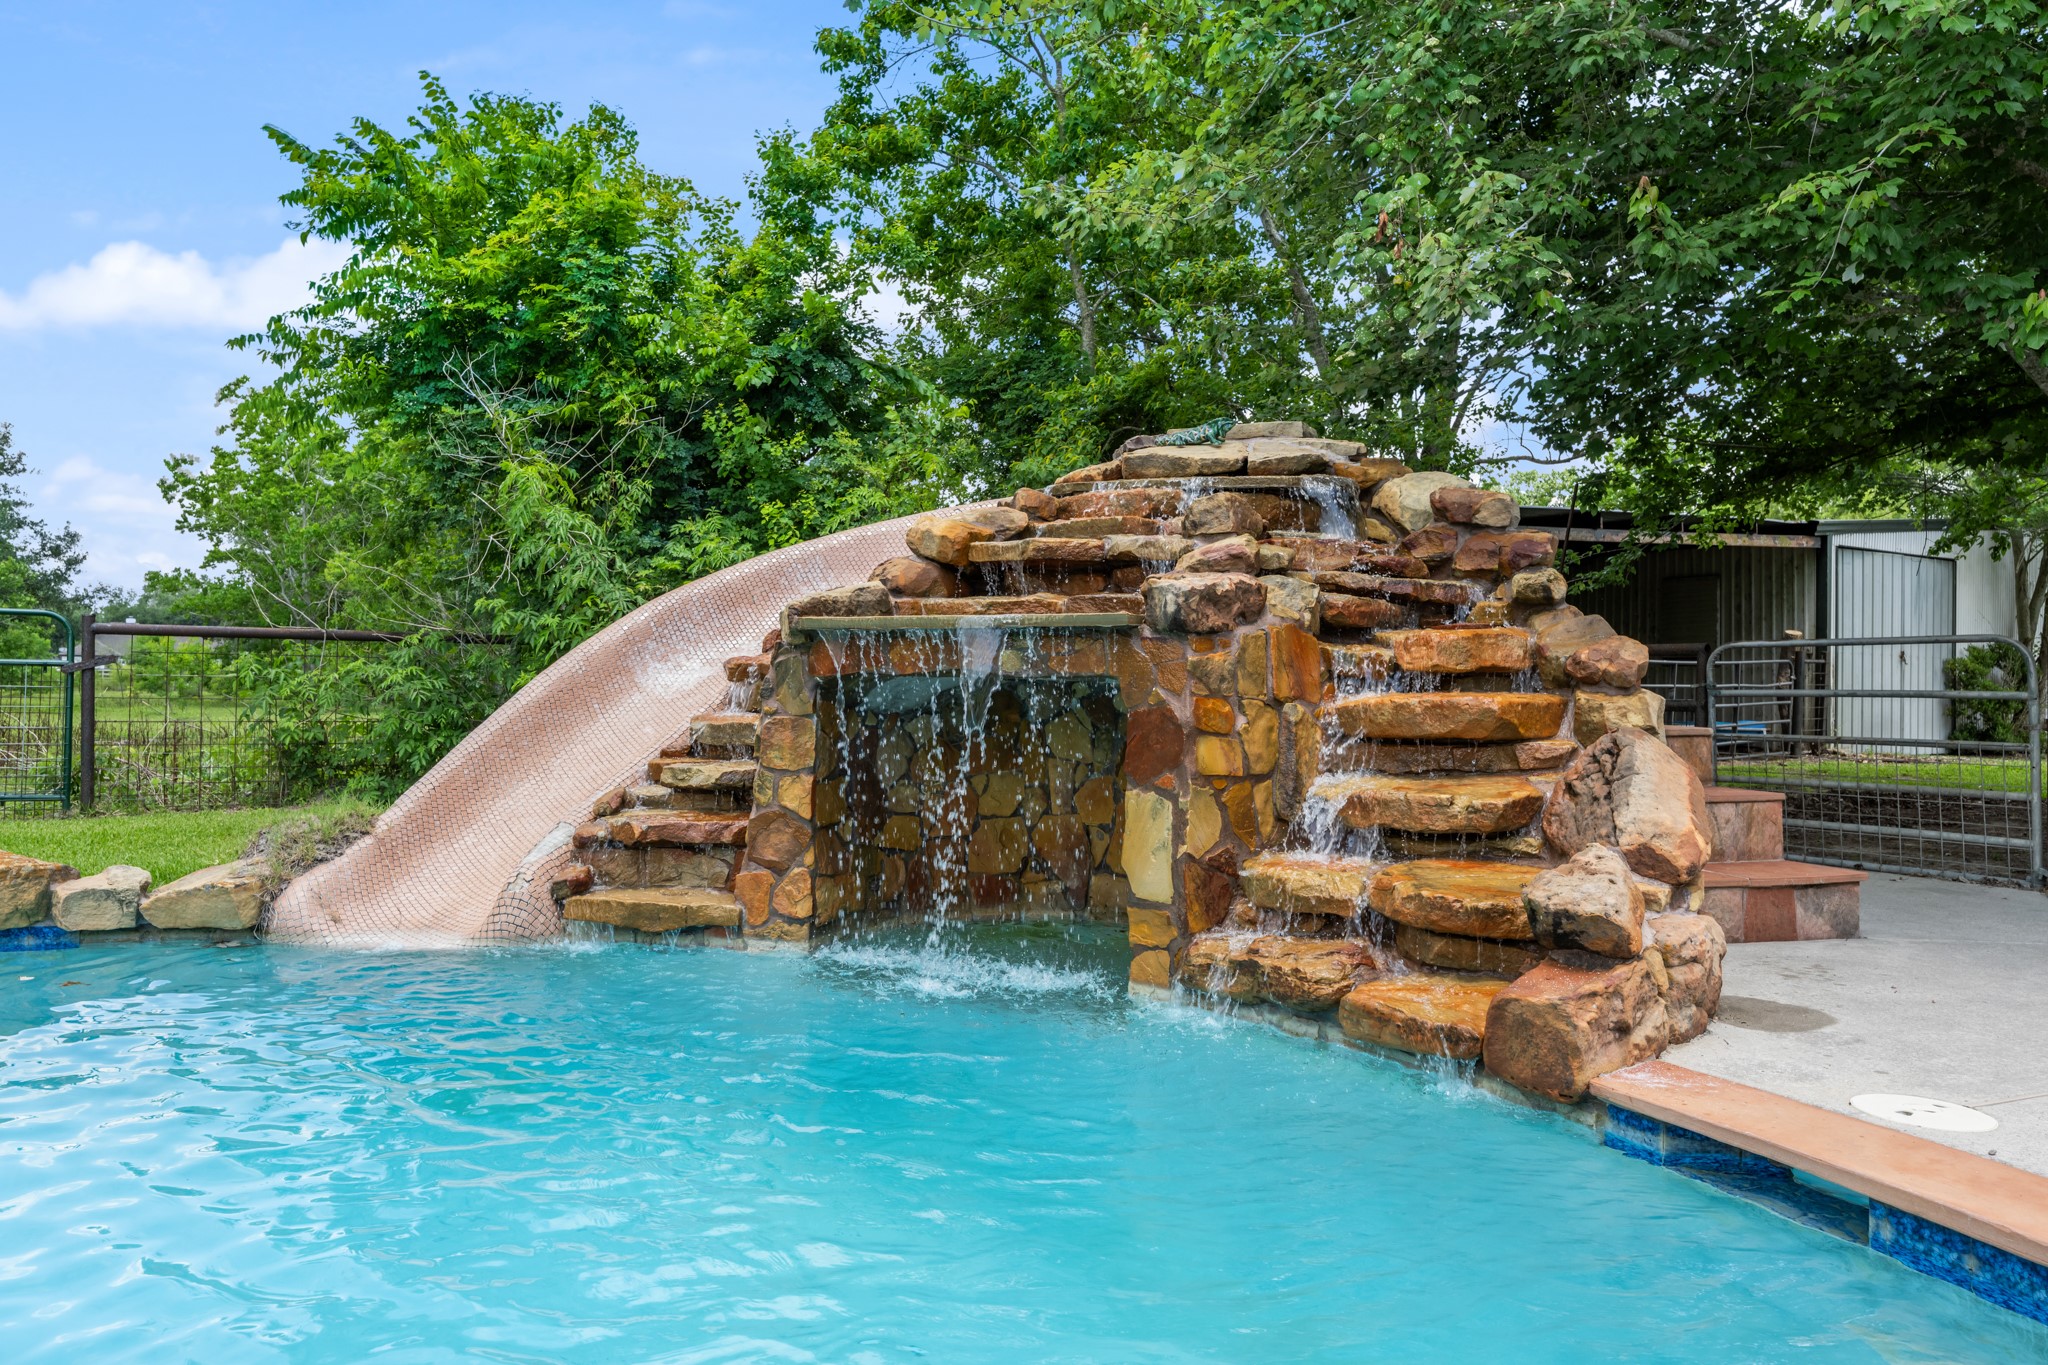
Resort-style pool feature with a custom rock waterfall, cascading water elements, and an impressive built-in slide that creates a true private retreat. Perfect for outdoor entertaining and summer fun.
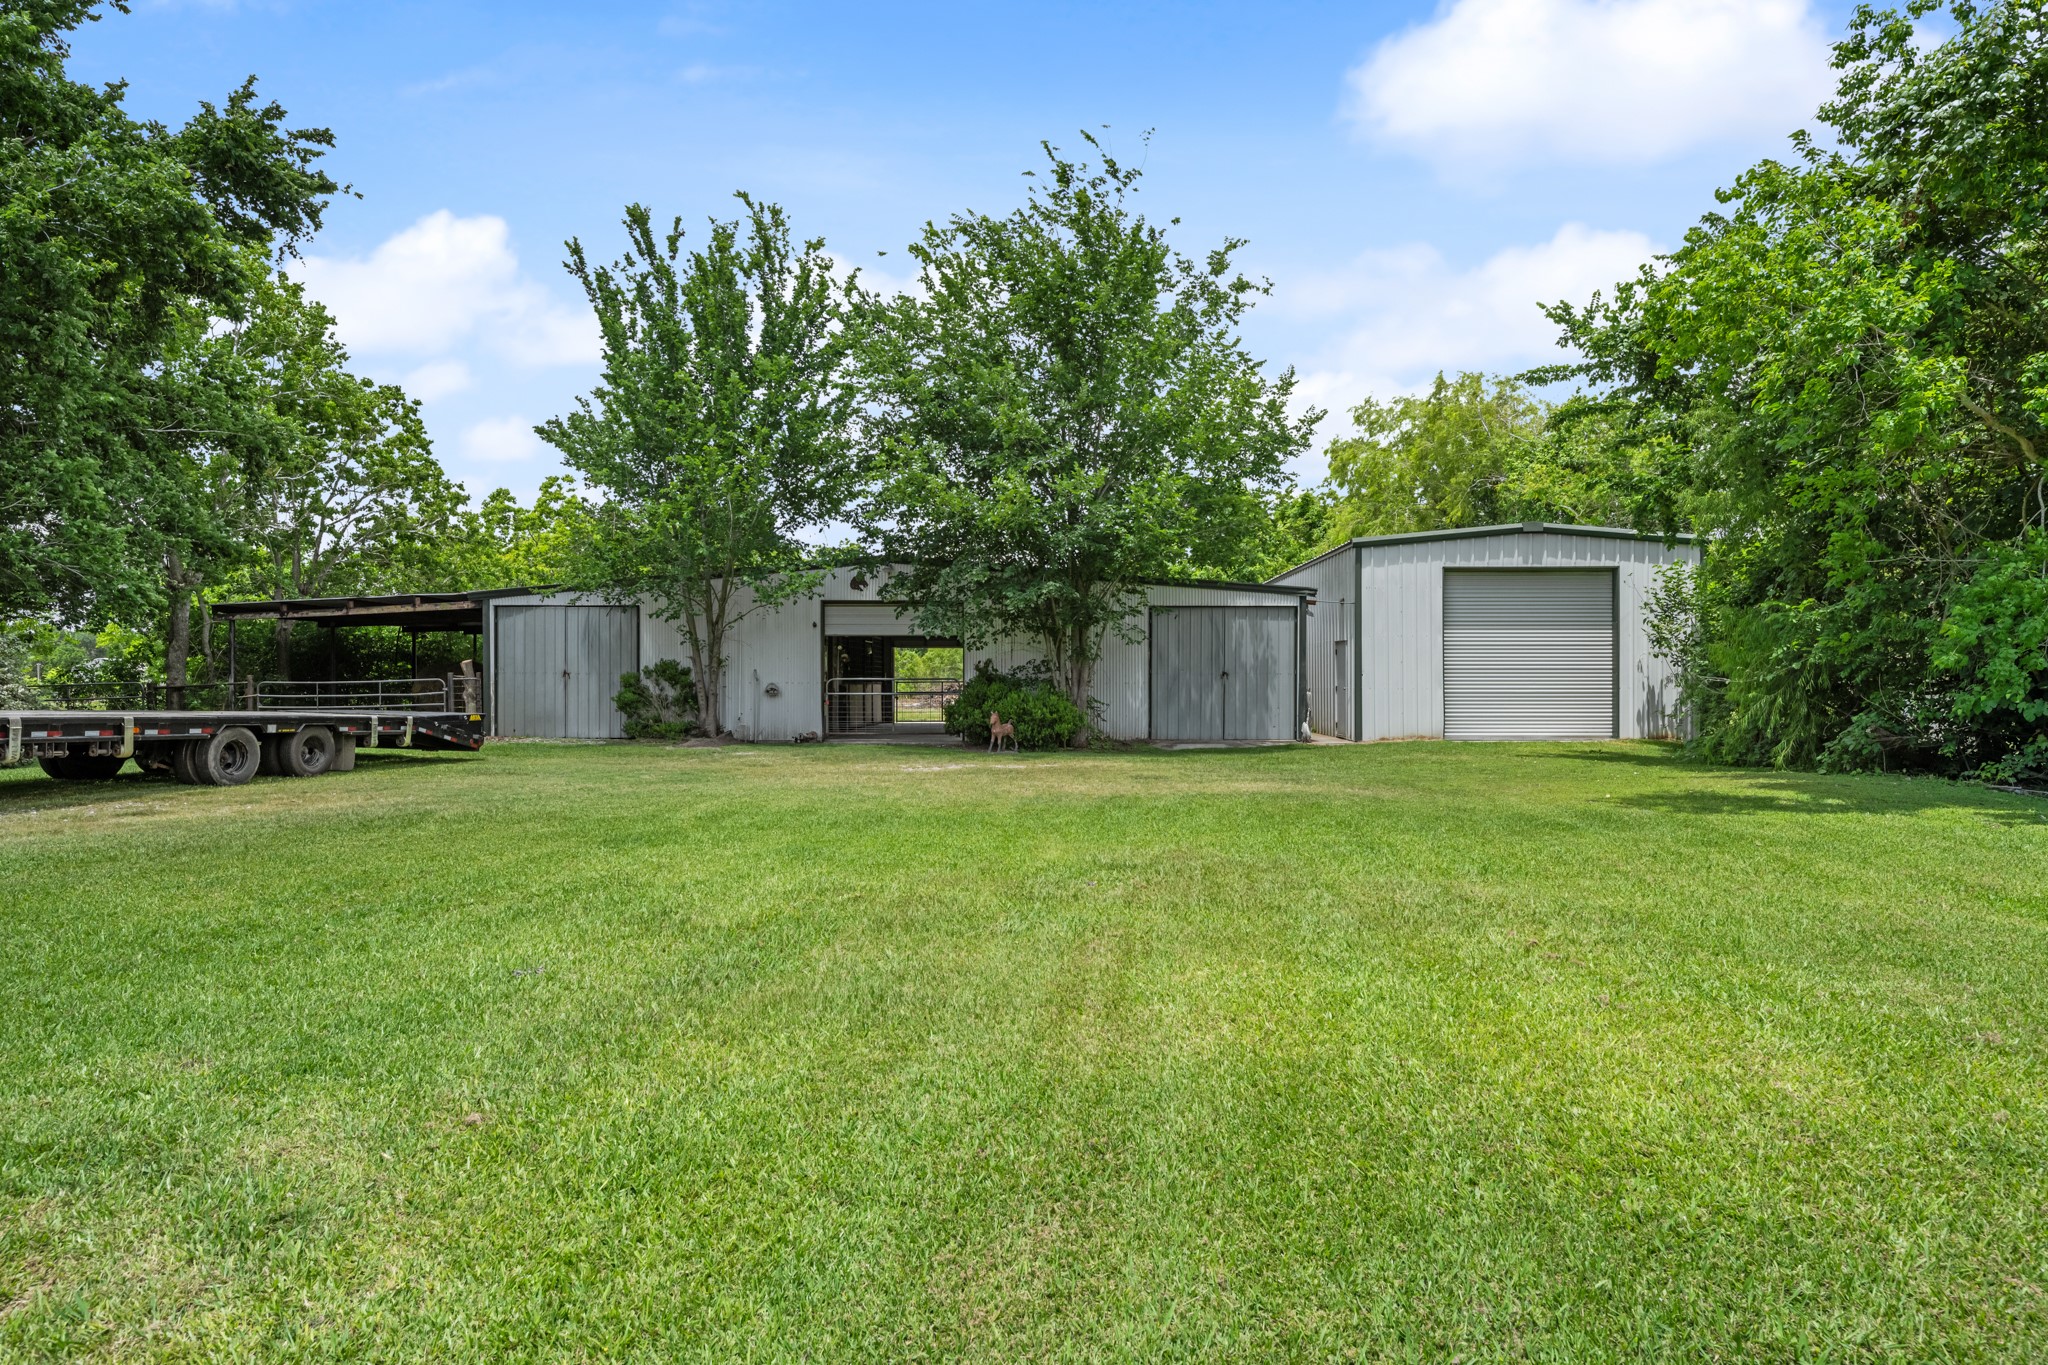
Versatile outbuildings include a horse barn and an insulated workshop, offering ample space for livestock, equipment storage, hobbies, or business use. Surrounded by mature trees and open green space, this setup is ideal for country living and recreational use.
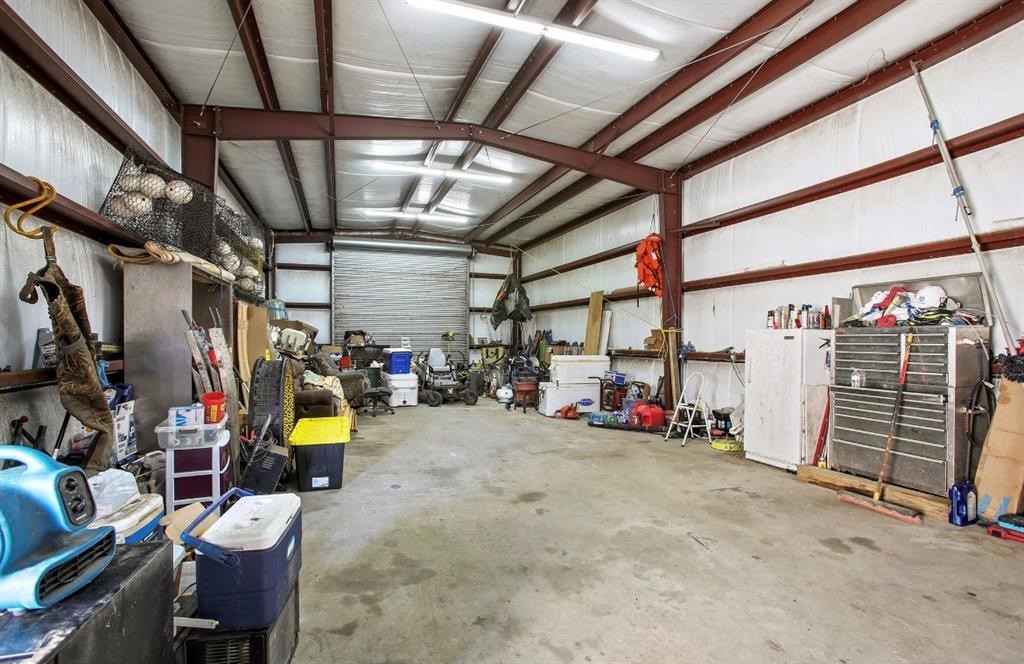
Interior photo of shop shows expansive workspace, lighting and insulation.
Functional horse barn with covered stalls and fenced areas, offering excellent space for livestock care, feed storage, and everyday operations. Surrounded by mature trees and open green space for a peaceful country setting.
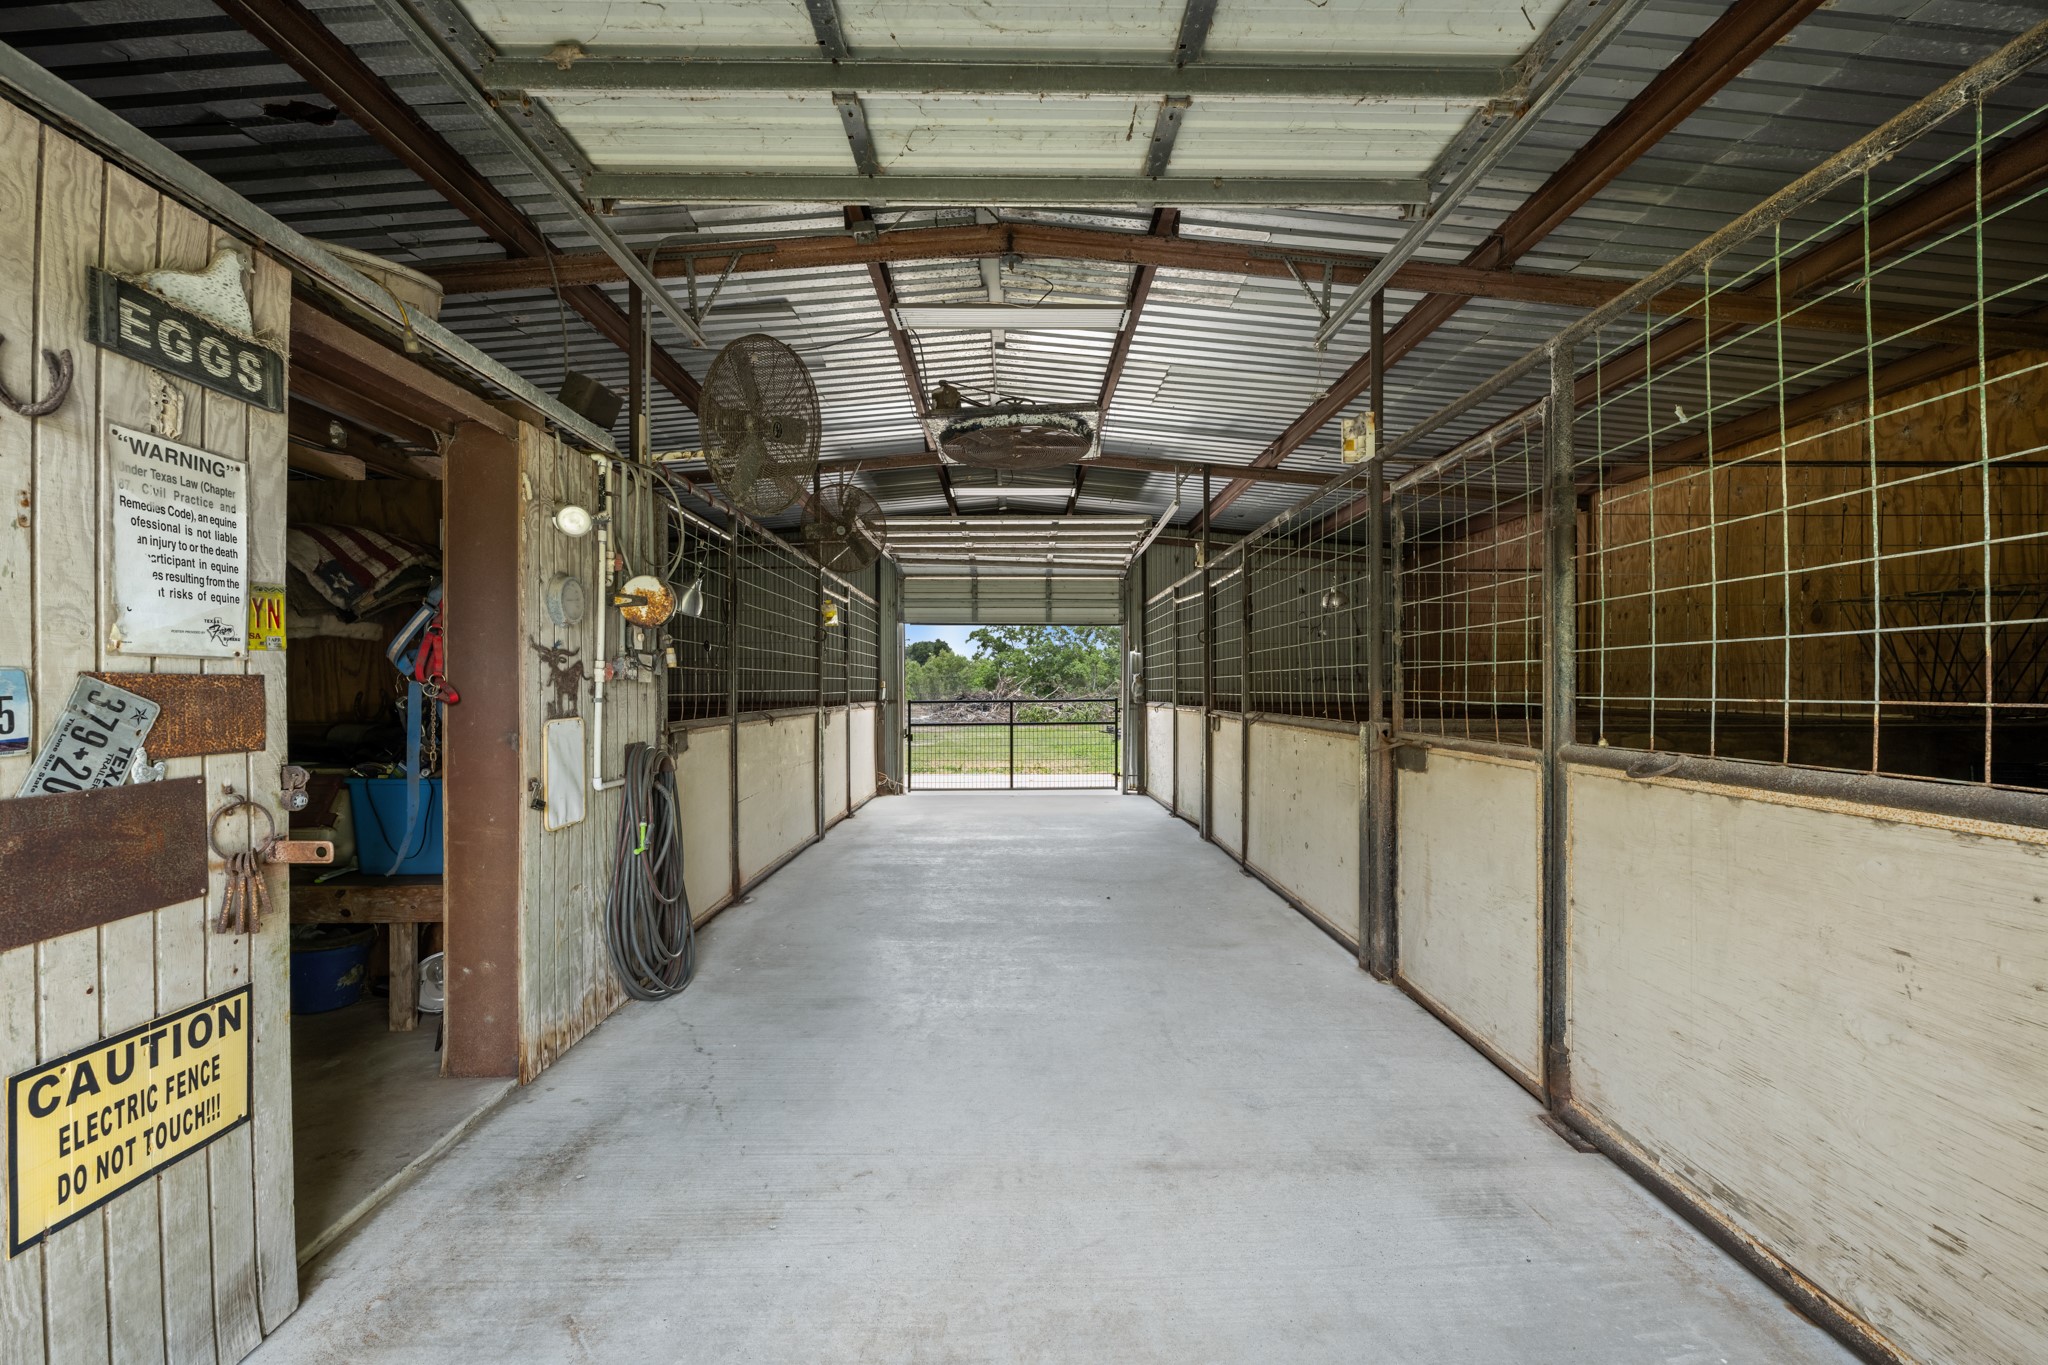
Well-equipped horse barn interior featuring multiple stalls, wide center aisle access, concrete flooring, and dedicated storage space for tack and equipment. Designed for convenient daily care and efficient ranch functionality.
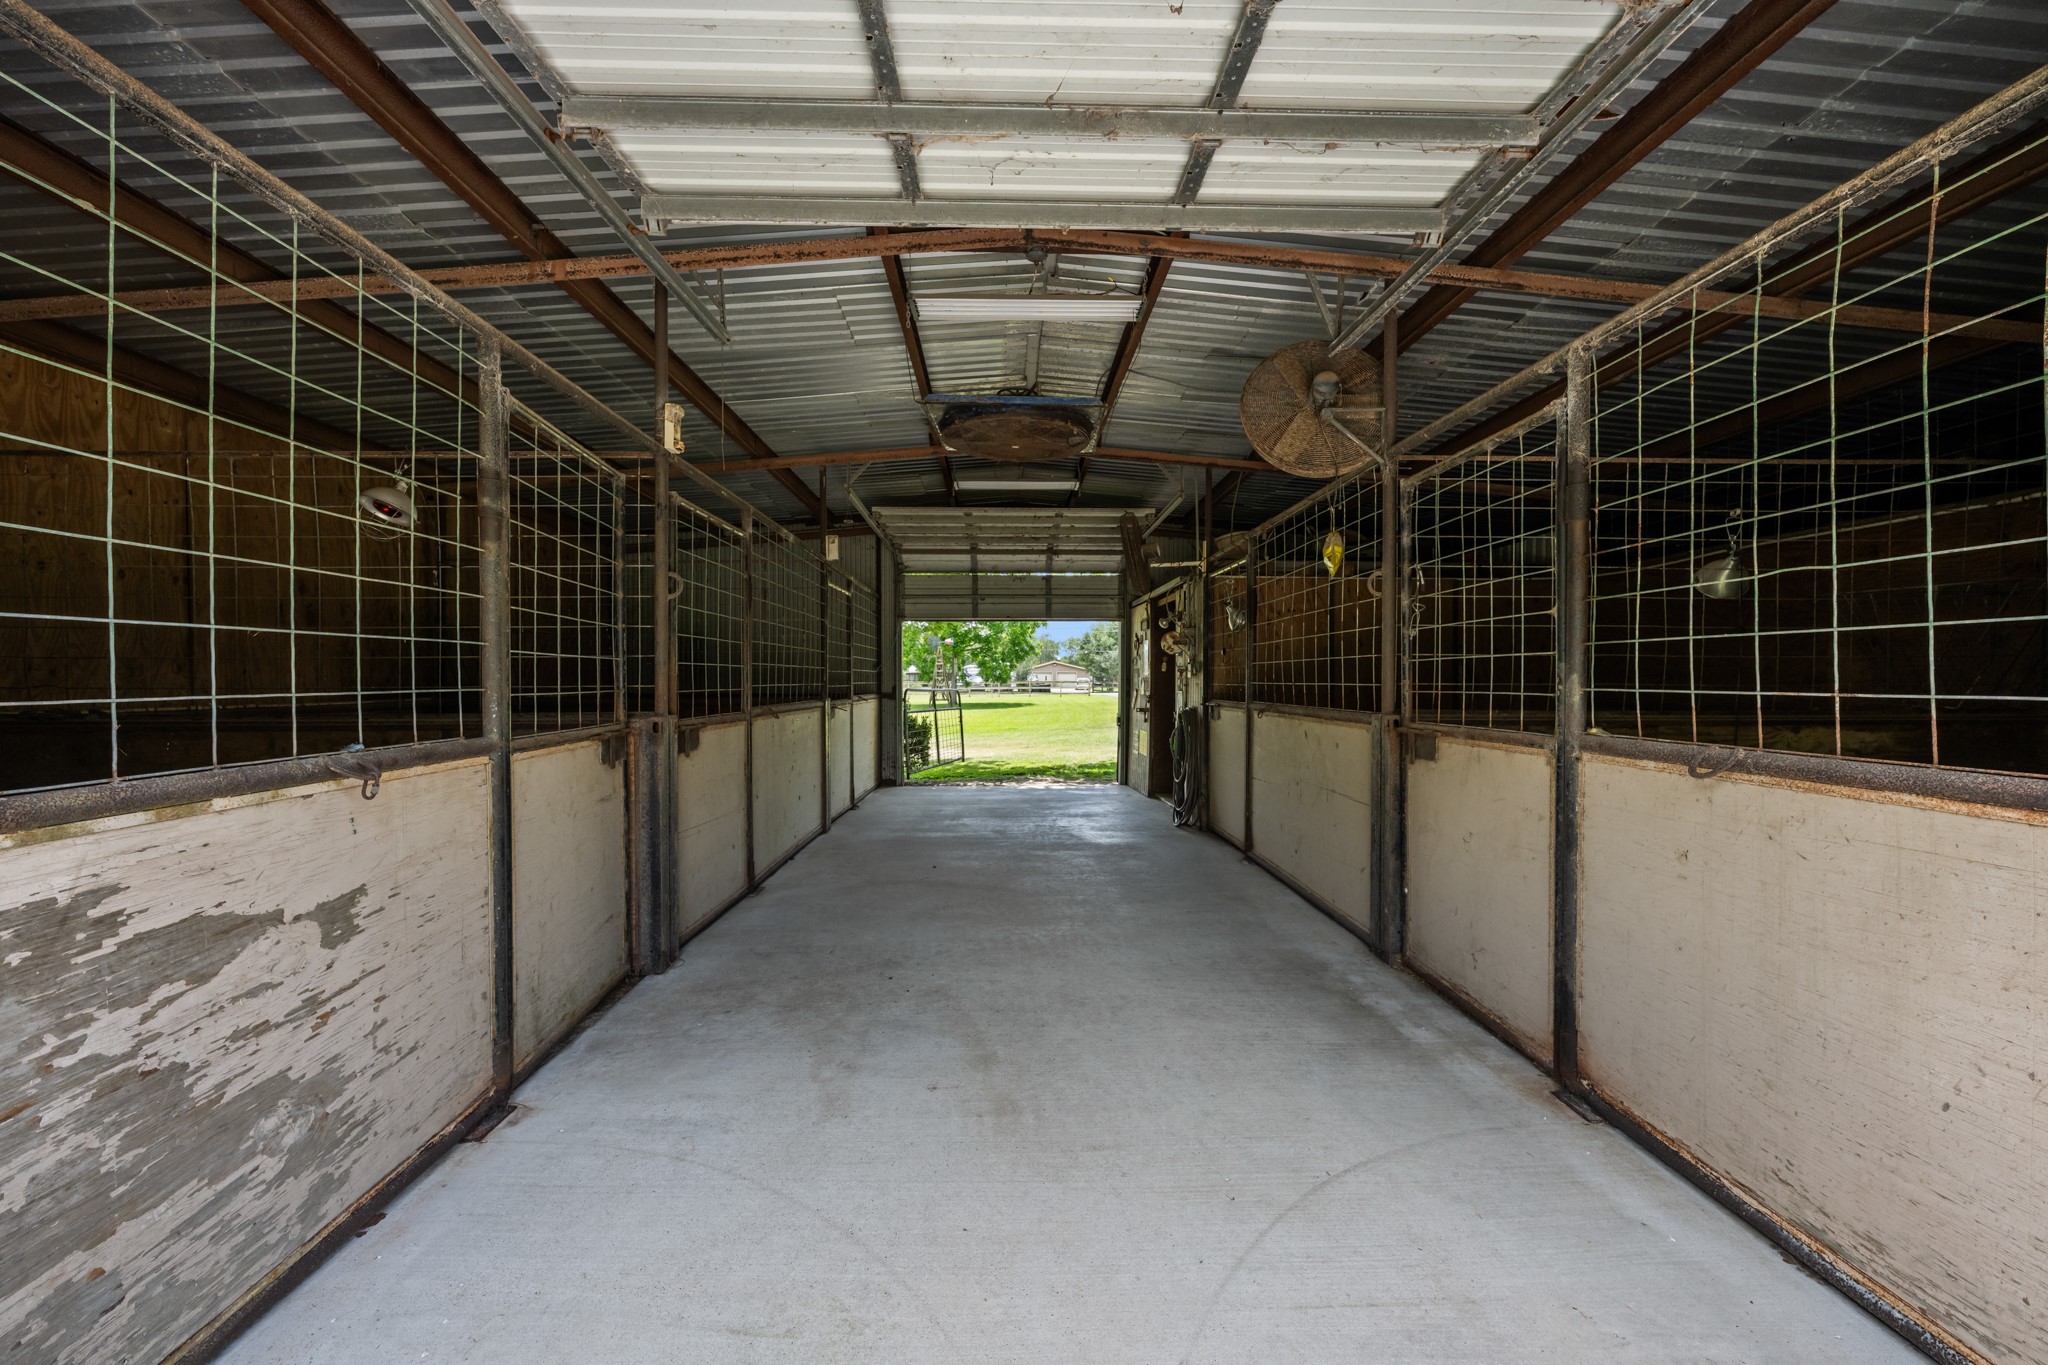
Spacious horse barn featuring multiple enclosed stalls, durable concrete flooring, overhead ventilation, and a wide center aisle for easy access and daily operation. Ideal setup for livestock care and equestrian use.
Charming brick exterior with mature shade trees, a spacious driveway, attached garage, and covered parking for added convenience. The expansive front lawn and country-style setting create a welcoming first impression.
Expansive aerial view showcasing the home, pool area, horse barn, insulated workshop, and sprawling acreage surrounded by mature trees. This unique property offers a blend of residential comfort, outdoor recreation, and functional space for hobbies or livestock.
Sweeping aerial perspective highlighting the property’s expansive grounds, mature trees, open pasture areas, and additional land features. Ideal for those seeking extra space, privacy, and room for livestock, recreation, or future projects.
Elevated aerial view showcasing additional acreage features including a private pond, wooded areas, and easy access to the horse barn and insulated workshop. The expansive layout offers endless opportunities for outdoor enjoyment, animals, or recreational use.

















.jpg)

