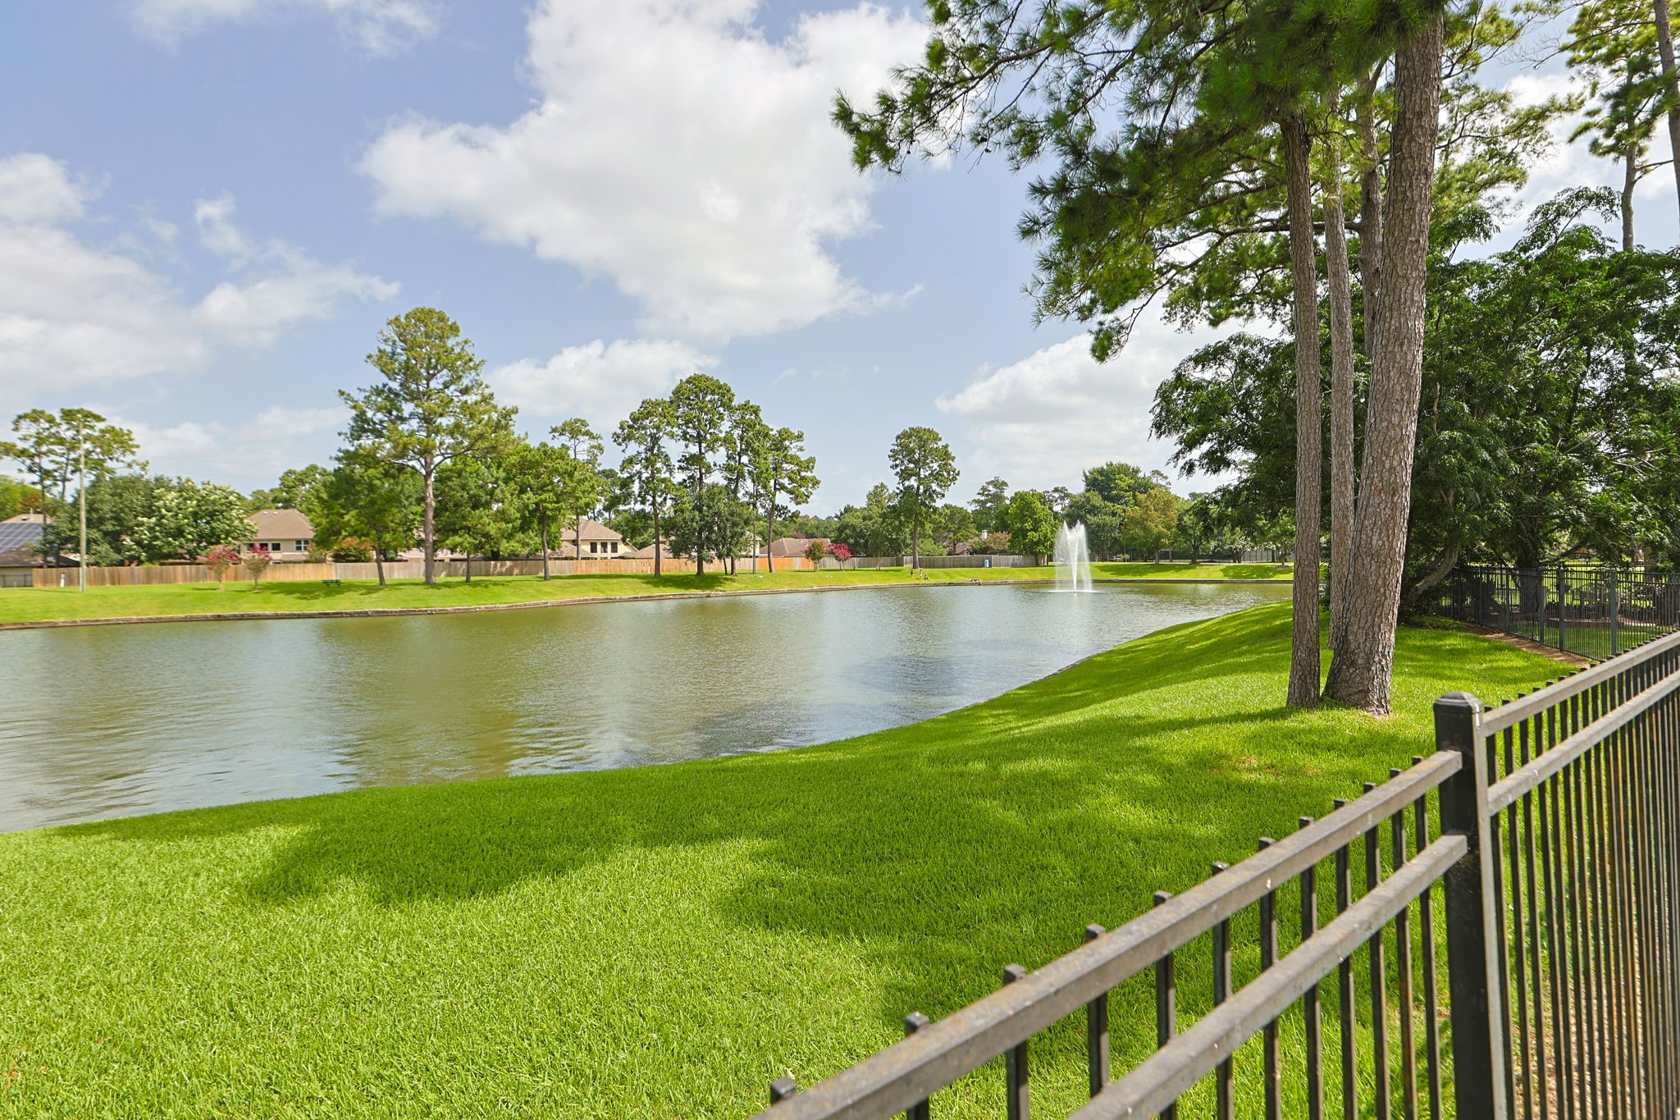
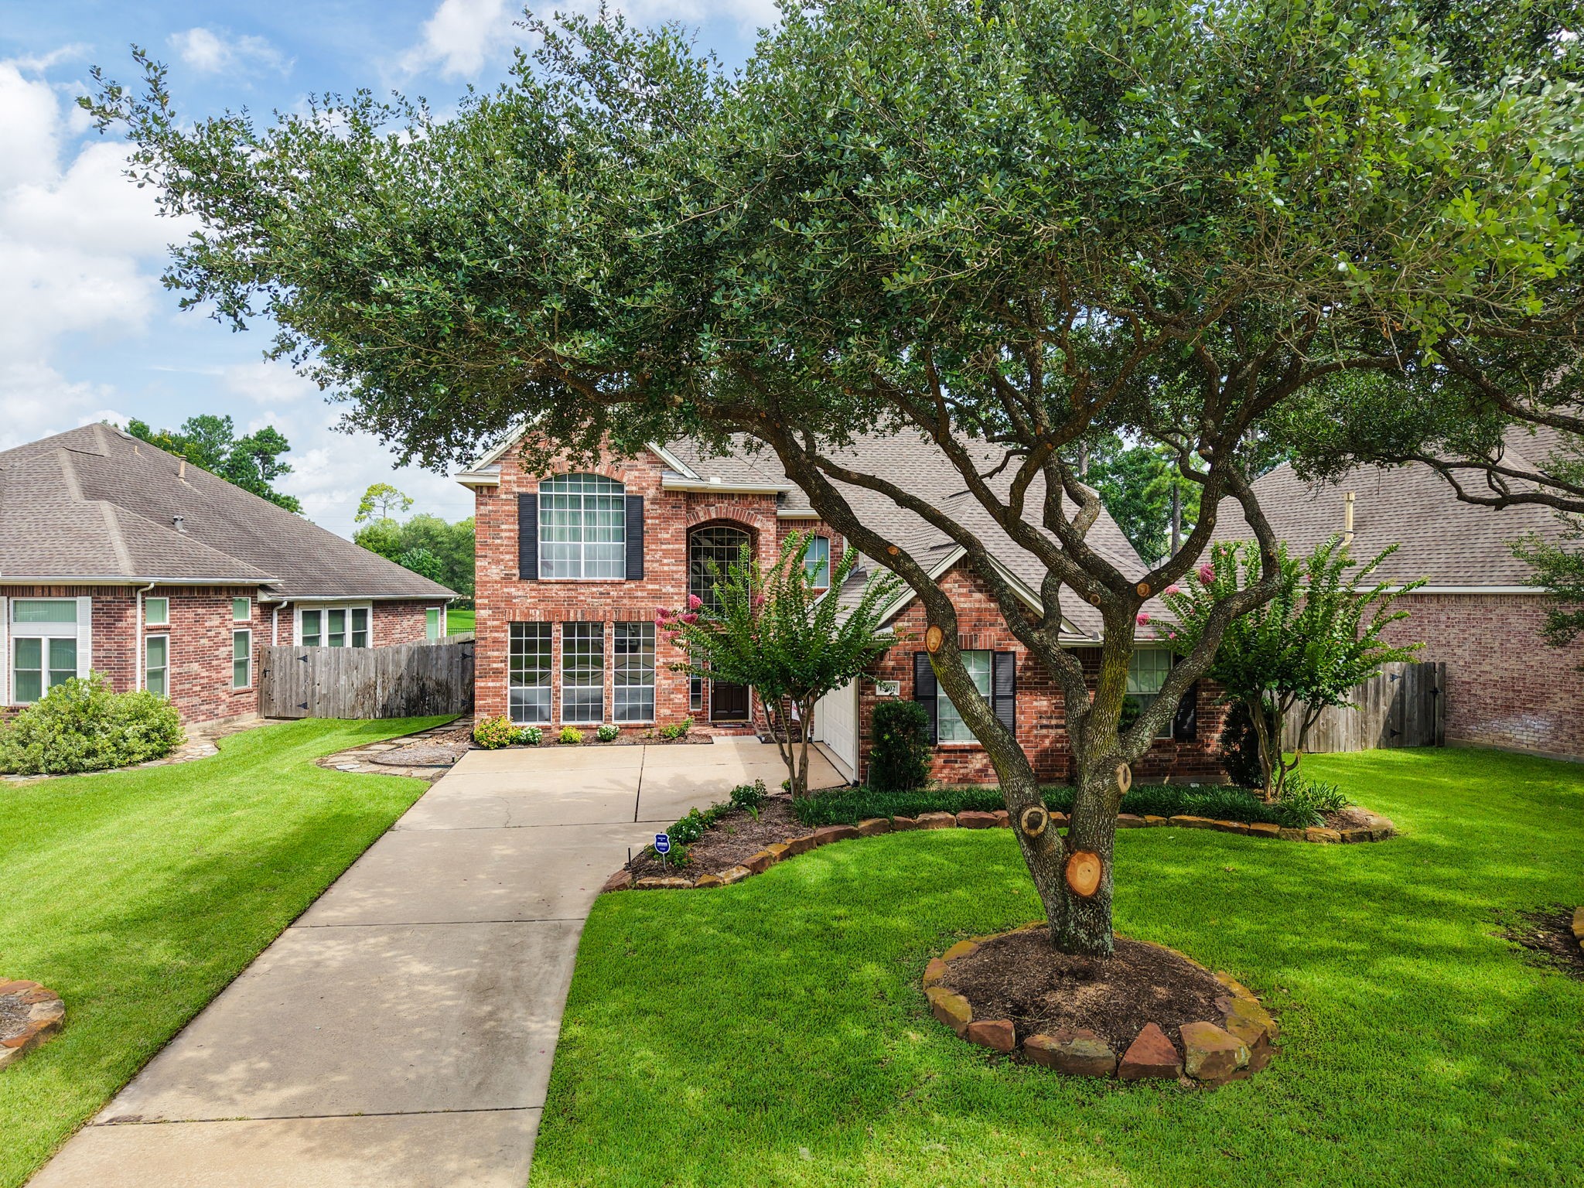
Welcome to 15602 Chapel Dr. This home is on a premium lot with a gorgeous full view of one of the community lakes.
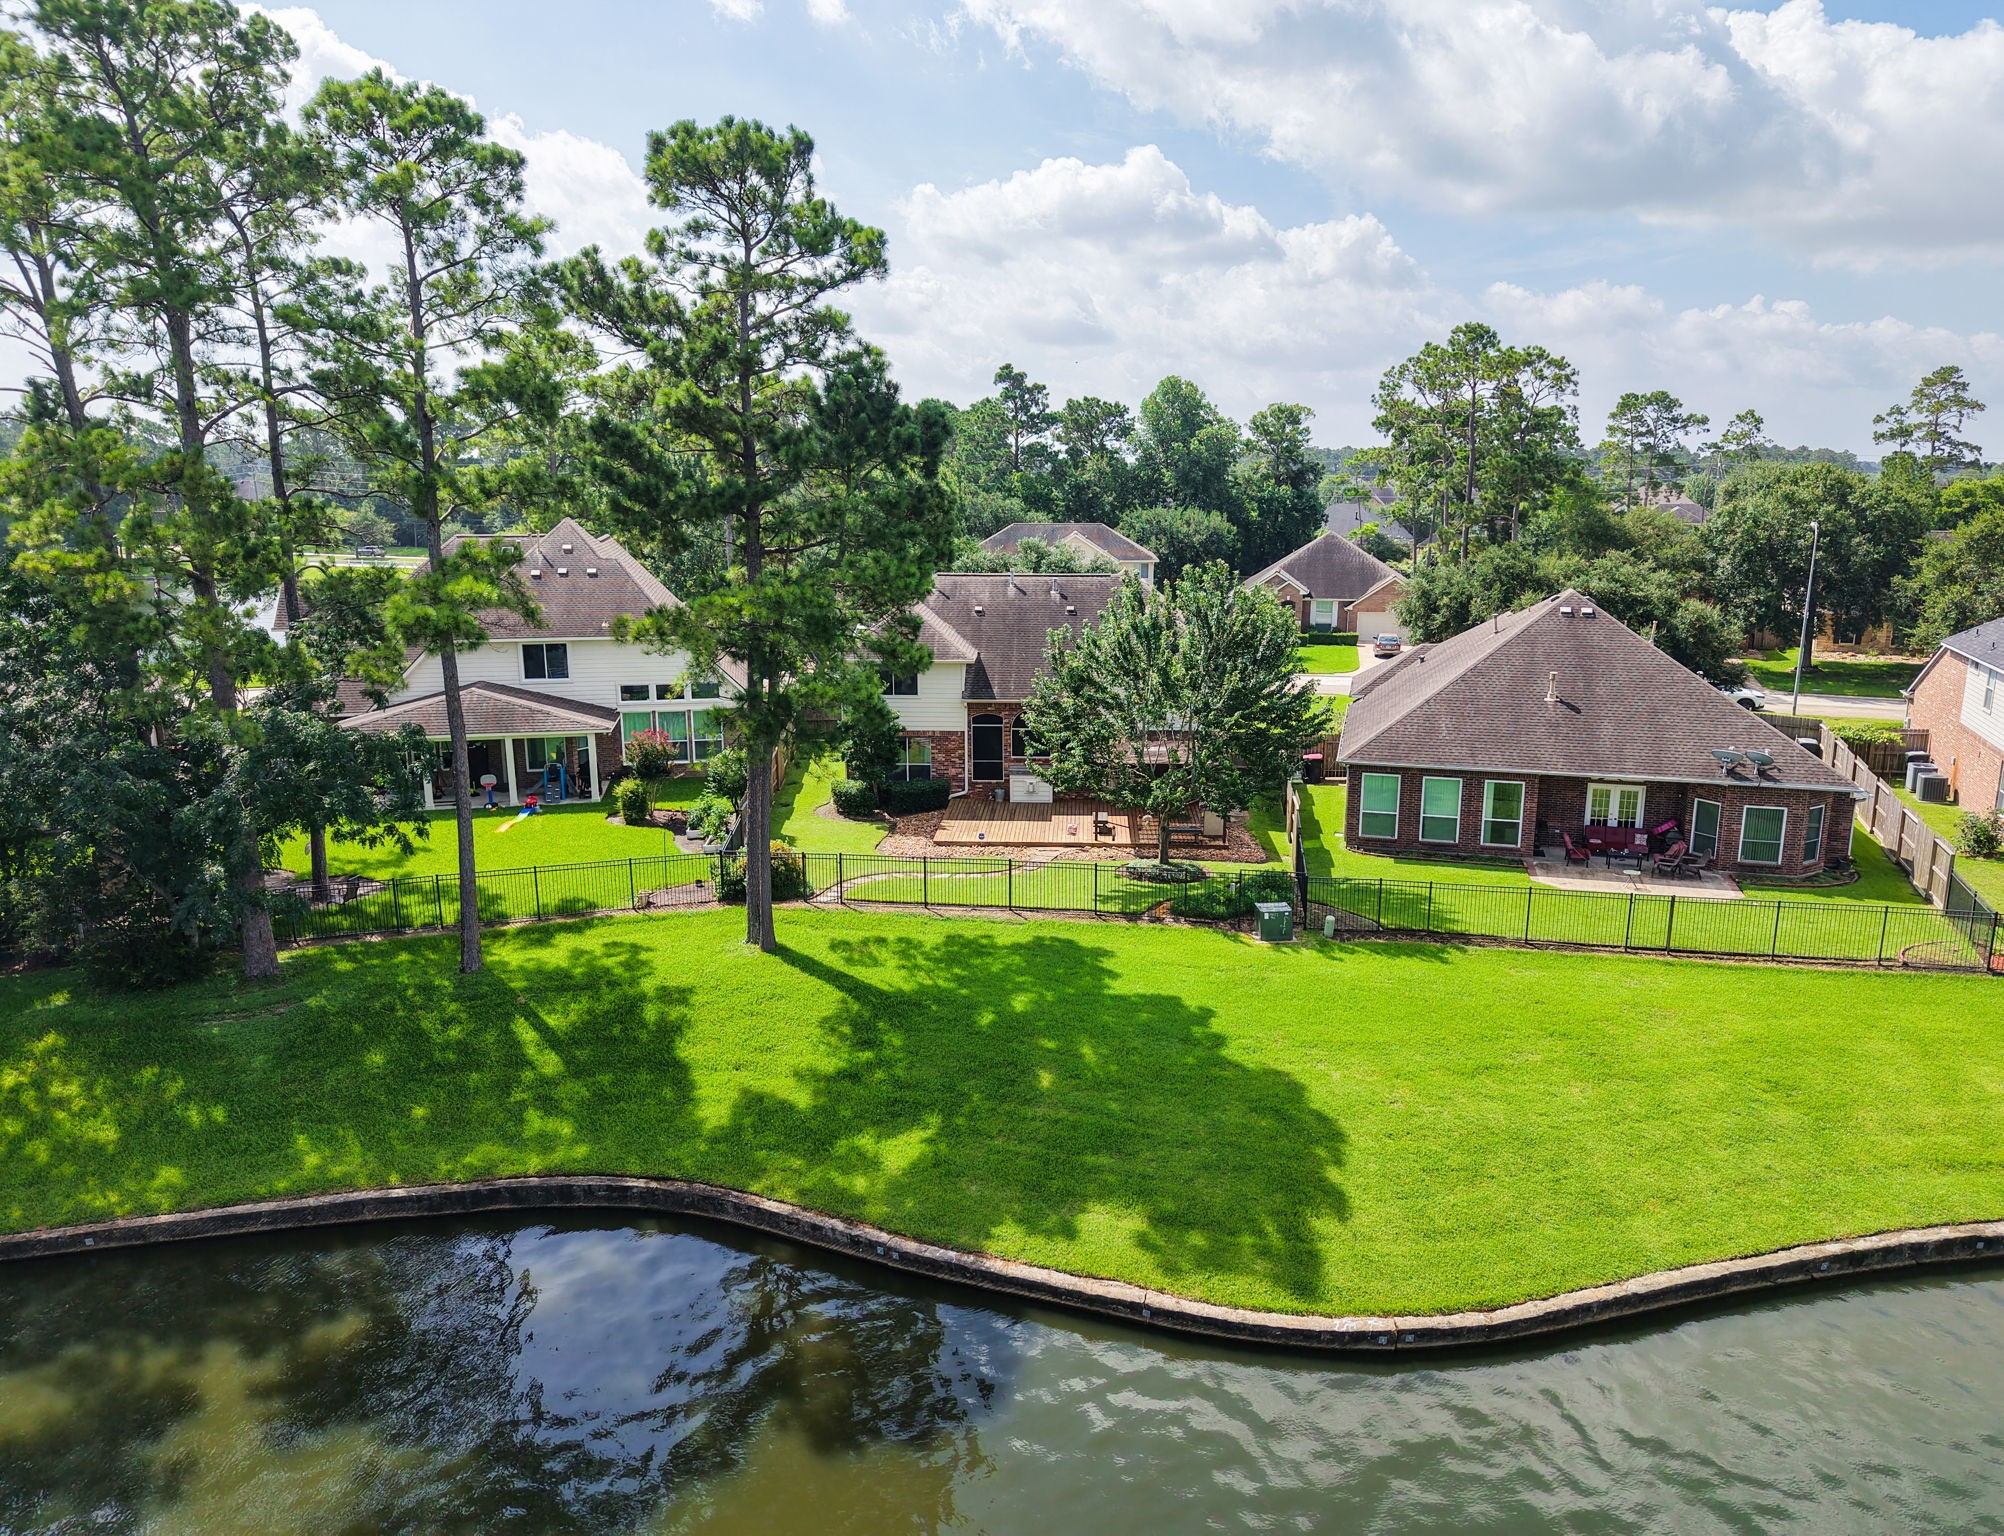
Property has access through the iron fence gate to the green space and water. On the other side of the lake is a community walking trail.
This is the back view of the lake from the fence line.
This home resides in Northlake Forest which has scenic views of the community lakes on both the front and back of this property. The front lake is across the street to the left of the home. Enjoy the ducks!
In the large front yard there are shade trees and flowering ornamental trees are well placed in the front flowerbed. To the left of the driveway there is a dedicated rose flowerbed. Property has low maintenance, heat loving plants, and a sprinkler system. Lots of large windows to keep the home bright. New roof in 2018.
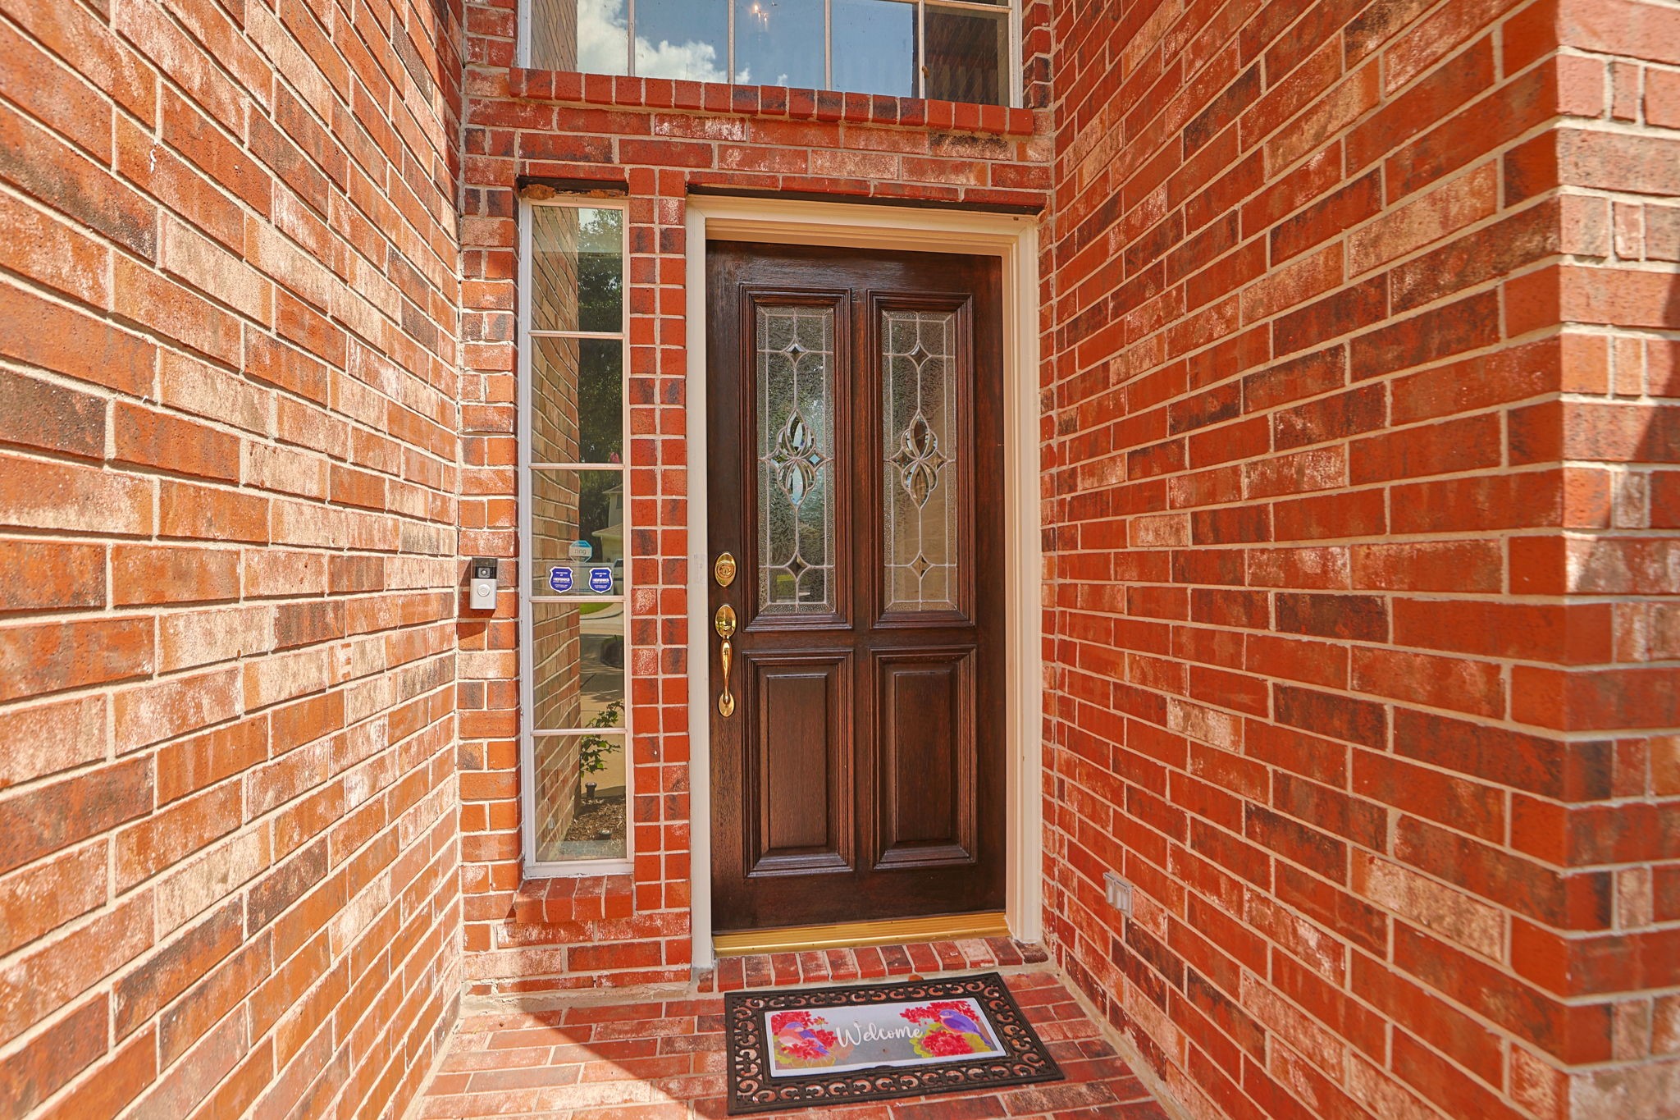
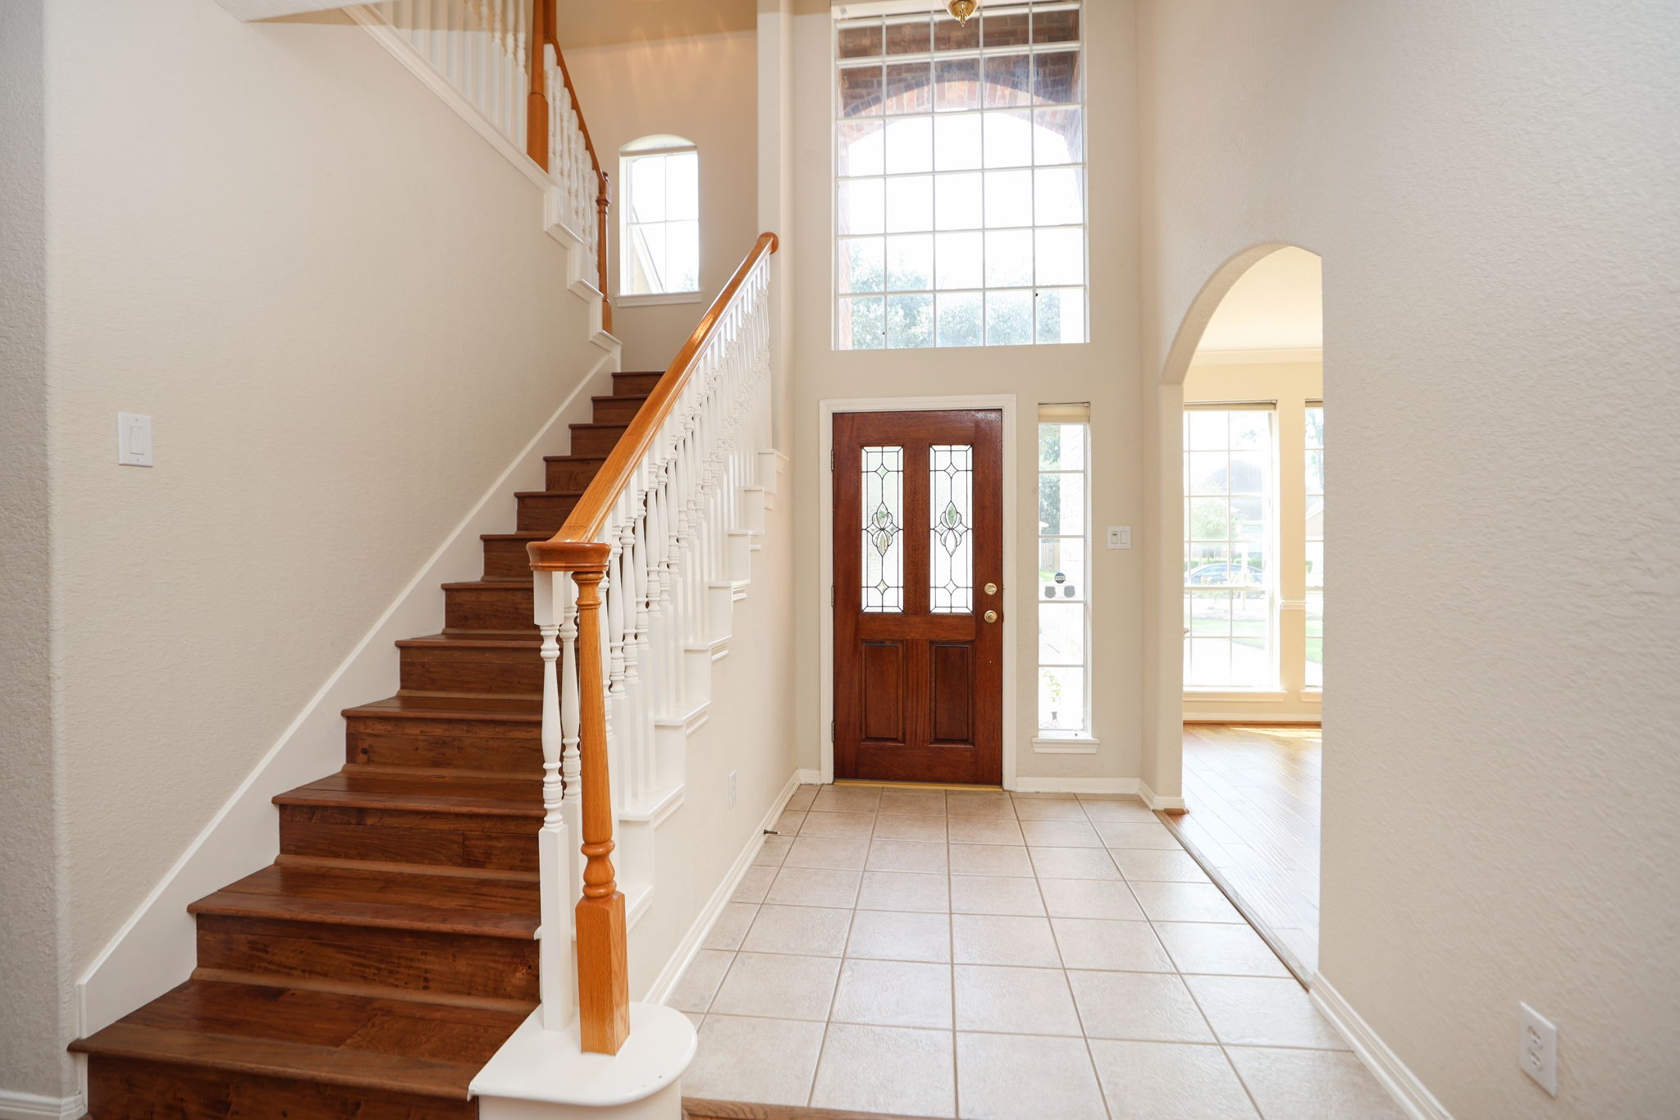
Solid wood door with beveled leaded glass panels and side window warmly greets guests as they arrive. Oval style handle set and threshold accent the door. Above is a large gridded window that is arched at the top to brighten interior.
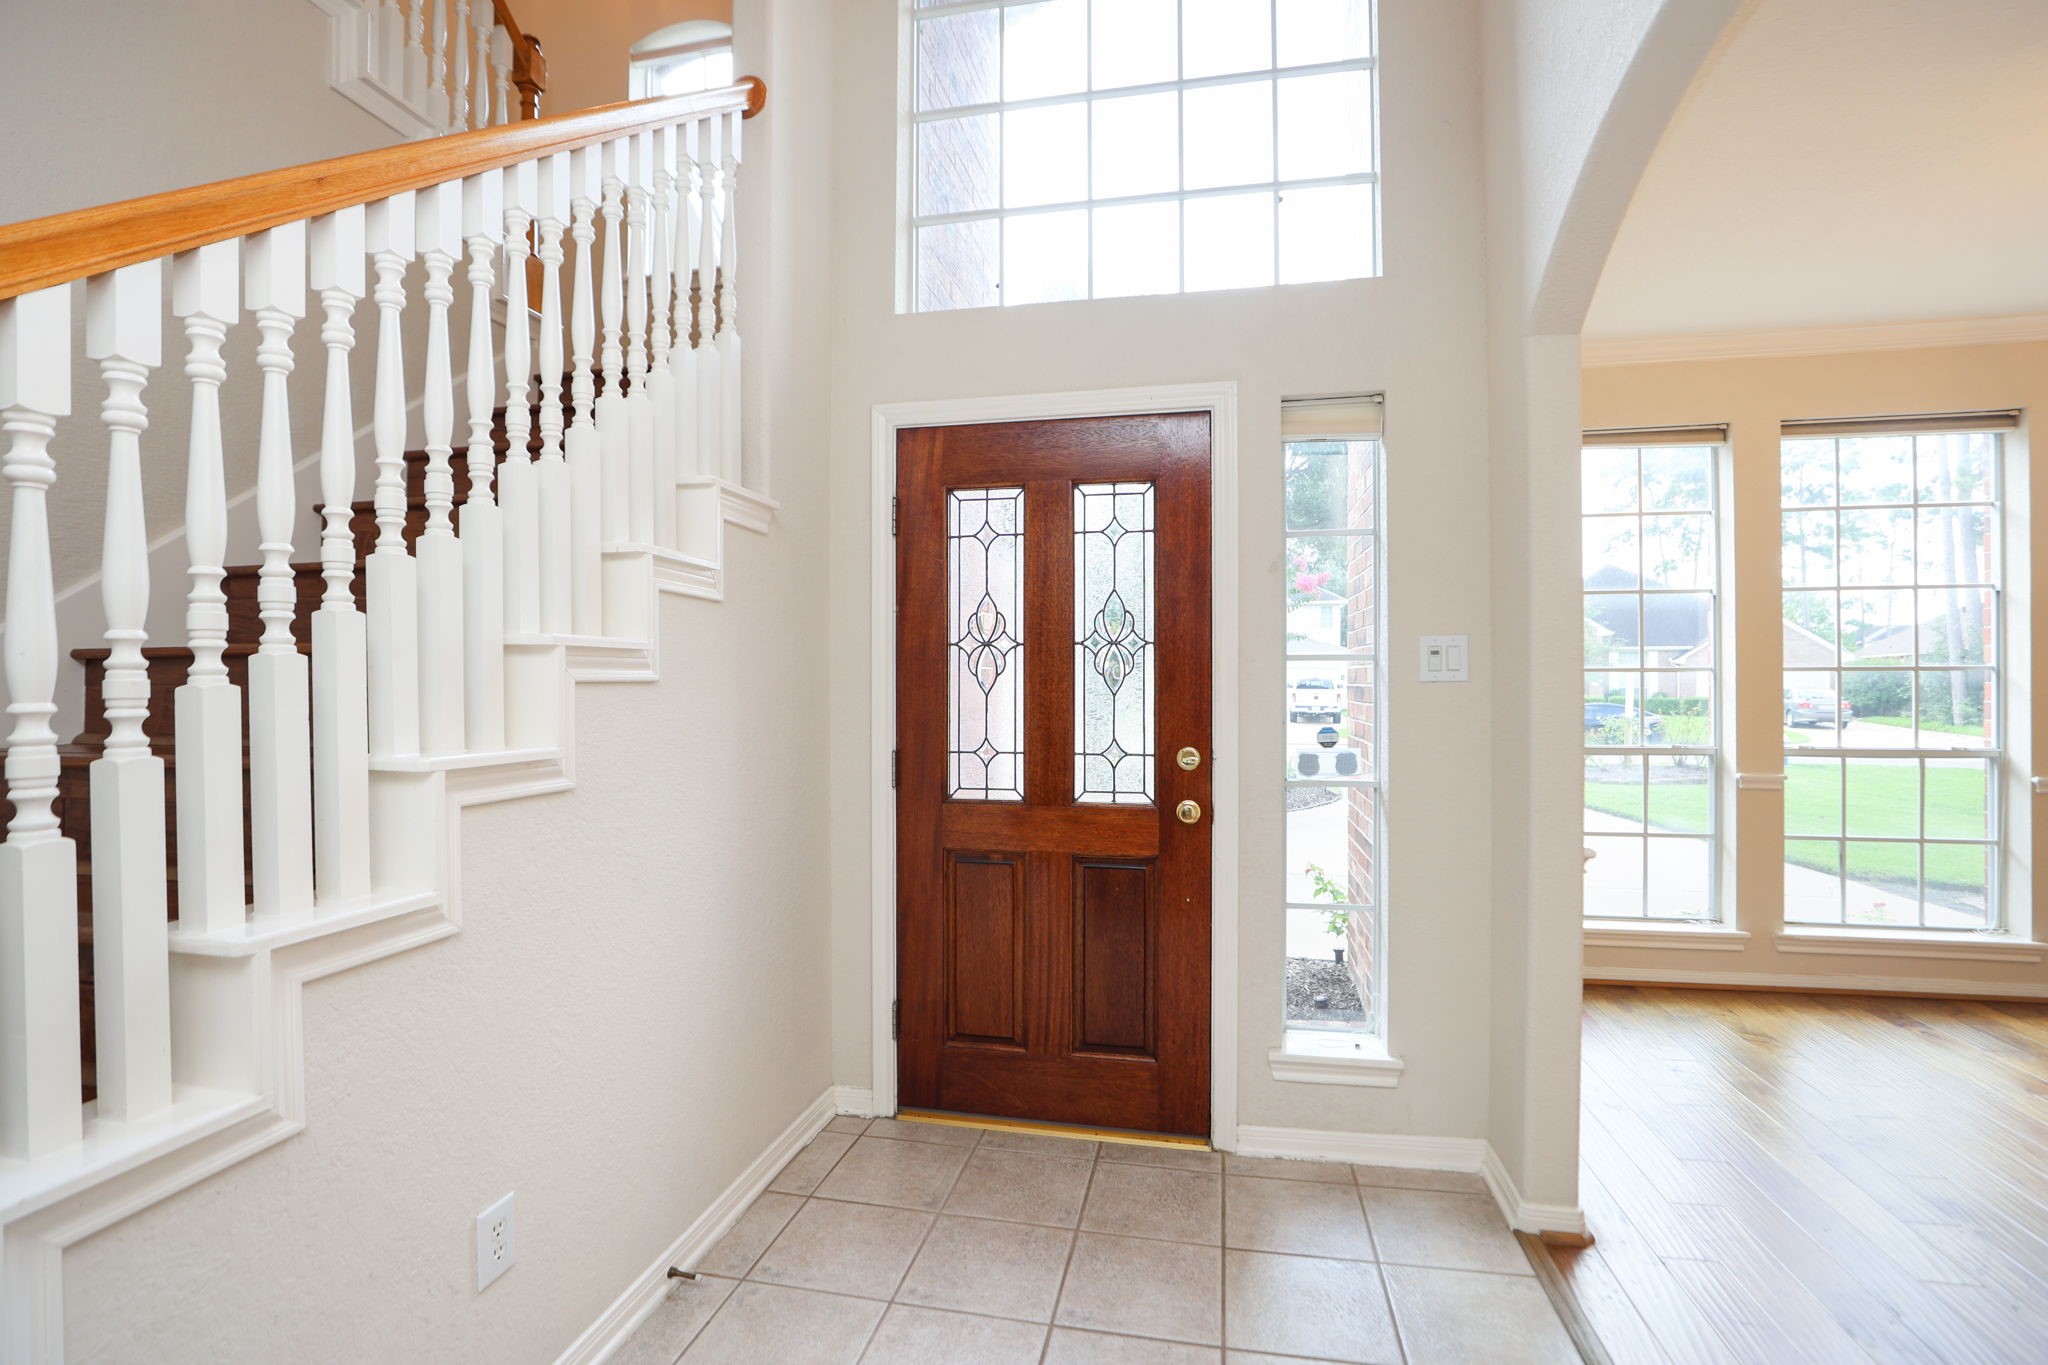
Bright interior entry with crown molding on ceilings and tiled foyer flooring. Entryway light fixture is an attractive glass chandelier trimmed in gold.
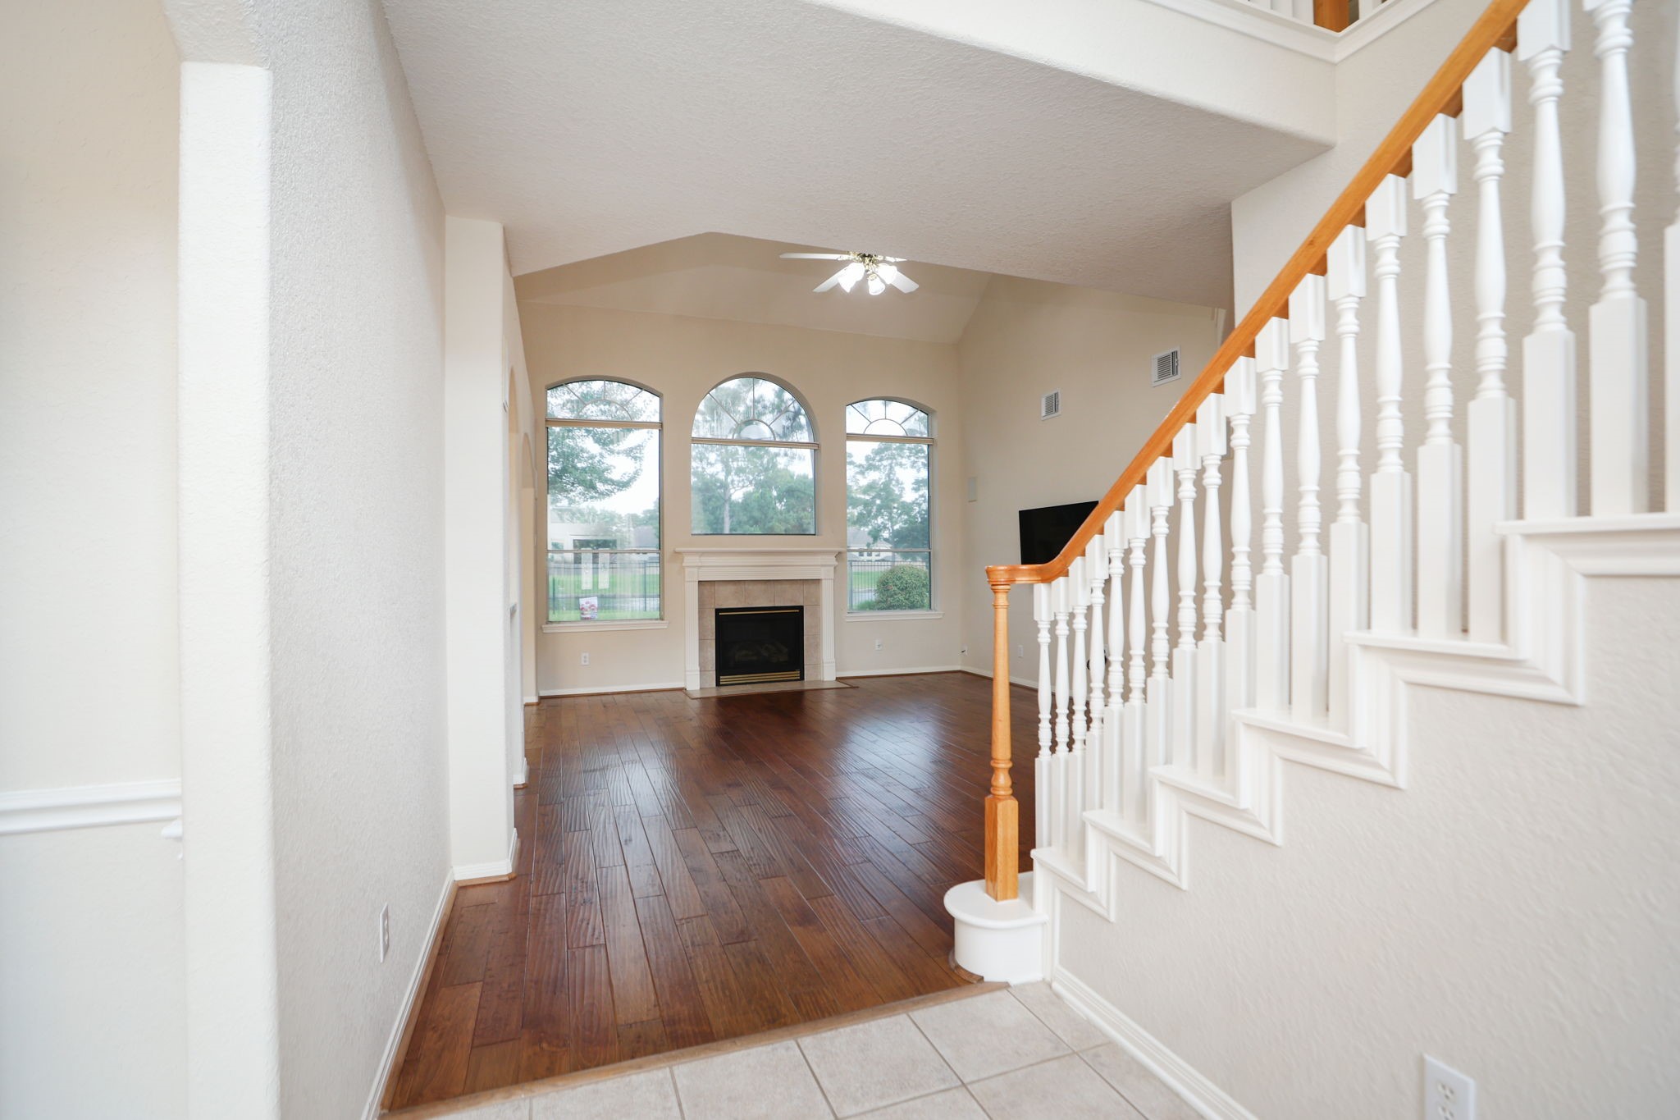
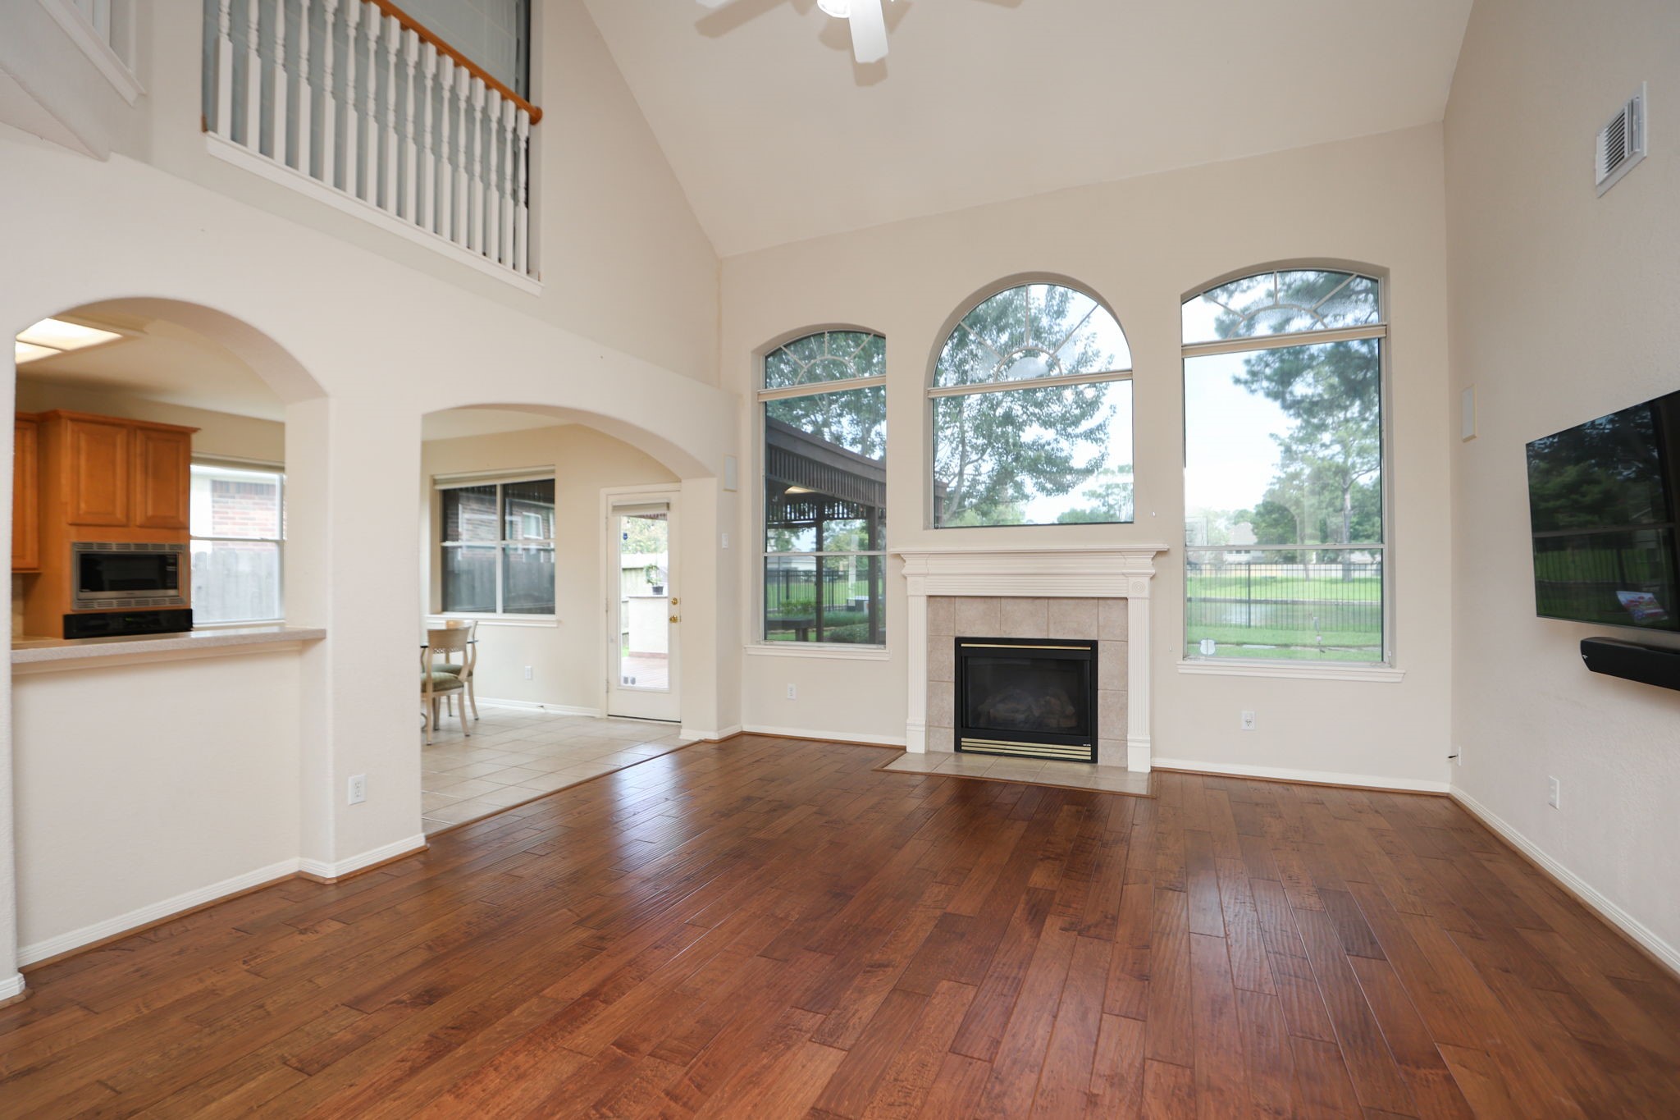
Lovely wood flooring! Cozy fireplace to enjoy in the winter months has gas logs. It is surrounded in matching tile, white painted wood trim, and mantle above. Bright windows bring filtered natural light indoors.
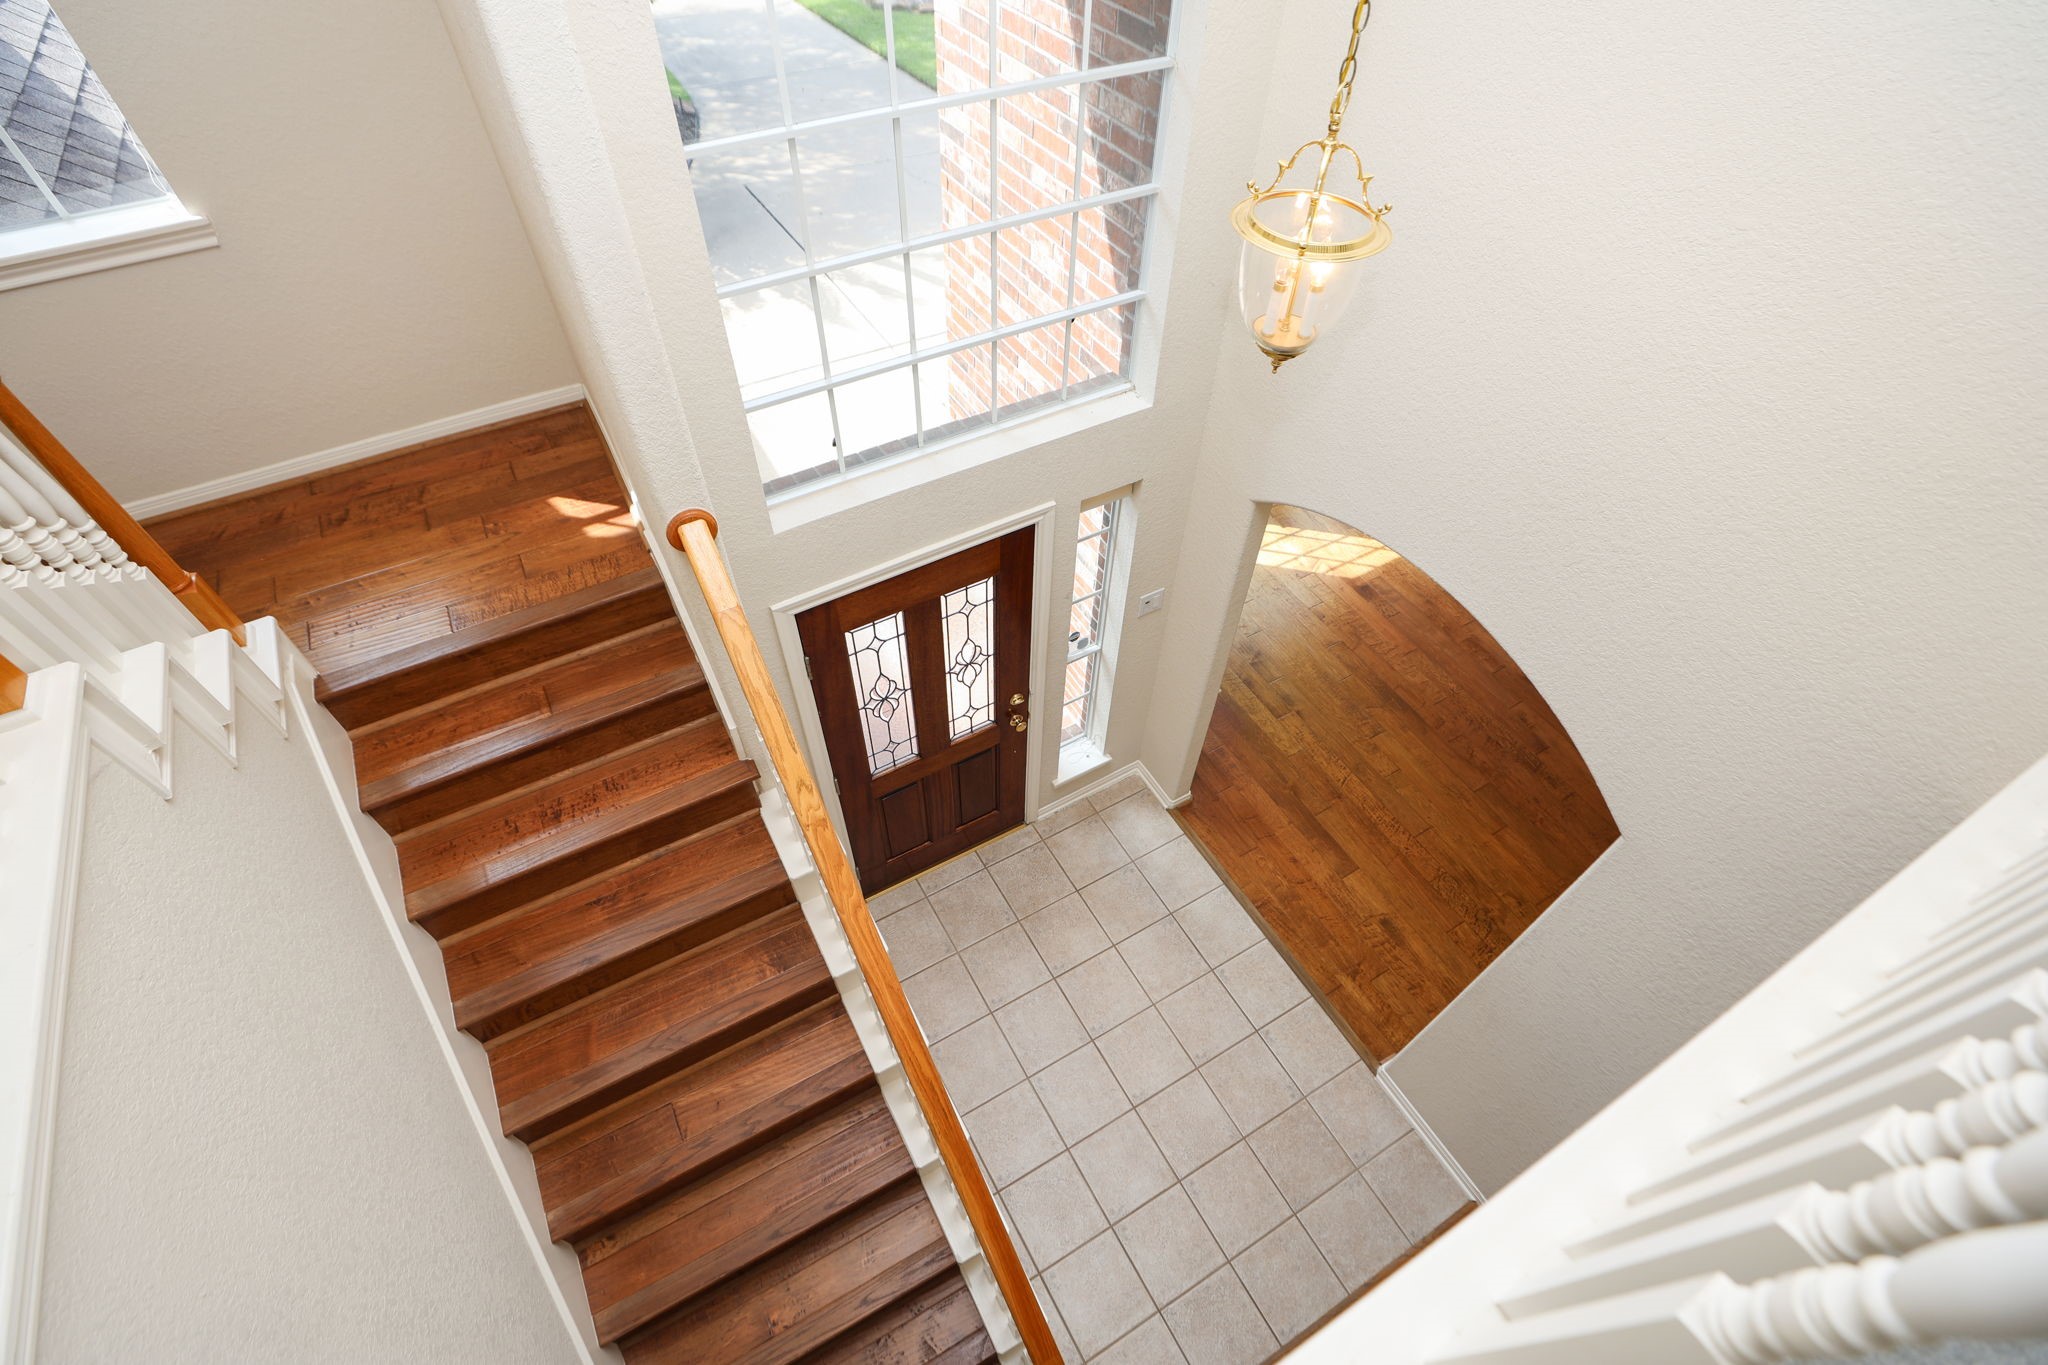
Staircase has white painted balusters, wood-stained handrails and newel post, all stair treads are wood. This stairway has a first landing in wood with a front facing window and a beveled glass gold trimmed drop ceiling light, the ceiling of entire staircase has crown molding. At the second landing, flooring changes to newly installed carpet.
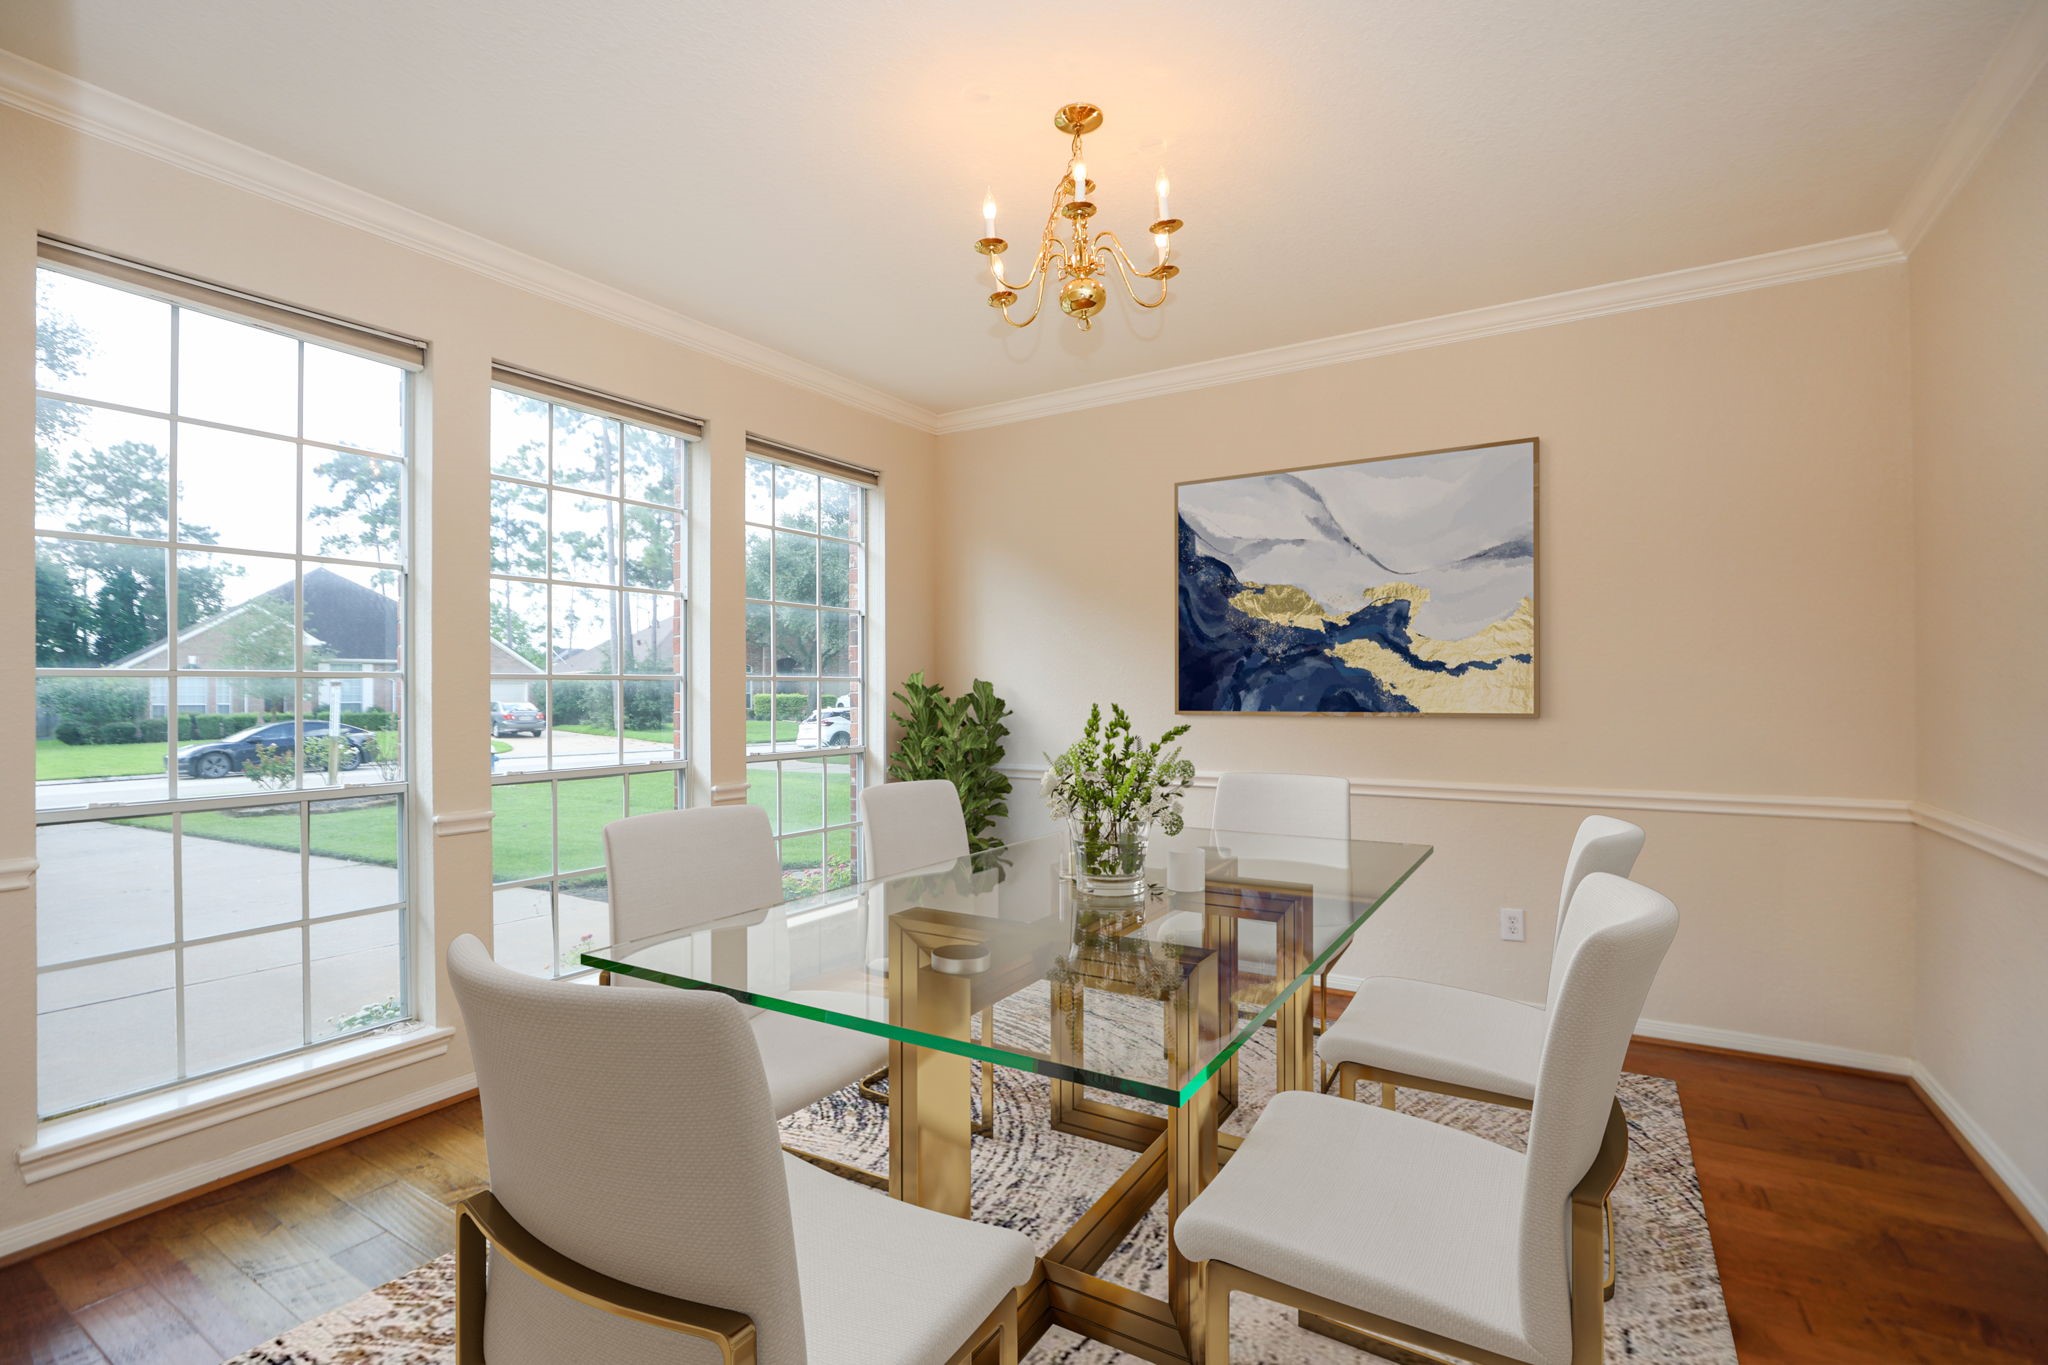
Arched open doorway leads to stately dining room which has crown molding, chair railing, a six light candle chandelier in polished brass. Room has front facing floor to ceiling windows with double honeycomb shades. Virtually staged.
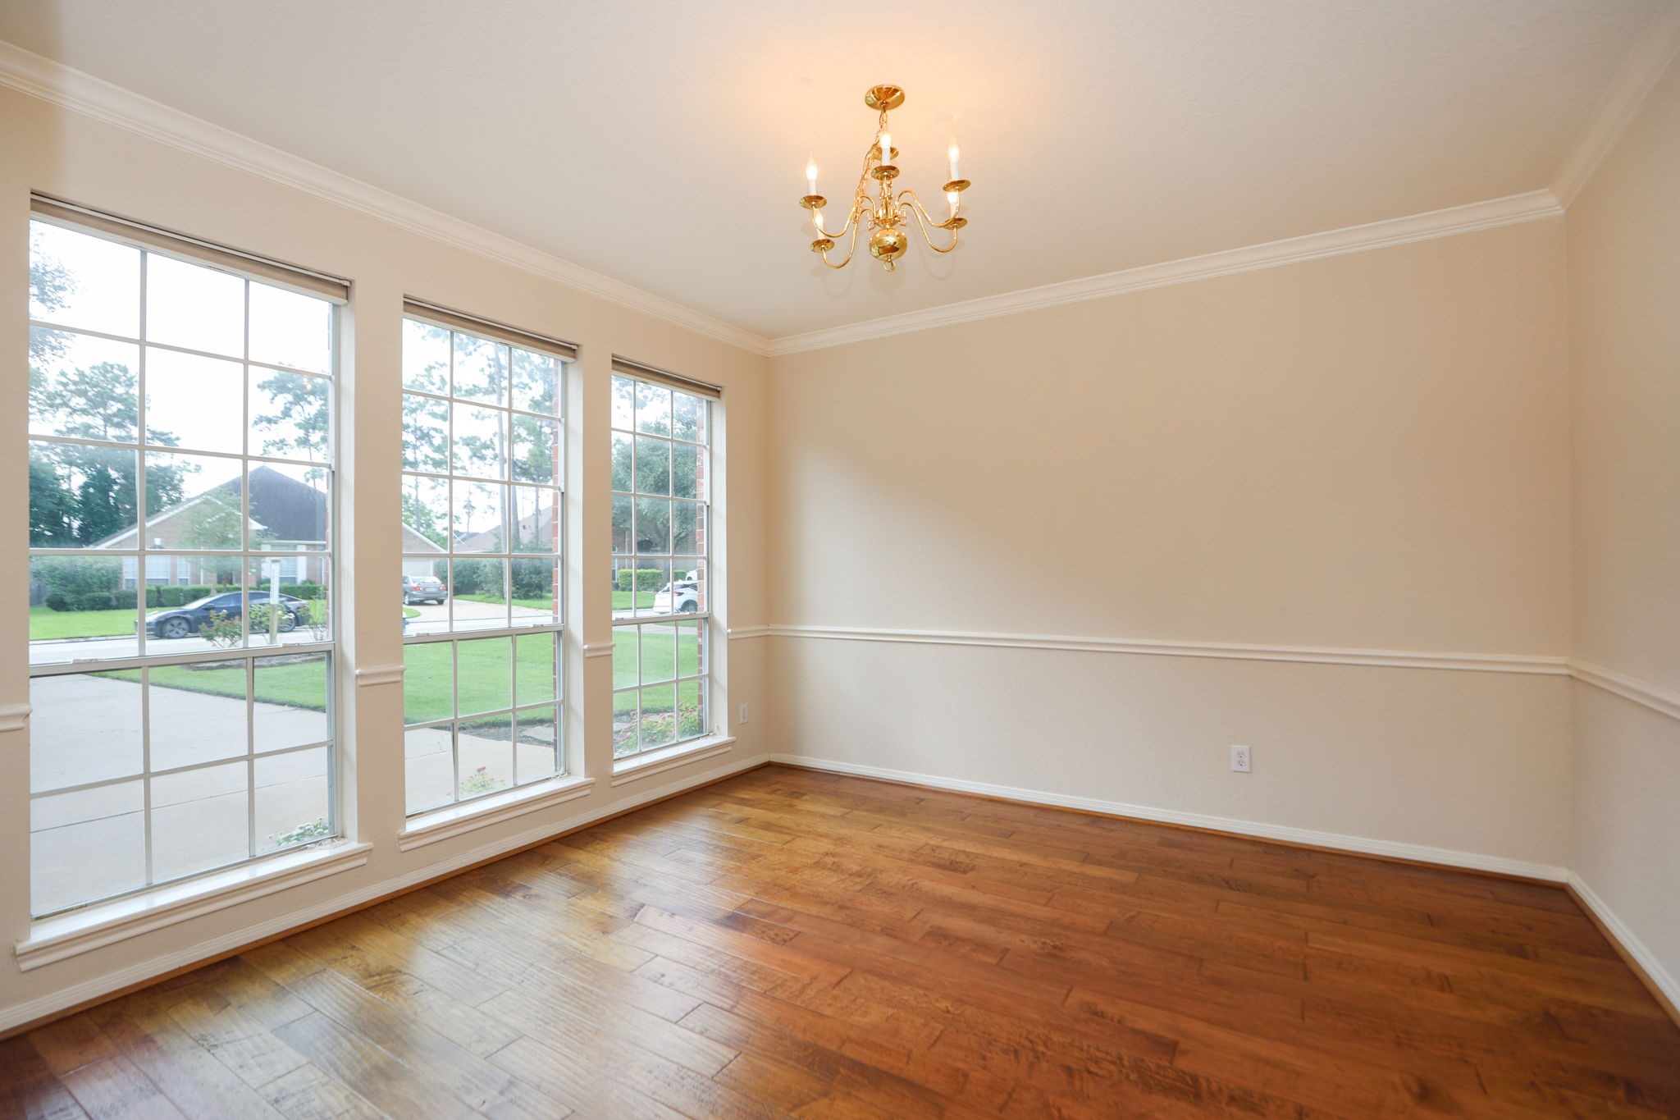
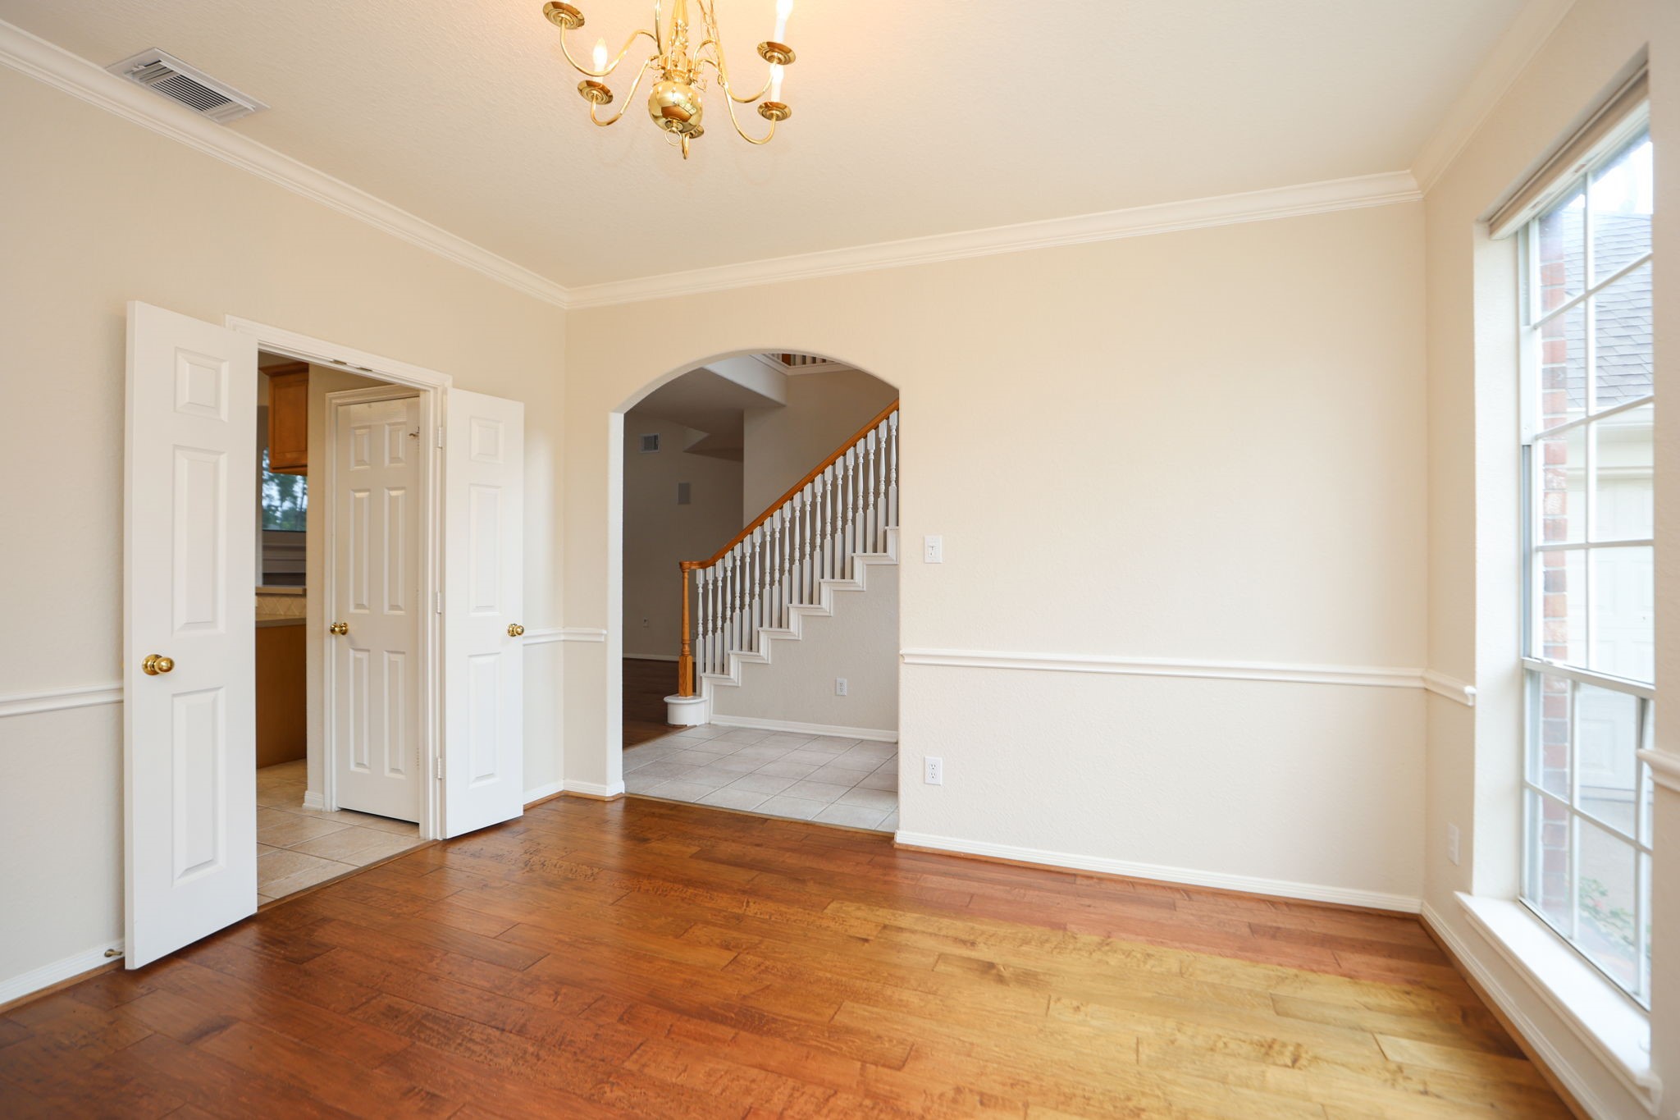
Arched open doorway leads to stately dining room which has crown molding, chair railing, a six light candle chandelier in polished brass. Room has front facing floor to ceiling windows with double honeycomb shades.
Double door opens to the kitchen for ease in servicing the table. Inside kitchen is a second door that leads to the pantry.
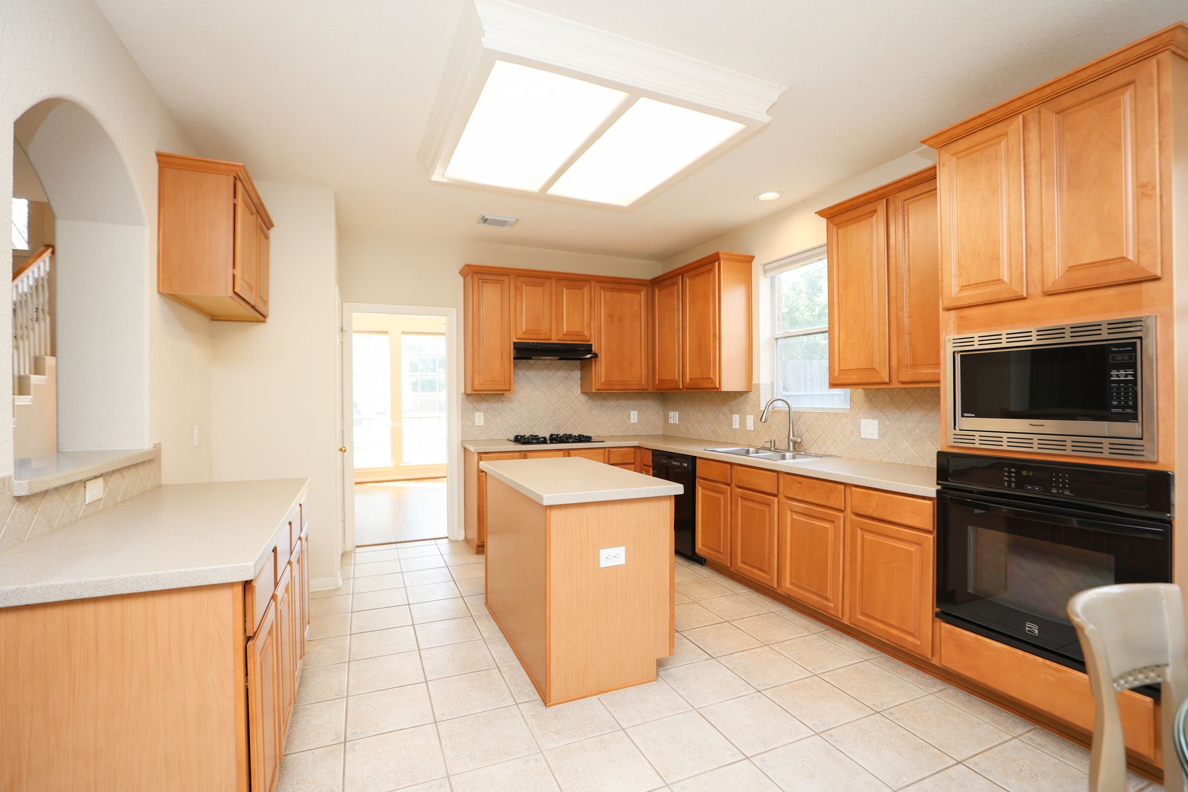
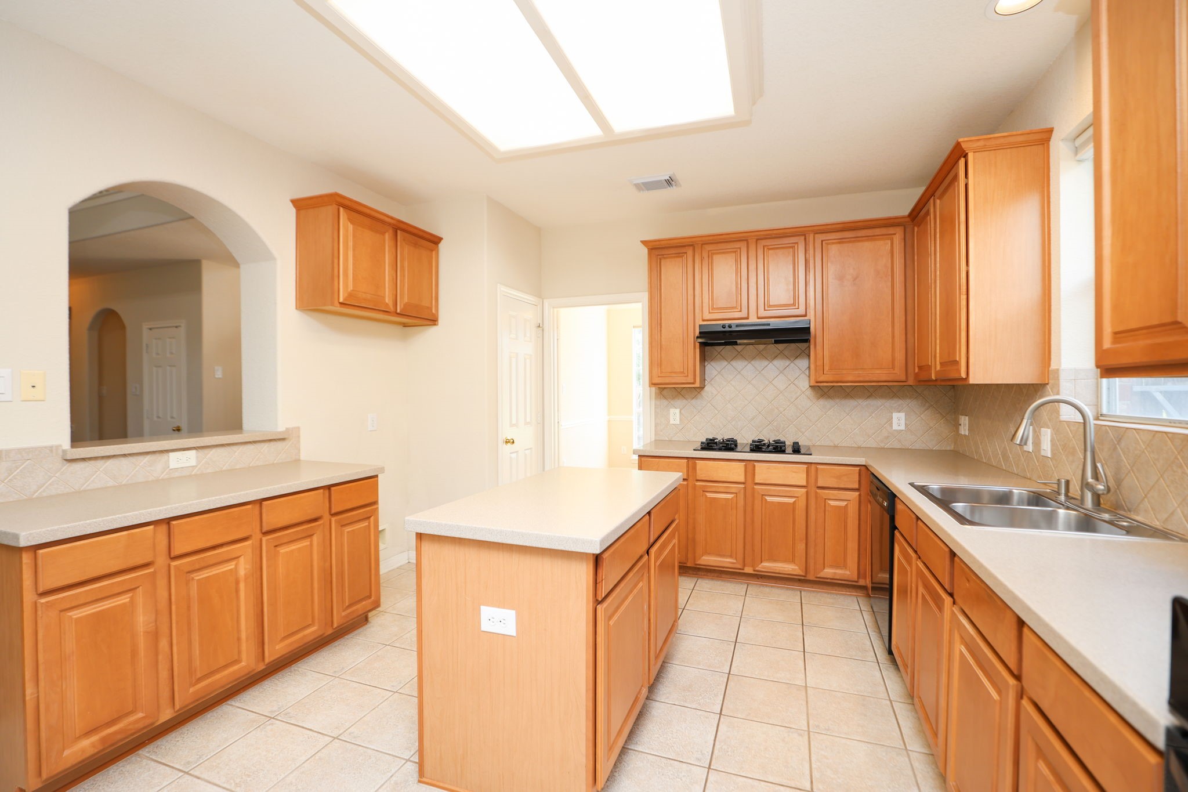
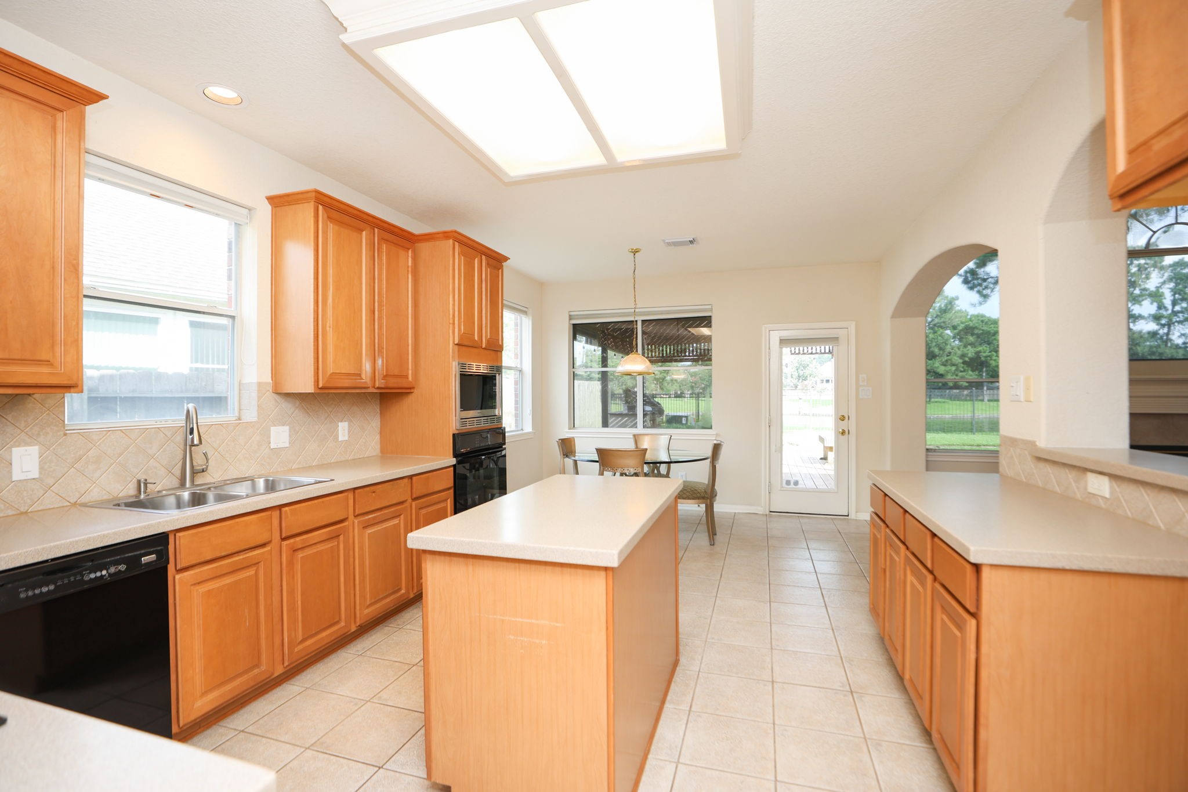
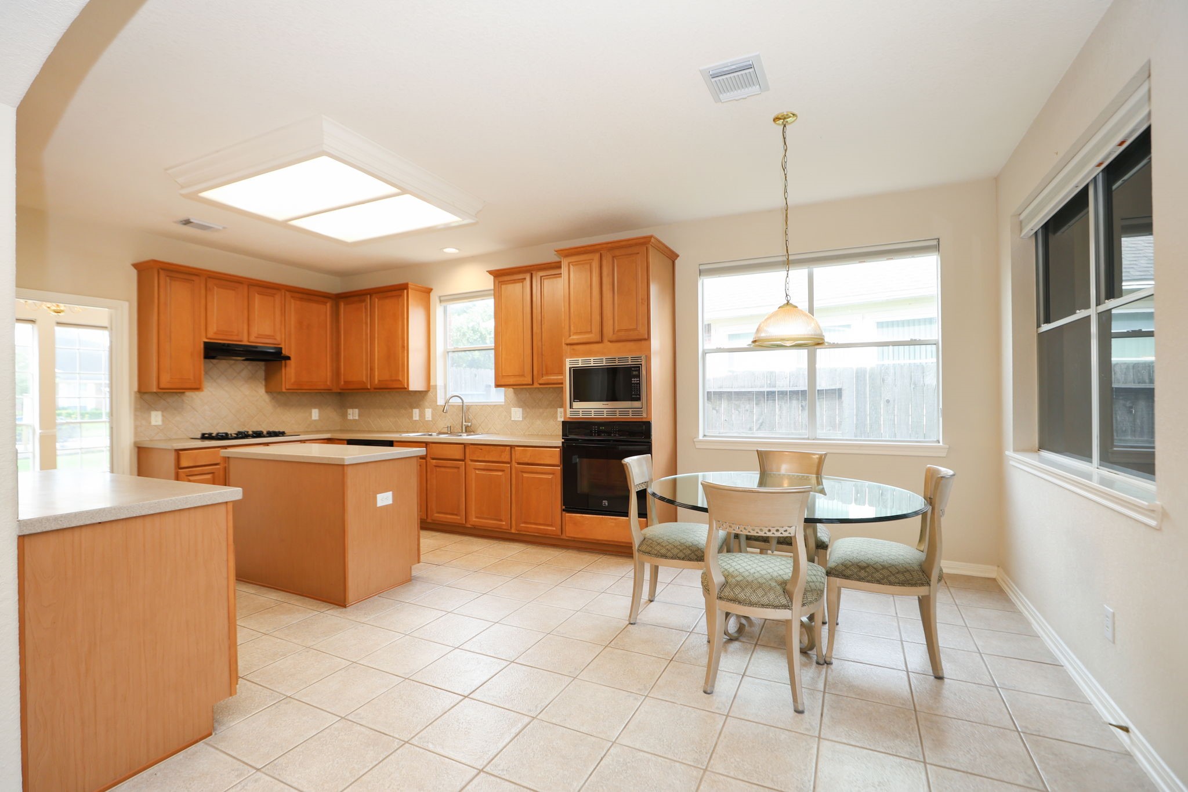
Large bright kitchen is surrounded with cabinet storage.
There is an island with additional cabinets, and another wall of lower cabinets under the pass-through bar. Countertops are Corian with matching tile backsplash in a diagonal patterning.
Above the island, the kitchen light is a large ceiling mounted box that is trimmed with crown molding, as well a recessed light above sink.
There is a black countertop drop-in 4 gas burner stove by Profile with tempered glass top and GE black range hood above, a built-in oven and microwave cabinet unit, dishwasher is a Kenmore elite model. There is a double basin stainless steel sink, including matching soap dispenser and a single handle pulldown spray bar faucet. Above the sink is a side facing window with honeycomb shade.
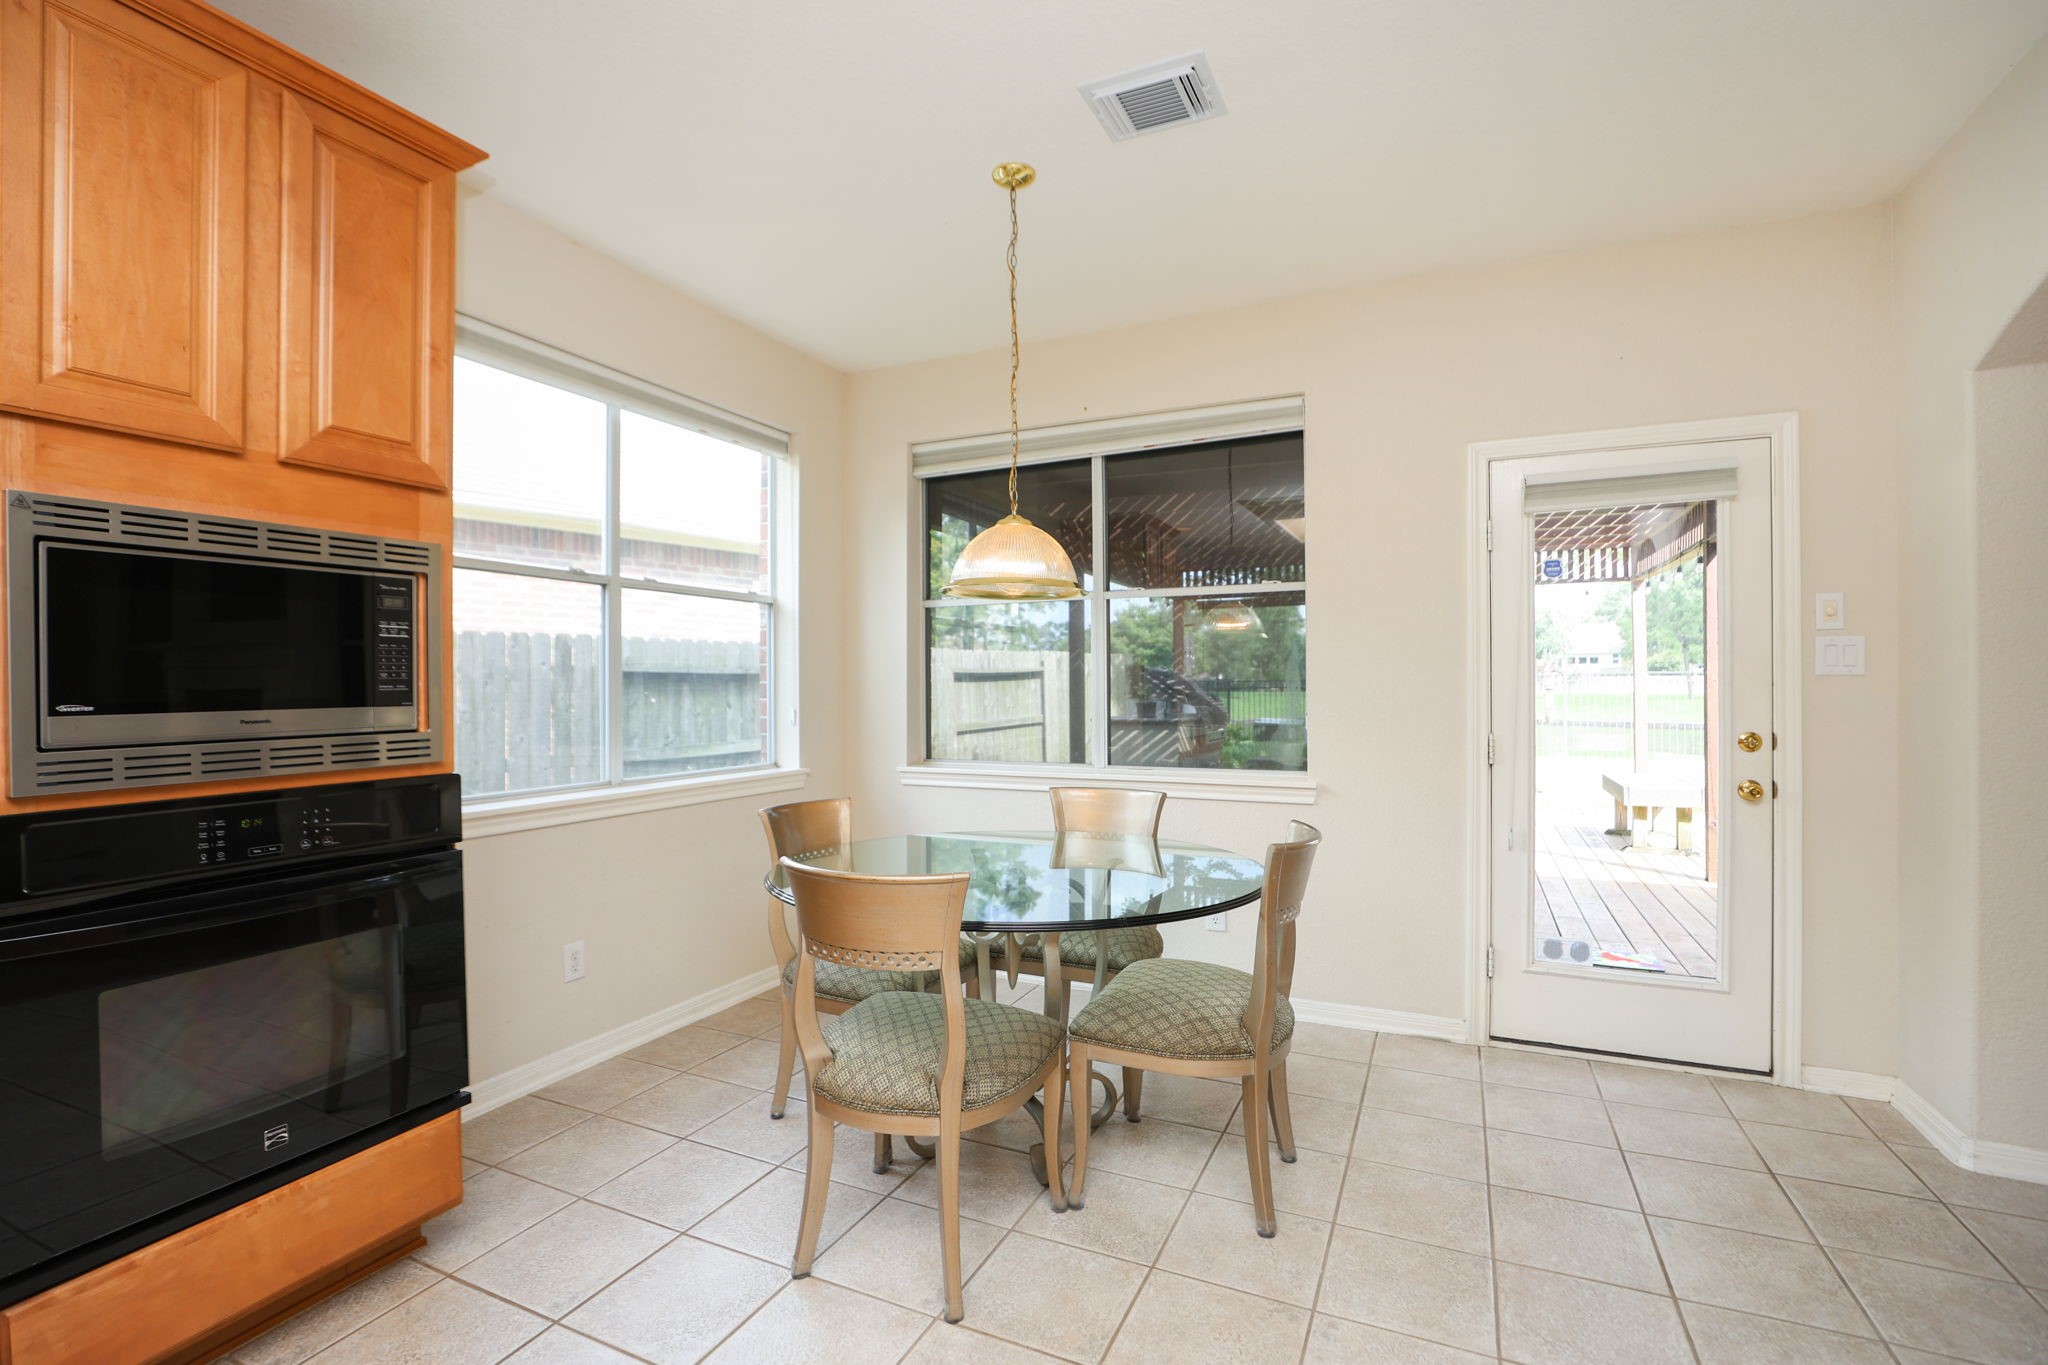
Arched doorway leads to the large breakfast room from the living room. Breakfast room has both a side facing and a back facing window with double honeycomb blinds. The backdoor leading to the backyard is off the breakfast room. Breakfast table and chairs does not convey.
Lots of floor and counter space to work as a team on meal prep for holiday or entertainment gatherings. Breakfast table and chairs does not convey.
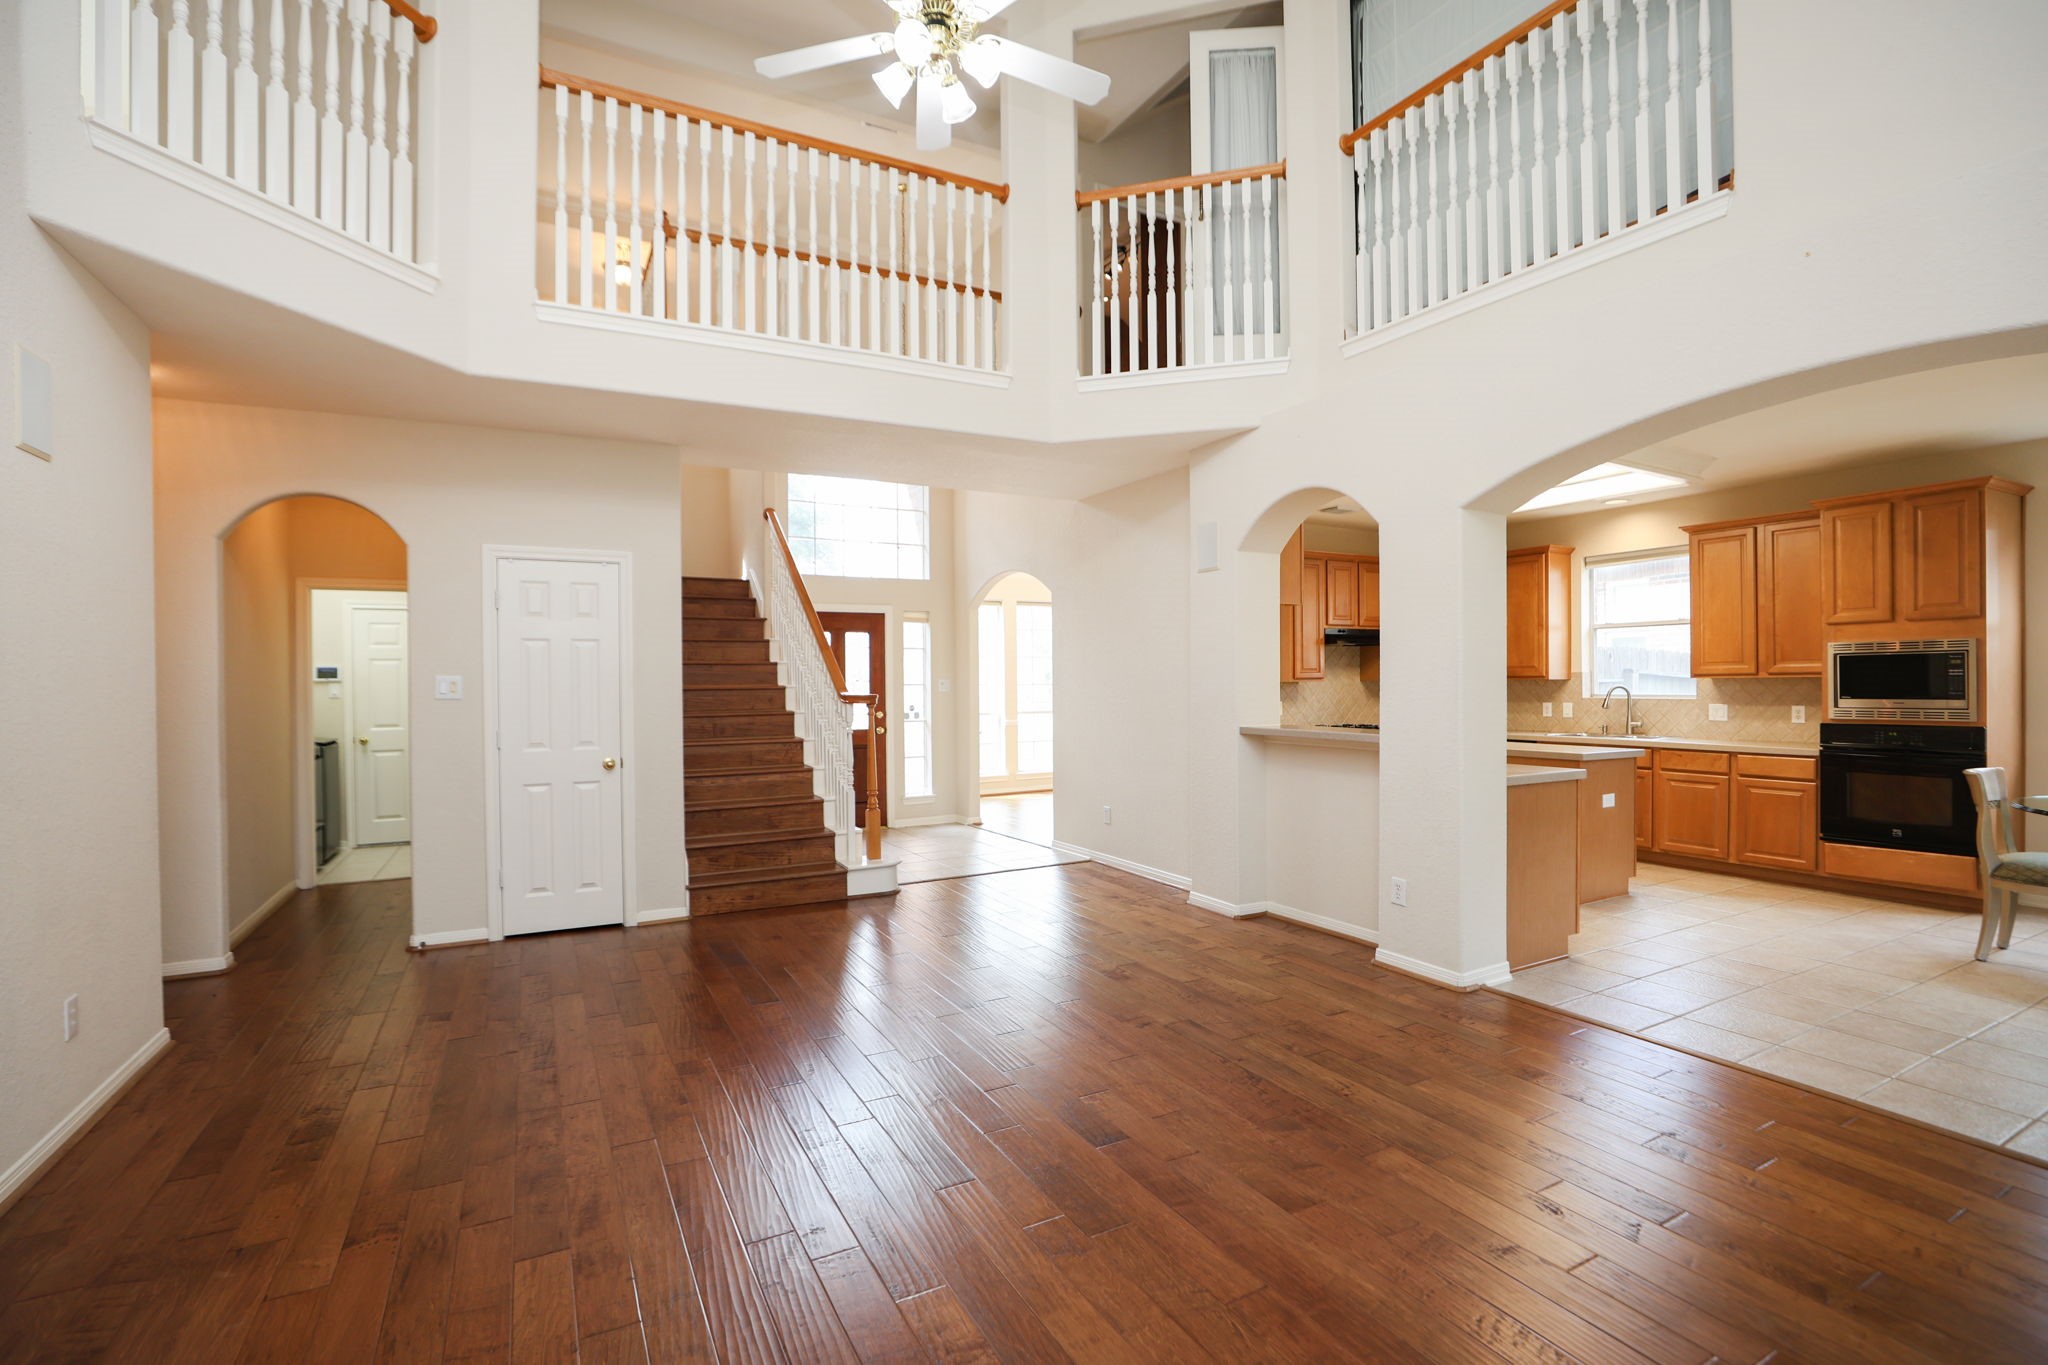
The living room has a bright ceiling fan. Pass through bar from the kitchen to the living room for ease with serving and communicating between rooms. Above is the overlook from the second story. Look at those beautiful wood floors!
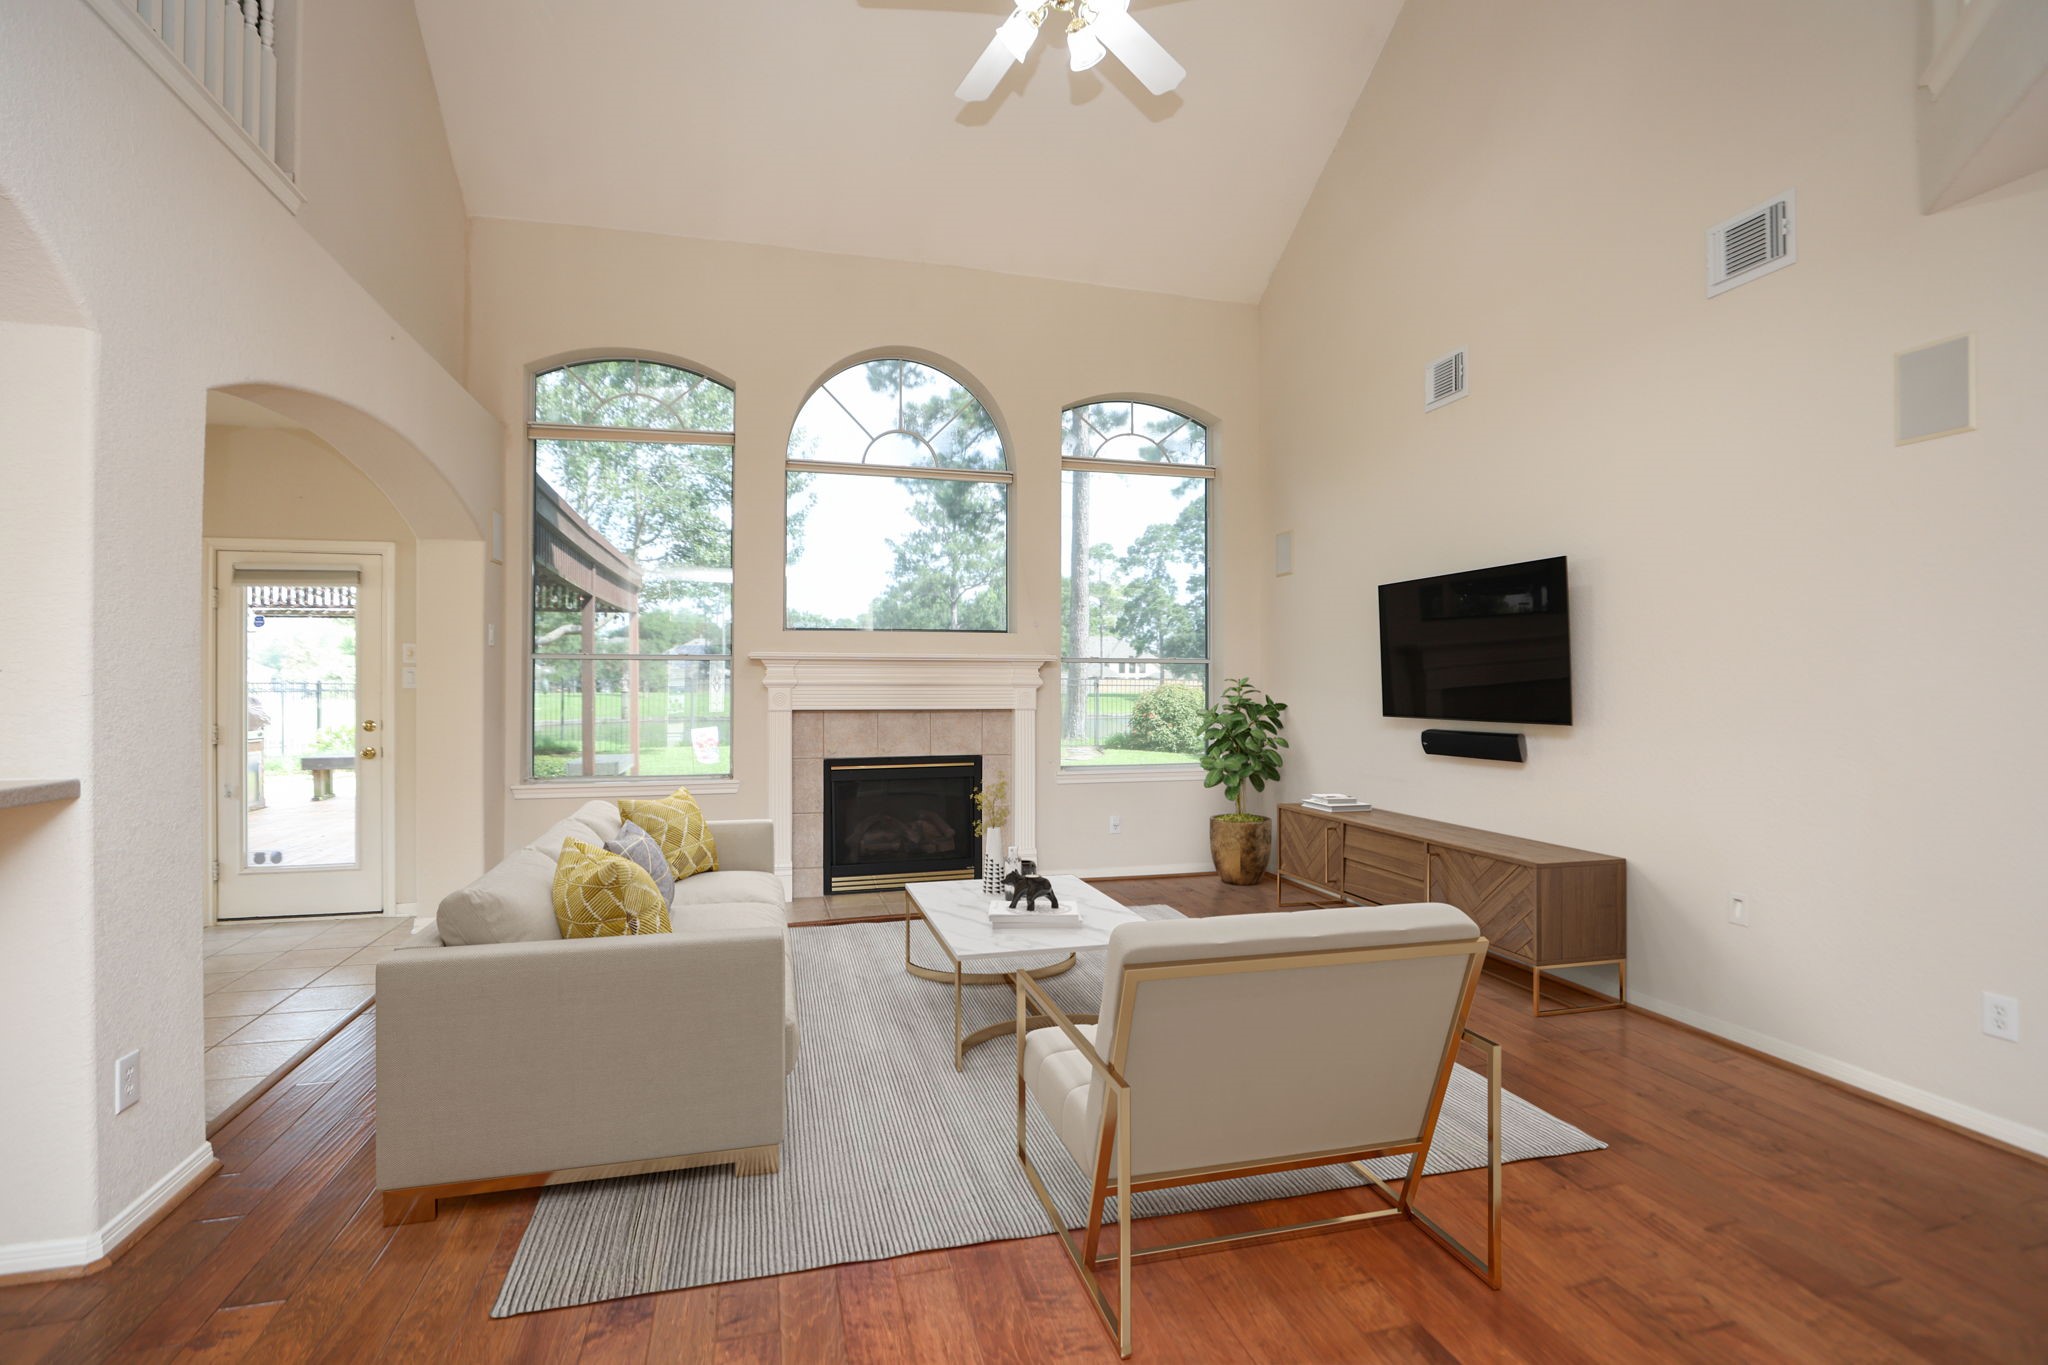
Living room has vaulted ceiling with a ceiling fan and light kit, beautiful wood flooring, floor to ceiling windows with double honeycomb shades, all windows on this wall have arched portions uncovered to share filtered natural light. Virtually staged.
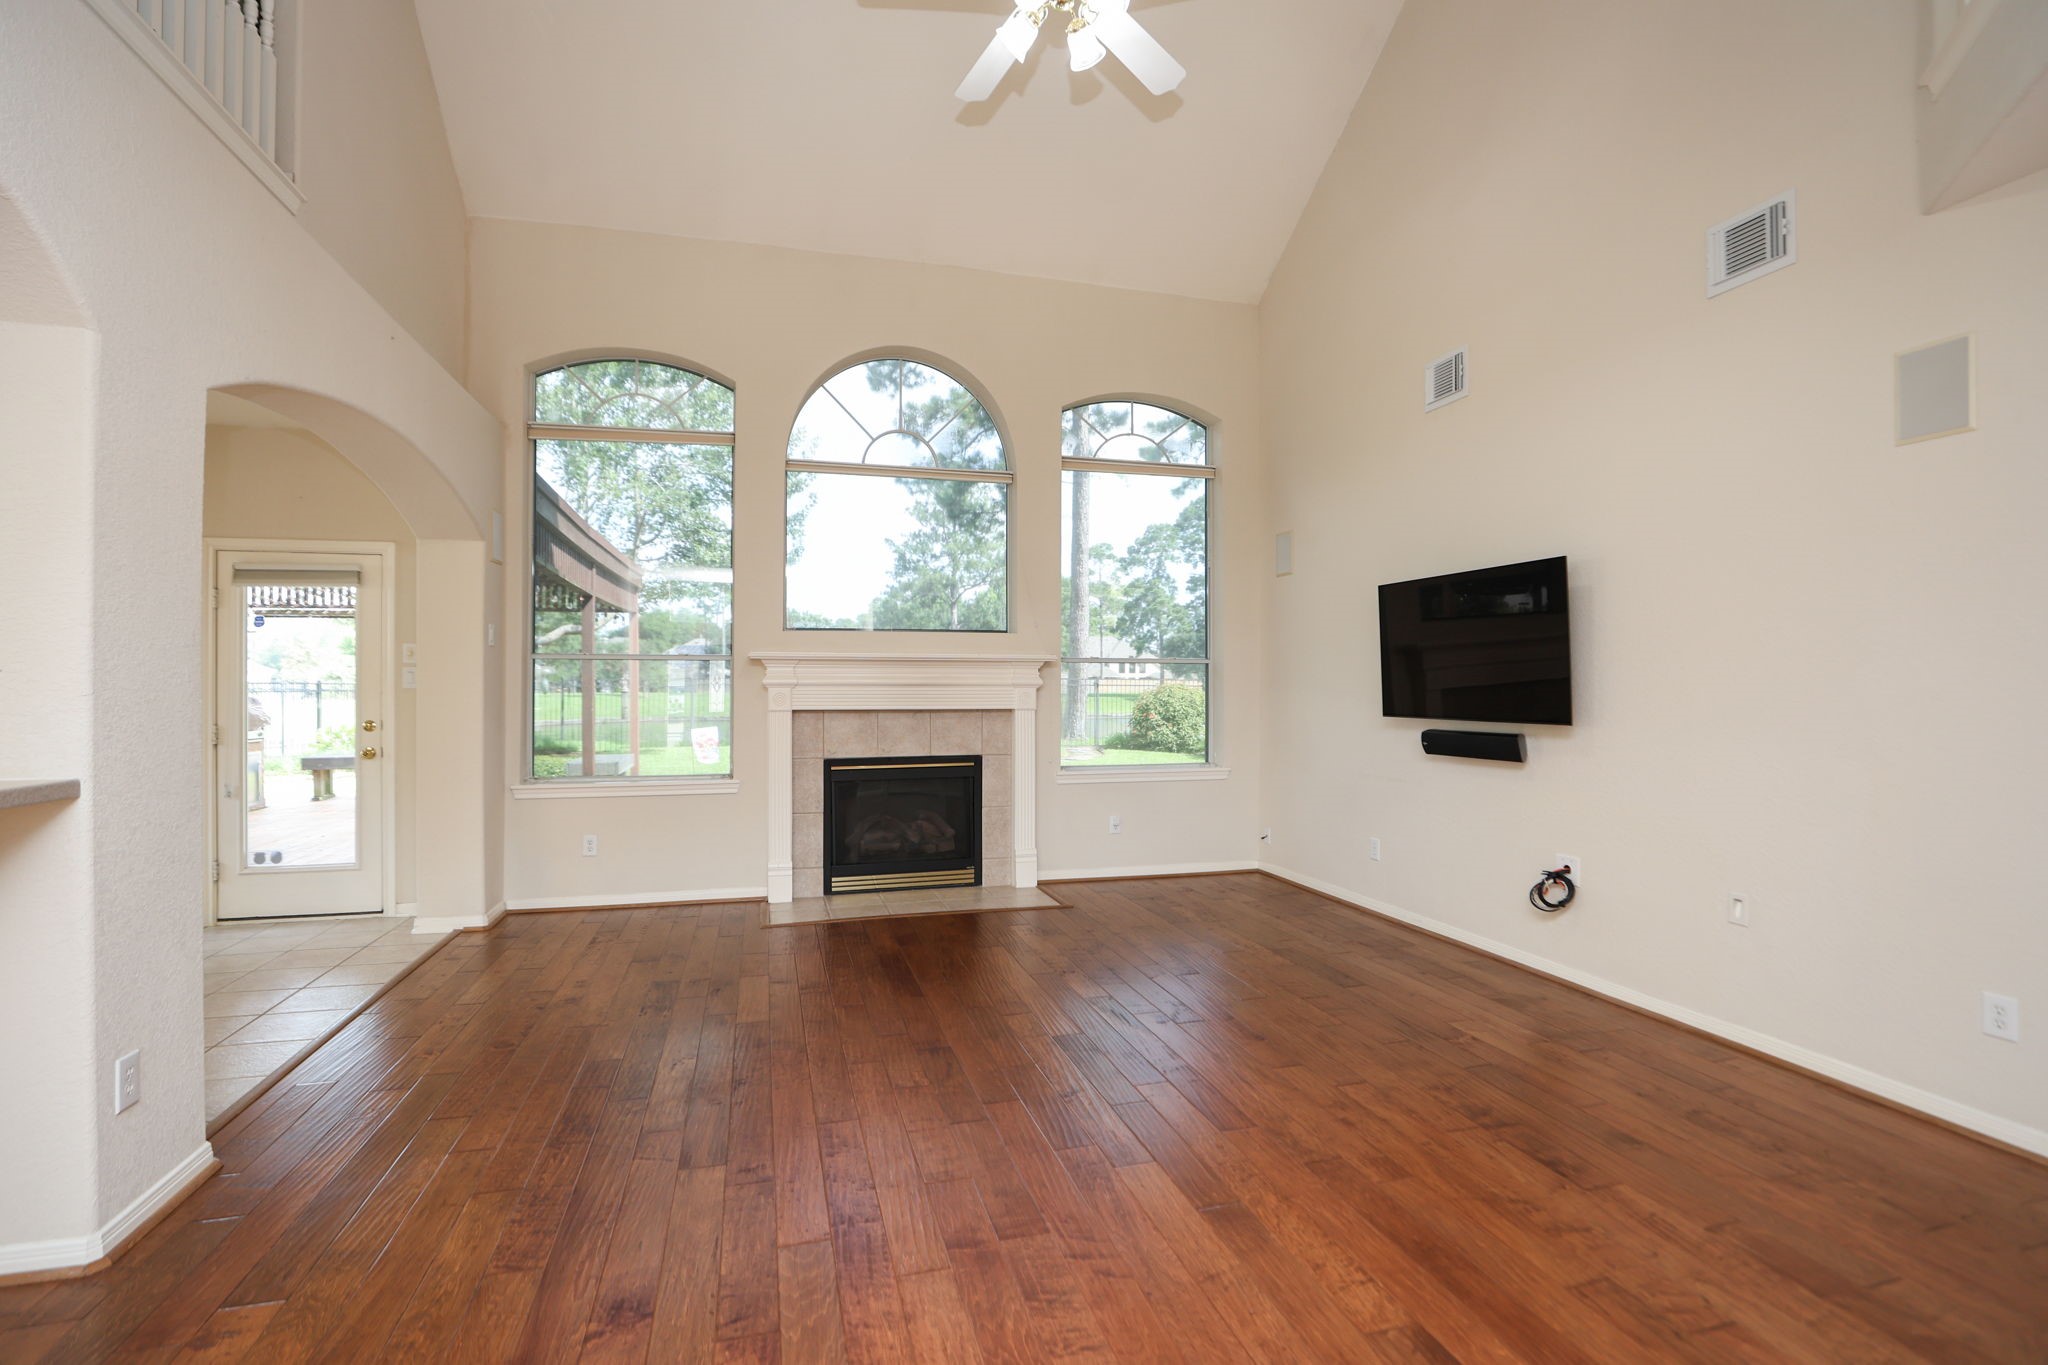
Living room has vaulted ceiling with a ceiling fan and light kit, beautiful wood flooring, floor to ceiling windows with double honeycomb shades, all windows on this wall have arched portions uncovered to share filtered natural light.
This shows the kitchen pass through bar, and arched doorway into the kitchen from the living room. There are sunscreens for downstairs back facing windows. Also available to the property are plywood boards with clips to cover large back windows on first floor in the event of a weather system.
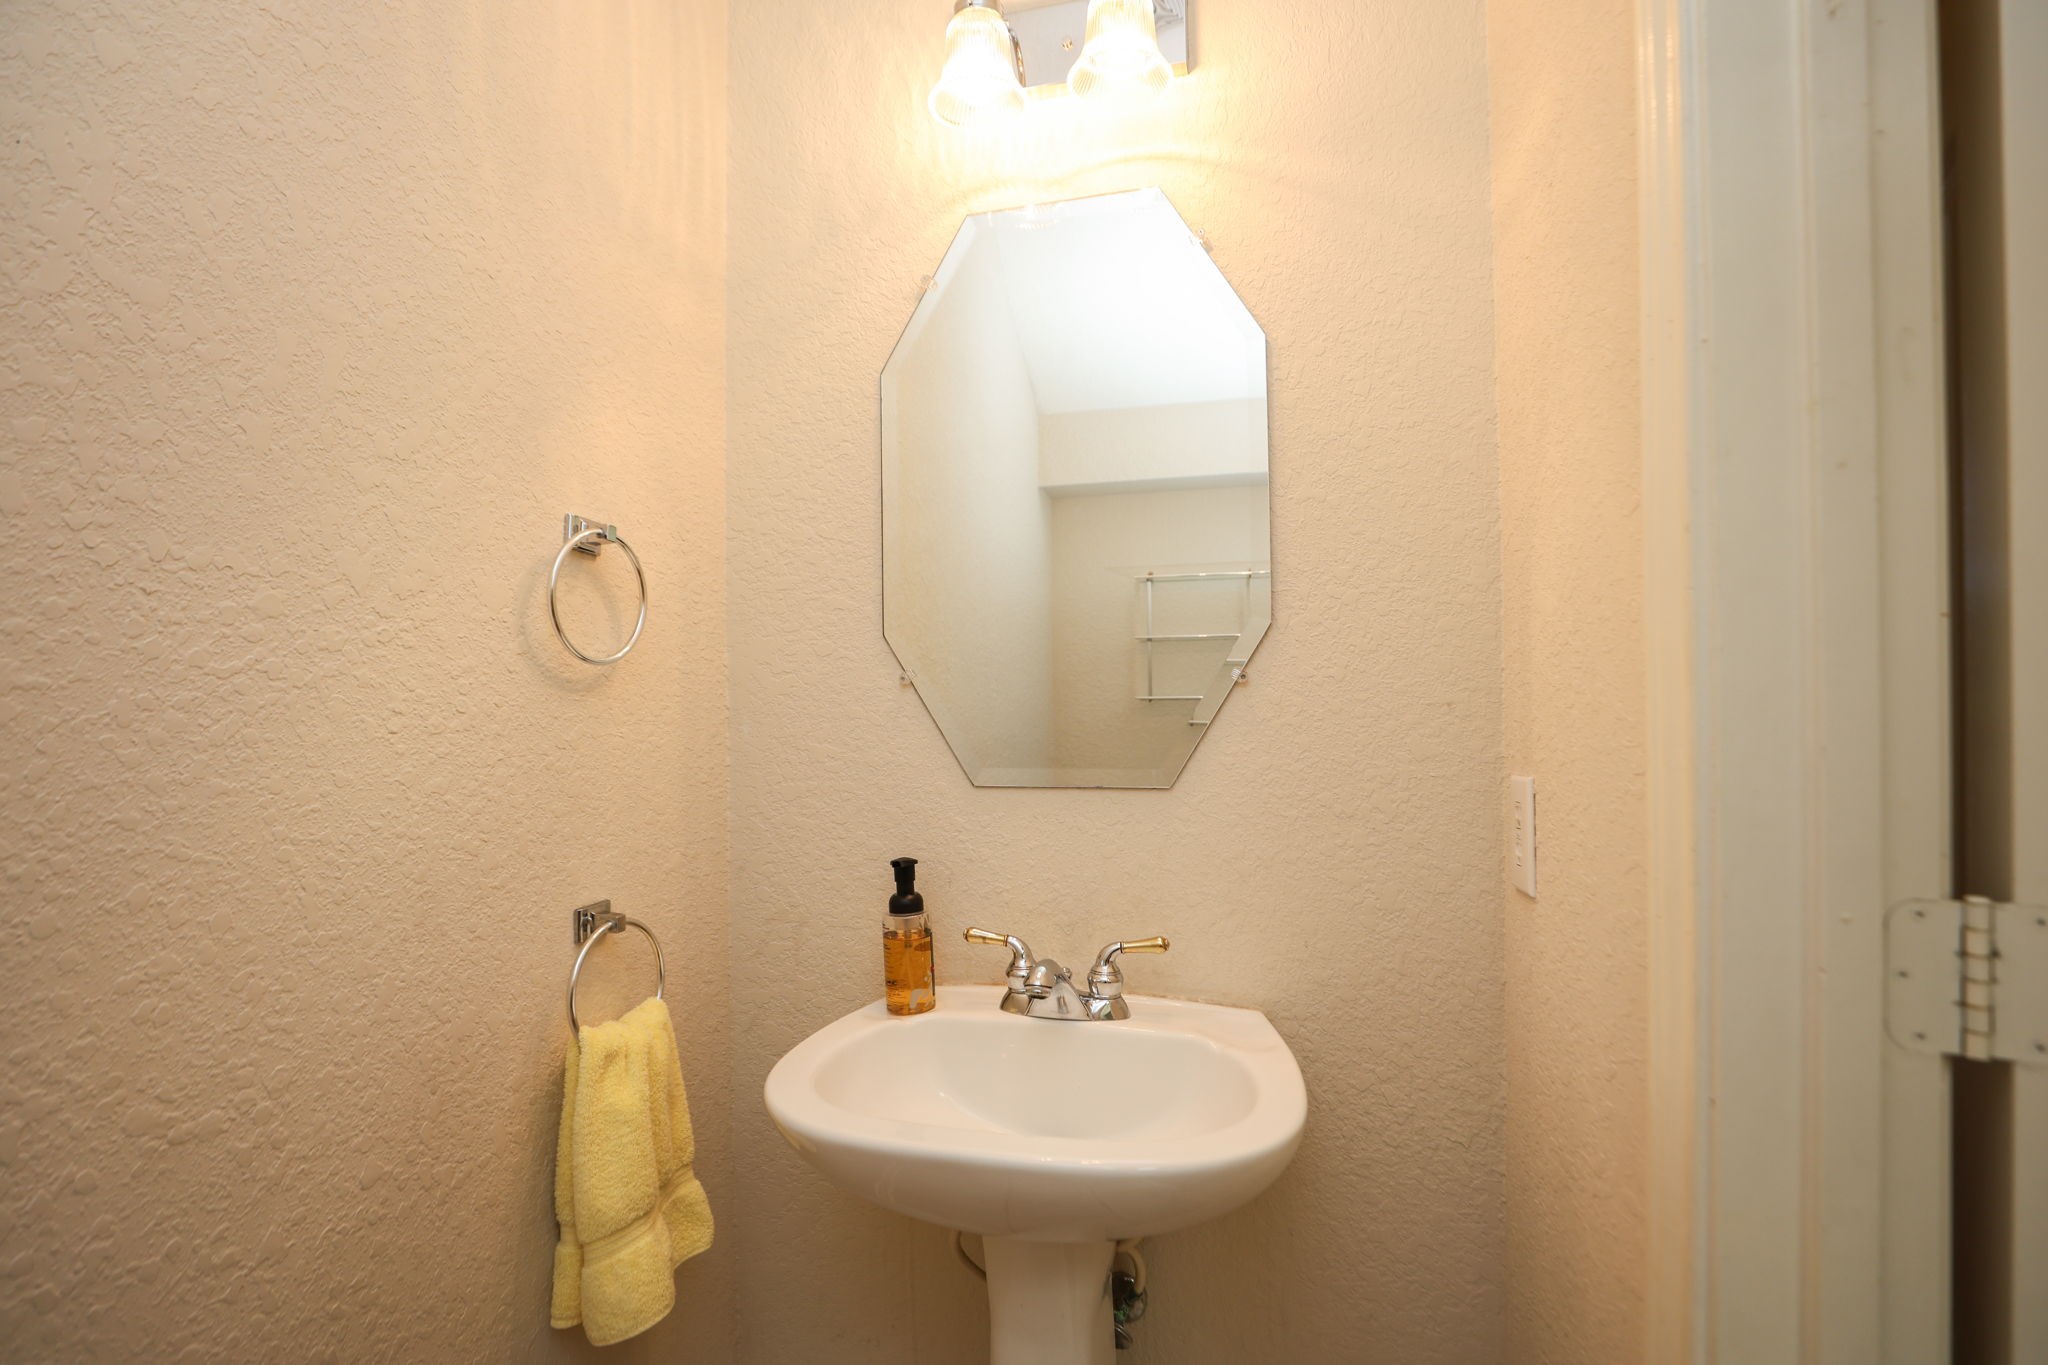
Half bath has polished chrome two bulb lighting; a beveled octagon shaped mirror mounted over a pedestal sink with chrome single hole faucet with double metal lever handles in polished chrome and polished brass. Wall accessories: chrome towel rings, and an open shelf unit.
Utility Room – Located by the garage, has flush mount light, a built-in open cabinet with shelving and clothing rod. Property is prewired with Home Security and there is a operations pad located at the garage door. Washer/Dryer does not convey.
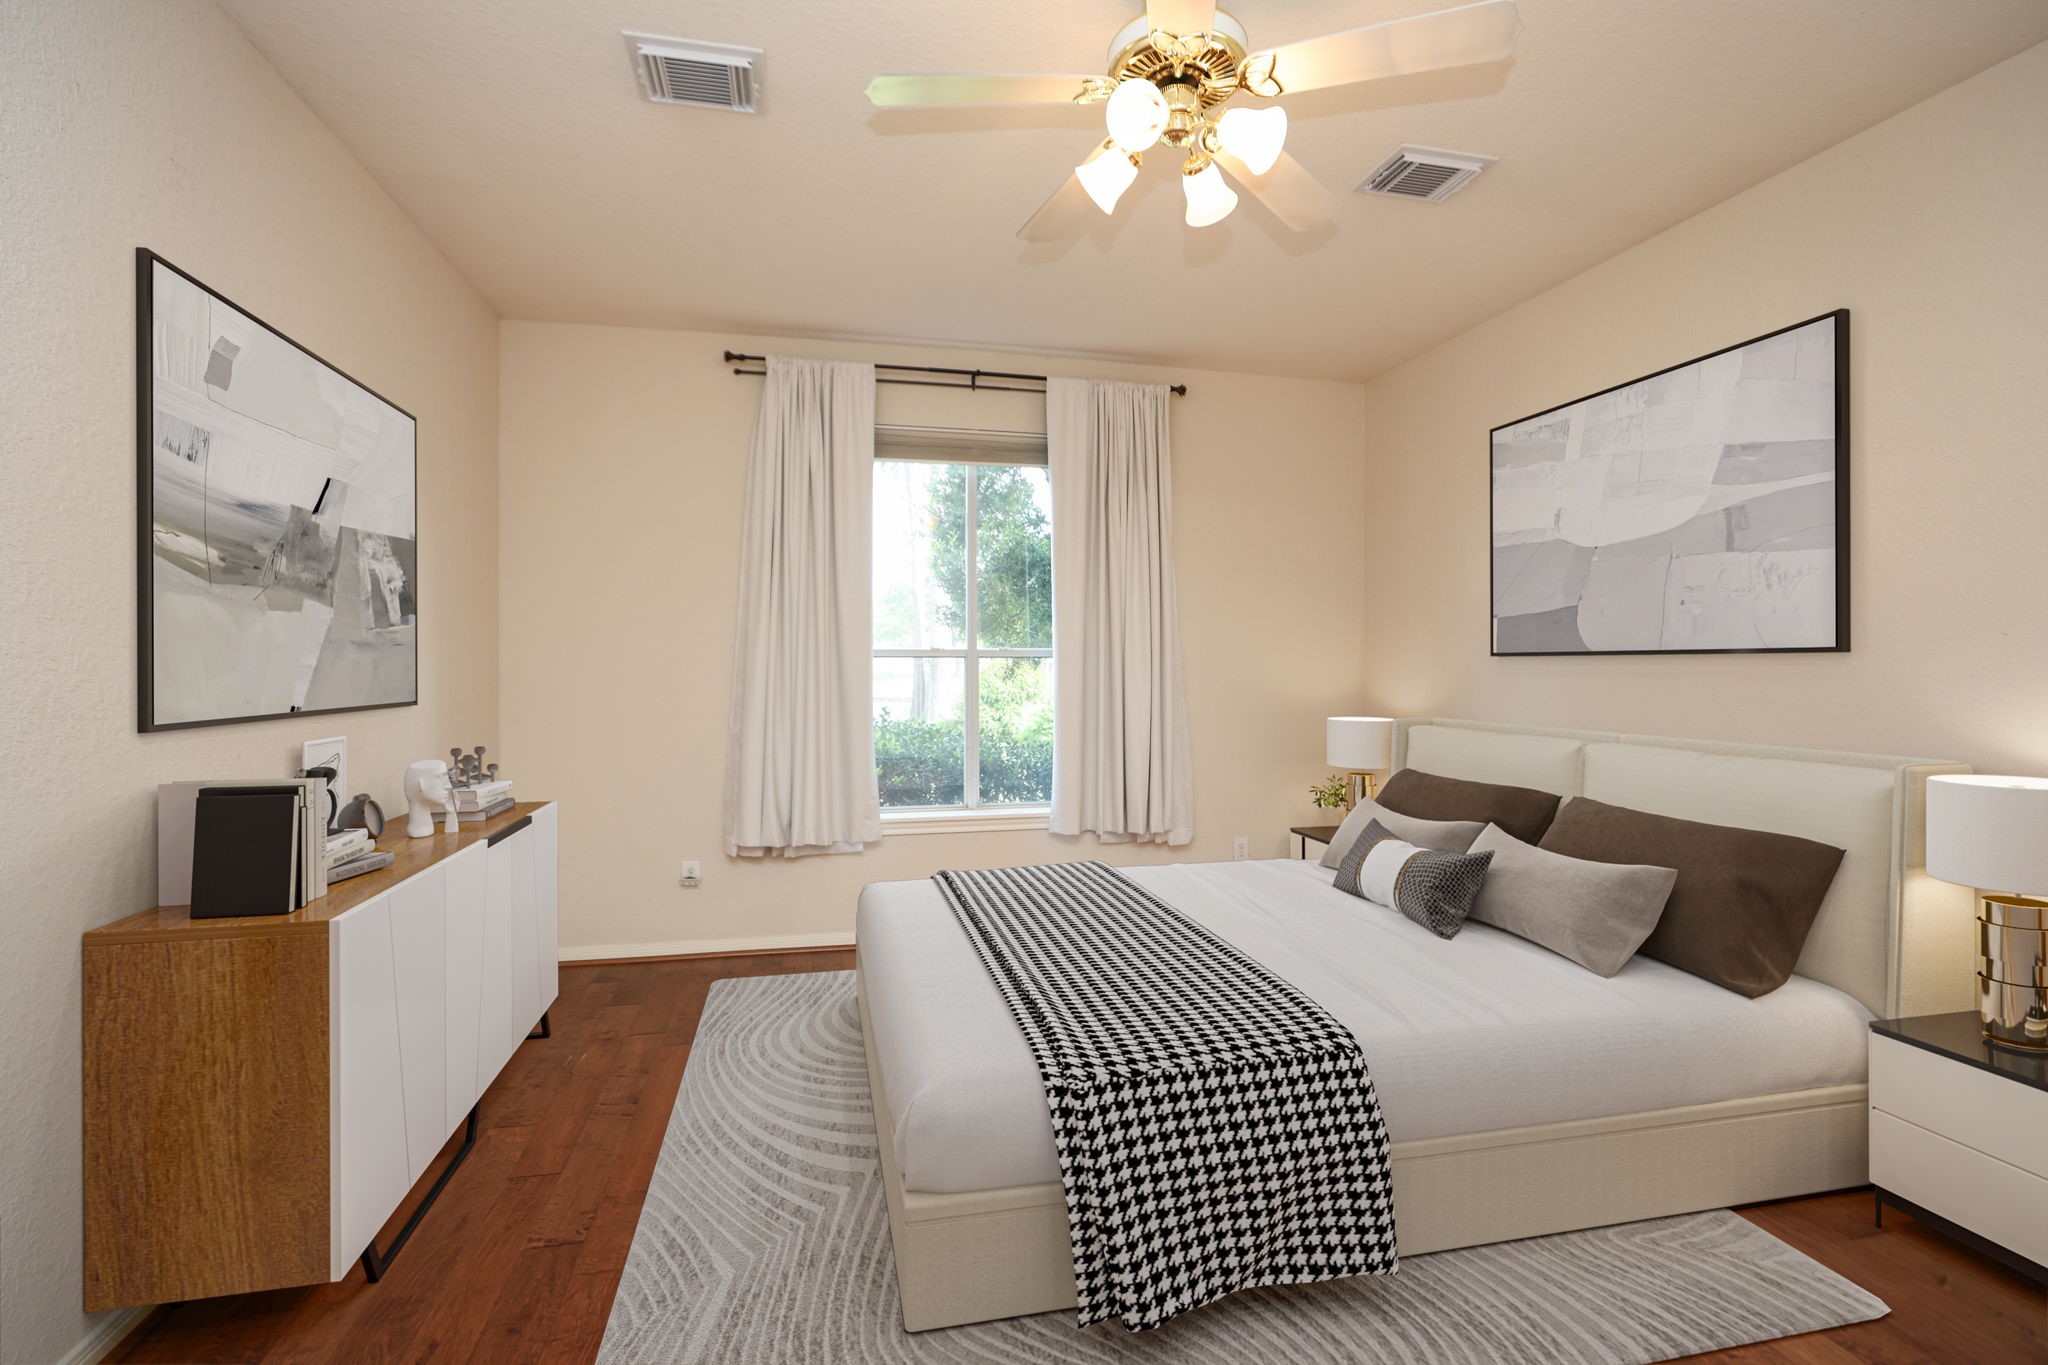
Spacious Primary Bedroom: Wood flooring, back facing window has blackout Hunter Douglas double honeycomb shades and a five blade four bulb ceiling fan. Virtually staged.
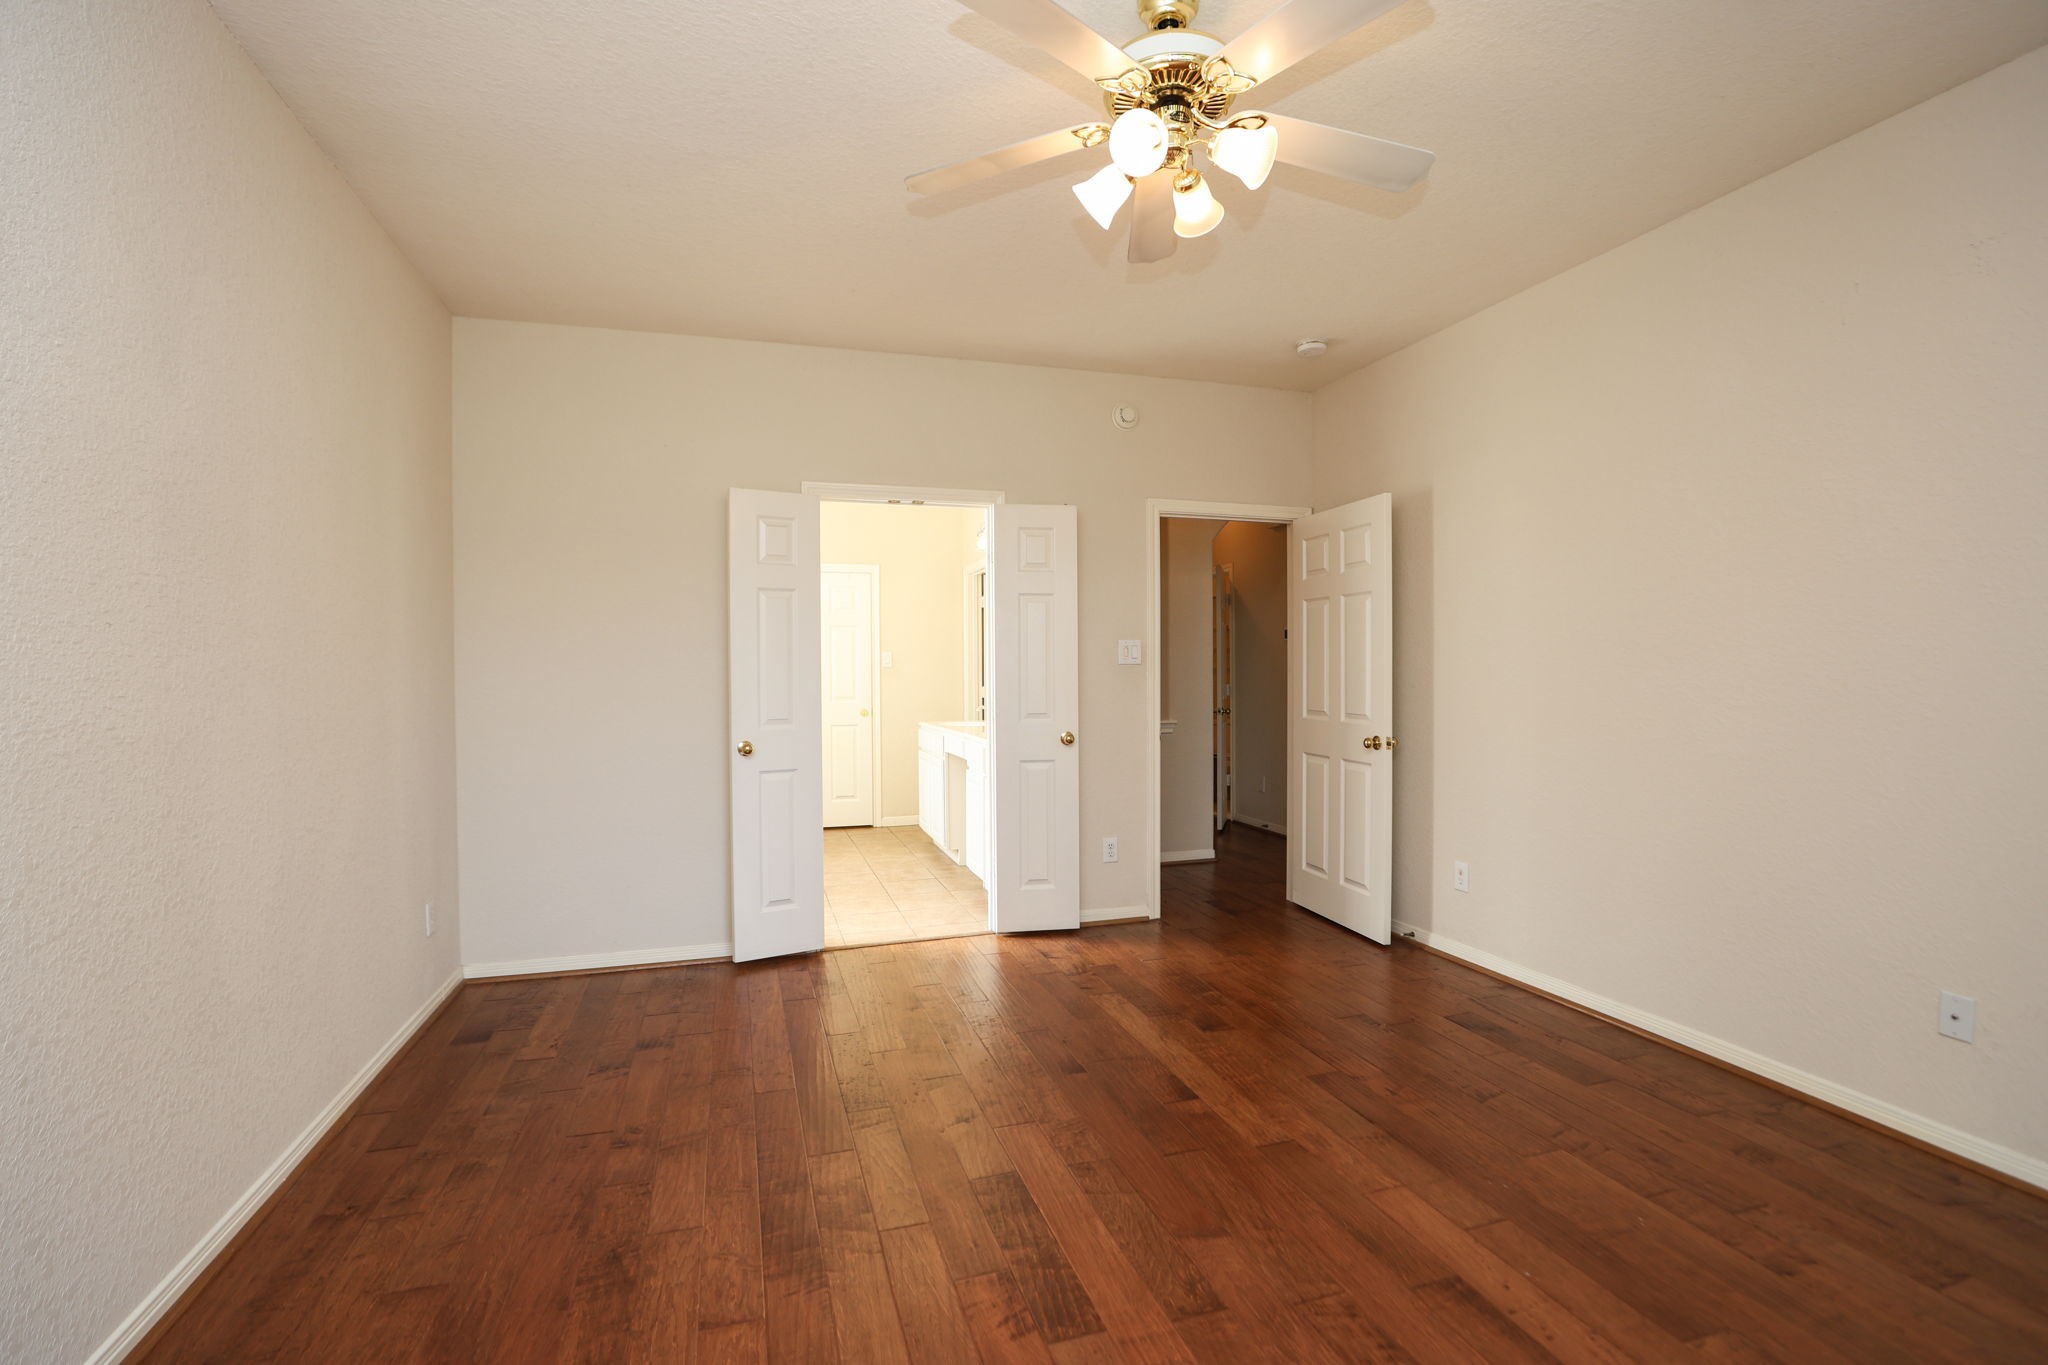
Double doors lead to the primary bathroom. Just outside the primary bedroom is a wall niche for interior design item.
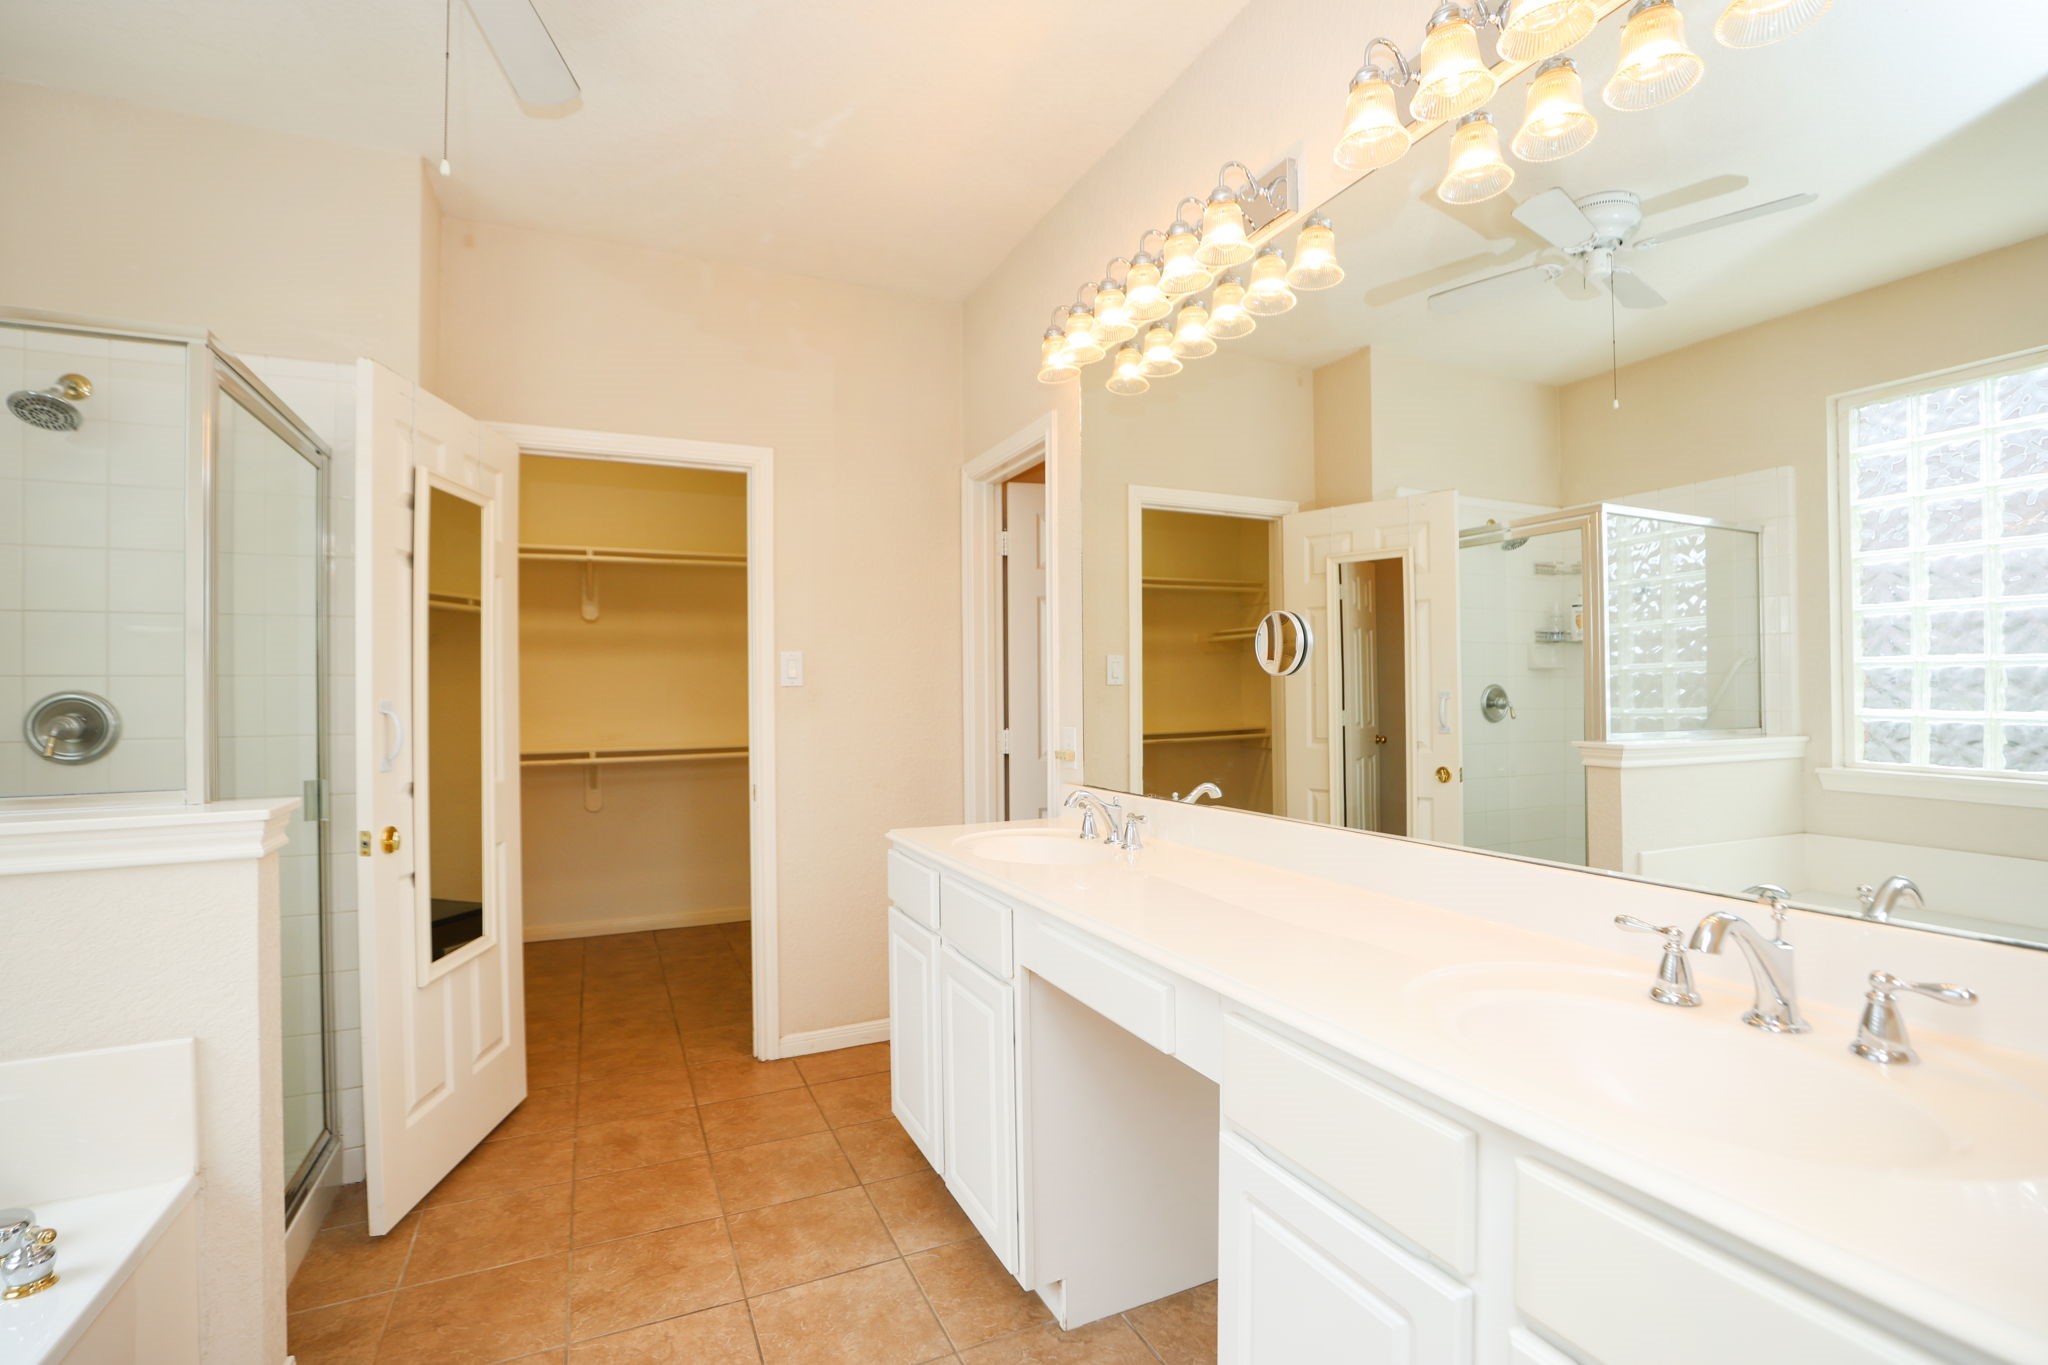
Primary Bathroom: This room features dual marble sinks with chrome faucets, above is a very large mirror, and dual chrome wall mounted light kits that each have six clear ribbed glass shades. Under both sinks are cabinets that flank a makeup vanity area where a stool can slide under the countertop. Master Closet – Closet has flush mount lighting. 3 walls of hanging capacity, and one wall of shelves. Security Safe mounted to the floor.
Primary Bathroom: A standing shower with separate jetted tub has privacy glass block window which is the width of the tub and almost ceiling height that brings natural light into the space.
This stairway has a first landing in wood with a front facing window and a beveled glass gold trimmed drop ceiling light, the ceiling of entire staircase has crown molding. At the second landing flooring changes to newly installed carpeting throughout second story, excludes media room.
A view of first floor from the second floor. Second floor has recessed lighting.
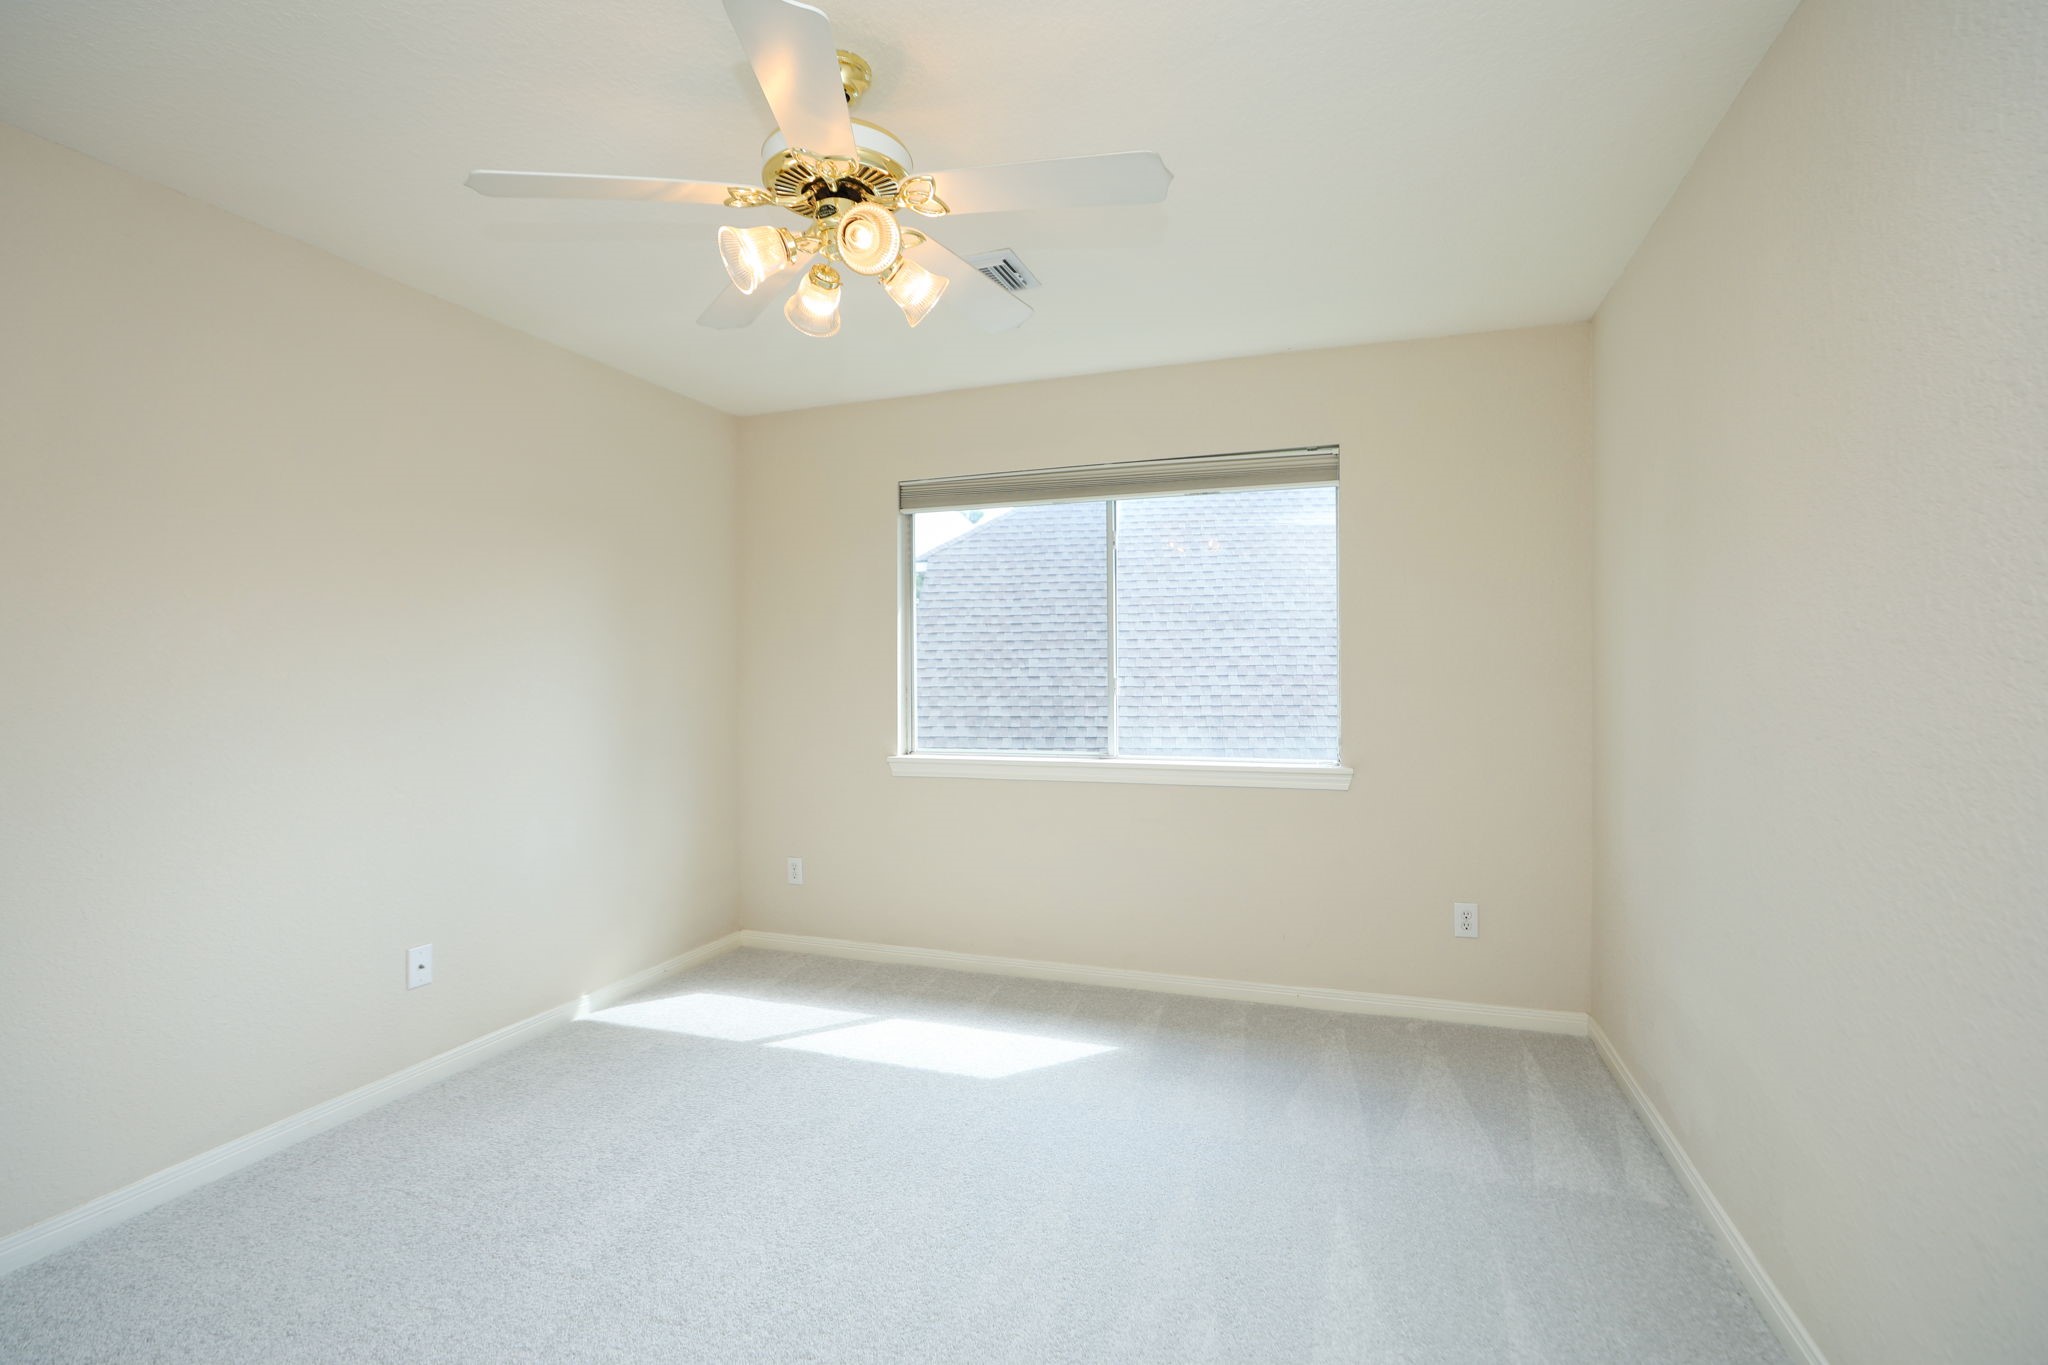
Secondary bedroom has double door access to large closet, five blade four bulb light kit ceiling fan, large side facing window. Access to walk-in attic space.
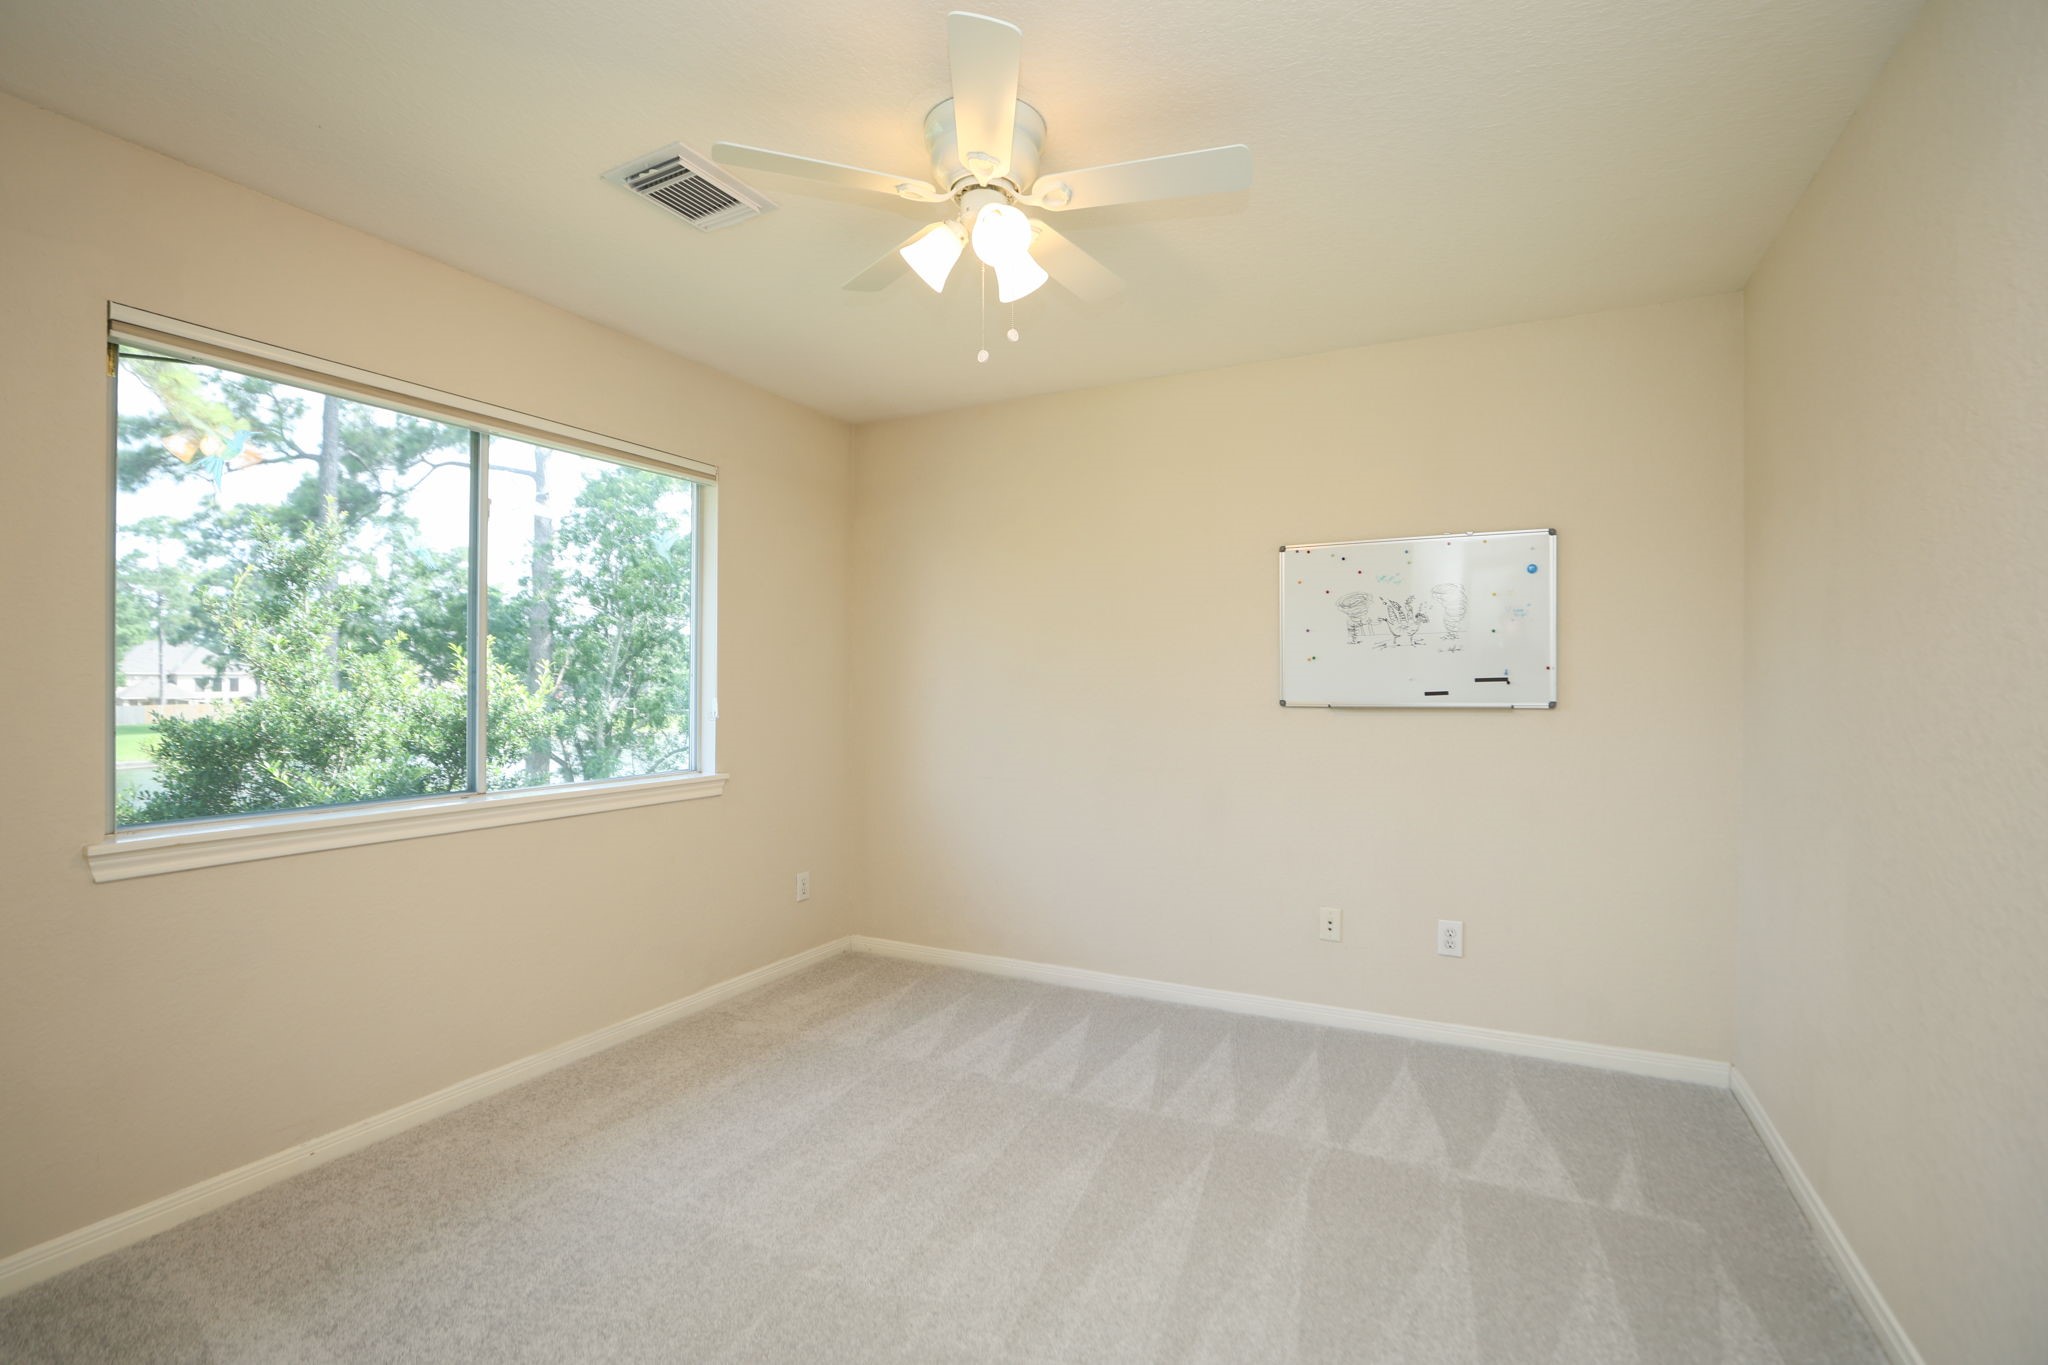
Secondary bedroom has single door access to large closet, five blade four bulb light kit ceiling fan, and a large back facing window. This window has glorious views of lake and lovely yard. Room features neutral paint.
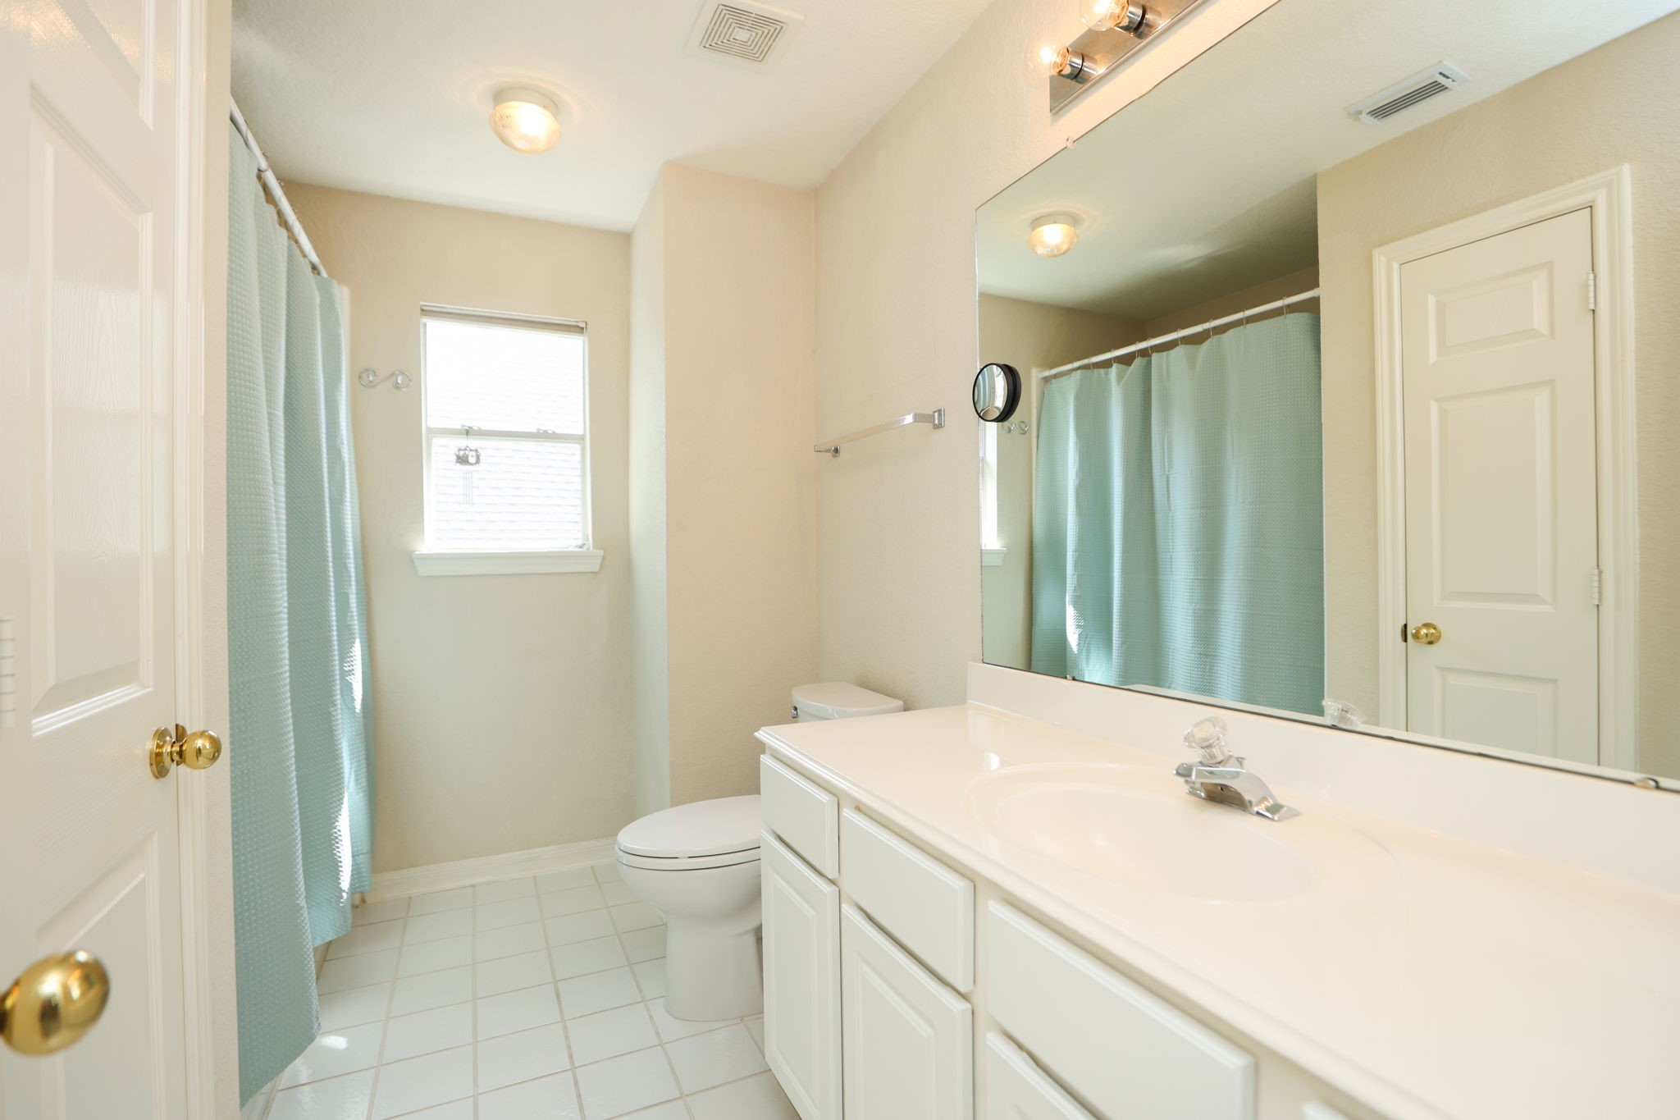
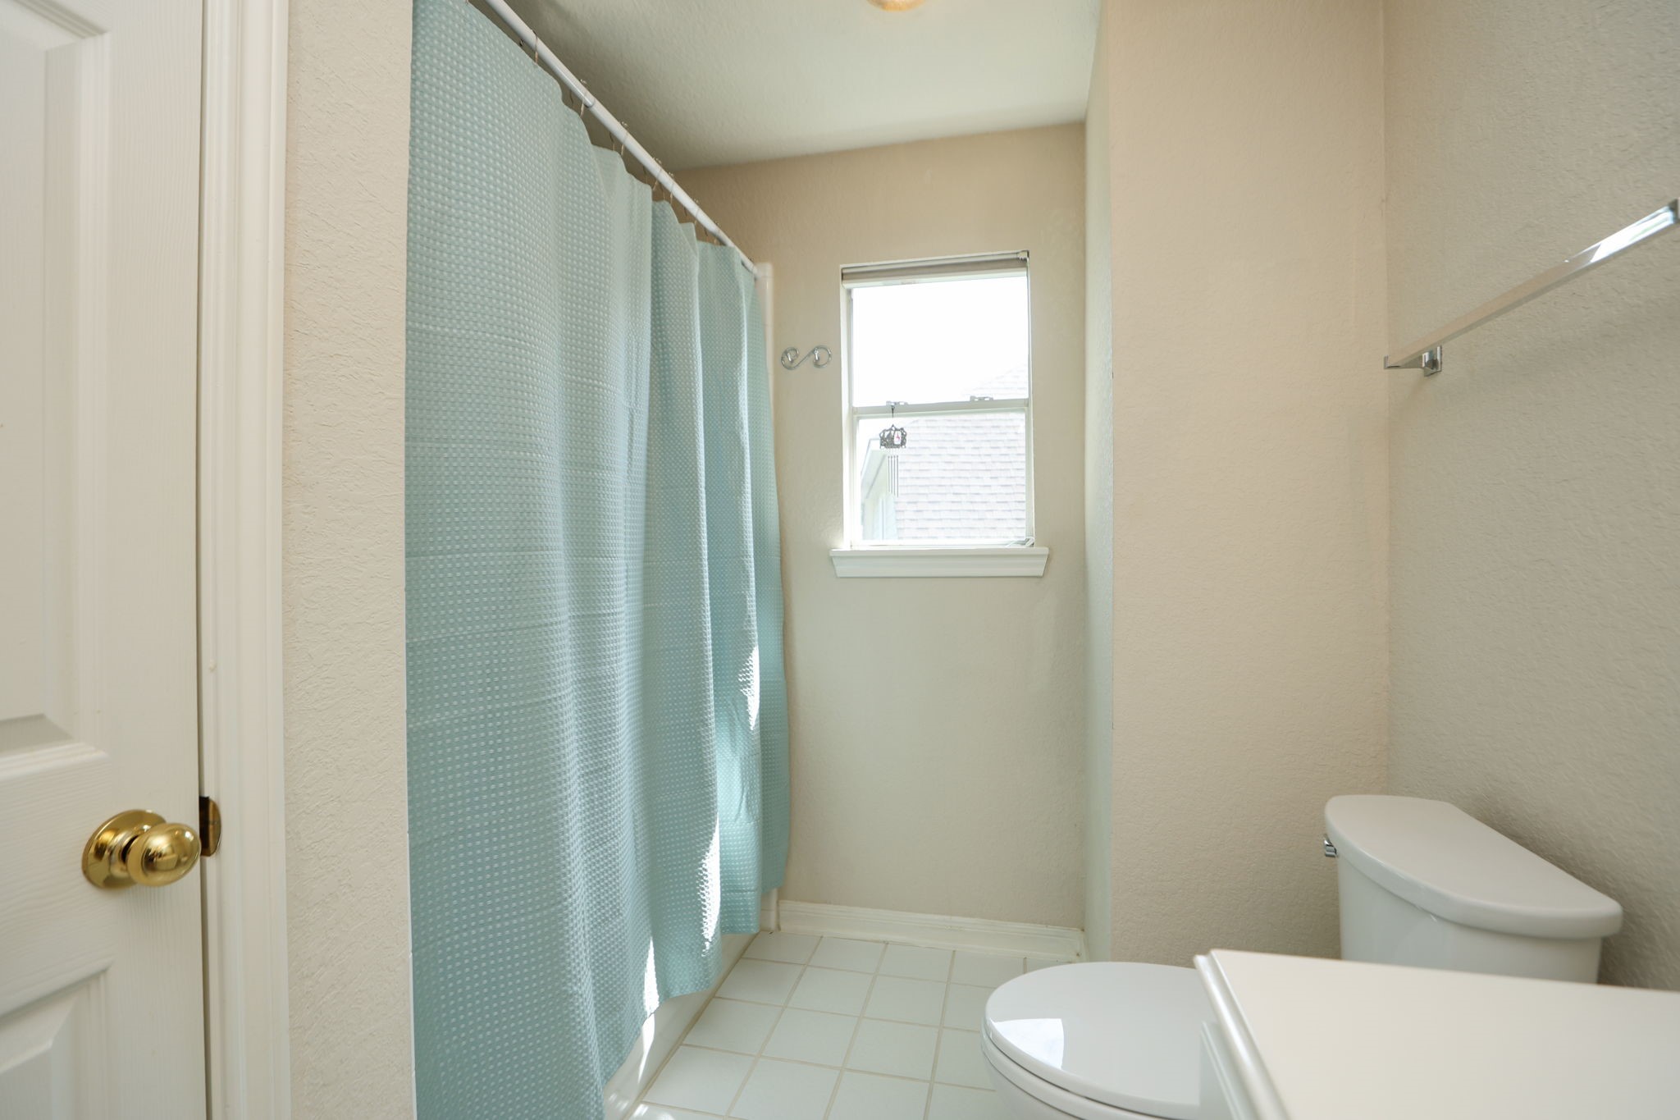
Secondary full bathroom has tub/shower combo with adjustable height showerhead and tiled-in soap holder, side facing window, Hollywood six bulb vanity light above large mirror, a marble sink with a chrome single hole acrylic one handle faucet and white cabinets. There are matching silver accessories attached: toilet paper holder, towel bar and a ring-shaped fingertip towel holder; also a magnifying glass. Room has a linen closet.
Secondary full bathroom has tub/shower combo with adjustable height showerhead and tiled-in soap holder, side facing window, Hollywood six bulb vanity light above large mirror, a marble sink with a chrome single hole acrylic one handle faucet and white cabinets. There are matching silver accessories attached: toilet paper holder, towel bar and a ring-shaped fingertip towel holder; also a magnifying glass. Room has a linen closet.
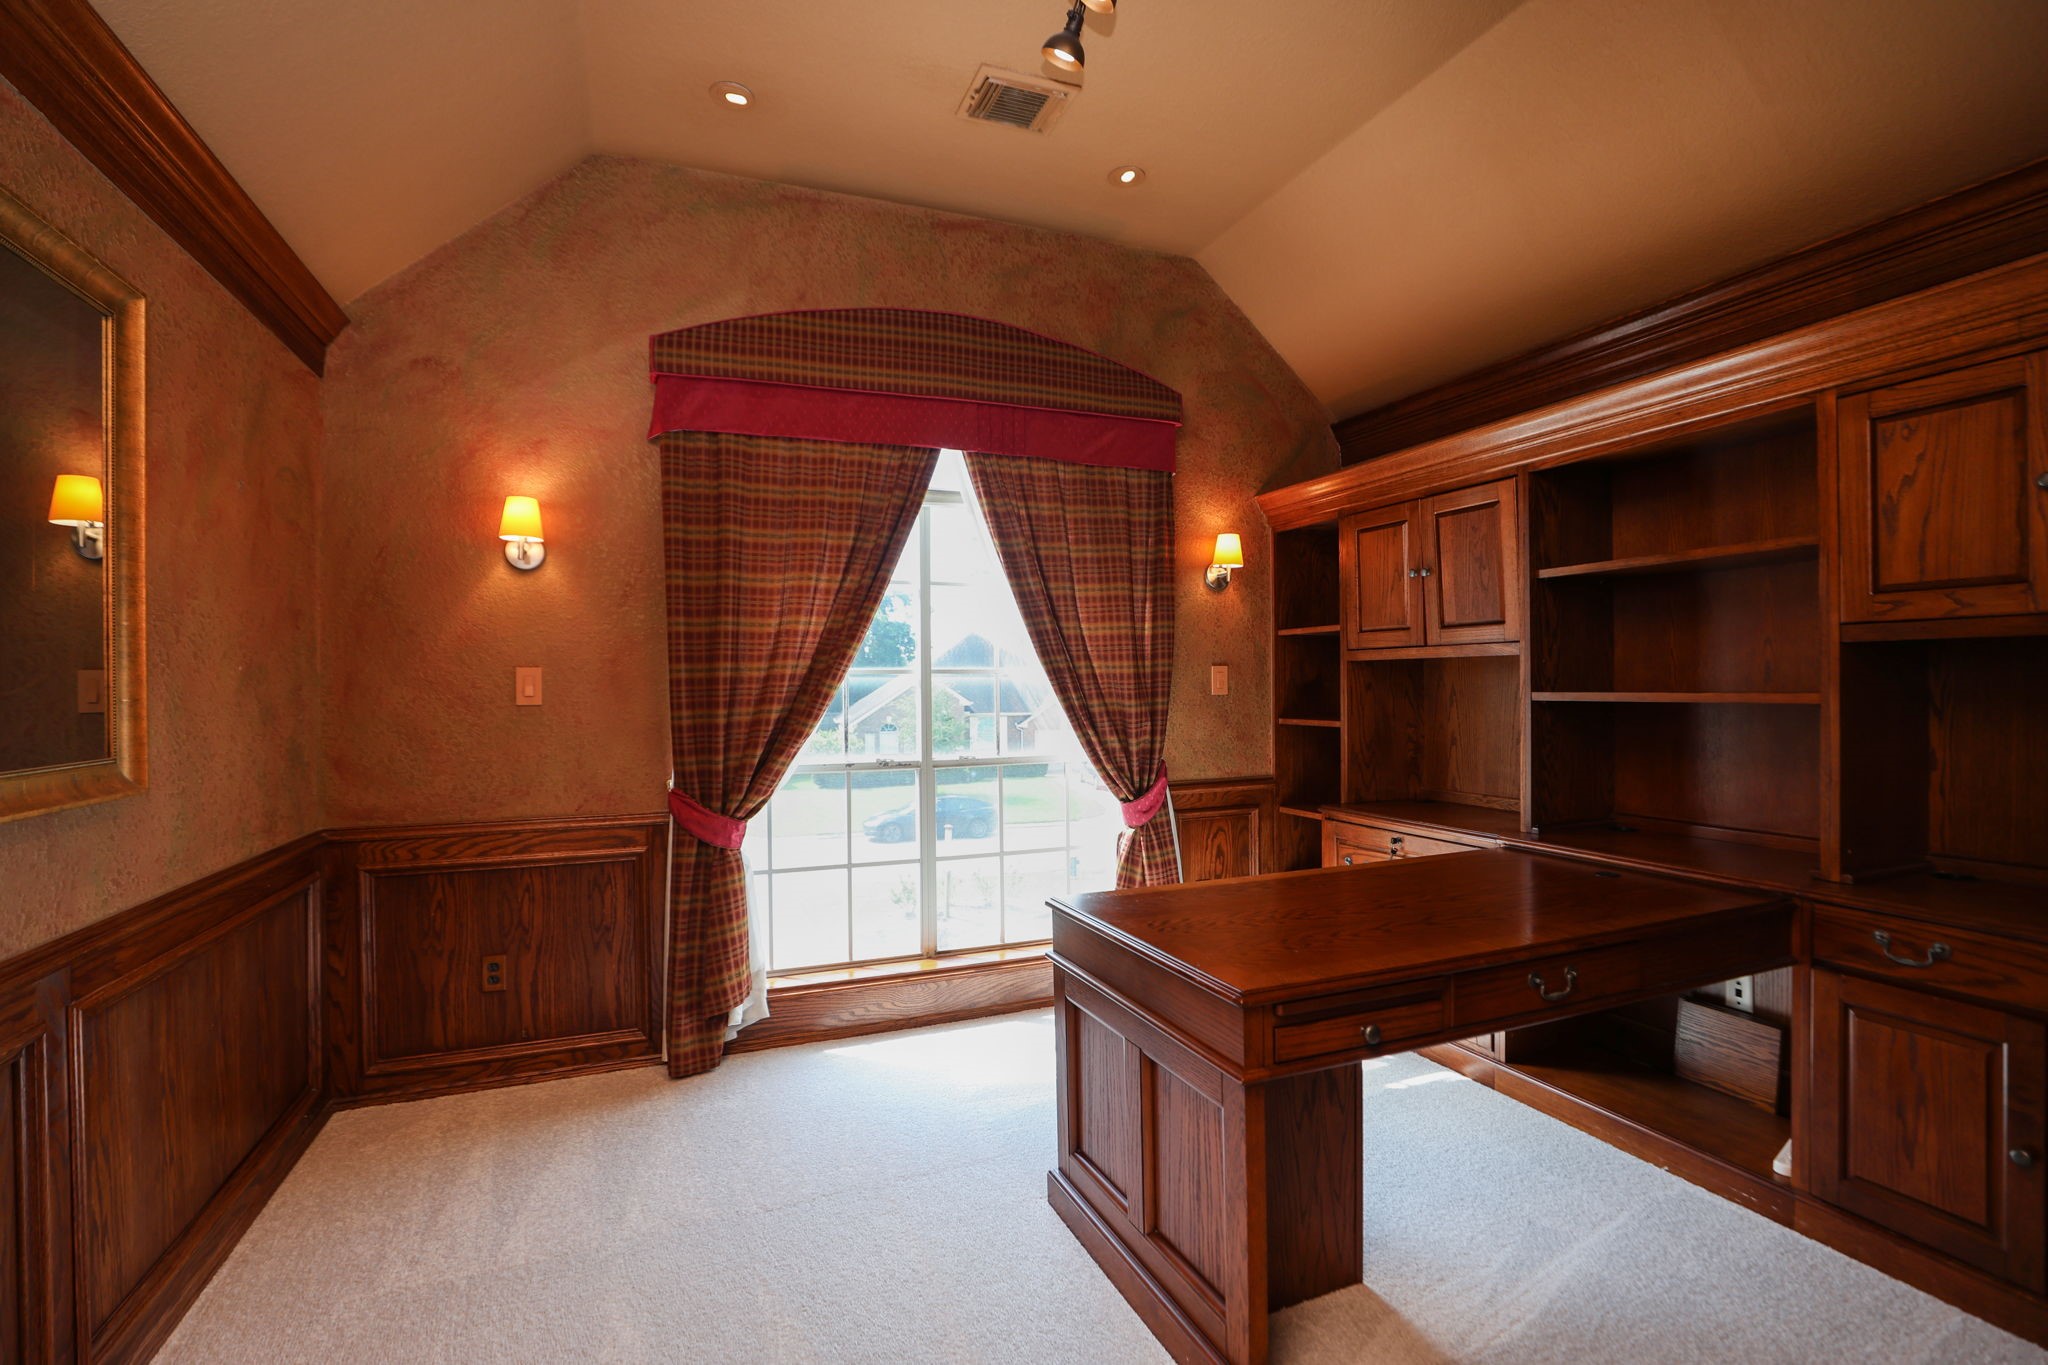
Study/Office or 3rd bedroom Room – Rich dark wood built-in cabinetry from floor to ceiling with book shelves, accompany this dual facing removable desk. Room walls feature wainscoat, as well as wall sconces and custom drapery. Cove ceiling features crown molding, track lighting and recessed lights. There is a large walk-in closet. If needed, study can be restored to a bedroom due to the easily removable attached dual facing desk.
Study/Office or 3rd bedroom Room – Rich dark wood built-in cabinetry from floor to ceiling with book shelves, accompany this dual facing removable desk. Room walls feature wainscoat, as well as wall sconces and custom drapery. Cove ceiling features crown molding, track lighting and recessed lights. There is a large walk-in closet. If needed, study can be restored to a bedroom due to the easily removable attached dual facing desk.
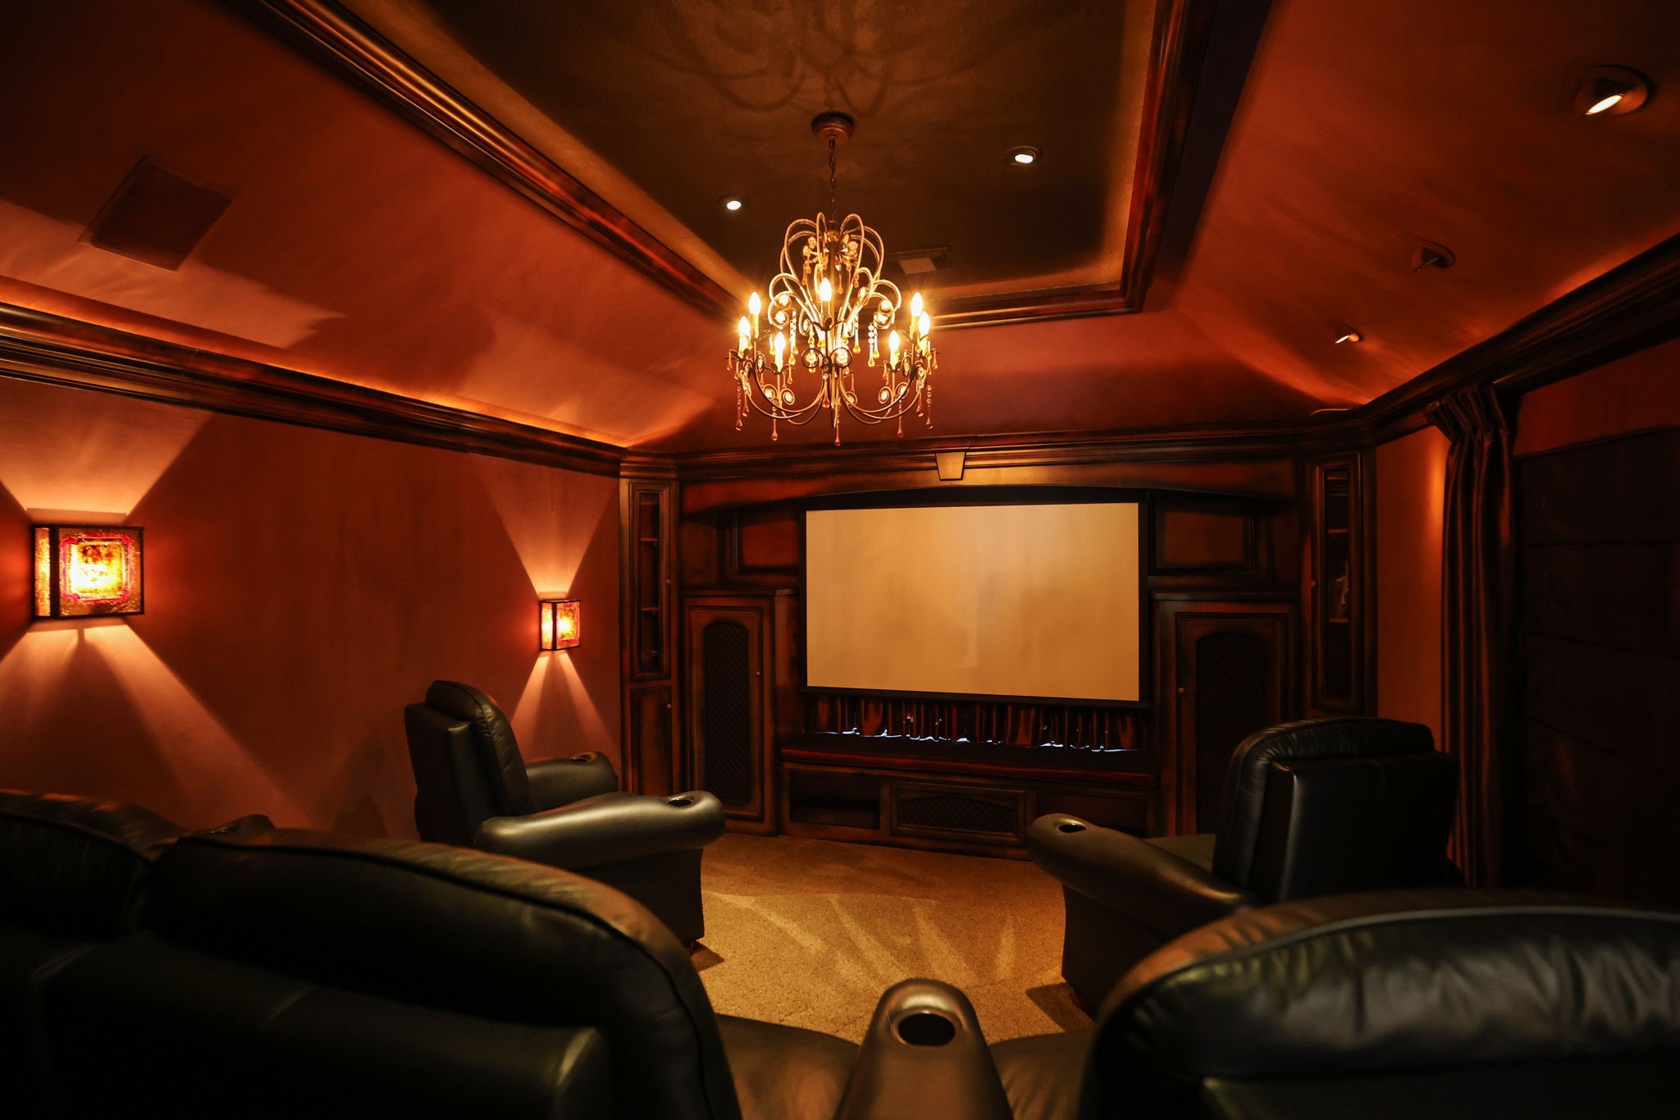
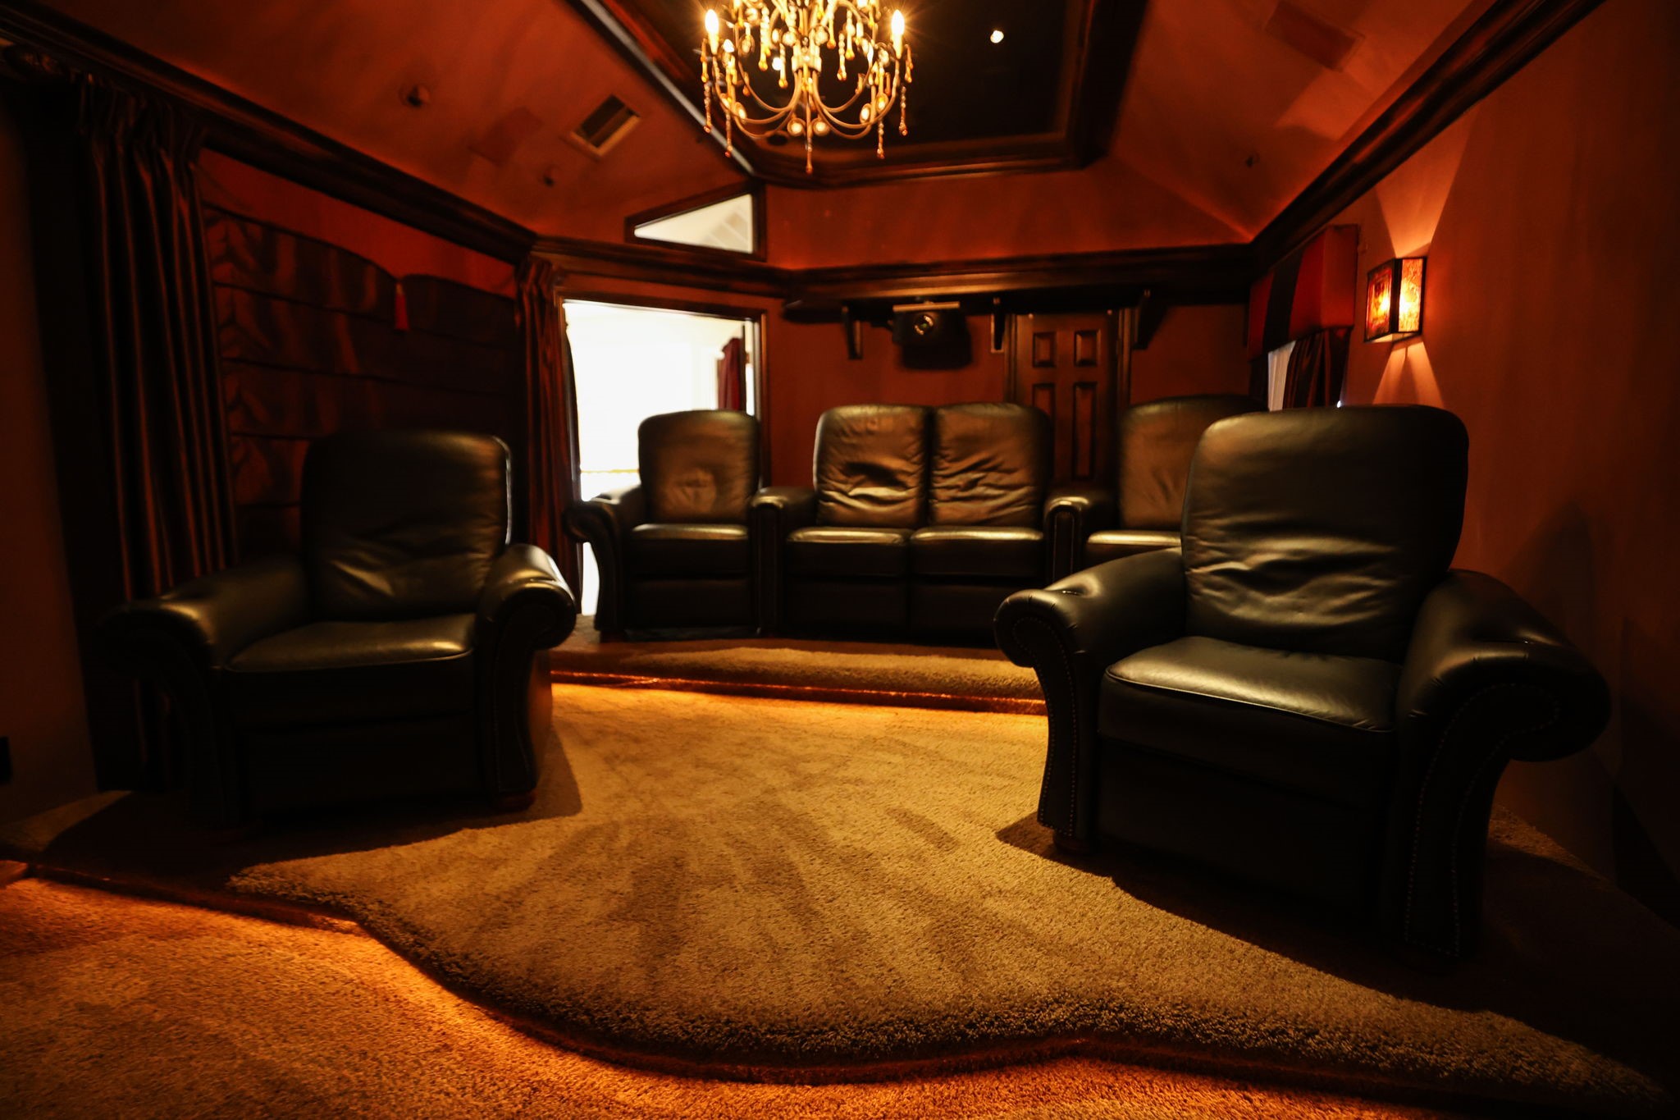
This fully furnished custom authentic styled cinema space transports you straight to the feel of a movie theatre with the luxurious drapery, built-in cabinetry with shelves to store remotes behind glass doors and subwoofer surround sound equipment is behind a removable decorative panel; room is trimmed in crown molding that is custom painted than airbrushed. Steps are under lit tiered flooring upon entry and a curved step by the screen.
This photo shows the under lit steps in the front of the theater room, but there are a set of steps that have lights when you enter the room, as well.
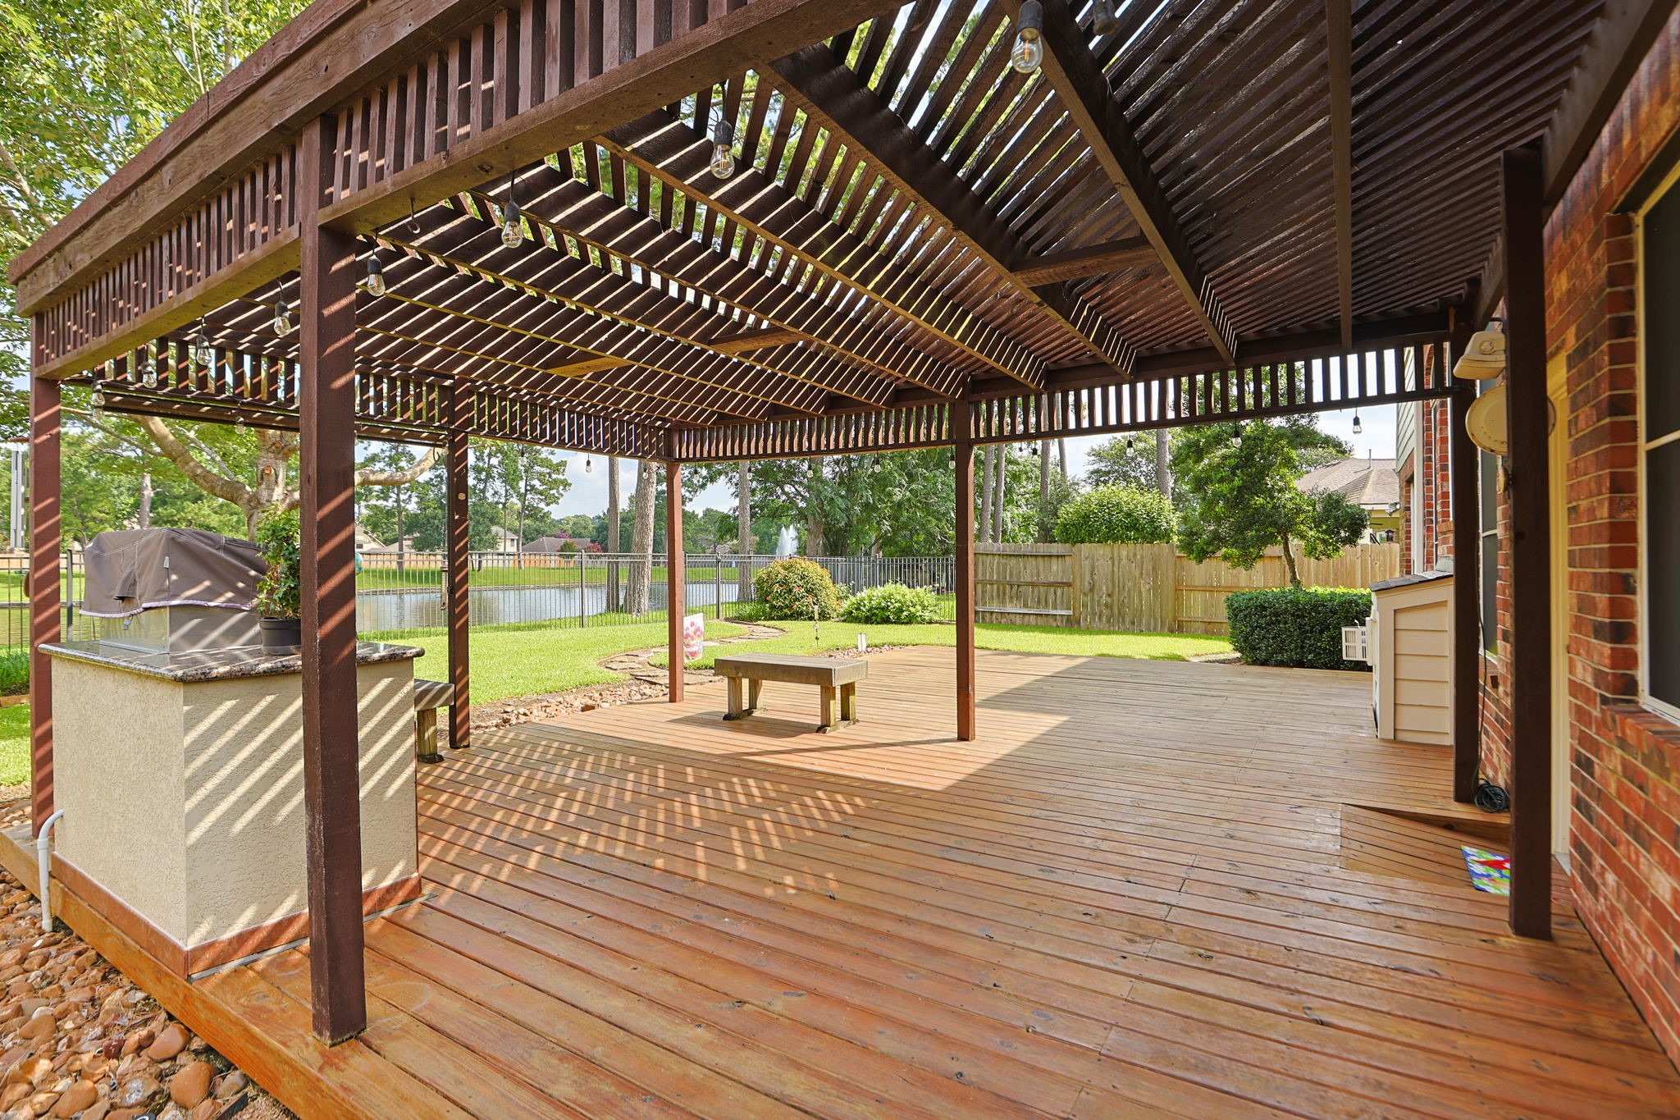
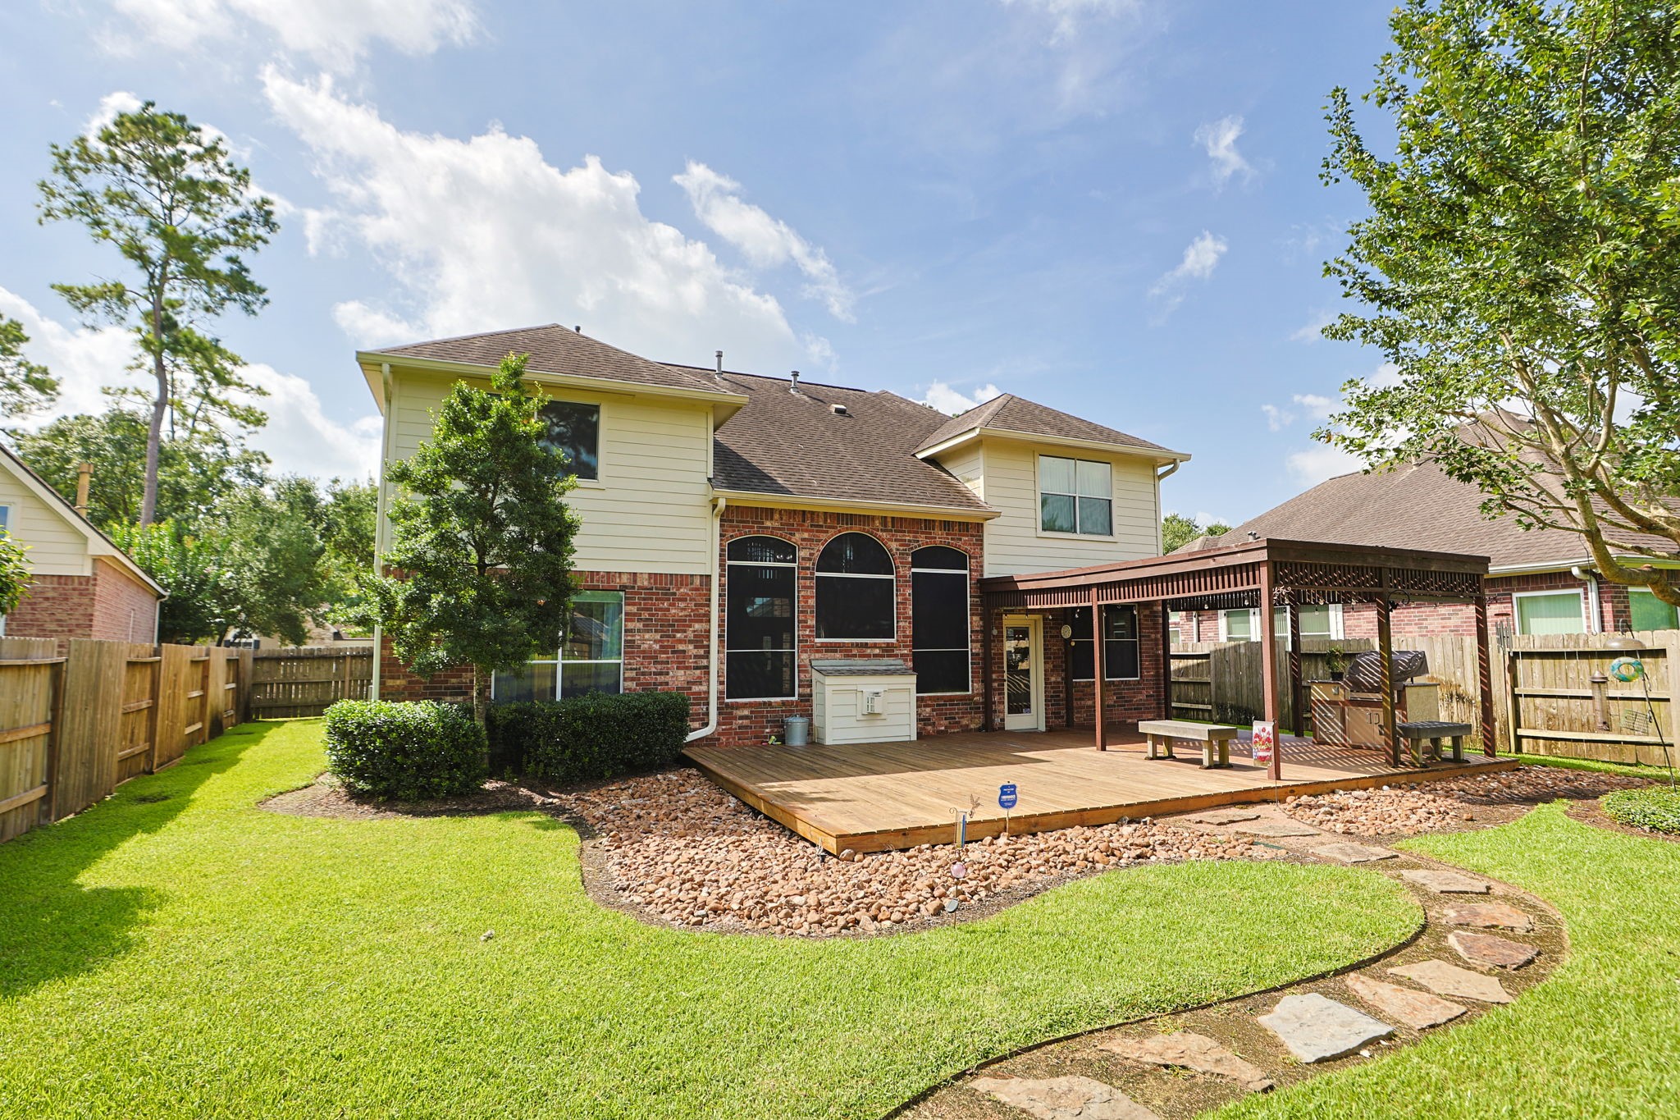
Backyard – Ramp access from back door to wood deck. Pergola covered portion, and uncovered patio combined is 2/3rds of the length of the home and includes benches in addition to propane grill with under cabinet storage and two drawers.
Wood fencing on the sides and iron fencing on the back allow full scenic view.
This is a view of the lake from the perspective of the back door.
This is a view of the lake from the perspective of the back of the fireplace/living room windows and uncovered section of the decked patio.
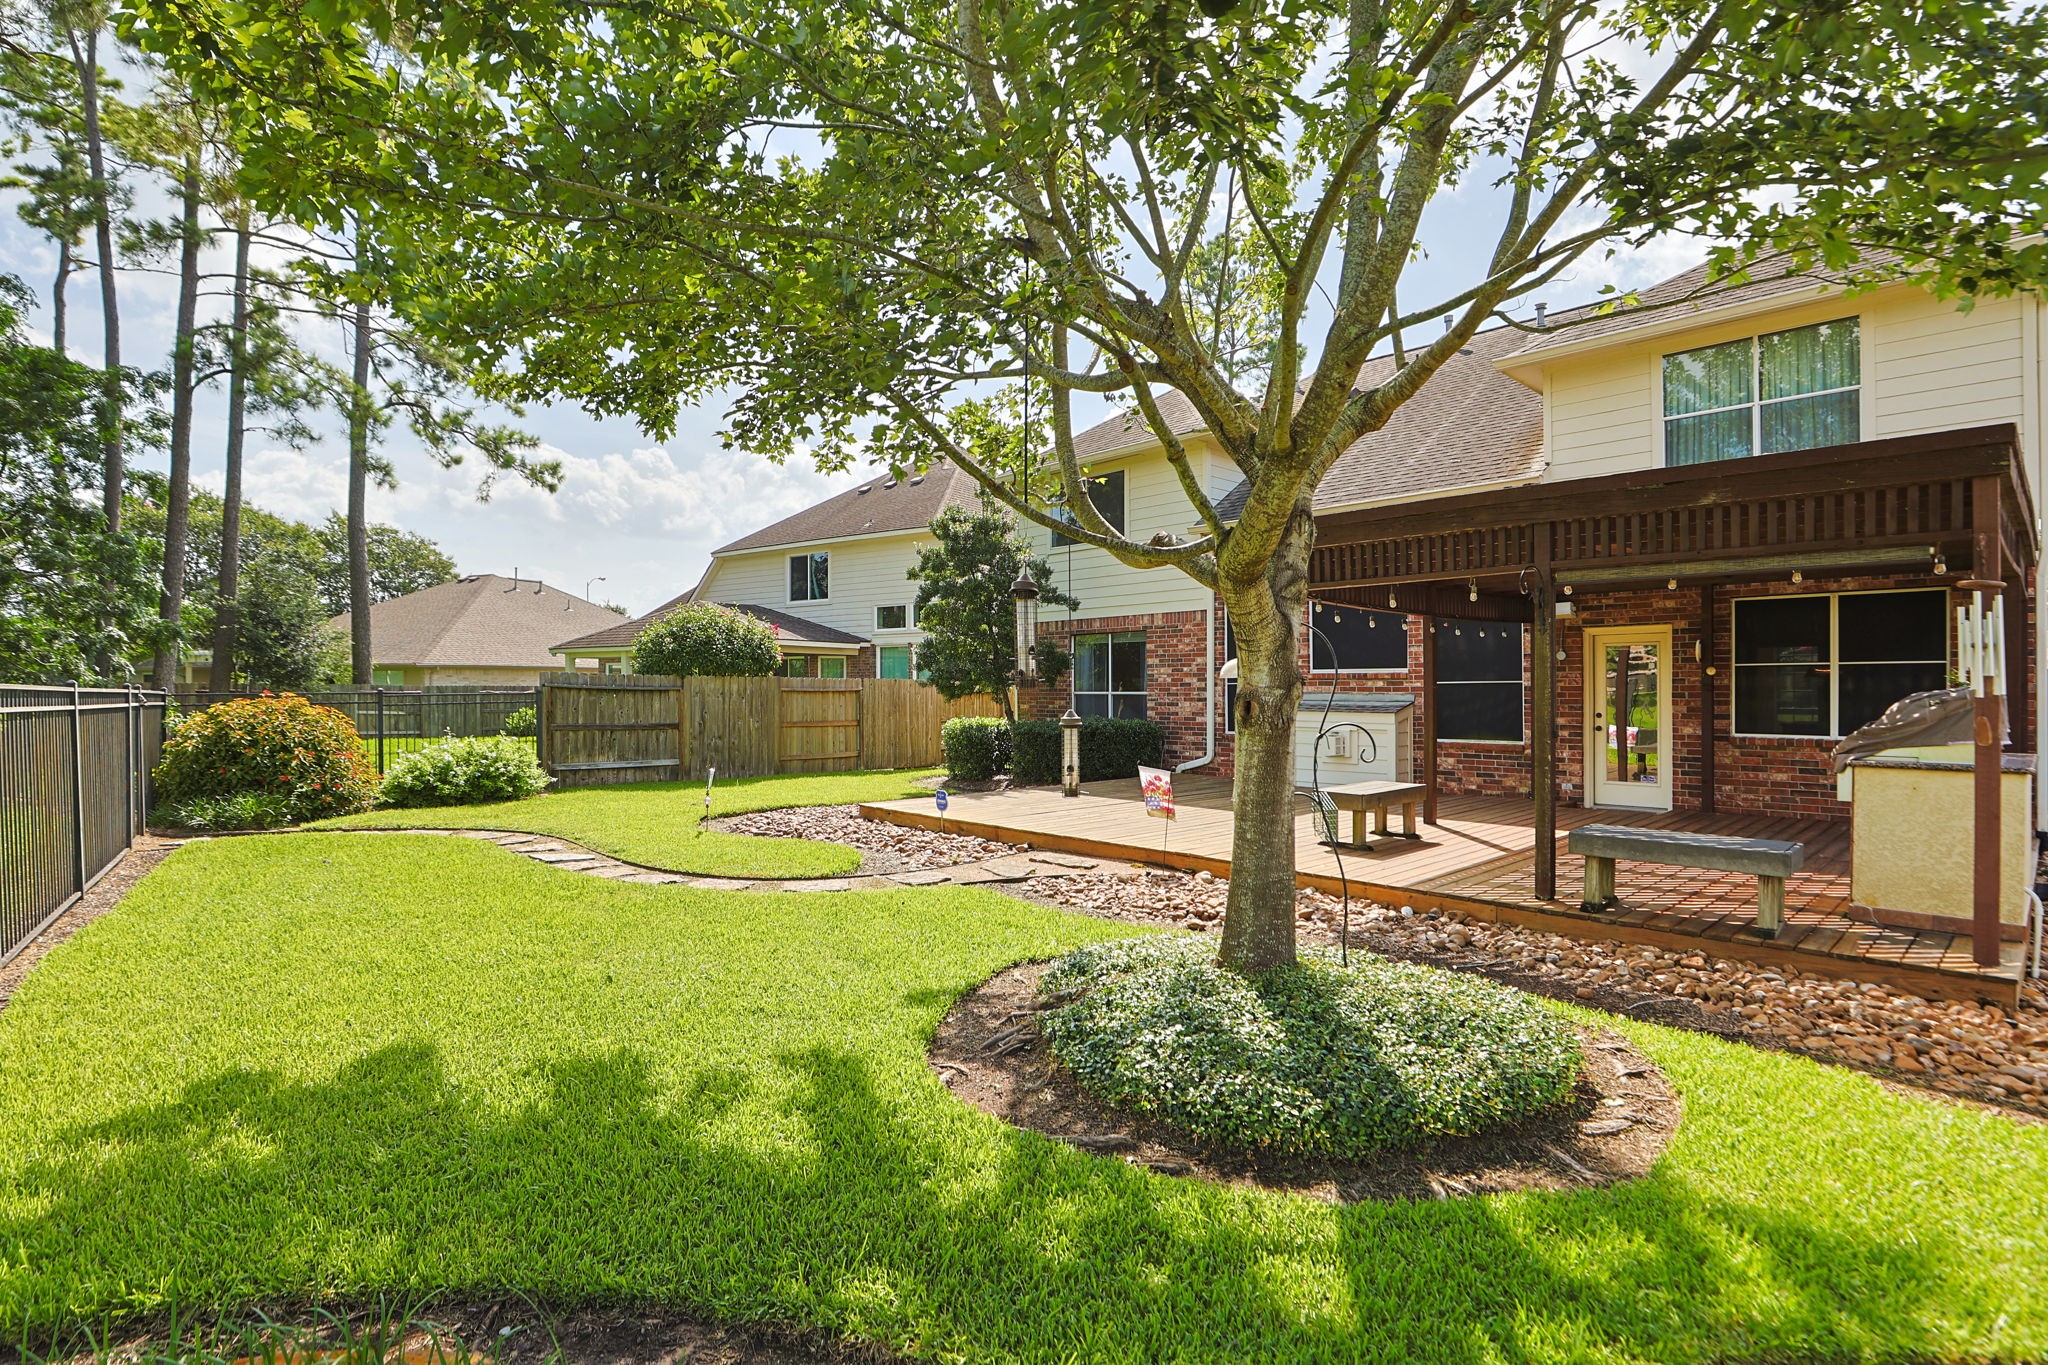
There are several flower beds lined with stone on the property, a nice size shade tree, and an ornamental tree surrounded by shrubs near the home. One side yard is lawn where the AC is located. The other side yard has a walk way to the front gate where garbage cans can be returned and stored.
River rock hardscape borders the wood patio and there is a stone walkway to the iron gate that leads to the green space and lake beyond.
Elevated view of property.
Elevated view of the back of property.
Spacious backyard with access to green space and lake.
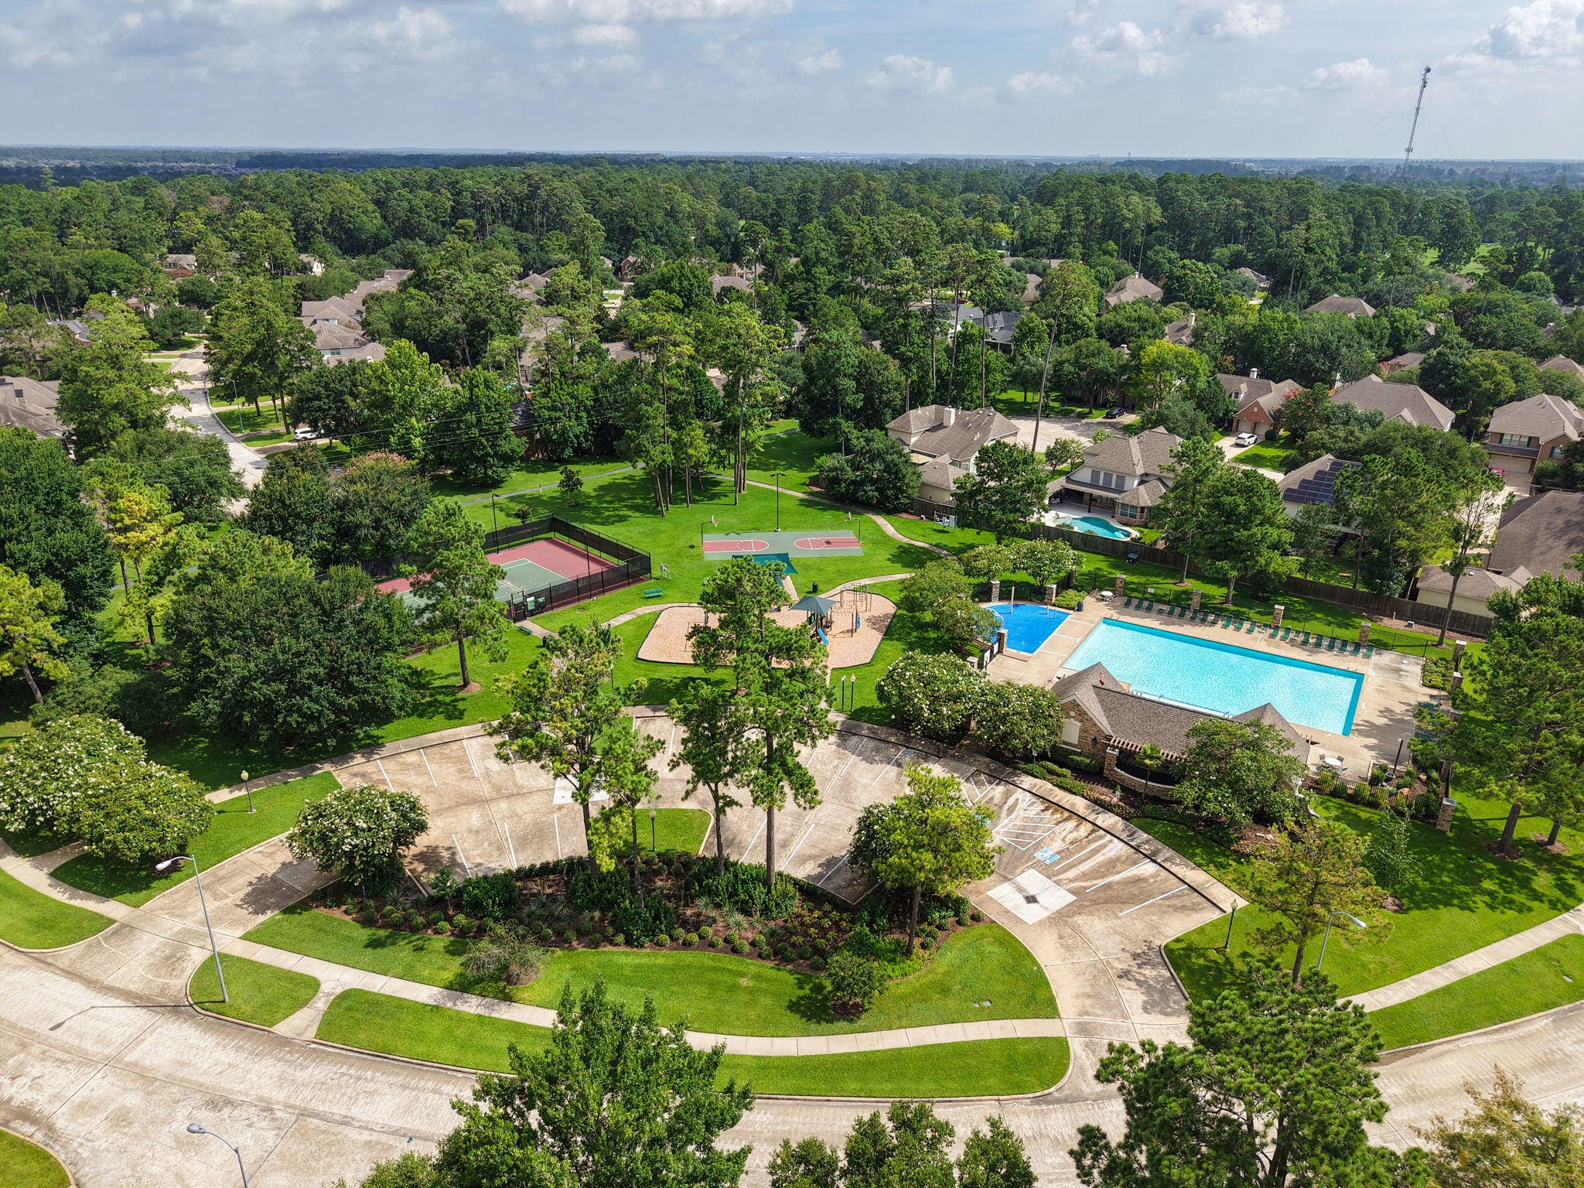
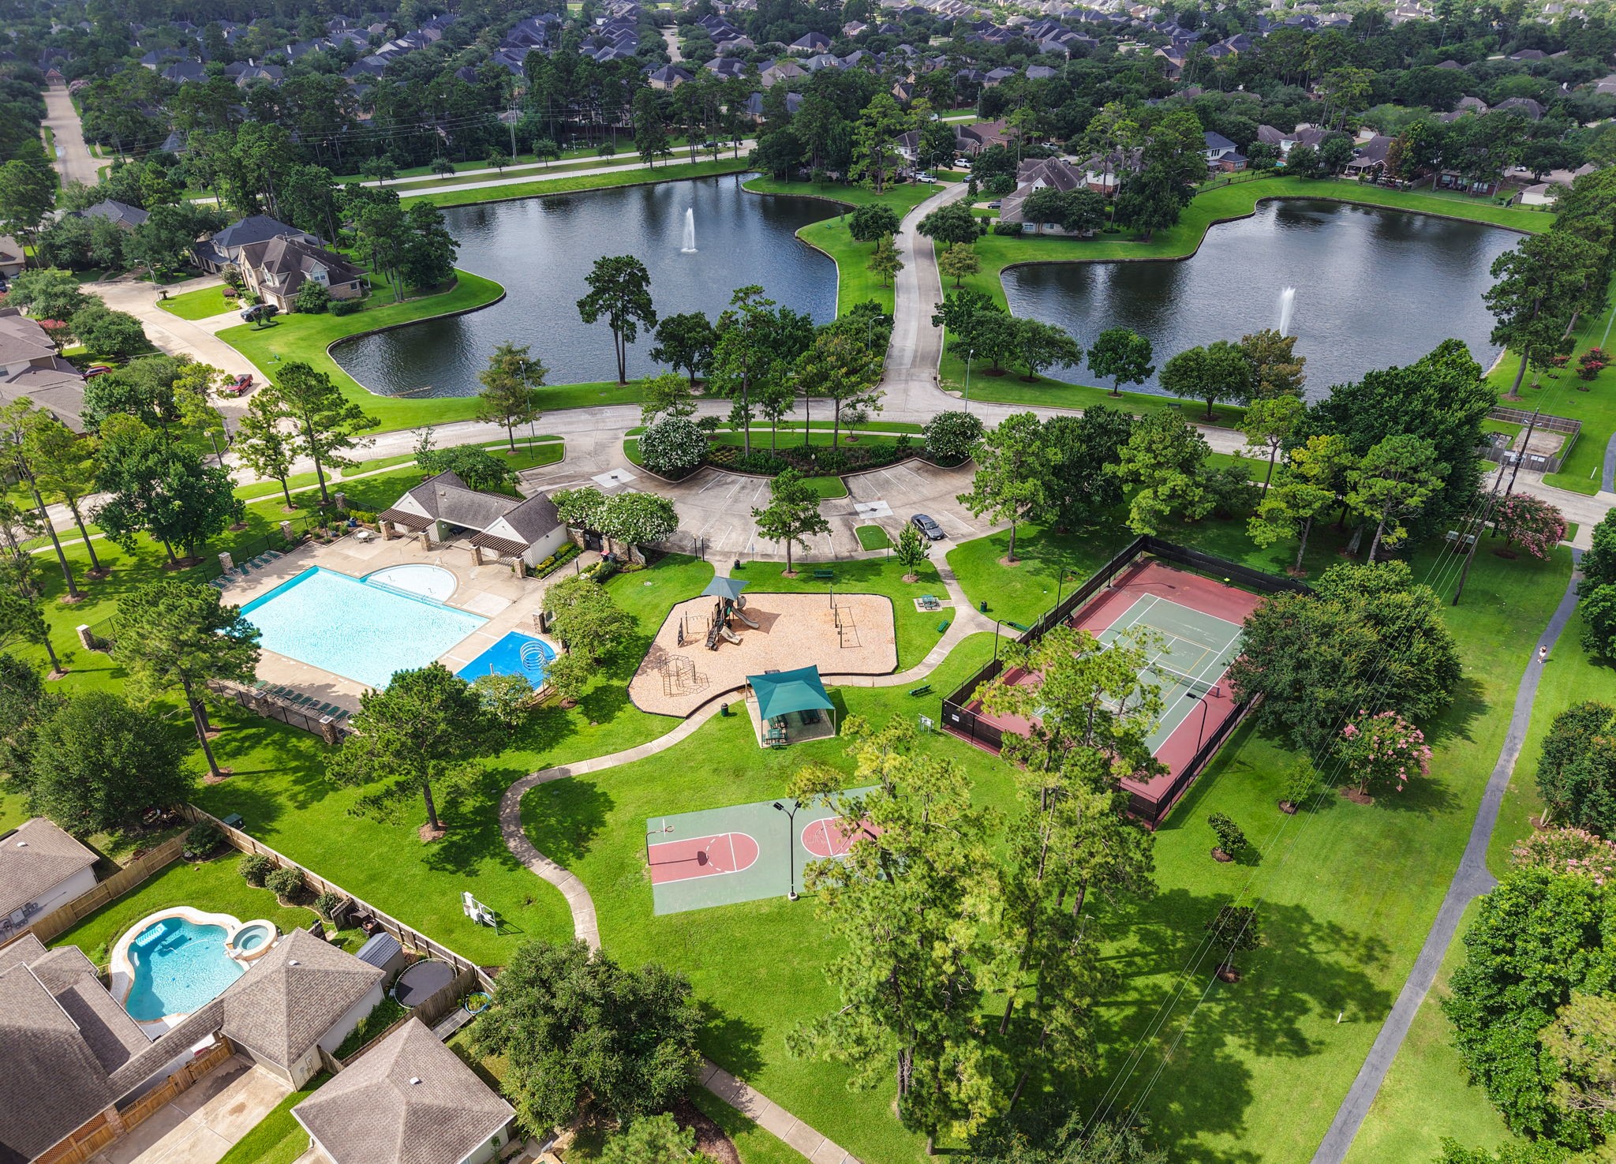
Northlake Forest amenities: Playground, basketball/tennis/pickleball courts, swimming pool, walking trails, and residents only lakes.
Northlake Forest: Playground, basketball/tennis/pickleball courts, swimming pool, walking trails, and residents only lakes.
Catch this beautiful home and be inspired for a lifestyle that enhances overall quality of life - Schedule your tour today!

















.jpg)

