15558 Roberts Court,Montgomery, TX 77316
Montgomery, TX 77316

Description
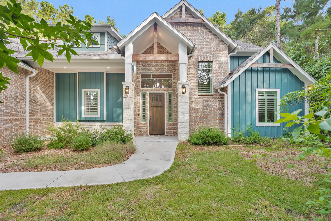
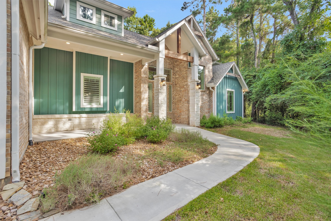
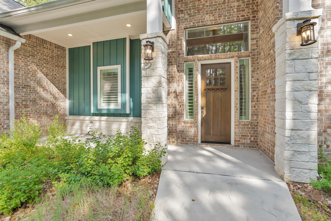
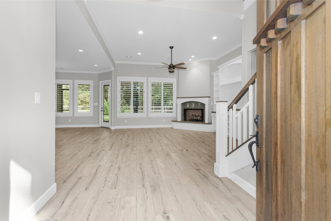
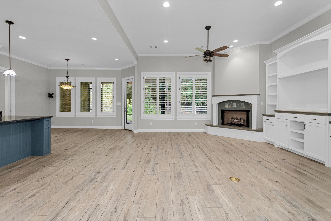
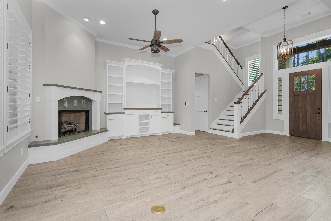
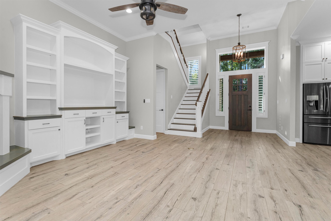
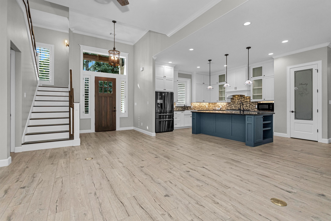
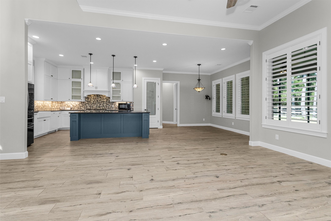
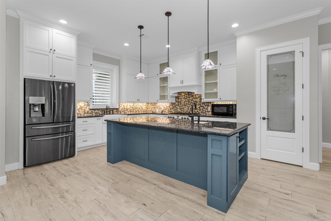
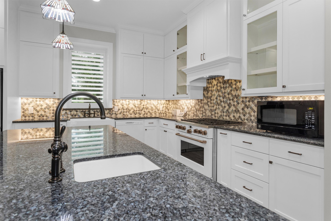
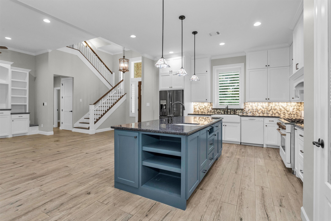
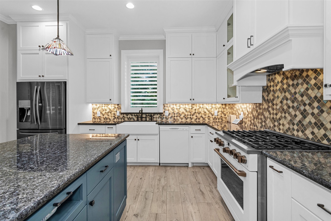
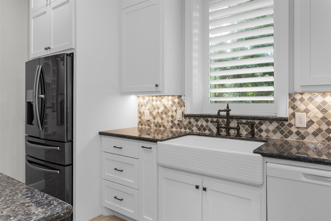
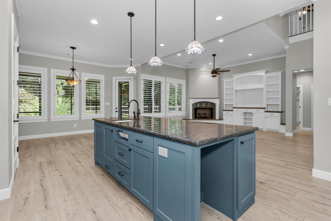
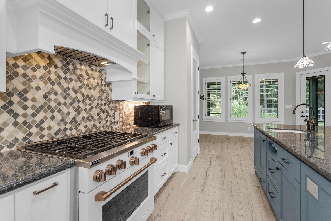
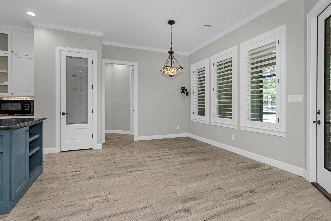
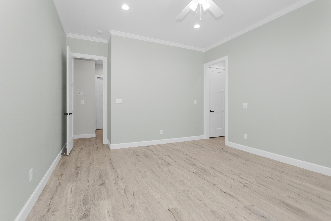
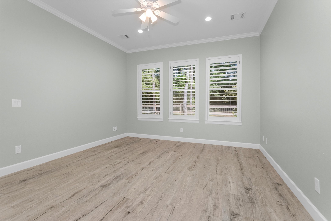
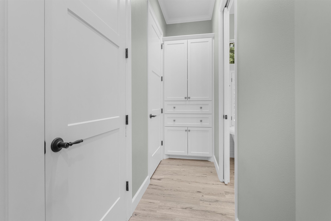
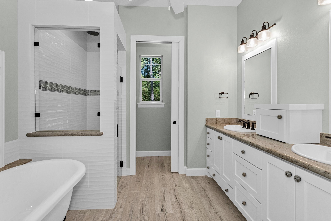
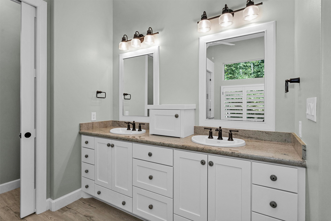
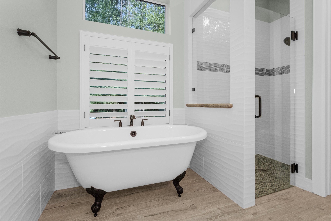
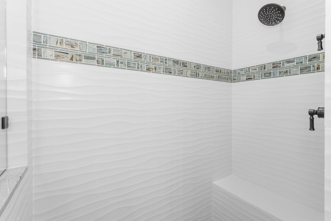
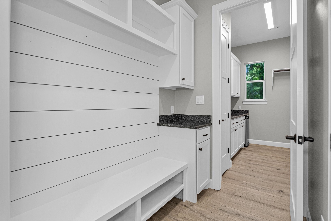
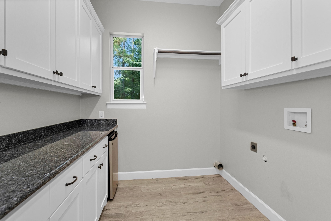
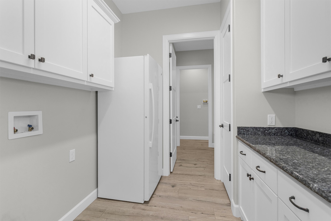
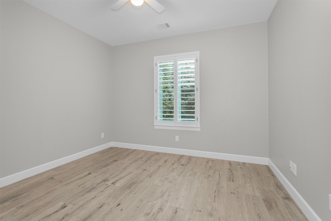
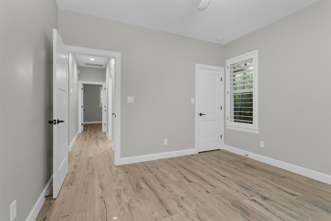
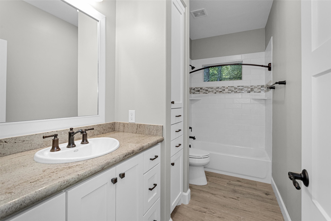
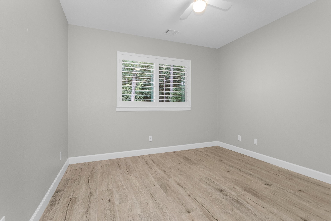
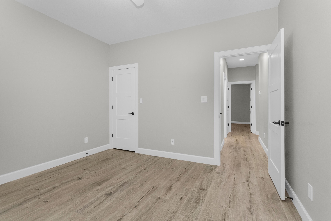
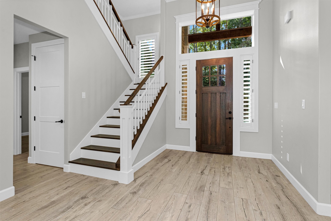
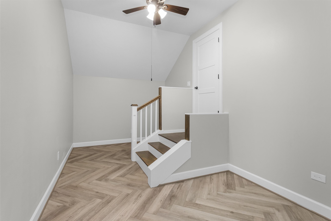
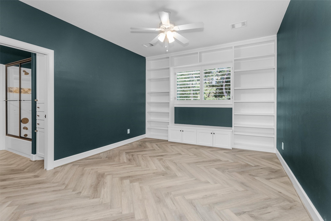
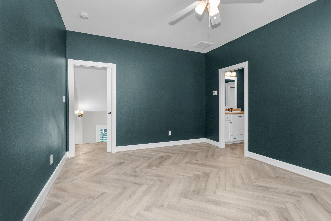
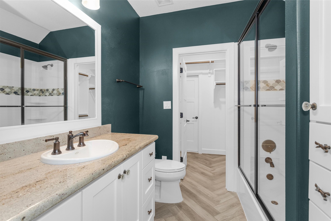
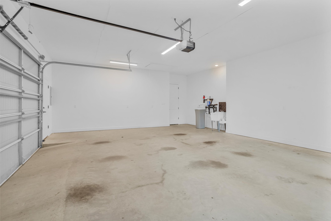
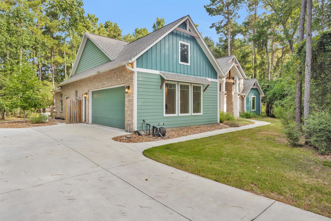
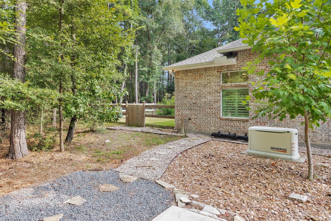
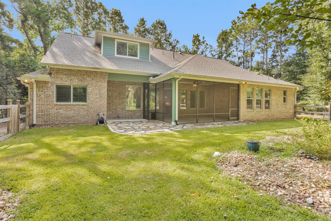
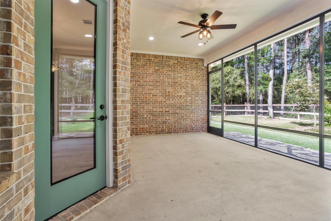
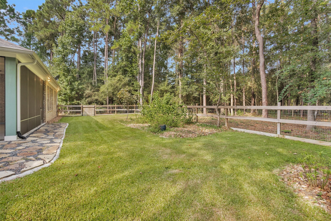
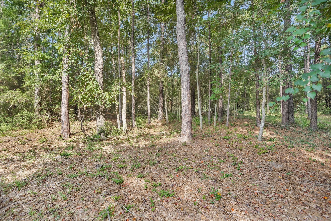
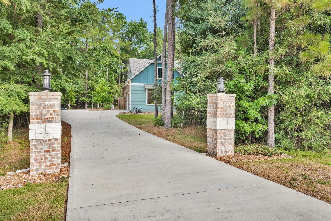
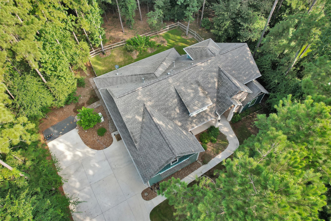
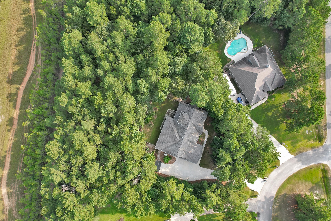
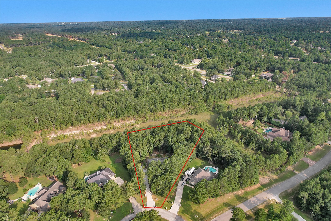
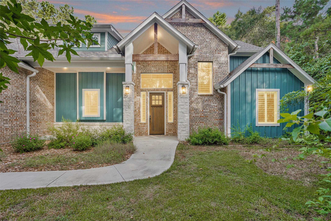
Experience elevated living in this charming 1.5-story home on 1.03 ac in a gated golf course community. The exterior showcases timeless Austin stone, brick, and cement board, while the interior impresses with plantation shutters, crown molding, custom built-ins, and tasteful tile, wood & luxury vinyl flooring. Gourmet kitchen features granite countertops, oversized island w/counter seating, Café gas range, new dishwasher, farmhouse/prep sinks, soft-close cabinets, pantry, designer lighting. The primary suite offers dual vanities, soaking tub, separate shower, linen closet, 2 walk-in closets & hidden storage. The versatile floor plan offers 4 bedrooms, 3 full baths & a spacious upstairs flex room. More amenities include screened porch, gas log fireplace, 24kW generator, tankless water heater, water softener, HEPA filtration, CAT wiring, LED lighting, sprinkler system, gutters, walk-in attic, garage sink, storage, advanced septic system, low tax rate & Montgomery ISD. Visit today!
Details
| MLS # | 23688077 |
|---|---|
| Listing Type | For Sale |
| Style | House |
| HOA Dues | $1,000 |
| Sub-Type | Resale |
| Status | Active |
| Year | 2022 |
| Days On Site | 25 |
| Listing Provided By | Pam Westlake Realty Group | Kate Powell |
Features
| Bed(s) | 4 |
|---|---|
| Bath(s) | 3 Total |
| SQ Feet | 2,492 |
| Garage | 2 |
| Acreage | 1.03 |
| Golf Course | Yes |
Exterior
| Lot Features | Cul De Sac, Near Golf Course, Greenbelt, Subdivision, Wooded, Pond On Lot |
|---|
Parking
| Garage Yes / No | Yes |
|---|---|
| Parking Features | Attached, Garage, Garage Door Opener, Oversized |
Taxes
| Tax Annual Amount | 8937 |
|---|
Location
| Community Features | Golf |
|---|
Area Information
| State | TX |
|---|---|
| County | Montgomery |
| City | Montgomery |
| Zip Code | 77316 |
| Area | 39 |
| Subarea | Conroe Southwest |
| Community Name | Grand Lake Estates 09 |
| Listing VS Median (in Grand Lake Estates 09) | |
Price: $769,900 low | high Med: $757,450 sqft: 2,492 low | high Med: 3,321 $ / sqft: $309 low | high Med: $244 On site: 25 low | high Med: 20 | |
Request a showing
Request a showing
Contact
Learn More About This Property

| State | TX |
|---|---|
| County | Montgomery |
| City | Montgomery |
| Zip Code | 77316 |
| Area | 39 |
| Subarea | Conroe Southwest |
| Community Name | Grand Lake Estates 09 |
| Listing VS Median (in Grand Lake Estates 09) | |
Price: $769,900 low | high Med: $757,450 sqft: 2,492 low | high Med: 3,321 $ / sqft: $309 low | high Med: $244 On site: 25 low | high Med: 20 | |


.jpg)

Land & Ranch 210.483.7500 | Bandera 830.850.6700 | Global Luxury 210.483.5700 | Coldwell Banker Commercial Alamo City 210.483.6250
North Central San Antonio / Stone Oak 210.483.7070 | Harper Property Management 210.483.7040 | Relocation Services 210.483.7121
North West San Antonio 210.483.0000 | Laredo 956.722.4822 | Coldwell Banker Commercial International Gateway 956.937.2867
