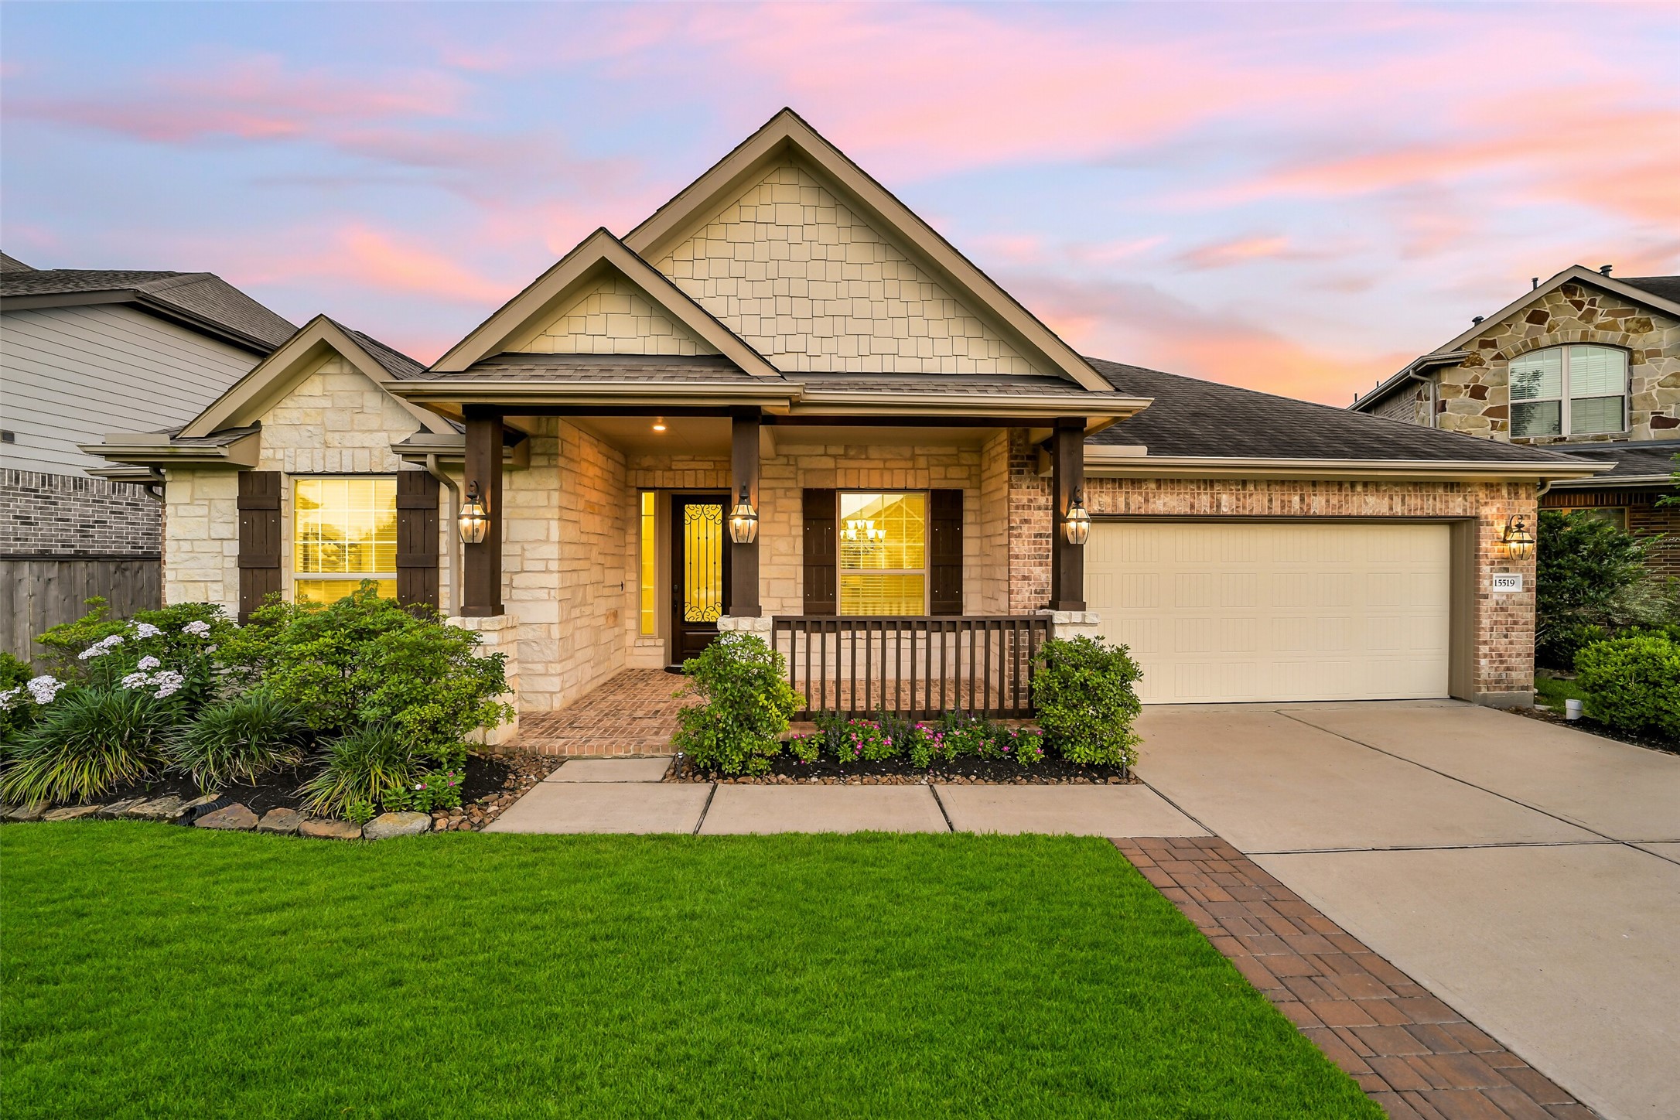
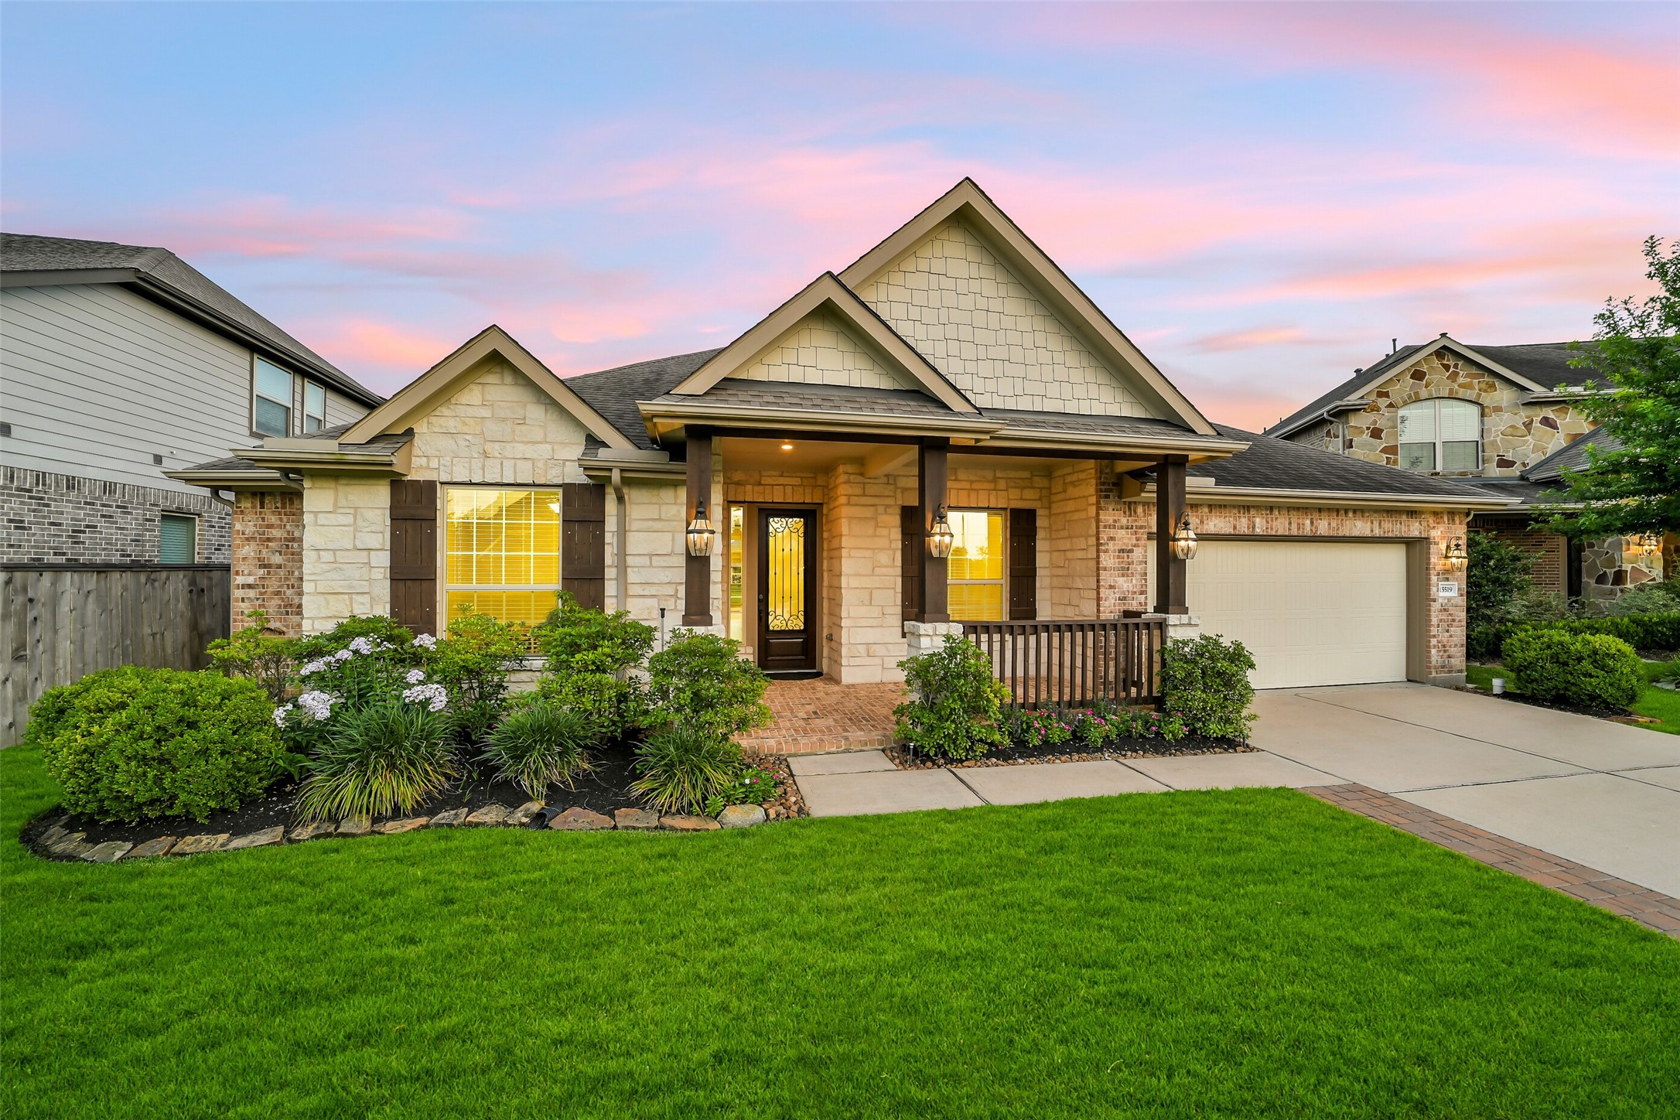
Welcome to 15519 Royal Trace Court! This stunning home features so many upgrades. You won't want to miss it!
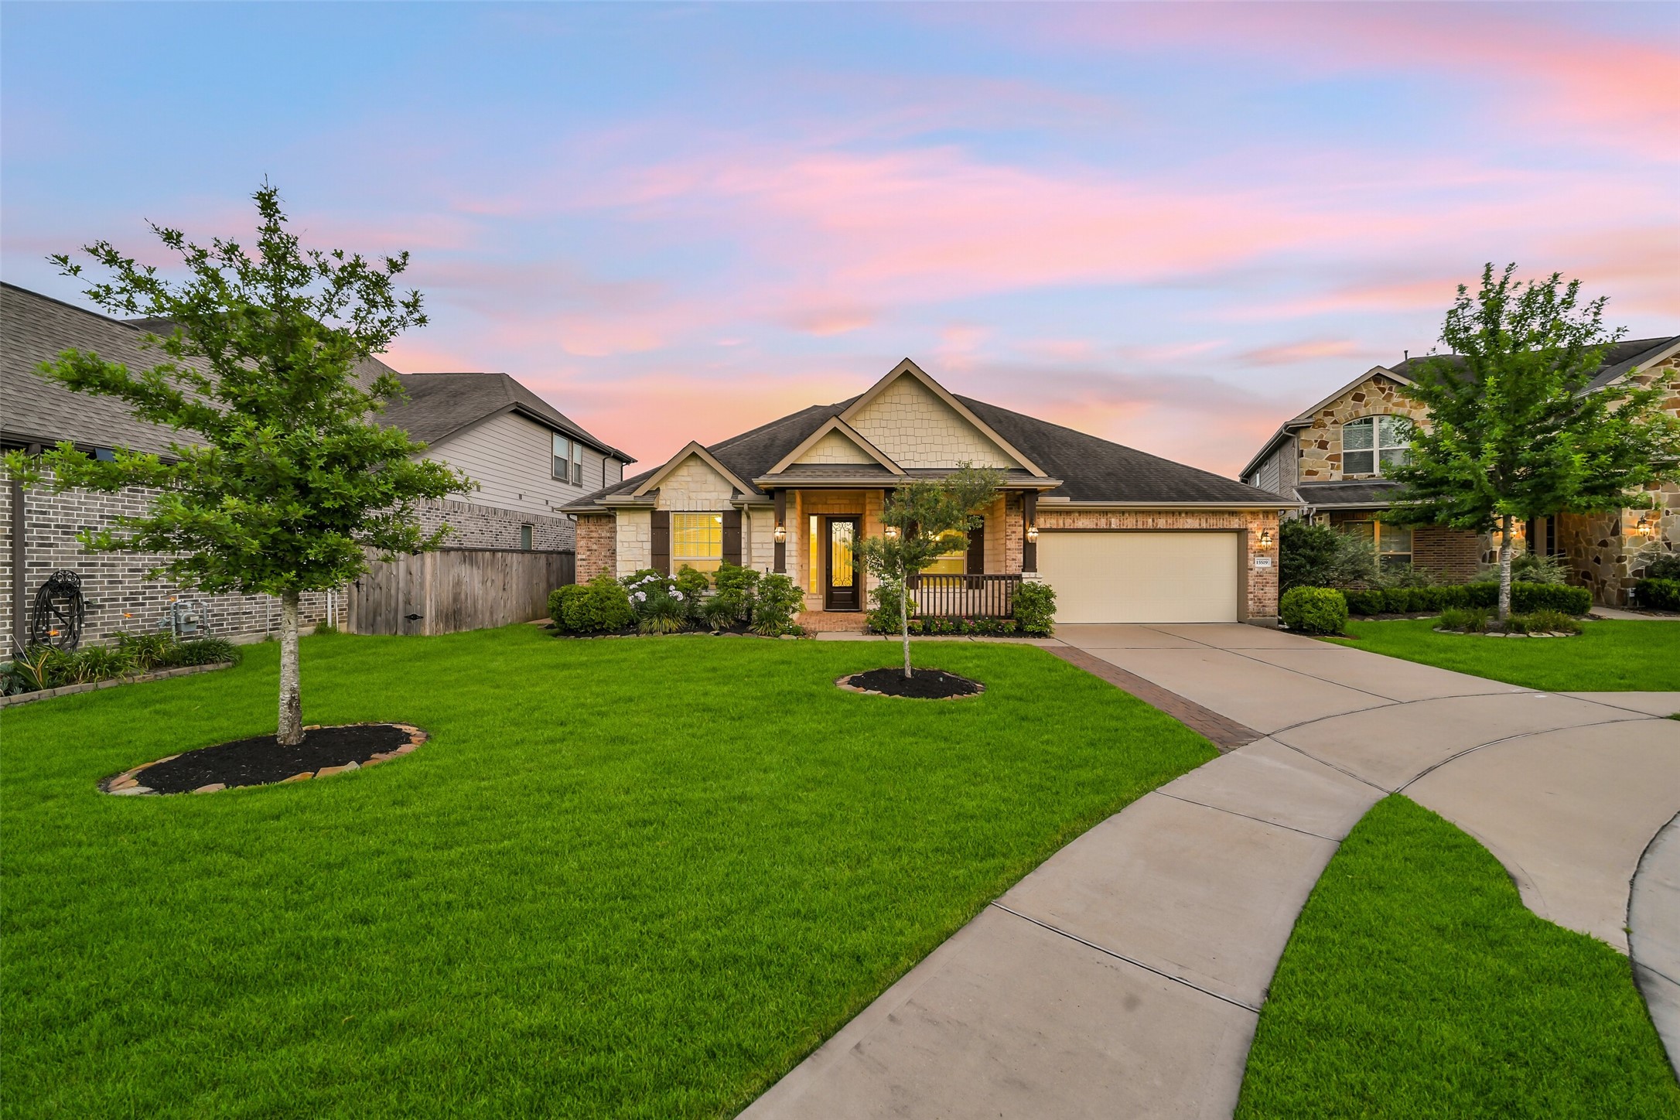
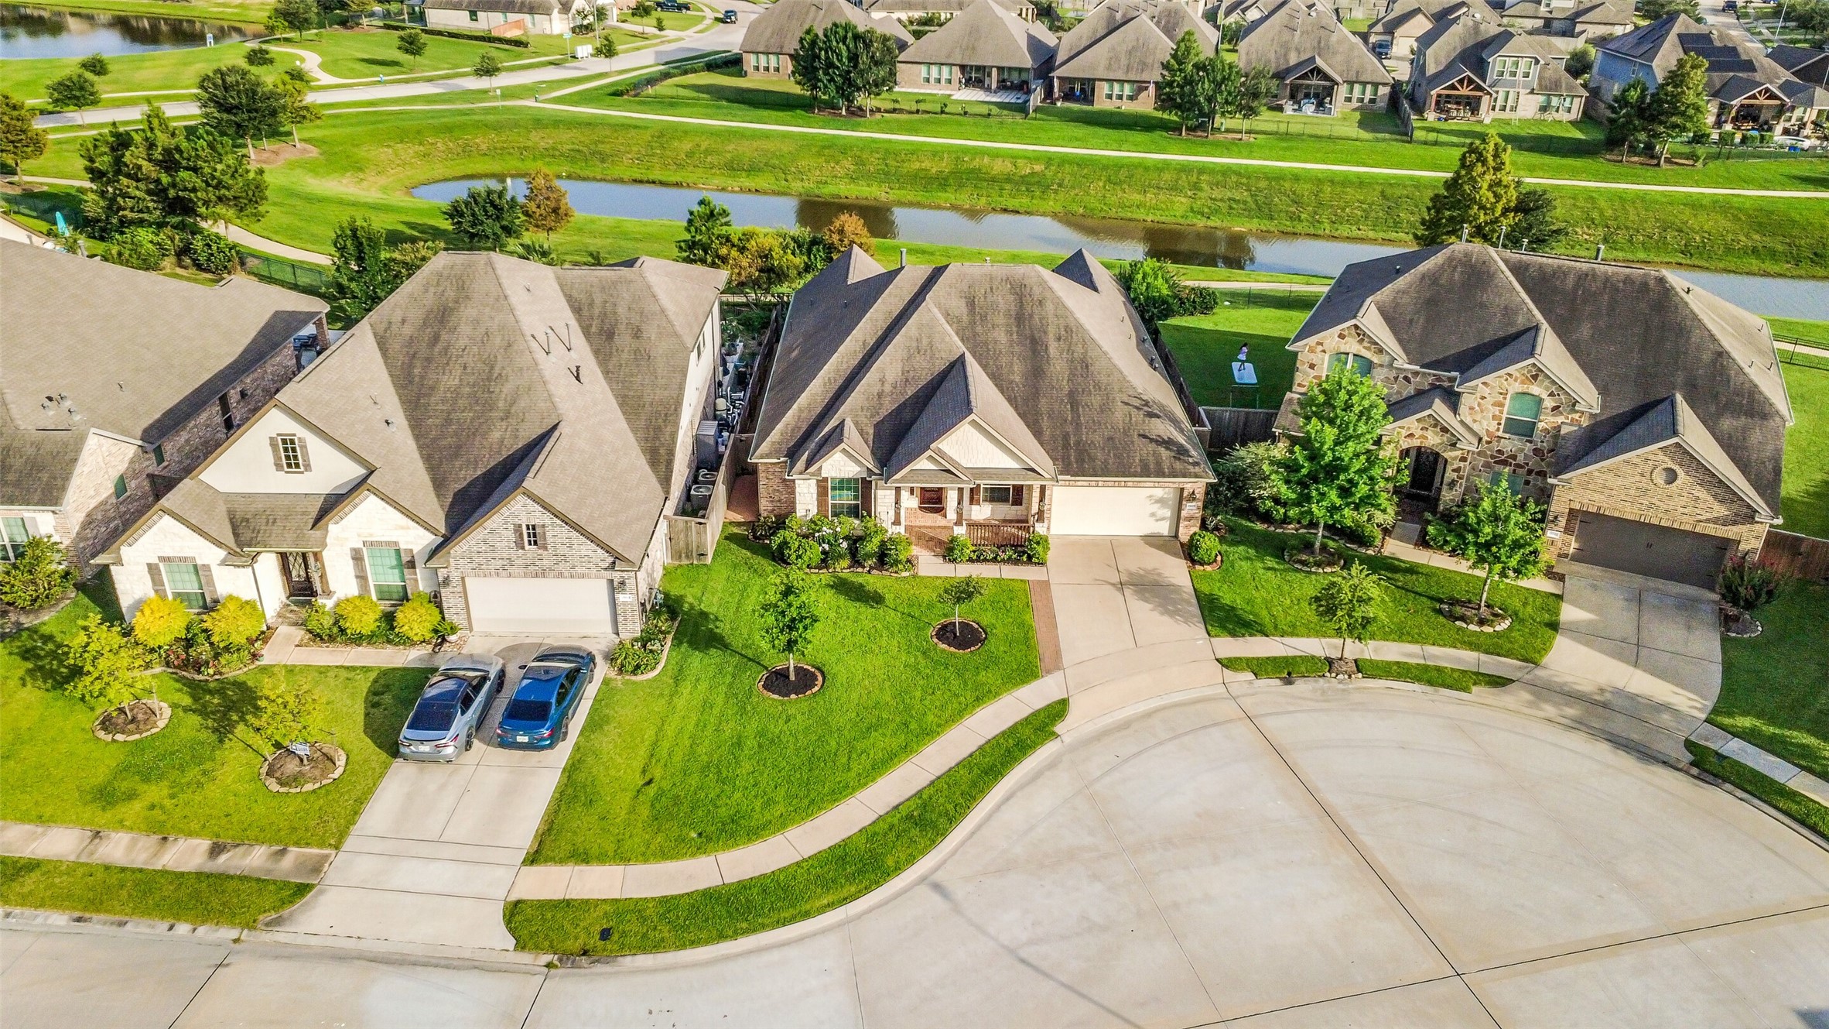
Mature landscaping and a full sprinkler system keep this home beautiful and easy to maintain!
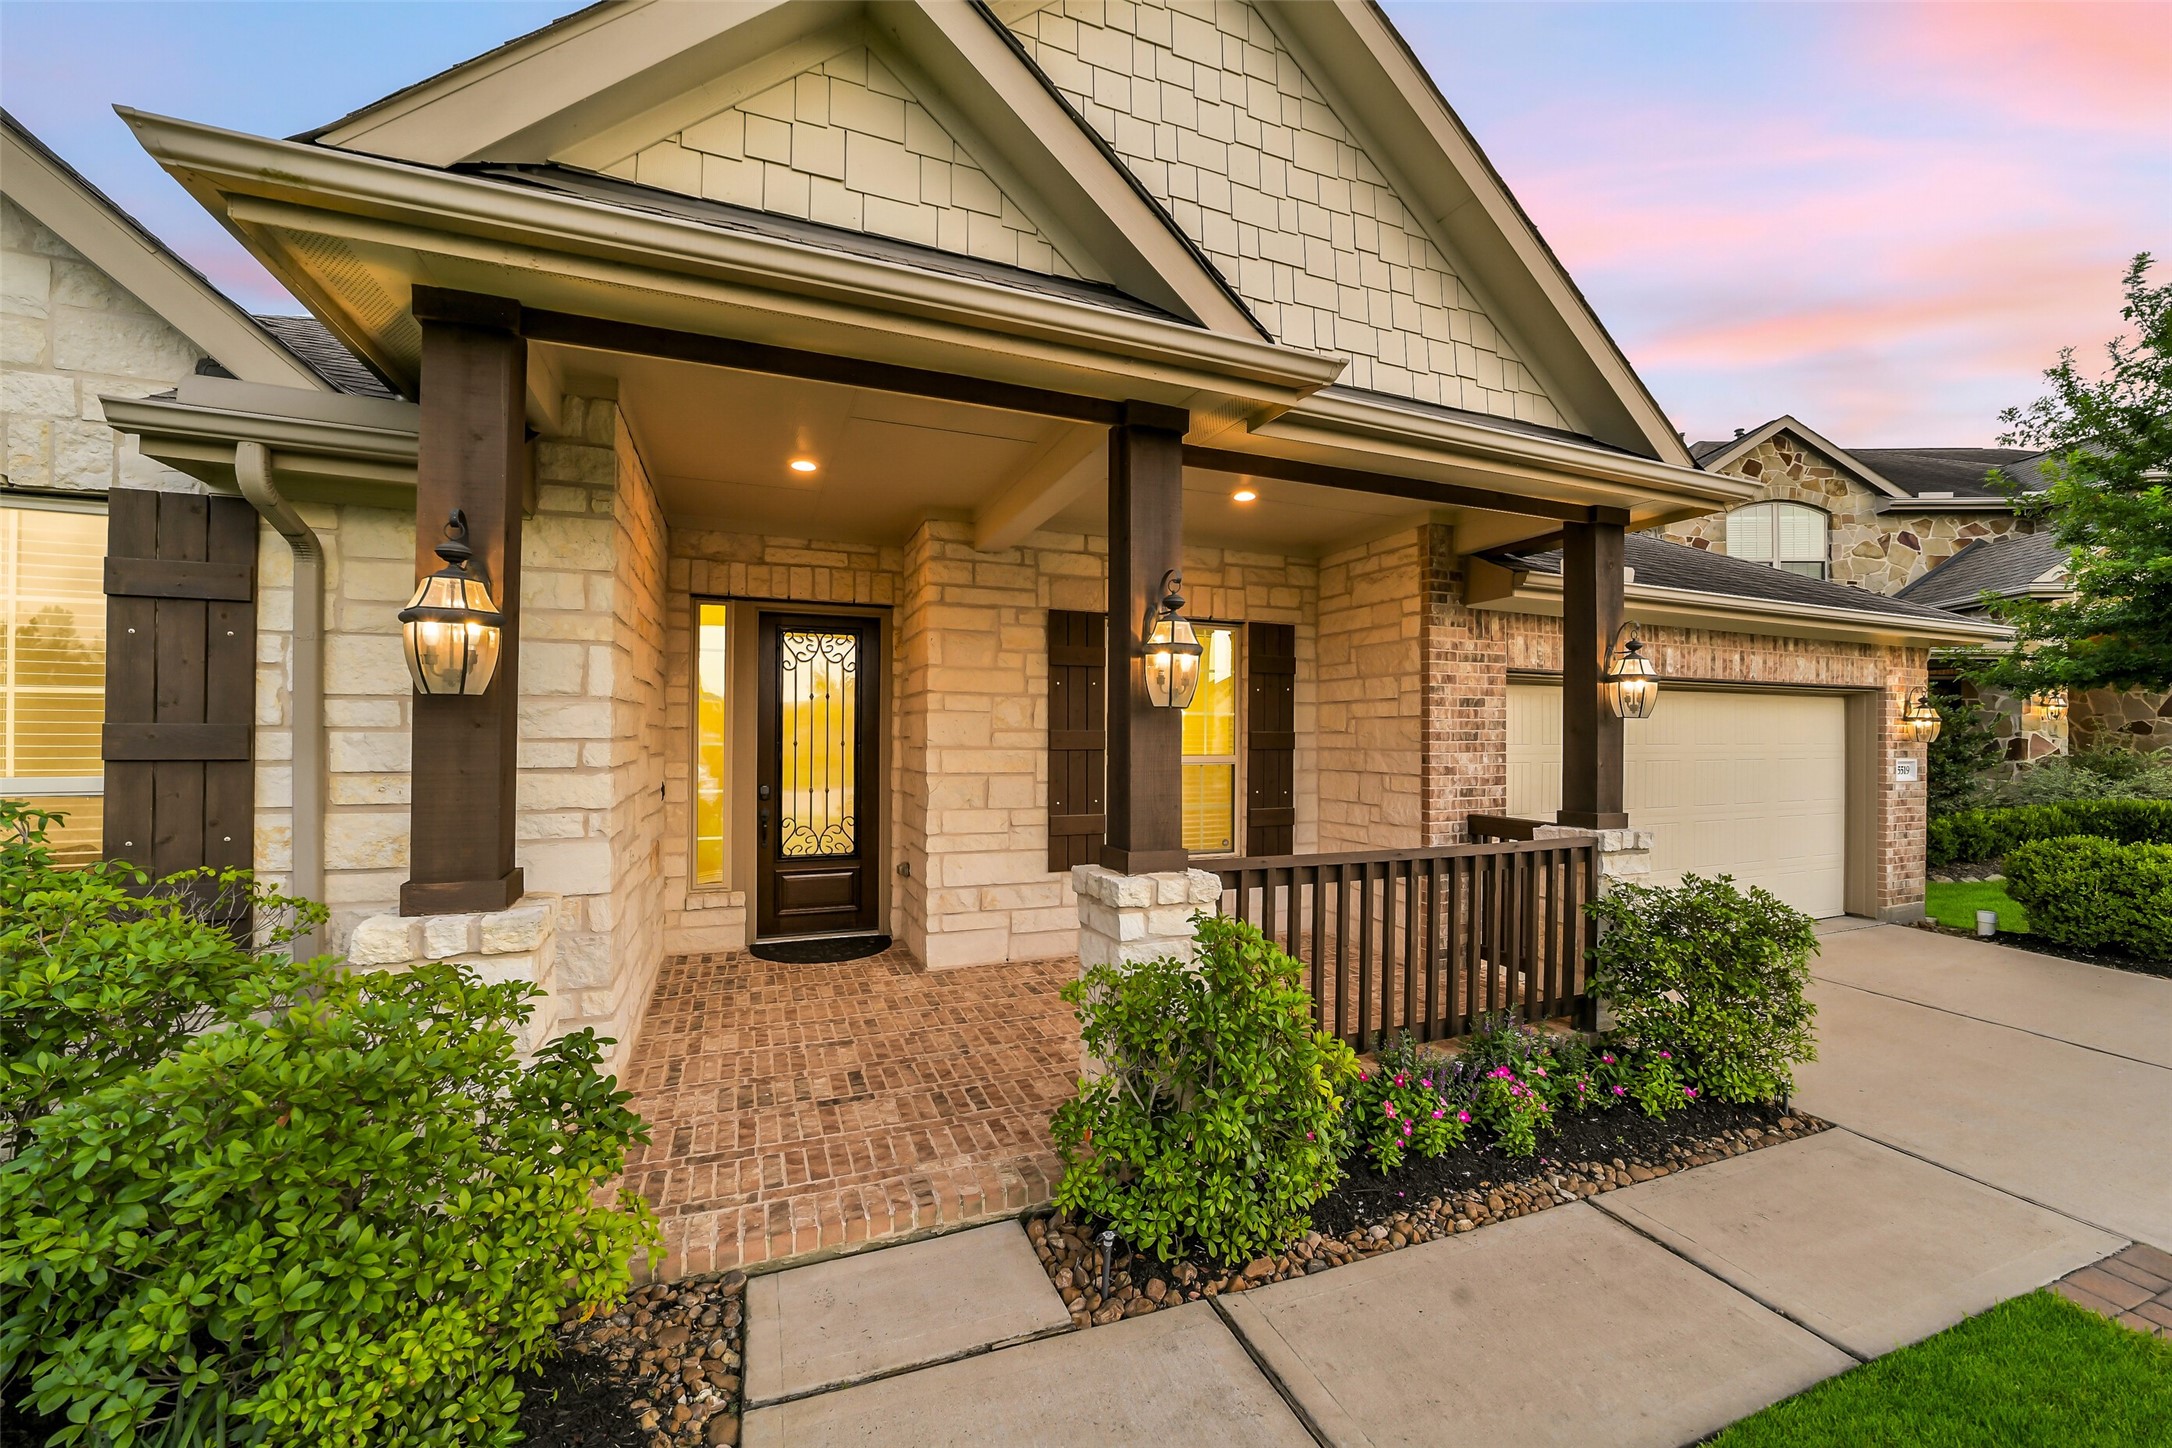
The spacious, brick floor front porch is the perfect place to relax and enjoy this quiet, double cul de sac street!
The paver driveway extension gives a bit more space for parking and for guests to walk up to this charming home! Beautiful outdoor lighting and the stone and brick exterior of this home are sure to stun!
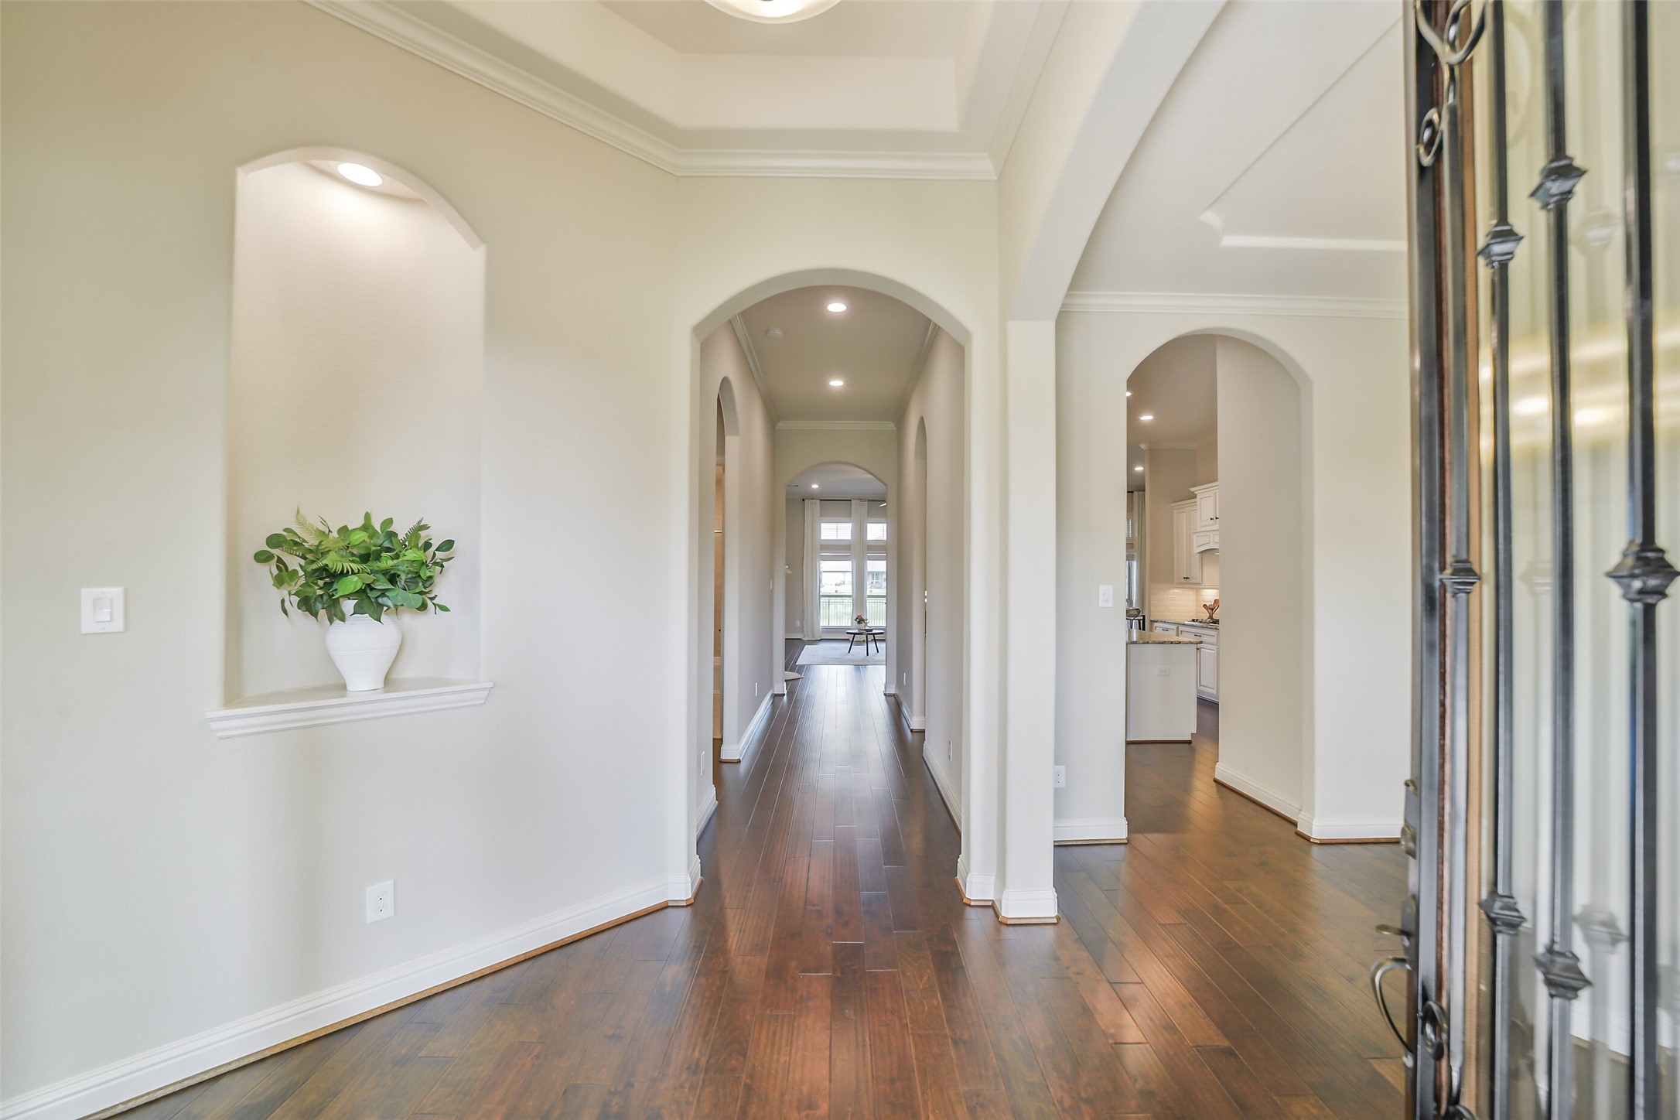
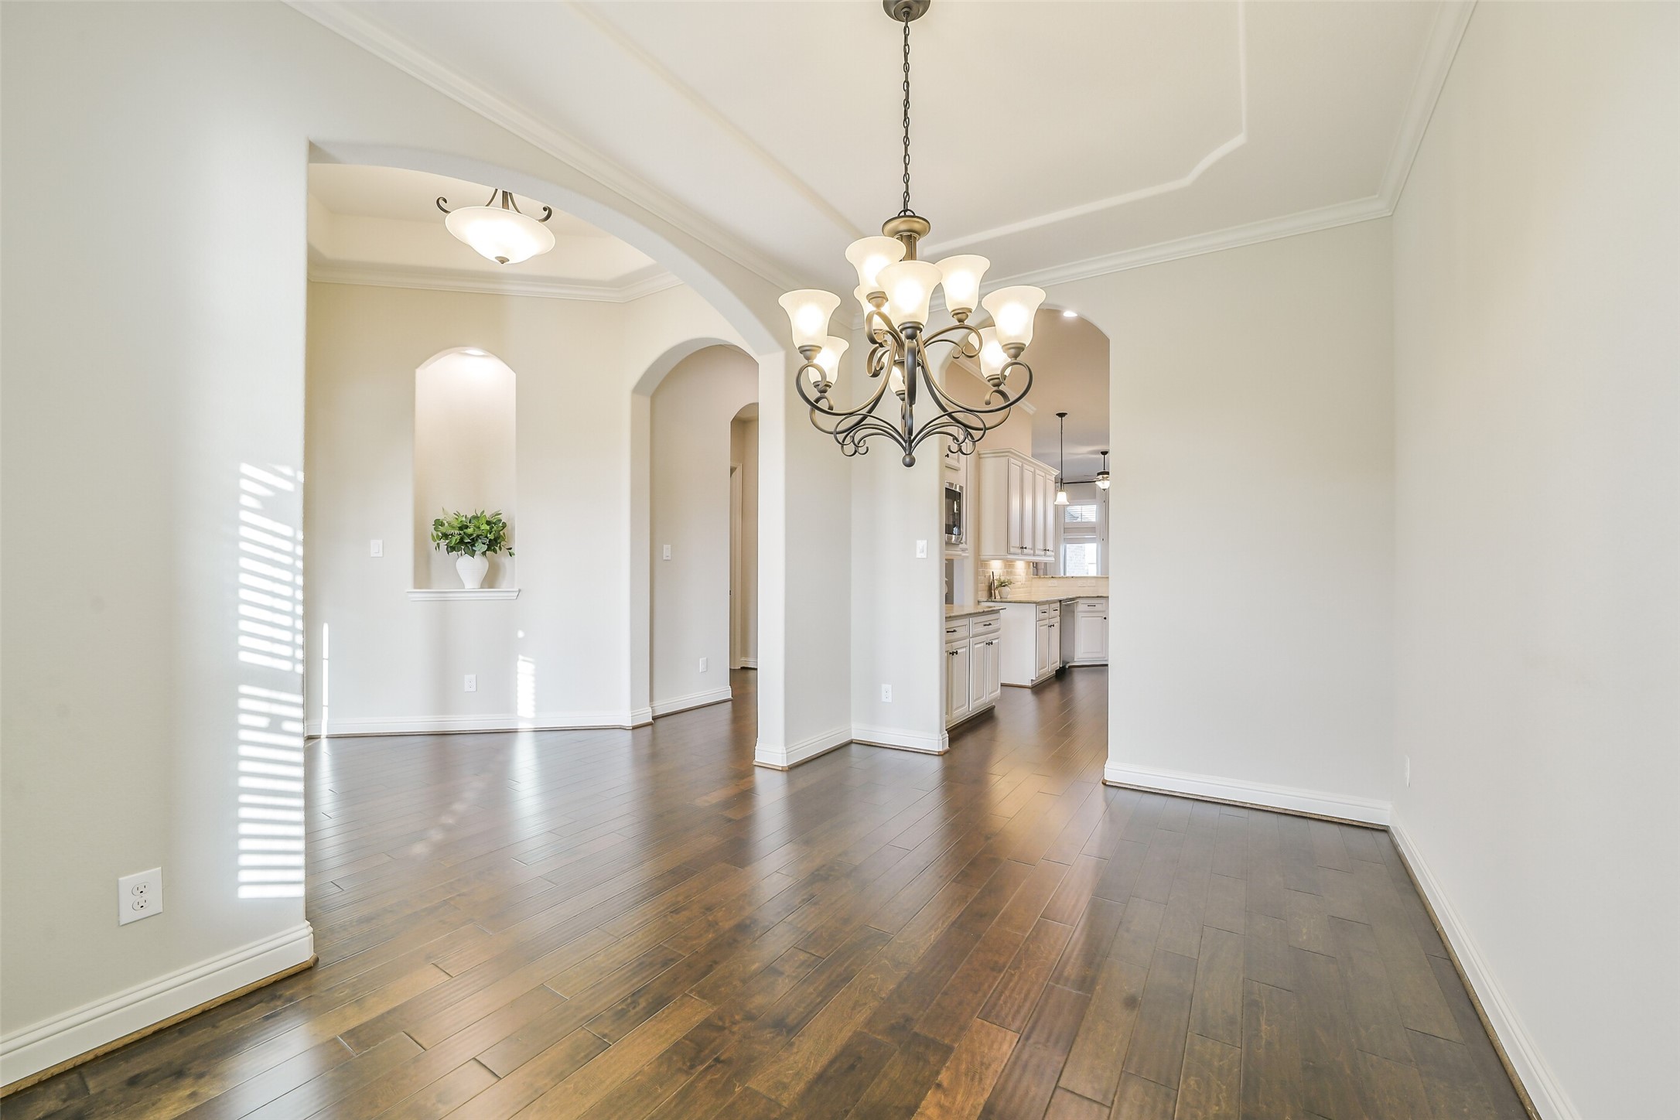
Welcome home! This beautiful, classic home features gorgeous arches and a beautifully lit niche! The formal dining room is to the right, with the office located to the left. Beautiful hardwood continues through most of the common areas of this home.
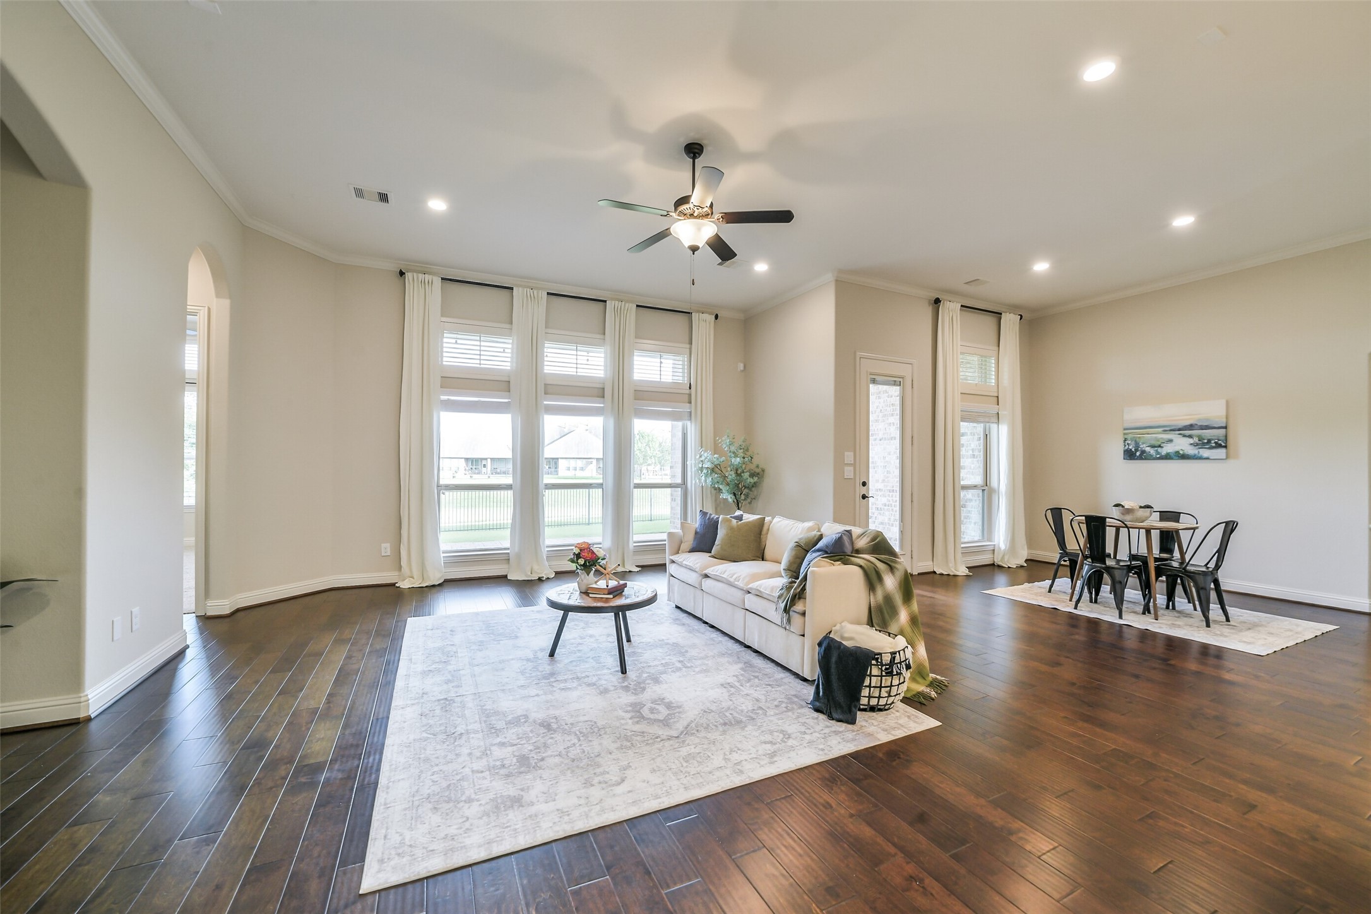
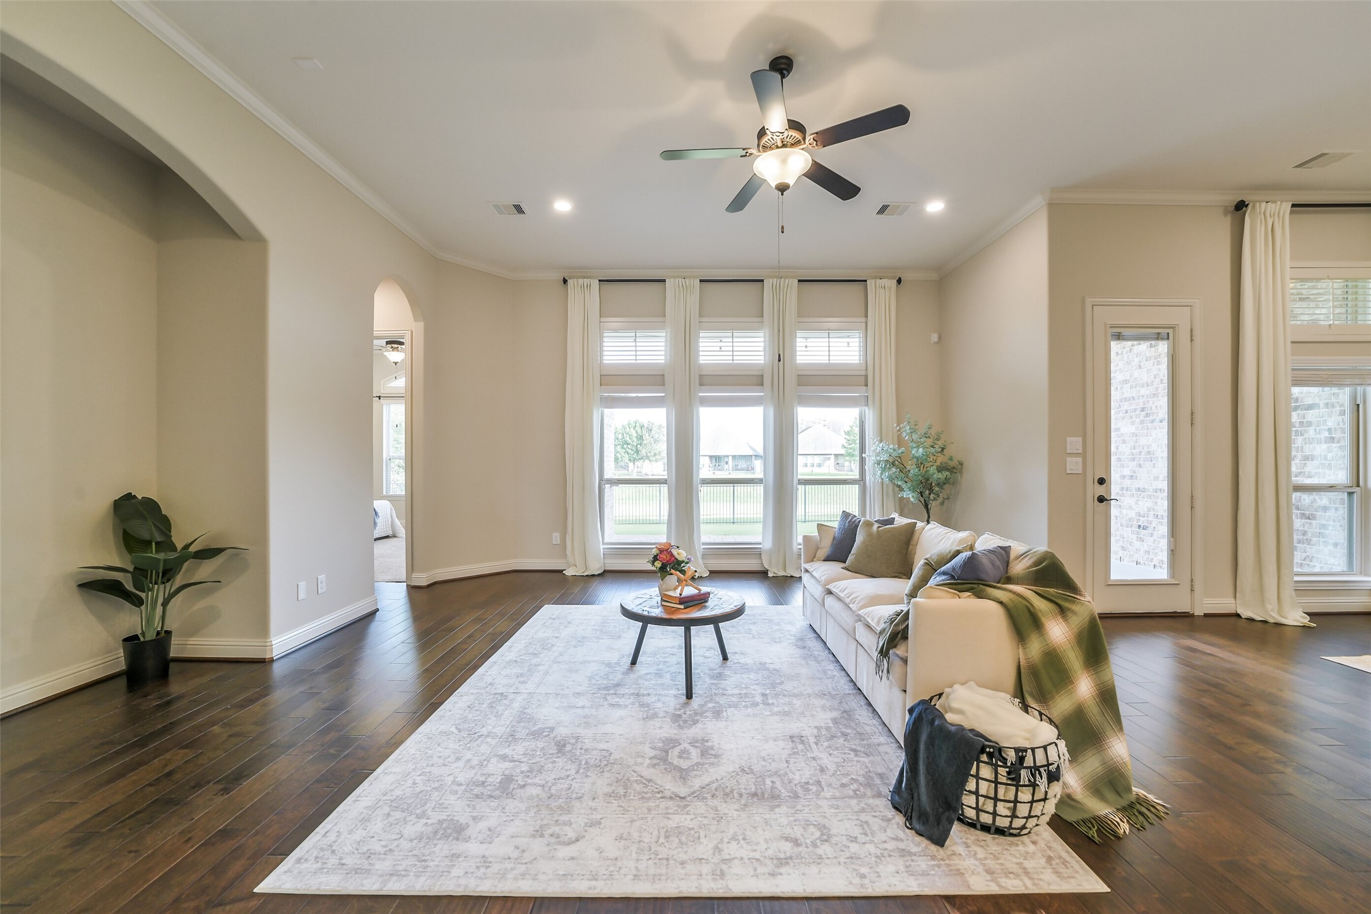
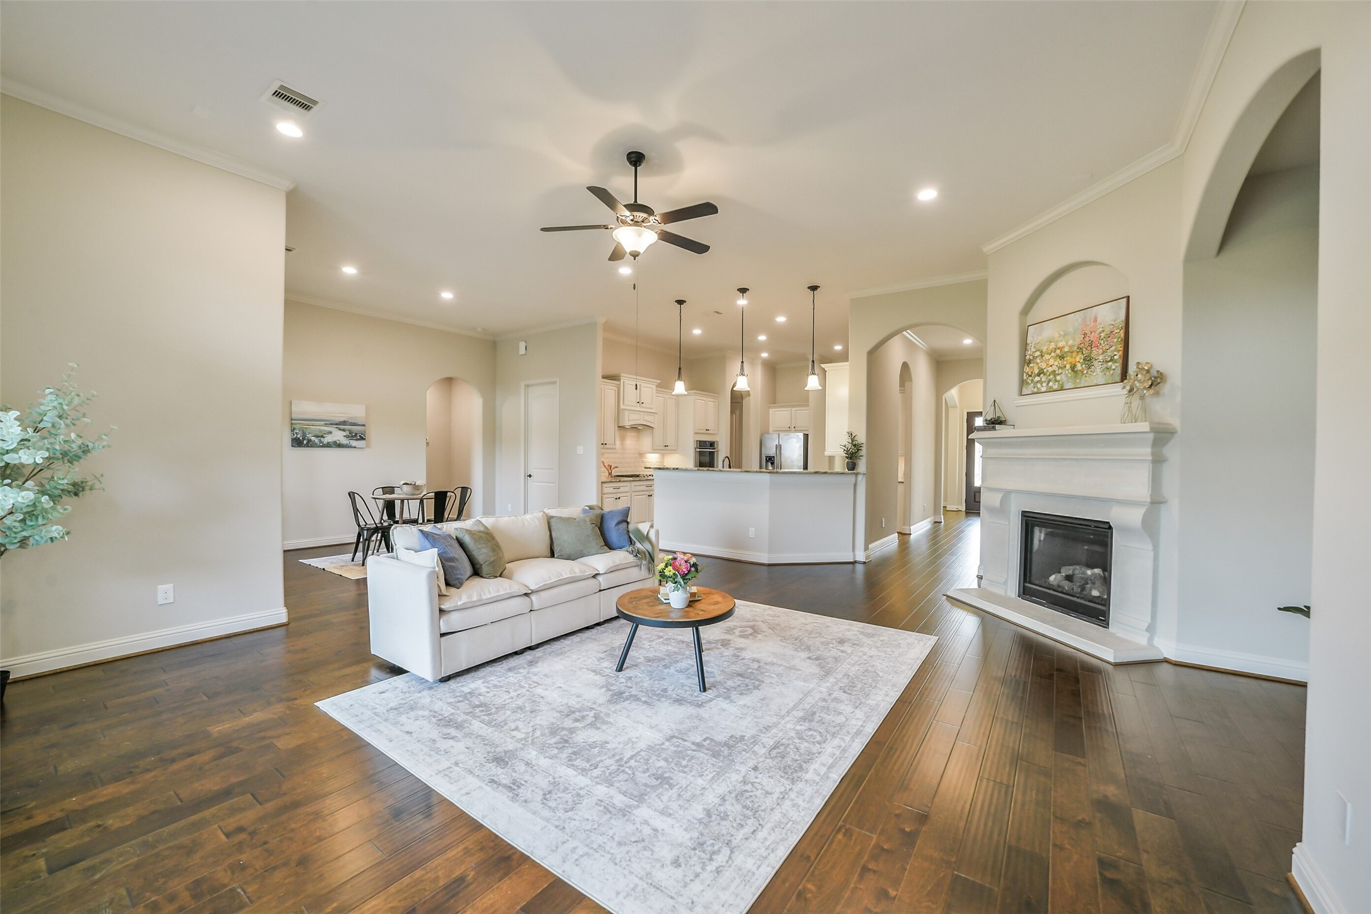
The spacious family room features beautiful hardwood, a wall of windows, and a large ceiling fan.
Neutral paint and high ceilings will complement any furniture. The wall of windows in this room overlooks the lake and greenspace behind this spacious lot.
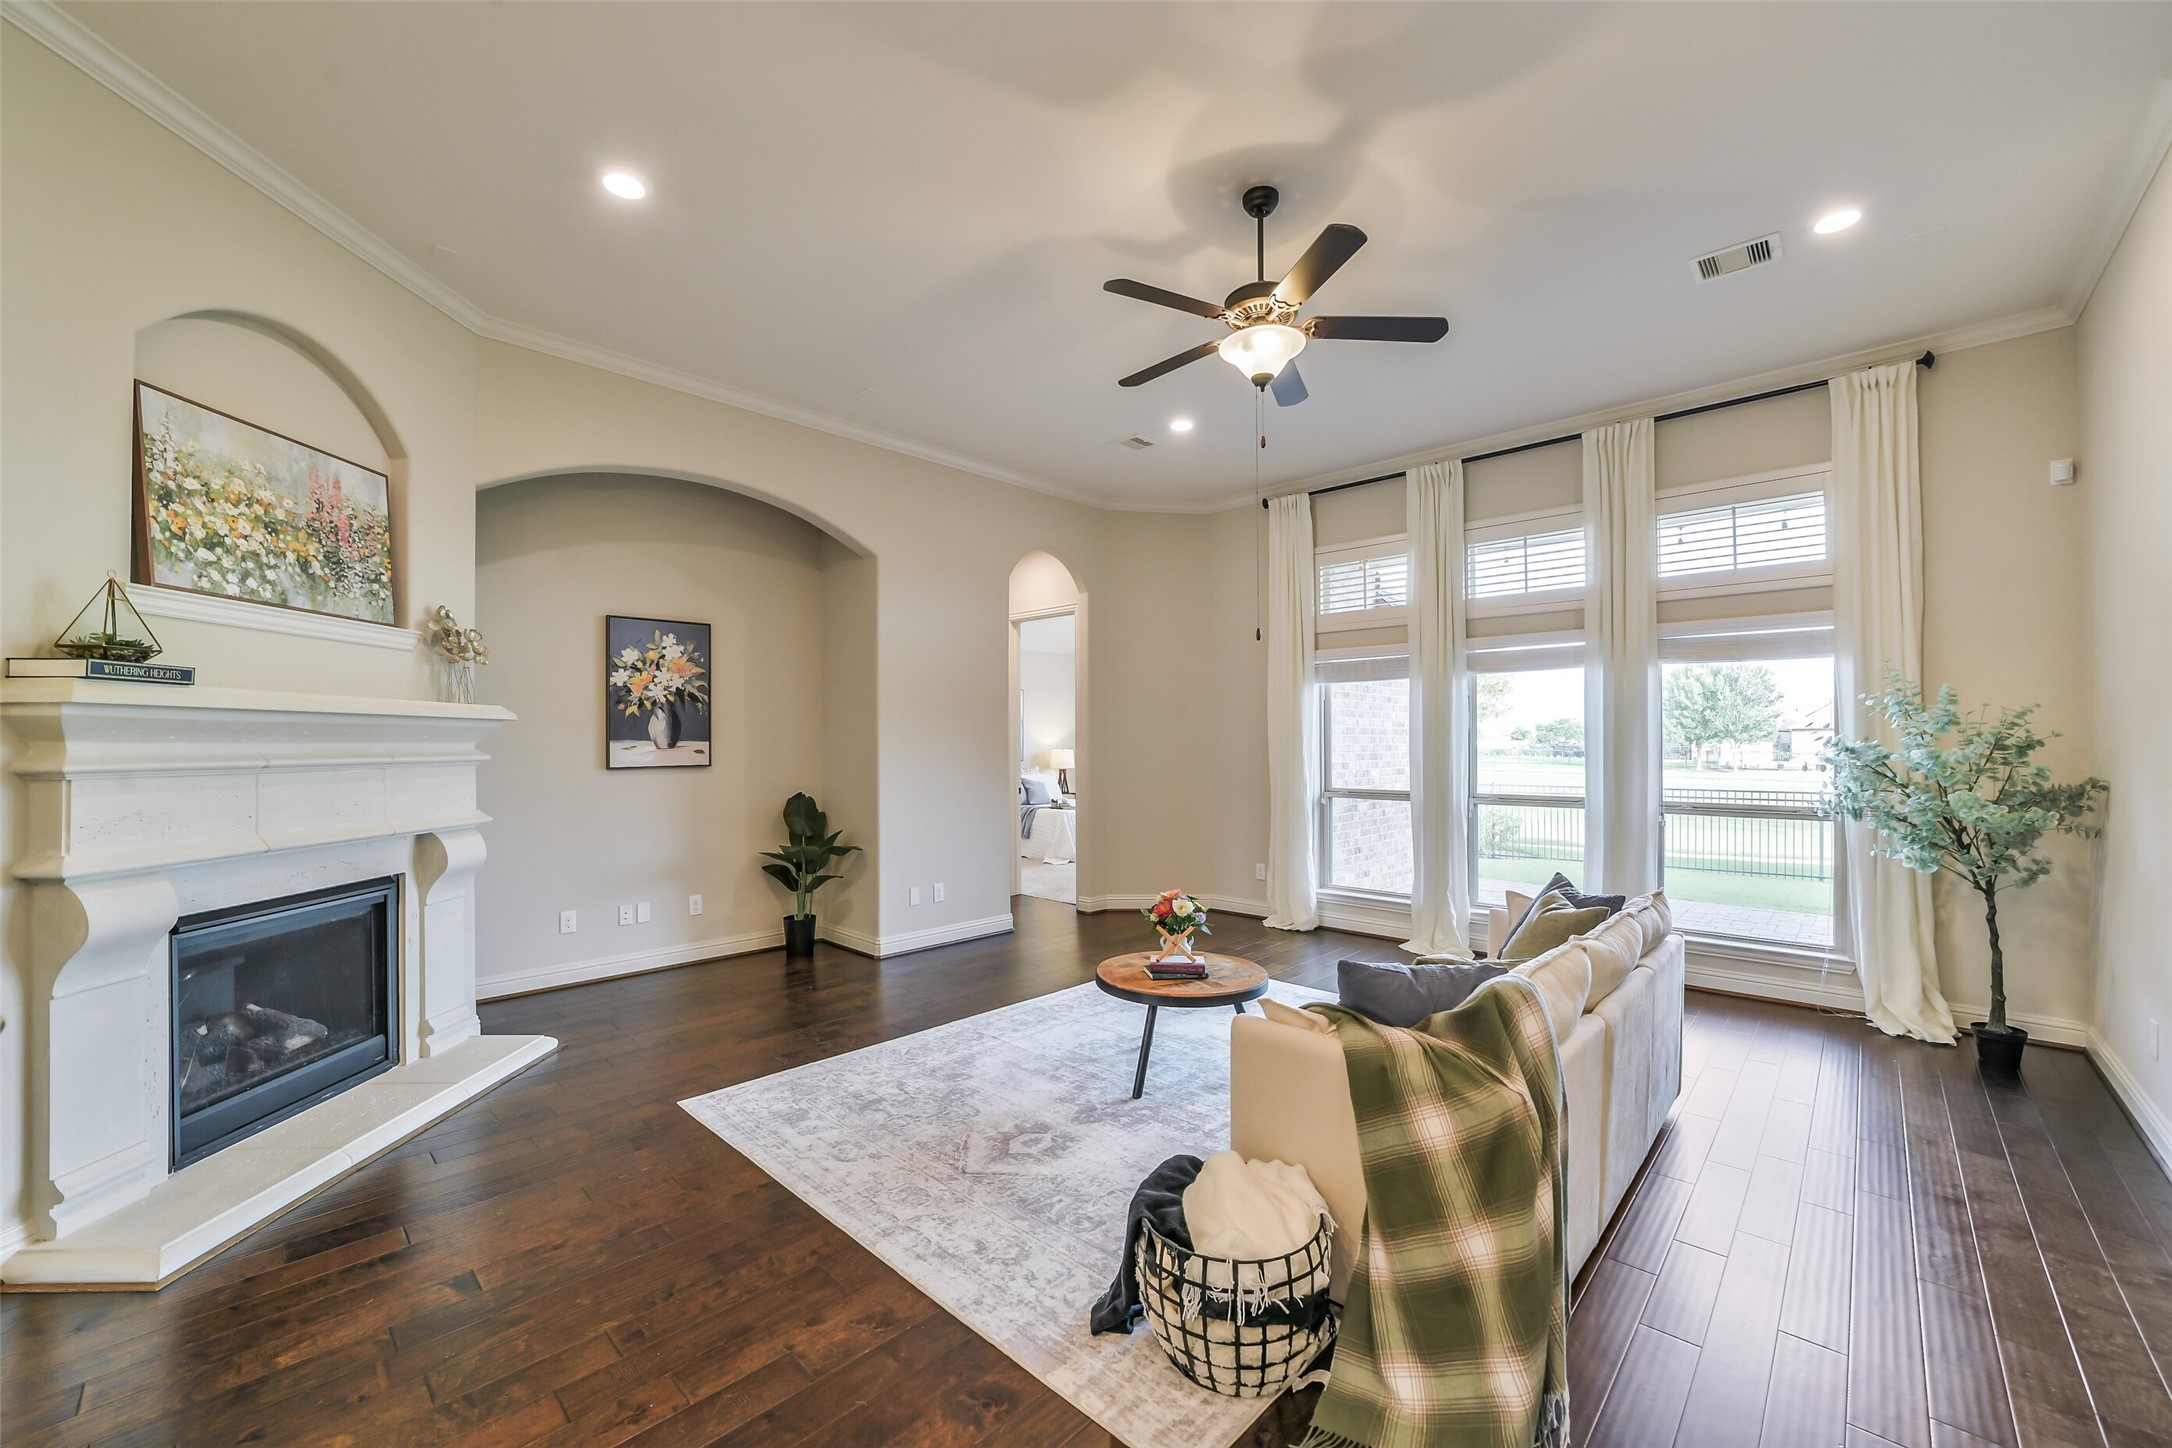
A beautiful fireplace and mantel, as well as convenient TV nook, make this family room perfect for any family! Everything has it's place in this gorgeous home!
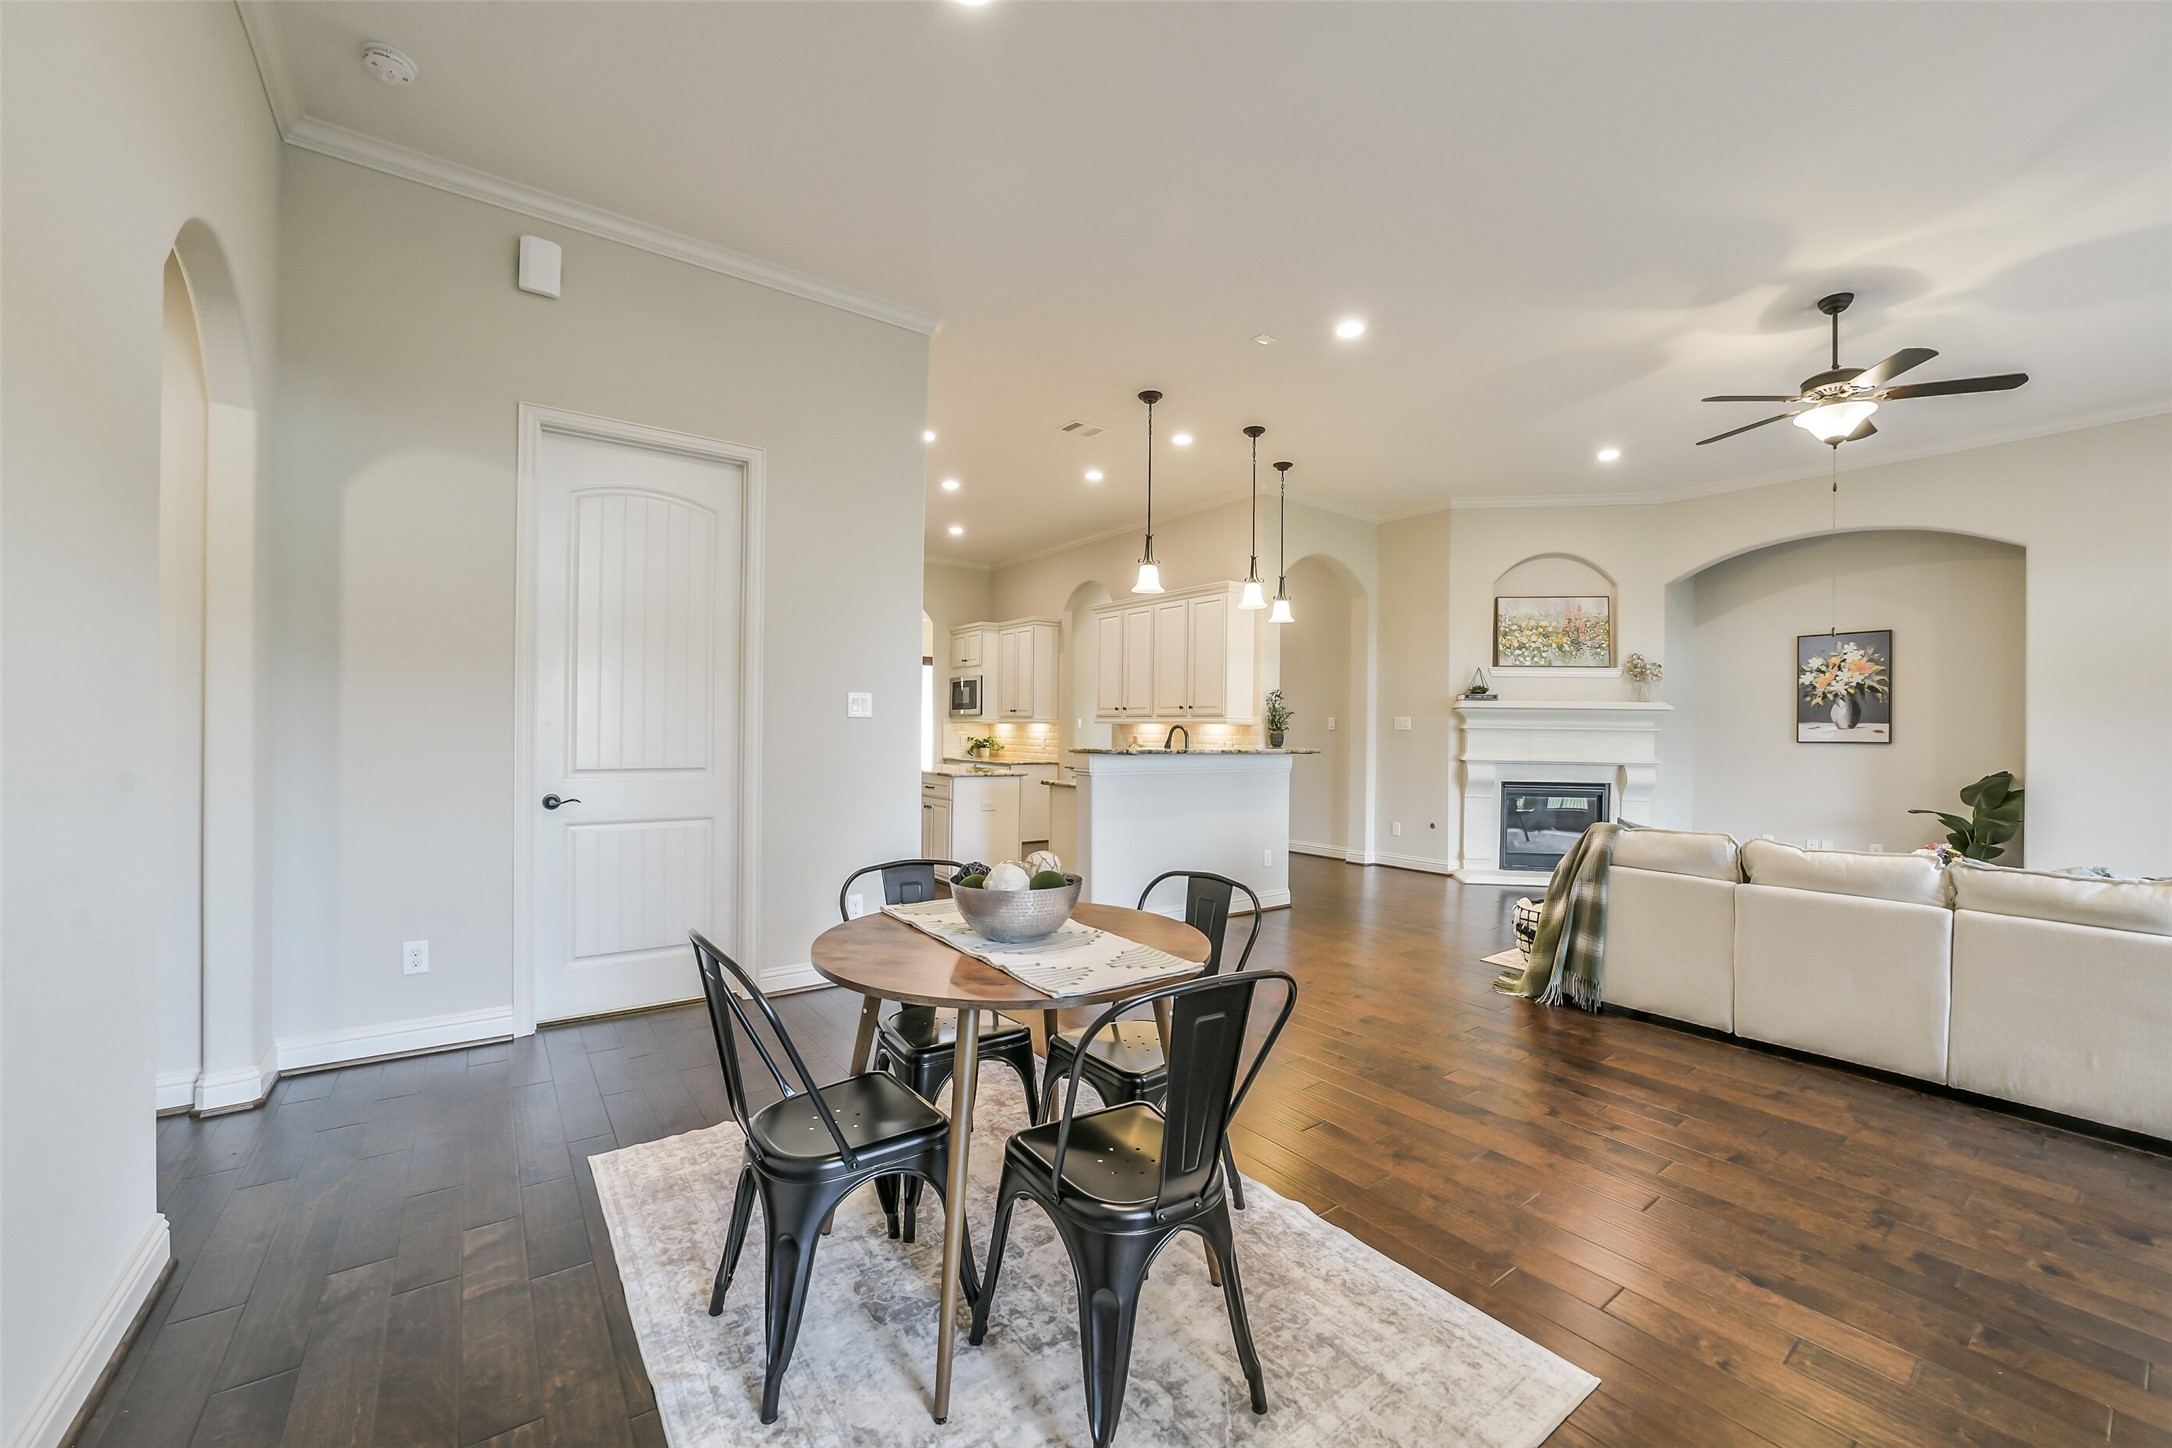
The bright and open common spaces of this home flow together perfectly. Recessed lighting keeps everything well lit.
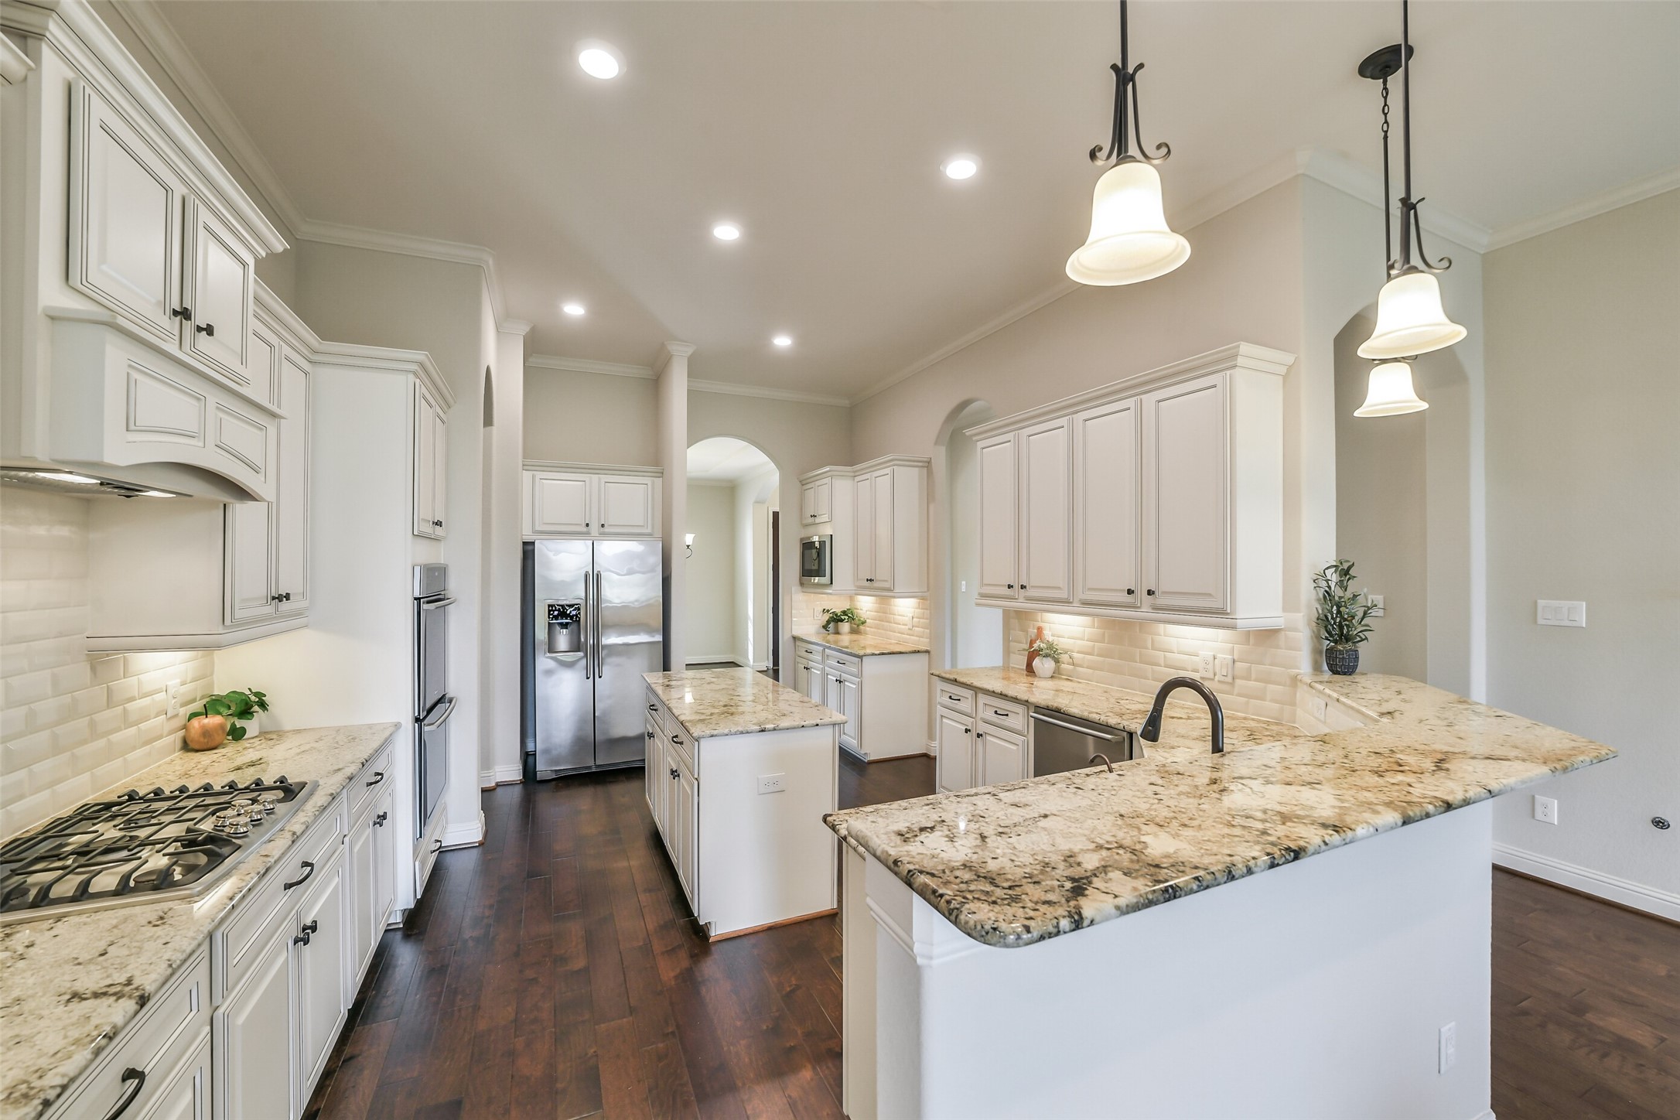
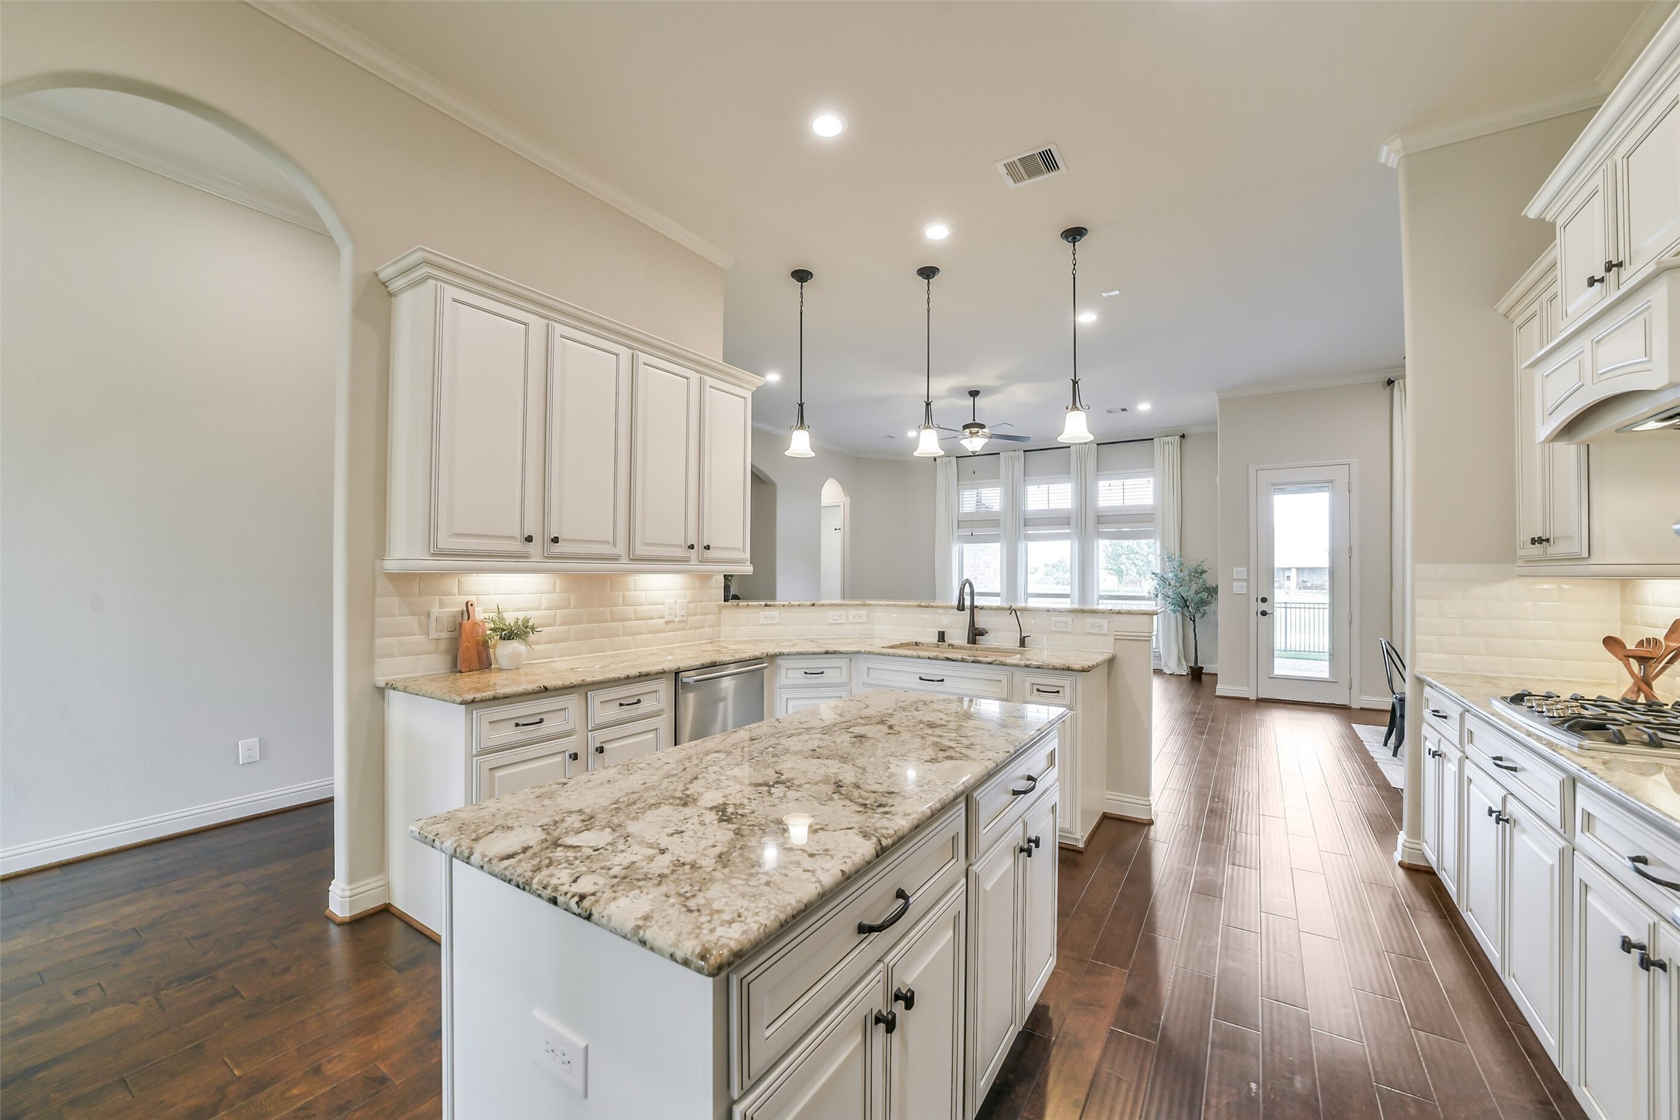
This incredible kitchen features beautiful, unique granite that is sure to stun! Creamy white cabinetry and pendant lighting add to the luxe feeling of this chef's kitchen.
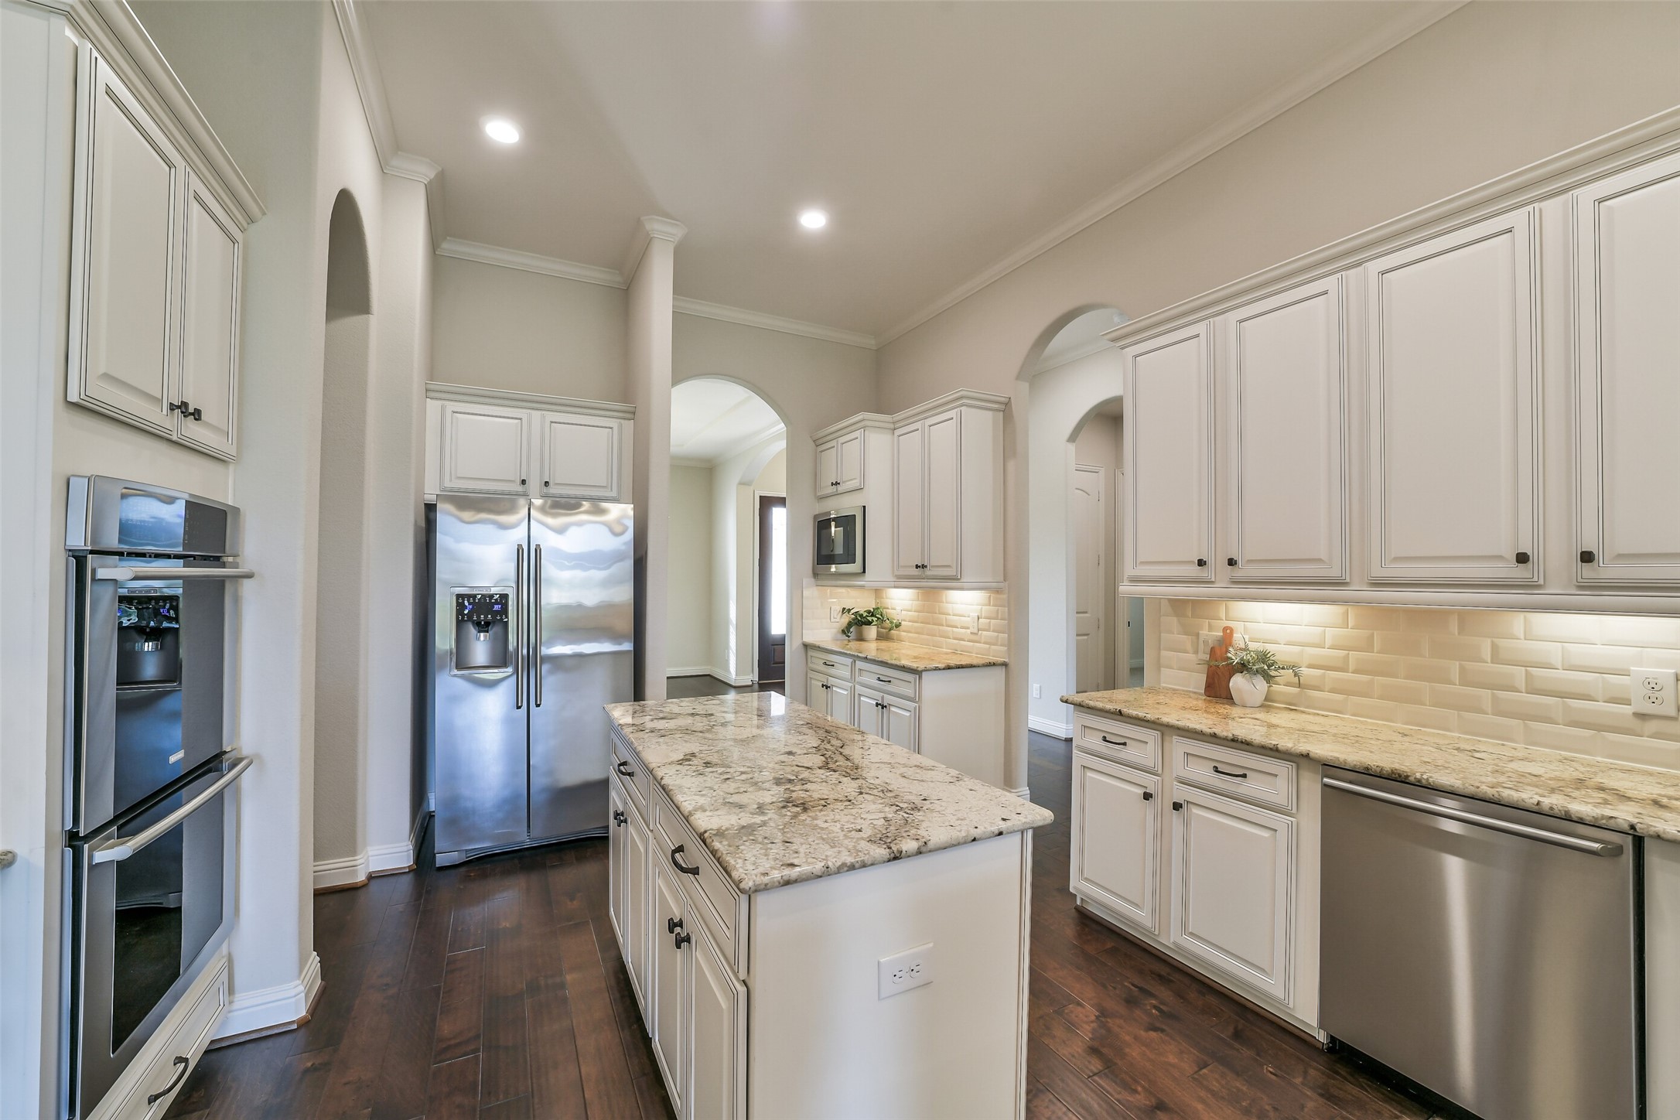
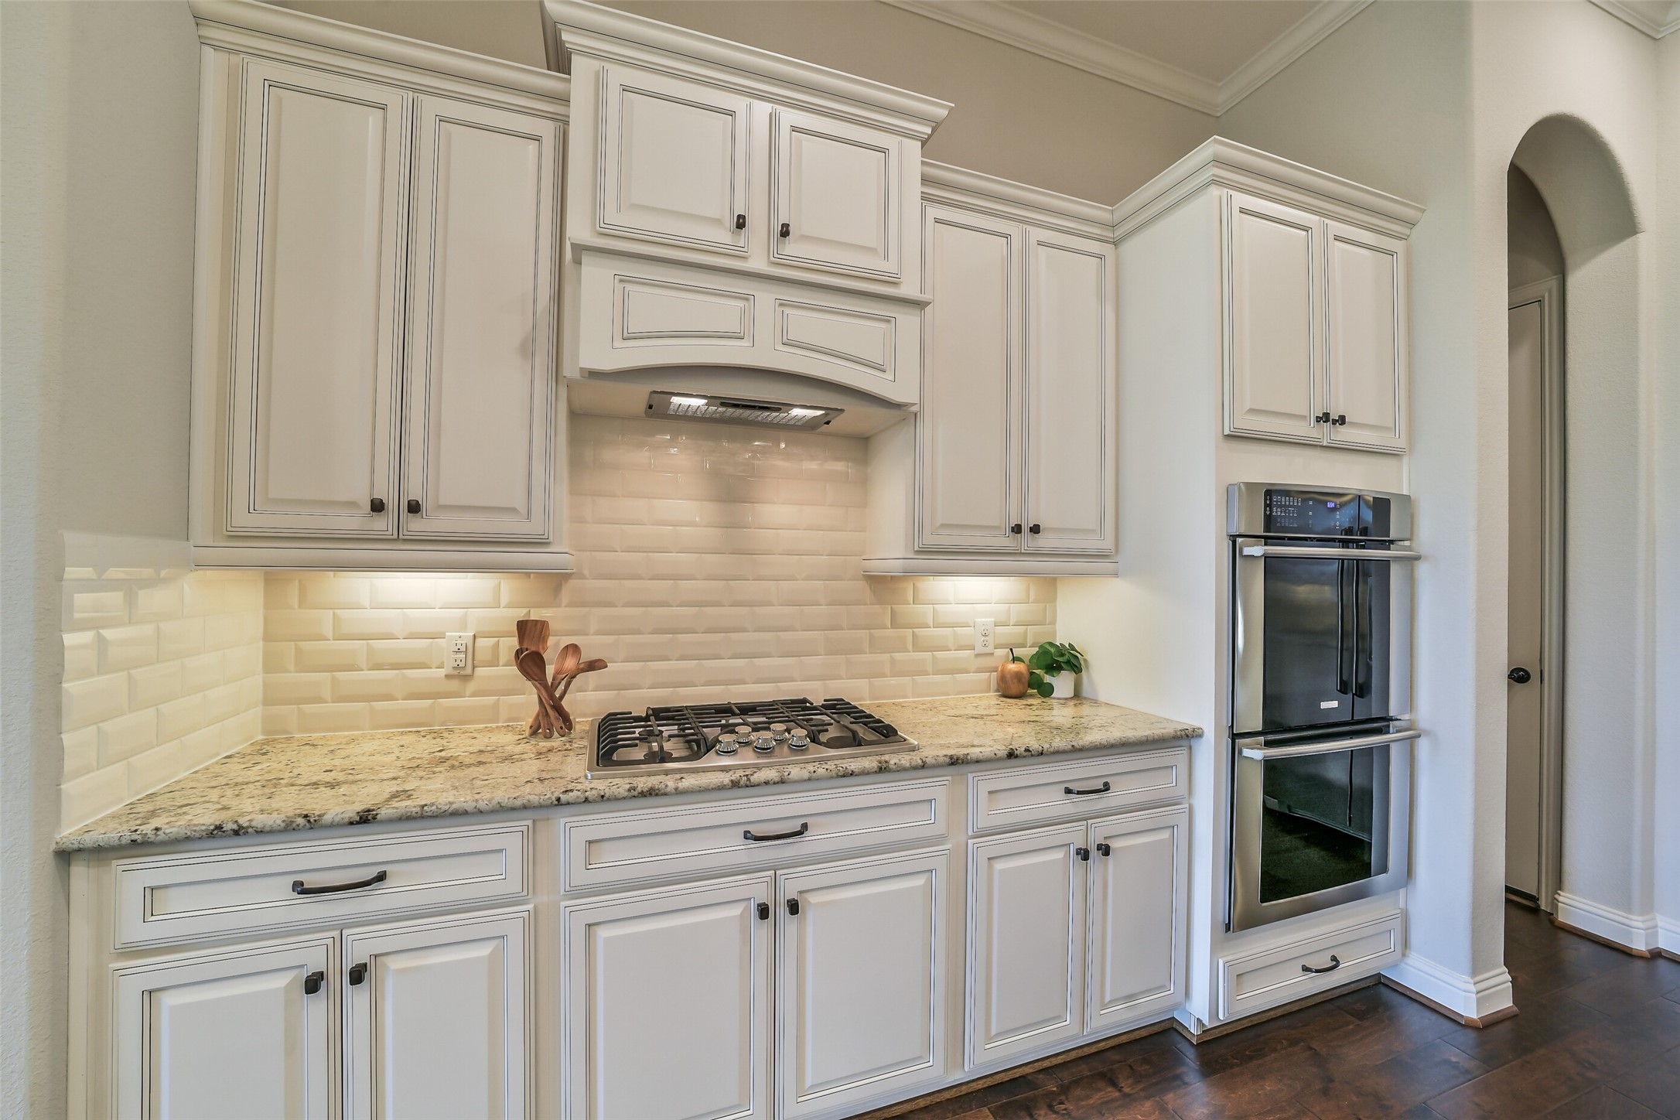
Stunning stainless steel appliances are included in this kitchen. The home includes an indoor fridge, garage fridge, and washer dryer set! The kitchen features built in double ovens, a built in microwave, and dishwasher as well.
This beautiful kitchen has so much counter and cabinet space! The undercabinet lighting makes prep work easy!
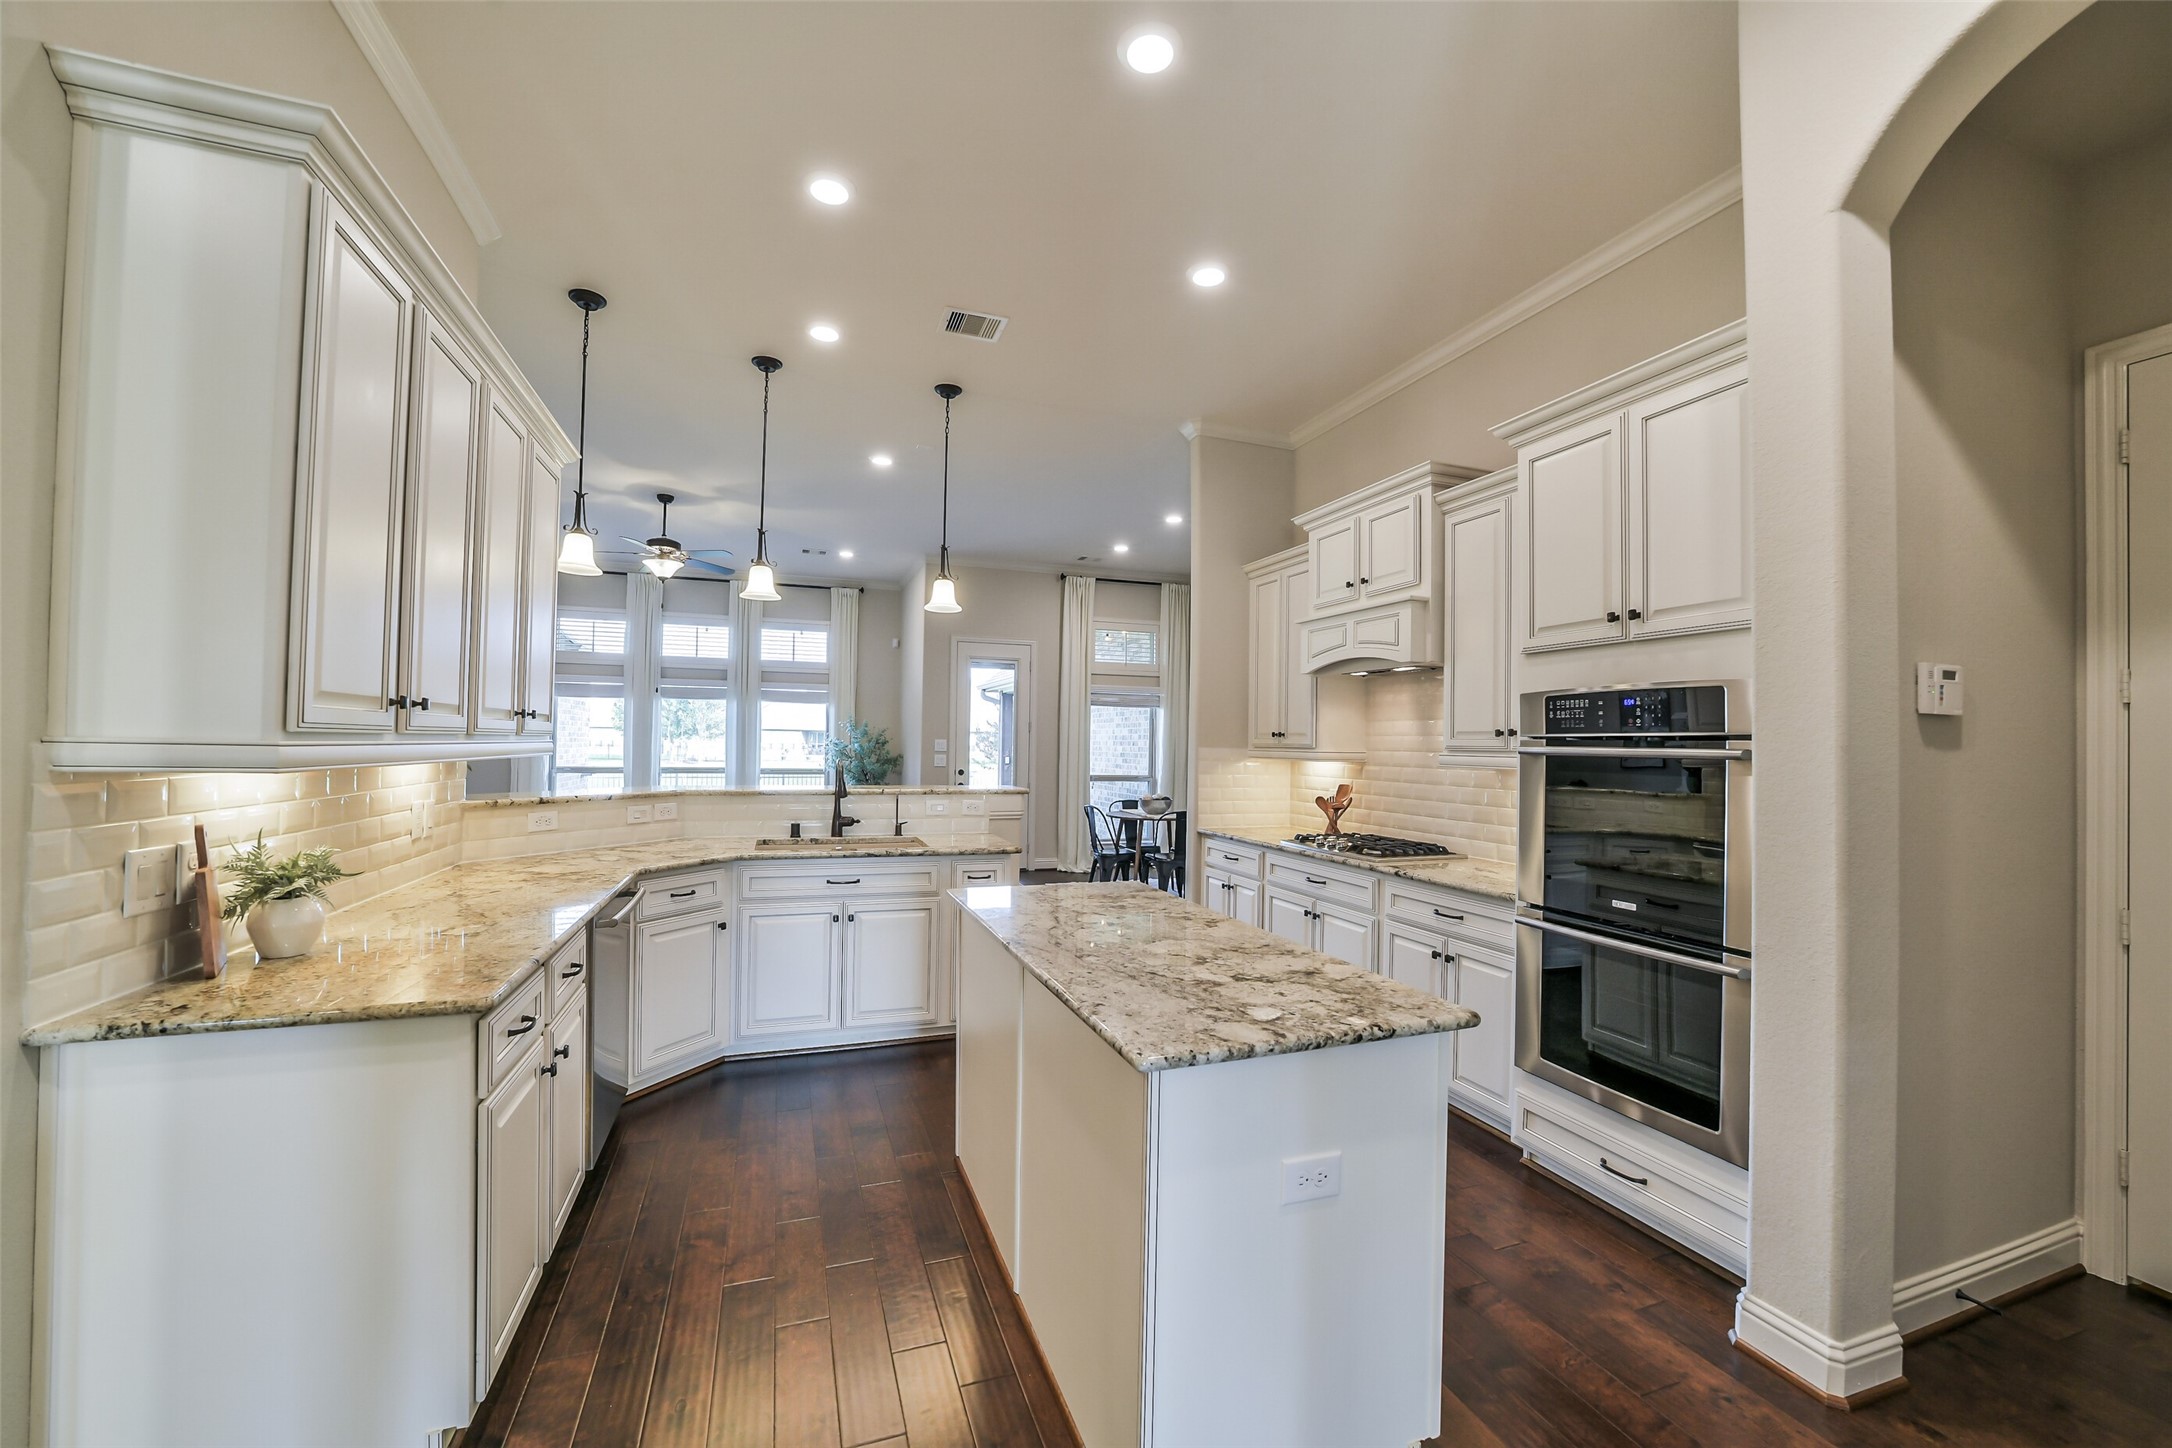
The large island adds so much space! Perfect for buffet style meals. The kitchen overlooks the spacious living room with a wall of windows looking to the backyard!
A true chef's delight, this built in gas range and vent hood will make cooking easy and convenient. The beautiful and neutral backsplash will complement any decor!
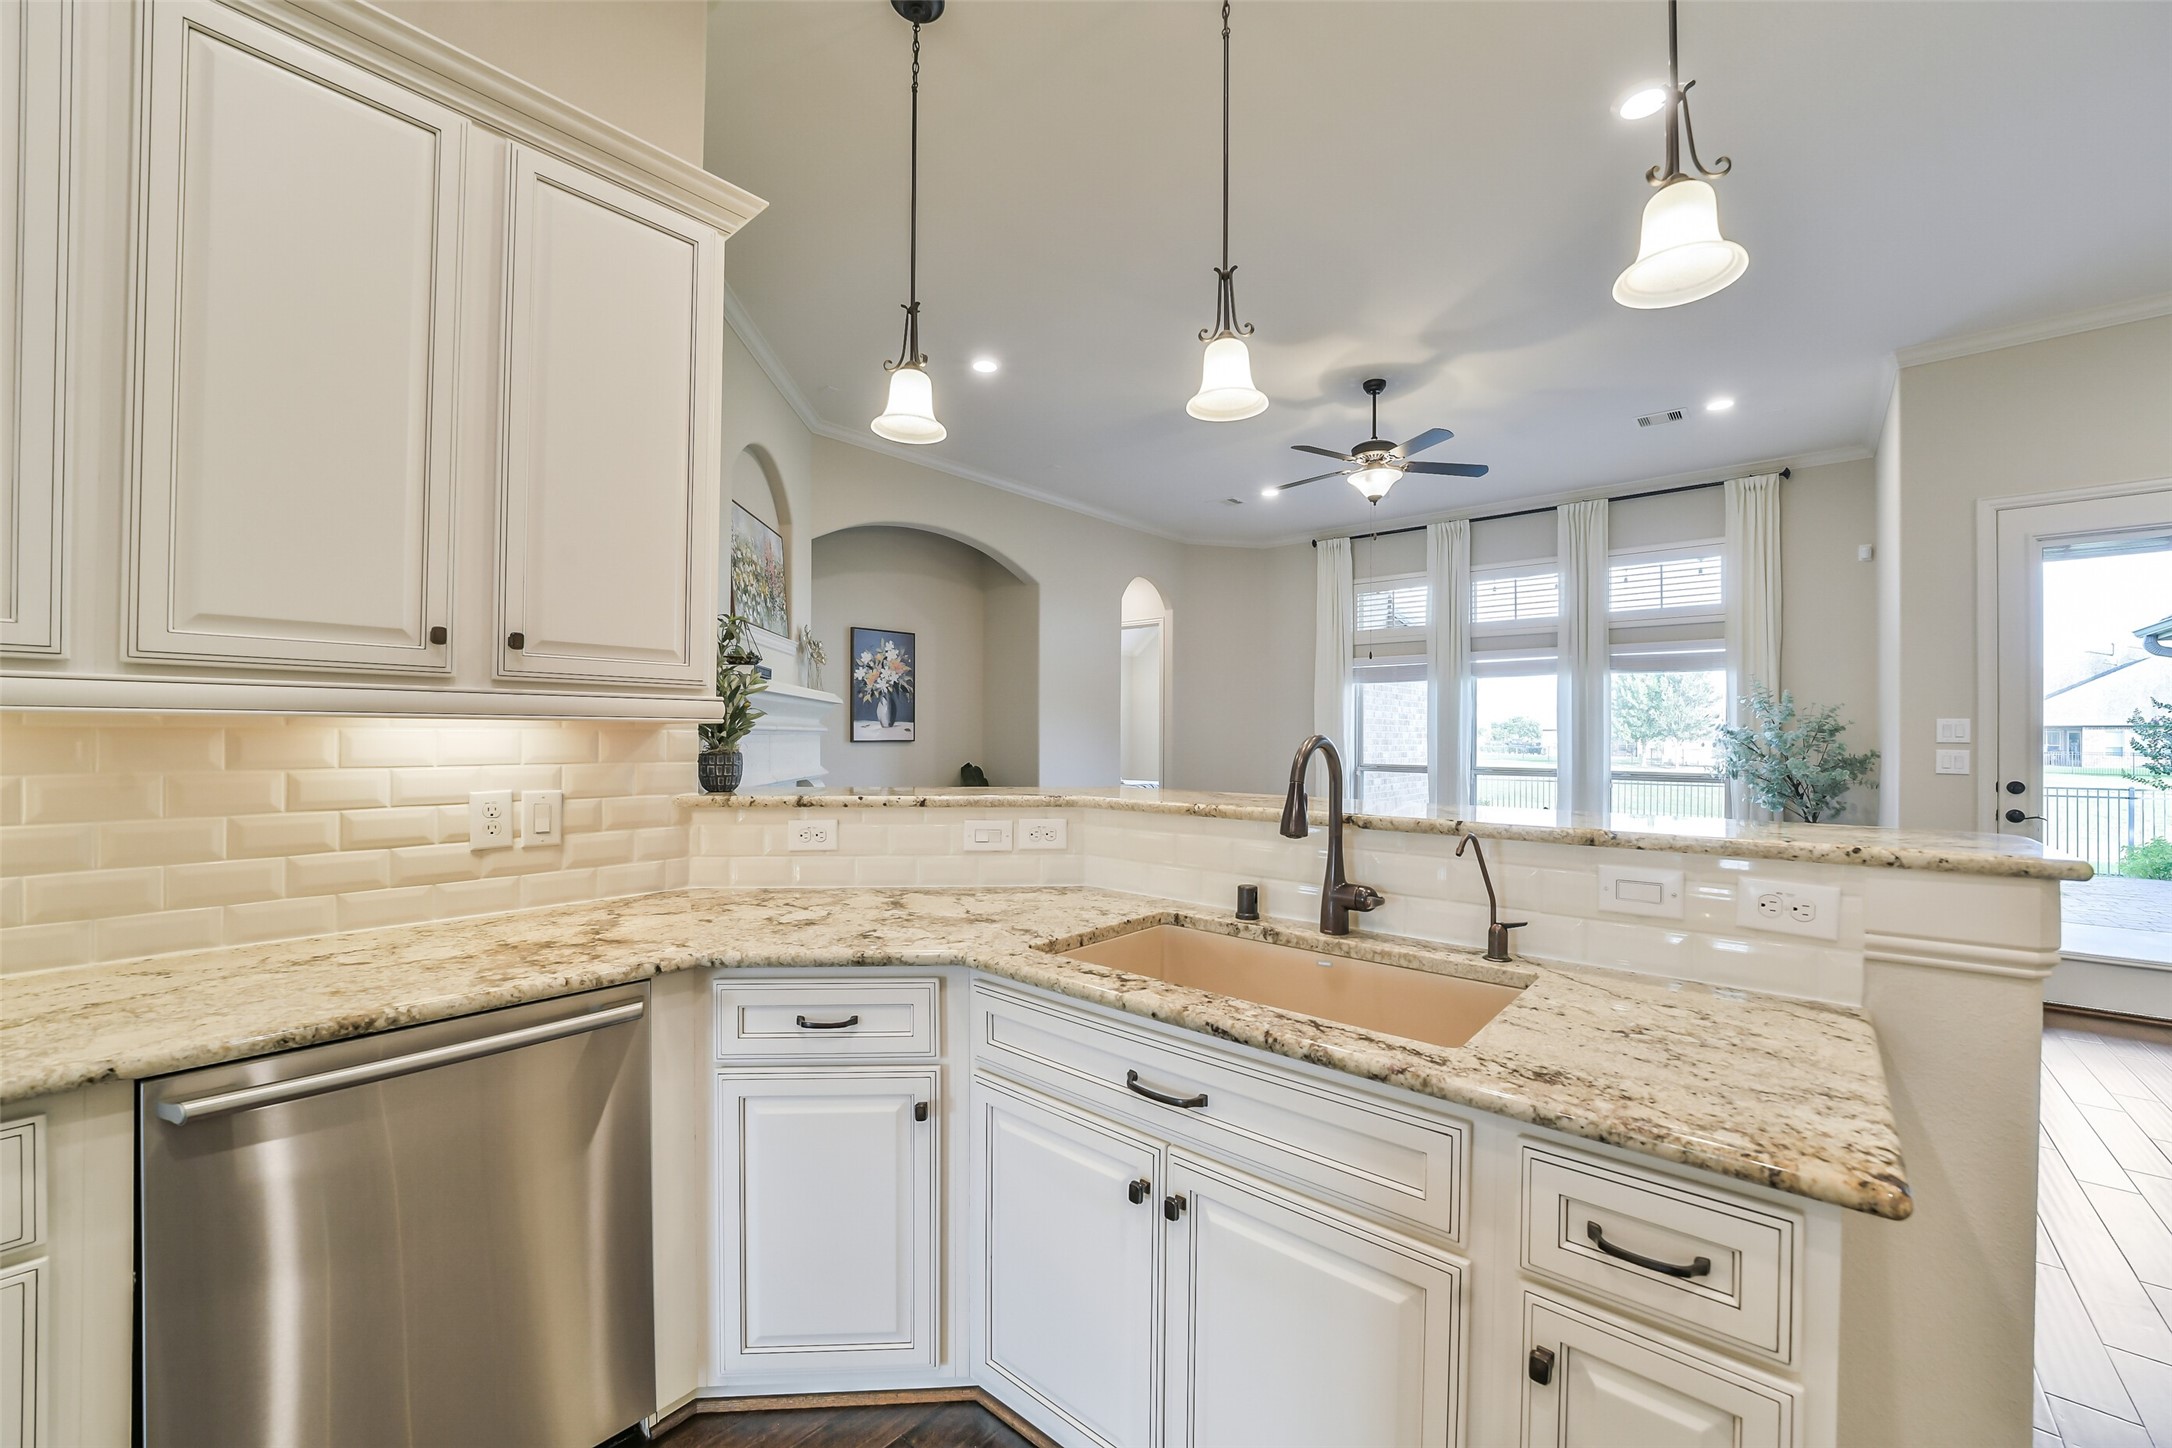
A cream colored, single bowl Blanco brand sink makes washing up and prep work easy! Look over the living room while working at your new sink - perfect for keeping an eye on kids or chatting with guests!
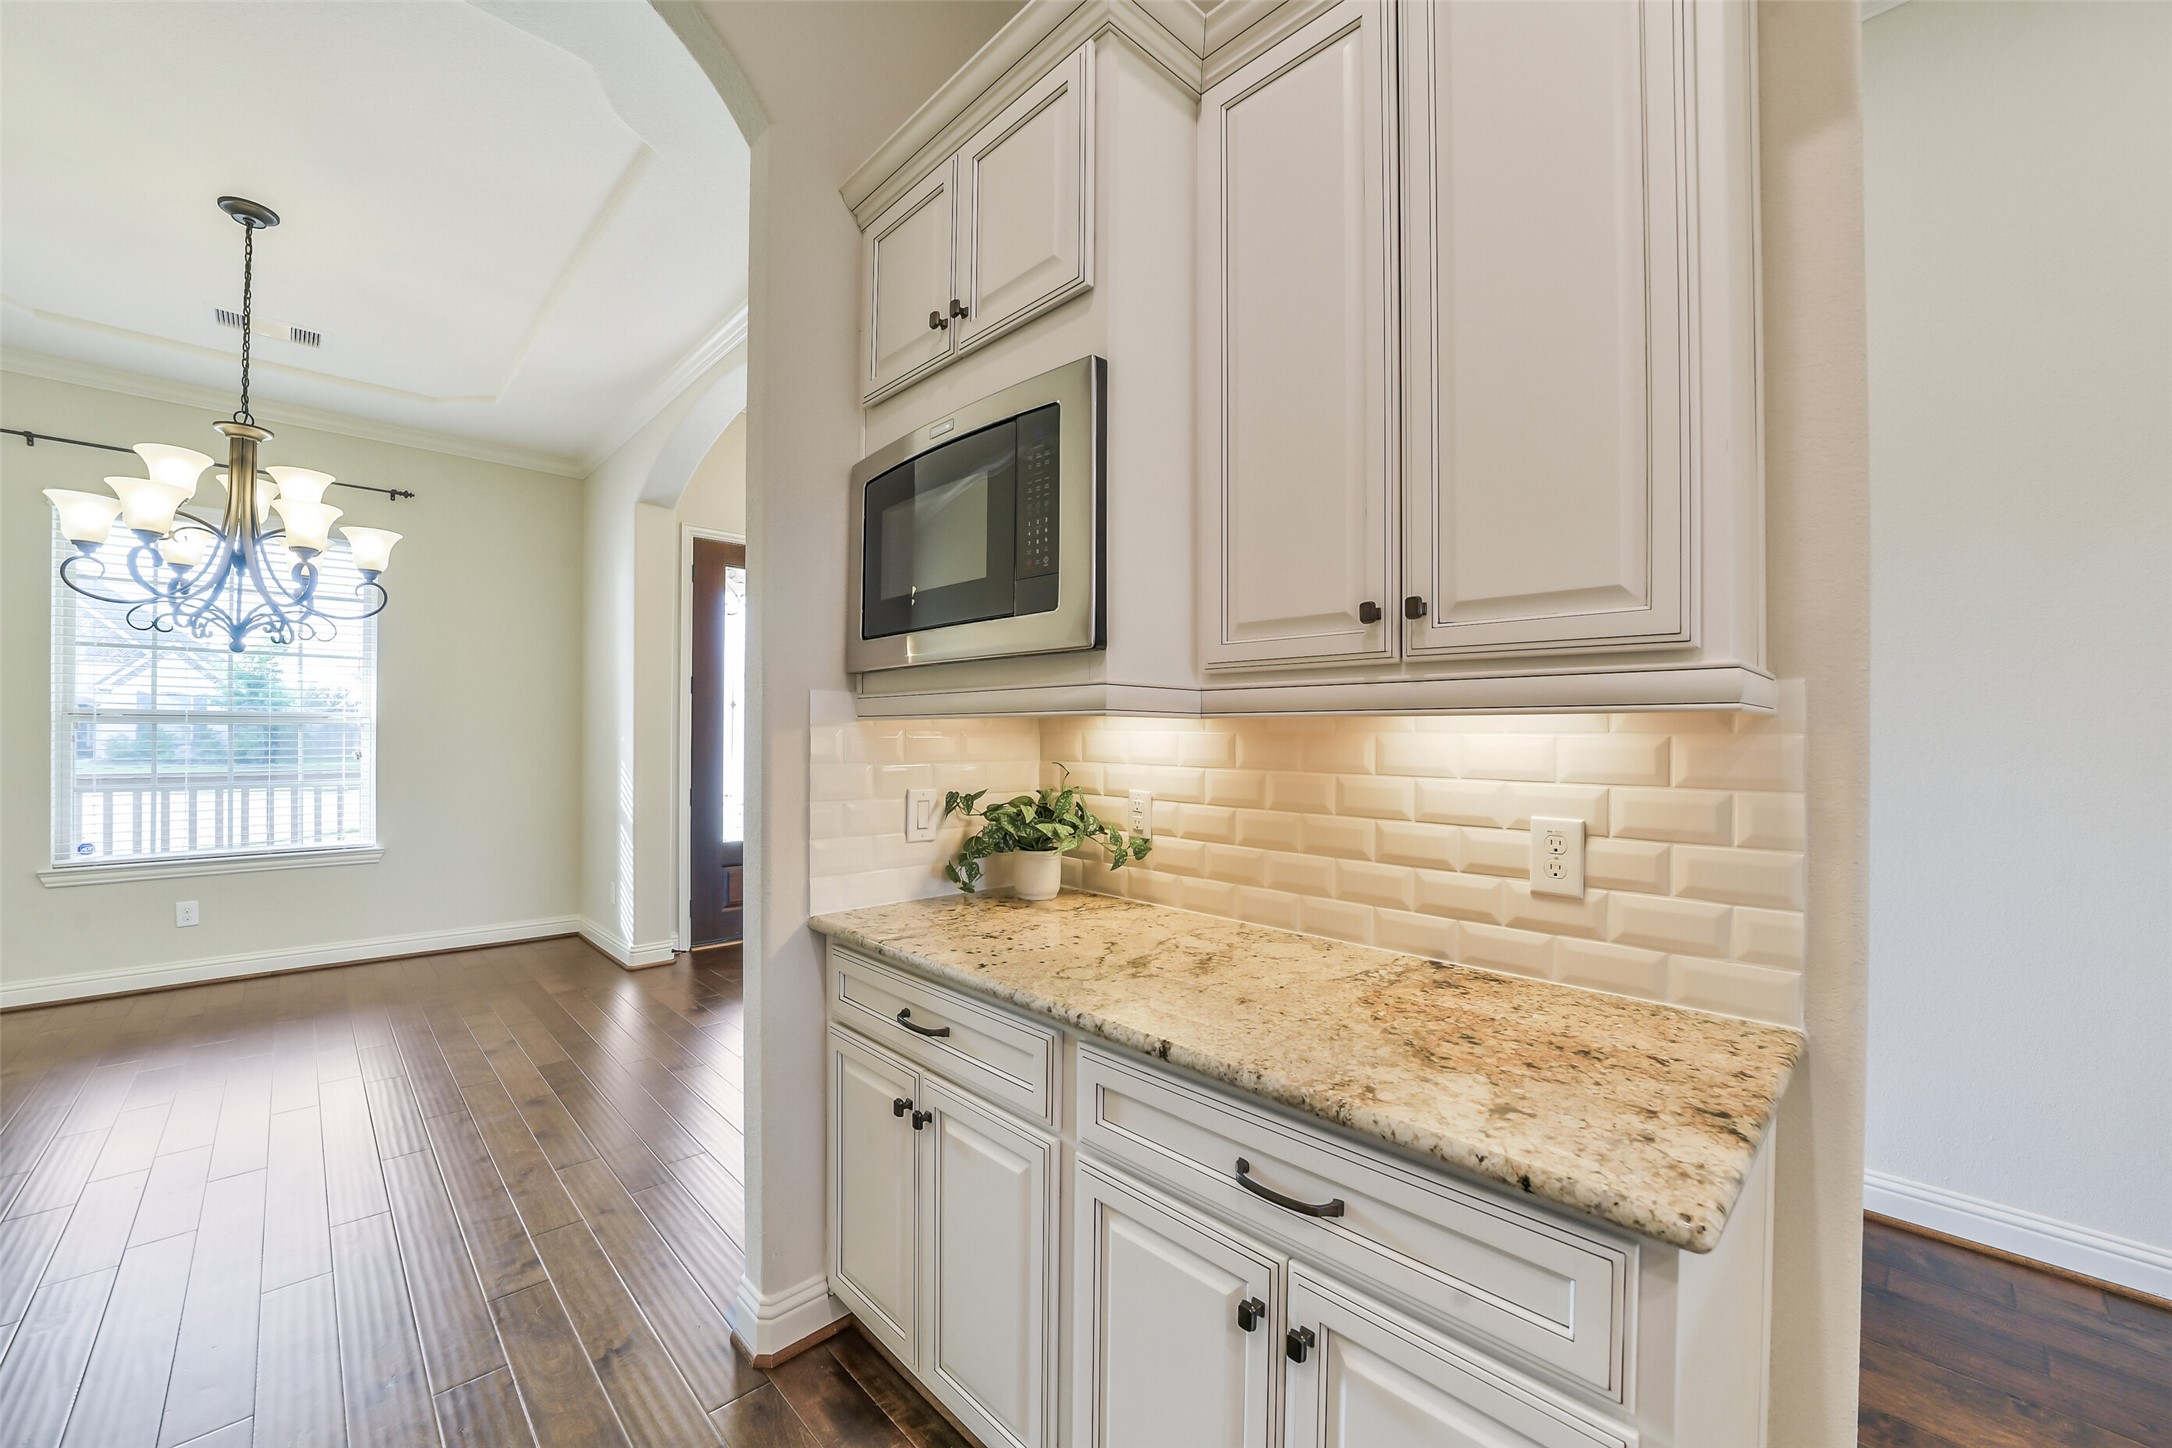
This section of cabinets is directly adjacent to the formal dining room. Store linens and dishes here for easy access! This space would also make a perfect coffee bar!
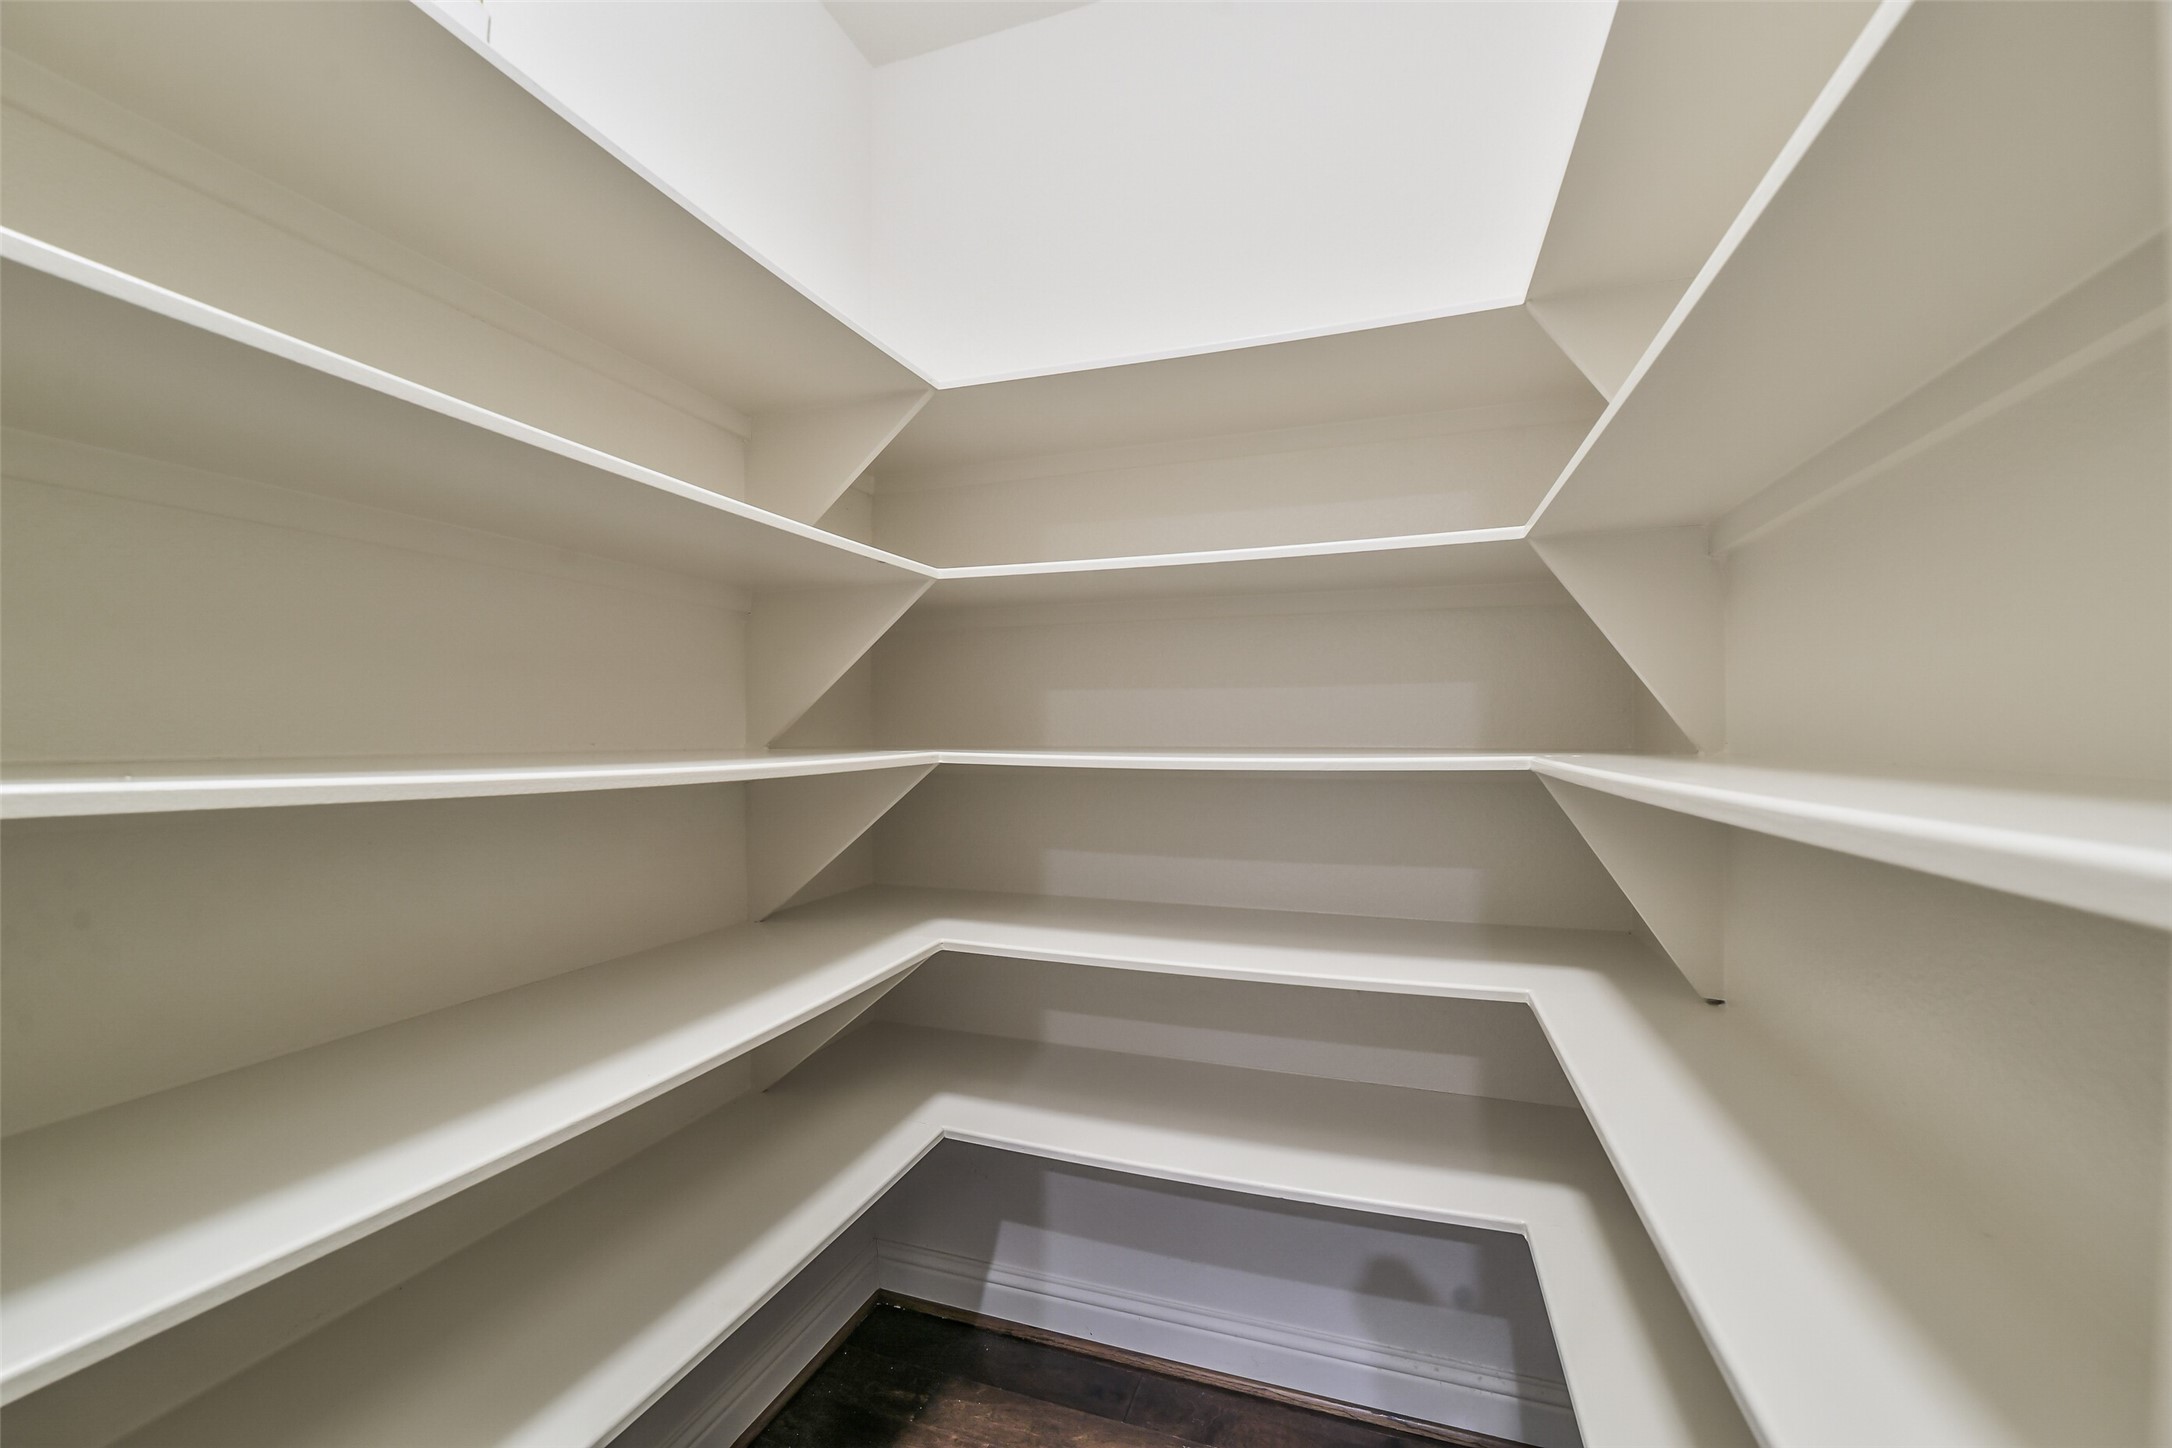
The spacious pantry is located right off the kitchen and features plenty of shelving!
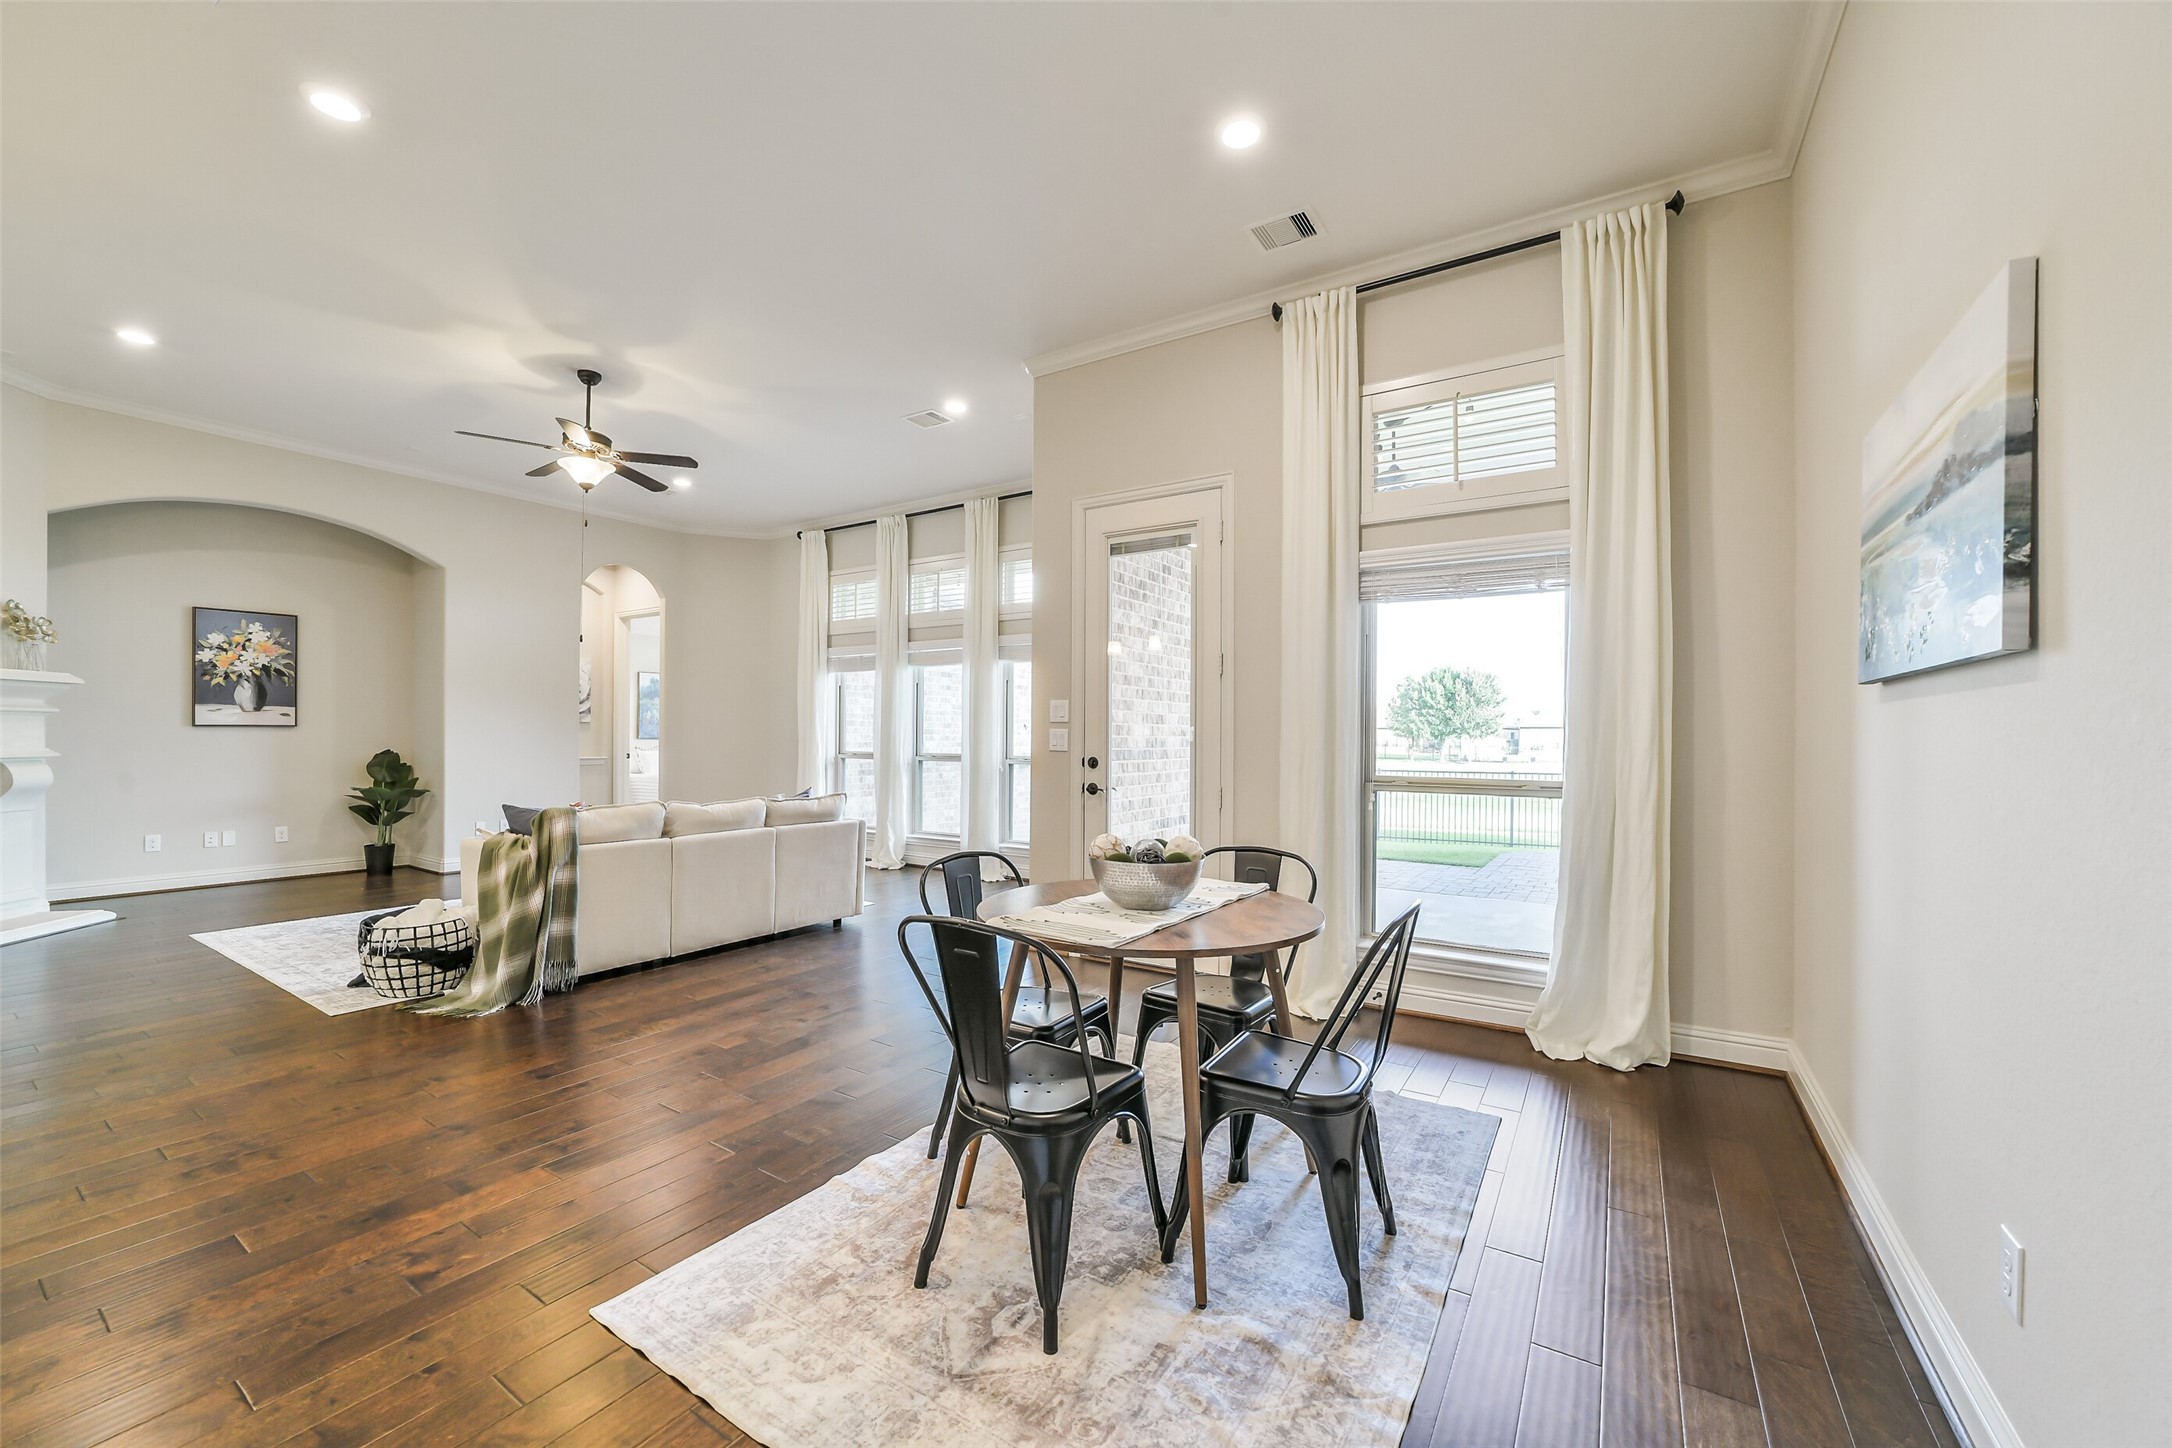
The charming breakfast area is located conveniently off of the kitchen. Perfect for homework or family meals!
The breakfast area overlooks the back patio and yard. Perfect for morning coffee! All of the windows in this home also feature blinds. The full glass panel backdoor has a built in shade that can be raised or lowered!
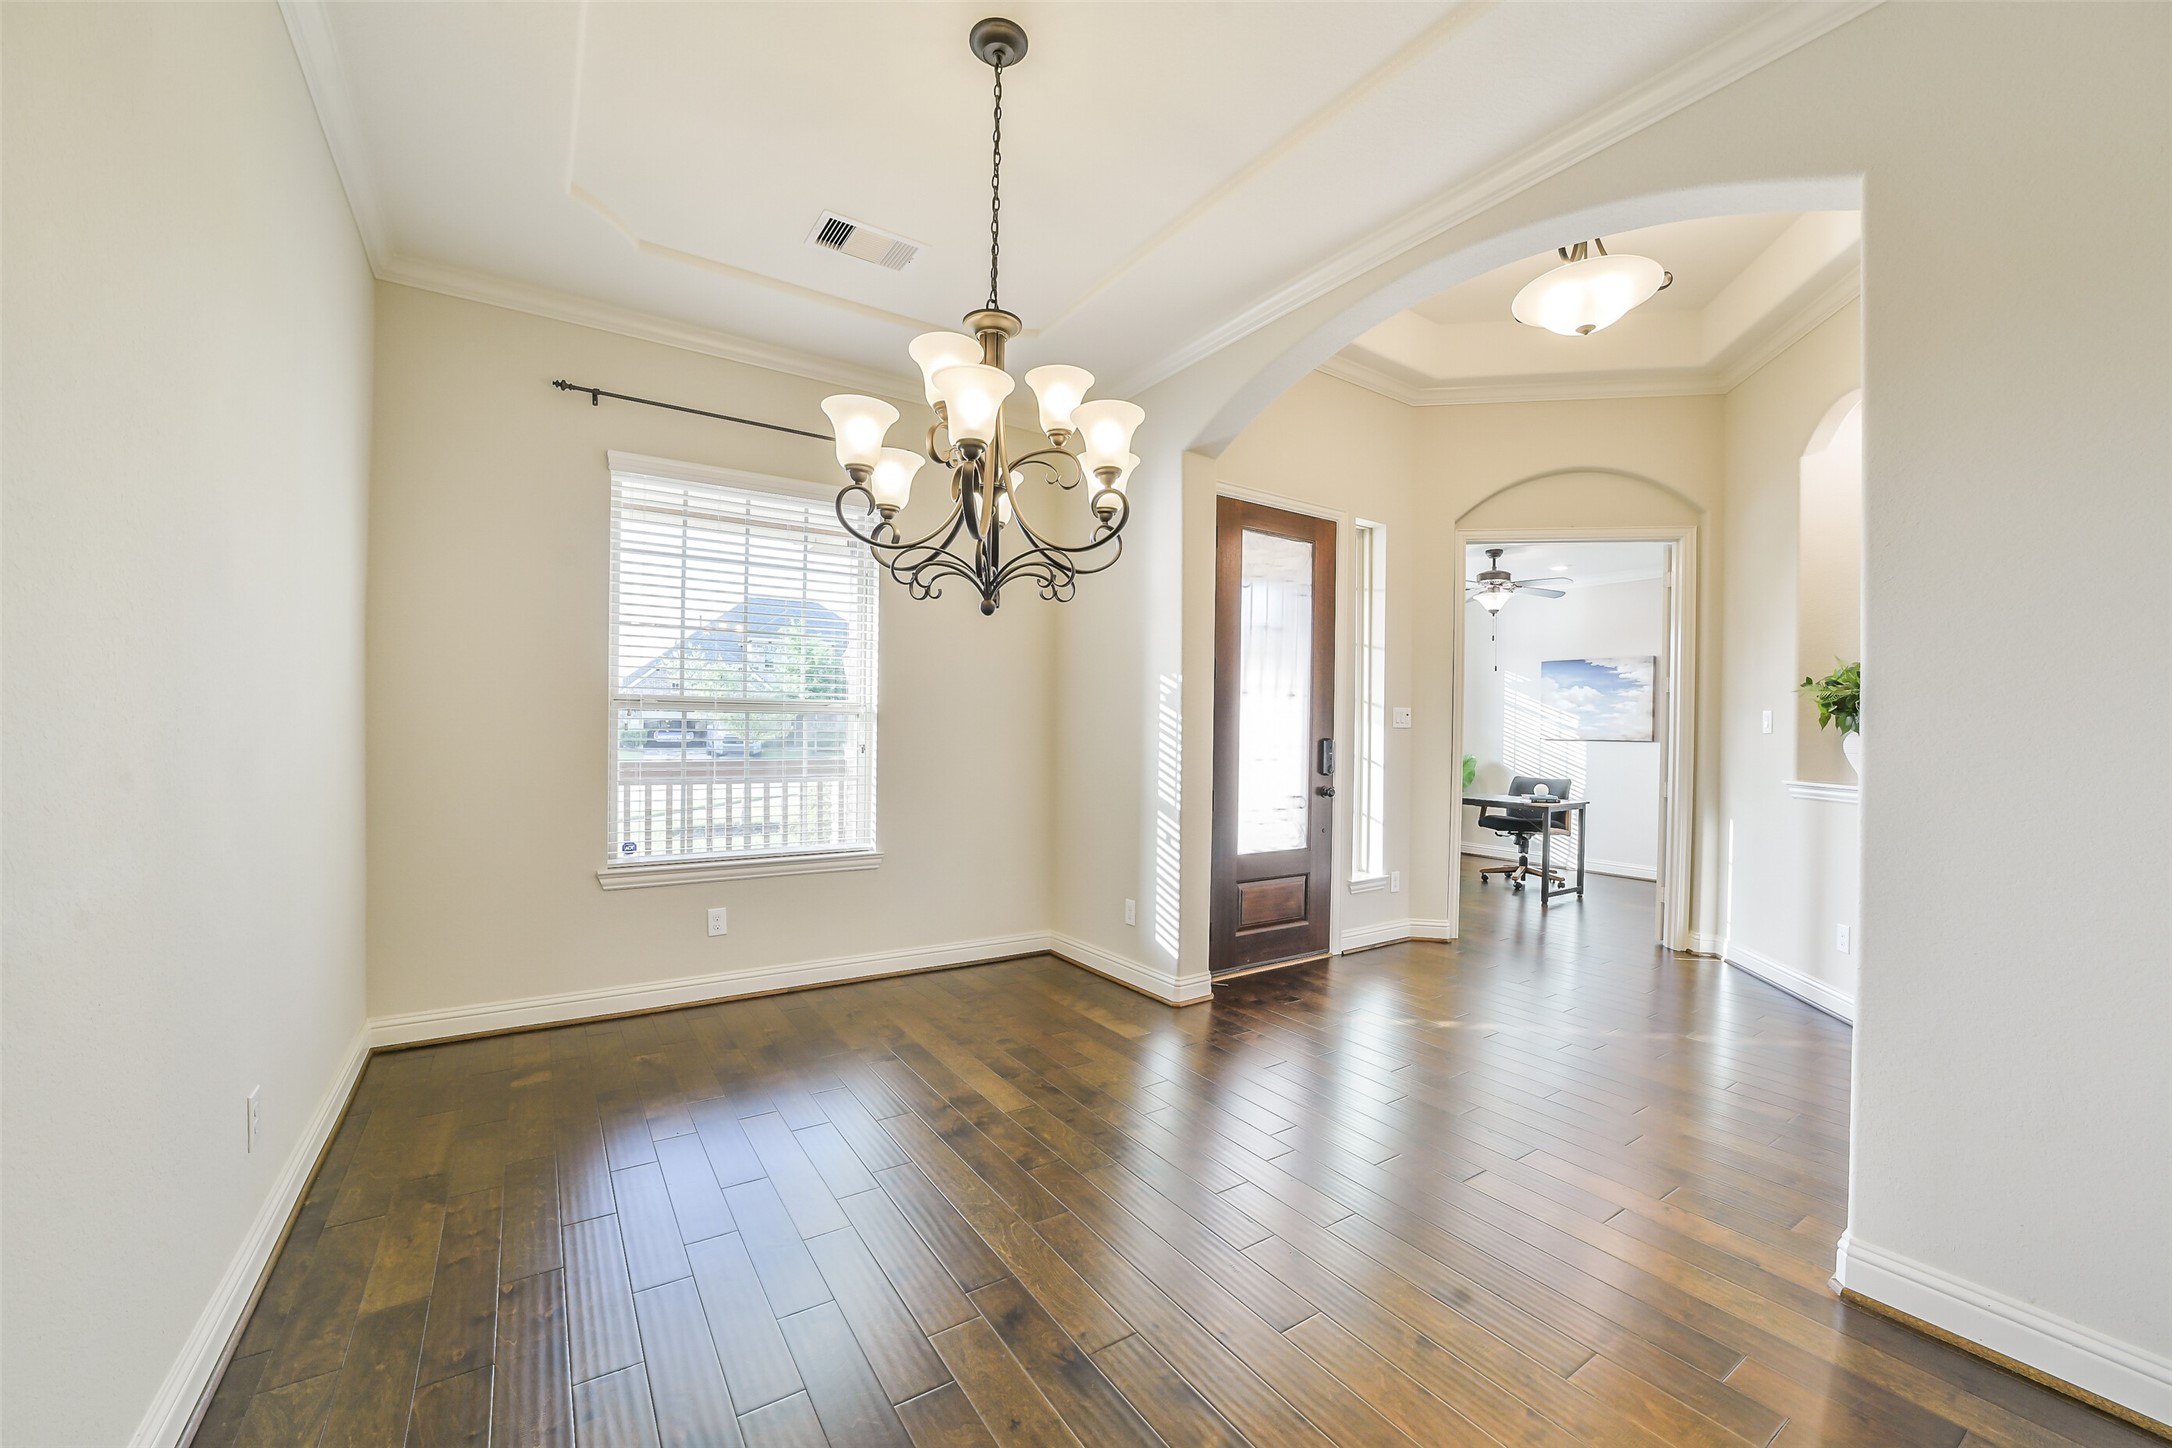
The formal dining area features a gorgeous chandelier and tray ceiling!
The formal dining area is conveniently located to the kitchen. Serving and clean up is a breeze!
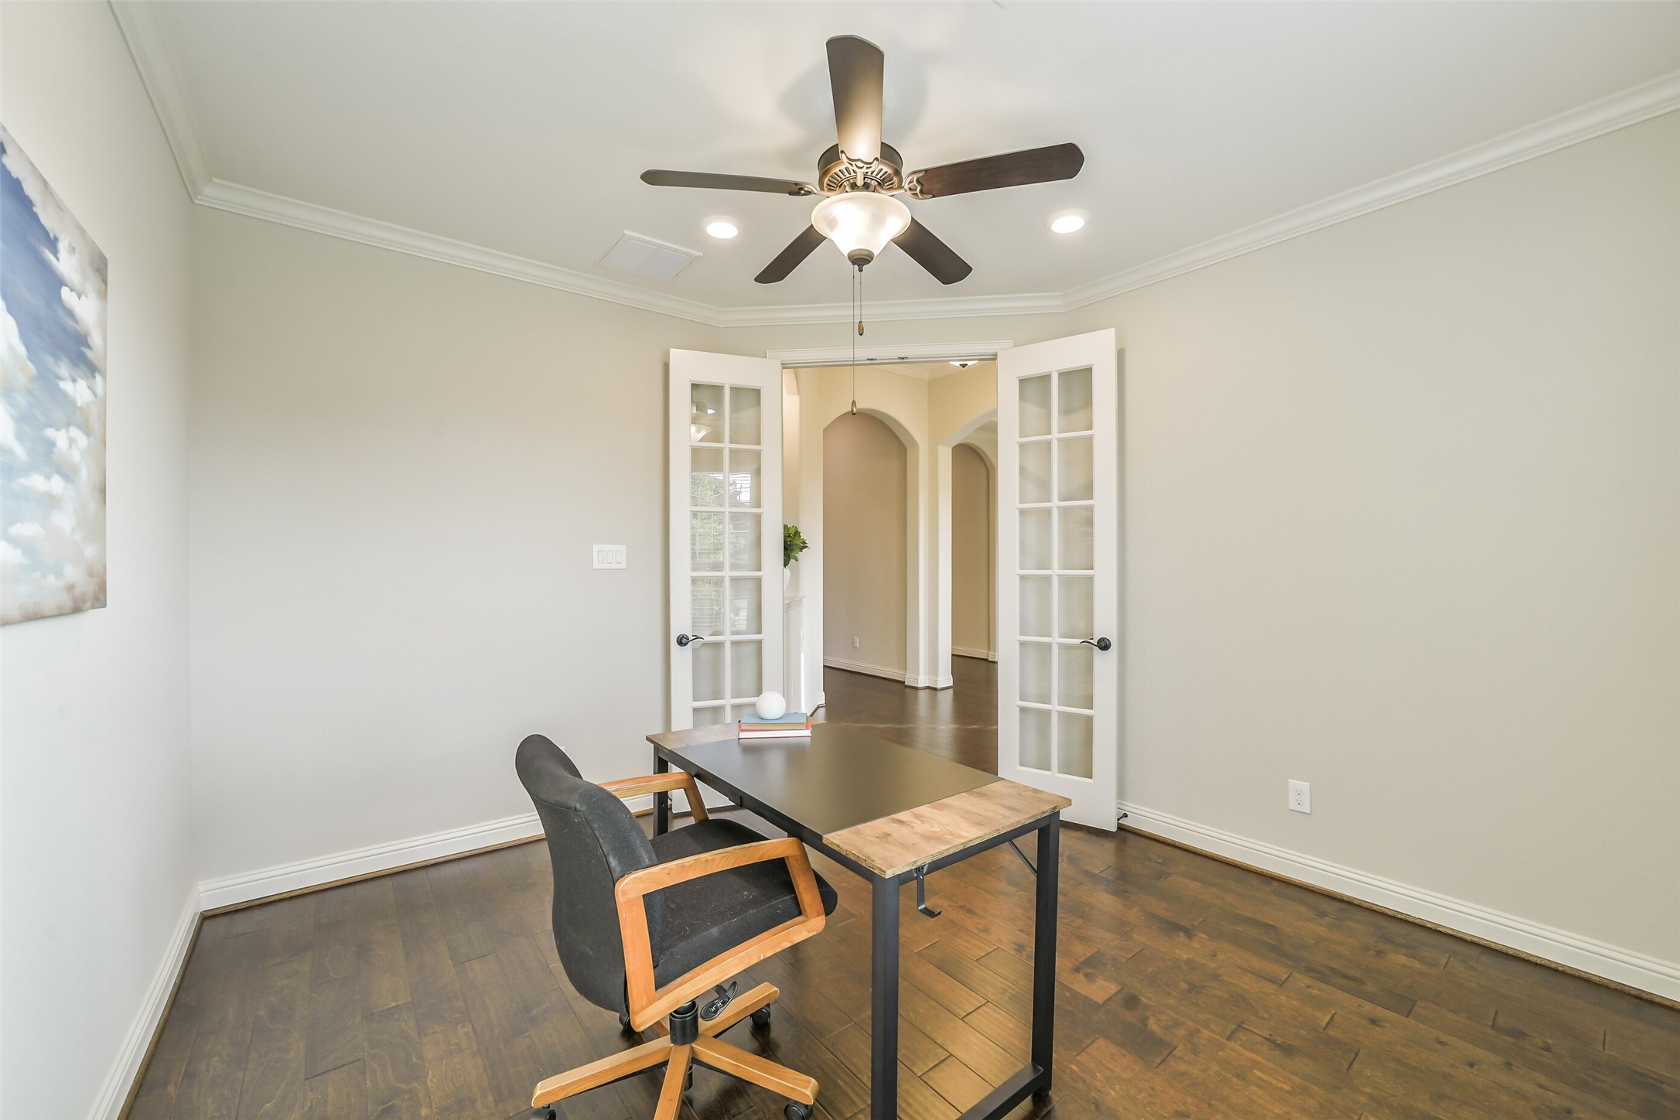
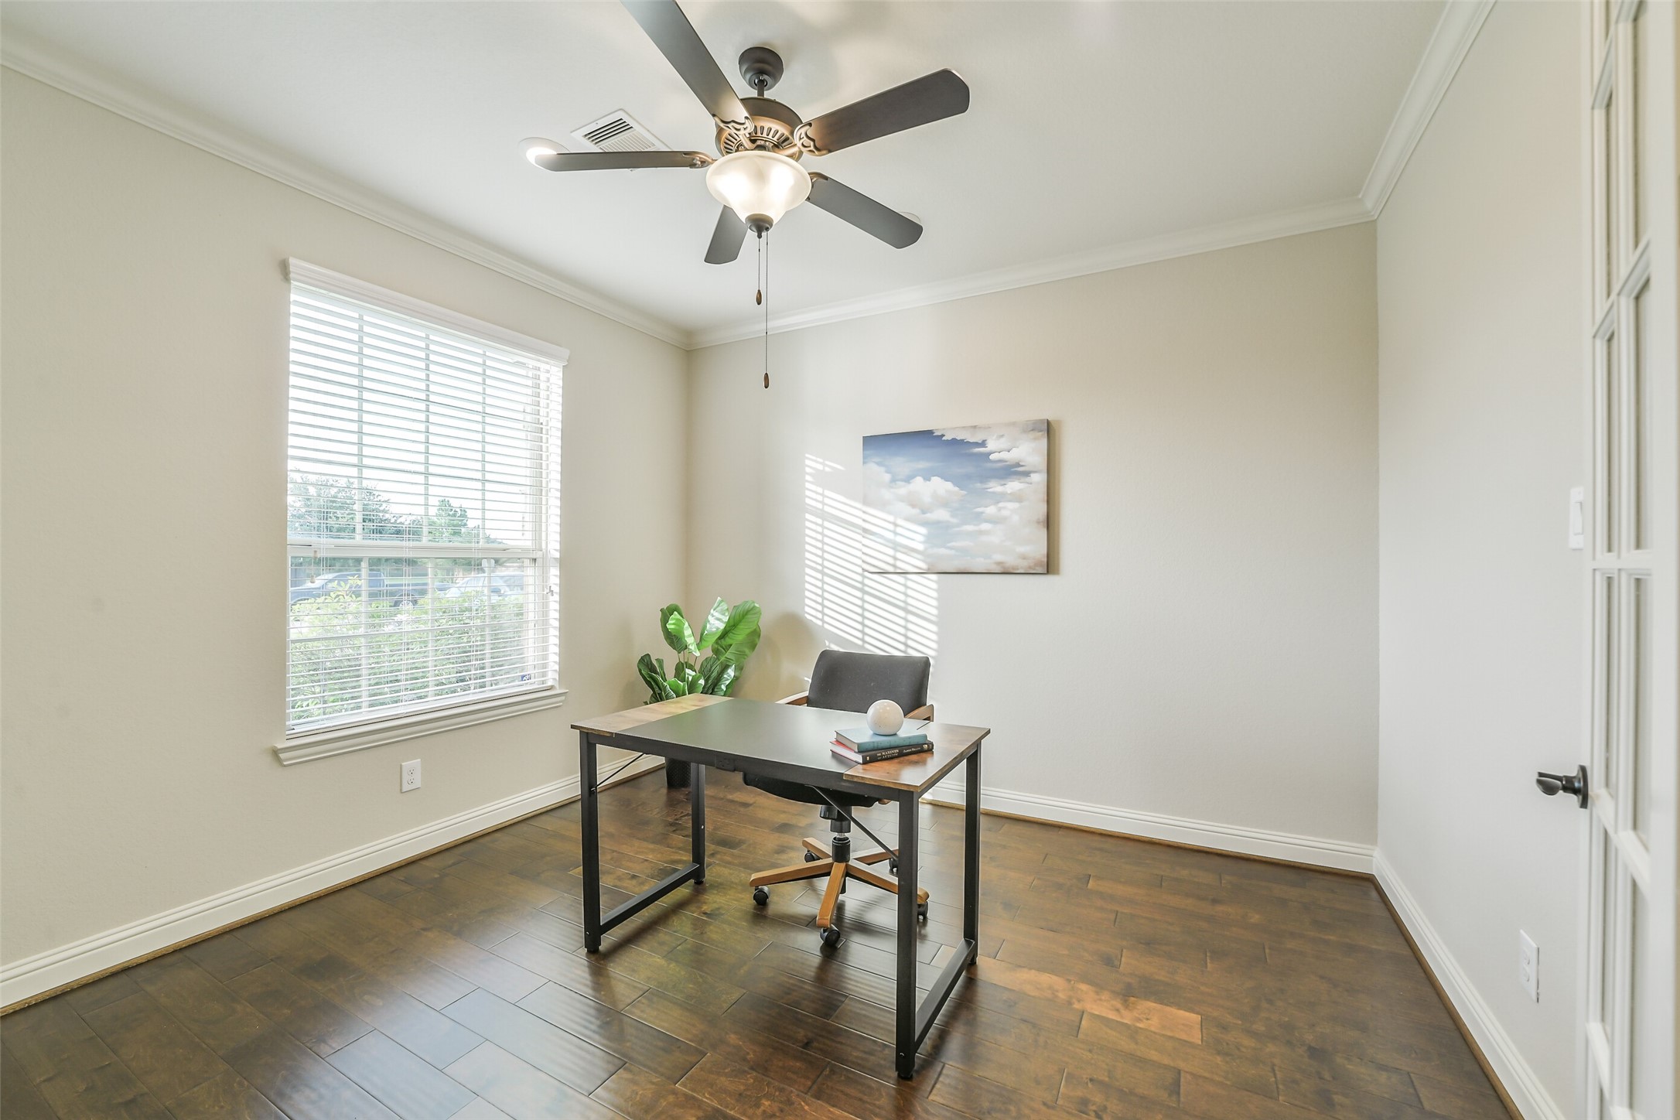
Across from the dining room lies the spacious study. Beautiful French doors create privacy while not feeling cut off from the rest of the space.
The study features a ceiling fan and views of the front yard. Plenty of space in here to add shelving or built ins!
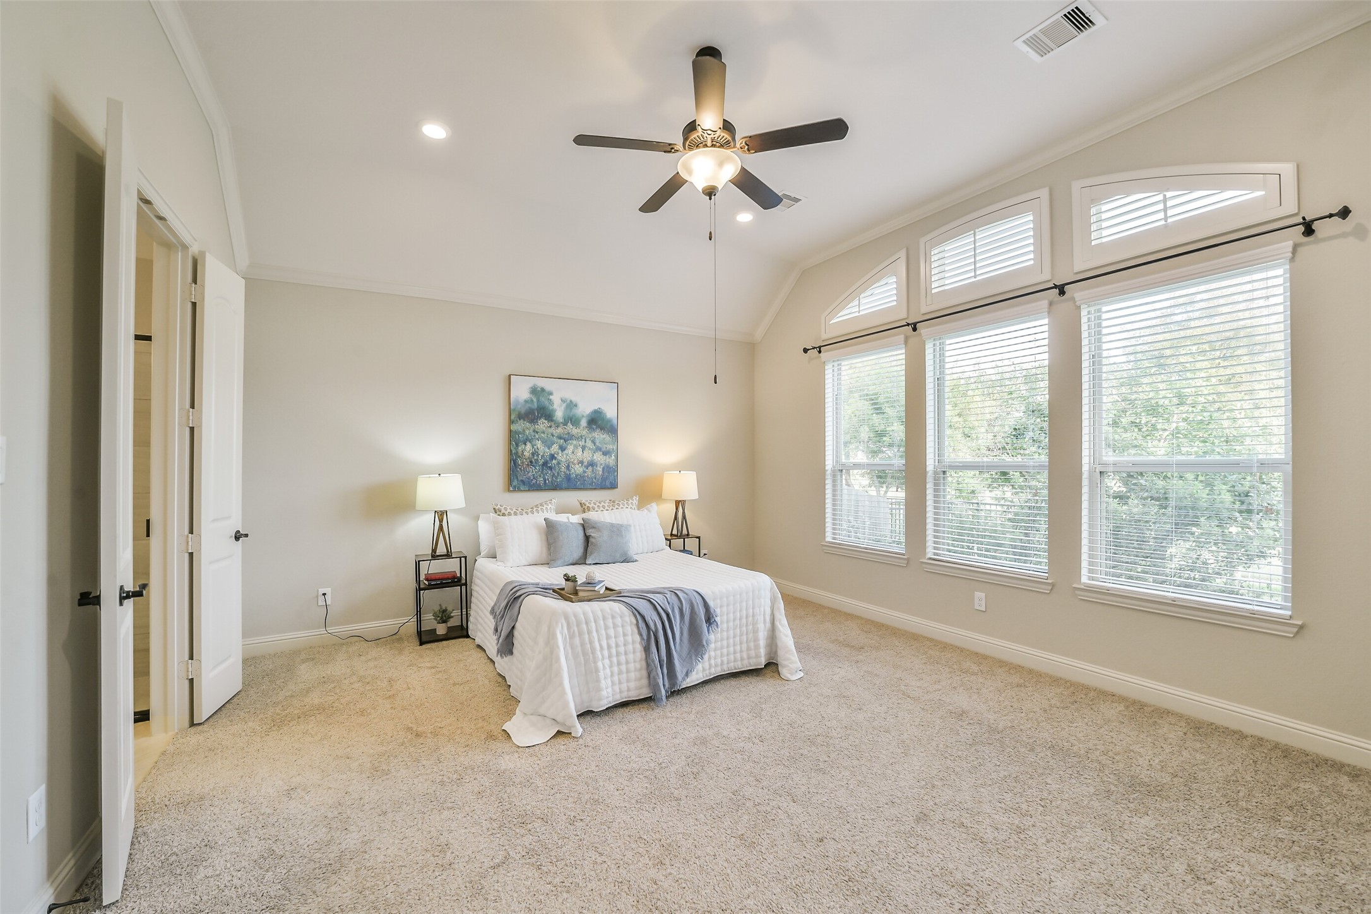
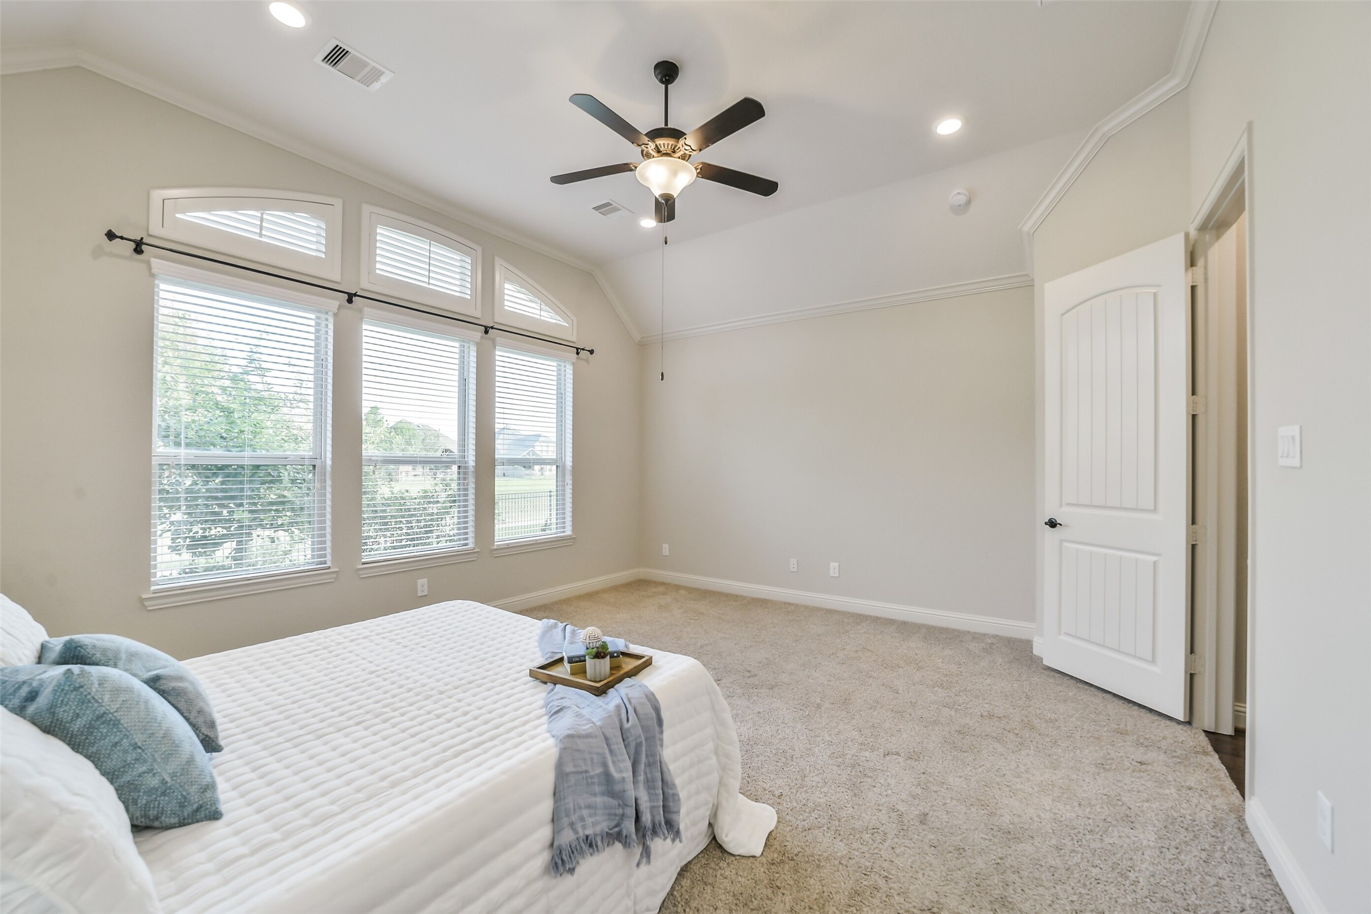
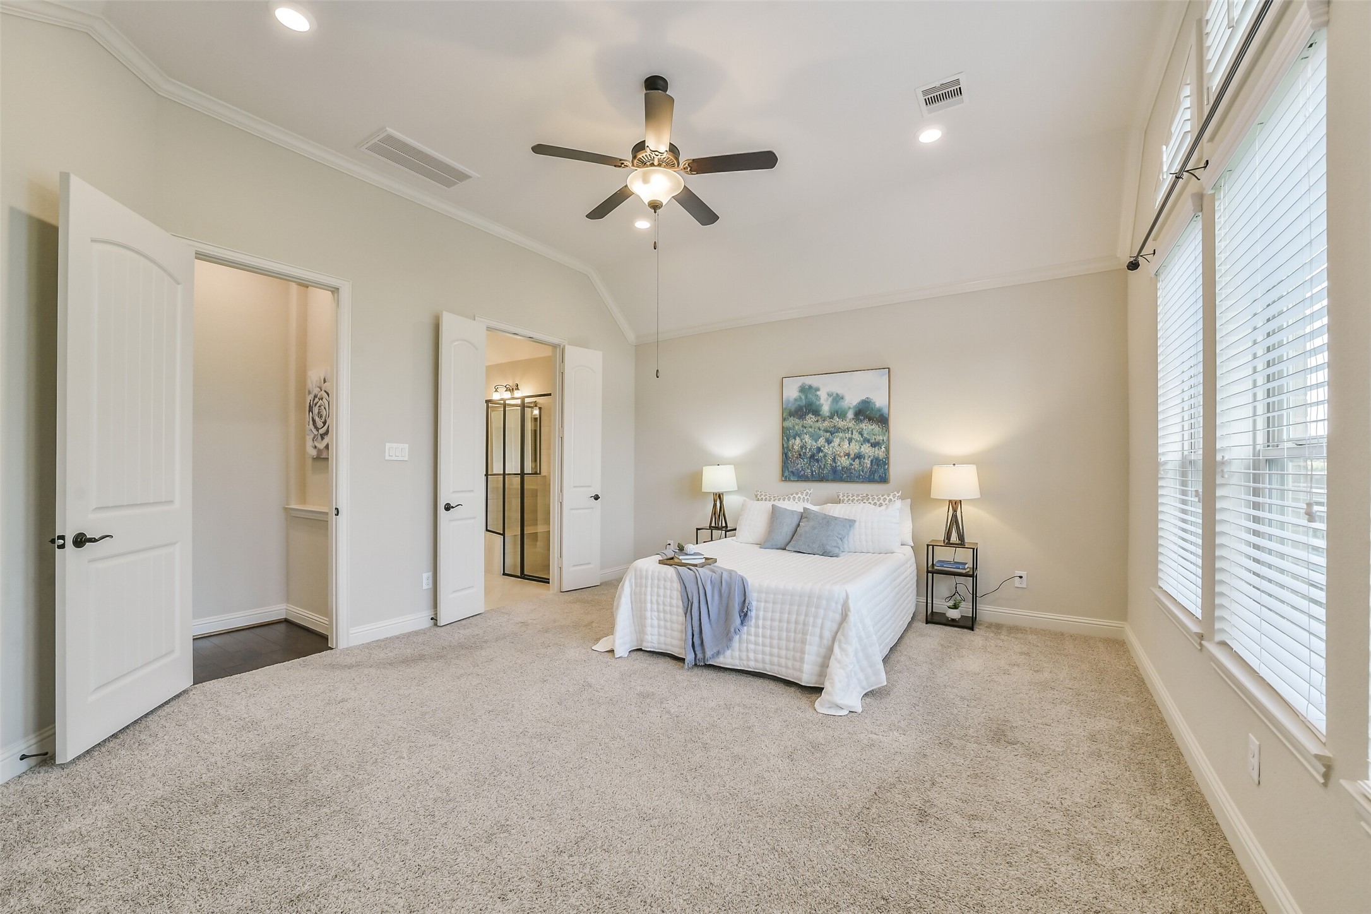
The gorgeous primary bedroom retreat is spacious and bright! This room has space for any furniture and additional seating.
The primary bedroom features a wall of windows that overlooks the backyard. Mature landscaping outside makes the space feel even more private.
The primary bedroom flows effortlessly into the gorgeous primary bathroom!
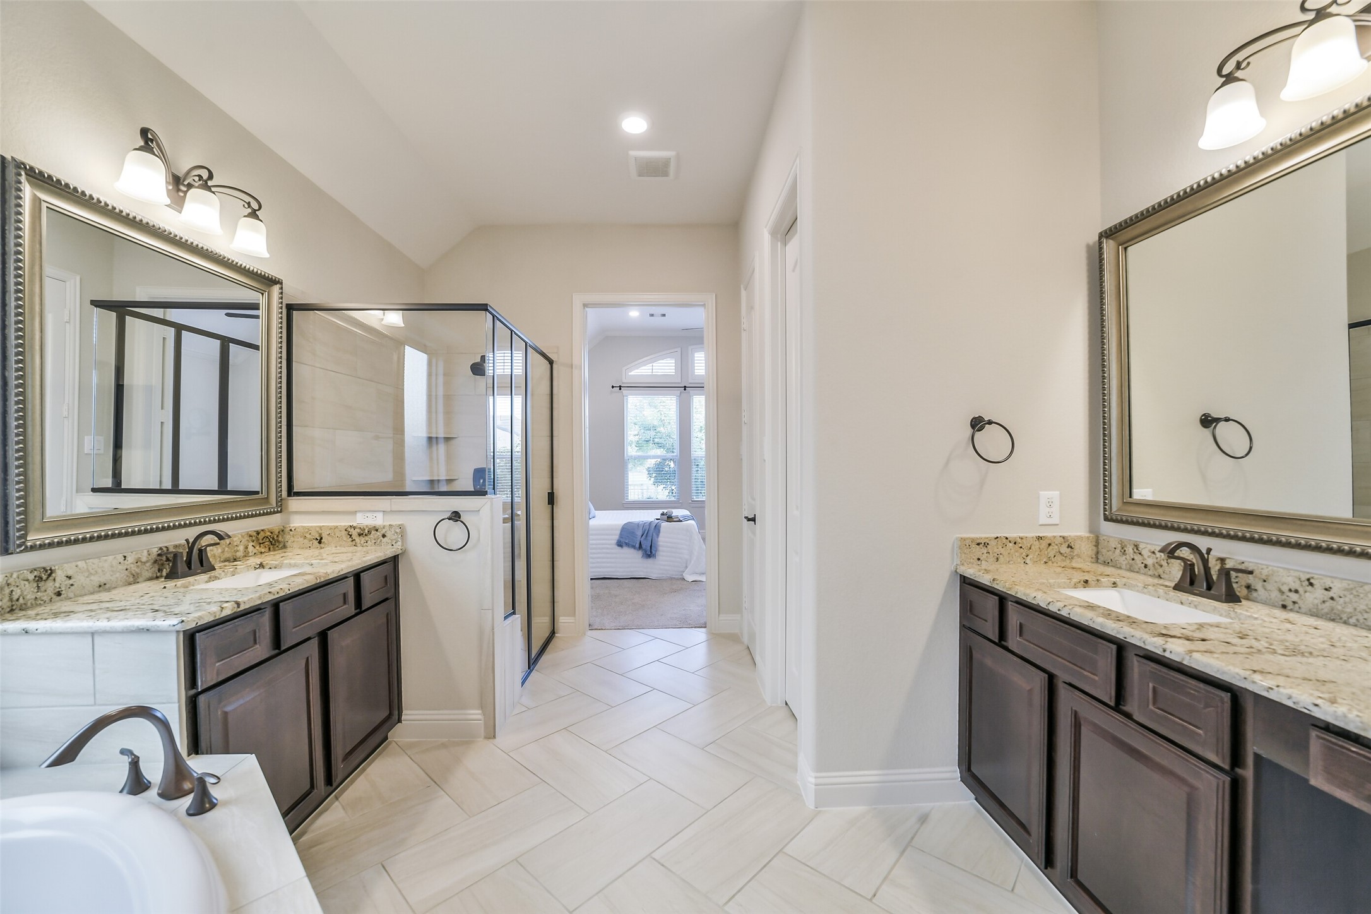
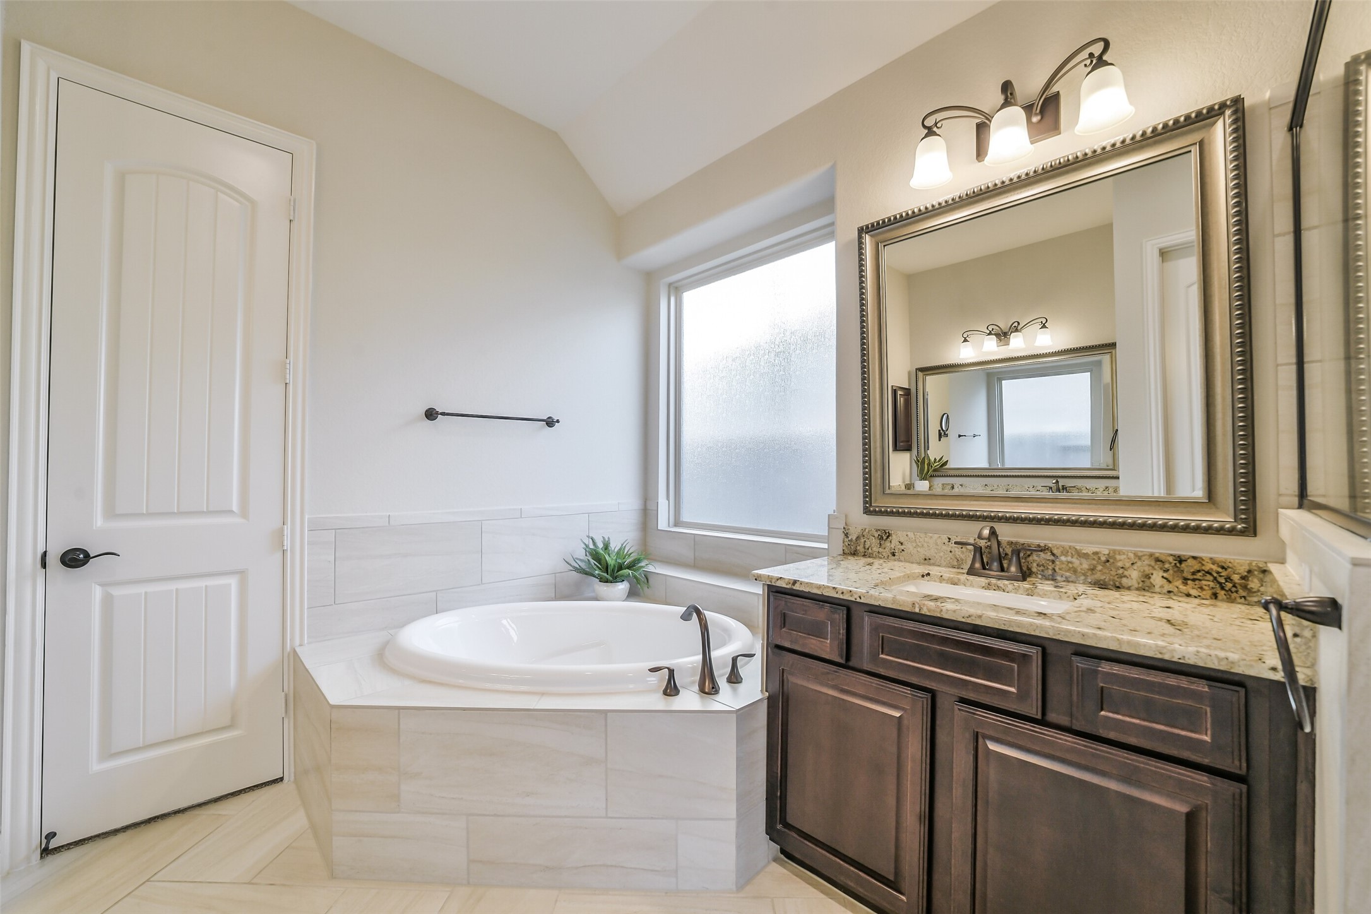
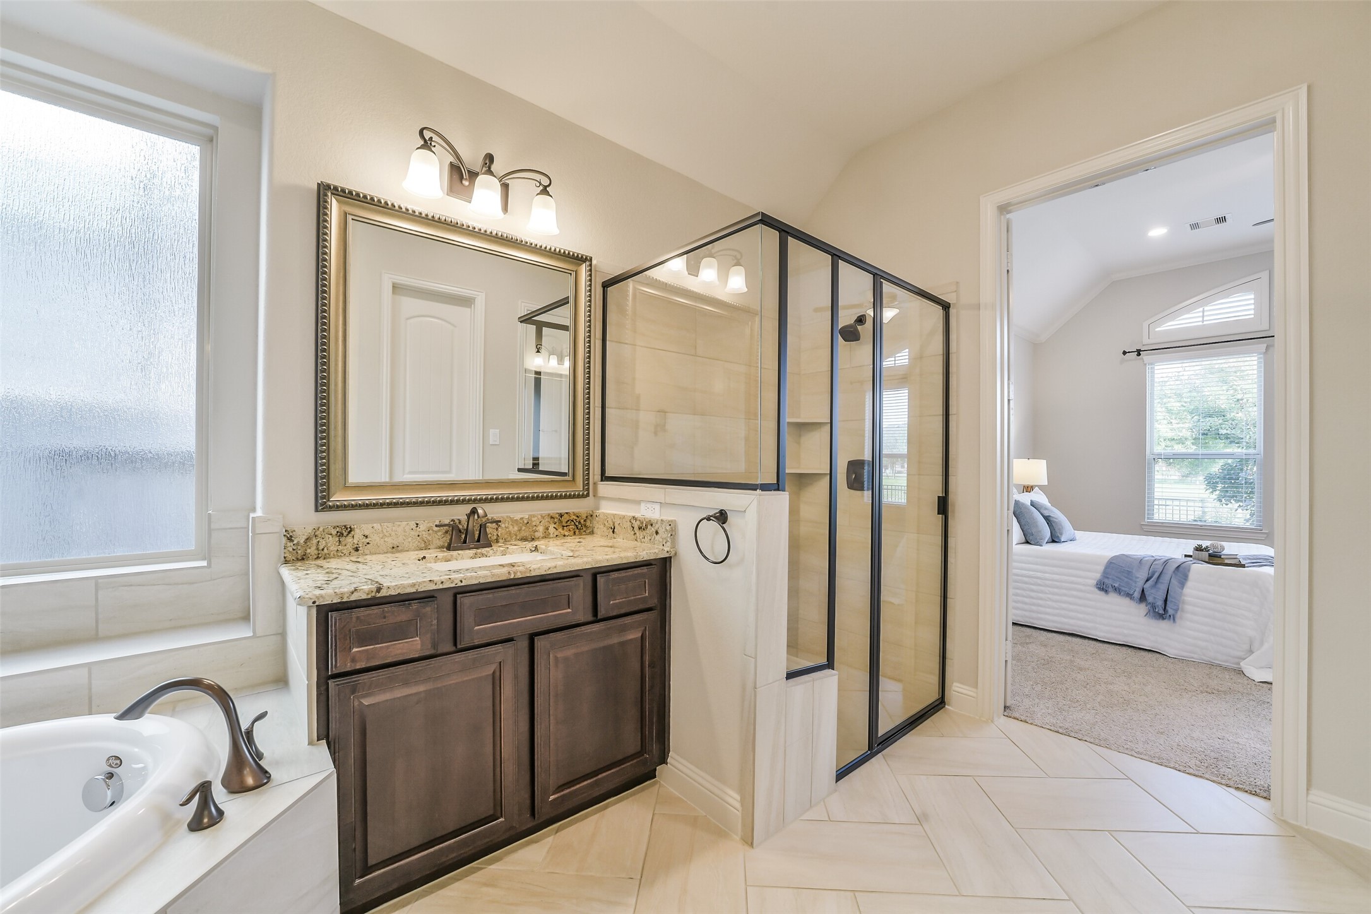
The ensuite features double vanities, a separate water closet, a walk-in shower, and a soaking tub.
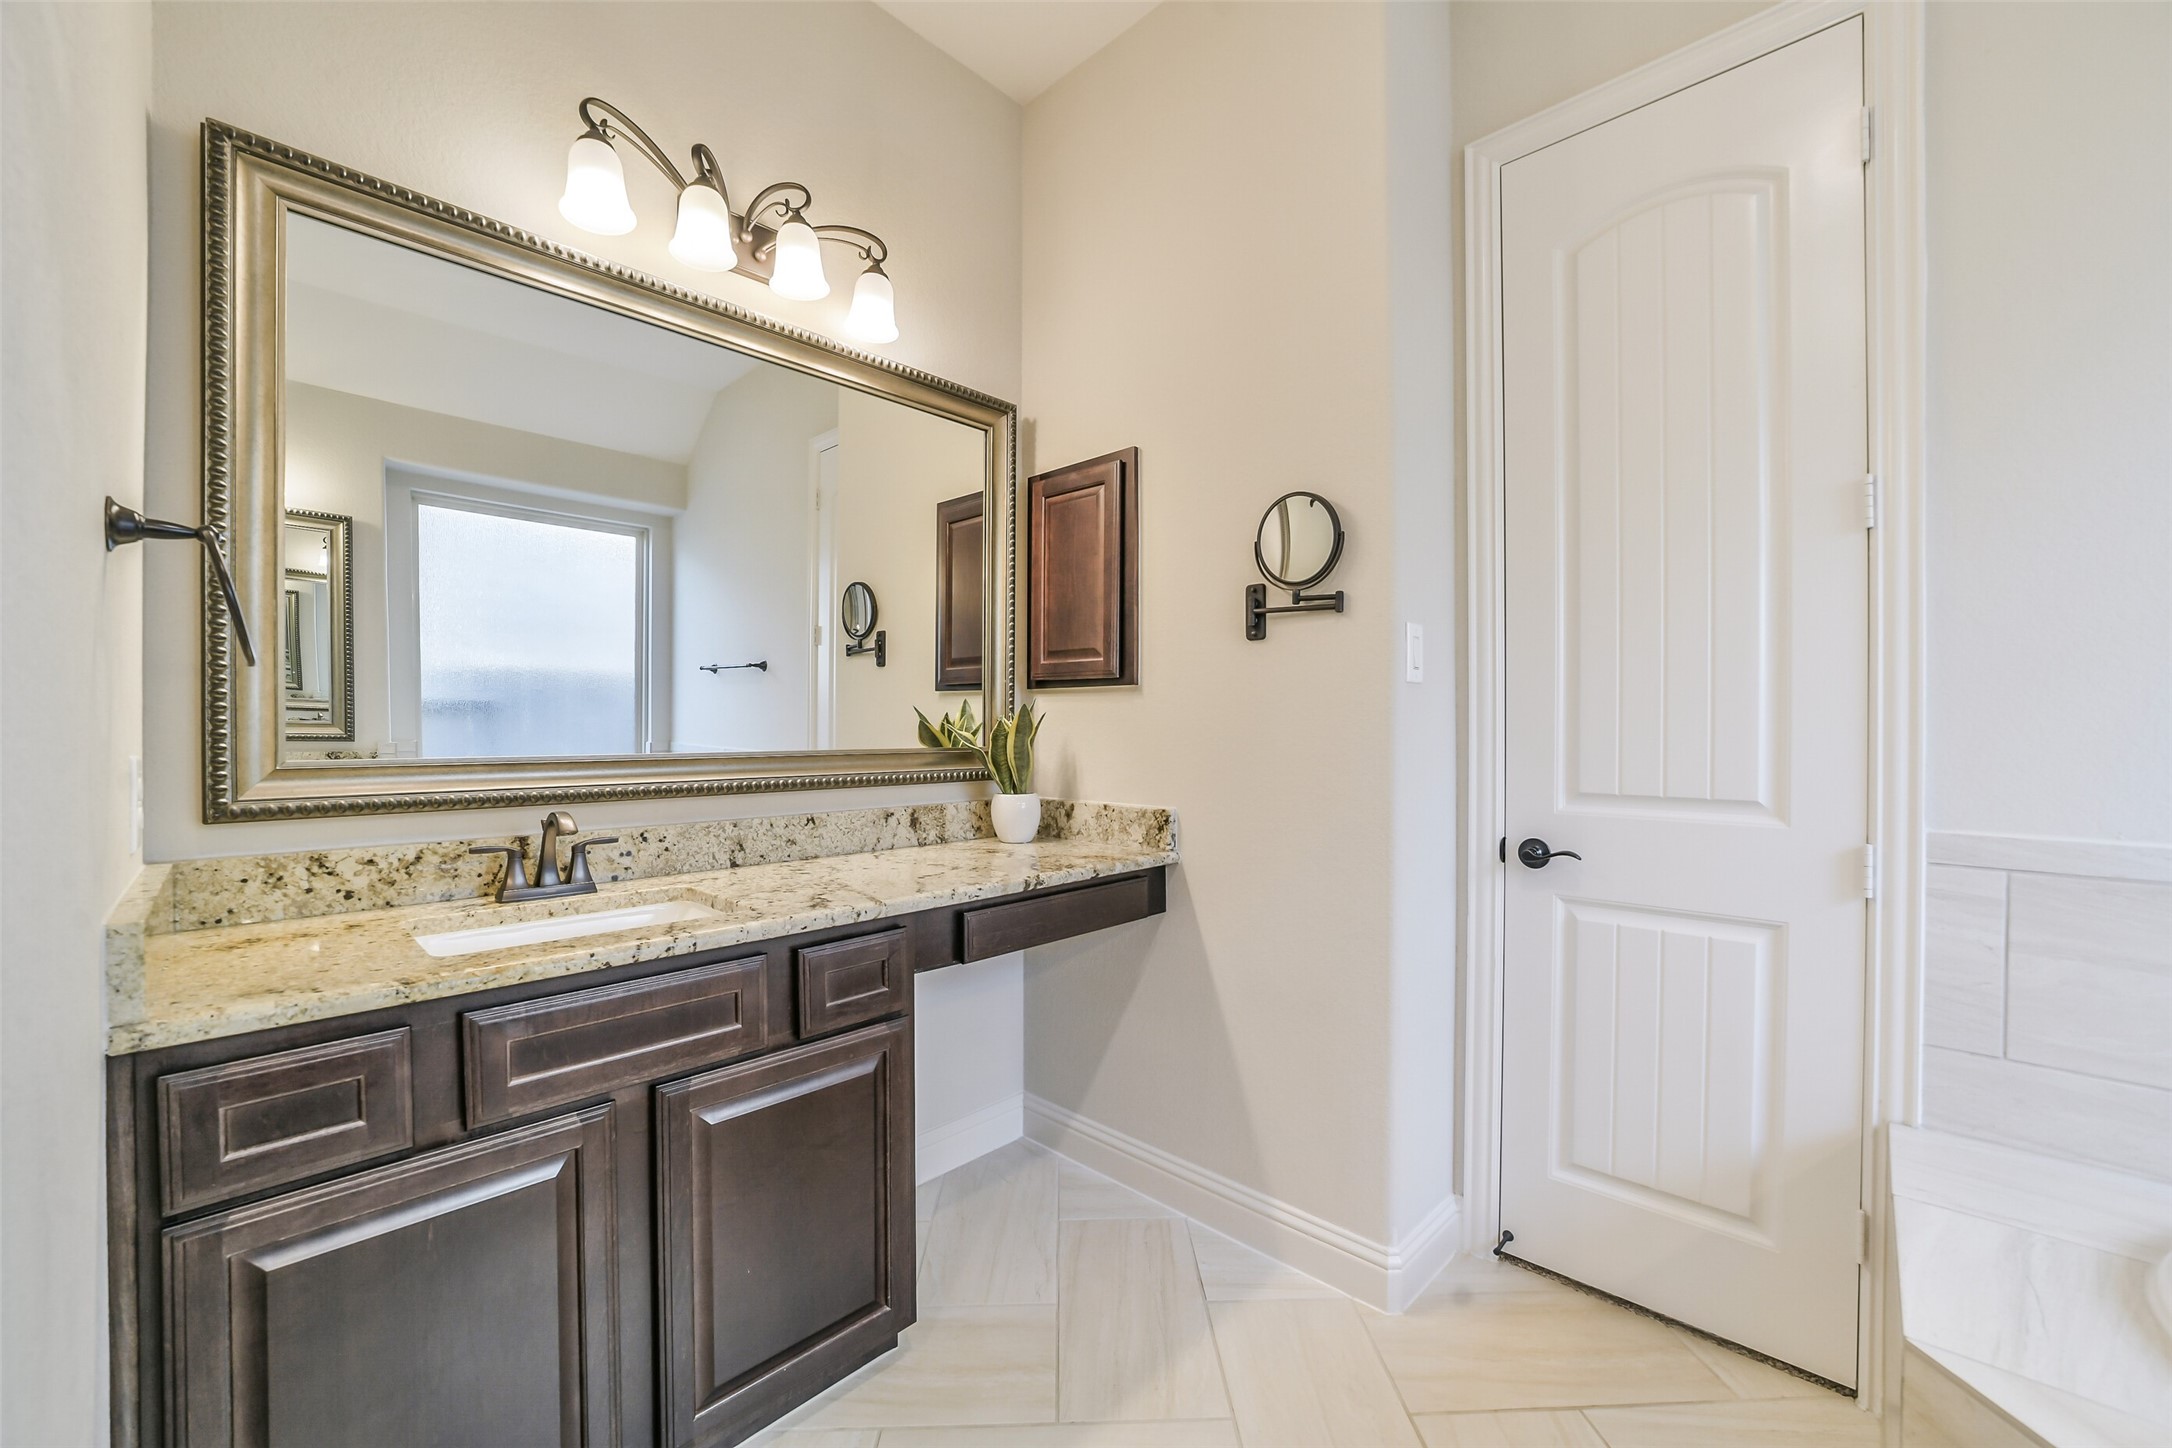
Framed mirrors, a built in medicine cabinet, and an upgraded makeup mirror make this bathroom truly special!
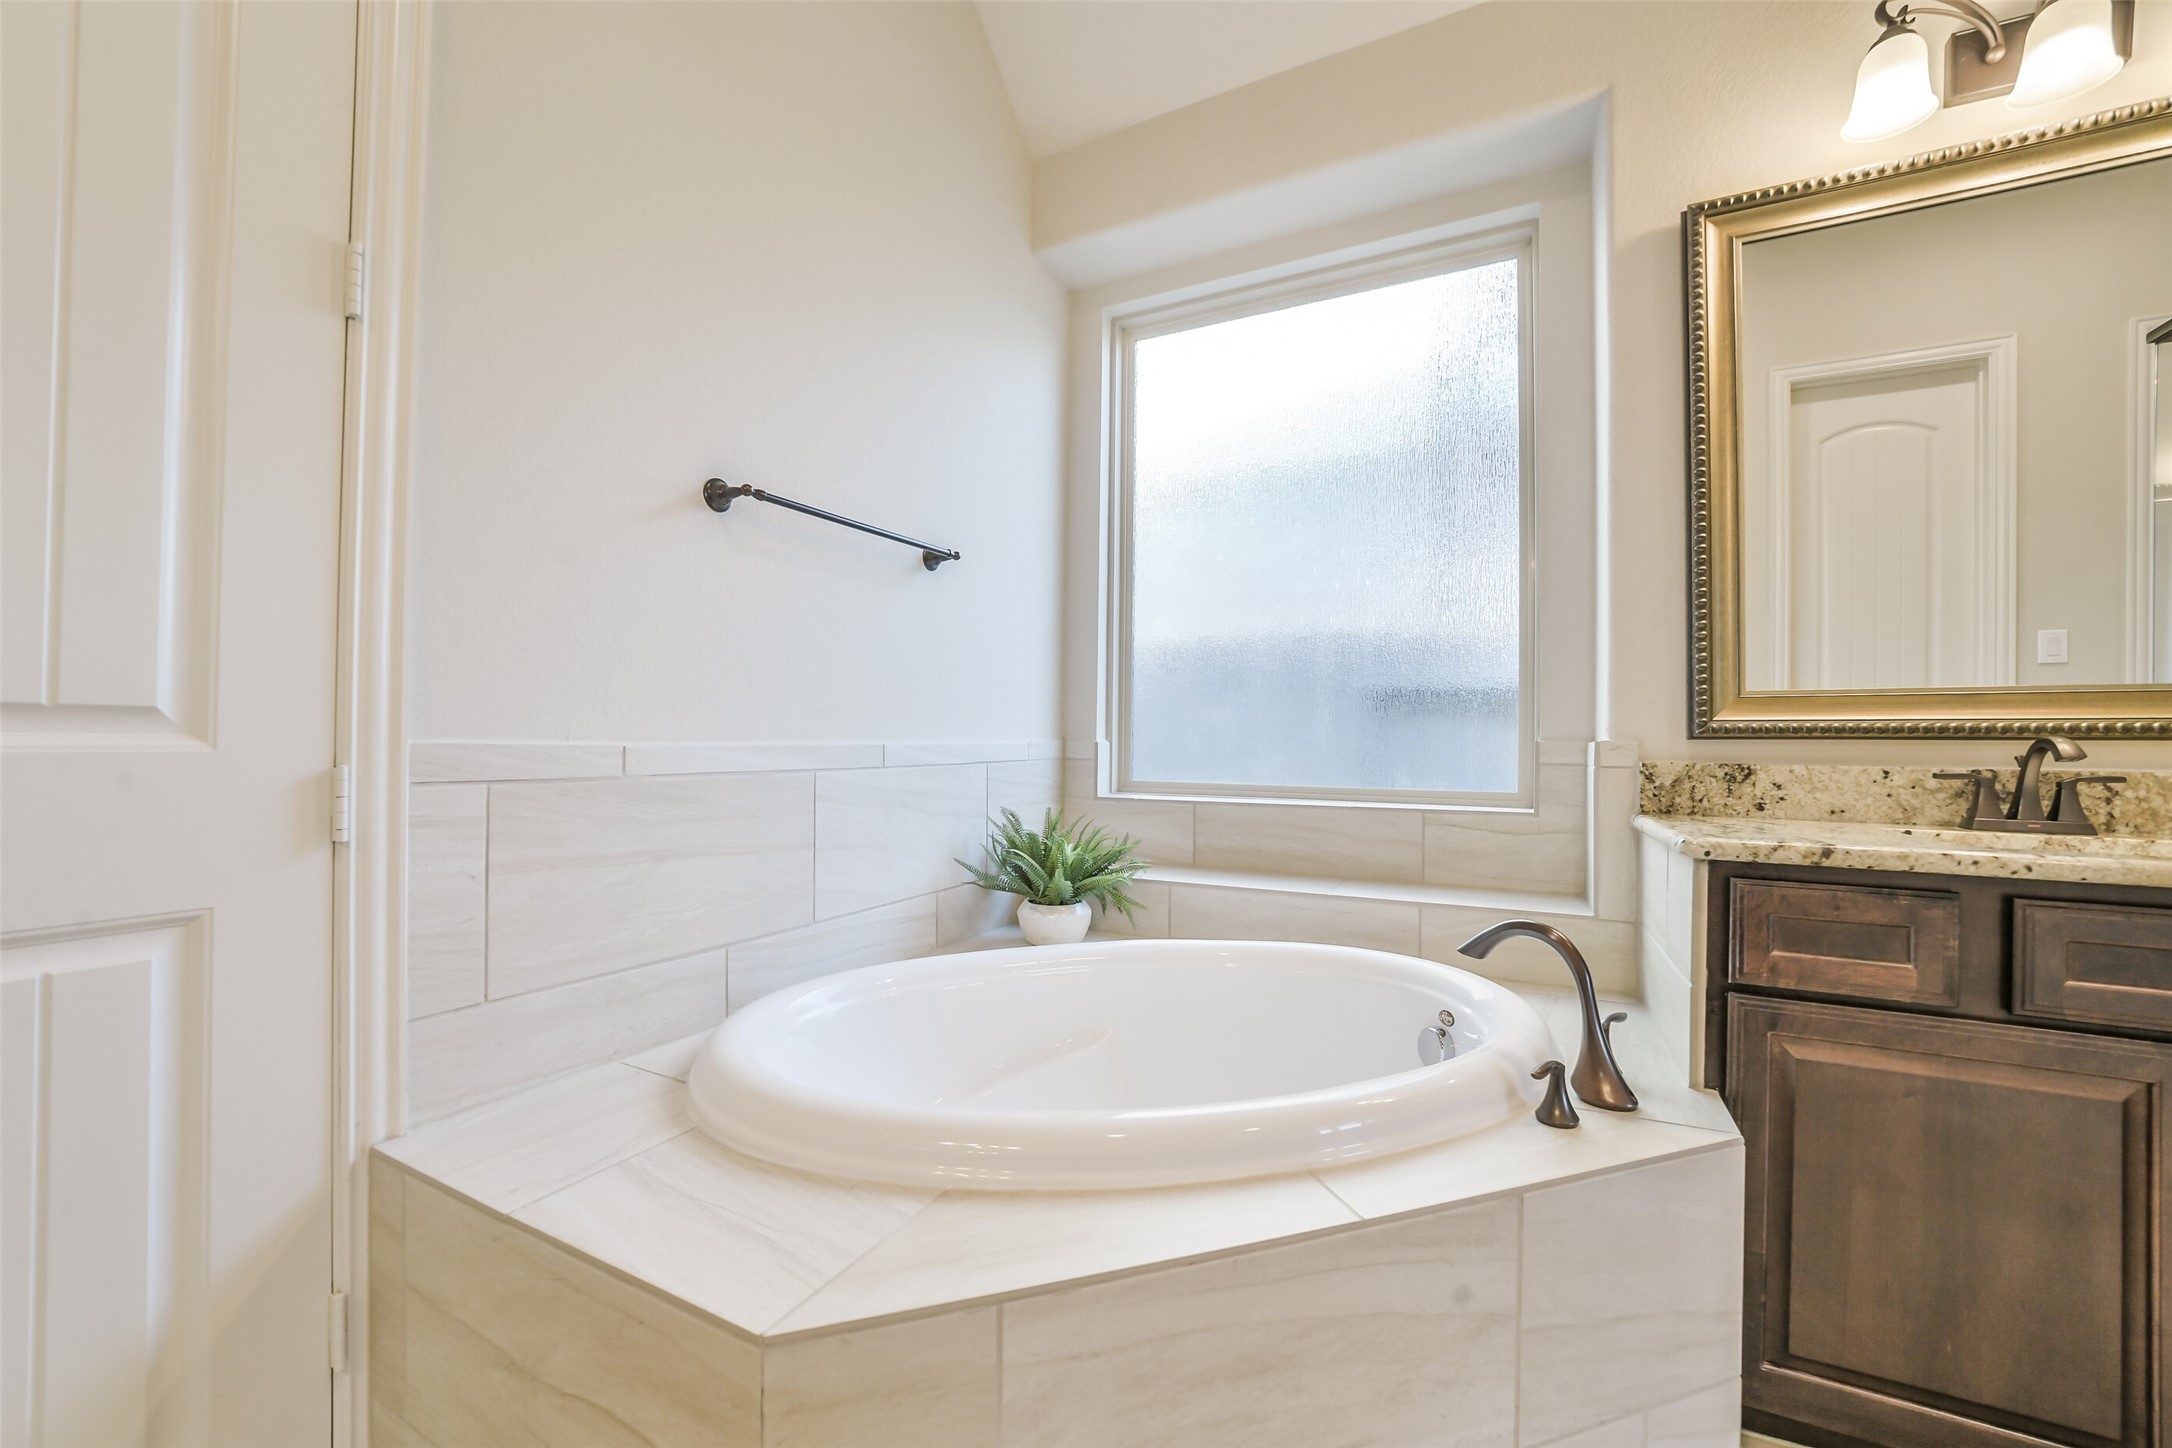
A large window with privacy glass add plenty of natural light to this bathroom. The herringbone pattern floor tile is a nice detail that adds to the space.
The large soaking tub with tile surround is the perfect place to relax at the end of the day!
The oversized shower features a bench and extra shelving. It also includes plenty of additional cabinet and counter space.
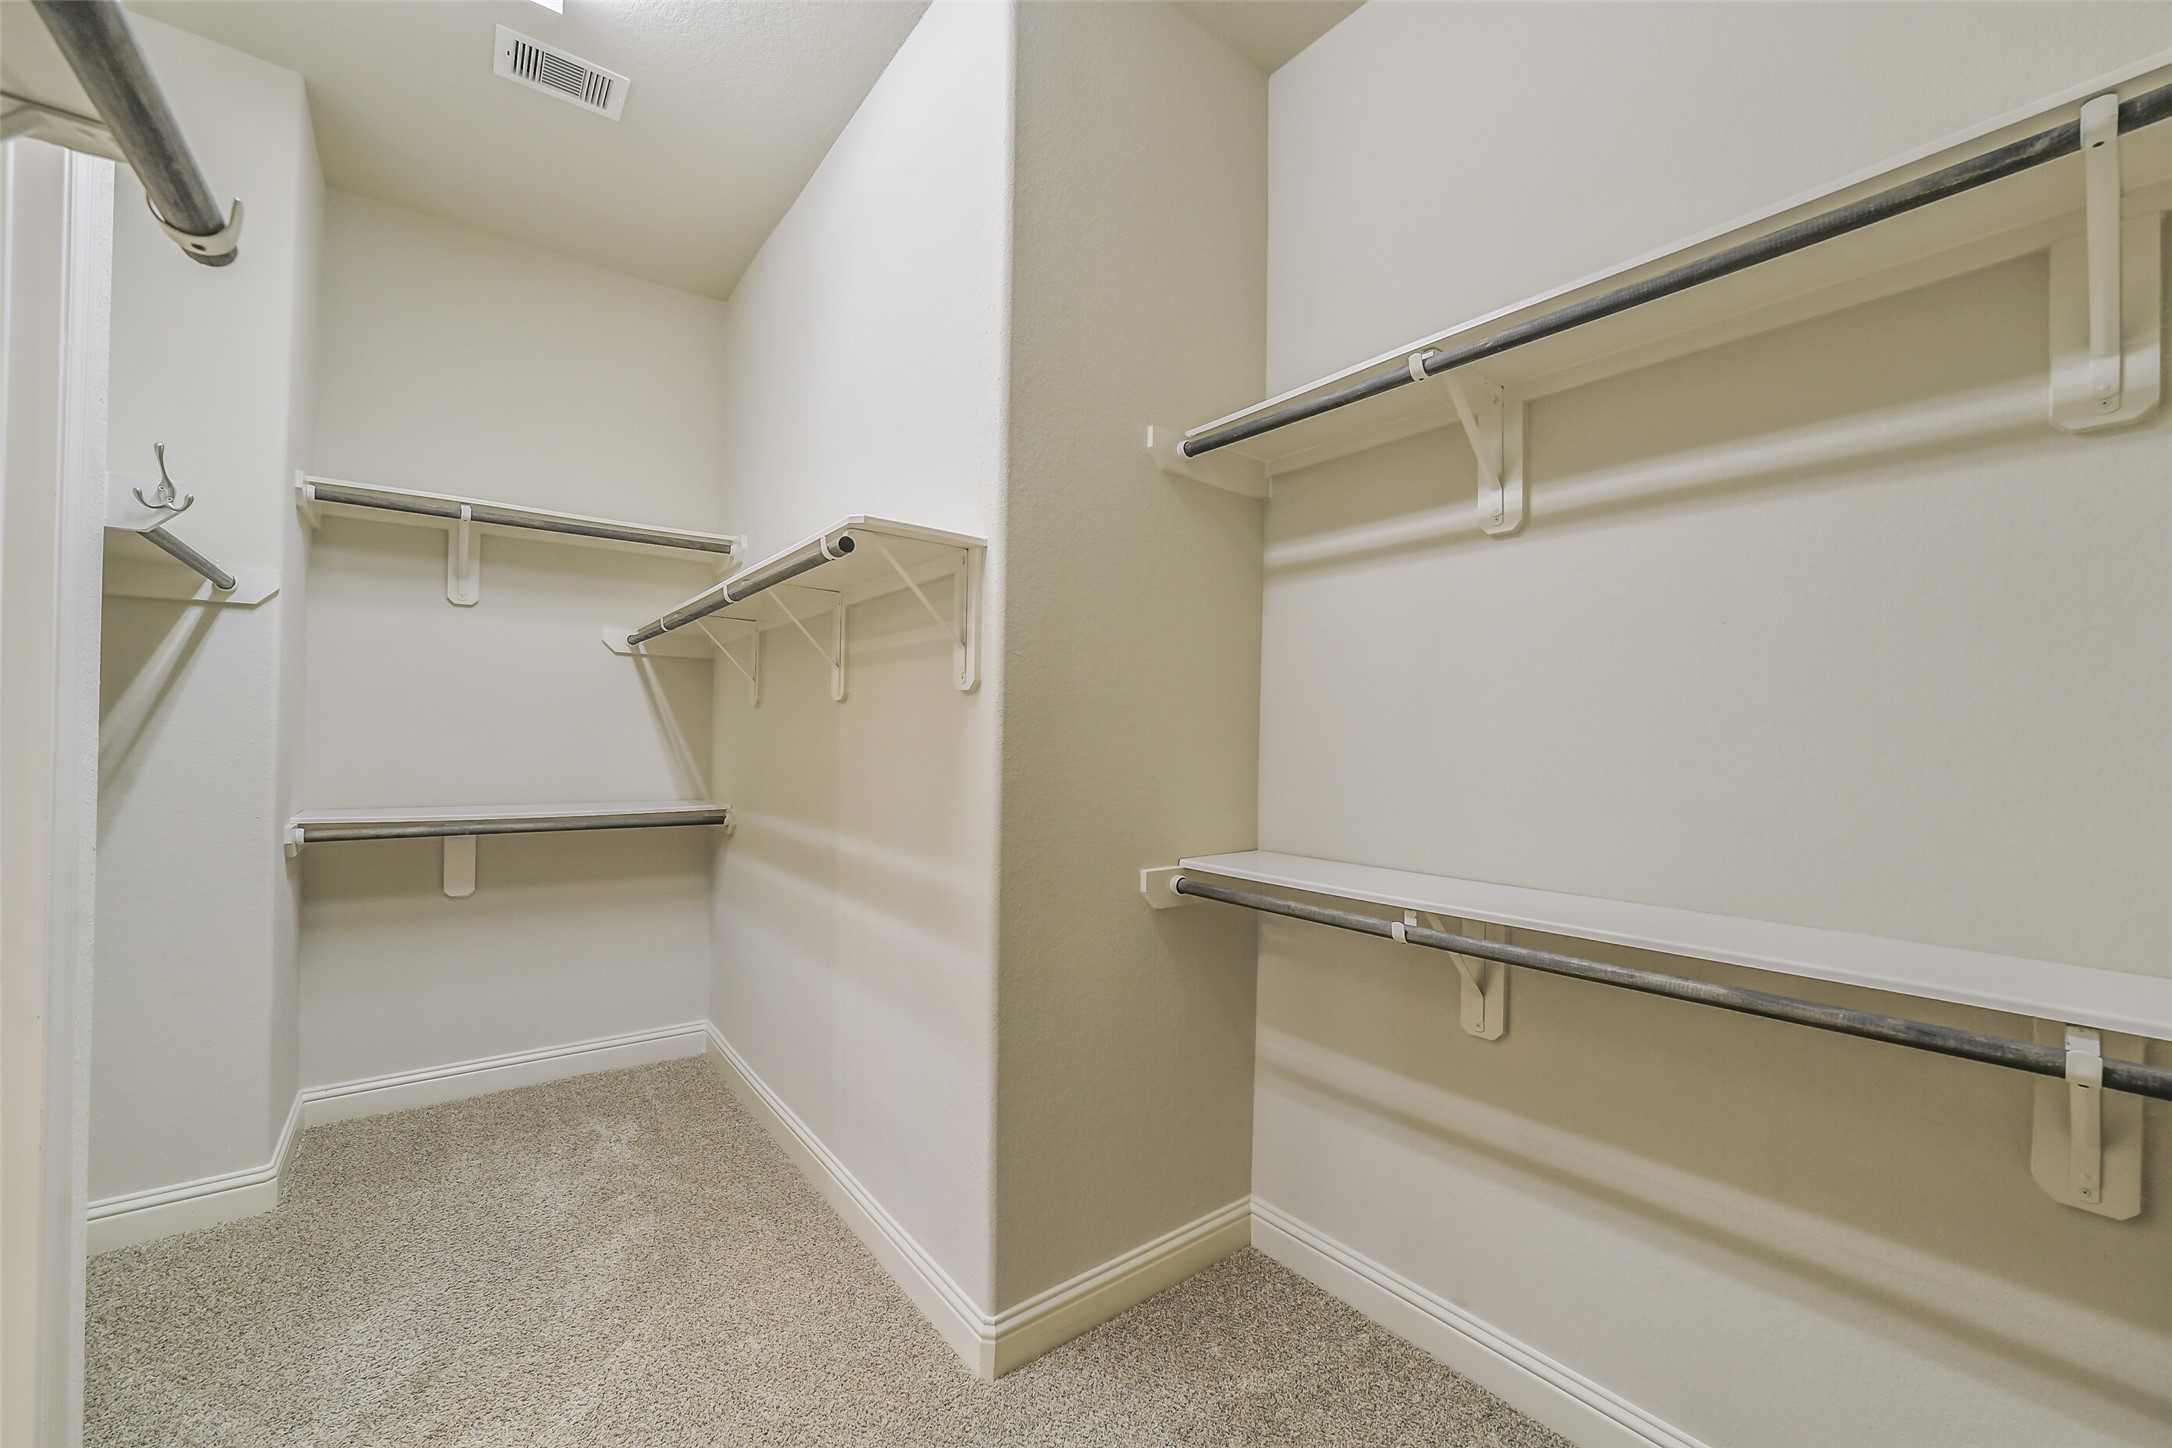
A large primary closet includes plenty of hanging rods and shelf space.
Bedroom 2: This bedroom, located off to the side of the breakfast area is secluded and private. Perfect for guests.
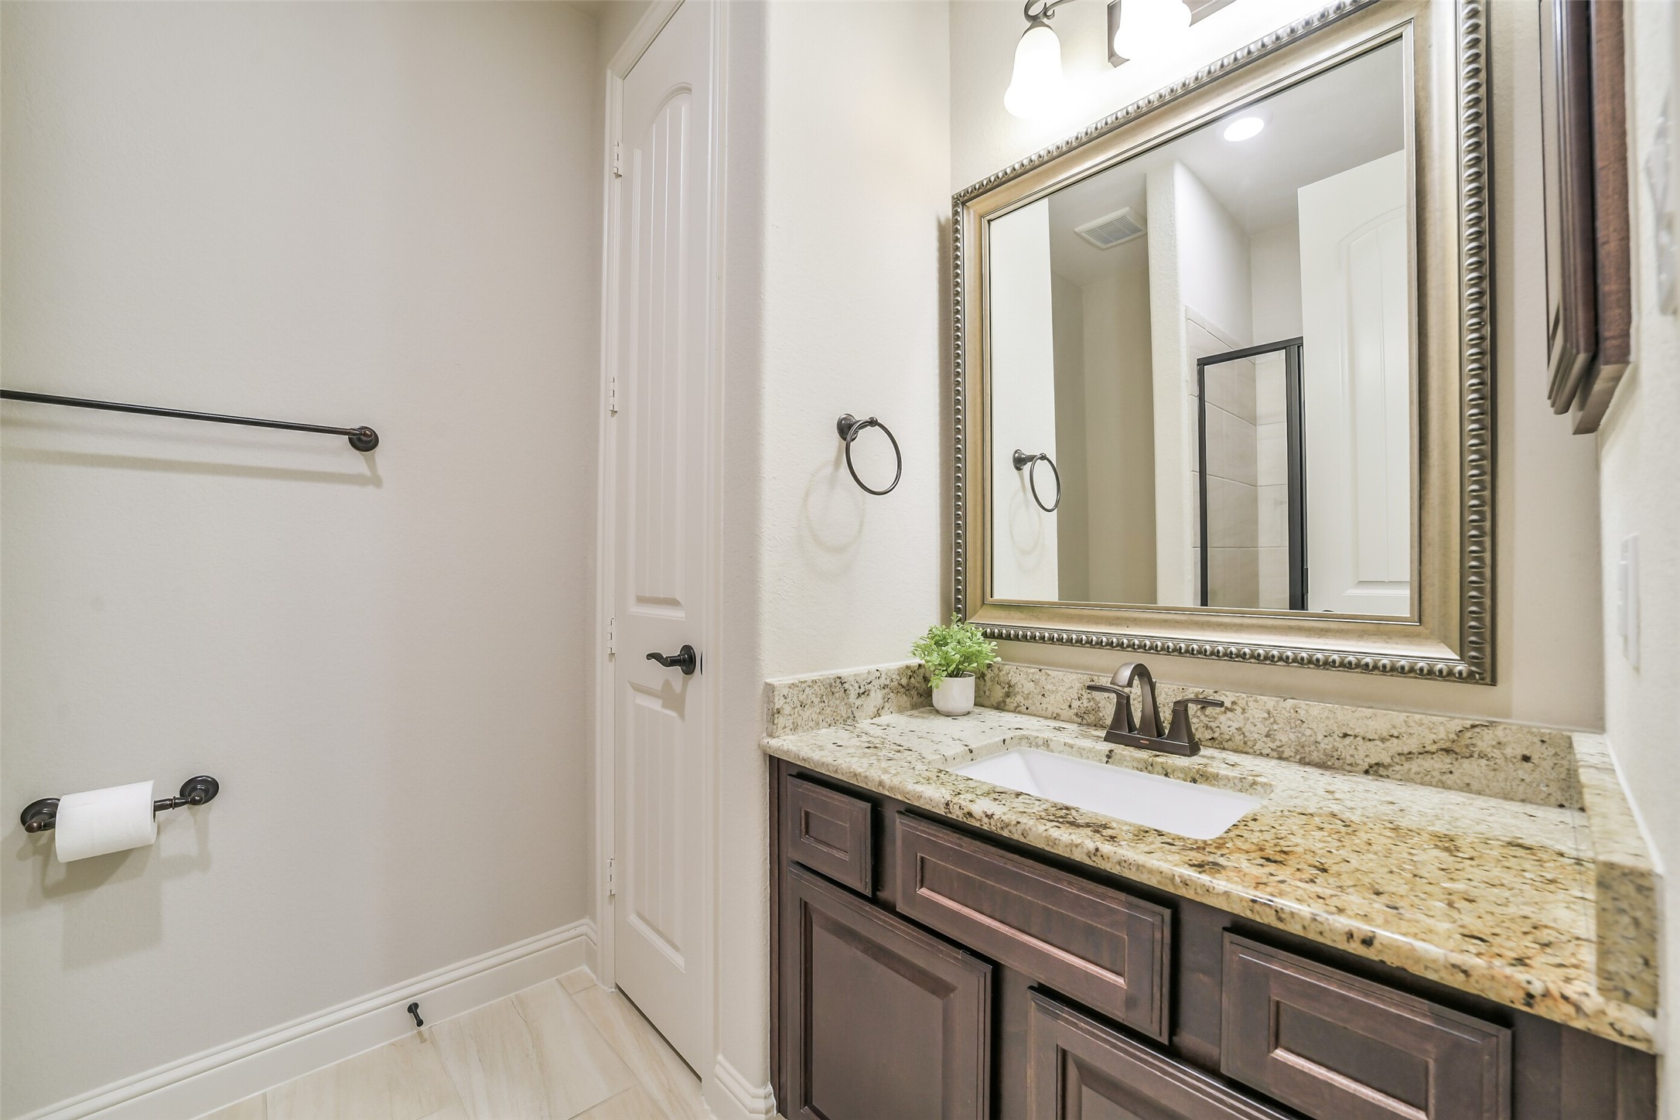
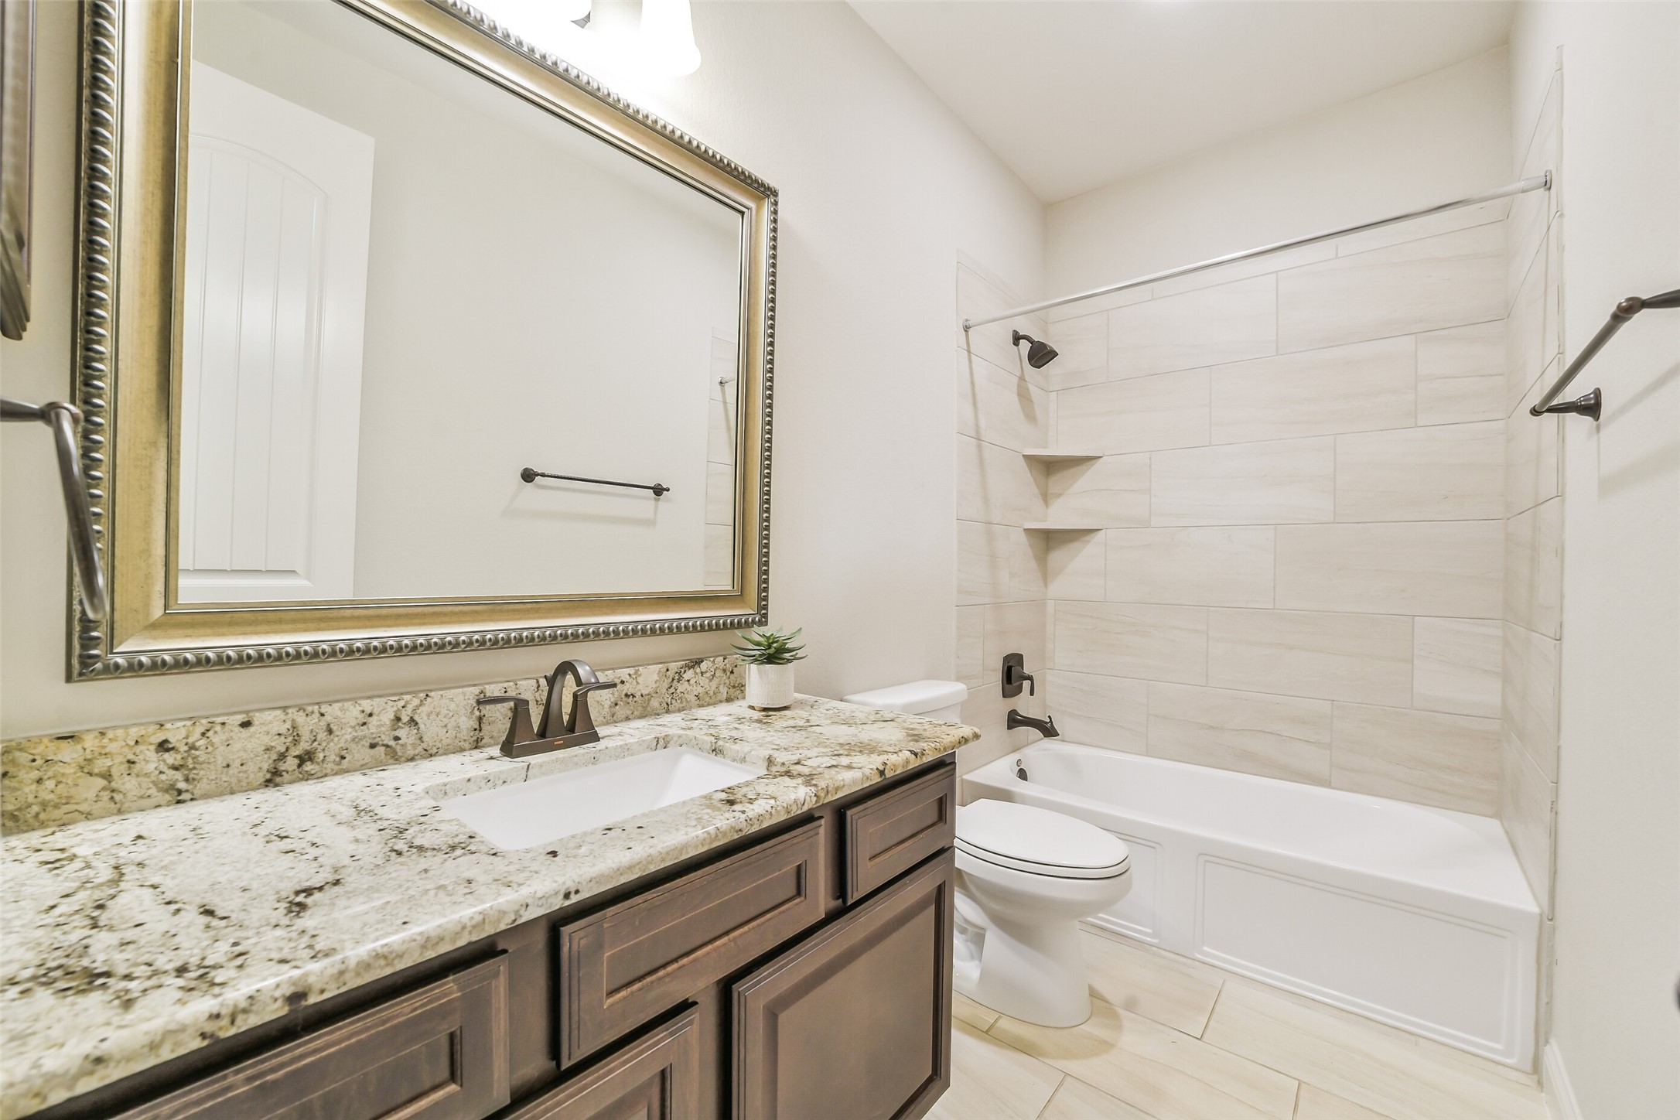
This secondary bathroom has a standing shower, plenty of cabinet space, and a large linen closet. This bathroom is located near bedroom 2 off the breakfast area.
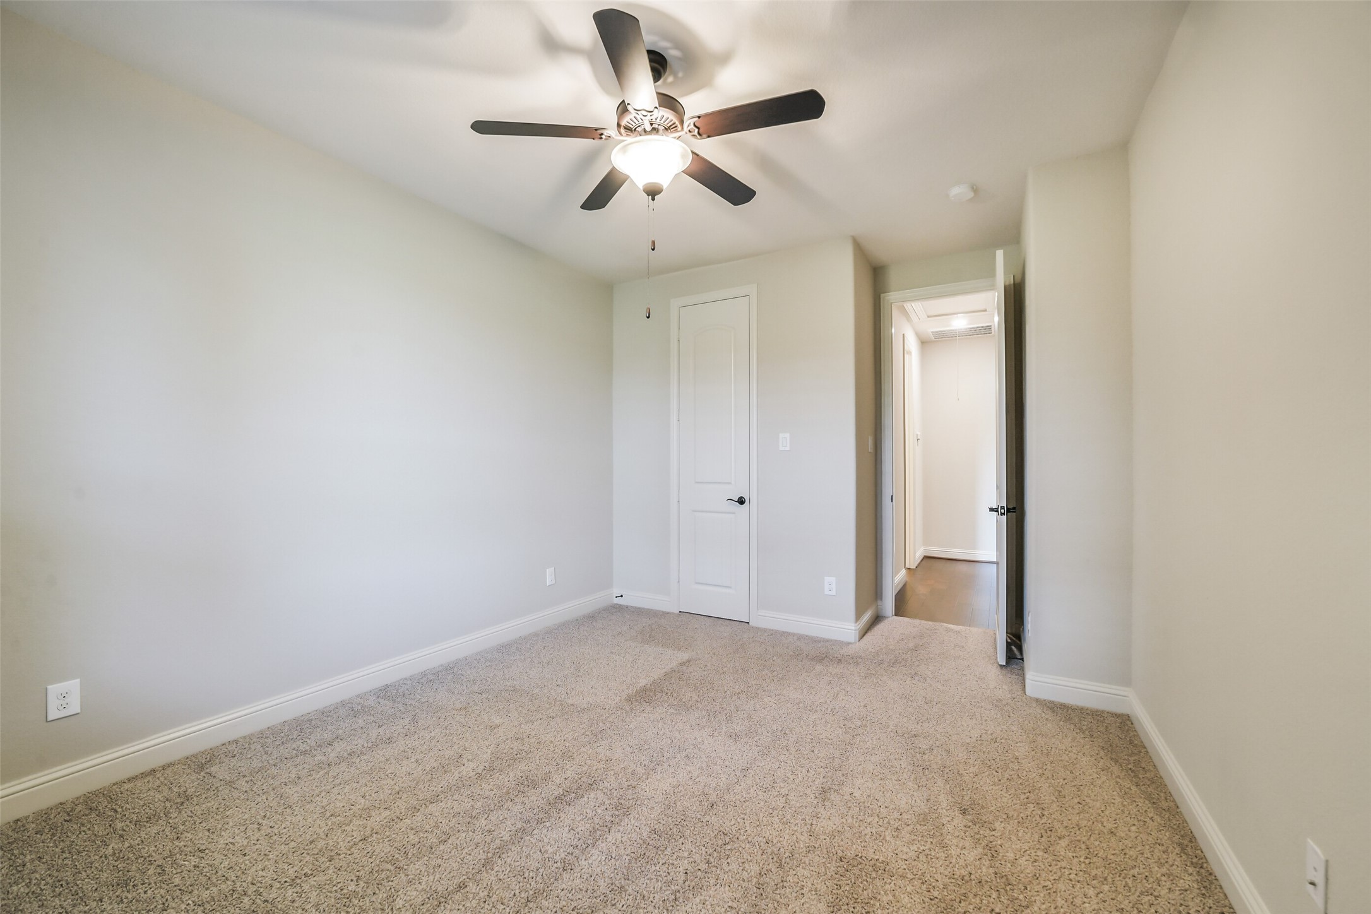
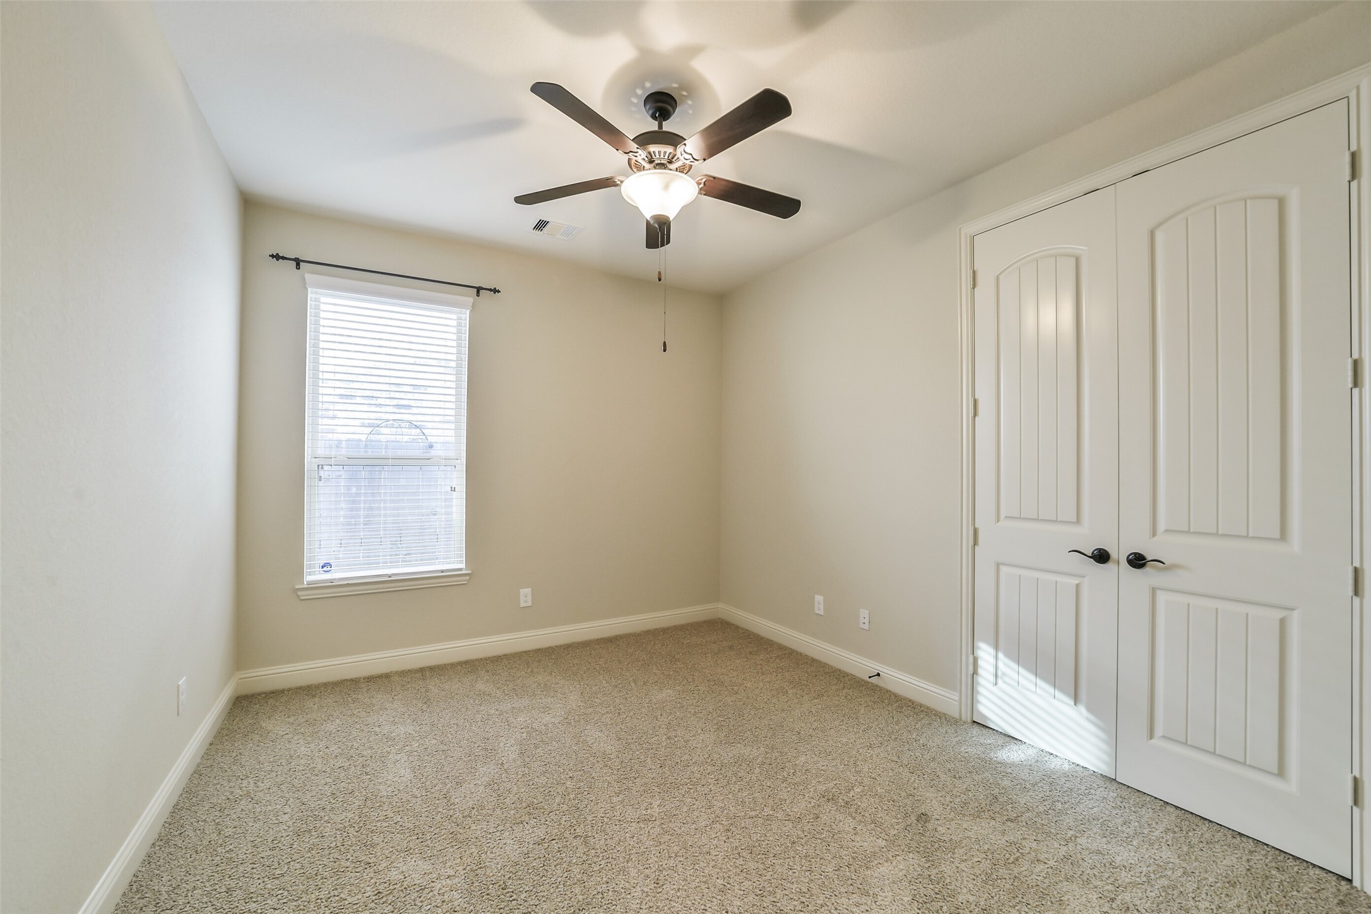
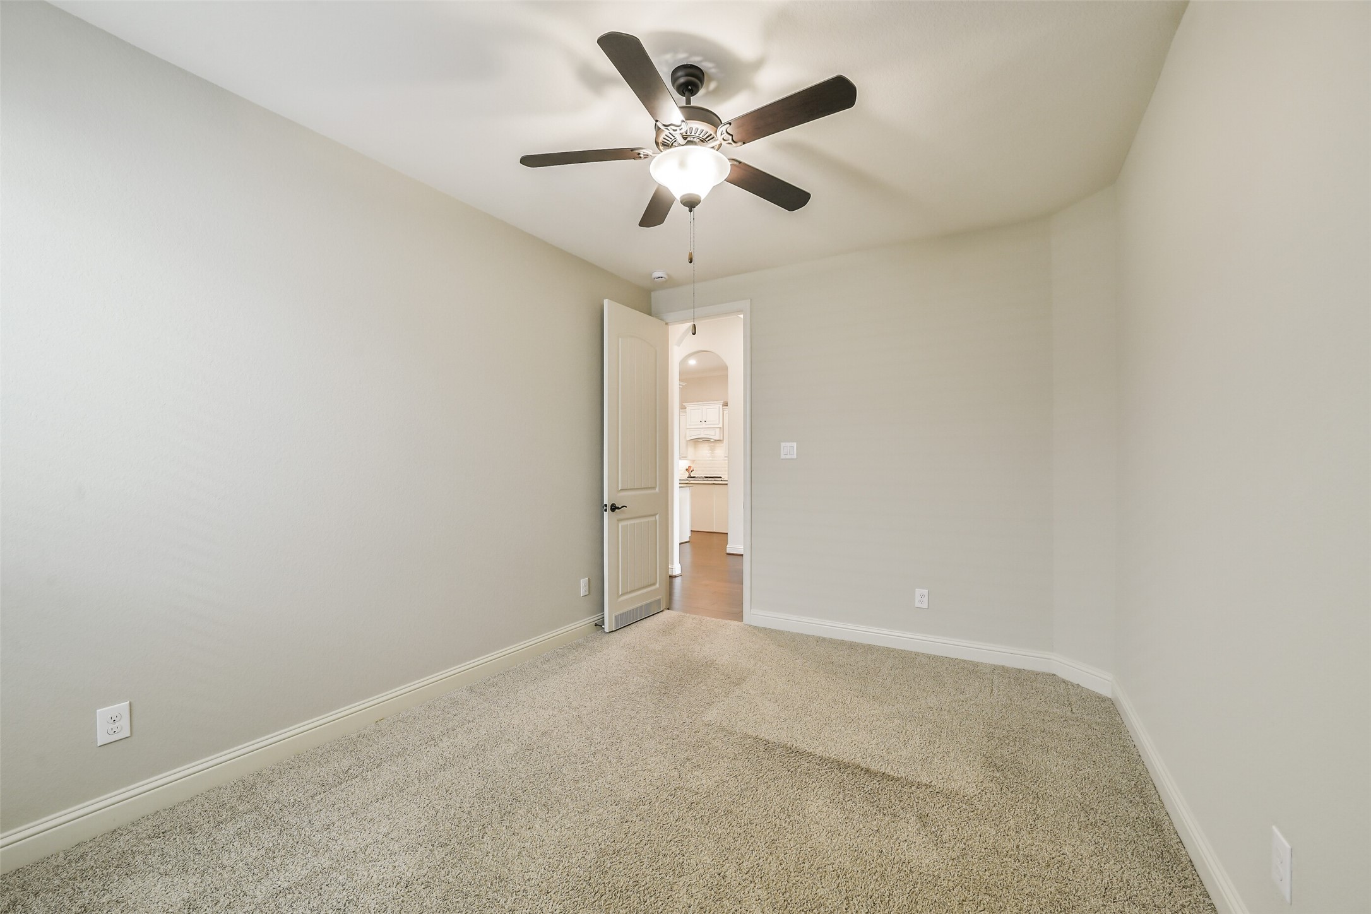
Bedroom 3: This bedroom includes neutral paint, a large closet, and a ceiling fan.
This well appointed secondary bathroom is located between bedrooms 3 and 4.
Bedroom 4: Plenty of space in this bedroom for a guest room or additional office space.
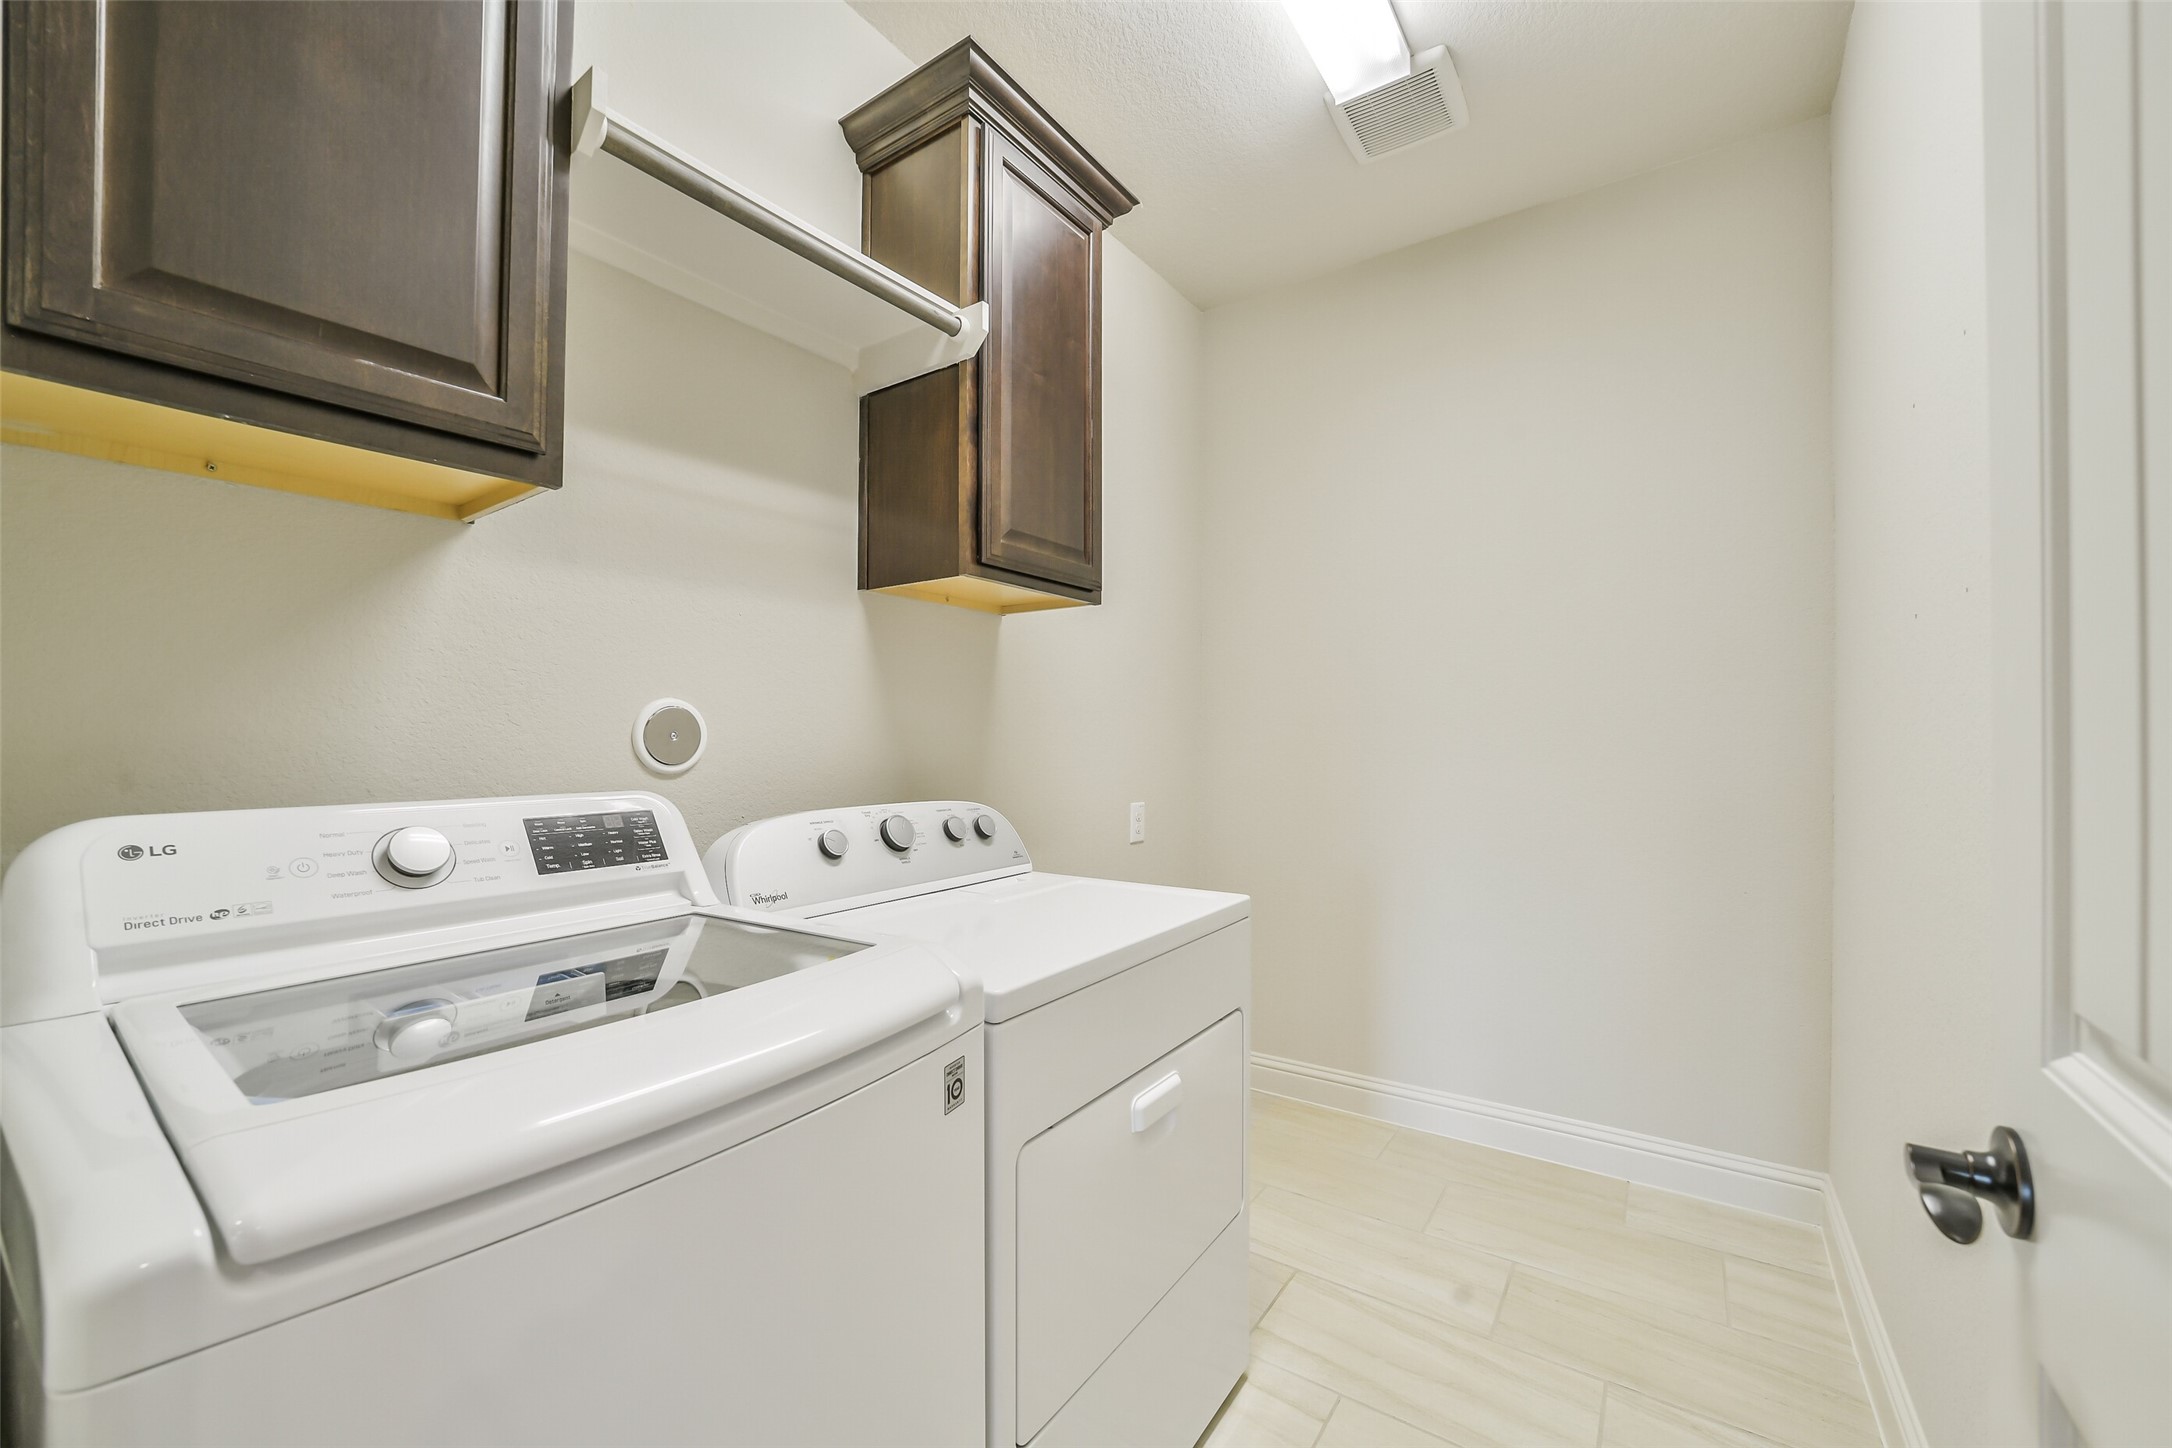
The large laundry room includes a washer and dryer which stay with the house, as well as cabinet and hanging rod space.
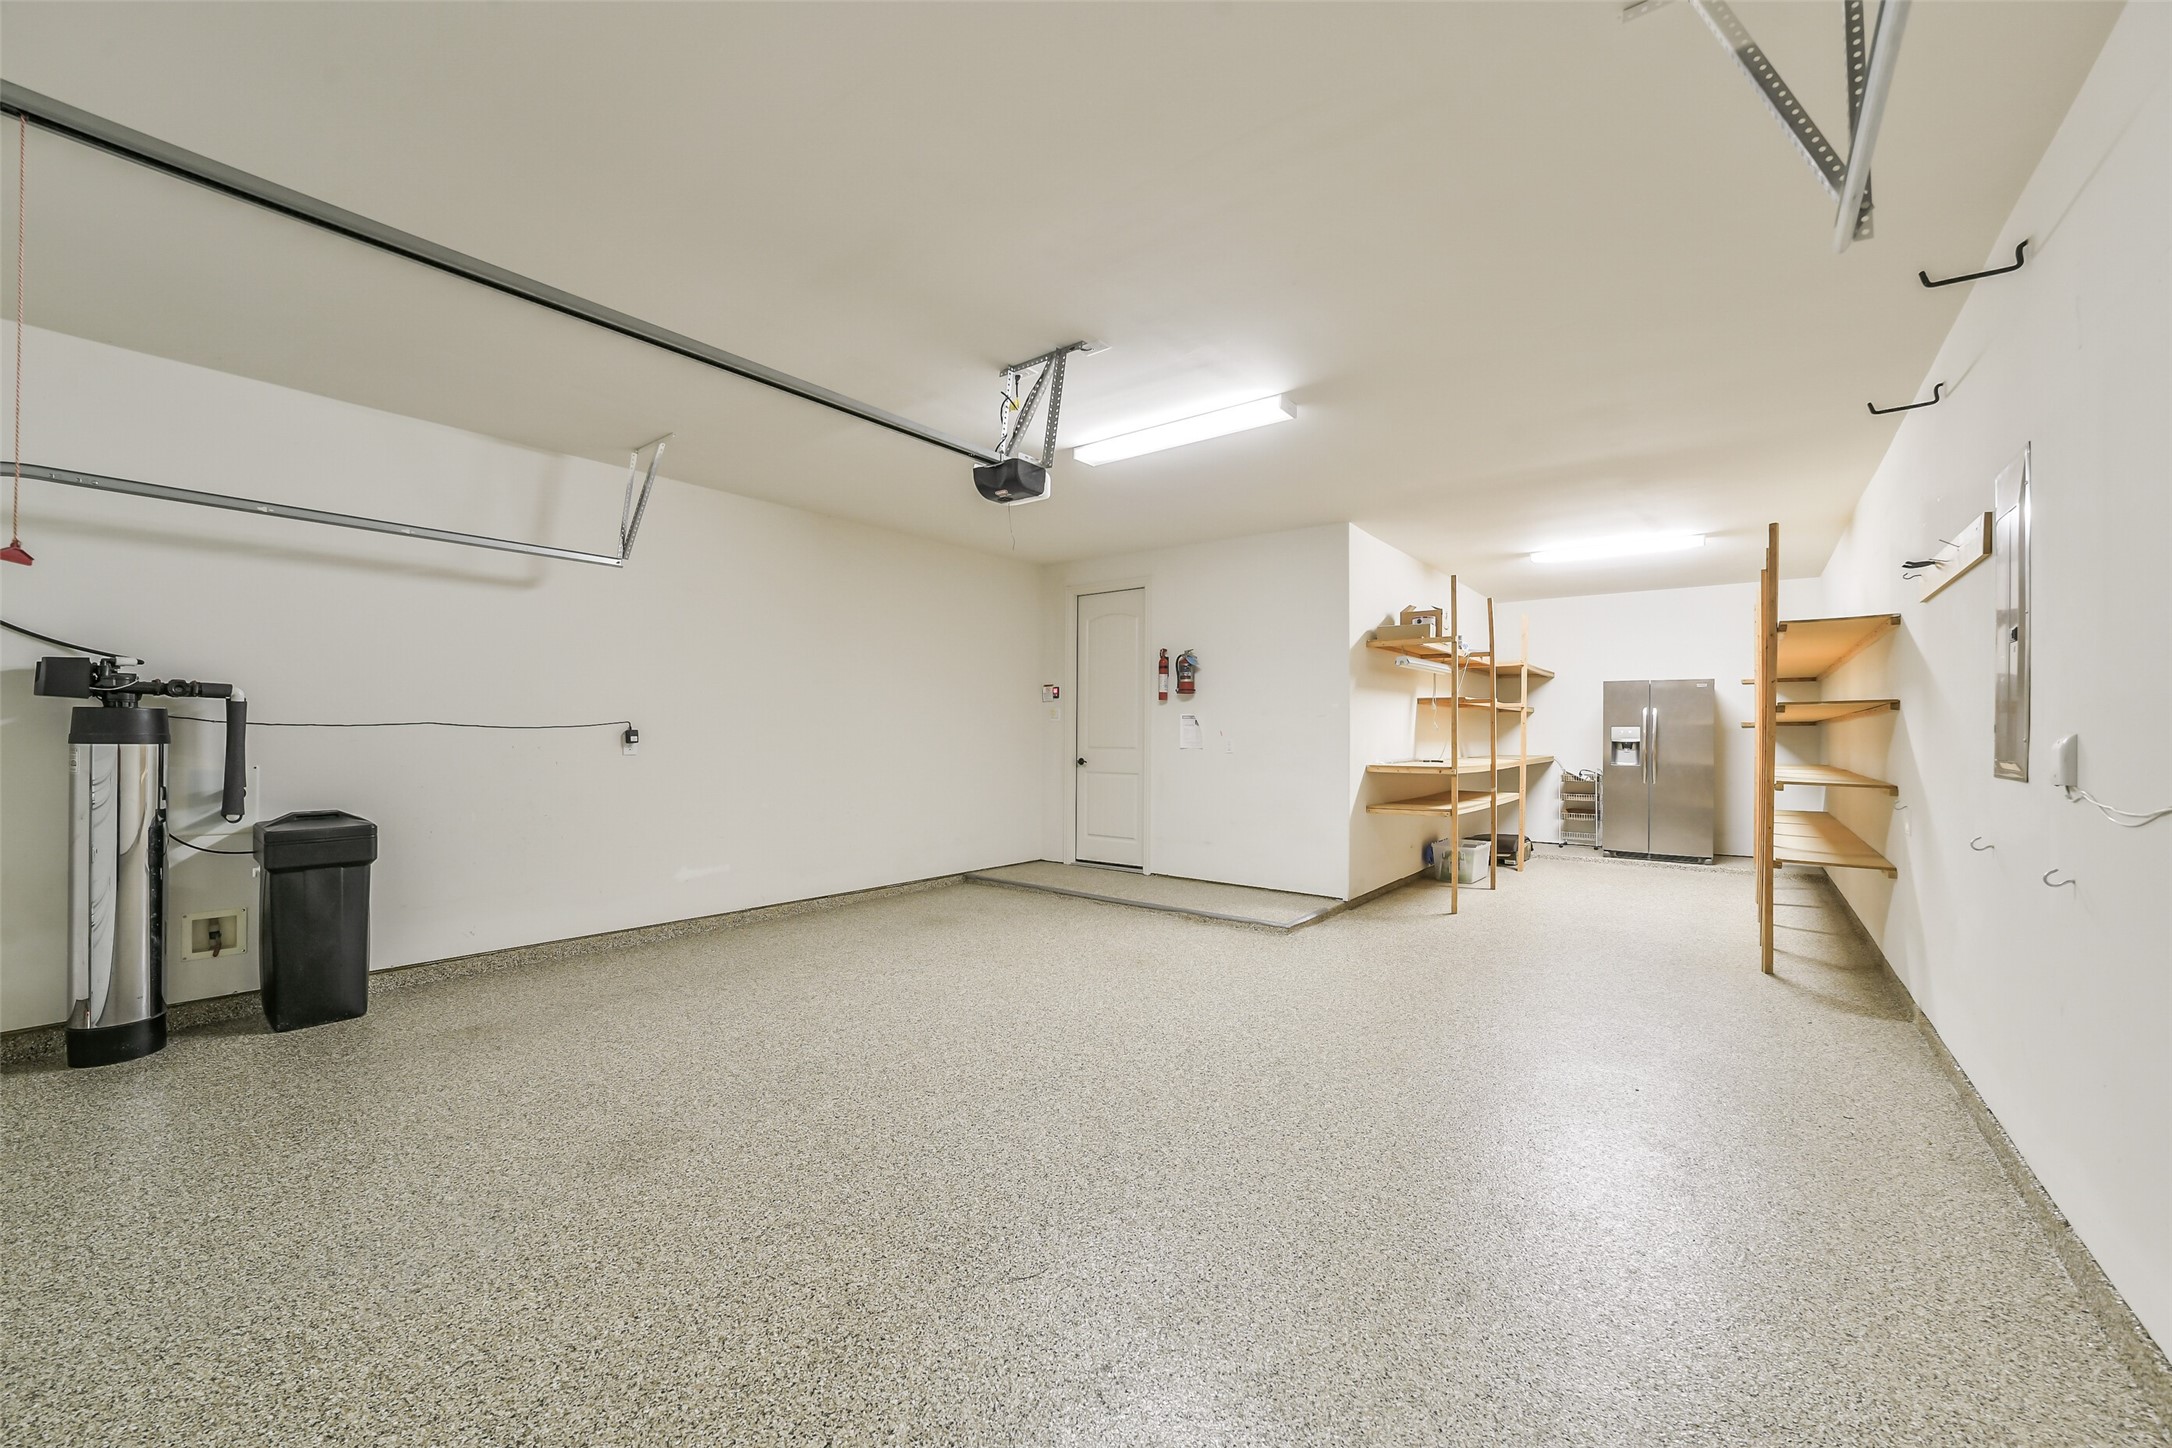
The 3 car tandem garage includes an epoxy floor, water softener system, extensive shelving, and a garage fridge. The sprinkler system controls are also located in the garage.
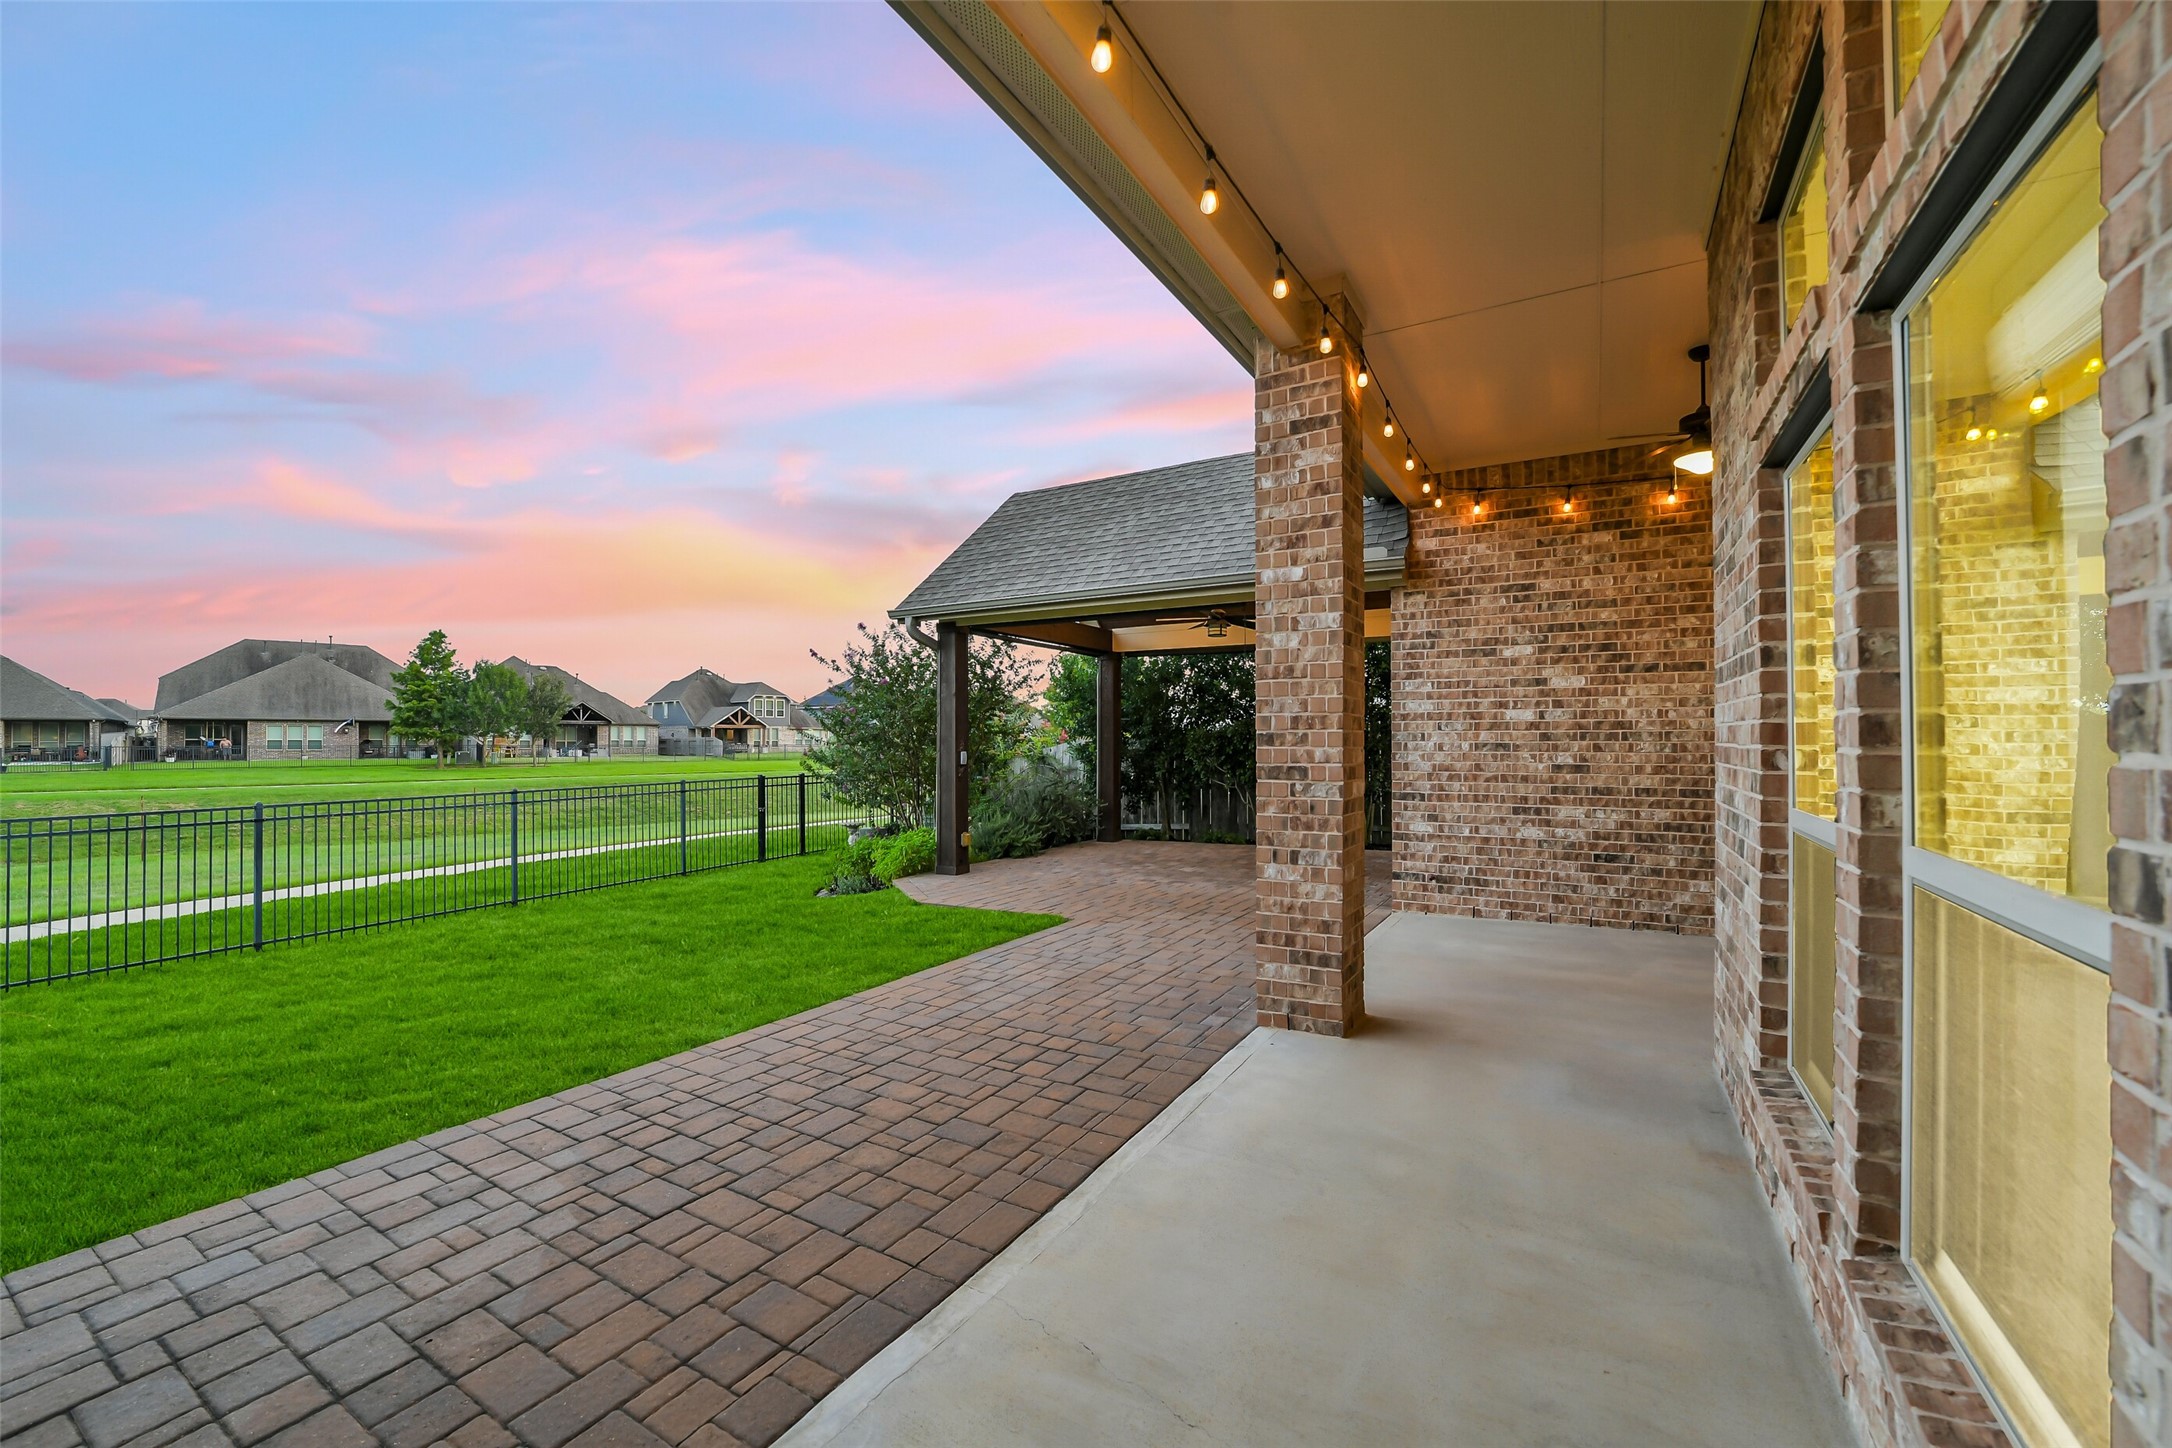
Open the back door to the gorgeous outdoor patio and greenbelt behind the house.
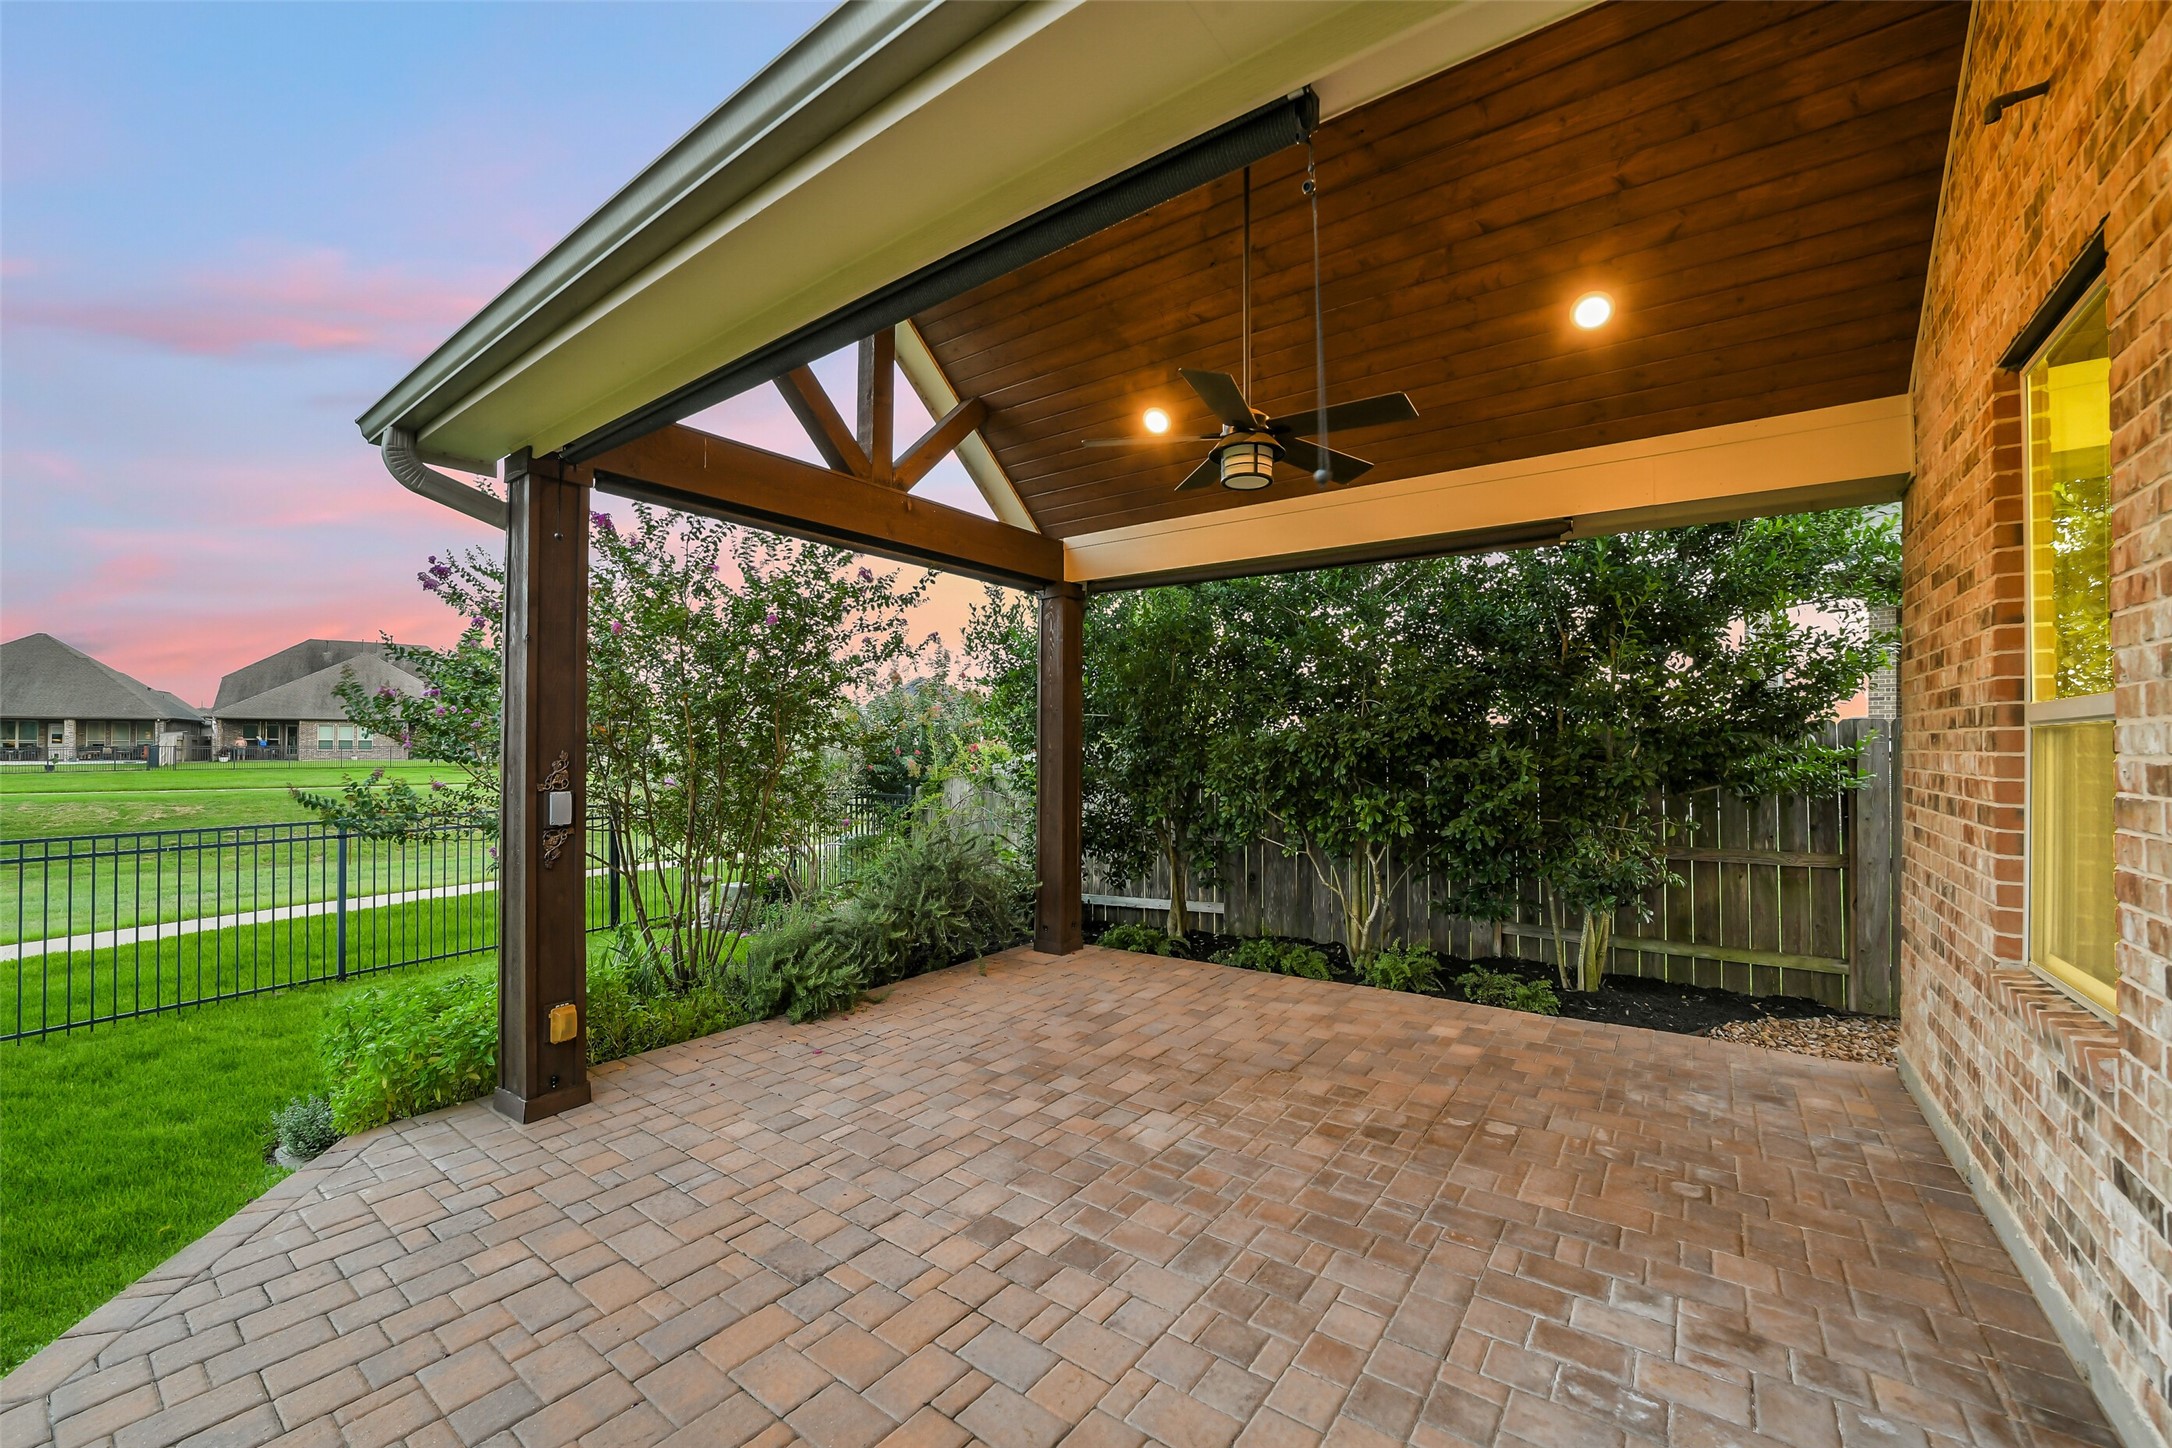
The extended paver patio leaves room for so many possibilities! An outdoor kitchen or fire pit would be perfect.
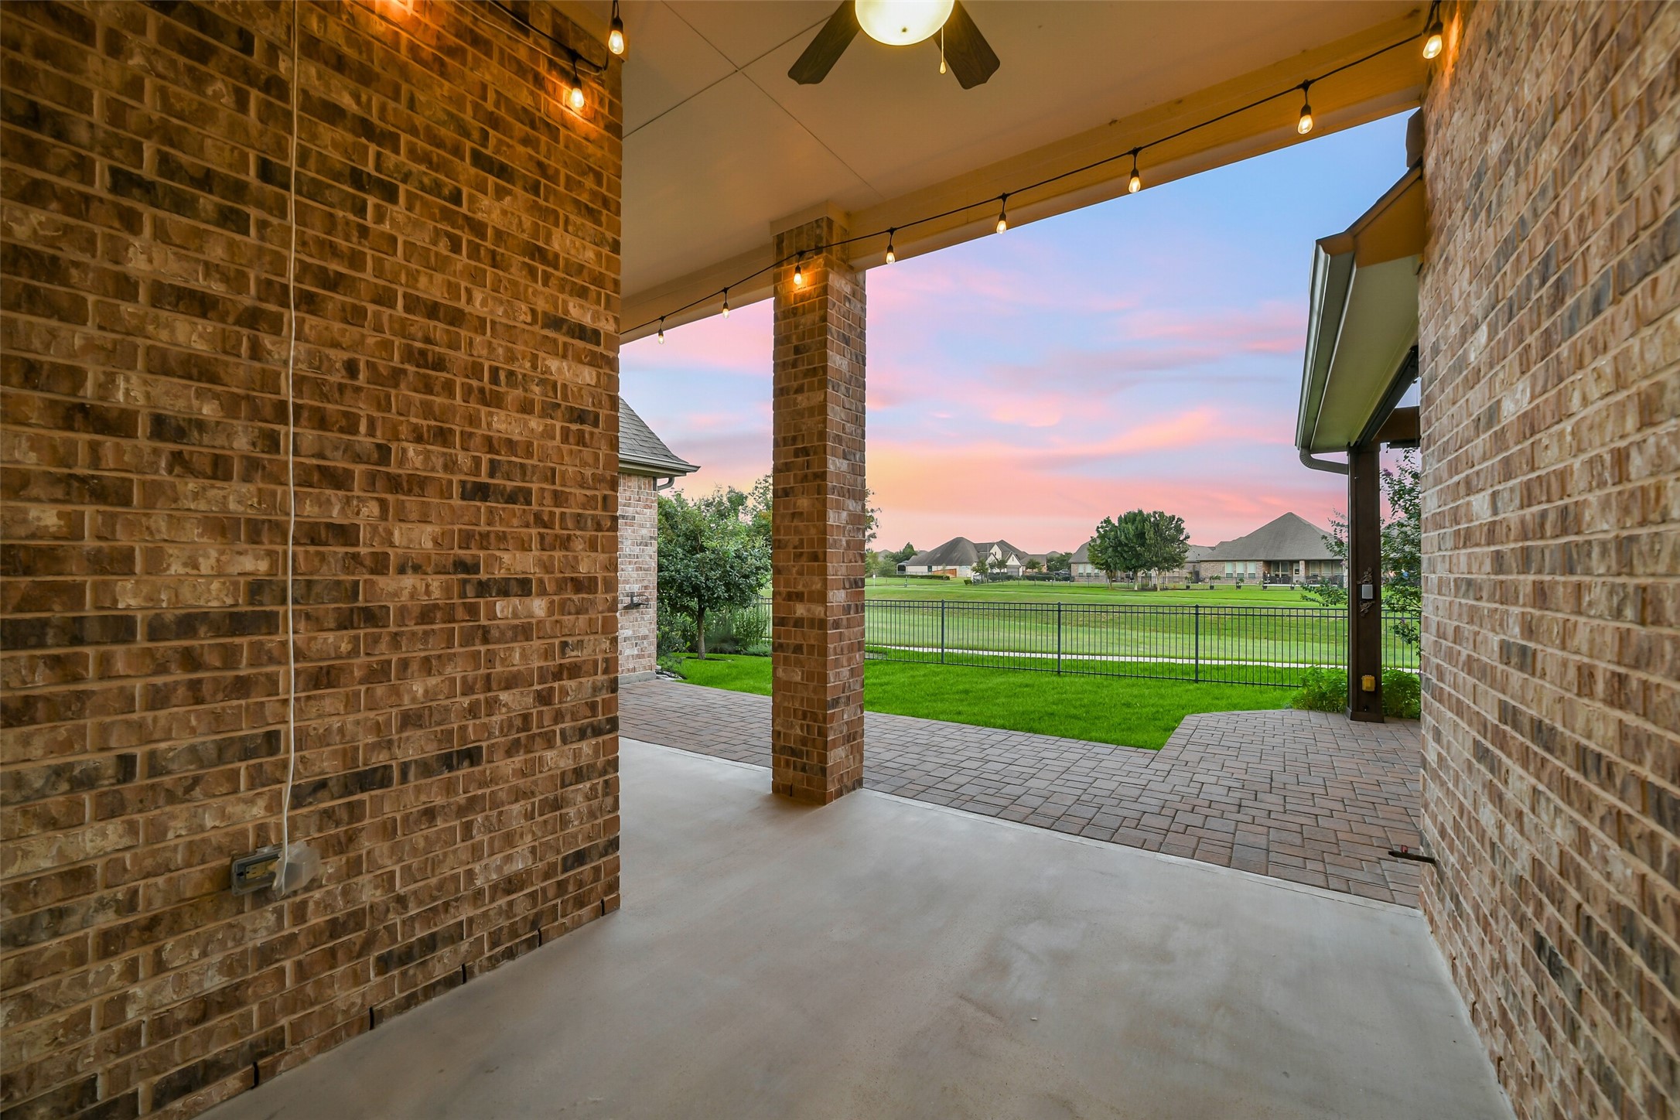
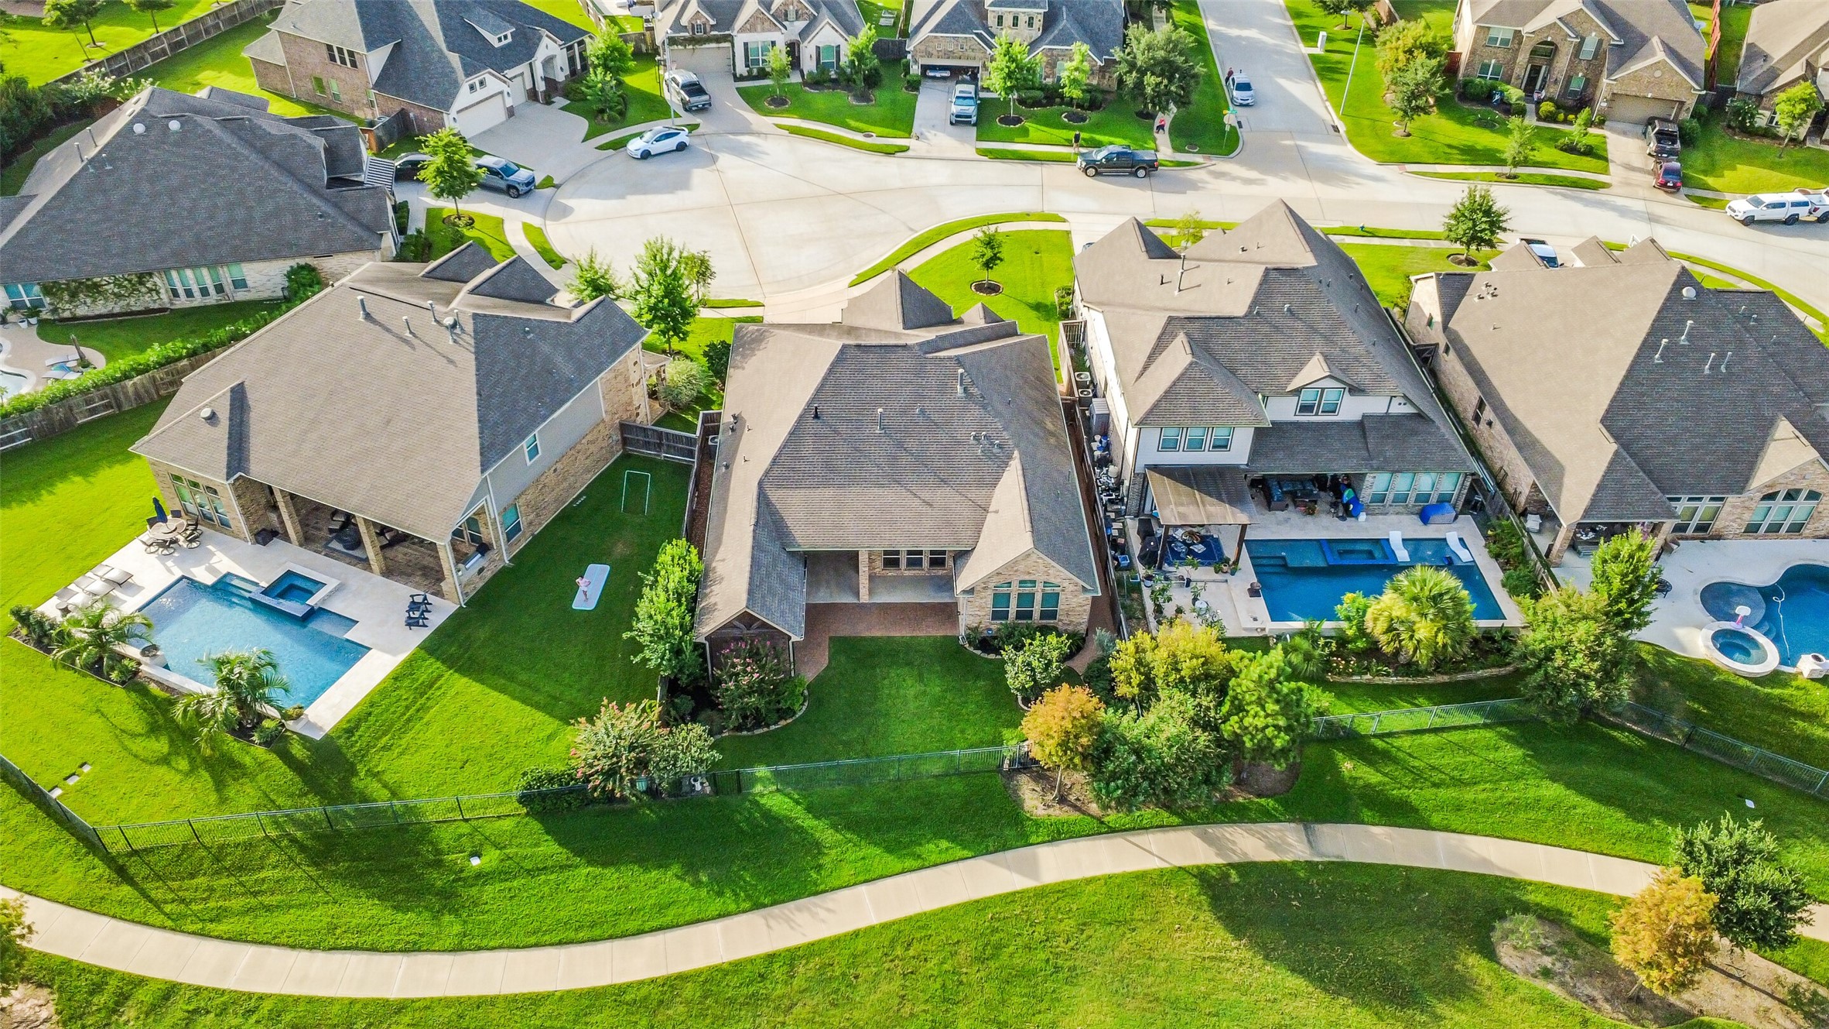
The beautiful added covered patio with wood ceiling and ceiling fan is the perfect place for your patio furniture. Enjoy morning coffee or quiet evenings with no back neighbors!
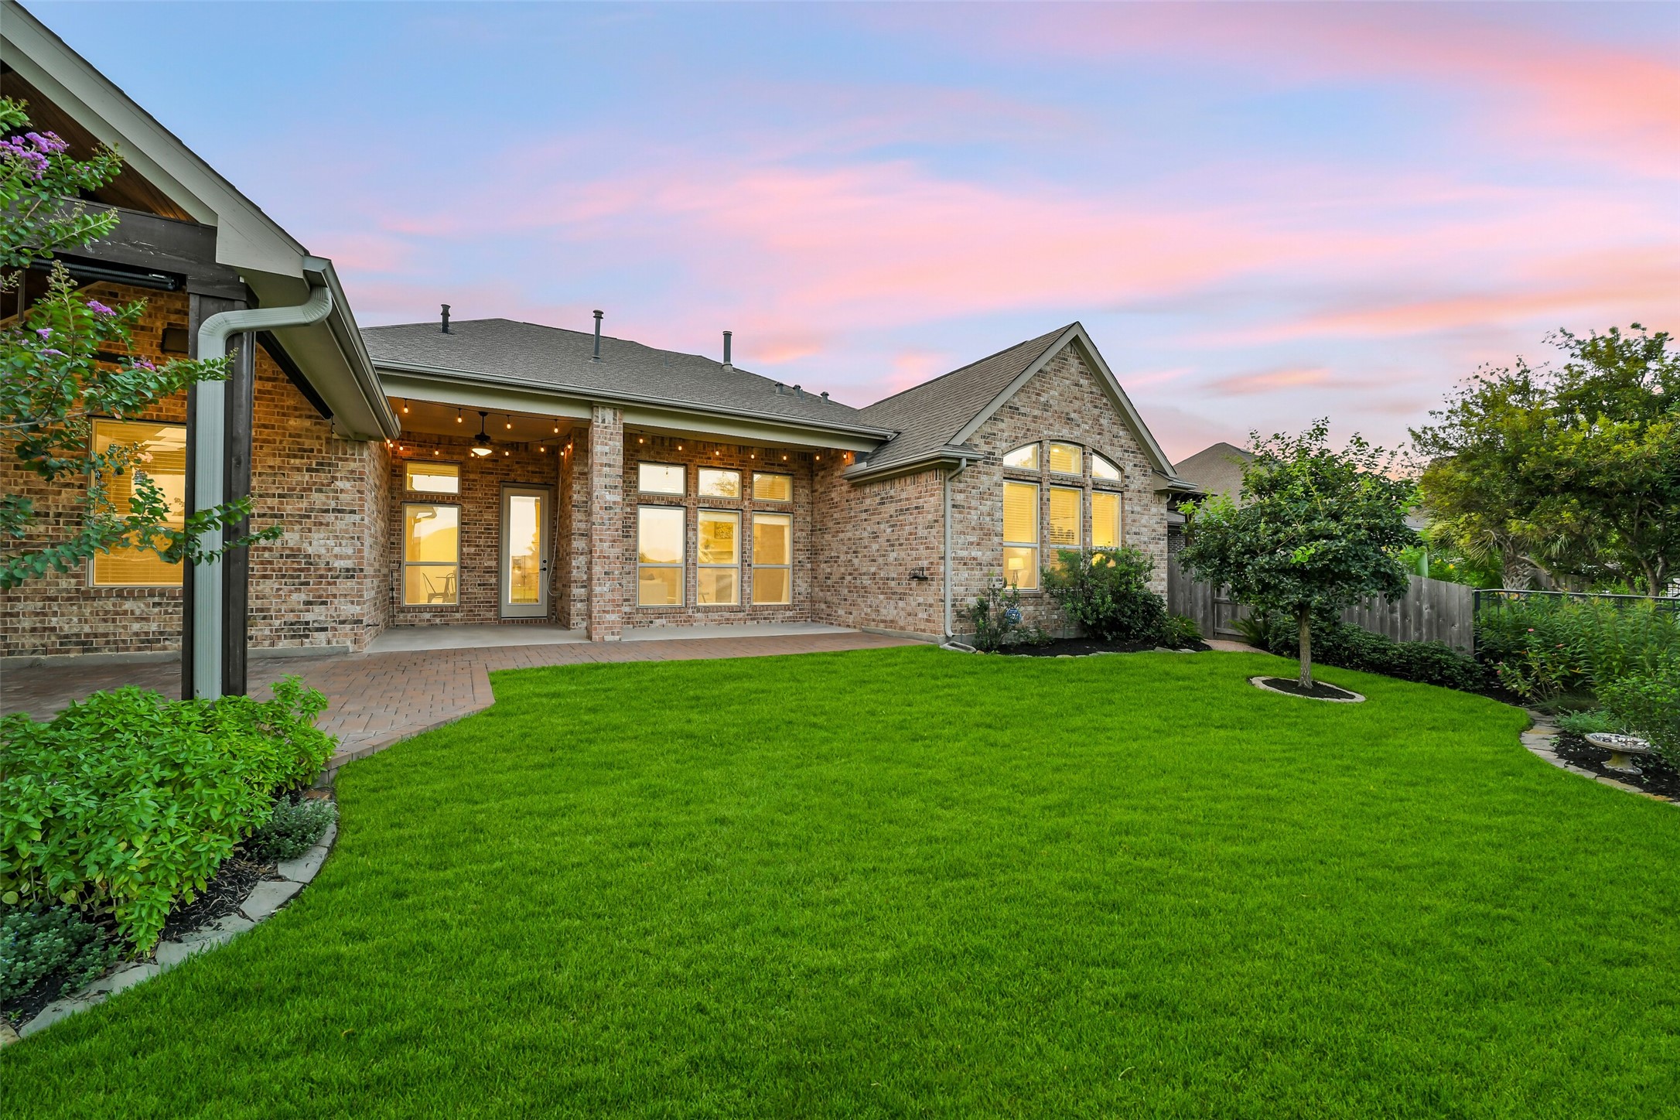
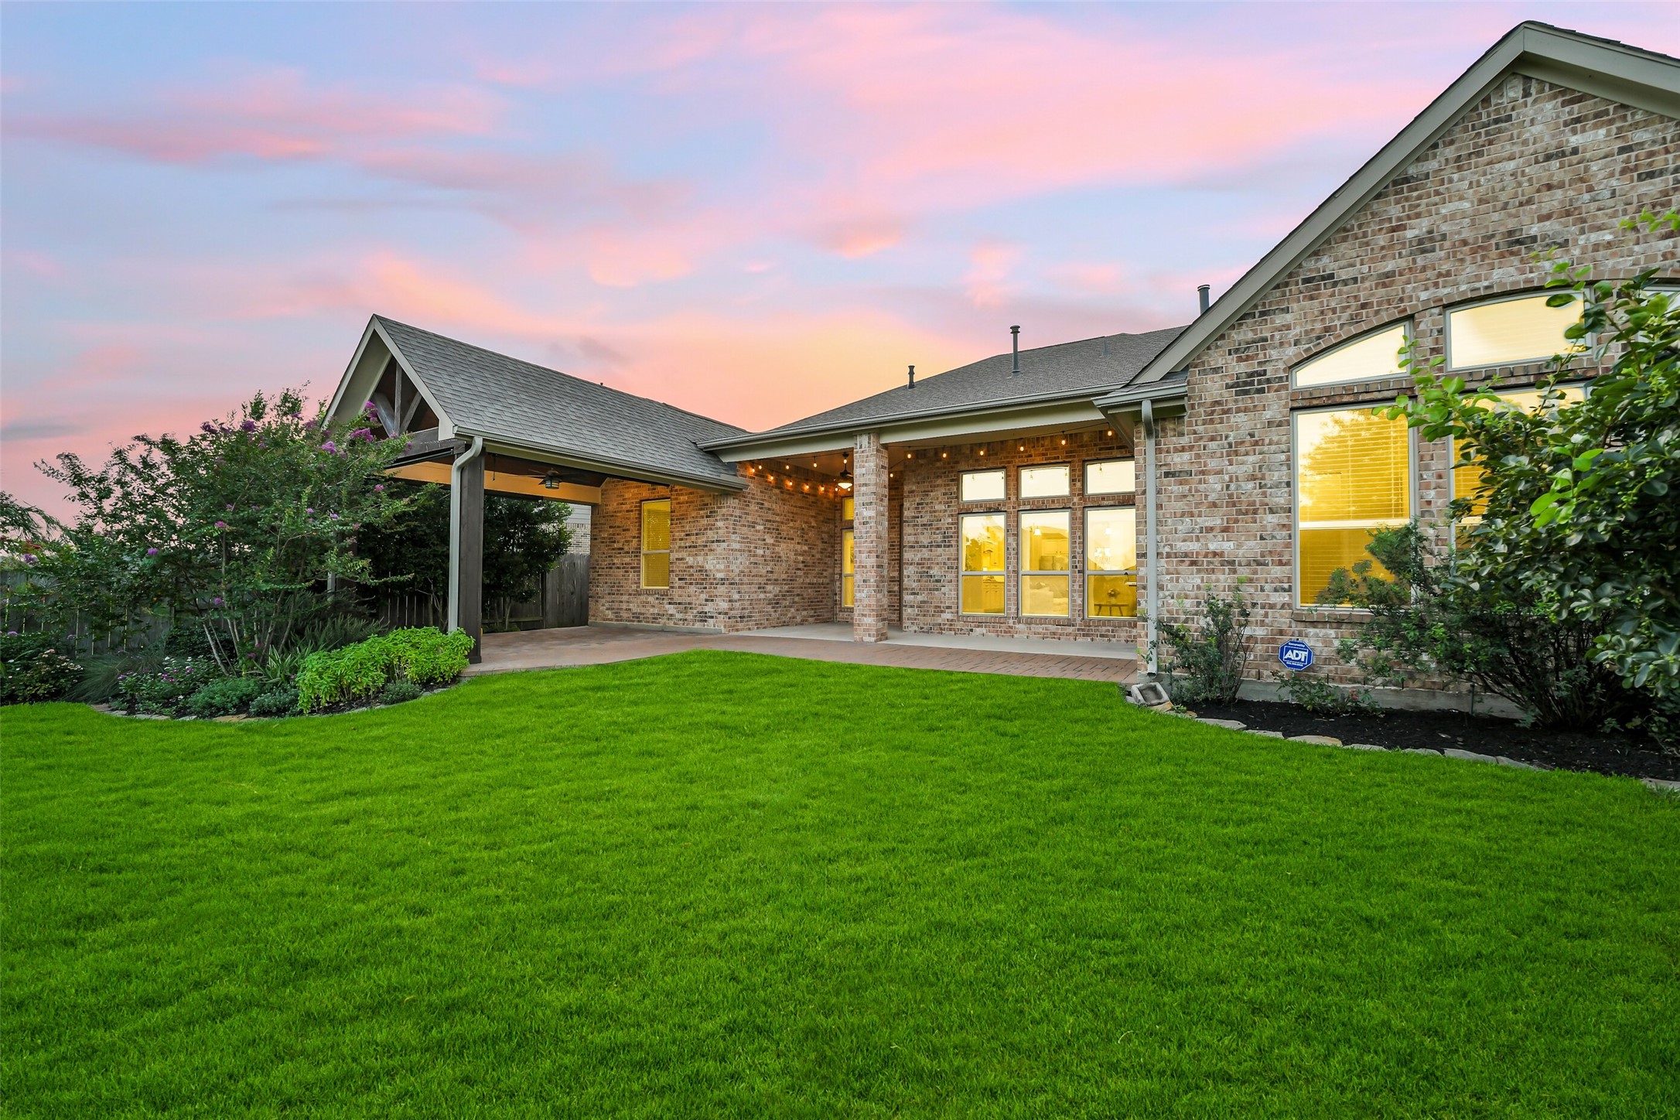
The beautifully landscaped backyard is the perfect place for kids or pets to play!
Enjoy the beautiful views from the backyard or host gatherings with family and friends in this perfect yard!
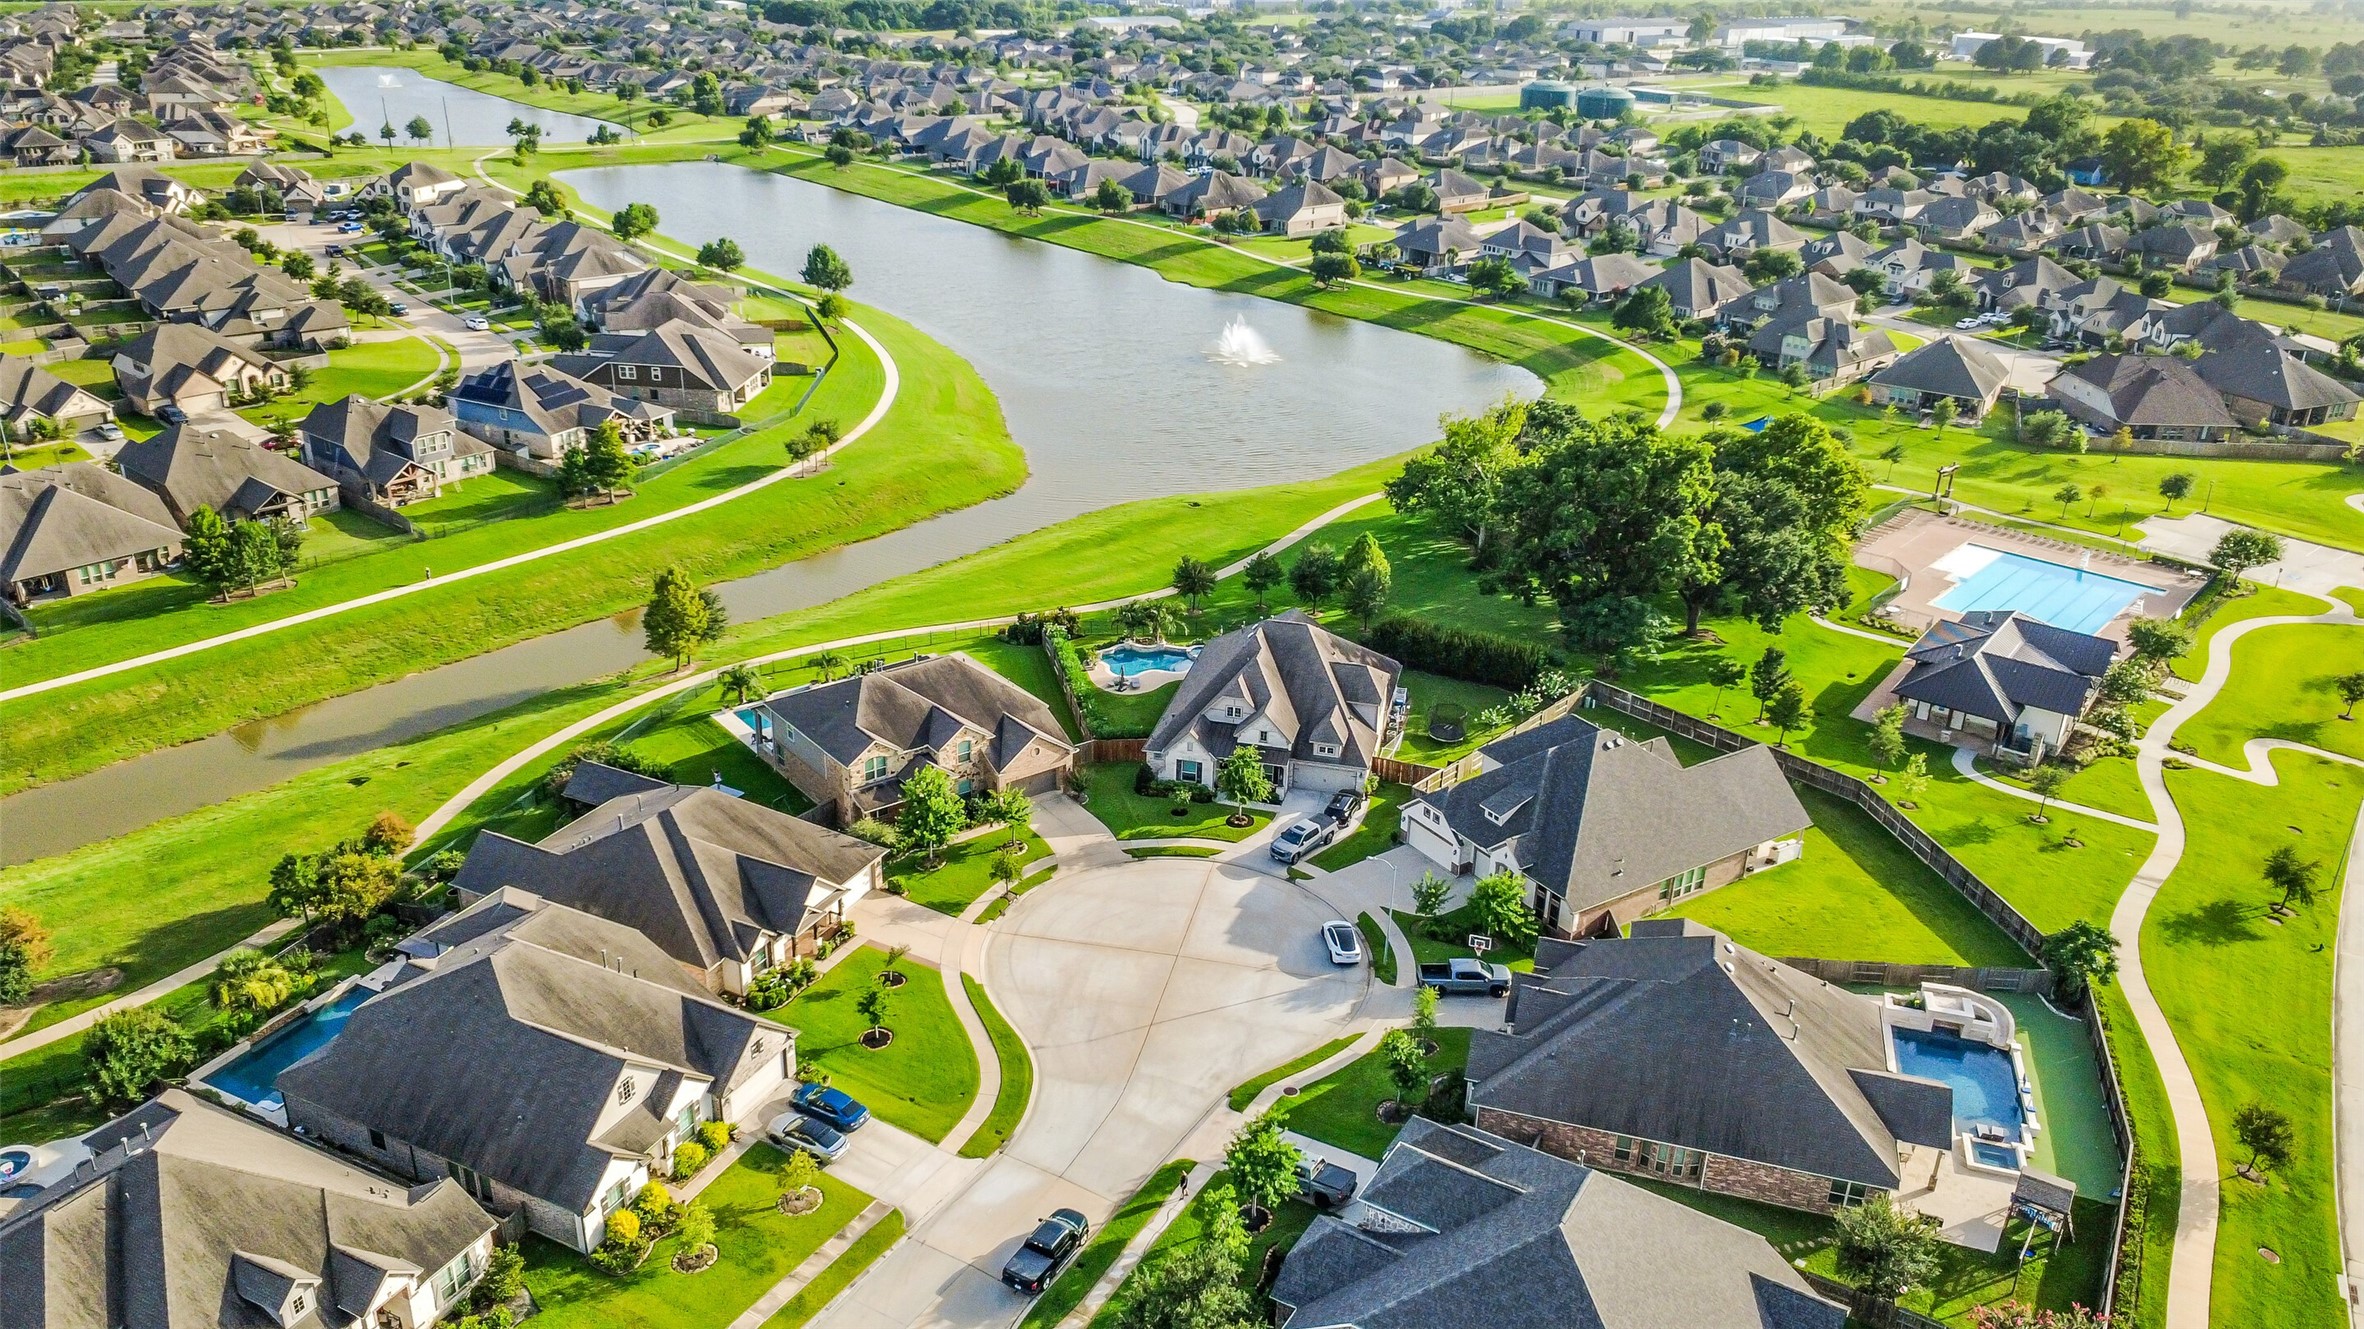
An overhead view of this home shows the lake behind and ample walking trails easily accessible from the back gate.
The quiet, double cul de sac and back lake access makes this home one you won't want to miss!
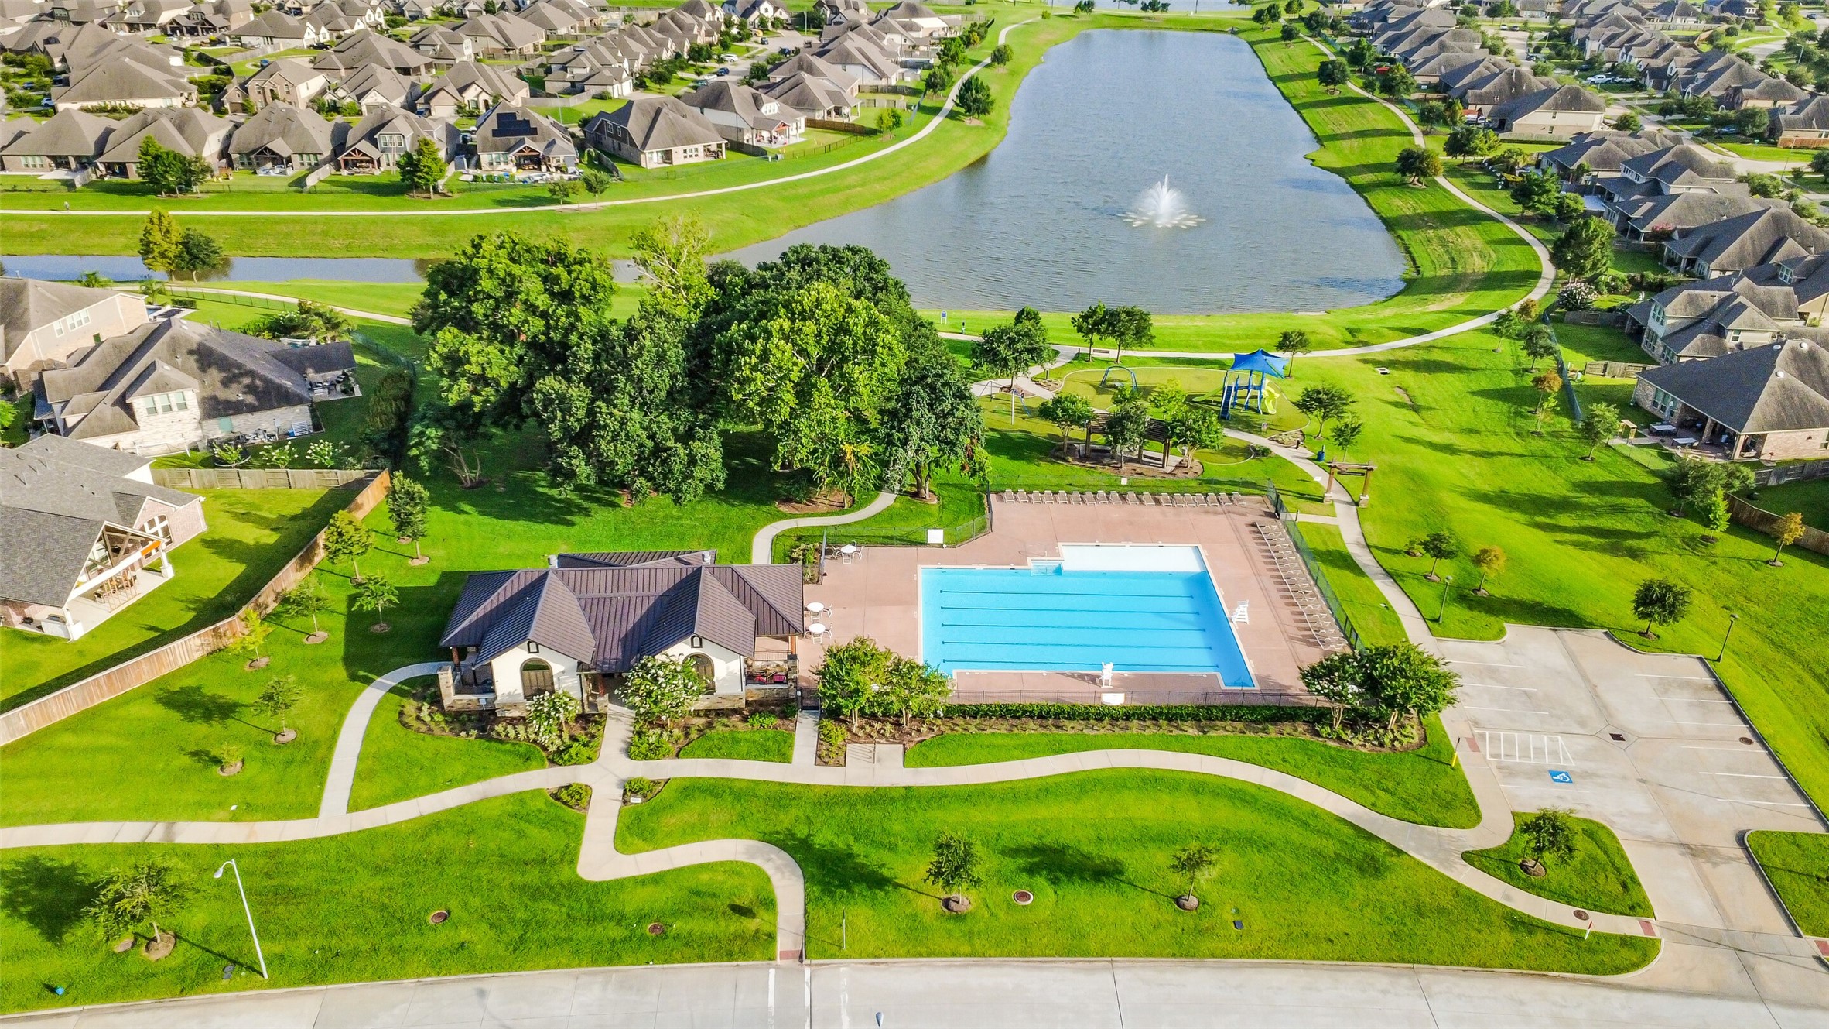
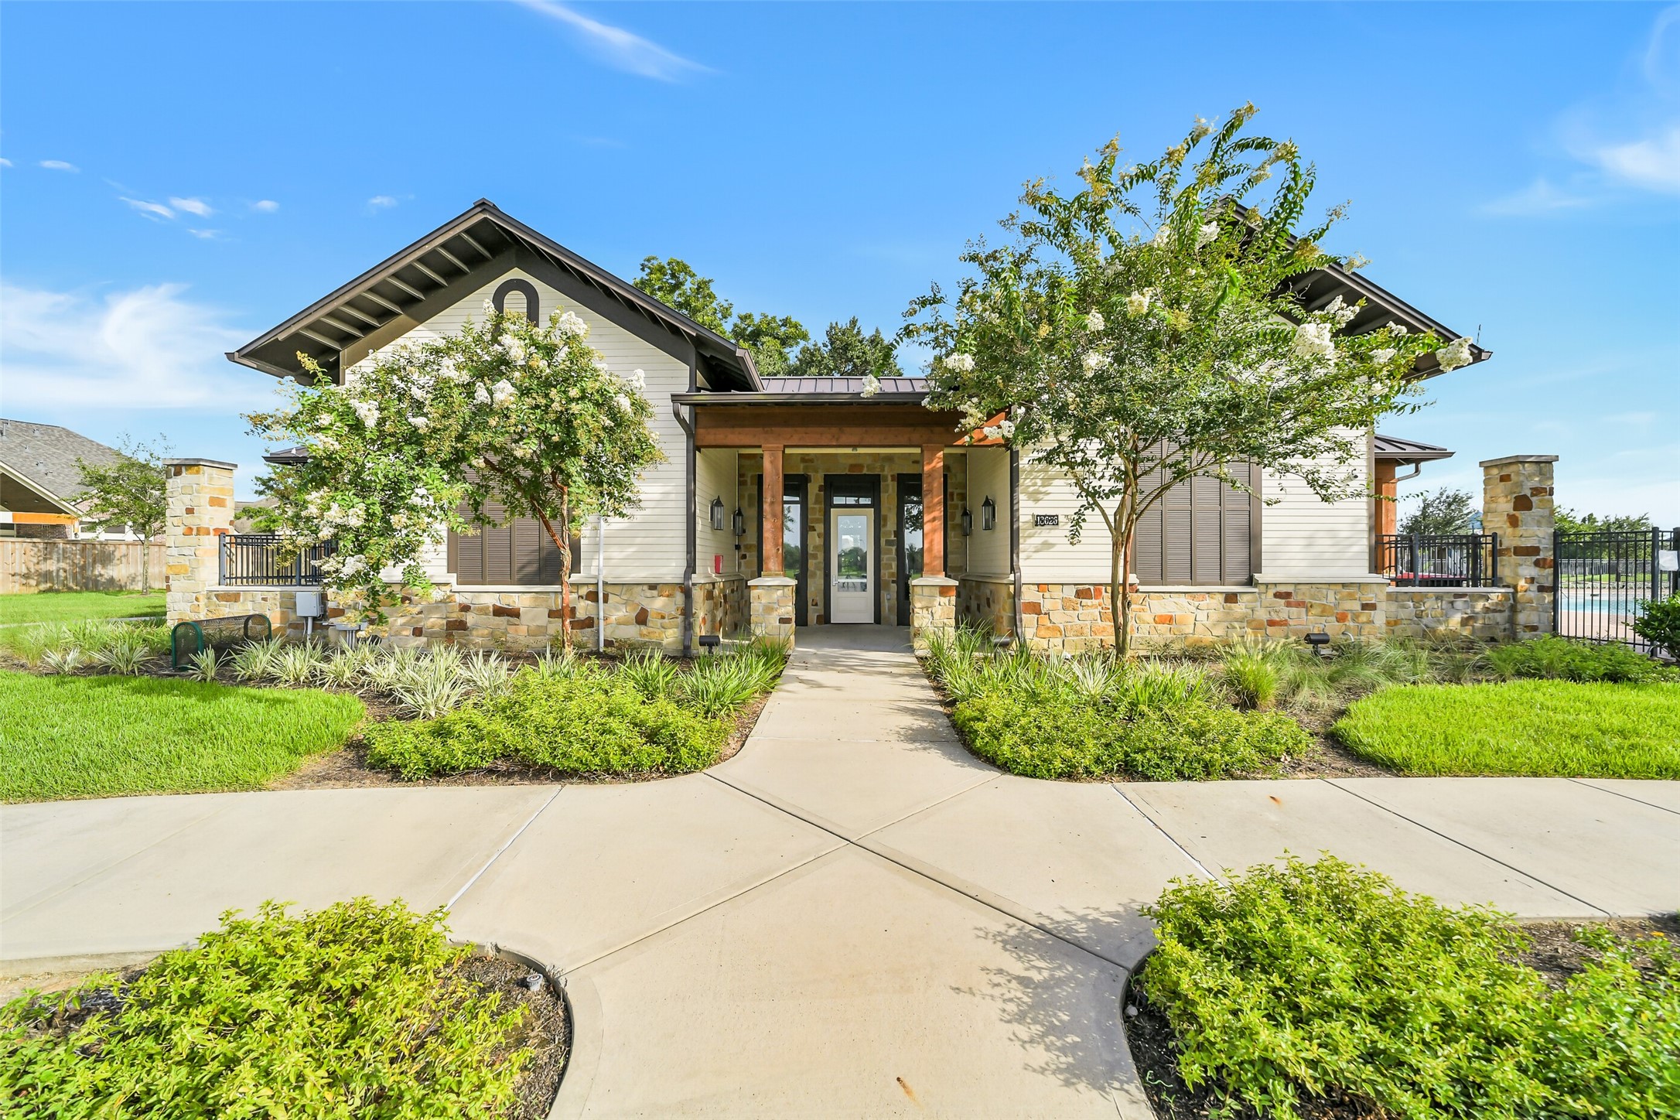
The community pool is just a short walk from this home. Relax and unwind with family at the beautiful Wildwood community center!
The lap pool and walking trails provide many opportunities for exercise and recreation.
The beautiful Wildwood community center is just around the corner from the home.
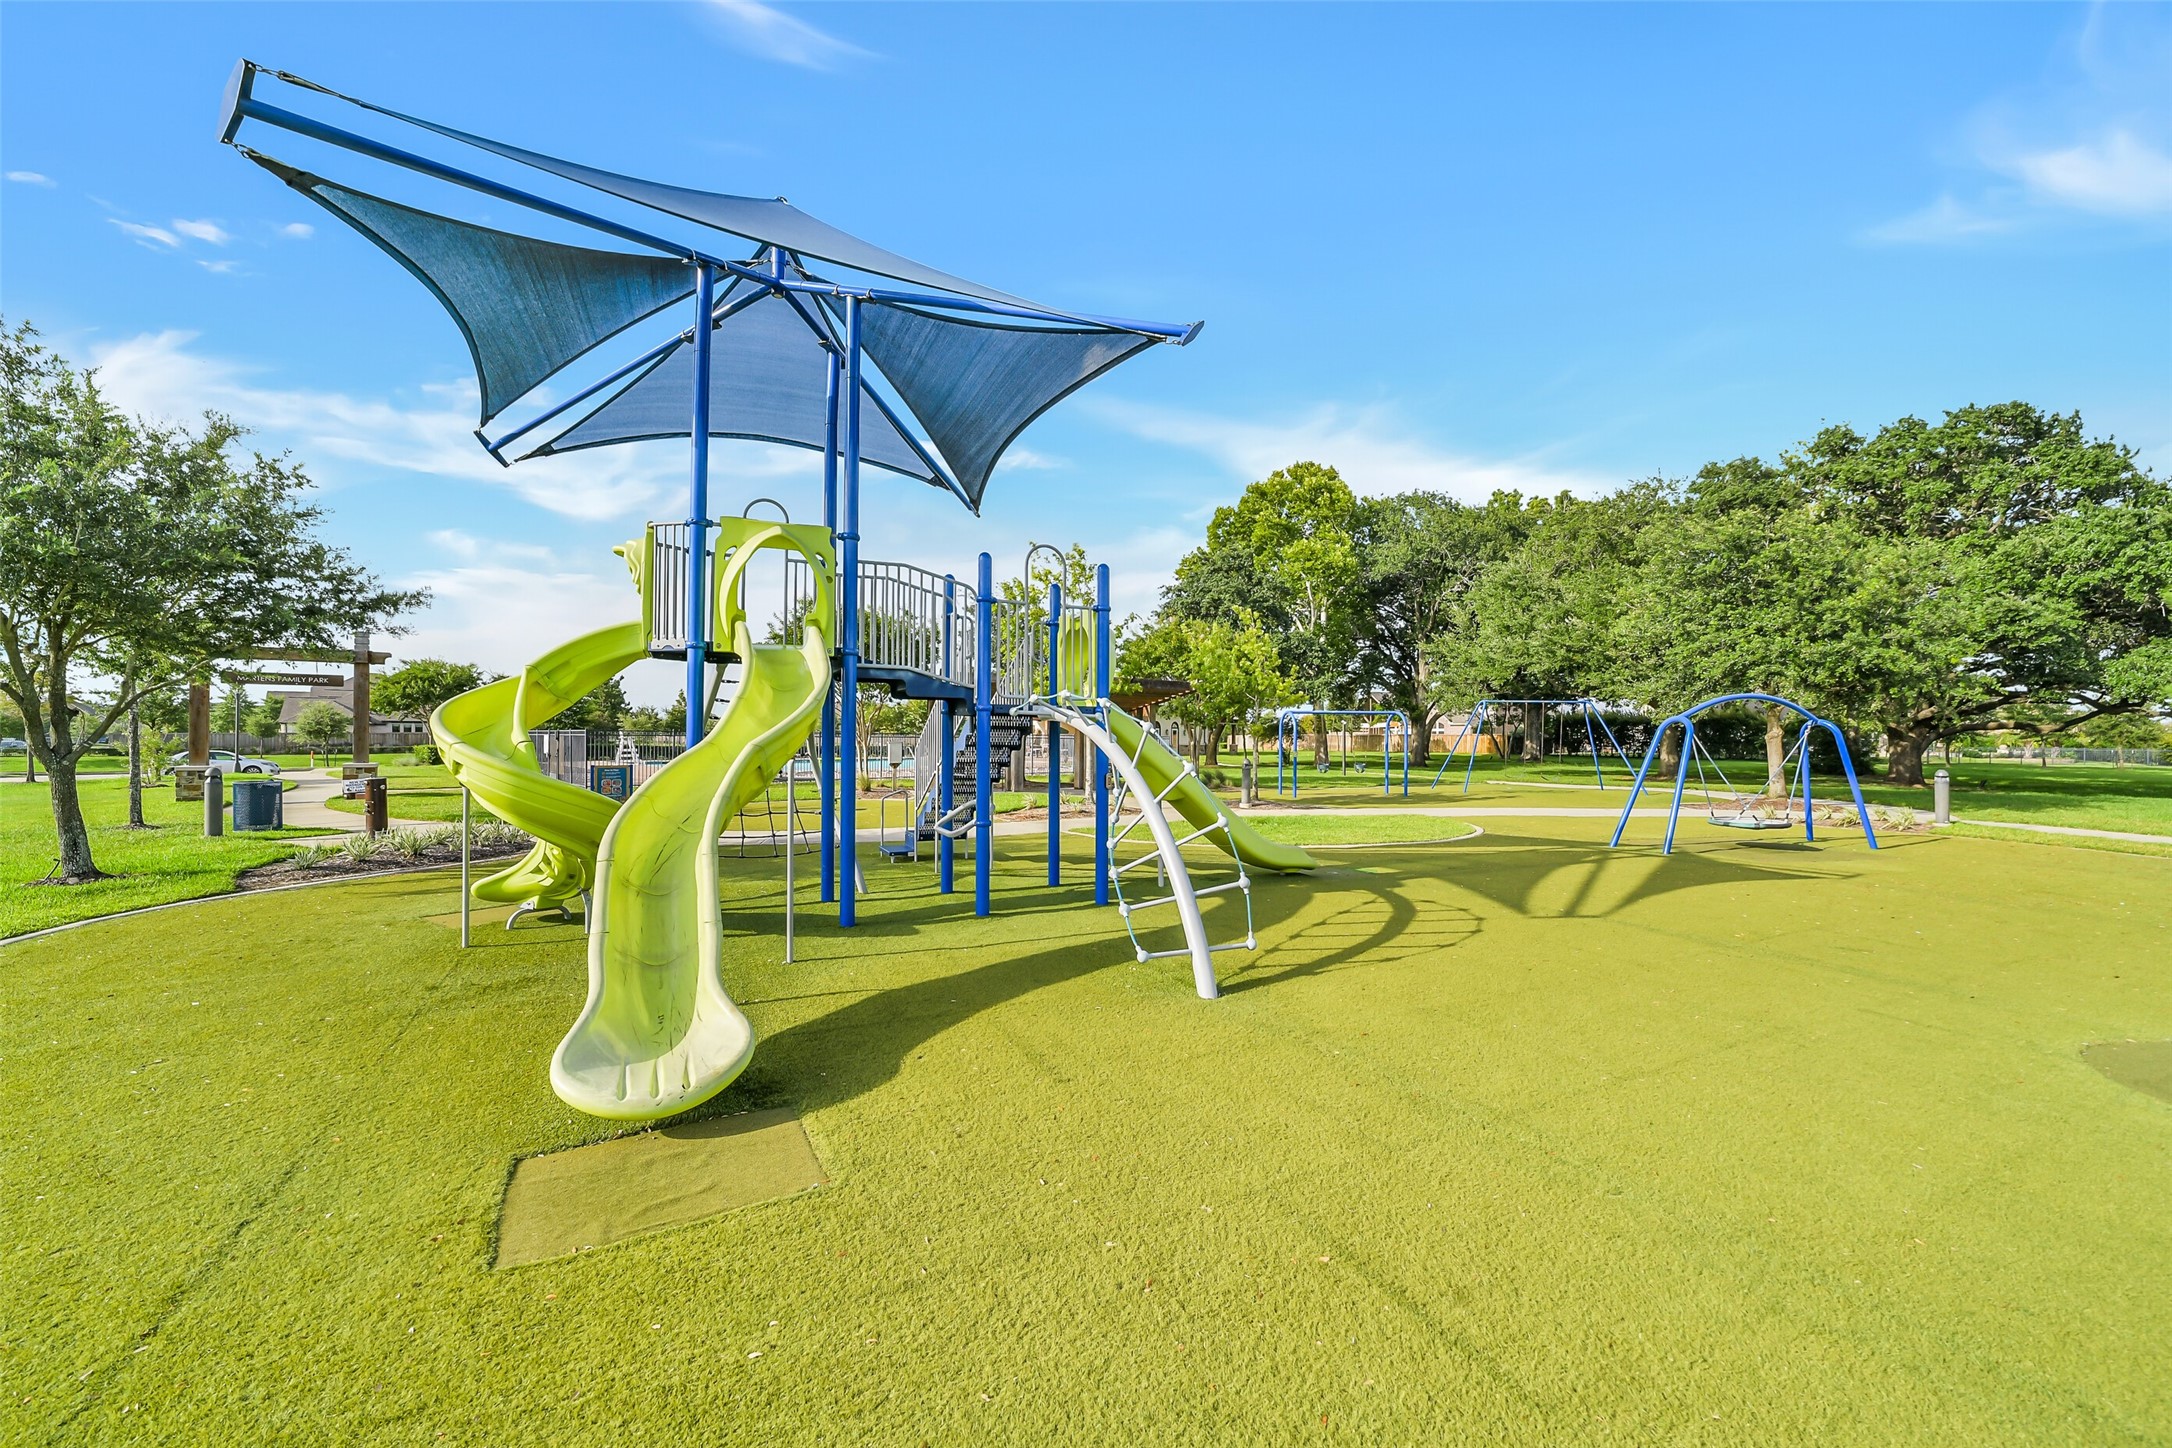
A neighborhood park features shade sails, artificial turf, and various play structures.



.jpg)

