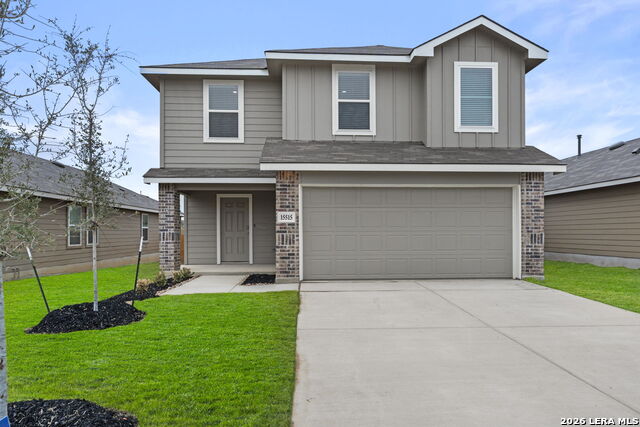
15515 Mint Patch Meadow,Von Ormy, TX 78073
Von Ormy, TX 78073

Description
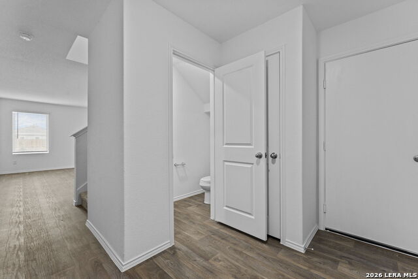
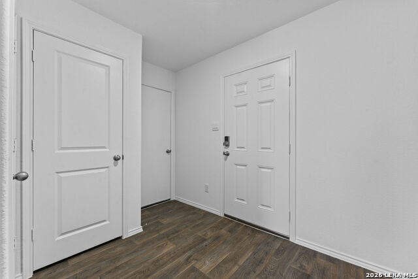
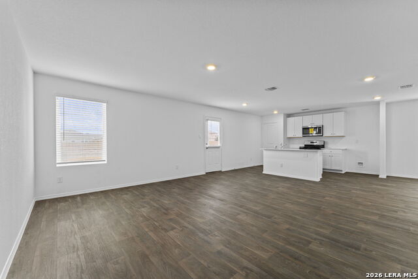
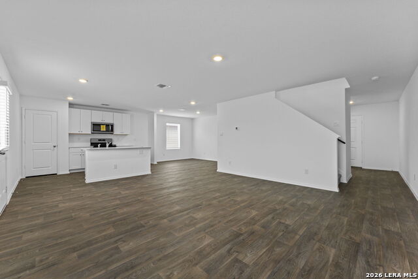
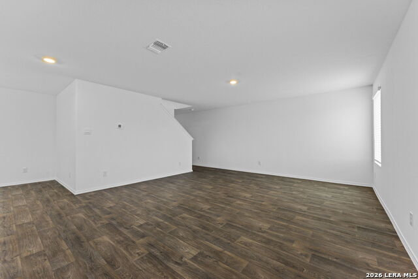
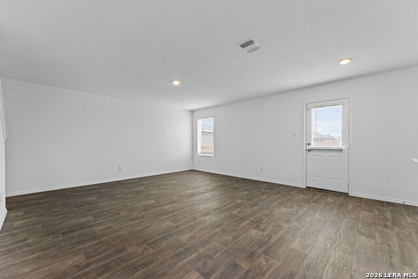
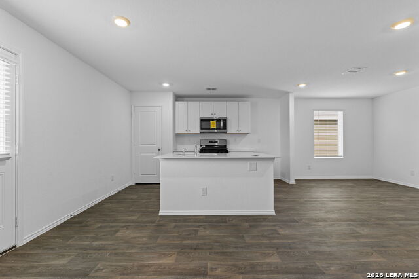
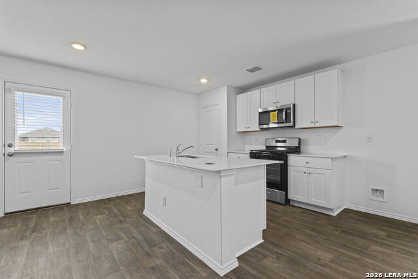
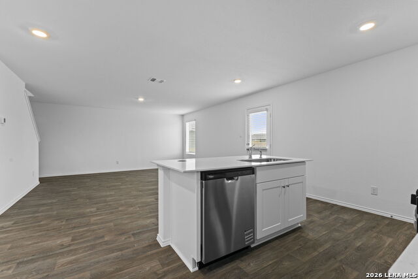
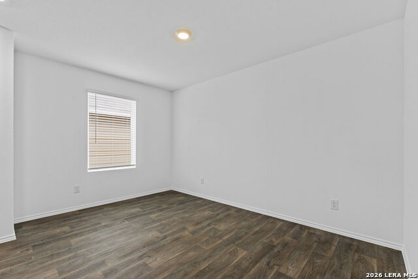
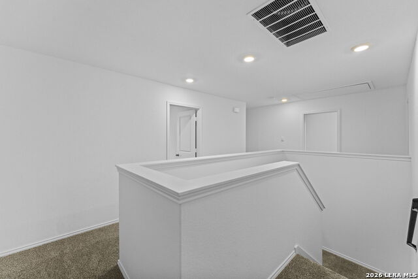
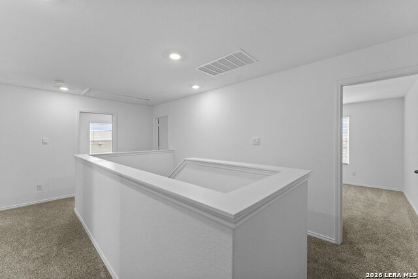
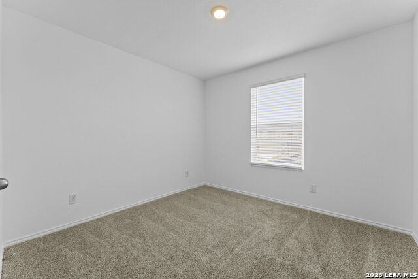
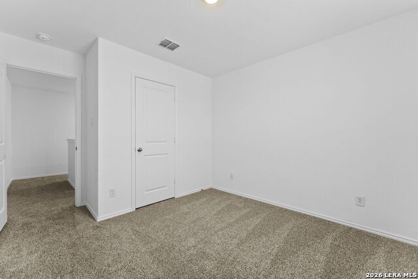
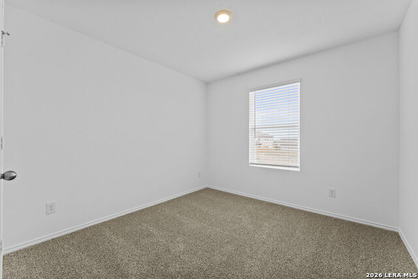
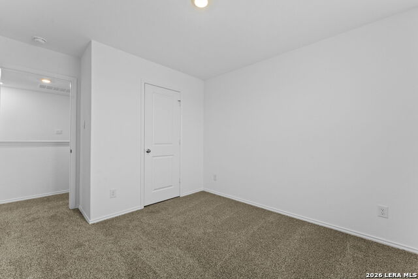
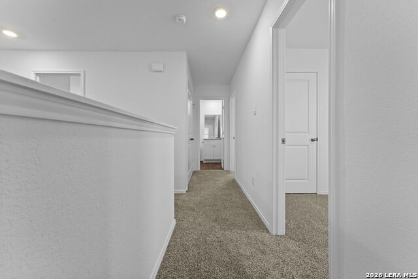
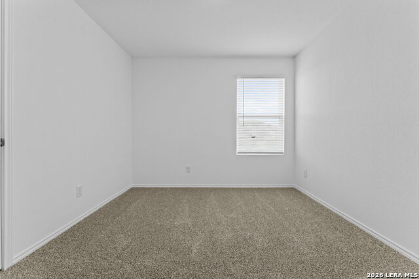
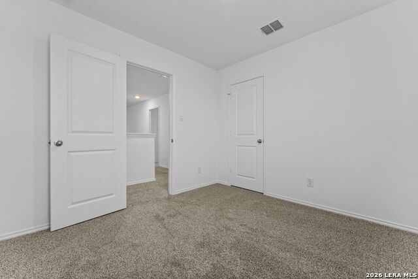
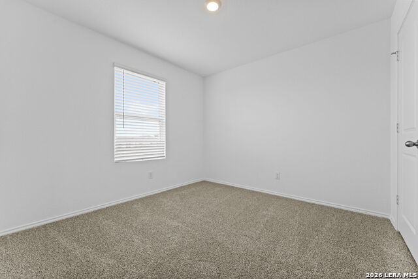
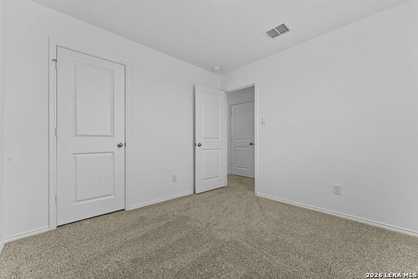
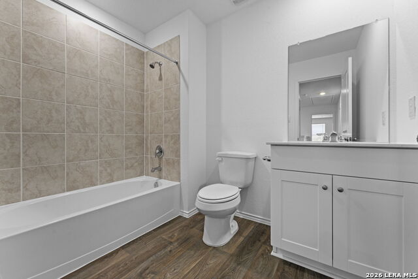
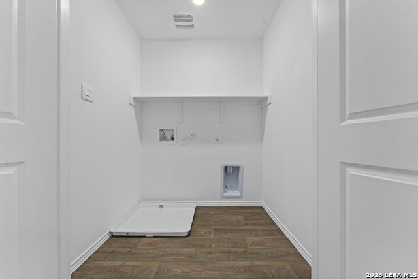
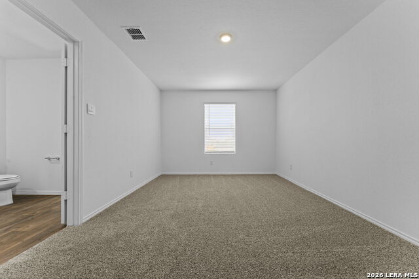
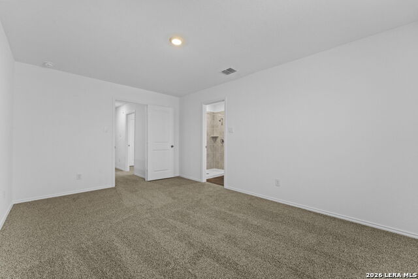
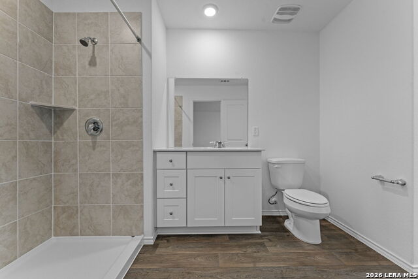
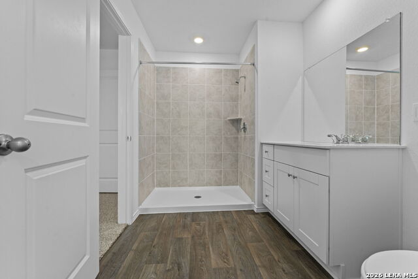
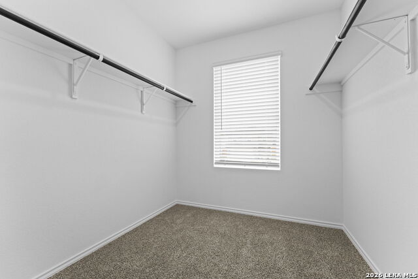
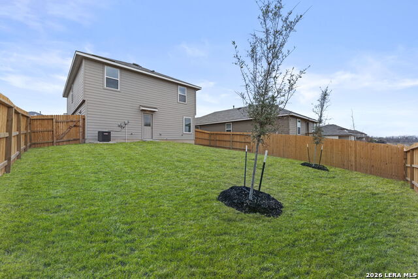
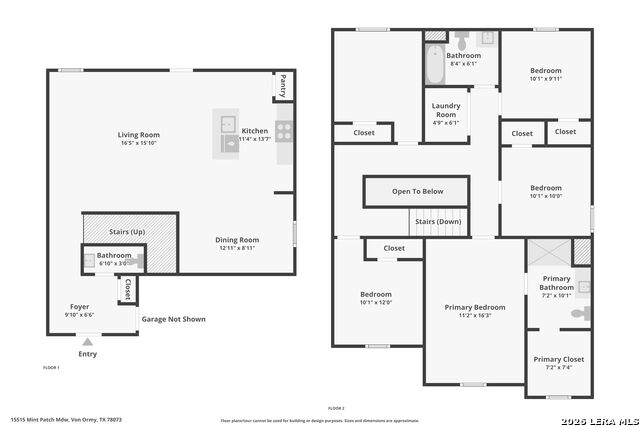
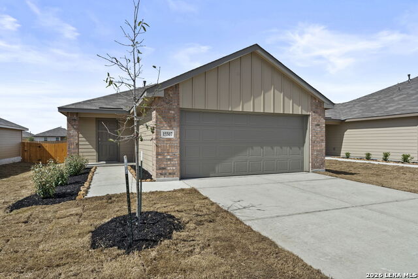
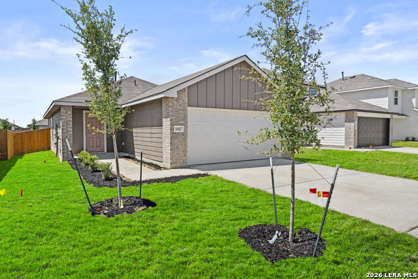
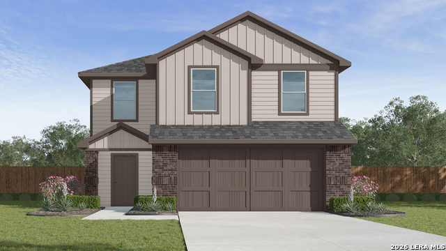
5% lender incentive offered with the use of the seller's in-house lender, Incentive may be used towards buyer closing costs and/or rate buy-down, subject to lender approval and buyer qualification. **Tour this home anytime - no appointment or agent needed. Simply verify your ID at the door and explore on your own schedule, 7 days a week. The Franklin plan is one of our two-story homes featured in Preserve at Medina in Von Ormy, TX. This new home layout offers 5 bedrooms, 2.5 baths, 2 car-garage and 1,892 square feet of comfortable living. Step inside The Franklin to find an elongated foyer opening to an open concept living room, kitchen, and dining area. The gourmet kitchen faces the living area so you don't miss a thing while cooking and includes quartz counter tops, stainless steel appliances and shaker style cabinetry. The main bedroom is located toward the front of the home on the second story and features an attractive attached bathroom with a walk-in shower, quartz countertops, a grand walk-in closet and plenty of storage space. The second story includes all secondary bedrooms, and two full bathrooms. You'll have carpeted floors in every bedroom and sheet vinyl flooring in your bathrooms and utility room. Additional features include sheet vinyl flooring in entry, living room, and all wet areas, quartz counter tops in all bathrooms and HOME IS CONNECTED base package. Using one central hub that talks to all the devices in your home, you can control the lights, thermostat and locks, all from your cellular device.
Details
| MLS # | 1949461 |
|---|---|
| Listing Type | For Sale |
| Style | House |
| Status | Active |
| Year | 2025 |
| Days On Site | 163 |
| Listing Provided By | Keller Williams City-View | Christopher Marti |
Features
| Bed(s) | 5 |
|---|---|
| Bath(s) | 3 Total |
| SQ Feet | 1,892 |
| Garage | 2 |
| Pool | Yes |
| Story(s) | 2 |
| Acreage | 0.12 |
Interior
| Interior | One Living Area, Separate Dining Room, Island Kitchen, Breakfast Bar, Utility Room Inside, All Bedrooms Upstairs, Open Floor Plan, Walk in Closets, Attic - Pull Down Stairs |
|---|---|
| Heating | Central |
| Heating Fuel | Natural Gas |
| Fireplace | Not Applicable |
Exterior
| Exterior | Siding, Cement Fiber |
|---|---|
| Roof | Composition |
| Foundation | Slab |
Parking
| Garage Parking | Two Car Garage |
|---|
Utilities
| Waterorsewer | Water System, Sewer System |
|---|
Taxes
| Taxed By Mltpl Counties | No |
|---|---|
| Total Tax | 0 |
Area Information
| State | TX |
|---|---|
| County | Bexar |
| City | Von Ormy |
| Zip Code | 78073 |
| Area | Bexar |
| Community Name | Preserve at Medina |
| School District | Not Applicable |
| Elementary School | Not Applicable |
| High School | Not Applicable |
| Listing VS Median (in Preserve at Medina) | |
Price: $264,000 low | high Med: $249,900 sqft: 1,892 low | high Med: 1,525 $ / sqft: $140 low | high Med: $164 On site: 163 low | high Med: 100 | |
Market Activity 78073
Request a showing
Request a showing
Contact
Learn More About This Property

| State | TX |
|---|---|
| County | Bexar |
| City | Von Ormy |
| Zip Code | 78073 |
| Area | Bexar |
| Community Name | Preserve at Medina |
| School District | Not Applicable |
| Elementary School | Not Applicable |
| High School | Not Applicable |
| Listing VS Median (in Preserve at Medina) | |
Price: $264,000 low | high Med: $249,900 sqft: 1,892 low | high Med: 1,525 $ / sqft: $140 low | high Med: $164 On site: 163 low | high Med: 100 | |


.jpg)

Land & Ranch 210.483.7500 | Bandera 830.850.6700 | Global Luxury 210.483.5700 | Coldwell Banker Commercial Alamo City 210.483.6250
North Central San Antonio / Stone Oak 210.483.7070 | Harper Property Management 210.483.7040 | Relocation Services 210.483.7121
North West San Antonio 210.483.0000 | Laredo 956.722.4822 | Coldwell Banker Commercial International Gateway 956.937.2867
