 Price Reduced Listing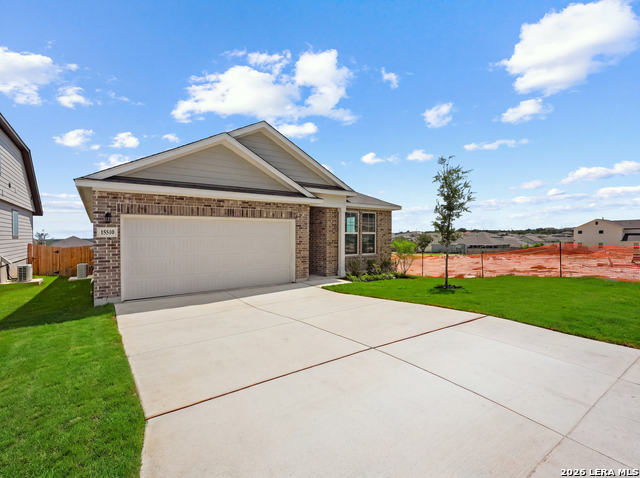
15510 Jake Xing,San Antonio, TX 78253
San Antonio, TX 78253
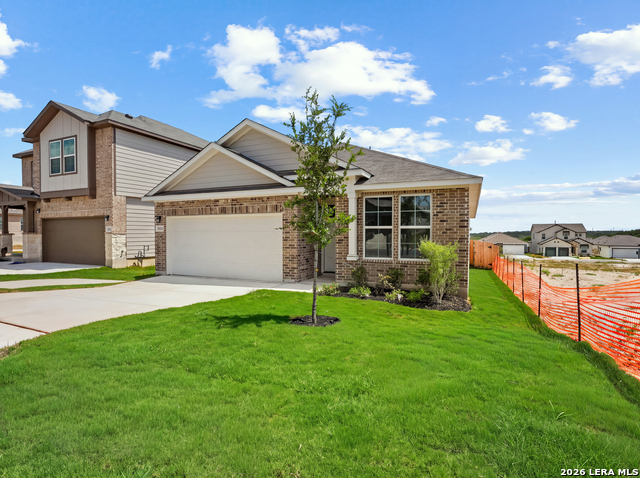
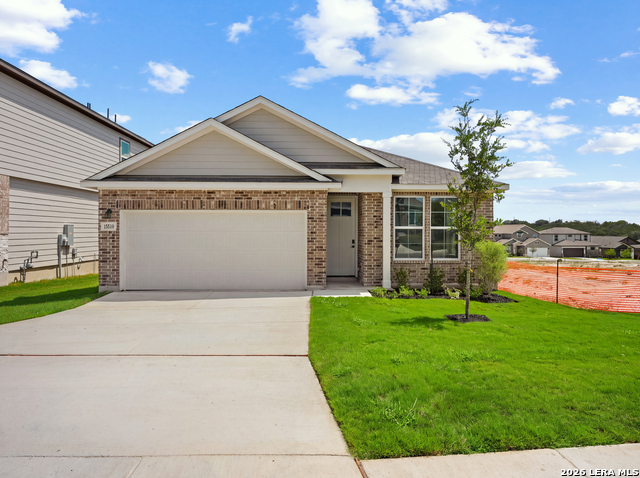
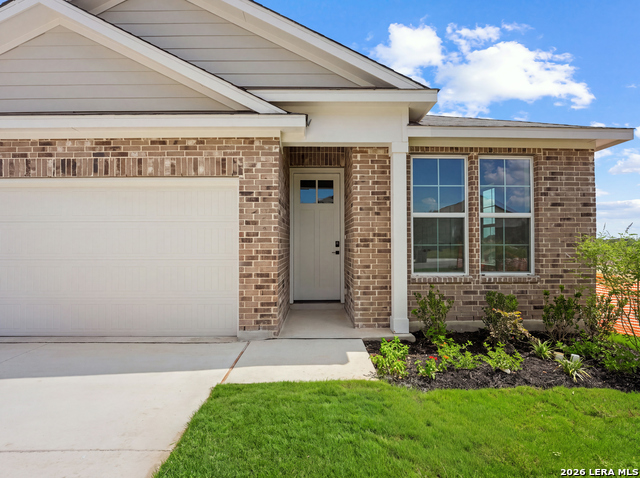

Description
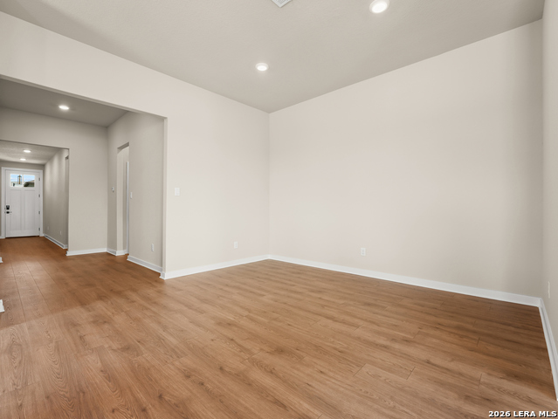
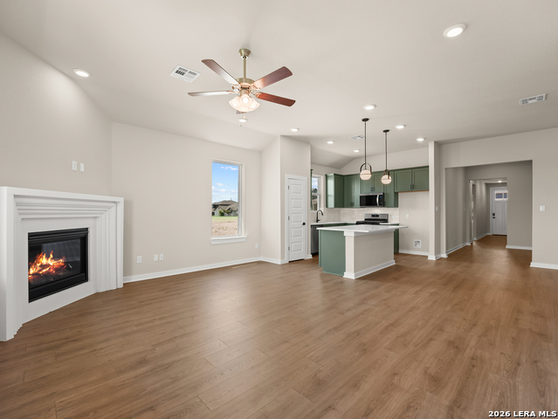
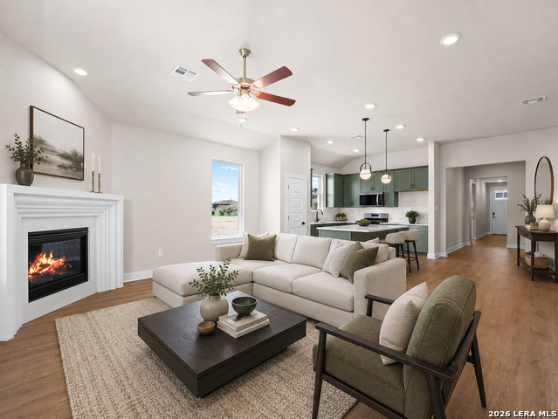
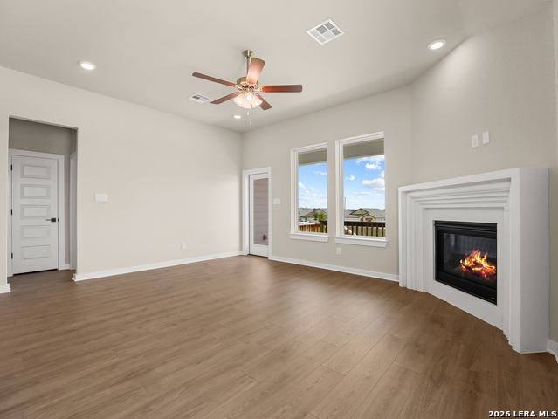
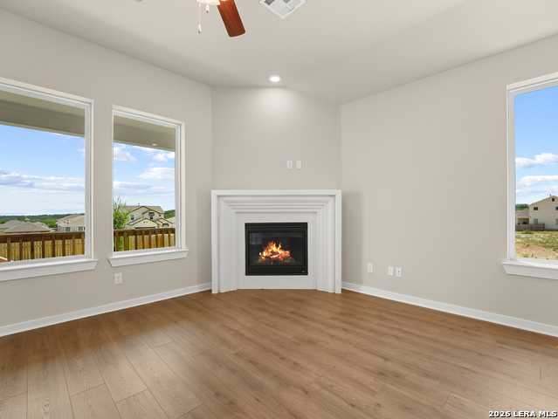
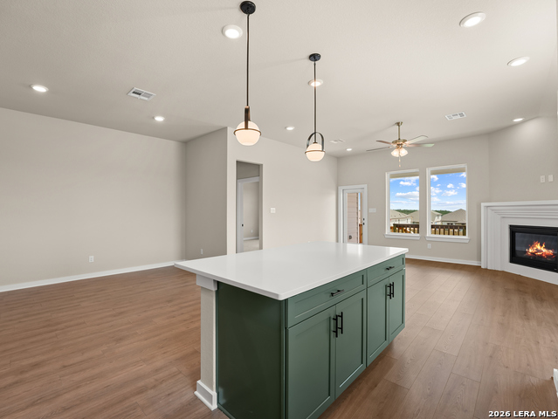
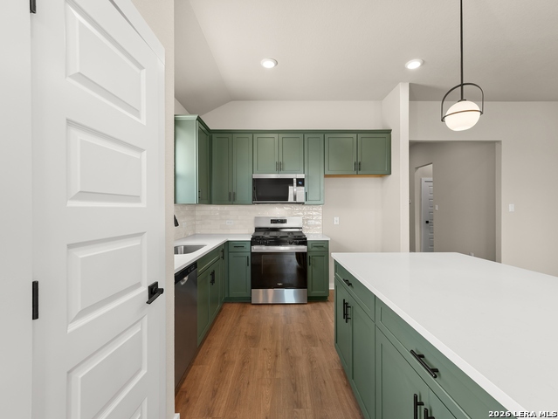
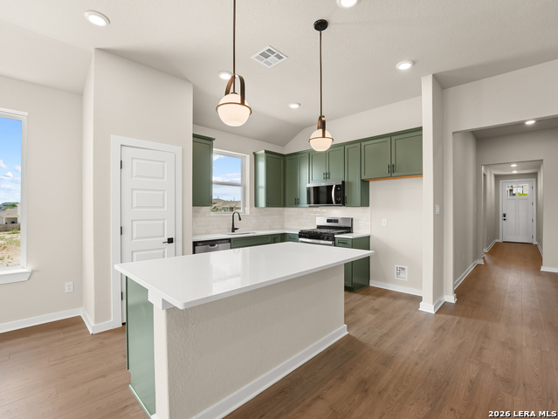
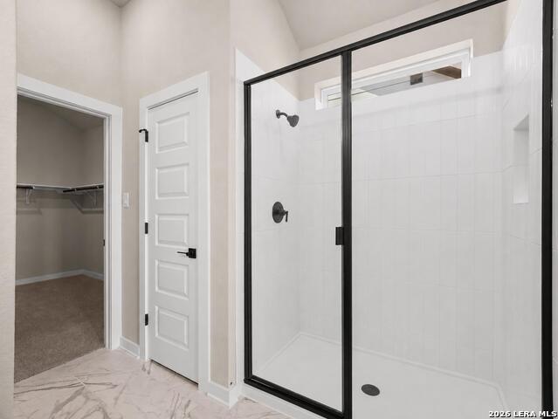
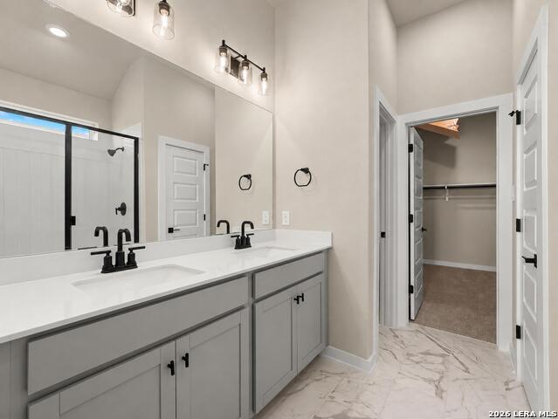
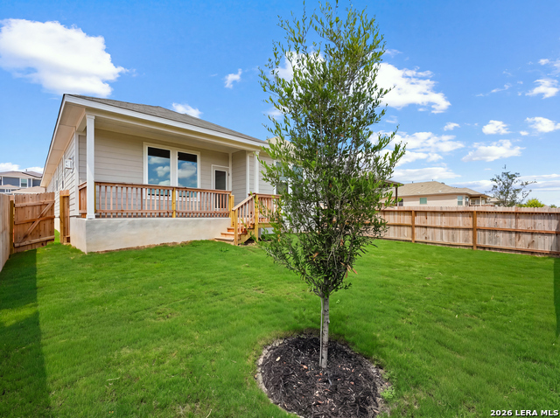
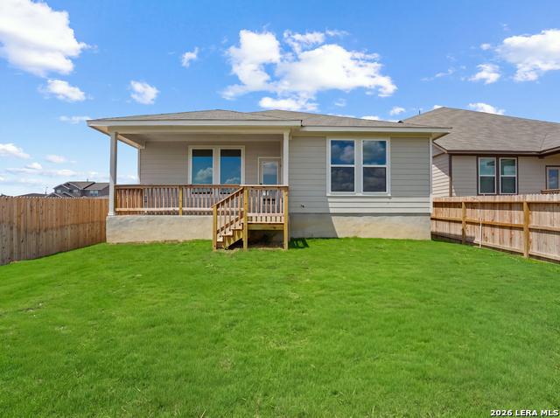
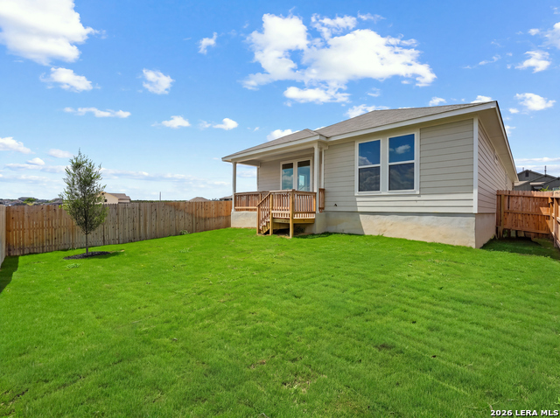
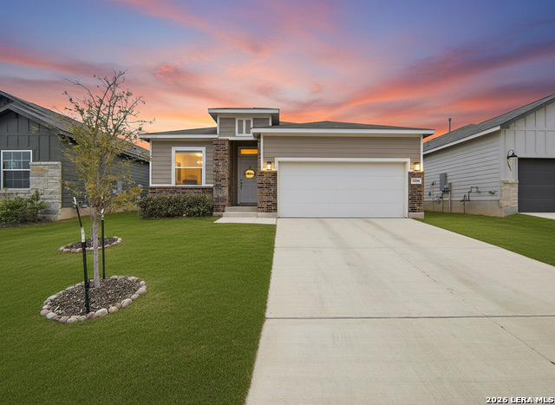
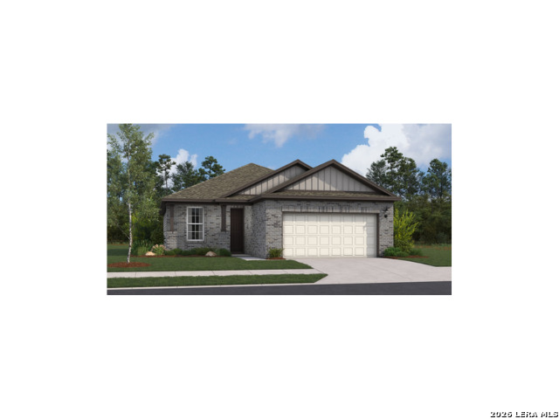
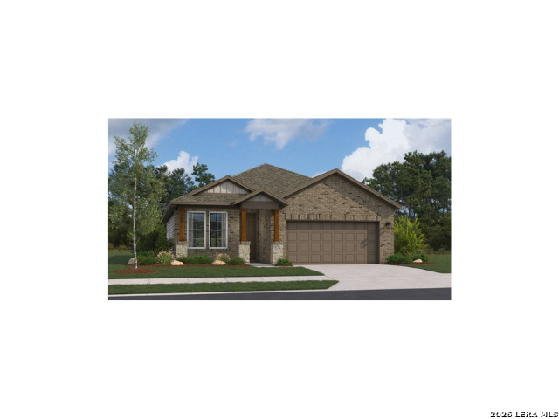
Completed and move-in ready, this Beazer Homes Keller floor plan combines standout design choices with a functional one-story layout in Hunters Ranch. With 4 bedrooms, 2 bathrooms, approximately 1,881 square feet, and a 2-car garage, the home makes excellent use of its space. The open living area features a fireplace and flows directly into the kitchen and dining area, creating an inviting space for everyday living and entertaining. The kitchen makes an immediate impression with green cabinetry, a large center island, stainless steel appliances, gas cooking, tile backsplash, recessed lighting, and generous counter space. The primary suite includes a private bath with dual vanities, a walk-in shower, and spacious walk-in closet, while three additional bedrooms provide plenty of flexibility. Outside, enjoy a covered patio and fully fenced backyard on an approximately 40' x 120' homesite with plenty of usable outdoor space. Hunters Ranch amenities include a community pool, park, pickleball and basketball courts, and dog park. Beazer Homes is proud to be America's #1 Energy-Efficient Homebuilder. In 2024, Beazer Homes achieved an average net HERS score of 37, including solar, and a gross HERS score of 42, the lowest publicly reported scores among the top 30 U.S. homebuilders identified by Builder Magazine's Top 100 list based on 2024 closings. Builder incentives may be available, including potential assistance with closing costs and other buyer benefits. This home is complete and ready for move-in.
Details
| MLS # | 2006889 |
|---|---|
| Listing Type | For Sale |
| Style | House |
| Status | Price Change |
| Year | 2026 |
| Days On Site | 23 |
| Listing Provided By | Lion Drive Realty | Brandon Melvin |
Features
| Bed(s) | 4 |
|---|---|
| Bath(s) | 2 Total |
| SQ Feet | 1,881 |
| Garage | 2 |
| Story(s) | 1 |
| Acreage | 0.11 |
Interior
| Interior | Two Living Area, Island Kitchen, Walk-In Pantry, High Ceilings, Open Floor Plan, Laundry Room, Walk in Closets |
|---|---|
| Heating | Central |
| Heating Fuel | Electric |
| Fireplace | Living Room |
| Number Of Fireplaces | 1 |
Exterior
| Exterior | Brick, Siding, 2 Sides Masonry |
|---|---|
| Exterior Features | Patio Slab, Covered Patio, Privacy Fence, Sprinkler System |
| Roof | Composition |
| Foundation | Slab |
Parking
| Garage Parking | Two Car Garage |
|---|
Utilities
| Waterorsewer | City |
|---|
Taxes
| Taxed By Mltpl Counties | No |
|---|---|
| Total Tax | 1.86 |
Area Information
| State | TX |
|---|---|
| County | Medina |
| City | San Antonio |
| Zip Code | 78253 |
| Area | Medina |
| Community Name | HUNTERS RANCH |
| School District | Medina Valley I.S.D. |
| Elementary School | Potranco |
| High School | Medina Valley |
| Listing VS Median (in HUNTERS RANCH) | |
Price: $329,930 low | high Med: $326,960 sqft: 1,881 low | high Med: 1,648 $ / sqft: $175 low | high Med: $202 On site: 23 low | high Med: 58 | |
Market Activity 78253
Request a showing
Request a showing
Contact
Learn More About This Property

| State | TX |
|---|---|
| County | Medina |
| City | San Antonio |
| Zip Code | 78253 |
| Area | Medina |
| Community Name | HUNTERS RANCH |
| School District | Medina Valley I.S.D. |
| Elementary School | Potranco |
| High School | Medina Valley |
| Listing VS Median (in HUNTERS RANCH) | |
Price: $329,930 low | high Med: $326,960 sqft: 1,881 low | high Med: 1,648 $ / sqft: $175 low | high Med: $202 On site: 23 low | high Med: 58 | |



.jpg)

Land & Ranch 210.483.7500 | Bandera 830.850.6700 | Global Luxury 210.483.5700 | Coldwell Banker Commercial Alamo City 210.483.6250
North Central San Antonio / Stone Oak 210.483.7070 | Harper Property Management 210.483.7040 | Relocation Services 210.483.7121
North West San Antonio 210.483.0000 | Laredo 956.722.4822 | Coldwell Banker Commercial International Gateway 956.937.2867
