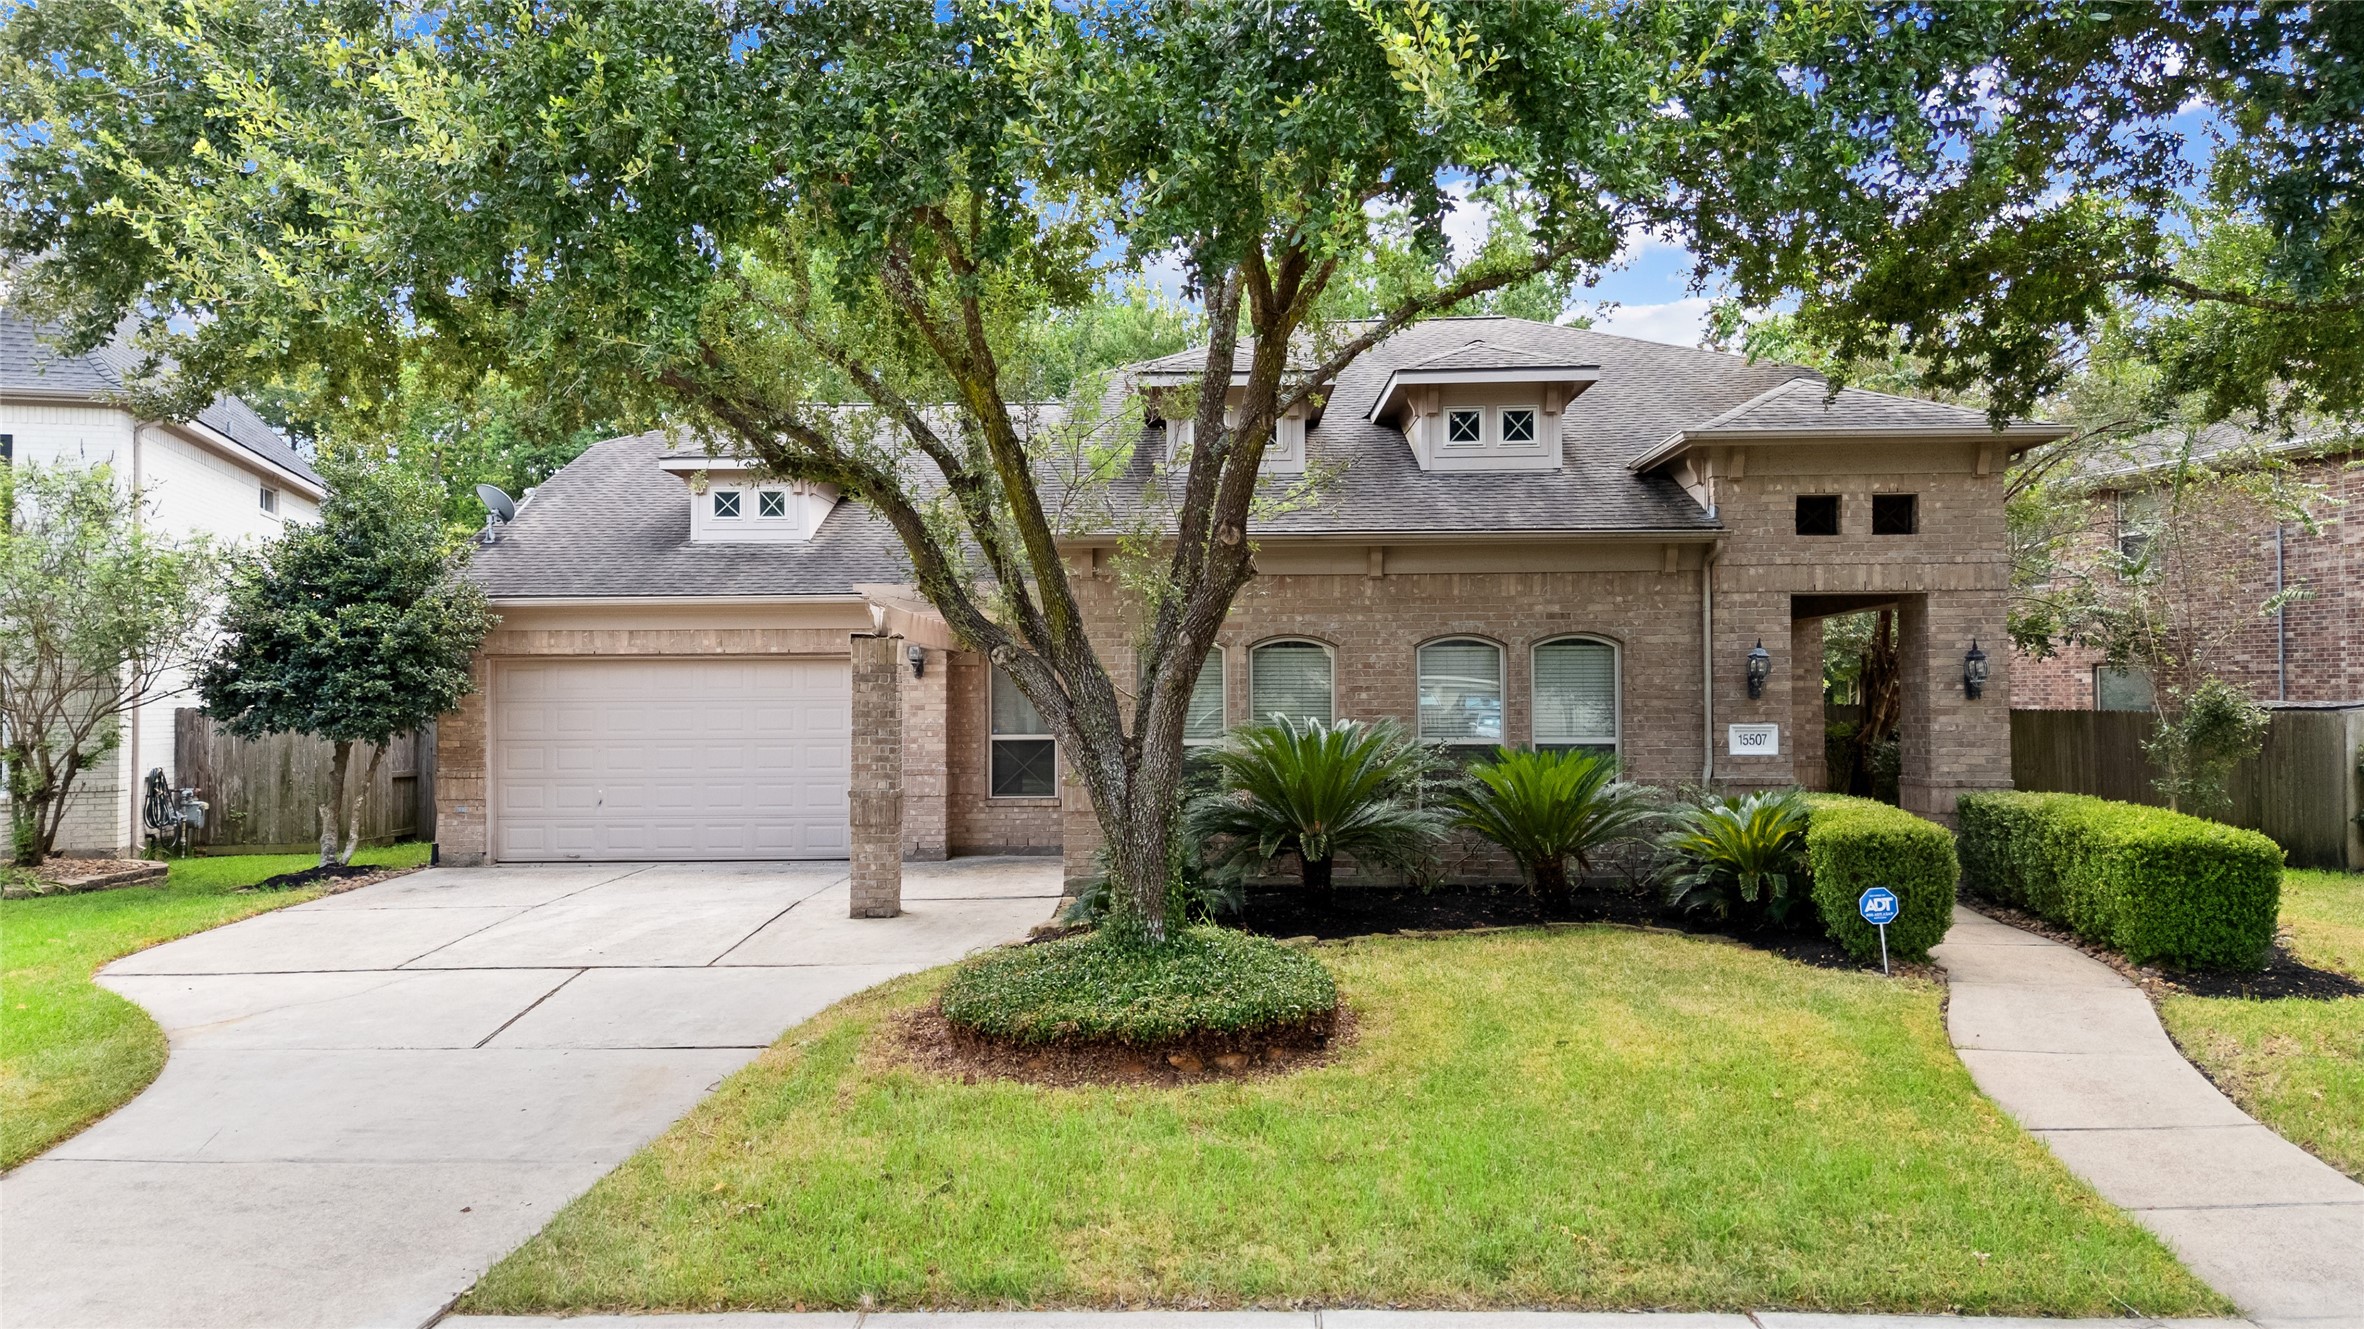
Beautiful Summerwood one-story with a classic brick elevation, distinctive roofline, mature oak canopy, three-car garage, and welcoming covered entry.
Another view of this beautiful Summerwood home highlights its charming brick elevation beneath a canopy of mature trees, along with a three-car garage providing valuable extra space for storage, hobbies, and more.
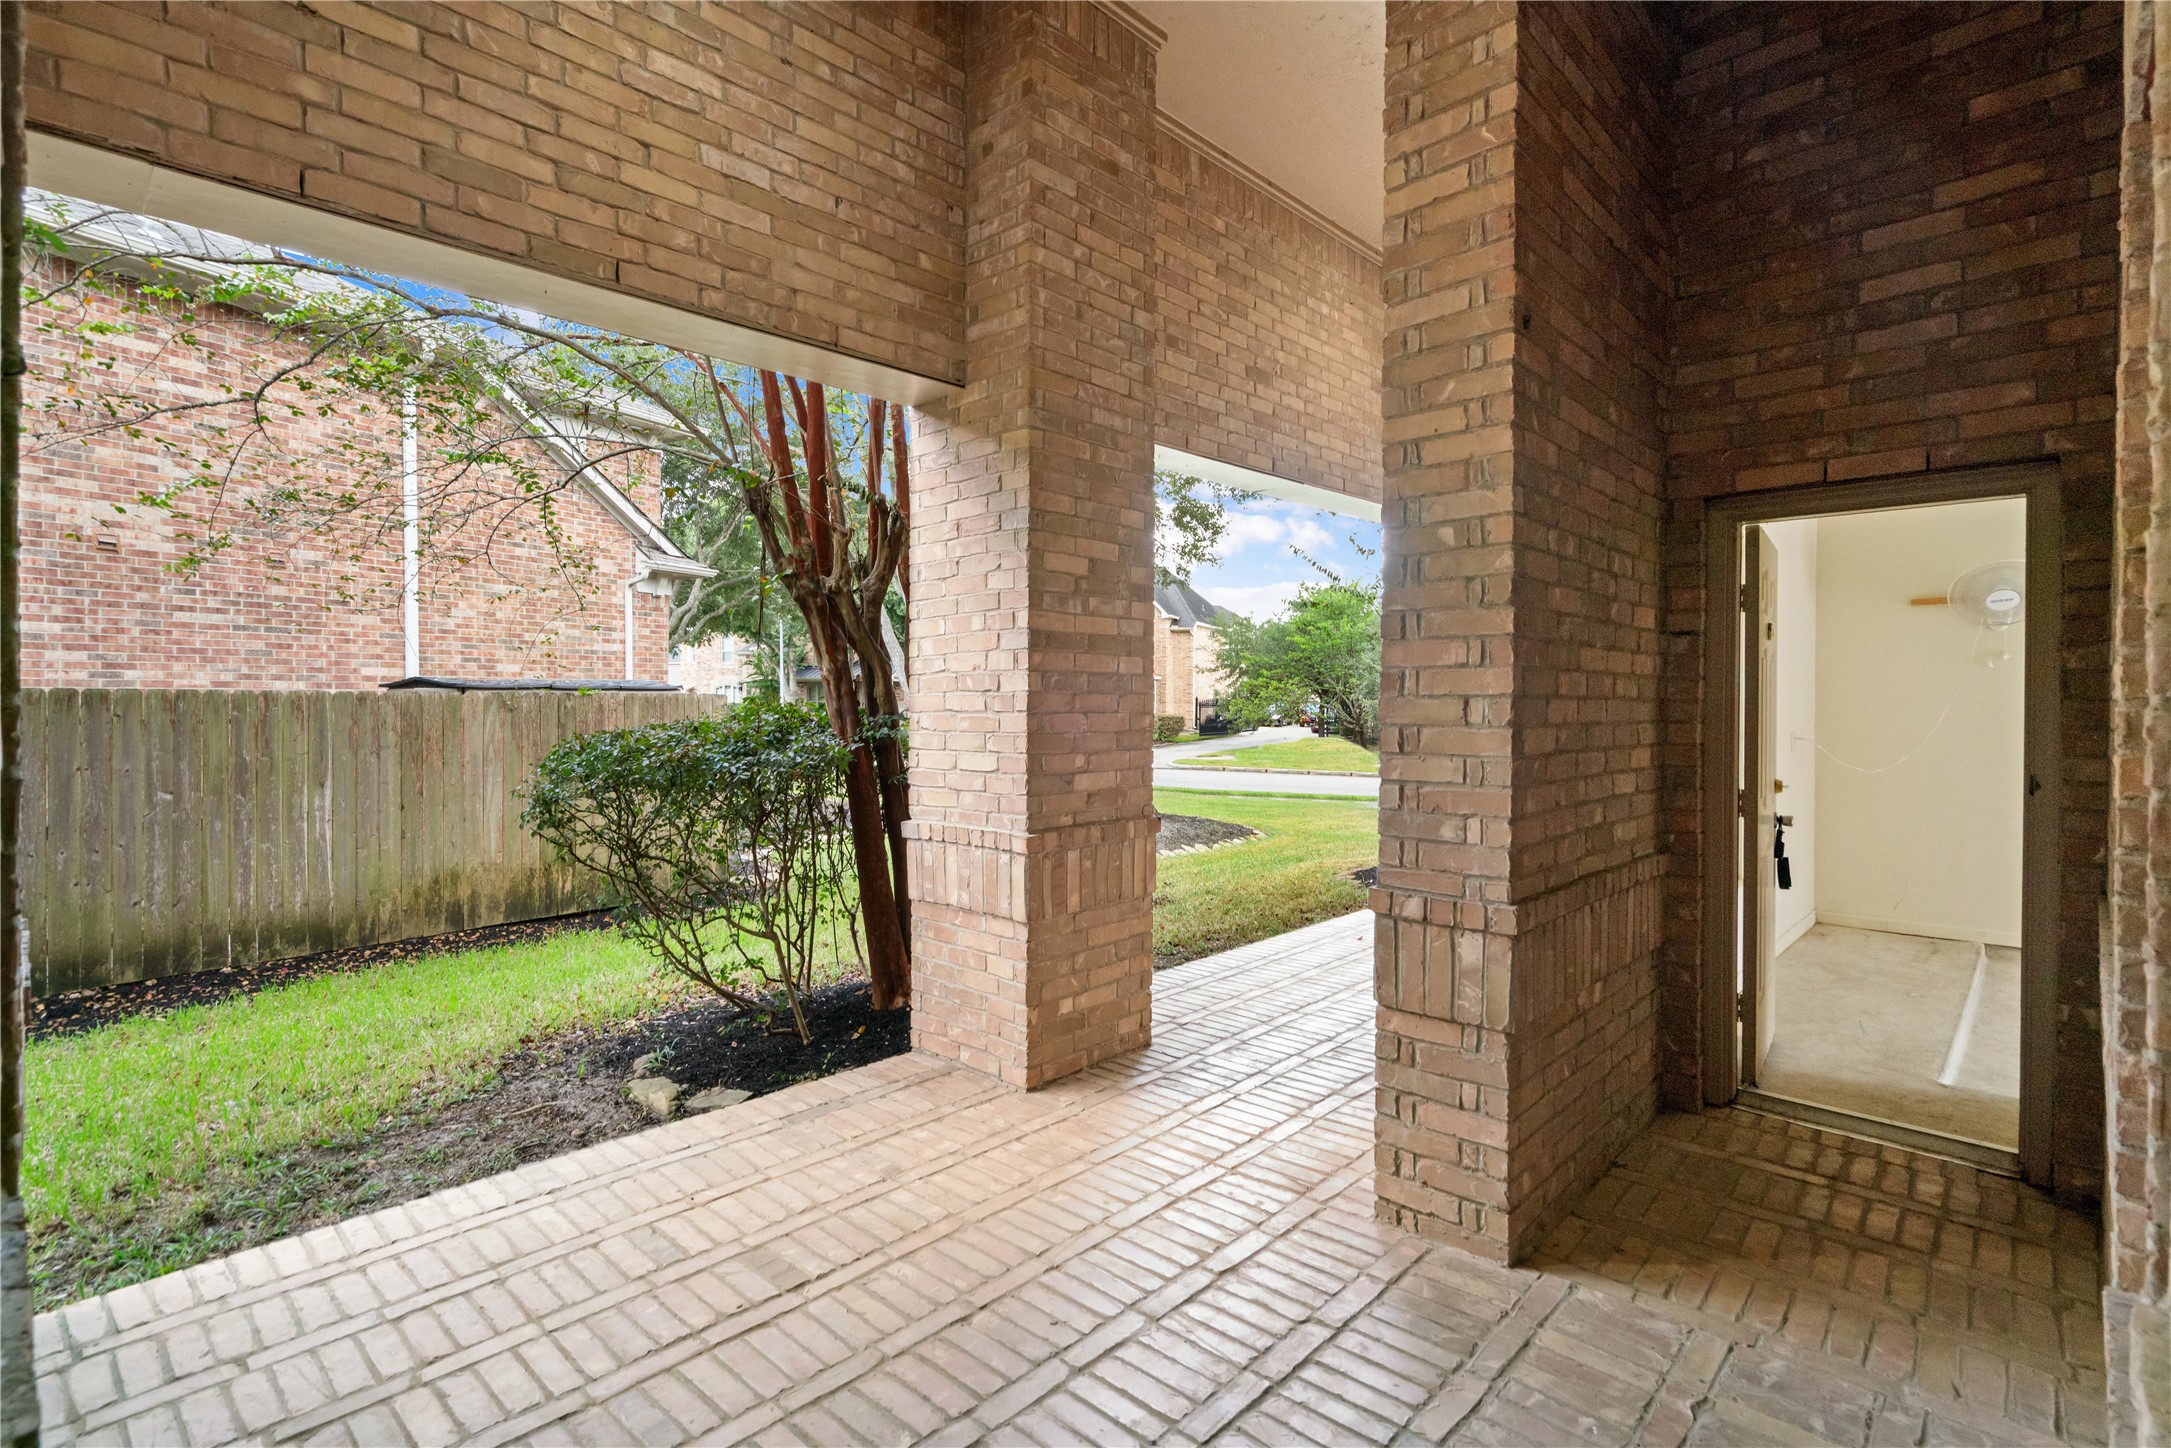
View along the charming covered brick walkway leading to the front entry, with convenient access to the third garage—offering valuable additional space ideal for storage.
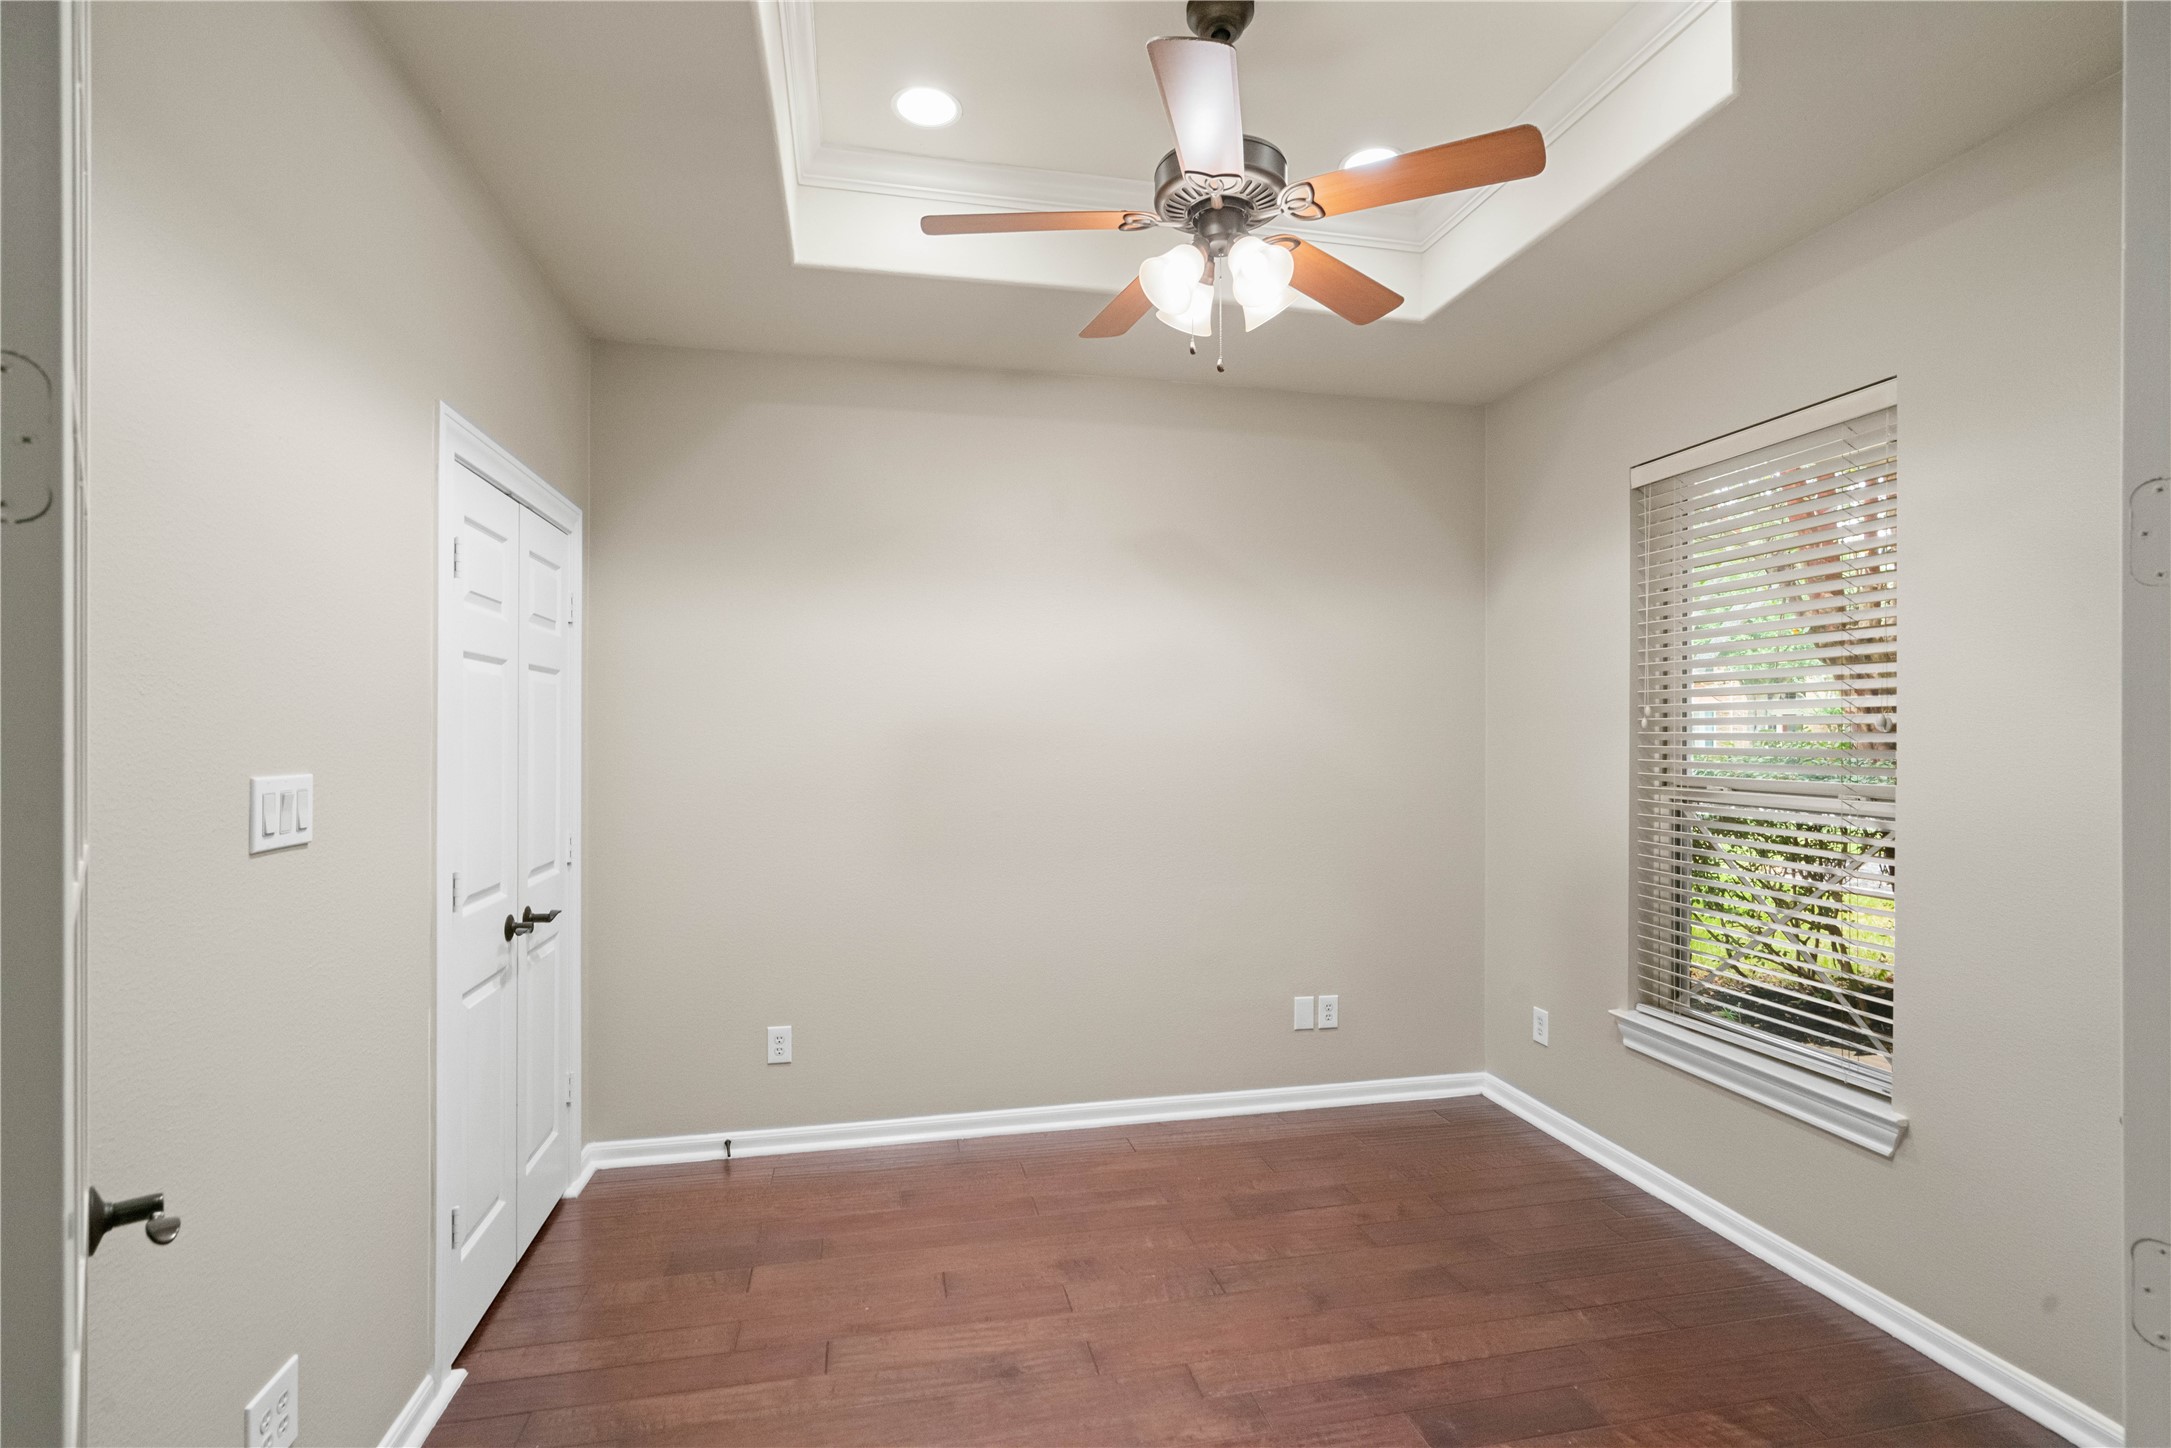
Beautiful dedicated library just off the entry, framed by elegant French doors and featuring rich wood flooring, a tray ceiling, and abundant natural light—a welcoming space for reading, working, or relaxing.
Also located just off the entry at the front of the home, this spacious room is one of two secondary bedrooms, featuring a vaulted ceiling, abundant natural light, new carpet and fresh paint—part of the freshly painted interior throughout the entire home.
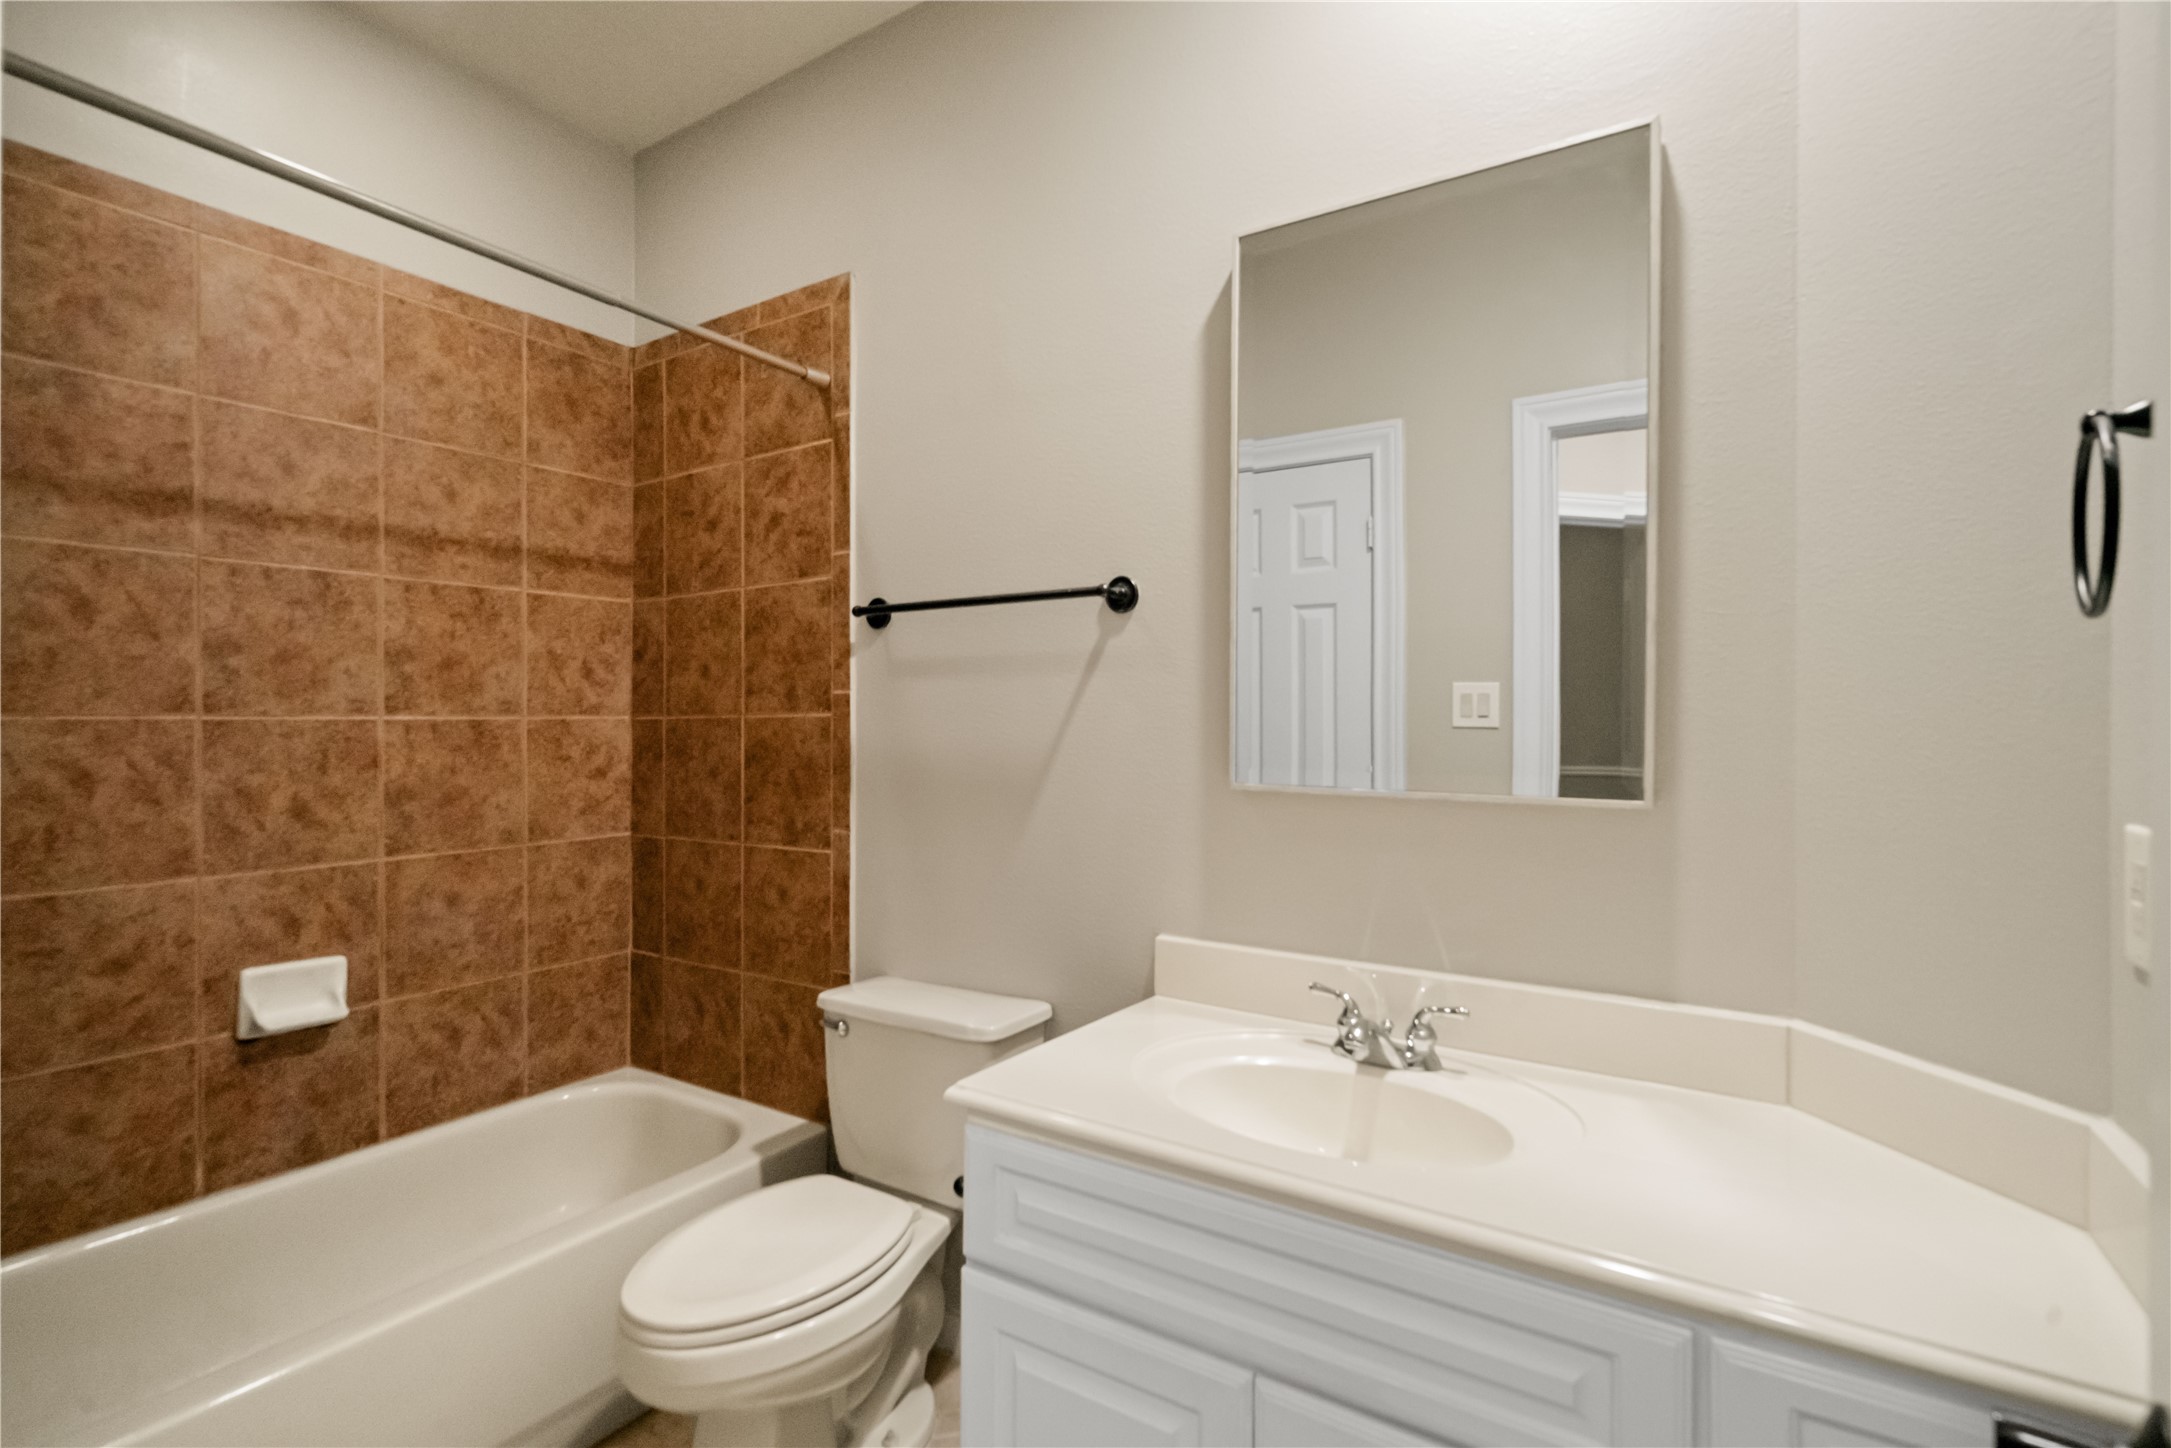
Conveniently located near the front of the home, this full bath is shared by the two secondary bedrooms and features a tiled tub/shower combination and fresh, neutral interior paint.
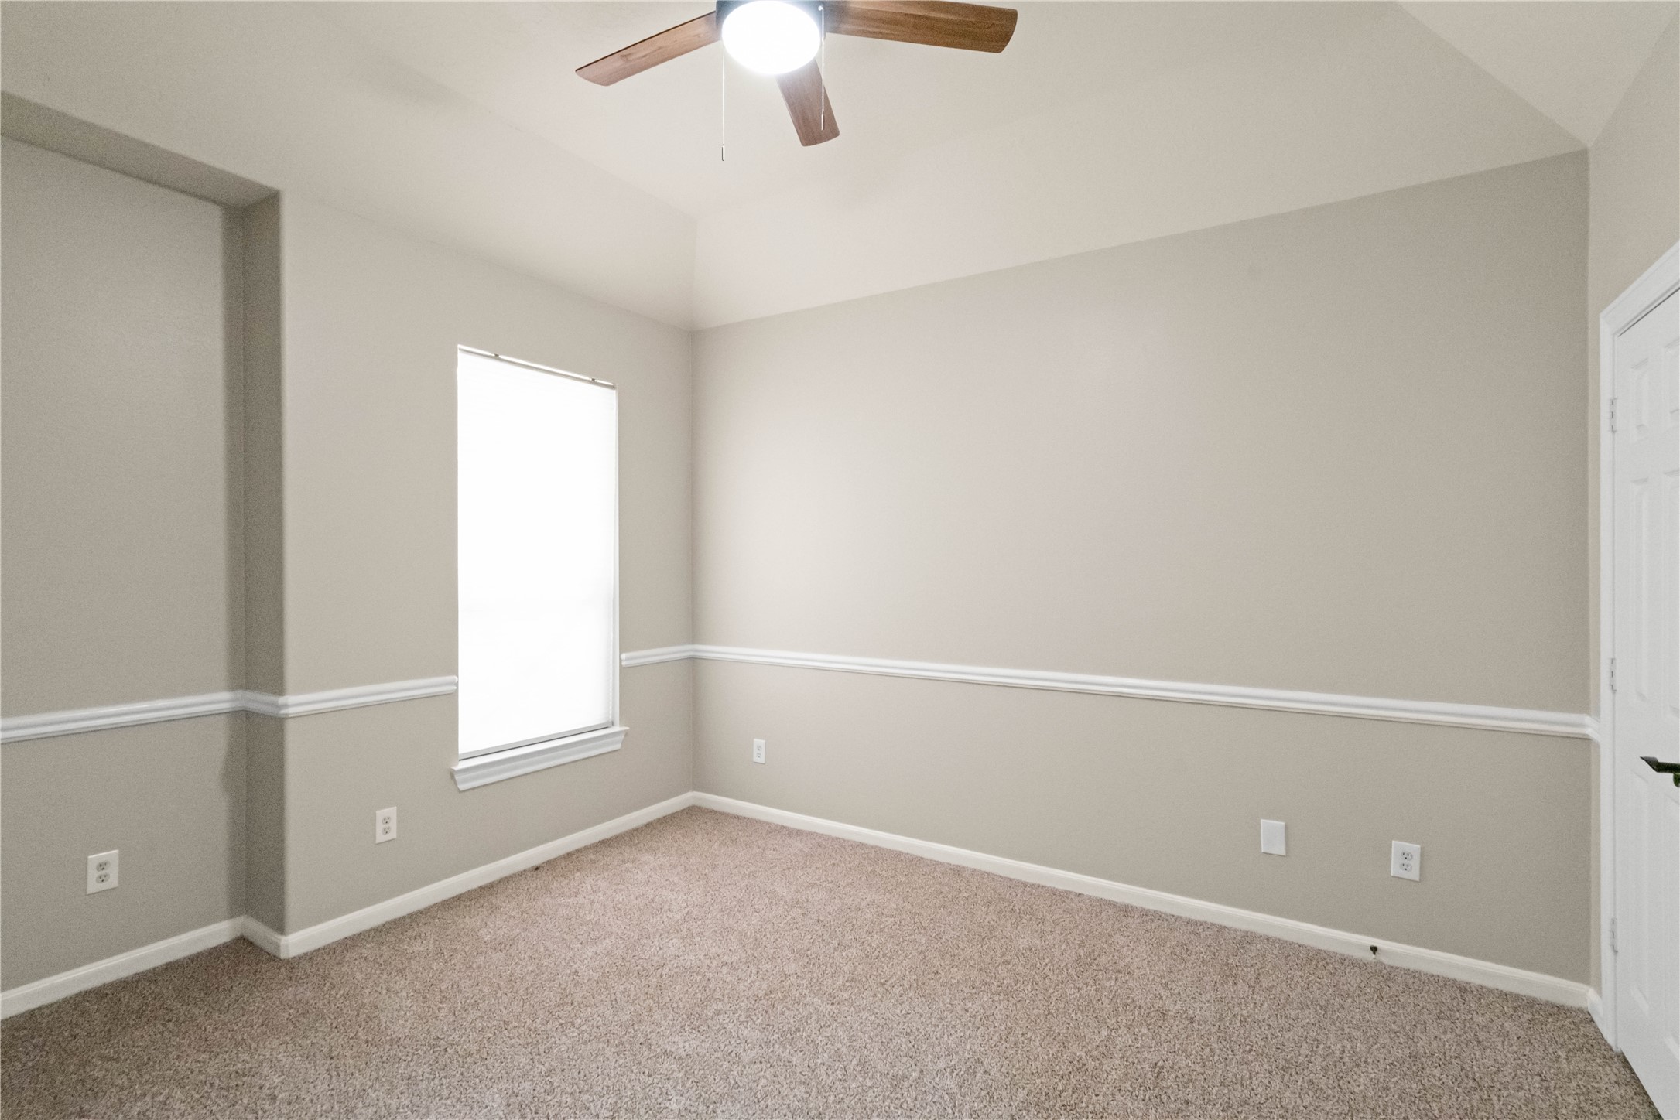
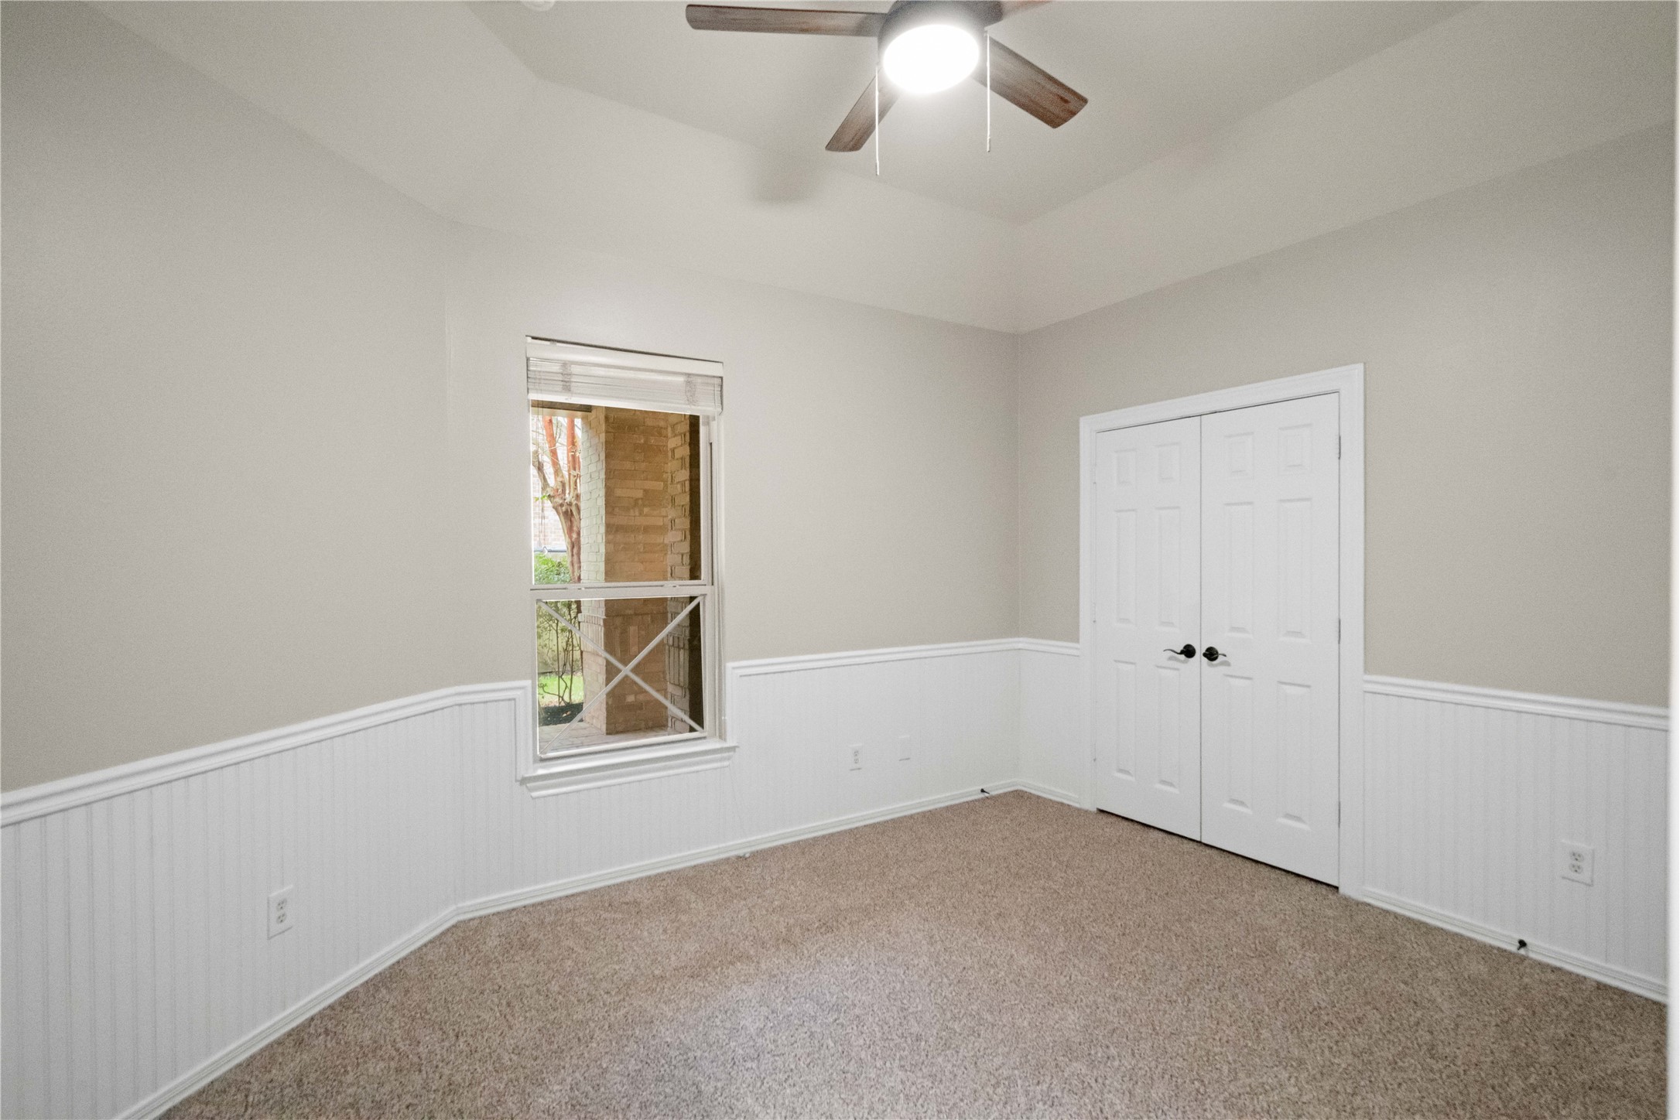
The second of two secondary bedrooms, also located just off the entry, features a vaulted ceiling, charming wainscoting, generous closet space, fresh paint, and new carpet.
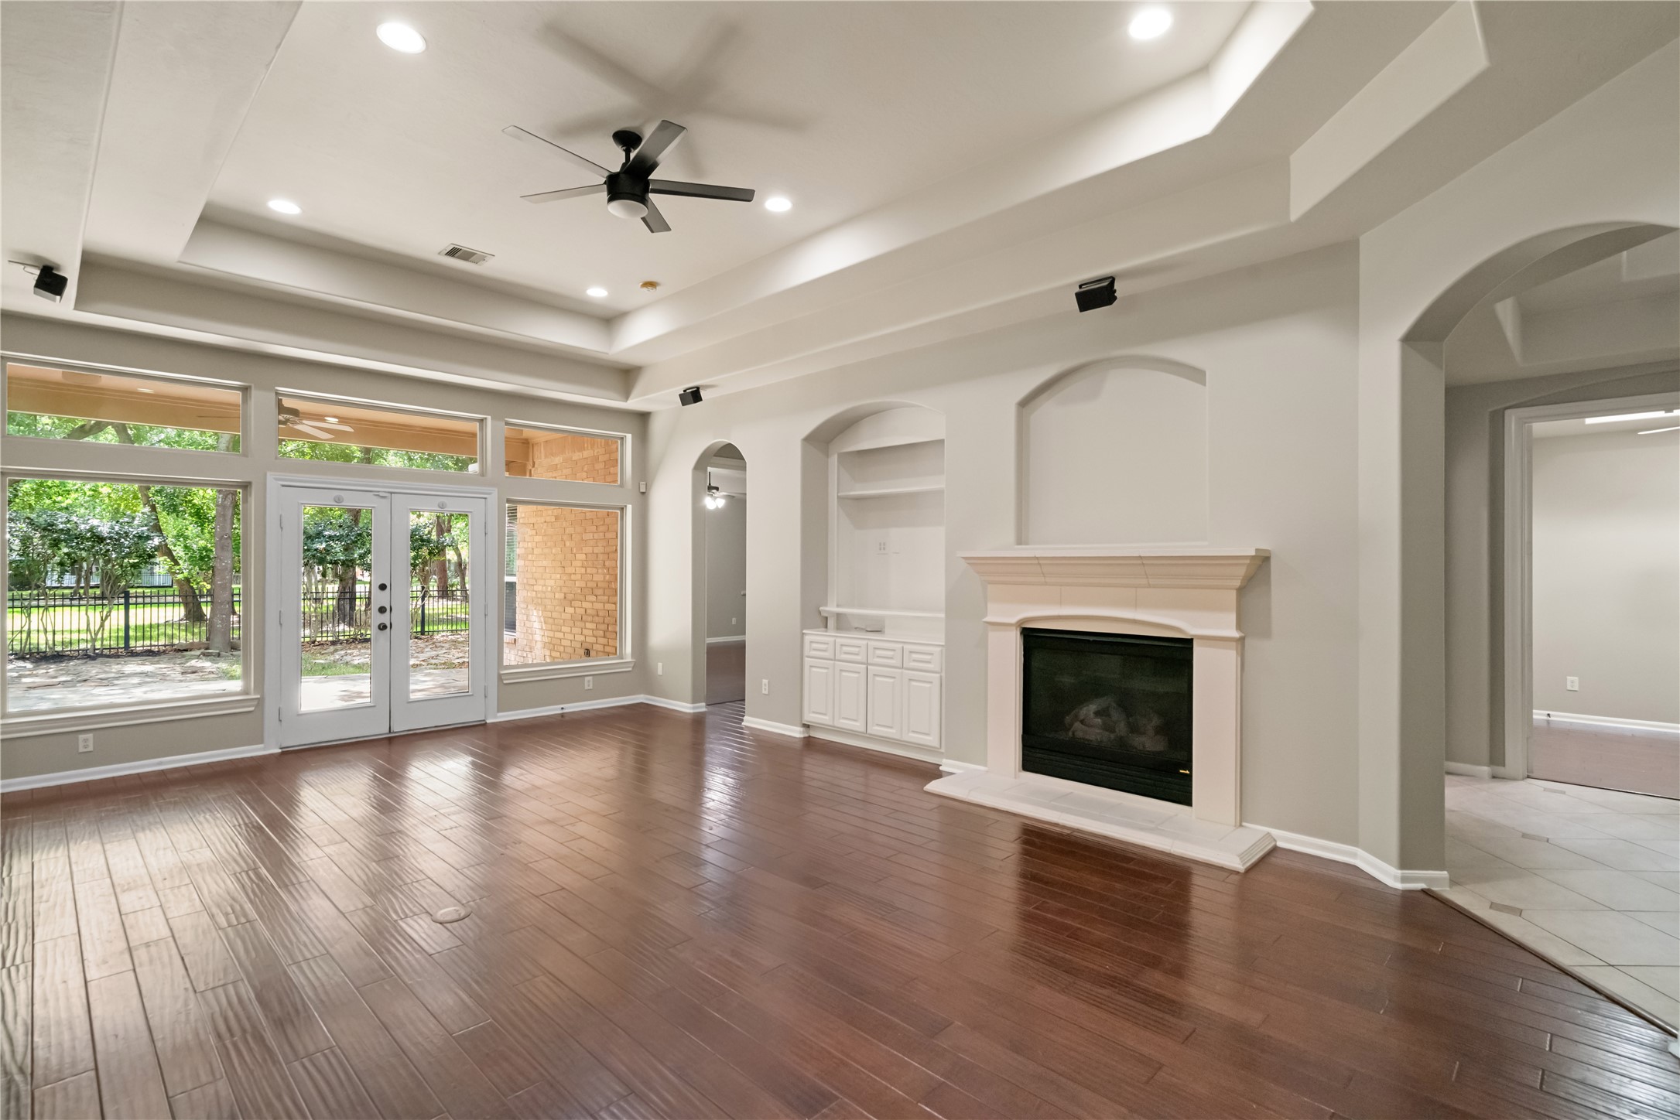
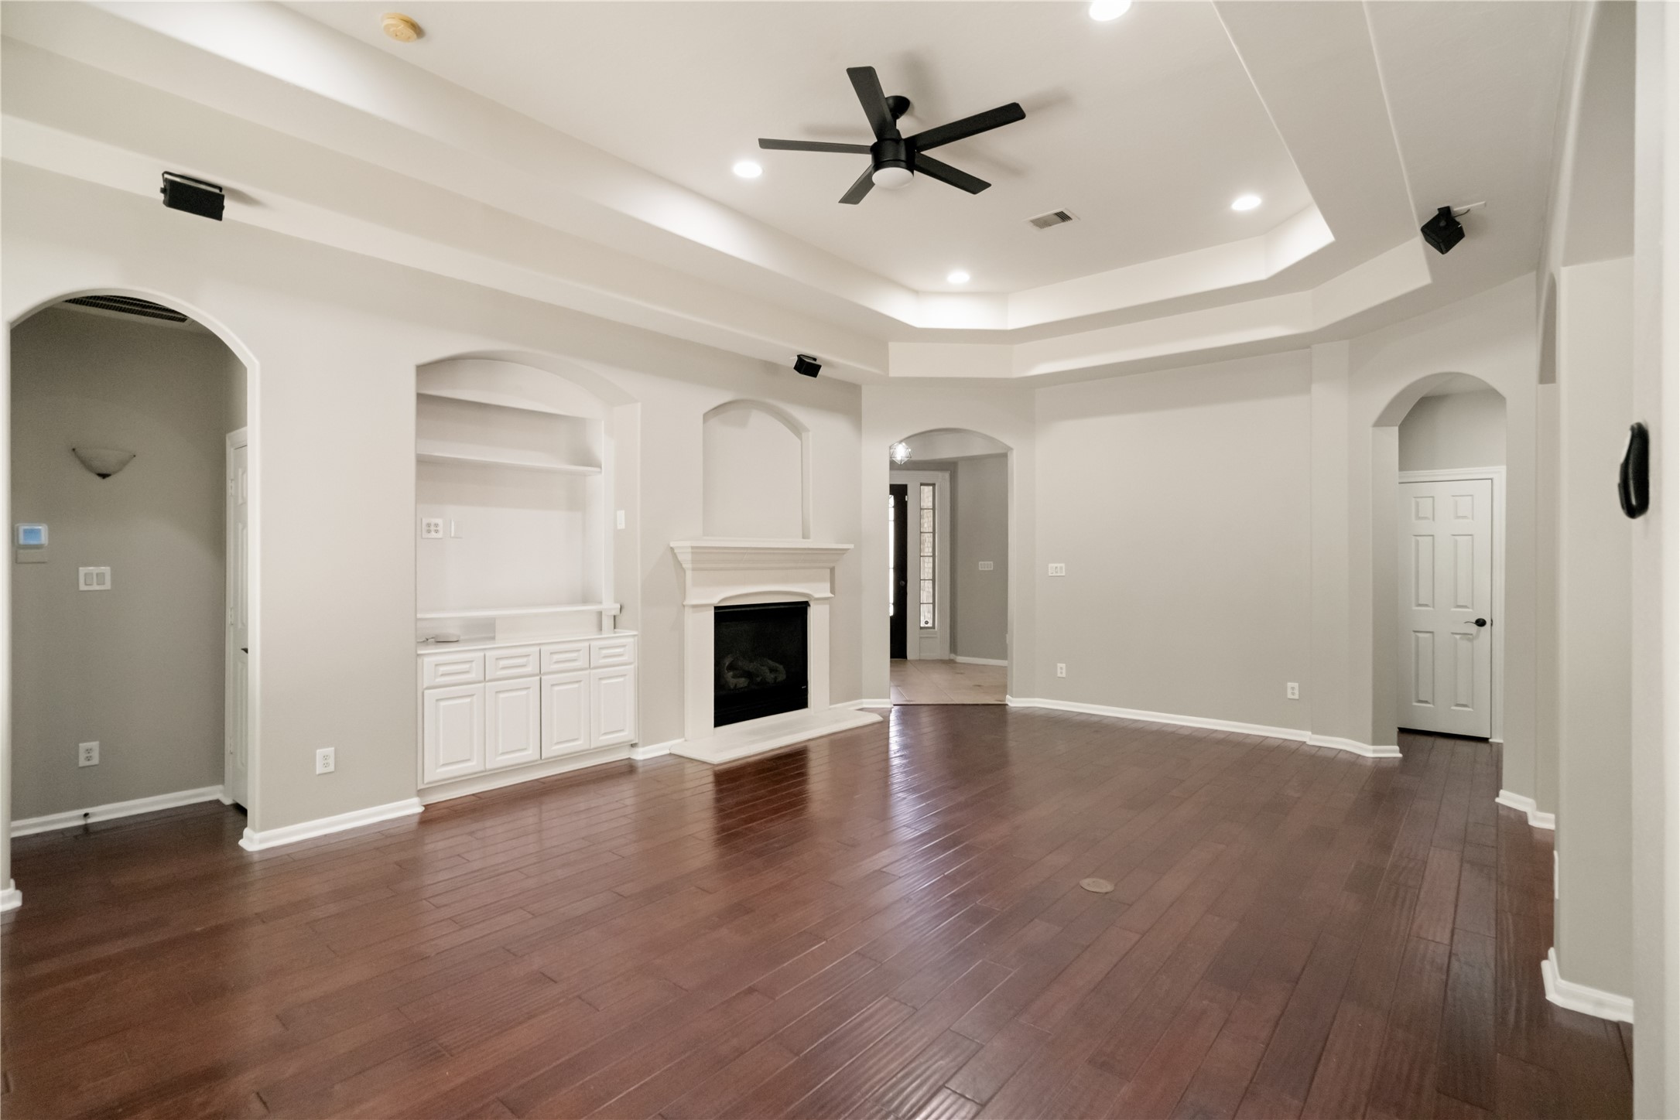
As you enter this stunning home, the expansive living area immediately draws you in with soaring ceilings, a beautiful gas-burning fireplace, rich wood flooring, and walls of windows offering panoramic views of the backyard and peaceful nature reserve beyond.
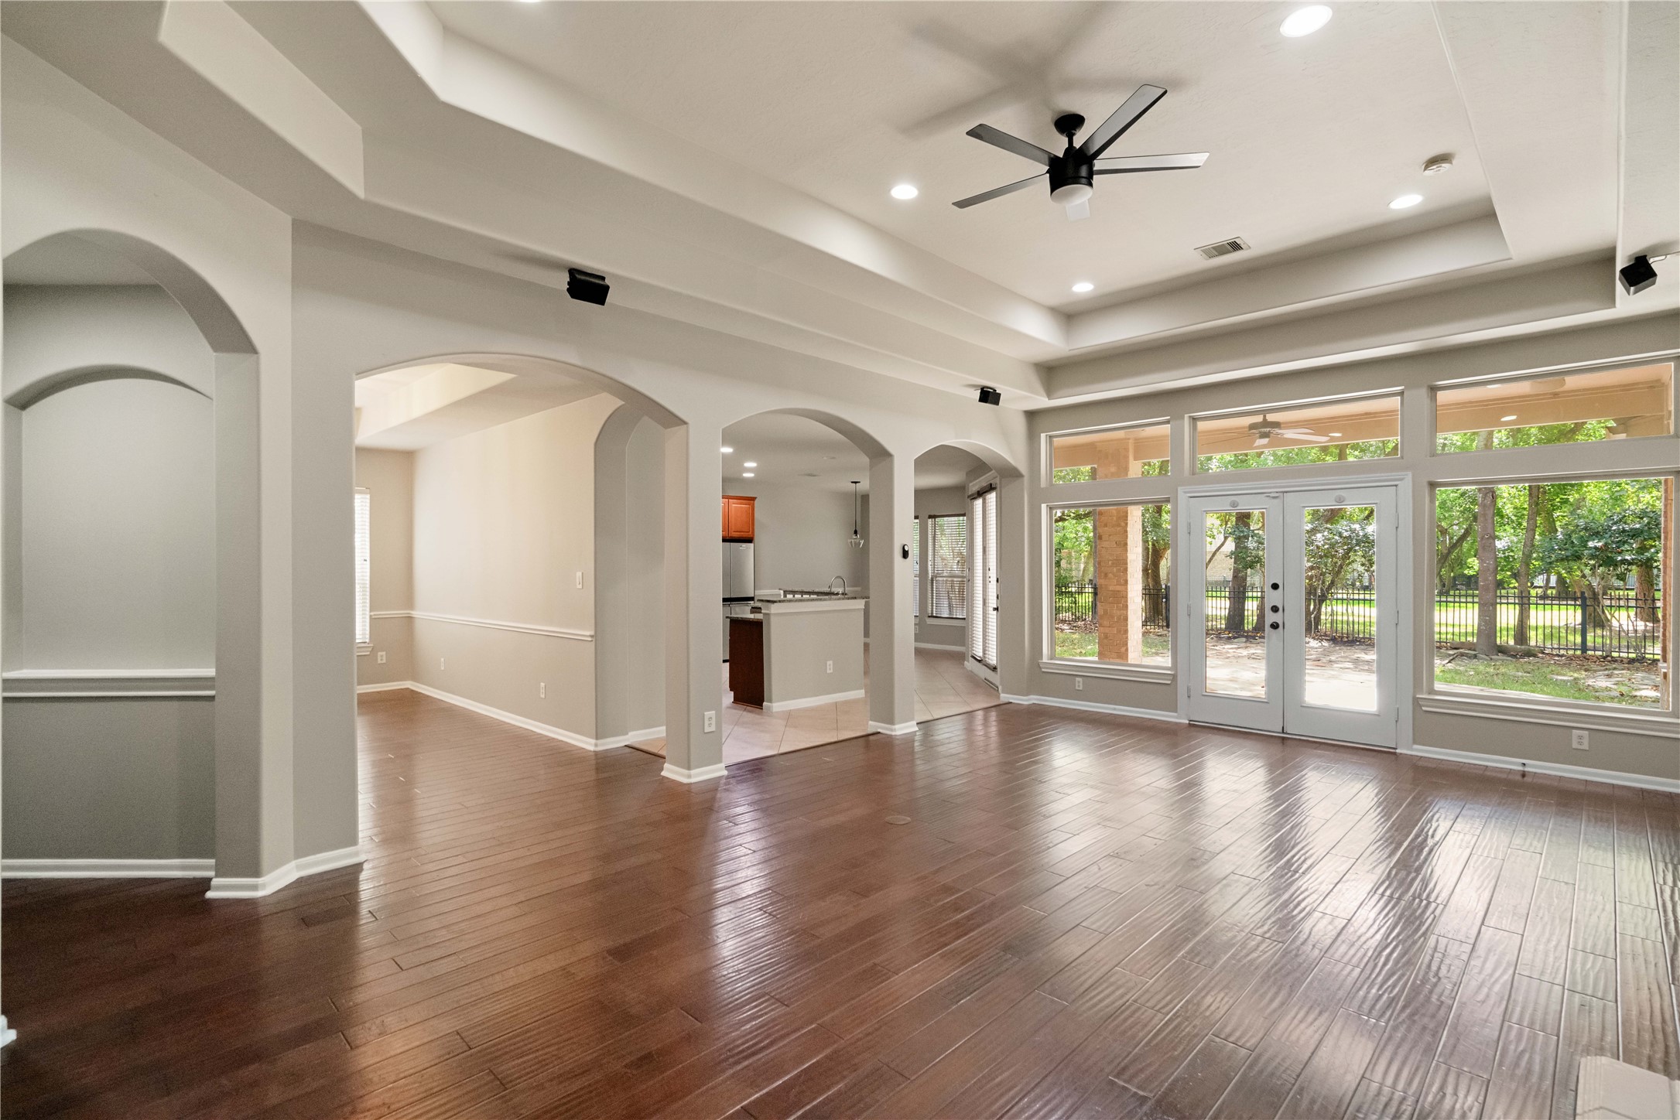
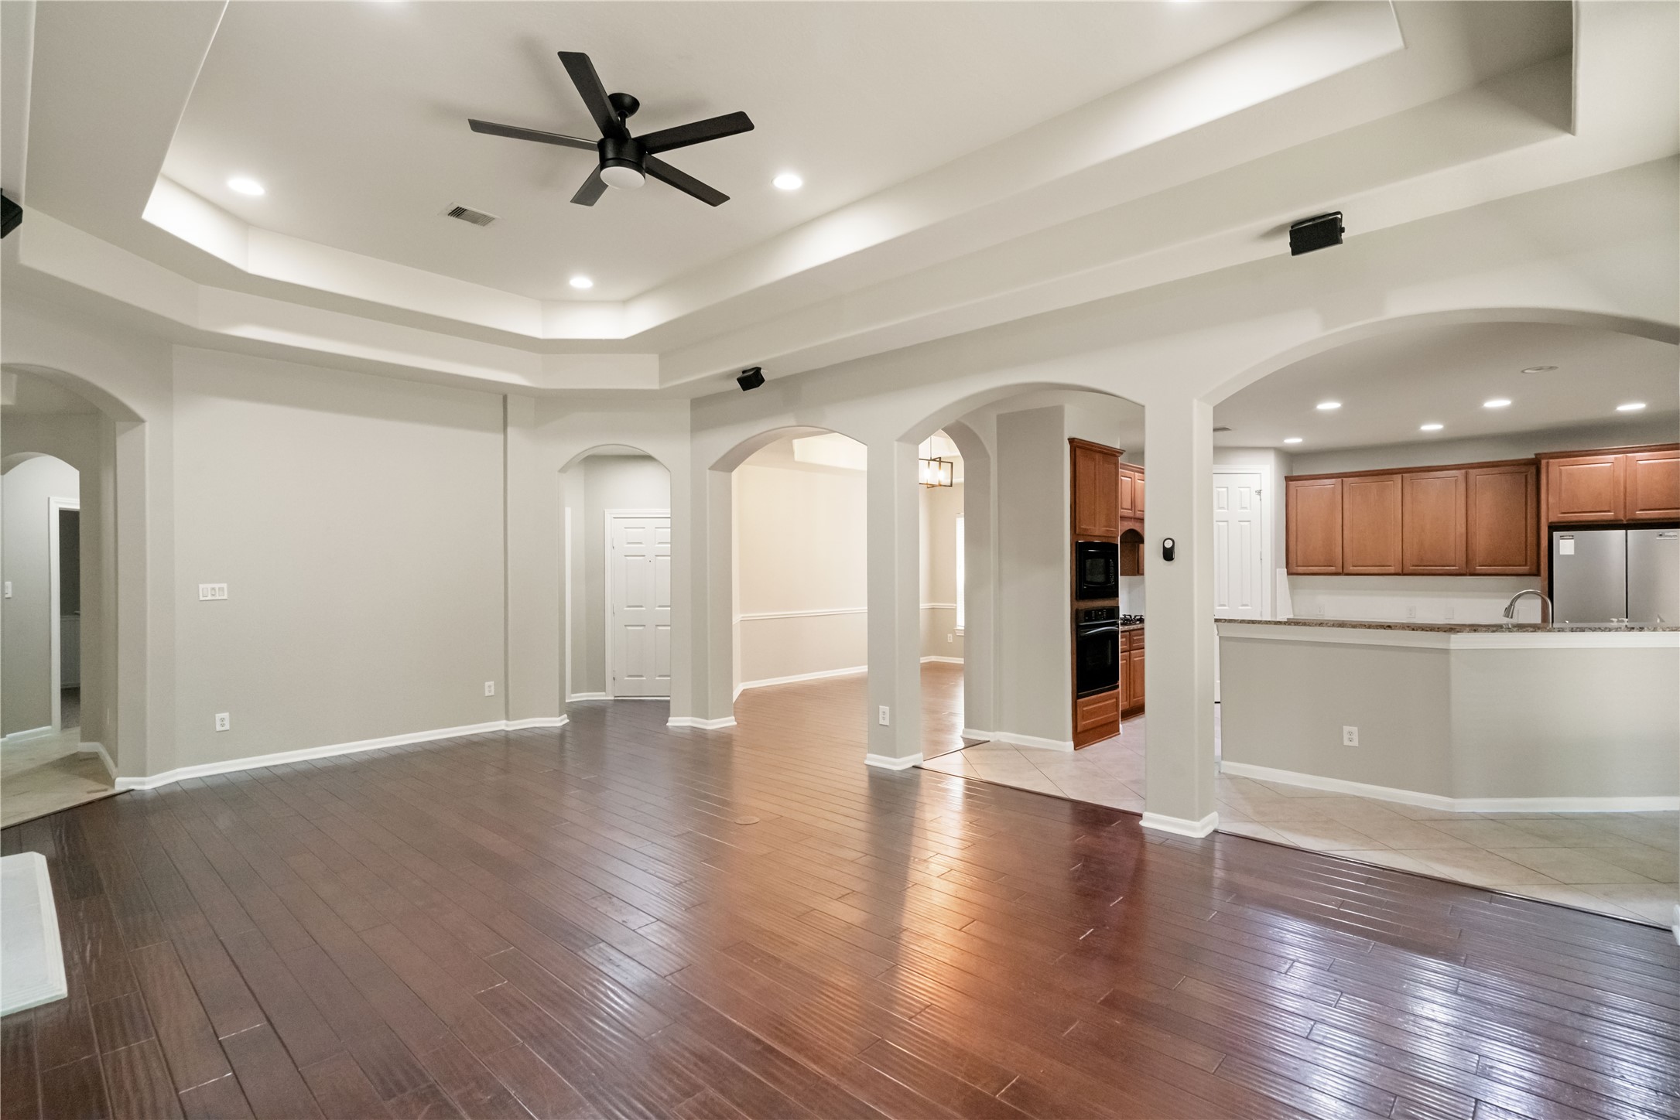
Another gorgeous view of the expansive living area showcases the home’s open, flowing design, with beautiful wood flooring, soaring ceilings, and seamless connection to the kitchen—all framed by peaceful views of the nature reserve beyond.
Another view of the expansive living area highlights the beautiful built-in bookshelves flanking the gas fireplace, while an arched alcove provides a graceful transition into the private primary suite.
A beautiful view from the expansive living area reveals the home’s graceful, open flow into the spacious dedicated dining room—perfect for everything from intimate dinners to holiday gatherings and entertaining.
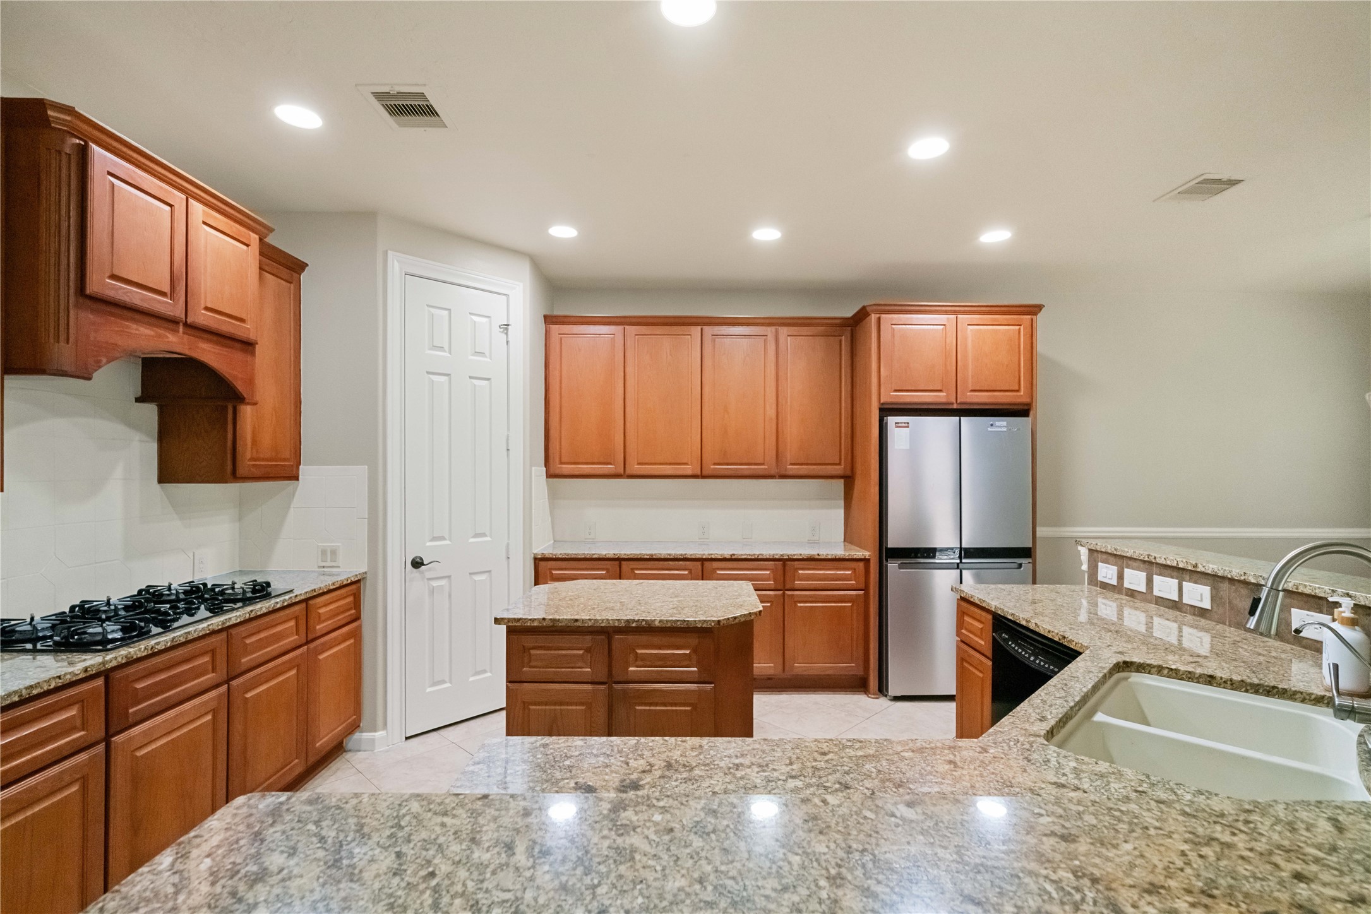
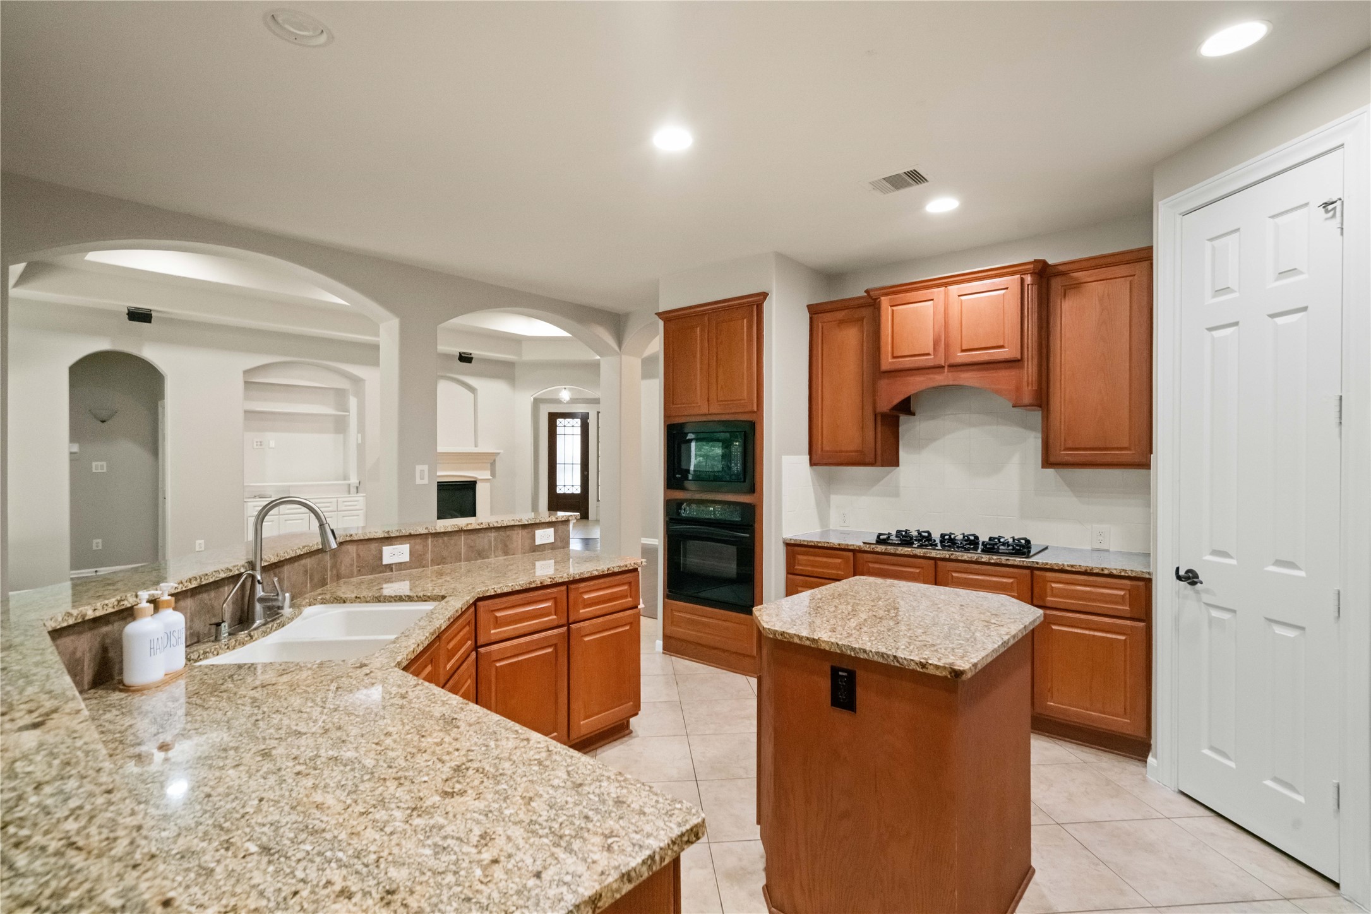
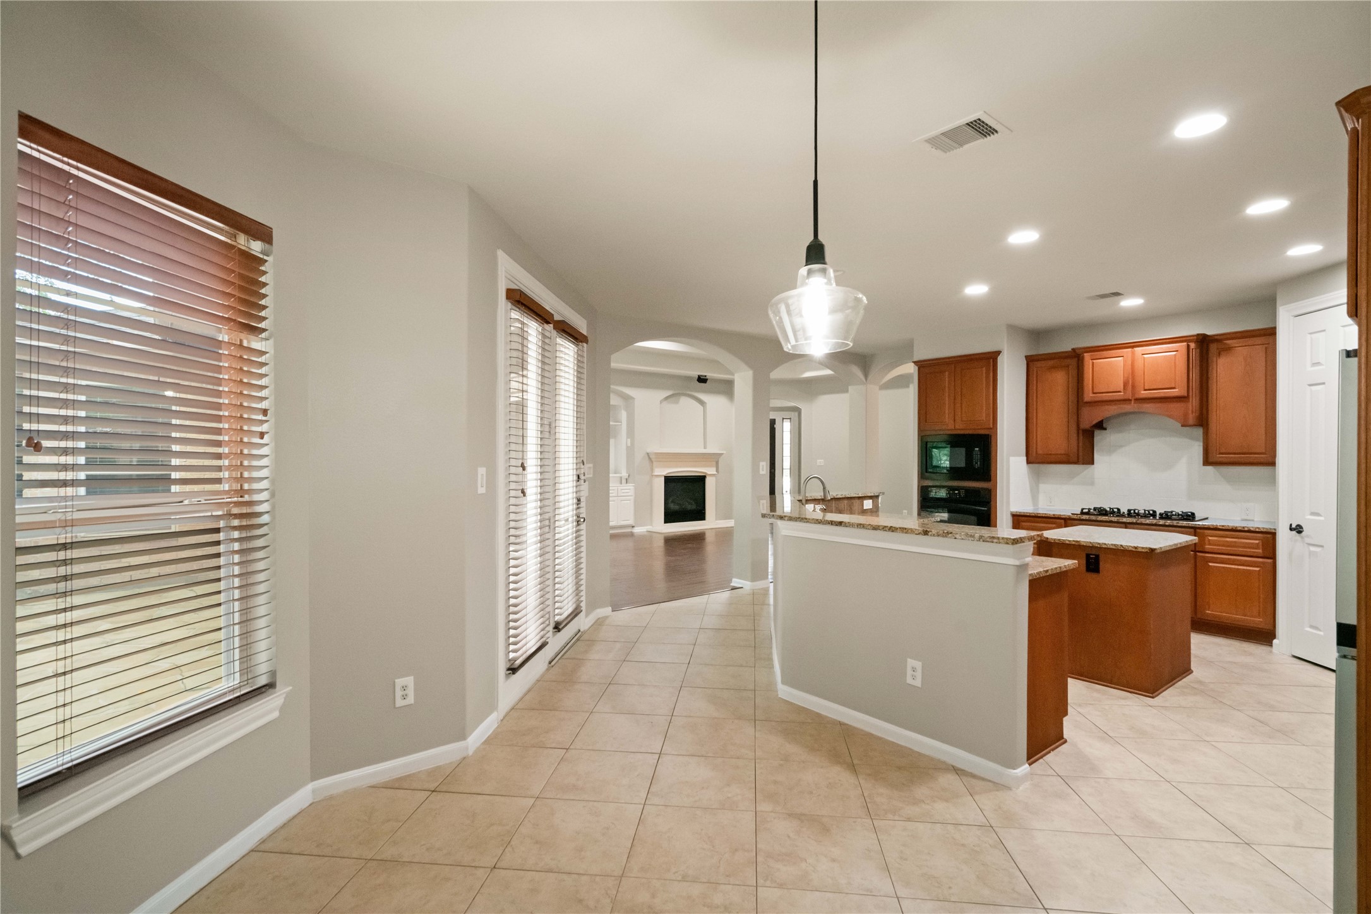
This beautifully appointed kitchen is the heart of the home, featuring warm wood cabinetry, gleaming granite countertops, and a center island perfect for meal prep, casual dining, or entertaining. The open layout flows seamlessly into the breakfast area and adjoining living spaces, creating an inviting atmosphere filled with natural light.
Another view highlights the kitchen’s generous workspace and thoughtful design, with expansive granite countertops, rich wood cabinetry, a center island, and abundant storage. The open sightlines into the adjoining living areas create an easy flow throughout the home—ideal for both everyday living and entertaining.
The spacious breakfast nook offers a bright, welcoming place to begin the day, with large windows bringing in abundant natural light and peaceful views of the outdoors. Open to the kitchen and flowing effortlessly into the main living areas, this inviting space enhances the home’s comfortable, connected design.
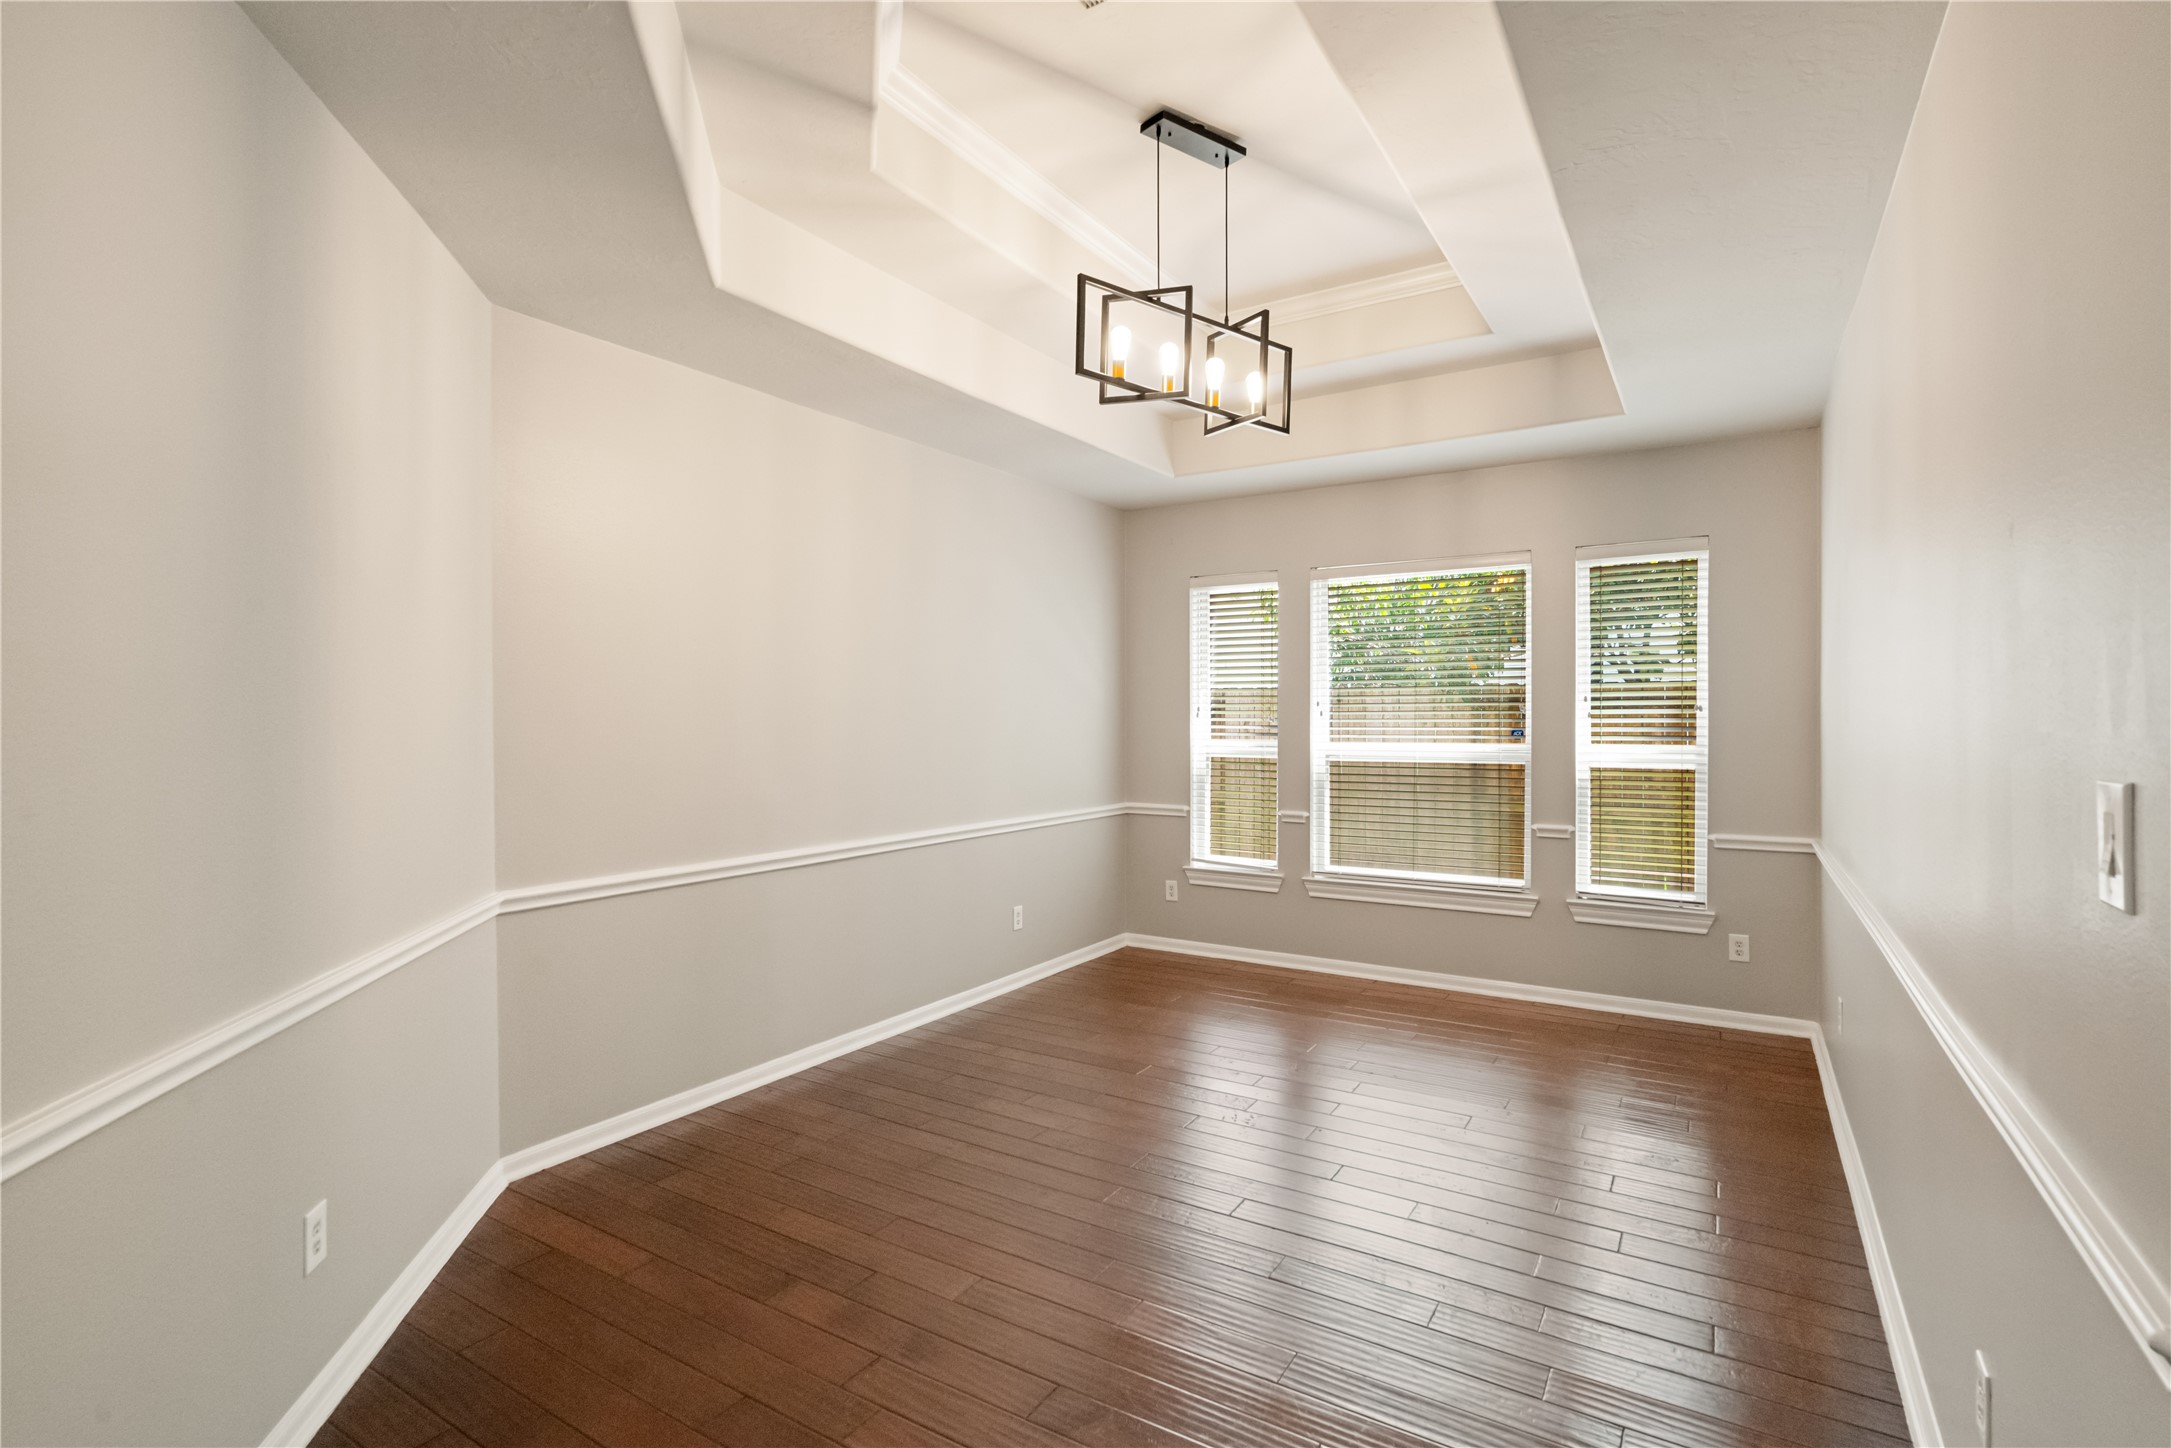
The dedicated dining room makes a statement with its dramatic tray ceiling, contemporary chandelier, rich wood floors, and classic chair-rail detailing—an impressive space with plenty of room for a large dining table and entertaining.
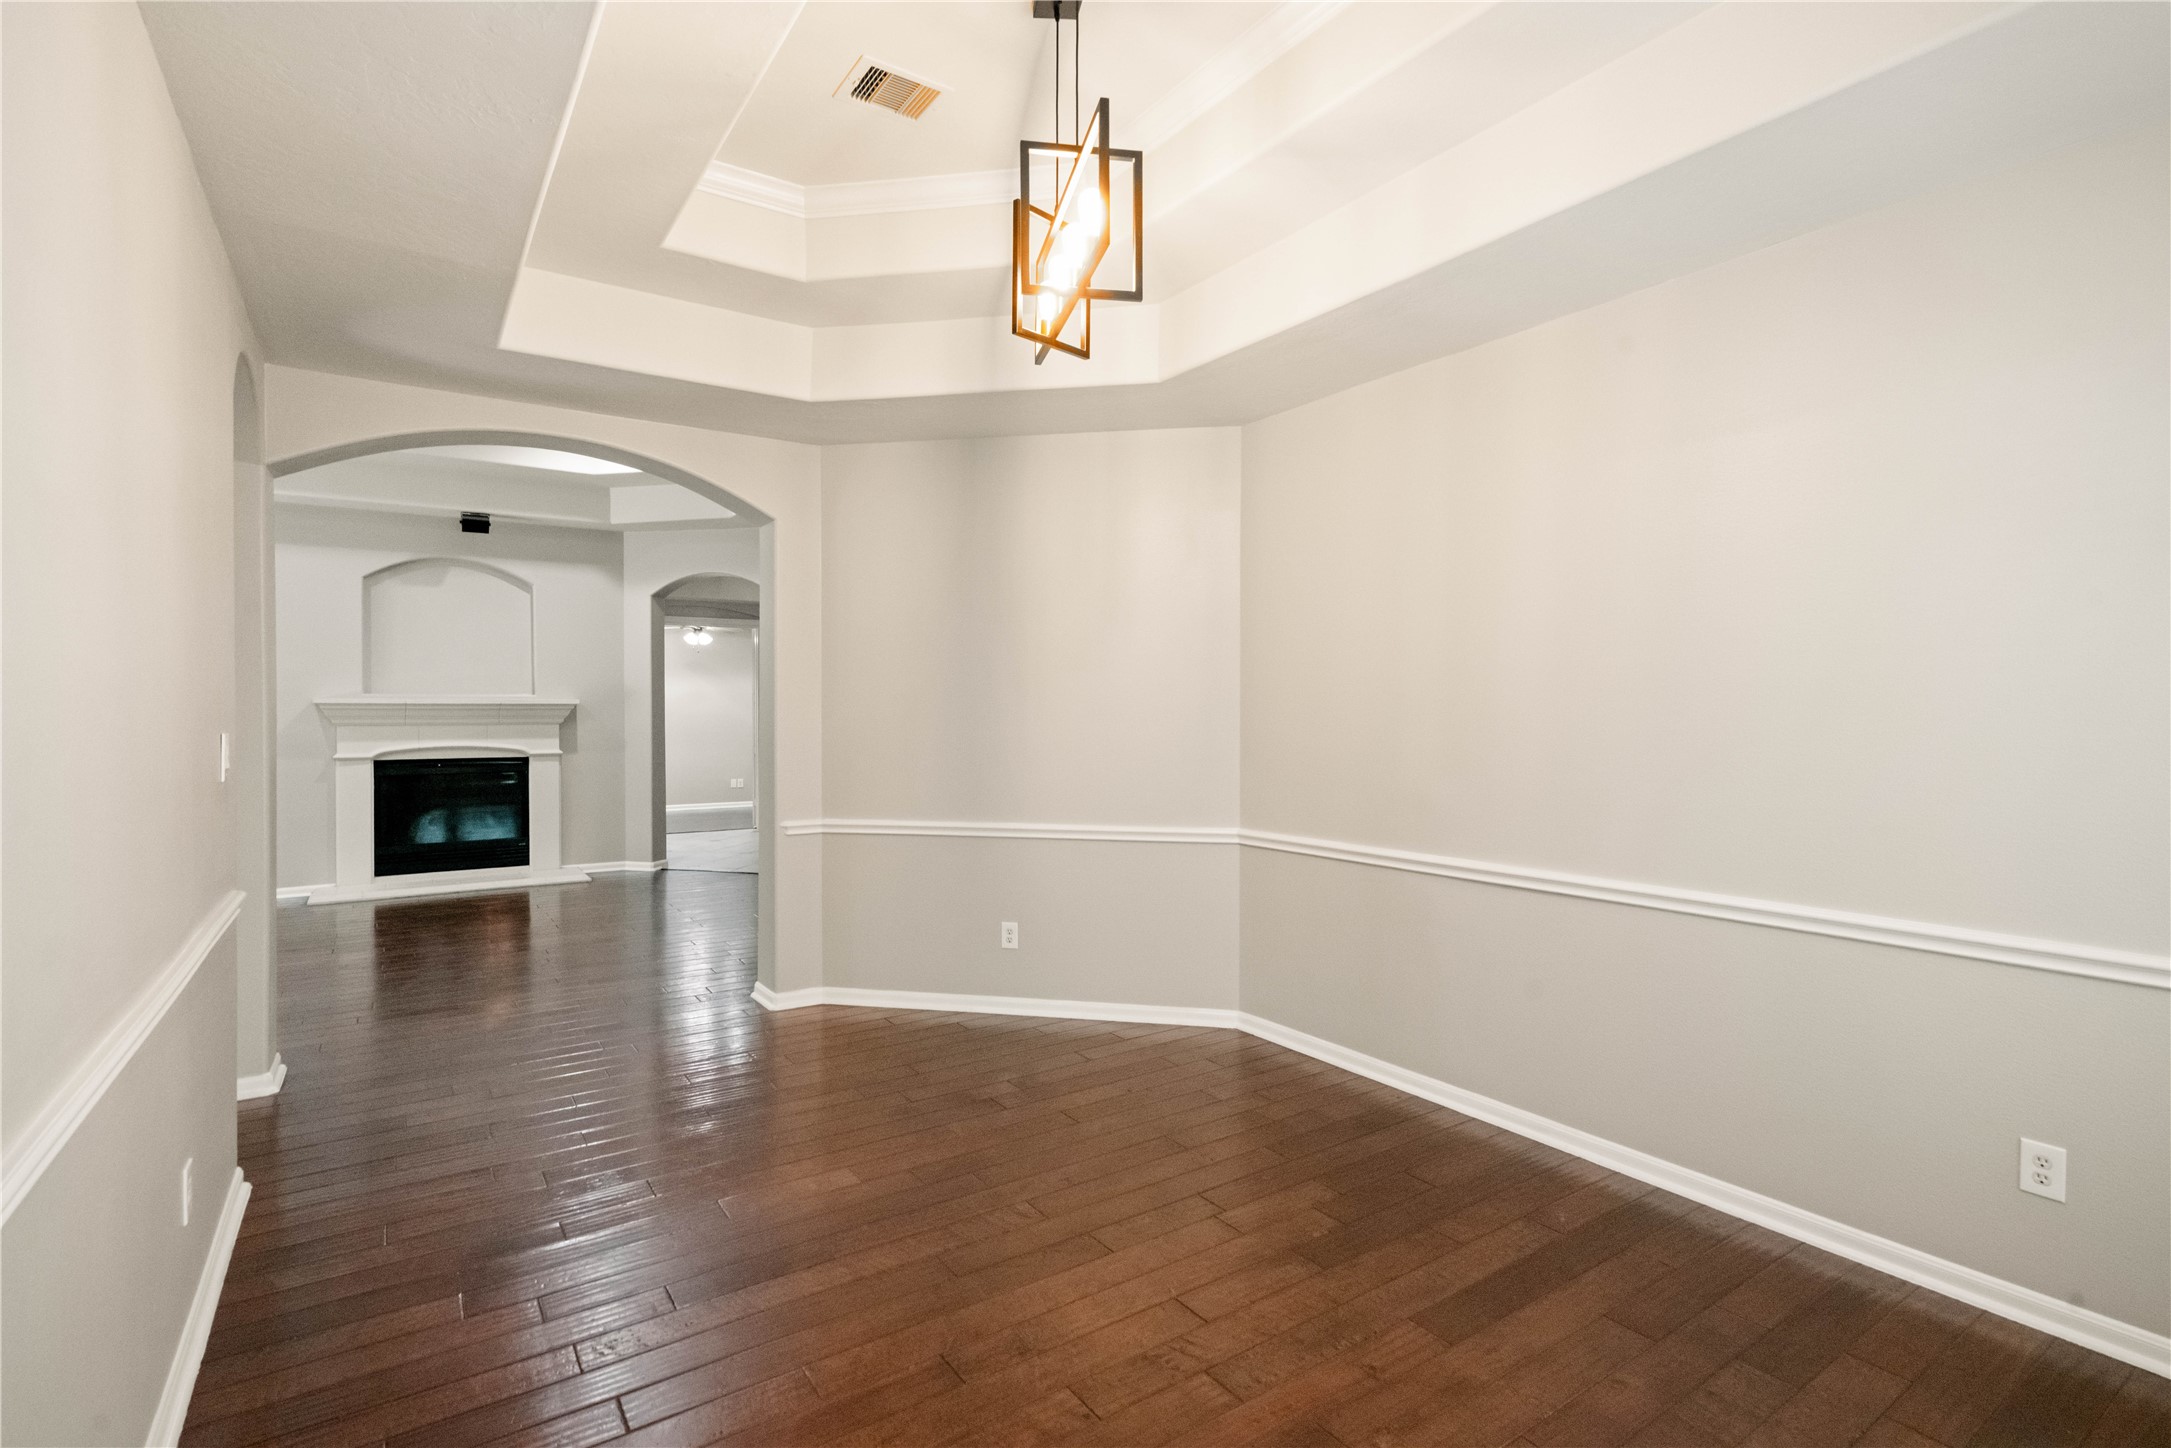
Another perspective of the dining room showcases its generous proportions and graceful arched opening, creating an effortless flow into the expansive living area beyond.
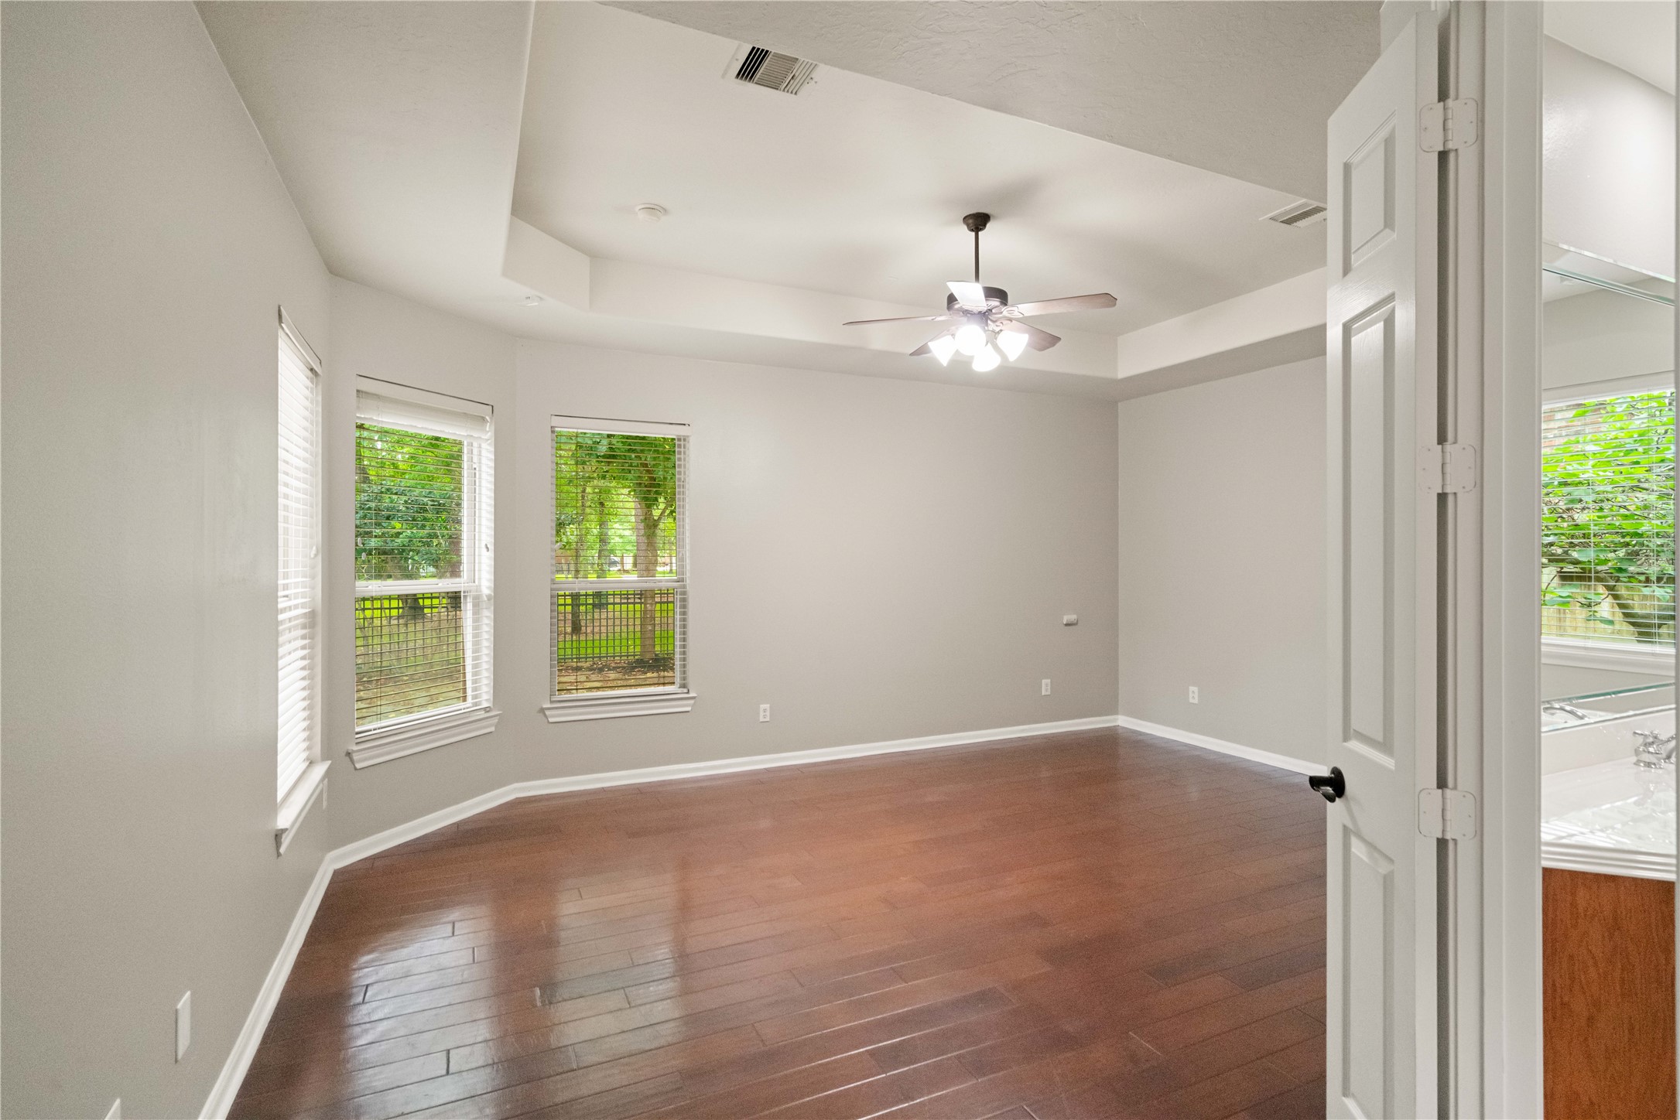
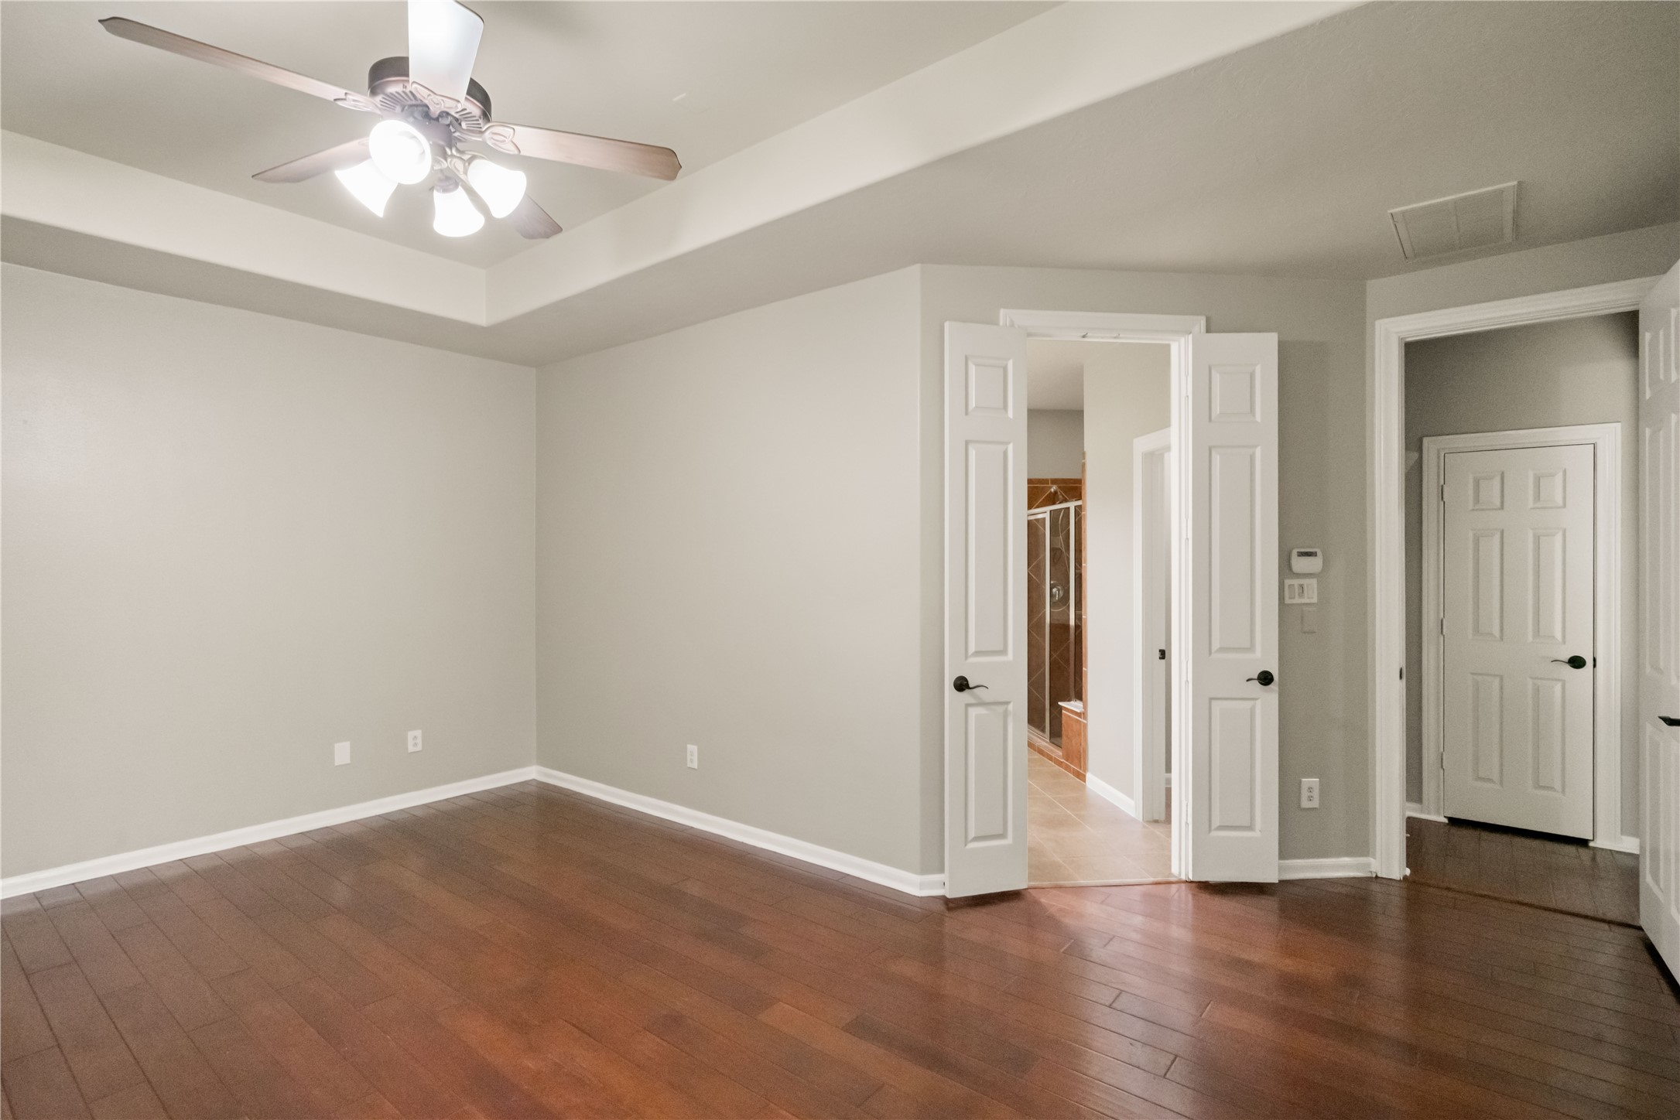
Tucked privately just off the living area beneath a graceful arched alcove, the spacious primary suite offers rich wood flooring, a tray ceiling, peaceful backyard views, and its own en-suite bath. Your own private sanctuary at the end of the day.
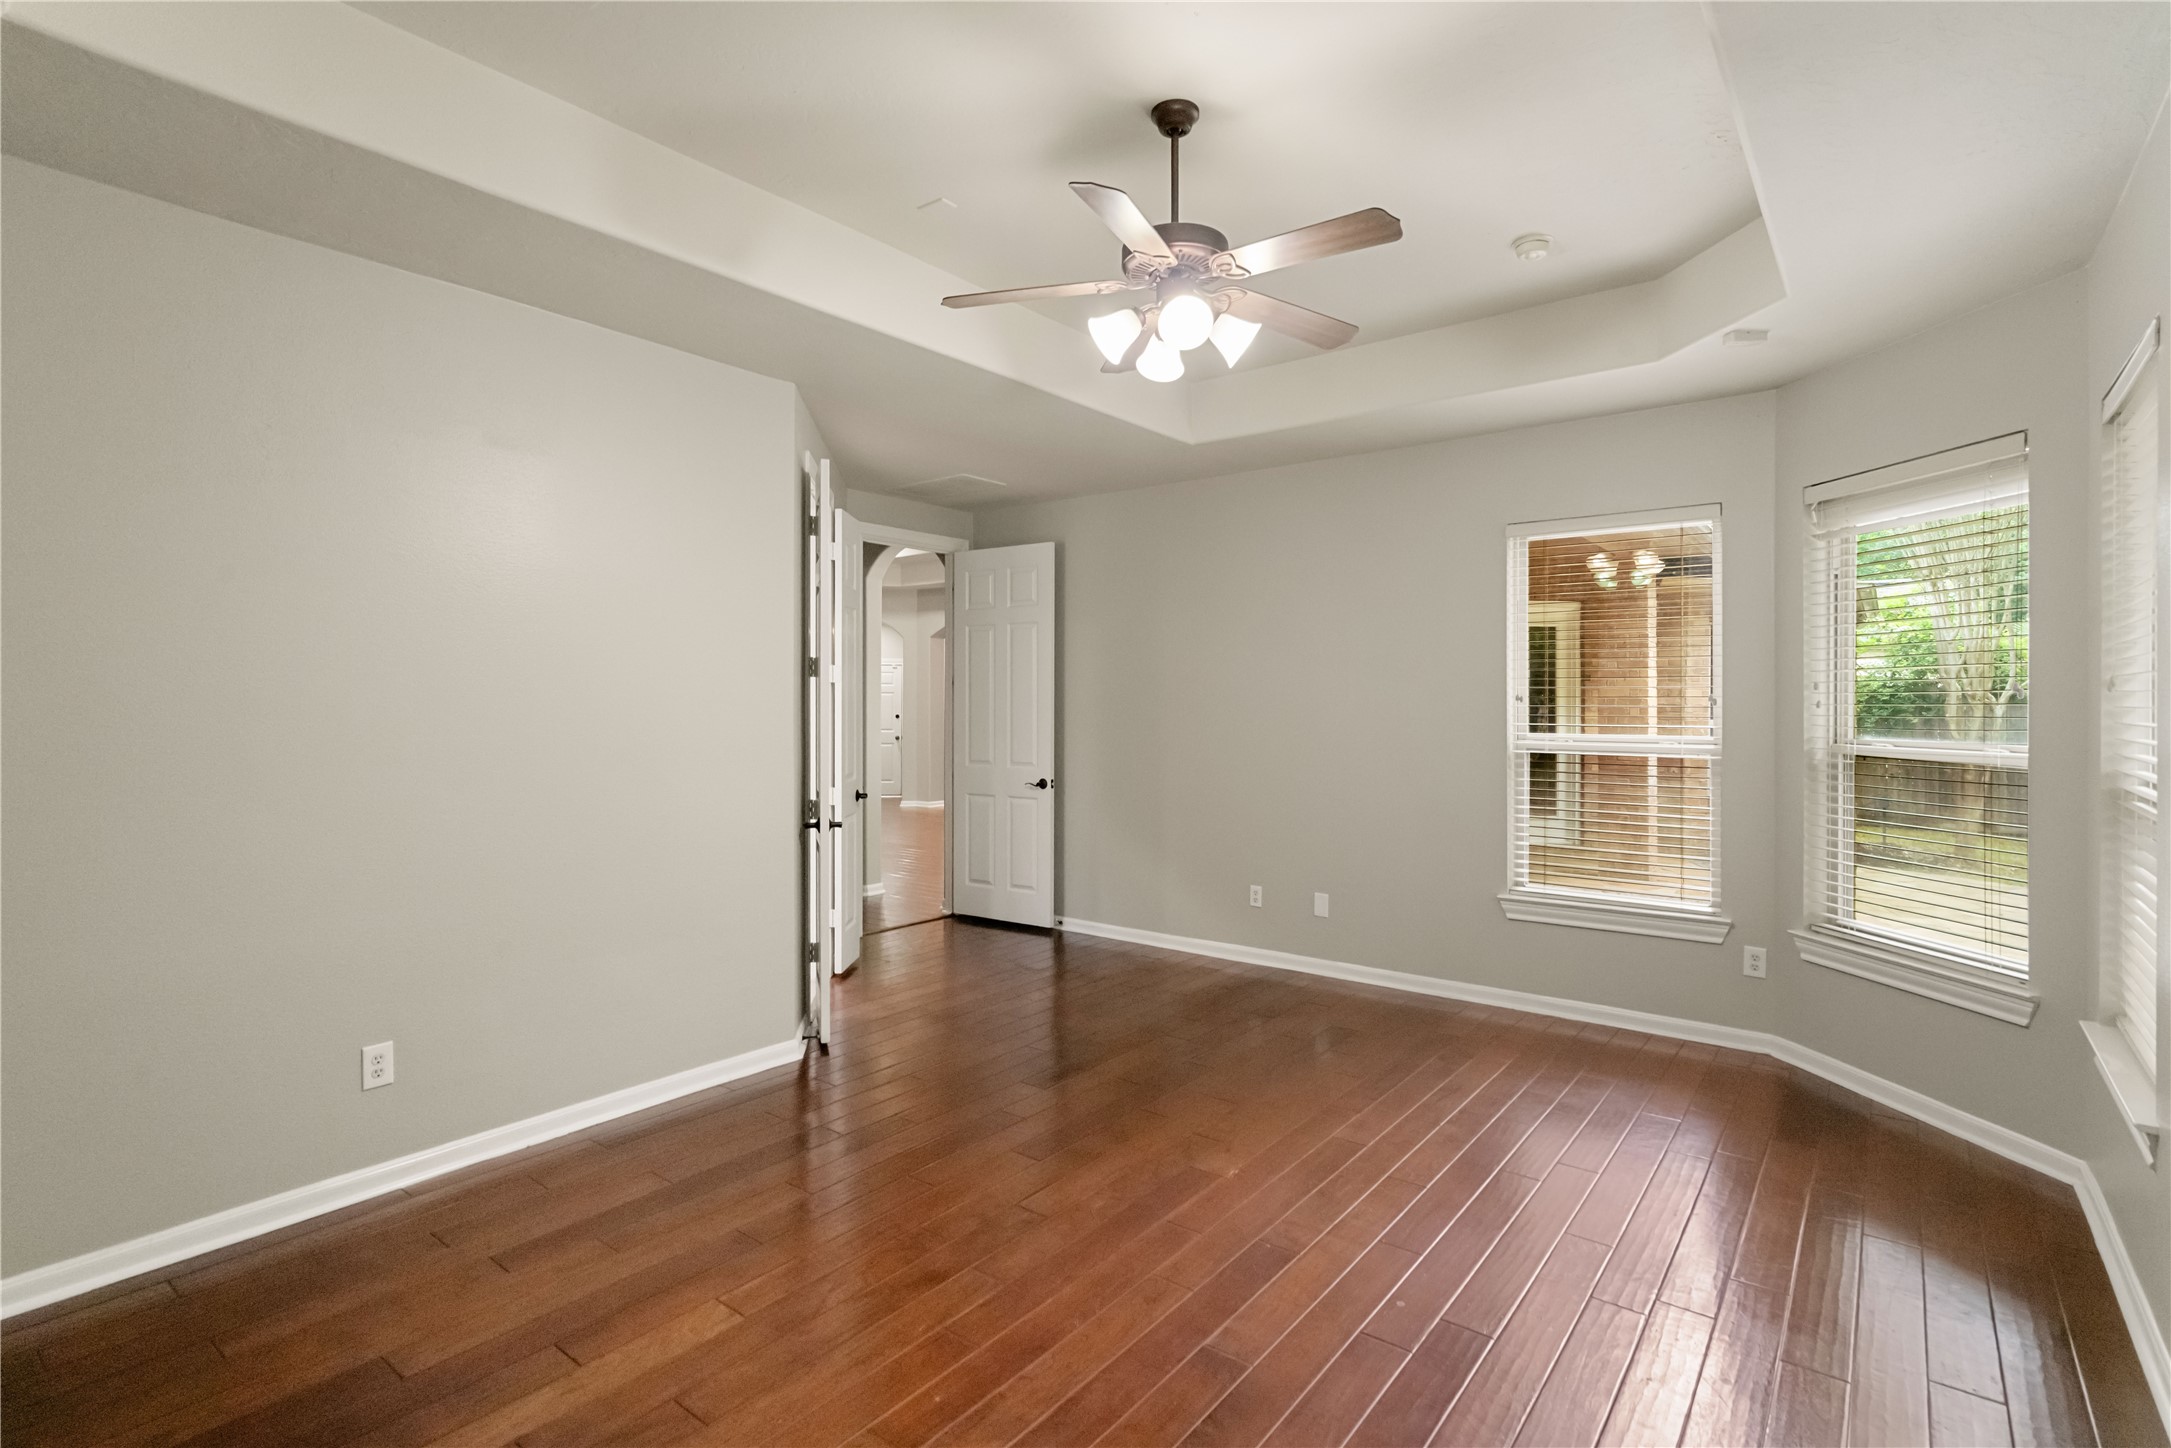
Another view of the spacious primary suite highlights its generous proportions, warm wood flooring, and direct access to the en-suite bath, with the hallway beyond connecting effortlessly back to the home’s main living areas.
The spacious primary suite becomes a true sanctuary, with windows framing views of the lush backyard and wooded nature reserve beyond—creating a peaceful connection to nature and a sense of serenity to enjoy from the comfort of your own private retreat.
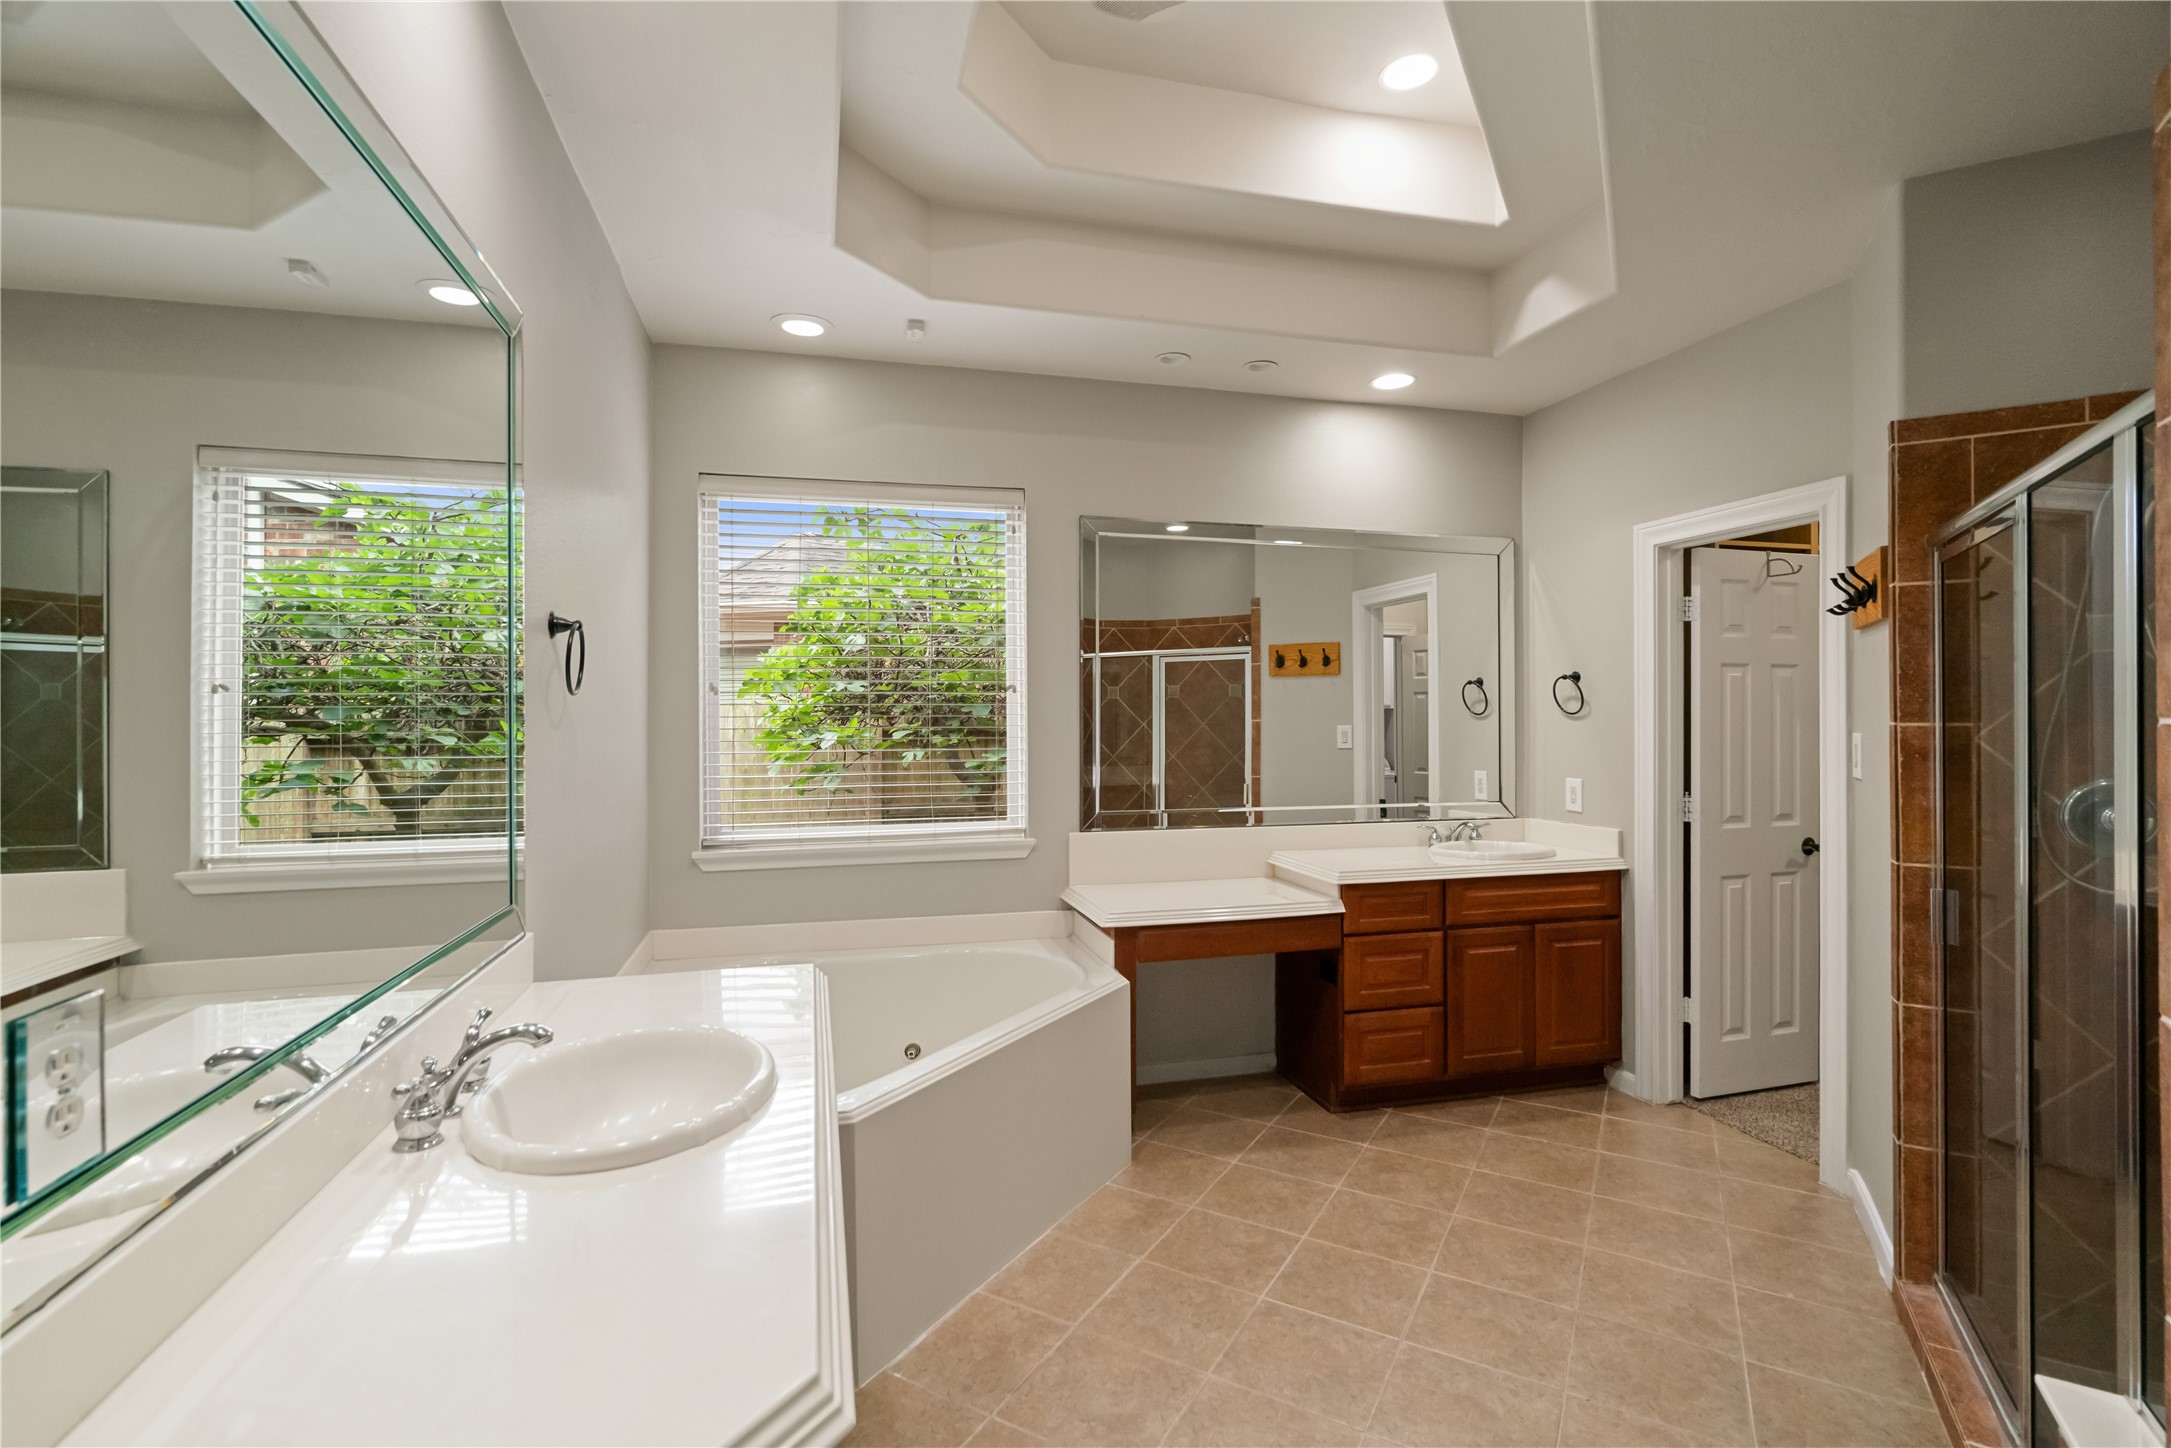
The spacious primary en-suite bath offers a relaxing retreat of its own, featuring separate vanities, a soaking tub, walk-in shower, dramatic tray ceiling, and windows overlooking the greenery outside—designed with both comfort and privacy in mind.
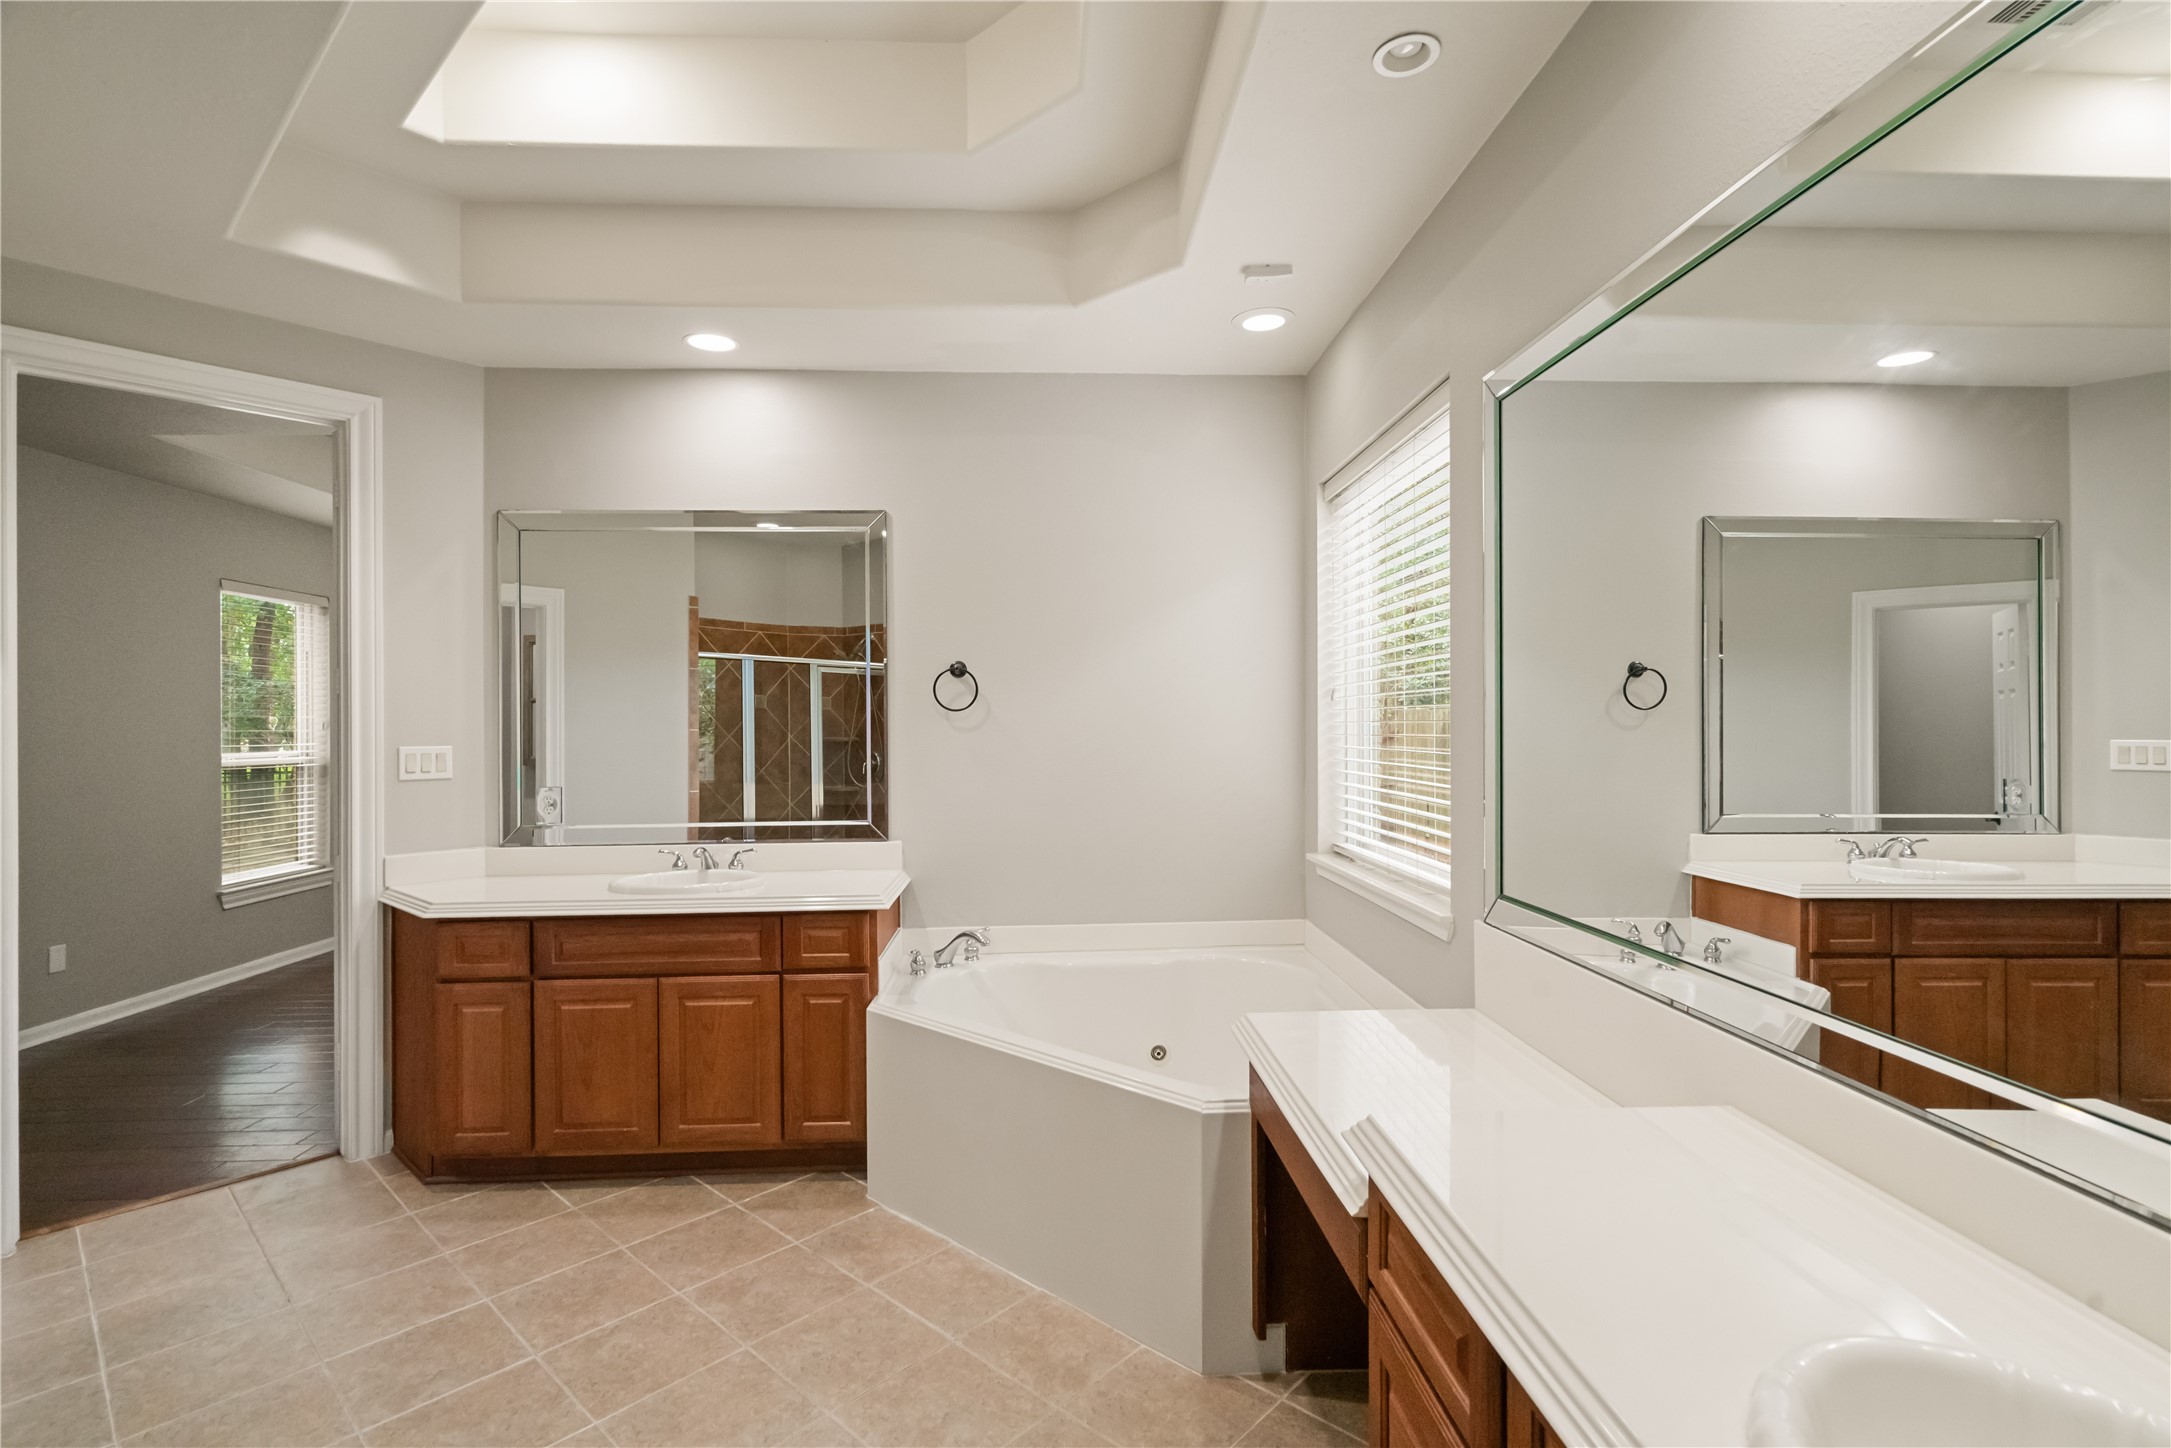
Another view of the primary en-suite bath captures its peaceful, spa-like atmosphere, with dual vanities, a deep soaking tub, soft natural light, and a dramatic tray ceiling. A serene space designed to slow down, unwind, and enjoy a quiet moment at the beginning or end of the day.
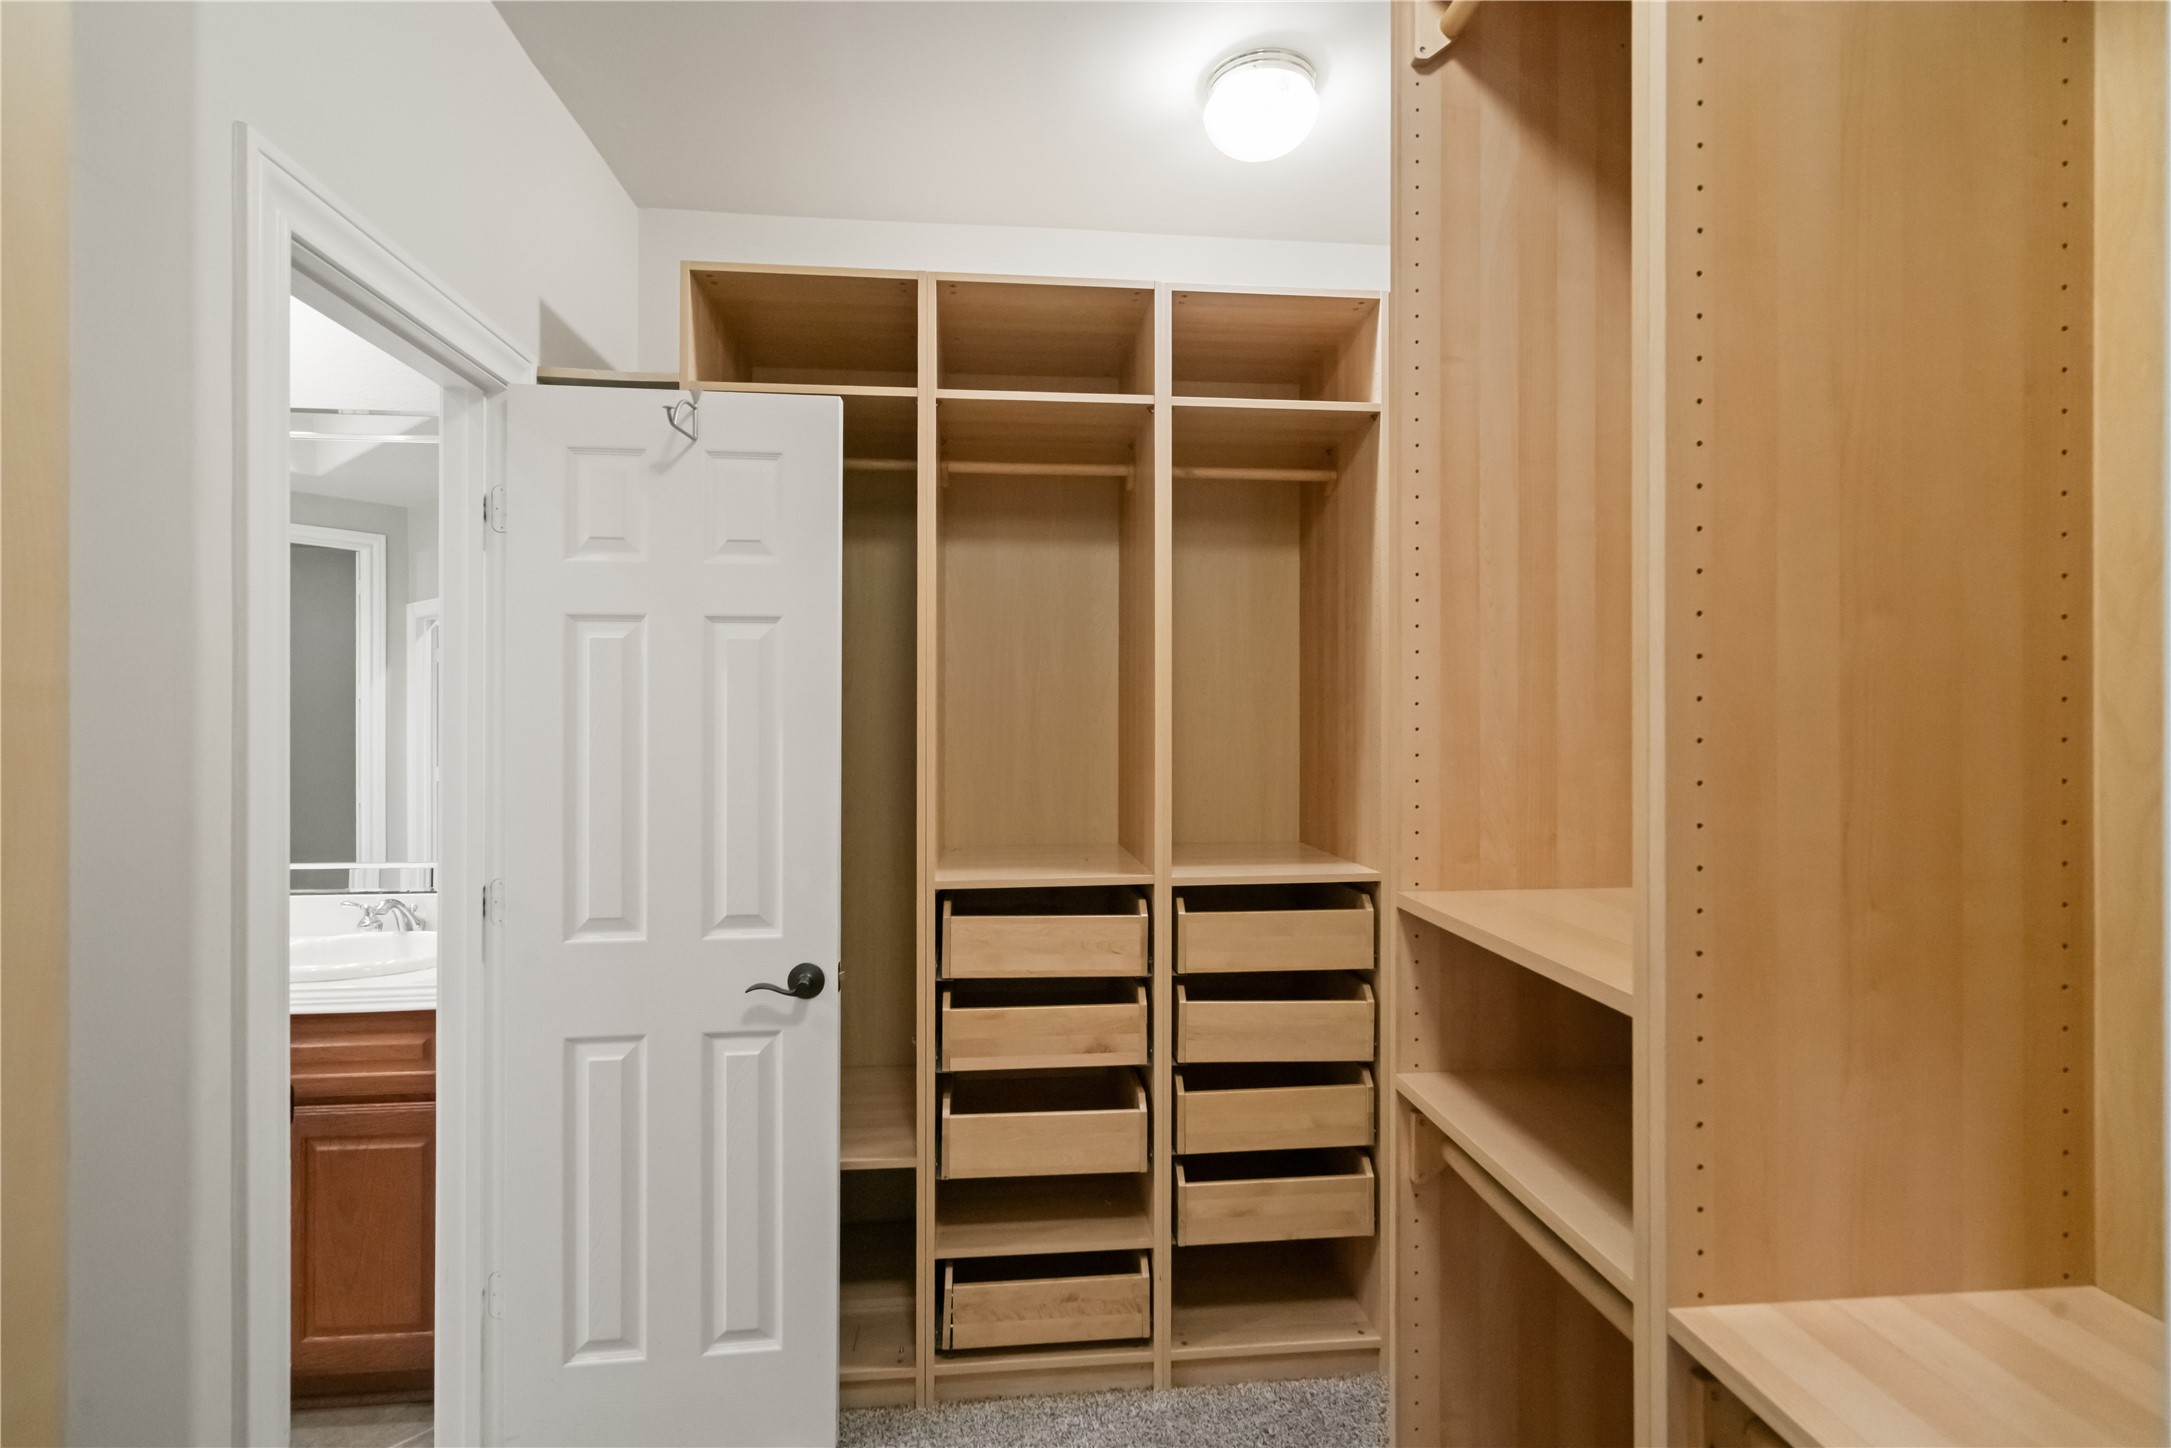
A standout feature of the primary suite is the custom-designed walk-in closet, thoughtfully outfitted with built-in shelving, drawers, and generous storage. Even better, the closet provides direct access to the laundry room—an exceptional everyday convenience.
A closer look at the custom primary closet reveals the thoughtful design and exceptional storage, with built-in shelving, drawers, and hanging space—plus direct access into the laundry room, making everyday routines remarkably convenient.
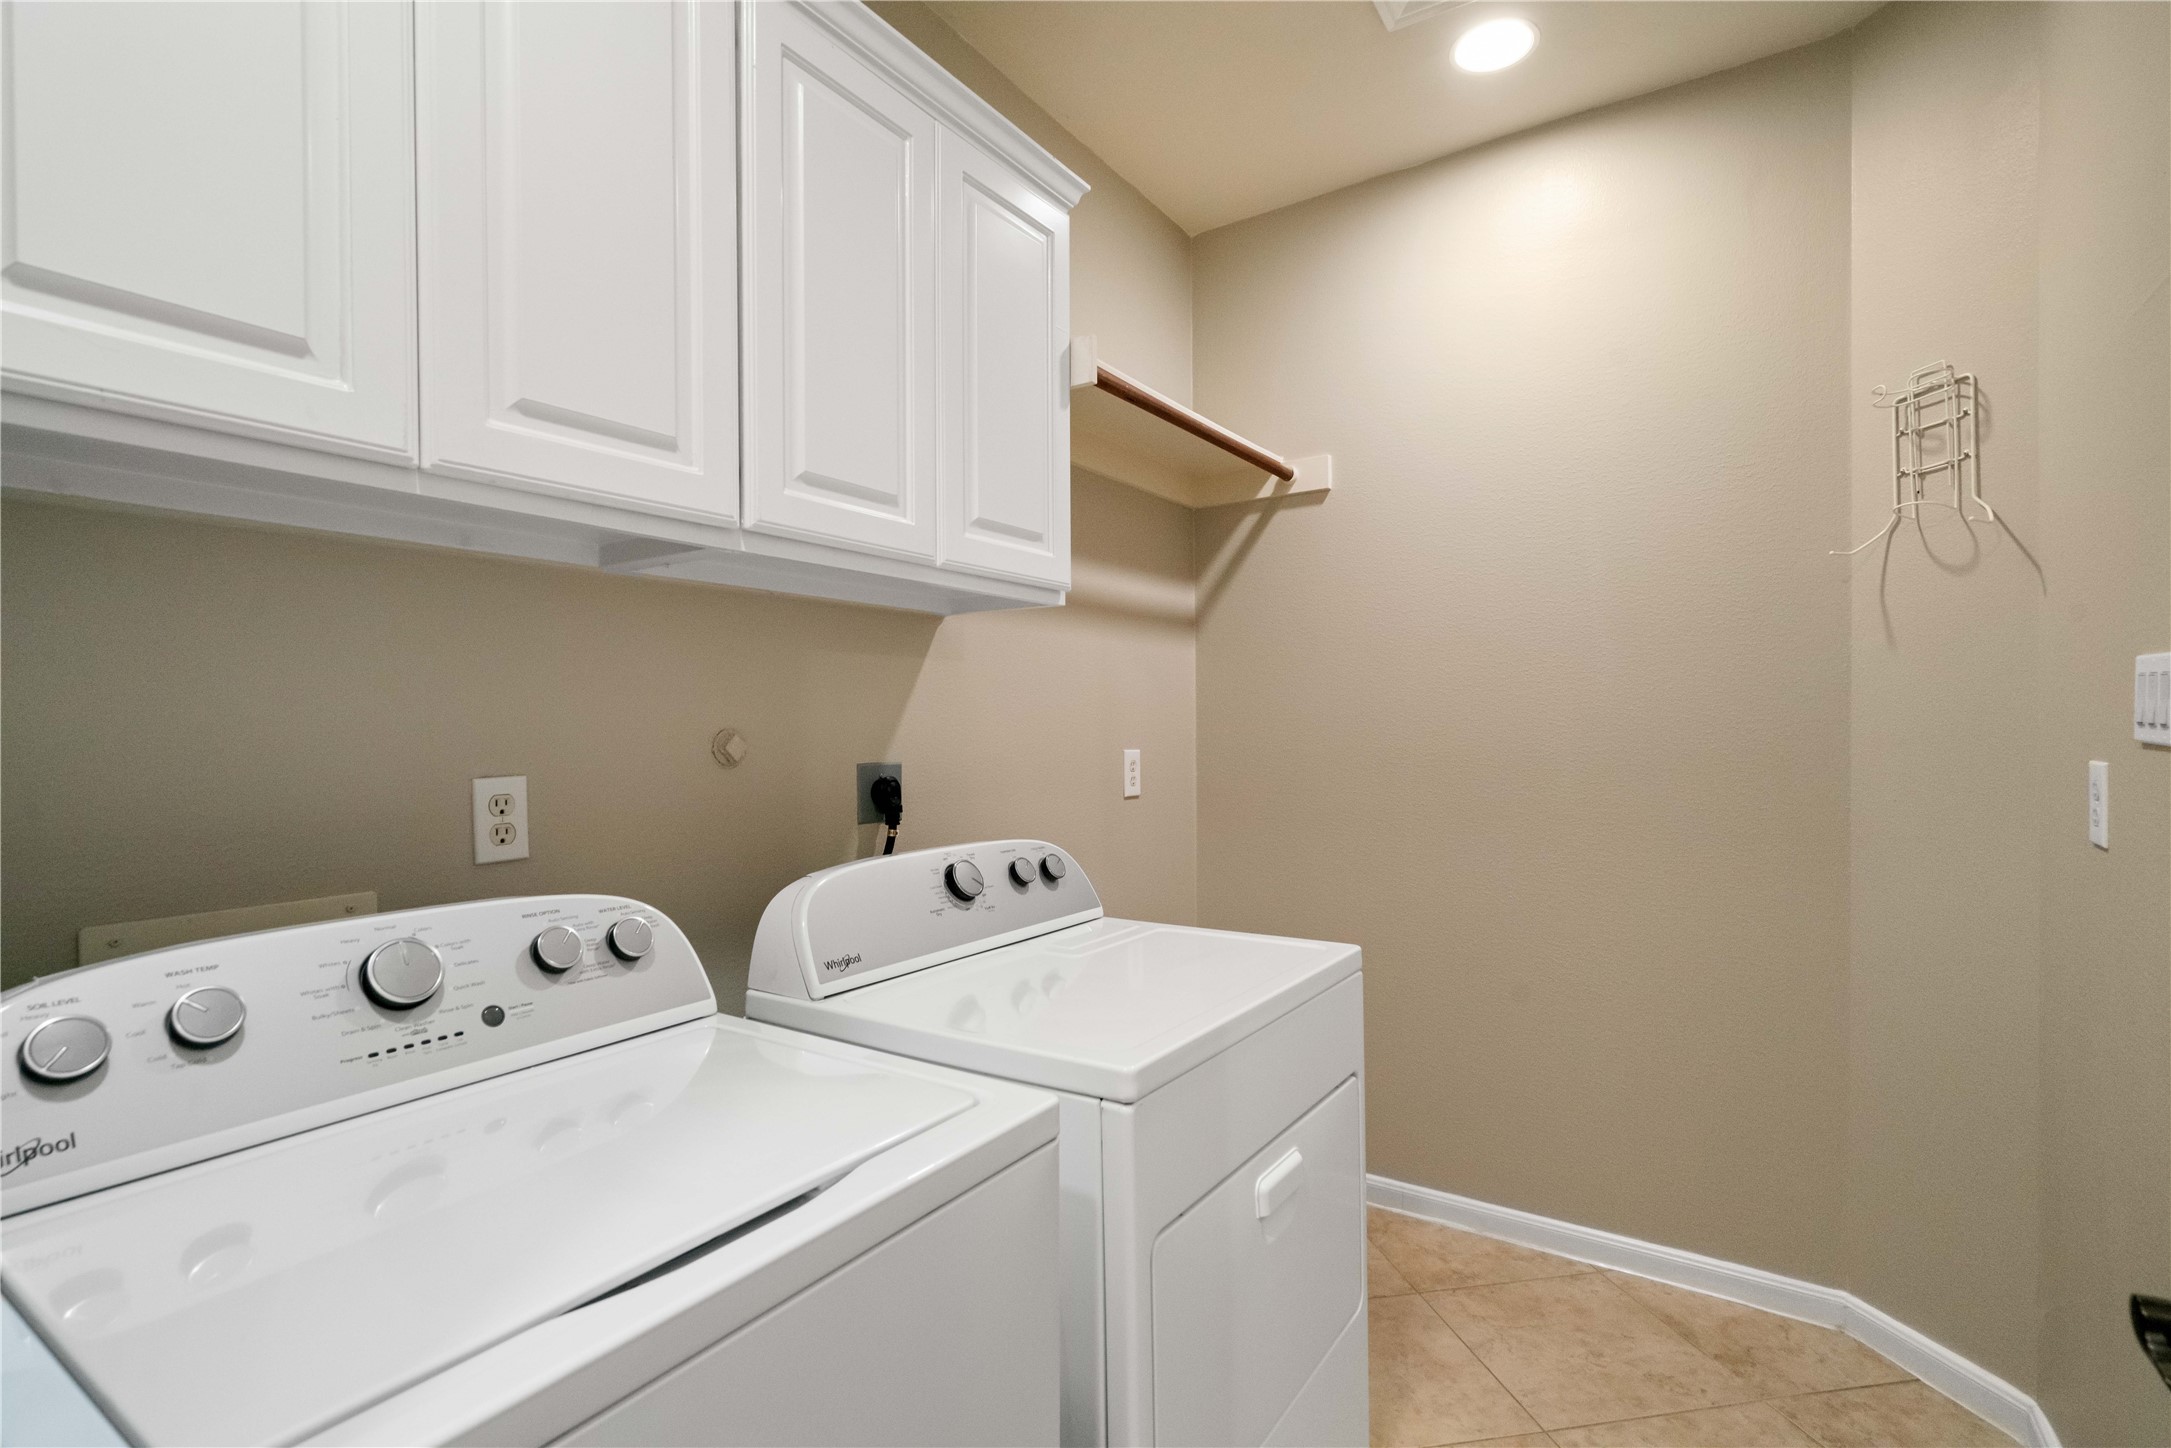
A spacious, well-appointed laundry room with abundant cabinetry and additional storage, conveniently connected directly to the primary suite’s custom closet for effortless everyday living.
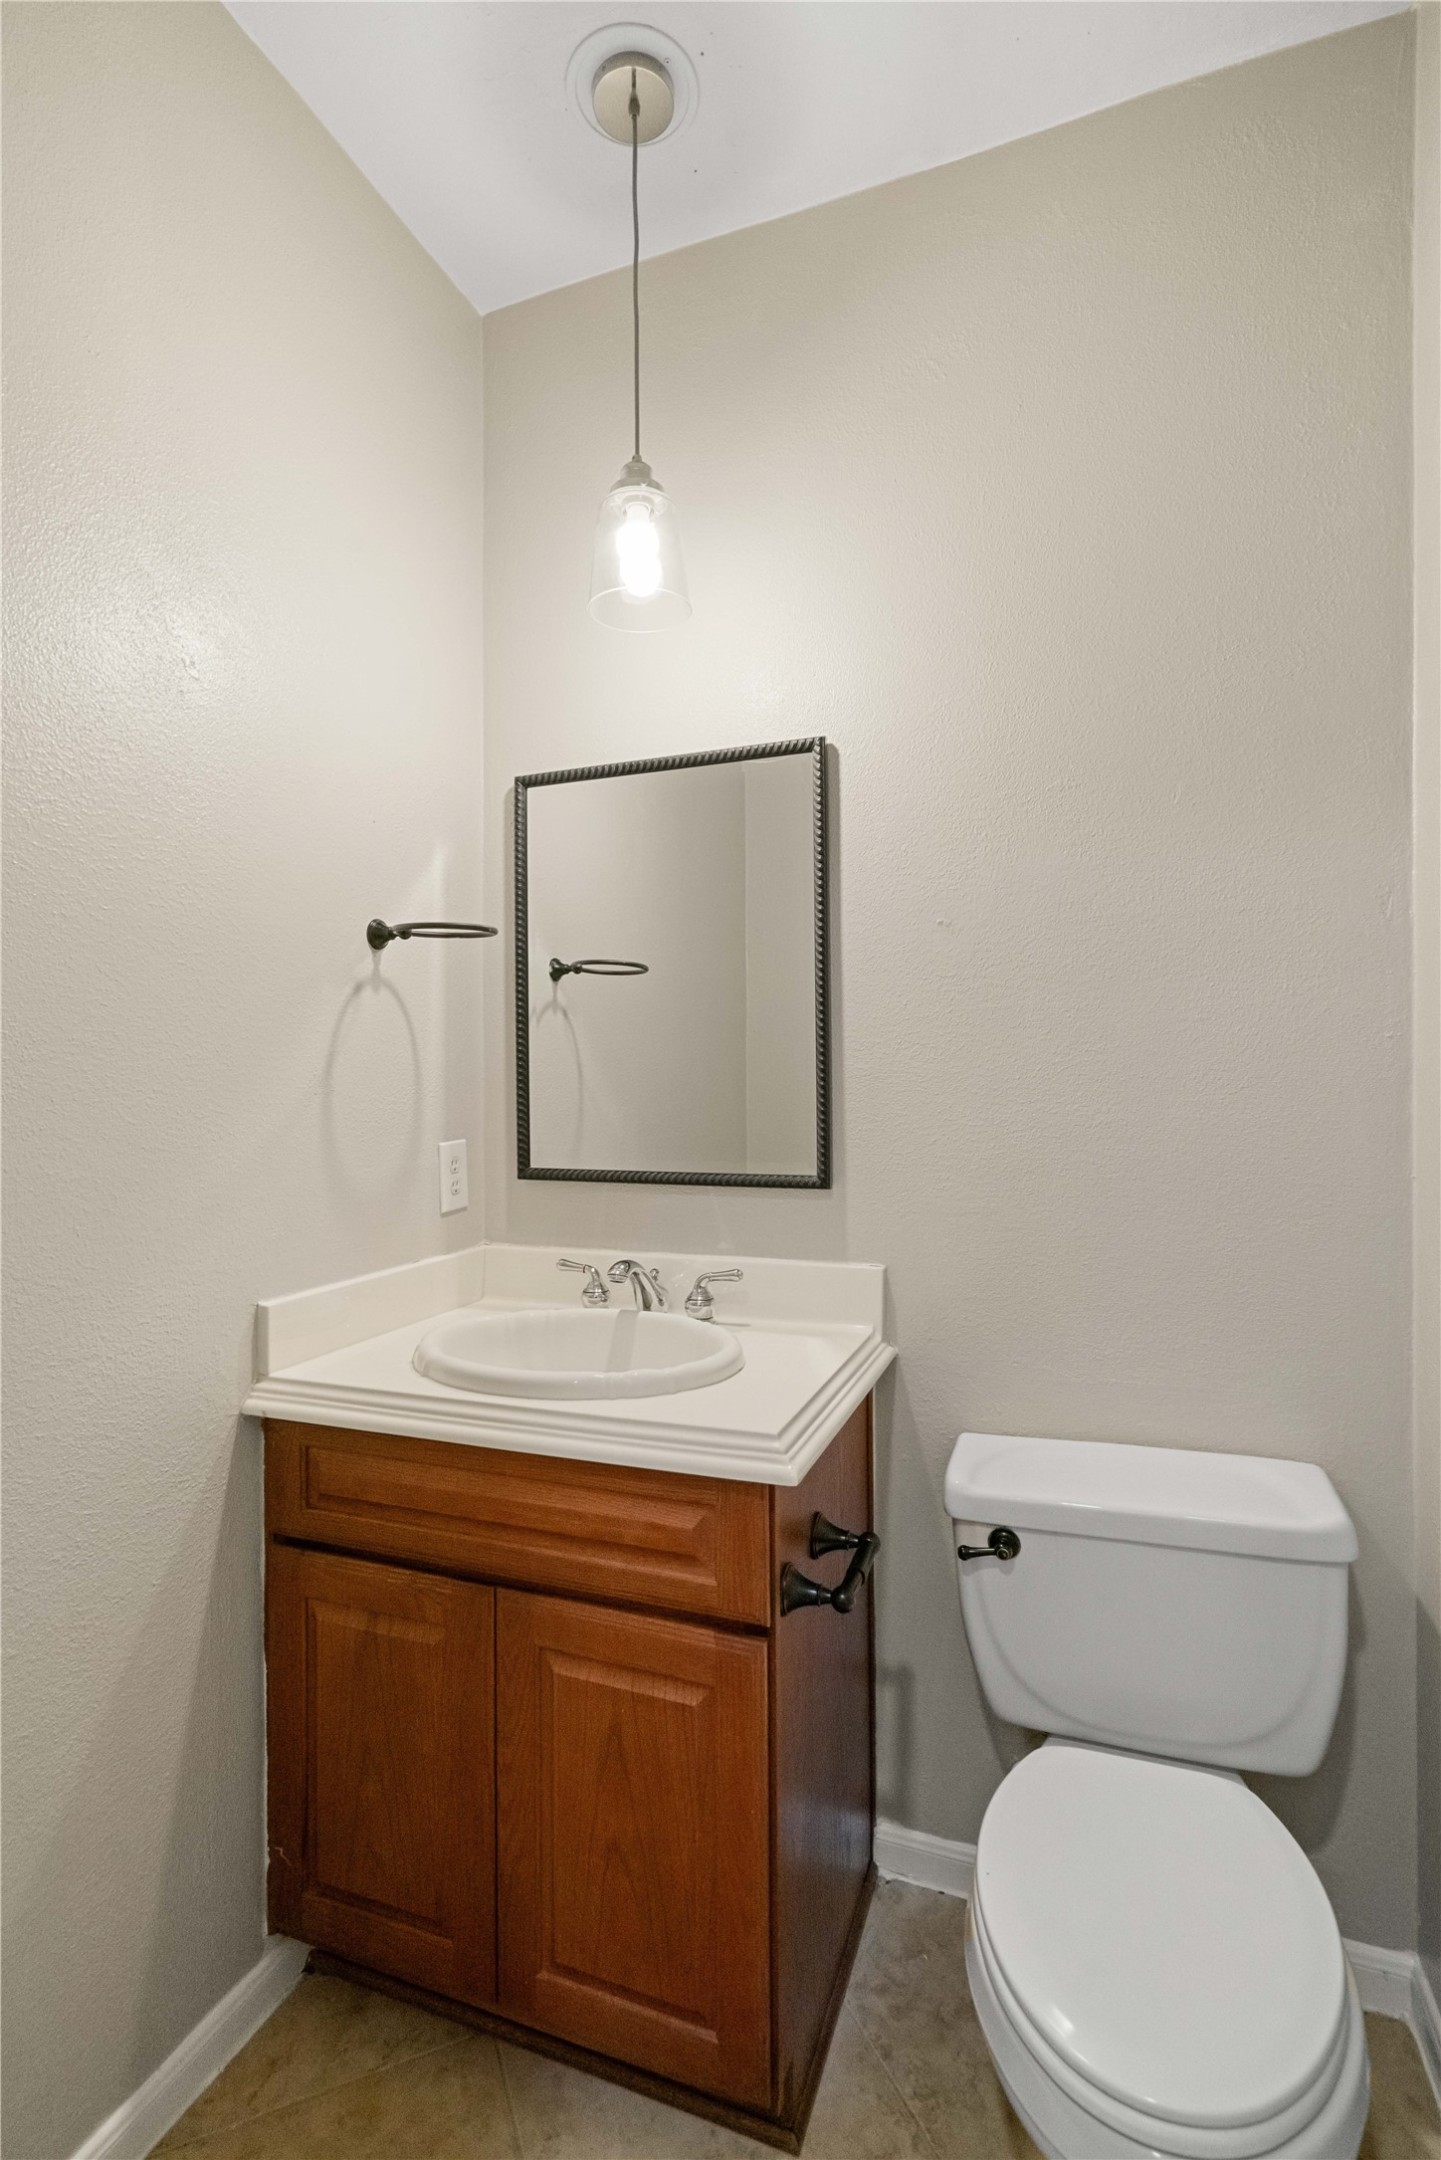
Tucked near the laundry room, this thoughtfully placed powder bath offers added convenience for guests while keeping the home’s primary living and bedroom spaces private.
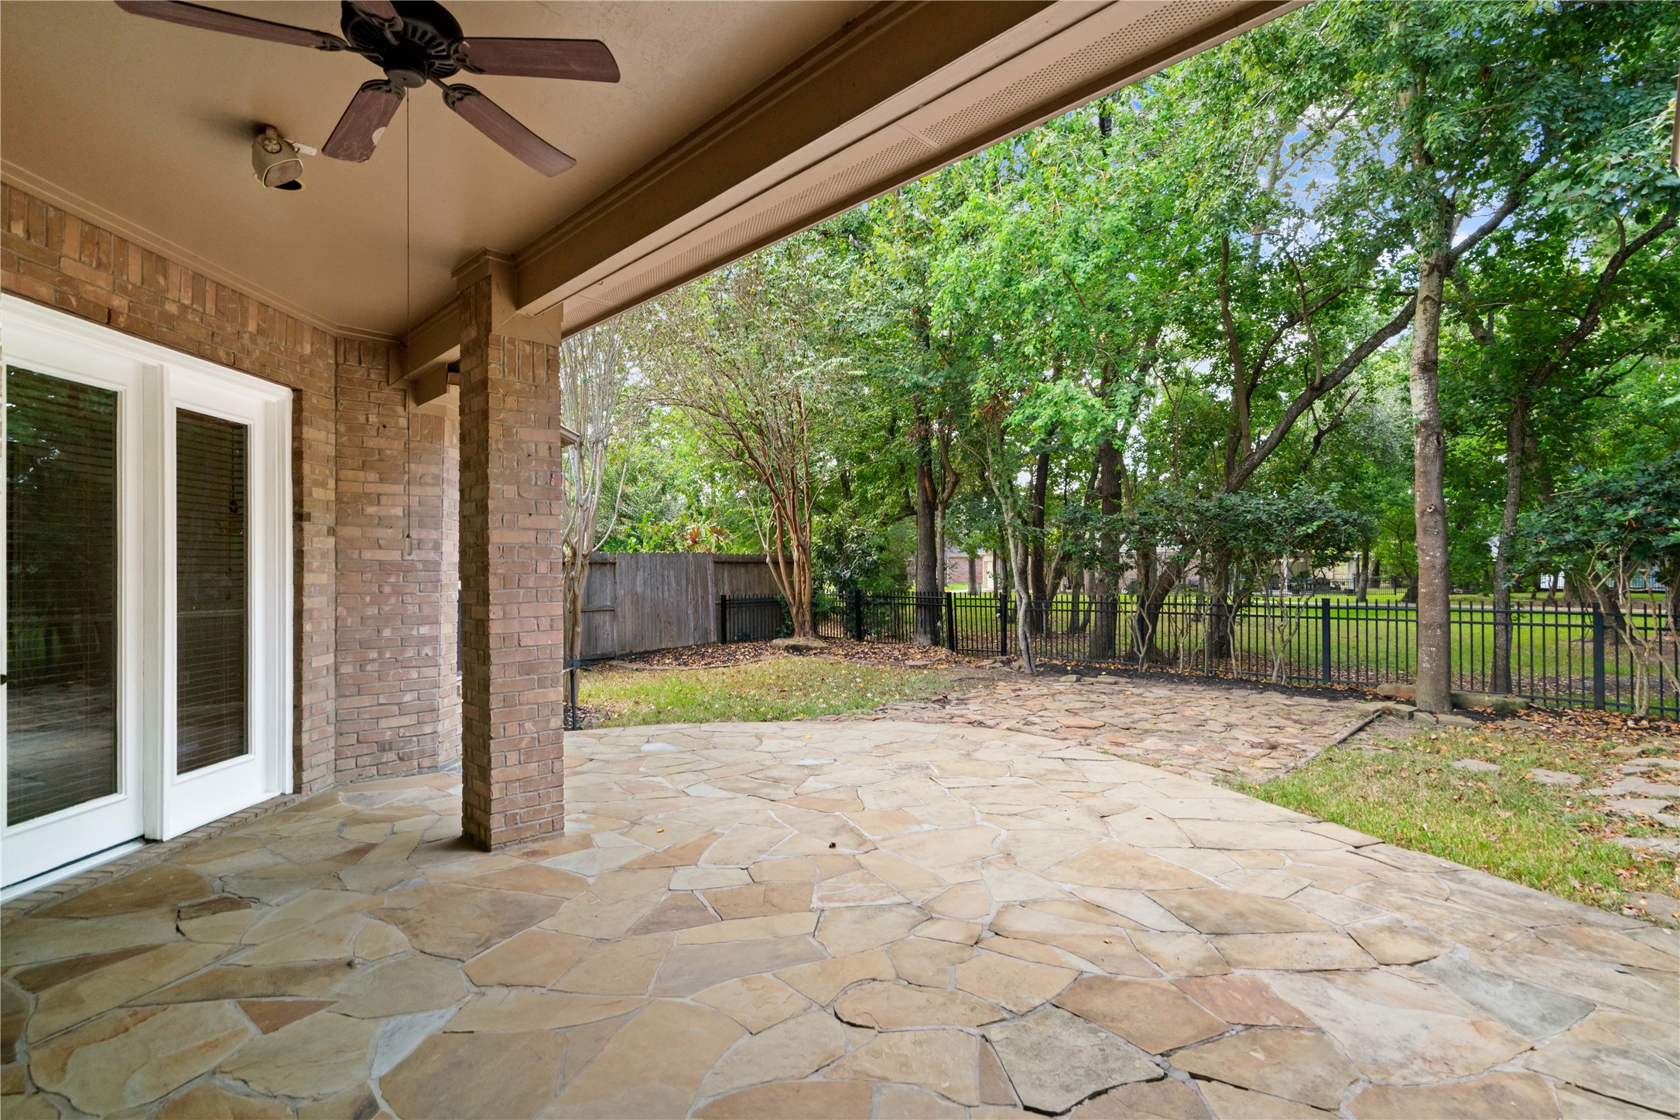
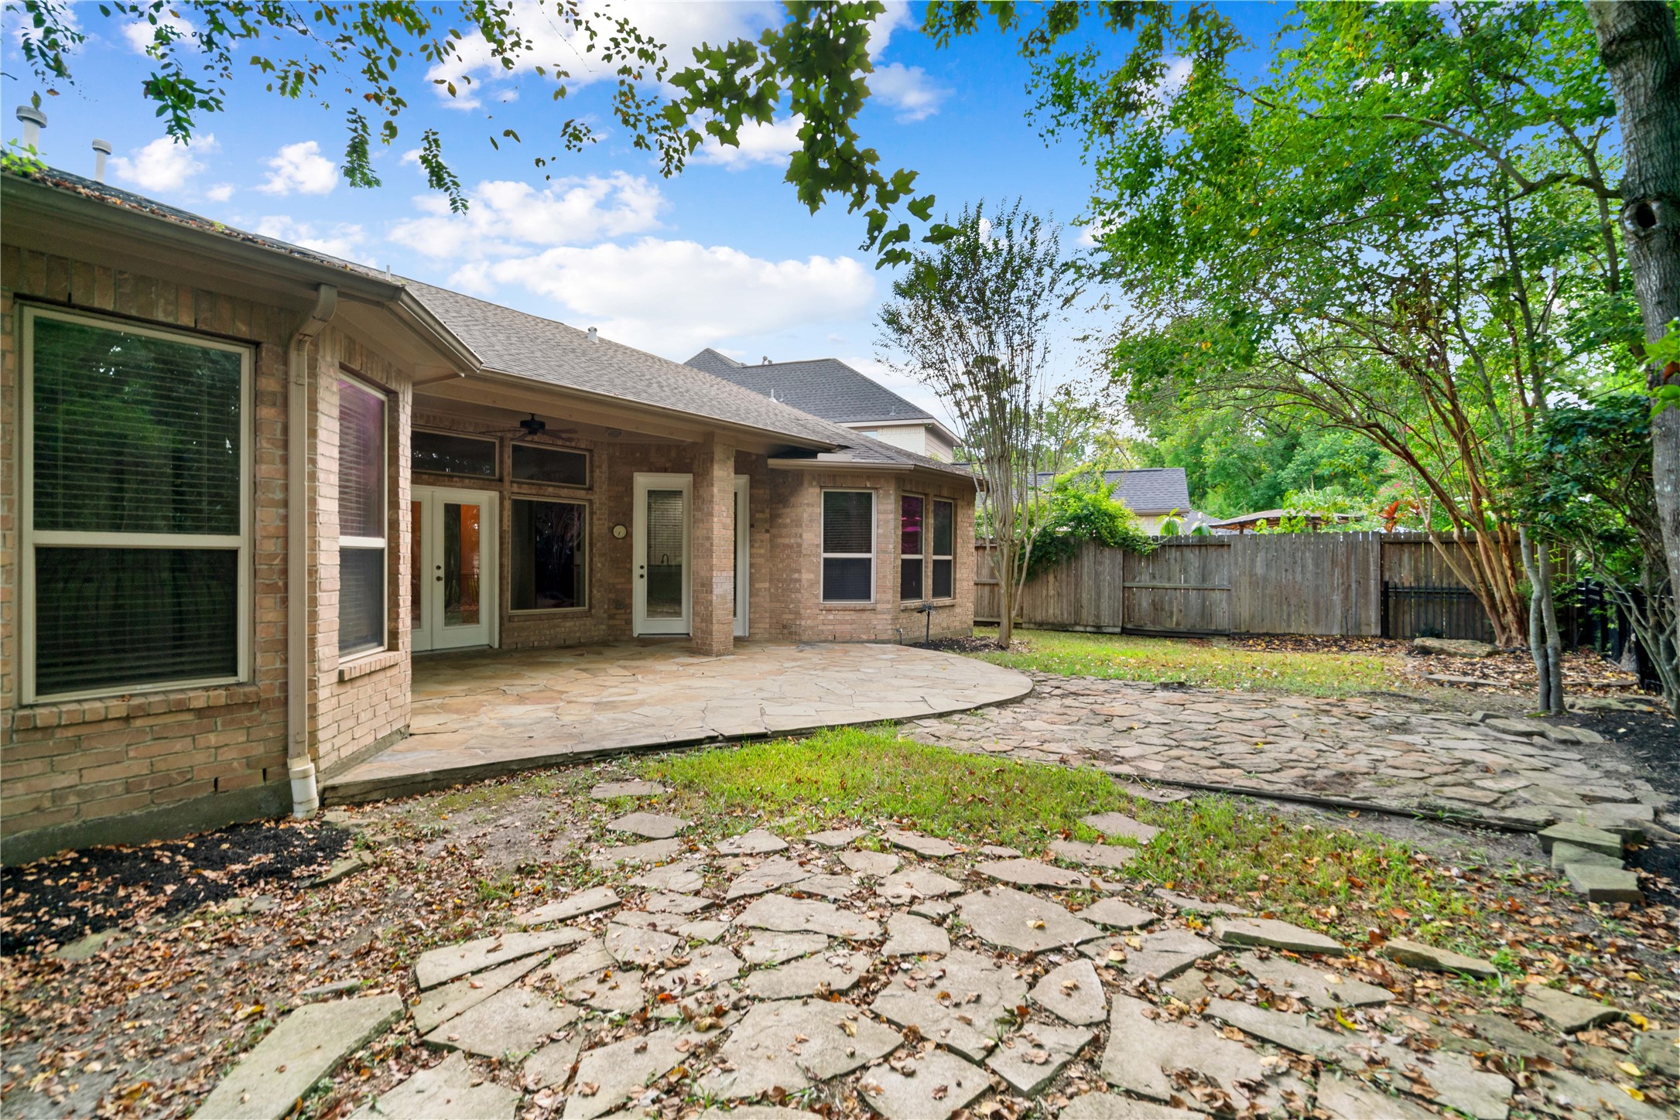
Step outside to a beautiful covered patio enhanced by rich natural stonework and surrounded by mature trees. This peaceful outdoor retreat opens to the backyard and provides direct access to the nature trail just beyond the gate—perfect for morning coffee, quiet evenings, or simply enjoying the serenity of nature right at home.
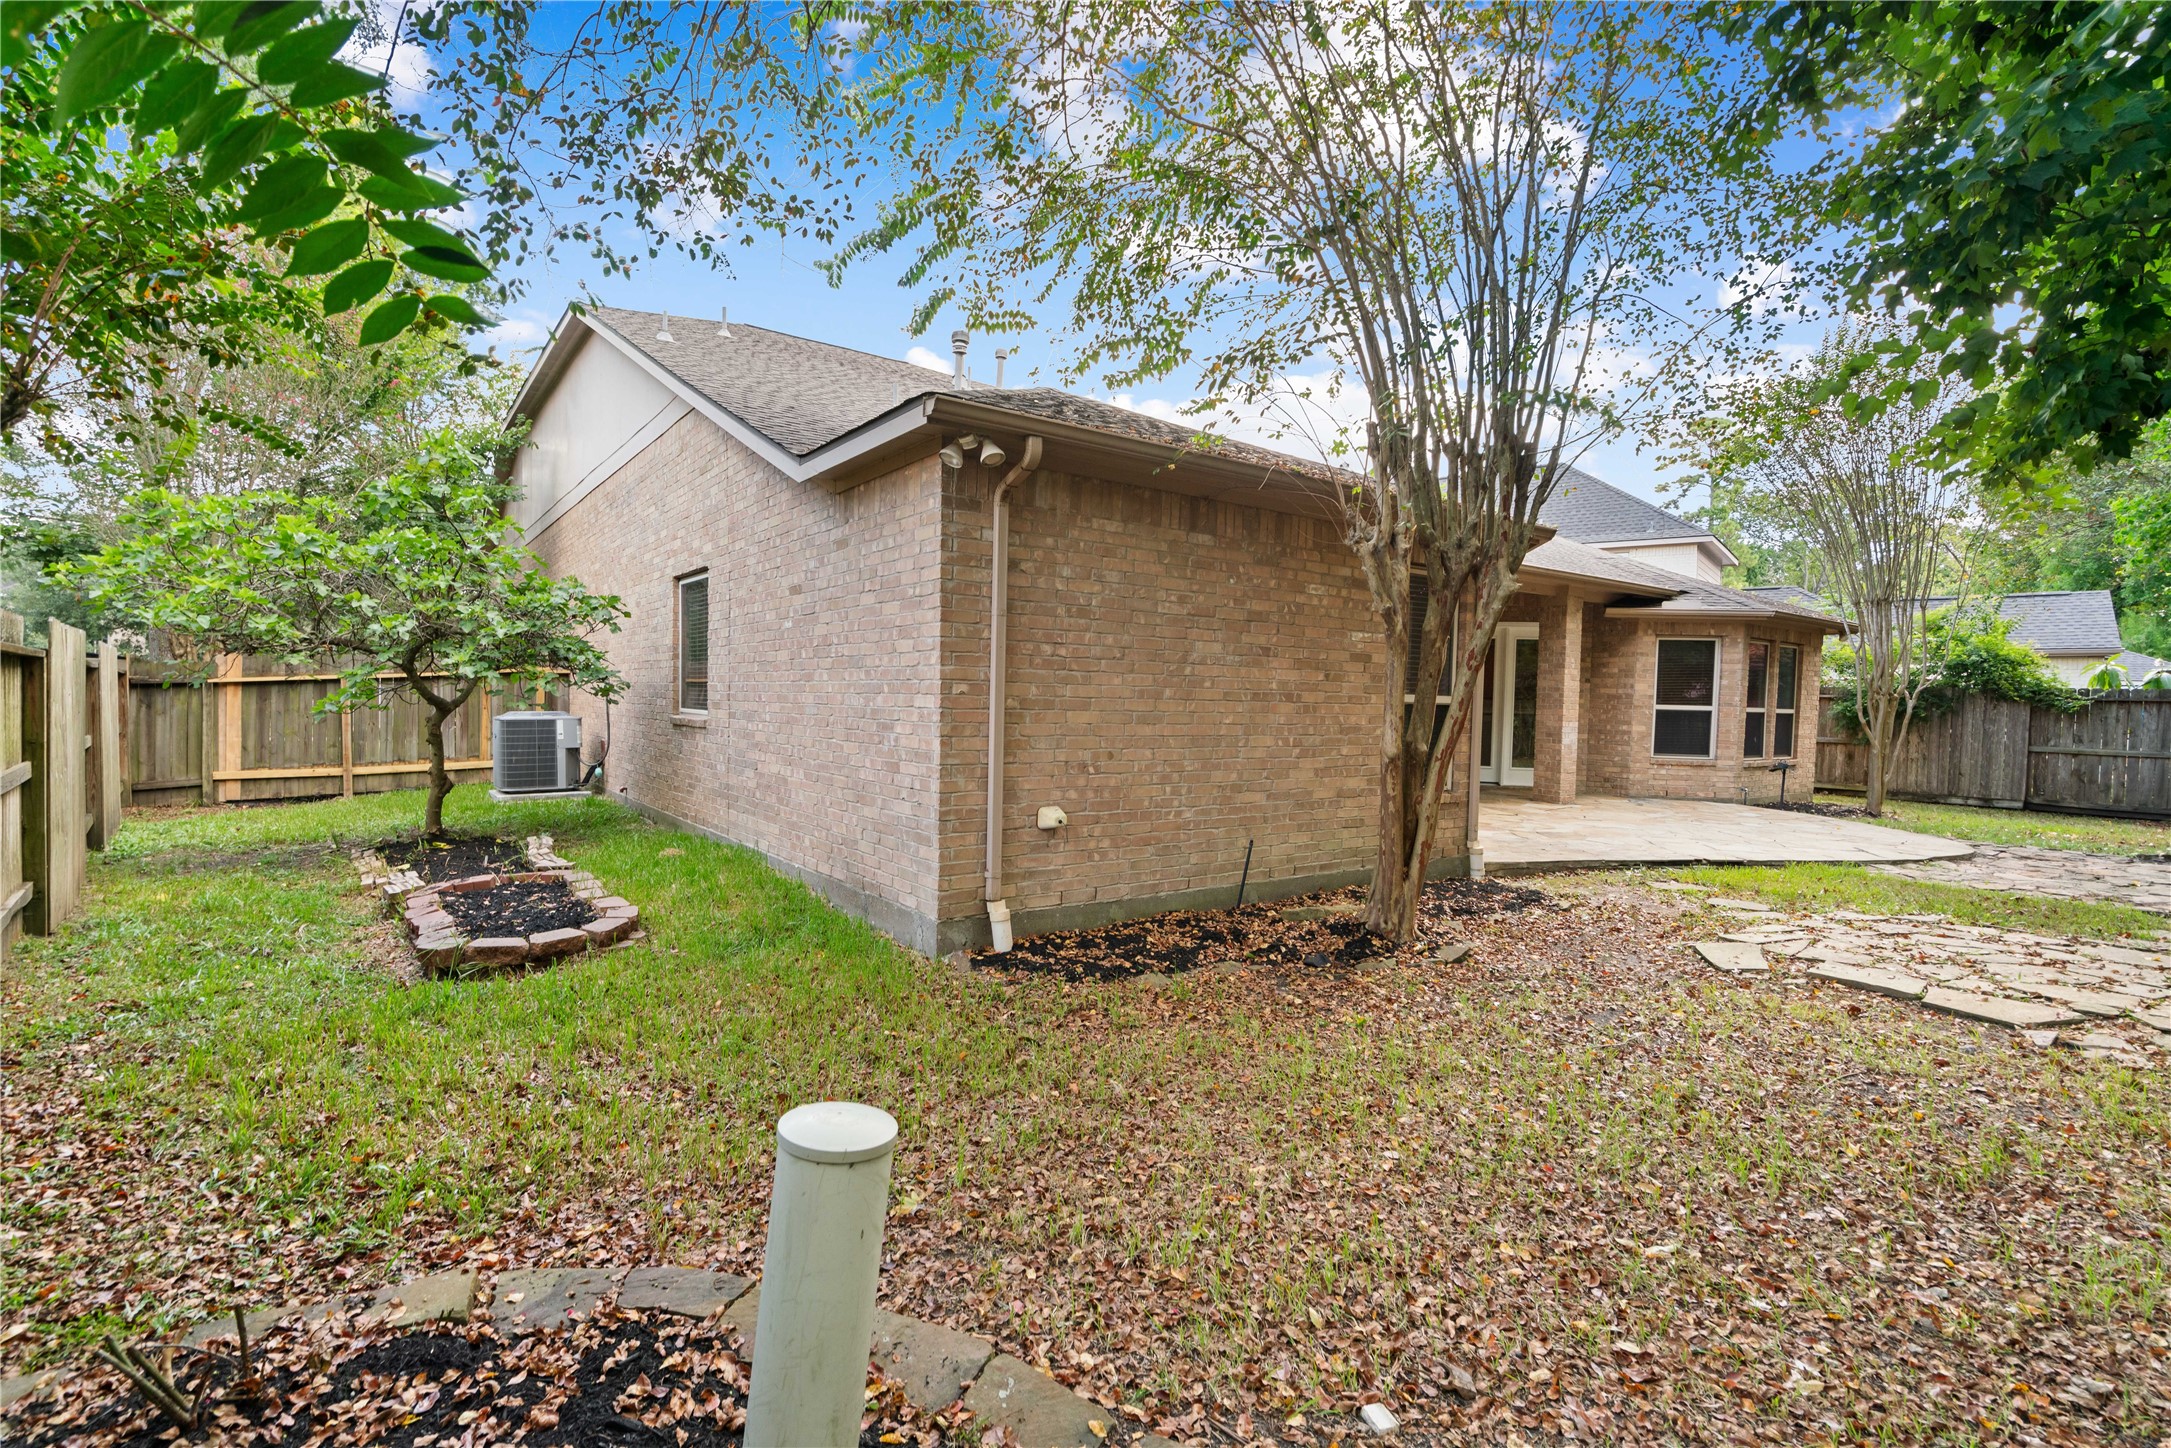
Another inviting view showcases the generous backyard and expansive covered patio, where beautiful stonework extends the outdoor living space beneath a canopy of mature trees. With the nature trail just beyond the backyard gate, this peaceful setting feels wonderfully private and offers an effortless connection to the natural beauty that makes this Summerwood home so special.
The outdoor space continues beyond the generous backyard with an additional side yard, offering even more room to enjoy this beautiful setting.
Just beyond the backyard fence, a lush, tree-lined nature trail creates a peaceful extension of the home’s outdoor setting. The wooded surroundings offer a picturesque backdrop where you can enjoy morning walks, evening strolls, or simply relax at home while taking in the quiet beauty of nature—an exceptional feature of this Summerwood property.
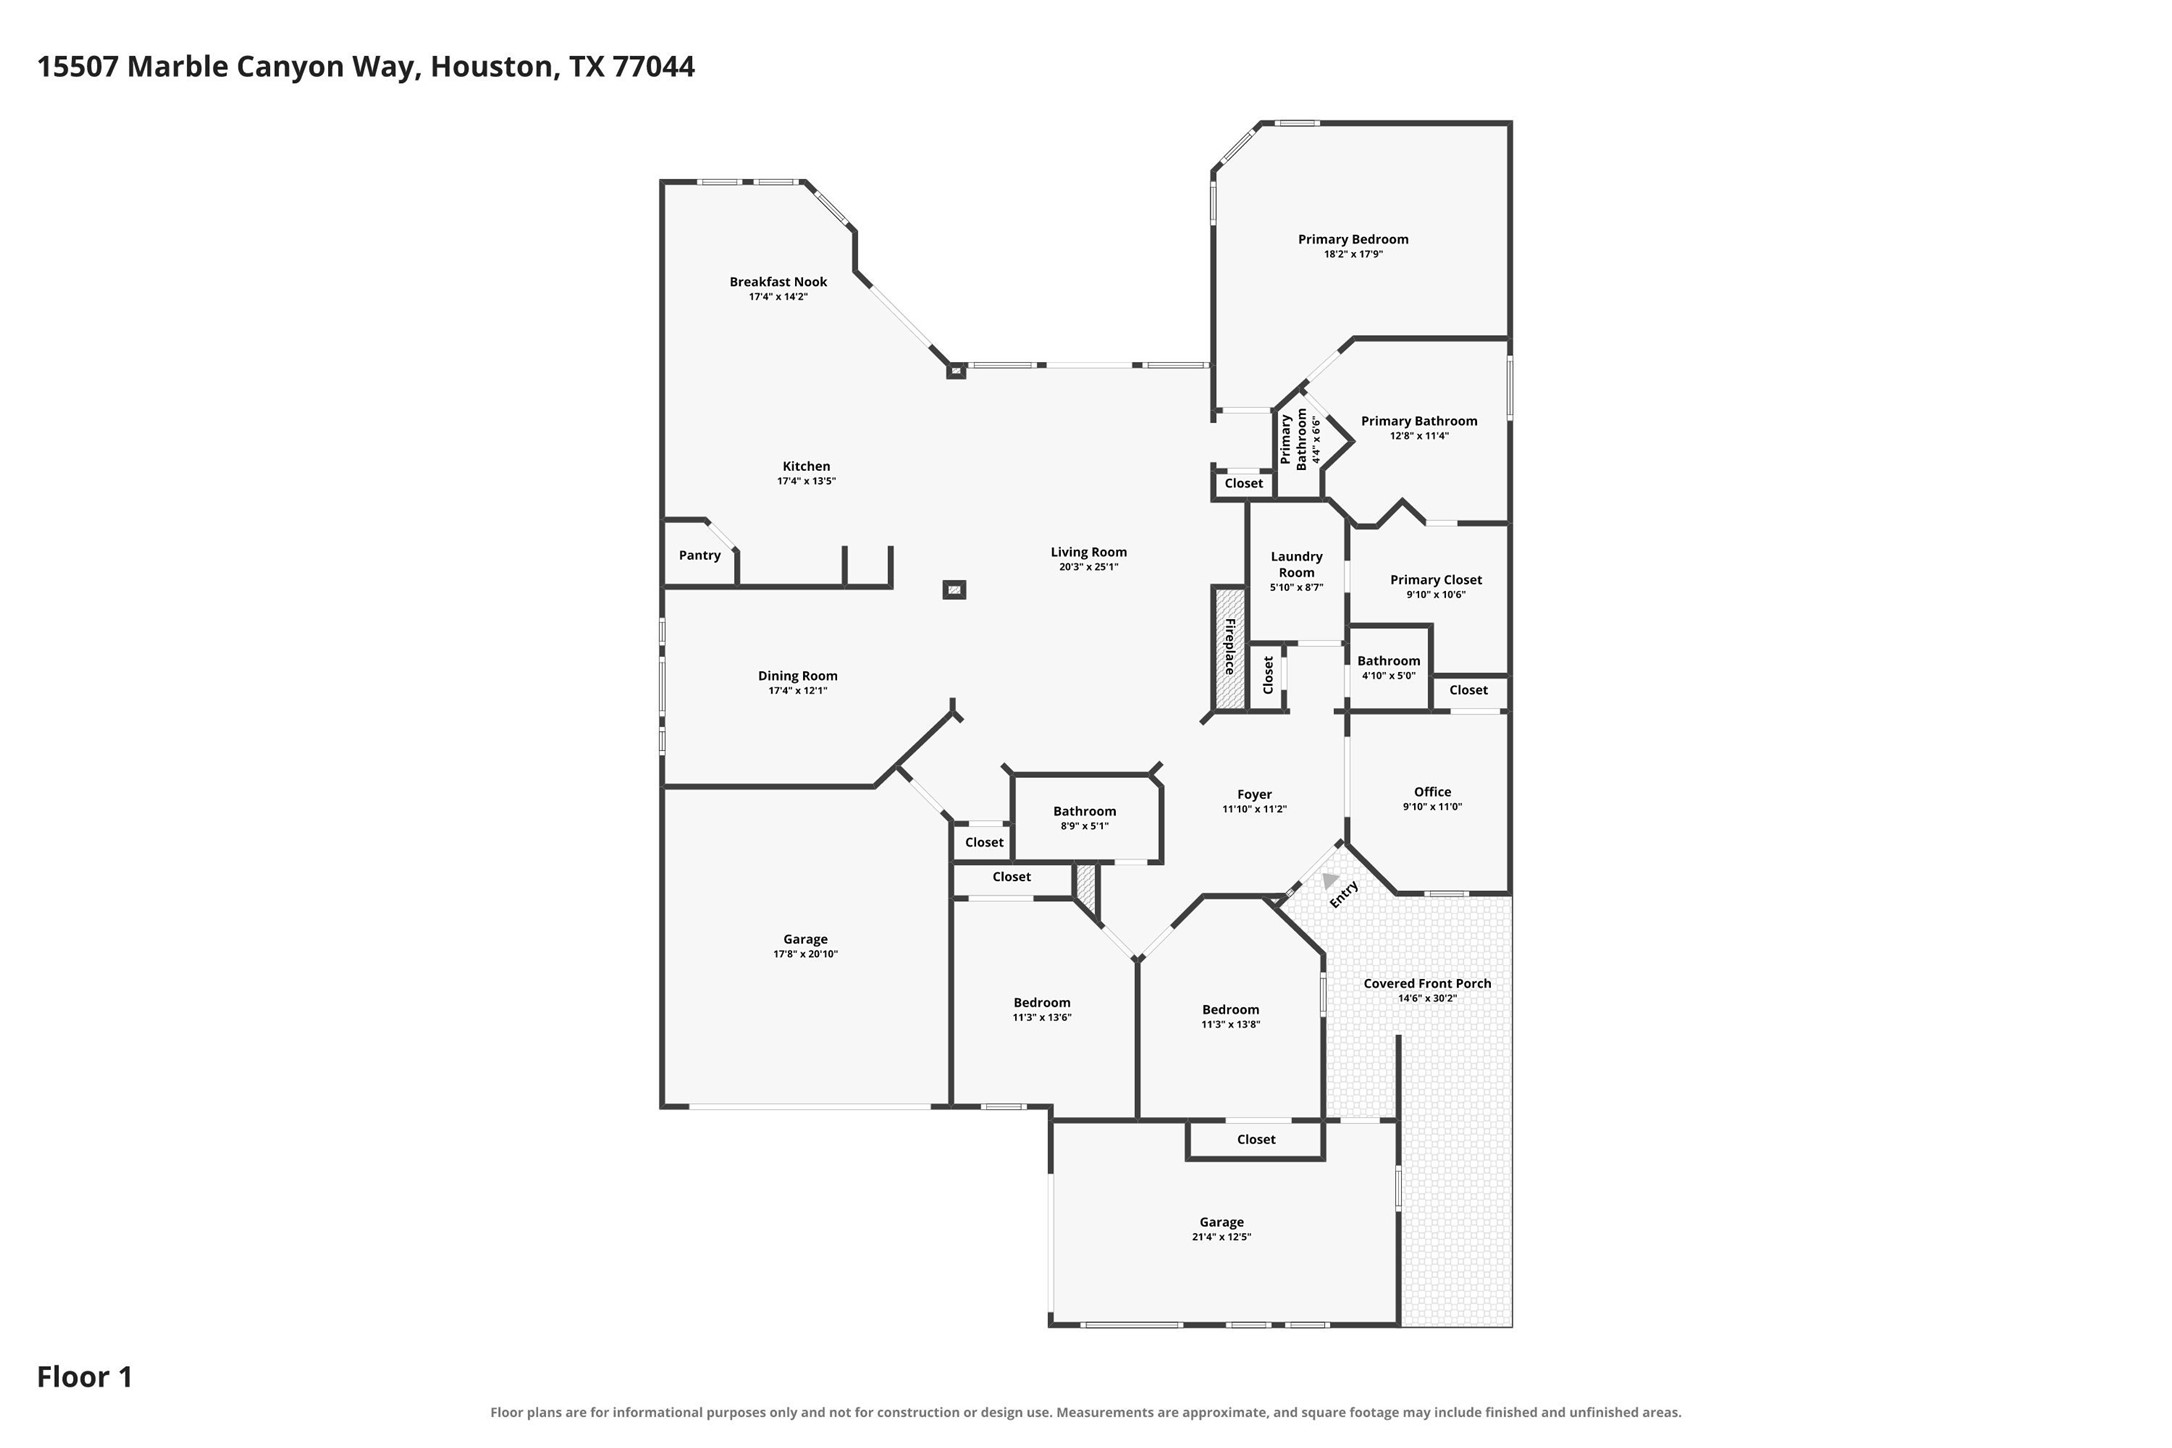
An exceptionally well-planned 2,481-square-foot layout featuring three bedrooms, 2½ baths, a dedicated library/home office, formal dining room, expansive living area, spacious kitchen and breakfast area, and a private primary suite.







.jpg)

