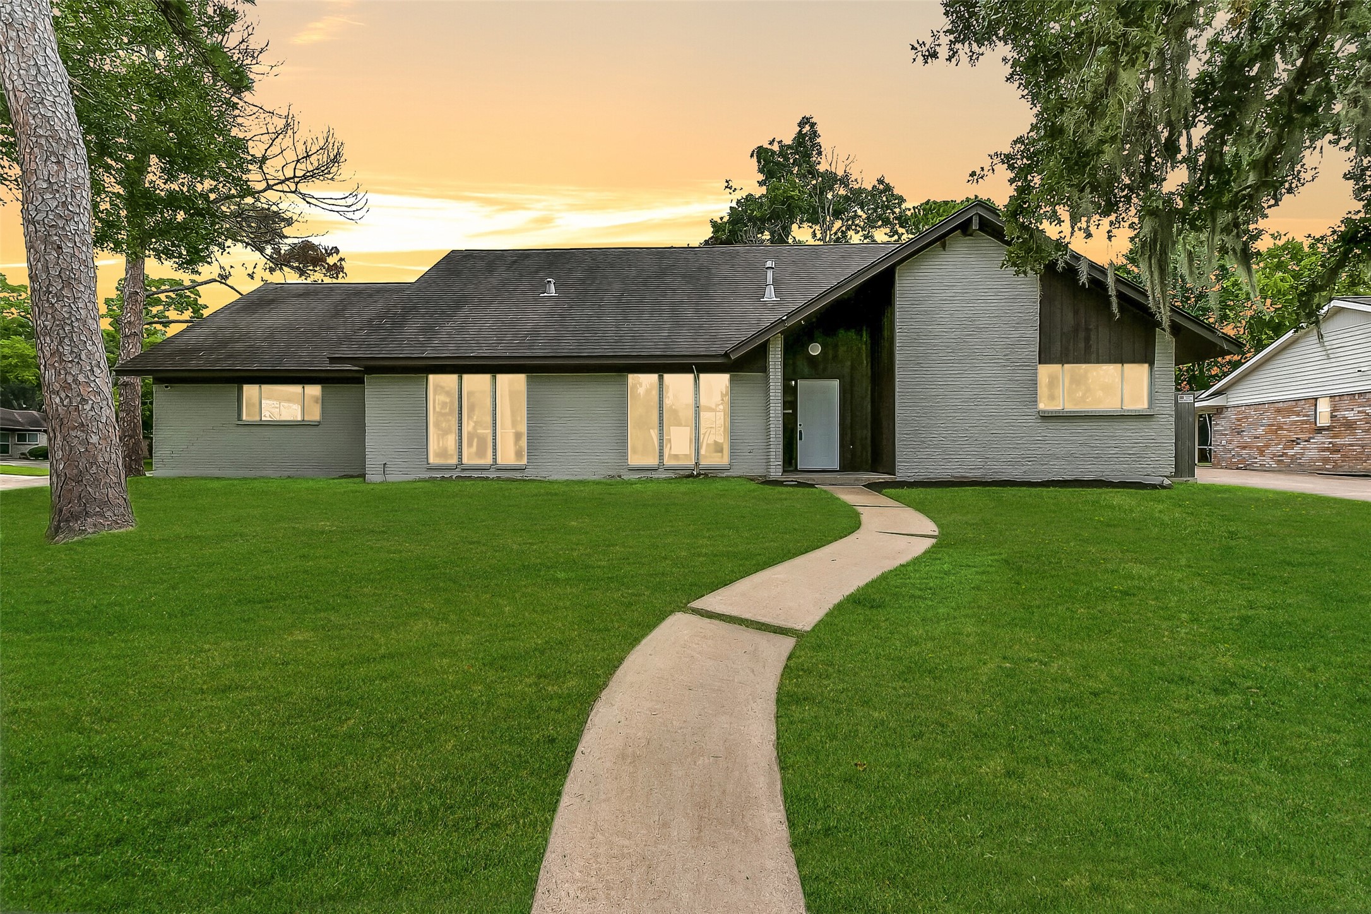
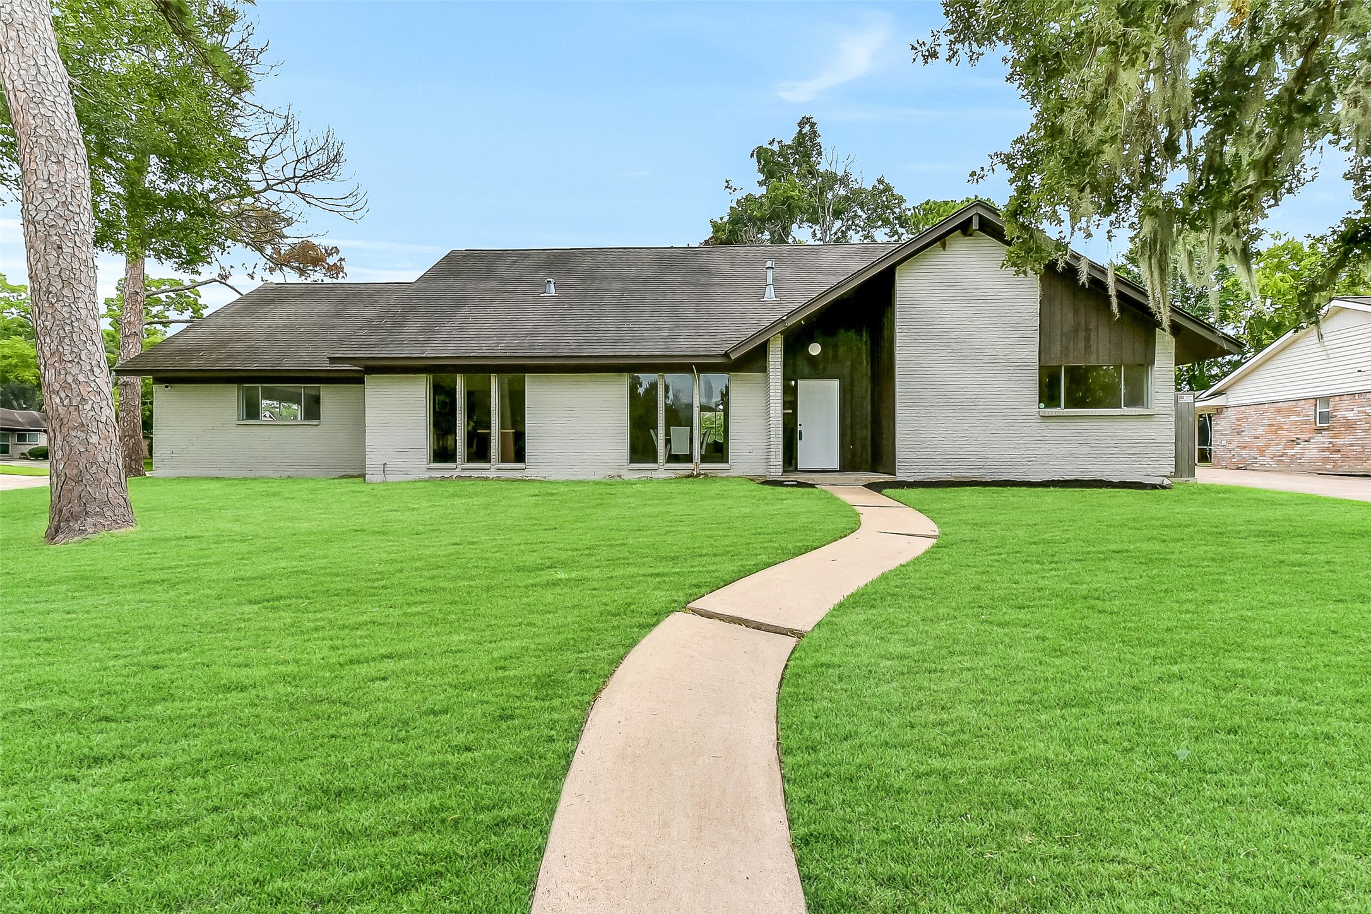
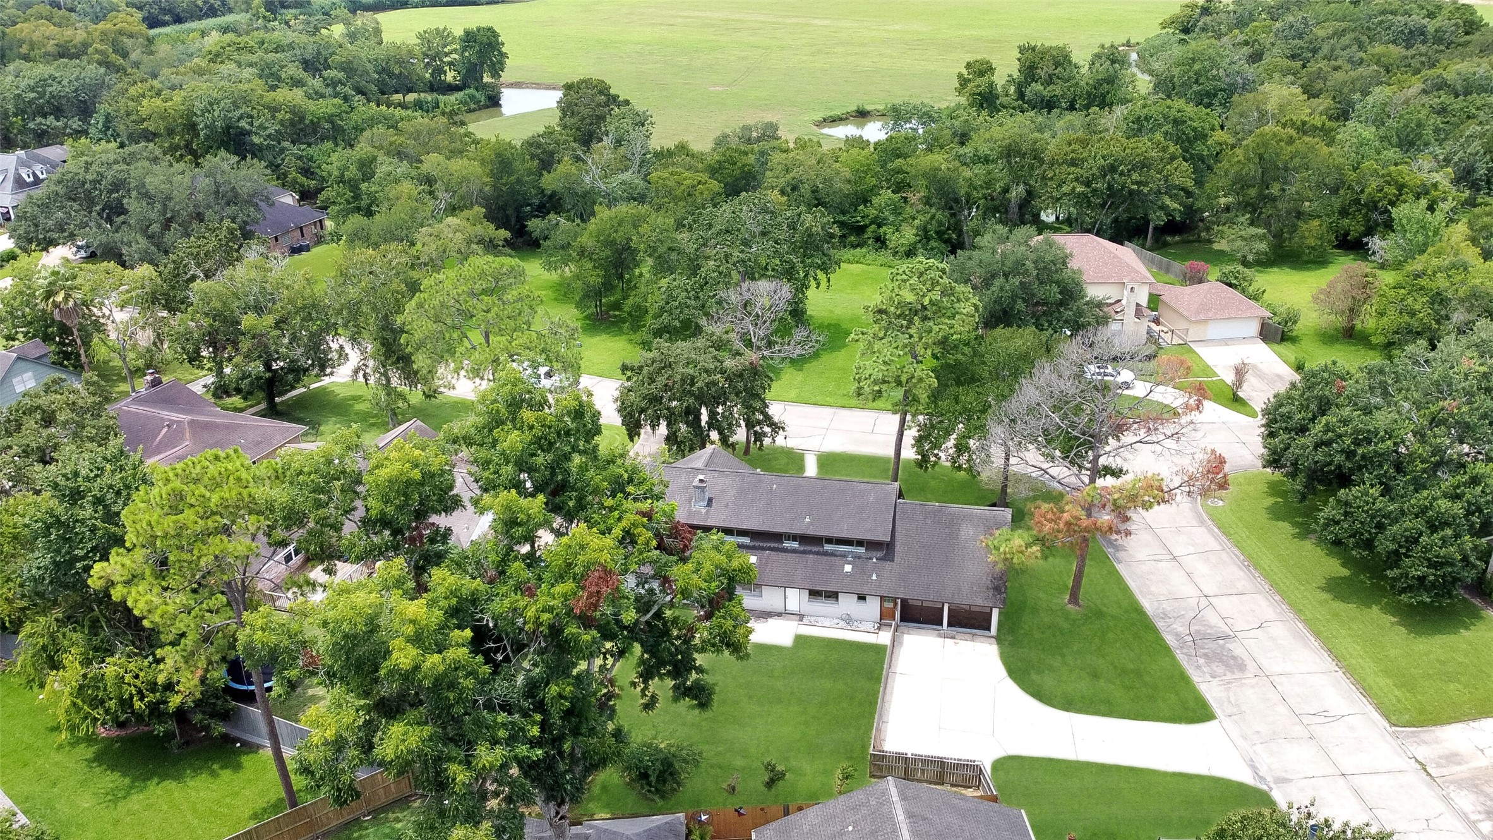
Situated on a large corner lot with a high elevation in the established Wedgewood Village community, this two-story 5-bedroom home is framed by towering, moss-draped trees and offers a park like setting within the boudaries of CCISD.
Situated on a large corner lot with a high elevation in the established Wedgewood Village community, this two-story 5-bedroom home is framed by towering, moss-draped trees and offers a park like setting within the boudaries of CCISD.
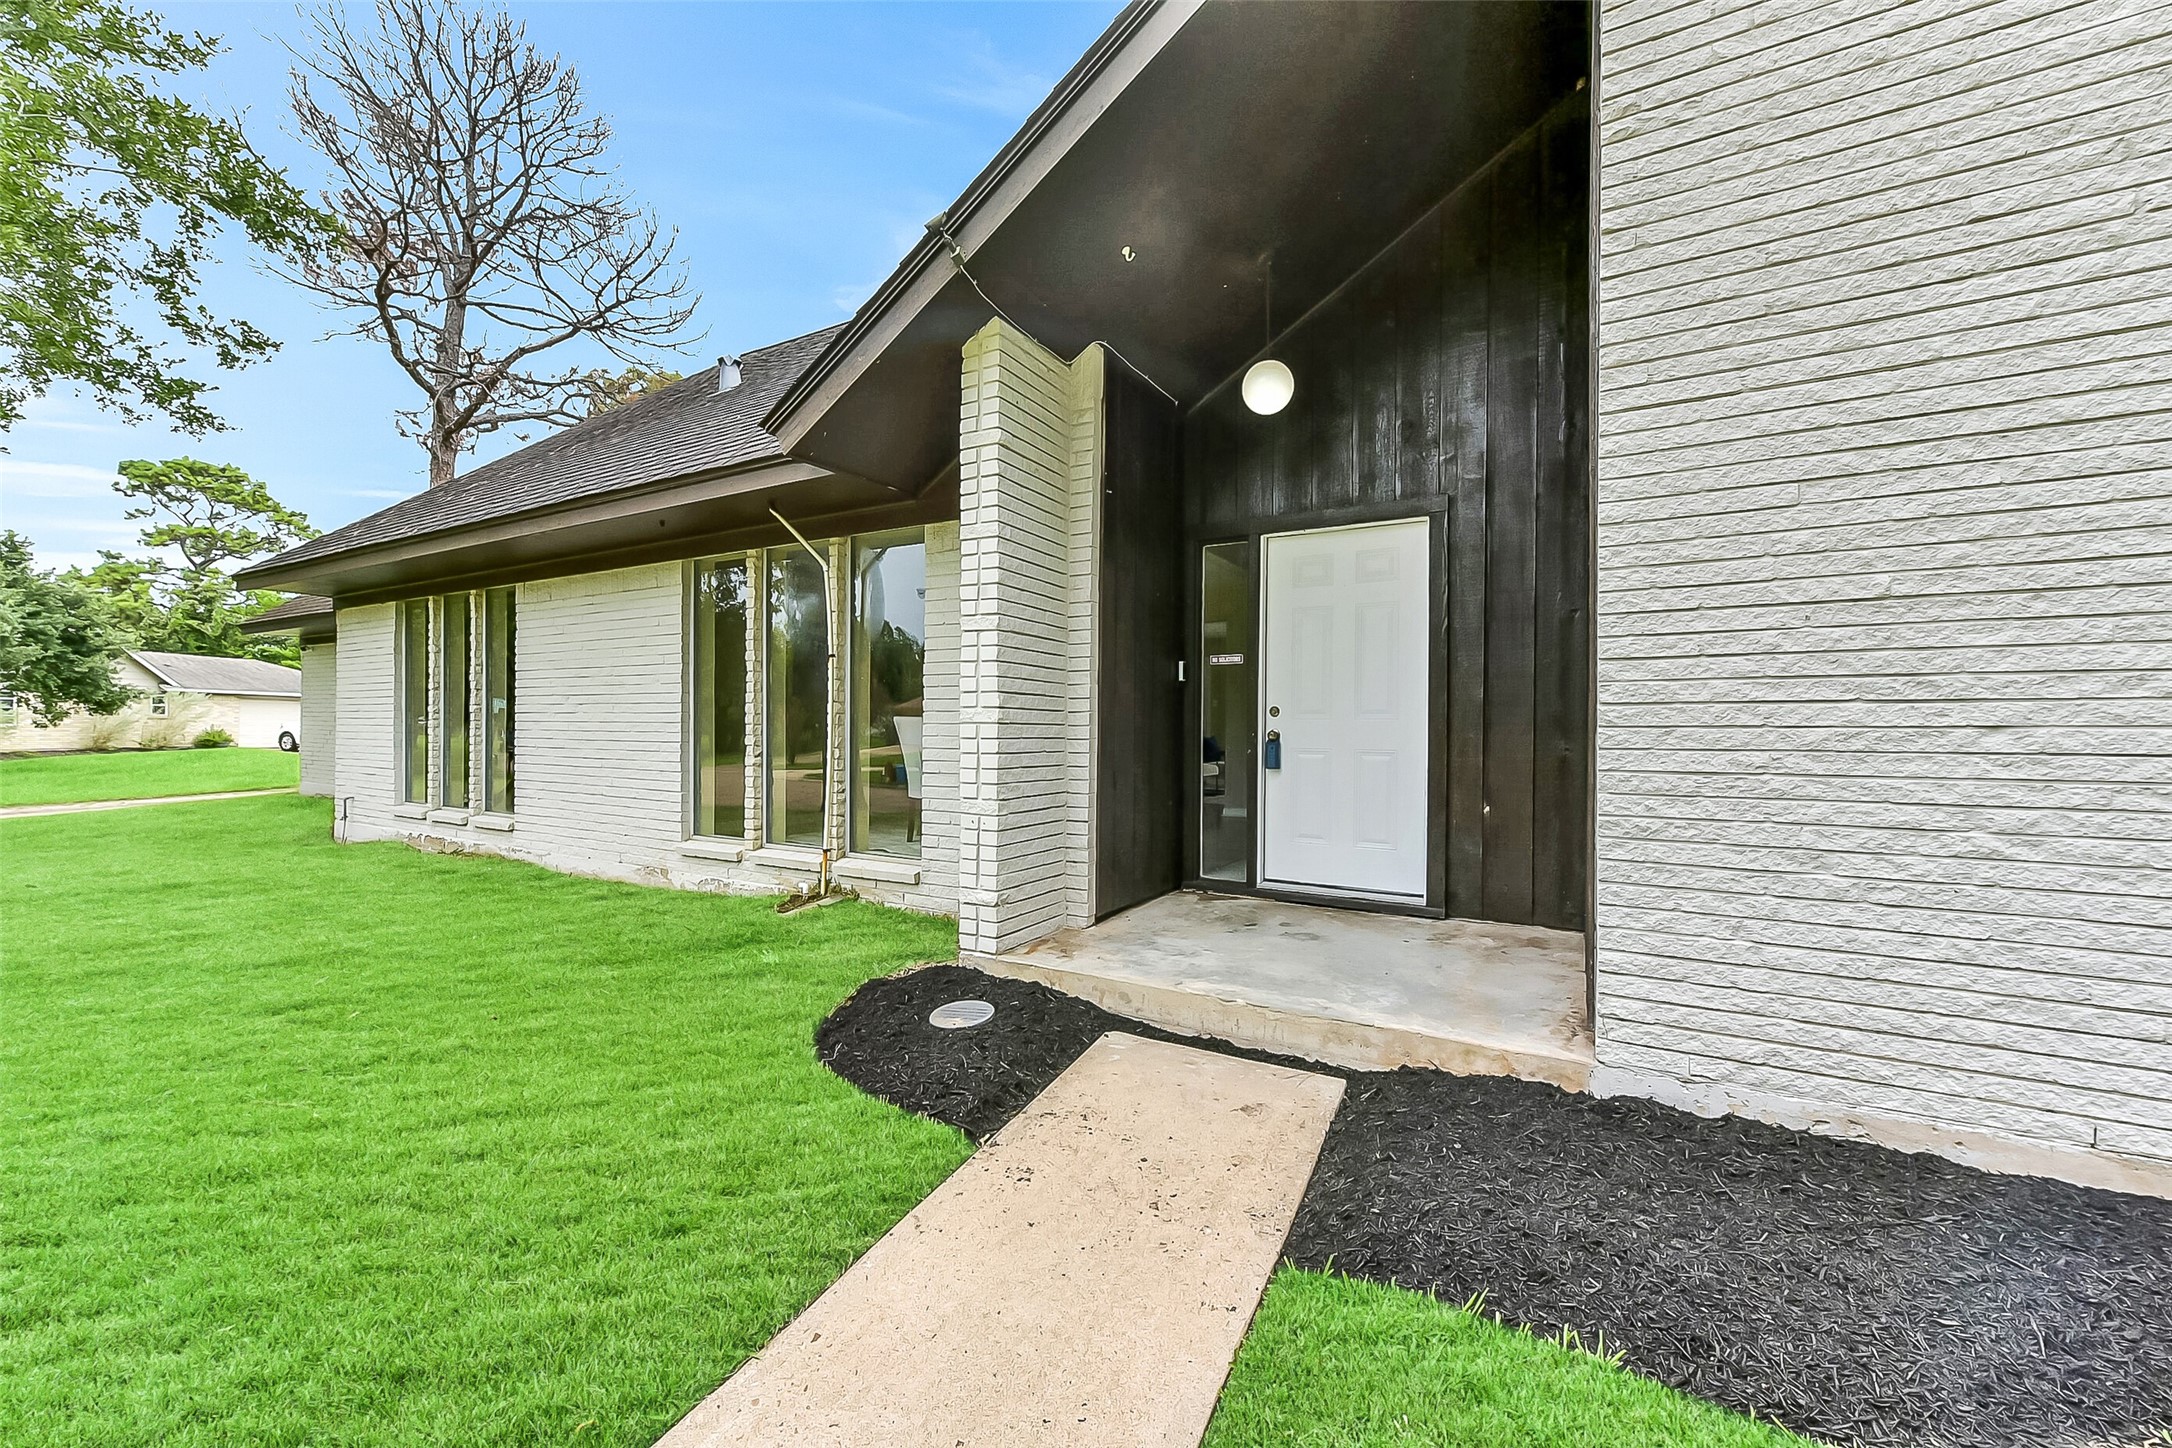
A welcoming covered front entry framed by tall windows sets the tone for this 3,019-square-foot home, showcasing fresh exterior updates and a modern contrast of painted brick and dark wood accents.
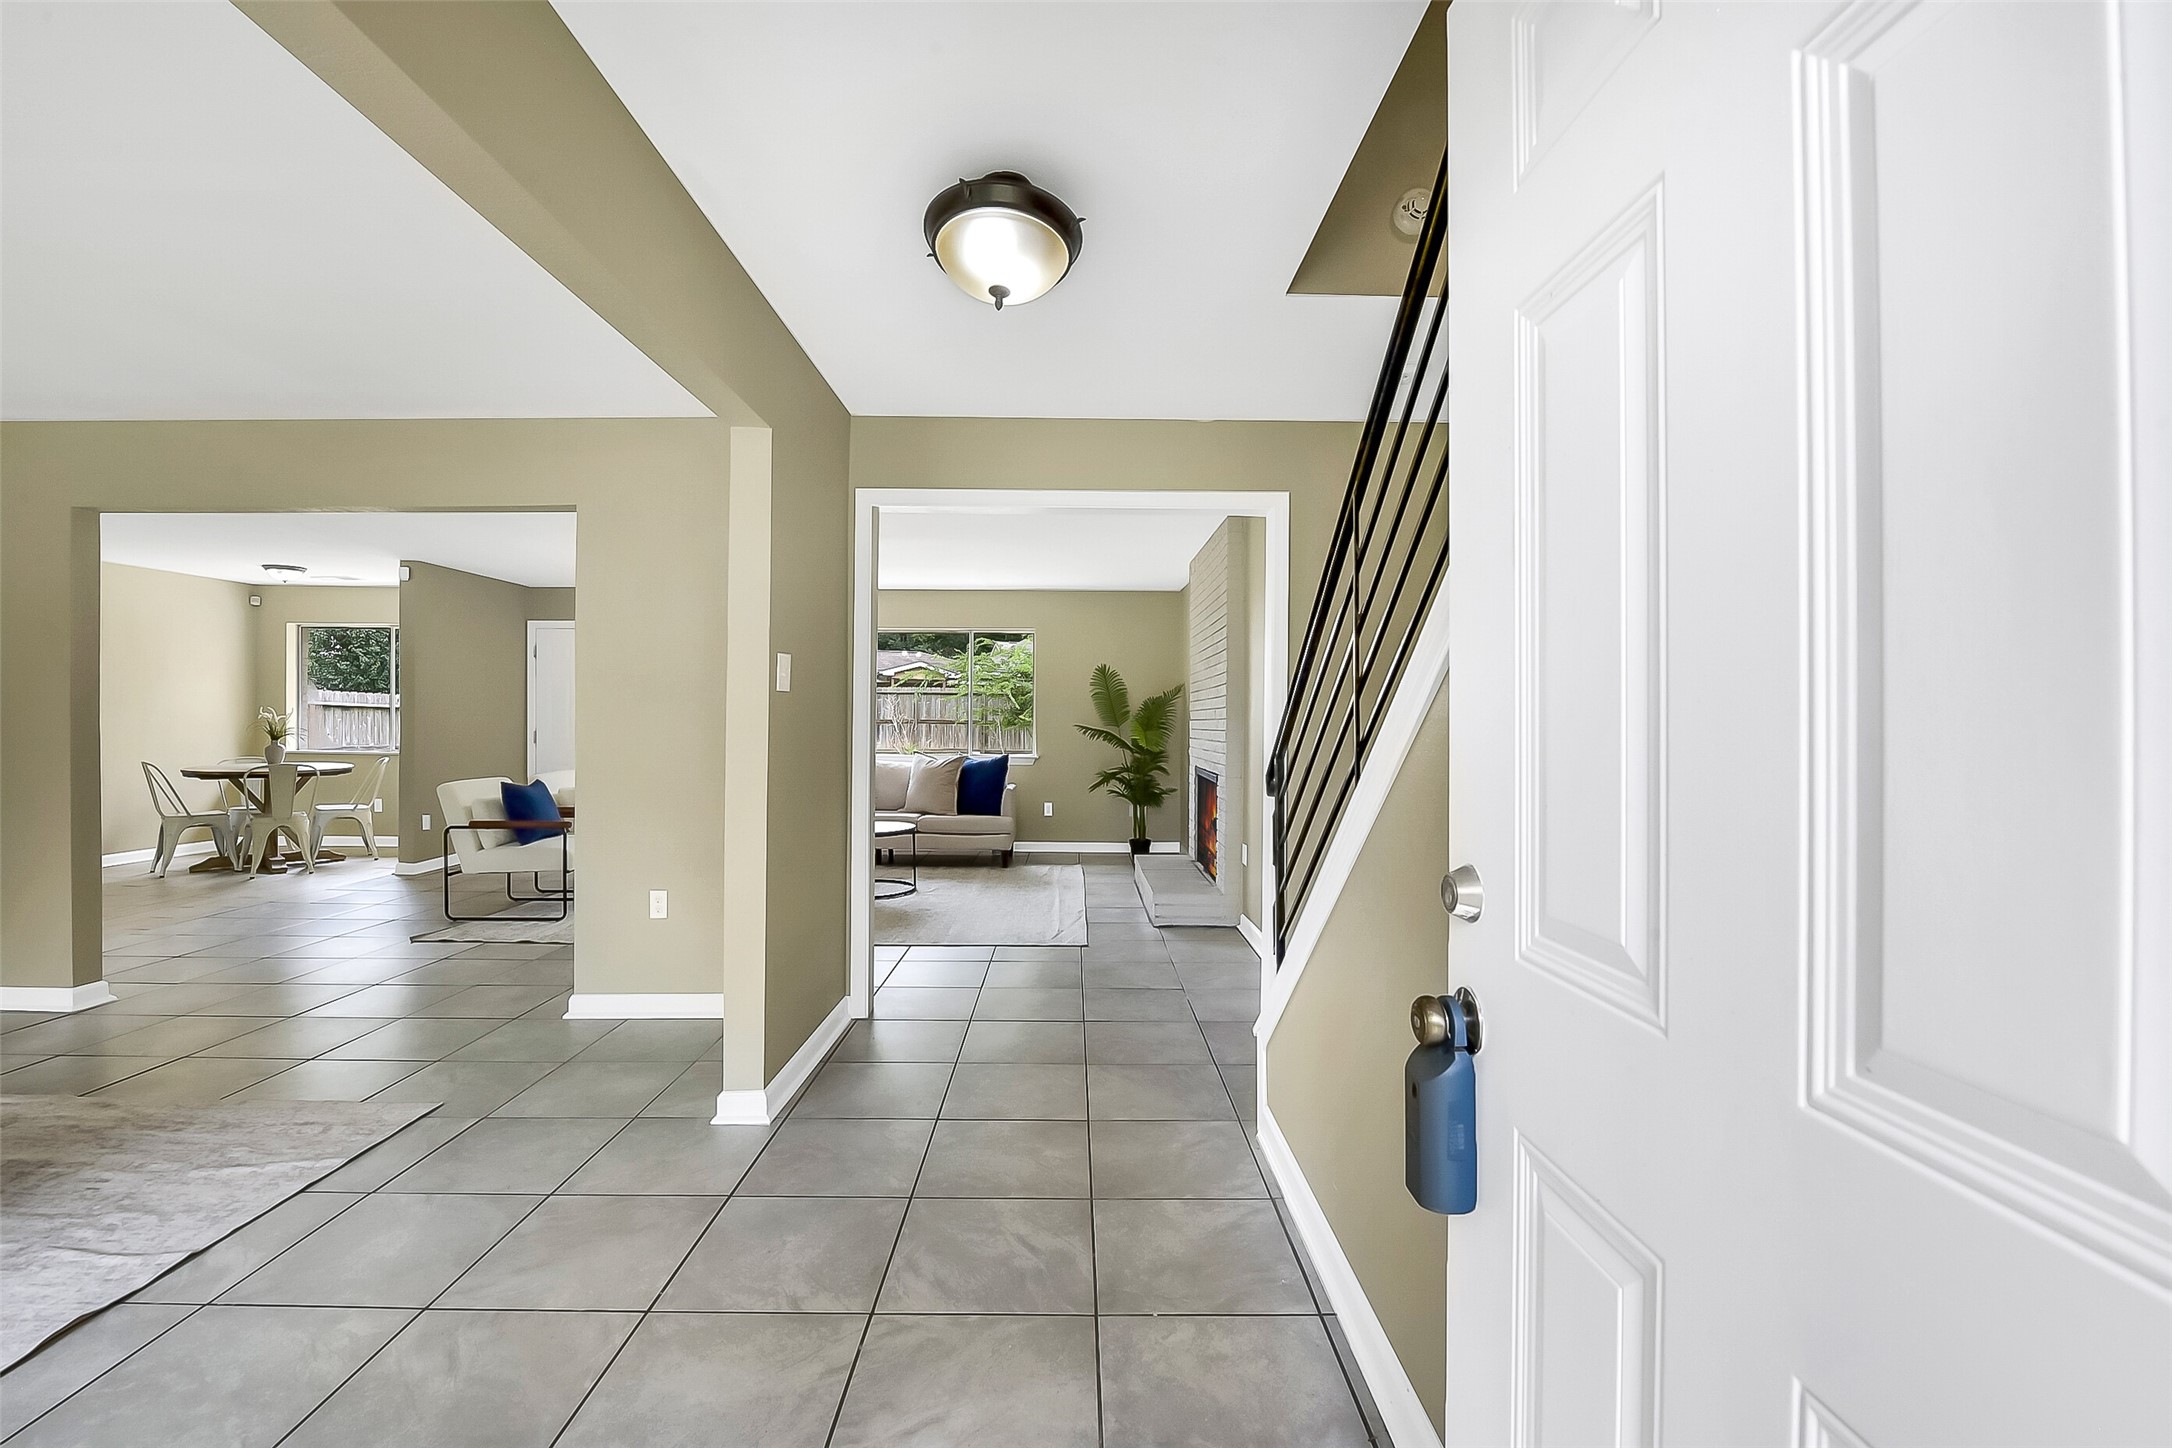
Step inside to find fresh neutral paint, easy-maintenance tile flooring, and an open floorplan that flows seamlessly from the entry into the main living areas.
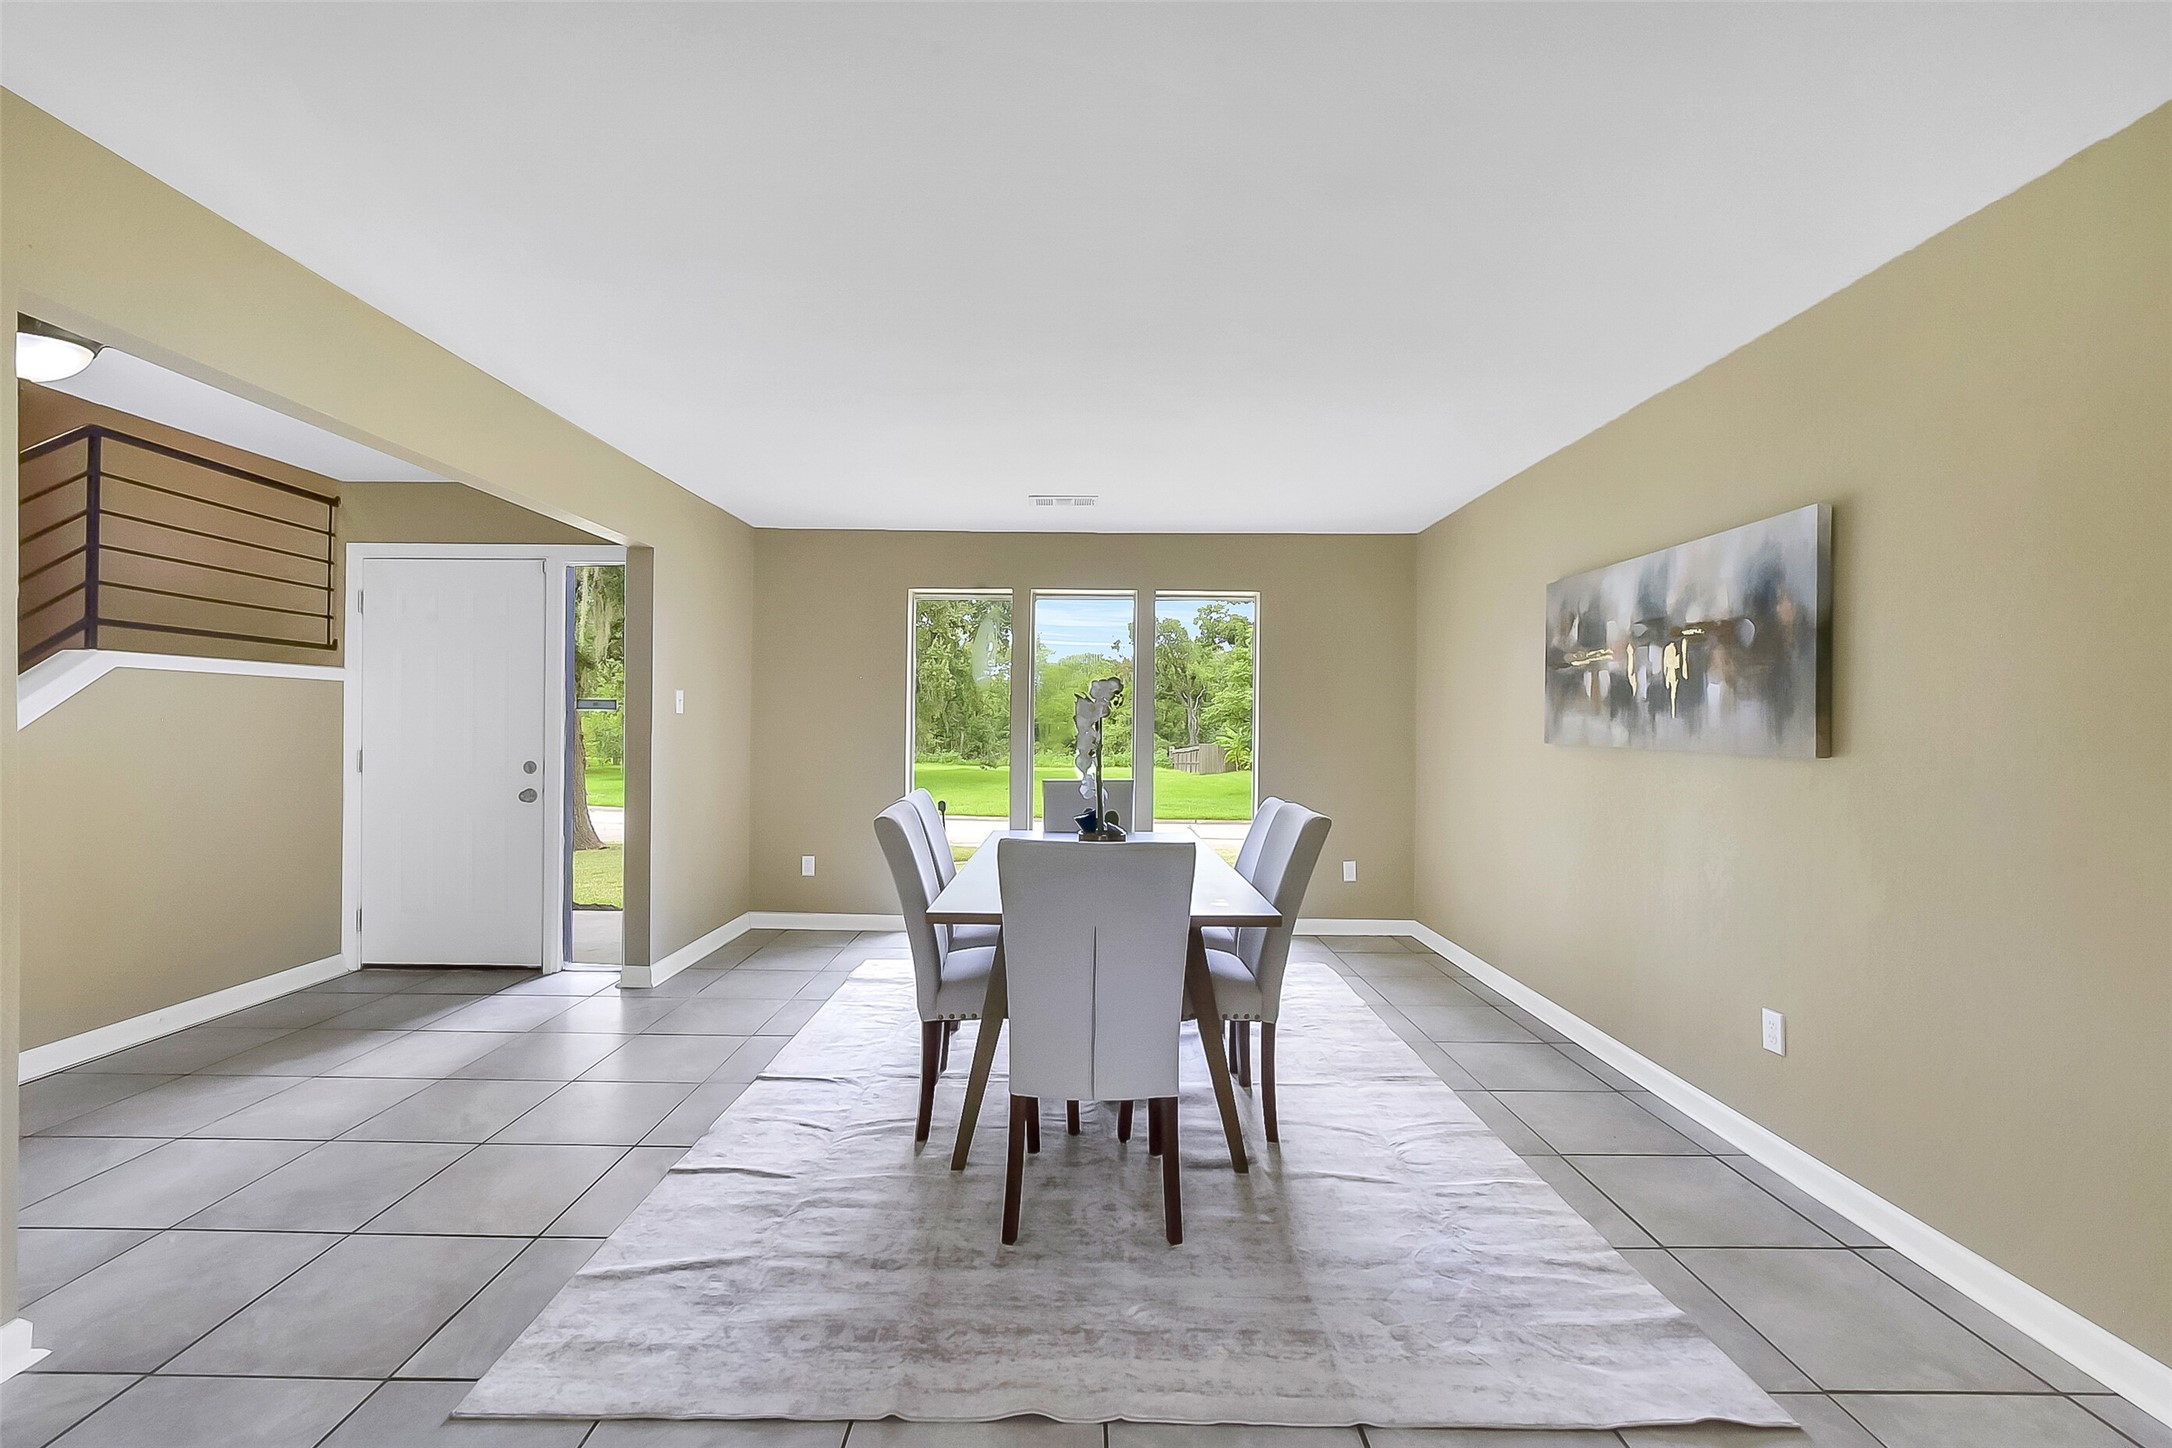
Formal dining room with neutral paint, large-format tile floors, and abundant natural light from a trio of wide picture windows overlooking the front yard.
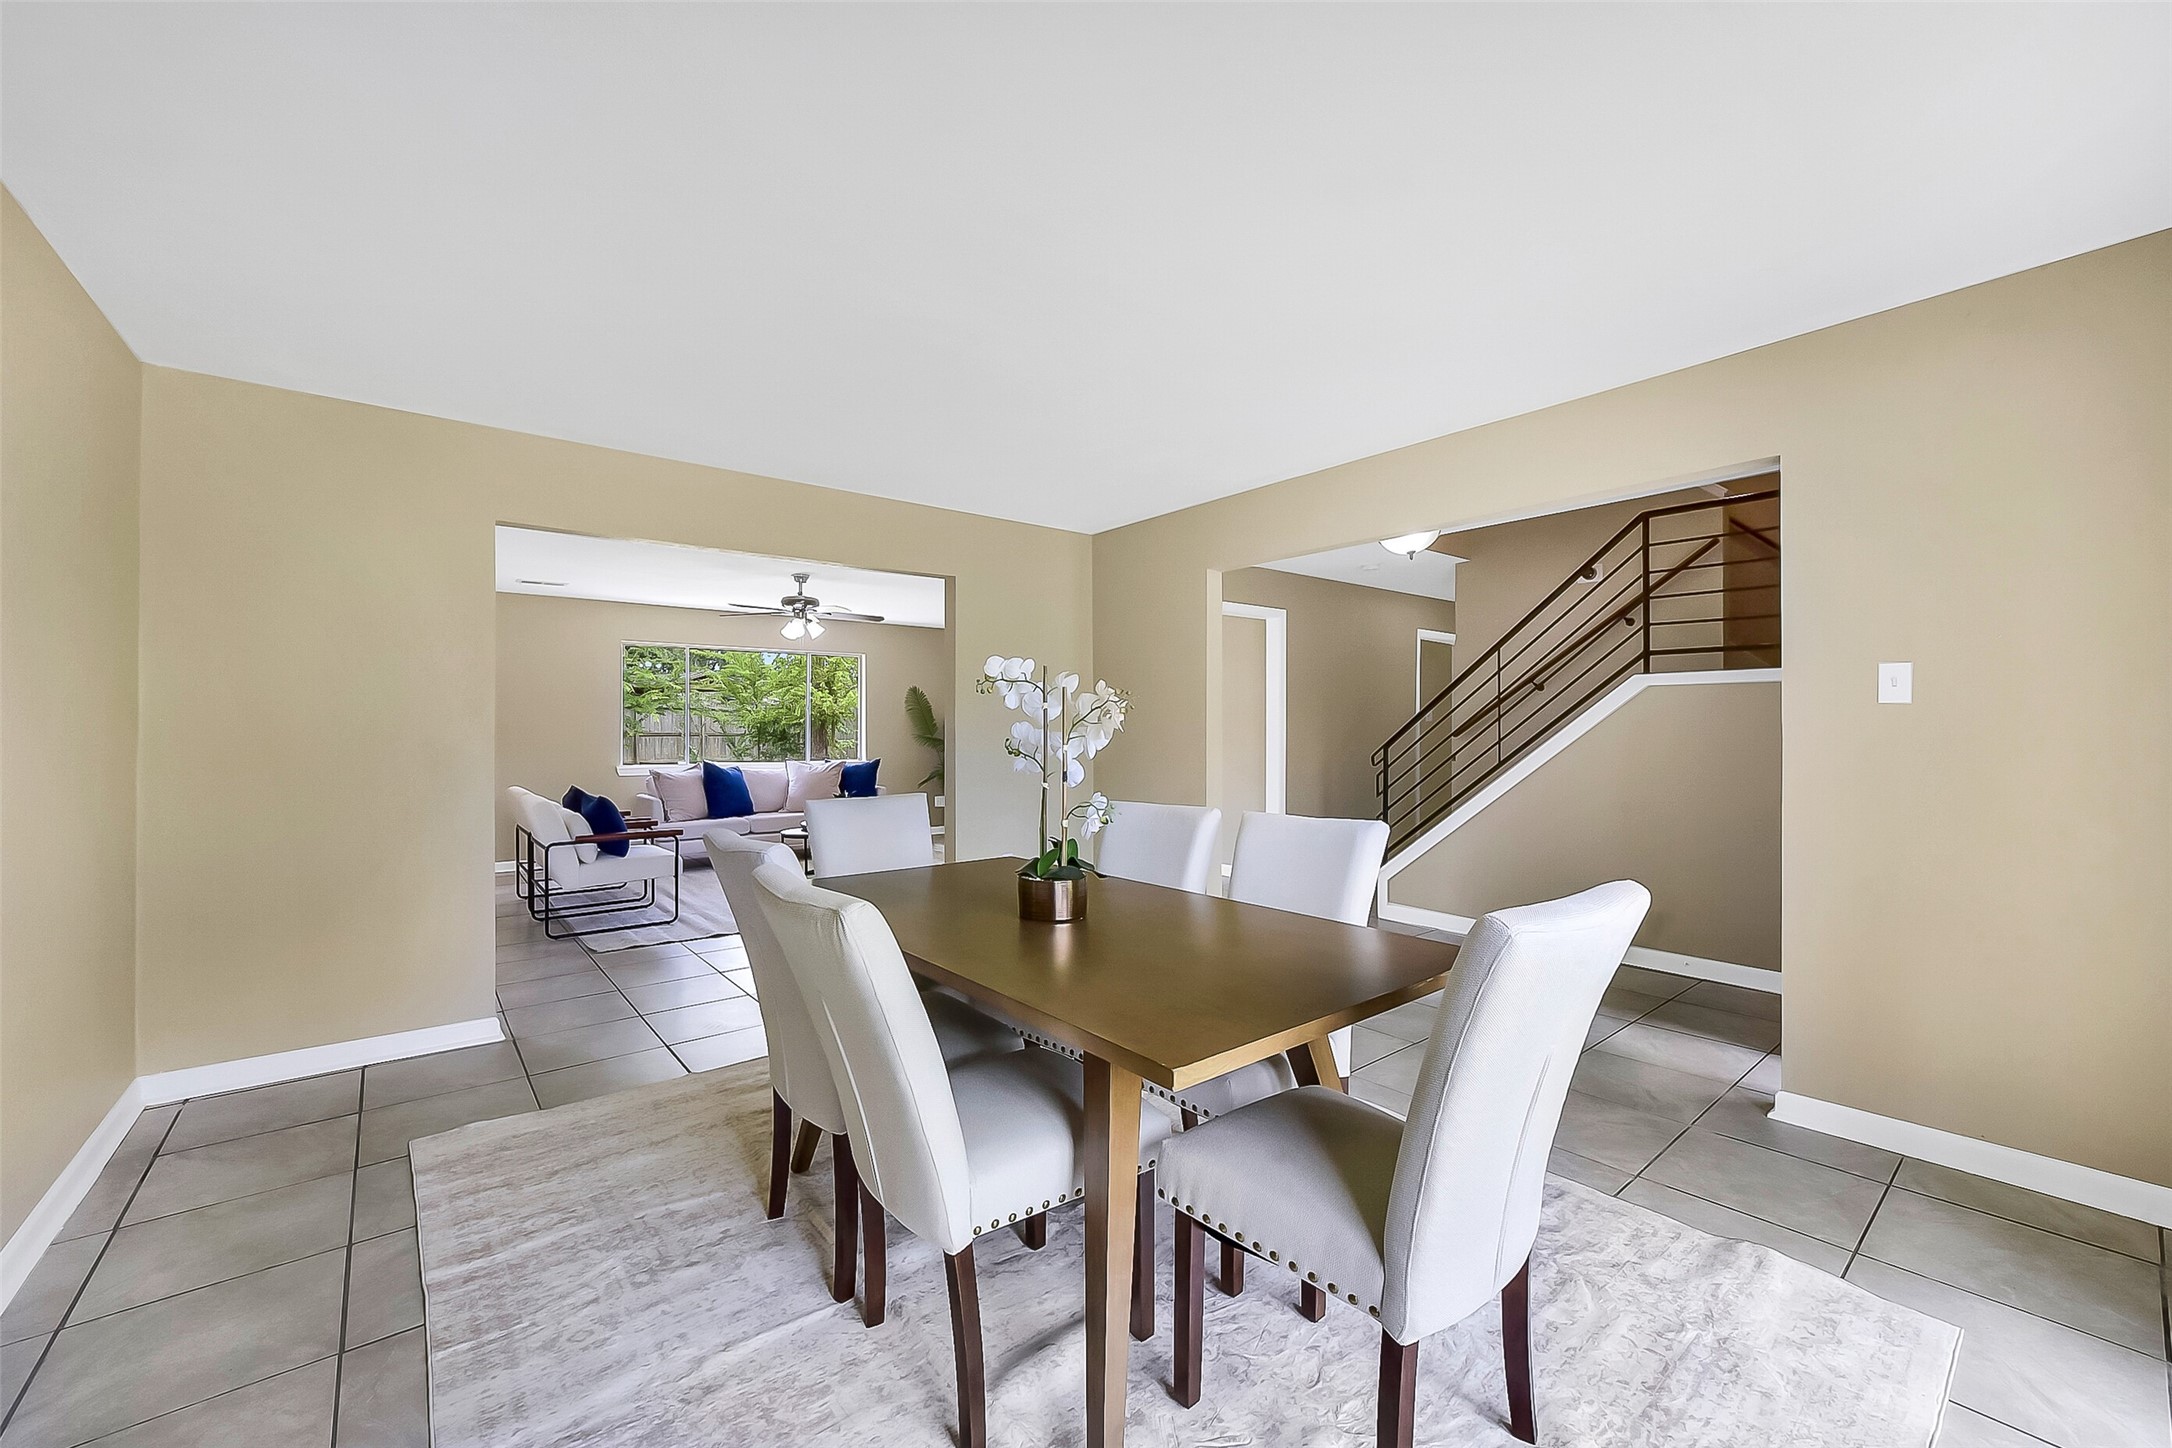
The formal dining room features tile flooring, neutral paint, and a spacious layout that flows easily into the living room and foyer - making it the perfect home for gatherings and entertaining.
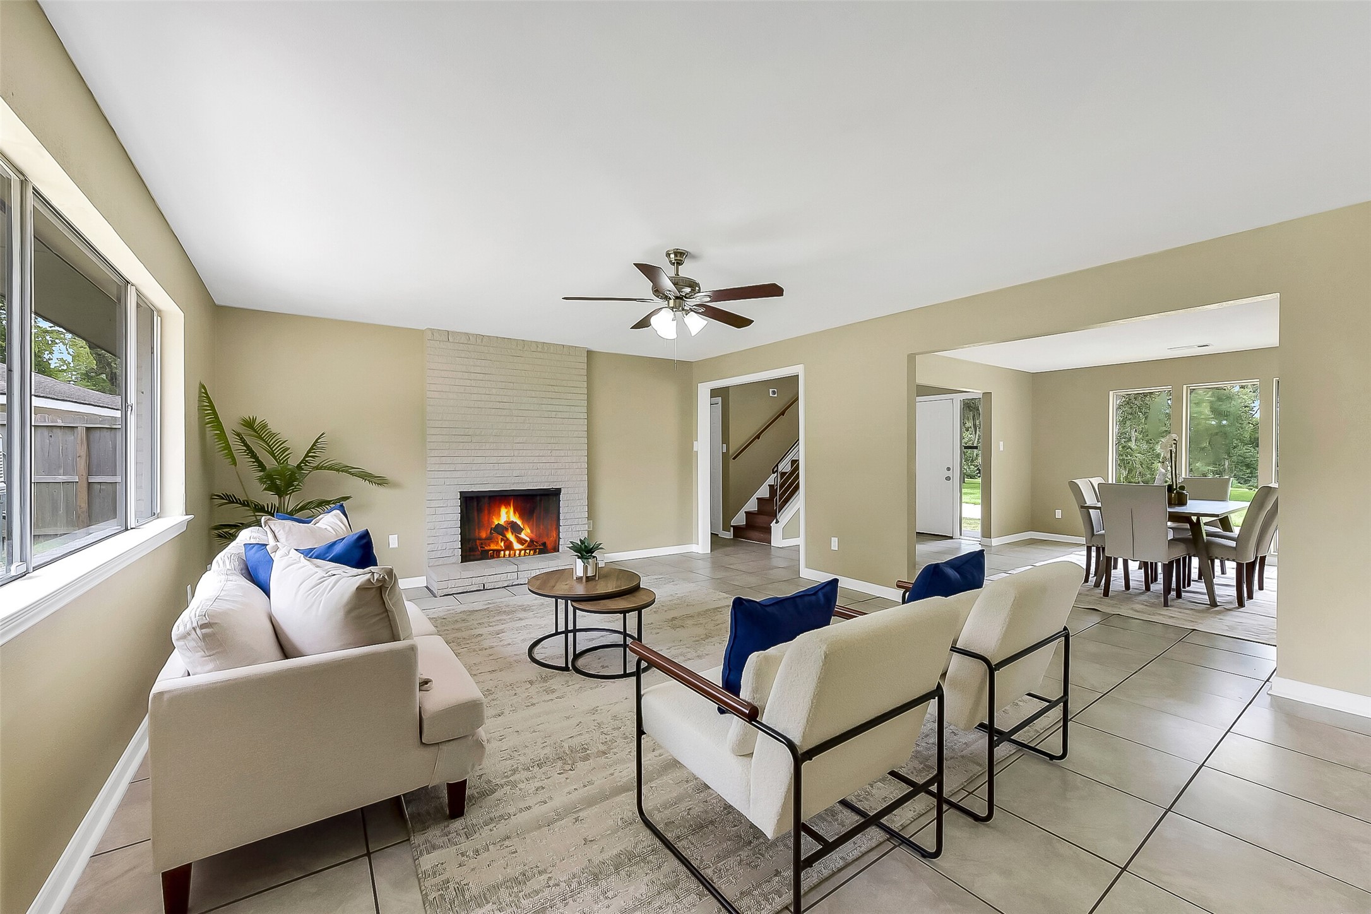
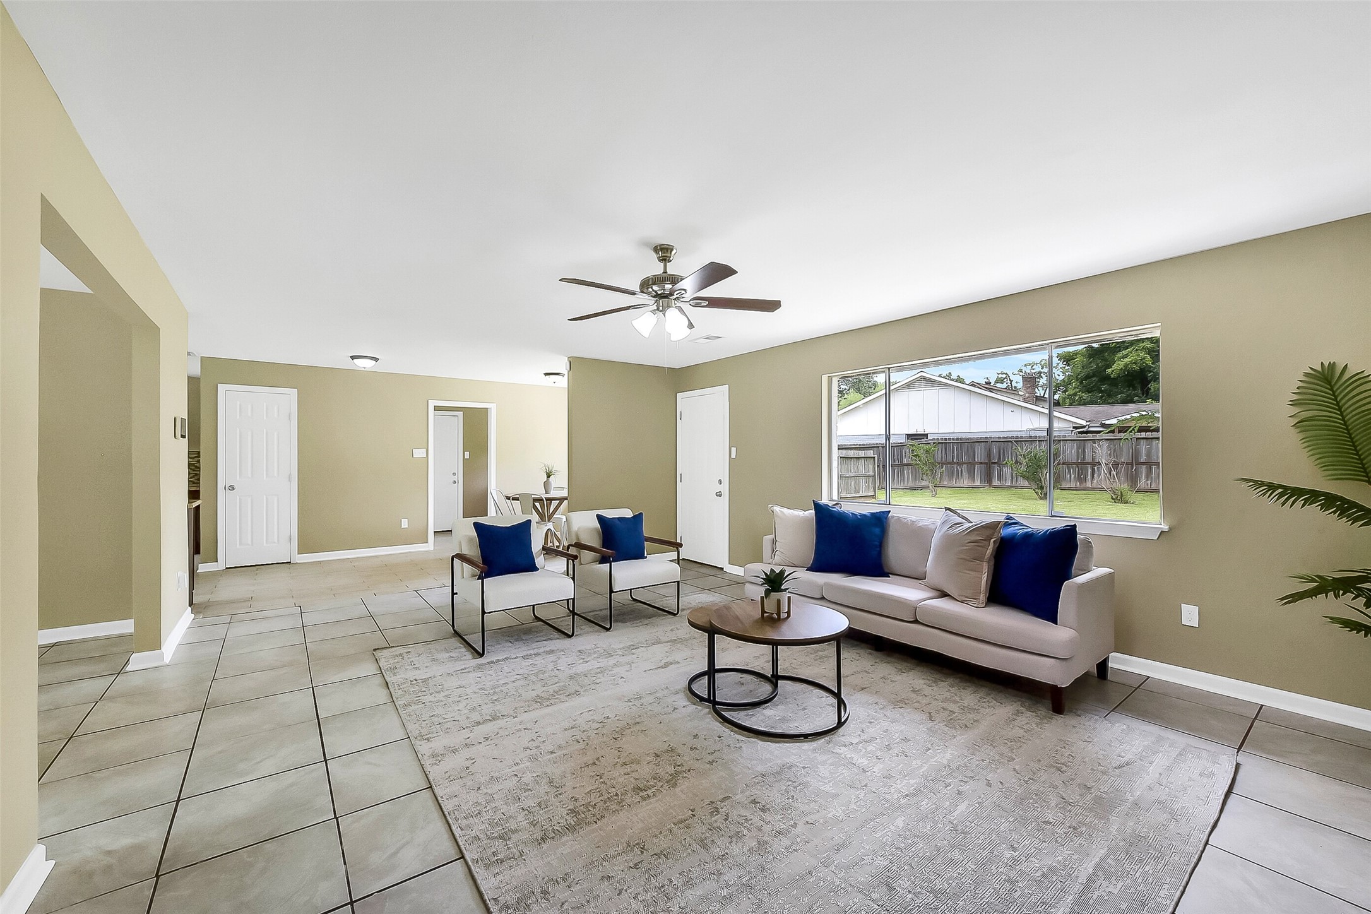
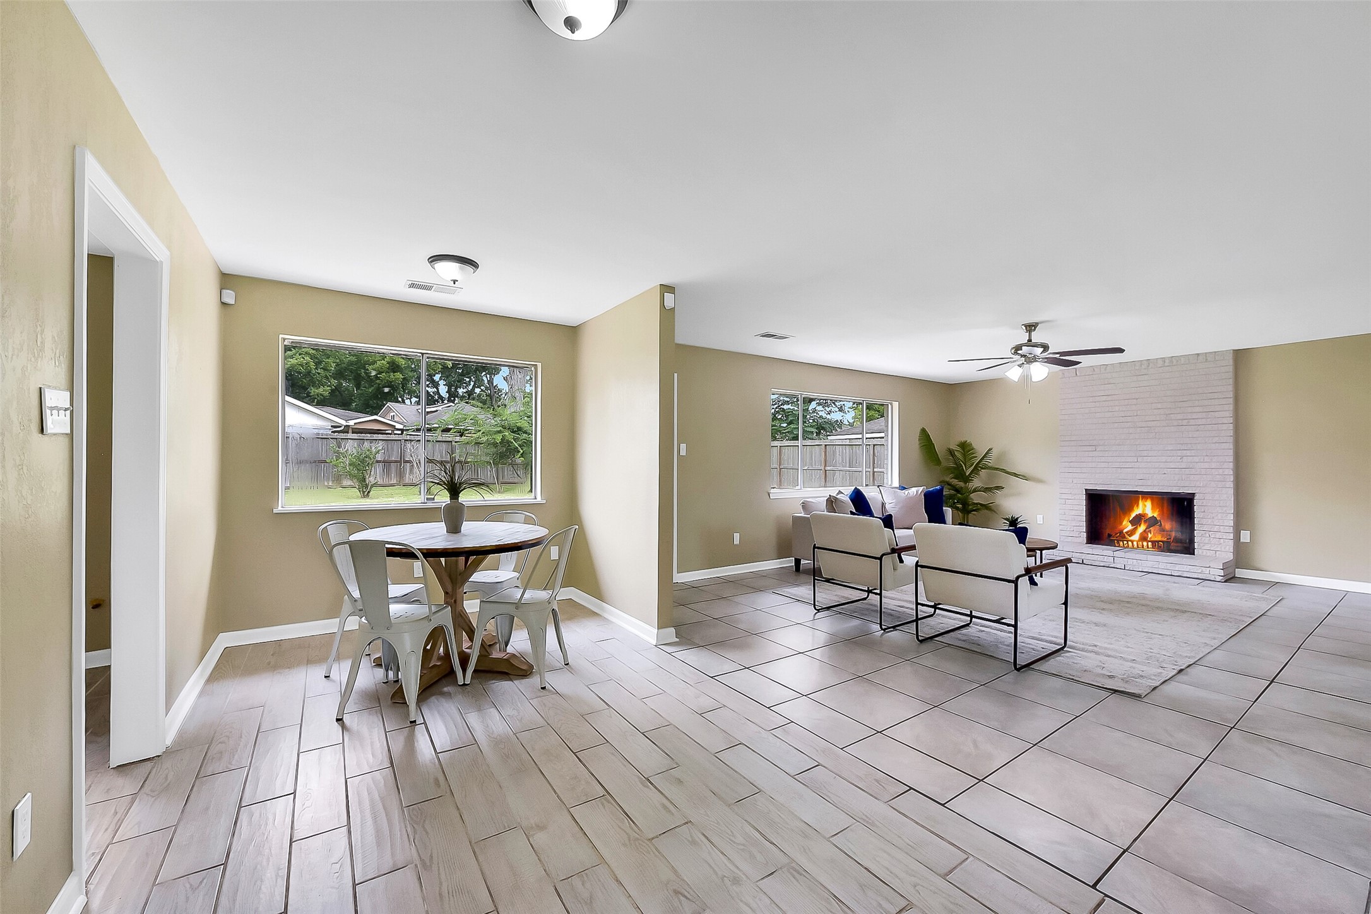
Continue into this spacious family room with a cozy brick fireplace, large windows for natural light, neutral tones, and easy-care tile flooring that flows into the dining area.
Continue into this spacious family room with a cozy brick fireplace, large windows for natural light, neutral tones, and easy-care tile flooring that flows into the dining area.
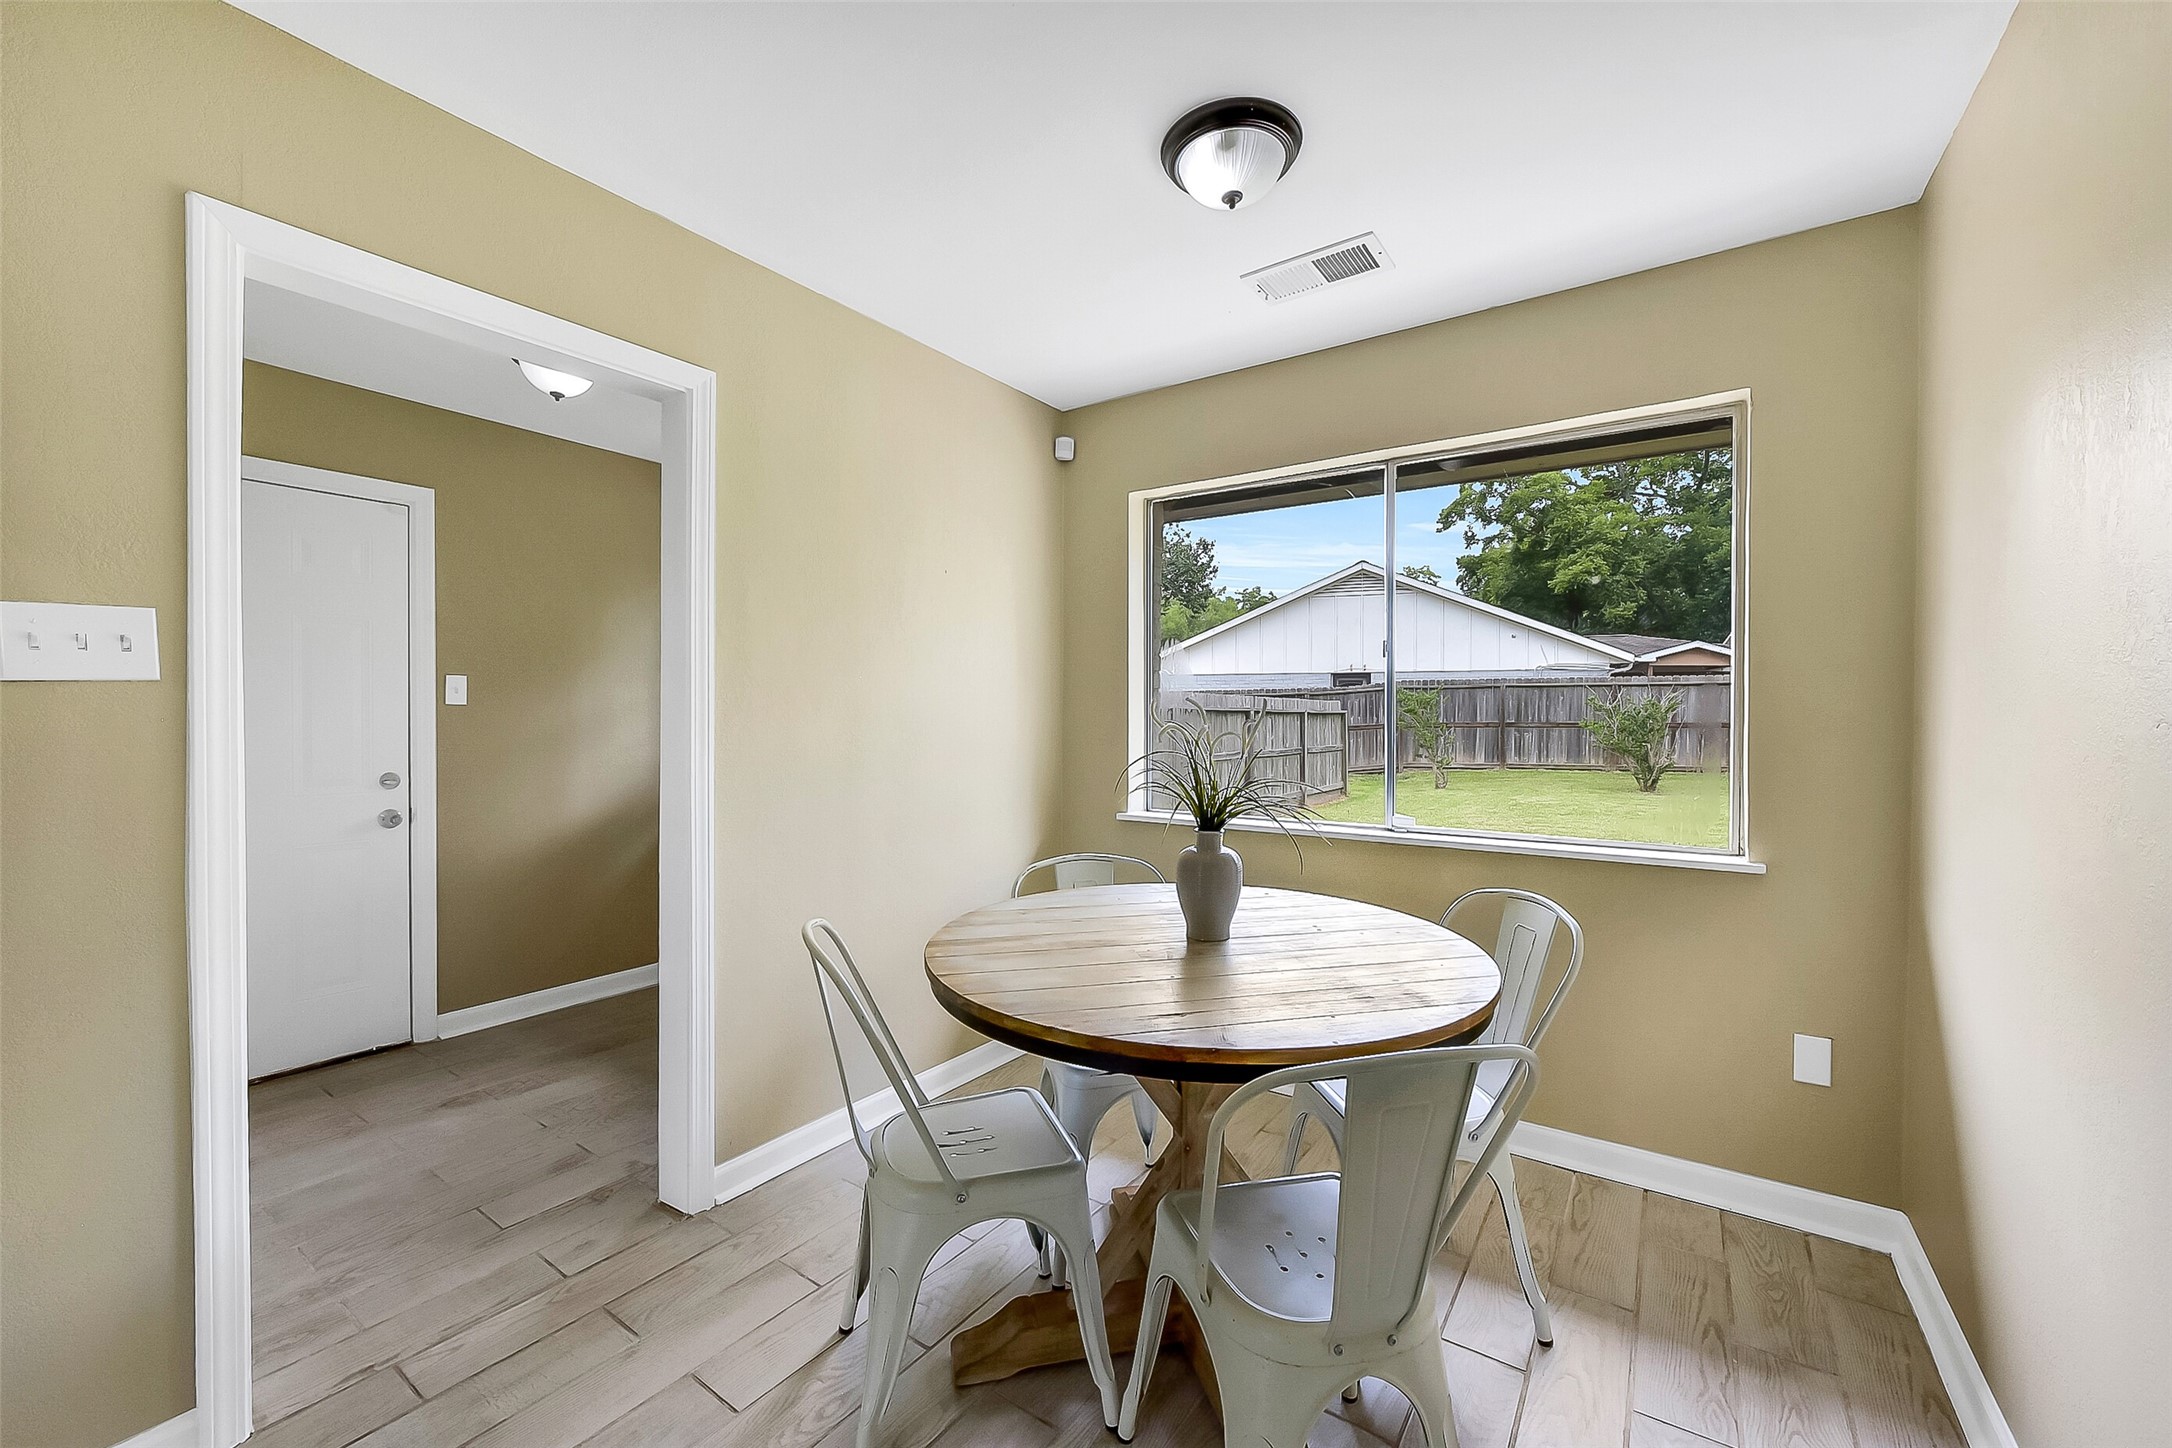
This light & bright breakfast nook with wood-look tile floors and large windows overlooking the backyard is situated between the family room, the indoor utility room, and the kitchen.
This light & bright breakfast nook with wood-look tile floors and large windows overlooking the backyard is situated between the family room, the indoor utility room, and the kitchen.
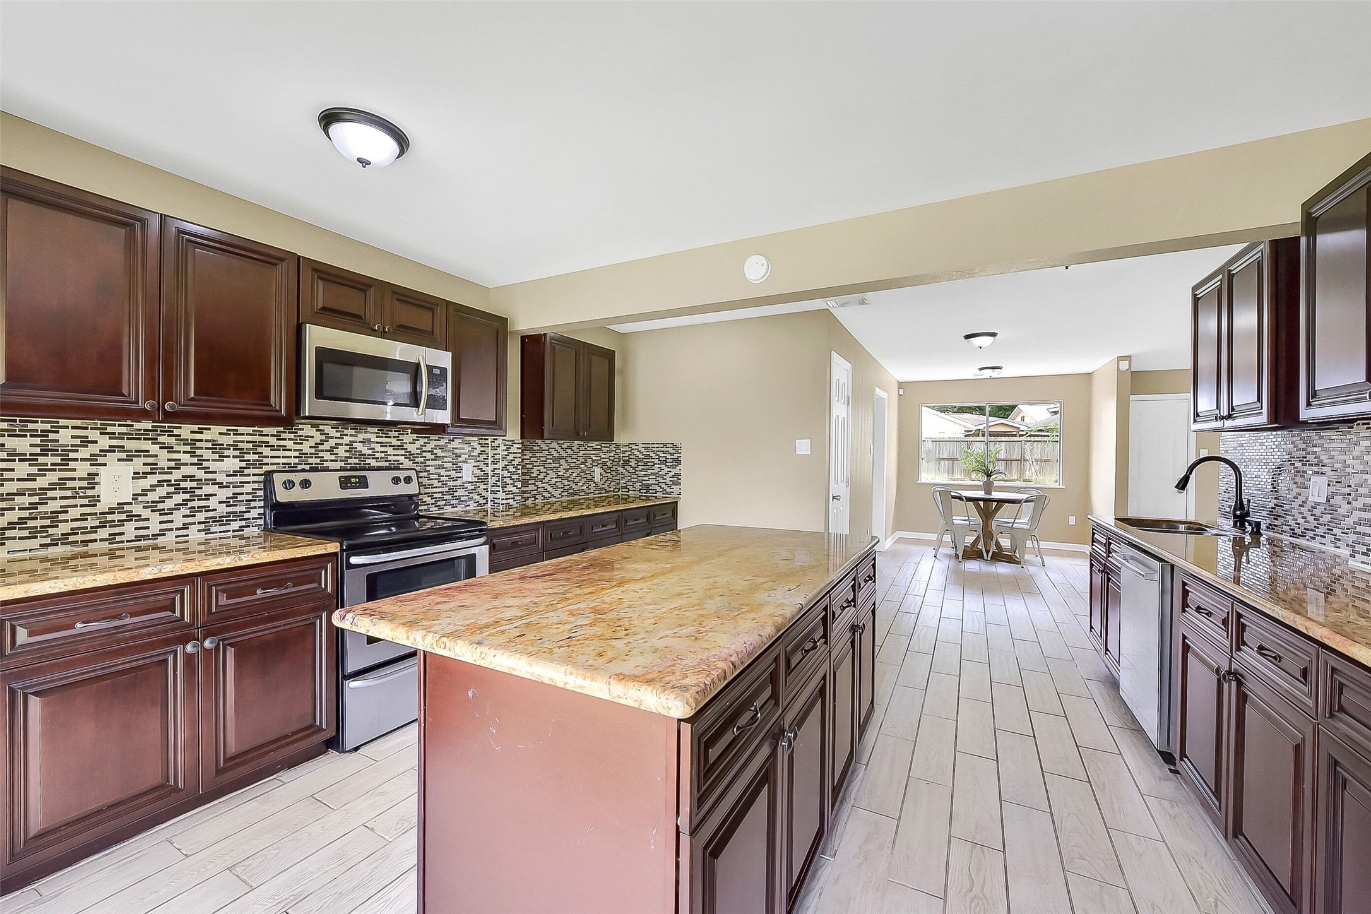
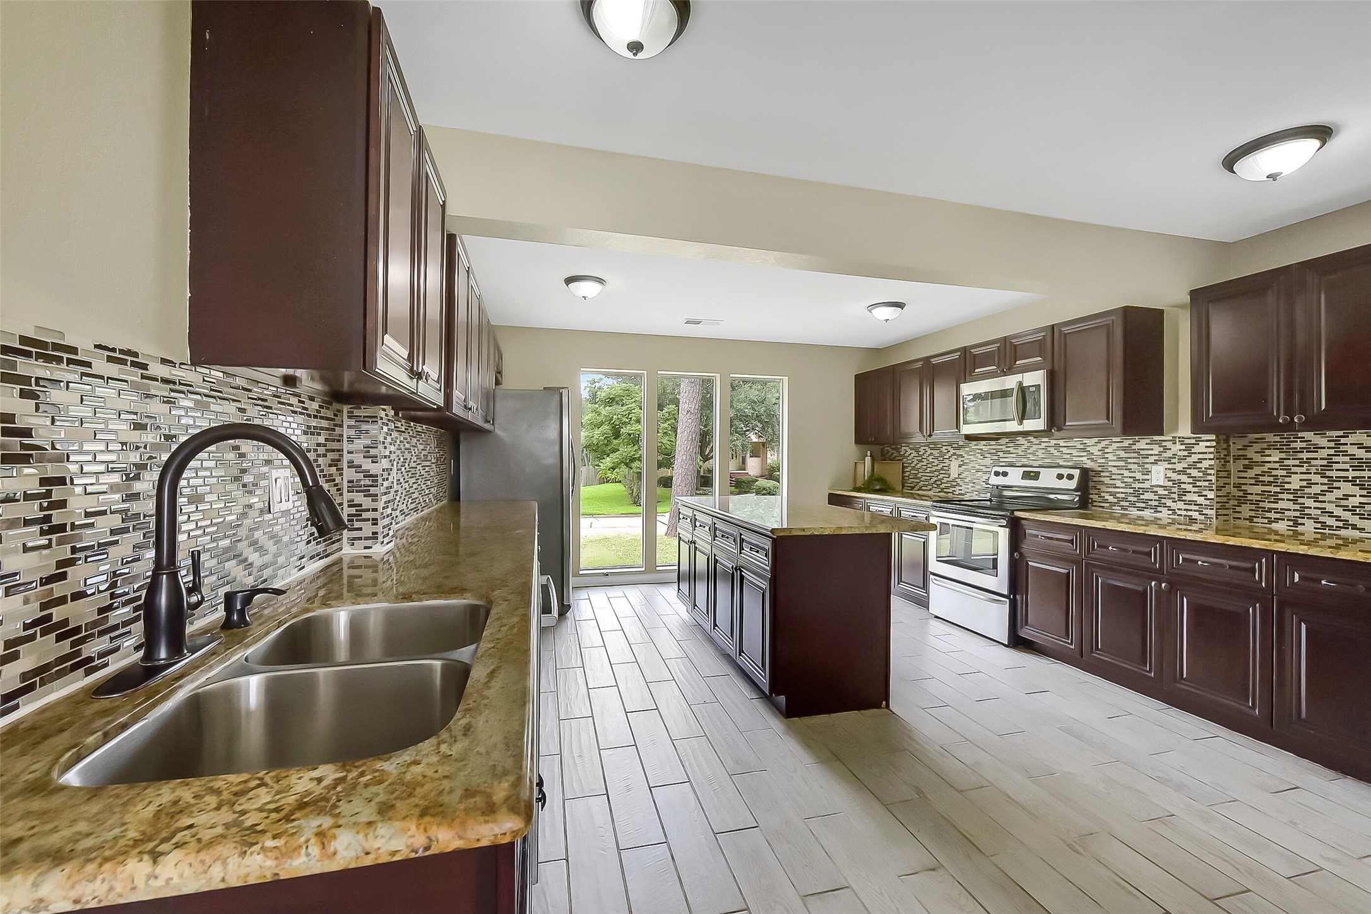
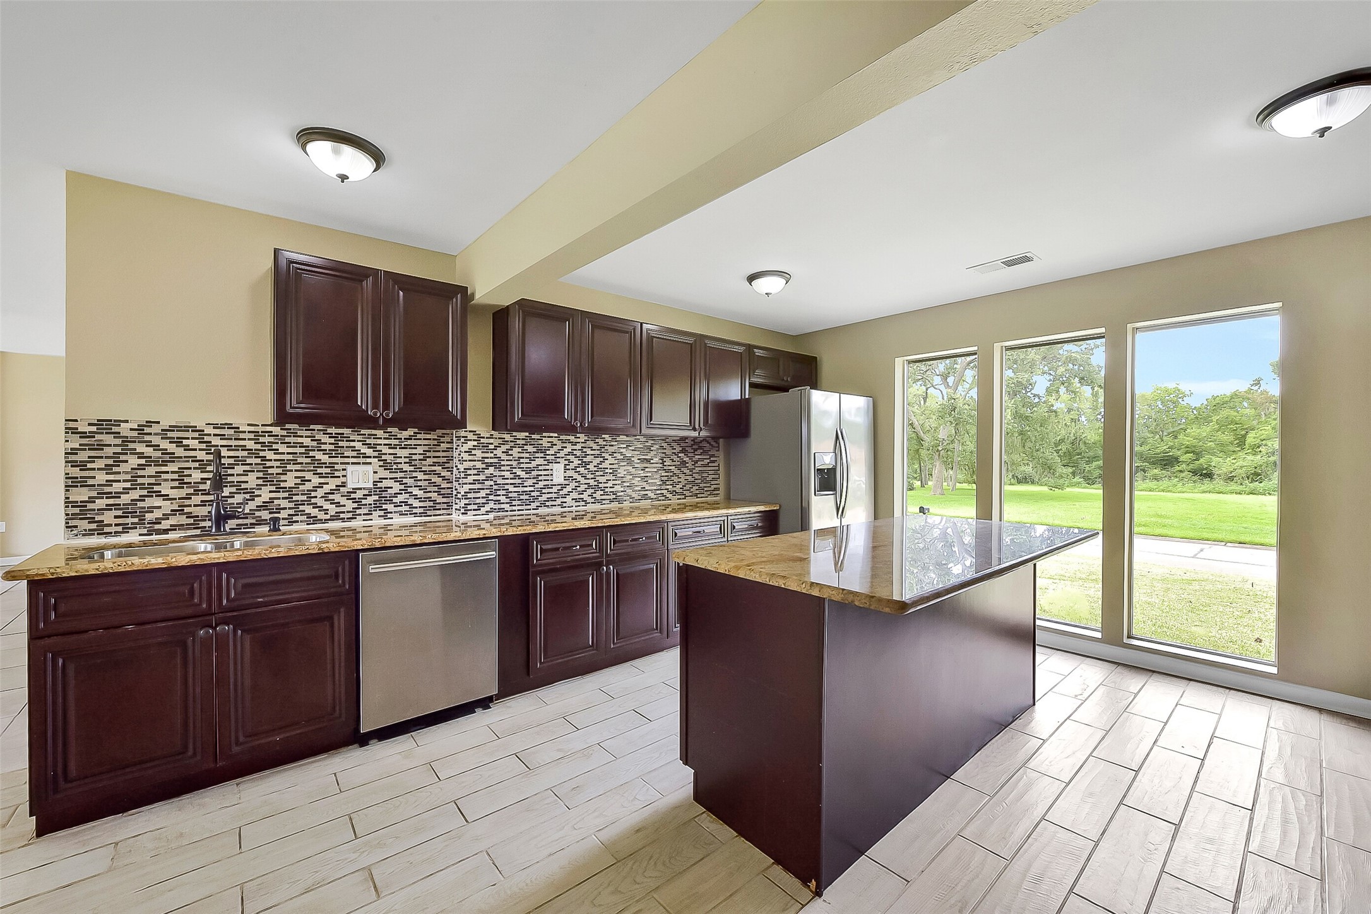
This updated kitchen features rich wood cabinetry, exotic granite countertops, a stylish mosaic glass tile backsplash, stainless appliances, and a large center island with extra storage and workspace.
This kitchen is designed with the cook in mind, offering a full suite of stainless steel appliances including a built-in microwave, smooth glass top electric range, oven, and dishwasher. Rich wood cabinetry provides abundant storage, while granite countertops and a large center island create ample prep space.
From the kitchen, enjoy floor-to-ceiling windows that fill the space with natural light and showcase serene outdoor views.
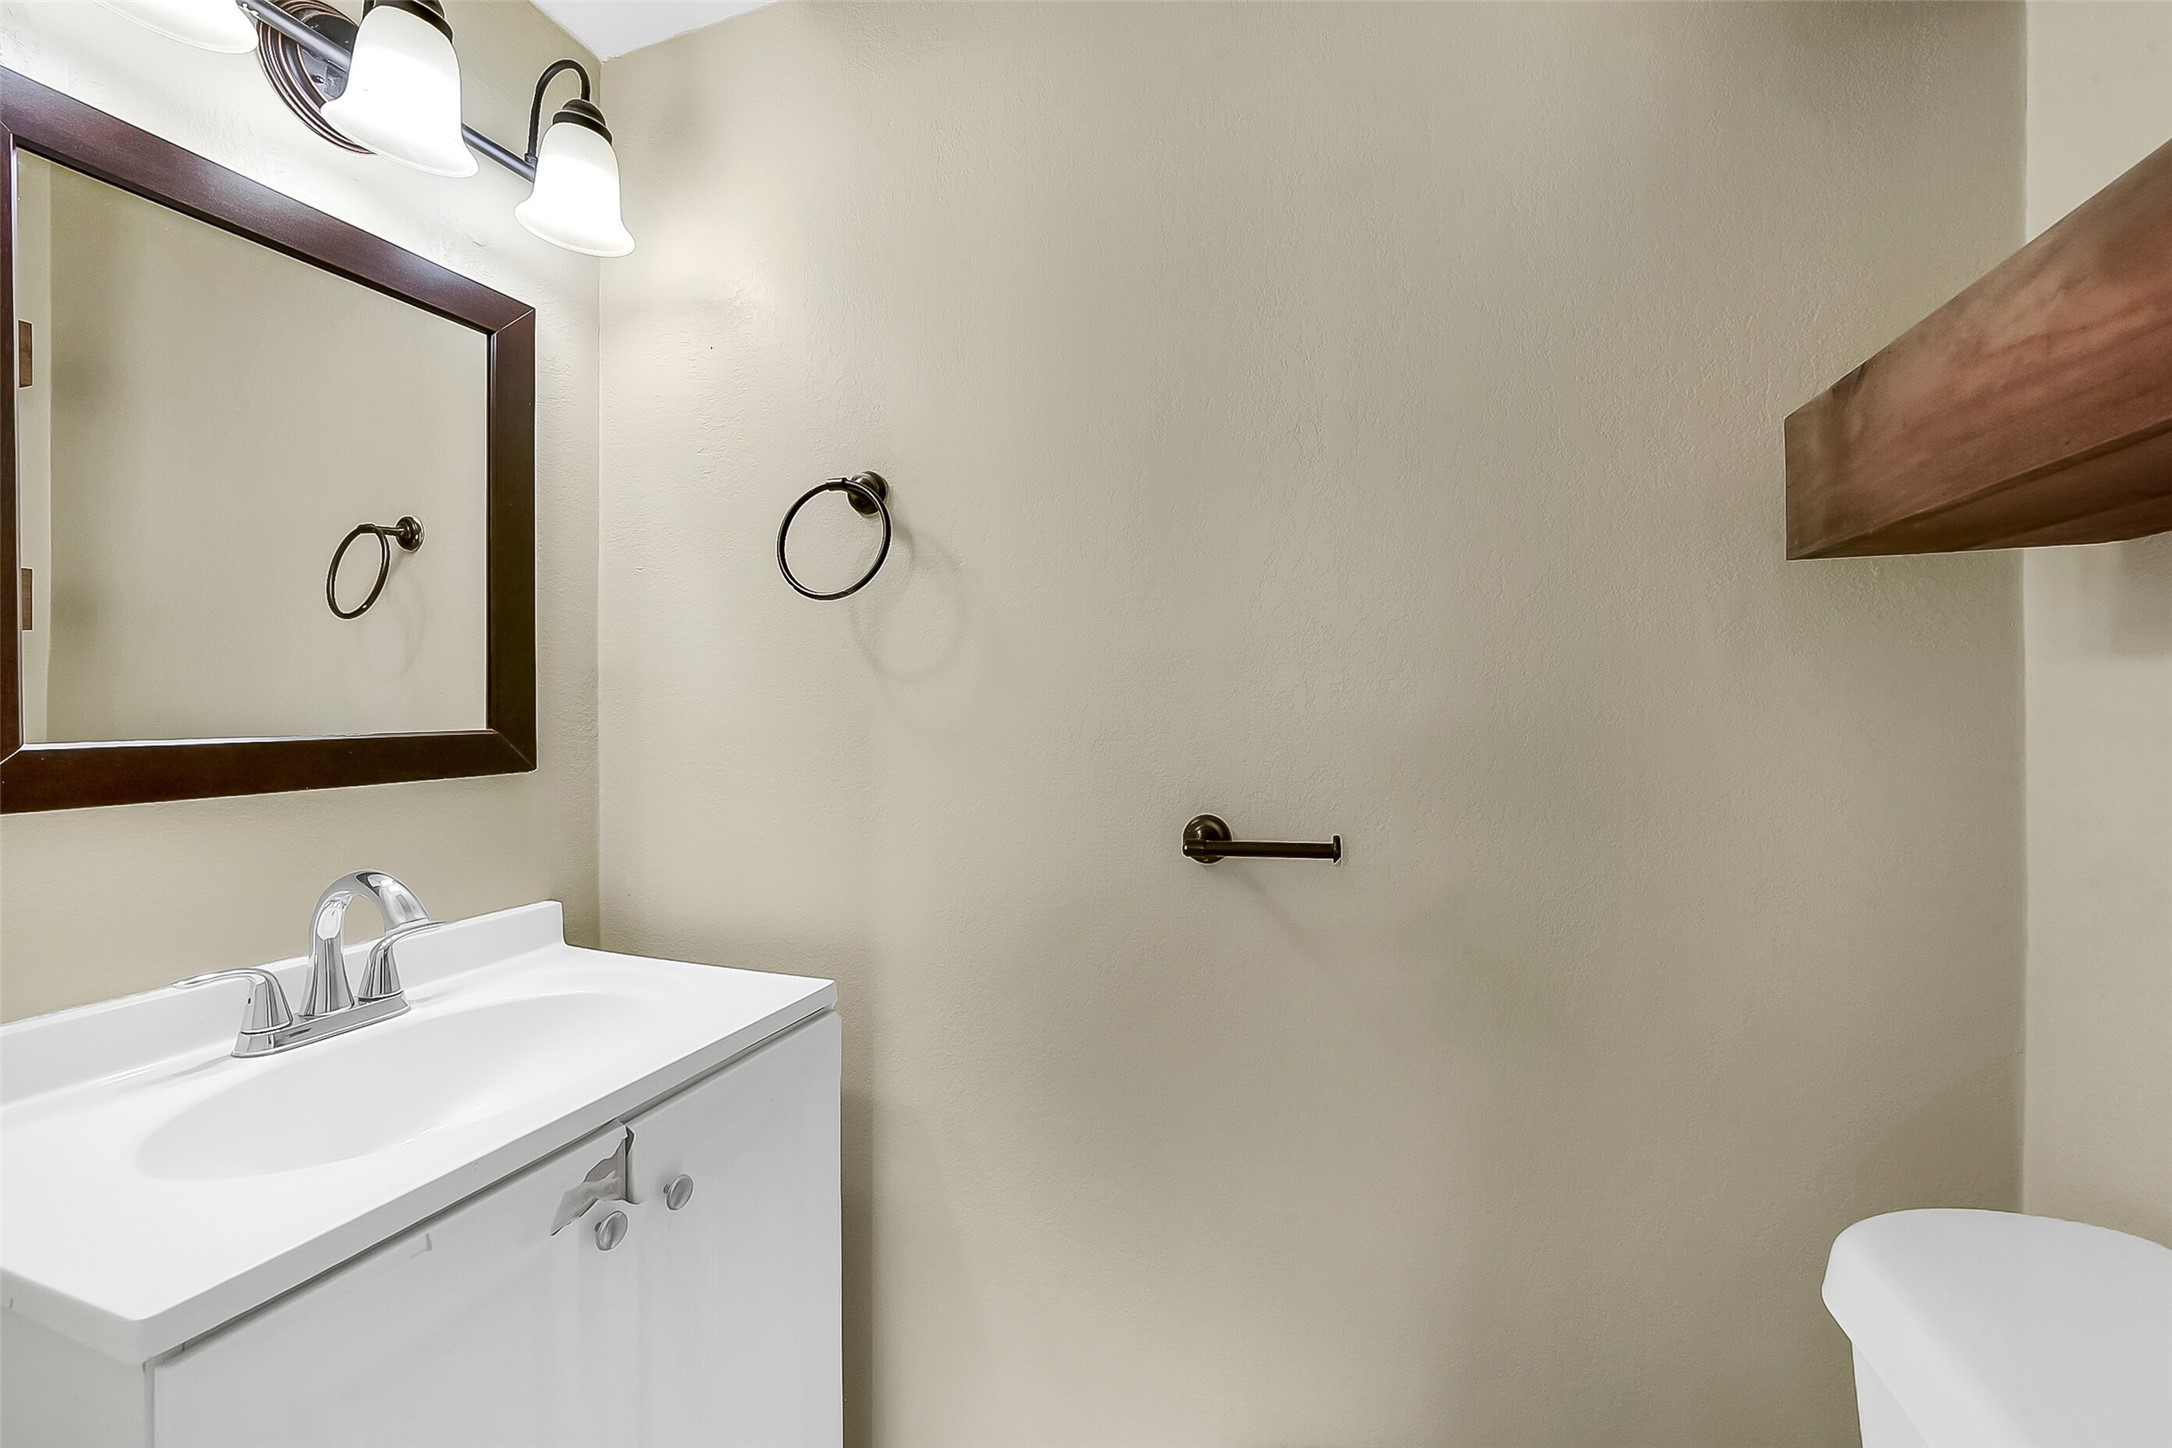
Convenient first-floor half bath with updated vanity, framed mirror, and modern light fixture, offering both style and function for guests.
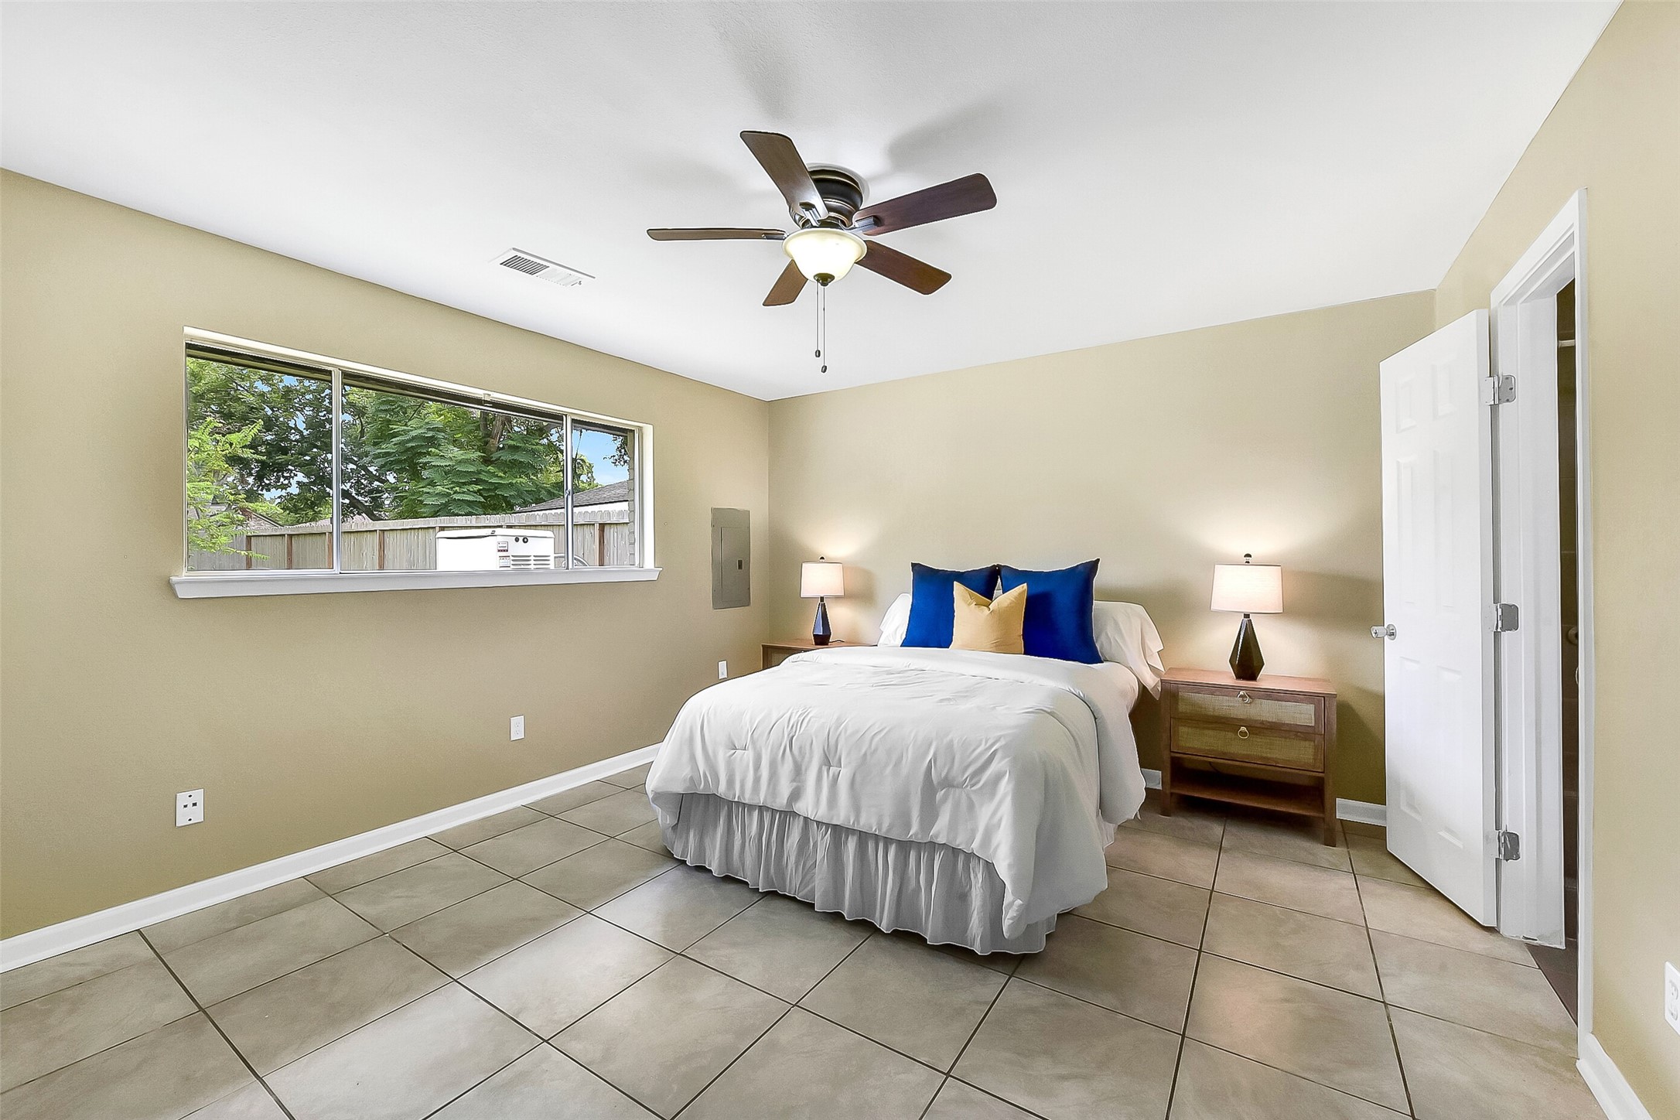
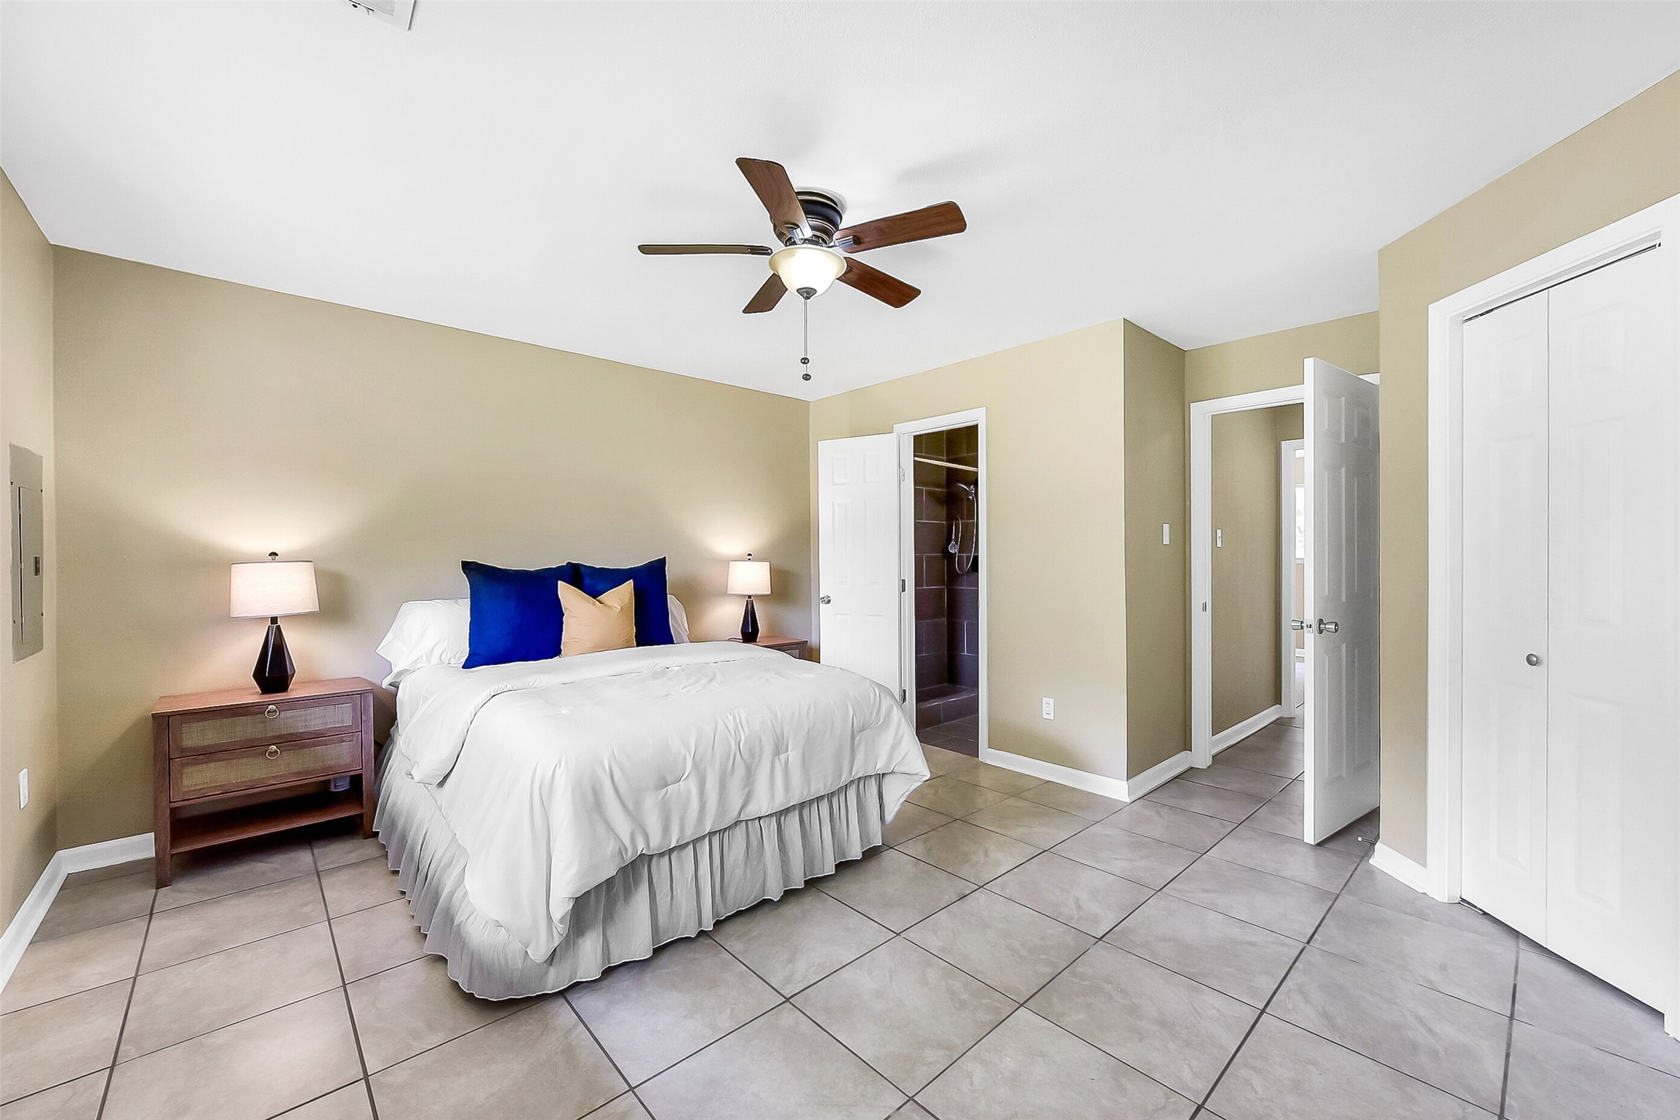
This first-floor primary suite offers a peaceful retreat with neutral tones, tile flooring, a ceiling fan, and a large window that fills the room with natural light. An en-suite bath provides added privacy and convenience.
This first-floor primary suite offers a peaceful retreat with neutral tones, tile flooring, a ceiling fan, and a large window that fills the room with natural light. An en-suite bath provides added privacy and convenience.
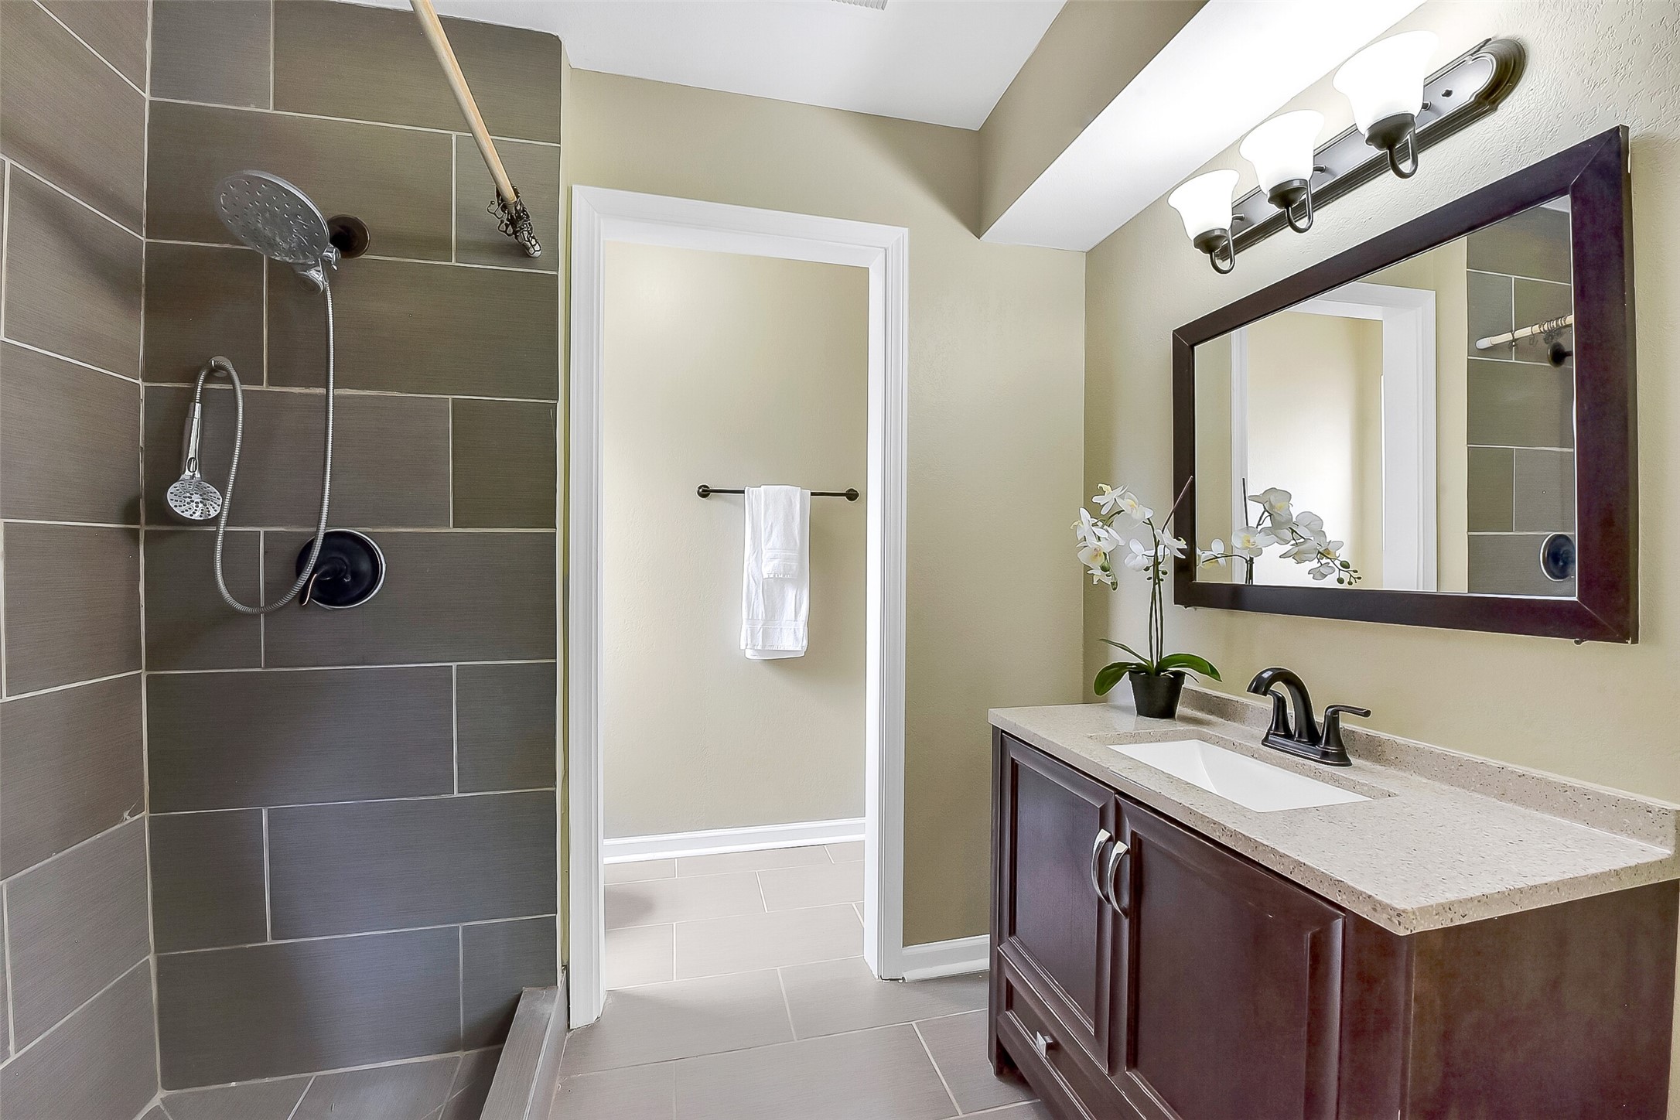
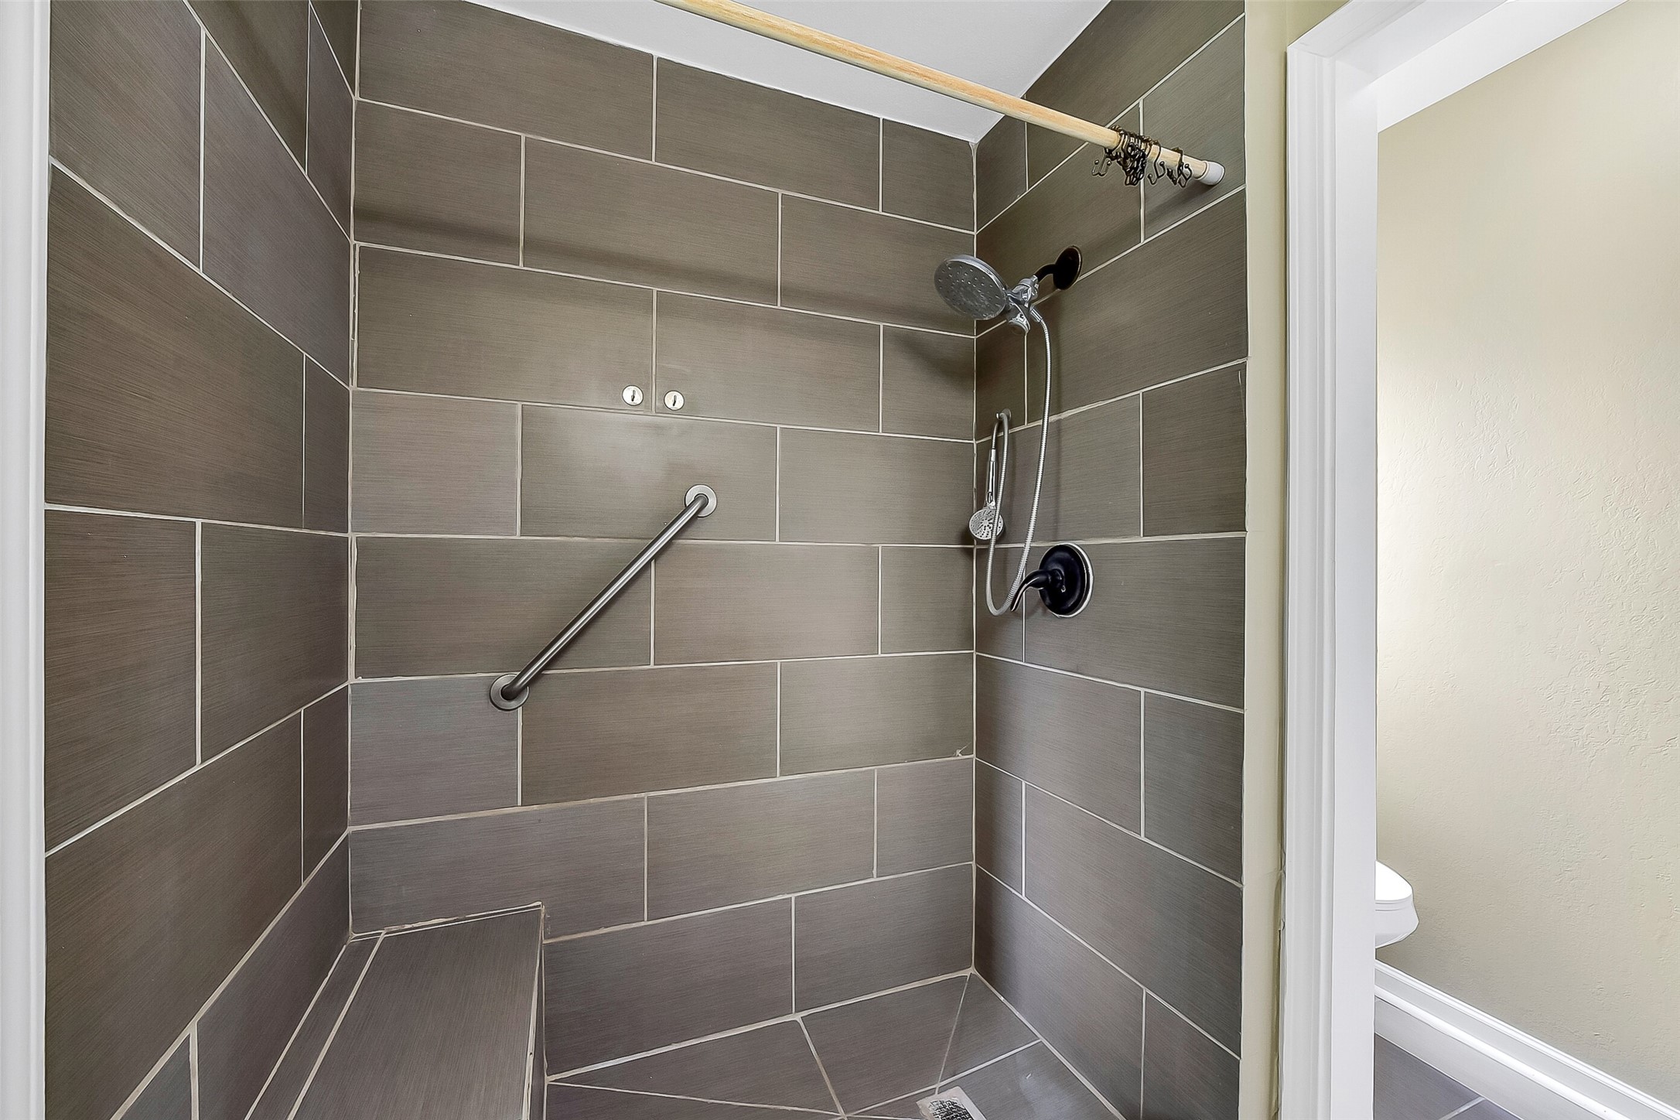
The master bathroom features a modern design with a sleek vanity topped with a solid-surface countertop, framed mirror, and updated lighting. The spacious walk-in shower is accented with oversized tile, a built-in bench, a grab bar, and dual showerheads, including a rain-style fixture.
The master bathroom features a modern design with a sleek vanity topped with a solid-surface countertop, framed mirror, and updated lighting. The spacious walk-in shower is accented with oversized tile, a built-in bench, a grab bar, and dual showerheads, including a rain-style fixture.
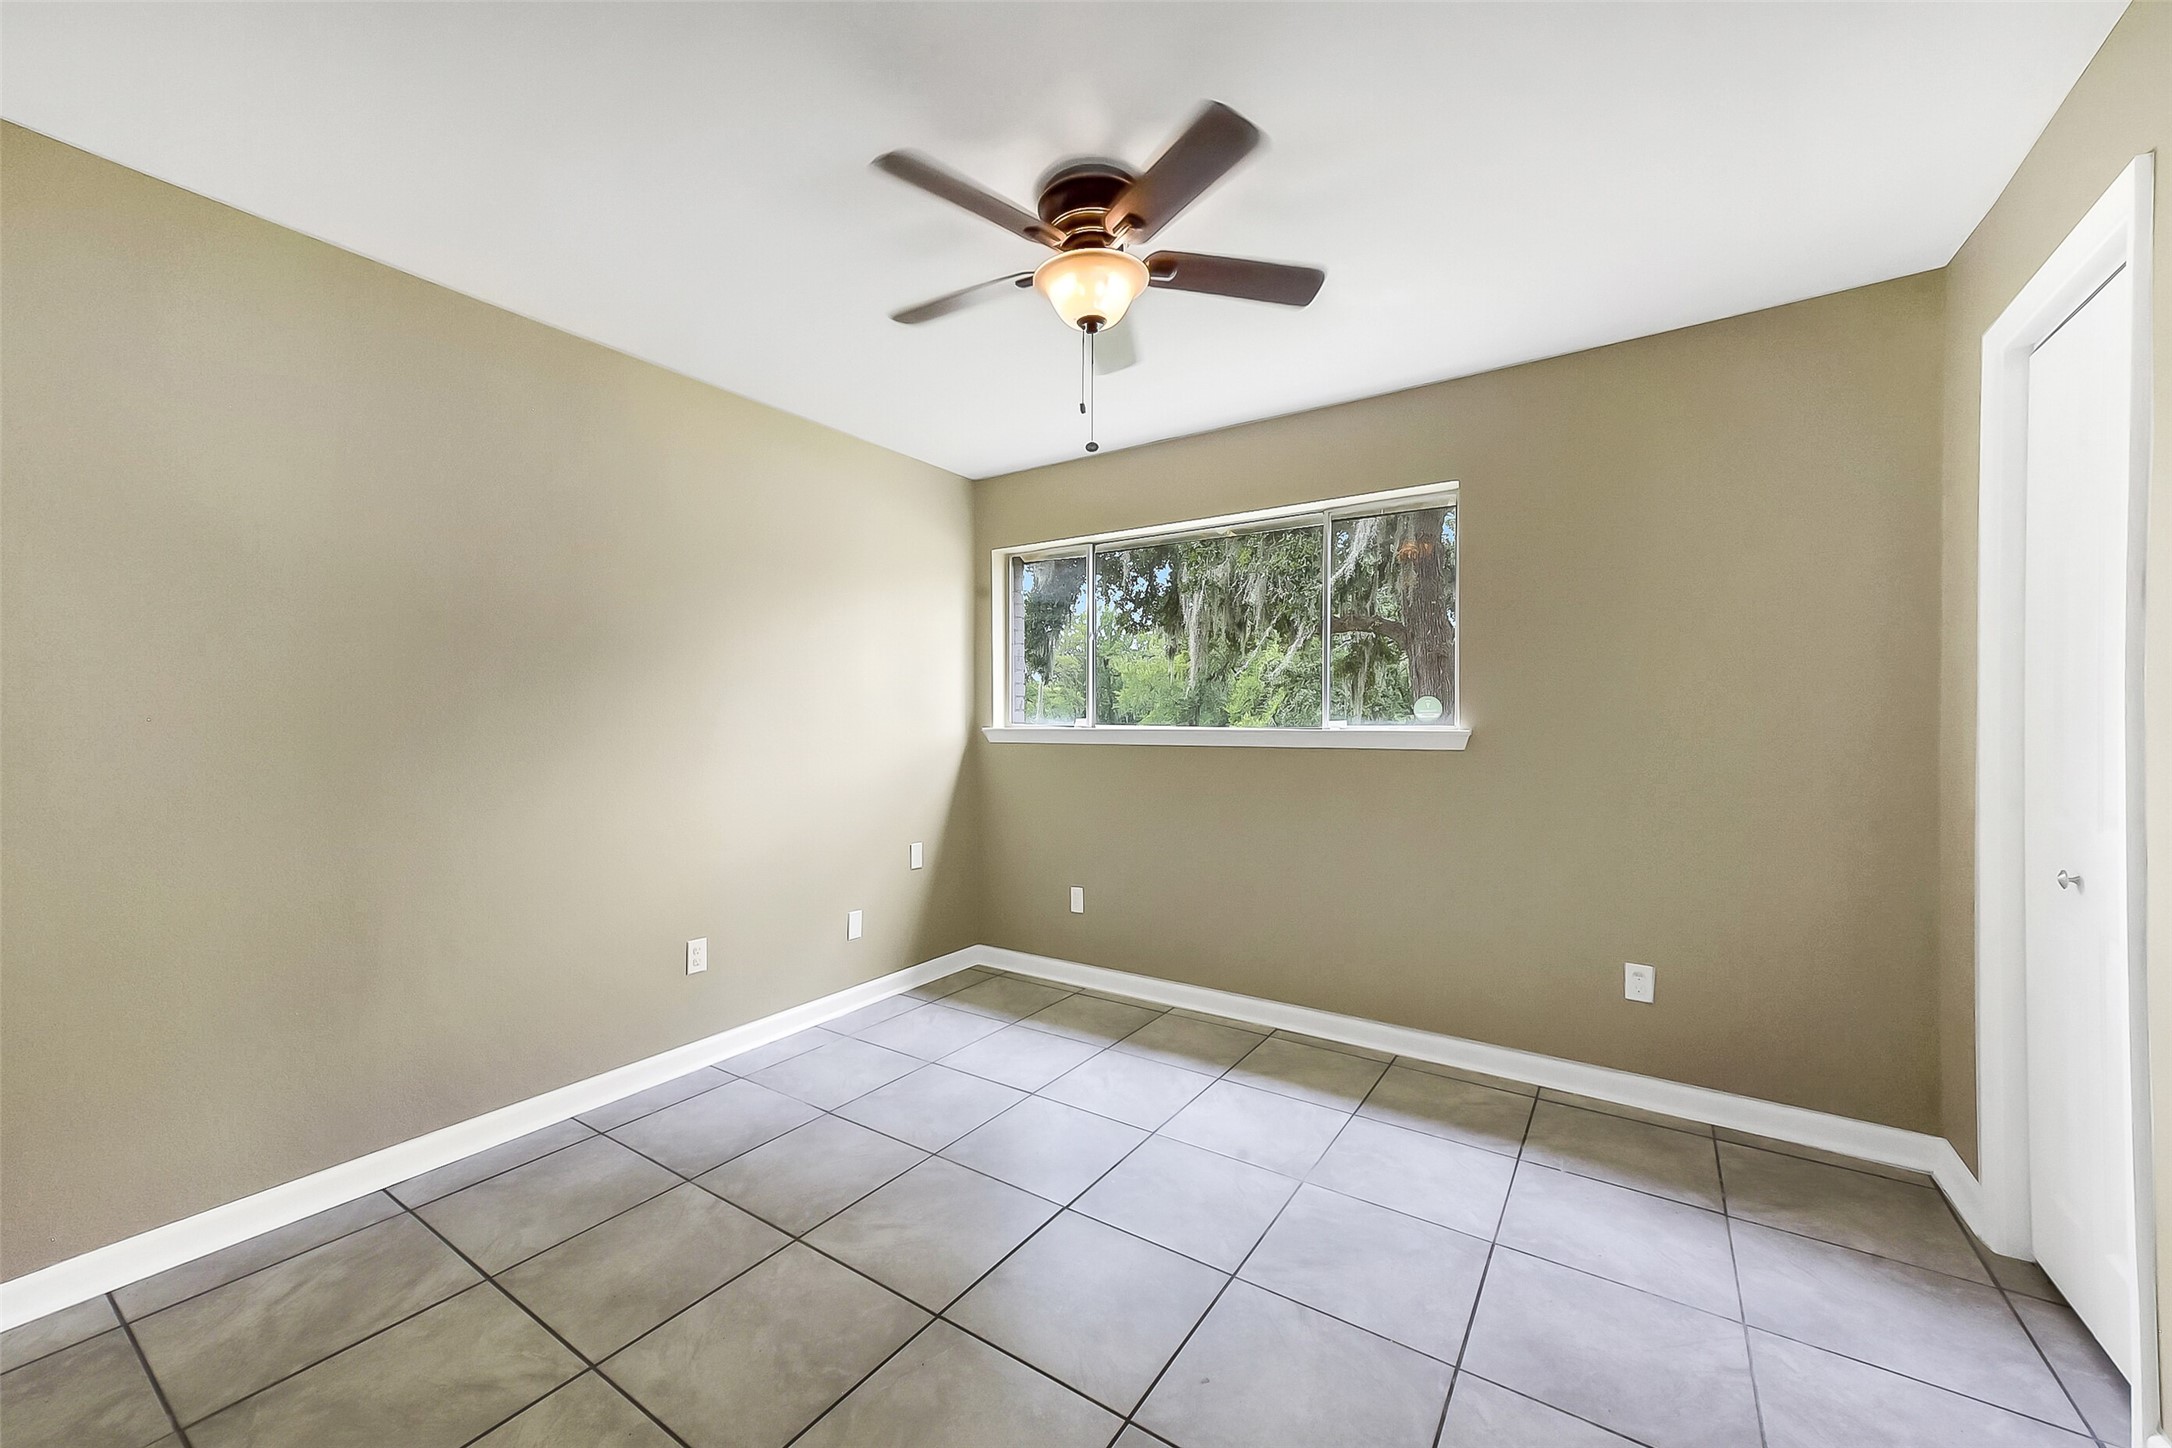
First-floor guest bedroom featuring neutral paint, tile flooring, a ceiling fan, and a large window that fills the space with natural light.
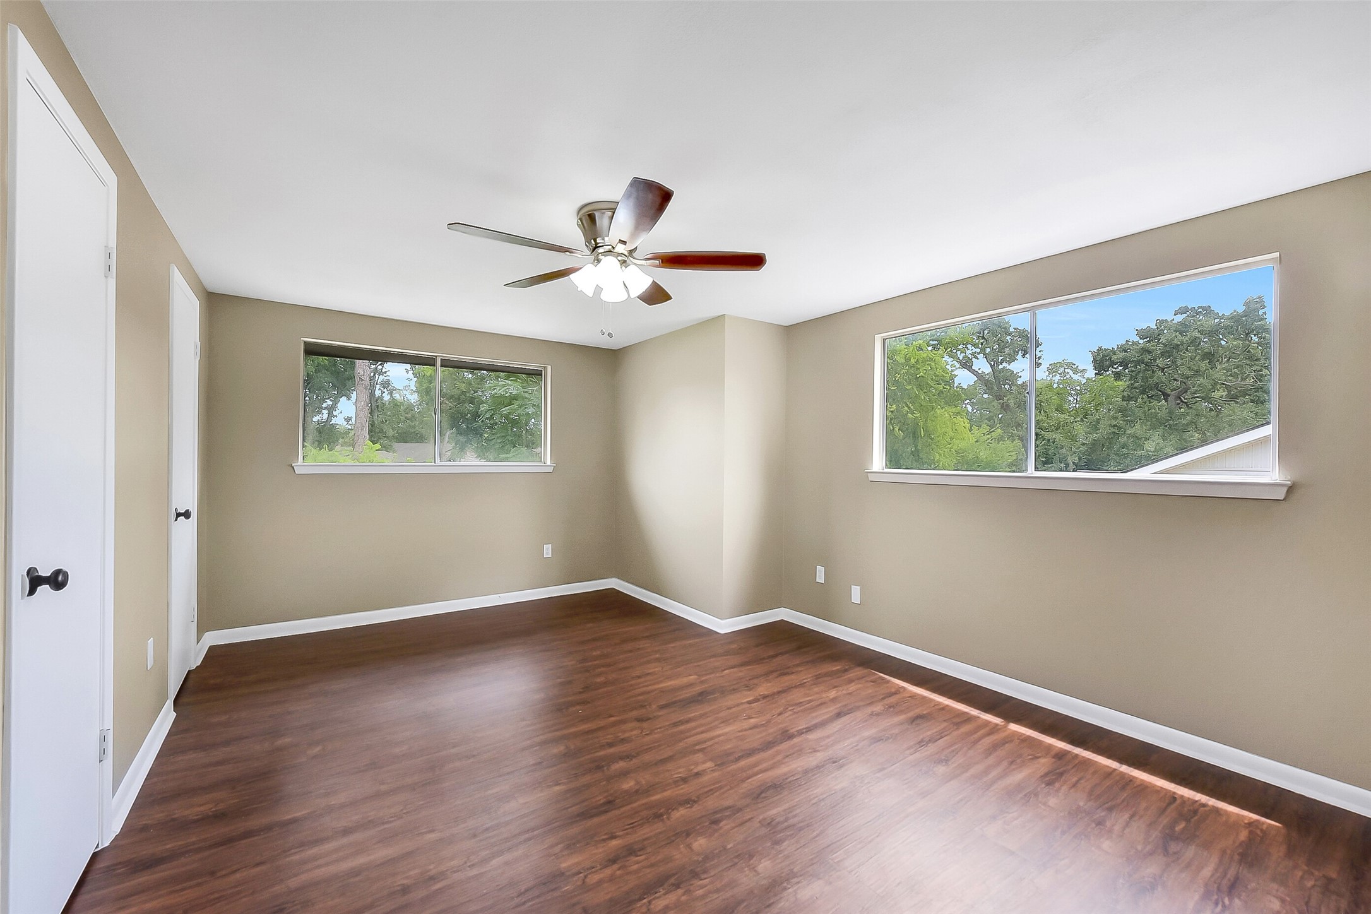
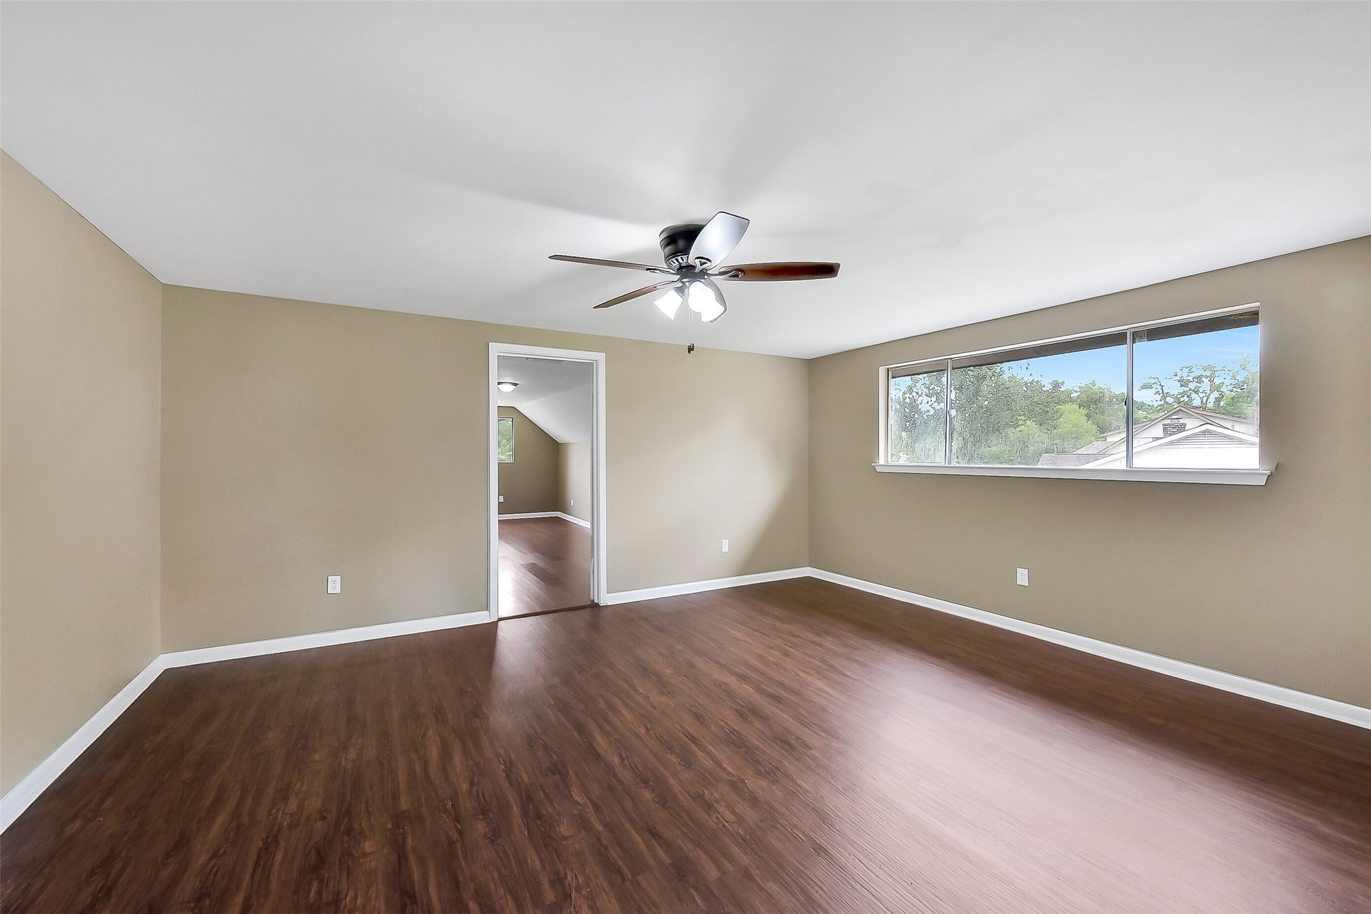
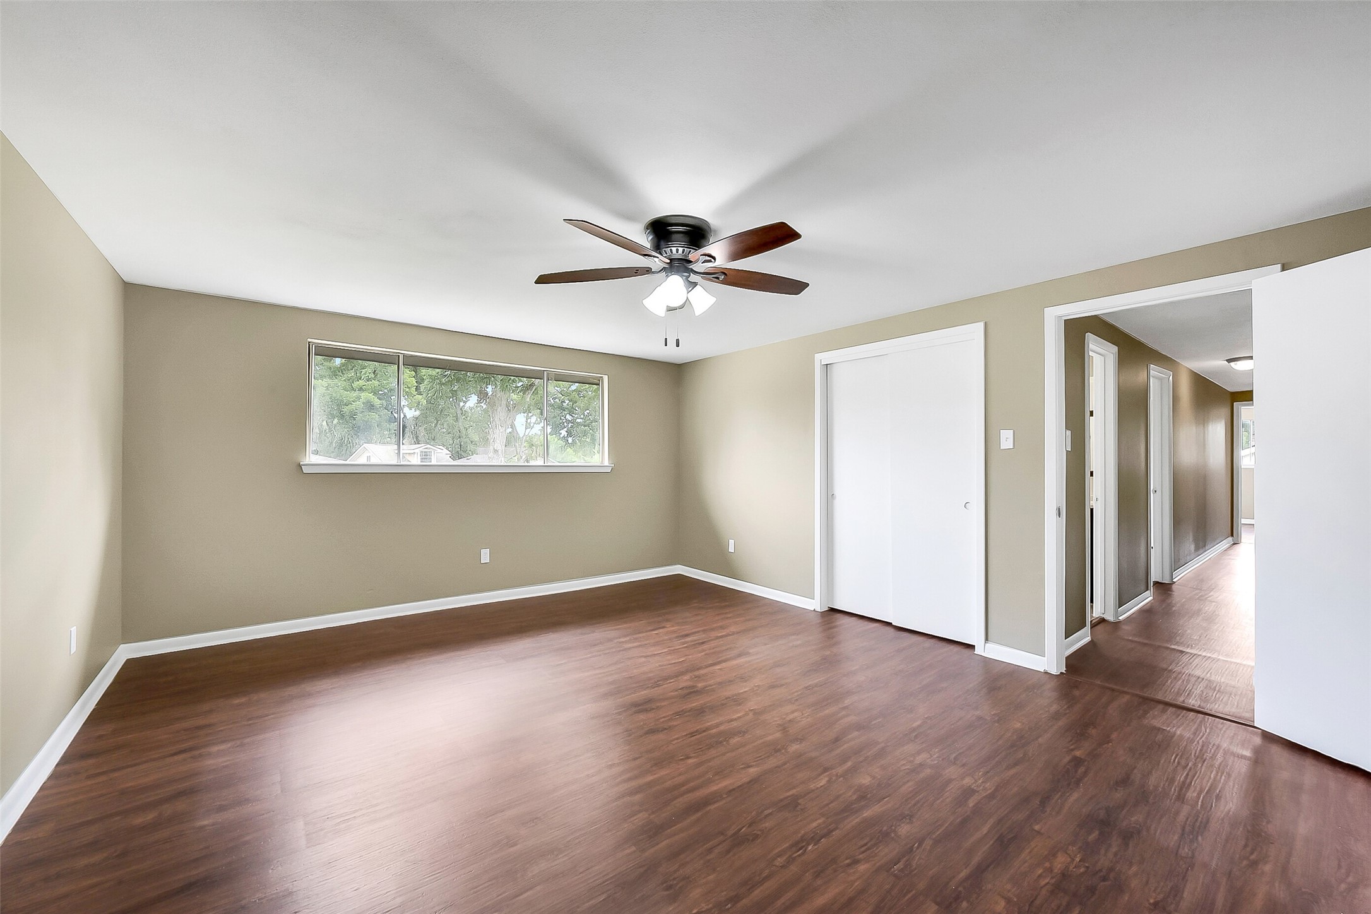
This upstairs bedroom features large windows for abundant natural light, wood-look flooring, dual closets, and a ceiling fan, creating a bright and versatile space.
Spacious fourth bedroom upstairs with wood-look flooring, ample natural light, and an attached bonus room that offers endless possibilities for a study, playroom, or private retreat.
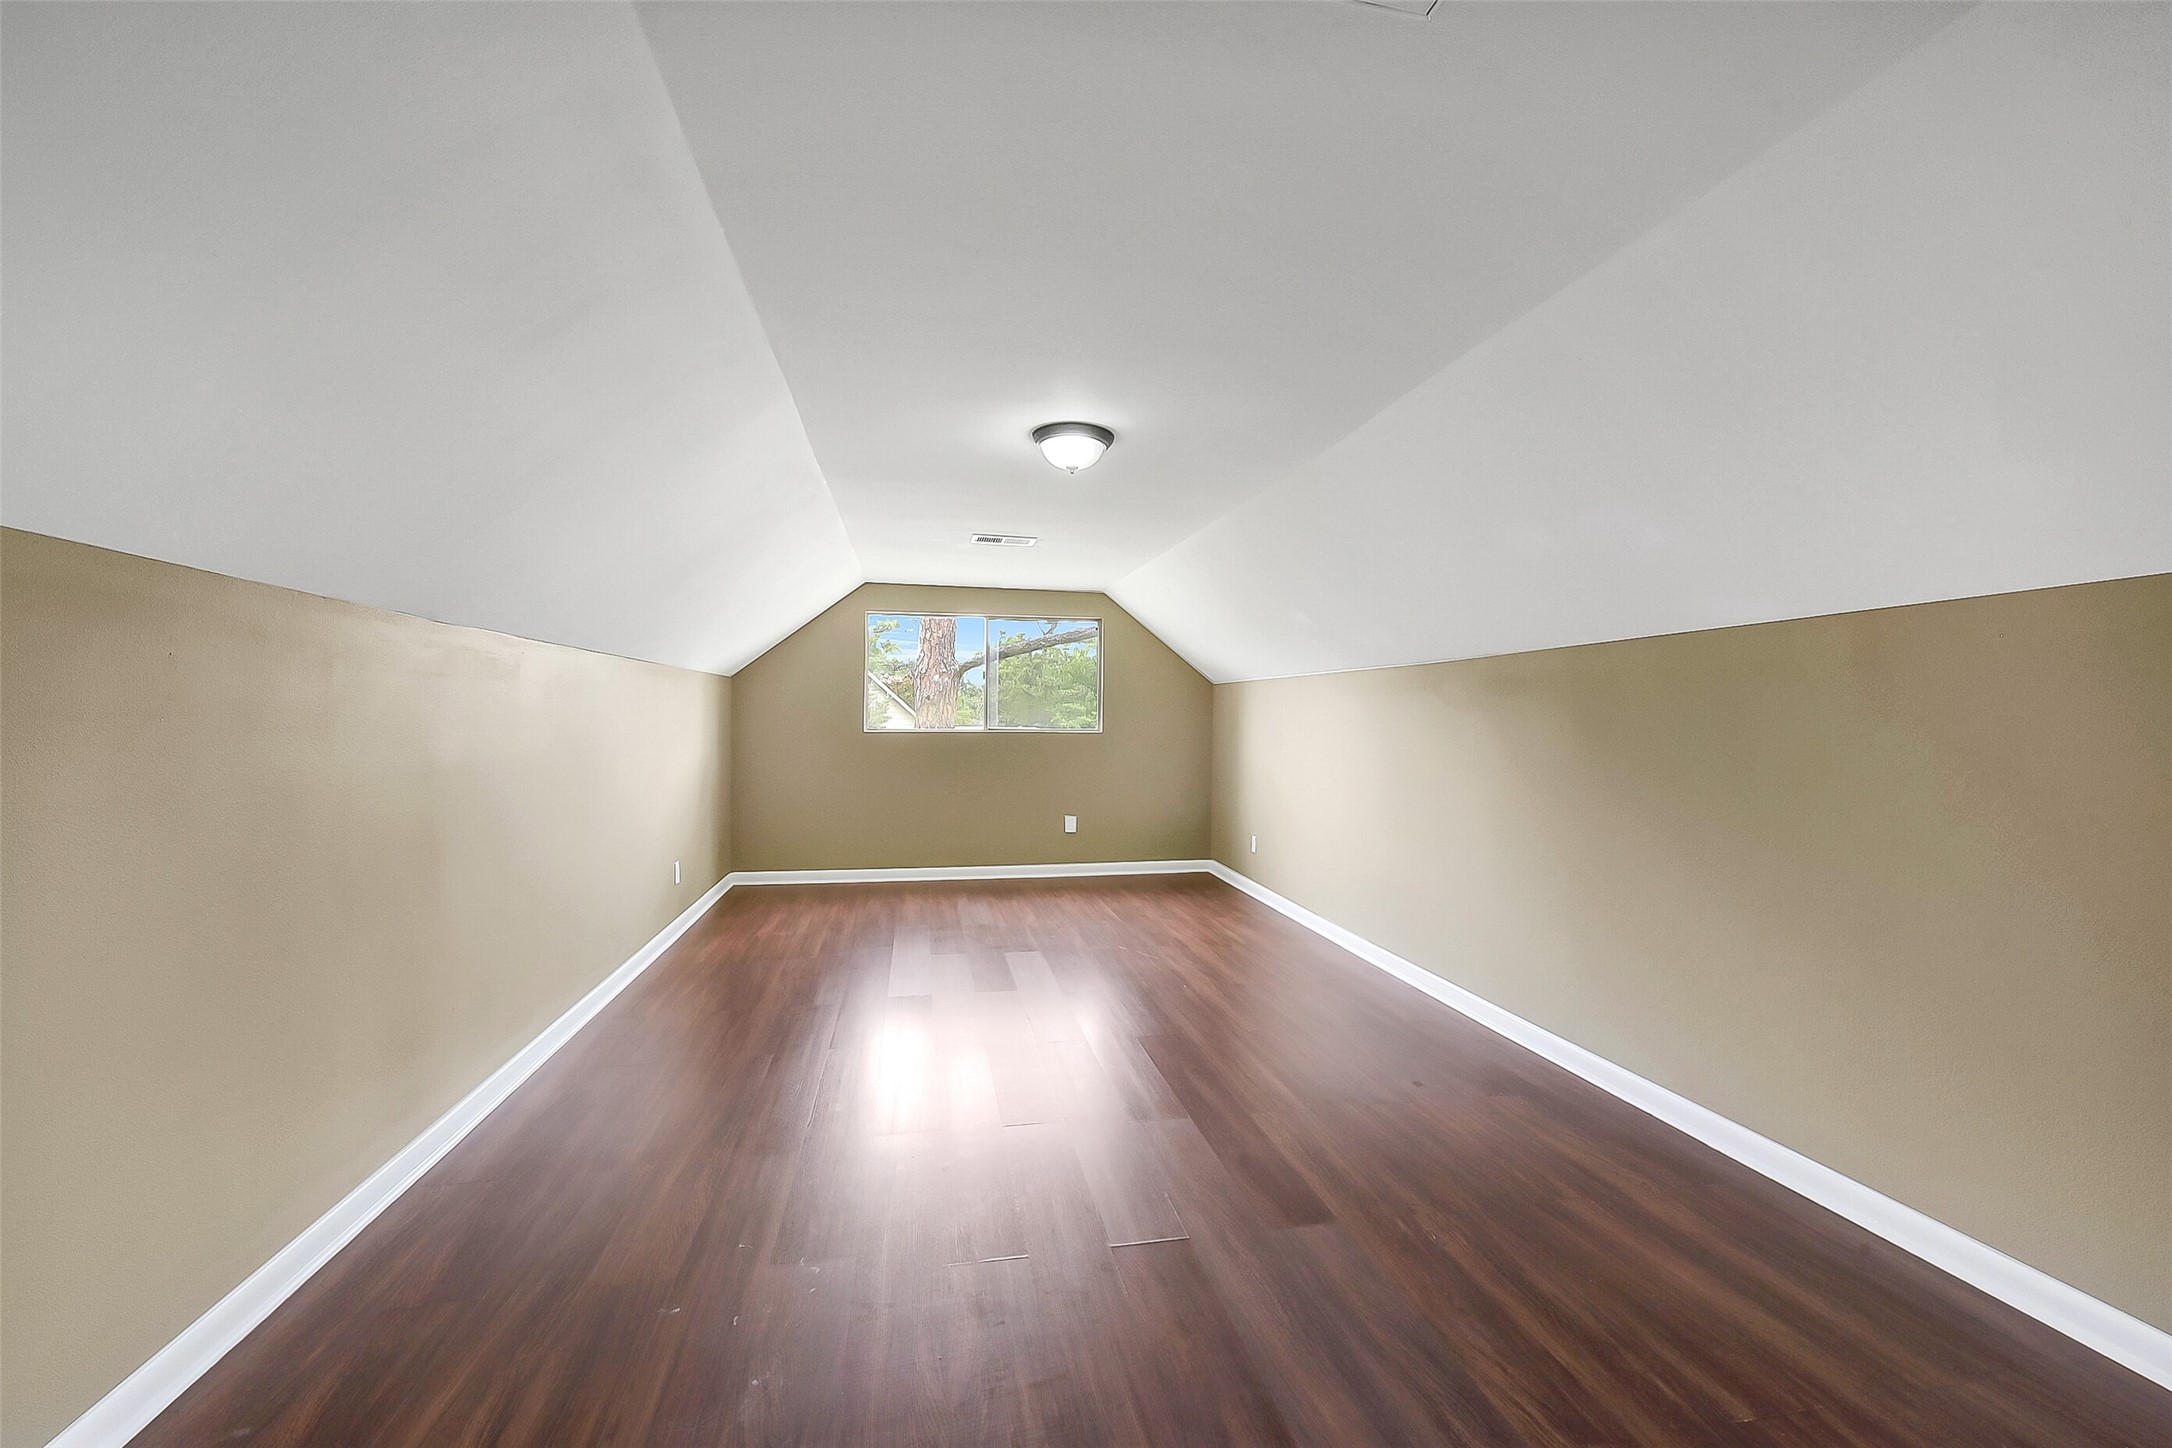
Upstairs flex-use bonus room offers endless possibilities—ideal for a media room, playroom, home office, or gym.
The fifth and final bedroom is generously sized and features wood-look flooring, a ceiling fan, and a large window that fills the space with natural light.
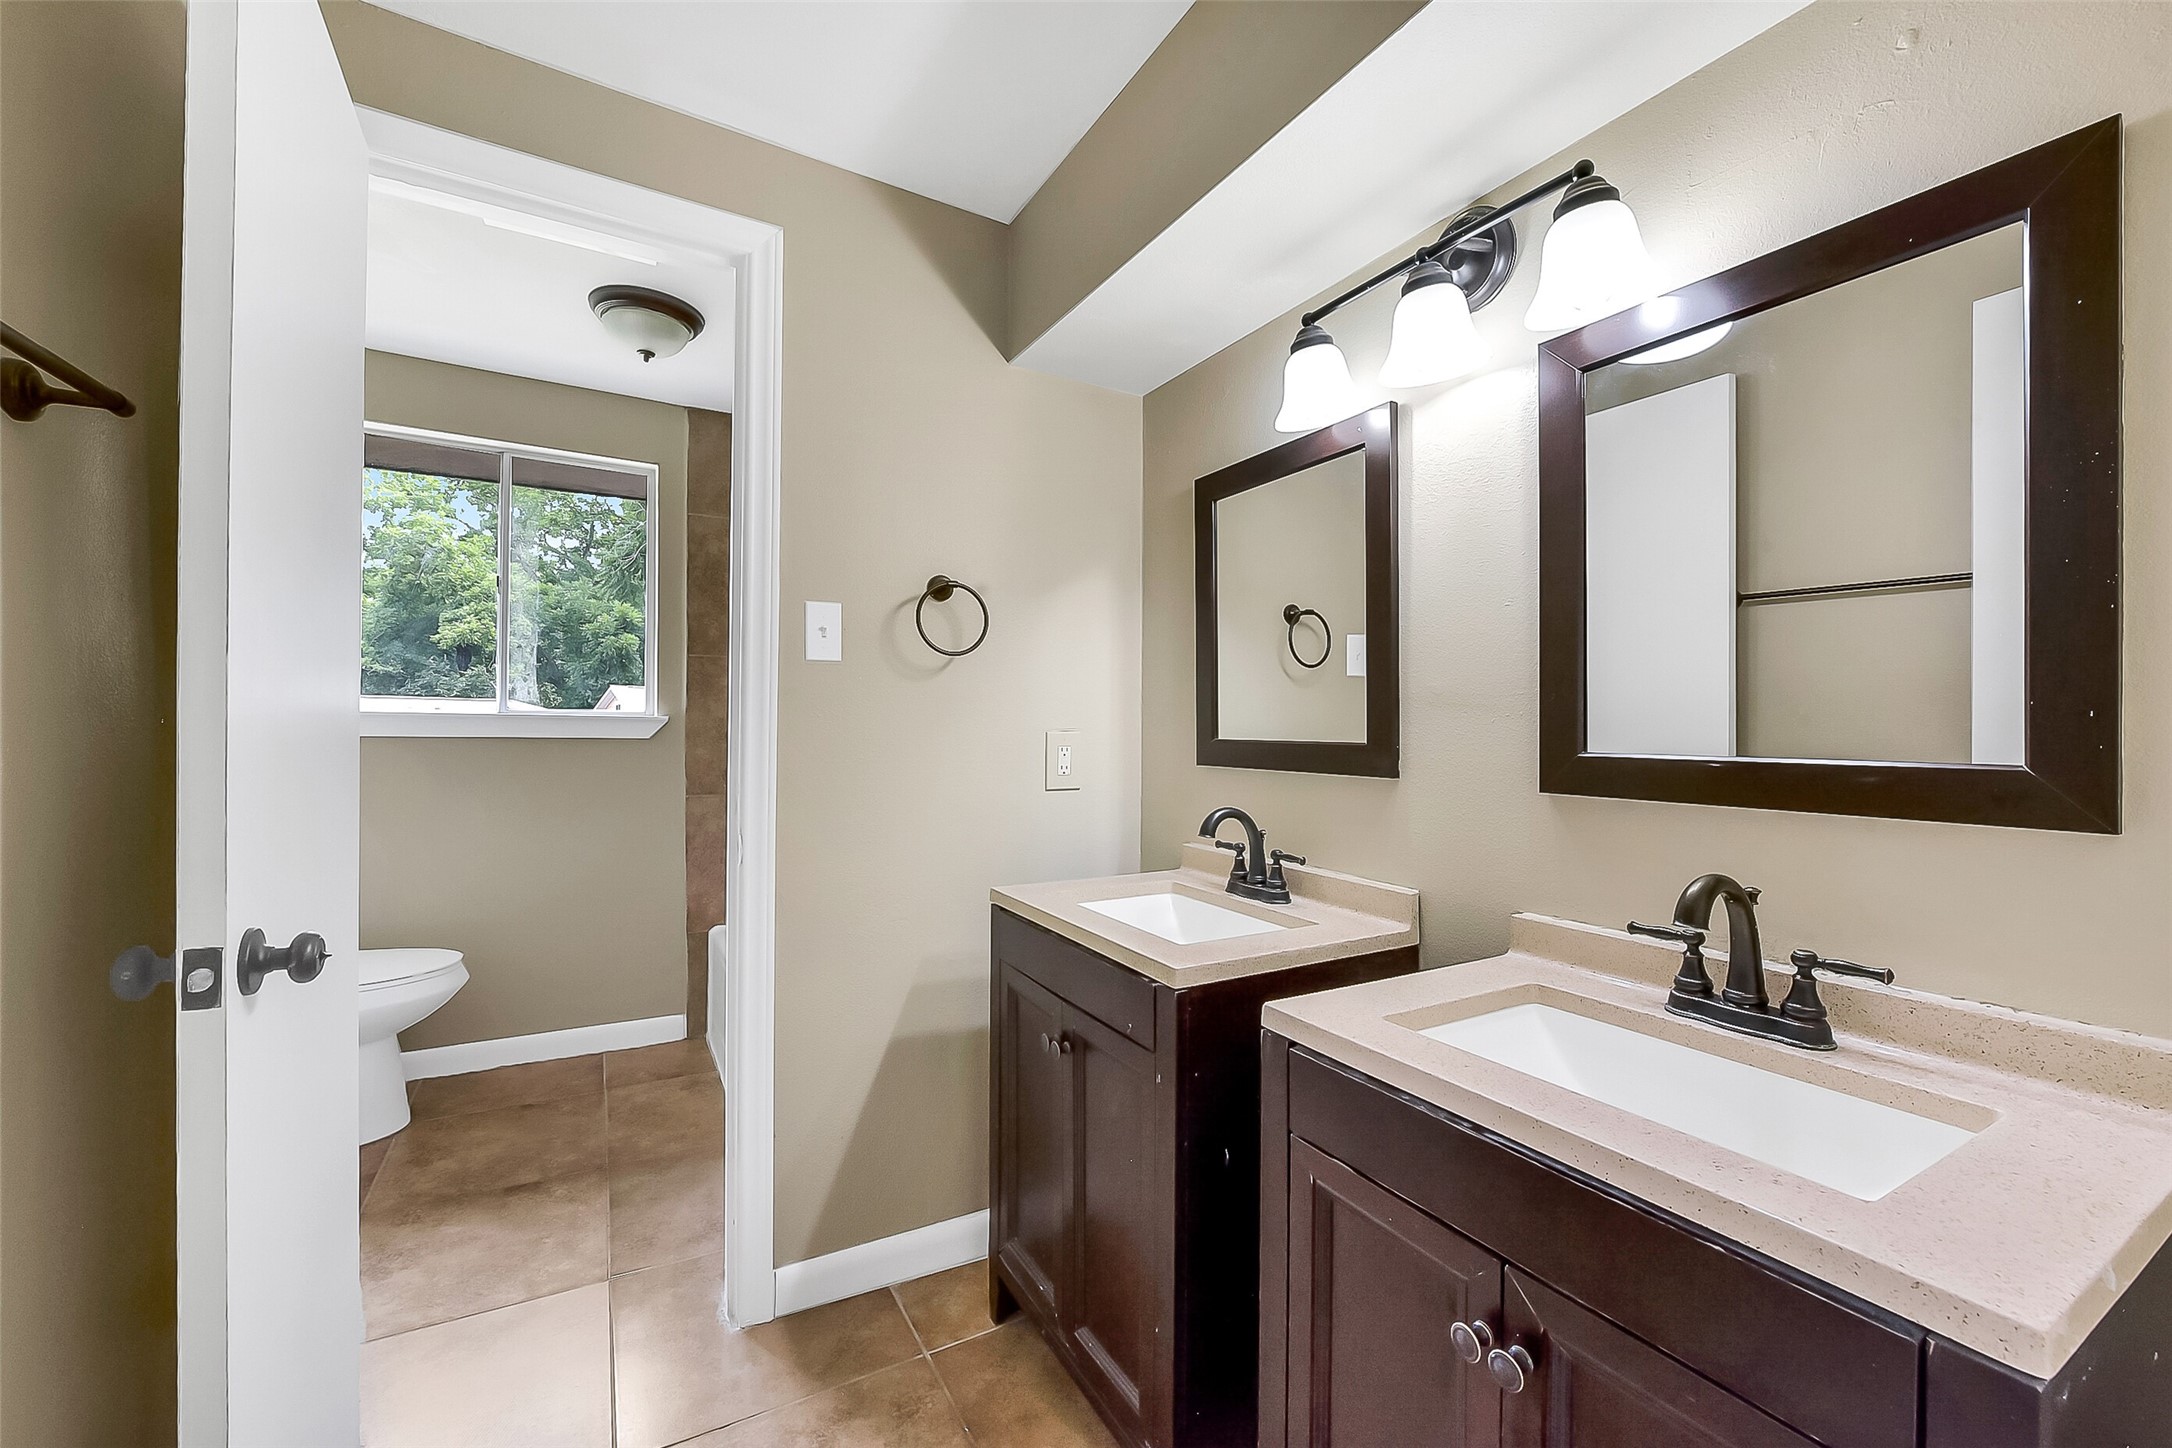
Upstairs full bathroom offers dual vanities with framed mirrors, updated fixtures, and a separate area with the tub/shower with a tile surround and toilet for added convenience.
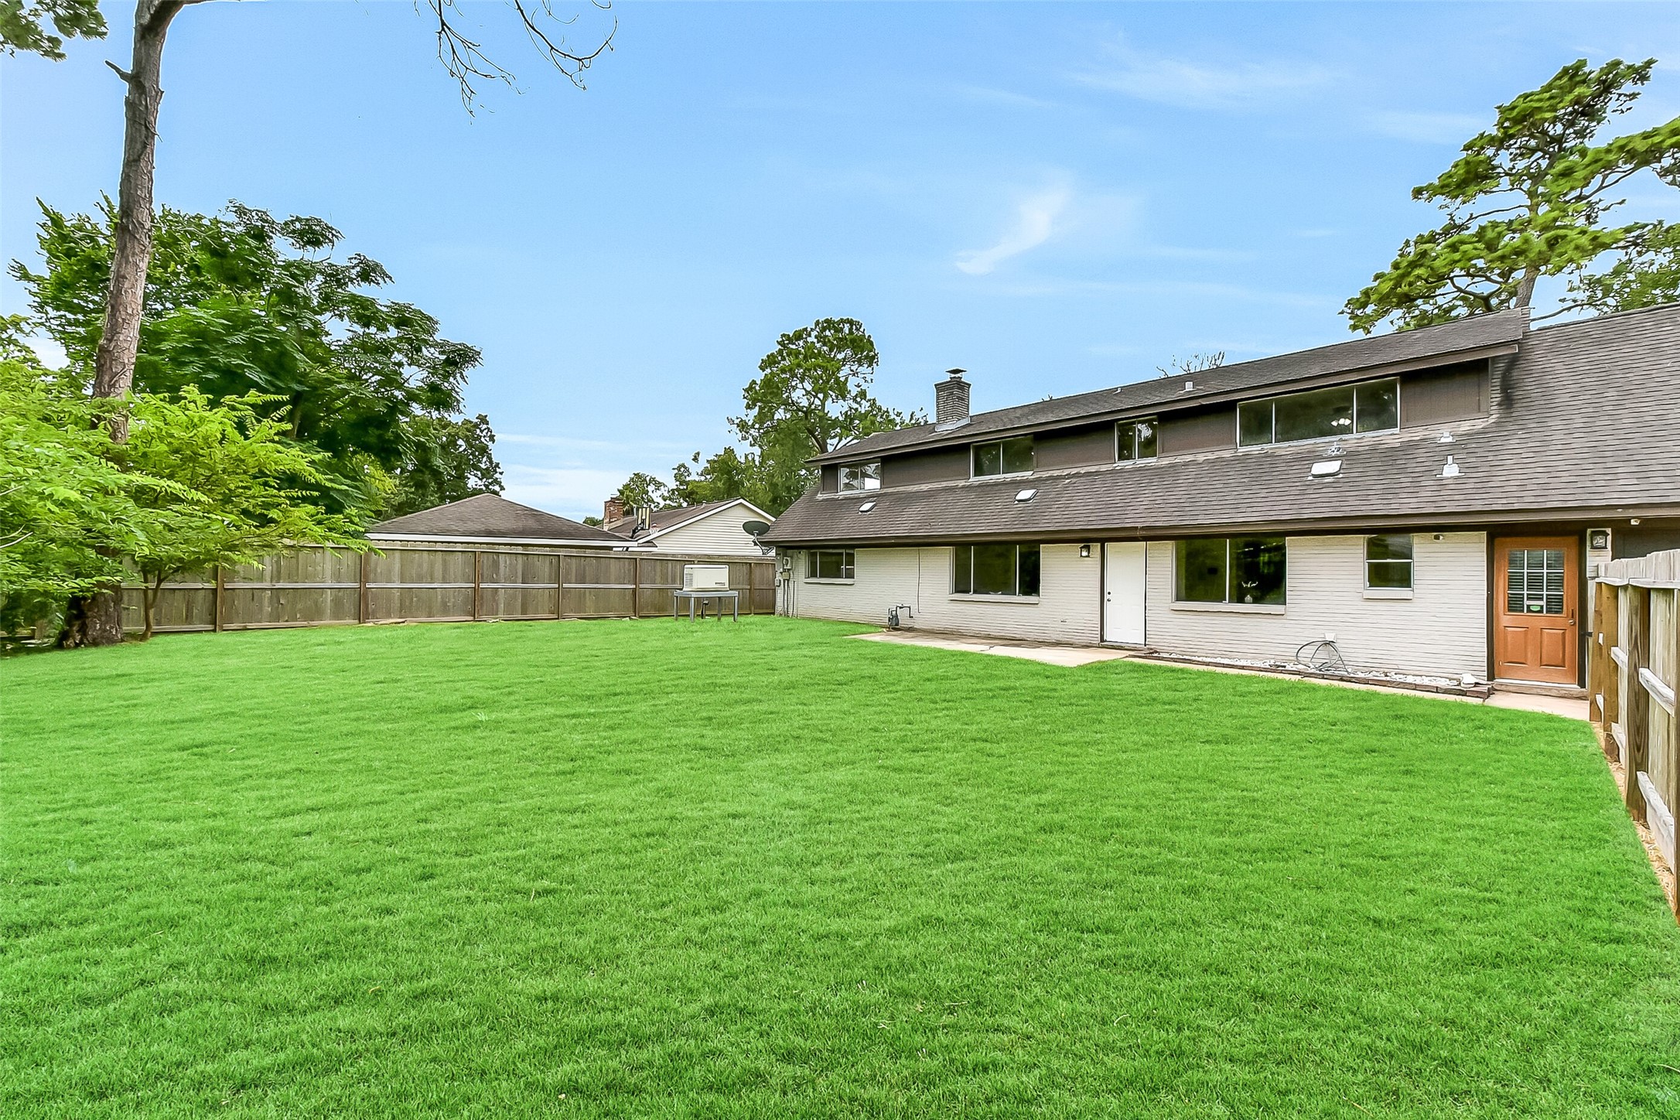
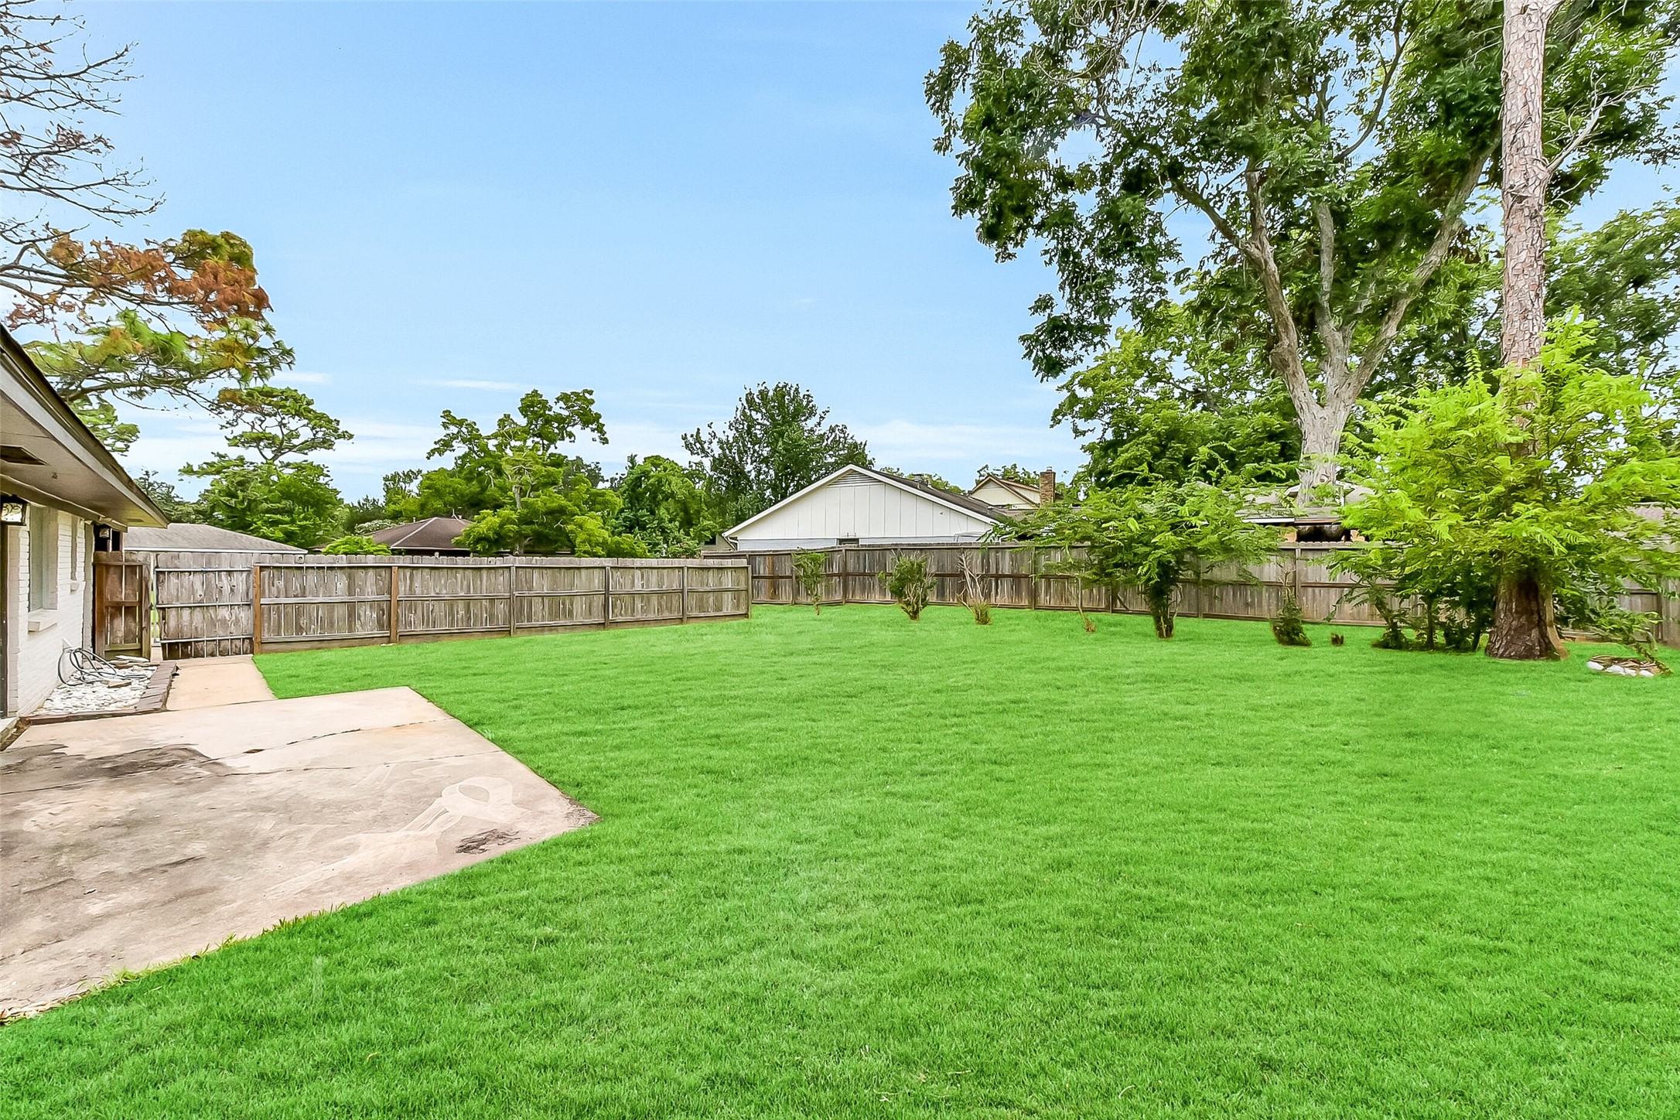
Expansive fenced backyard with a concrete patio area, mature trees, and plenty of open green space—perfect for outdoor living, gardening, or entertaining. Also includes a whole-house Generac generator for peace of mind.
Expansive fenced backyard with a concrete patio area, mature trees, and plenty of open green space—perfect for outdoor living, gardening, or entertaining. Also includes a whole-house Generac generator for peace of mind.
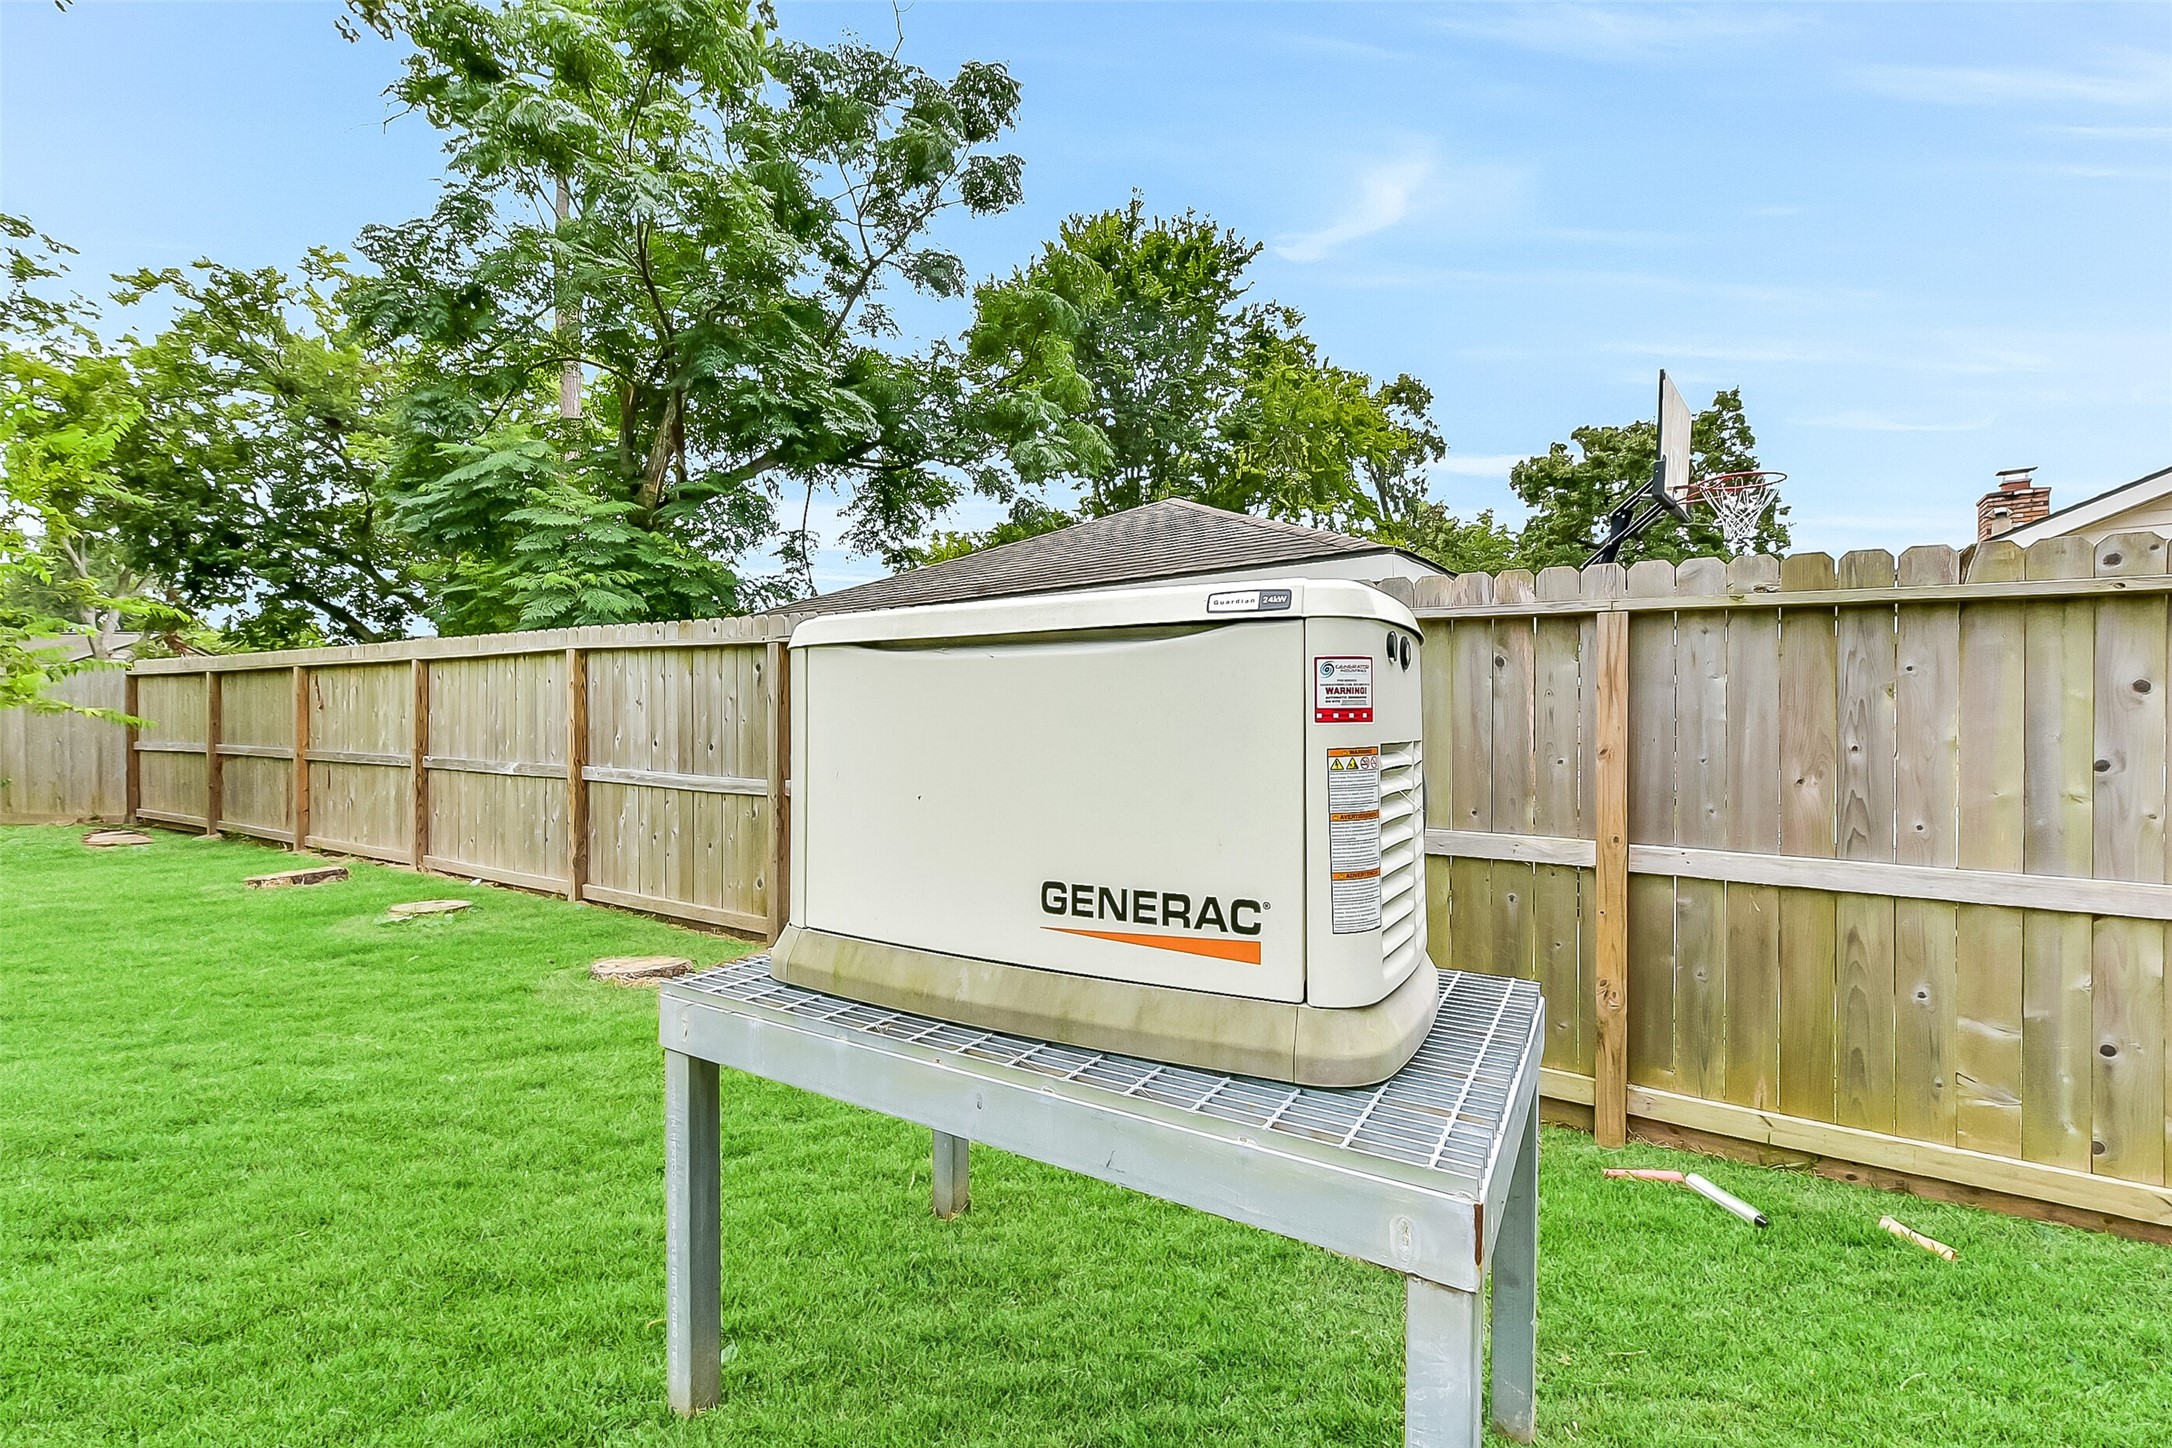
A whole-home Generac backup generator provides peace of mind with reliable backup power.
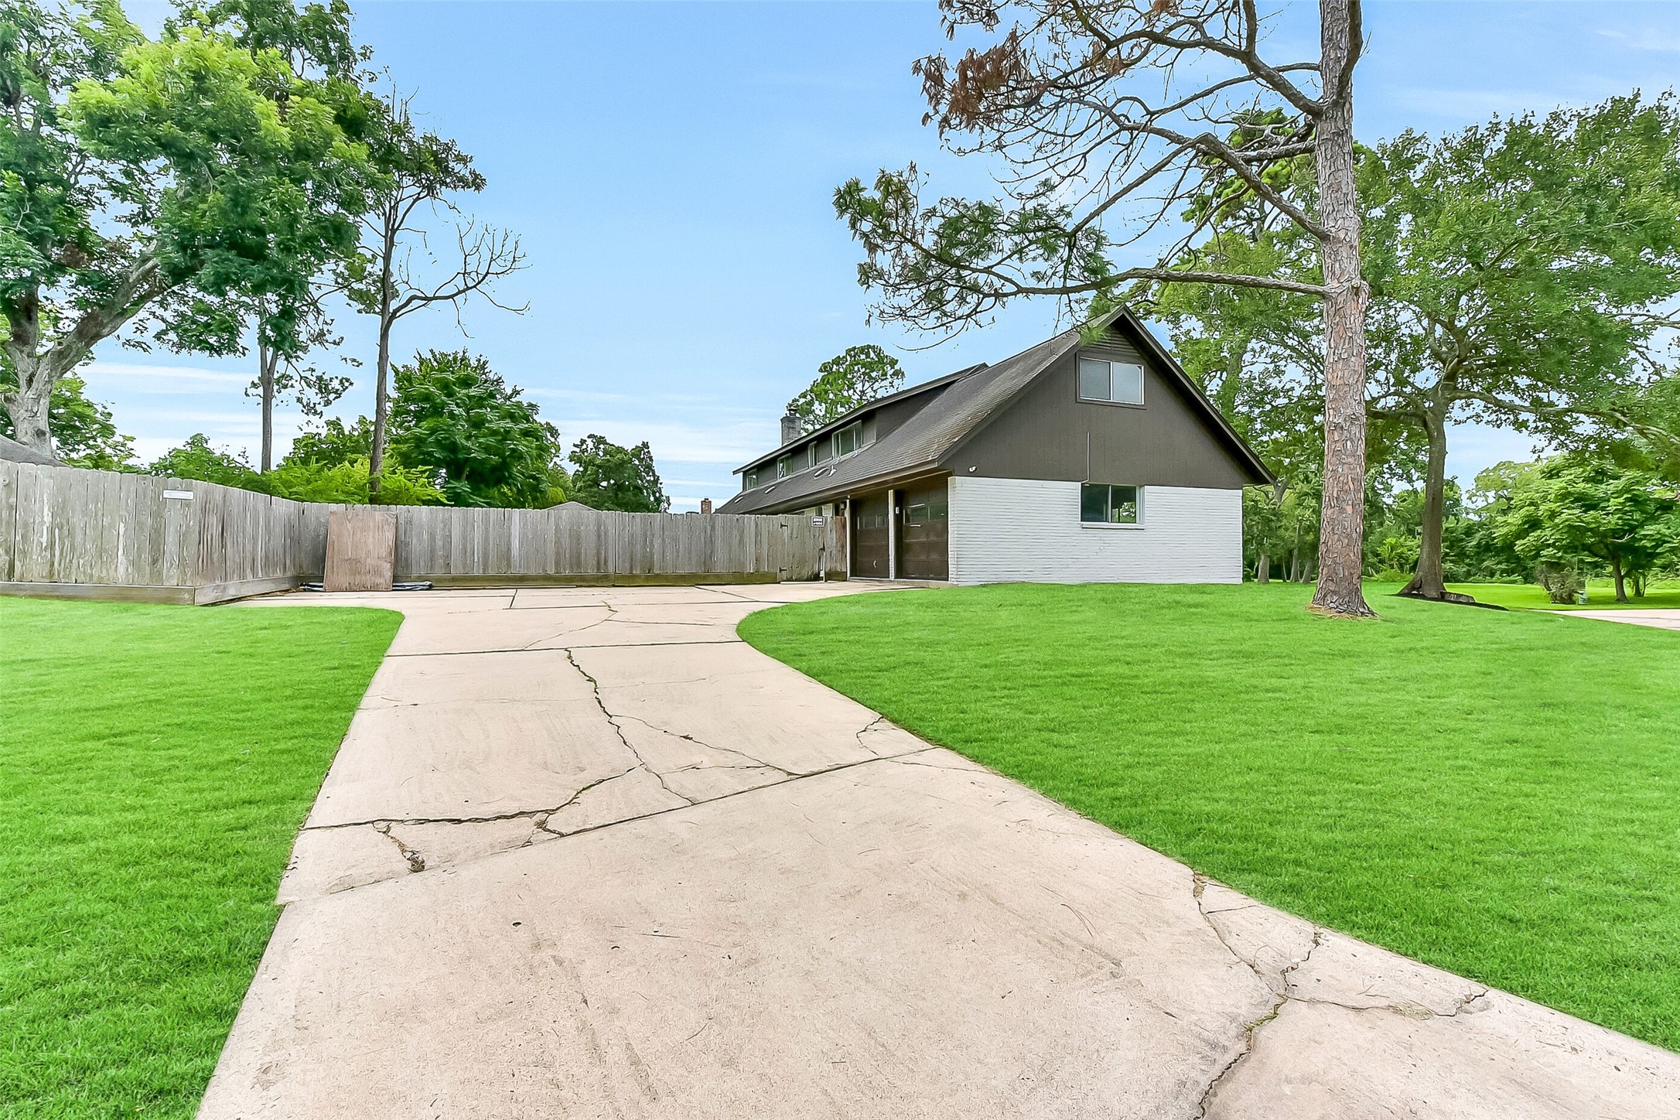
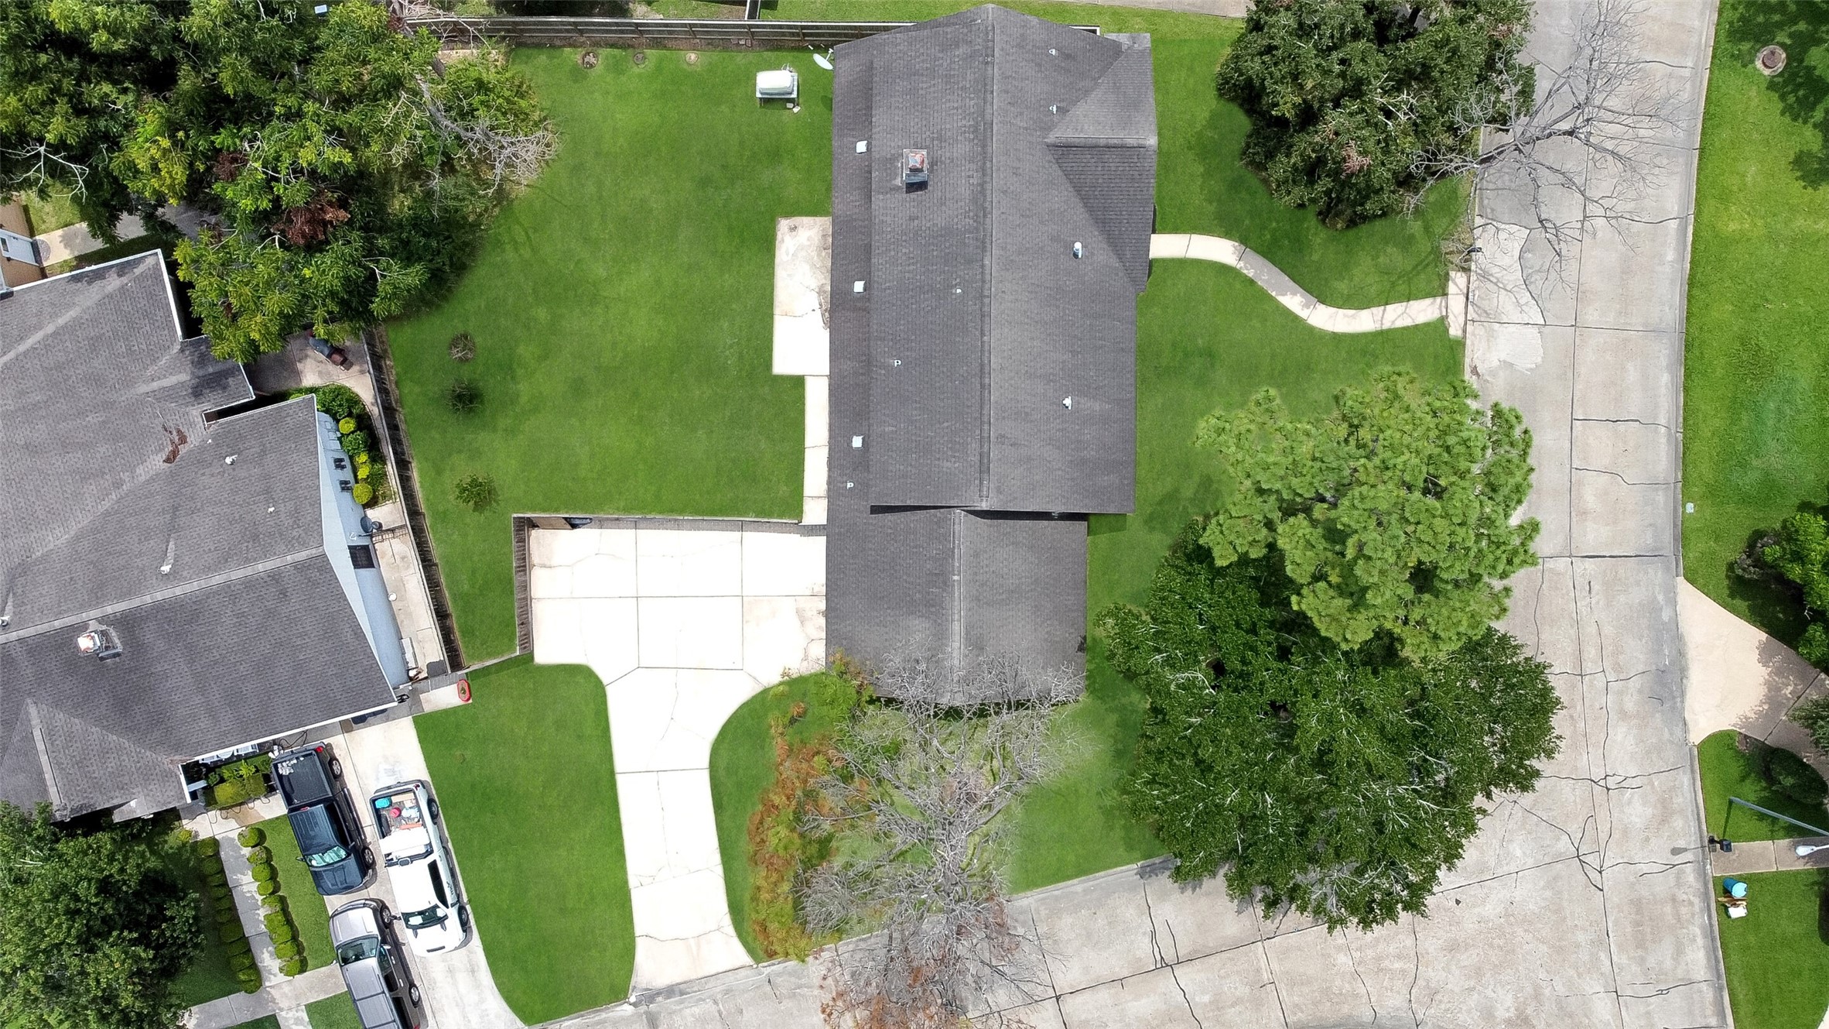
The extended driveway with ample parking space leads to the attached garage and fenced backyard. It is accessed from the side of this home on a corner lot.
Aerial views showcase this spacious 2-story home on a large corner lot with mature trees, fenced backyard, and prime Wedgewood Village location in CCISD.
Aerial views showcase this spacious 2-story home on a large corner lot with mature trees, fenced backyard, and prime Wedgewood Village location in CCISD.
Aerial views showcase this spacious 2-story home on a large corner lot with mature trees, fenced backyard, and prime Wedgewood Village location in CCISD.




.jpg)

