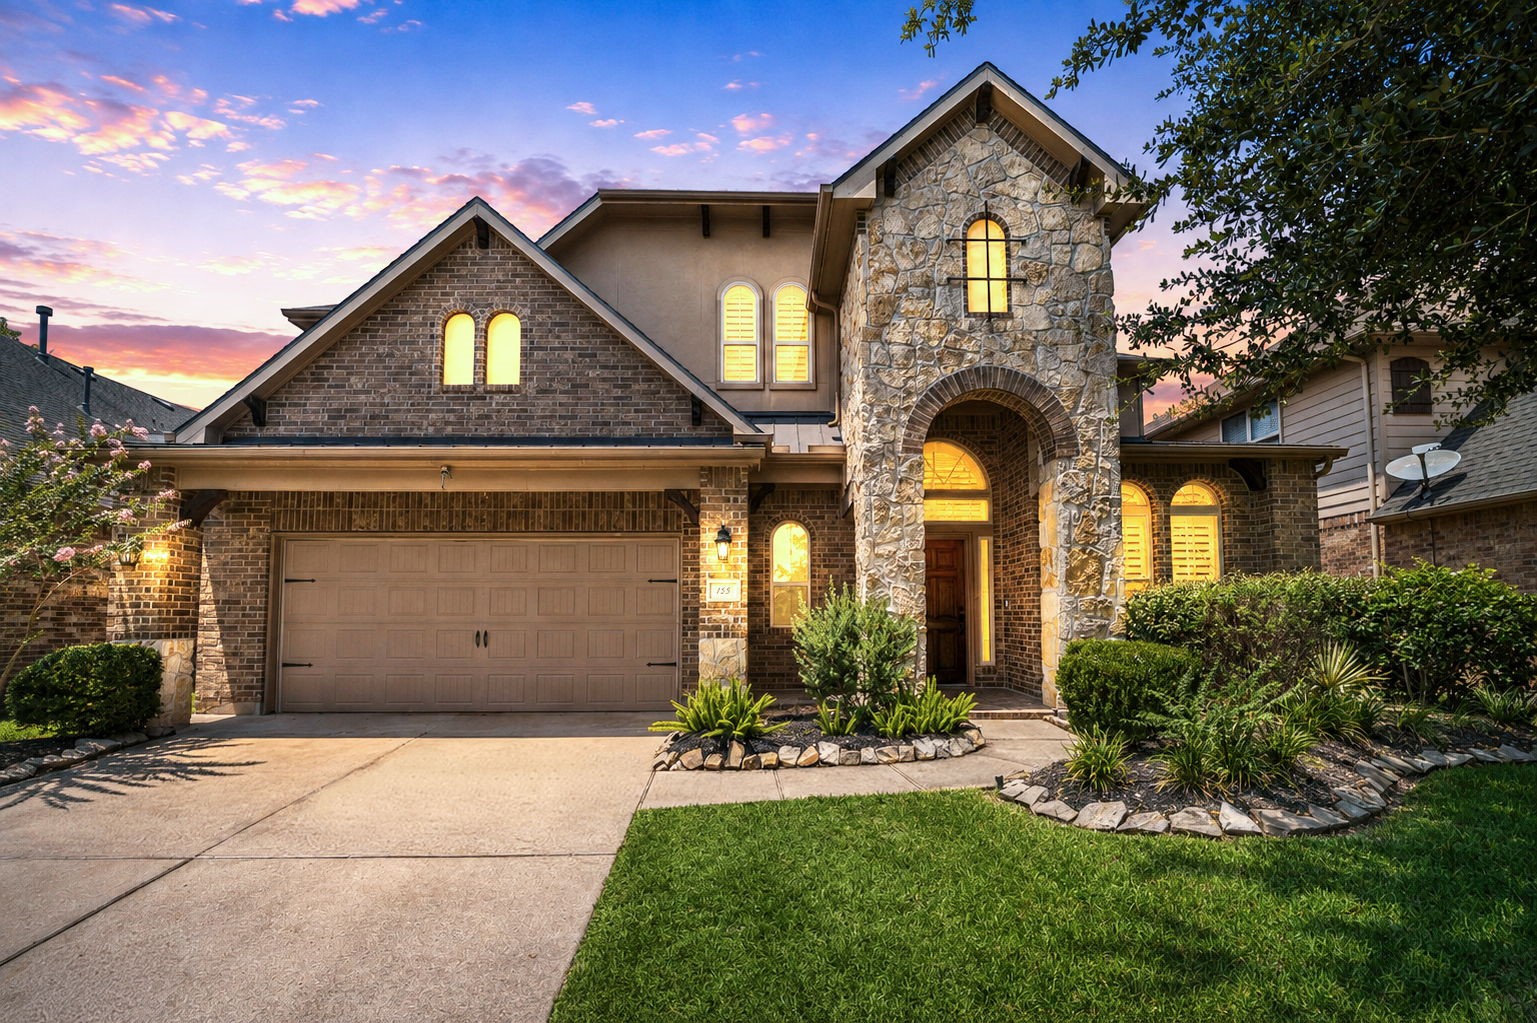
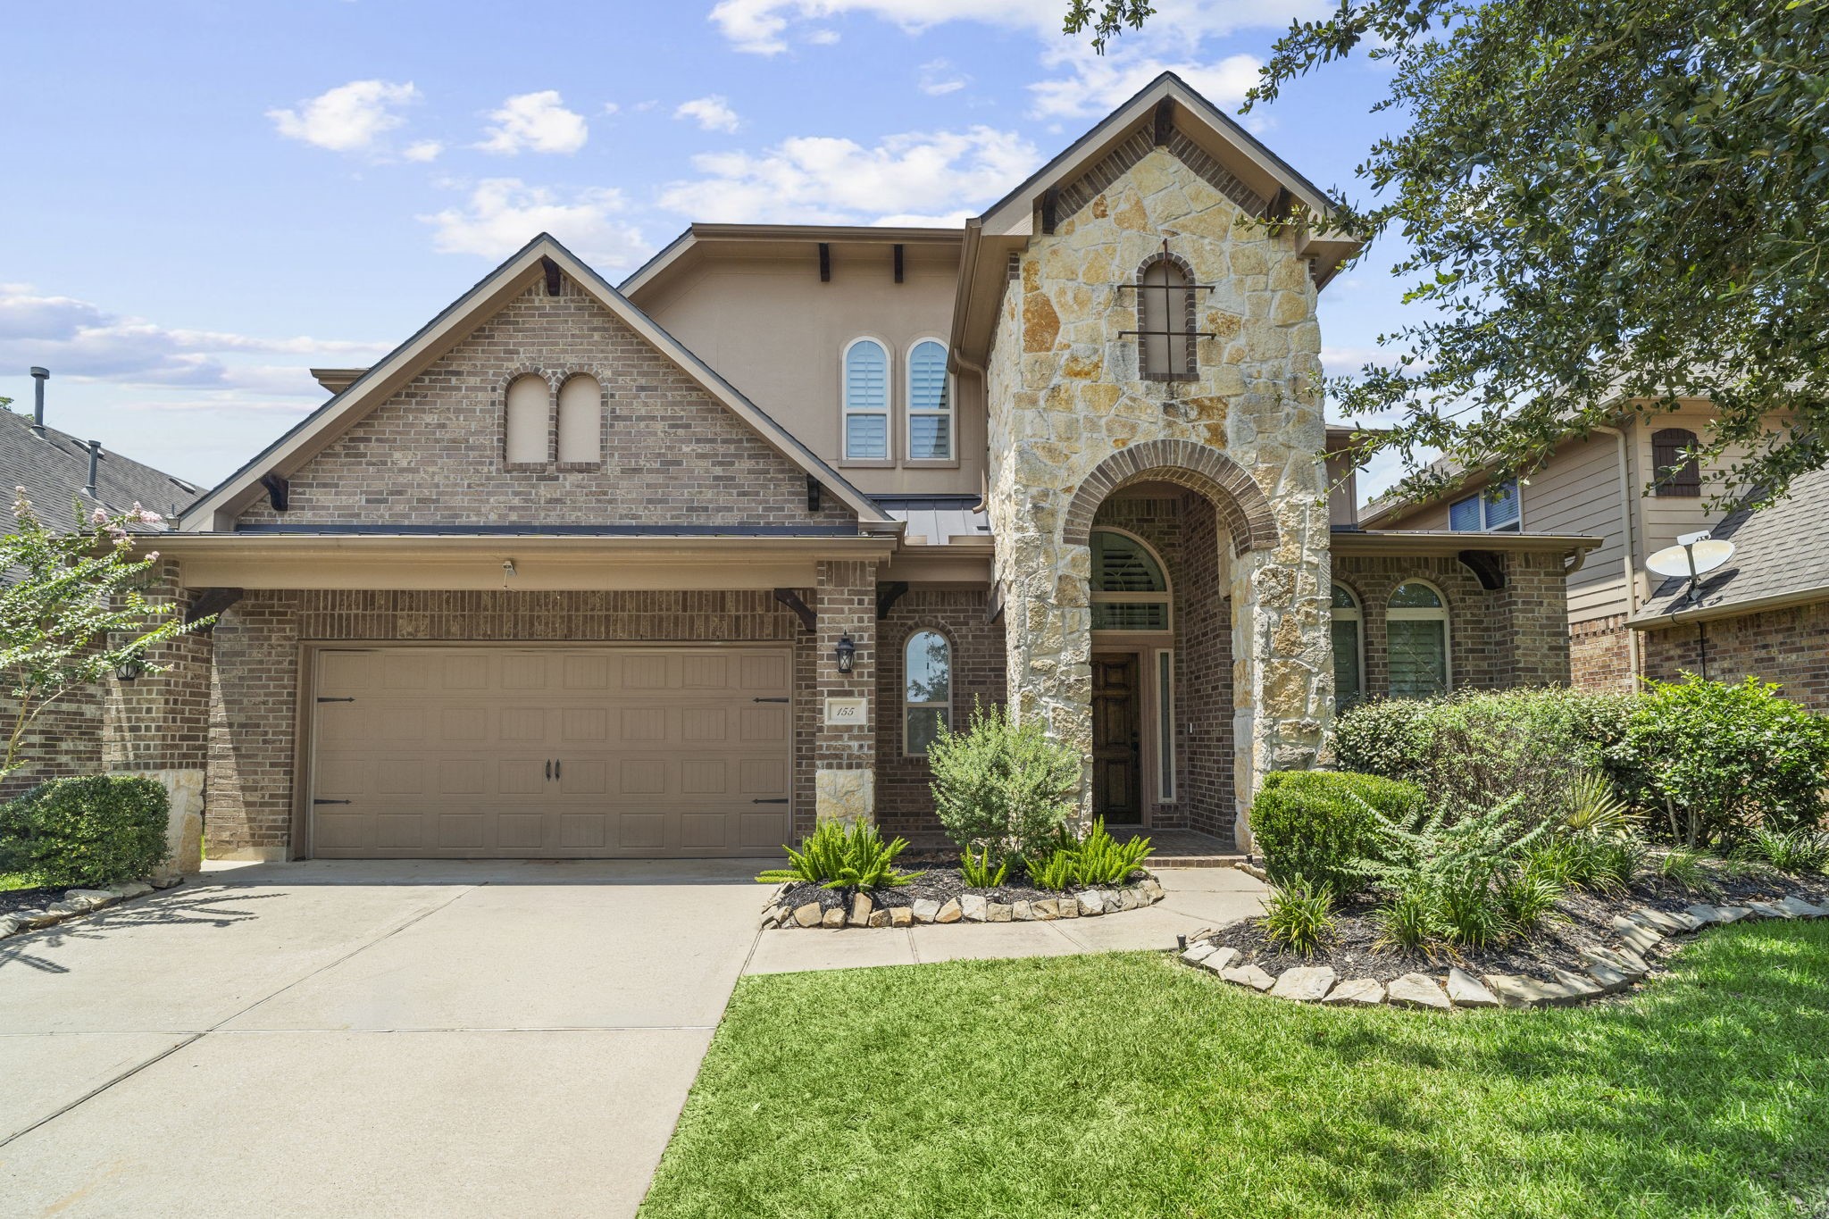
Welcome to 155 W Wading Pond Circle, a beautifully updated home showcasing a timeless blend of brick, stucco, and stone, framed by lush landscaping and a charming front porch. Ideally situated just moments from the community lake and scenic walking trails, this home offers the perfect balance of elegance and lifestyle.
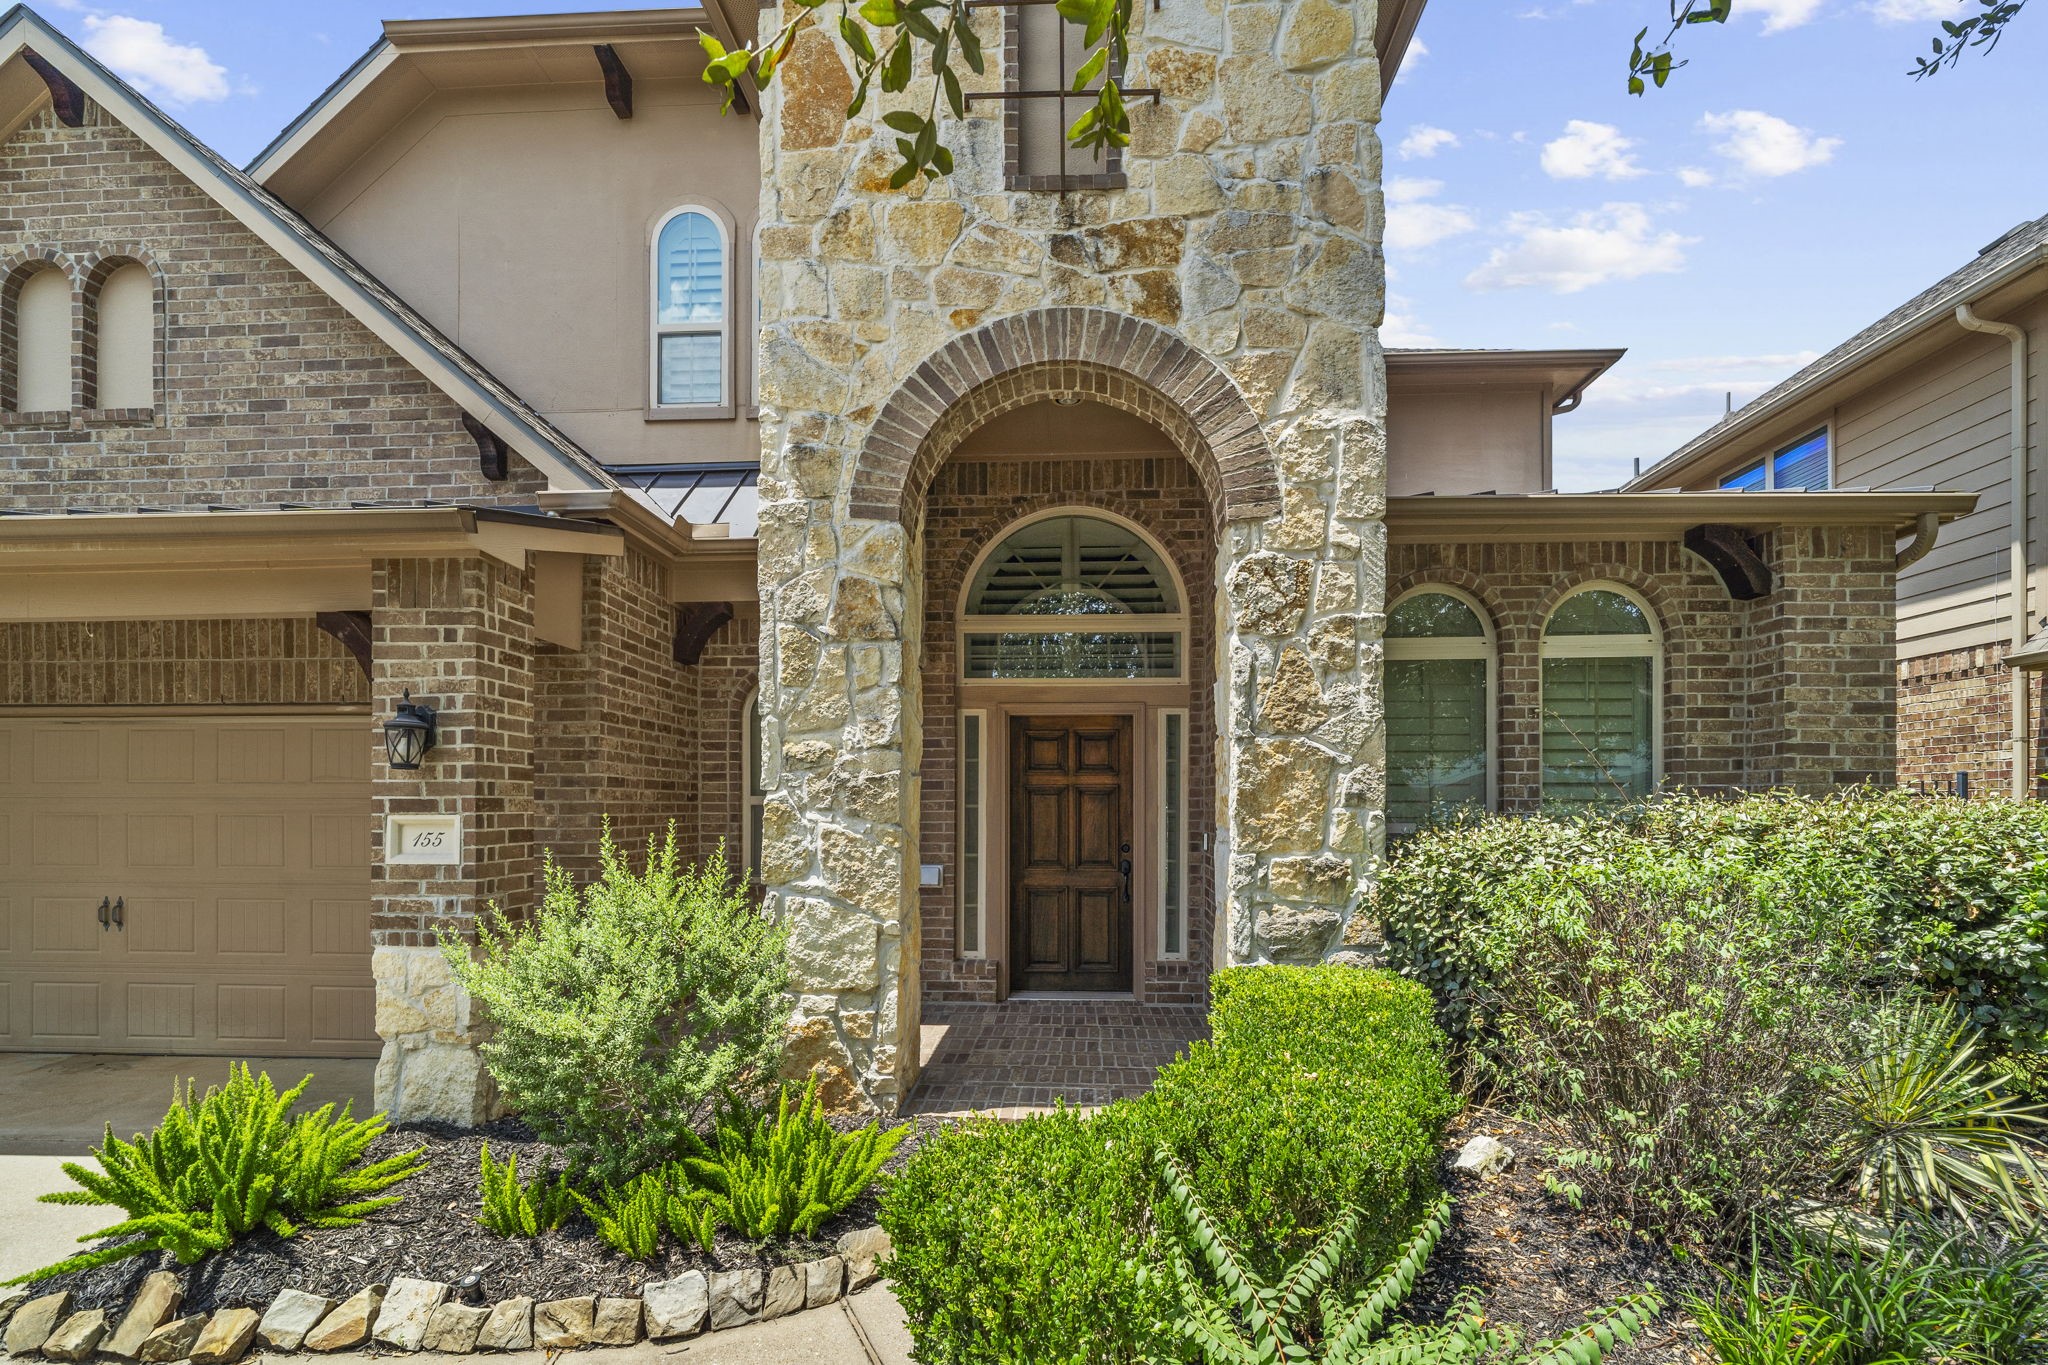
A welcoming front entrance features a wood front door, elegant stonework, brick pavers, and lush landscaping, creating classic curb appeal from the moment you arrive.
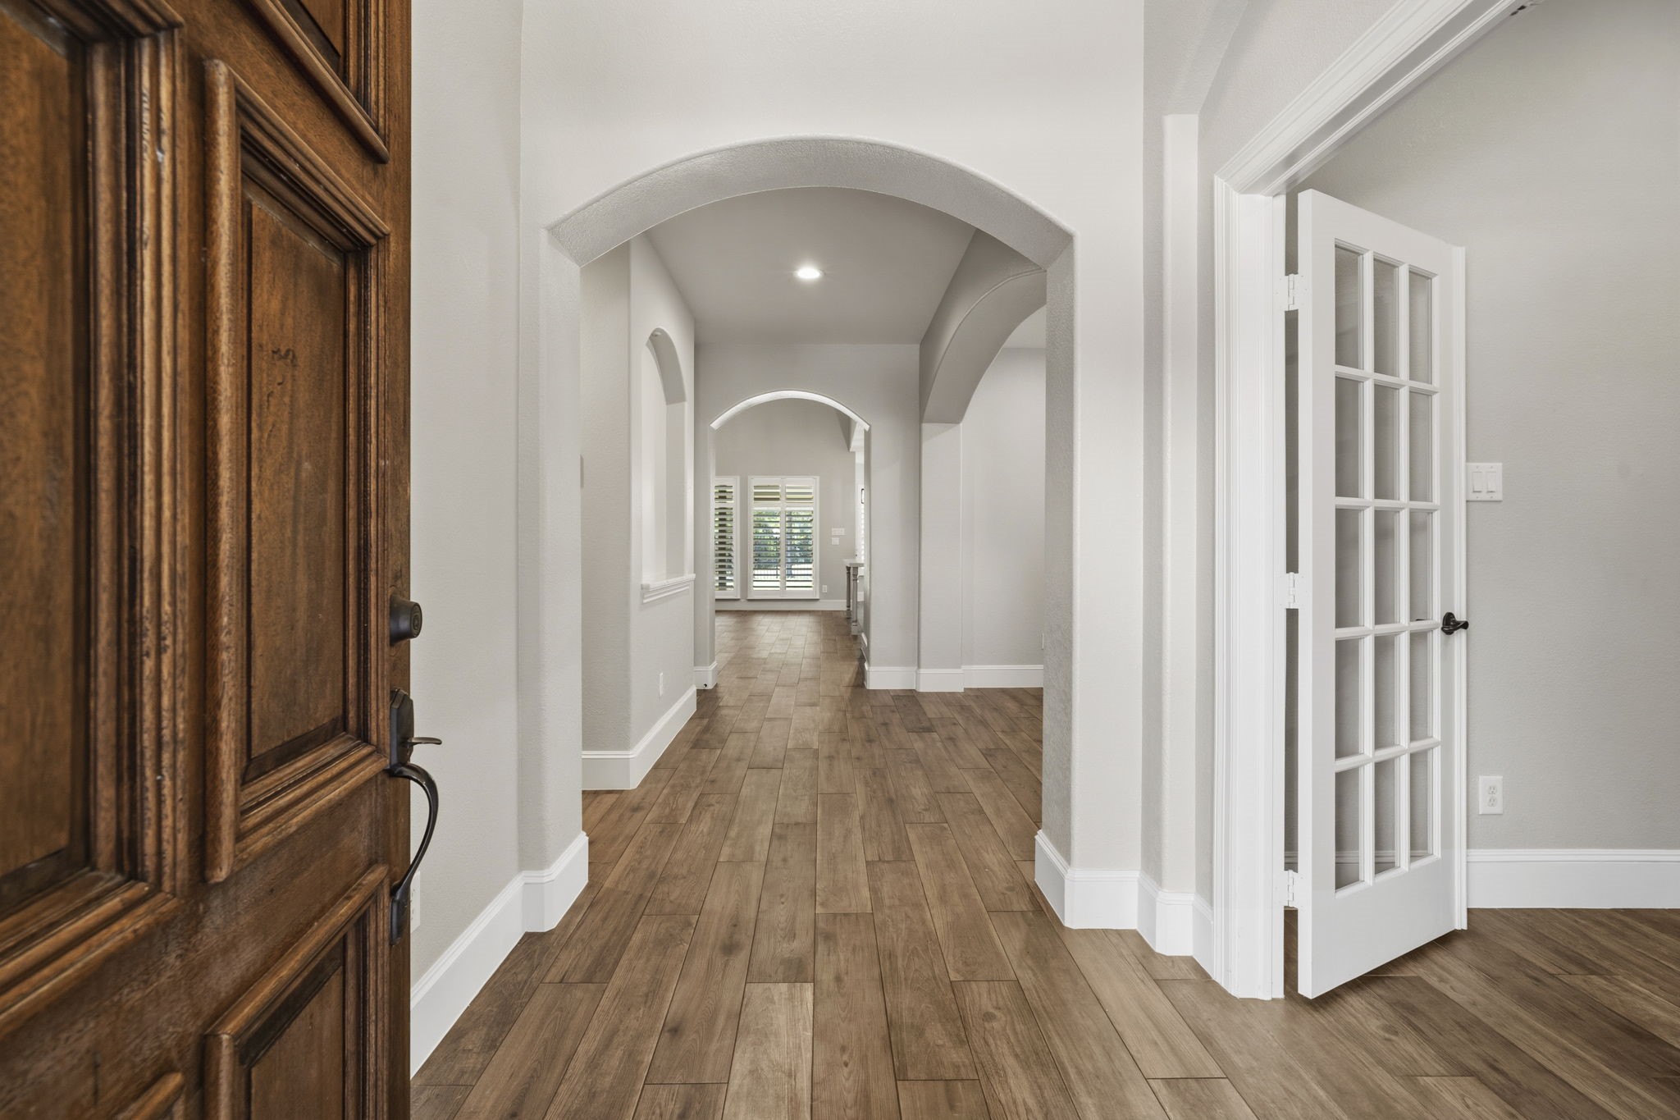
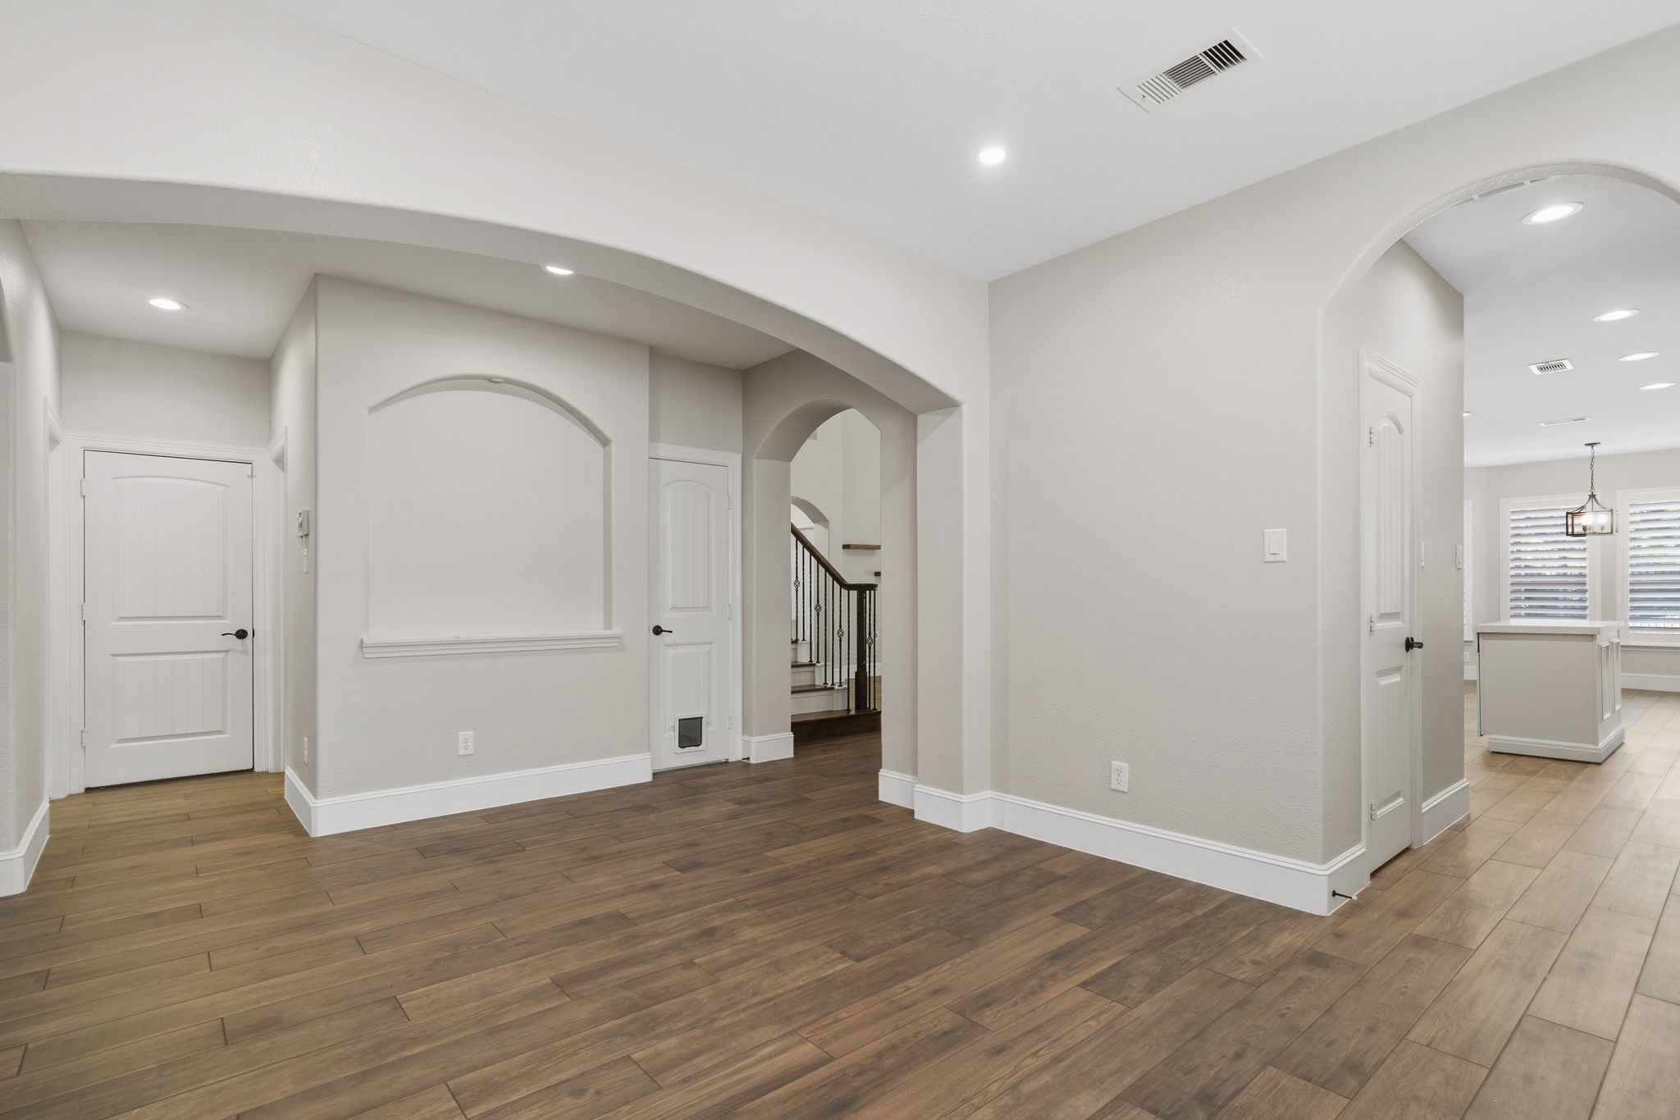
Step into the inviting foyer, where updated wood-look Italian tile flooring sets the tone for the home's timeless style and warmth.
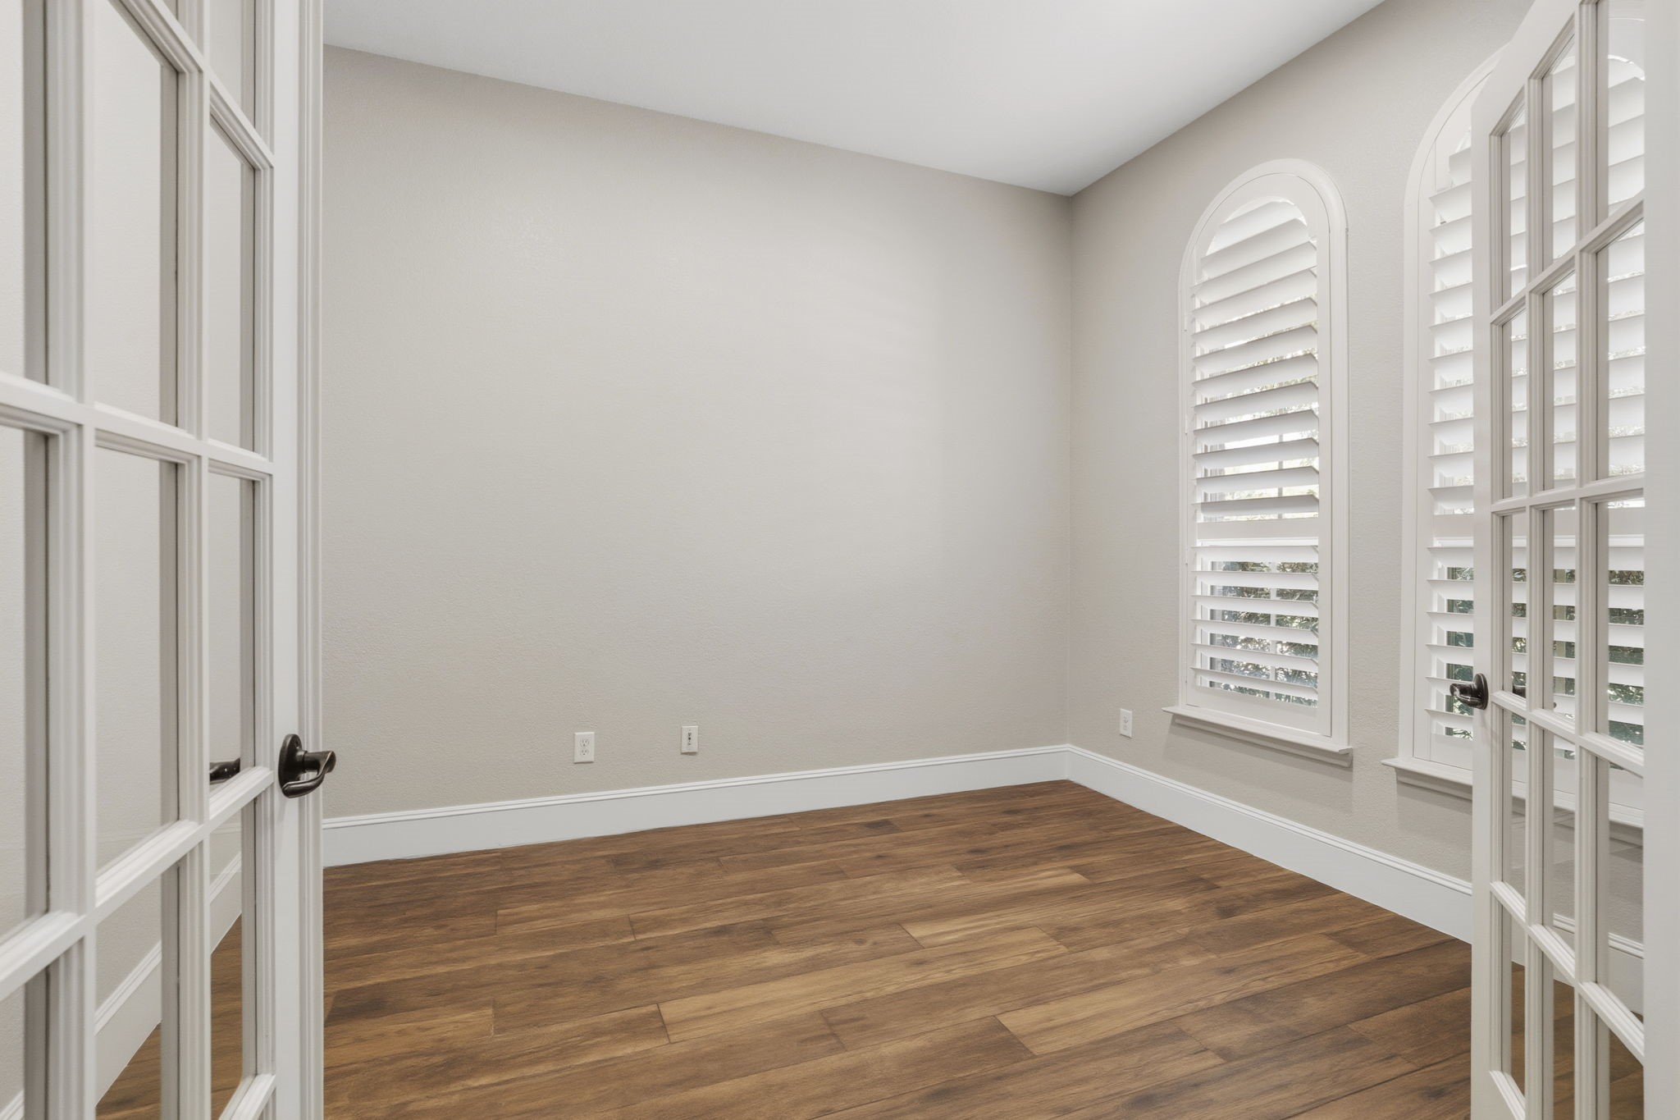
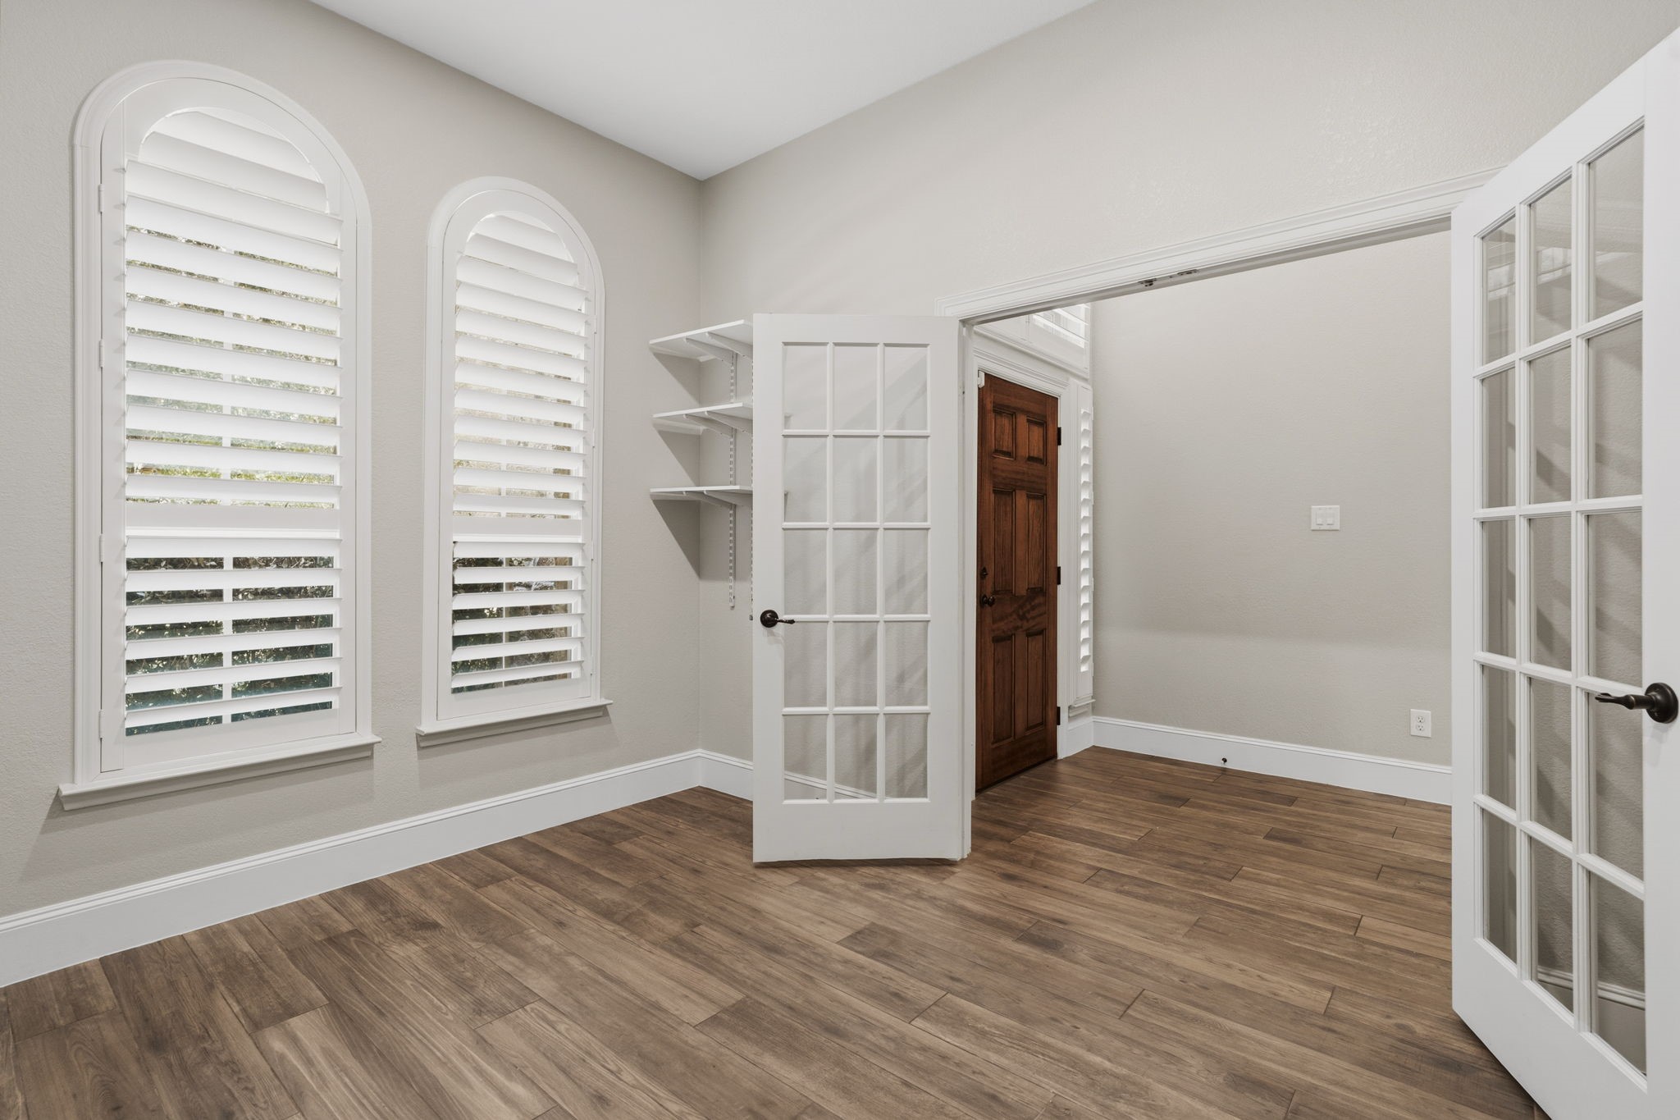
Behind elegant French glass doors, you'll find a sophisticated private study complete with wood-look Italian tile flooring and plantation shutters. An ideal home office designed for both productivity and elegance, perfect space for those who work from home.
An additional view of the private front study highlights its spacious layout, abundant natural light, plantation shutters, and beautiful wood-look Italian tile flooring, creating an ideal environment for working from home.
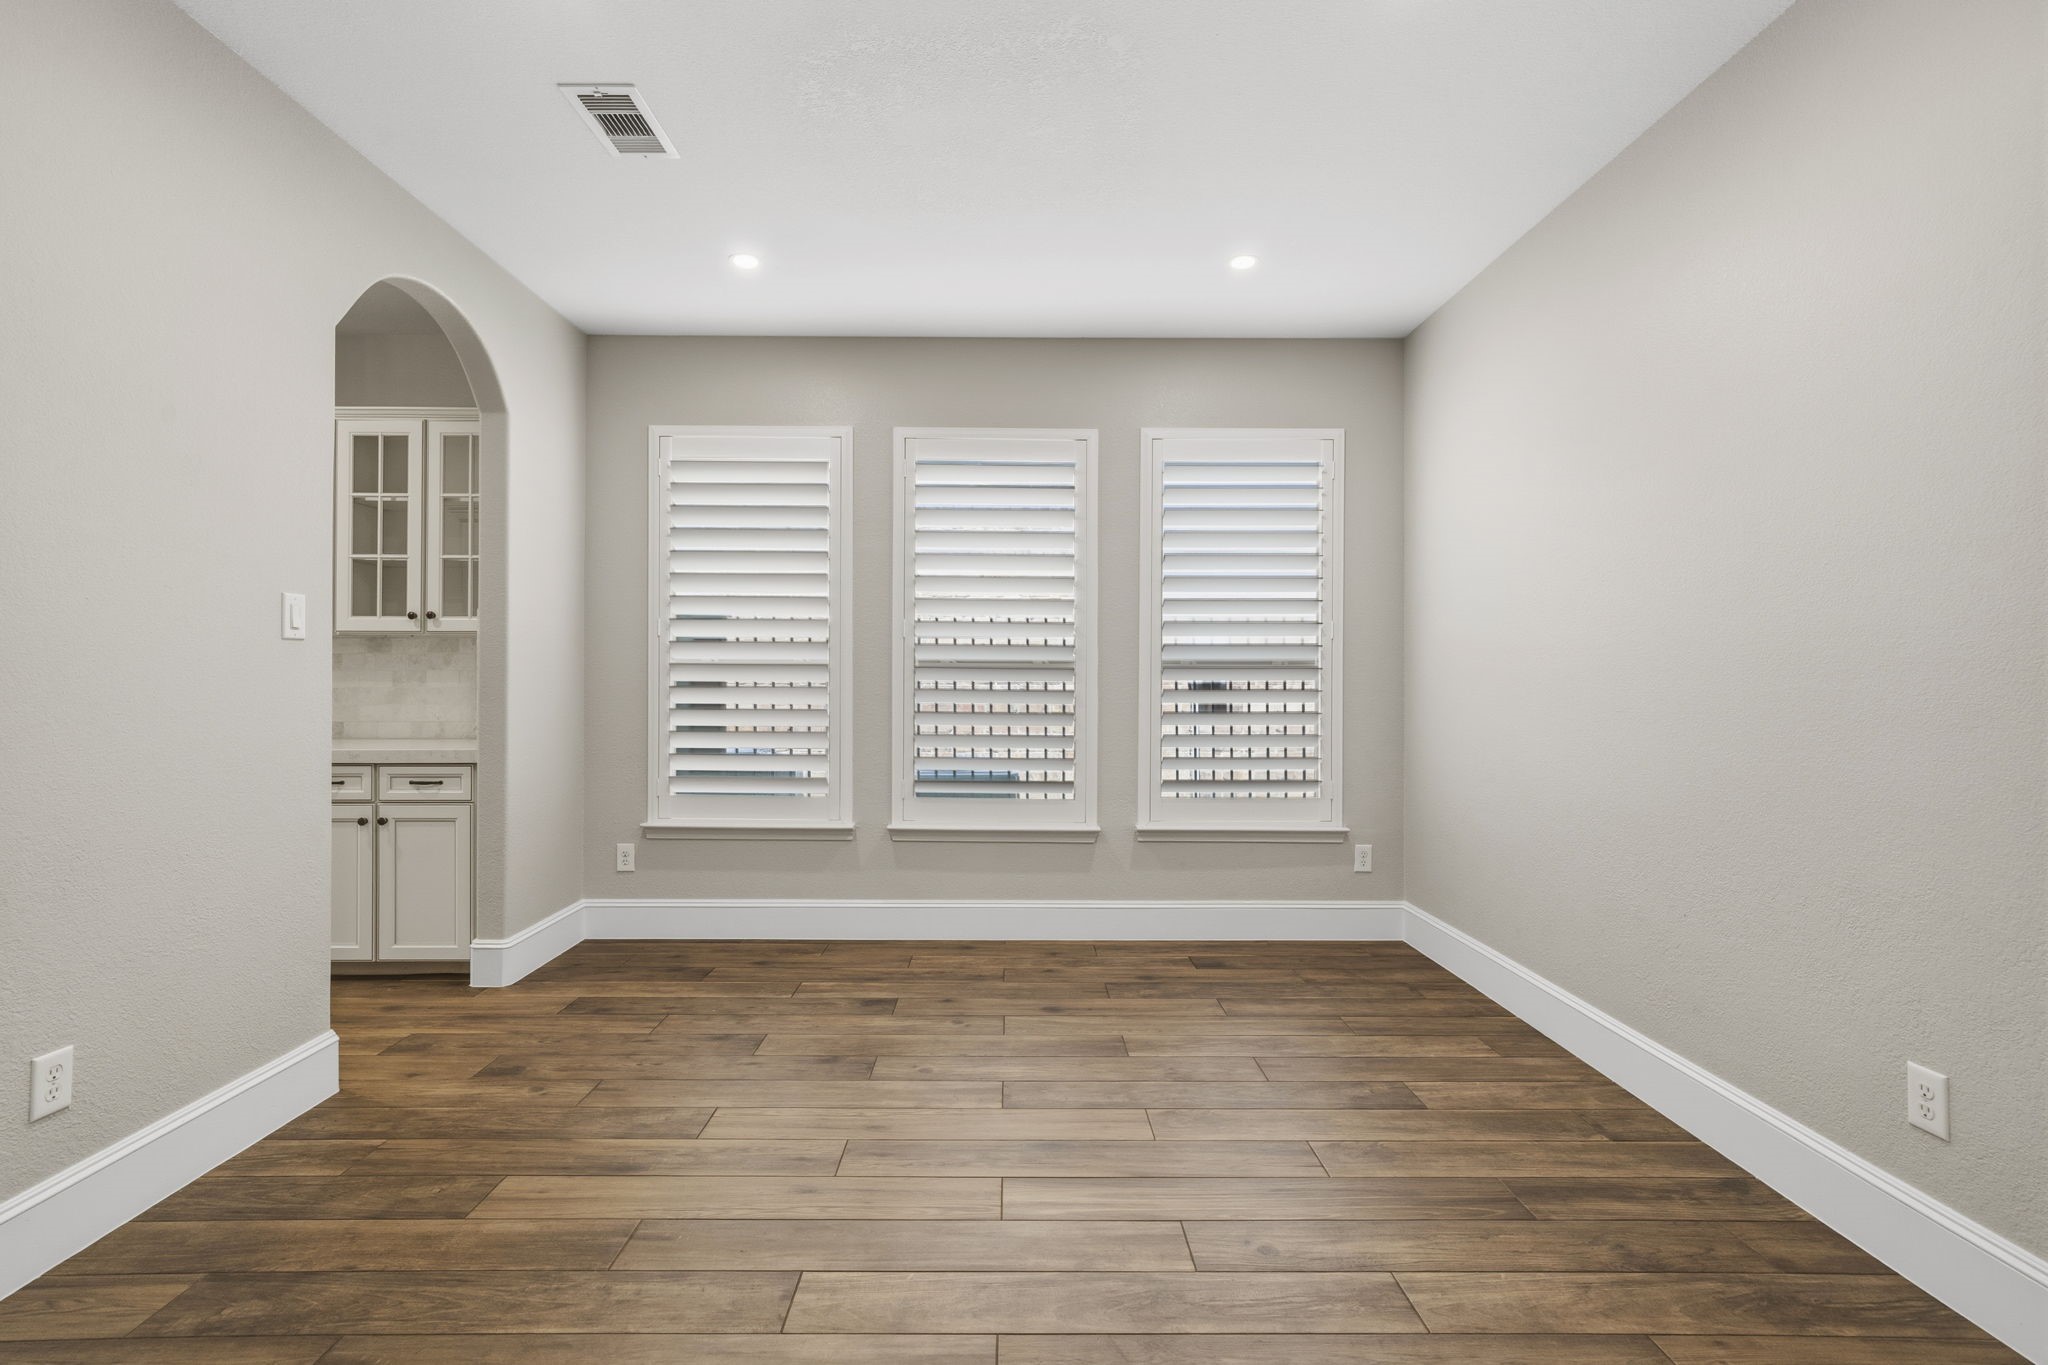
Host unforgettable dinners in this light filled dining room, where a wall of windows, elegant plantation shutters, and abundant natural light create a warm and inviting setting for every occasion.
An alternate view of the dining room showcases its spacious layout, abundant natural light, and seamless flow into the gourmet kitchen through the butler's pantry, creating an elegant setting designed for effortless entertaining.
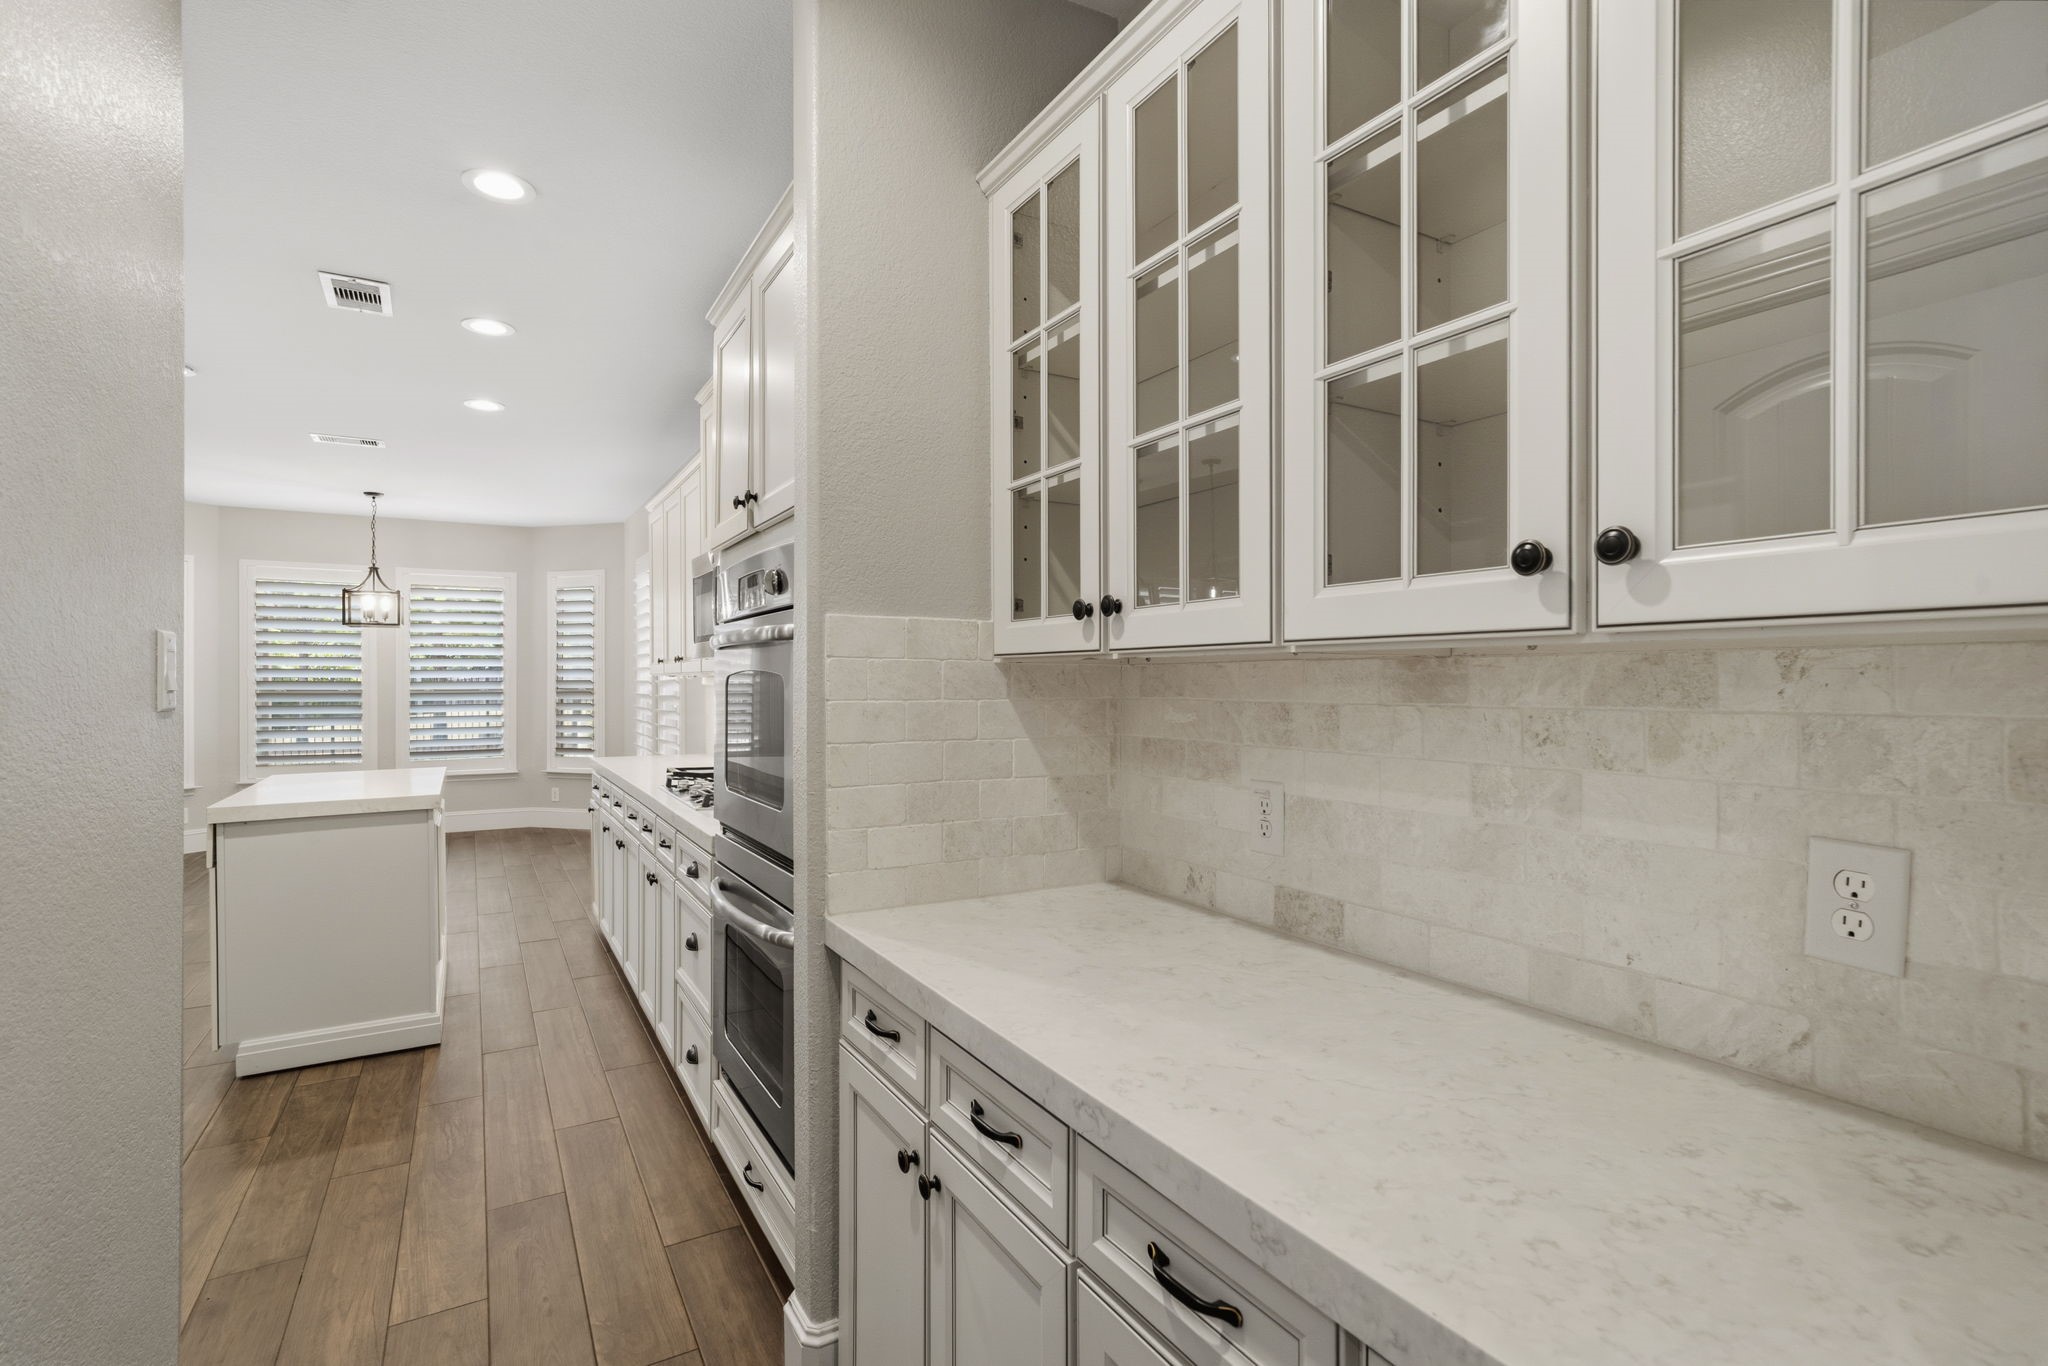
The butler's pantry is thoughtfully designed with glass-front cabinetry, a travertine backsplash, and quartz countertops, offering additional prep space, storage, and serving convenience.
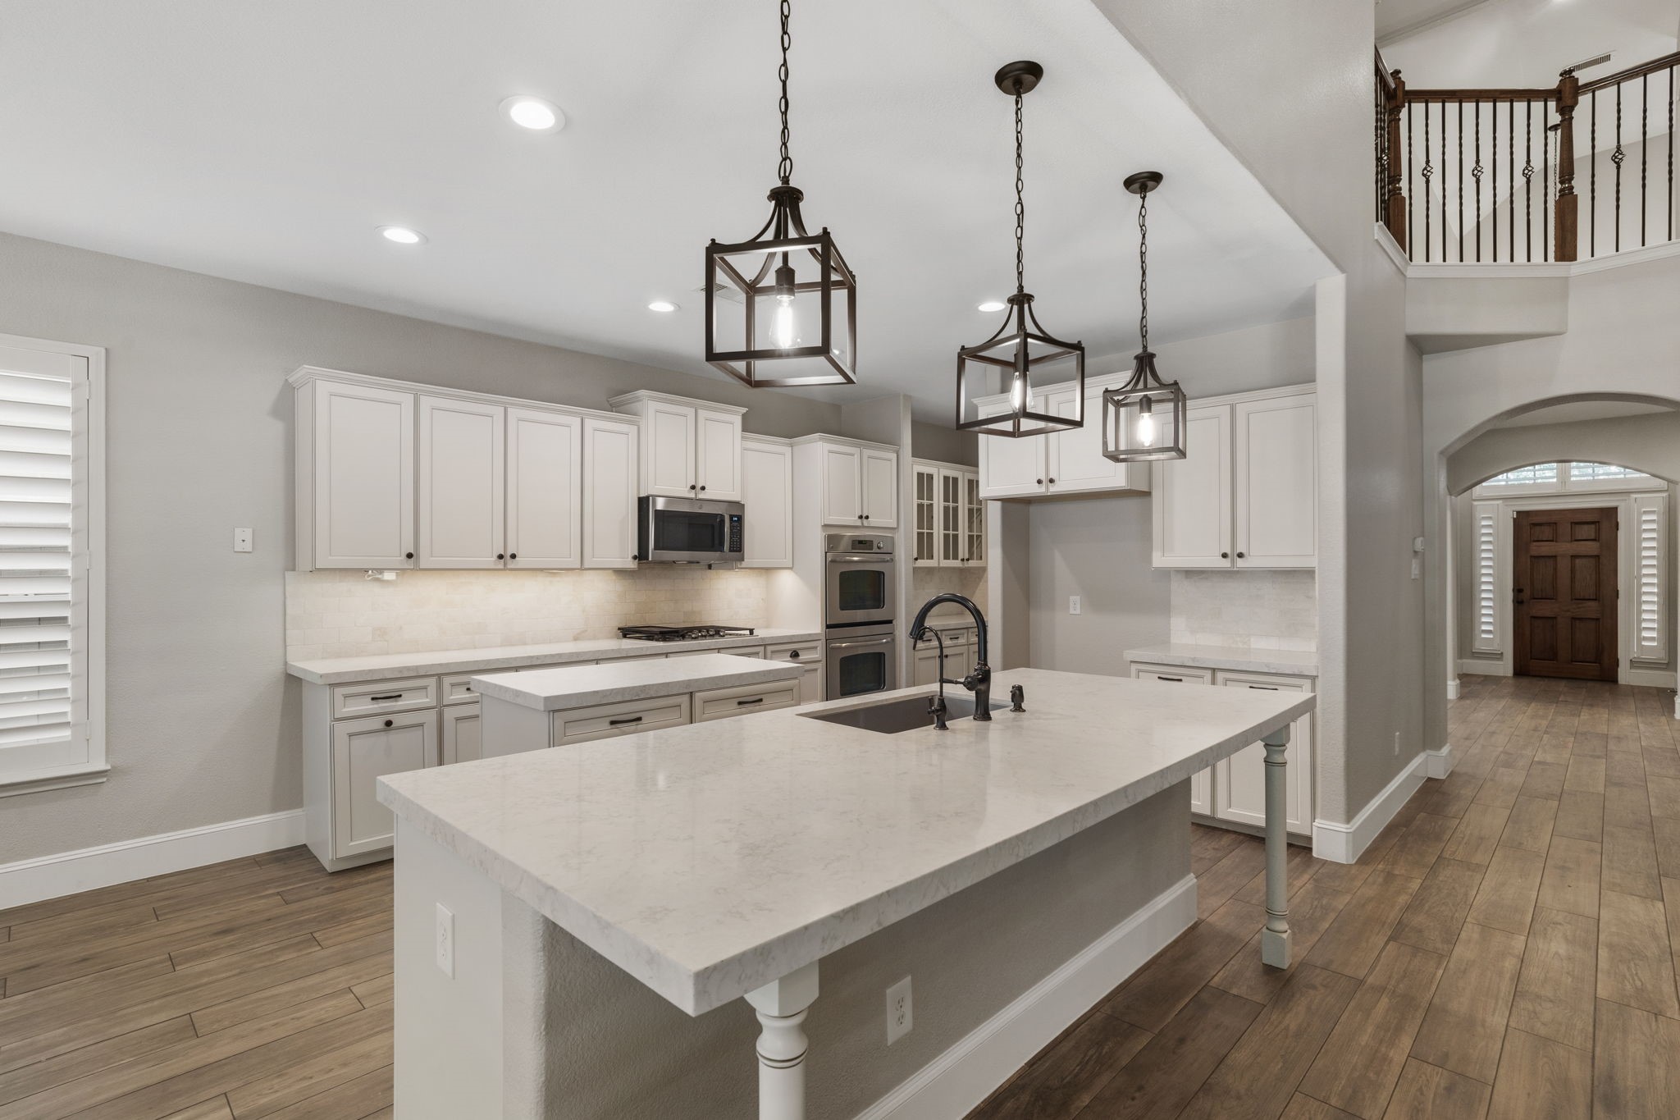
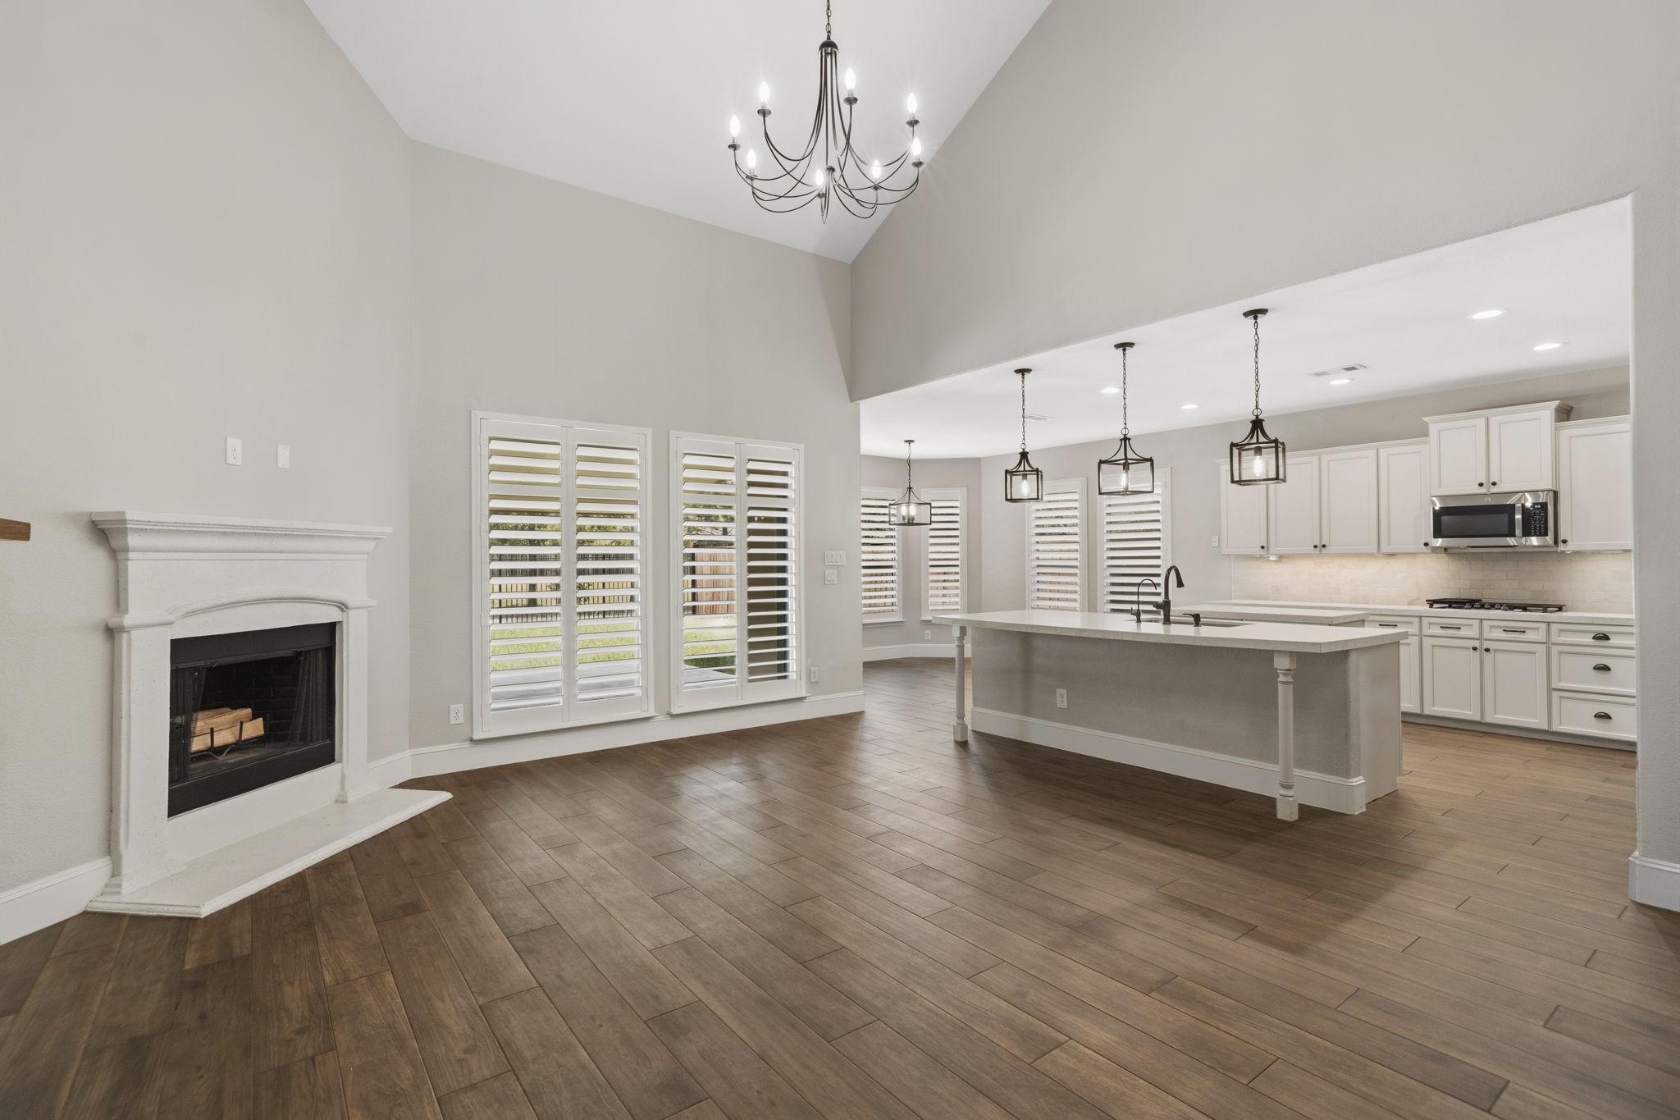
Discover a beautifully updated kitchen seamlessly integrated with the spacious living area, perfect for modern living and entertaining.
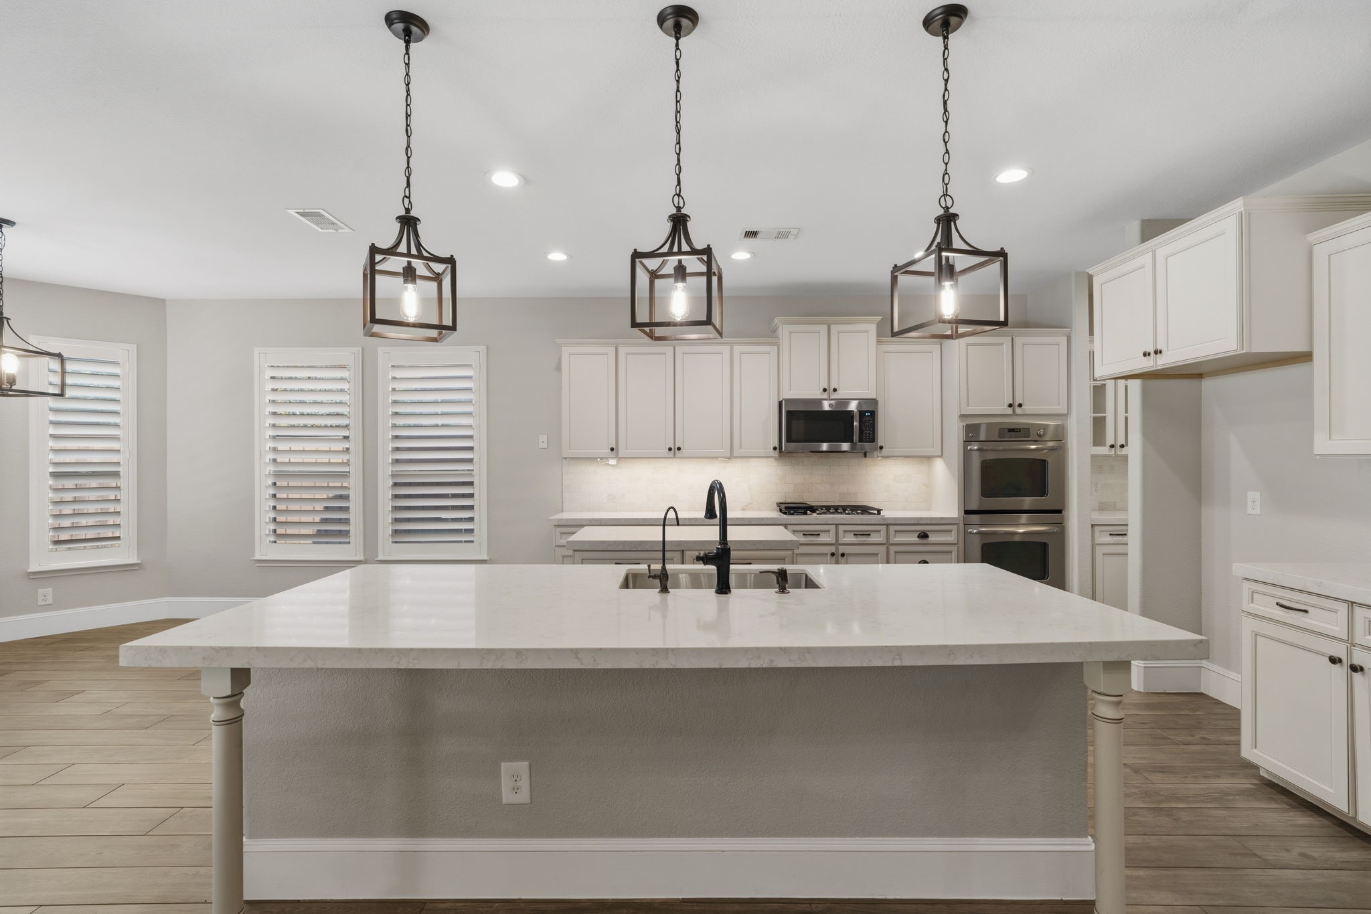
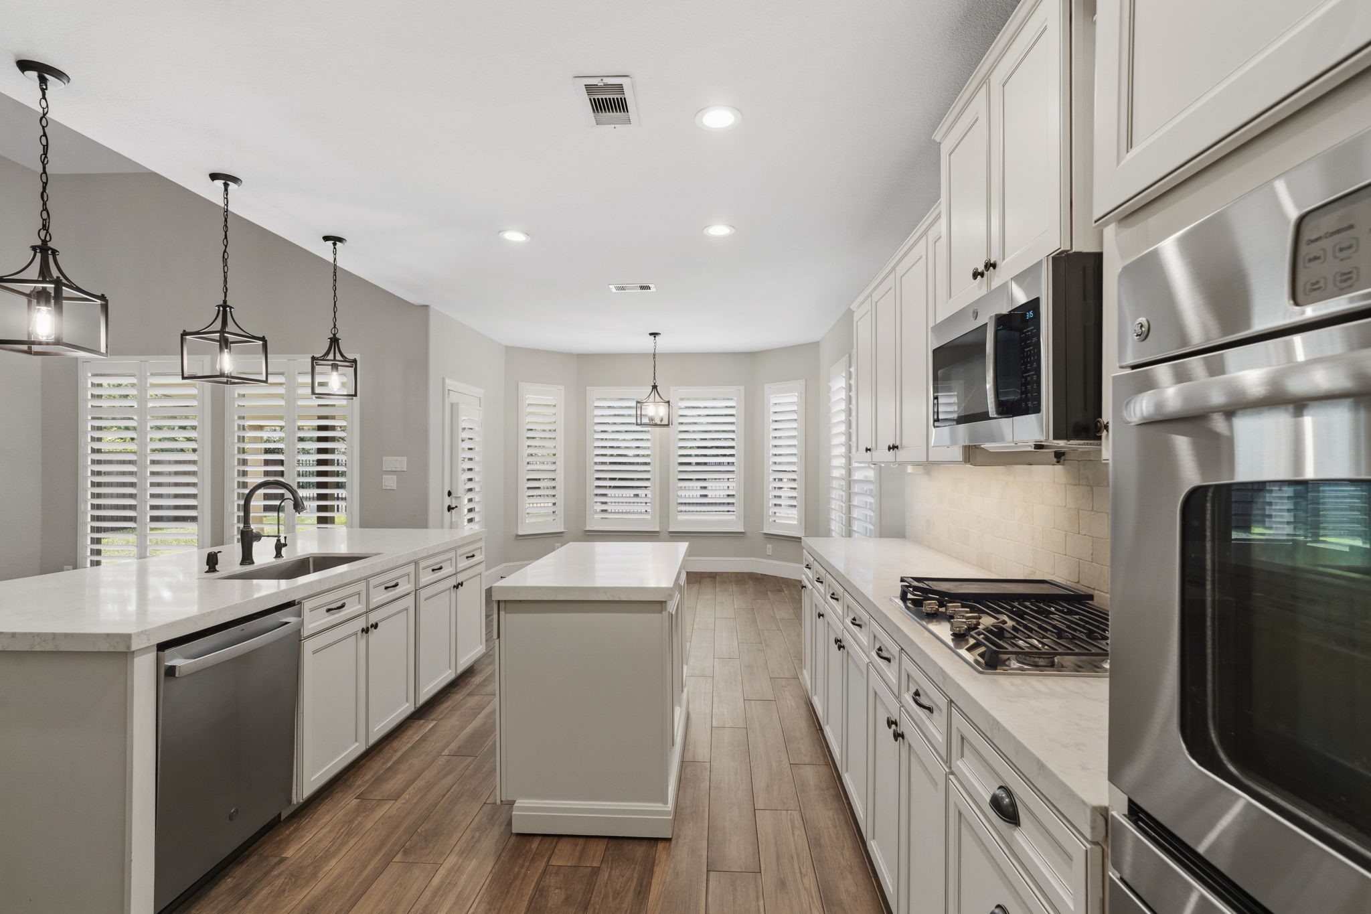
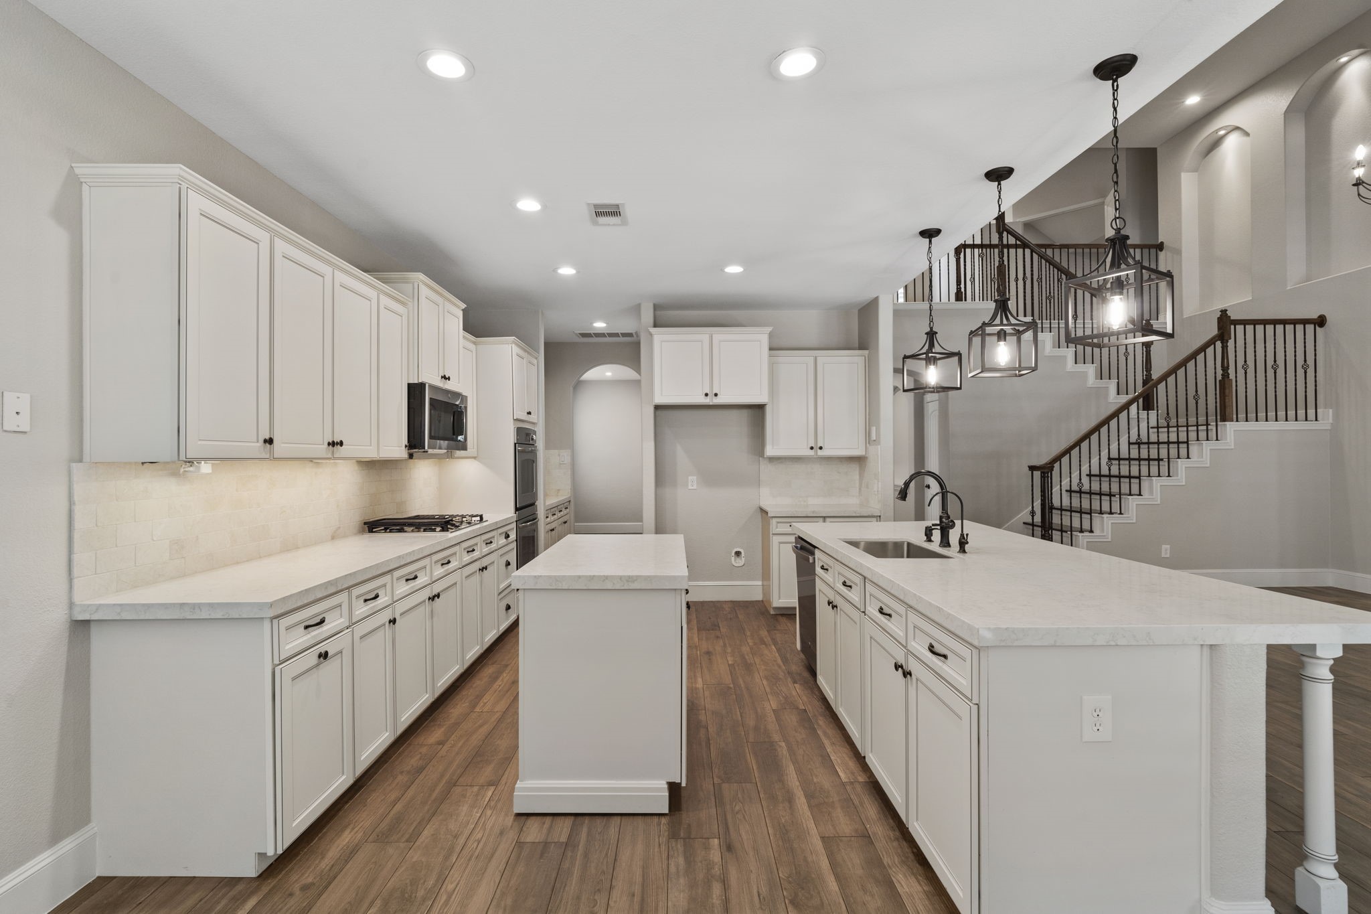
This modern kitchen features beautiful white cabinetry, stainless steel appliances, a spacious island with quartz countertop, gas cooktop, double ovens and reverse osmosis water filter. The room is brightened by recessed lighting and pendant lights, with wood like tiled flooring.
Updated kitchen offers expansive island with quartz countertop, travertine backsplash and stainless steel appliances.
This alternate view showcases the gourmet kitchen's crisp white cabinetry, stainless steel appliances, built in microwave, double ovens, undermount lighting, travertine backsplash and gas cooktop. Updated wood look Italian tile flooring enhances the clean, elegant aesthetic.
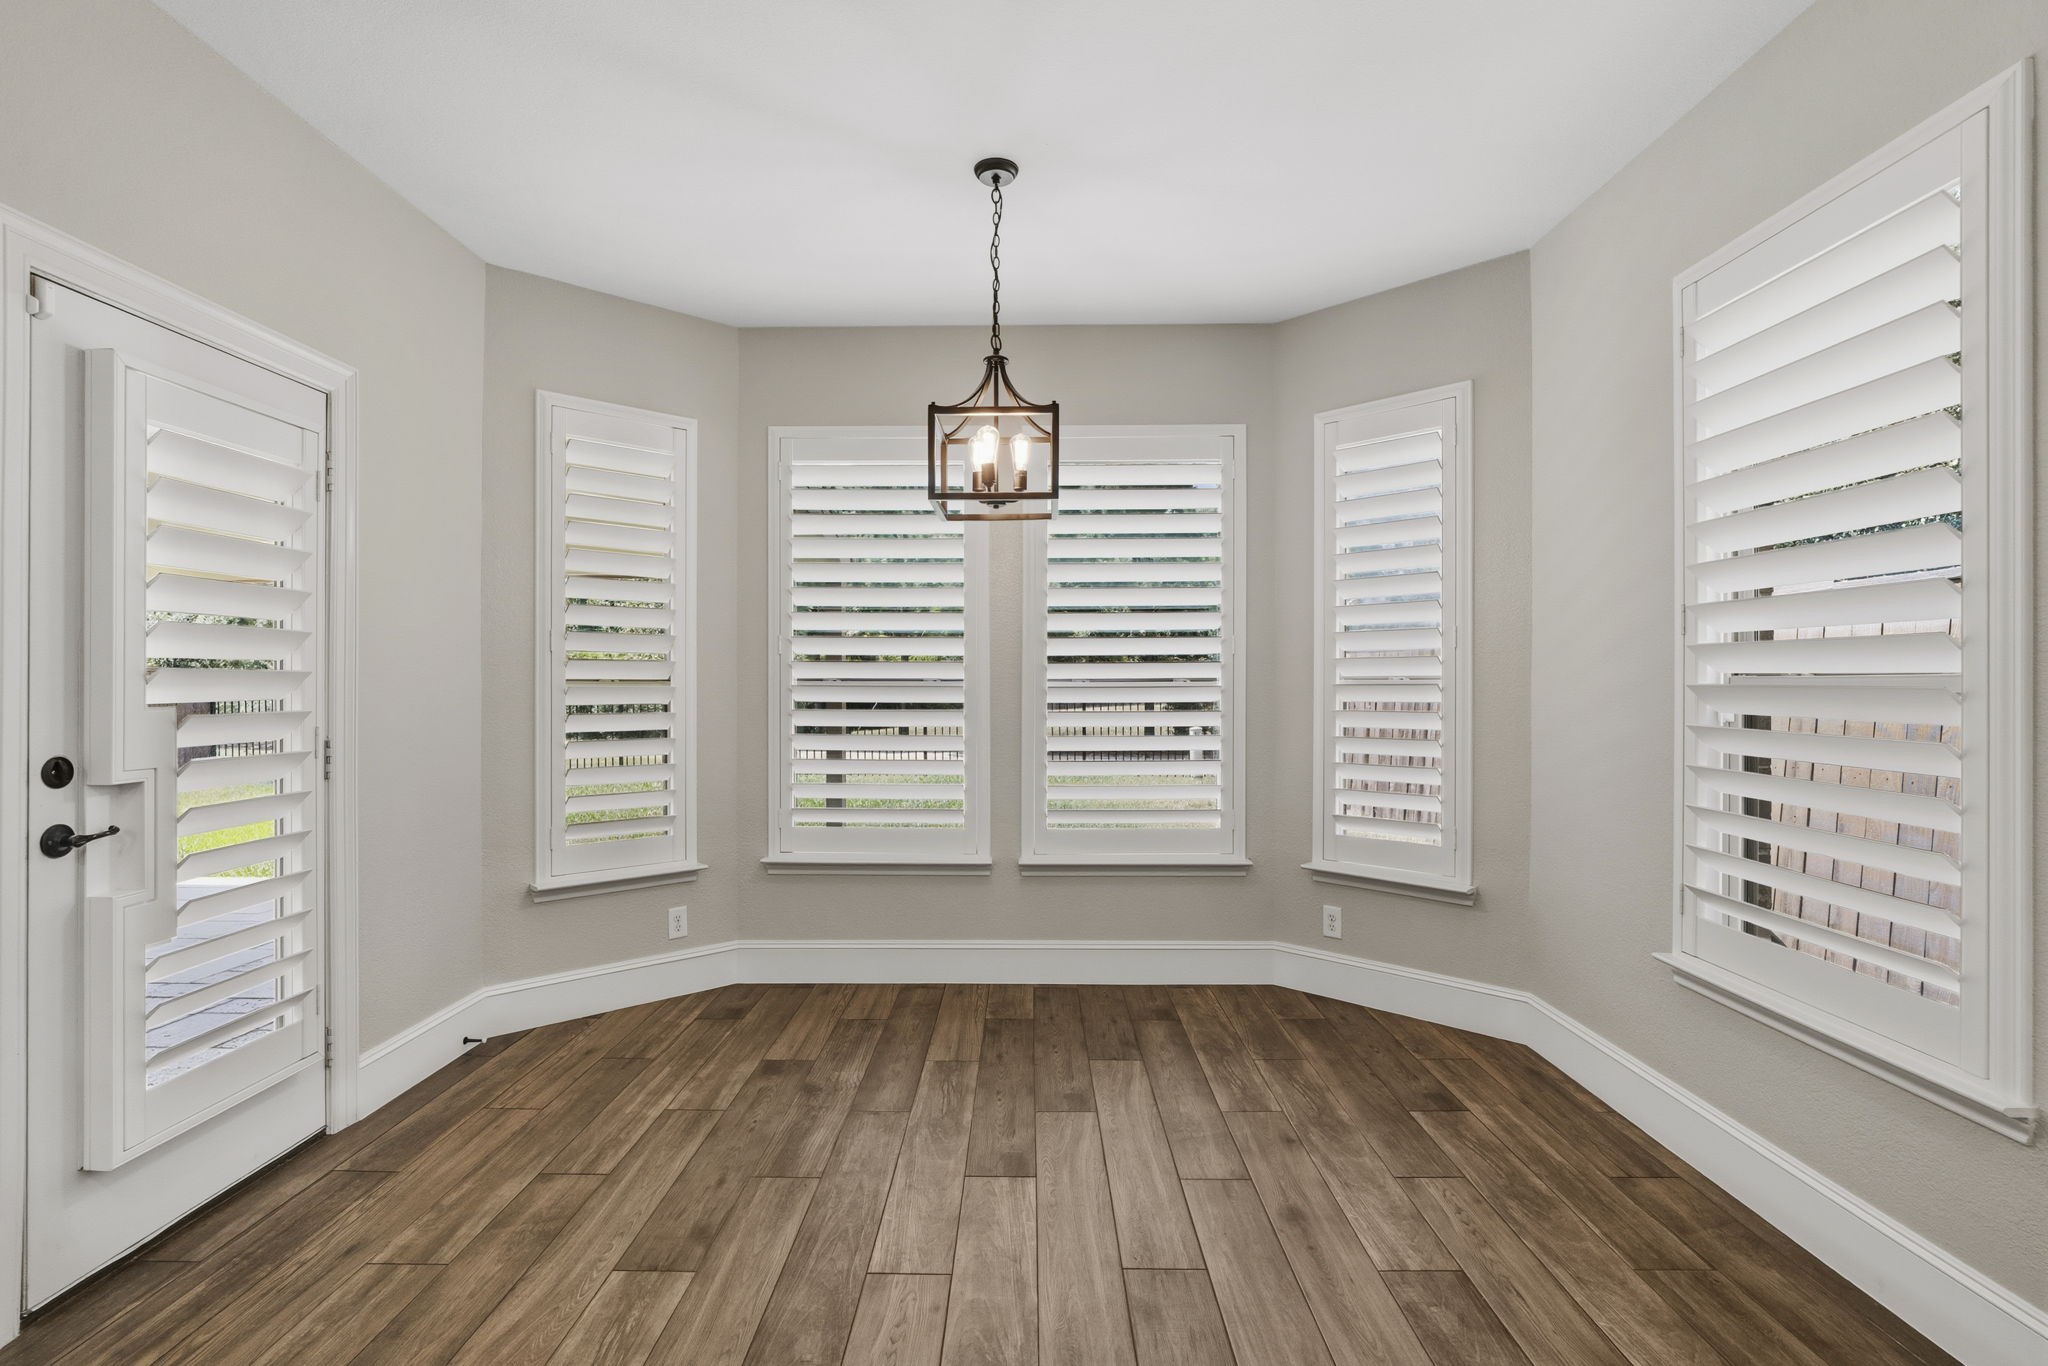
The light filled breakfast area features elegant pendant lighting, timeless plantation shutters, and expansive windows overlooking the serene backyard, creating the perfect setting to enjoy your morning coffee or casual dining.
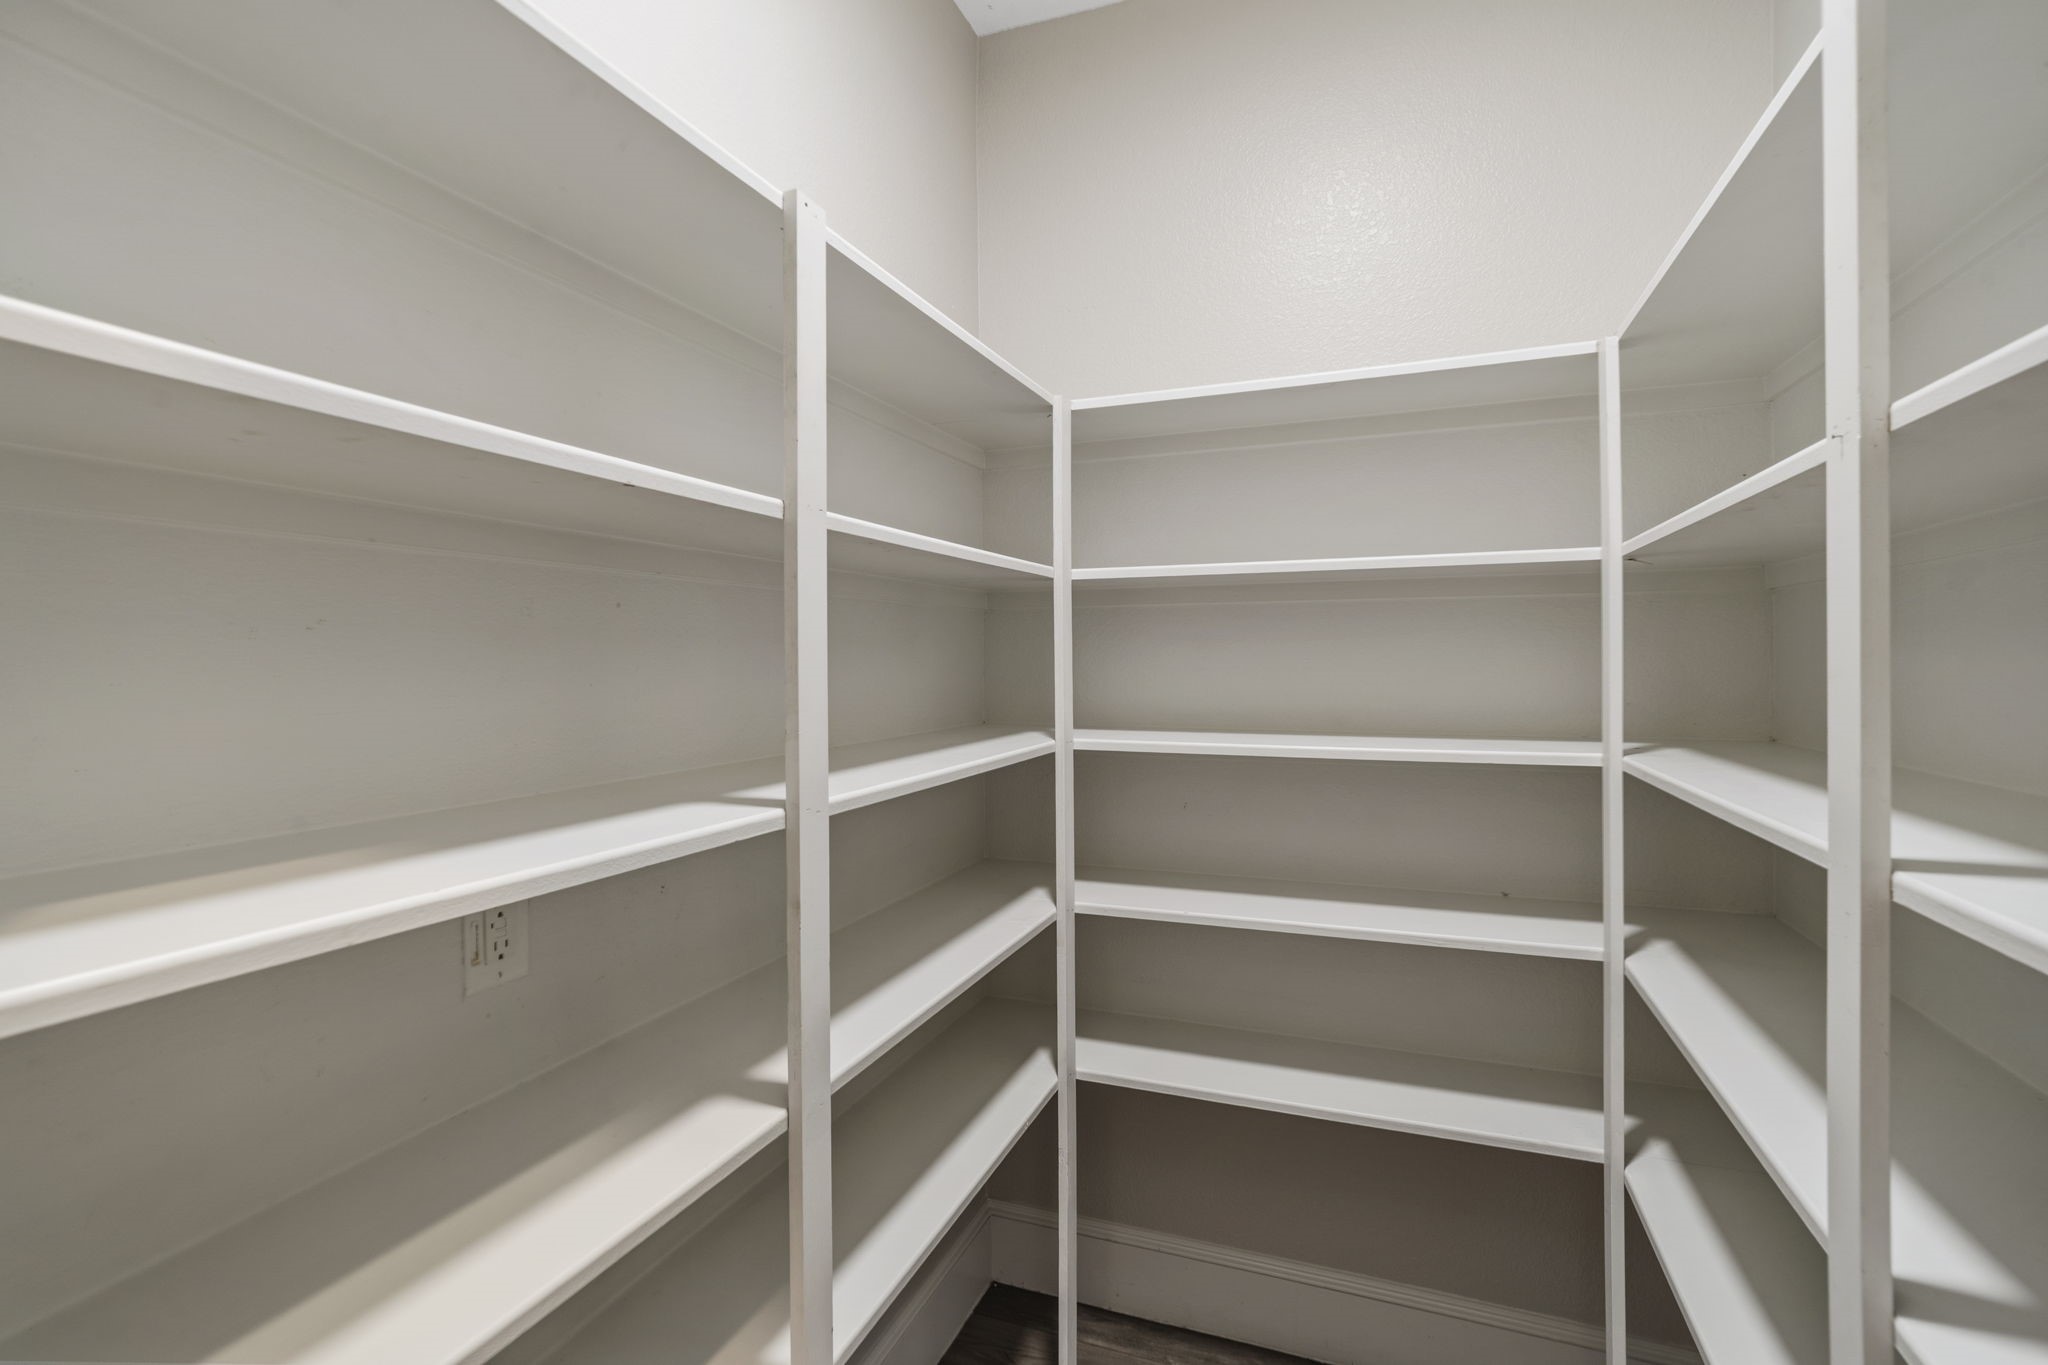
The spacious walk in pantry offers abundant shelving and exceptional storage, keeping your kitchen beautifully organized while providing easy access to everyday essentials.
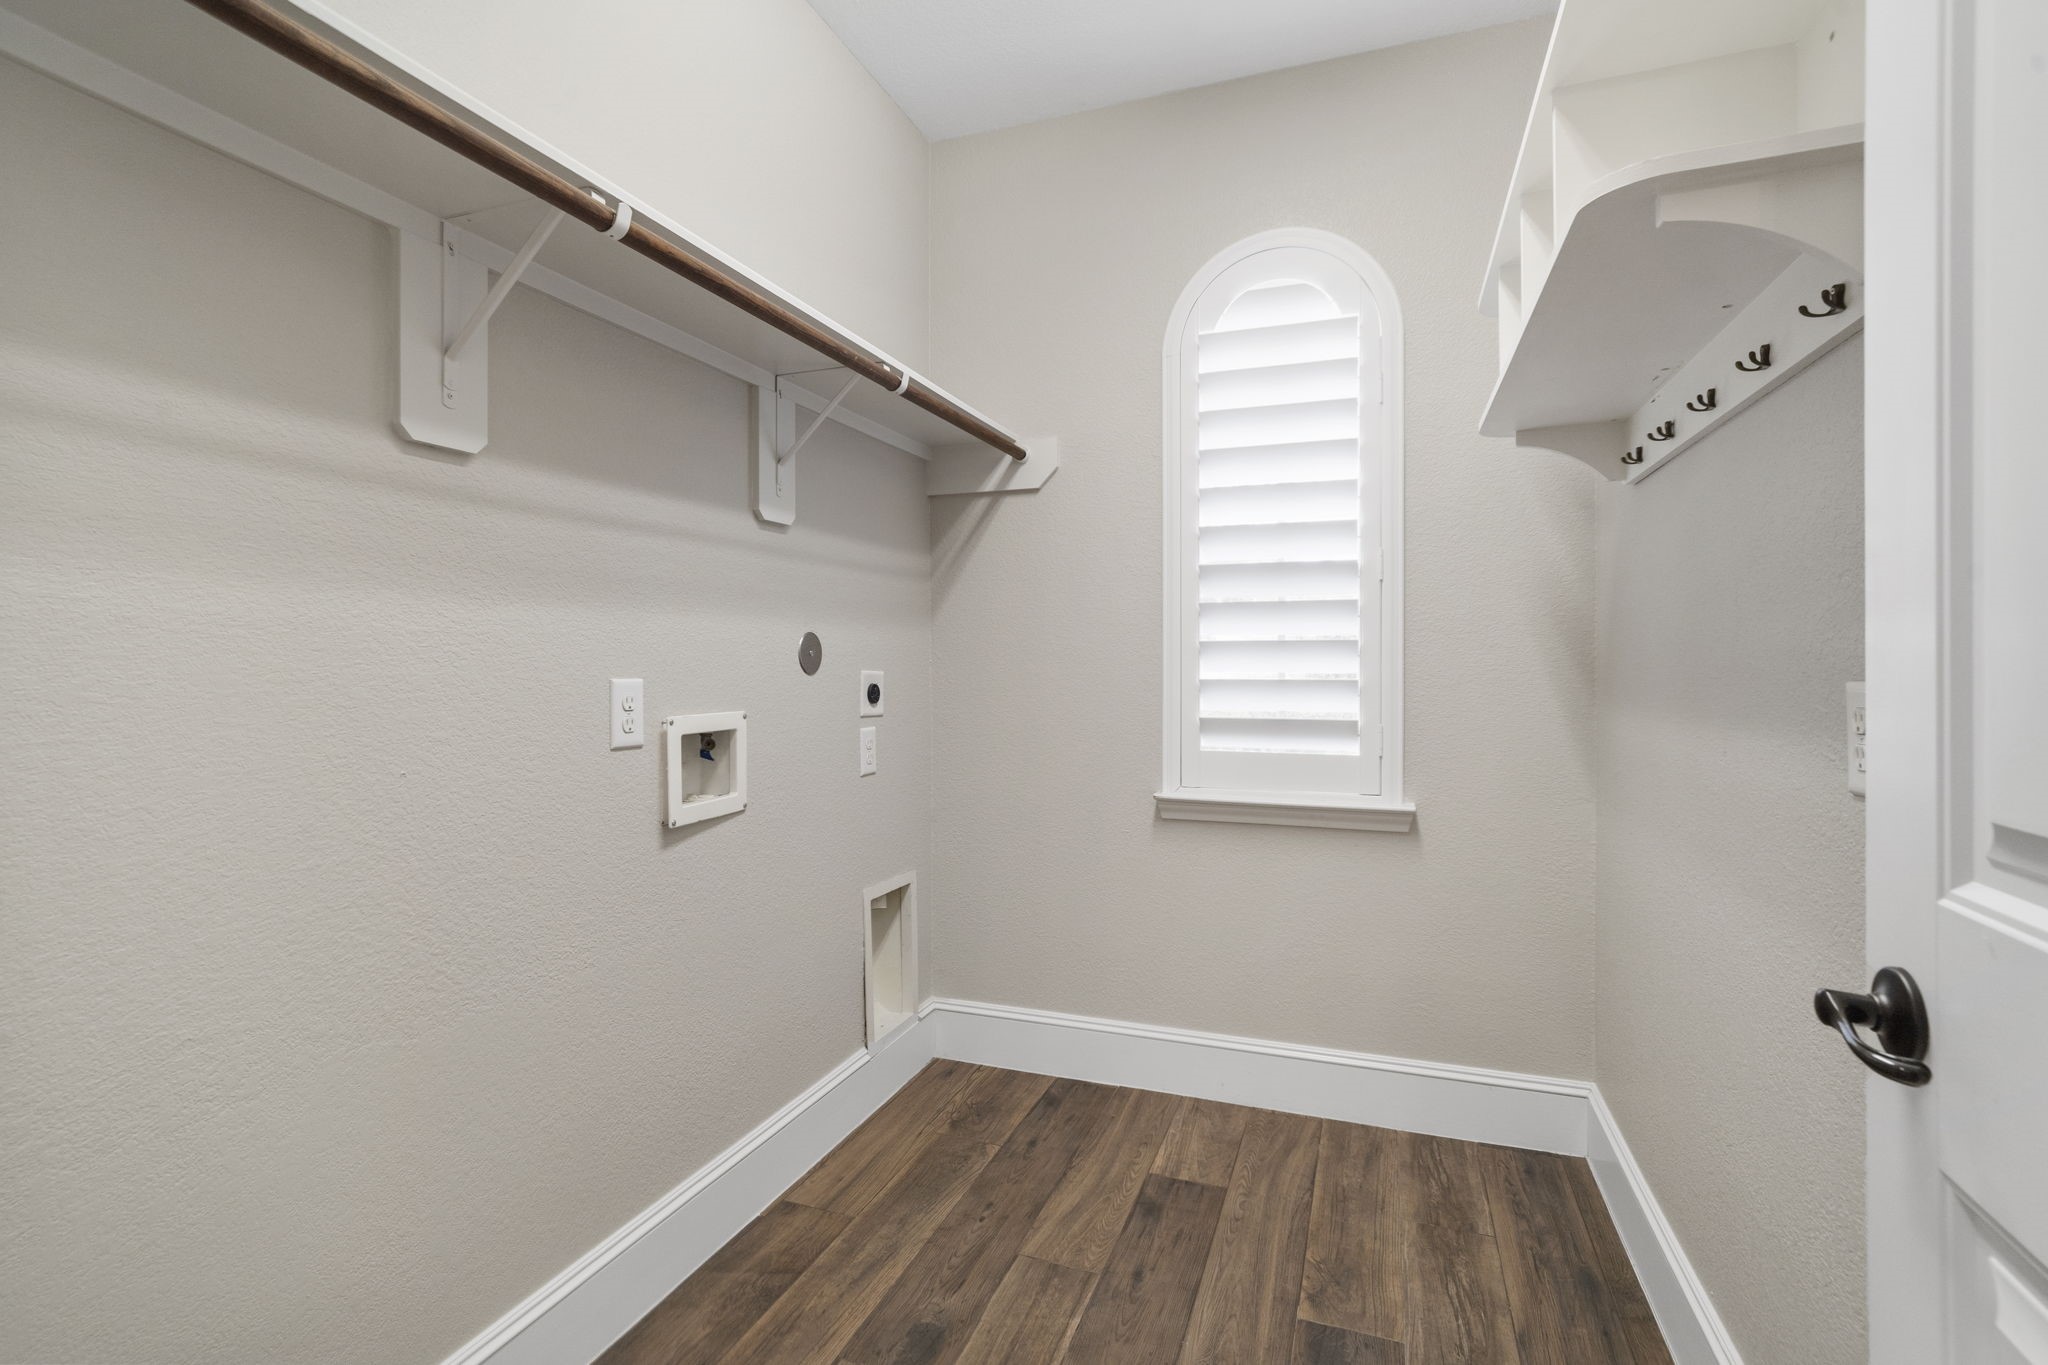
Designed for everyday convenience, the laundry room features an wood like tile flooring, electric dryer connection, an upper storage shelf with a hanging rod, and additional wall shelving with hooks to help keep household essentials neatly organized.
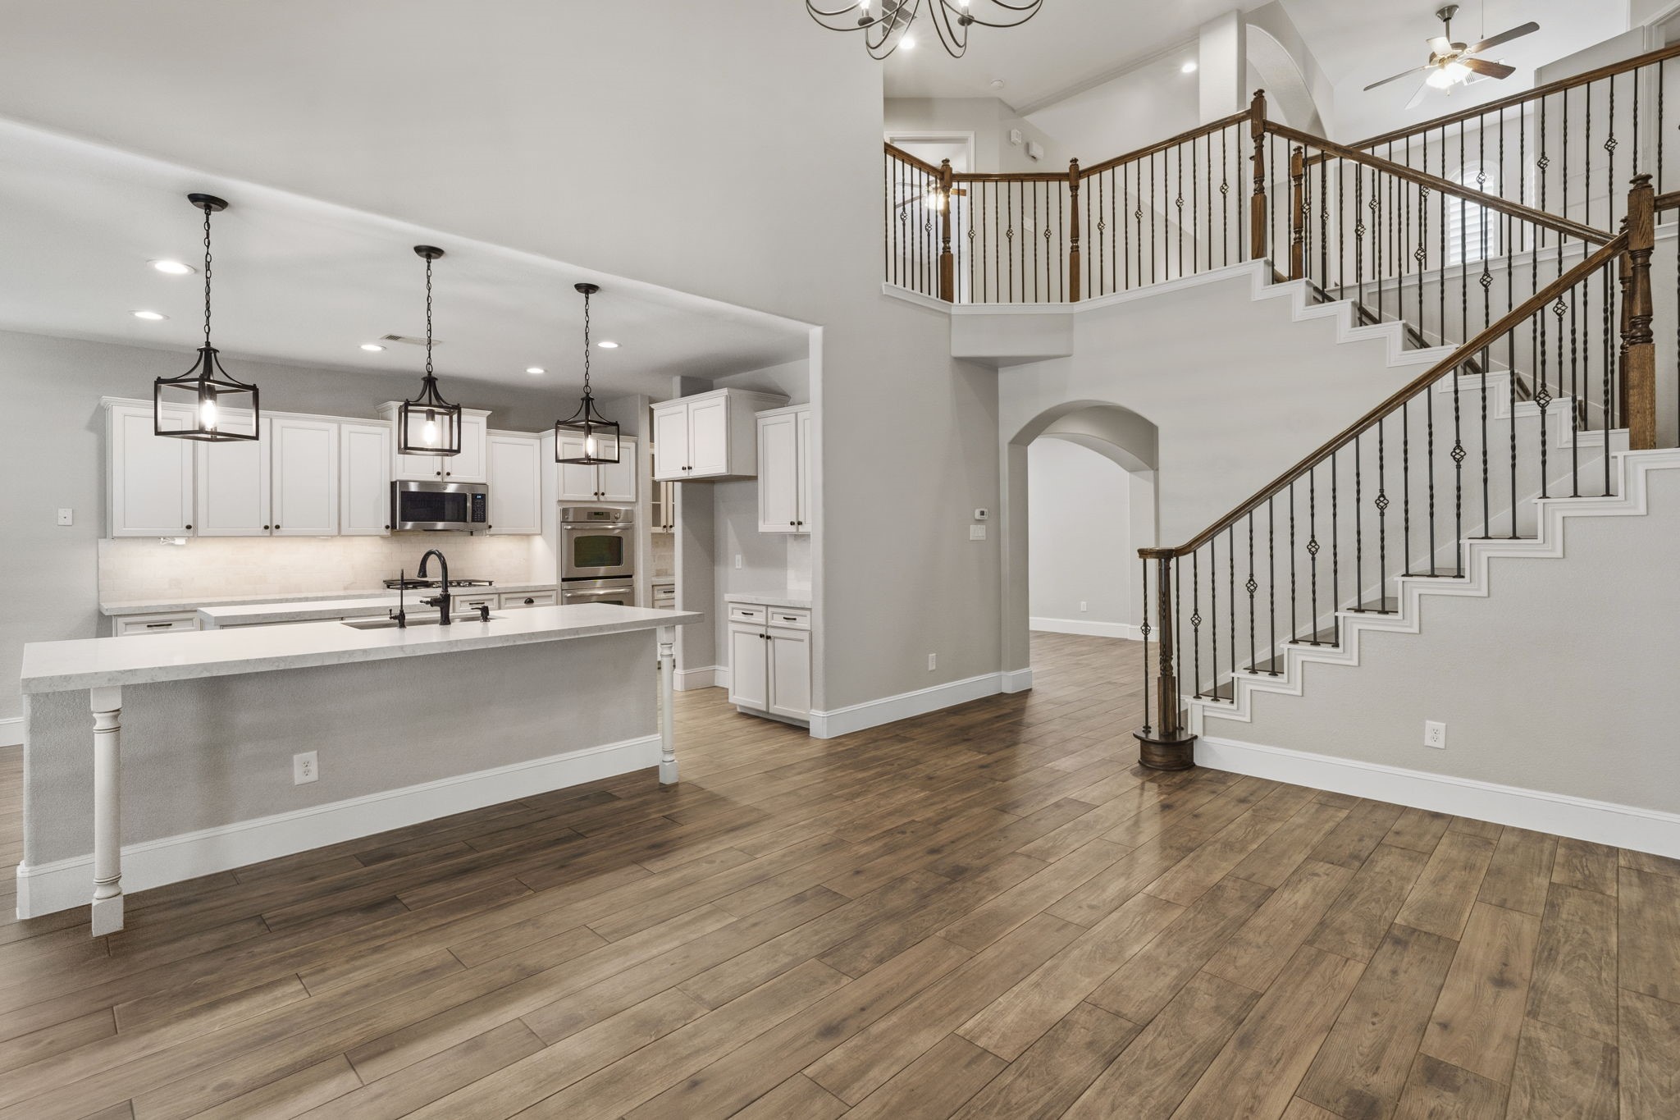
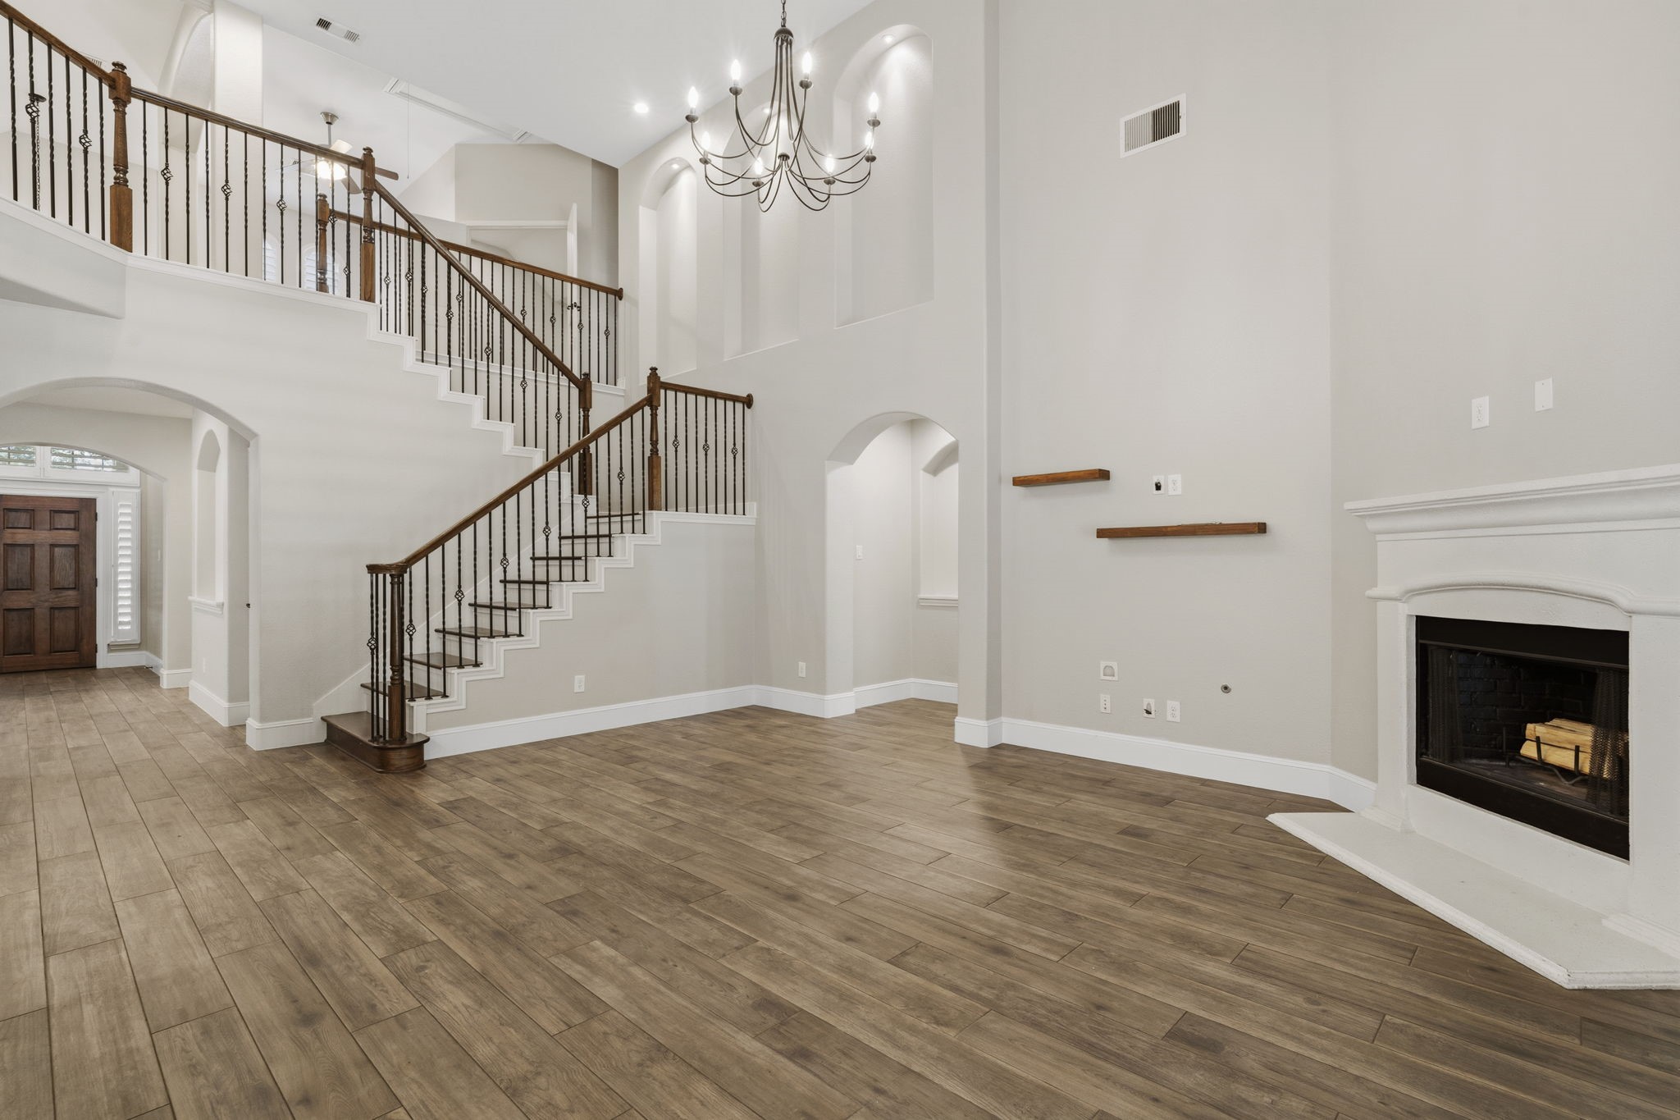
Spacious kitchen open to the living area featuring a large island with quartz counters, stainless steel appliances, double ovens, travertine backsplash and pendant lighting. The graceful staircase showcases timeless wrought iron balusters and beautifully crafted wood treads, adding warmth and architectural character as it leads to the second floor.
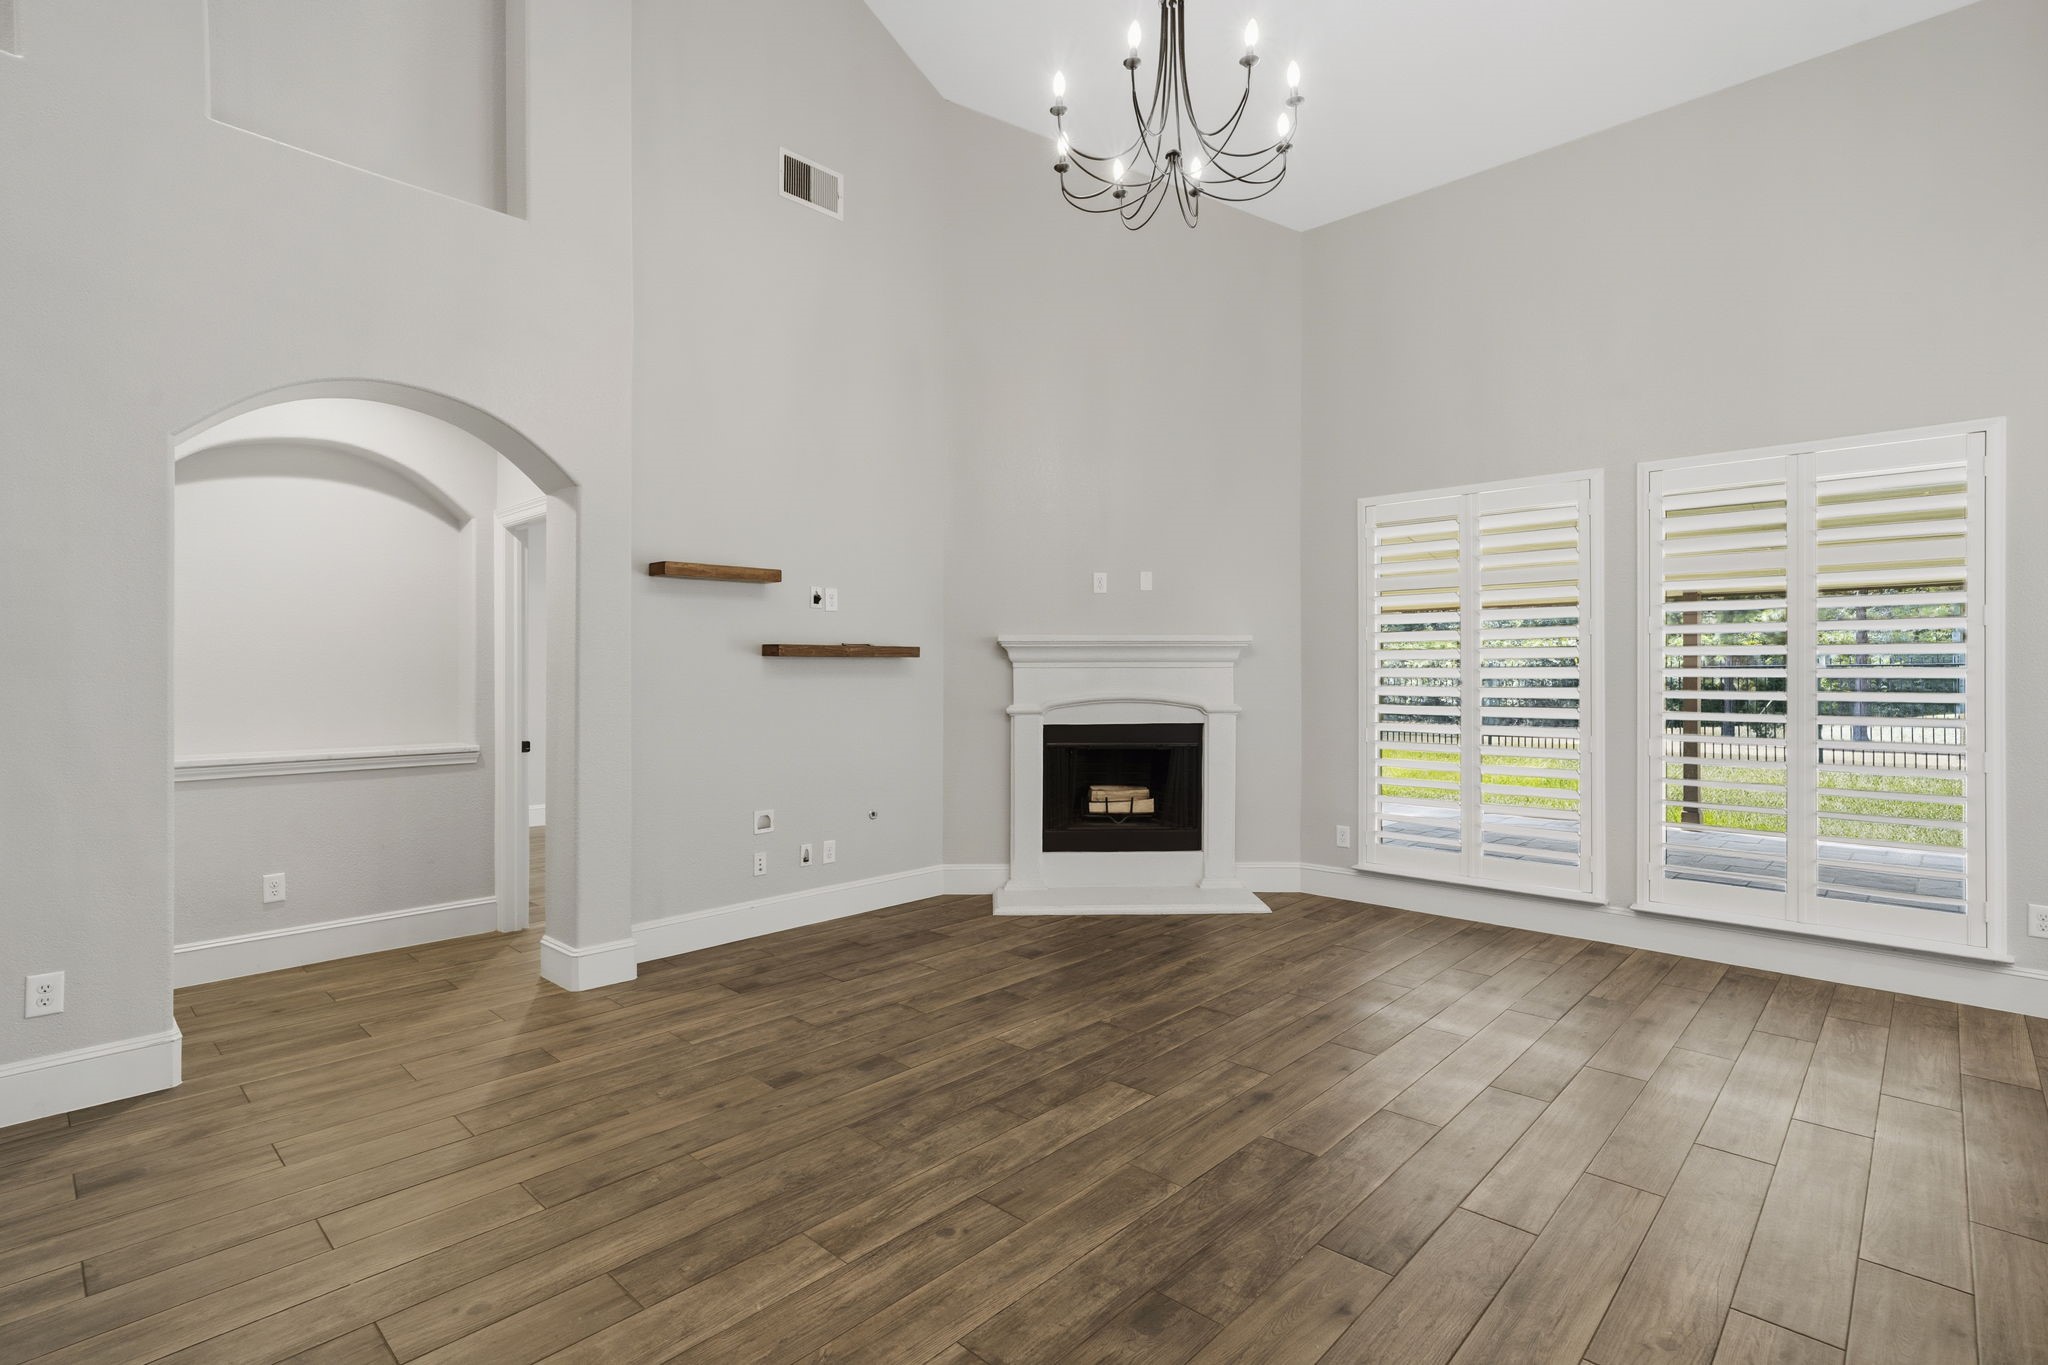
Discover the expansive two story living room, where soaring ceilings, a cozy gas cast stone fireplace, updated wood look Italian tile flooring, and a dramatic wall of windows with plantation shutters create a bright and inviting atmosphere. Open to the gourmet kitchen, this exceptional space is designed for effortless everyday living and entertaining.
This inviting living area is bathed in natural light, featuring plantation shutters and a stunning wall of windows with serene views of the backyard.
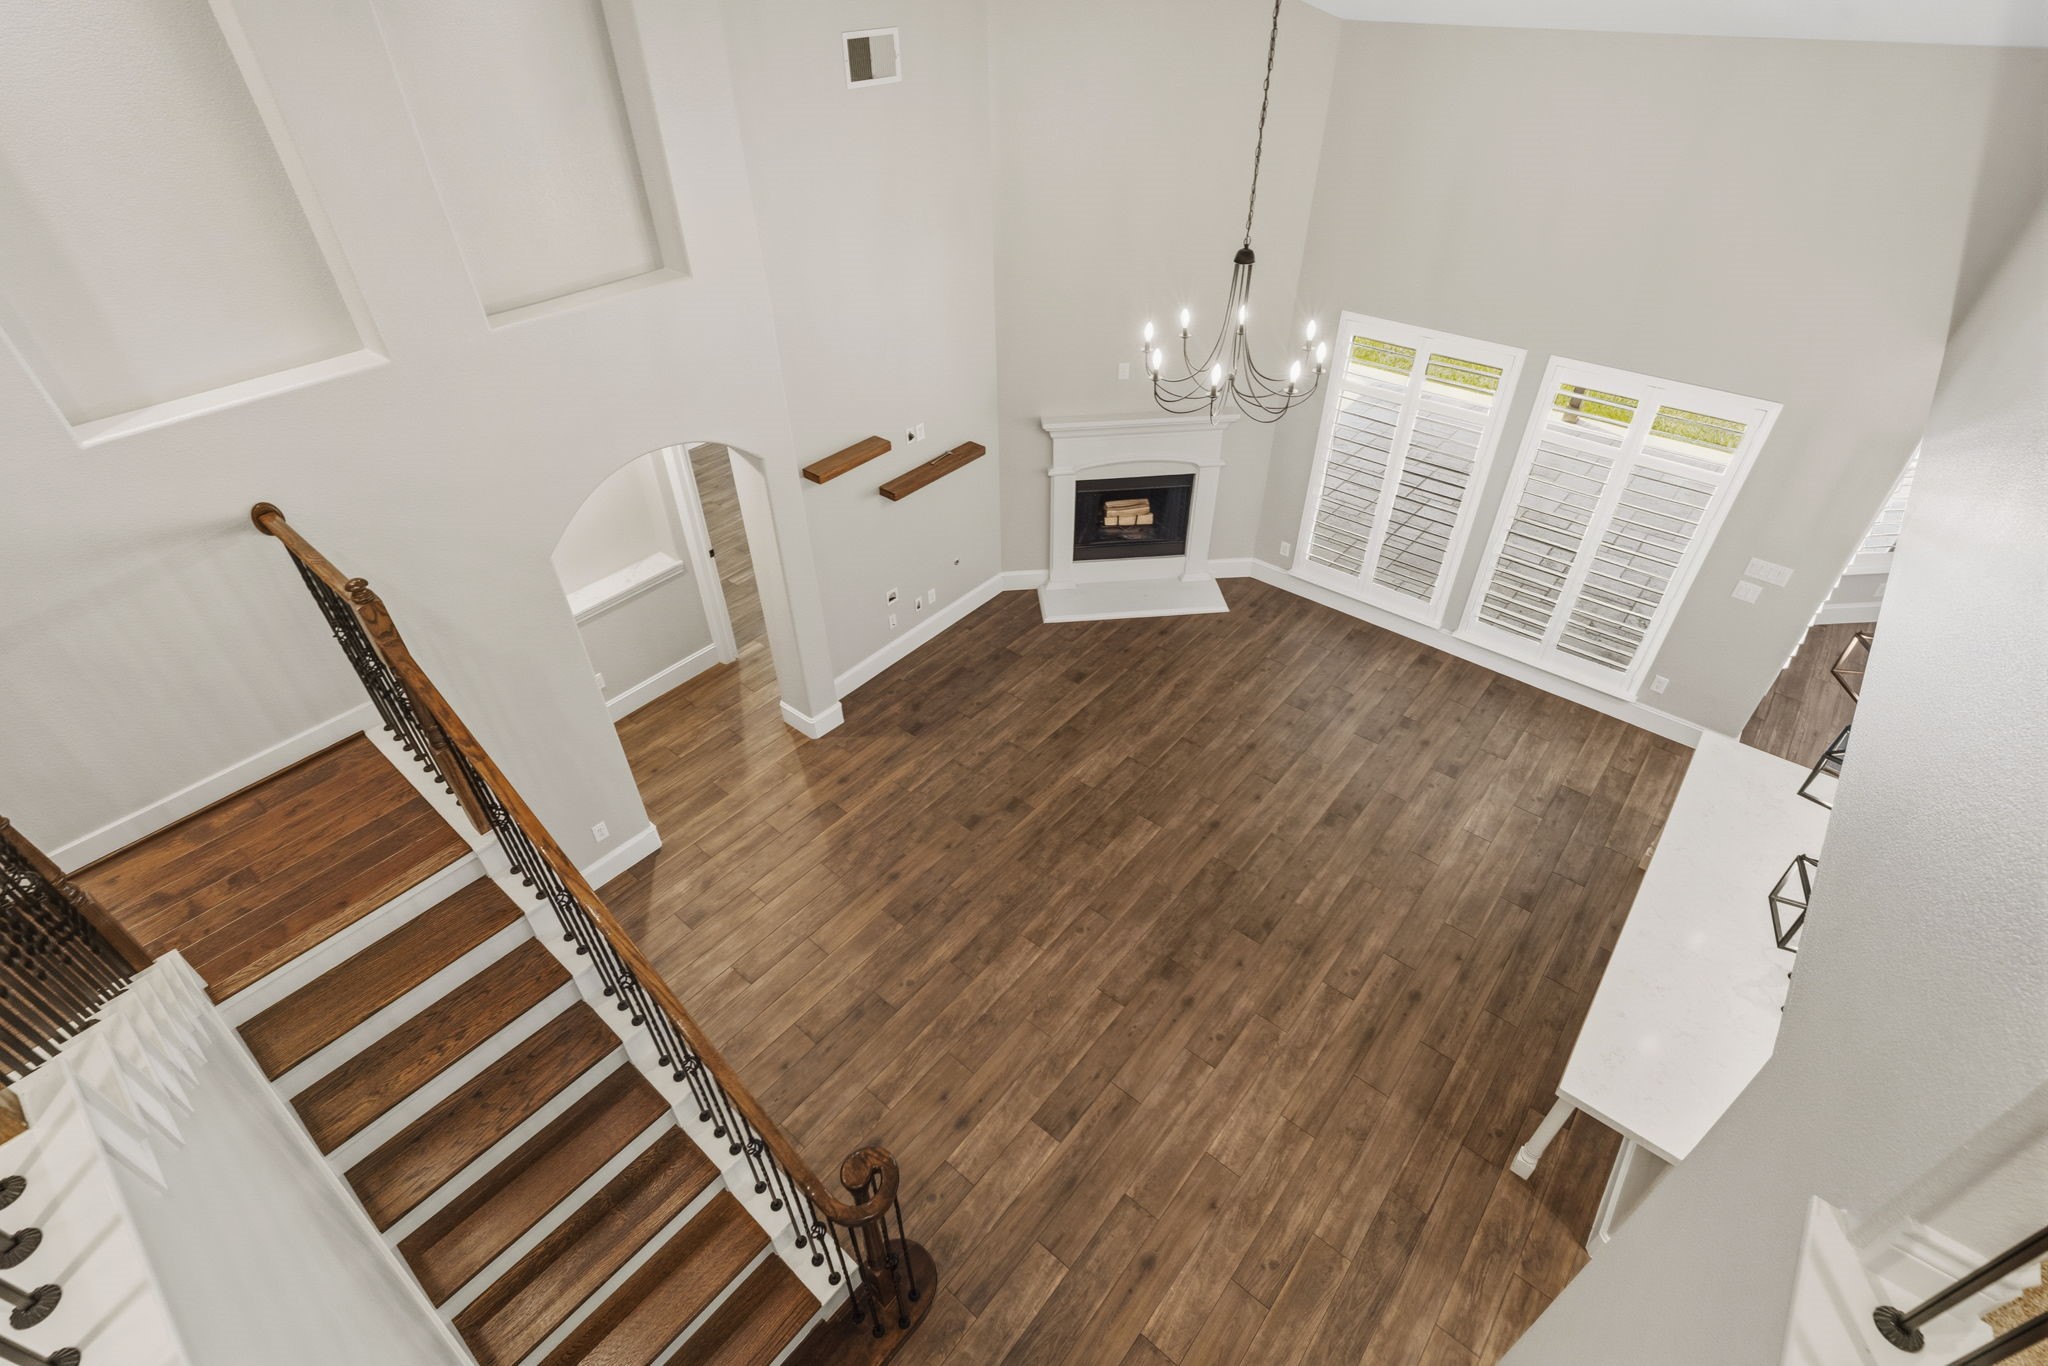
An additional view of the living room showcases the home's impressive two story design, open sightlines to the upstairs game room, and an elegant staircase featuring wrought iron balusters that gracefully leads to the second level.
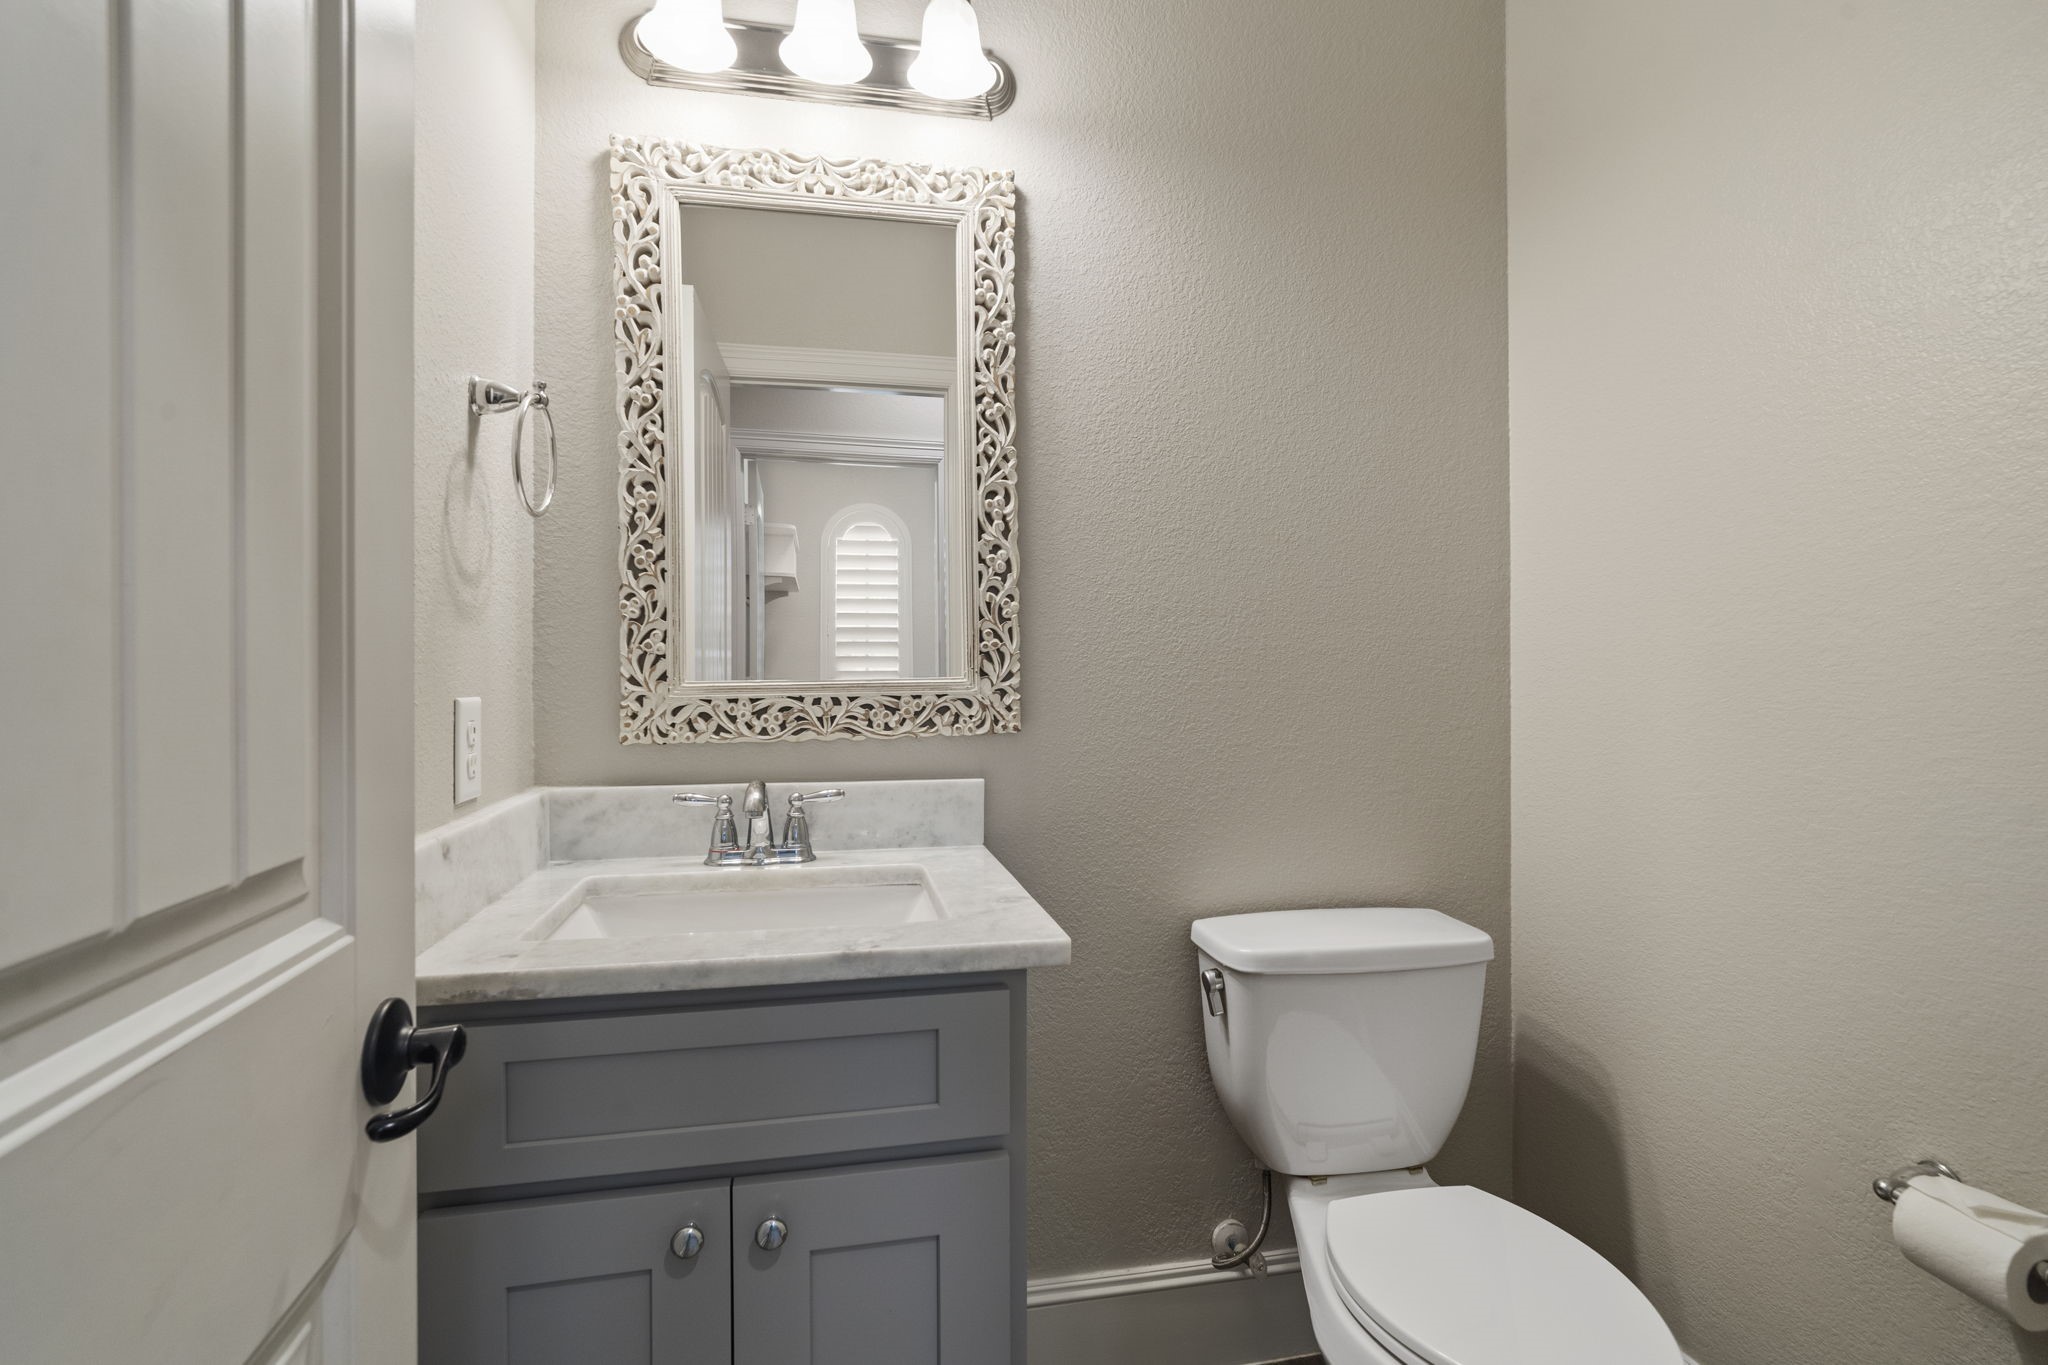
The powder bath showcases a beautiful vanity with quartz countertops and cabinetry for convenient storage.
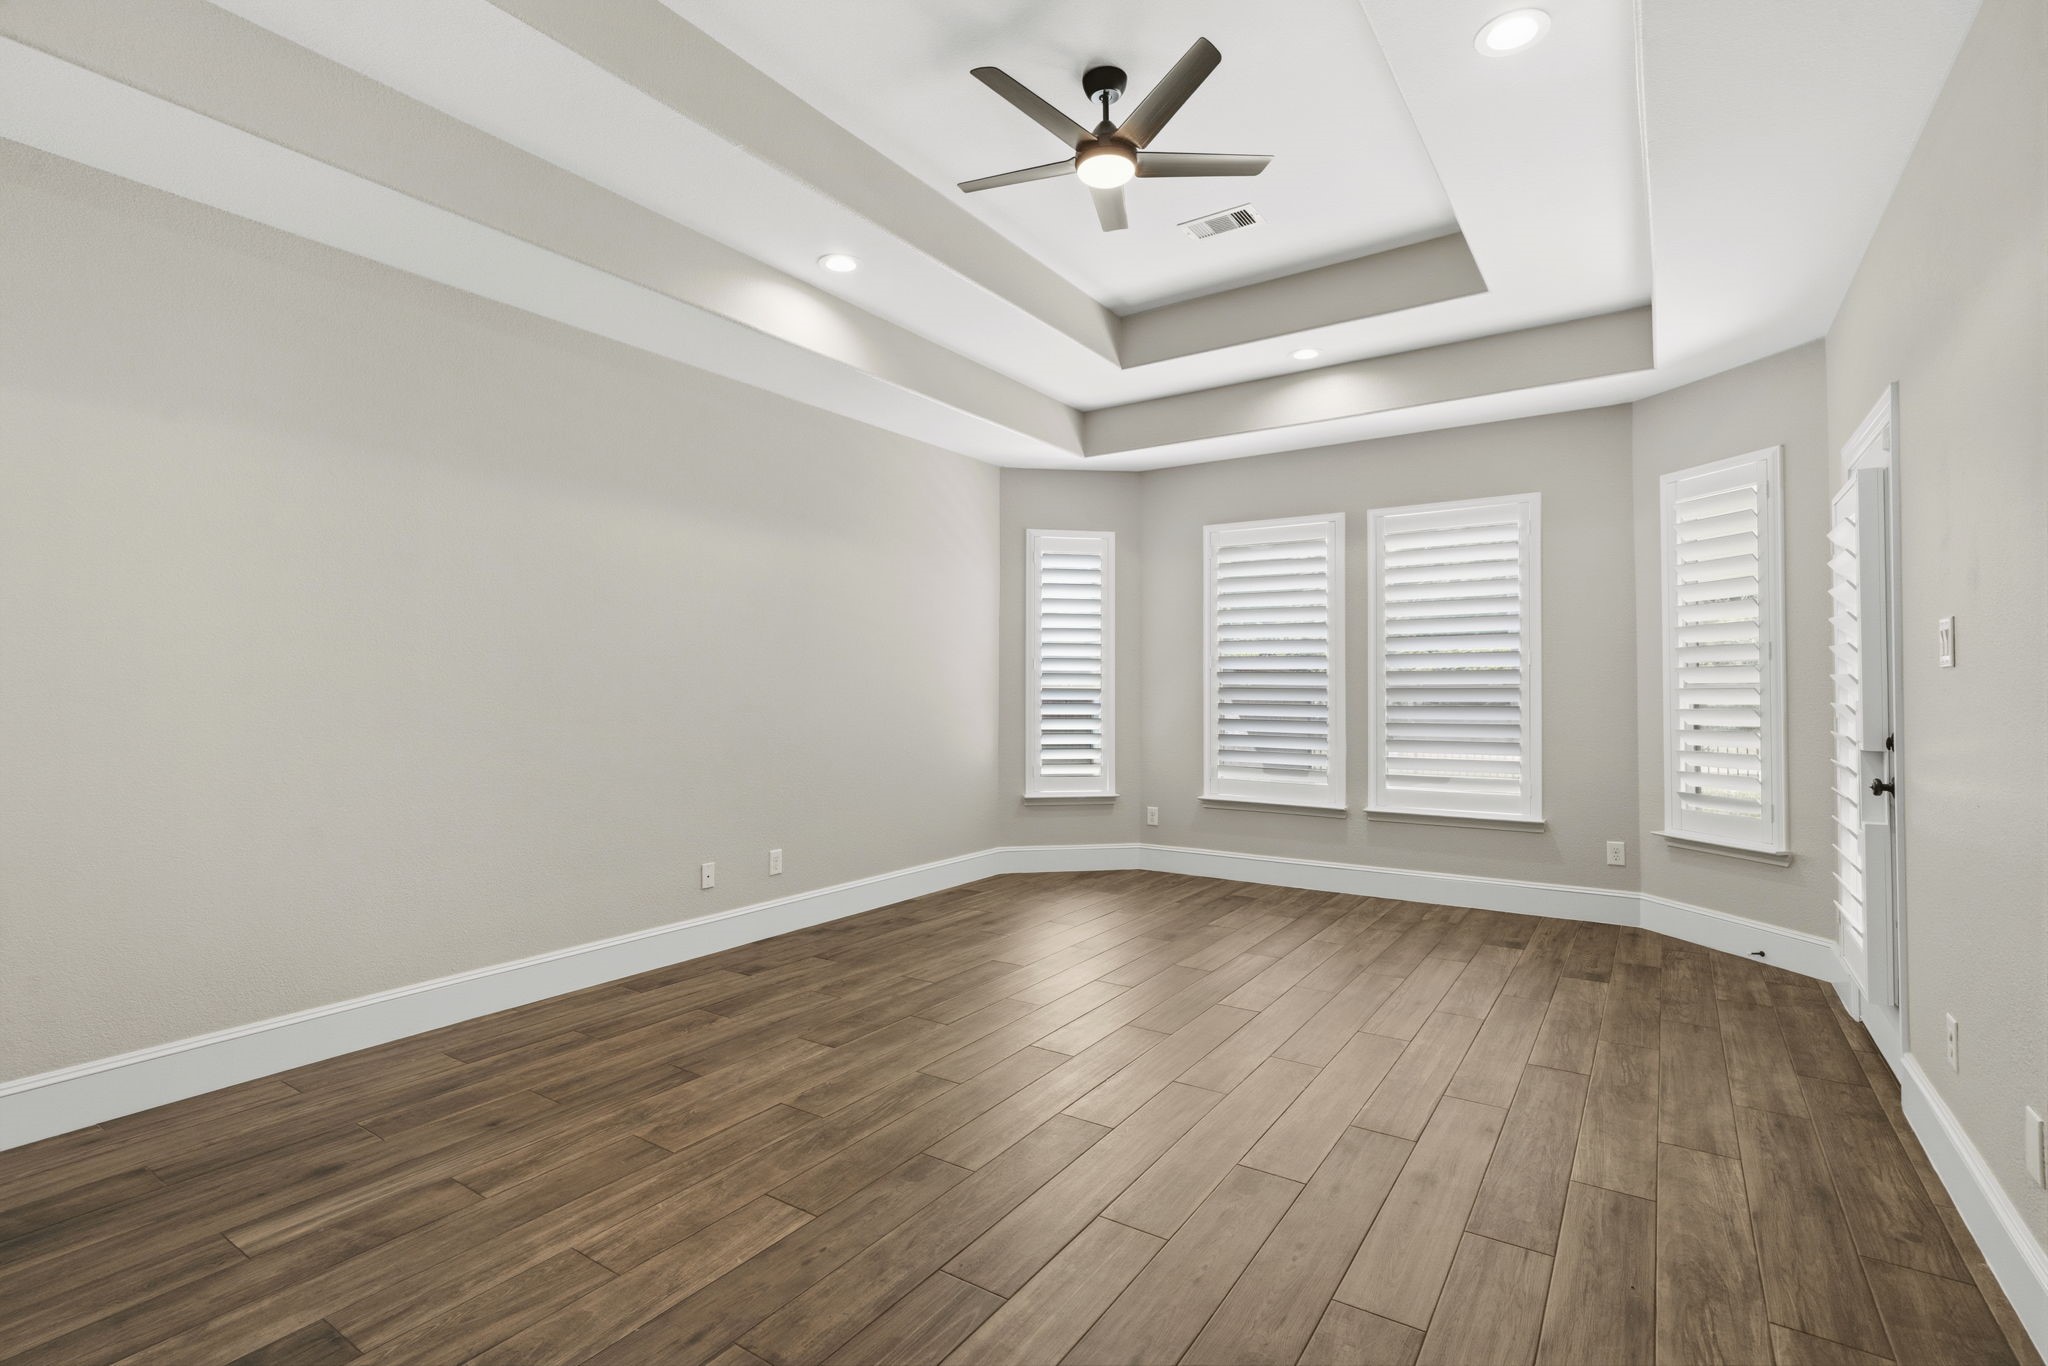
The serene primary suite offers updated wood look Italian tile flooring, a beautiful tray ceiling, a ceiling fan, and a wall of windows adorned with plantation shutters that fill the room with natural light while showcasing peaceful backyard views. A private door provides direct access to the covered patio, creating the perfect indoor outdoor retreat.
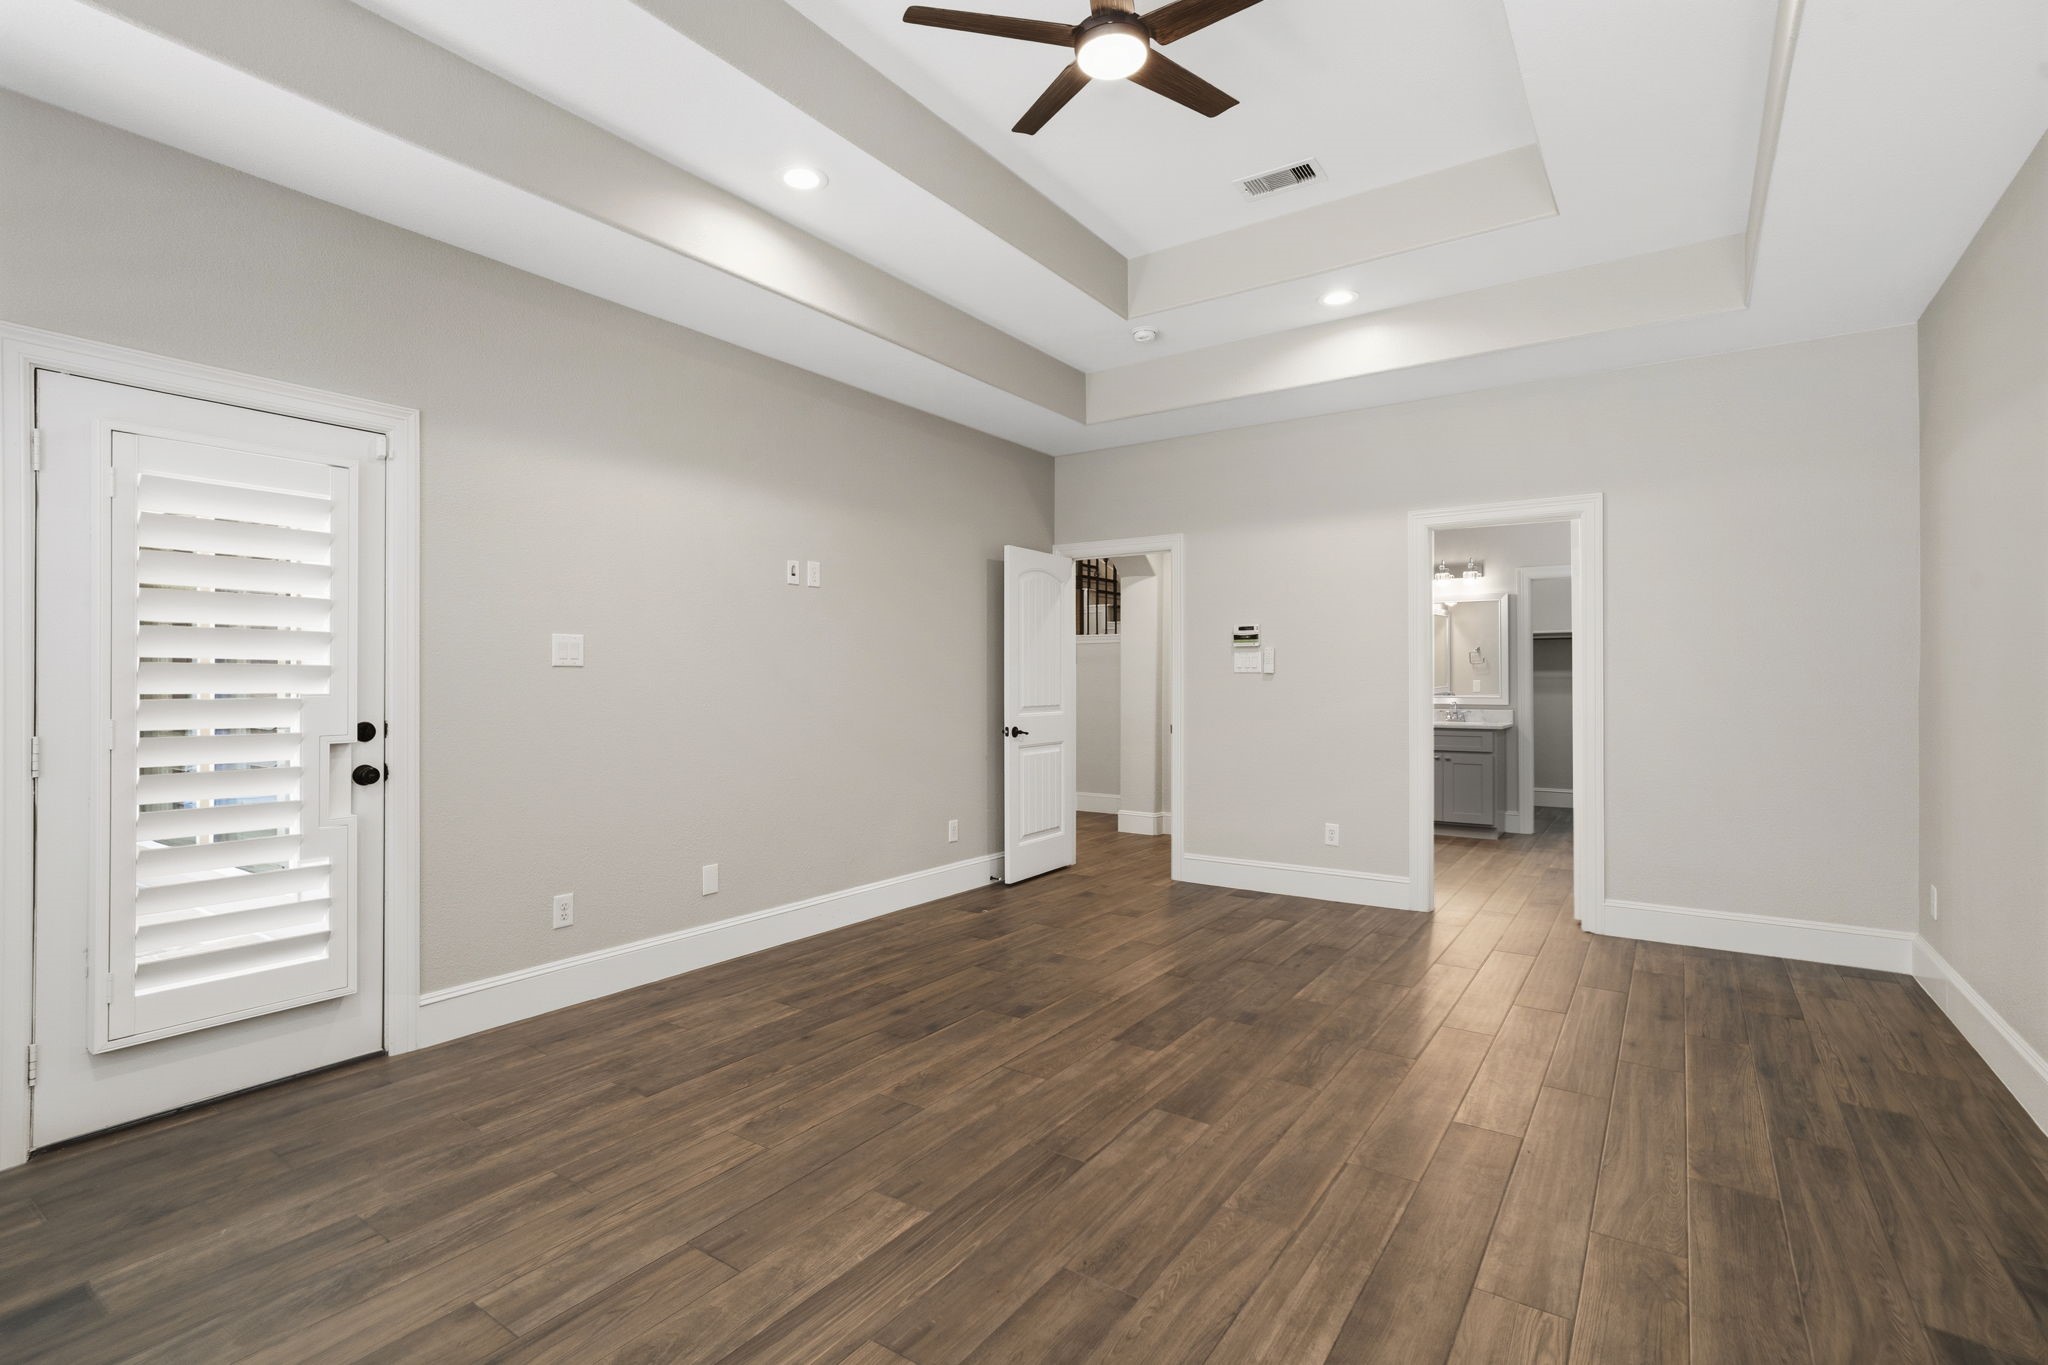
An additional view of the primary suite highlights its spacious layout and elegant design while offering a seamless transition into the beautifully updated spa inspired primary bathroom, creating a private retreat designed for comfort and relaxation.
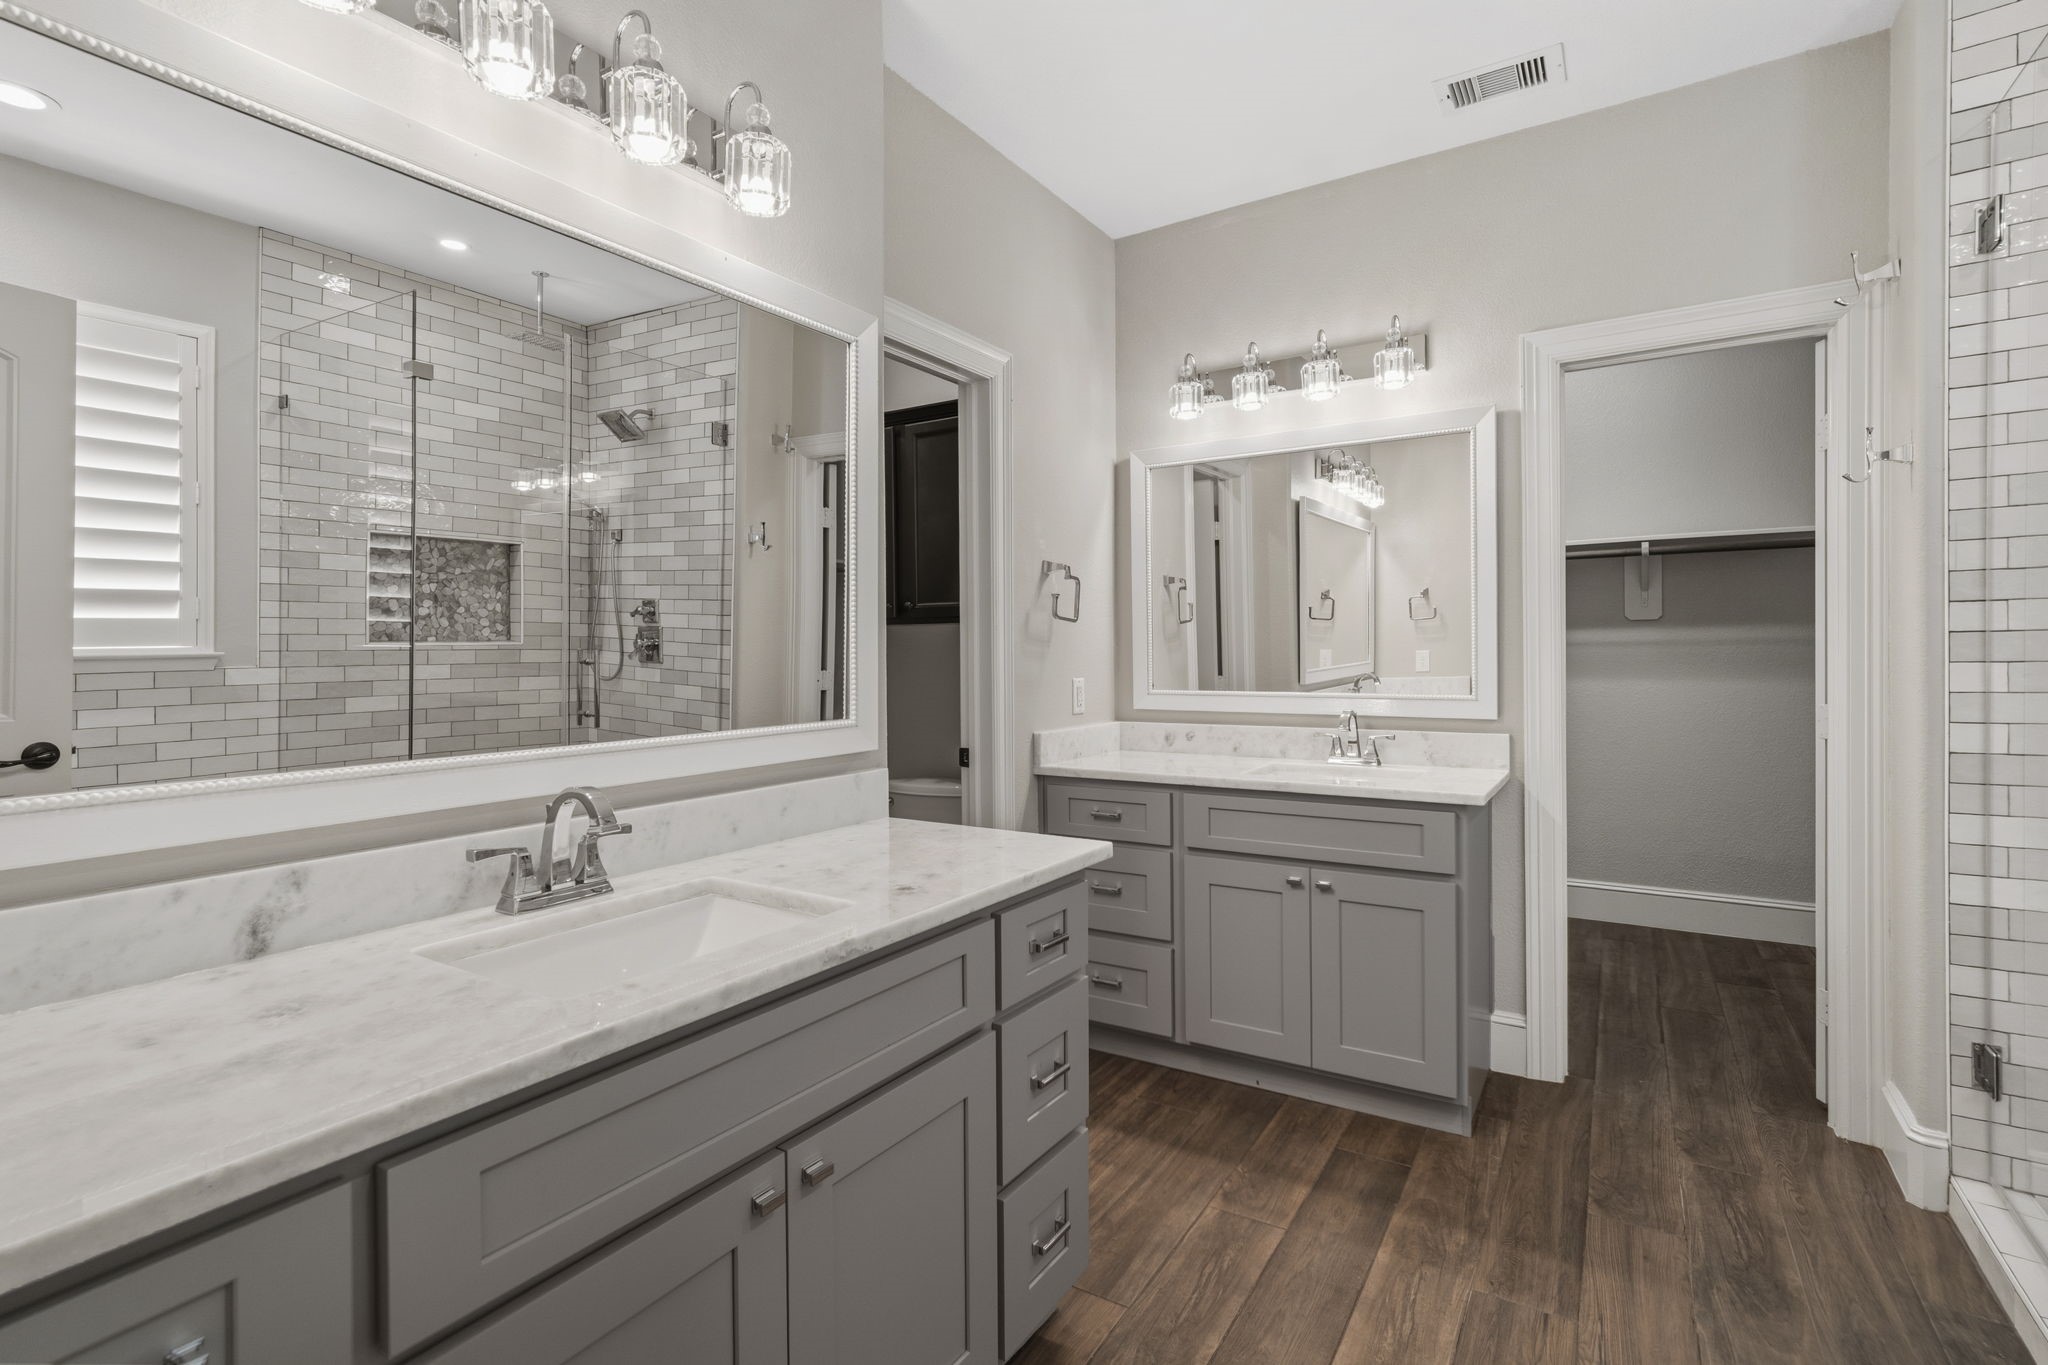
Designed to feel like a private spa retreat, the stunning primary bathroom showcases separate his and hers shaker style vanities with sleek quartz countertops.
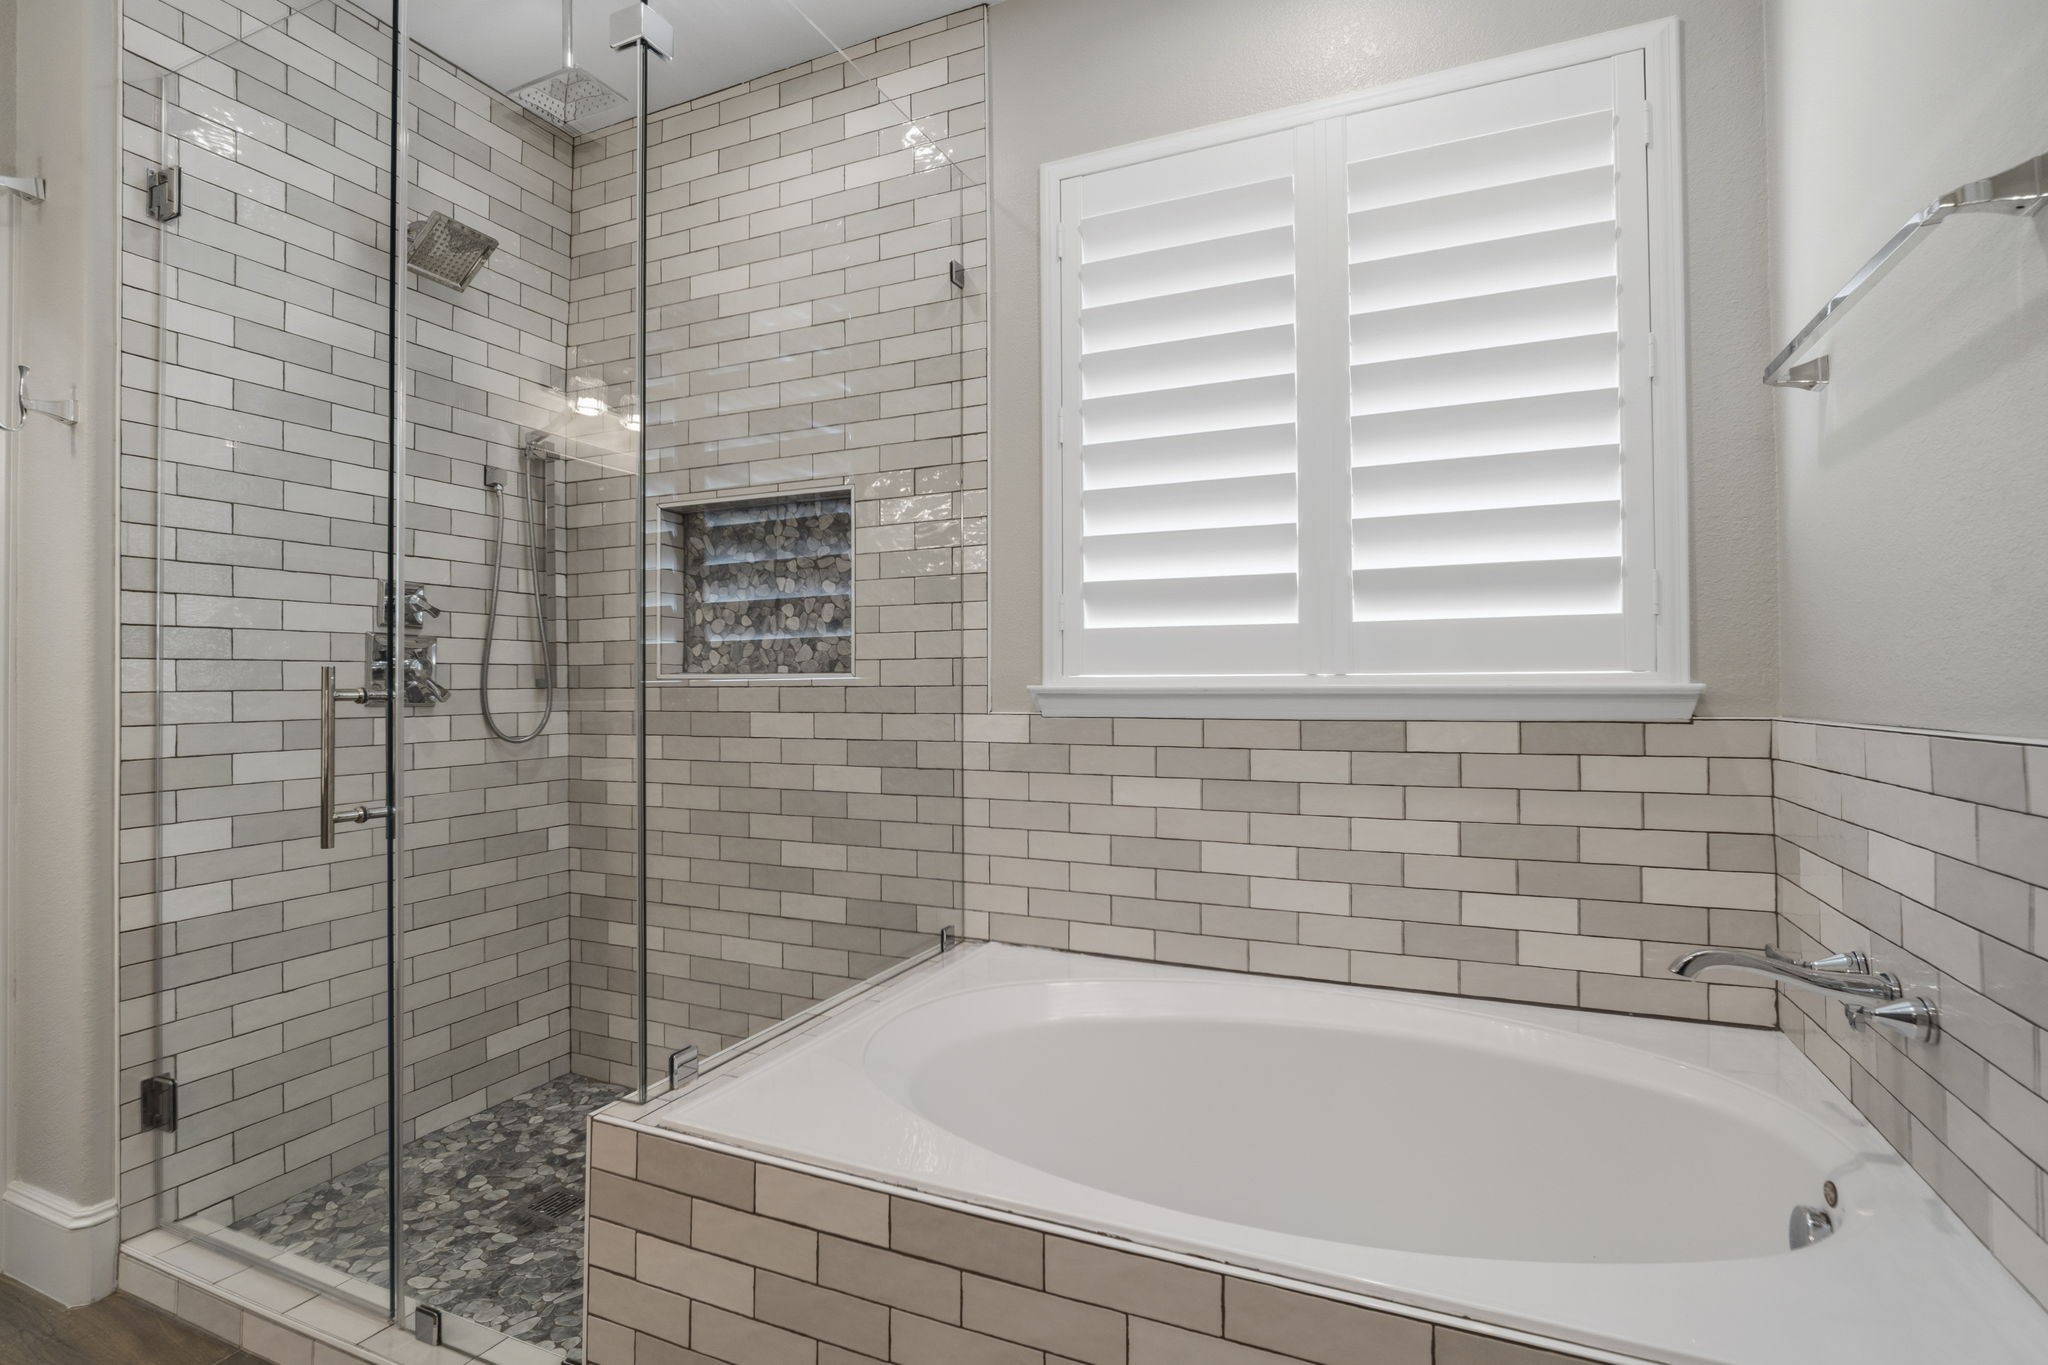
Unwind in the beautifully updated spa inspired bath featuring a luxurious soaking tub and a separate frameless glass enclosed shower with elegant tile surround and a pebble stone shower floor, creating a tranquil retreat designed for ultimate relaxation.
From the second level, enjoy a stunning view overlooking the grand two story living room, where updated wood look Italian tile flooring, an elegant staircase with wrought iron balusters and rich wood treads, and soaring ceilings create a dramatic architectural statement while enhancing the home's open and airy design.
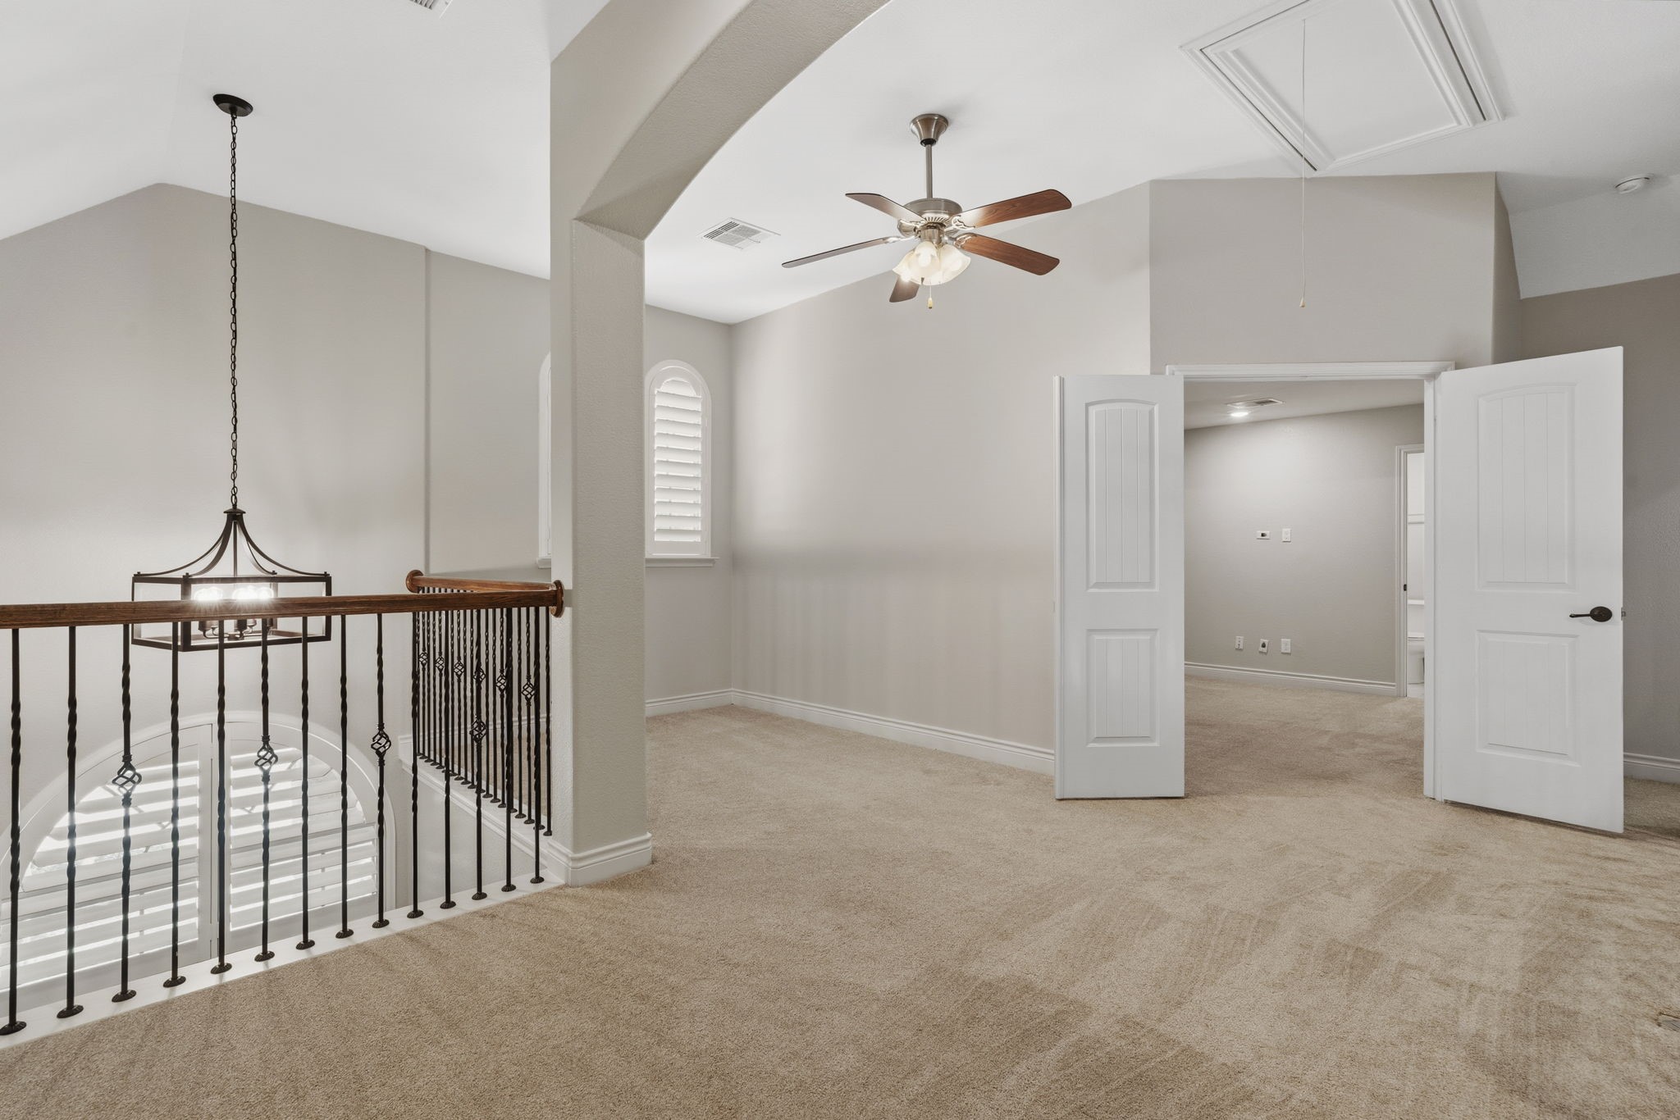
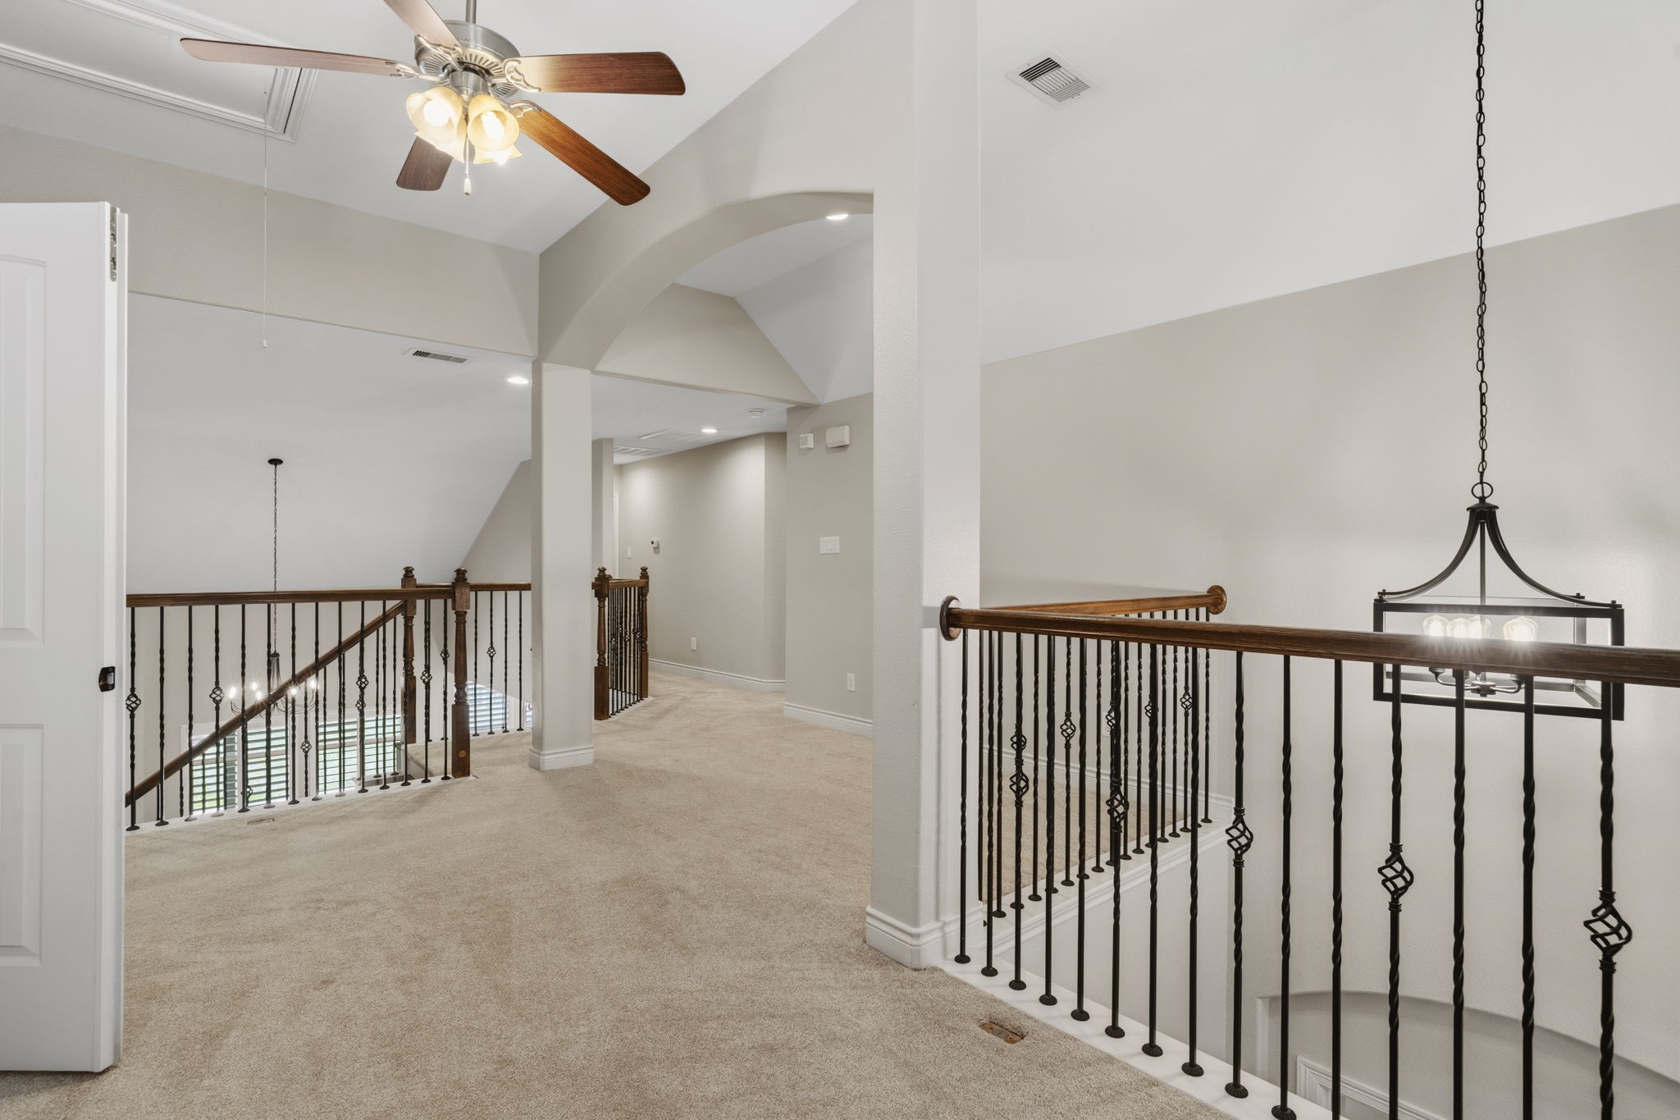
The spacious game room overlooks the grand two story living area below, creating an open and airy atmosphere that is perfect for a playroom or additional gathering area. Thoughtfully designed to maximize both functionality and connection, this versatile space offers endless possibilities.
Thoughtfully positioned on the second level, the game room provides a comfortable gathering space for entertaining, hobbies, or unwinding at the end of the day.
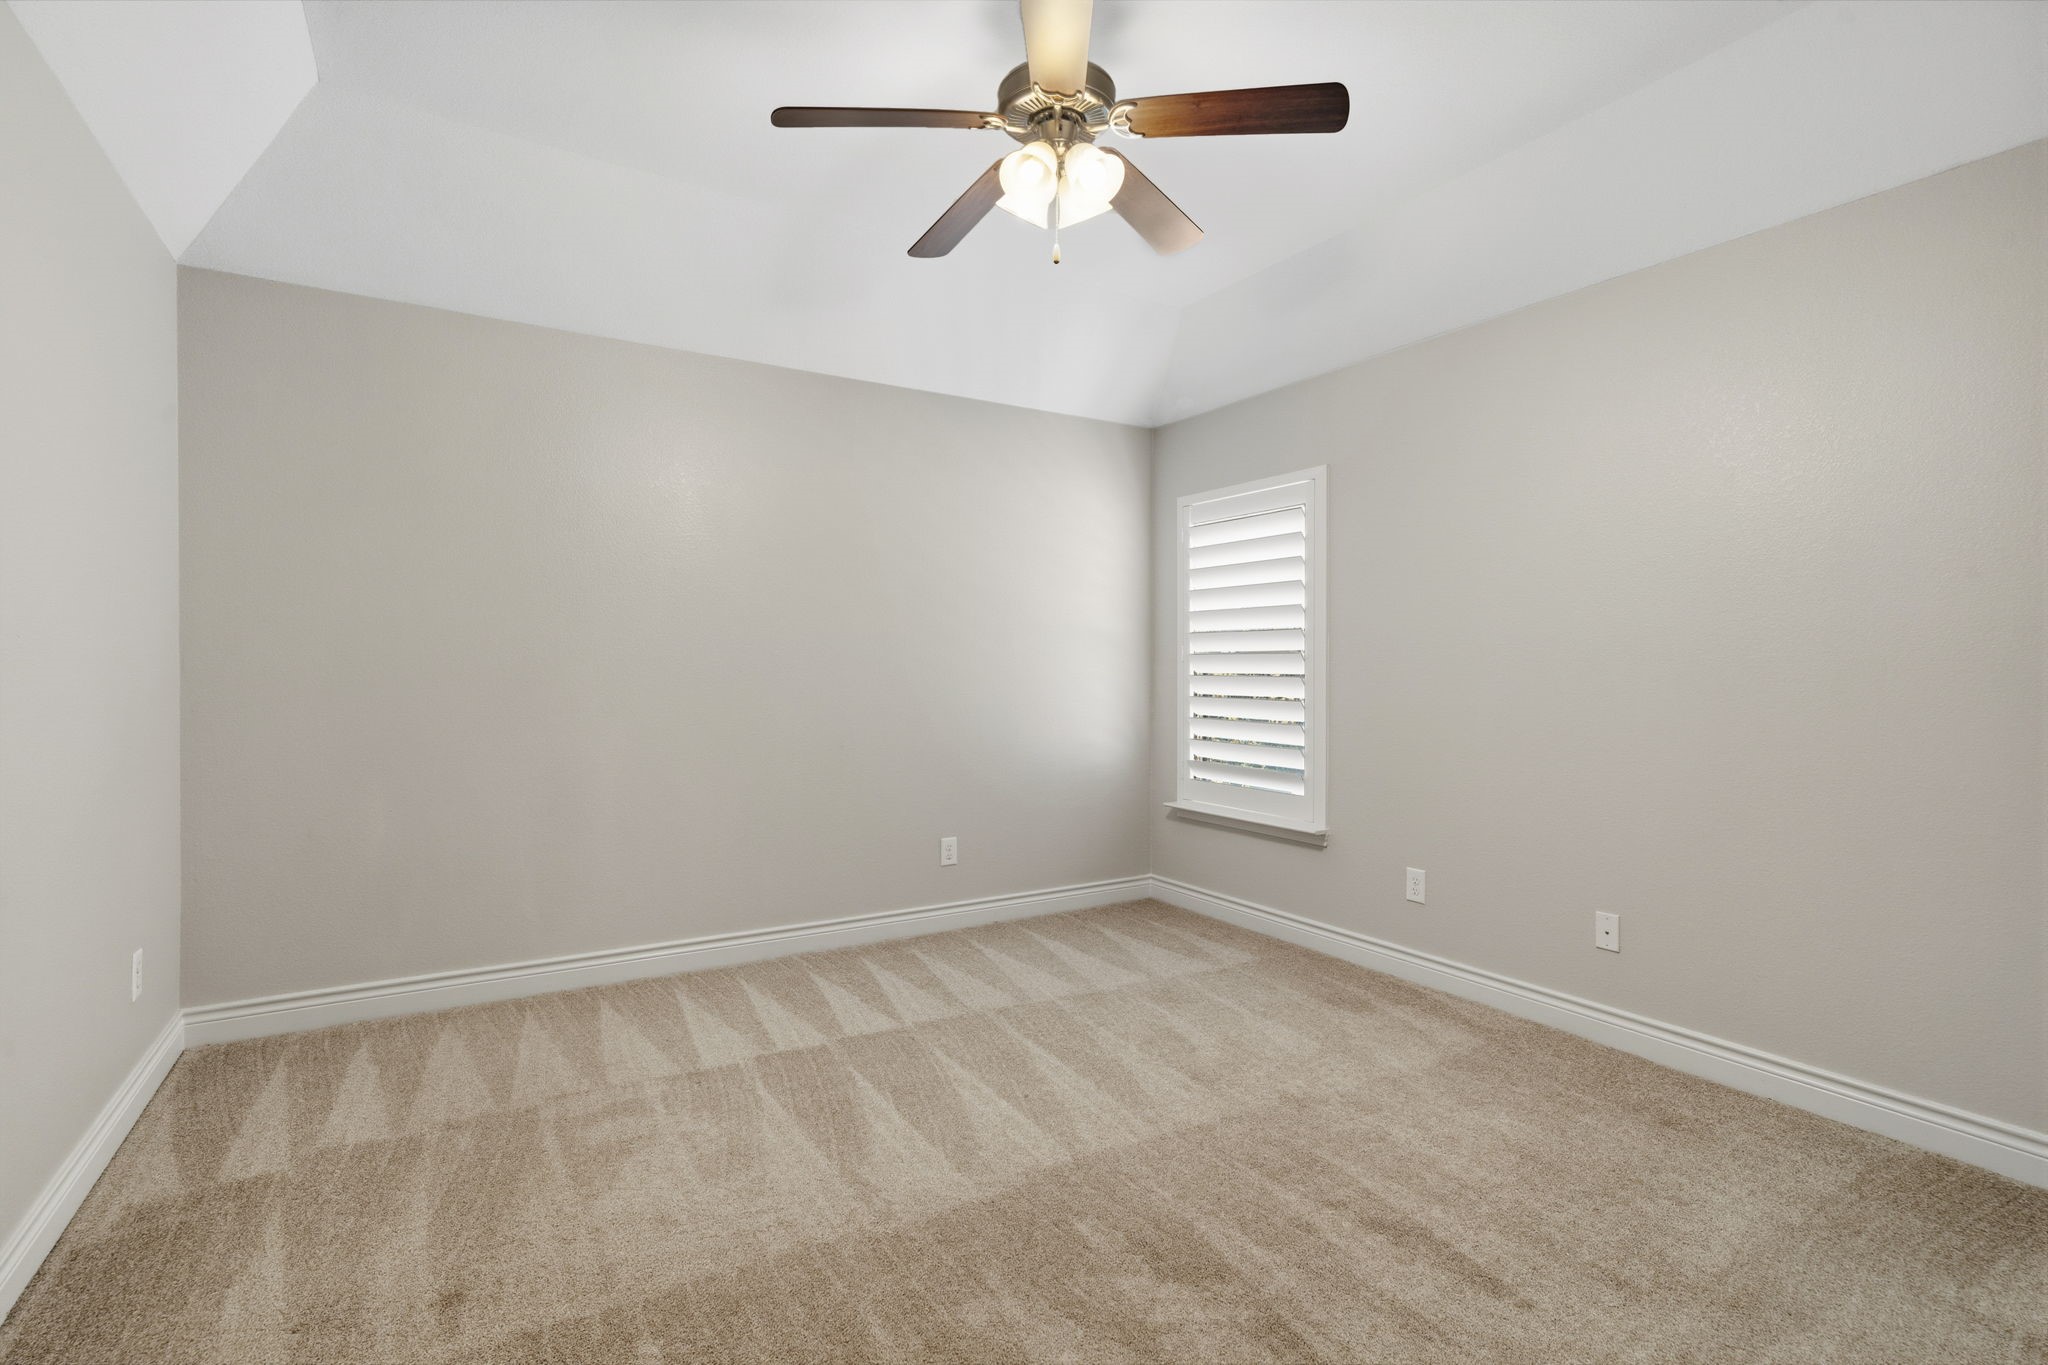
Filled with natural light, this inviting secondary bedroom offers plush carpeting, a ceiling fan, and convenient access to the shared Hollywood bath.
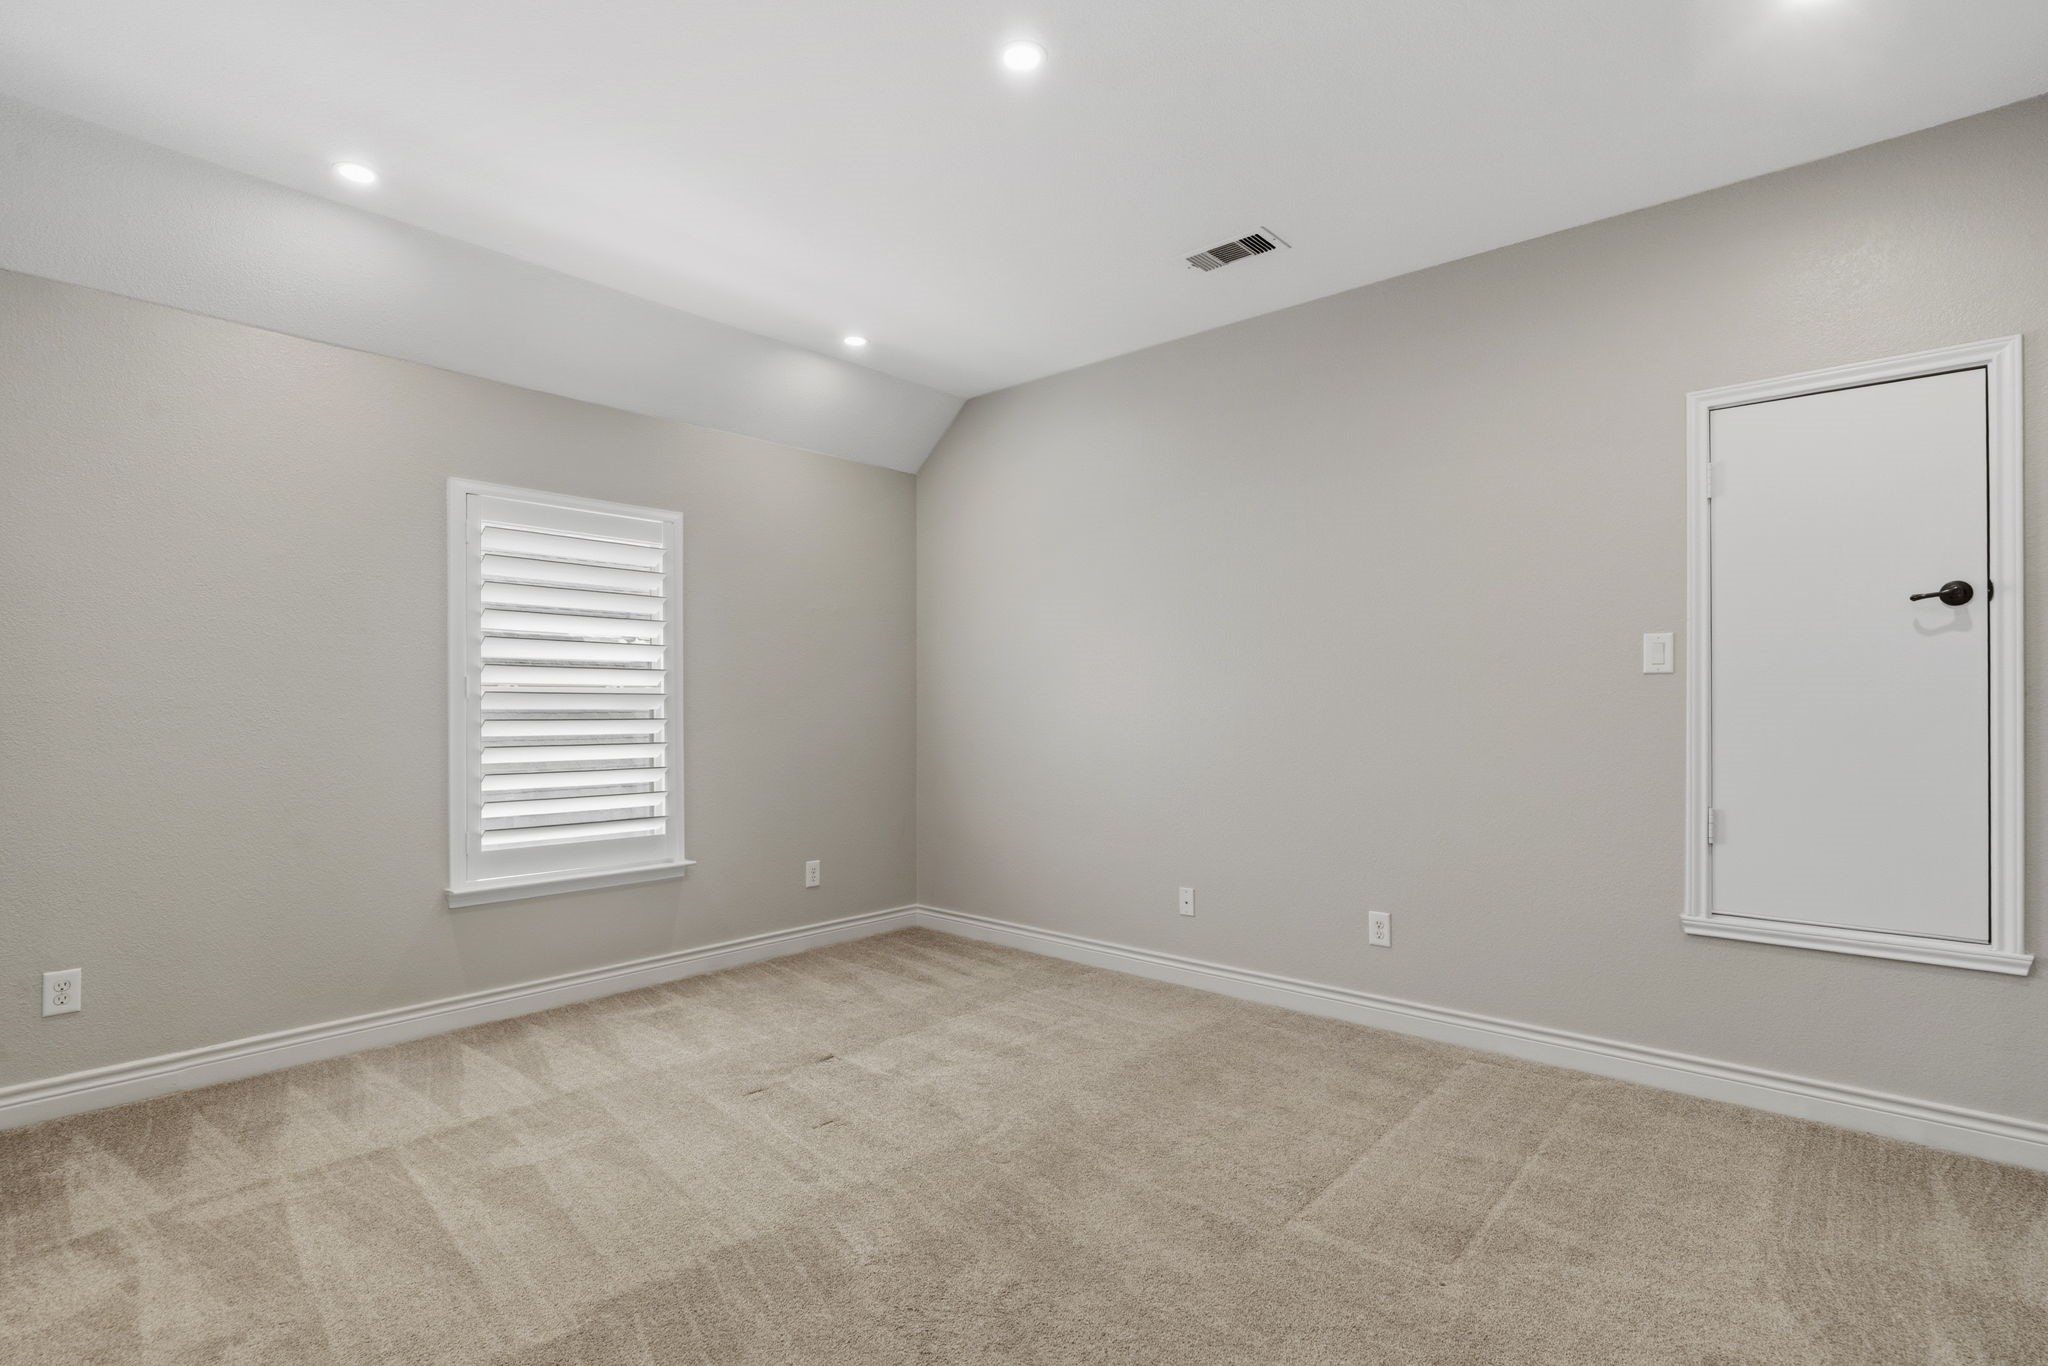
This alternate view showcases the comfortable layout of the secondary bedroom, offering a bright, welcoming space with plantation shutters, ceiling fan and plush carpeting.
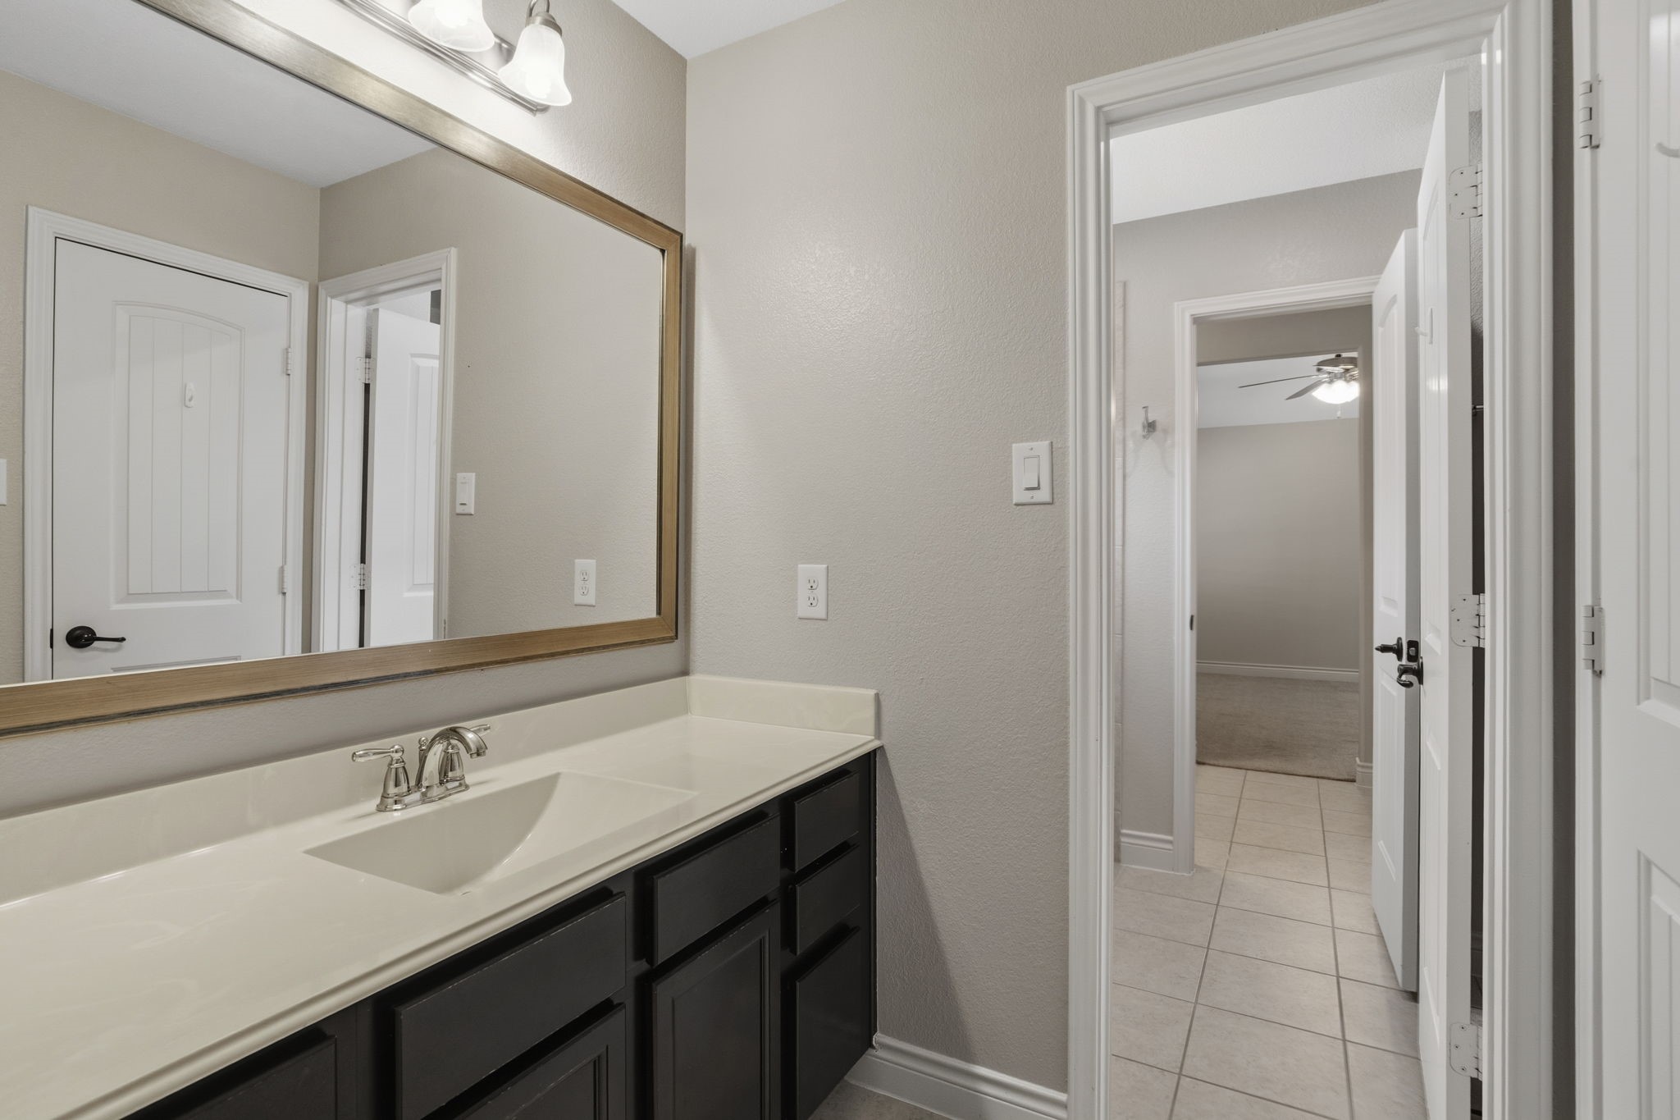
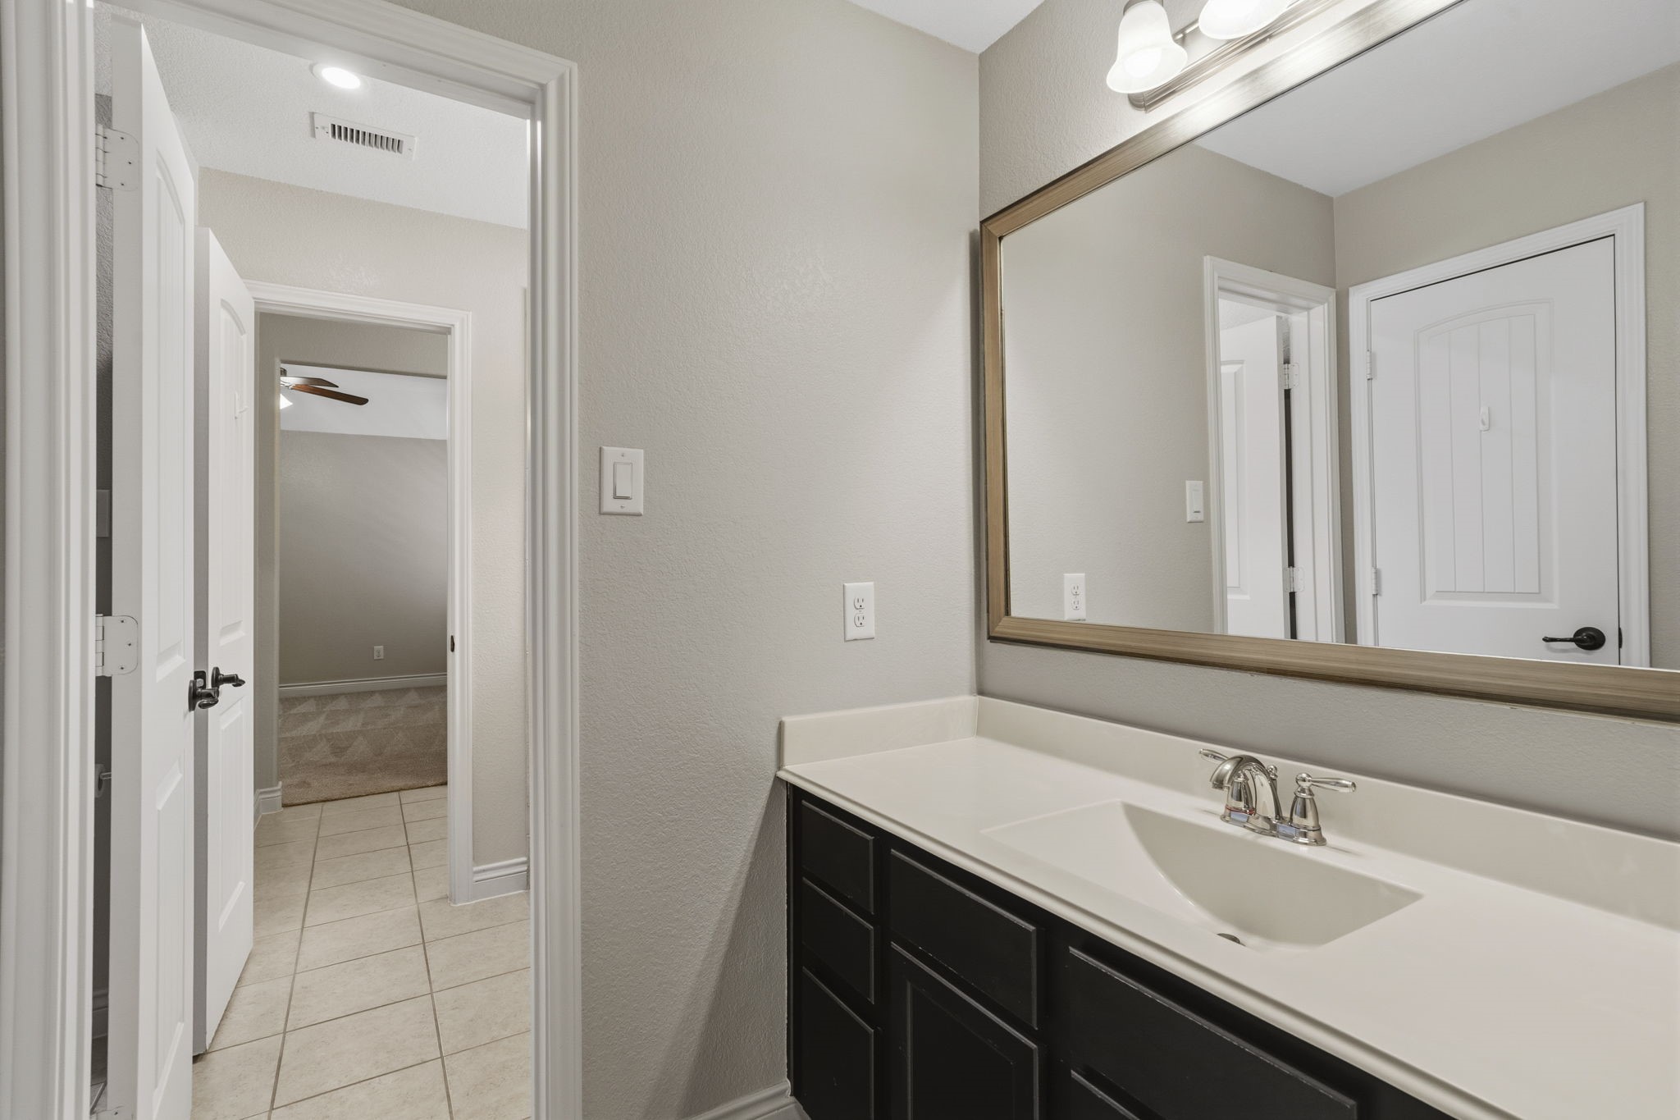
One side of the Hollywood bath features a private vanity with ample cabinet storage, offering a functional and well designed space that provides both privacy and convenience for everyday living.
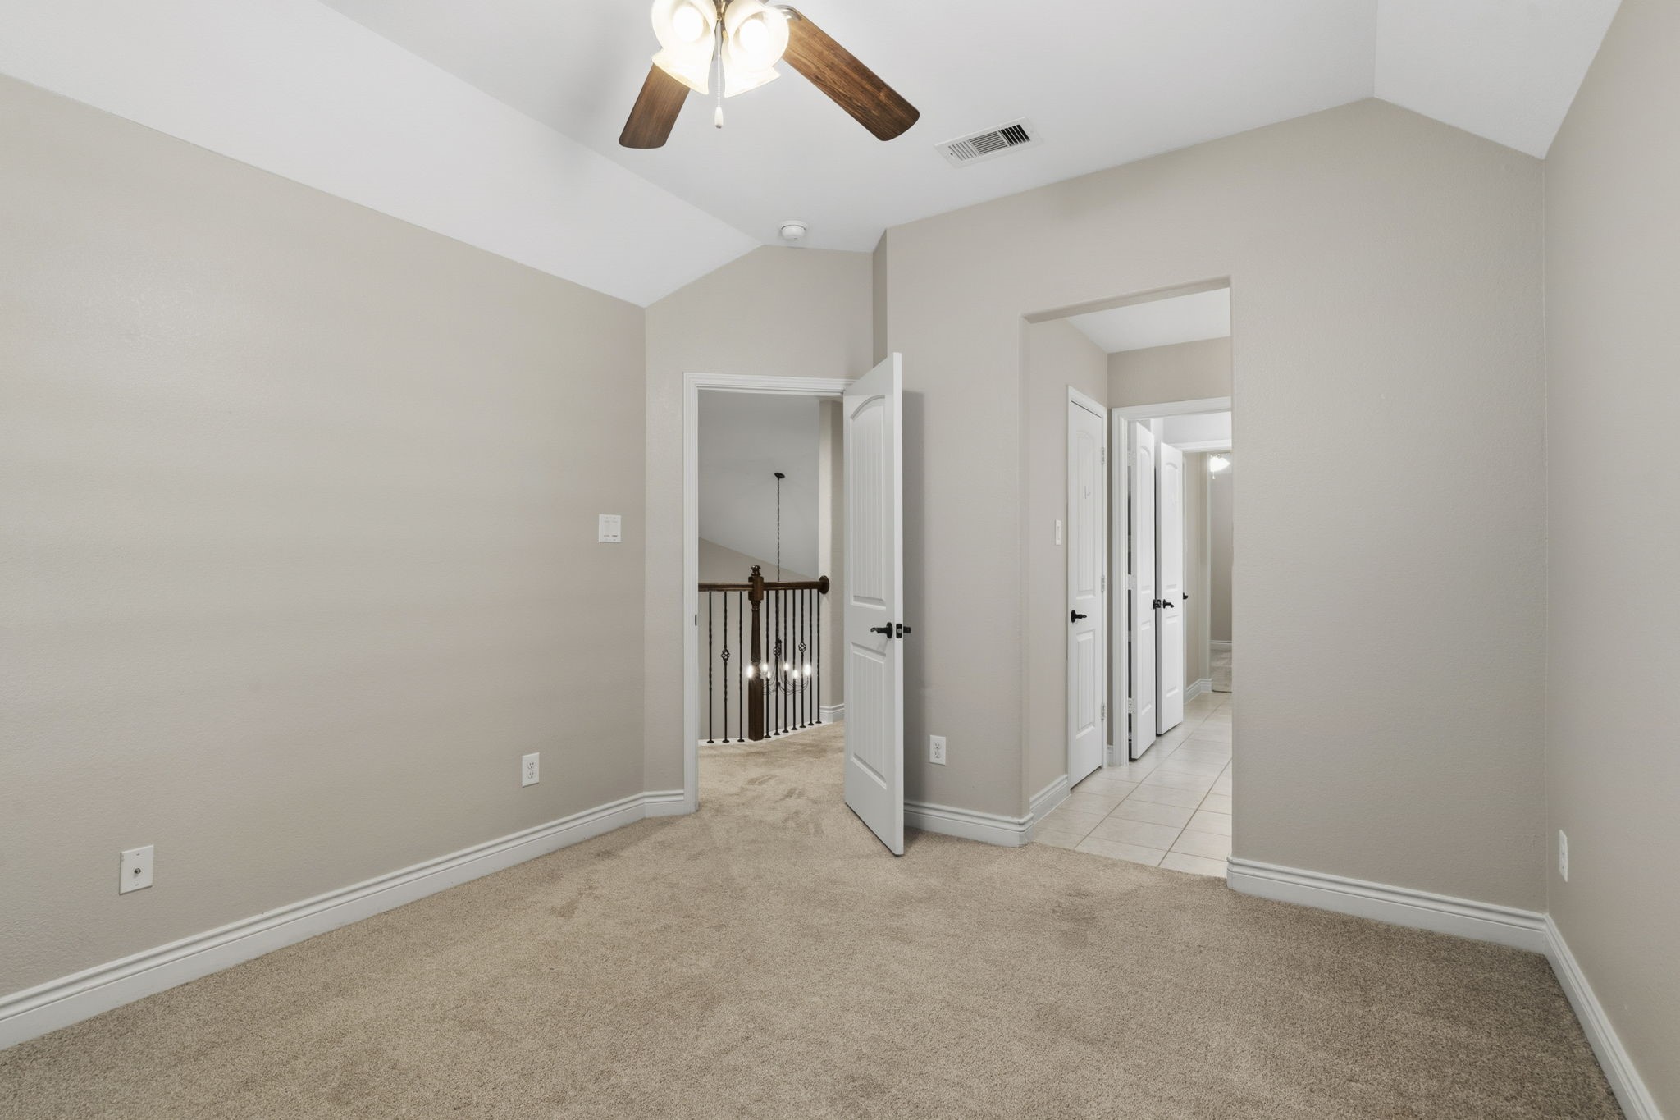
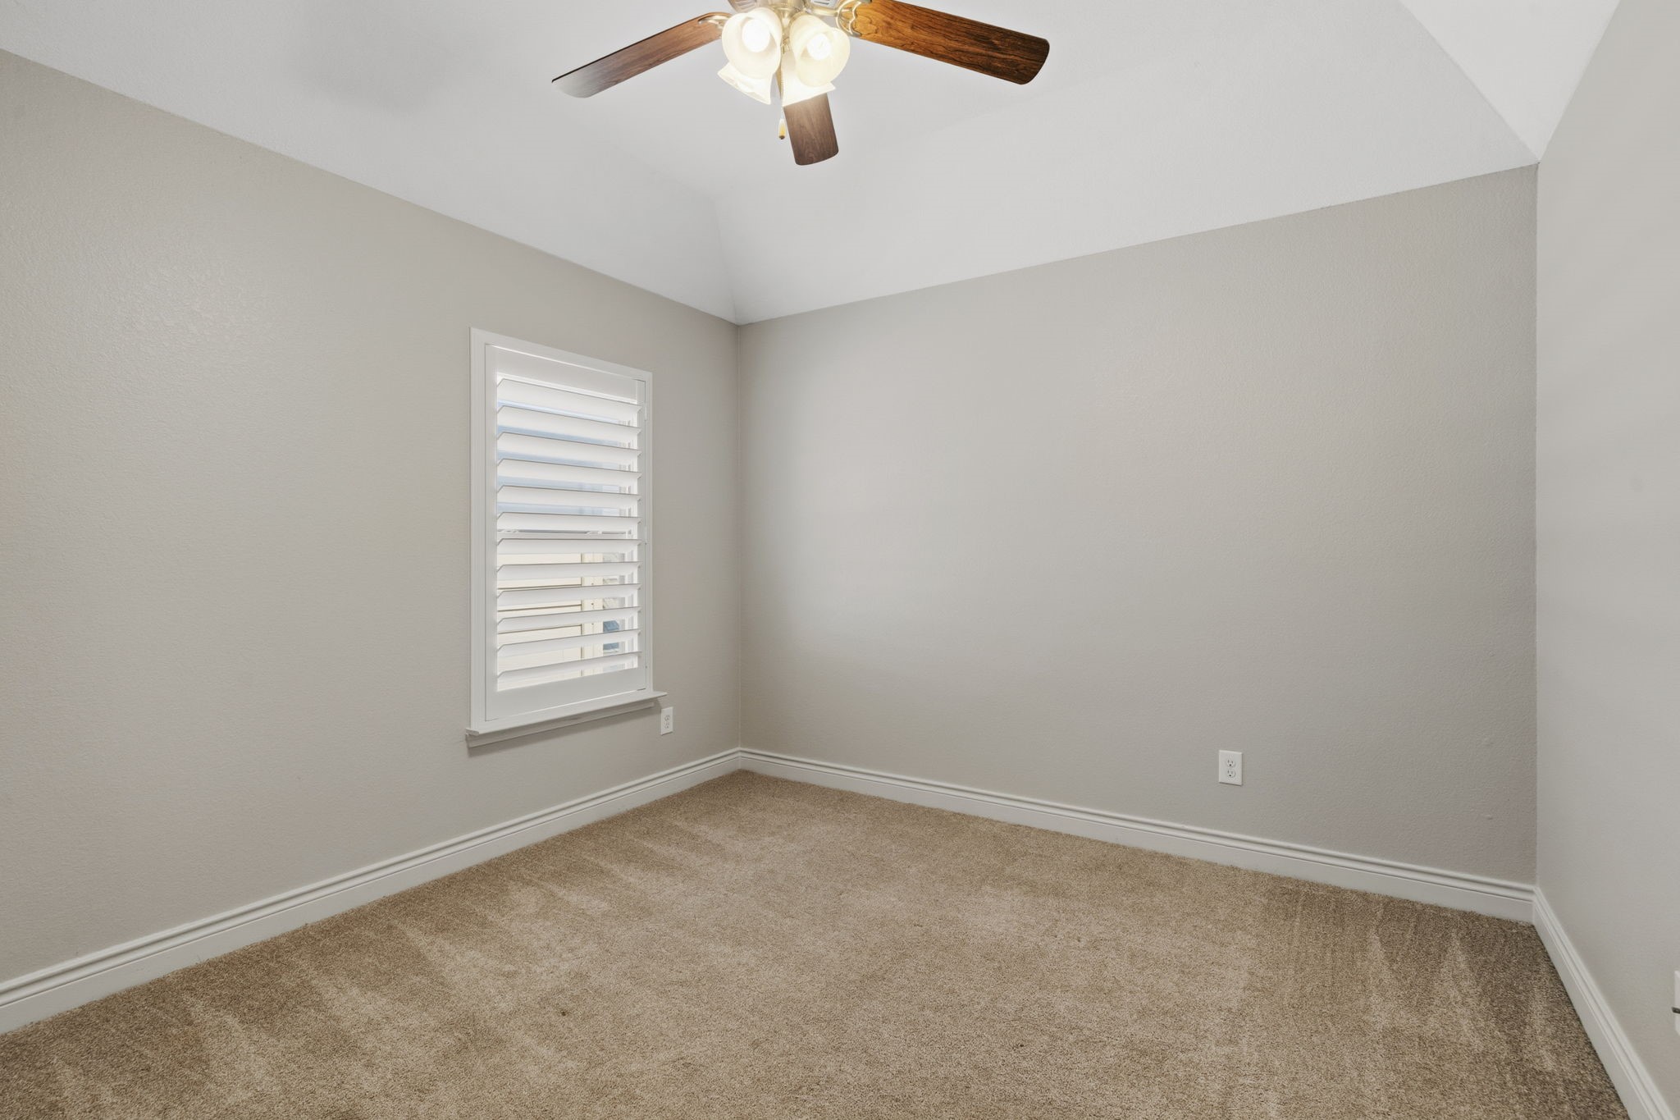
Filled with natural light, this inviting third bedroom offers plush carpeting, a ceiling fan, and convenient access to the shared Hollywood bath.
This alternate view showcases the comfortable layout of the third bedroom, offering a bright, welcoming space plantation shutters, ceiling fan and plush carpeting.
The opposite side of the Hollywood bath includes its own private vanity with generous cabinet storage, creating a practical layout that allows two users to enjoy their own dedicated space.
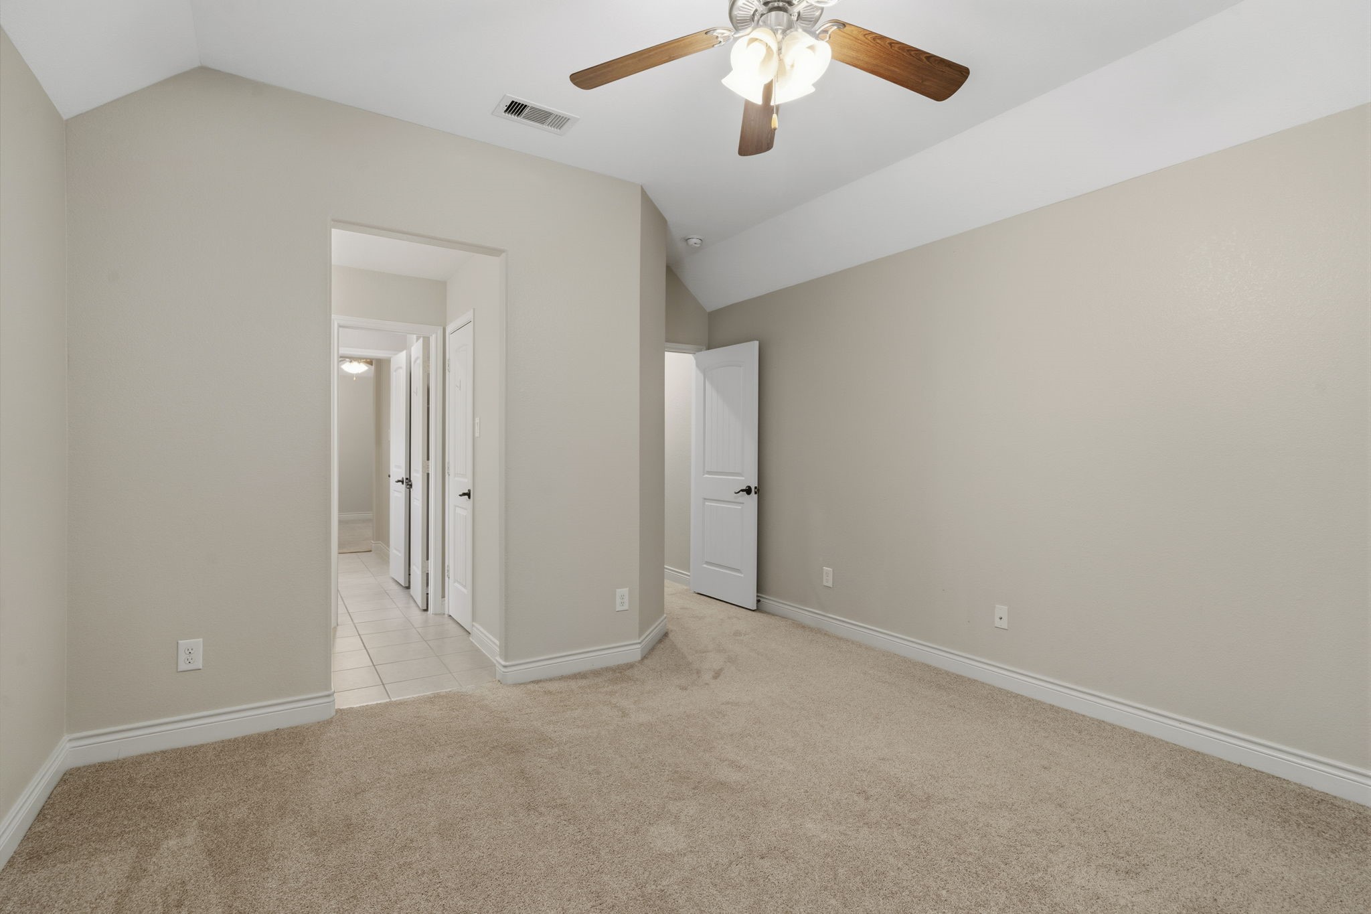
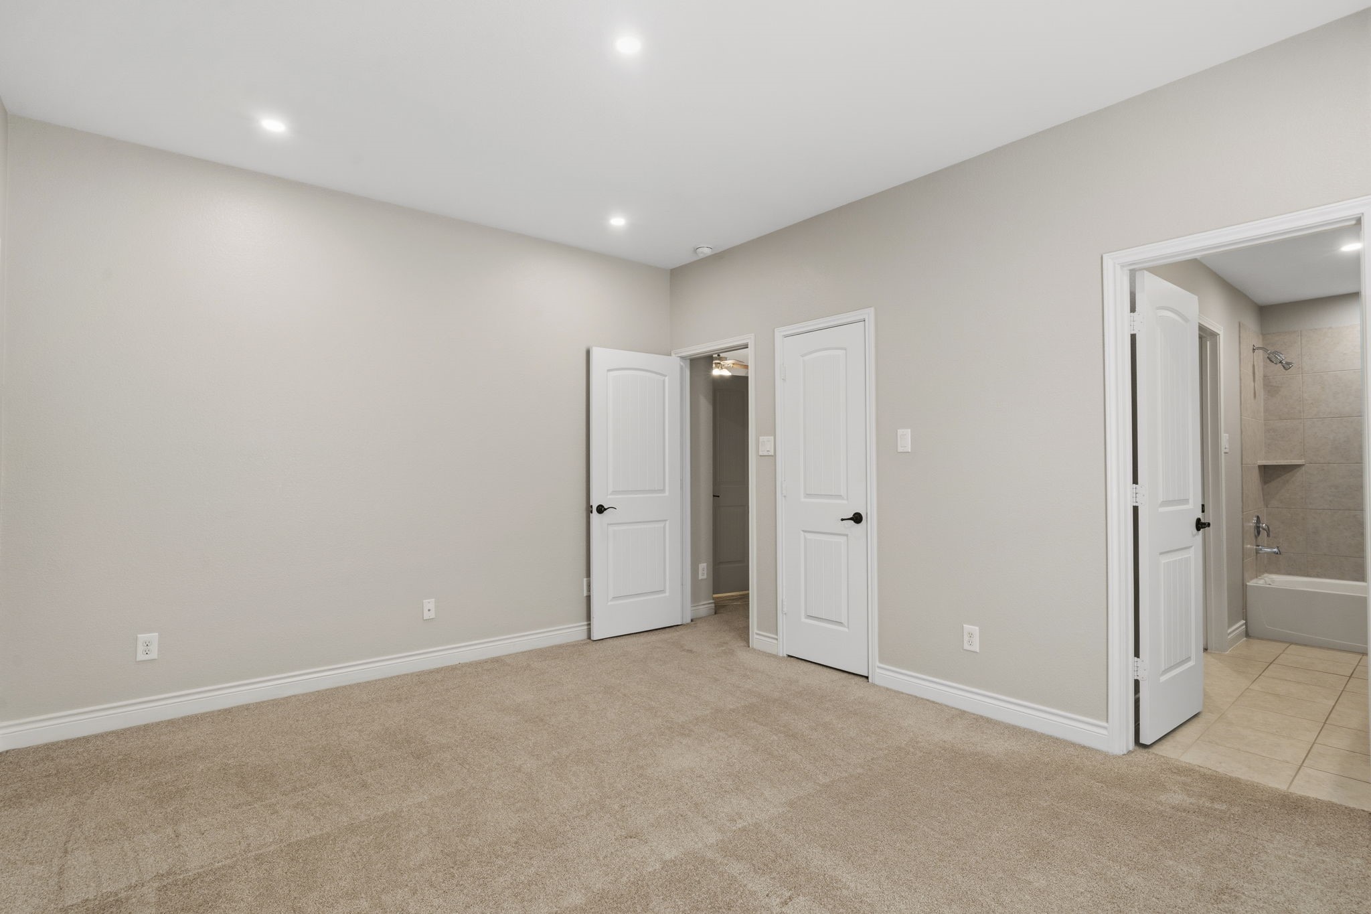
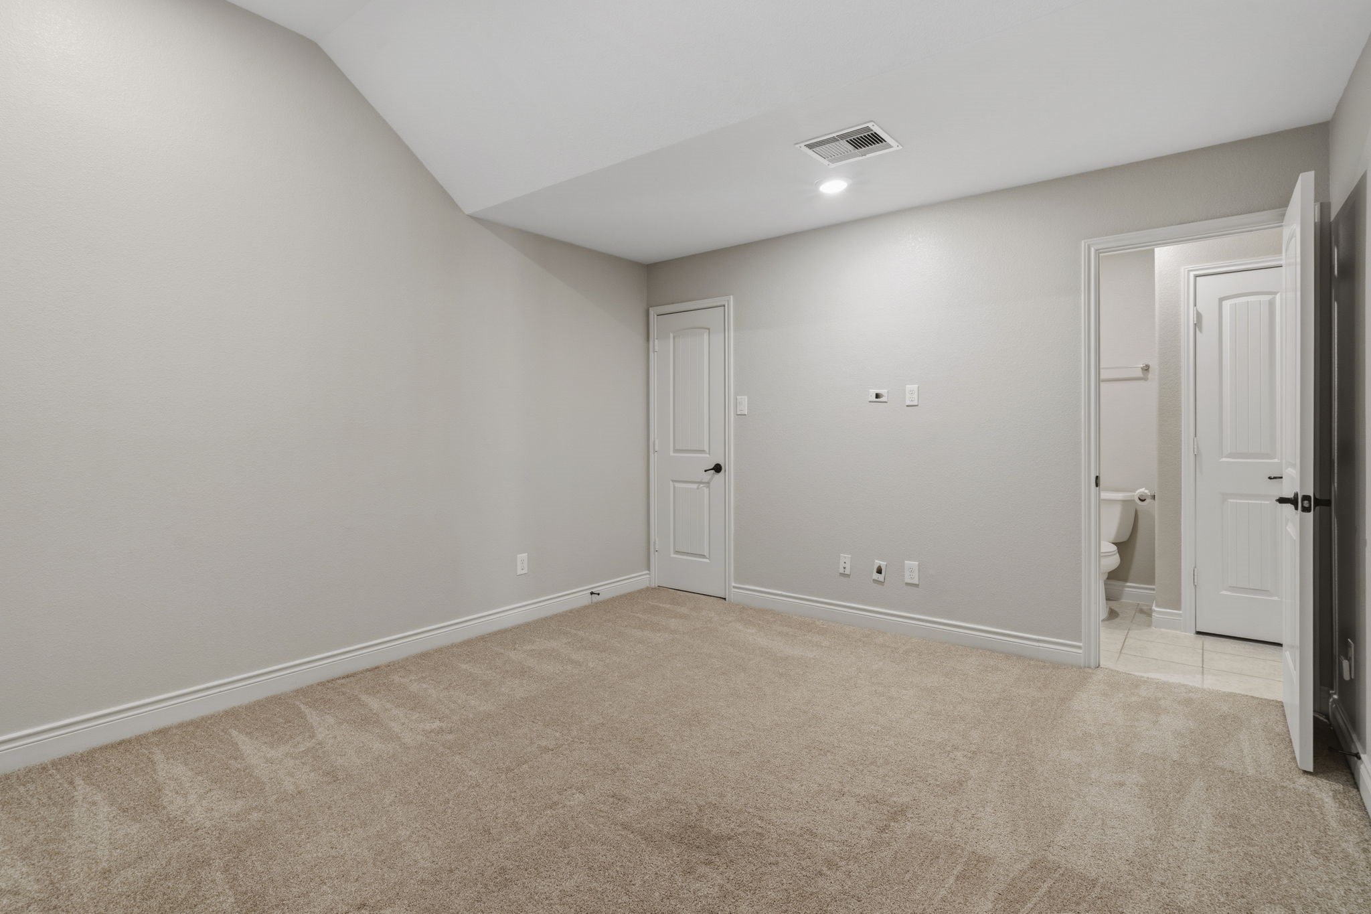
This alternate view showcases the comfortable layout of the fourth bedroom, offering a bright, welcoming space with recessed lighting, plantation shutters, ceiling fan and plush carpeting.
Filled with natural light, this inviting fourth bedroom offers plush carpeting, a ceiling fan, and convenient access to the ensuite bath.
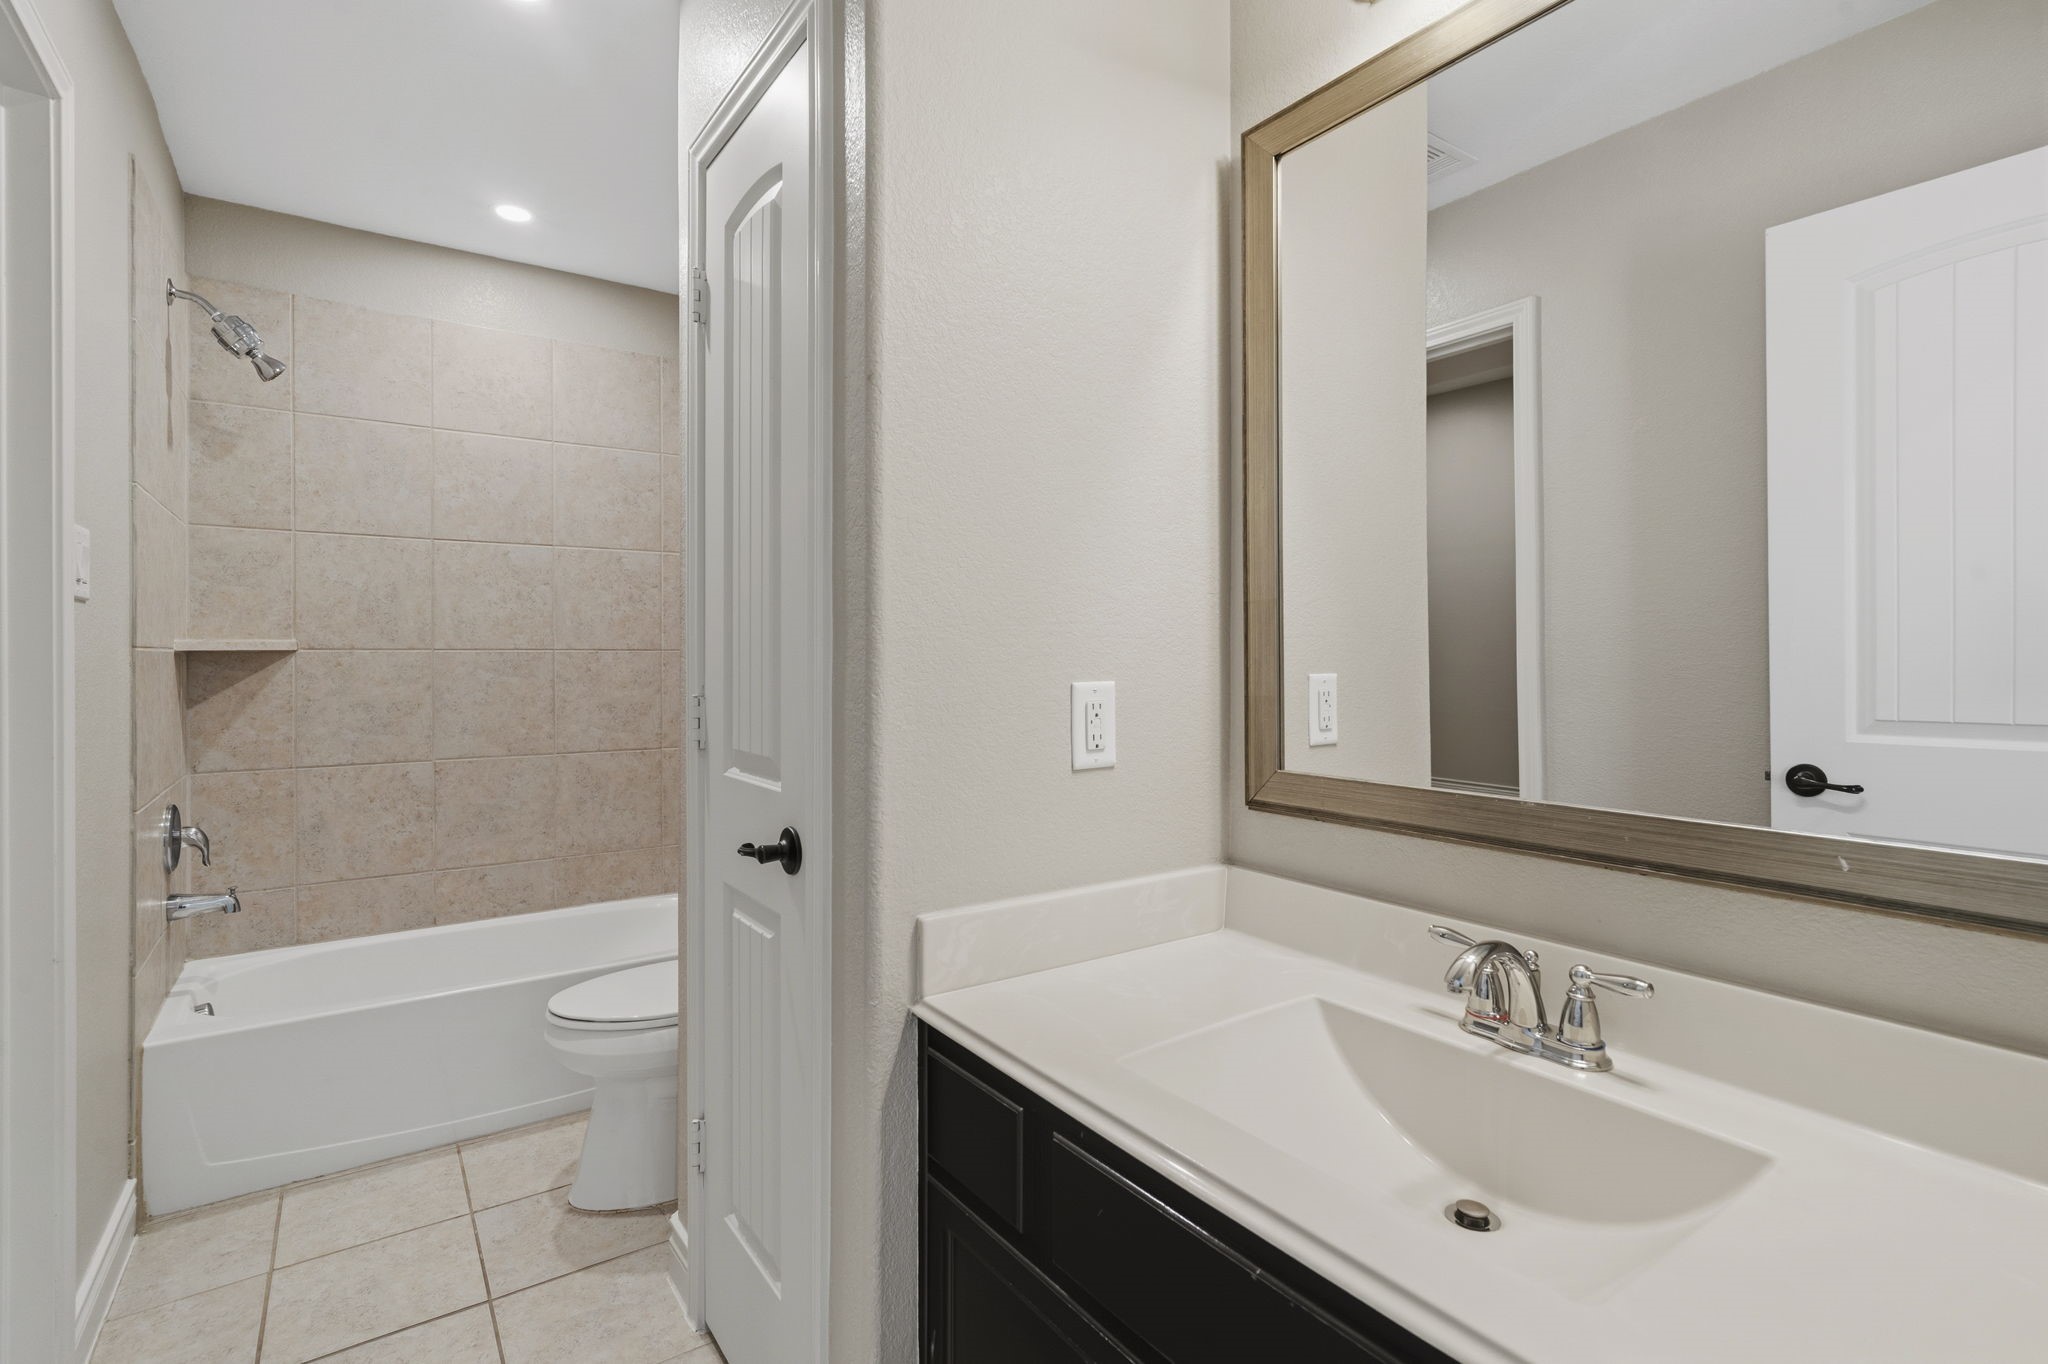
The private ensuite bathroom offers a tub and shower combination with a tiled surround, providing comfort and convenience for guests or family.
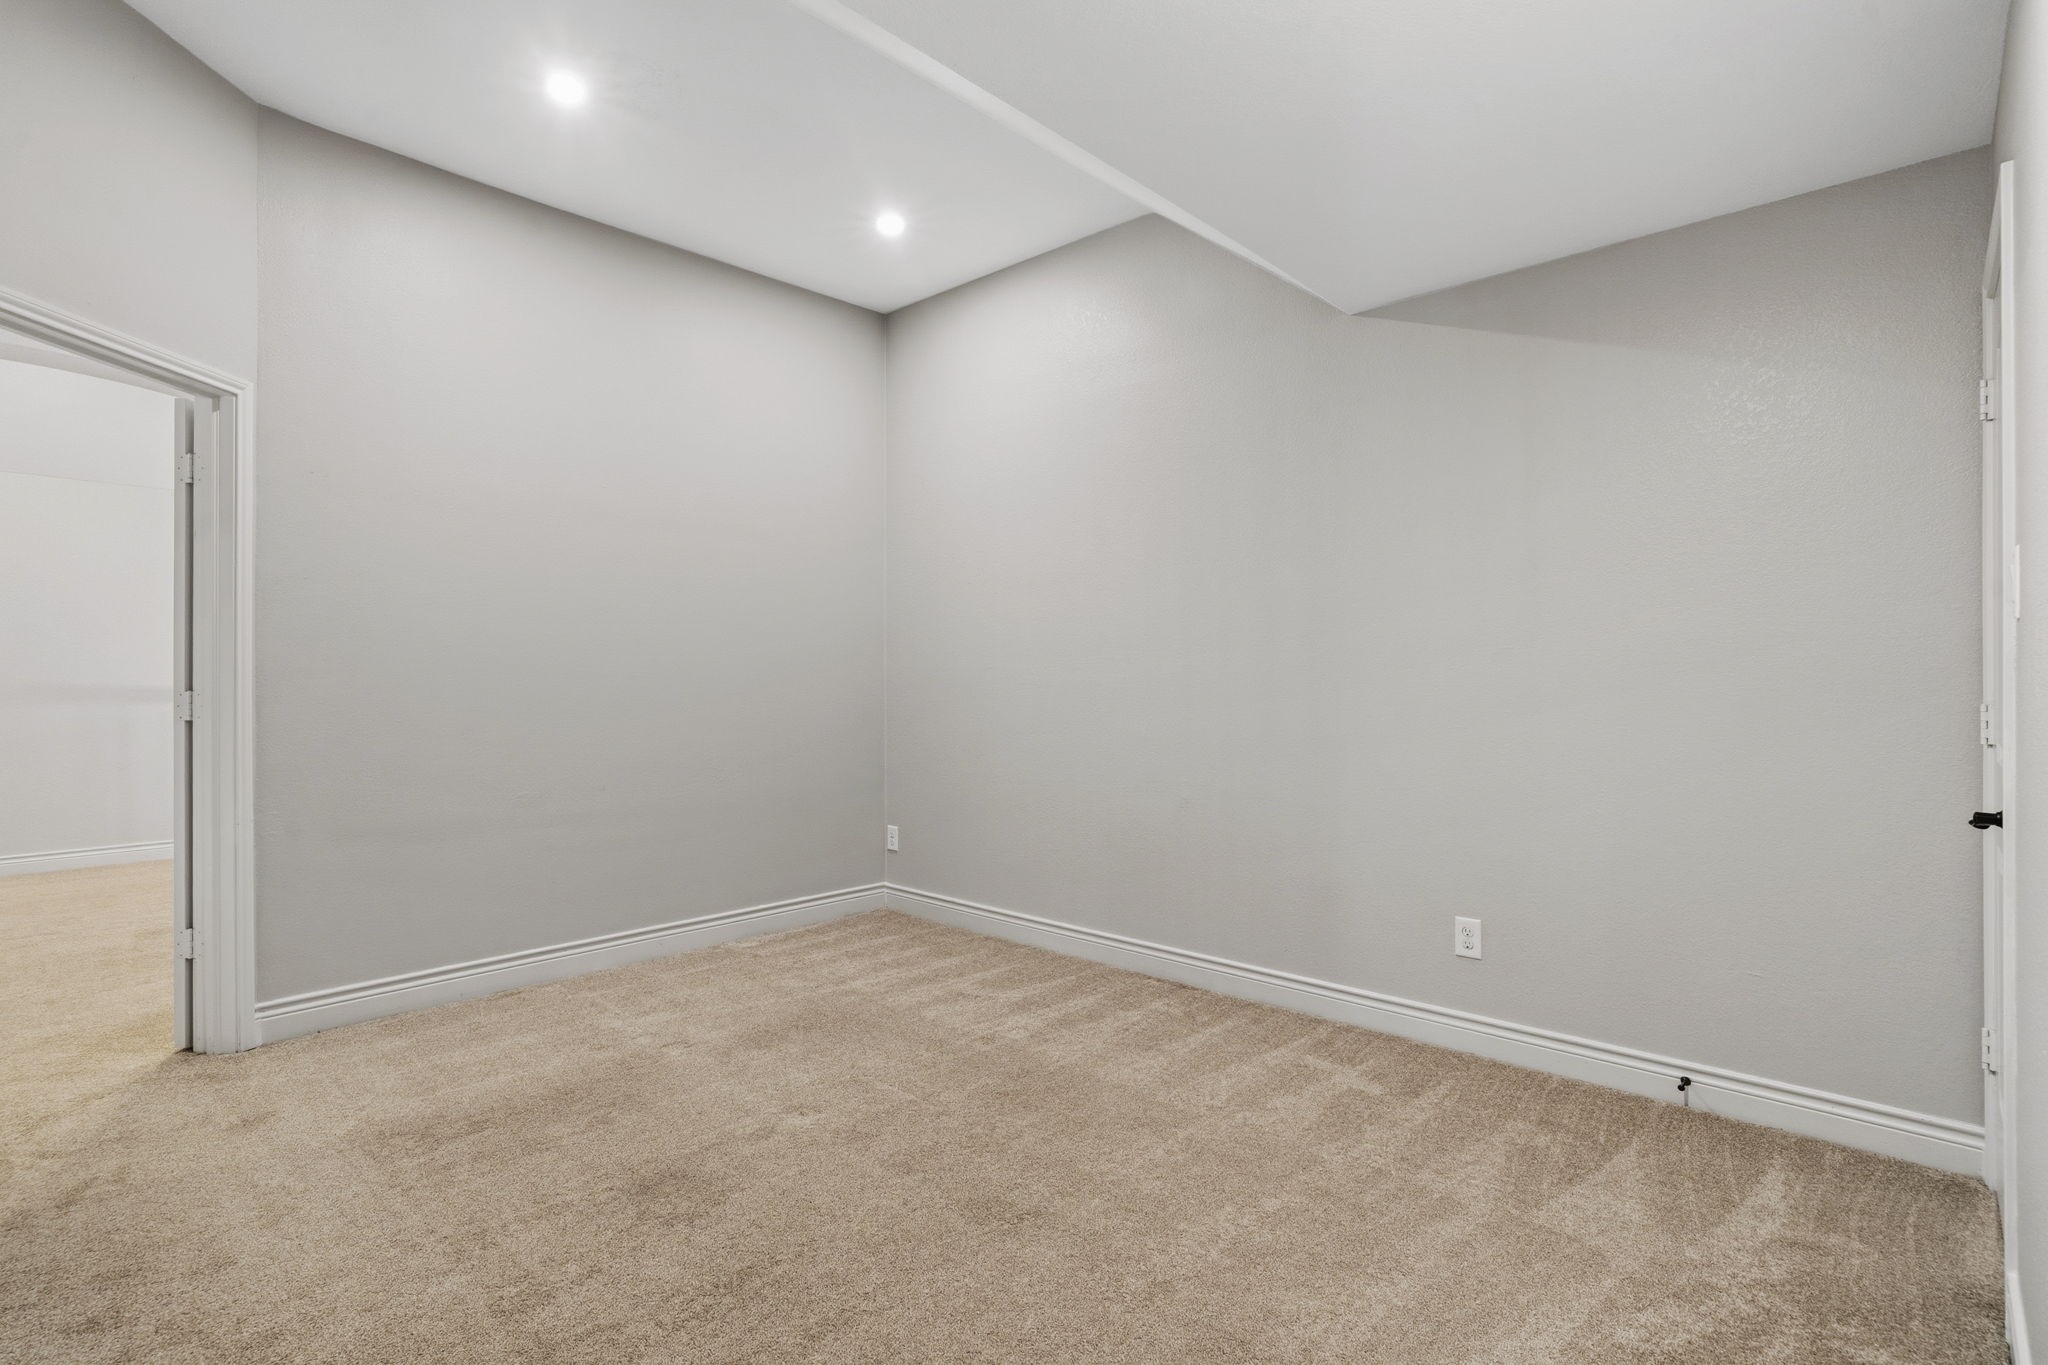
Beautifully tucked behind double doors, this multifunctional space adapts effortlessly to your needs. Perfect as a media room, guest suite, game room, home office, or fitness room, it also offers convenient access to a full bathroom for added flexibility.
An additional view highlights the flexibility of this inviting space, showcasing its comfortable layout and endless potential as a media room, guest bedroom, game room, home office, or multipurpose flex room.
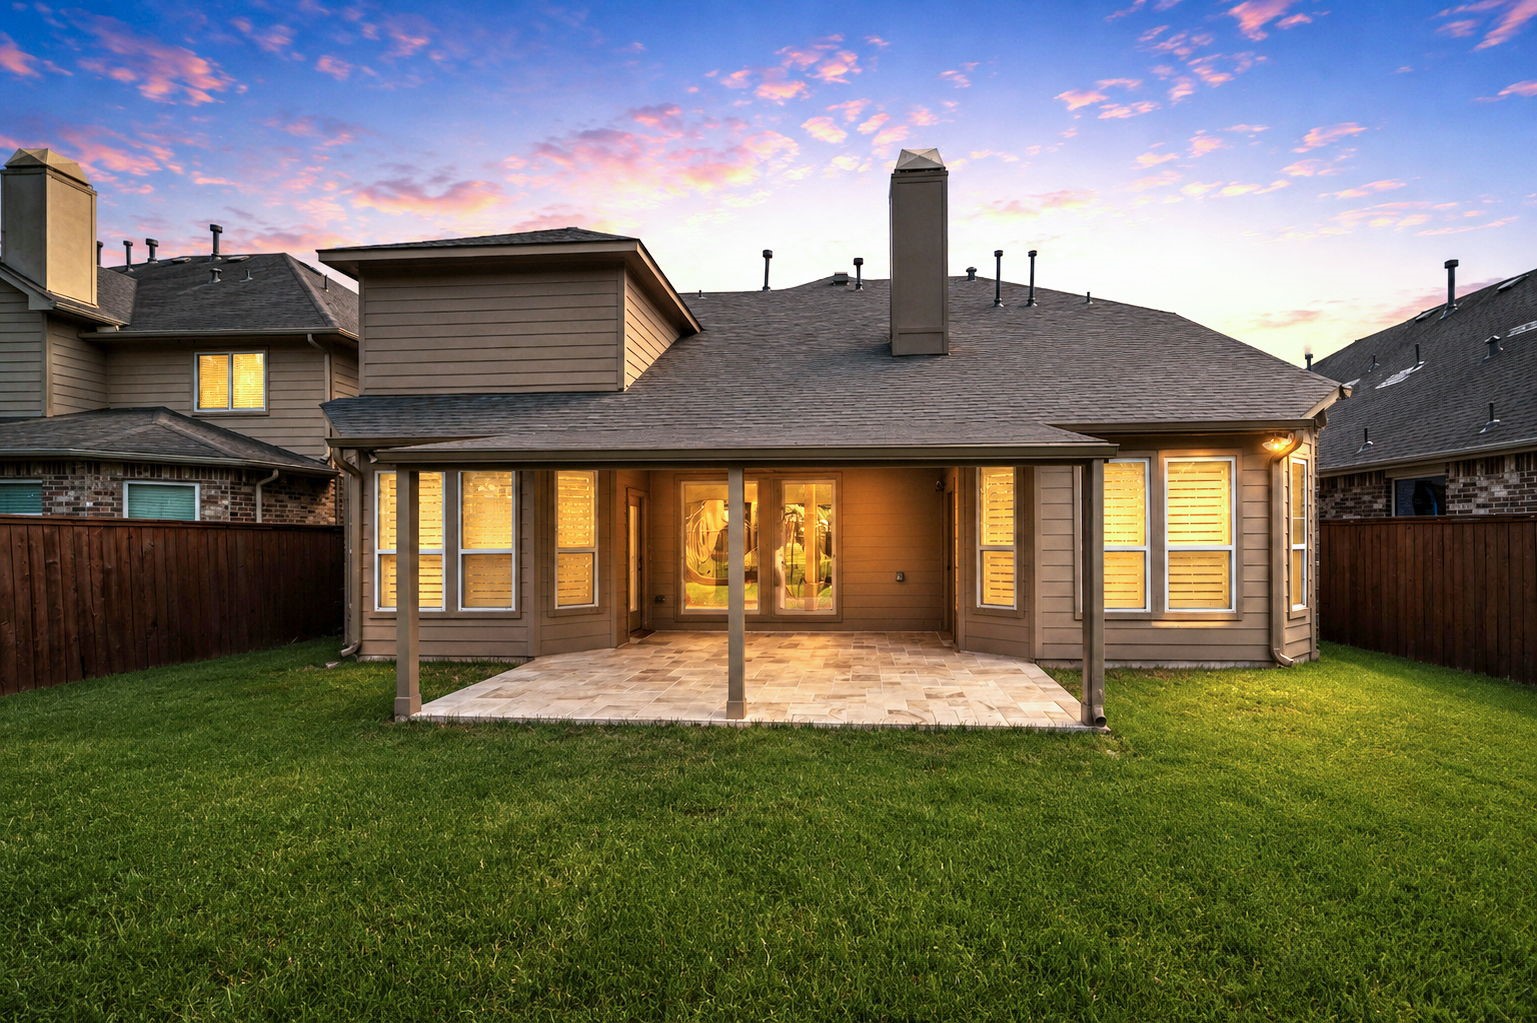
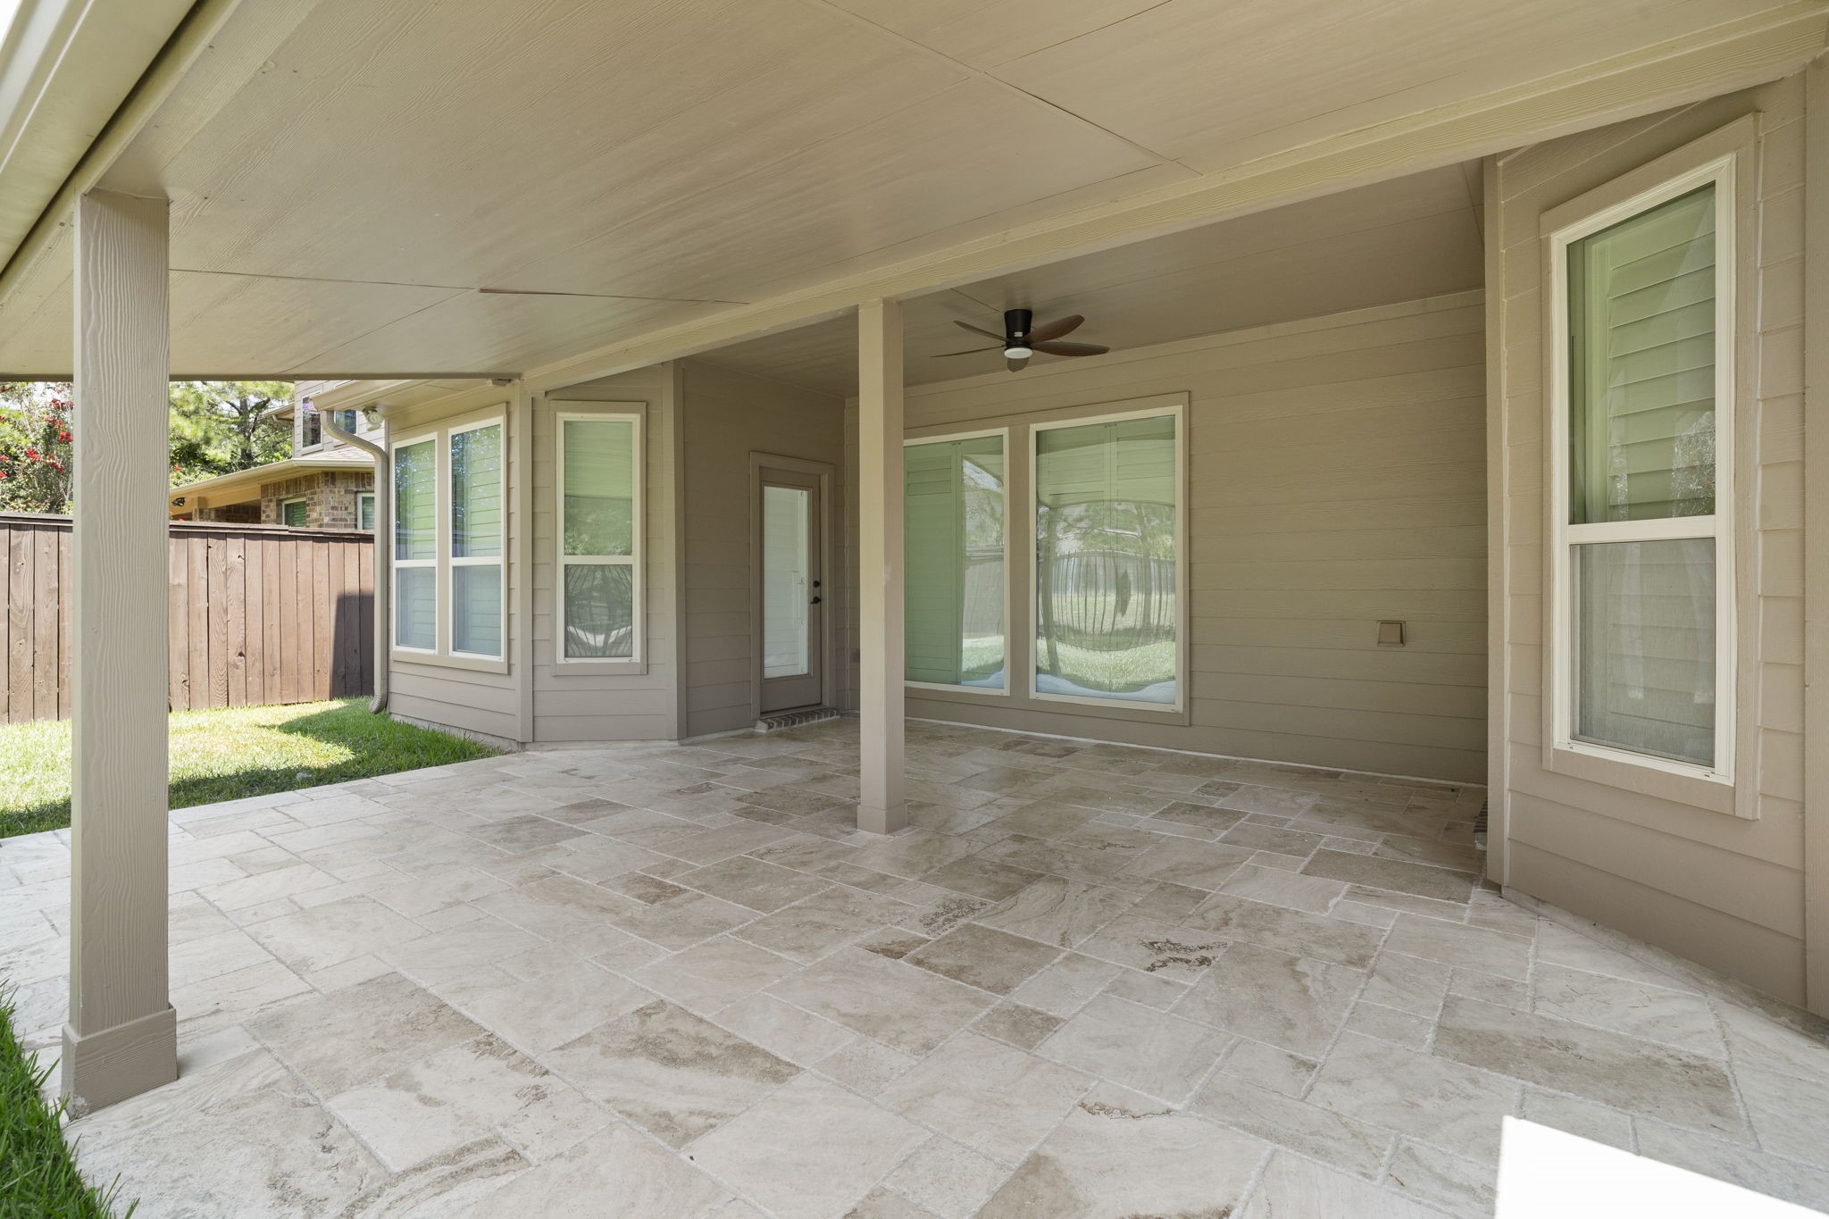
Take in the beautiful backyard views from the covered patio, where an elegant travertine deck creates the perfect setting for outdoor dining, relaxing, and entertaining while overlooking the serene, private backyard, where deer and wildlife come for a visit!
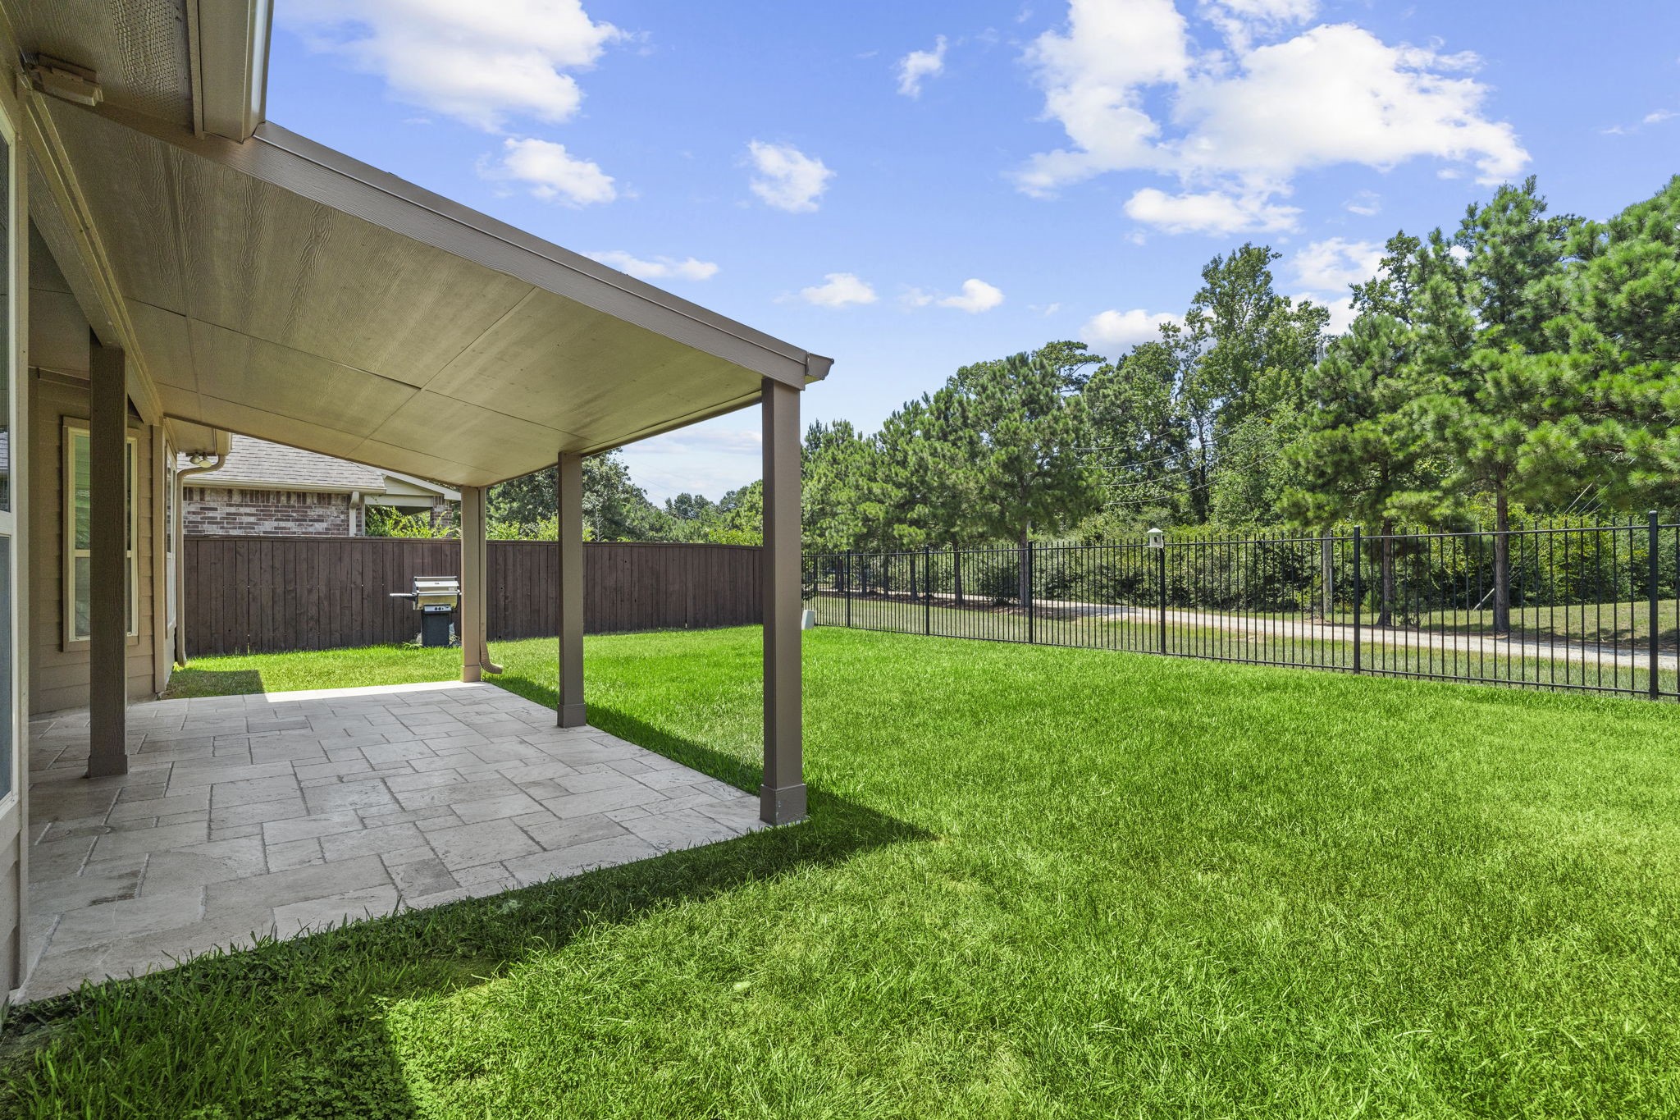
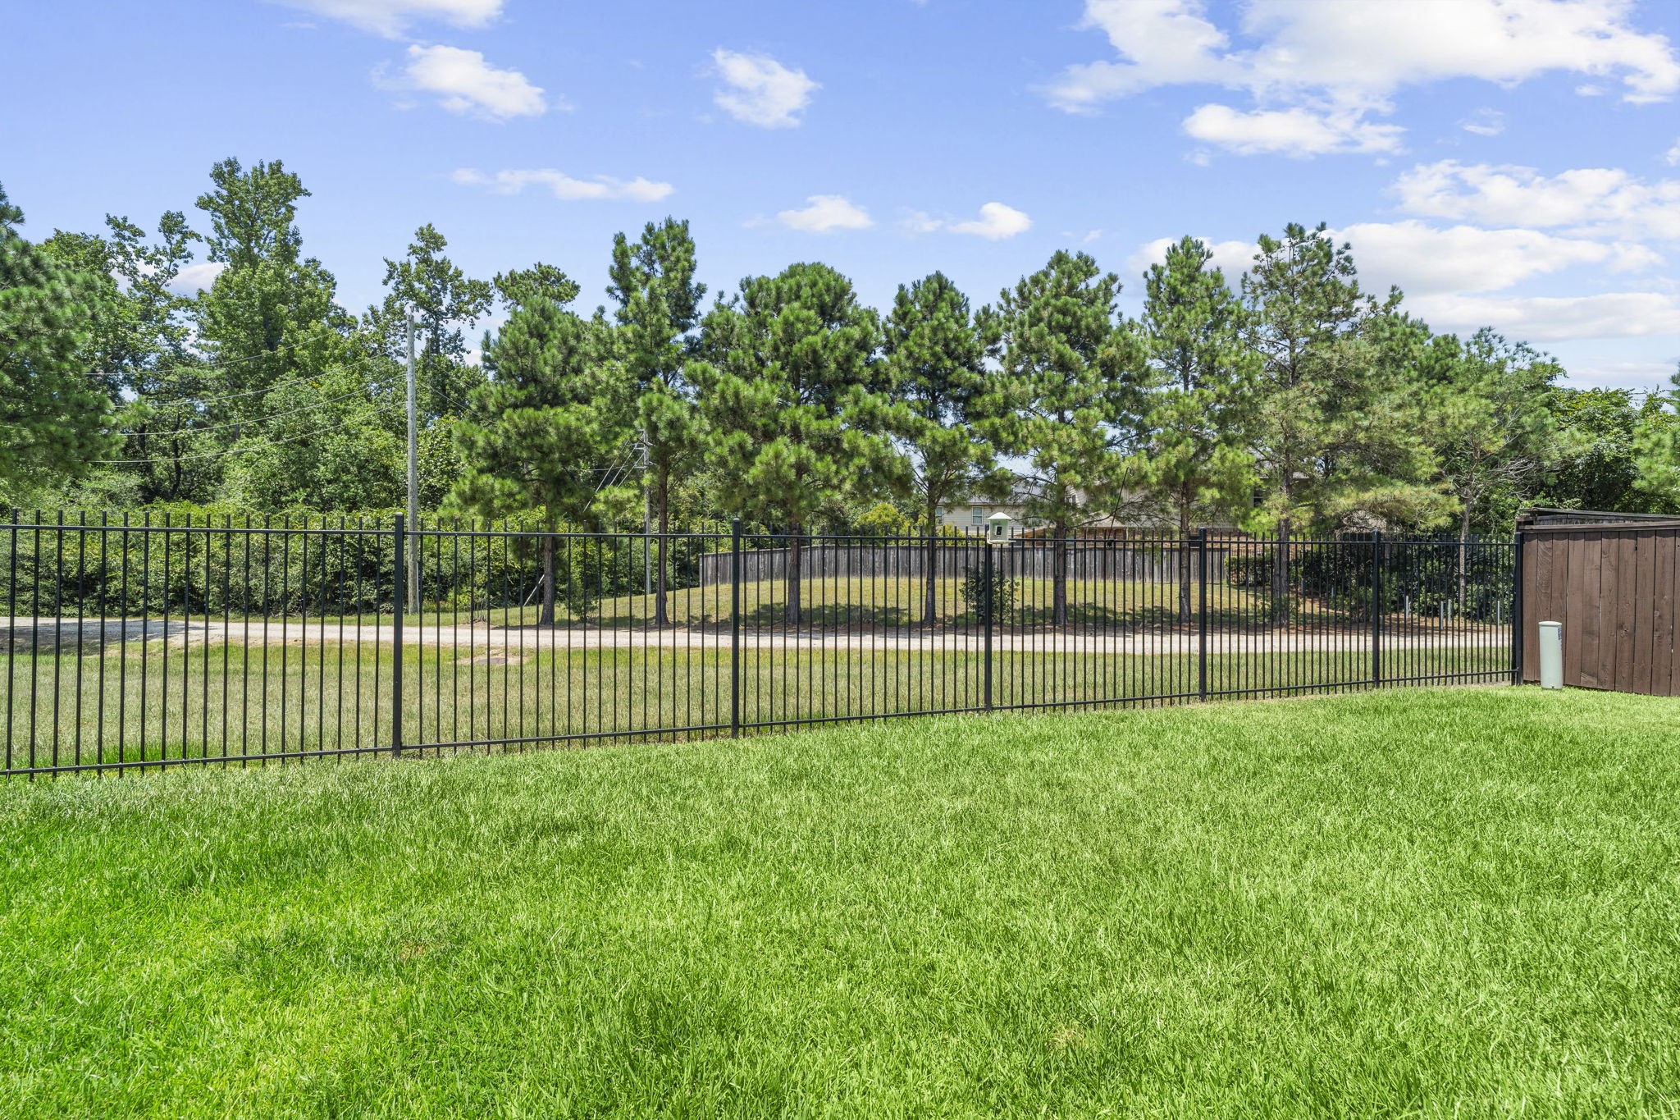
An additional view of the covered patio highlights the spacious travertine deck and seamless indoor outdoor living, all overlooking a private green space with no rear neighbors. The existing wrought iron fence preserves the peaceful views, while buyers seeking additional privacy have the option to replace it with wood fencing.
The covered patio and spacious travertine deck provide a seamless extension of the home's living space, offering an inviting setting for relaxing or hosting family and friends.
Overlooking a picturesque private green space with no rear neighbors, this generous backyard offers the perfect canvas for your dream outdoor oasis. With ample space for a custom pool and flexible fencing options, it's designed to accommodate both entertaining and relaxation.
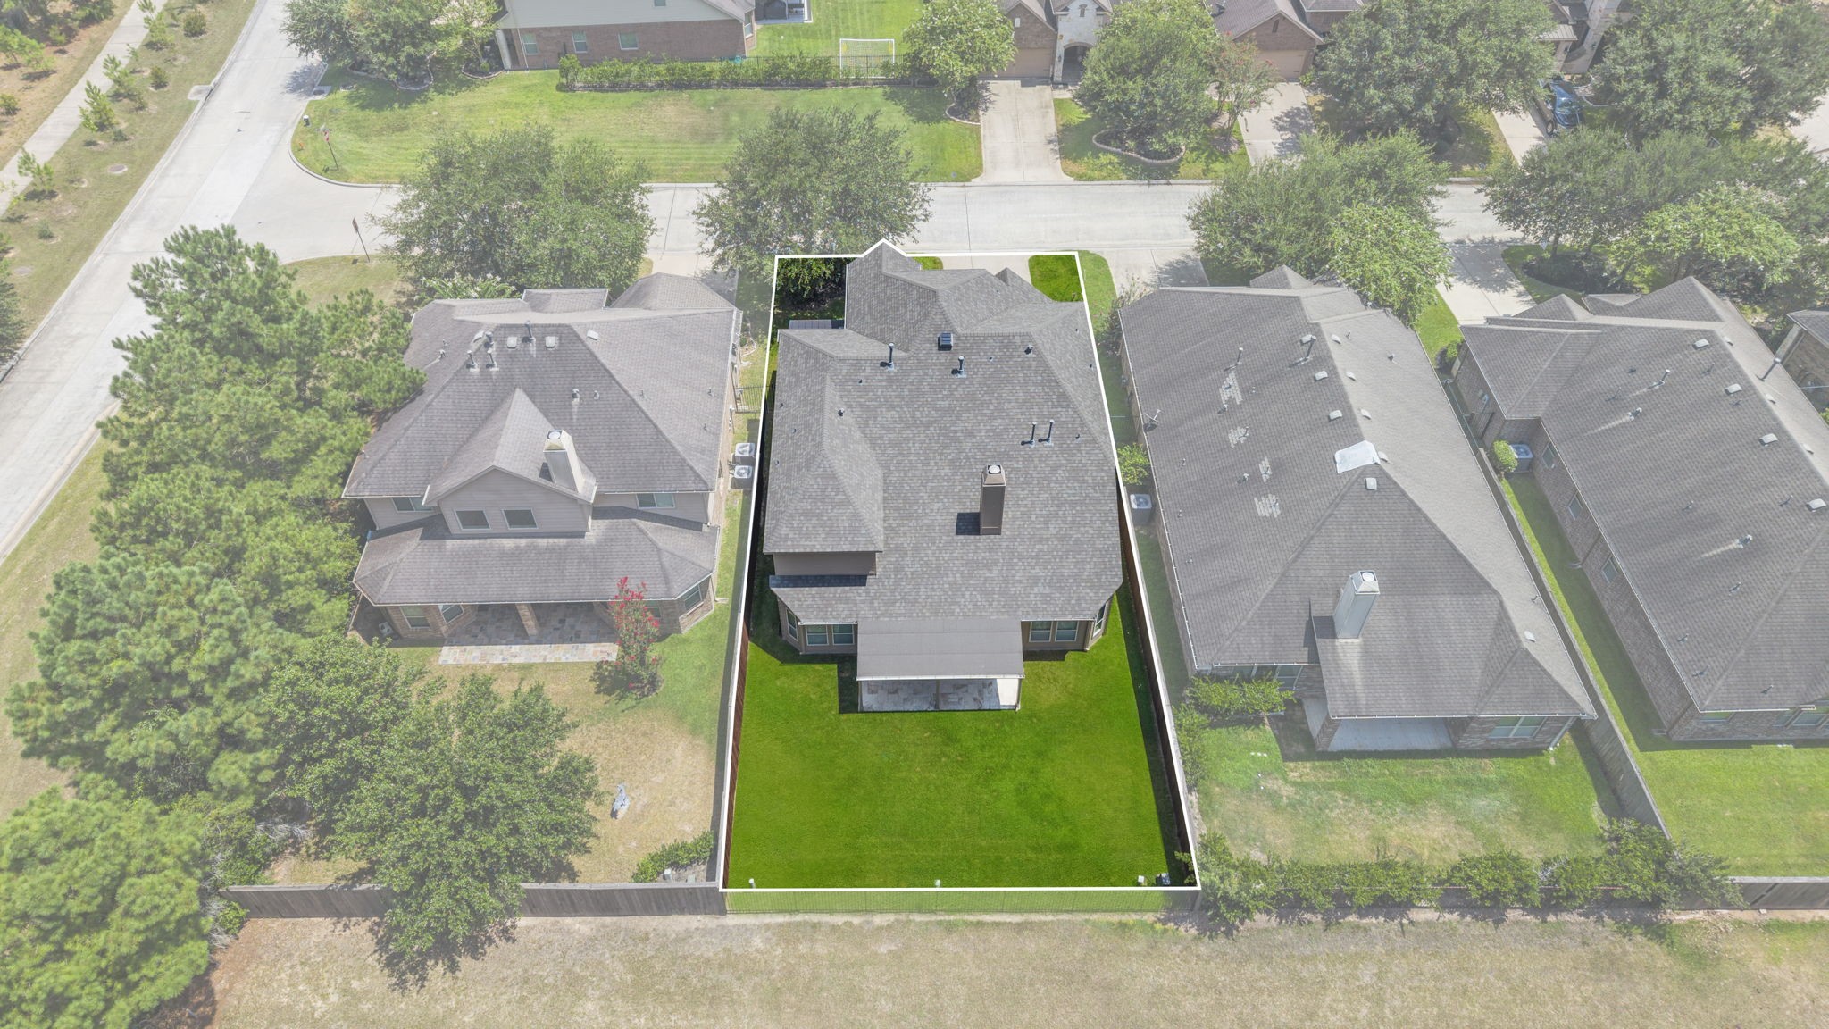
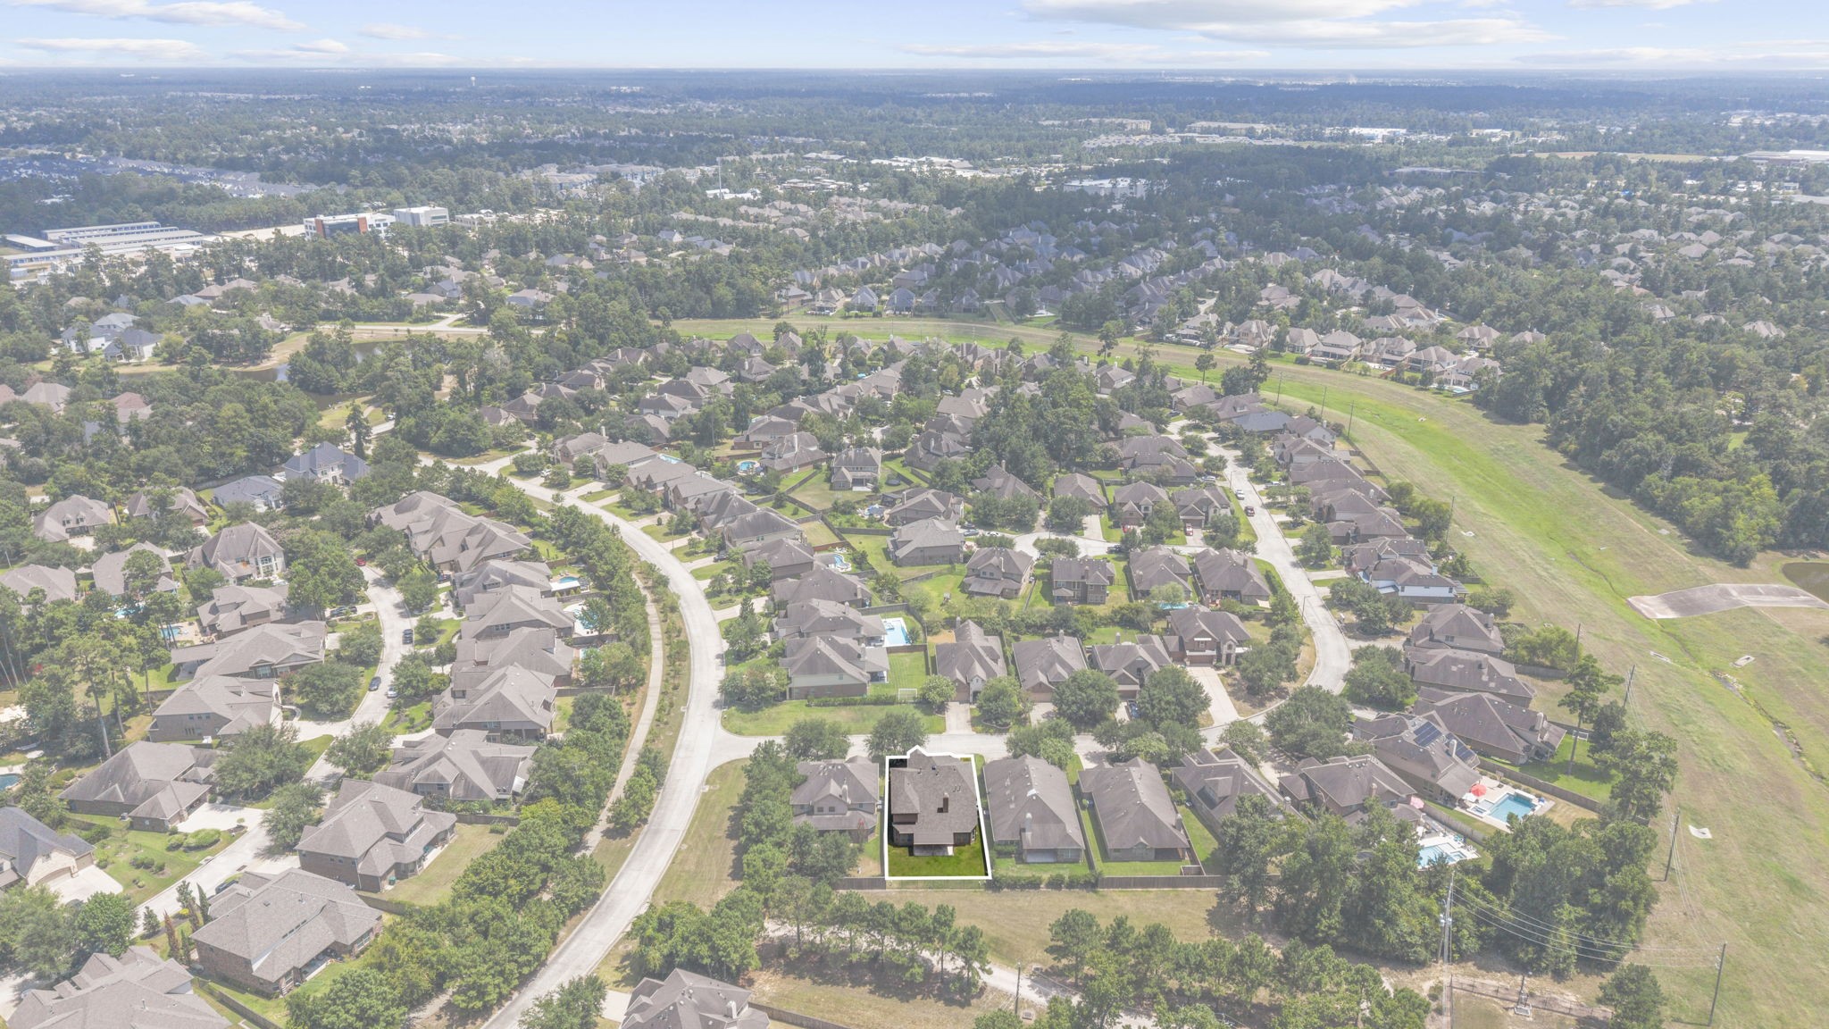
This aerial view showcases the home's impressive curb appeal, beautifully maintained exterior, and recently updated roof, while highlighting its desirable location backing to a peaceful private green space.
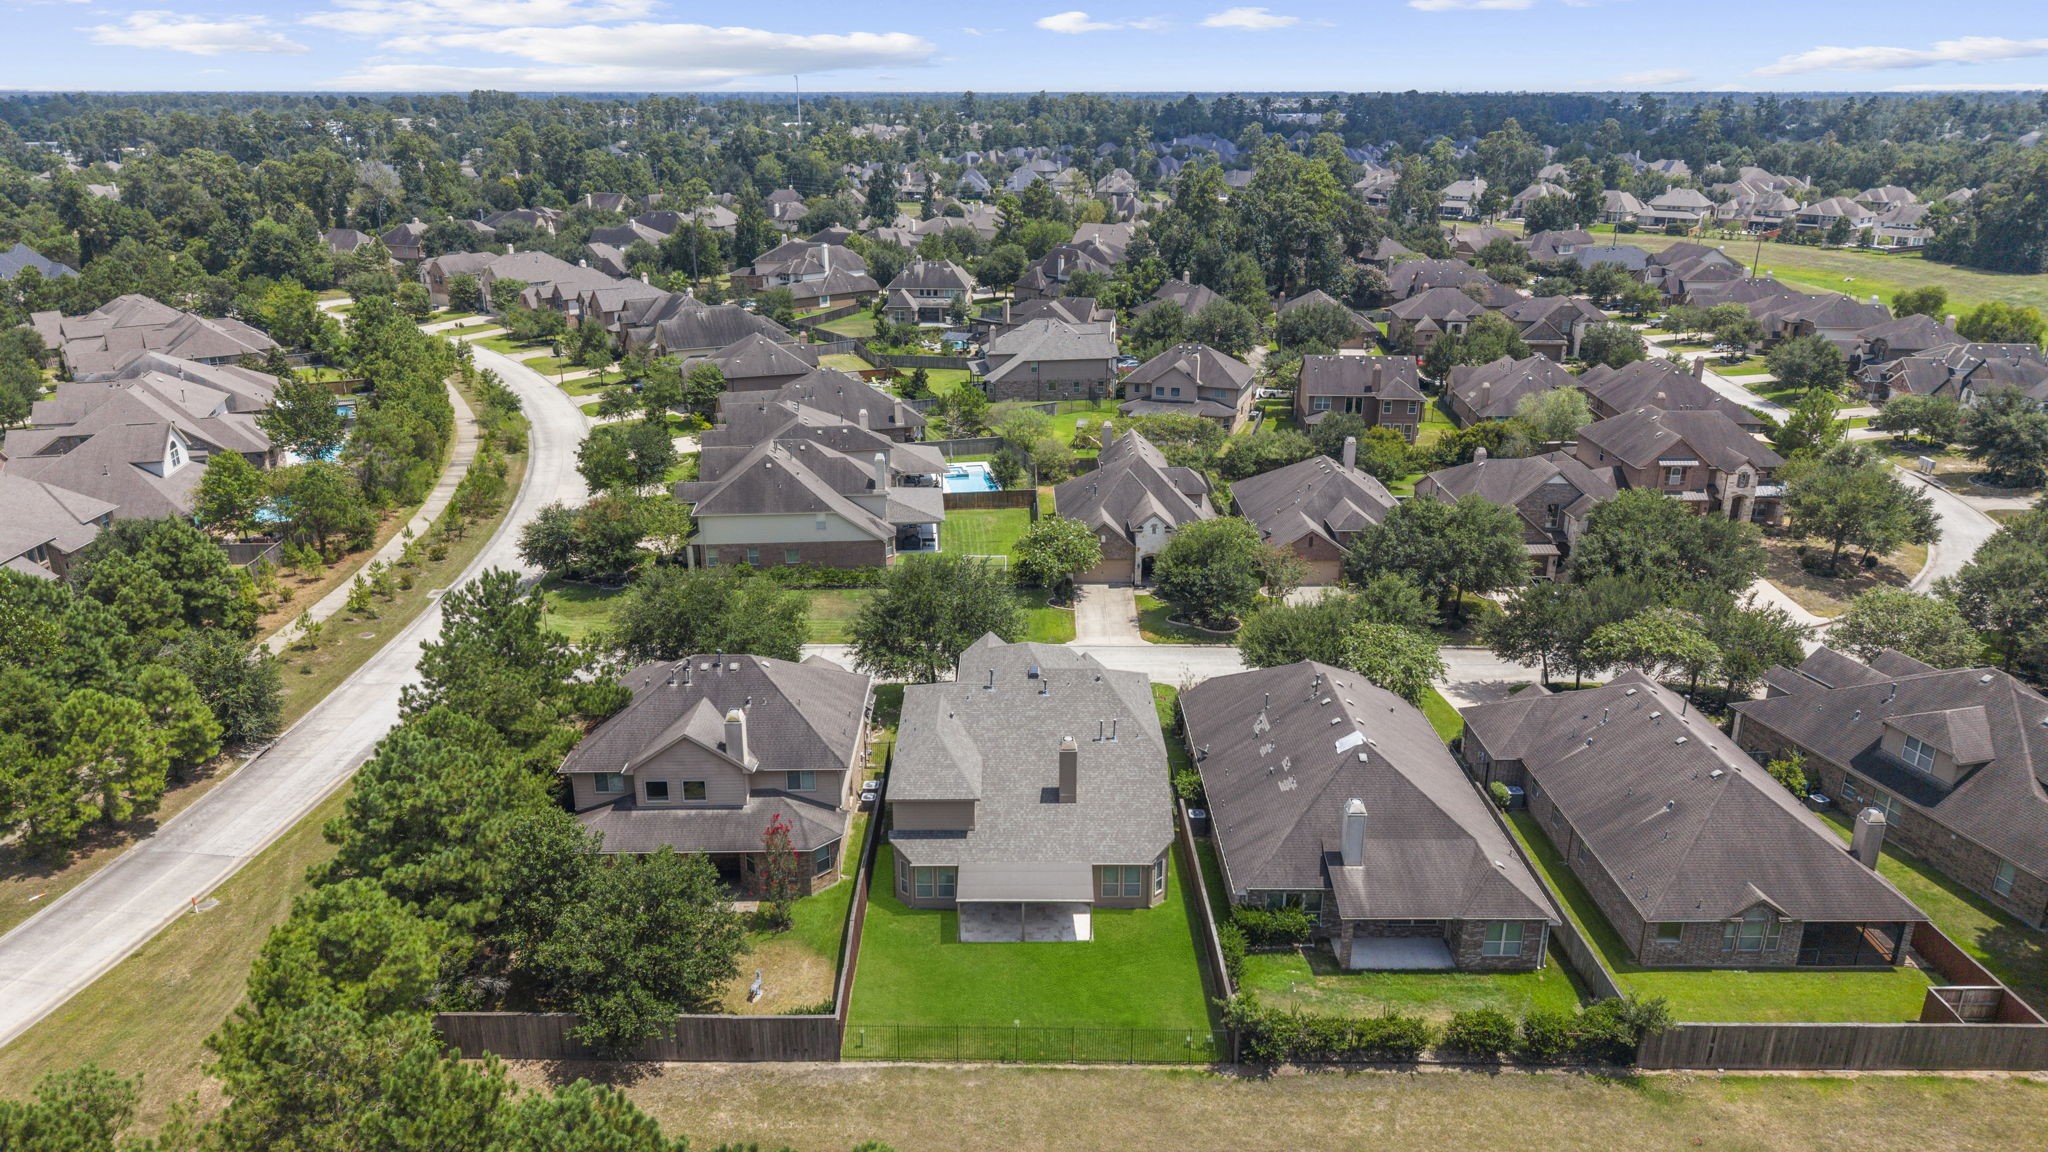
An aerial view showcases the home's exceptional location overlooking the scenic Creekside community, with beautiful surroundings and lush green space.
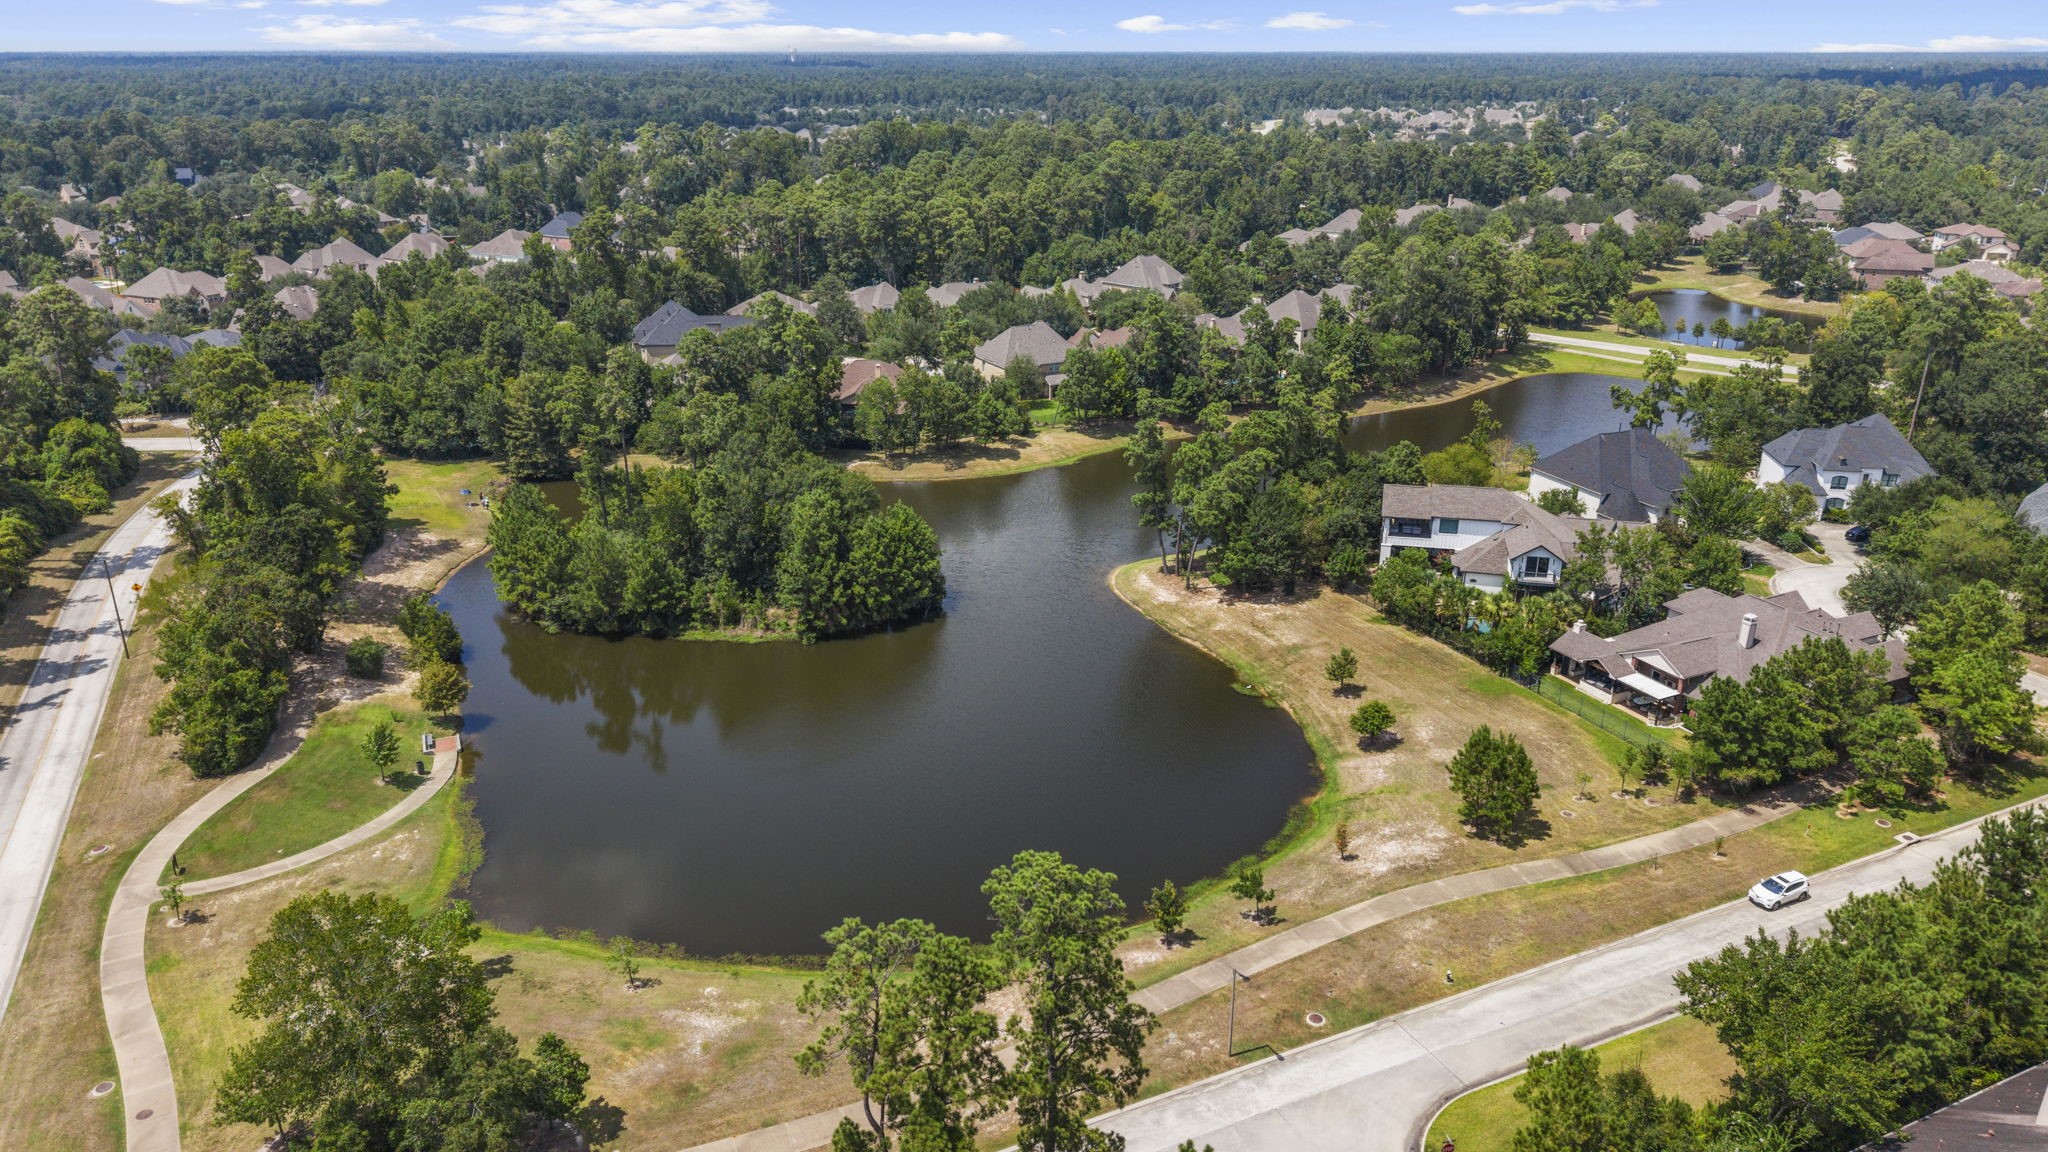
Just steps away from the home's exceptional location overlooking the scenic Creekside community, with beautiful surroundings, lush green space, and convenient access to the neighborhood's picturesque lake, trails and amenities.
Perfectly positioned on a premium lot, this aerial perspective highlights the home's serene backdrop of private green space and panoramic views across the beautiful Creekside community, creating an exceptional lifestyle surrounded by nature and convenience.
Every detail has been thoughtfully designed to create a home that is as beautiful as it is functional. Don't miss the opportunity to make 155 W Wading Pond Circle your home!



.jpg)

