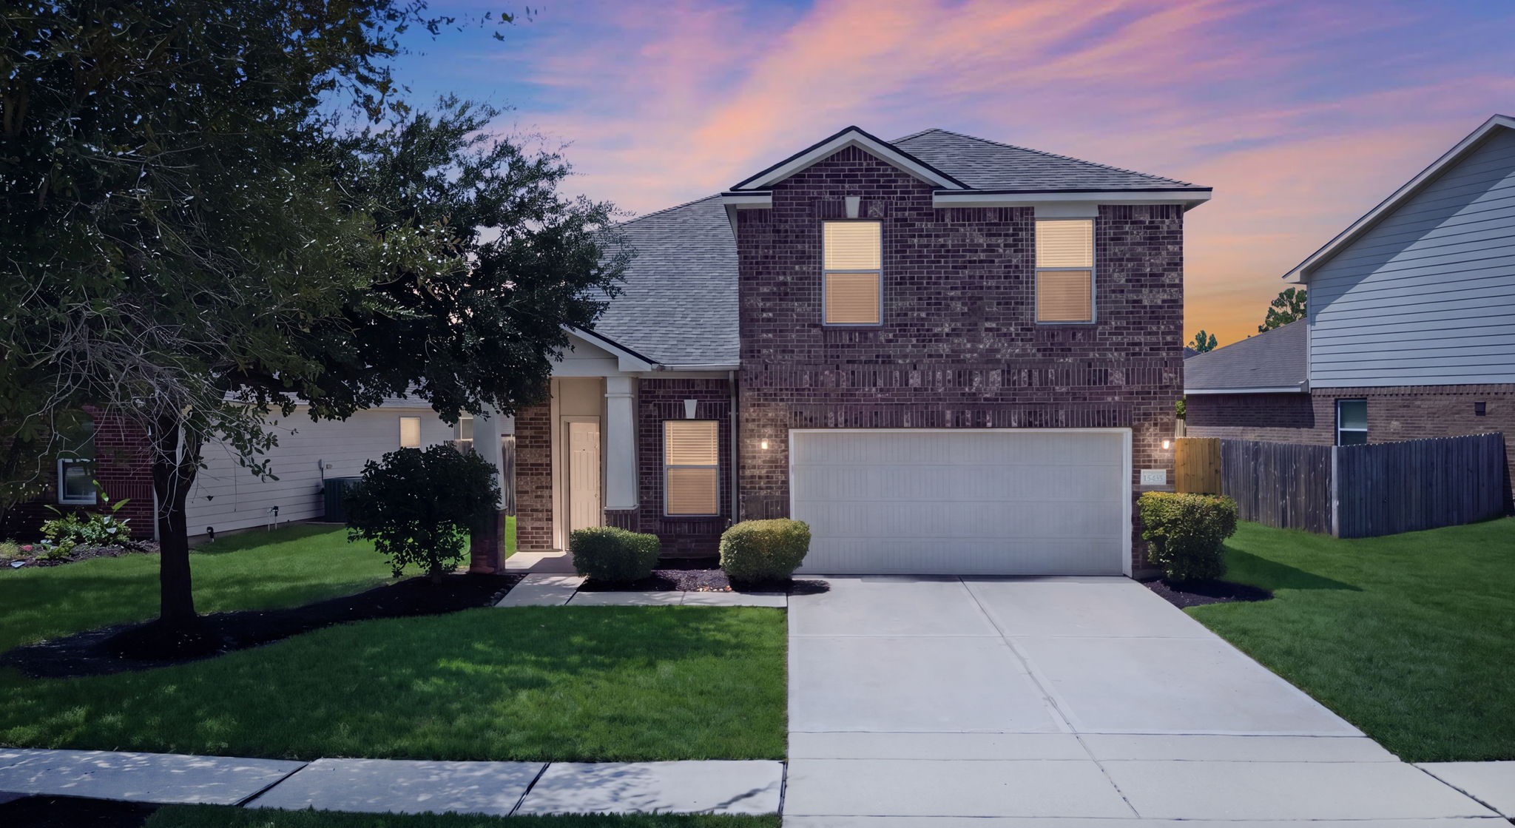
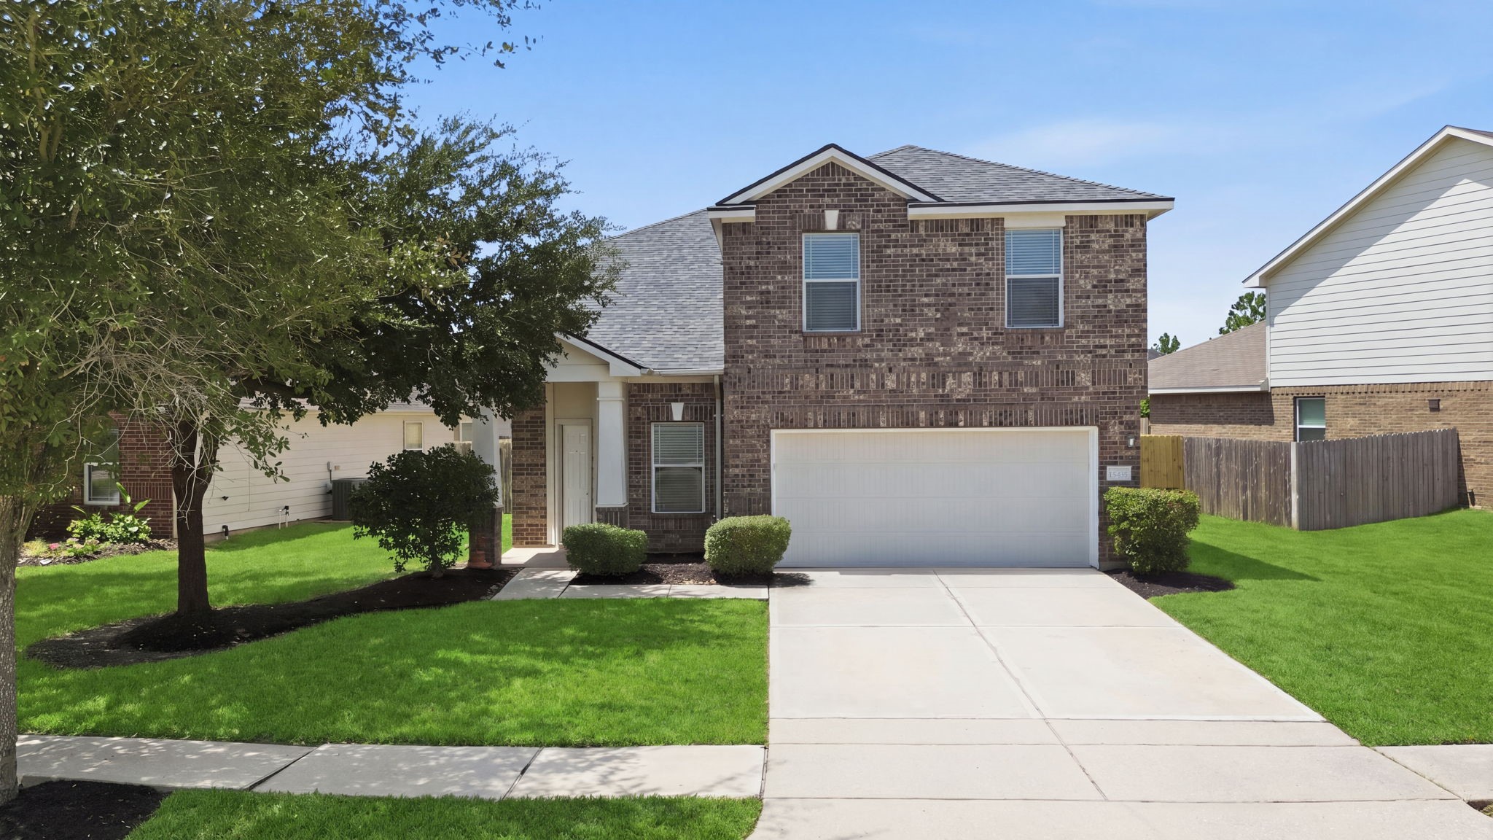
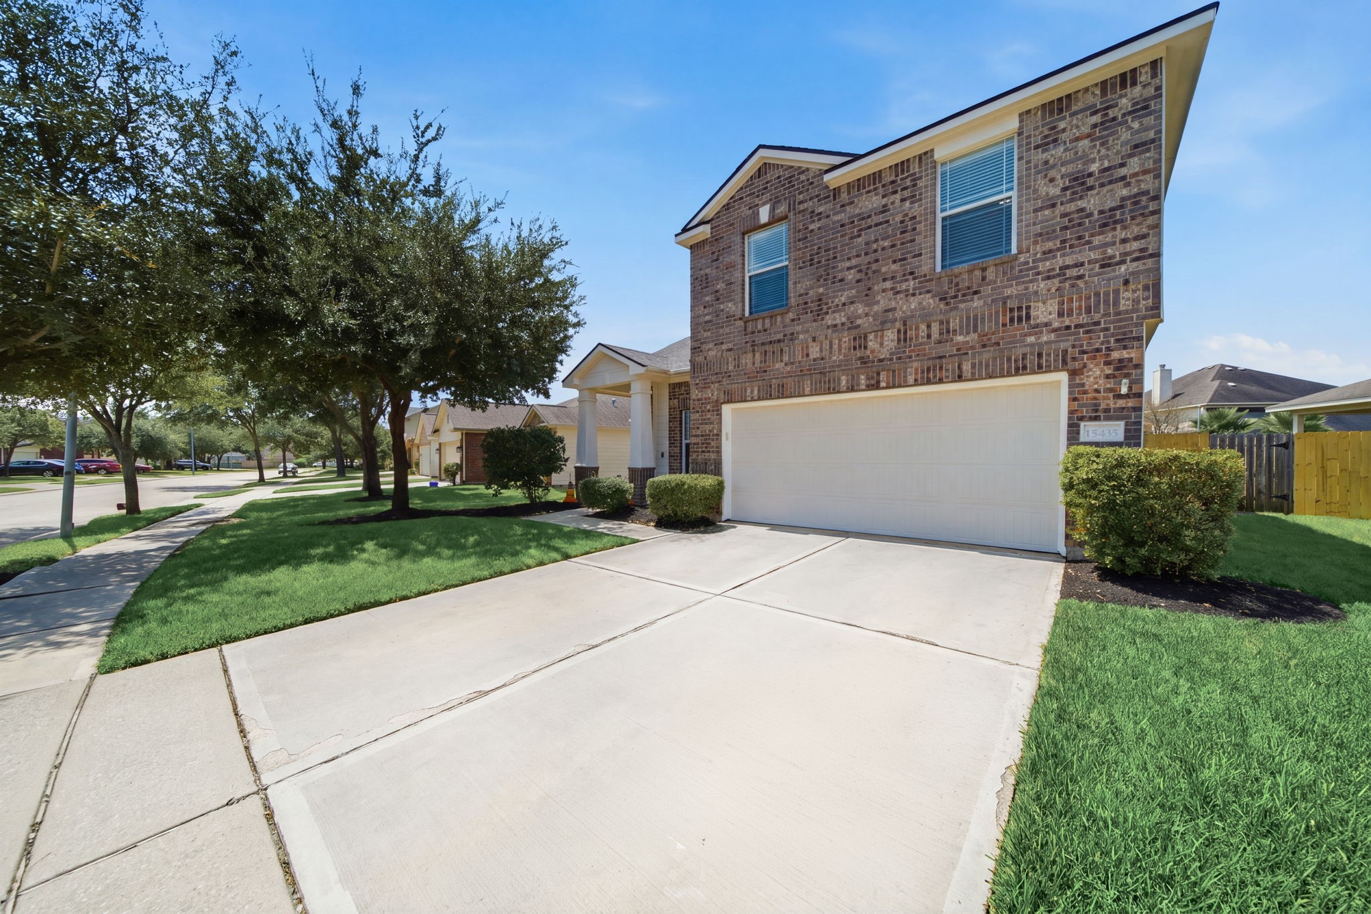
Welcome to 15435 Kaston Dr, a updated two-story Cypress Landing home boasting a classic brick exterior, 2-car garage, and wide driveway.
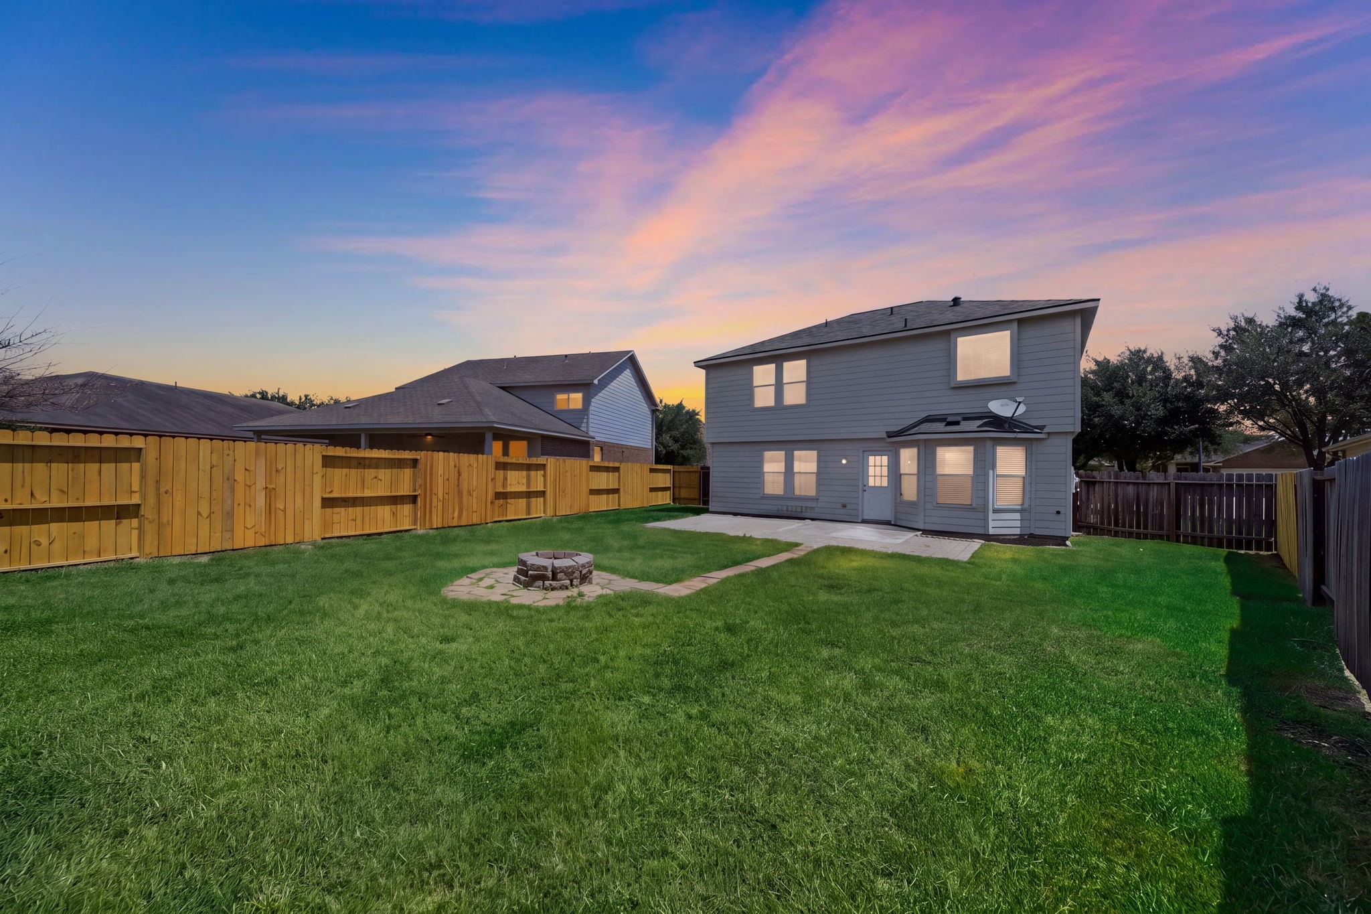
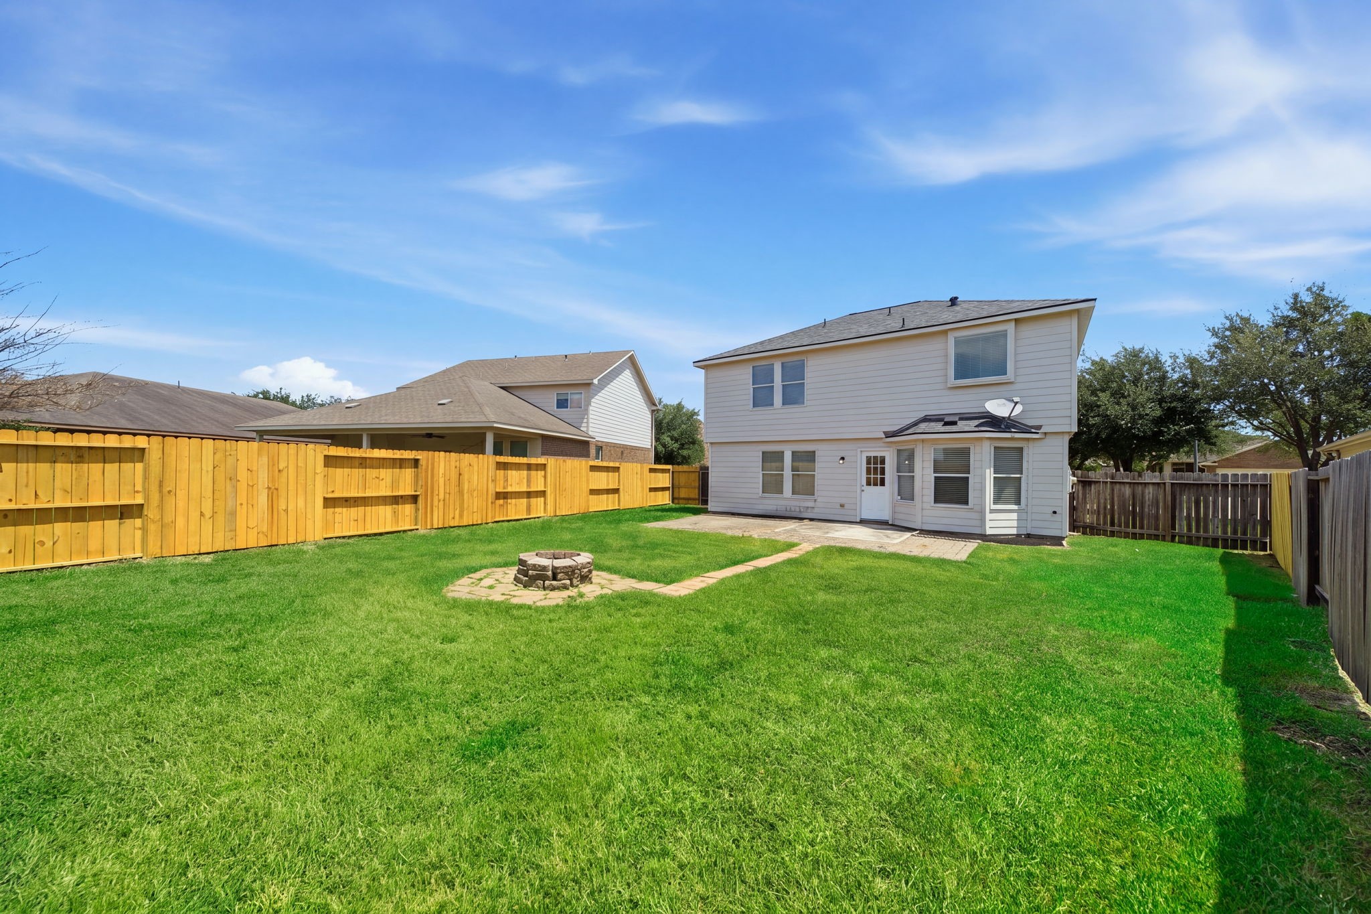
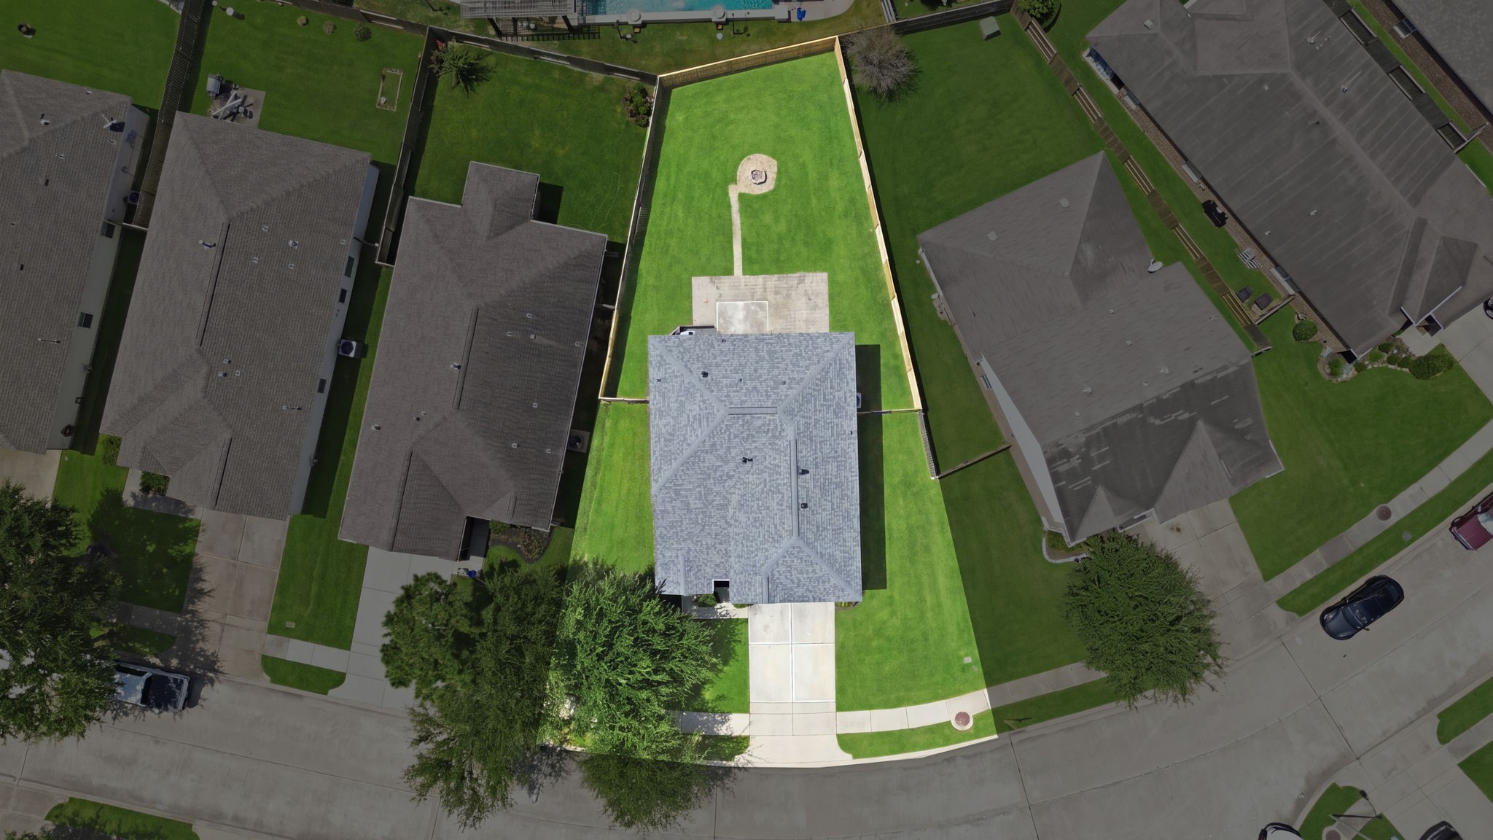
A stone fire pit with a flagstone path serves as the focal point in this fully fenced, expansive green backyard featuring a concrete patio.
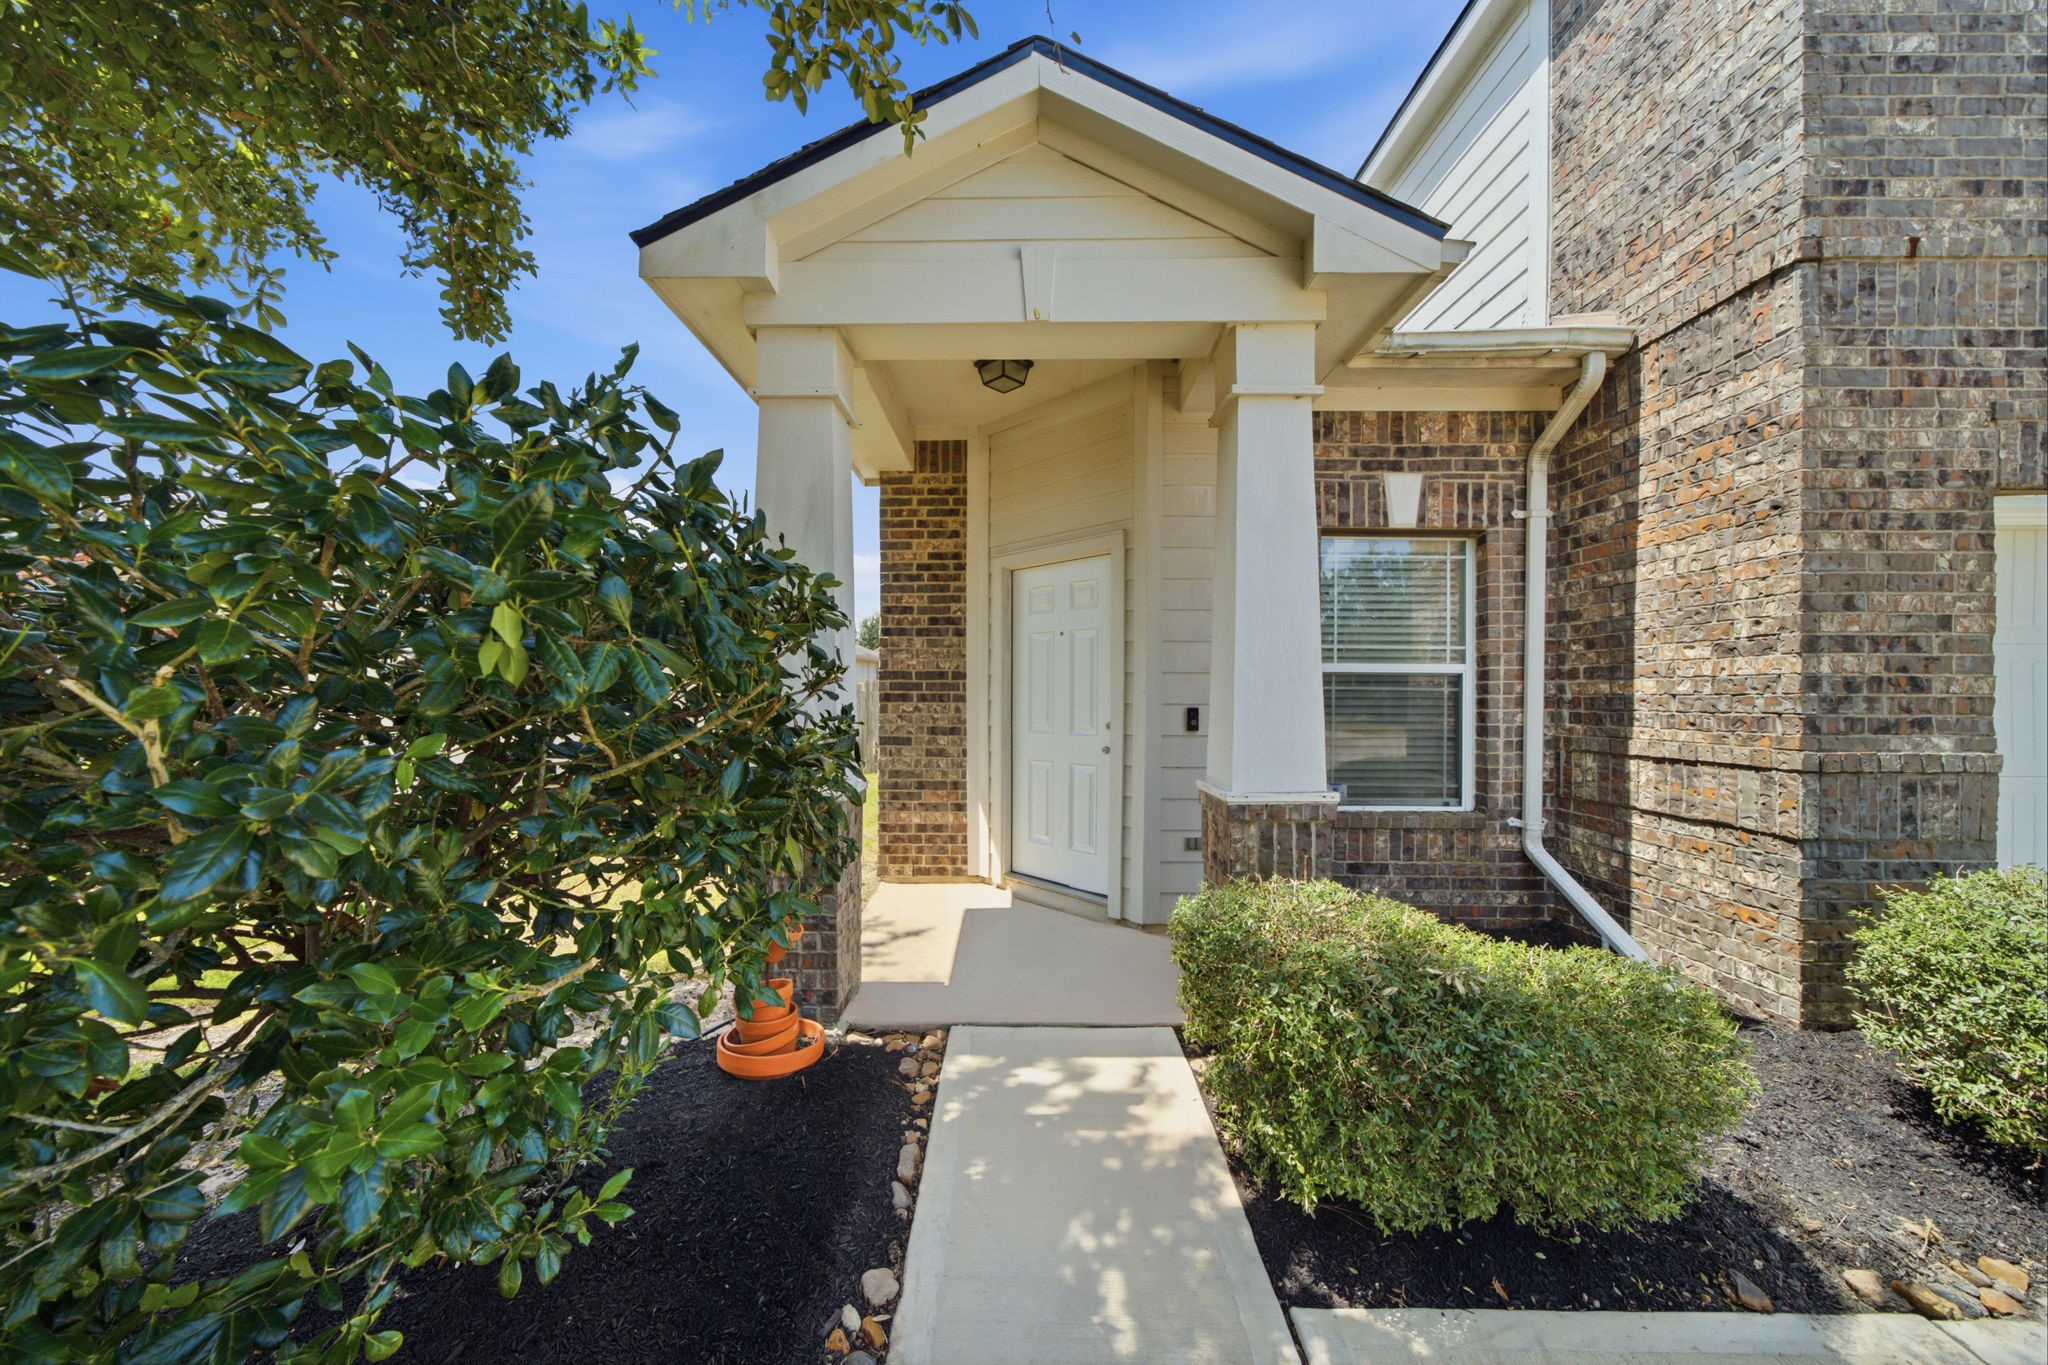
A covered entryway with handsome square columns and crisp trim highlights the classic brick facade, creating an inviting approach to the front door.
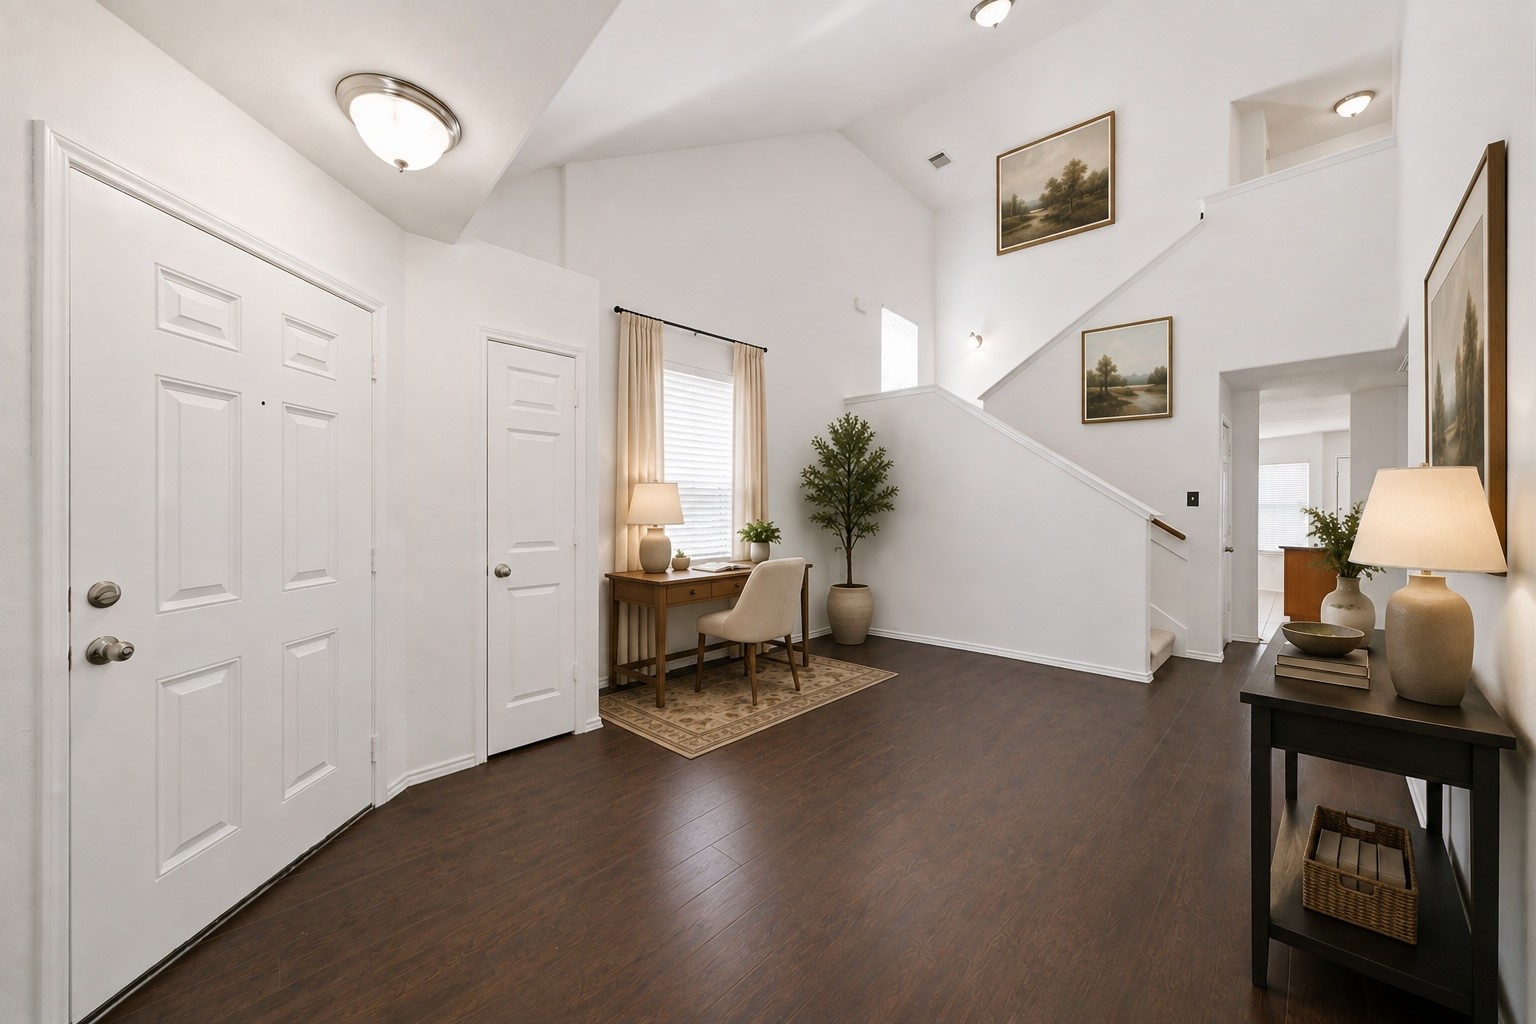
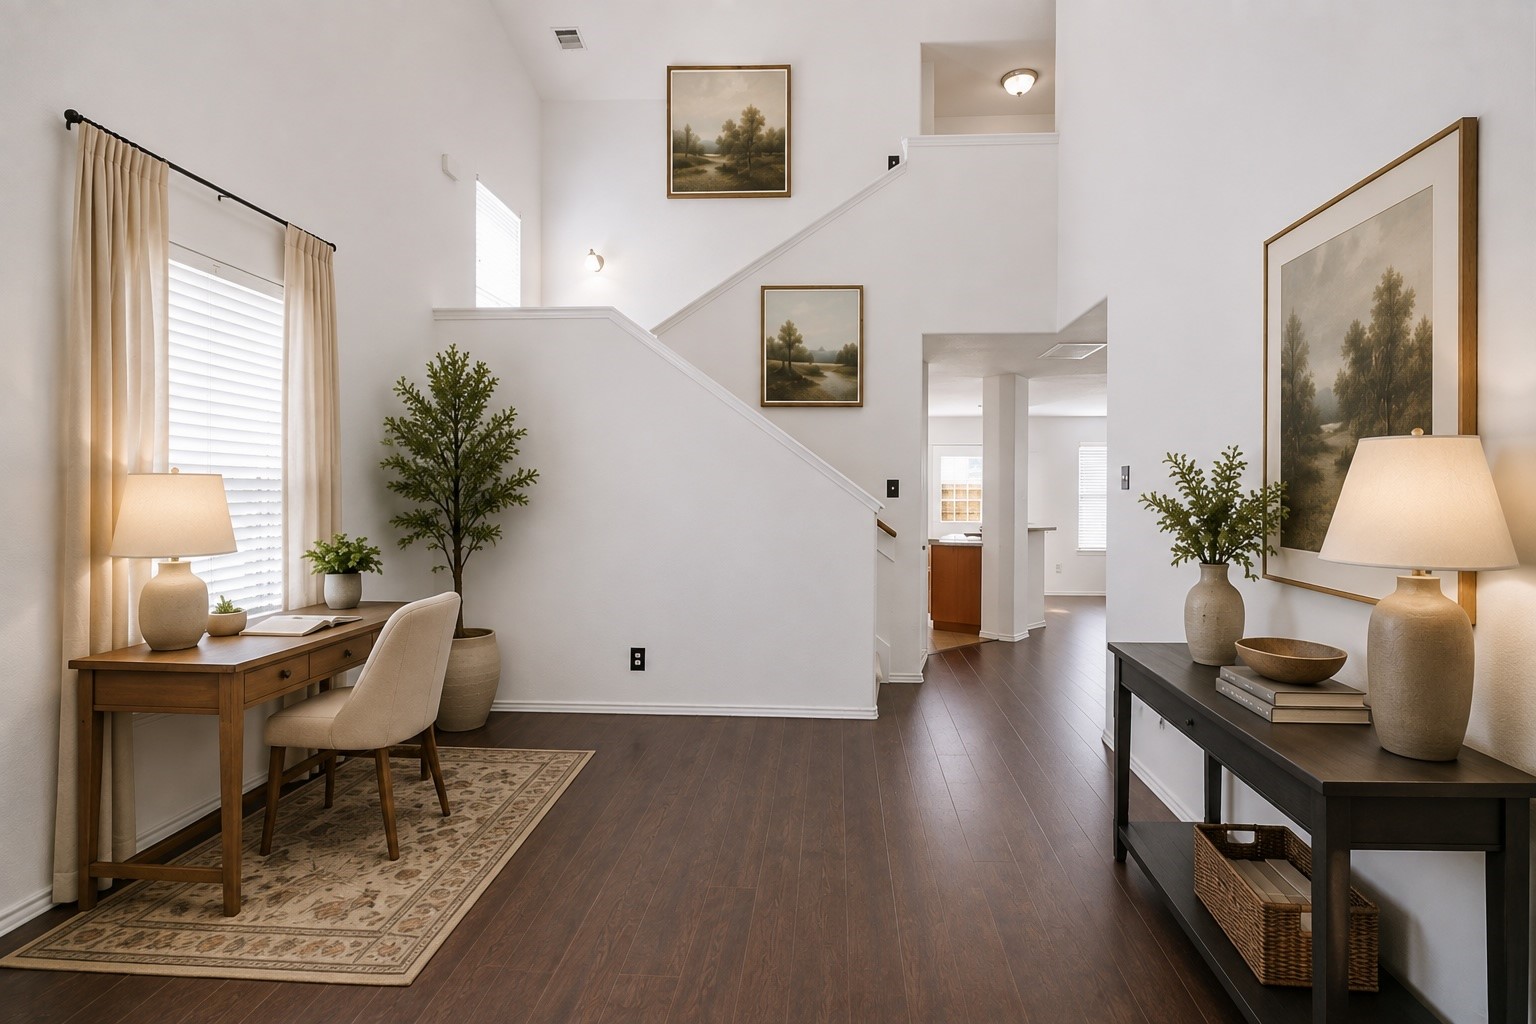
Vaulted ceilings and rich wood-look flooring create an airy welcome in this light-filled foyer. An alcove accommodates a compact desk, while the main staircase leads to the second-floor living spaces. This photo has been virtually staged.
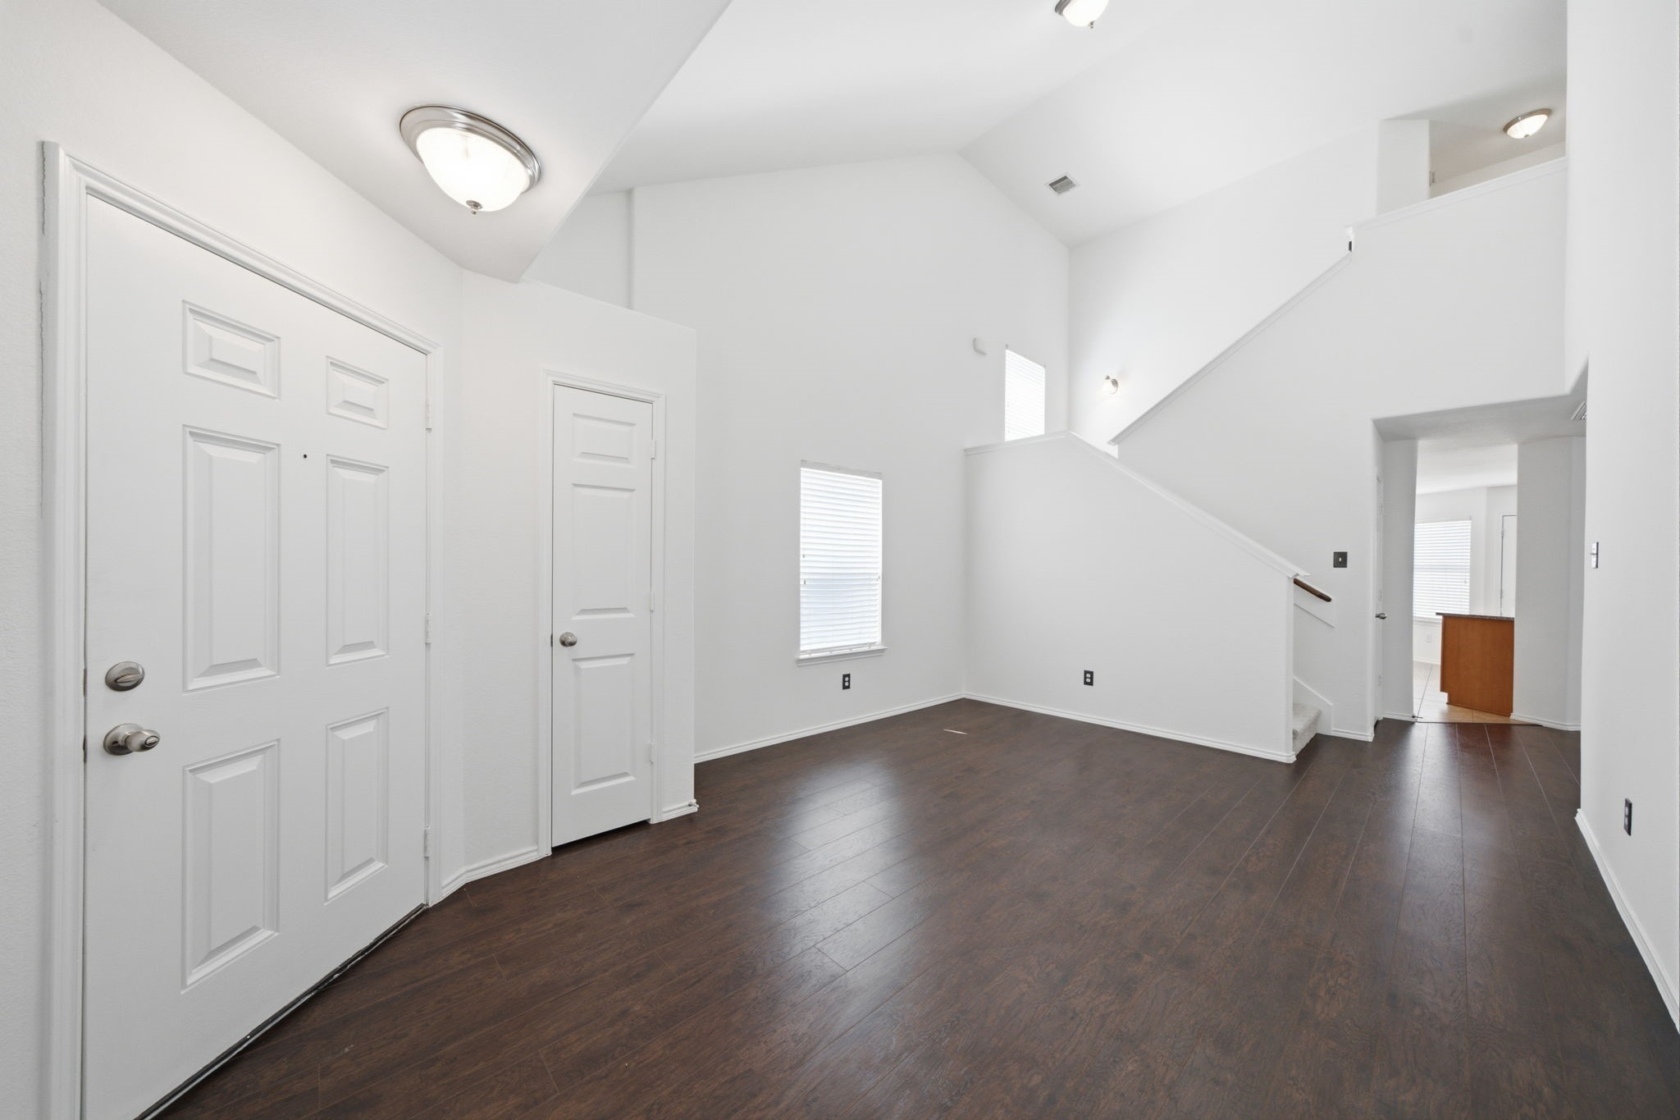
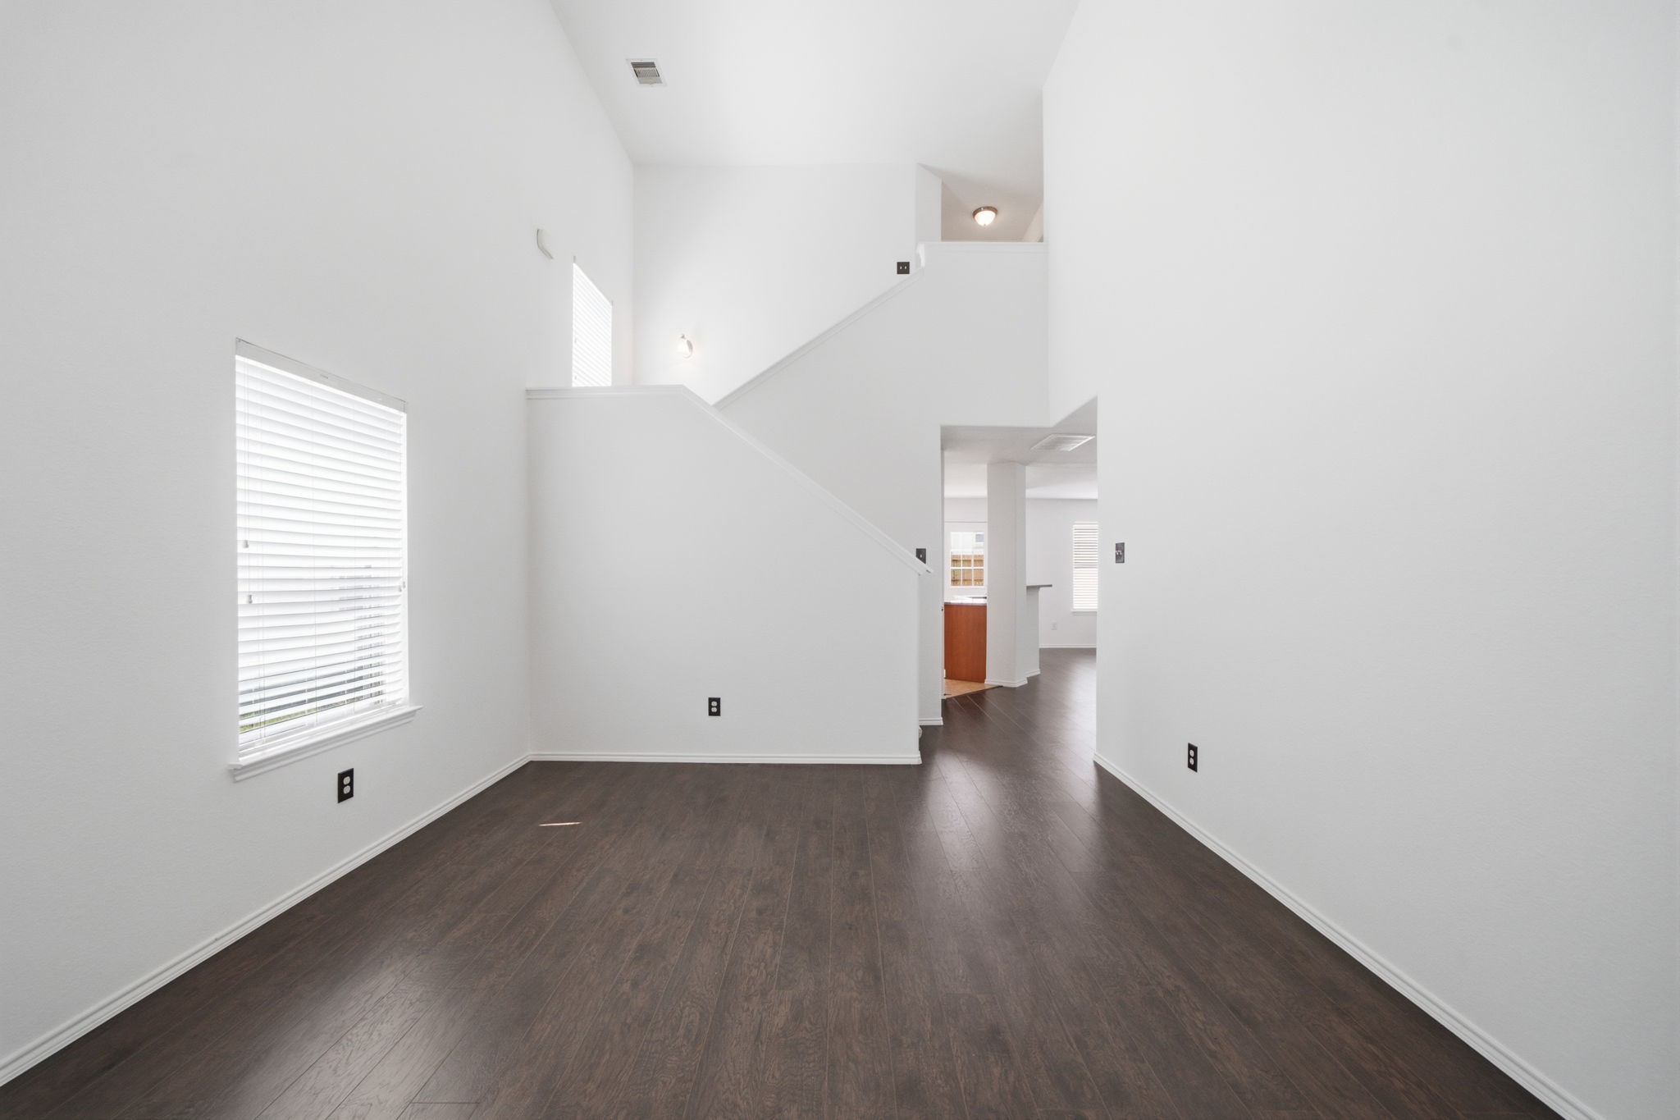
Soaring vaulted ceilings and rich wood-look flooring extend throughout this versatile formal dining space. Positioned steps from the entryway, the generous layout connects seamlessly toward the main living area and kitchen.
Soaring double-height ceilings elevate this open foyer, featuring rich wood-look flooring and a functional study nook tucked under the staircase. The bright space offers a seamless transition toward the main living areas and kitchen beyond. This photo has been virtually staged.
Soaring two-story ceilings and rich wood-look flooring enhance the open design of this flexible formal dining room. Convenient proximity to the kitchen makes hosting and entertaining seamless.
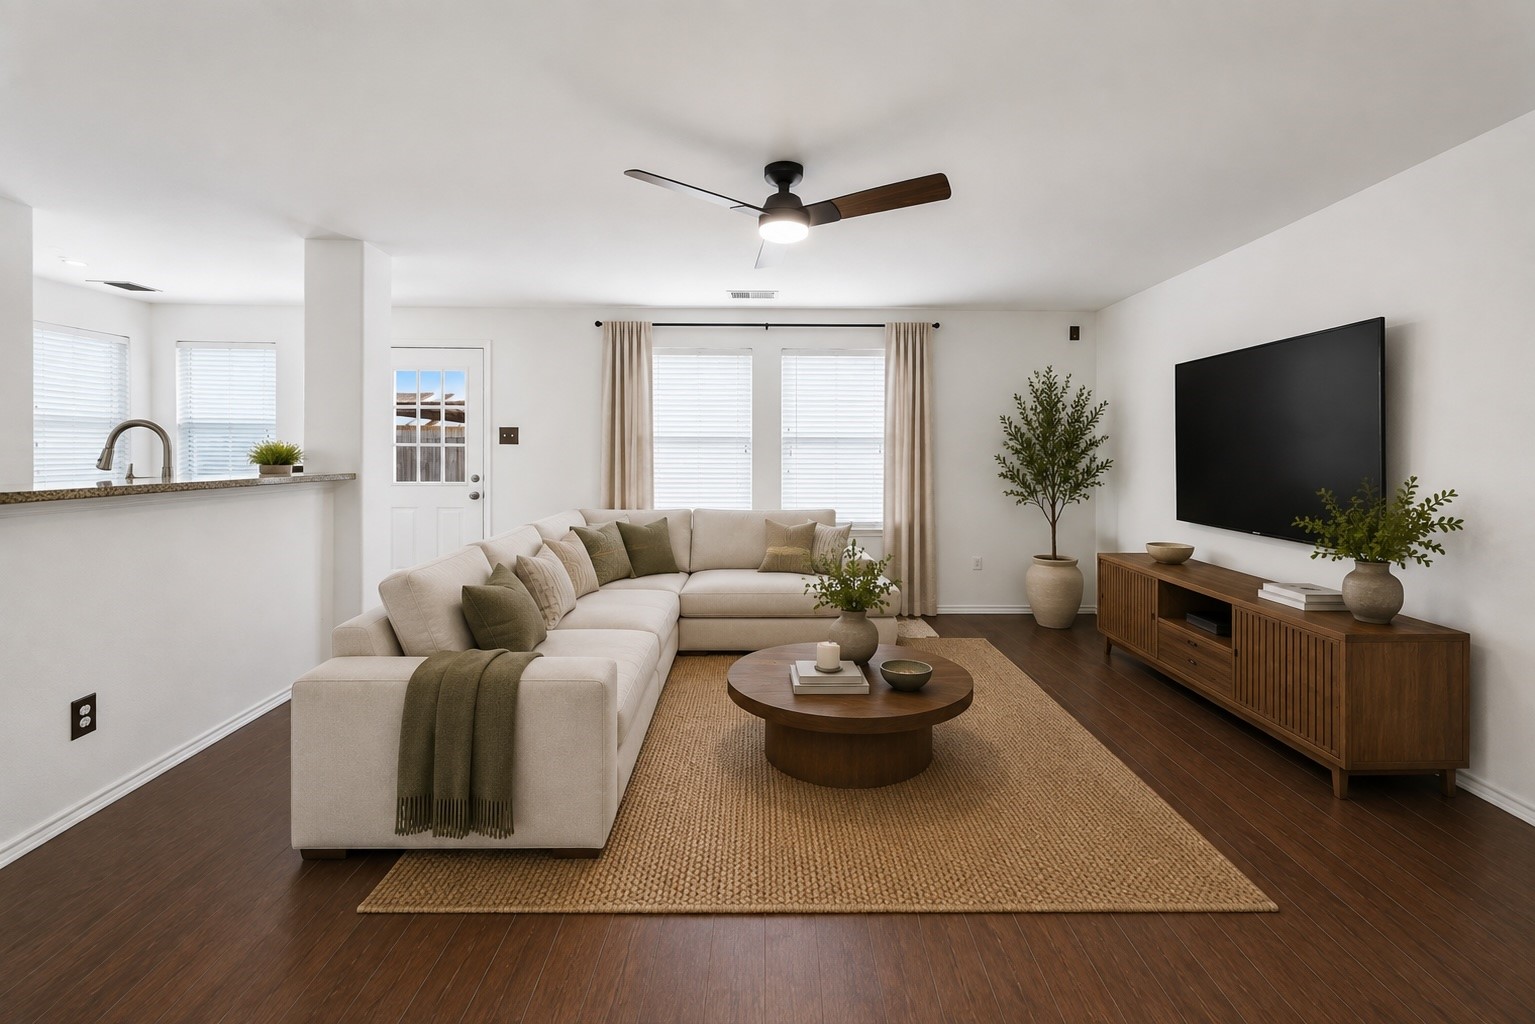
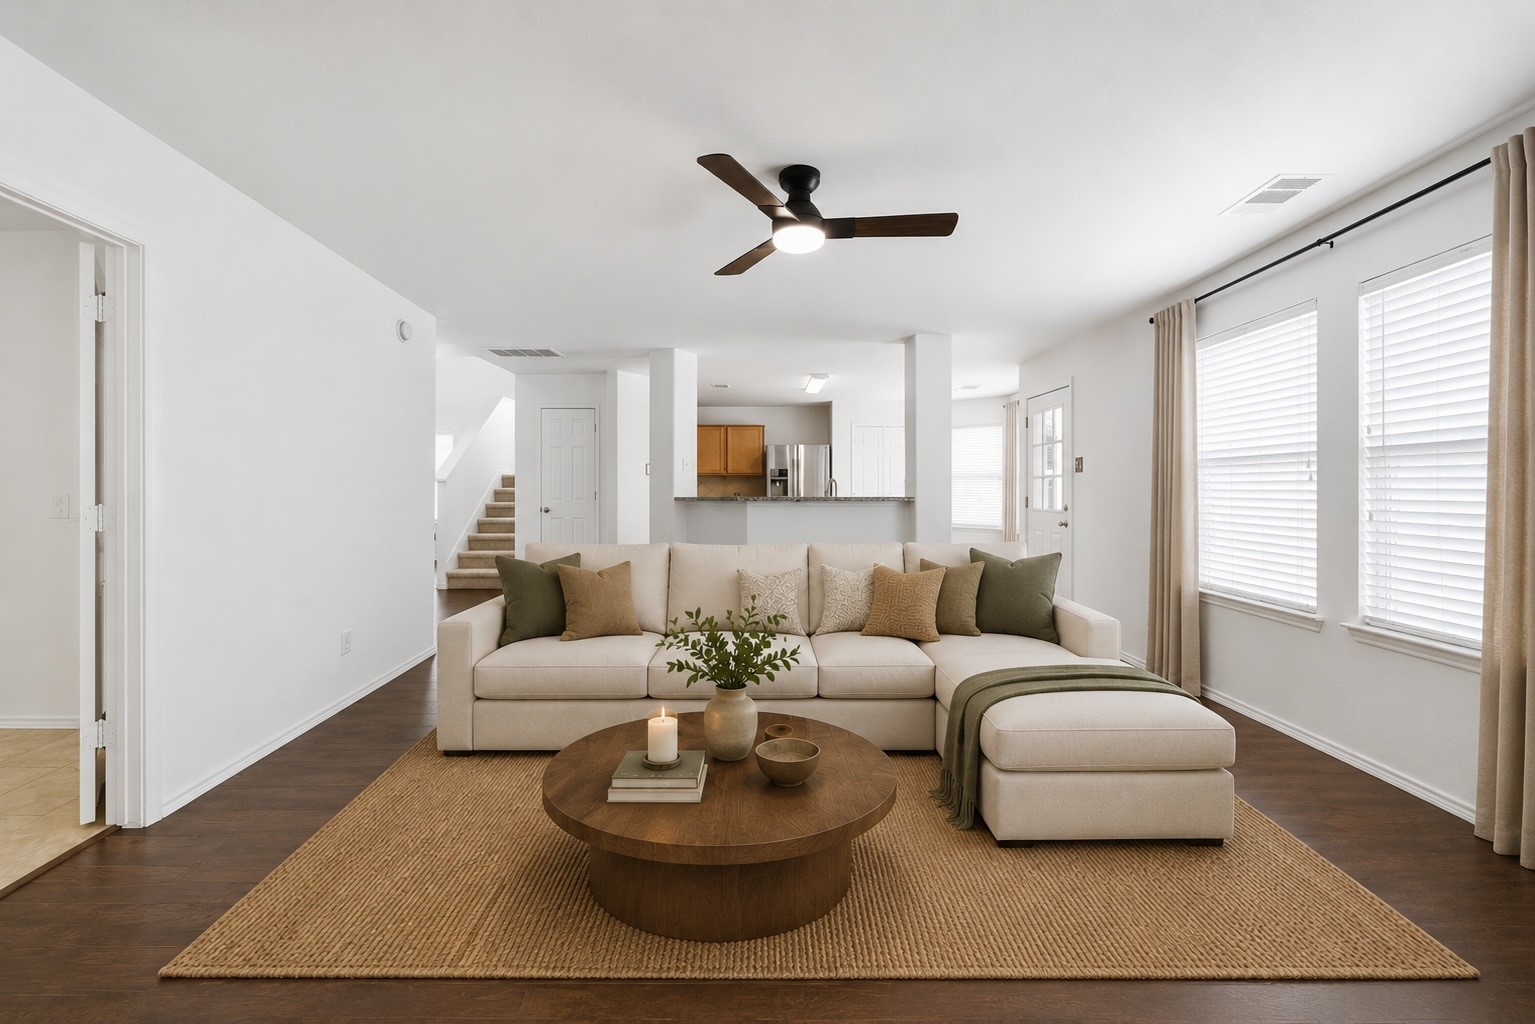
An open-concept living area boasts rich wood-look floors, a ceiling fan, and seamless sightlines into the adjacent kitchen via a raised breakfast bar. Crisp neutral walls and large windows offer a bright, functional space designed for everyday relaxation and entertaining. This photo has been virtually staged.
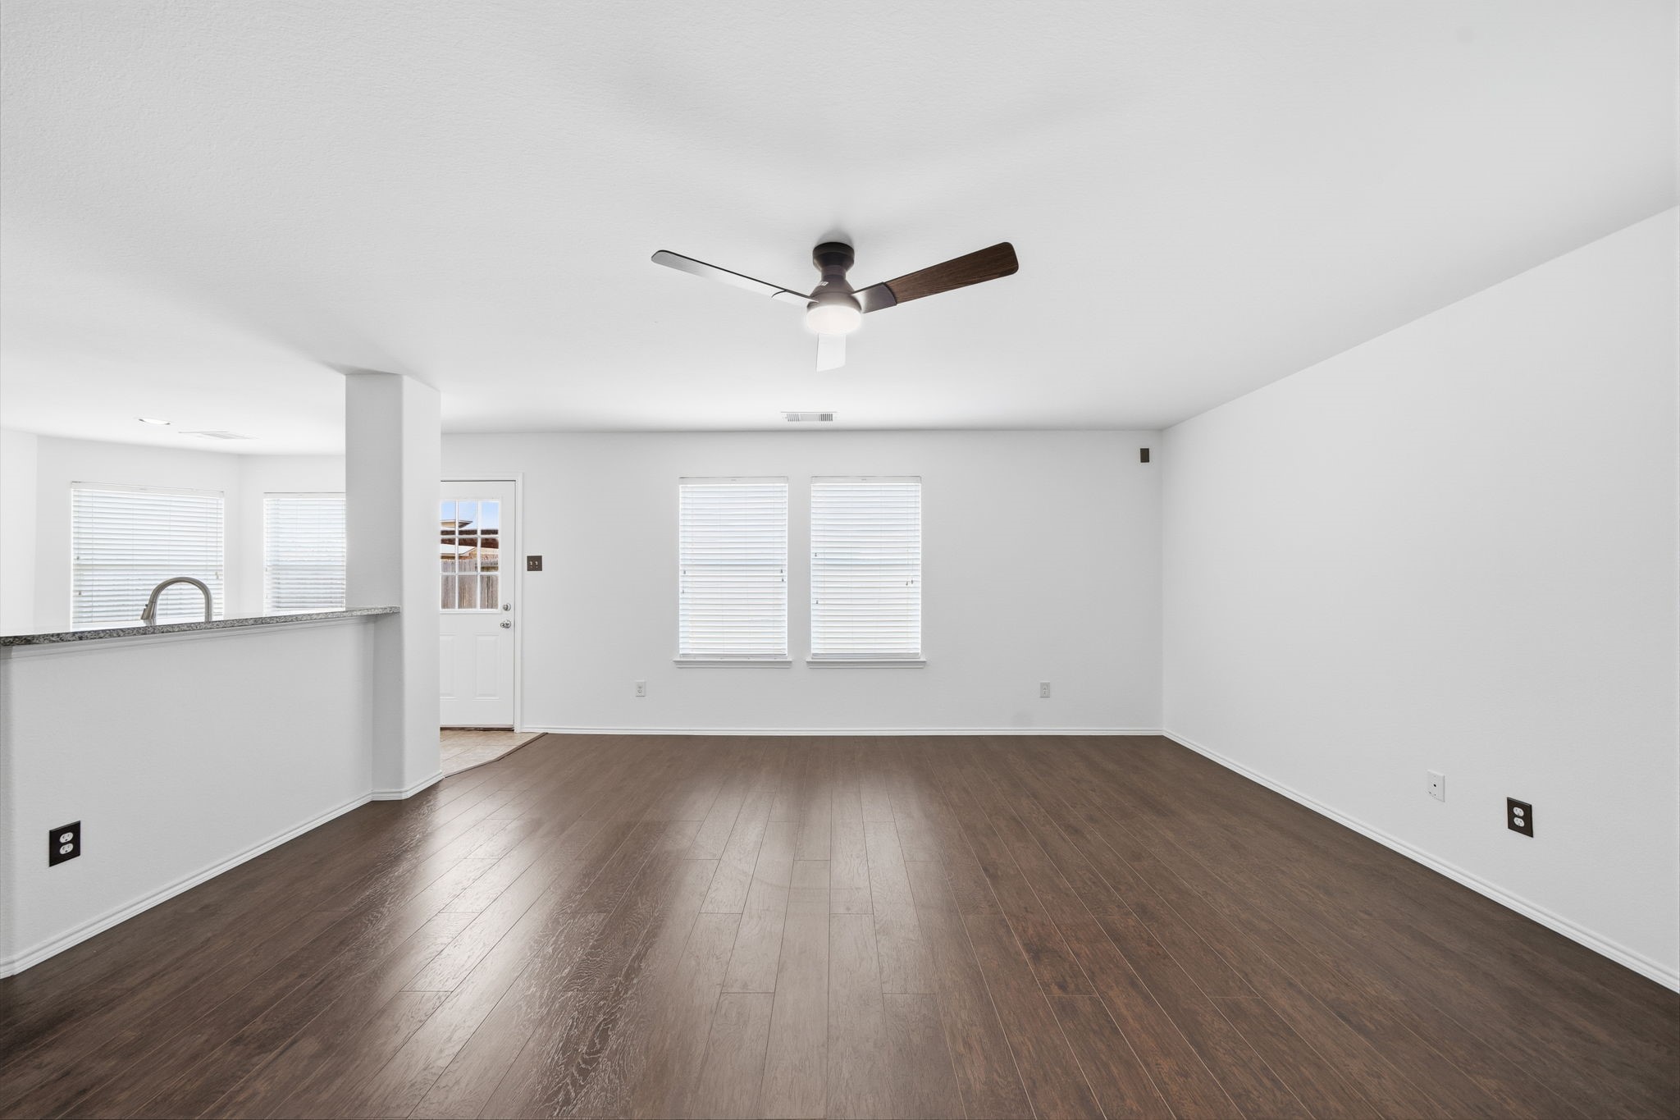
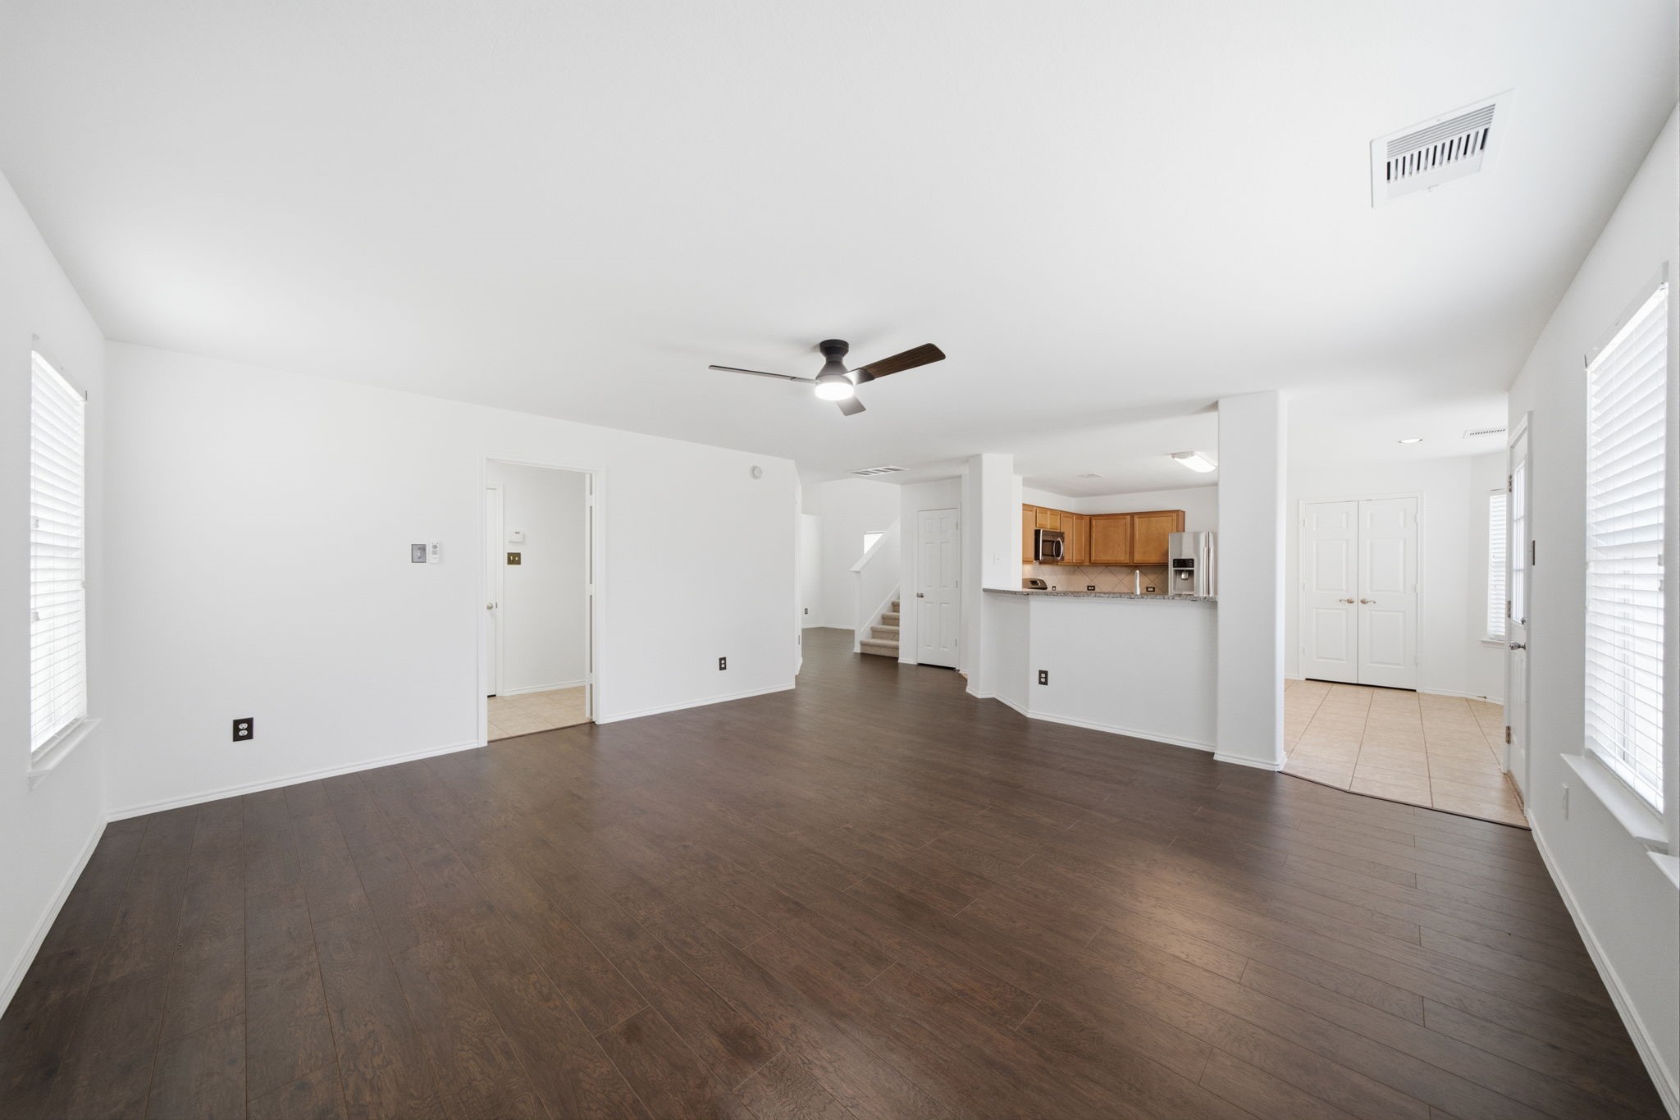
Gleaming dark wood-look floors span this first-floor living space, complete with a modern ceiling fan and large windows with blinds. An open wall cut-out provides a direct view into the kitchen, ensuring effortless interaction across main rooms.
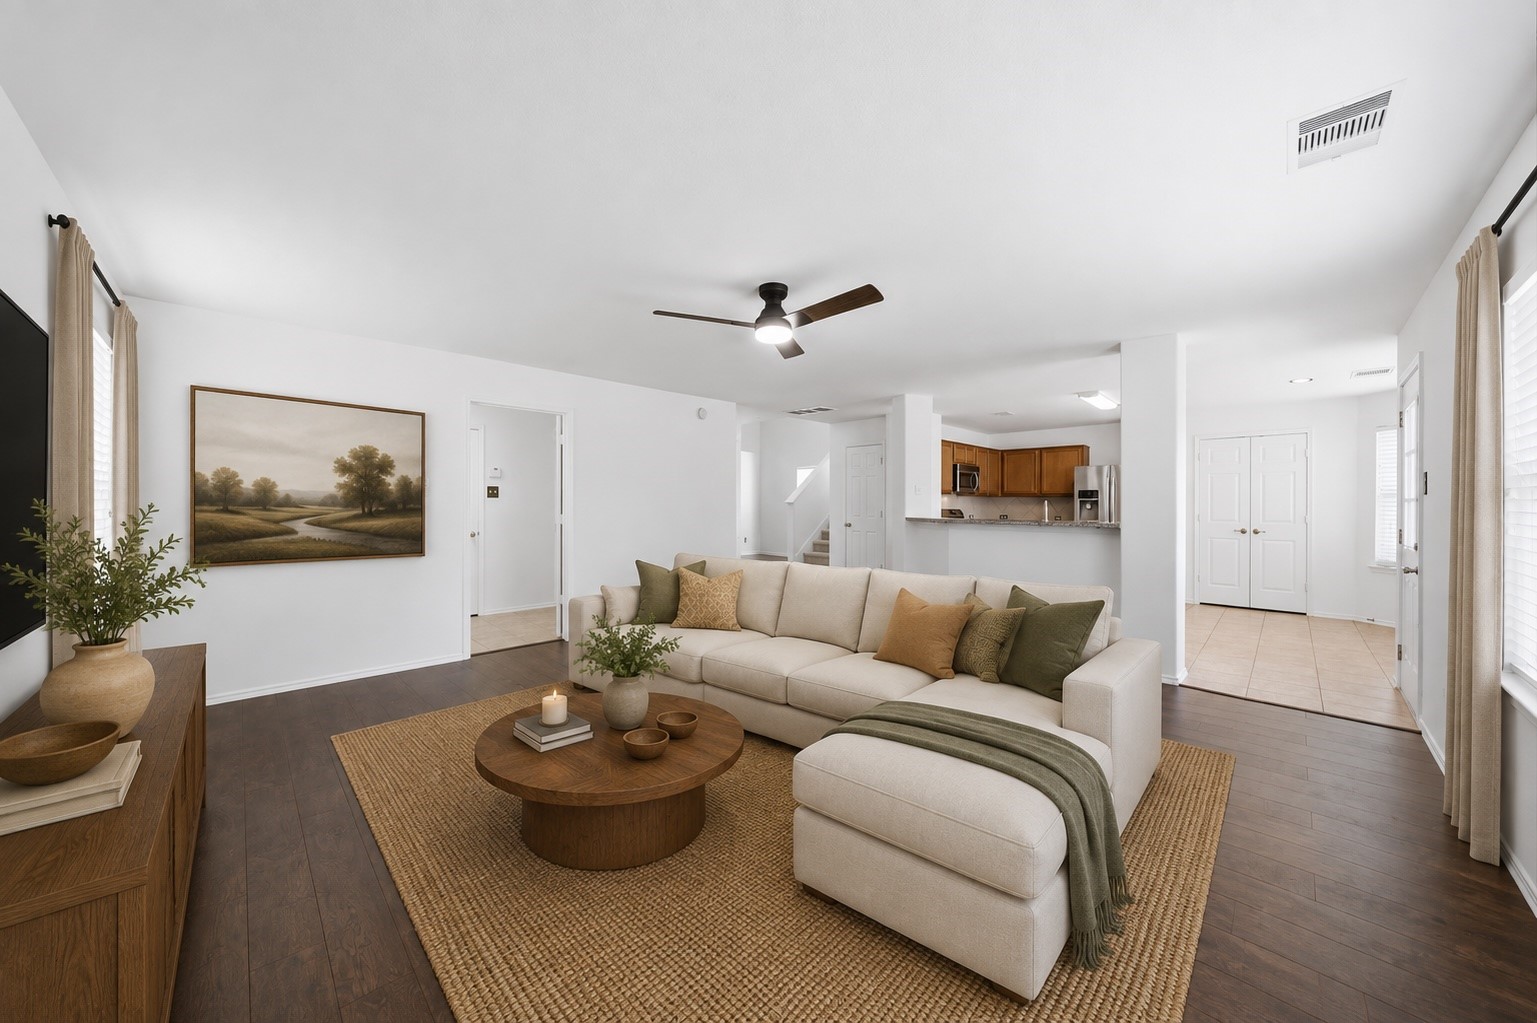
Abundant natural light pours into the open living area, showcasing dark wood-look floors, a ceiling fan, and crisp neutral walls. Seamless sightlines lead straight into the kitchen and adjacent staircase, creating an inviting layout. This photo has been virtually staged.
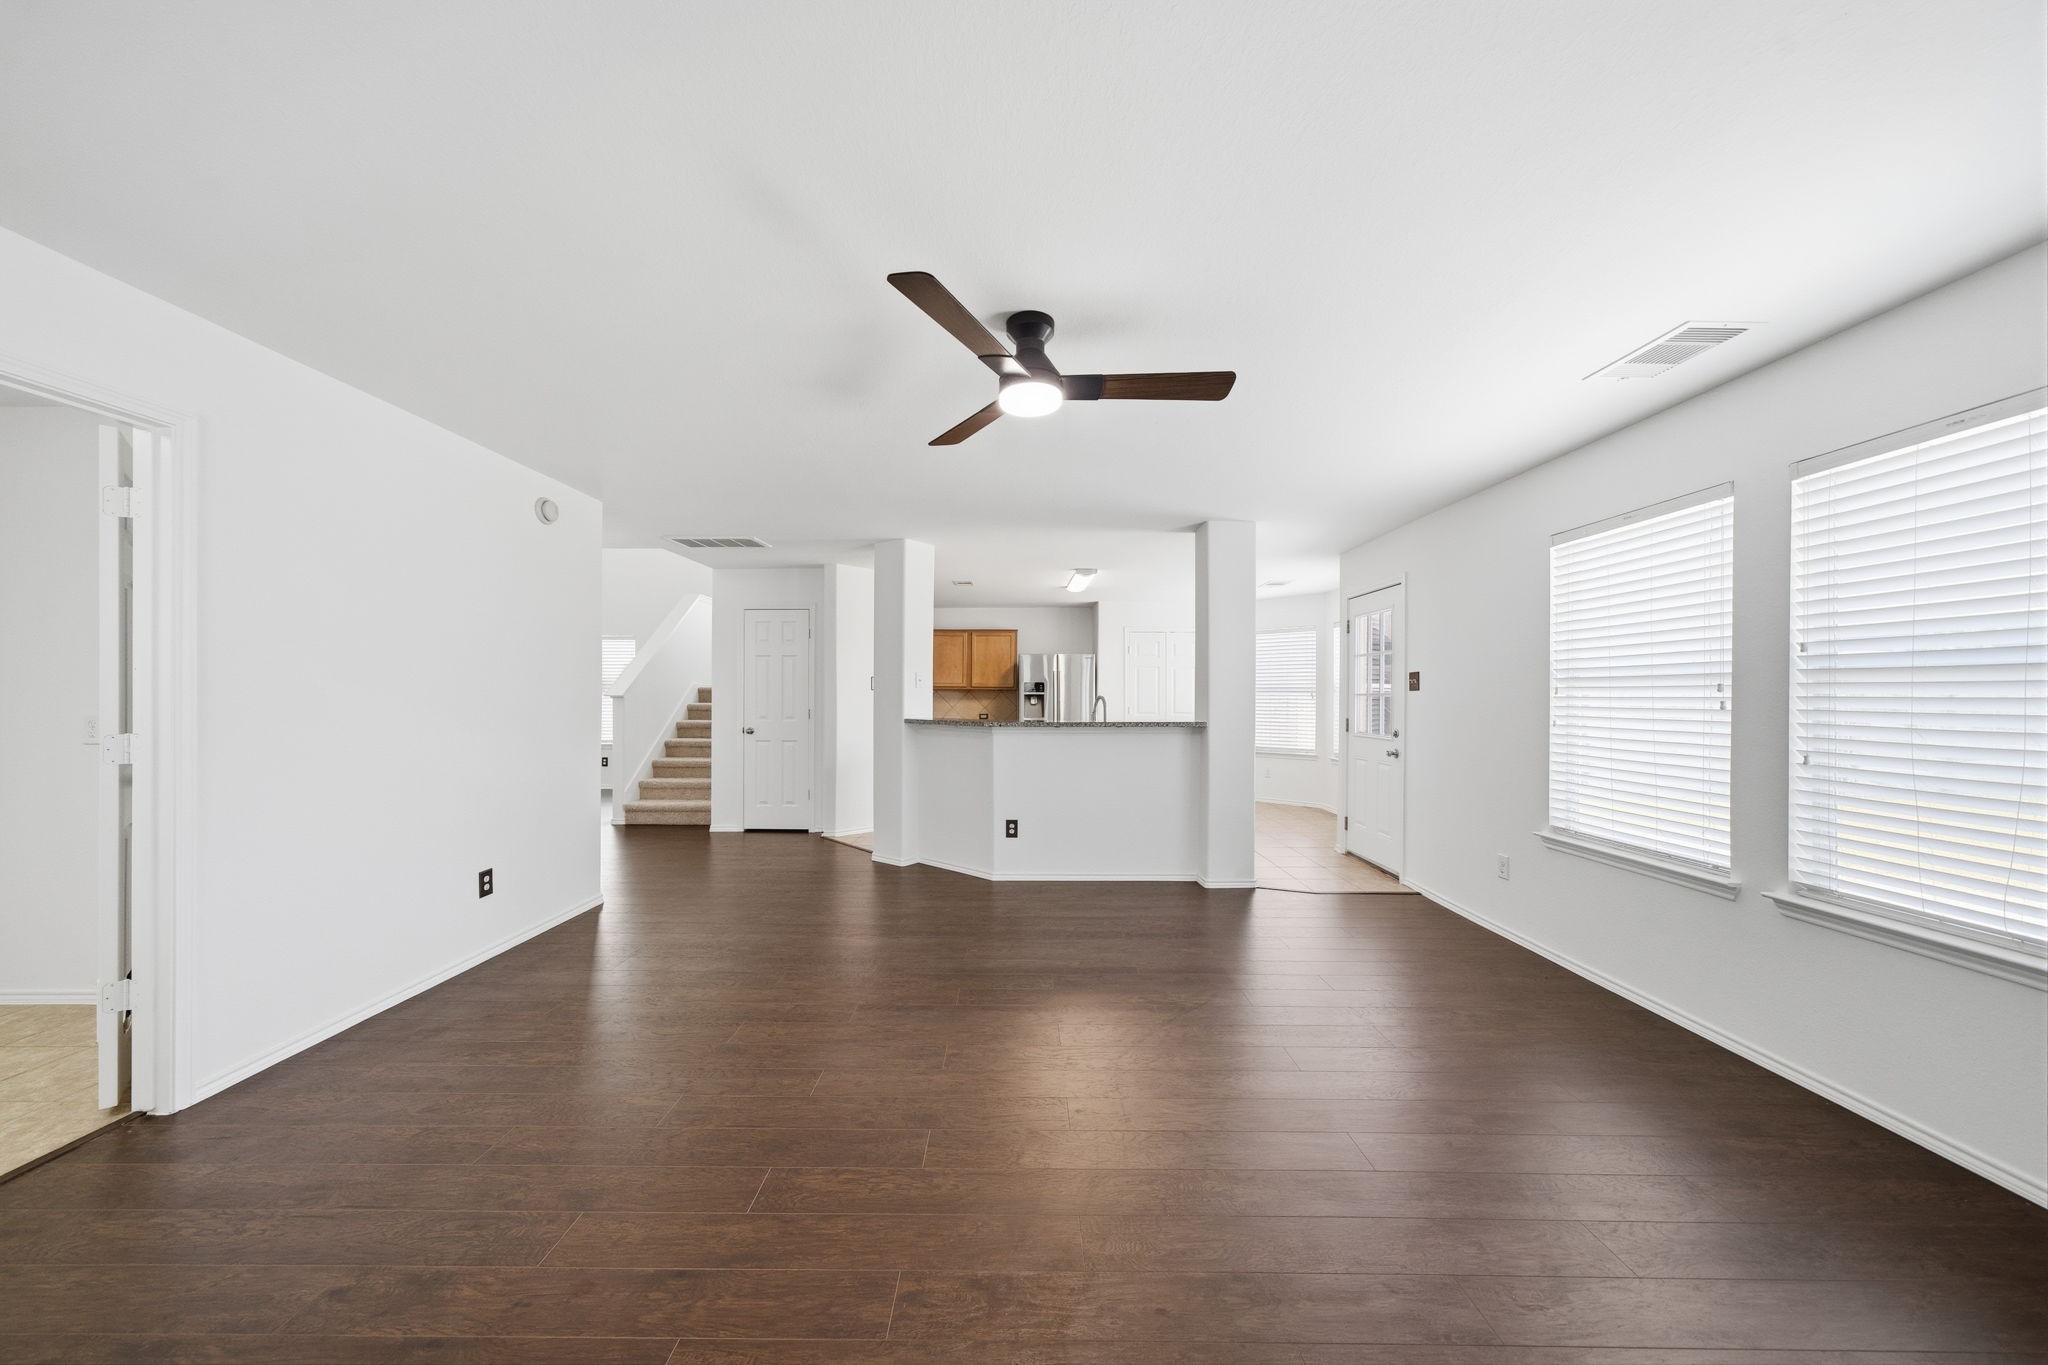
Dark wood-look flooring and crisp neutral walls anchor this spacious first-floor living area, featuring a modern ceiling fan and direct sightlines to the kitchen's breakfast bar. Large windows fill the open layout with light, while convenient access to the staircase and secondary rooms creates an effortless flow.
Rich hardwood floors and a modern ceiling fan anchor this spacious first-floor living room with an open layout. Seamless sightlines lead straight past the raised breakfast bar into the adjacent kitchen, creating an effortless flow.
Rich dark hardwood floors and crisp white walls frame this spacious first-floor living area featuring a central ceiling fan. An open layout connects the space directly to the kitchen's breakfast bar, while wide windows provide ample light.
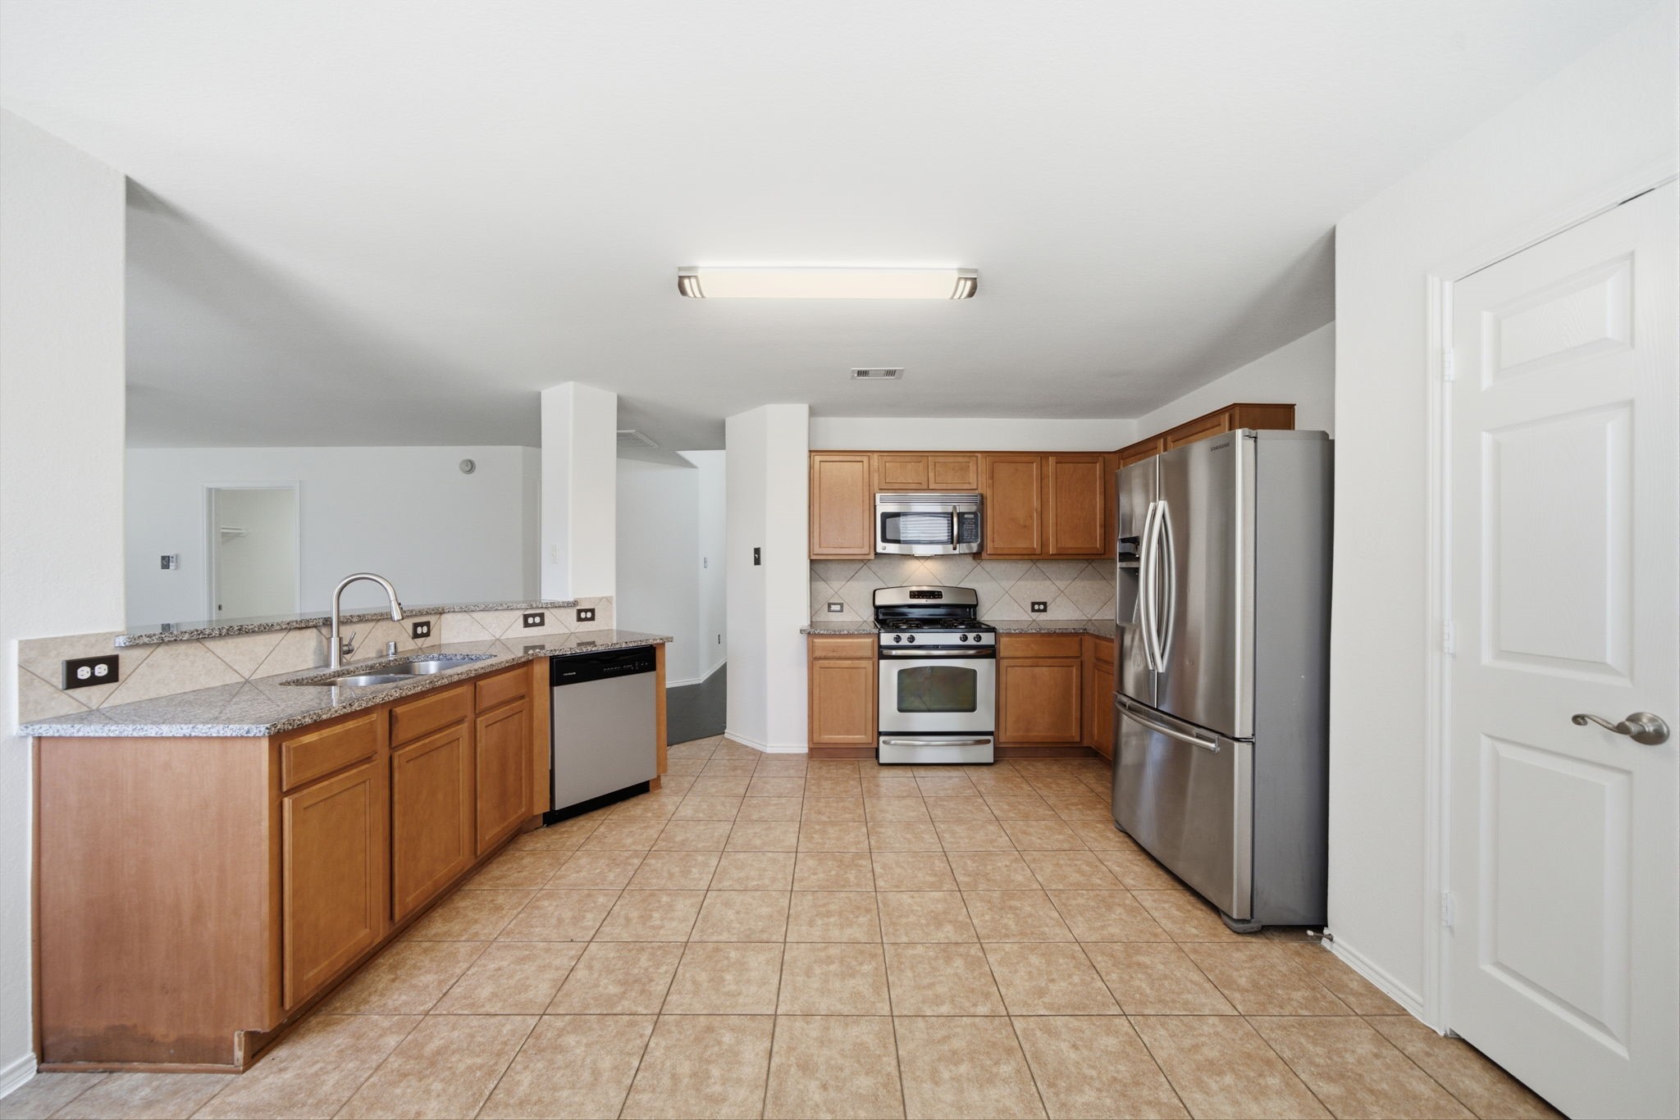
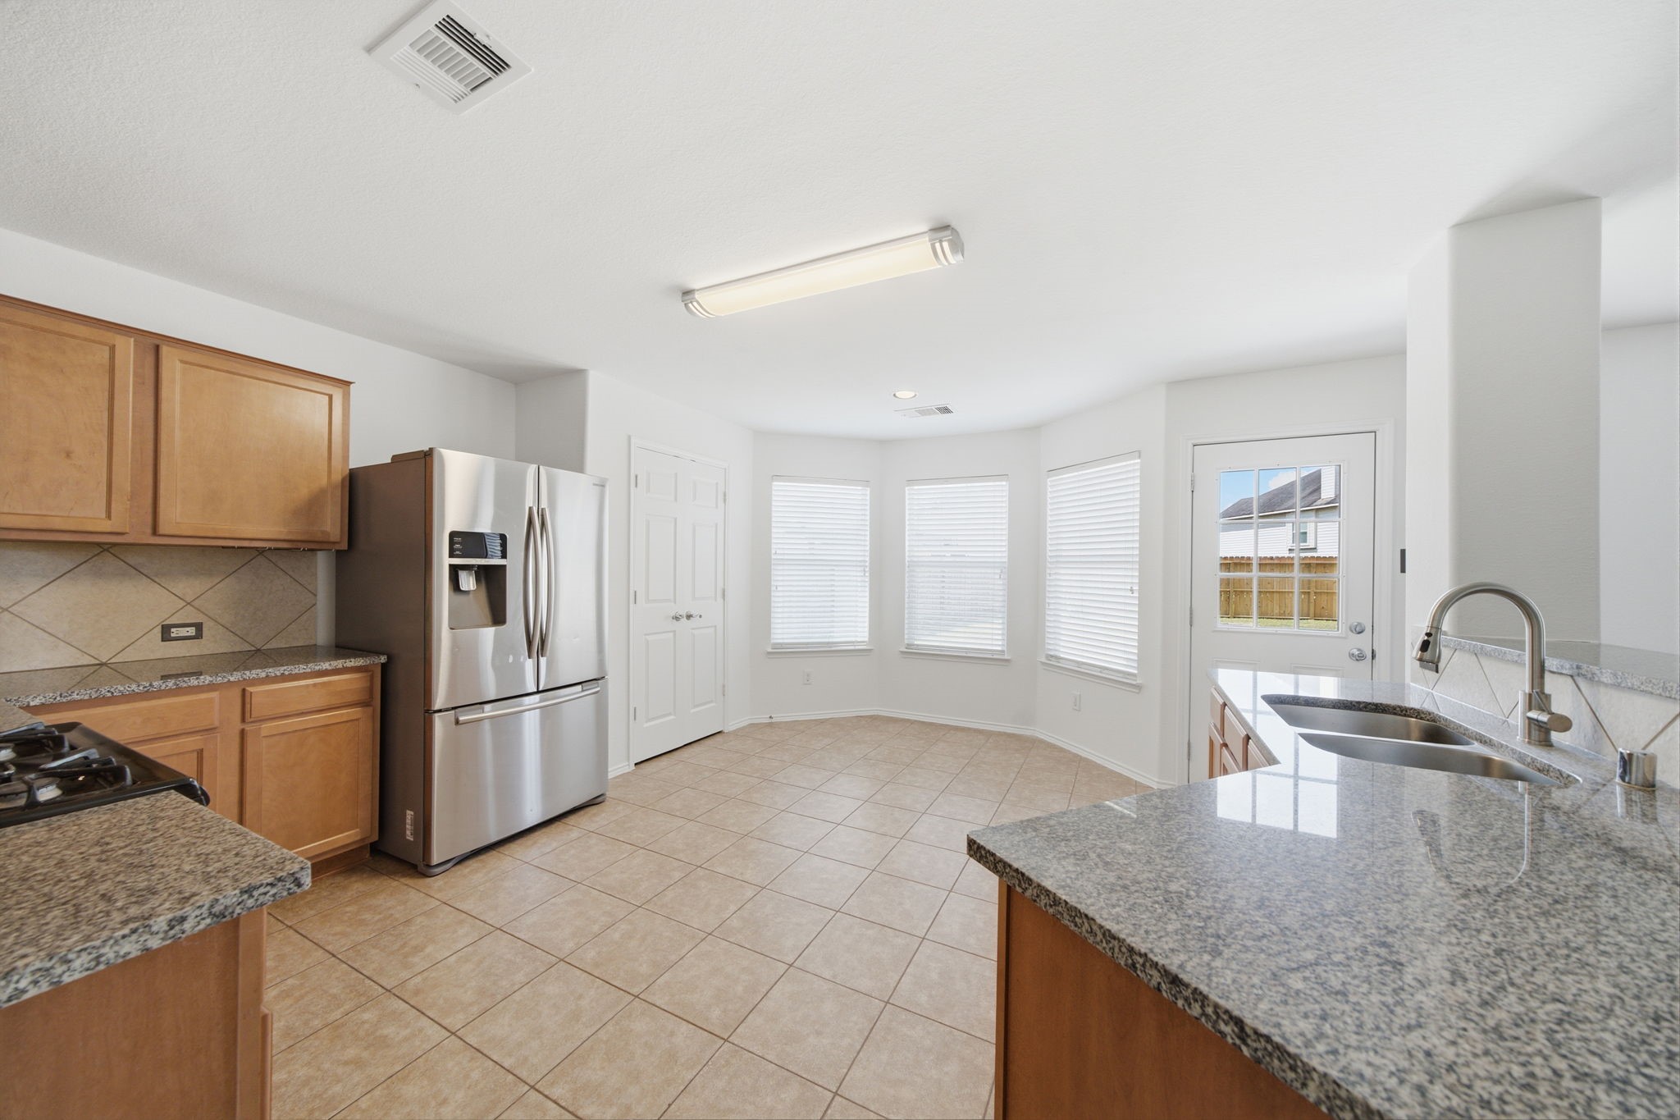
Spacious and functional, this updated kitchen features warm wood cabinetry, granite countertops, and stainless steel appliances. Tile flooring runs throughout, while a raised breakfast bar offers continuous sightlines into the main living areas.
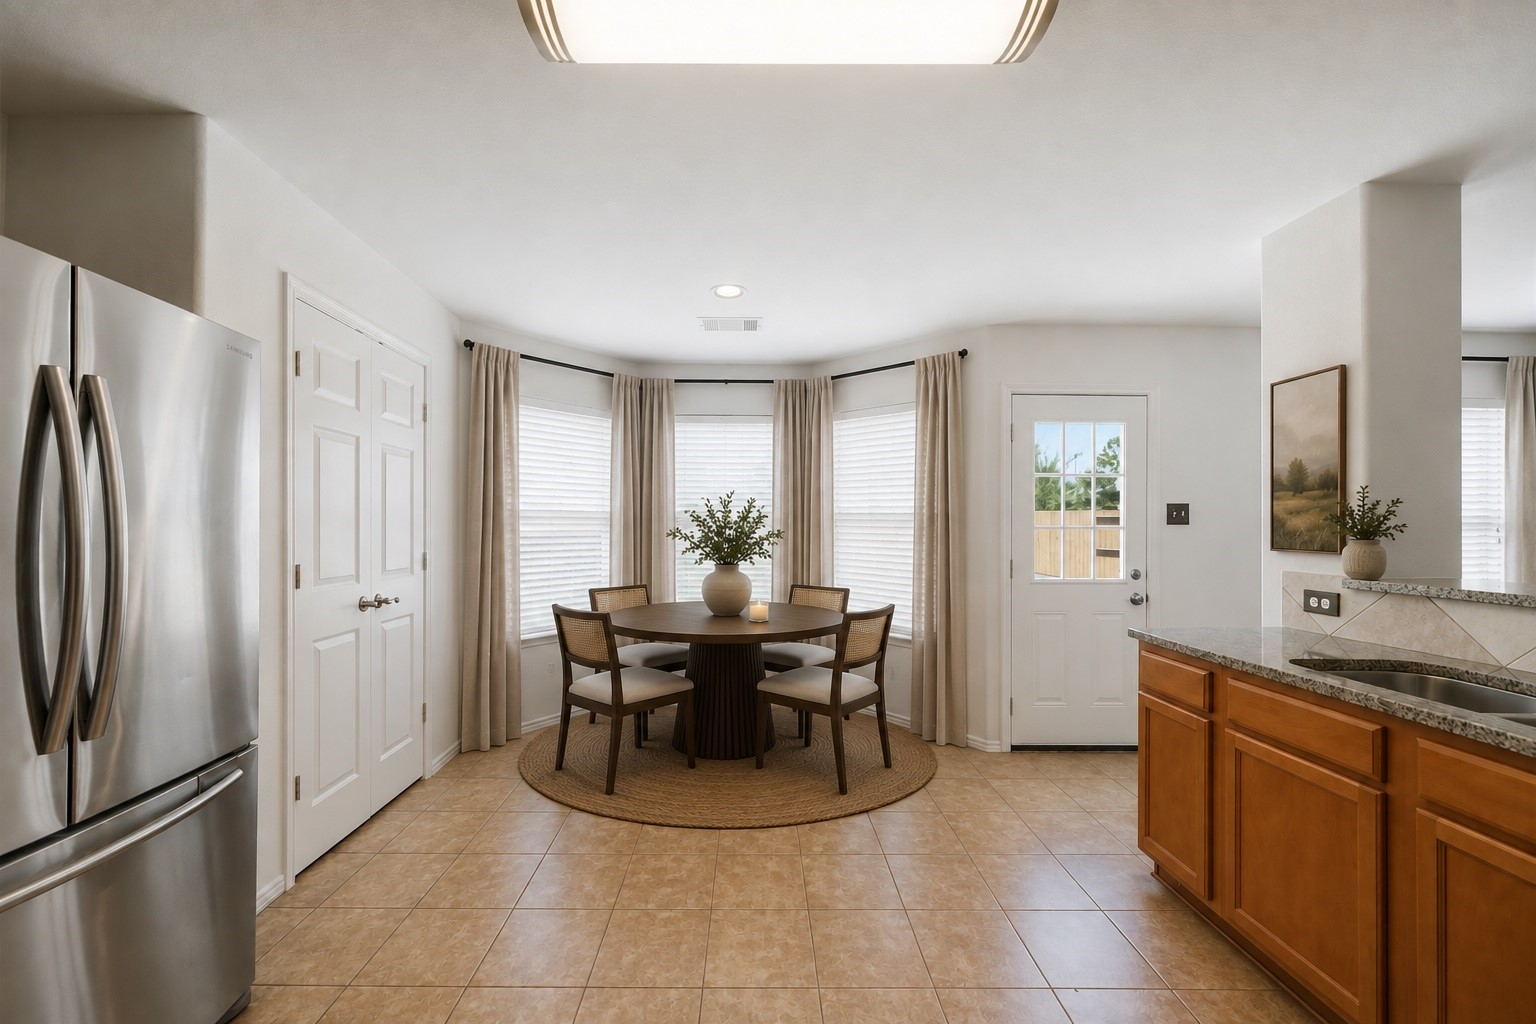
Bay windows surround this sunlit breakfast nook, creating an inviting space for casual meals with direct backyard access. Convenient proximity to the kitchen and pantry ensures effortless daily dining and storage. This photo has been virtually staged.
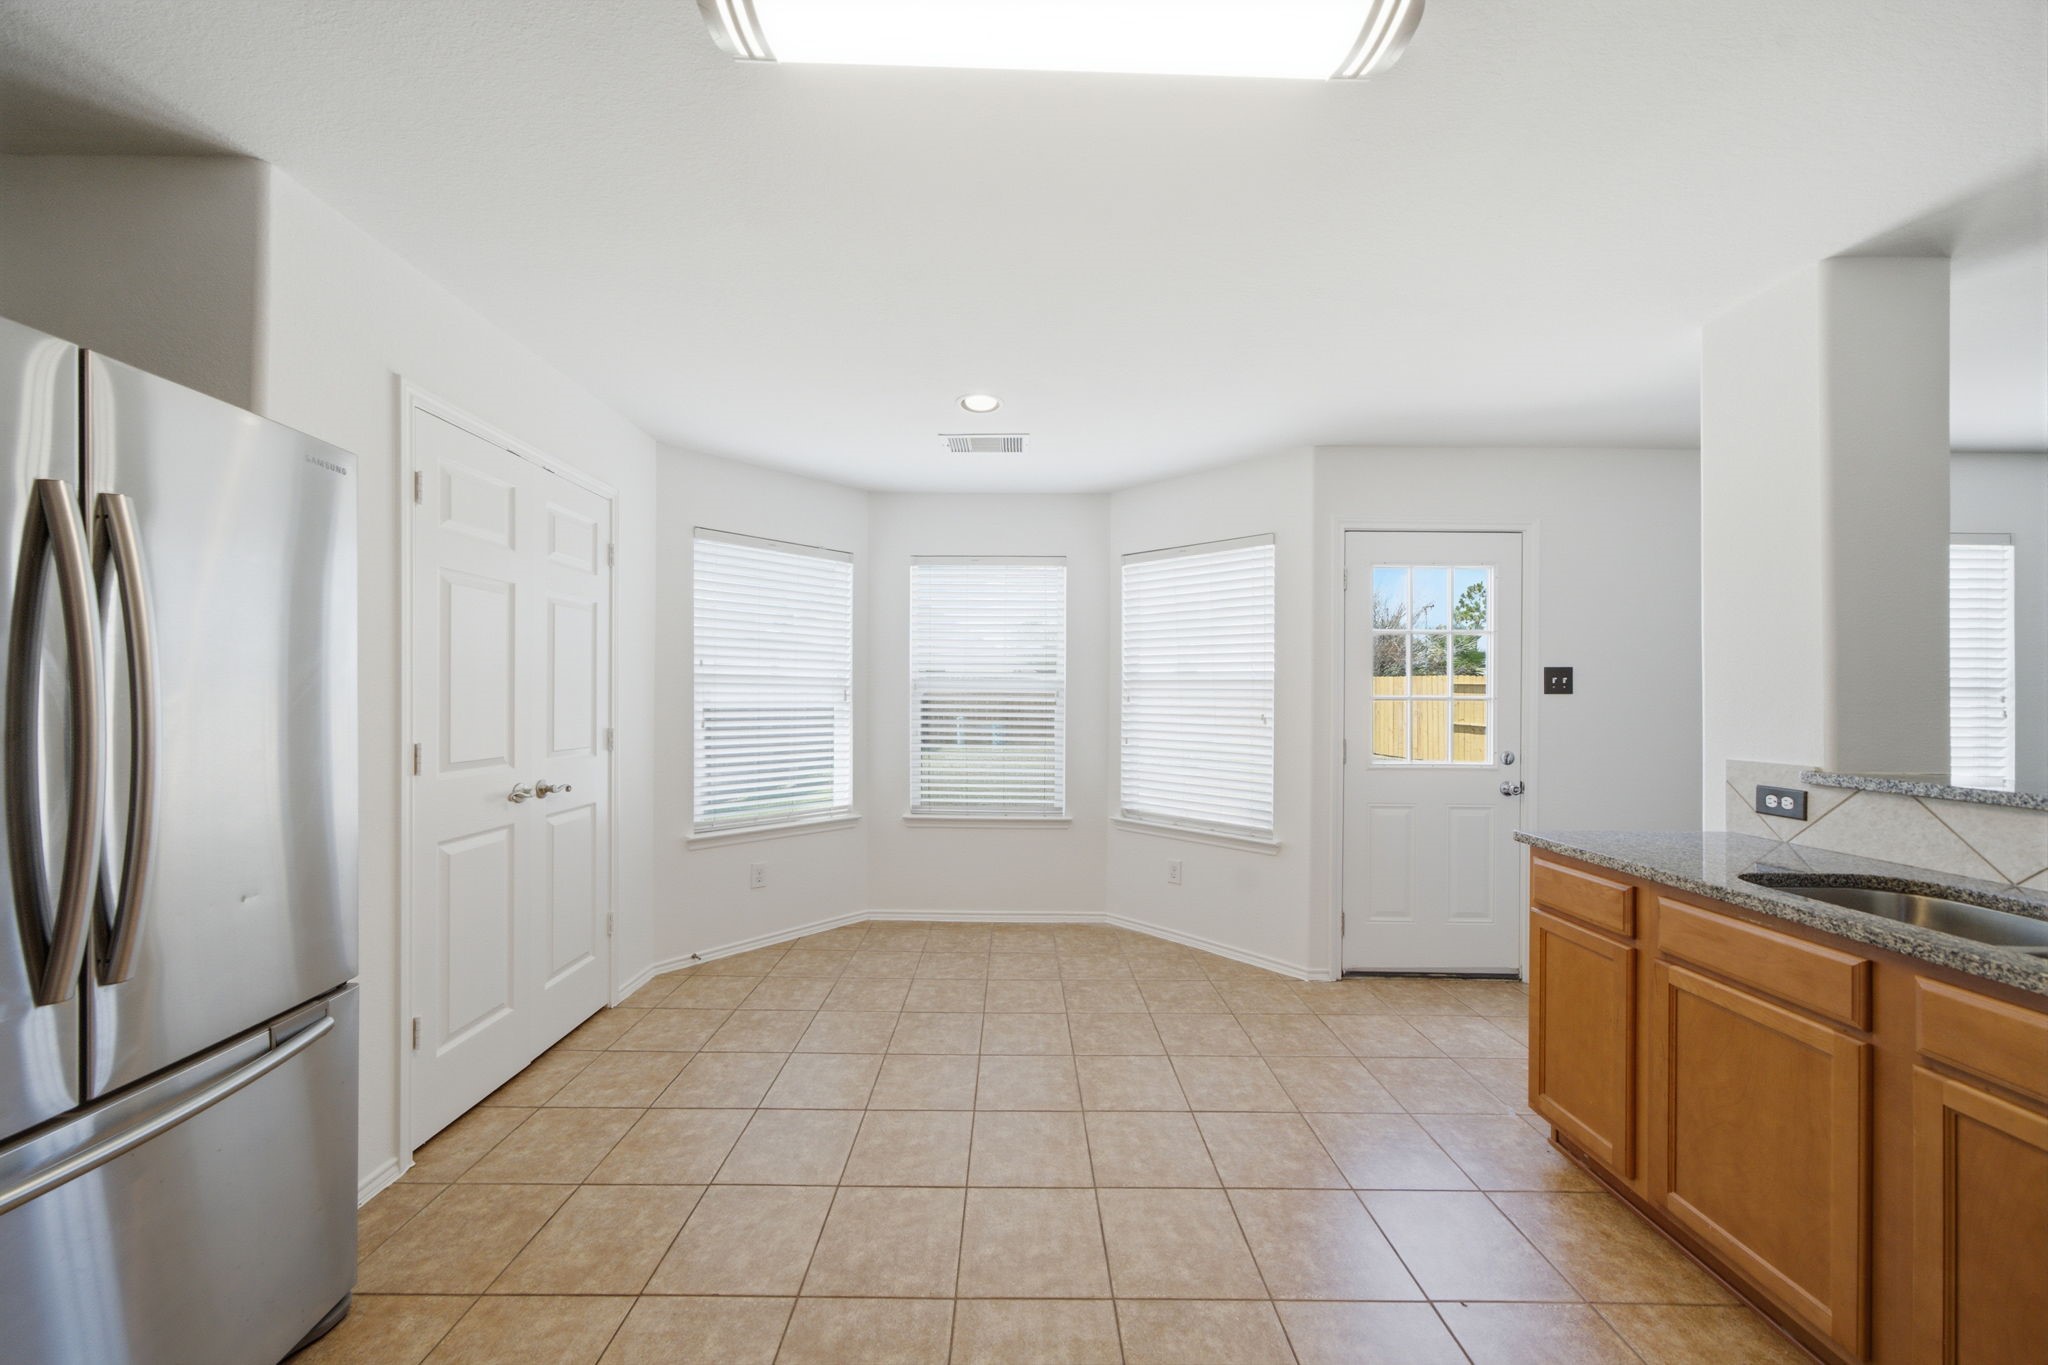
Bay windows illuminate this spacious breakfast area, complete with easy-care tile flooring and direct access to the private yard. Situated next to the kitchen, the open space accommodates daily meals with ease.
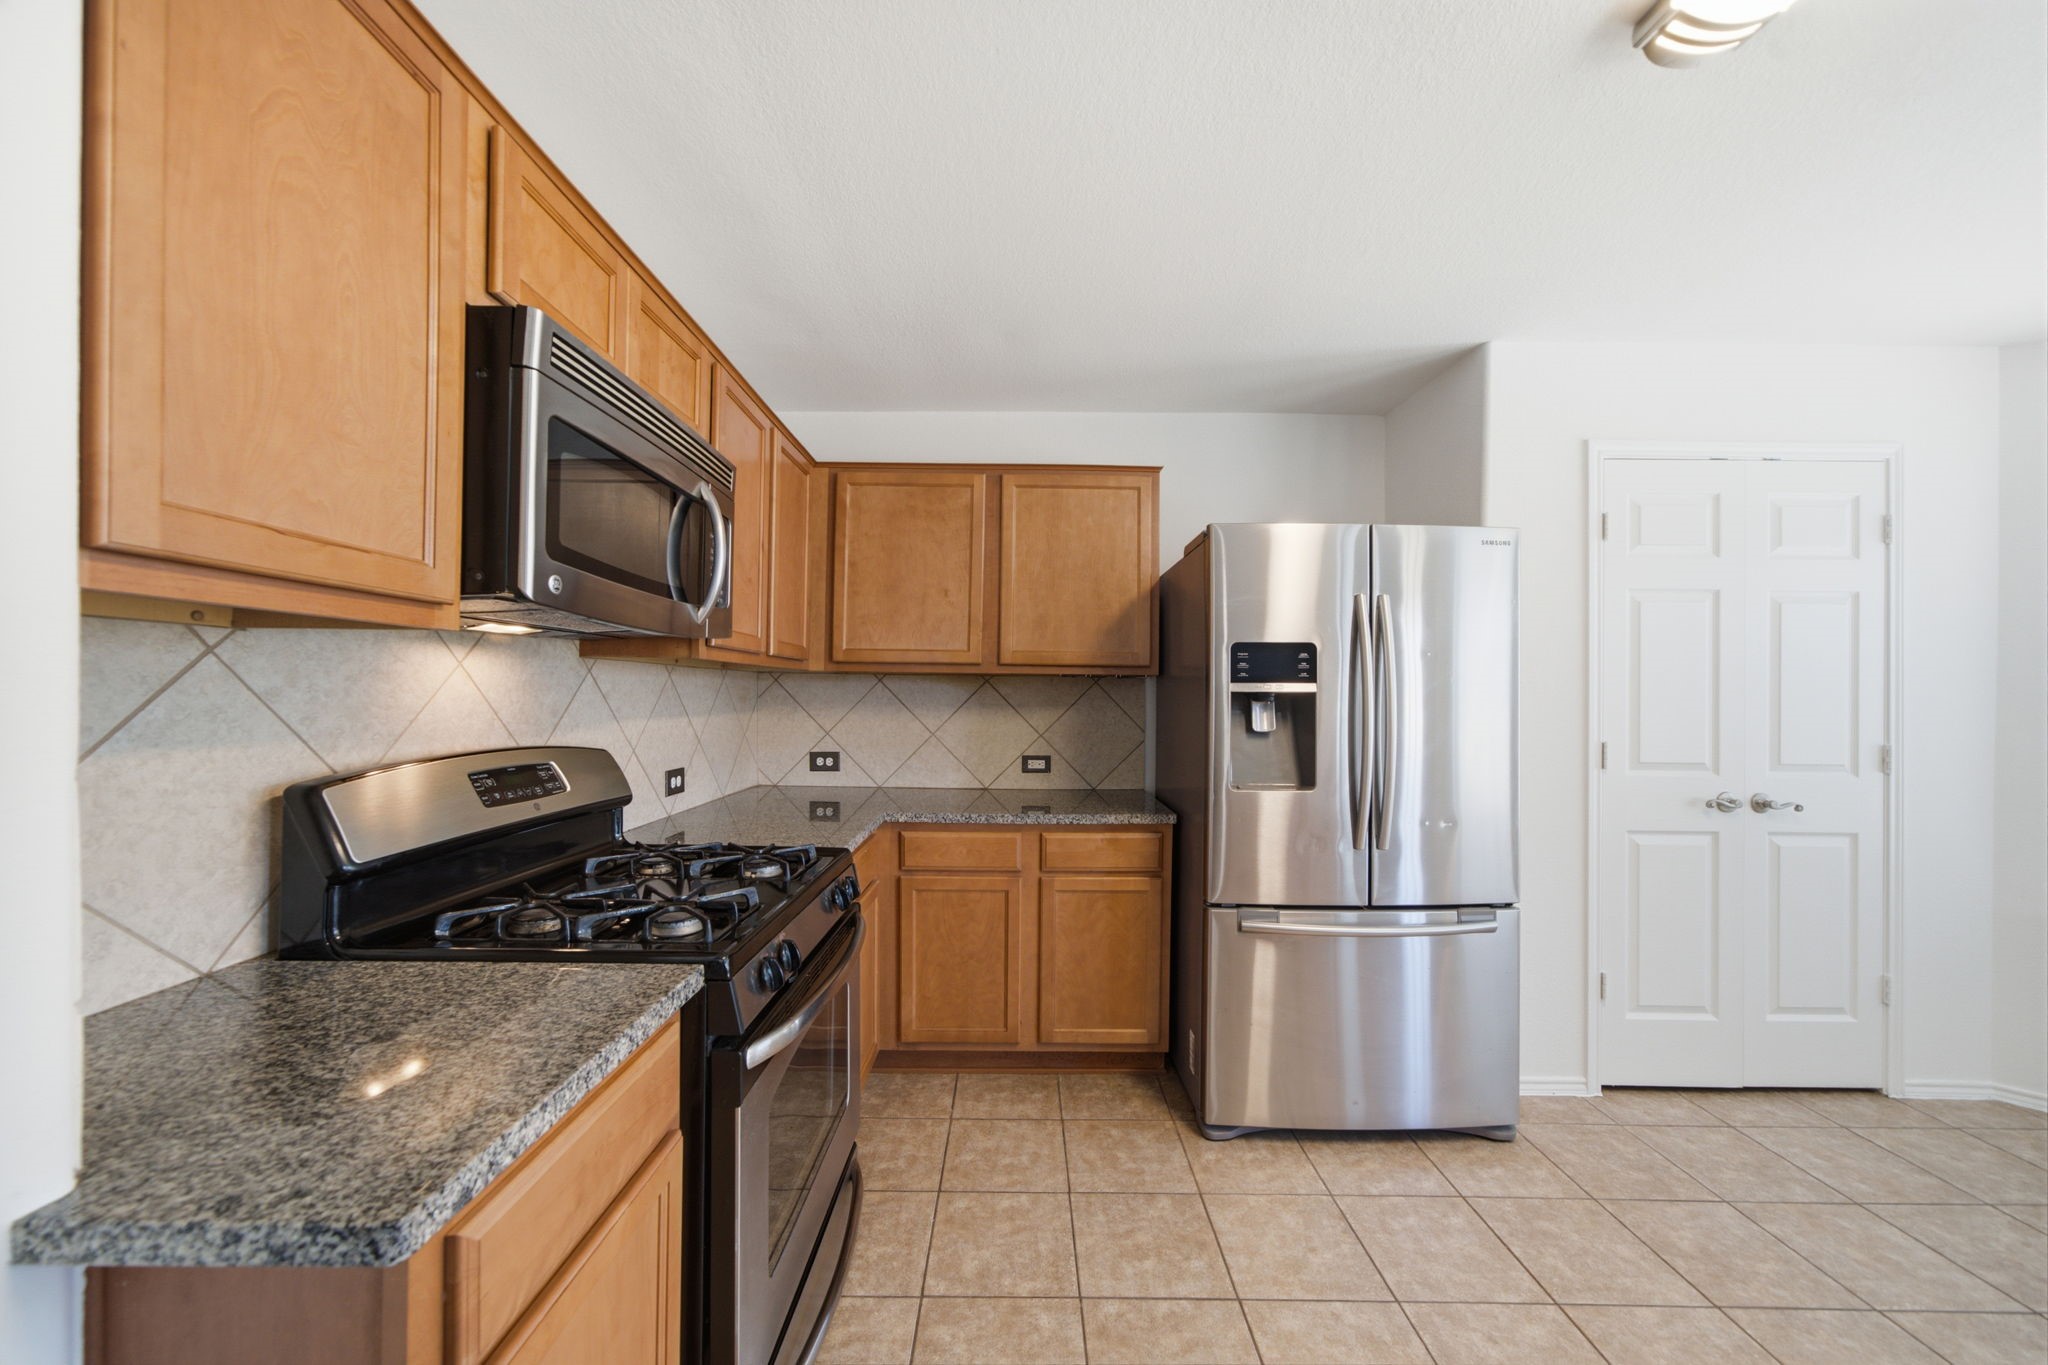
Warm wood cabinetry and granite countertops frame this updated kitchen, complete with a gas cooktop and stainless steel appliances. A raised breakfast bar overlooks the main living space, while tile flooring leads directly into the sunlit breakfast nook.
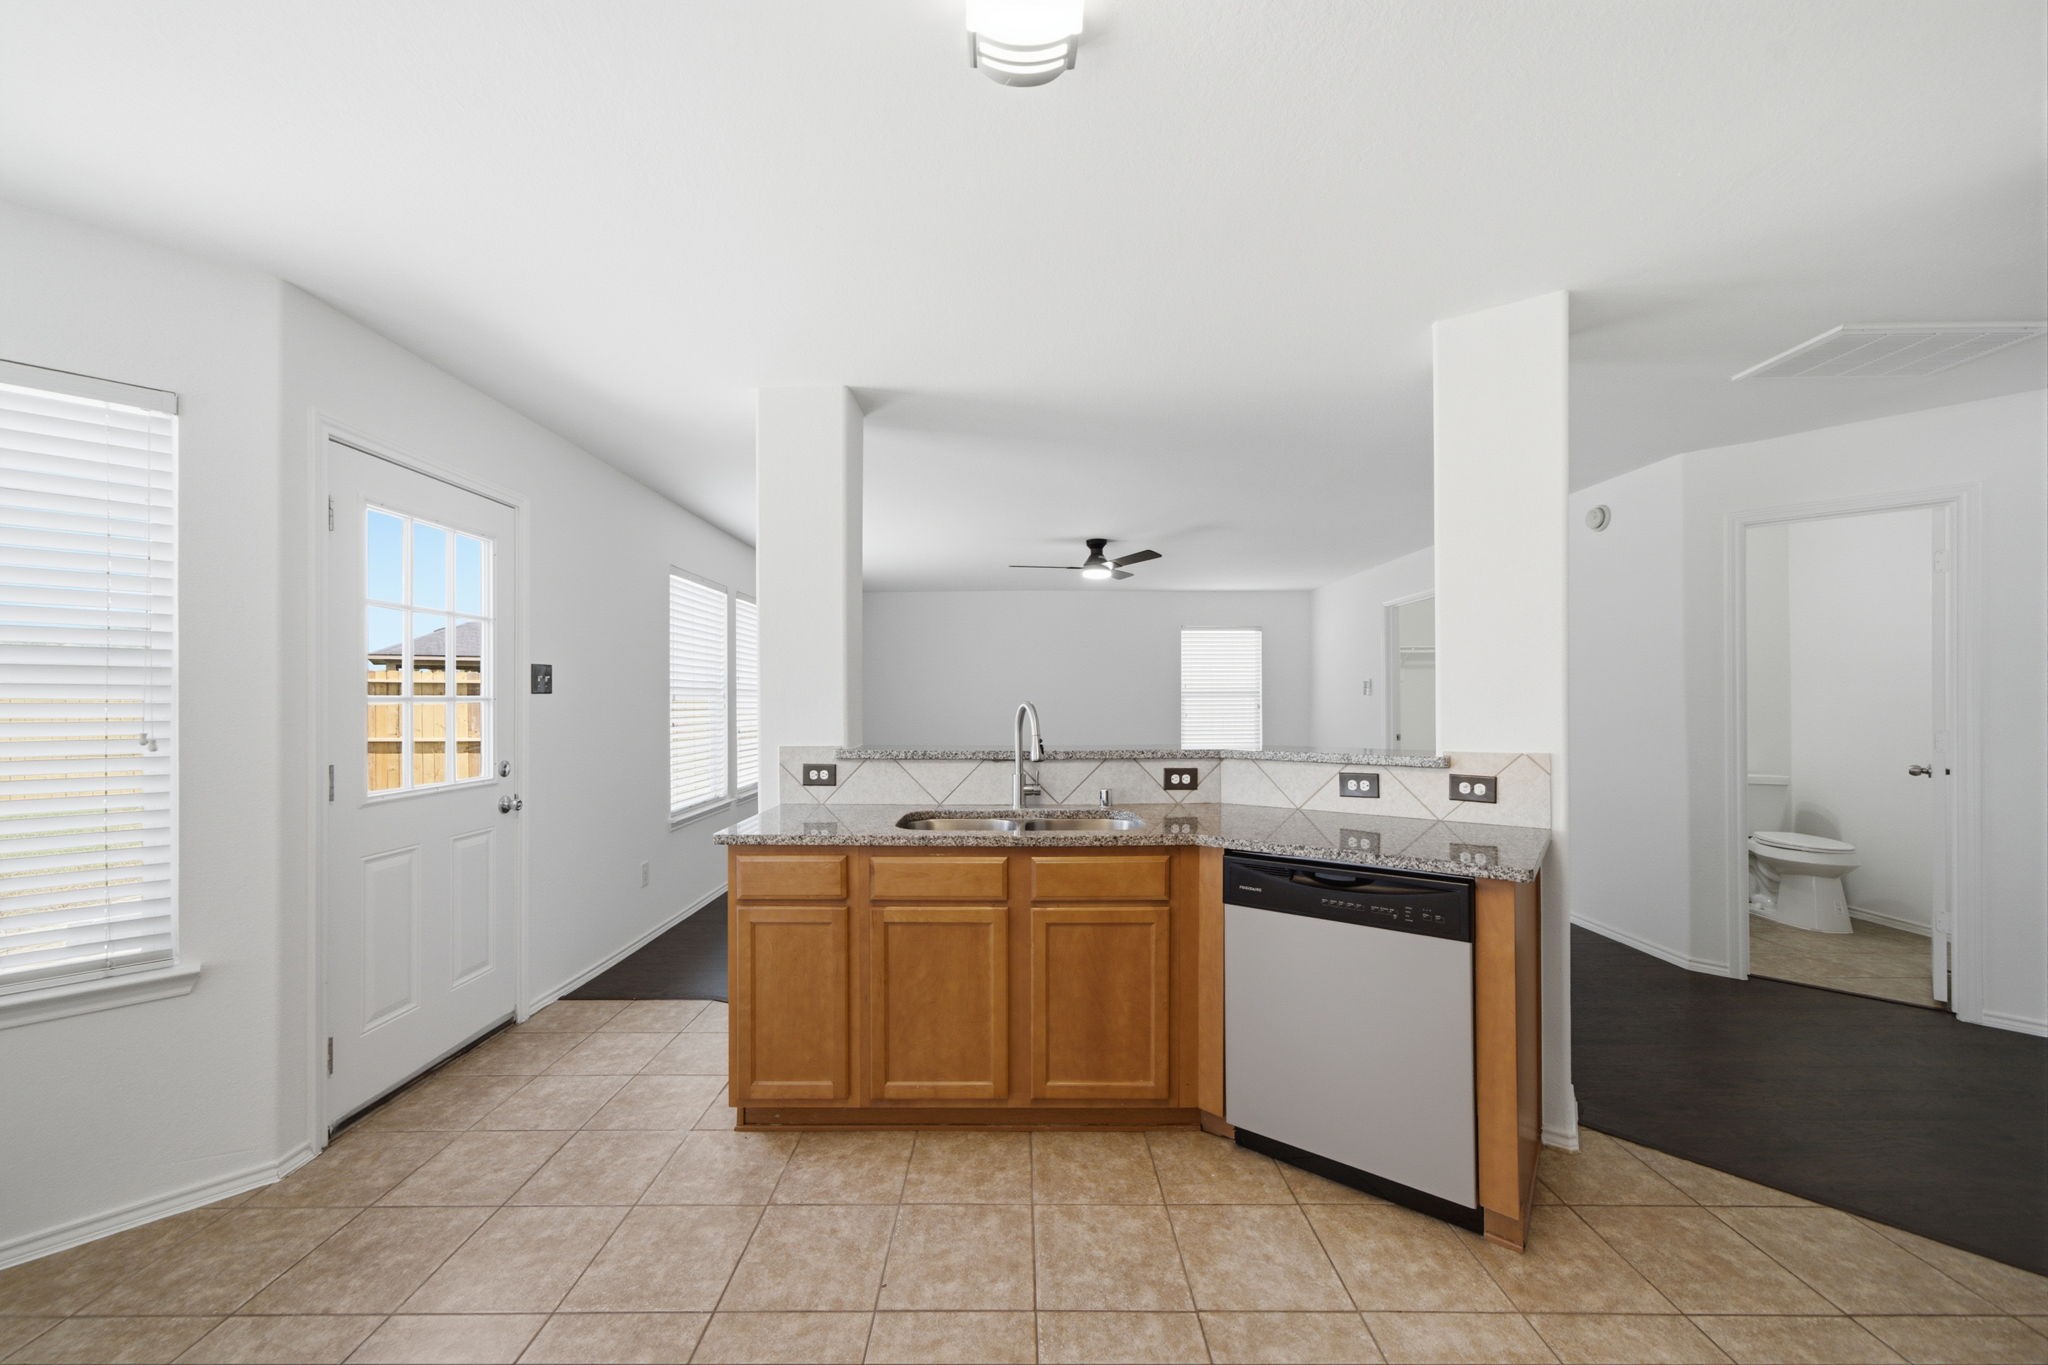
Featuring durable tile flooring and warm wood cabinetry, this updated kitchen offers granite countertops and a raised breakfast bar for casual dining. Raised bar seating creates seamless sightlines into the main living areas while providing convenient proximity to the adjacent half bath and exterior exit.
Stainless steel appliances and rich granite countertops highlight this updated kitchen, outfitted with a gas cooktop and an over-the-range microwave. Warm wood cabinets and a tile backsplash offer plentiful storage and functional workspace.
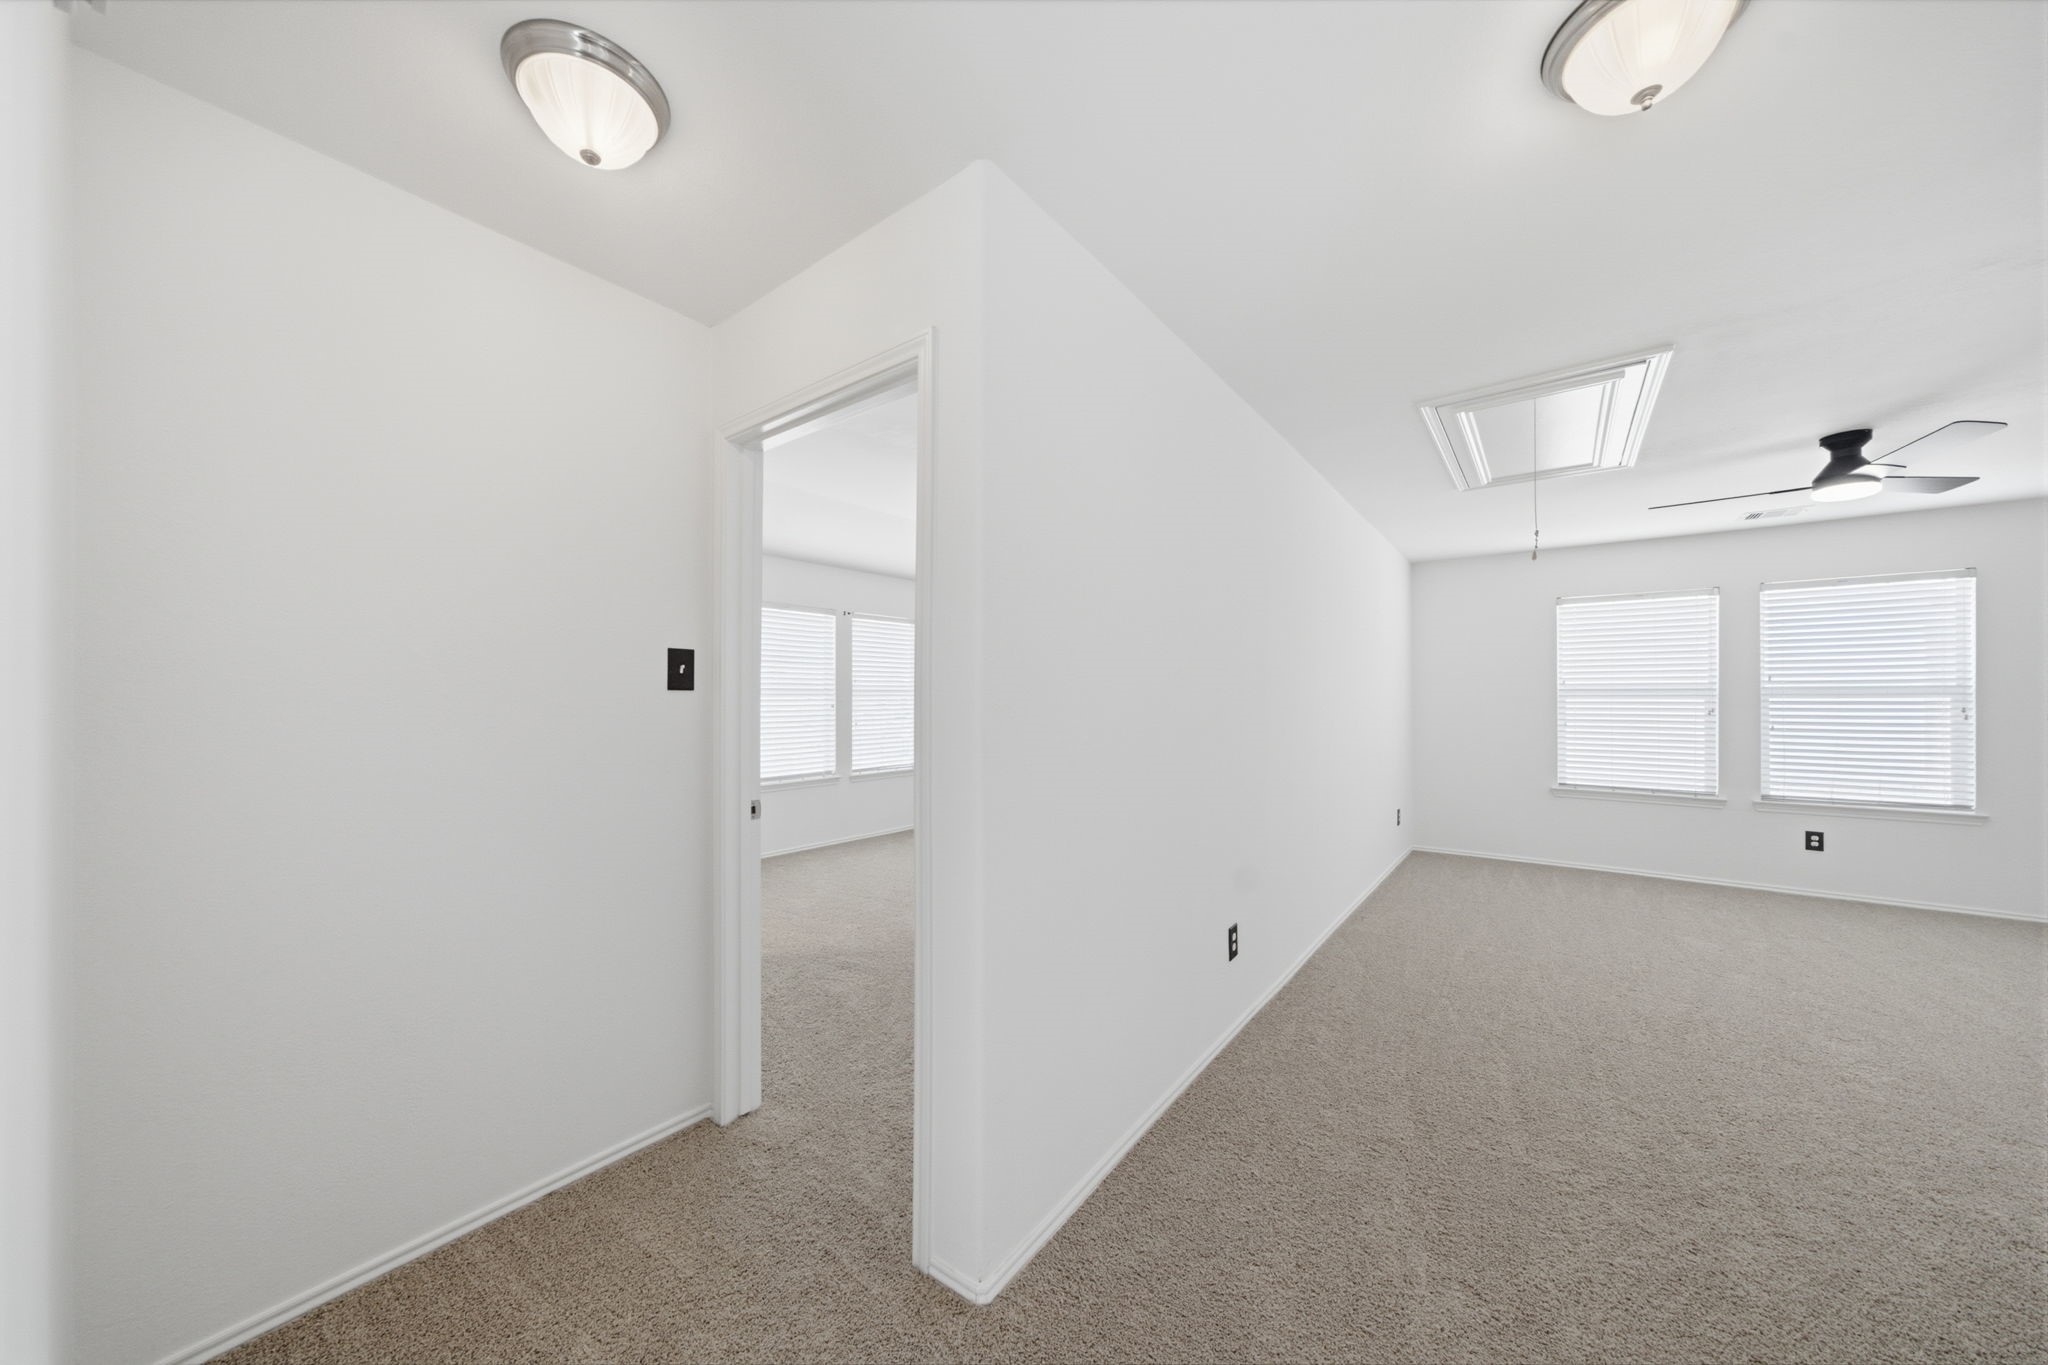
Neutral carpet flooring and crisp white walls anchor this second-floor hallway connecting the upstairs bedrooms and gameroom. A ceiling fan and flush-mount fixtures illuminate the open layout, while a ceiling hatch provides convenient access to attic storage.
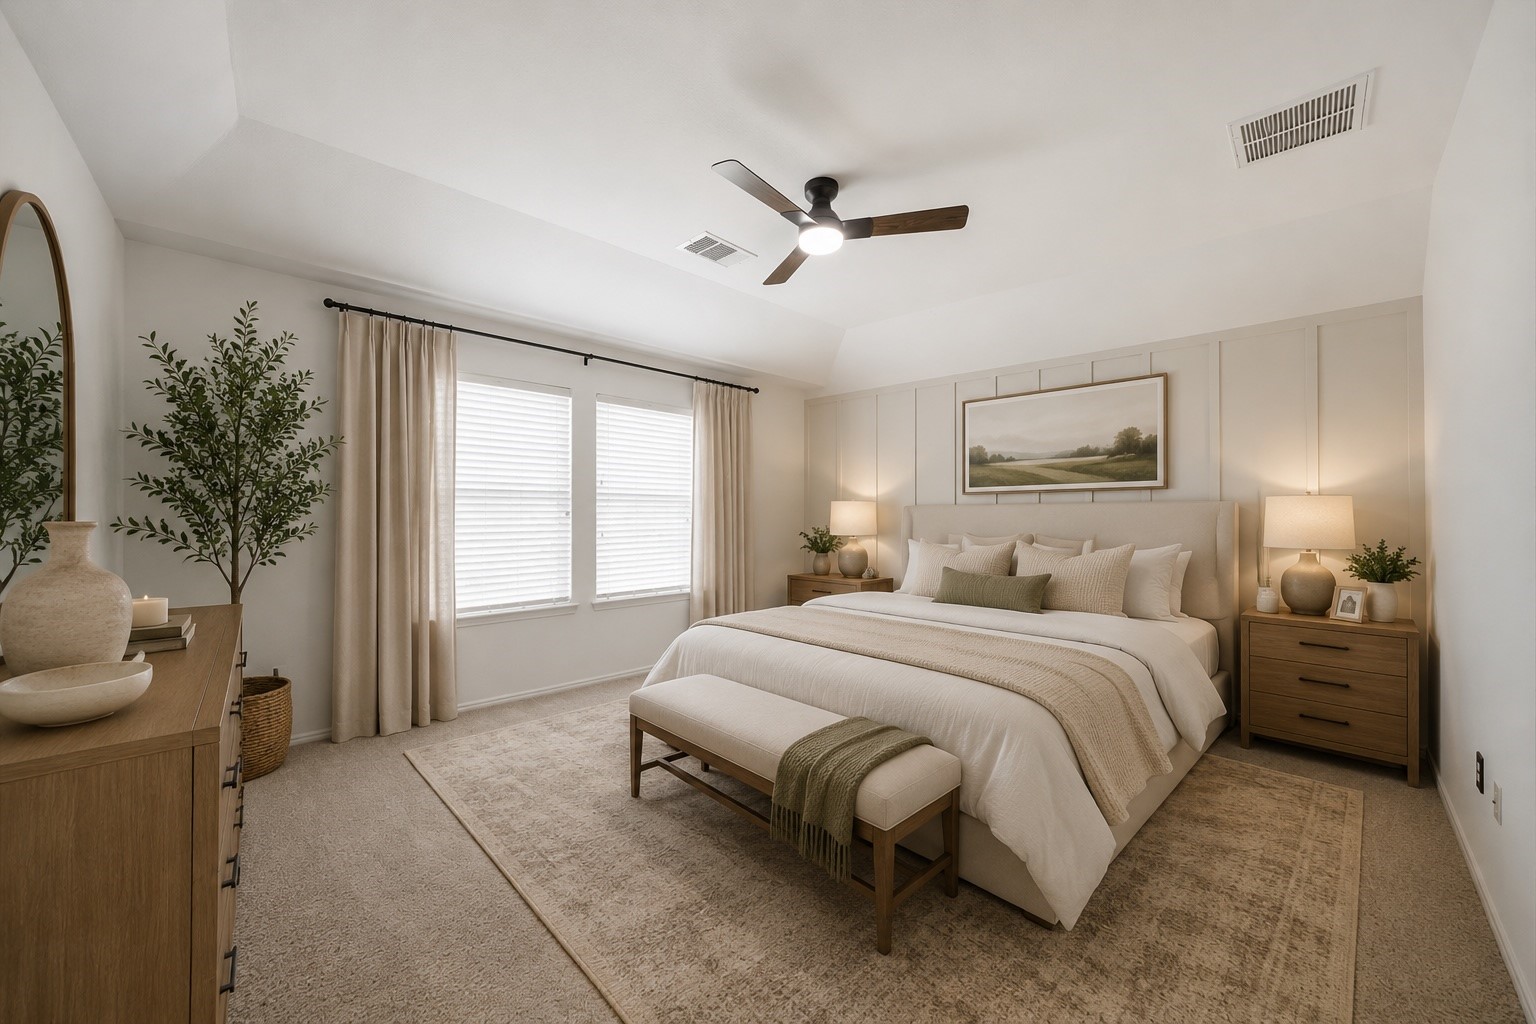
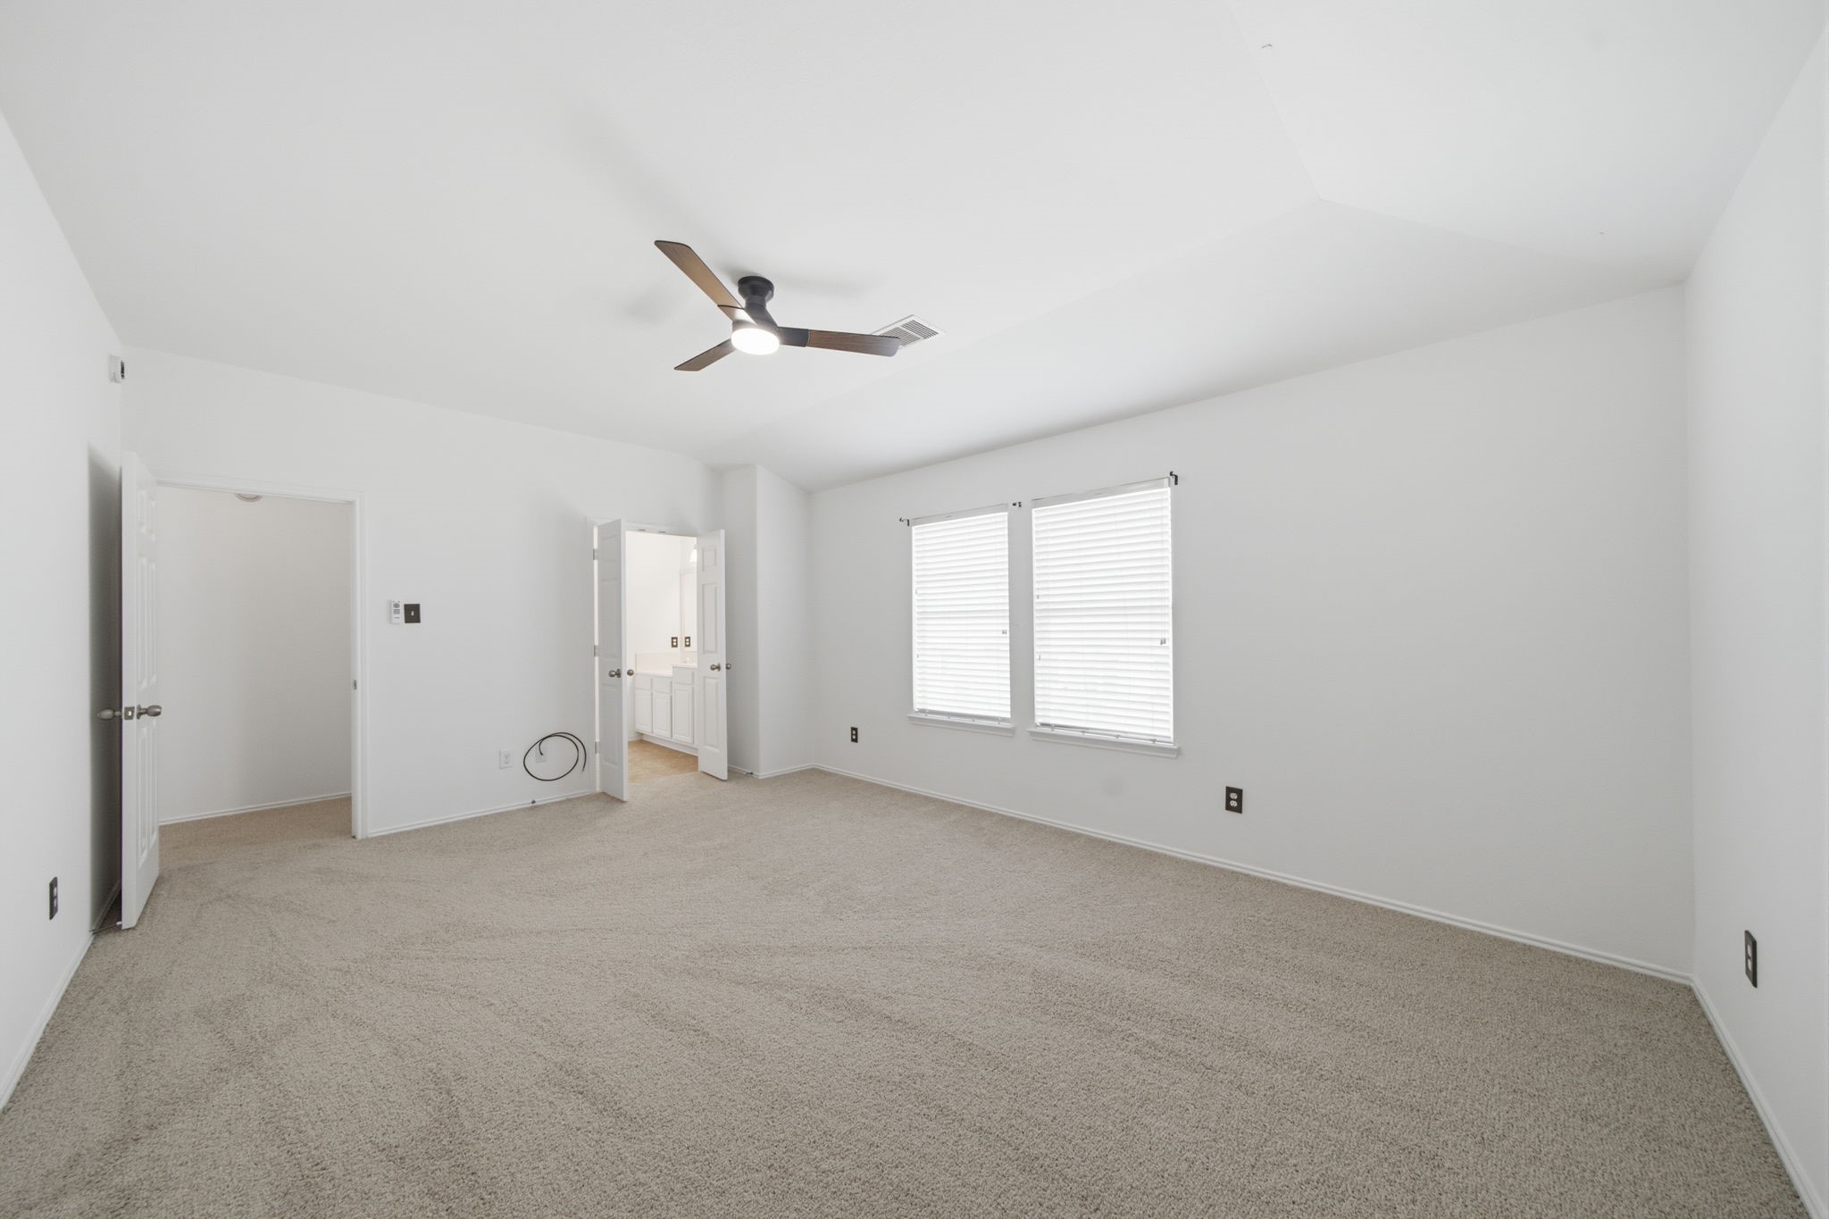
Enhanced by a tray ceiling and custom board-and-batten accent wall, this primary bedroom showcases carpet flooring and dual windows. Generous proportions easily accommodate a full furniture suite, while an expansive walk-in closet sits nearby. This photo has been virtually staged.
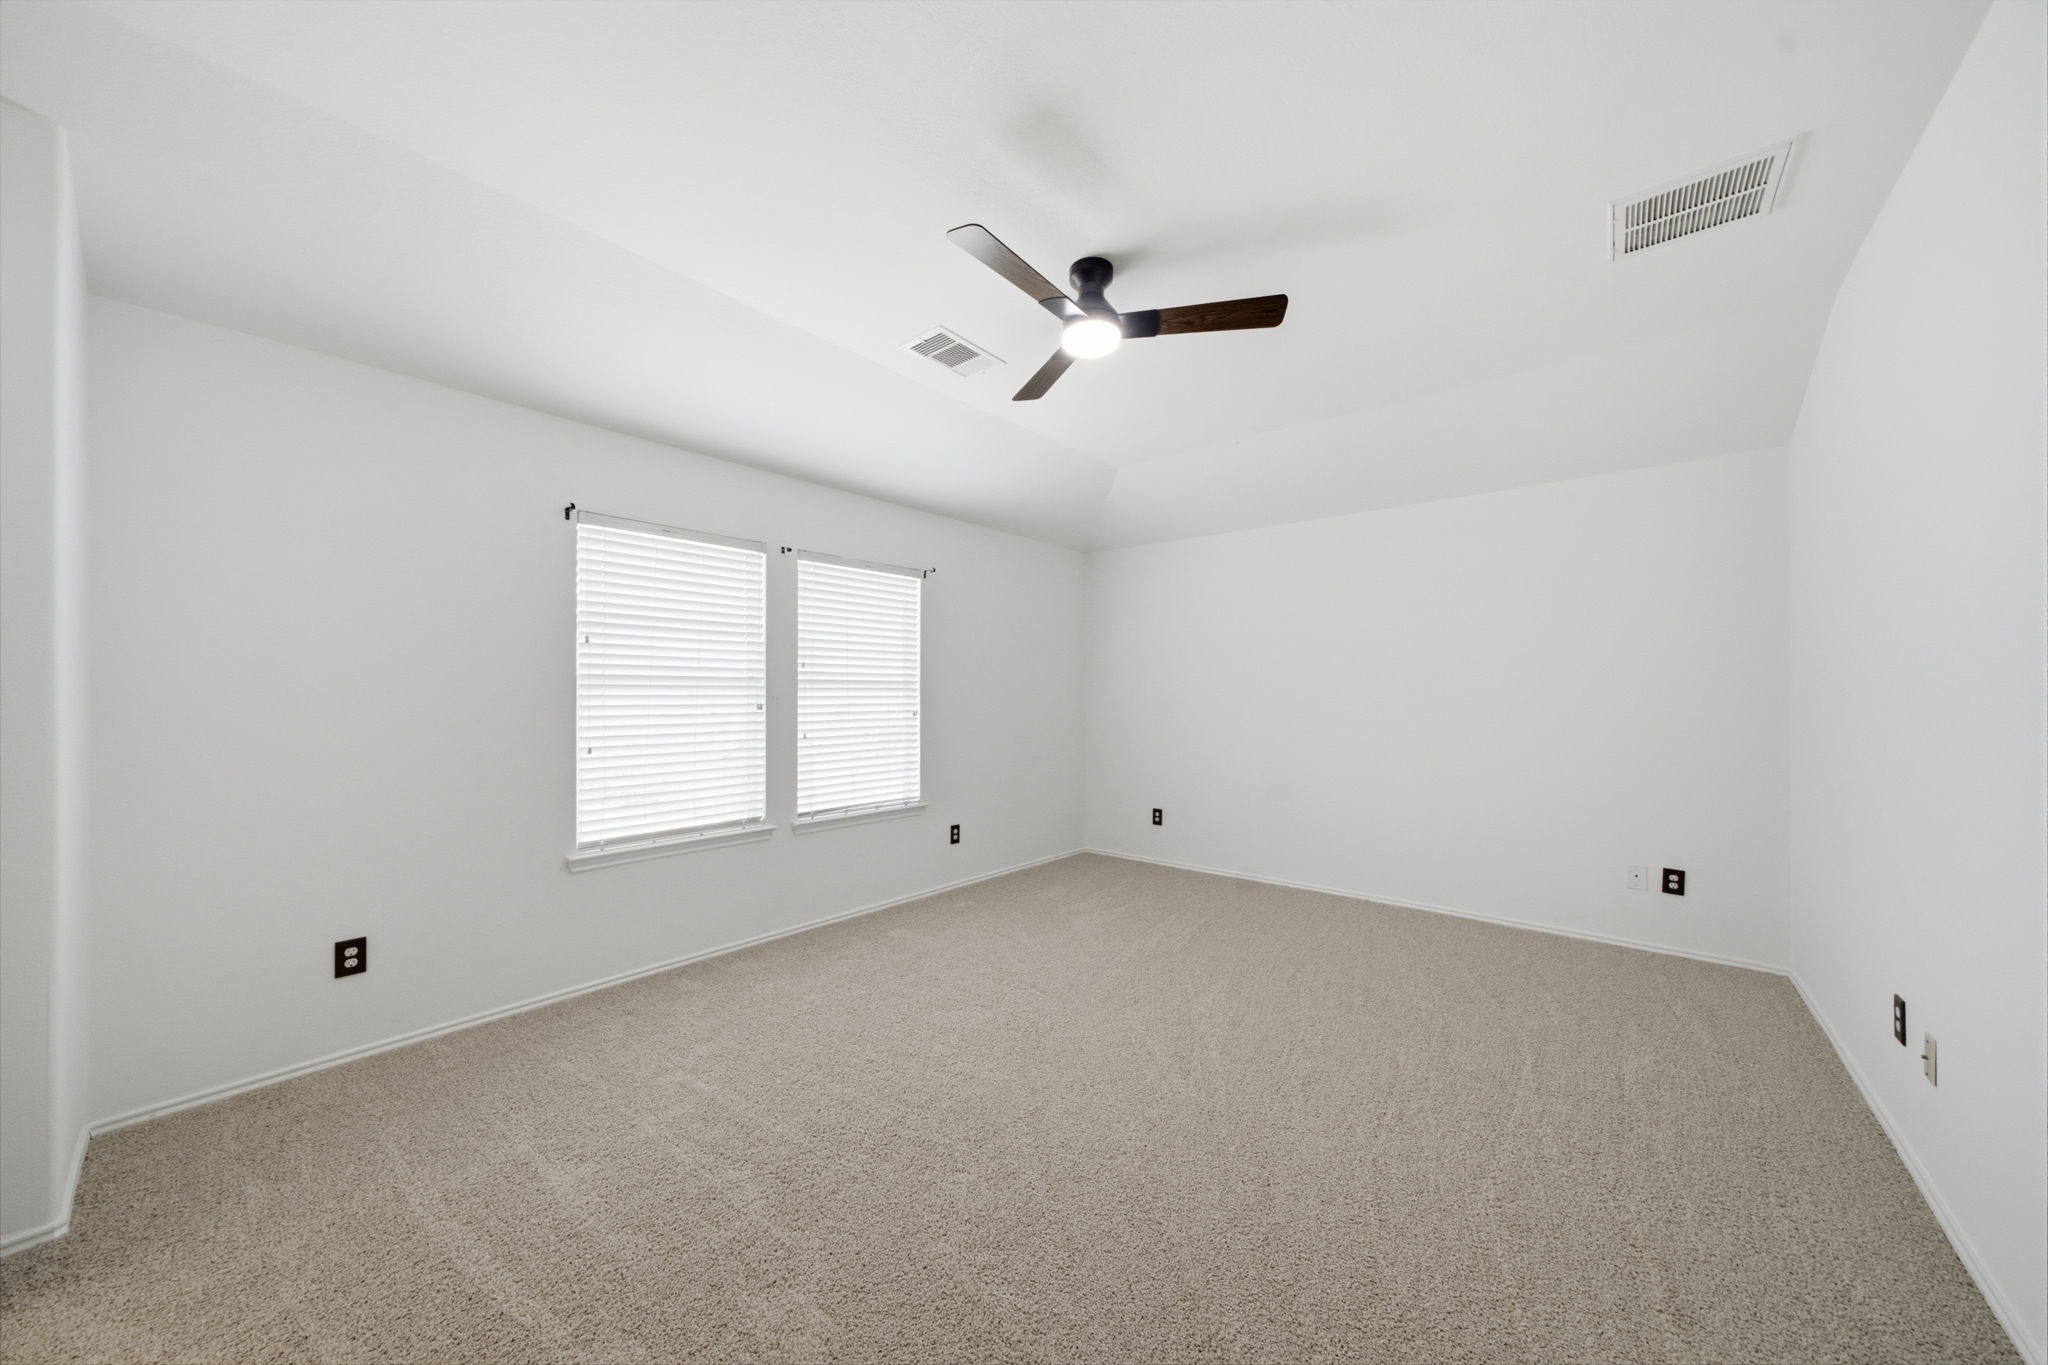
Neutral carpet flooring, a tray ceiling, and a modern ceiling fan anchor this bright secondary bedroom. Dual windows fill the space with natural light, offering a versatile layout for guest accommodations or a home office.
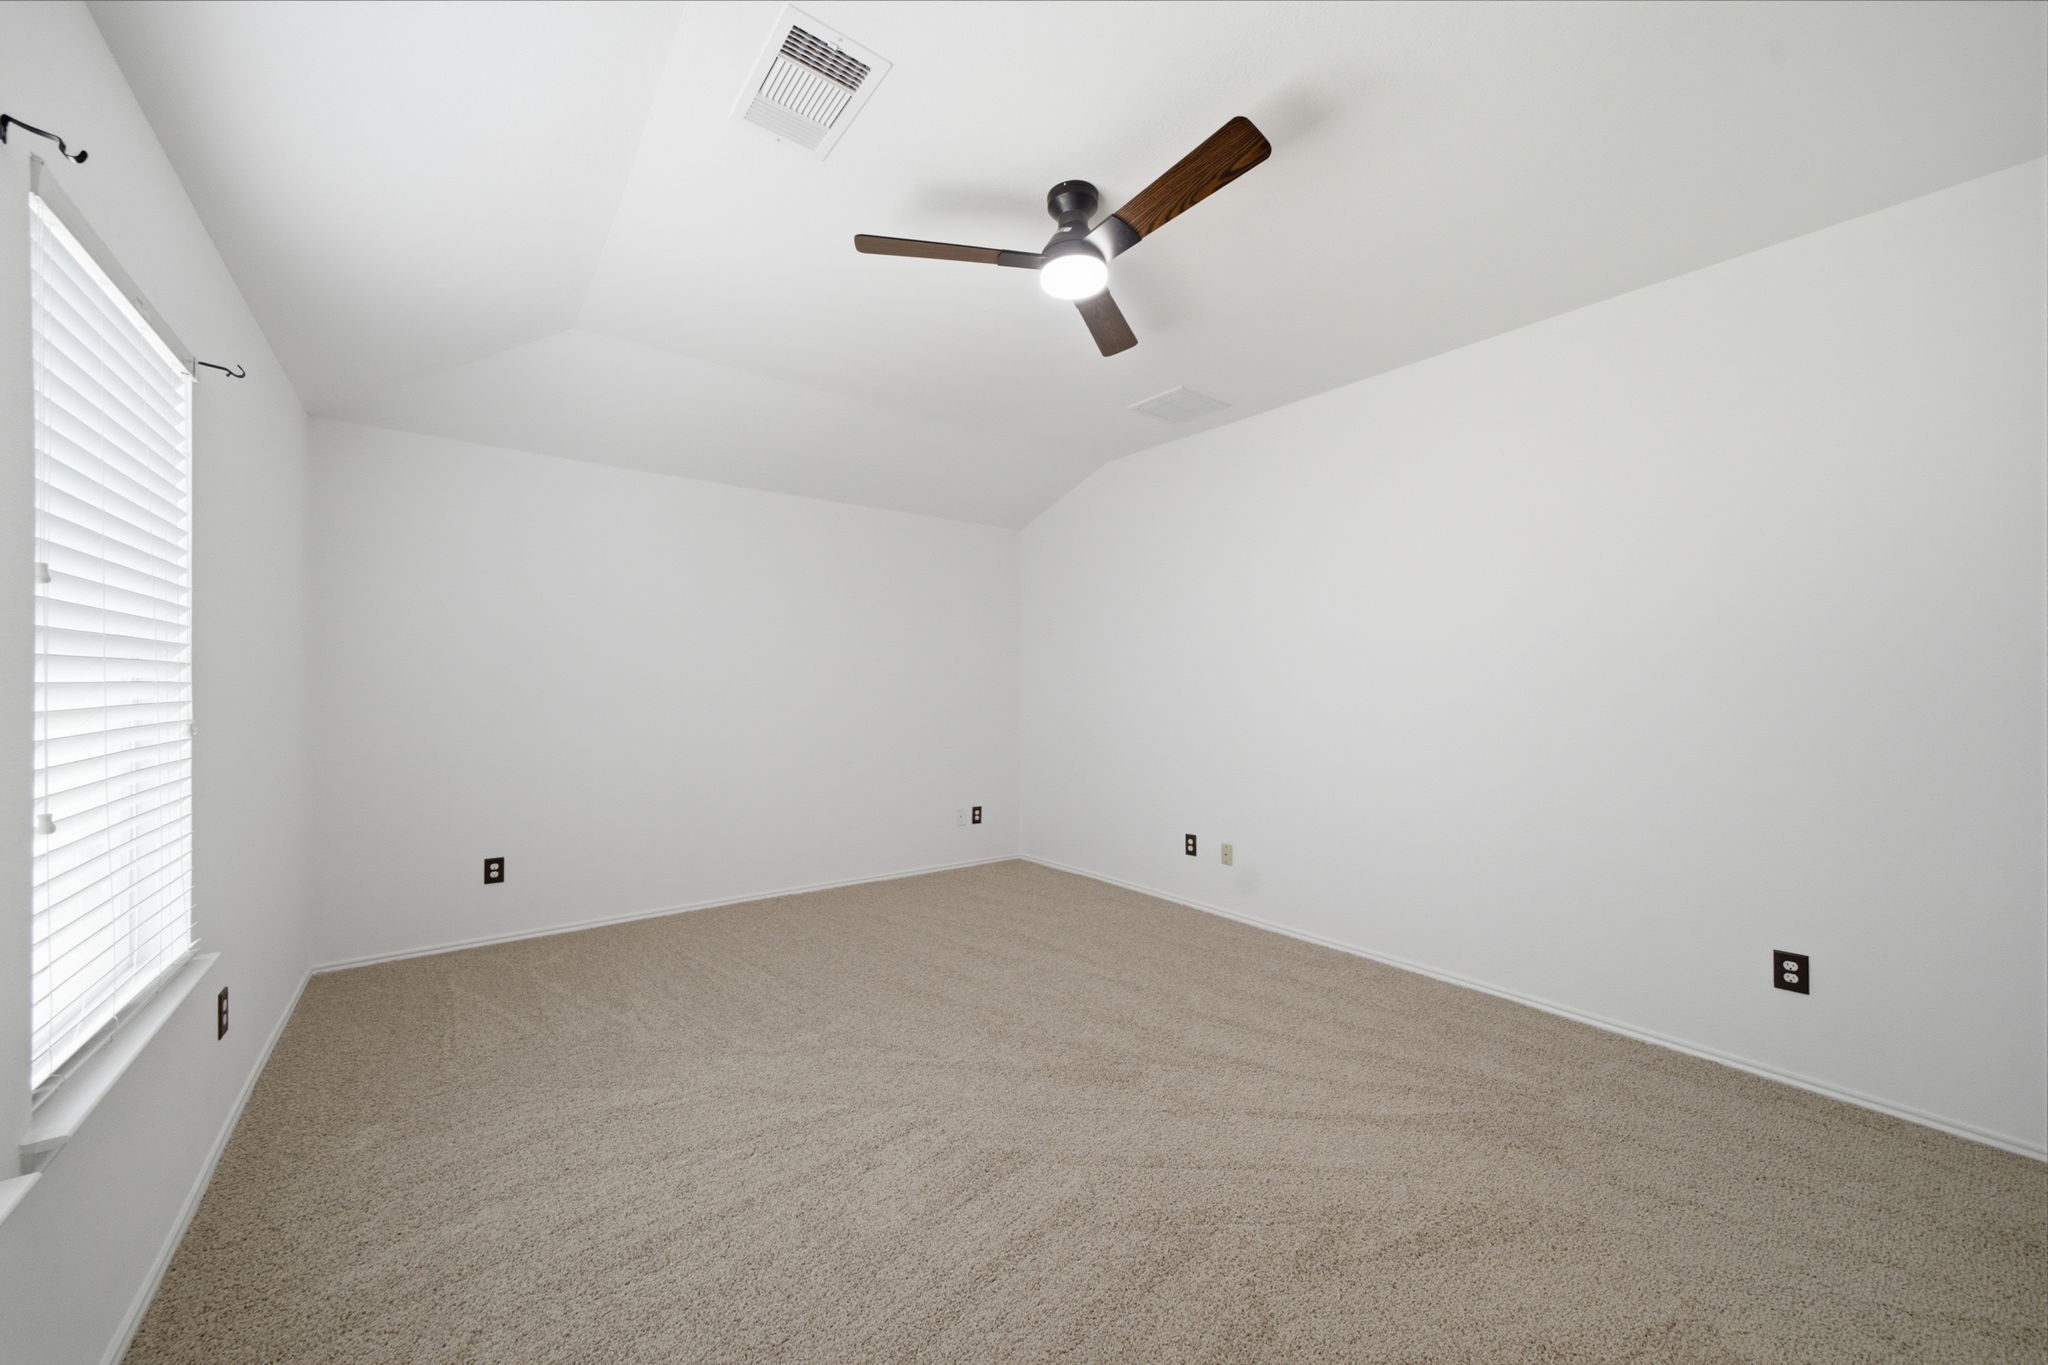
Soft neutral carpet and a vaulted ceiling with a modern fan define this light-filled secondary bedroom. Crisp white walls and dual windows create an open, airy atmosphere with plenty of space for personalized furnishings.
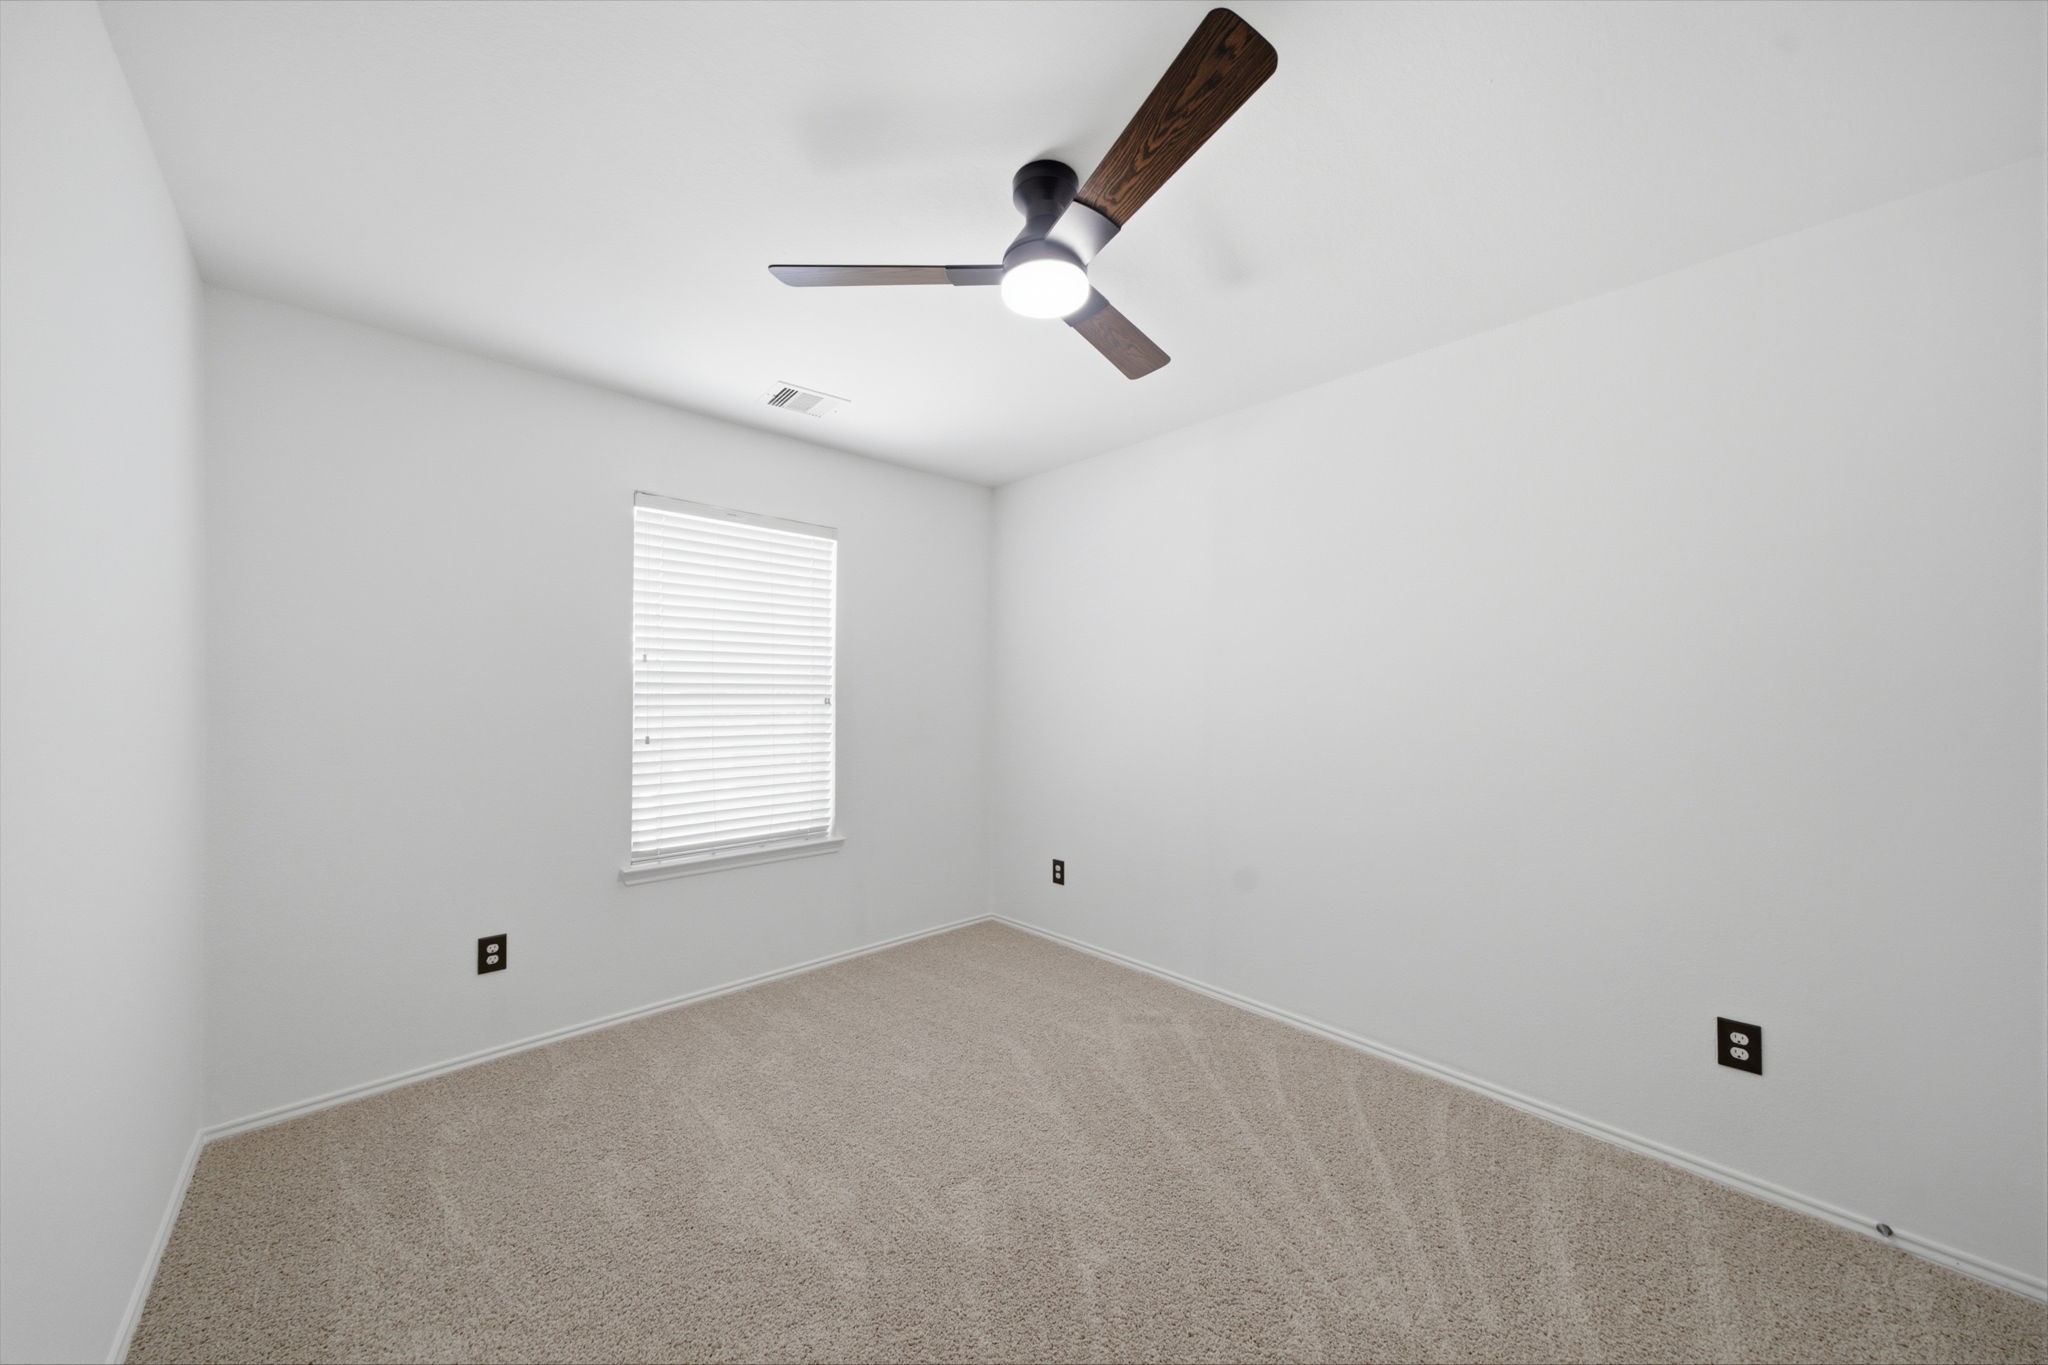
Vaulted ceilings and soft carpet flooring highlight this versatile secondary bedroom. A dark wood-blade ceiling fan and wide window create a comfortable, airy space ready for any bedroom arrangement.
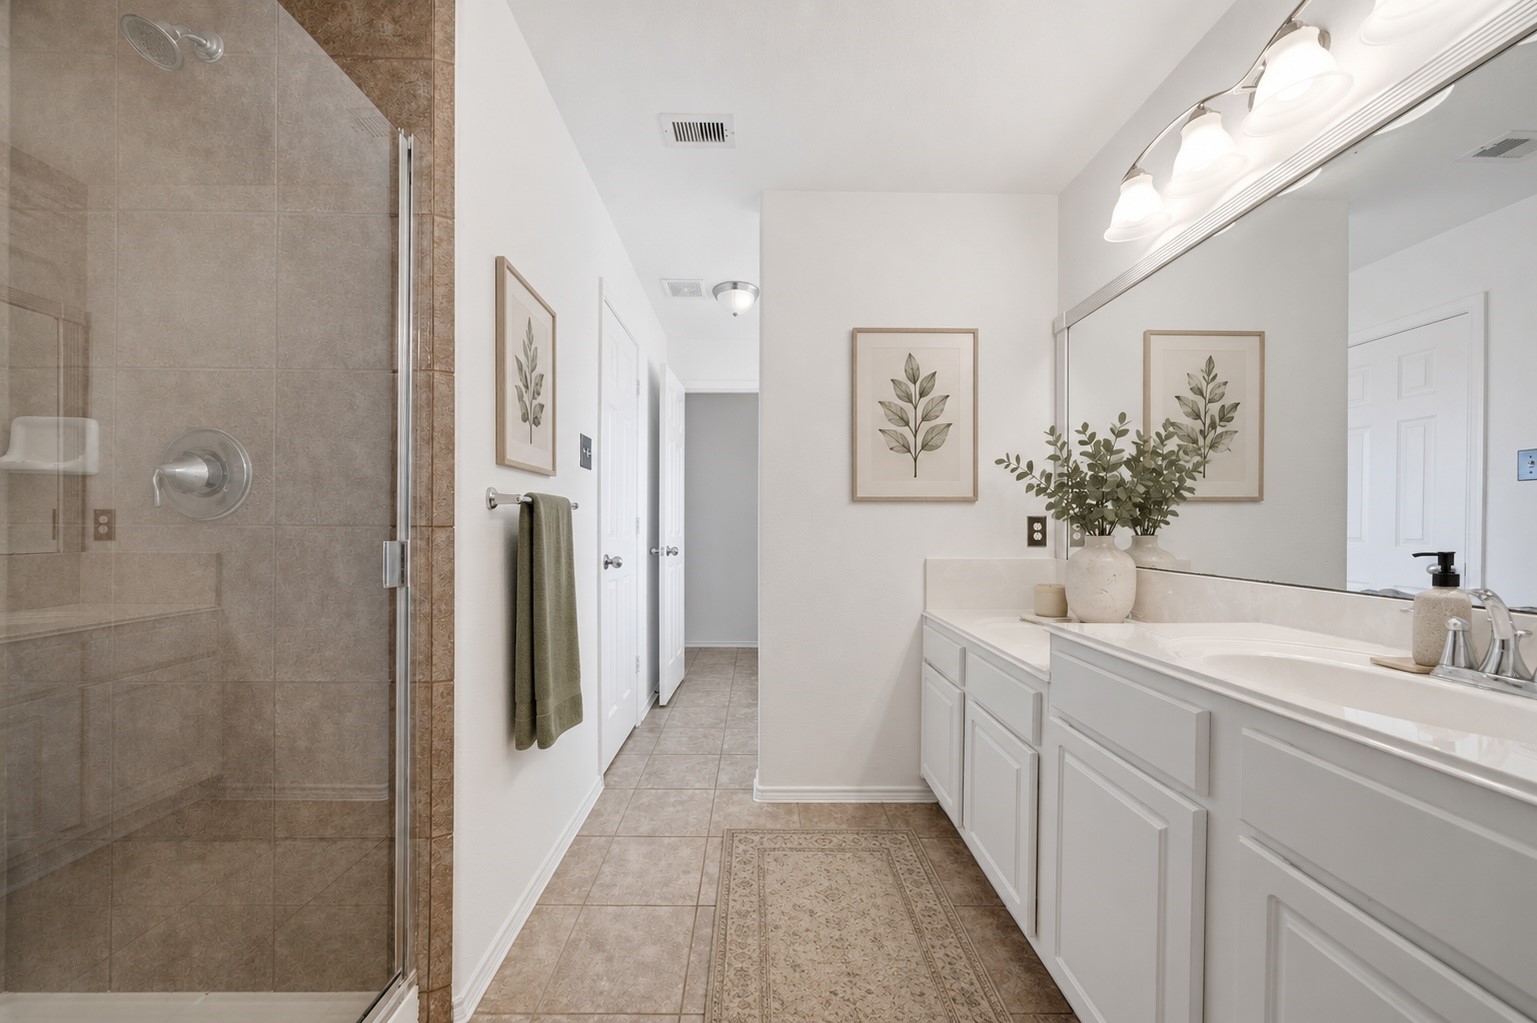
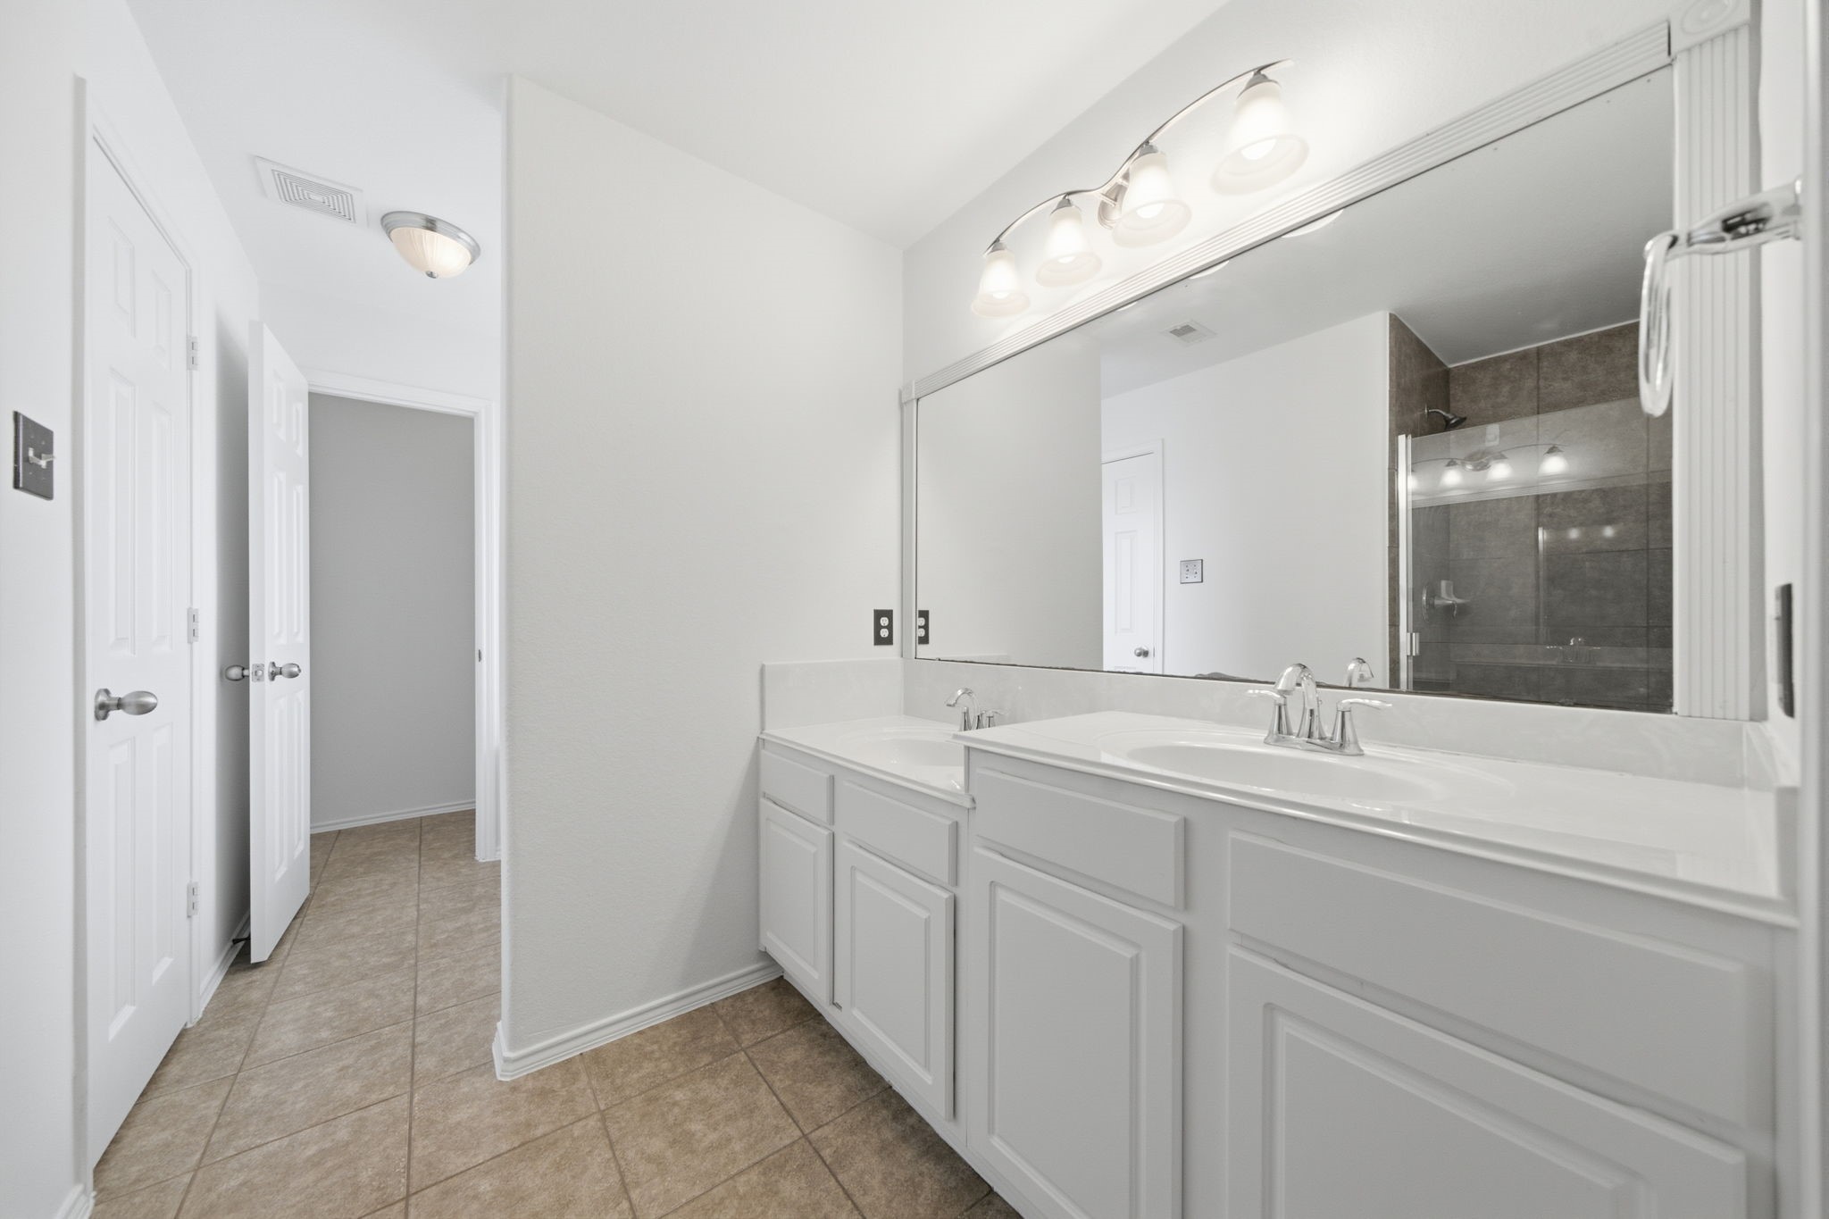
Crisp white vanities with dual sinks extend along tile flooring, offering ample counter space and storage beneath a large framed mirror. A glass-enclosed shower featuring neutral tile surrounds completes this spacious ensuite bath.
A extended white vanity with dual sinks and chrome fixtures highlights this primary bath, offering generous cabinet storage and a wide mirror. A separate glass-enclosed shower with tile surrounds and a nearby water closet ensure privacy and routine efficiency.
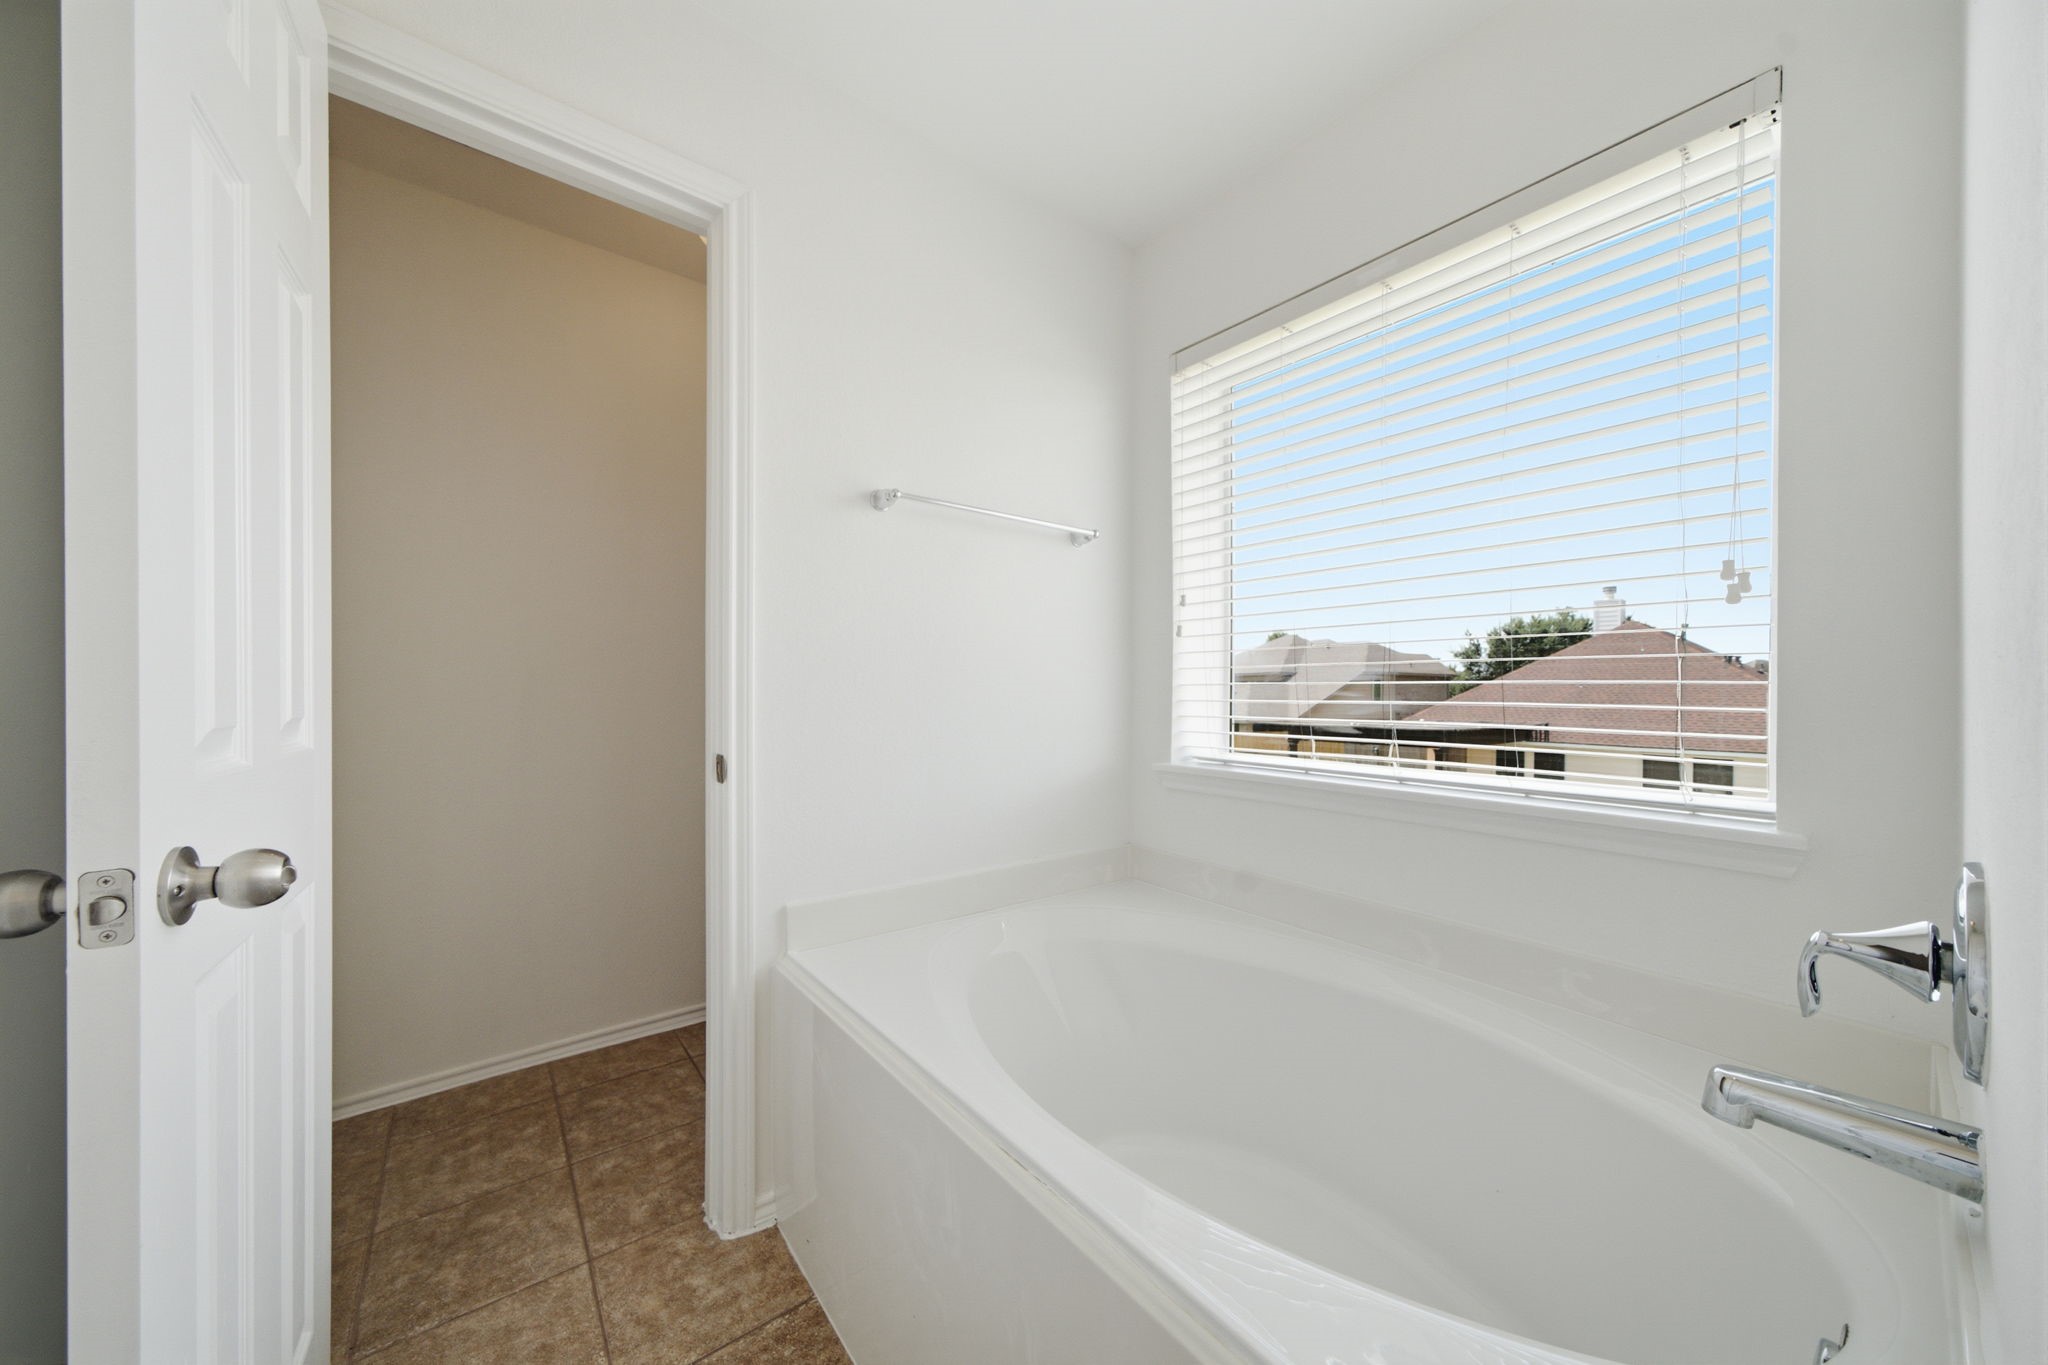
A deep oval soaking tub sits beneath a wide window, serving as the focal point of this primary bath. Tile flooring and a crisp white finish create a light-filled setting designed for relaxation.
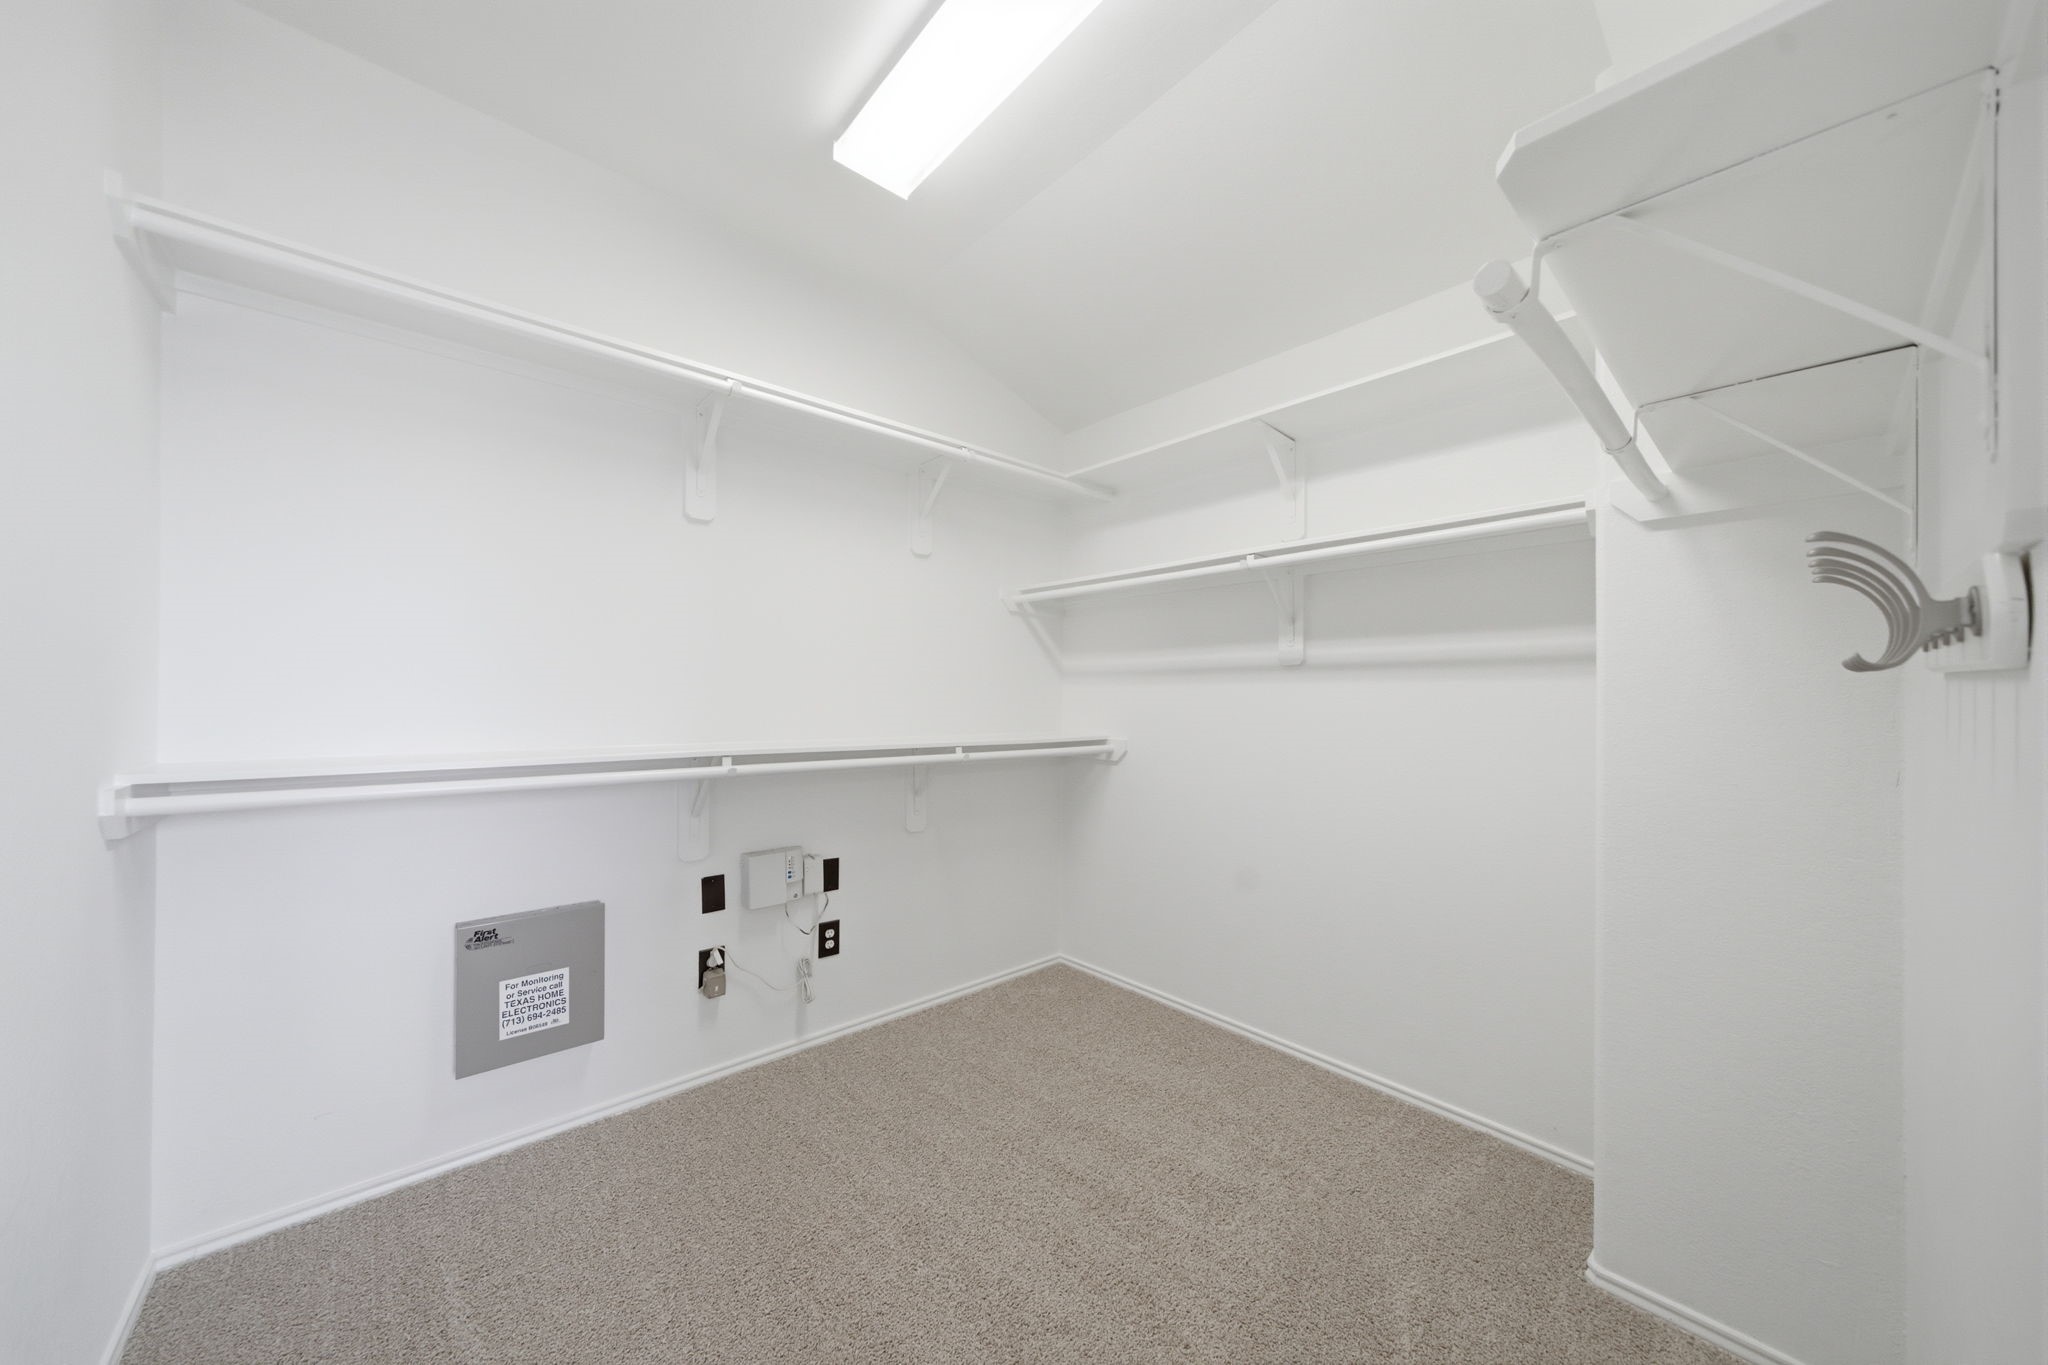
Extensive multi-level shelving and hanging rods maximize every inch of this primary suite's expansive walk-in closet. Soft carpet flooring and bright white finishes complete the functional storage space.
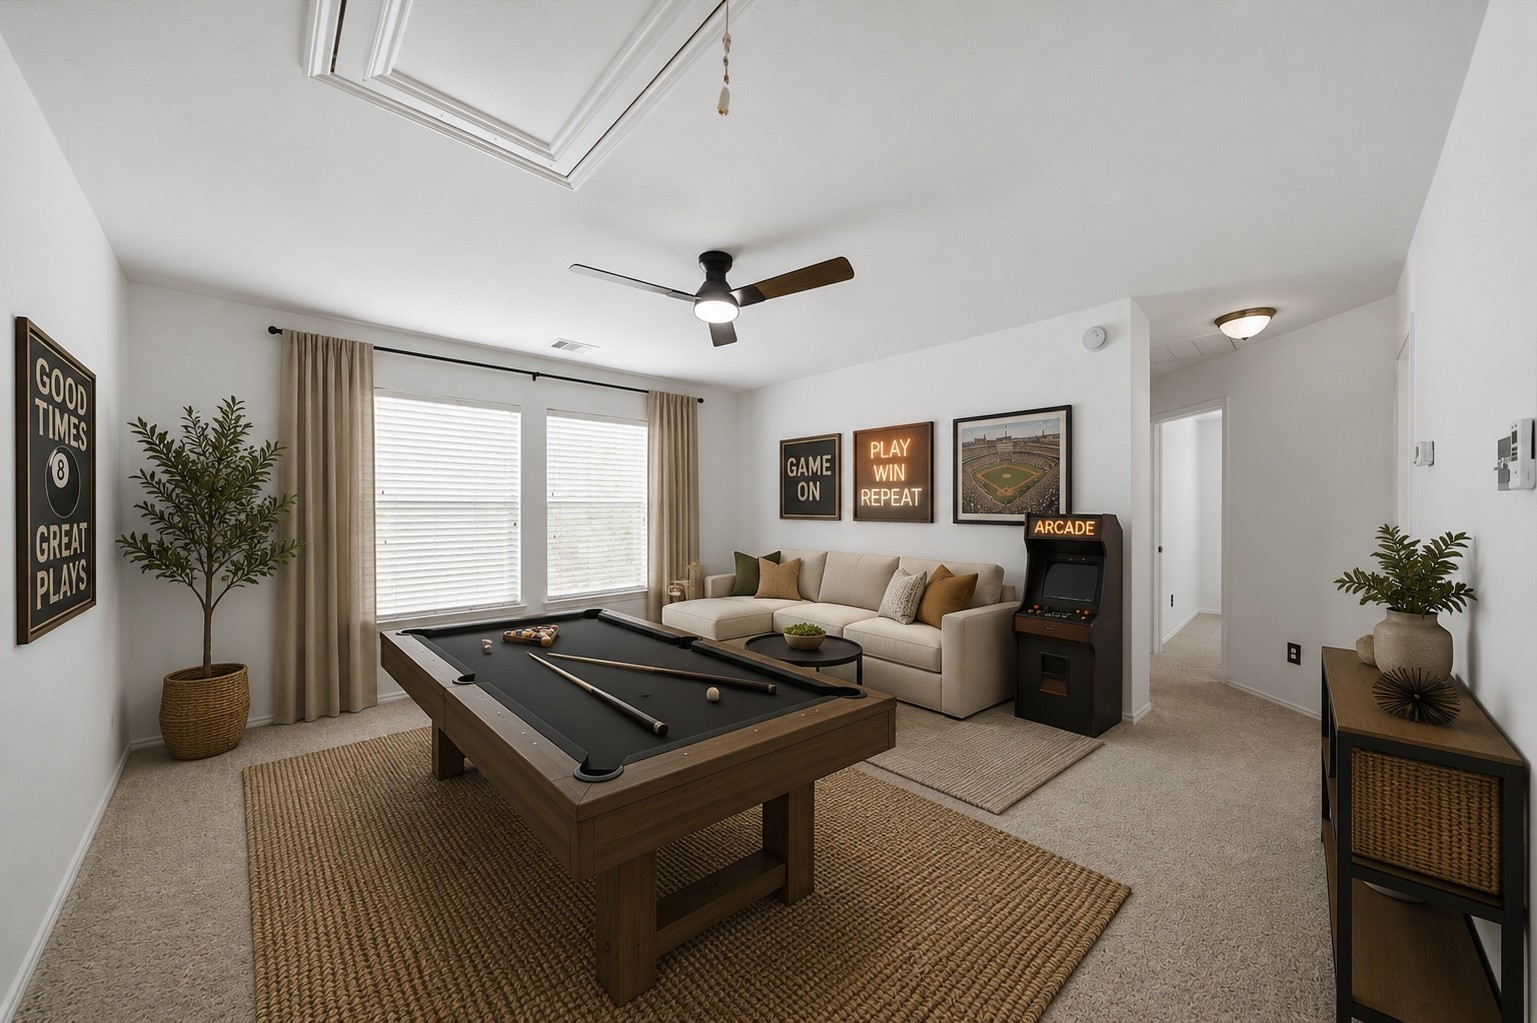
Soft carpet flooring and a central ceiling fan define this spacious second-floor gameroom. Dual windows stream natural light into the versatile space, offering generous room for a pool table, entertainment center, or creative play area. This photo has been virtually staged.
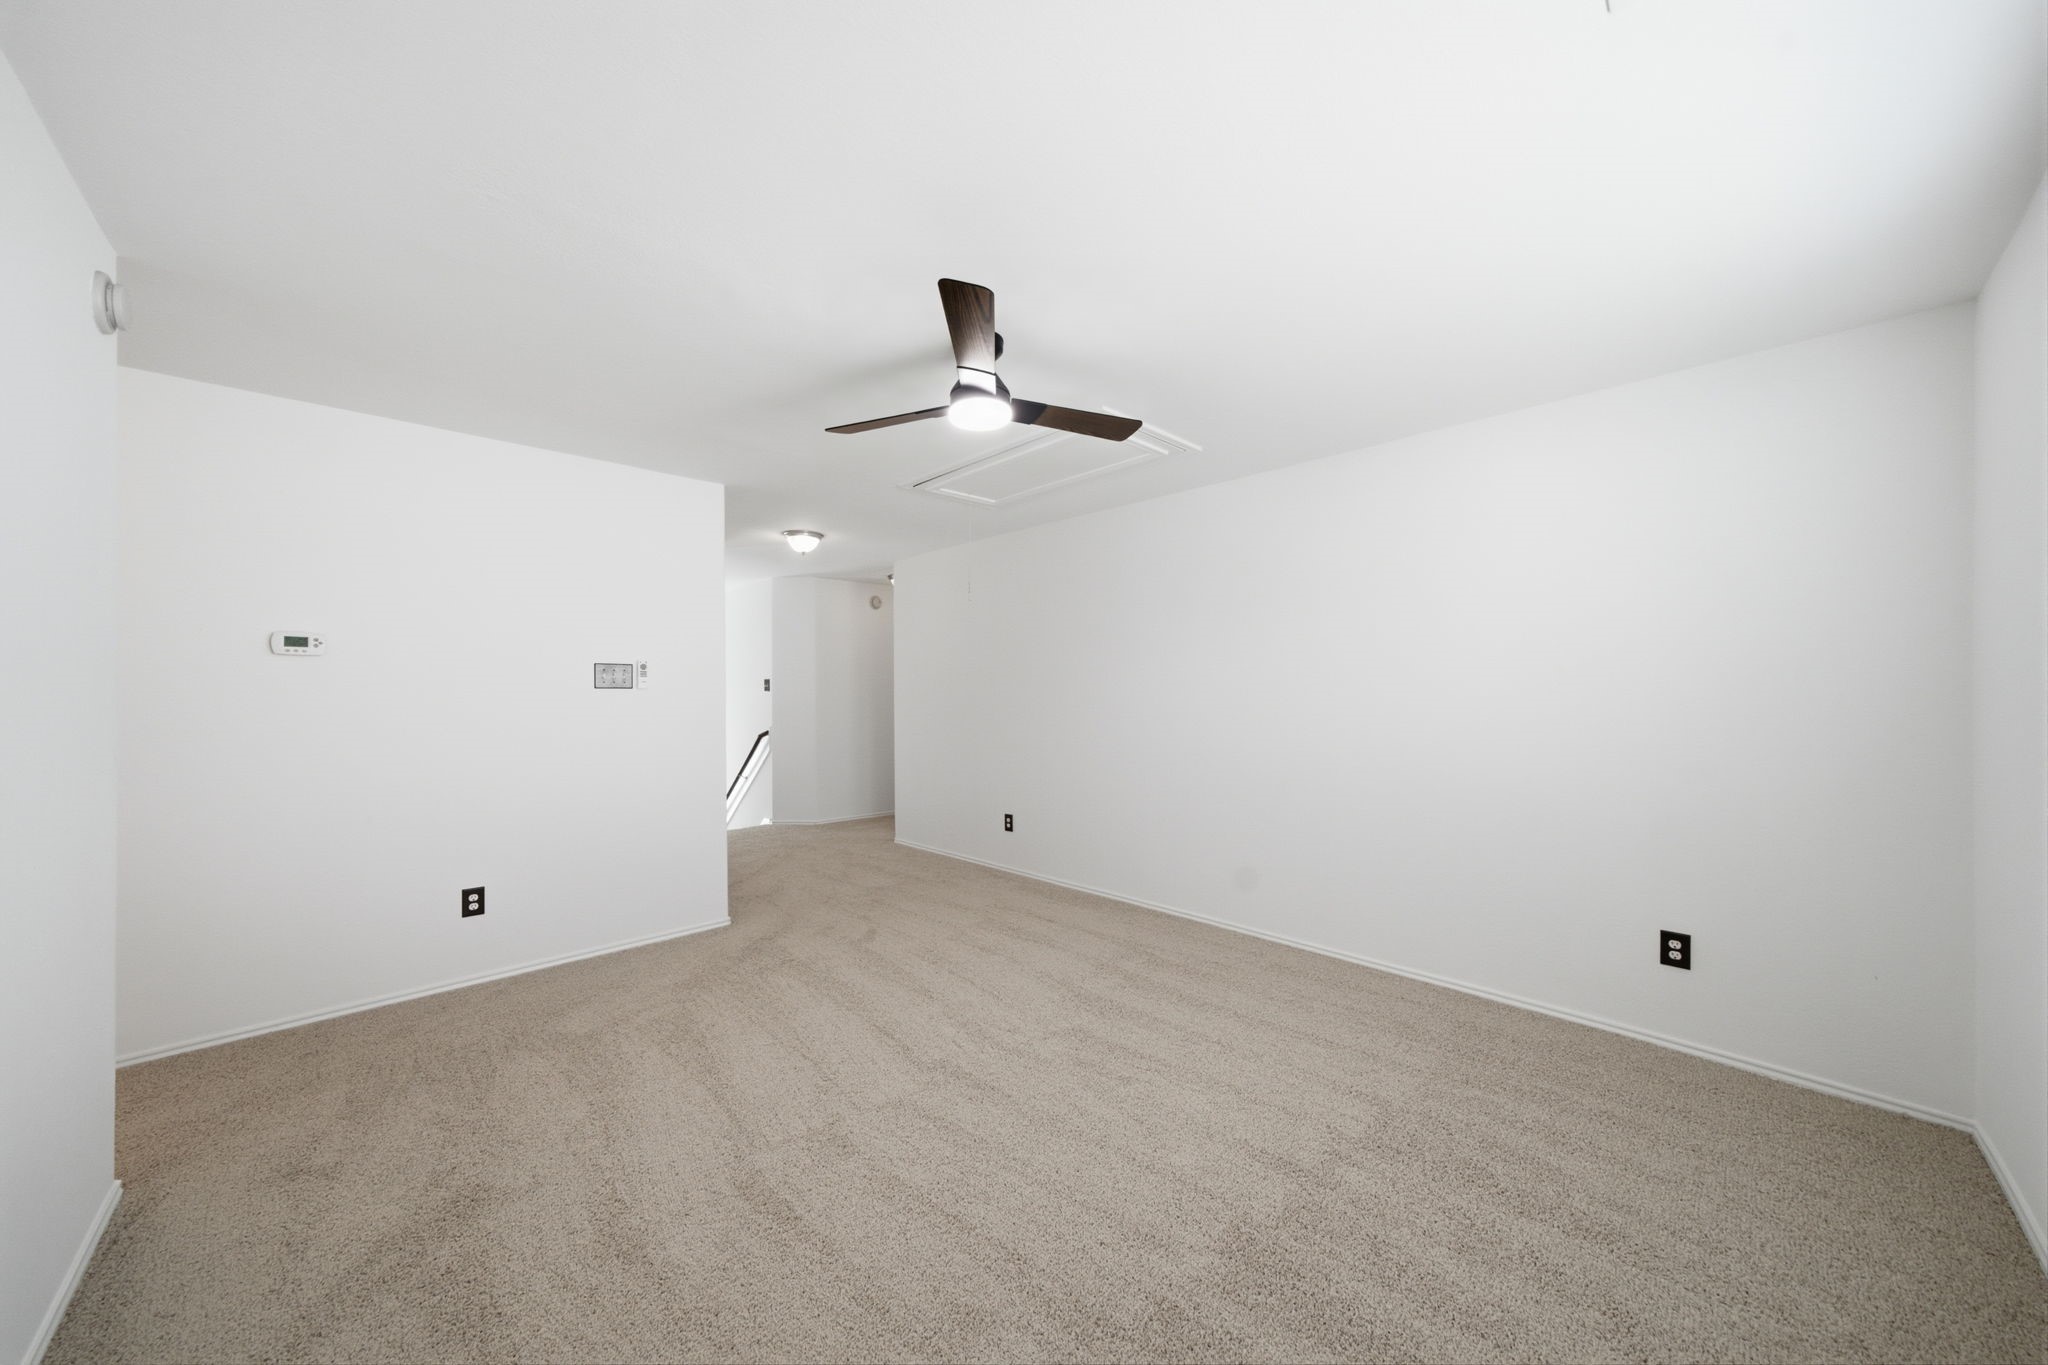
Soft carpet flooring and fresh neutral paint frame this flexible second-floor gameroom with a central ceiling fan. An open layout connects directly to the hallway, offering a versatile space for recreation or lounging.
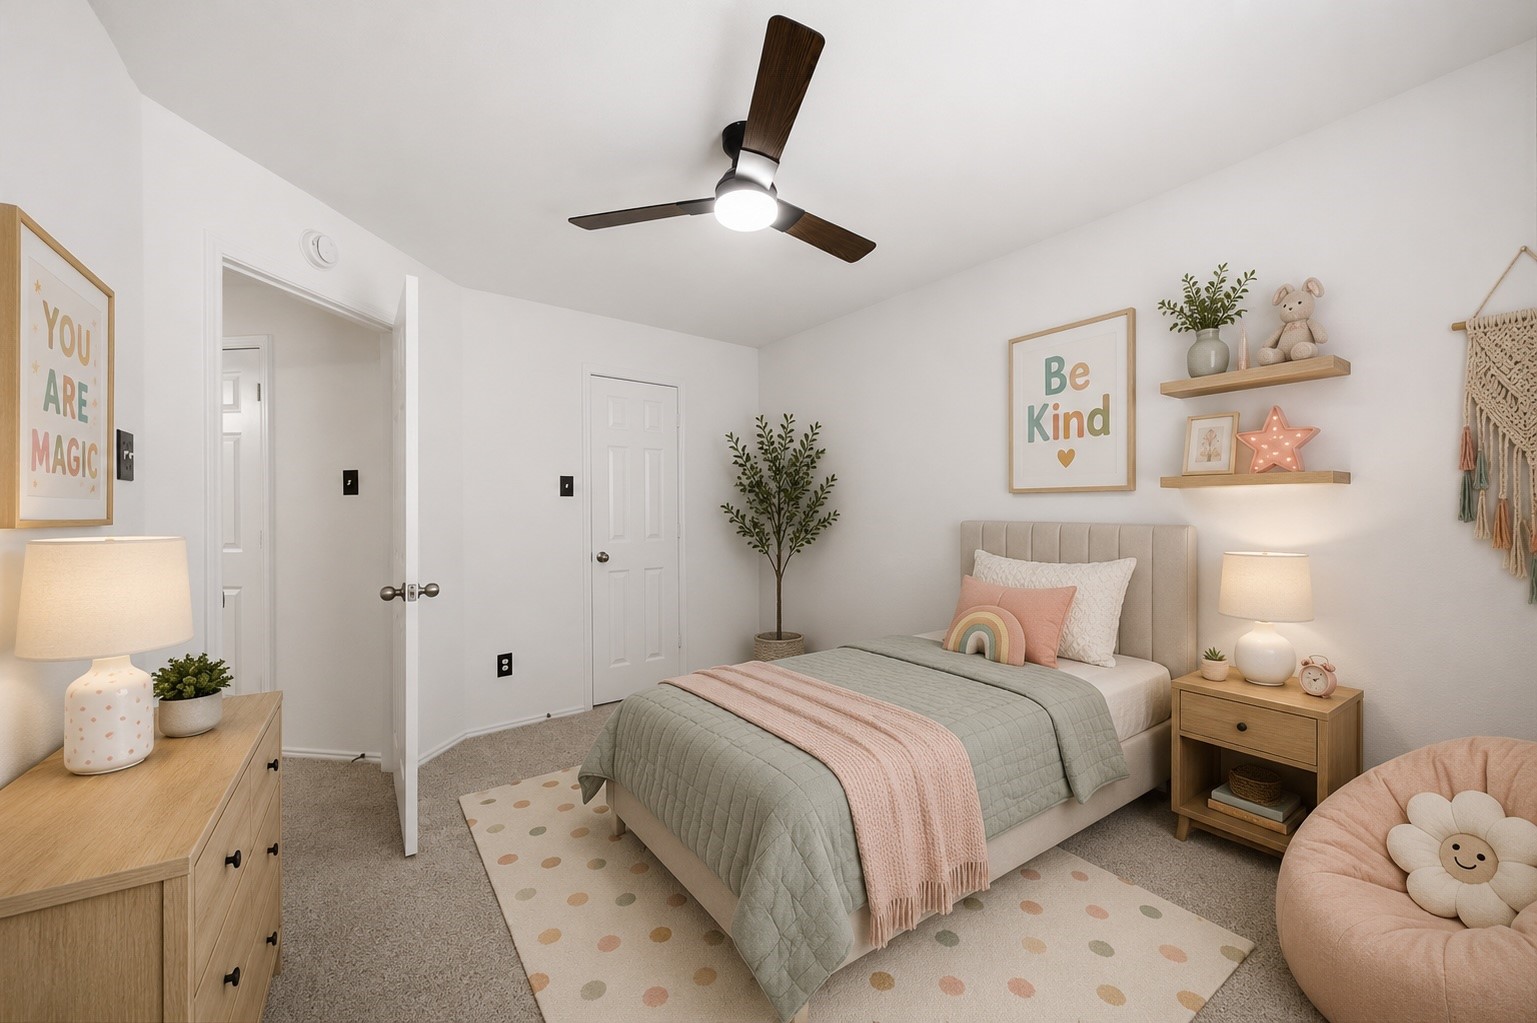
Soft neutral carpet and a modern dark-blade ceiling fan complement the crisp white walls in this secondary bedroom. A standard closet door sits adjacent to the entry hallway, while the versatile layout allows ample room for furnishings. This photo has been virtually staged.
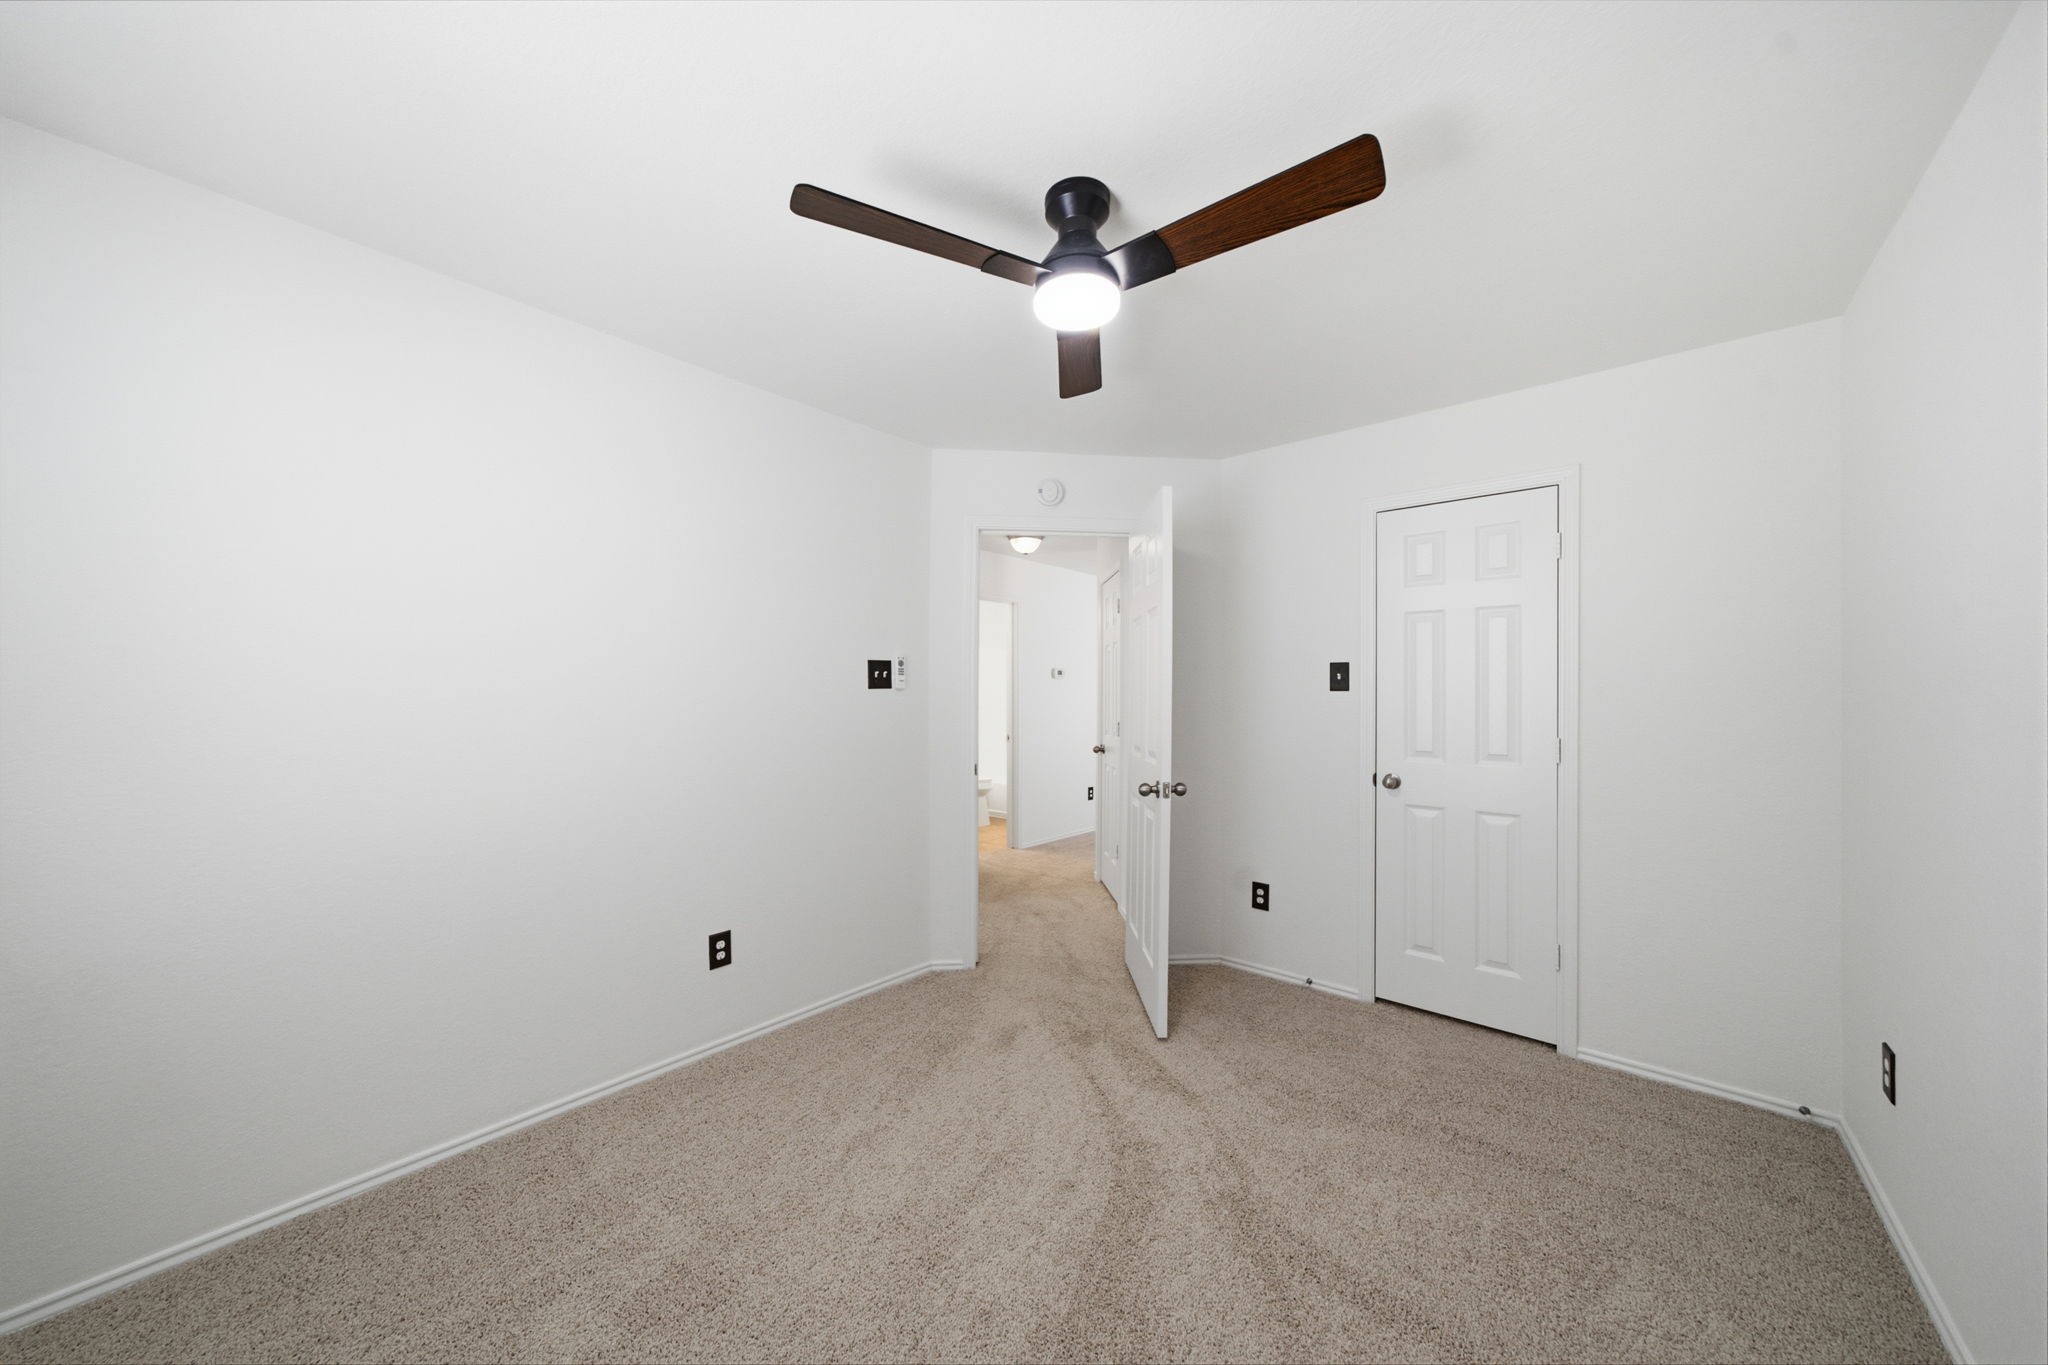
Soft neutral carpet and a modern dark-blade ceiling fan define this secondary bedroom featuring fresh white paint. A full-size closet door sits beside the entry door, framing an efficient layout for guests or a home office.
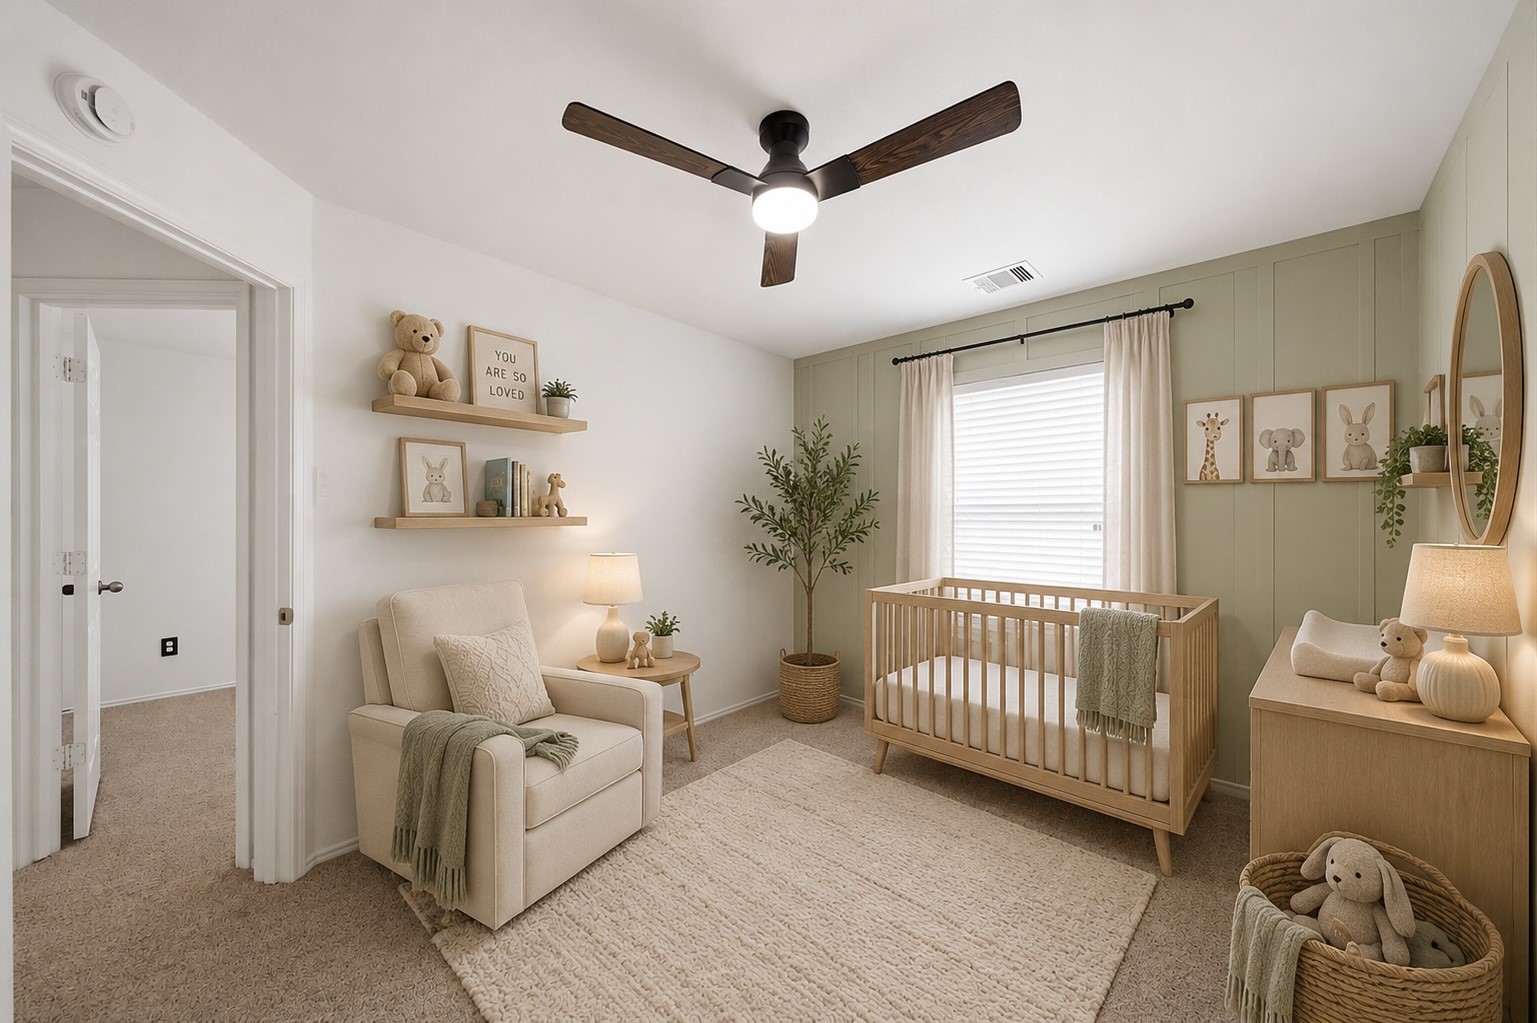
Soft neutral carpet flooring and a dark-blade ceiling fan complement the board-and-batten accent wall in this light-filled secondary bedroom. A wide window provides natural illumination, making the versatile layout comfortable for guests or personal use. This photo has been virtually staged.
Plush carpet flooring and a dark-blade ceiling fan complement the fresh neutral paint in this secondary bedroom. A single window brings in natural light, framing a clean, adaptable space for rest or study.
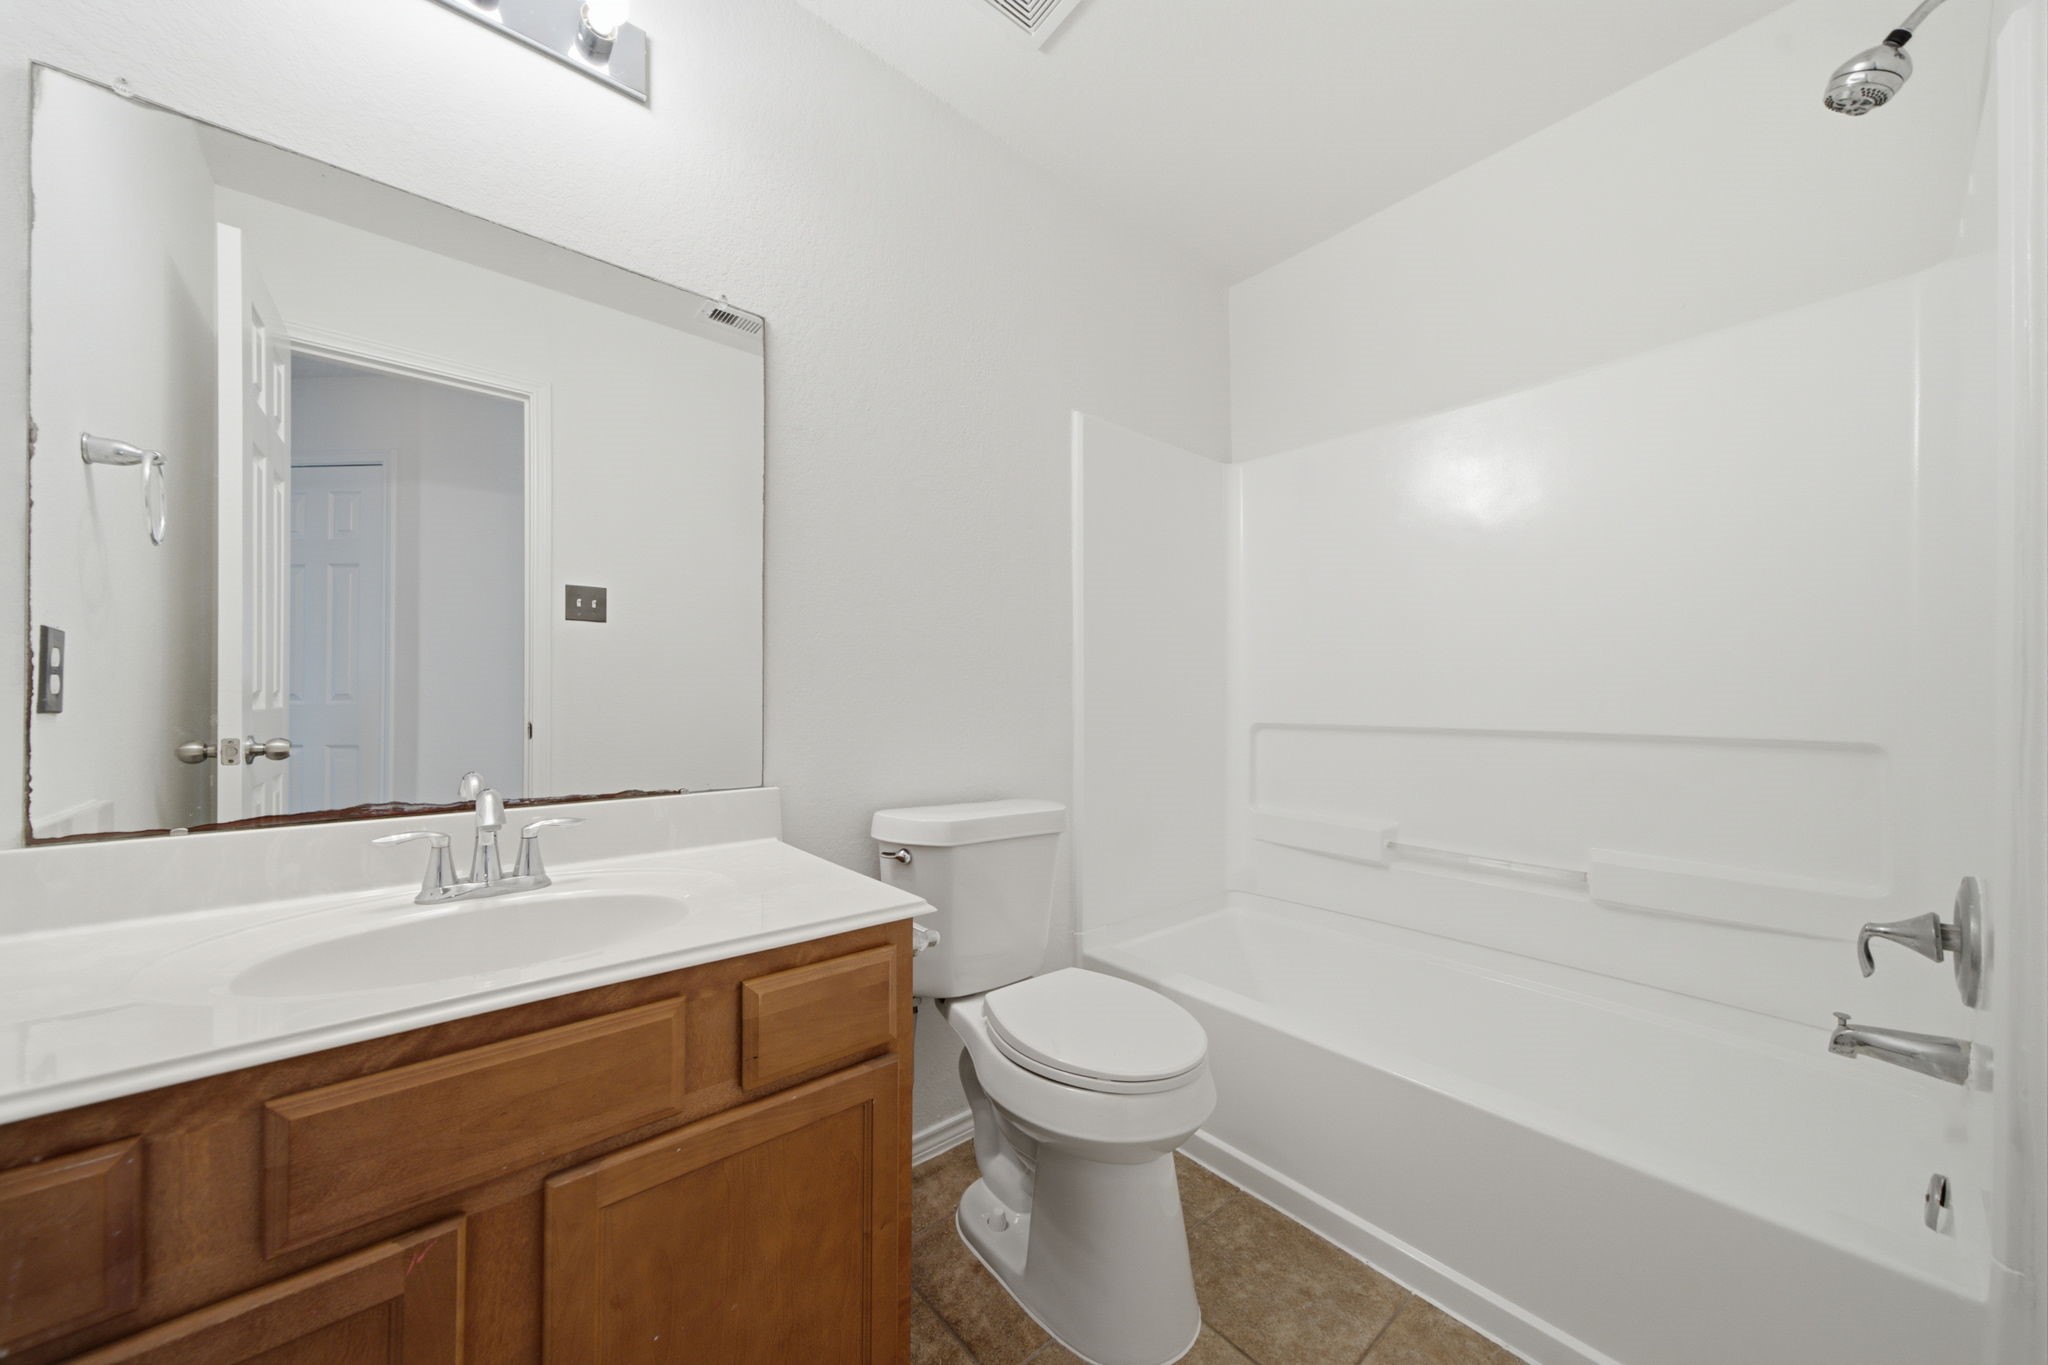
Tiled flooring and a full tub/shower combination with a durable white surround define this functional secondary bathroom. A rich wood vanity provides storage beneath an extended mirror and bright vanity lighting.
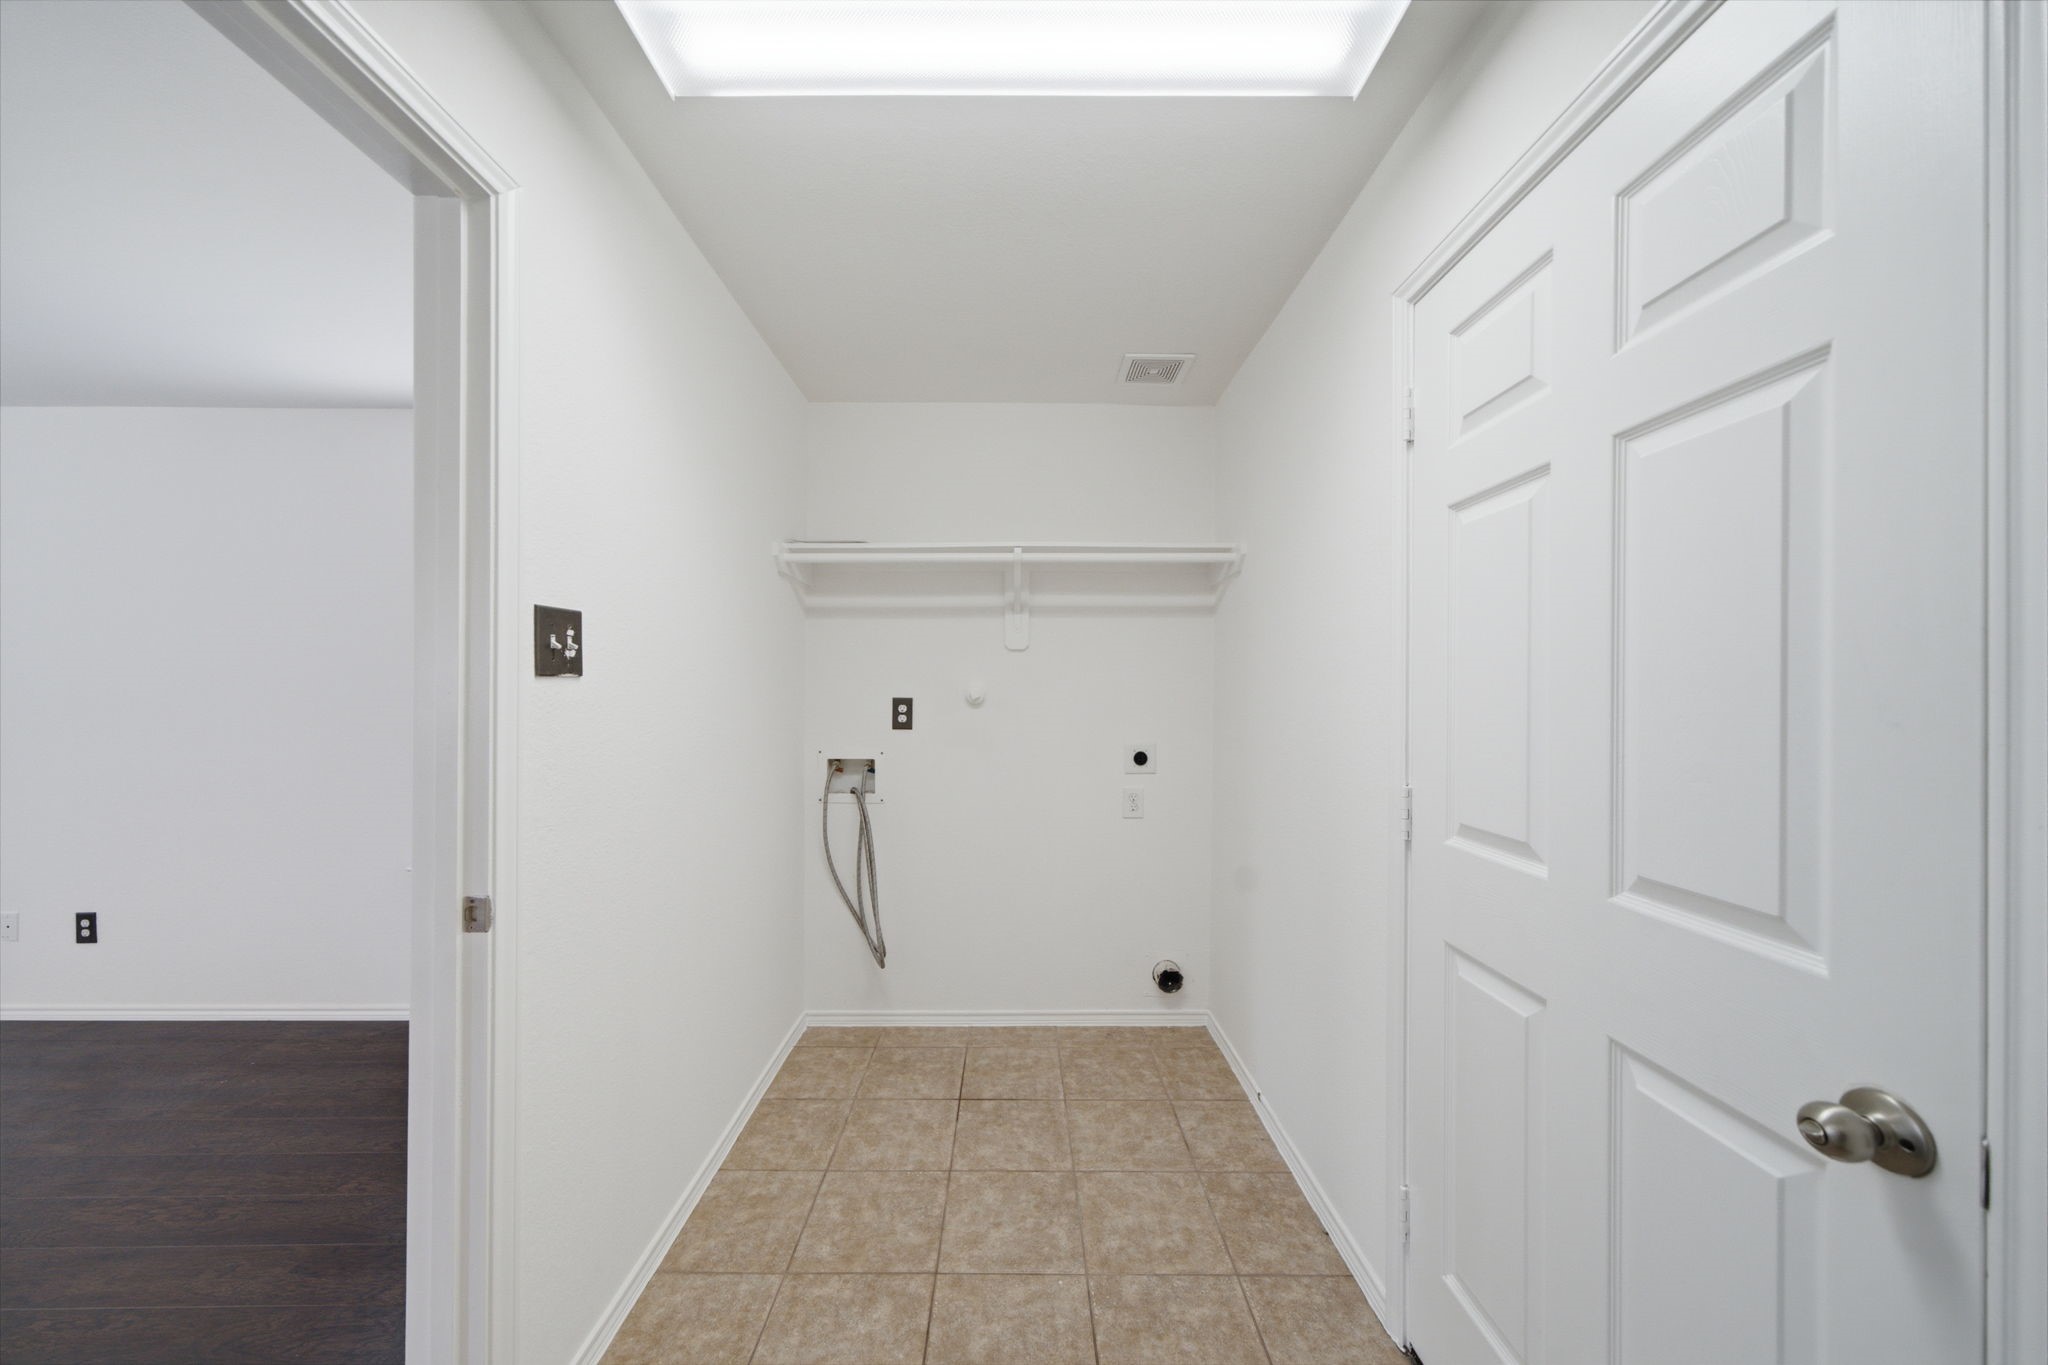
Durable tile flooring and overhead wire shelving define this dedicated utility room, offering convenient washer and dryer hookups.
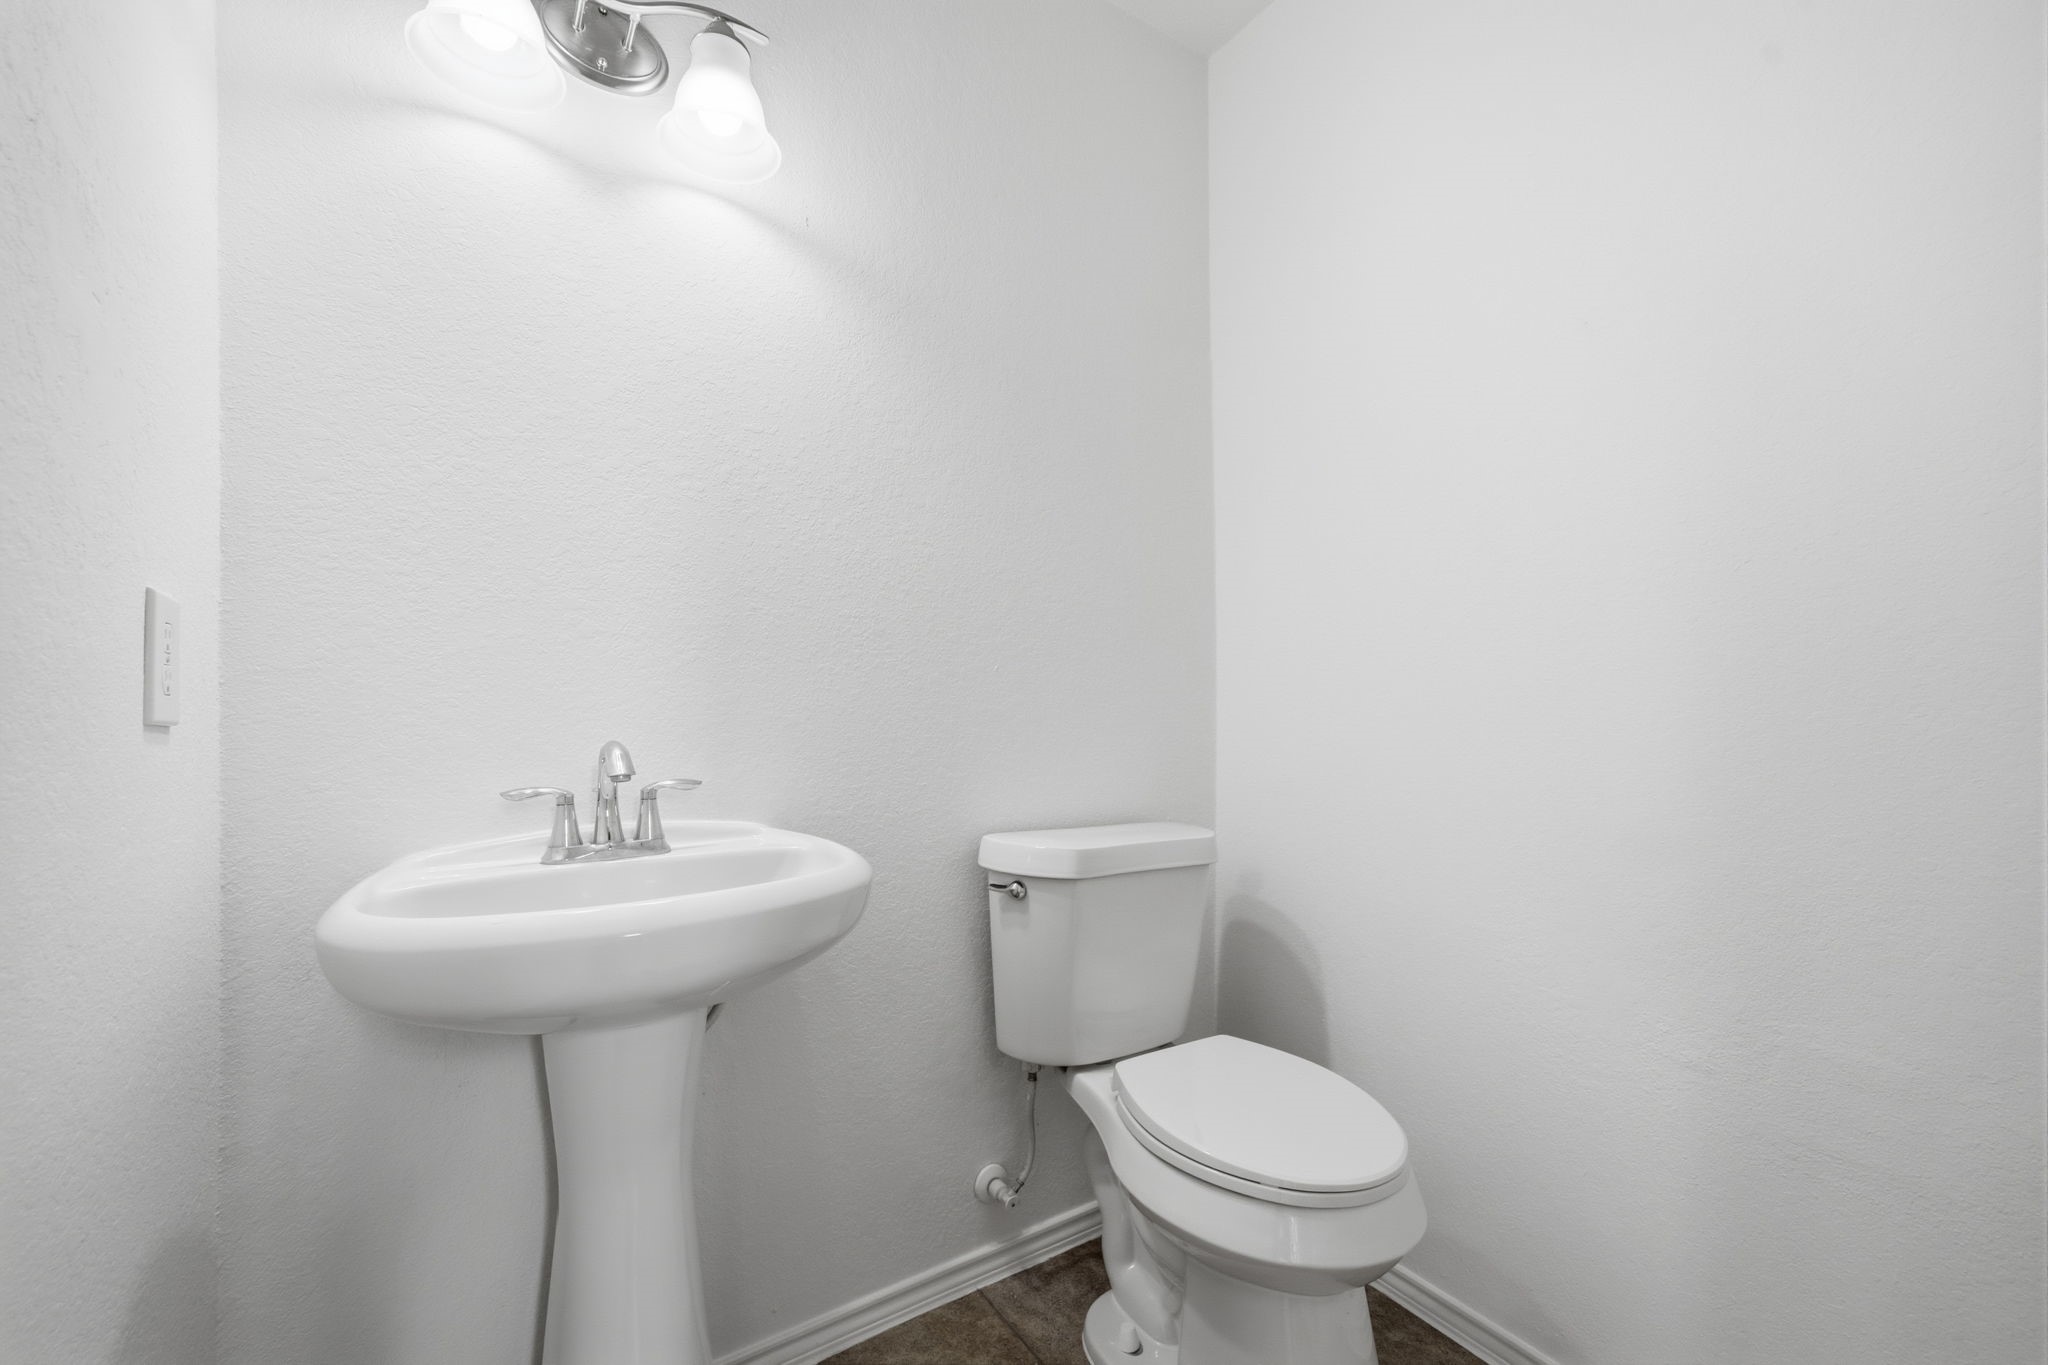
Tucked away for convenience, this half bath features a pedestal sink with sleek chrome fixtures and durable tile flooring.
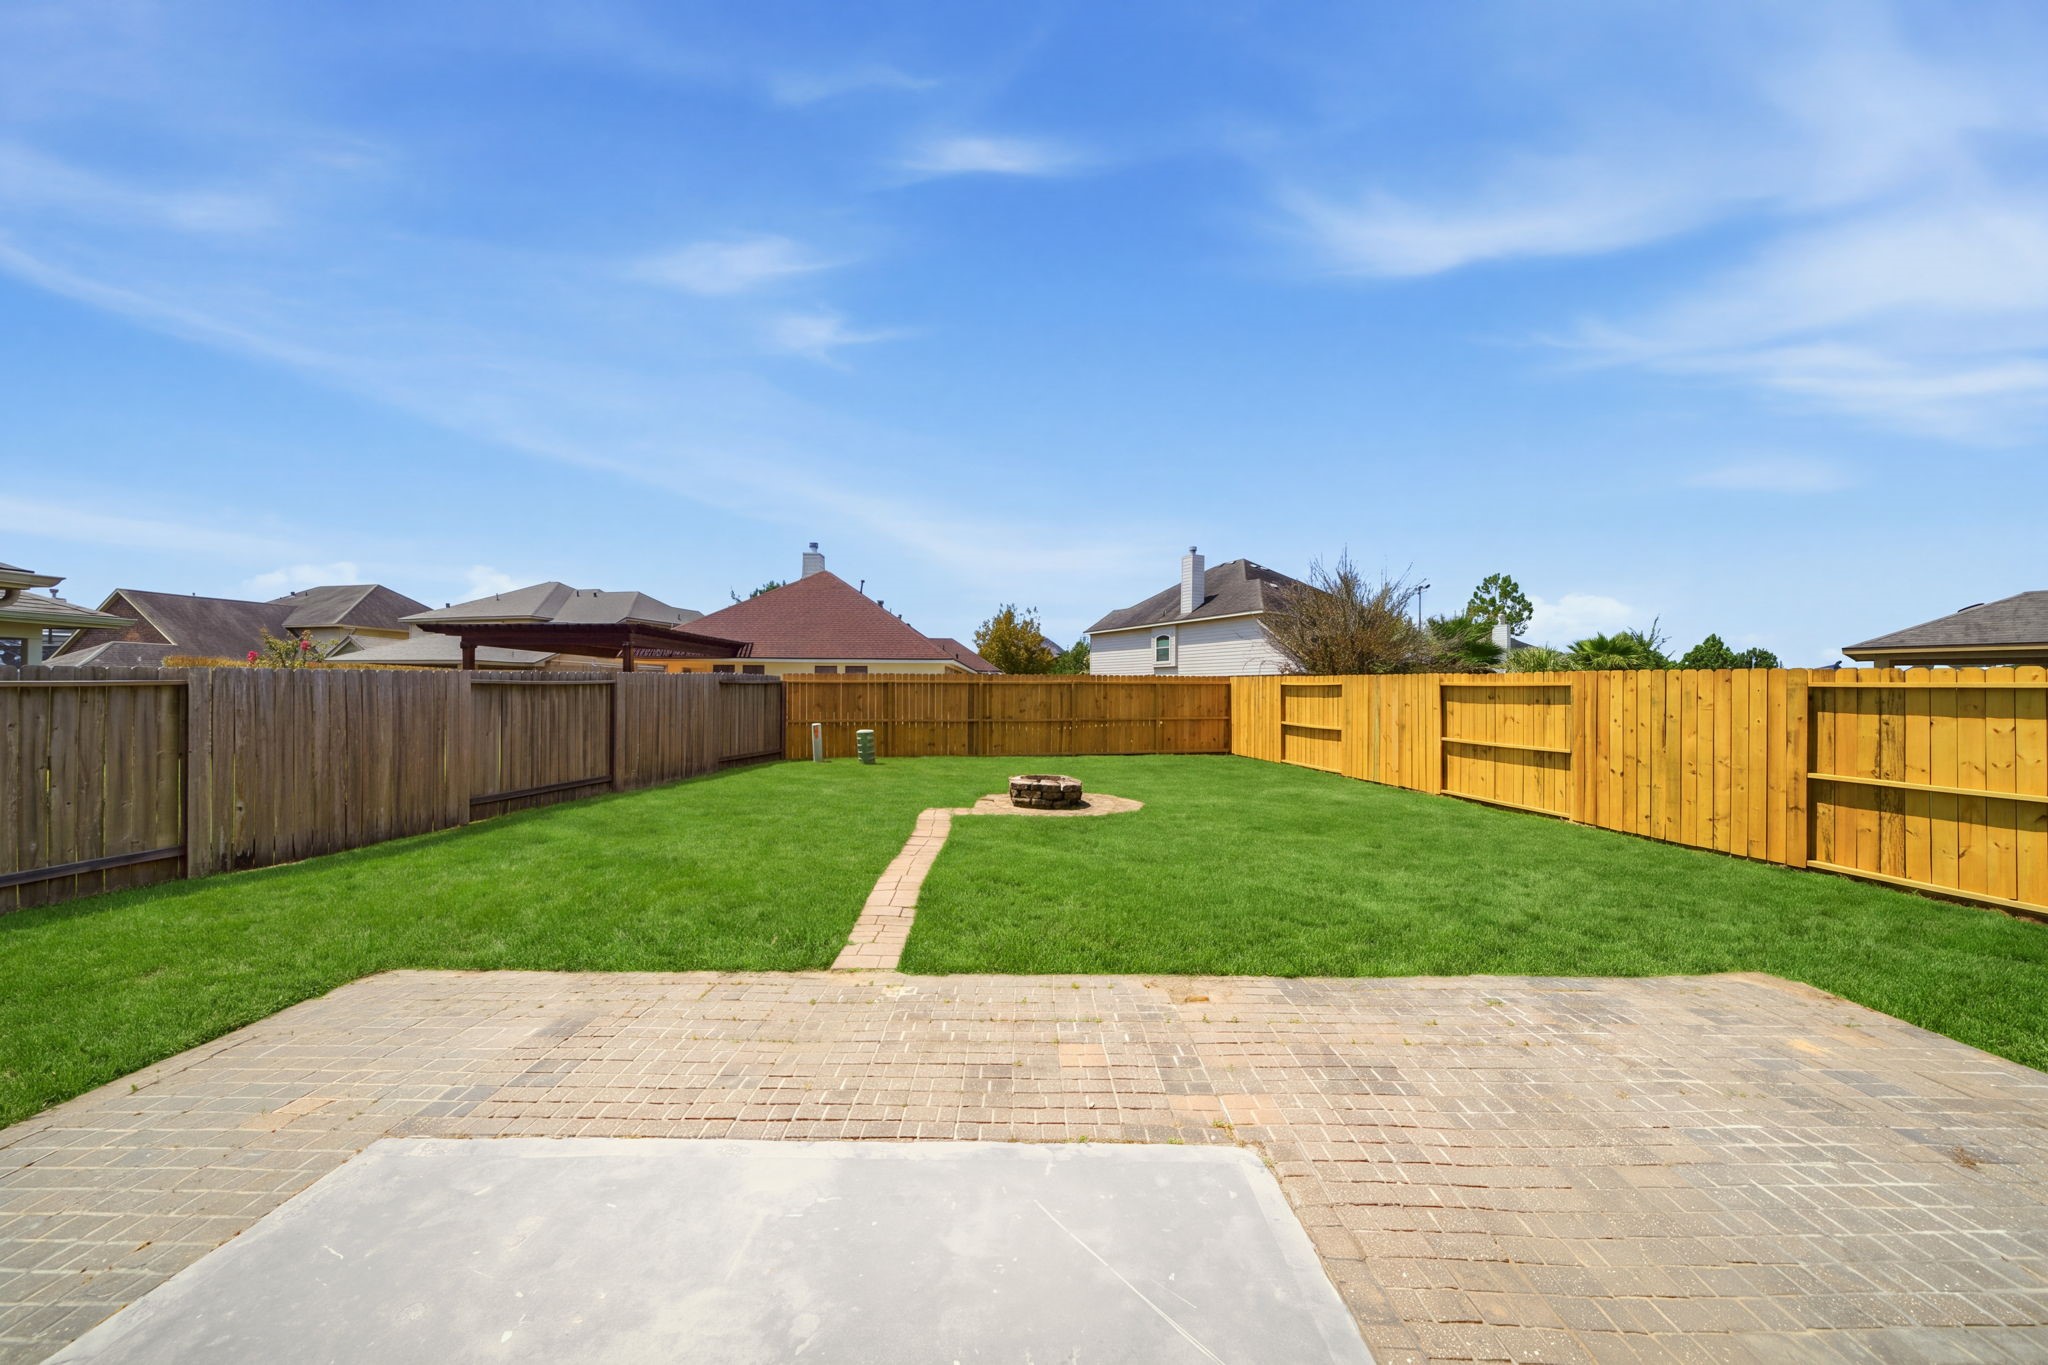
A brick paver patio extends into a vast green lawn within this private fenced yard, featuring a paved walkway that leads to a central fire pit. Plenty of open space provides endless possibilities for a custom pool or a lush garden setup.
A expansive green lawn surrounds a stone fire pit, offering a private fenced outdoor space with a concrete patio.
A classic brick facade, 2-car garage, and double-wide driveway highlight the striking exterior of this two-story Cypress Landing residence.
An expansive double-wide driveway leads to the 2-car garage and attached brick facade of this two-story home.
Aerial view reveals the deep lot shape, highlighting the sprawling backyard space with its central fire pit and patio setup.
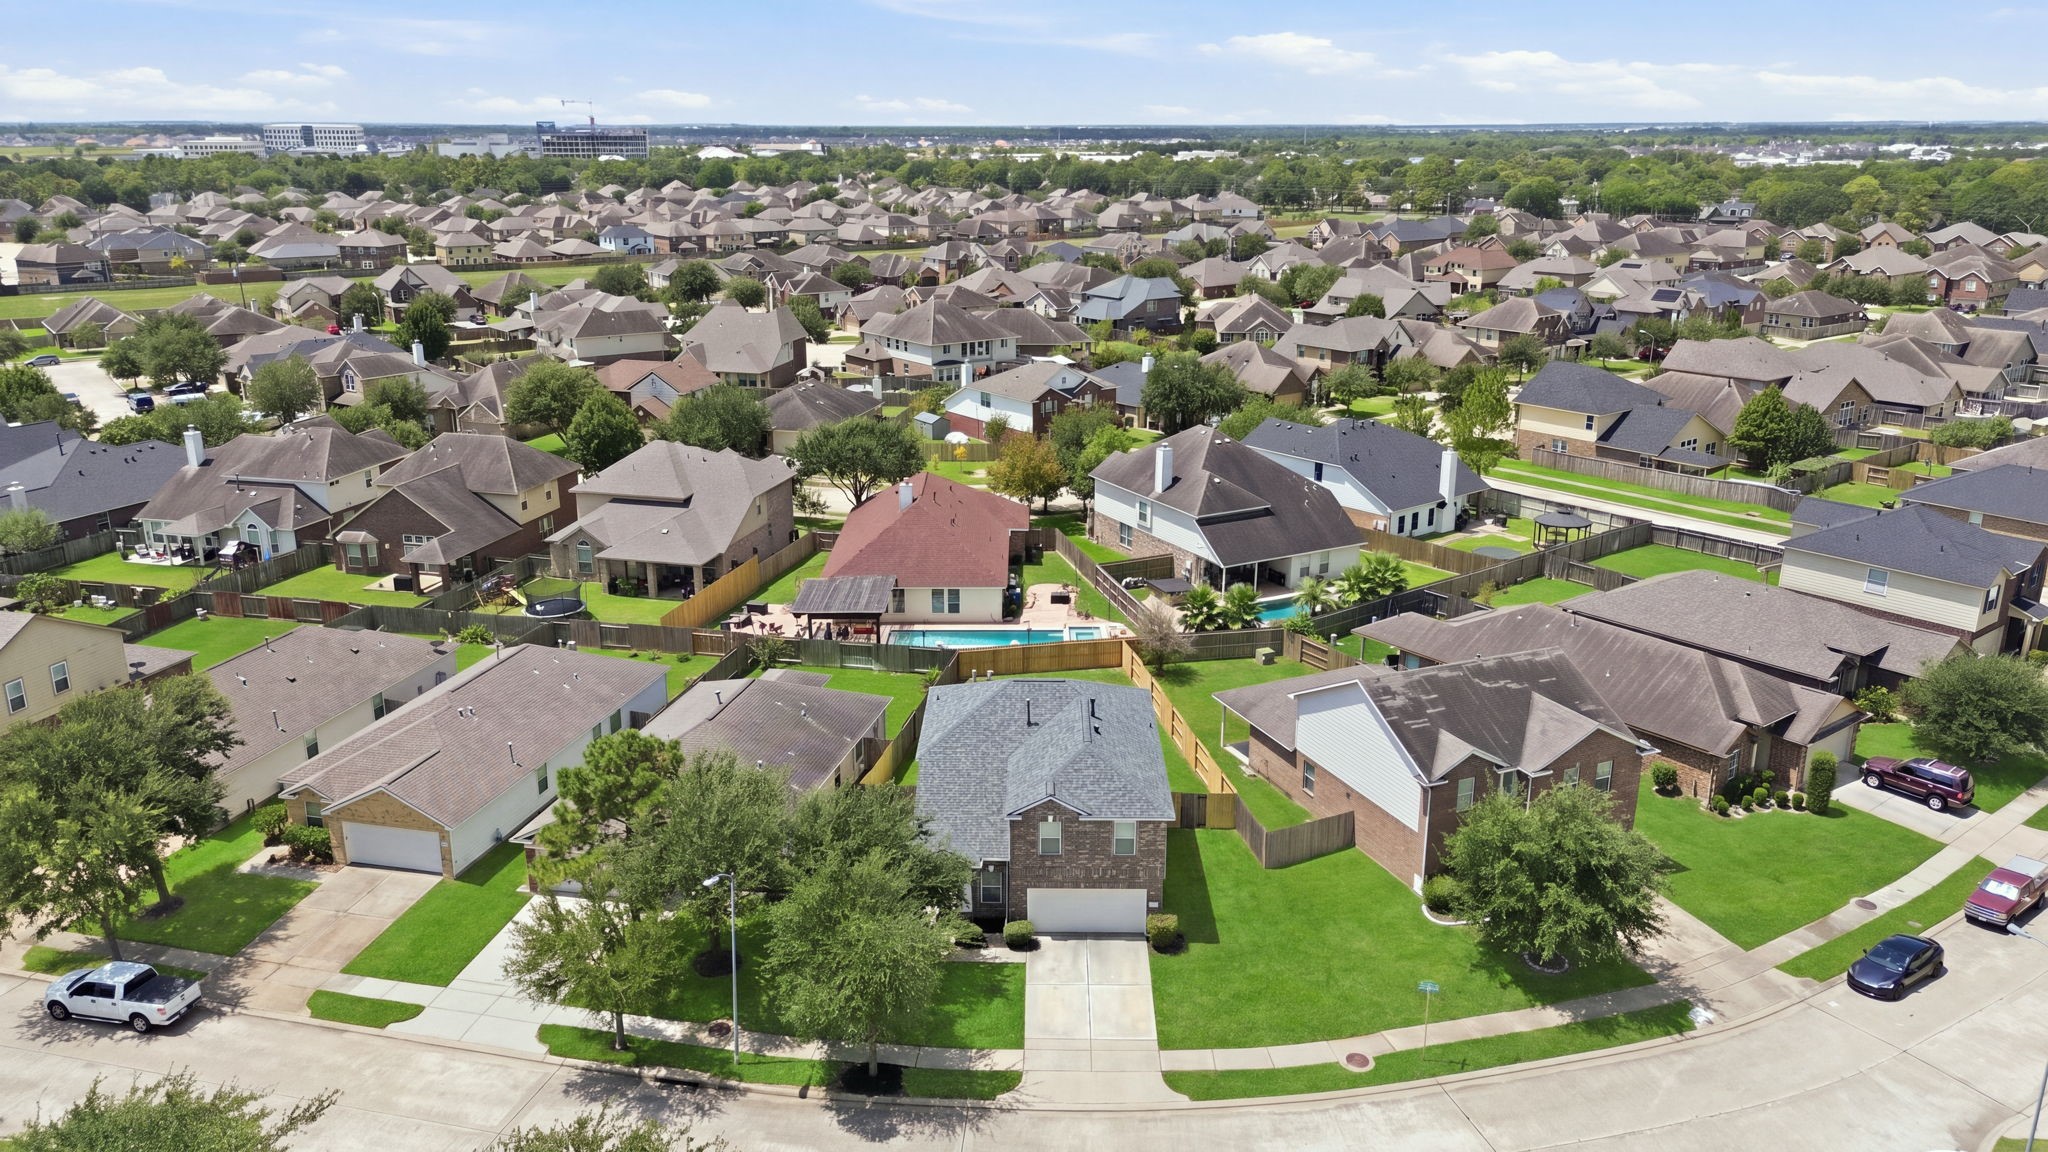
Aerial perspective highlights this two-story Cypress Landing residence on a spacious lot in a rapid growth area with quick access to 99.
Cypress Park stone monument sign marks the entrance to Cypress Landing, highlighting a landscaped boulevard in a rapid growth area.
Bright star-patterned concrete paving anchors this neighborhood splash pad, featuring fun water features and surrounding park benches.
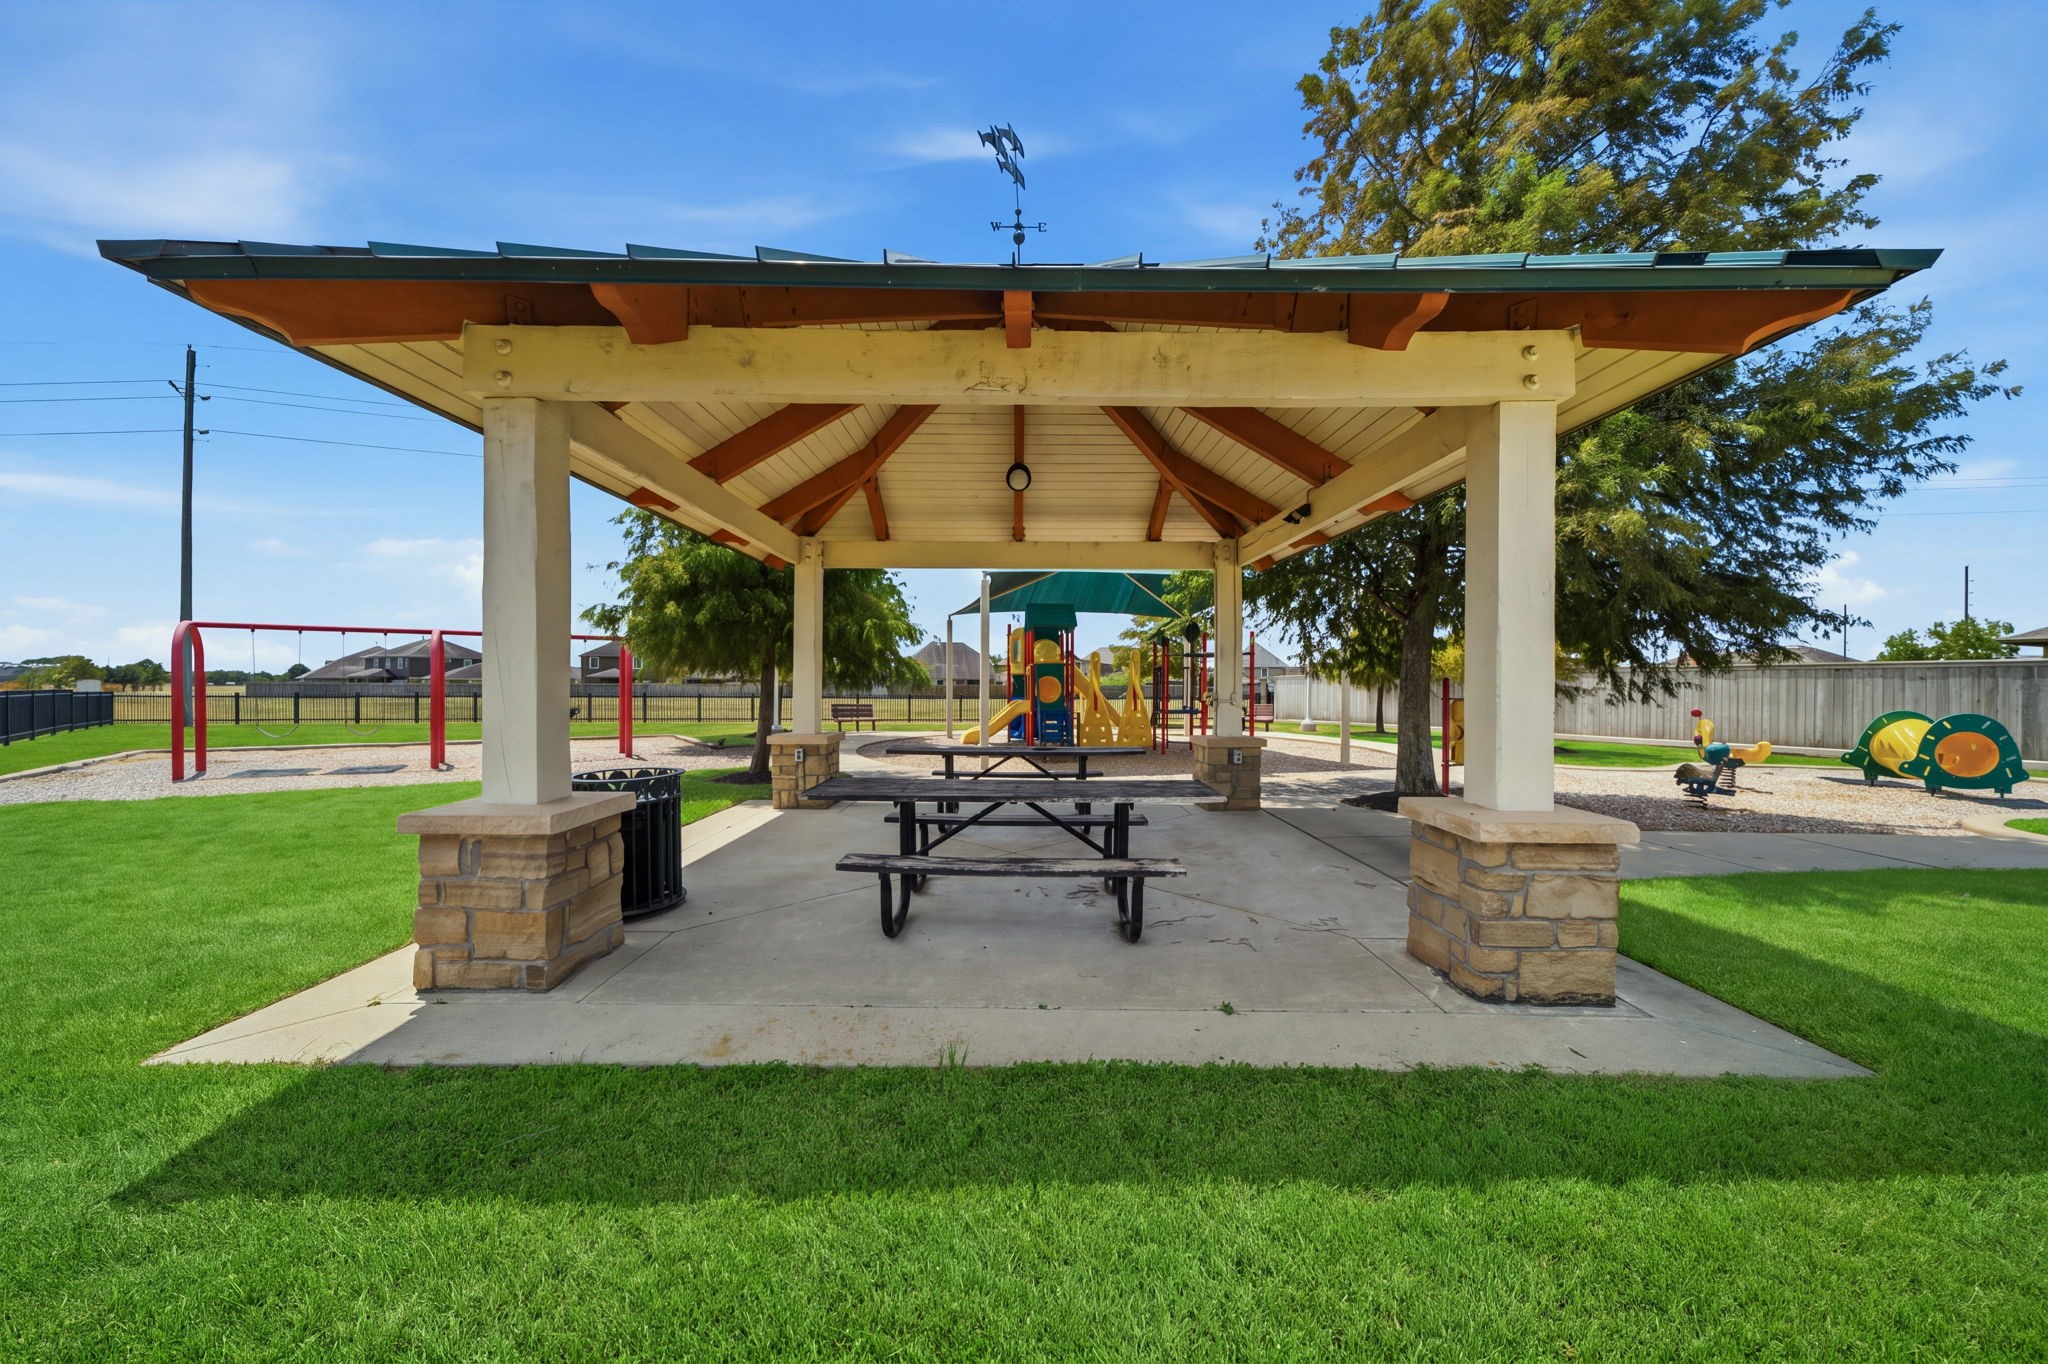
Shaded by a spacious pavilion with stone-accented pillars and picnic tables, this park area sits adjacent to a vibrant neighborhood playground.
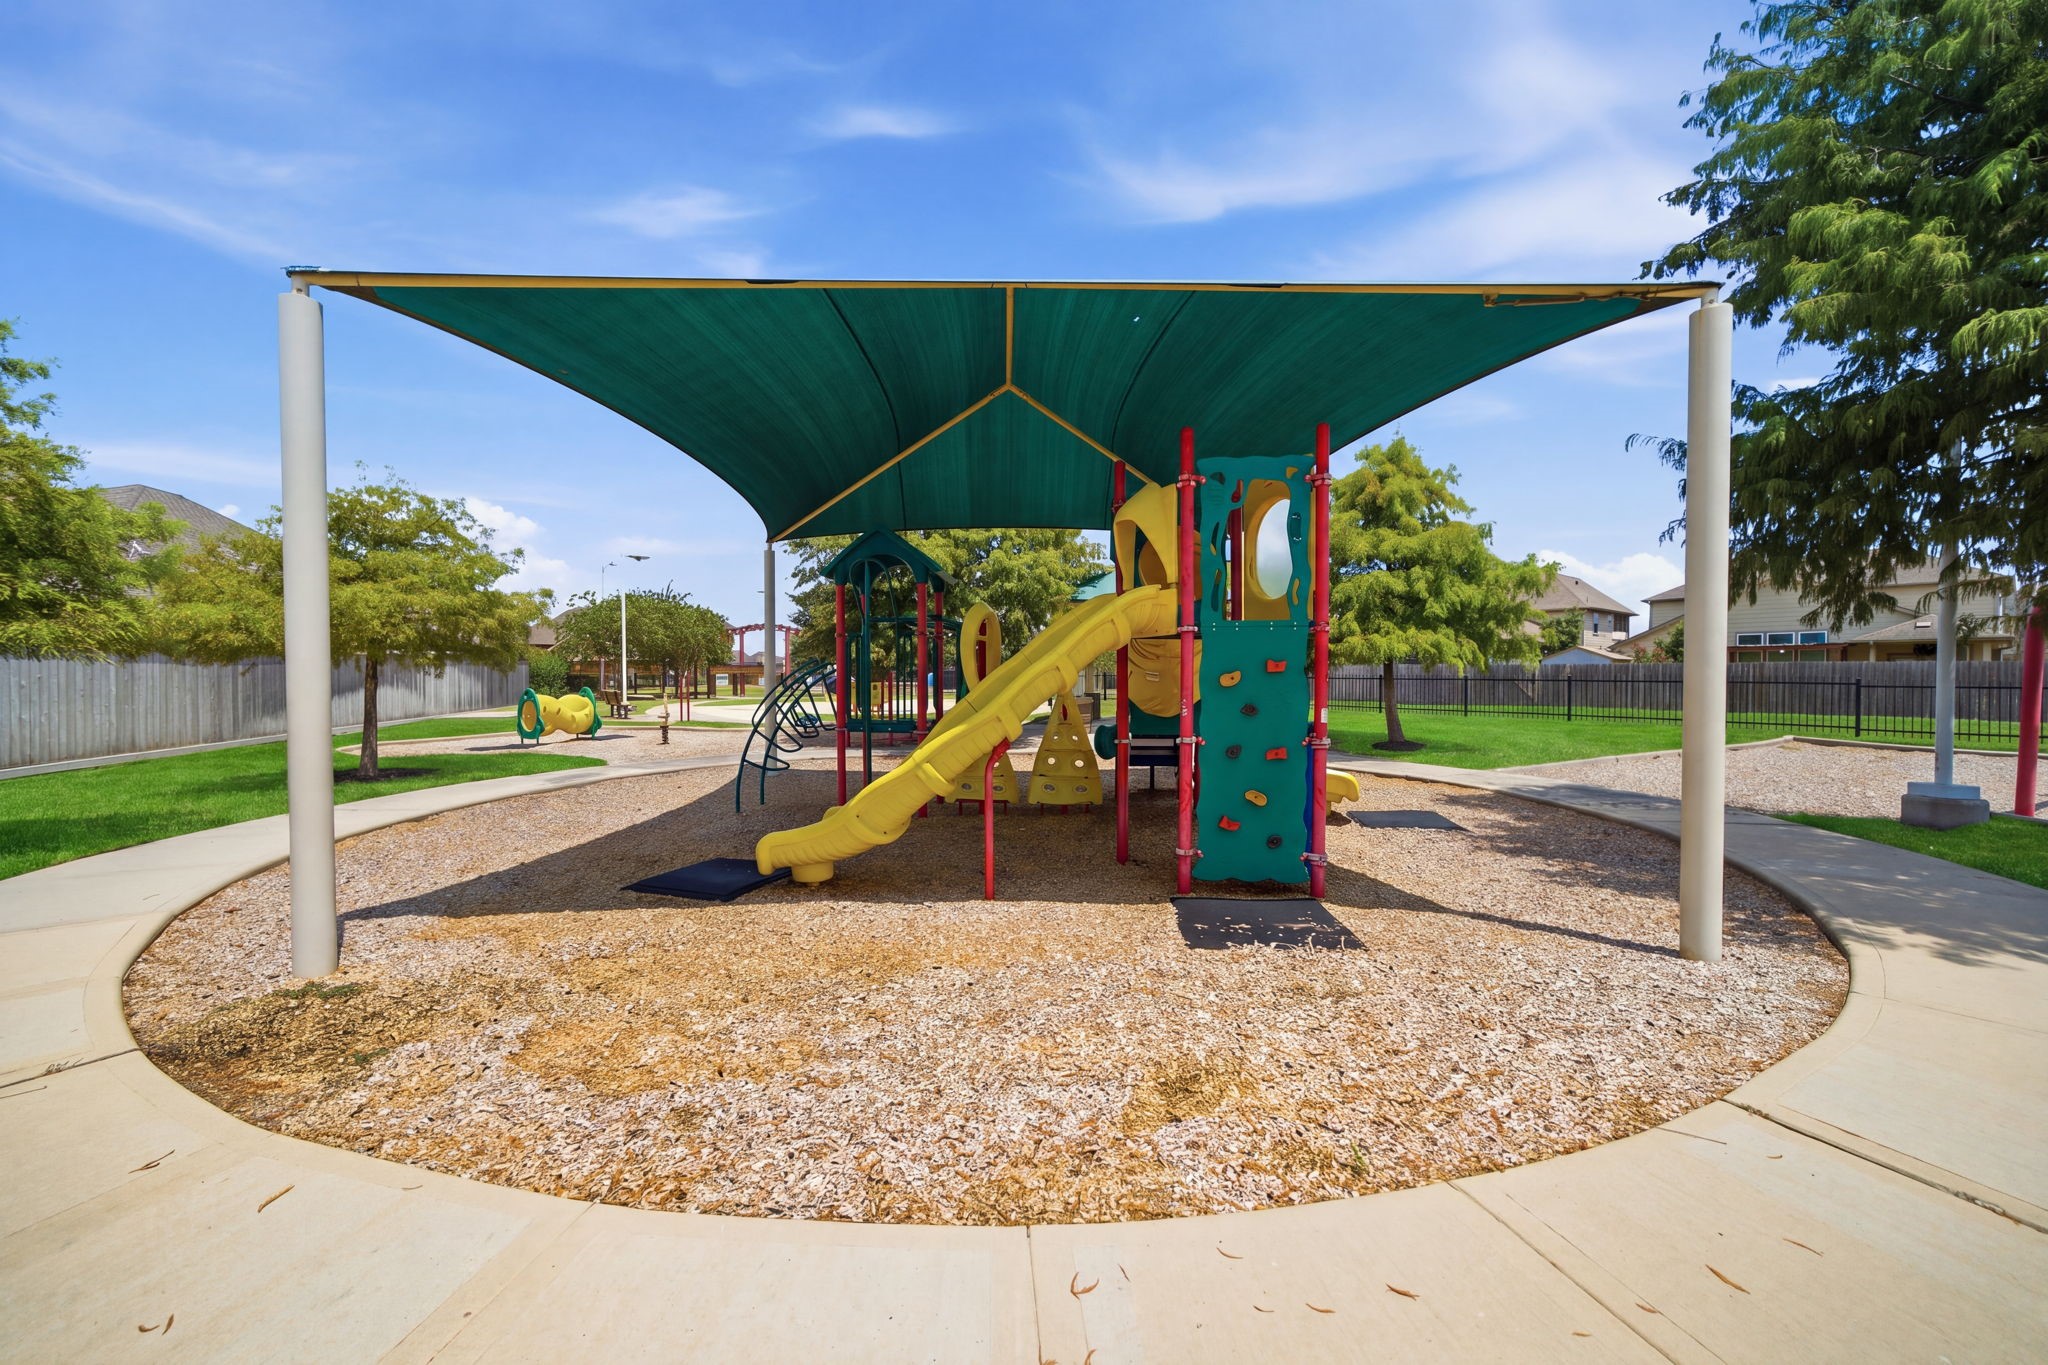
A shade canopy covers this neighborhood playground featuring a slide, climbing wall, and surrounding walking path.
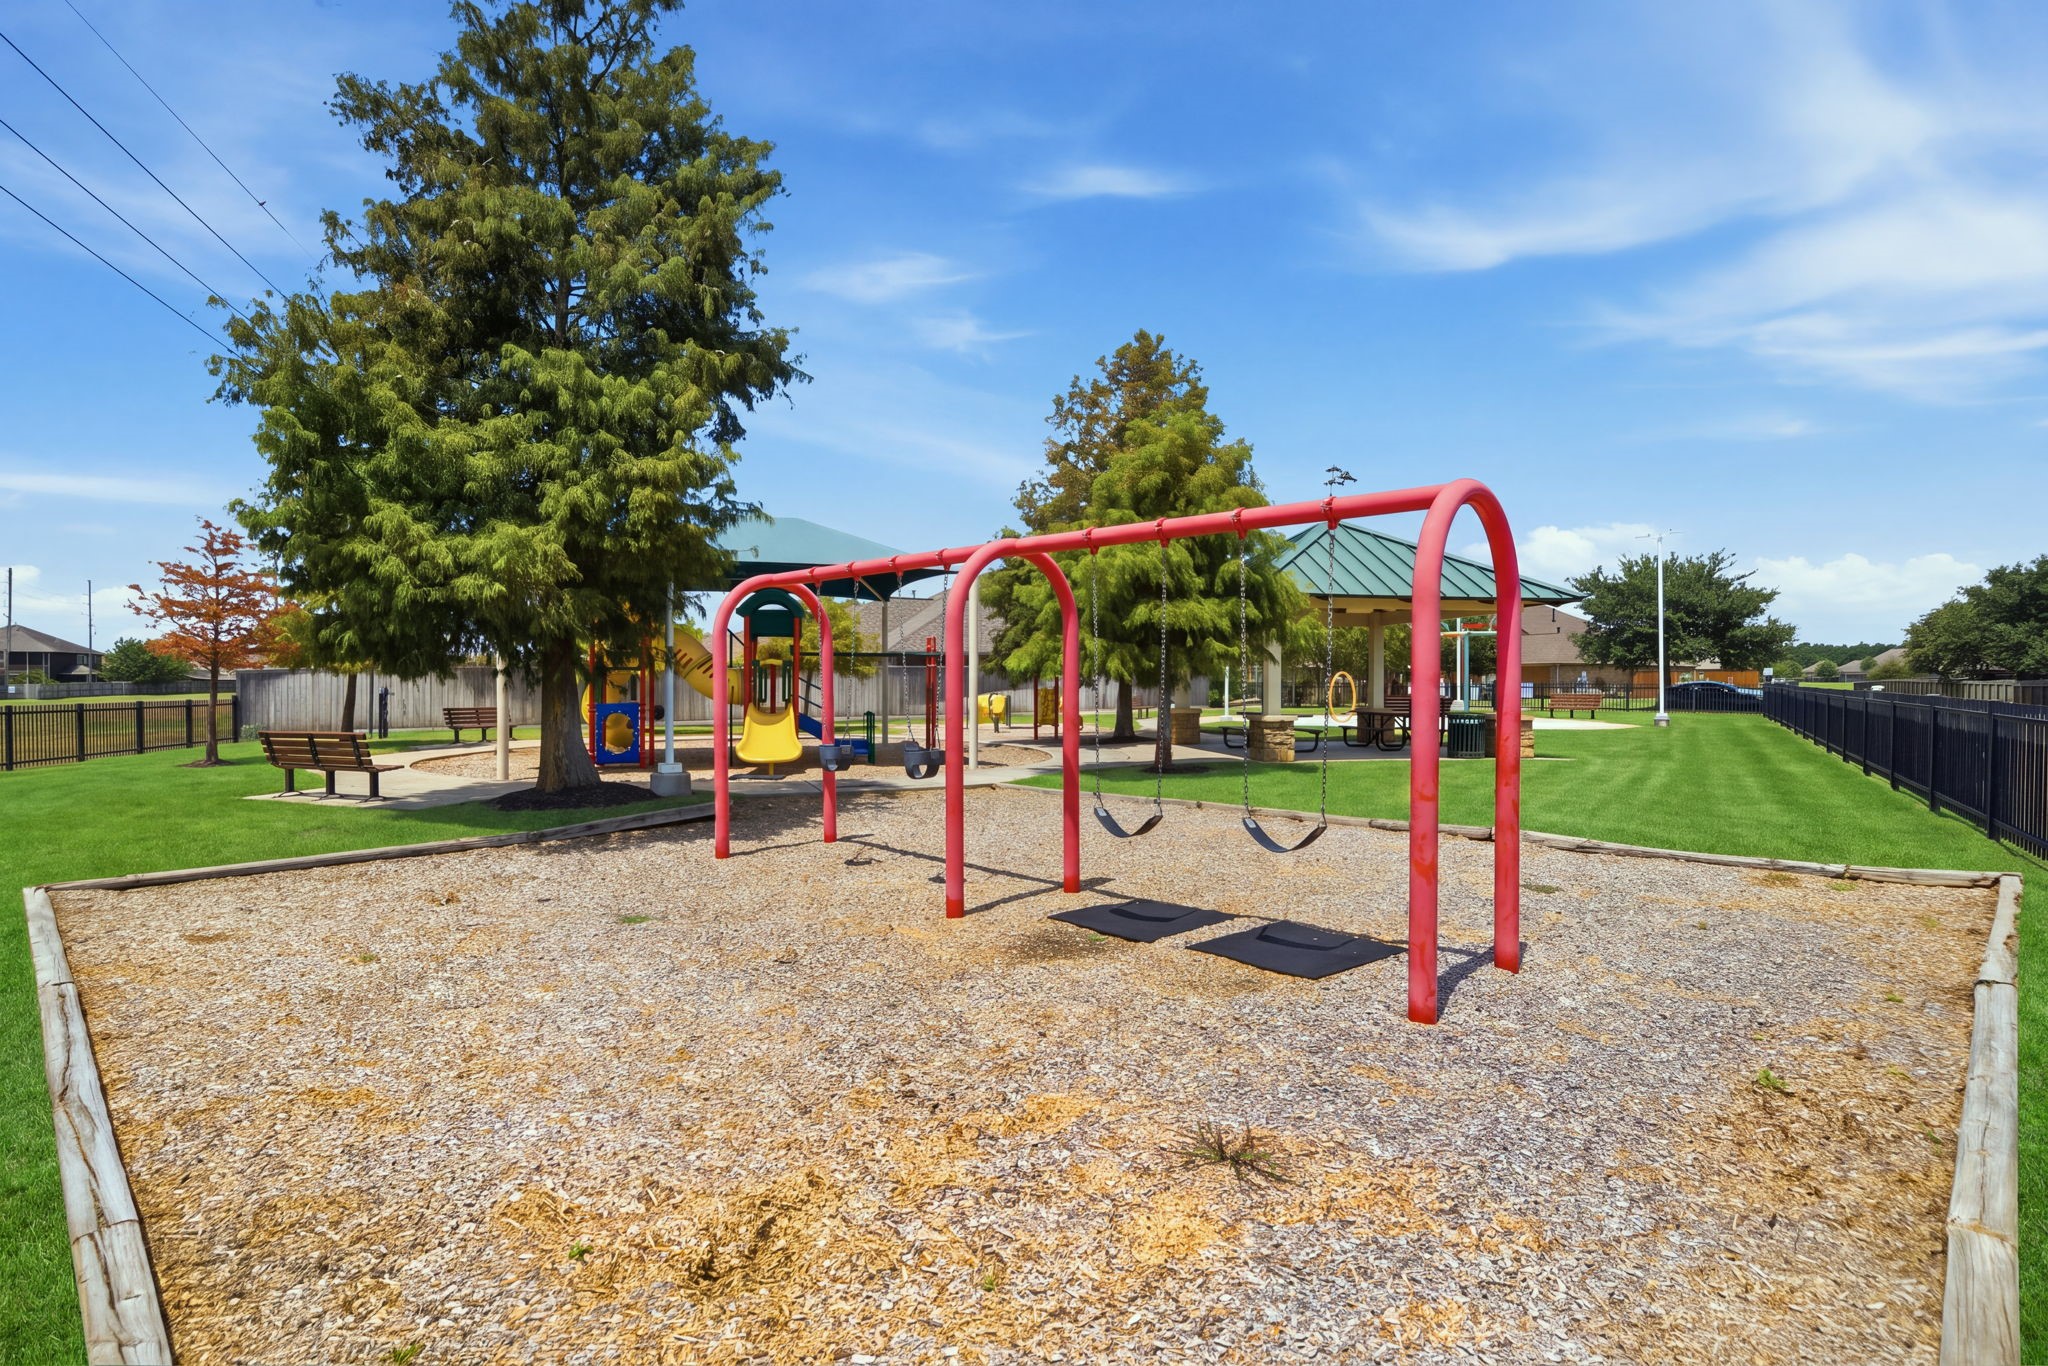
A red swing set anchors this neighborhood playground, featuring a wood-chip surface, swings, and a background pavilion with green space.





.jpg)

