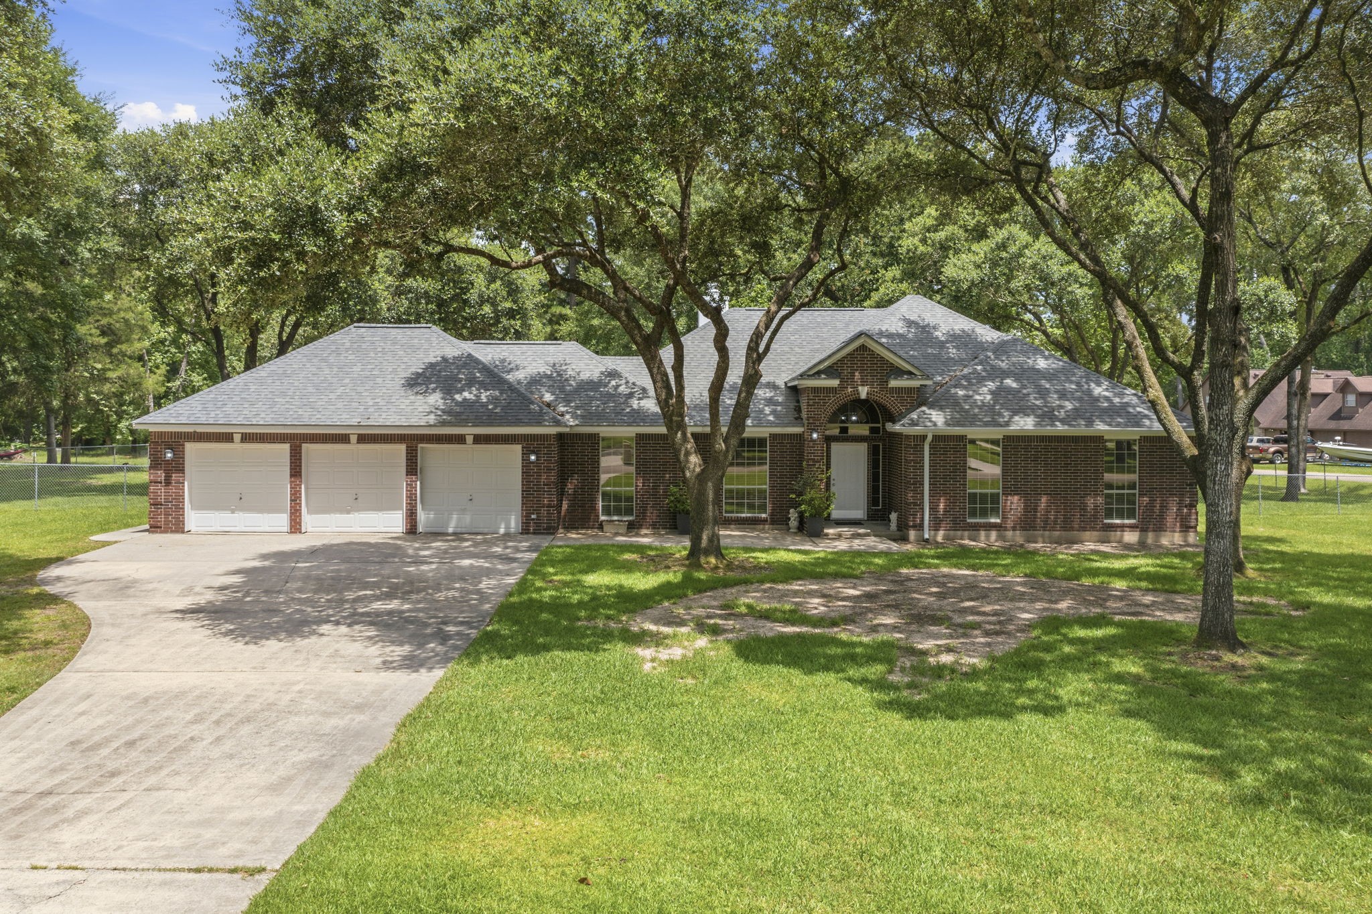
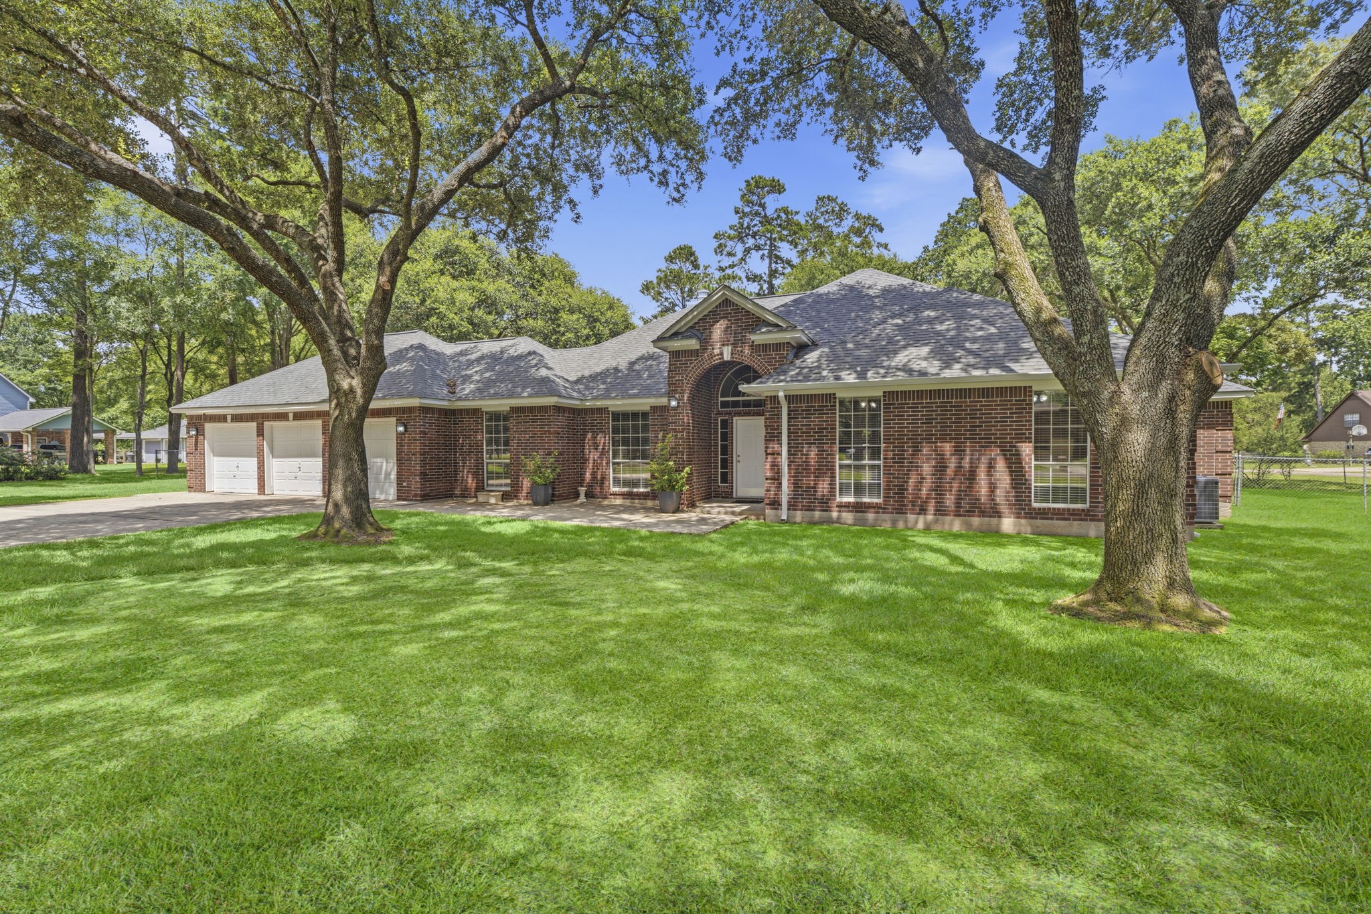
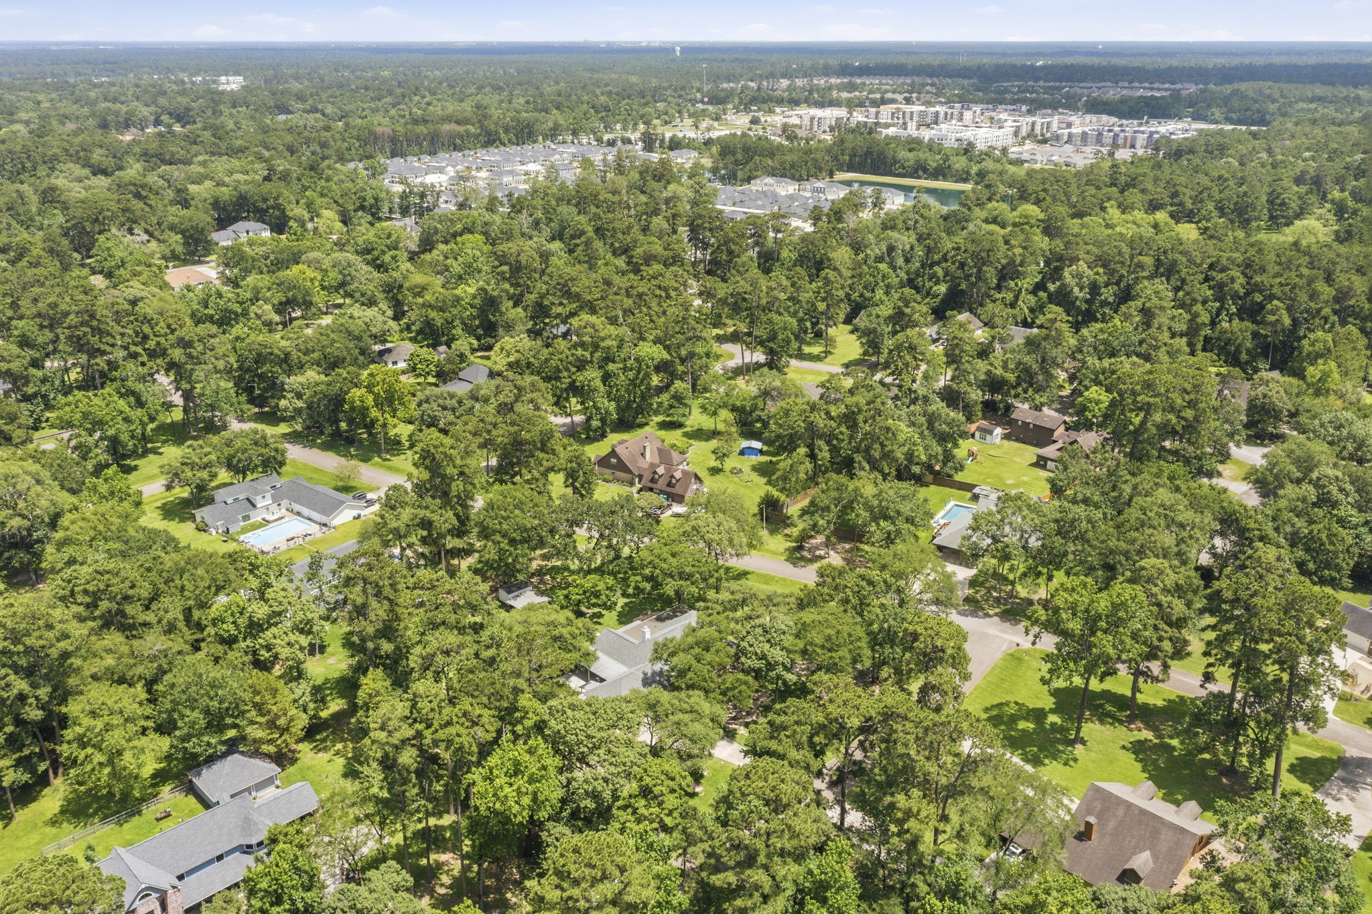
This home on an acre lot in the quiet Montgomery Place neighborhood of Conroe seamlessly blends country living with near-city amenities. Less than a mile from FM 1488 and Old Conroe Rd, you are just minutes from shopping, grocery stores, and the hospitals and Waterway of The Woodlands. Updates include remodeled baths and a 2.5 year old roof with gutter system. See our on-line walk-through video!
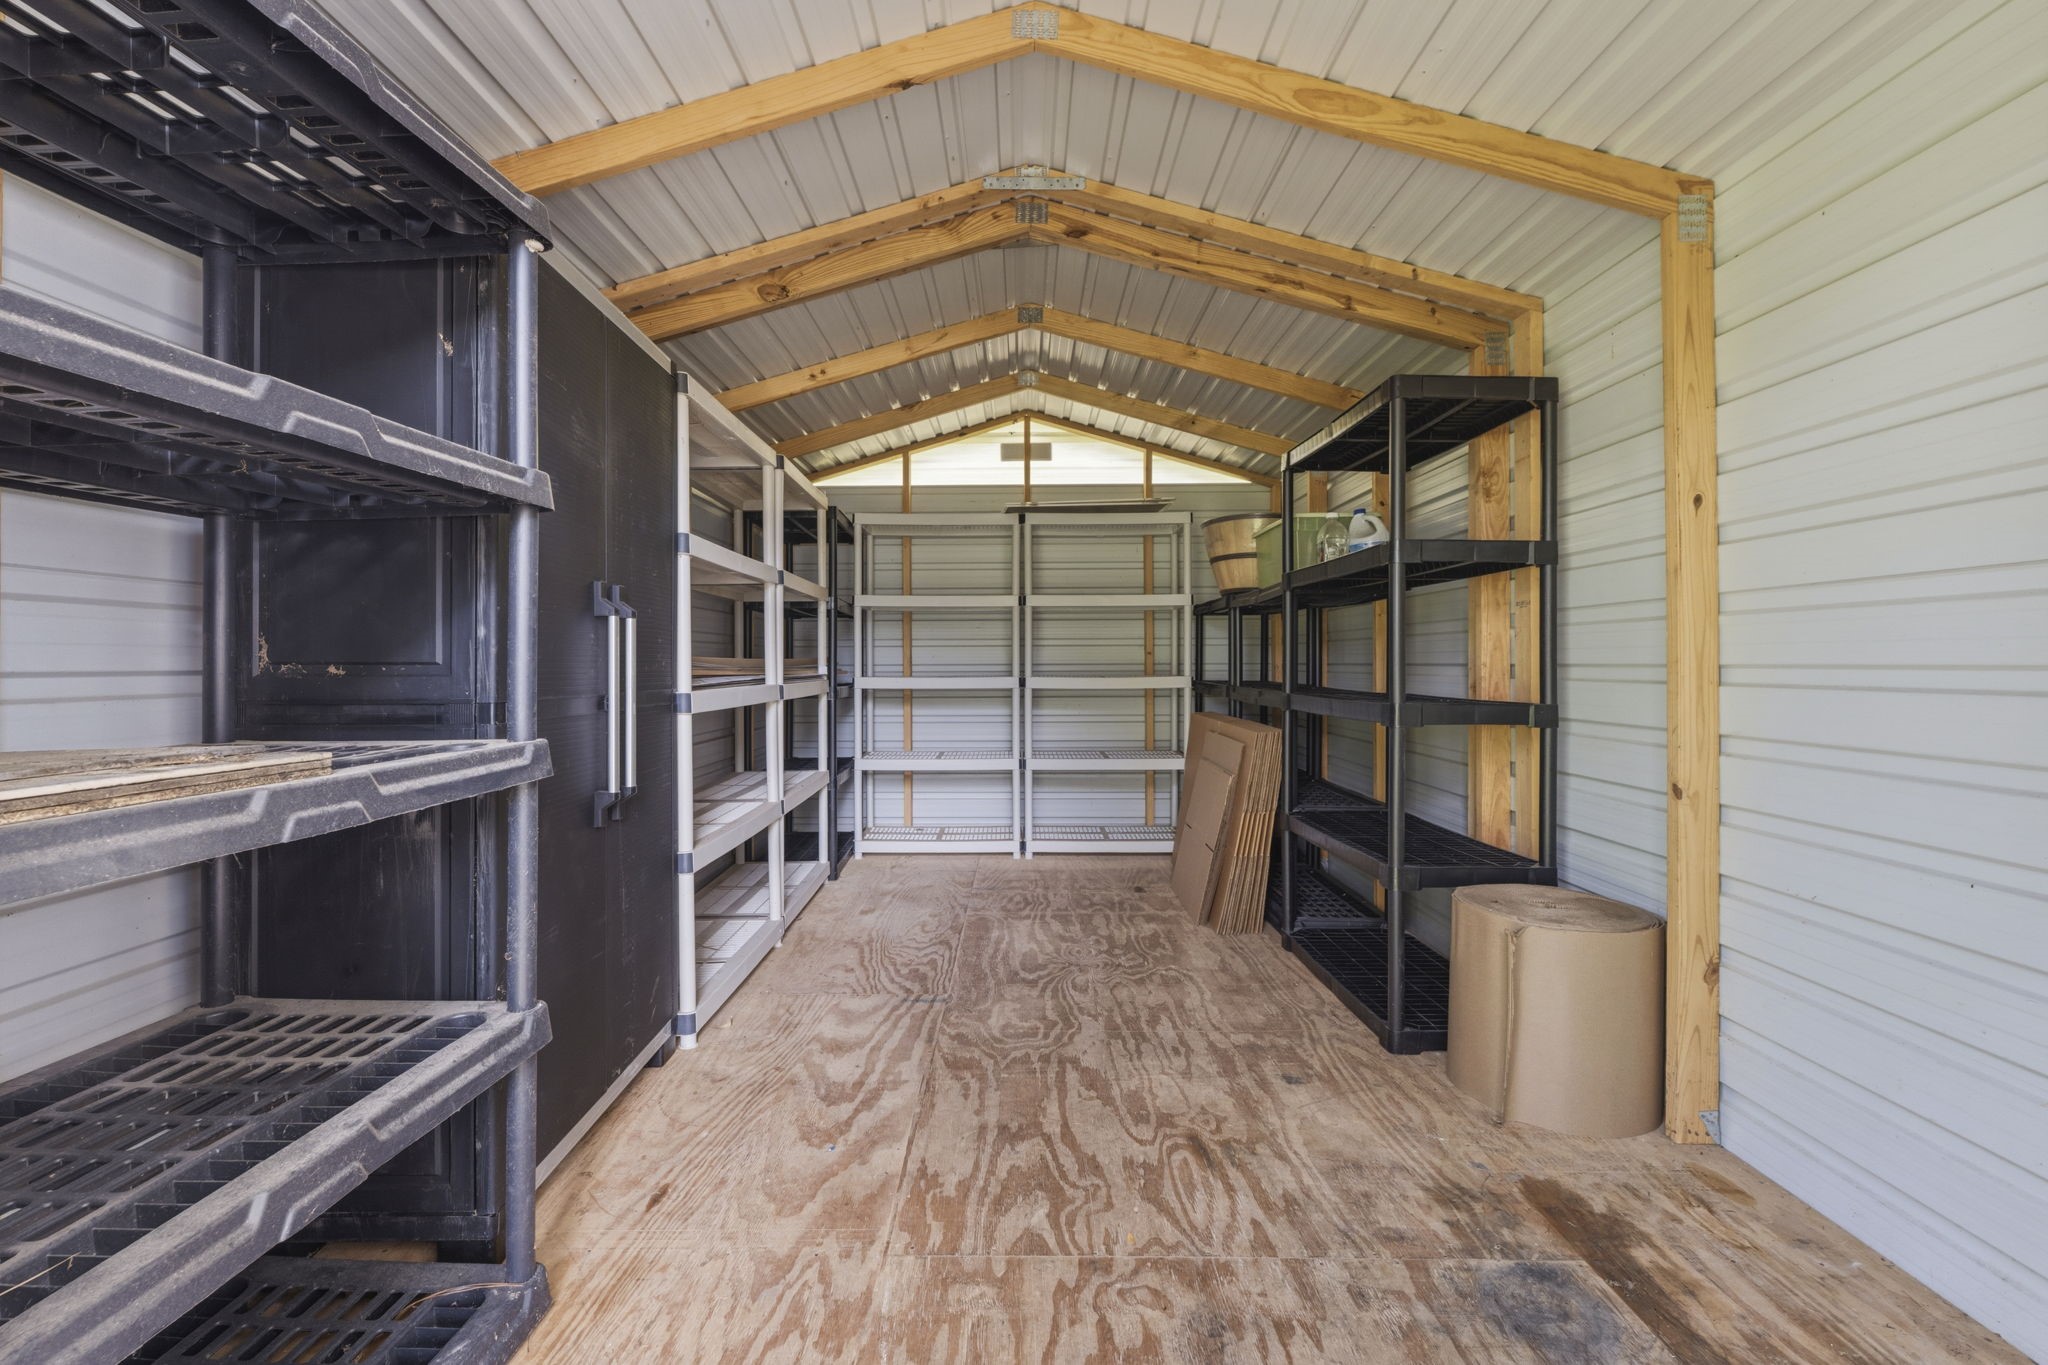
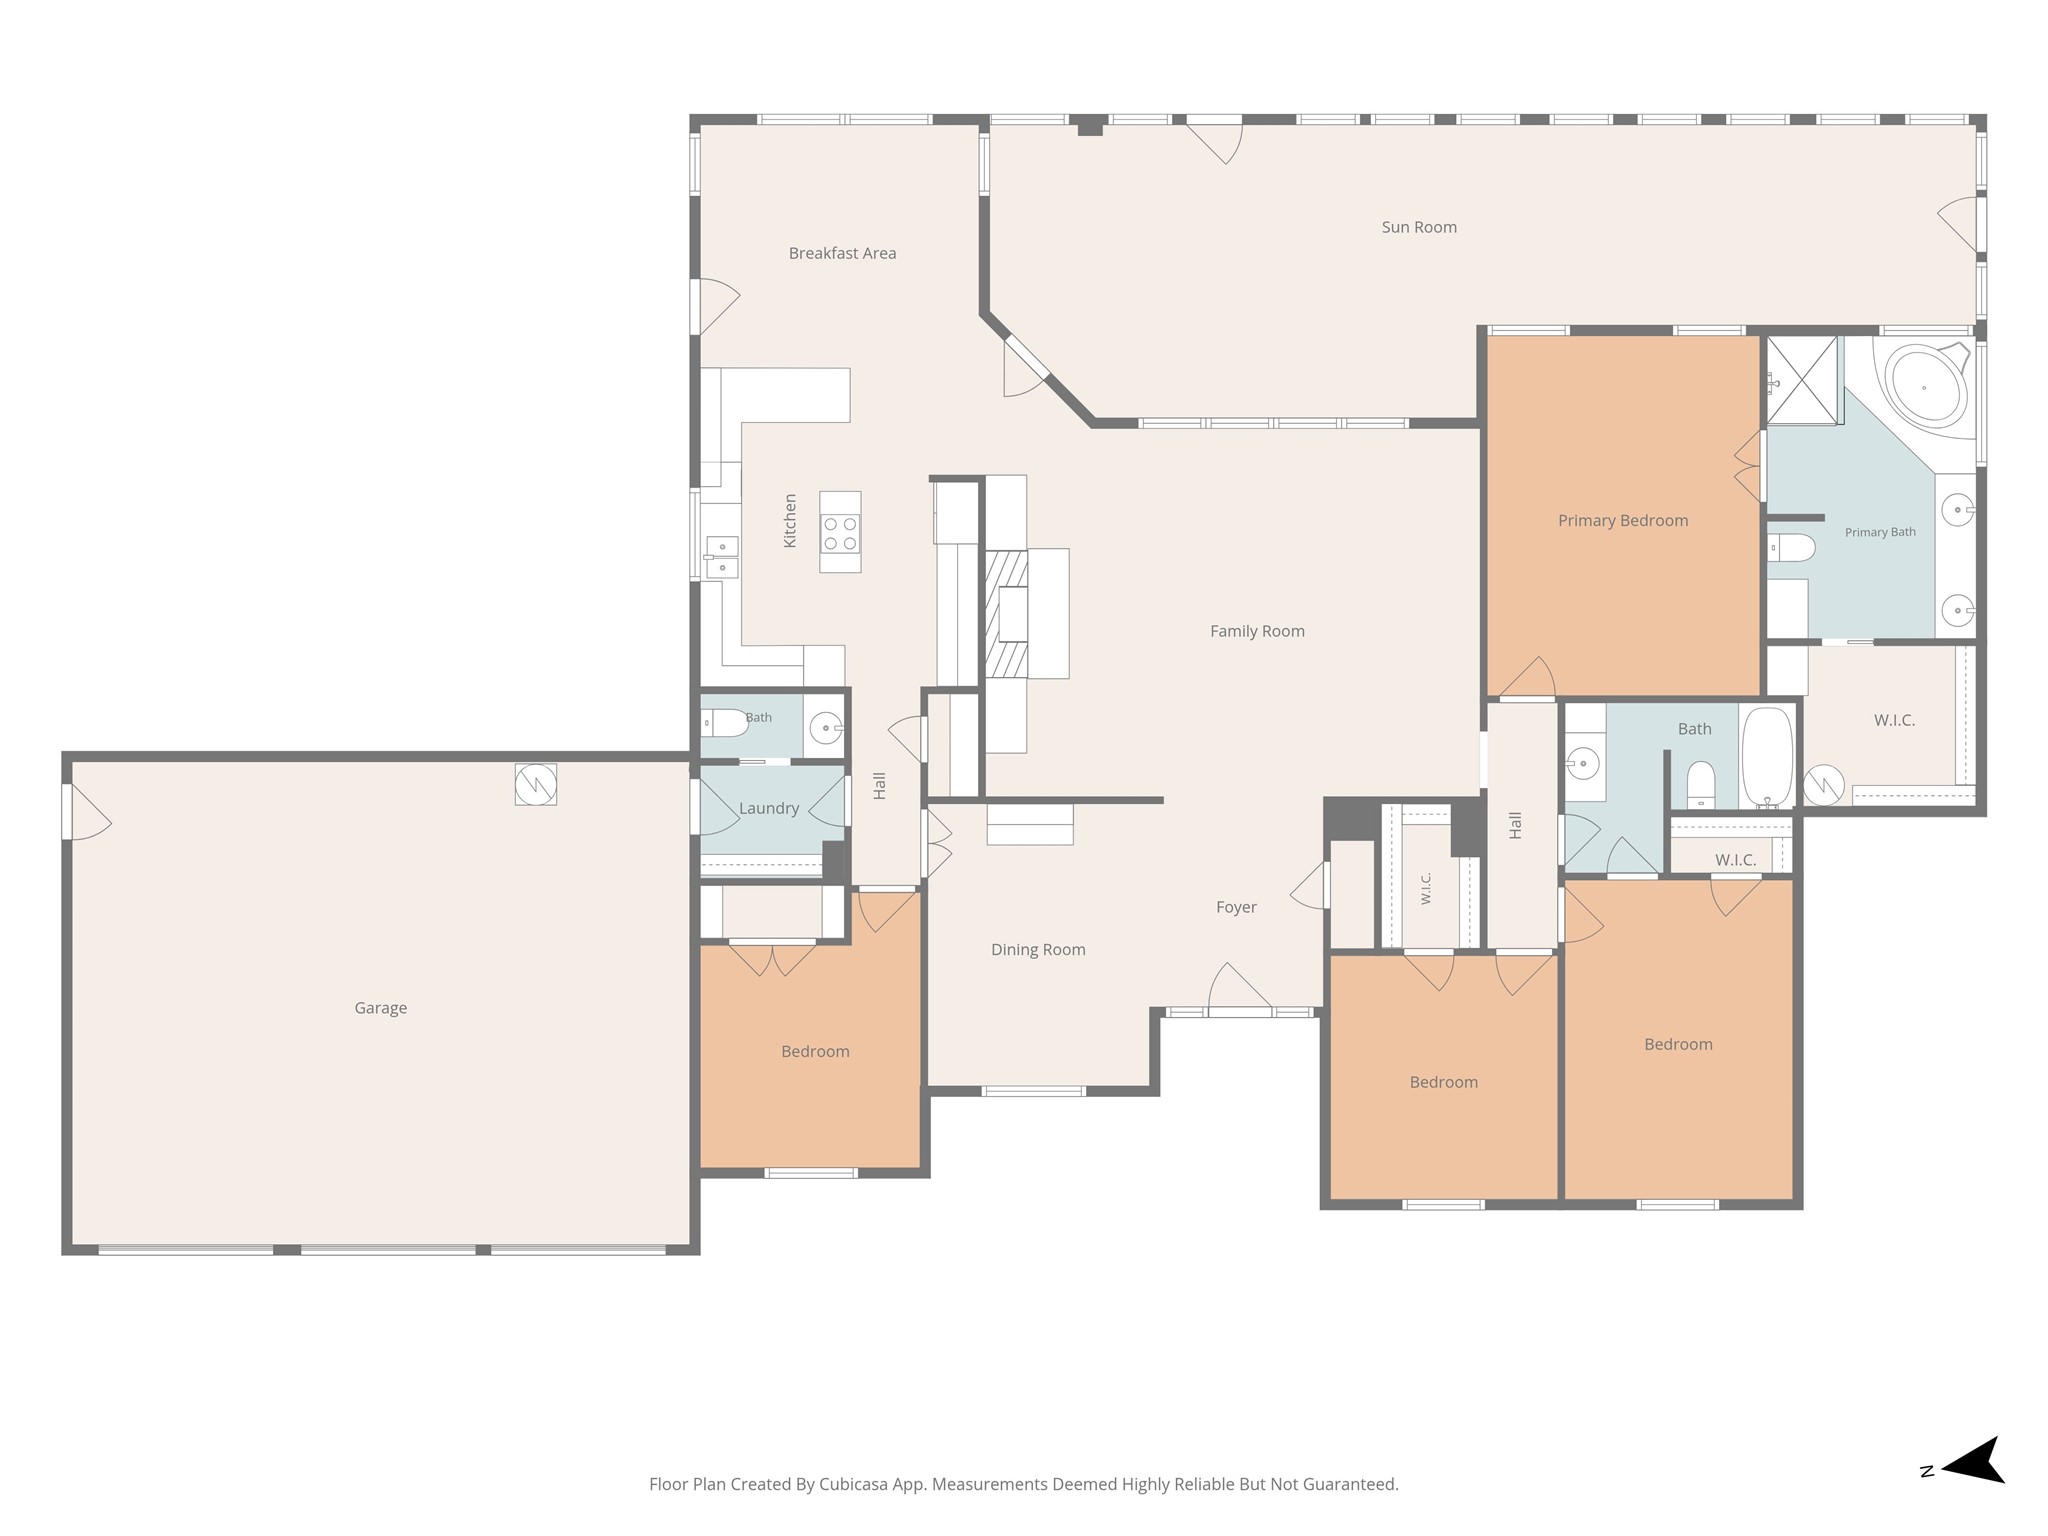
15423 Willis Way is a charming home nestled in an idyllic setting with lots of nature and deer! This 3,219 sq ft residence offers 4 spacious bedrooms, 2 full baths, 1 half bath, & an oversized 3-car garage with epoxy flooring. The backyard is incredible, featuring a large covered patio, an adjacent sprawling open patio, a workshop/garden shed, and a 16’ x 10’ storage shed with ramp.
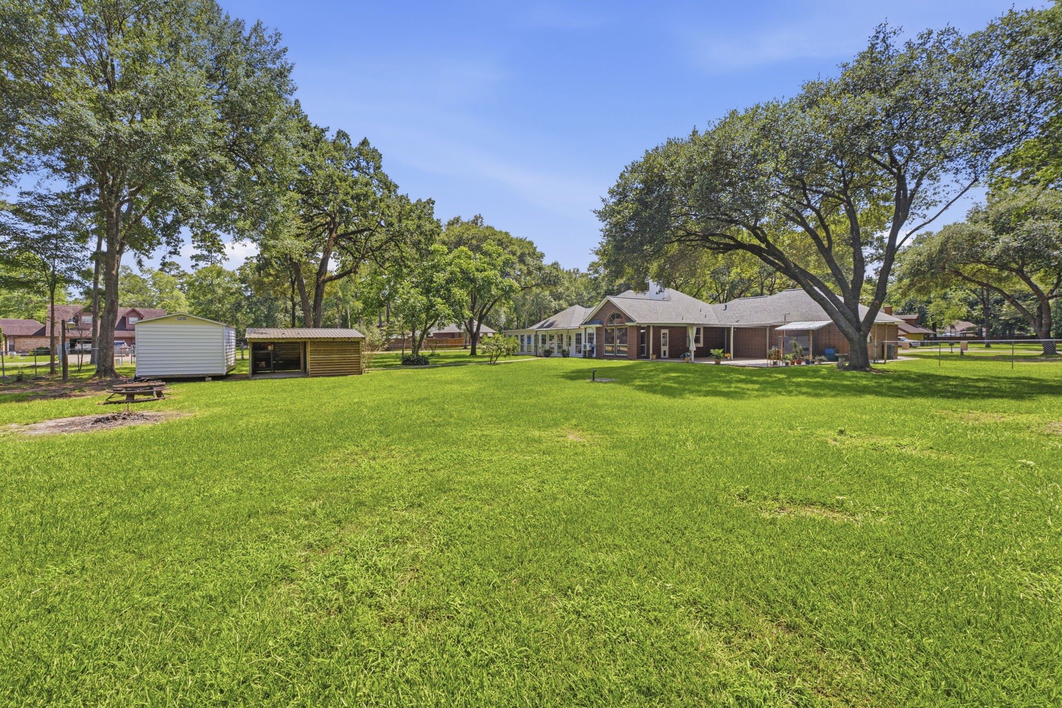
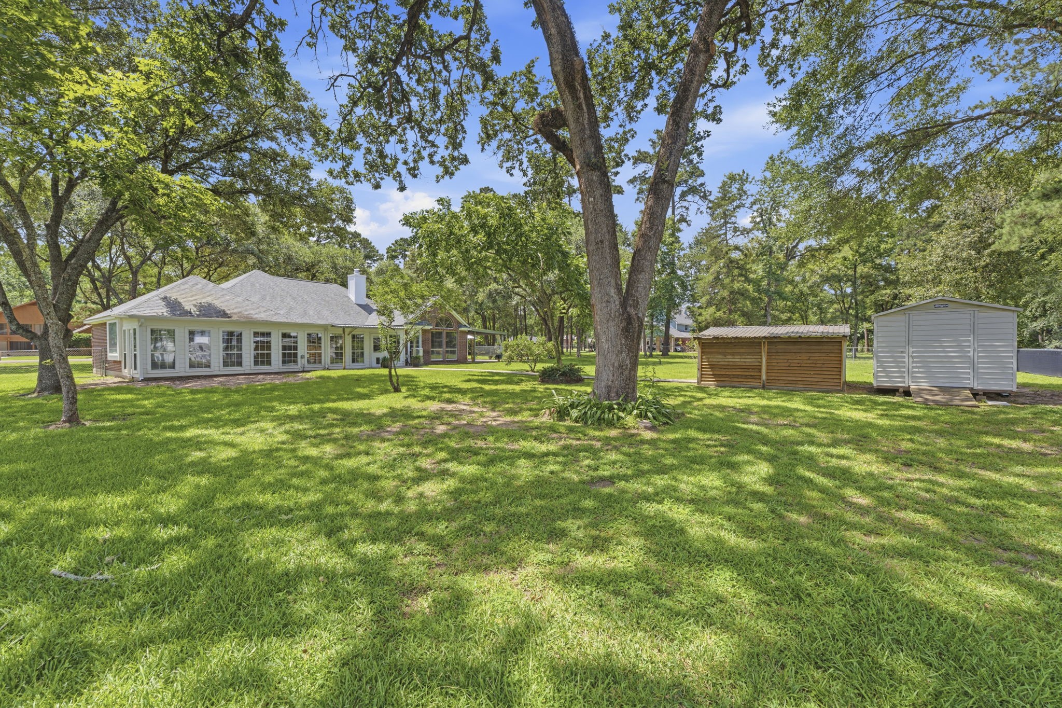
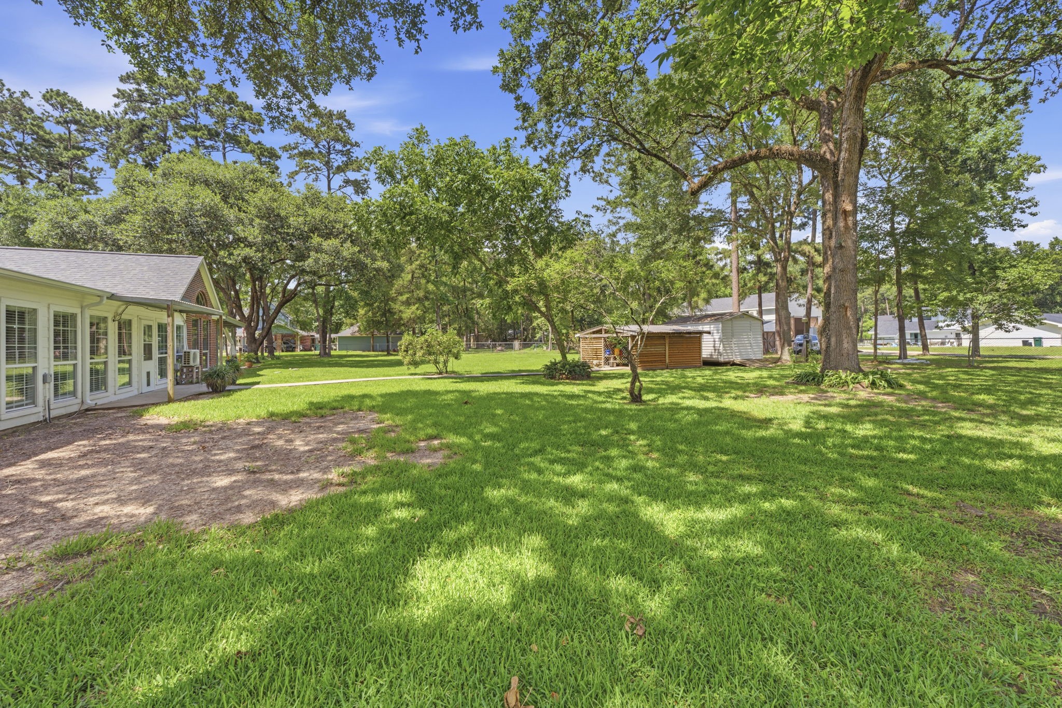
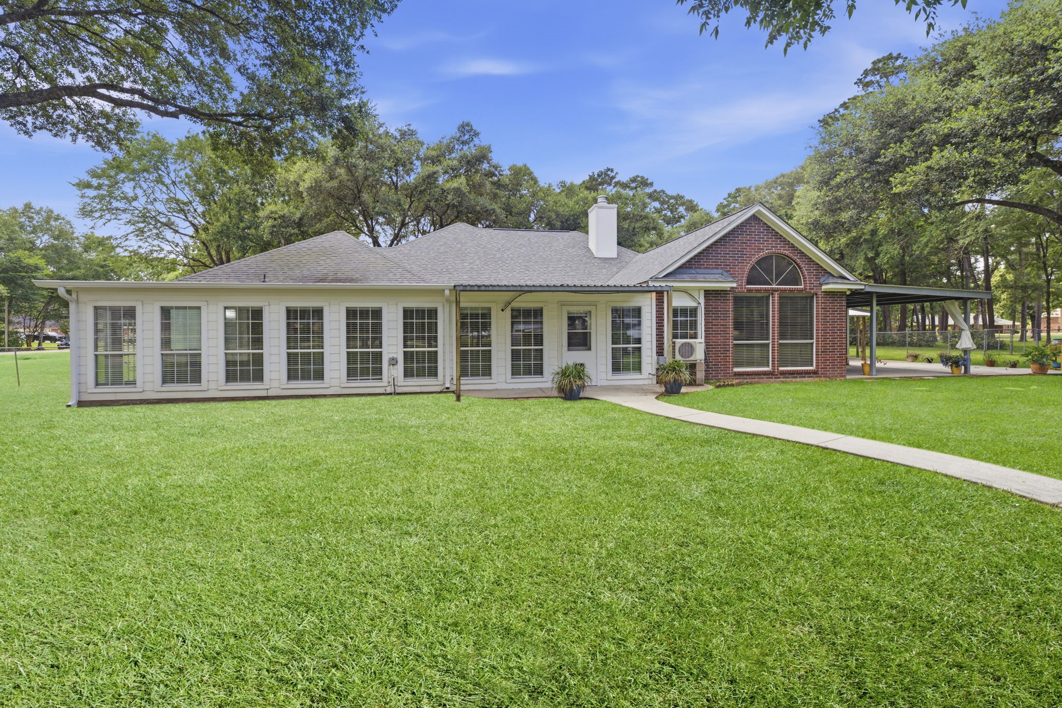
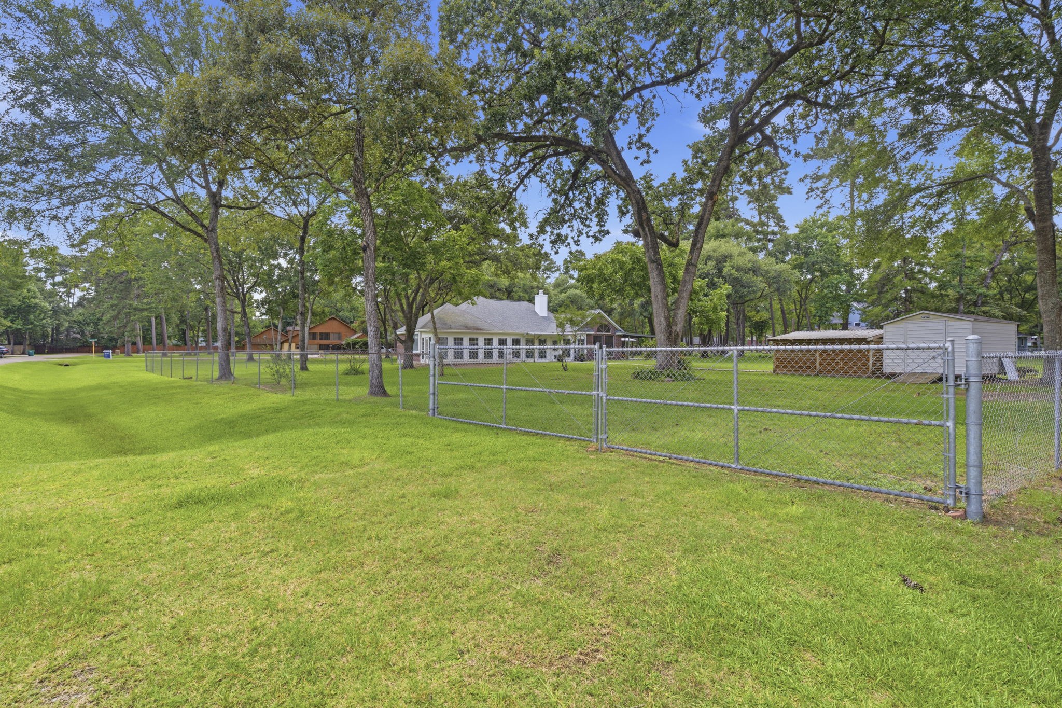
Before stepping inside, take a moment to enjoy a preview of the incredible backyard. Set on an acre, the property offers a perfect balance of open, usable space & mature trees that provide shade and privacy. The fully fenced backyard features a charming garden house, spacious storage shed, inviting firepit area, and both covered and open patios designed for relaxing and entertaining. This outdoor space offers endless possibilities!
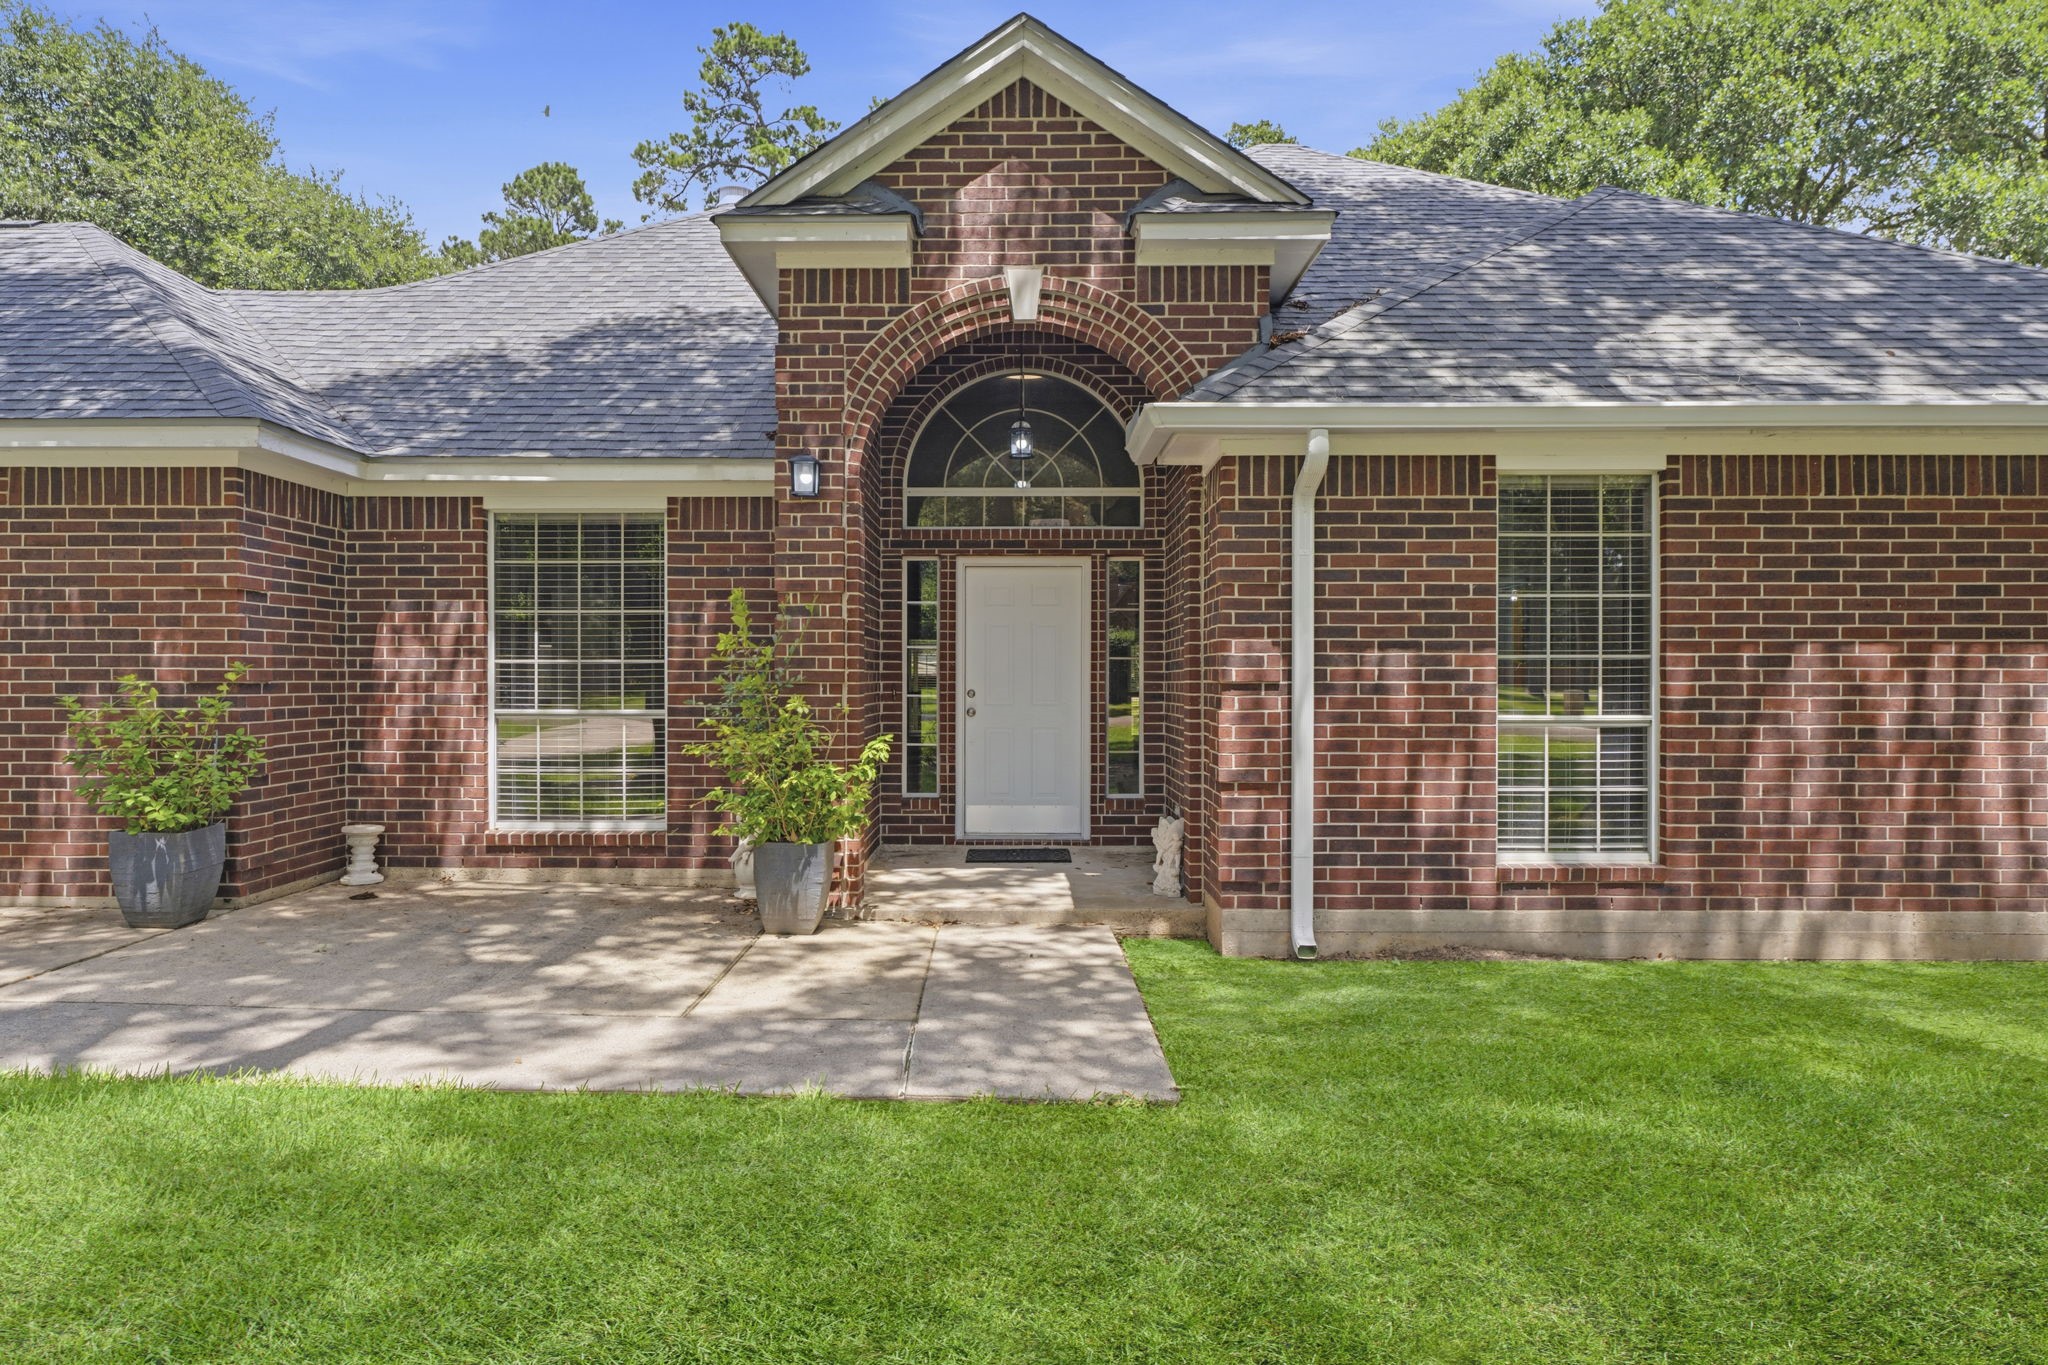
From the moment you arrive, this custom-built home makes a lasting impression with its thoughtfully curated upgrades, timeless design, and exceptional attention to detail. A charming covered front porch welcomes you home and sets the stage for the elegance found throughout. Showcasing superior craftsmanship inside and out, every space has been carefully designed to blend comfort, quality, and style.
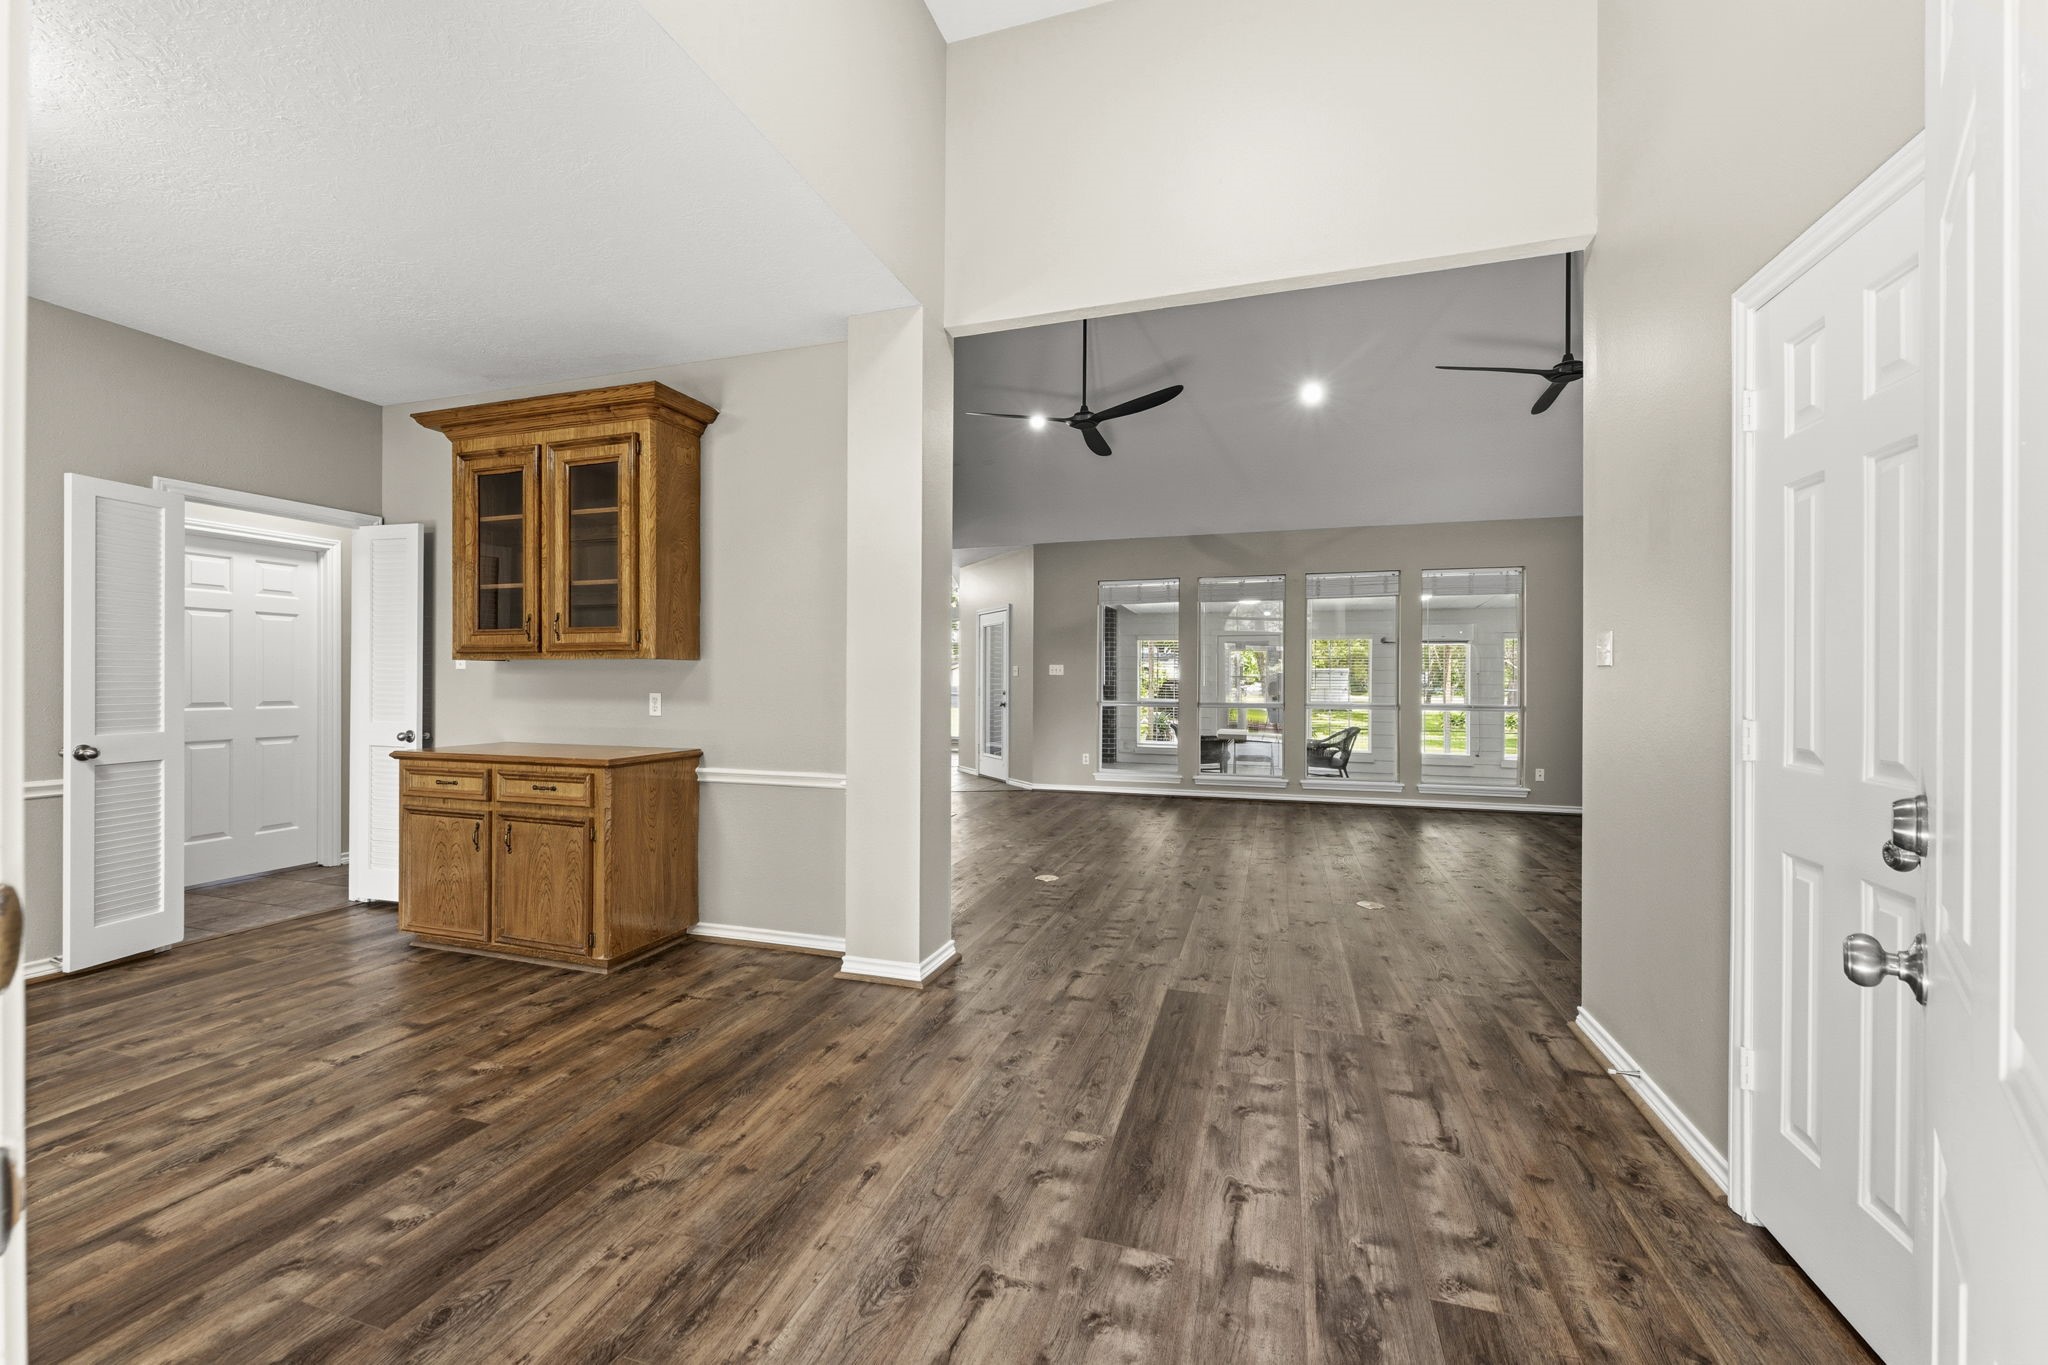
The grand foyer sets the stage for the warmth, elegance, and exceptional craftsmanship found throughout this home. From the moment you step inside, you're welcomed by rich wood-look luxury vinyl plank flooring, soaring ceilings, and an abundance of natural light. Thoughtfully designed sightlines draw your eye through the open-concept living spaces and out to the picturesque acreage beyond, creating a stunning first impression. A convenient coat closet provides practical storage for guests.
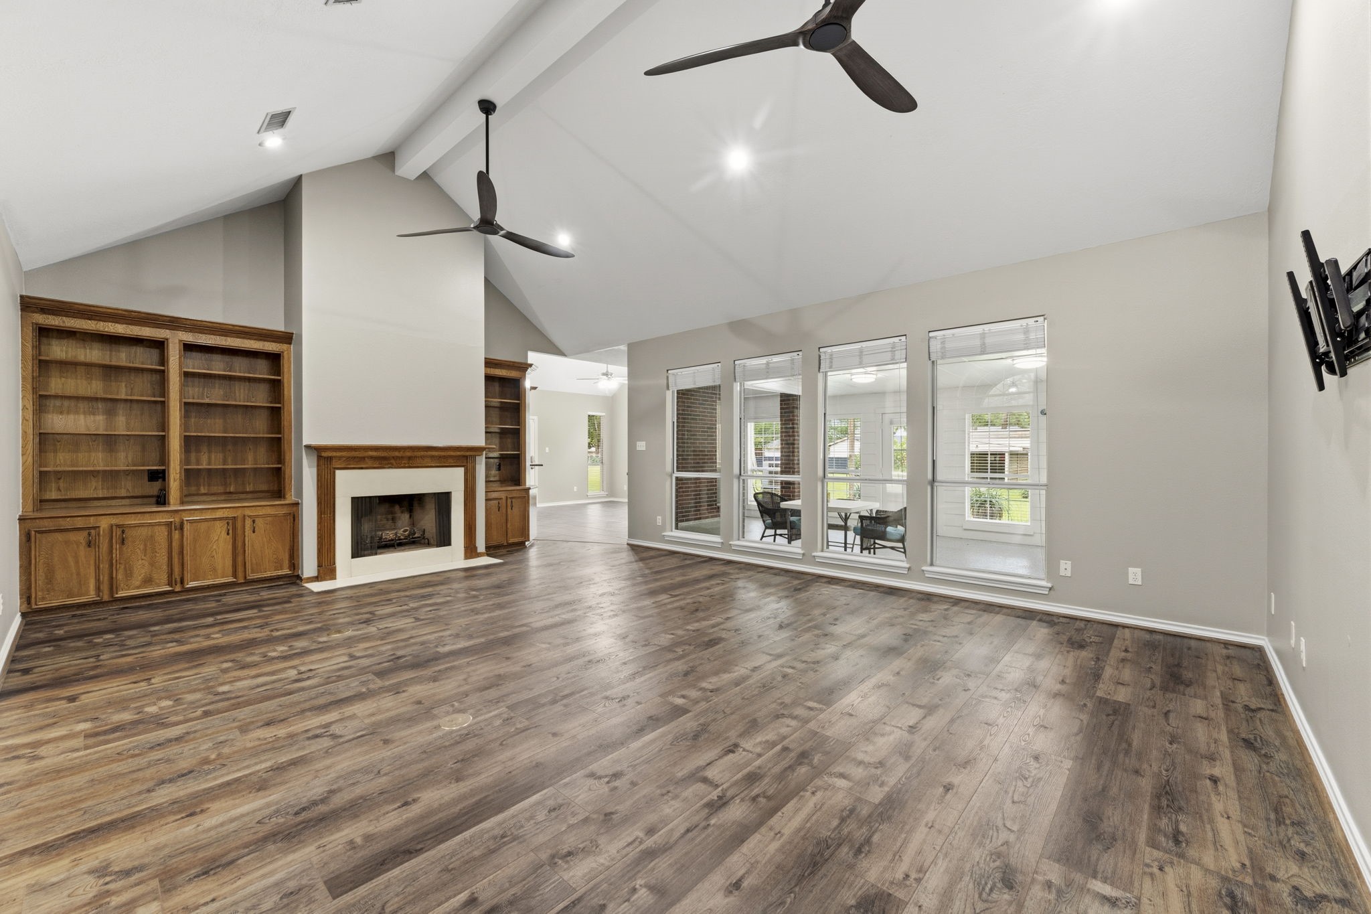
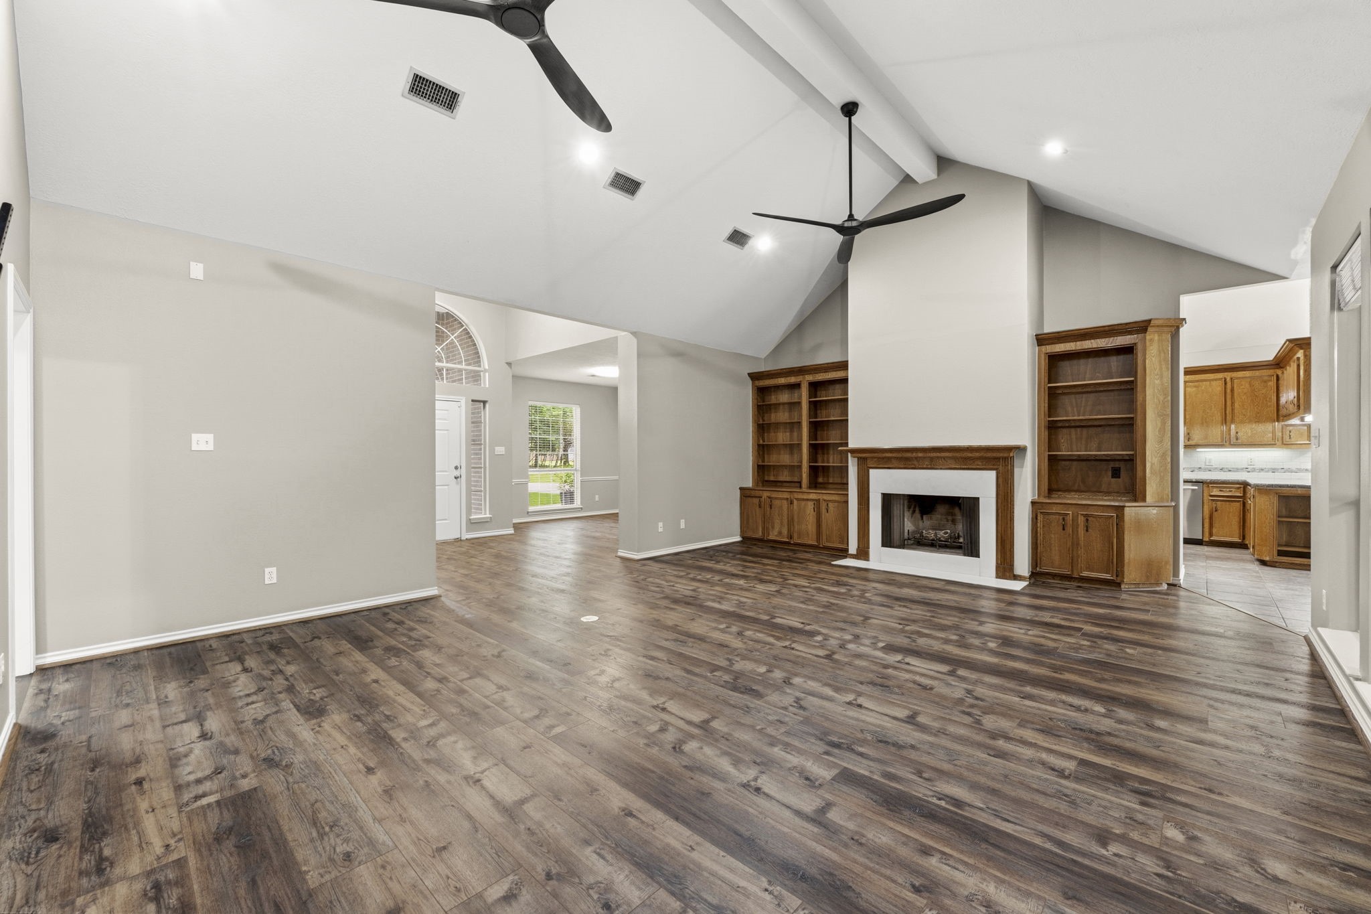
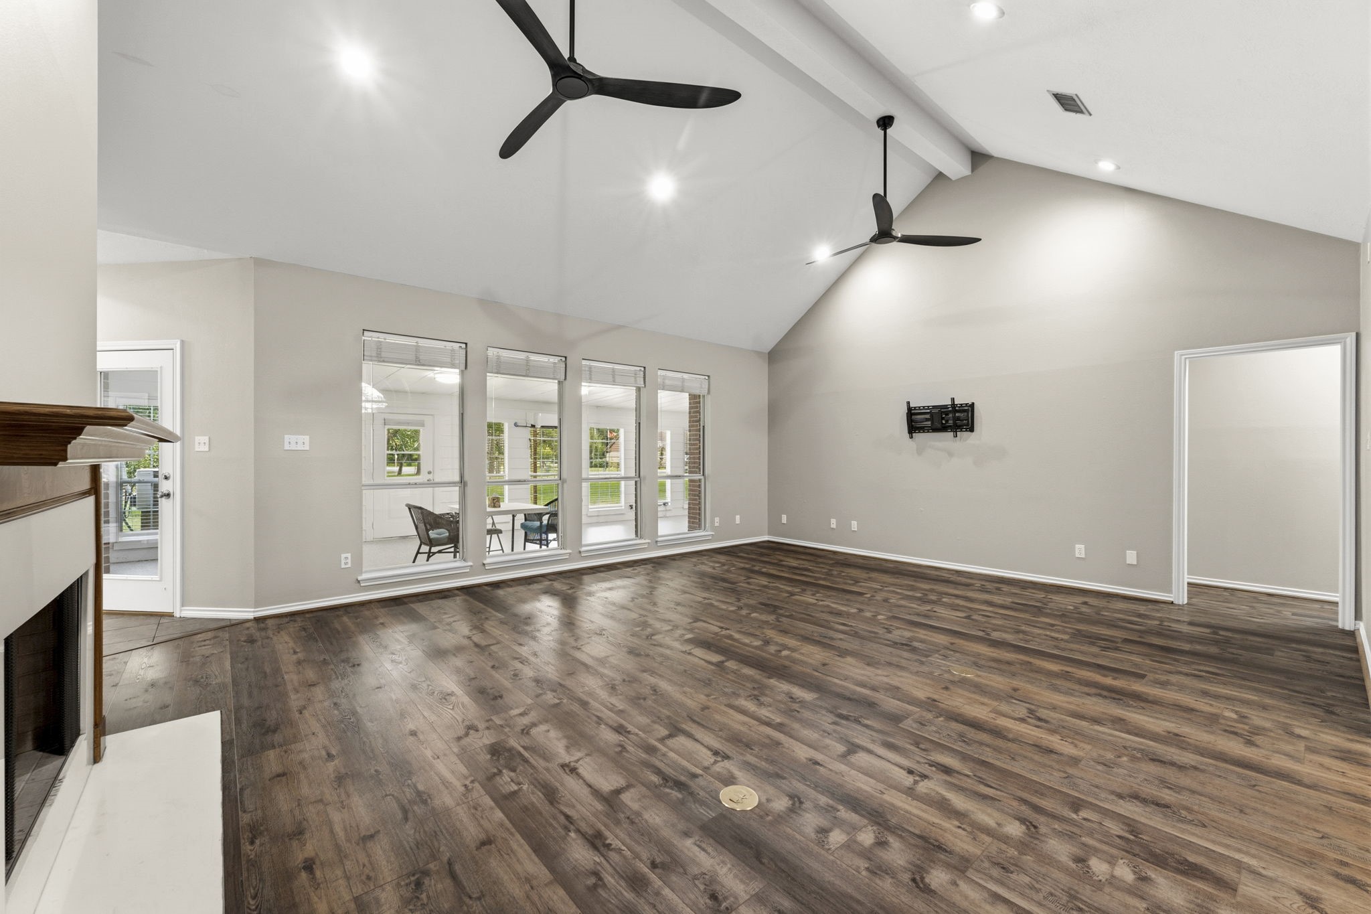
Relax and unwind in this warm and welcoming Family Room, where four sunny floor-to-ceiling windows frame breathtaking views of the spacious backyard and sun room. Wood-look luxury vinyl plank flooring, a beamed vaulted ceiling, recessed lighting, floor outlets, and dual ceiling fans enhance the room’s livability and timeless appeal. See our on-line walk-through video!
The inviting Family Room is anchored by a stately tiled fireplace with a handsome wood surround & mantel, creating a welcoming focal point. Designed with both comfort and functionality in mind, the space features custom built-in cabinetry and shelving—ideal for electronics, media system, treasured collectibles, or showcasing your favorite décor. Whether relaxing by the fire or gathering with family and friends, this thoughtfully designed room offers the perfect blend of style and convenience.
Stunning sight lines and masterful design define this breathtaking home. Every detail has been carefully curated to create a home that simply takes your breath away — a true showcase of timeless design and sophisticated style which is sure to please both family and guests alike.
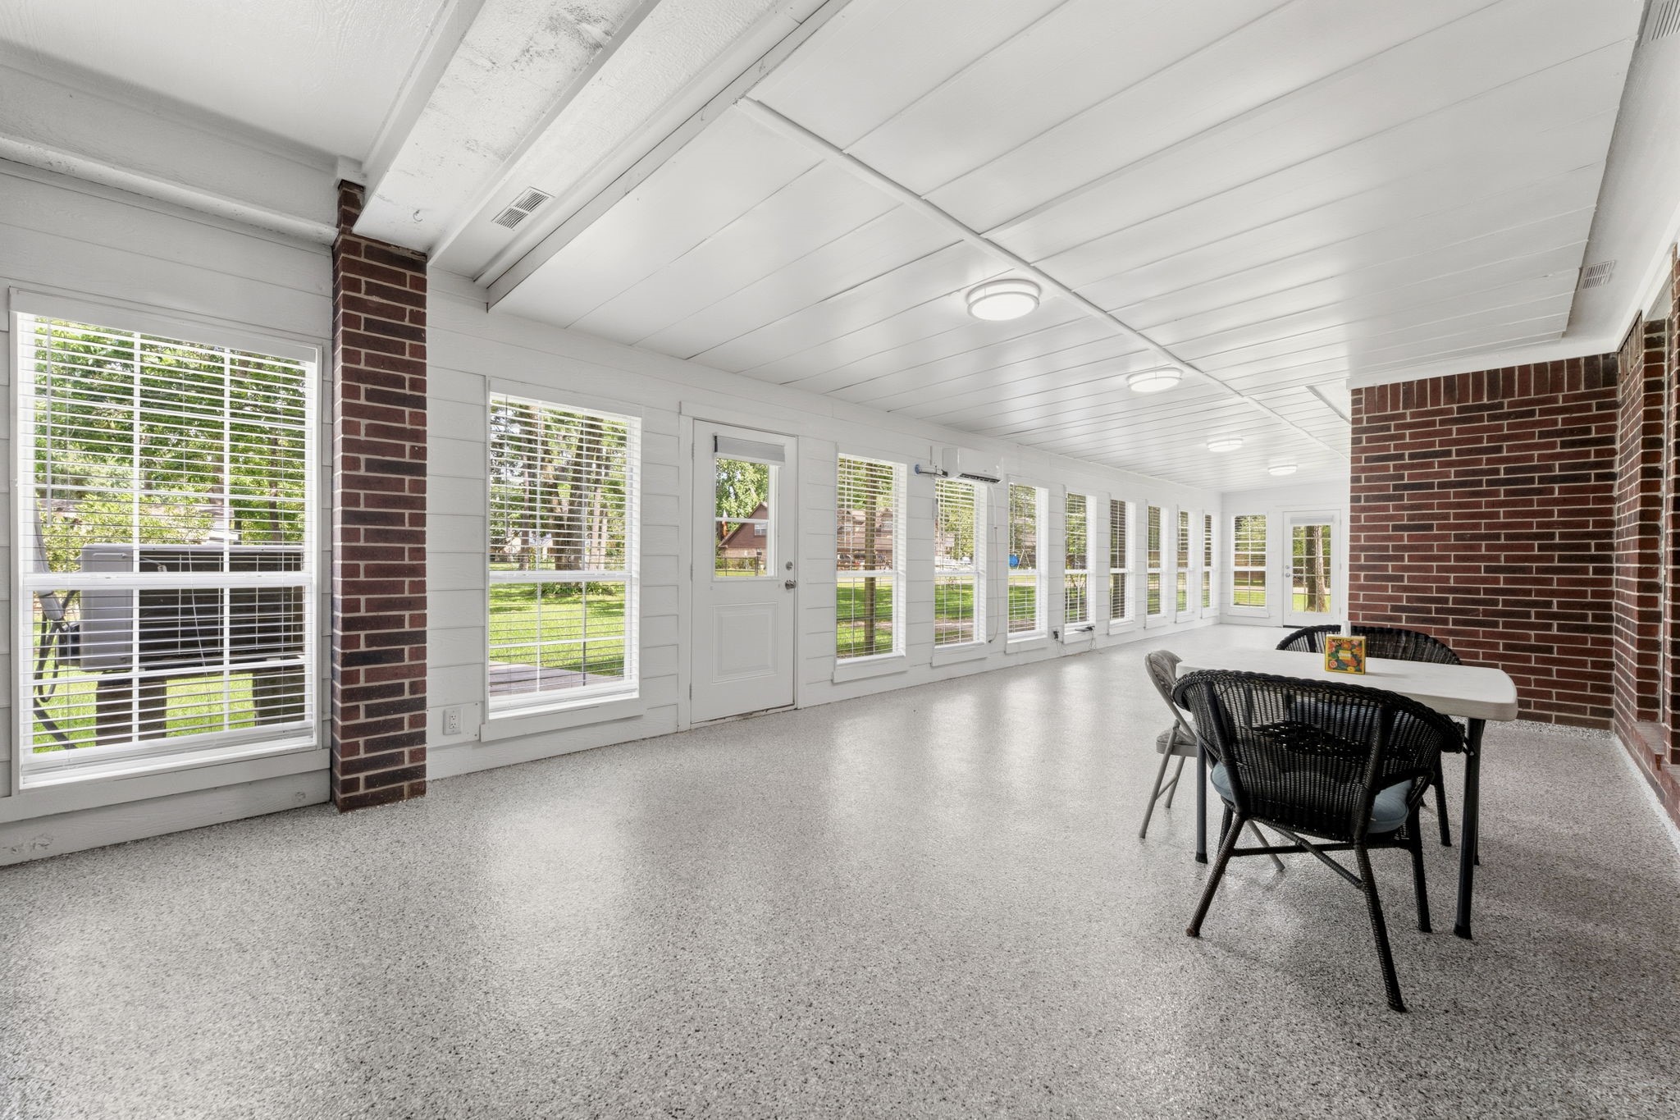
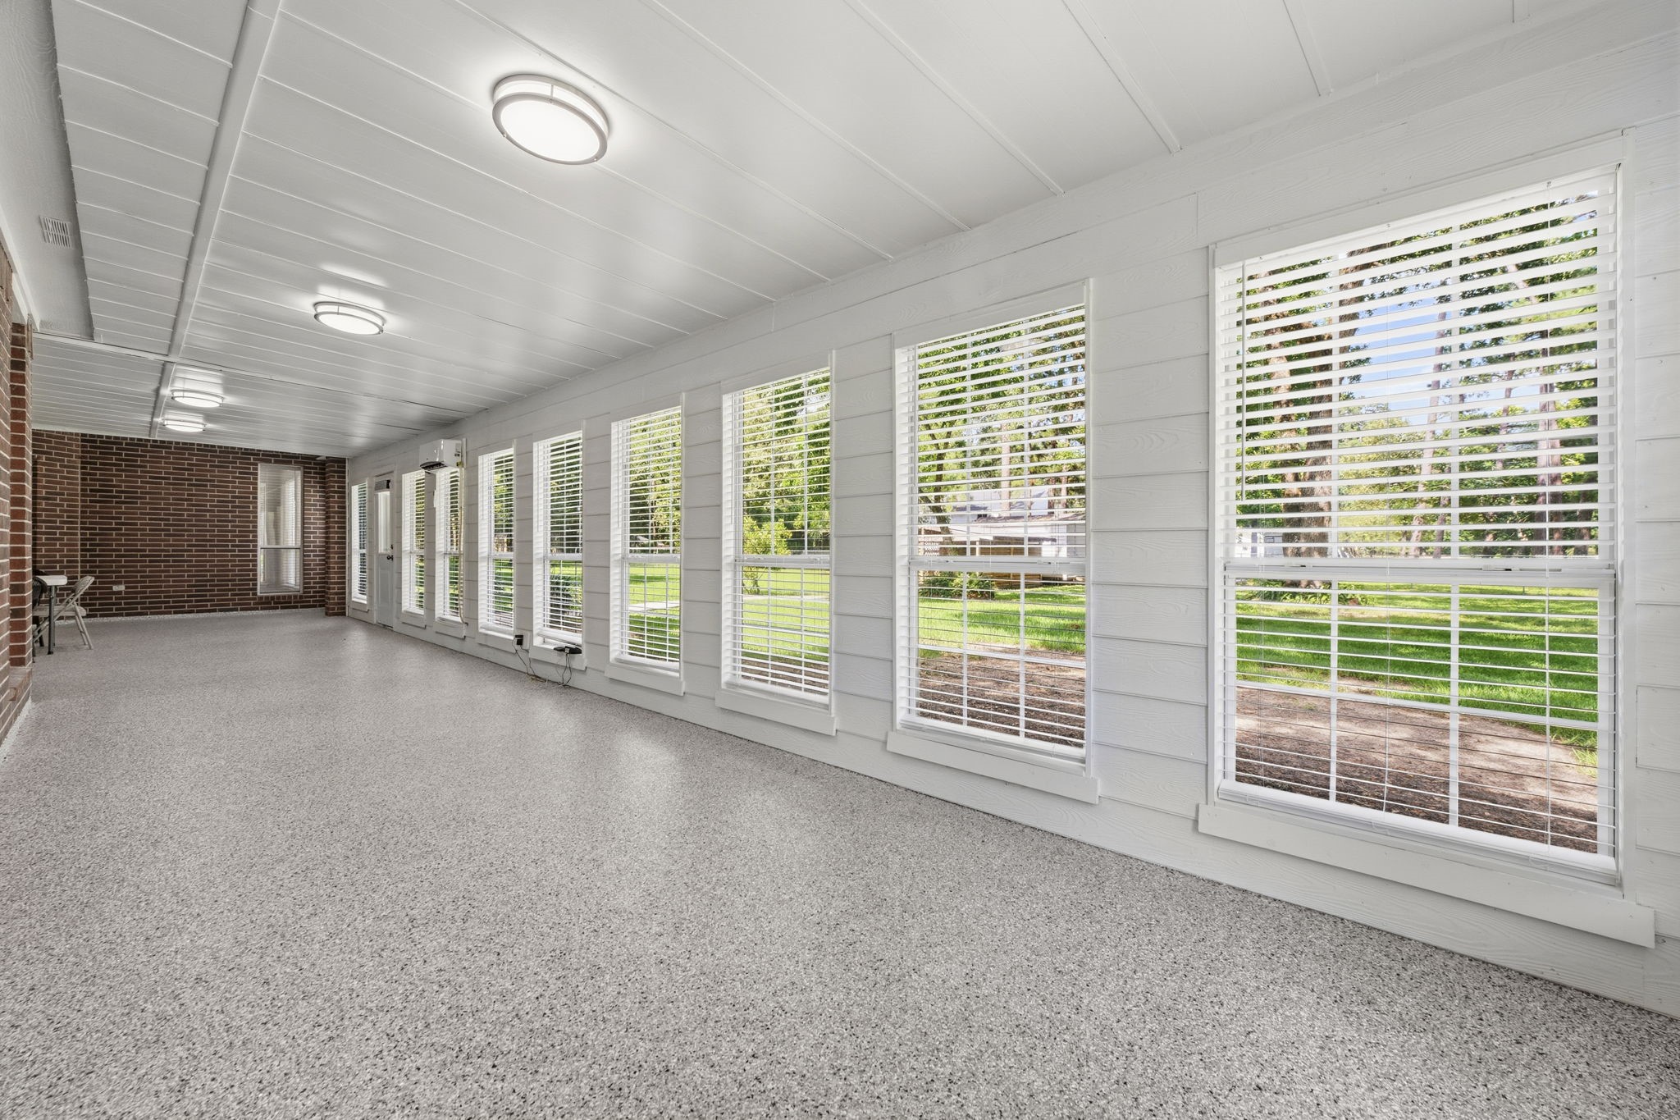
The expansive 48' x 14' Sunroom offers an exceptional space for entertaining, relaxing, or enjoying quality time with family. Seamlessly connected to both the kitchen and family room, it serves as a natural extension of the home's living and gathering areas. Designed for year-round enjoyment, the space features durable epoxy flooring, thirteen windows fitted with cordless blinds, four ceiling-mounted light fixtures, and its own split-system air conditioning/heating unit for personalized comfort.
Furnish this expansive space with comfortable living and dining furniture & you'll have the perfect setting for everyday living & entertaining. Enjoy seamless connectivity to the backyard and patio areas through two exterior entrances while remaining protected from the heat, humidity, and insects. Whether hosting guests, enjoying family meals, or simply taking in the peaceful views, this versatile sunroom offers the best of indoor comfort and outdoor ambiance.
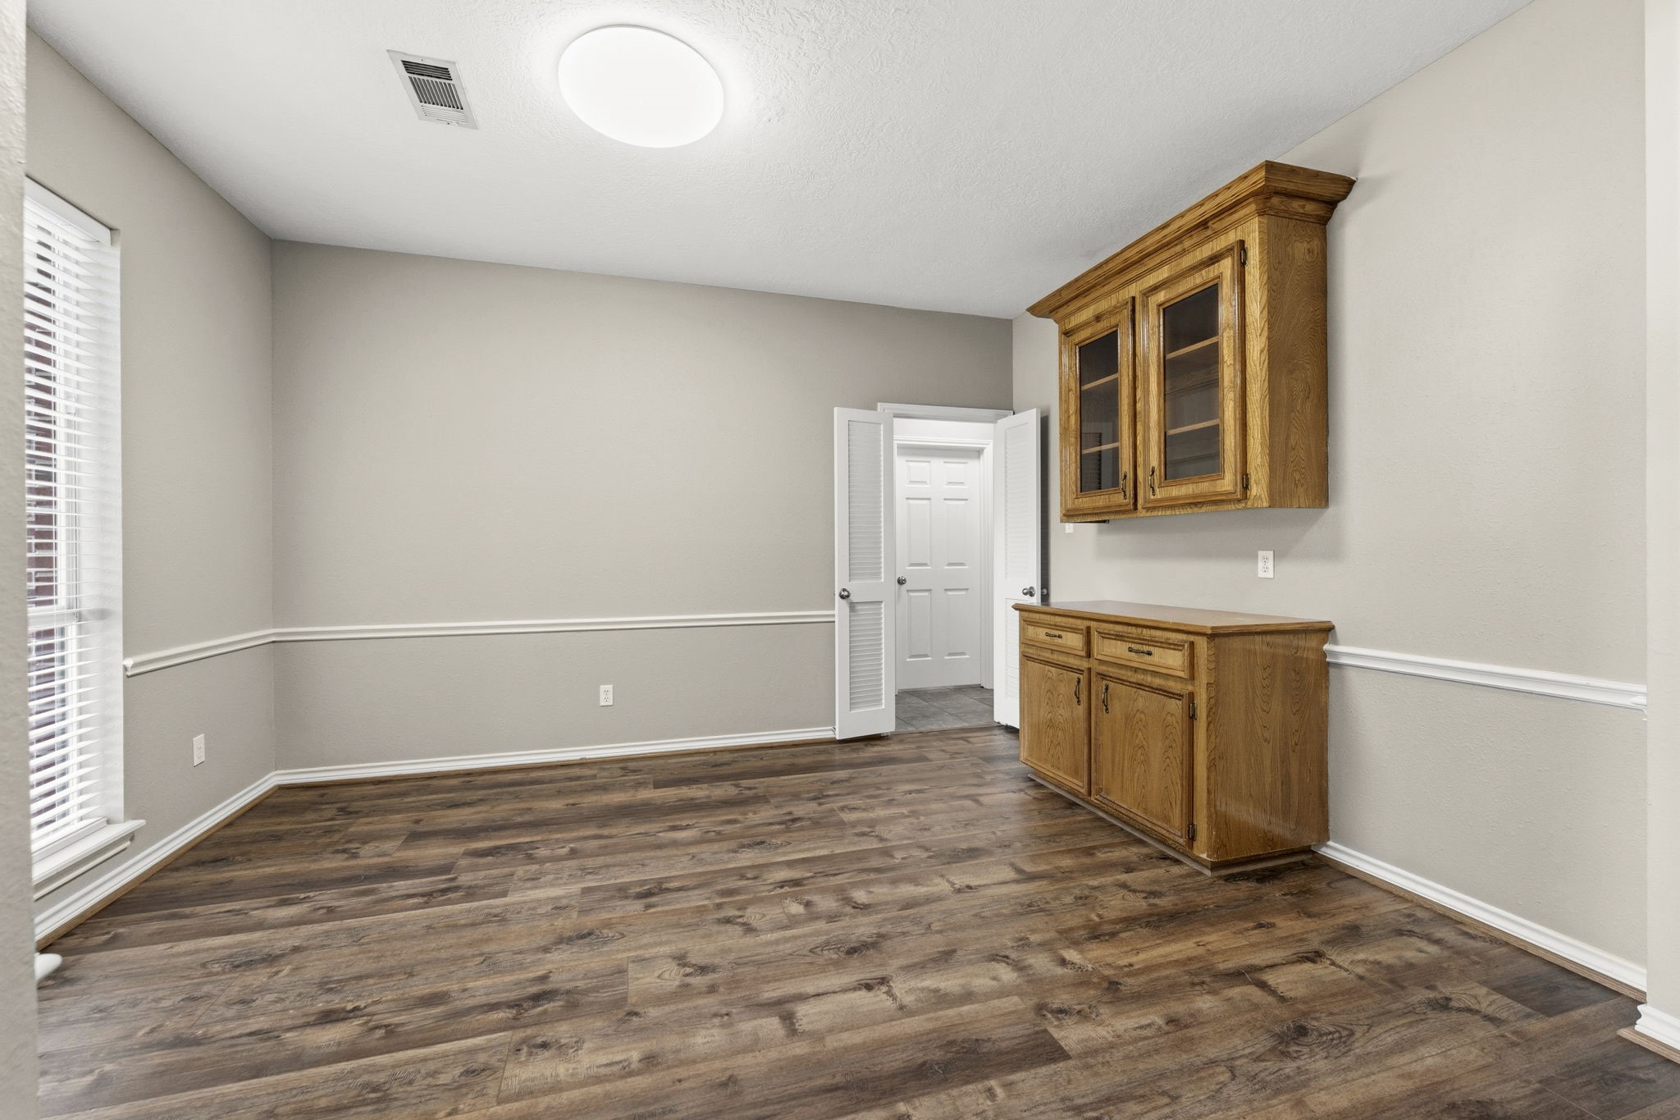
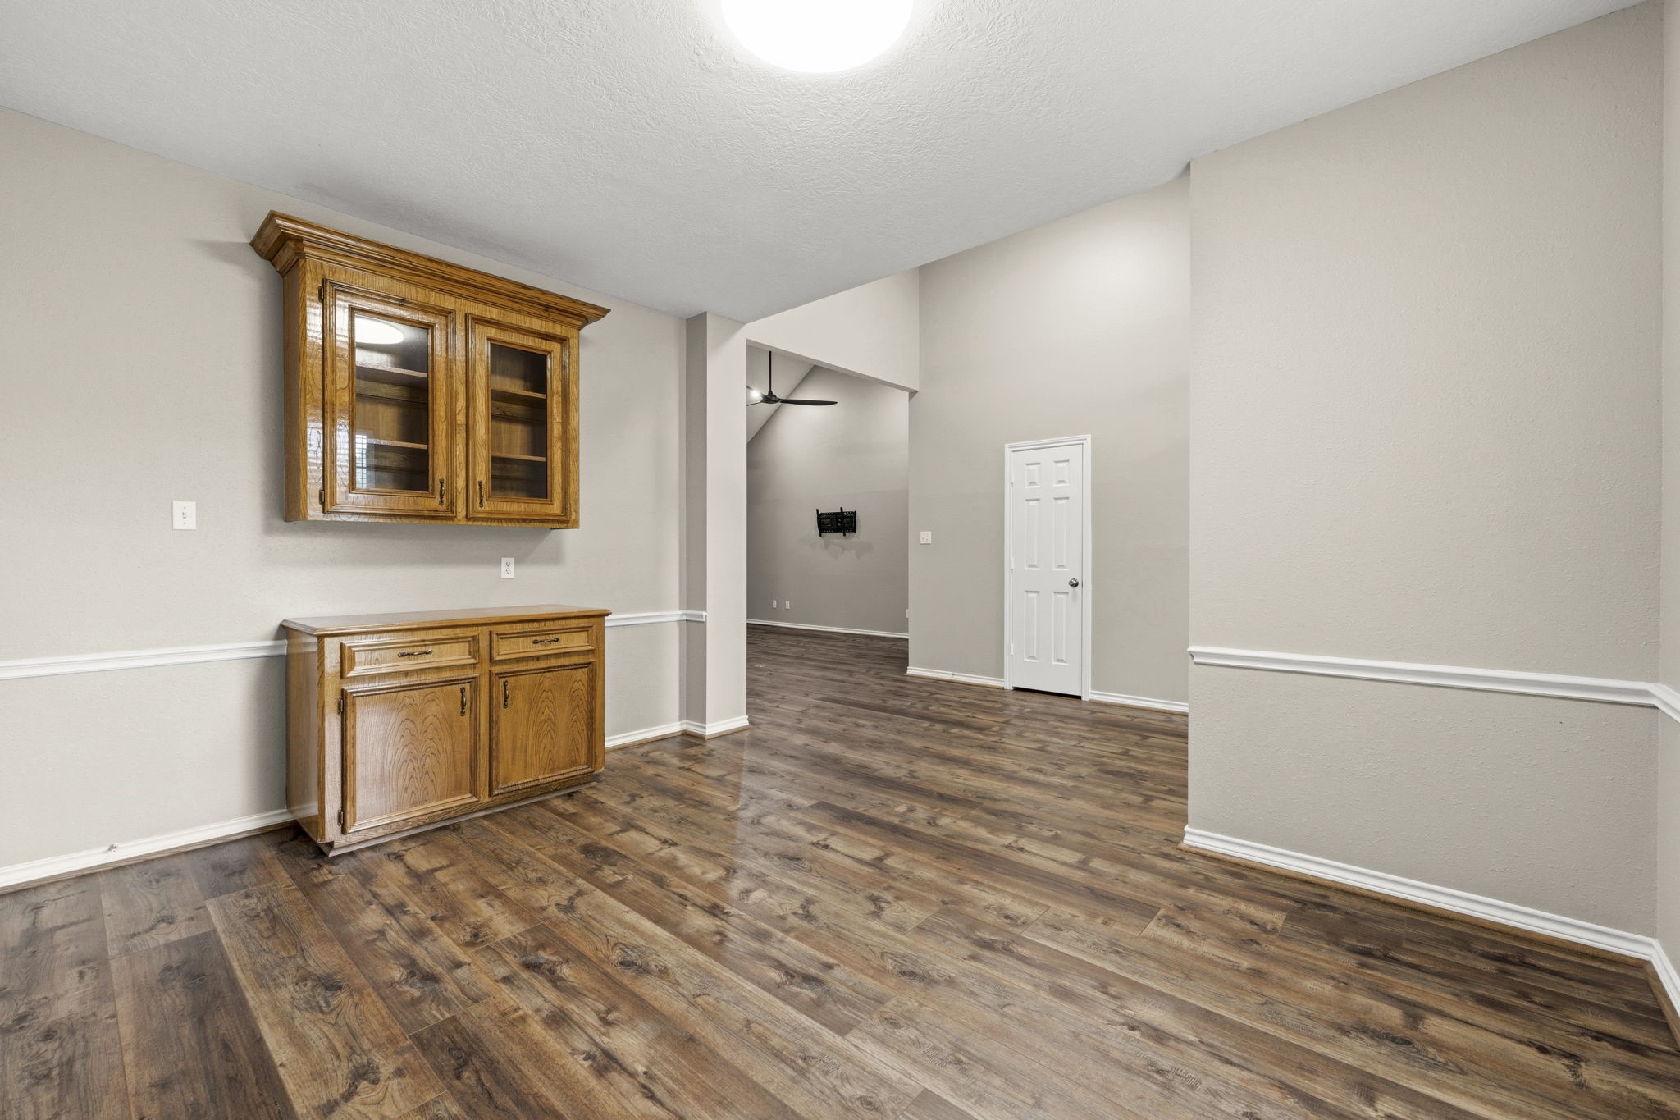
Host unforgettable gatherings in this exquisite formal dining room, where elegance meets functionality. A large window with cordless blinds fills the space with natural light, creating a bright and welcoming ambiance. Refined details, including a classic chair rail and wood-look luxury vinyl plank flooring, enhance the room's timeless appeal. Double doors provide convenient access to the kitchen, allowing for seamless entertaining and effortless flow between spaces. See our on-line walk-through video!
Gather family and friends in this beautiful Formal Dining Room, thoughtfully designed for both elegant entertaining and everyday comfort. A built-in buffet with overhead glass-front cabinetry provides the perfect space to display and store fine china, glassware, and serving pieces, adding both style and functionality to this sophisticated dining space.
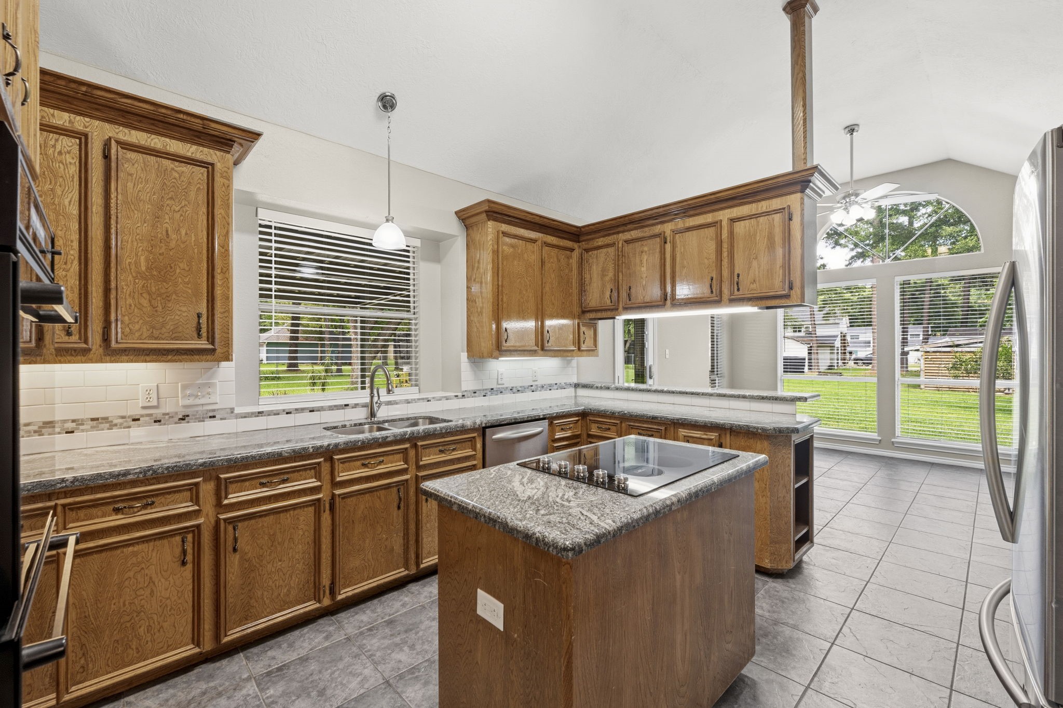
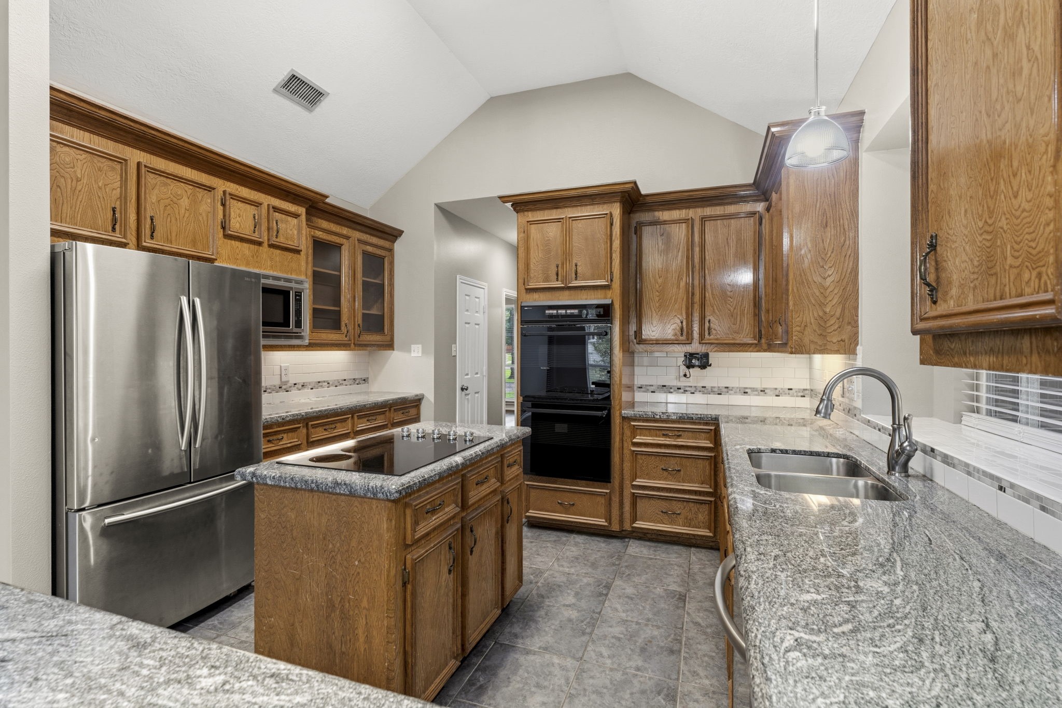
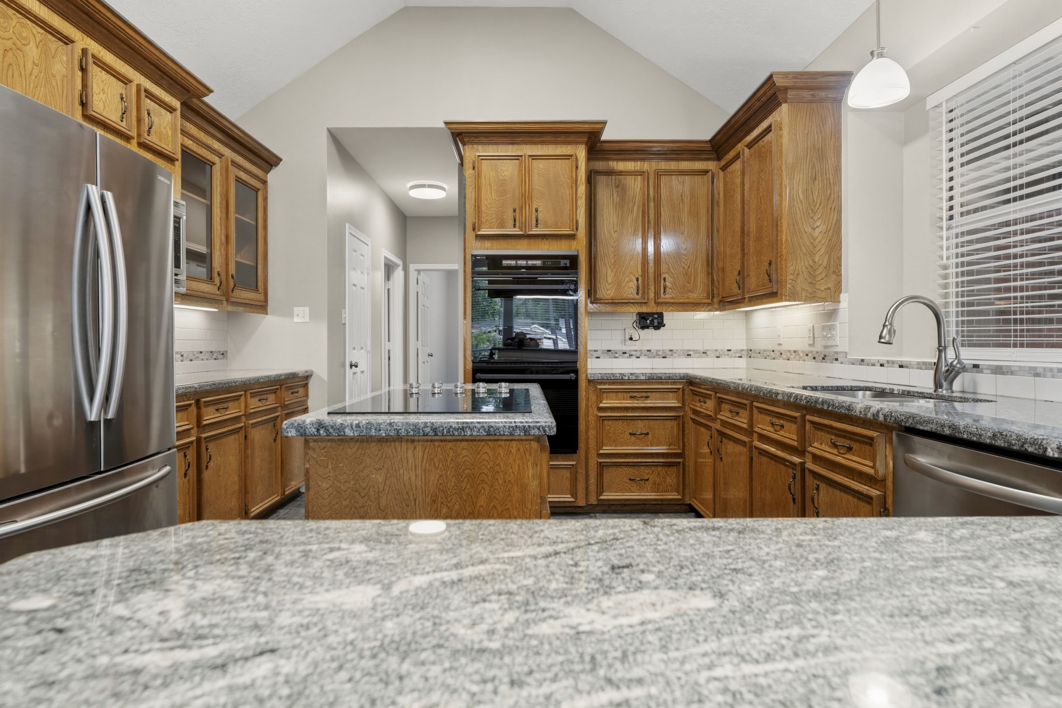
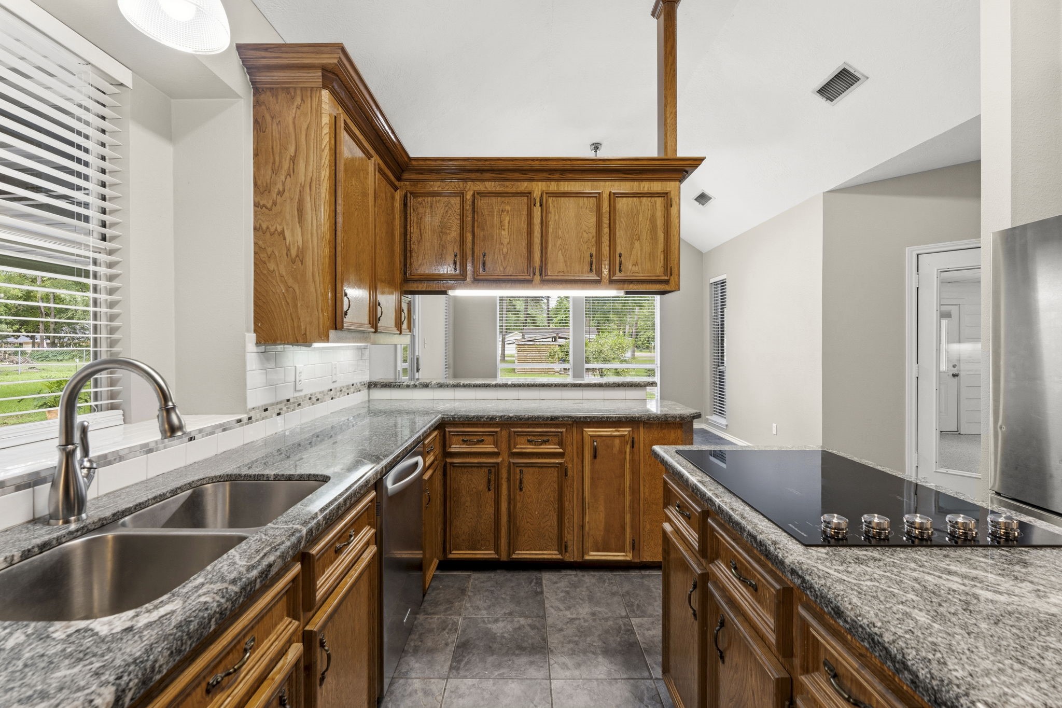
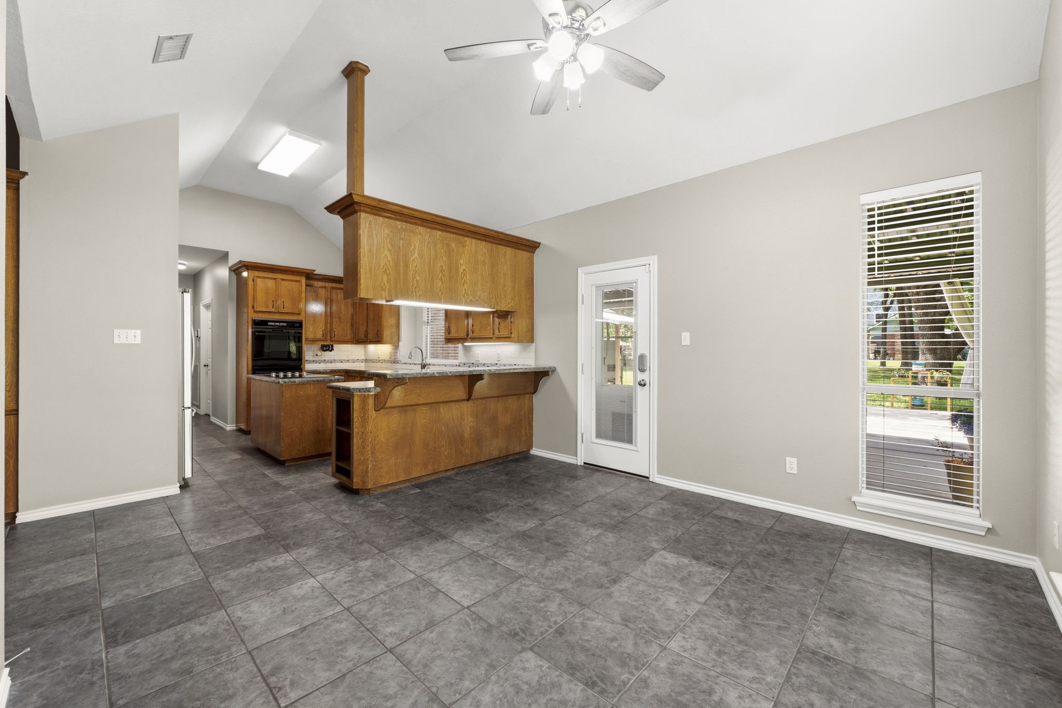
Gourmet chefs and home cooks alike will love this spacious kitchen. It boasts tile flooring, sleek granite countertops, and breakfast bar seating. At the center of it all, a functional island serves as the true heart of the kitchen—offering abundant storage and cooktop workspace. Whether prepping gourmet meals or hosting lavish gatherings, this space delivers both beauty and practicality in perfect harmony.
Designed for the discerning chef, this stunning gourmet kitchen showcases must-have features such as s under-cabinet lighting, glass-front cabinets, and a sunlit window that fills the space with natural light. Expansive storage drawers for pots and pans combine elegance with practicality—ideal for both effortless entertaining and everyday living.
A pristine showcase of elegance and function, this extraordinary kitchen features Kitchen Aid appliances, including a 5-burner electric cook top, double ovens (1 convection), microwave, dishwasher, and a French-door refrigerator. Rich wood cabinetry offers abundant storage, complemented by sleek granite countertops and glass-front cabinets for displaying fine collectibles. Designed for both gourmet cooking and sophisticated entertaining, this kitchen is truly the heart of the home.
The kitchen is a stunning blend of modern elegance and function, anchored by an impressive island. A crisp subway tile backsplash with decorative tile inset and the stunning gambrel ceiling create a refined aesthetic, while a spacious pantry offers exceptional storage. The large double sink with a pull-out sprayer and pendant light sits under a sunny window with plant shelf. A true chef’s kitchen designed for everyday living and grand gatherings alike. See our on-line walk-through video!
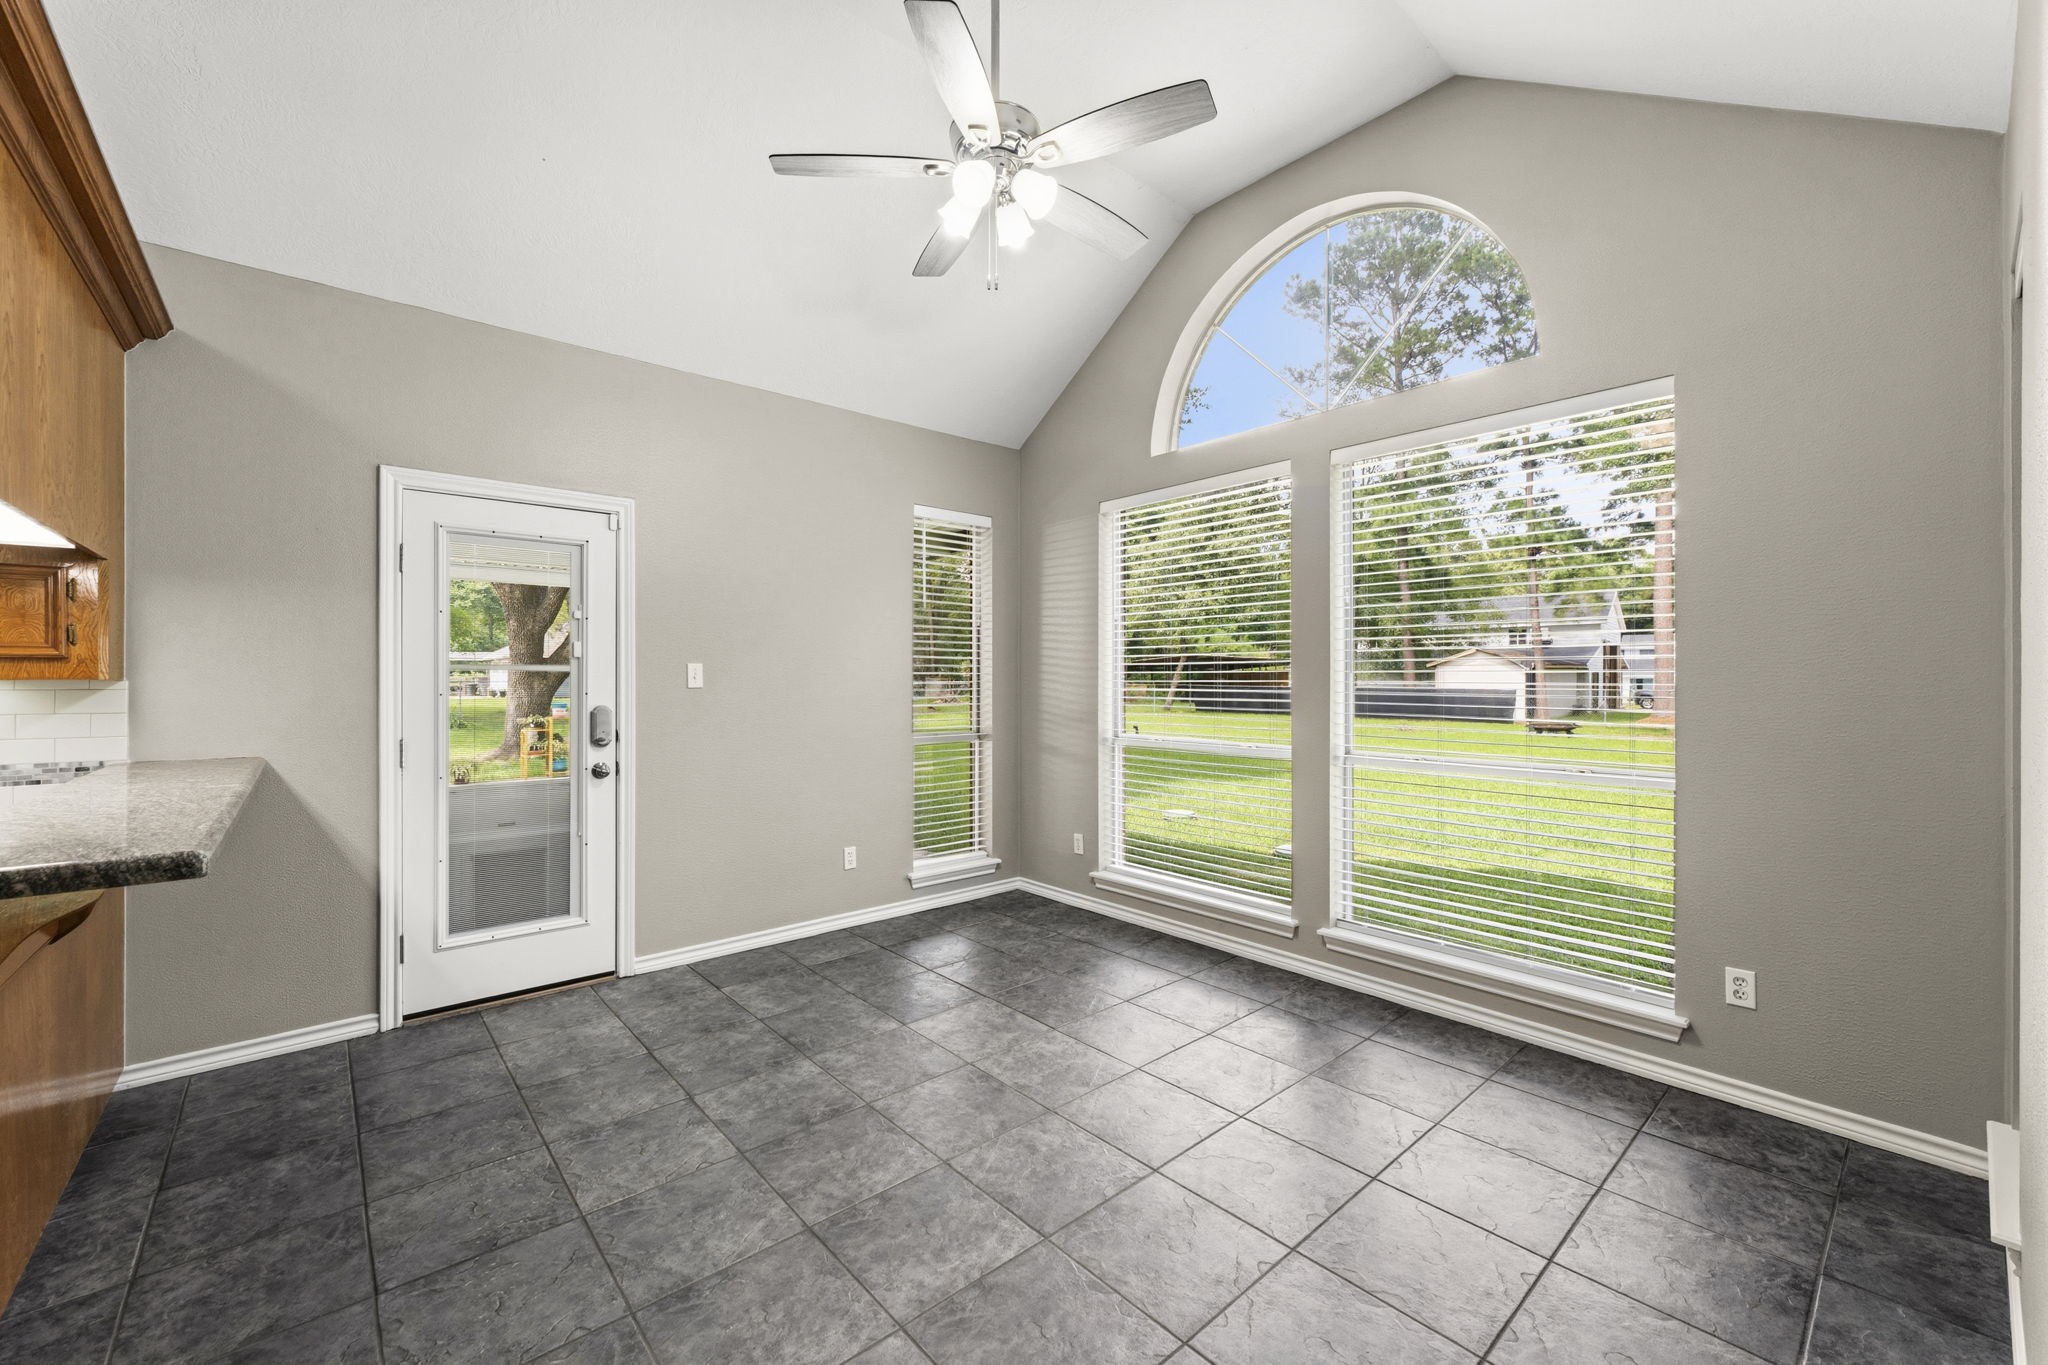
Start your mornings with a cup of coffee or gather for casual family meals in this warm and inviting breakfast area. Tile flooring, a lighted ceiling fan, and four sun-filled windows with cordless blinds create a bright and cheerful atmosphere while offering lovely views of the backyard, covered patio, and sunroom. The charming gambrel ceiling echoes the architectural design of the kitchen, creating a cohesive and visually appealing flow between the spaces.
Enjoy panoramic acreage views from this spacious breakfast nook, perfectly positioned adjacent to the kitchen. A wall of windows fills the space with natural light while showcasing the beautiful backyard and surrounding property. Designed with entertaining in mind, this inviting area offers convenient access to the covered patio, grilling area, and expansive sunroom, creating a seamless indoor-outdoor flow that's ideal for gatherings, celebrations, or simply enjoying the peaceful setting.
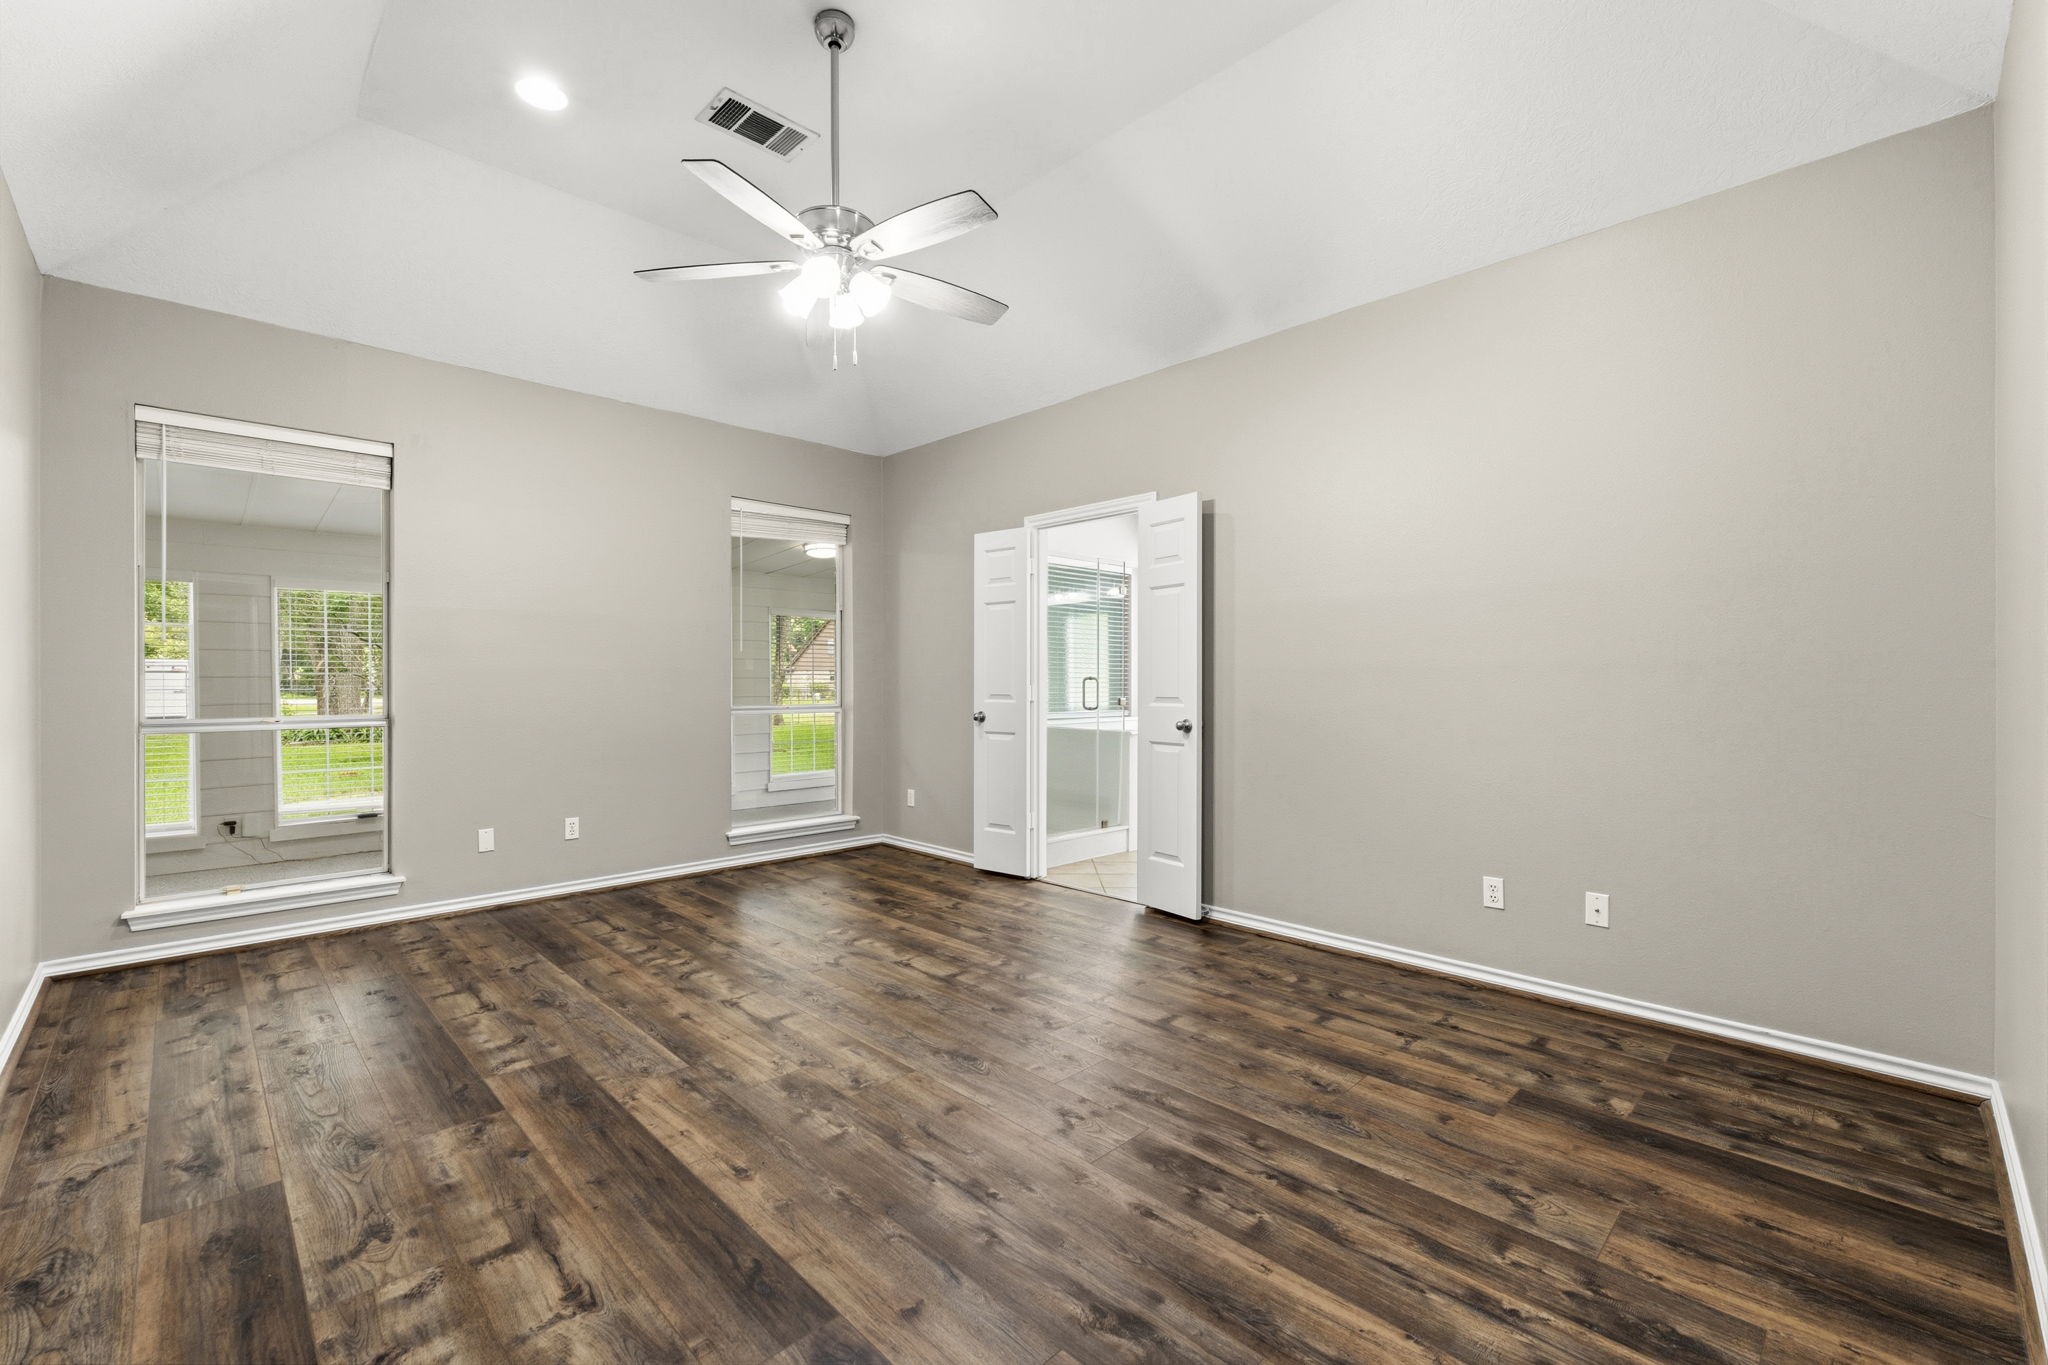
The Owner’s Suite is a true sanctuary, thoughtfully designed for comfort and relaxation. Four expansive windows fitted with cordless blinds fill the room with natural light while framing peaceful views of the sunroom and picturesque backyard acreage. Generously sized and inviting, this serene retreat offers ample space for your favorite furnishings, creating the perfect setting to relax, recharge, and unwind.
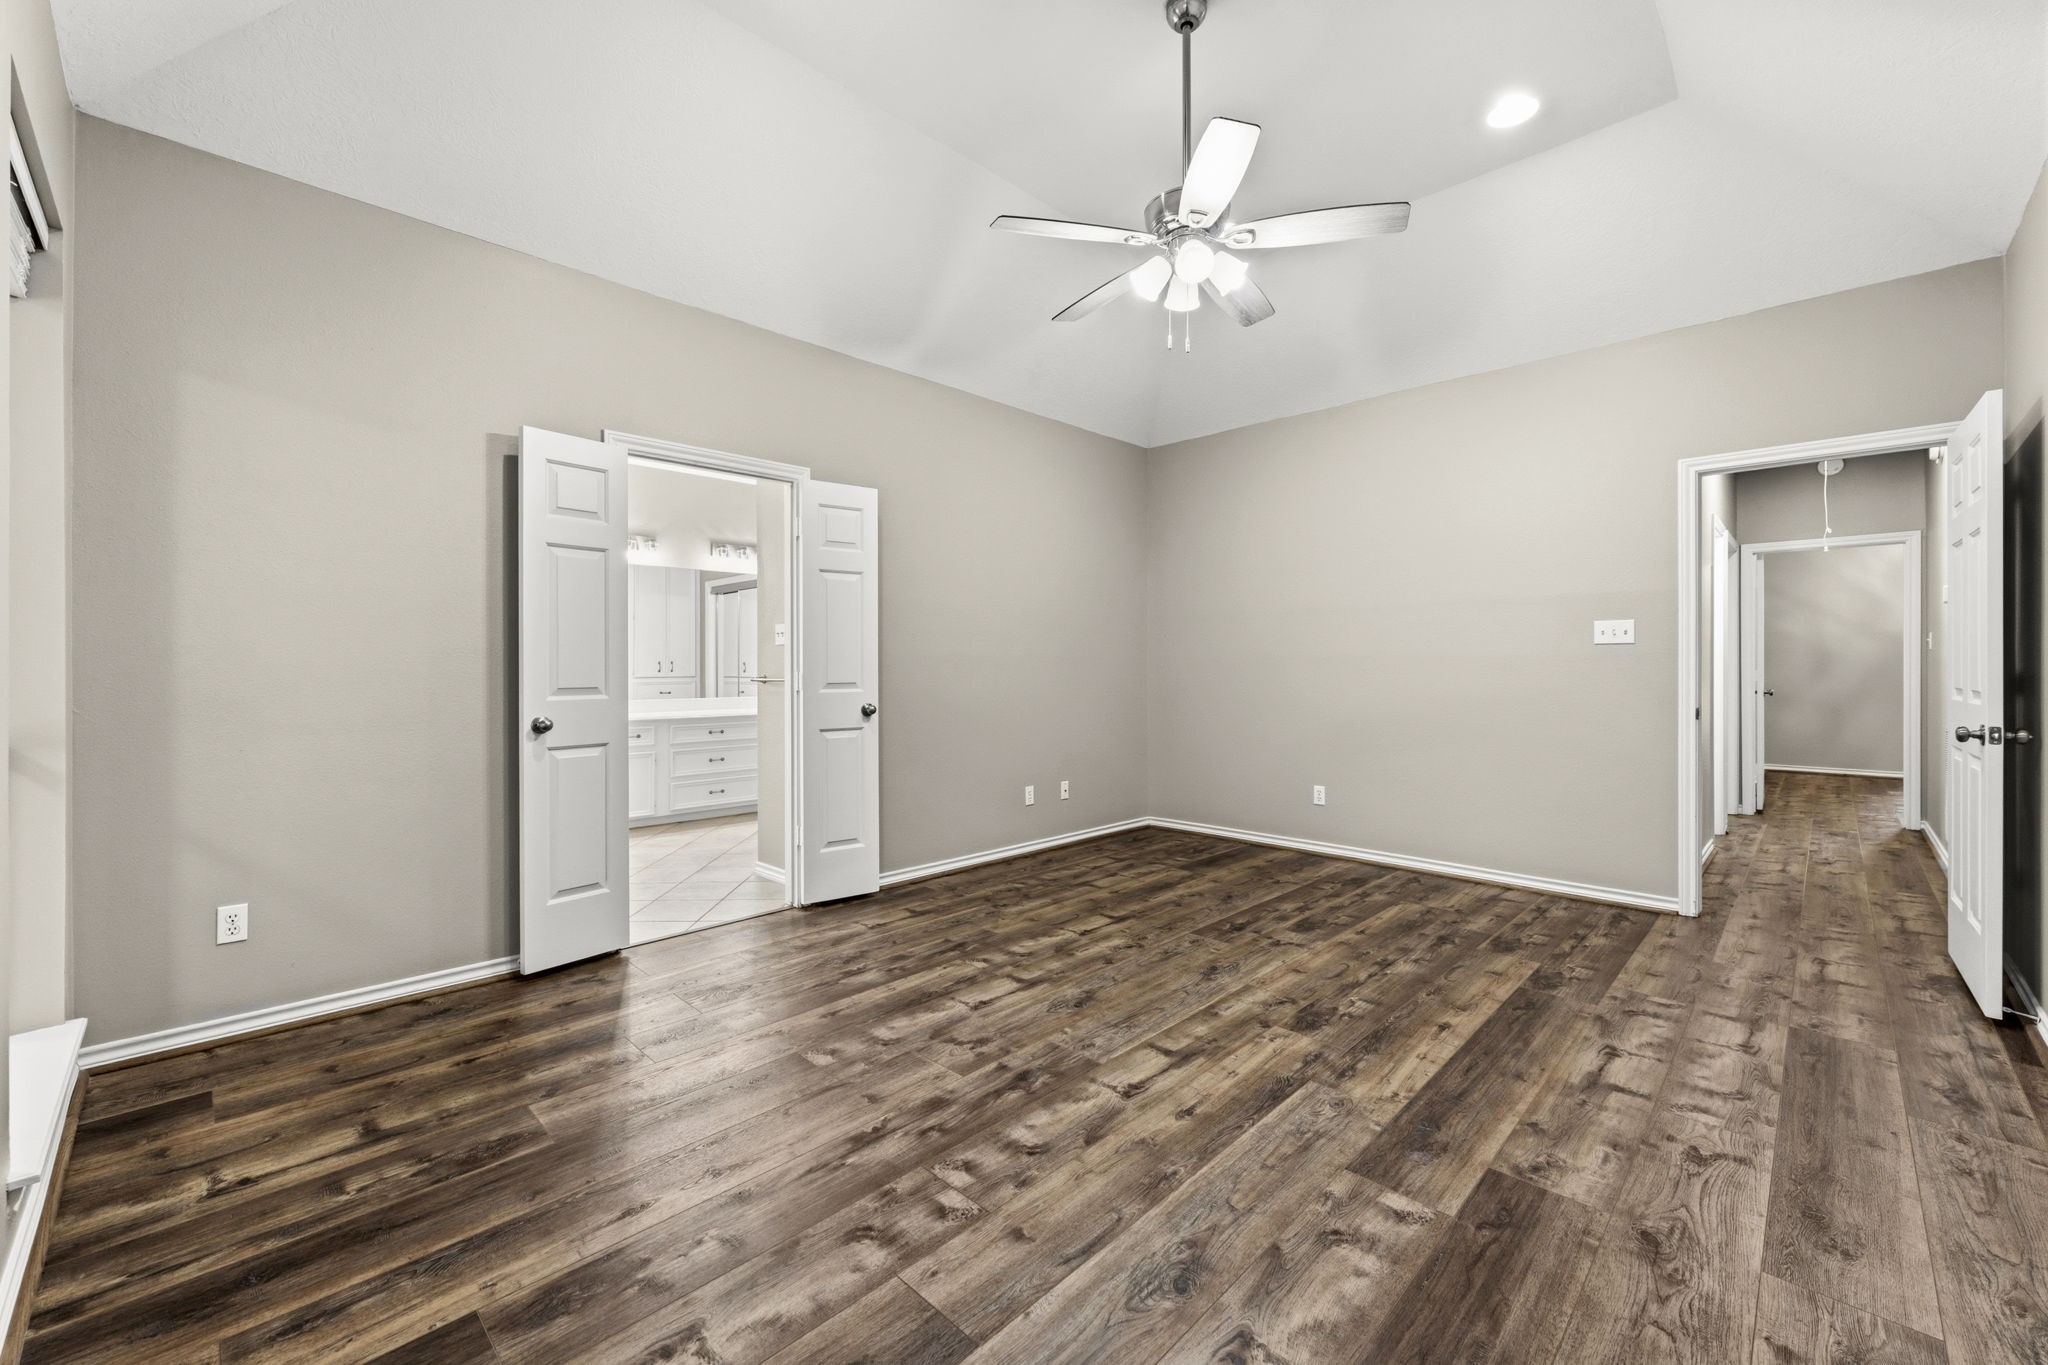
The inviting Owner’s Suite serves as a private retreat designed for comfort and relaxation. Rich wood-look luxury vinyl plank flooring, recessed lighting, and abundant natural light create a warm and tranquil atmosphere. Architectural details, including an elegant cove ceiling and lighted ceiling fan, add a touch of sophistication to the space. Generously sized and thoughtfully designed, this serene sanctuary offers the perfect place to unwind while enjoying peaceful views of the surrounding property.
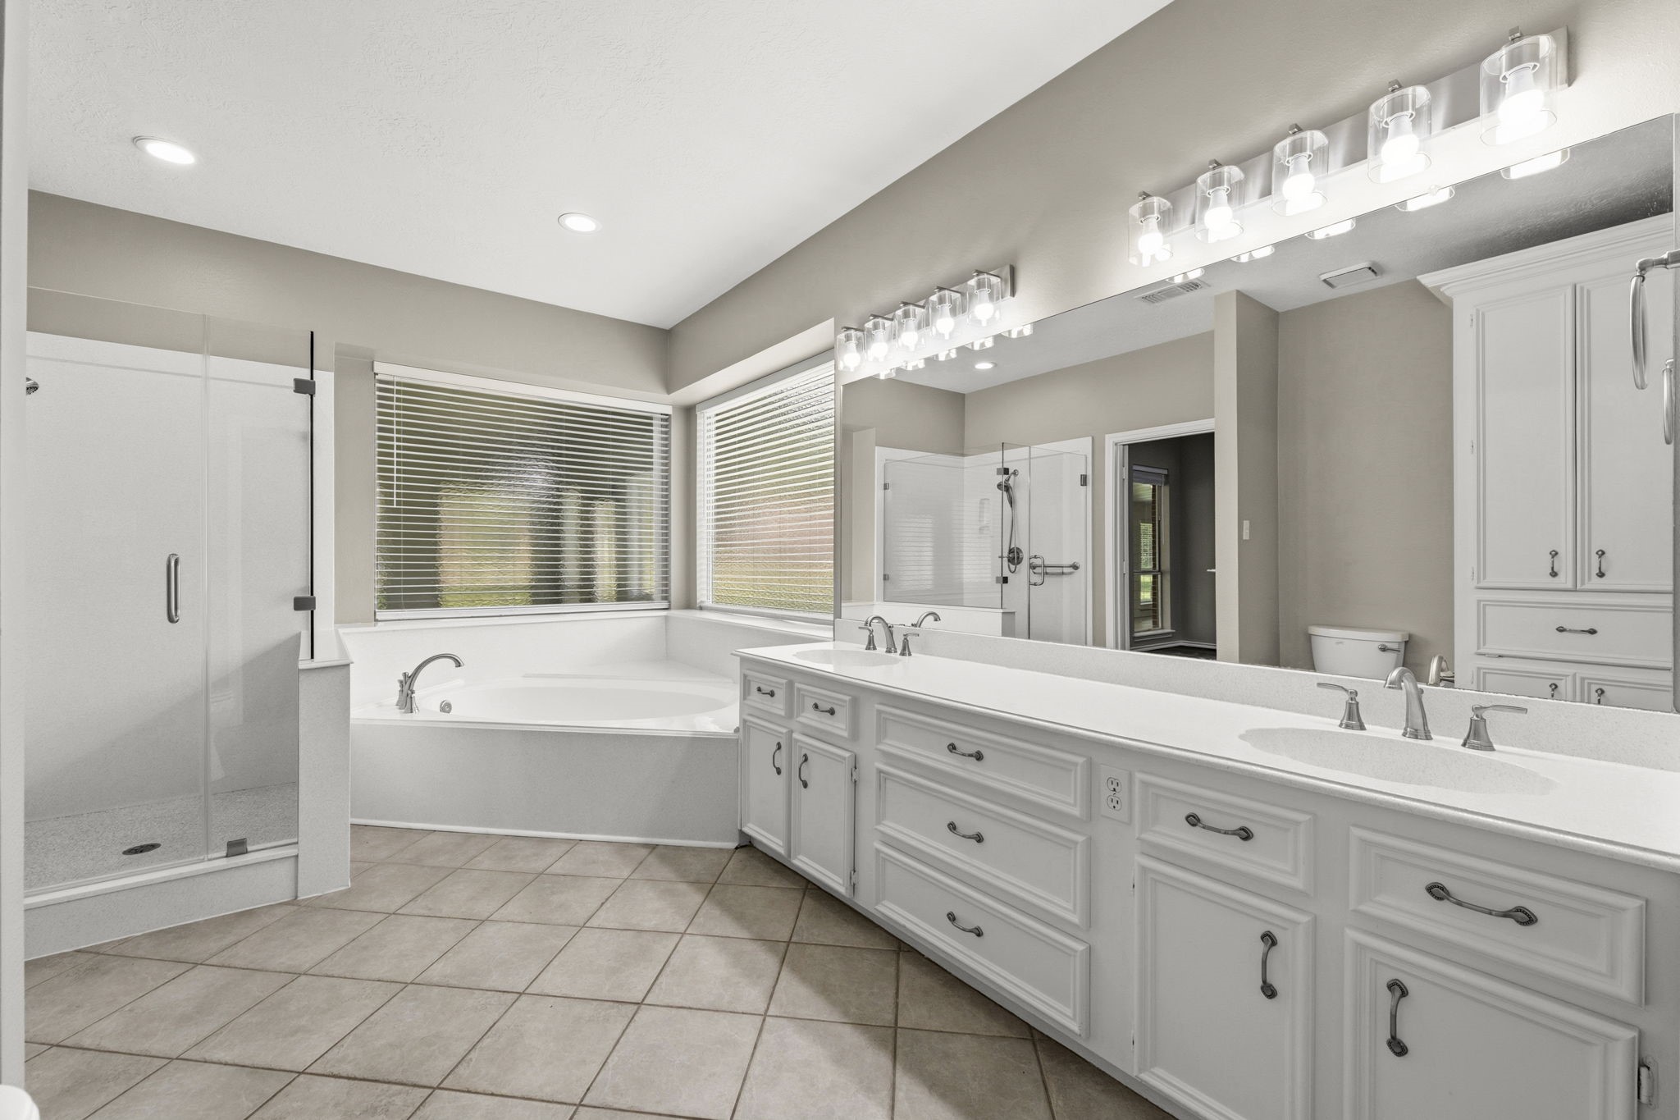
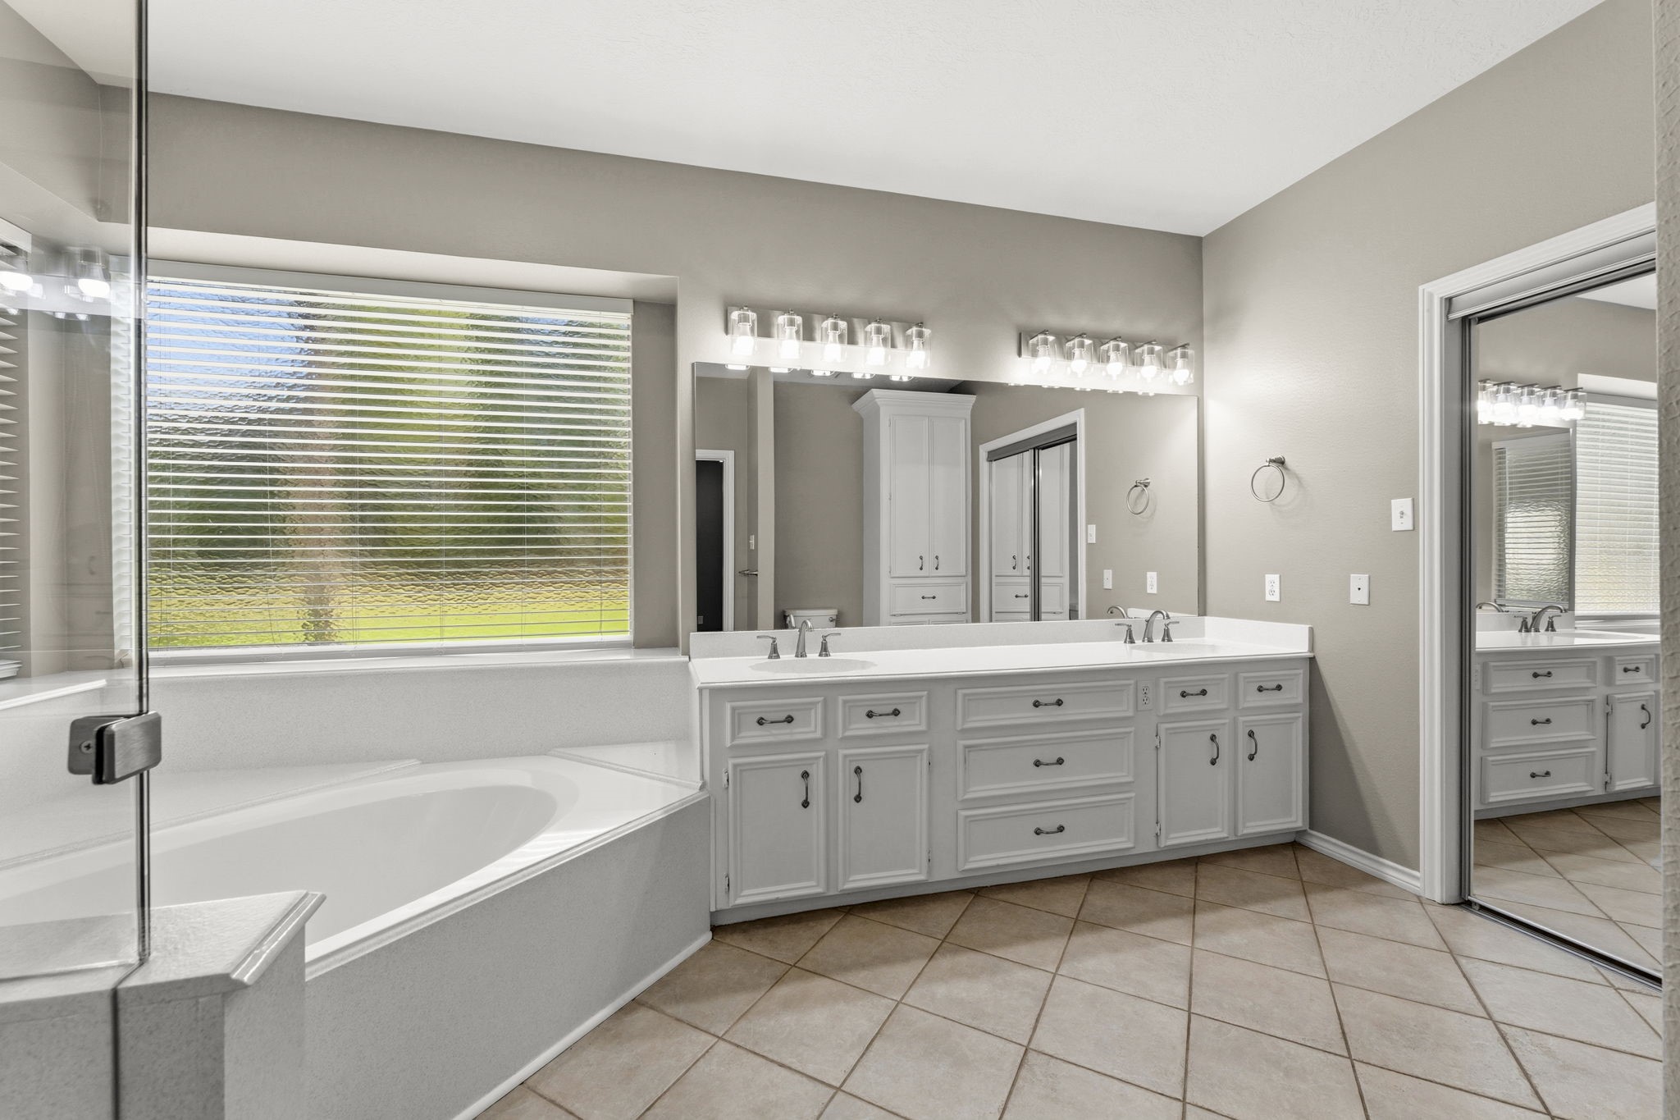
Designed to make both busy mornings and special evenings effortless, the luxurious en-suite bath is a retreat all its own. Double doors open to a thoughtfully appointed space featuring tile flooring laid on the diagonal, recessed lighting, and an elongated vanity with a solid-surface countertop, dual integrated sinks, and abundant storage. Relax and unwind in the corner soaking tub or refresh in the spacious walk-in shower. The 8' x 8' walk-in closet features a built-in dresser.
The owners' bath was recently remodeled. The elongated vanity features dual integrated sinks and an extended countertop, providing generous personal space and ample storage for effortless morning routines. A built-in linen cabinet with an integrated laundry hamper adds both convenience and functionality, enhancing the thoughtful design of this well-appointed bath. See our on-line walk-through video!
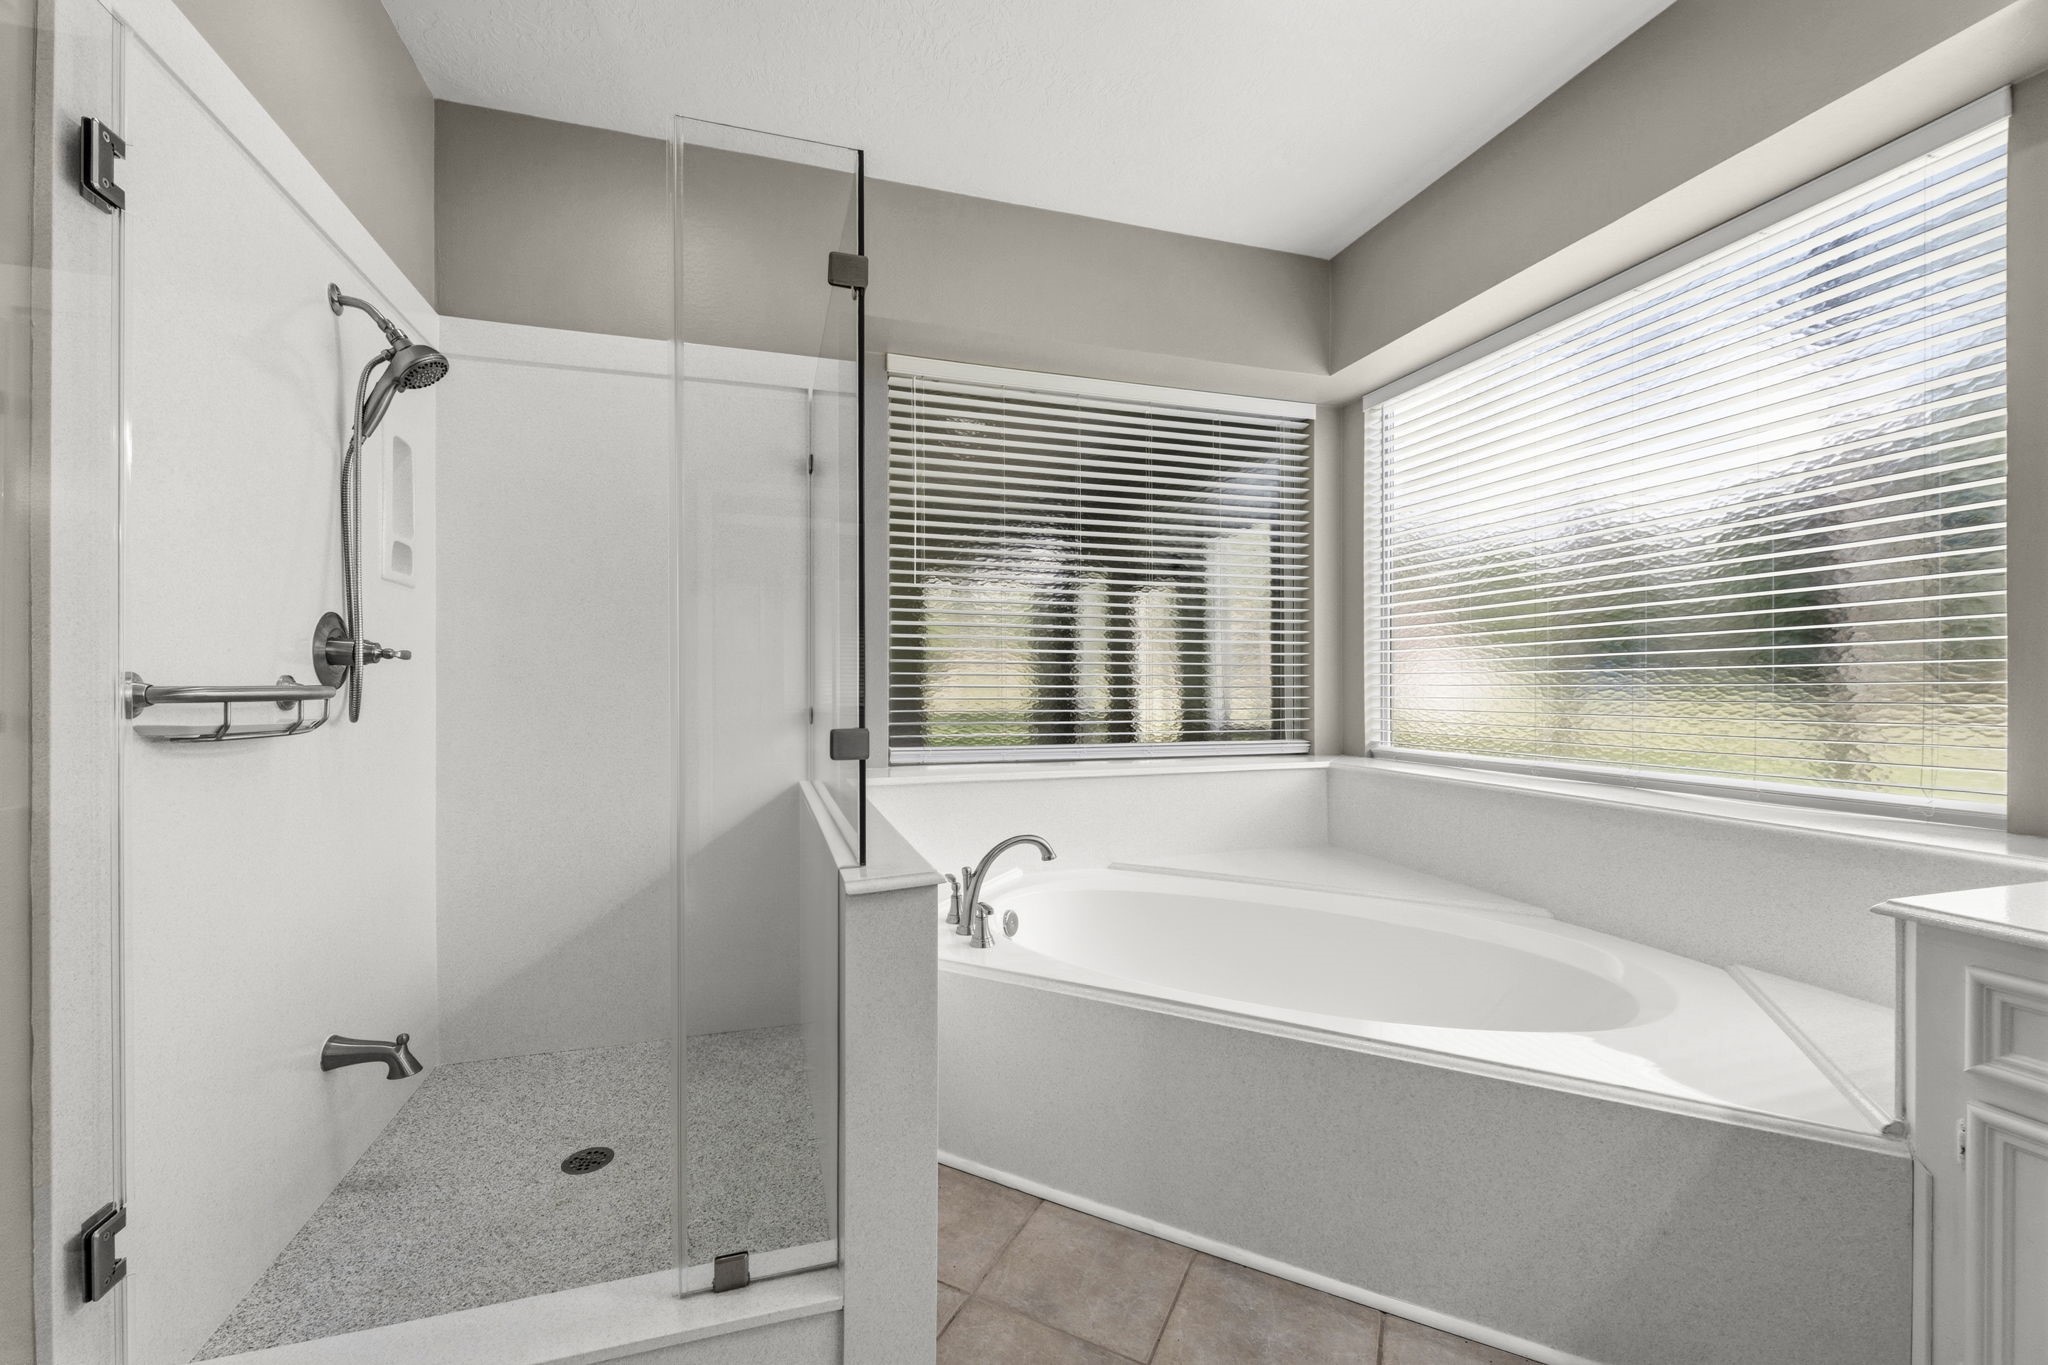
The corner soaking tub provides the perfect place to unwind after a long day, while the spacious walk-in shower offers an invigorating start to the morning. Thoughtfully designed, the shower features a built-in toiletry niche, convenient shelf, and a dual-function shower head with an integrated handheld sprayer for added versatility. Two sunlit windows with rain glass fill the space with natural light while maintaining privacy, creating a bright and tranquil atmosphere.
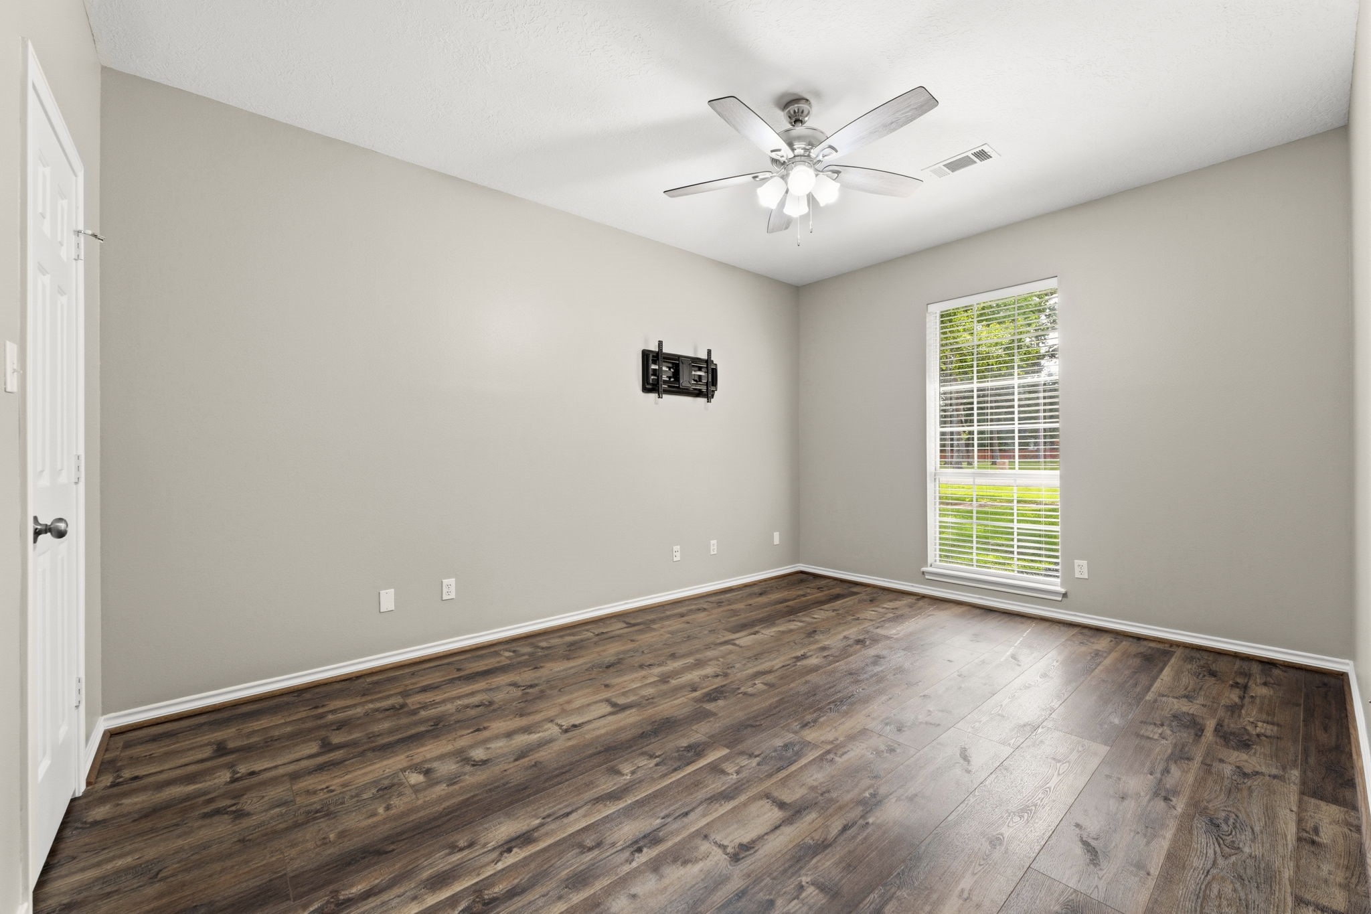
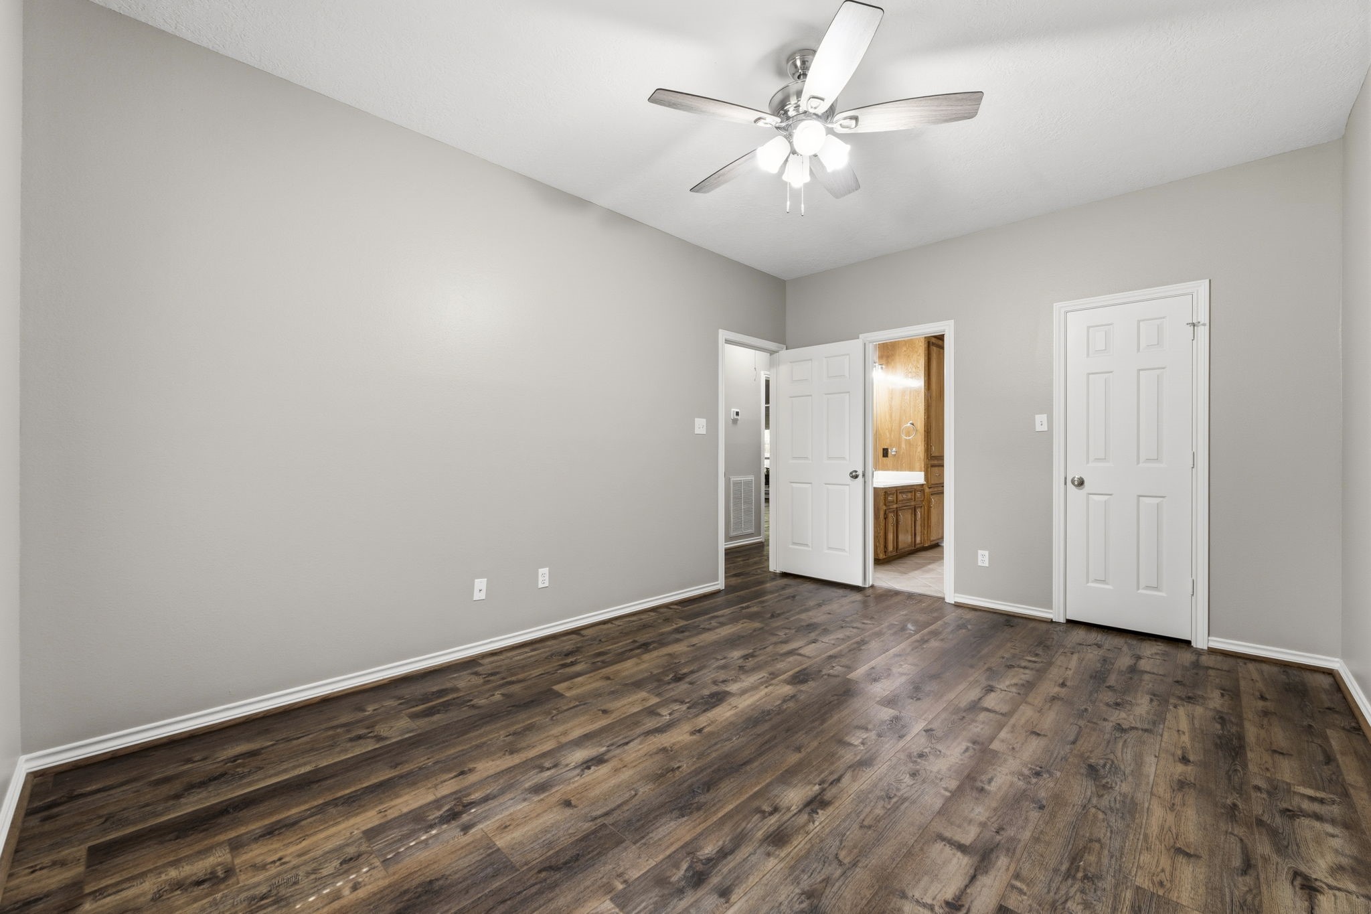
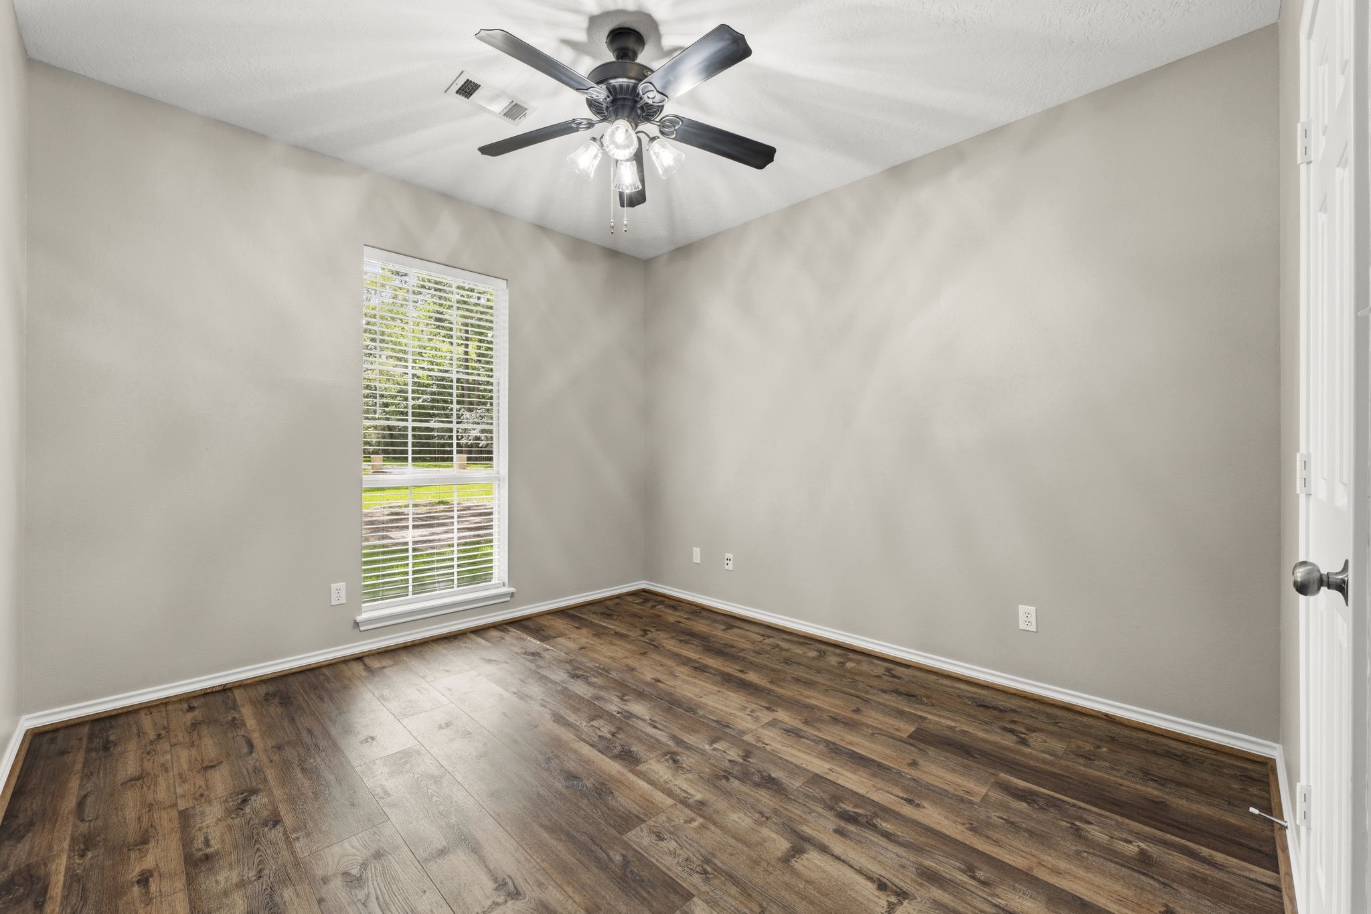
This secondary bedroom features luxury wood-look vinyl plank flooring, large walk-in closet, TV wall mount, sunny window with cordless blinds, and lighted ceiling fan. It has direct access to a full bathroom shared with the other bedrooms.
Another view of this secondary bedroom with direct access to the secondary full bathroom.
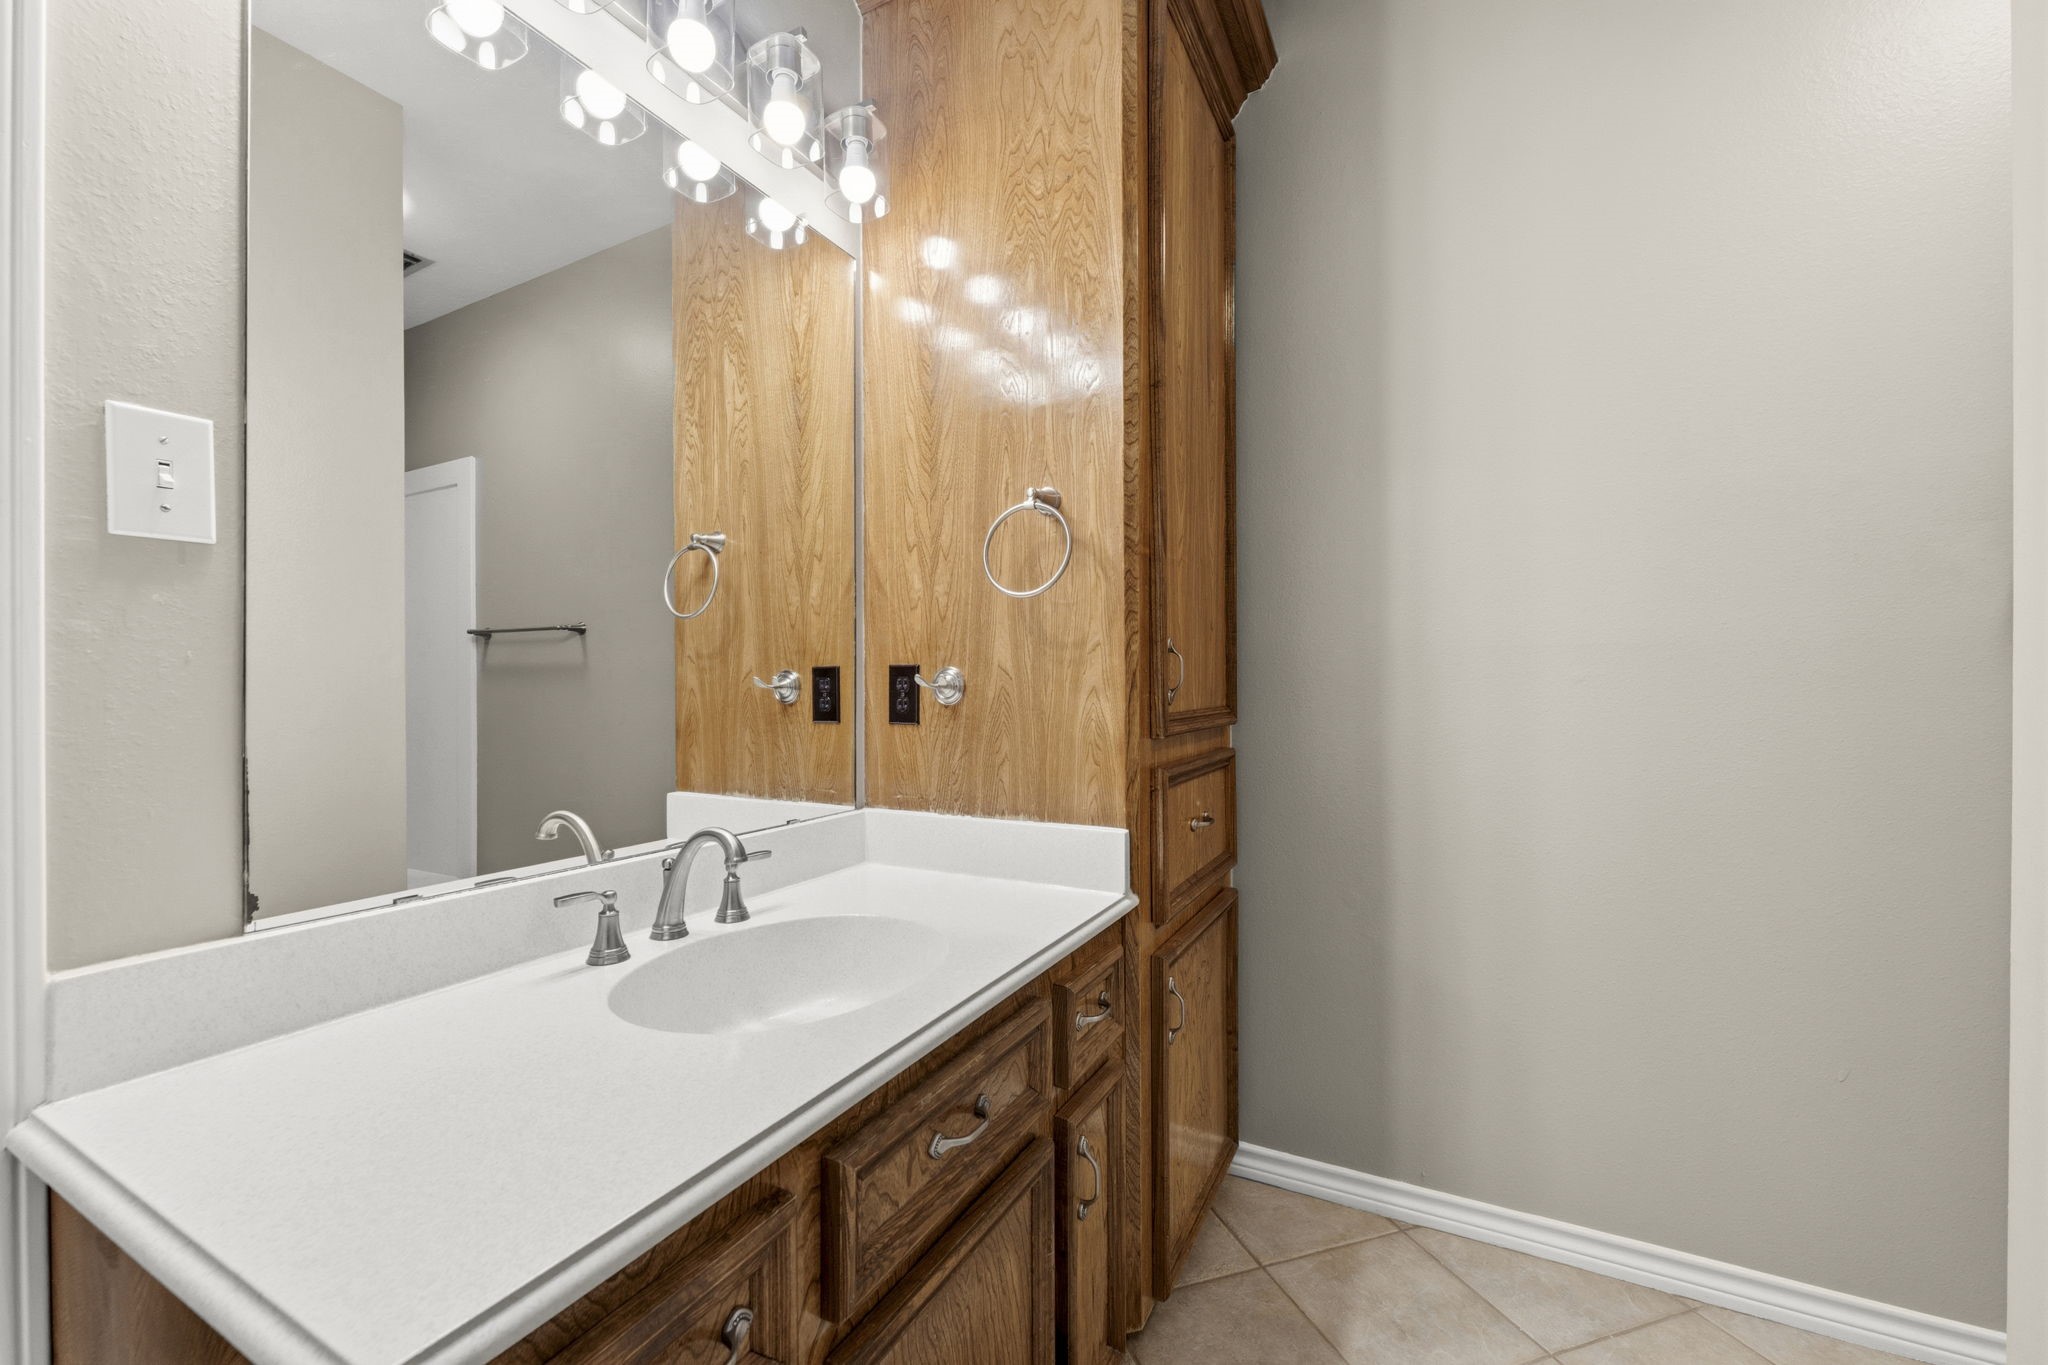
The secondary full bath is thoughtfully designed with both style and functionality in mind. Features include tile flooring laid on the diagonal, a solid-surface extended countertop with an integrated sink, and a built-in linen cabinet with an integrated laundry hamper for added convenience.
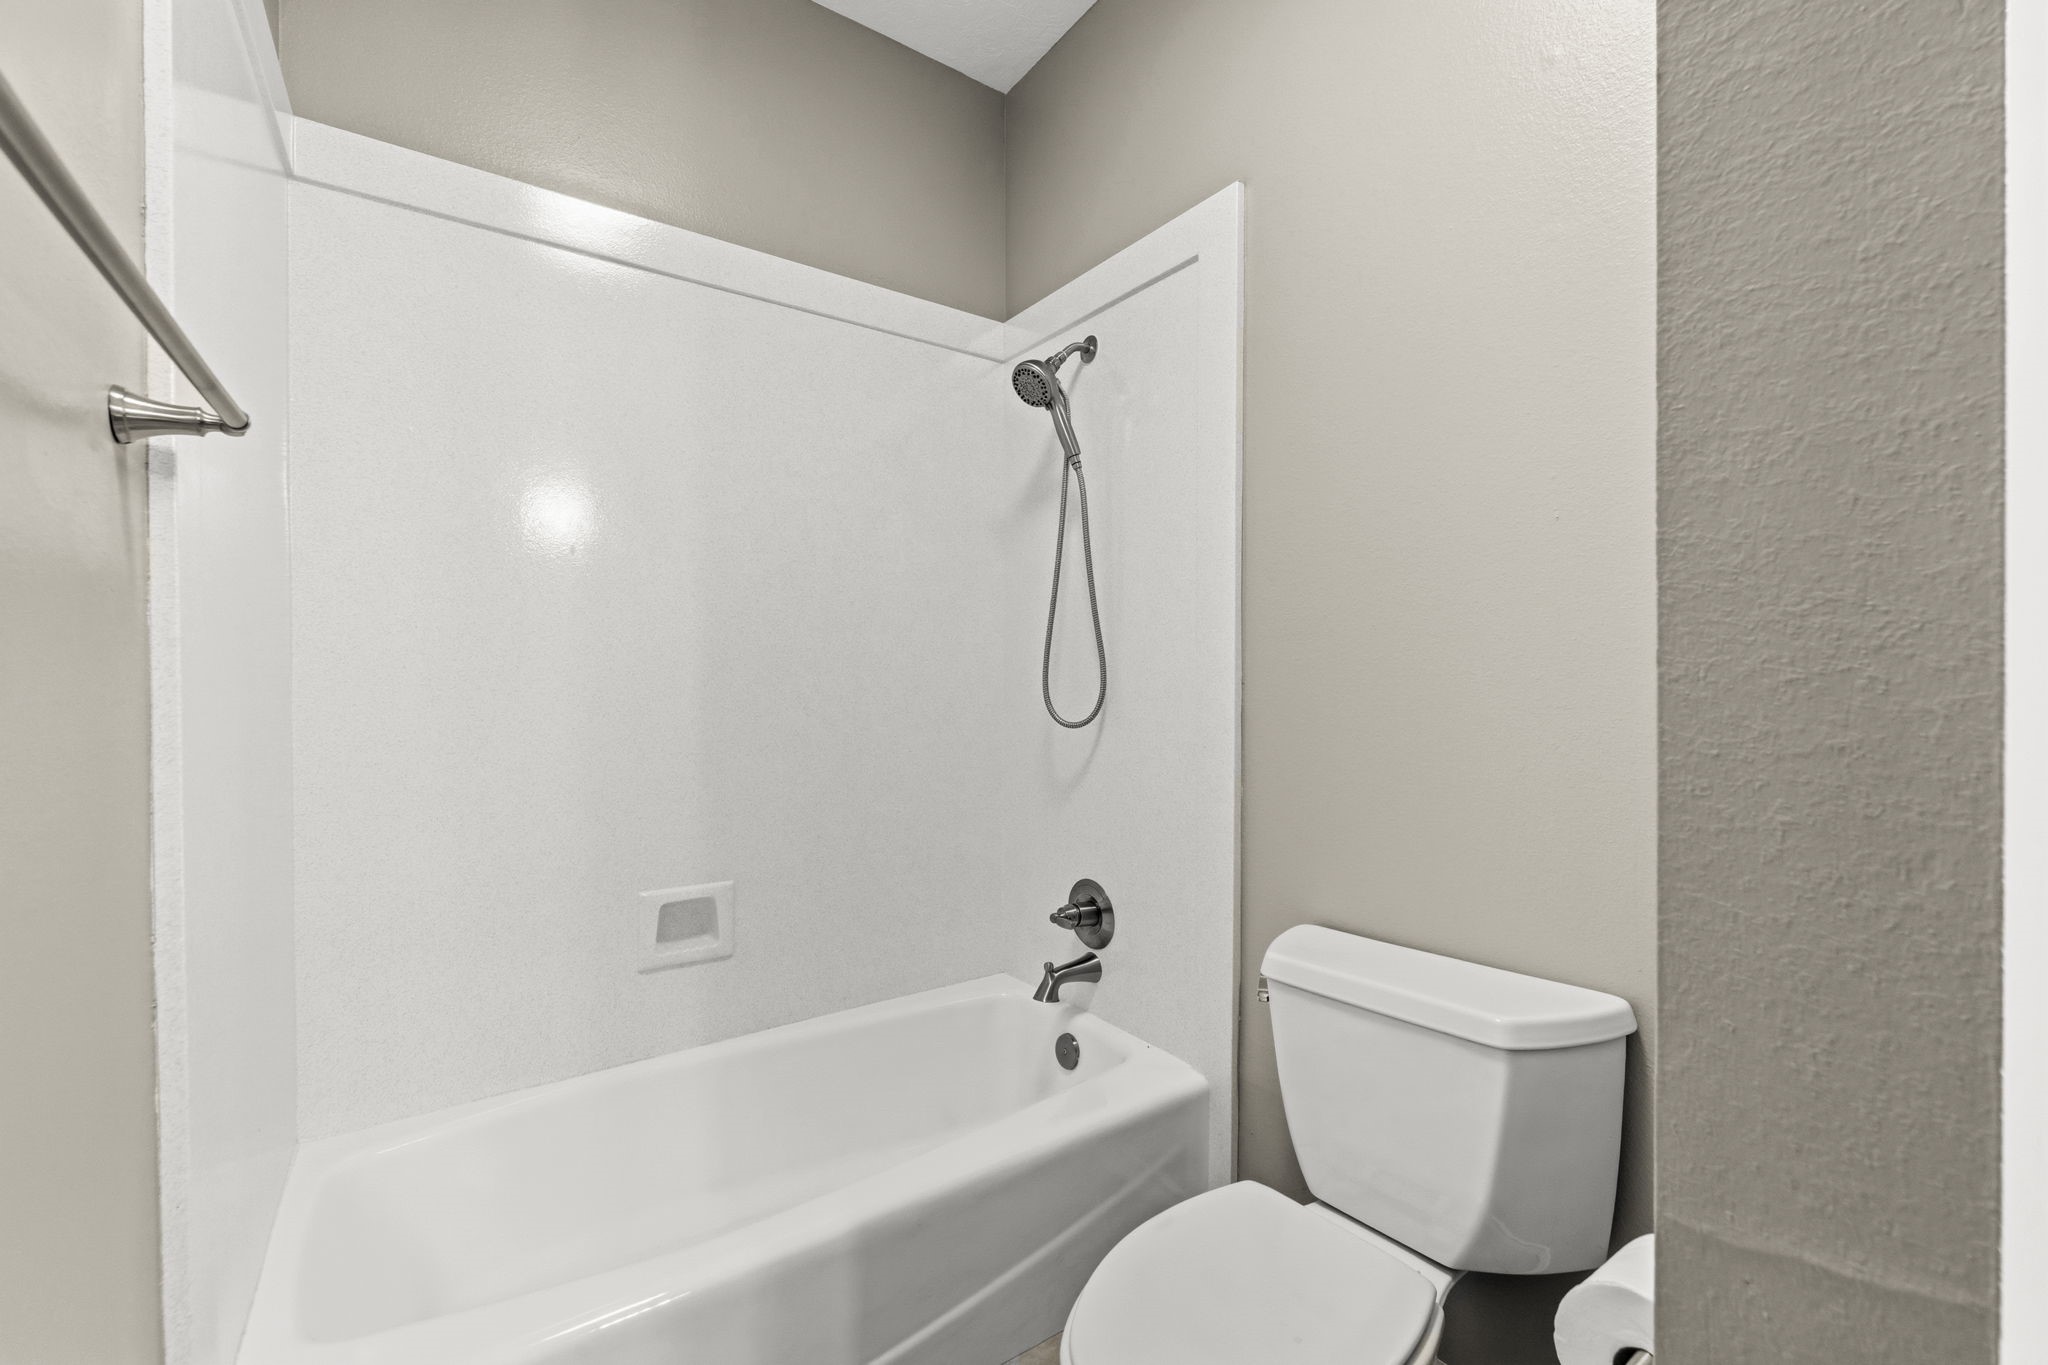
The toilet and shower/tub combination are tucked into a semi-private area, creating separation and privacy. The tub/shower is equipped with a dual-function shower head featuring an integrated handheld sprayer, offering versatility for everyday use.
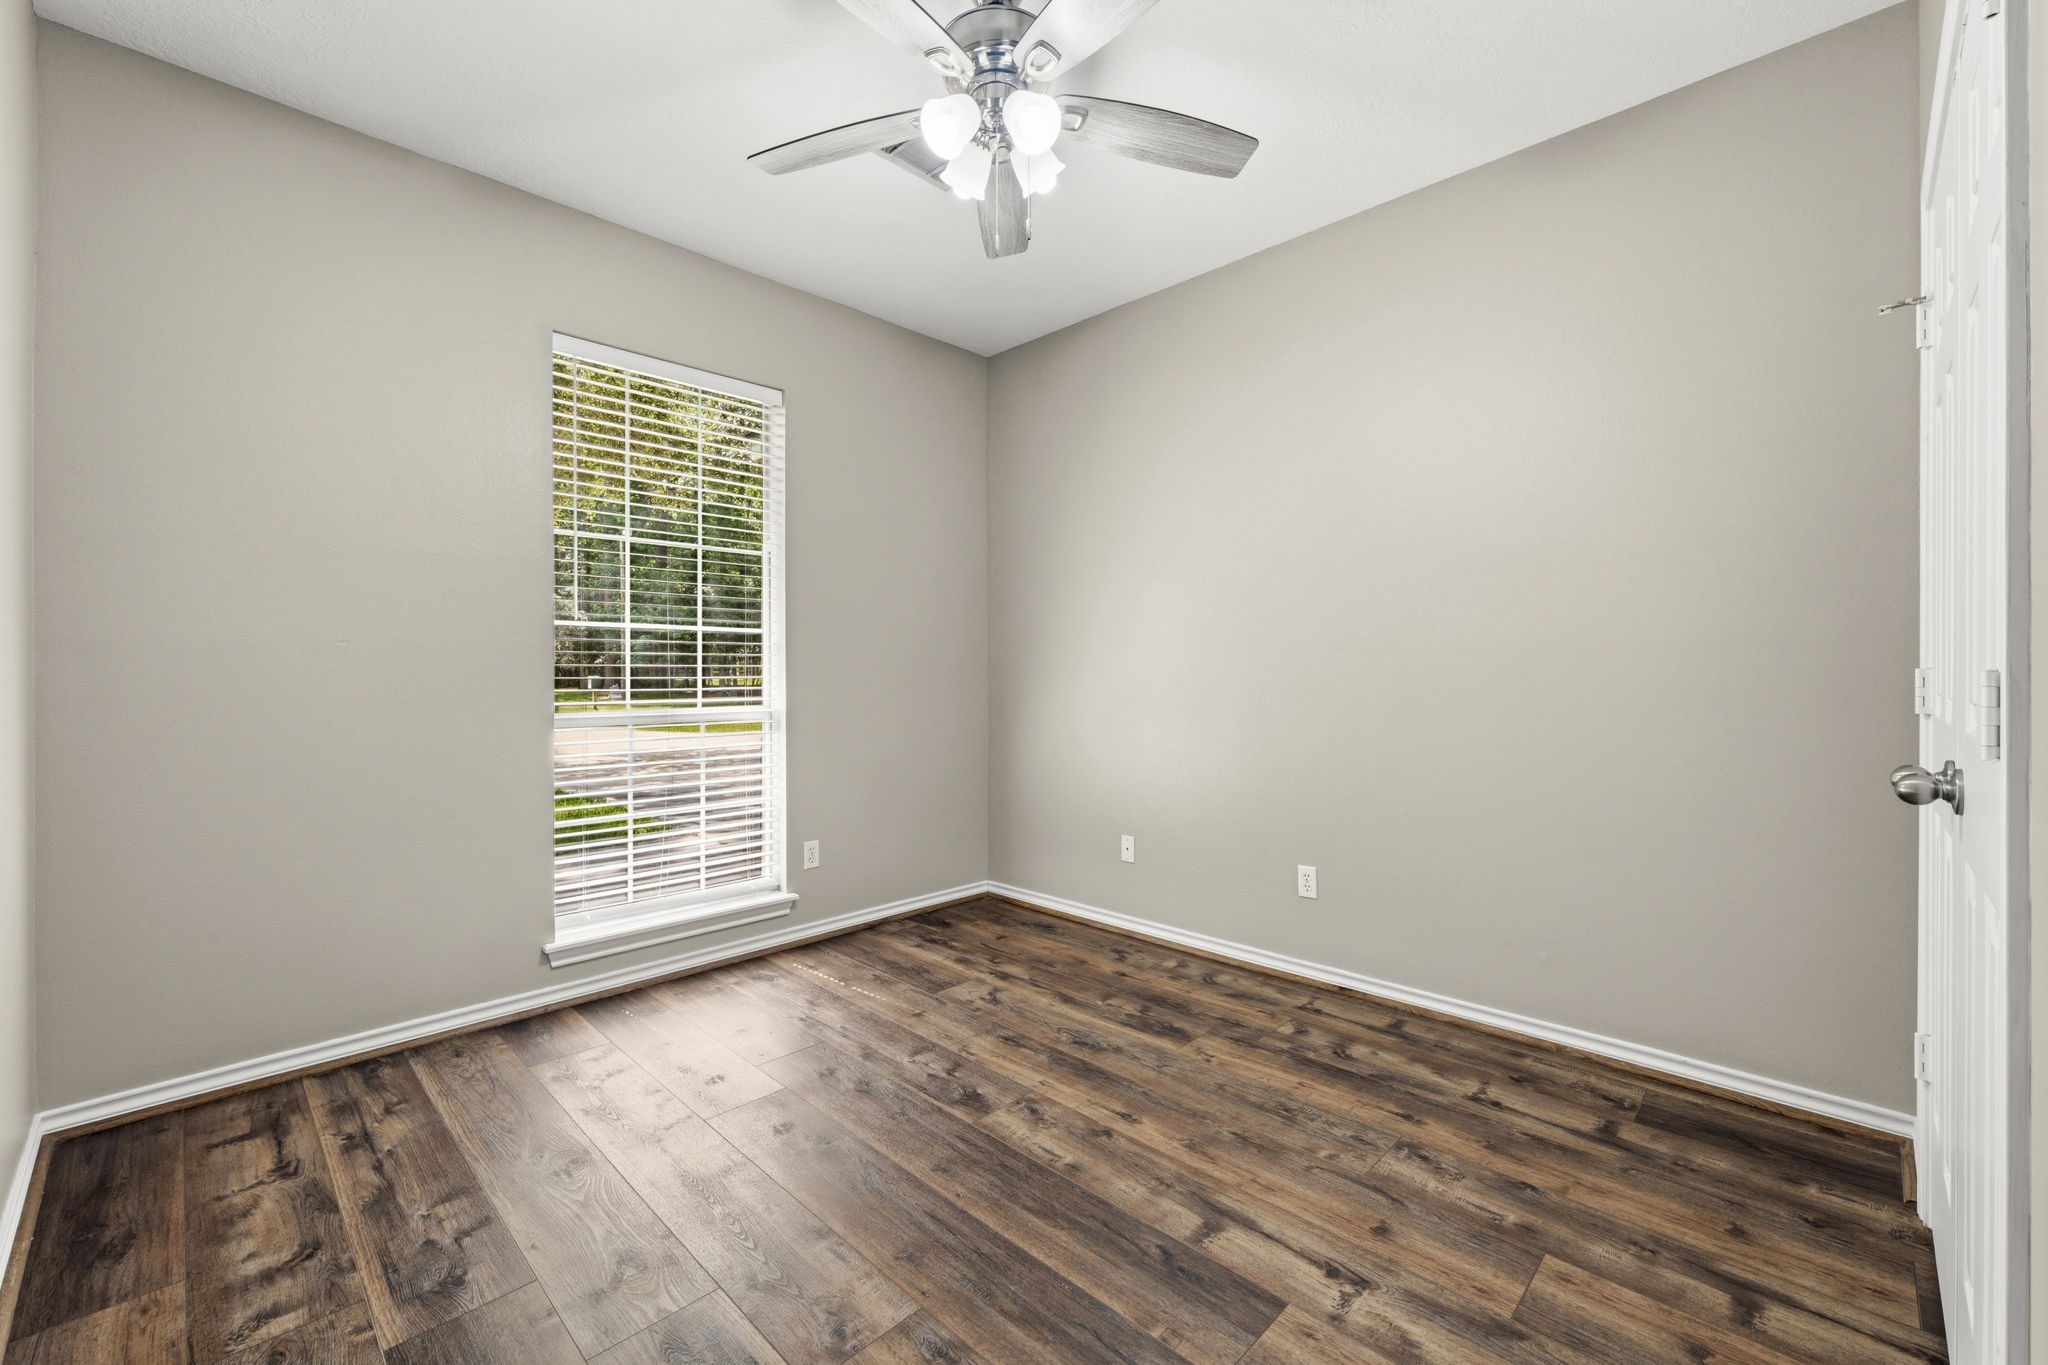
This secondary bedroom features luxury wood-look vinyl plank flooring, large walk-in closet, sunny window with cordless blinds, and lighted ceiling fan. It has hallway access to the full bathroom shared with the other bedrooms.
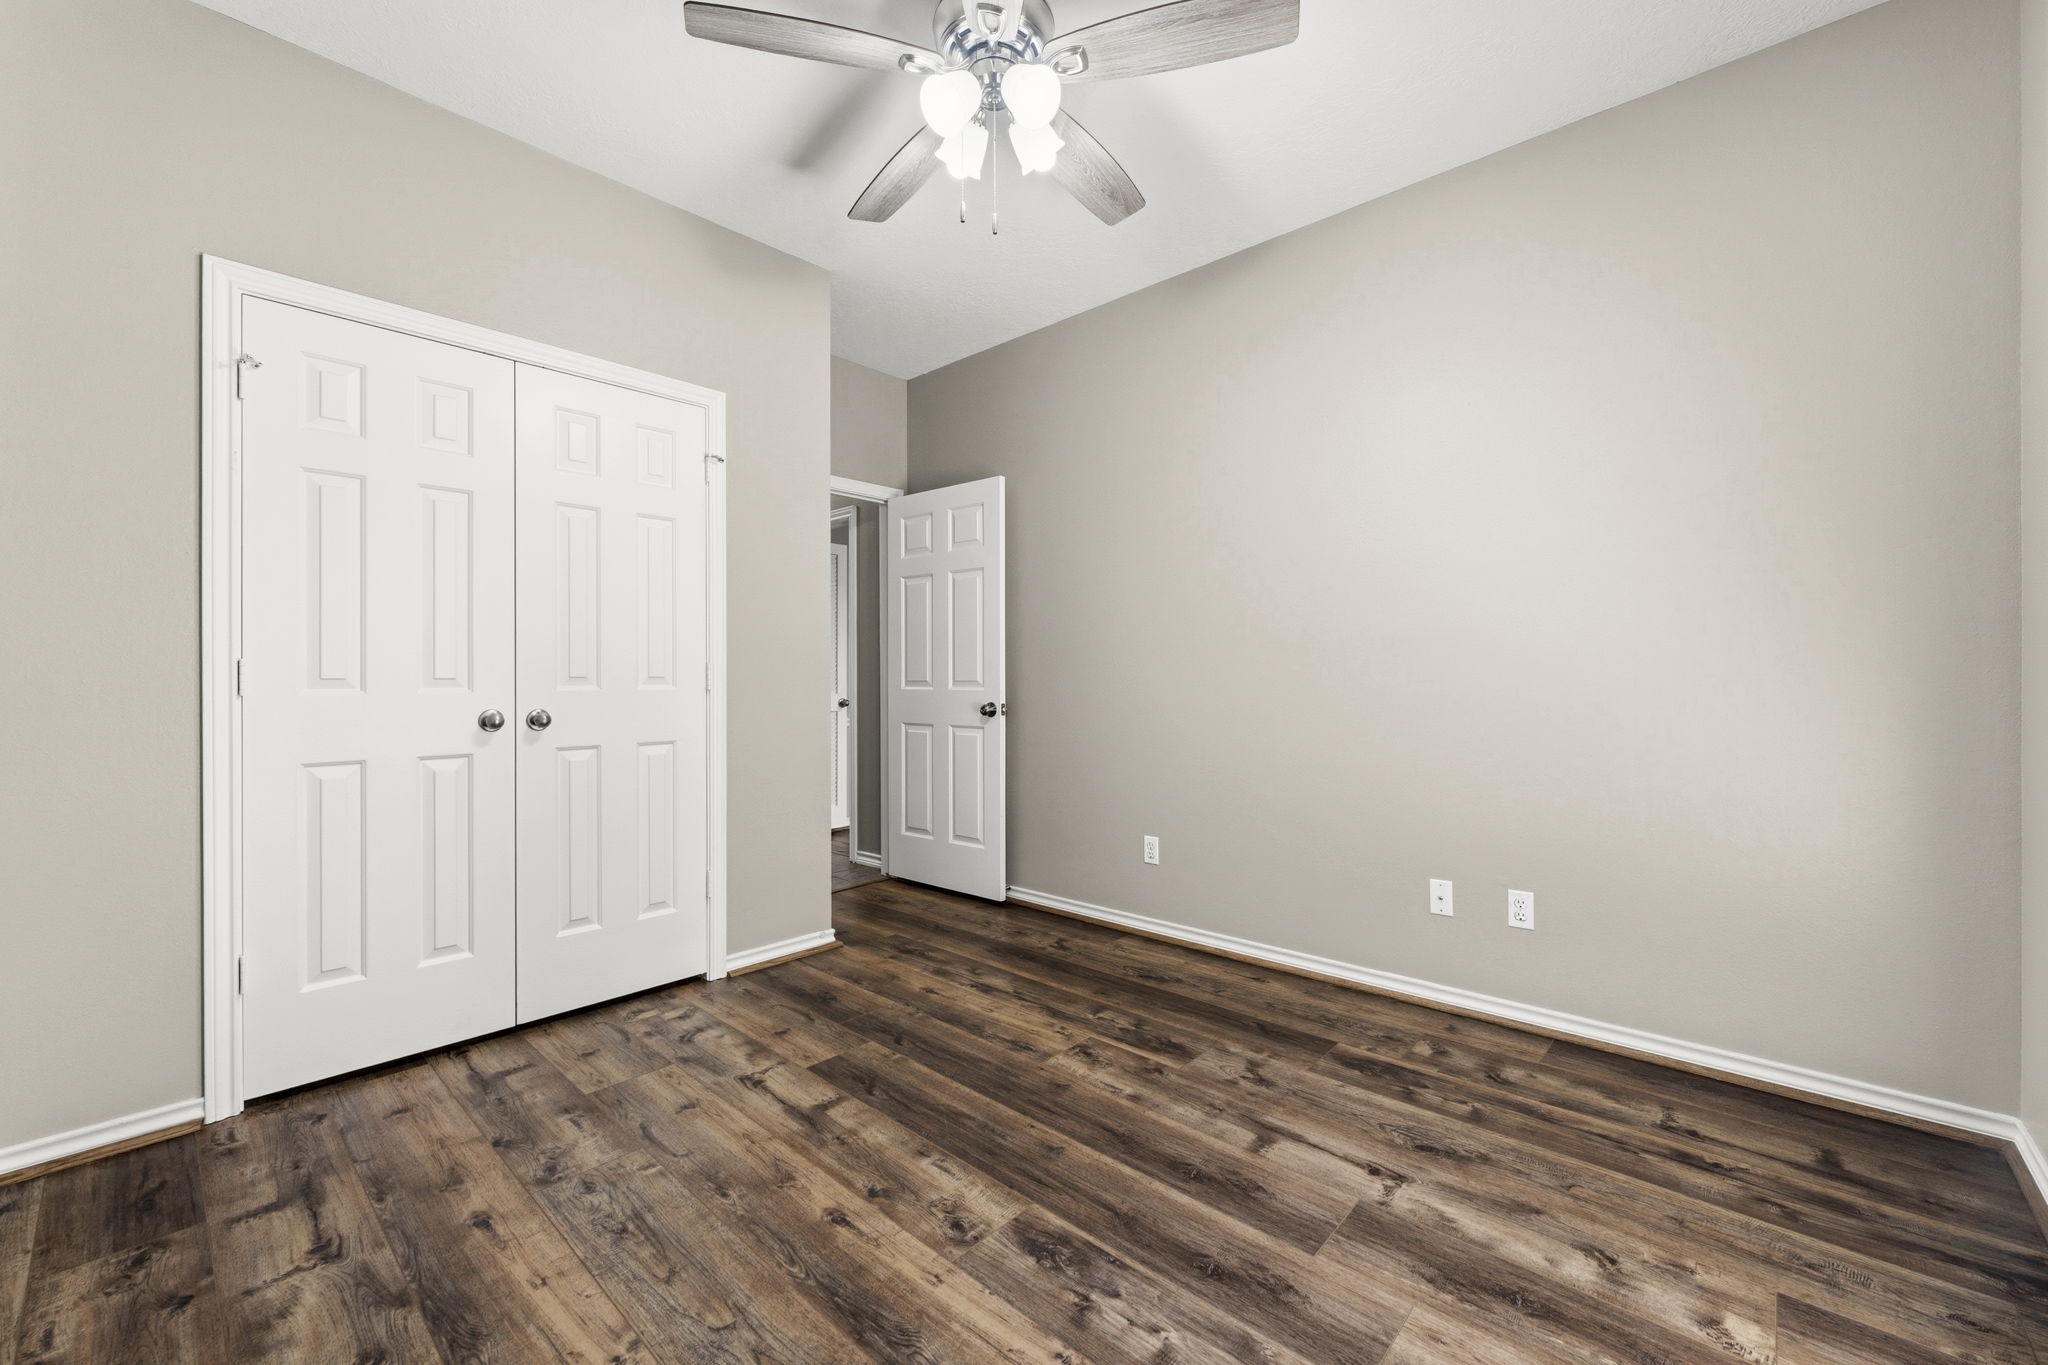
Another view of this secondary bedroom.
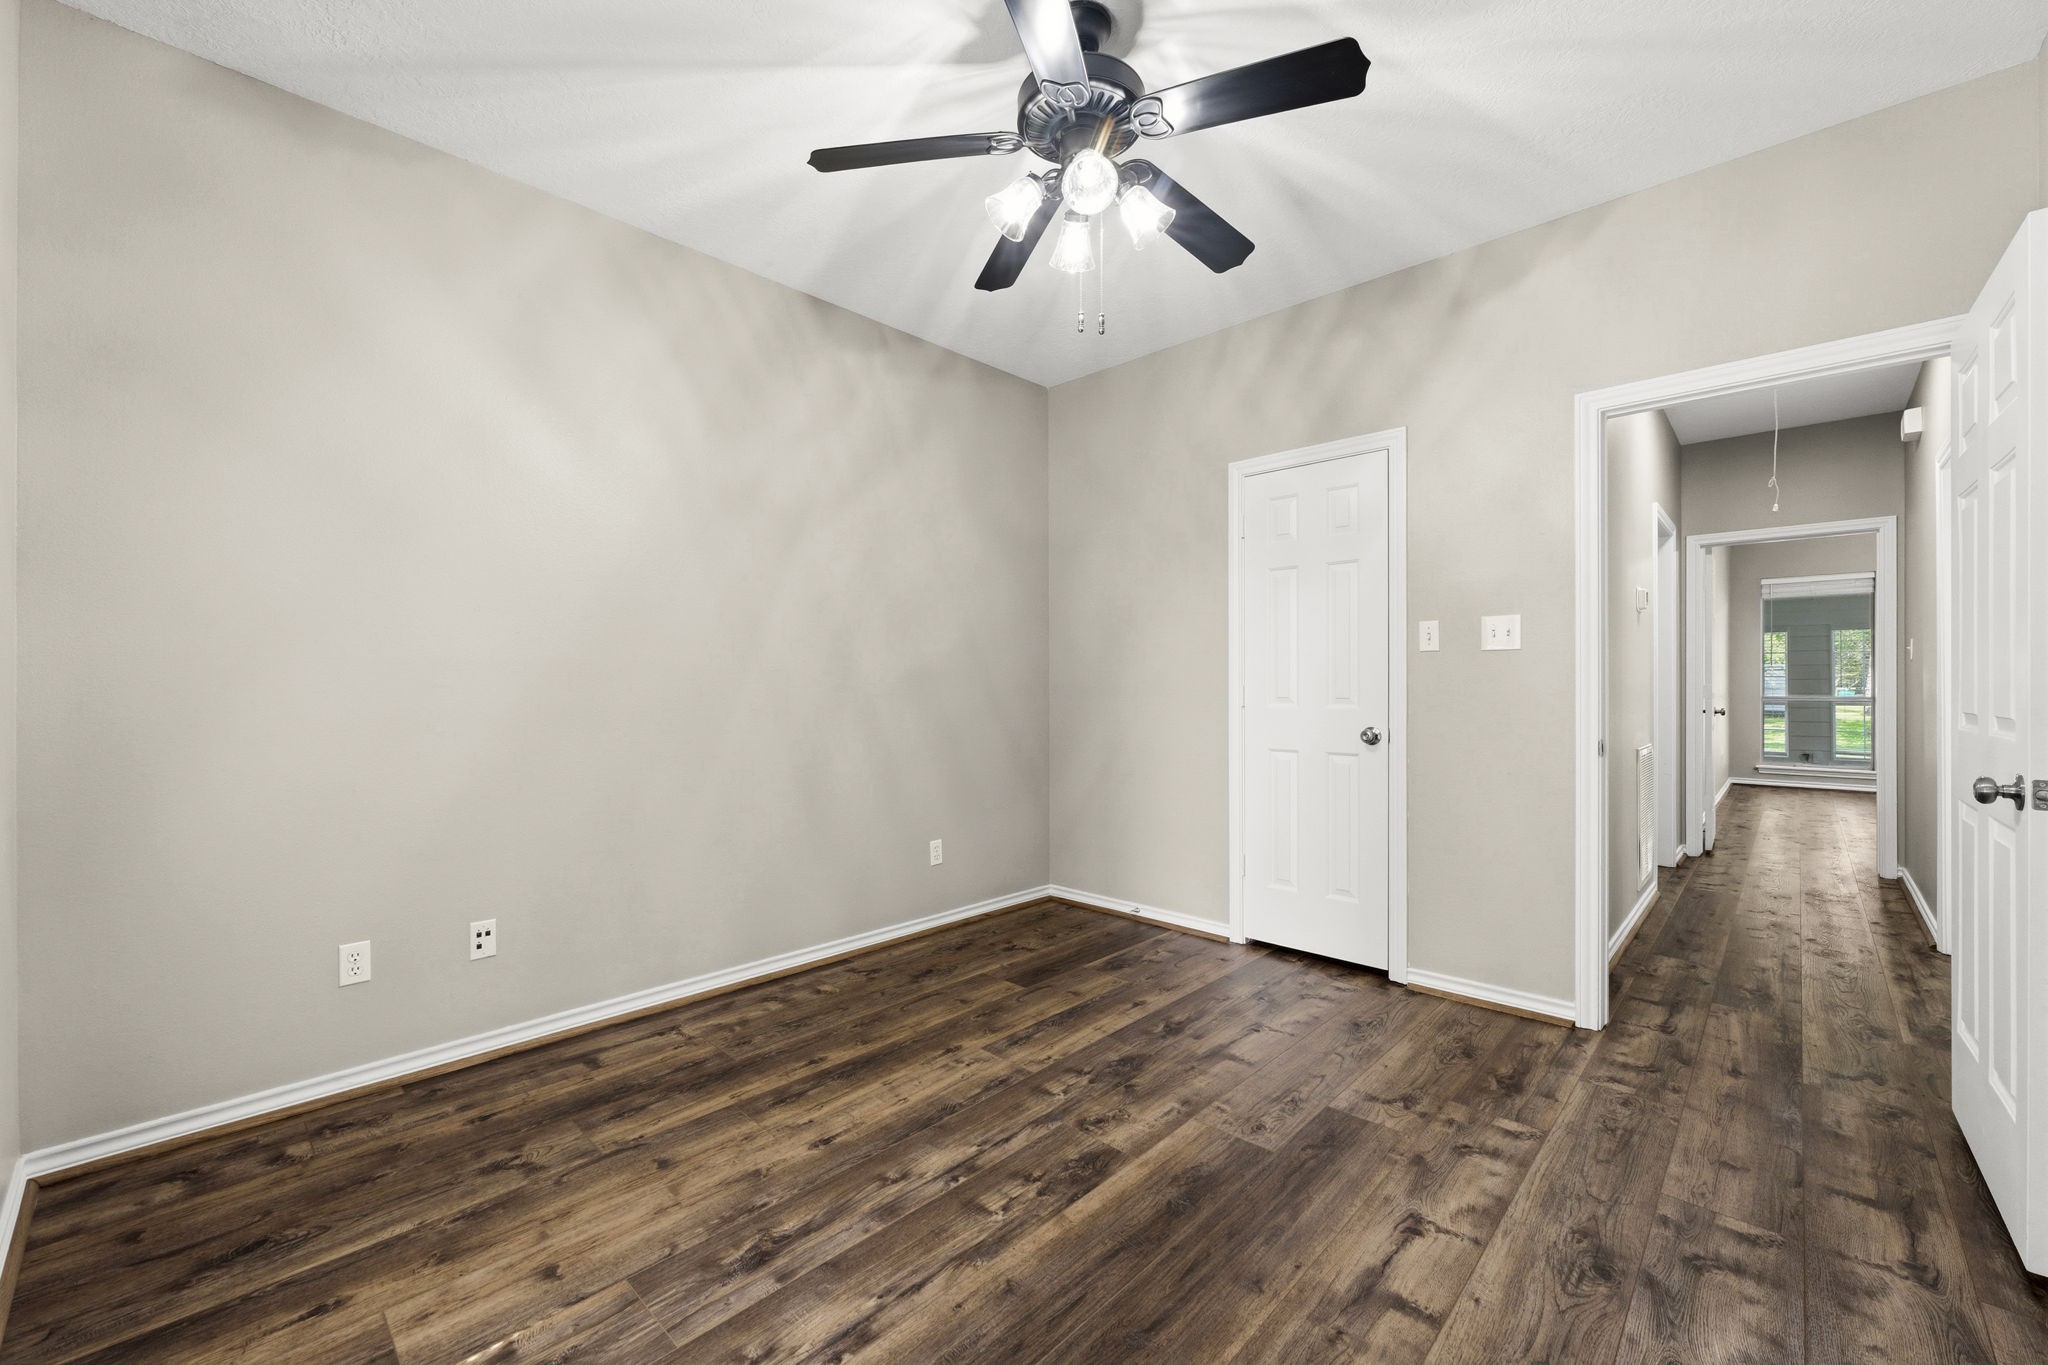
This secondary bedroom is located in a separate area of the home and would make a great guest suite or home office. It features luxury wood-look vinyl plank flooring, large wall closet, sunny window with cordless blinds, and lighted ceiling fan. It has hallway access to the full bathroom shared with the other bedrooms.
Another view of this secondary bedroom.
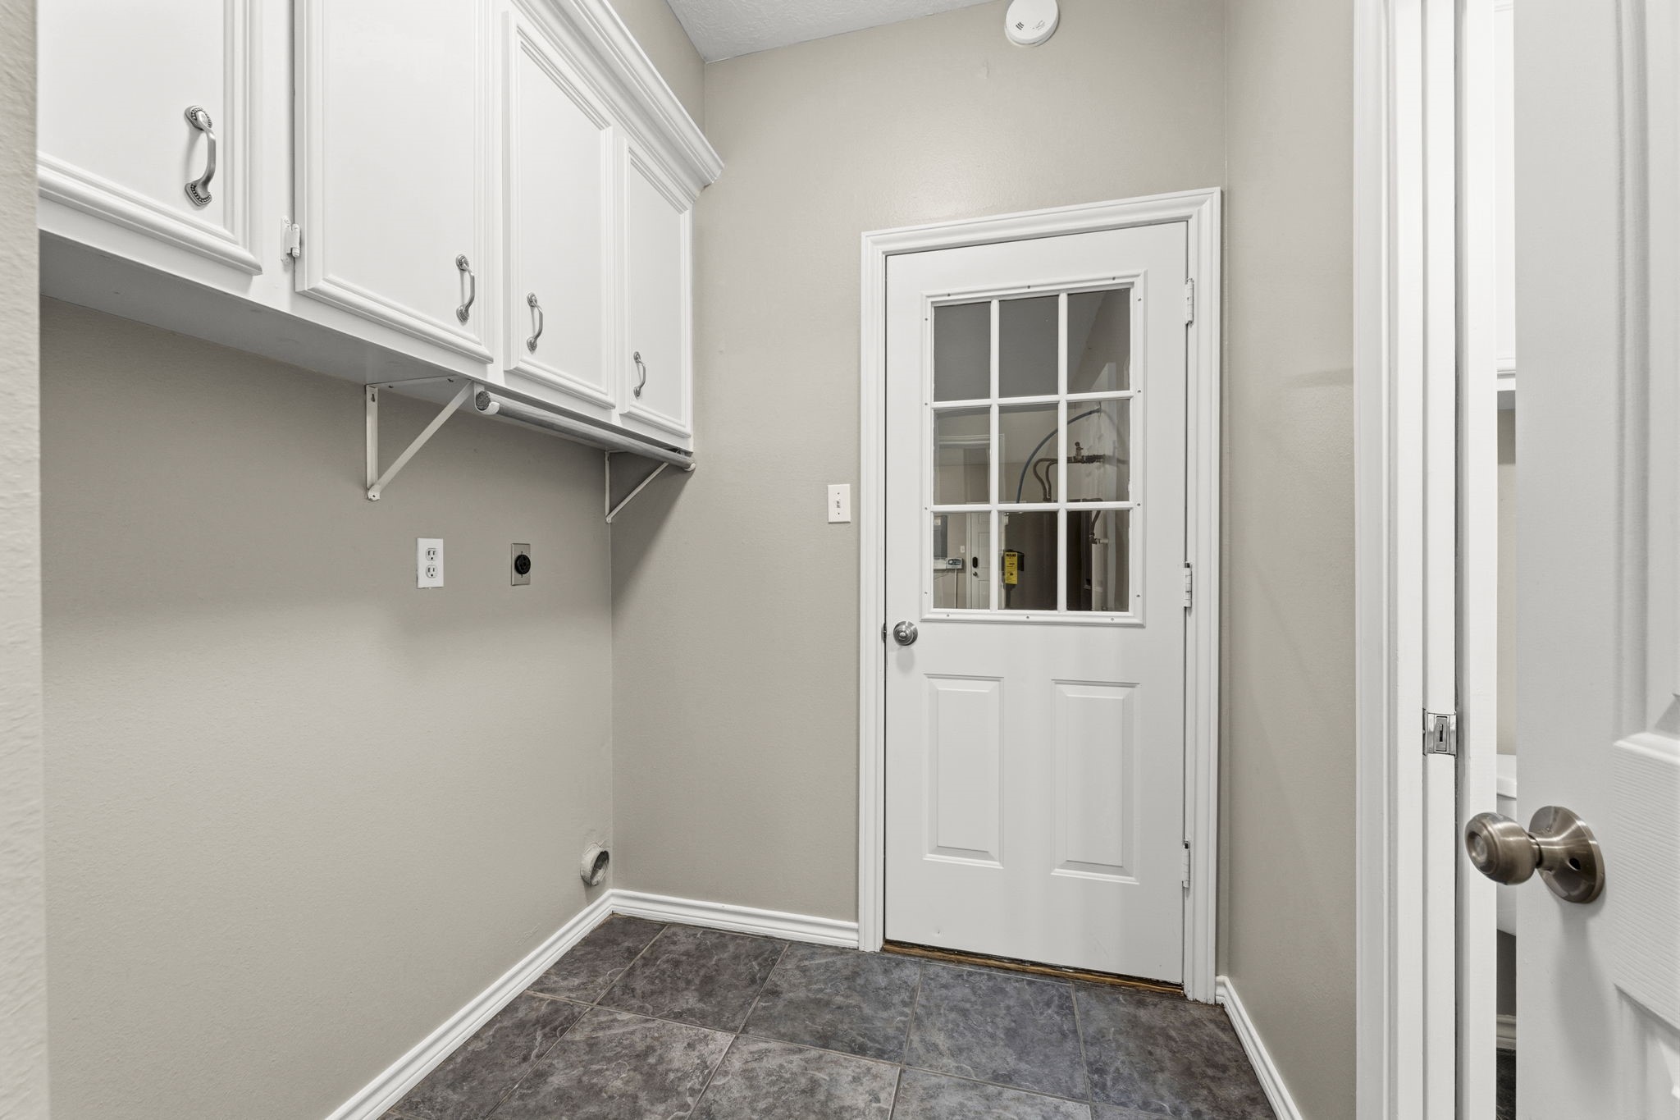
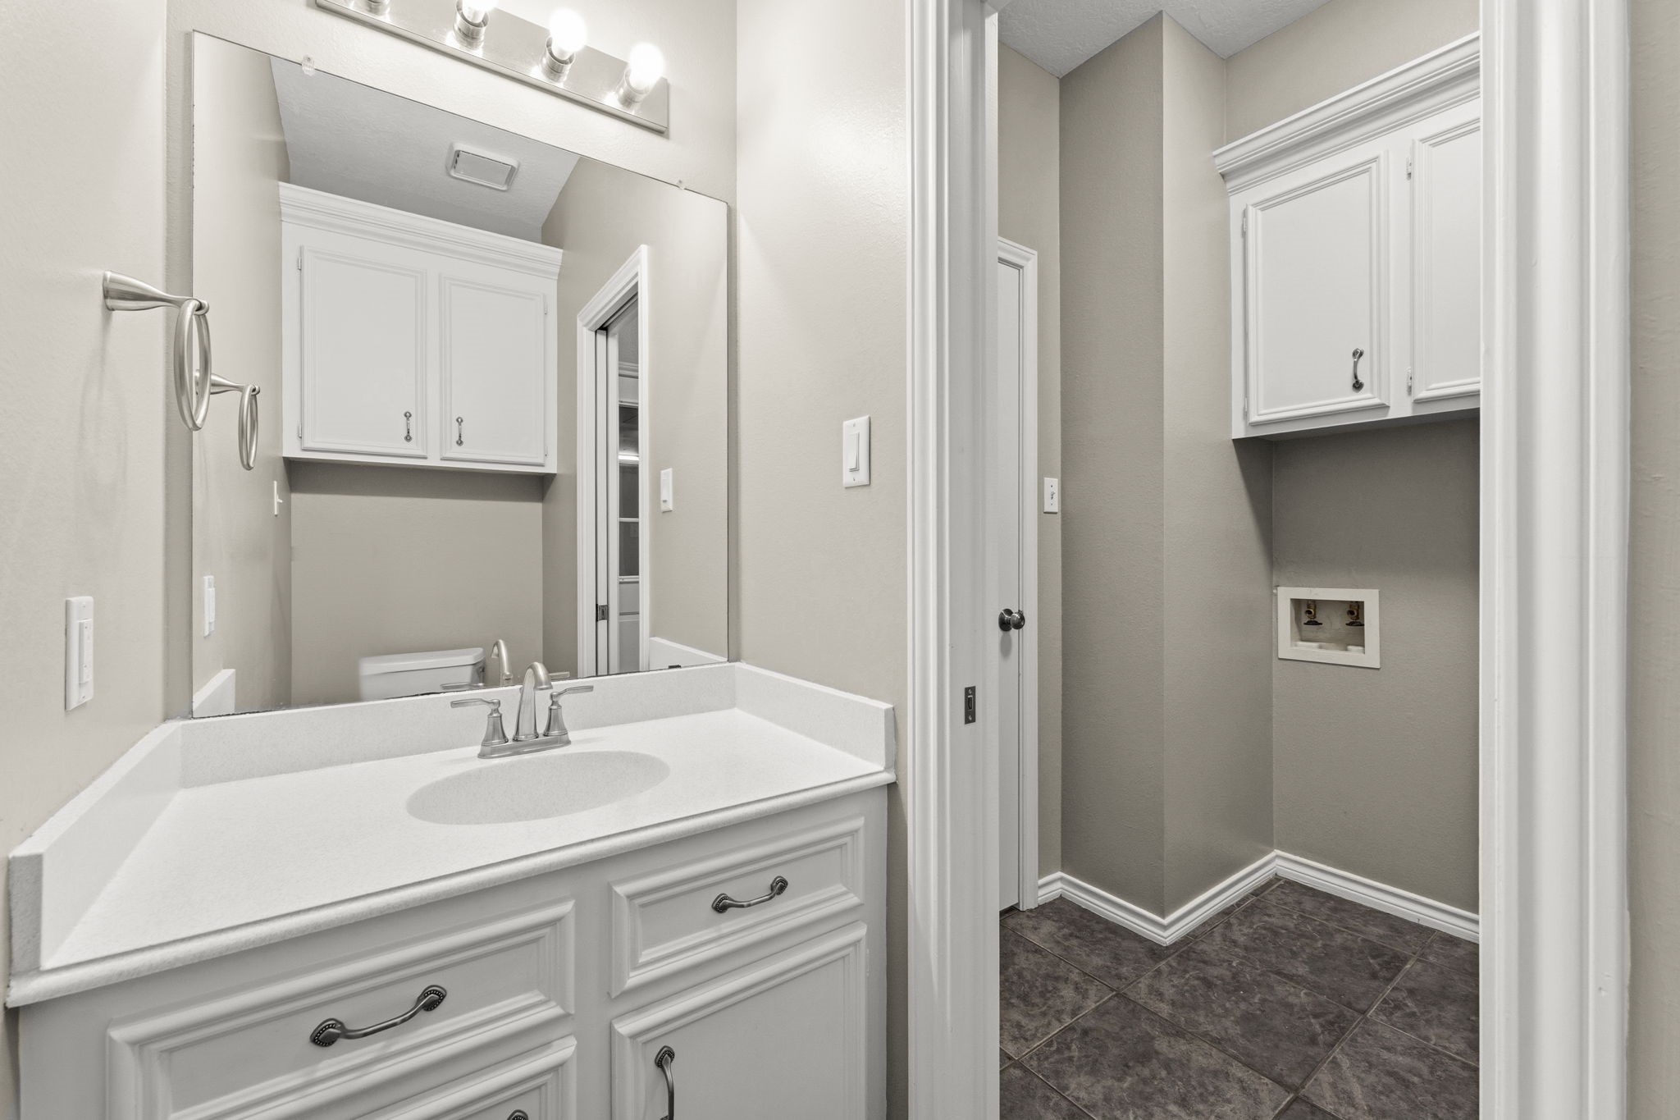
Functional Laundry Room features an abundance of upper cabinetry for storage. It boasts tile flooring and direct access to the three-car garage. Plenty of workspace here for any of your needs!
A convenient remodeled guest half bath showcases tile flooring, and a sleek vanity with solid-surface countertop and integrated sink. An overhead storage cabinet above the toilet completes the space with both function and refined design.
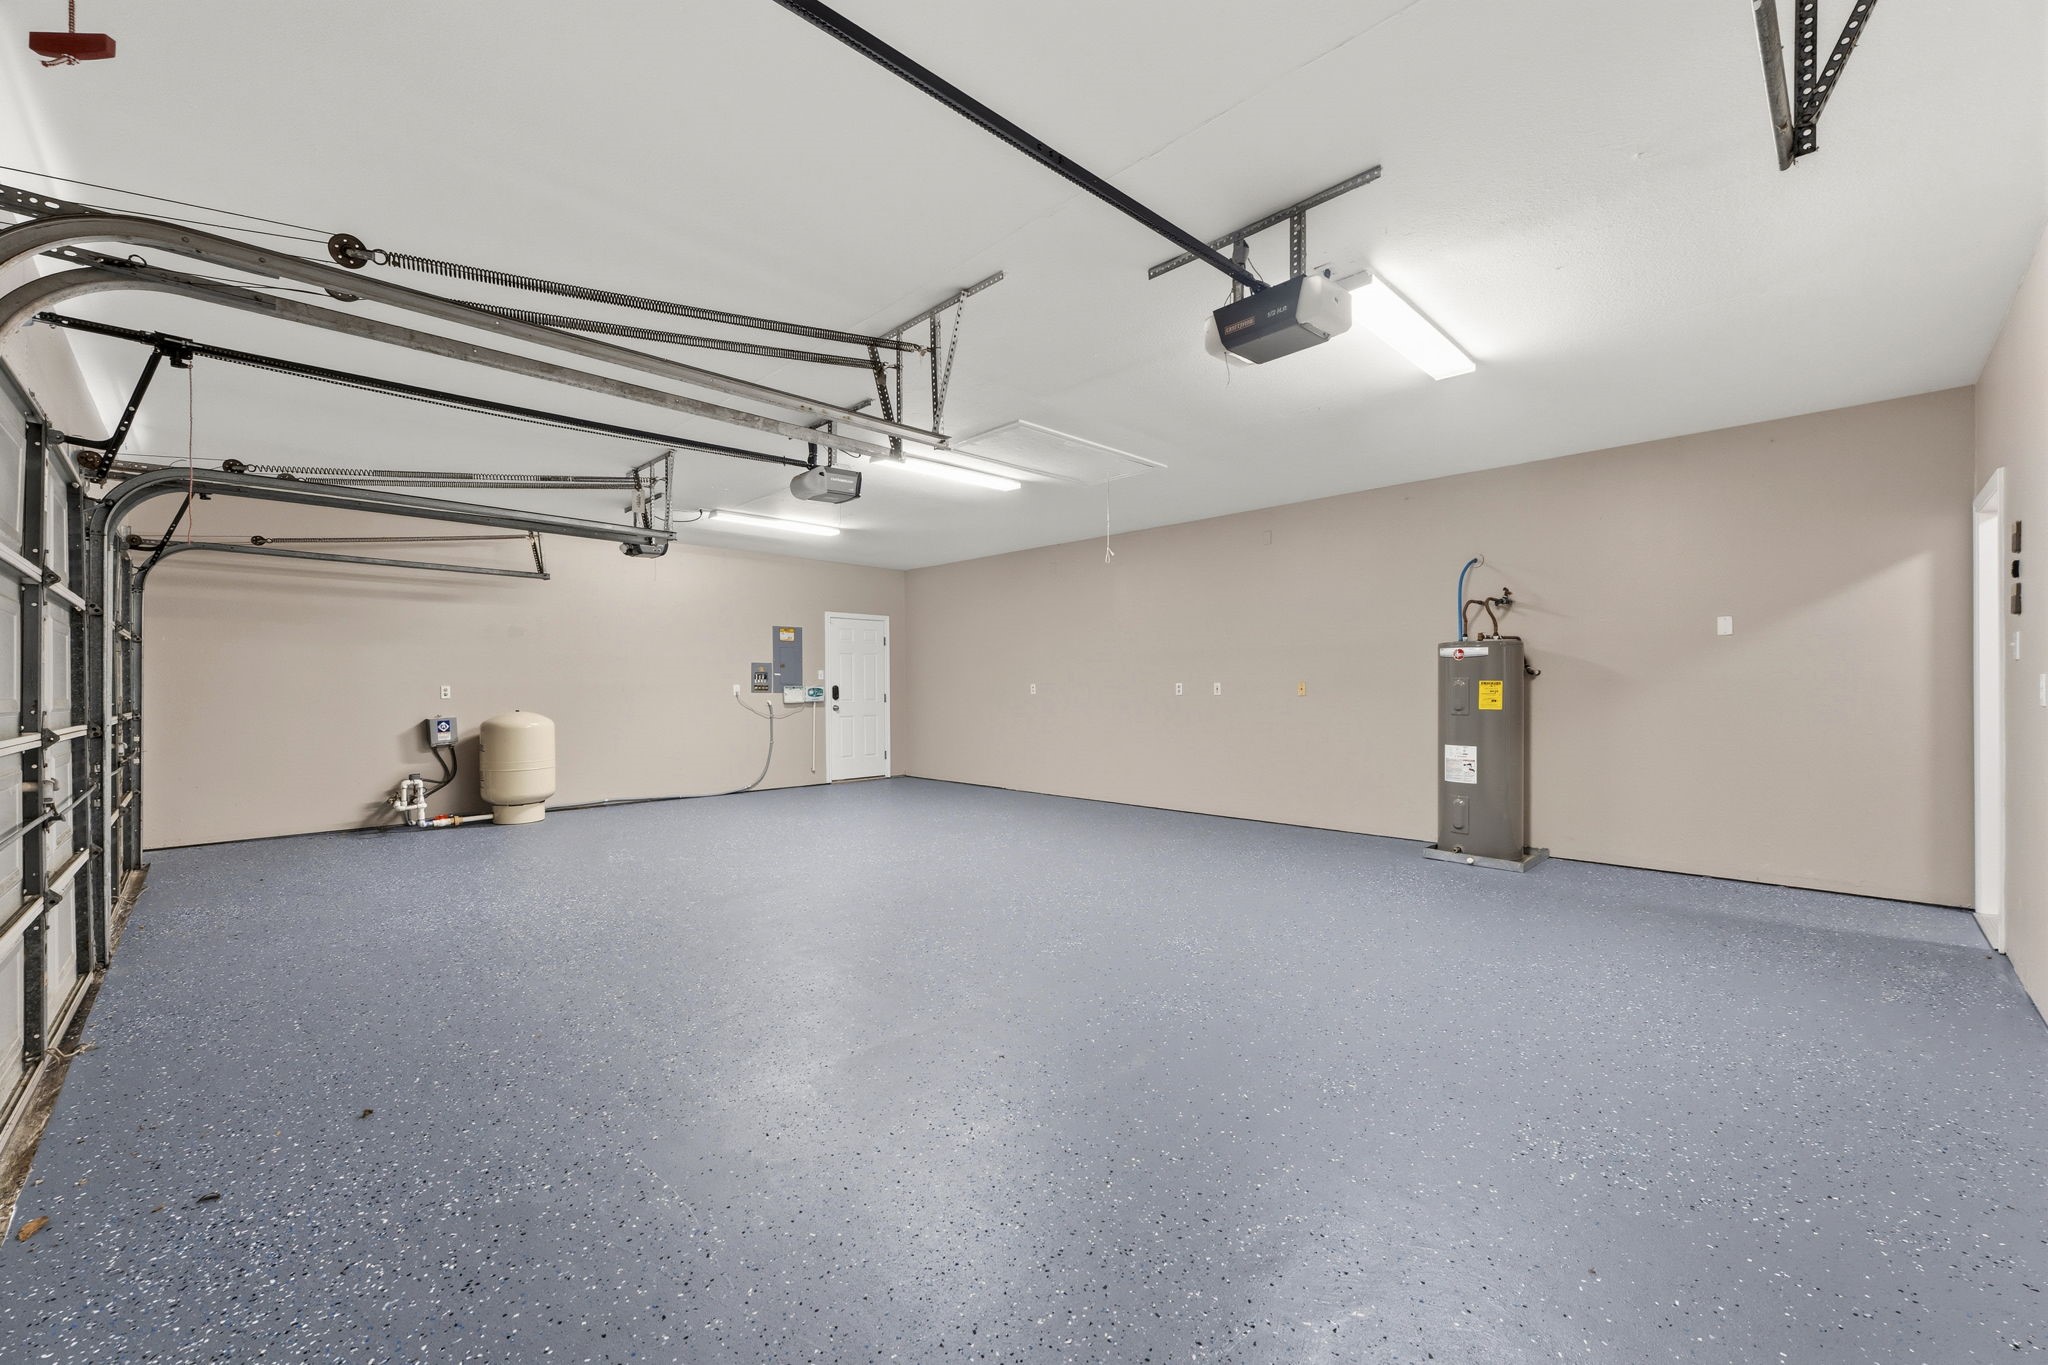
The three-car garage features a plethora of lighting, newer epoxy flooring, and an exterior entrance to the side yard. This home has a dual water system, with an 180 foot well with 2 HP engine as well as city water option.
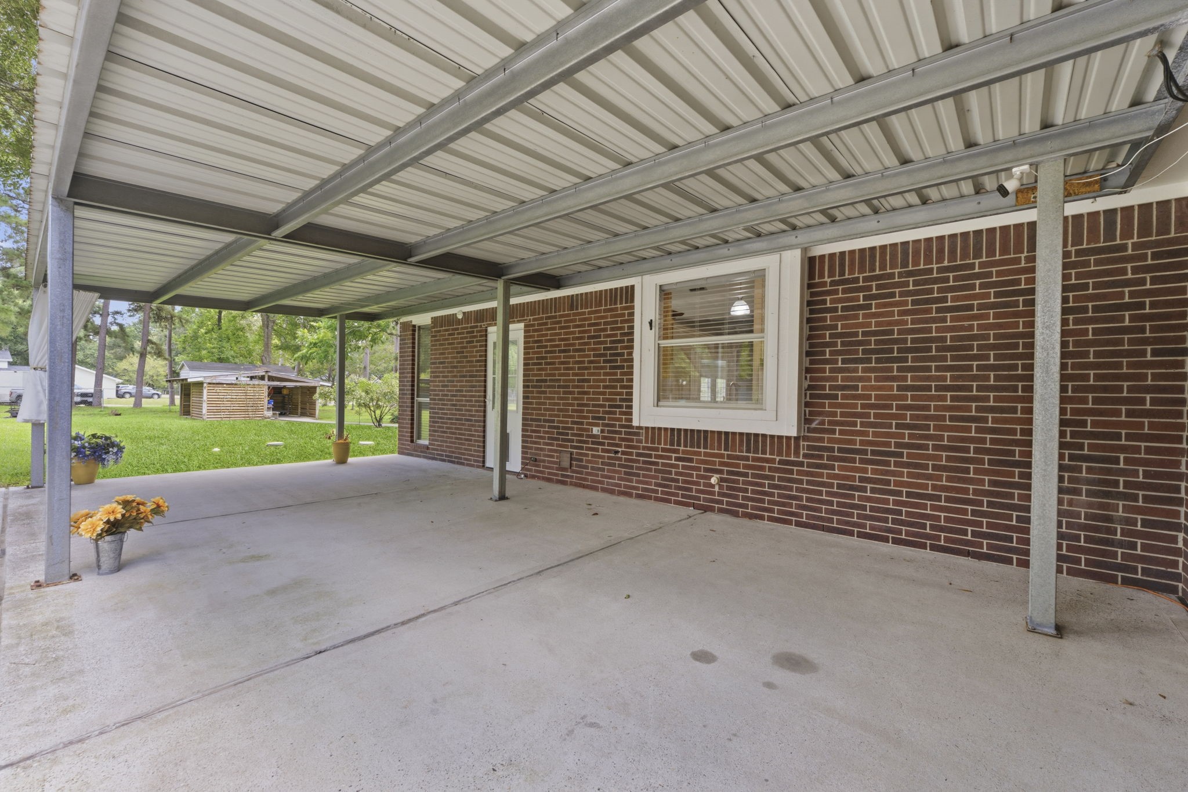
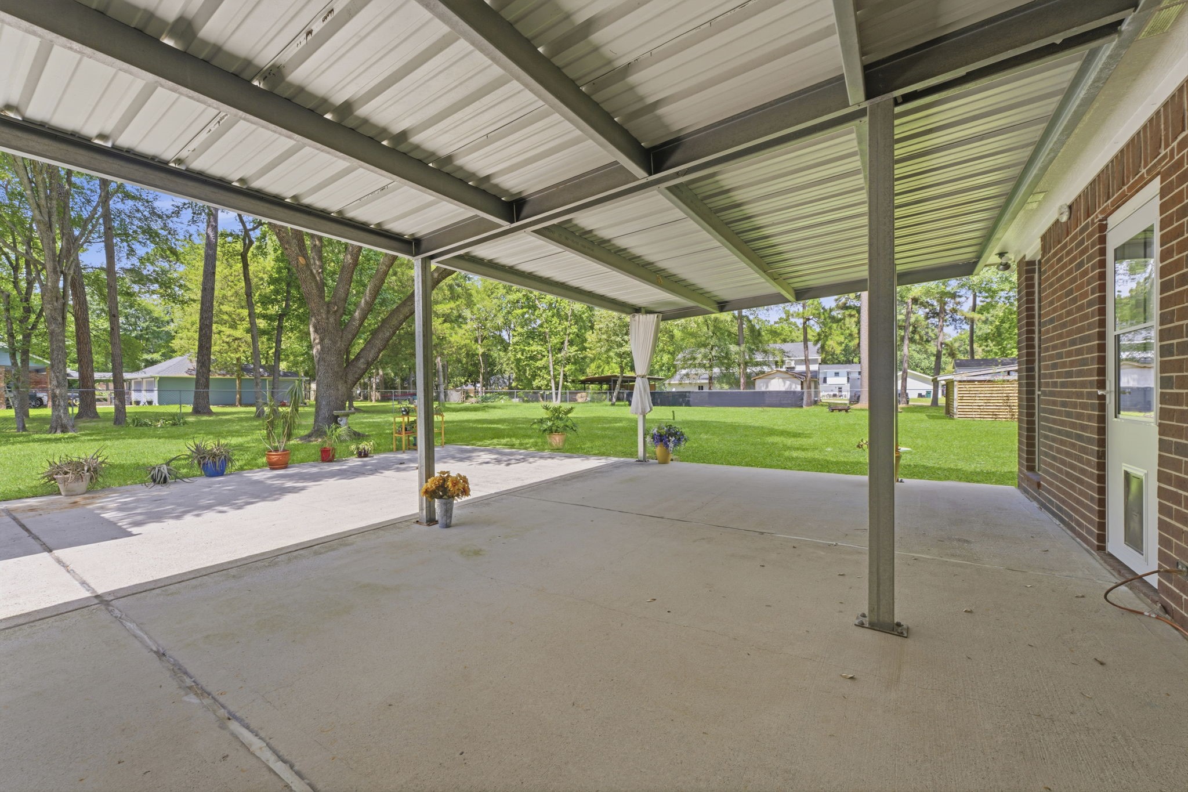
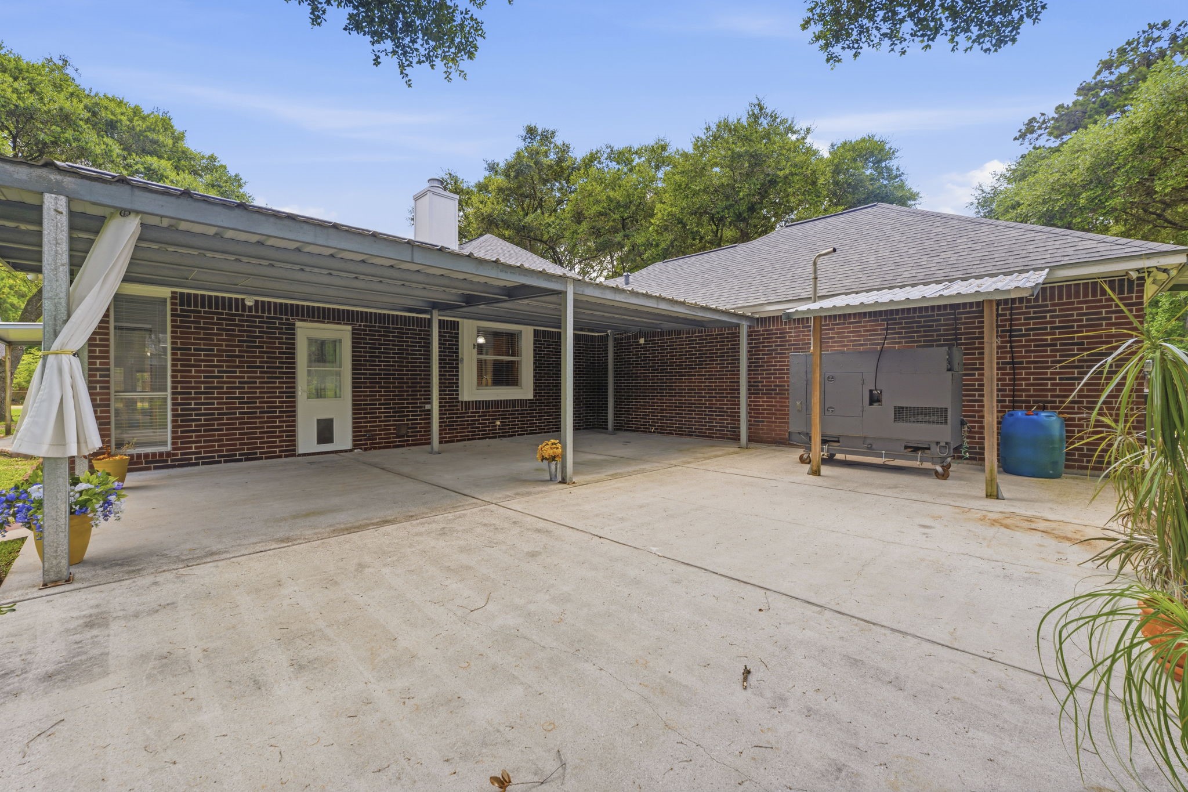
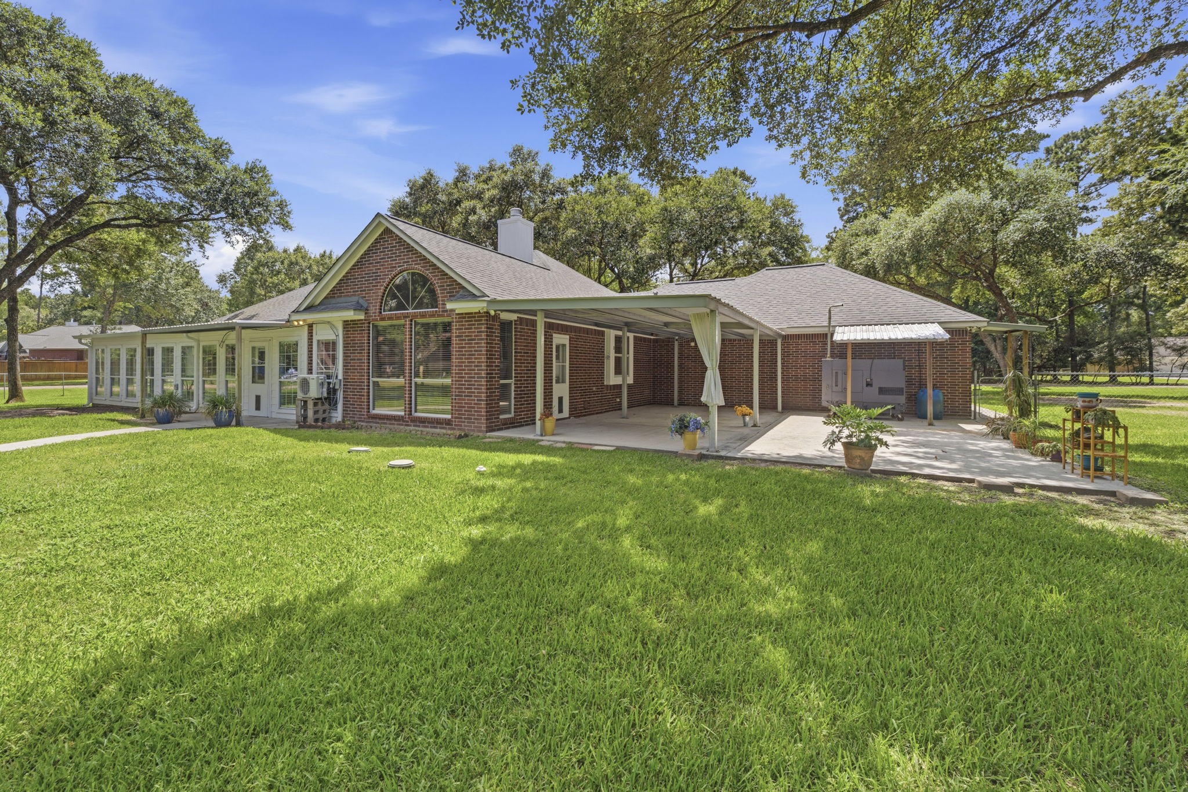
This covered patio offers a shaded retreat where you can relax, entertain, and take in the peaceful backyard views. Conveniently accessed from the breakfast room and kitchen area, it creates a seamless extension of the home's living space.
Generously sized to accommodate both outdoor living and dining furnishings, this inviting space is perfect for everything from casual family gatherings to weekend entertaining. See our on-line walk-through video!
Adjacent to the covered patio, the expansive 31' x 15' open patio provides the perfect setting for outdoor dining and entertaining under the stars. With ample room for dining furniture, grilling, and gathering with family and friends, this versatile space extends your outdoor living options. Adding exceptional peace of mind, the property is equipped with a diesel-powered 37 KW whole-house generator, providing reliable backup power when you need it most.
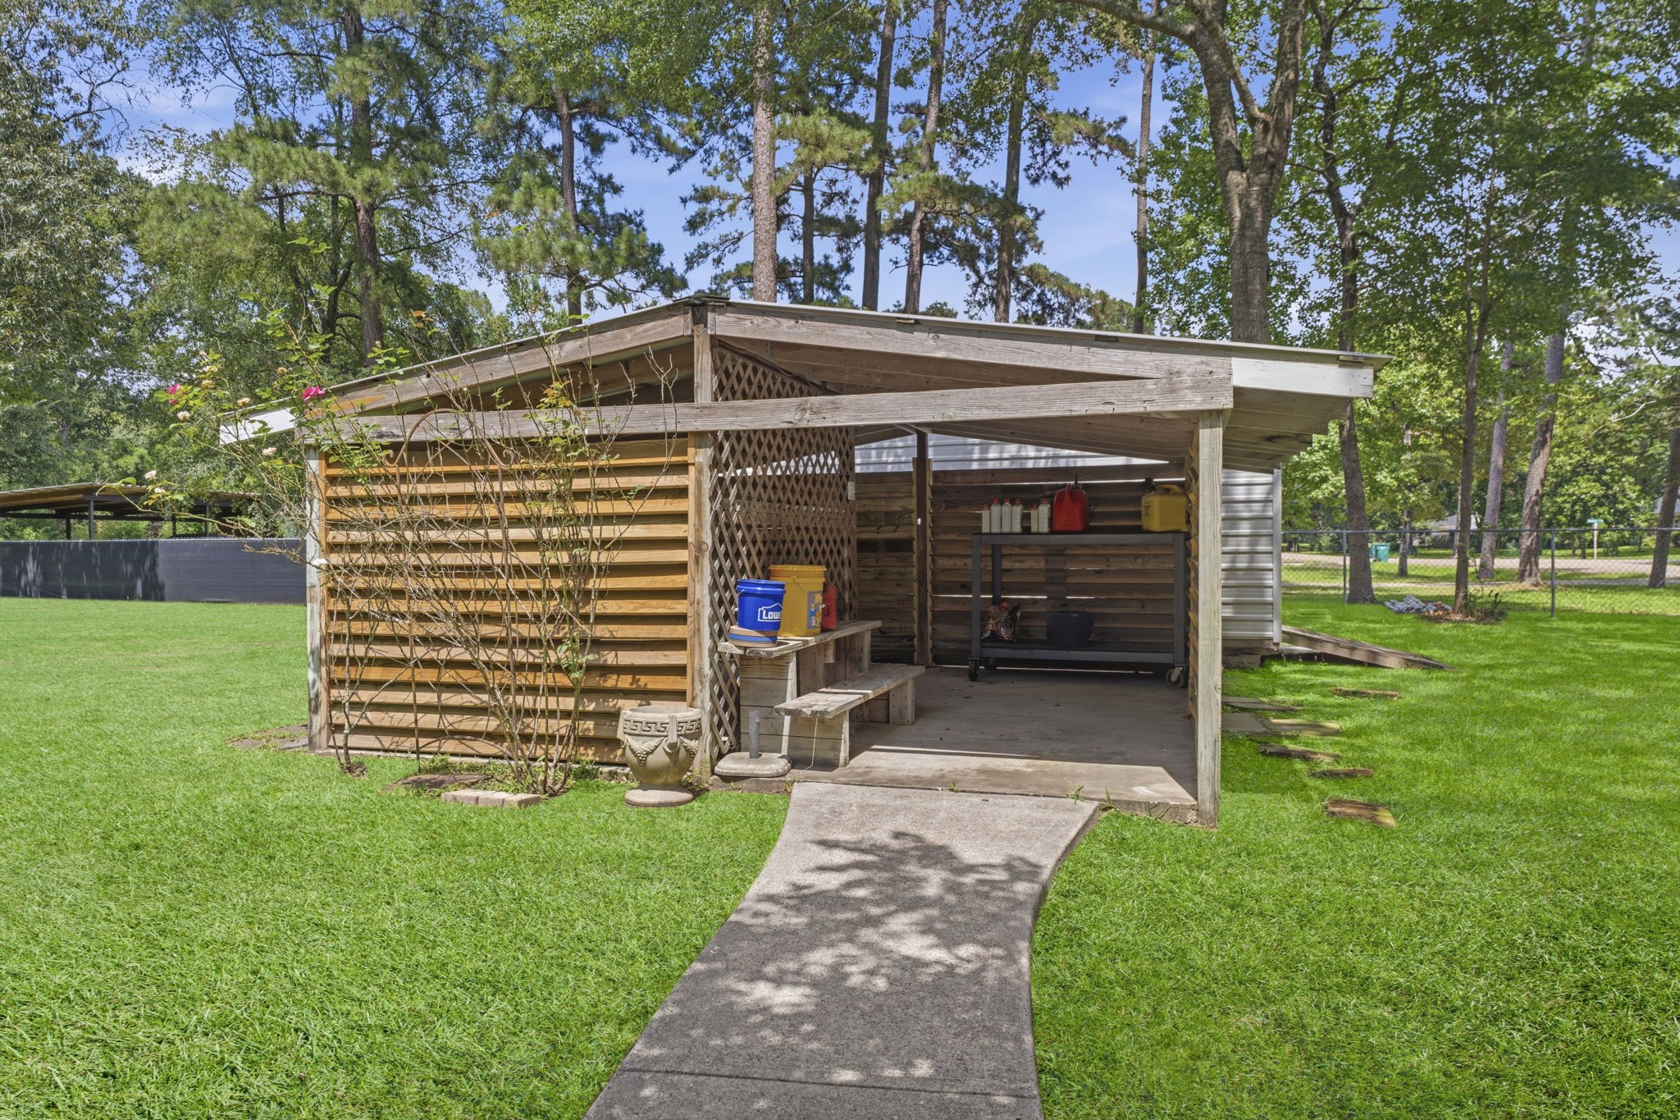
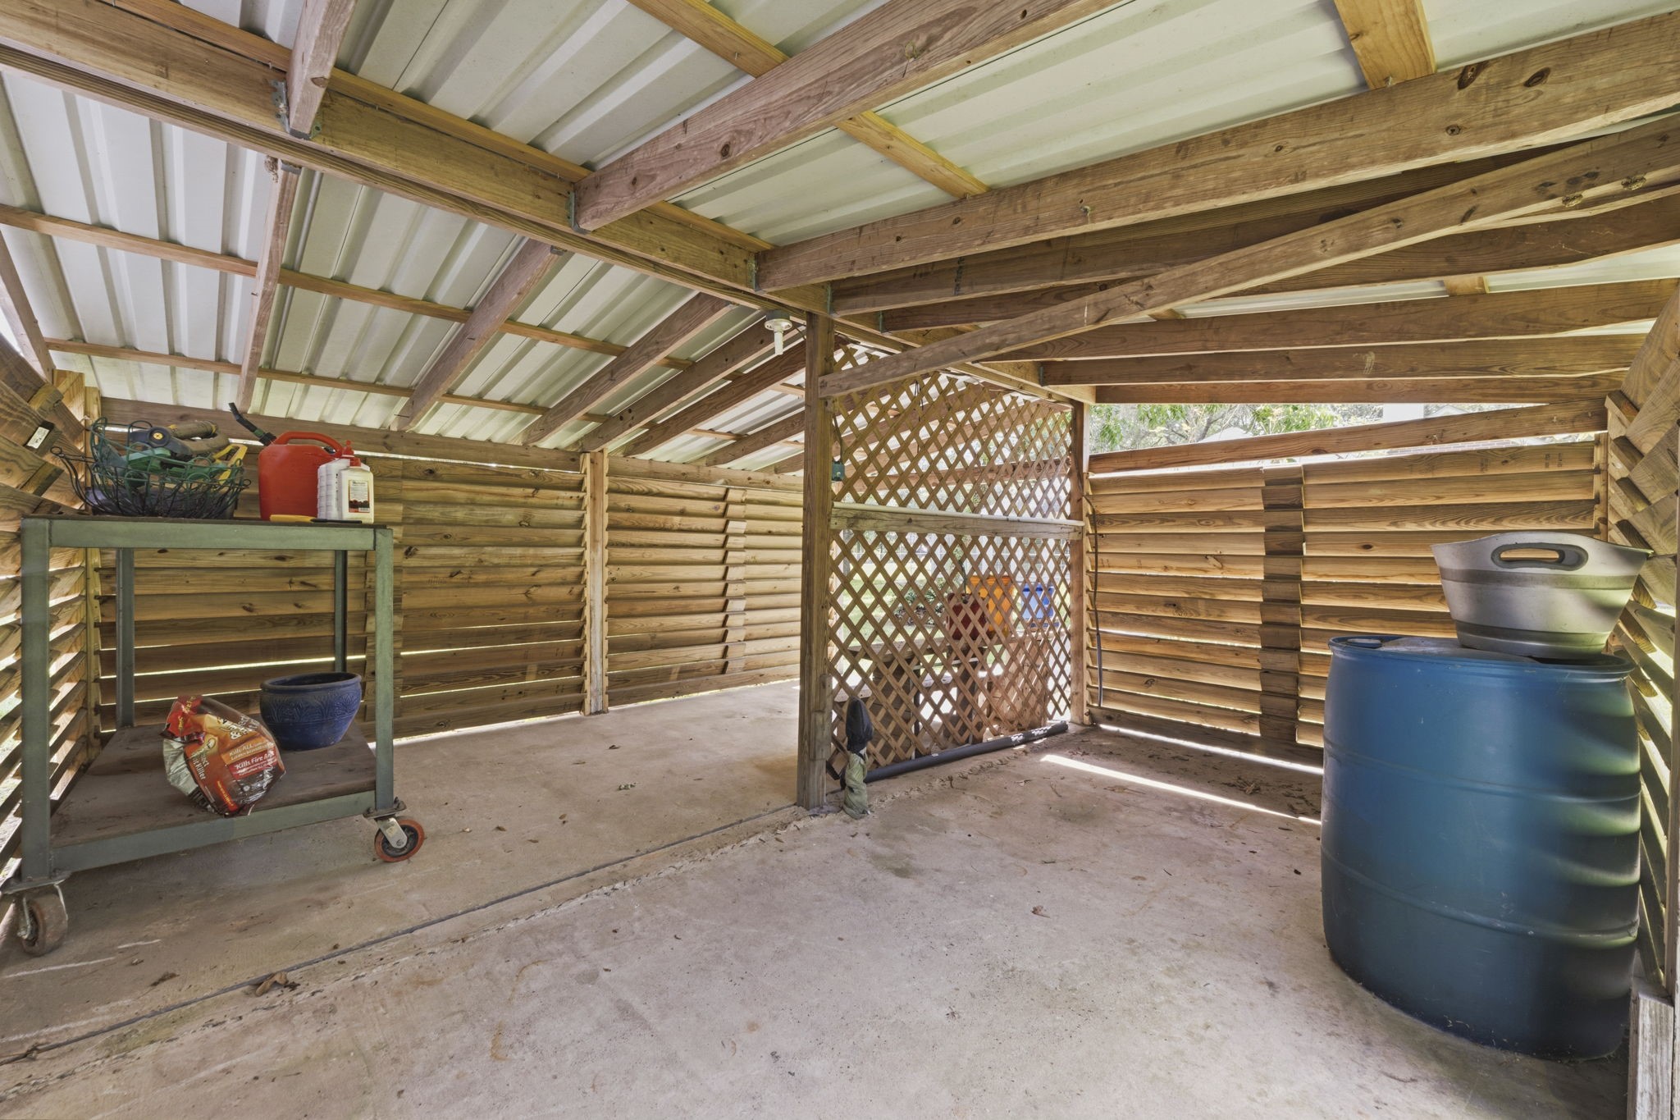
Adding even more versatility to the property is a charming outbuilding, offering endless possibilities to suit your lifestyle.
Whether used as a gardening and potting shed, workshop, hobby space, creative studio, or convenient storage area, this flexible structure provides a dedicated space for projects and outdoor pursuits. Surrounded by the peaceful backyard setting, it's the perfect complement to the property's expansive outdoor living areas.
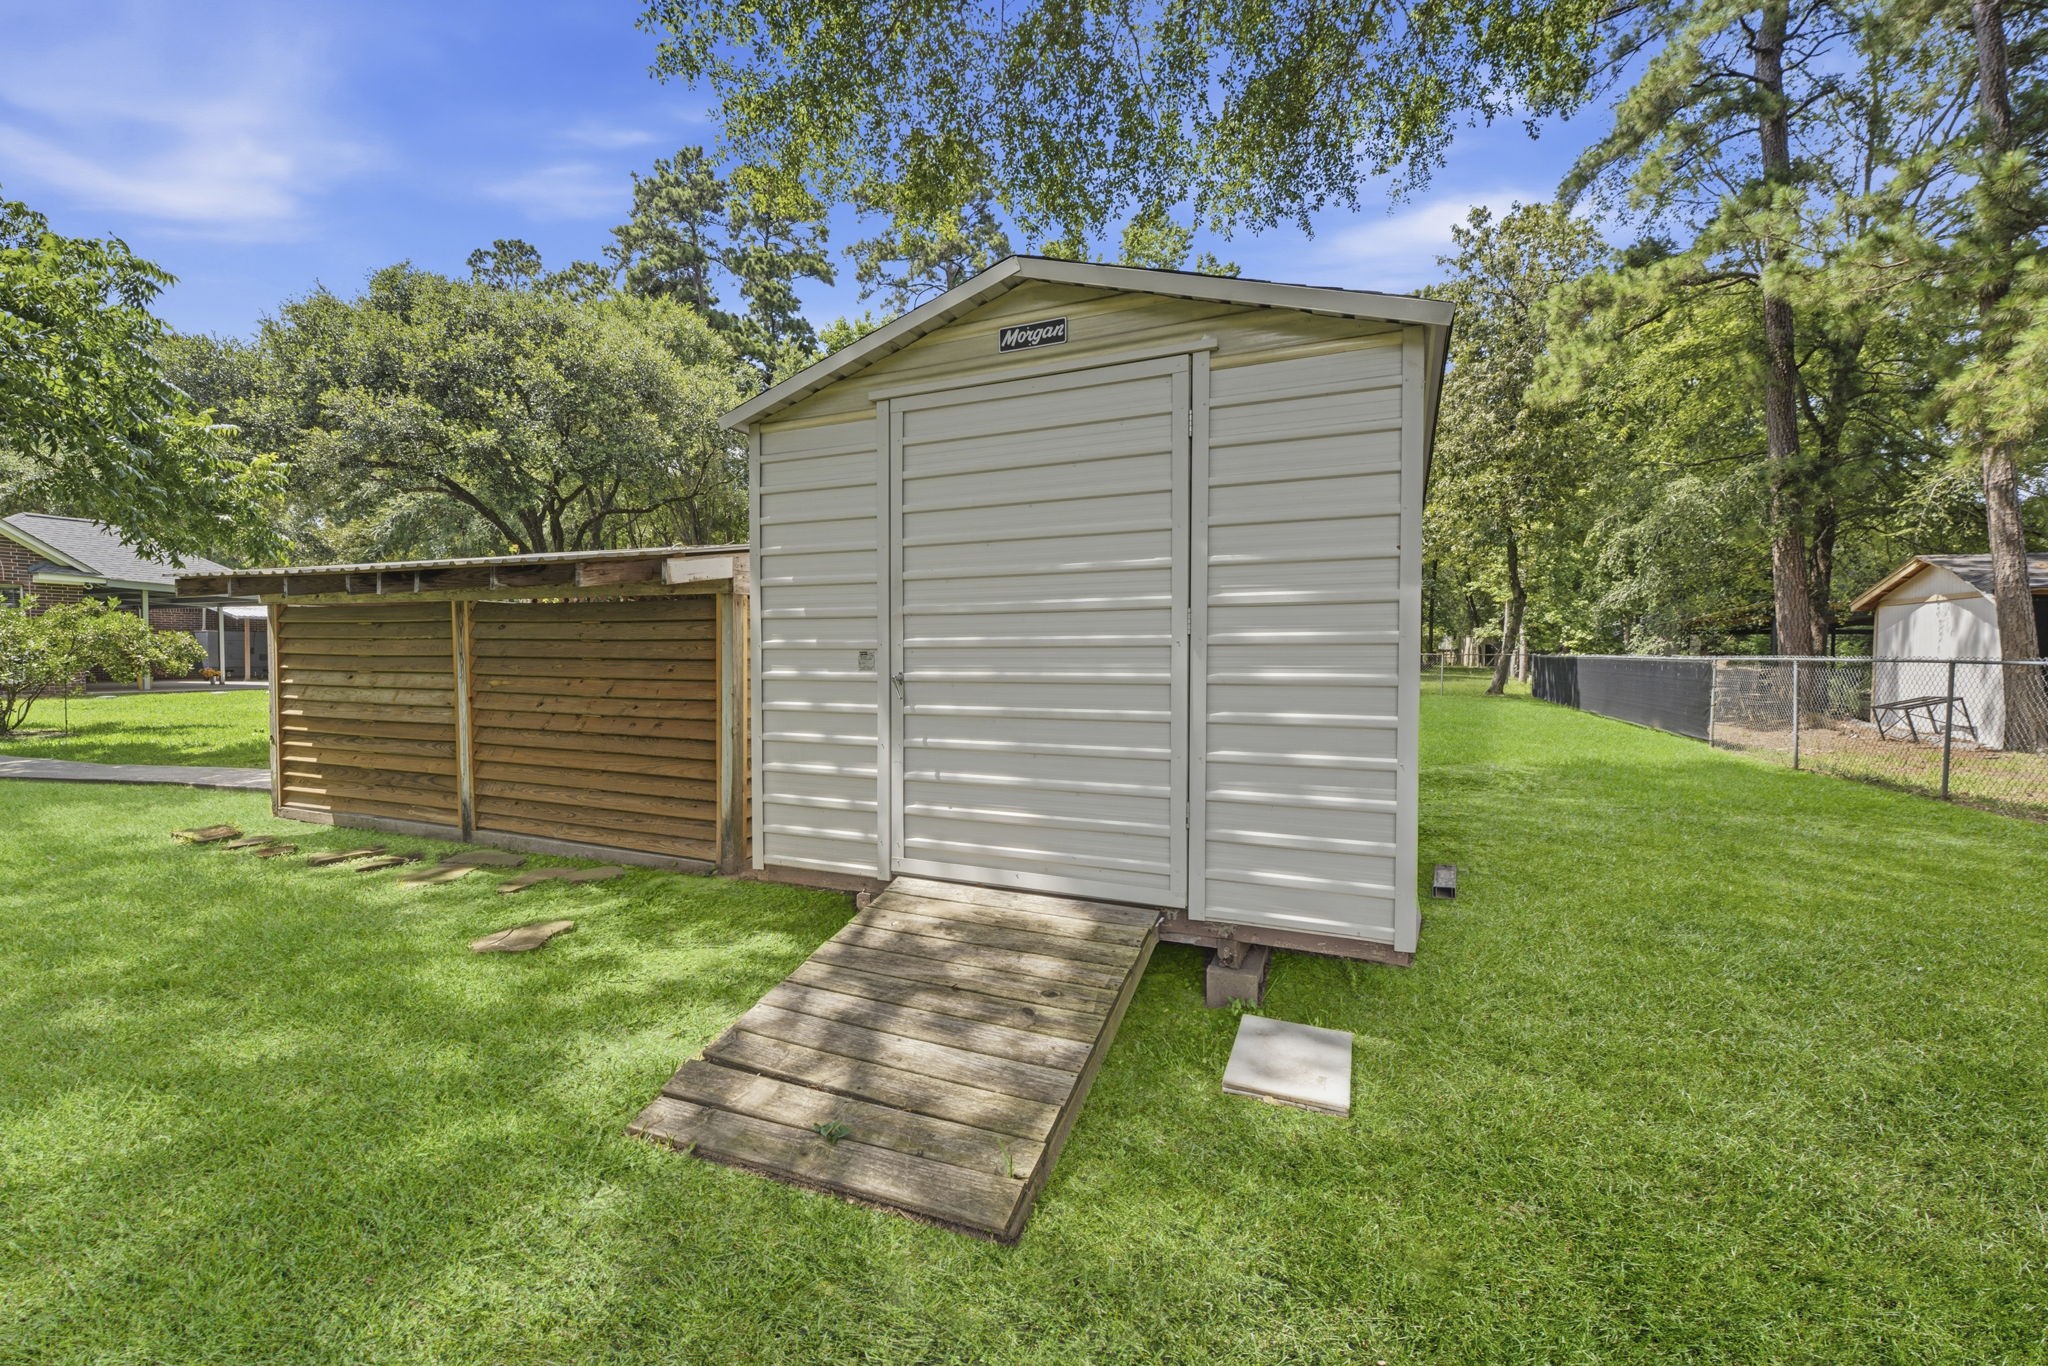
Offering ample storage and easy accessibility, this spacious 16' x 10' storage shed is the perfect solution for organizing lawn equipment, gardening tools, seasonal décor, and outdoor essentials. A convenient ramp allows for effortless access, making it easy to move equipment in and out while keeping everything neatly stored and within reach.
Another view of the spacious storage shed.
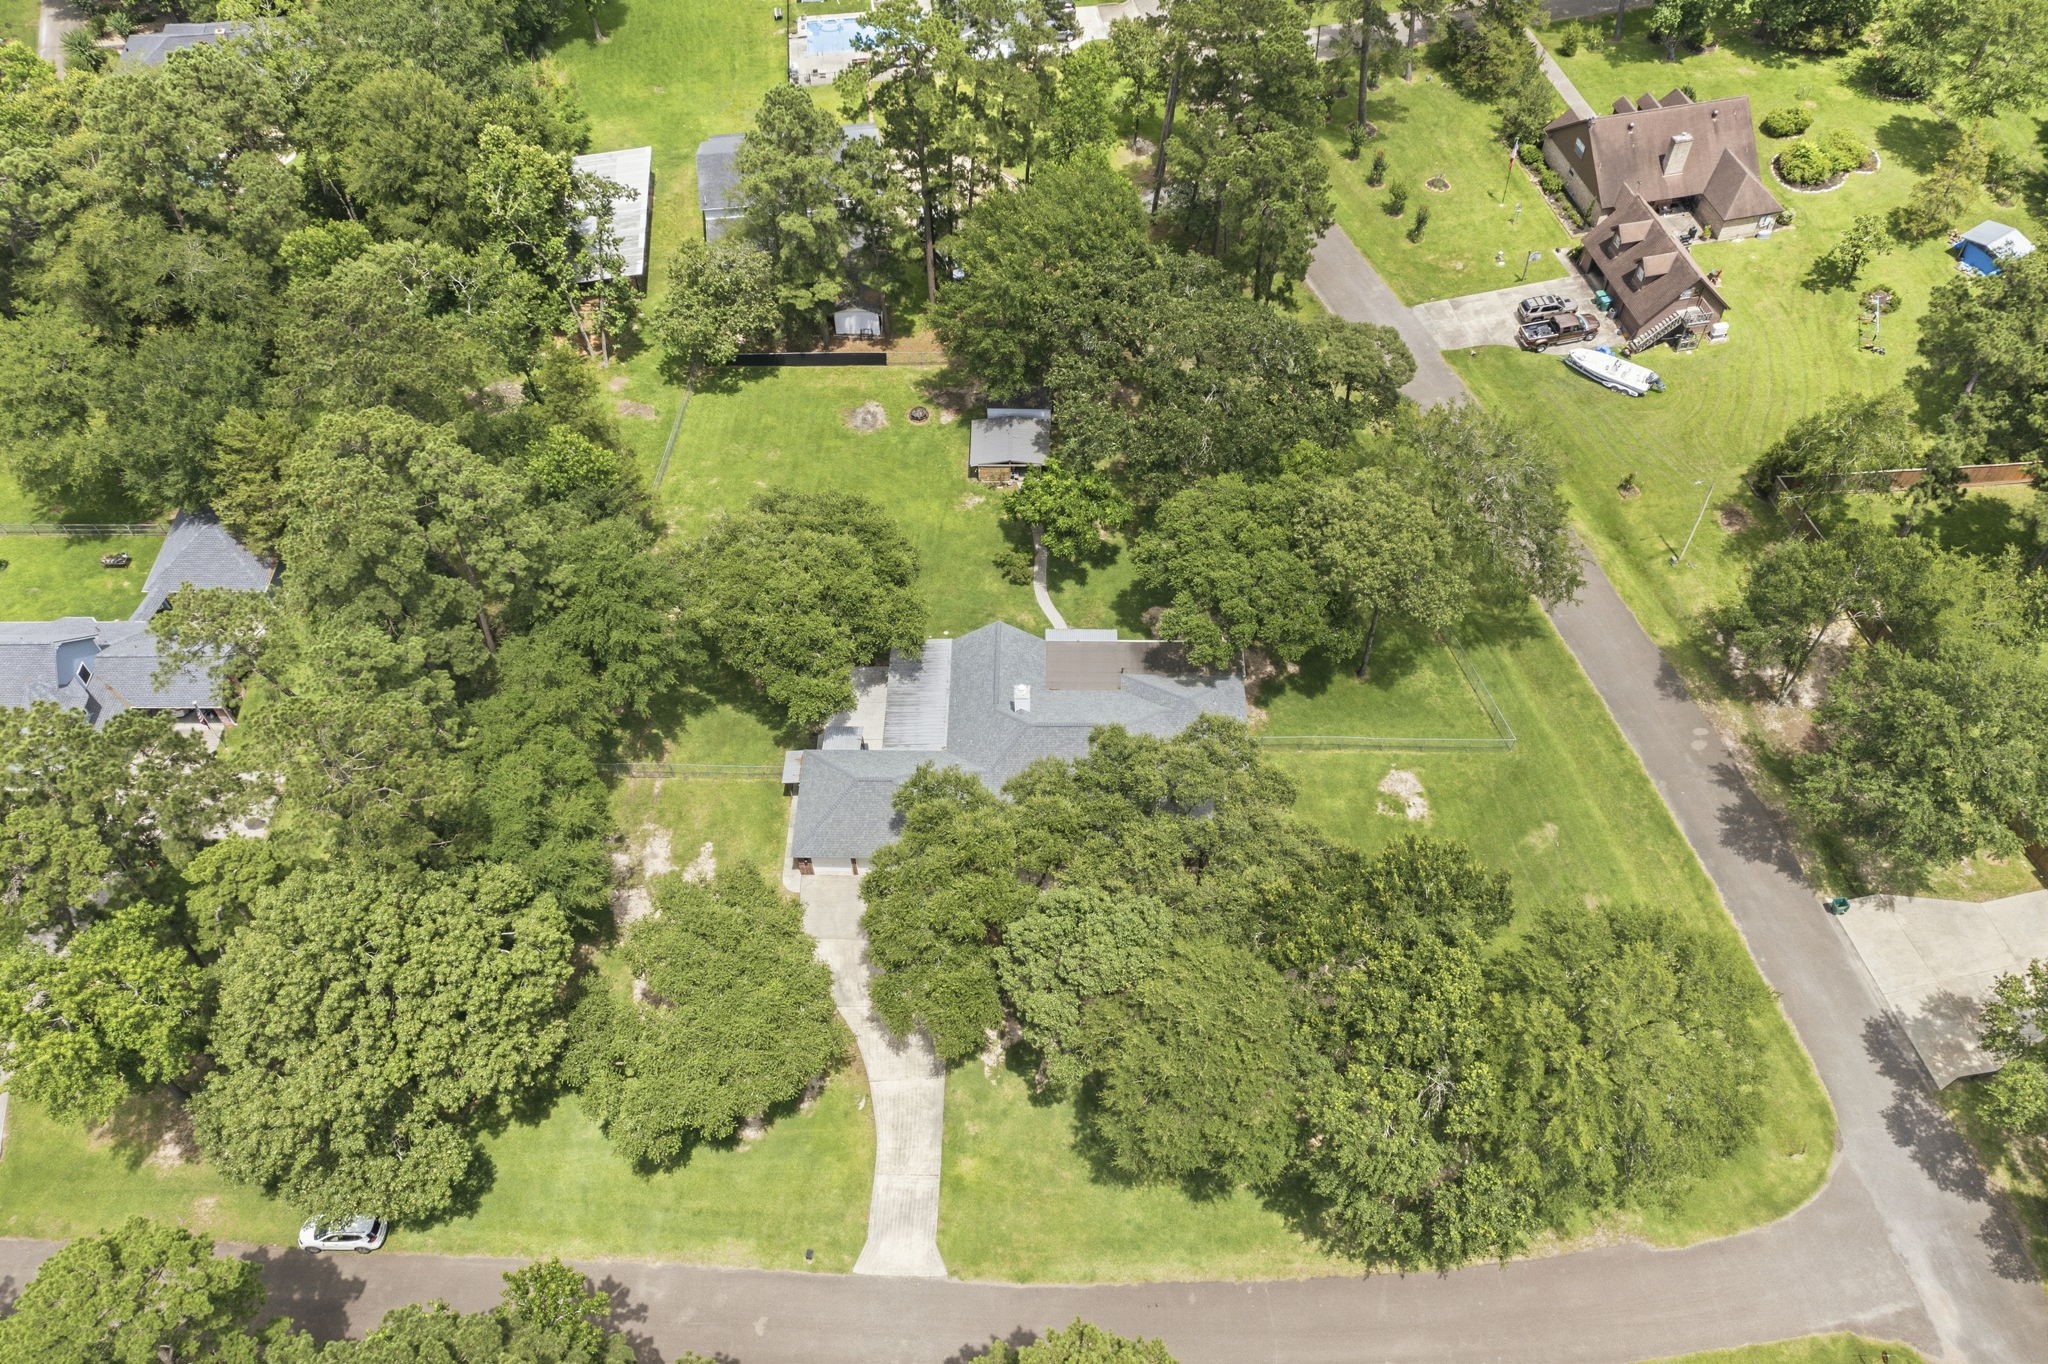
Set on a beautiful one-acre lot, this property offers endless opportunities to play, garden, entertain, or simply relax and enjoy the peaceful surroundings. Expansive open spaces are complemented by mature trees, creating the perfect balance of usability and privacy. To keep the landscape looking its best year-round, both the front and back yards are serviced by an irrigation system, helping maintain a lush, green lawn with ease.
The yard is filled with abundant sunshine, creating a bright and cheerful atmosphere, yet it's also dotted with mature trees that provide lovely shade and a touch of natural beauty. See our on-line walk-through video!
Your private and tranquil backyard, with multiple entertaining venues and plenty of green space.
The home is equipped with front and back gutters, making rainwater management a breeze and keeping the exterior well-maintained.
Set well away from neighboring homes, the expansive one-acre property offers a wonderful sense of privacy, space, and freedom. With plenty of room to run, play, garden, or simply enjoy the outdoors, this acreage provides endless possibilities for everyday living and entertaining. There is even ample space to design and build your dream pool, creating the backyard retreat you've always imagined.
Perfectly positioned on a premium corner lot, this property enjoys an enhanced sense of space, privacy, and curb appeal. The additional frontage and open sightlines create a more expansive feel, while the generous lot provides added flexibility for outdoor living, landscaping, and future enhancements. It's a setting that offers both distinction and everyday enjoyment.
Enjoy the peace and privacy of country living without sacrificing convenience. Ideally located just minutes from The Woodlands, this exceptional property offers easy access to top-rated schools, premier shopping, dining, entertainment, and everyday amenities. Experience the best of both worlds—a tranquil acreage setting with all the conveniences of city life close at hand.



.jpg)

