The unbelievable home of 1534 Virgie Community Road. You will not be disappointed as you look through these pictures. What an amazing property!
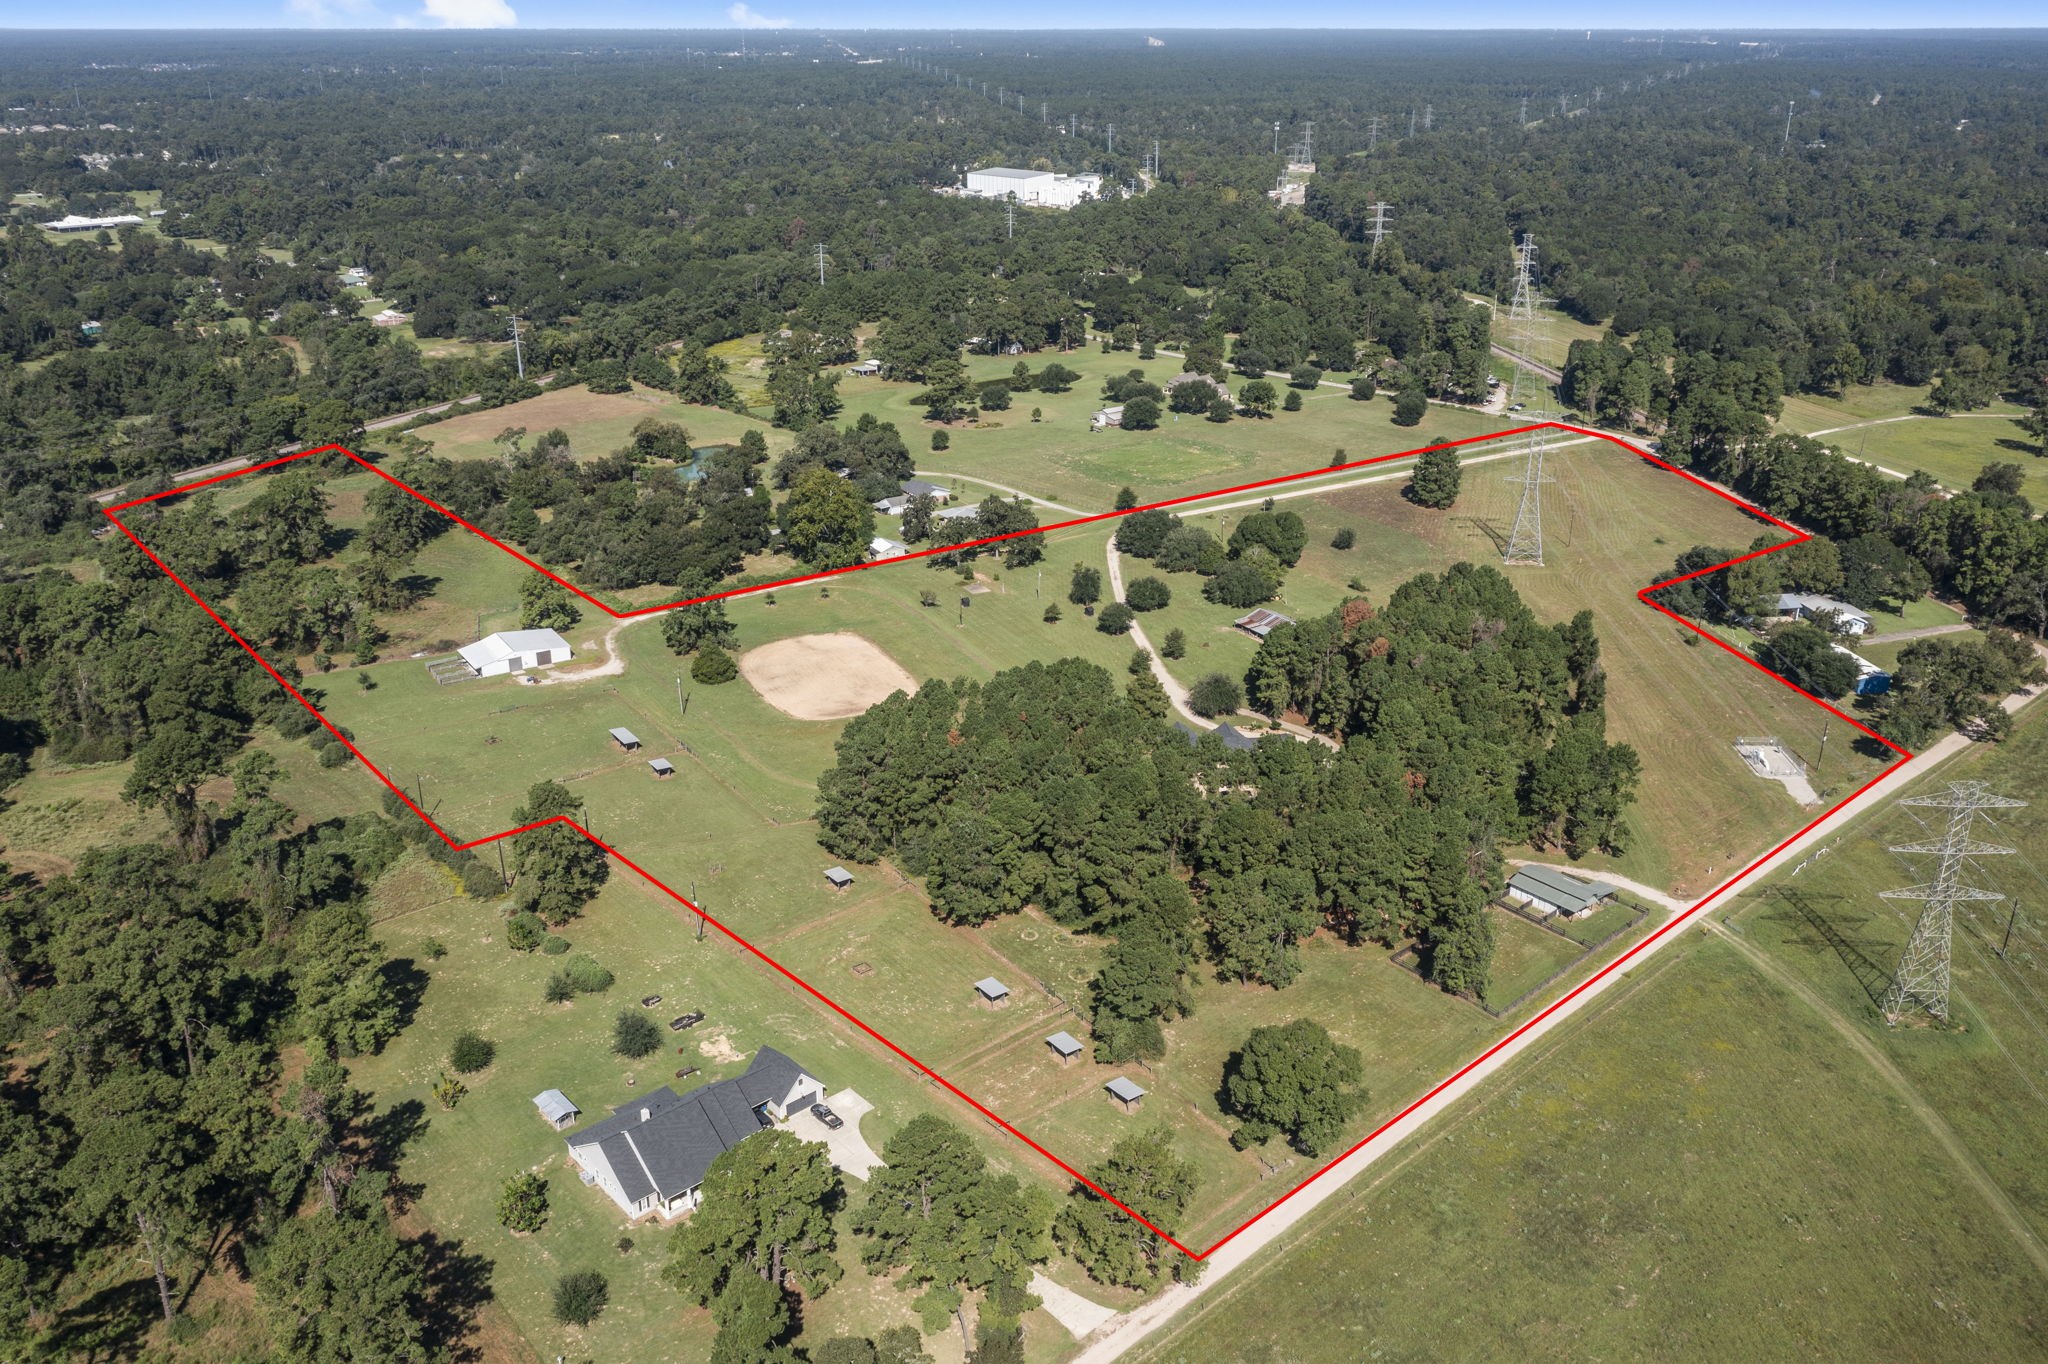
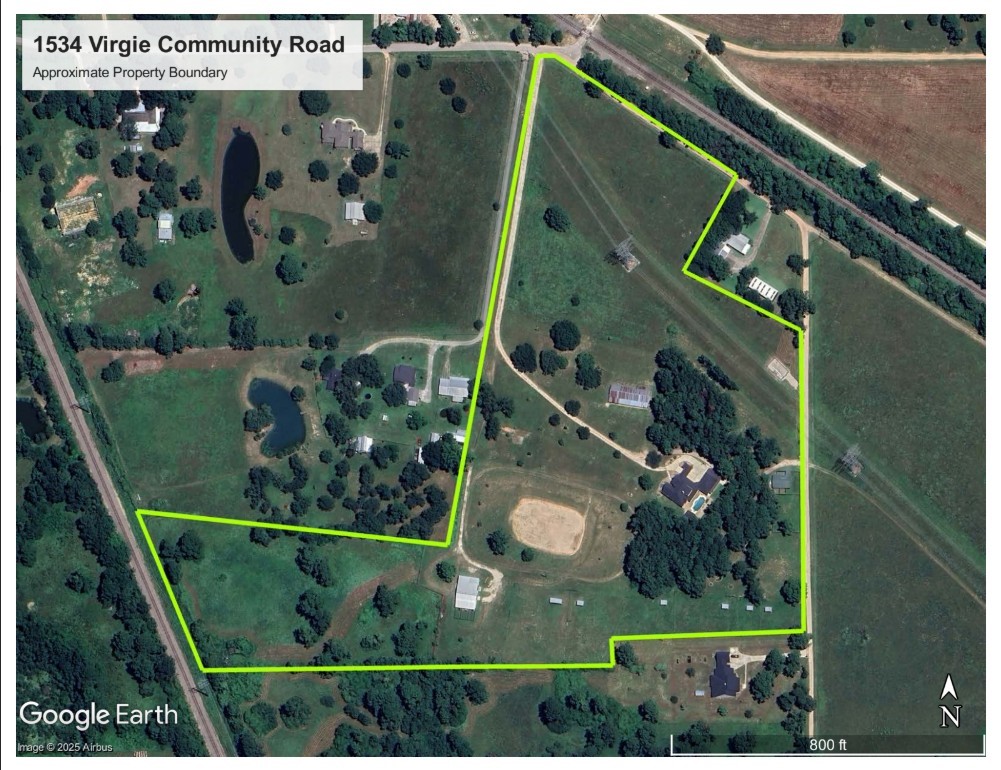
The entire 29+ acres shown with approximate boundary lines. As you can see, there is an entrance off of Virgie Community as well as a private drive running along the backside of the home and barn.
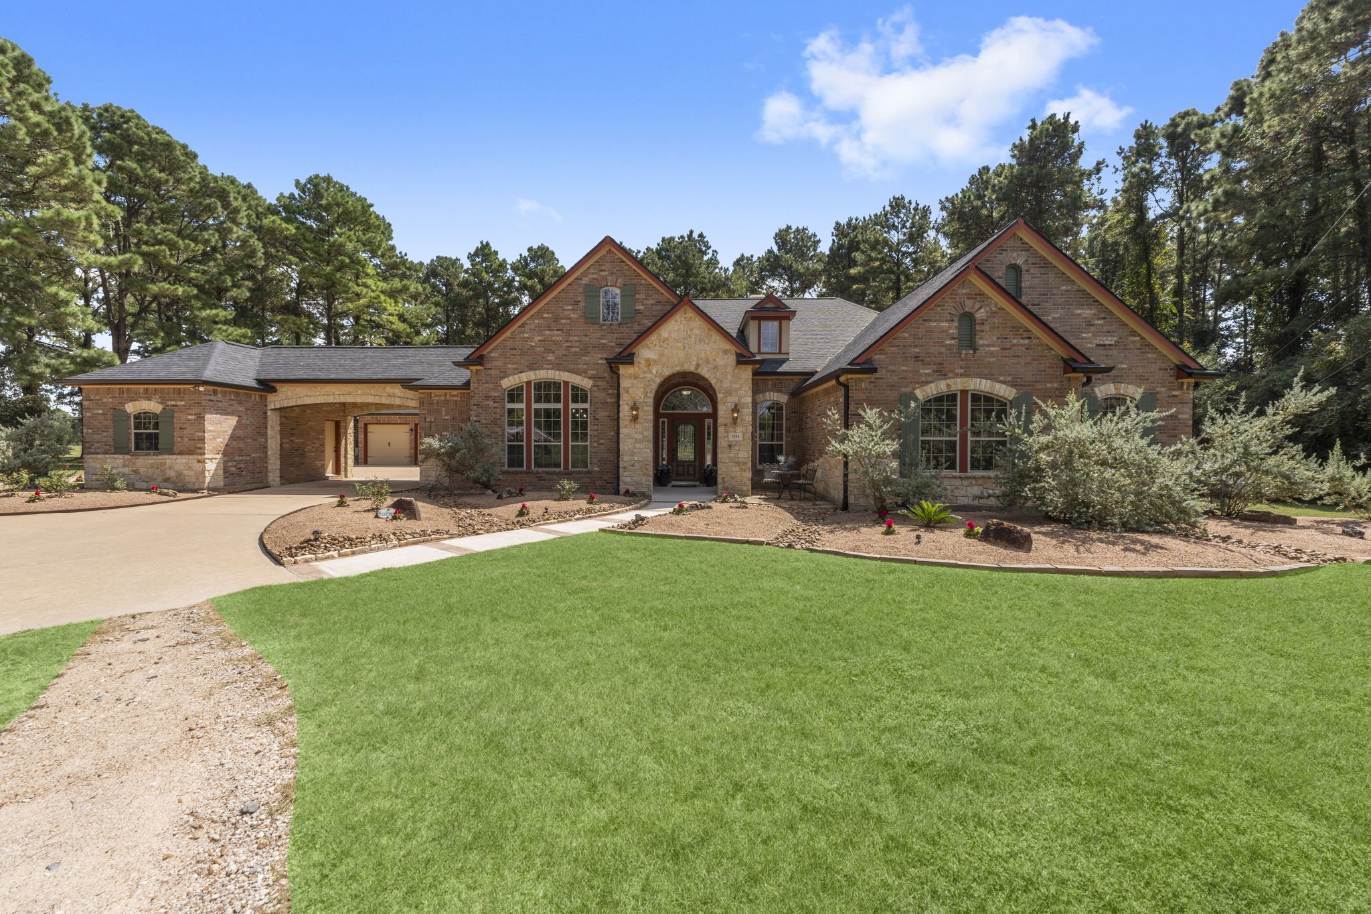
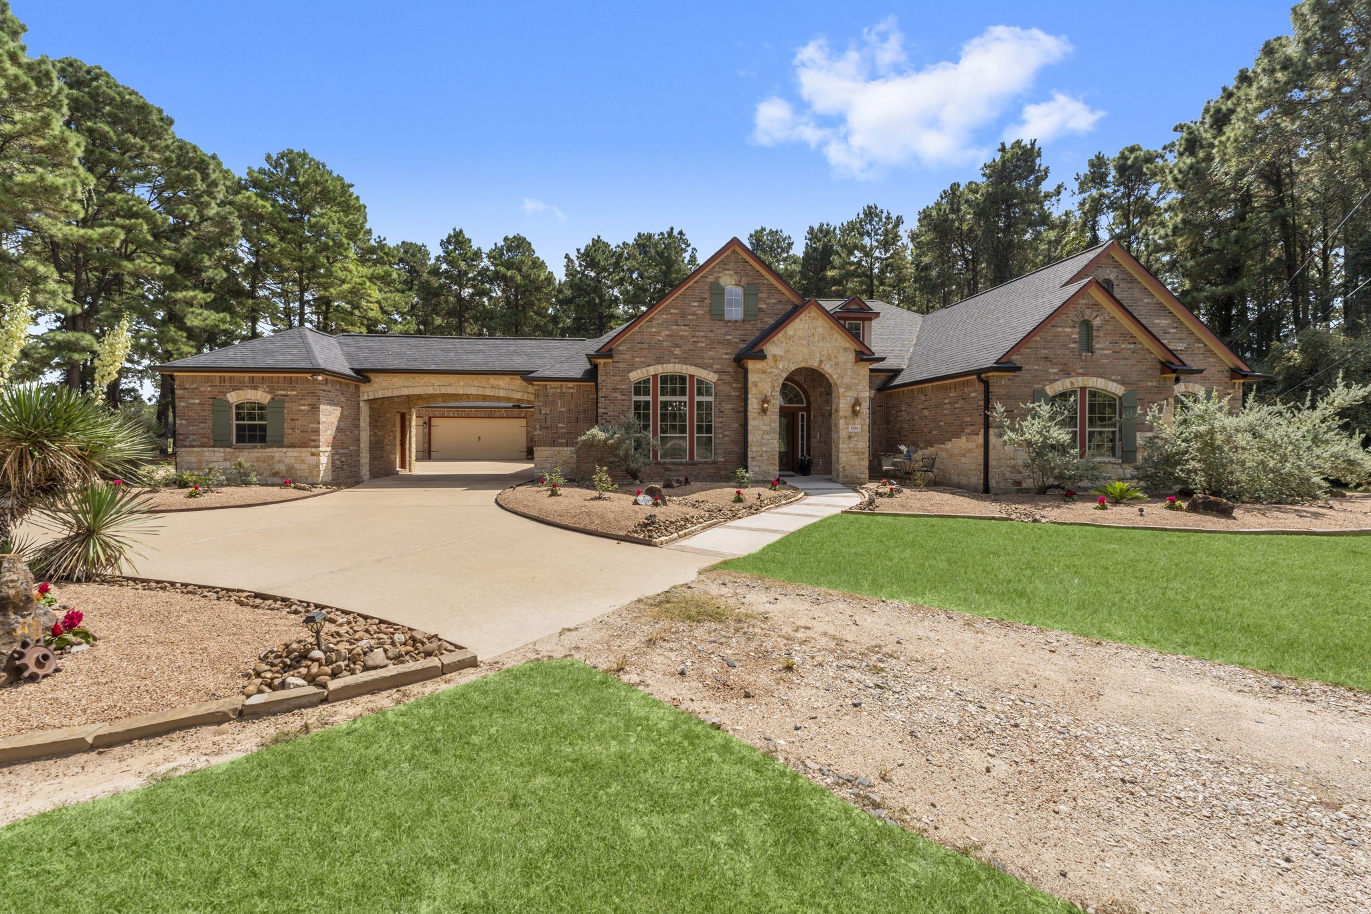
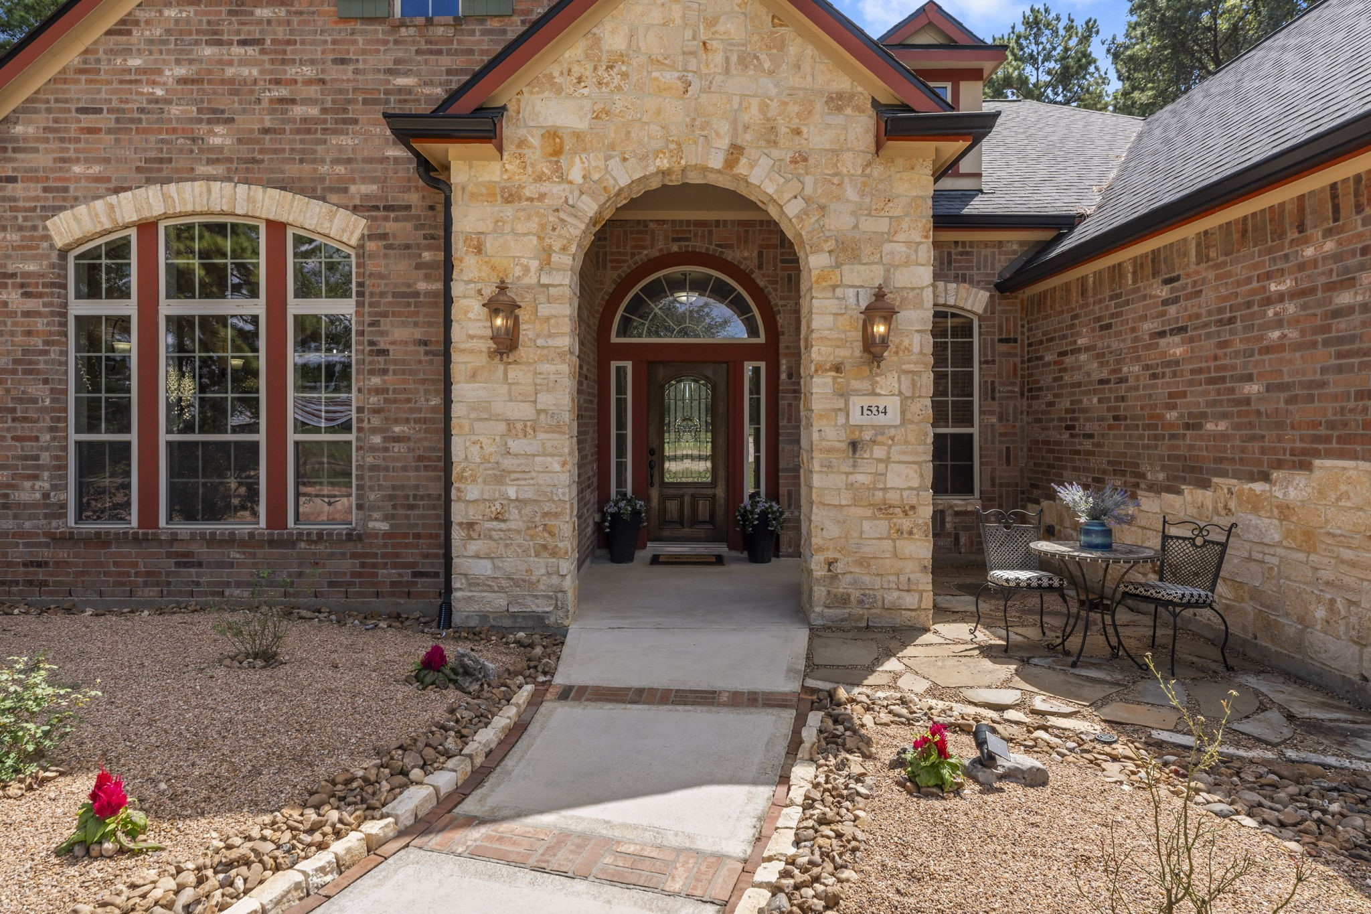
The beautiful curb appeal on this home makes you want to walk immediately inside! This home has so much to offer for so many families!
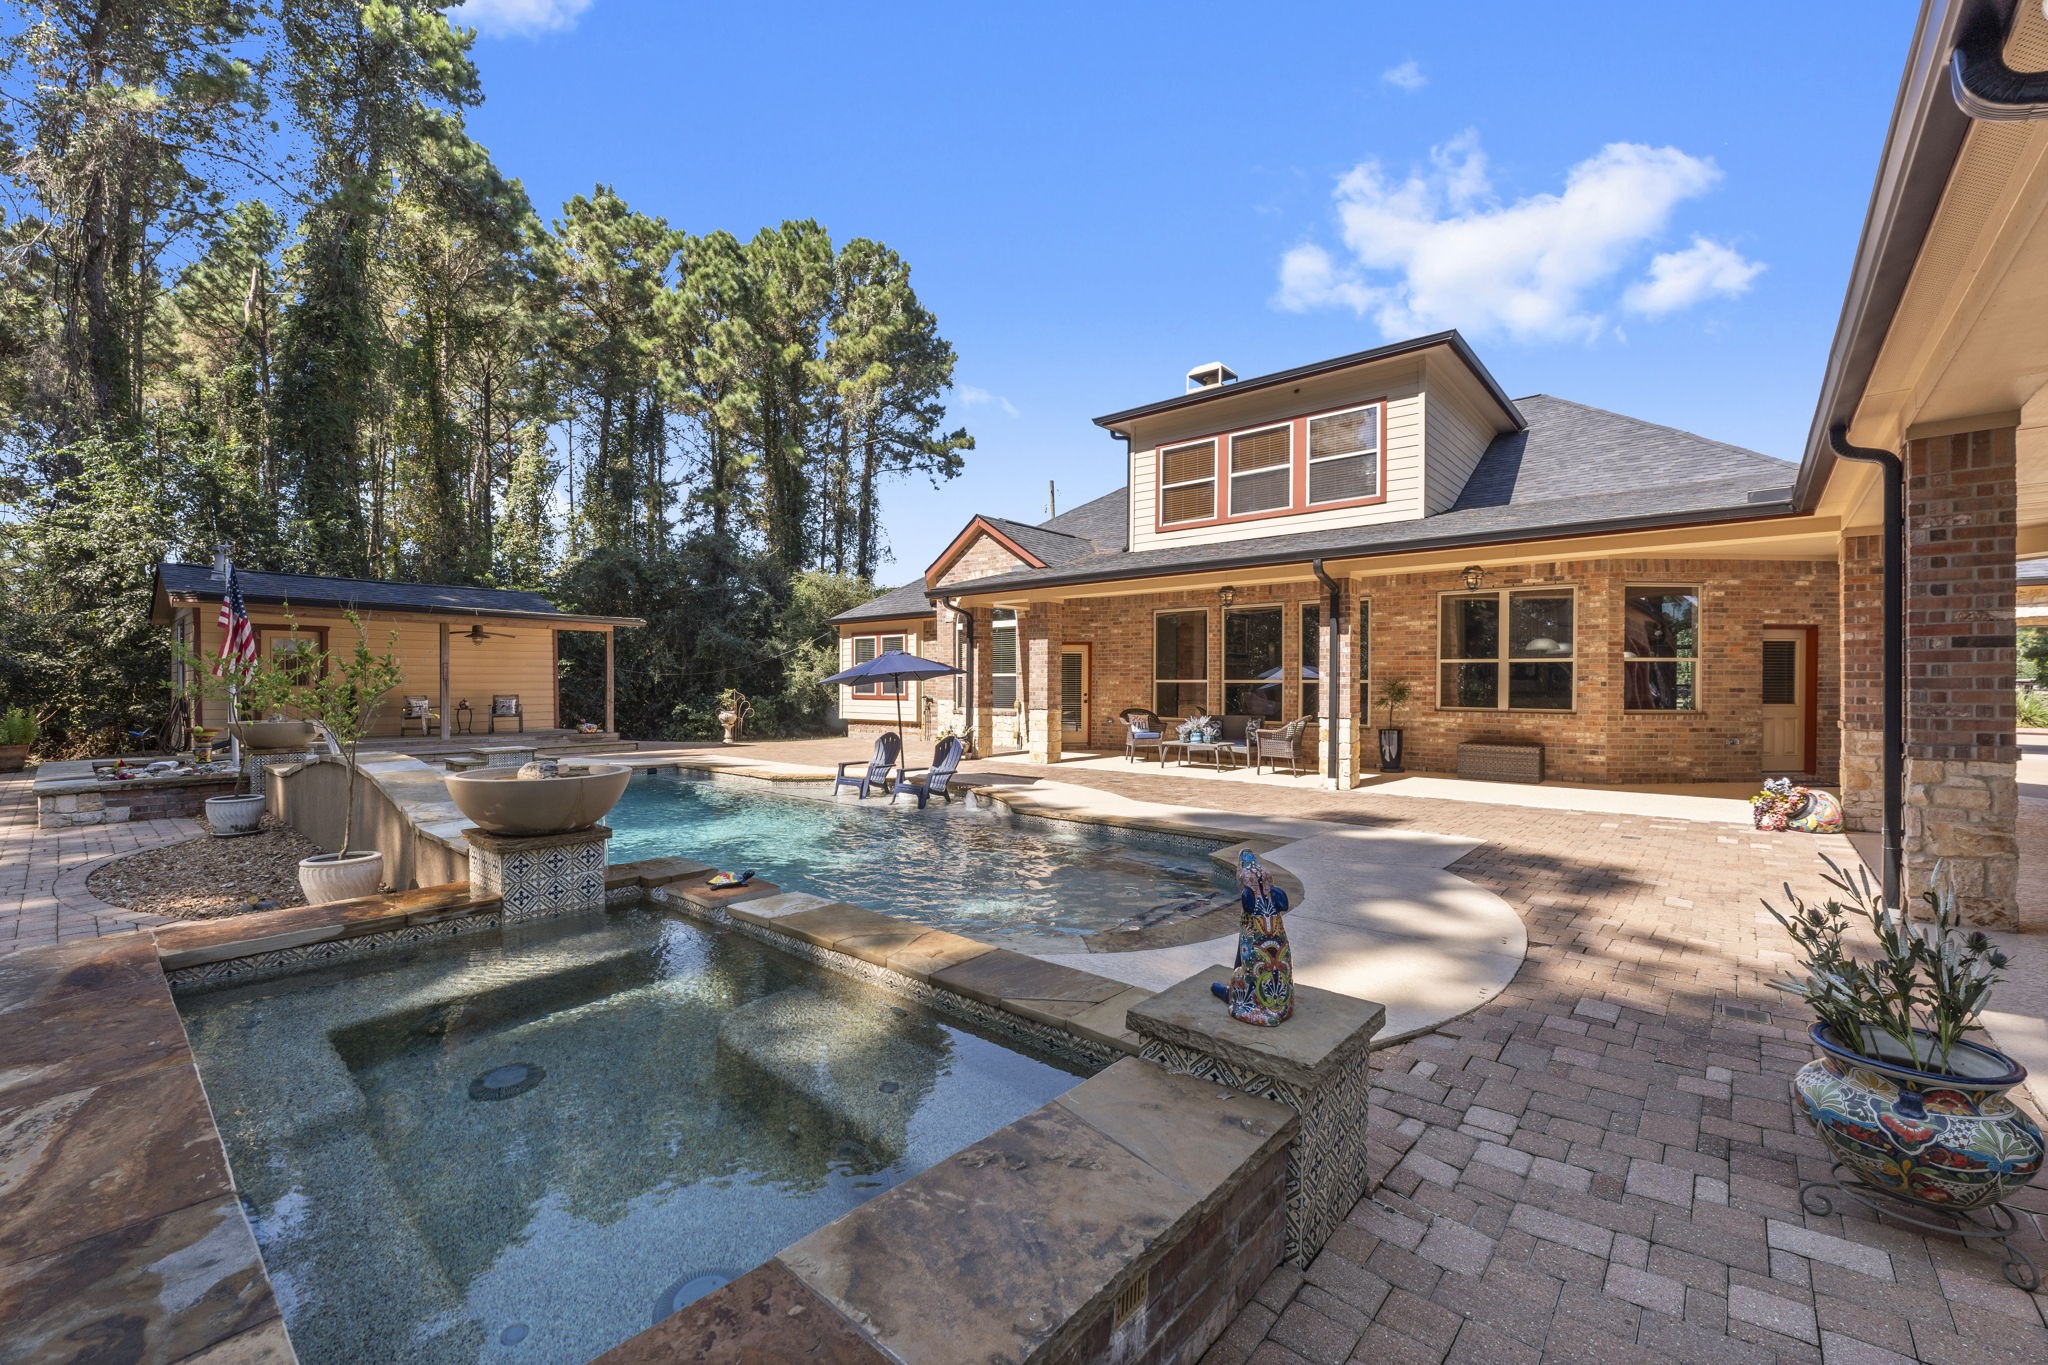
Picture your friends and family cooking on the grill, swimming in the pool and enjoying the sounds of the multiple pool fountains. Pool and spa are propane heated. Pool house with full bath and kitchenet pictured middle left. What a fantastic and private backyard!
A stunning country estate home set among tall trees and greenery, with a long driveway leading up to a warm, inviting front entrance. The timeless charm and welcoming presence makes a grand first impression.
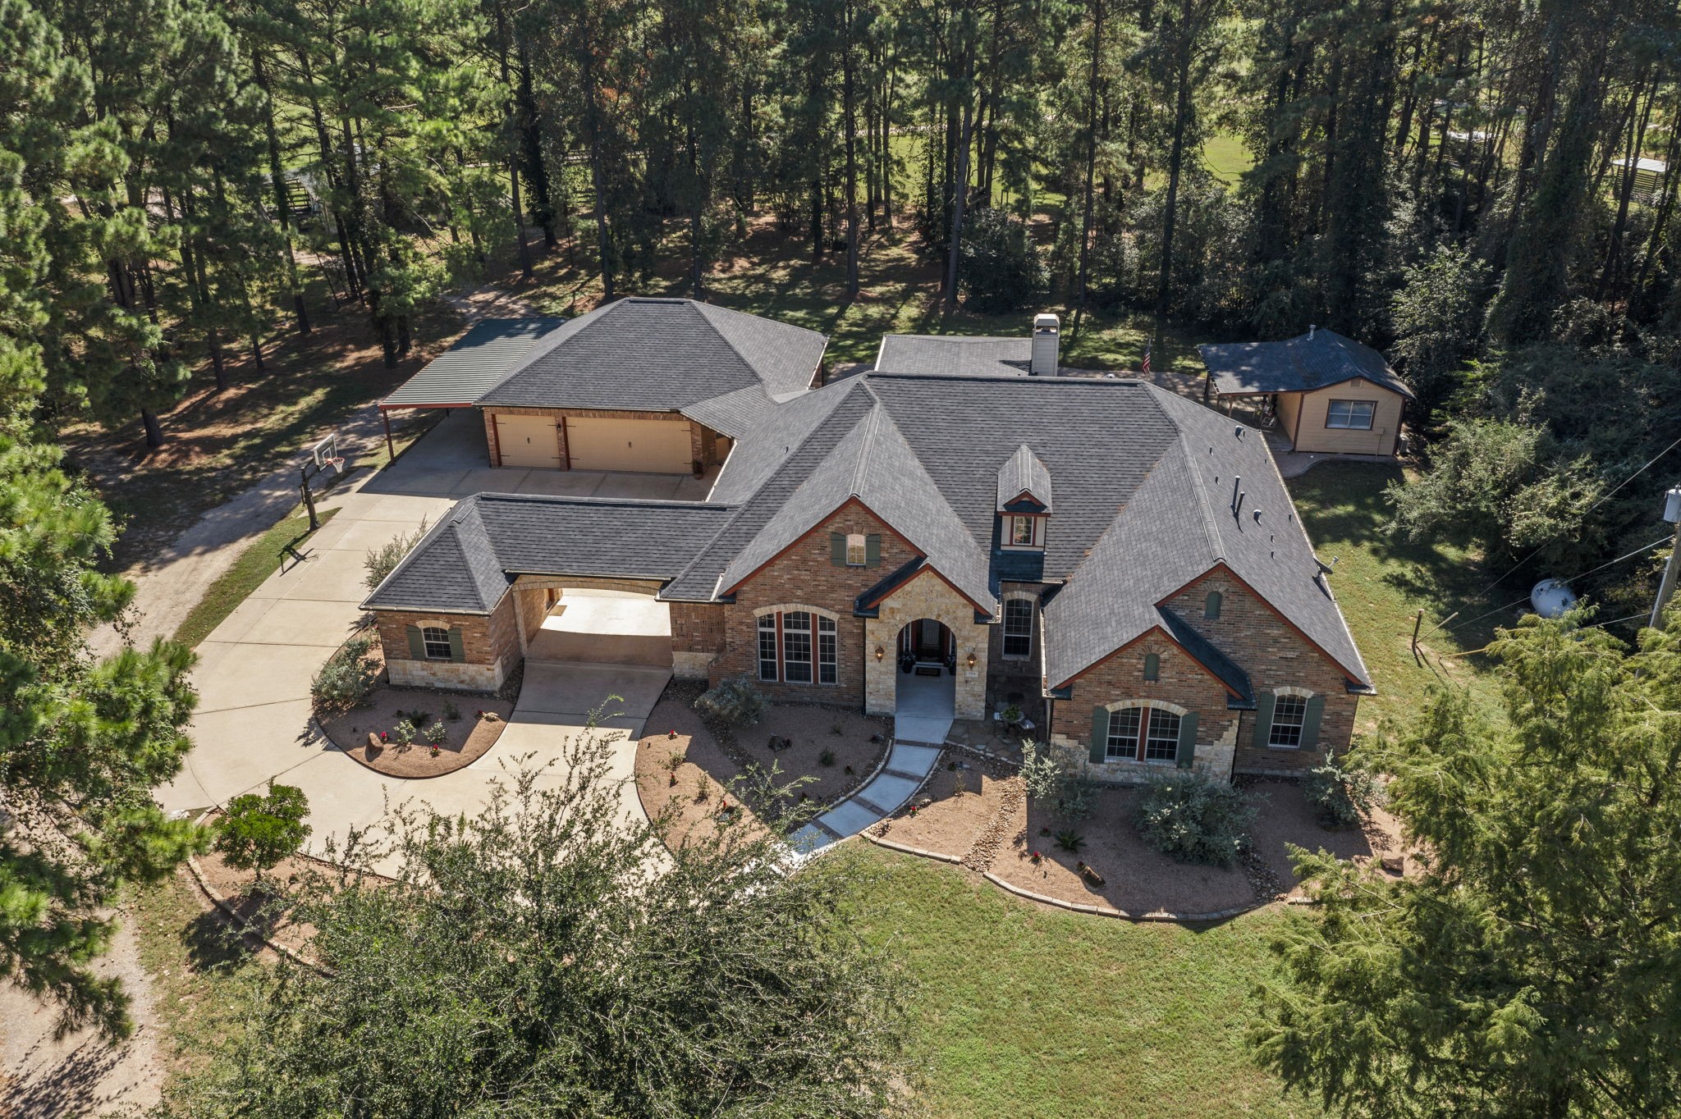
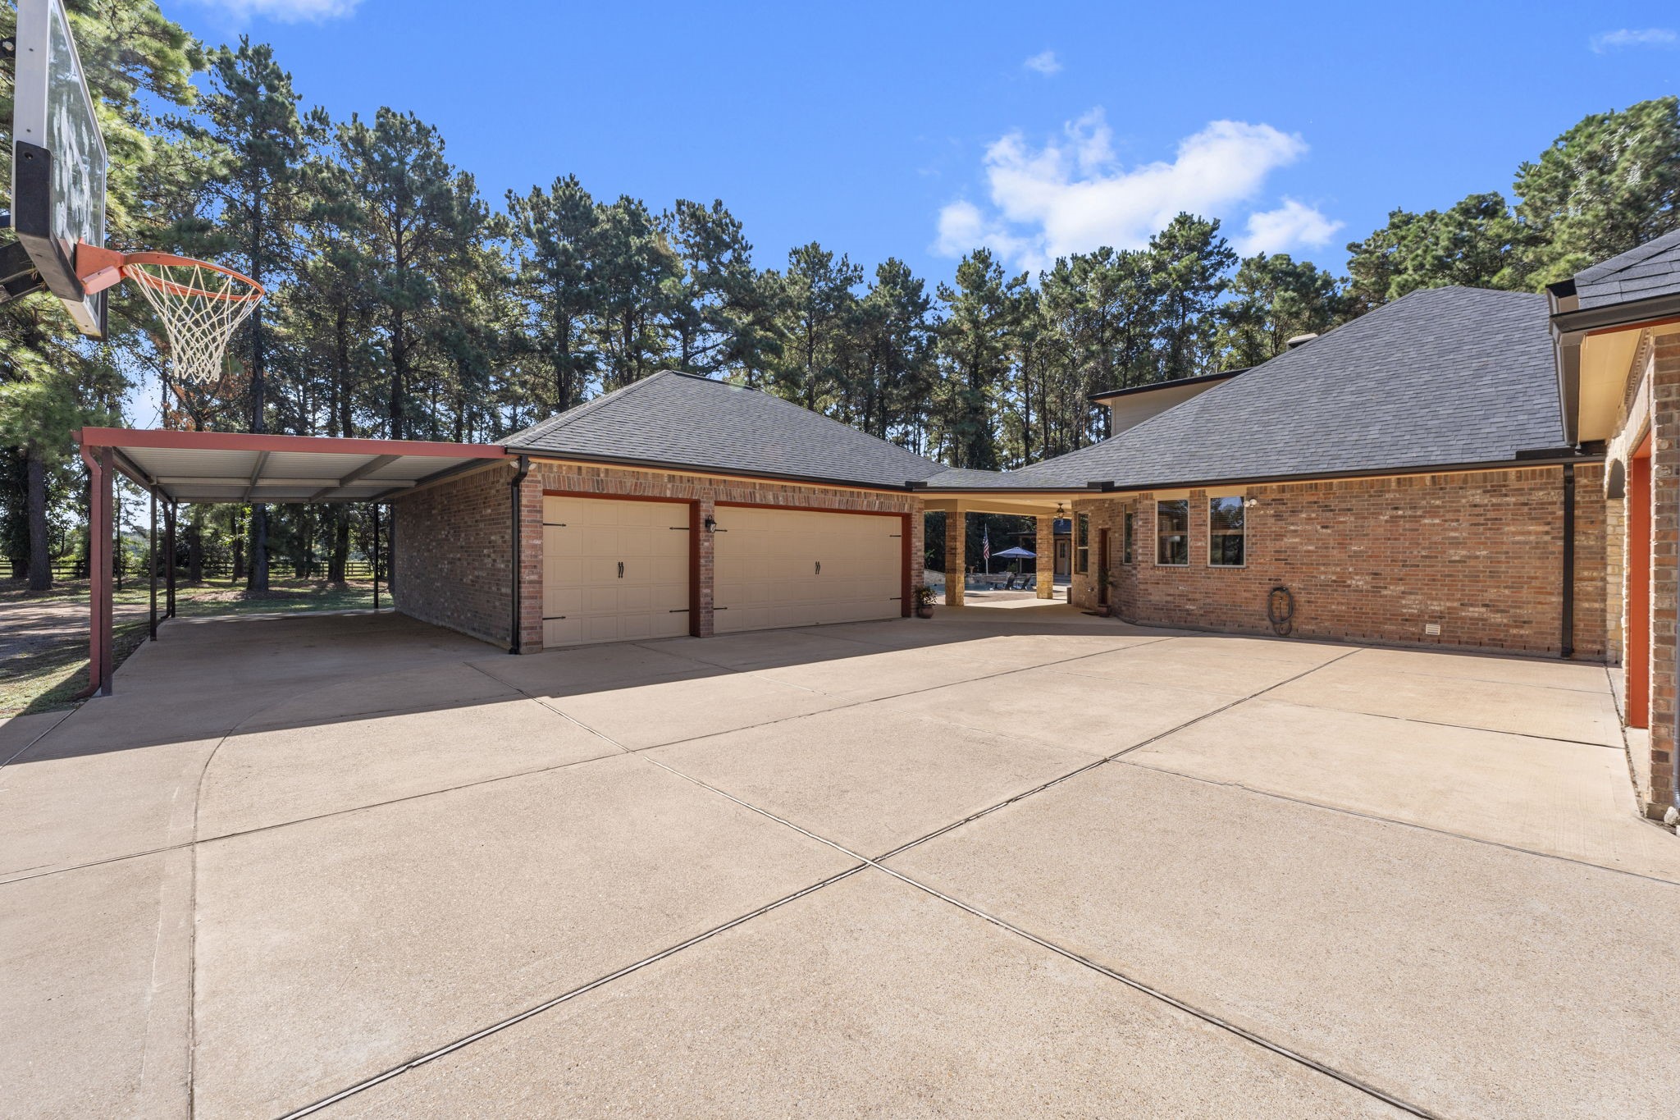
Oversized three car garage with lean-to attached. There is no lack of storage or space to park your finest cars on this property!
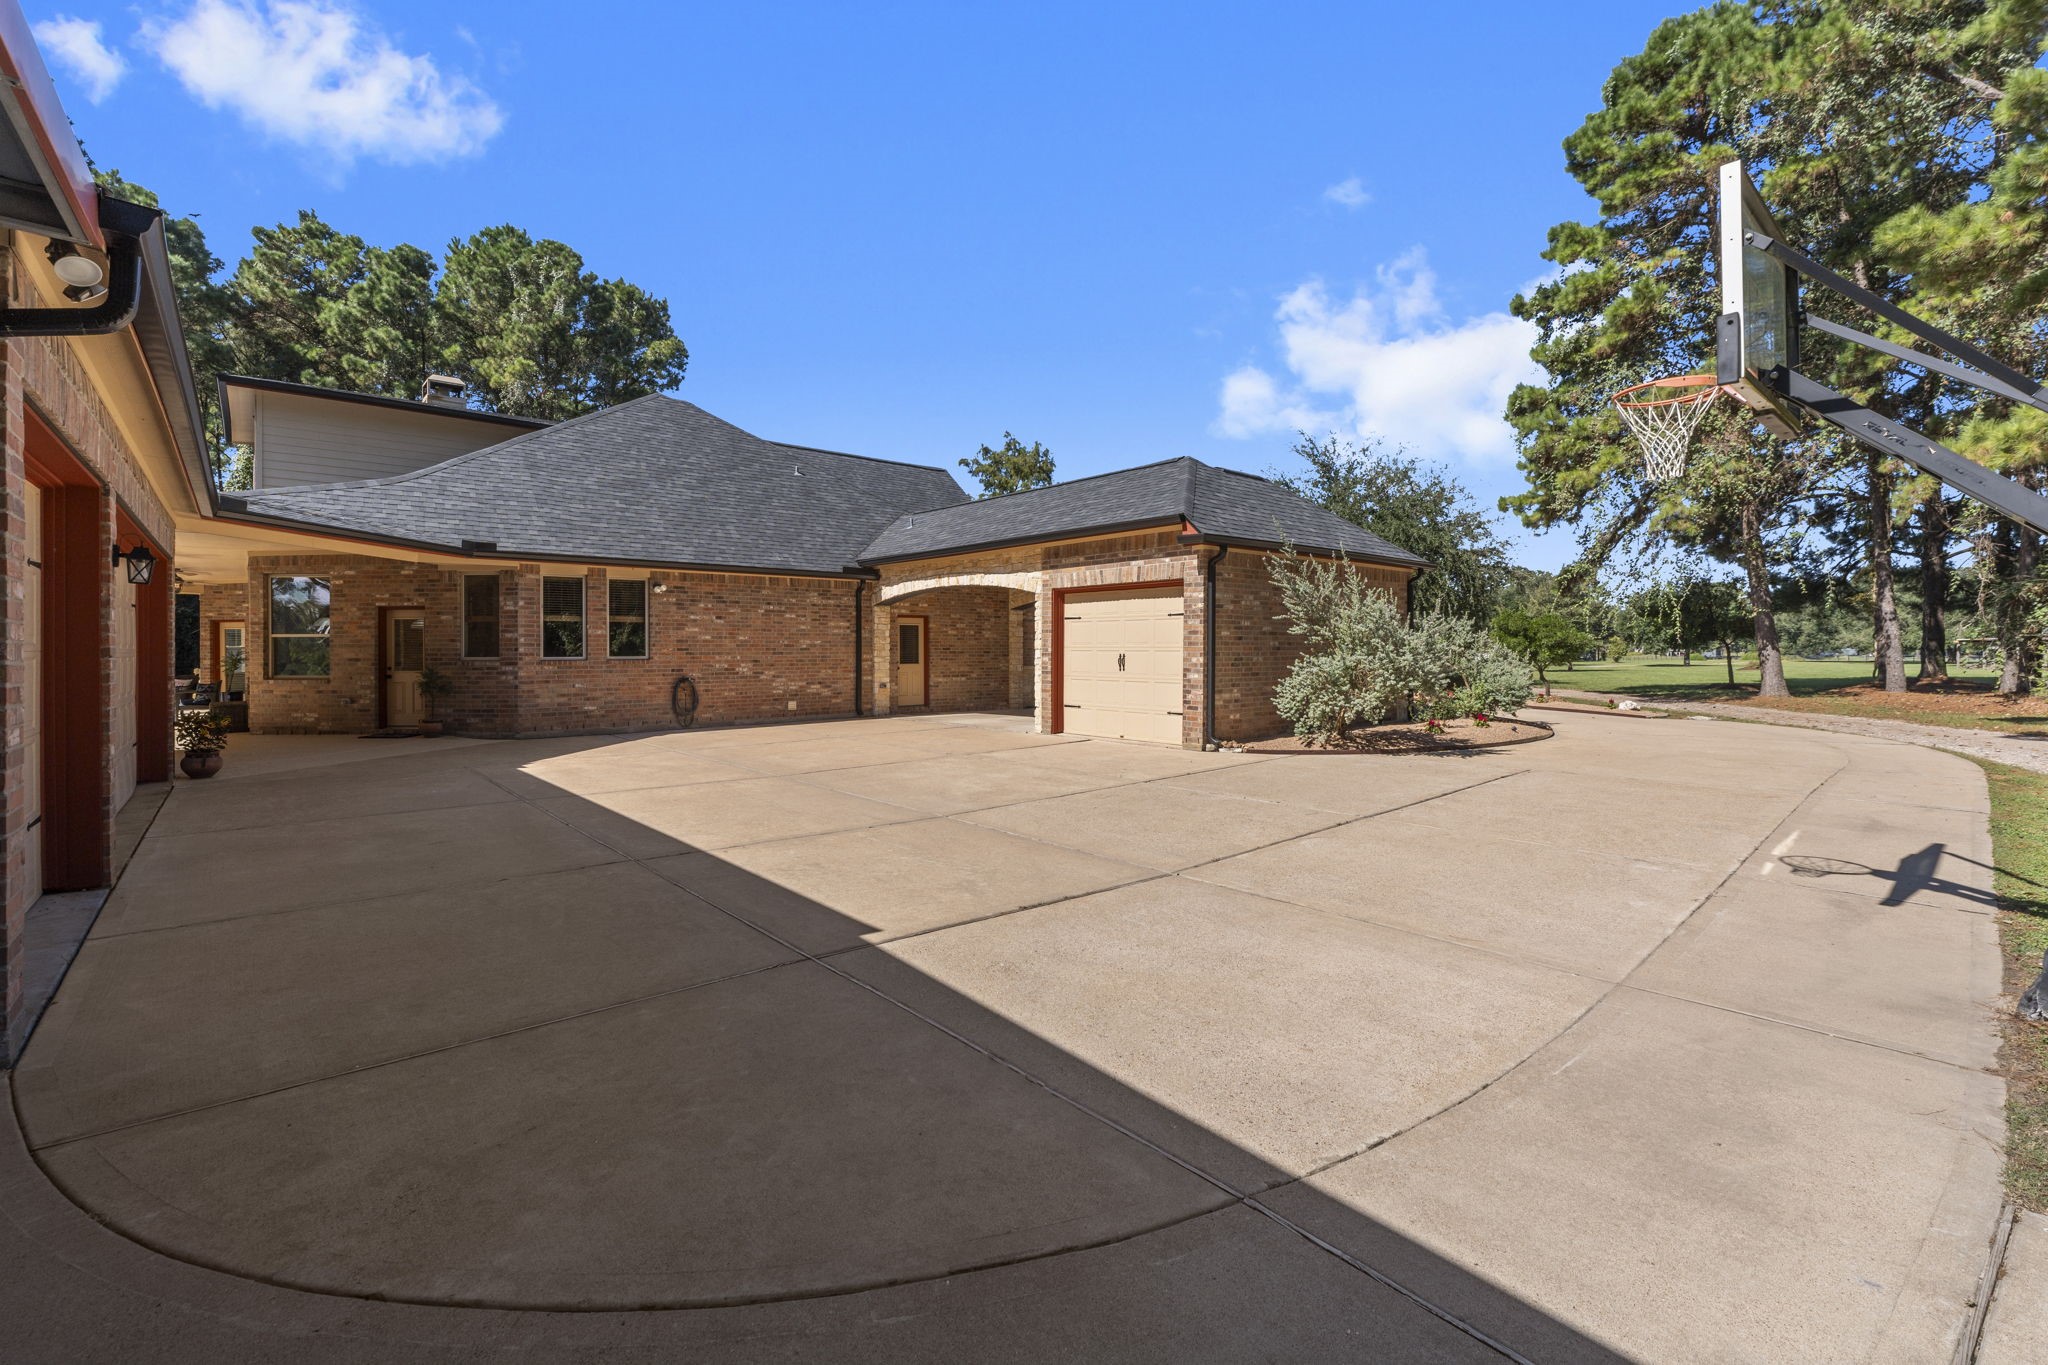
Single garage shown which is large enough for a car but perfect for golf carts and toys as well. Notice the Porte-Cochere between the home and garage.
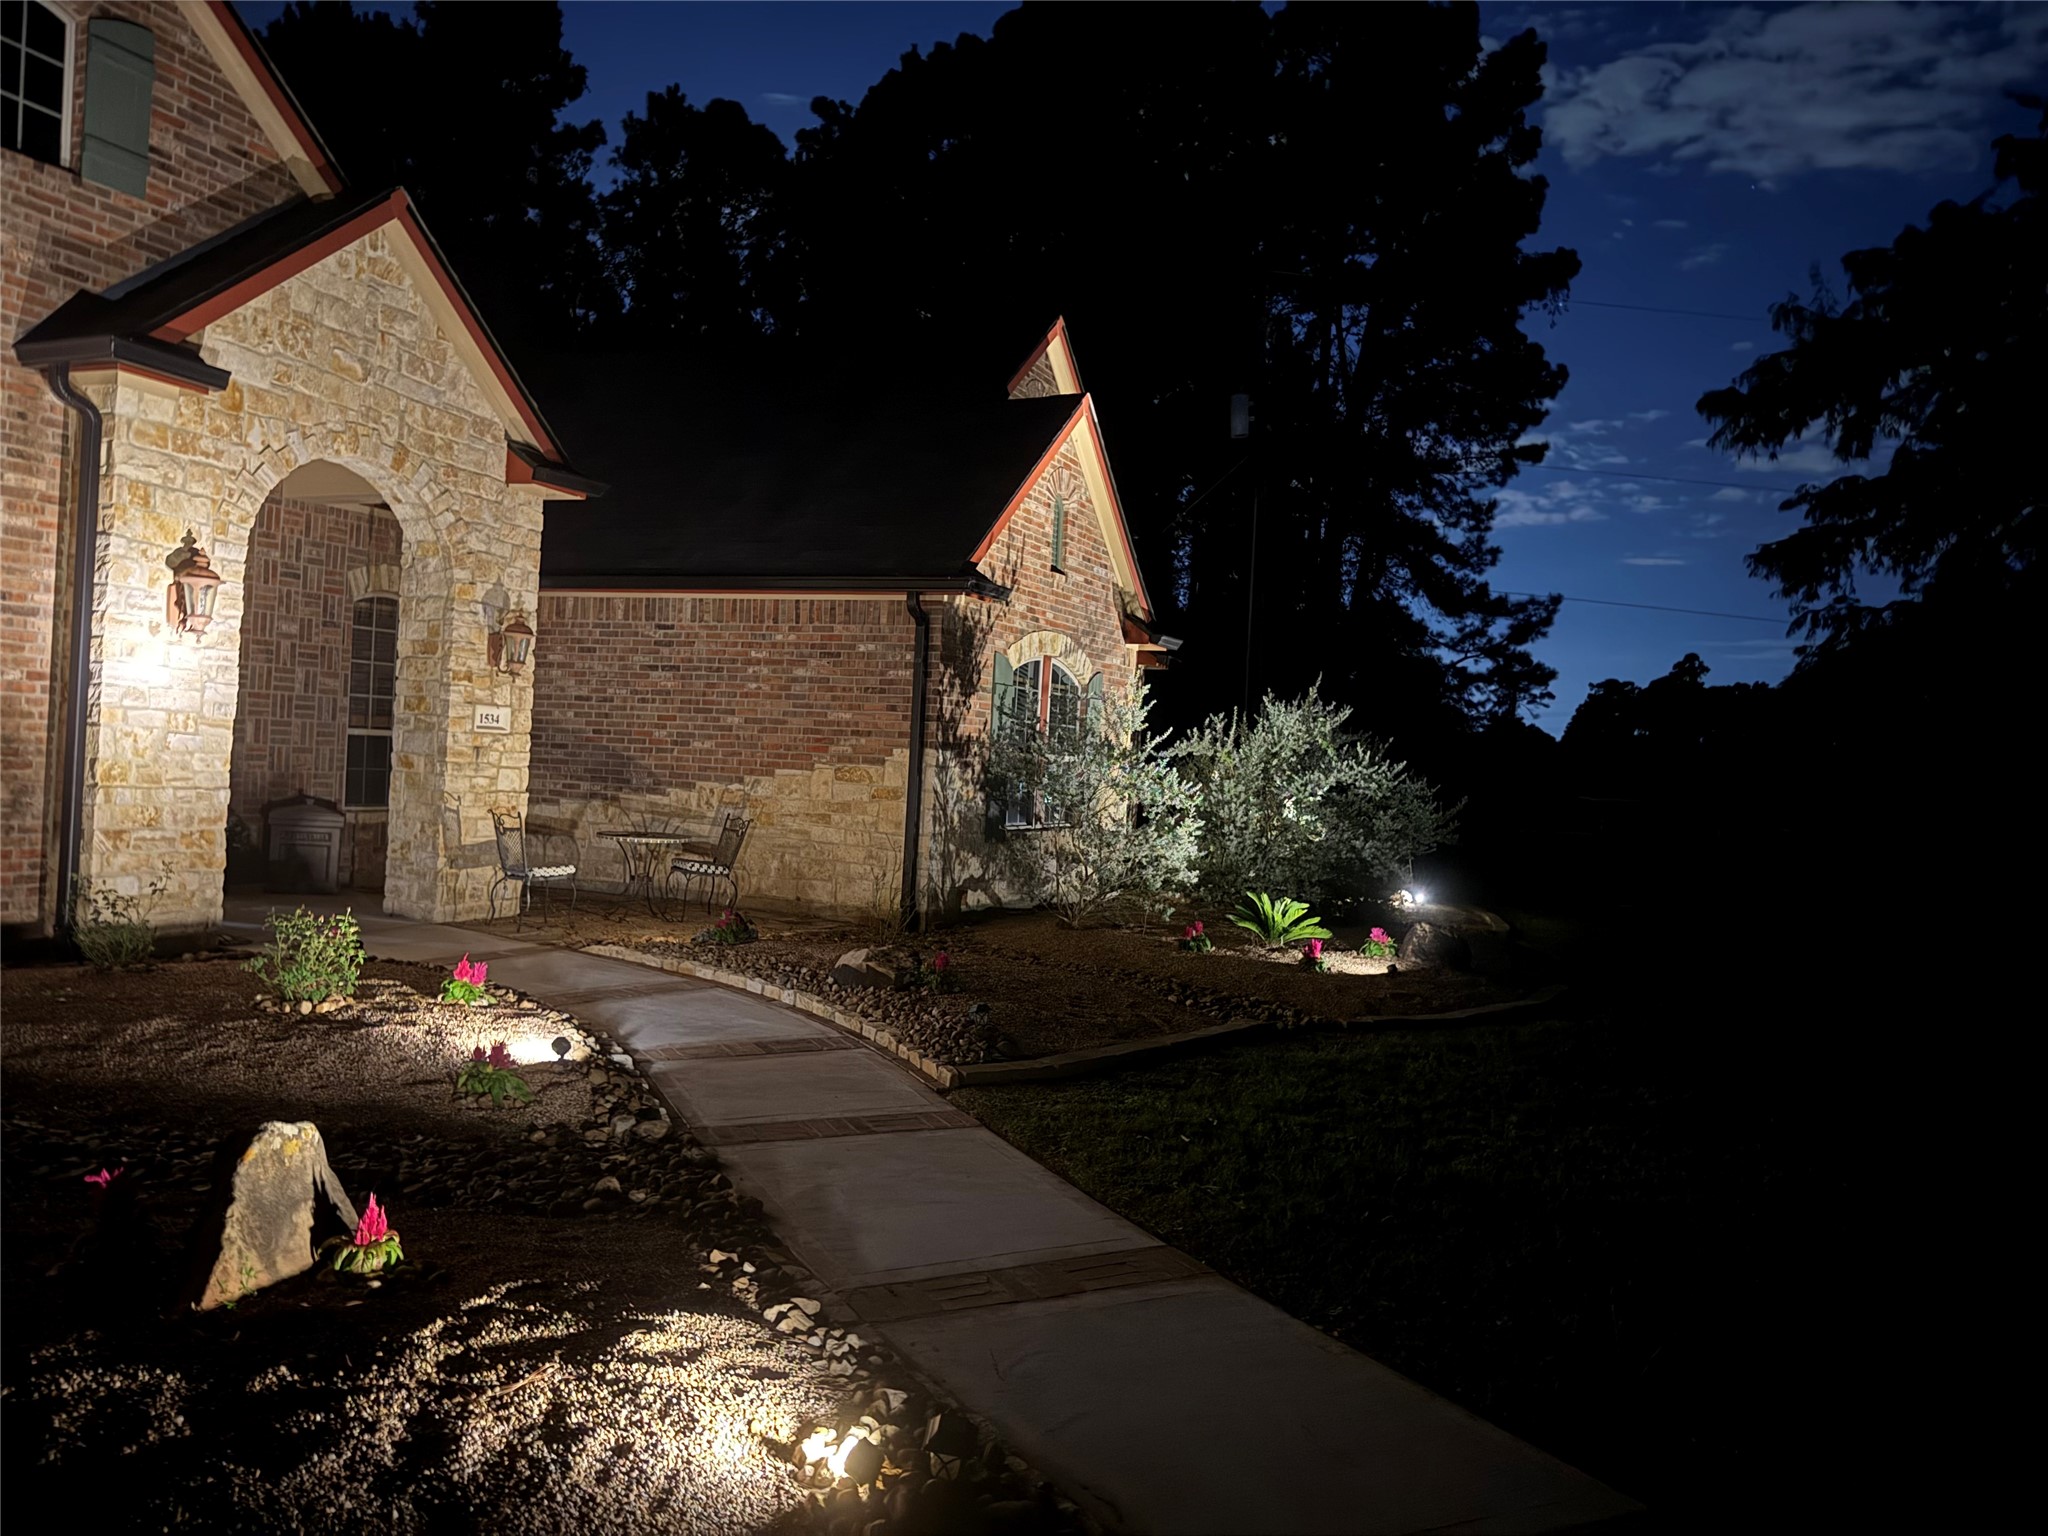
This amazing home is beautifully lit at night! What a treat to watch the sun go down as your home accent lights turn on!
You will love what is behind this front door!
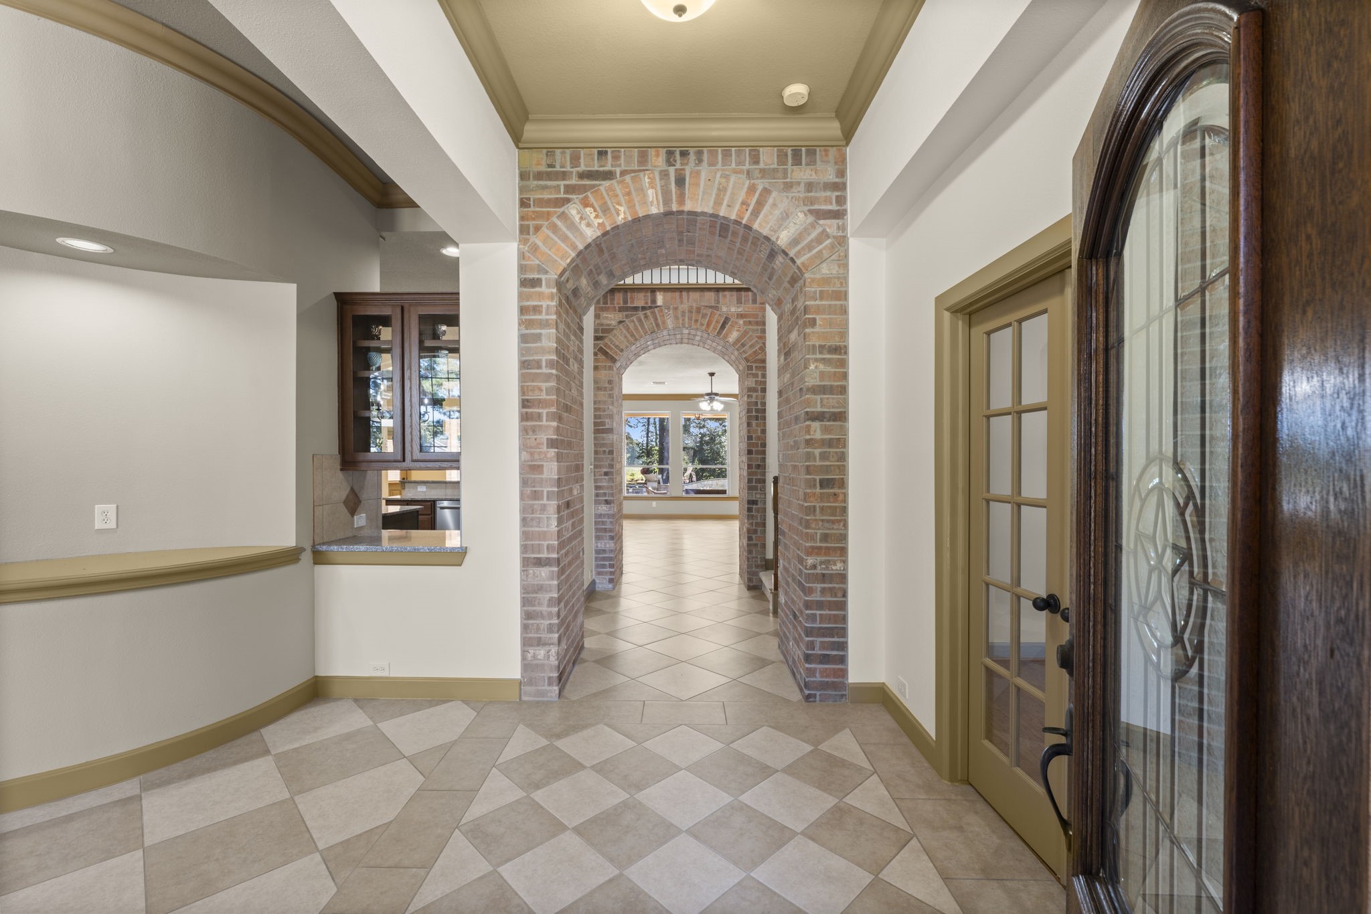
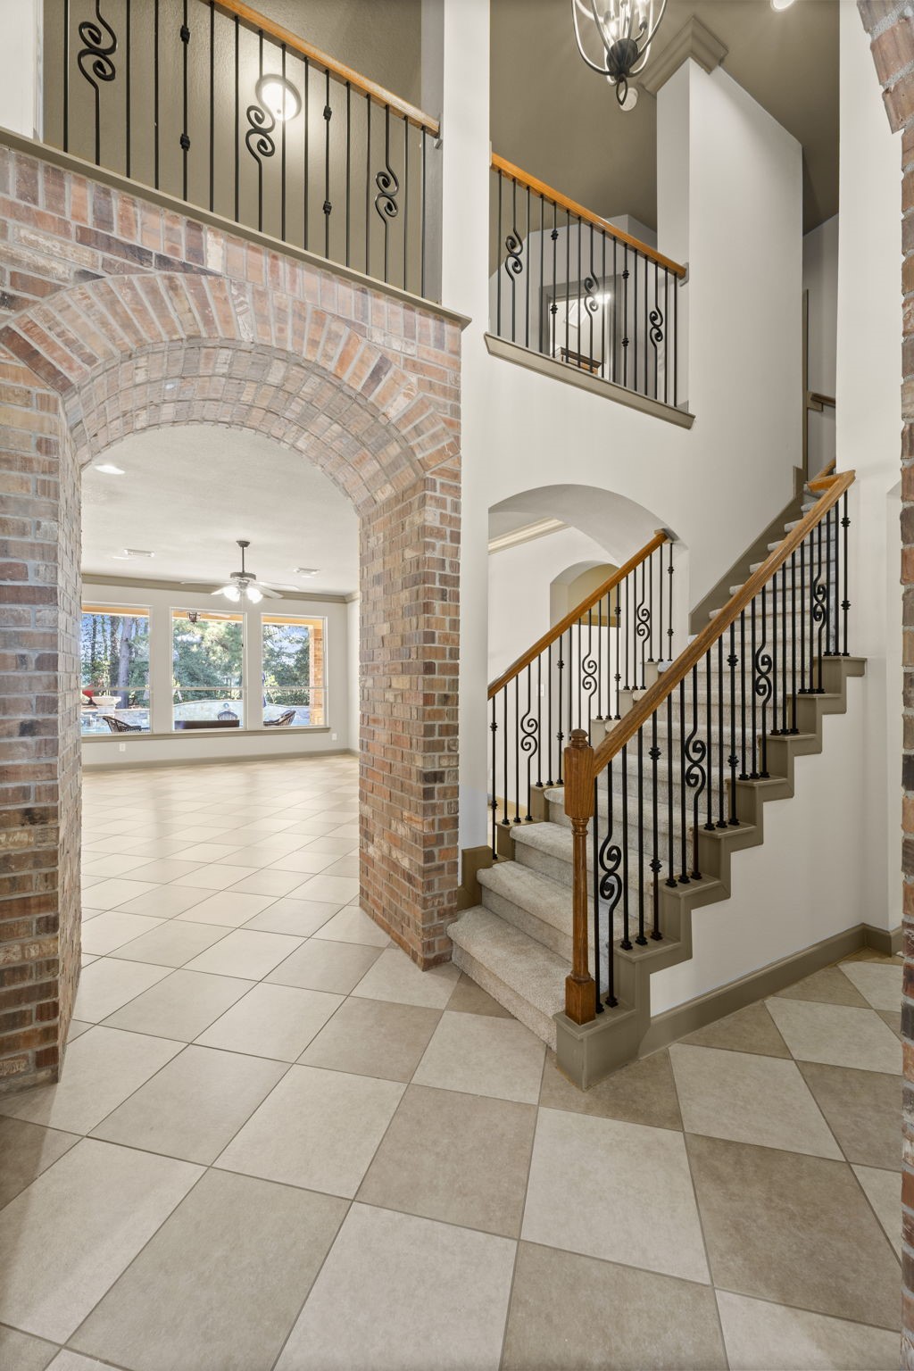
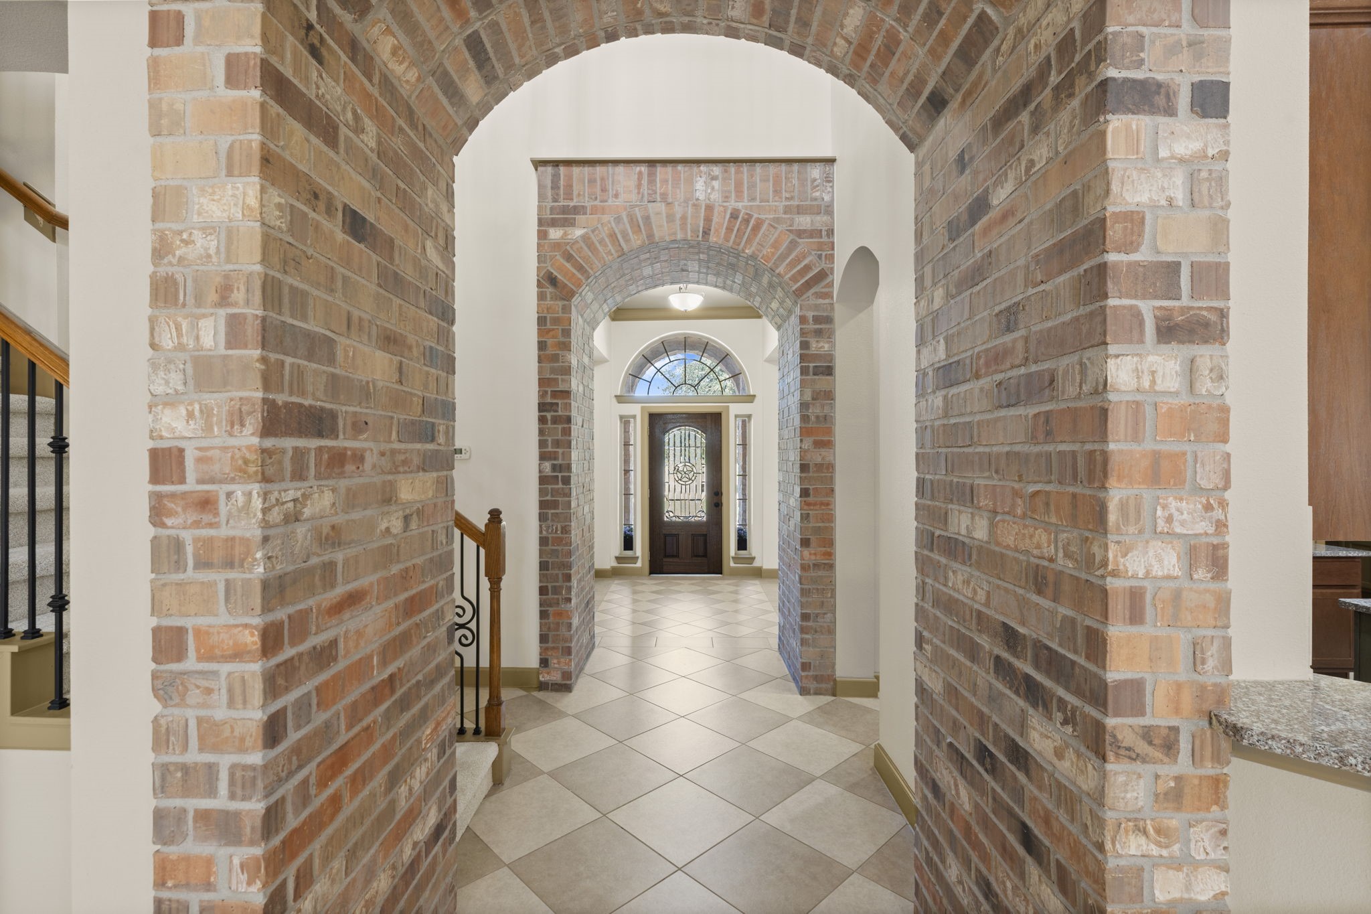
Such architecture and design the second you walk inside the home. A beautiful office to the right and one of the most stunning fine dining rooms to the left you will ever see.
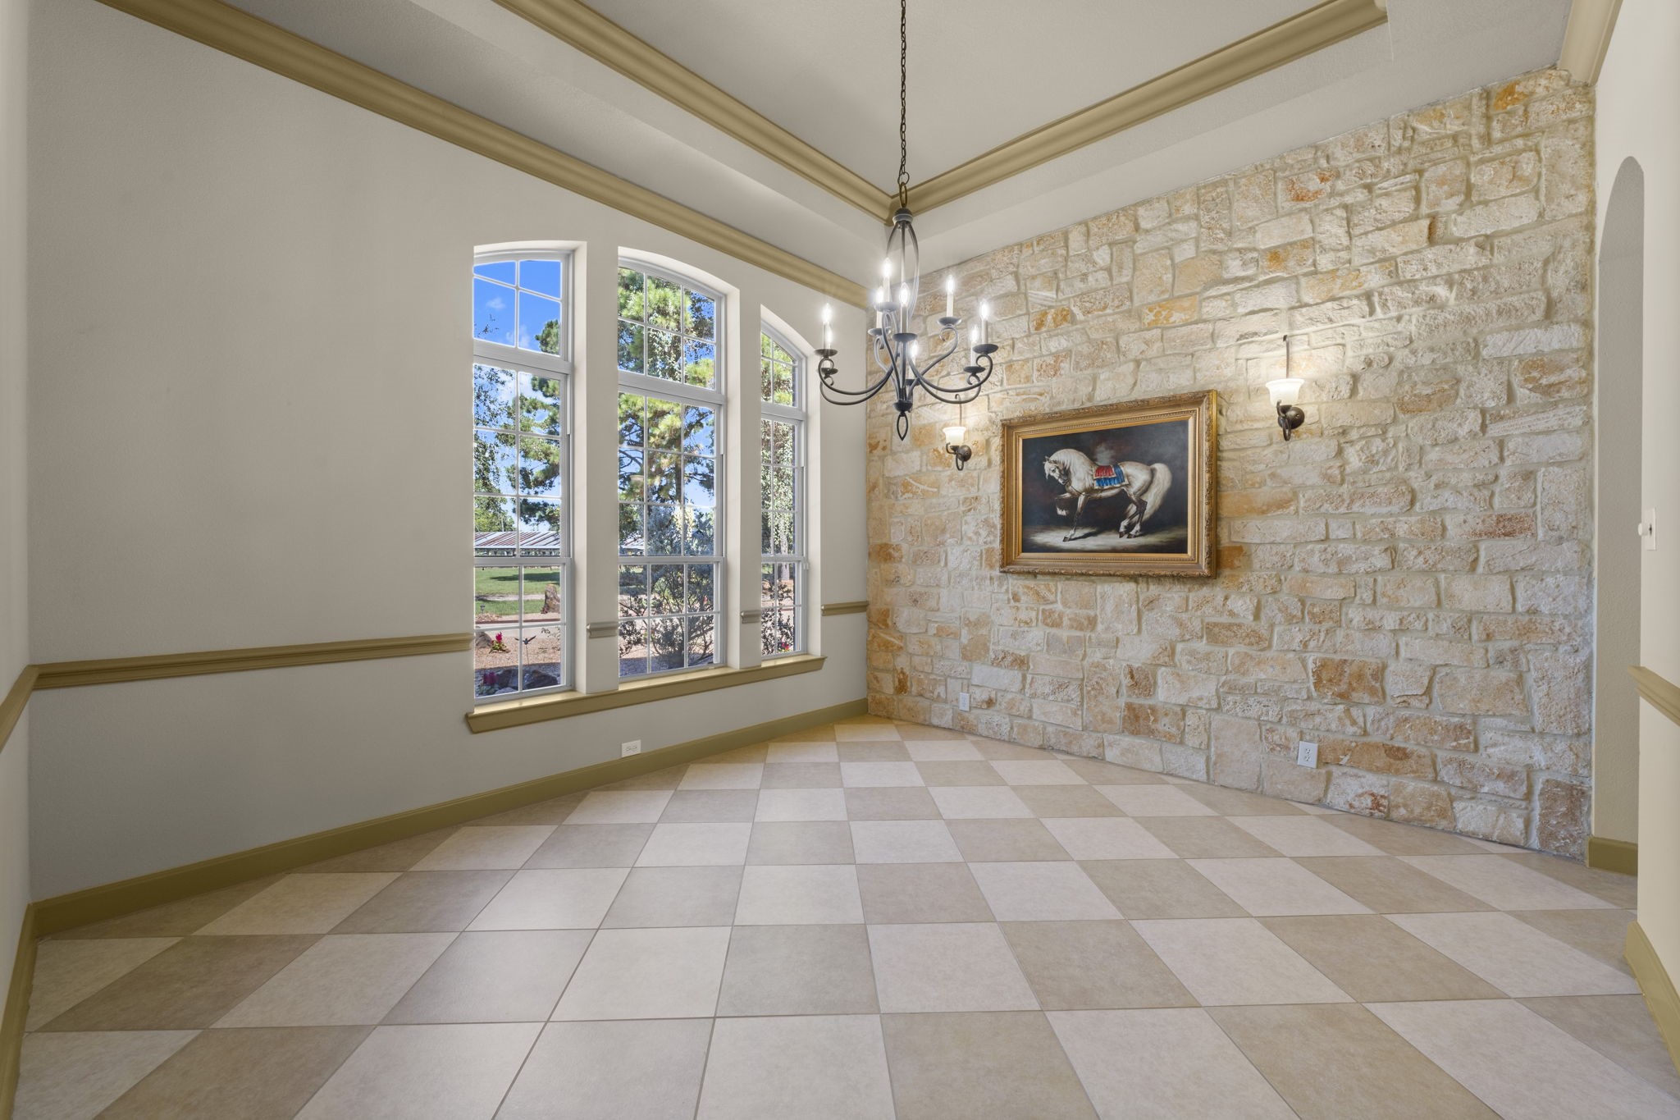
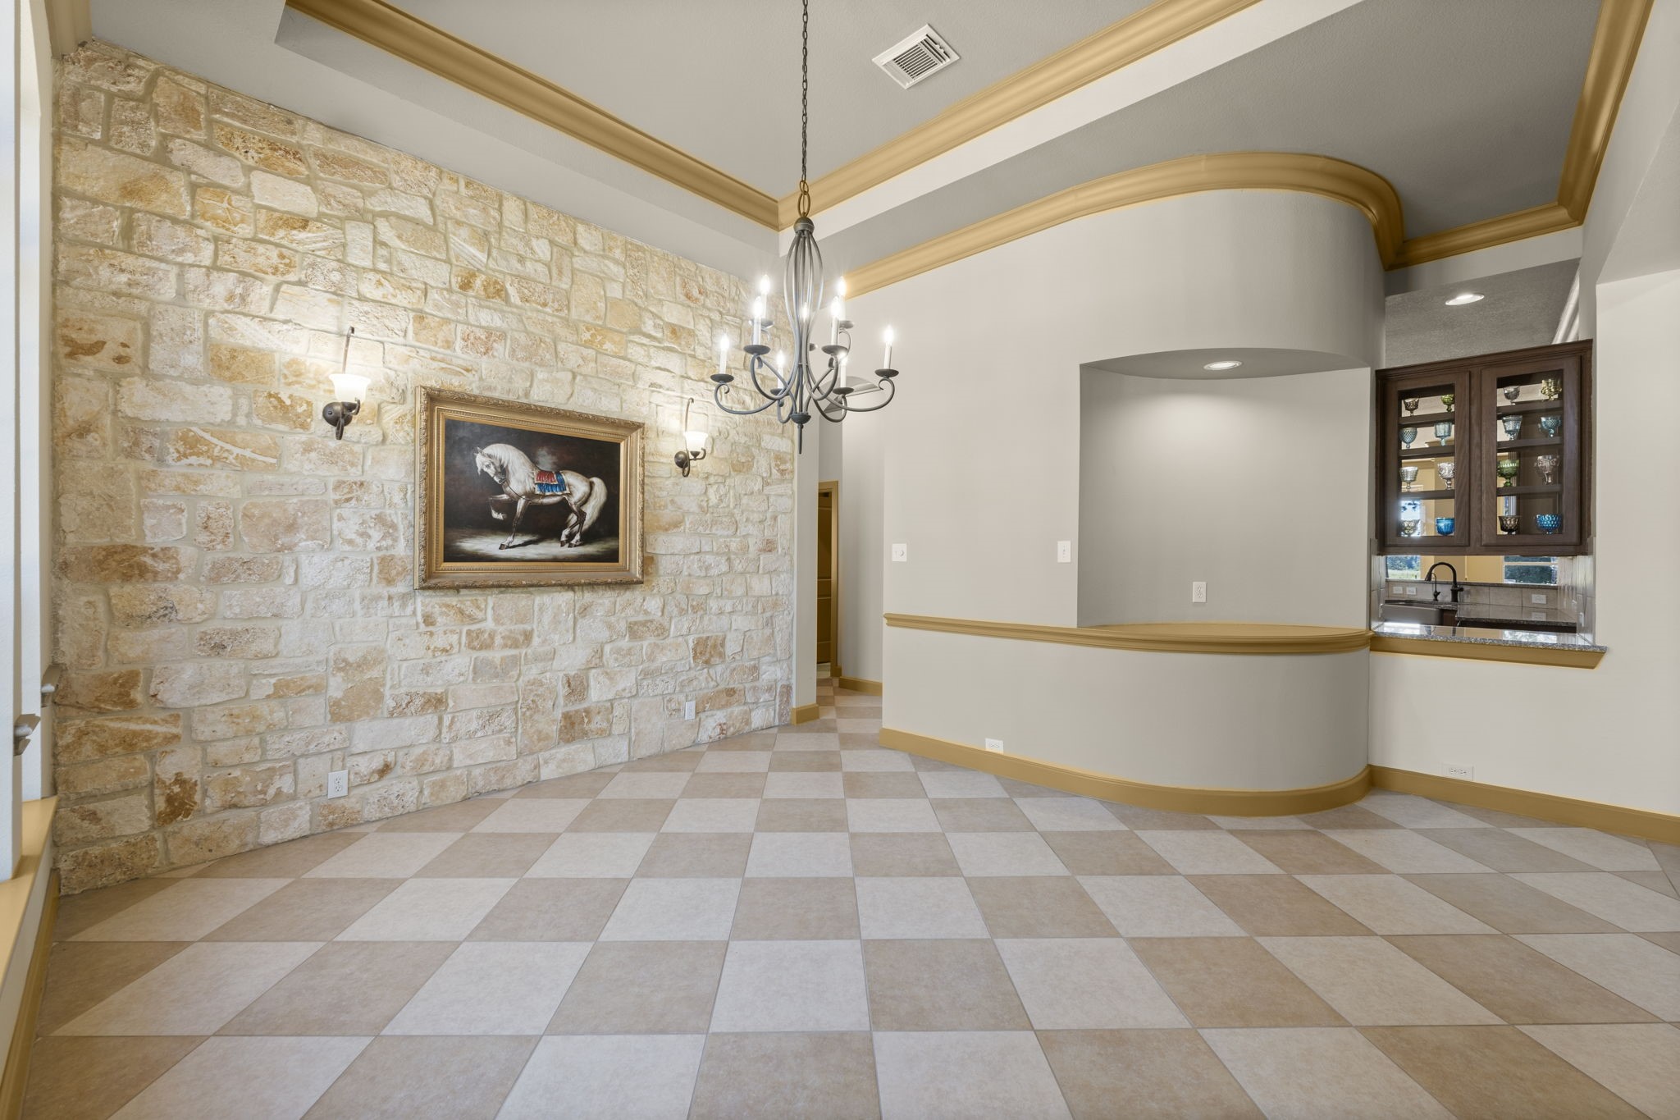
An Austin limestone wall mixed with amazing crown molding and natural light make this fine dining room an important space in your new home. What style dinner table set would you buy for this room?
A fine dining masterpiece.
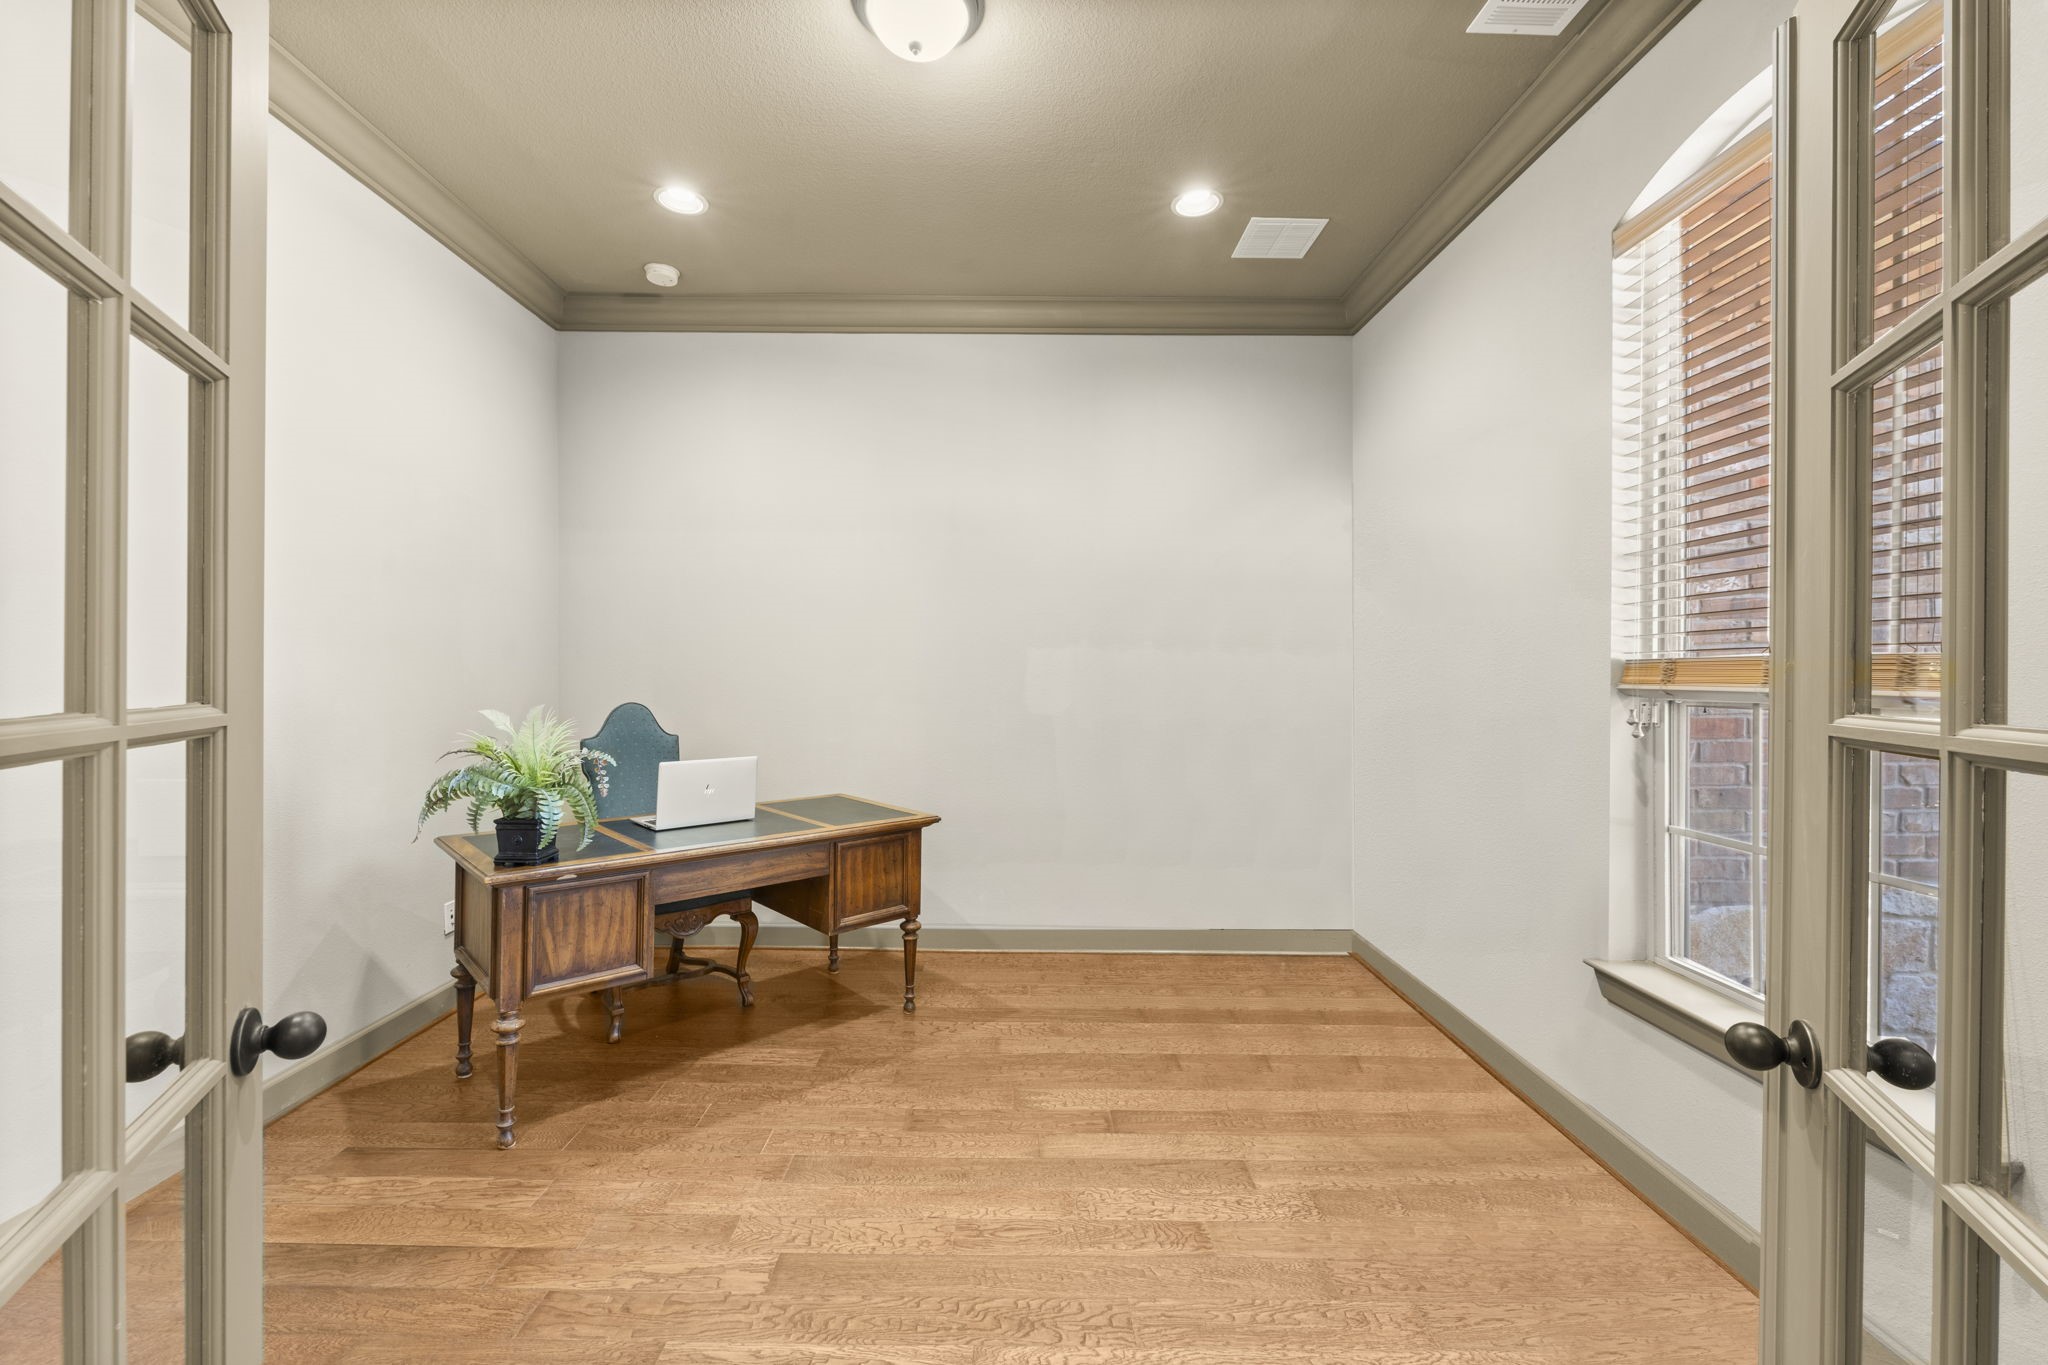
Walk through the French doors to your new personal office. Make a statement in this room with beautiful furniture or use as a true home office that you will never want to leave.
The brick and Austin limestone accents along with the fantastic architectural design make this home extremely special and unique. These accents are even more beautiful in person.
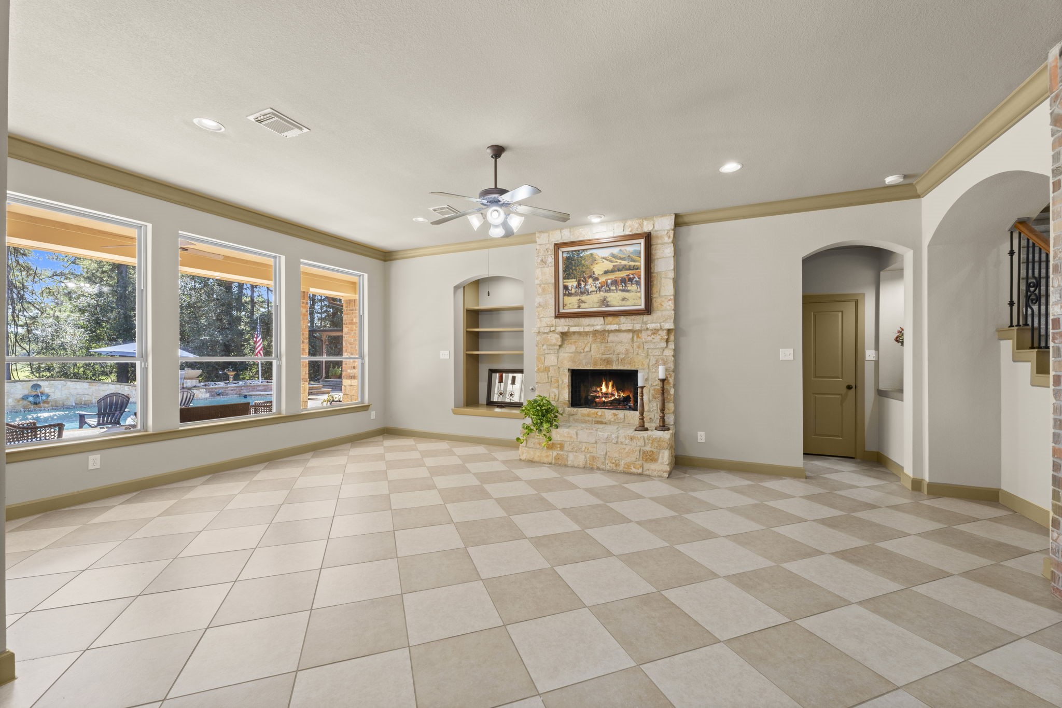
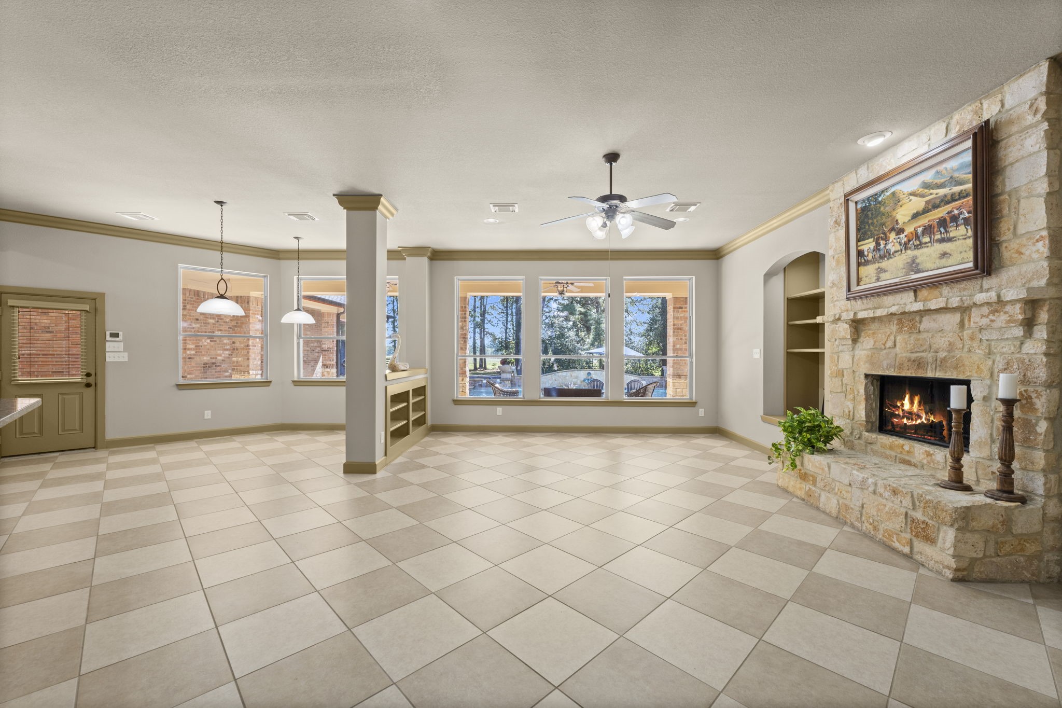
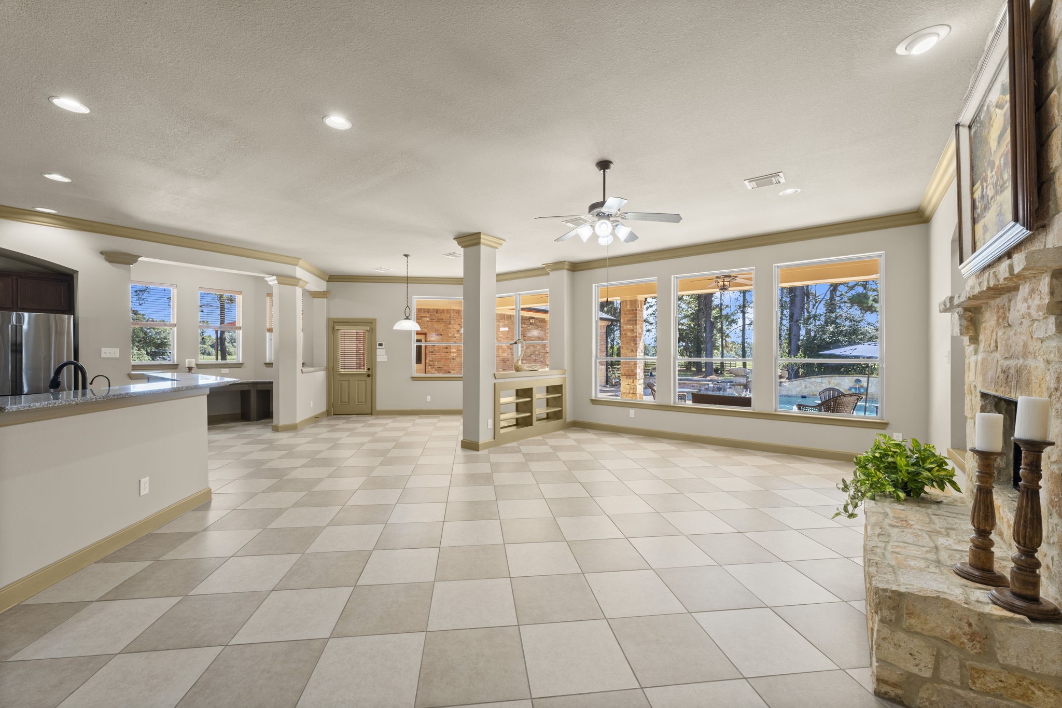
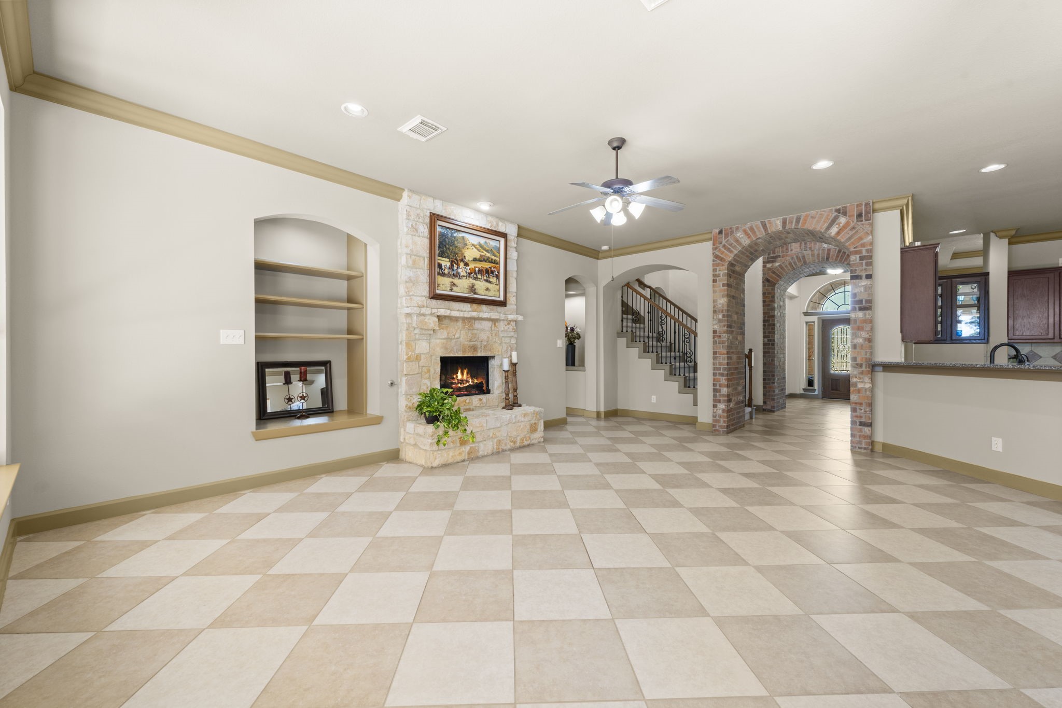
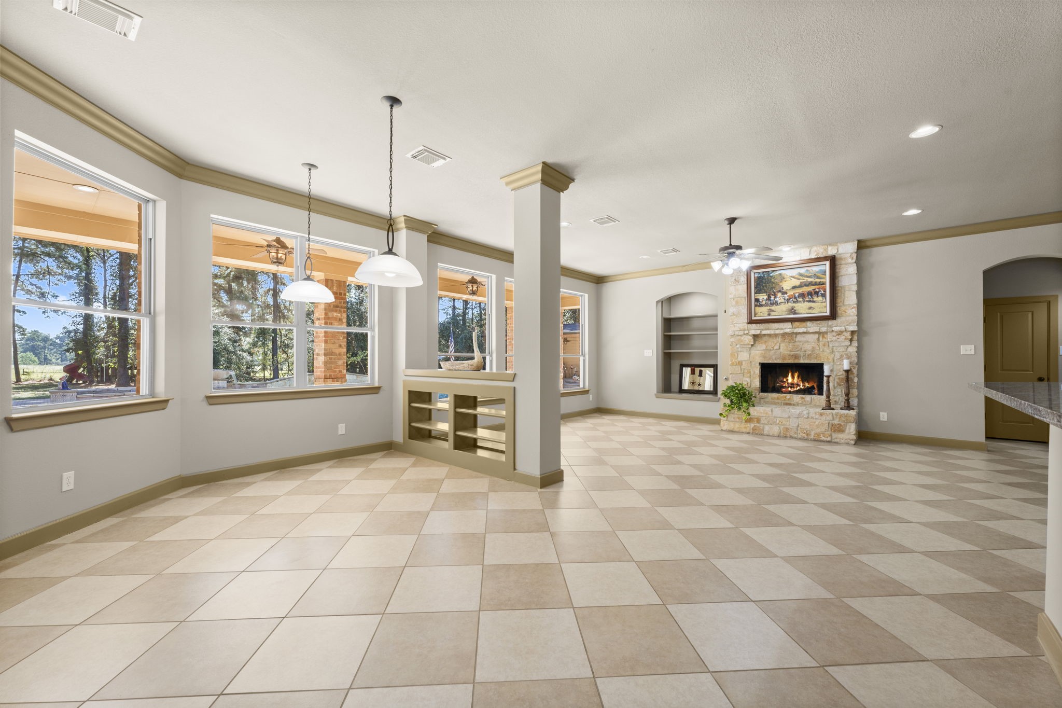
Plenty of space for your largest furniture in addition to beautiful views of the pool and backyard make this living room an incredible space for daily family use or having some friends over for a party. How would you place your furniture in this room? The gas limestone fireplace is a true focal point of the room.
The relaxing living area is centered around a warm, inviting fireplace, and large windows offering a beautiful view of the backyard oasis.
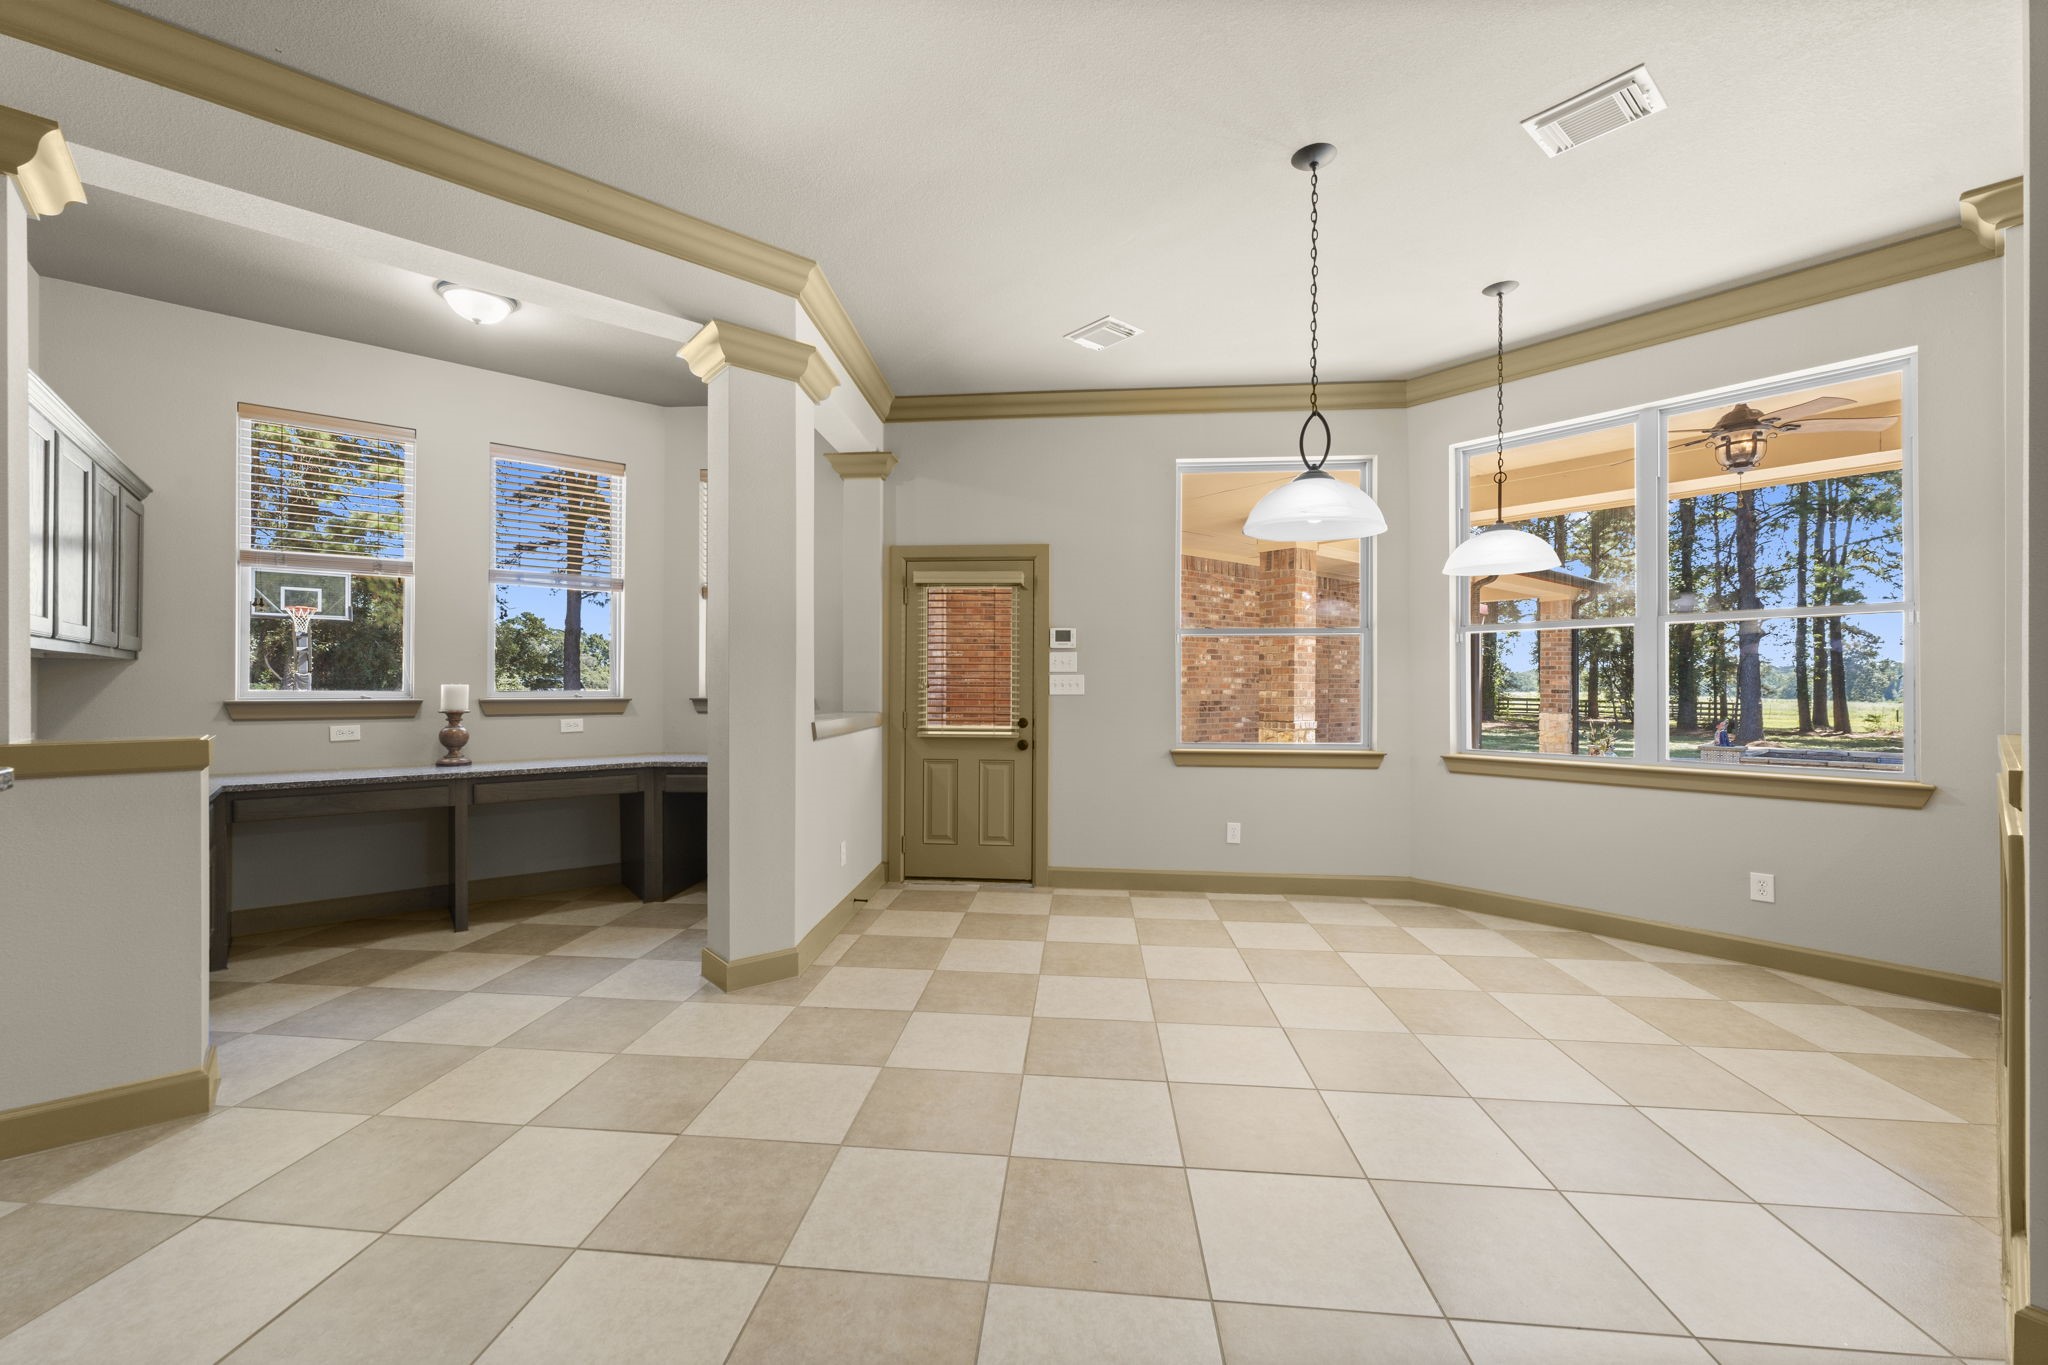
A tremendous living room, a perfect breakfast nook and the large chef's kitchen all perfectly connect together.
To the left you will see the second office space of this amazing home. Working from home has never been so easy and with so much space! What a great room for the kids to do homework as well!
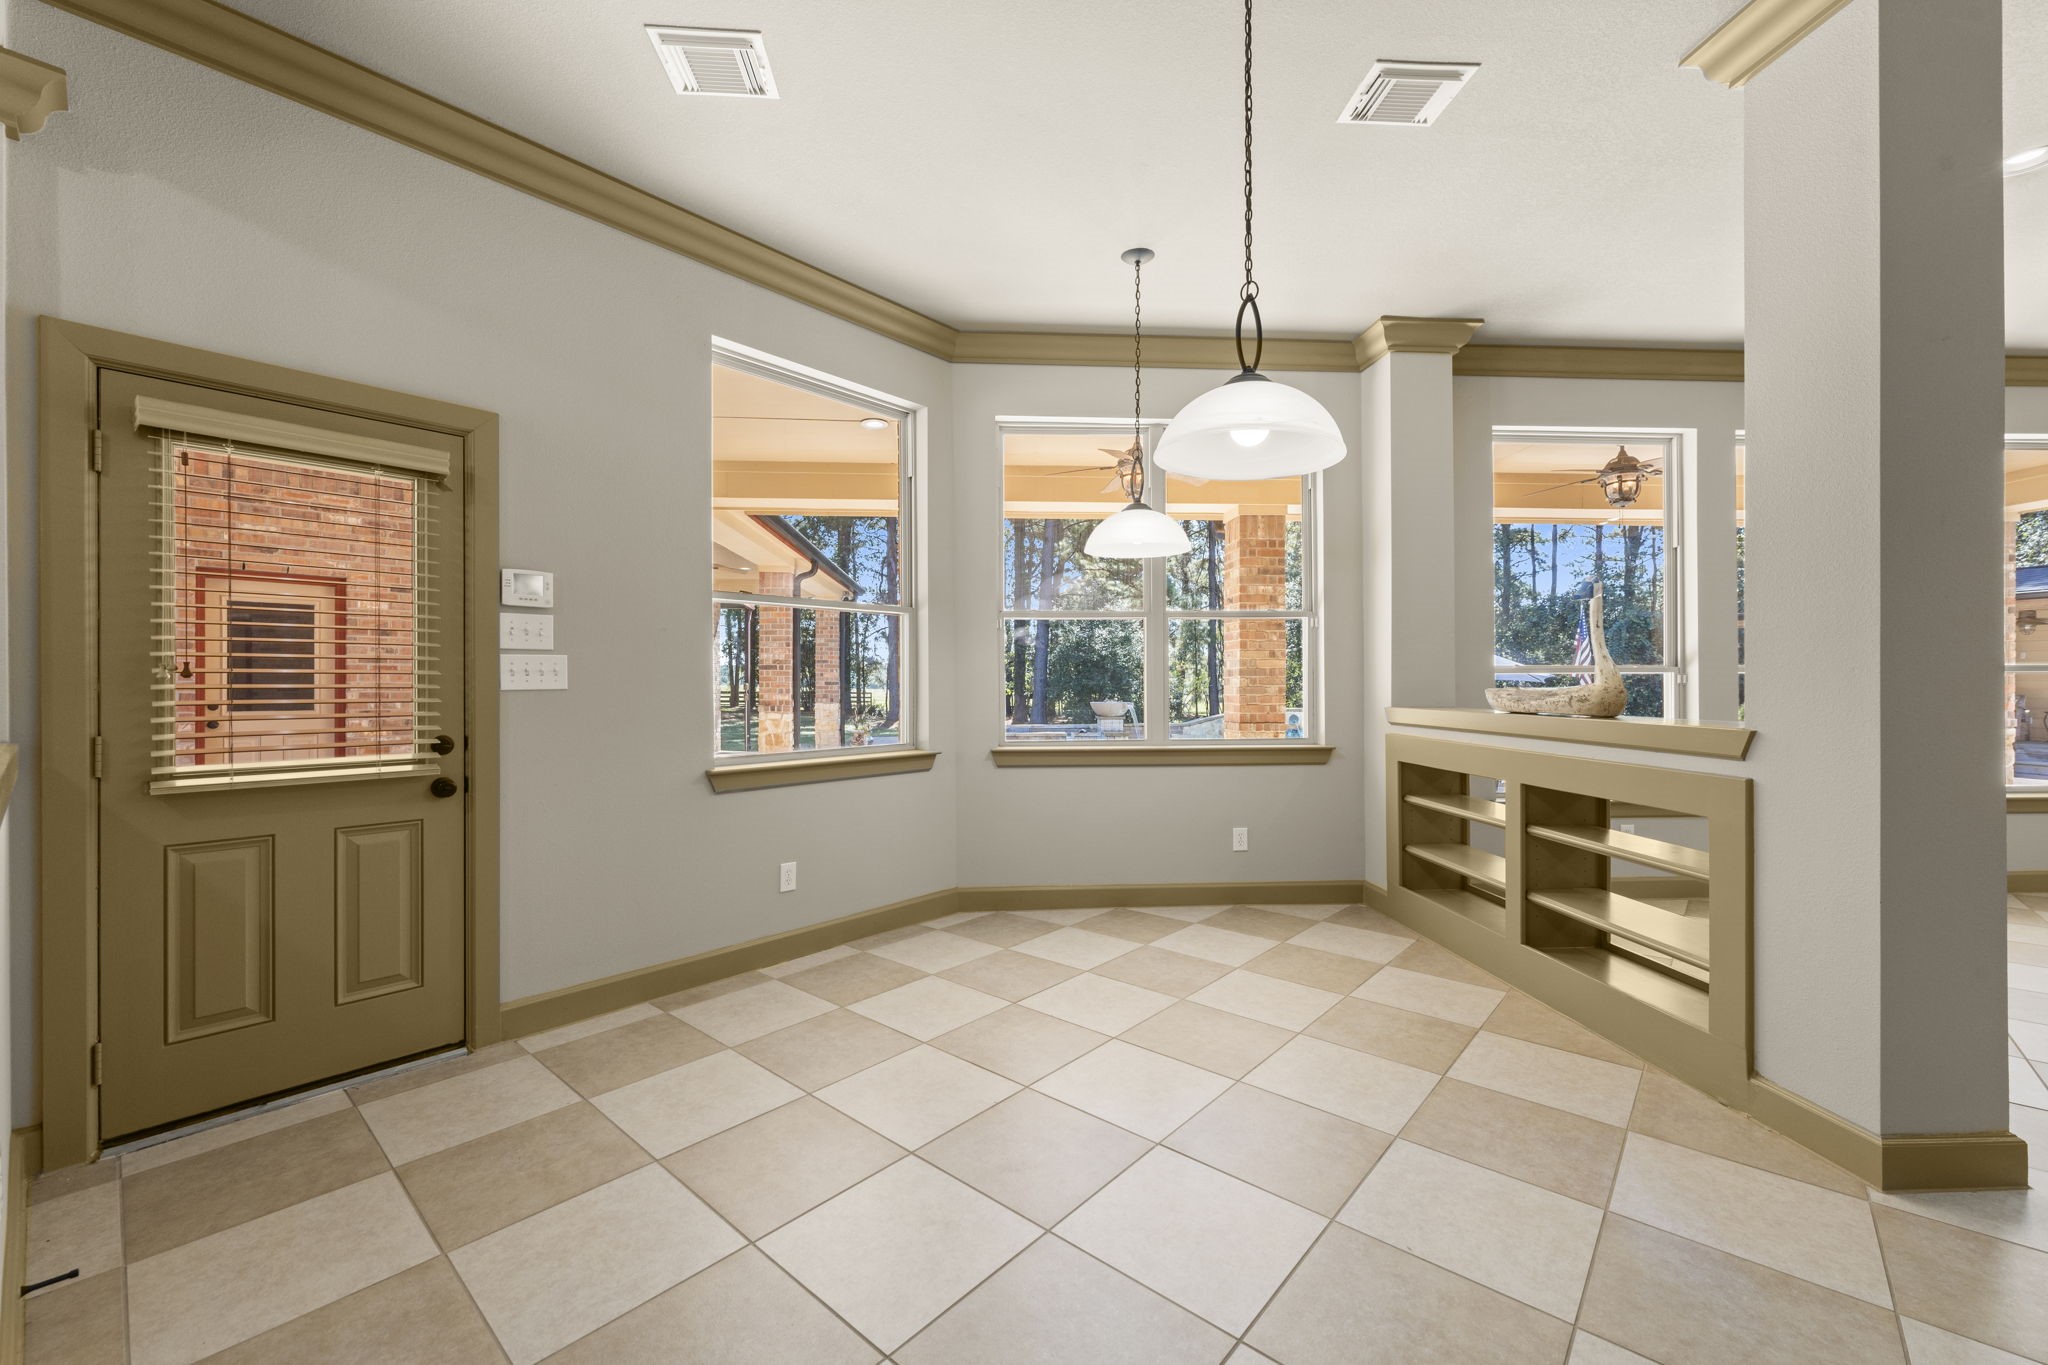
Breakfast nook with door leading to the backyard oasis.
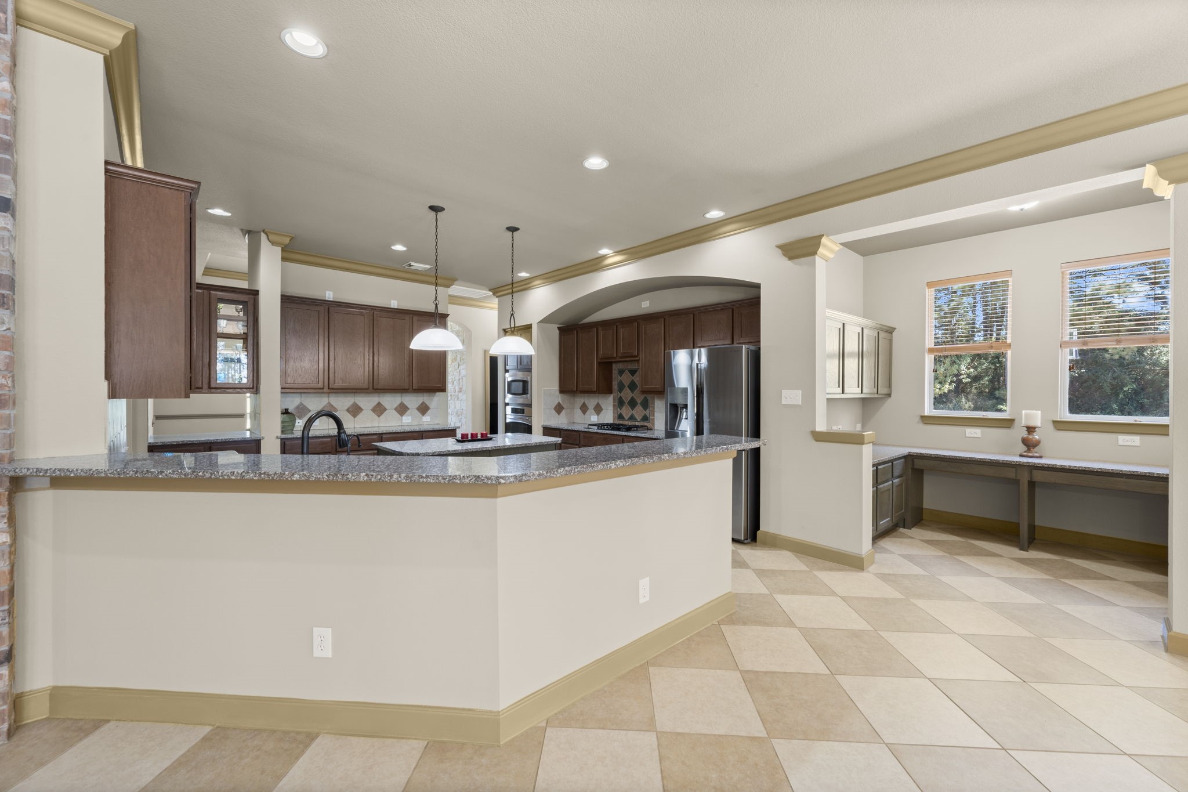
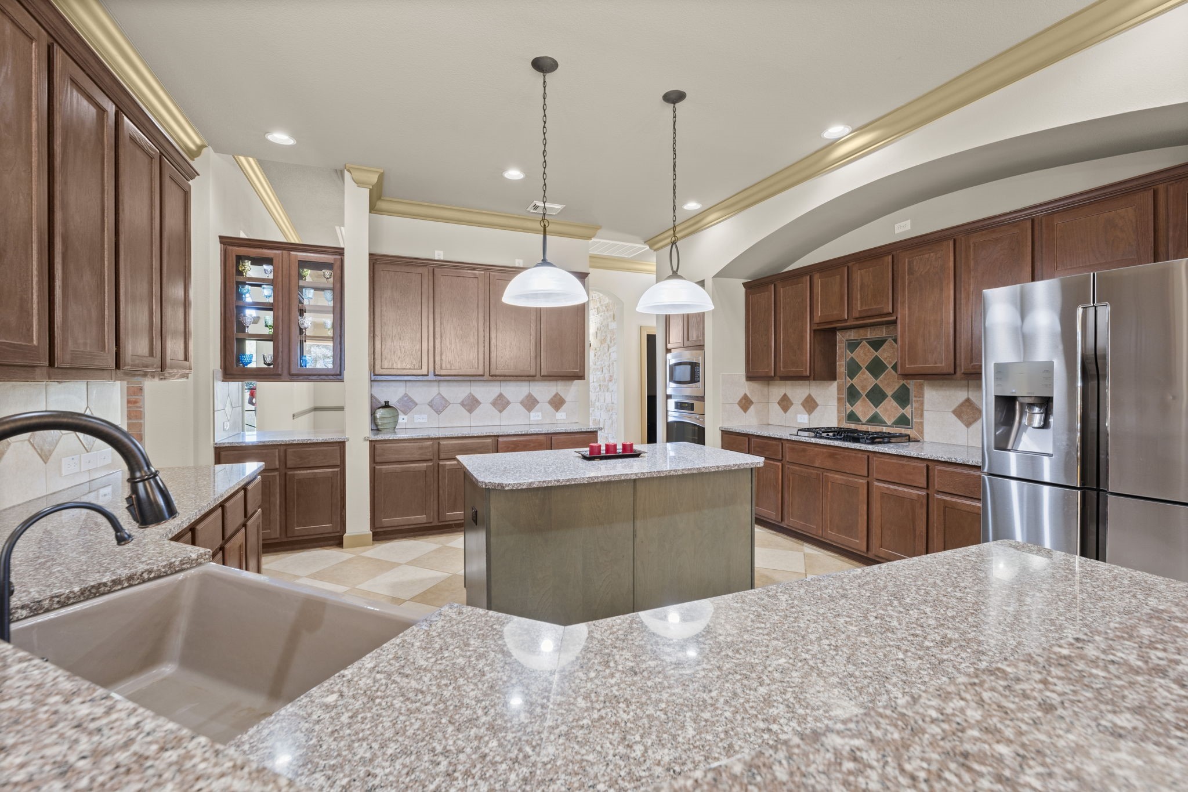
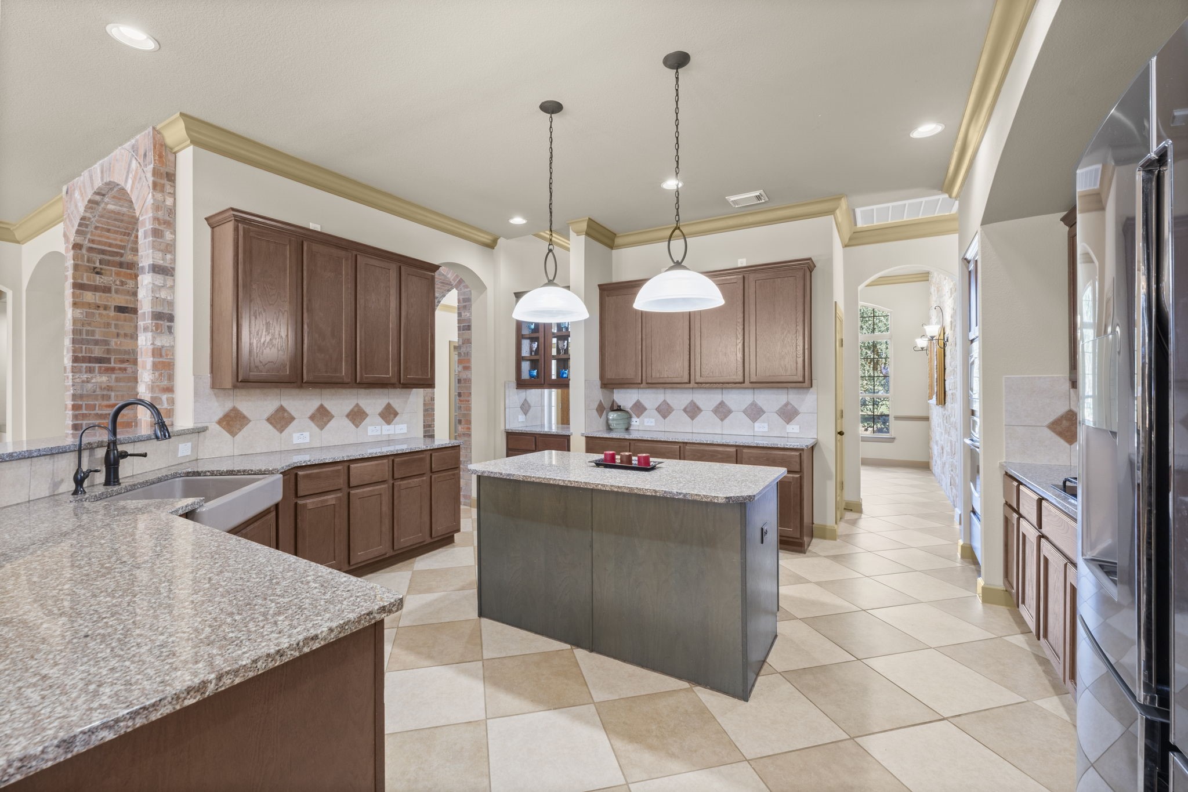
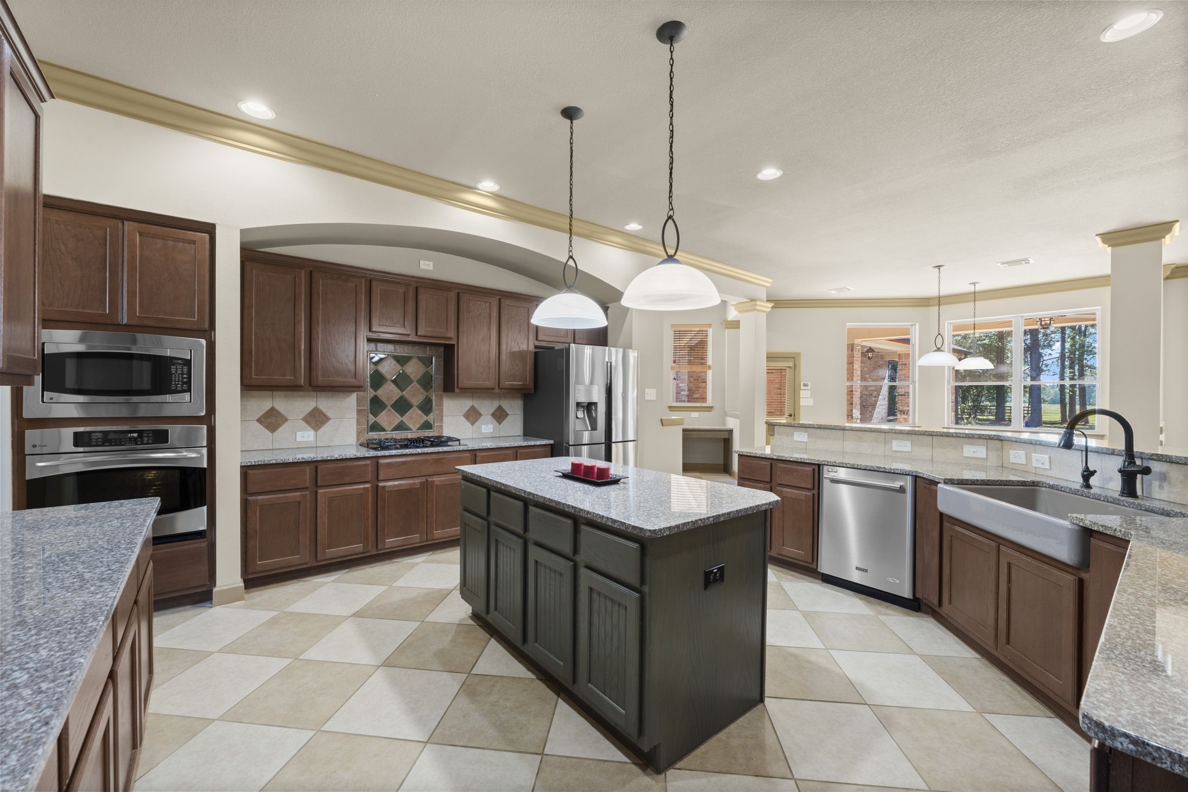
The majestic and large kitchen inside your new home has everything a top chef would need including tremendous counter space. The floorplan and lines of this home flow so perfectly throughout.
With gas cooking appliances, significant counter space and a wine/coffee bar, you will want for nothing in your new kitchen.
An expansive kitchen featuring gorgeous granite counter tops, thoughtfully designed for effortless entertaining with family and friends.
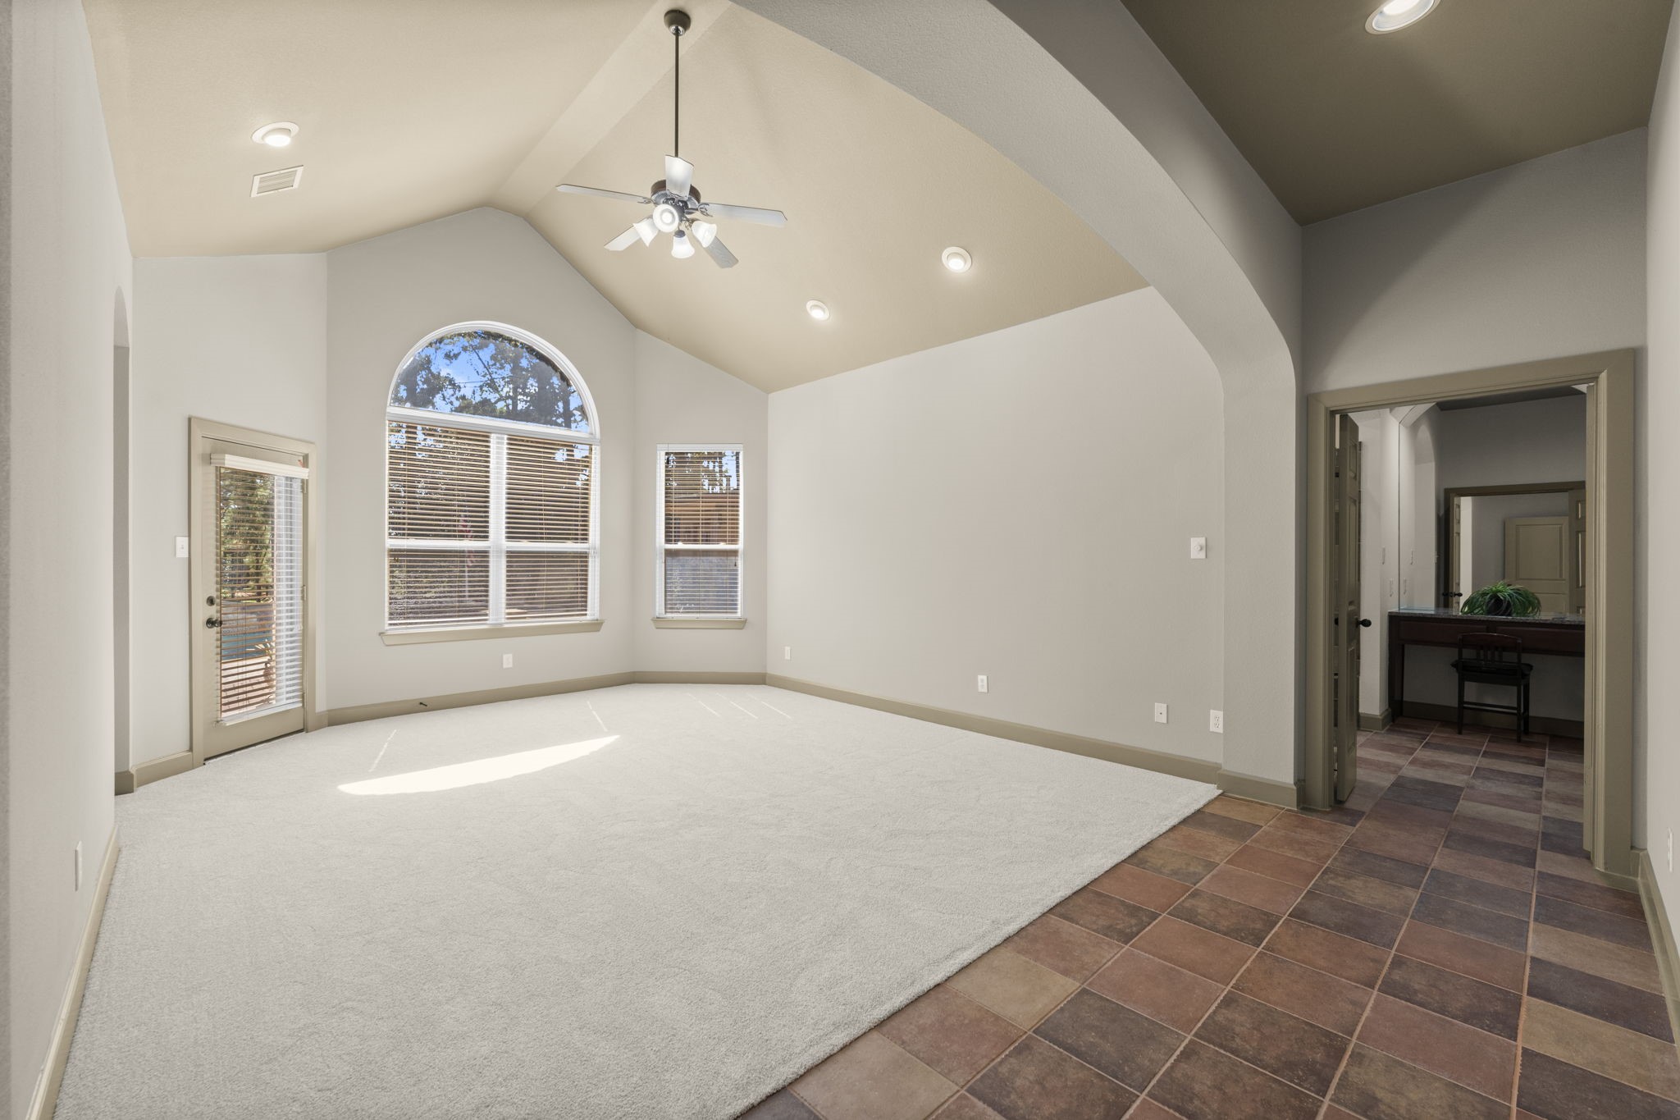
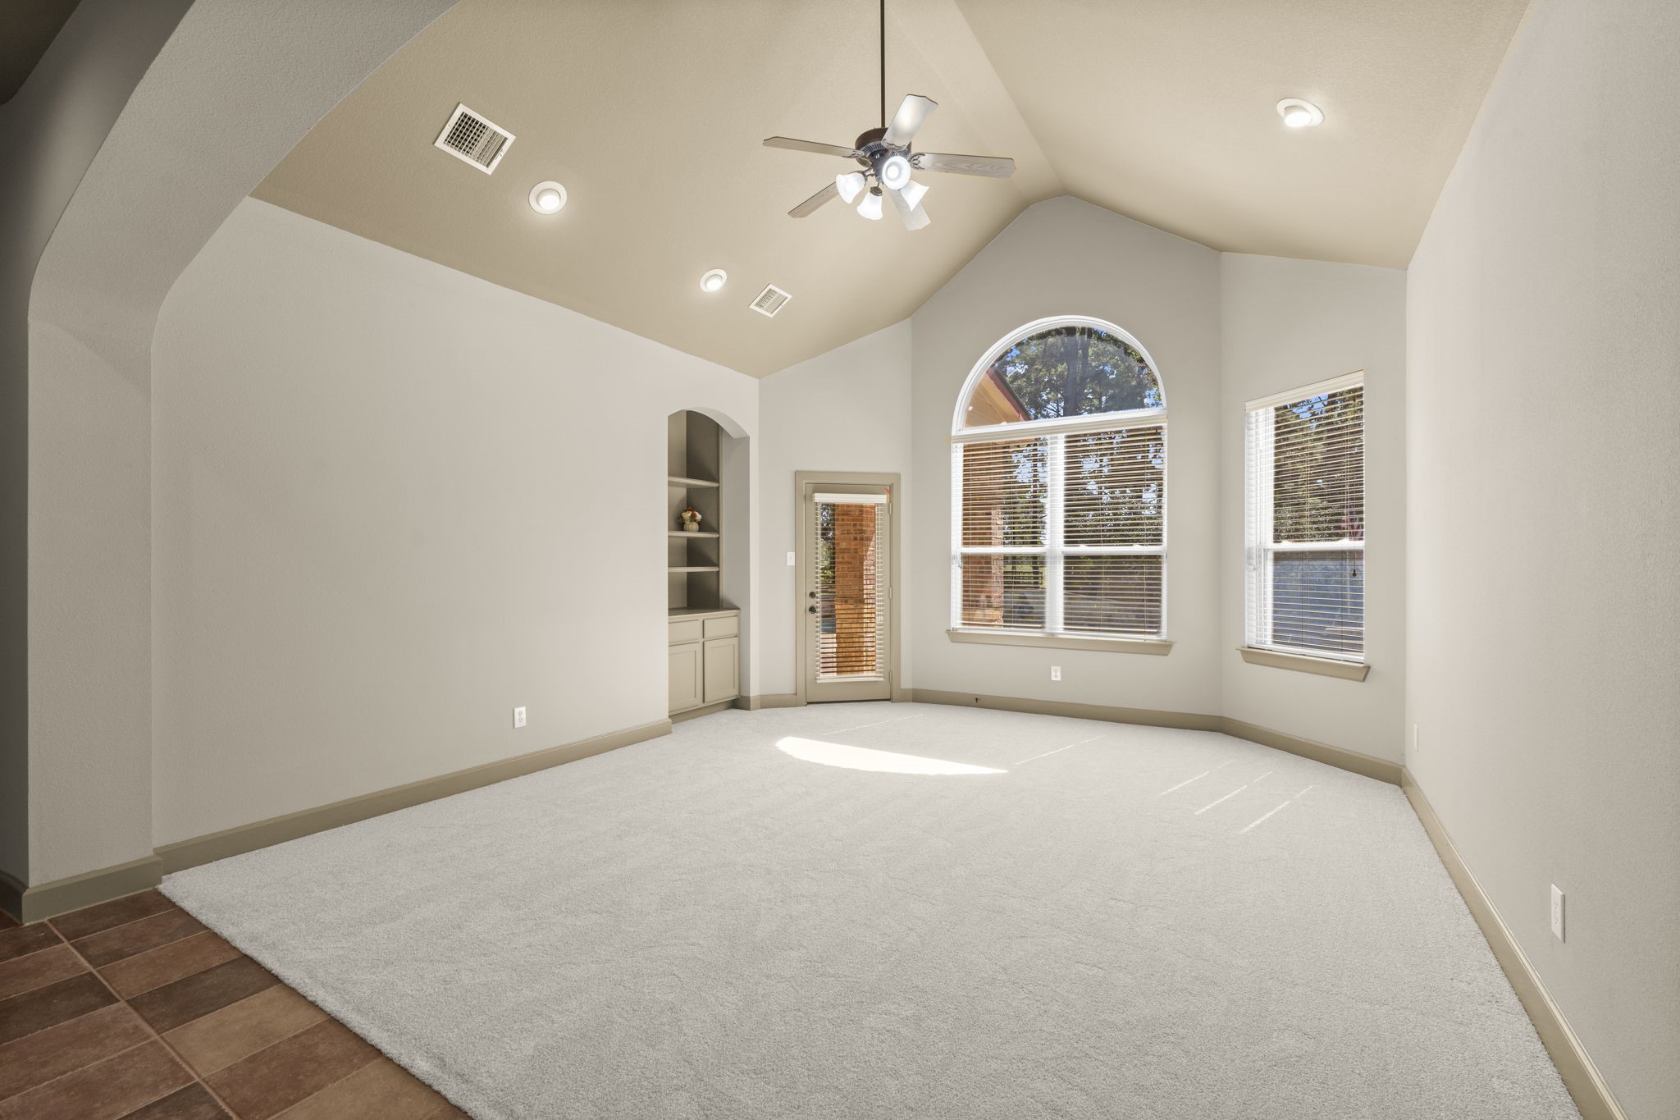
The exquisite primary suite offers excellent space for your king bed and furniture along with its beauty and elegance.
A built in and access the backyard paradise only add to the luxury you will experience on a daily basis.
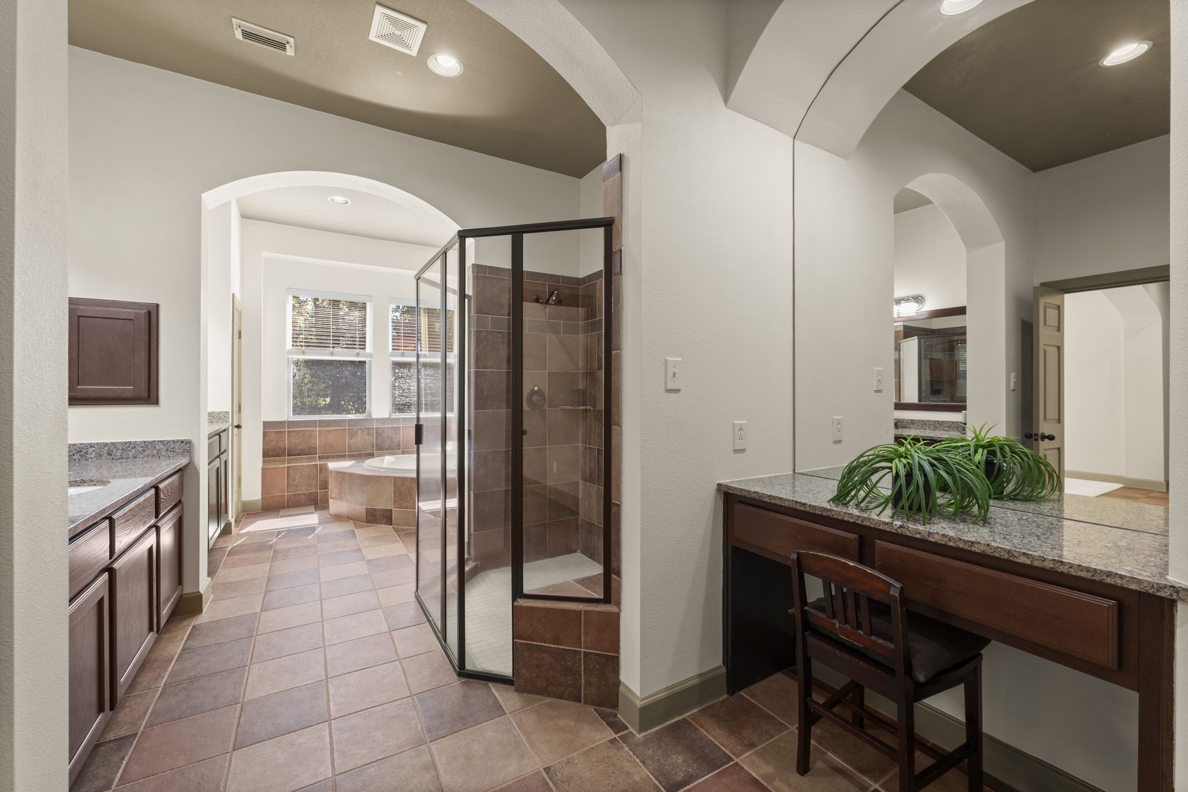
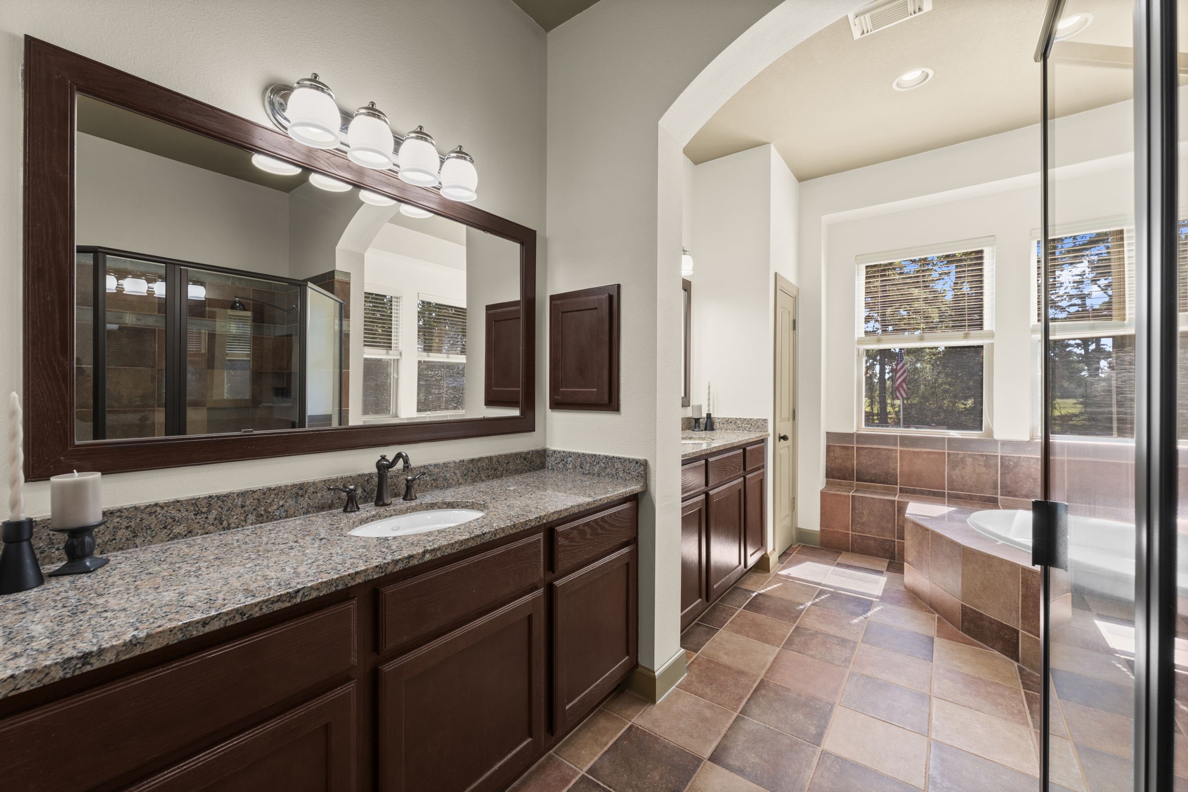
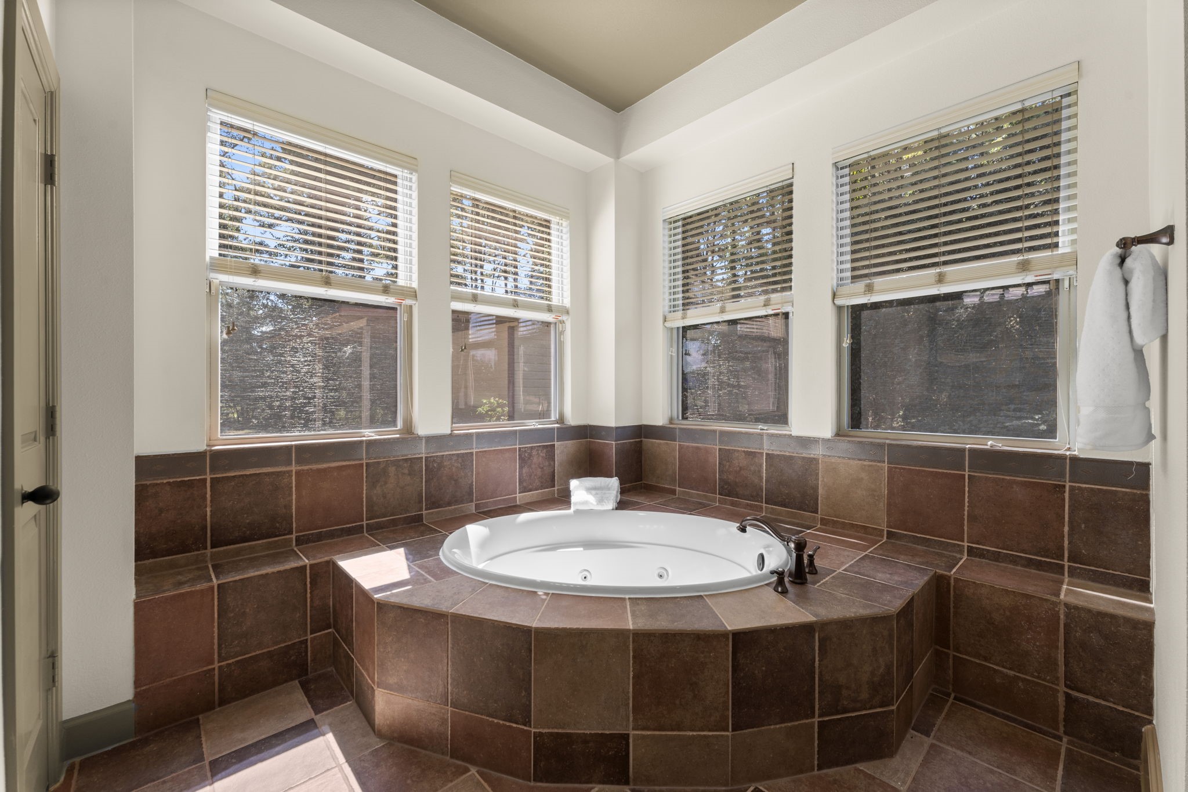
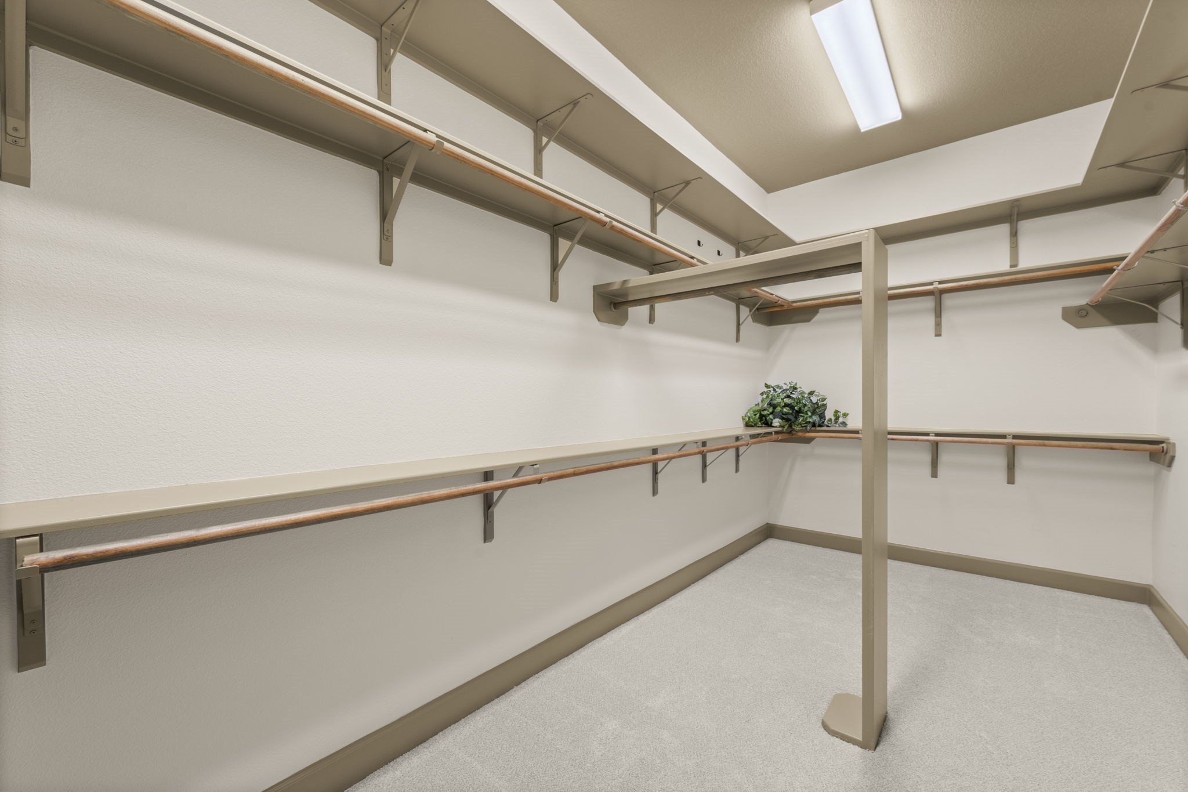
The primary bathroom features two large and separated sink areas, separate large oversized shower and jetted tub, make up counter and an unbelievable walk in closet.
The primary bathroom boasts ample counter space, a luxurious soaking tub, and a standalone shower, creating a perfect blend of functionality and relaxation.
Tough day at work or with the kids? Escape to your primary retreat and soak in your jetted tub.
The primary closet has amazing storage and a separation that helps each person have their own space.
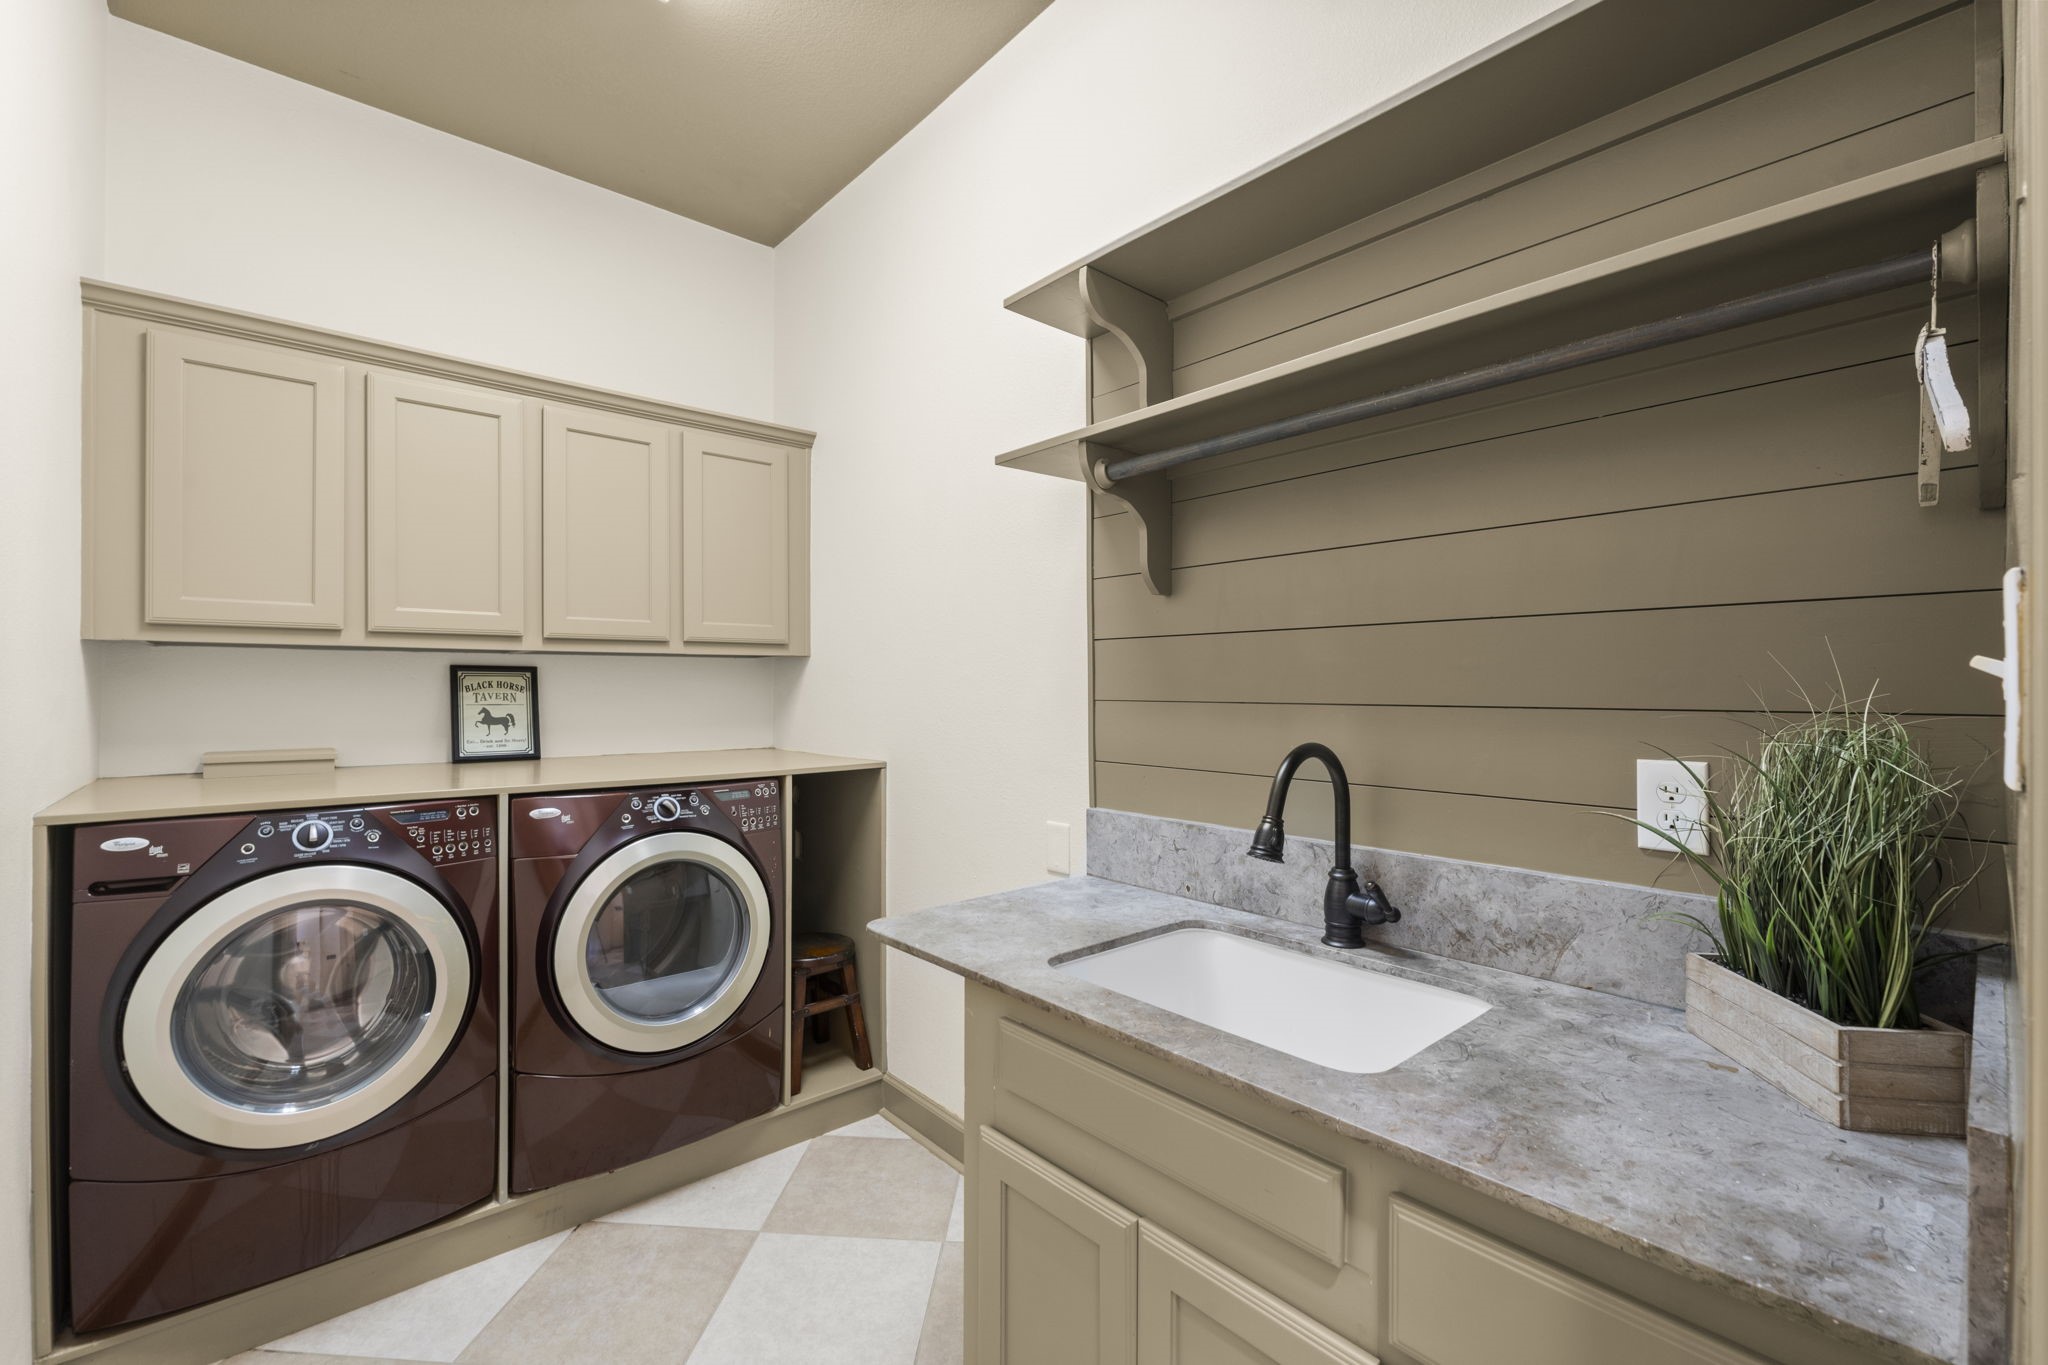
A beautiful utility room with sink and hanging rod. The washer and dryer convey with the home.
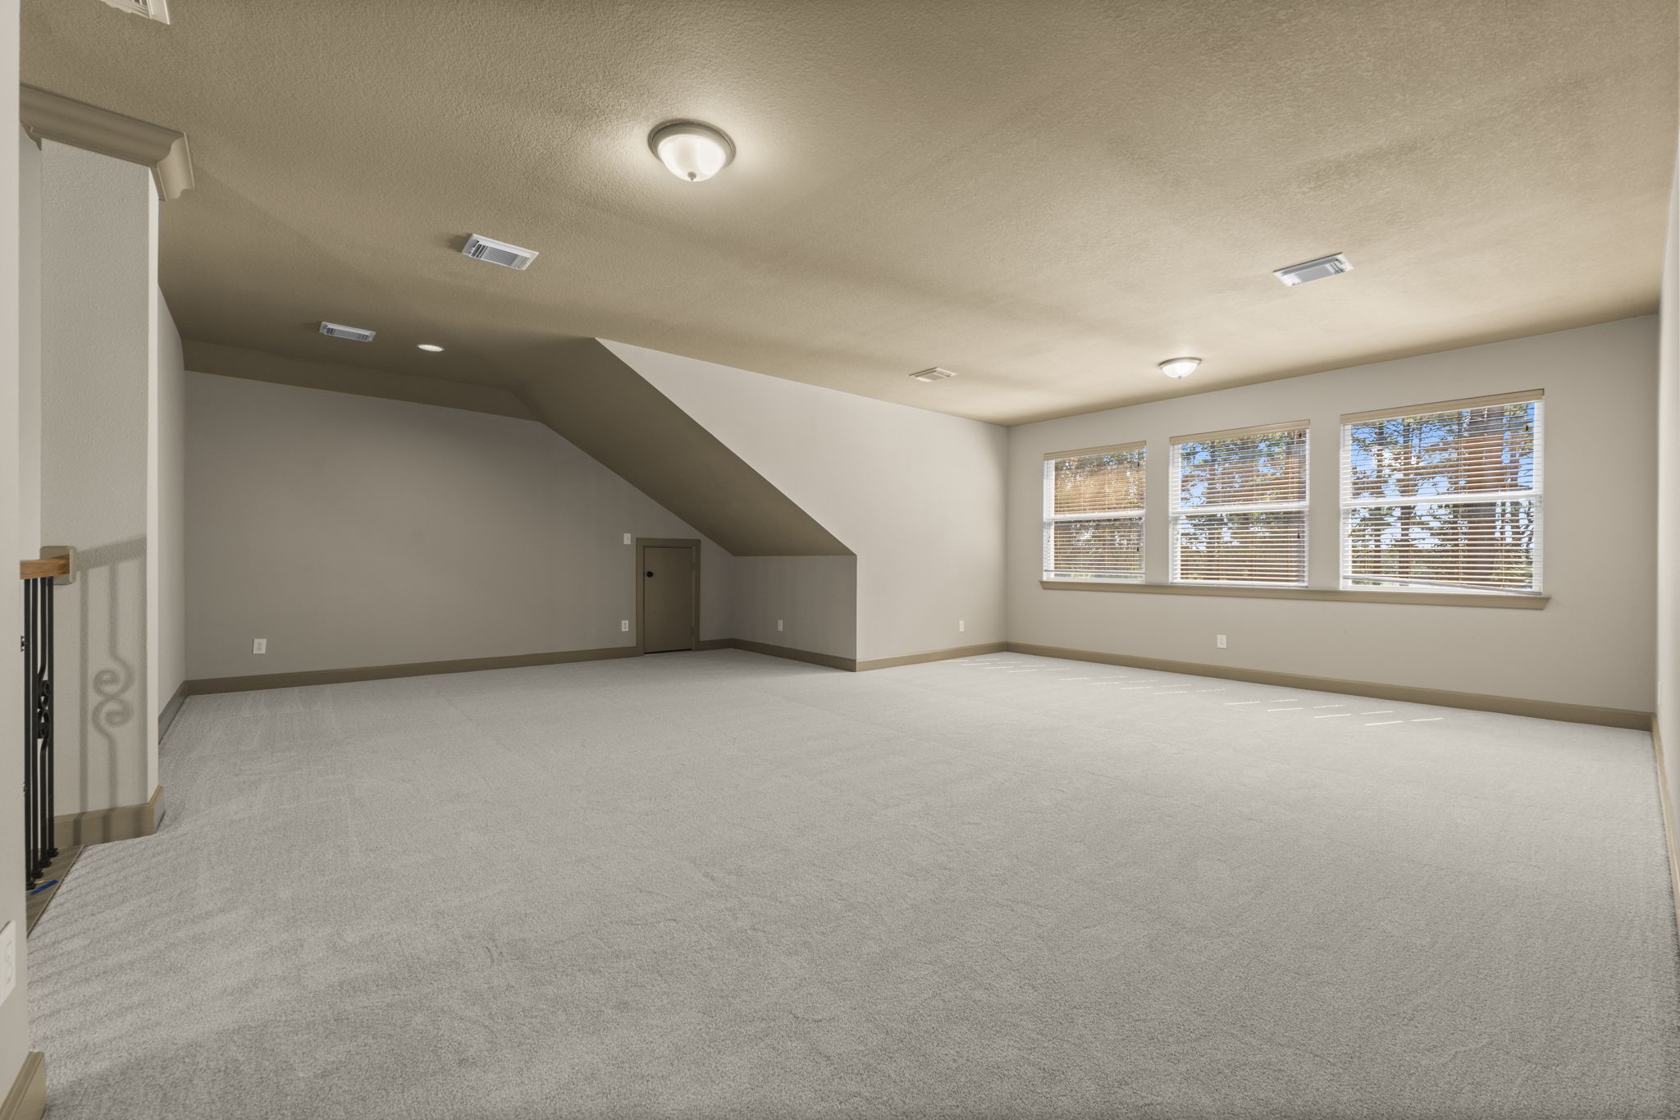
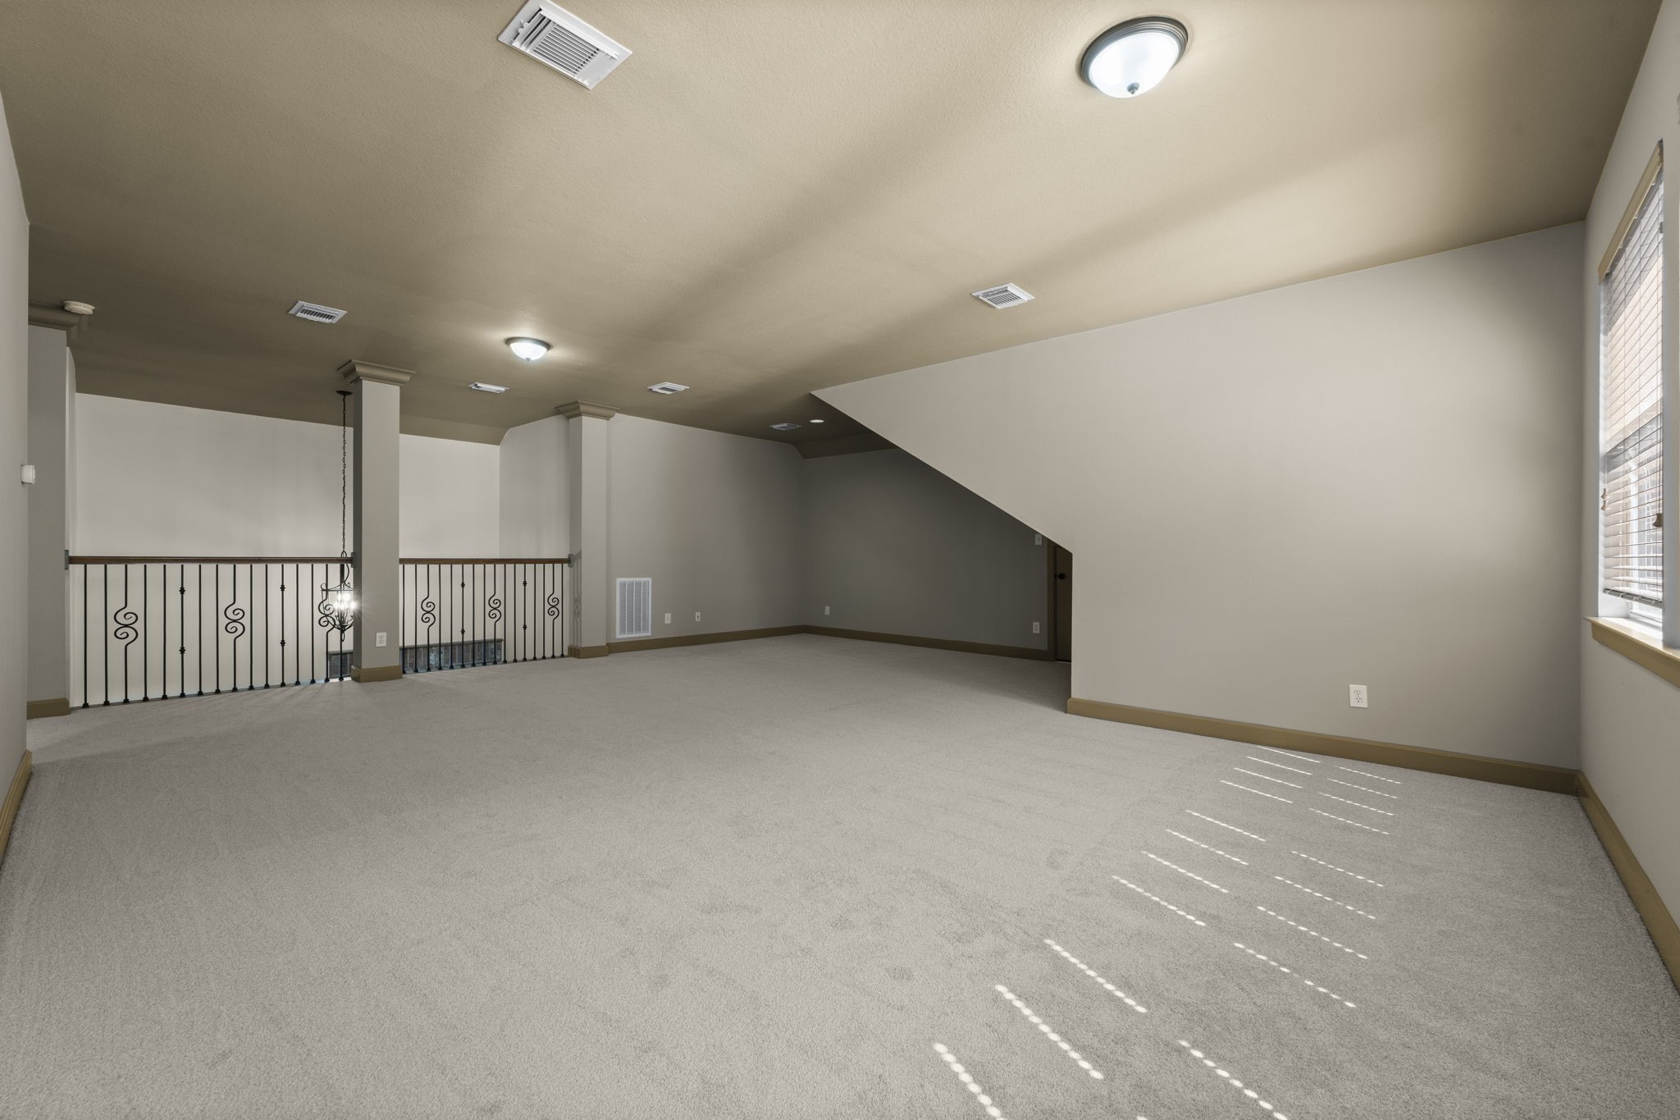
Wow! Abundant space! This oversized game room upstairs can handle a pool table along with large furniture together to make a fun and entertaining spot for your family and friends. Great natural light in this room that overlooks the breathtaking pool. In addition upstairs there is a full bathroom and additional large flex space that can be turned into a bedroom, office or hobby room.
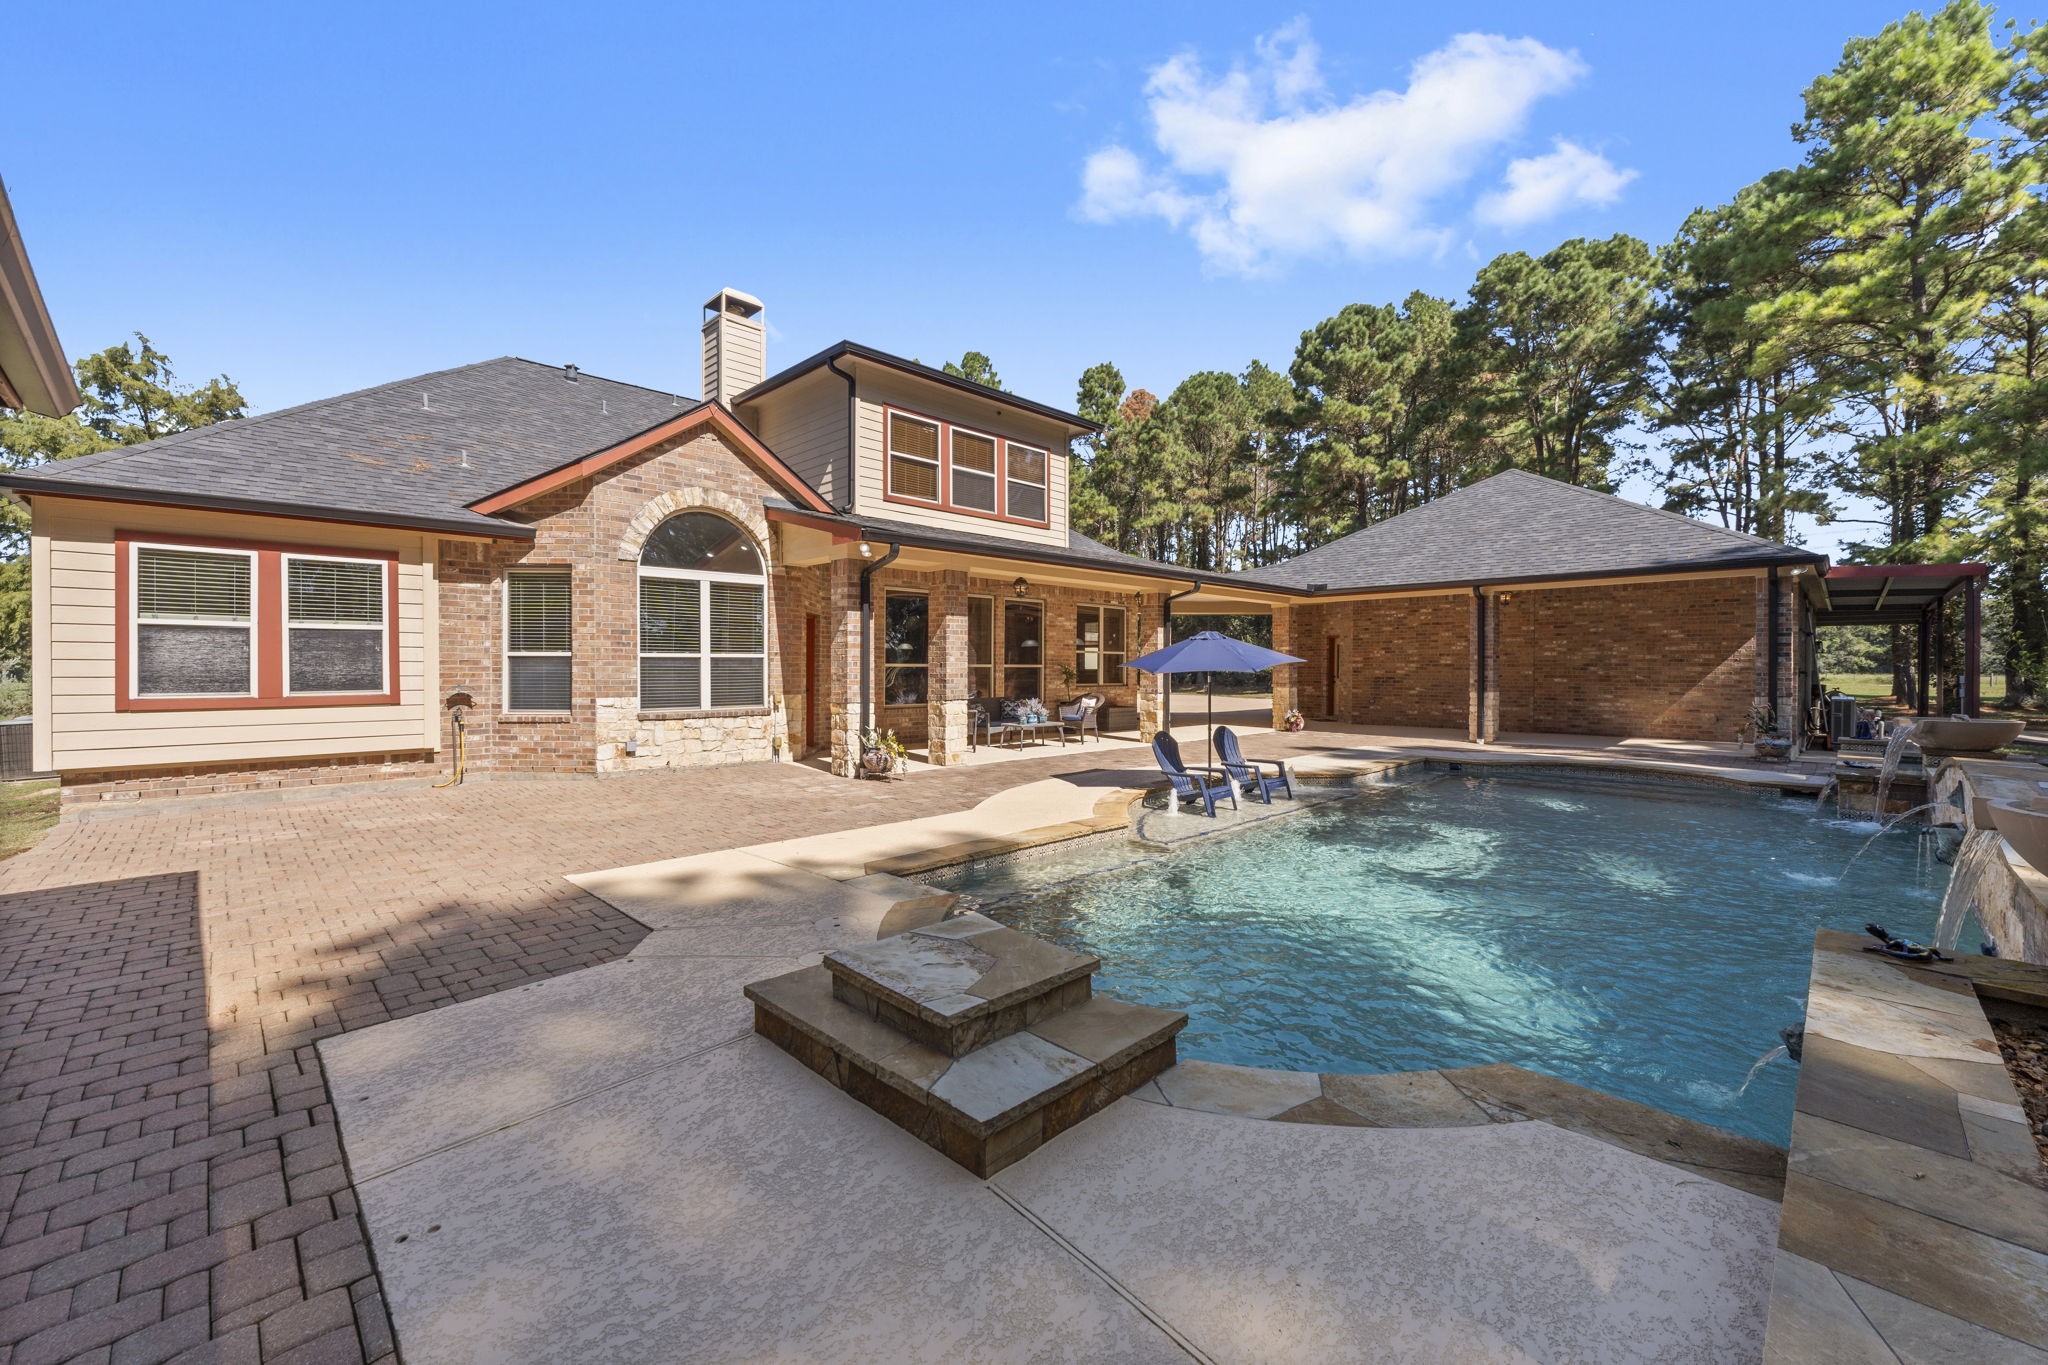
The large covered back patio provides plenty of shade for lounging or dining outdoors, creating the perfect spot to unwind or entertain by the pool.
The backyard oasis features a sparkling pool with a soothing waterfall that offers a peaceful atmosphere.
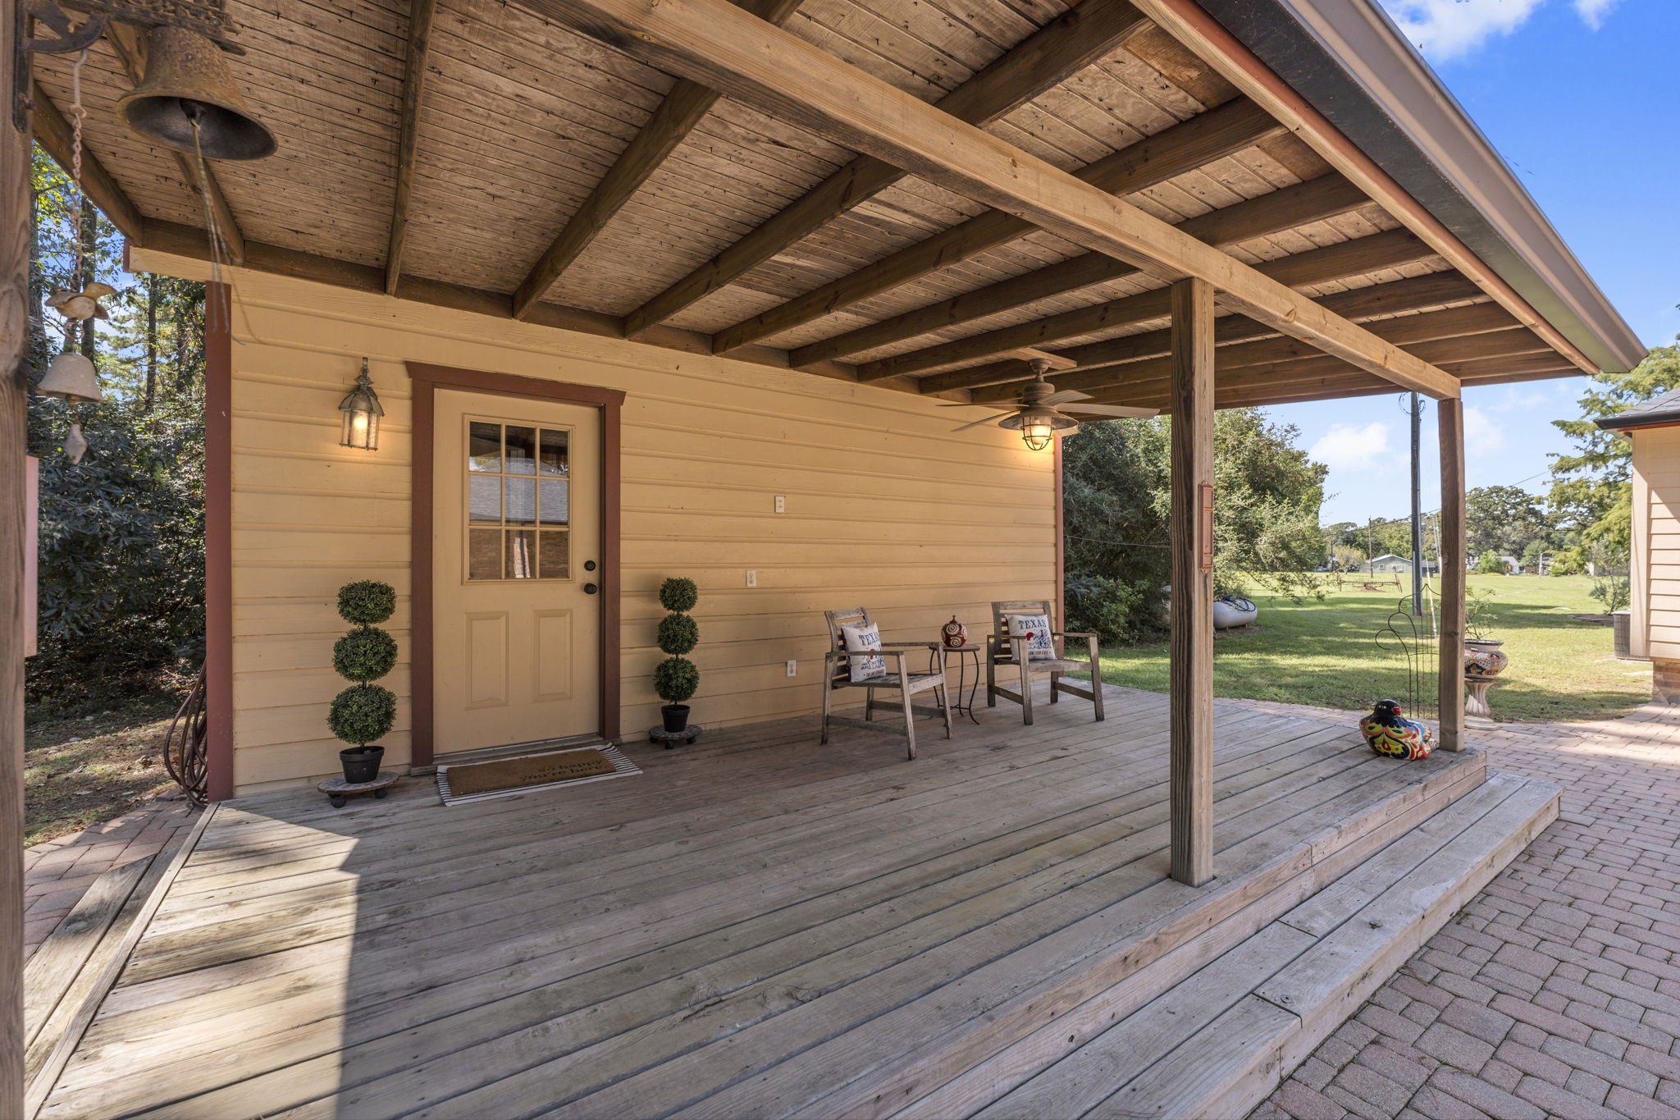
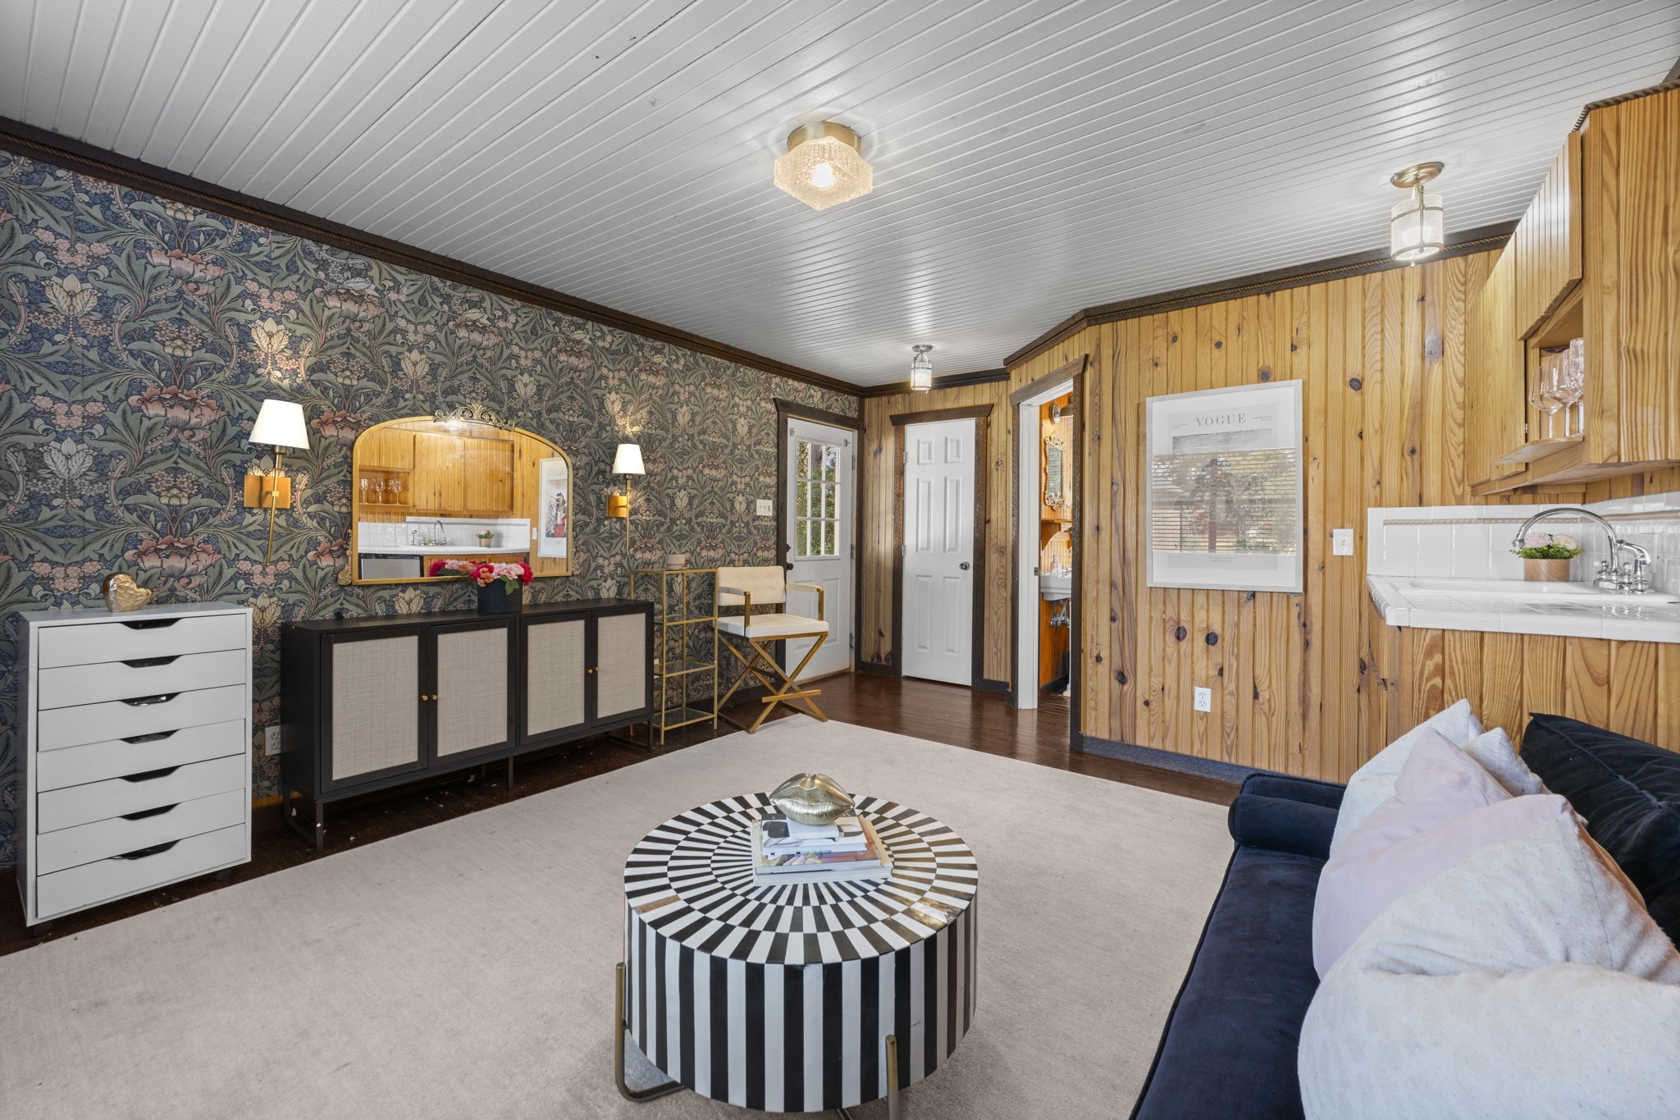
The wonderful pool house that has awesome potential for so many uses including a guest suite, hobby room, office, small business space or storage. A look inside will show you the charm of this building!
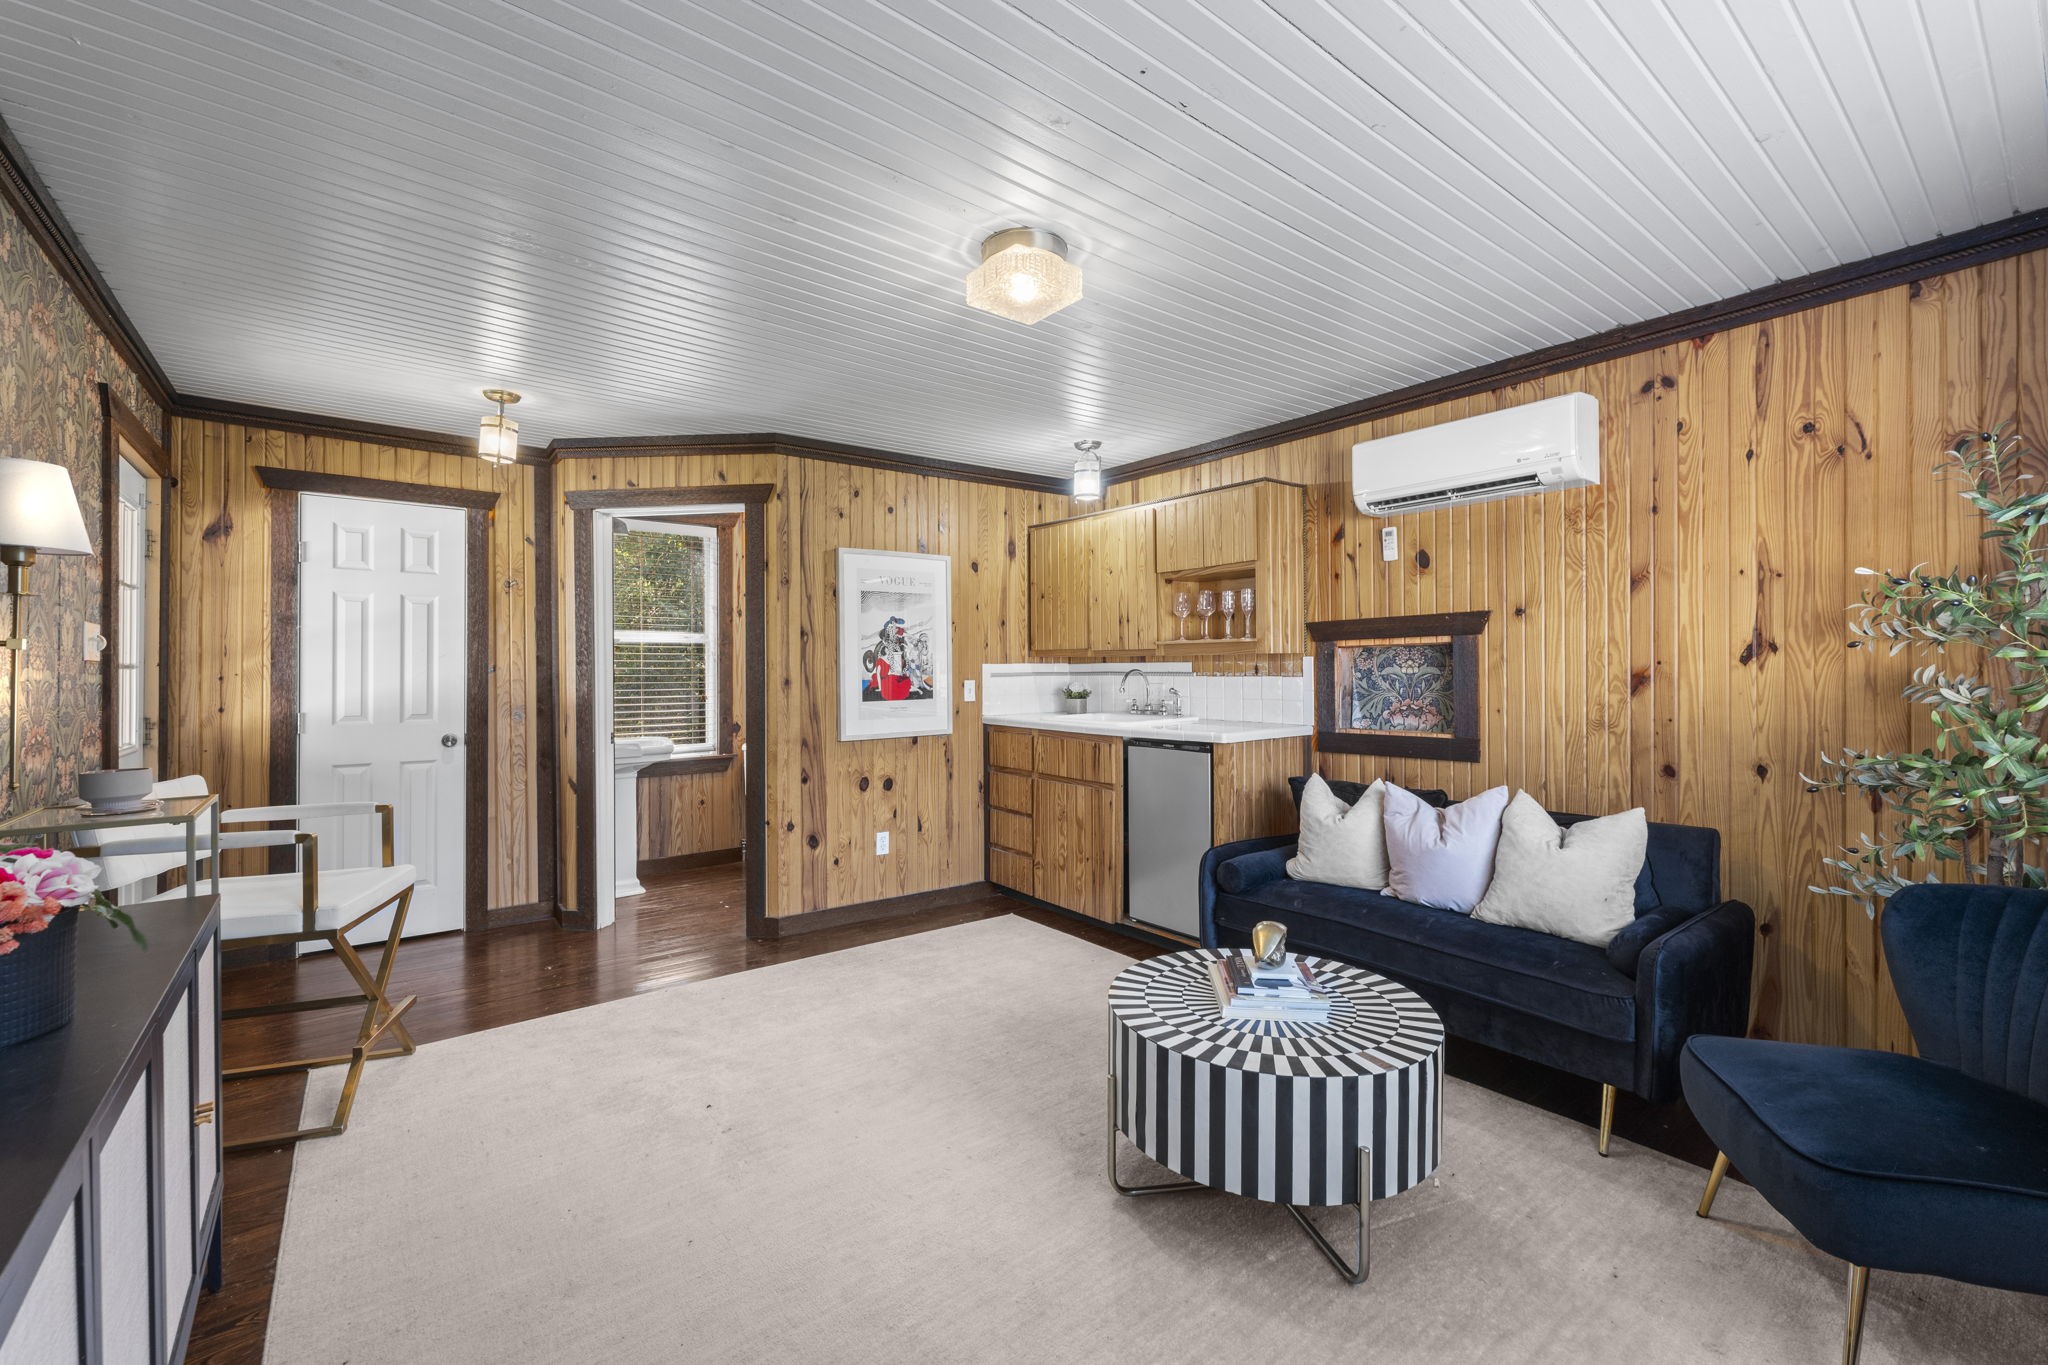
Were you expecting your new pool house to look like this? Such a flexible space with full bathroom and kitchenette. .
Fully air conditioned with a mini split, this space is 4 season perfect for any of your needs.
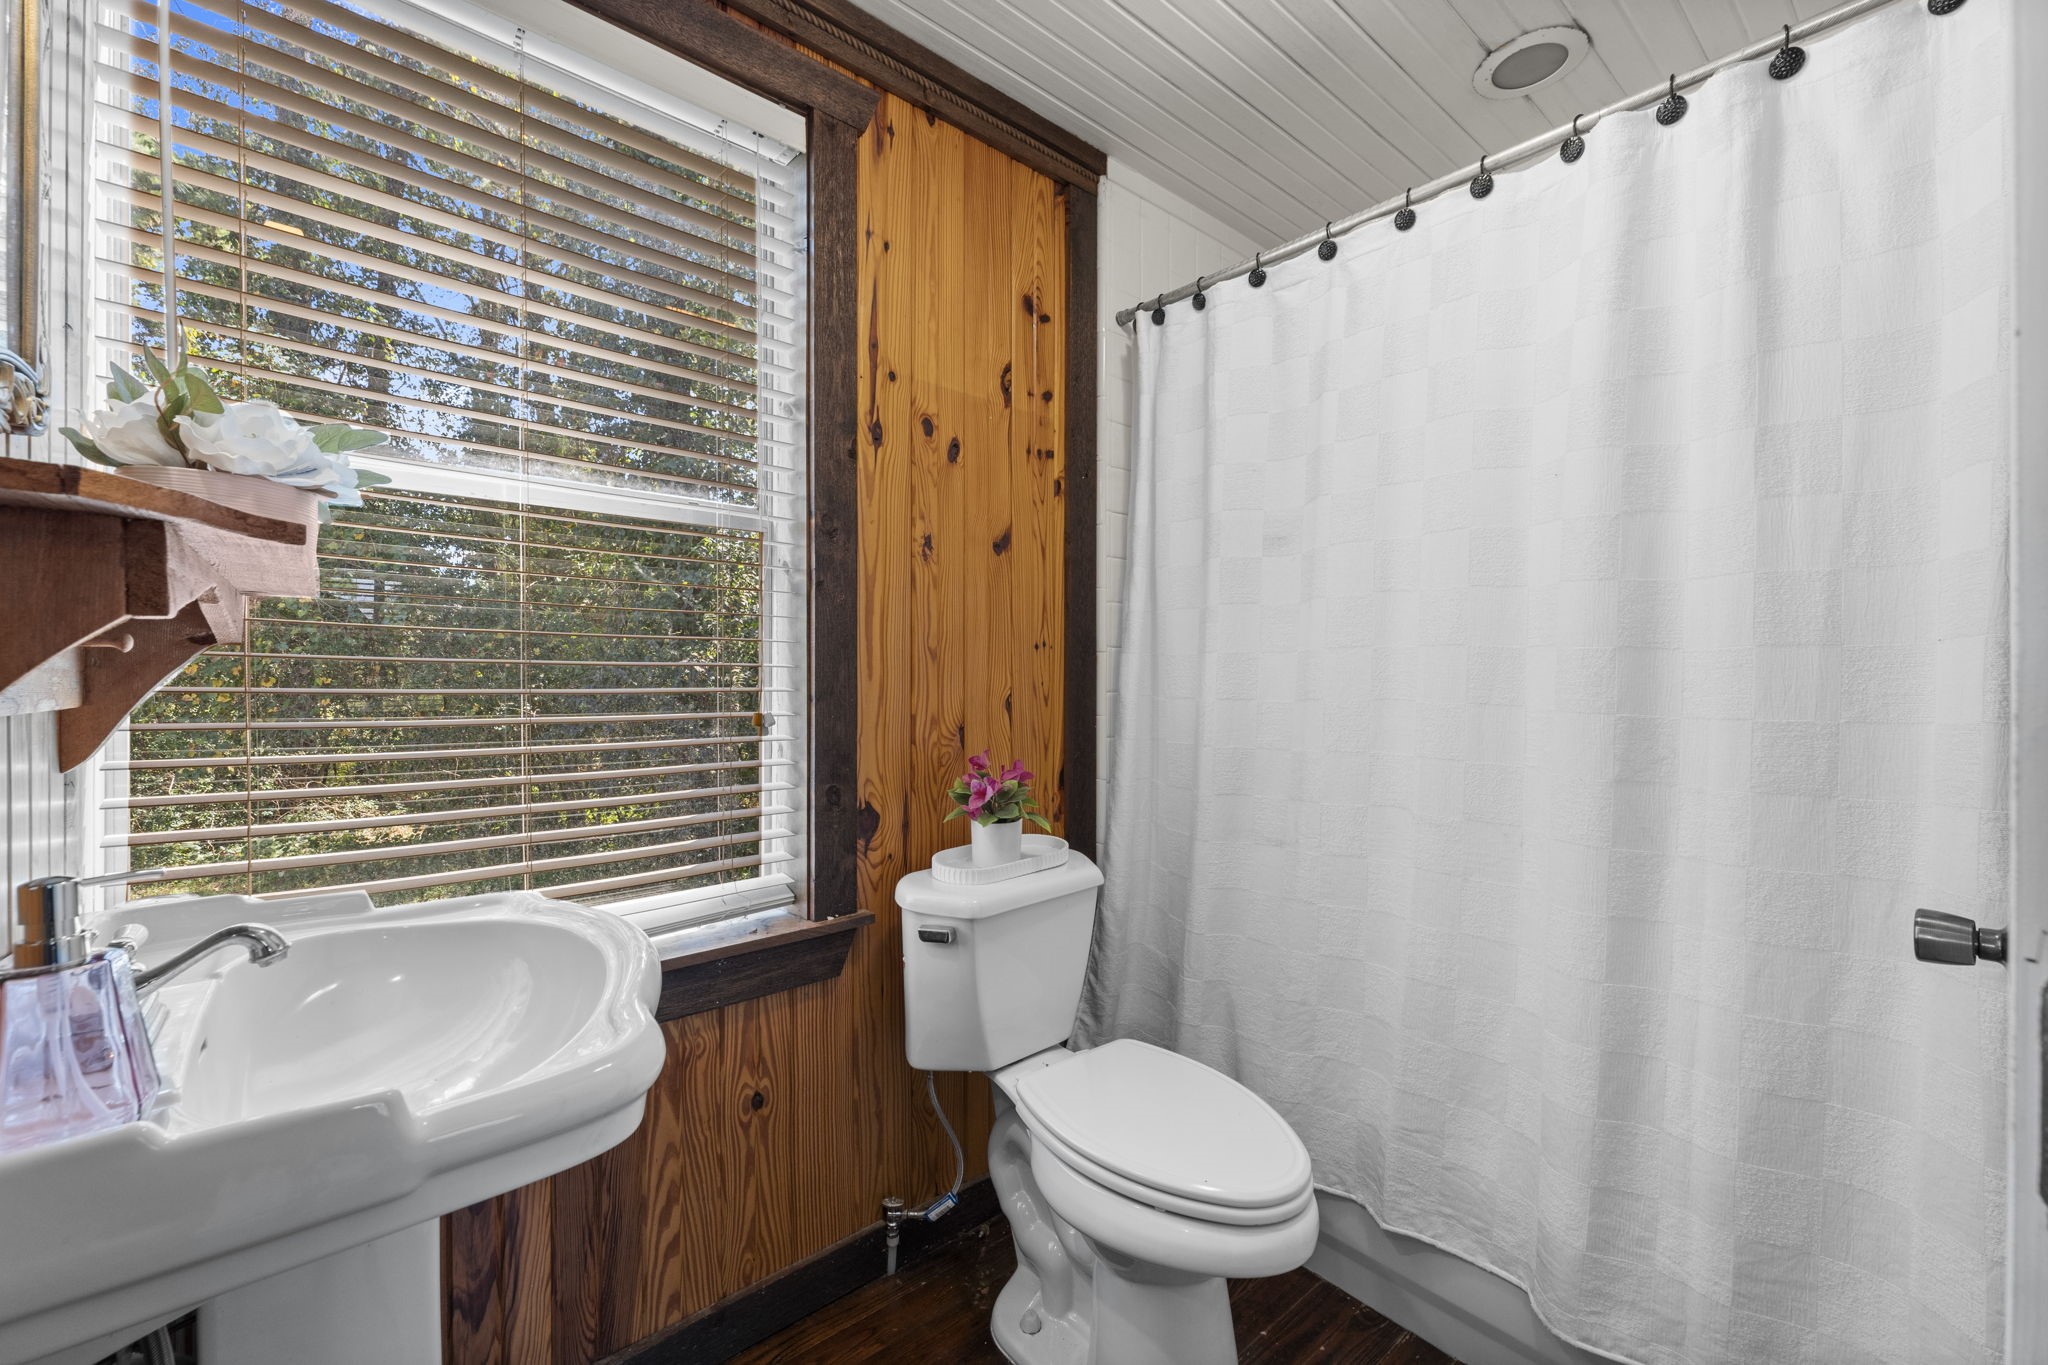
Your guest will enjoy the convenience of the pool house bathroom.
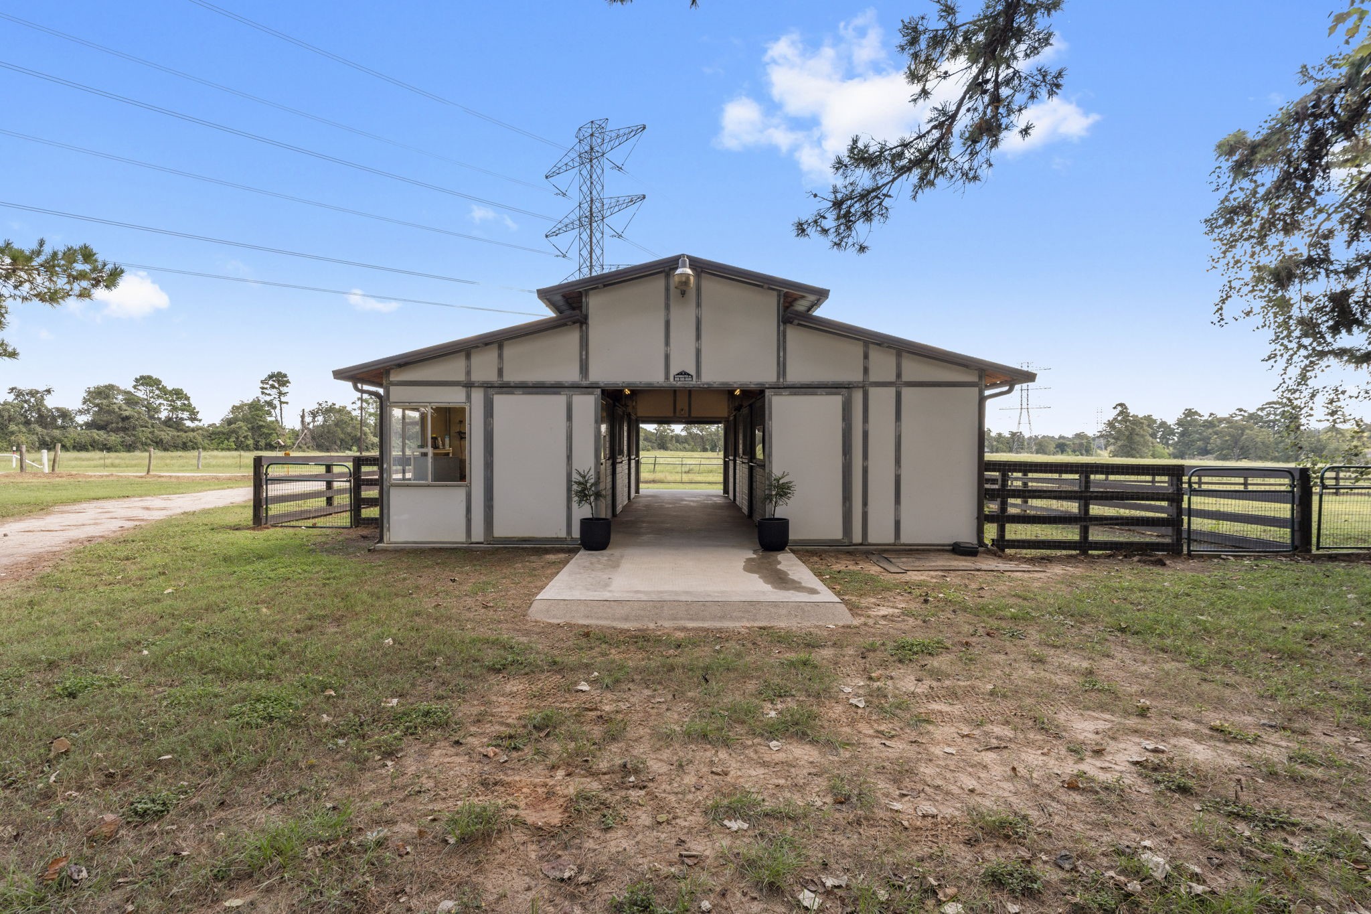
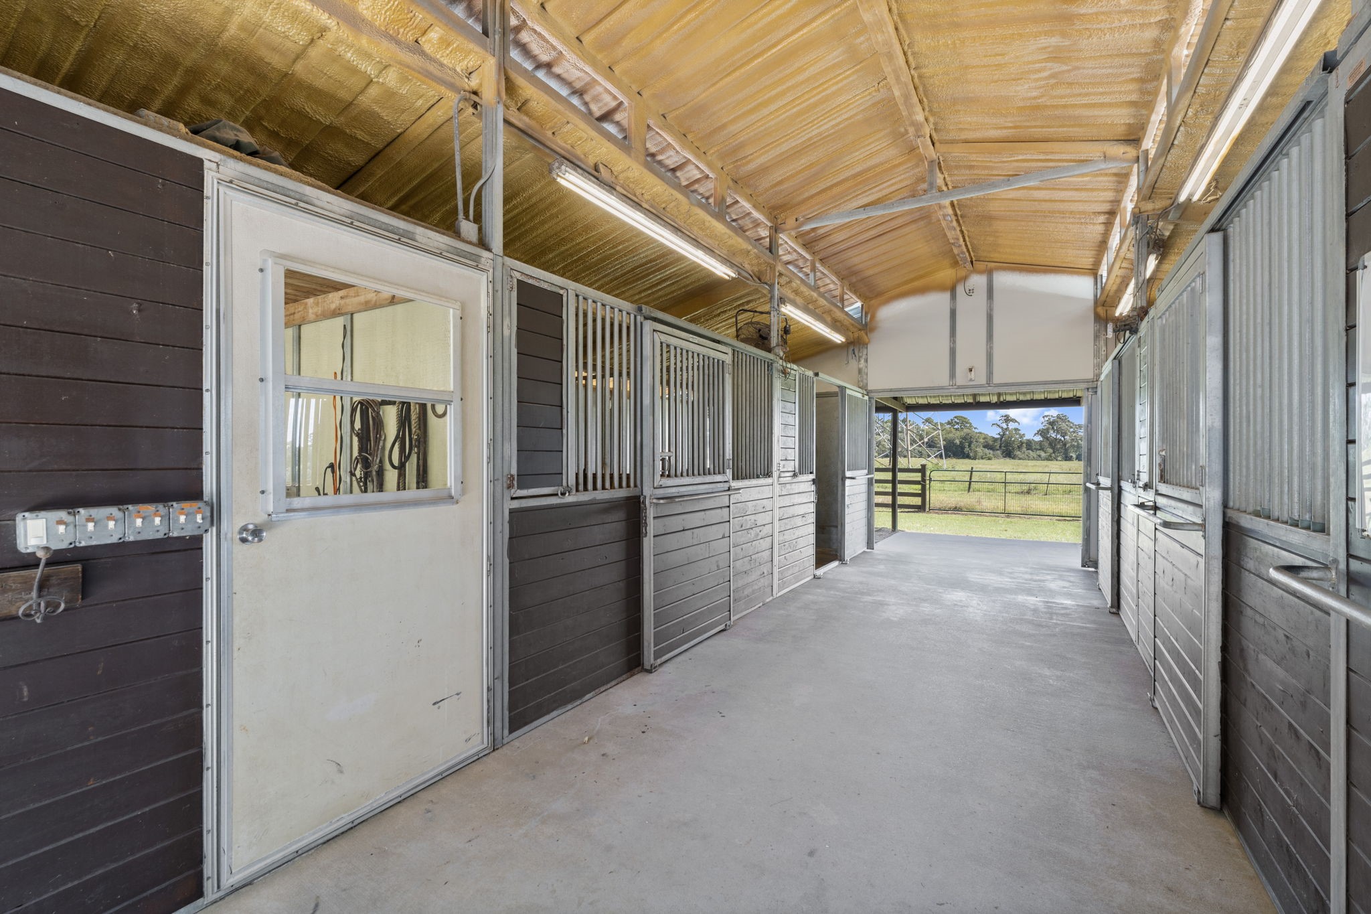
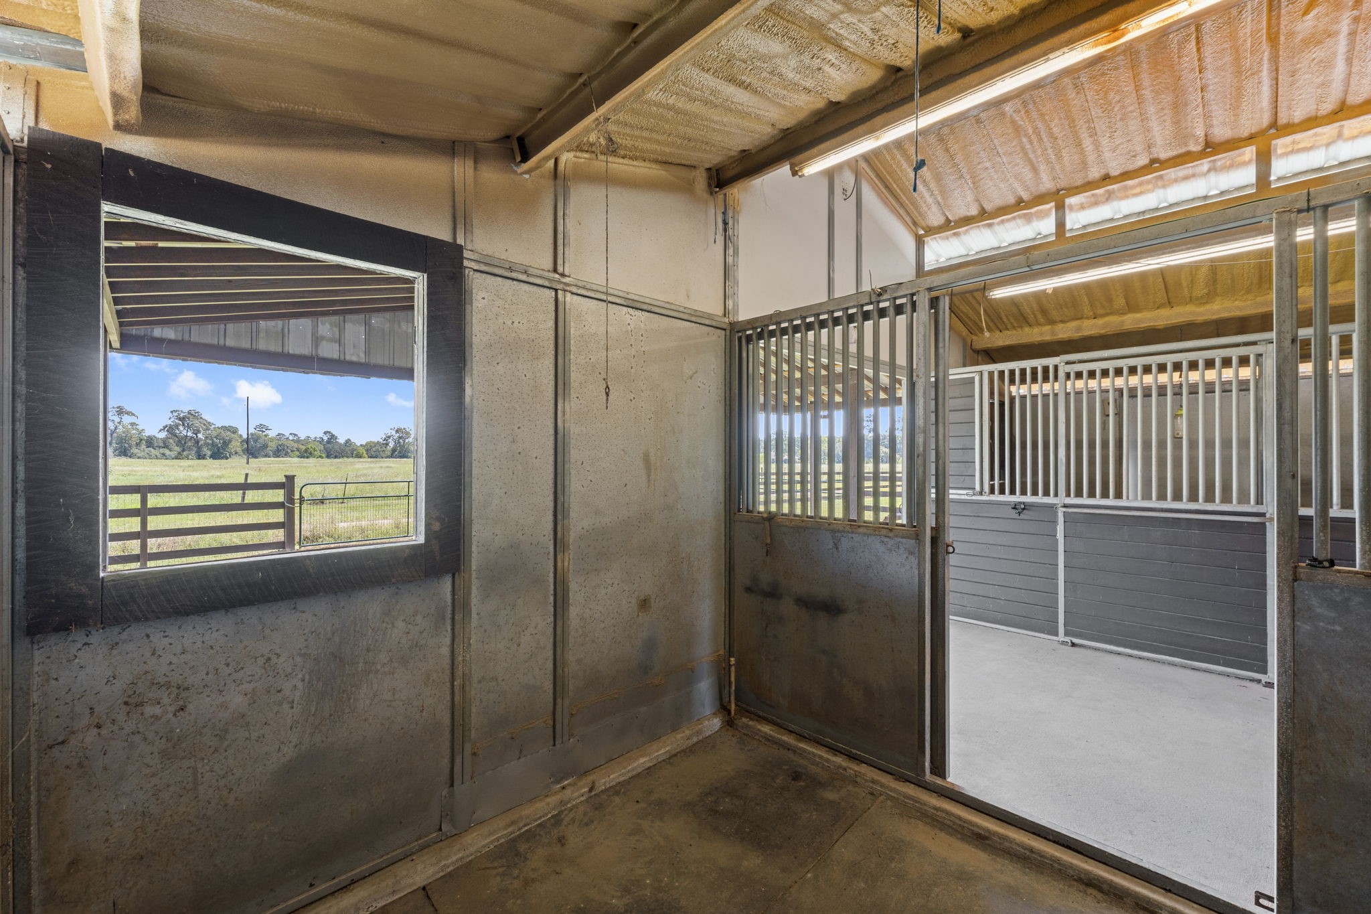
The four stall (matted 12'x10') MD/Barnmaster barn with concrete aisle sits perfectly behind the home for easy access. The front room to the left is the enclosed tack room with a enclosed feed room across the aisle. Plumber for automatic waterers. Walking through and to the back you will notice the wash rack ready to clean up the horses after a long ride. The runs on each side are a nice bonus to easily get horses outside for some sunshine. Surrounded by electrobraid fencing.
Notice the roof insulation that helps keep the intense sun from heating up the barn. Insulation in a barn makes a tremendous difference in internal temperatures.
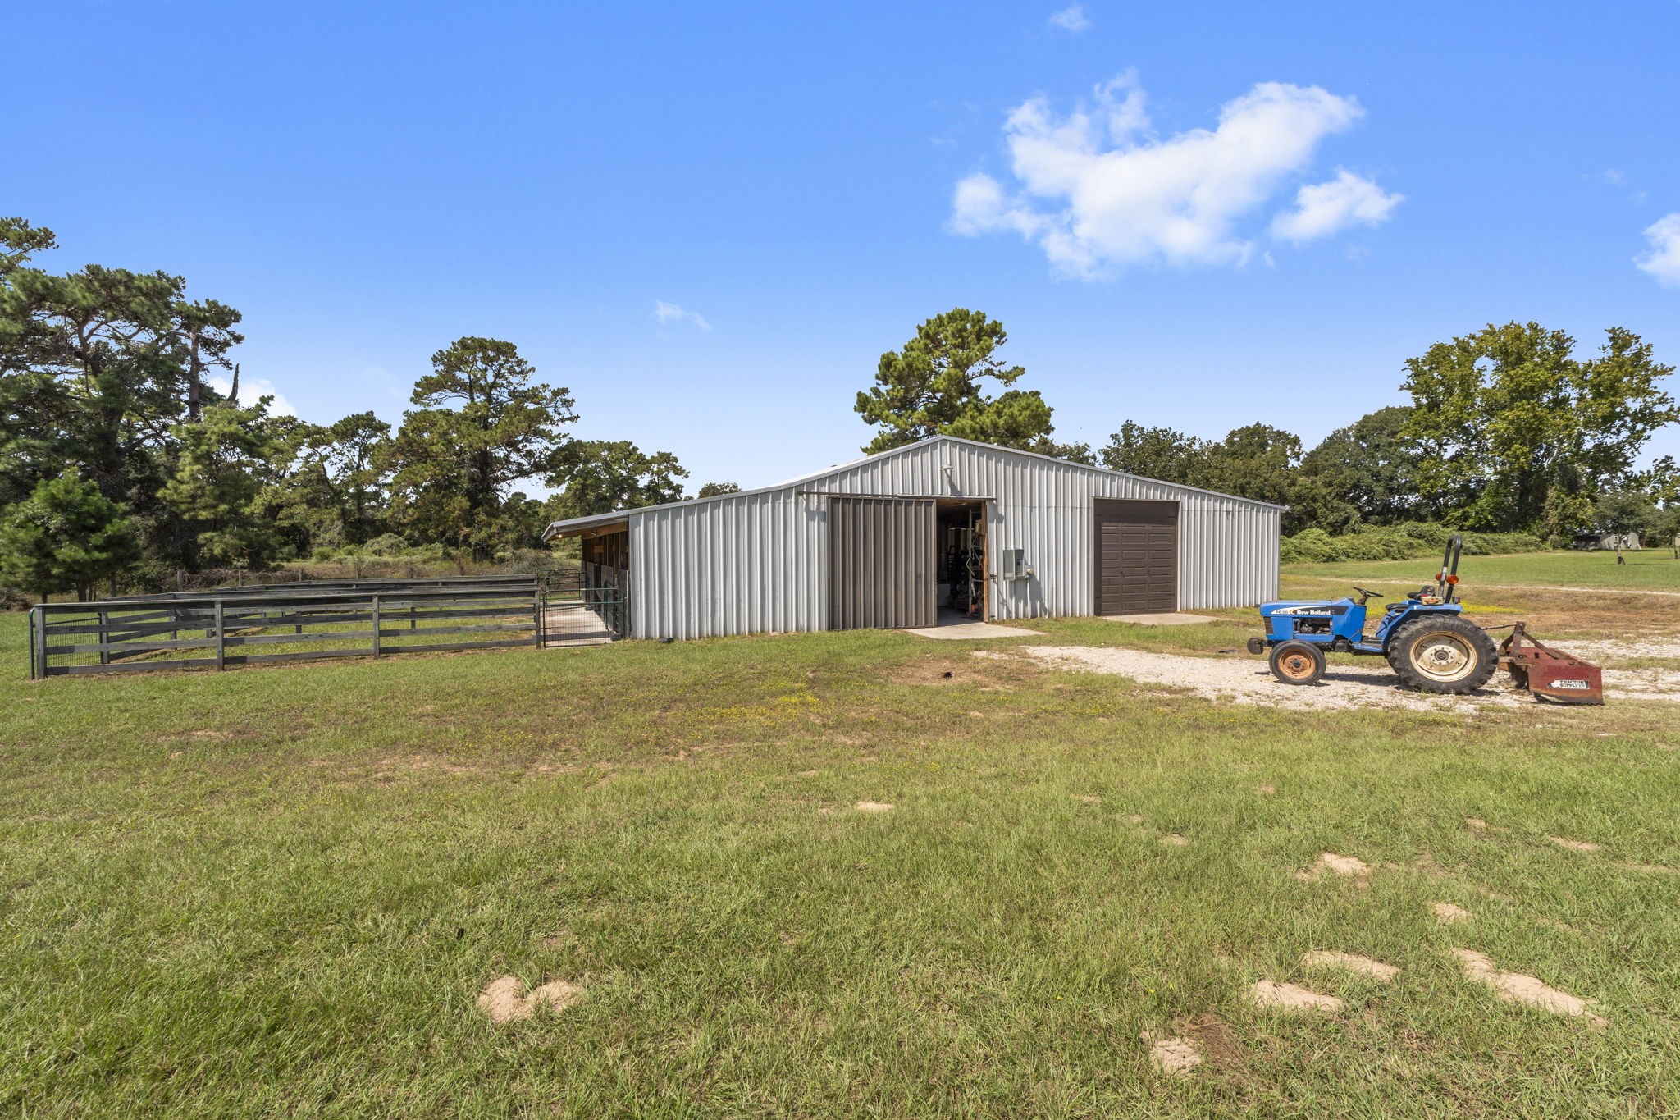
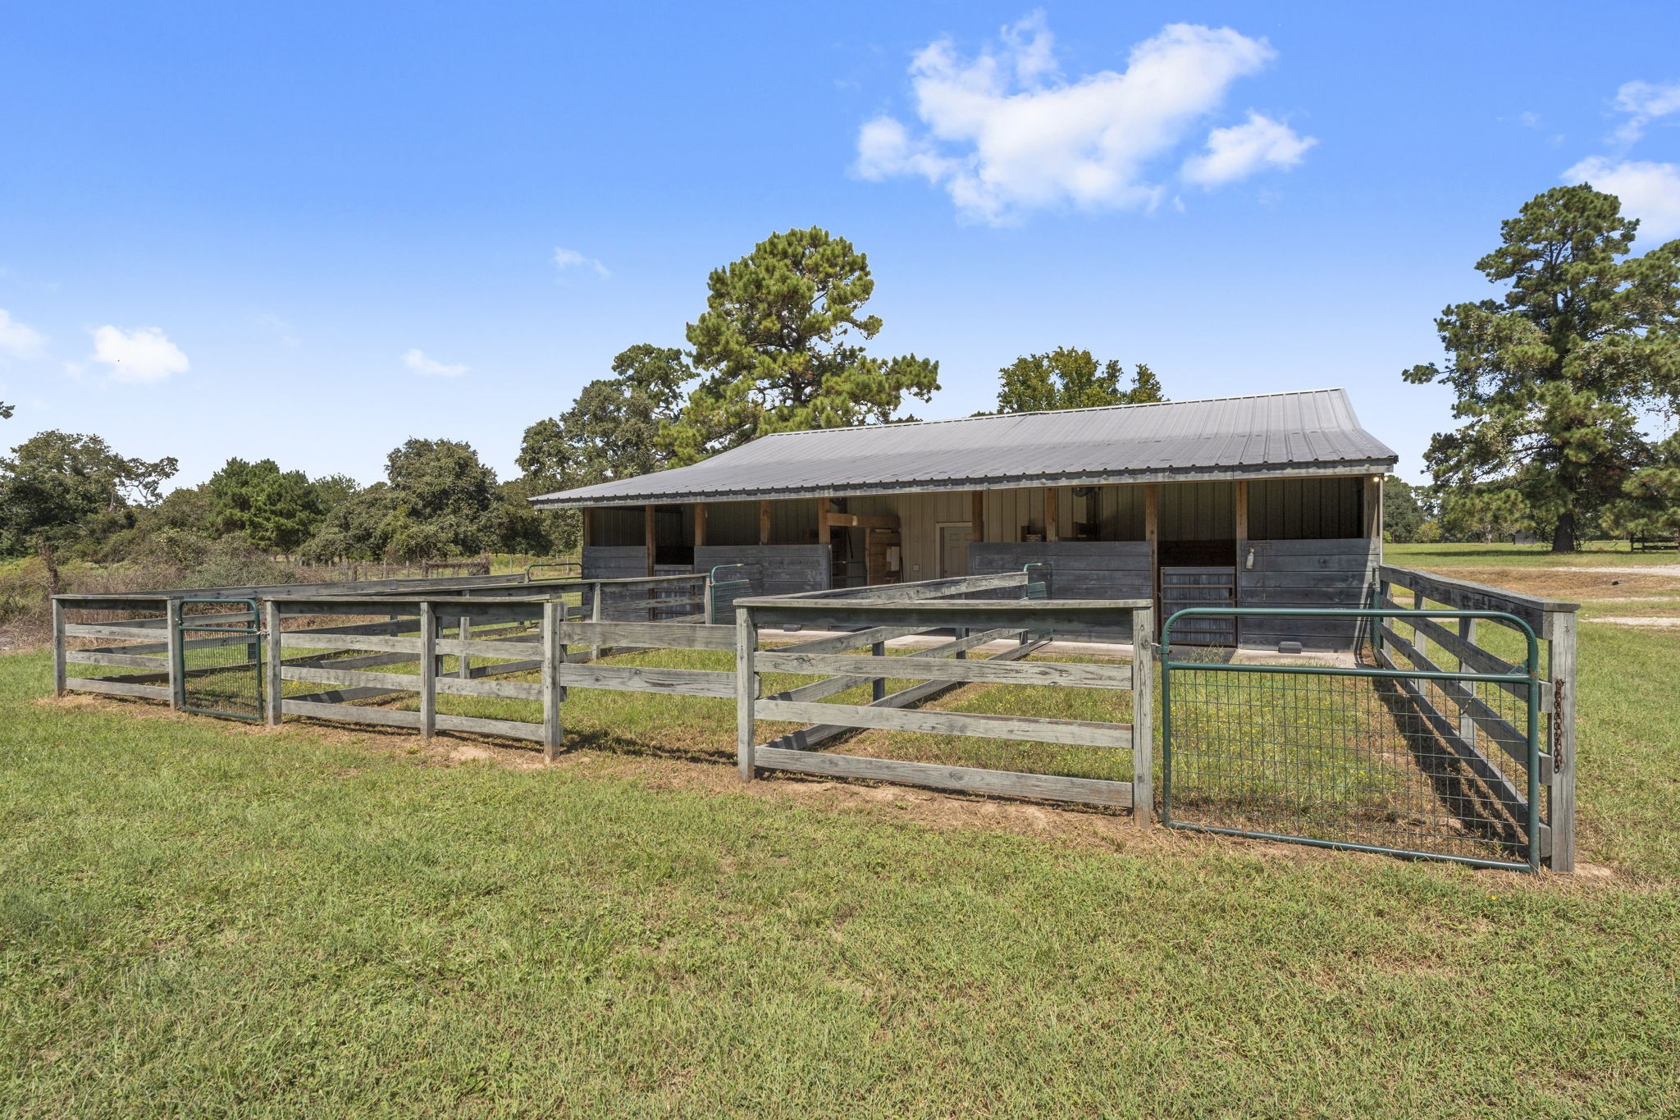
The 60'x50' workshop is truly a special building with a multitude of uses. all the electricity you need to go along with a half bath means you can work all day if desired. Don't forget to notice the 50 amp hookup! The left side of the exterior features two horse stalls with mats, automatic waterers and runs.
The horse stalls and runs of the 60'x50' workshop.
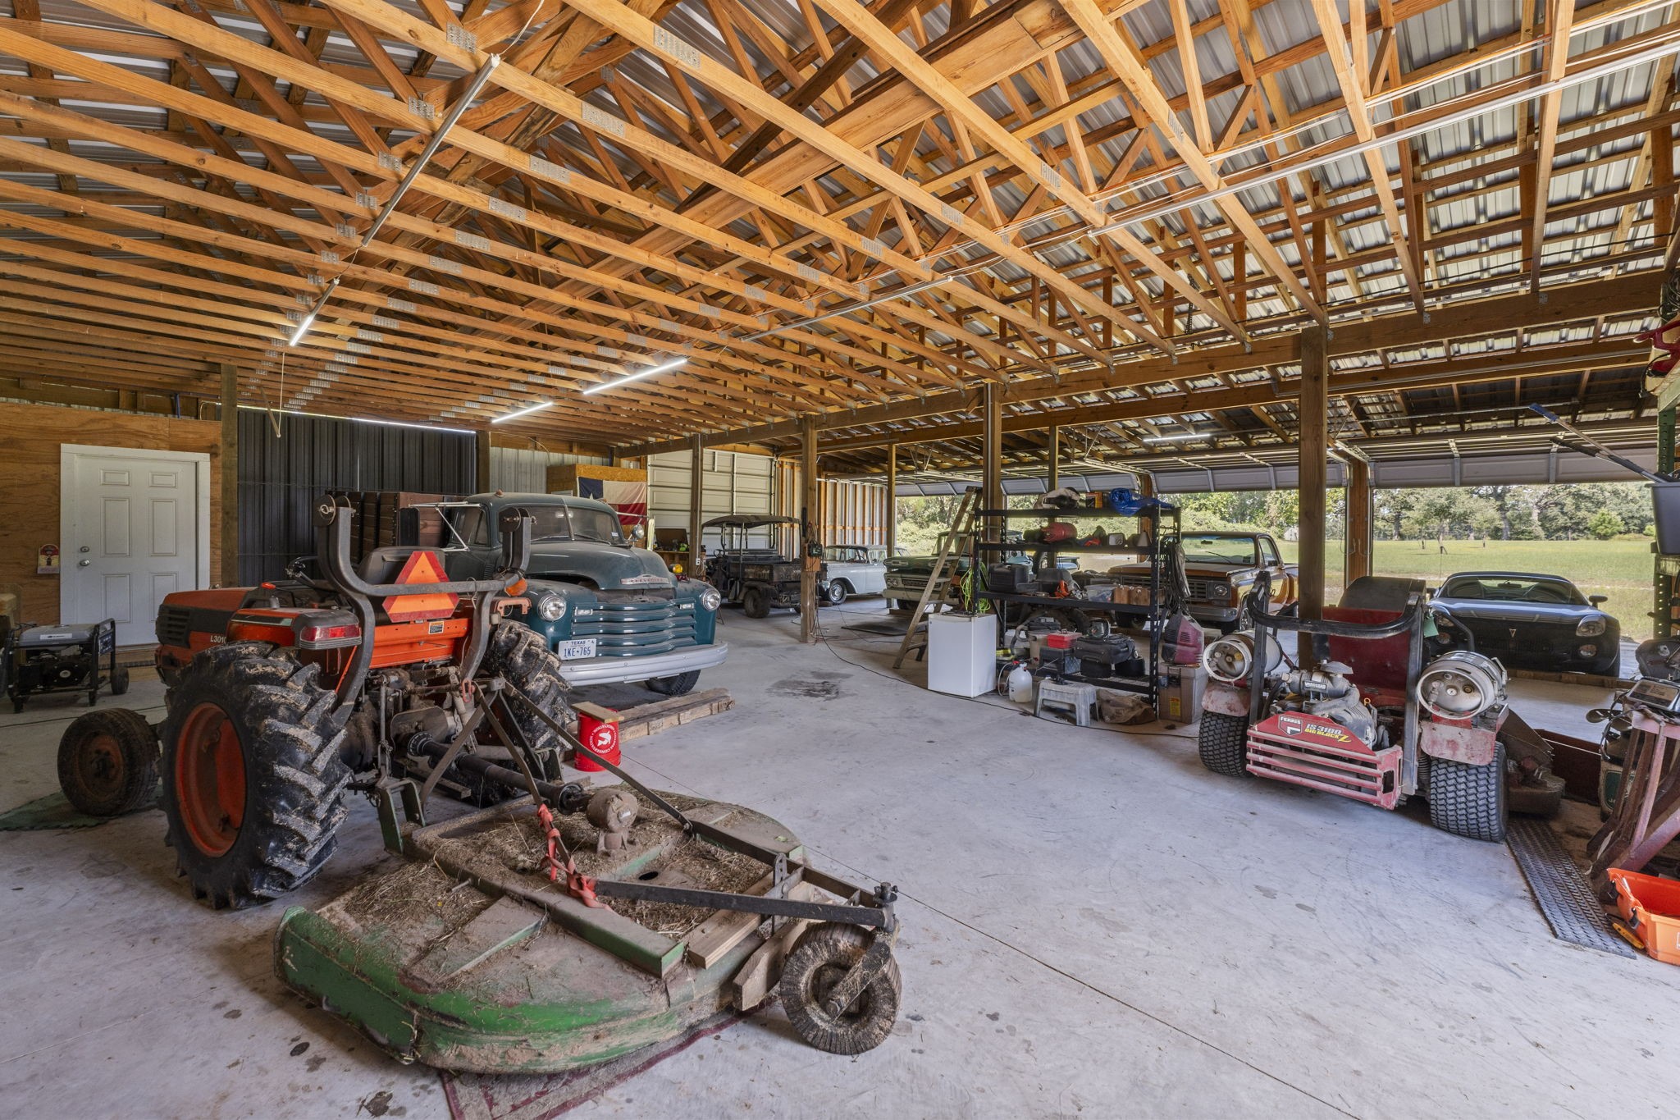
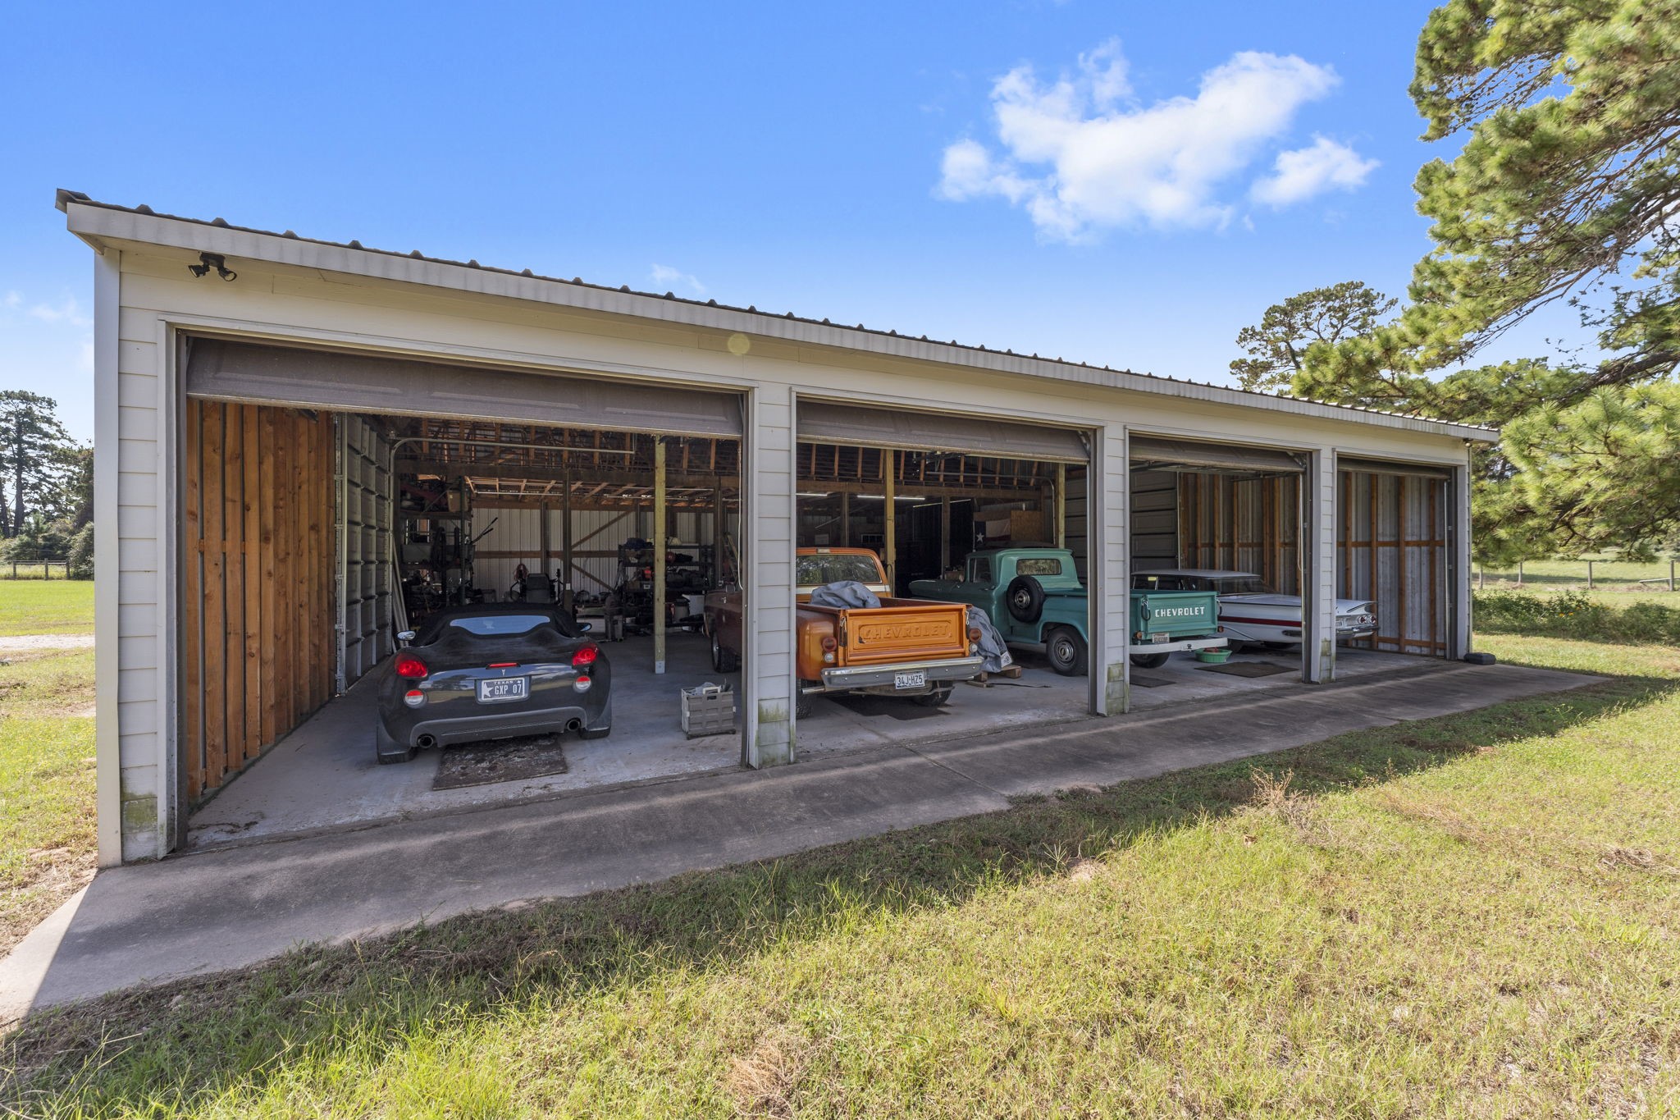
The interior of the workshop is so large you can have several projects going at once. Store farm equipment, classic cars and projects with ease! This building features 4 large bays and two high sliding entrance doors for easy access from all sides.
Imagine your classic cars or professional/amateur auto shop right here on Virgie Community Road! What dream cars would you have in these four bays?
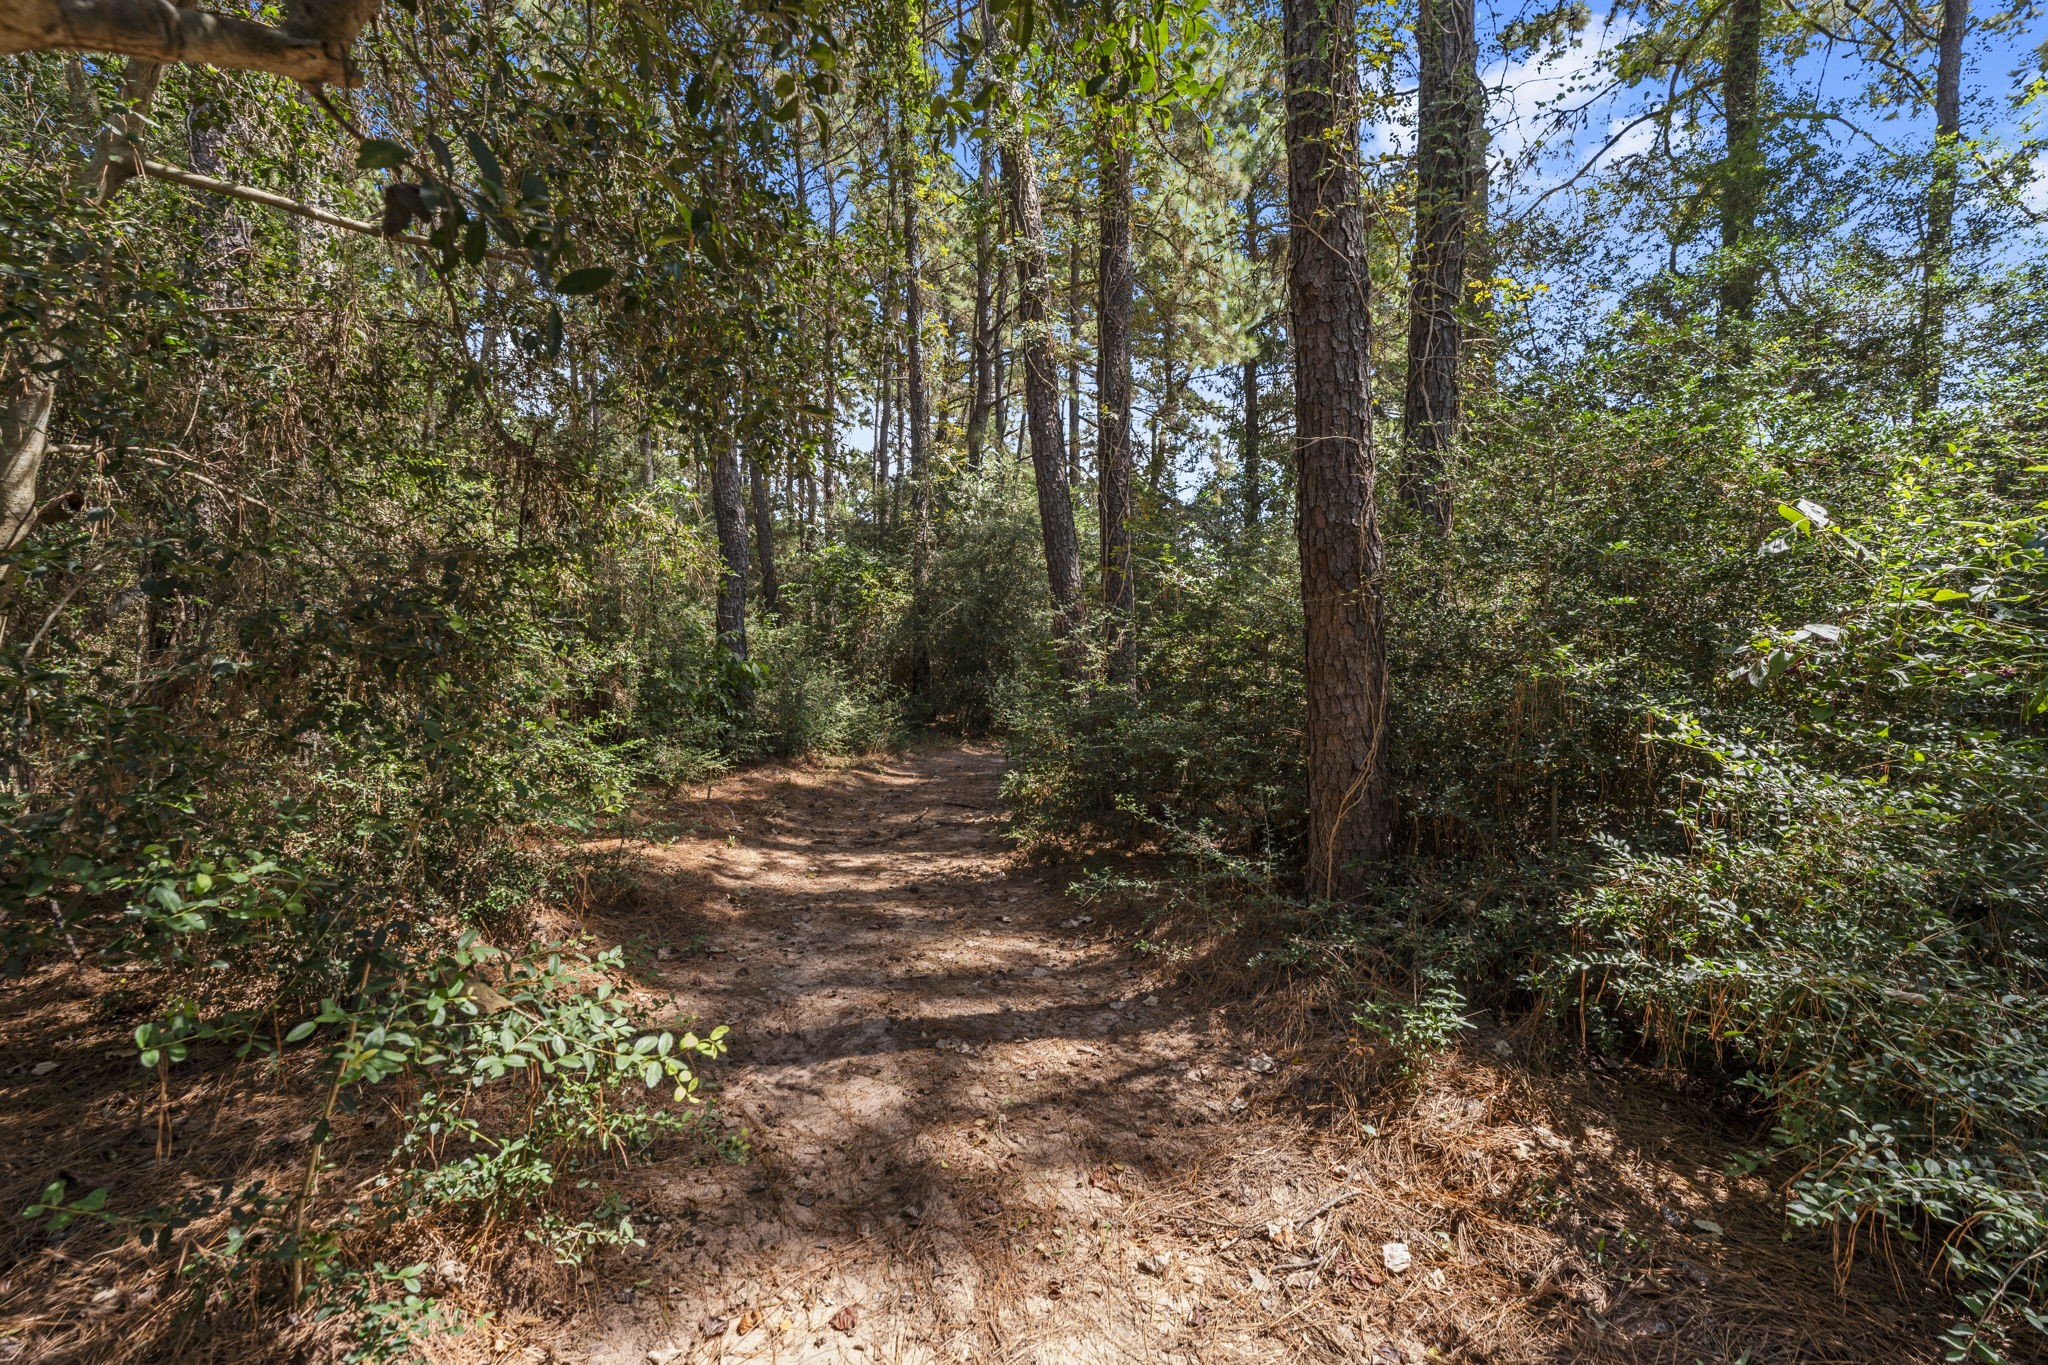
Need a trail ride? Take the horses on this bridle path through the trees! This path cuts through one side of the property to the other. 1534 Virgie Community Road has it all! This is a true lifestyle property!
Look at this tremendous property that your family will own! This property is located in a great area of NW Houston between Tomball, Magnolia and The Woodlands. Come enjoy the country feel but with amenities all close by!




.jpg)

