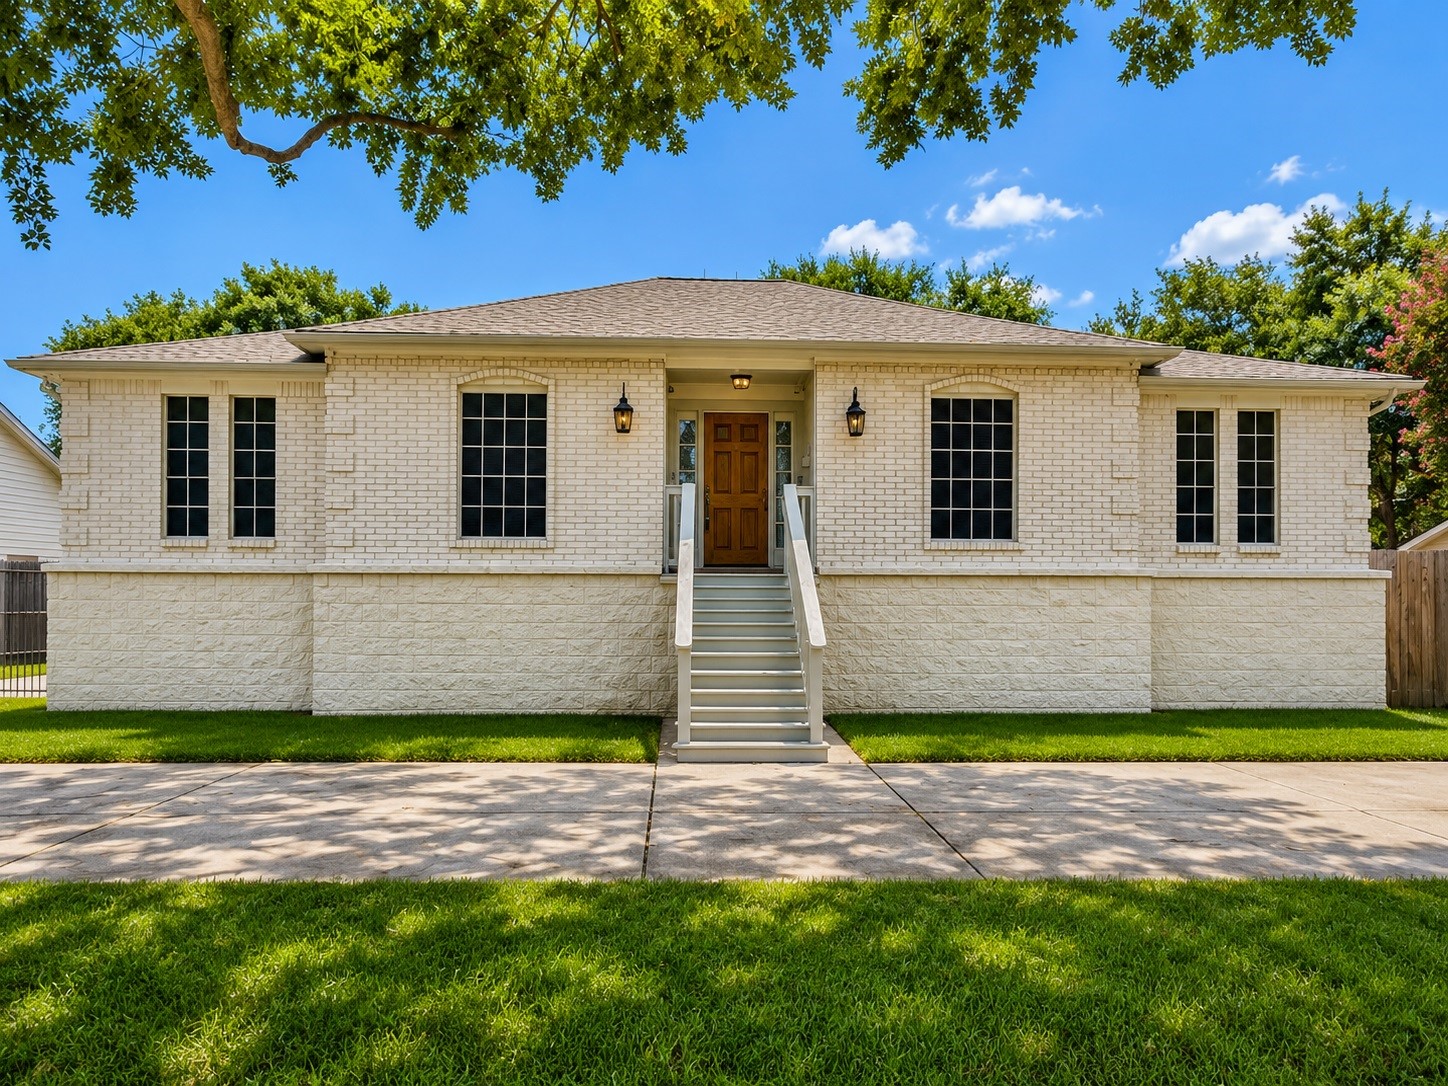
Welcome to 15310 Philippine in the heart of Jersey Village. Timeless 1-story with 4 bedrooms, 2.5 baths, & detached 2-car garage. Home thoughtfully elevated out of the 100-year flood plain in 2025 by Comal Elevation Design while preserving its classic charm & inviting curb appeal. Circular driveway shaded beneath a magnificent mature tree offers abundant parking. Behind garage, stunning bonus flex space is ideal for home office, gym, gameroom, guest retreat, or future garage apartment conversion.
Nestled beneath a magnificent mature shade tree, this beautifully maintained home offers the warmth, privacy, & enduring charm of a true forever home. Cherished by the same owner for 51 years, the property reflects decades of thoughtful care & pride of ownership. Wrought iron electronic gate provides added privacy while the circular & extended driveway offer abundant parking for family & guests. Elegant 4-sided brick exterior accented with decorative stonework enhances the home’s gracious curb appeal.
Broad front steps lead to a covered entry illuminated by charming coach lights, creating a warm welcome home. Fresh exterior paint (2026), roof (2024), & gutters reflect the thoughtful care poured into this property over the years. Beautiful curb appeal & enduring architecture make this home ready to welcome its next family.
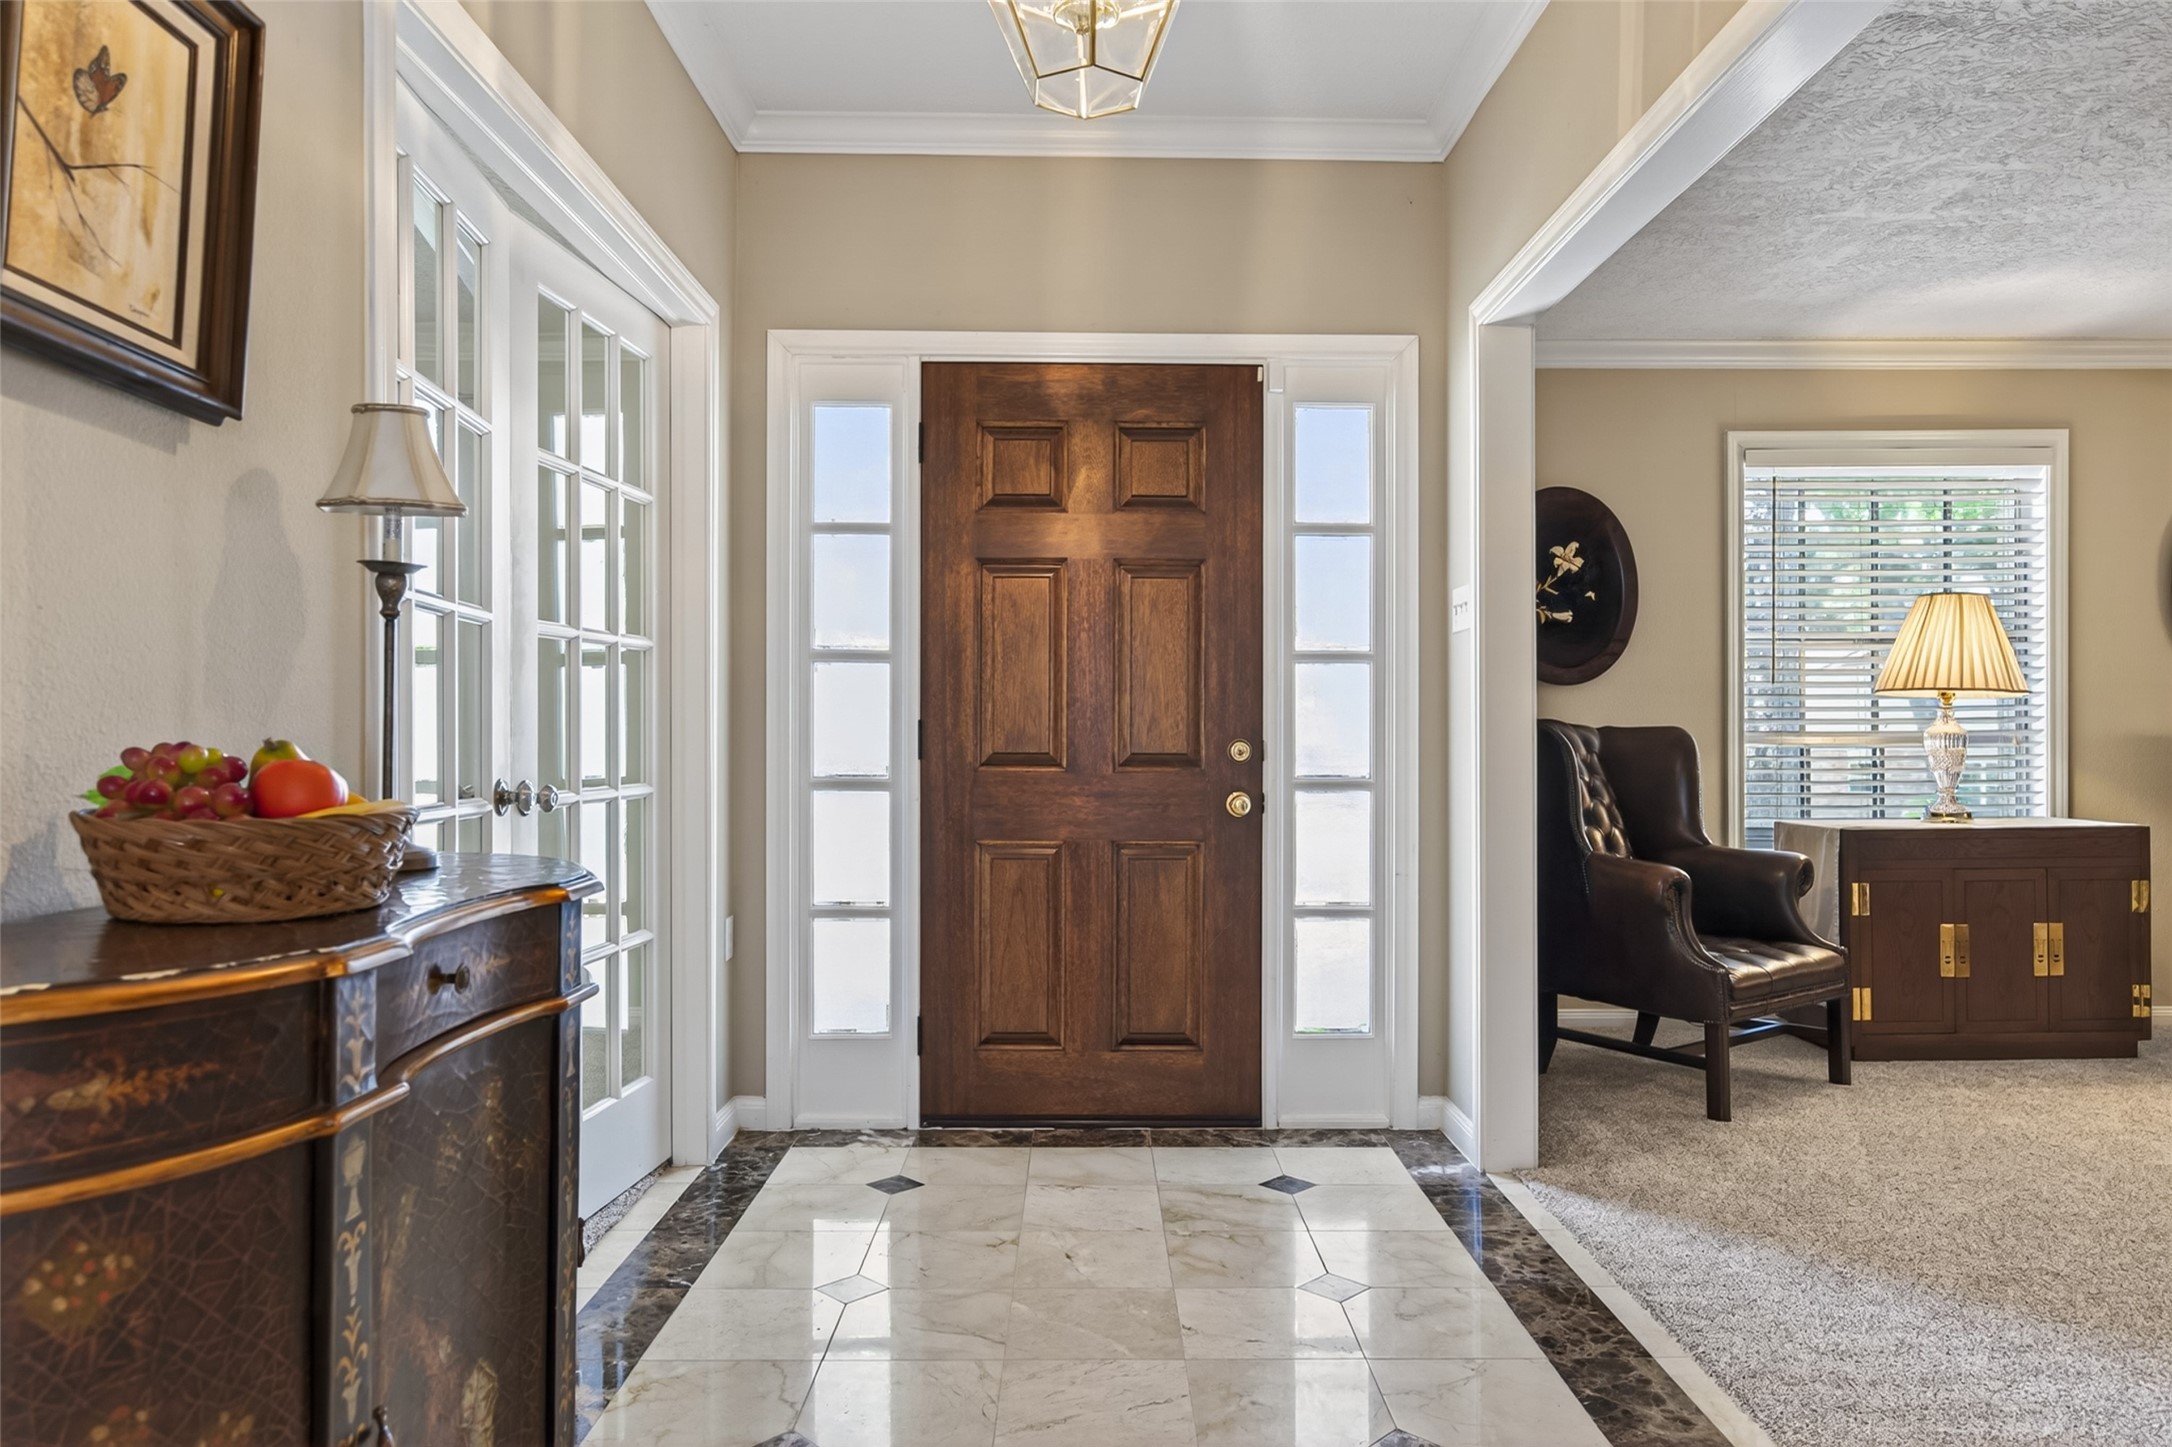
Warm & inviting foyer features elegant marble flooring, crown molding, & rich wood front door flanked by frosted sidelights that fill the space with soft natural light. French doors to the left open into the study or flexible Bedroom #4, while cased opening to the right leads into the formal living & dining rooms, reflecting the home’s gracious traditional design with space to warmly welcome family, friends, & guests.
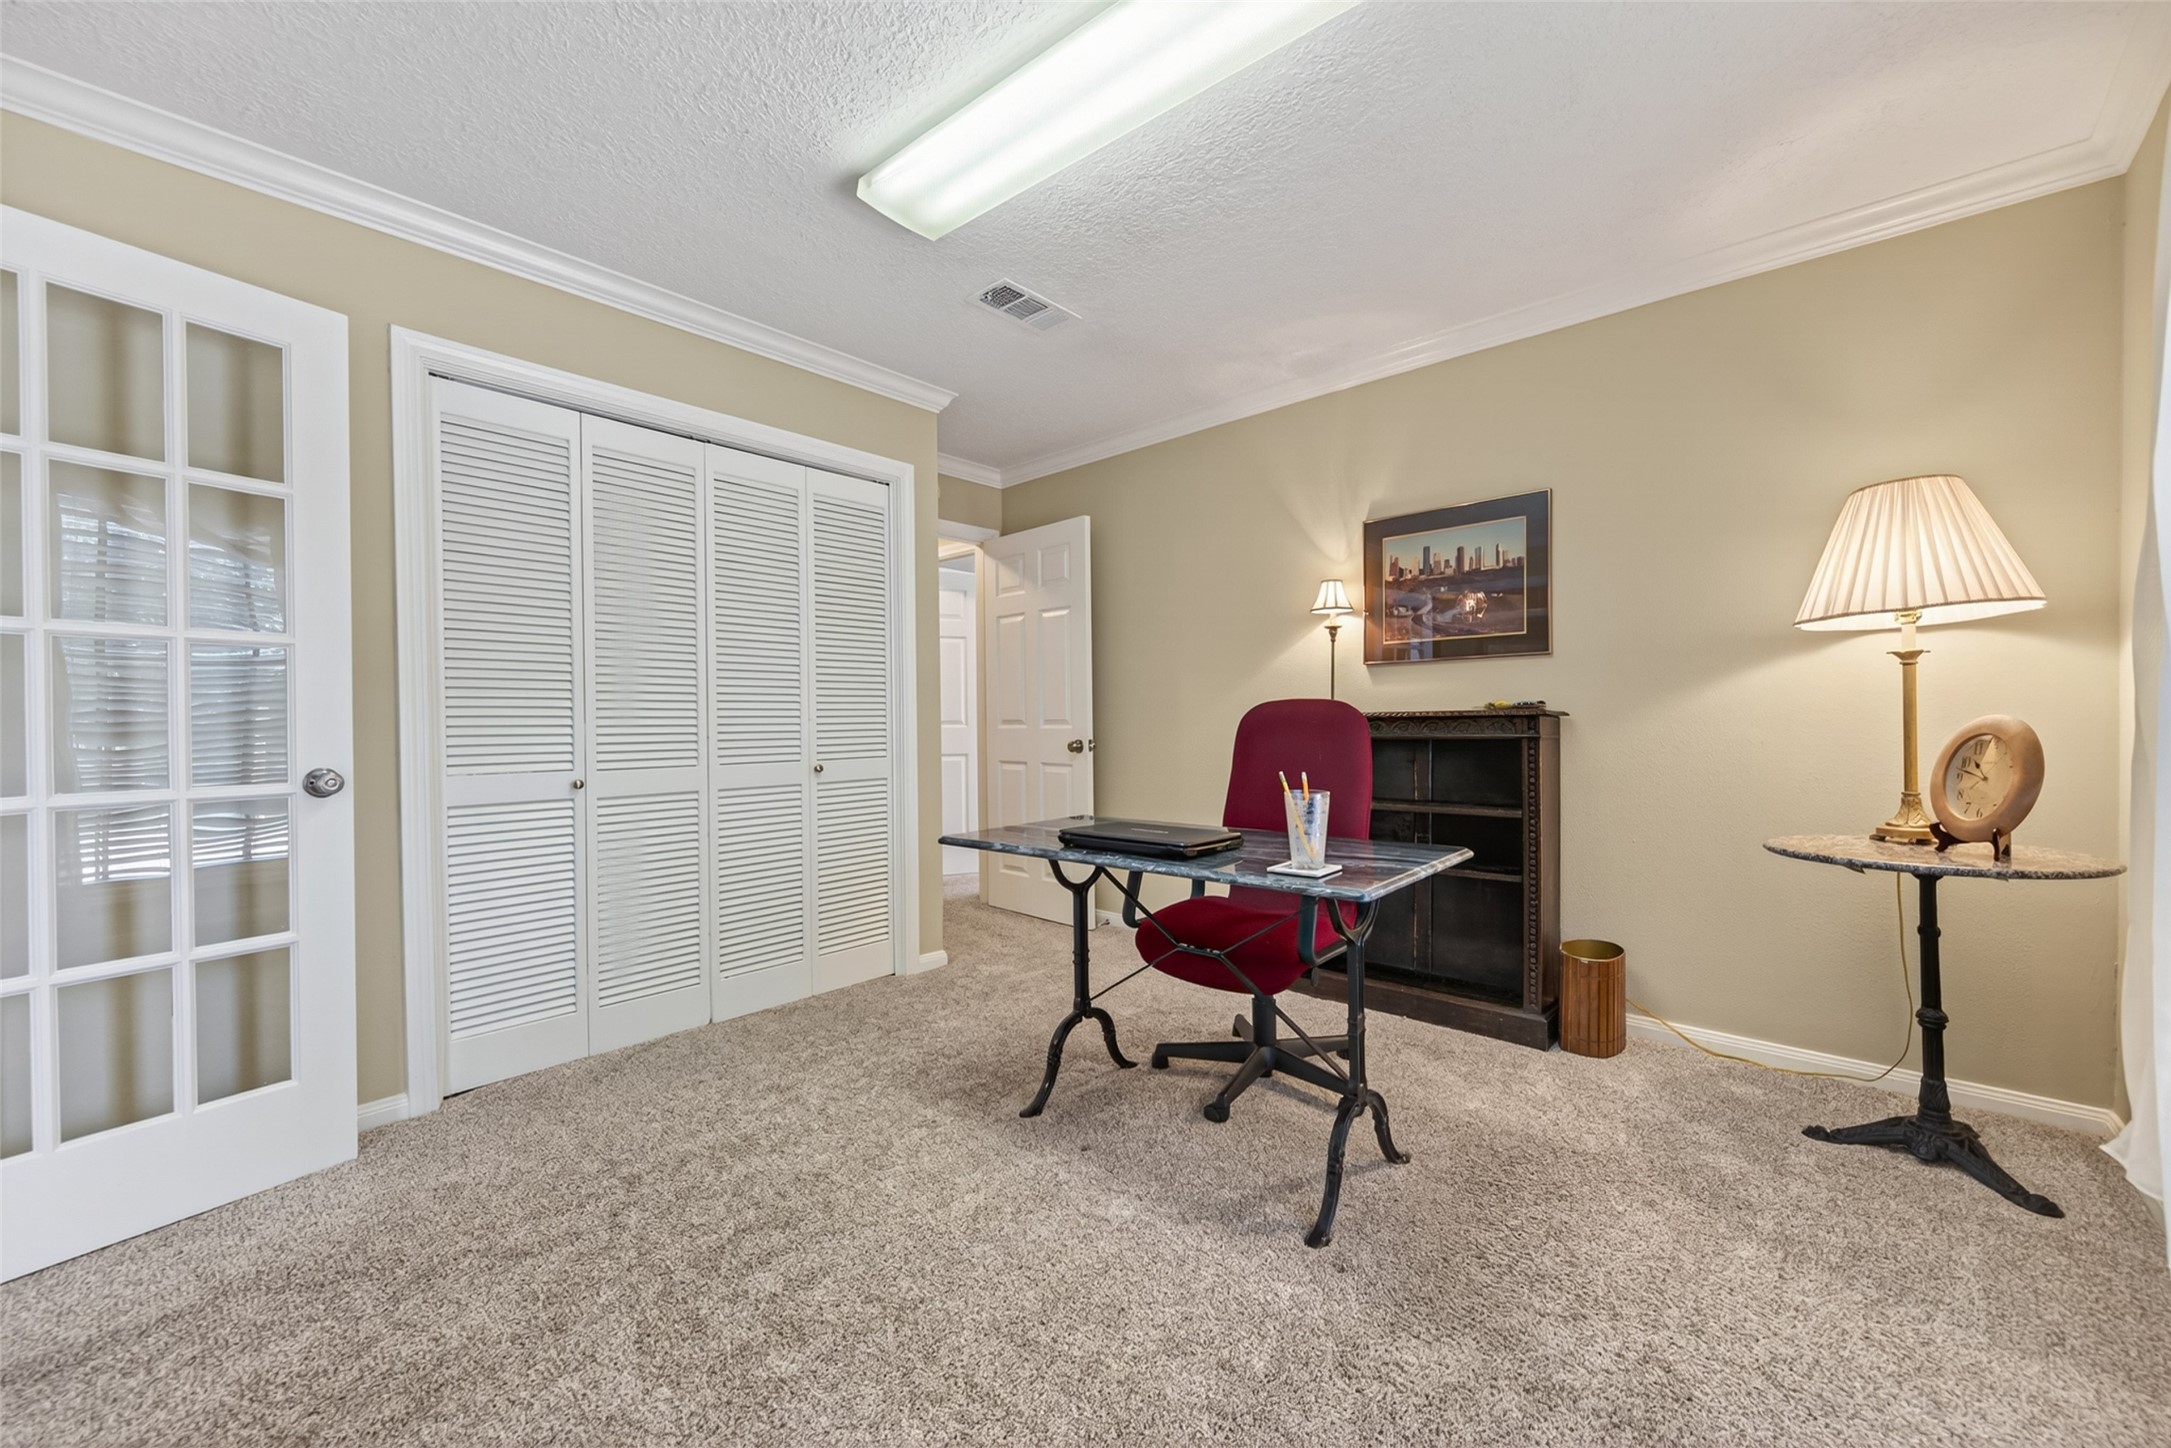
French doors open into a private study ideally located just off the foyer — perfect for working from home, conference calls, or quiet Zoom meetings. Closing the doors helps control sound while plush carpeting adds warmth & enhances the room’s peaceful atmosphere.
Originally designed as Bedroom #4, this flexible space was thoughtfully enhanced with French doors opening to the foyer, creating an ideal study, home office, or guest room. Convenient hallway access allows the room to easily continue functioning as a bedroom if desired. Crown molding, plush carpeting, front yard window, & generous closet with bi-fold doors create a warm & comfortable retreat.
Located just off the foyer, generous formal living & dining spaces offer timeless flexibility for the way families live today. Whether hosting holiday dinners, creating a music room, setting up a homeschool area, or simply enjoying a quiet conversation by the front windows, these rooms easily adapt as needs change over time.
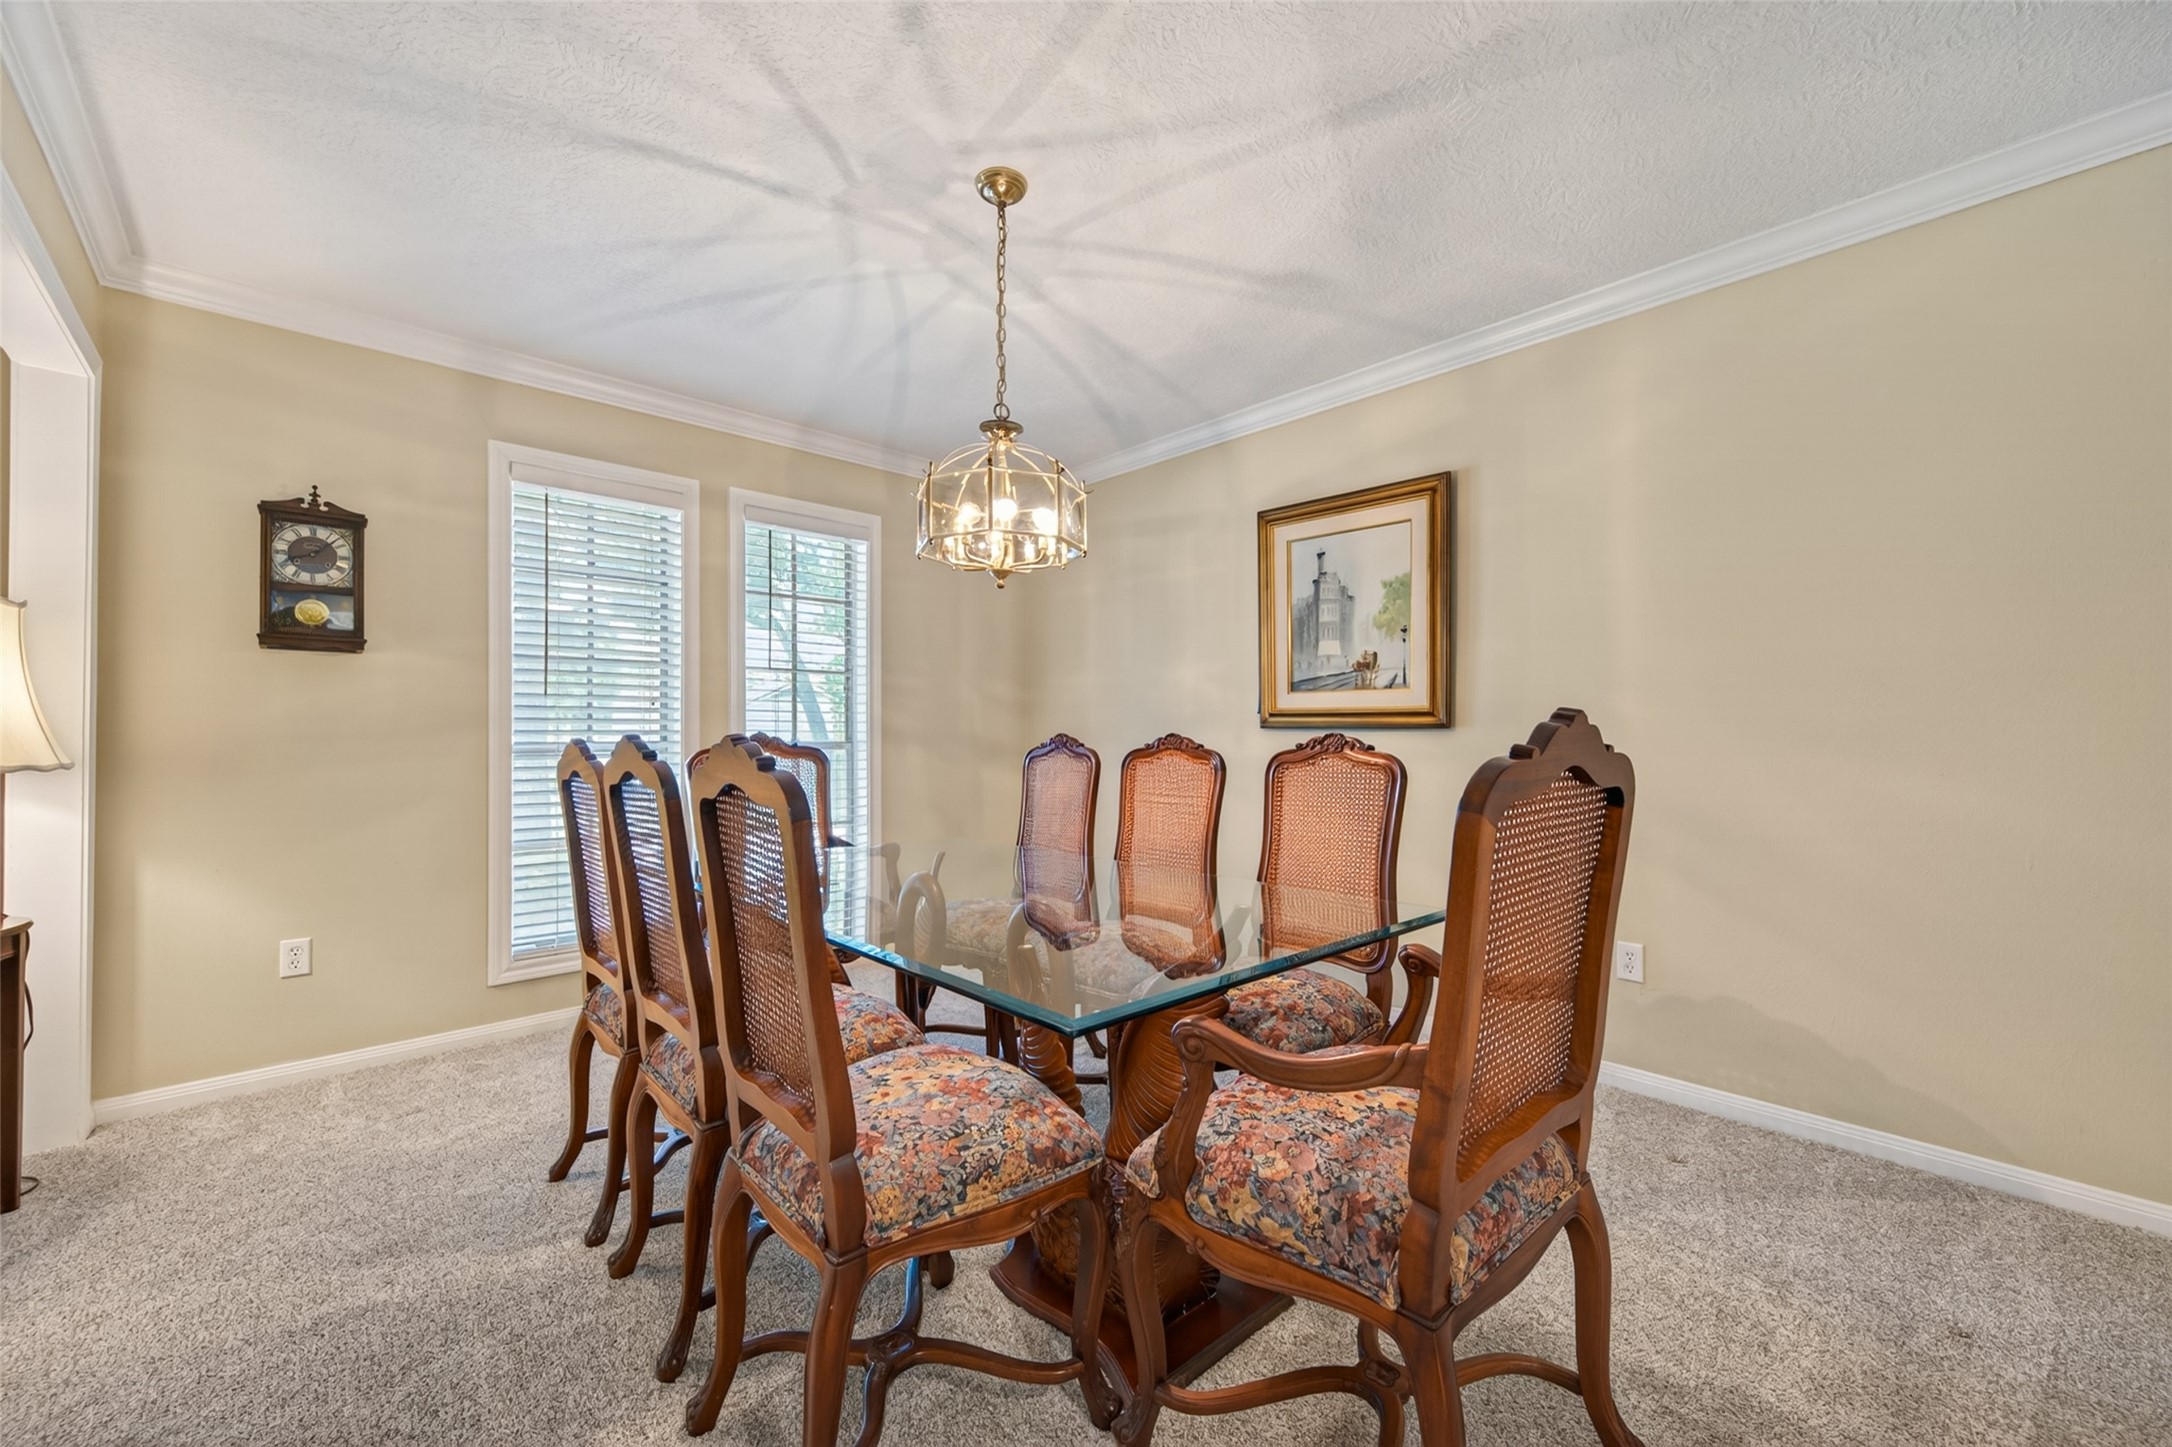
Formal dining room offers ample space for an expandable dining table along with wall space for displaying a china hutch, serving buffet, or server. Crown molding, elegant chandelier, & large windows overlooking the front yard fill the room with warm natural light, creating an inviting setting for both everyday meals & holiday gatherings
Generous formal living & dining rooms offer wonderful flexibility to fit changing needs over time. While ideal for holiday dinners & special gatherings, the spaces could easily transition into children’s playroom, second living area, homeschool space, music room, or additional home office. Large front windows fill the rooms with natural light while crown molding & neutral tones create a warm and welcoming atmosphere.
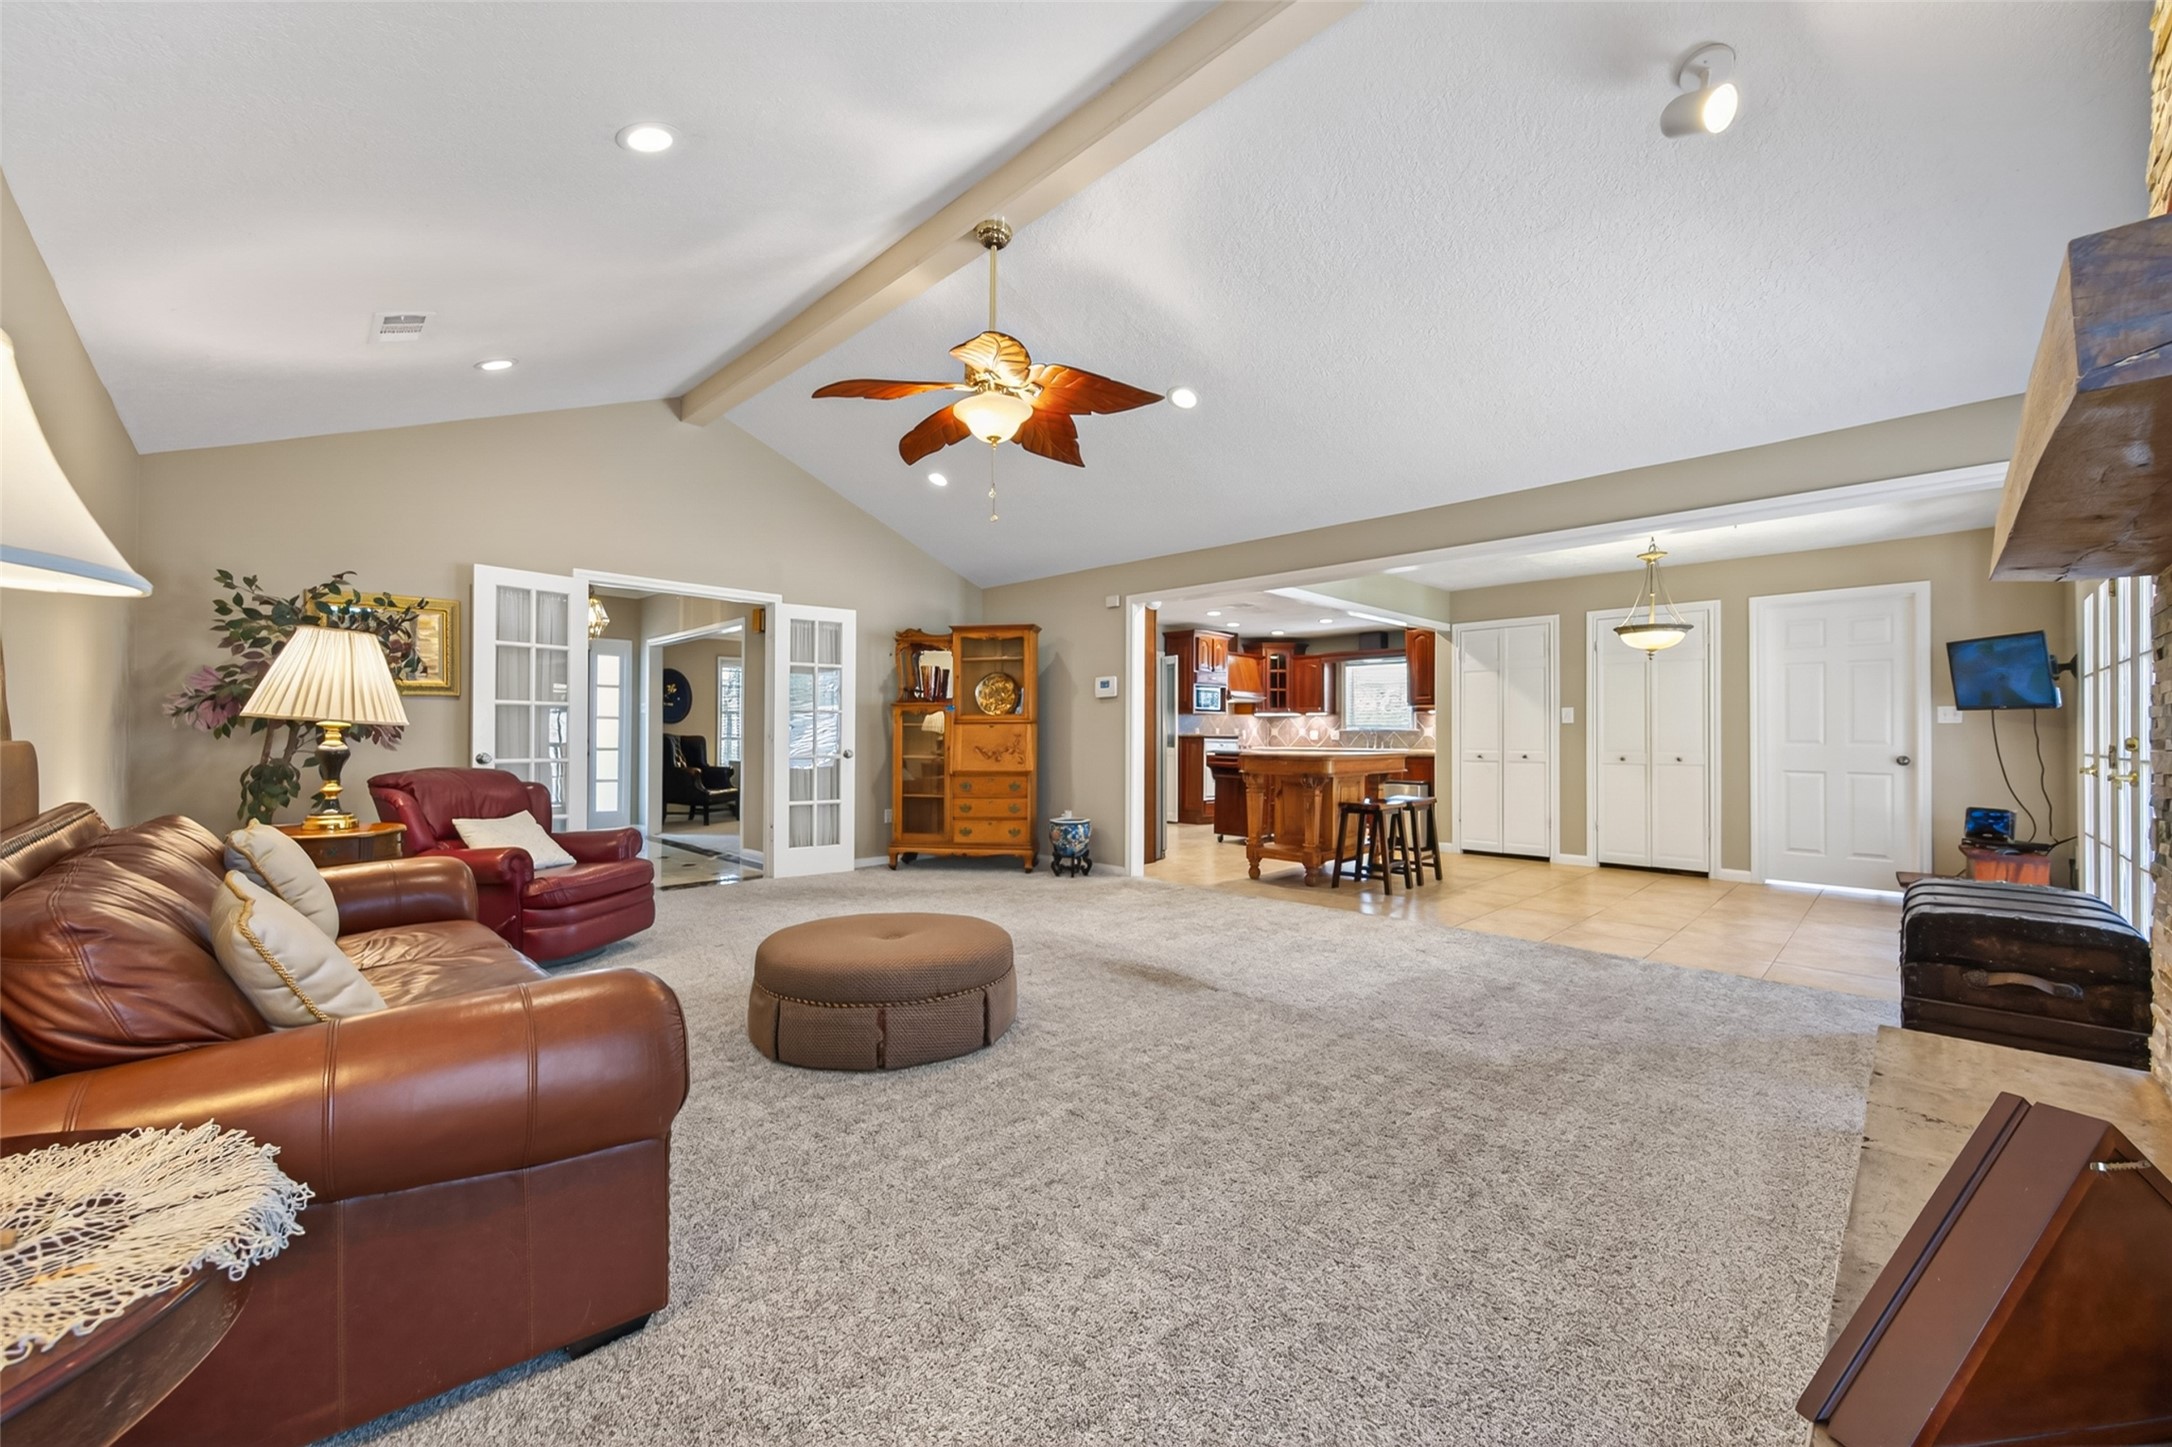
French doors from the foyer open into the spacious family room featuring vaulted ceiling with beam detail, recessed lighting, & ceiling fan. Generous 21.9 x 16.6 layout offers exceptional flexibility with ample space for a large sectional, oversized furnishings, or multiple seating arrangements — creating a comfortable setting for everyday living, movie nights, or gathering with family & friends.
The dramatic floor-to-ceiling stacked stone fireplace creates a stunning focal point for the family room, beautifully accented by a rustic wood mantle & raised hearth. Wood-burning fireplace with gas connections offers both warmth & convenience. Spacious layout creates an inviting setting for everyday living or holiday gatherings. It’s easy to picture stockings hanging from the mantle, a glowing Christmas tree nearby, & family gathered together making lasting memories.
Windows positioned on each side of the striking stacked stone fireplace fill the family room with natural light while framing peaceful backyard views, making it easy to keep an eye on children at play outdoors. Warm & inviting atmosphere creates the perfect setting for quiet evenings, casual gatherings, or holiday traditions with room for the entire family.
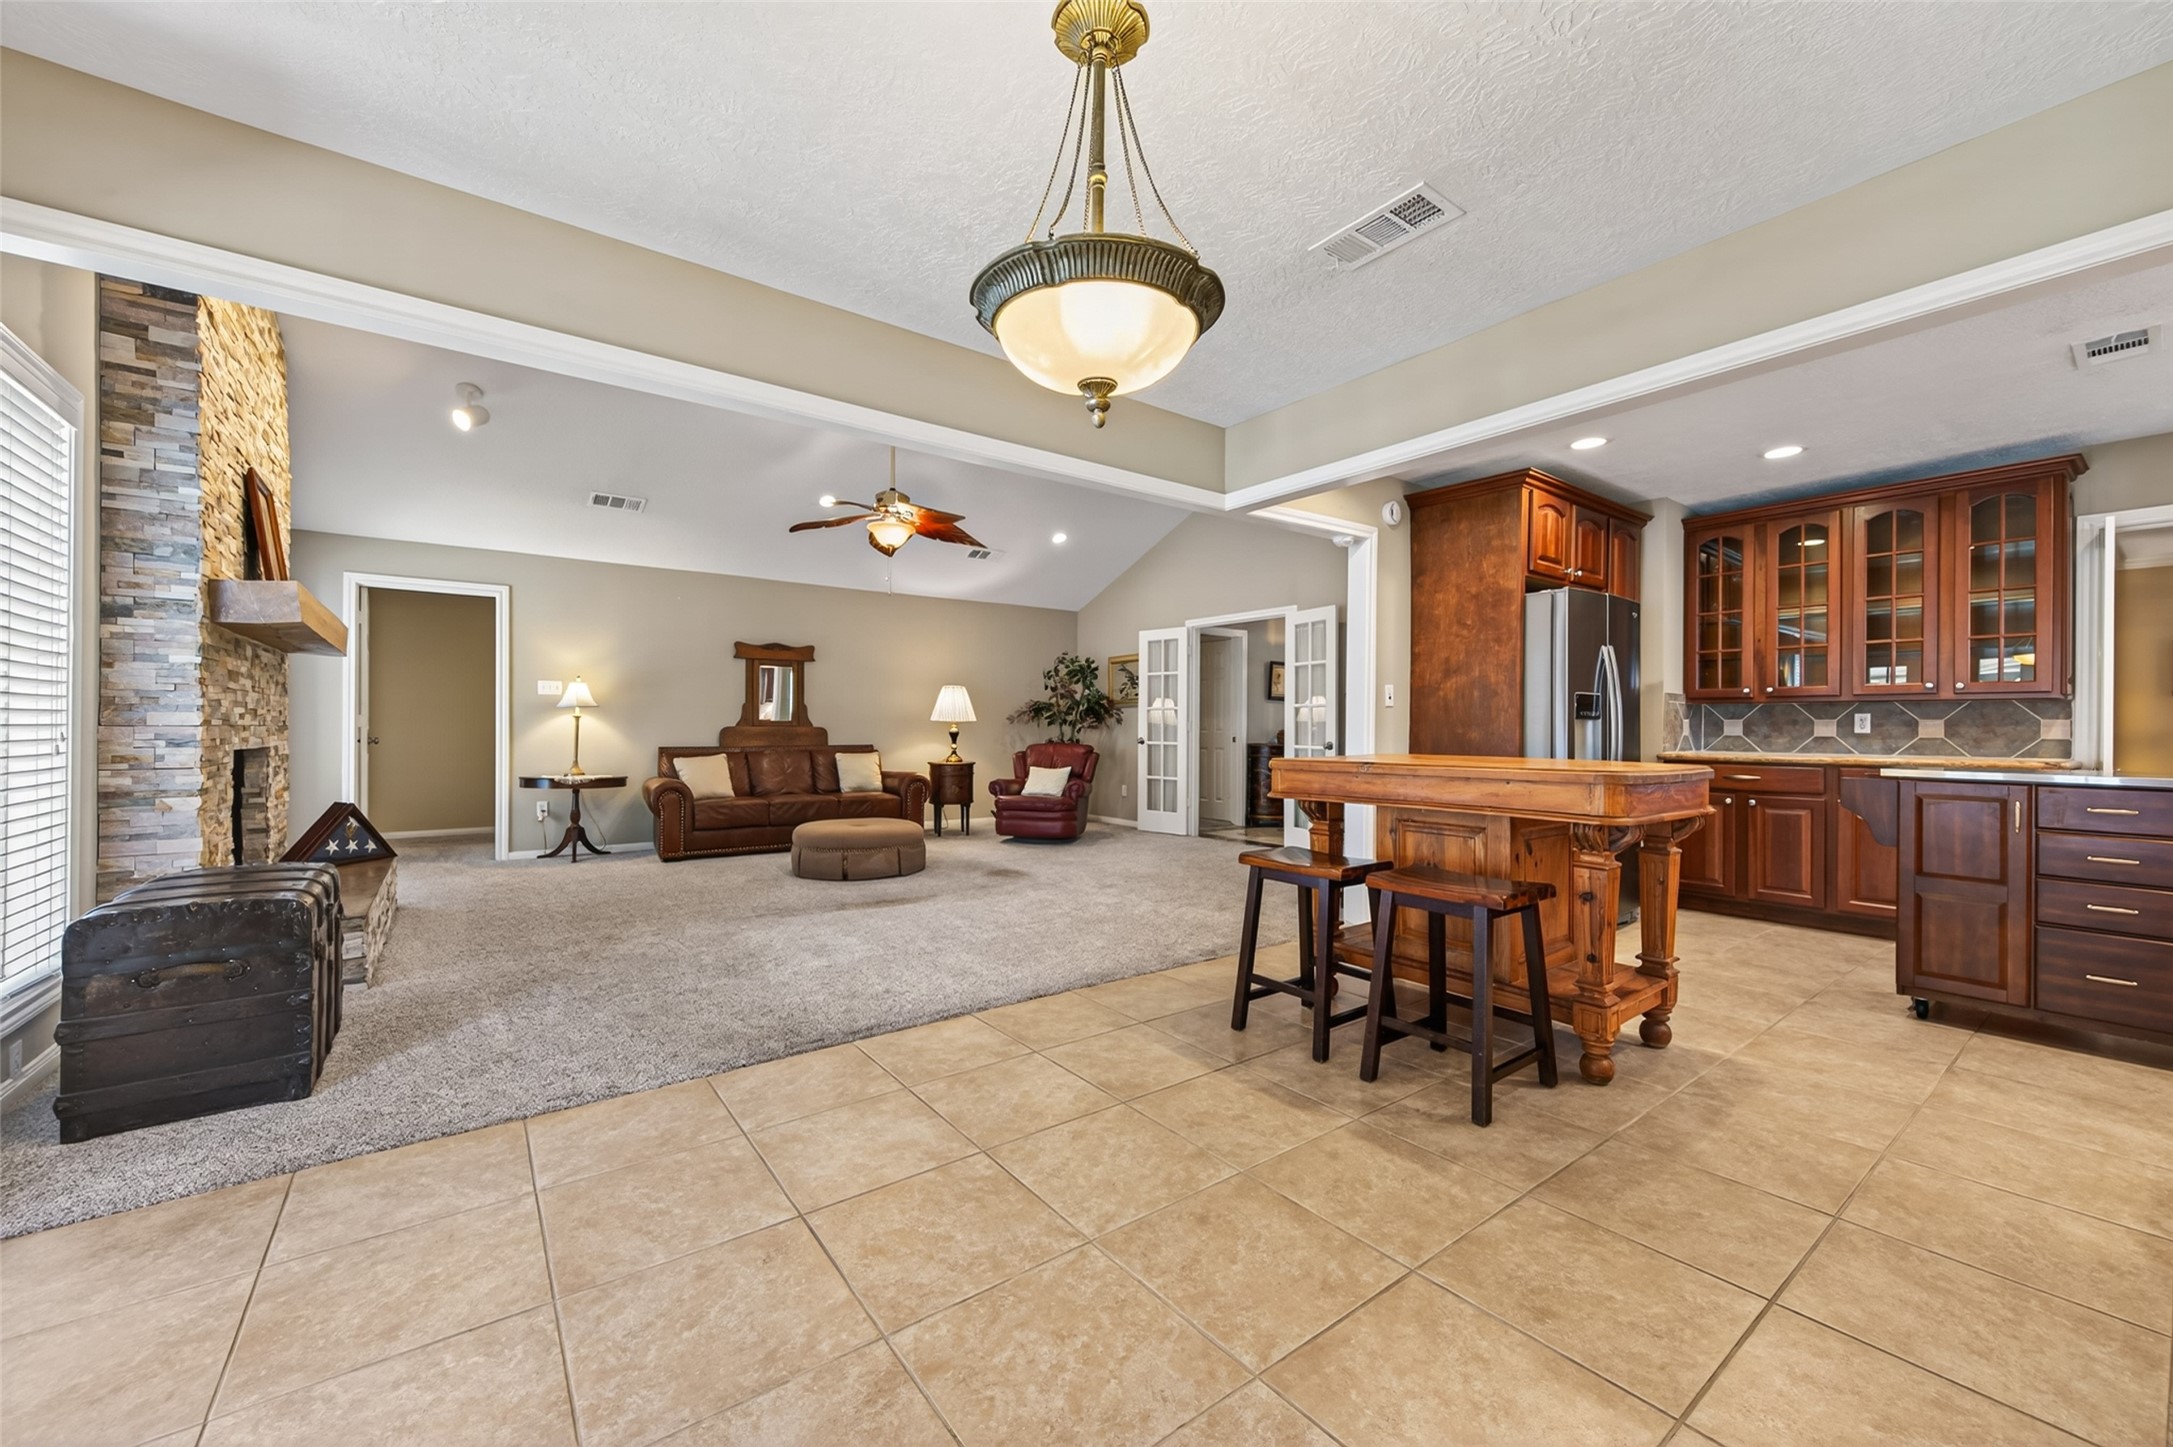
Thoughtfully remodeled layout creates a natural connection between the kitchen, breakfast area, & family room, allowing conversation & daily activity to flow comfortably throughout the heart of the home. Open sightlines make entertaining easy while still preserving the warmth of distinct living spaces.
Wide openings between the kitchen, breakfast area, & family room create an easy natural flow throughout the home — ideal for entertaining family & friends. Whether preparing meals, helping with homework, visiting with guests, or enjoying a quiet evening watching TV, the layout was thoughtfully designed for both everyday living & effortless gatherings.
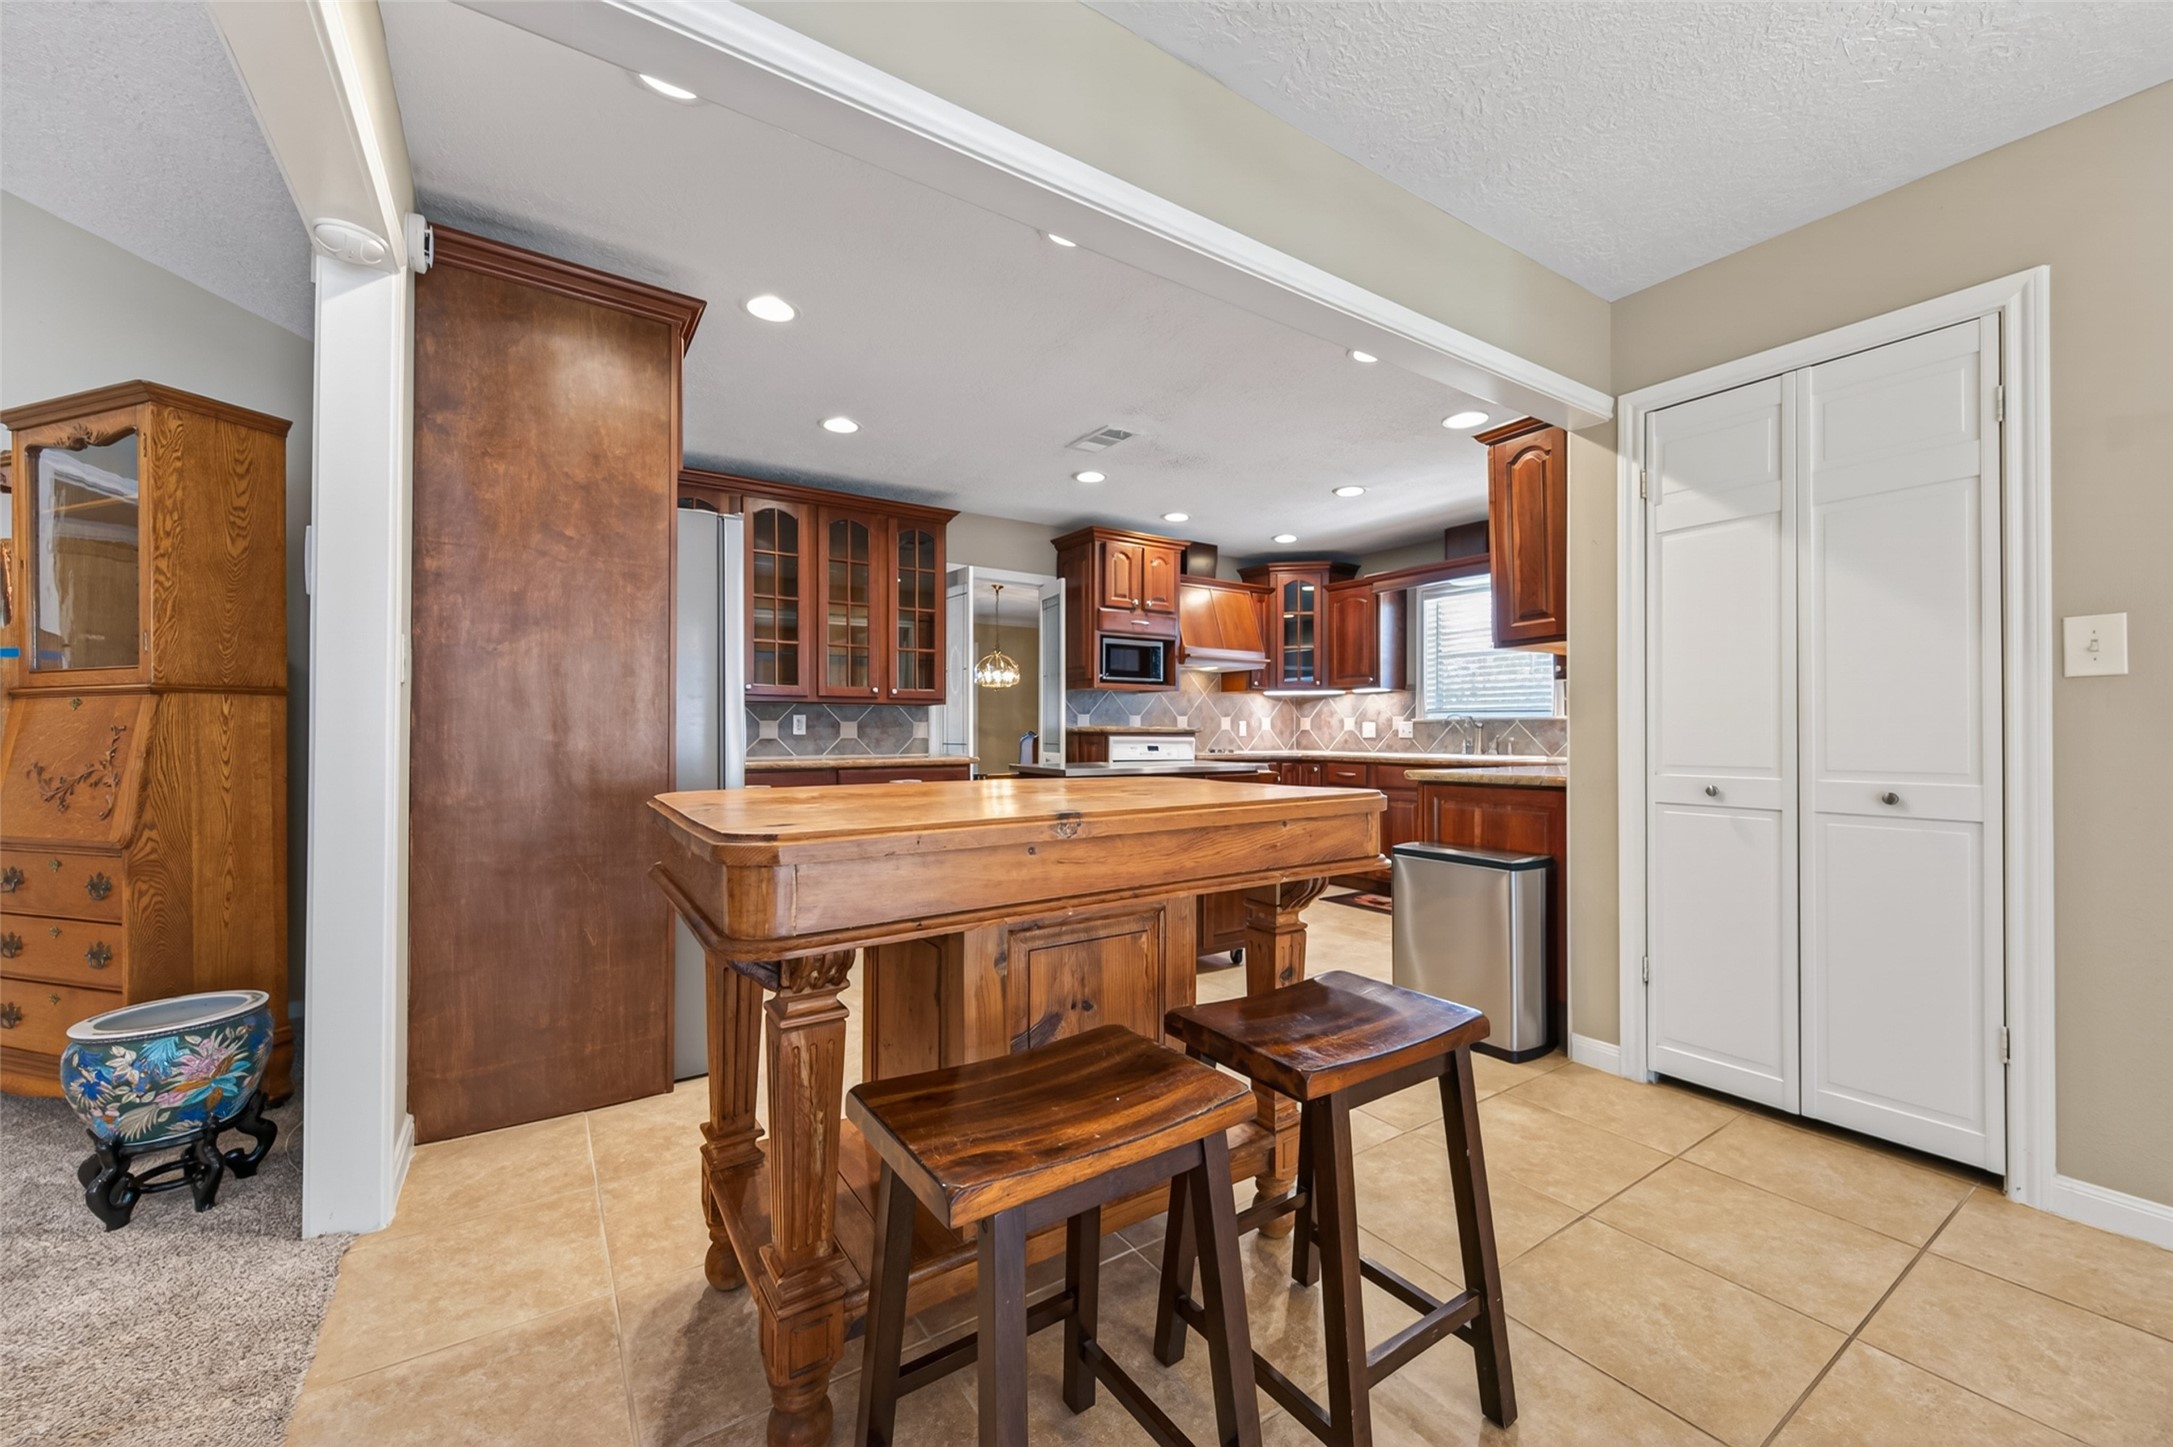
Antique serving island separating the kitchen & breakfast area is included with the sale, adding both character & versatility to the space. Perfect spot for bar stools, children finishing homework while dinner is prepared, or serving buffet-style meals during holiday gatherings. Fully mobile design allows the island to easily adapt to changing needs and entertaining styles over time. (Stools not included)
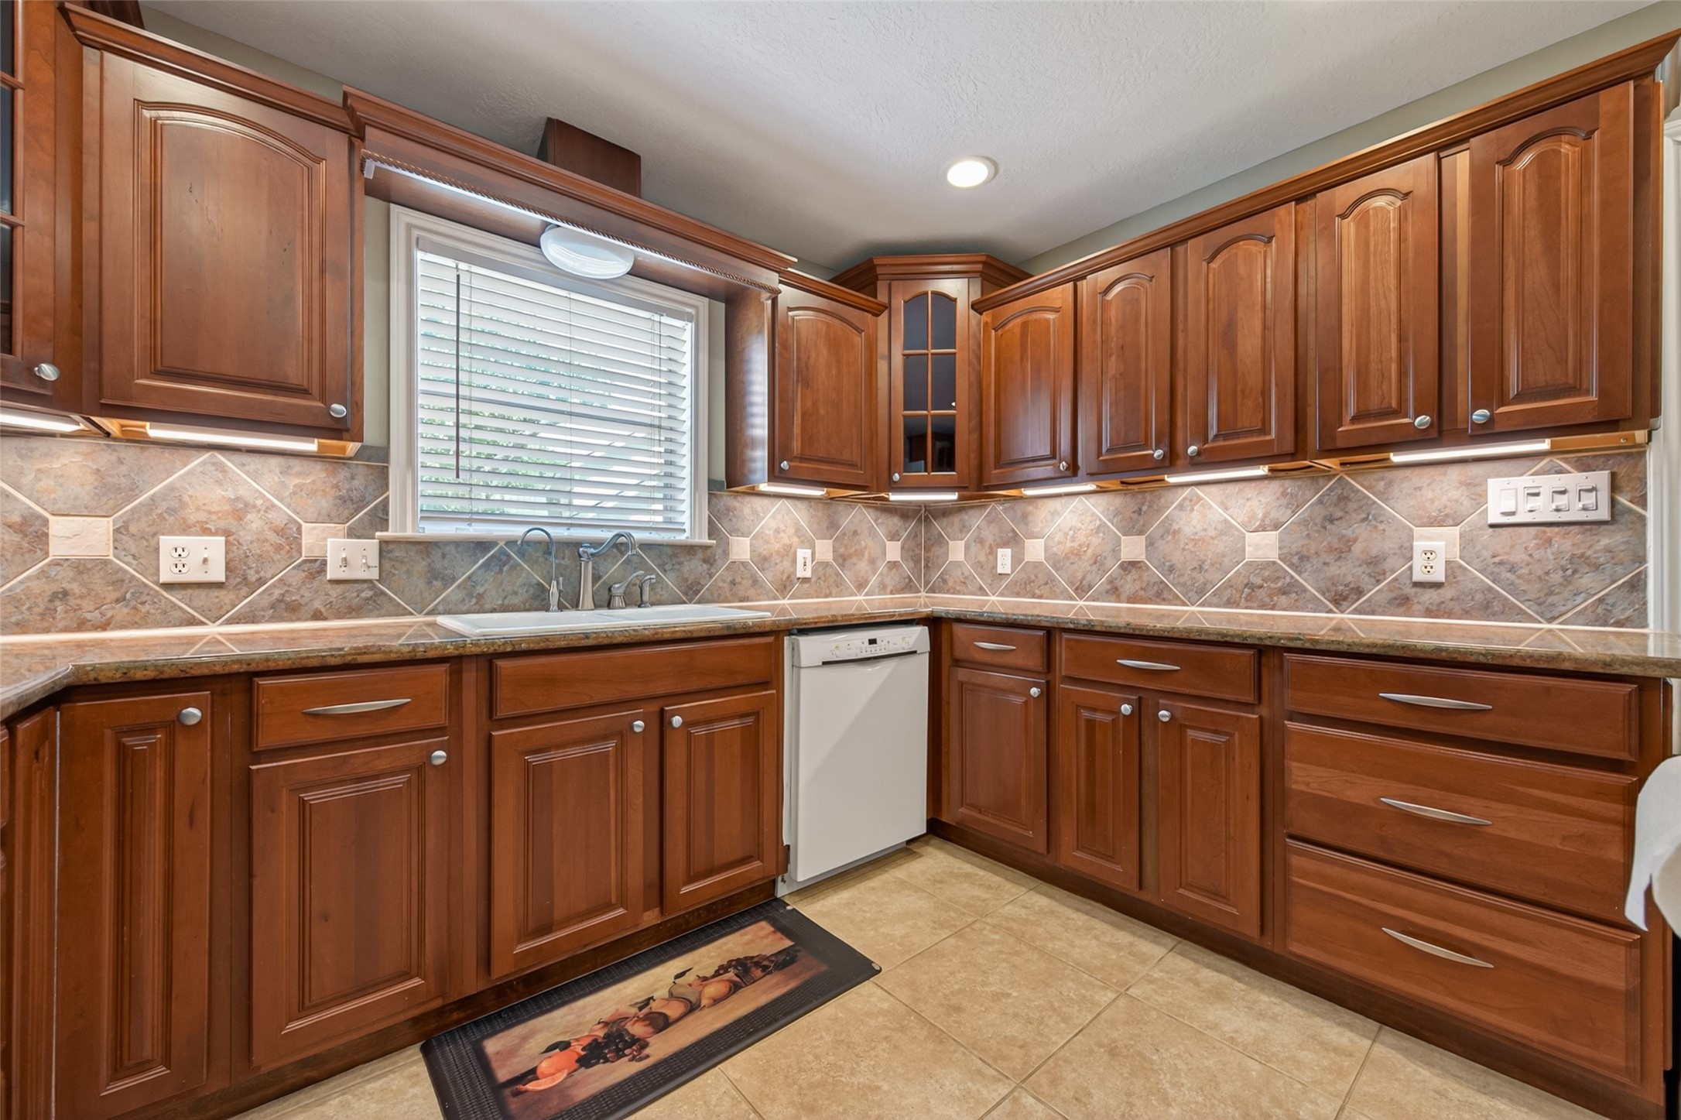
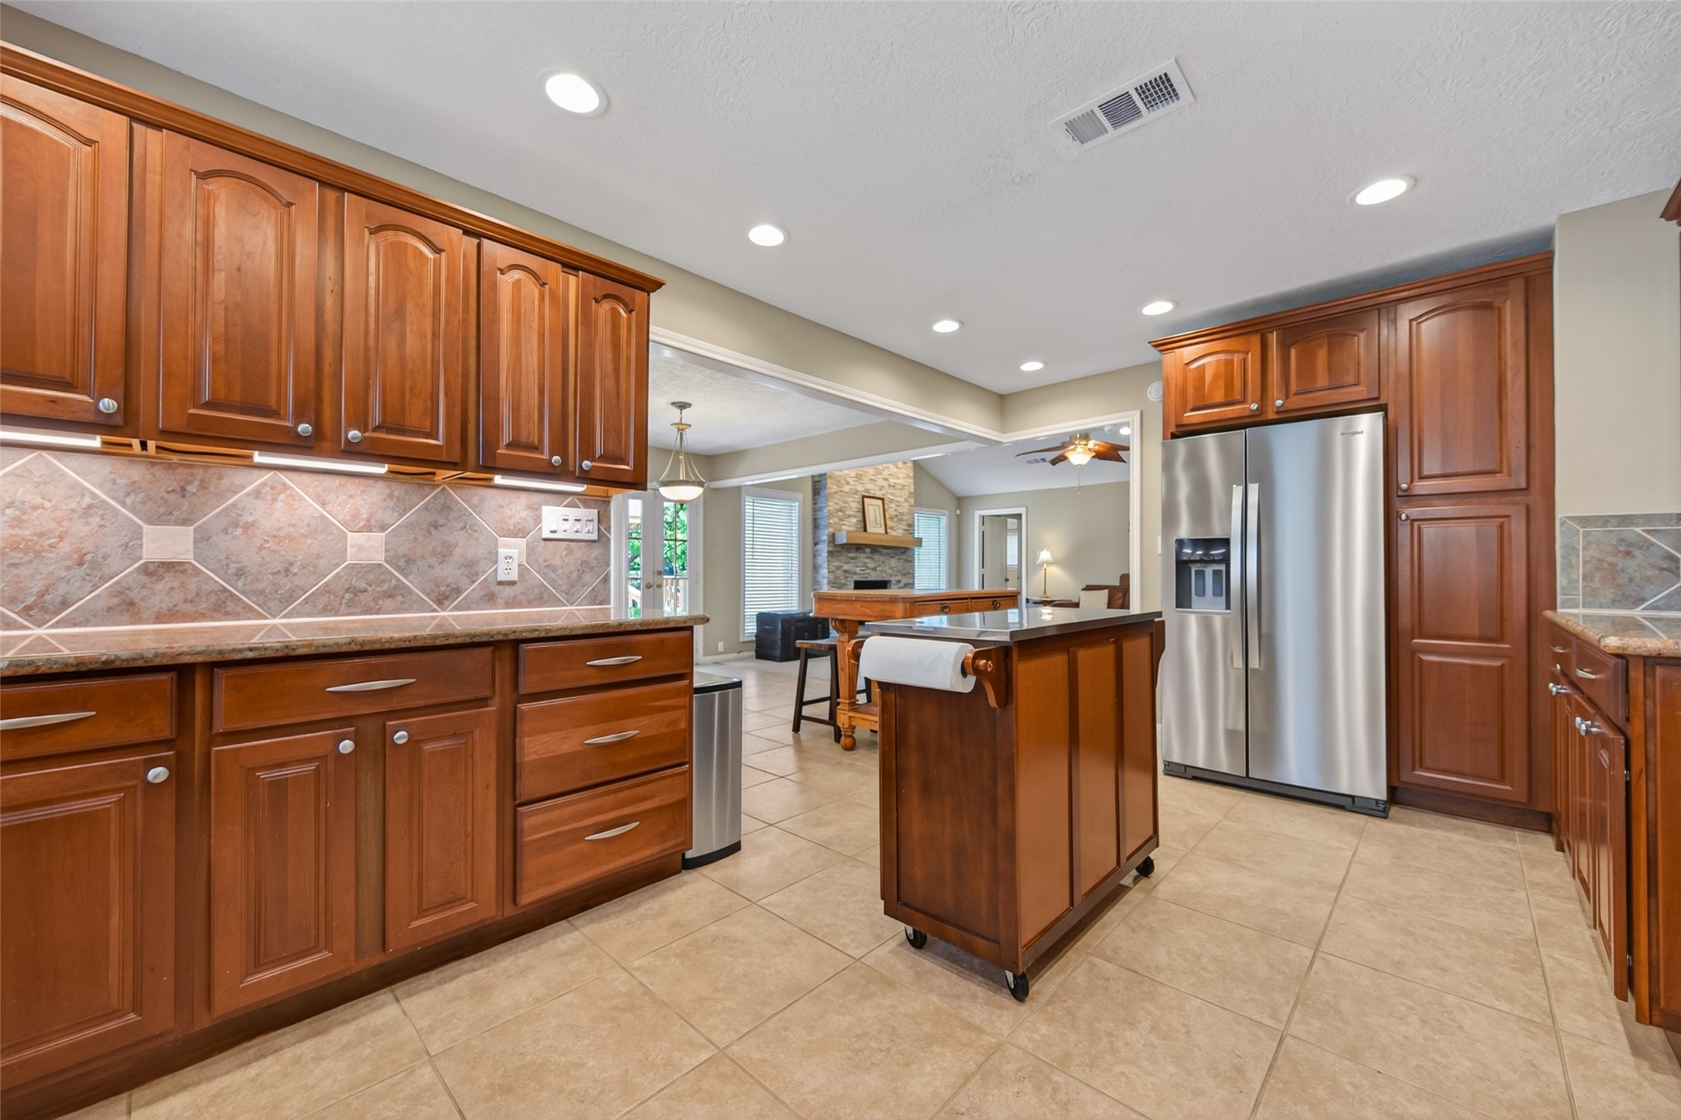
Thoughtfully remodeled kitchen offers an extremely functional 18.1 x 11.1 layout designed with both storage & workspace in mind. Rich cherry cabinetry, granite countertops, tile backsplash, & recessed lighting create a warm inviting atmosphere. Illuminated glass-front display cabinets provide the perfect place to showcase favorite dishes or collectibles. Mobile island with stainless steel top rests on casters, allowing flexibility for food prep, baking projects, or entertaining guests.
Extensive cherry cabinetry provides abundant storage with a thoughtful mix of drawers, upper cabinets, & corner display shelving. Under-cabinet lighting highlights the detailed tile backsplash while adding soft task lighting for meal prep. Window above the sink brings in natural light & offers peaceful backyard views. Generous counter space allows plenty of room for baking, cooking, serving, or preparing holiday meals. Bosch SilencePlus dishwasher (2020)
Kitchen is equipped with a Whirlpool Gold convection oven, GE microwave, & 5-burner Jenn-Air glass cooktop. Thoughtfully designed drawer storage includes deep pots & pans drawers that help keep cookware organized & easily accessible. Mobile island with stainless steel top adds flexibility for prep space, serving, additional storage, & everyday convenience.
Easy-care tile flooring extends throughout the home’s kitchen, breakfast area, baths, & utility areas for everyday convenience. Counter-depth stainless steel Whirlpool side-by-side refrigerator with water & ice dispenser (2023) blends beautifully with the cabinetry while maximizing walkway space & functionality. Full-height cabinet to the right of the refrigerator creates excellent additional storage or ideal 3rd pantry space.
Sunlight pours through the French doors, filling the breakfast area with warmth while offering peaceful backyard views & easy access to the covered wooden deck with retractable awning — a wonderful spot for morning coffee or relaxed evenings outdoors. Two lighted pantries with bi-fold doors provide exceptional storage for groceries, serving pieces, & small appliances. Utility room & half bath are conveniently located nearby. Camera security system & alarm add peace of mind.
Utility room is conveniently located just off the breakfast area & features additional upper cabinetry for storage along with easy-care tile flooring found throughout the home’s wet areas. Space easily accommodates a full-size washer & dryer and is plumbed for both gas & electric connections for added flexibility. French door provides natural light while offering direct access to the wooden deck & backyard — especially convenient for pets, gardening, or outdoor entertaining.
Located just off the utility room, the sizeable powder bath features a single-sink vanity, framed mirror, easy-care tile flooring, & window for natural light. Flexible layout offers enough additional space for a deep freezer, second refrigerator, or extra household storage if desired.
On the opposite side of the house is a private bedroom wing with all bedrooms thoughtfully grouped together. Spacious primary suite (18.1 x 11.9) offers plenty of room for large or oversized furniture. Windows on each side fill the suite with natural light. Soft neutral tones, crown molding, & plush carpeting create a warm & restful retreat. Double doors lead directly into the ensuite bath for added privacy & convenience.
Large window fills the primary suite with natural light while providing peaceful backyard views & a quiet sitting area for reading or unwinding at the end of the day. Generous layout easily accommodates oversized furniture with room to spare, creating a comfortable retreat designed for both relaxation & everyday living. Neutral finishes provide a calm backdrop suited to any decorating style.
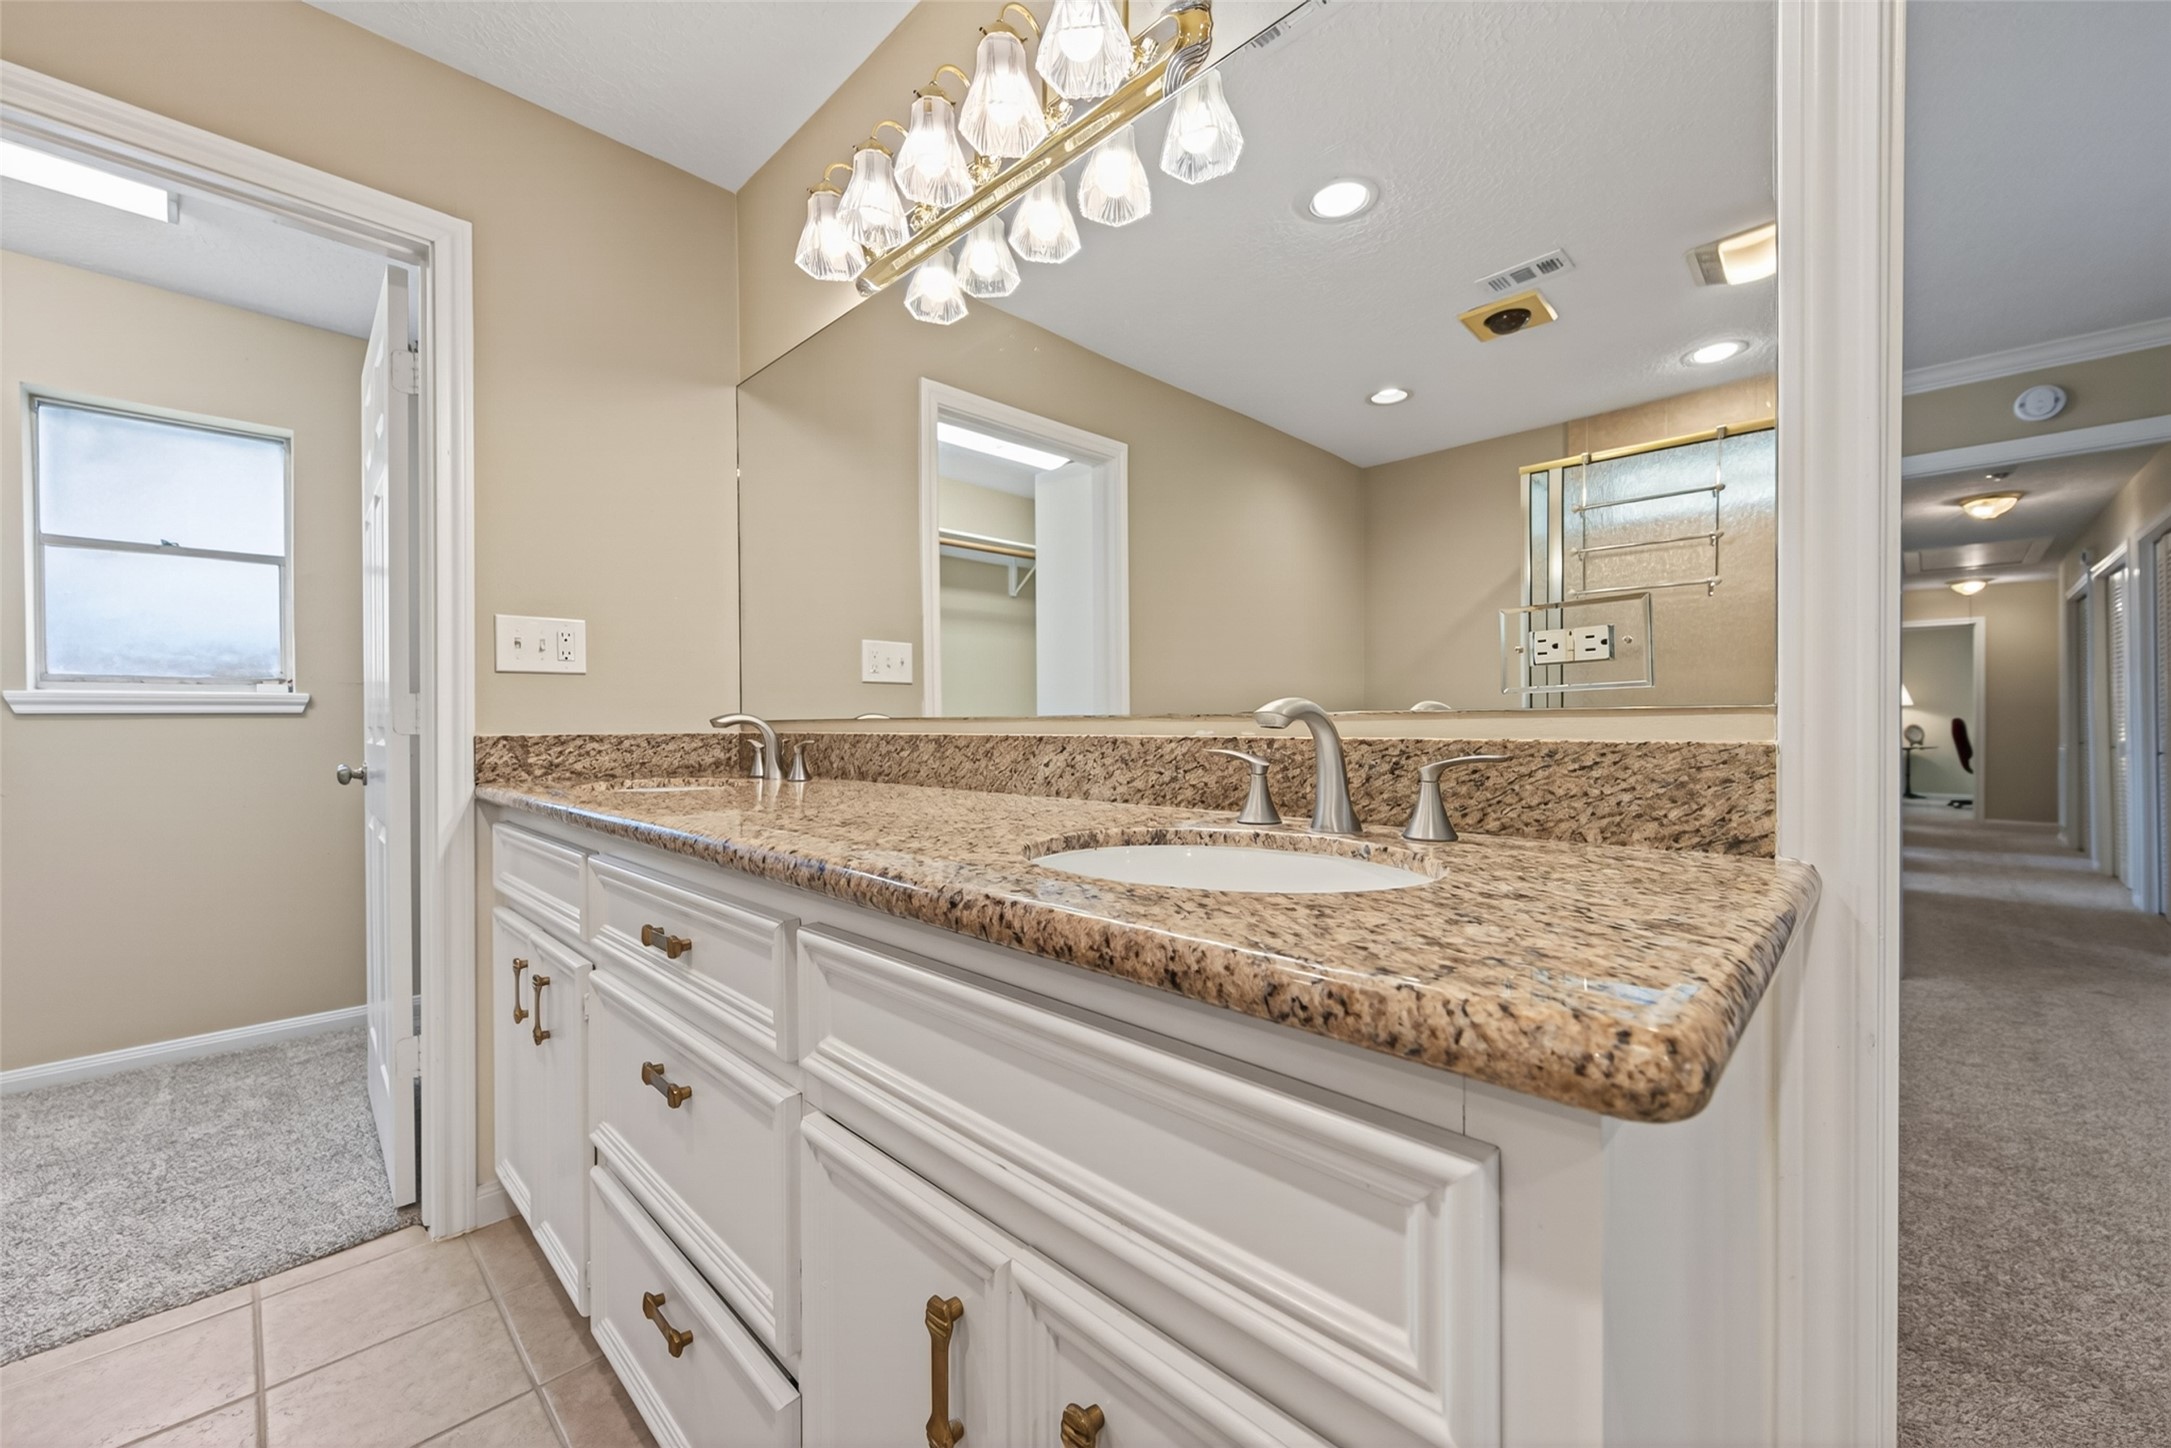
Primary bath features an expansive granite vanity with generous counter space, abundant cabinetry, & large framed mirror that helps the room feel bright & open. Neutral finishes create a calm spa-like atmosphere while recessed lighting provides excellent everyday functionality. Convenient layout connects directly to the primary suite & nearby walk-in closet for easy daily living.
Oversized walk-in shower features rainglass shower walls, tiled surround, convenient grab bar, & built-in ledge for shampoo & bath essentials. Separate jetted tub enhances the spa-like atmosphere — the perfect place to relax at the end of the day & let the stress of the day melt away. Neutral tile finishes keep the bath feeling bright, clean, & timeless.
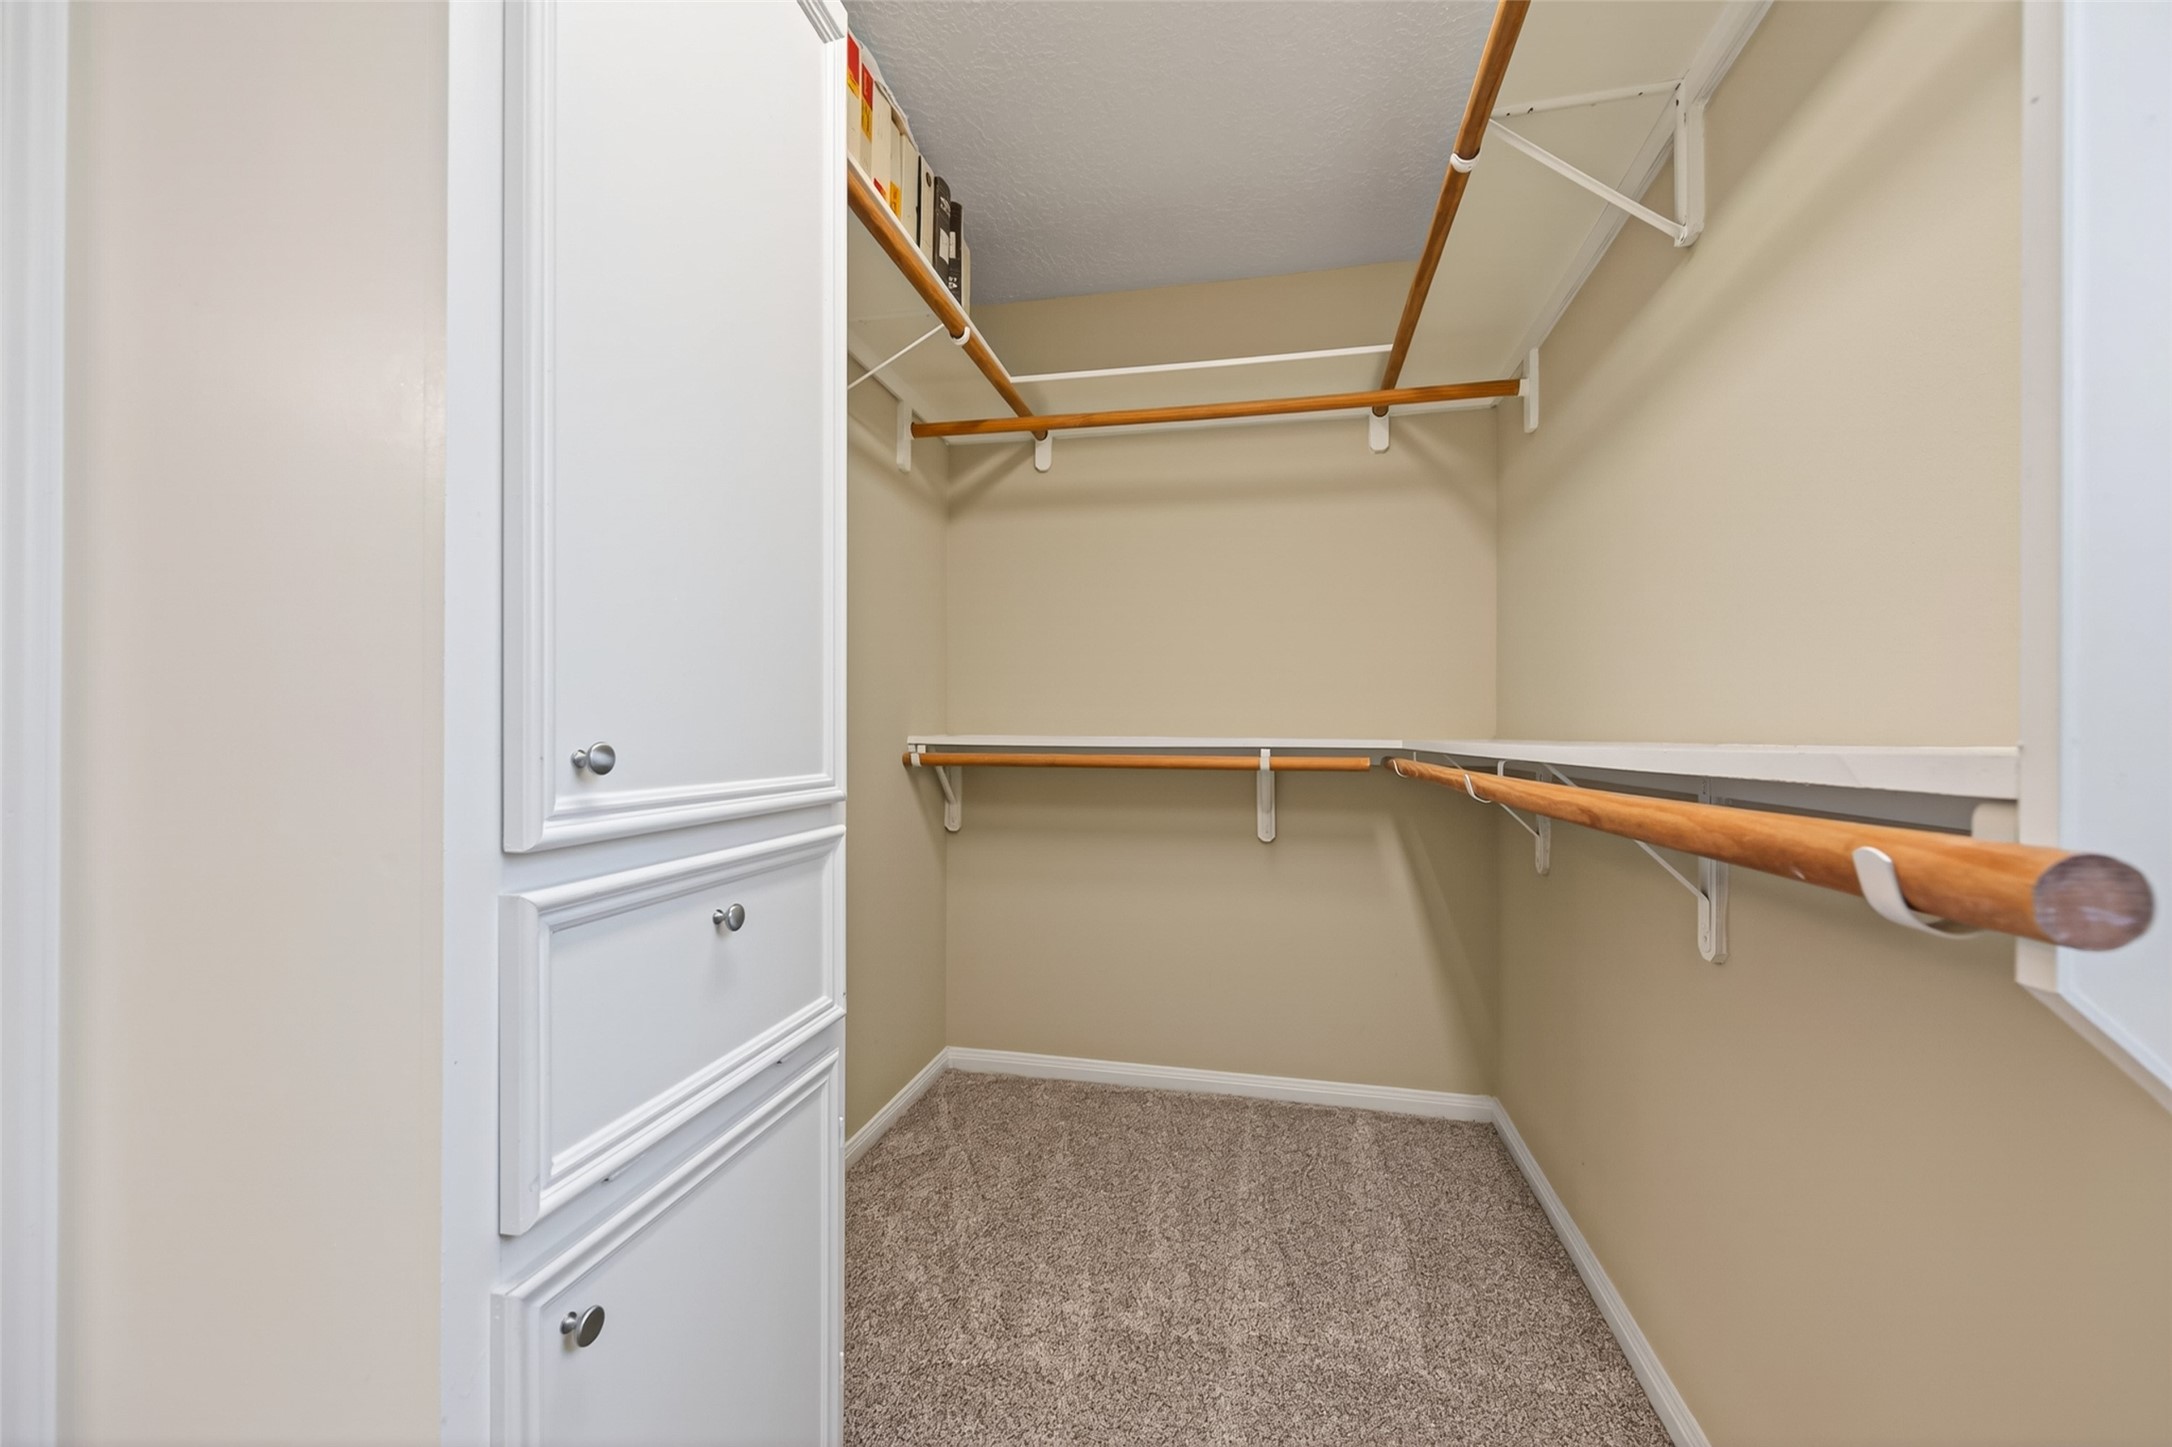
Primary bath features TWO separate closets, including a spacious walk-in closet (11.7 x 5.3) thoughtfully designed with multiple hanging rods, built-in linen/storage cabinetry, & convenient hamper. Shelving at the opposite end provides ideal space for shoes, handbags, or folded clothing. Window brings in natural light, helping the closet feel bright, open, & inviting while making everyday organization easy.
Spacious primary bath (12.3 x 11.6) offers a well-designed layout with separate vanity, oversized shower, jetted tub, & private water closet niche discreetly tucked beyond the shower area. Mirrored sliding doors conceal a second closet while also providing the convenience of a full-length mirror for dressing & getting ready each day. Neutral finishes, generous storage, & spa-like features create a relaxing retreat designed for both comfort & functionality.
If you’re looking for a home with storage, don’t miss this one! One of the home’s most impressive features is the INCREDIBLE amount of closet space throughout. Hallway leading to the bedroom wing is lined with additional storage, including THREE separate closets tucked behind the louvered bi-fold doors along the right side of the hall. Ideal for linens, seasonal décor, luggage, games, craft supplies, or simply keeping everyday life neatly organized & out of sight.
Bedroom #2 (11.8 x 11.0) offers a versatile layout with soft neutral finishes & plush carpeting. Window placement above the short pony wall allows excellent flexibility for furniture arrangement — easily accommodating a bed, dresser, crib, or desk beneath without sacrificing valuable wall space. Closet is tucked behind louvered bi-fold doors, providing convenient storage while maintaining a clean, functional layout.
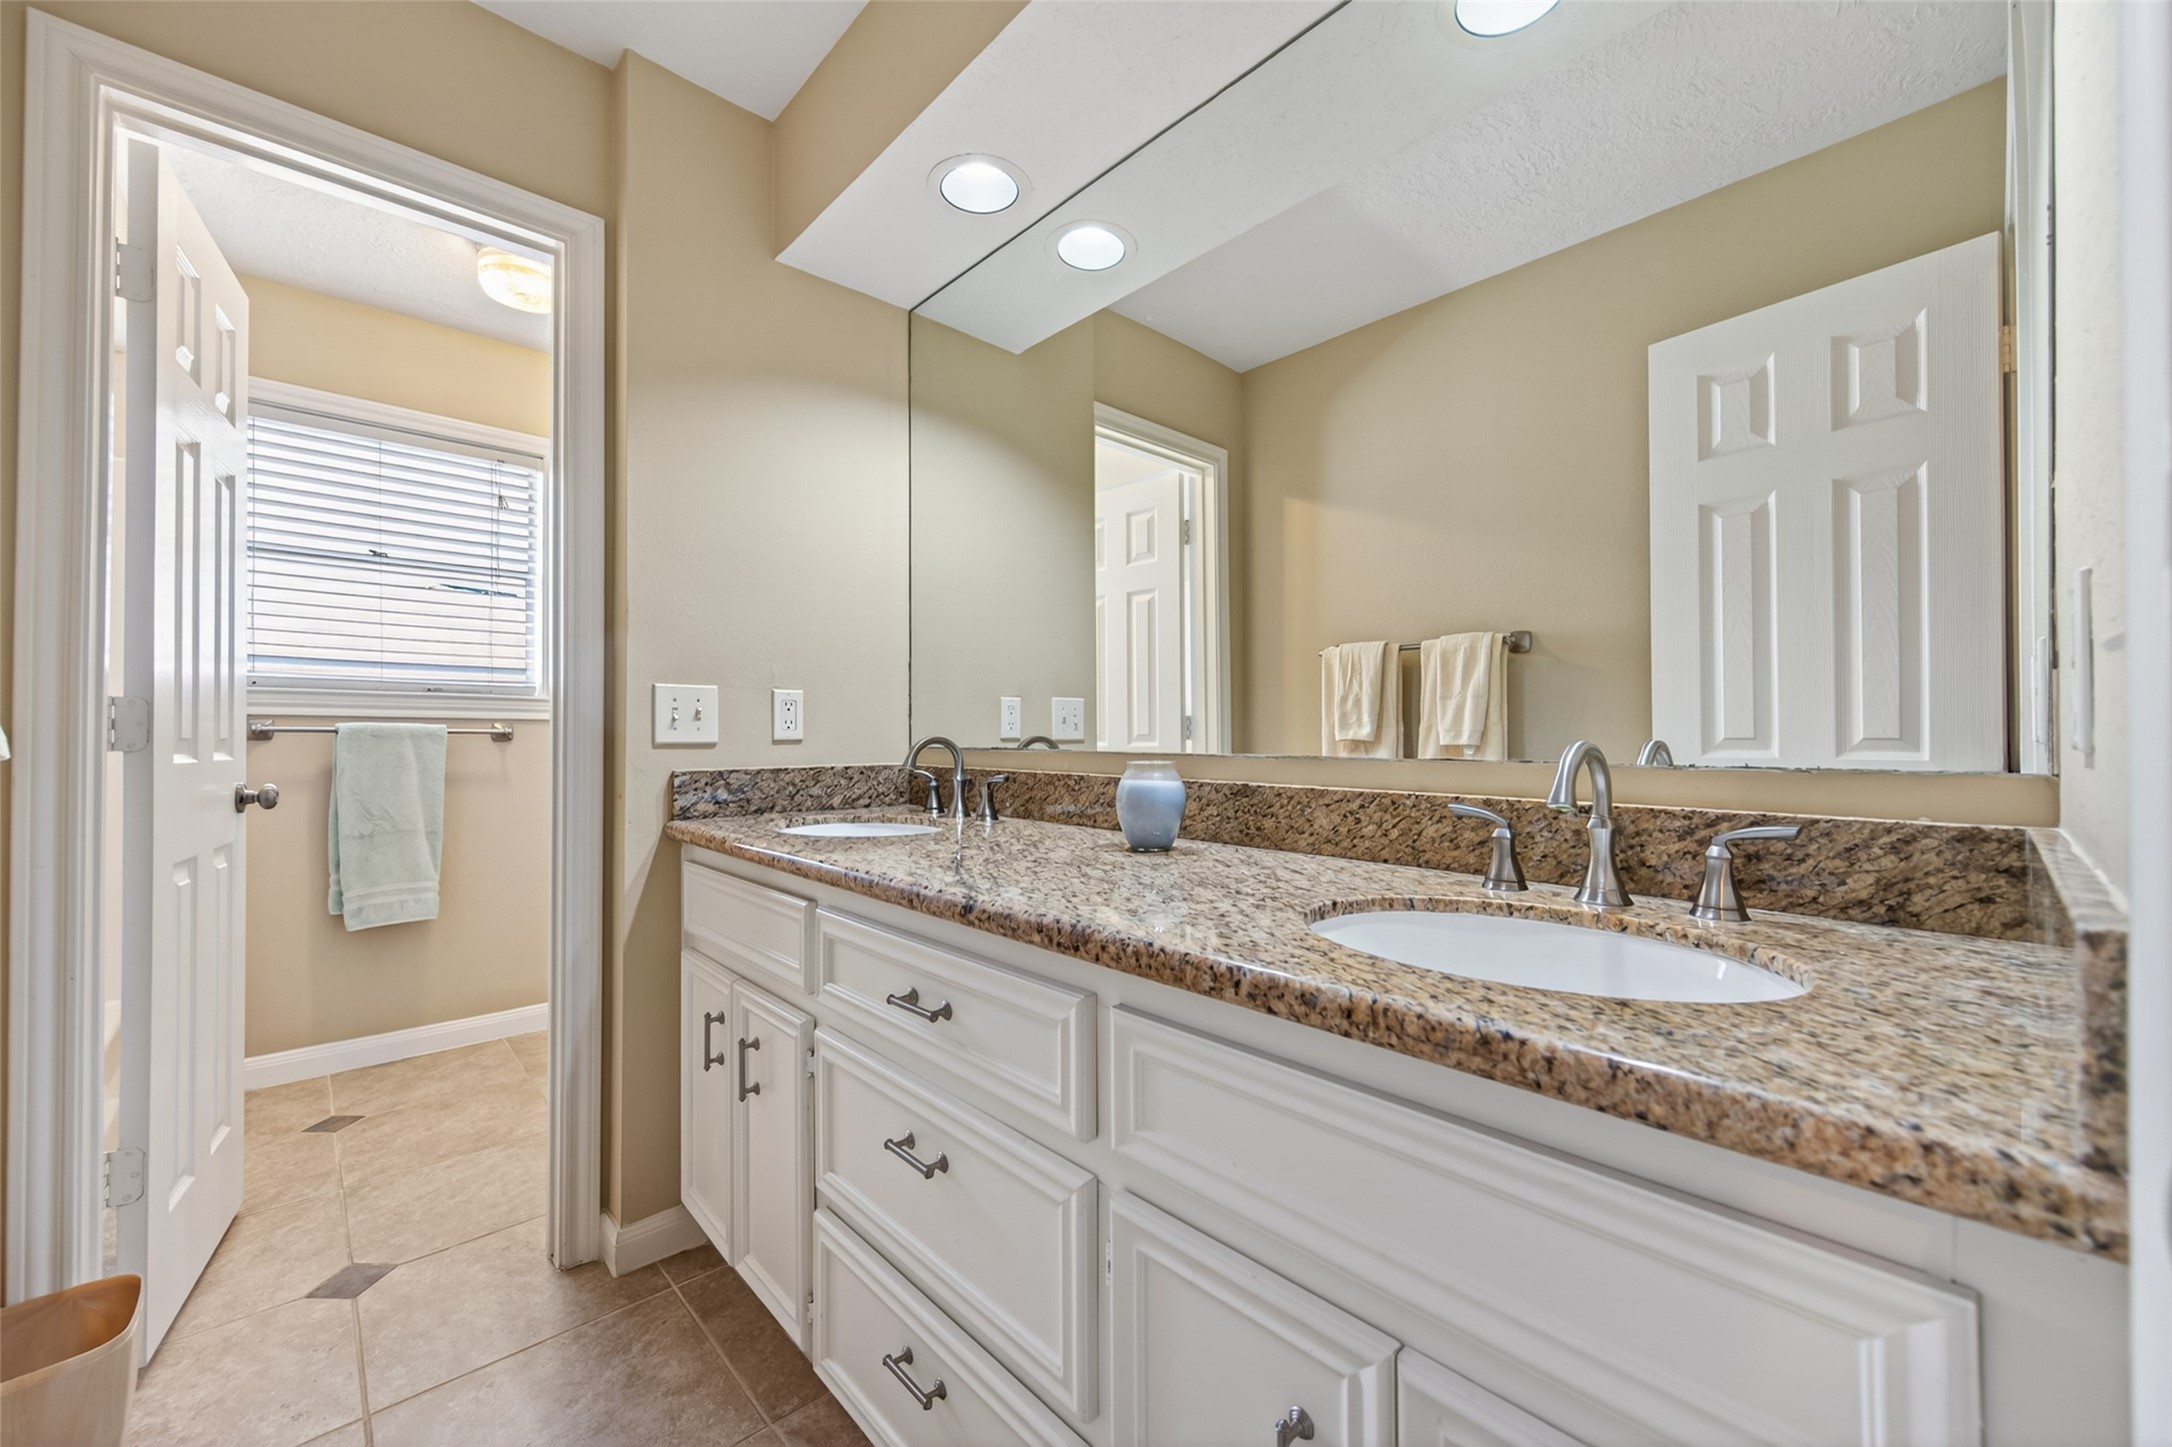
Guest Bath #2 is thoughtfully positioned between Bedrooms #2 & #3 and features a long granite vanity with double sinks, recessed lighting, large wall mirror, & convenient storage drawers between the sinks. Separate bathing area includes a tub/shower combo, commode, & linen closet — an ideal setup for busy mornings when multiple family members are getting ready at once. Additional connecting door to Bedroom #3 creates a flexible layout perfect for guests, children, or a shared bedroom arrangement.
Bedroom #3 (15.0 x 10.9) is generously sized with soft neutral finishes, crown molding, & plush carpeting. Multiple windows bring in abundant natural light, creating a bright & cheerful atmosphere throughout the day. Spacious layout easily accommodates larger furniture while still leaving room for a sitting area, study space, or play area. Connecting access to Guest Bath #2 makes this an ideal setup for guests, older children, or multi-generational living.
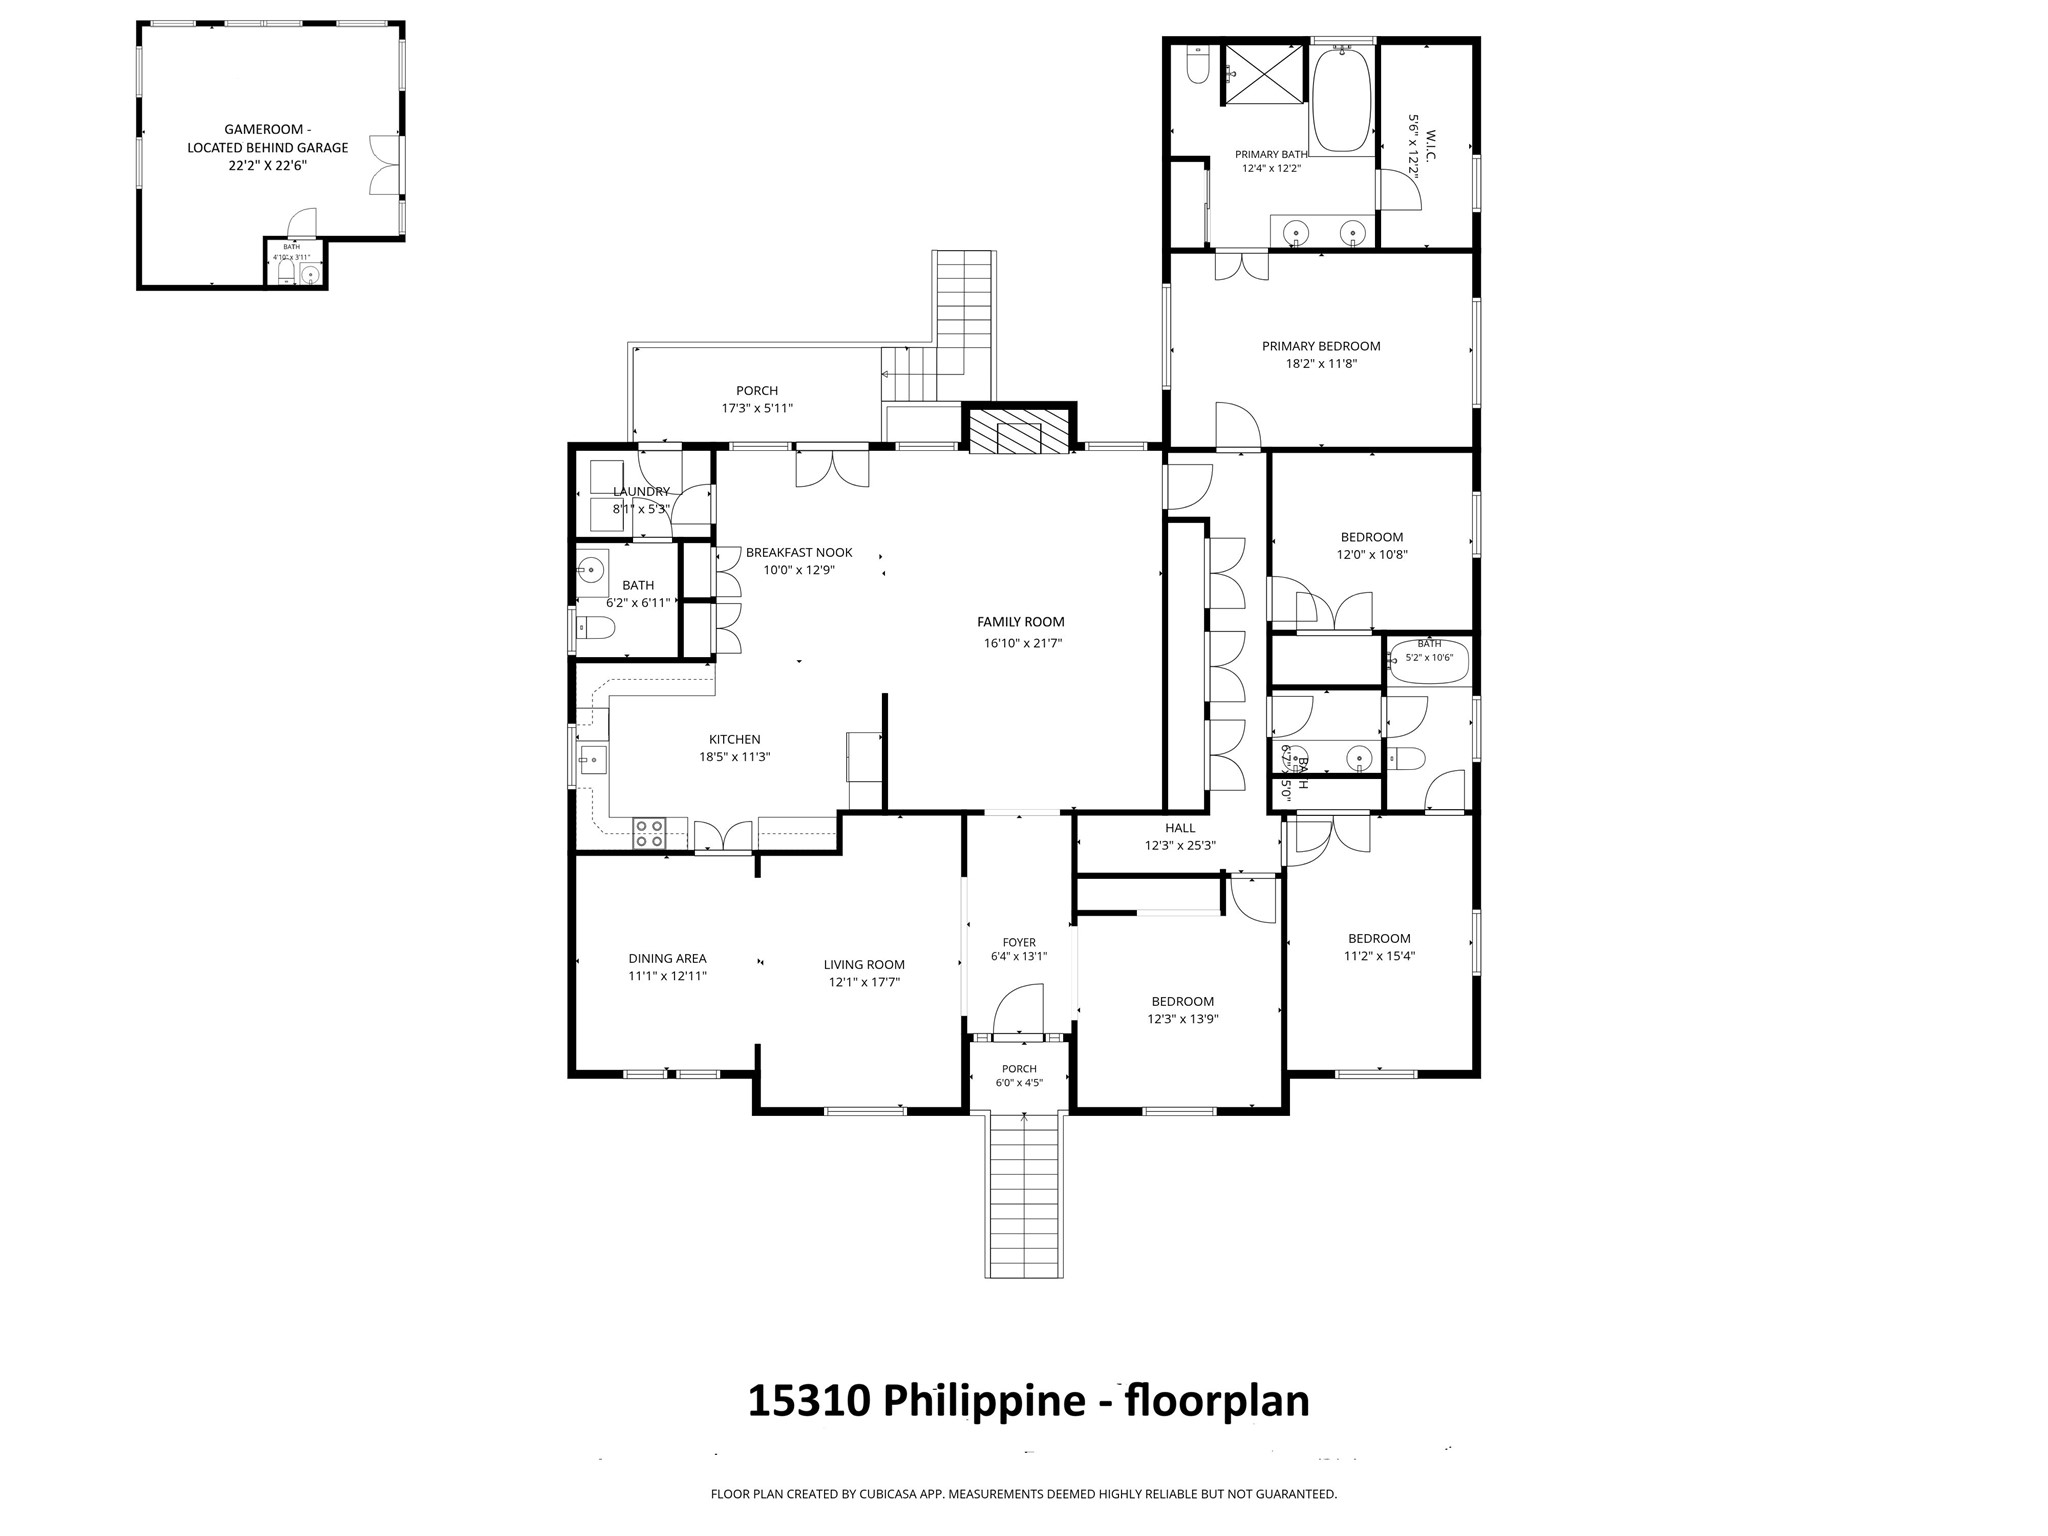
15310 Philippine floorplan
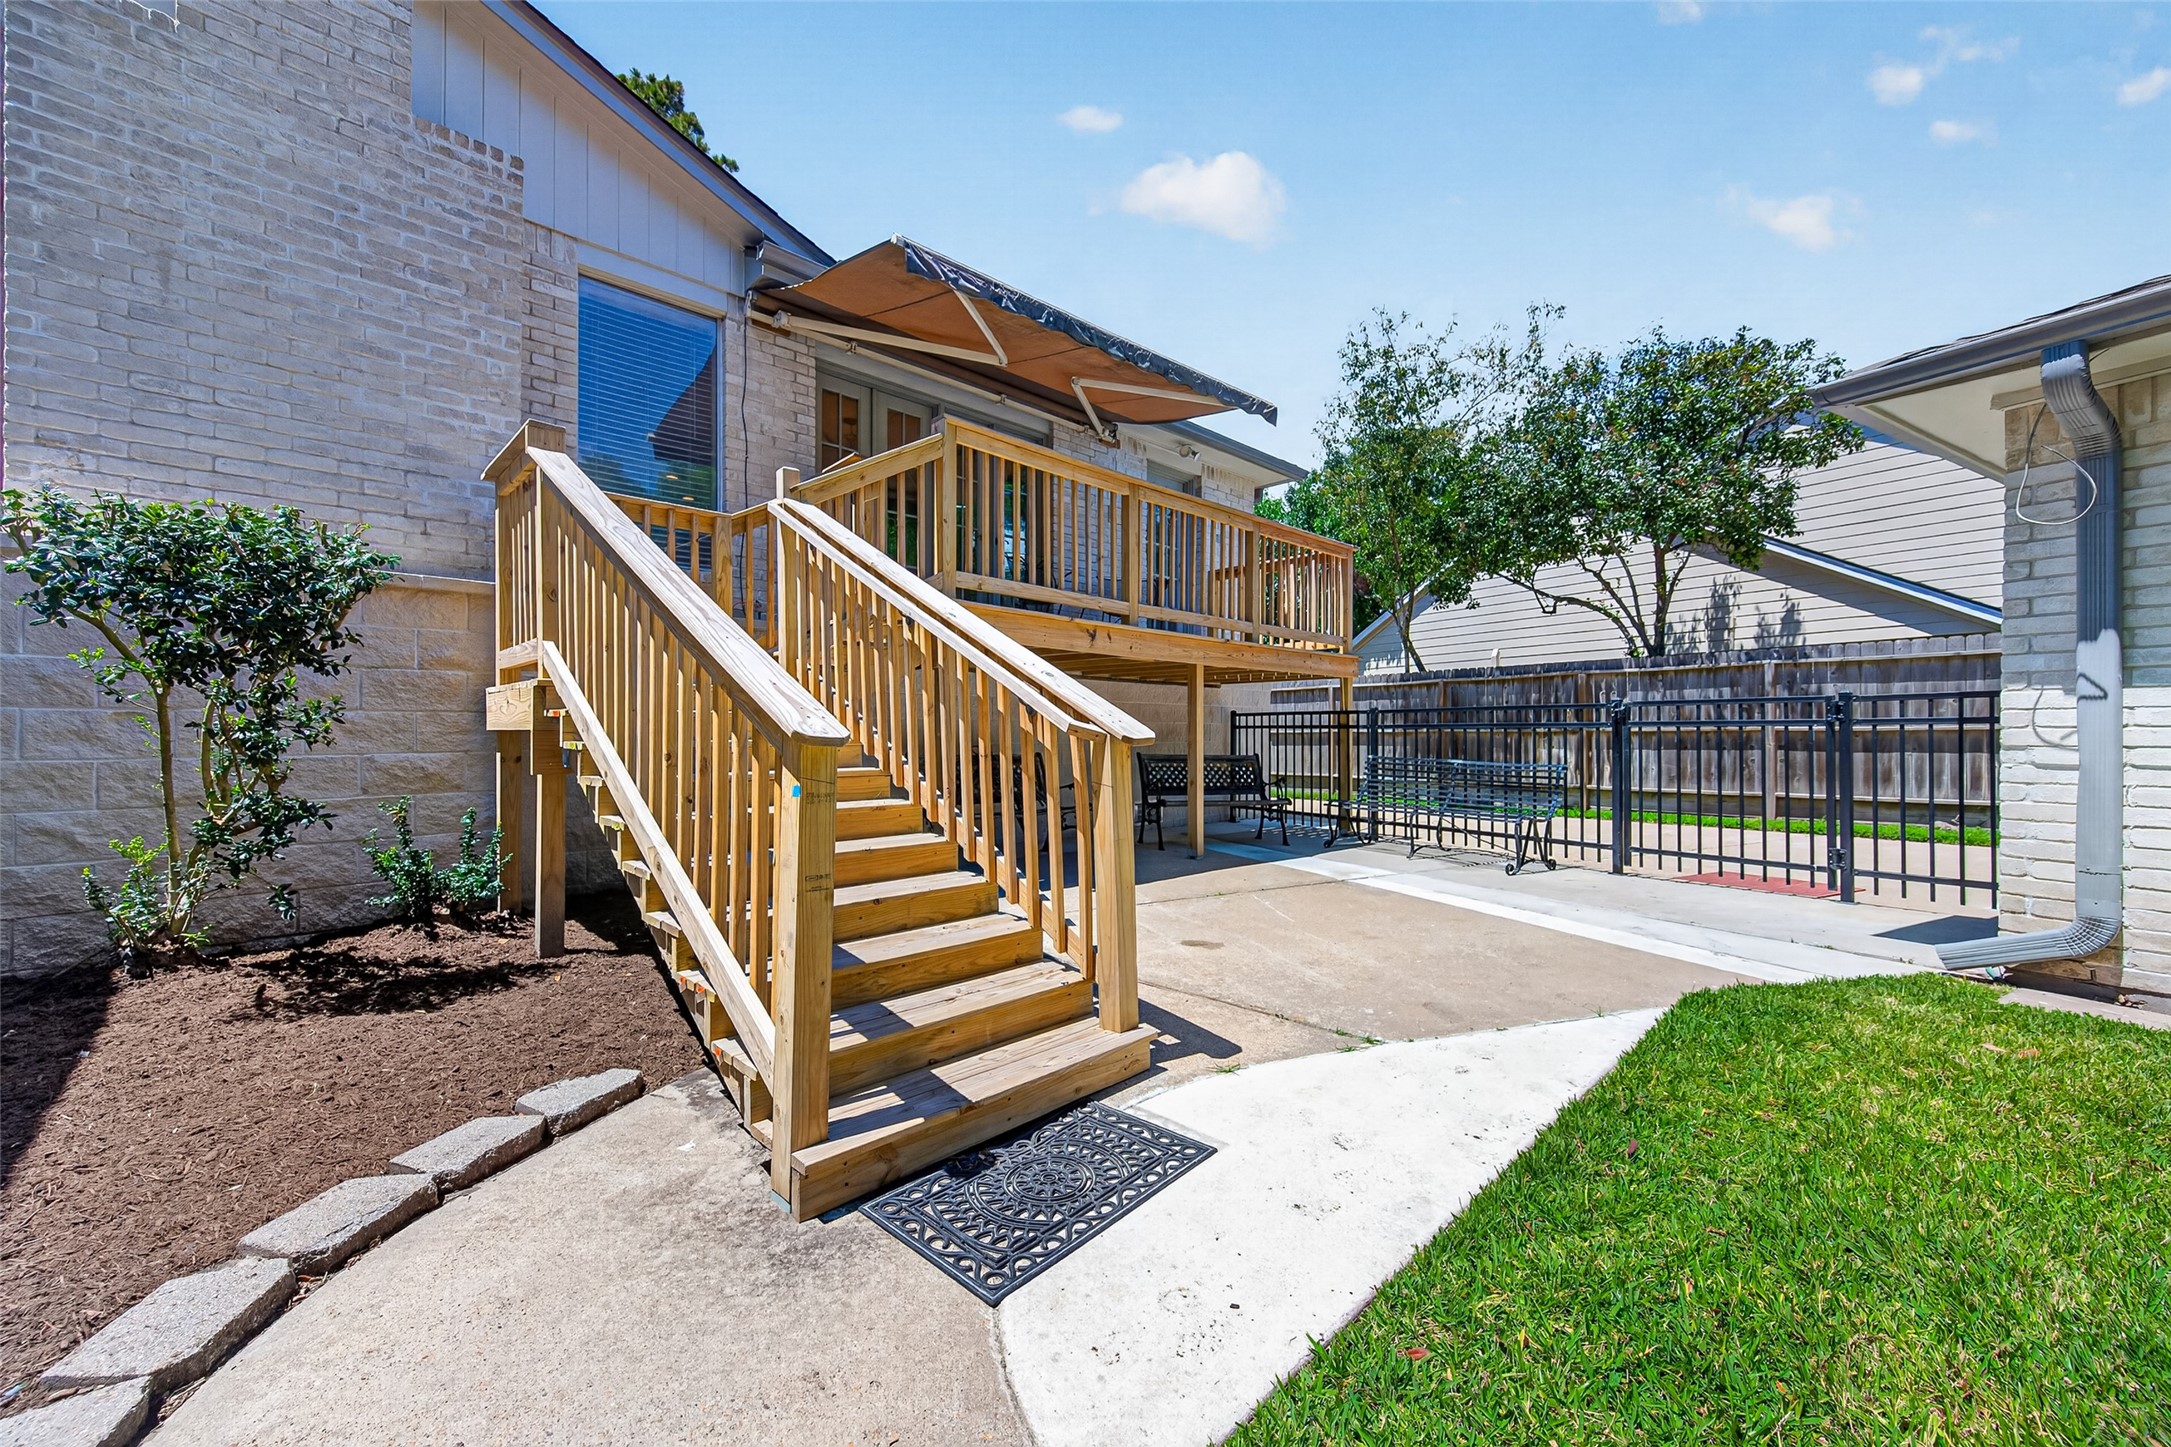
Wooden deck extends the living space outdoors, creating a peaceful spot to enjoy morning coffee, unwind in the evenings, or visit with friends beneath the retractable awning. Elevated position overlooks the backyard while mature shade trees provide a beautiful natural backdrop. Convenient access from both the breakfast area & utility room makes outdoor dining, entertaining, gardening, & caring for pets especially easy.
Wooden deck creates an inviting extension of the home with a retractable awning providing shade for outdoor dining, morning coffee, or relaxed evenings visiting with friends & family. Wide staircase offers easy access to the backyard while the elevated design overlooks the patio & green space below. Fresh landscaping & mature trees add to the peaceful outdoor setting.
Covered space beneath the deck creates an additional shaded outdoor living area — ideal for relaxing, grilling, outdoor games, storing children’s toys, or gathering with guests during warmer months. Expansive concrete patio offers low-maintenance versatility while metal safety fencing provides flexibility for pets or children without sacrificing the open backyard feel.
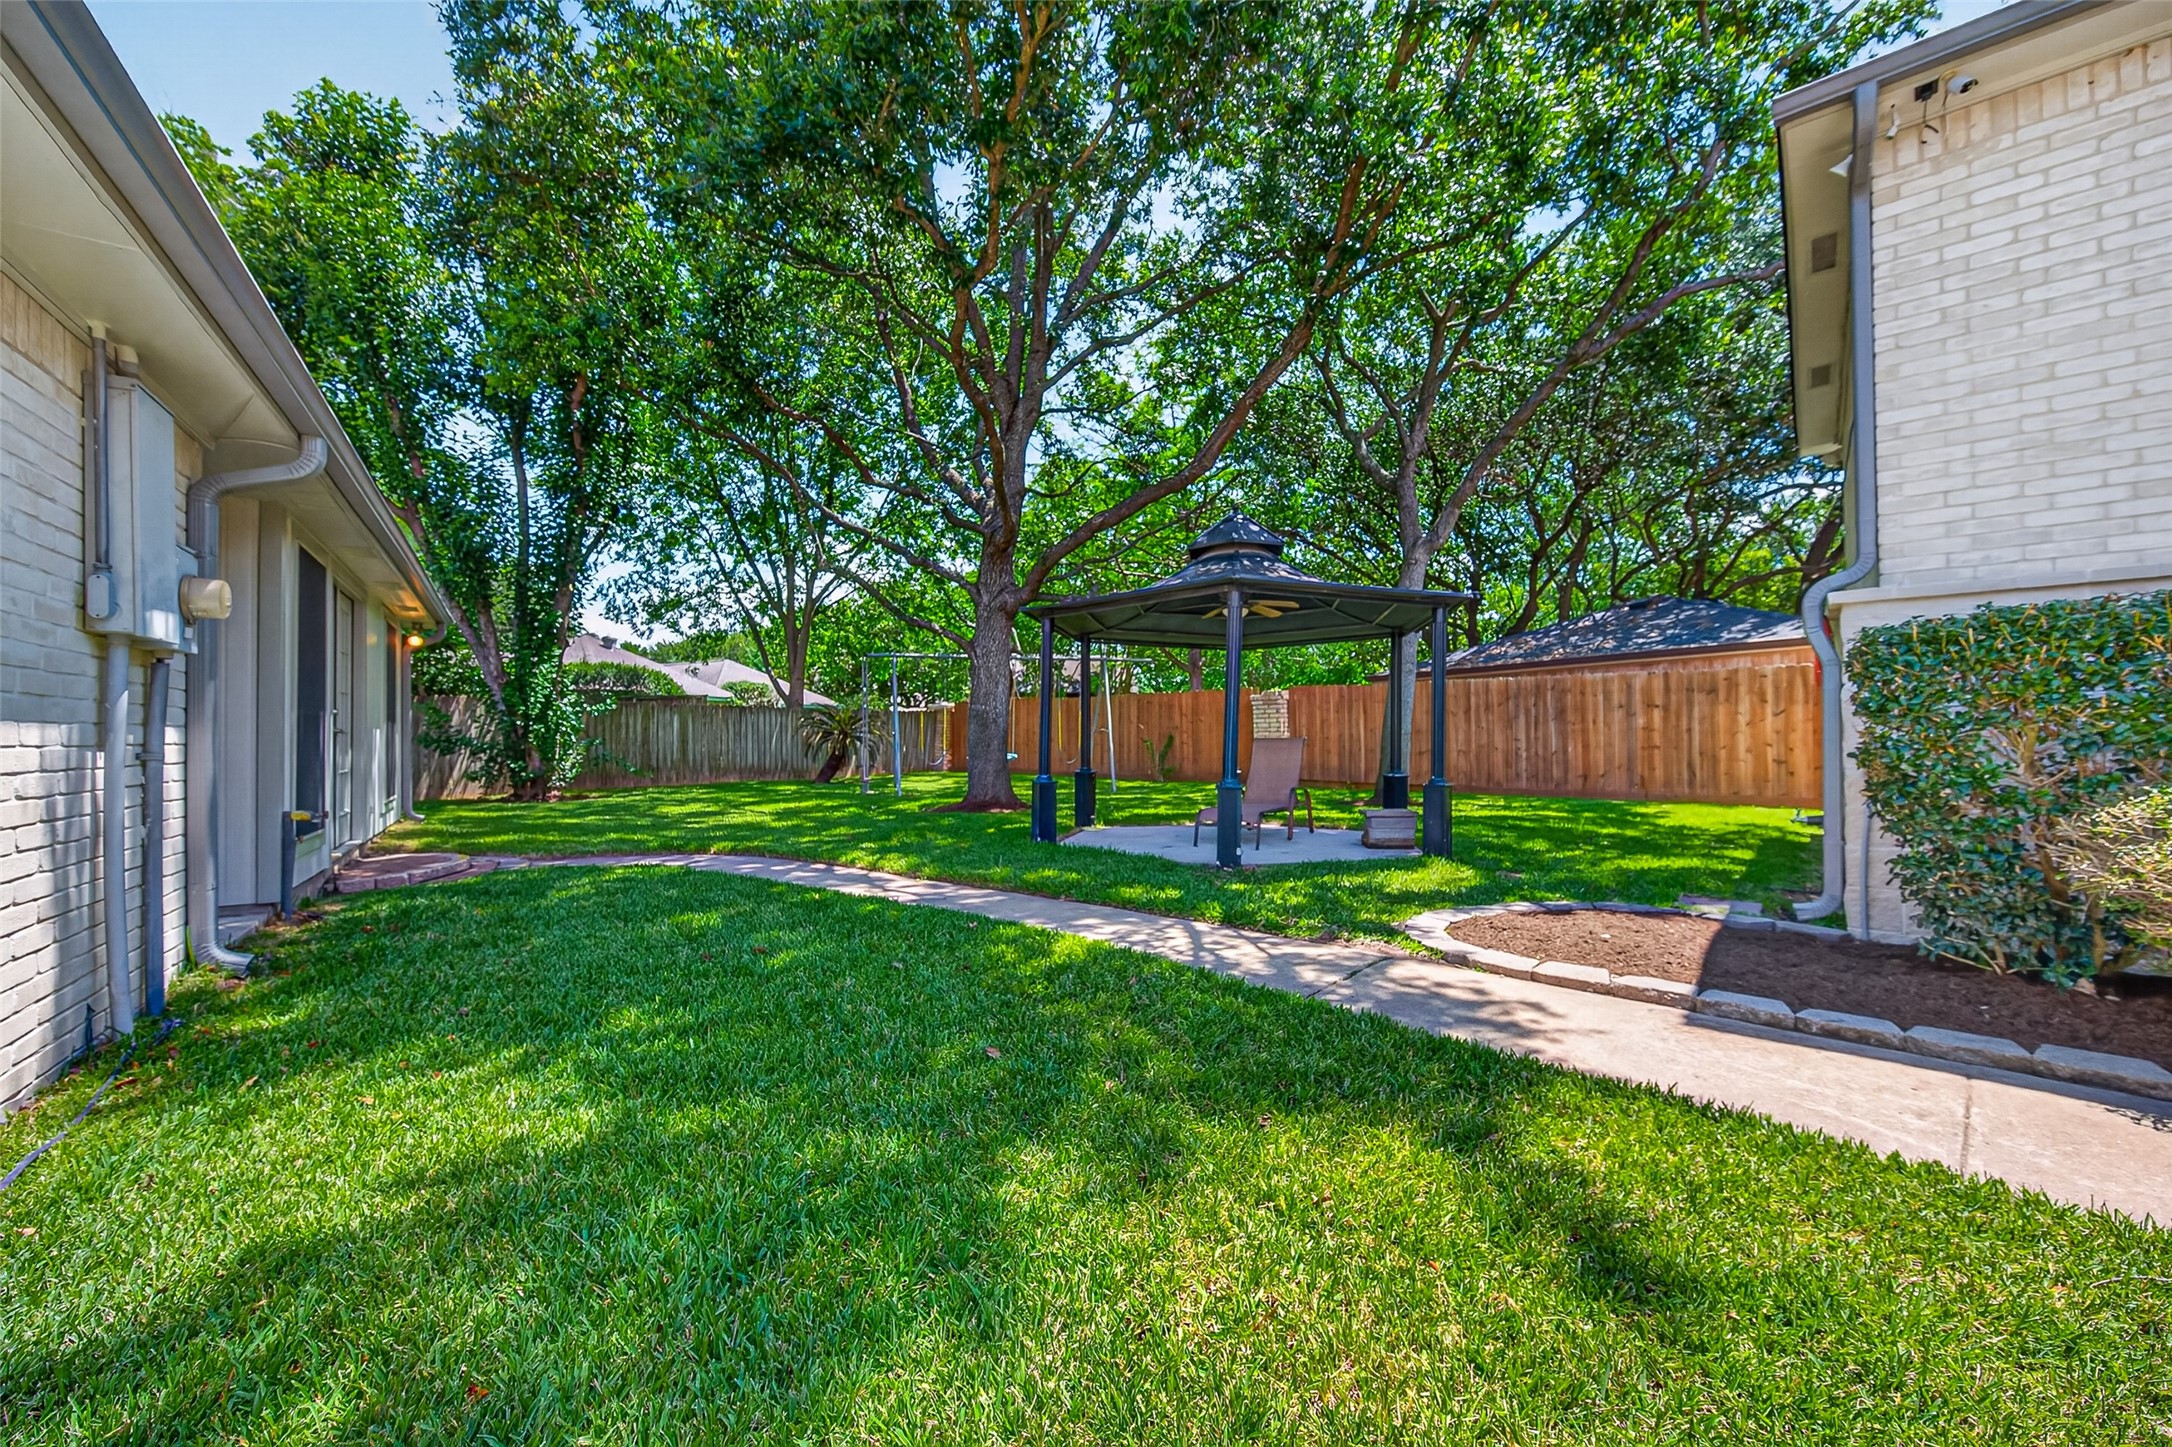
Towering mature shade trees create a breathtaking backyard setting with lush green space & a peaceful park-like atmosphere rarely found today. Charming gazebo offers a quiet place to relax with a morning cup of coffee, read a book beneath the trees, or unwind at the end of the day surrounded by nature. Expansive lawn provides plenty of room for children, pets, gardening, or outdoor gatherings while concrete walkways connect the outdoor spaces with ease.
Follow the walkway to the detached 492 SF bonus flex space affectionately nicknamed “The Gameroom” — a fantastic extension of the home with endless possibilities for entertaining, hobbies, workouts, a media room, playroom, home office, or future guest retreat. If a pool were added, this space would also make a fabulous future pool room or cabana-style retreat. Mature shade trees & lush lawn create a peaceful backyard setting with plenty of room to relax, play, or enjoy outdoor living.
French doors open into "The Gameroom.” complete with dedicated HVAC, water heater, half bath, plush carpeting, & plumbing already in place for a future full bath, this incredible space offers endless versatility. Whether envisioned as a gameroom, media room, home office, gym, homeschool space, hobby studio, guest retreat, or future mother-in-law quarters conversion, the possibilities here are truly endless. Large windows fill the room with natural light, creating a bright & welcoming extension of the home.
“The Gameroom” includes its own convenient half bath featuring a vanity with storage cabinet & additional upper cabinetry. Thoughtfully designed by Michael O’Kelley in 2000, the space was also plumbed for a future shower, creating exciting potential for expanded living quarters or guest accommodations. This added flexibility makes the bonus room even more functional for evolving family needs, multigenerational living, hobbies, or long-term guest stays.
Centered around a charming gazebo & surrounded by towering shade trees, this backyard feels like a peaceful park tucked right at home. Fully fenced yard offers room to spread out, entertain, garden, or simply relax beneath the canopy of mature trees. Recent 2025 improvements including fresh sod, backyard regrading, & sprinkler system installation help create a lush, welcoming outdoor setting designed for everyday enjoyment.
Spacious lawn & mature trees create a wonderful setting for outdoor fun, backyard games, or quiet evenings enjoying nature. Existing swingset adds playful charm while the fully fenced yard provides flexibility for pets, play, & gatherings. Thoughtful 2025 updates including fresh sod, backyard regrading, & sprinkler system installation enhance both beauty & functionality, making this backyard feel fresh, green, & ready to enjoy.
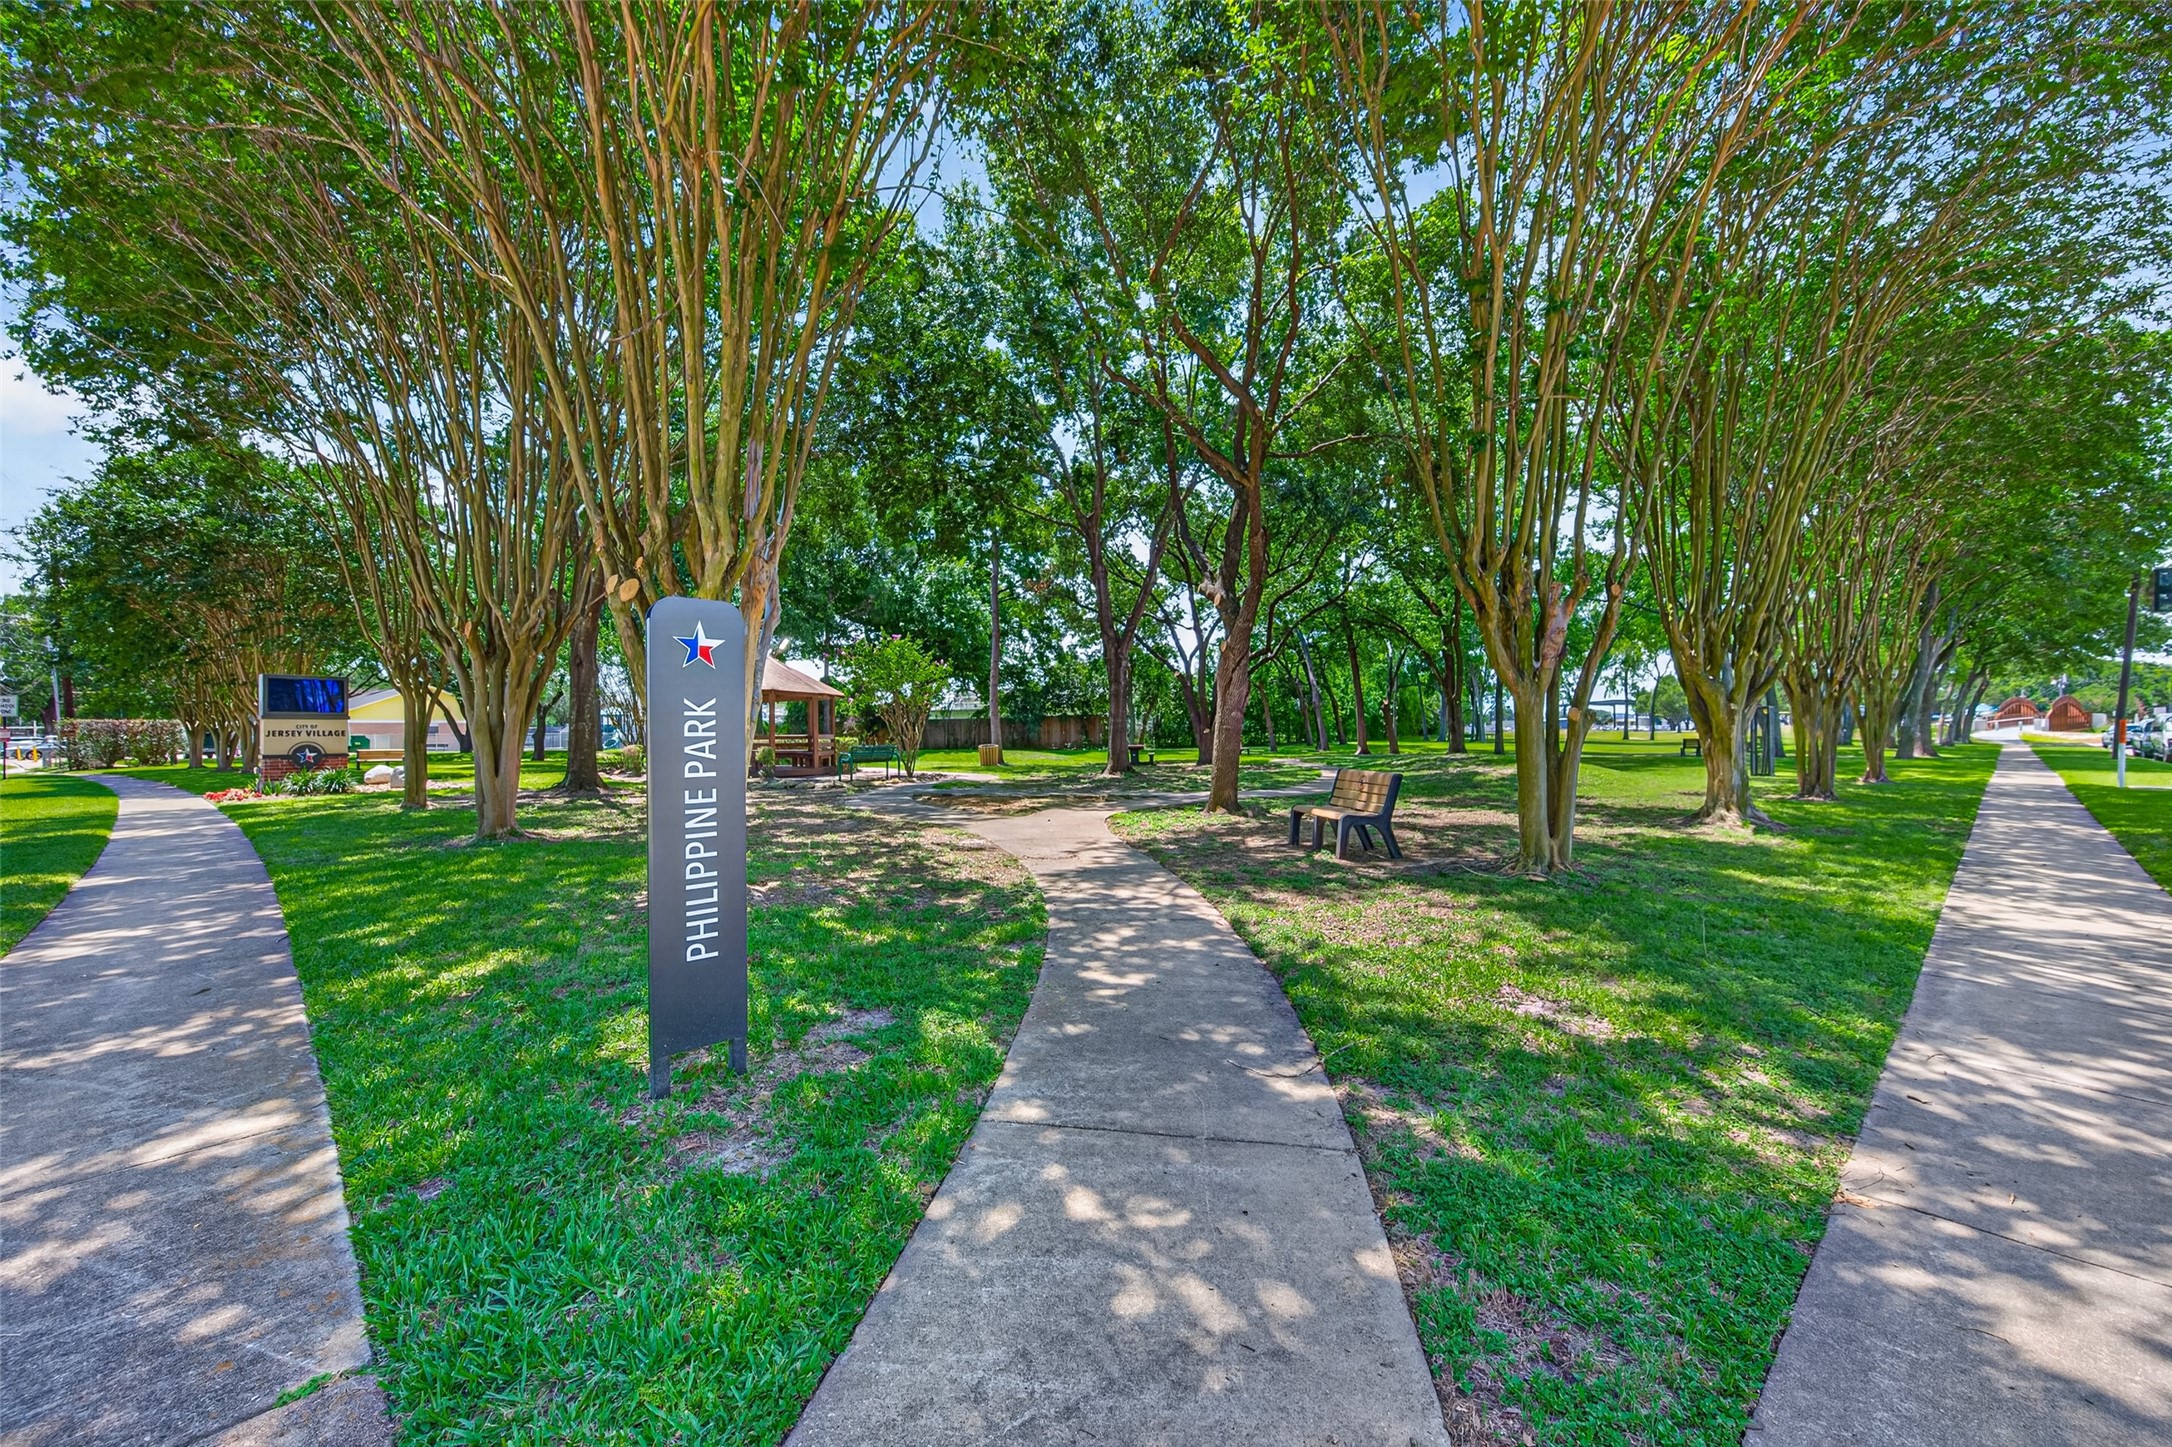
Just across the street awaits one of Jersey Village’s hidden gems — The Philippine Park. Shaded walking paths wind beneath a canopy of mature trees, creating a peaceful setting for morning walks, afternoon strolls, or relaxing conversations with neighbors & friends beside the benches & gazebo. A charming footbridge adds to the park-like atmosphere, while convenient access connects directly to the playground, Post Elem, & JVHS. It’s a wonderful extension of the neighborhood lifestyle right outside your door.
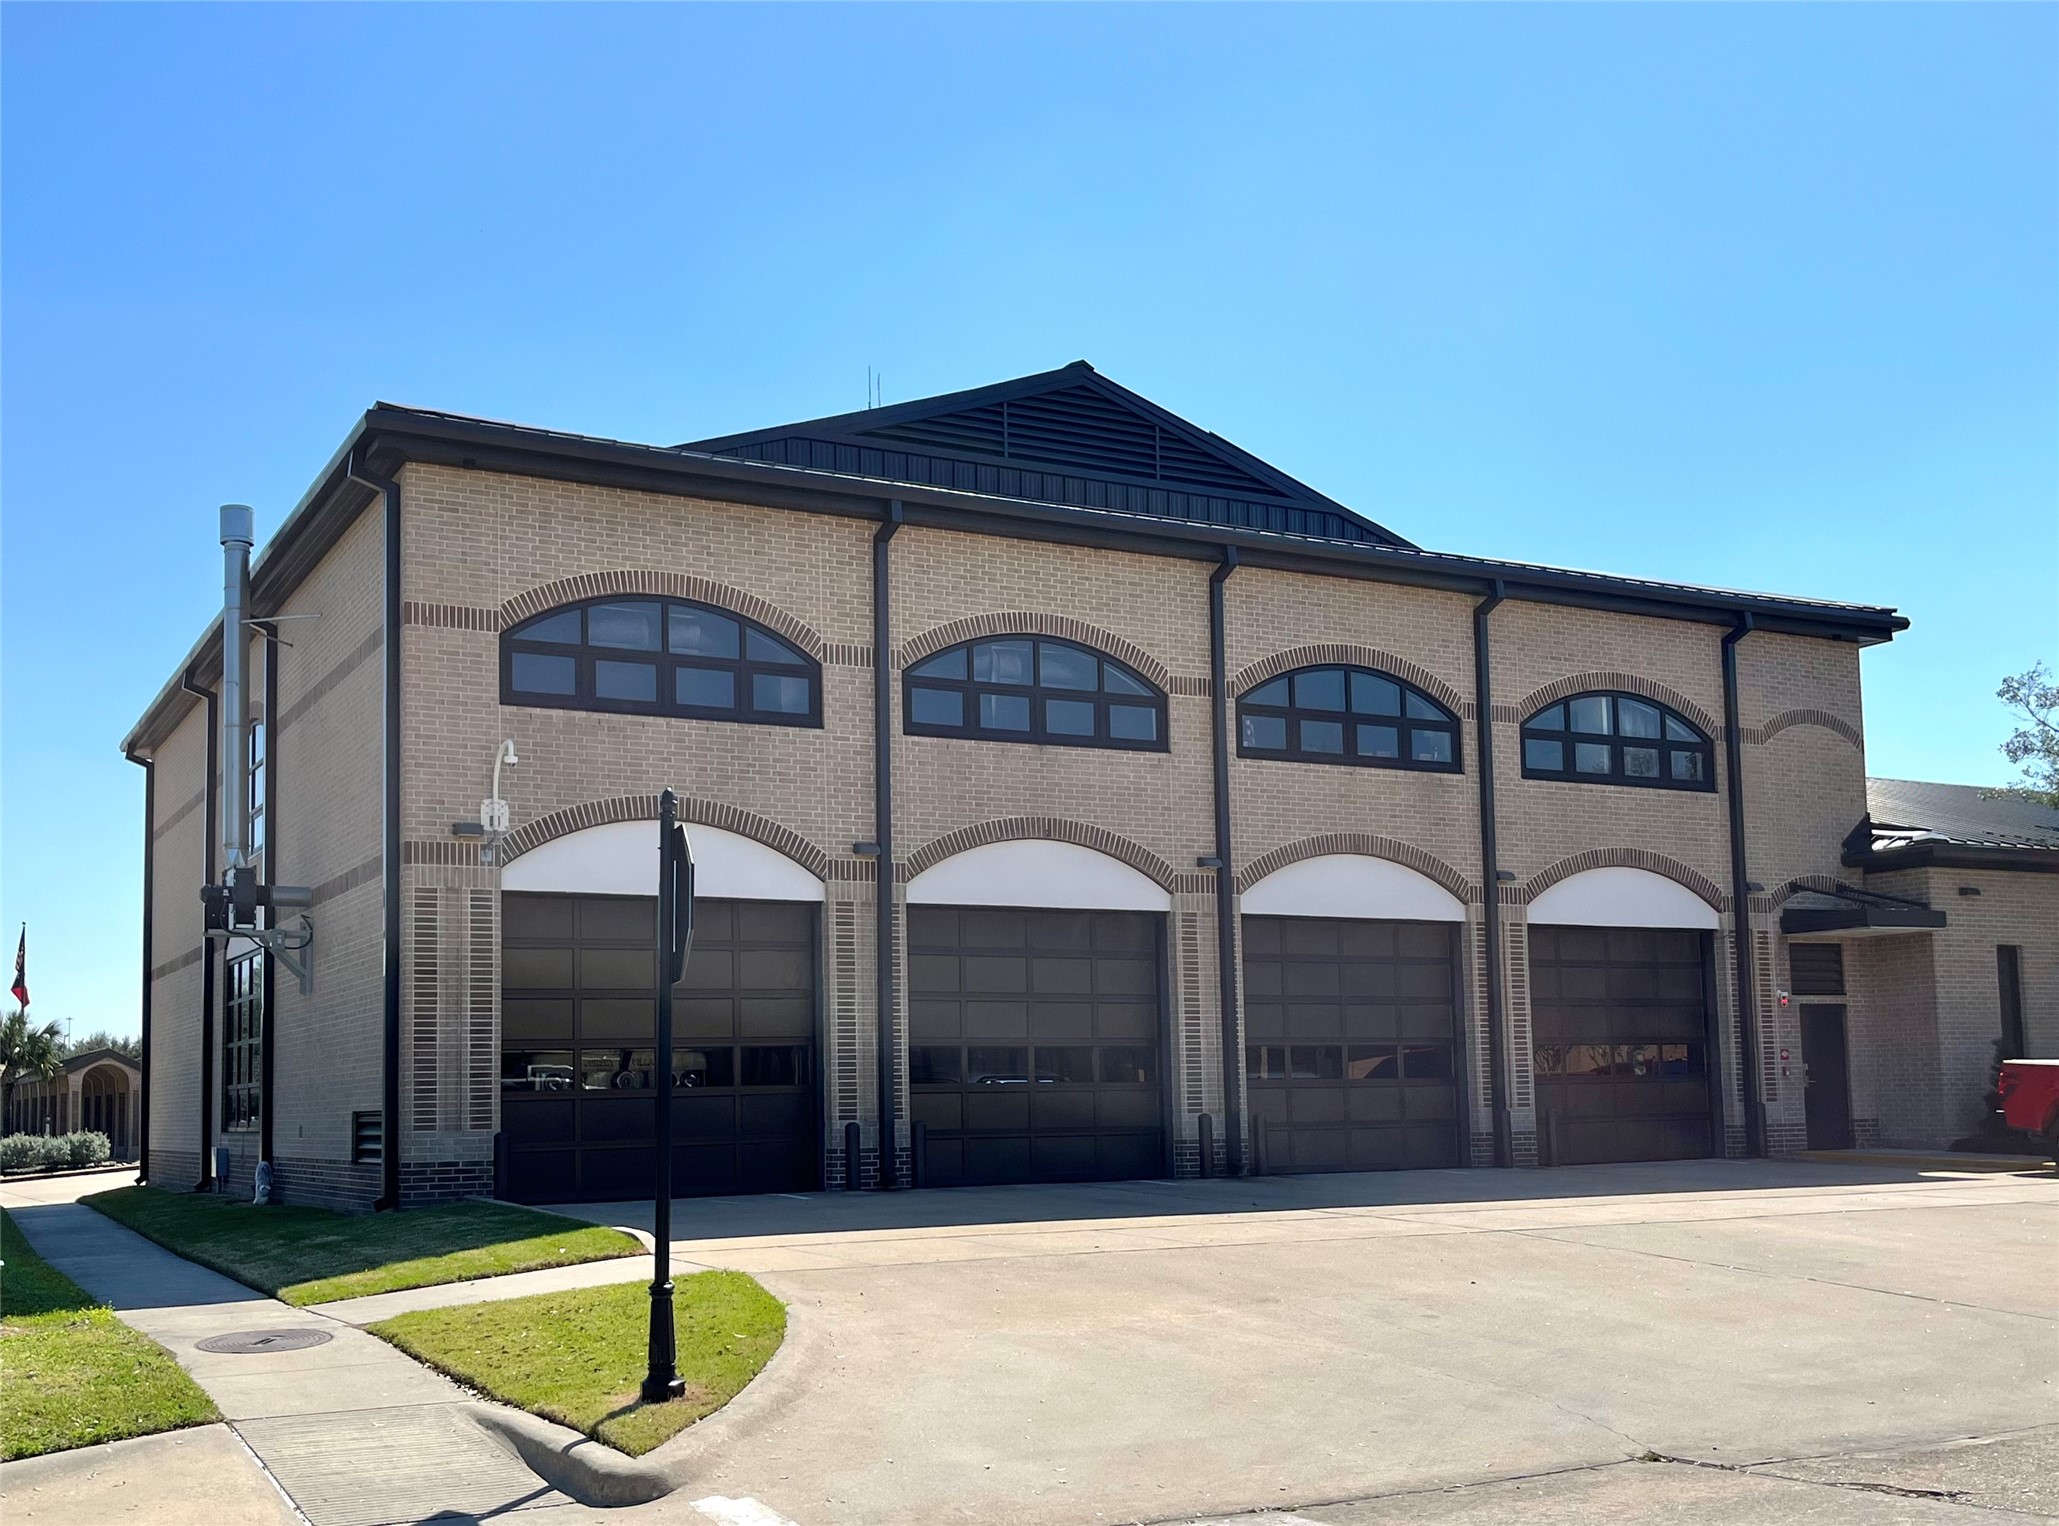
Welcome to the City of Jersey Village. It has a LOW tax rate of 2.6 BEFORE homestead exemption. It is its own independent city - yes, you vote for mayor here! Enjoy no MUD taxes. It is in a PRIME LOCATION FOR COMMUTERS with easy access to Beltway 8 & Hwy 290. It is close to shopping, restaurants, golf course, home improvement stores, schools, banks, daycare facilities, & SO MUCH MORE!
City of Jersey Village has its own city hall, police department, and volunteer fire department. (Picture is of the Jersey Village Police Department.) JV holds a Farmer's Market making it a great place to sell & purchase local products, meet your neighbors, and make new friends. JV has an involved, active senior community with their Senior Outreach program - coffee club, exercise, card groups, & more.
City of Jersey Village Police and Fire Departments are renowned for its prompt response time to emergencies. FANTASTIC SERVICE! Enjoy Cy-Fair ISD schools - both Post Elementary & Jersey Village High schools are located within the city limits, and Cook Middle School is just a short drive away off West Rd.
City of Jersey Village has 2 parks/playgrounds, Jersey Meadow Golf Course, dog park, Splash Pad, & so much more! Kids can be part of scouts & so many other opportunities! There are a variety of churches & religious institutions in the immediate area to choose from as well. This family-oriented community has it all! Truly a MUST SEE to appreciate!!
Don’t miss the opportunity to tour 15310 Philippine. From the spacious 1-story layout & incredible storage to the detached bonus “Gameroom,” mature shade trees, & park just across the street, this home offers a rare combination of comfort, flexibility, & timeless charm. Thoughtfully maintained & filled with possibilities for everyday living, entertaining, hobbies, multigenerational needs, or simply creating lasting memories — this is the kind of home buyers wait for. YOUR FOREVER HOME AWAITS!
 New Listing
























.jpg)

