
Description
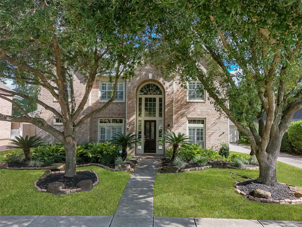
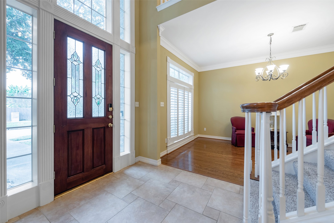
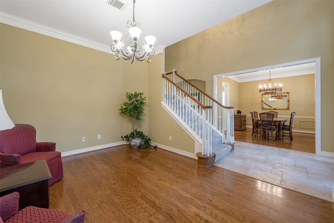
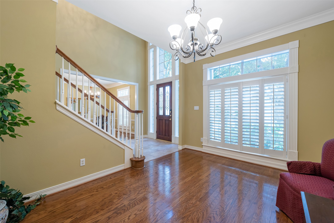
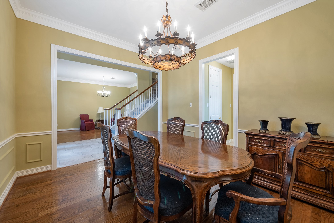
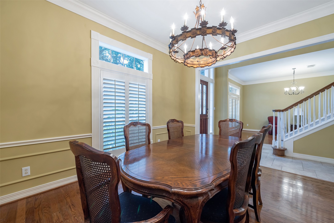
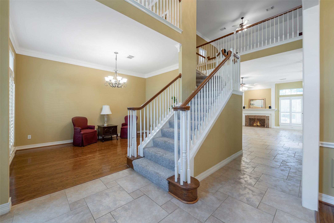
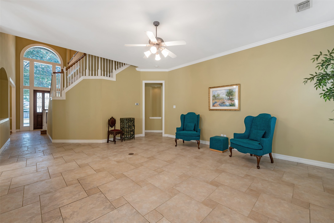
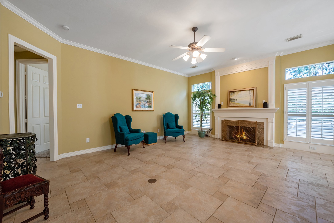
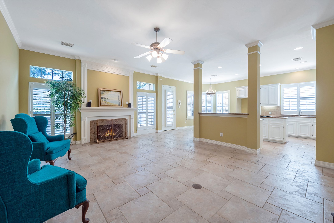
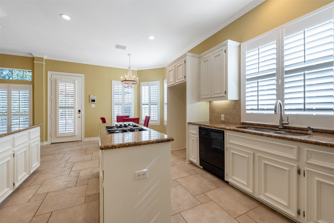
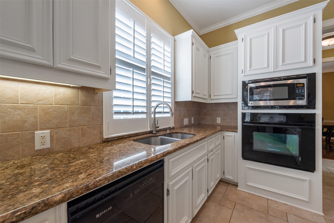
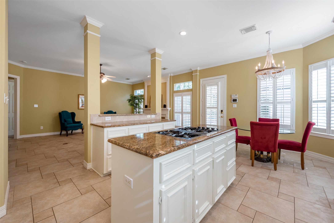
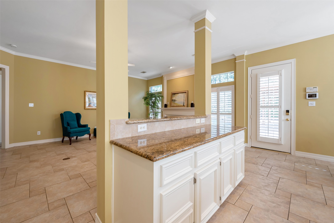
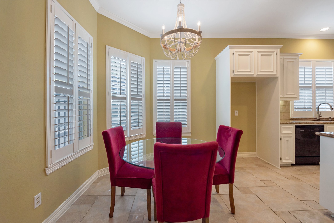
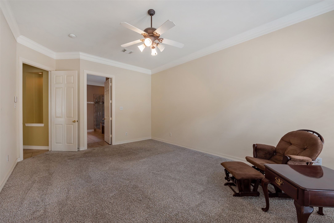
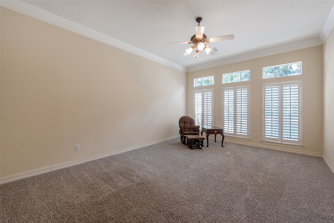
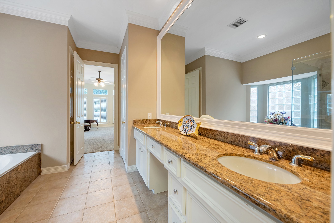
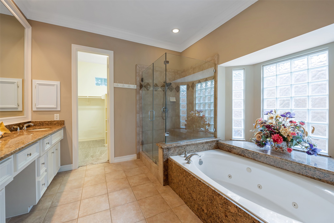
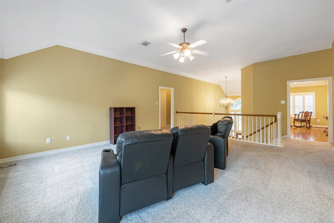
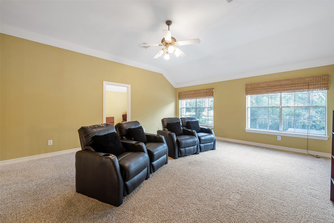
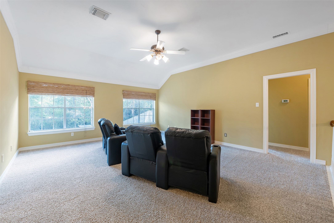
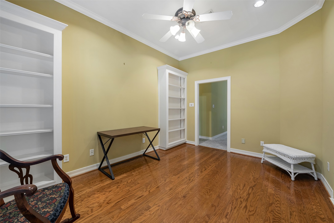
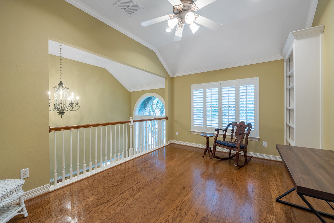
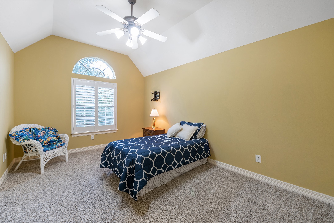
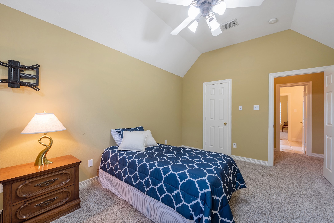
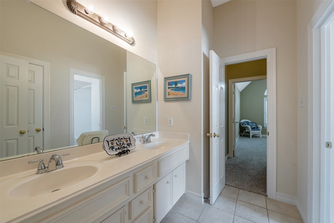
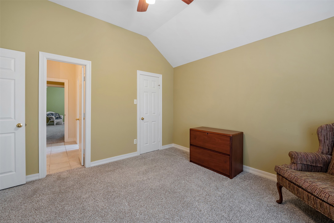
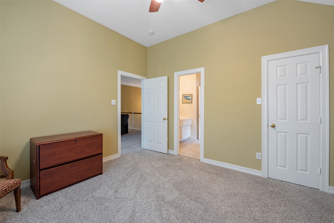
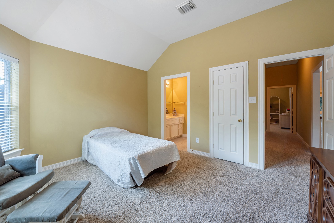
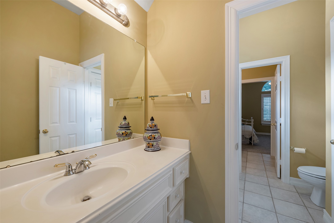
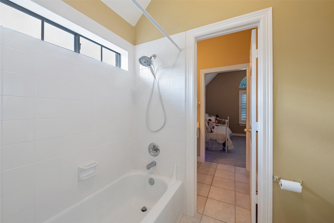
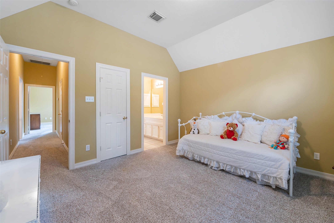
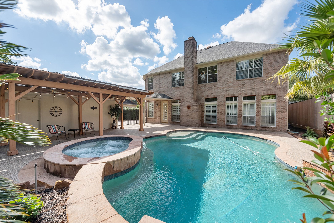
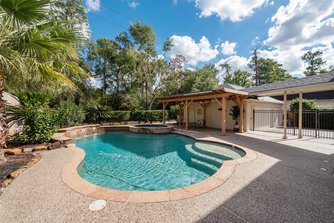
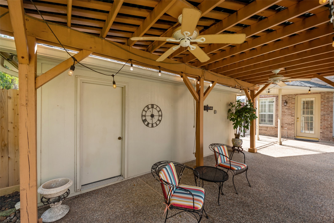
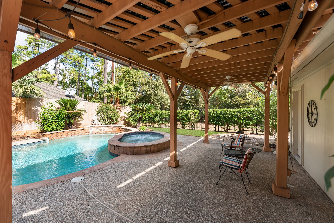
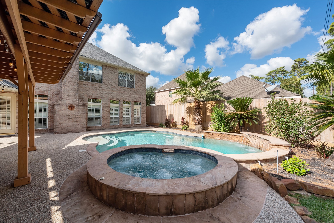
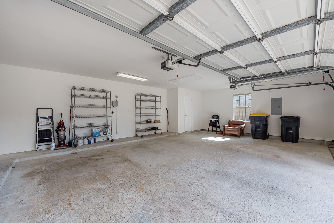
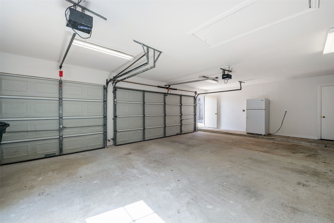
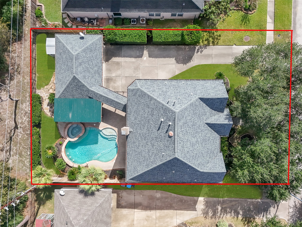
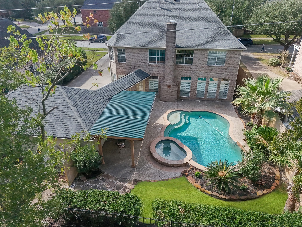
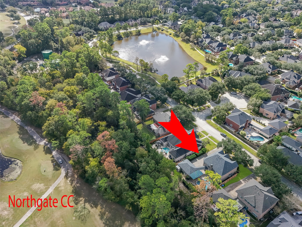
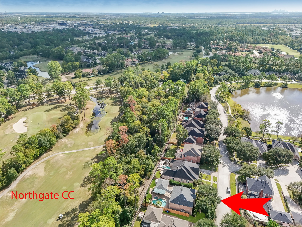
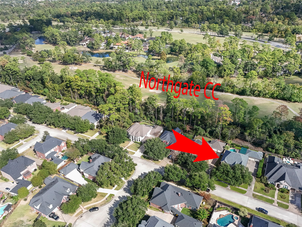
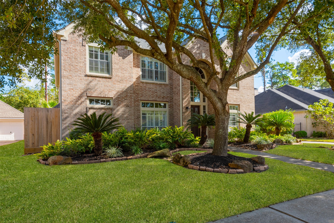
Looking for a home that meets all of your needs - great for the executive, family and entertaining. This 5 bedroom, 5 bath home has all the extras including game/loft room, study, 3 car garage, pool with spa and fountain features, plantation shutters, landscaping and more. Enjoy the high ceilings, wood floors, formal living and dining rooms while not bothered by any back neighbors. Instead, relax under a covered pergola with roll down shades while viewing your pool/spa and wooded area in front of the Northgate Forest Country Club Golf Course. Note the new roof from 2020, tankless water heater 2024 and new irrigation system 2022. Appreciate the neighborhood pond with walking and biking trails close to major thoroughfares and highways with easy access to downtown for fine dining, sports and cultural events.
Details
| MLS # | 86339705 |
|---|---|
| Listing Type | For Sale |
| Style | House |
| HOA Dues | $510 |
| Sub-Type | Resale |
| Status | Pending |
| Year | 2001 |
| Days On Site | 120 |
| Listing Provided By | Remington Properties | Debbie Donahue |
Features
| Bed(s) | 5 |
|---|---|
| Bath(s) | 5 Total |
| SQ Feet | 3,783 |
| Garage | 3 |
| Pool | Yes |
| Story(s) | 2 |
| Acreage | 0.23 |
| Golf Course | Yes |
Exterior
| Lot Features | On Golf Course, Subdivision |
|---|
Parking
| Garage Yes / No | Yes |
|---|---|
| Parking Features | Garage, Garage Door Opener |
Taxes
| Tax Annual Amount | 9117 |
|---|
Area Information
| State | TX |
|---|---|
| County | Harris |
| City | Houston |
| Zip Code | 77068 |
| Area | 13 |
| Subarea | 1960 | Cypress Creek North |
| Community Name | Waterford Park |
| Listing VS Median (in Waterford Park) | |
Price: $489,000 low | high Med: $489,000 sqft: 3,783 low | high Med: 3,783 $ / sqft: $129 low | high Med: $129 On site: 120 low | high Med: 120 | |
Request a showing
Request a showing
Contact
Learn More About This Property

| State | TX |
|---|---|
| County | Harris |
| City | Houston |
| Zip Code | 77068 |
| Area | 13 |
| Subarea | 1960 | Cypress Creek North |
| Community Name | Waterford Park |
| Listing VS Median (in Waterford Park) | |
Price: $489,000 low | high Med: $489,000 sqft: 3,783 low | high Med: 3,783 $ / sqft: $129 low | high Med: $129 On site: 120 low | high Med: 120 | |


.jpg)

Land & Ranch 210.483.7500 | Bandera 830.850.6700 | Global Luxury 210.483.5700 | Coldwell Banker Commercial Alamo City 210.483.6250
North Central San Antonio / Stone Oak 210.483.7070 | Harper Property Management 210.483.7040 | Relocation Services 210.483.7121
North West San Antonio 210.483.0000 | Laredo 956.722.4822 | Coldwell Banker Commercial International Gateway 956.937.2867
