Welcome to your private waterfront retreat designed for gathering, relaxing, and making lifelong memories.
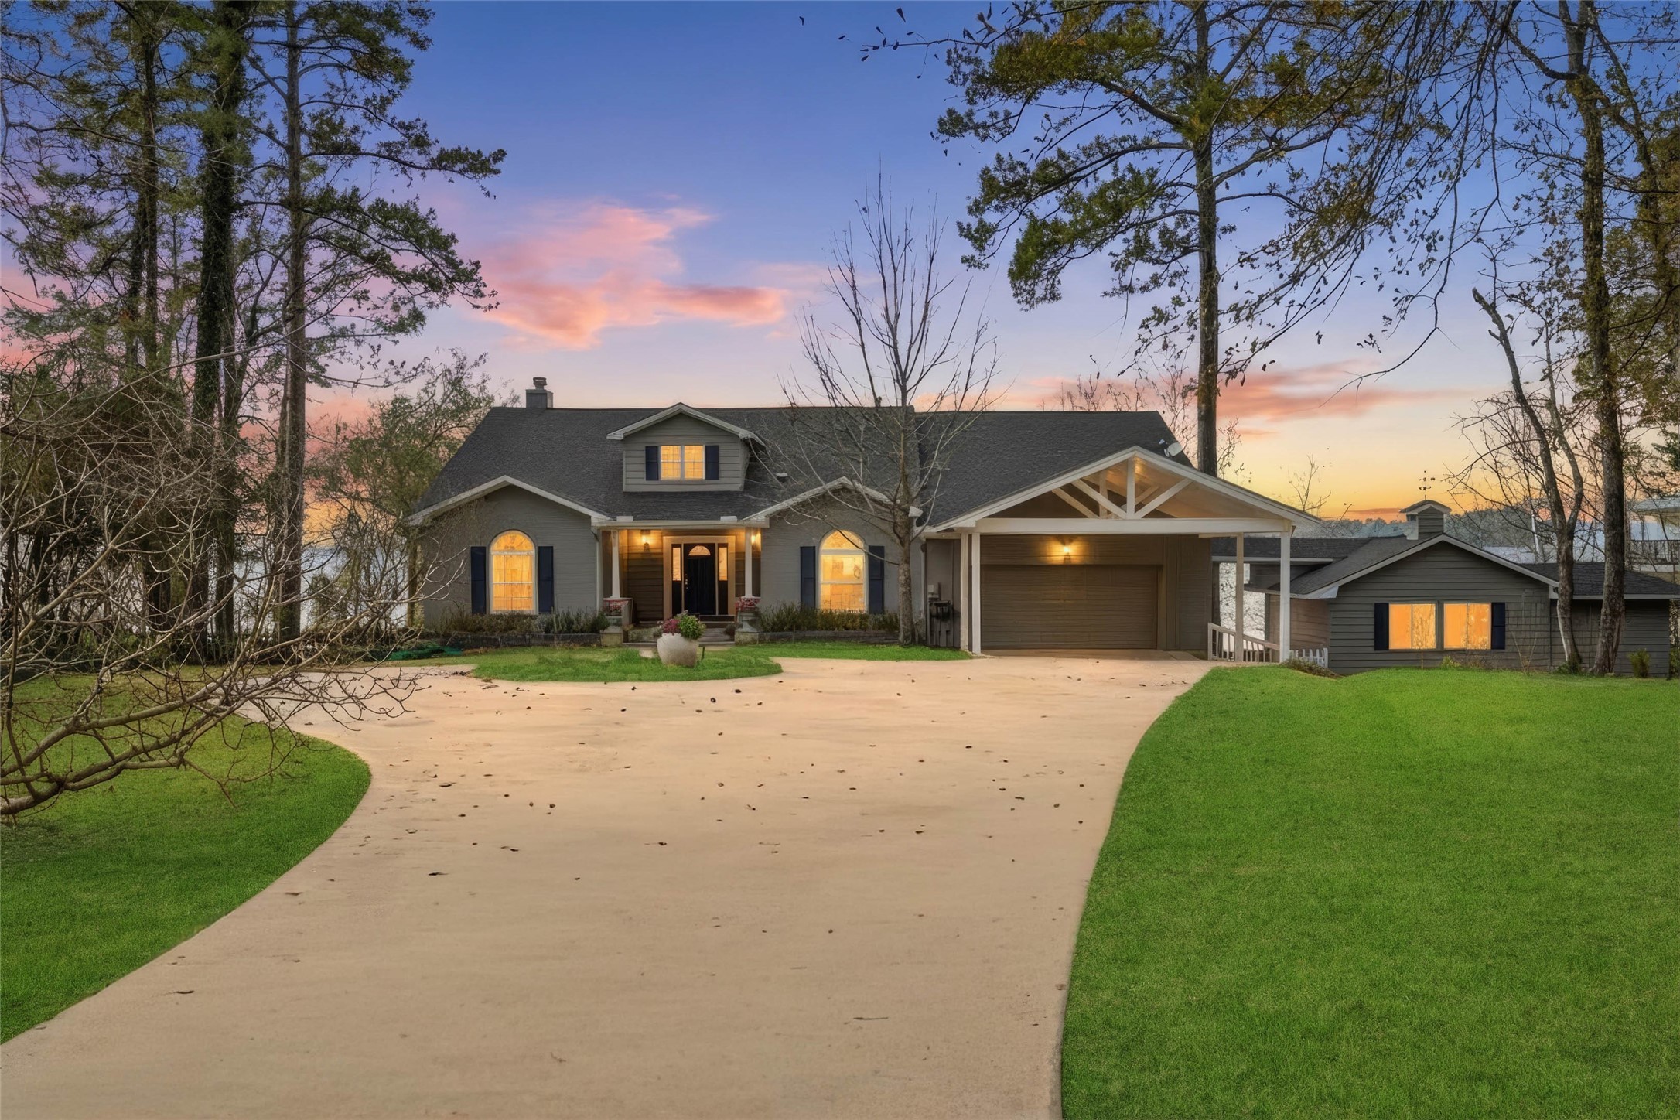
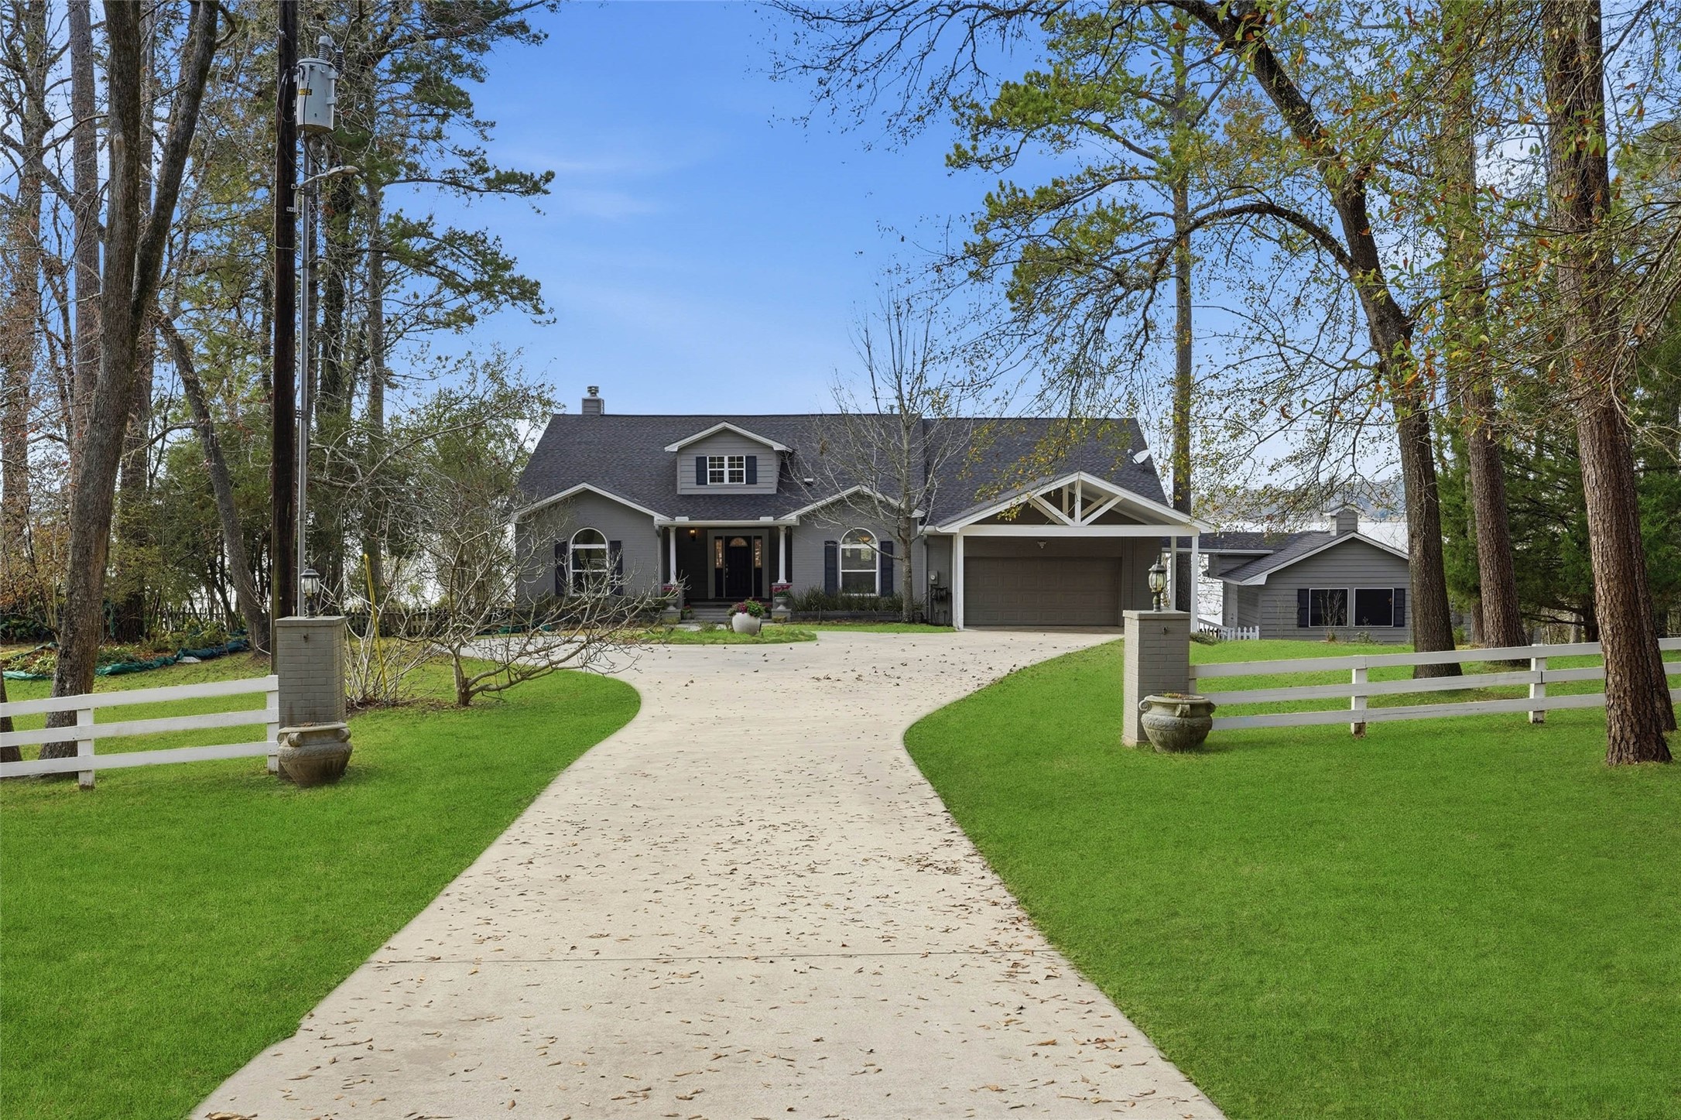
You're greeted by a tree-lined driveway with circle drive as you arrive at this inviting lakefront retreat.
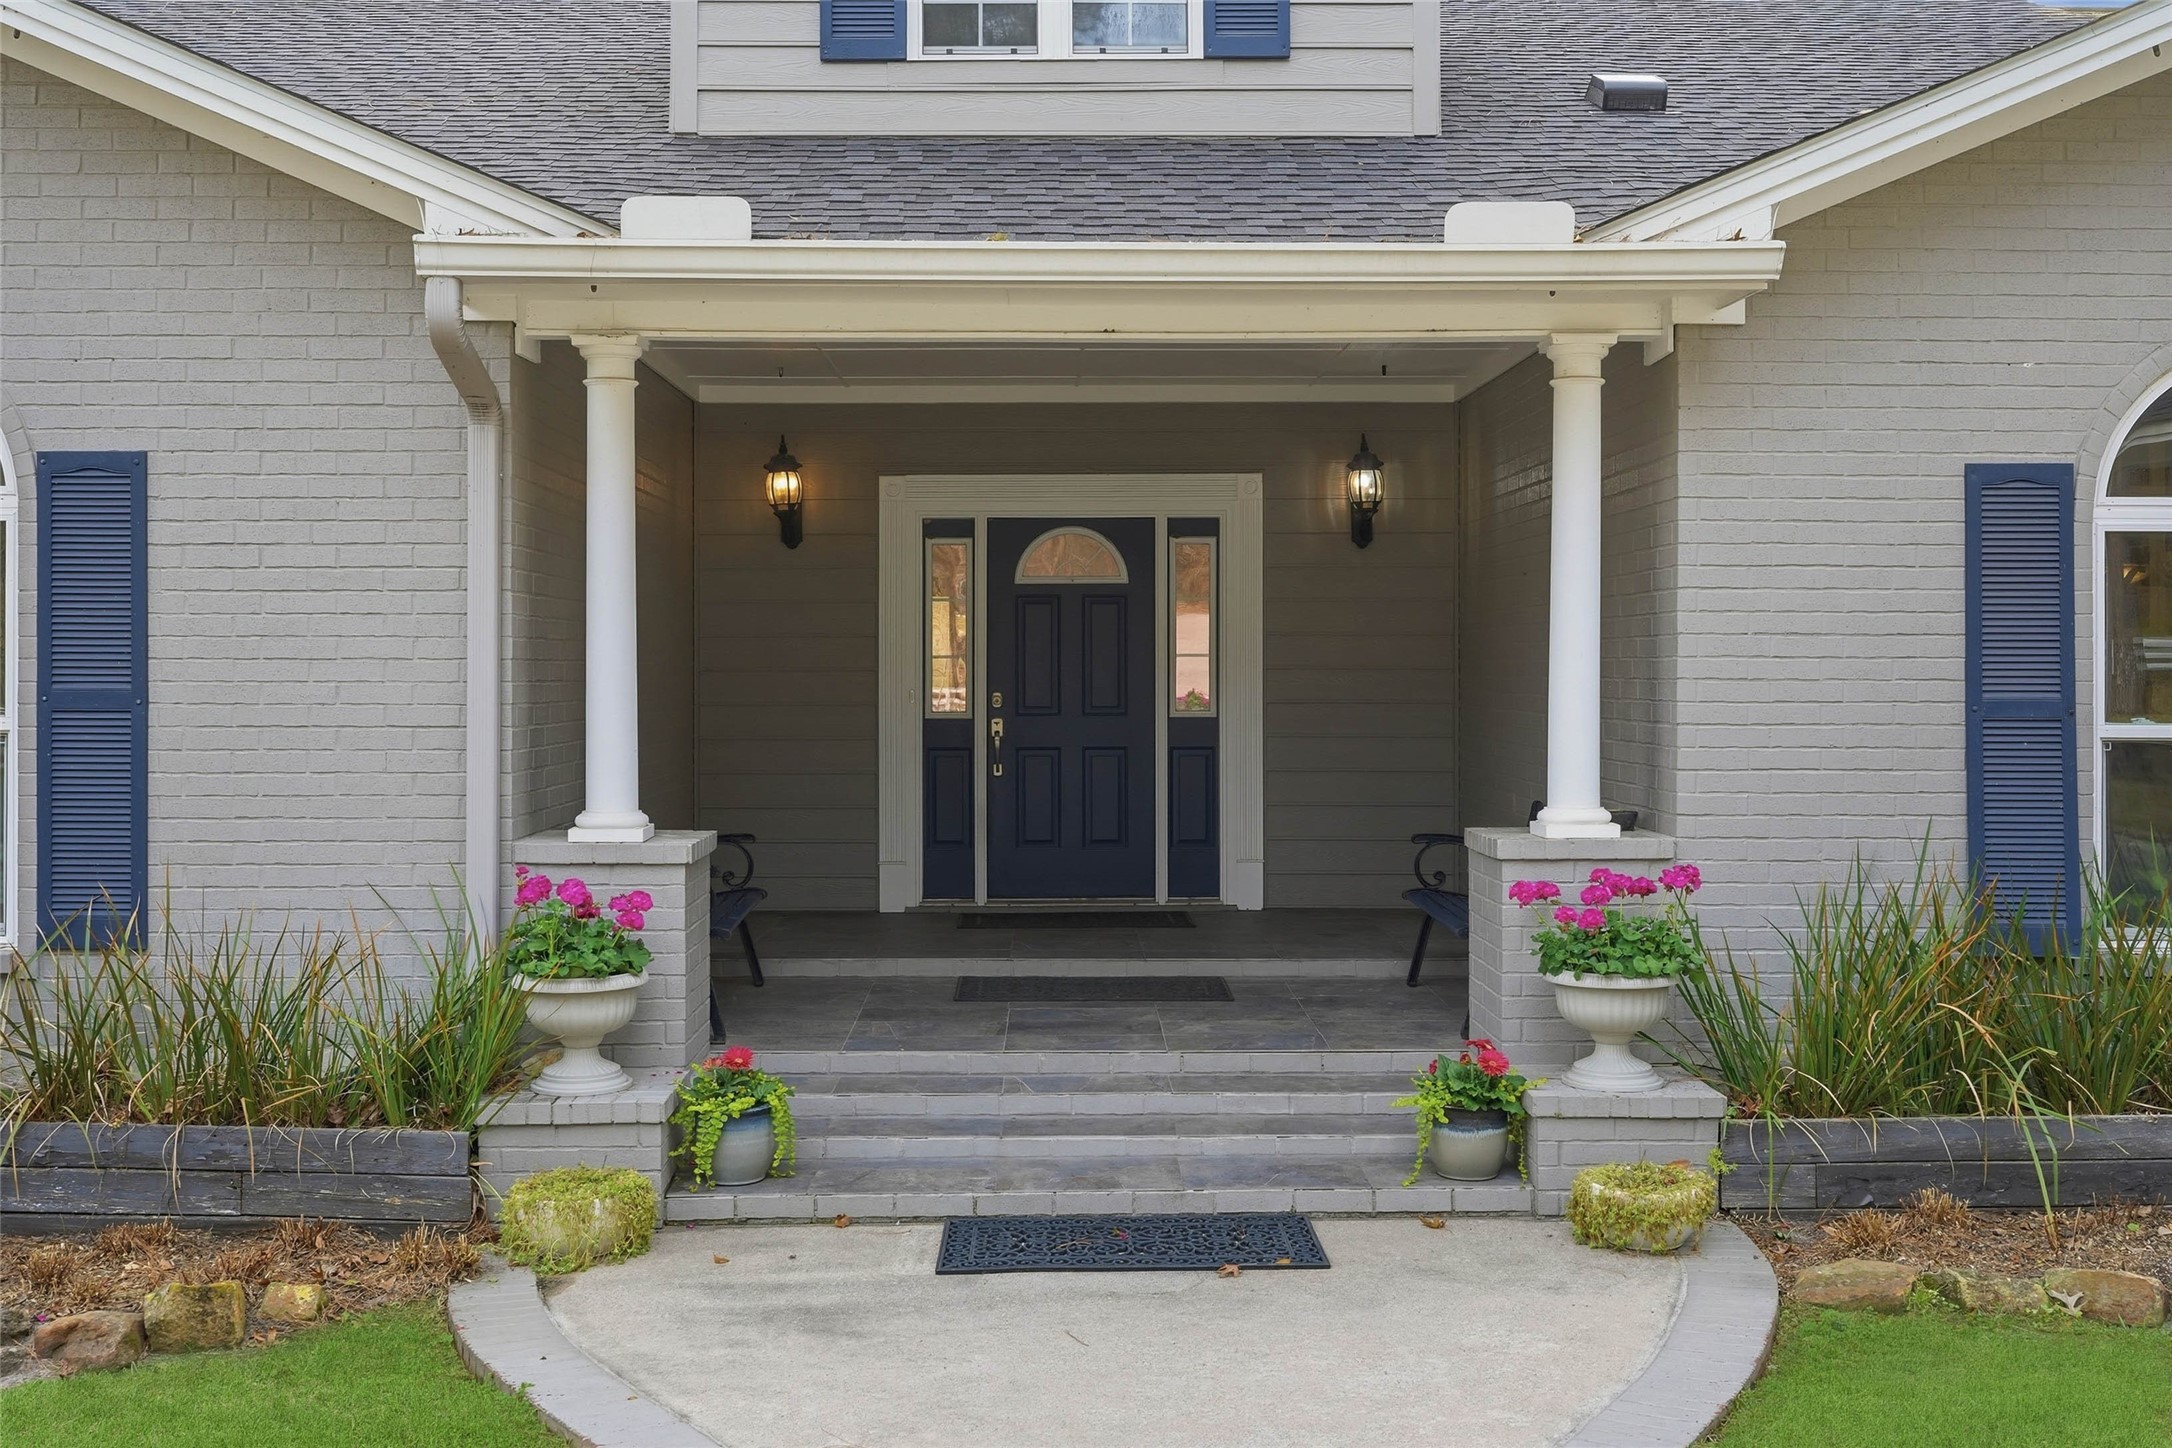
Beautiful landscaping throughout the property and a welcoming front porch.
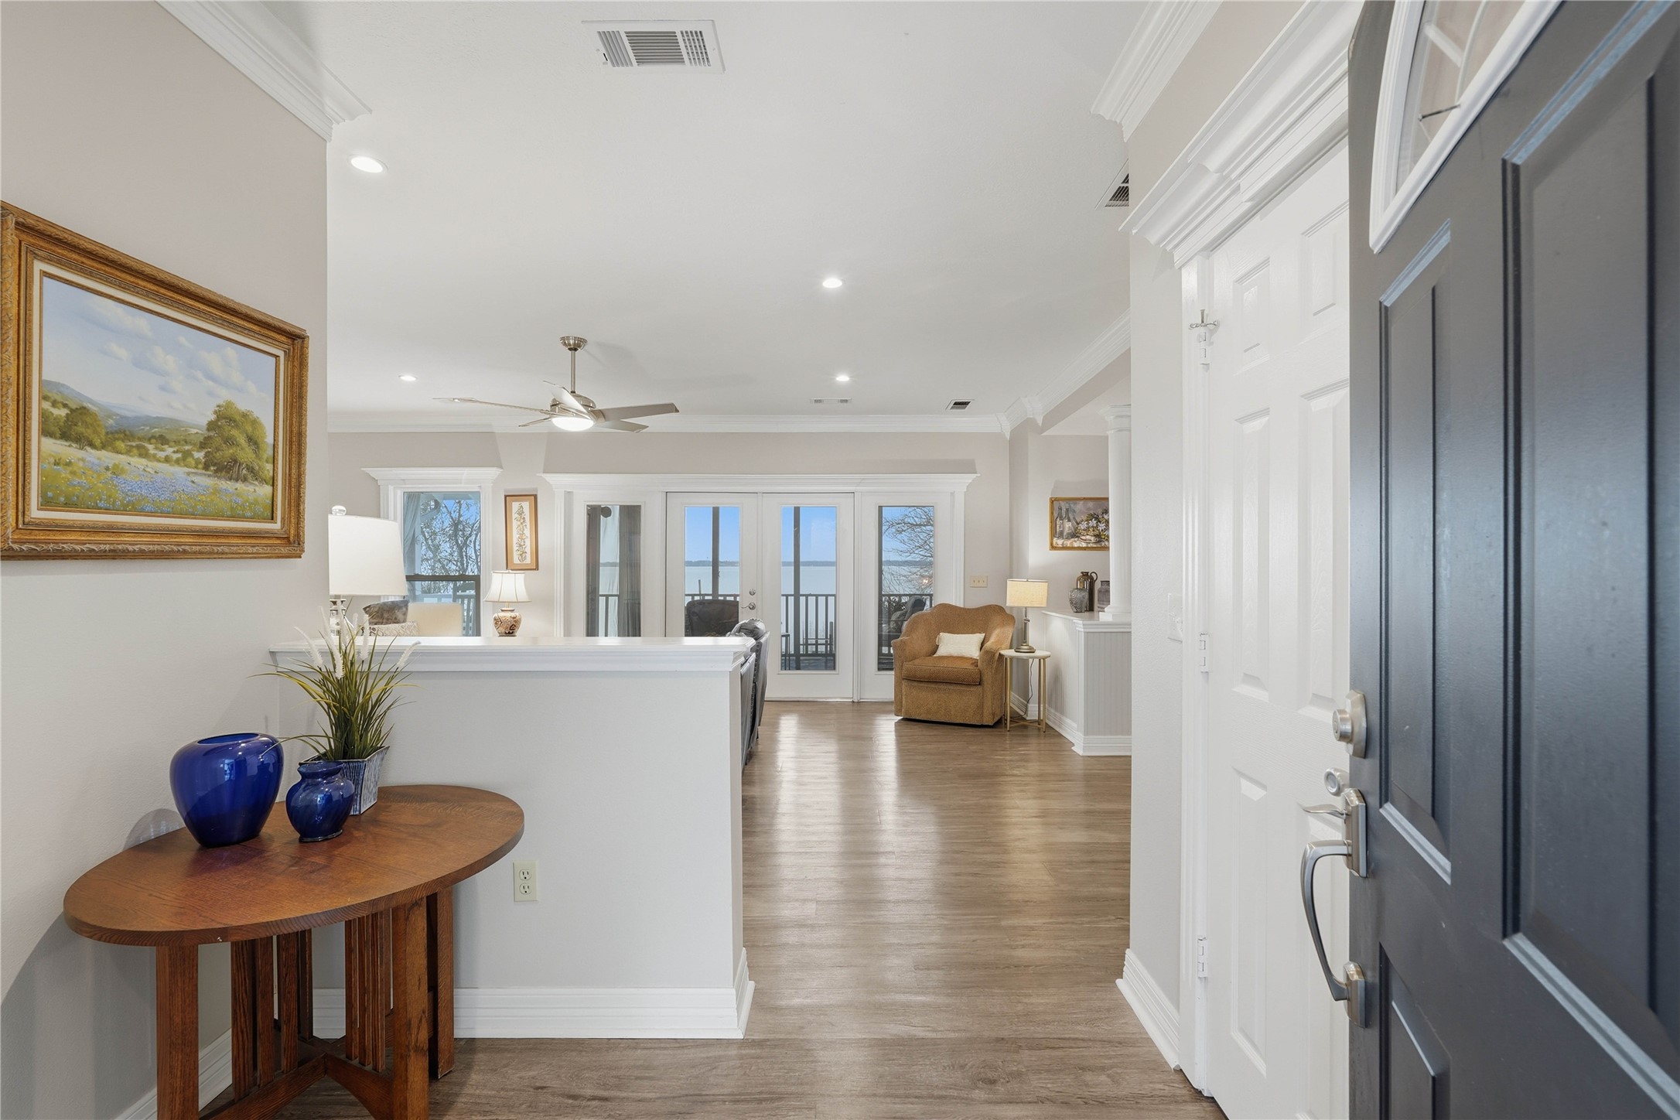
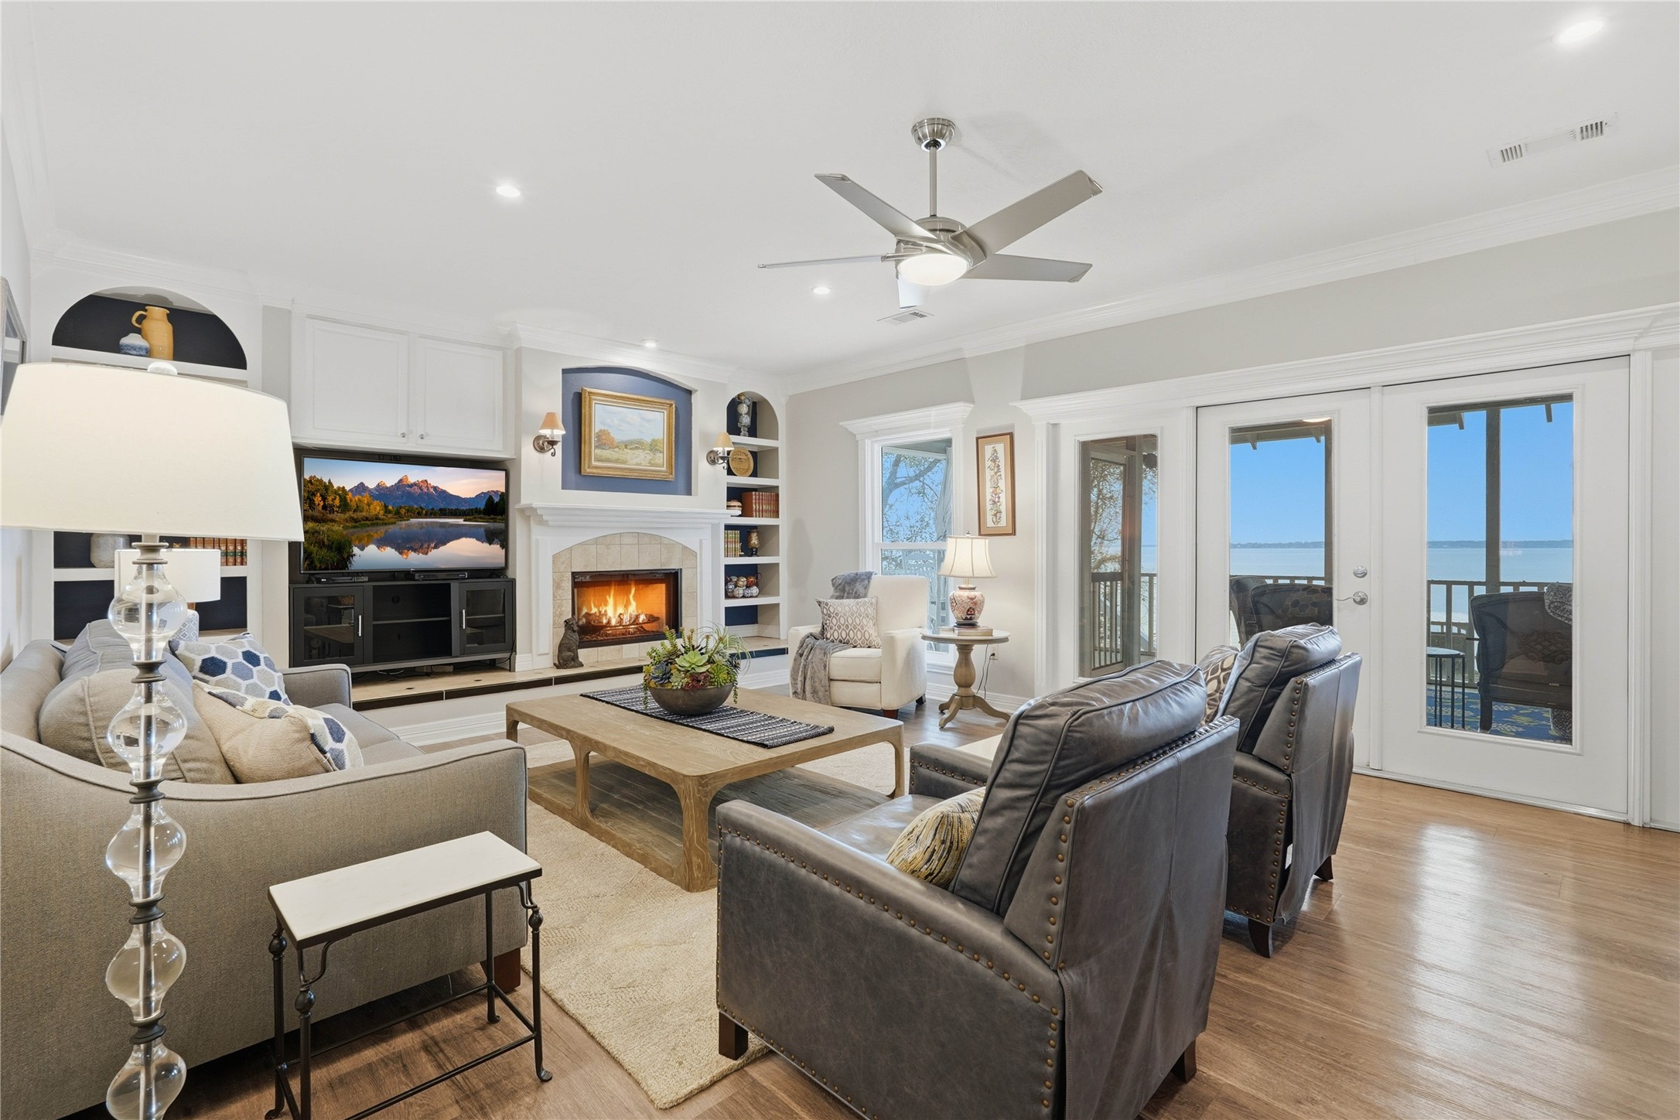
Entryway with convenient coat closet, leading into the living room with natural light and spectacular views of the lake.
Living room with built-ins, fireplace, and French doors to the screened in patio for seamless indoor/outdoor living.
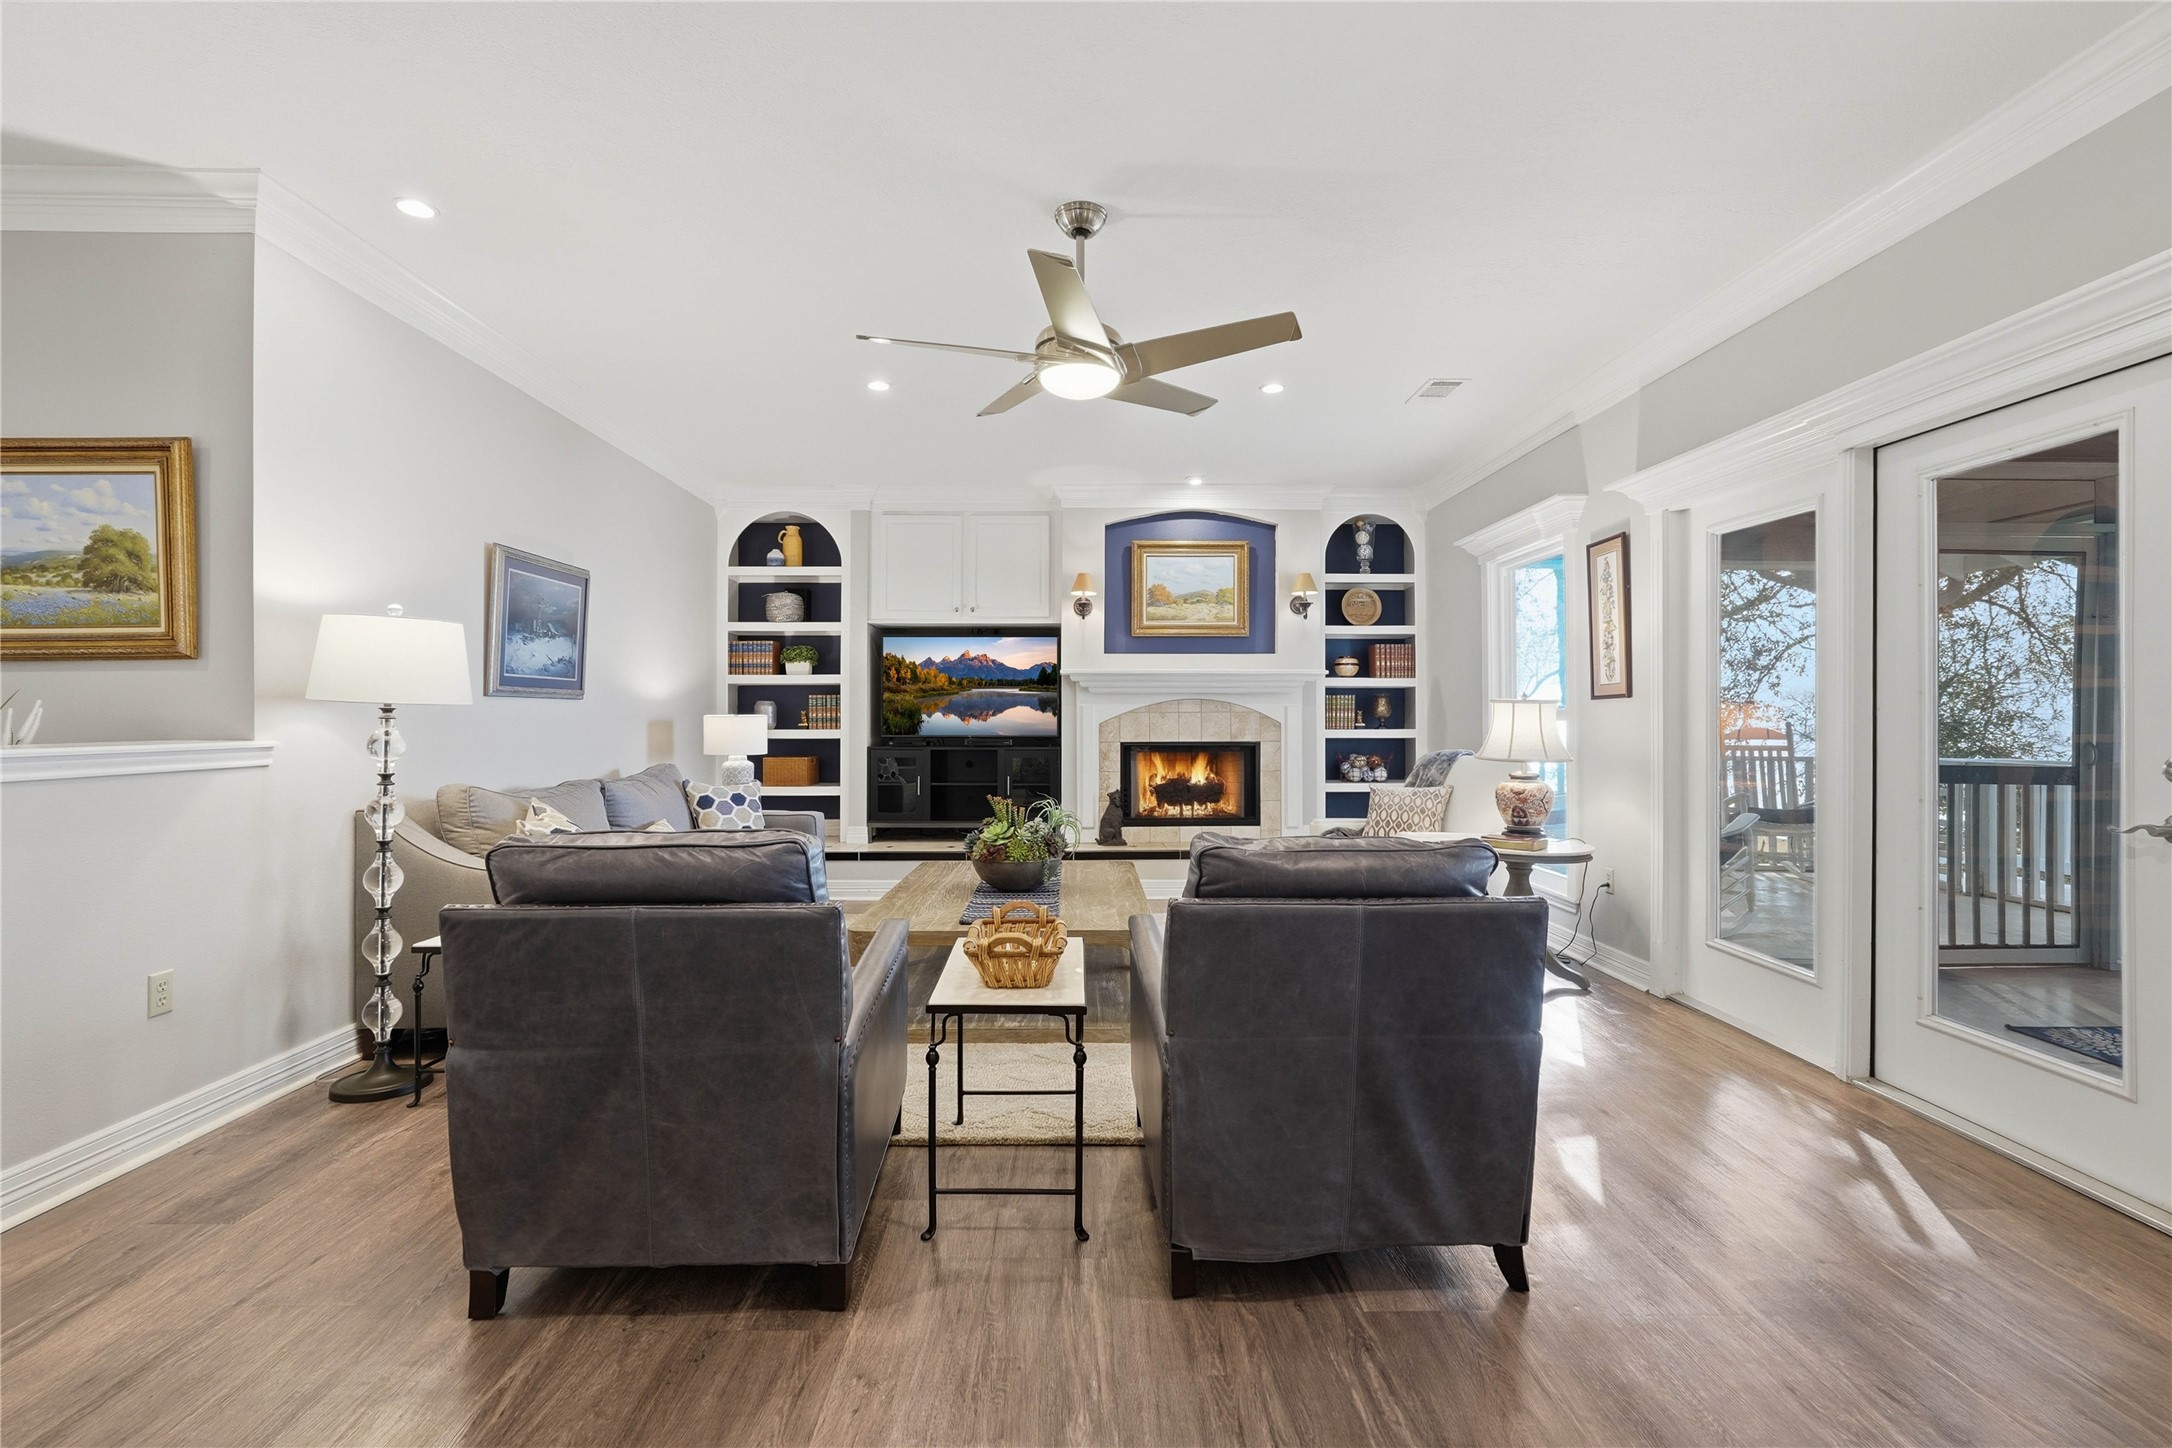
Another view of the living room showcasing the built-ins and fireplace.
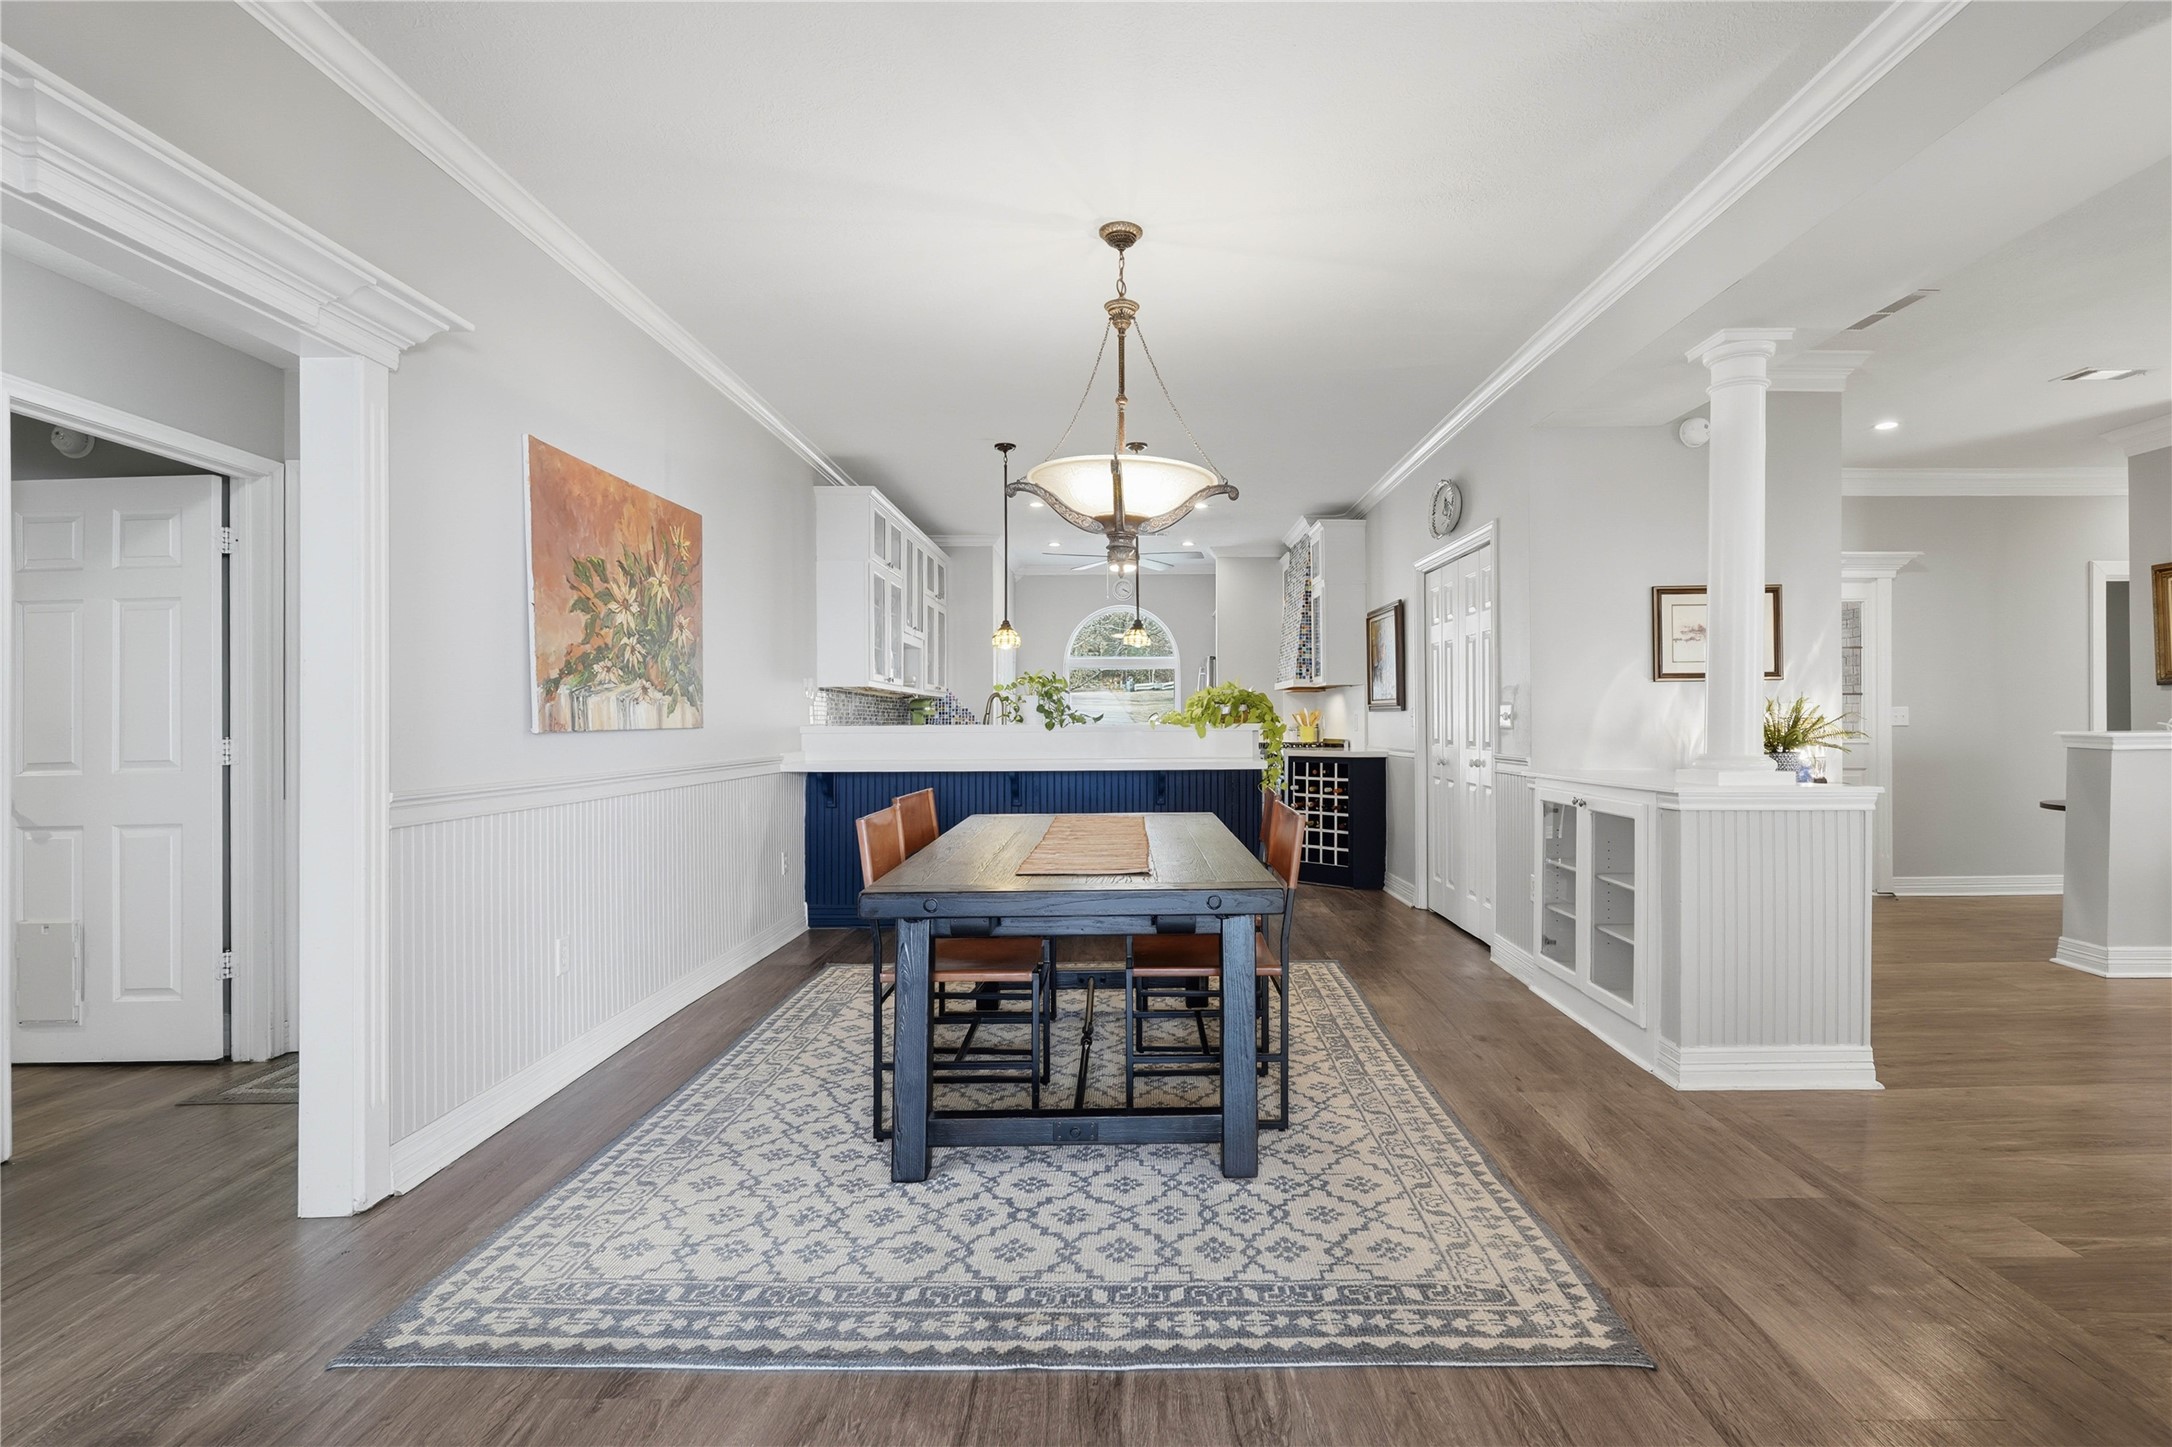
View of the dining area and remodeled kitchen. The dining area features built-in cabinets with glass doors and wainscoting detail.
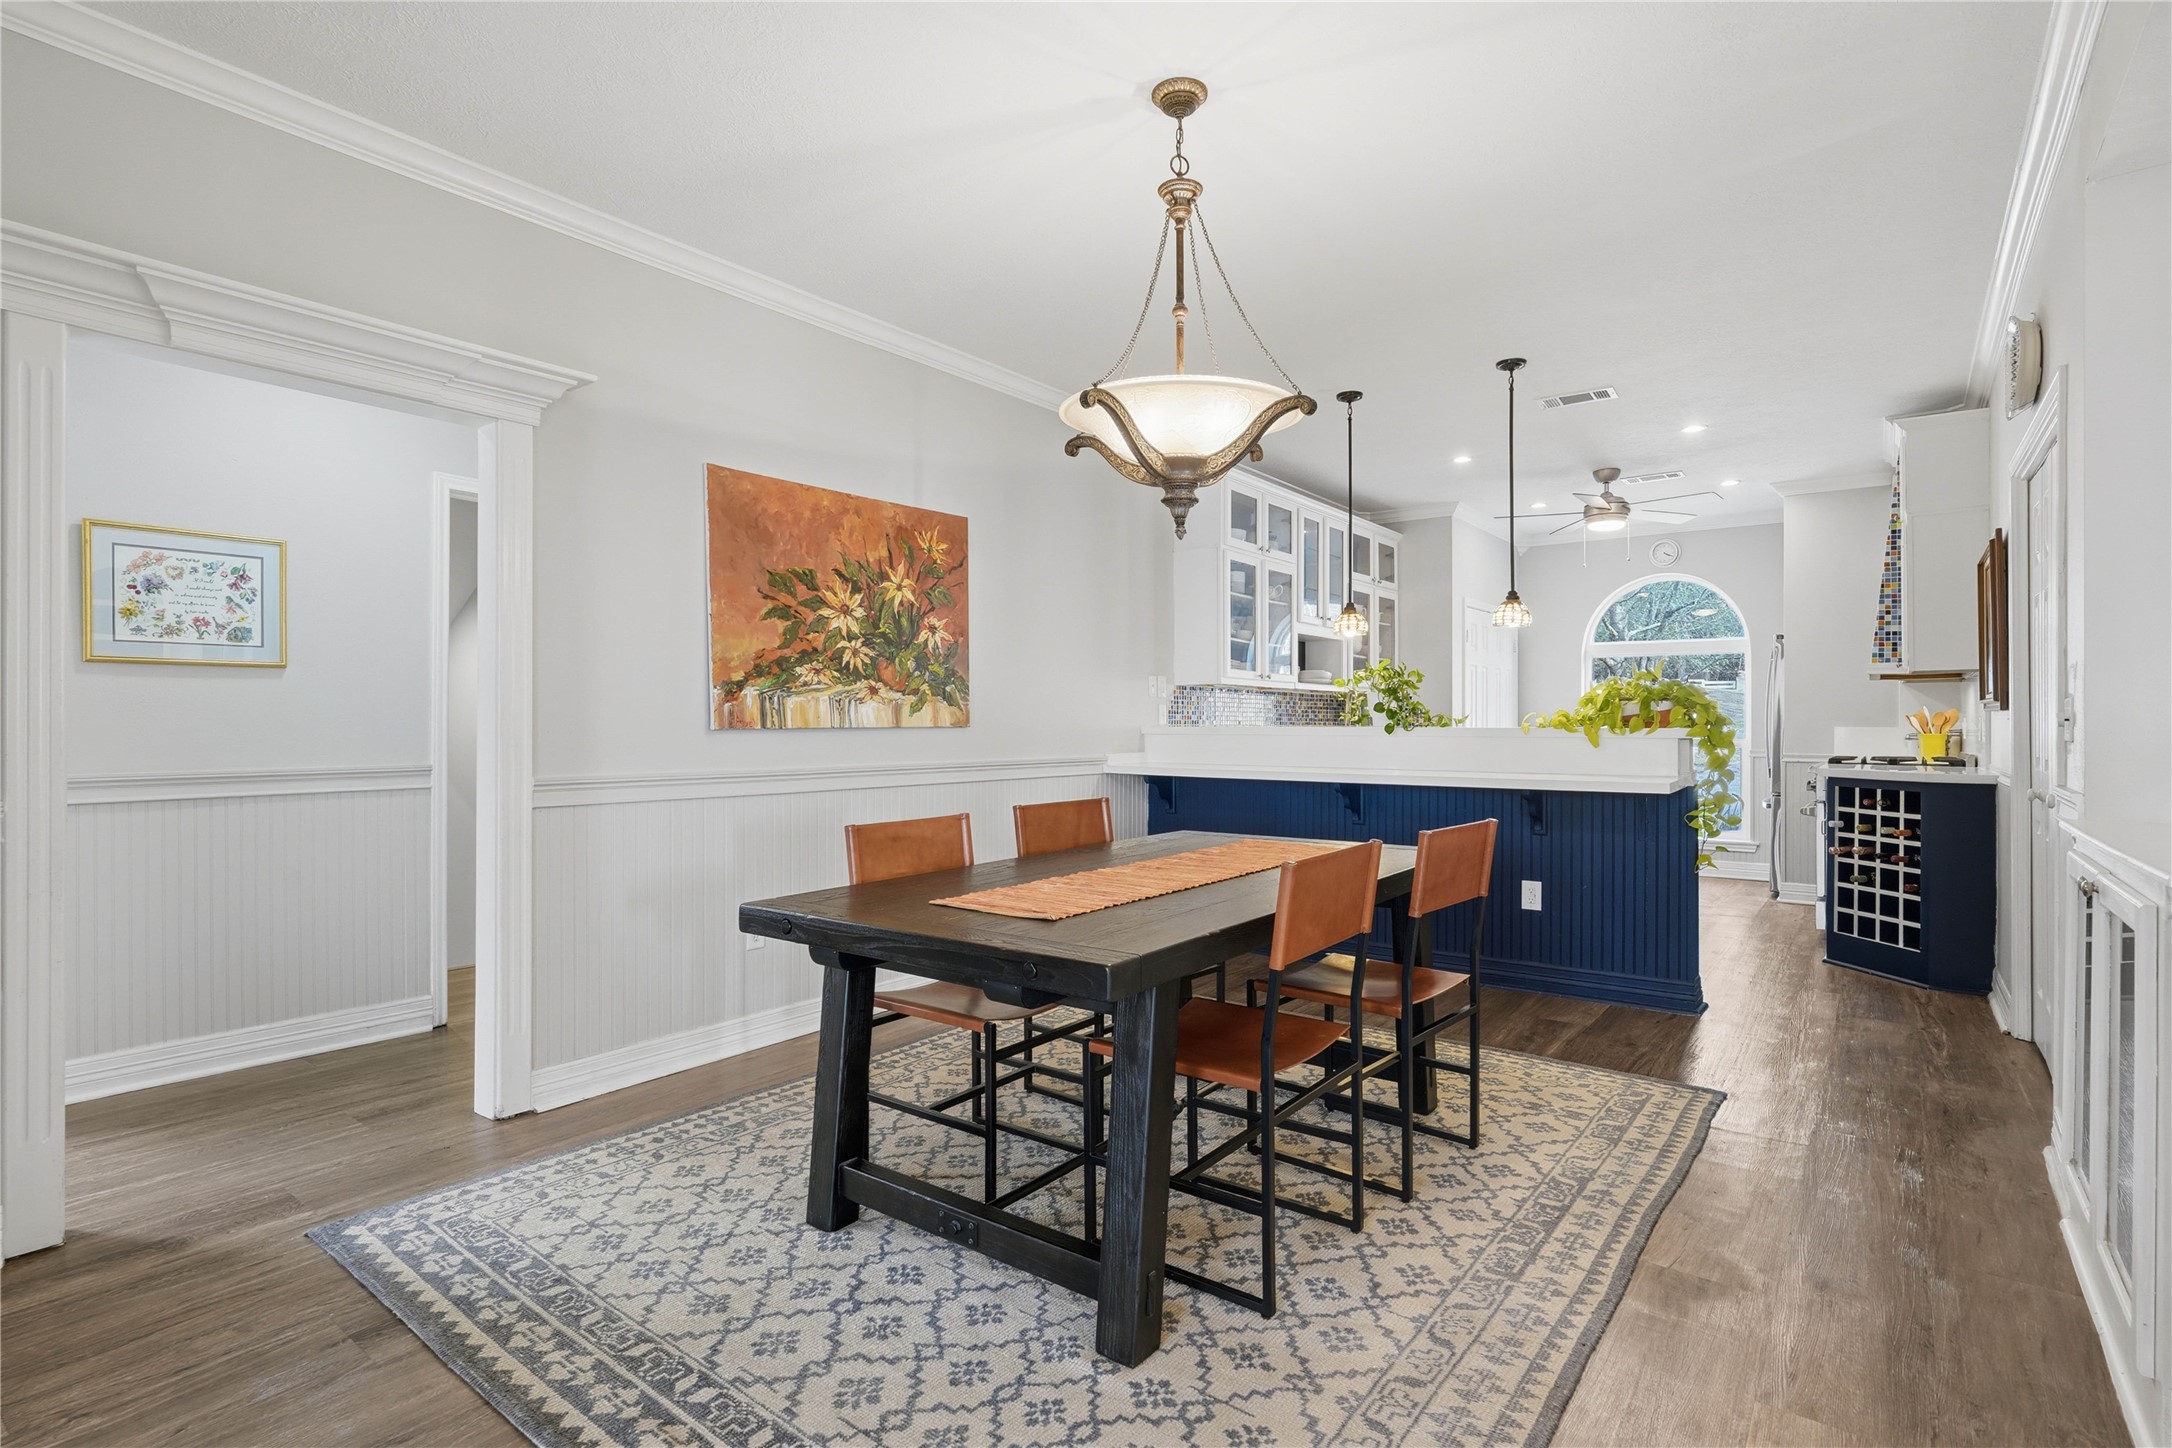
Another view of the dining area and kitchen. Through the doorway on the left is the primary suite, laundry room, and staircase to the lower level of the home.
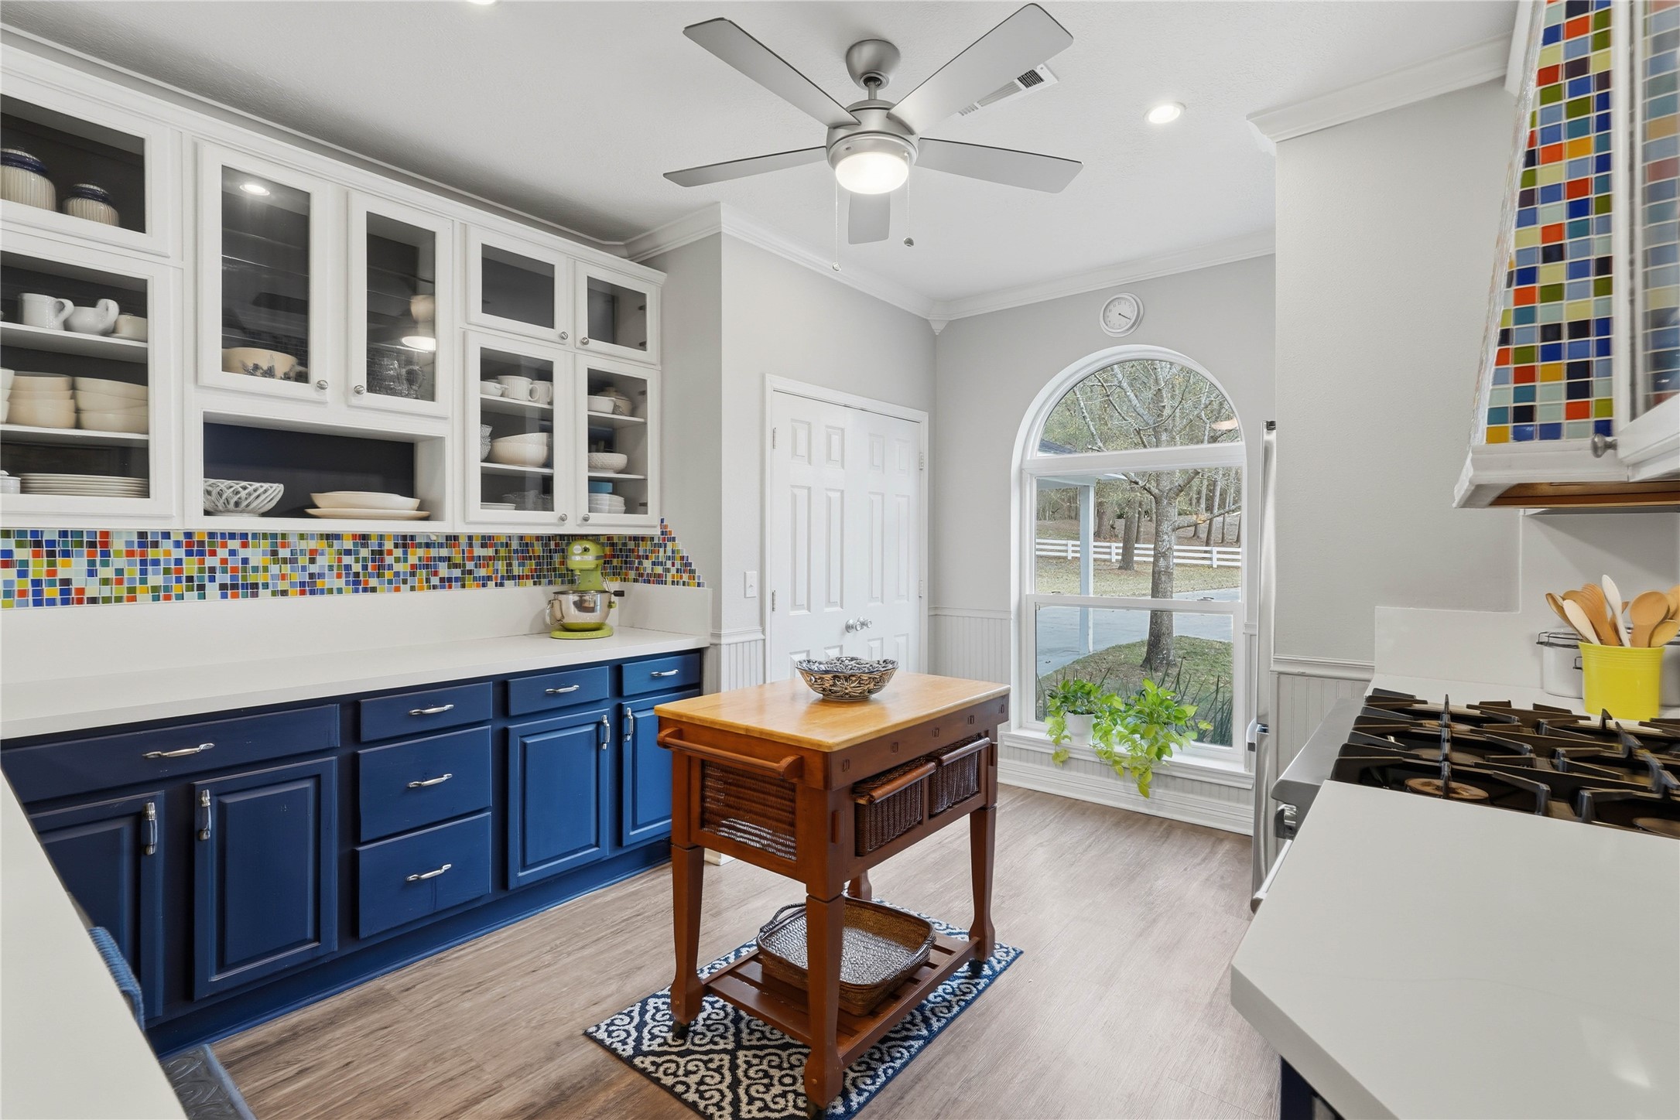
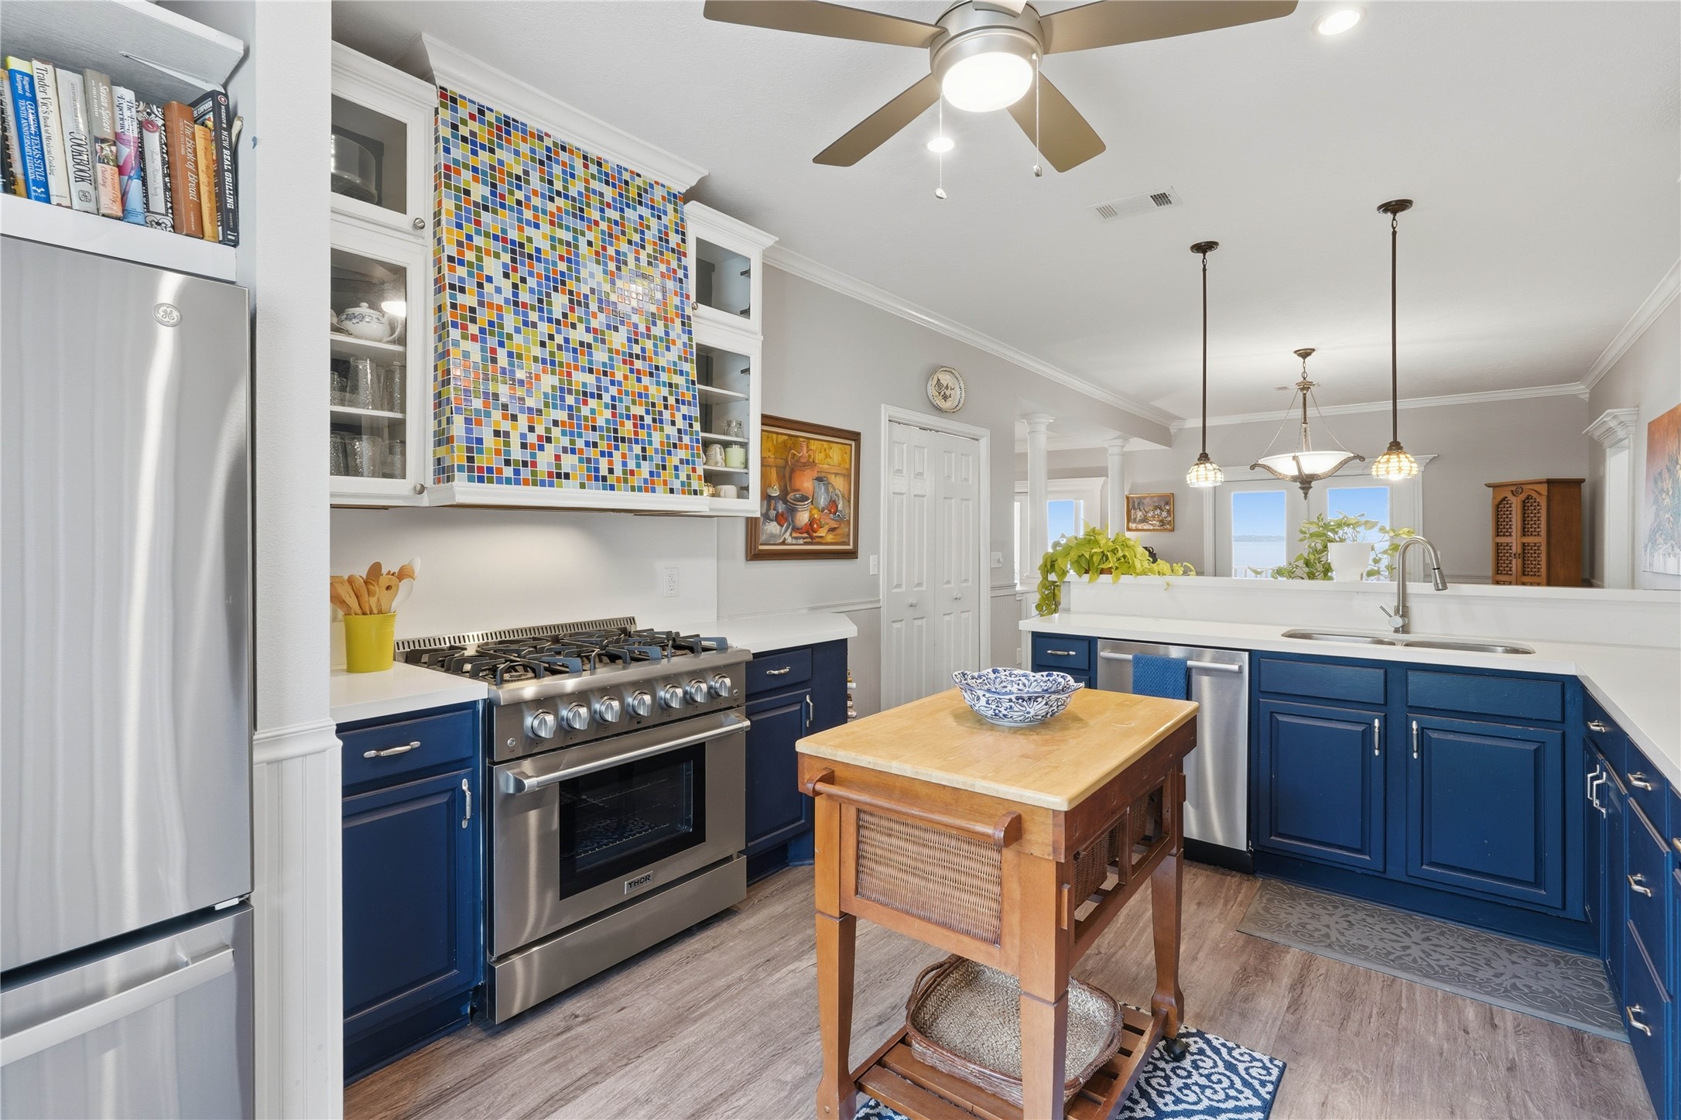
The fully remodeled kitchen features white quartz countertops, blue and white cabinetry, upper glass cabinet doors, multicolor tile backsplash, 36" six-burner range with vent hood, stainless steel refrigerator, bar seating, and a large window.
Another view of the kitchen showing stainless steel appliances and plenty of prep space. Updated and move-in ready with personality and charm.
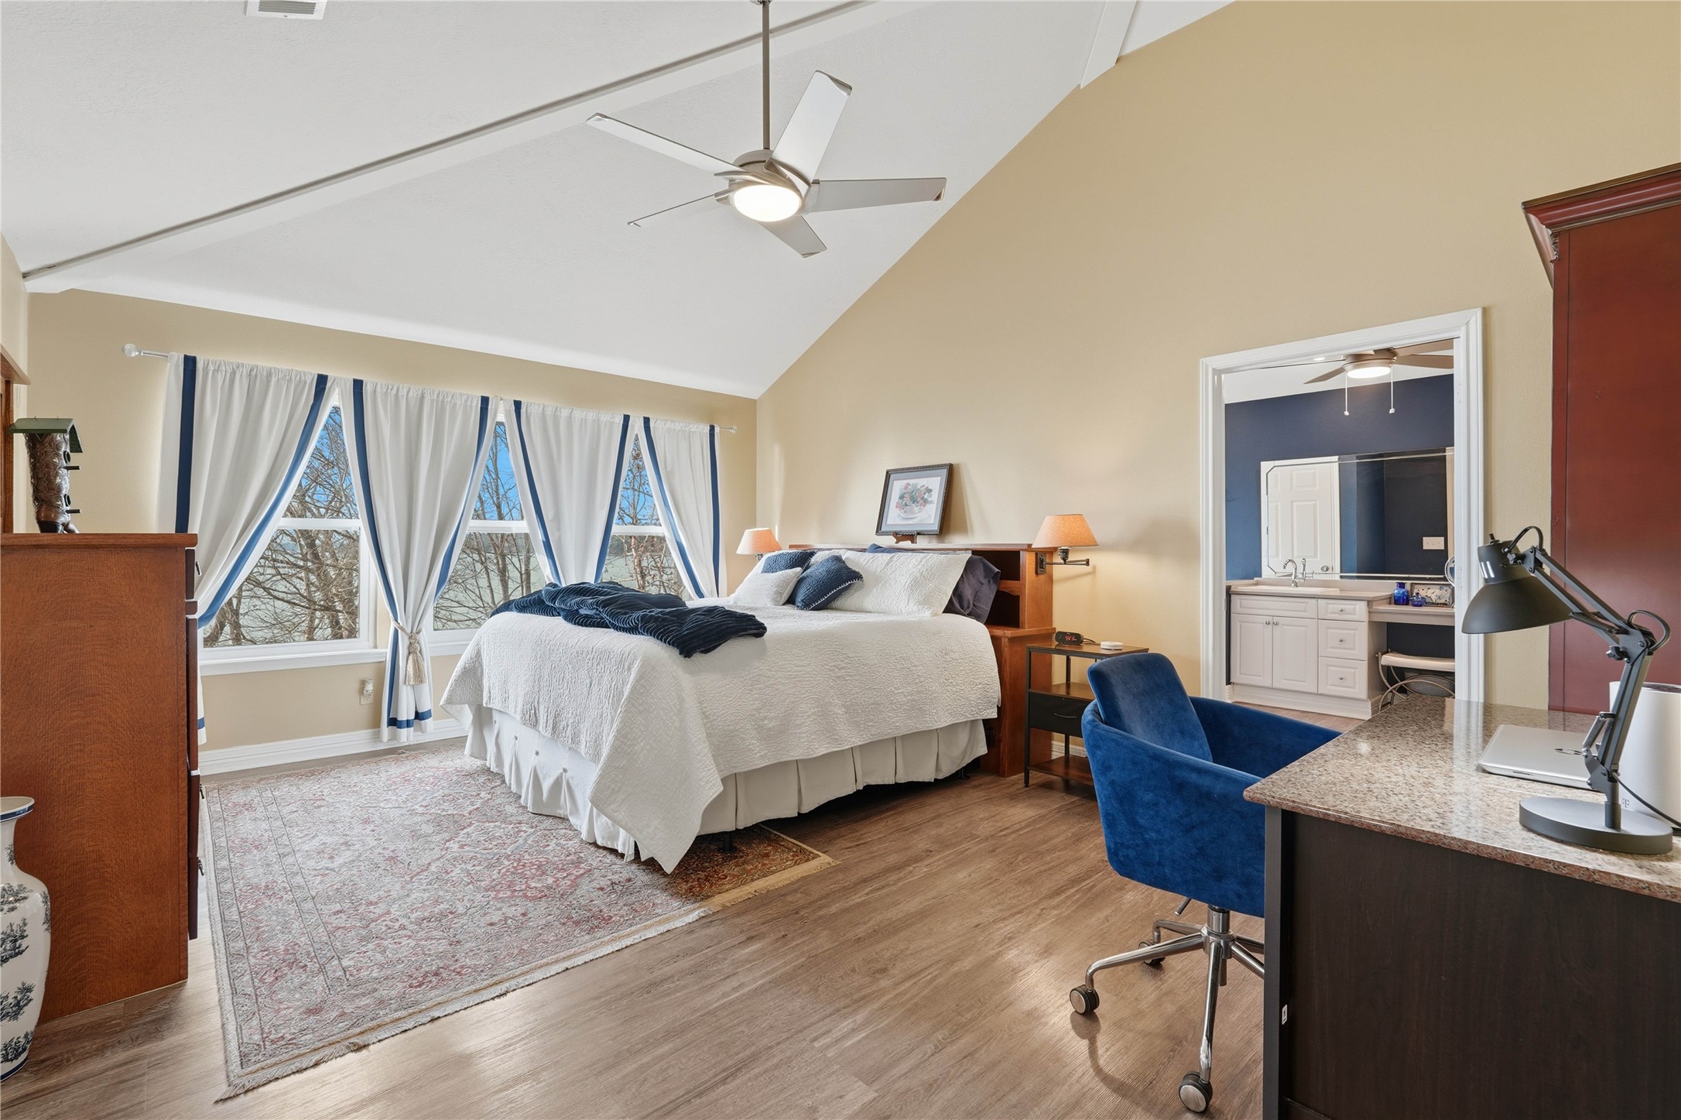
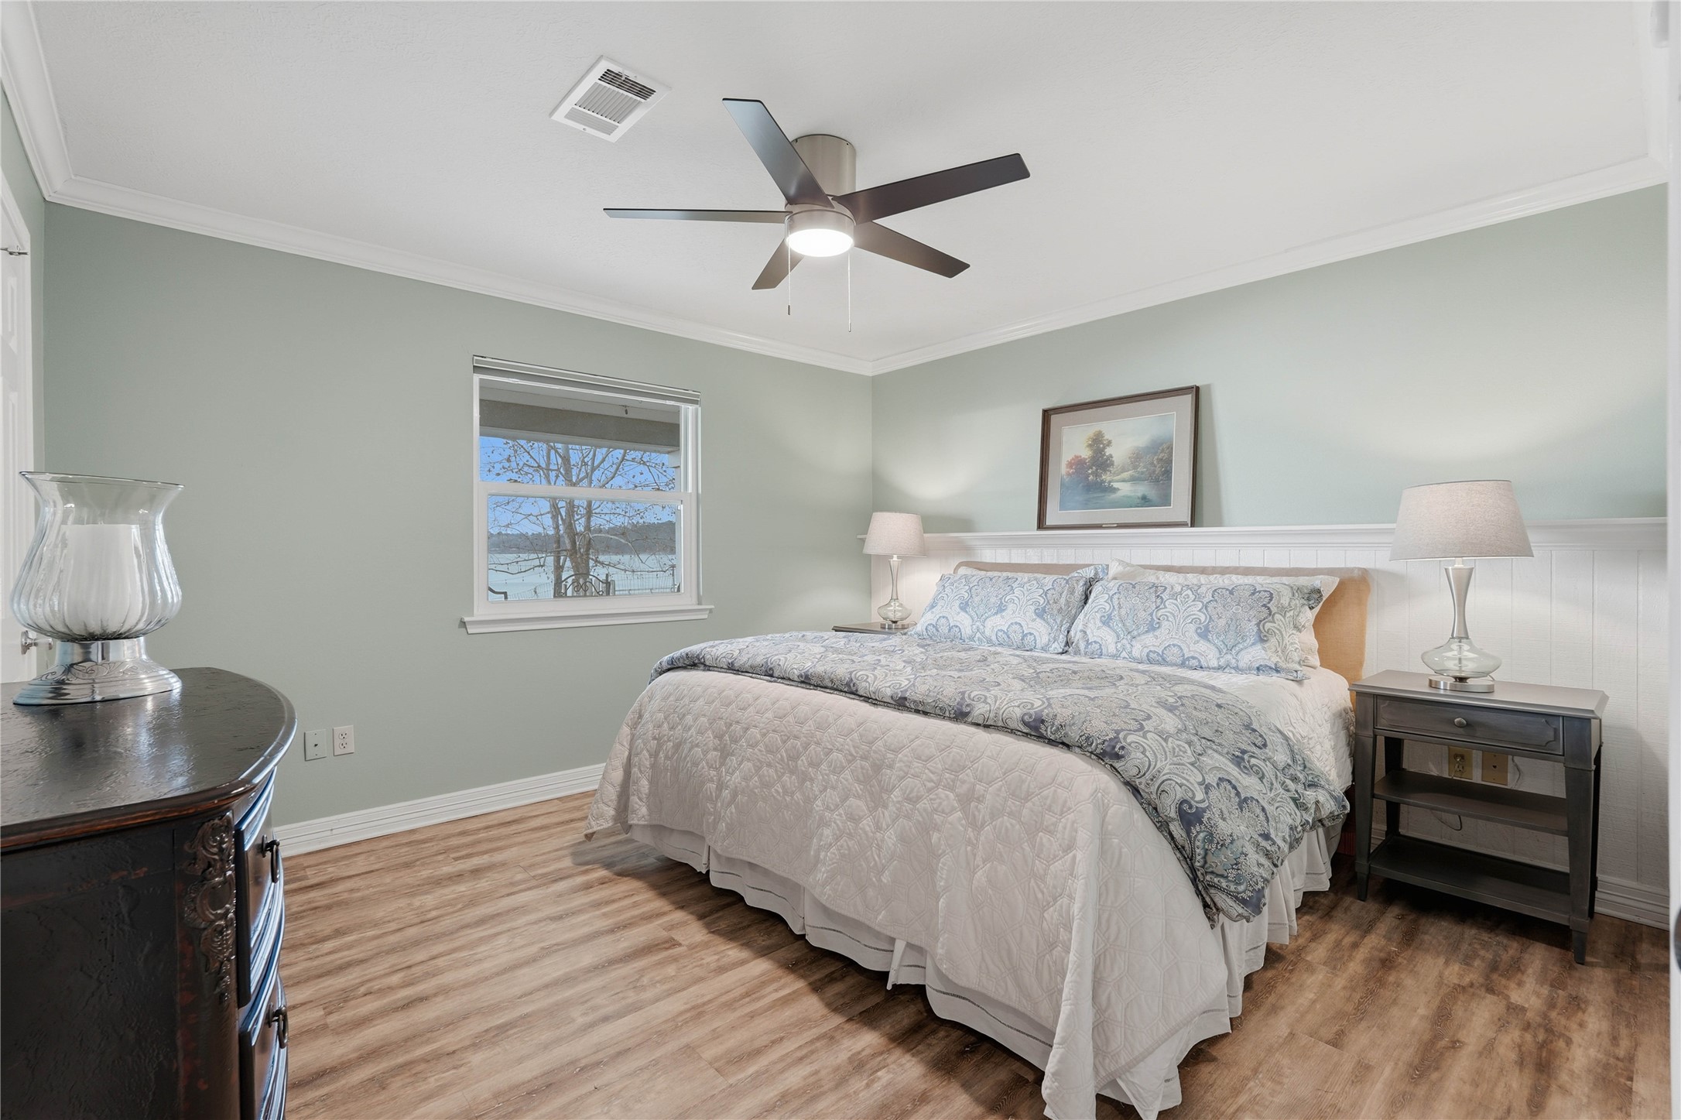
The primary suite has high ceilings, lake views, access to the screened in porch, and a spacious layout.
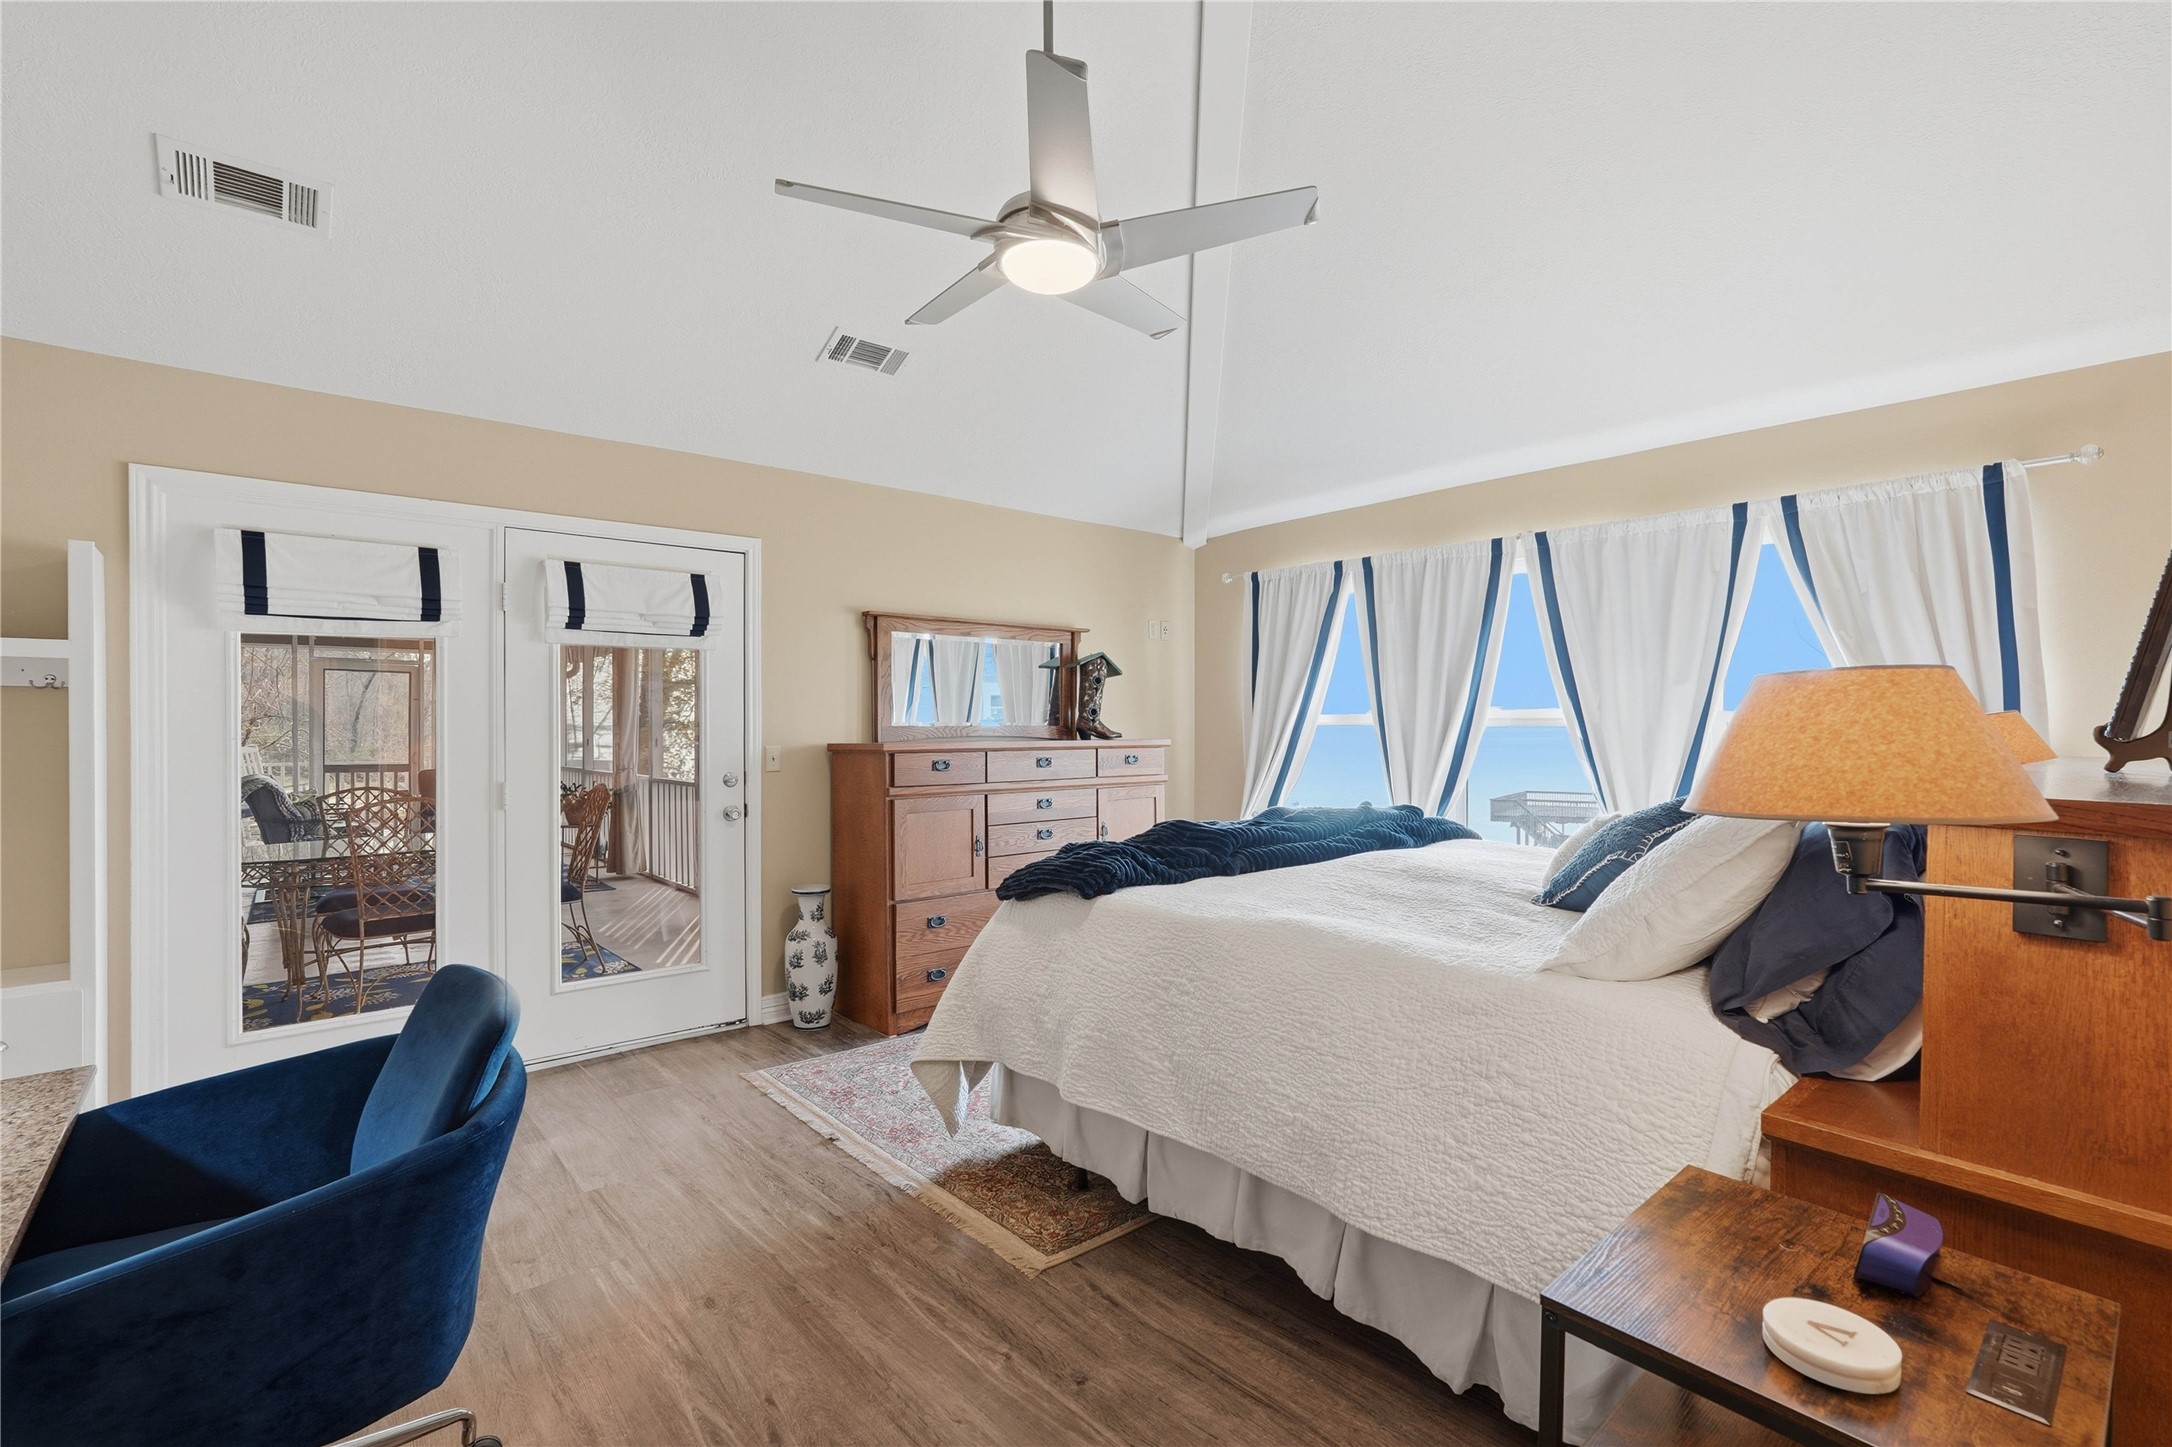
Another view of the primary bedroom, showing access to the screened in porch and showcasing the abundant natural light.
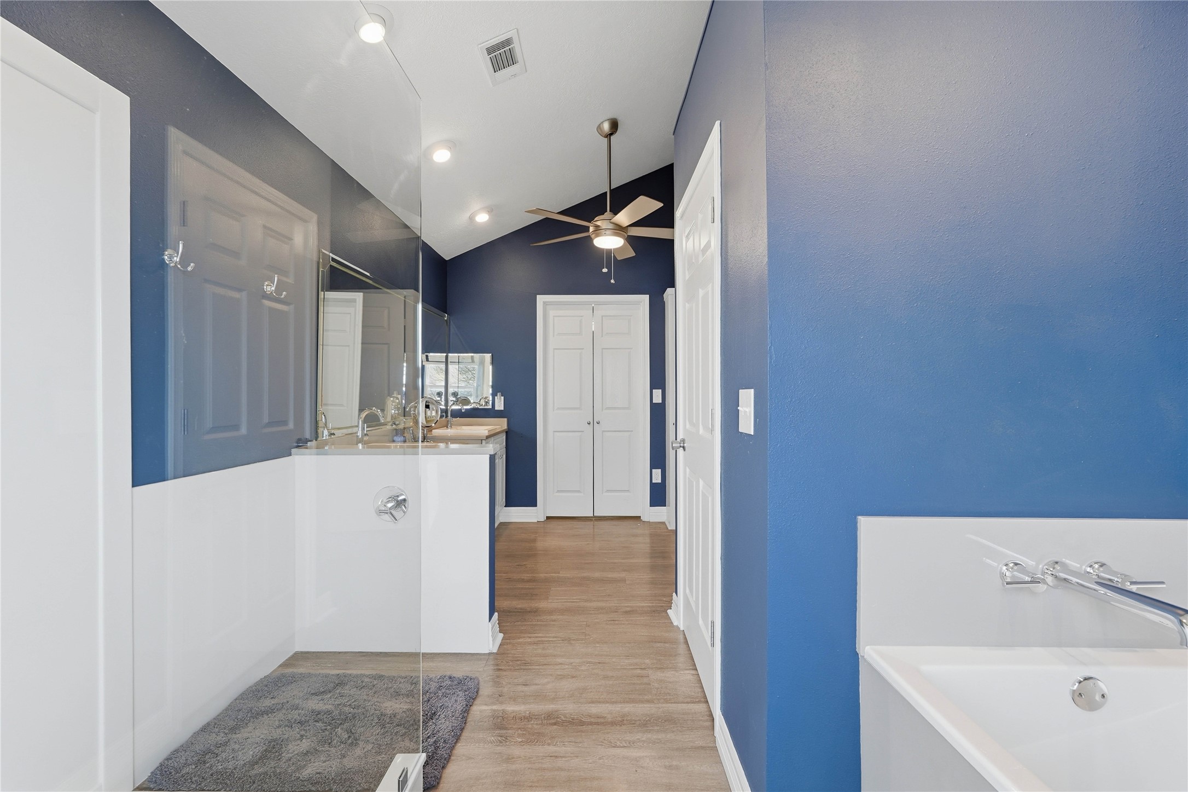
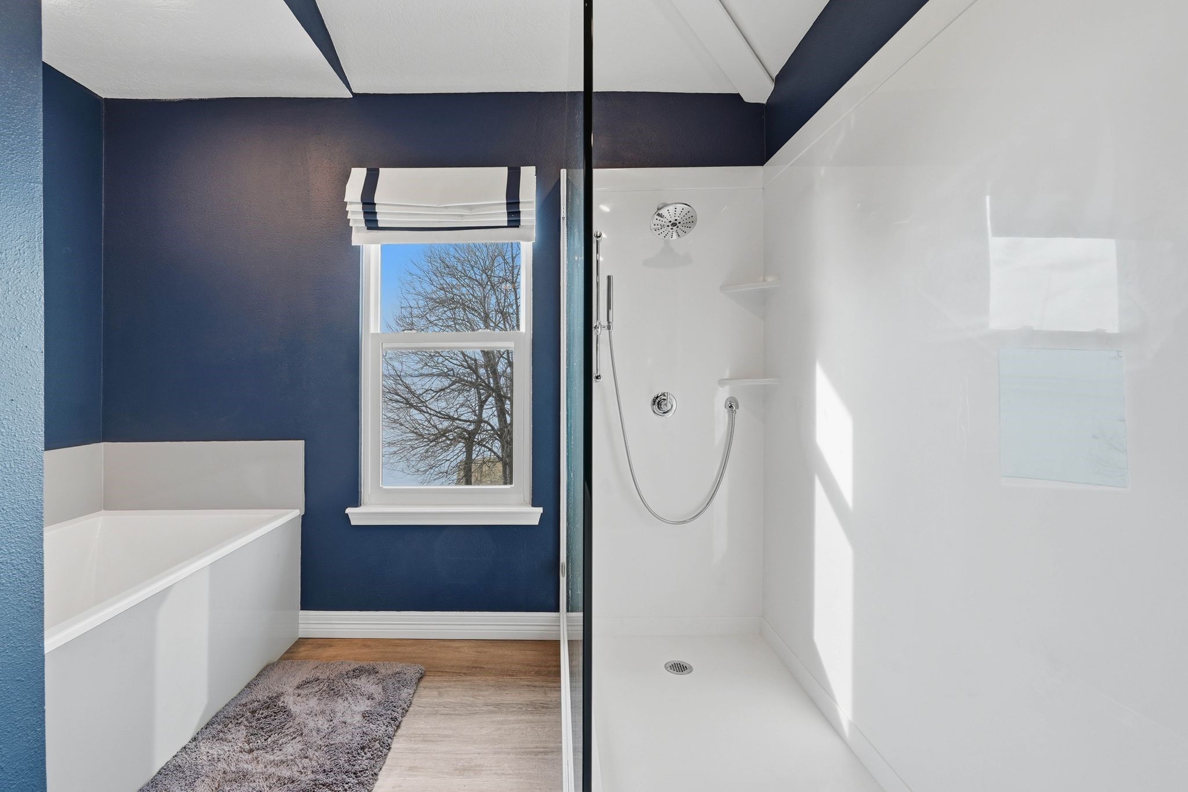
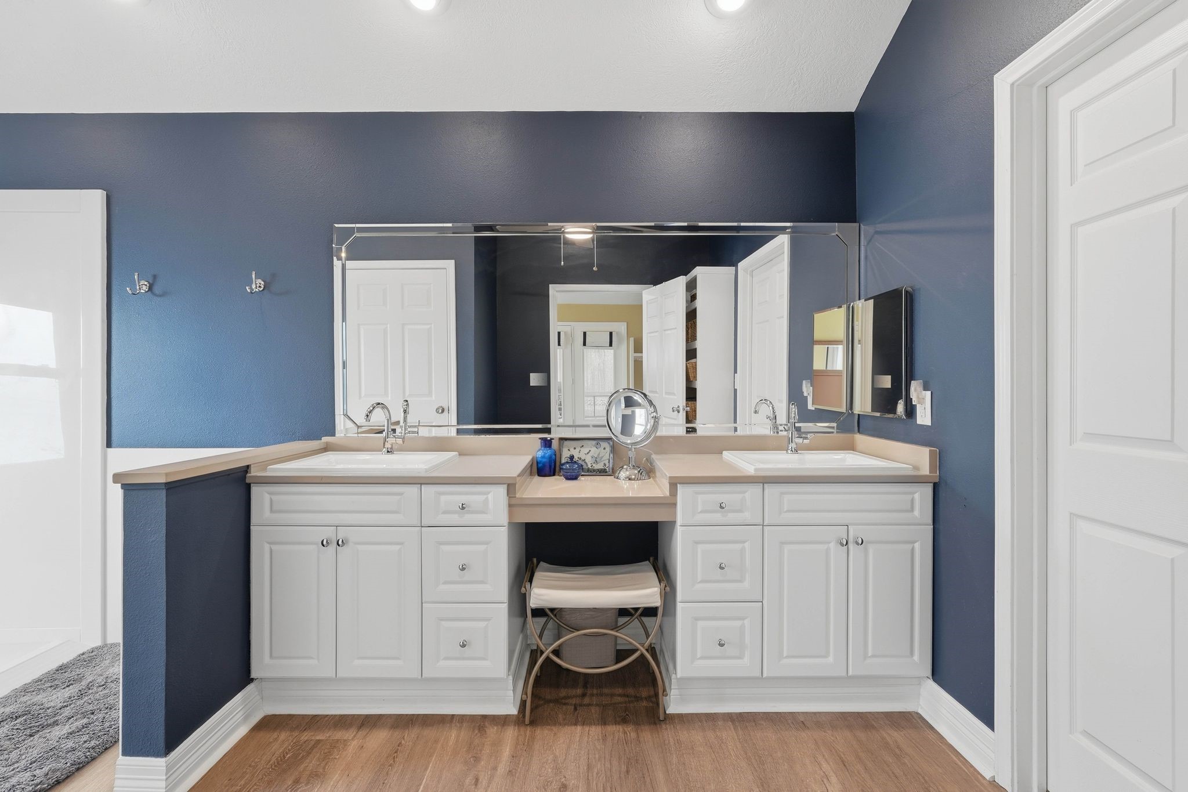
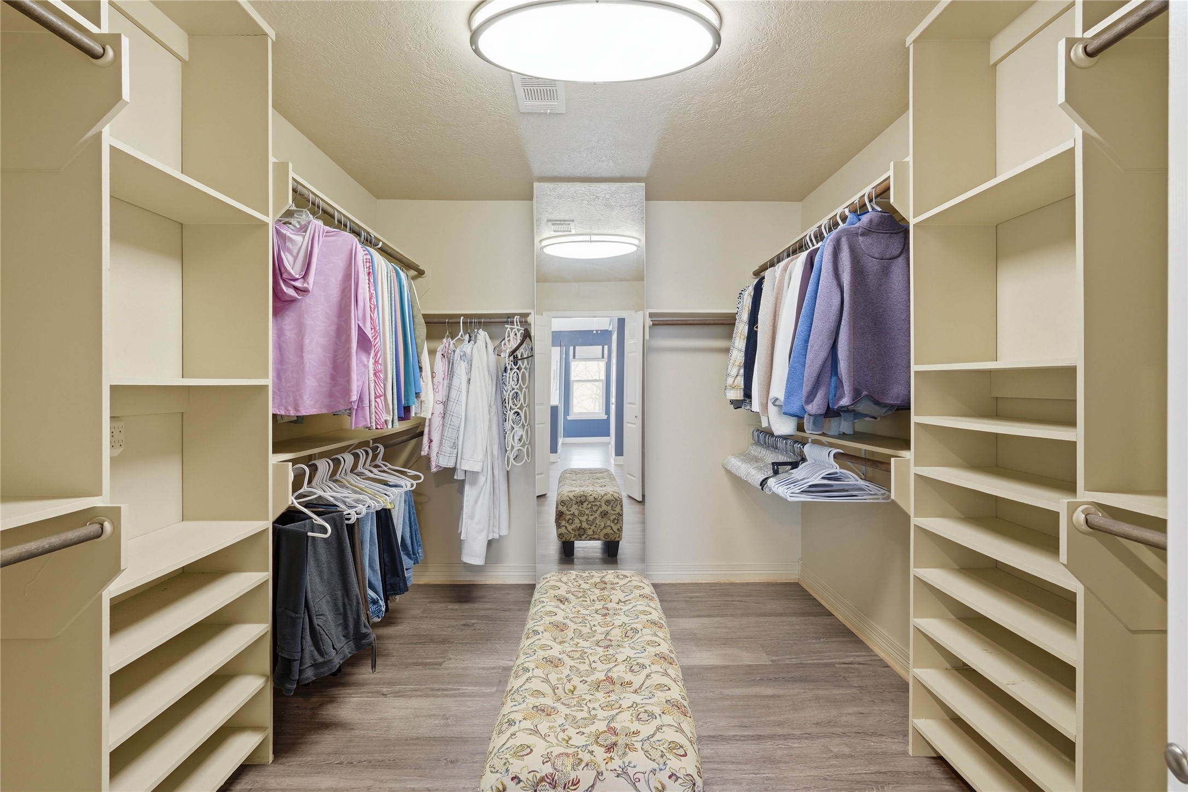
The ensuite primary bath features ADA considerations (wide doorways and an accessible shower), separate soaking tub, double sinks + vanity area, modern finishes, and a walk-in closet.
Primary bathroom with ADA accessible shower and separate tub.
Primary bathroom with double sinks + vanity area.
Primary walk-in closet with built-in shelving.
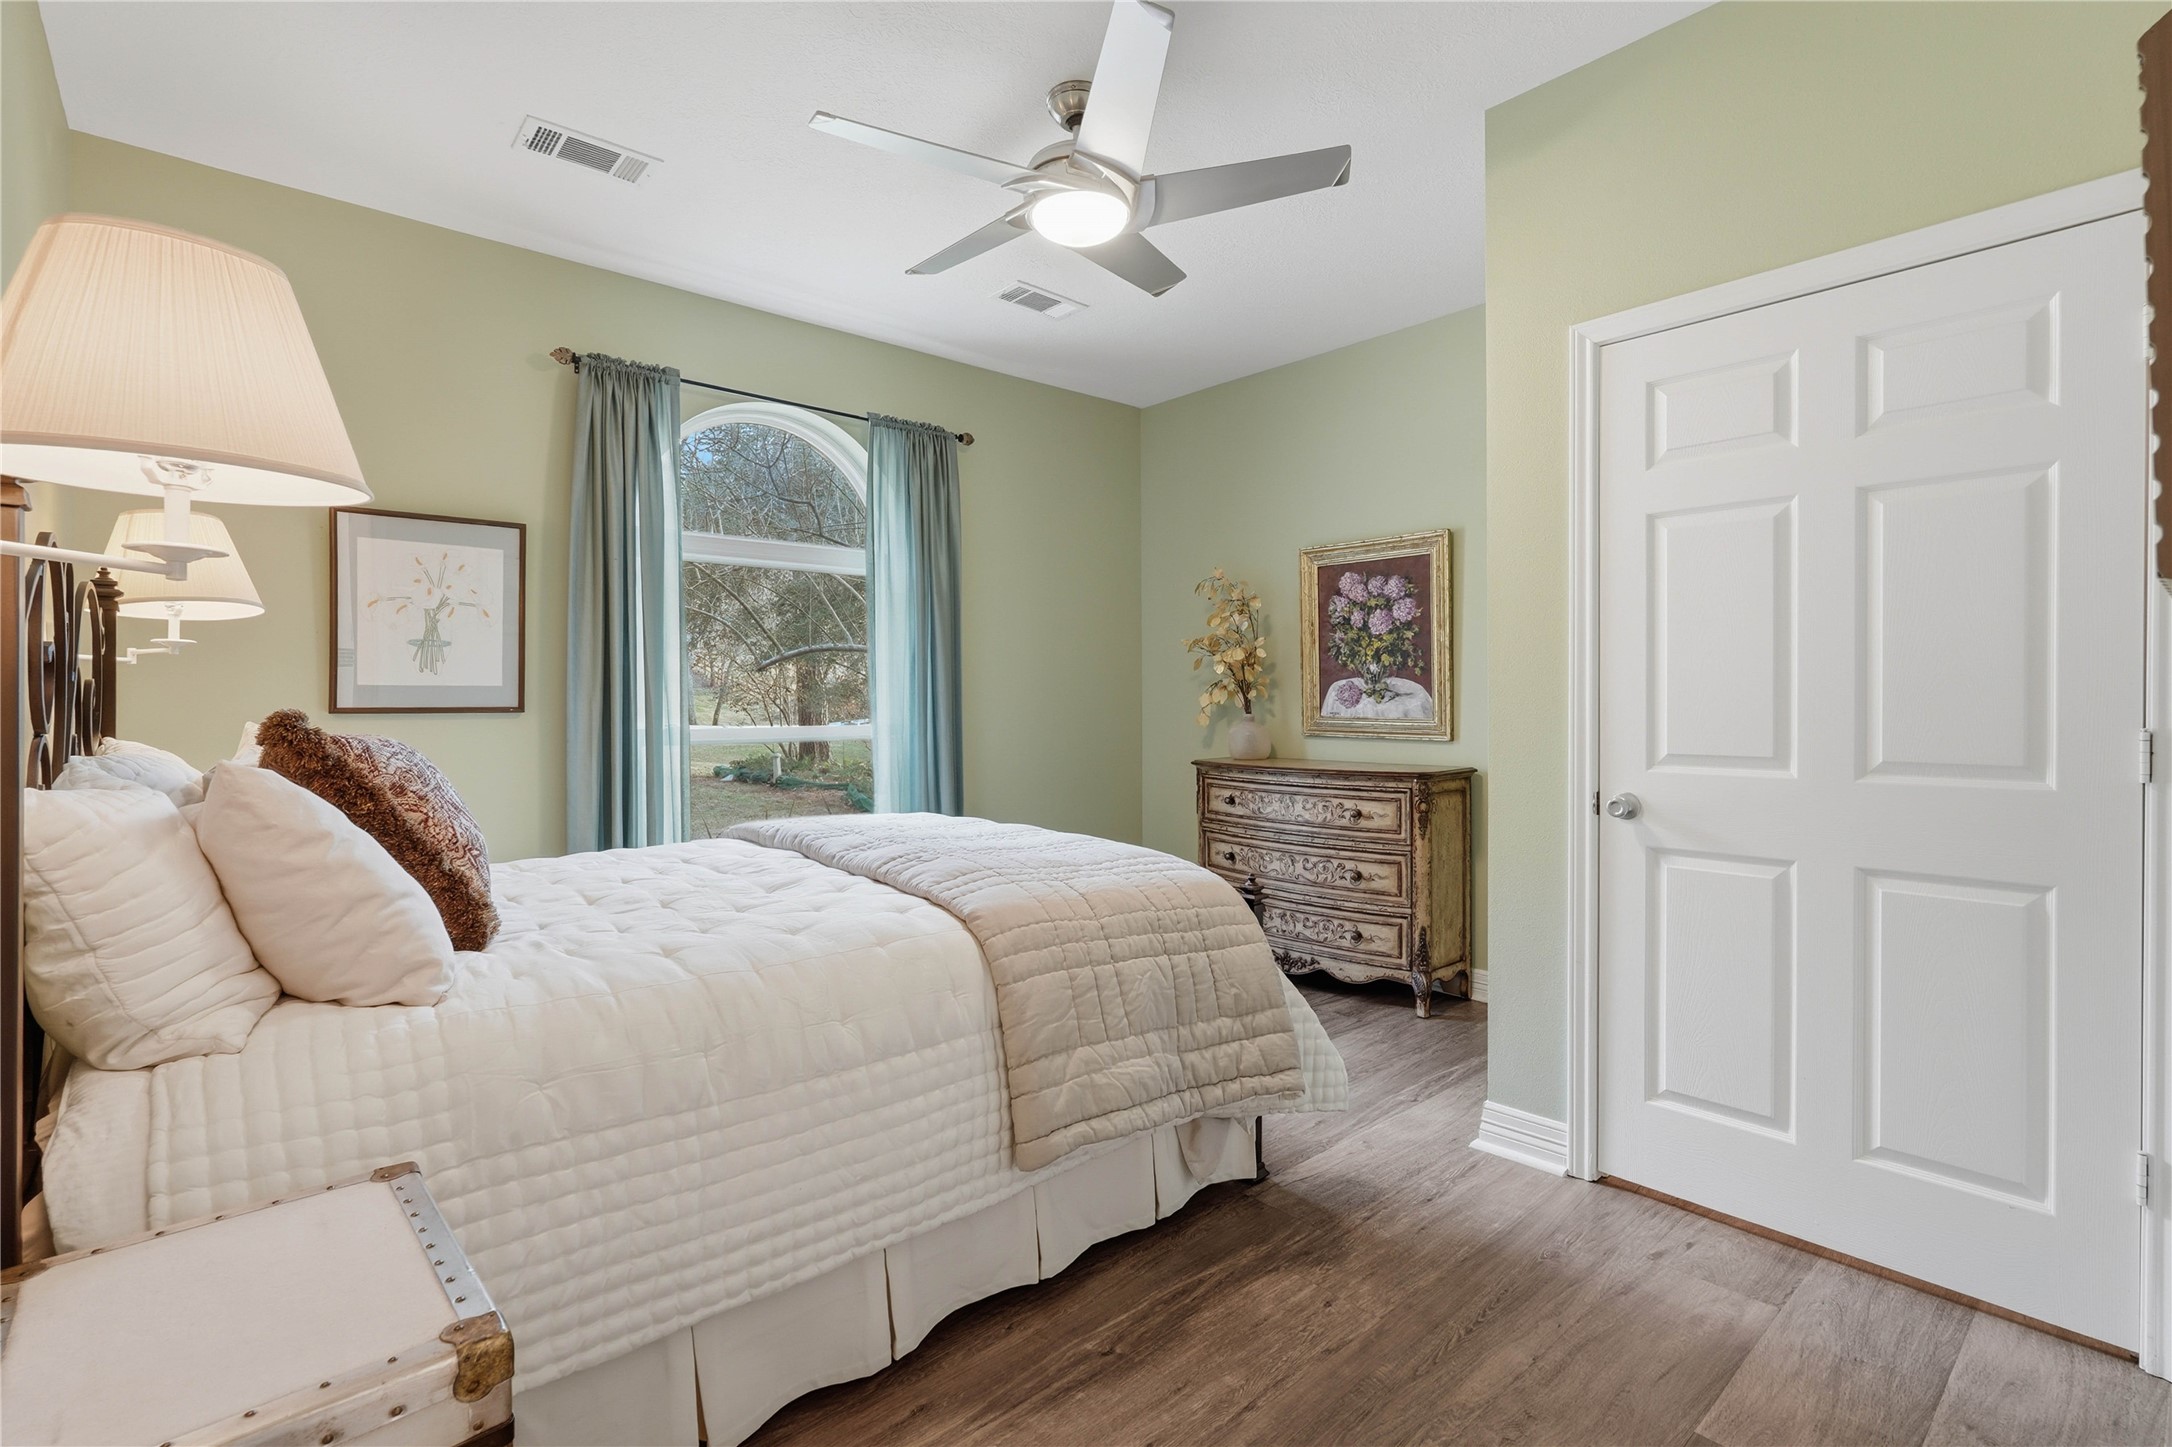
Secondary bedroom located on the main floor with a nearby full bathroom. This home features a split bedroom plan for privacy.
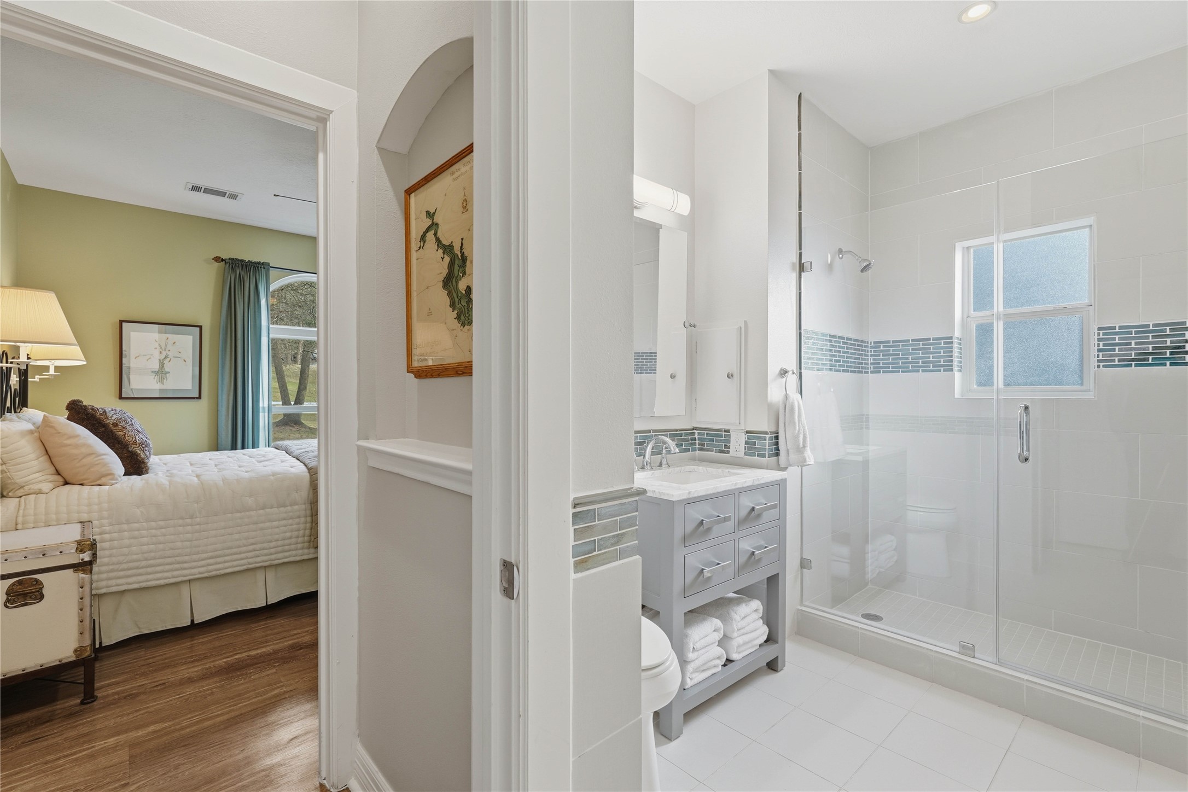
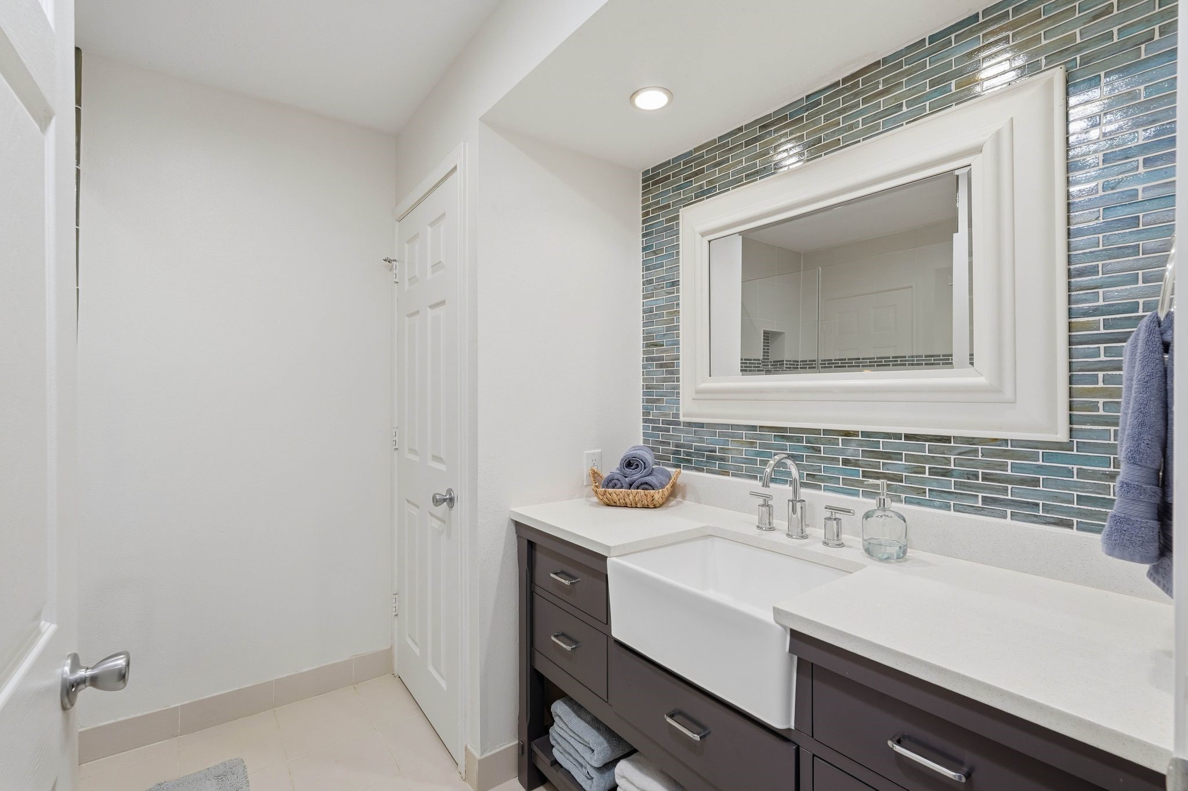
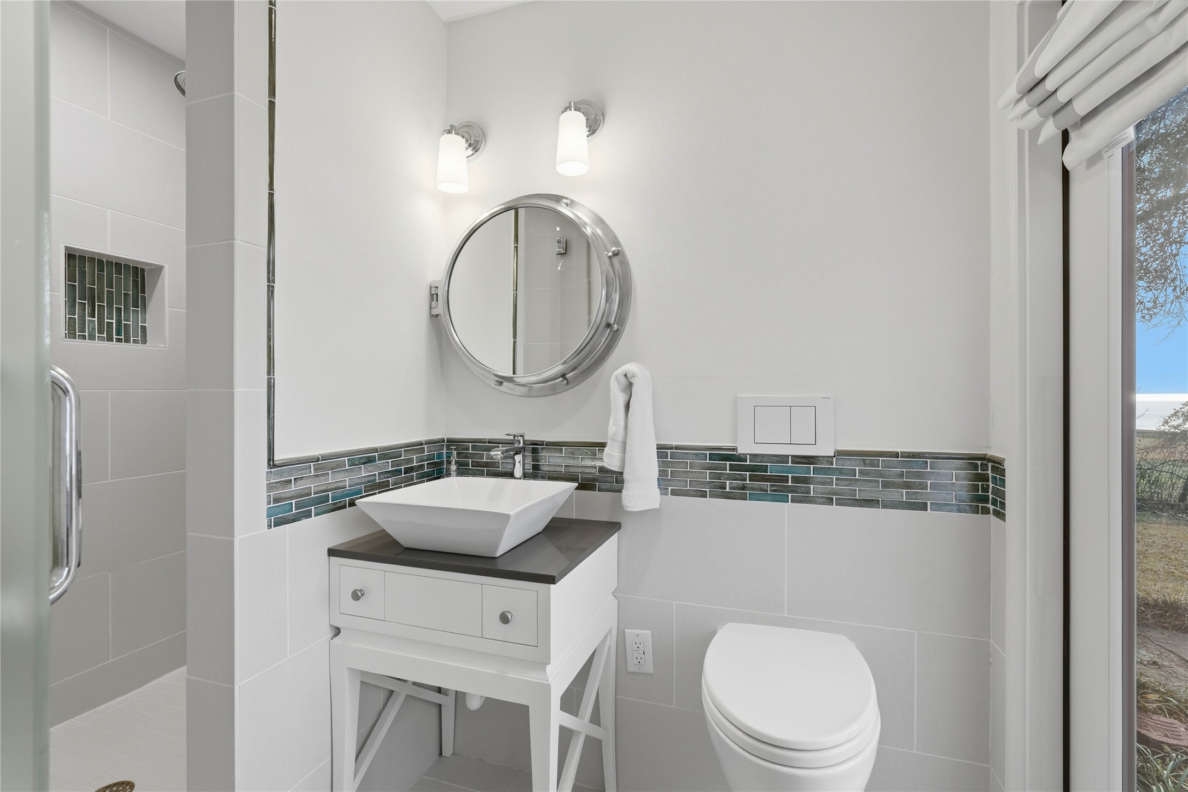
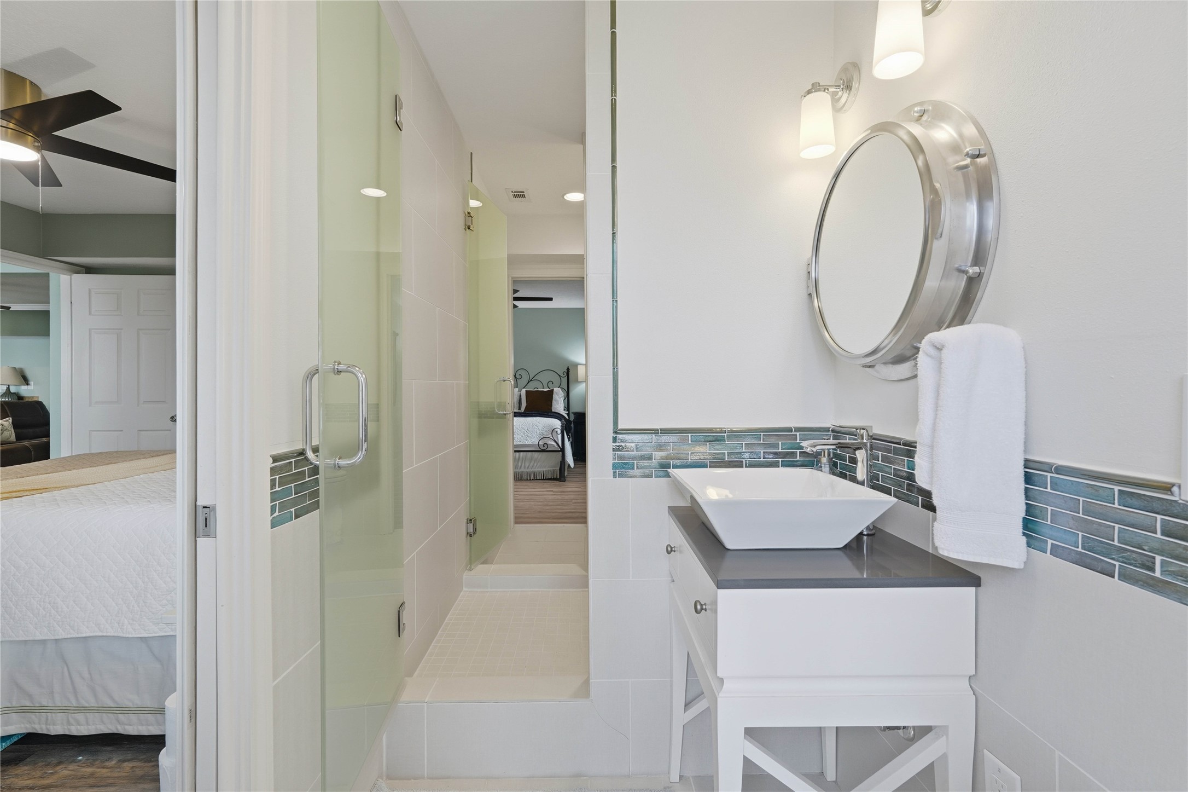
Secondary bathroom on the main floor with a frameless glass shower, and showing the proximity to the secondary bedroom.
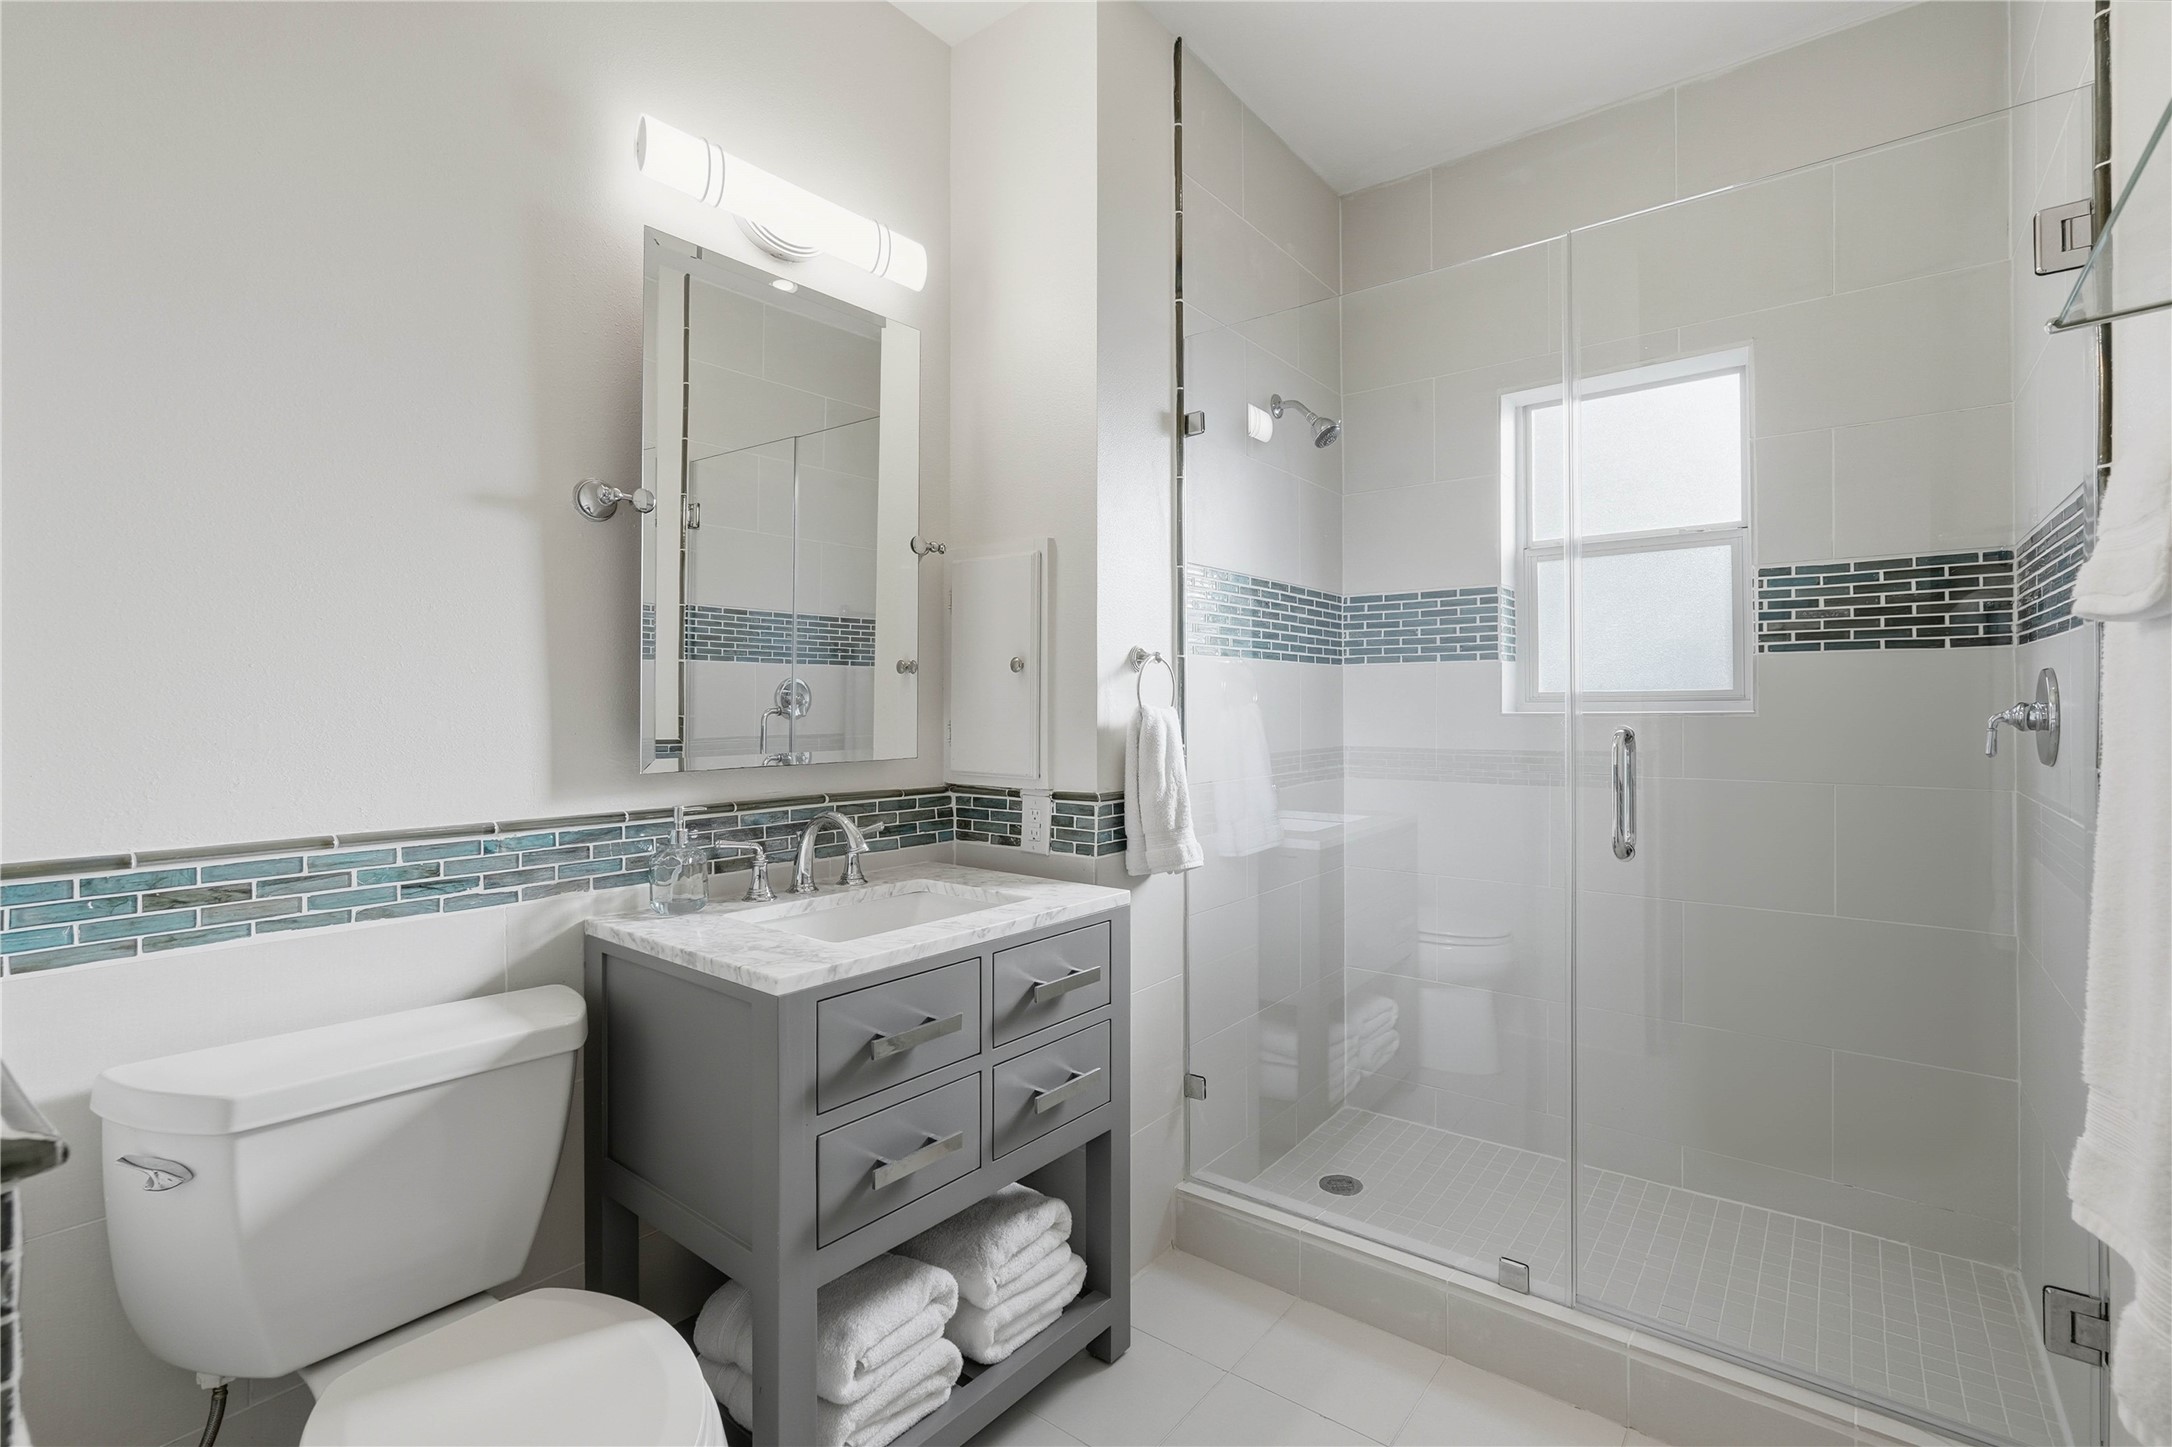
Another view of the secondary bathroom on the main floor.
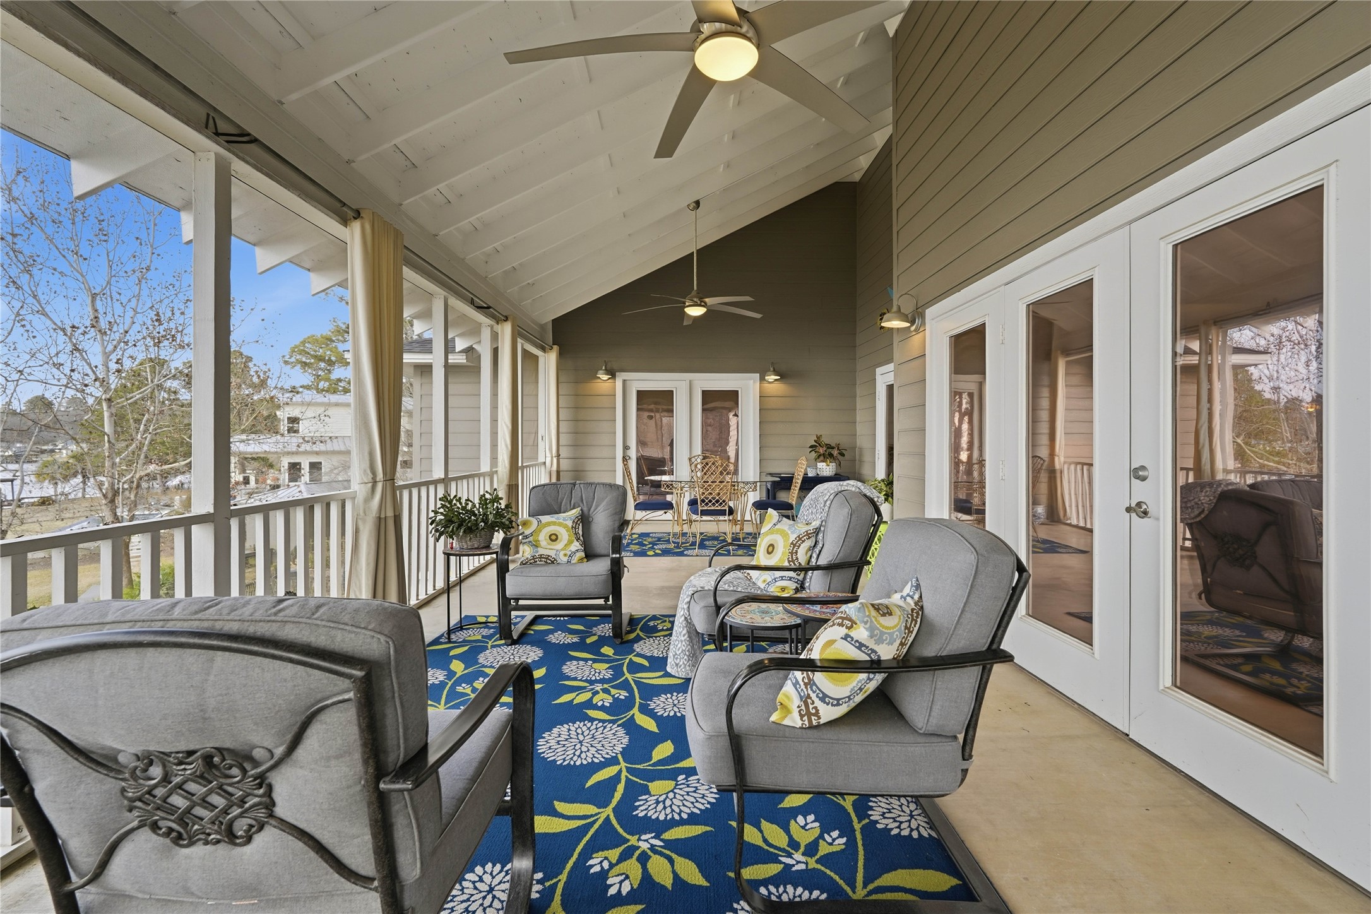
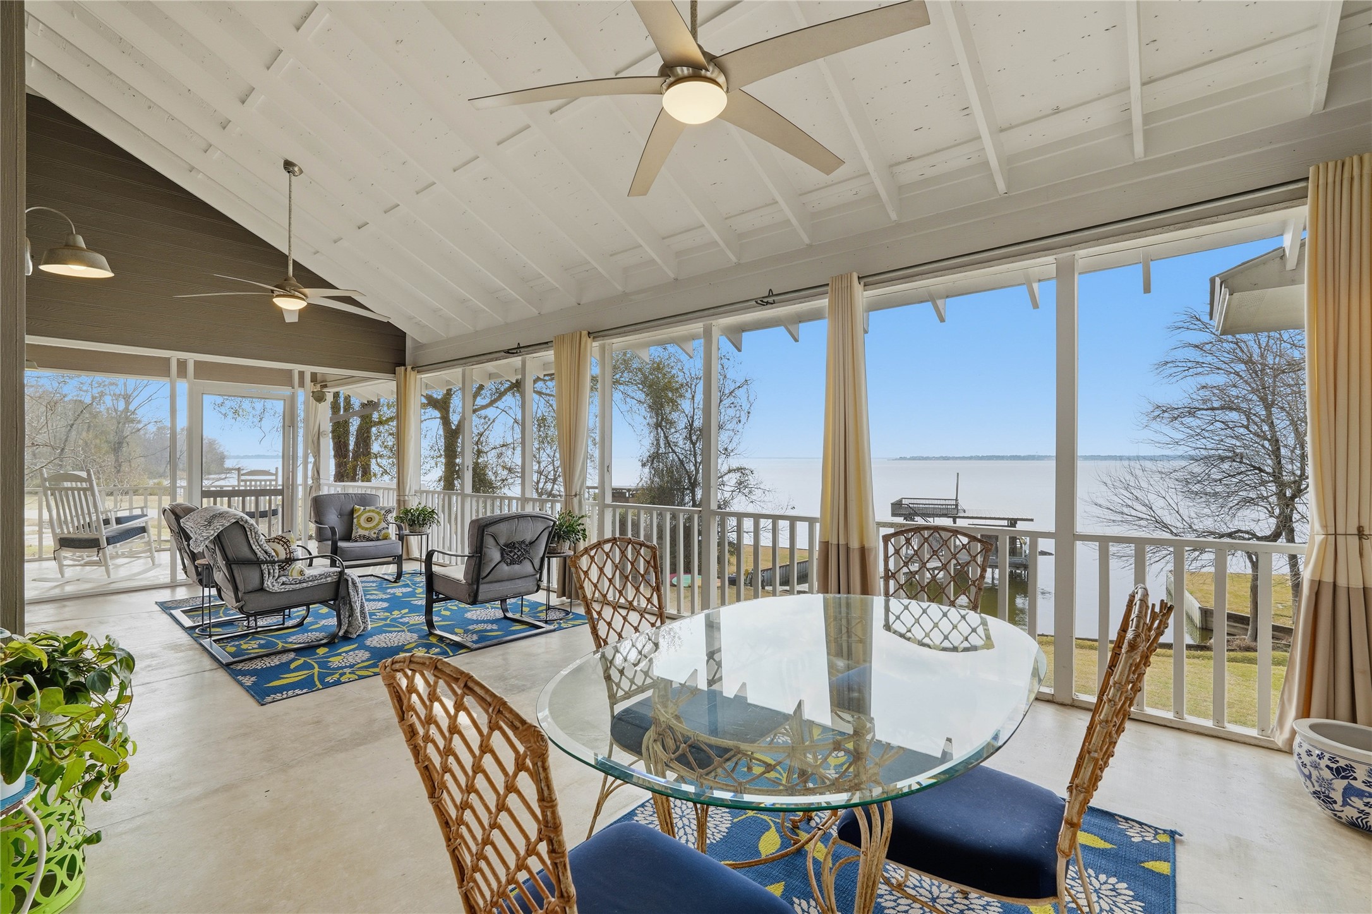
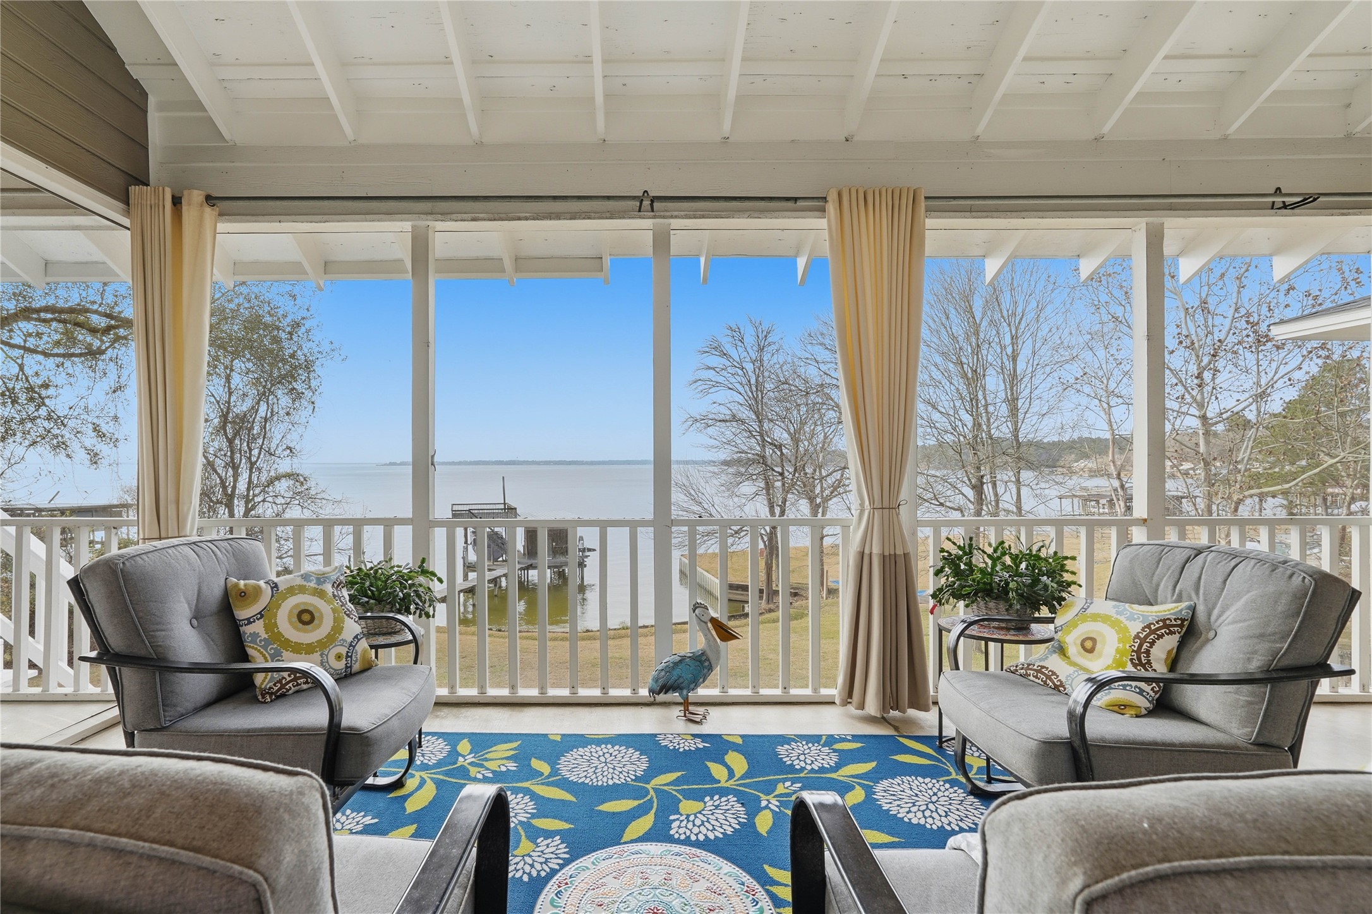
The screened-in porch offers the perfect blend of indoor comfort and outdoor living — a quiet place to sip your morning coffee, unwind in the evenings, and take in the lake breeze without a single distraction.
This inviting screened-in retreat creates a true sense of escape, where serene water views and fresh air set the tone for effortless relaxation from sunrise to sunset.
The perfect spot for hosting friends, sharing meals, or simply slowing down and enjoying the waterfront lifestyle.
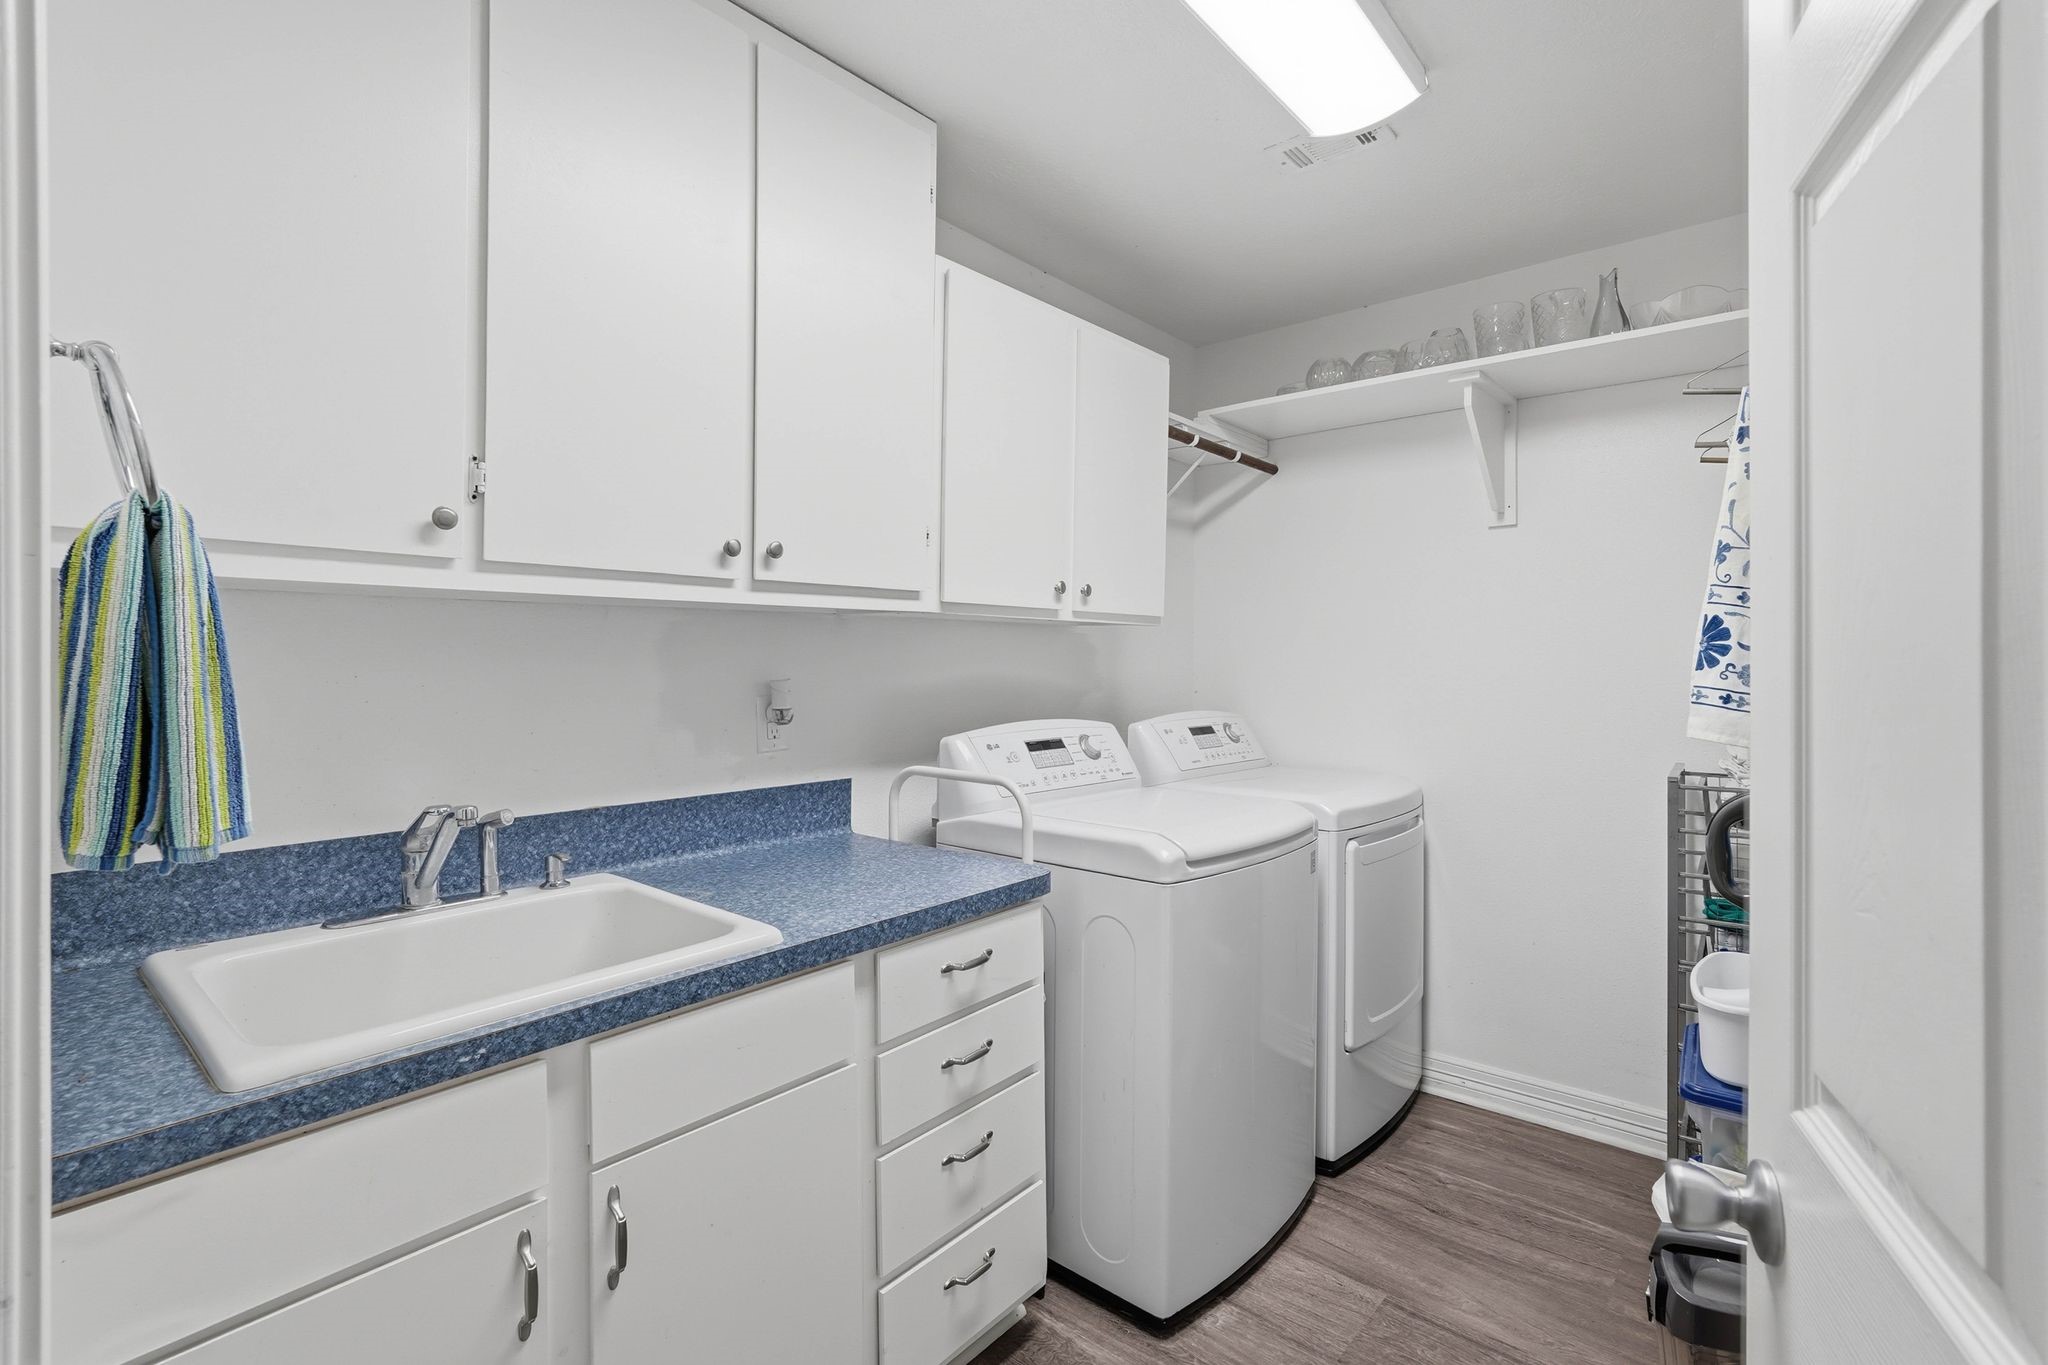
The laundry room is located on the main floor near the primary suite and the staircase. It features a sink and plenty of storage.
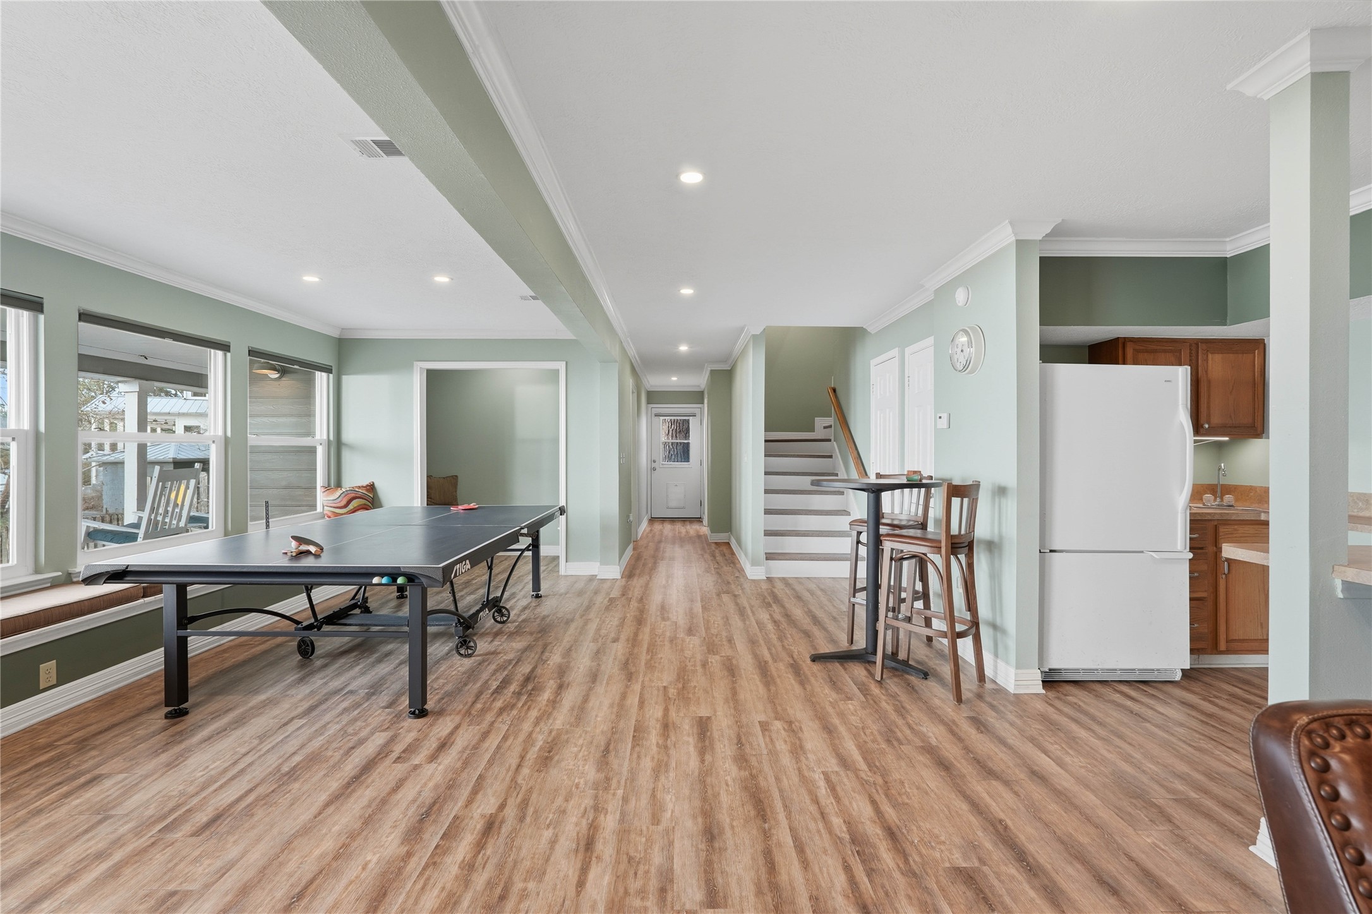
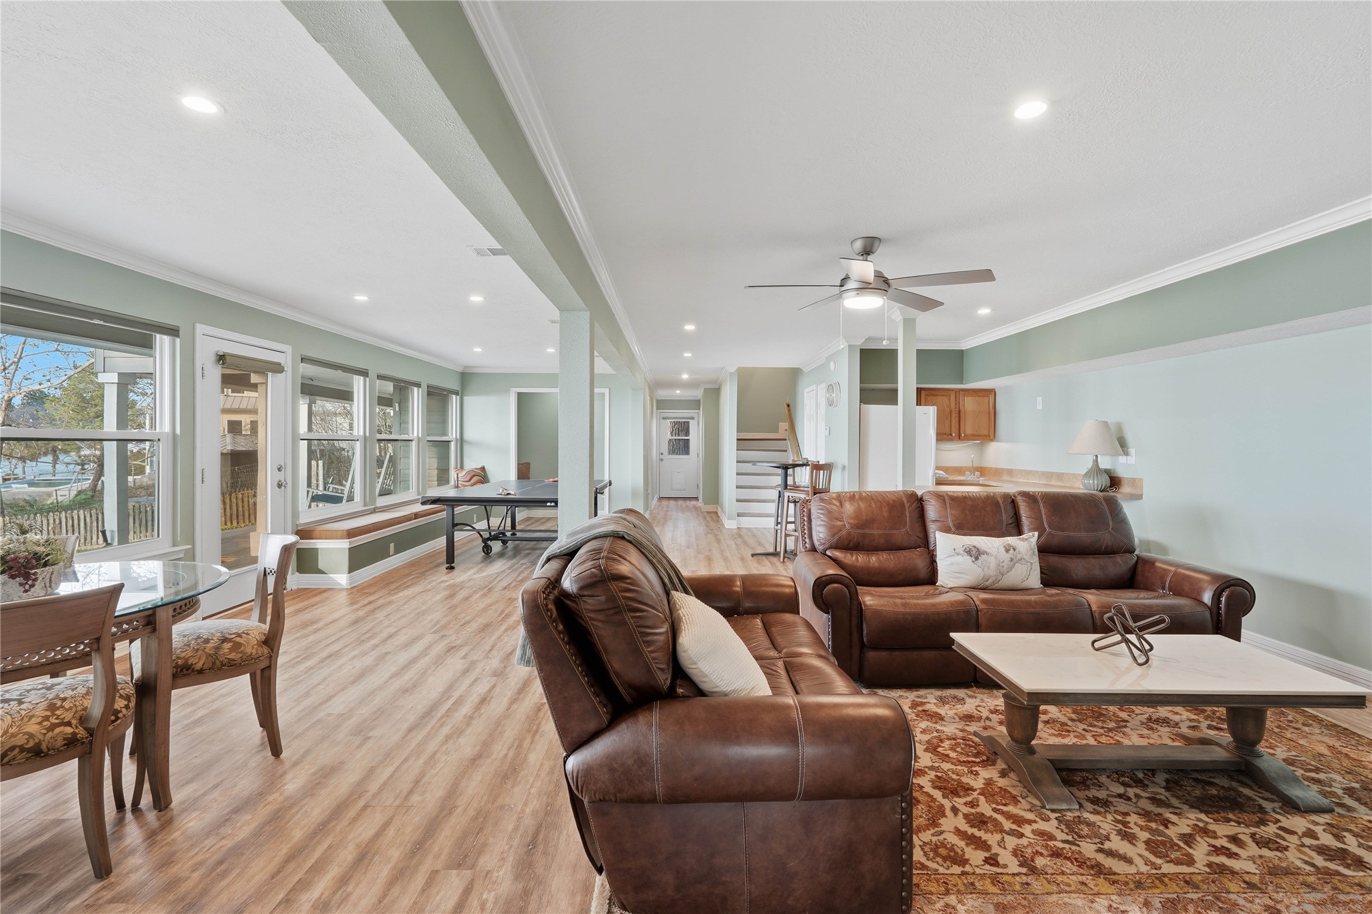
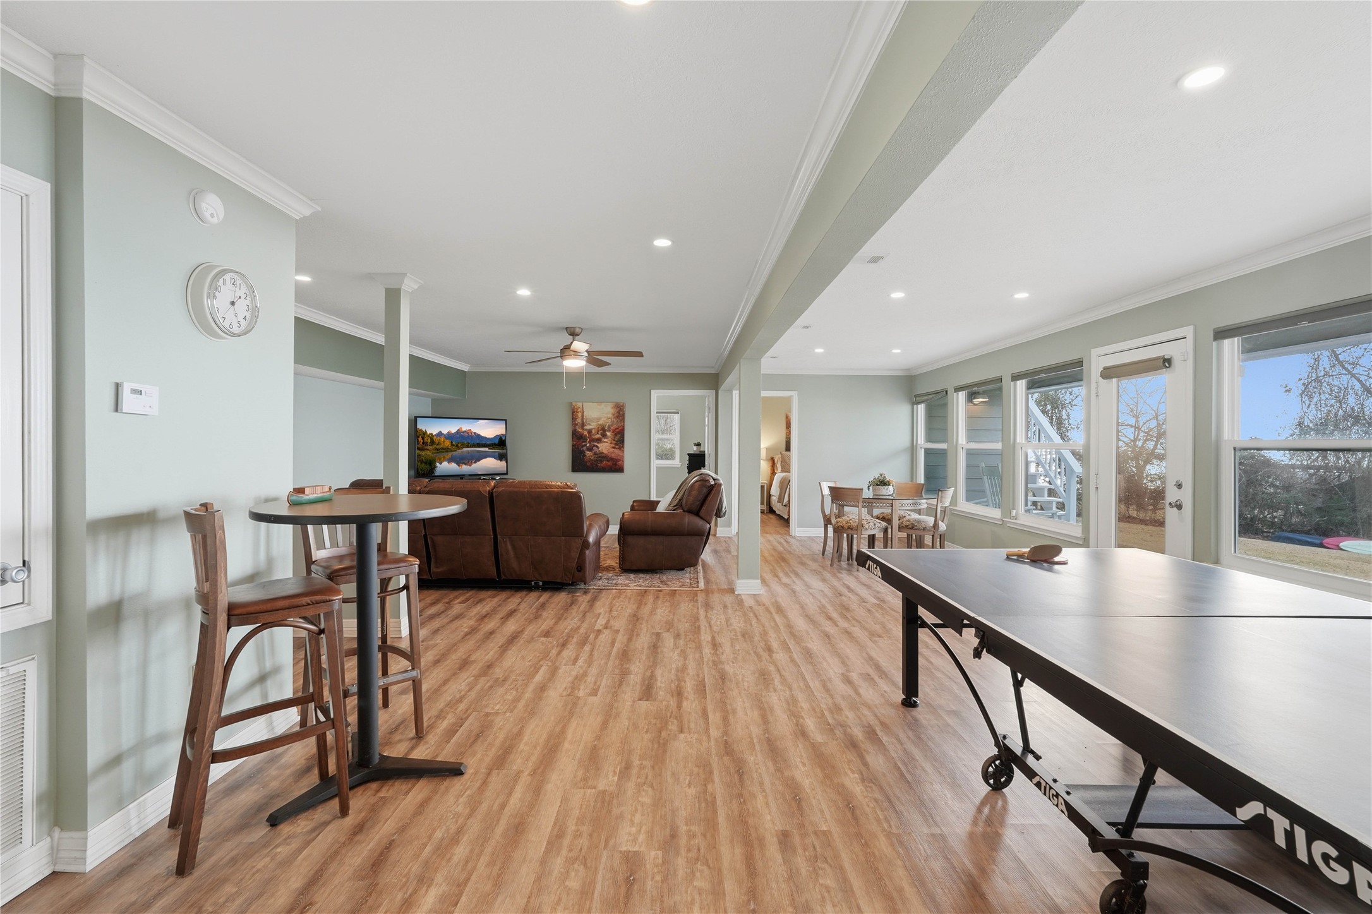
Downstairs you will find the spacious recreation room with multiple activity zones: TV seating, game table, dining area, and kitchenette. The space is filled with natural light from the wall of windows, and has convenient access to the back patio and the lake.
Downstairs recreation room showing the TV seating area, dining area, kitchenette, and access to the back patio.
Alternate view of the recreation room.
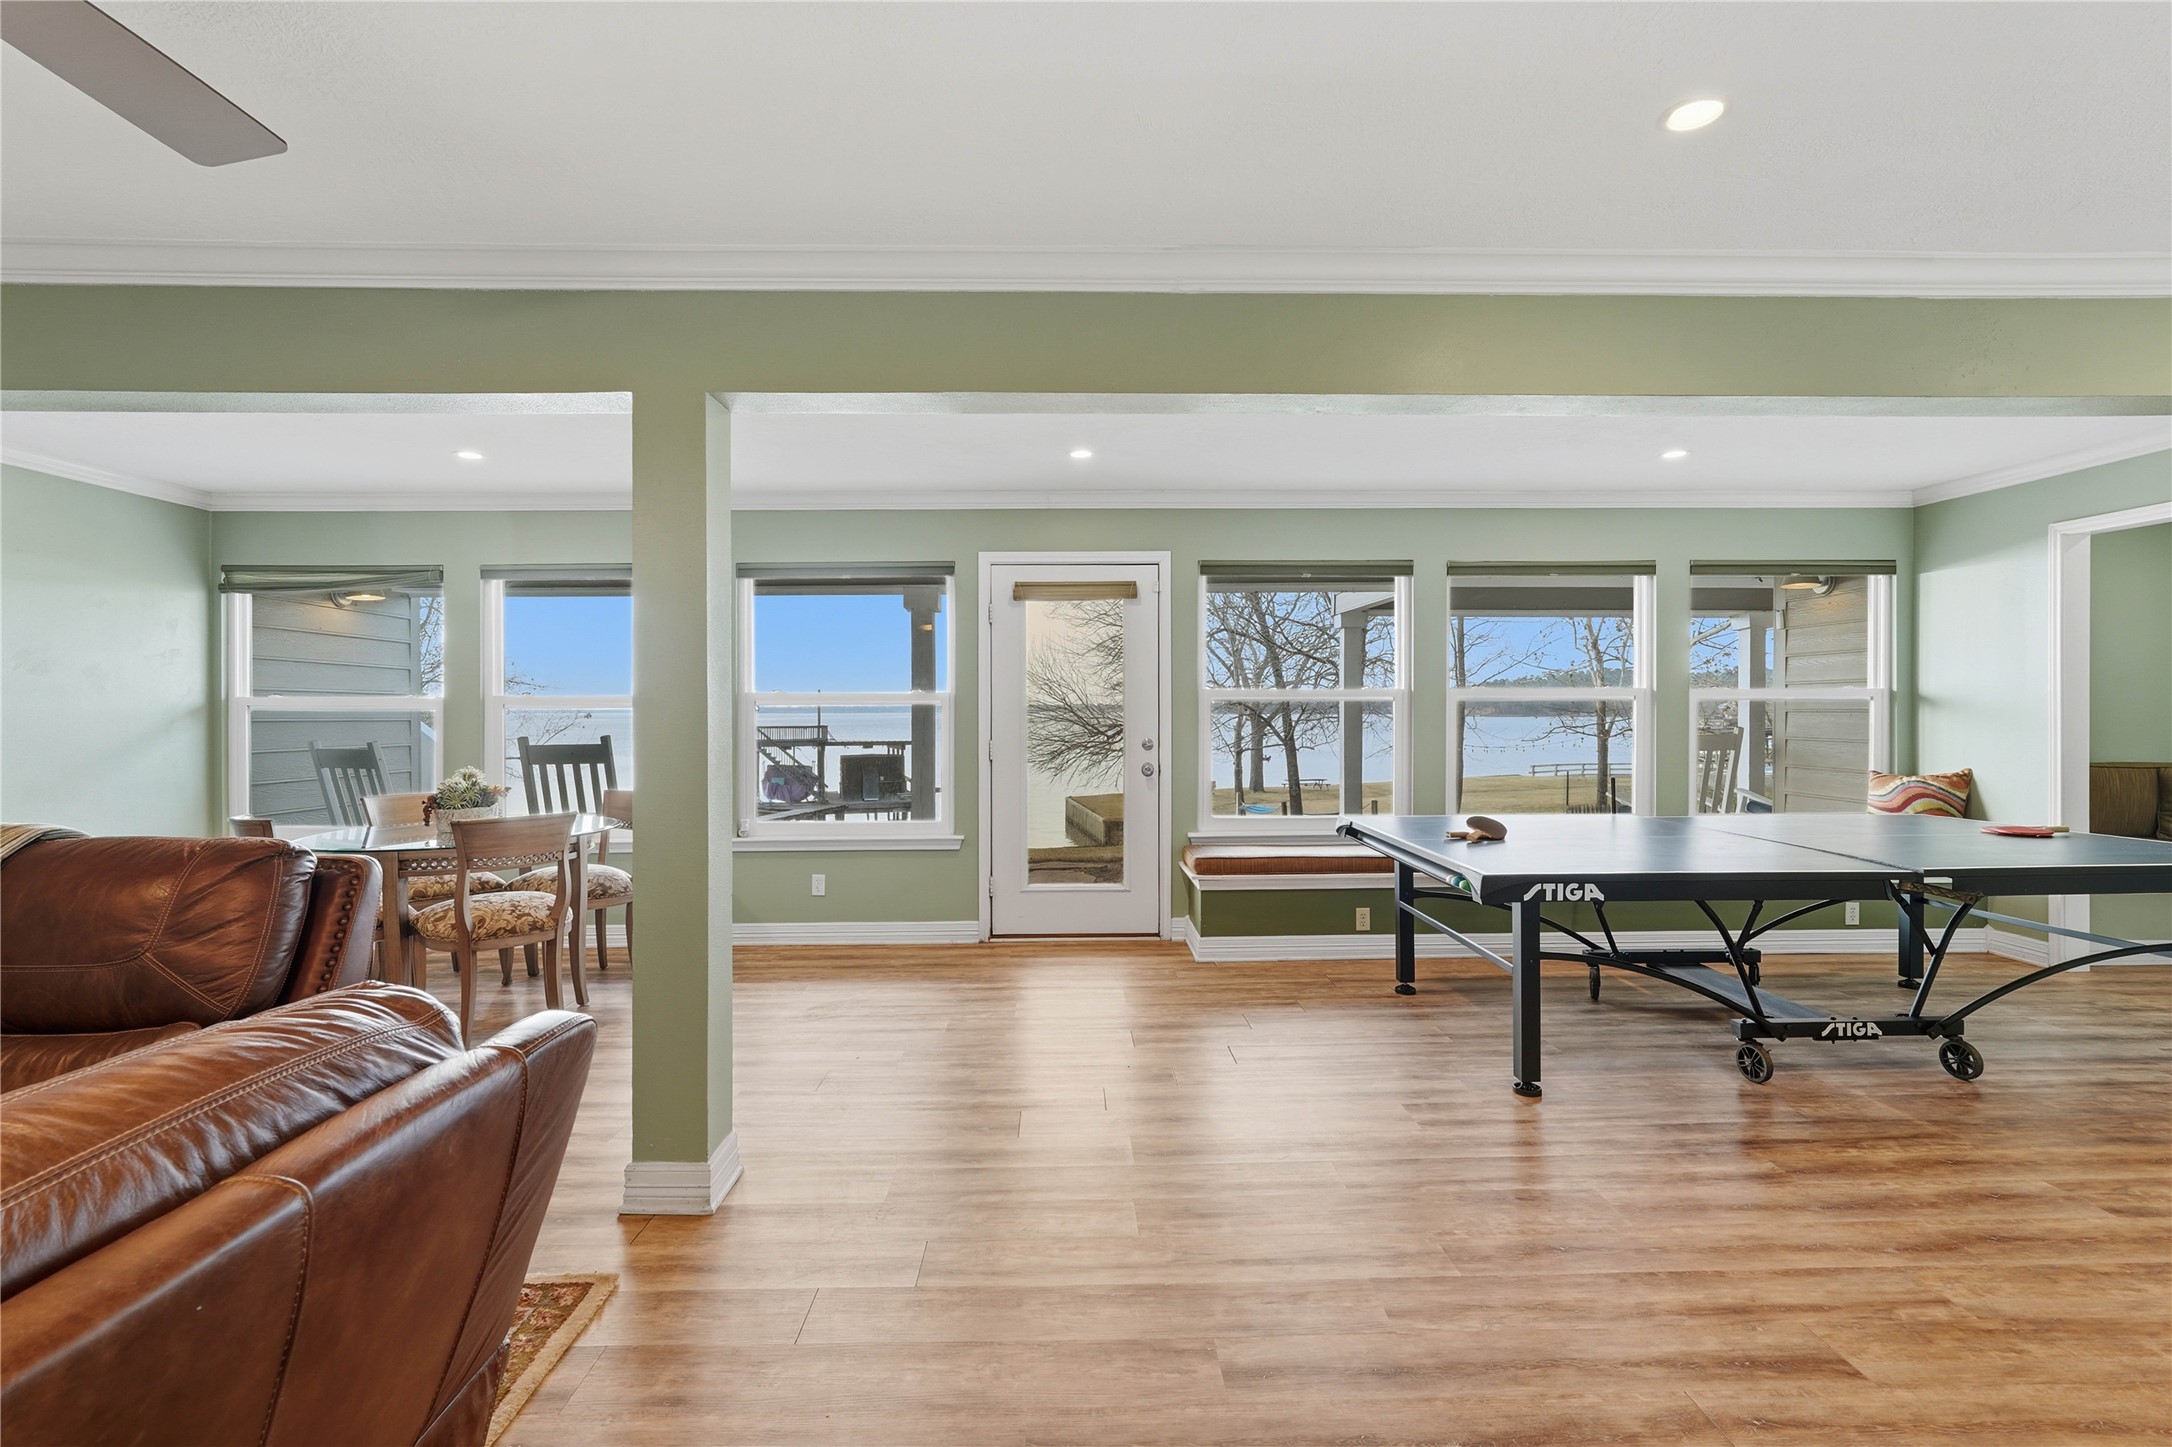
View of the wall of windows and back door in the recreation room. The lake views are unmatched!
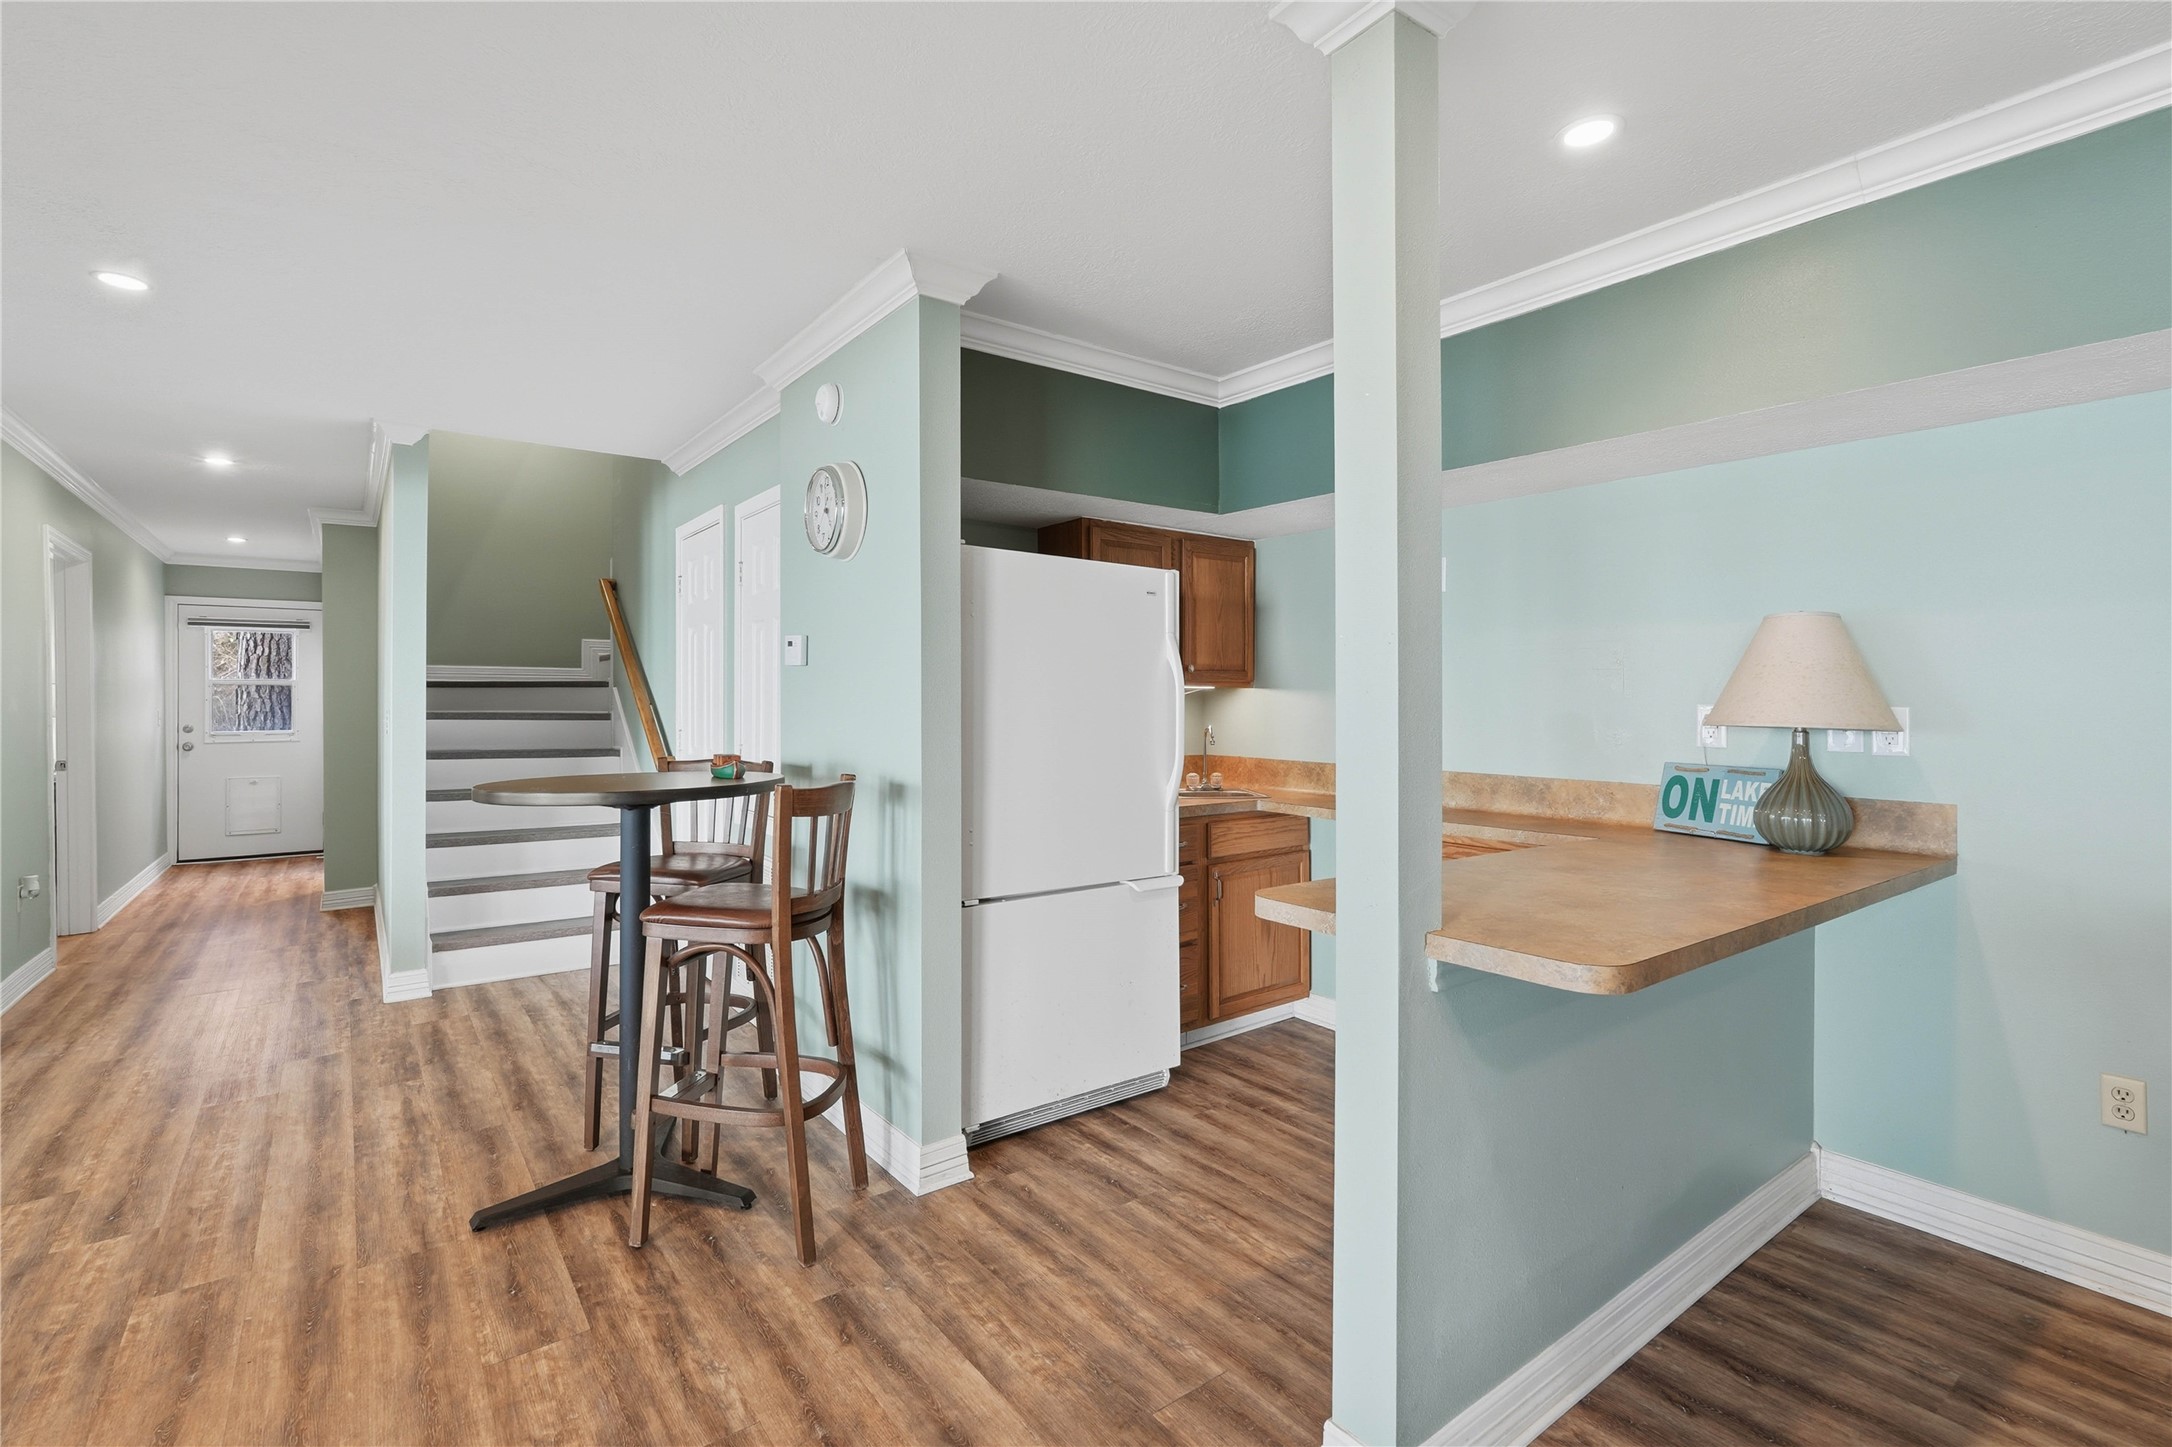
View of the kitchenette in the recreation room. The corridor leads to a bedroom, a full bathroom, and an exterior door to the side of the home.
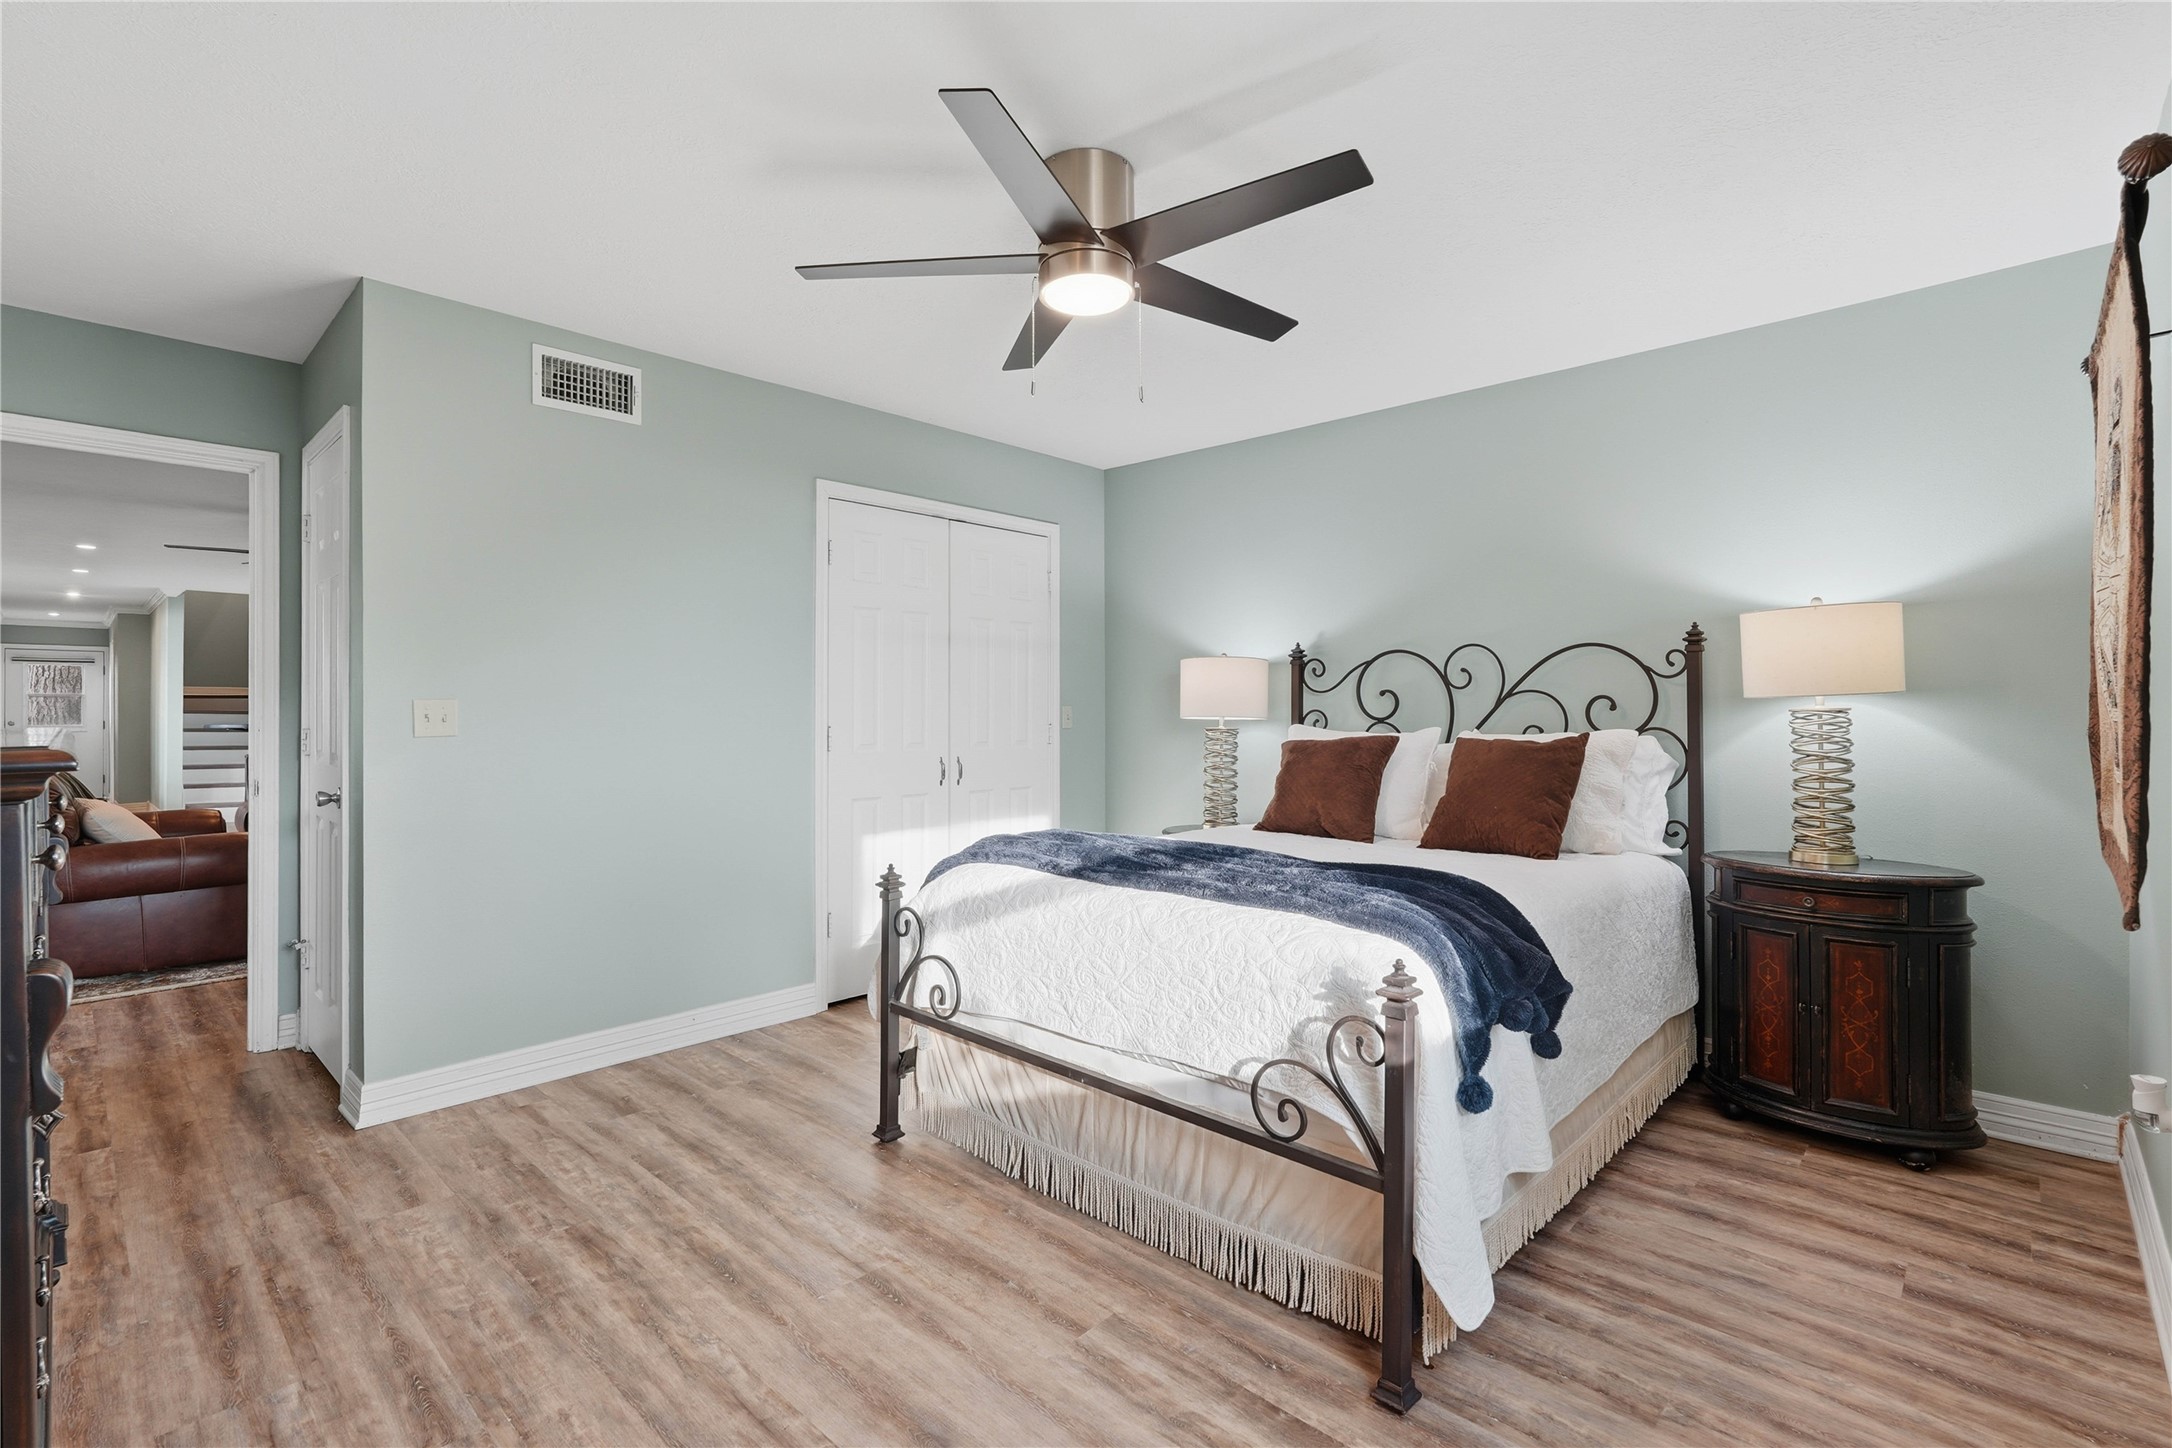
One of the two secondary bedrooms on the lower floor. This bedroom has a nearby full bathroom and is close to the side exterior door.
Secondary bathroom on the lower level, near the exterior side door entrance.
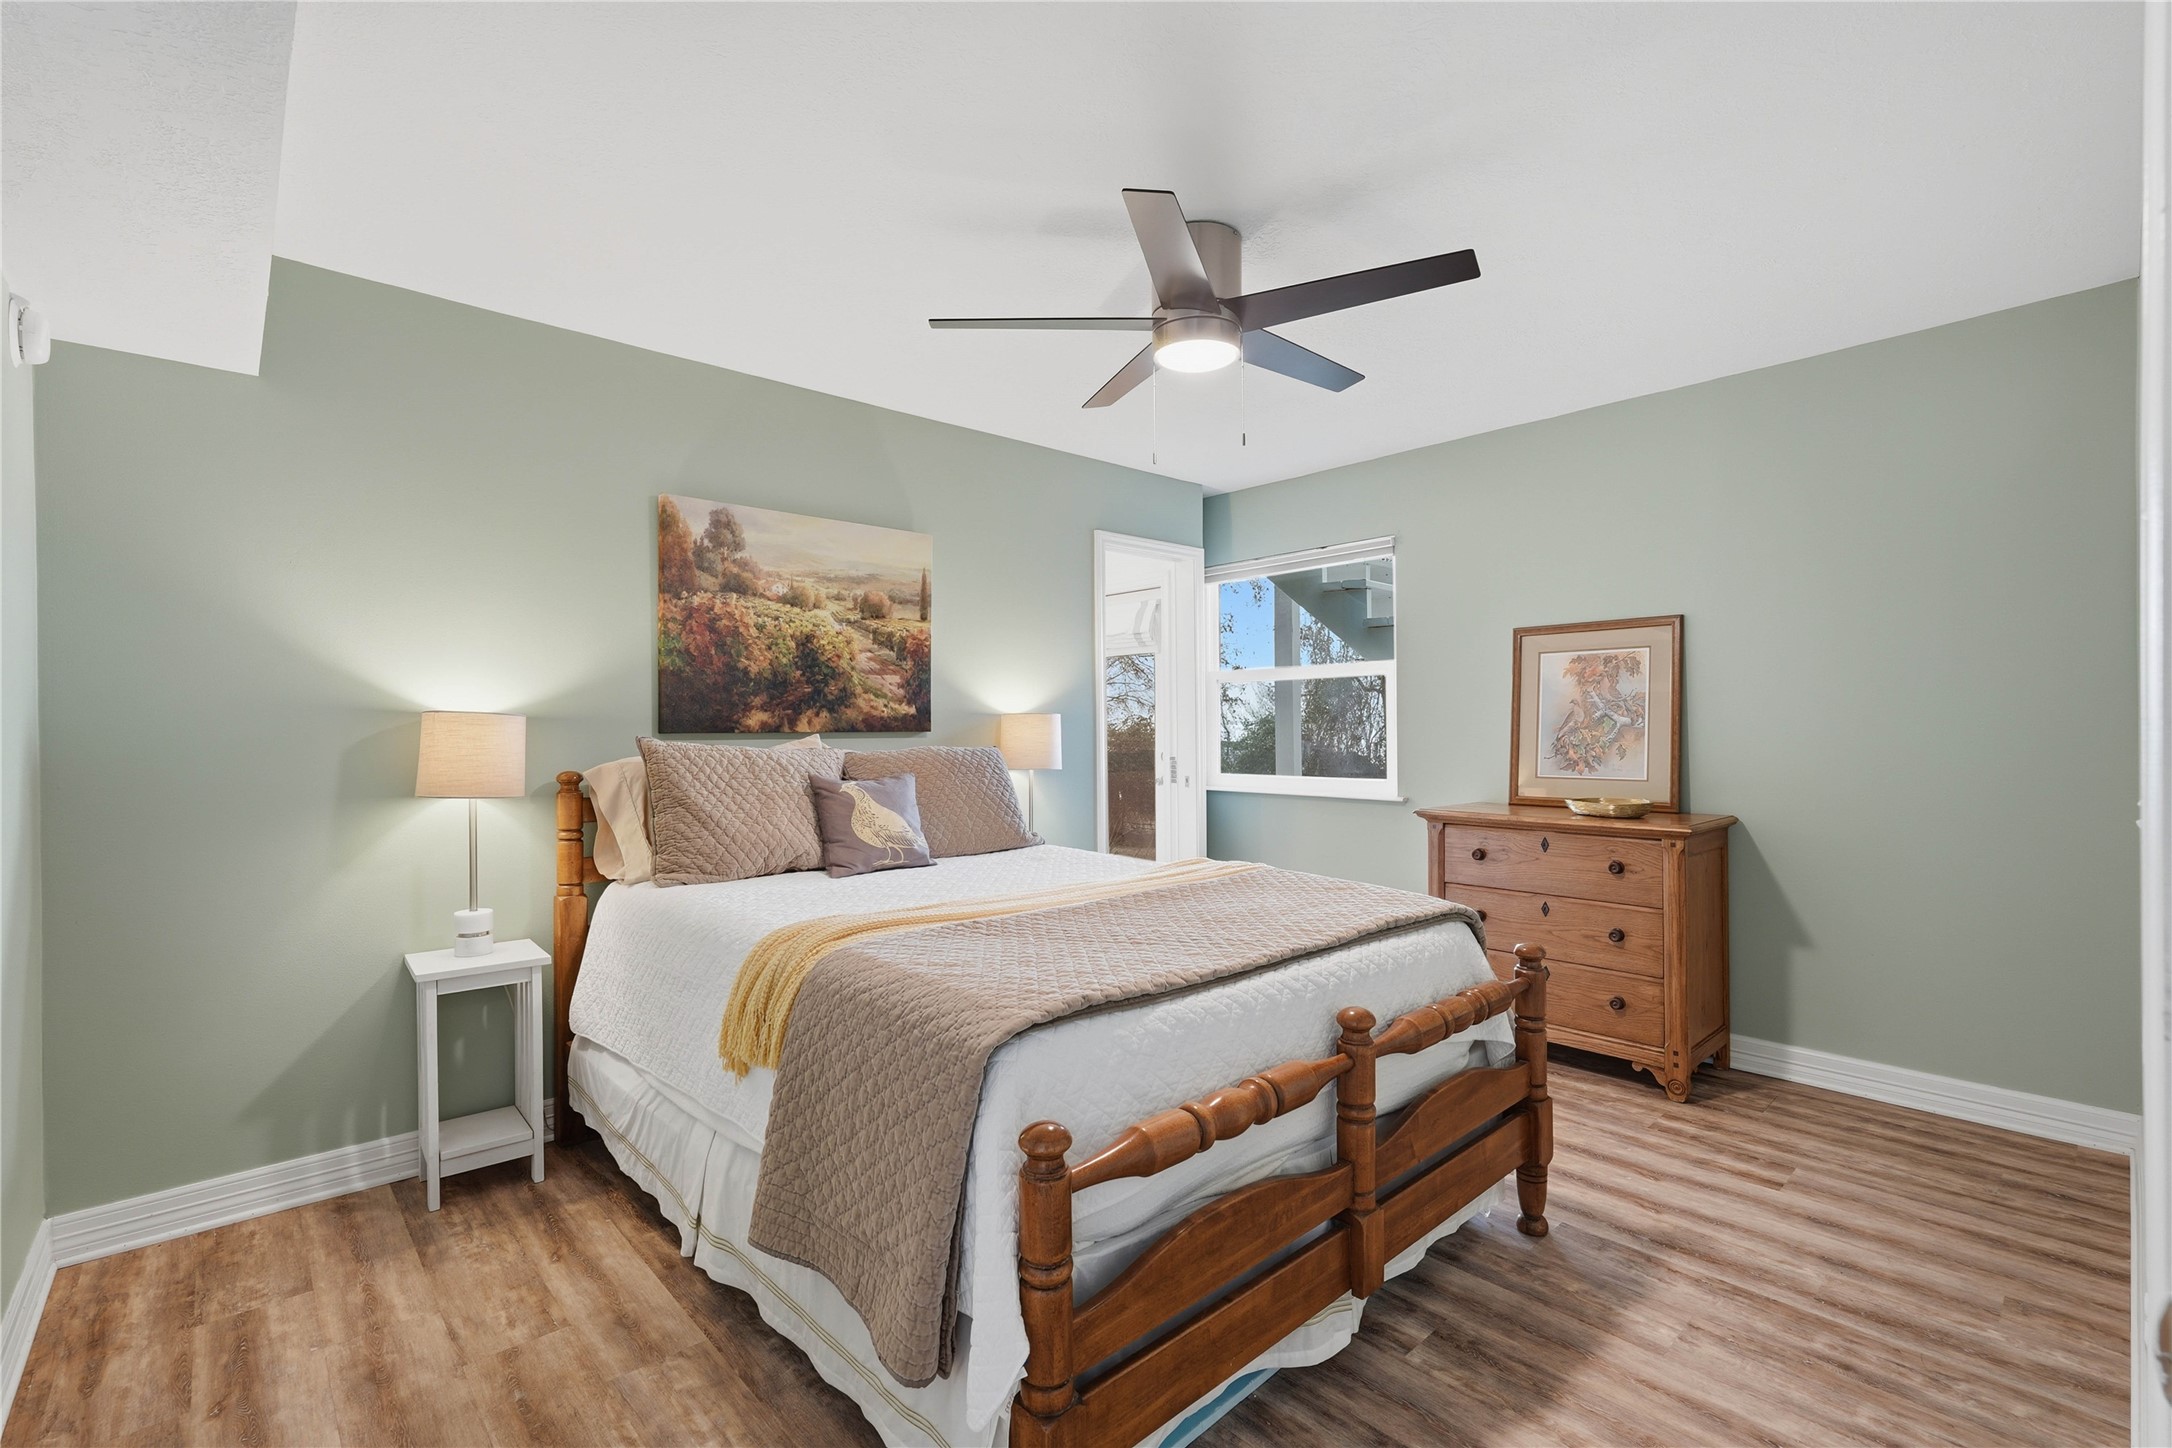
Another secondary bedroom on the lower level of the home. This bedroom shares a Jack-and-Jill bathroom with a walk-through shower with the bonus/flex room.
Flex/bonus room on the lower level of the home that shares a Jack-and-Jill bathroom with one of the secondary bedrooms.
One half of the Jack-and-Jill secondary bathroom on the lower level with convenient access to the backyard.
View from the Jack-and-Jill bathroom off of the bonus/flex room, showing the walk-through shower and into the secondary bedroom. This bathroom features stunning accent tile.
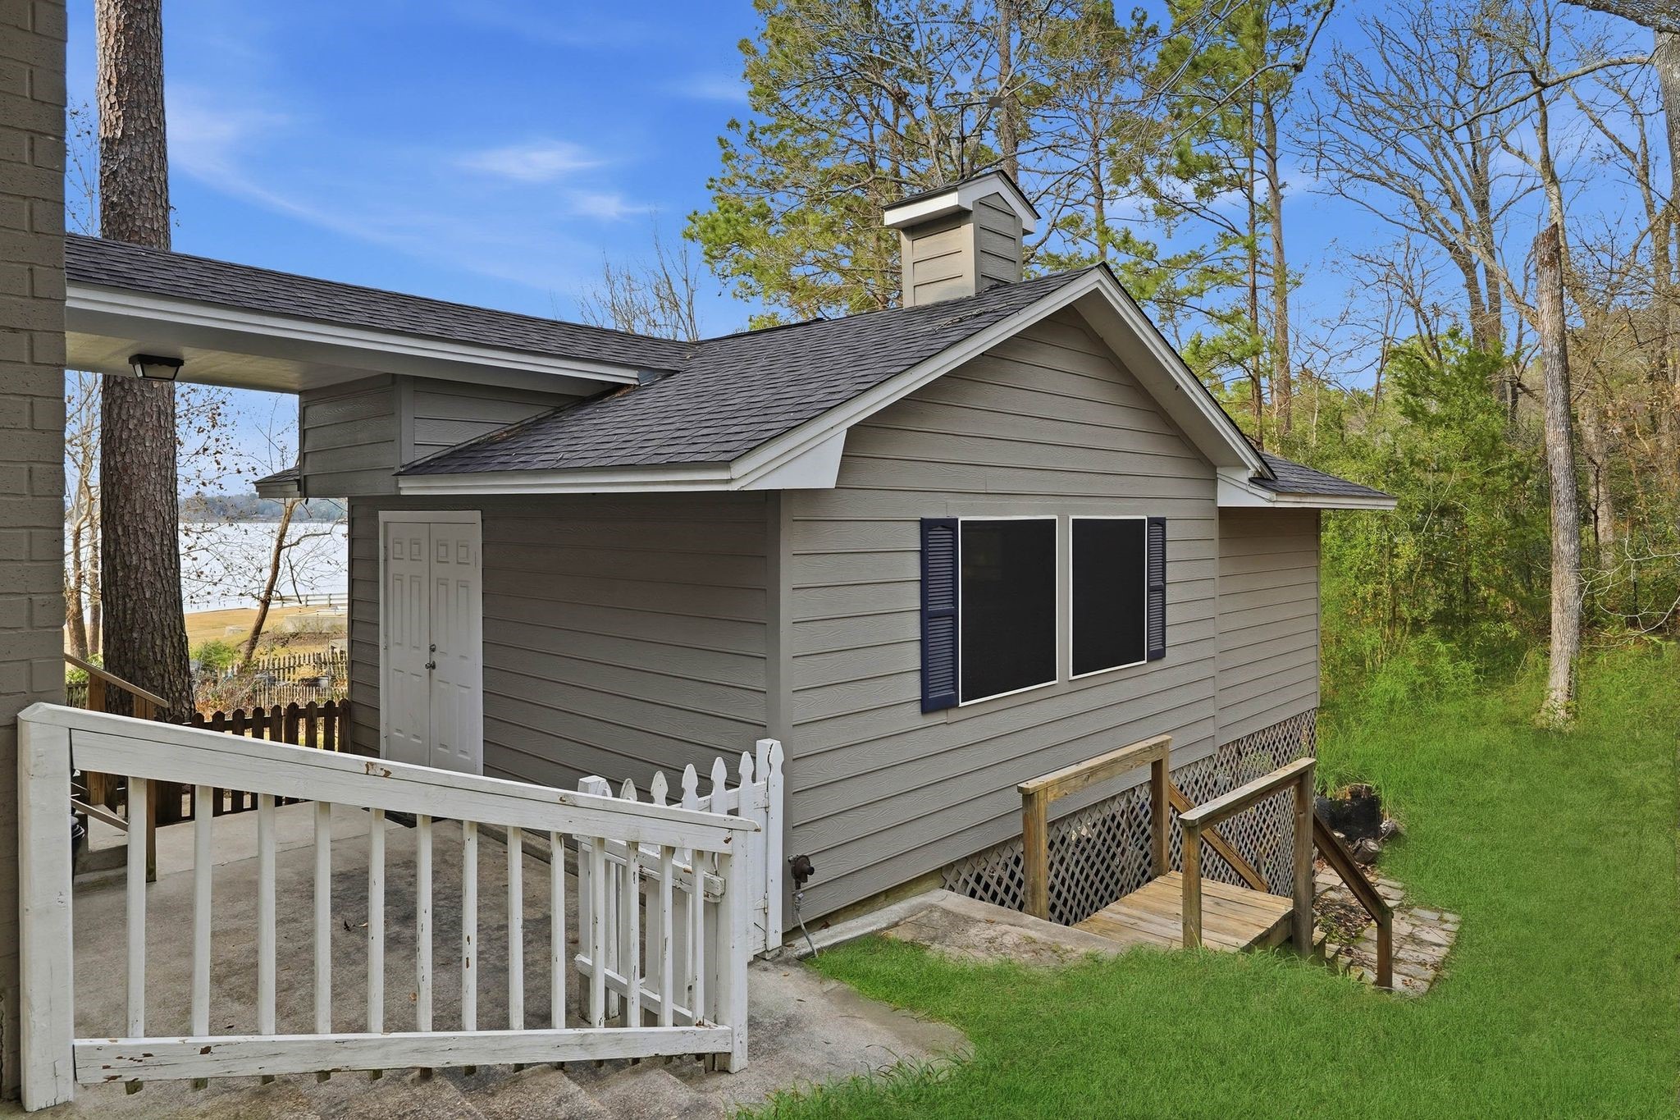
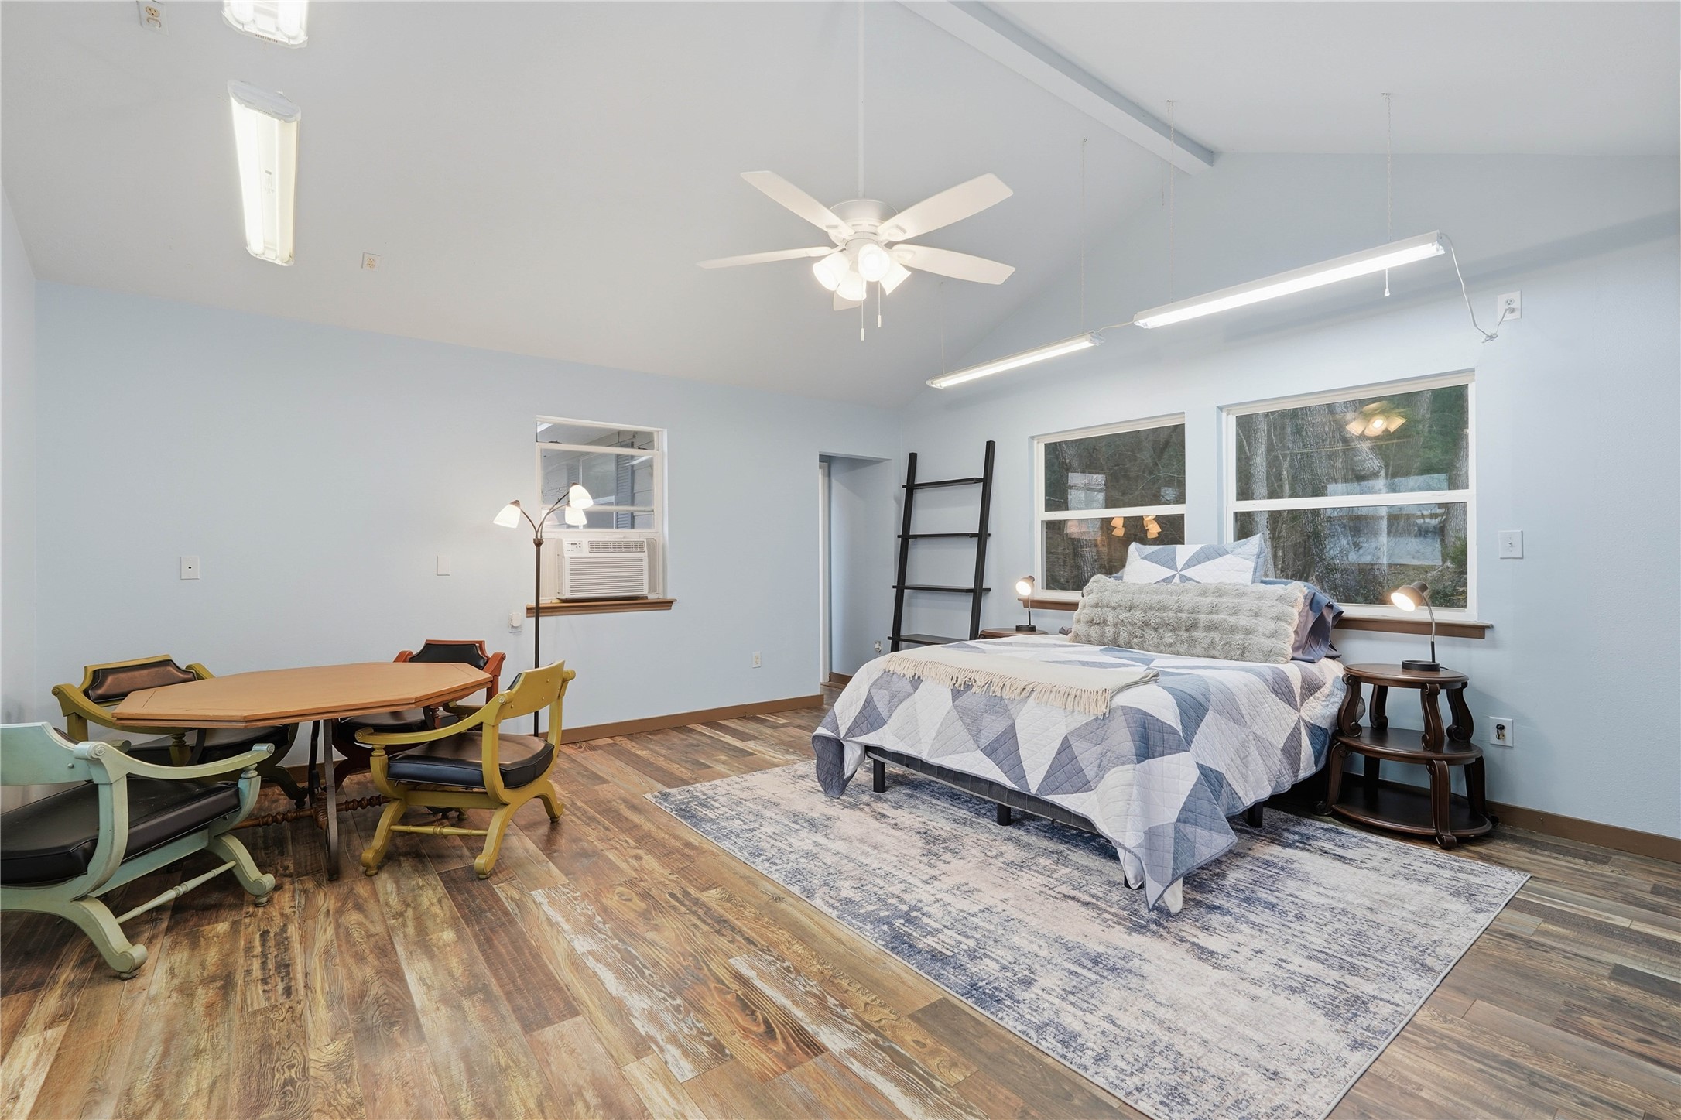
Separate studio apartment on the side of the home, with easy access to the lower level of the main home via the side door.
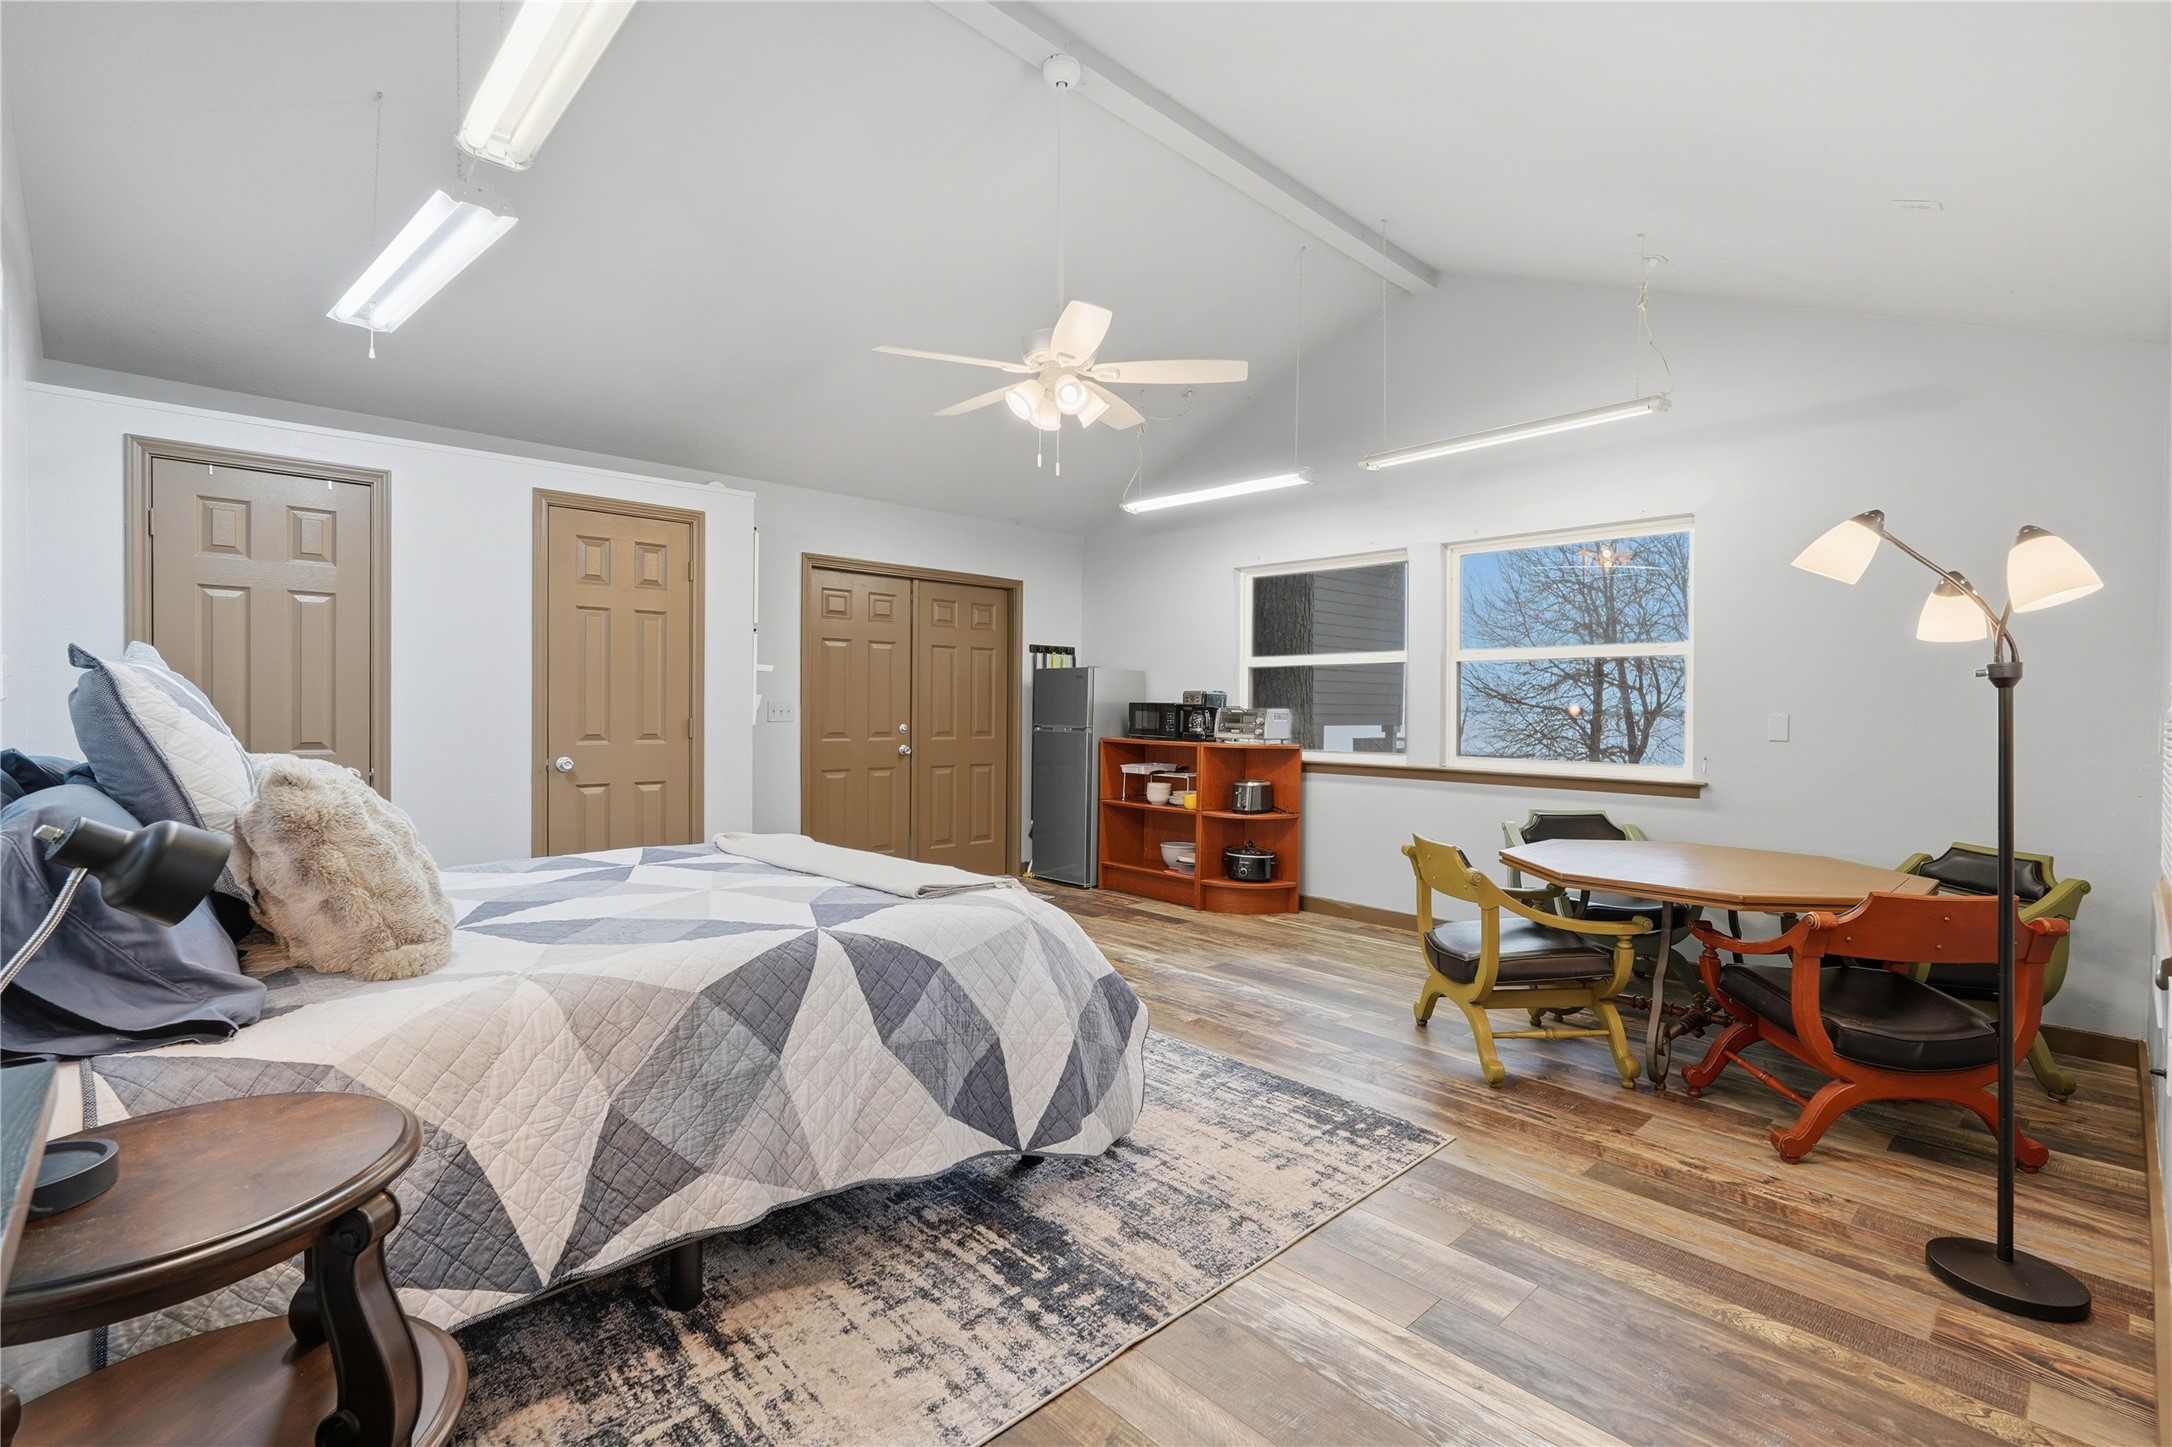
The separate studio apartment features vaulted ceilings, kitchenette, spacious closet, a window unit HVAC (heat & cool), and a bathroom with a shower. This space is perfect for a guest suite, office, studio, or caregiver space - the options are endless.
Another view of the separate studio apartment. The doorway leads to the bathroom.
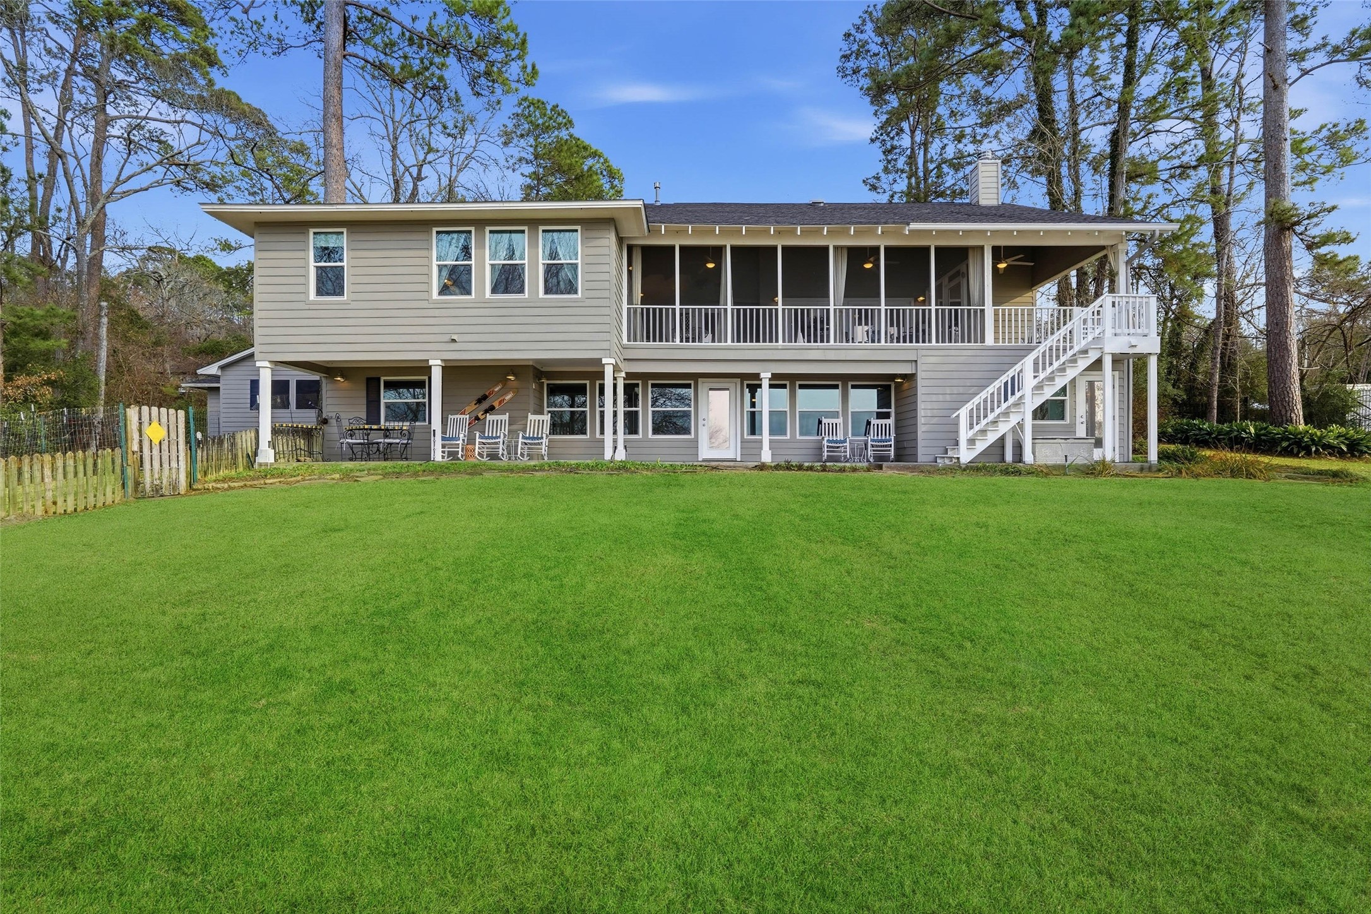
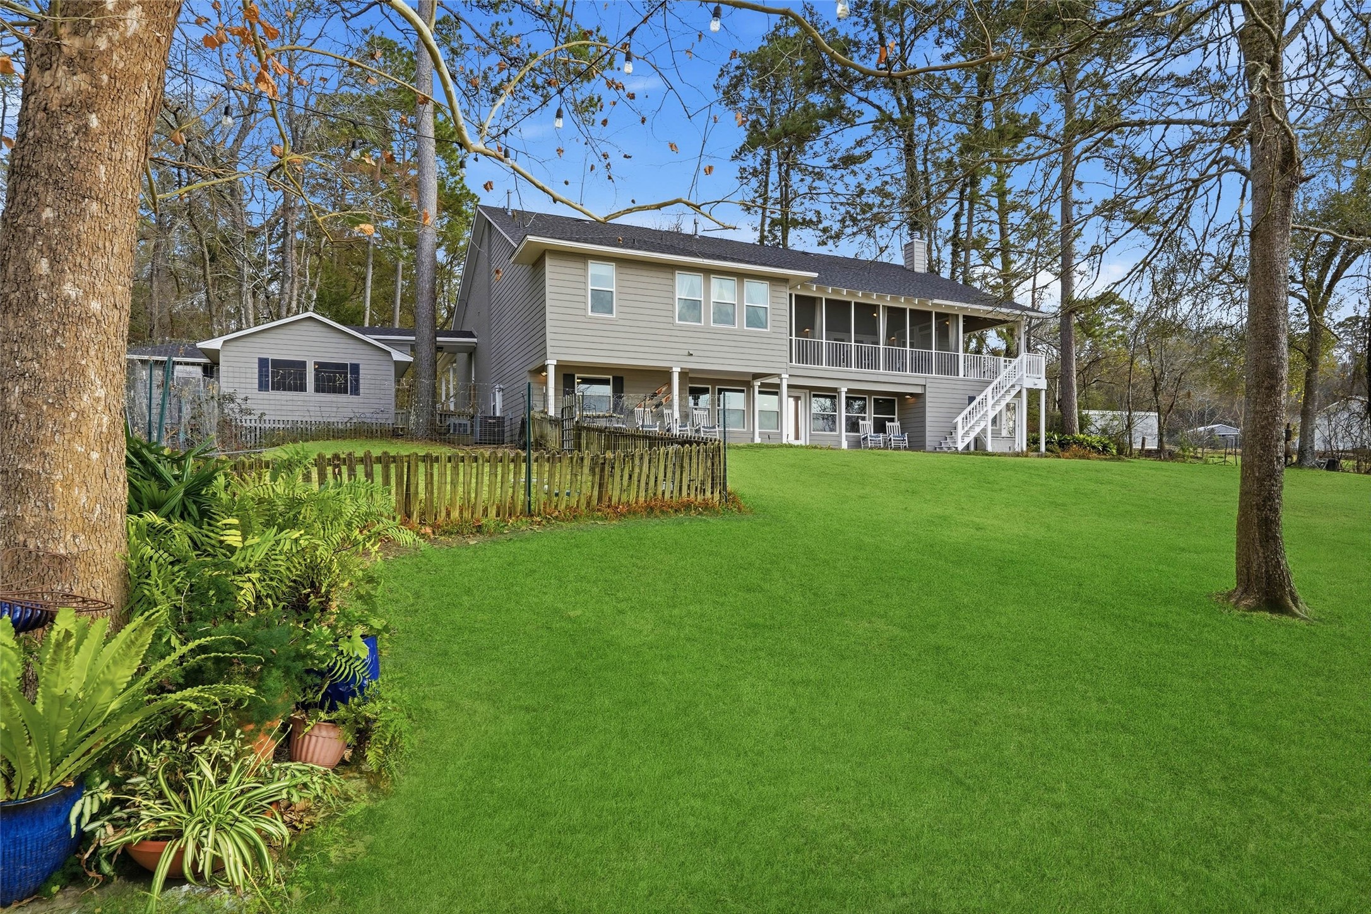

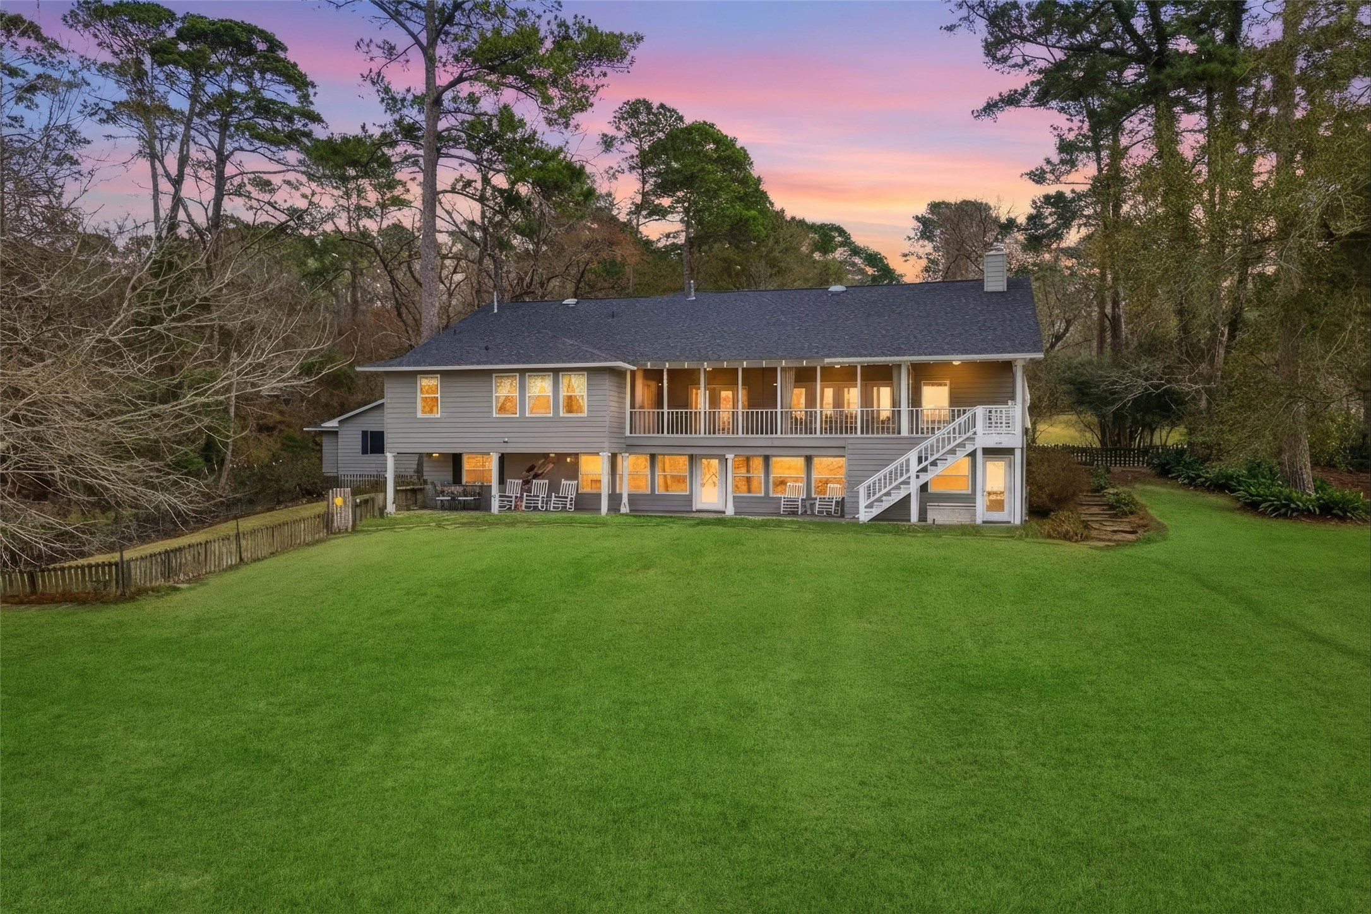
View of the back of the home. You can see the upper screened in porch with exterior staircase, back patio with entrance into the lower level recreation room, and a dog yard and garden area to the left.
Fenced in dog yard and mature landscaping make this lakefront retreat feel just like home.
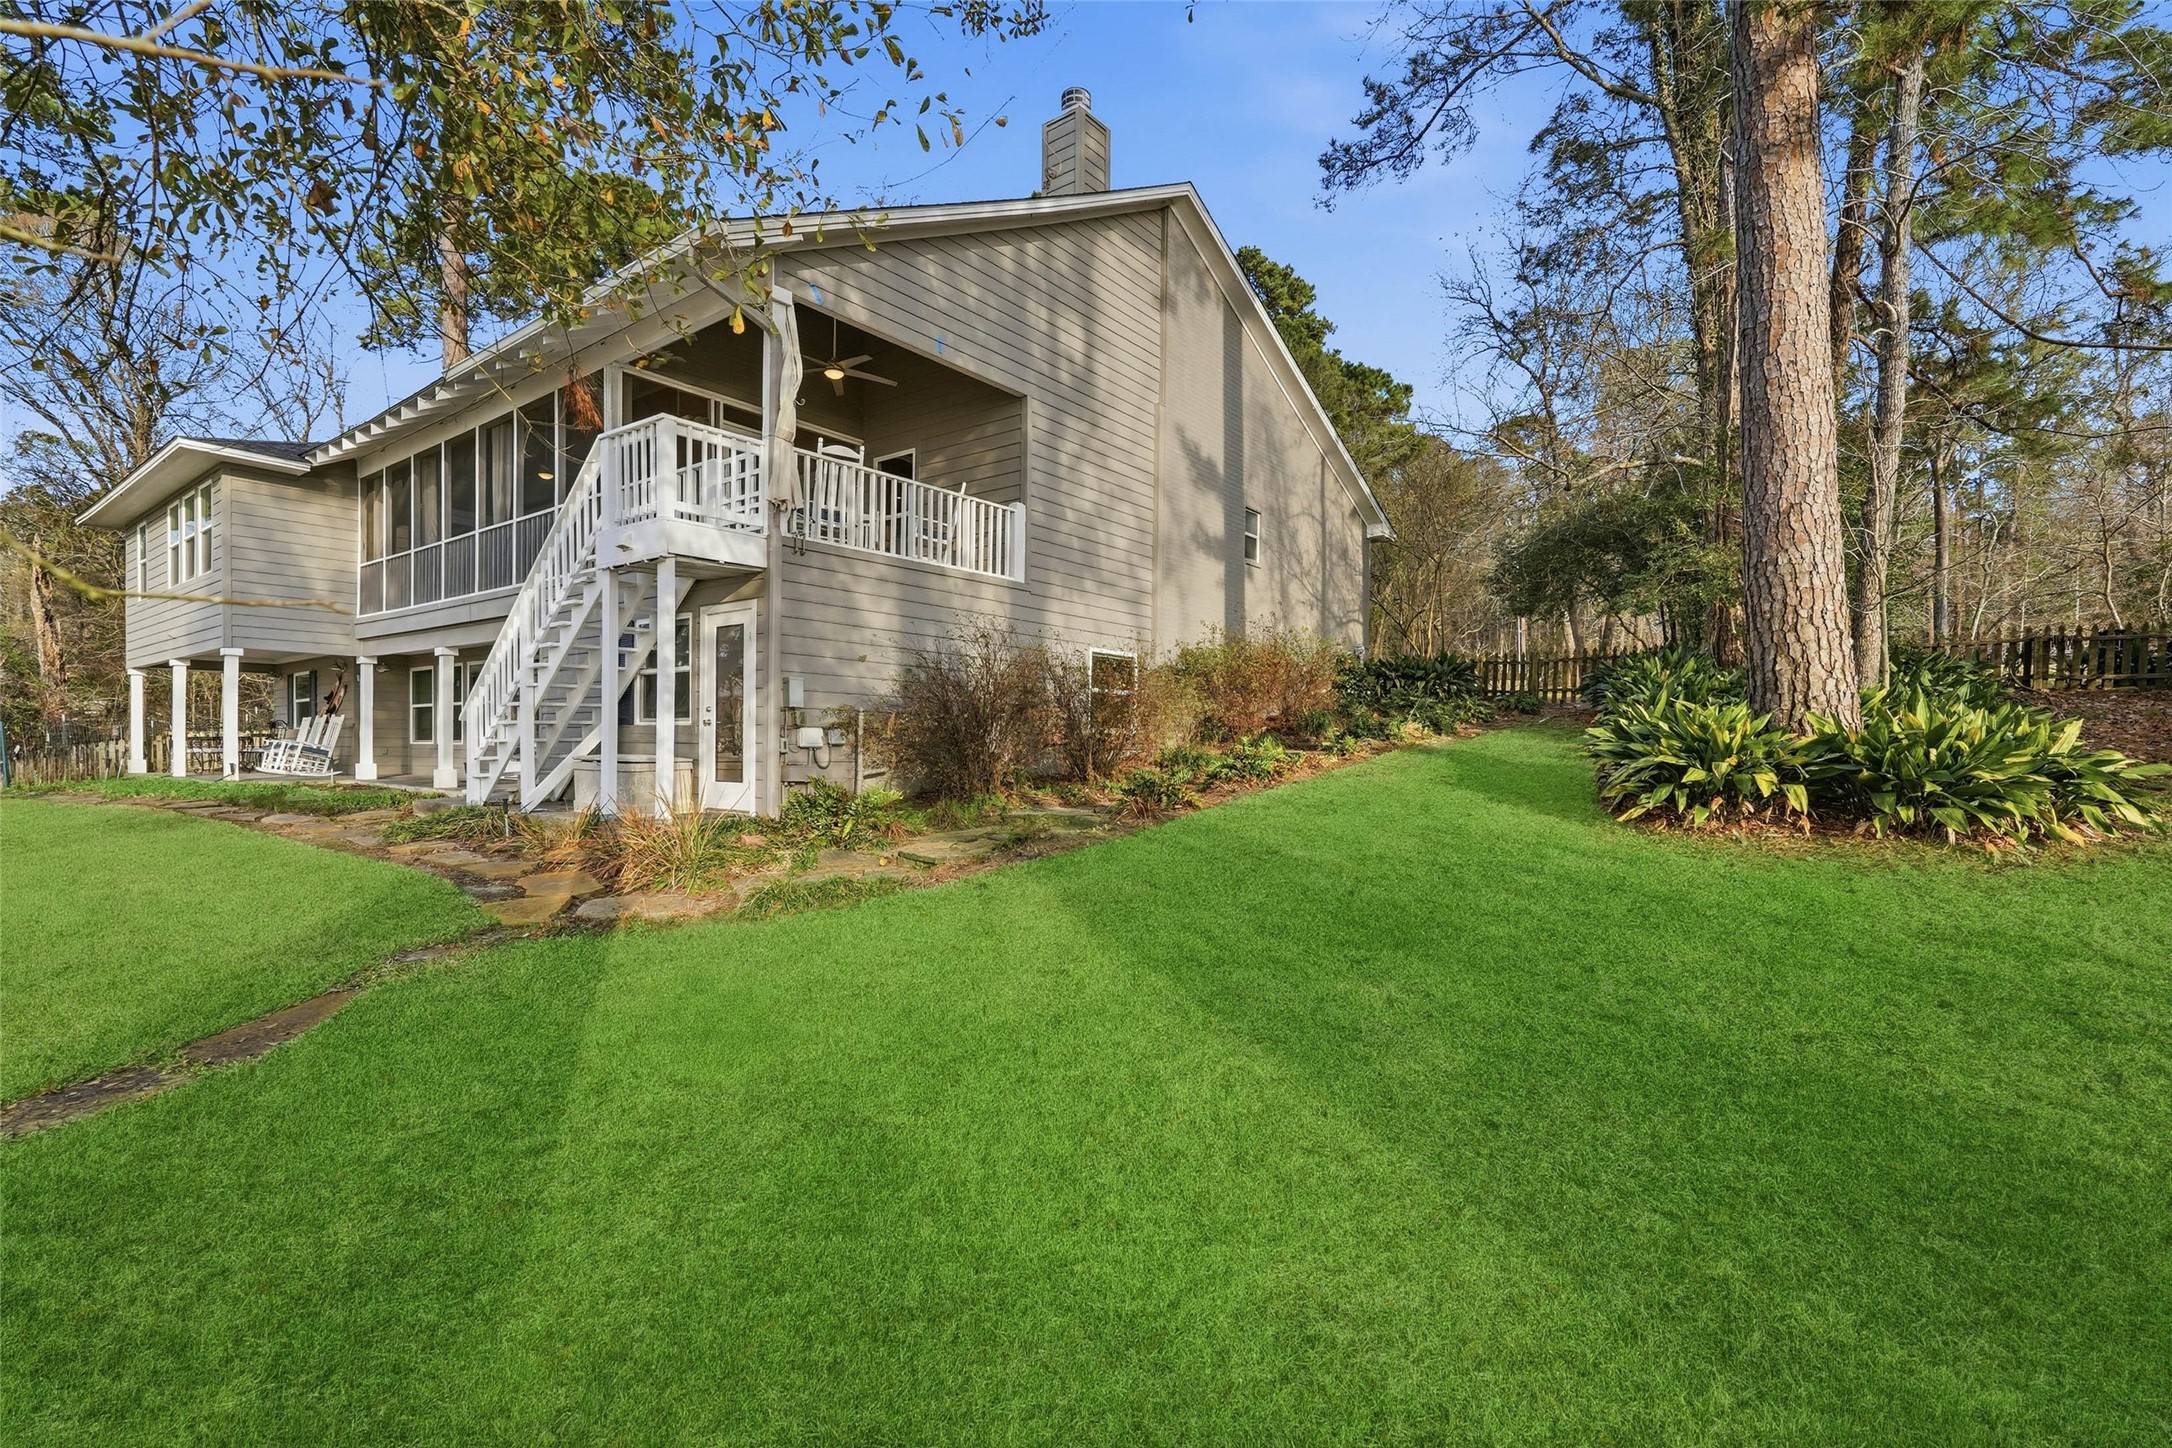
View of the back side of the home showcasing the exterior staircase that leads up to the covered patio and screened in porch, and mature landscaping.
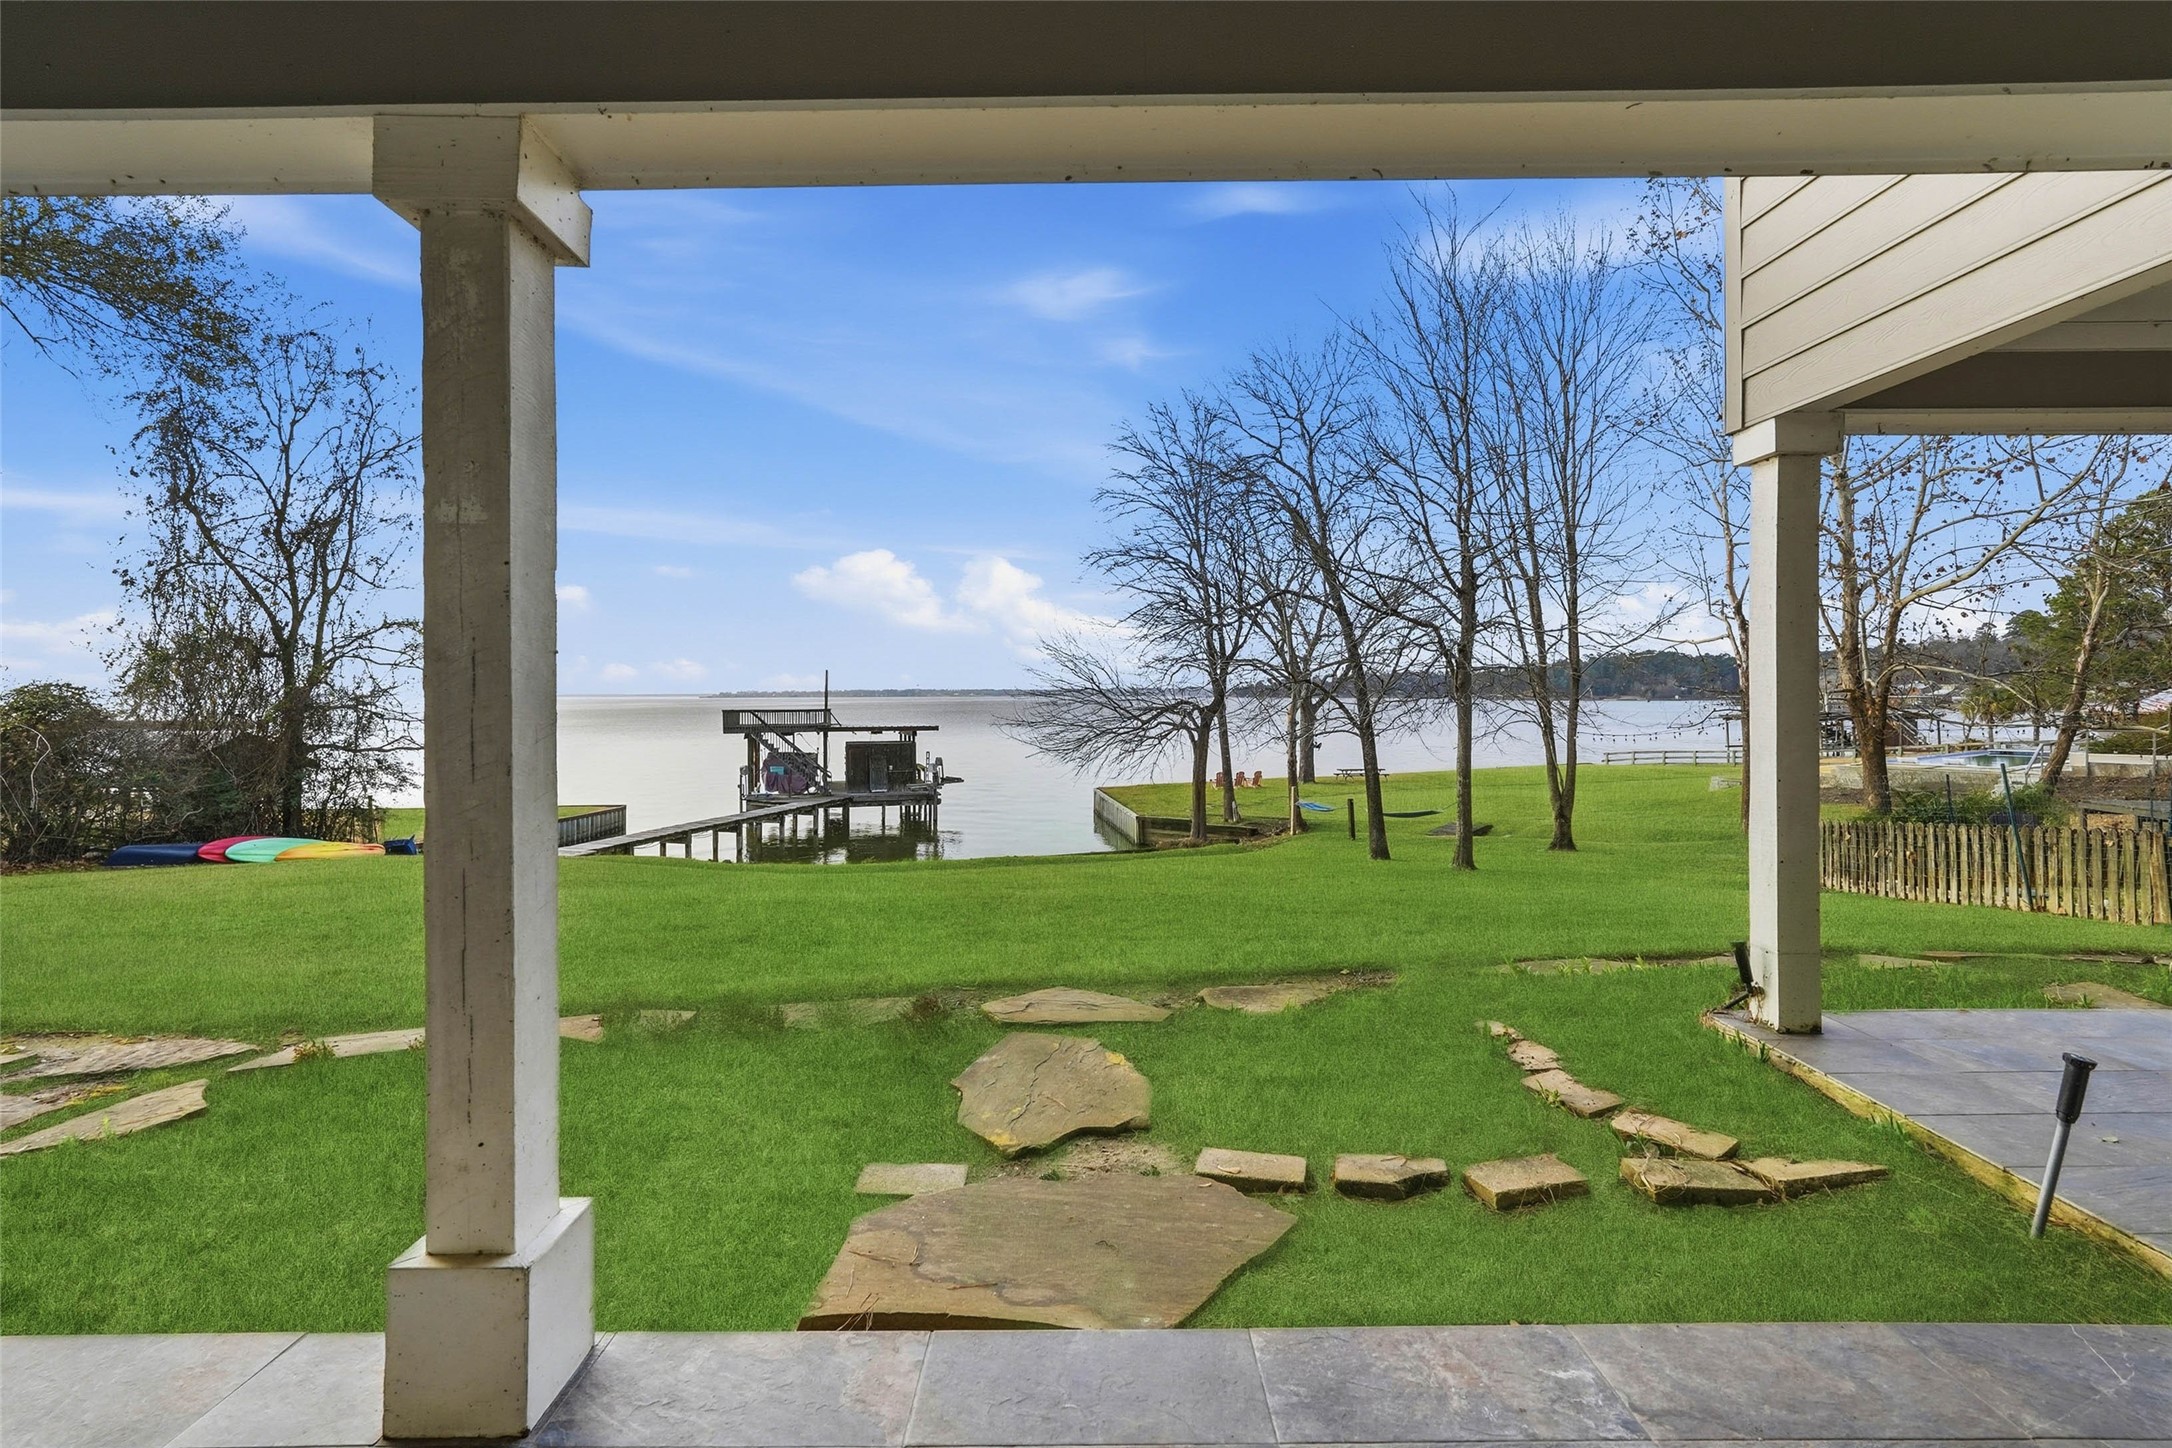
View from the covered back patio of the boat house and Lake Livingston. The perfect place to enjoy the sunsets!
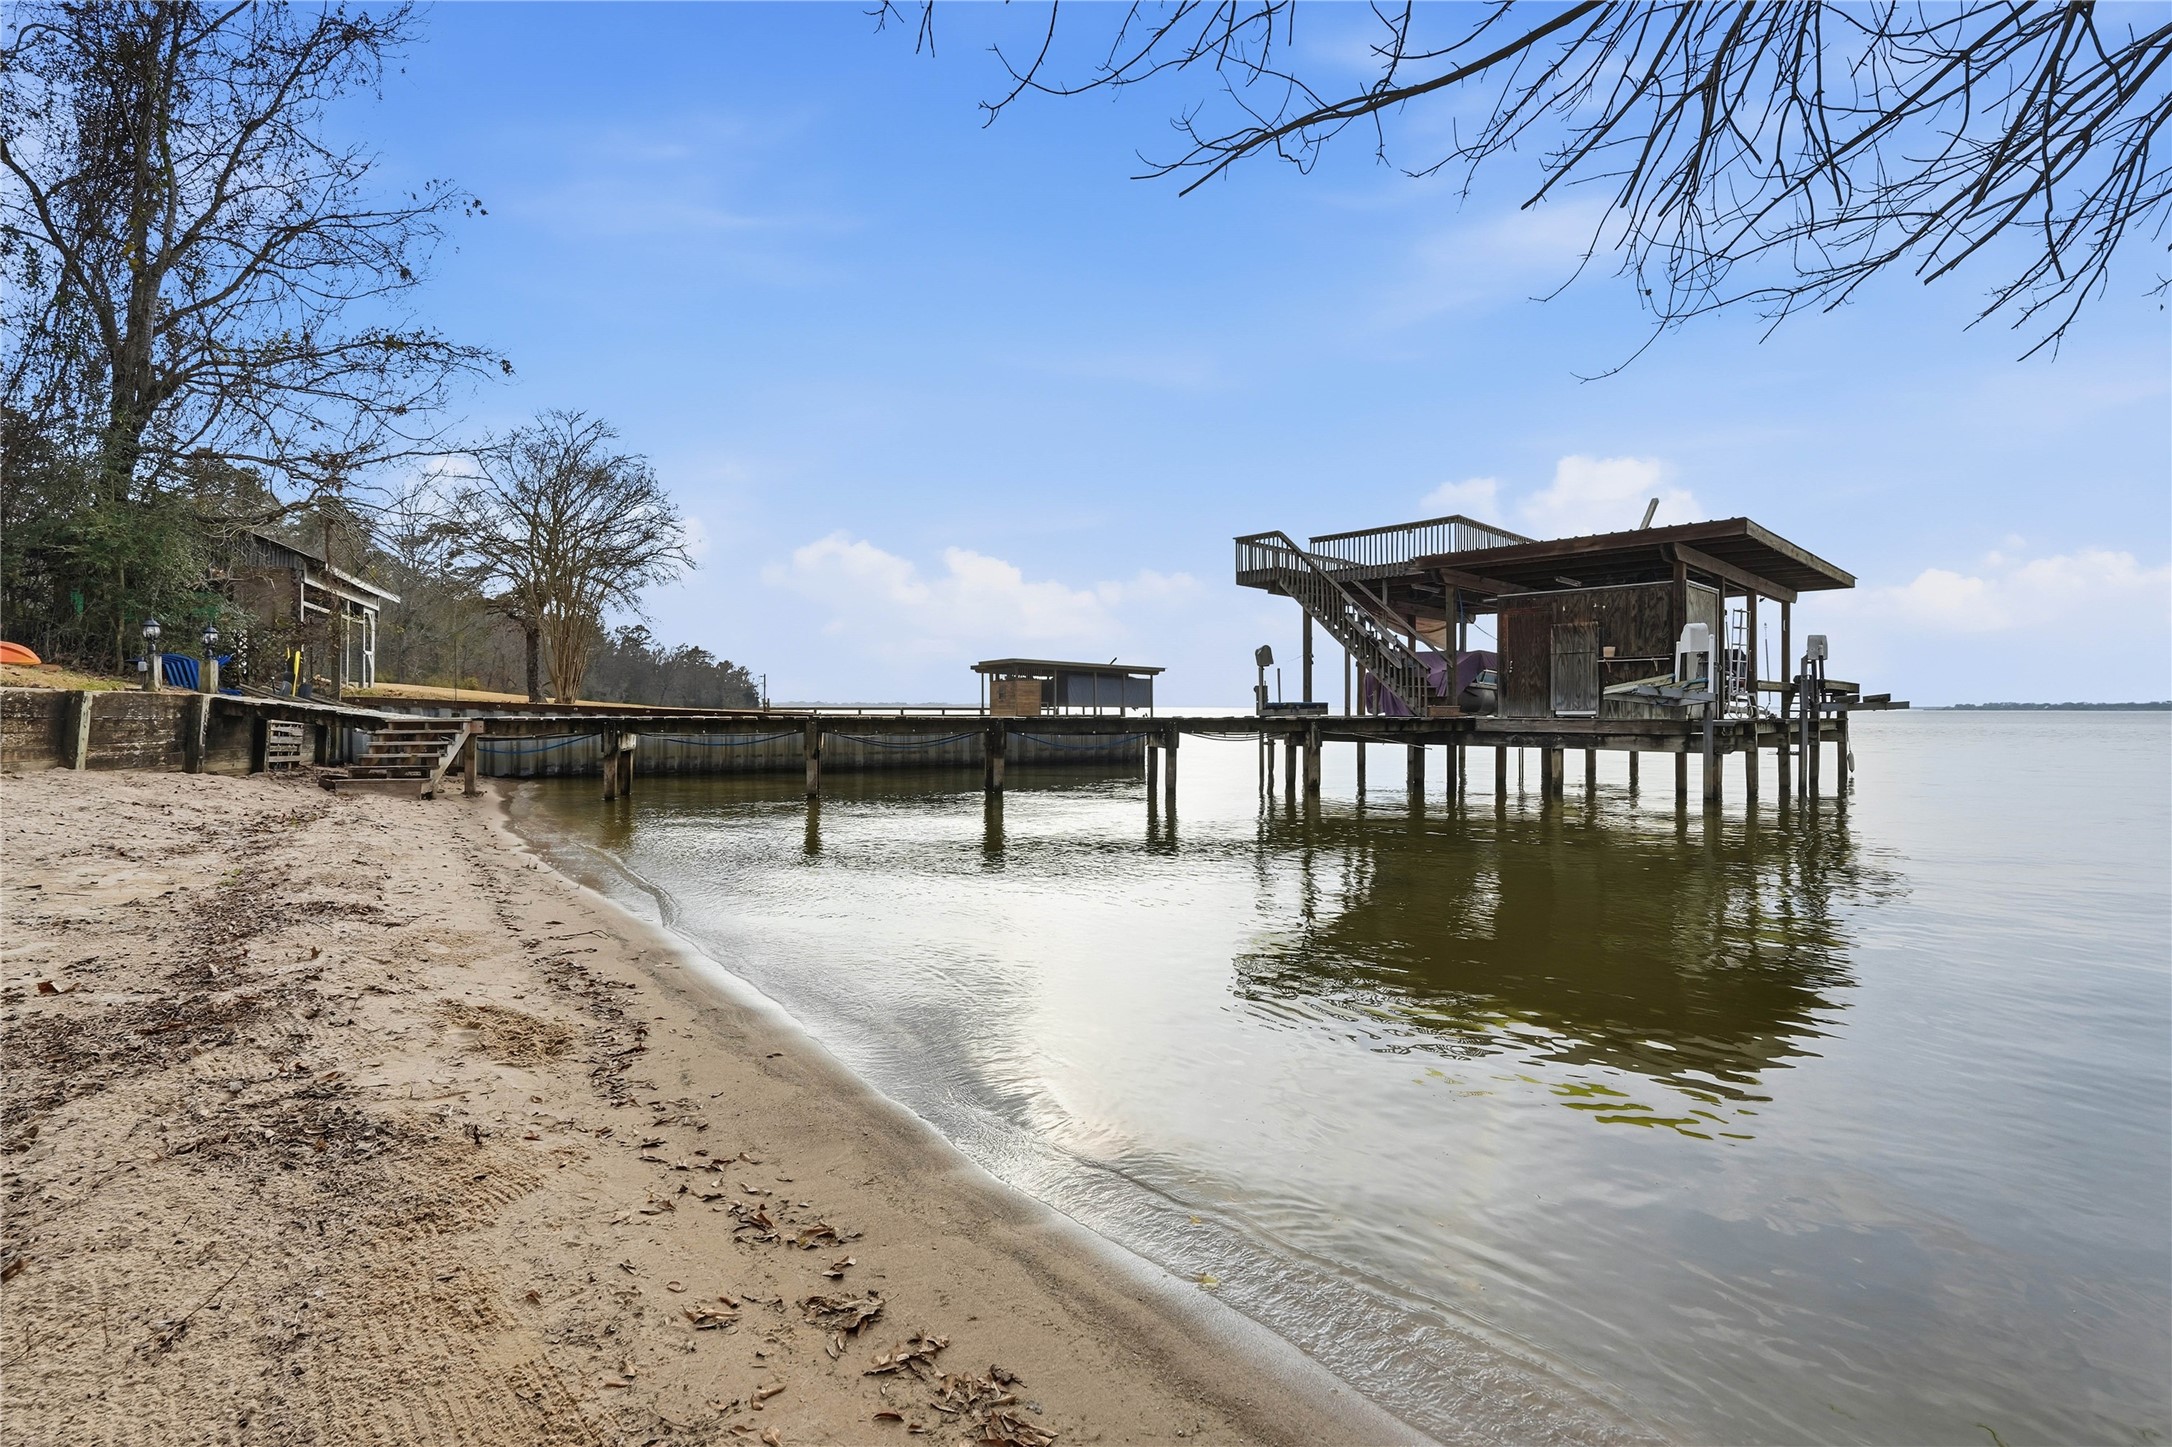
This Lake Livingston retreat features a rare sandy beach area at the water's edge. The expansive lot provides privacy and serenity.
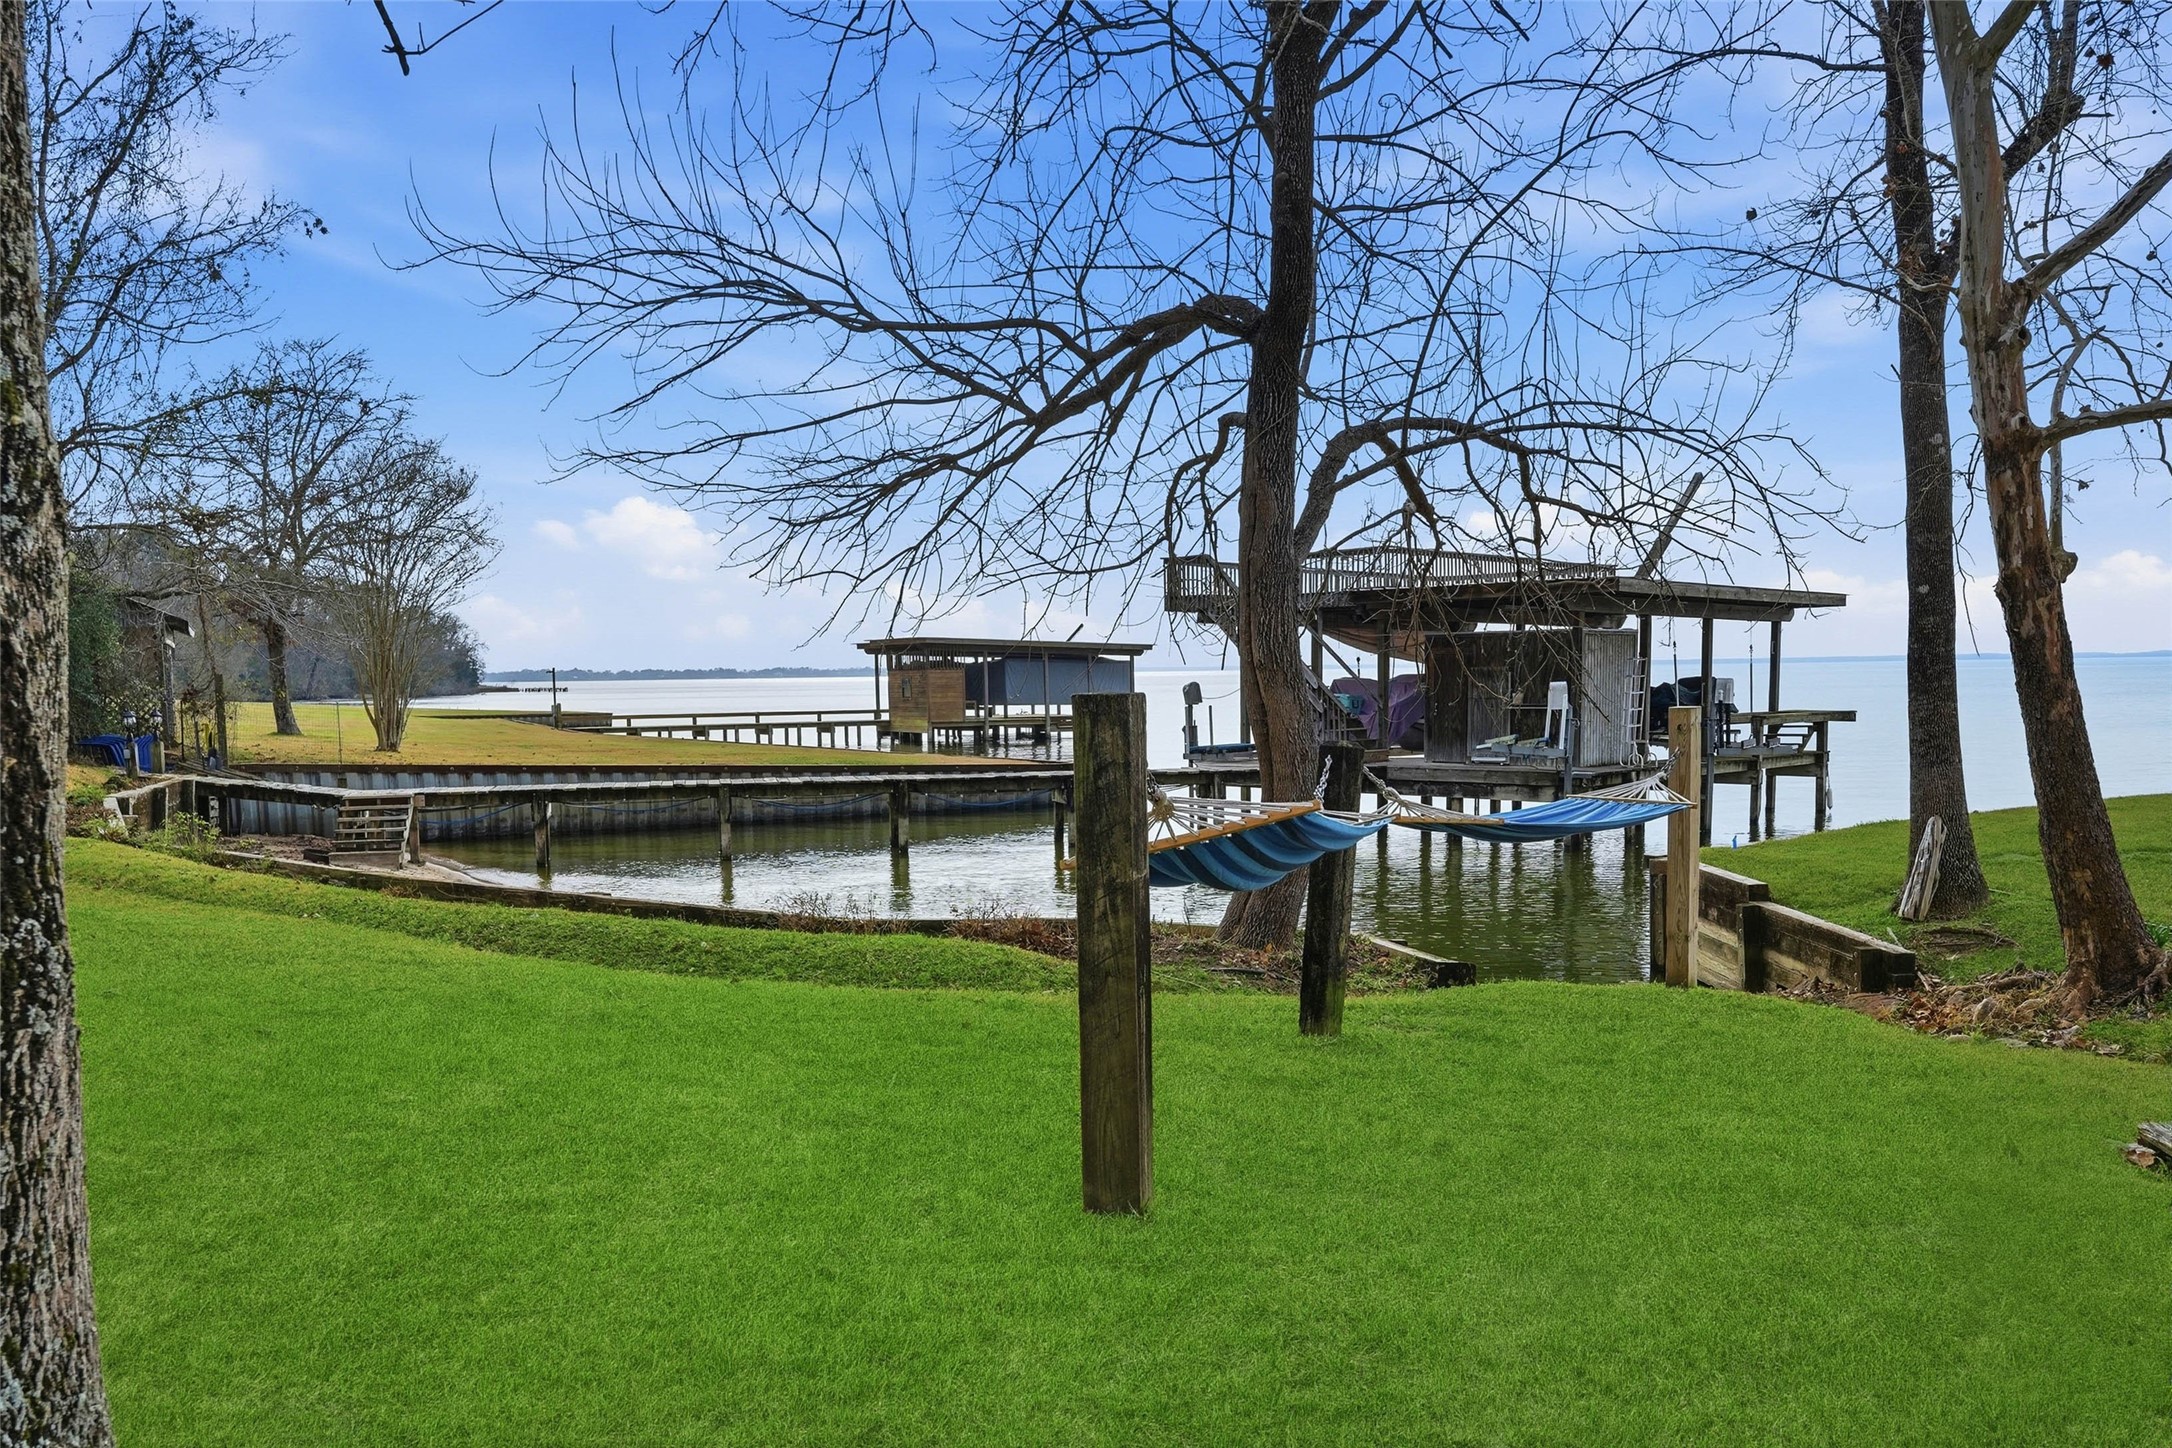
View from the yard looking out towards the boat house. Plenty of room for relaxing in the hammocks.
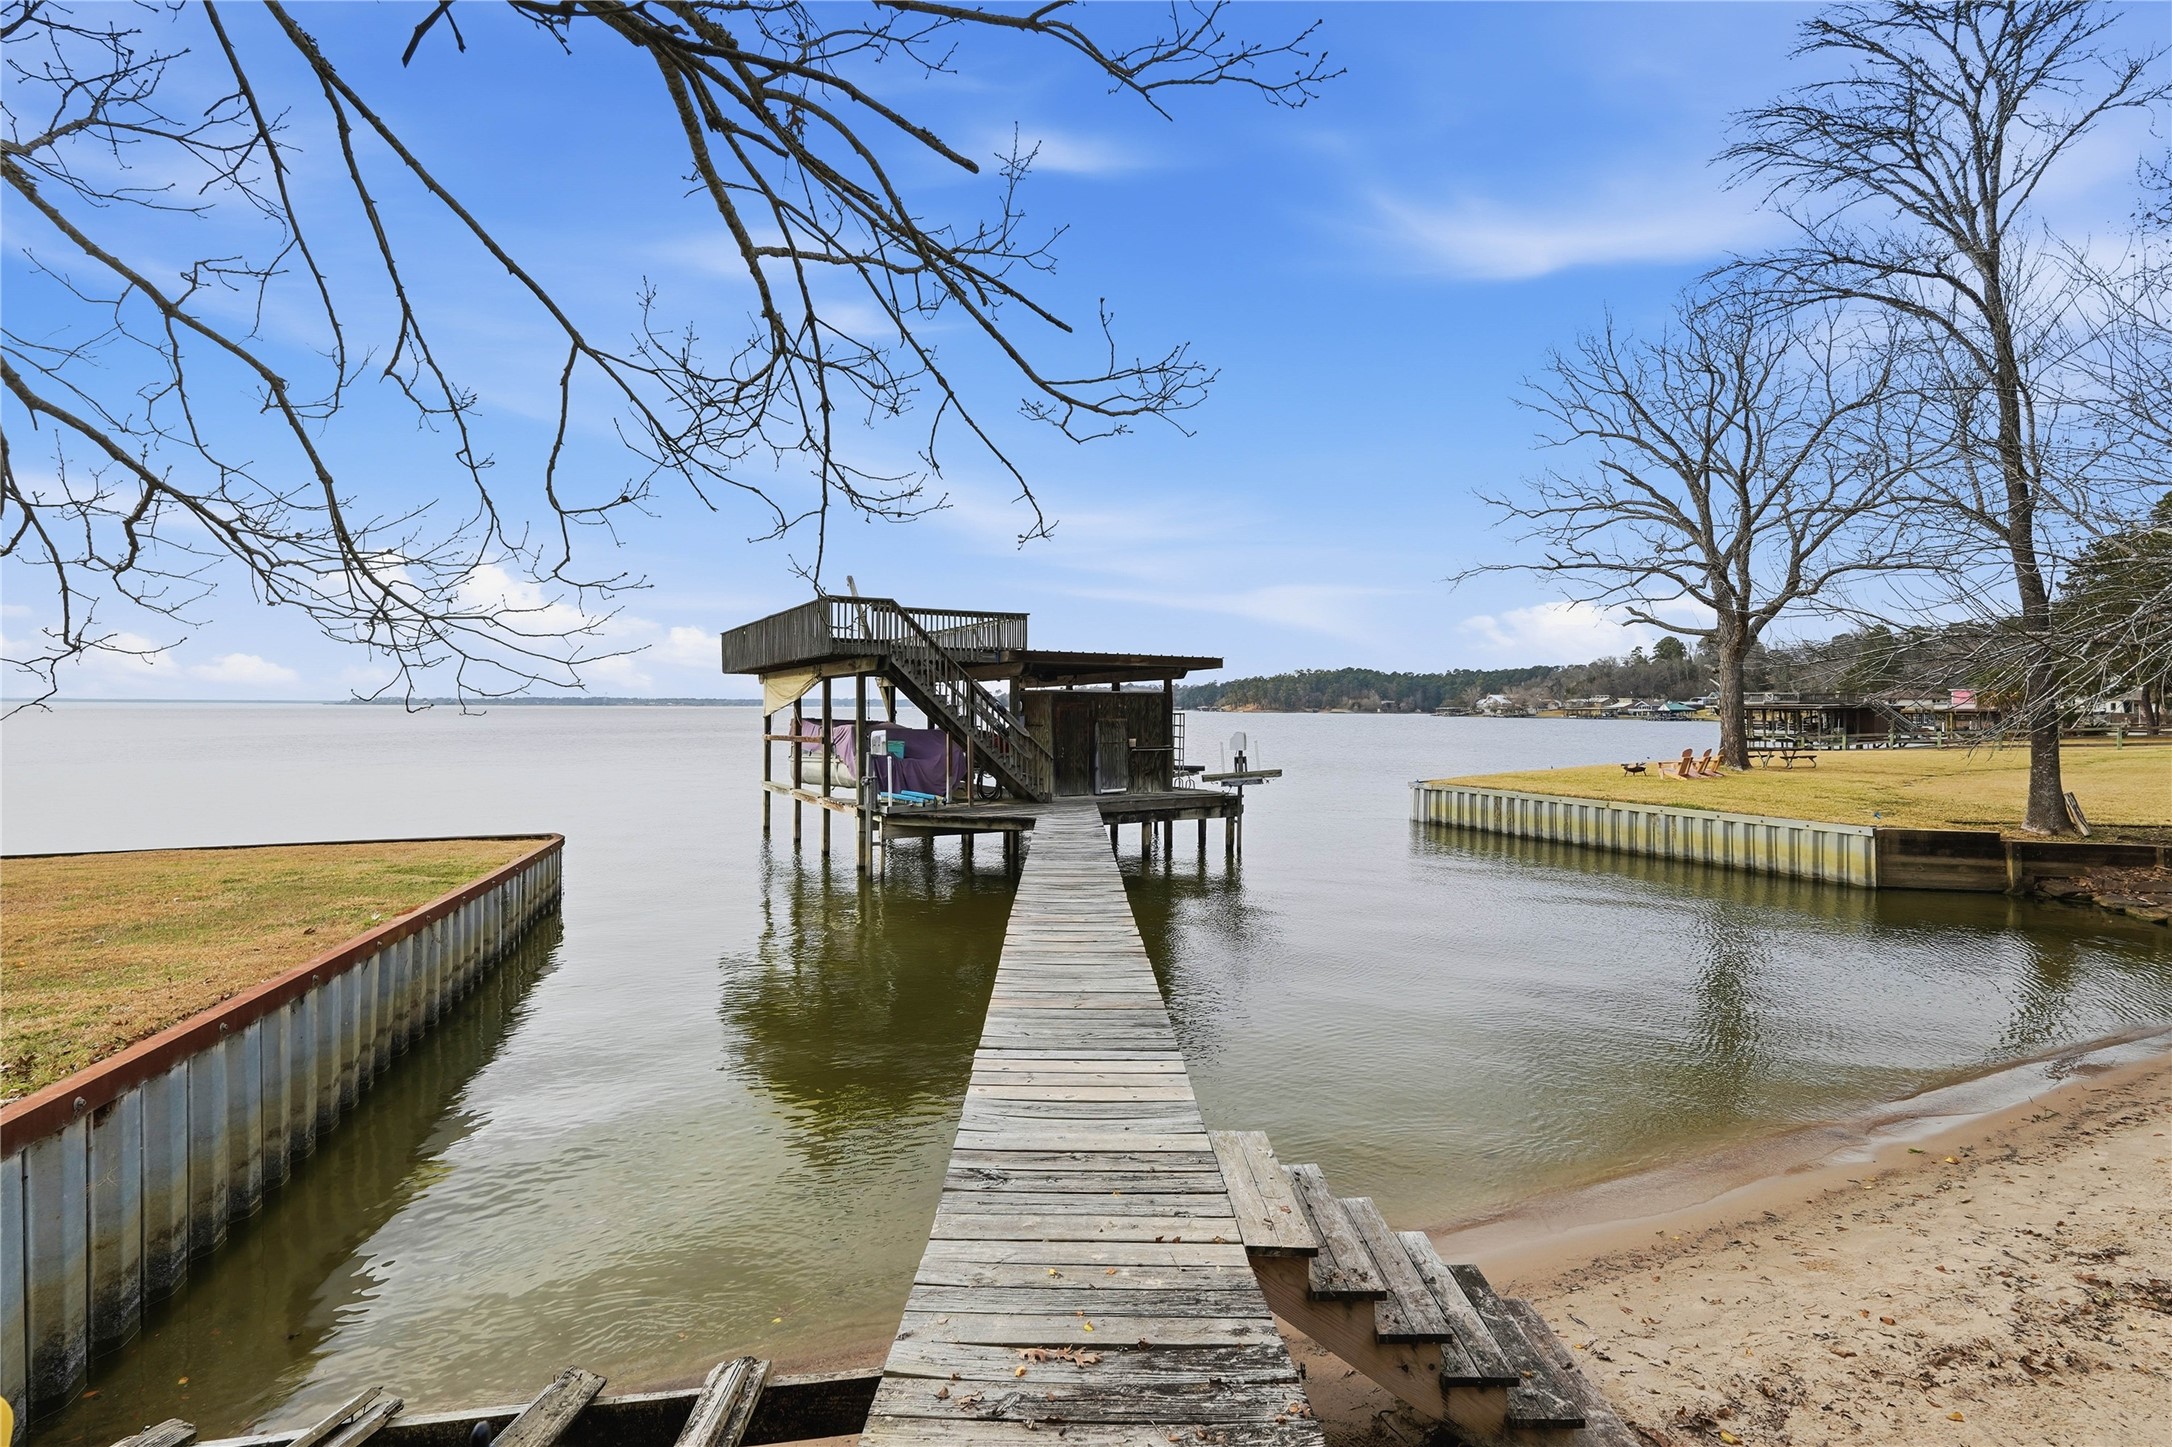
View of the boat house from the rare sandy beach area. Whether you're on a jetski, a boat, a paddleboard, or just playing in the sand - you're sure to create lifelong memories here.
Extended wooden walkway over the sandy beach area leading to the boat house.
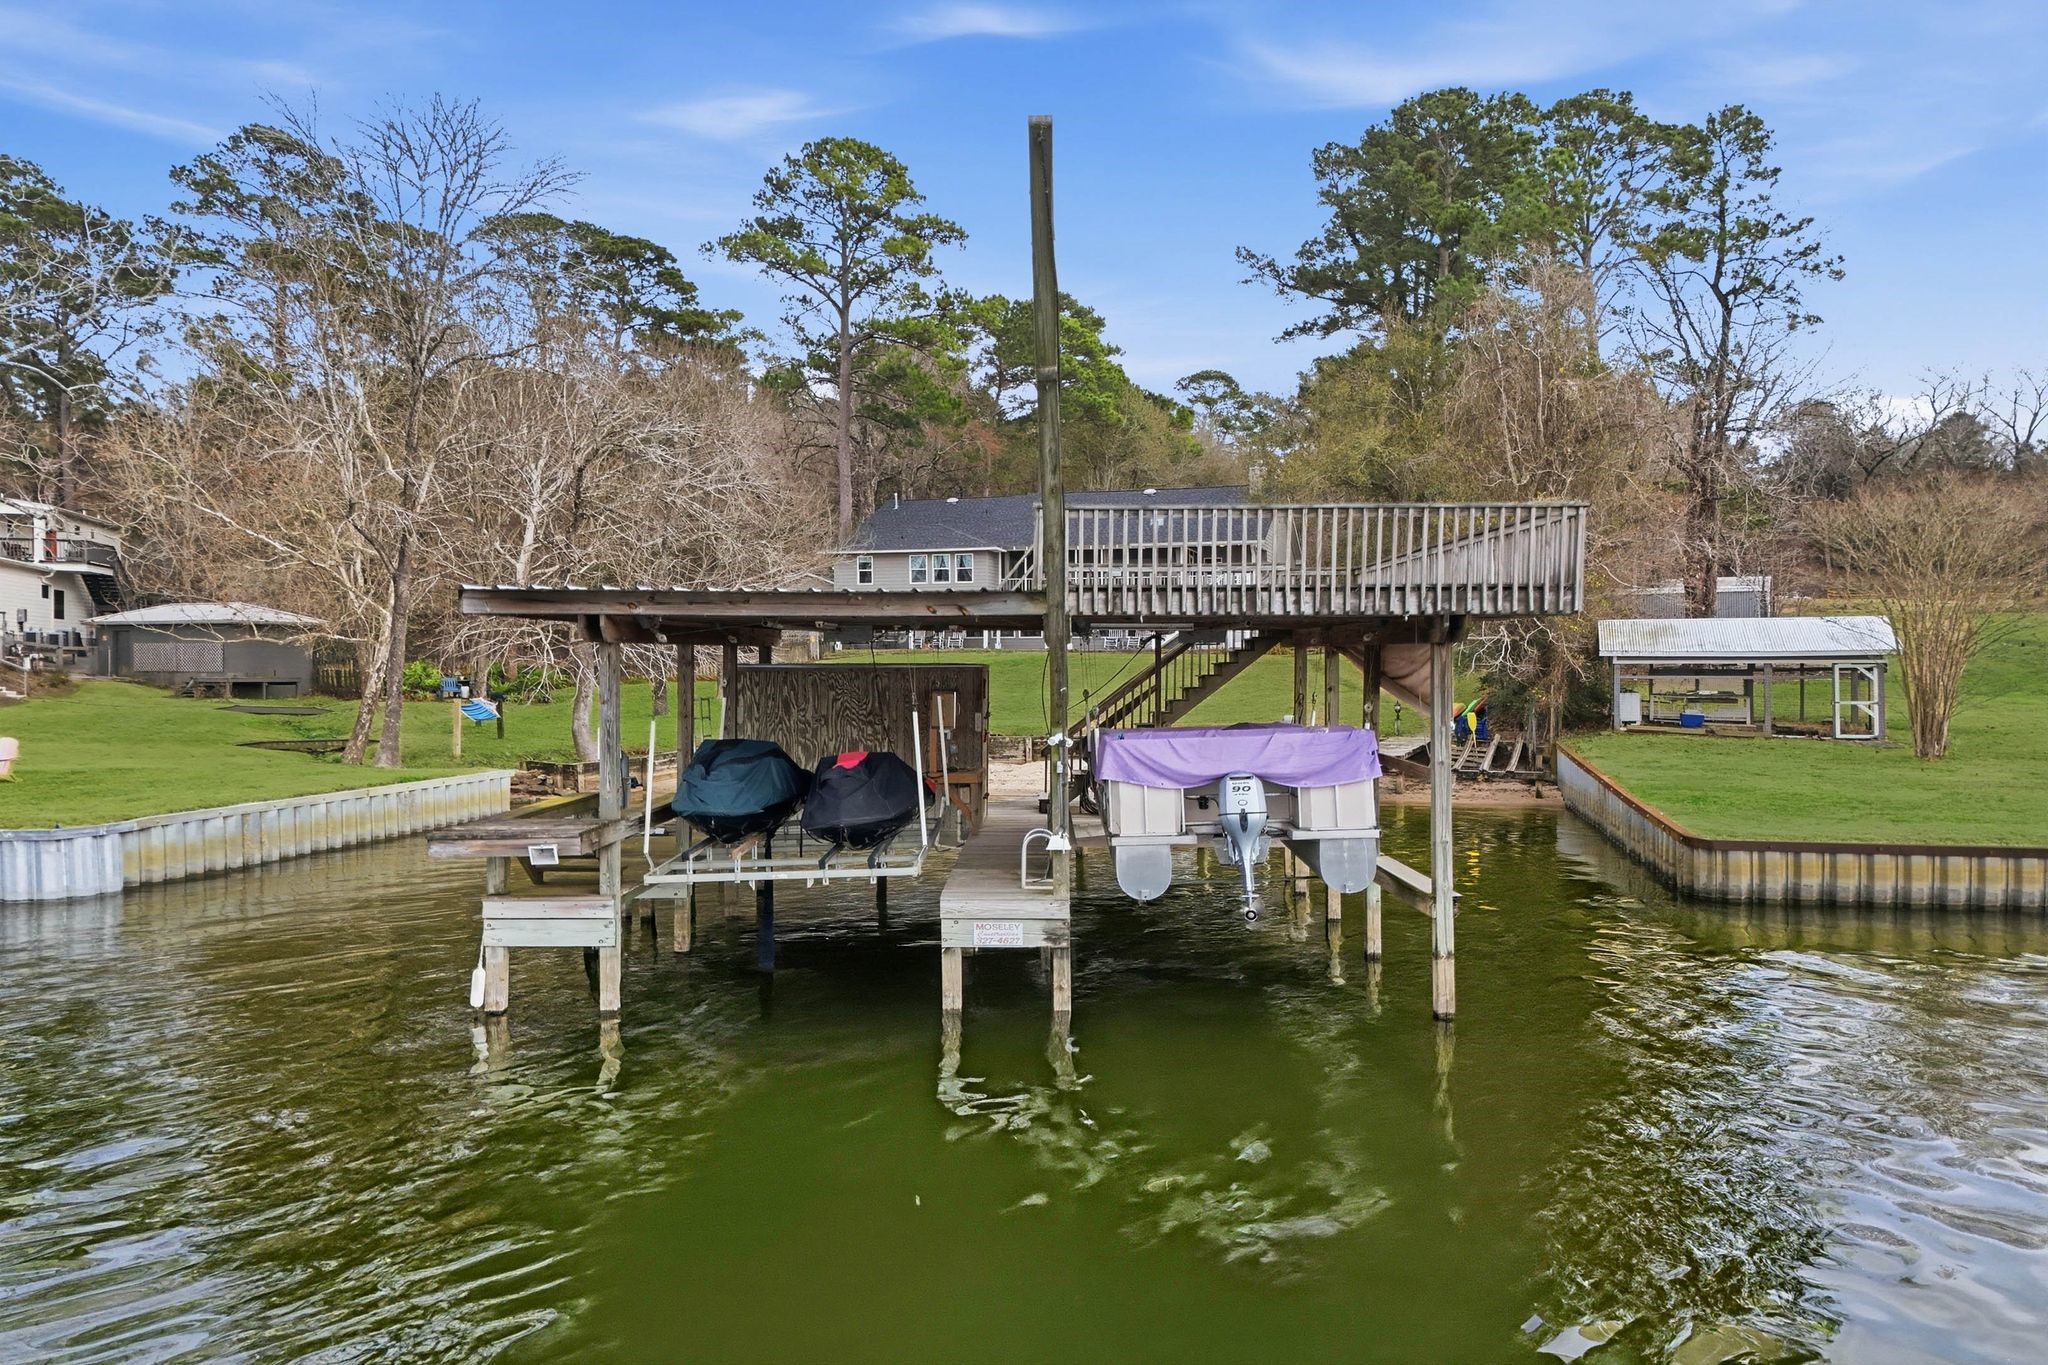
Boat house with electricity, two boat slips, capacity for multiple jetskis, and lake-fed irrigation pump.
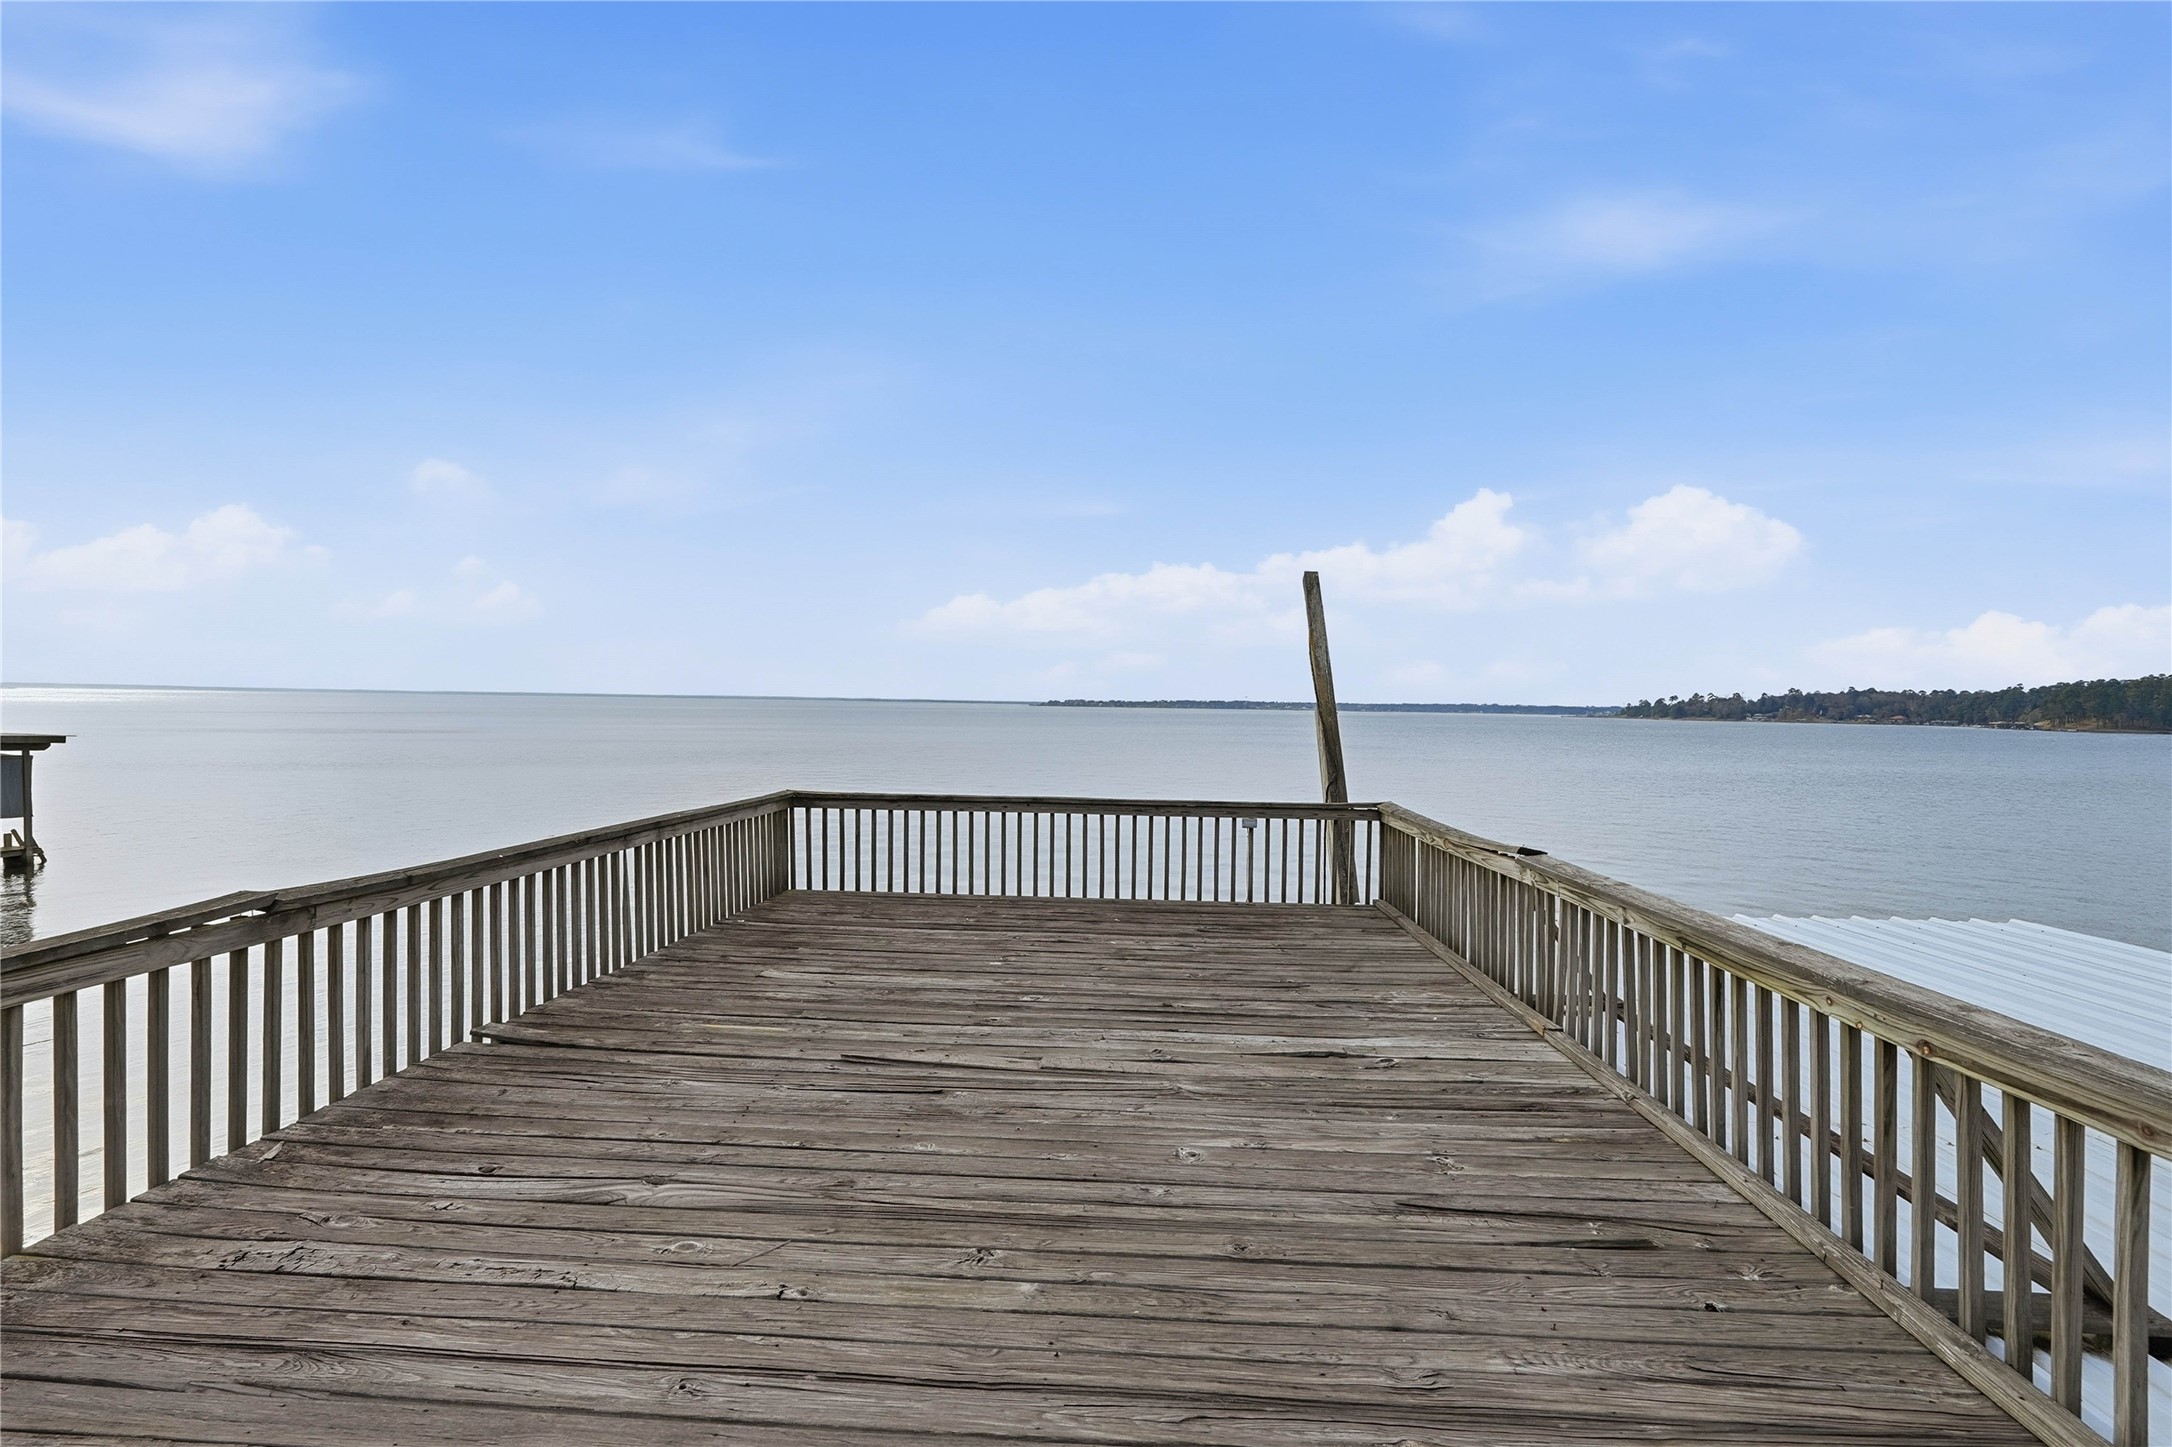
The rooftop deck on the boat house is the perfect place for birdwatching and sunsets.
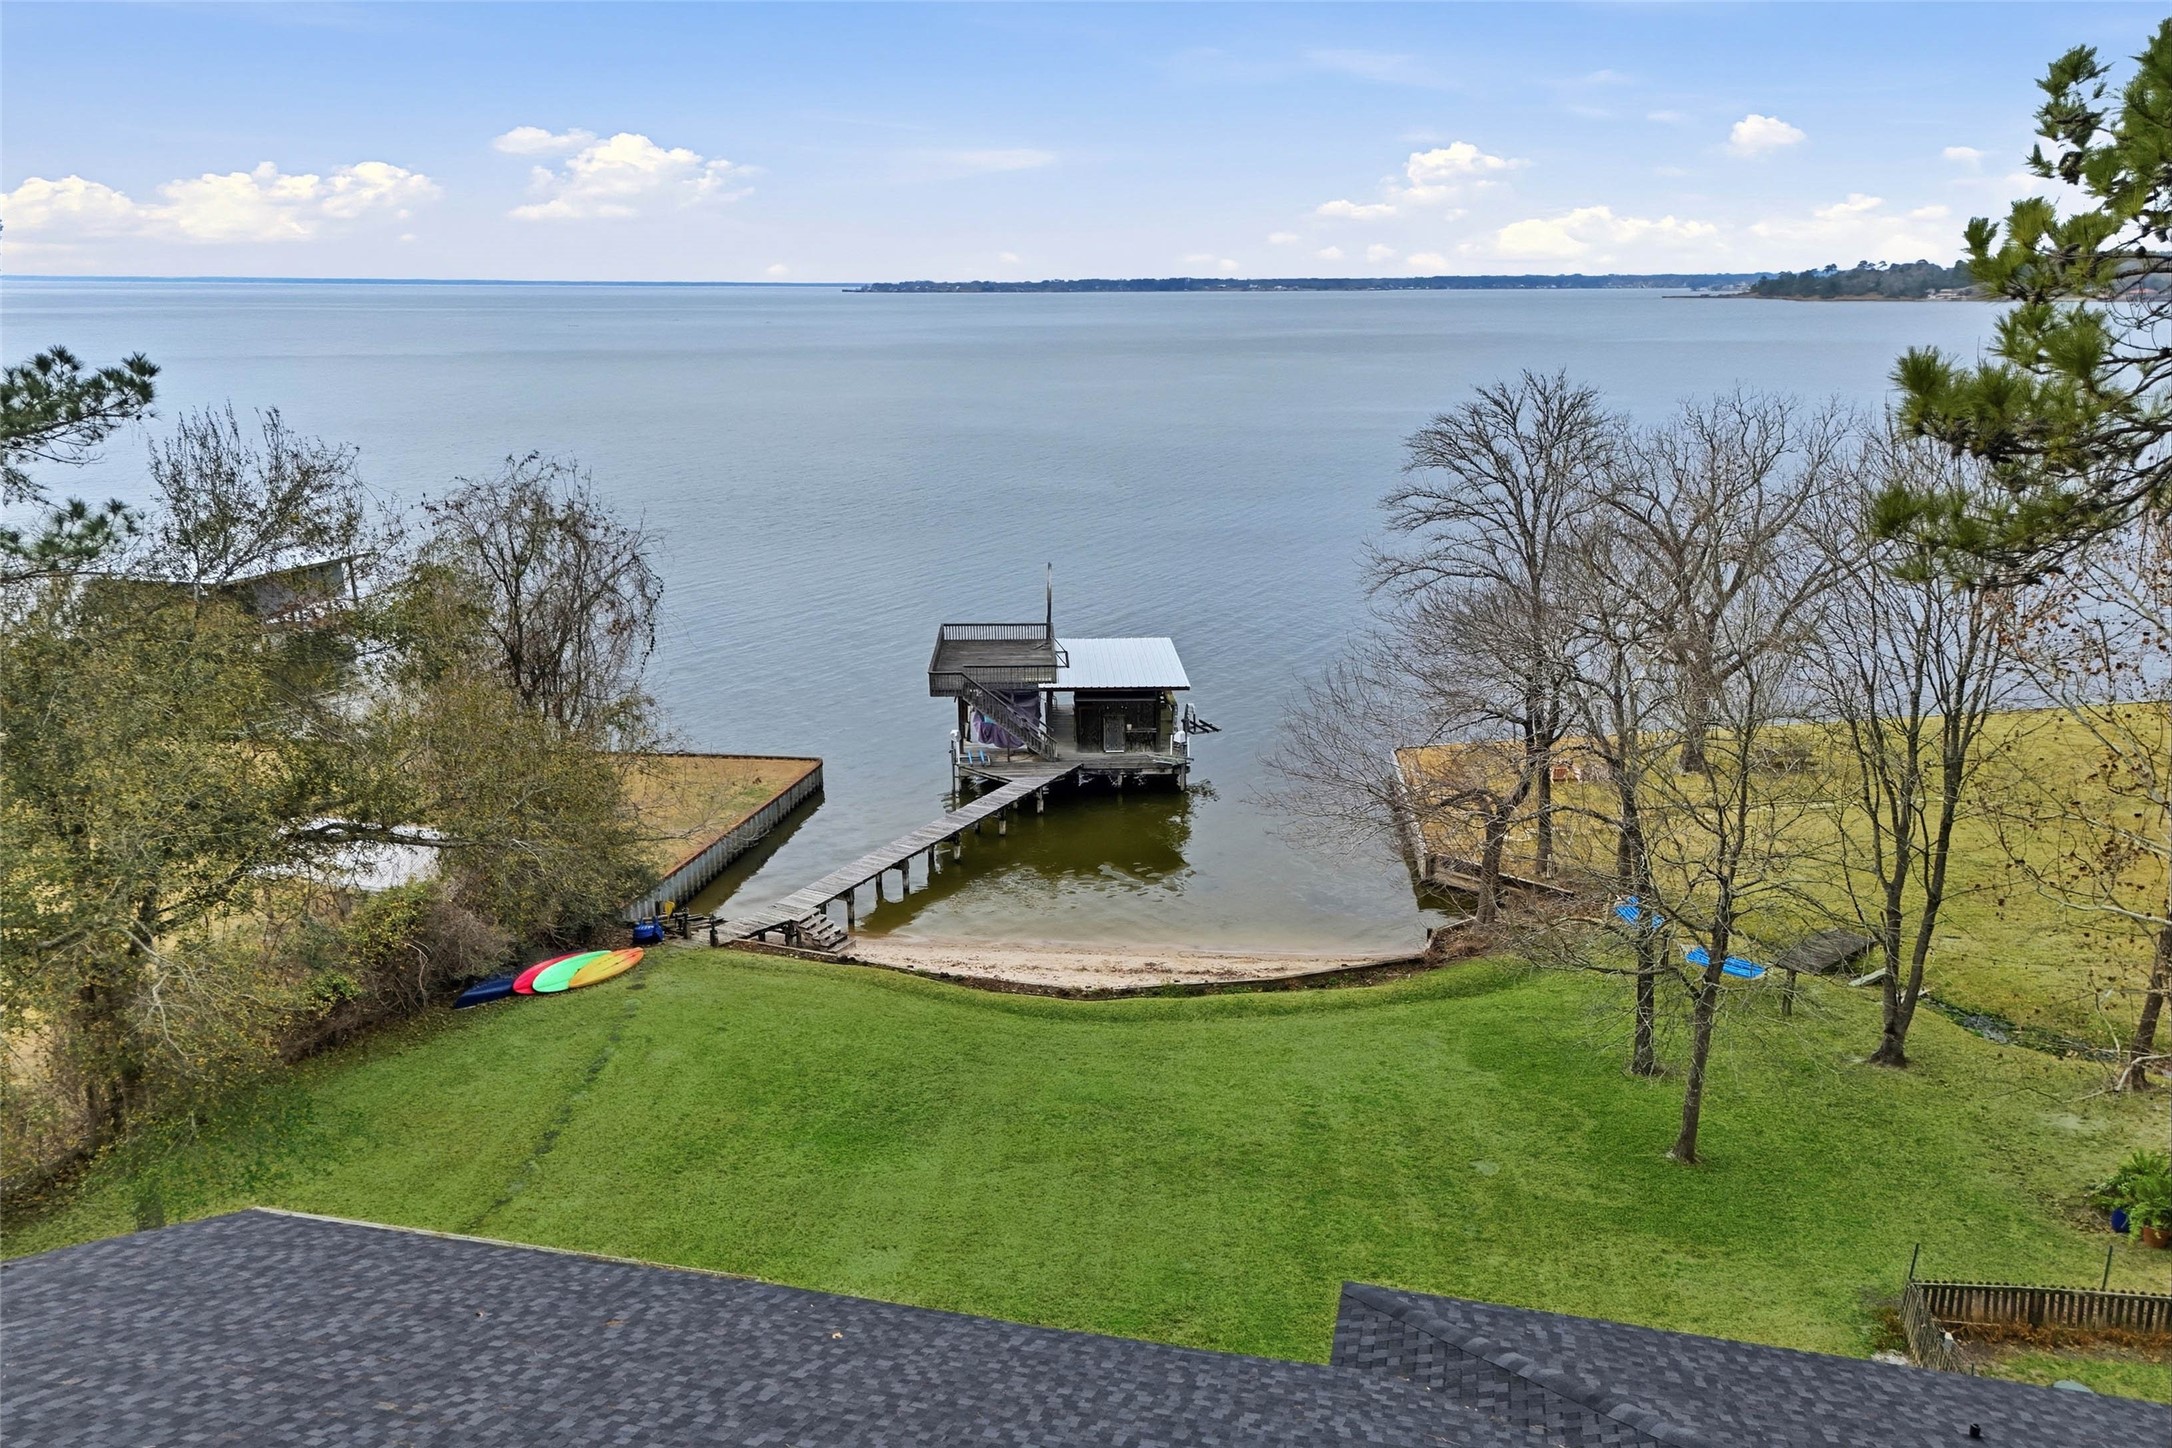
Aerial view showing the back yard, sandy beach area, boat house, and expansive views of Lake Livingston.
Evenings here are nothing short of magical, with soft lighting, tranquil water views, and a setting designed for making lifelong memories.



.jpg)

