Come see what makes Ethan's Glen one of Houston's best kept secrets!
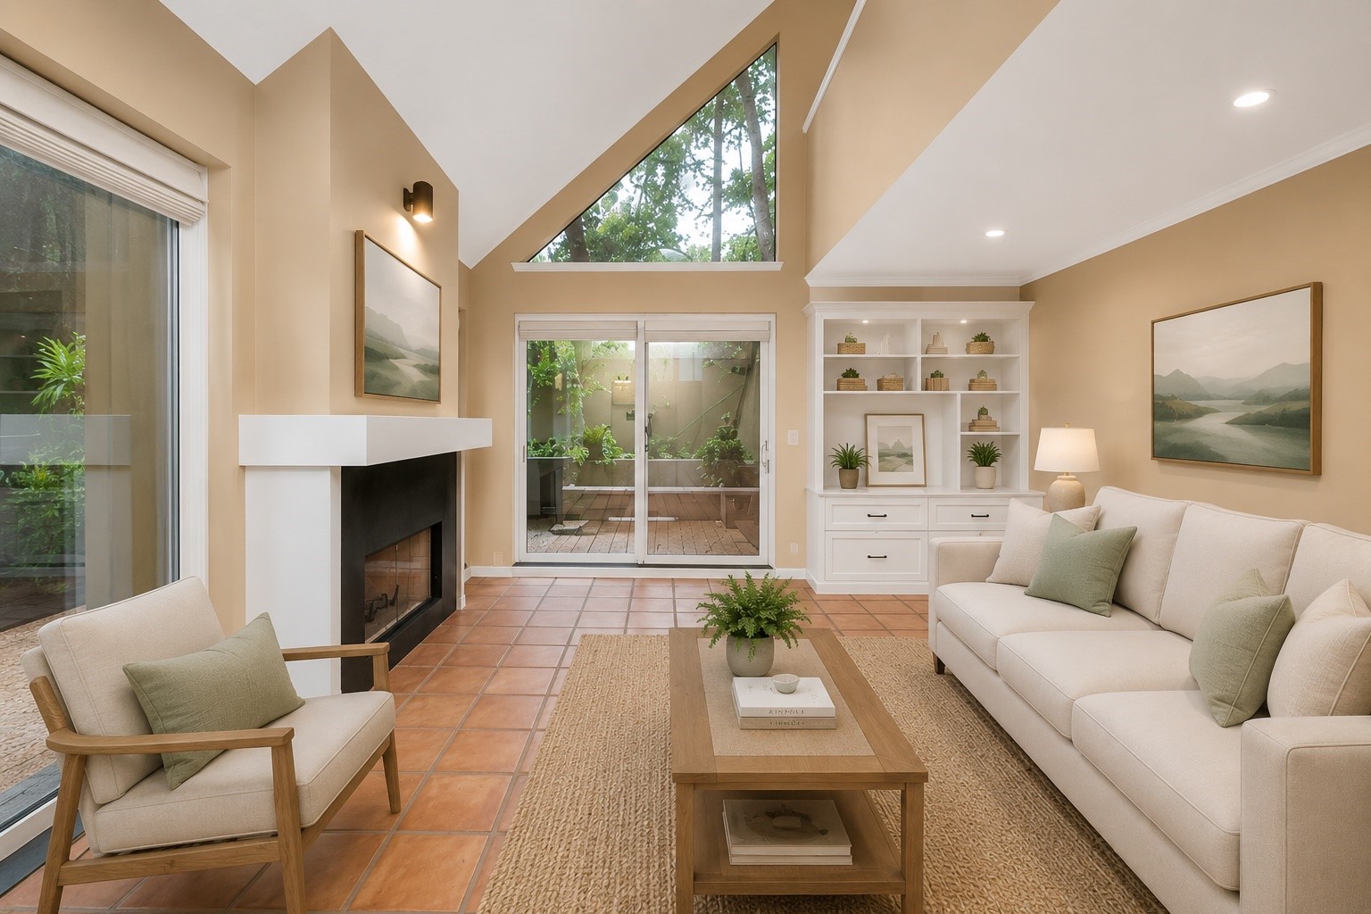
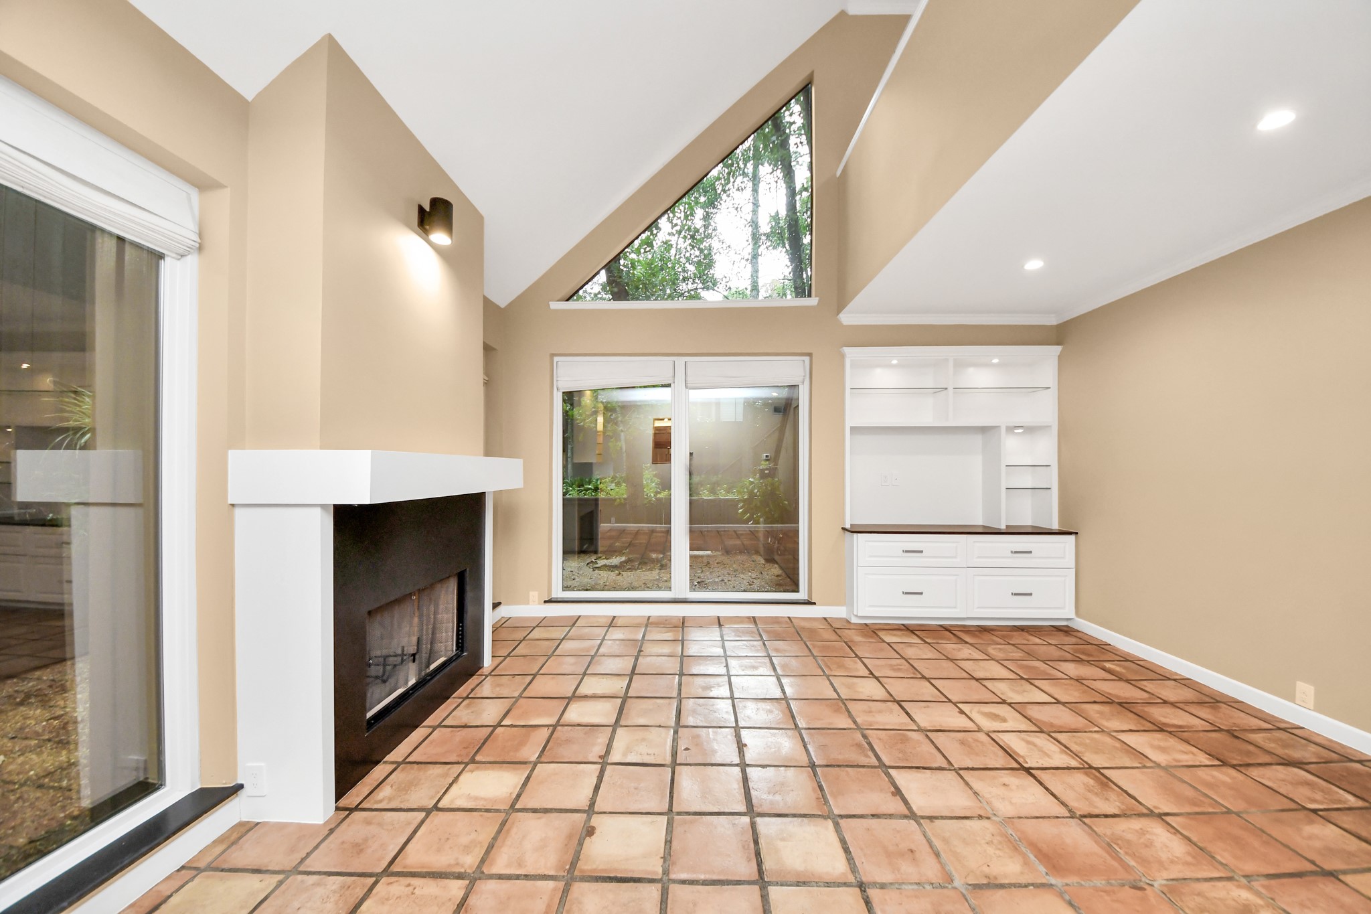
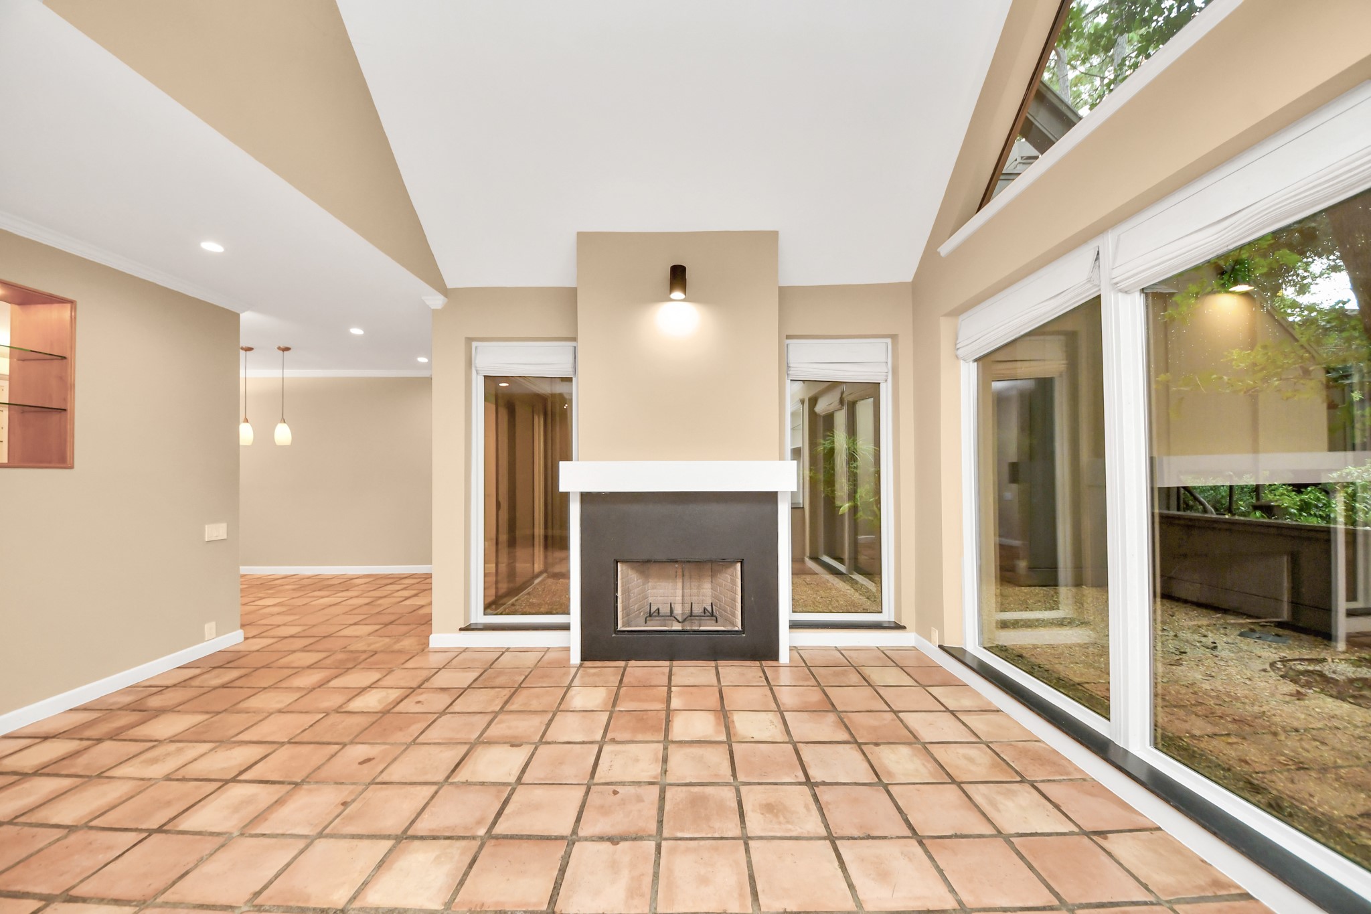
High ceilings and Saltillo tile floors bring warmth and character to the open living space, while expansive windows fill the room with natural light.
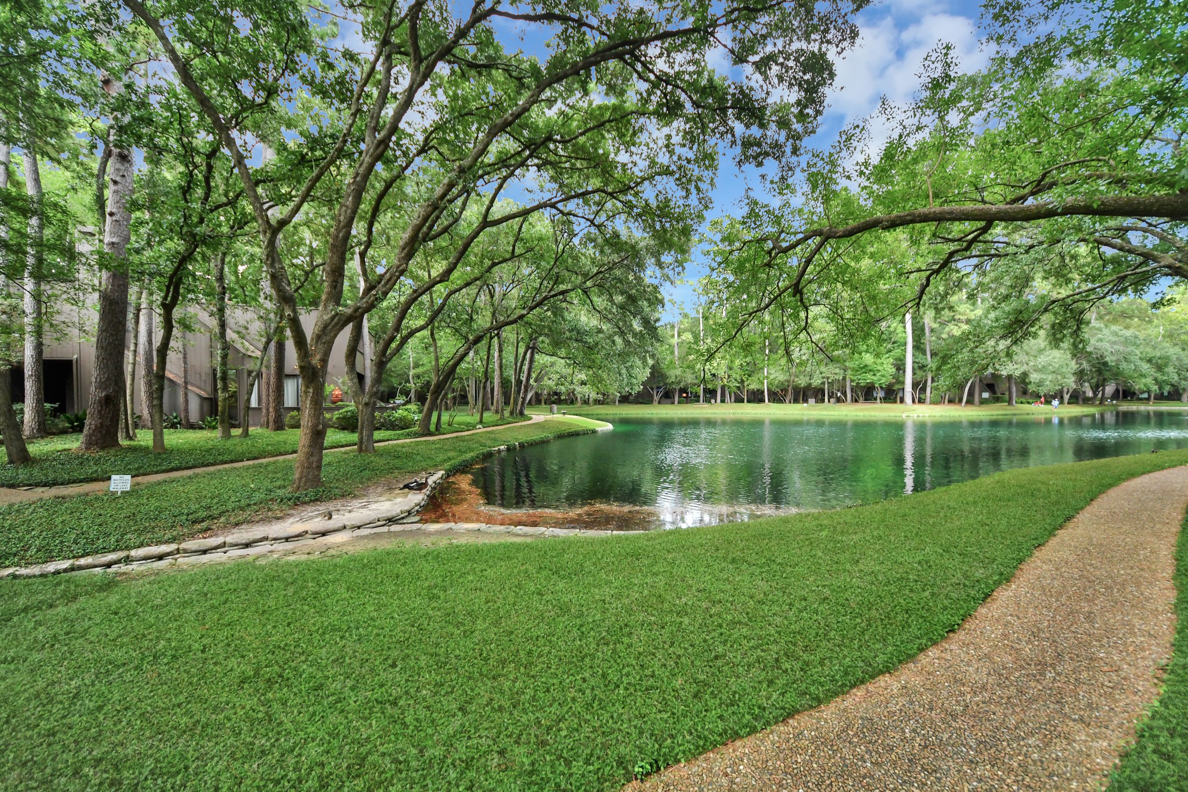
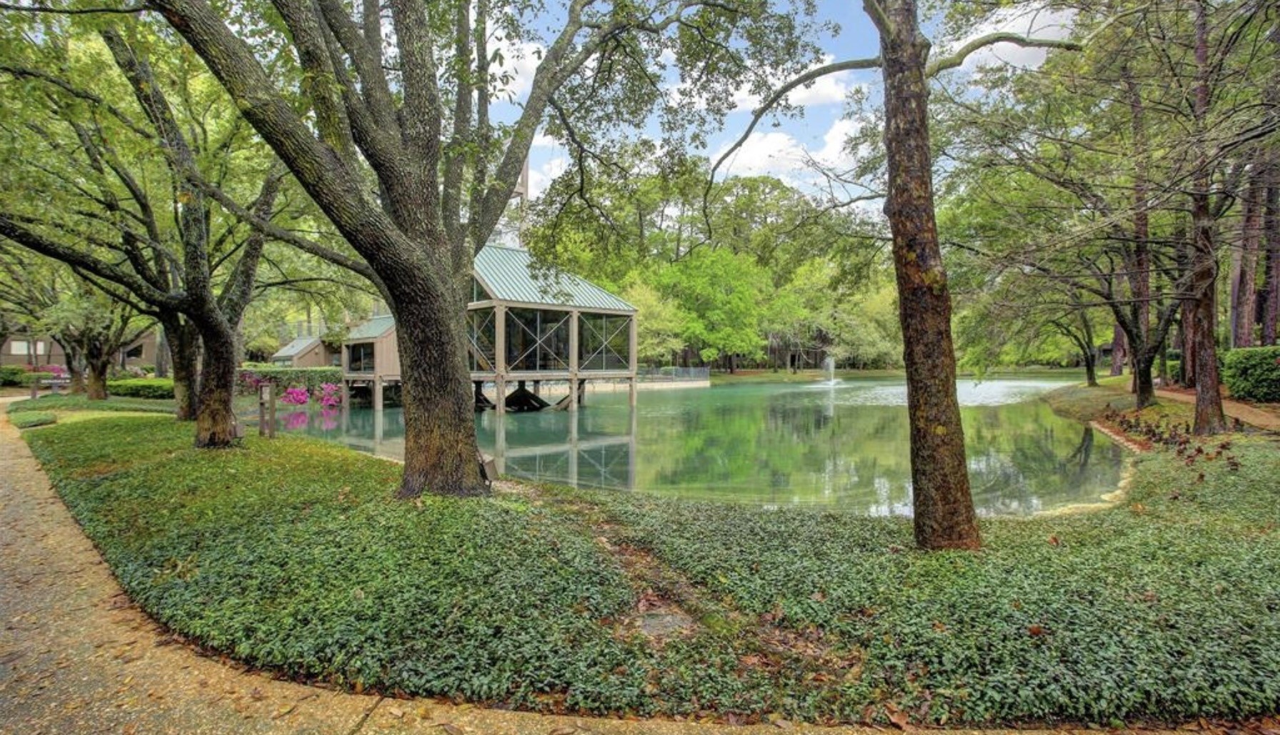
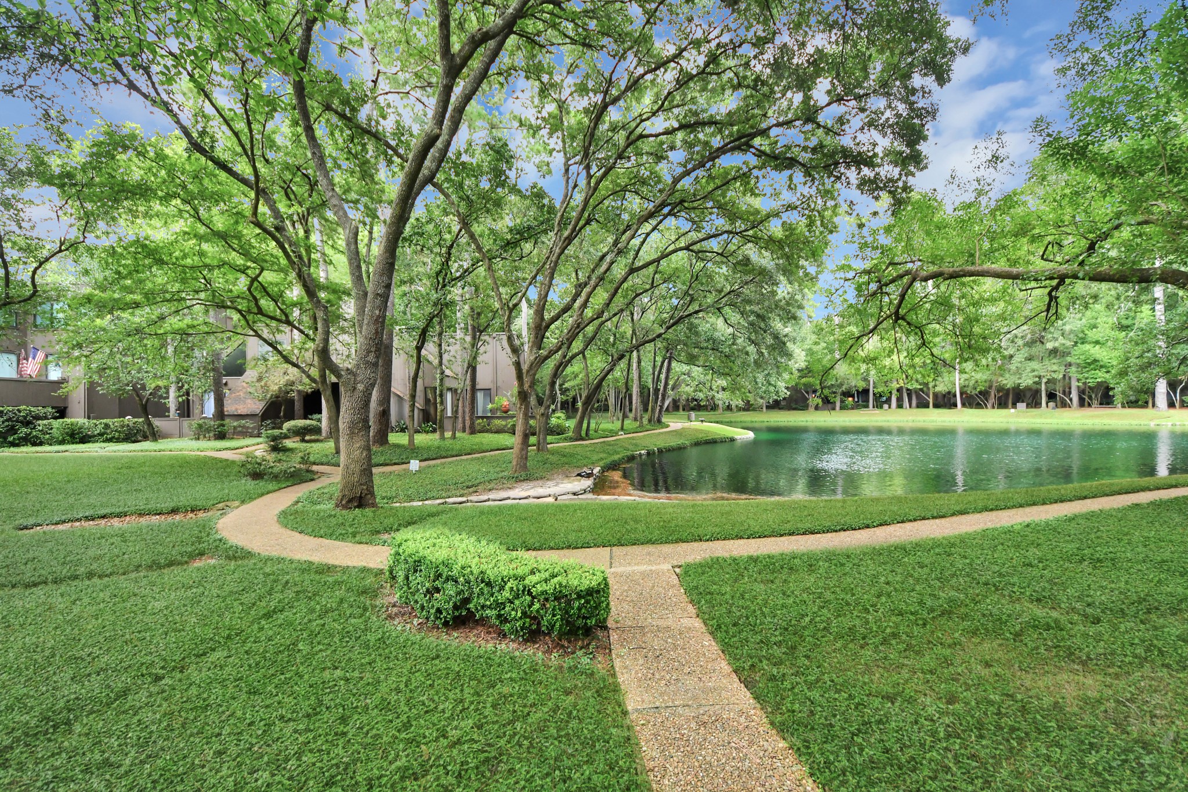
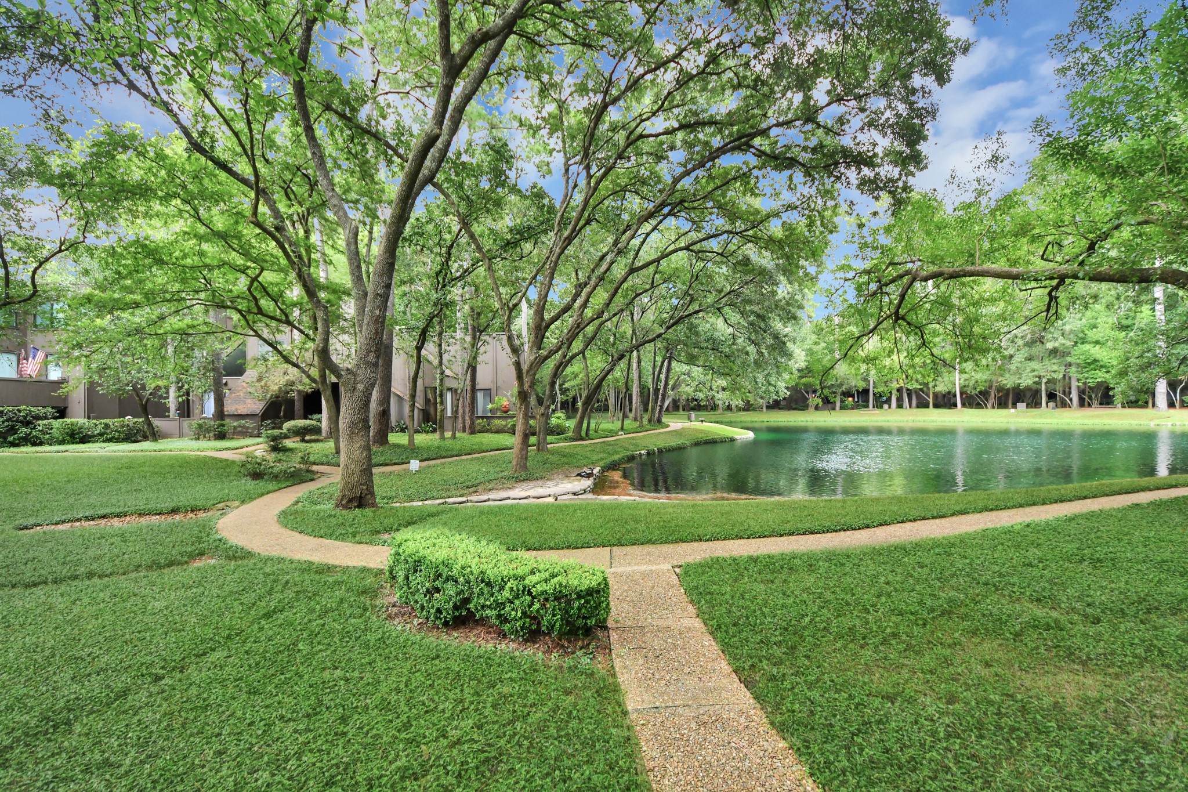
Just steps from the home, the tranquil pond and tree-lined walking paths create a picturesque, park-like setting within Ethan’s Glen.
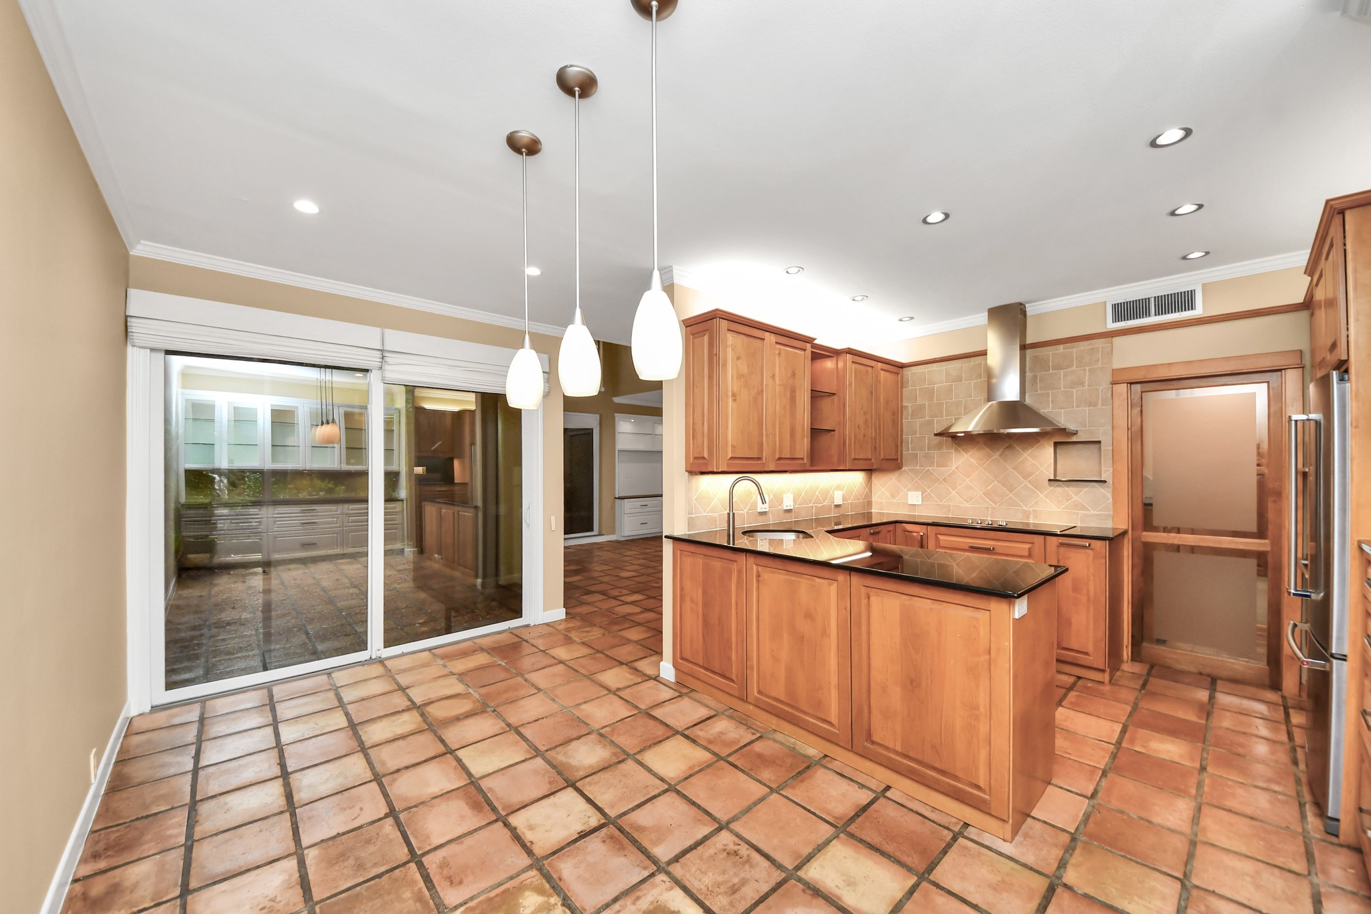
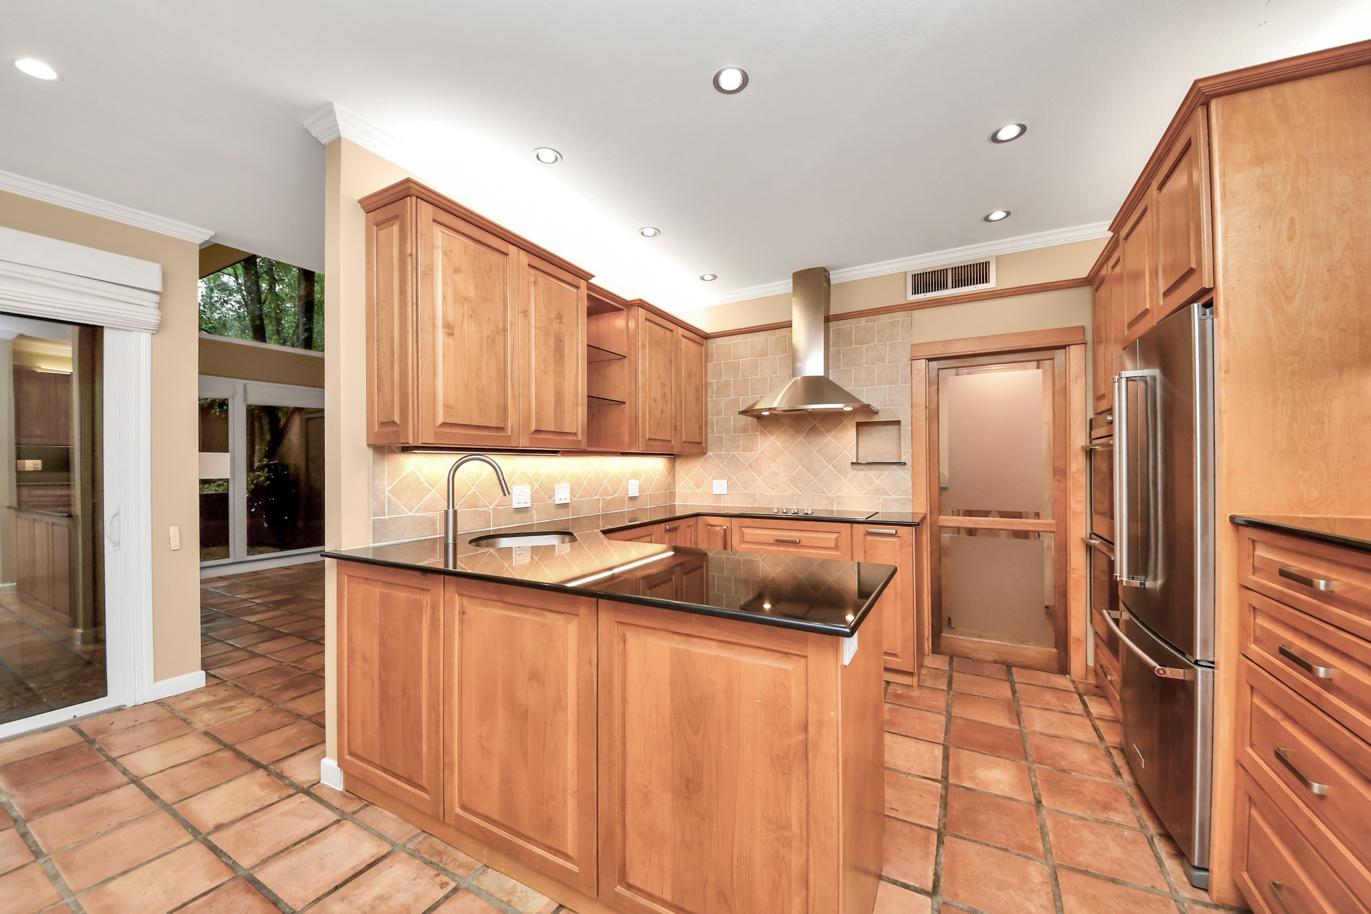
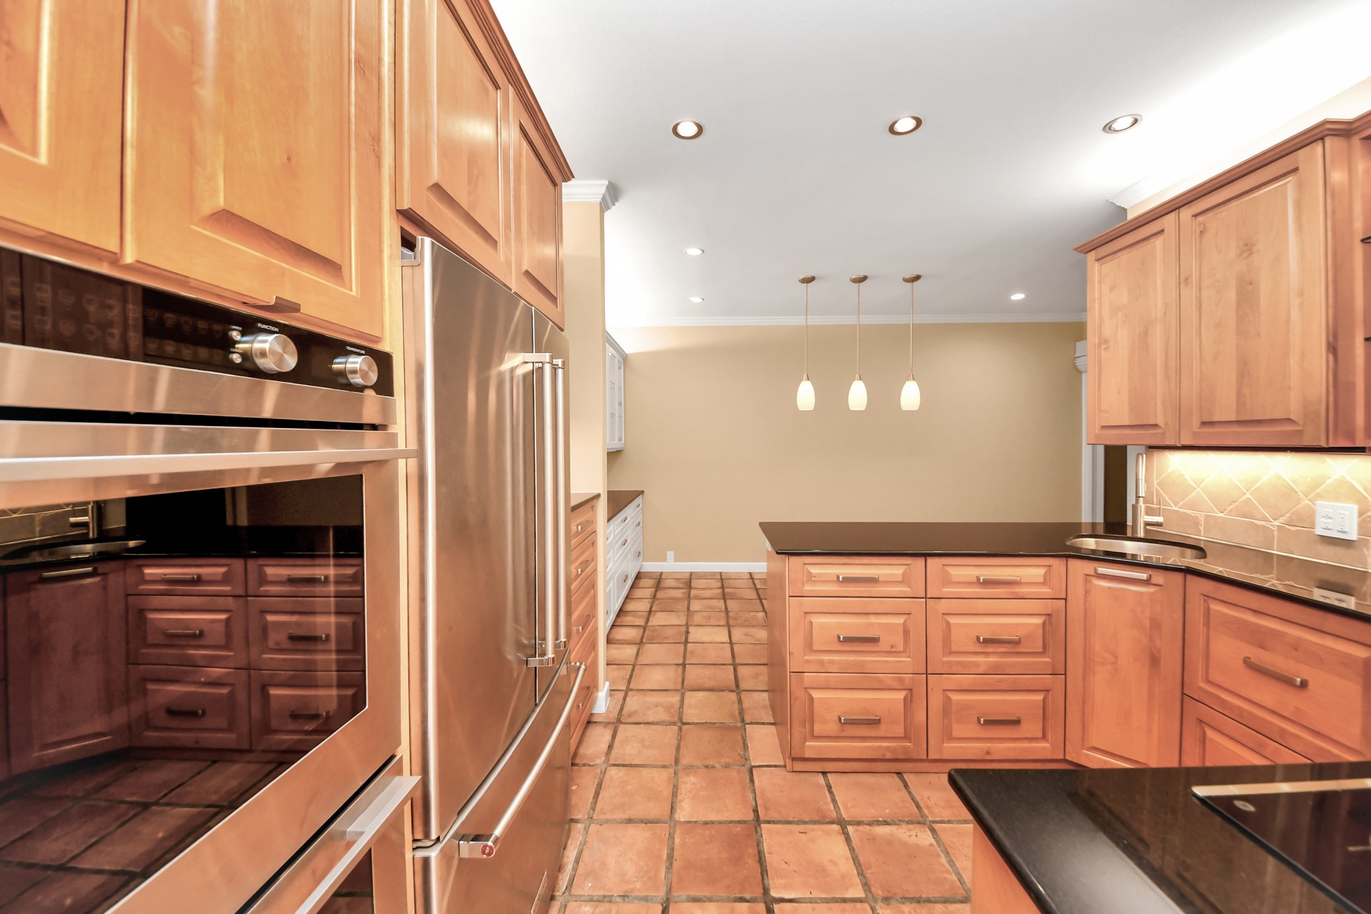
The spacious kitchen opens beautifully to the dining area, with pendant lighting, Saltillo tile floors and generous prep space for everyday living or entertaining.
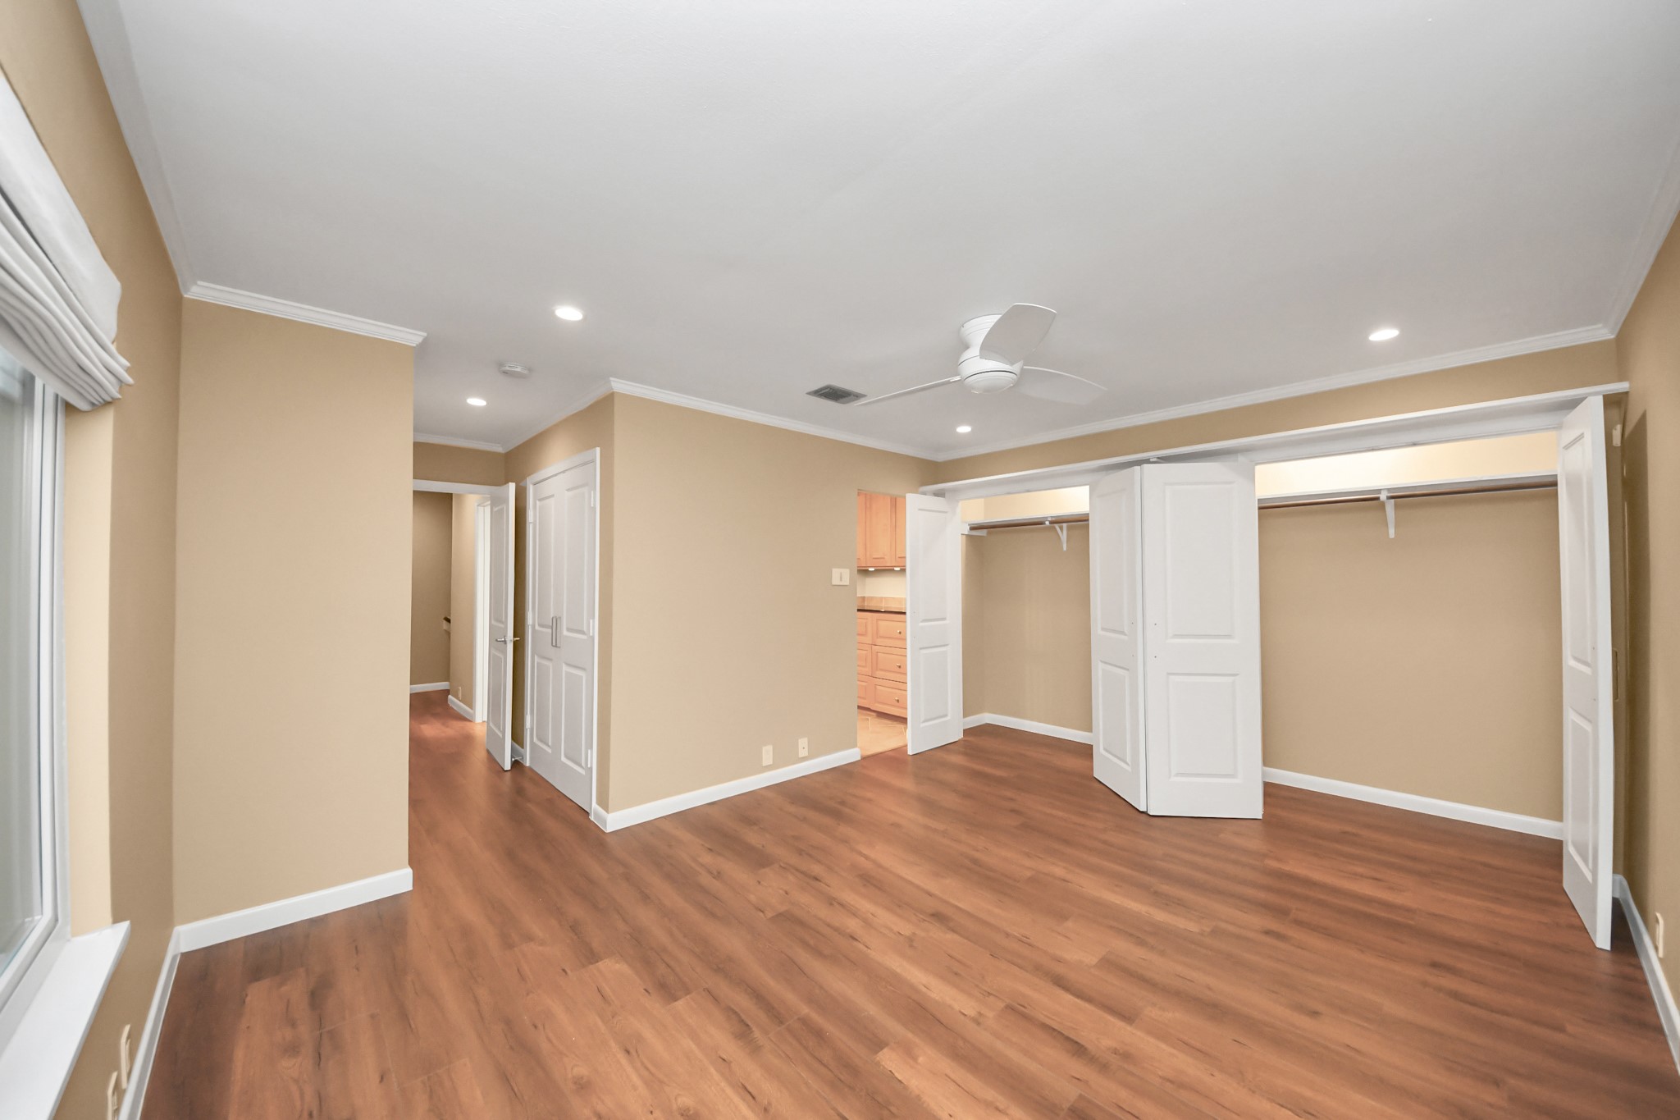
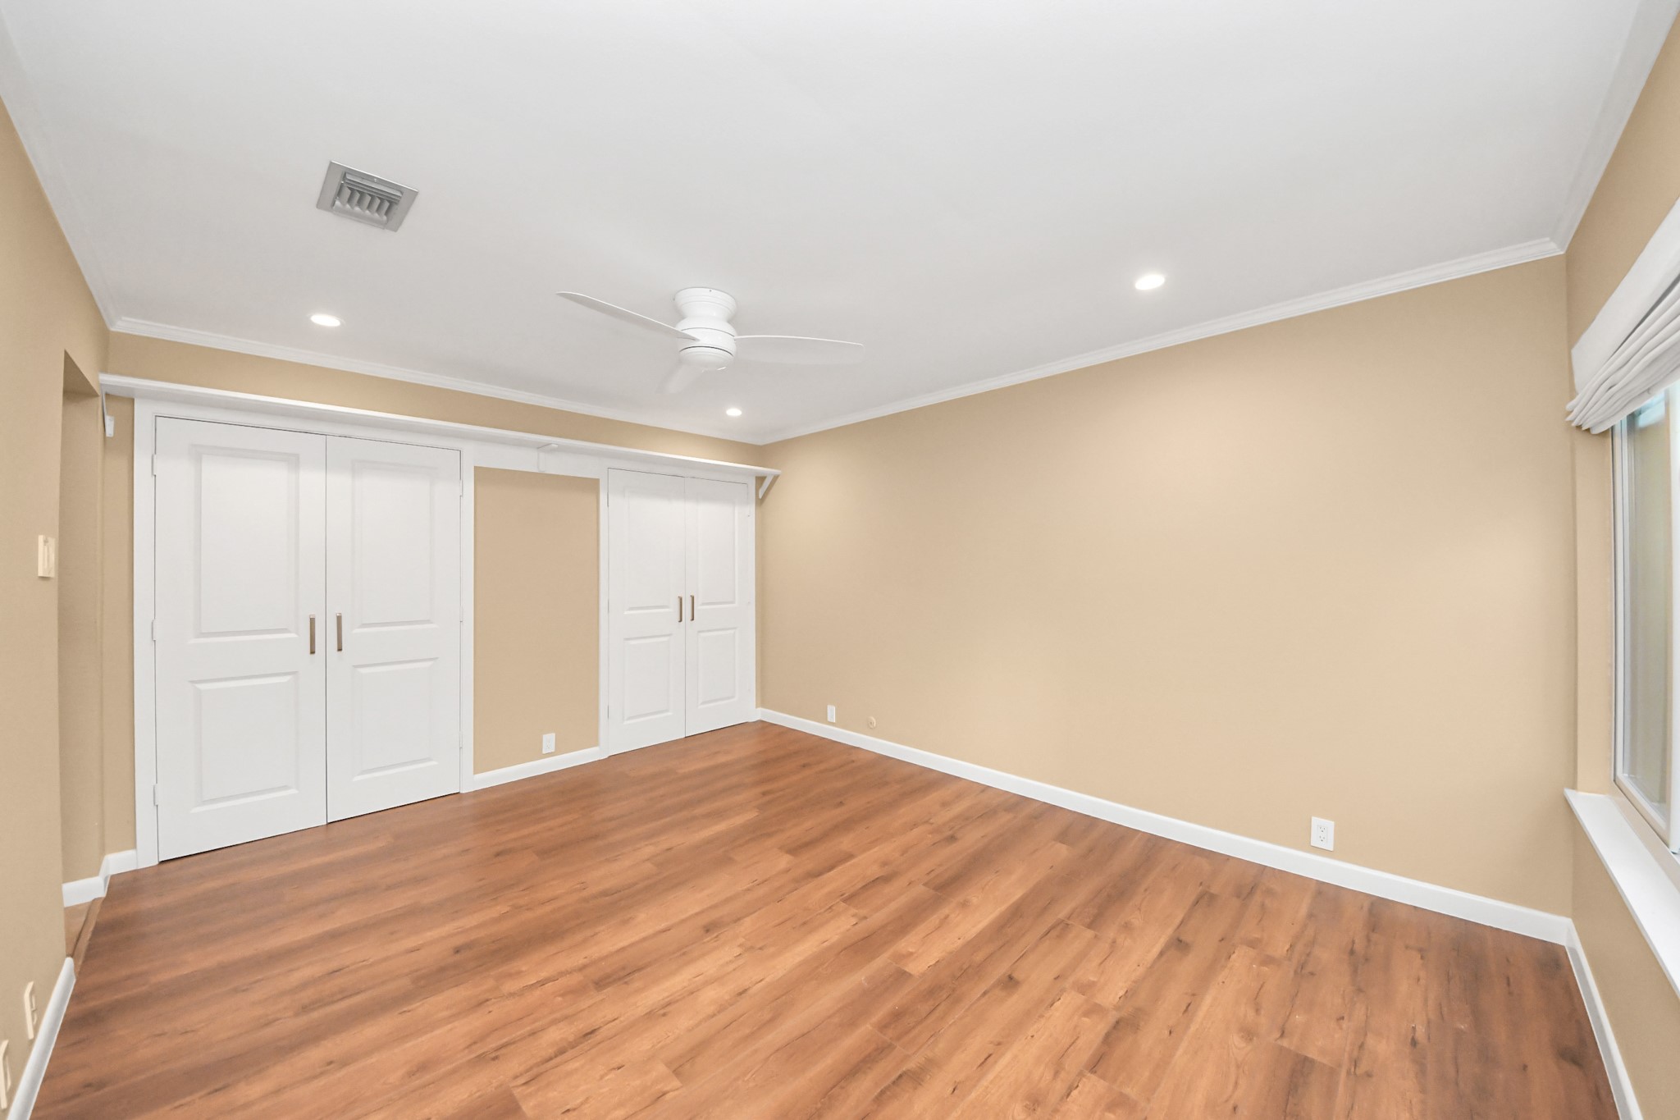
Expansive double closets provide exceptional storage while maintaining the master bedroom’s clean, tailored aesthetic.
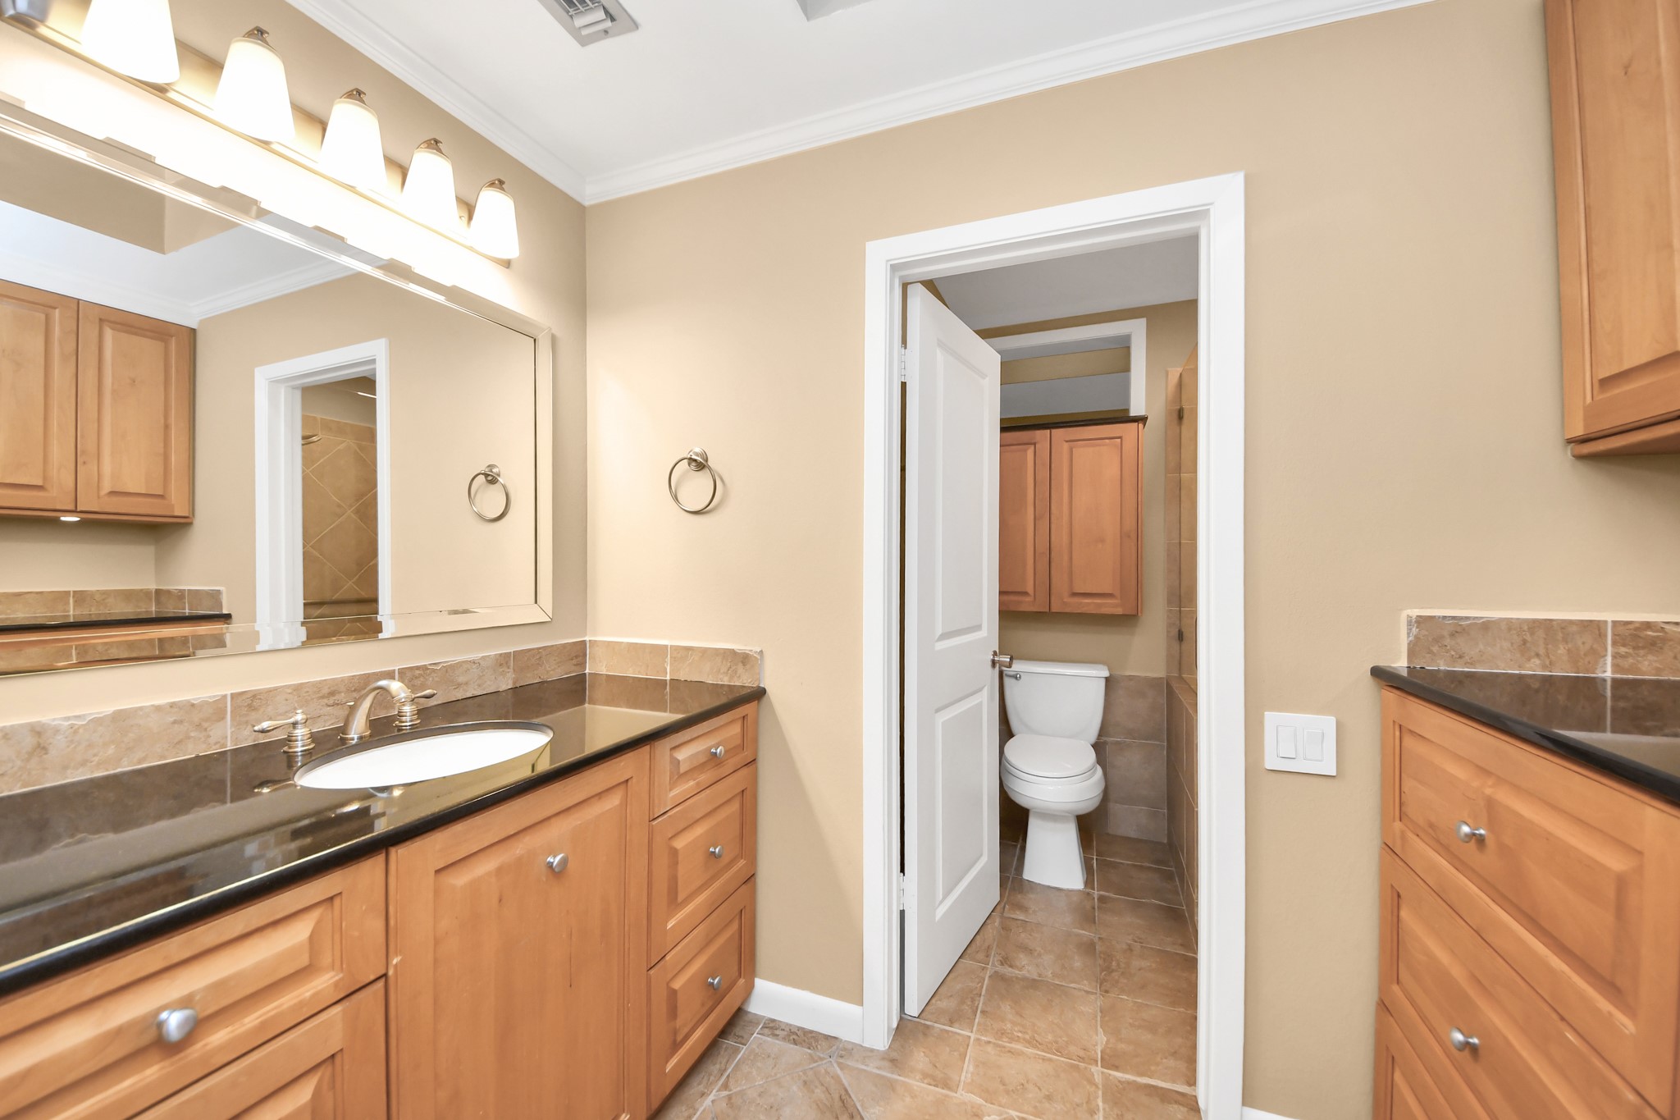
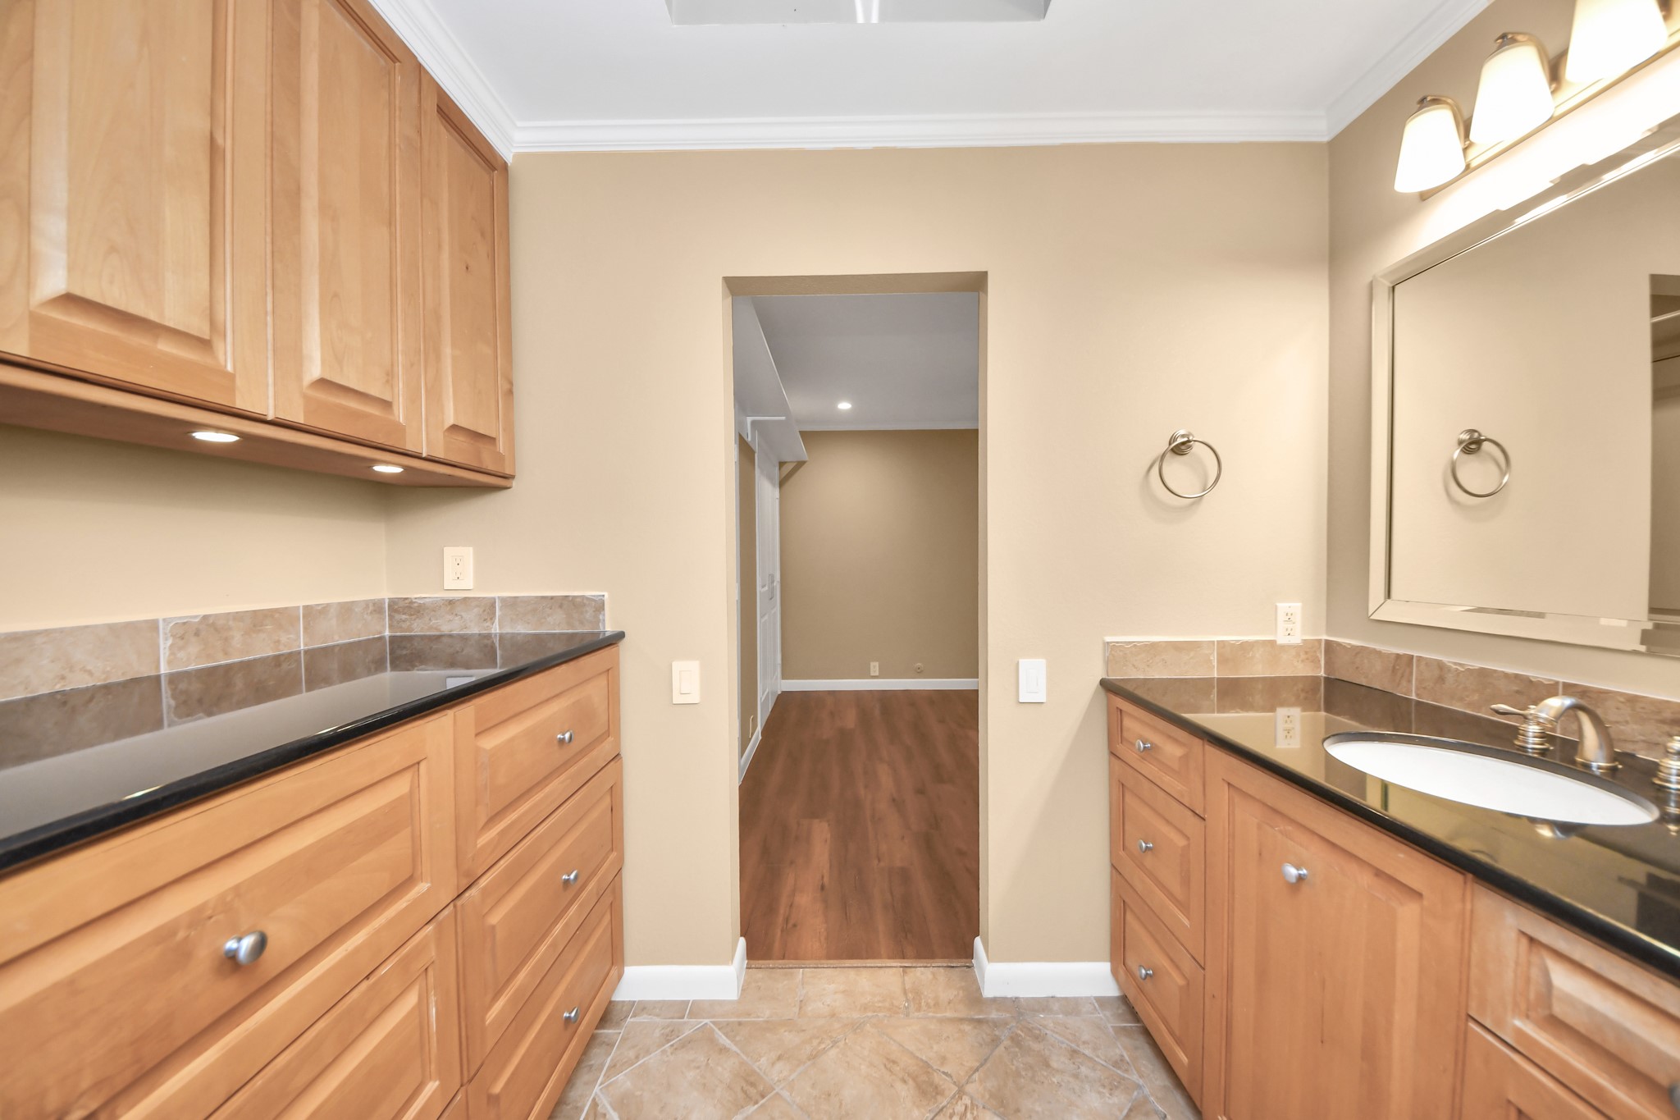
Dual vanities and abundant built-in storage bring both function and refinement to the spacious primary bath.
Custom built-ins add a polished, tailored feel to the living space, pairing beautifully with the dramatic ceilings and architectural windows.
Welcome to your own private sanctuary, a beautifully appointed 2-bedroom townhome tucked beneath the mature trees of Ethan’s Glen.
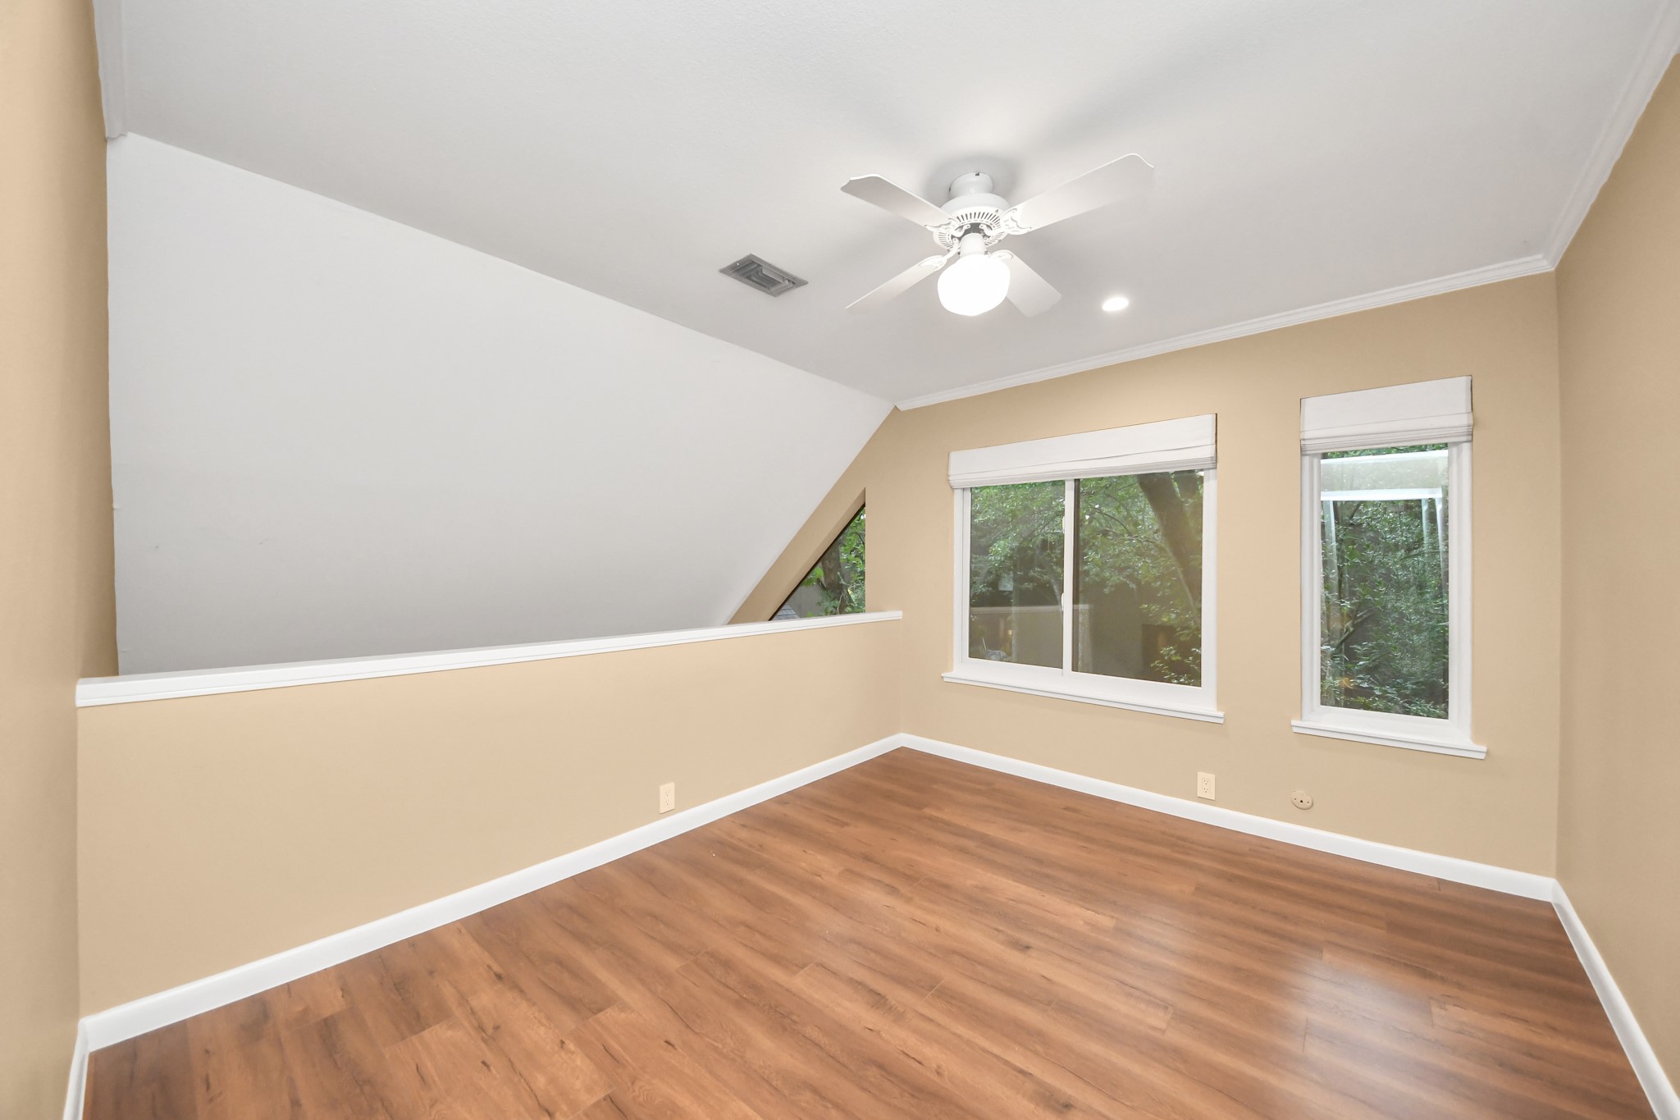
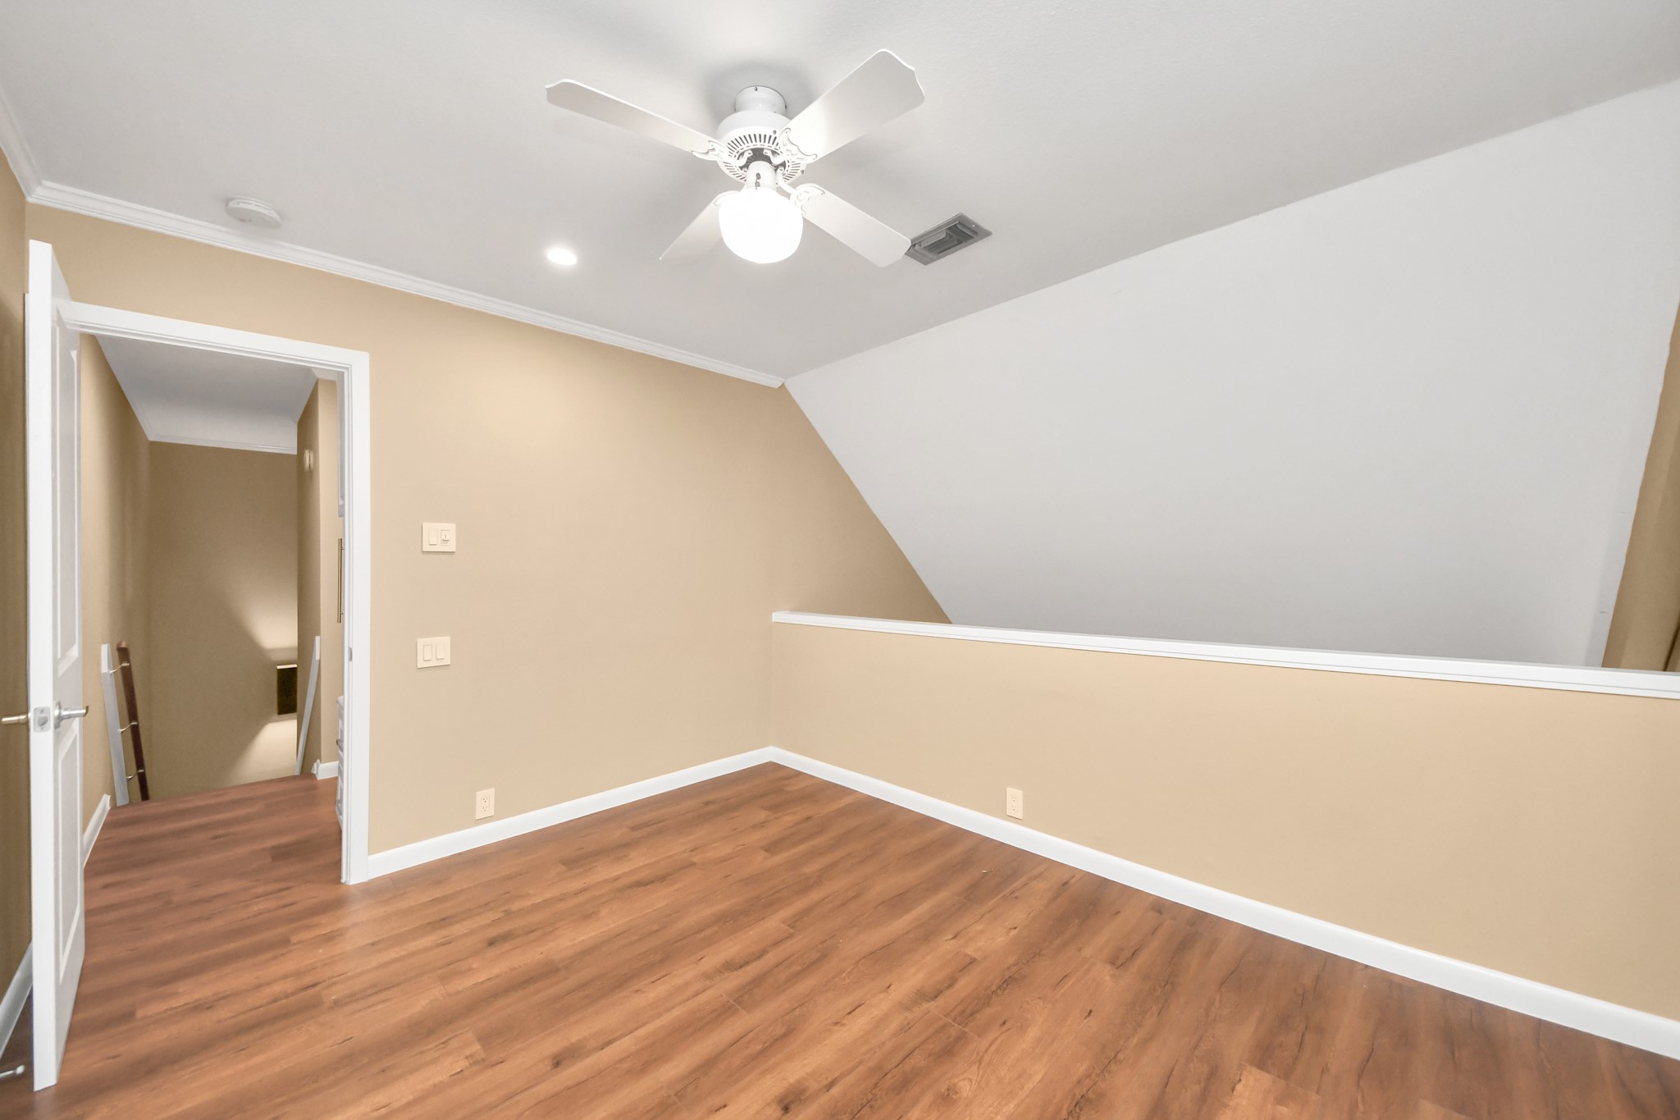
The open loft offers a bright, flexible space ideal for a home office, reading area or additional bedroom.
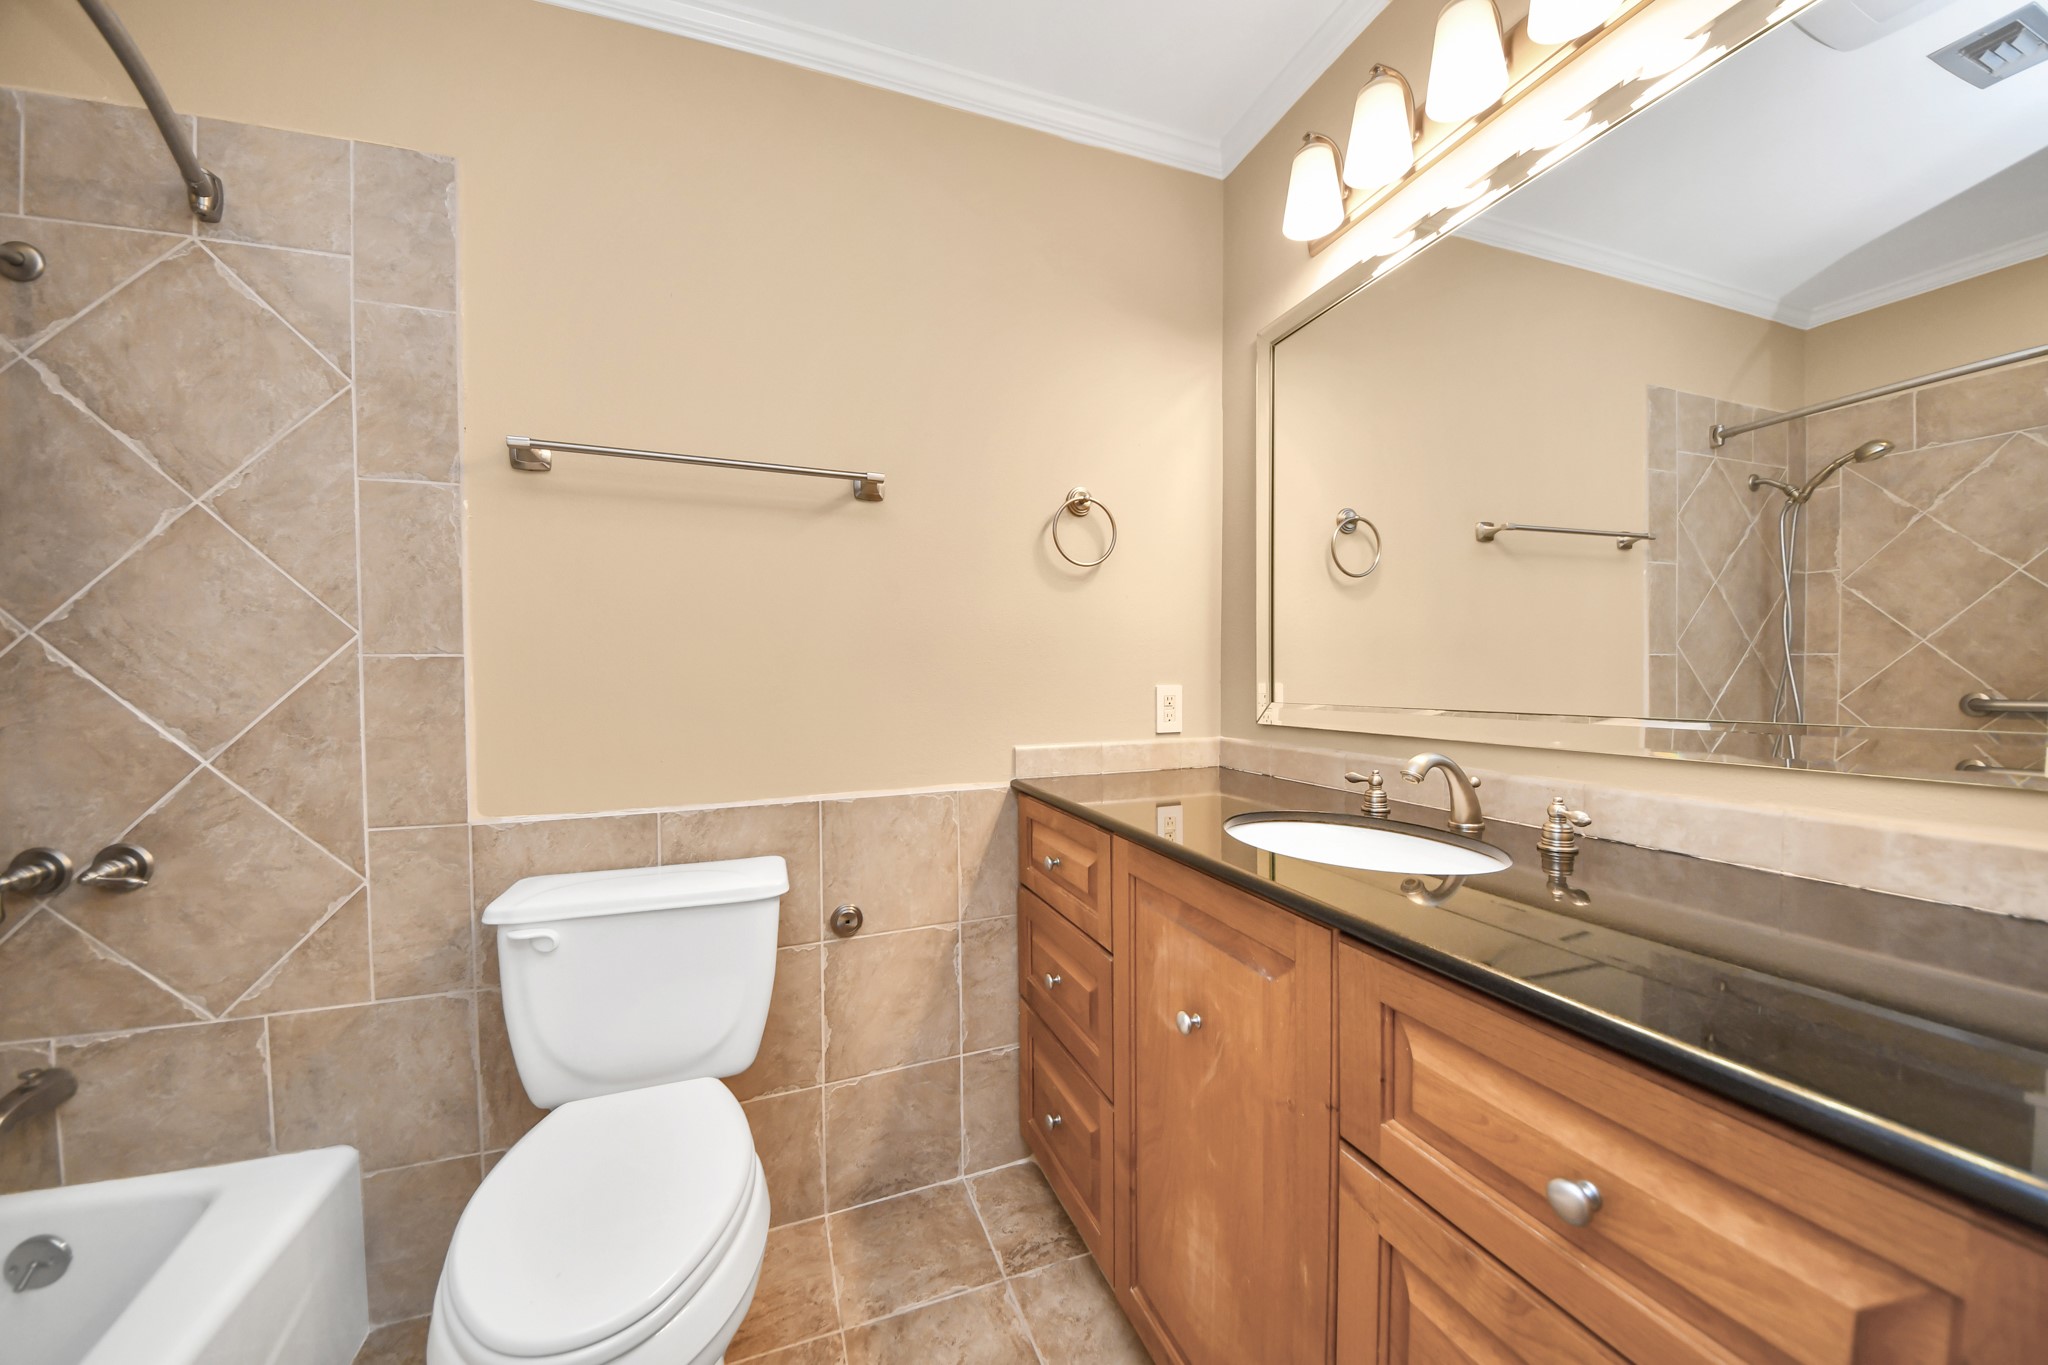
Full size secondary bathroom.
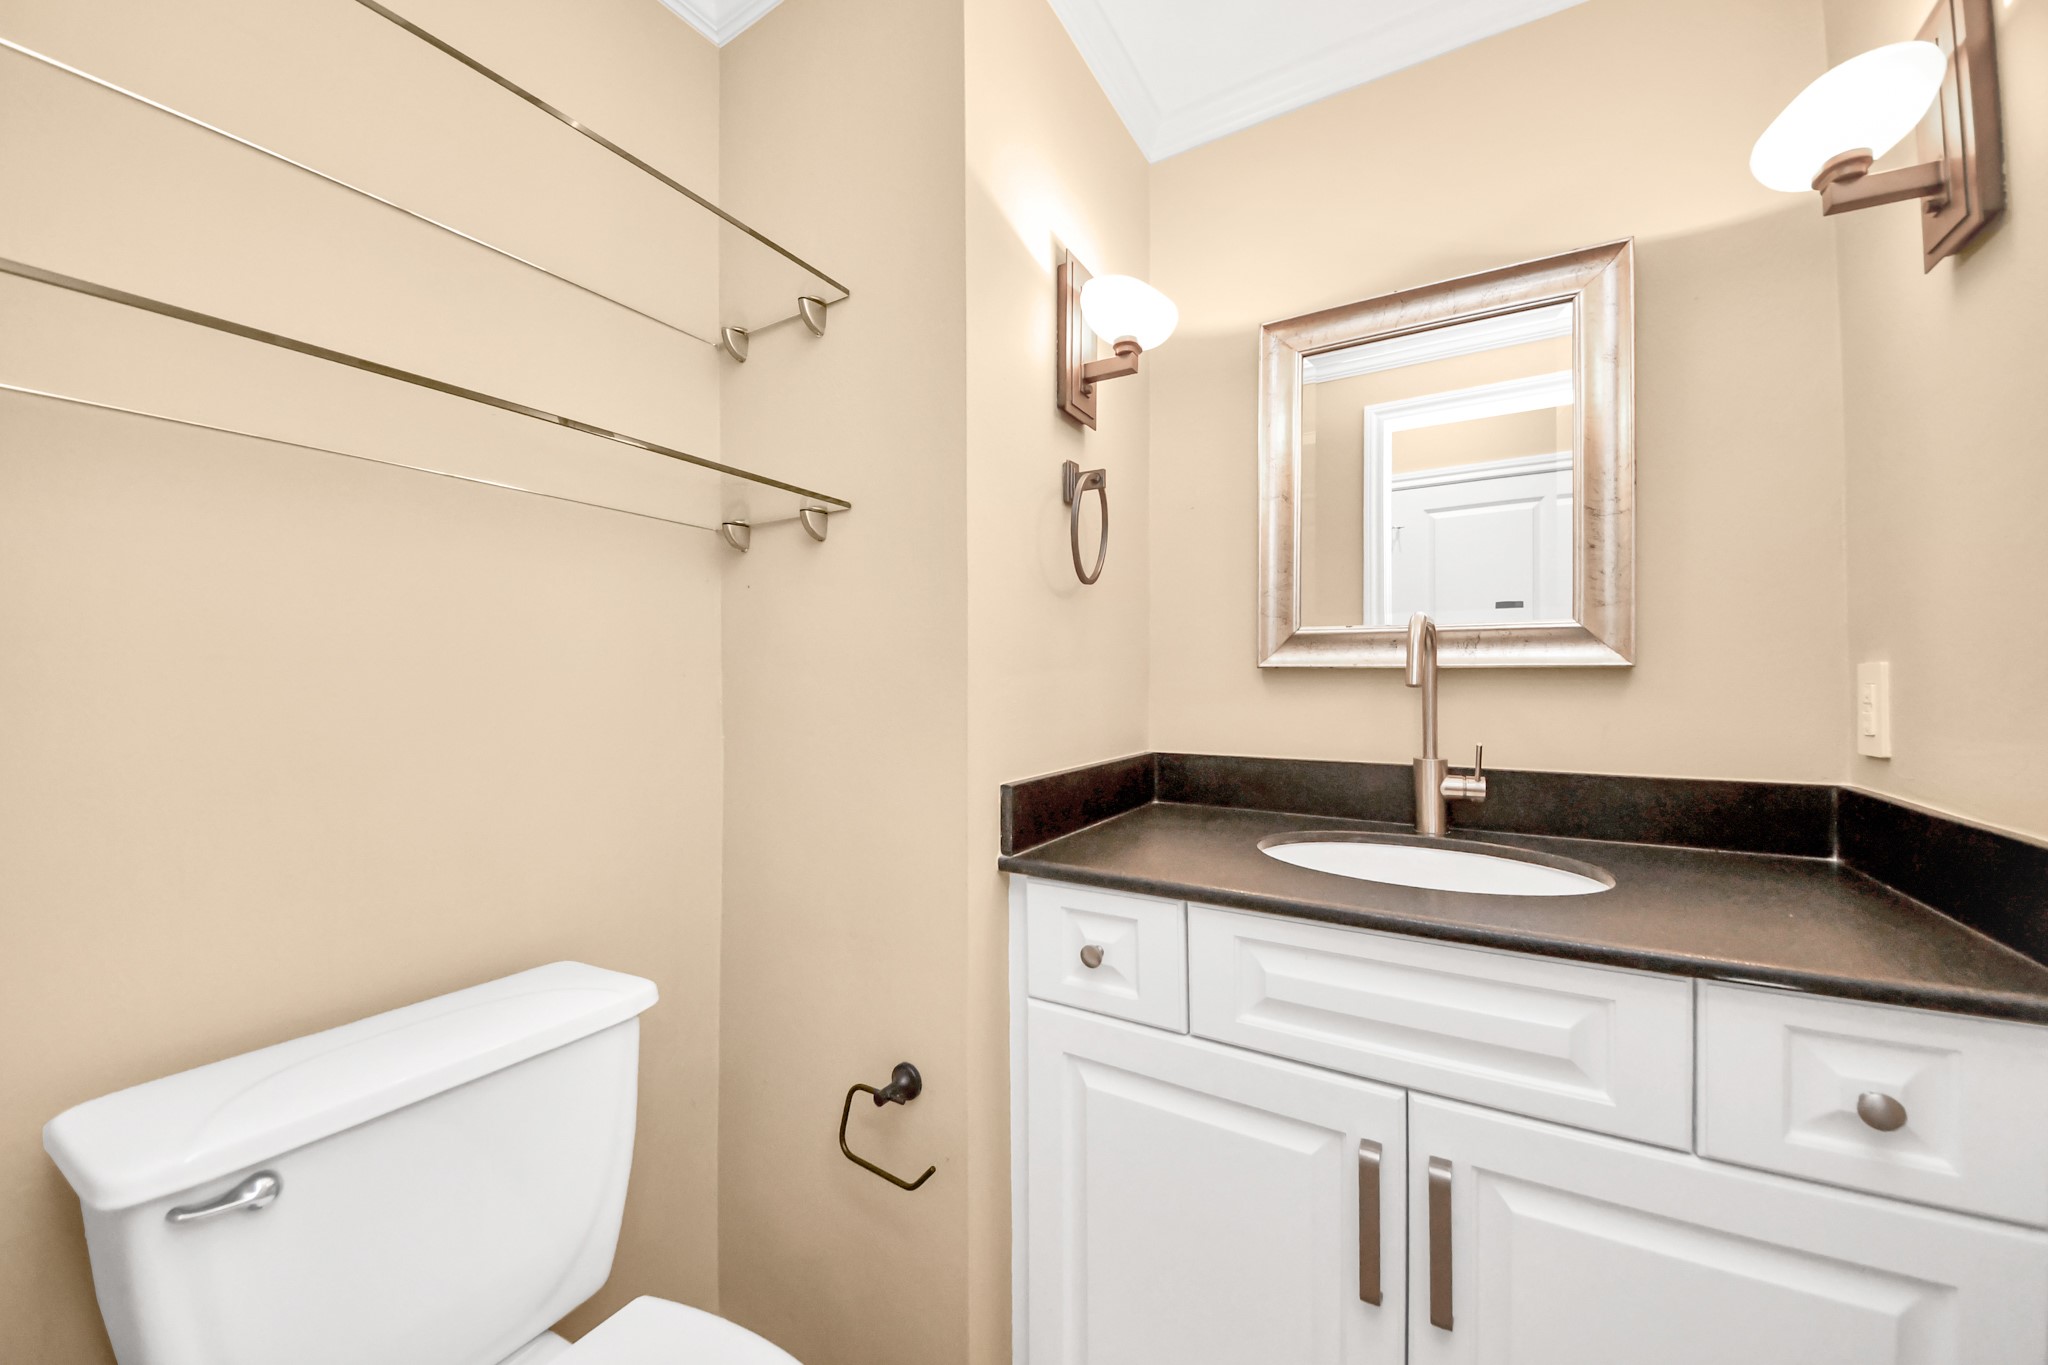
Convenient downstairs powder bath with a sleek vanity, modern fixtures and glass shelving for added style and function.
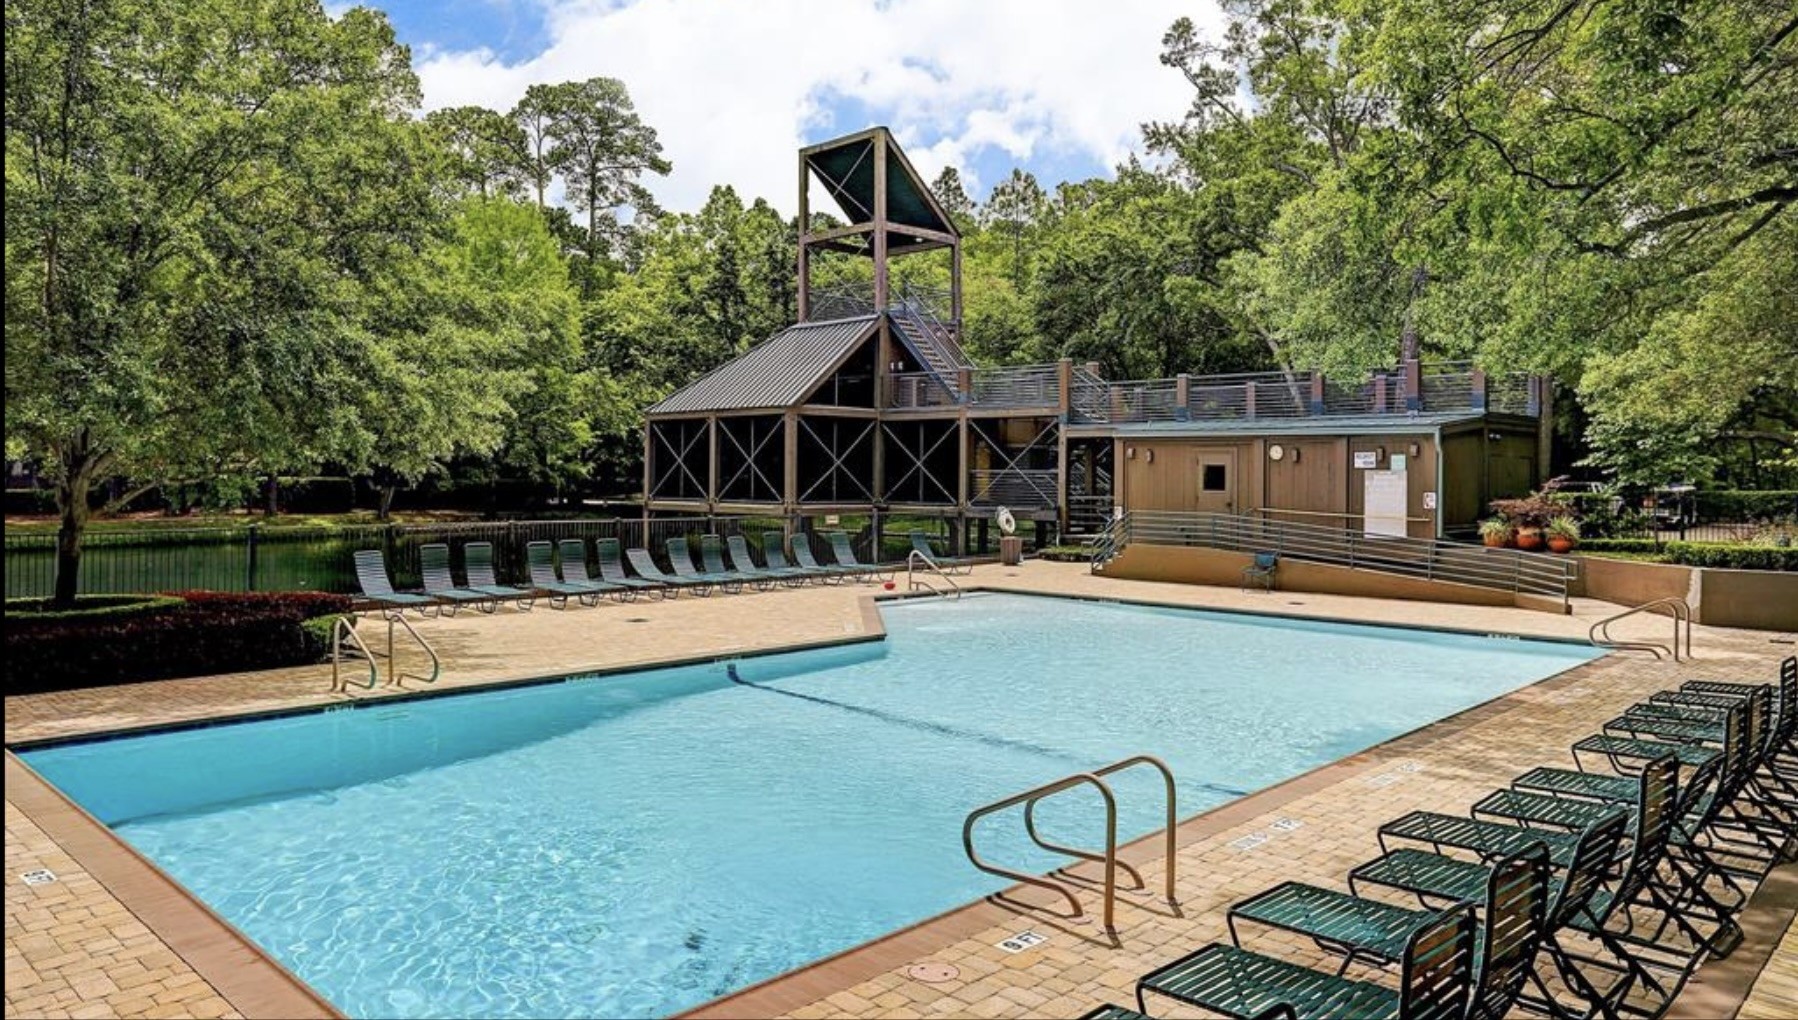
Sparking pool with sun decks and community center, tennis & pickleball courts, walking trails shaded by mature trees, pond with ducks — a quiet and extremely well-maintained community.
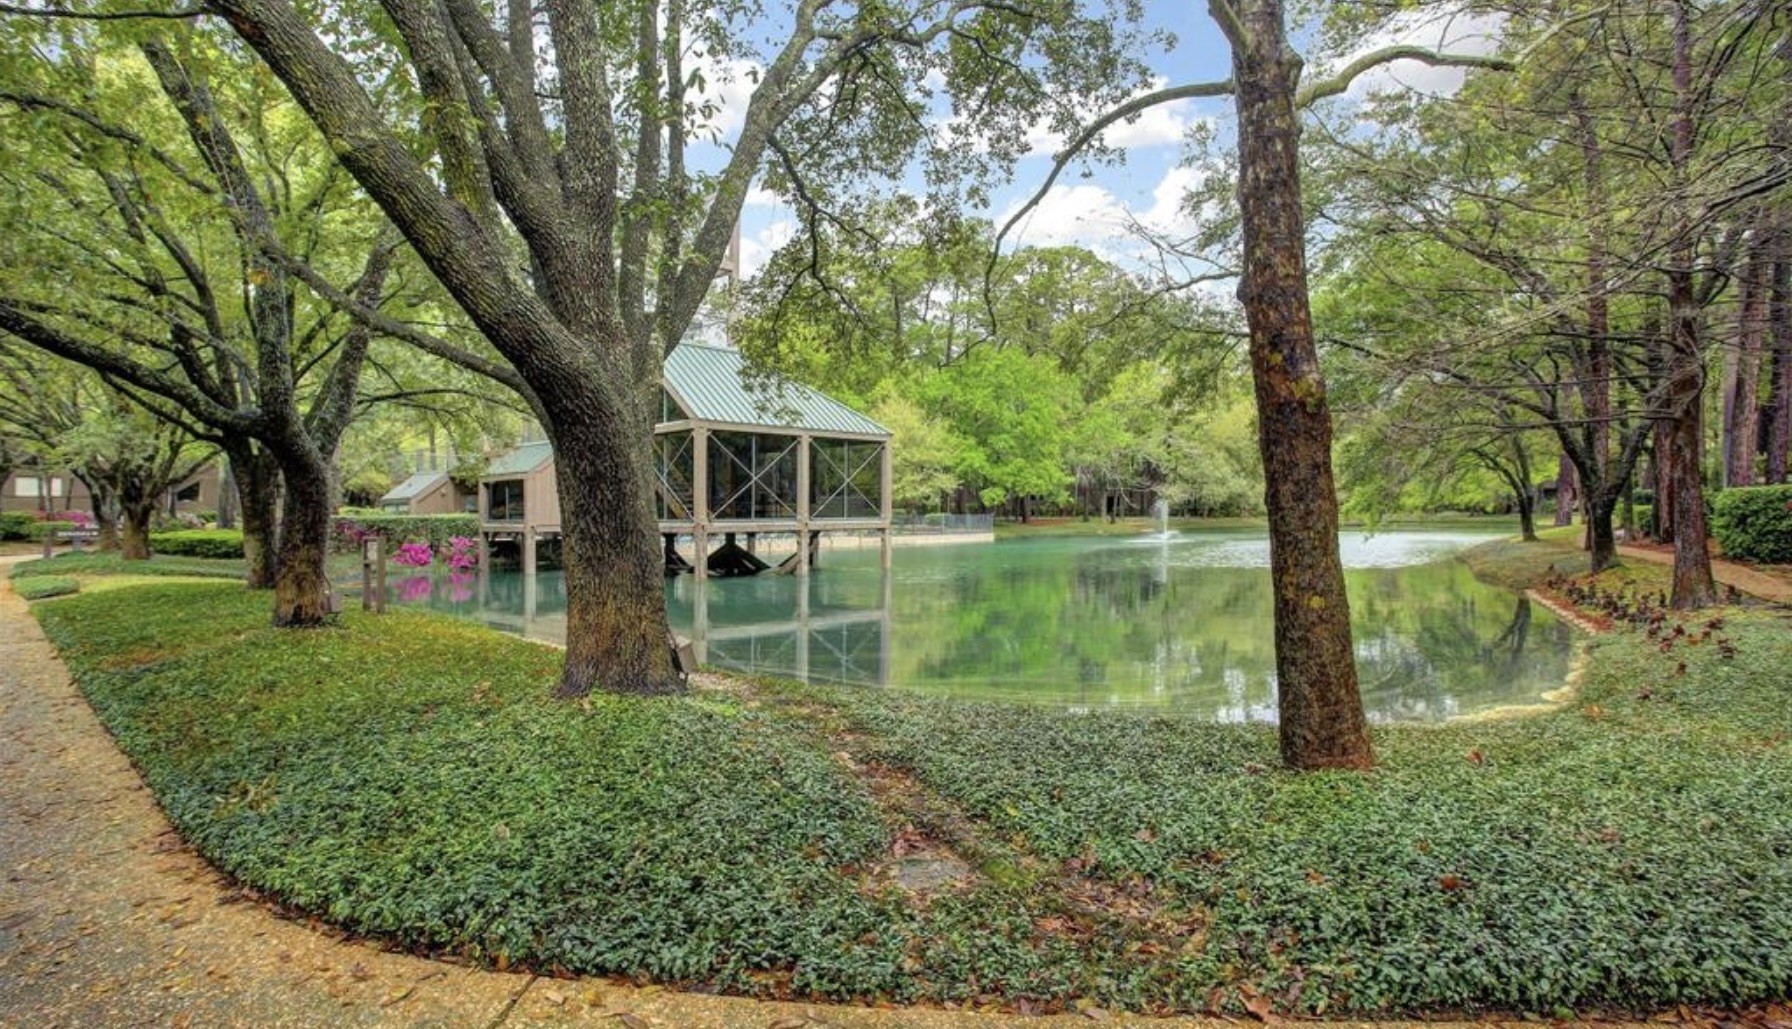
Nestled among trees and sitting on the pond, community center boasts an amazing view.
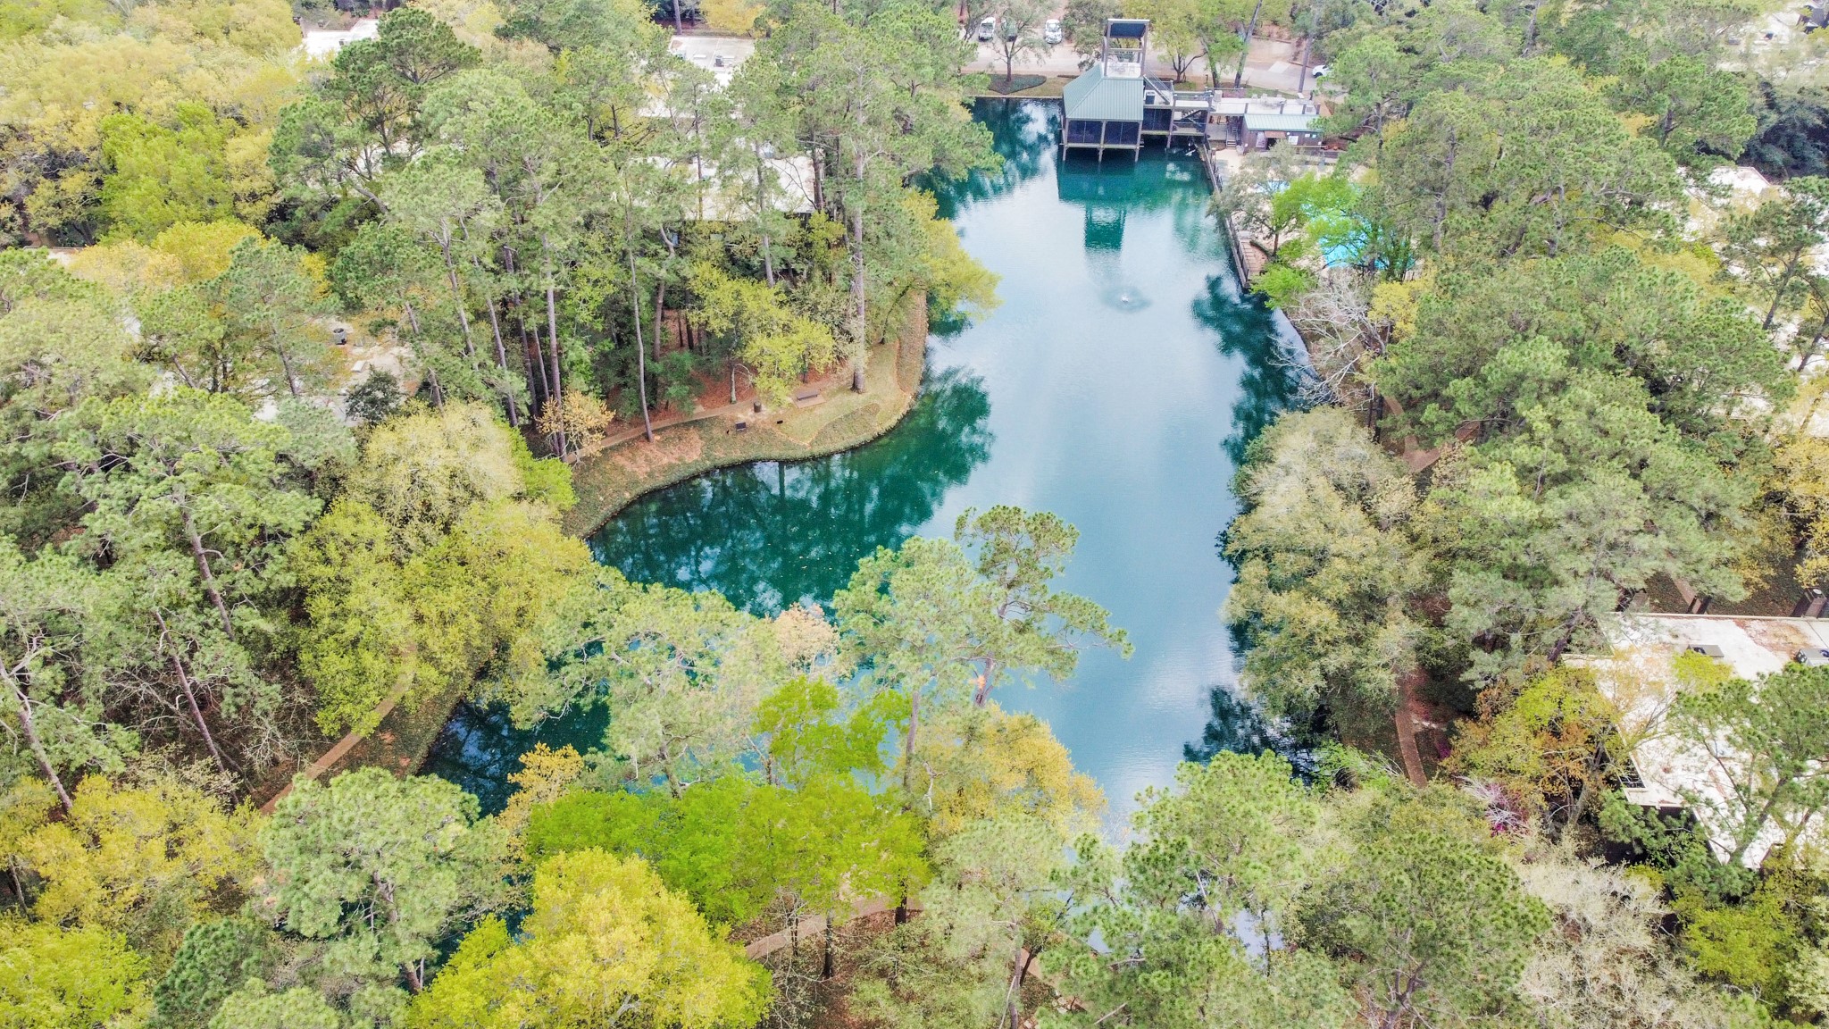
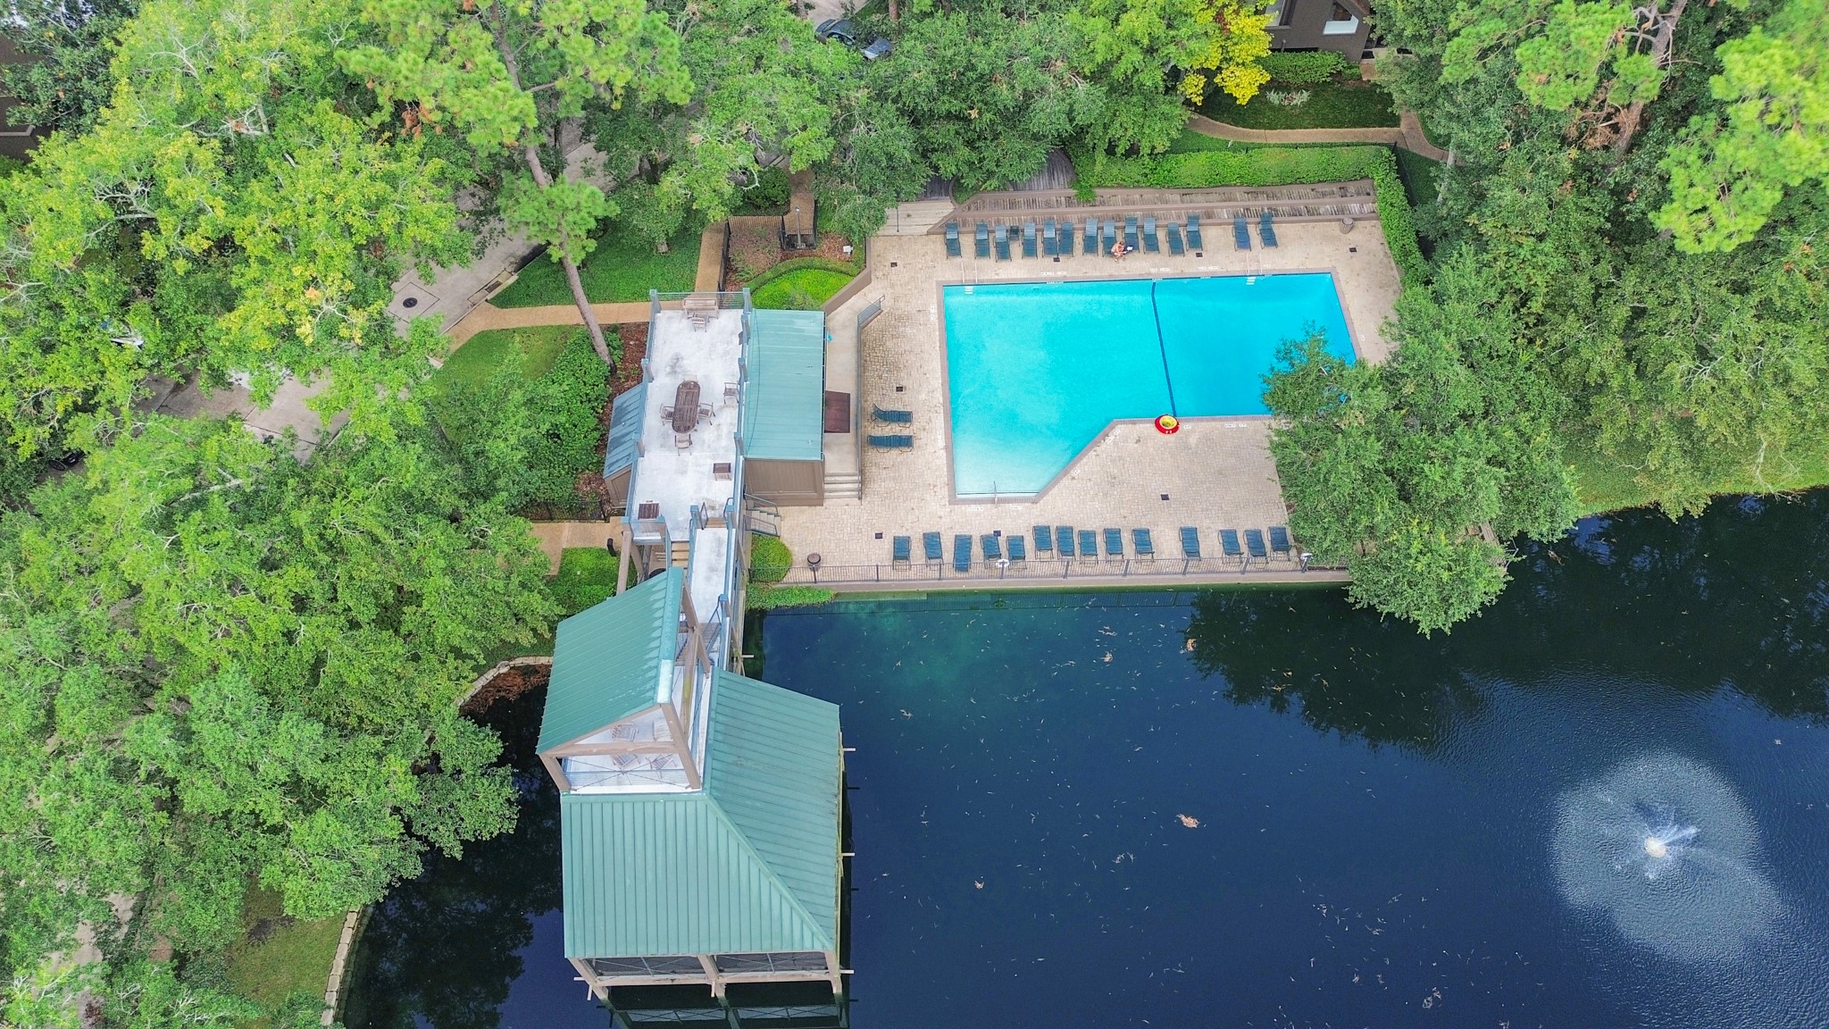
A striking aerial view reveals the community’s expansive pond, winding pathways and dense canopy of mature trees.
A sleek fireplace anchors the living room, framed by expansive windows that bring in natural light and peaceful views of the surrounding greenery.
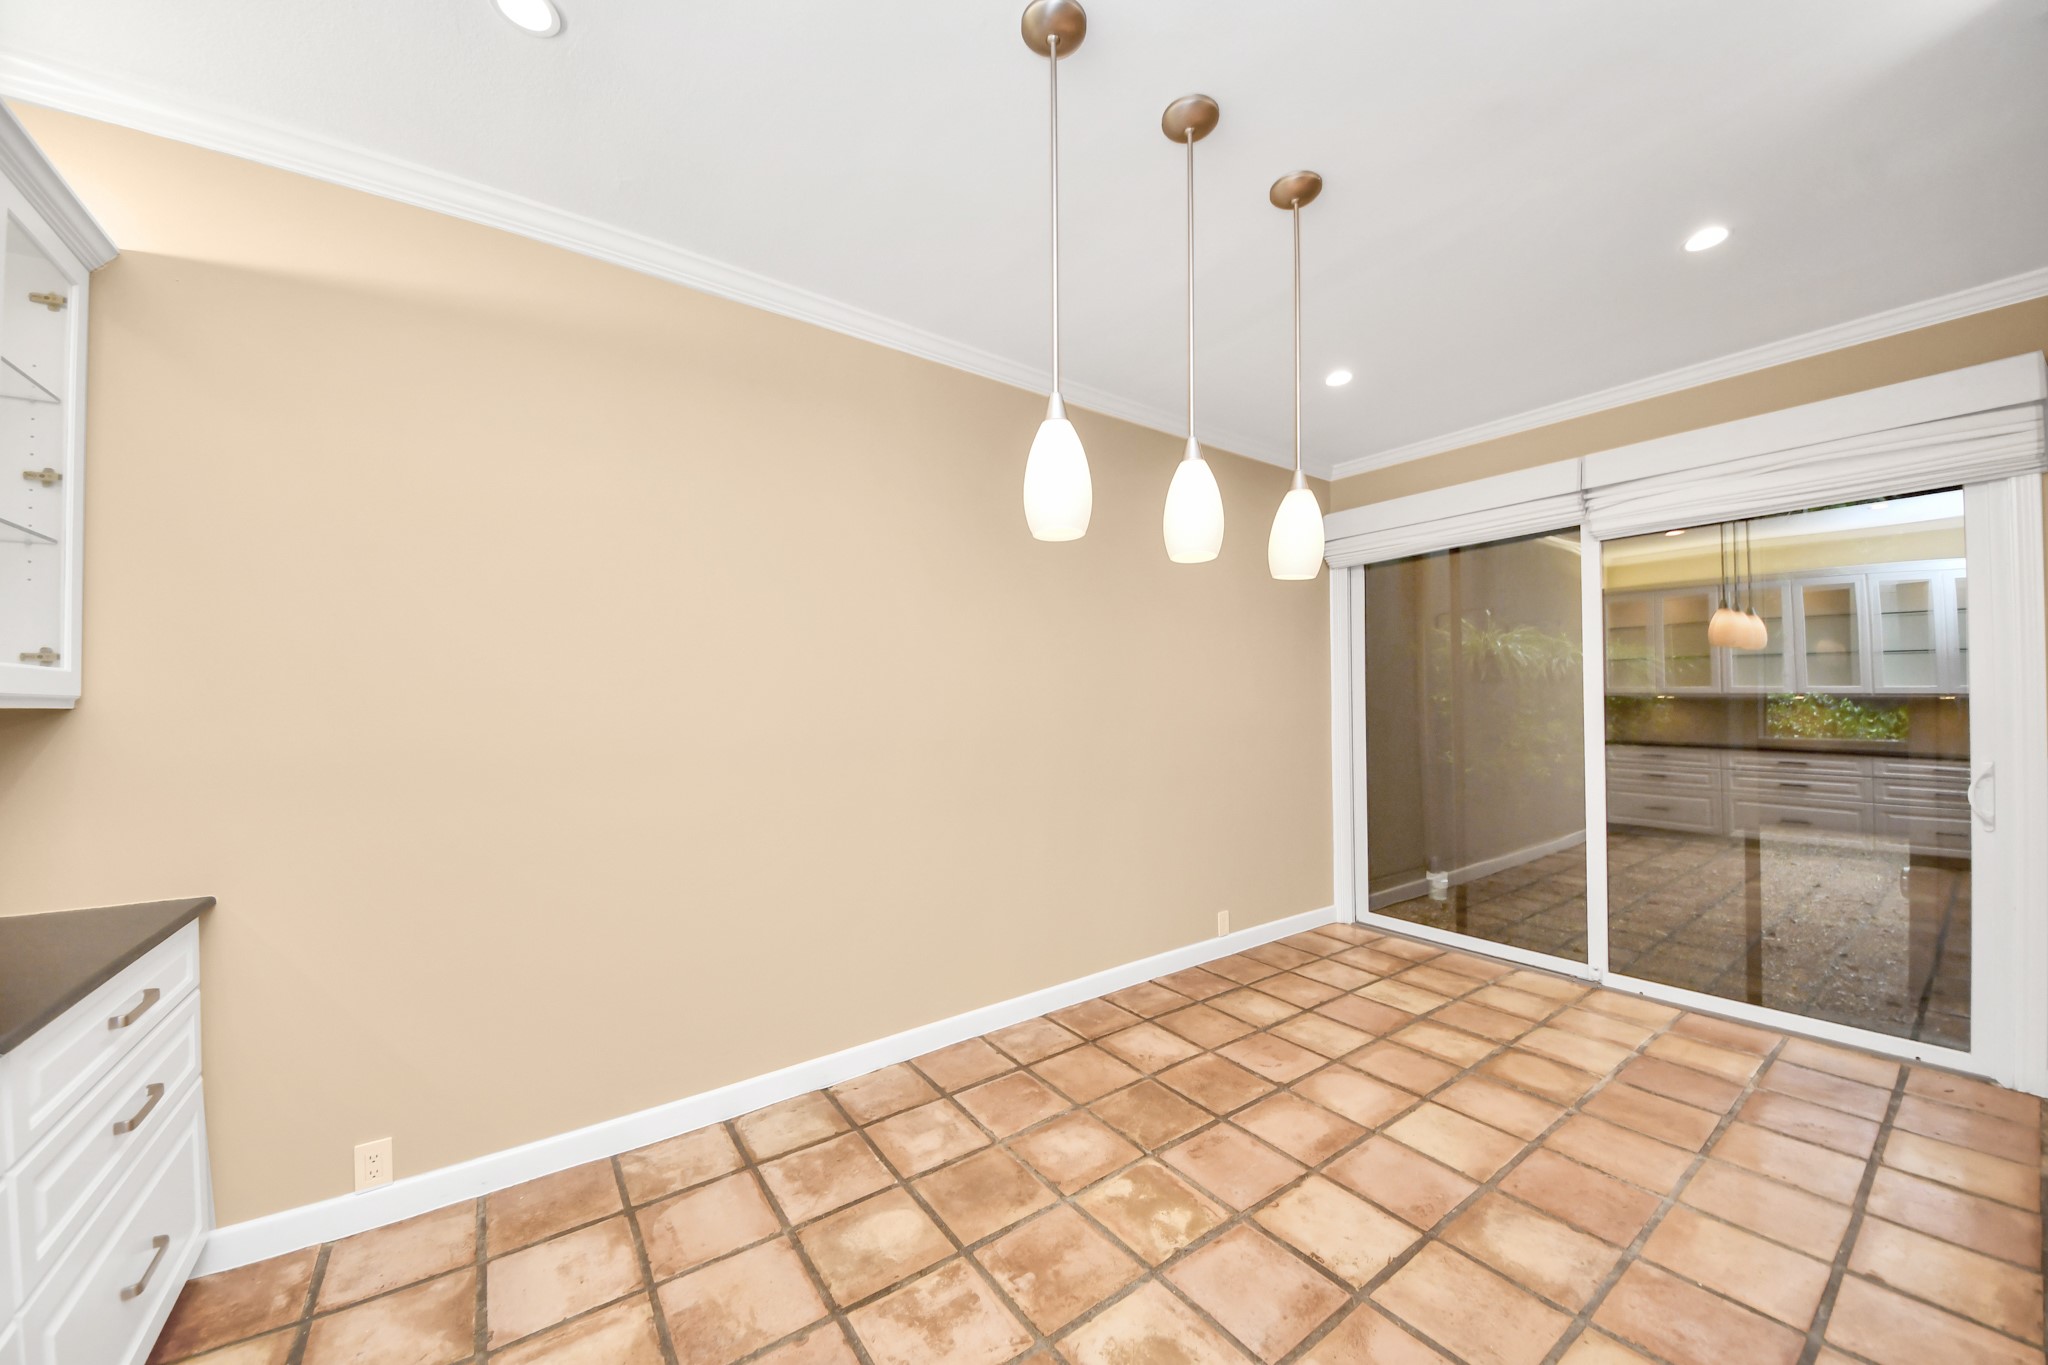
A dedicated dining area with modern pendant lighting, Saltillo tile floors and expansive glass doors that bring in natural light.
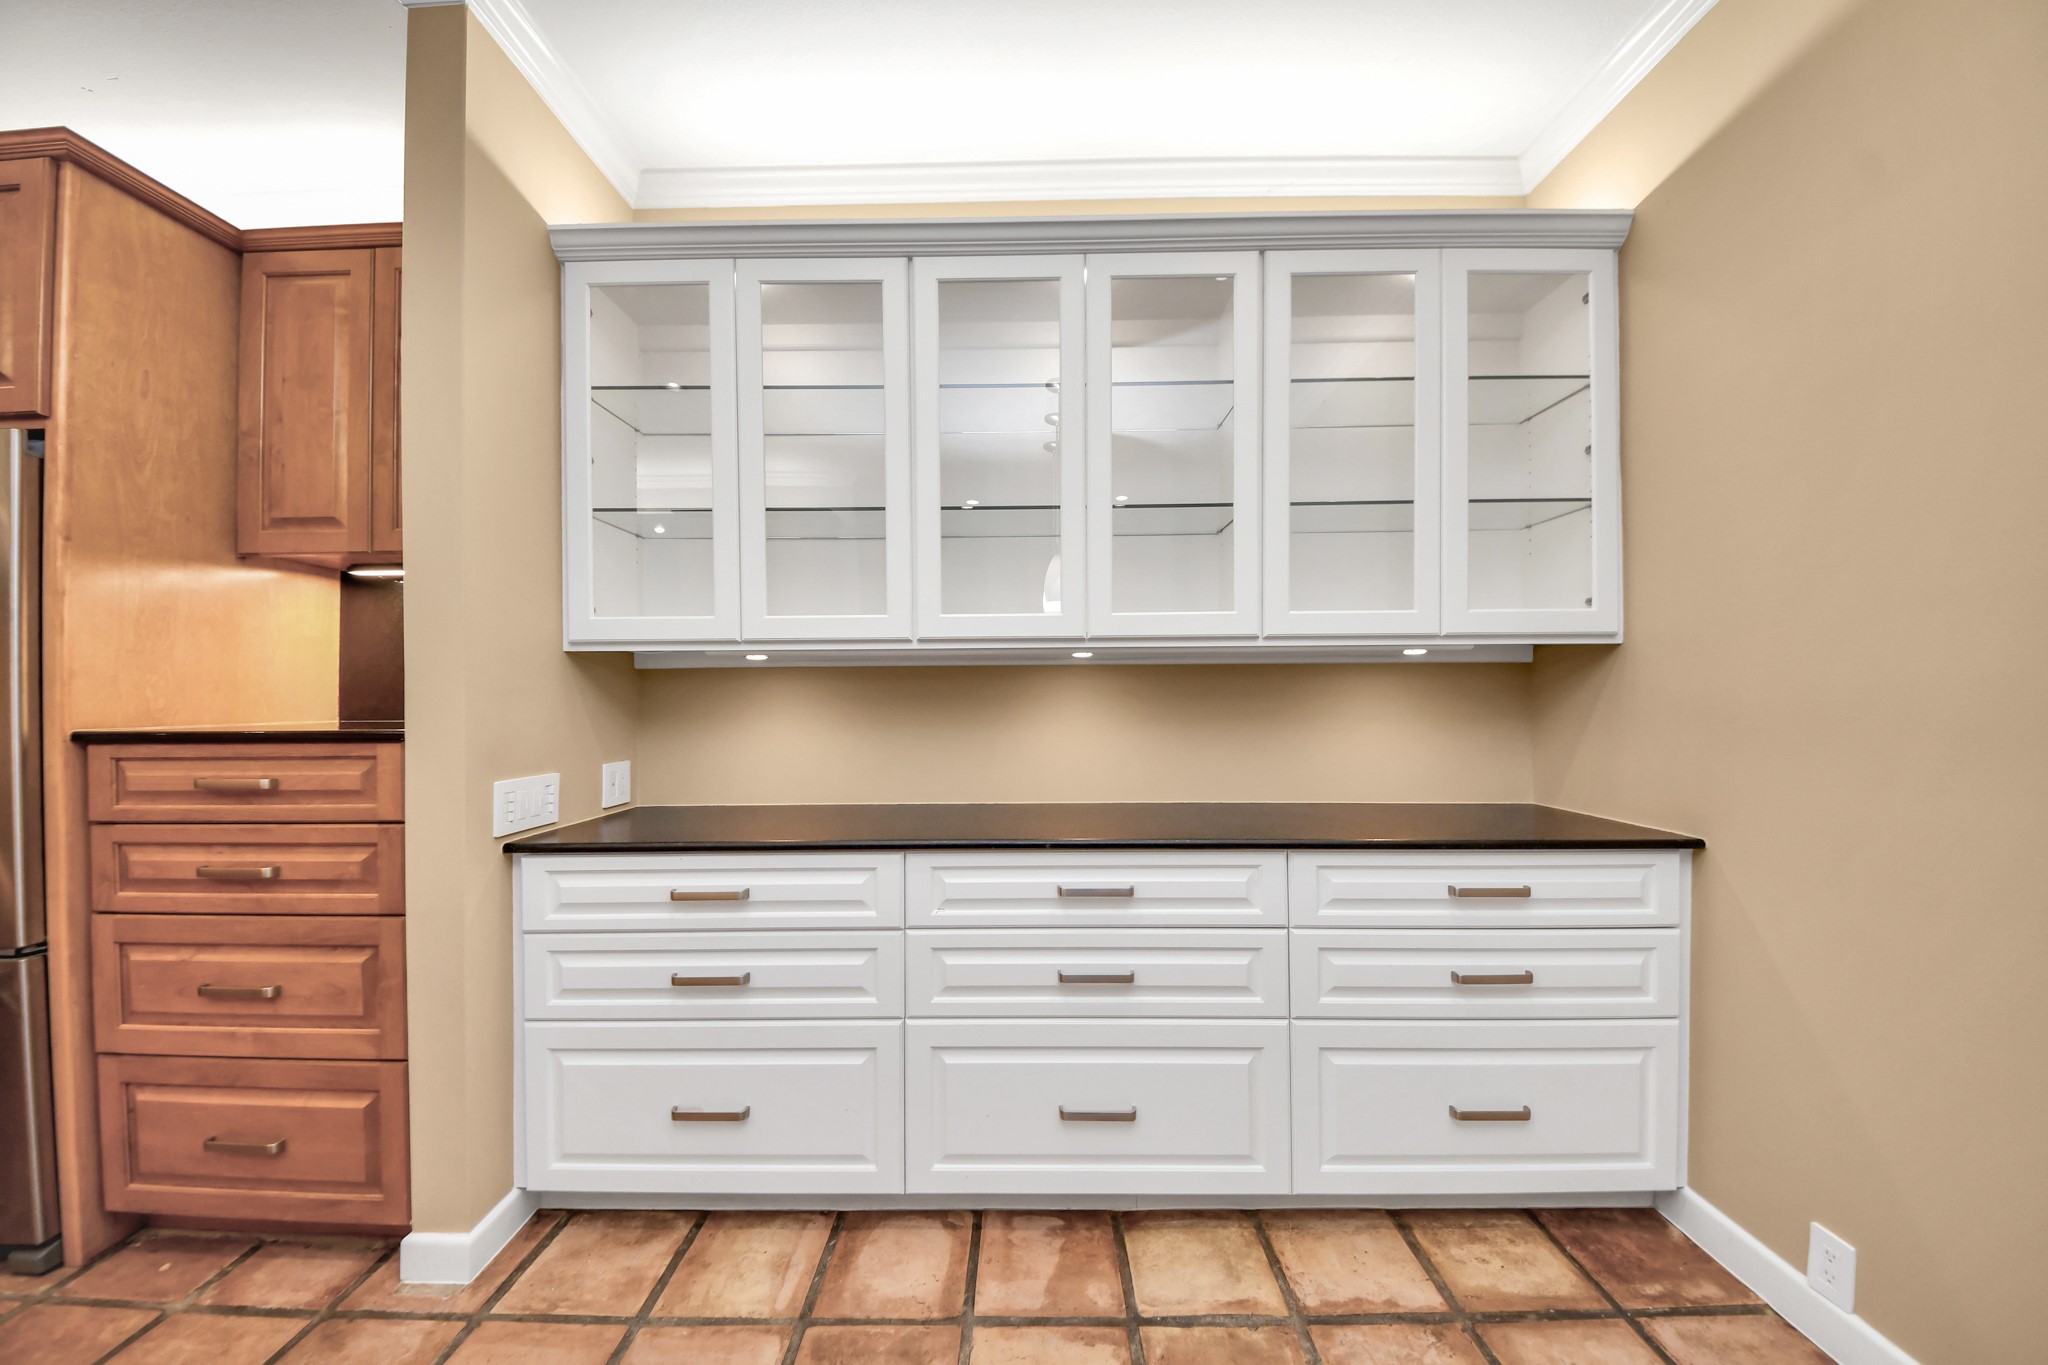
Custom built-ins with glass-front cabinetry provide elegant storage and serving space just off the kitchen.
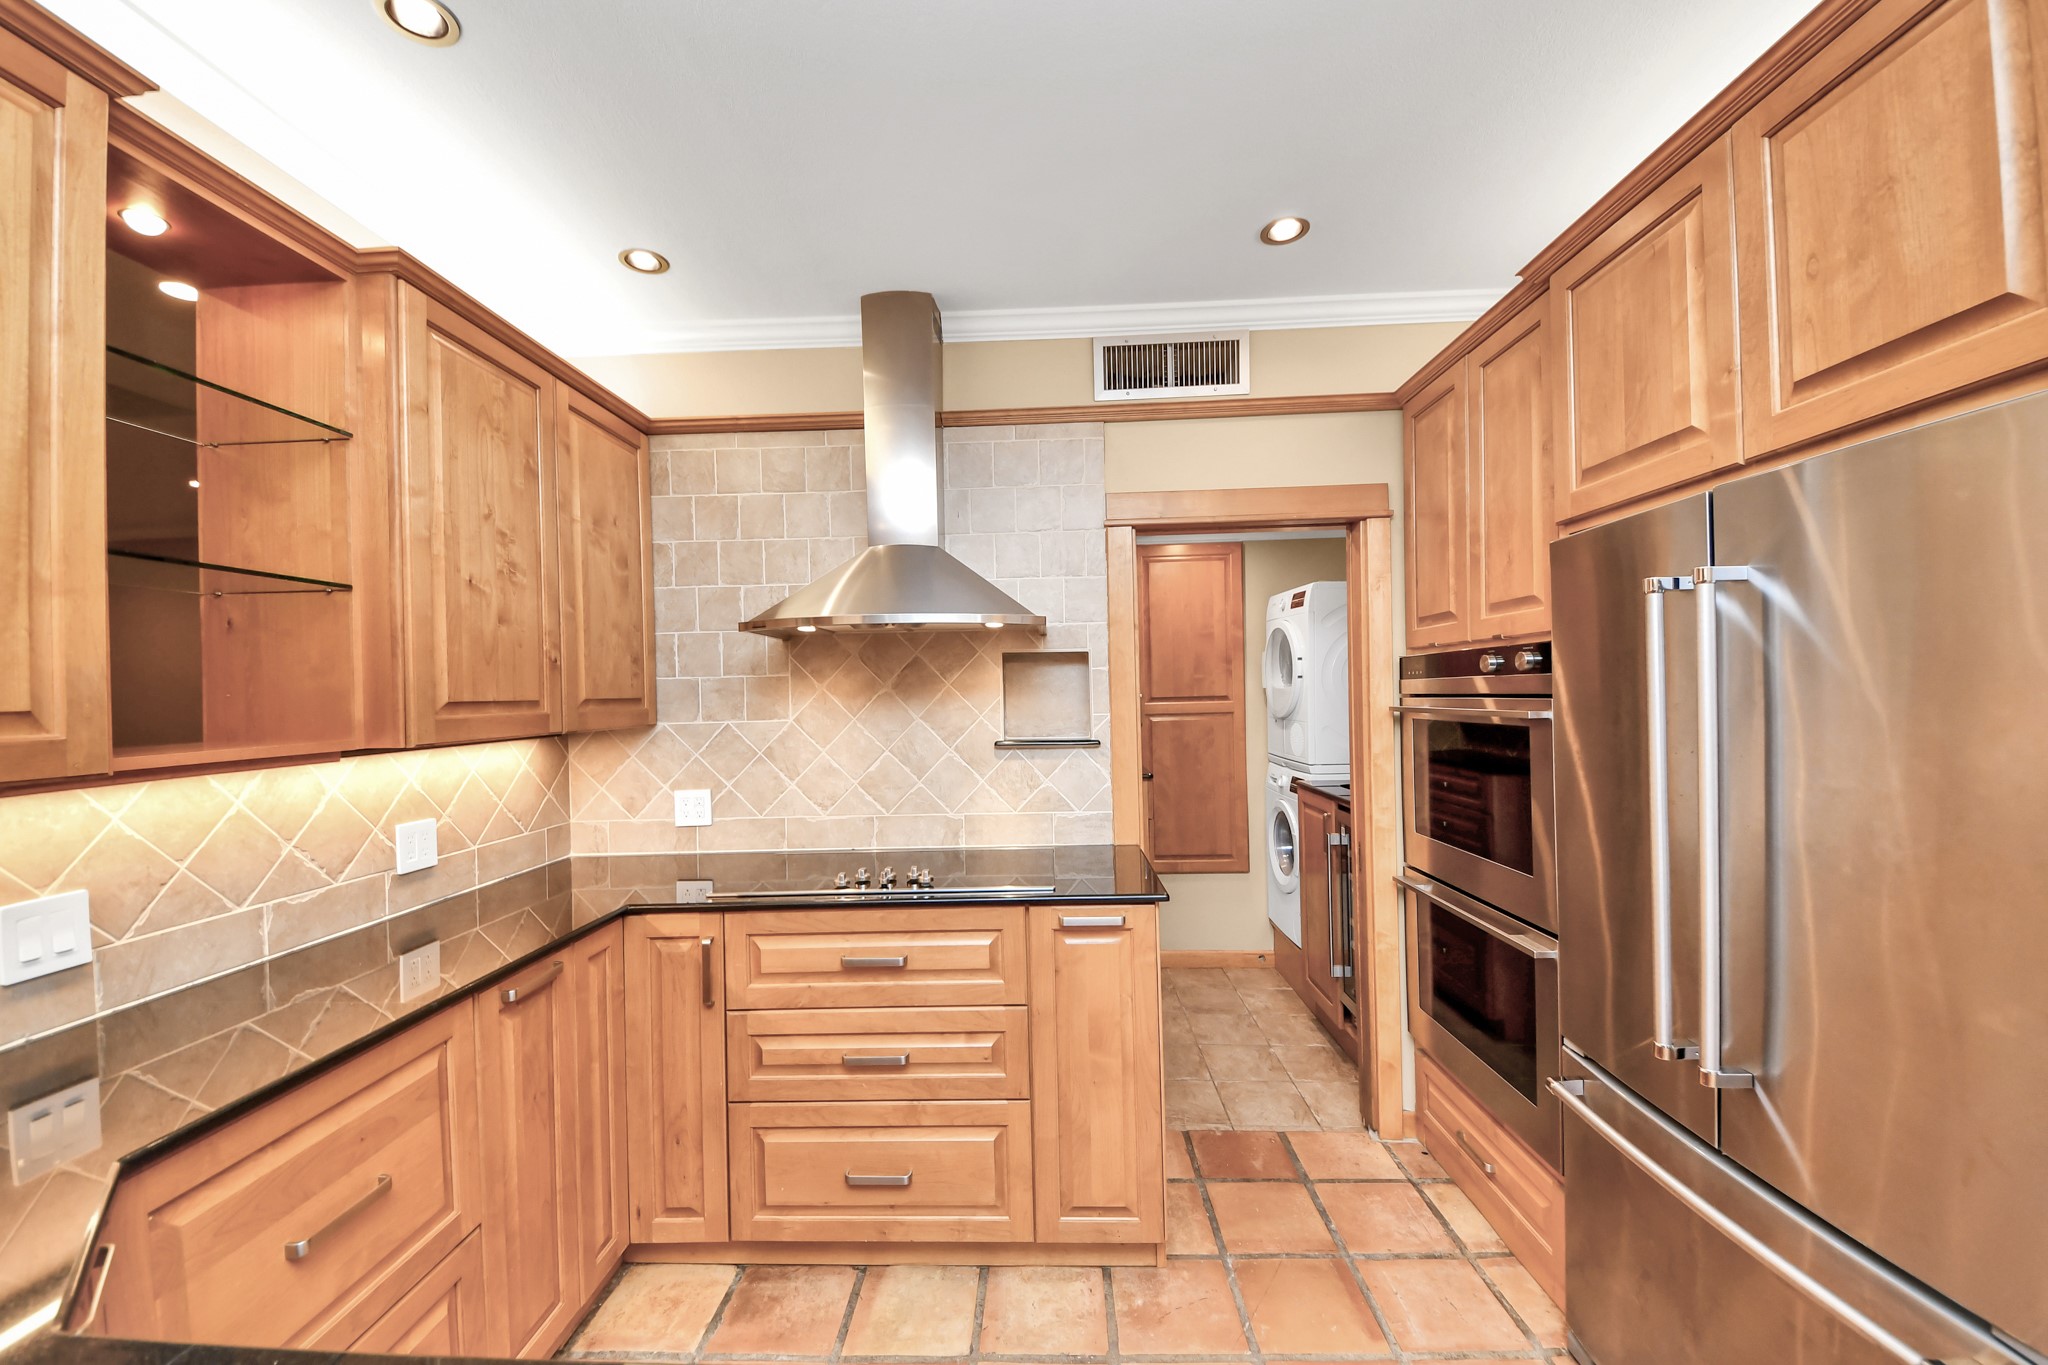
A closer look highlights the impressive cabinetry, stainless appliances, tiled backsplash and streamlined vent hood.
A generous peninsula creates ample prep space while custom cabinetry, under-cabinet lighting and clean architectural lines give the kitchen a refined, tailored look.
Custom cabinetry and sleek countertops create a warm, polished kitchen with abundant storage and a seamless connection to the dining area.
Custom cabinetry, a tiled backsplash and sleek cooktop create a refined workspace, complemented by under-cabinet lighting and abundant storage.
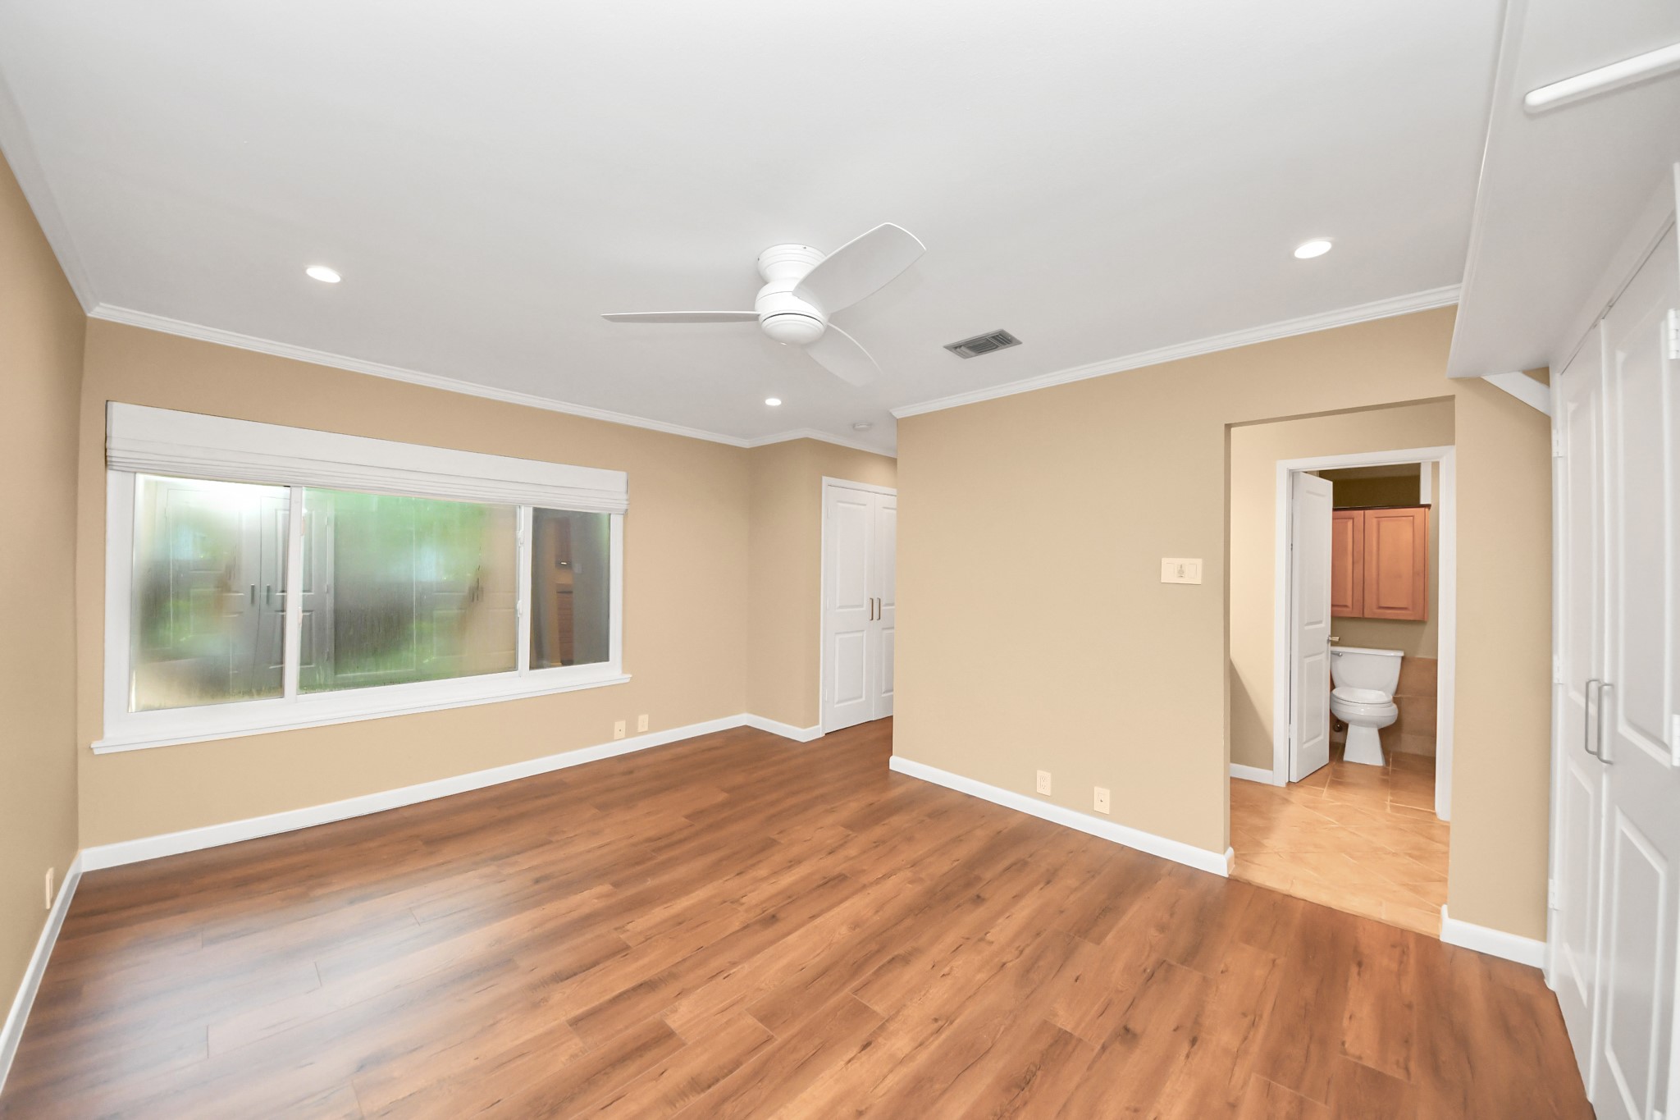
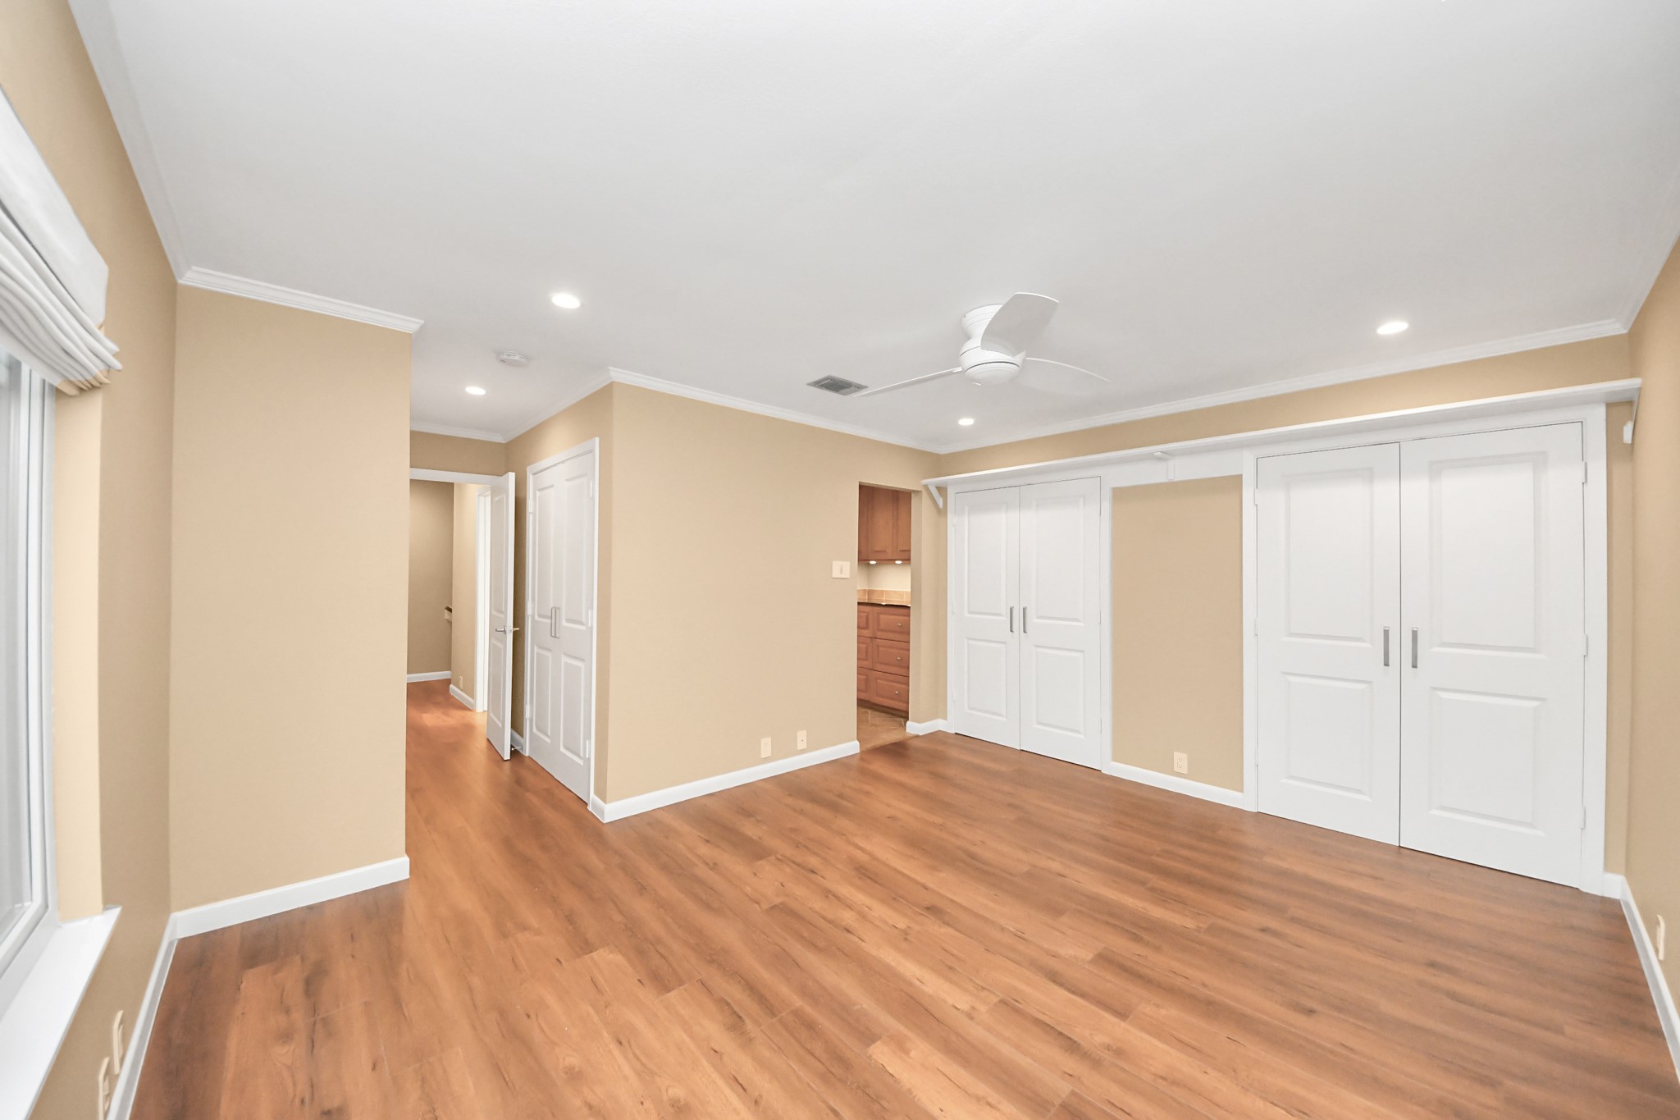
A serene primary retreat with warm hardwood floors, recessed lighting and a polished, understated elegance.
Generous proportions, abundant natural light and rich hardwood flooring create a refined and restful primary suite.
A spacious master bedroom with warm hardwood floors, recessed lighting and convenient access to the adjoining bath.
The primary bath is thoughtfully appointed with custom cabinetry, generous counter space and a private water closet for added comfort.
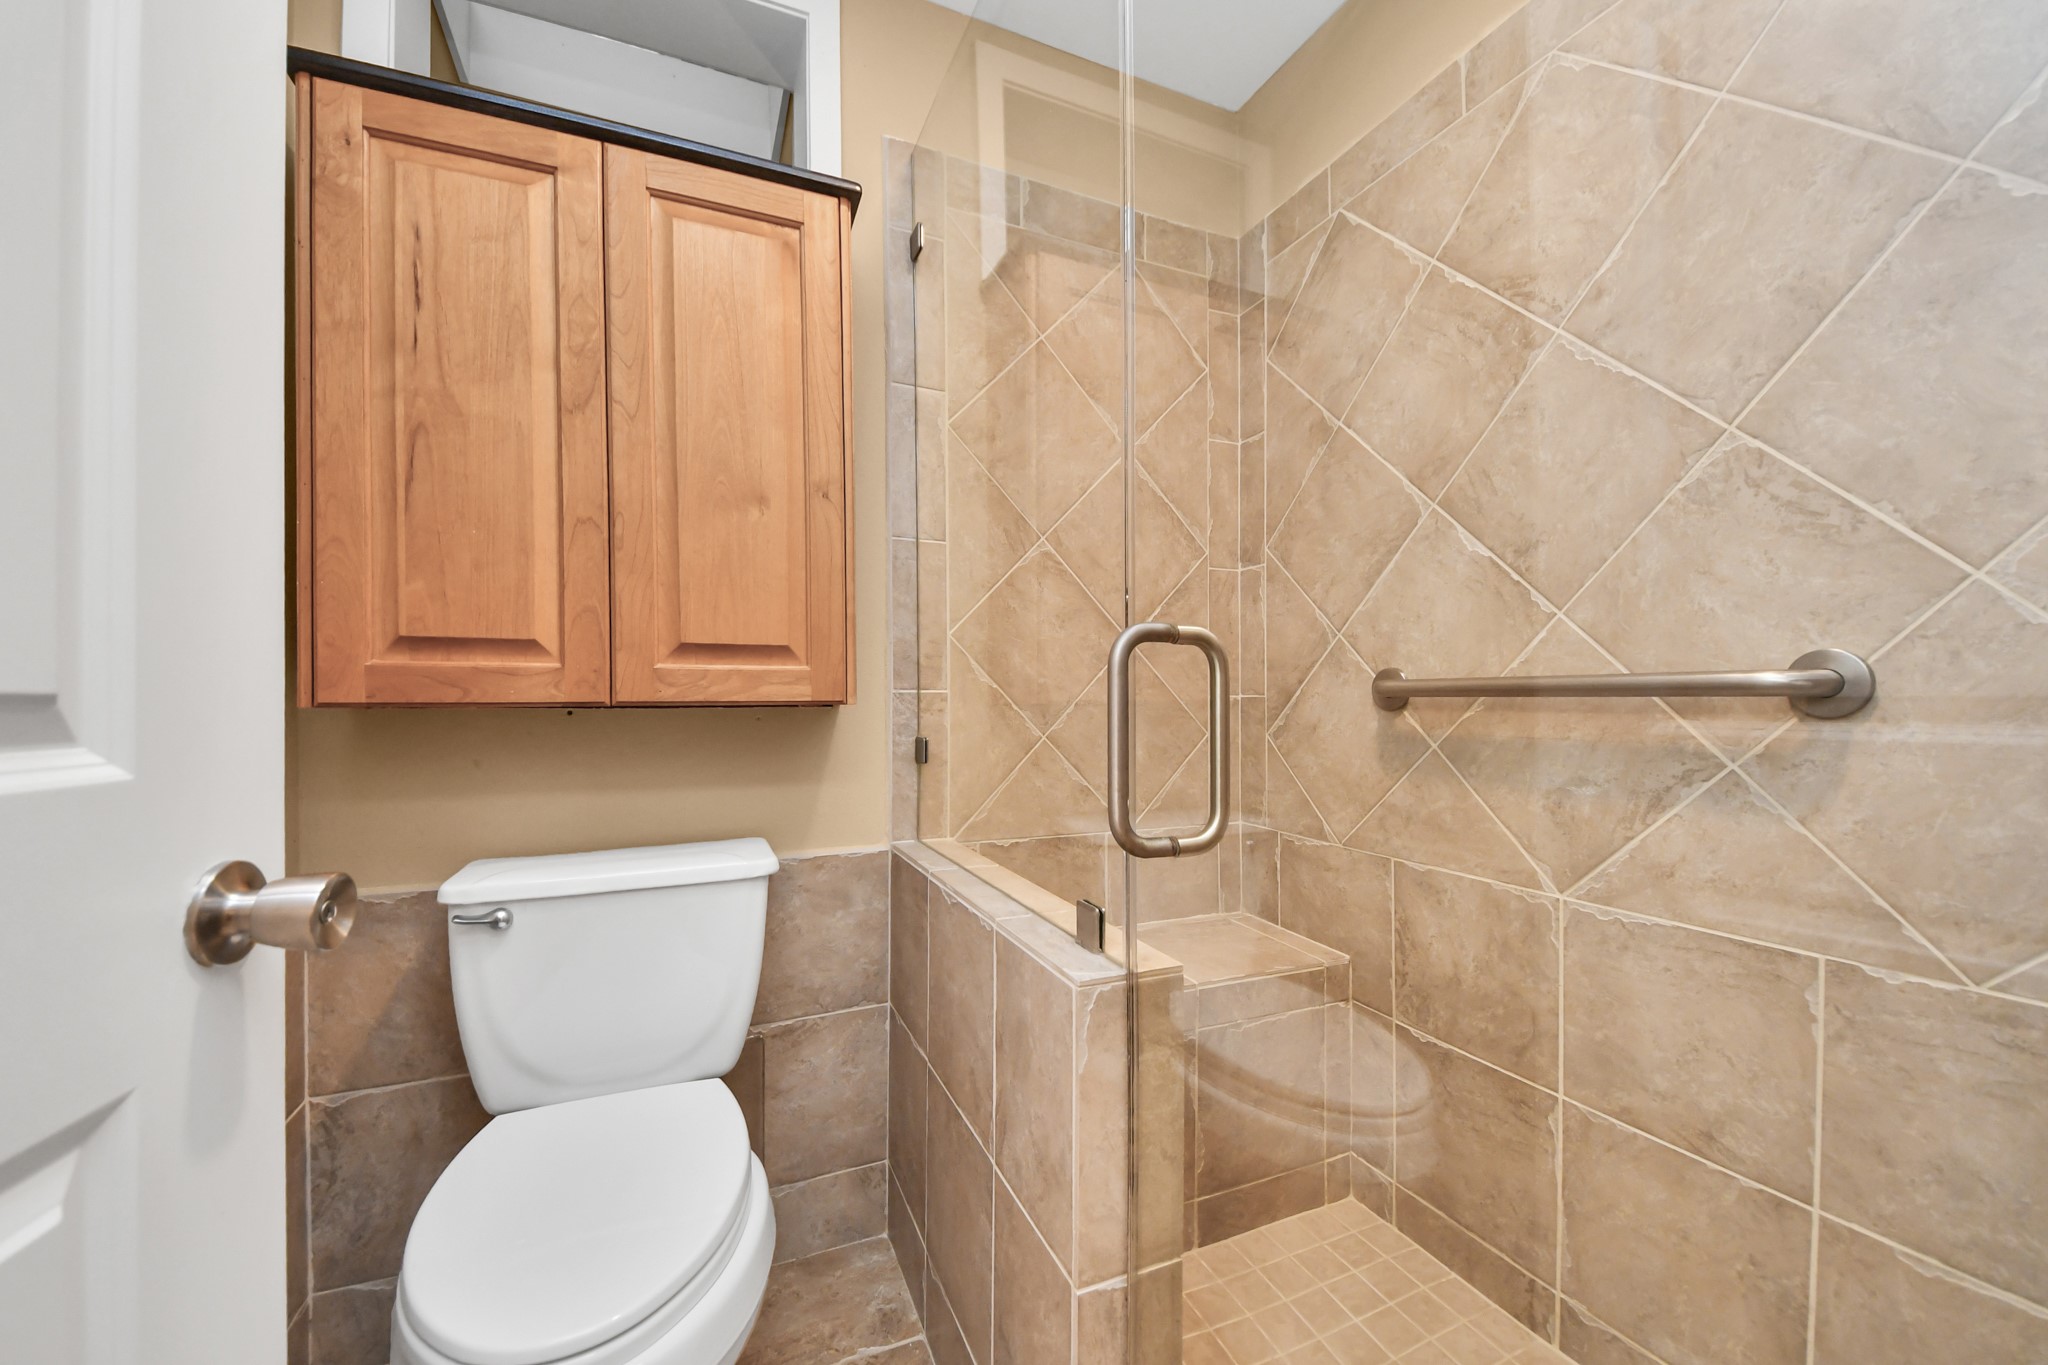
The glass-enclosed shower is finished in detailed tilework with a built-in bench and additional cabinetry for storage.
An open overlook connects the upper level to the living space below, adding to the home’s airy, architectural feel.
A dramatic overhead view showcases the living room’s high ceilings, Saltillo tile flooring, fireplace and striking wall of windows.
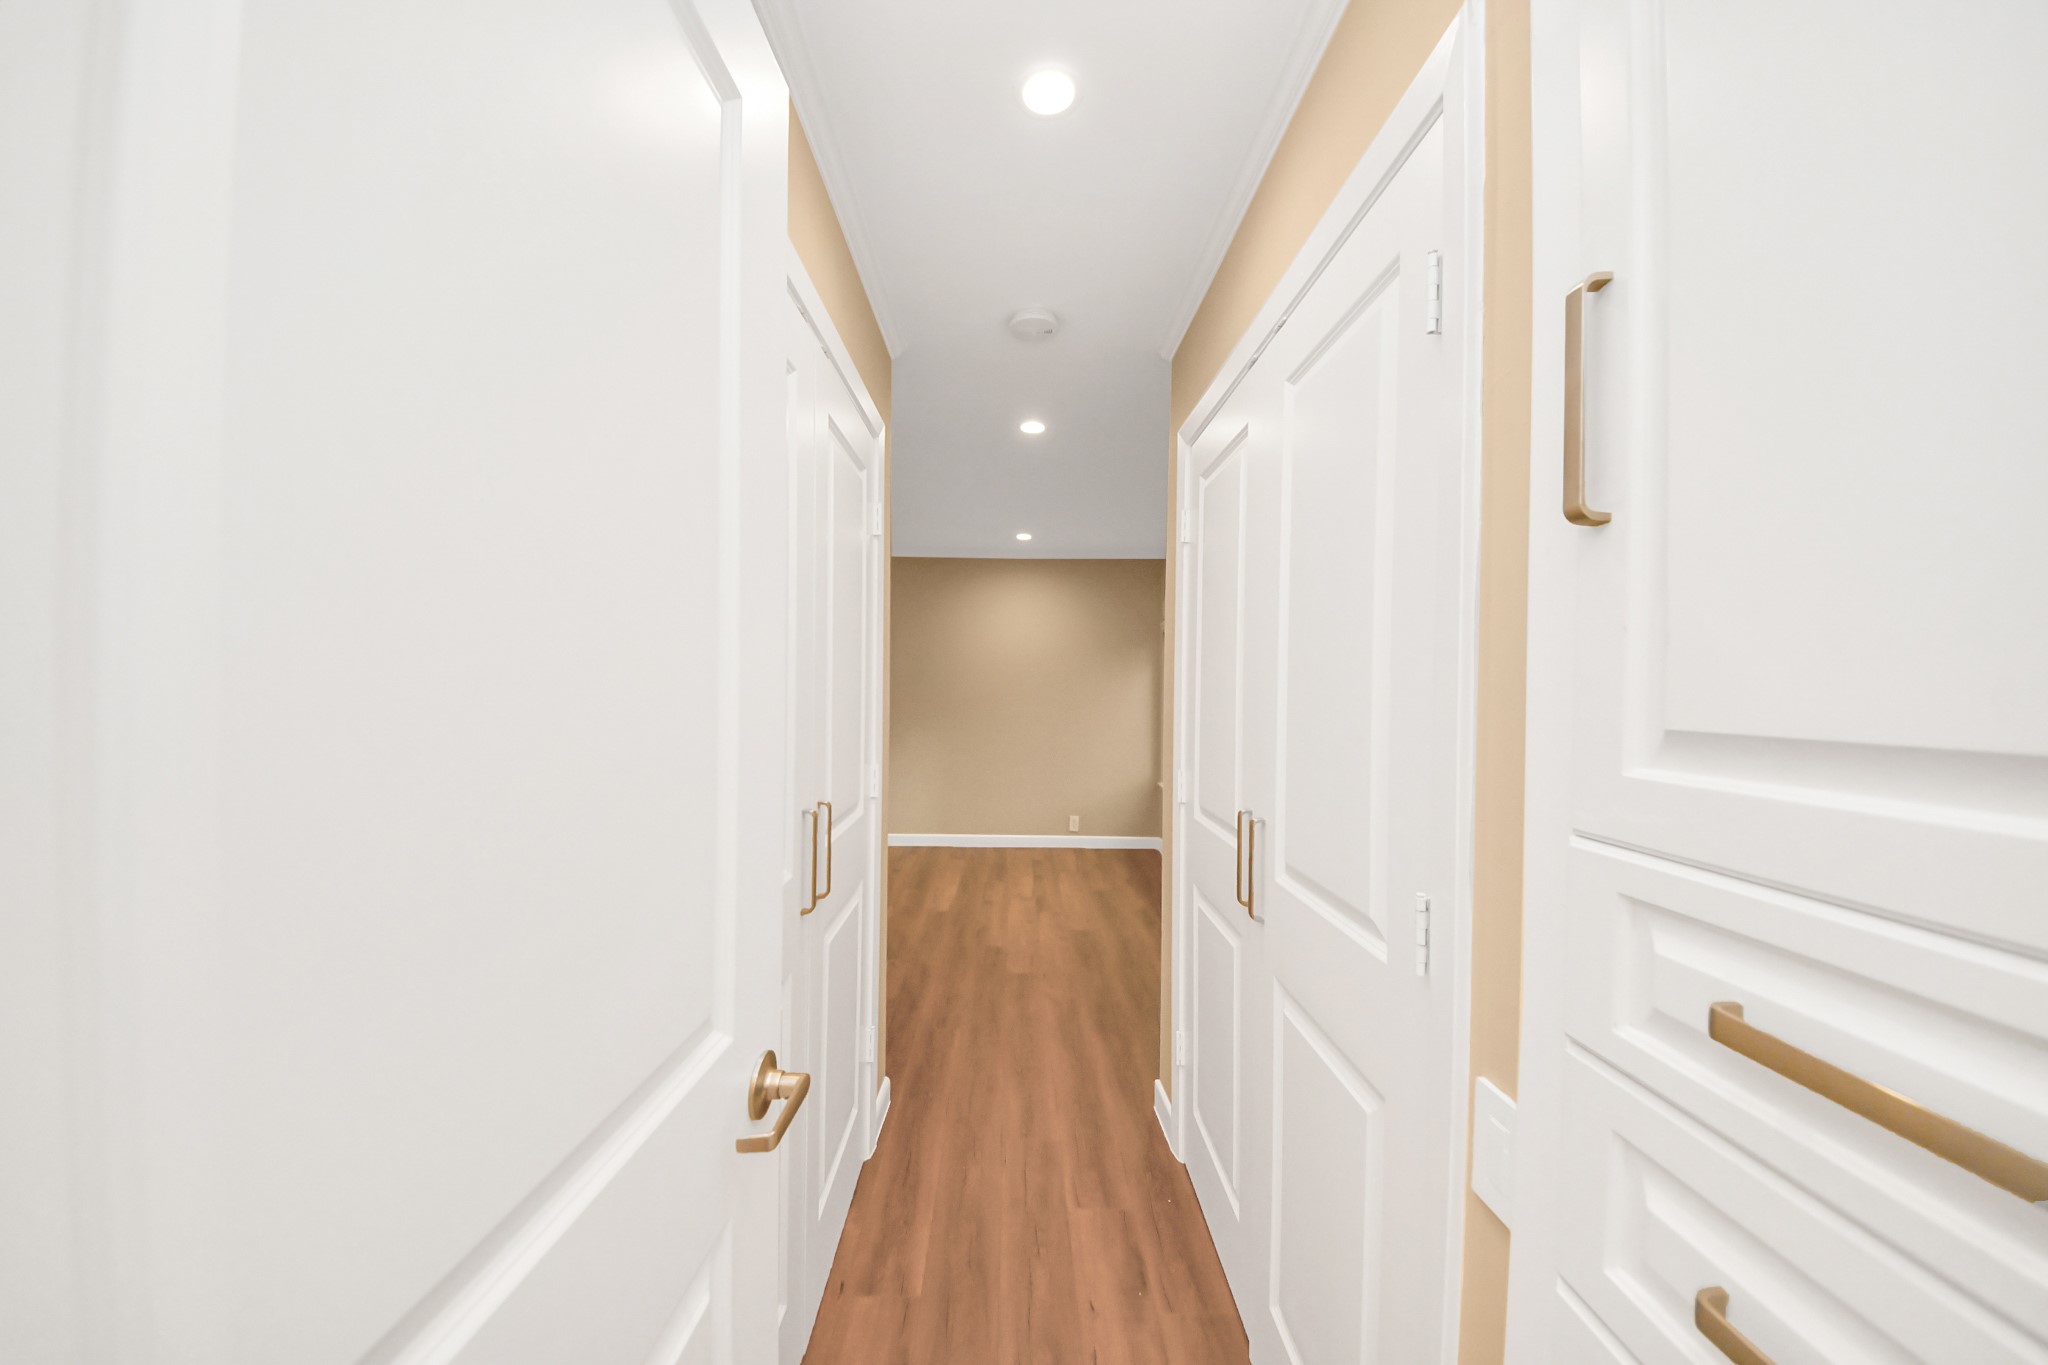
The upstairs hall offers abundant built-in storage with clean-lined cabinetry.
Hardwood stairs and flooring create a warm transition to the upper level, with clean lines and classic wood detailing throughout.
Additional prep and storage space includes a sink, cabinetry and convenient appliance station, creating a highly functional extension of the kitchen.
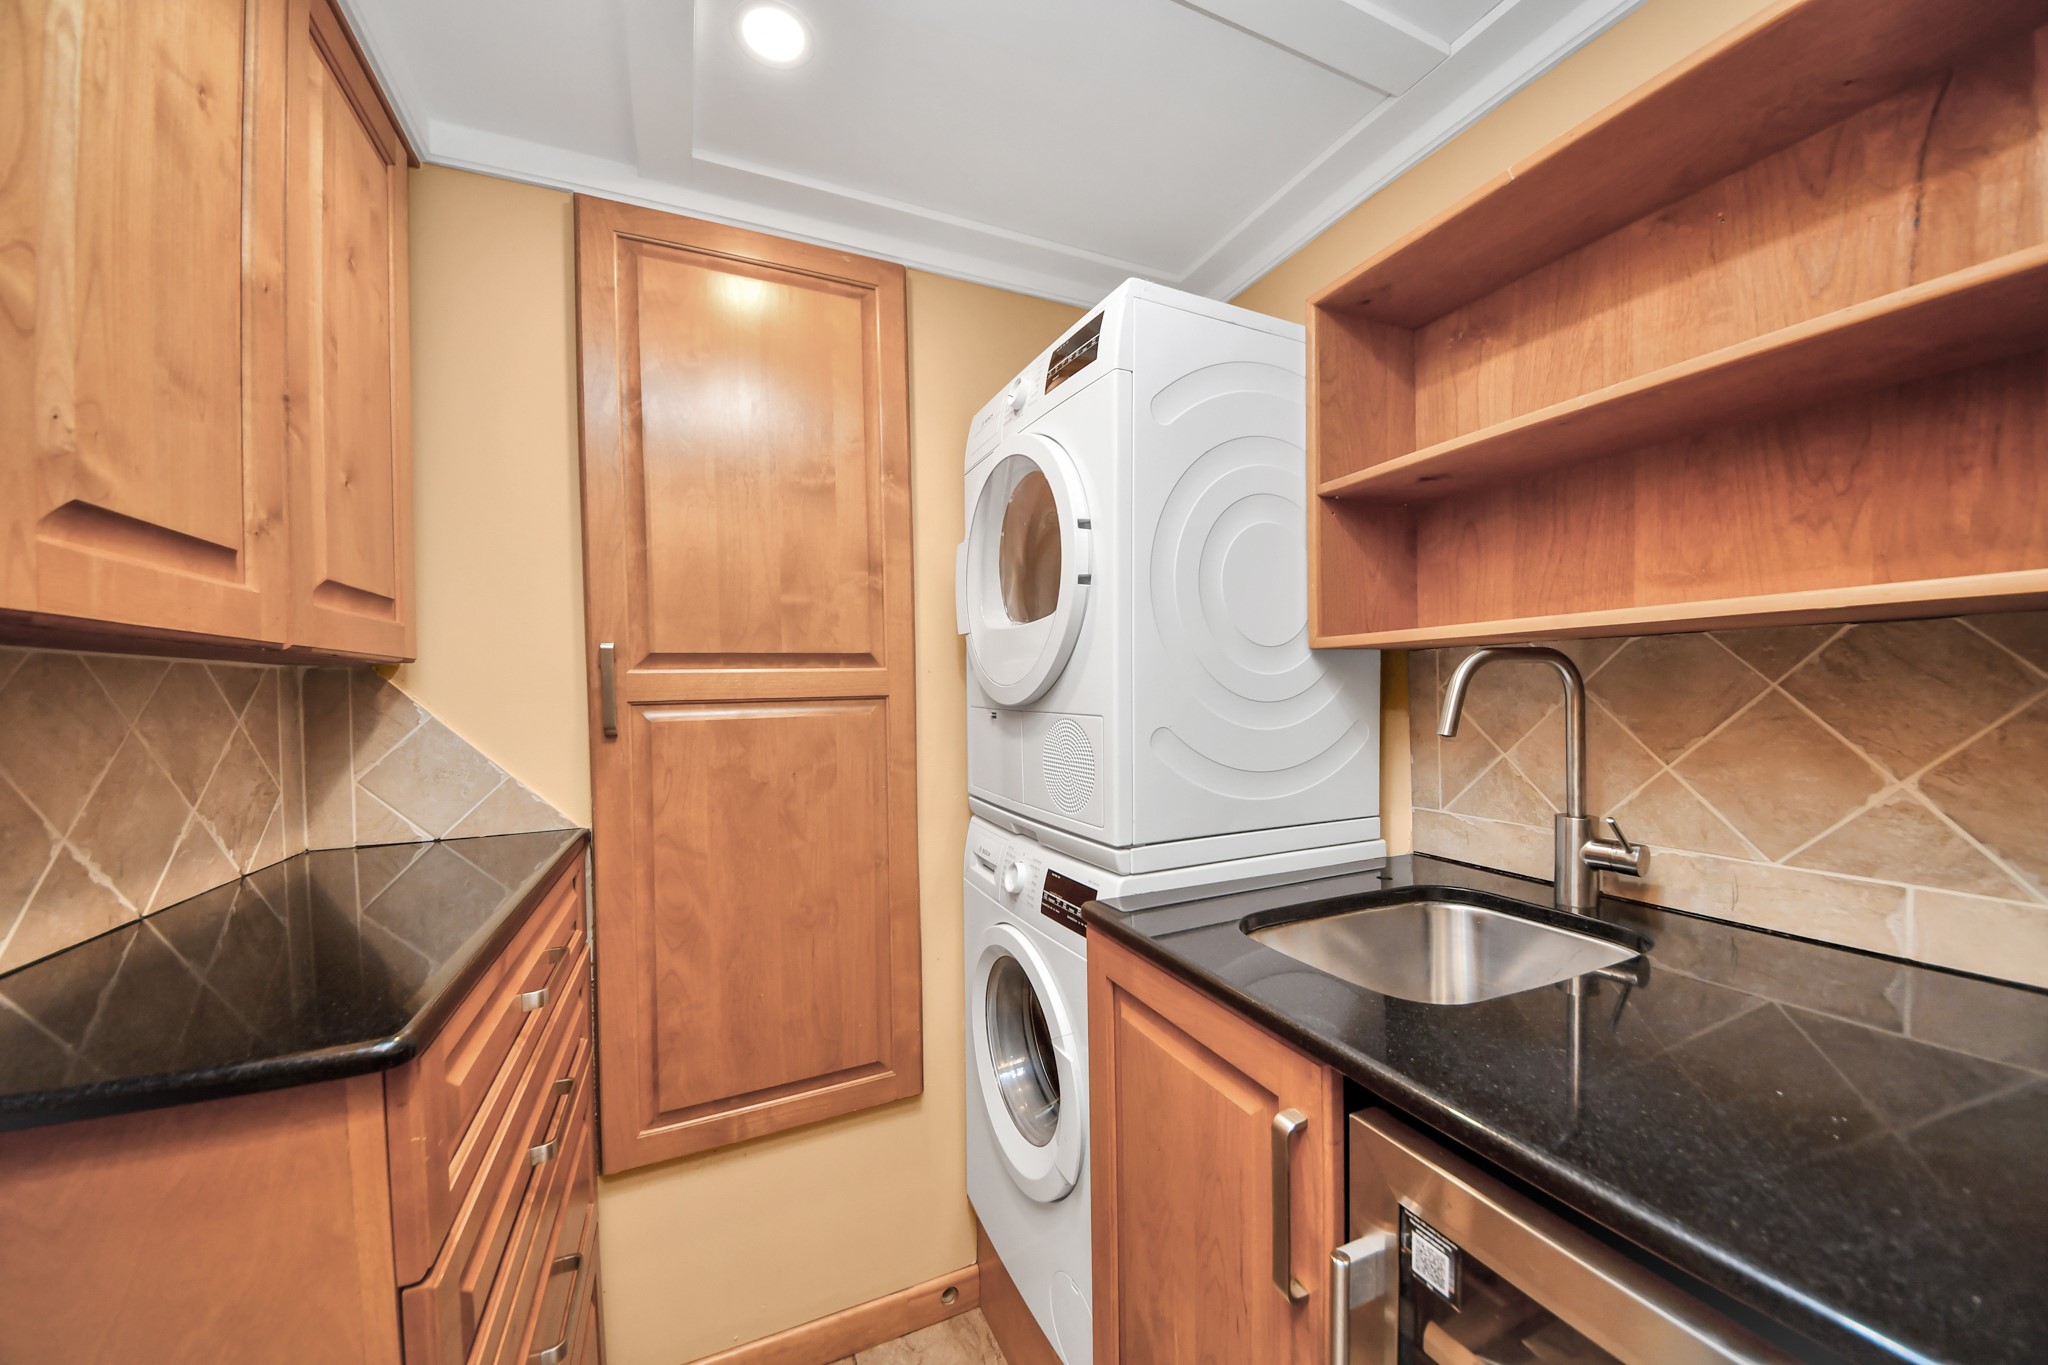
A thoughtfully designed utility area features a Bosch washer and dryer, sink, custom cabinetry and generous built-in storage.
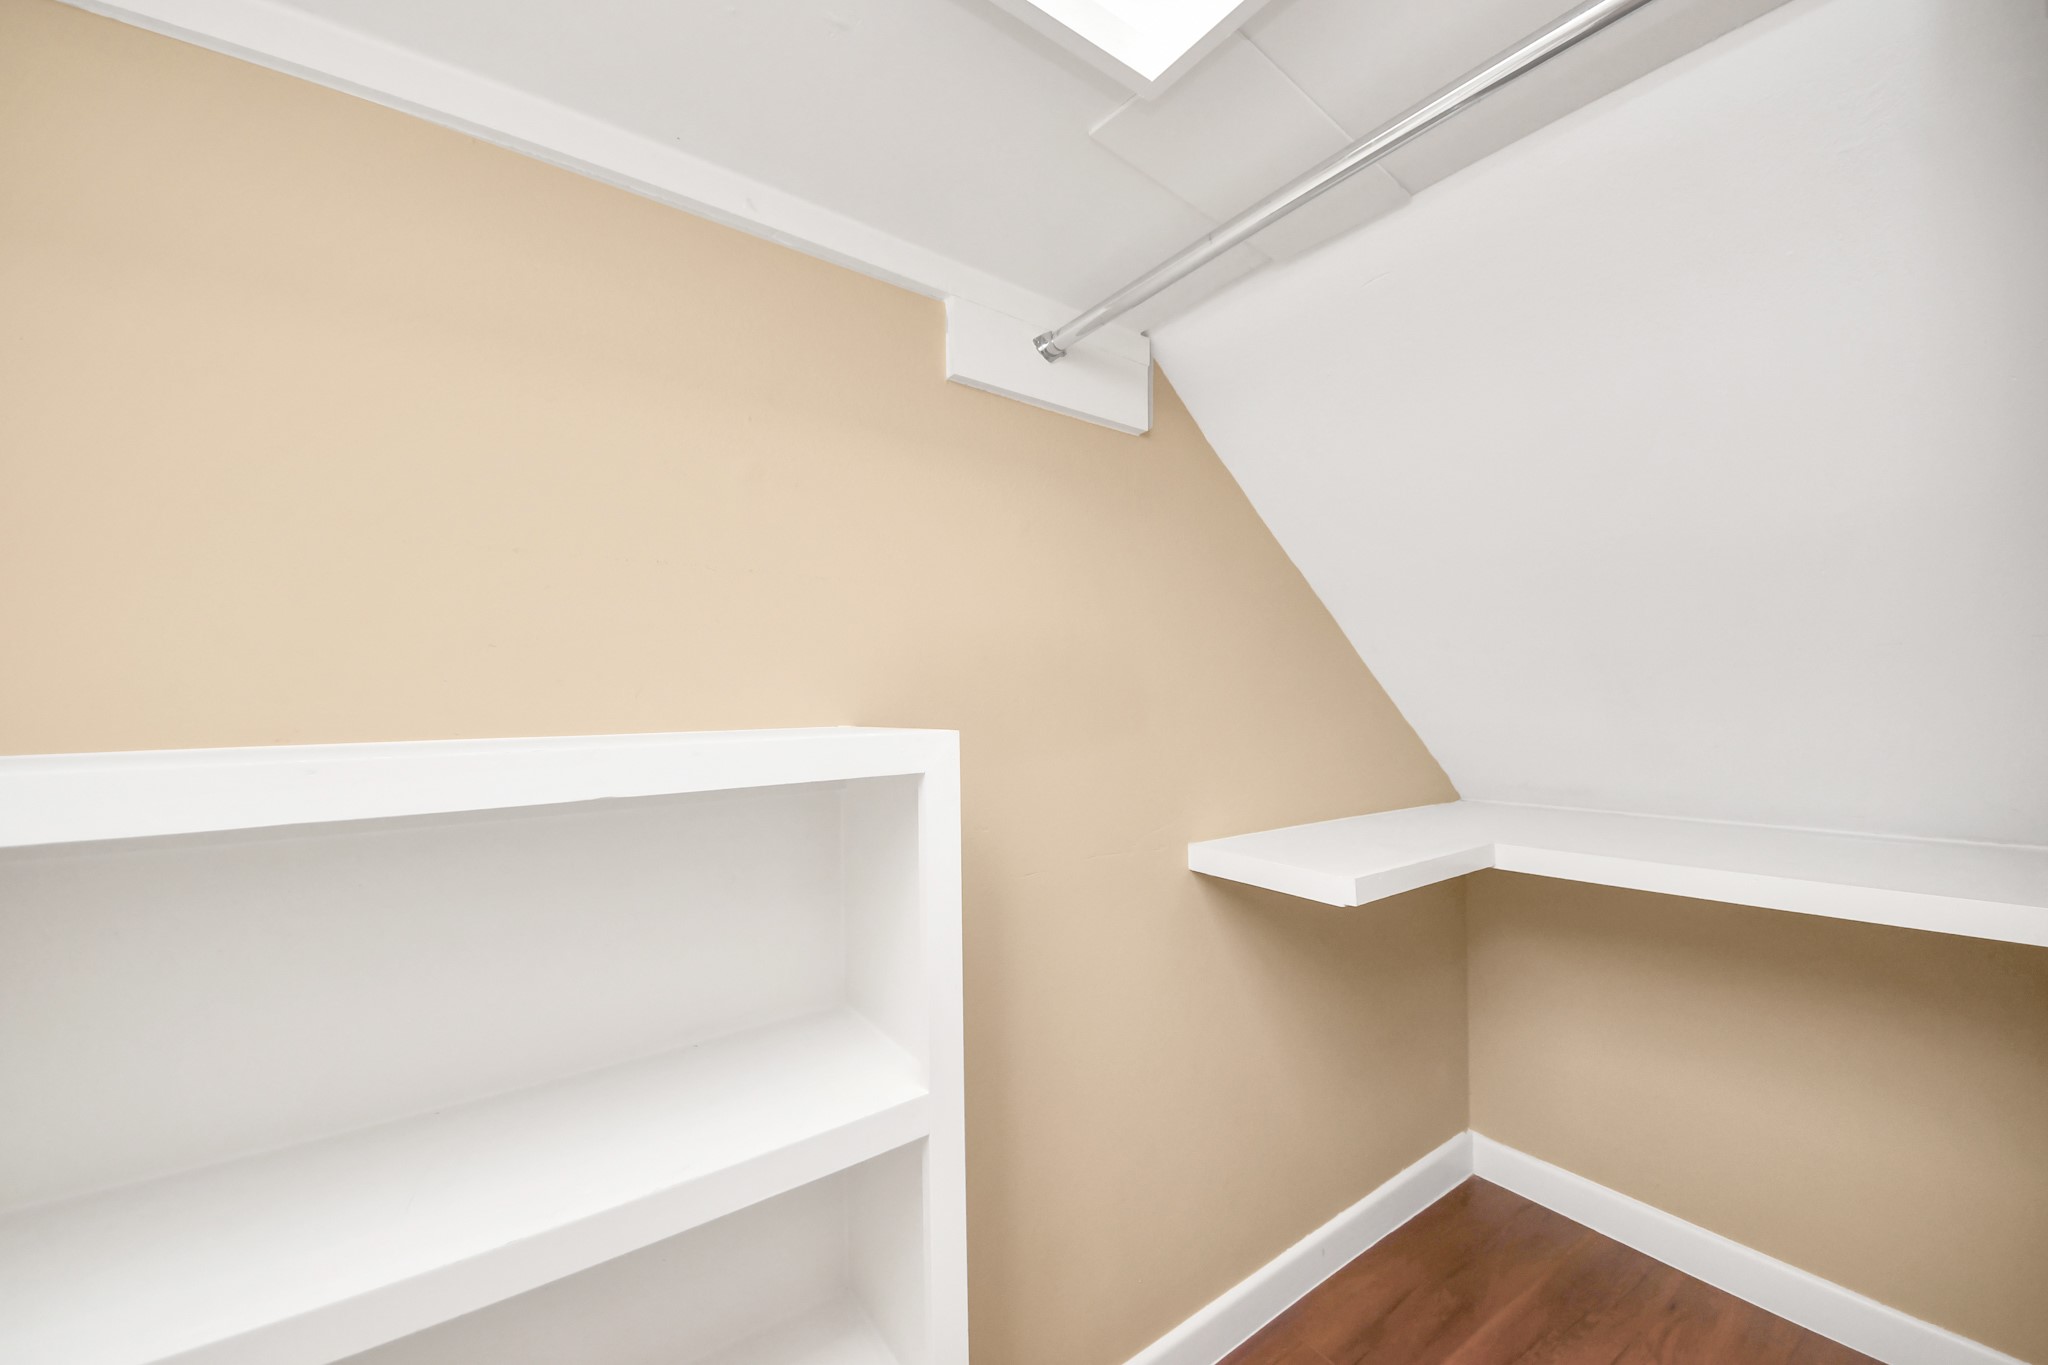
A thoughtfully designed downstairs closet offers built-in shelving and hanging space for organized, functional storage.
Another view of the sparkling pool adjacent to the pond and community center.
Another view of the pond shaded by mature trees and surrounded by a walking trail.
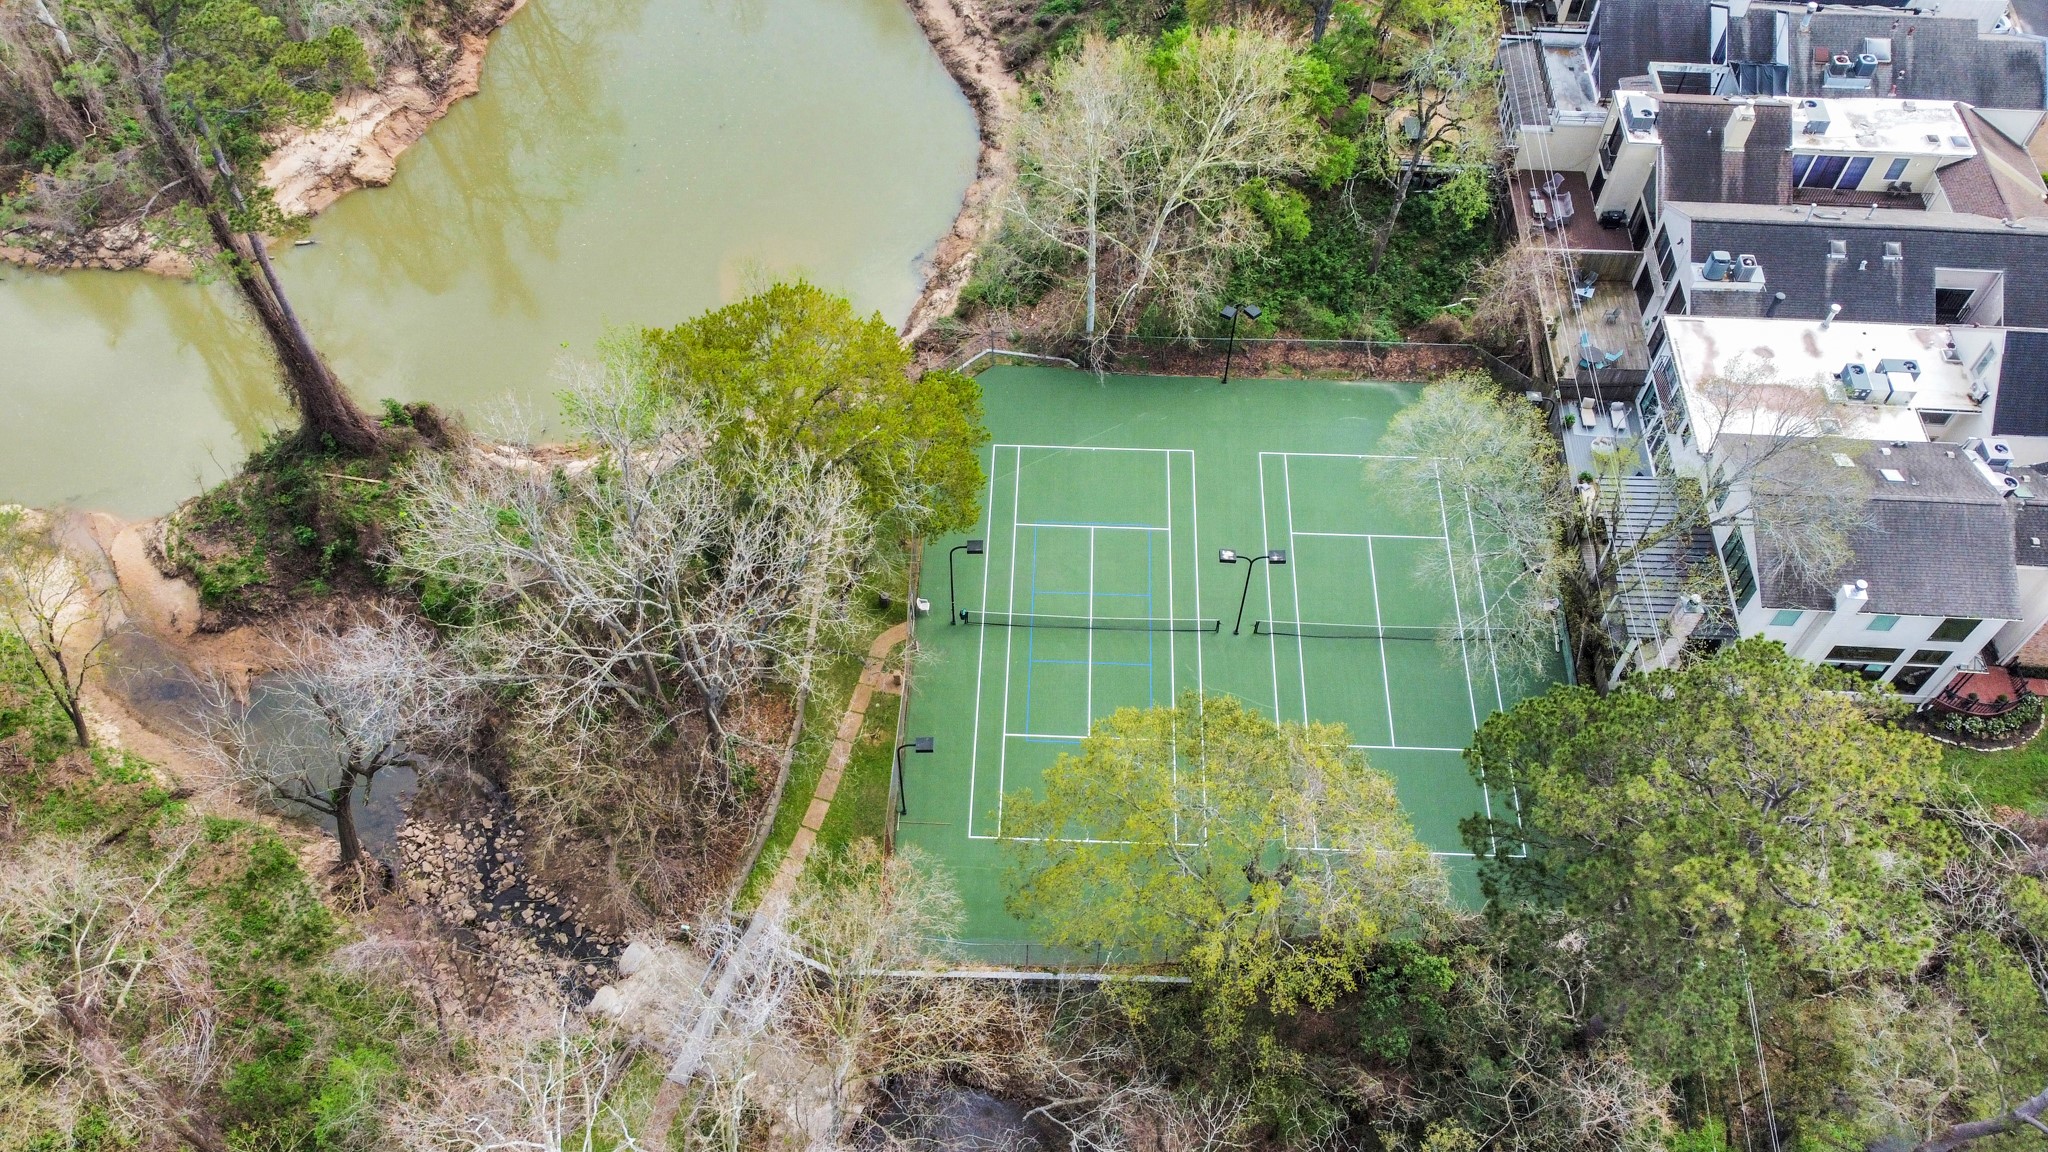
Enjoy tennis and pickleball courts surrounded by mature trees and the community’s beautifully landscaped grounds.
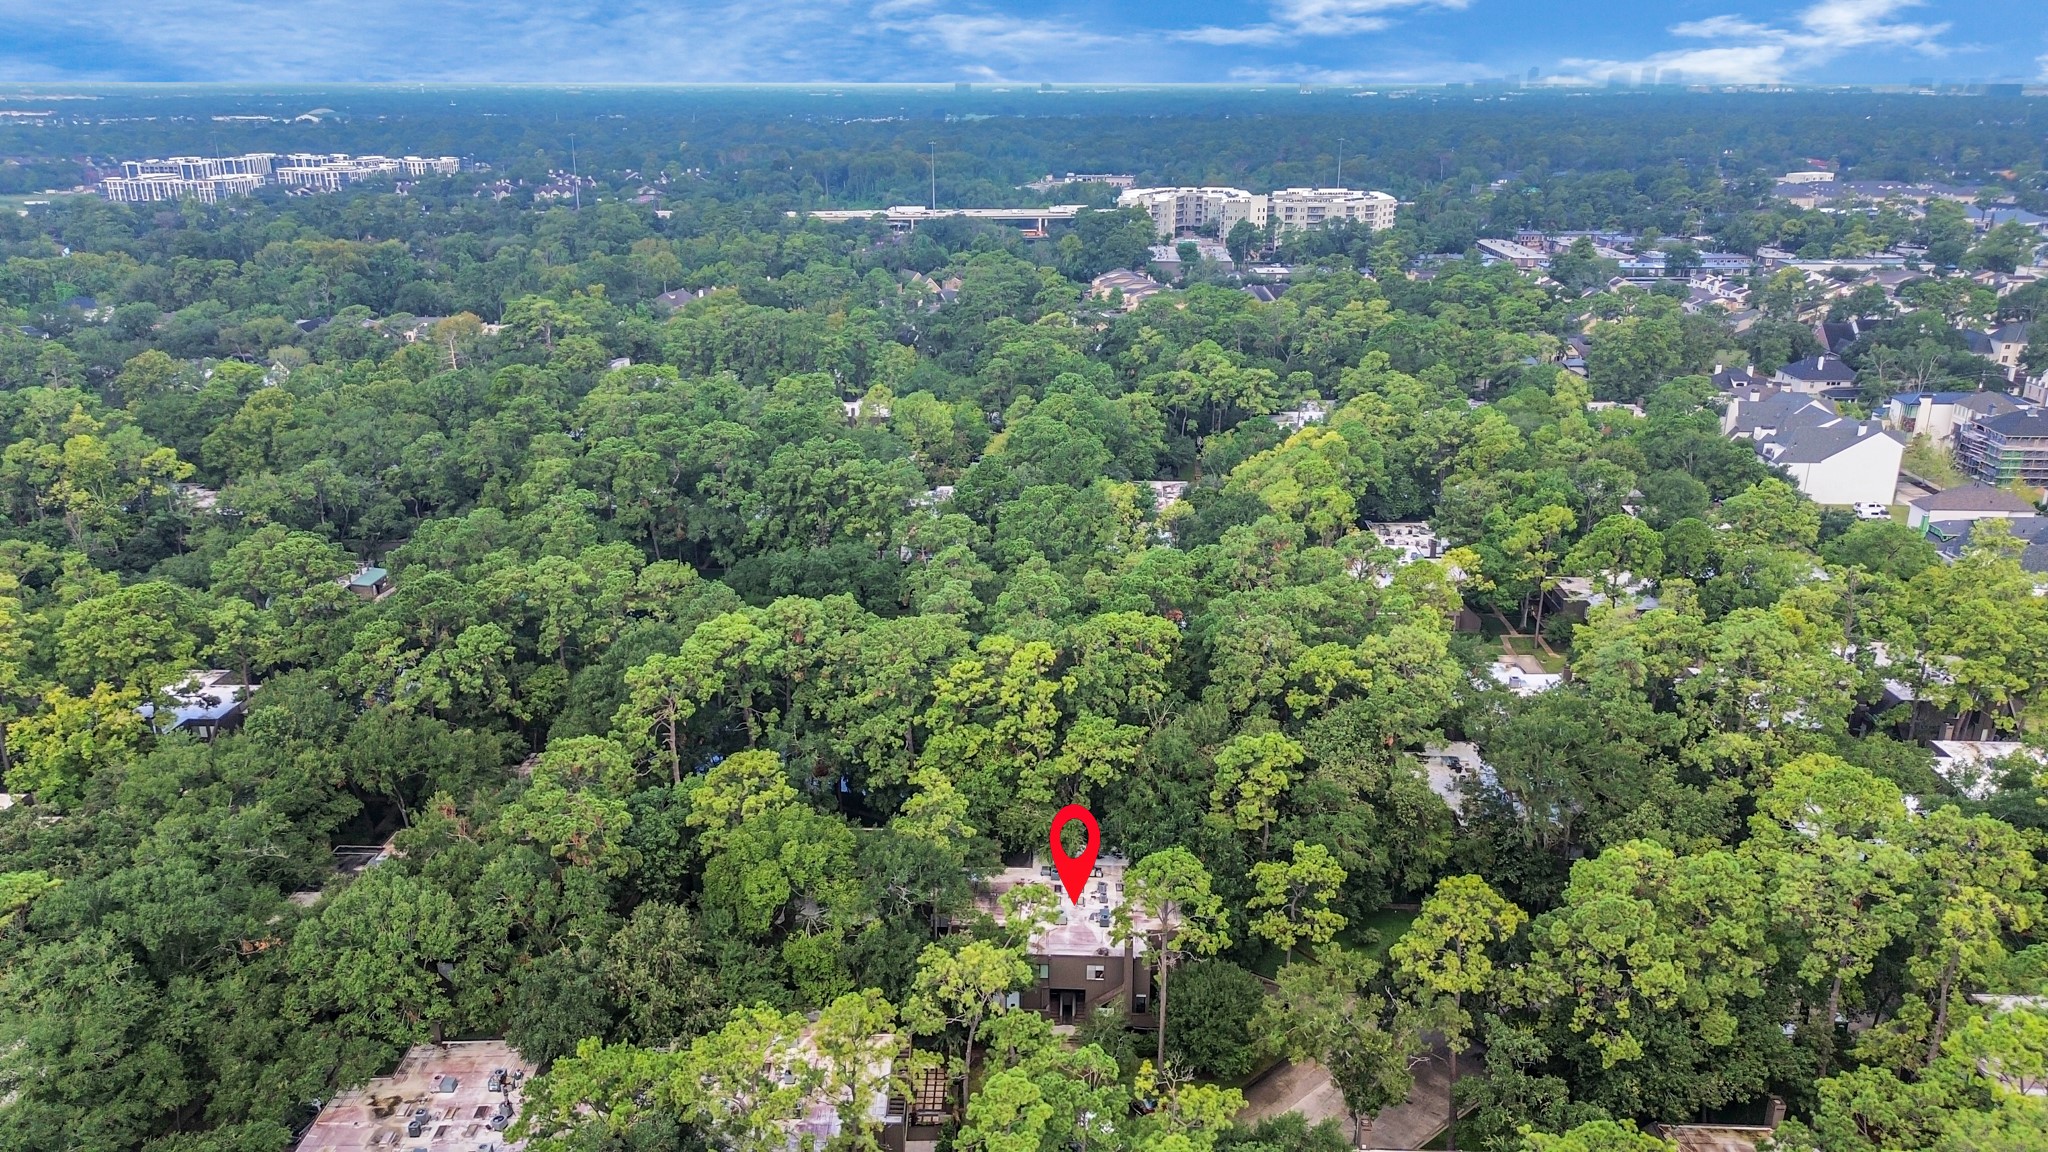
An aerial view captures the scale of the 32-acre setting, with the pond, swimming pool and wooded grounds woven throughout the community.
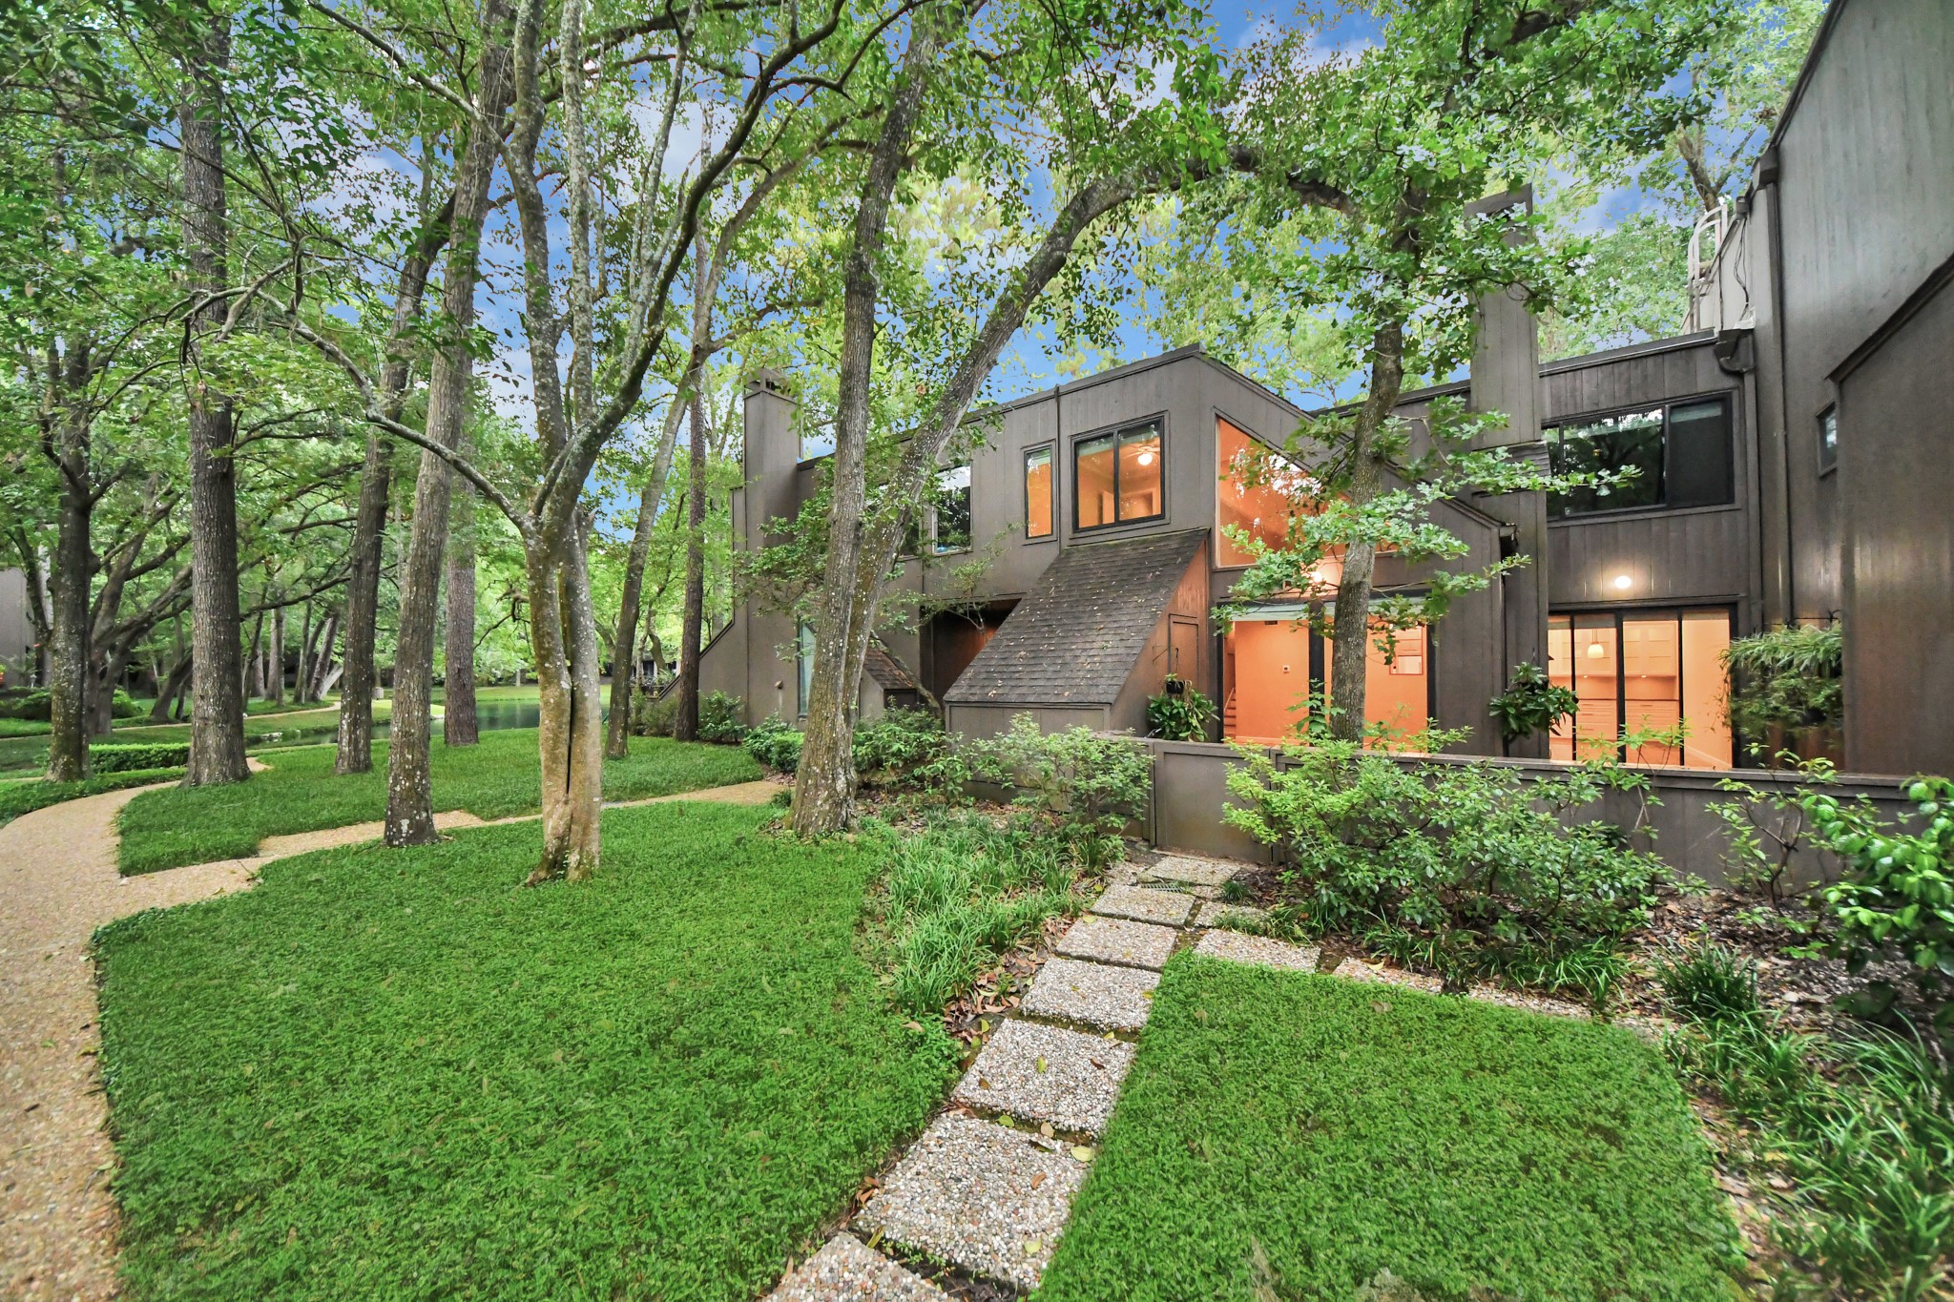
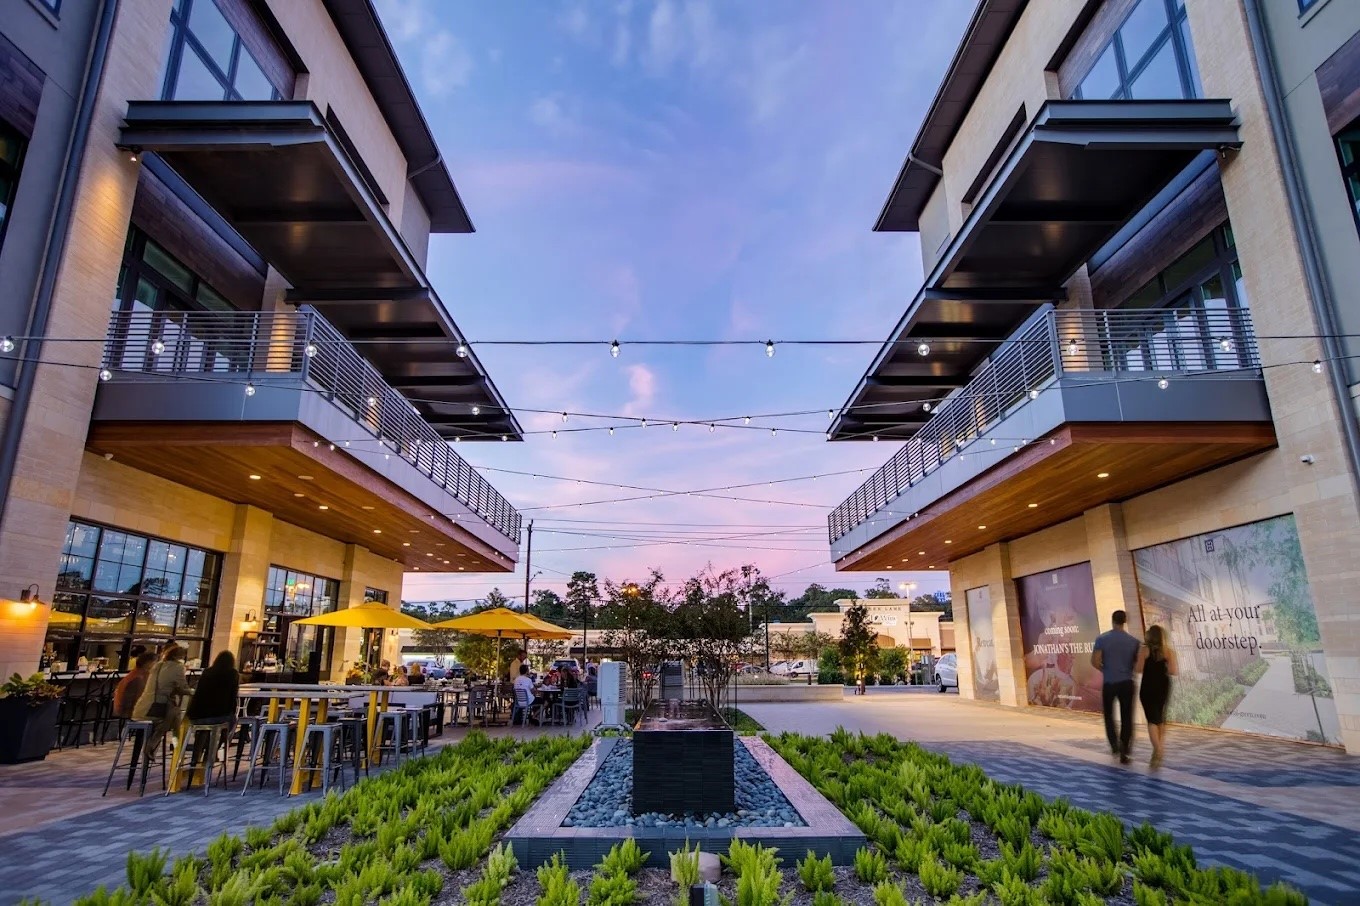
The home is nestled deep within the tree canopy, offering a tucked-away setting while still close to Memorial’s shopping, dining and major destinations.
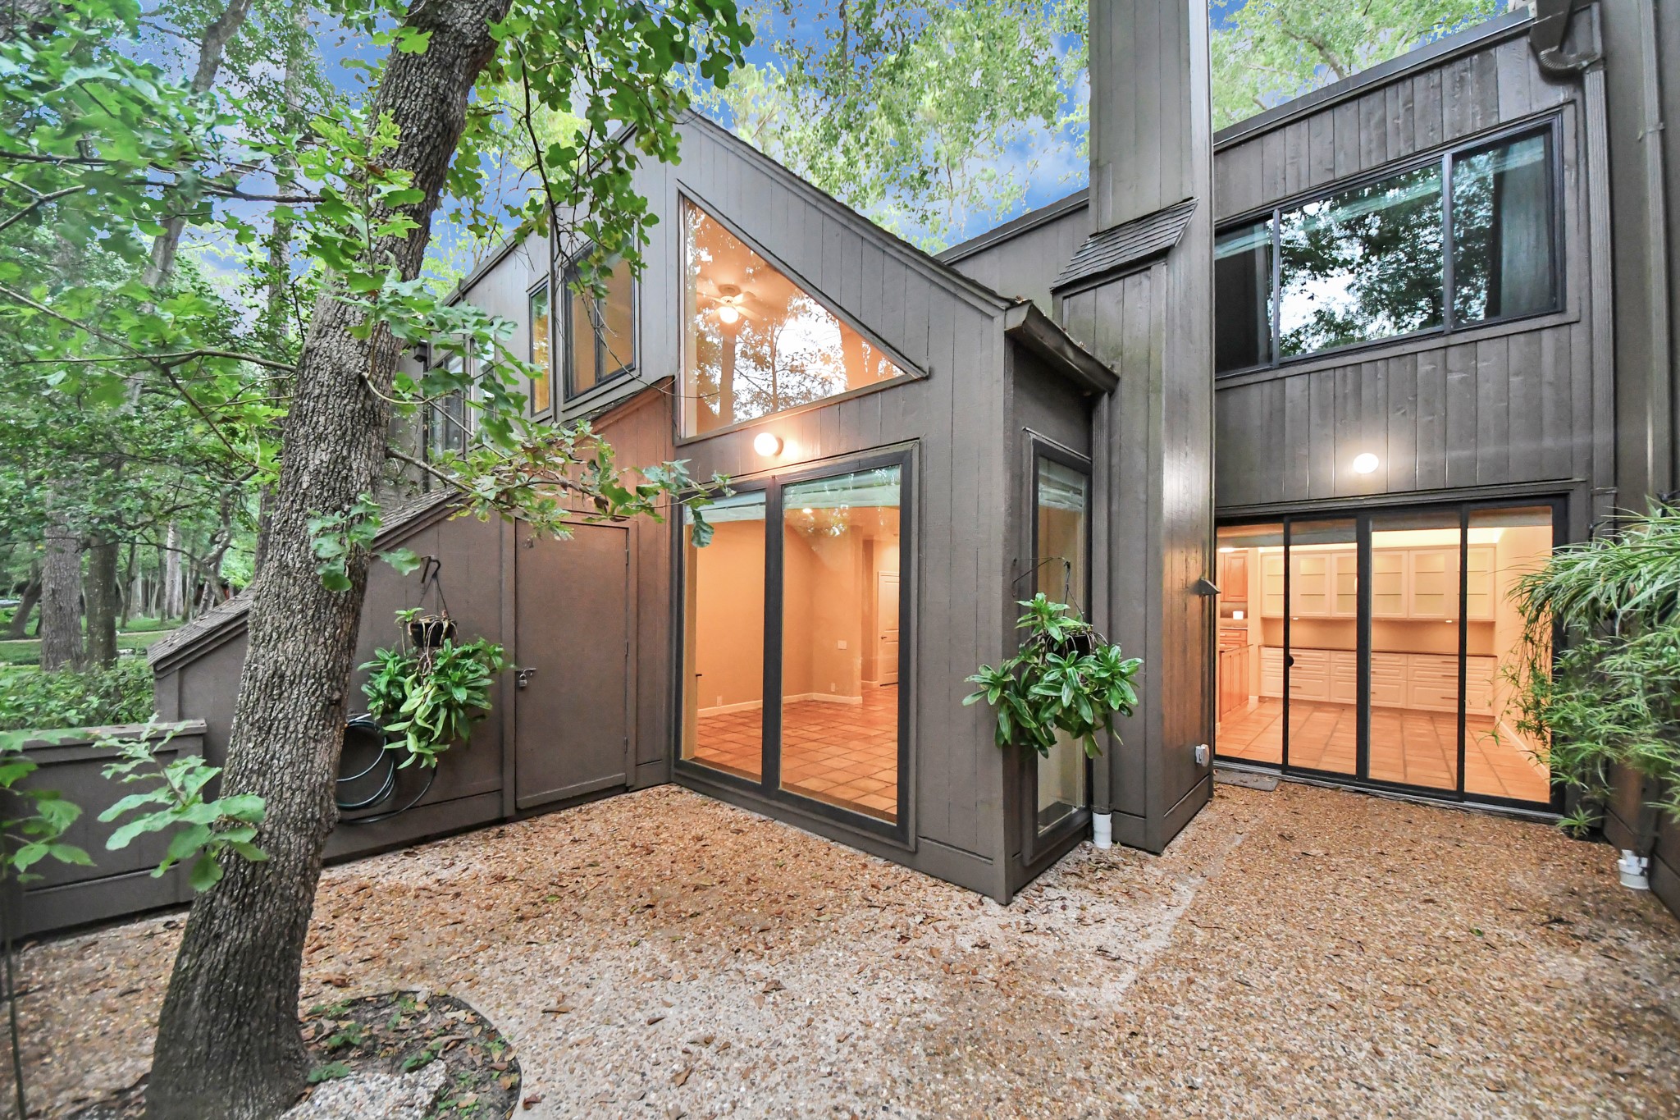
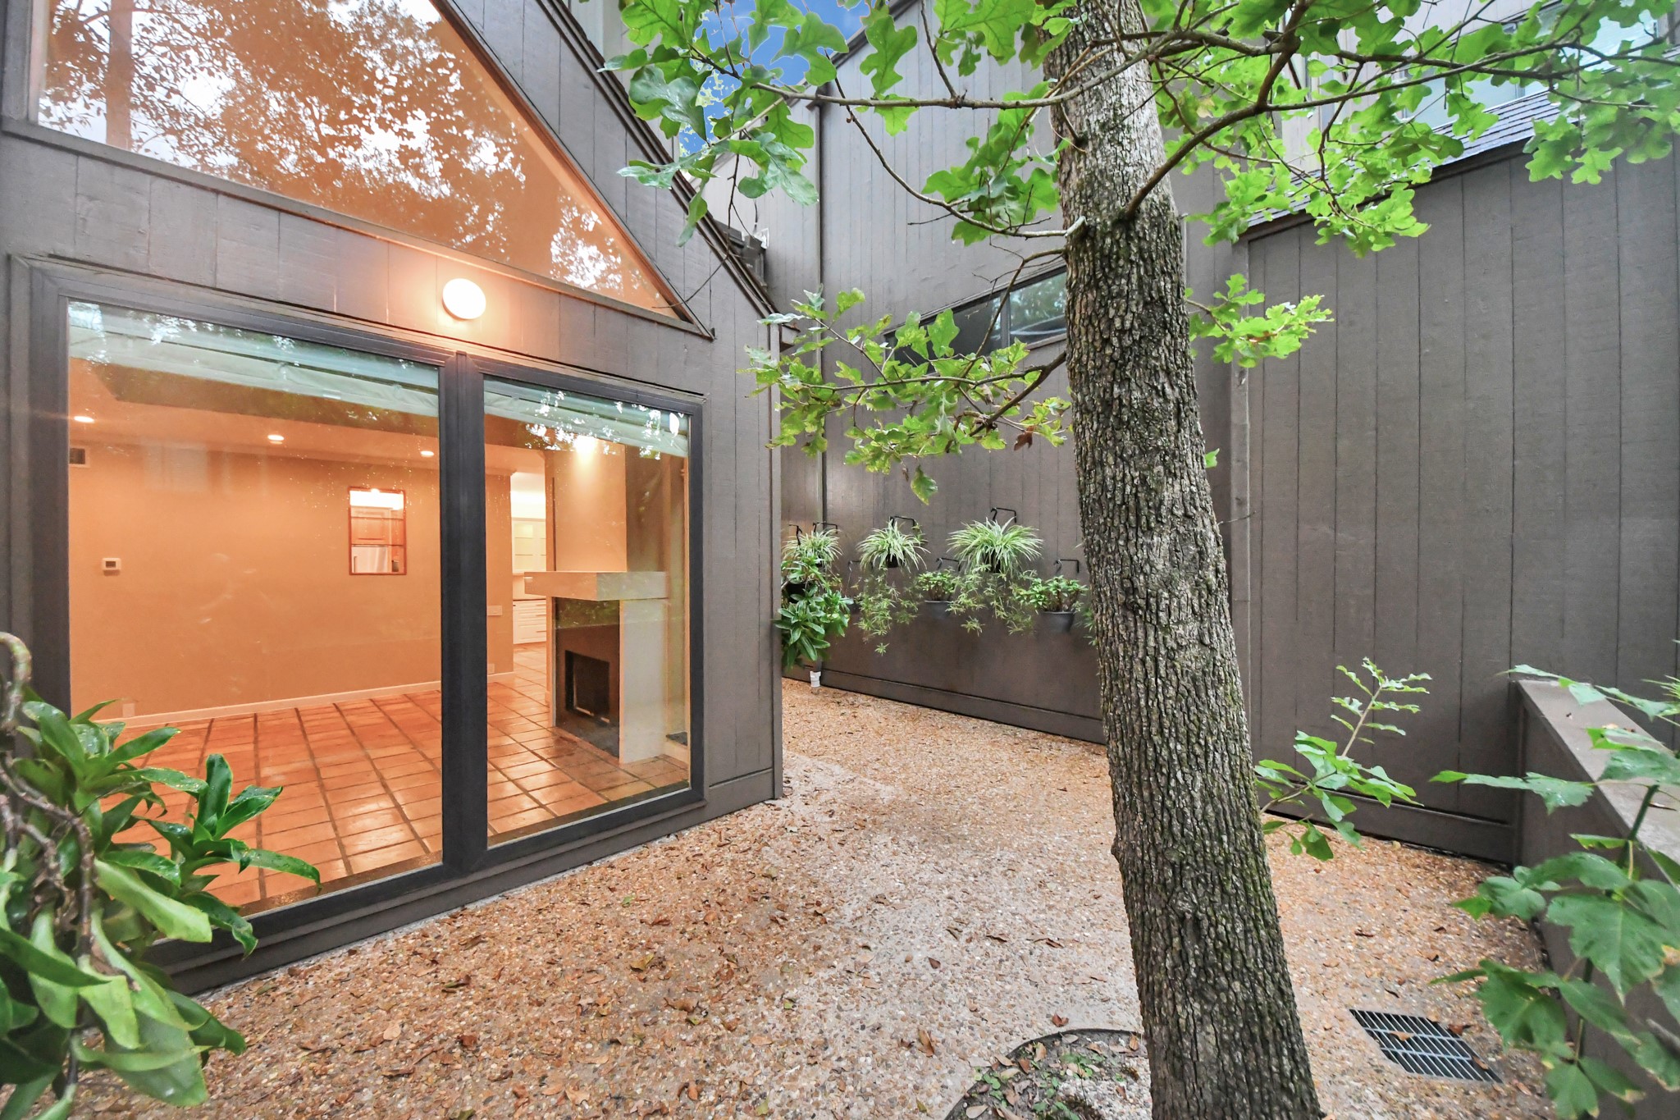
Expansive glass doors create a seamless connection between the living space and the private patio.
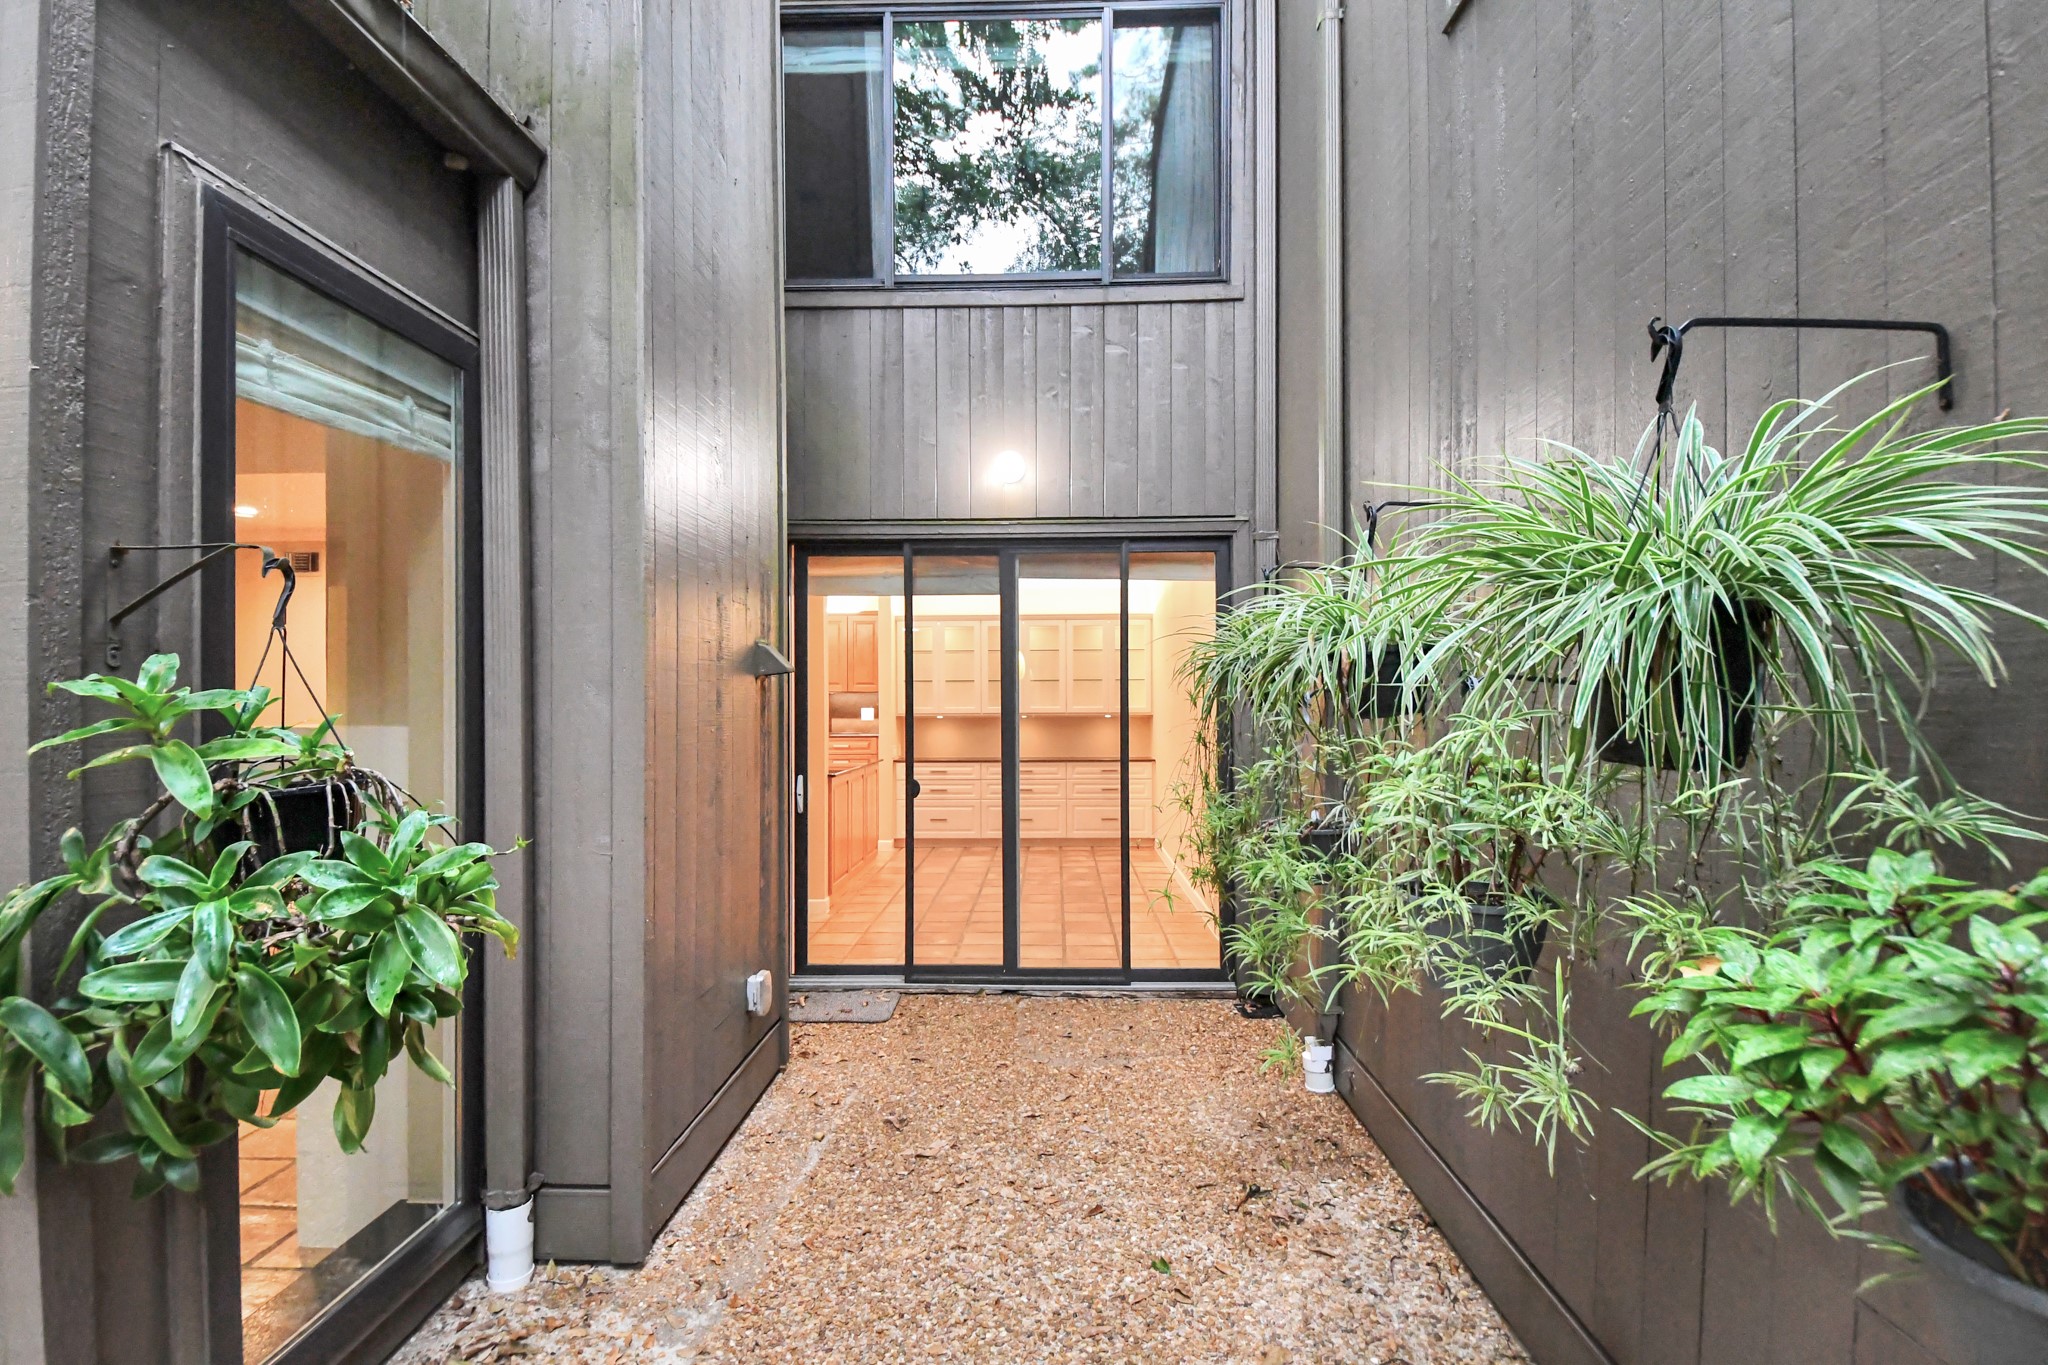
A private courtyard-style patio creates an intimate outdoor space with direct access to the home and room to relax beneath the trees.
Another view of the patio with extra storage.
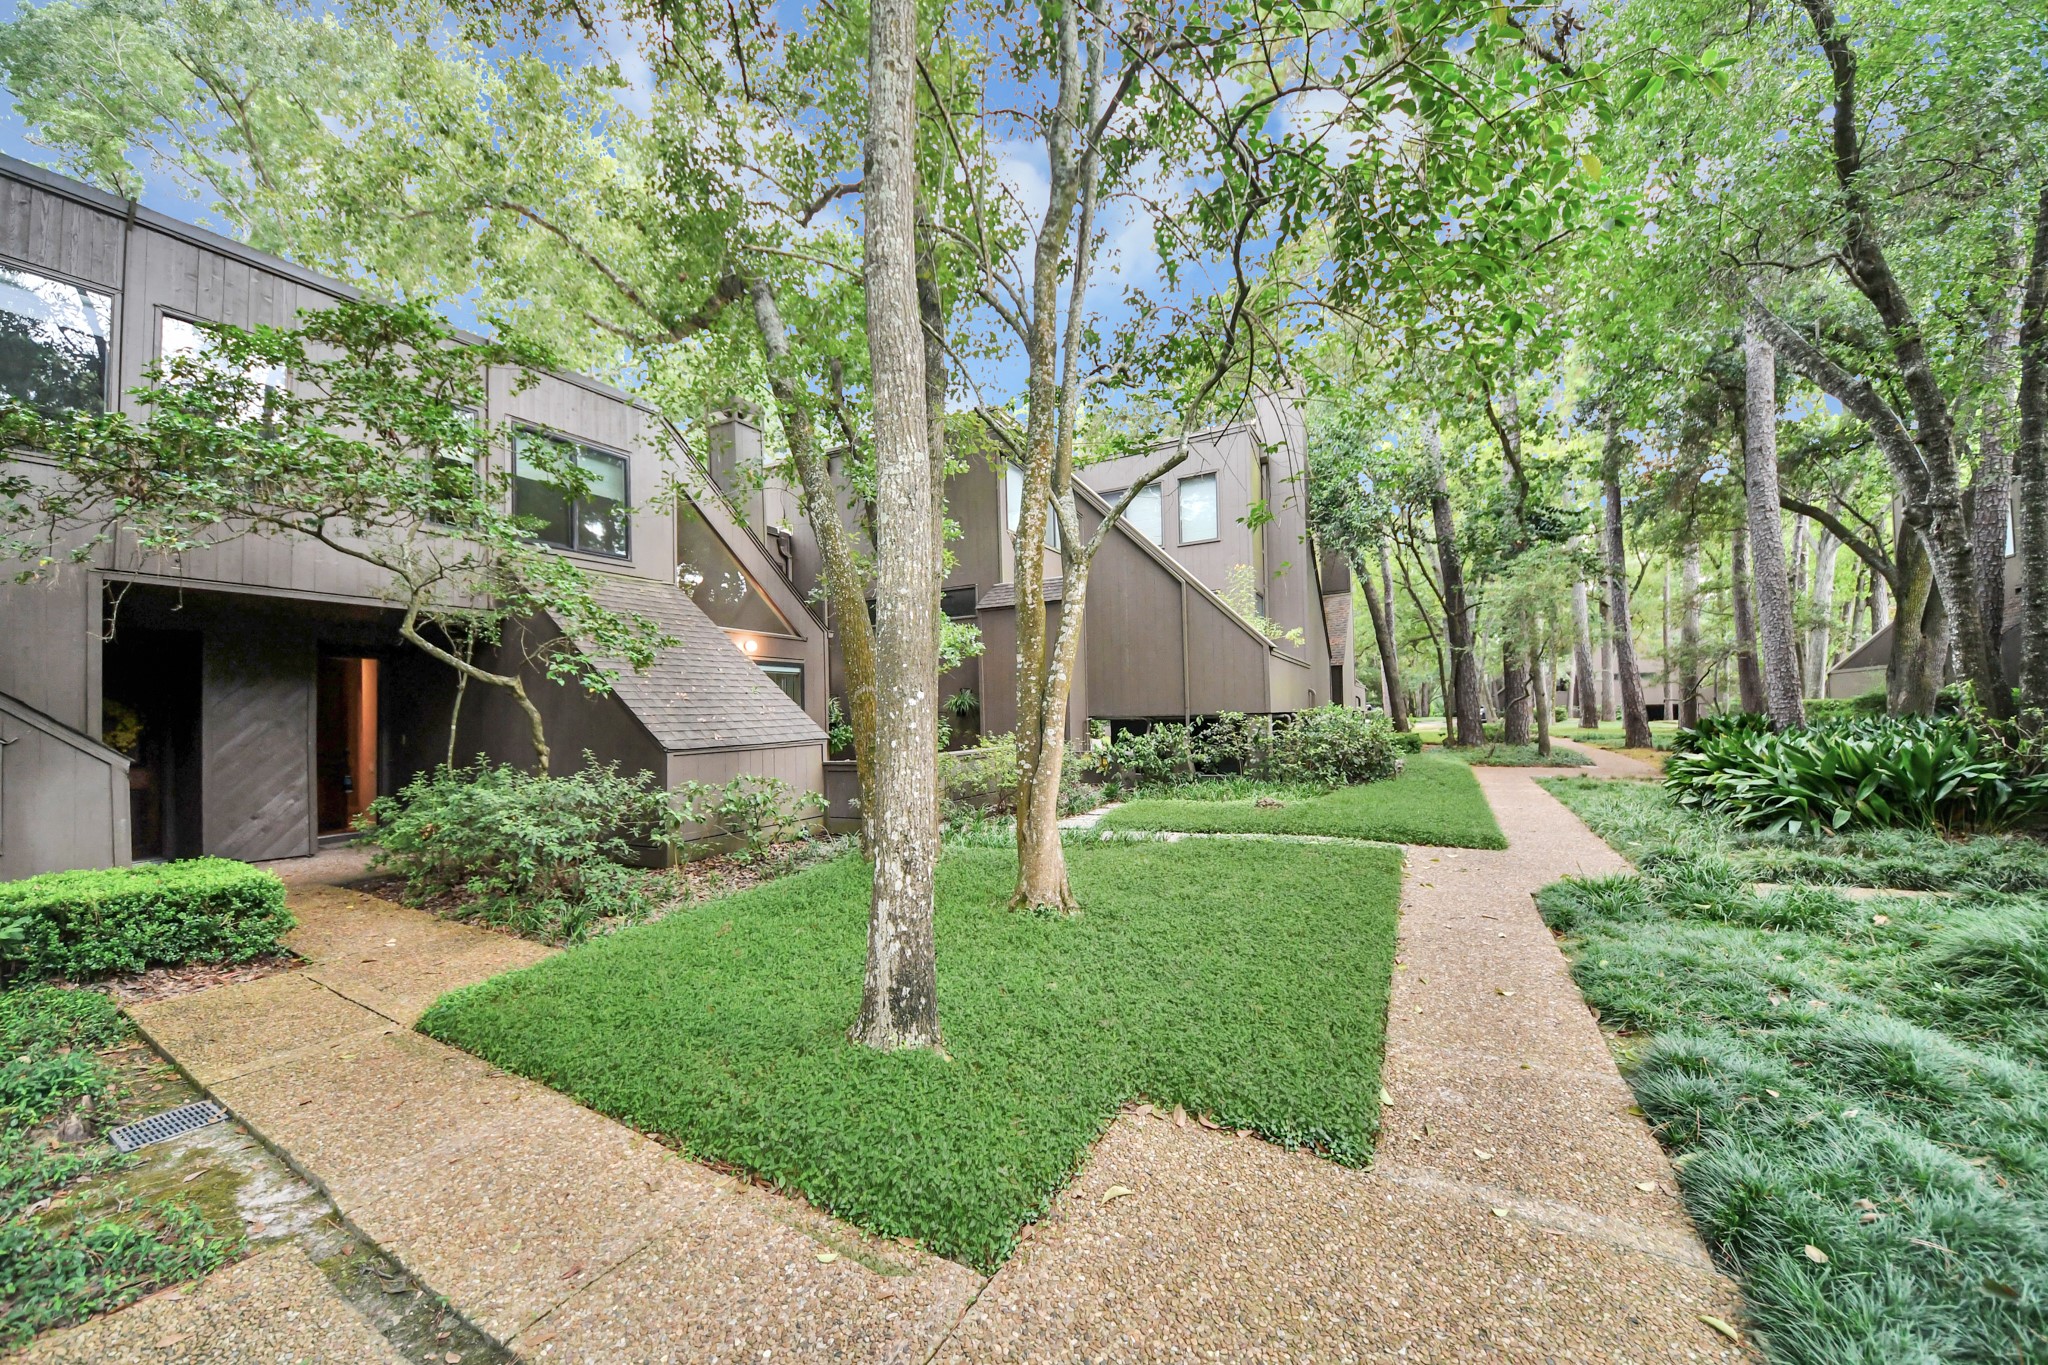
The home’s distinctive architecture blends beautifully into the wooded setting, with landscaped walkways winding throughout the grounds.
Mature trees, lush landscaping and winding walkways create a peaceful, park-like setting throughout Ethan’s Glen.
Come see what makes Ethan's Glen one of Houston's best kept secrets!






.jpg)

