1529 Lawrence Street B,Houston, TX 77008
Houston, TX 77008





Description
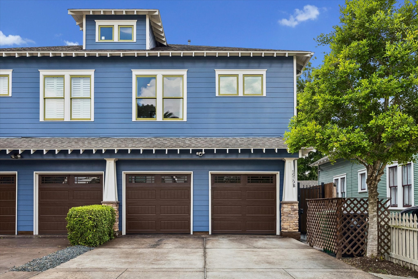
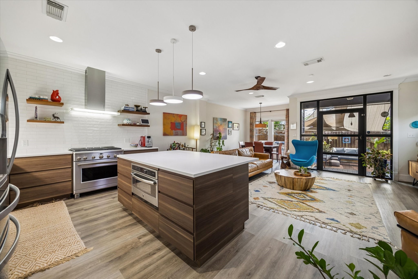
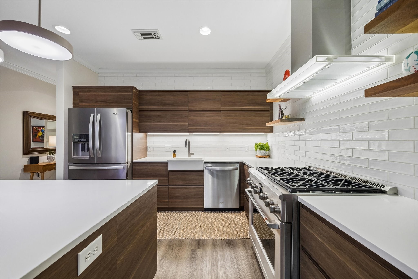
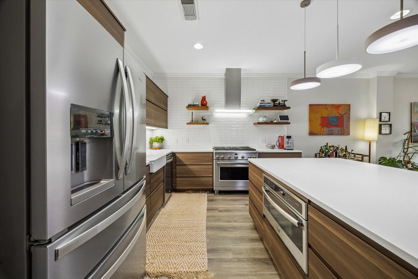
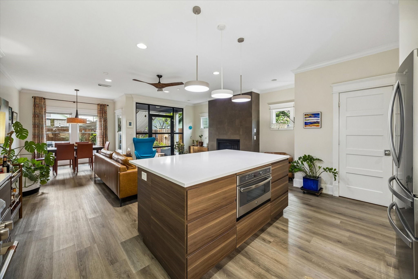
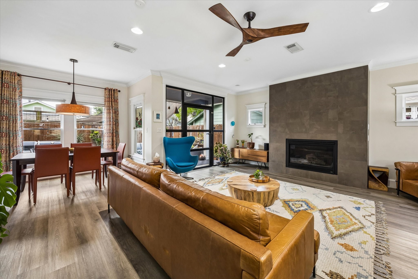
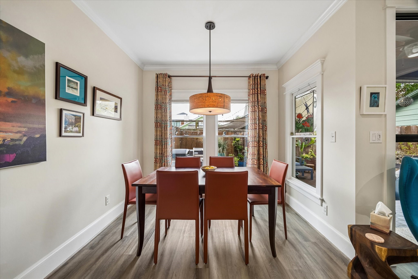
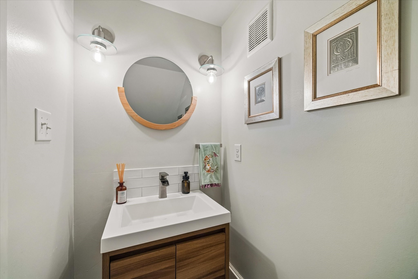
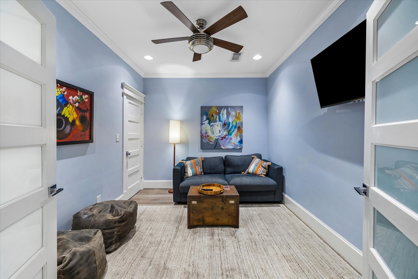
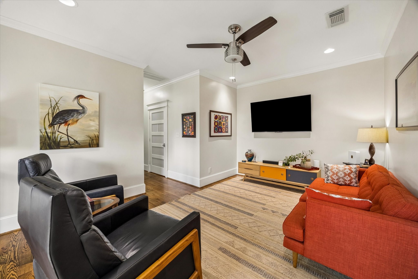
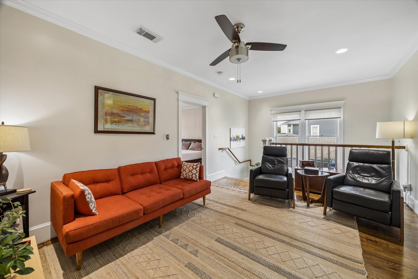
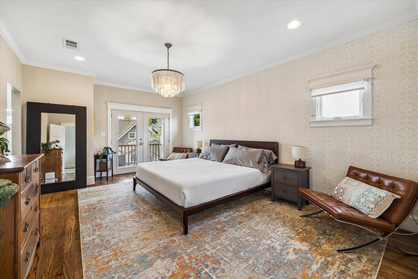
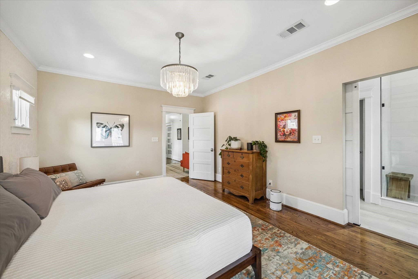
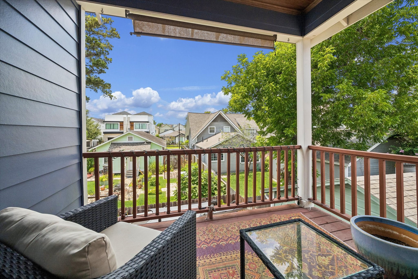
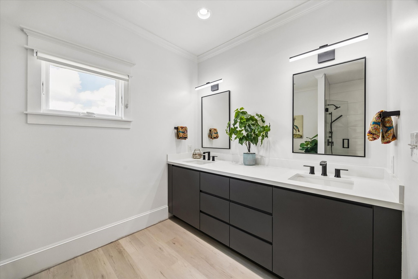
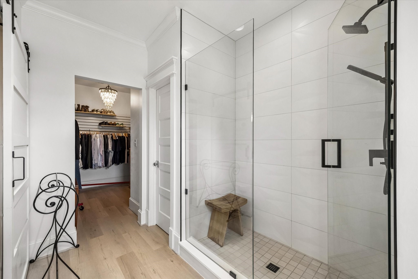
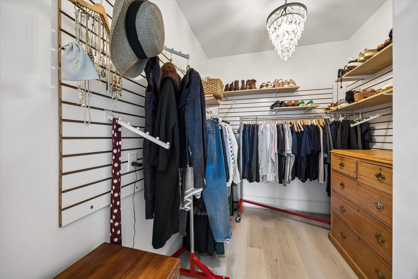
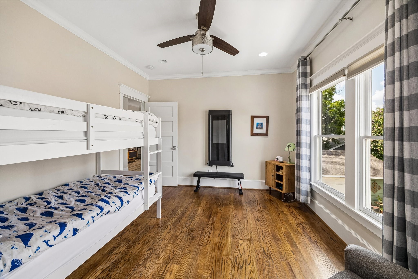
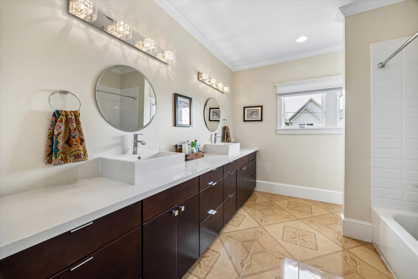
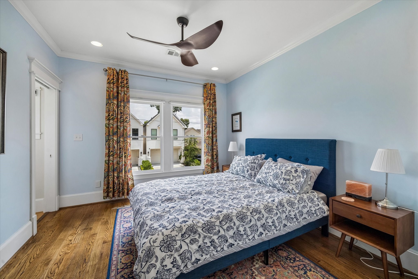
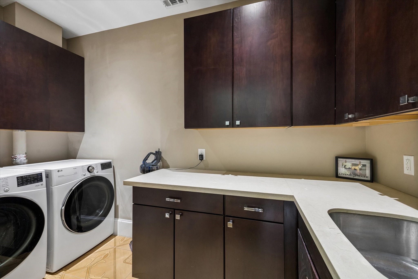
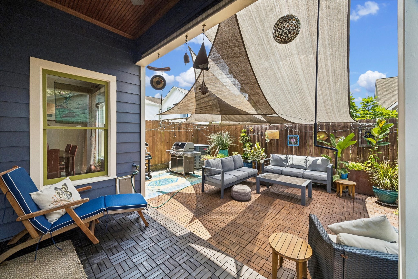
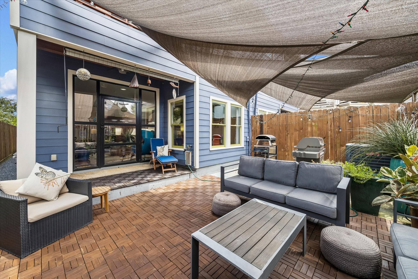
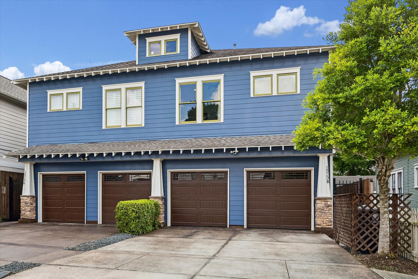
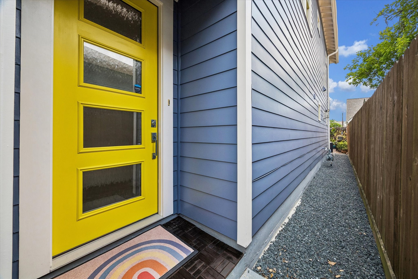
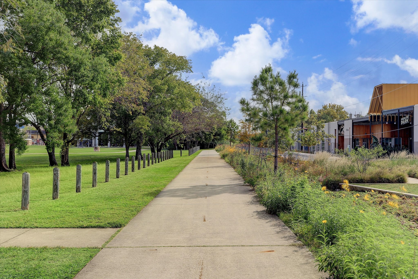
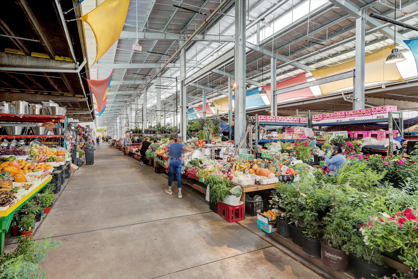
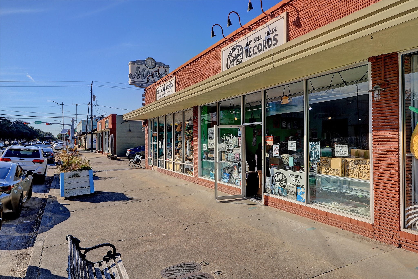
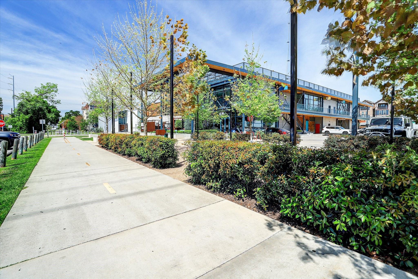
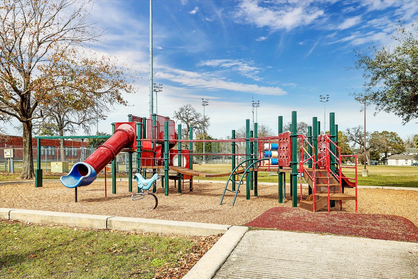
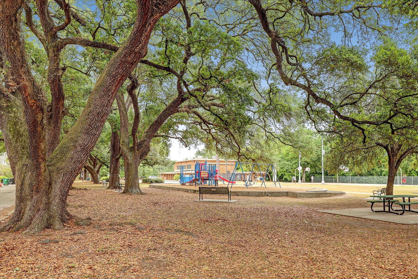
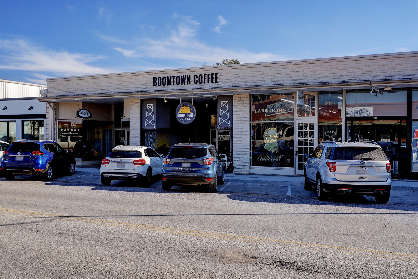
Rare 2-story home in The Heights, meticulously maintained and has tons of upgrades & new updates - 2,316 sq. ft., 3 bedrooms, 2.5 baths, plus a flexible bonus room (office, playroom, guest space, or gym). Primary suite has its own private balcony. 2-car garage plus long driveway for extra parking - rare in this walkable pocket of the Heights. Stunning updates - new kitchen with quartz counters, Cafe 6-burner gas range, and GE Profile Advantium speedcook oven; all-new downstairs flooring; tiled fireplace wall; renovated primary bath with walk-in shower and dual-sink vanity; refreshed powder room; fresh interior/exterior paint; new A/C condenser (still under warranty); new wood-tile patio and back fence; gated entry. Oversized 2,525 sq. ft. lot with private backyard oasis. Steps to the hike and bike trail, minutes to 19th Street shops and restaurants, Squable, Baso, Snooze, Boomtown Coffee, Torchy's Tacos, and much, much more! No HOA!
Details
| MLS # | 51420971 |
|---|---|
| Listing Type | For Sale |
| Style | Town House |
| Sub-Type | Resale |
| Status | Active |
| Year | 2014 |
| Days On Site | 11 |
| Listing Provided By | Laura Collins, Broker | Laura Collins |
Features
| Bed(s) | 3 |
|---|---|
| Bath(s) | 3 Total |
| SQ Feet | 2,316 |
| Garage | 2 |
| Story(s) | 2 |
| Acreage | 2525.00 |
Parking
| Garage Yes / No | Yes |
|---|---|
| Parking Features | Additional Parking, Attached, Garage, Garage Door Opener |
Taxes
| Tax Annual Amount | 14065 |
|---|
Location
| Community Features | Curbs |
|---|
Area Information
| State | TX |
|---|---|
| County | Harris |
| City | Houston |
| Zip Code | 77008 |
| Area | 9 |
| Subarea | Heights | Greater Heights |
| Community Name | Houston Heights |
| Listing VS Median (in Houston Heights) | |
Price: $679,000 low | high Med: $669,000 sqft: 2,316 low | high Med: 2,519 $ / sqft: $293 low | high Med: $266 On site: 11 low | high Med: 17 | |
Request a showing
Request a showing
Contact
Learn More About This Property

| State | TX |
|---|---|
| County | Harris |
| City | Houston |
| Zip Code | 77008 |
| Area | 9 |
| Subarea | Heights | Greater Heights |
| Community Name | Houston Heights |
| Listing VS Median (in Houston Heights) | |
Price: $679,000 low | high Med: $669,000 sqft: 2,316 low | high Med: 2,519 $ / sqft: $293 low | high Med: $266 On site: 11 low | high Med: 17 | |


.jpg)

Land & Ranch 210.483.7500 | Bandera 830.850.6700 | Global Luxury 210.483.5700 | Coldwell Banker Commercial Alamo City 210.483.6250
North Central San Antonio / Stone Oak 210.483.7070 | Harper Property Management 210.483.7040 | Relocation Services 210.483.7121
North West San Antonio 210.483.0000 | Laredo 956.722.4822 | Coldwell Banker Commercial International Gateway 956.937.2867
