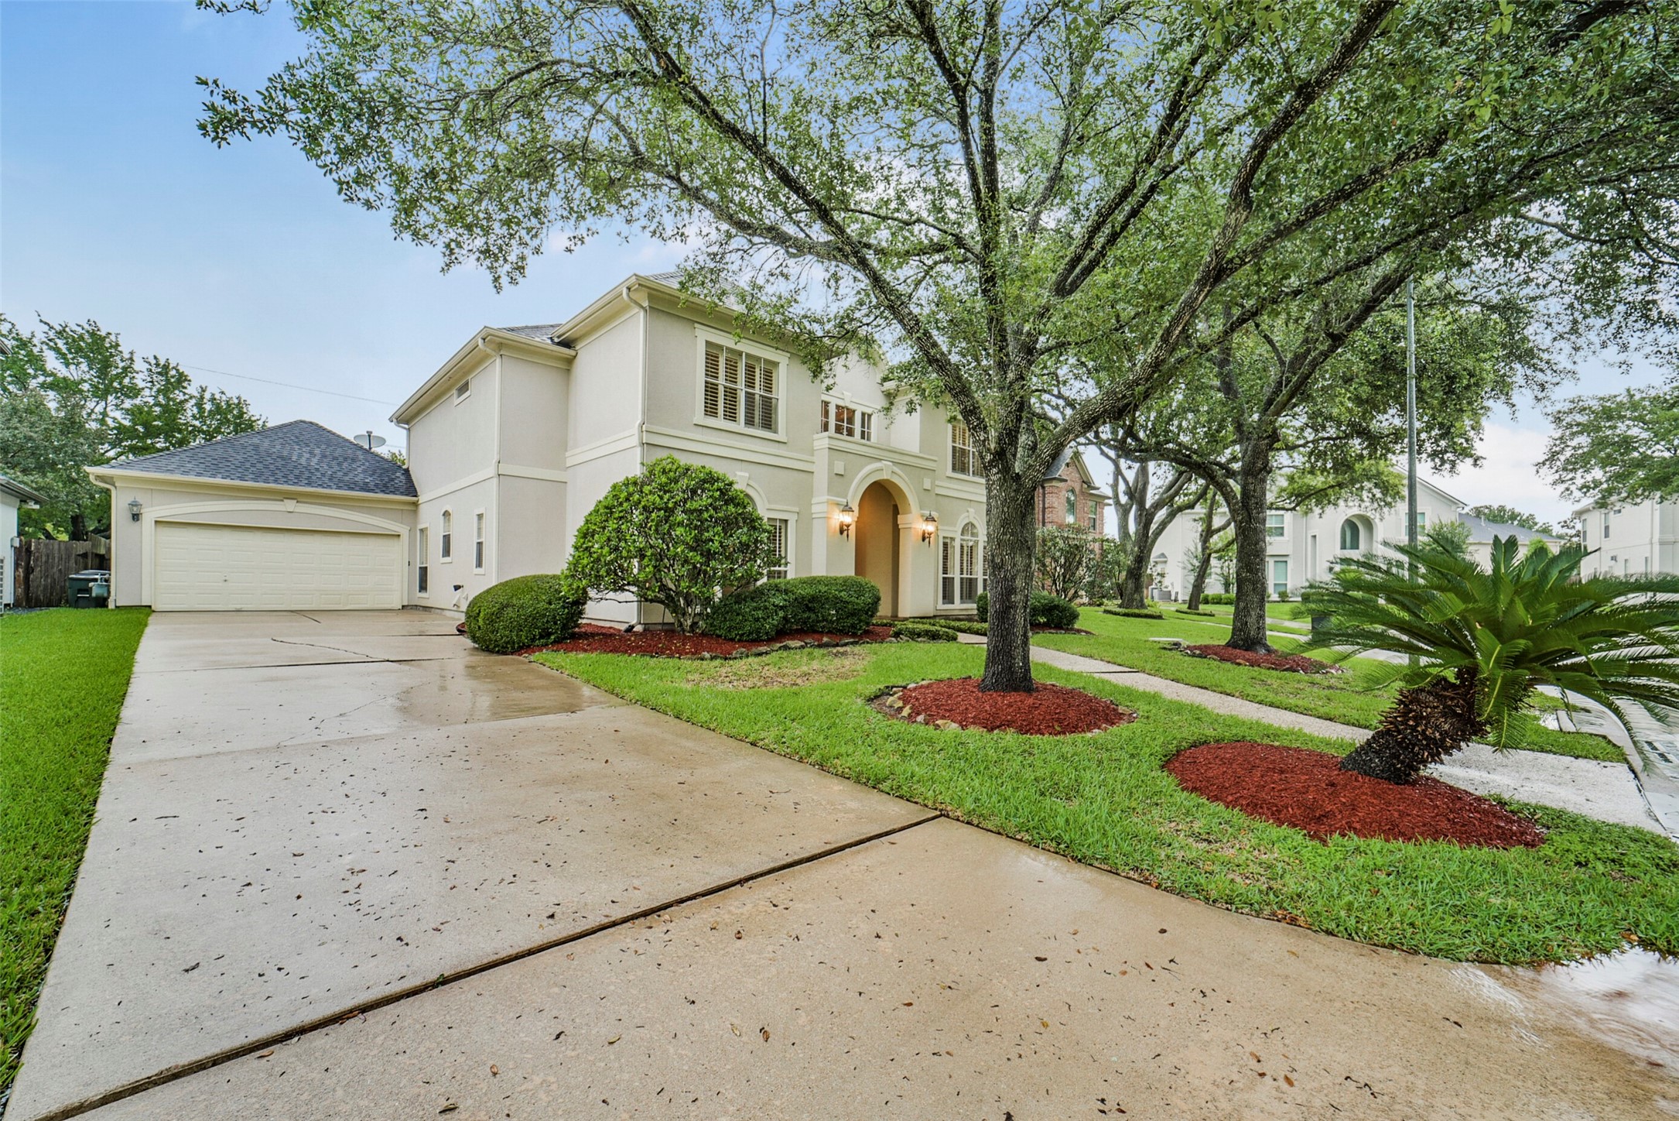
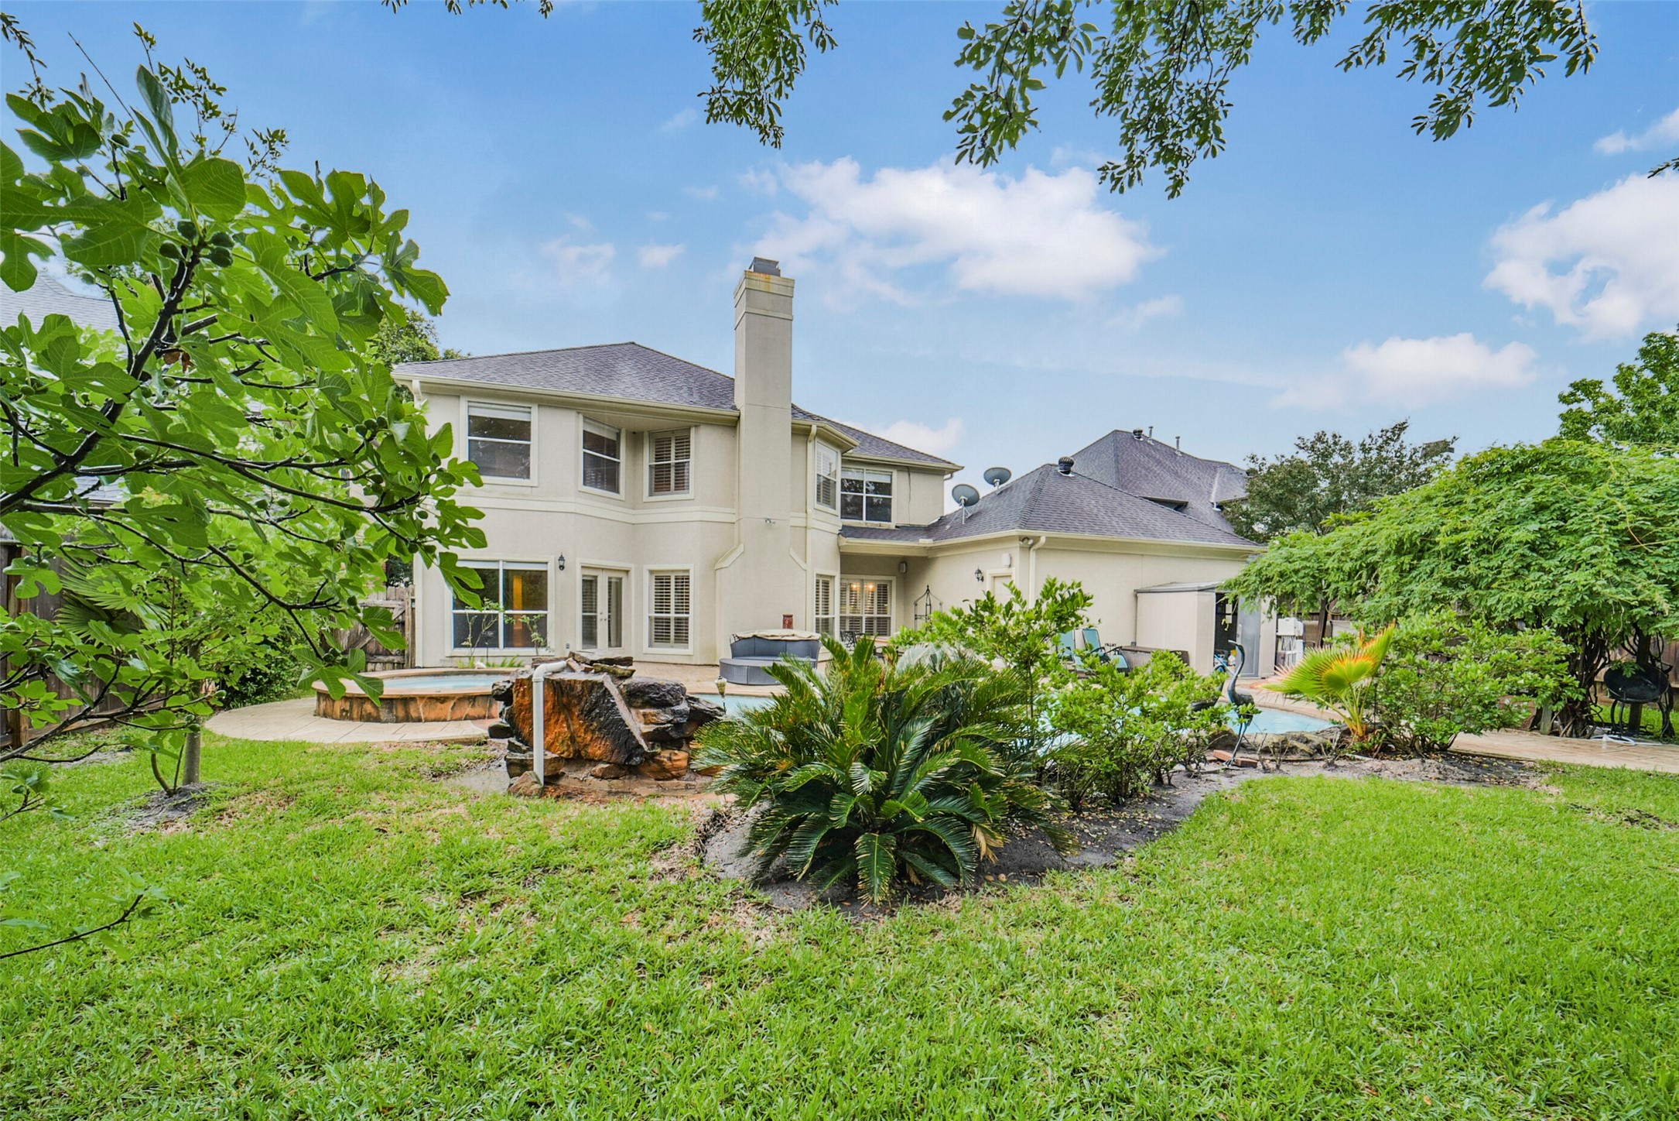
Welcome home to this 2 story stucco home in sought after Lakes of Parkway housing 5 bedrooms, 3.5 baths, study/office, gameroom, pool, spa and two car garage.
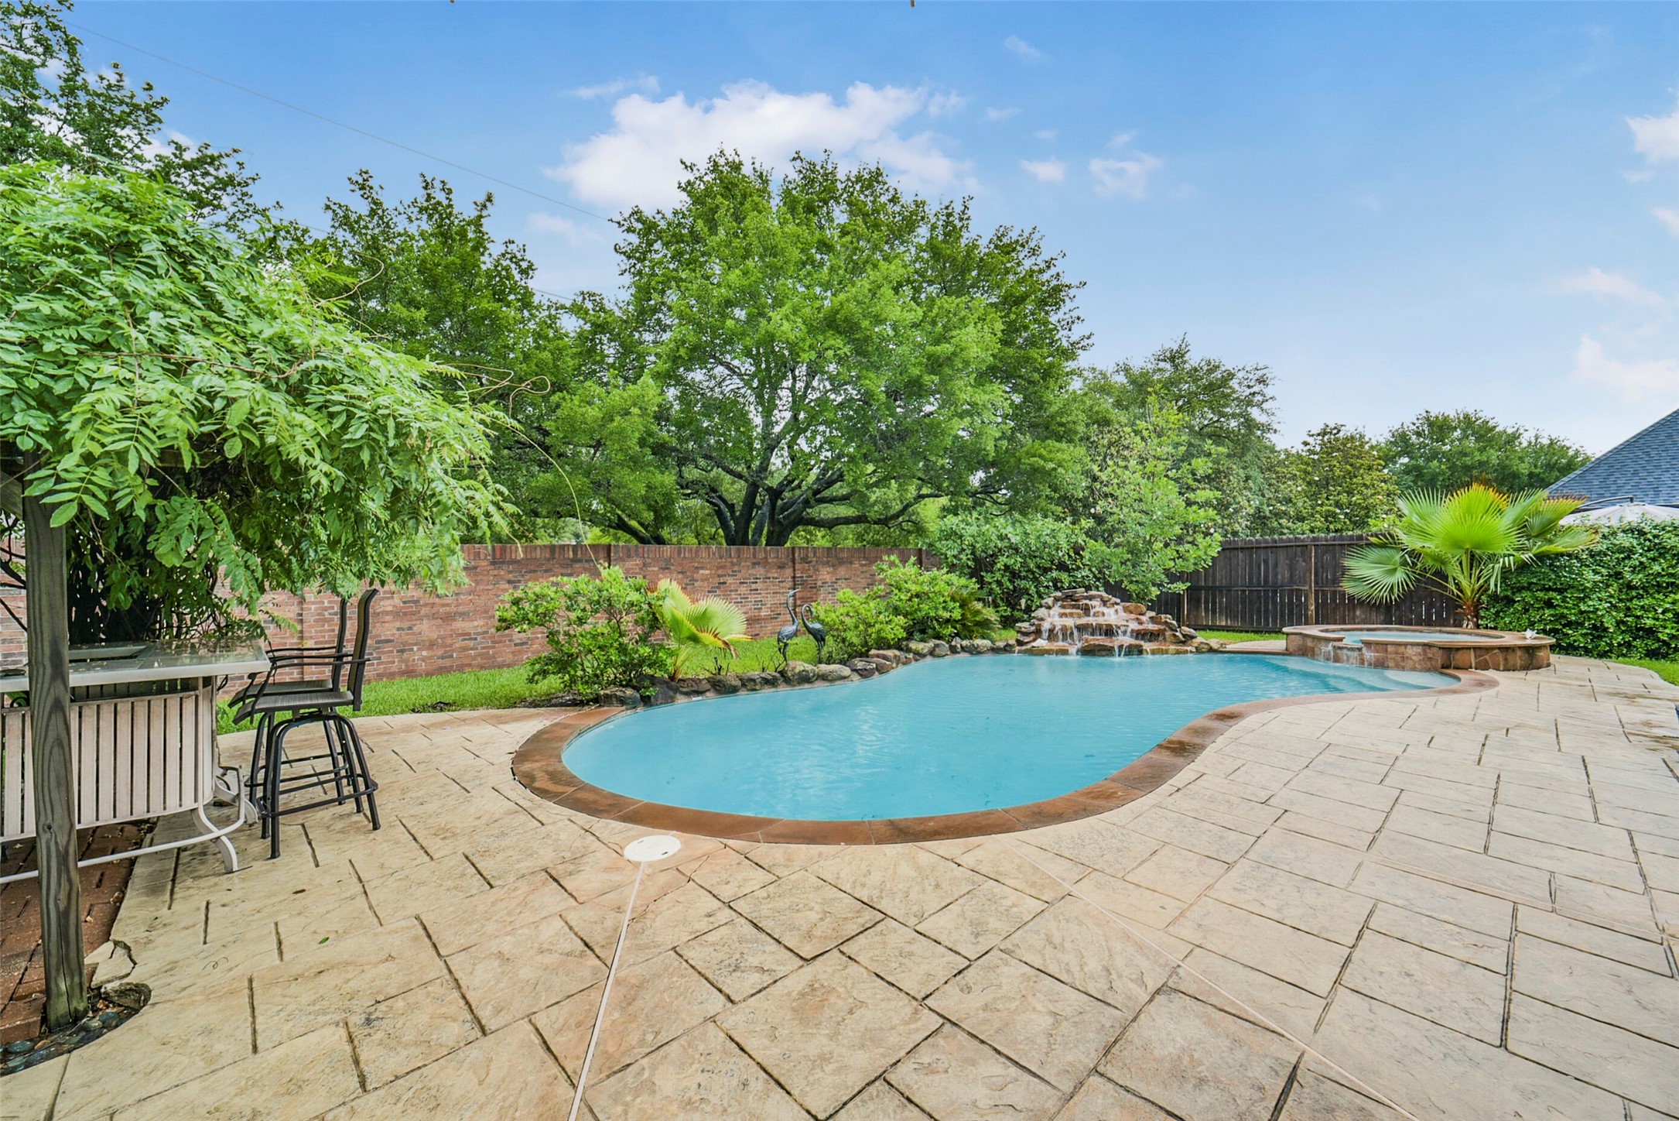
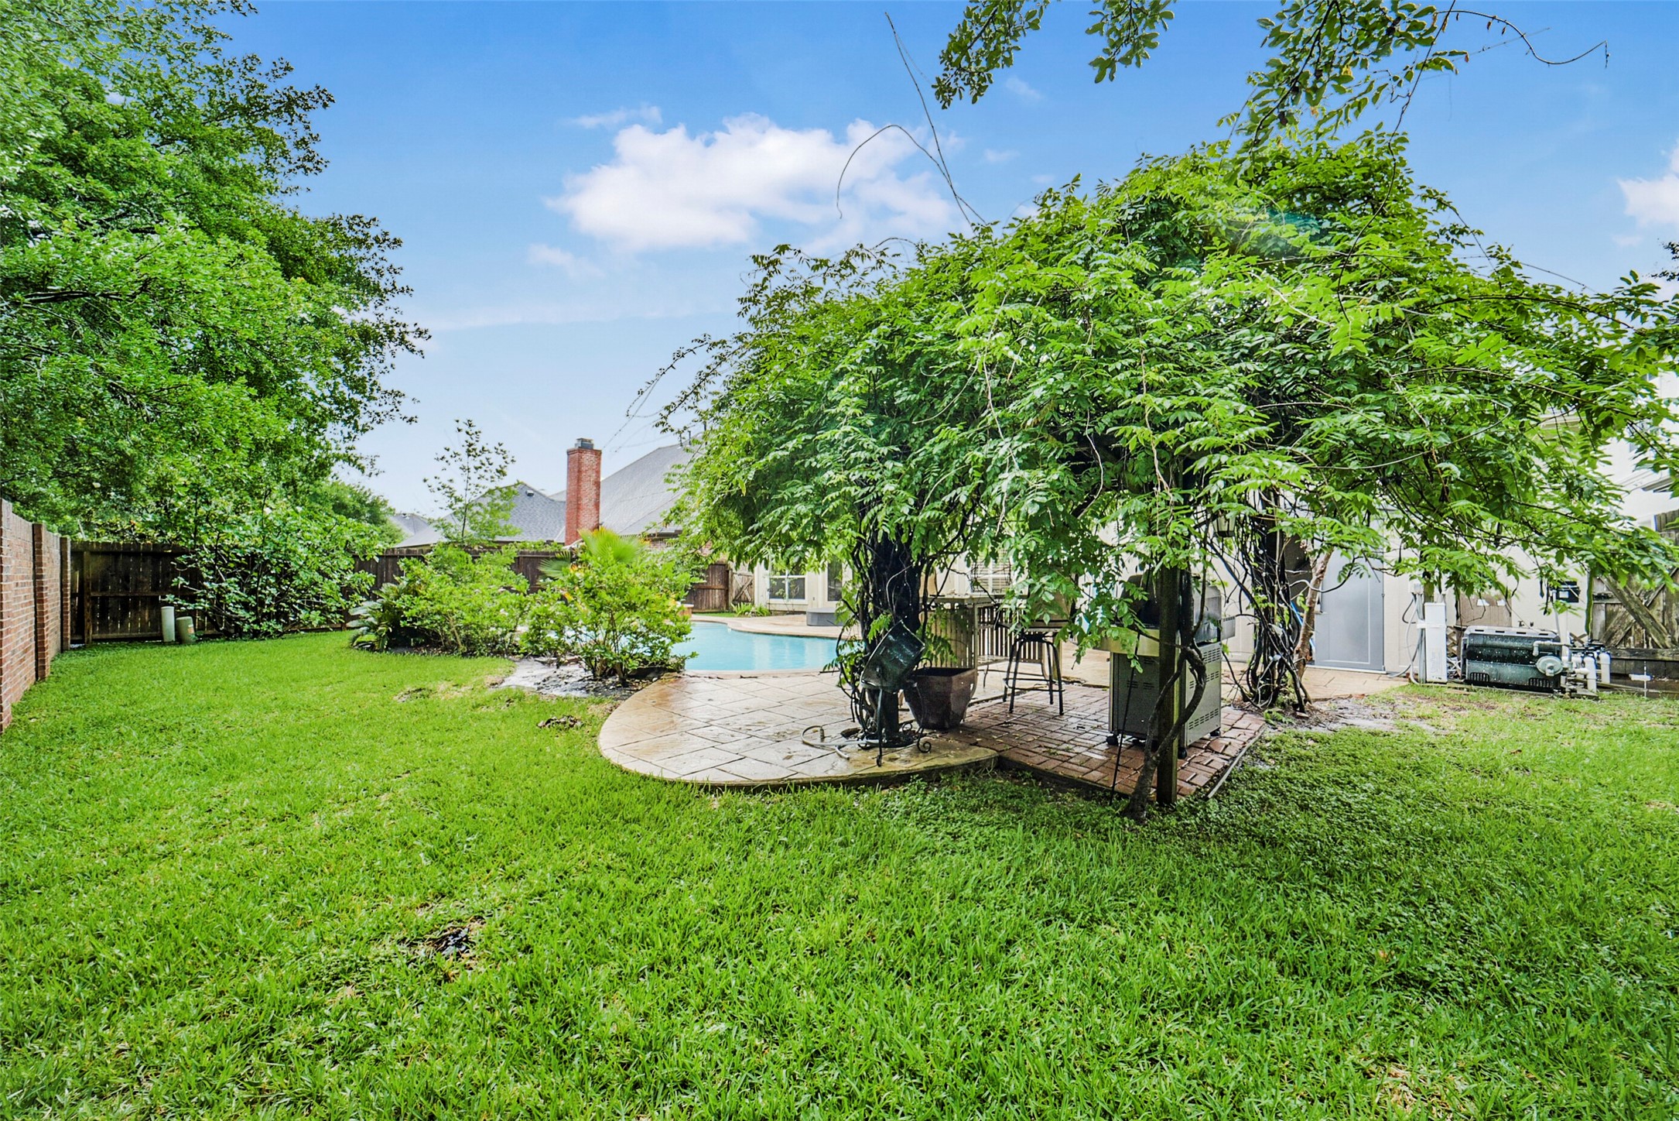
Your backyard oasis! Lush landscaping, mature shrubbery, pool and large deck for outdoor entertaining.
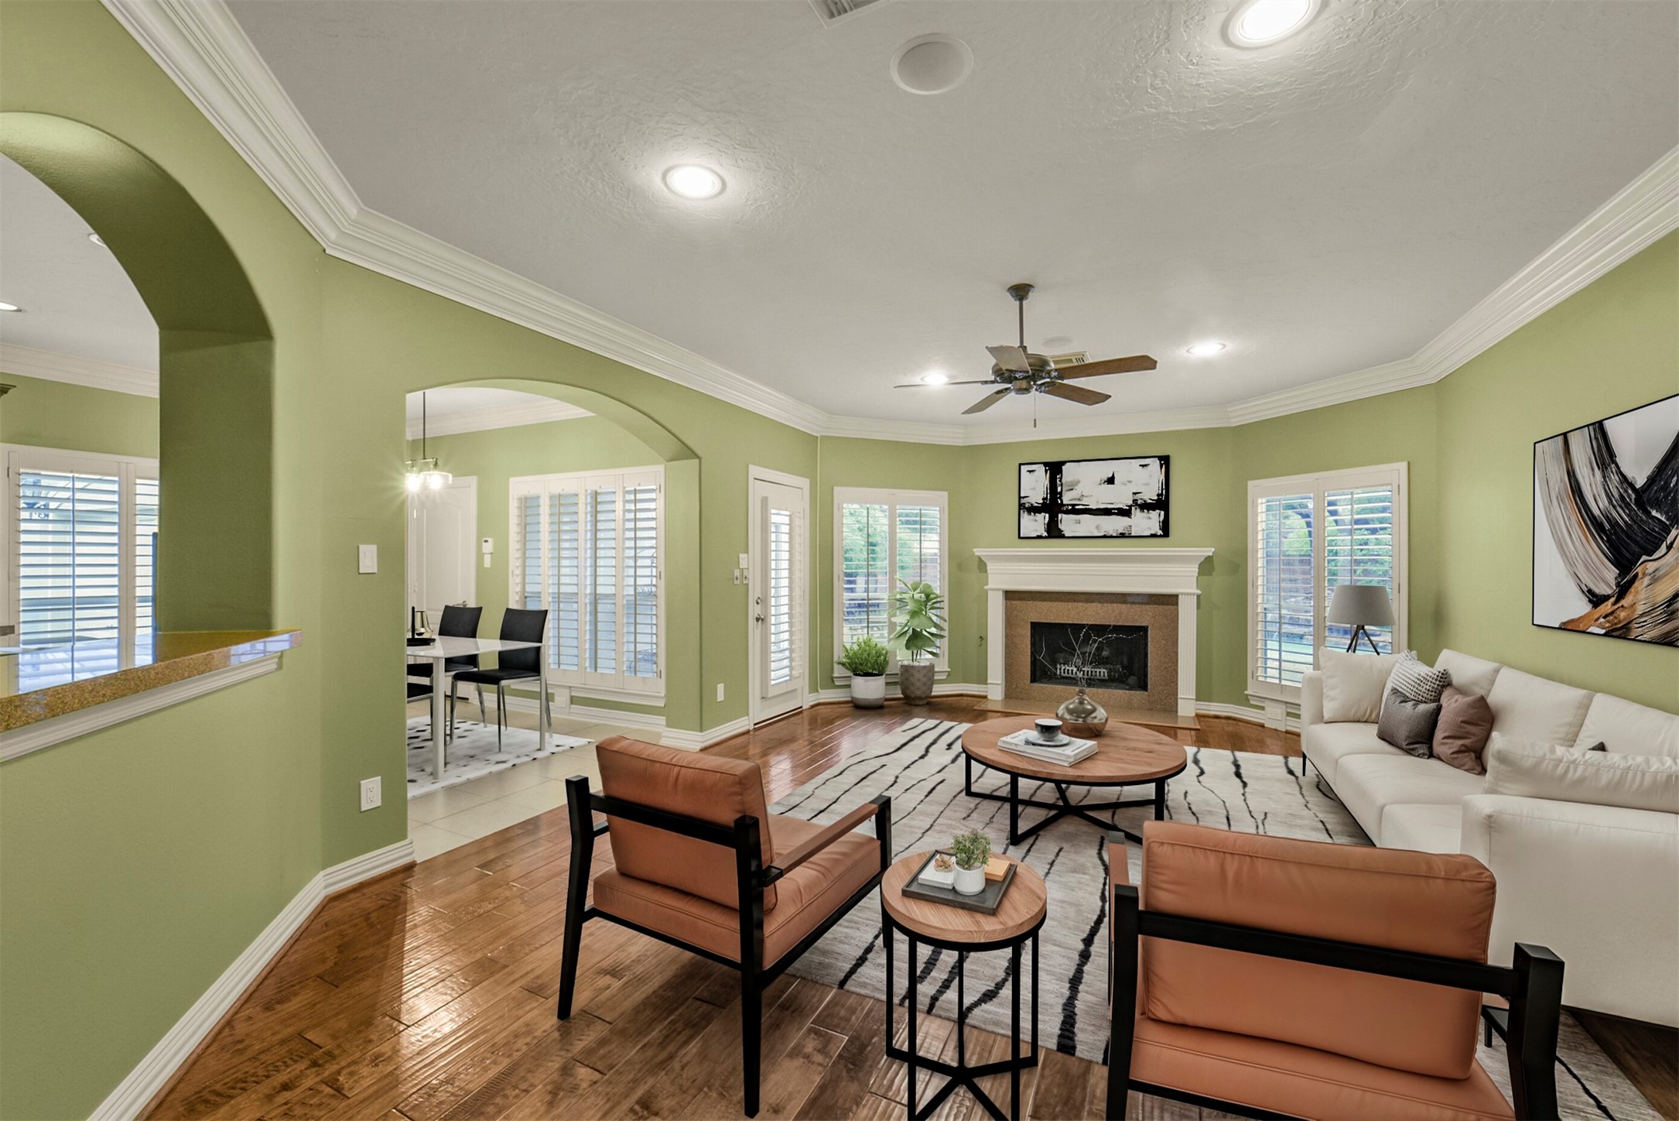
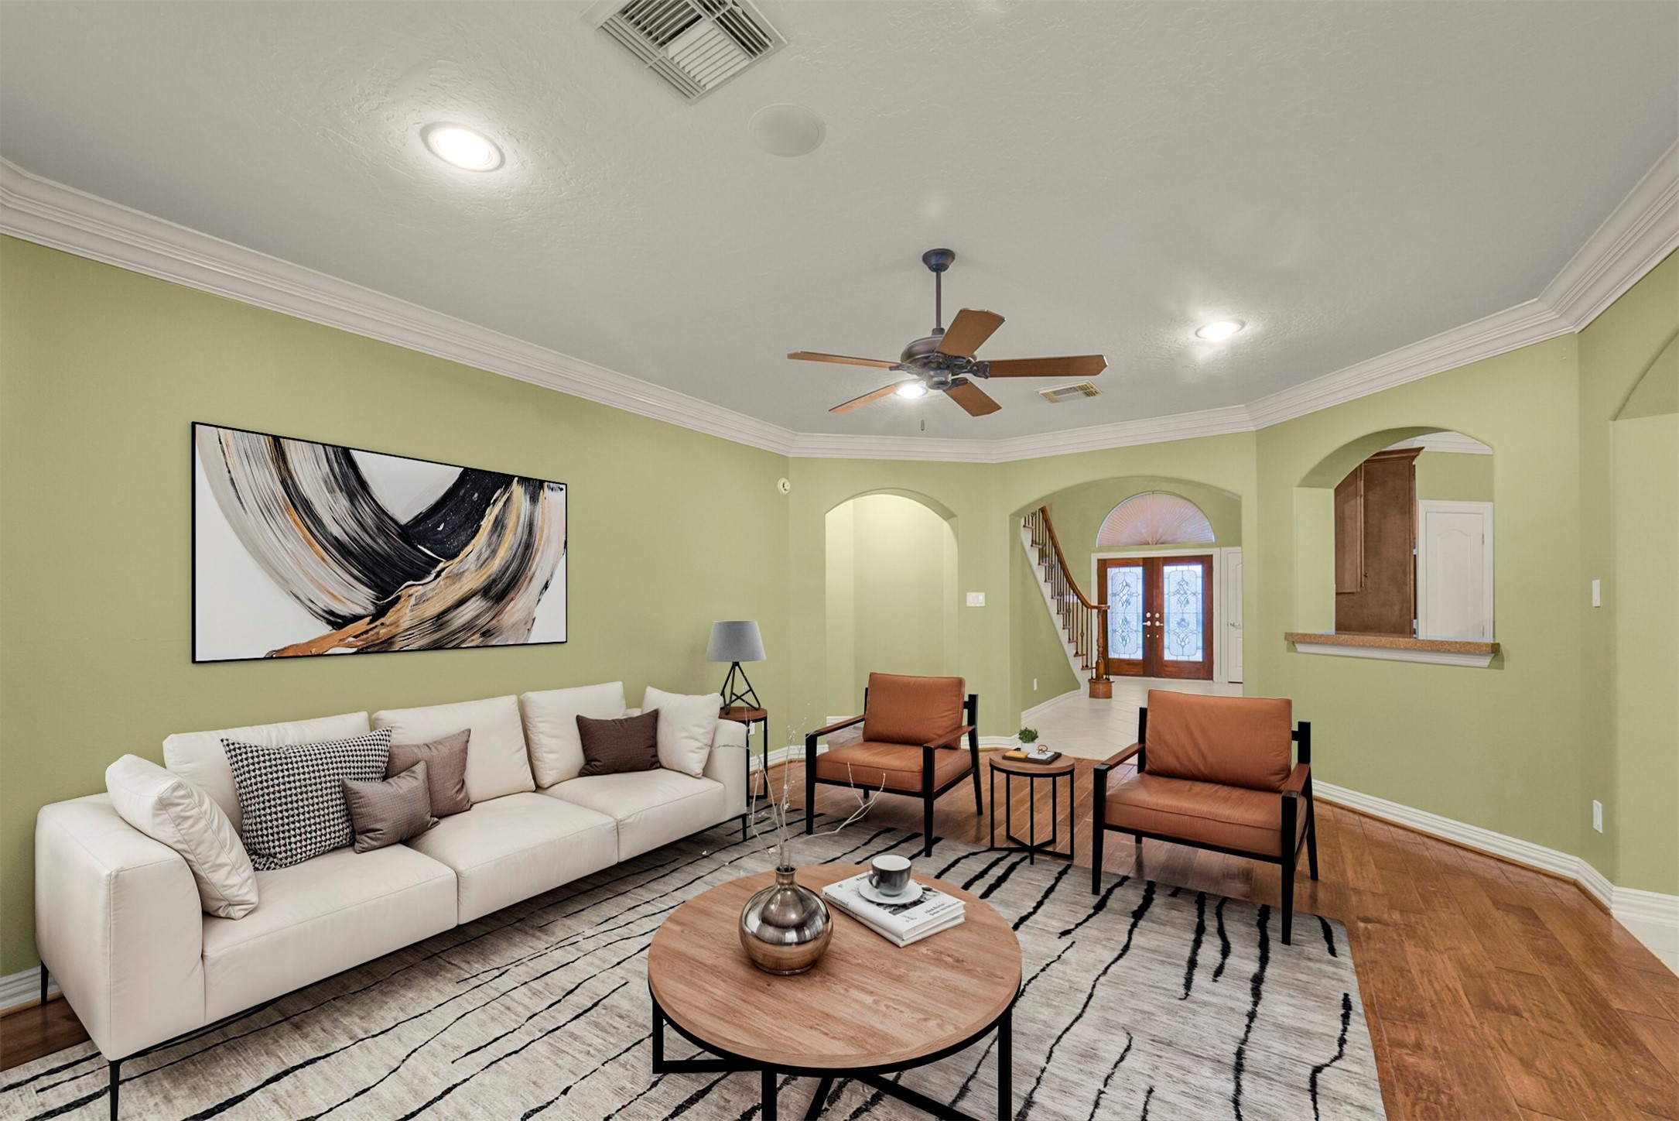
Lovely family room is where you'll spend most of your time, open to the kitchen and breakkfast room with access to the pool area and backyard. (virtually staged)
Double wide driveway offers plenty of parking for family and friends. The two car garage has a brand new garage door and inside you'll find lots of storage.
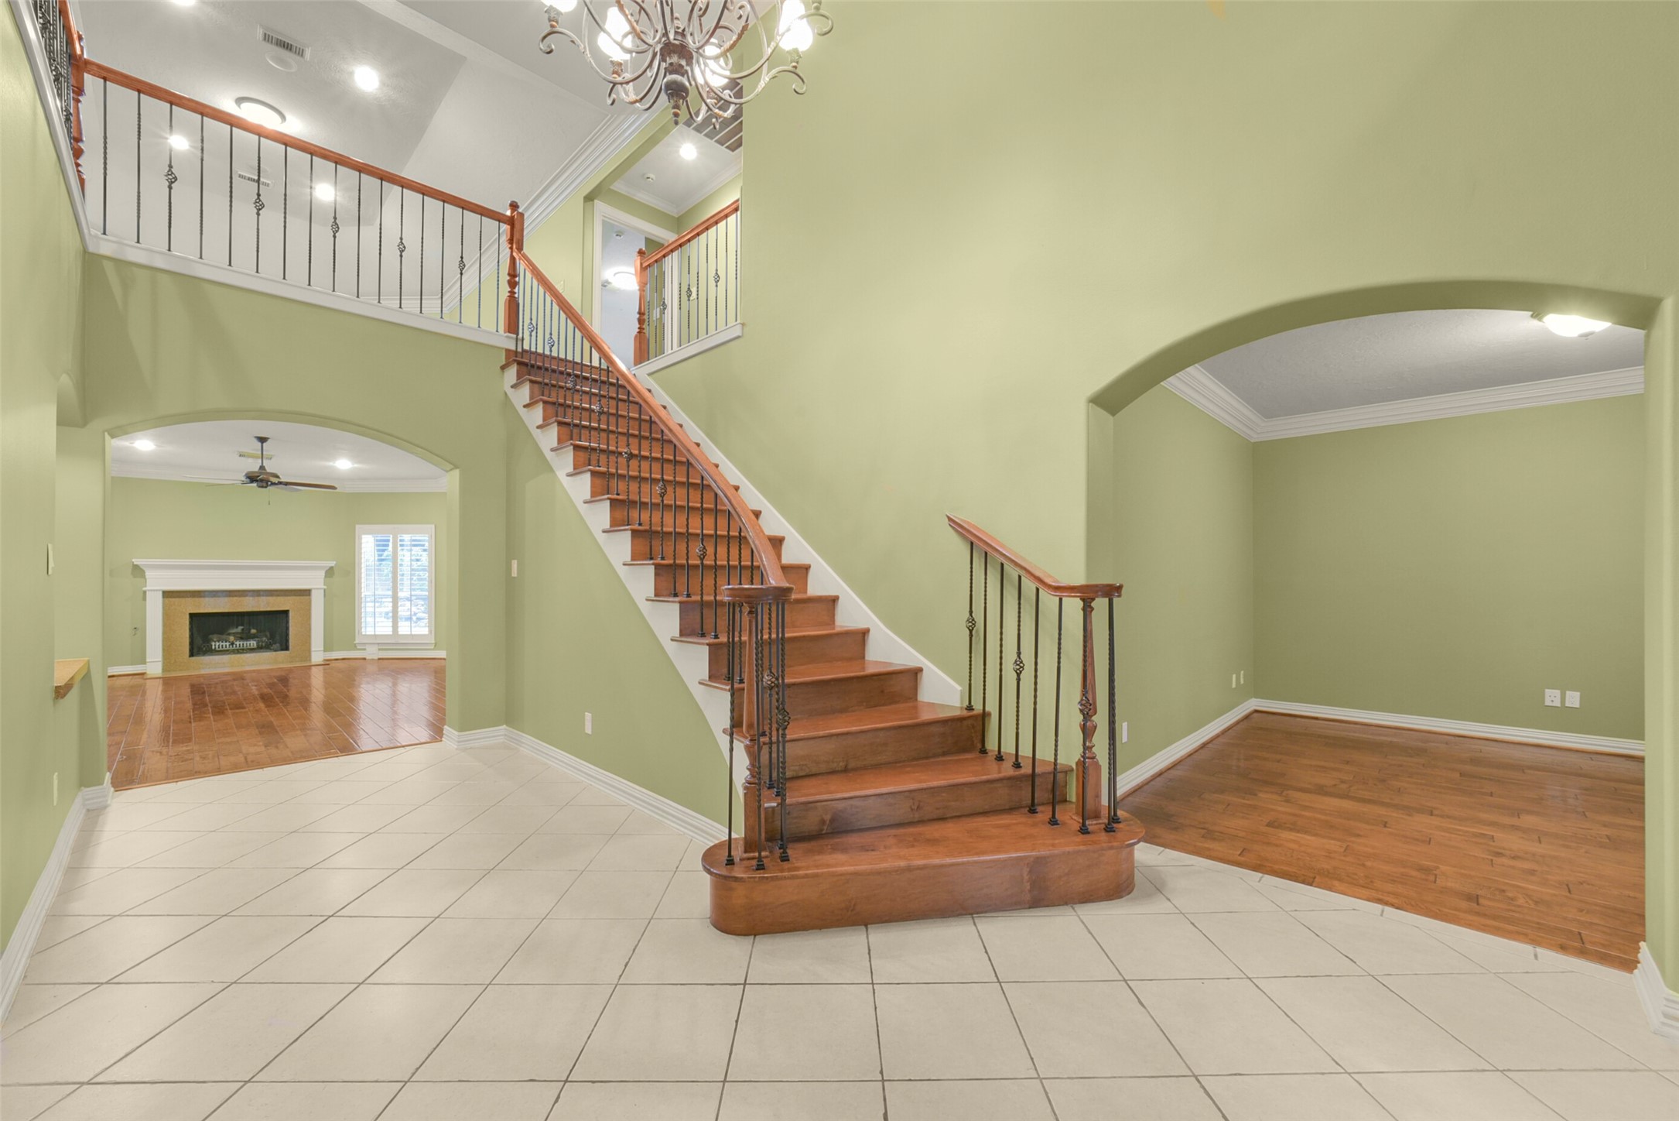
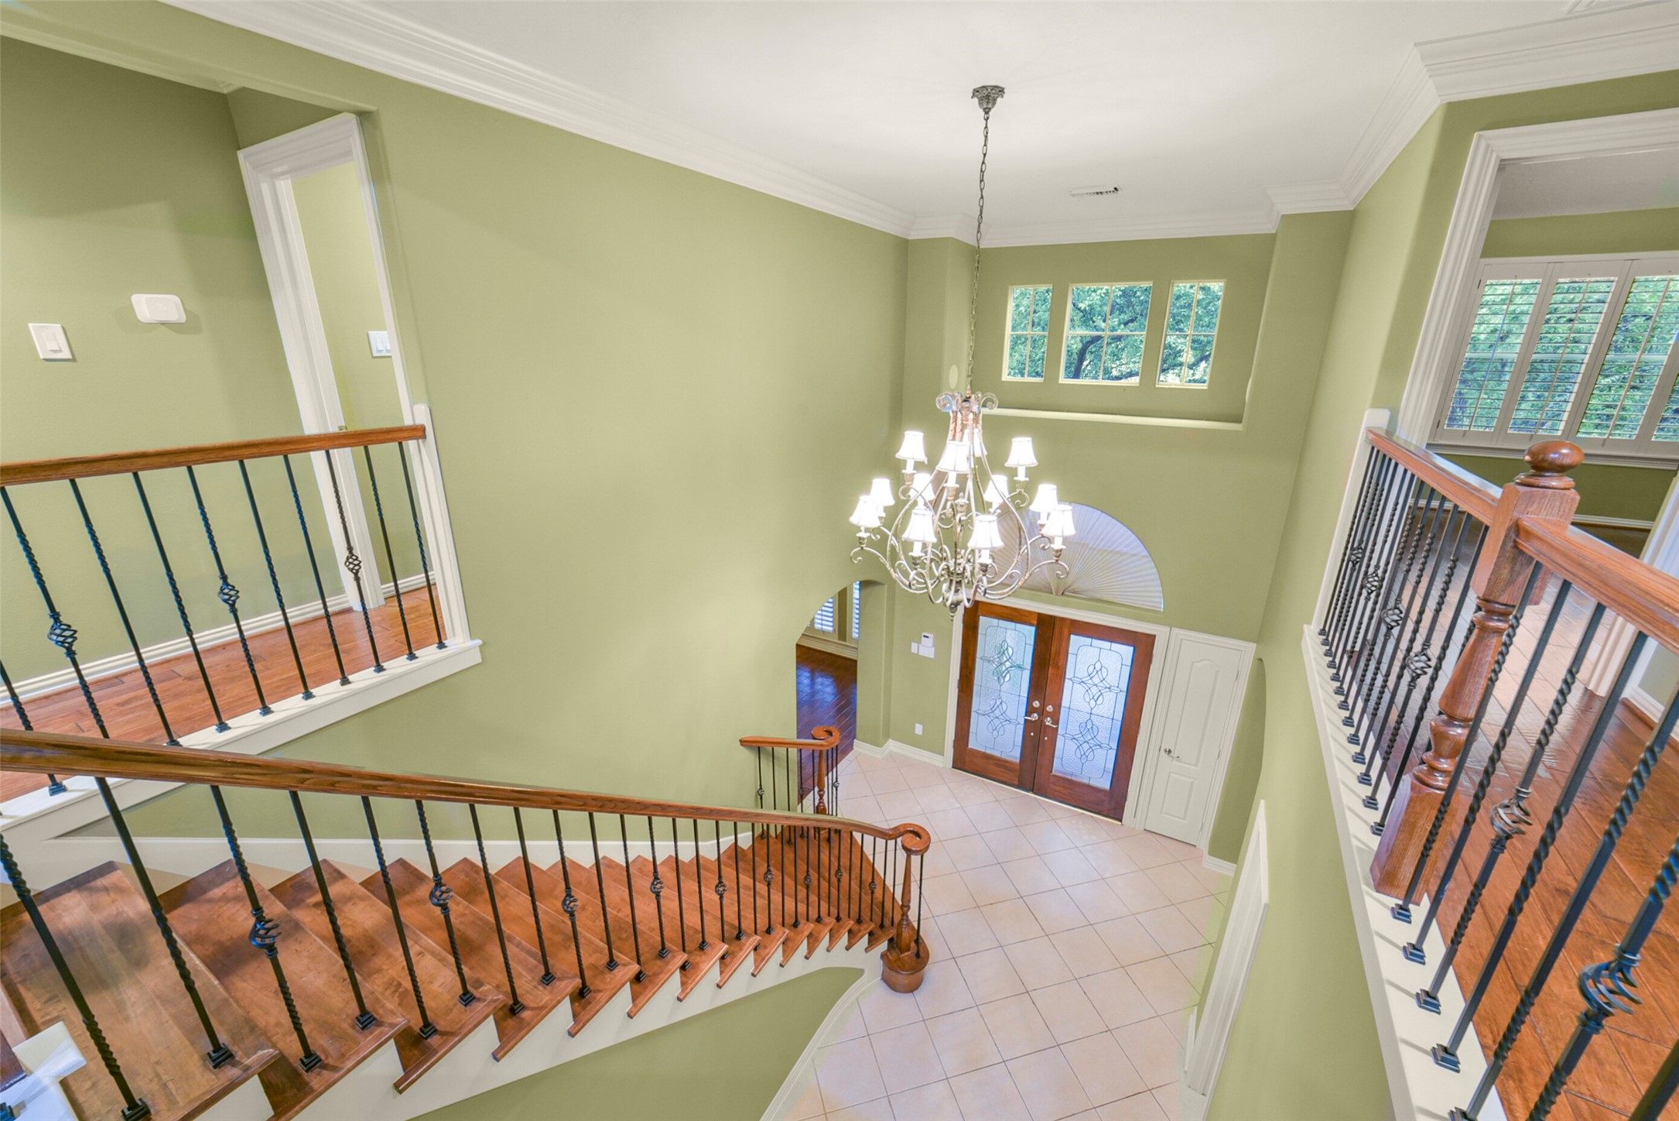
Enter into a 2 story spacious foyer with arched doorways on both sides leading to the office/study and to the formal dining room. The foyer offers a powder room and a nice lighted art niche for showcasing your favorite pieces.
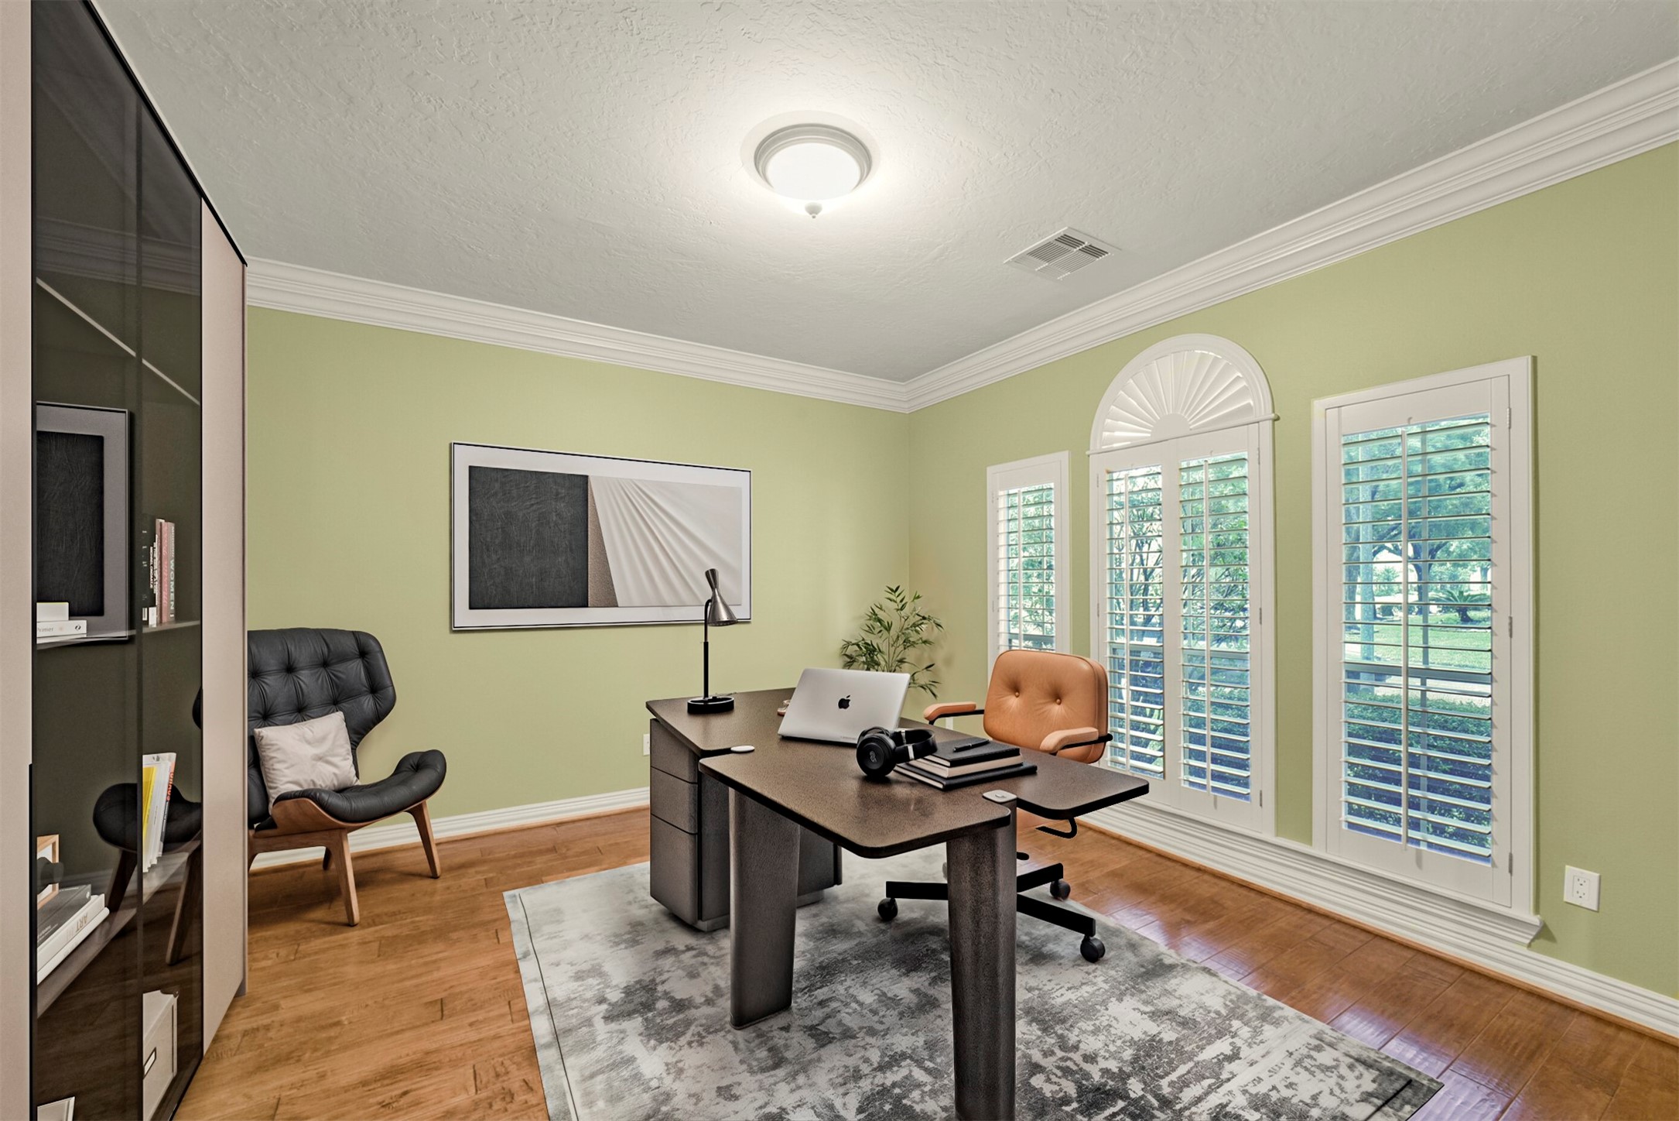
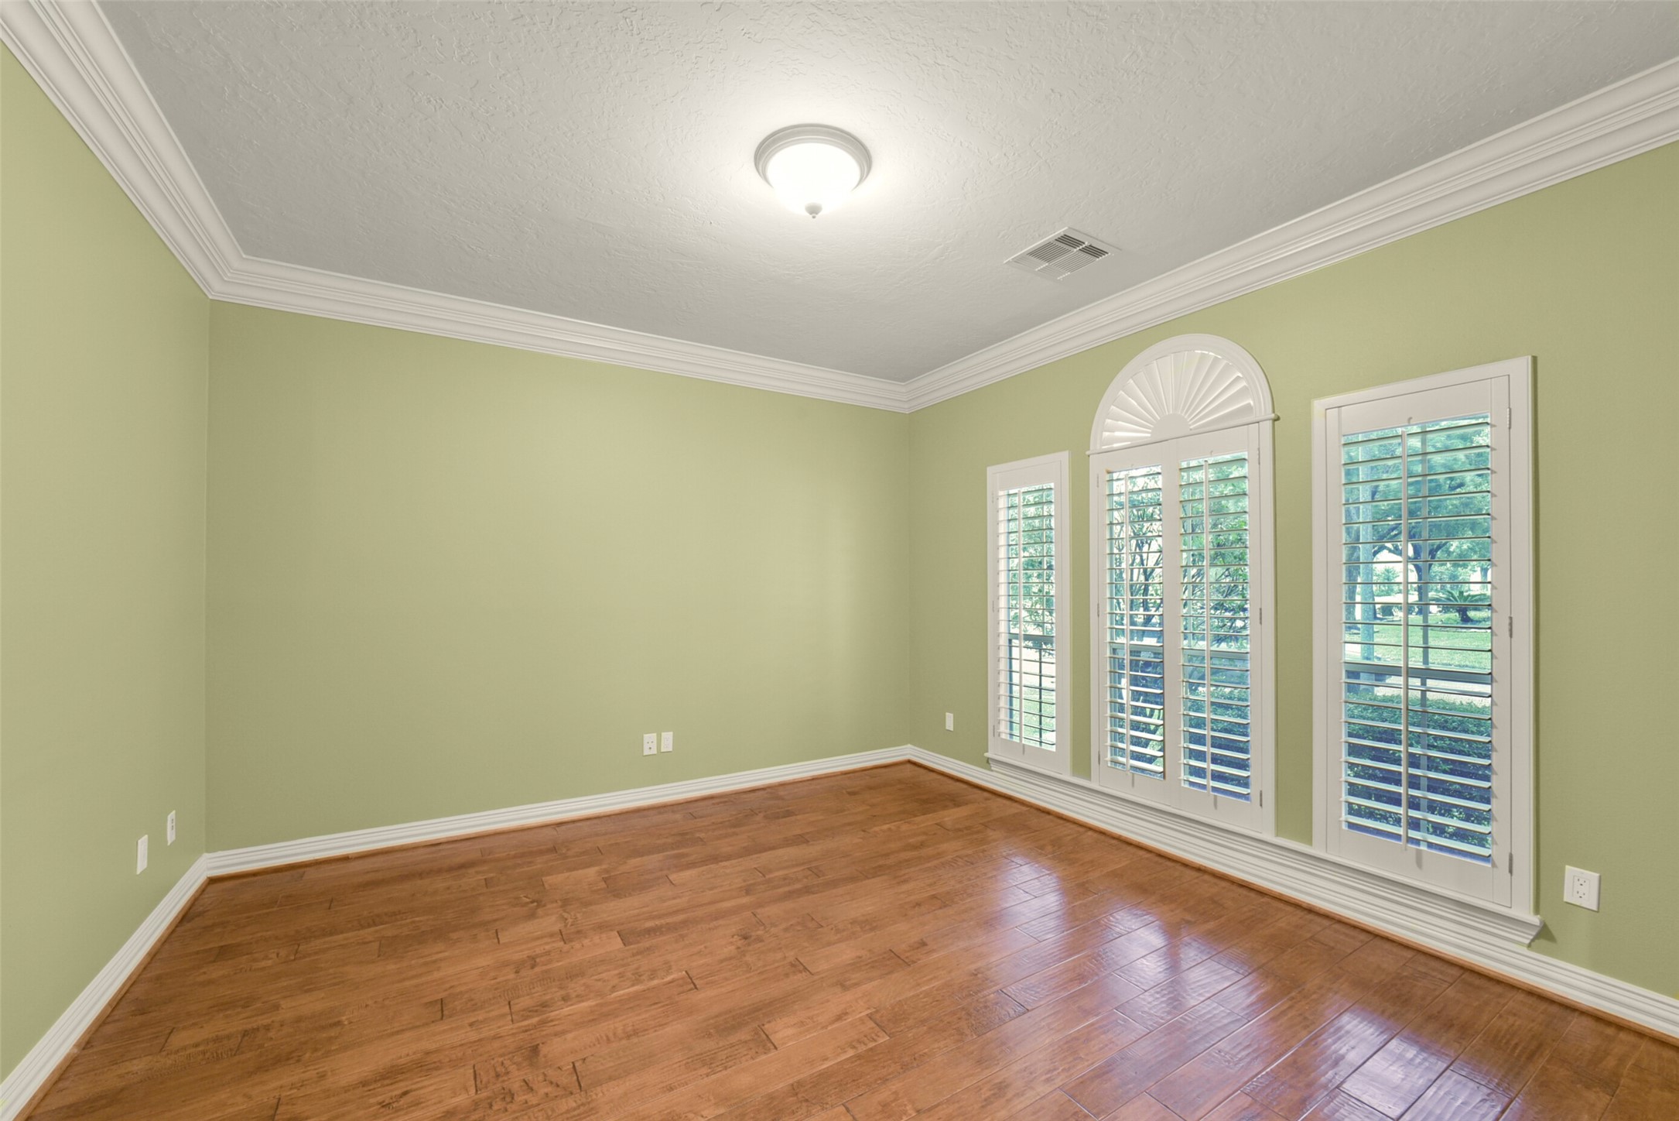
The study/office is conveniently located at the front of the house off the front foyer (virtually staged)
Walk thru the arched opening to the front room that makes for a great office/study. Light and bright featuring 3 large windows with elegant Plantation shutters and beautiful wood plank flooring.
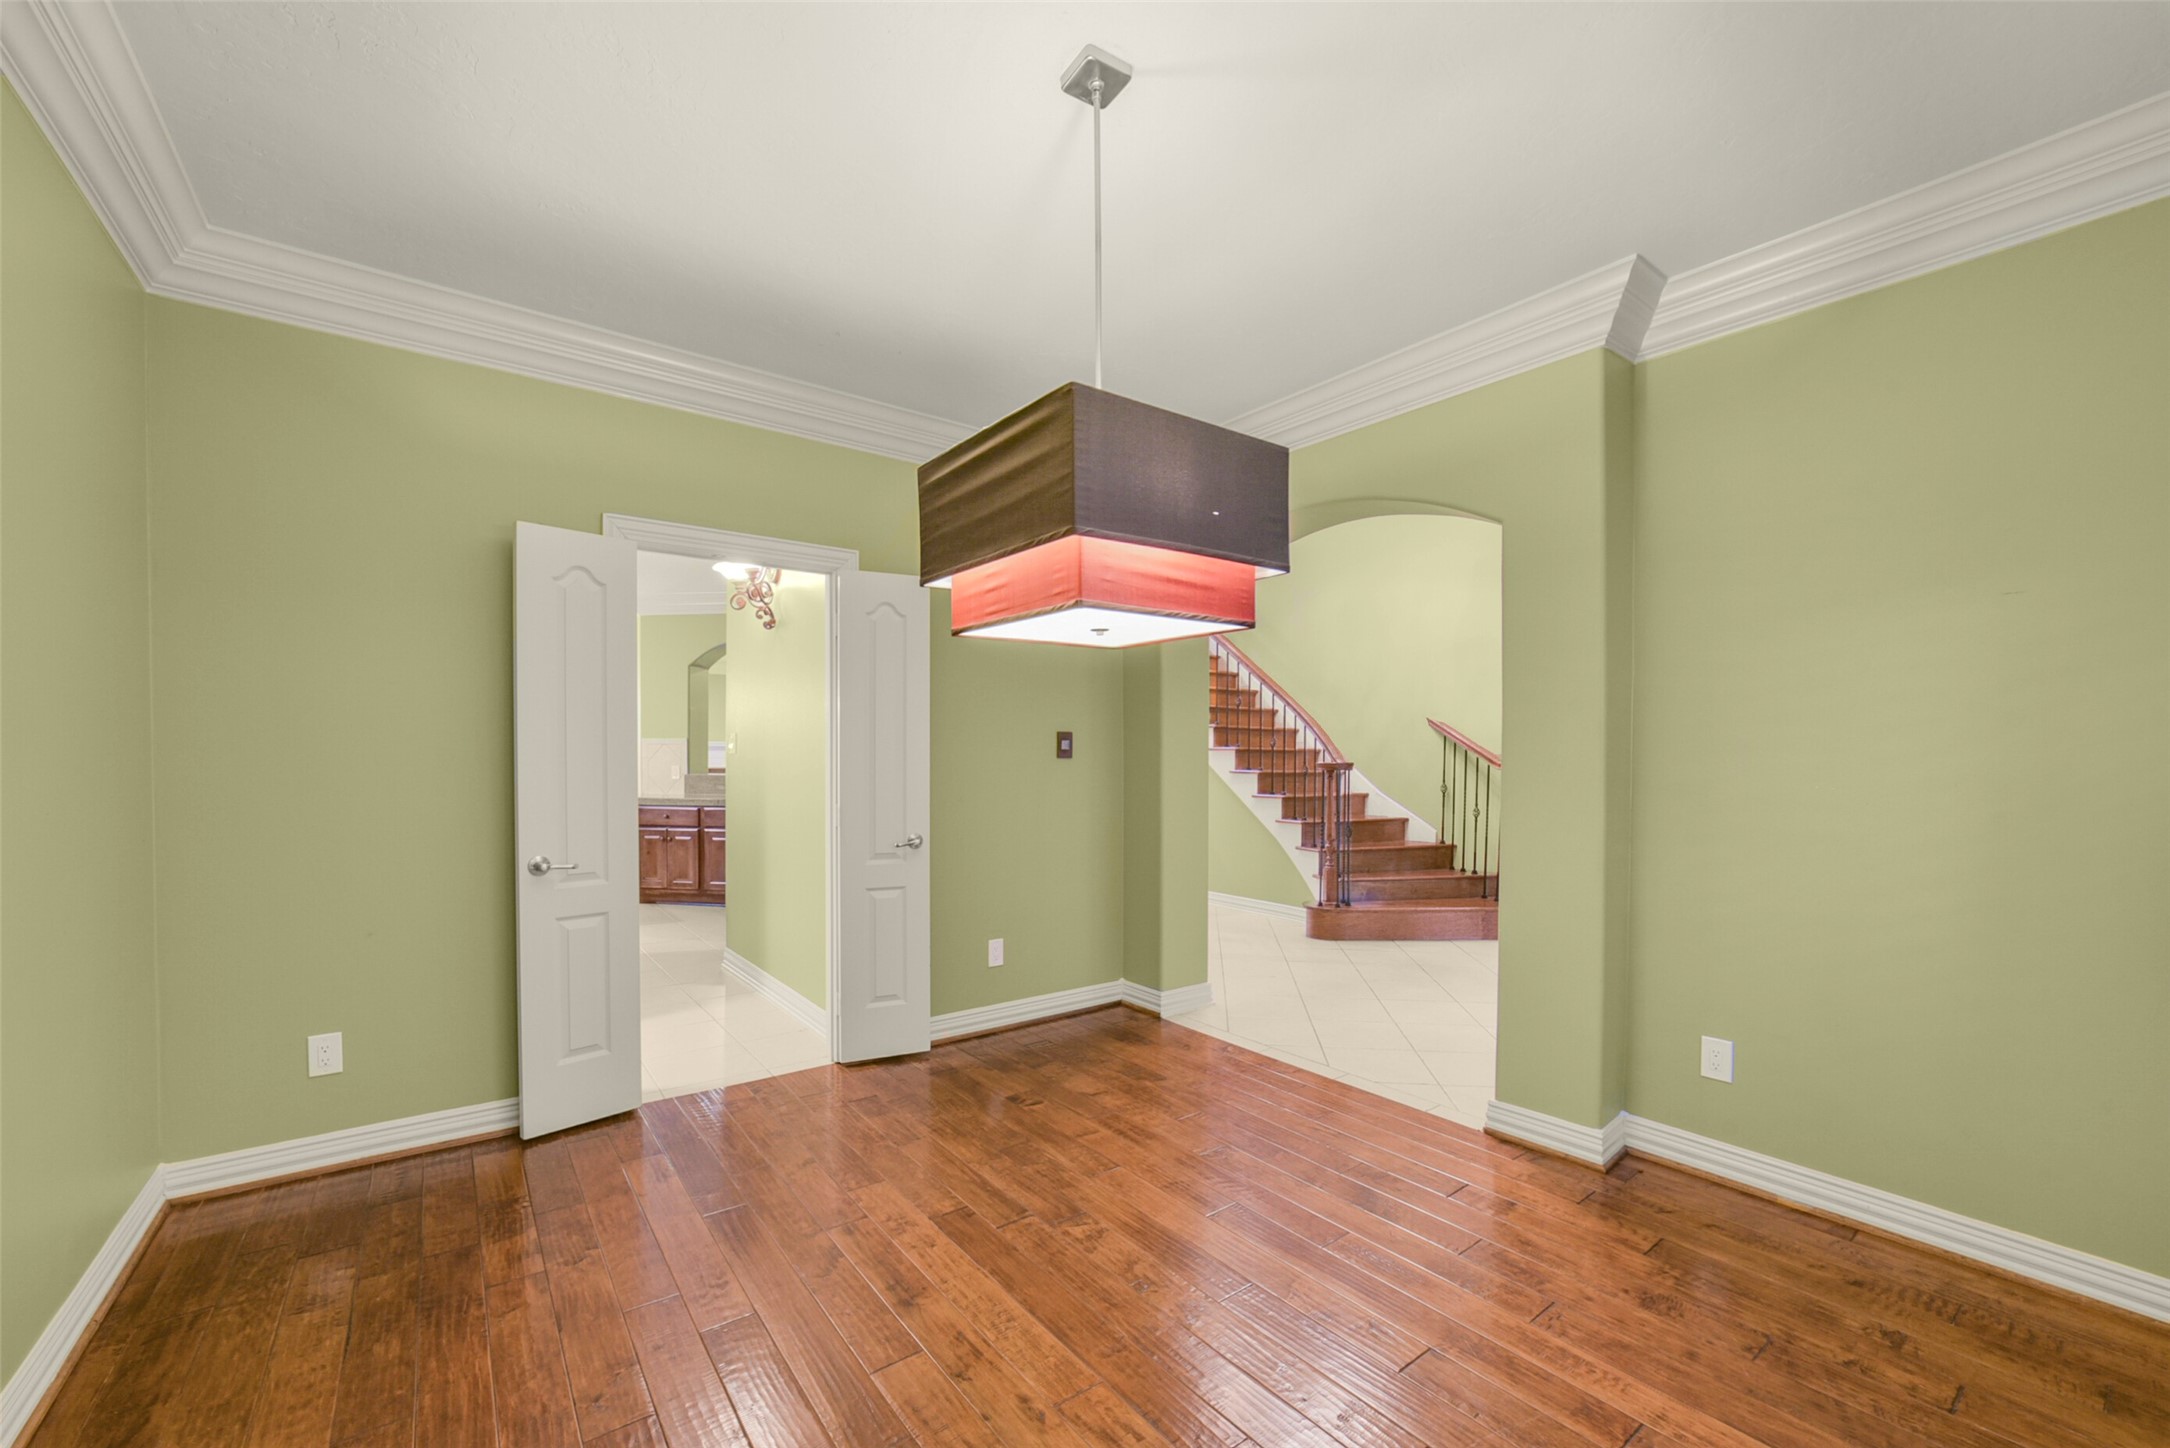
Off the foyer you'll find the formal dining room with a modern light fixture and the same lovely wood floors and crown molding as the office. Easy access into the kitchen makes entertaining your guests or your holiday meals a breeze.
Formal dining room offers lovely views of the mature trees in the front yard.
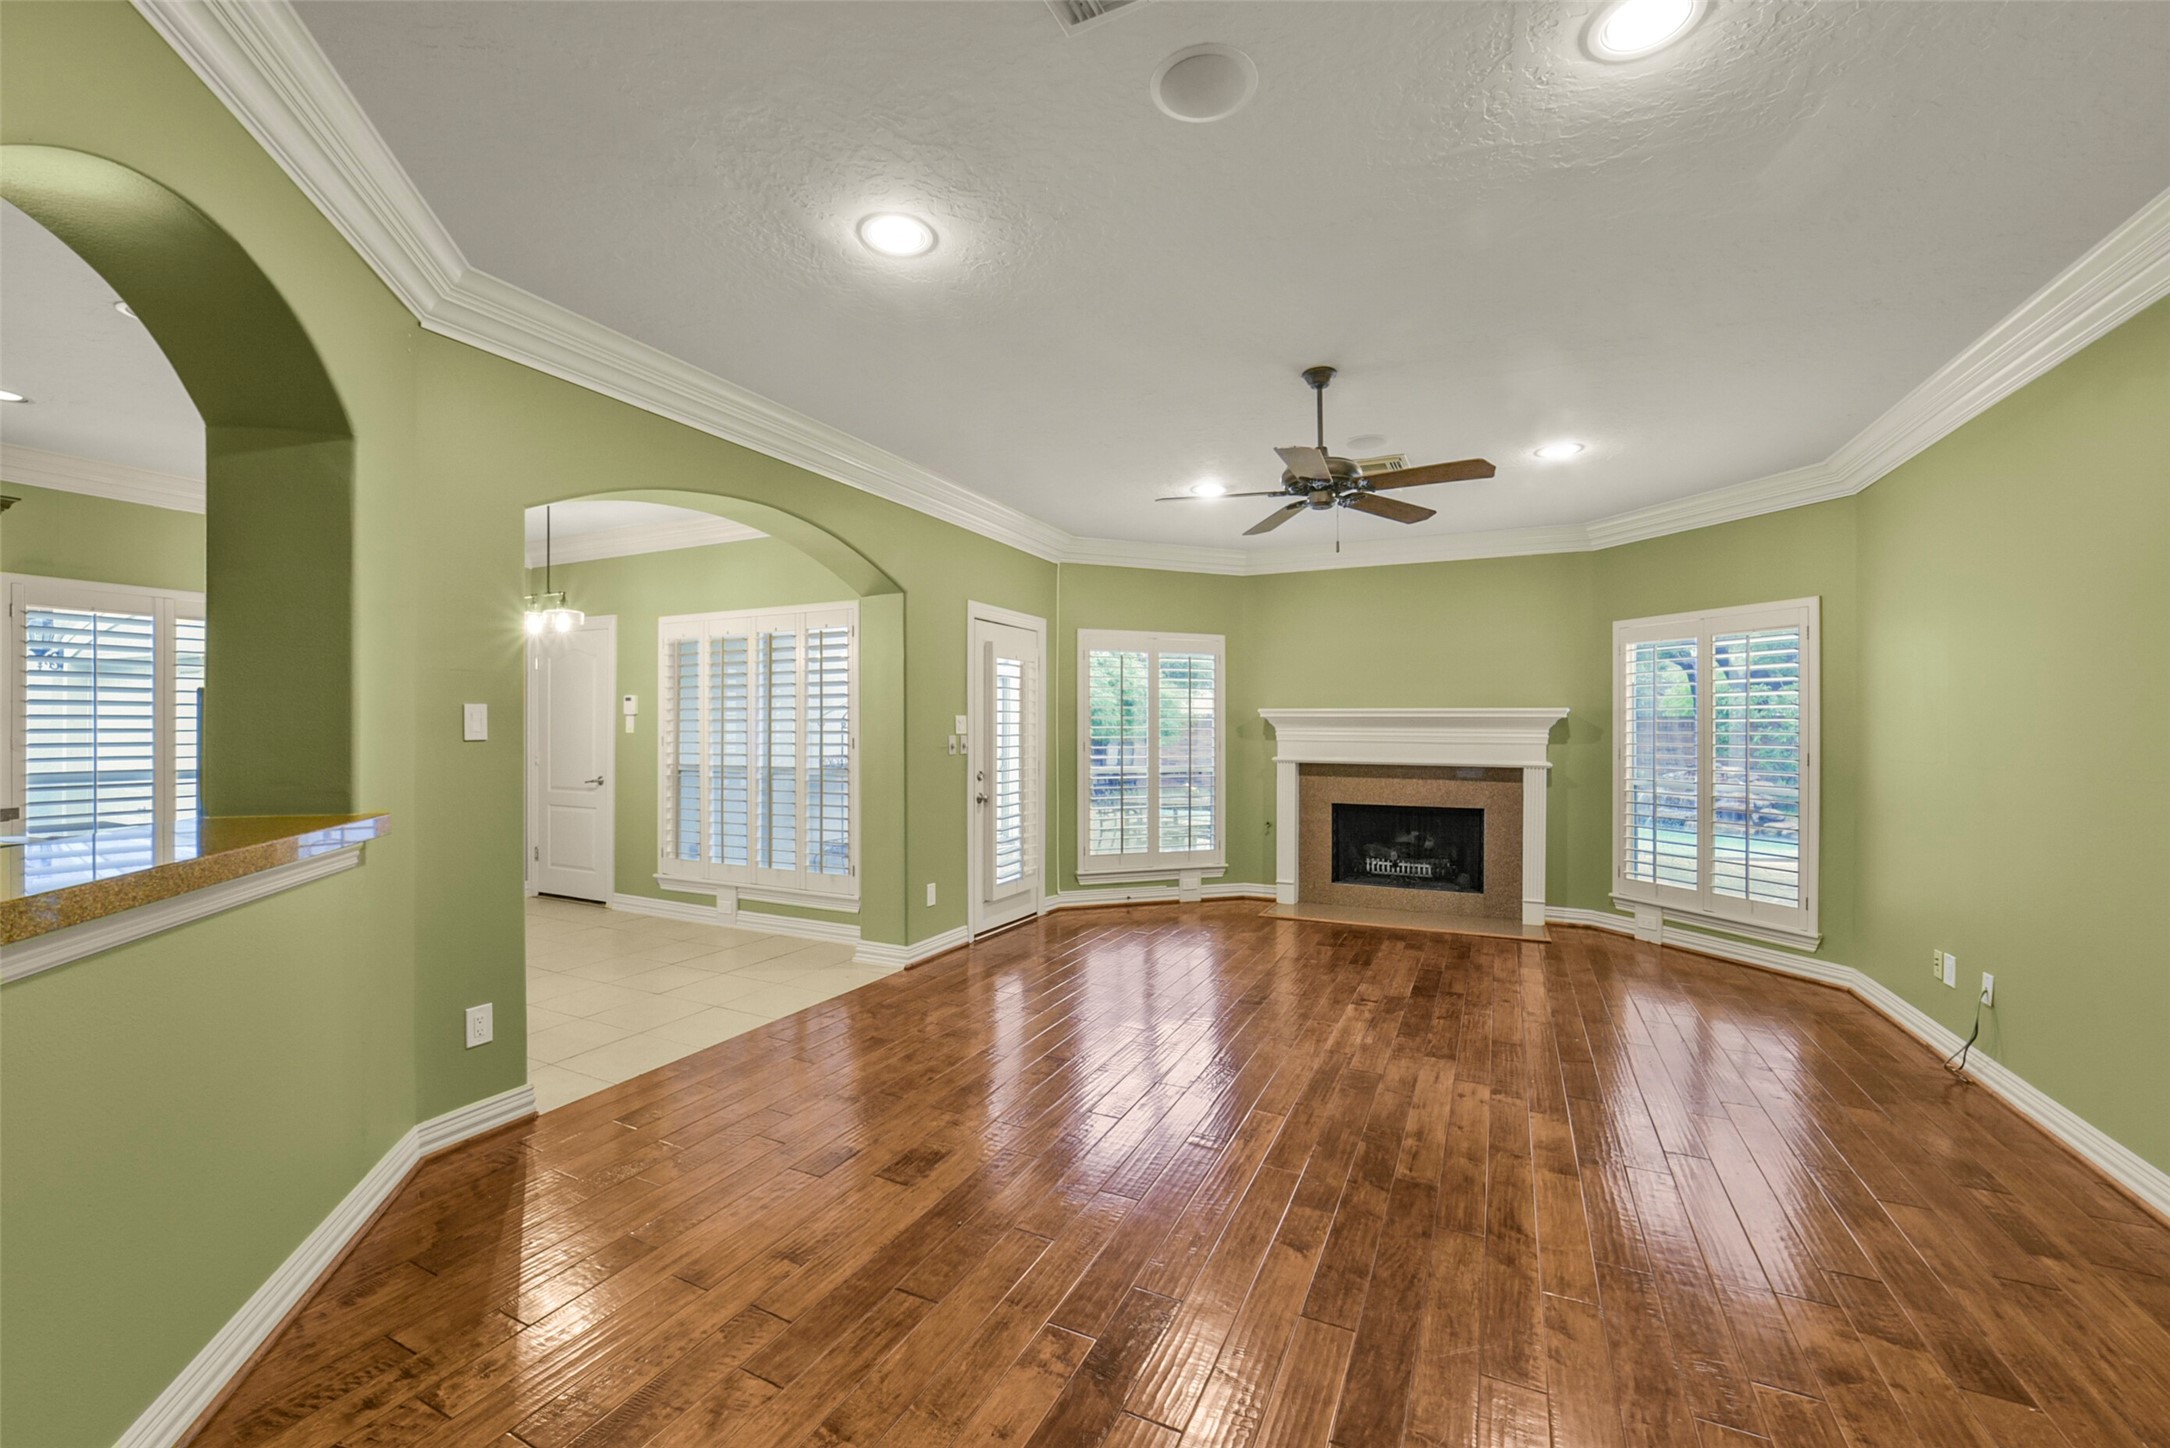
Beautiful wood floors in the main living area with a granite surround fireplace and lovely wood mantle. Flanked by oversized windows for fabulous views of outdoor living space. The room is accented by crown molding, recessed lighting and ceiling fan.
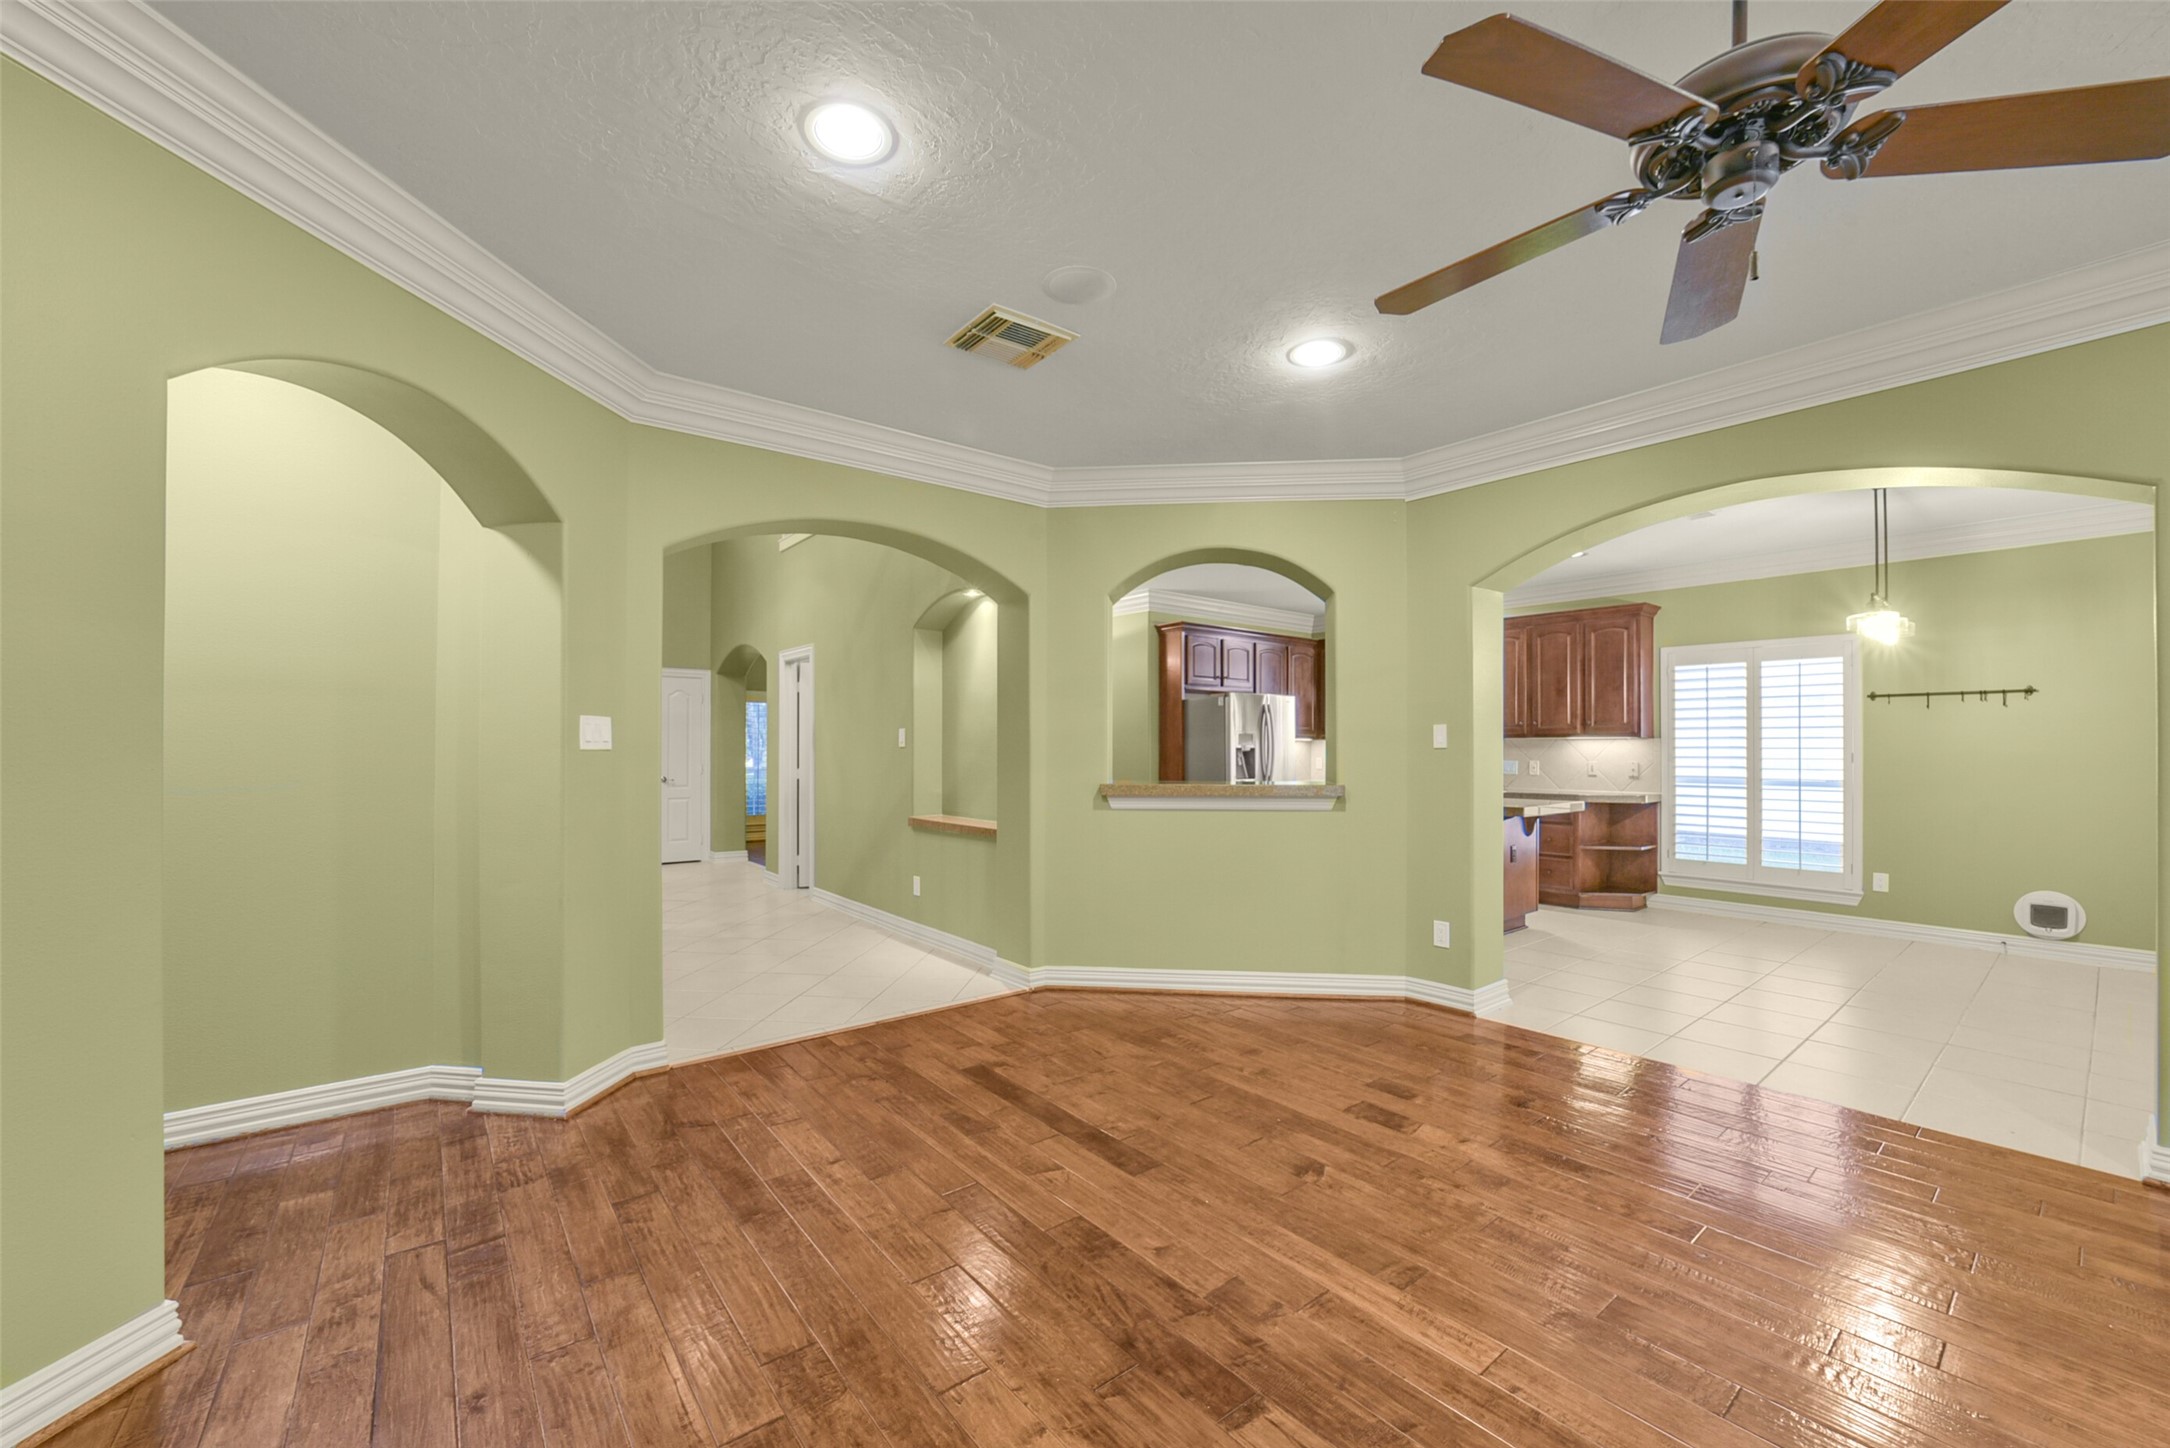
Crown molding enhances the beauty of the living area with a breakfast bar to the kitchen and access to the primary suite.
A lovely view from the living area of the front doors and the wrought iron and wood staircase.
The main living area flows flawlessly from the front foyer and into the breakfast room and kitchen. On the opposite side of the room is a small hallway taking you to the first floor primary suite.
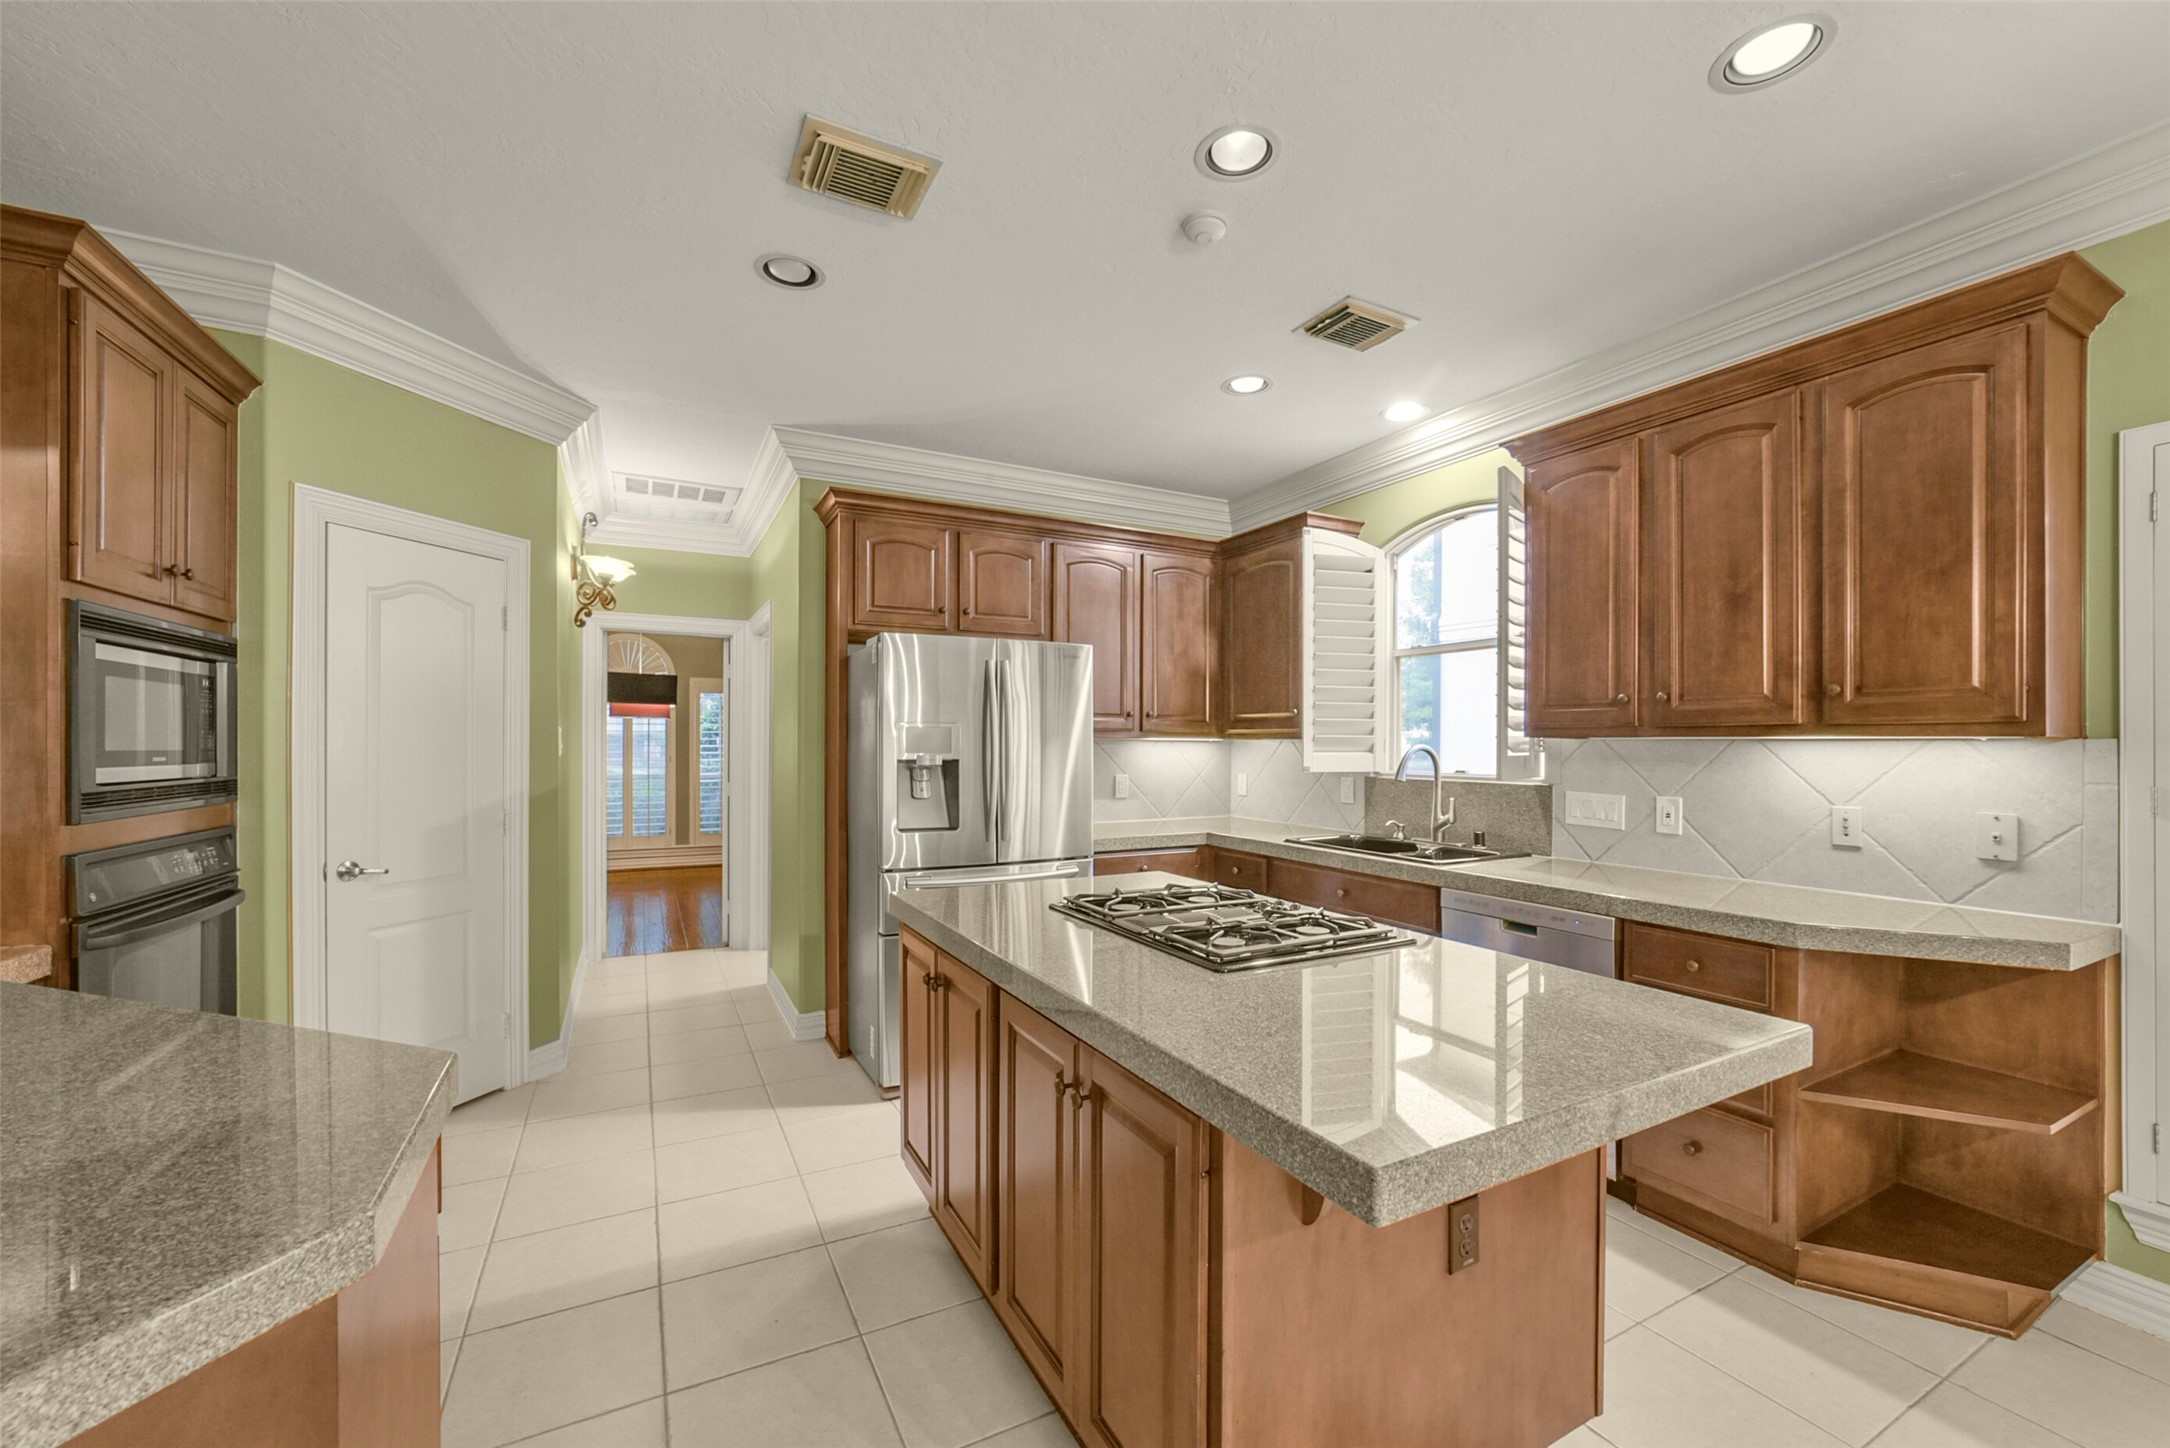
The light and bright kitchen boasts Granite counters, wood cabinetry, gas stove top, microwave, oven, walk-in pantry. Plenty of room for your culinary adventures. Stainless steel refrigerator which will convey with the property.
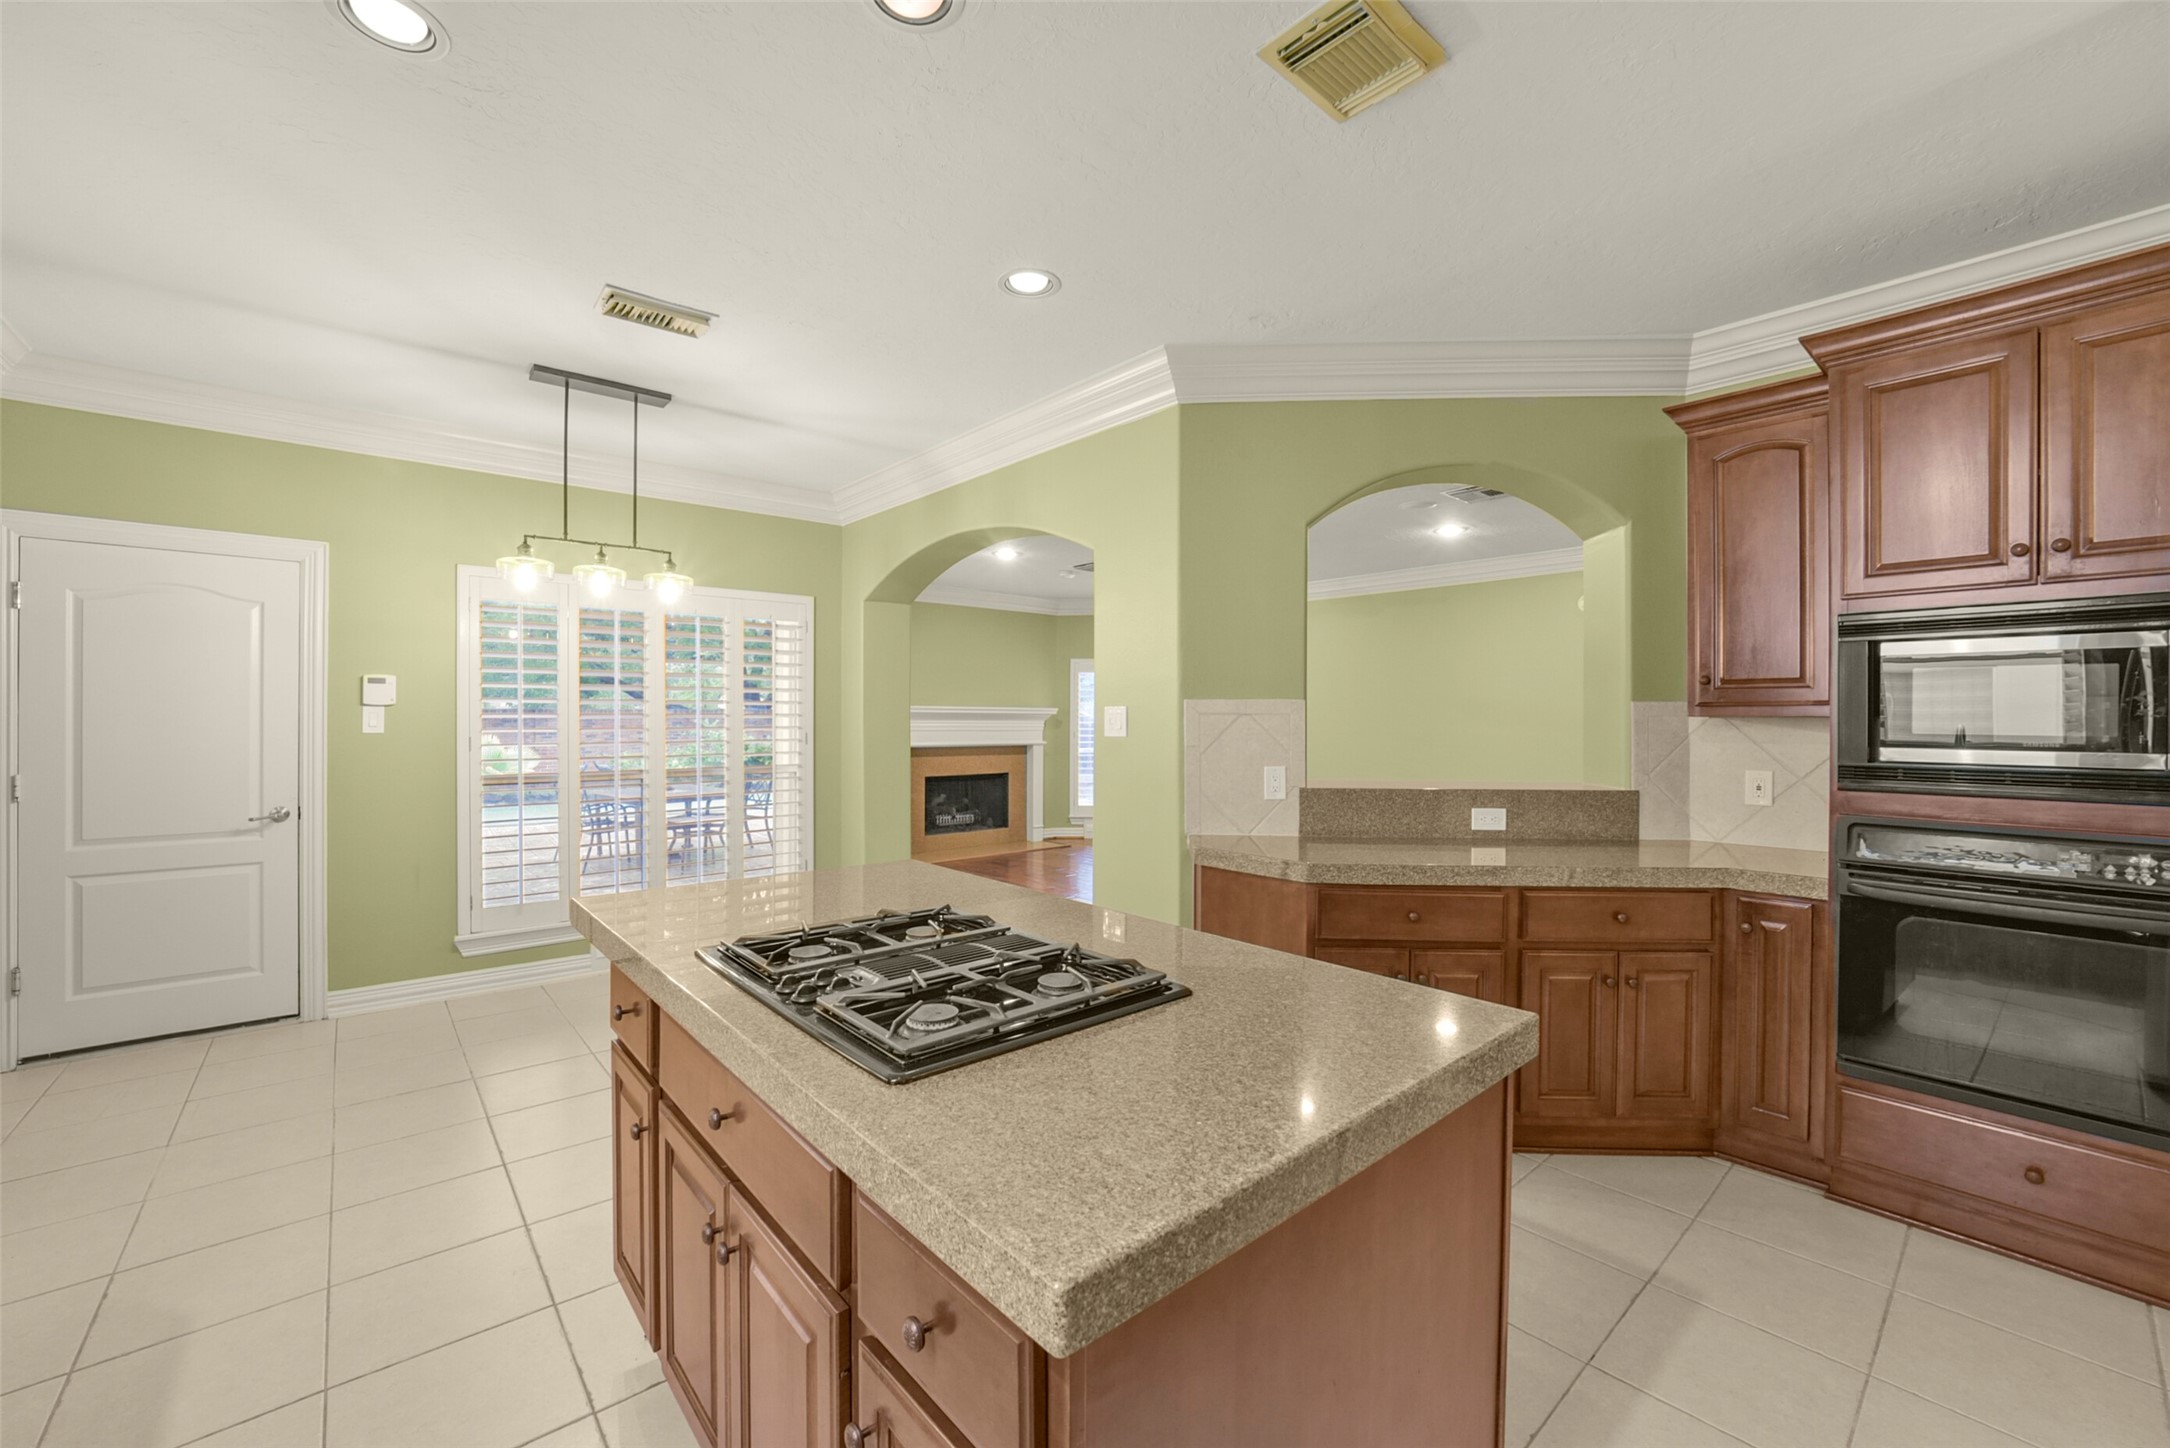
Jenn-Air gas stove top in the center island with additional storage. Kitchen open to the breakfast room and living room makes conversing with family and friends a breeze while preparing your next meal.
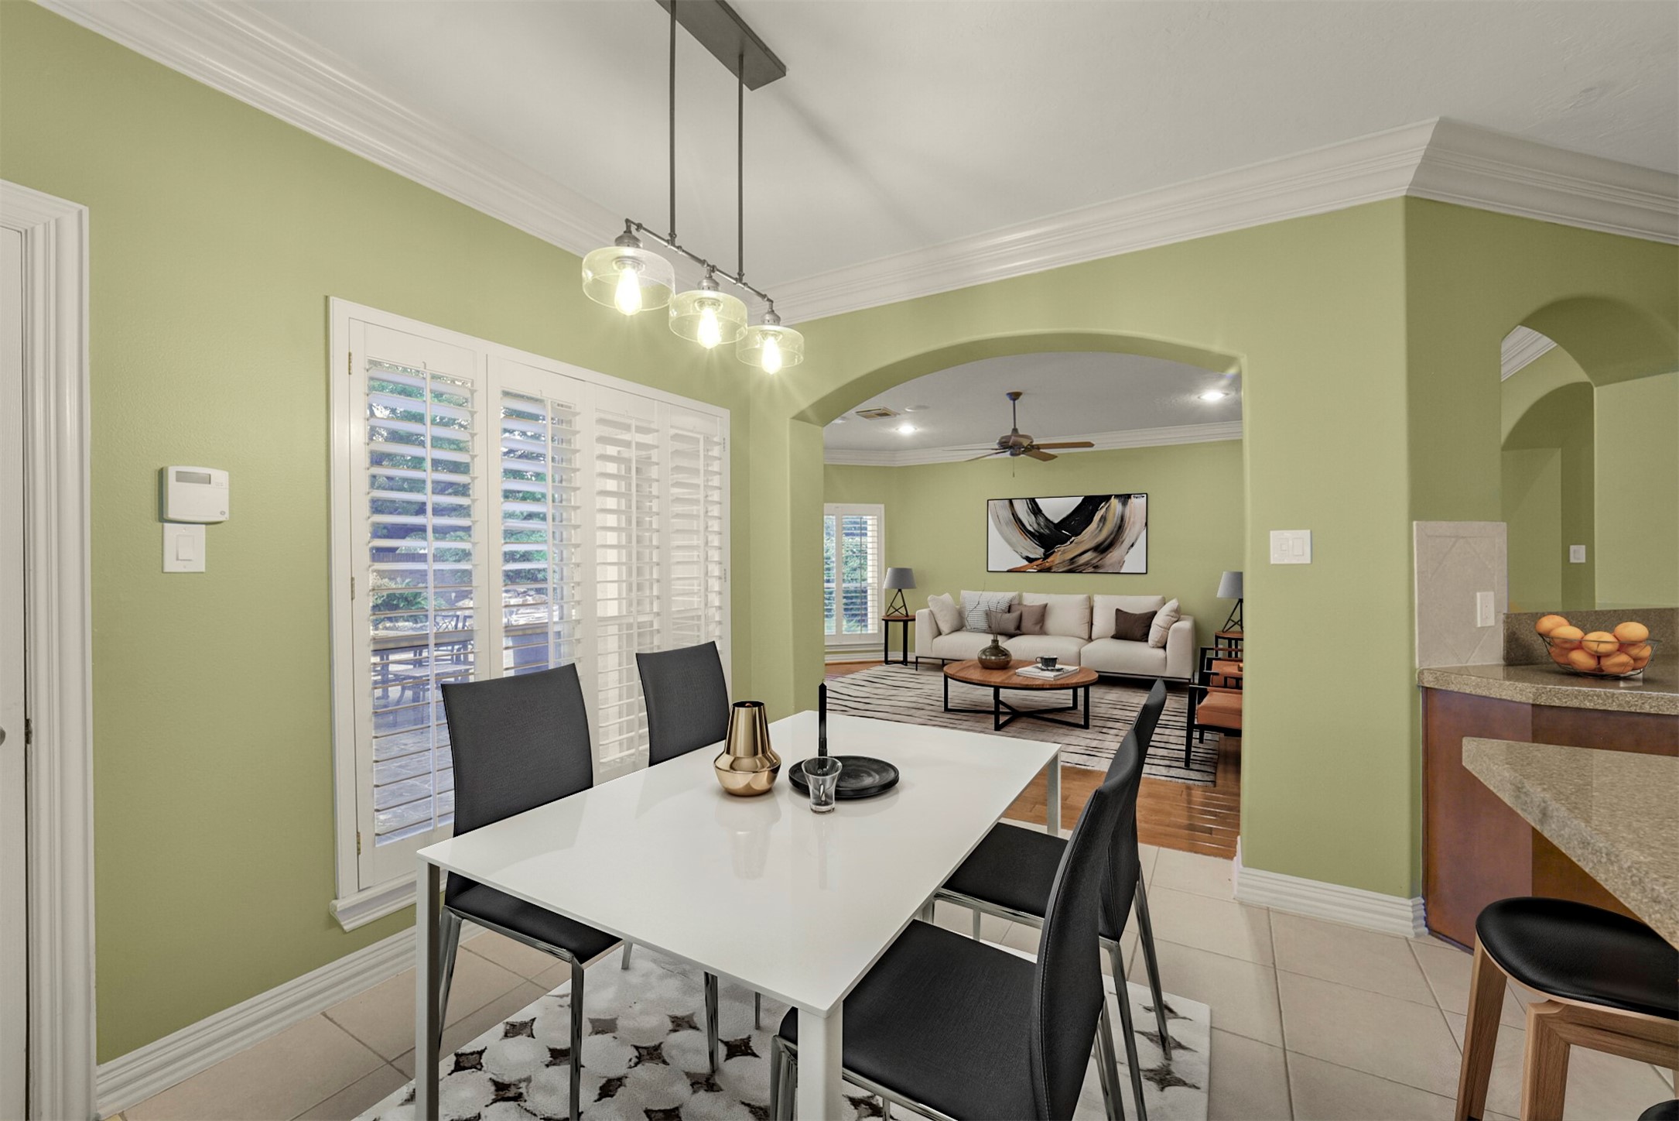
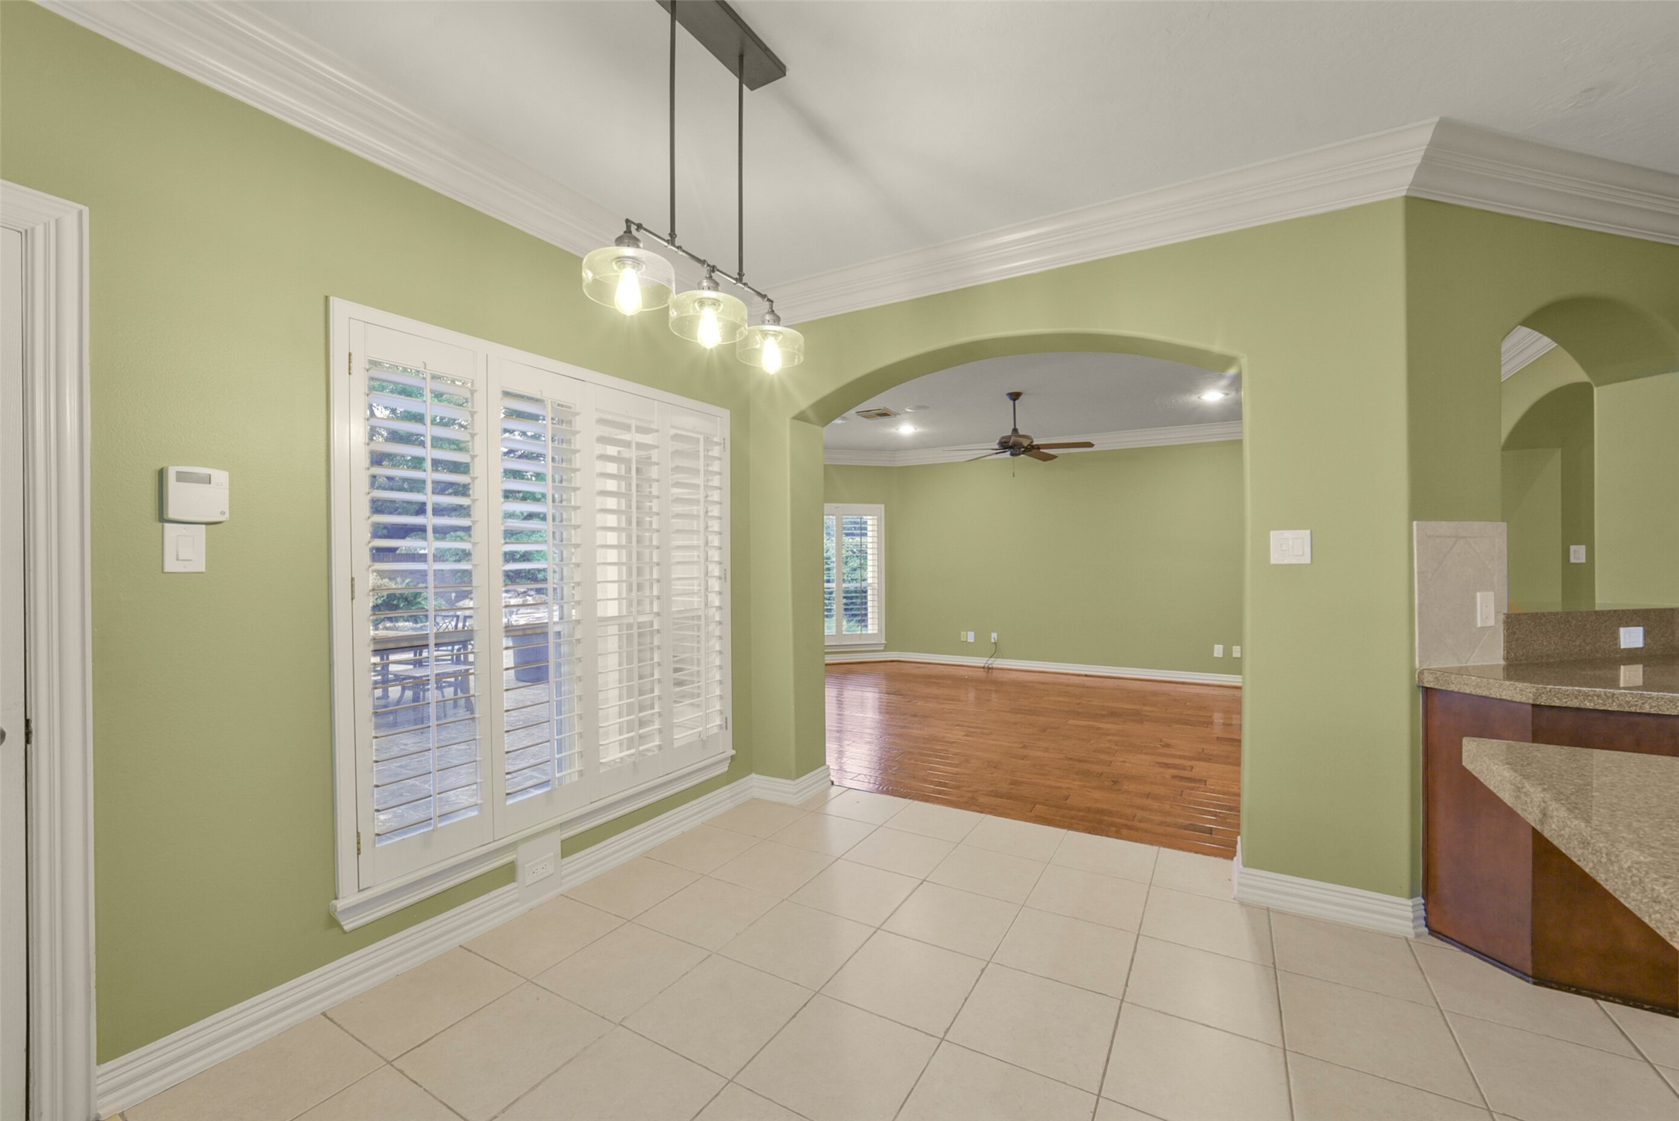
Spacious breakfast area featuring pendant lighting, Plantation shutter with access to the attached two car garage with a brand new garage door. Virtual staged.
Light and bright breakfast room offers wonderful views of your pool and backyard. What a great place to start your day with a cup of coffee.
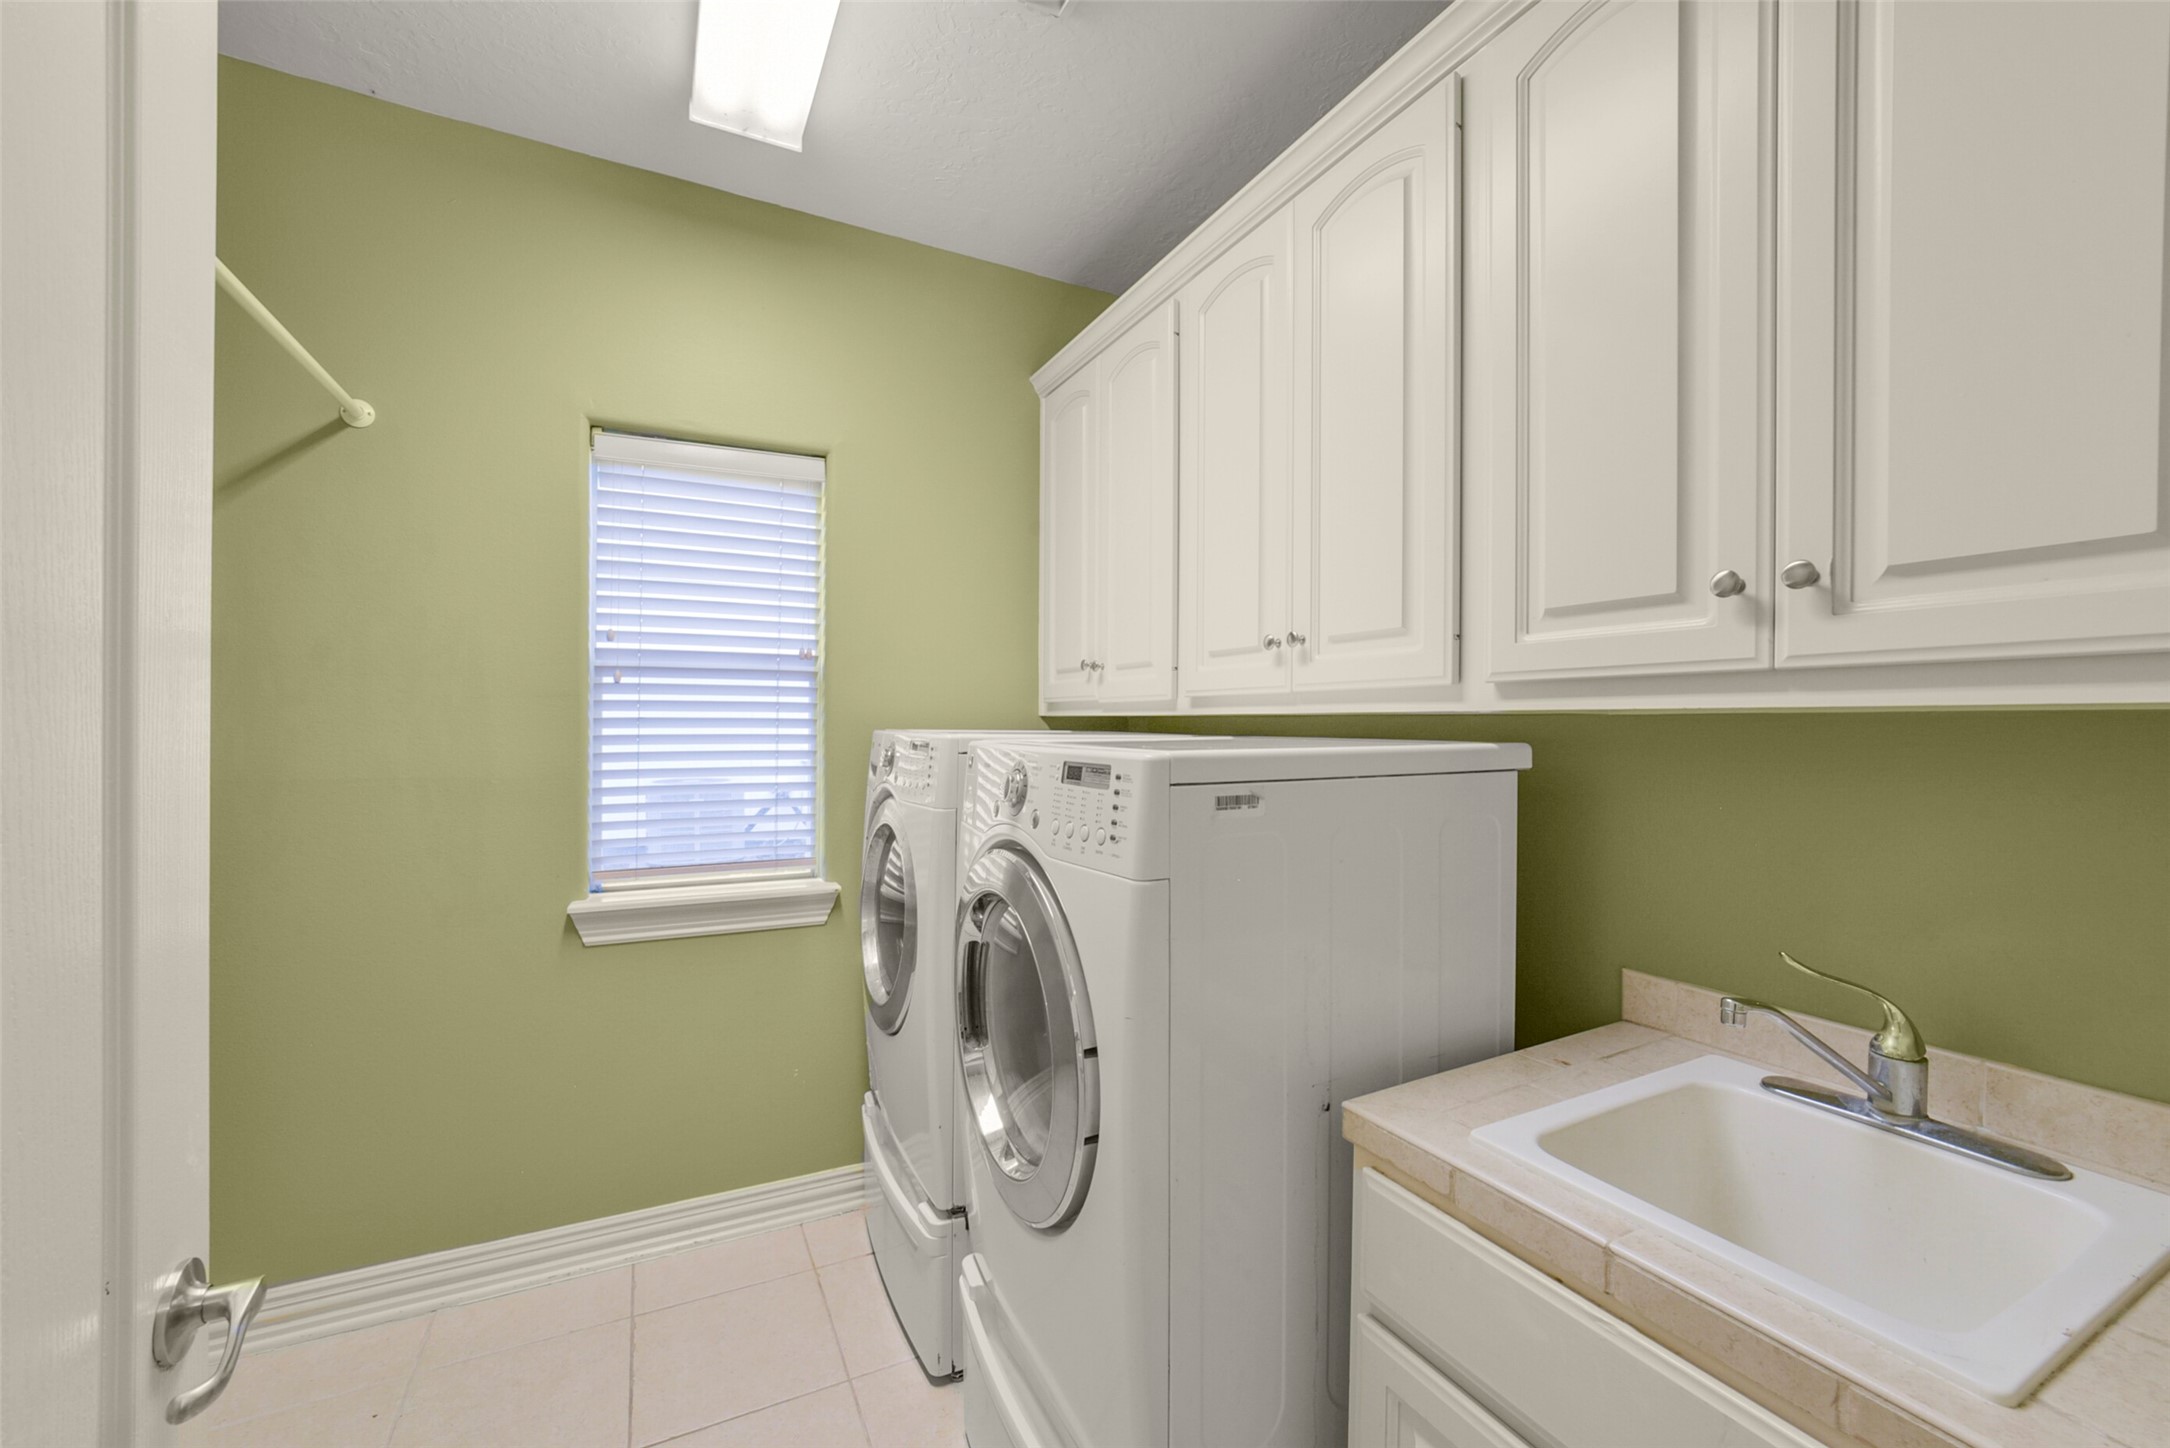
The laundry room is conveniently located off the kitchen offering a soaking sink, lots of storage and a hanging rack. The washer and dryer will convey with the property.
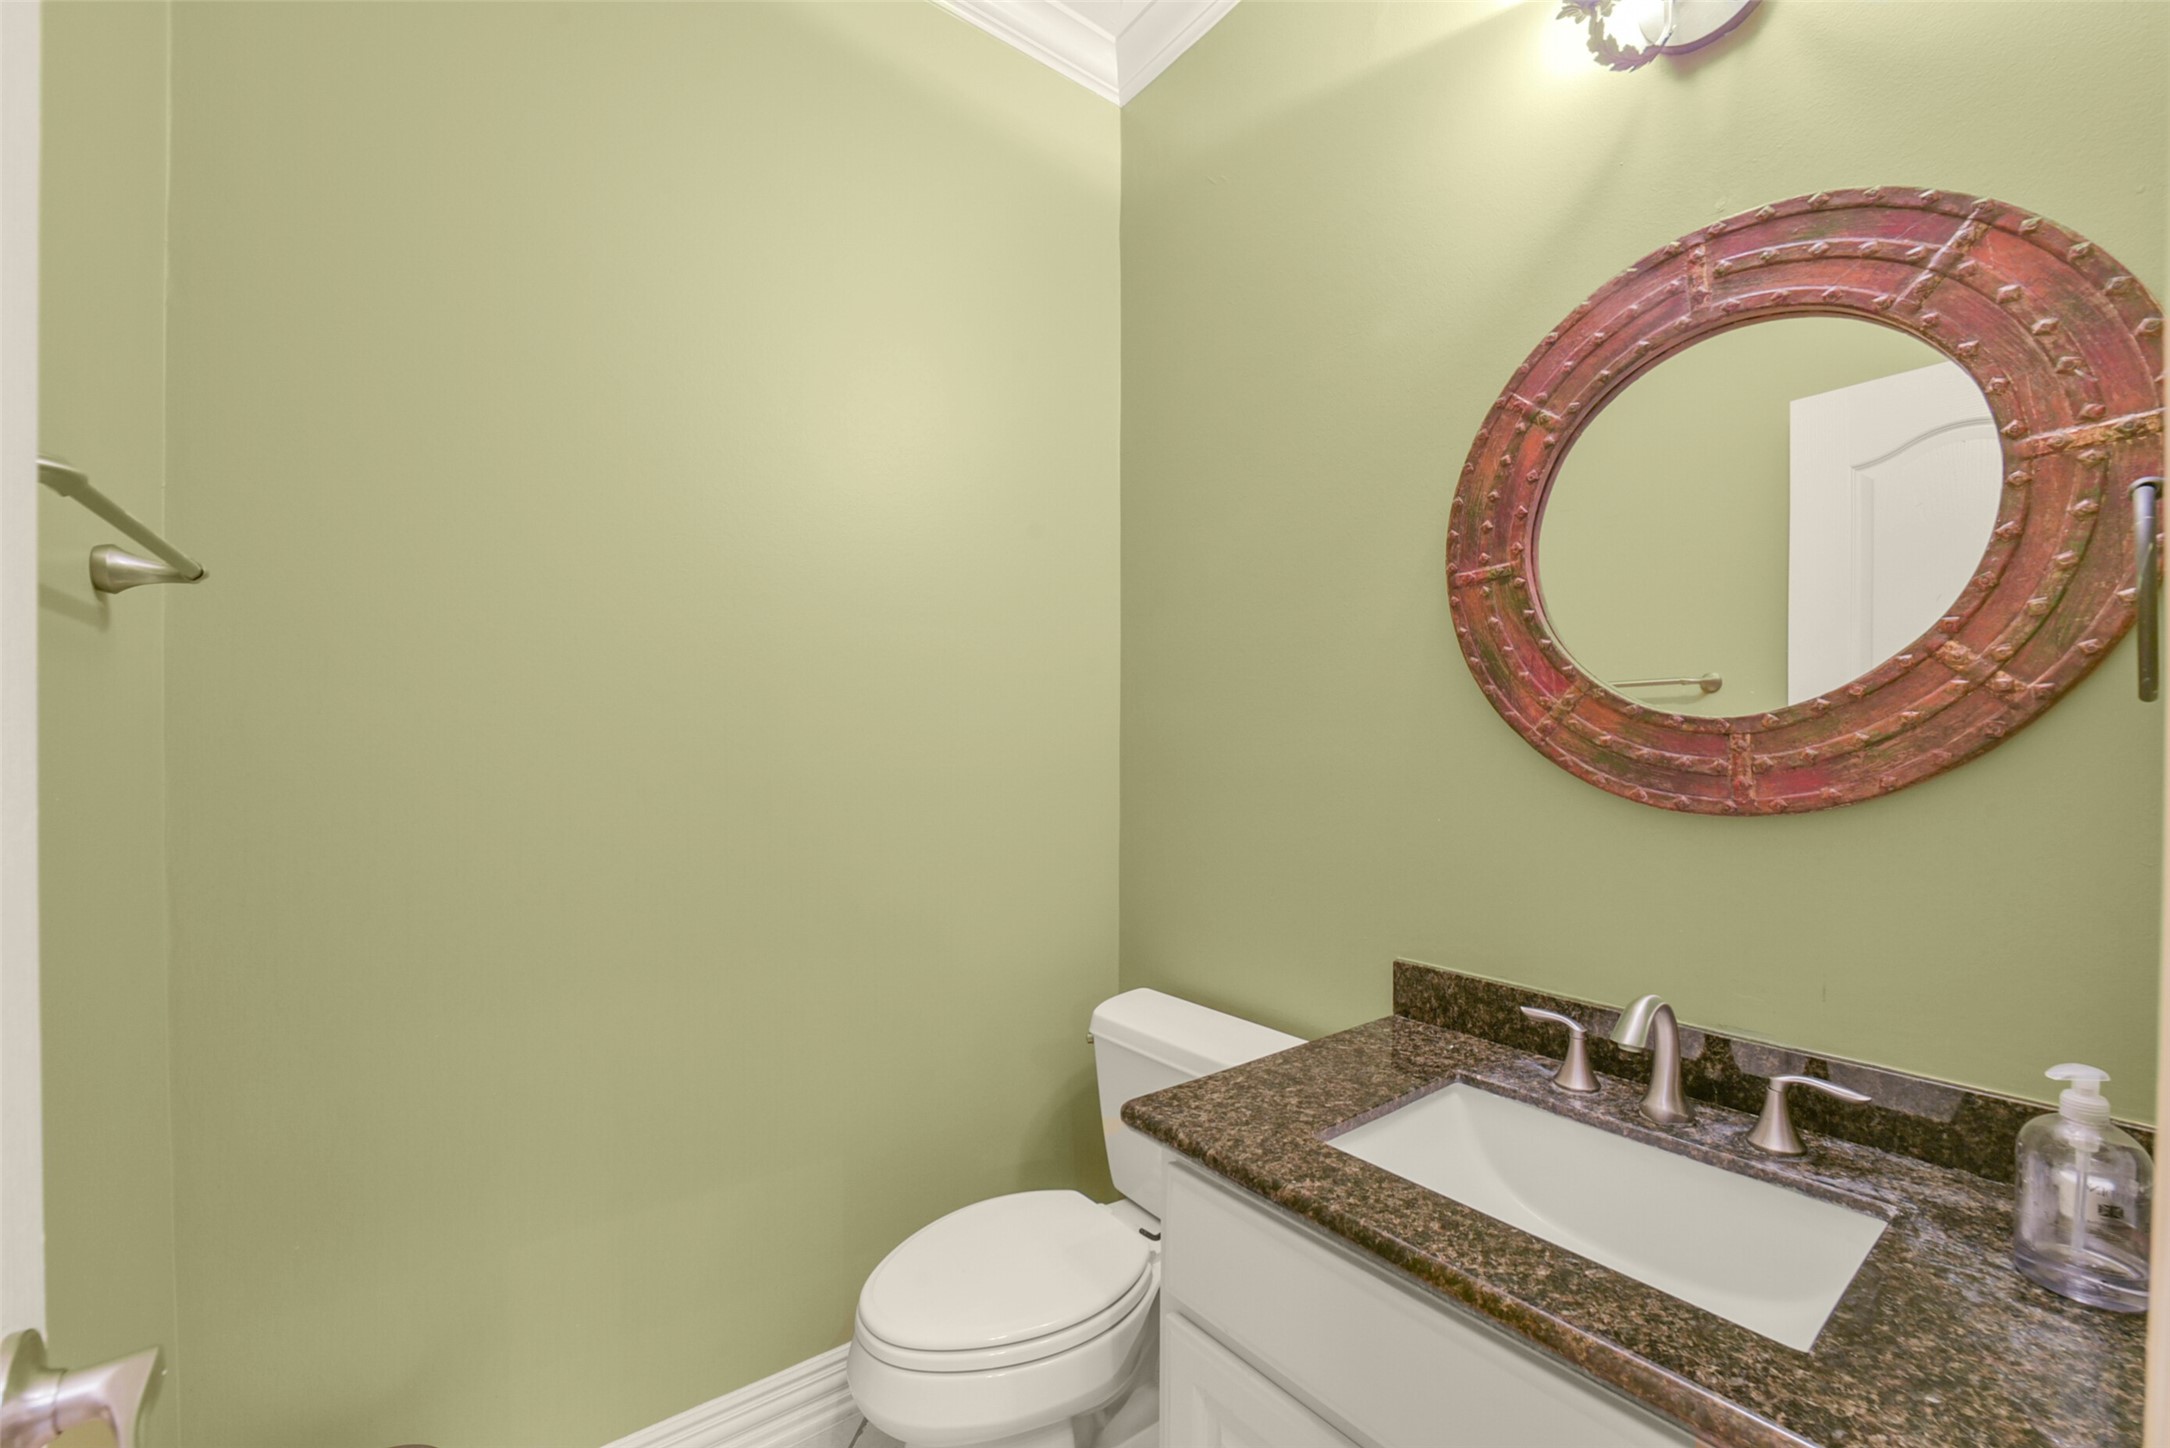
Powder room off the foyer for your guests.
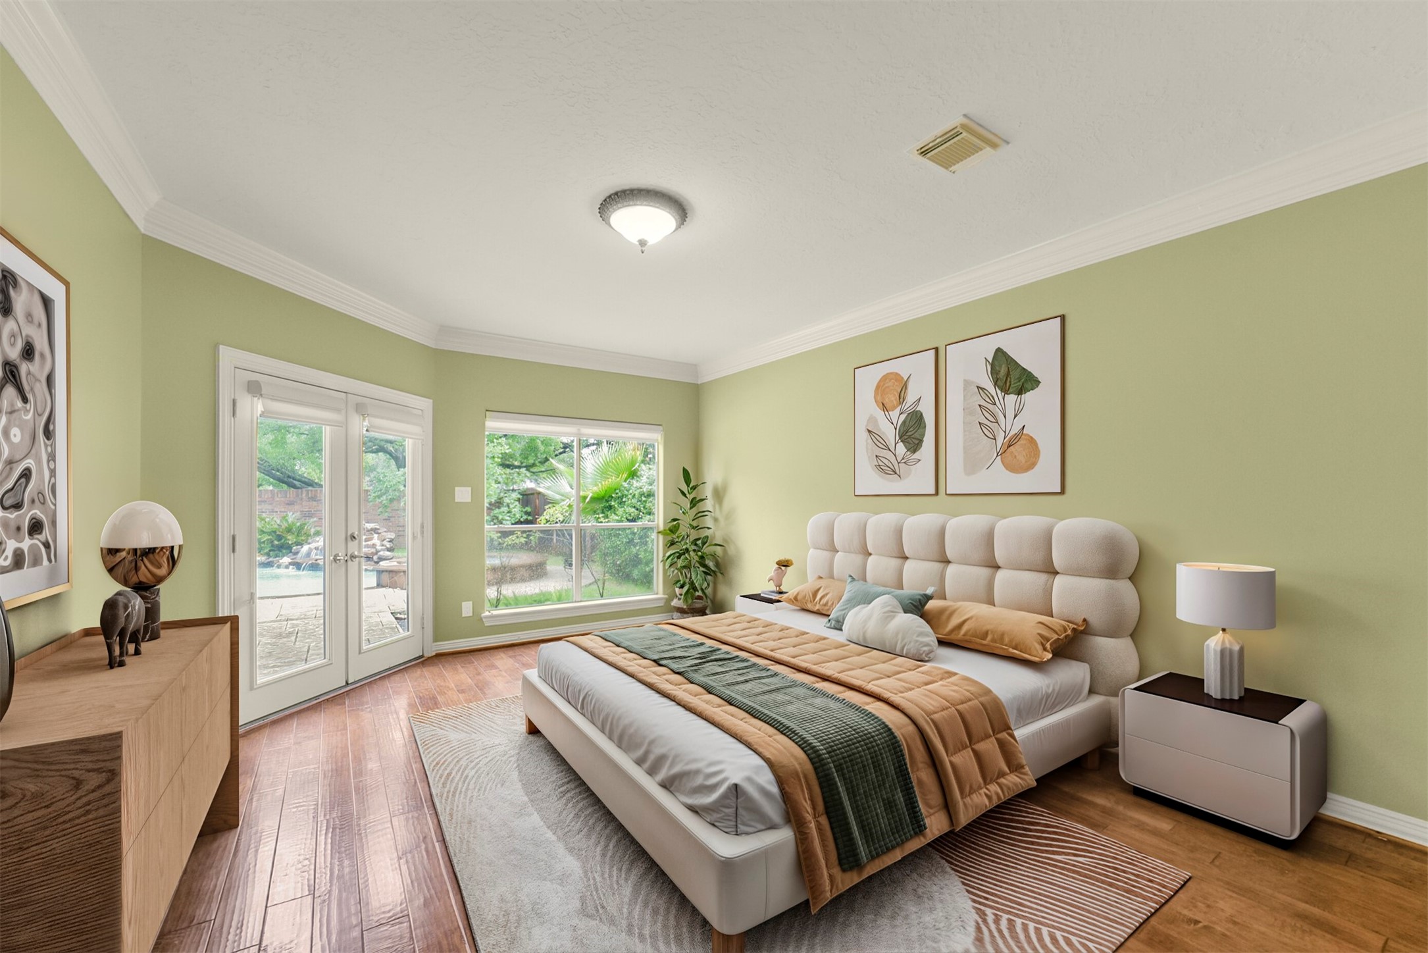
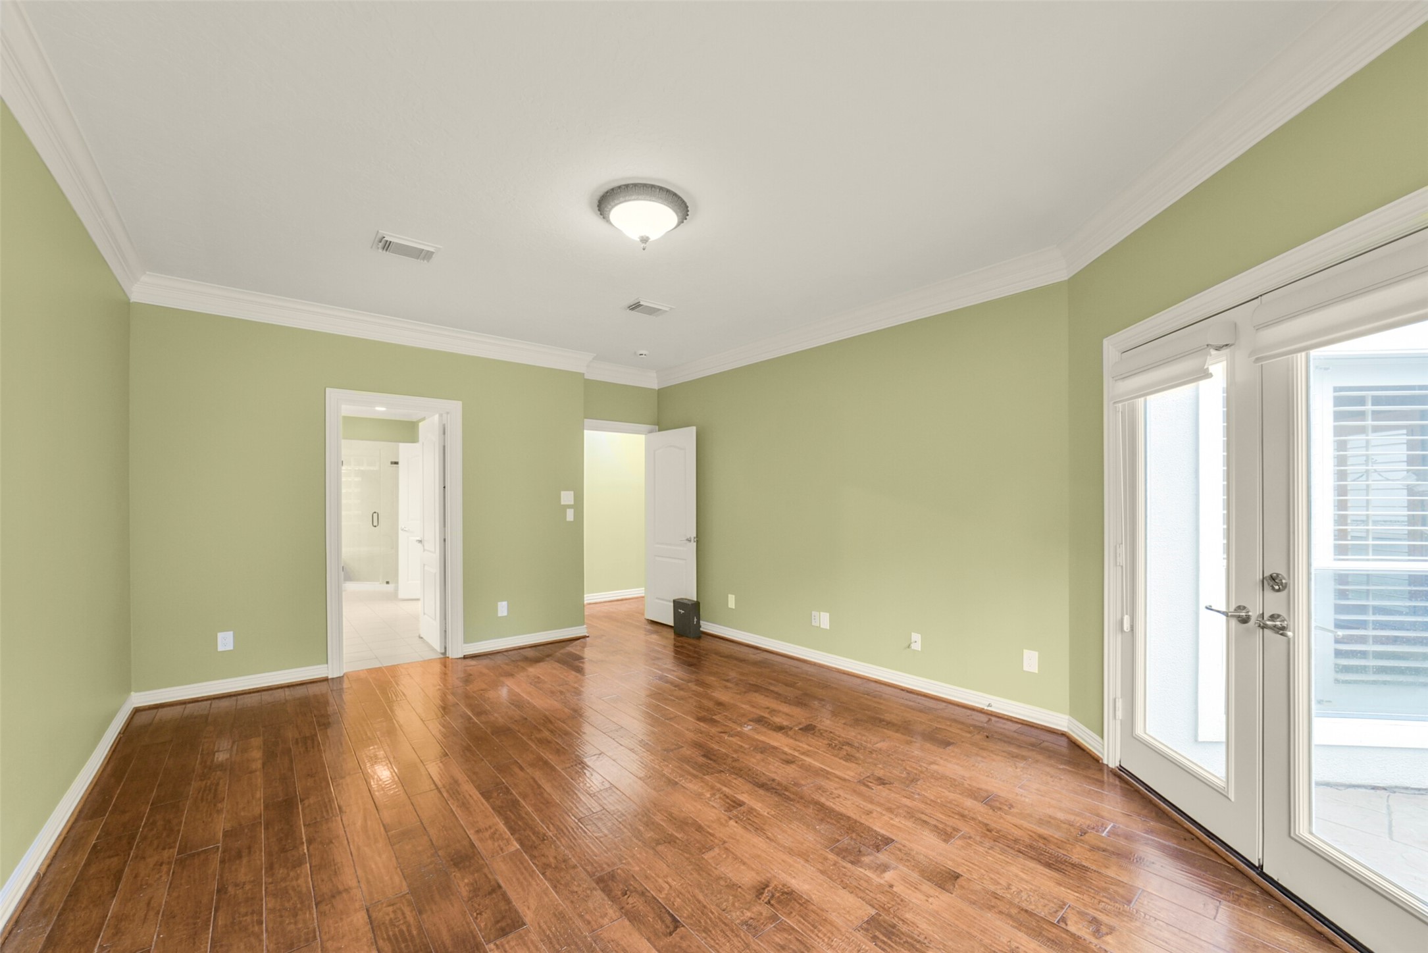
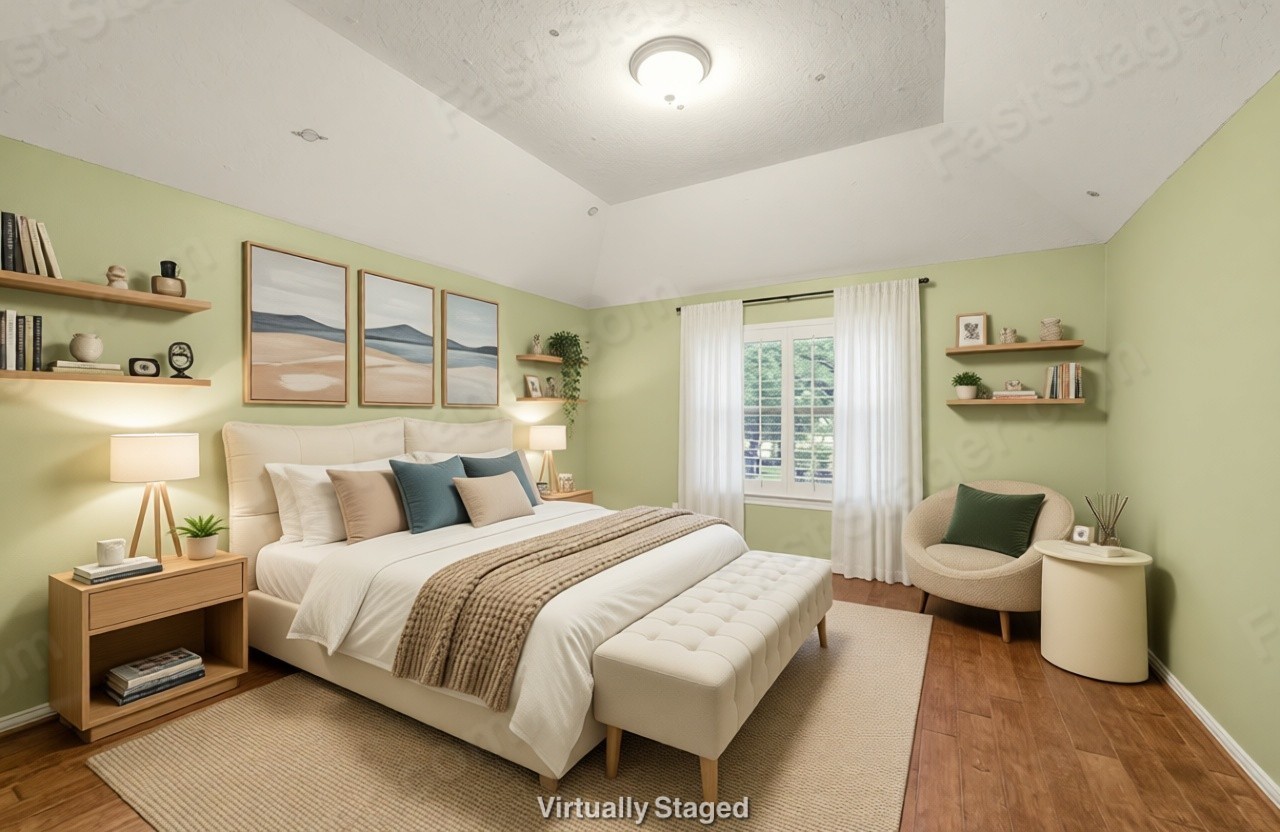
The expansive primary ensuite is conveniently located on the first floor with French doors leading to the pool and spa. Lovely views of the backyard and space for a sitting area to enjoy the view! (virtually staged)
Plenty of light when shades aren't drawn in the first floor primary bedroom. Plenty of space for your oversized furniture along with a nice sitting area.
Primary ensuite is located off the main living area with an ensuite bath and access to the backyard.
Another rendition of the virtually staged primary suite.
Double granite vanity with spa like en-suite with walk in shower and jetted tub with plenty of storage makes for a roomy primary bathroom.
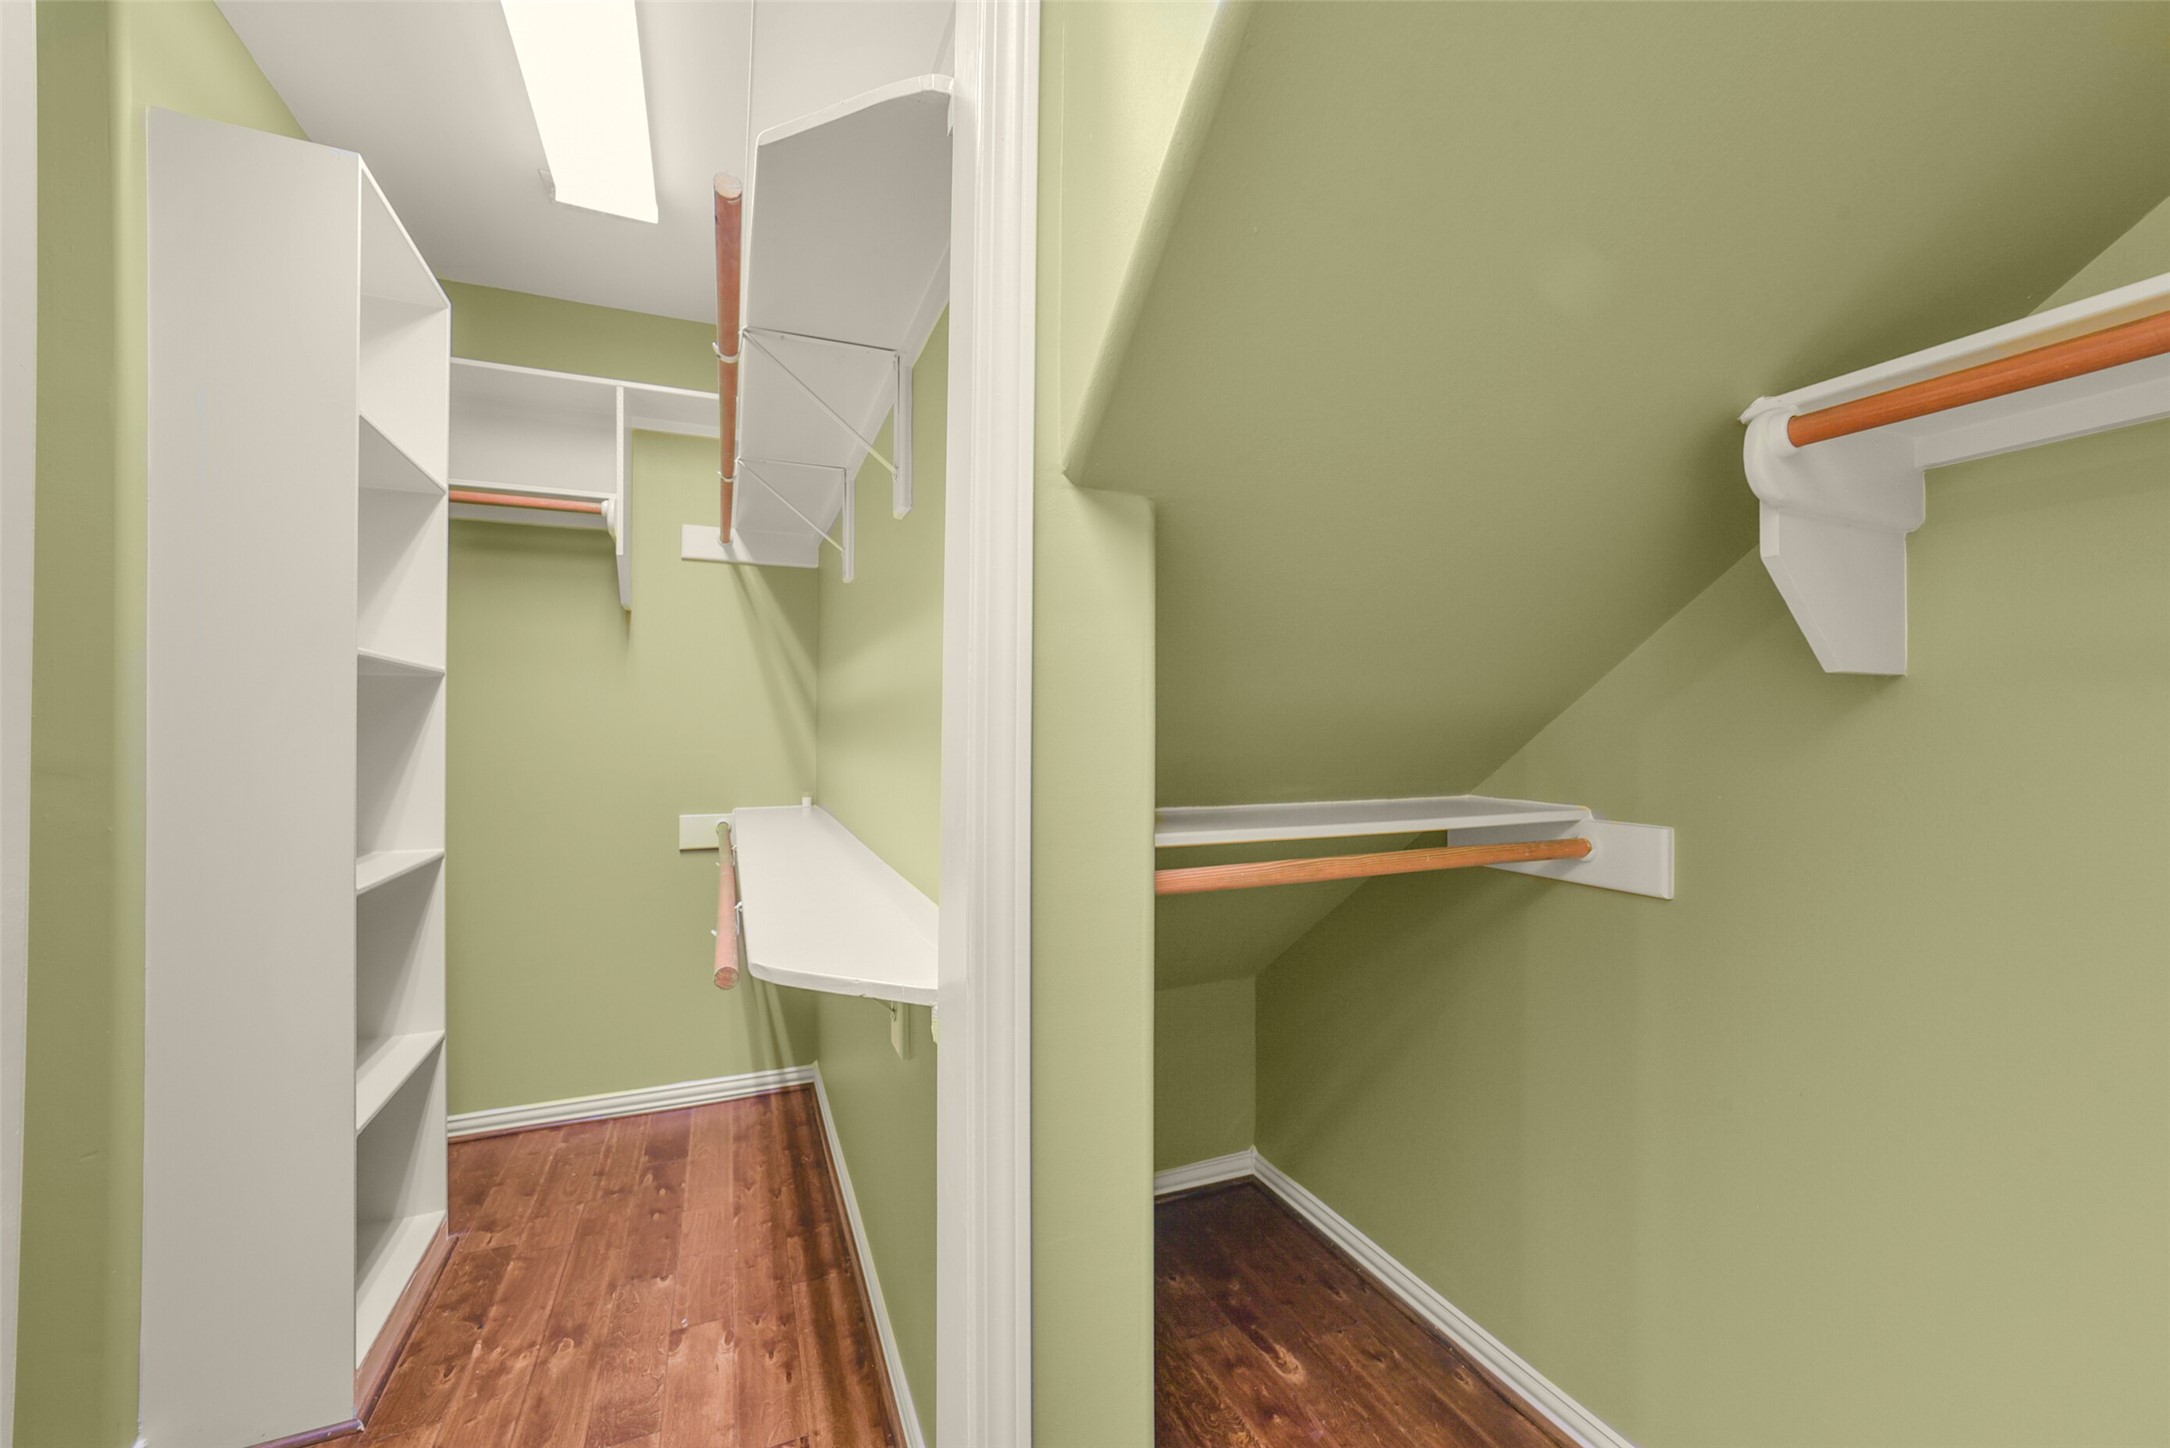
Plenty of shelving and hanging space in the generous size walk-in closet..
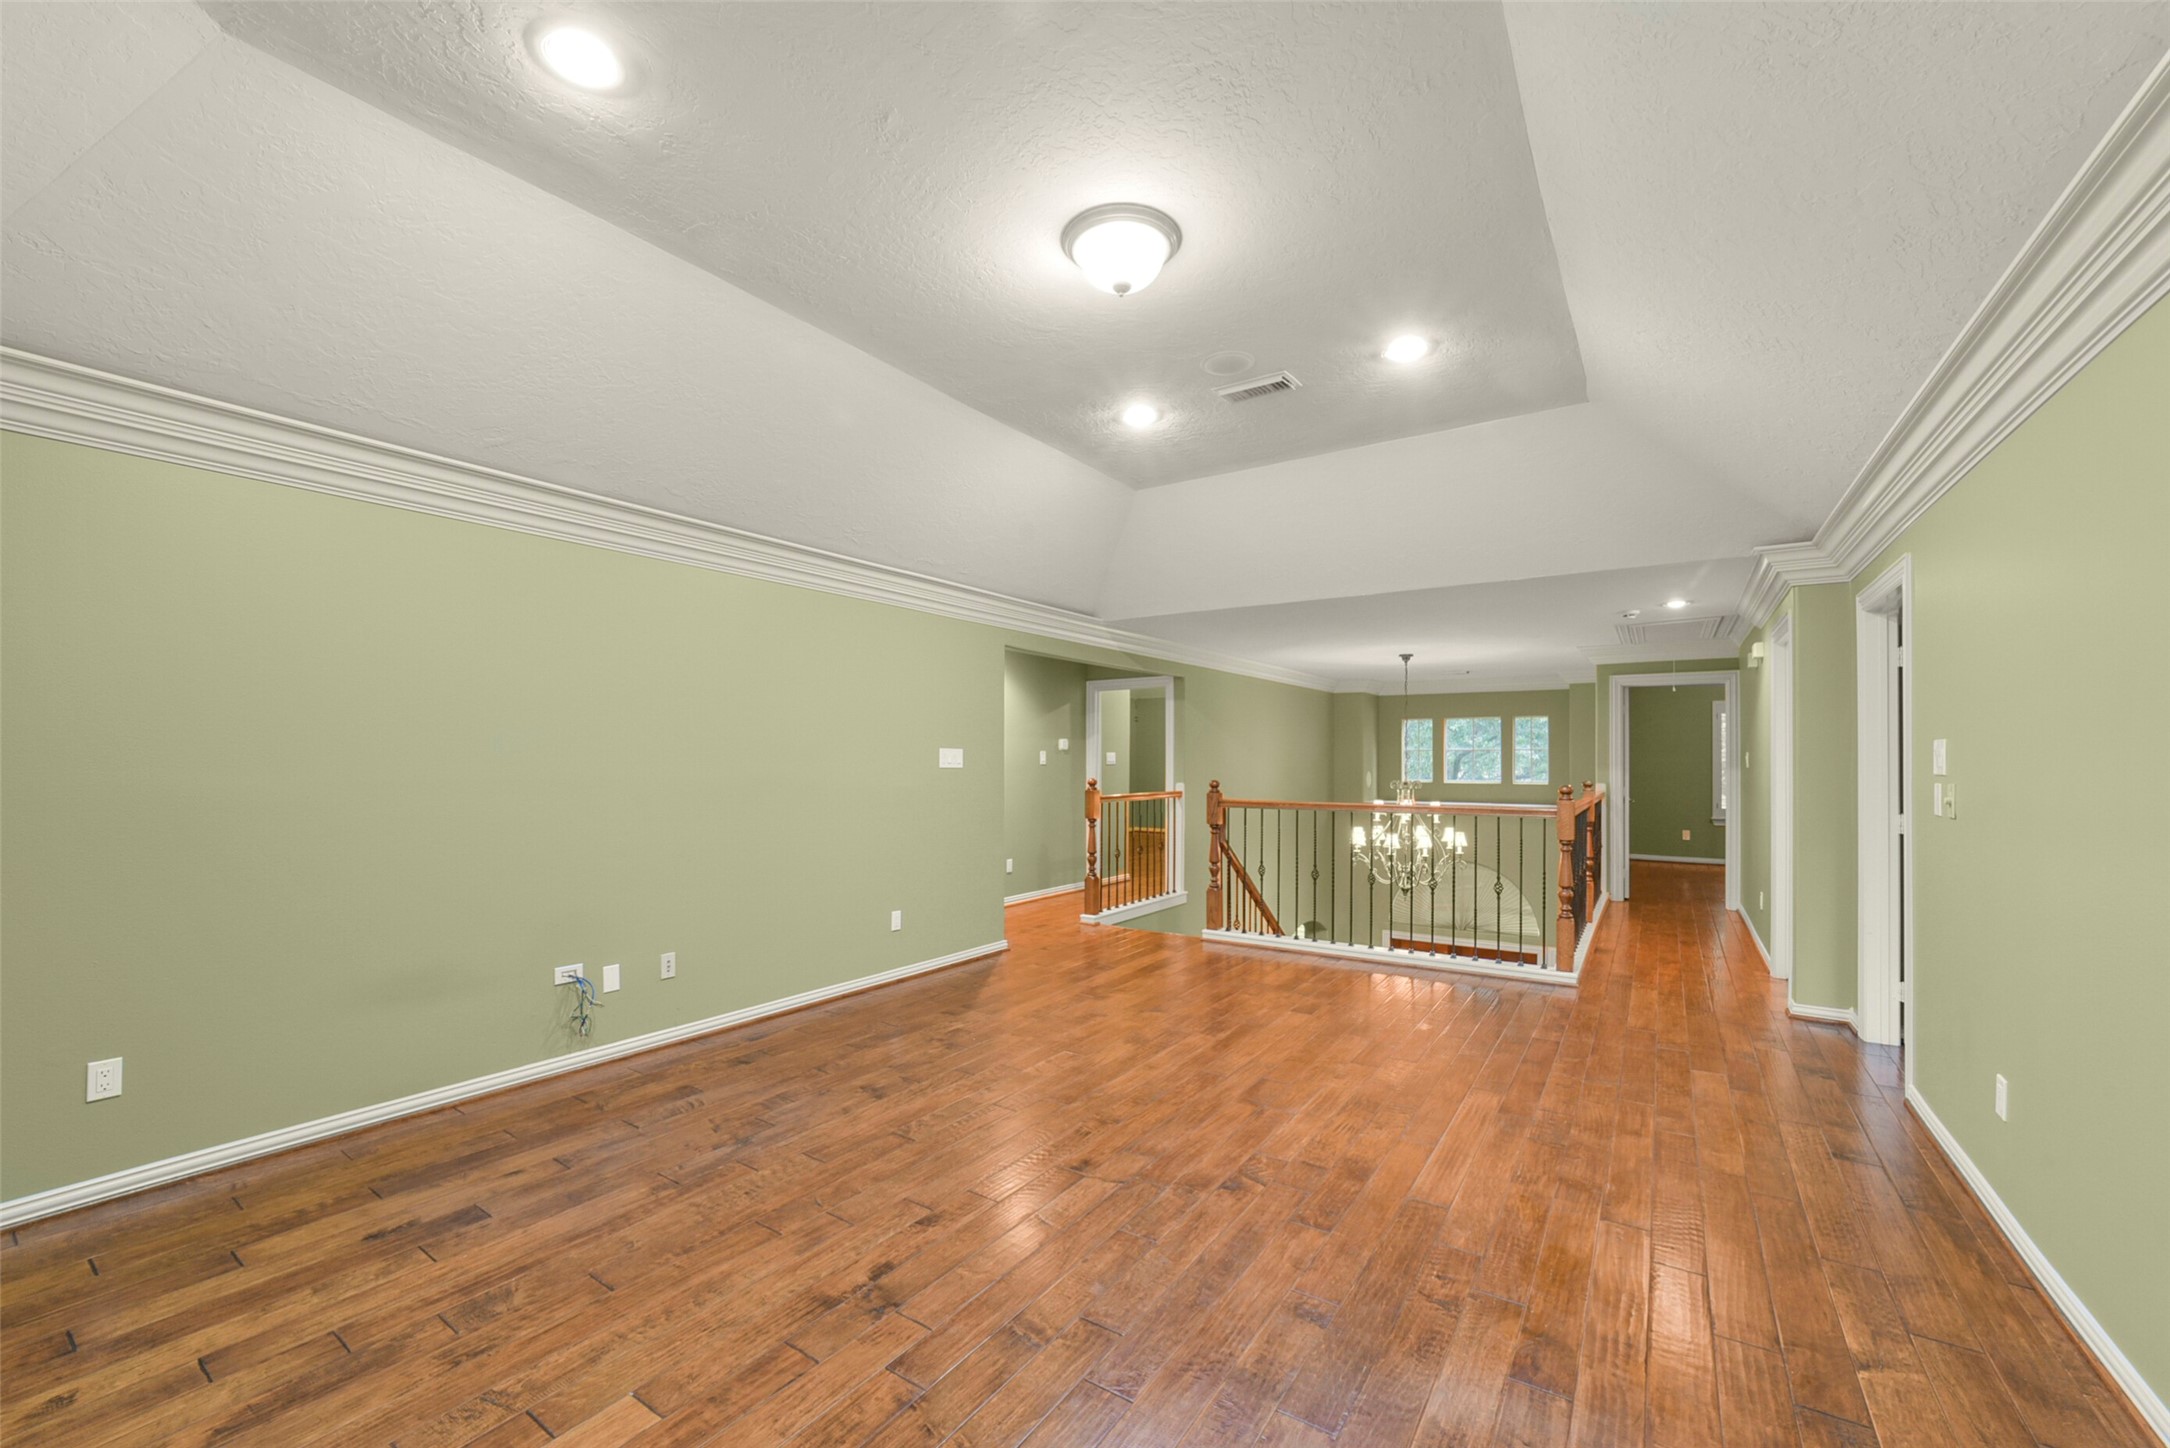
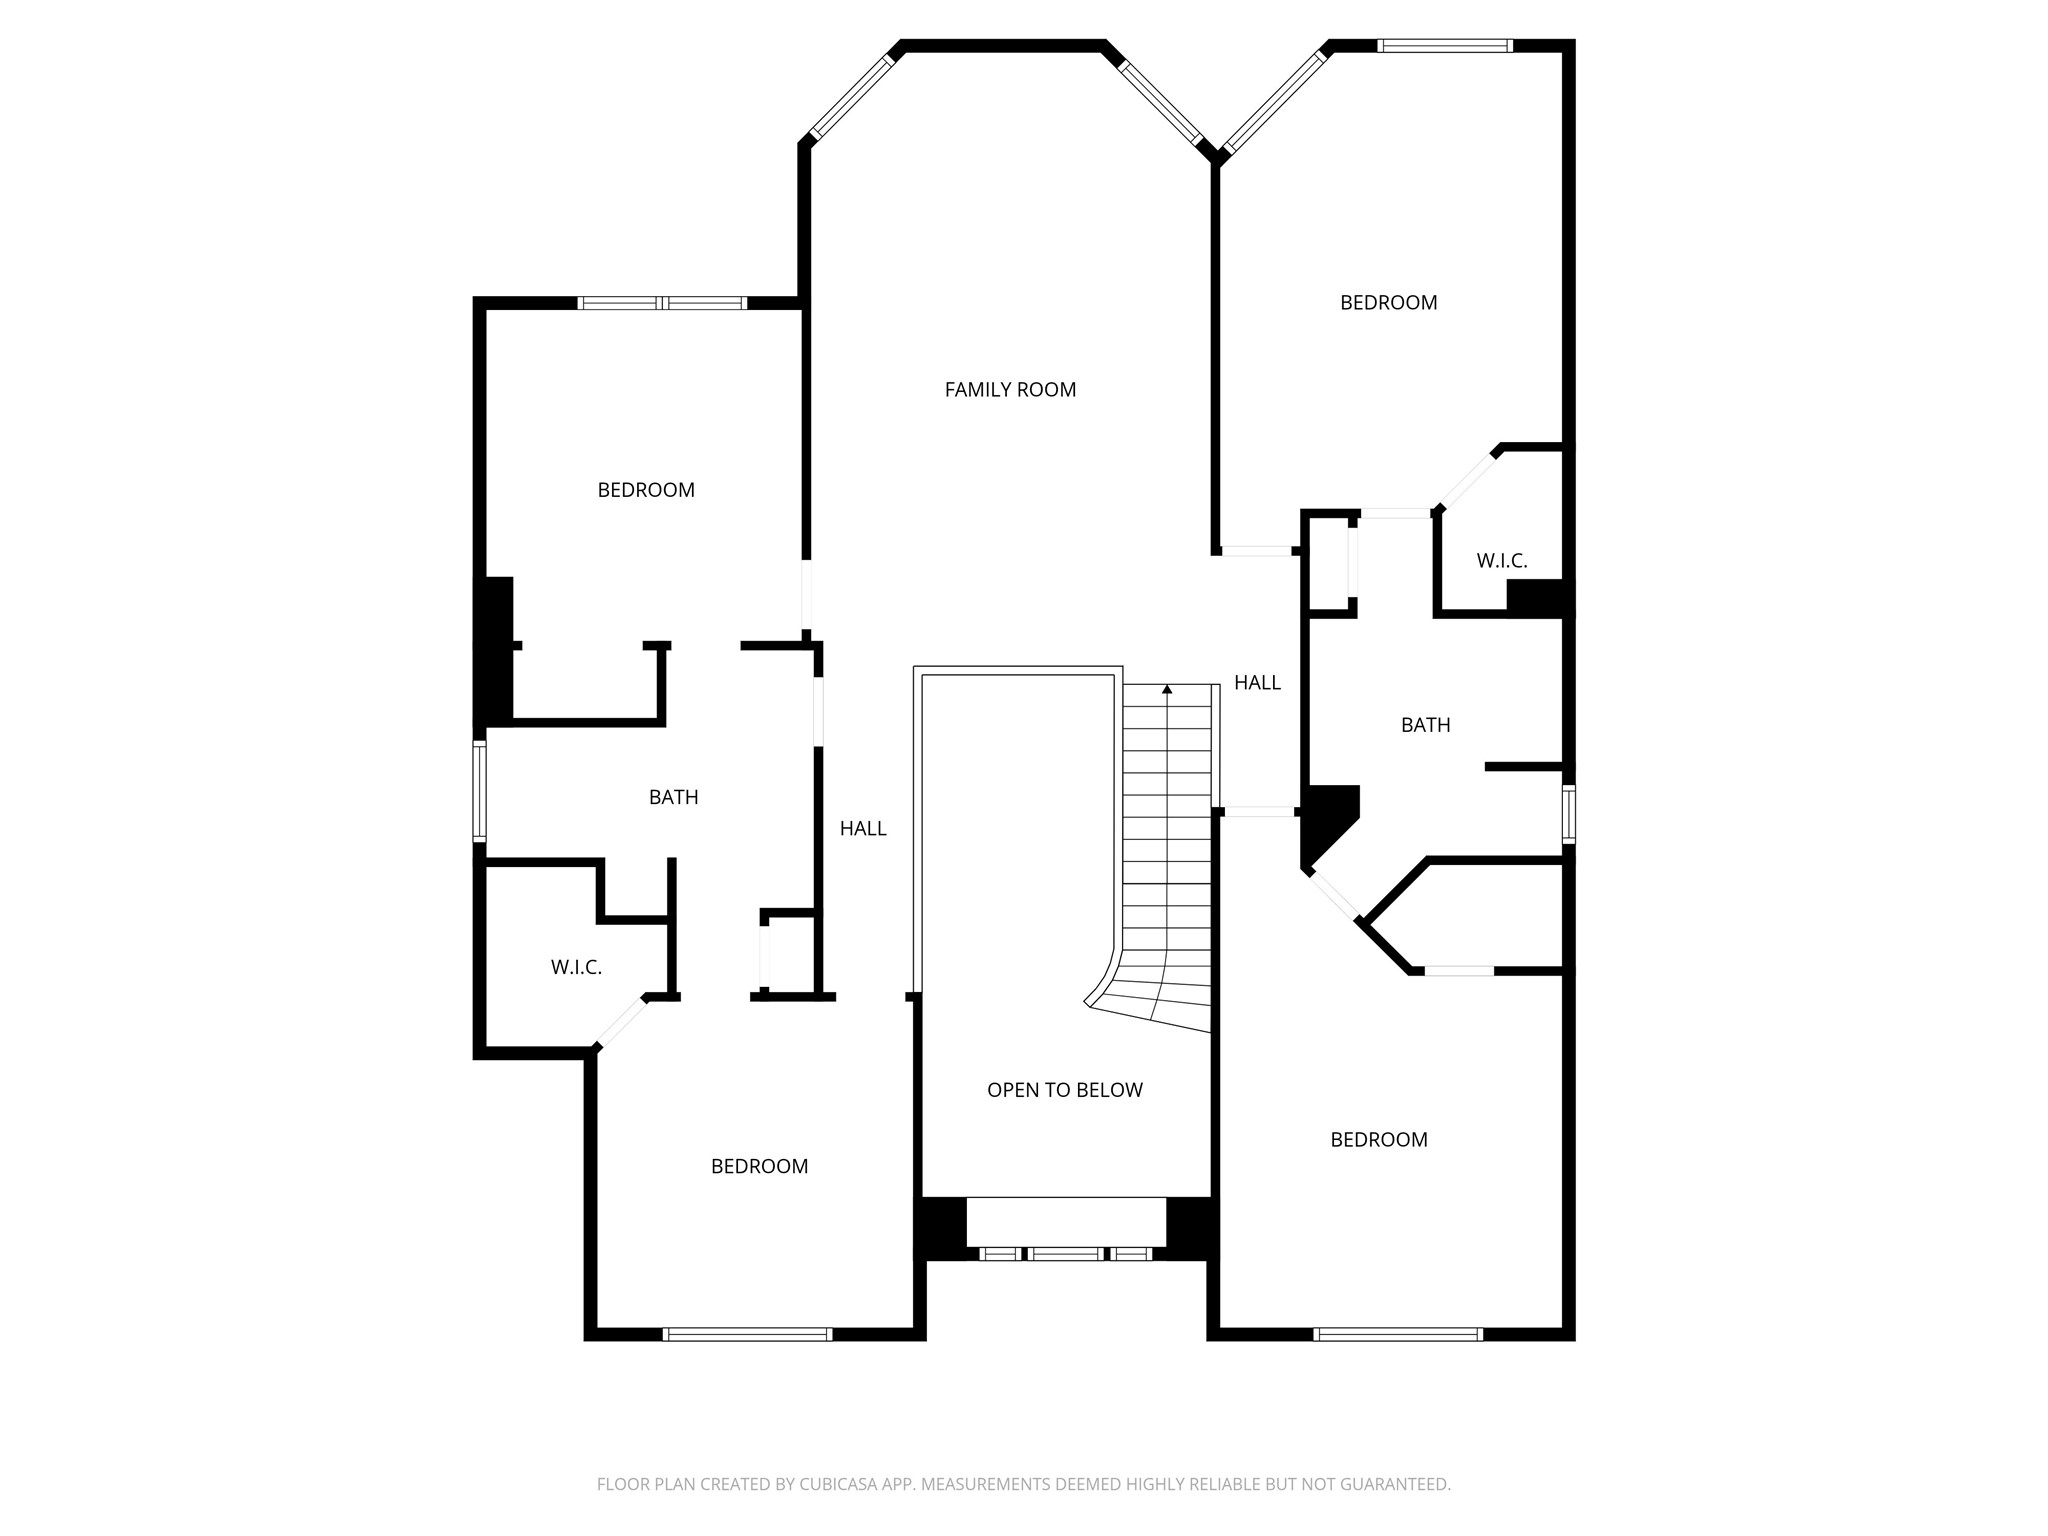
Climb the wood staircase to find a sizeable gameroom with a tray ceiling and recessed lighting ready to be a kids play area, or to house a pool table or whatever your family needs are.
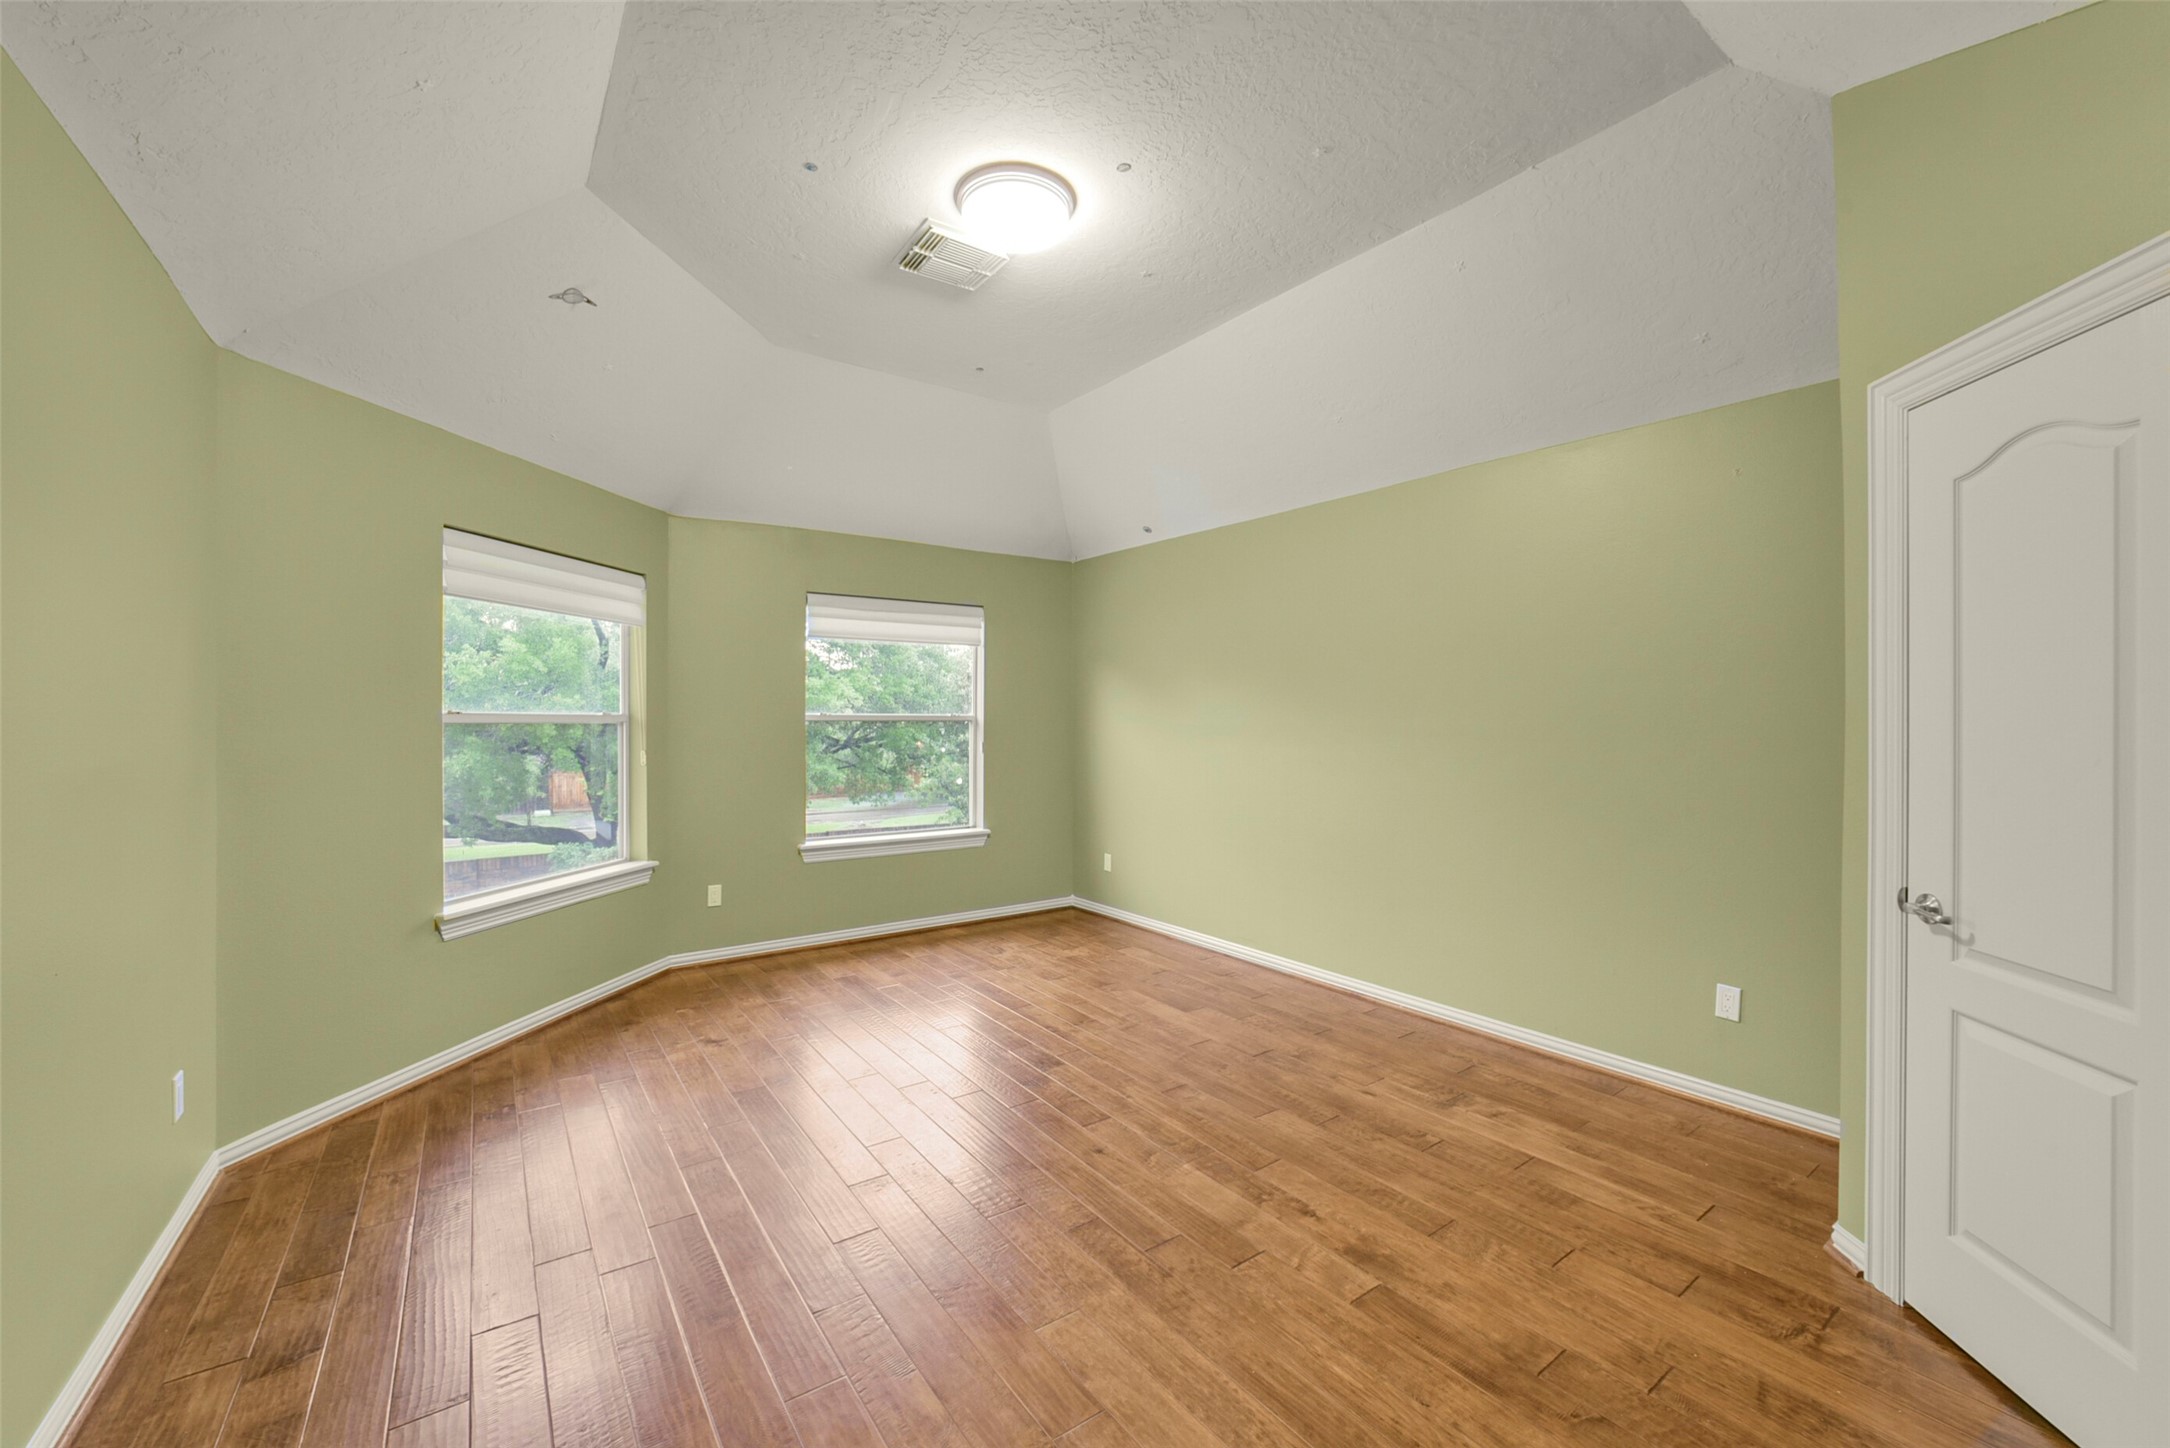
One of four sescondary bedrooms on the second floor all with wood floors and a tray ceiling.
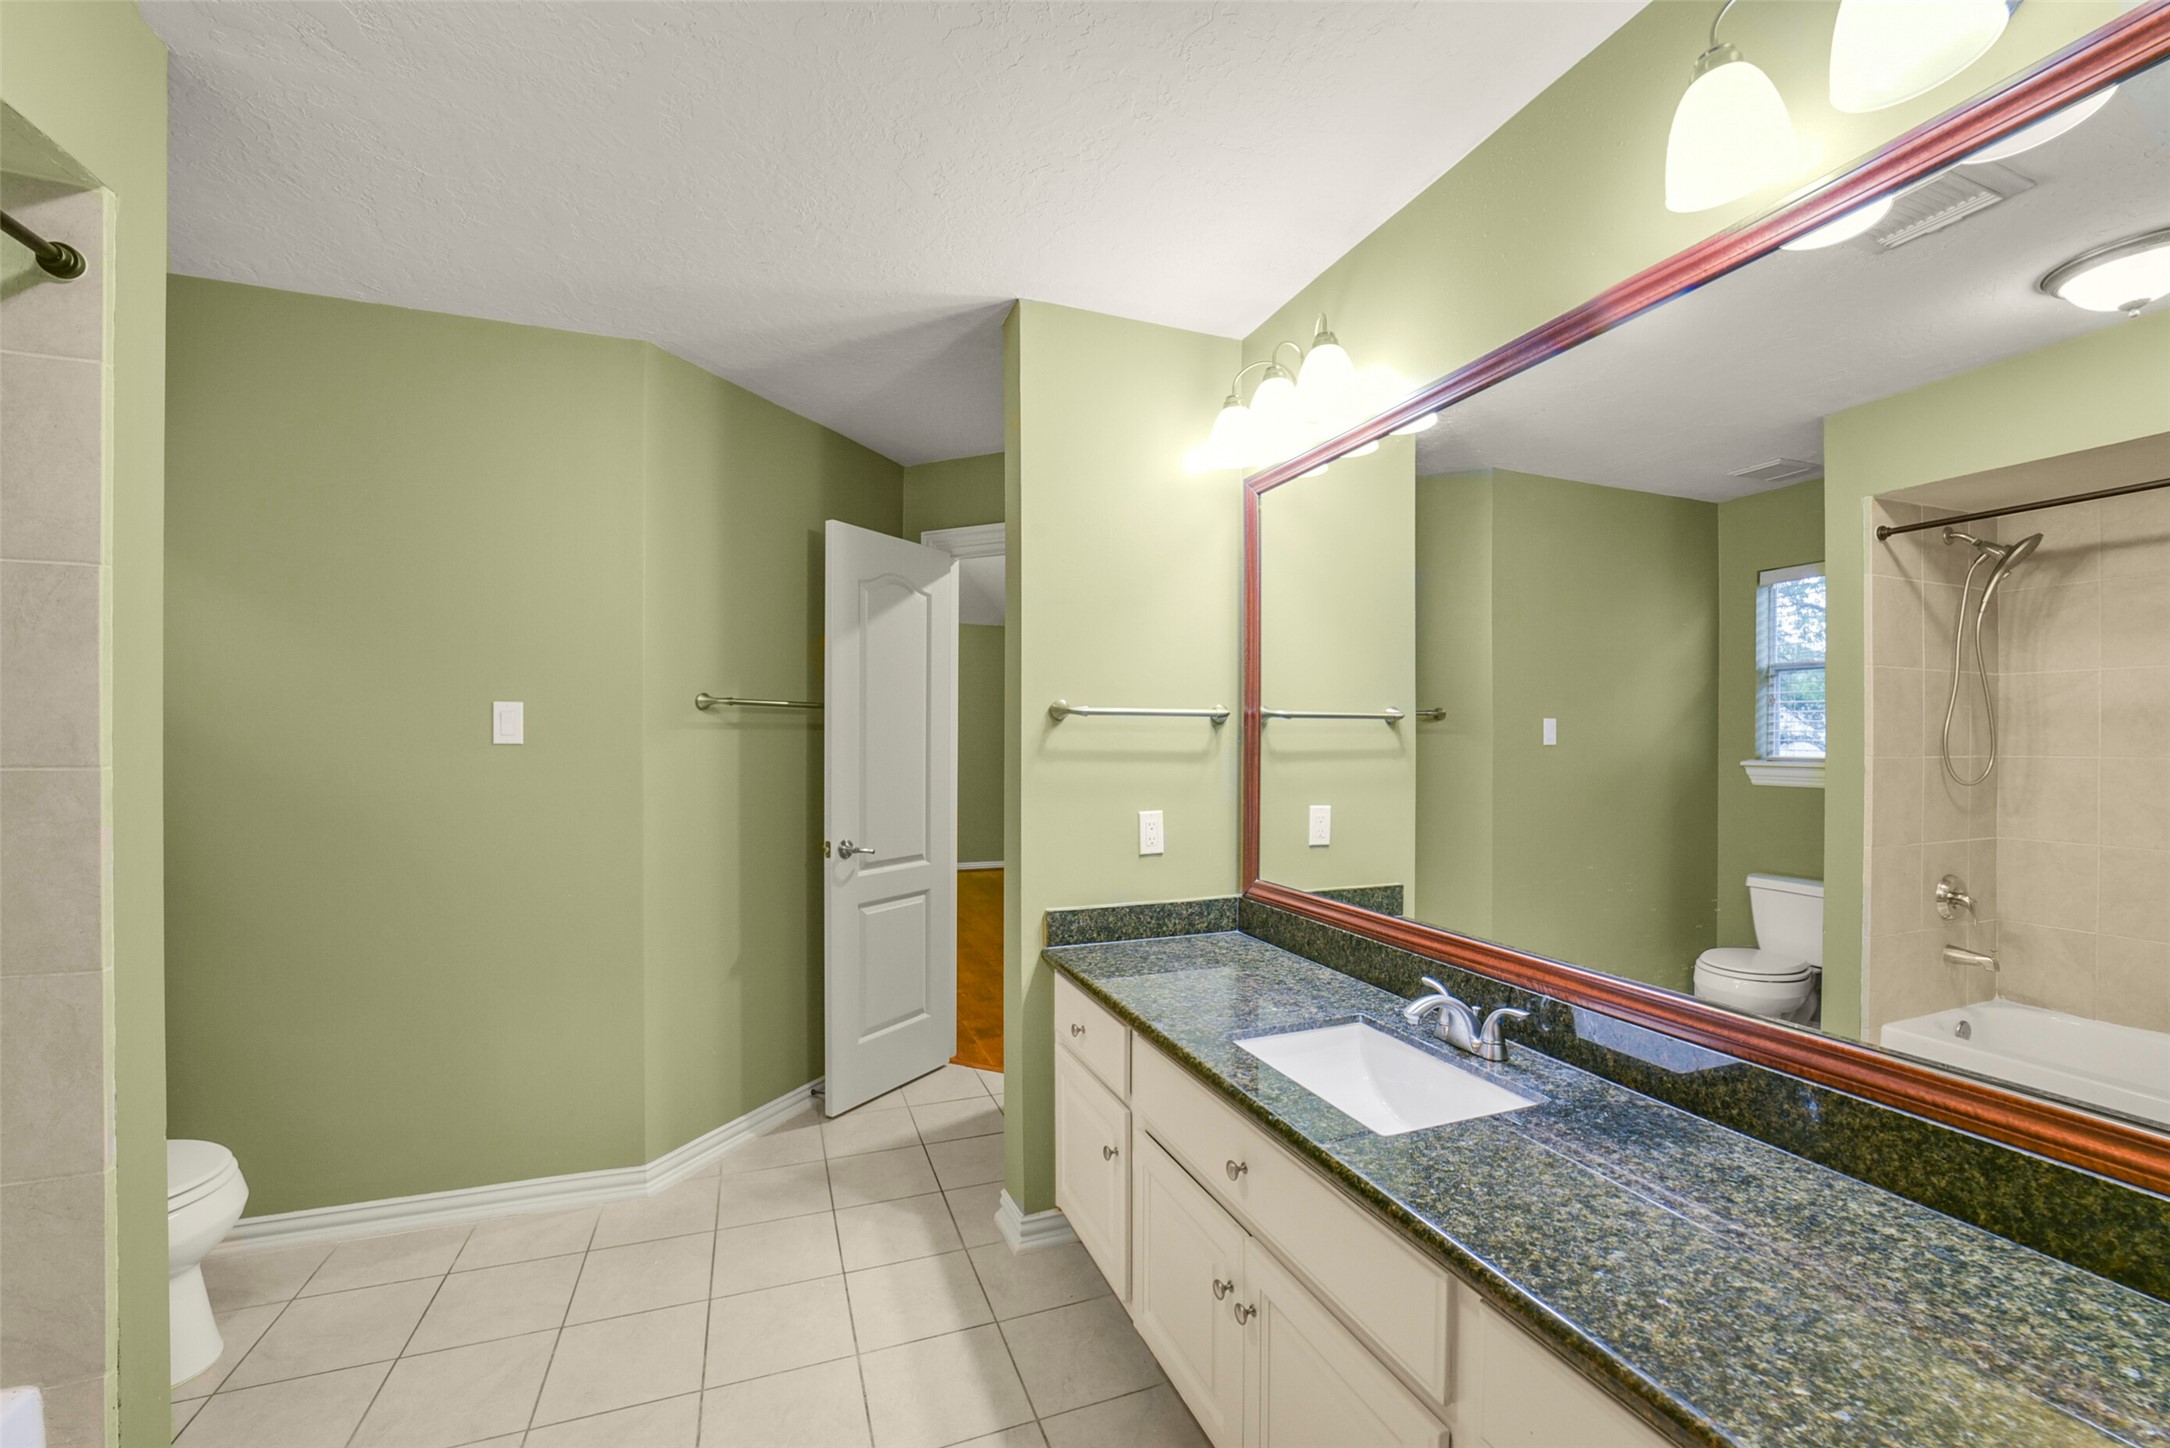
A Jack N Jill bathroom can be found on either side of the game room between the two sets of secondary bedrooms.
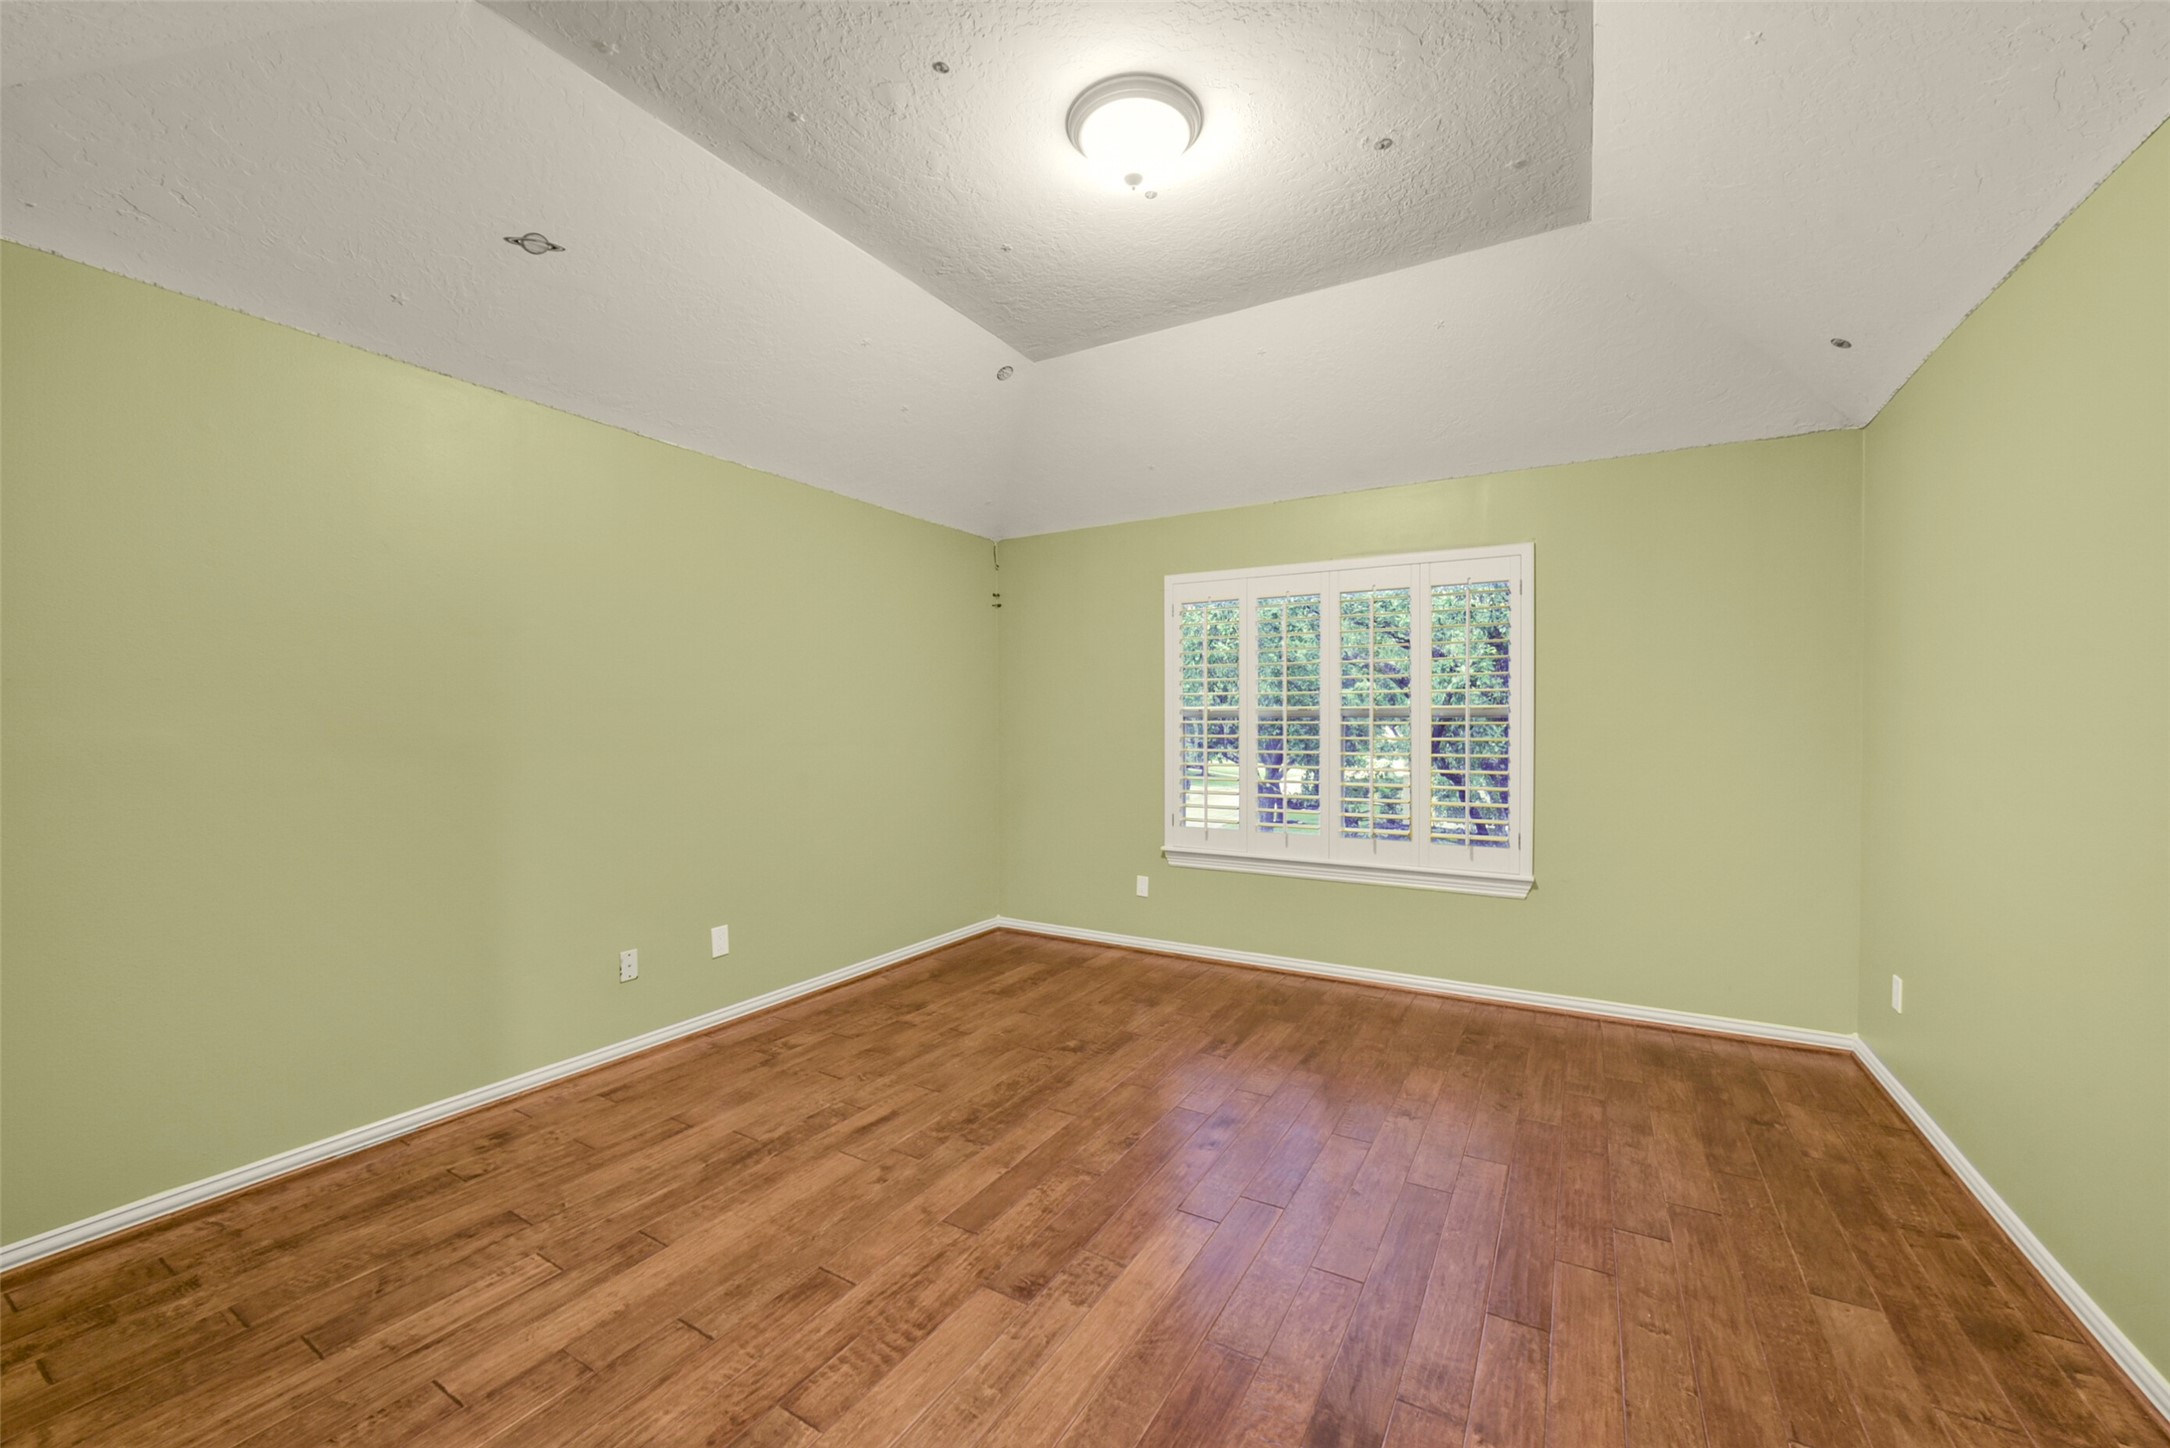
Another of the secondary bedrooms.
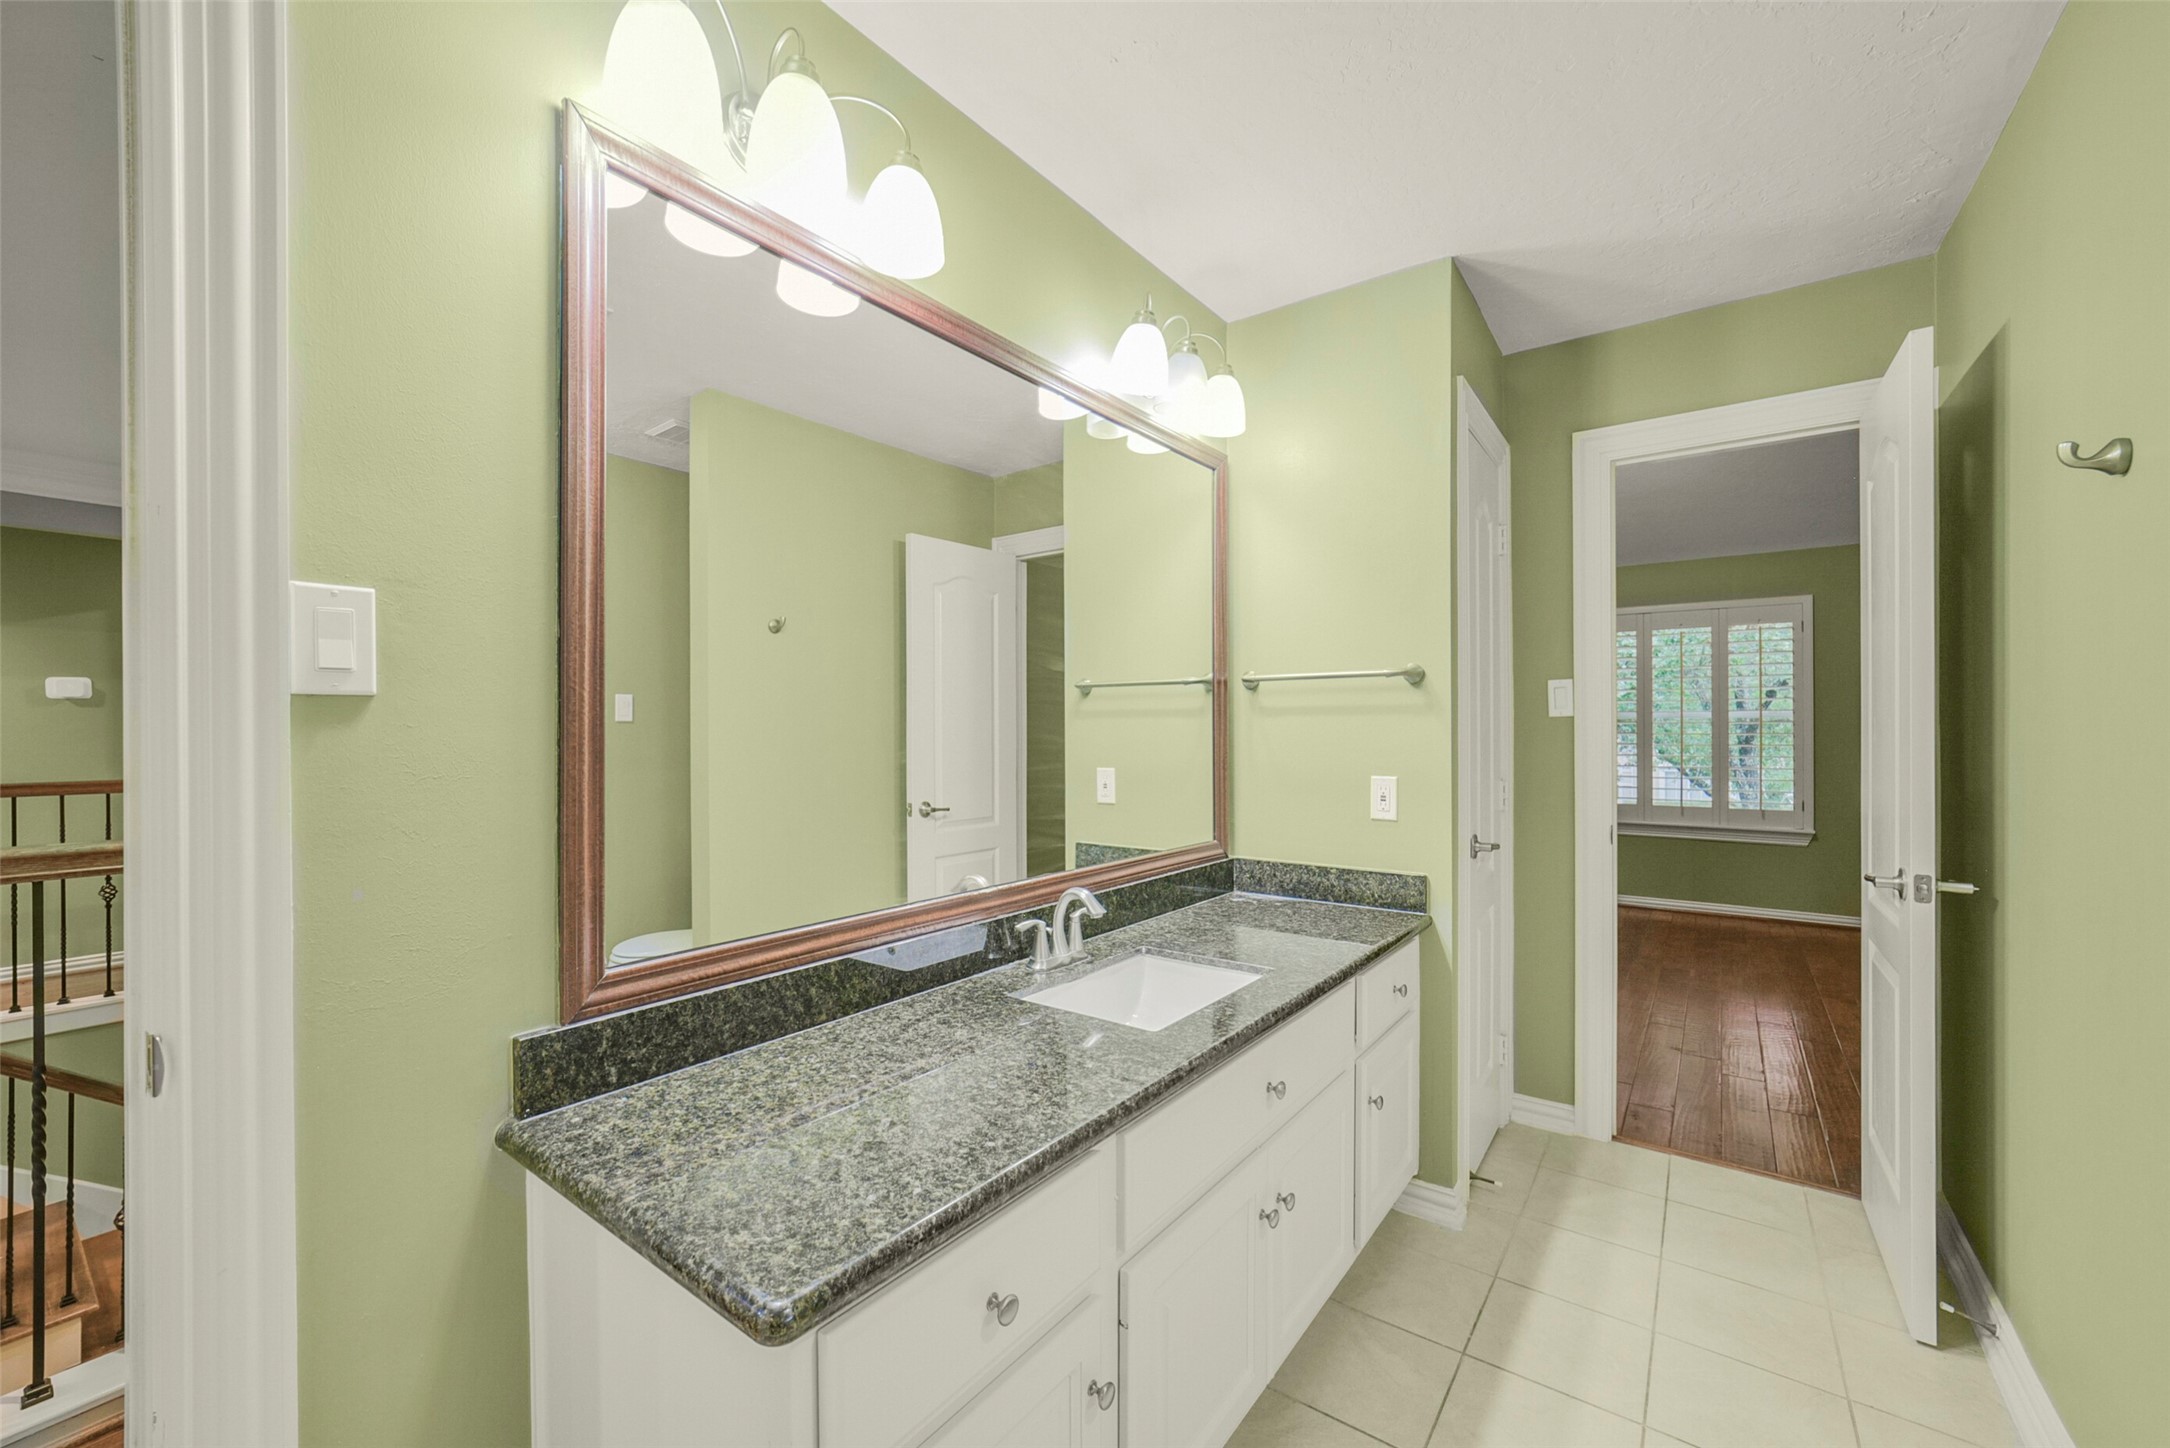
One of two Jack N Jill bathrooms on the second floor.
Another full bath between two of the secondary bedrooms with granite counters and tub/shower.
Lovely view from the game room looking toward the front hall. Plenty of natural light bringing the outdoors in and complemented by an oversized chandlier.
Enjoy outdoor entertaining in your own backyard. The sparkling pool and spa is a great way for your family and friends to cool off on the hot Houston days!
Plenty of green space for your 4 legged family members and even space for a play area for the kids.
Nice size lot in the prestigous neighborhood of Lakes of Parkway located in the heart of the Energy Corridor. Ideally located close to schools and shopping with easy access to Terry Hershey Park that offers scenic trails along with the close proximity to Beltway 8, I-10, Westpark Tollway.
Floor plan for the first floor.
Floor plan for the second floor.
Welcome to Lakes of Parkway where you will have easy access into your community and the 24 hour manned gate provides security and peace of mind.
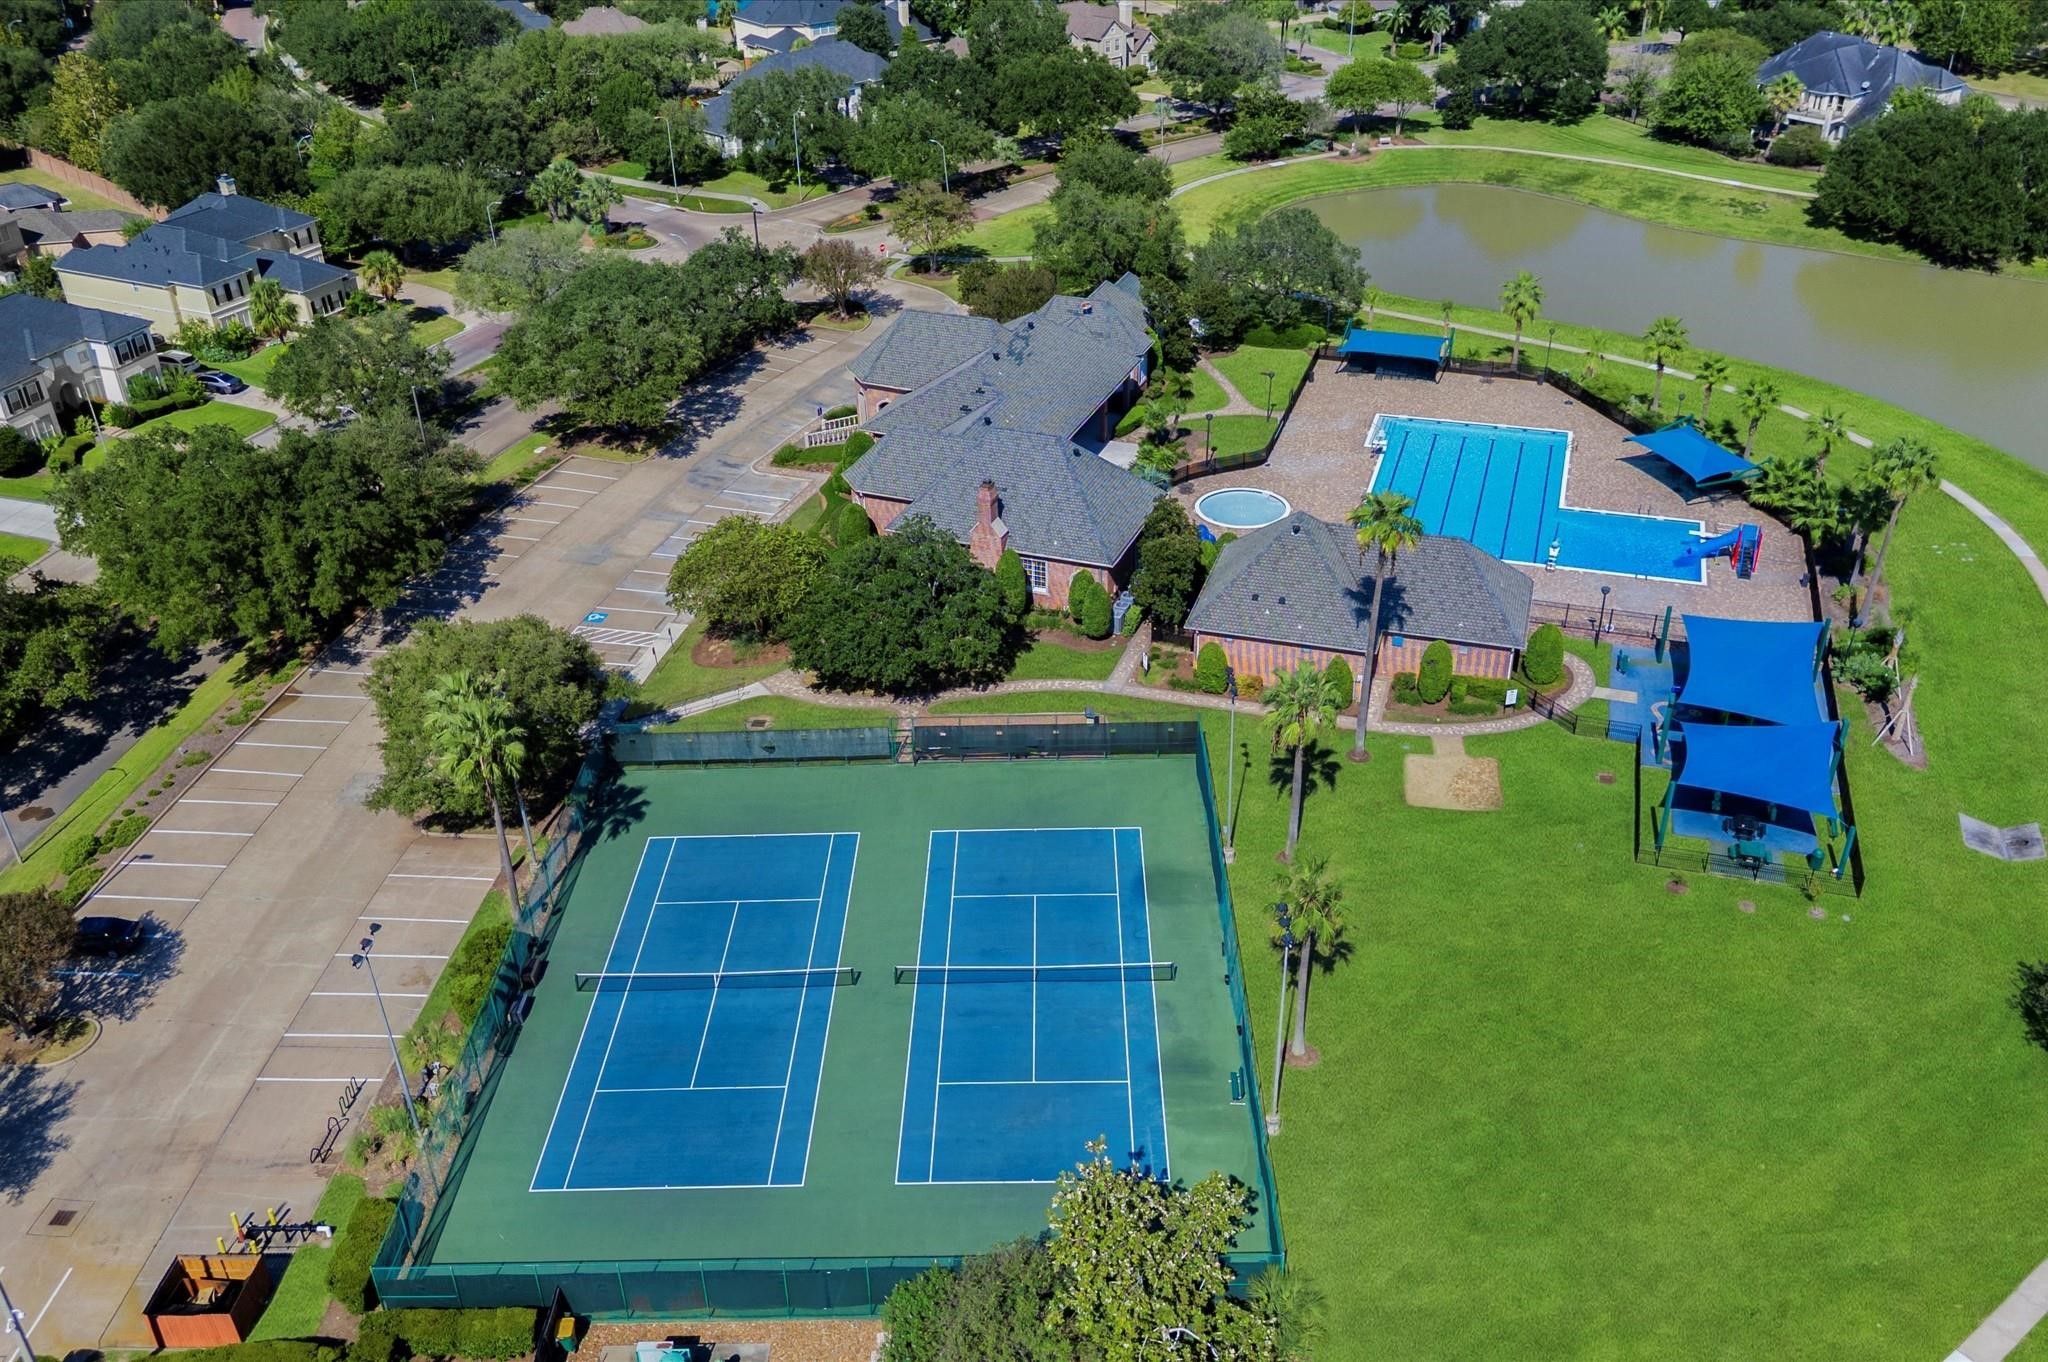
Lakes of Parkway offers a clubhouse, pool, tennis area, playground and walking trails for all your outdoor enjoyment.
Resort style pool area for relaxing and unwinding during the hot Houston days!
Nicely designed recreation area is all part of the amenities in Lakes of Parkway.
Great place for the little ones to enjoy time outdoors. Nicely designed playground area is where your kids will want to be.














.jpg)

