15223 Prairie Dog Town Lane,Cypress, TX 77433
Cypress, TX 77433







Description
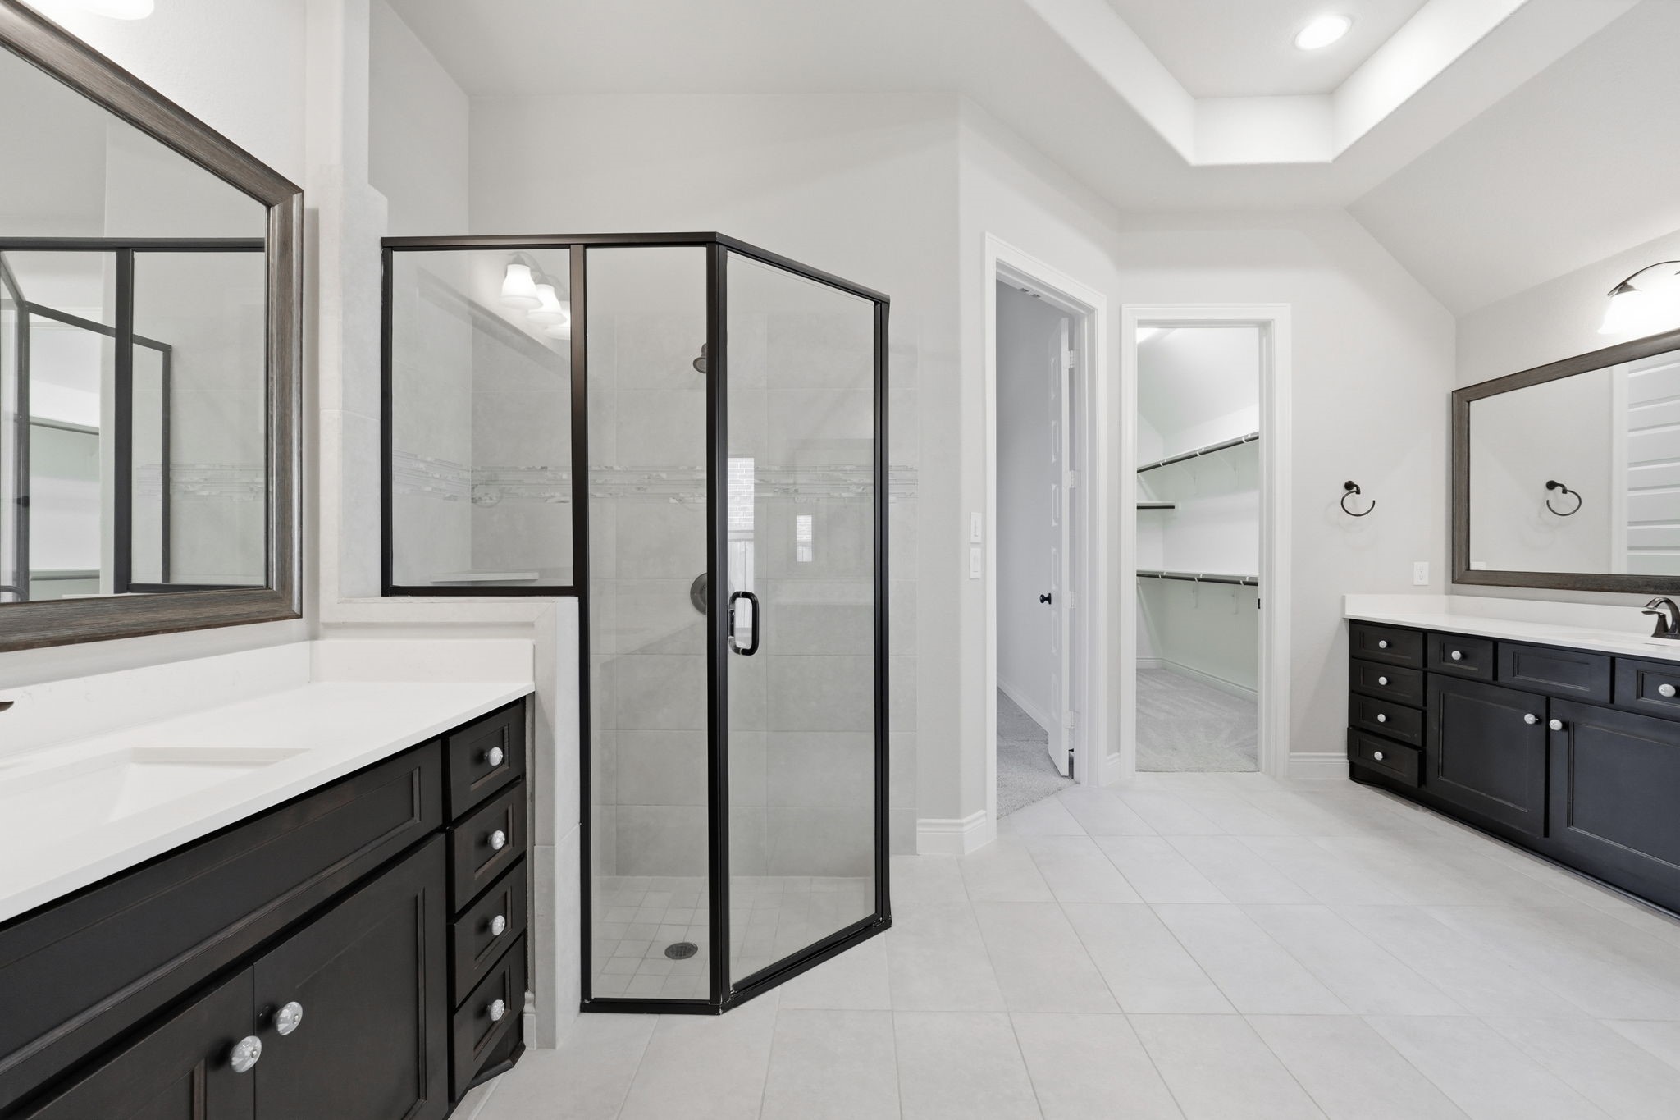
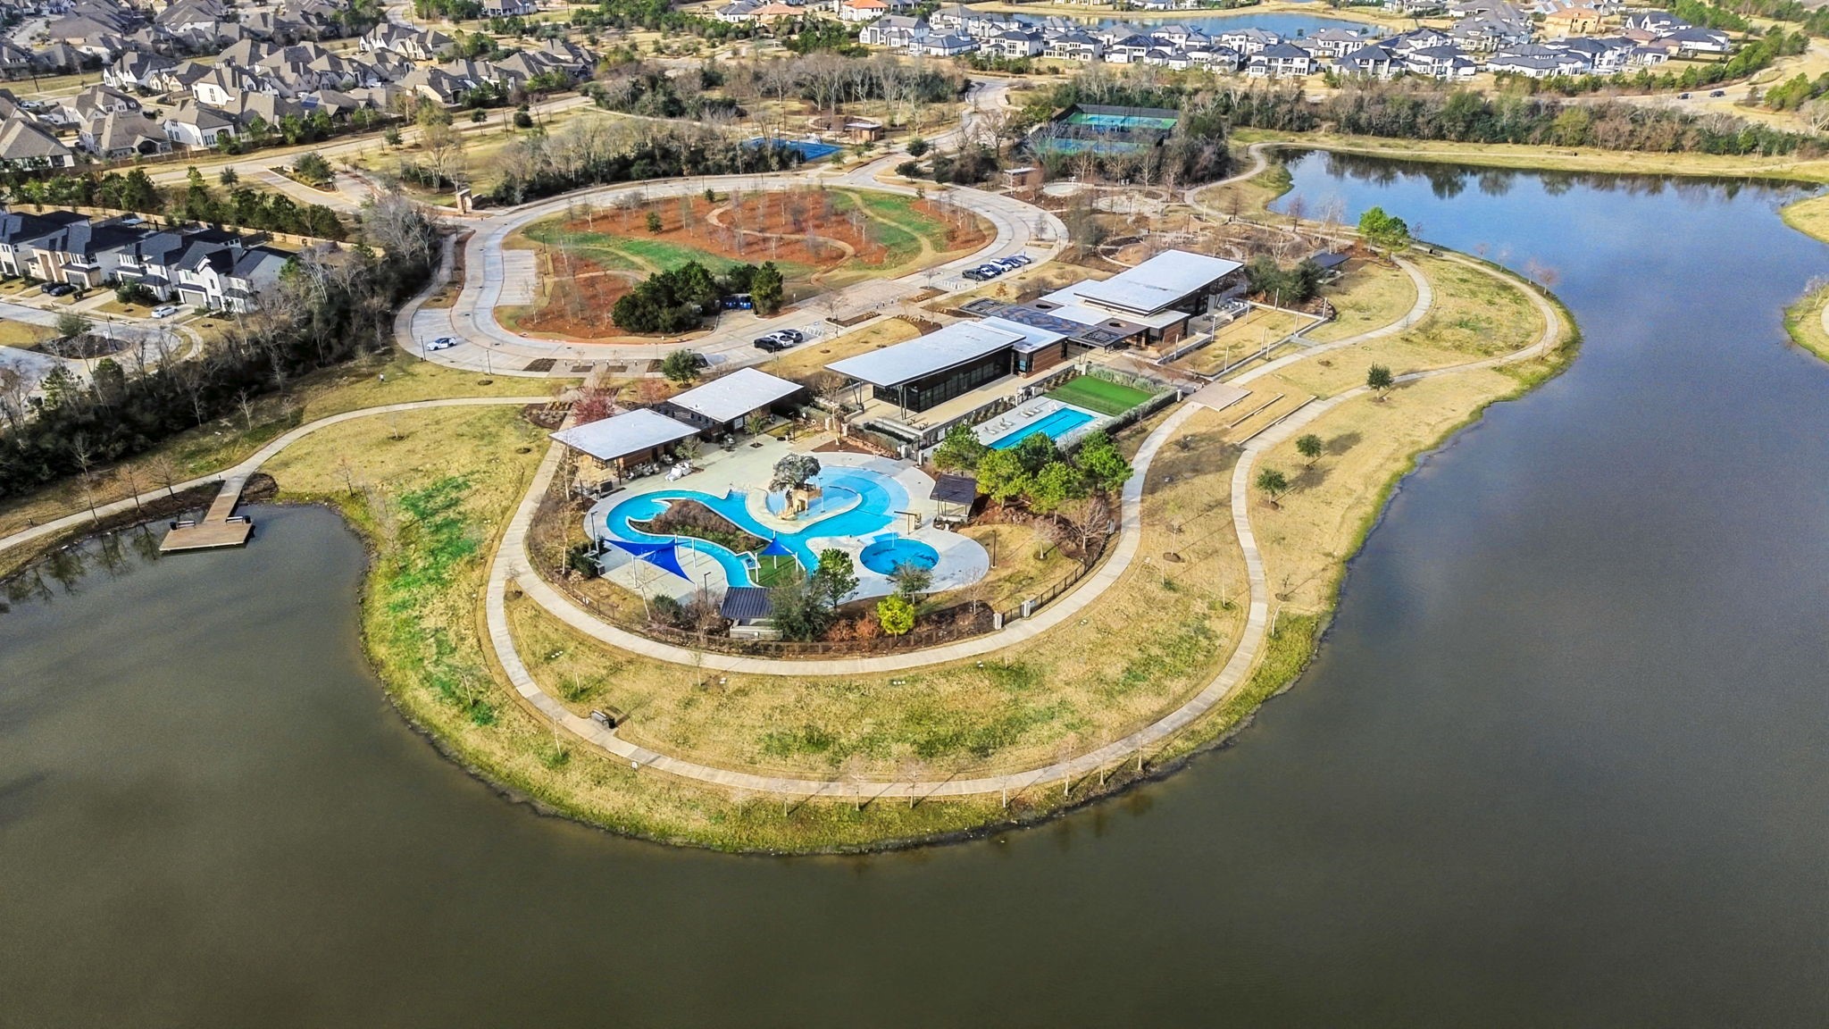
Experience refined living in sought-after Bridgeland, where elegant finishes meet effortless comfort. A private study, spacious living areas, and engineered hardwoods create a polished feel, complemented by tile and plush bedroom carpeting. The gourmet kitchen showcases quartz countertops, a generous breakfast bar, island, stainless appliances, 5-burner gas range, built-in microwave, and walk-in pantry. The luxurious primary suite features dual vanities, two closets, linen storage, a soaking tub, and separate shower. Thoughtful extras include a Jack-and-Jill bath, private bath for the fourth bedroom, mud area, epoxy-coated garage, gas fireplace, and natural gas generator connection. Step outside to a covered patio and landscaped backyard with rain barrels and garden beds. Enjoy Bridgeland’s resort-style amenities, lakes, pools, parks, trails, activity centers, and community events, with shopping and dining nearby. Zoned to highly rated Cy-Fair ISD. An exceptional place to call home.
Details
| MLS # | 90751338 |
|---|---|
| Listing Type | For Sale |
| Style | House |
| HOA Dues | $1,410 |
| Sub-Type | Resale |
| Status | Active |
| Year | 2020 |
| Days On Site | 11 |
| Listing Provided By | eXp Realty LLC | Shelley Cooley |
Features
| Bed(s) | 4 |
|---|---|
| Bath(s) | 4 Total |
| SQ Feet | 2,910 |
| Garage | 2 |
| Pool | Yes |
| Story(s) | 1 |
| Acreage | 0.19 |
Exterior
| Lot Features | Subdivision, Pond On Lot, Side Yard |
|---|
Parking
| Garage Yes / No | Yes |
|---|---|
| Parking Features | Attached, Garage, Garage Door Opener |
Taxes
| Tax Annual Amount | 17208 |
|---|
Location
| Community Features | Community Pool, Master Planned Community |
|---|
Area Information
| State | TX |
|---|---|
| County | Harris |
| City | Cypress |
| Zip Code | 77433 |
| Area | 25 |
| Subarea | Cypress South |
| Community Name | Bridgeland |
| Listing VS Median (in Bridgeland) | |
Price: $615,000 low | high Med: $529,939 sqft: 2,910 low | high Med: 2,500 $ / sqft: $211 low | high Med: $212 On site: 11 low | high Med: 79 | |
Market Activity 77433
Request a showing
Request a showing
Contact
Learn More About This Property

| State | TX |
|---|---|
| County | Harris |
| City | Cypress |
| Zip Code | 77433 |
| Area | 25 |
| Subarea | Cypress South |
| Community Name | Bridgeland |
| Listing VS Median (in Bridgeland) | |
Price: $615,000 low | high Med: $529,939 sqft: 2,910 low | high Med: 2,500 $ / sqft: $211 low | high Med: $212 On site: 11 low | high Med: 79 | |


.jpg)

Land & Ranch 210.483.7500 | Bandera 830.850.6700 | Global Luxury 210.483.5700 | Coldwell Banker Commercial Alamo City 210.483.6250
North Central San Antonio / Stone Oak 210.483.7070 | Harper Property Management 210.483.7040 | Relocation Services 210.483.7121
North West San Antonio 210.483.0000 | Laredo 956.722.4822 | Coldwell Banker Commercial International Gateway 956.937.2867
