 Price Reduced Listing
15211 Rainhollow Drive,Houston, TX 77070
Houston, TX 77070




Description
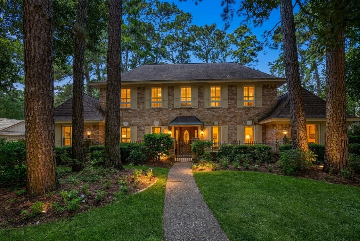
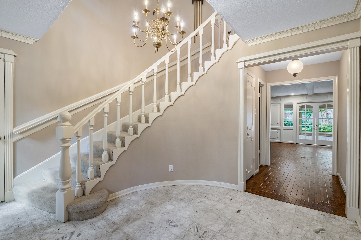
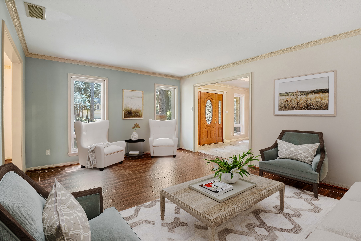
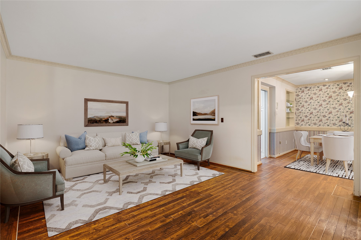
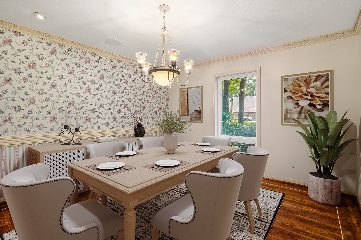
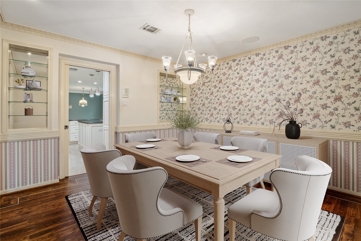
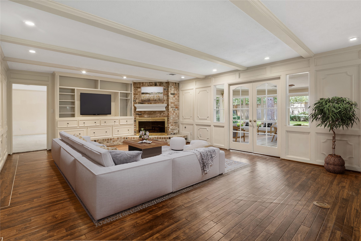
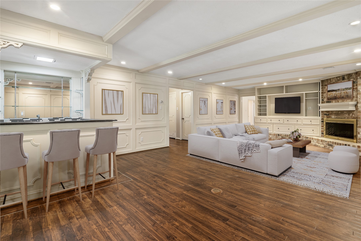
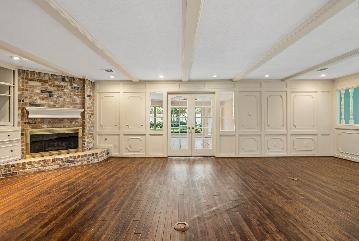
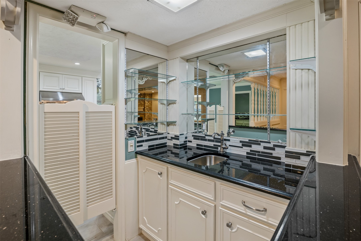
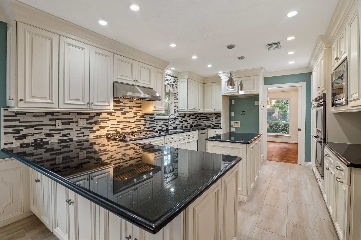
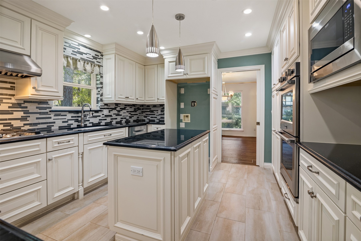
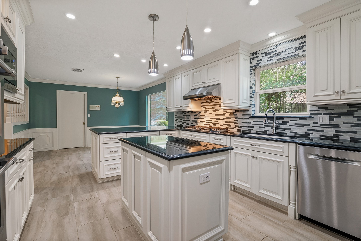
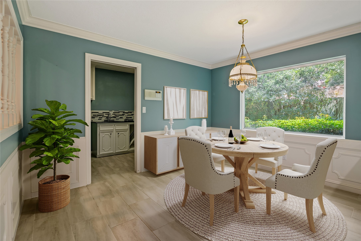
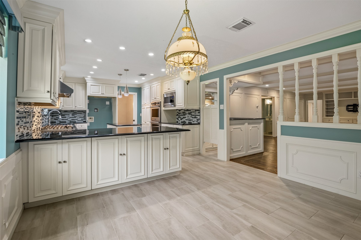
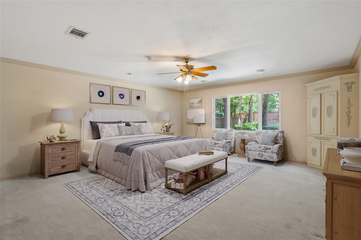
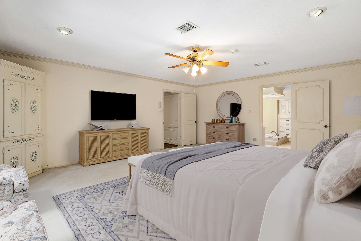
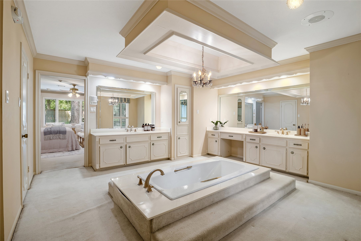
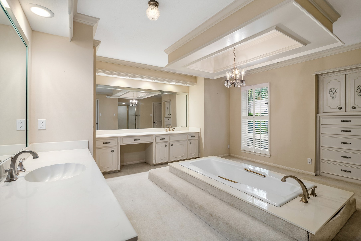
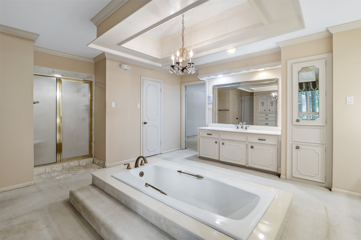
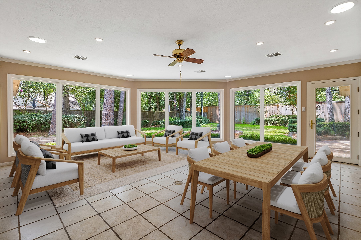
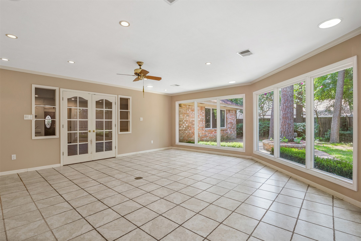
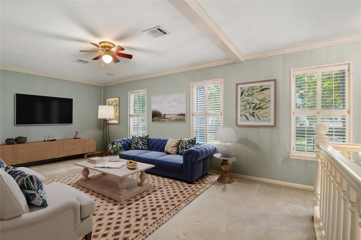
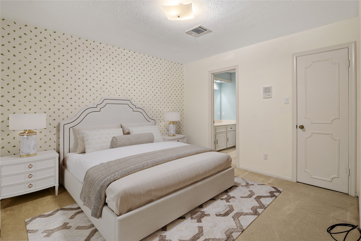
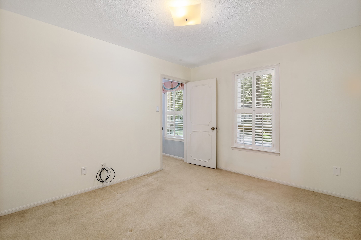
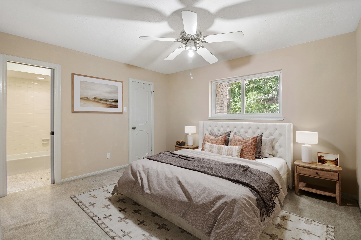
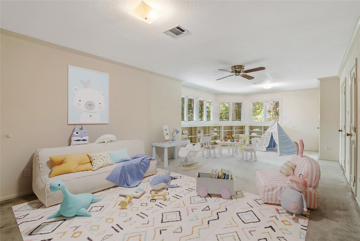
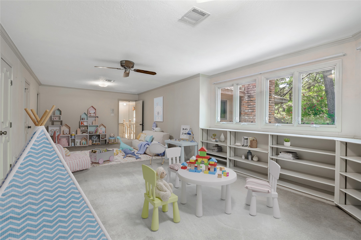
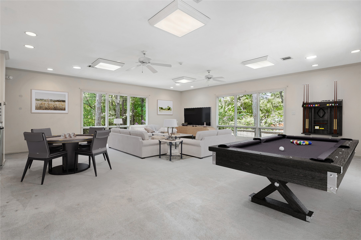
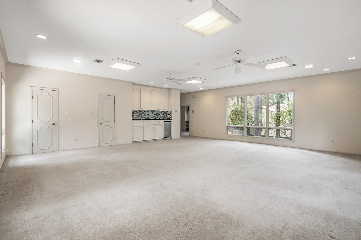
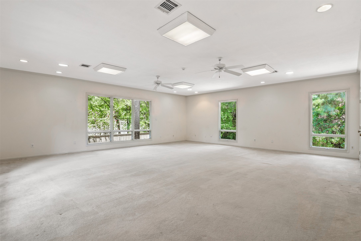
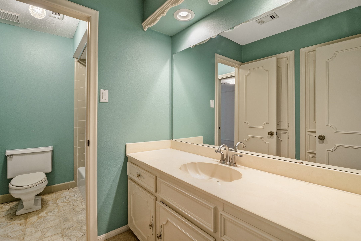
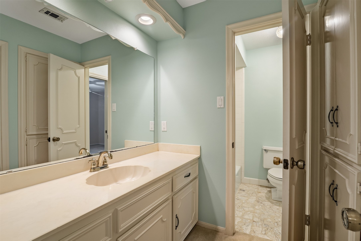
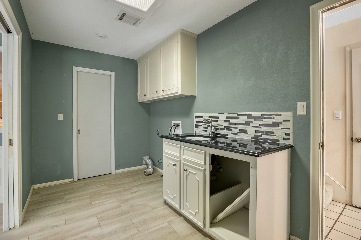
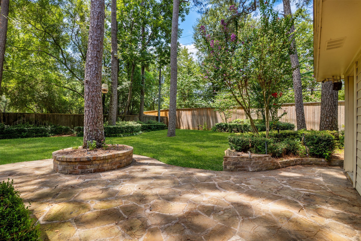
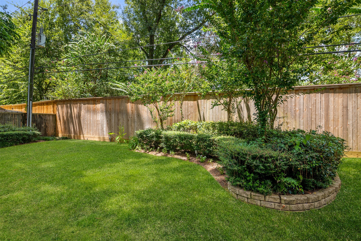
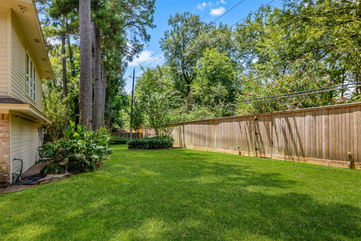
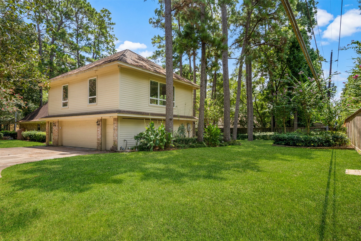
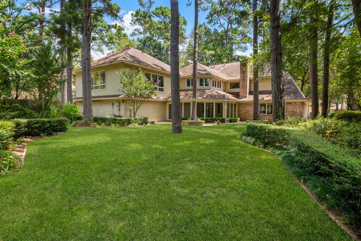
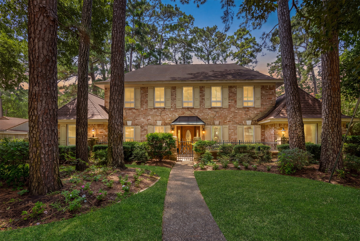
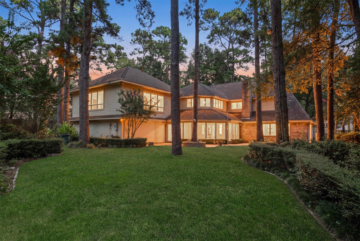
Welcome to this spacious two-story brick home in desirable Lakewood Forest, featuring professional landscaping, mature trees, and a 2.5-car garage. Custom details and quality craftsmanship are showcased throughout the home, including elegant wainscoting, crown molding, and thoughtful architectural touches. The first floor offers a formal living room, dining room, family room with gas log fireplace and wet bar, breakfast room, and an updated kitchen with granite countertops, double ovens, & a gas cooktop. The spacious primary suite features a large bath with a separate soaking tub & walk-in shower. A gorgeous sunroom with floor-to-ceiling windows provides a beautiful space to relax and enjoy the peaceful surroundings. Upstairs offers three bedrooms, two full baths, and two generously sized game rooms, including a wet bar. The peaceful backyard features a patio, professional landscaping, and mature trees. This beautifully crafted home offers exceptional space, character, and versatility!
Details
| MLS # | 52114024 |
|---|---|
| Listing Type | For Sale |
| Style | House |
| HOA Dues | $750 |
| Sub-Type | Resale |
| Status | Active |
| Year | 1975 |
| Days On Site | 29 |
| Listing Provided By | RE/MAX Partners | Lisa Hudgens |
Features
| Bed(s) | 4 |
|---|---|
| Bath(s) | 4 Total |
| SQ Feet | 5,360 |
| Garage | 2 |
| Story(s) | 2 |
| Acreage | 0.62 |
Exterior
| Lot Features | Subdivision |
|---|
Parking
| Garage Yes / No | Yes |
|---|---|
| Parking Features | Attached, Garage, Oversized |
Taxes
| Tax Annual Amount | 8583 |
|---|
Location
| Community Features | Community Pool, Curbs |
|---|
Area Information
| State | TX |
|---|---|
| County | Harris |
| City | Houston |
| Zip Code | 77070 |
| Area | 10 |
| Subarea | Tomball South | Lakewood |
| Community Name | Lakewood Forest |
| Listing VS Median (in Lakewood Forest) | |
Price: $625,000 low | high Med: $412,495 sqft: 5,360 low | high Med: 2,989 $ / sqft: $117 low | high Med: $138 On site: 29 low | high Med: 24.5 | |
Request a showing
Request a showing
Contact
Learn More About This Property

| State | TX |
|---|---|
| County | Harris |
| City | Houston |
| Zip Code | 77070 |
| Area | 10 |
| Subarea | Tomball South | Lakewood |
| Community Name | Lakewood Forest |
| Listing VS Median (in Lakewood Forest) | |
Price: $625,000 low | high Med: $412,495 sqft: 5,360 low | high Med: 2,989 $ / sqft: $117 low | high Med: $138 On site: 29 low | high Med: 24.5 | |


.jpg)

Land & Ranch 210.483.7500 | Bandera 830.850.6700 | Global Luxury 210.483.5700 | Coldwell Banker Commercial Alamo City 210.483.6250
North Central San Antonio / Stone Oak 210.483.7070 | Harper Property Management 210.483.7040 | Relocation Services 210.483.7121
North West San Antonio 210.483.0000 | Laredo 956.722.4822 | Coldwell Banker Commercial International Gateway 956.937.2867
