












Description
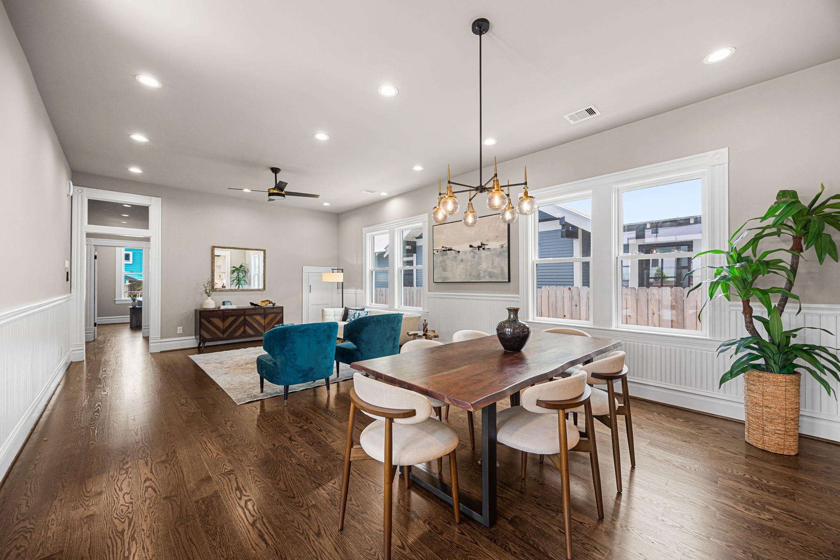
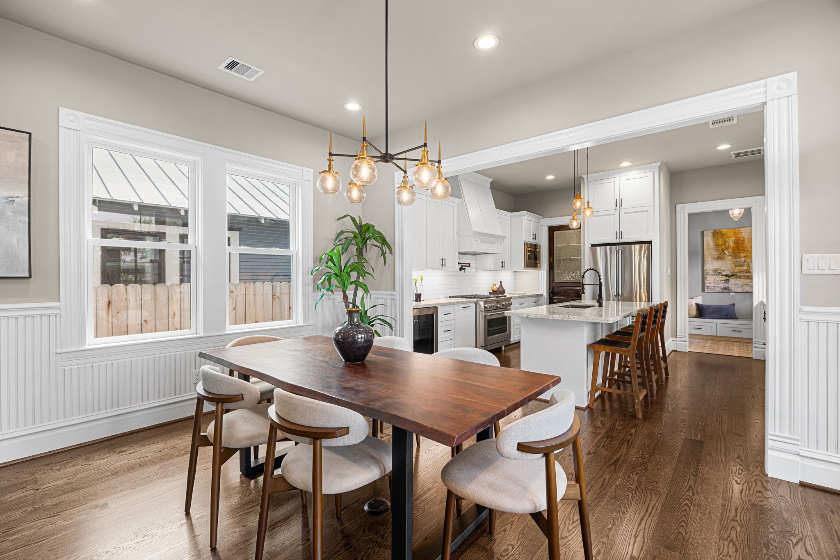
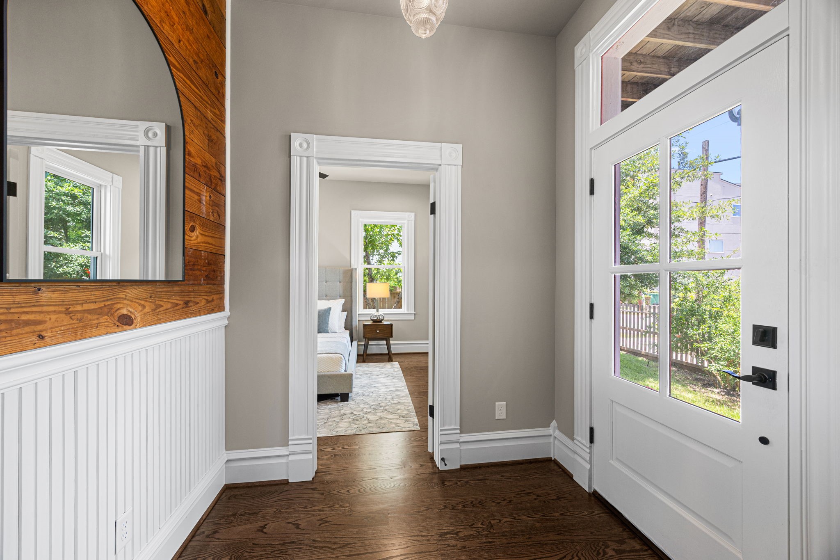
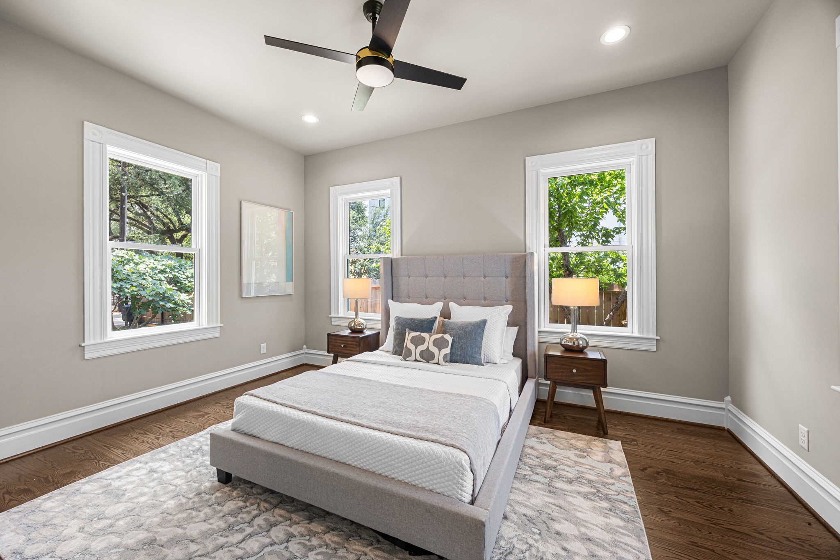
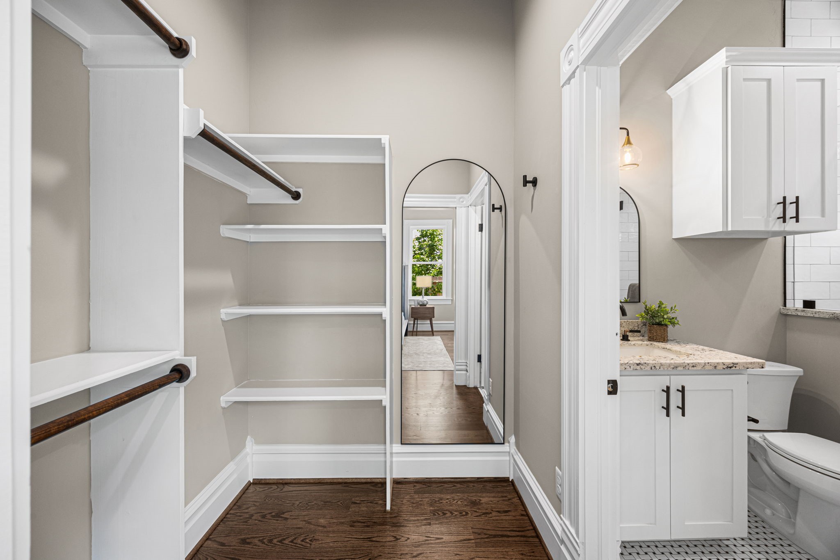
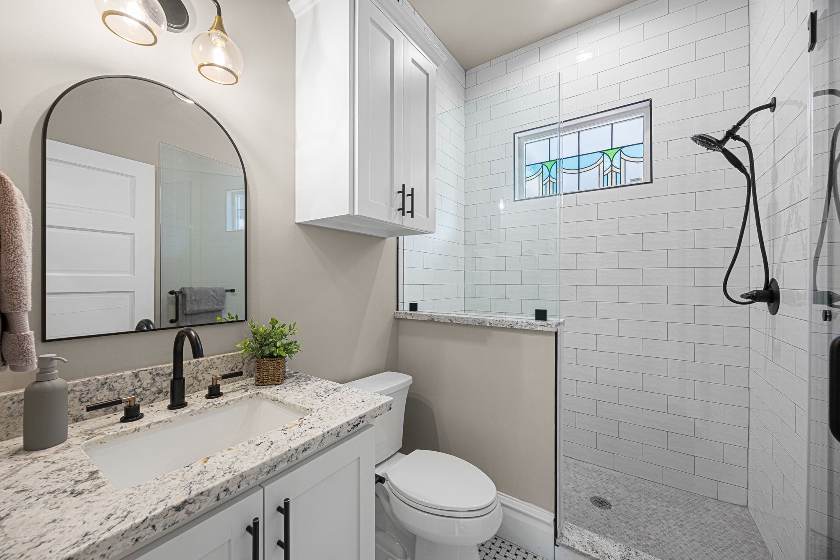
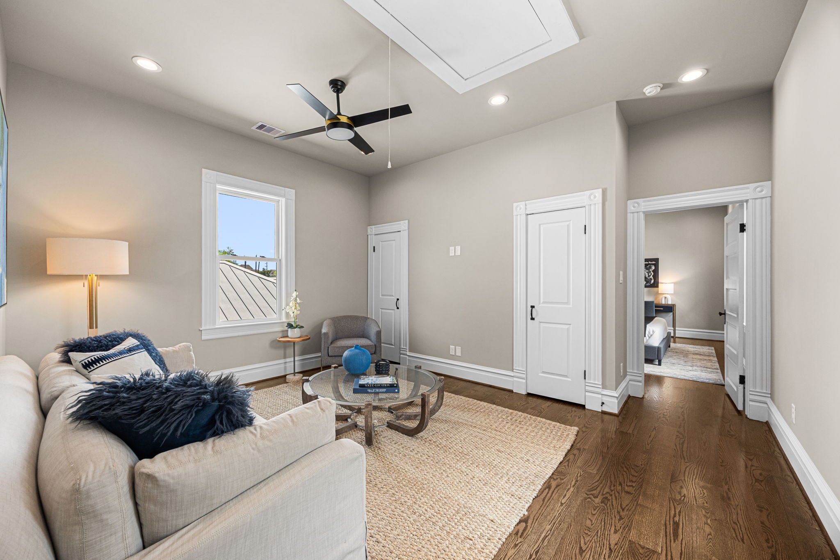
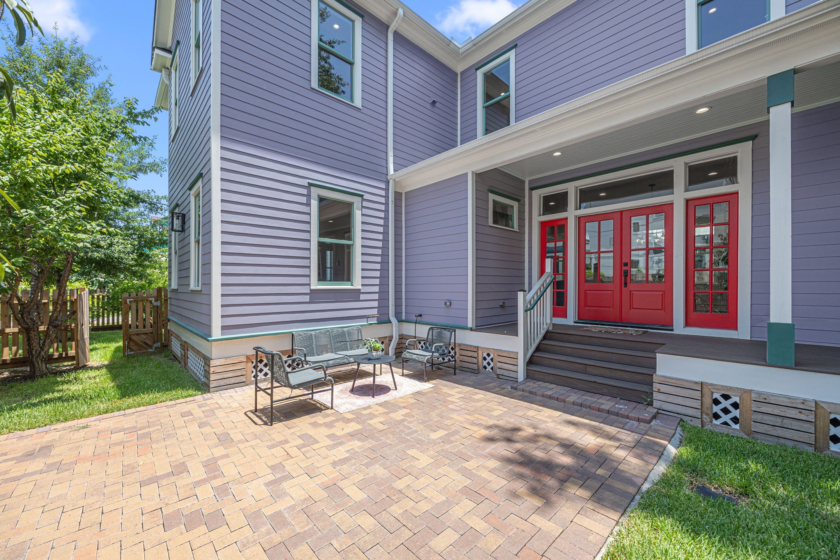
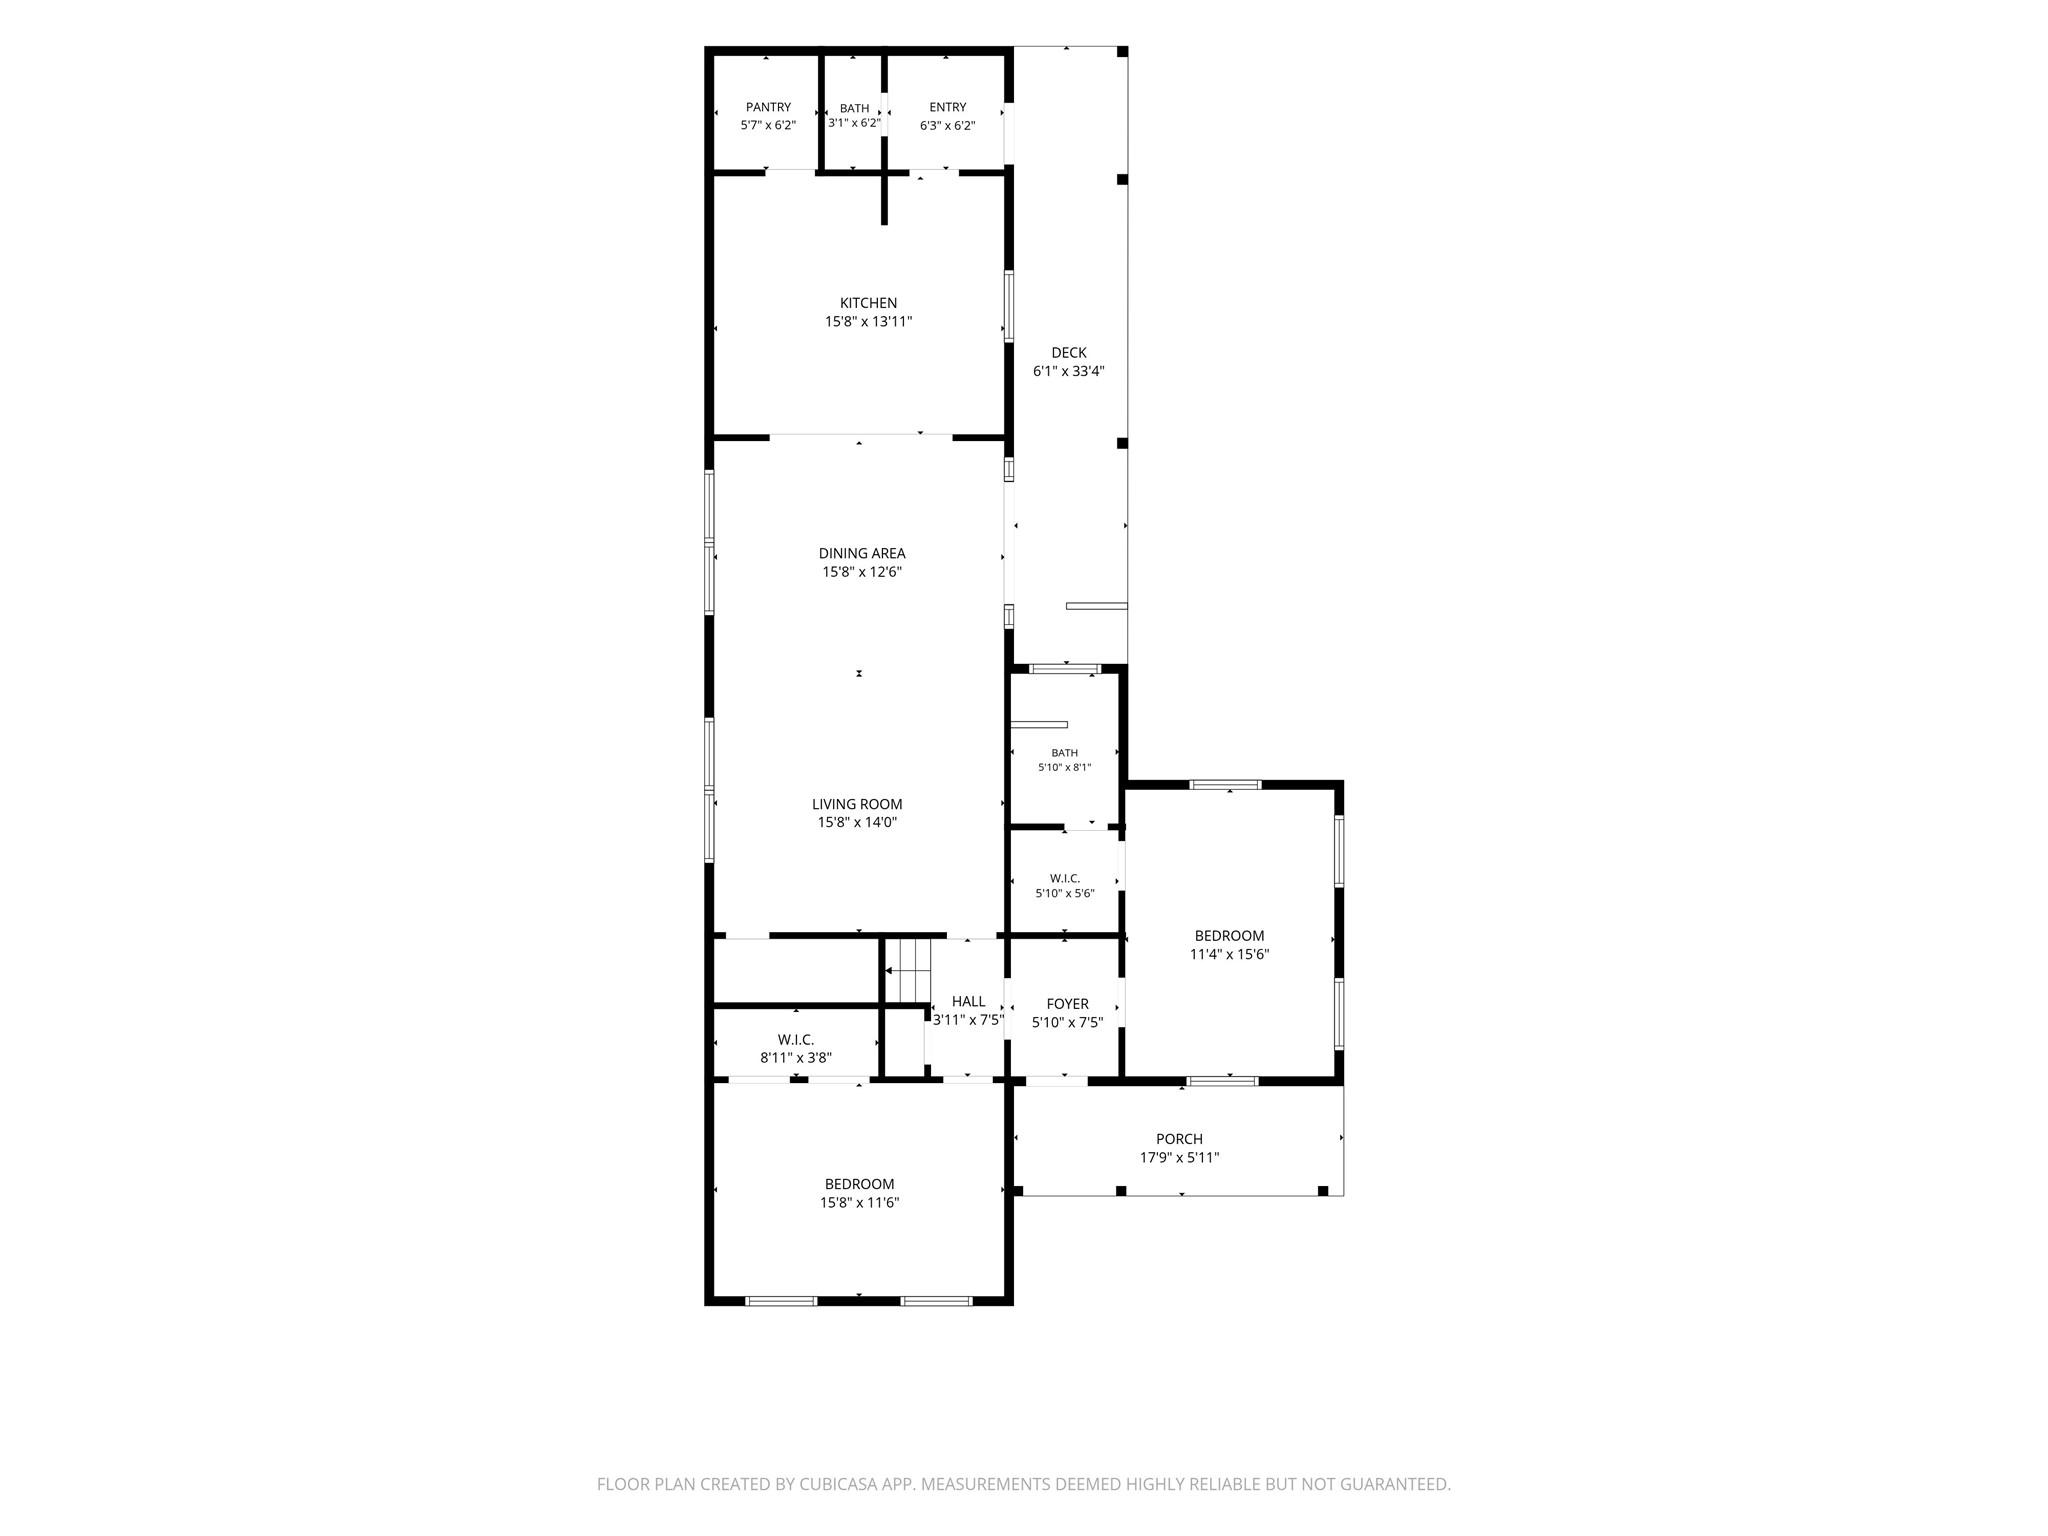
Not every new construction home is created equal. Built by Good Brick Award-winning FW Heritage, 1521 Ovid blends timeless architecture with the comfort and efficiency of modern construction. This thoughtfully designed 5 bedroom, 3.5 bath home on a corner lot offers character and construction quality that's increasingly hard to find. Natural light fills the home through large windows, highlighting rich oak floors and open-concept floorplan designed for everyday living and entertaining. A 1st floor guest suite w/pvt bath offers flexibility for visitors or multigenerational living, along with a 1st floor home office/flex room/5th bedroom. Upstairs, a generous game room offers add'l living space, while multiple porches extend your living outdoors. Located minutes from The Heights, Downtown, neighborhood parks, Houston arts scene, restaurants and coffee shops, 1521 Ovid offers the rare combination of timeless design, quality craftsmanship and an unbeatable location. Welcome home!
Details
| MLS # | 28949476 |
|---|---|
| Listing Type | For Sale |
| Style | House |
| Sub-Type | New Construction |
| Status | Active |
| Year | 2025 |
| Days On Site | 55 |
| Listing Provided By | Compass RE Texas, LLC - The Heights | David Batagower |
Features
| Bed(s) | 5 |
|---|---|
| Bath(s) | 4 Total |
| SQ Feet | 2,887 |
| Car Port | Yes |
| Story(s) | 2 |
| Acreage | 0.11 |
Exterior
| Lot Features | Corner Lot, Subdivision, Backs To Greenbelt Park, Side Yard |
|---|
Parking
| Garage Yes / No | No |
|---|---|
| Parking Features | Attached Carport, Additional Parking, Driveway, Electric Gate |
Taxes
| Tax Annual Amount | 6852 |
|---|
Area Information
| State | TX |
|---|---|
| County | Harris |
| City | Houston |
| Zip Code | 77007 |
| Area | 9 |
| Subarea | Washington East | Sabine |
| Community Name | FRITZ |
| Listing VS Median (in FRITZ) | |
Price: $1,199,000 low | high Med: $1,199,000 sqft: 2,887 low | high Med: 2,887 $ / sqft: $415 low | high Med: $415 On site: 55 low | high Med: 55 | |
Request a showing
Request a showing
Contact
Learn More About This Property

| State | TX |
|---|---|
| County | Harris |
| City | Houston |
| Zip Code | 77007 |
| Area | 9 |
| Subarea | Washington East | Sabine |
| Community Name | FRITZ |
| Listing VS Median (in FRITZ) | |
Price: $1,199,000 low | high Med: $1,199,000 sqft: 2,887 low | high Med: 2,887 $ / sqft: $415 low | high Med: $415 On site: 55 low | high Med: 55 | |


.jpg)

Land & Ranch 210.483.7500 | Bandera 830.850.6700 | Global Luxury 210.483.5700 | Coldwell Banker Commercial Alamo City 210.483.6250
North Central San Antonio / Stone Oak 210.483.7070 | Harper Property Management 210.483.7040 | Relocation Services 210.483.7121
North West San Antonio 210.483.0000 | Laredo 956.722.4822 | Coldwell Banker Commercial International Gateway 956.937.2867
