
152 South Plains Road,San Marcos, TX 78666
San Marcos, TX 78666
















Description
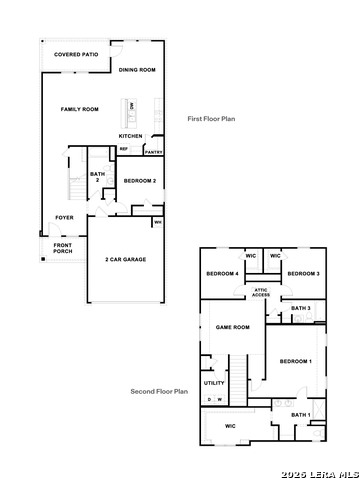
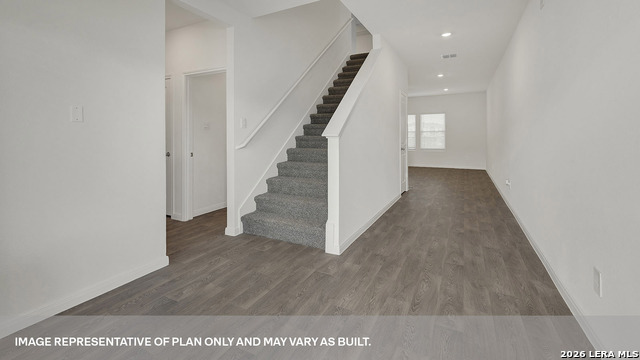
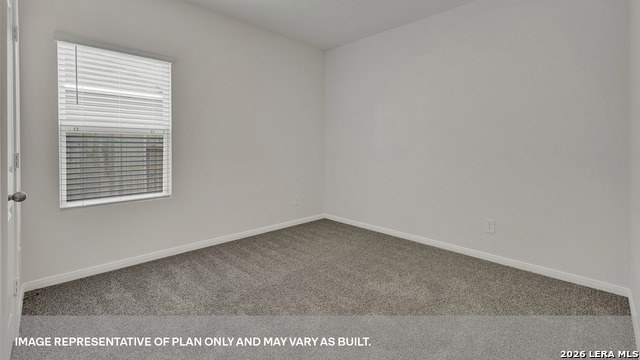
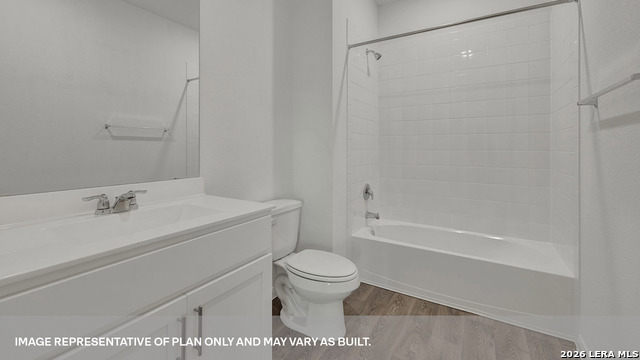
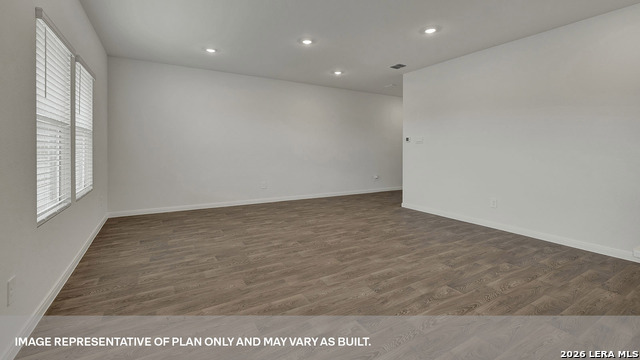
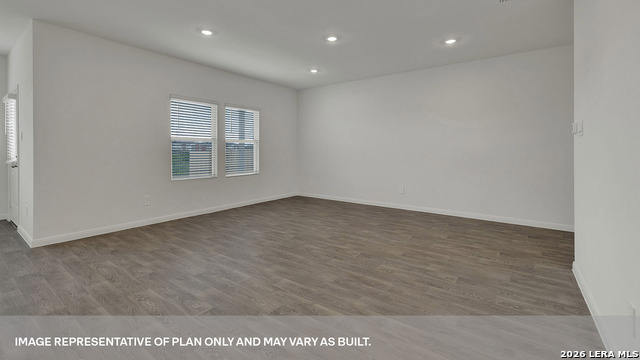
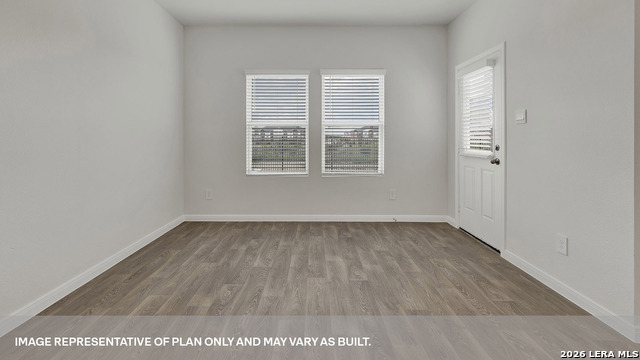
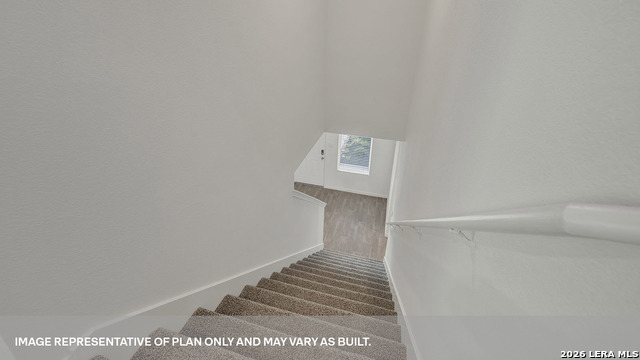
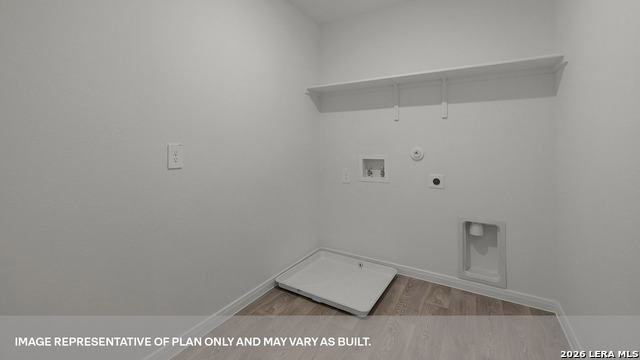
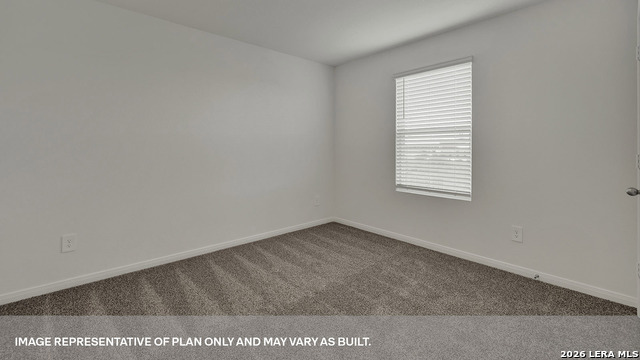
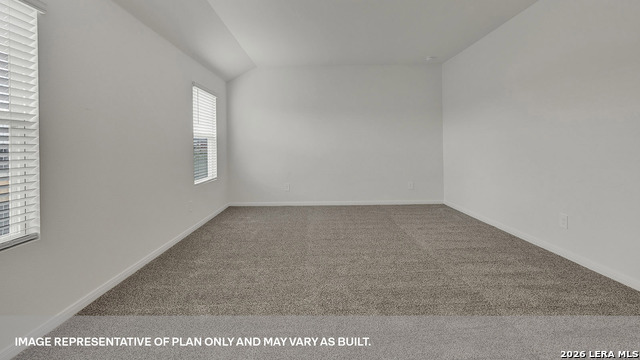
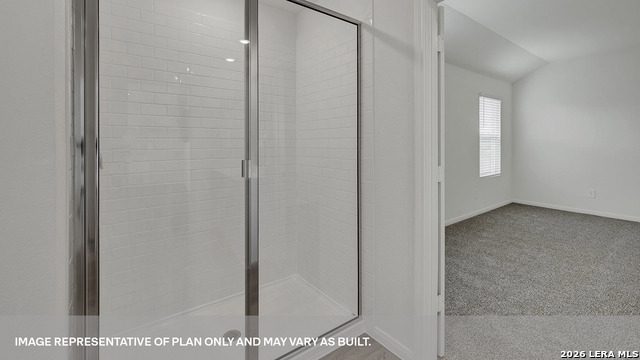
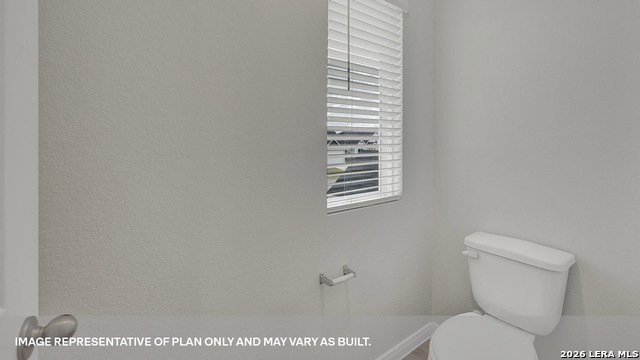
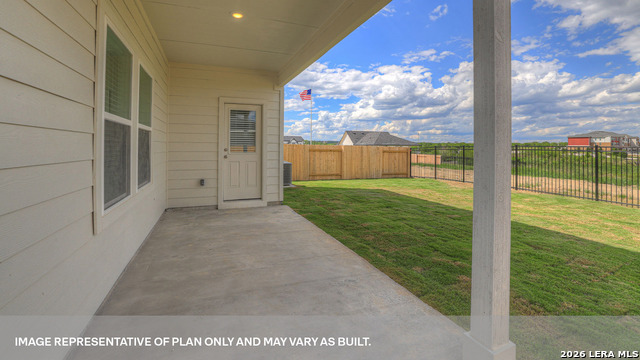
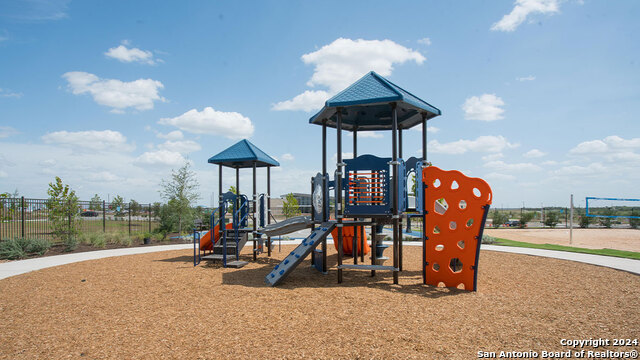
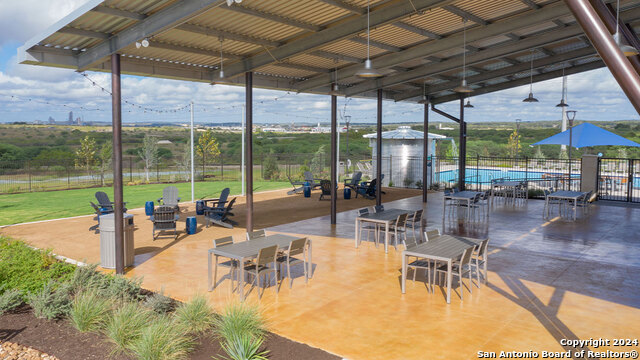
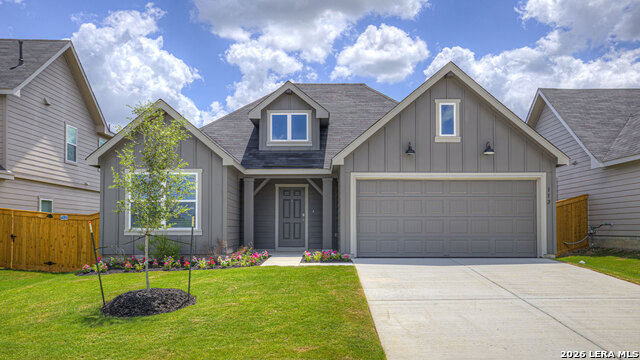
OCTOBER ESIMATED COMPLETTION. EASY ACCESSTO I-35. LOTS OF COMMUNITY AMENITIES AND THE ELEMENTARY SCHOOL IS IN THE COMMUNITY. The Nicole is a two-story floorplan available. This 2,473-square-foot home features 4 bedrooms, 3 bathrooms, a game room, and a 2-car garage, along with a farmhouse exterior. The front porch, the foyer leads past a downstairs secondary bedroom and full bathroom before opening to the heart of the home. The family room, dining area, and kitchen come together in an open-concept layout designed for everyday living and entertaining. The kitchen features a large island with undermount sink, quartz countertops, stainless-steel appliances, 36-inch upper cabinets, and a corner pantry. Upstairs, a spacious game room anchors the second floor, with an oversized primary suite tucked away for privacy. The primary bathroom includes a walk-in shower, double vanity, private toilet area, and expansive walk-in closet. Two additional bedrooms, a full bathroom, and the utility room complete the upstairs layout. Vinyl flooring in common areas, carpeted bedrooms, game room, and stairwell, a covered back patio, full sod, irrigation system, and 6-foot privacy fence add everyday comfort. Plus, America's Smart Home package adds convenience with a video doorbell, smart lock, home hub, thermostat, and smart switch.
Details
| MLS # | 2010895 |
|---|---|
| Listing Type | For Sale |
| Style | House |
| Status | New |
| Year | 2026 |
| Days On Site | 8 |
| Listing Provided By | D.R. Horton-Texas, LTD | Jonathan Woodruff |
Features
| Bed(s) | 4 |
|---|---|
| Bath(s) | 3 Total |
| SQ Feet | 2,474 |
| Garage | 2 |
| Story(s) | 2 |
| Acreage | 0.14 |
Interior
| Interior | One Living Area, Island Kitchen, Game Room, High Ceilings, Open Floor Plan, Laundry Upper Level, Walk in Closets, Attic - Partially Floored, Attic - Pull Down Stairs, Attic - Radiant Barrier Decking |
|---|---|
| Heating | Central |
| Heating Fuel | Natural Gas |
| Fireplace | Not Applicable |
| Number Of Fireplaces | 0 |
Exterior
| Exterior | Cement Fiber, Other |
|---|---|
| Roof | Composition |
| Foundation | Slab |
Parking
| Garage Parking | Two Car Garage |
|---|
Utilities
| Waterorsewer | City |
|---|
Taxes
| Taxed By Mltpl Counties | No |
|---|---|
| Total Tax | 2.07 |
Area Information
| State | TX |
|---|---|
| County | Hays |
| City | San Marcos |
| Zip Code | 78666 |
| Area | Hays |
| Community Name | TRACE |
| School District | San Marcos |
| Elementary School | Rodriguez |
| High School | San Marcos |
| Listing VS Median (in TRACE) | |
Price: $349,990 low | high Med: $329,990 sqft: 2,474 low | high Med: 2,034 $ / sqft: $141 low | high Med: $162 On site: 8 low | high Med: 8 | |
Market Activity 78666
Request a showing
Request a showing
Contact
Learn More About This Property

| State | TX |
|---|---|
| County | Hays |
| City | San Marcos |
| Zip Code | 78666 |
| Area | Hays |
| Community Name | TRACE |
| School District | San Marcos |
| Elementary School | Rodriguez |
| High School | San Marcos |
| Listing VS Median (in TRACE) | |
Price: $349,990 low | high Med: $329,990 sqft: 2,474 low | high Med: 2,034 $ / sqft: $141 low | high Med: $162 On site: 8 low | high Med: 8 | |




.jpg)

Land & Ranch 210.483.7500 | Bandera 830.850.6700 | Global Luxury 210.483.5700 | Coldwell Banker Commercial Alamo City 210.483.6250
North Central San Antonio / Stone Oak 210.483.7070 | Harper Property Management 210.483.7040 | Relocation Services 210.483.7121
North West San Antonio 210.483.0000 | Laredo 956.722.4822 | Coldwell Banker Commercial International Gateway 956.937.2867
