
Description
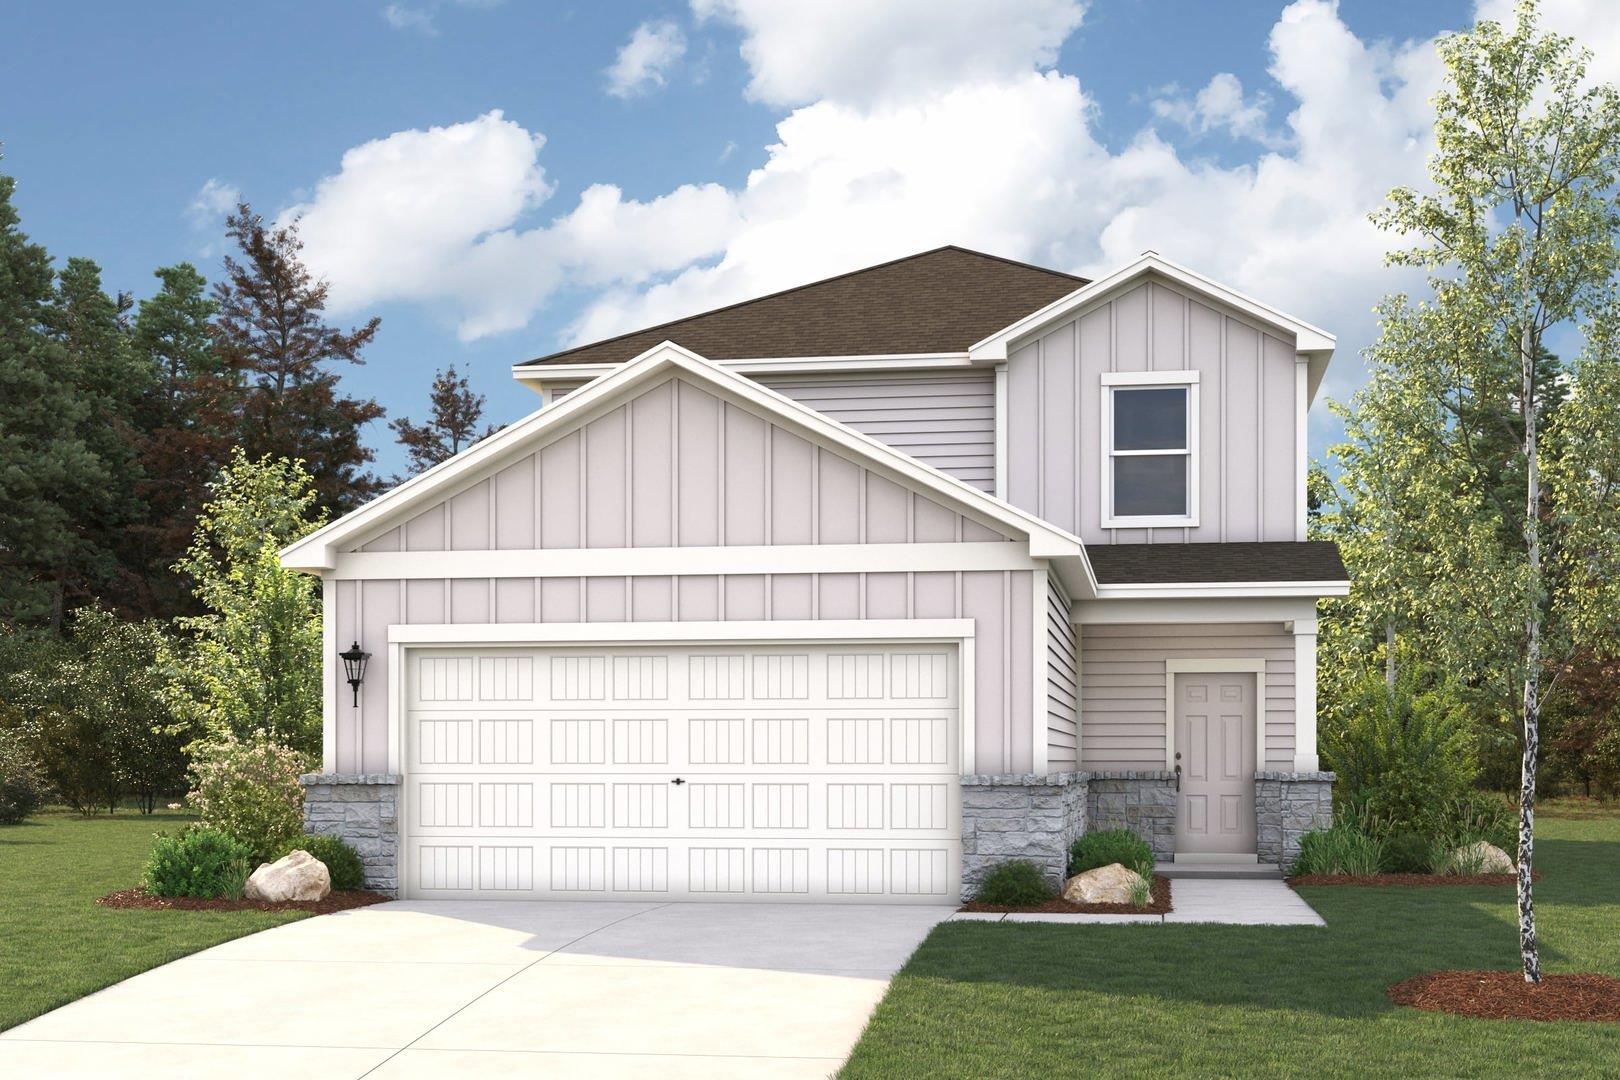
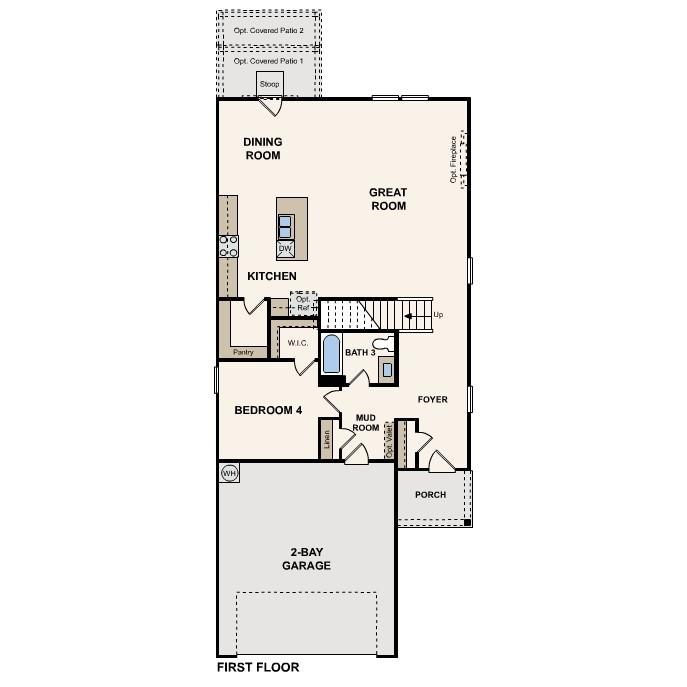
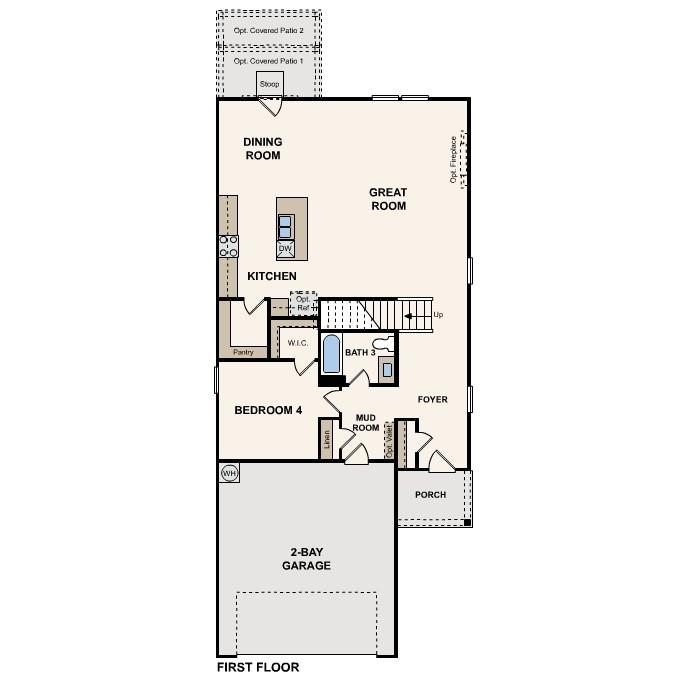
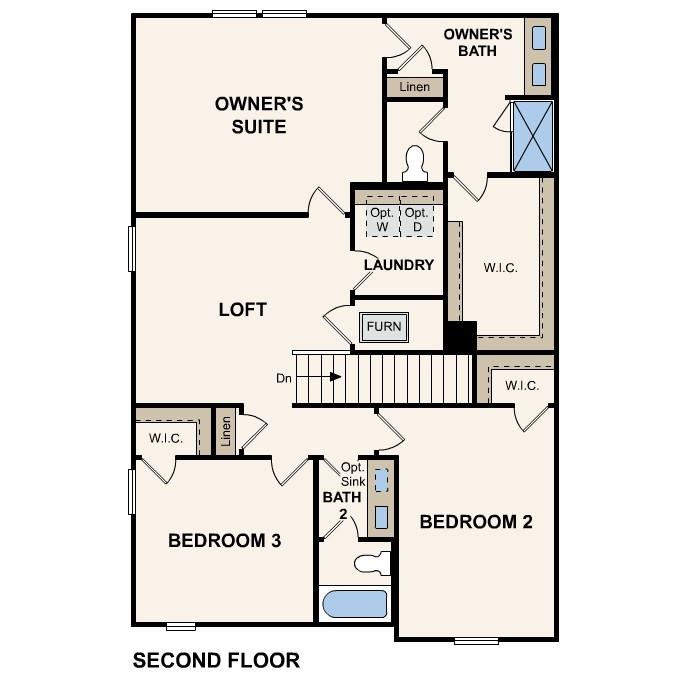
MLS# 5494890 - Built by Century Communities - Oct 2026 completion! ~ The beautiful Birch plan offers a spacious, stylish layout on the main floor, with seamless transitions between the great room, dining area, and kitchen, complete with a walk-in pantry and a center island. You’ll also find a convenient bedroom with a walk-in closet and full bath on this level, as well as a mudroom with a linen closet. The secluded primary suite sits upstairs, showcasing a walk-in closet and a private bath. Two additional bedroomseach with a walk-in closetand a versatile loft space round out this can’t-miss plan.
Details
| MLS # | 5494890 |
|---|---|
| Listing Type | For Sale |
| Style | House |
| HOA Dues | $625 |
| Sub-Type | Resale |
| Status | Active |
| Year | 2026 |
| Days On Site | 17 |
| Listing Provided By | HomesUSA.com | Ben Caballero |
Features
| Bed(s) | 4 |
|---|---|
| Bath(s) | 3 Total |
| SQ Feet | 2,396 |
| Garage | 2 |
| Story(s) | 2 |
| Acreage | 0.11 |
| Water Front | Yes |
| Property View | None |
Interior
| Interior Features | Kitchen Island, Low Flow Plumbing Fixtures, Open Floorplan, Pantry |
|---|---|
| Cooling | Central Air |
| Heating | Central, Exhaust Fan |
| Appliances | Dishwasher, Disposal, Exhaust Fan, Gas Cooktop, Gas Range, Microwave, Free-Standing Gas Oven, Stainless Steel Appliance(s), Vented Exhaust Fan, Water Heater |
| Fireplaces Total | 0 |
| Window Features | Double Pane Windows, Screens, Vinyl Windows |
| Flooring | Carpet, Vinyl |
Exterior
| Exterior Features | Lighting, Private Yard |
|---|---|
| Roof | Composition, Shingle |
| Foundation Details | Slab |
| Lot Features | Back Yard, Curbs, Front Yard, Interior Lot, Level, Public Maintained Road |
| Patio And Porch Features | Front Porch, Patio, Porch, Rear Porch |
| Fencing | Back Yard, Gate, Privacy, Wood |
| Construction Materials | Frame, Hardi Plank Type, Blown-In Insulation, Stone Veneer |
| Security Features | Carbon Monoxide Detector(s), Smoke Detector(s) |
Parking
| Parking Features | Attached, Driveway, Garage, Garage Faces Front, Lighted, Private |
|---|---|
| Garage Spaces | 2 |
Utilities
| Utilities | Cable Available, Electricity Available, High Speed Internet, Natural Gas Available, Phone Available, Sewer Connected, Underground Utilities, Water Connected |
|---|---|
| Sewer | Public Sewer |
Other
| List Aor | Austin Board Of Realtors |
|---|
Area Information
| State | TX |
|---|---|
| County | Bastrop |
| City | Elgin |
| Zip Code | 78621 |
| Area | EL |
| Community Name | Trinity Ranch |
| School District | Elgin ISD |
| Elementary School | Elgin |
| High School | Elgin |
| Listing VS Median (in Trinity Ranch) | |
Price: $338,790 low | high Med: $313,990 sqft: 2,396 low | high Med: 1,915 $ / sqft: $141 low | high Med: $164 On site: 17 low | high Med: 105 | |
Request a showing
Request a showing
 Listings courtesy of Austin Board of REALTORS® MLS as distributed by MLS GRID.
Based on information submitted to the MLS GRID as of August 27, 2026 at 8:06:57 PM PDT All data is obtained from various sources and may not have been verified by broker or MLS GRID. Supplied Open House Information is subject to change without notice. All information should be independently reviewed and verified for accuracy. Properties may or may not be listed by the office/agent presenting the information.
The Digital Millennium Copyright Act of 1998, 17 U.S.C. § 512 (the “DMCA”) provides recourse for copyright owners who believe that material appearing on the Internet infringes their rights under U.S. copyright law. If you believe in good faith that any content or material made available in connection with our website or services infringes your copyright, you (or your agent) may send us a notice requesting that the content or material be removed, or access to it blocked. Notices must be sent in writing by email to [email protected].
“The DMCA requires that your notice of alleged copyright infringement include the following information: (1) description of the copyrighted work that is the subject of claimed infringement; (2) description of the alleged infringing content and information sufficient to permit us to locate the content; (3) contact information for you, including your address, telephone number and email address; (4) a statement by you that you have a good faith belief that the content in the manner complained of is not authorized by the copyright owner, or its agent, or by the operation of any law; (5) a statement by you, signed under penalty of perjury, that the information in the notification is accurate and that you have the authority to enforce the copyrights that are claimed to be infringed; and (6) a physical or electronic signature of the copyright owner or a person authorized to act on the copyright owner’s behalf. Failure to include all of the above information may result in the delay of the processing of your complaint.
Contact
Learn More About This Property

| State | TX |
|---|---|
| County | Bastrop |
| City | Elgin |
| Zip Code | 78621 |
| Area | EL |
| Community Name | Trinity Ranch |
| School District | Elgin ISD |
| Elementary School | Elgin |
| High School | Elgin |
| Listing VS Median (in Trinity Ranch) | |
Price: $338,790 low | high Med: $313,990 sqft: 2,396 low | high Med: 1,915 $ / sqft: $141 low | high Med: $164 On site: 17 low | high Med: 105 | |


.jpg)

Land & Ranch 210.483.7500 | Bandera 830.850.6700 | Global Luxury 210.483.5700 | Coldwell Banker Commercial Alamo City 210.483.6250
North Central San Antonio / Stone Oak 210.483.7070 | Harper Property Management 210.483.7040 | Relocation Services 210.483.7121
North West San Antonio 210.483.0000 | Laredo 956.722.4822 | Coldwell Banker Commercial International Gateway 956.937.2867
