
152 Honey Oak Ln,New Braunfels, TX 78130
New Braunfels, TX 78130










Description
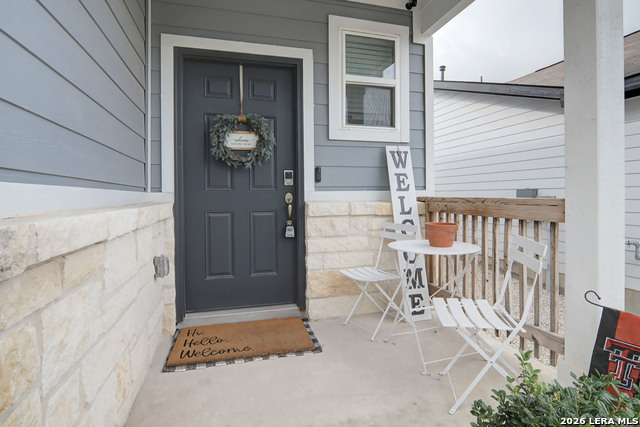
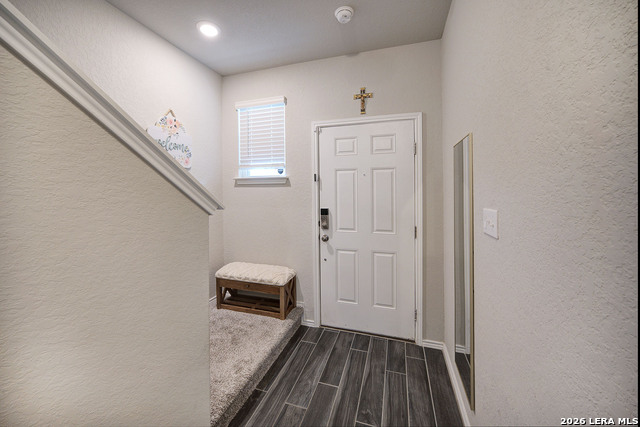
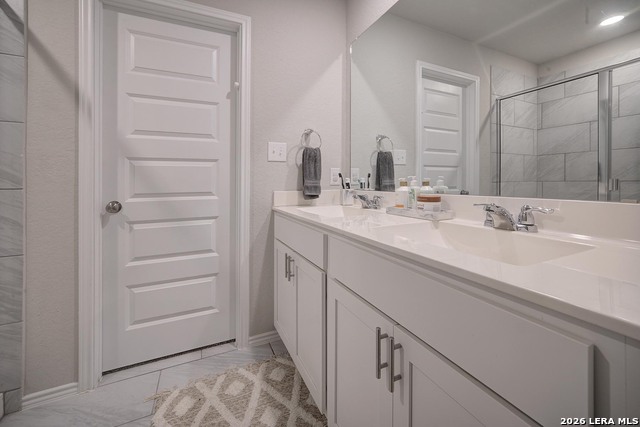
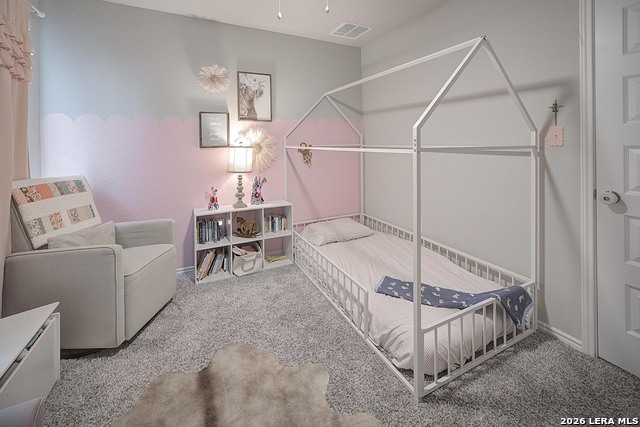
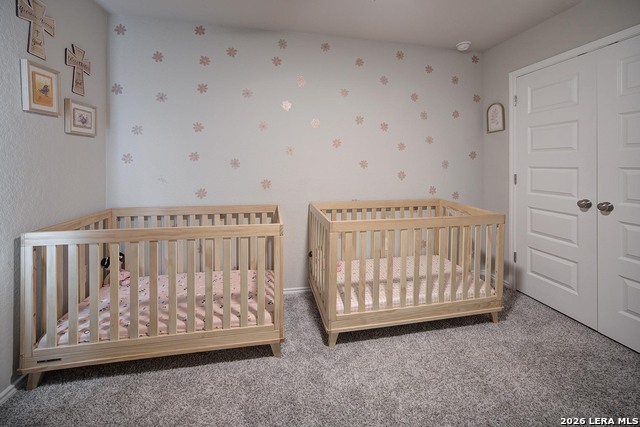
This spacious Gannett's main floor features an open-concept living space, with a great room that flows into the dining area, and a kitchen with a center island and corner walk-in pantry. There's also a convention powder room and storage under the stairs just off the foyer. Heading upstairs, you'll find additional living space with a loft area, leading to three secondary bedrooms-one with a walk-in closet-wall with access to a full hall bath. On the other side of the loft, the primary suite includes a private bath with two sinks at the vanity, a linen closet, a walk-in shower, and a sizable walk-in closet. Additional home highlights and upgrades: 42" White kitchen cabinets, quartz countertops and subway tile backsplash. Upgraded stainless-steel range appliance package with range oven. Soft water loop upgrade. 6' sliding glass door to upgraded covered patio. Exceptional included features, such as the Century Home Connect smart home package, additional storage rack in the garage, and more! Washer, Dryer, Refrigerator, and outdoor playscape may stay with the home with the right offer.
Details
| MLS # | 1969957 |
|---|---|
| Listing Type | For Sale |
| Style | House |
| Status | Active |
| Year | 2022 |
| Days On Site | 97 |
| Listing Provided By | All City San Antonio Registered Series | Joy Flamer |
Features
| Bed(s) | 4 |
|---|---|
| Bath(s) | 3 Total |
| SQ Feet | 2,097 |
| Garage | 2 |
| Story(s) | 2 |
| Acreage | 0.11 |
Interior
| Interior | One Living Area, Liv/Din Combo, Eat-In Kitchen, Two Eating Areas, Island Kitchen, Walk-In Pantry, Loft, Utility Room Inside, All Bedrooms Upstairs, High Ceilings, Open Floor Plan, Pull Down Storage, Cable TV Available, High Speed Internet, Laundry Upper Level, Laundry Room, Walk in Closets, Attic - Pull Down Stairs |
|---|---|
| Heating | Central |
| Heating Fuel | Electric |
| Fireplace | Not Applicable |
Exterior
| Exterior | Siding, Cement Fiber, Rock/Stone Veneer |
|---|---|
| Roof | Composition |
| Foundation | Slab |
Parking
| Garage Parking | Two Car Garage, Attached |
|---|
Utilities
| Waterorsewer | Water System, Sewer System |
|---|
Taxes
| Tax Property Id | 1G1395100107800000 |
|---|---|
| Taxed By Mltpl Counties | No |
| Total Tax | 5372 |
Area Information
| State | TX |
|---|---|
| County | Guadalupe |
| City | New Braunfels |
| Zip Code | 78130 |
| Area | Guadalupe |
| Community Name | HIDDEN SPRINGS |
| School District | Comal |
| Elementary School | Clear Spring |
| High School | Canyon |
| Listing VS Median (in HIDDEN SPRINGS) | |
Price: $349,995 low | high Med: $313,998 sqft: 2,097 low | high Med: 1,815 $ / sqft: $167 low | high Med: $174 On site: 97 low | high Med: 65.5 | |
Market Activity 78130
Request a showing
Request a showing
Contact
Learn More About This Property

| State | TX |
|---|---|
| County | Guadalupe |
| City | New Braunfels |
| Zip Code | 78130 |
| Area | Guadalupe |
| Community Name | HIDDEN SPRINGS |
| School District | Comal |
| Elementary School | Clear Spring |
| High School | Canyon |
| Listing VS Median (in HIDDEN SPRINGS) | |
Price: $349,995 low | high Med: $313,998 sqft: 2,097 low | high Med: 1,815 $ / sqft: $167 low | high Med: $174 On site: 97 low | high Med: 65.5 | |


.jpg)

Land & Ranch 210.483.7500 | Bandera 830.850.6700 | Global Luxury 210.483.5700 | Coldwell Banker Commercial Alamo City 210.483.6250
North Central San Antonio / Stone Oak 210.483.7070 | Harper Property Management 210.483.7040 | Relocation Services 210.483.7121
North West San Antonio 210.483.0000 | Laredo 956.722.4822 | Coldwell Banker Commercial International Gateway 956.937.2867
