Why buy new construction and wait for the dust to settle, when you can have recent construction with all the bells and whistles of a new home! Book your showing today!
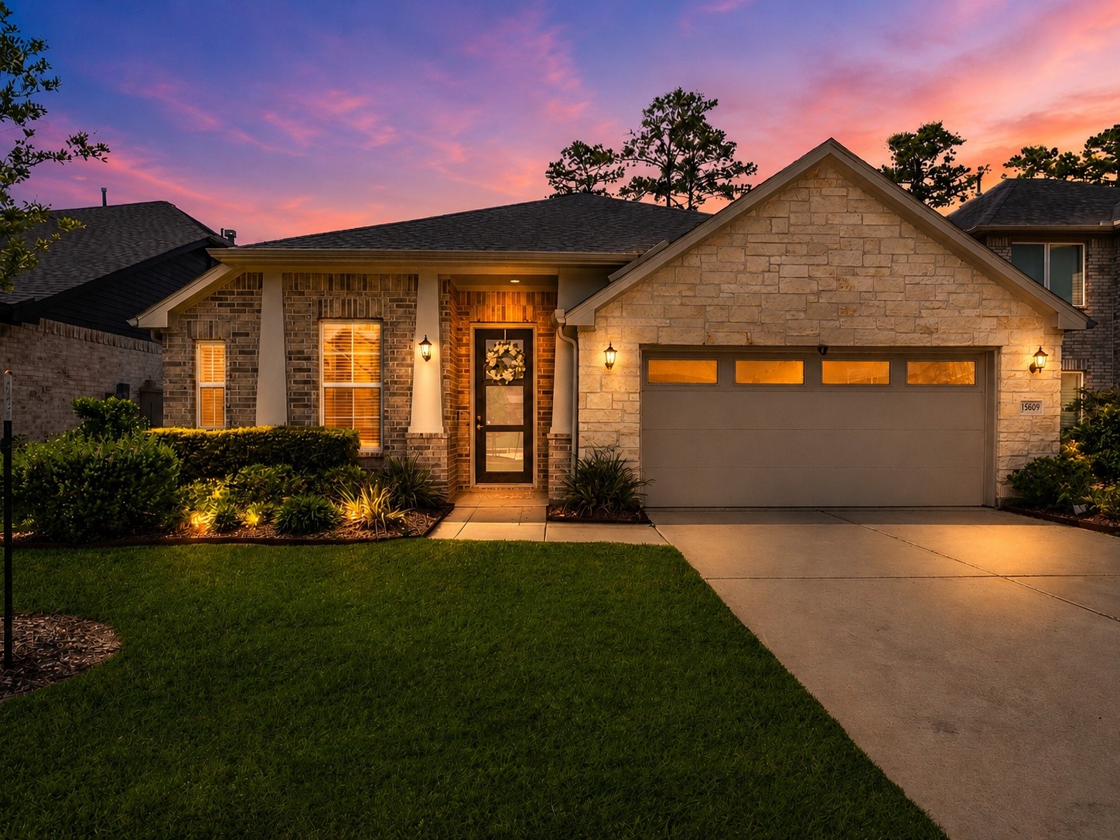
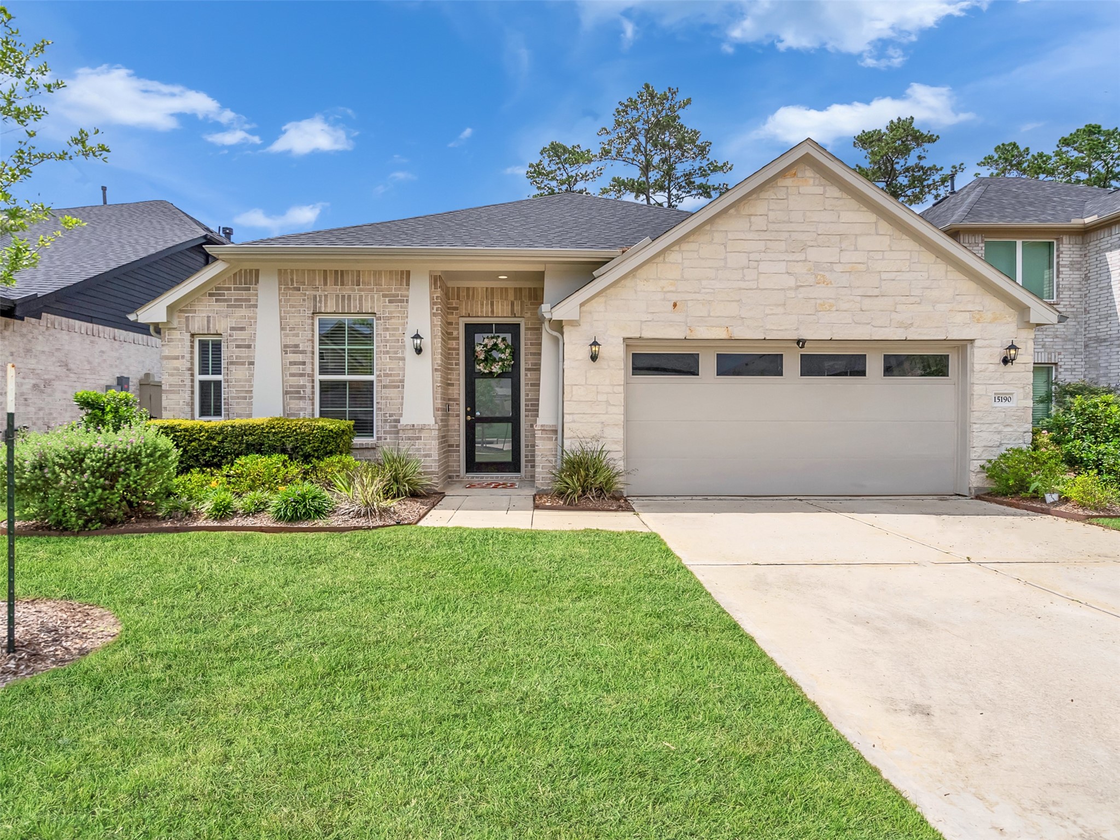
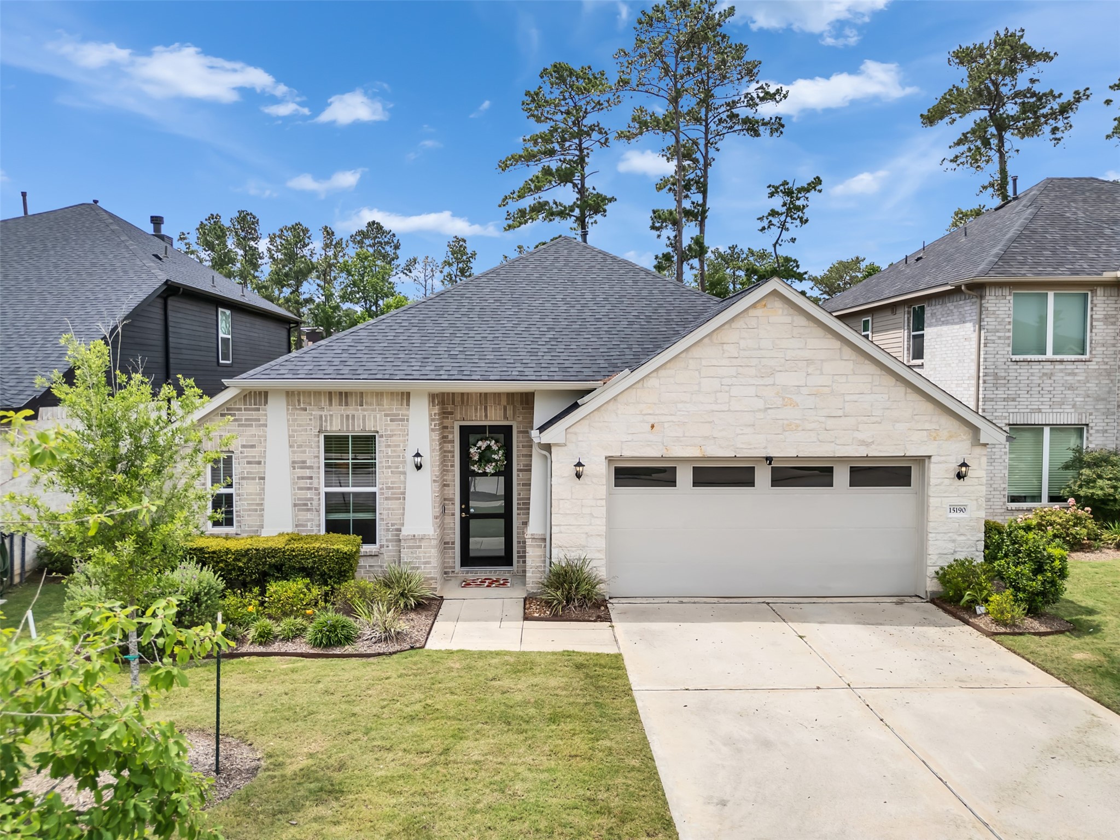
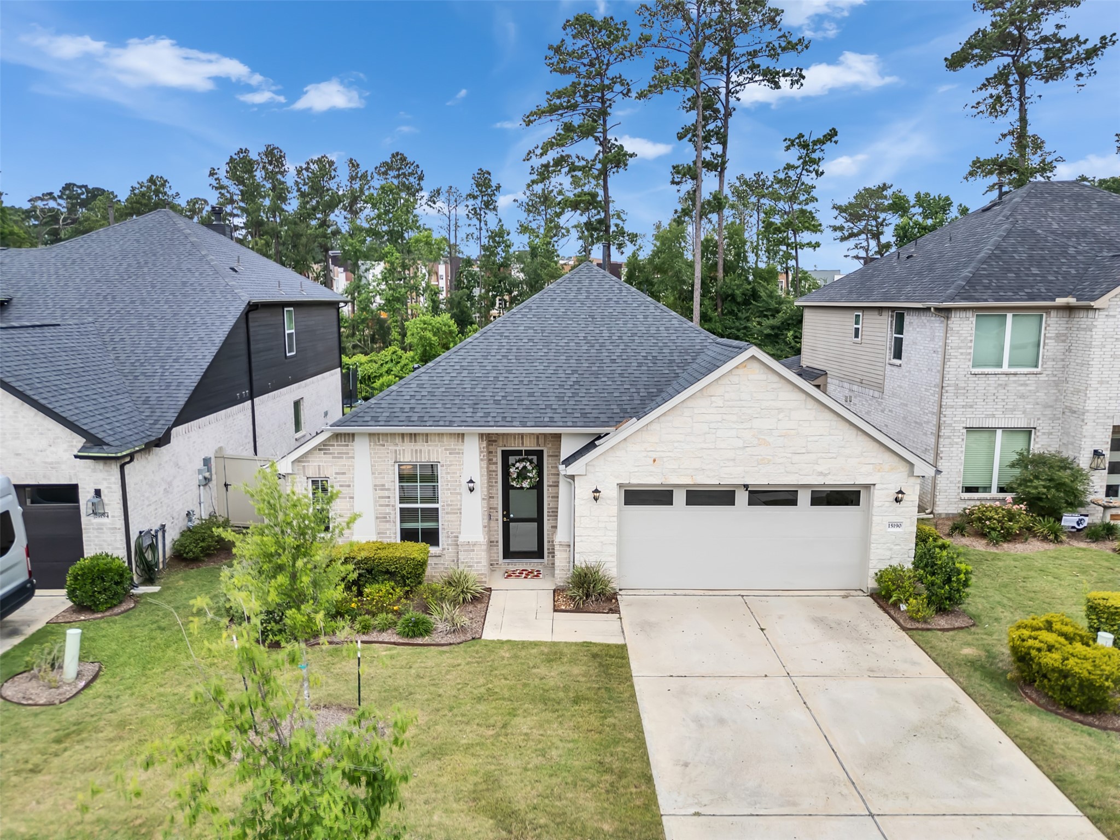
Welcome home to 15190 N Heron Heights Way, where modern design and exceptional curb appeal come together in this beautifully maintained 2024 built home. The attractive front elevation, manicured landscaping, and inviting covered entry create a warm first impression.
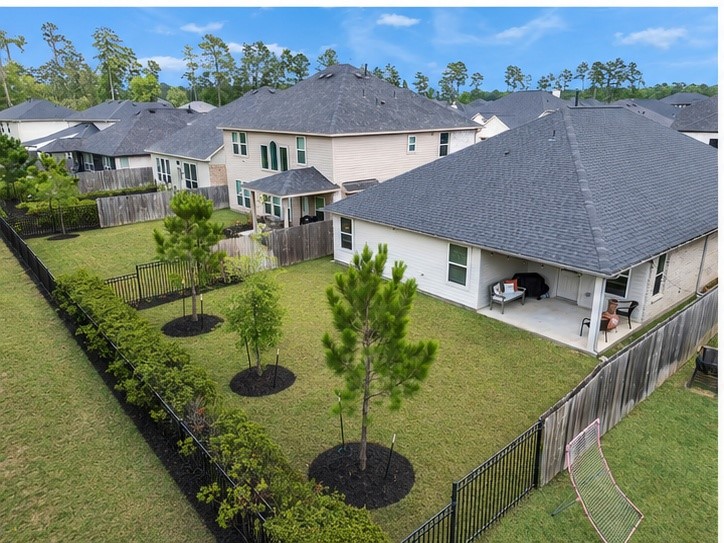
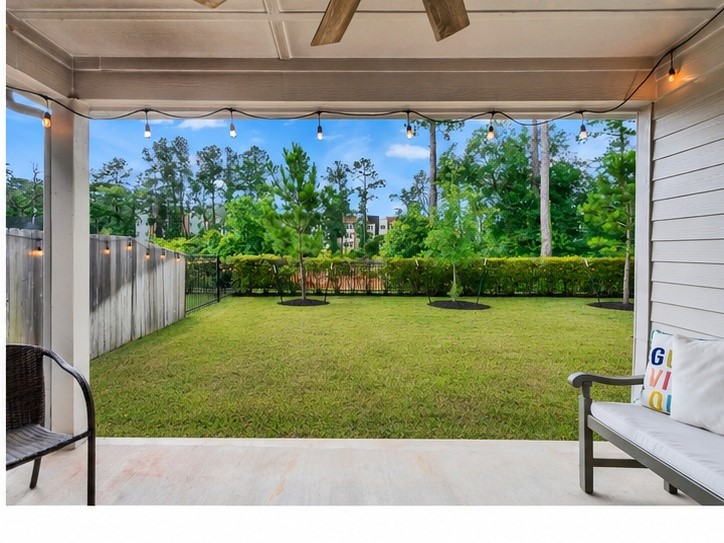
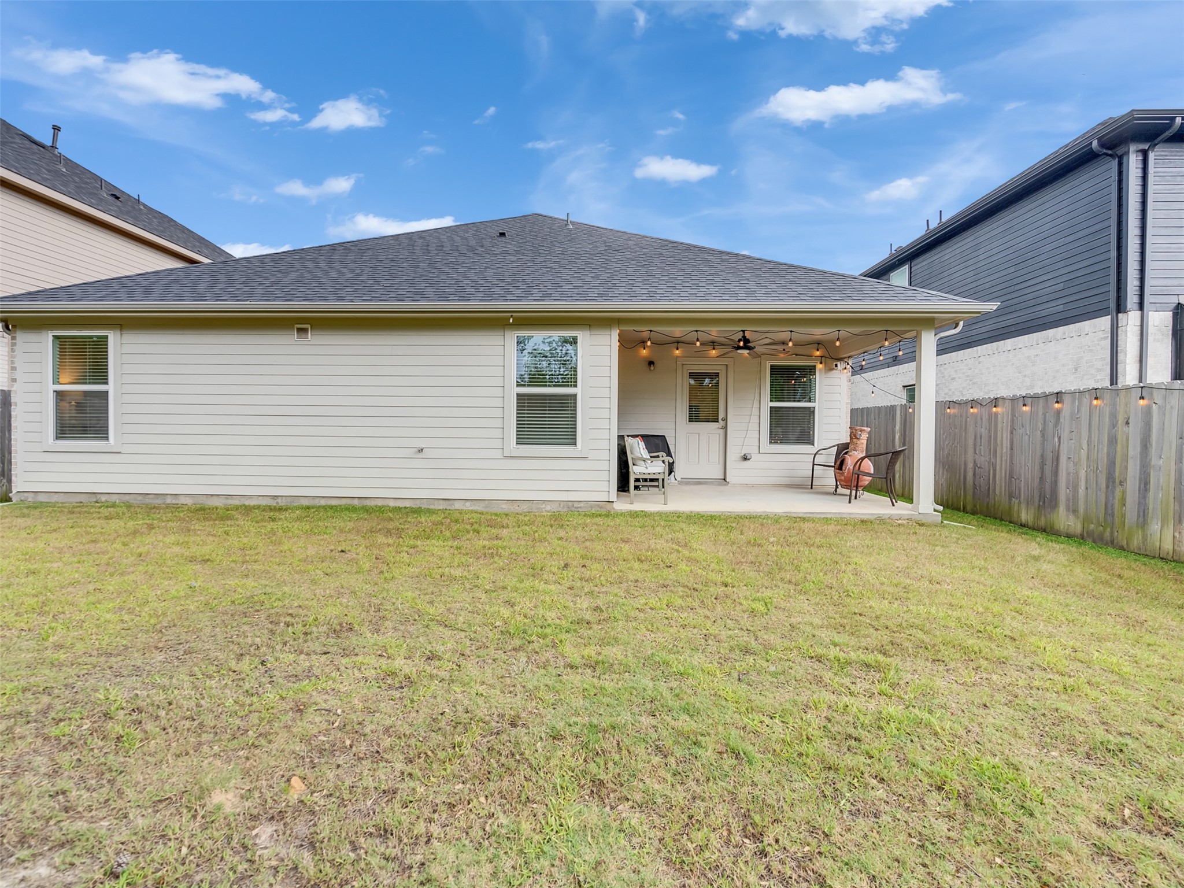
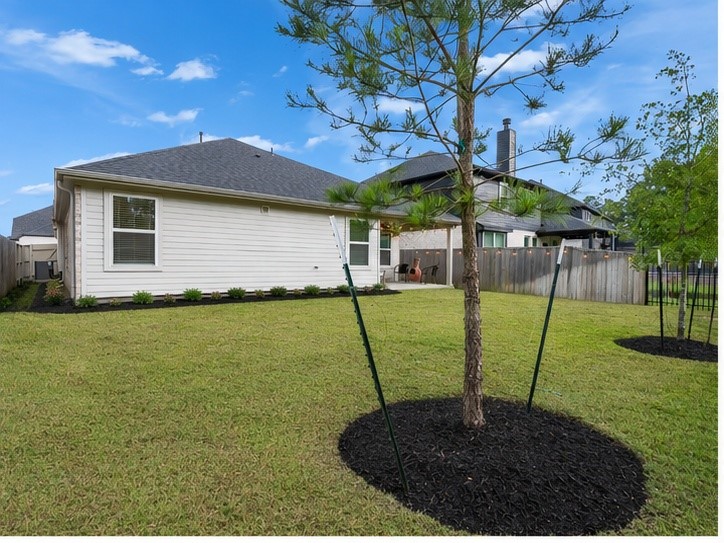
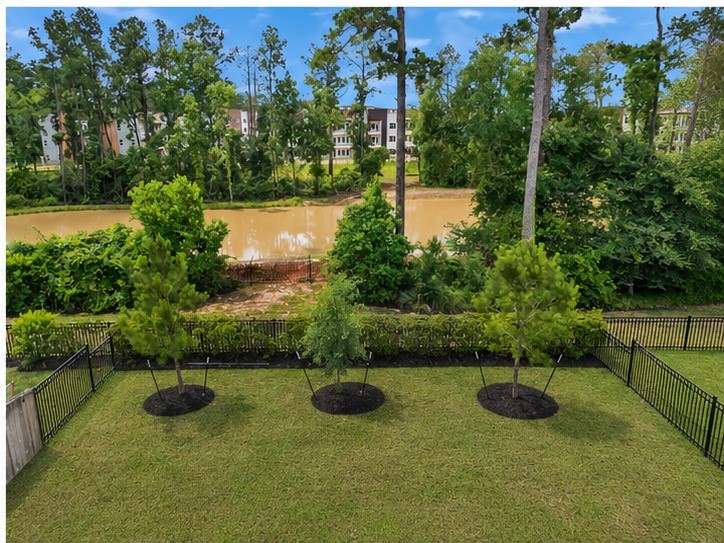
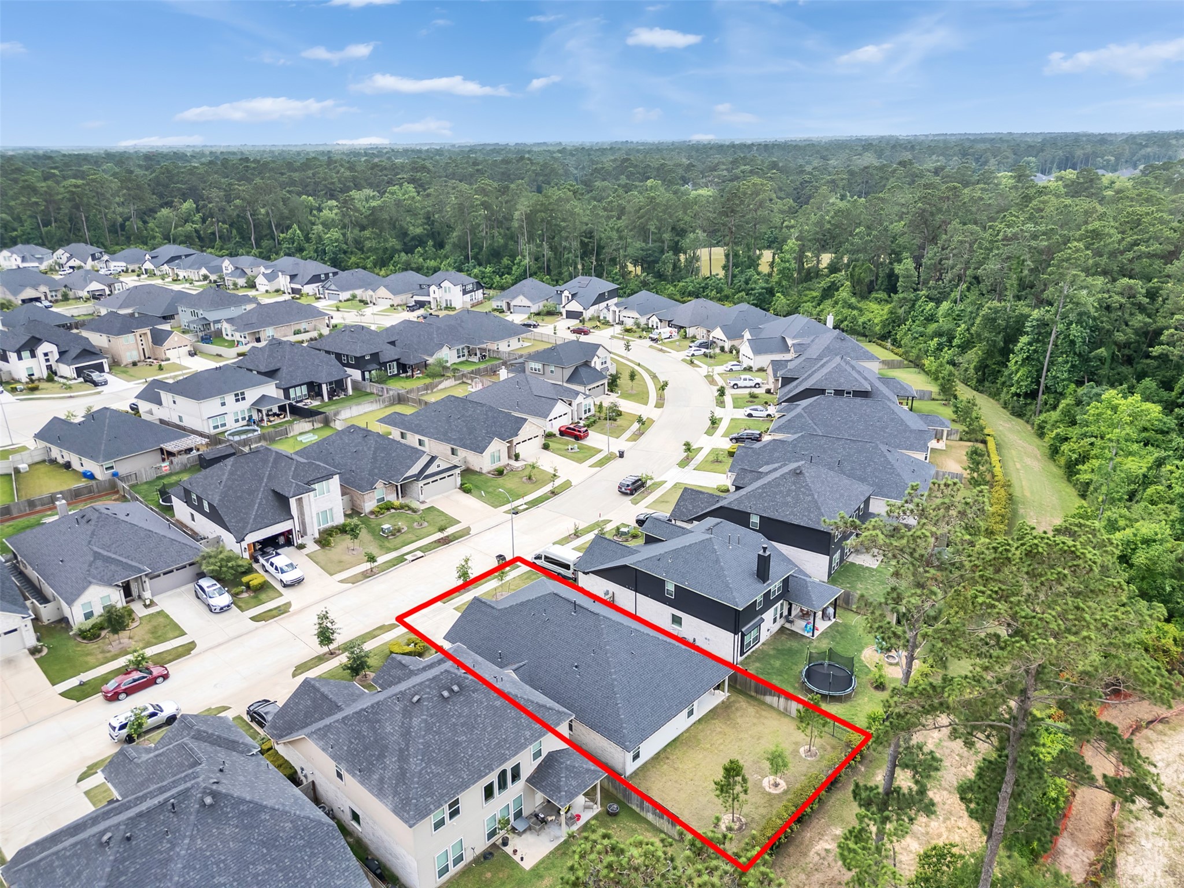
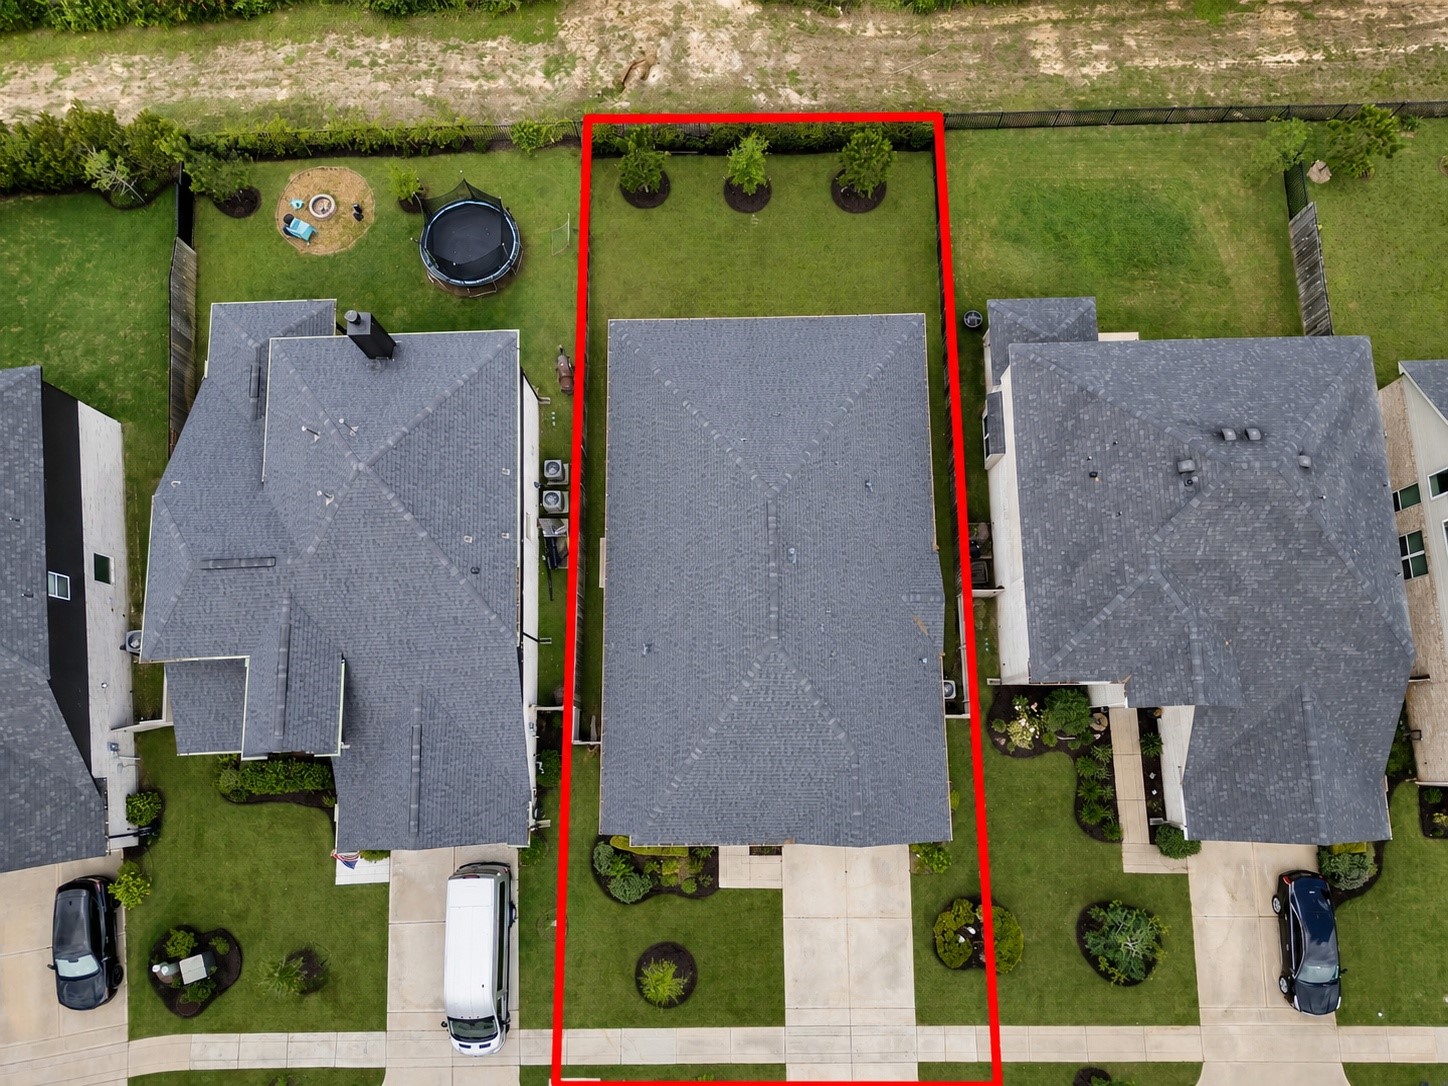
The wonderful open backyard offers plenty of space to relax, play, and enjoy the outdoors. This private setting provides peaceful views and an added sense of openness. Whether hosting gatherings, gardening, or simply unwinding after a long day, the spacious backyard creates the perfect backdrop for outdoor living and enjoyment.
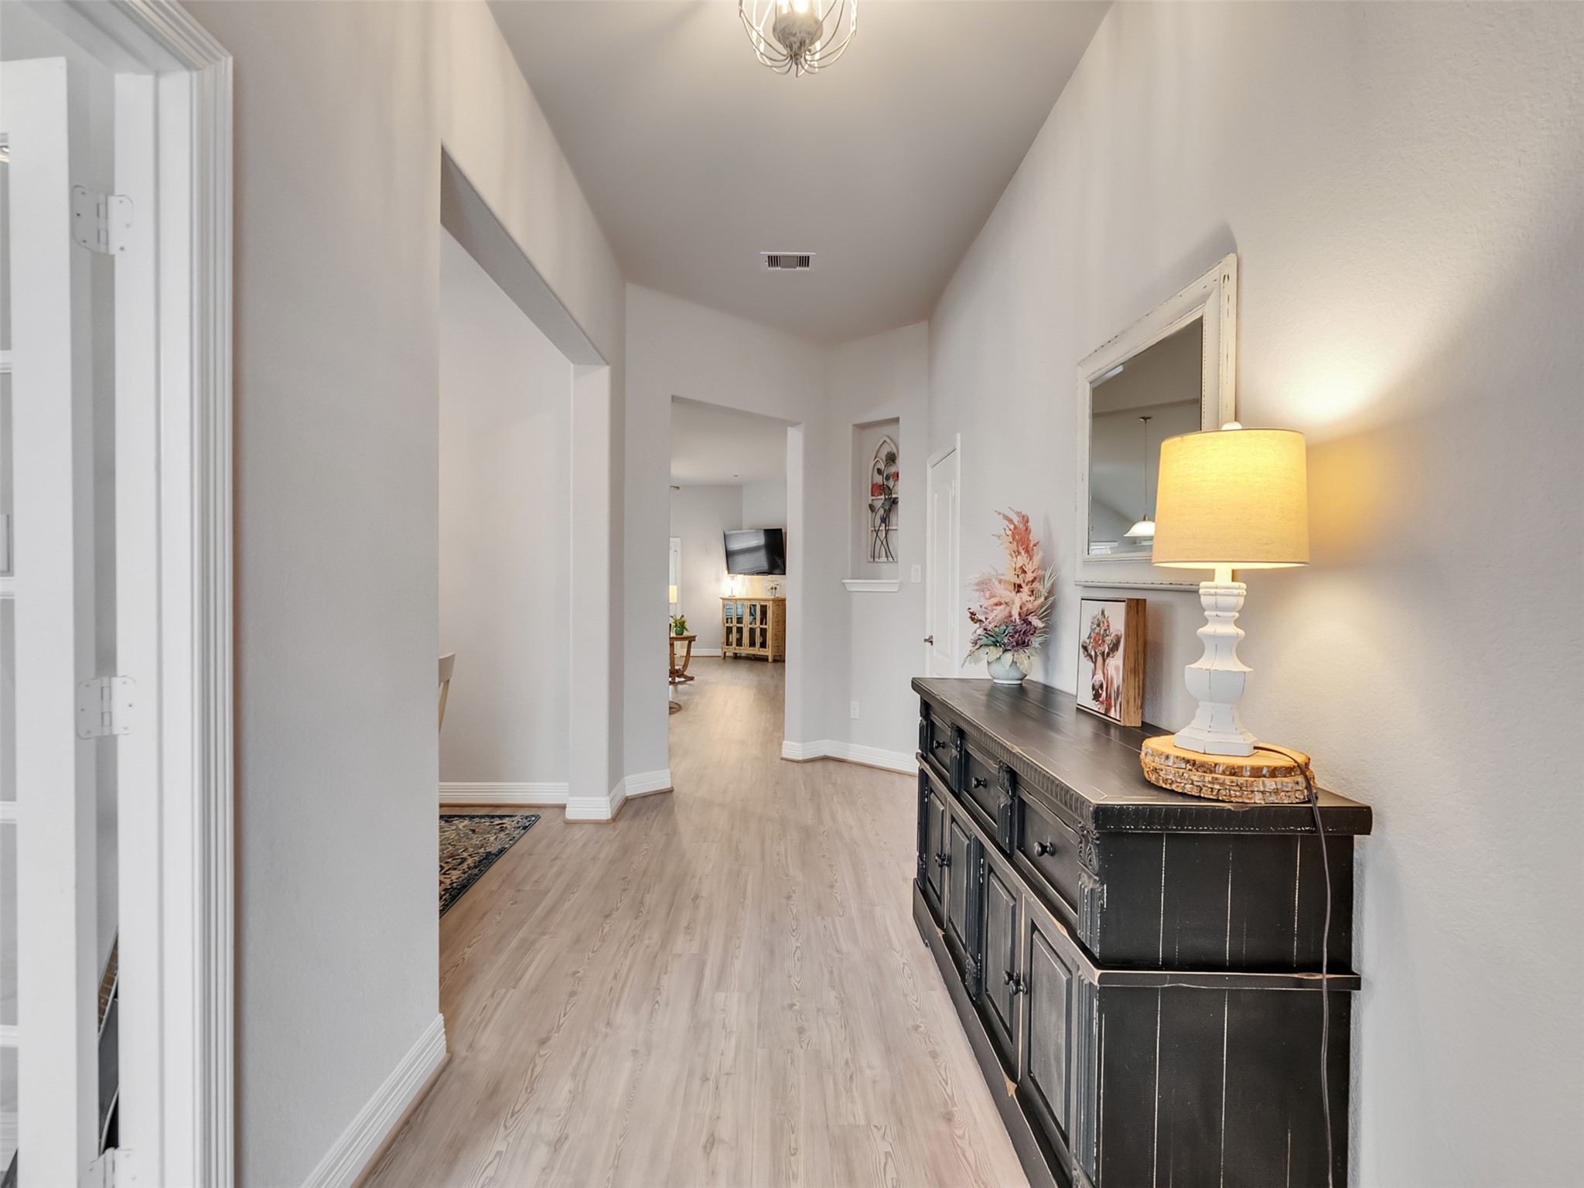
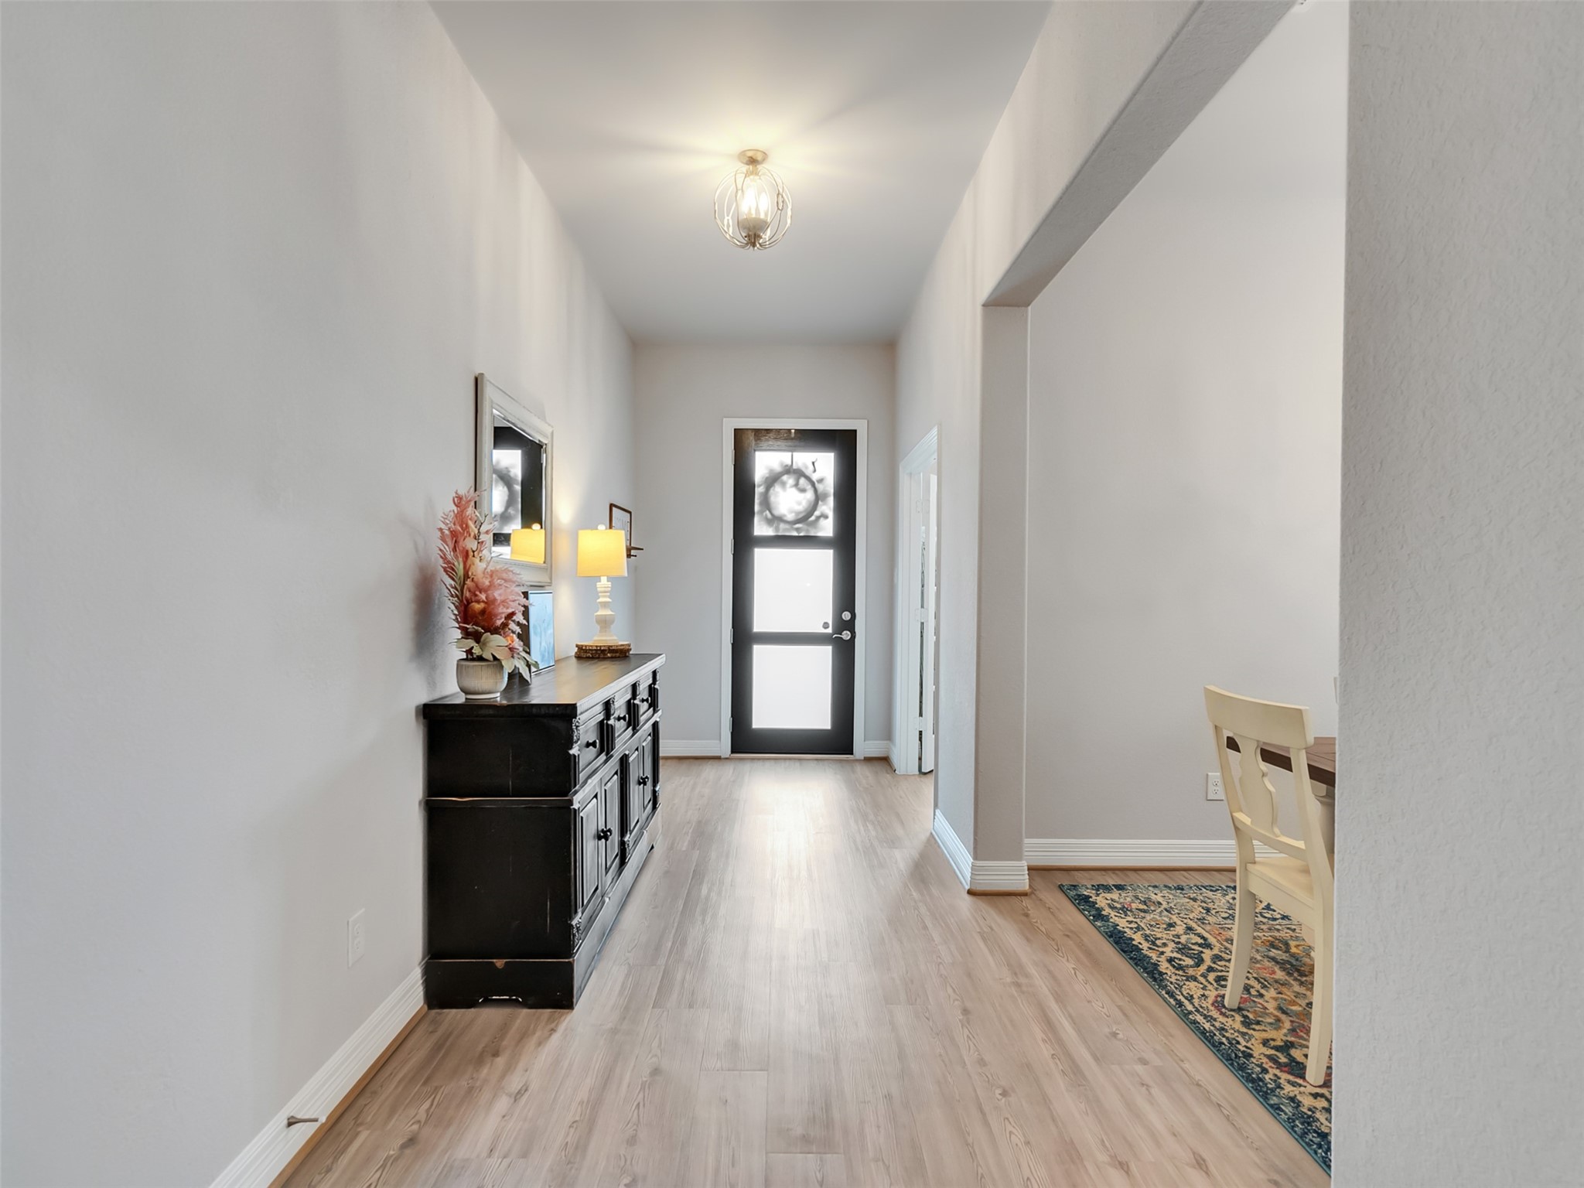
Step inside and you are immediately greeted by a bright, inviting entryway that sets the tone for the rest of the home. Clean lines, modern finishes, and abundant natural light create an open and welcoming first impression.
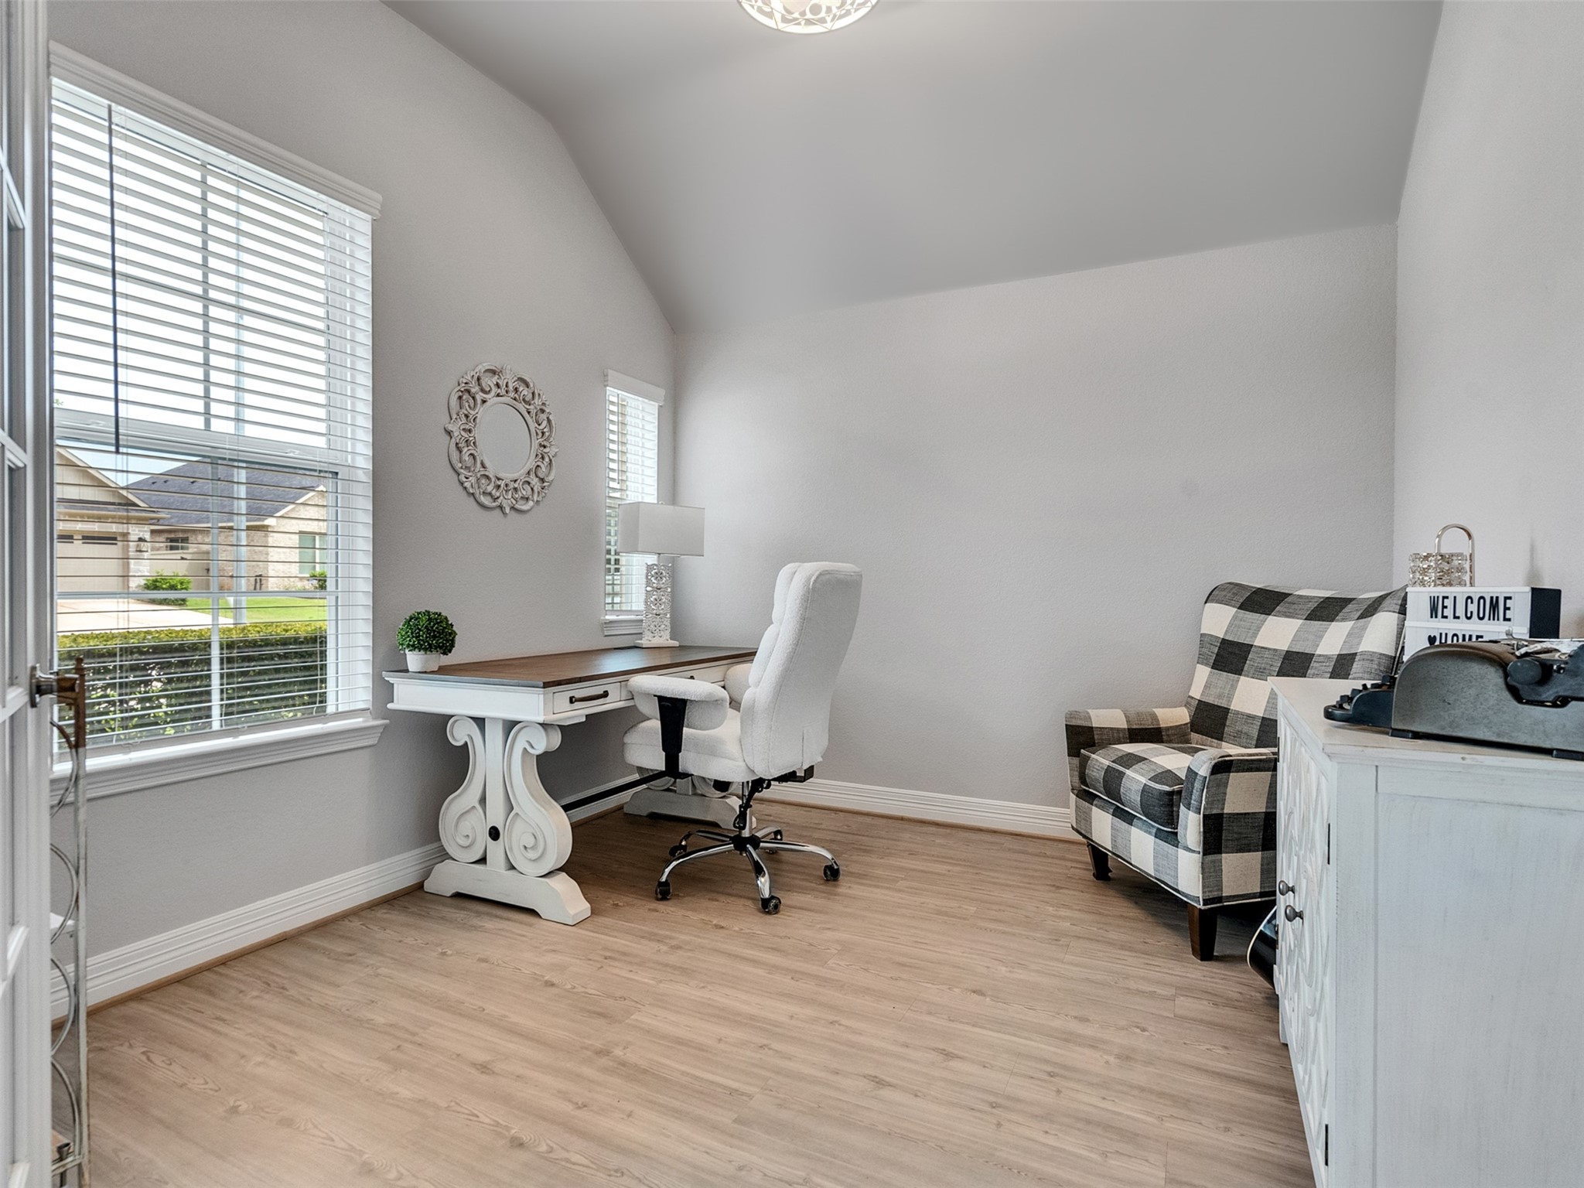
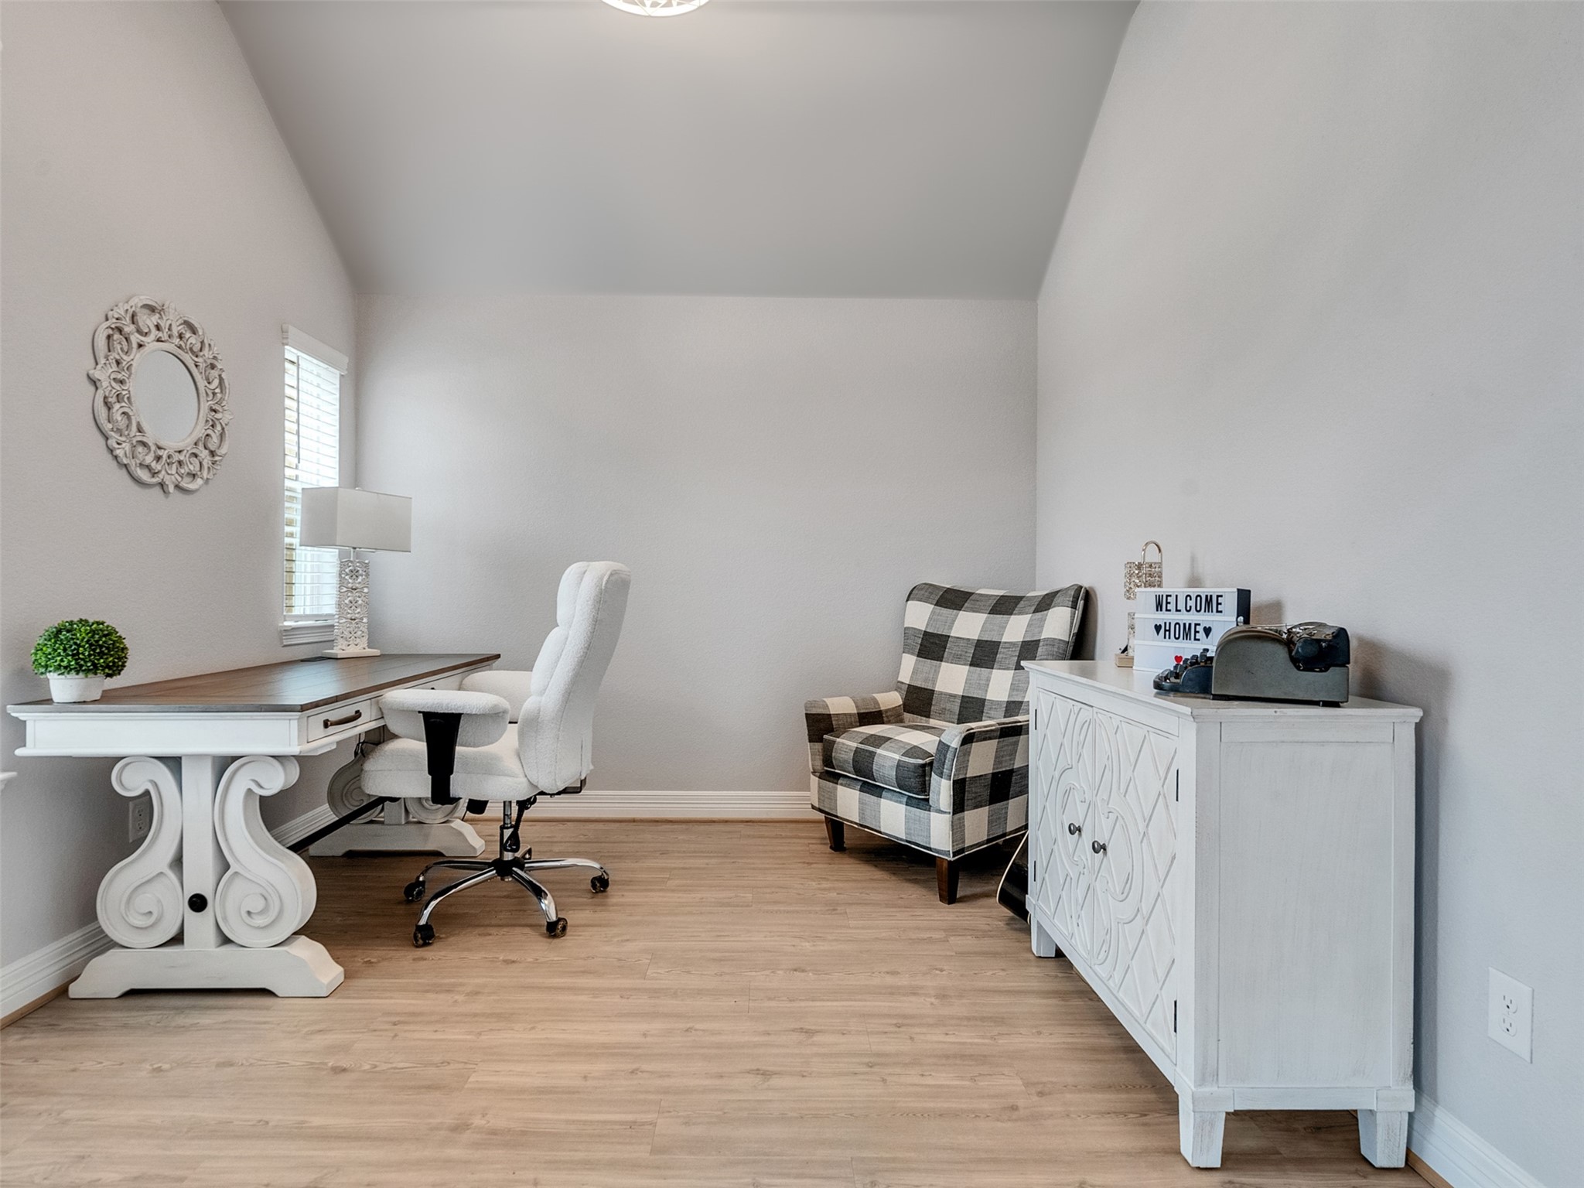
A quiet and versatile study provides the perfect space for working from home, reading, or managing daily tasks. Thoughtfully positioned for privacy and focus, this room adds flexibility to the home and can easily serve as an office, library, or creative retreat.
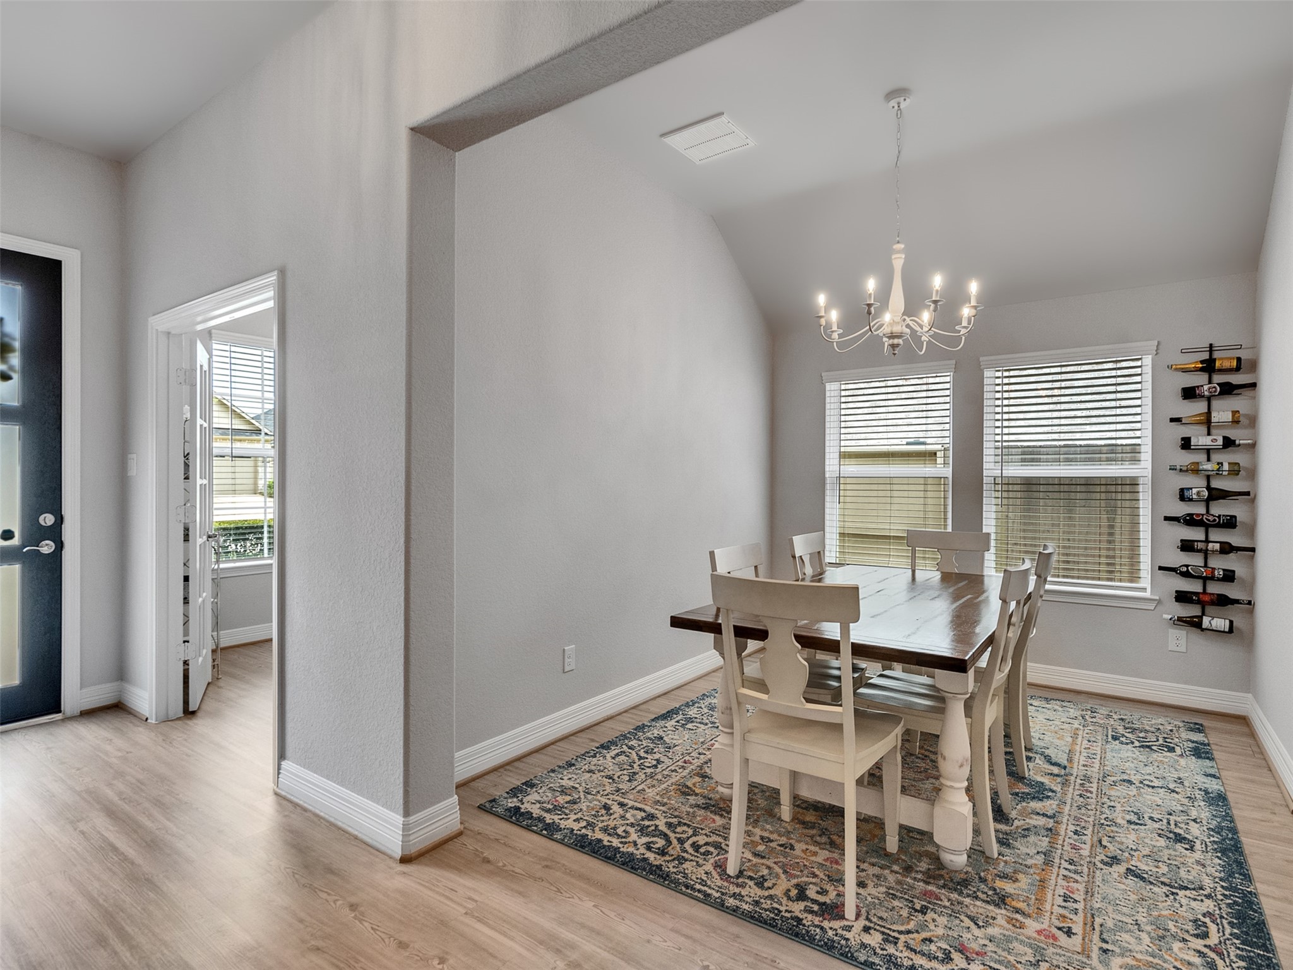
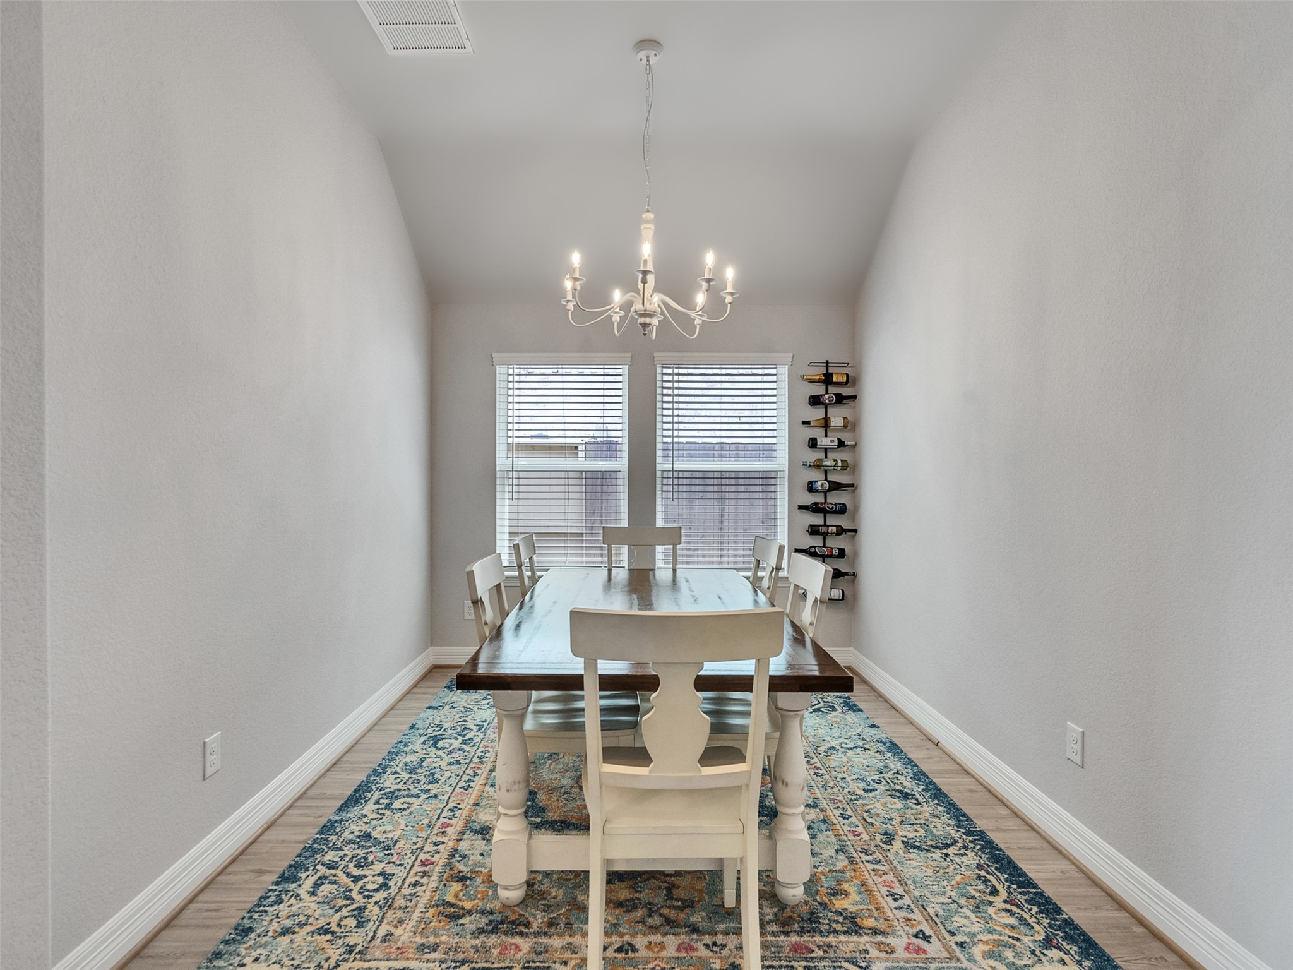
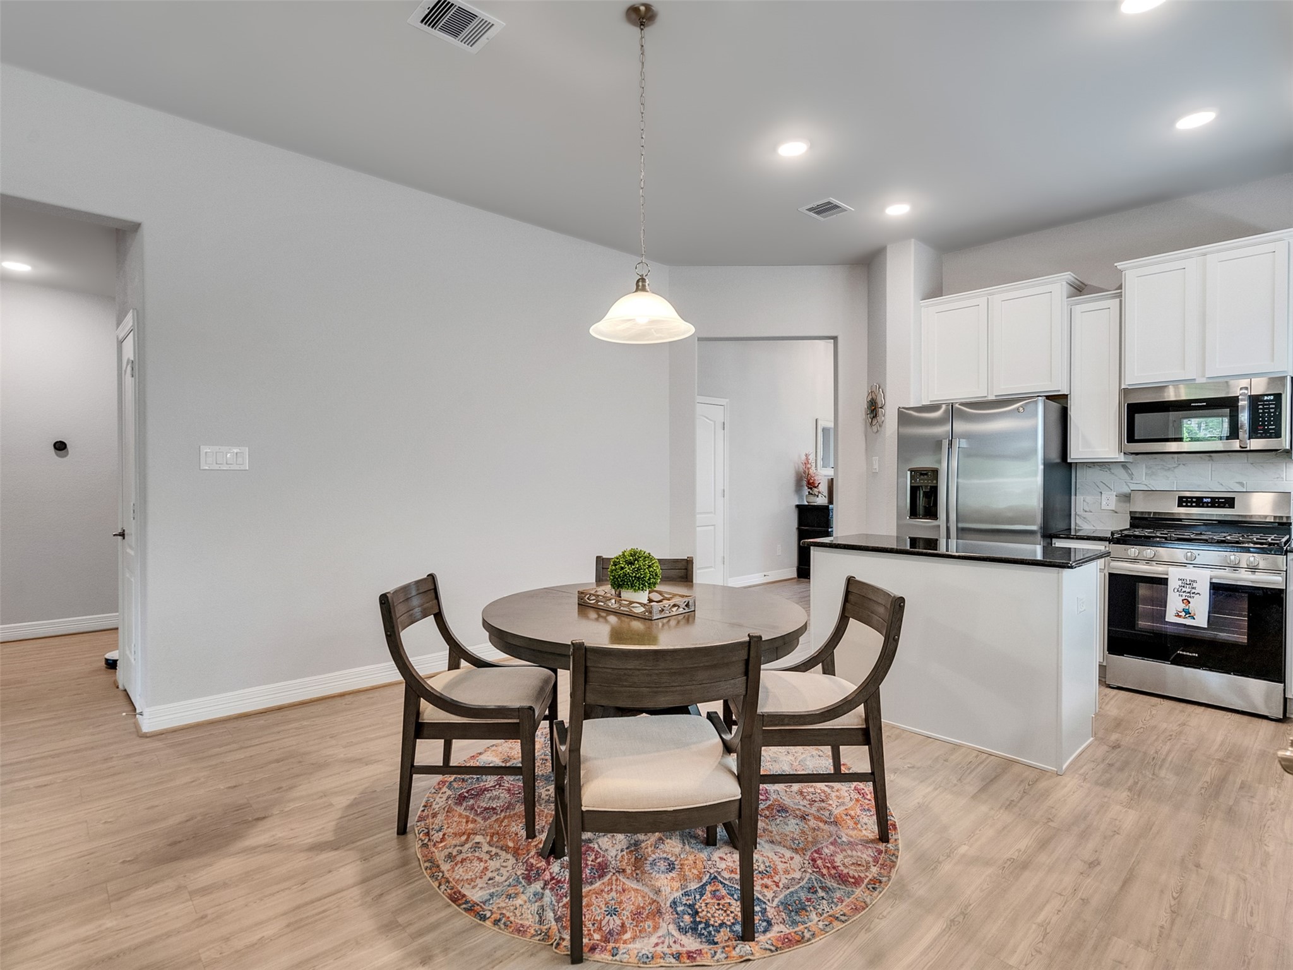
This spacious dining room offers a welcoming setting for everyday meals, holiday gatherings, and memorable evenings with family and friends. Designed to bring people together, this space flows beautifully with the heart of the home while providing a comfortable backdrop for both casual dining and special occasions.
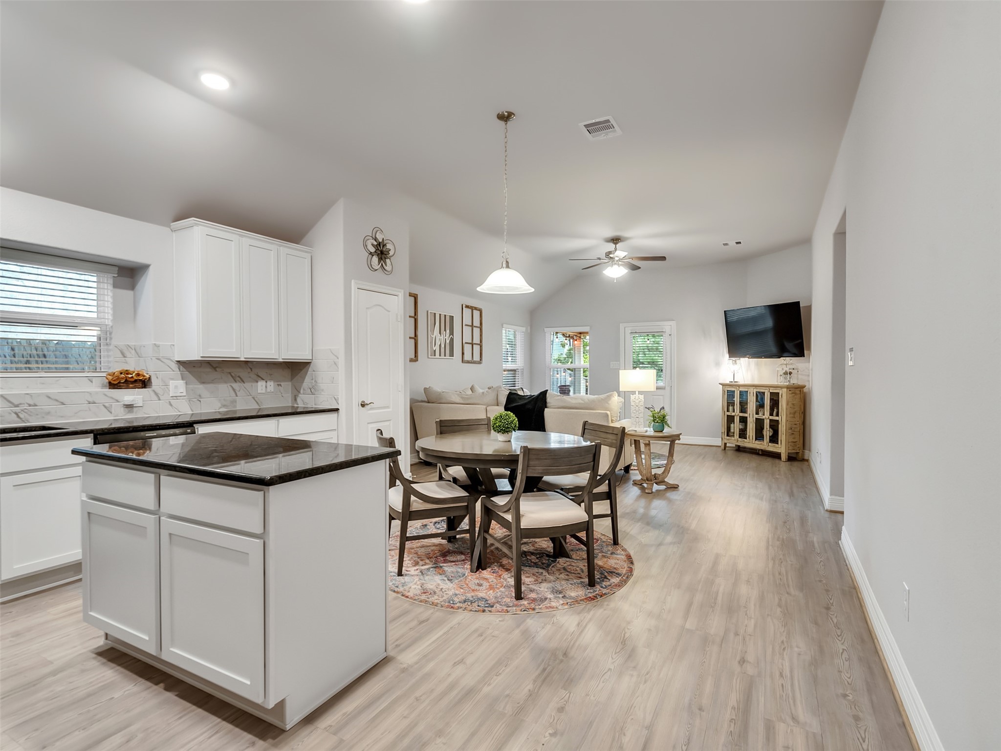
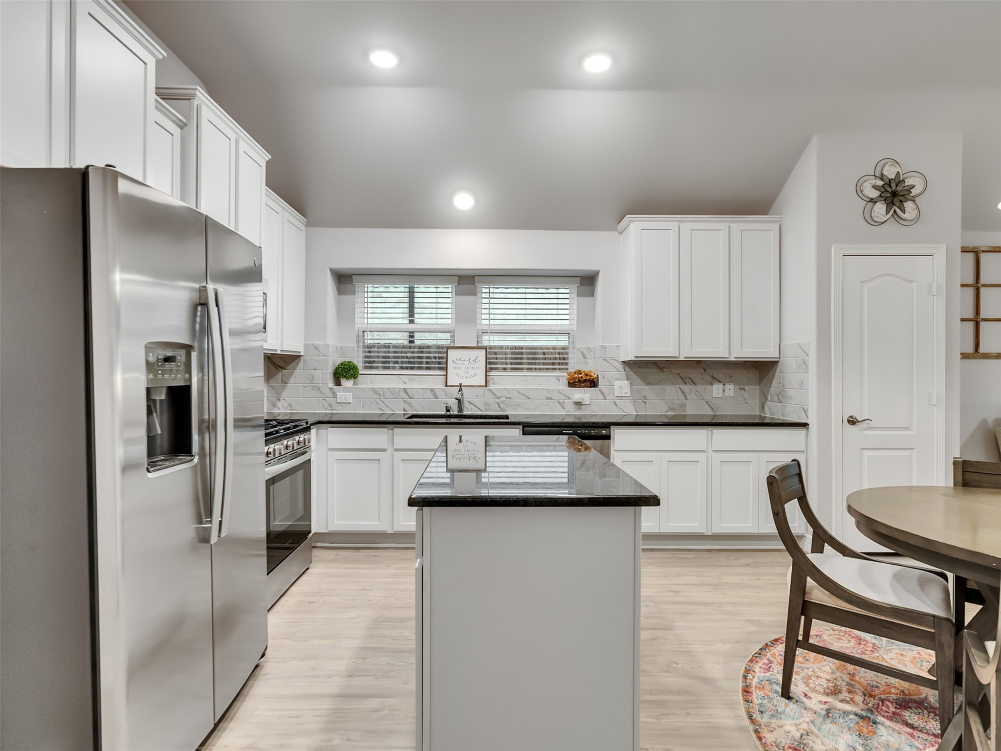
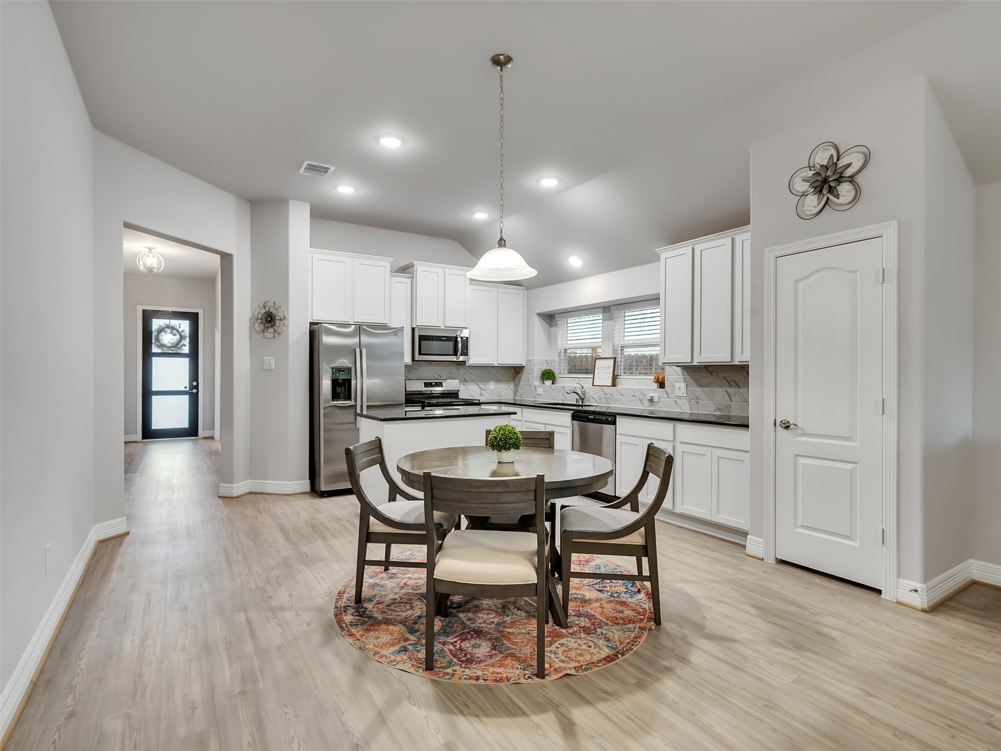
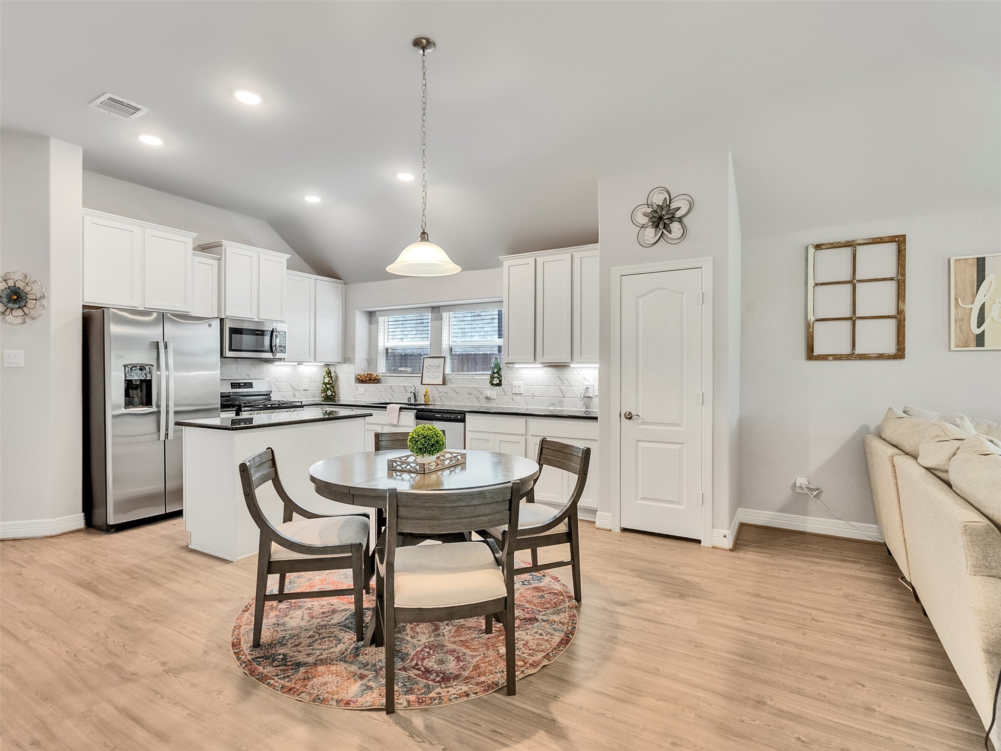
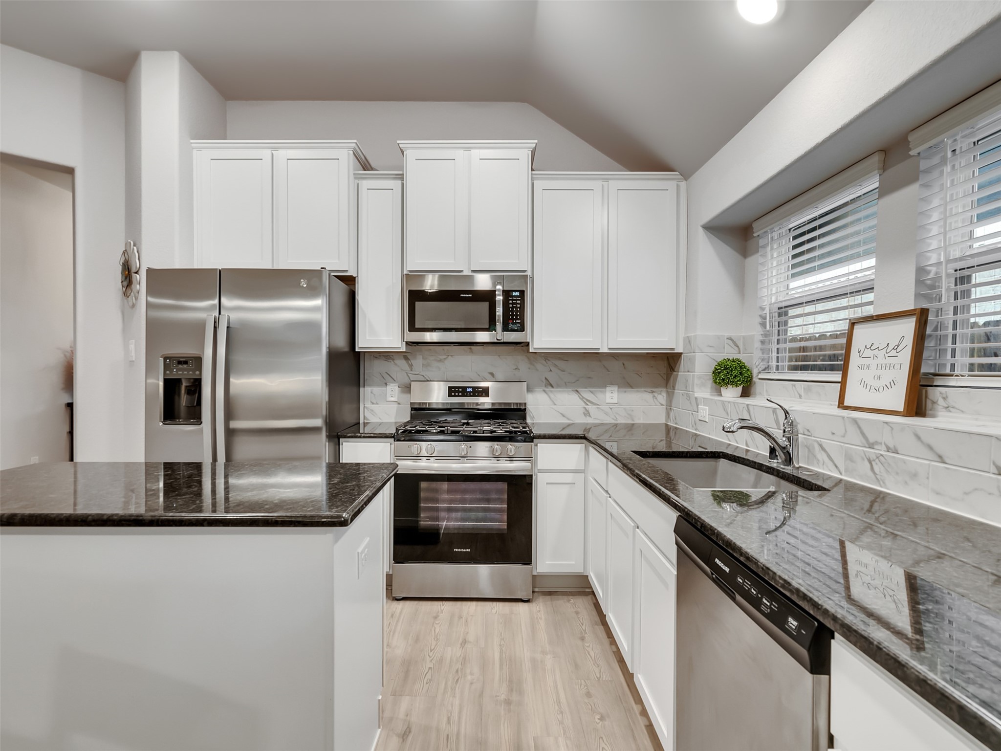
The heart of the home is this spacious open concept kitchen and breakfast area, thoughtfully designed for both everyday living and entertaining. Featuring beautiful granite countertops, stainless steel appliances, ample cabinetry, and generous prep space, the kitchen combines style and functionality. The adjoining breakfast area offers the perfect spot for casual dining while maintaining a seamless connection to the main living spaces, creating an inviting atmosphere for family and guests alike.
Perfectly positioned between the kitchen and living area, the breakfast room serves well as an open concept design. This bright and inviting space creates a natural gathering spot for casual meals, morning coffee, or conversation while maintaining seamless connectivity to the surrounding living areas. Its central location enhances the home's spacious feel and makes everyday living and entertaining both comfortable and convenient.
The beautifully designed kitchen serves as the centerpiece of the home, featuring a large center island that provides additional prep space, and gathering room for family and guests.
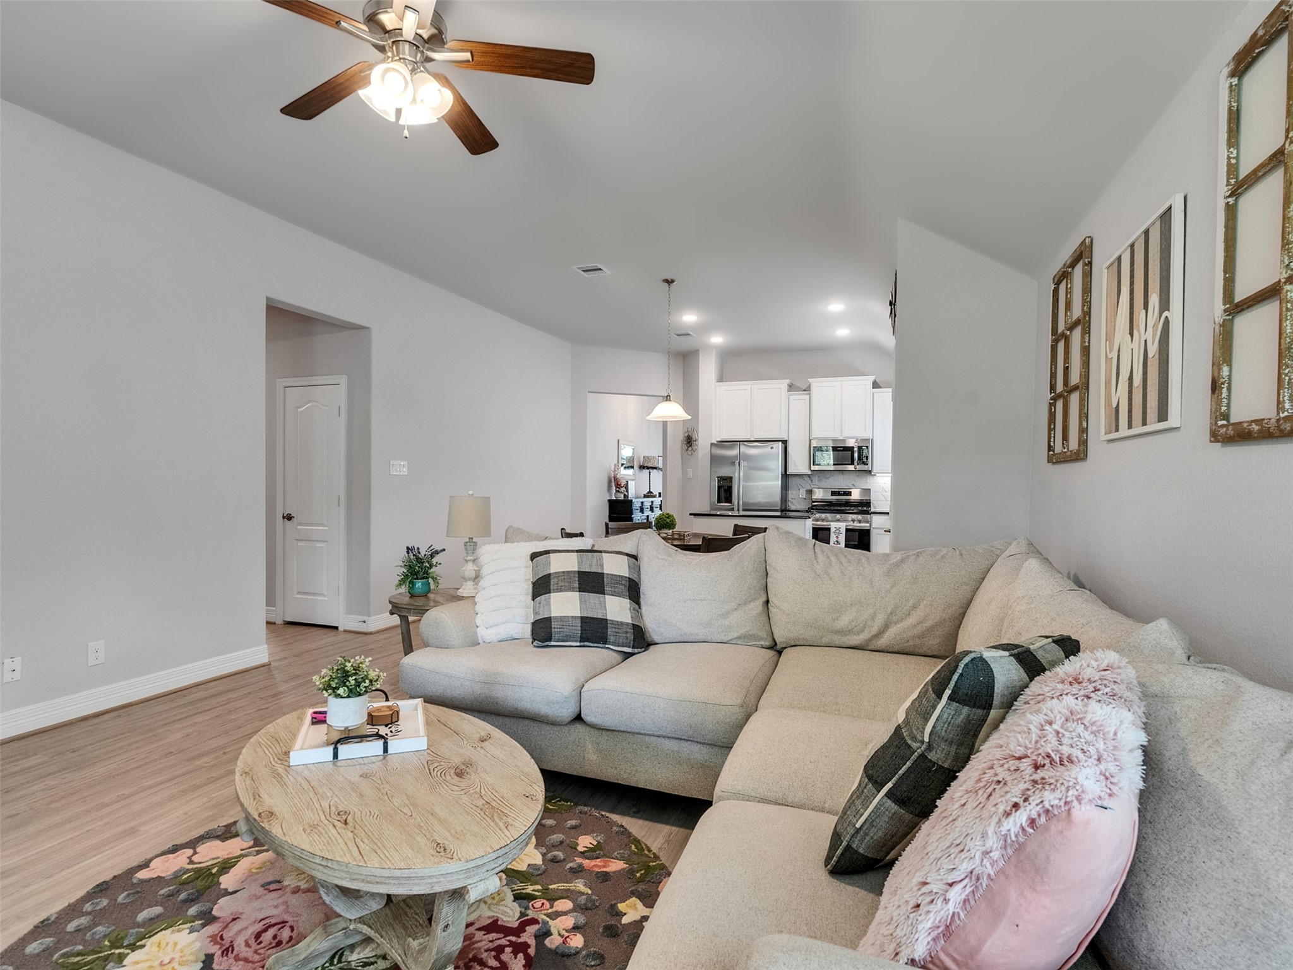
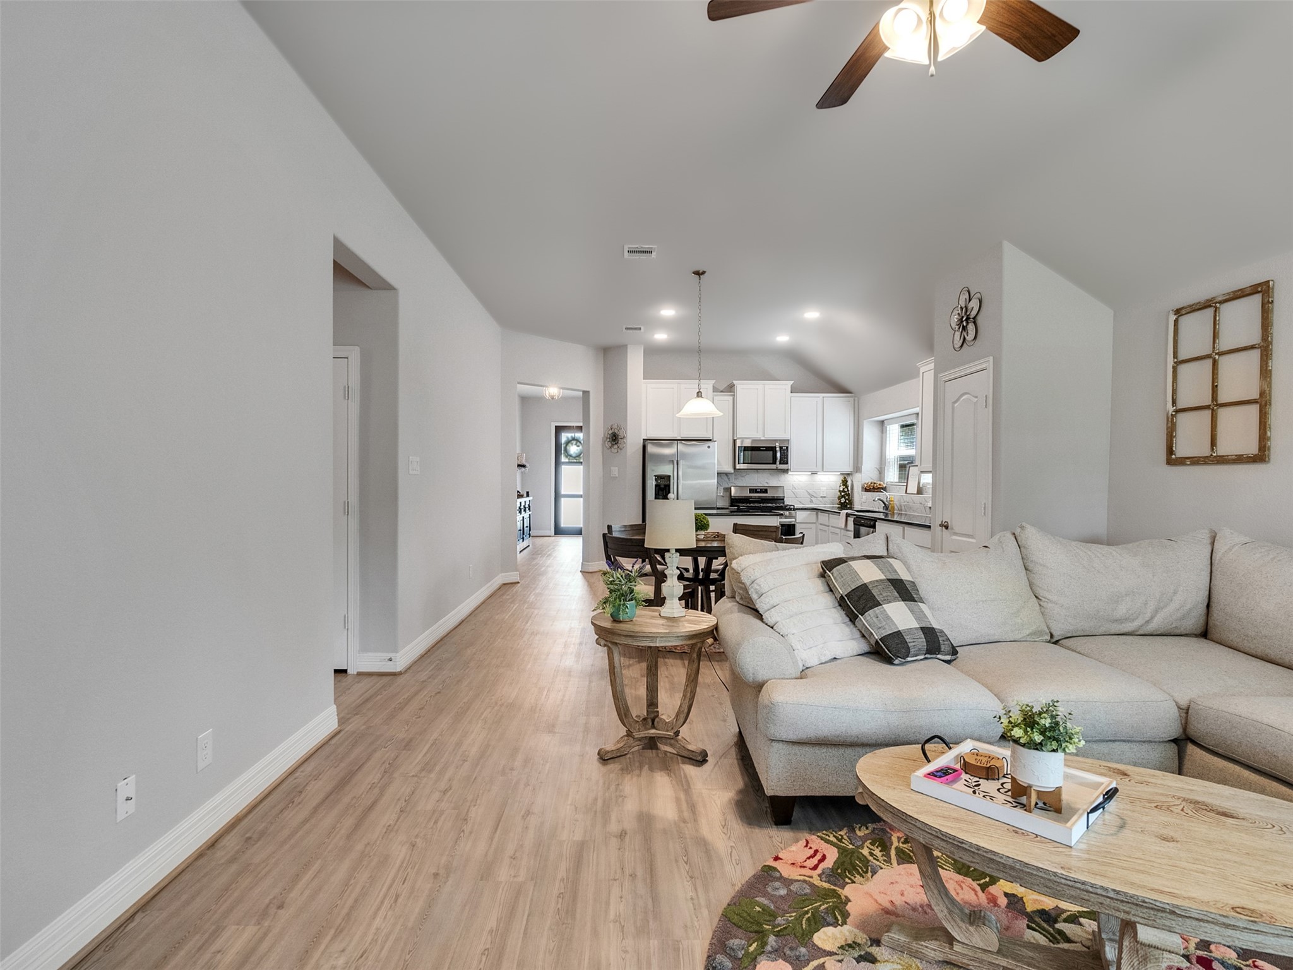
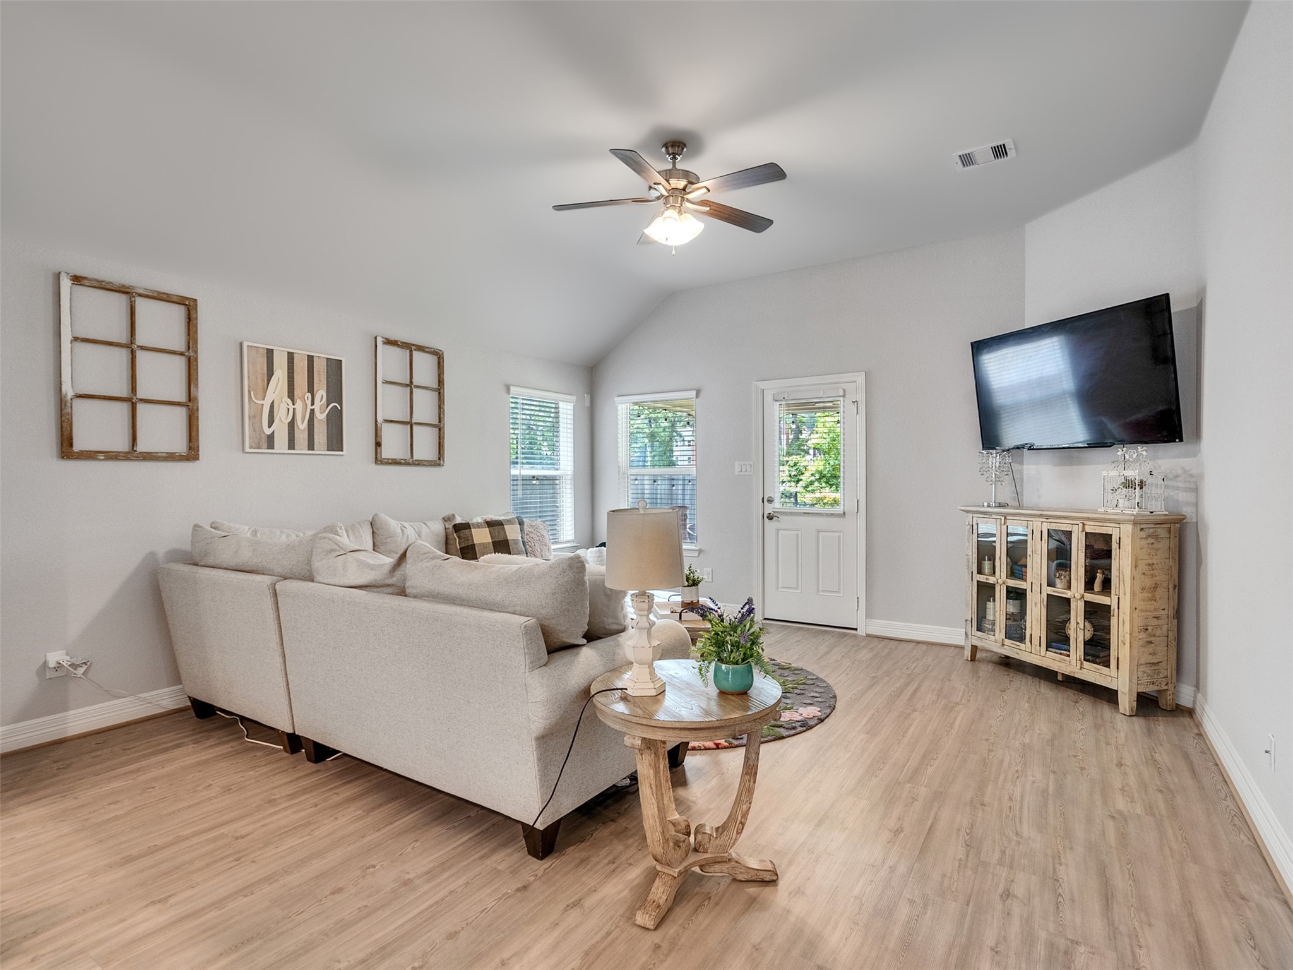
The second heart of the home, this inviting living room offers a warm and welcoming space to relax, gather, and make memories. Filled with natural light and designed for comfortable everyday living, it creates the perfect setting for quiet evenings, lively conversations, or time spent with family and friends.
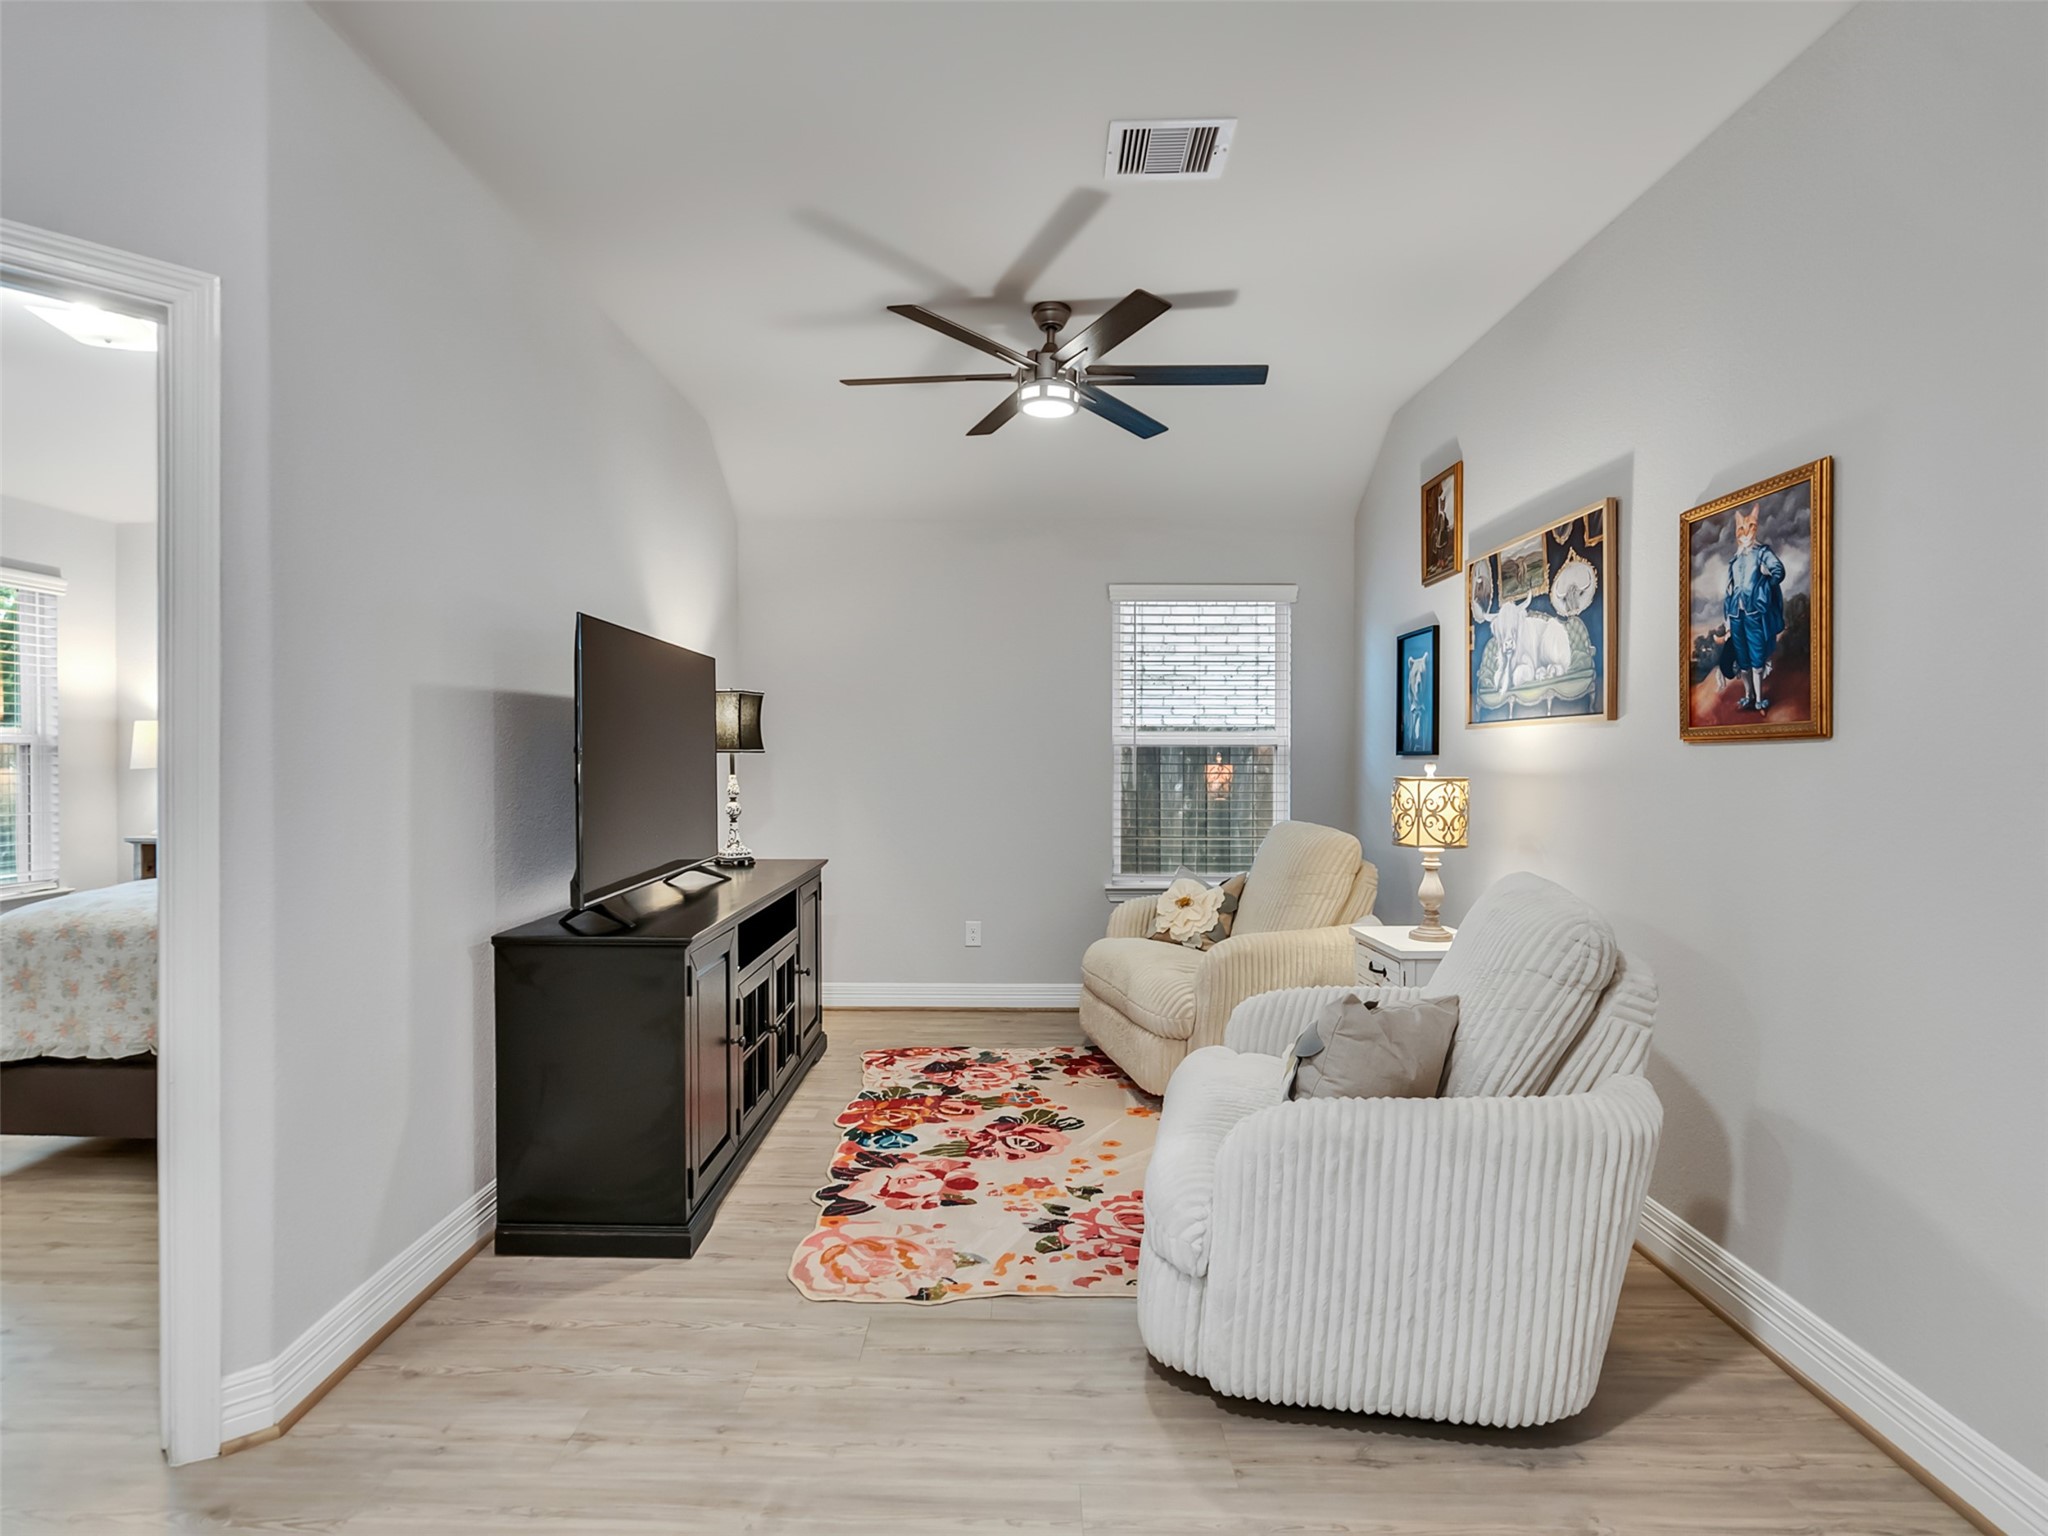
Offering endless possibilities, this versatile flex space is perfect as a game room, media room, playroom, home gym, or additional living area. Generously sized and thoughtfully positioned, it provides the flexibility to adapt to your lifestyle and needs. Whether hosting movie nights, creating a space for hobbies, or simply enjoying a second gathering area, this room adds valuable functionality and comfort to the home.
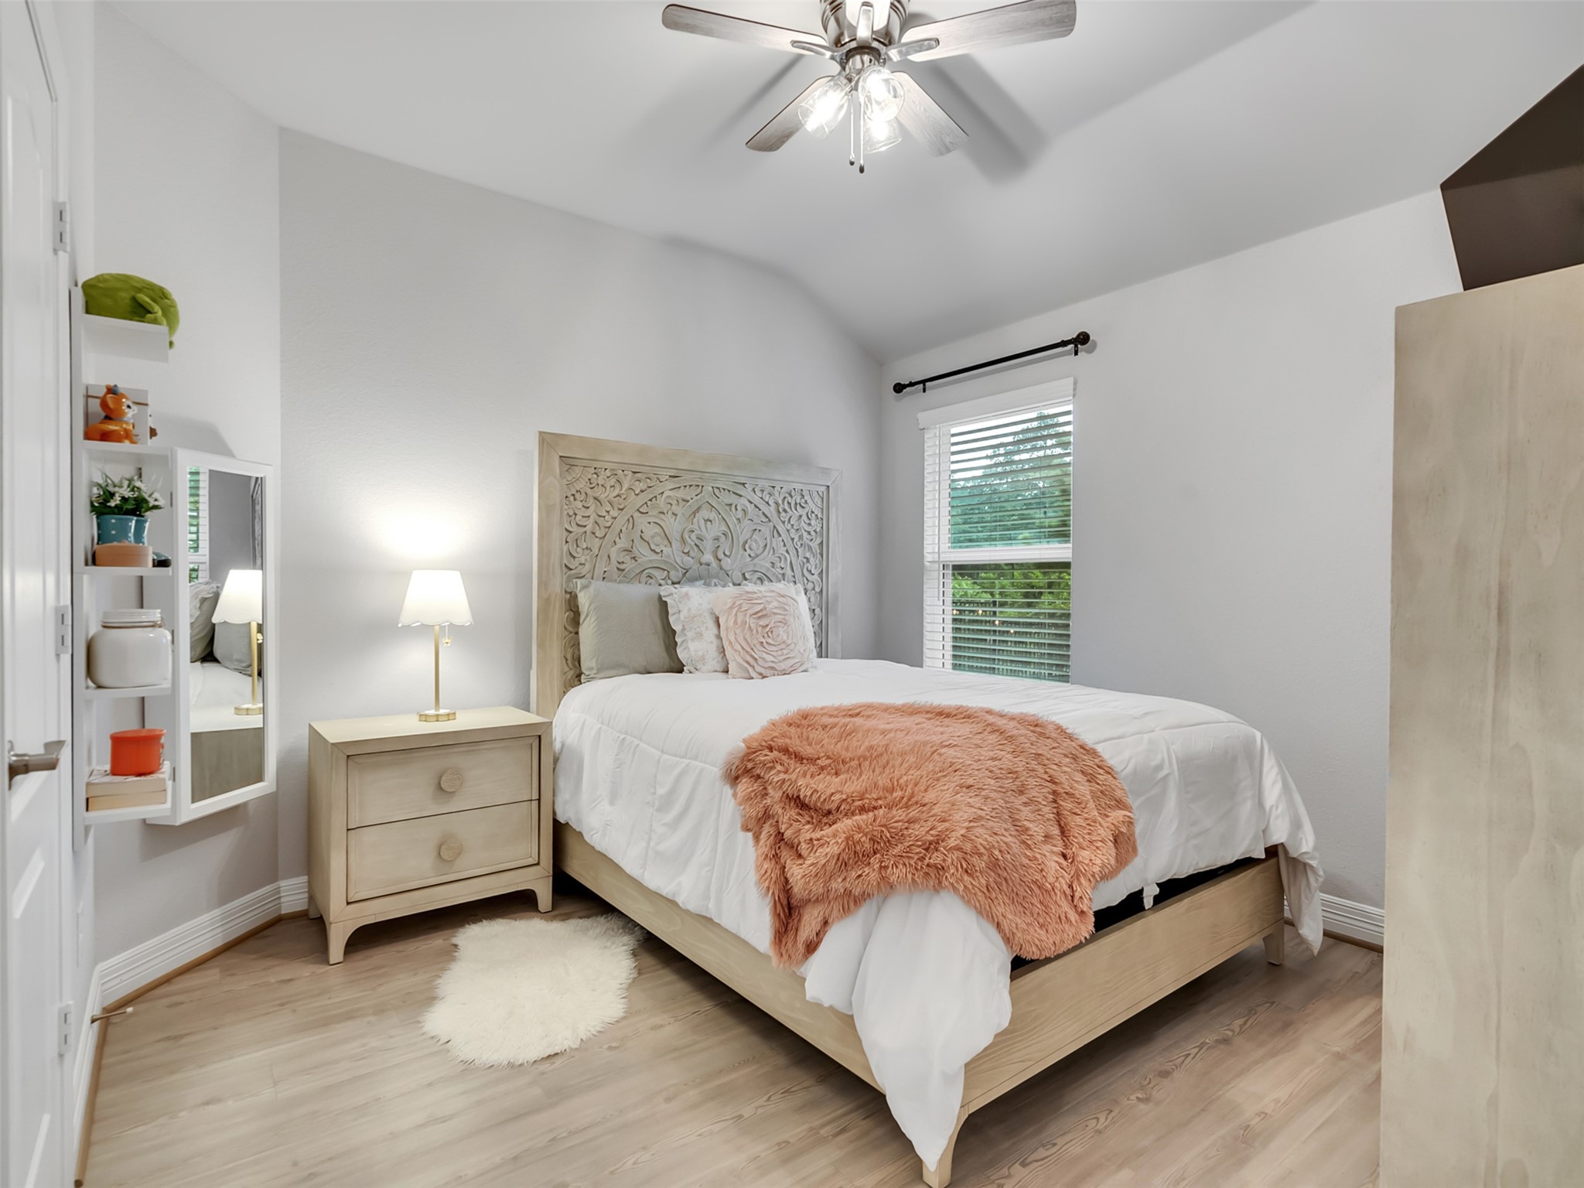
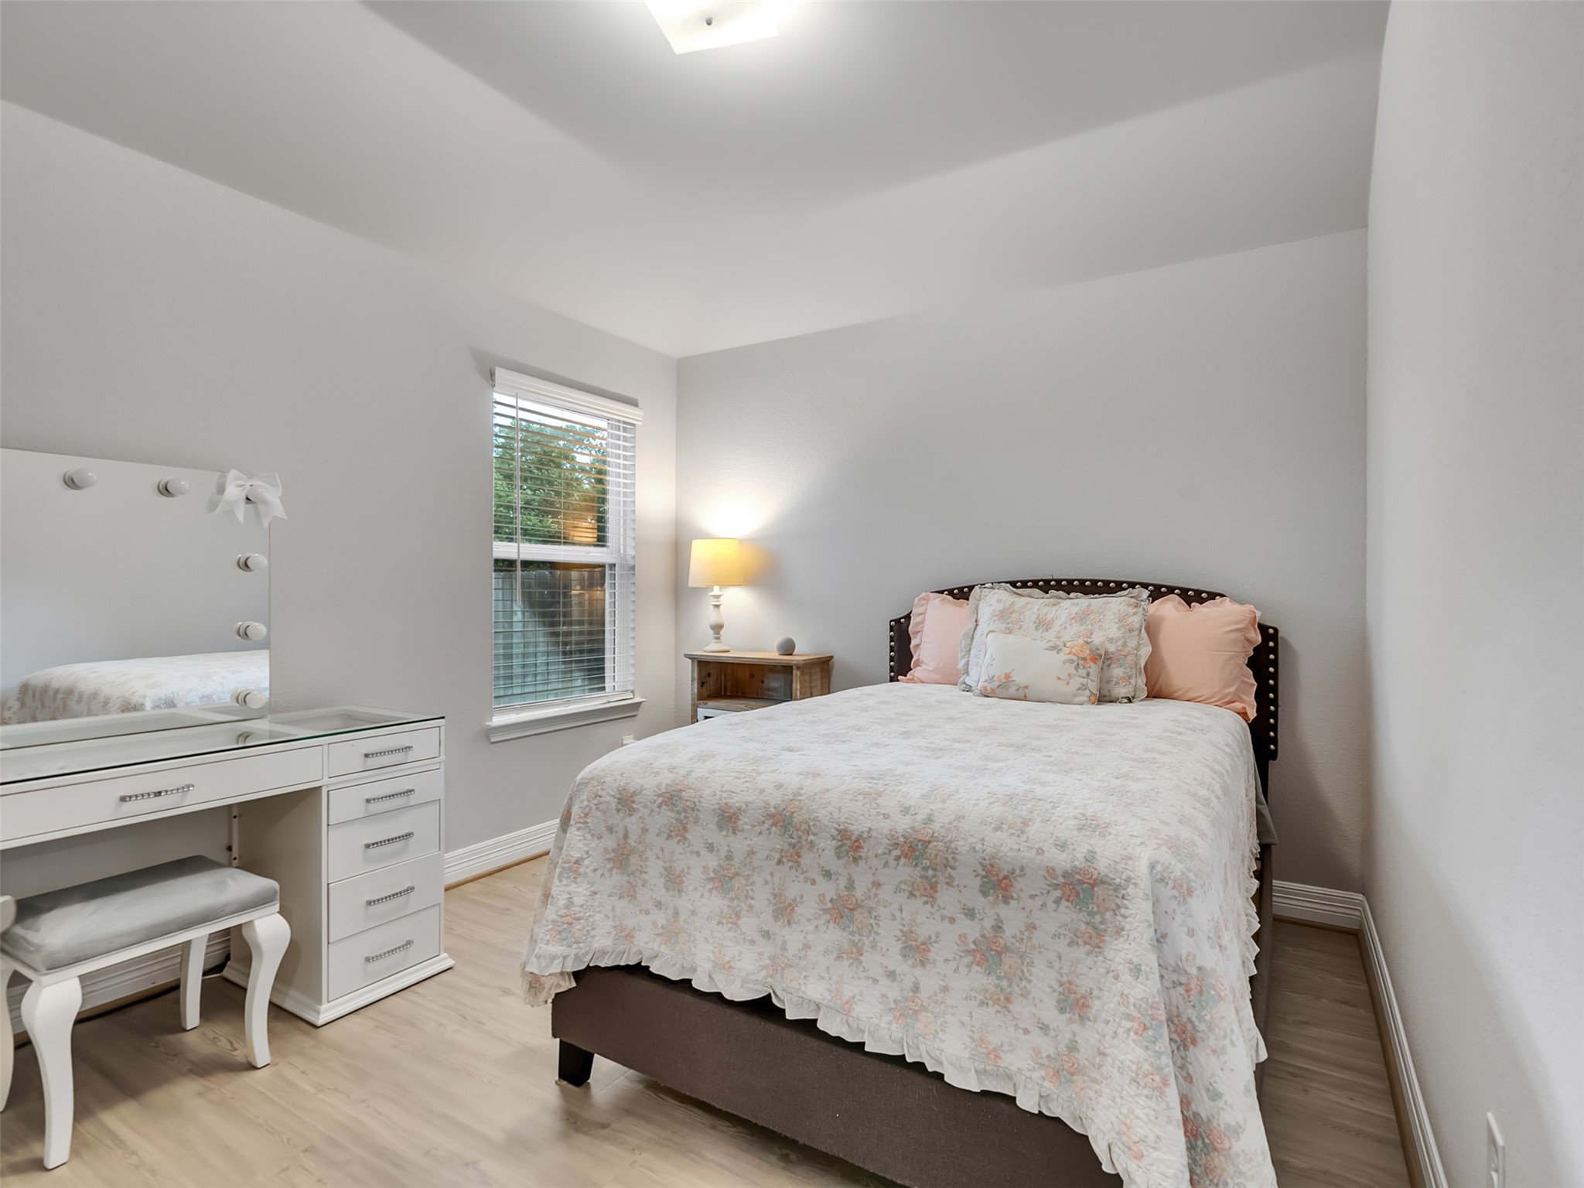
Whether used as a guest retreat or everyday living space, this secondary bedroom is designed to accommodate a variety of needs with style and functionality.
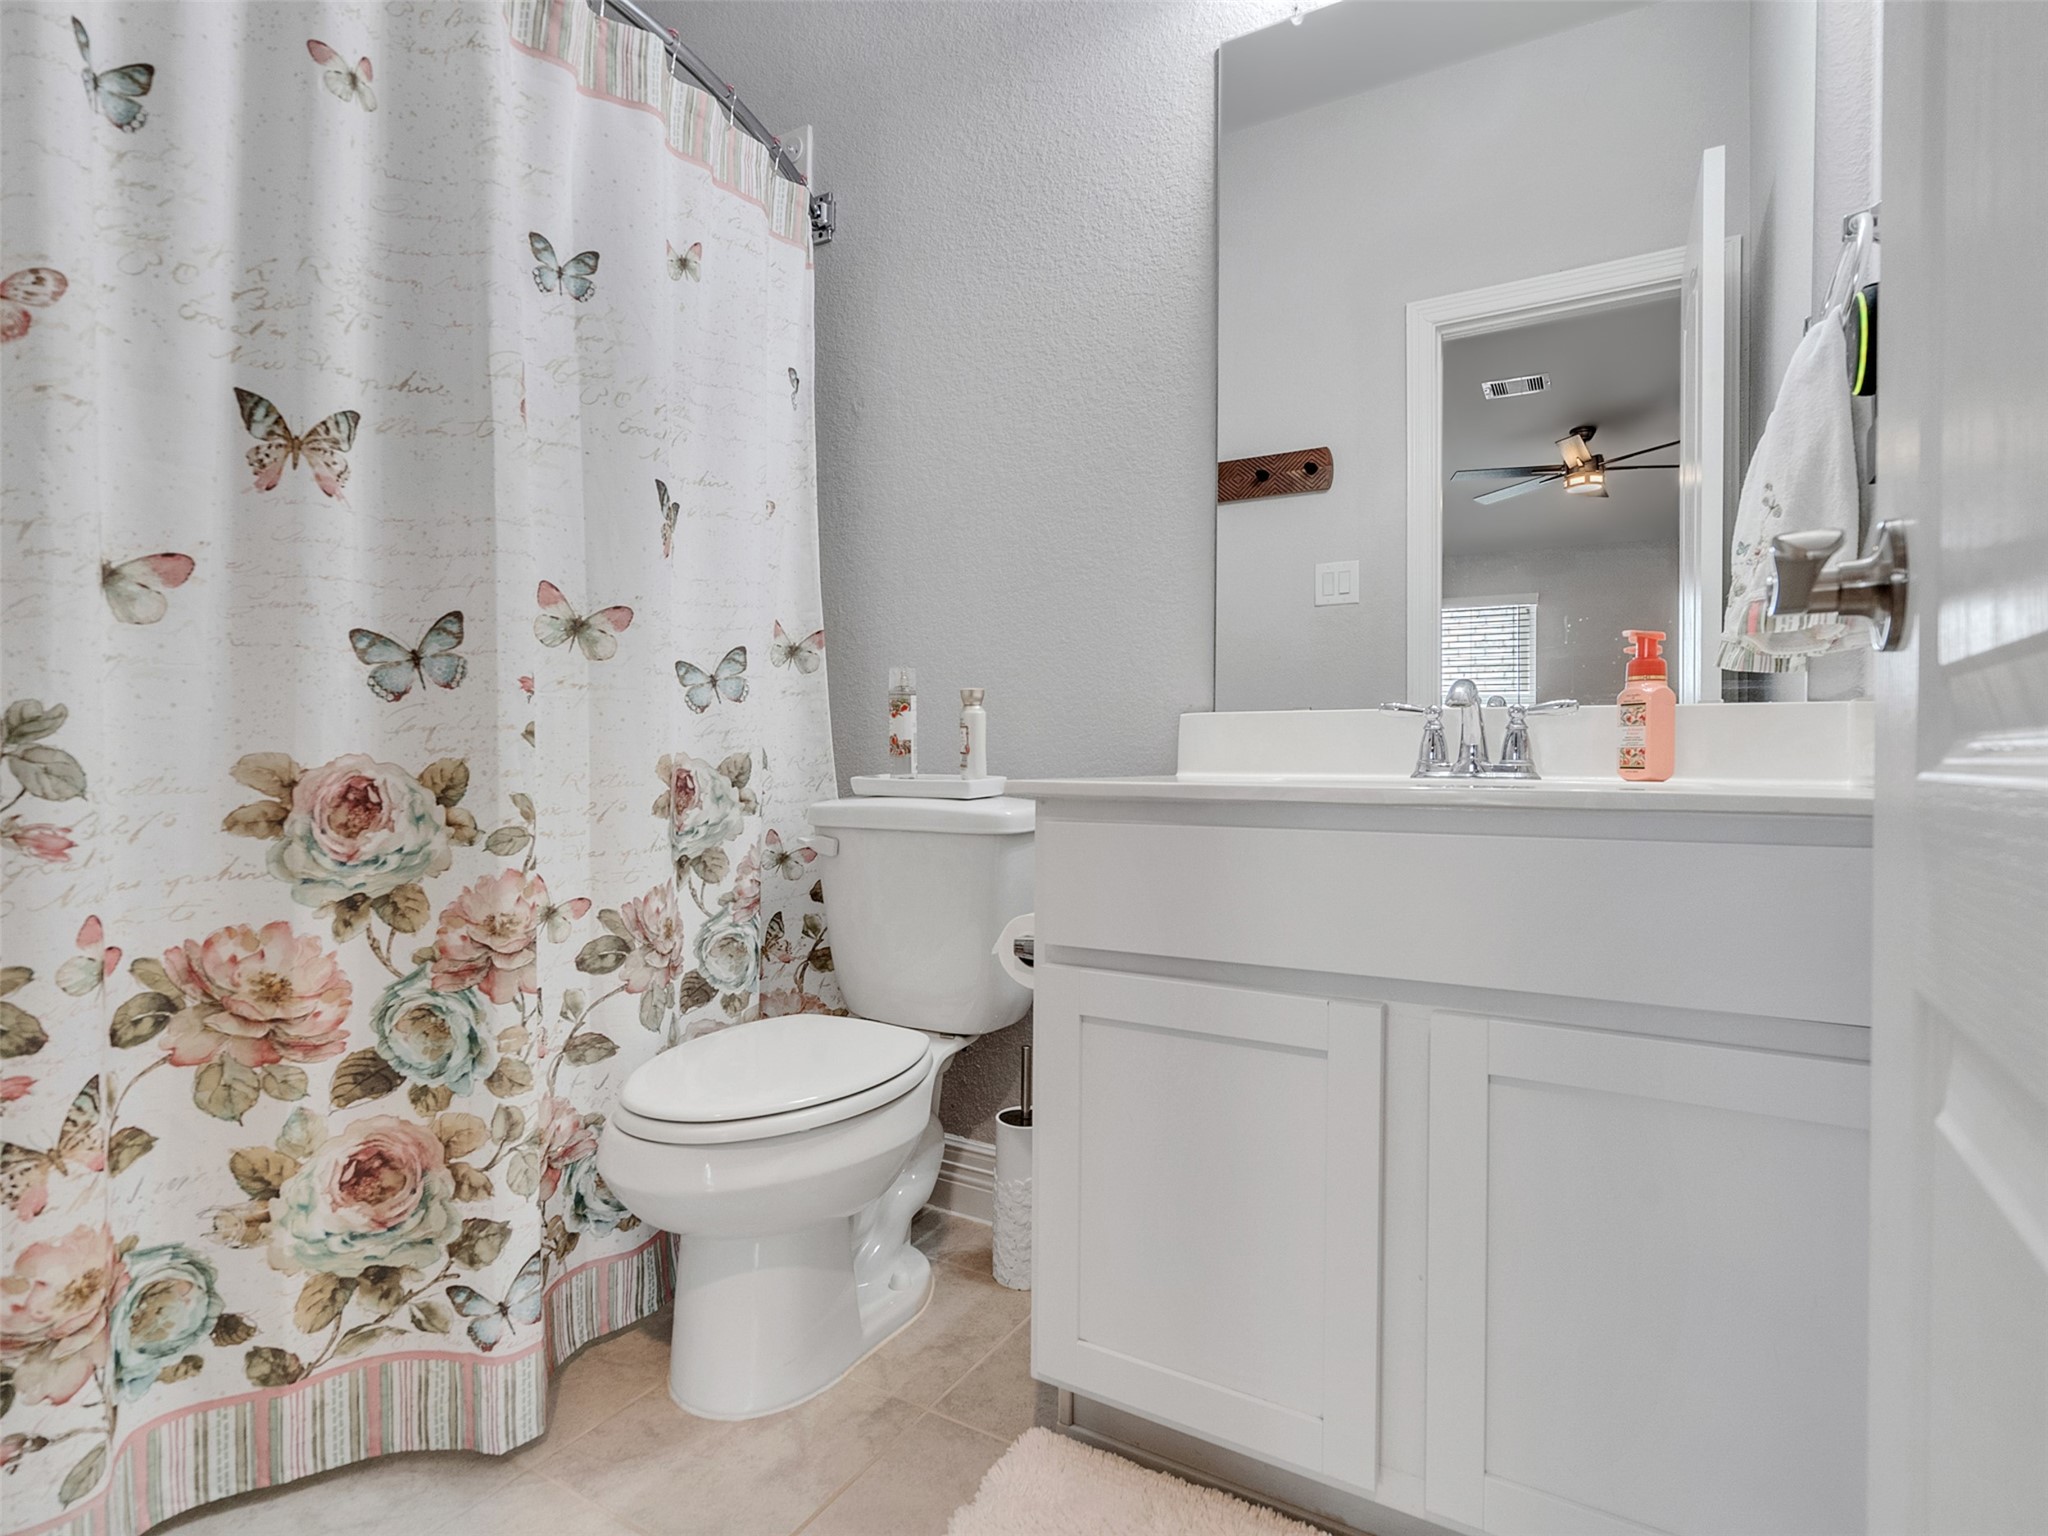
Thoughtfully designed with everyday comfort in mind, this room is a versatile addition to the home's well planned layout.
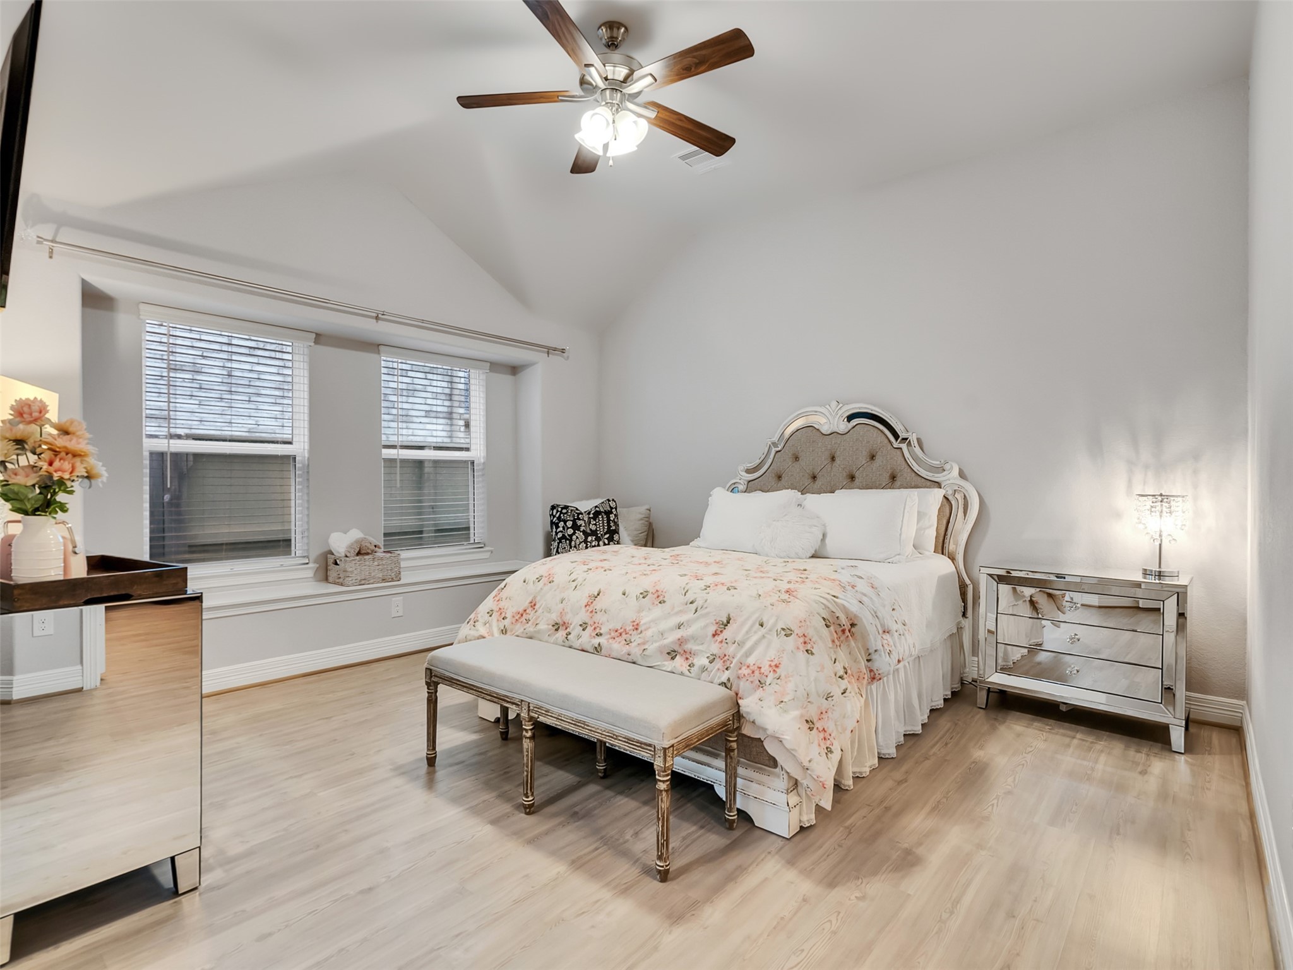
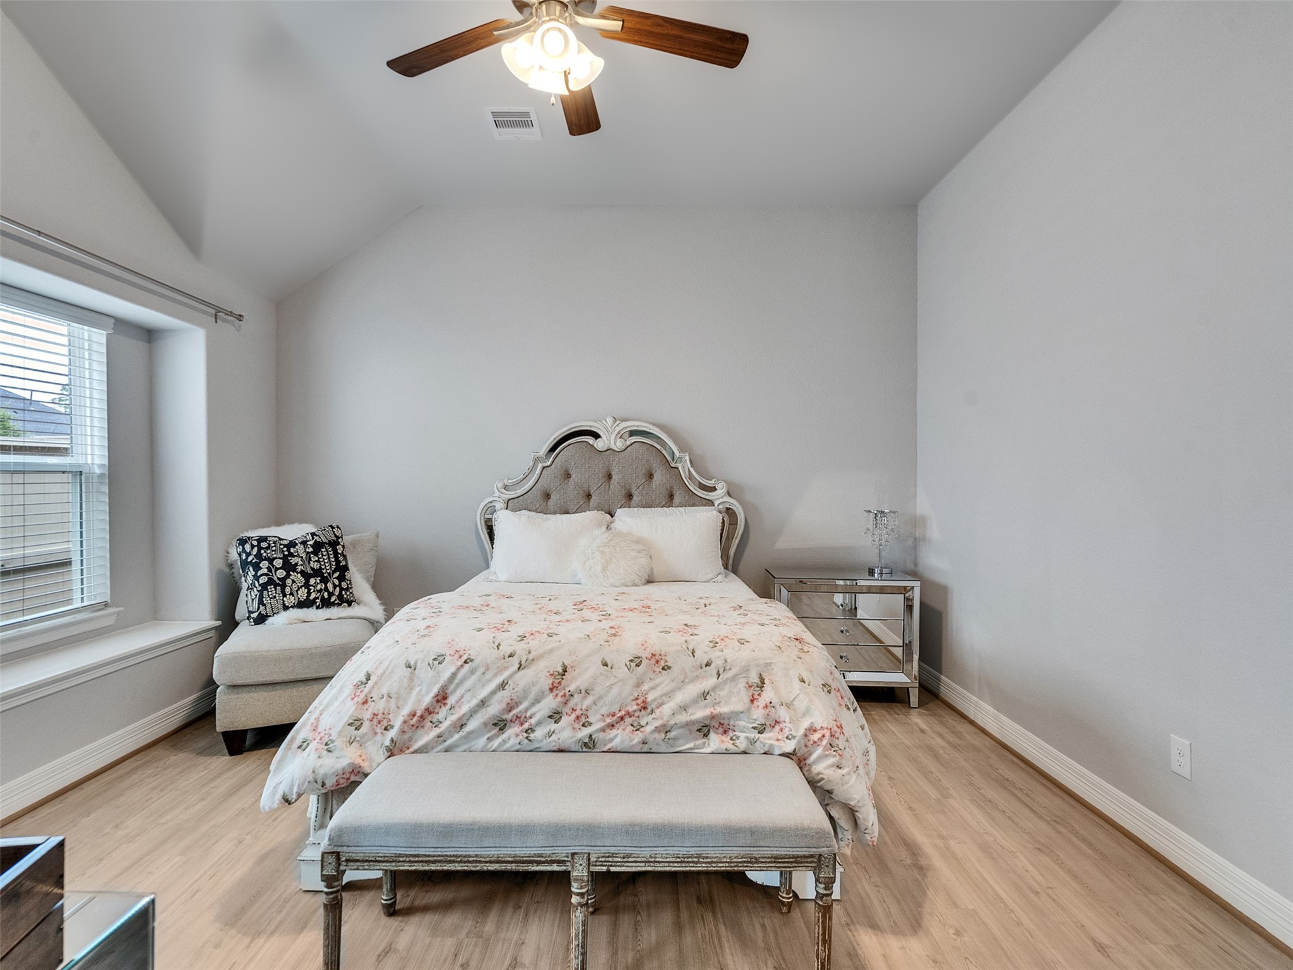
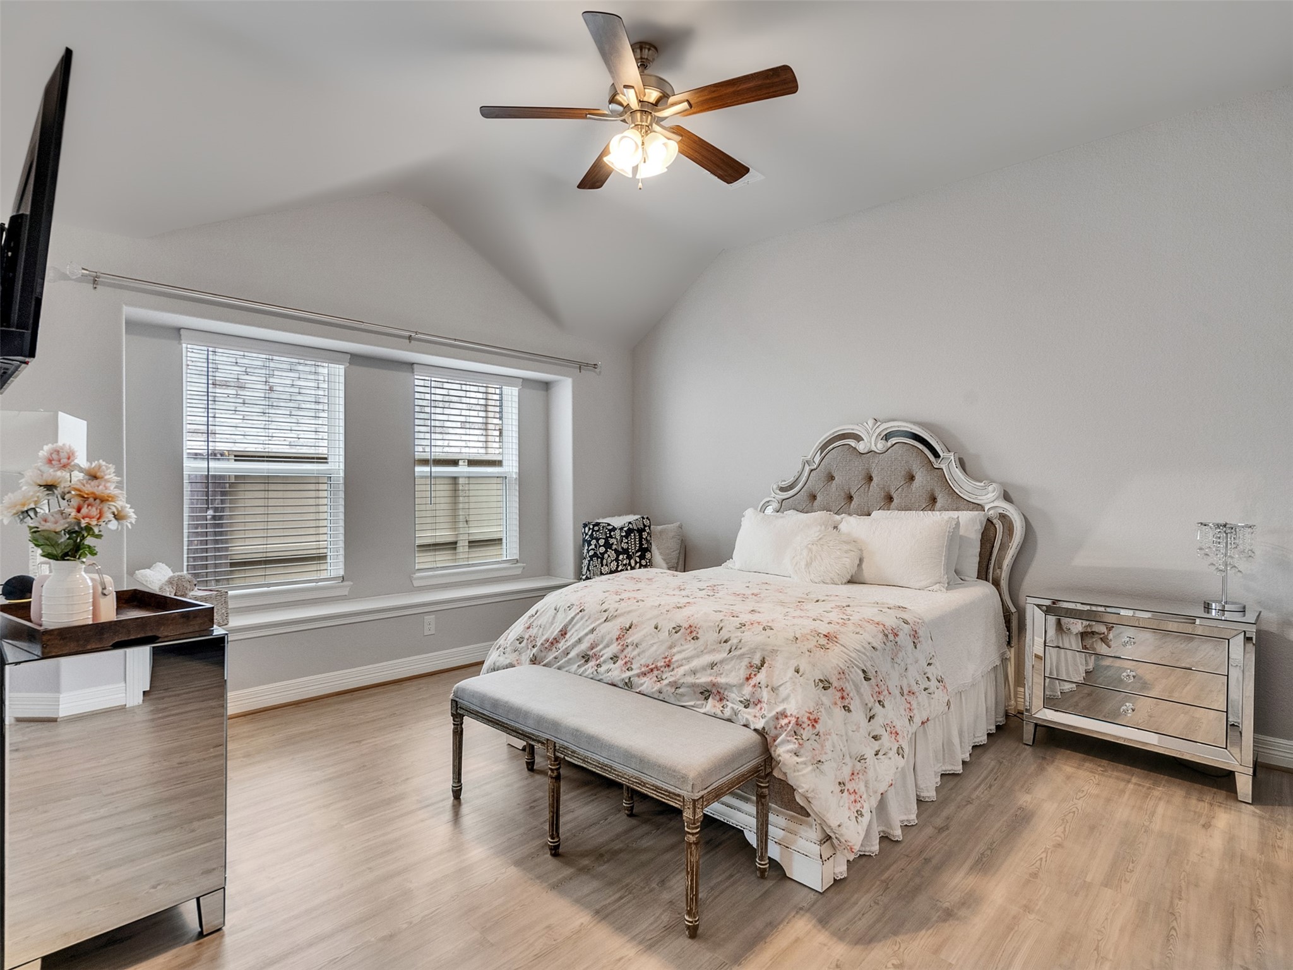
The spacious primary suite provides a peaceful retreat at the end of the day, offering plenty of room for a king sized bed and additional furnishings. Large windows fill the space with natural light, creating a bright and relaxing atmosphere. Thoughtfully designed for comfort and privacy, this inviting bedroom serves as the perfect place to unwind while enjoying the home's modern style and like new condition.
The bay window is a beautiful added feature in the primary bedroom, opening the space with natural light and creating a charming spot for reading, relaxing, or enjoying a quiet morning. This thoughtful detail adds character, warmth, and an inviting sense of openness to the room.
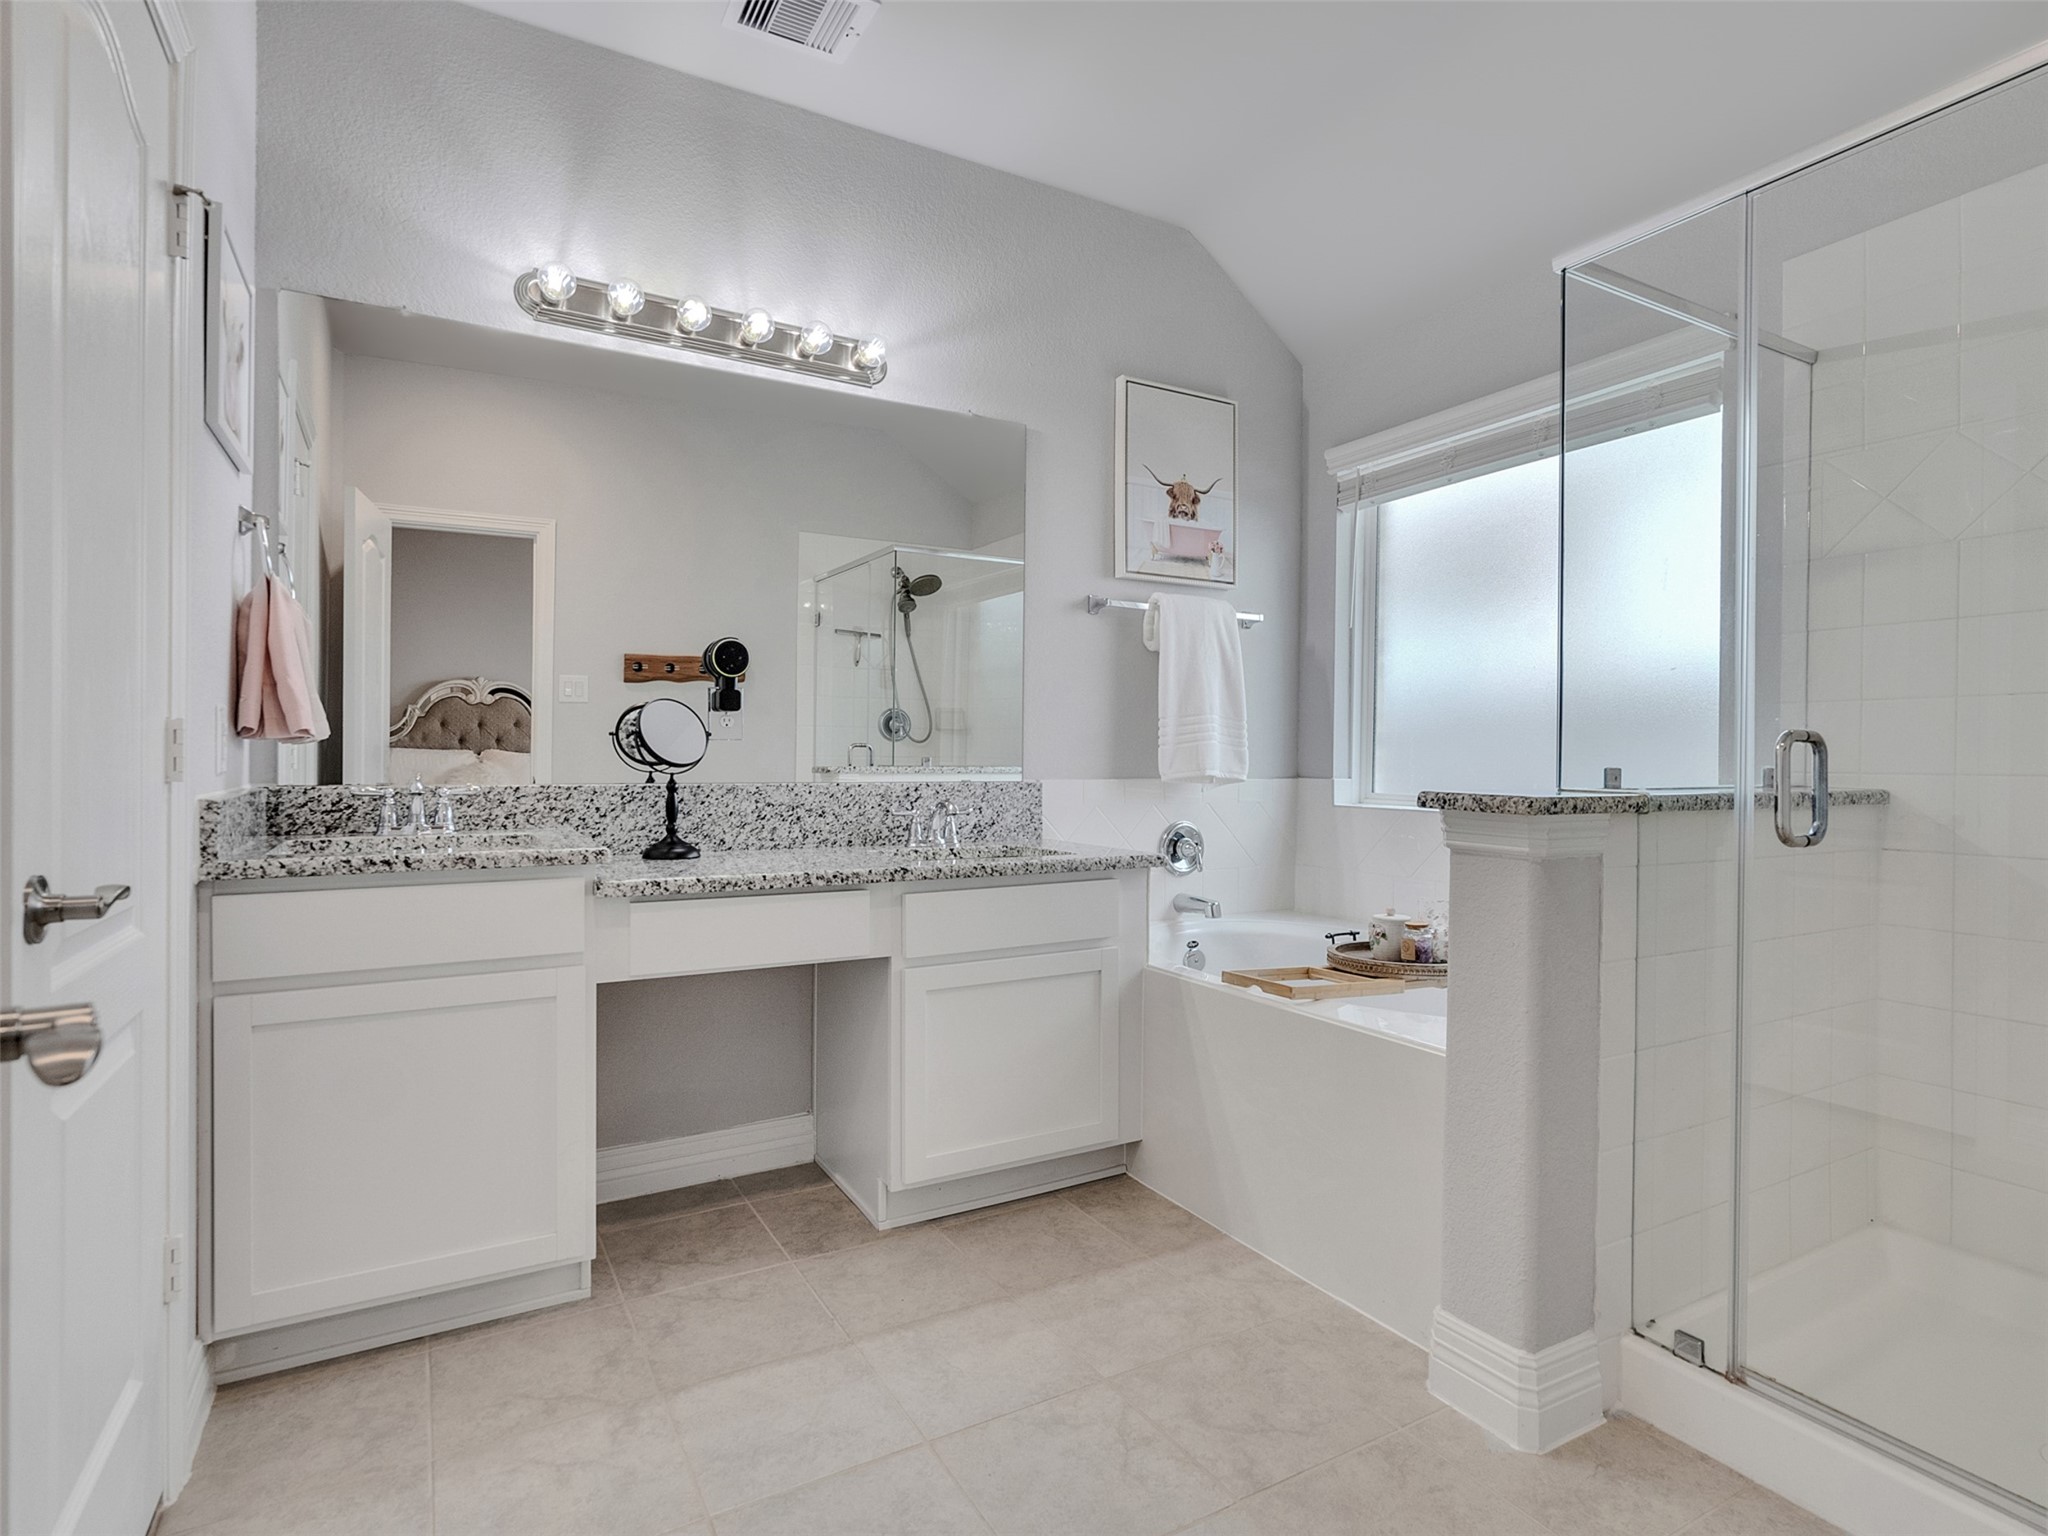
Spacious and well-appointed primary bath featuring a double vanity, large framed mirrors, ample storage, and modern lighting. The room includes a walk-in shower with glass enclosure, soaking tub, and elegant tile finishes. Neutral tones and abundant natural light create a clean, relaxing spa-like atmosphere.
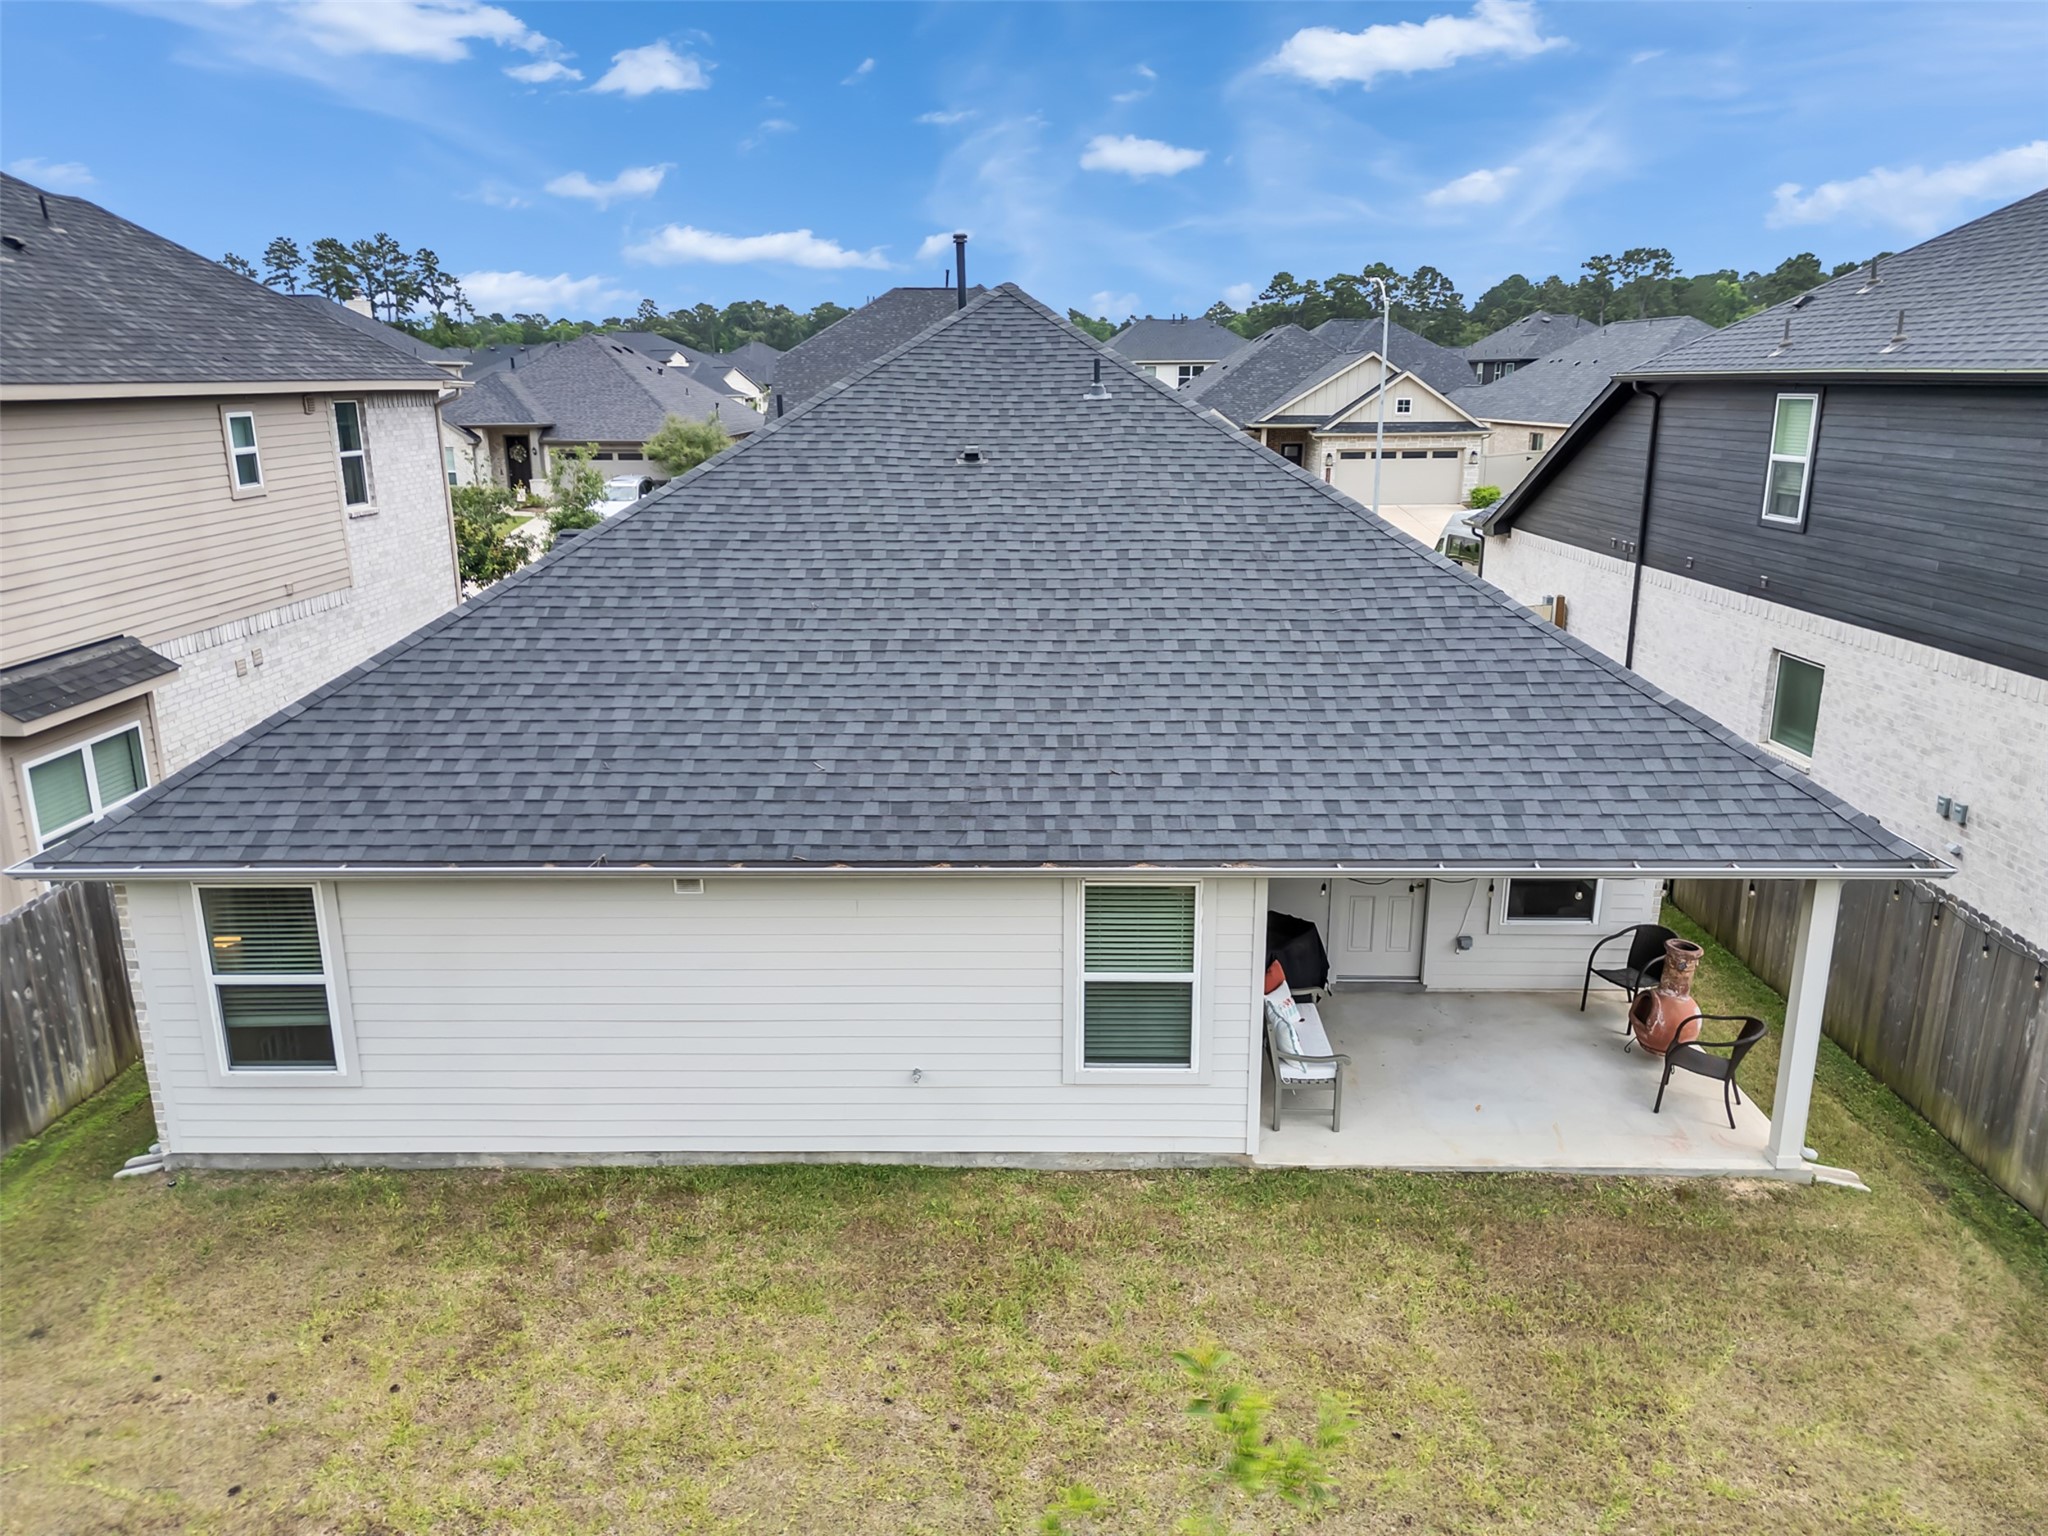
Enjoy outdoor living year-round on the covered patio, a perfect extension of the home's living space. Overlooking the backyard and peaceful greenbelt area beyond, this inviting space provides the ideal setting for morning coffee, evening relaxation, or entertaining family and friends. With no immediate rear neighbors, you'll appreciate the added privacy and tranquil outdoor atmosphere.
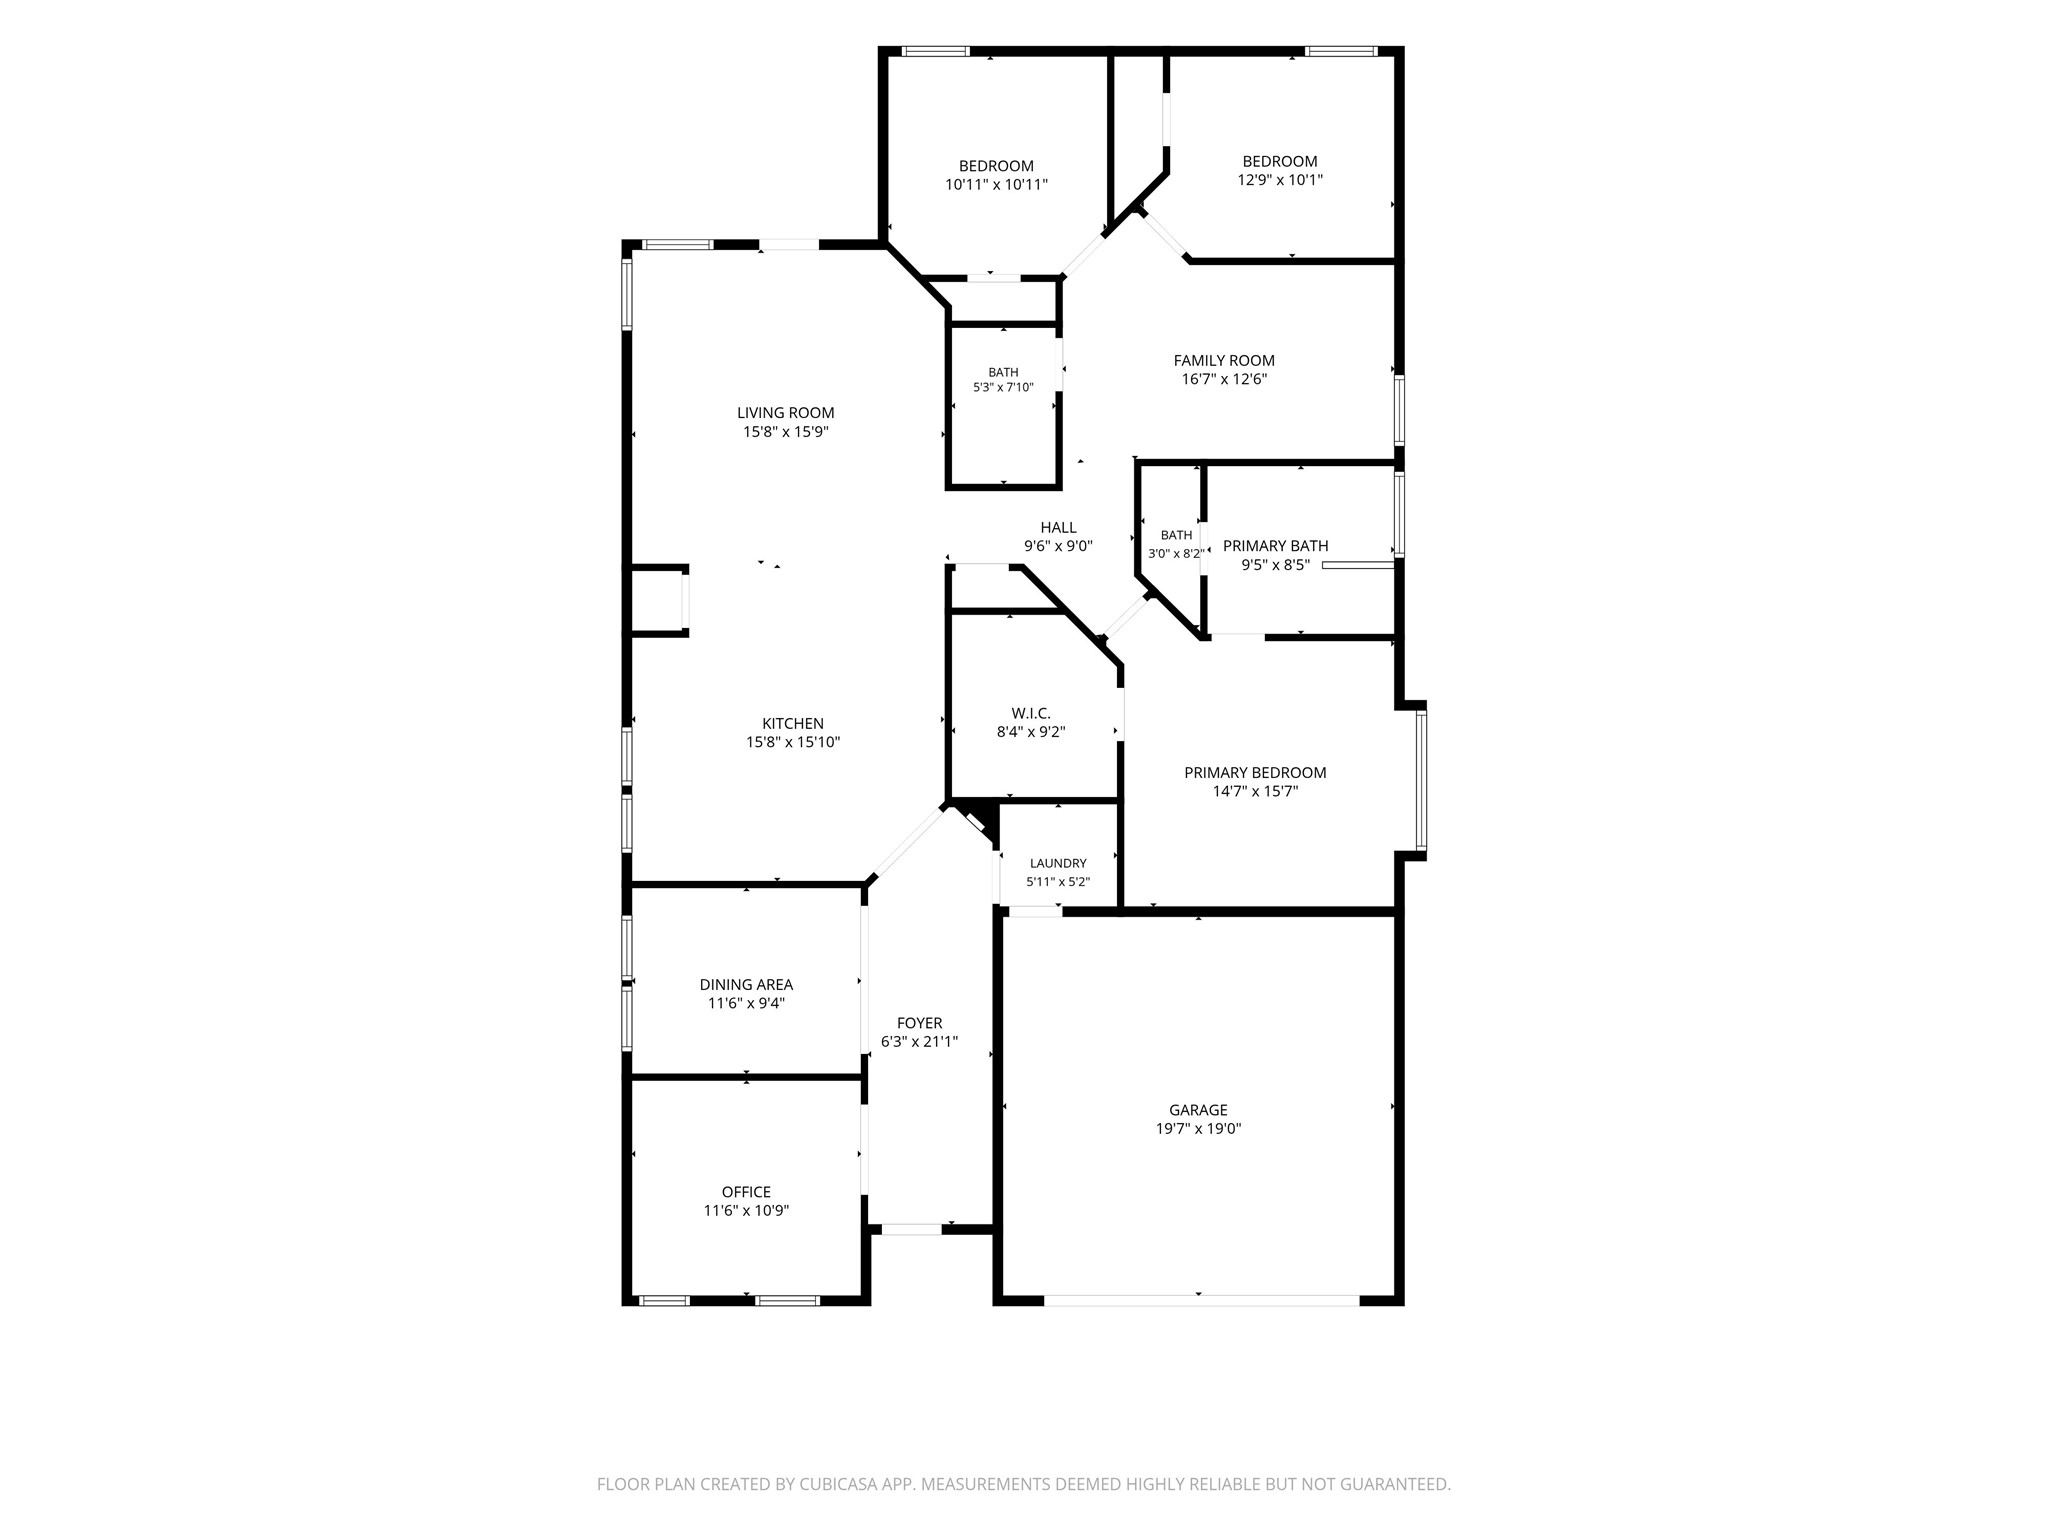
Floor plan generated from CubiCasa
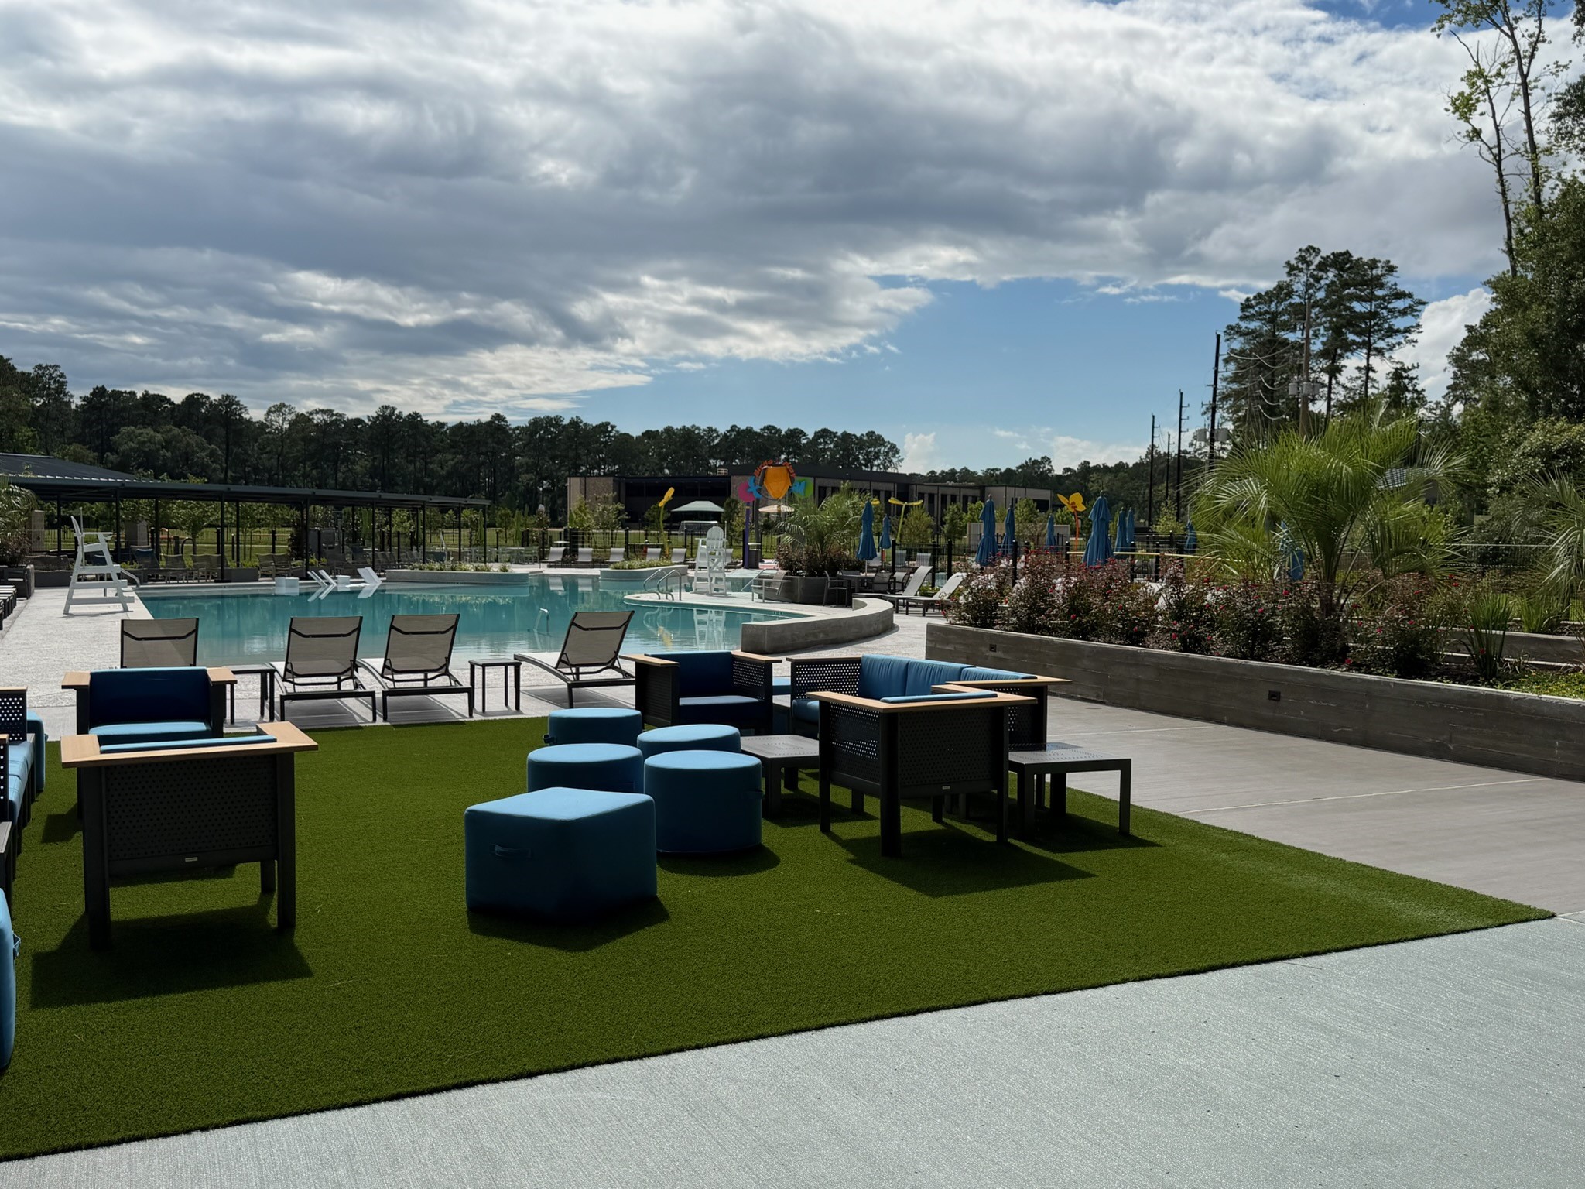
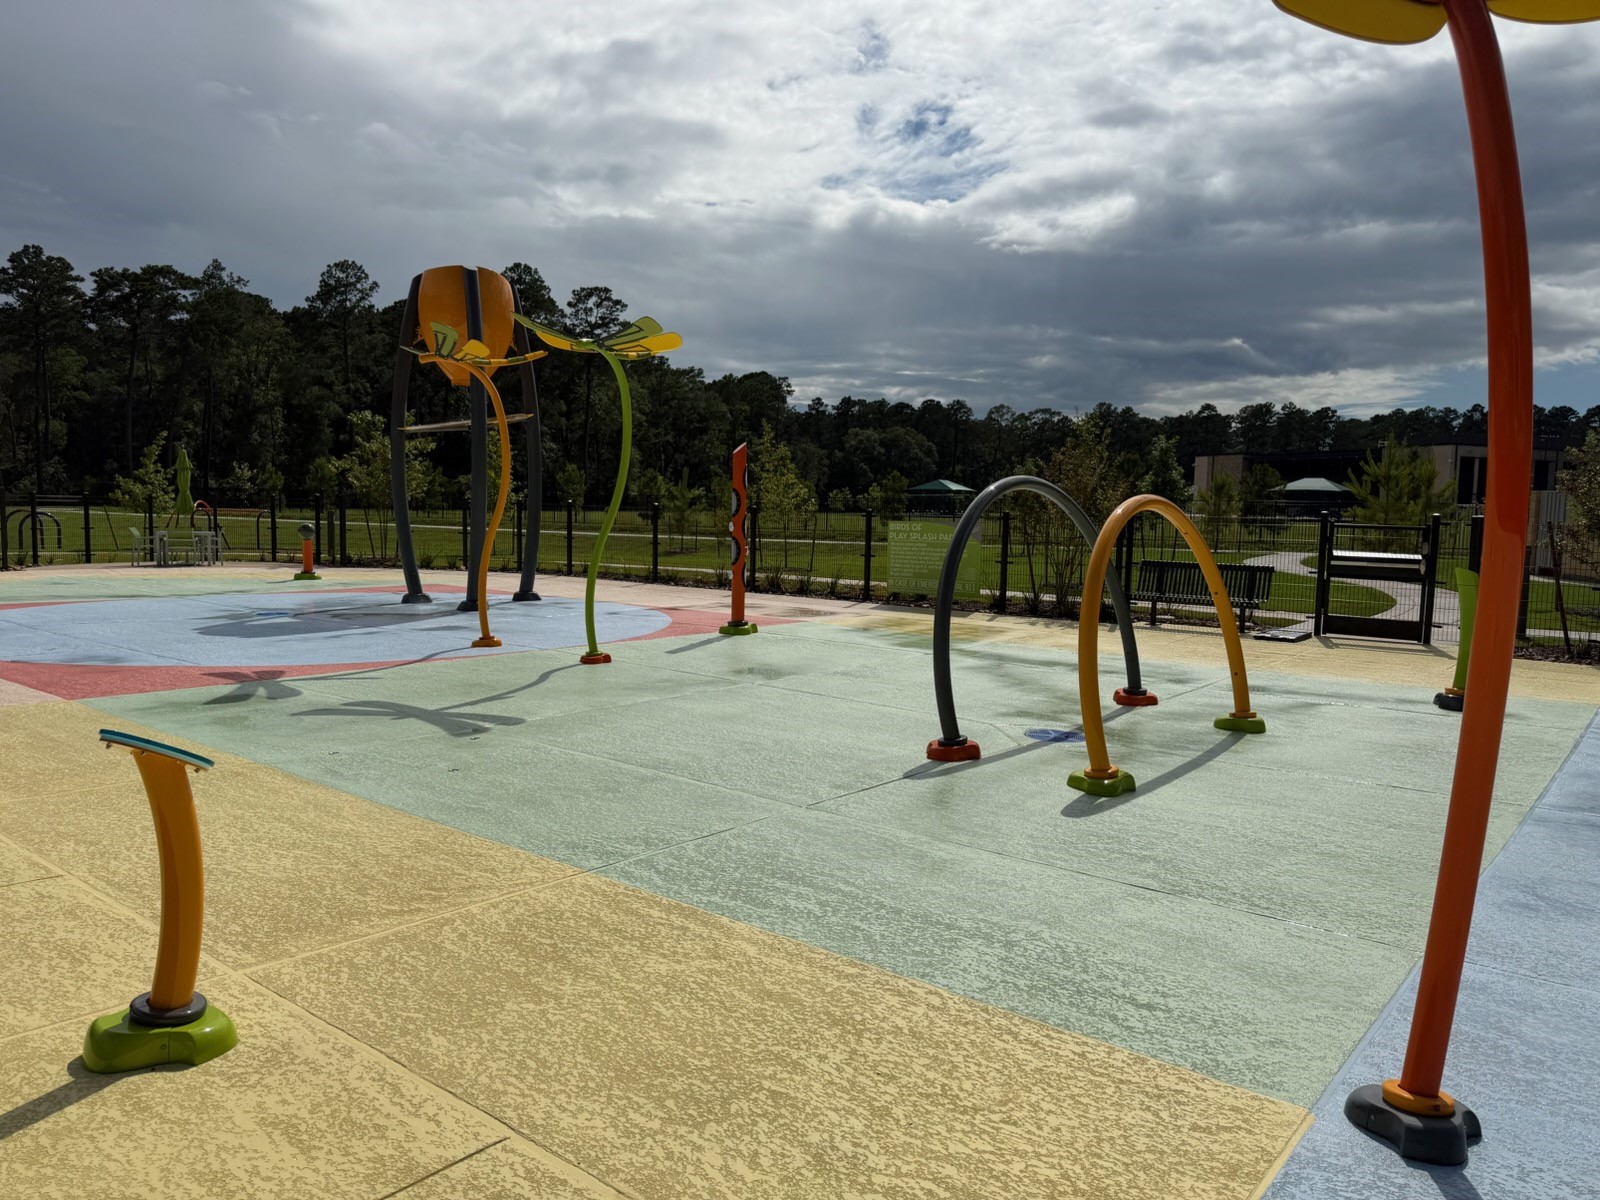
Check out the beautiful amenities in the Audubon master-planned community, where residents can enjoy a sparkling pool, splash pad, and relaxing lounge area, in addition to parks and scenic walking trails. With inviting spaces for recreation, relaxation, and connection, Audubon offers a lifestyle designed for comfort, convenience, and everyday enjoyment.






.jpg)

