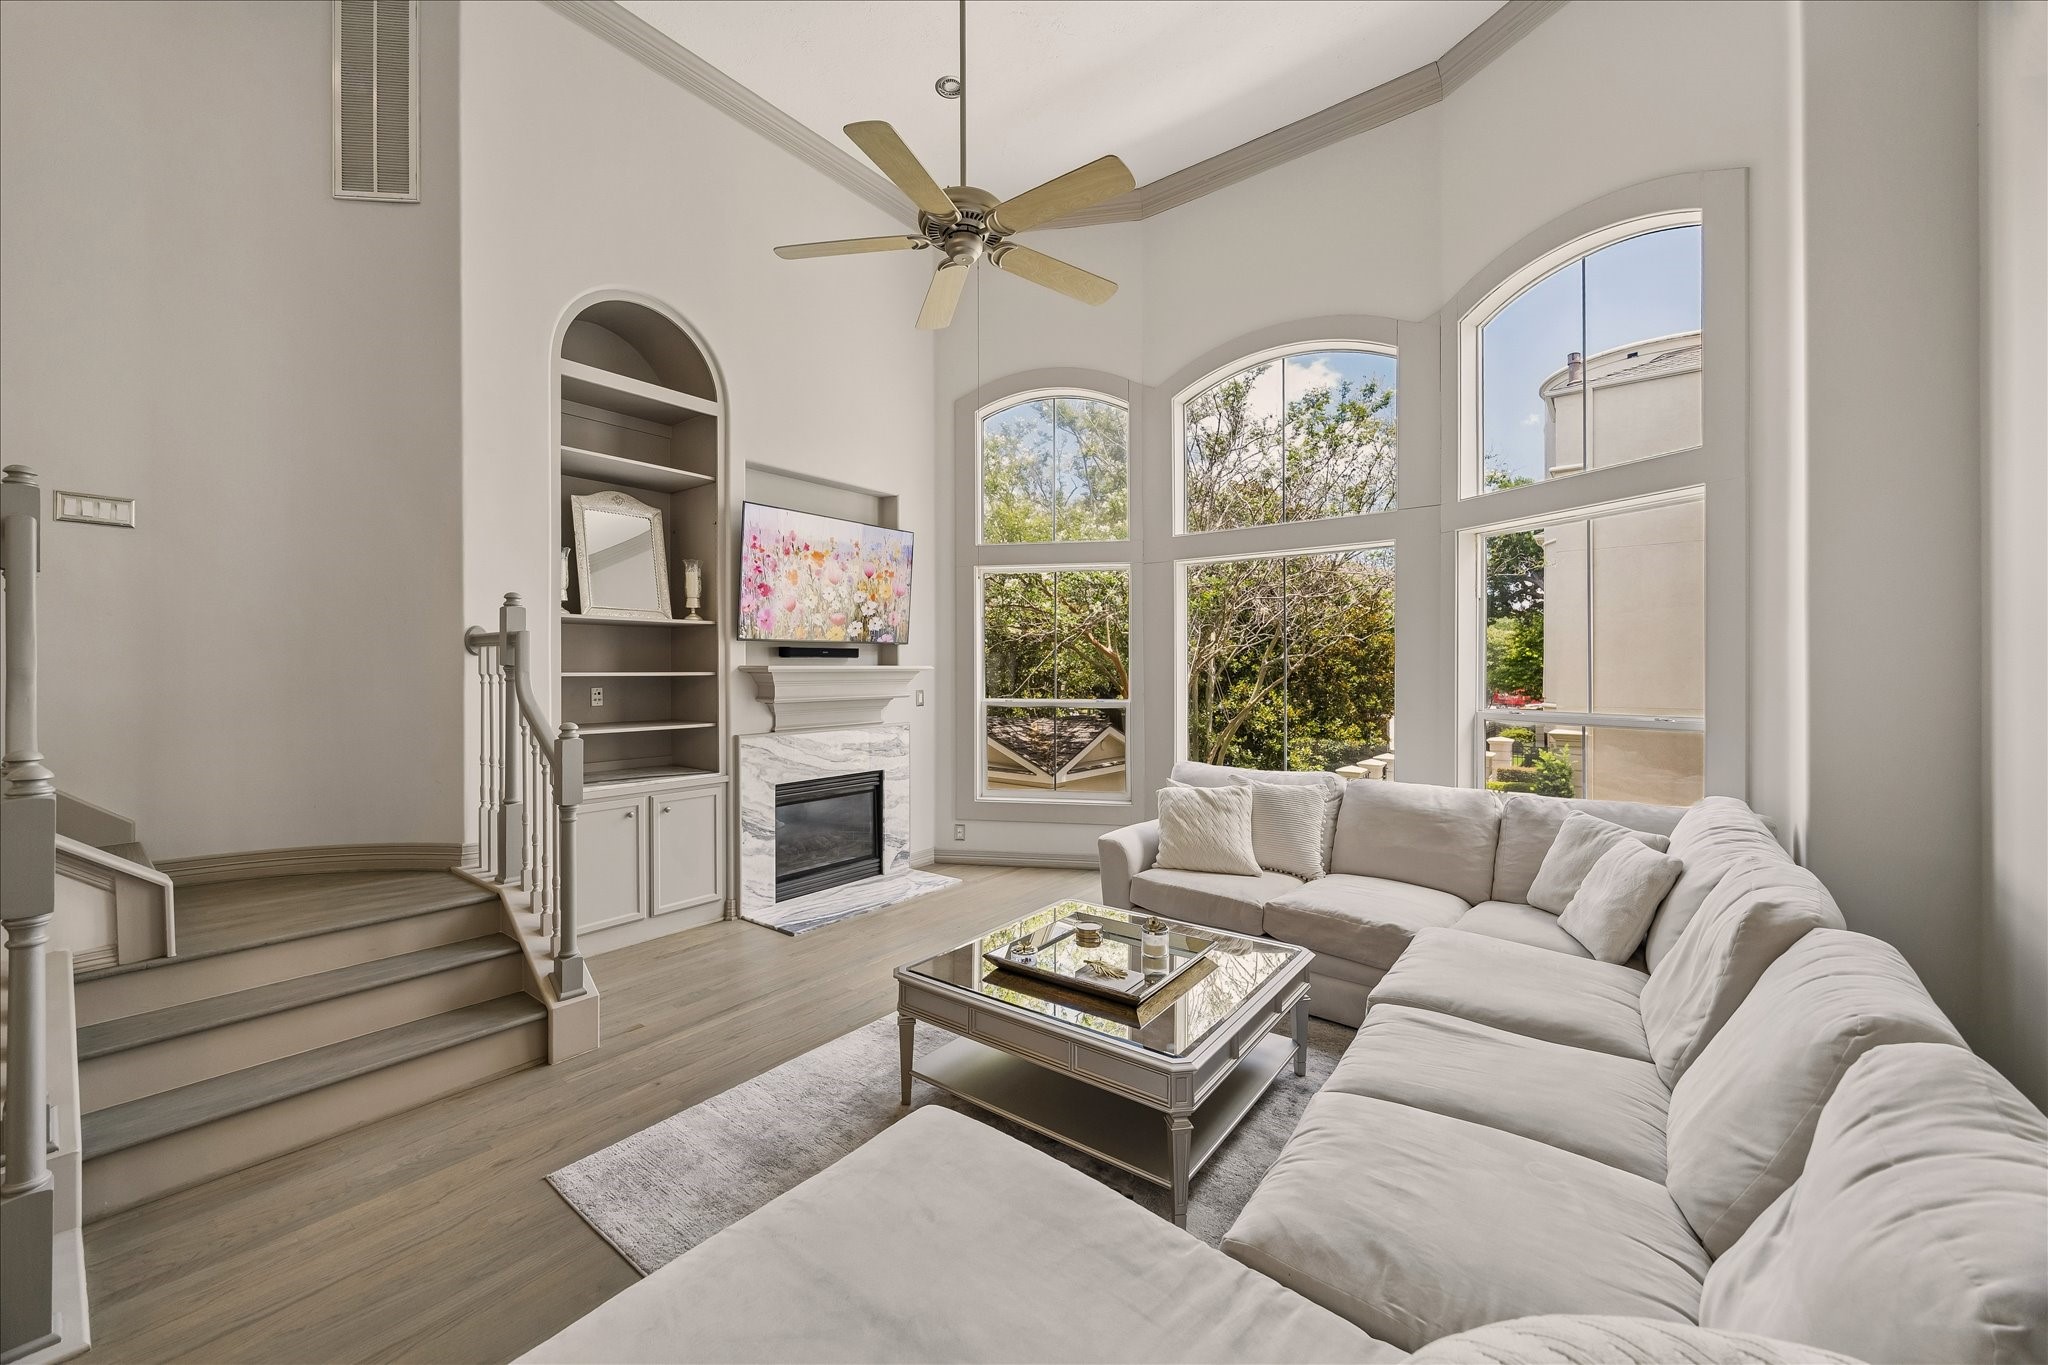
Designed to impress, the living room features soaring ceilings, walls of windows overlooking the surrounding trees, and a cozy gas log fireplace perfect for gathering with family and friends.
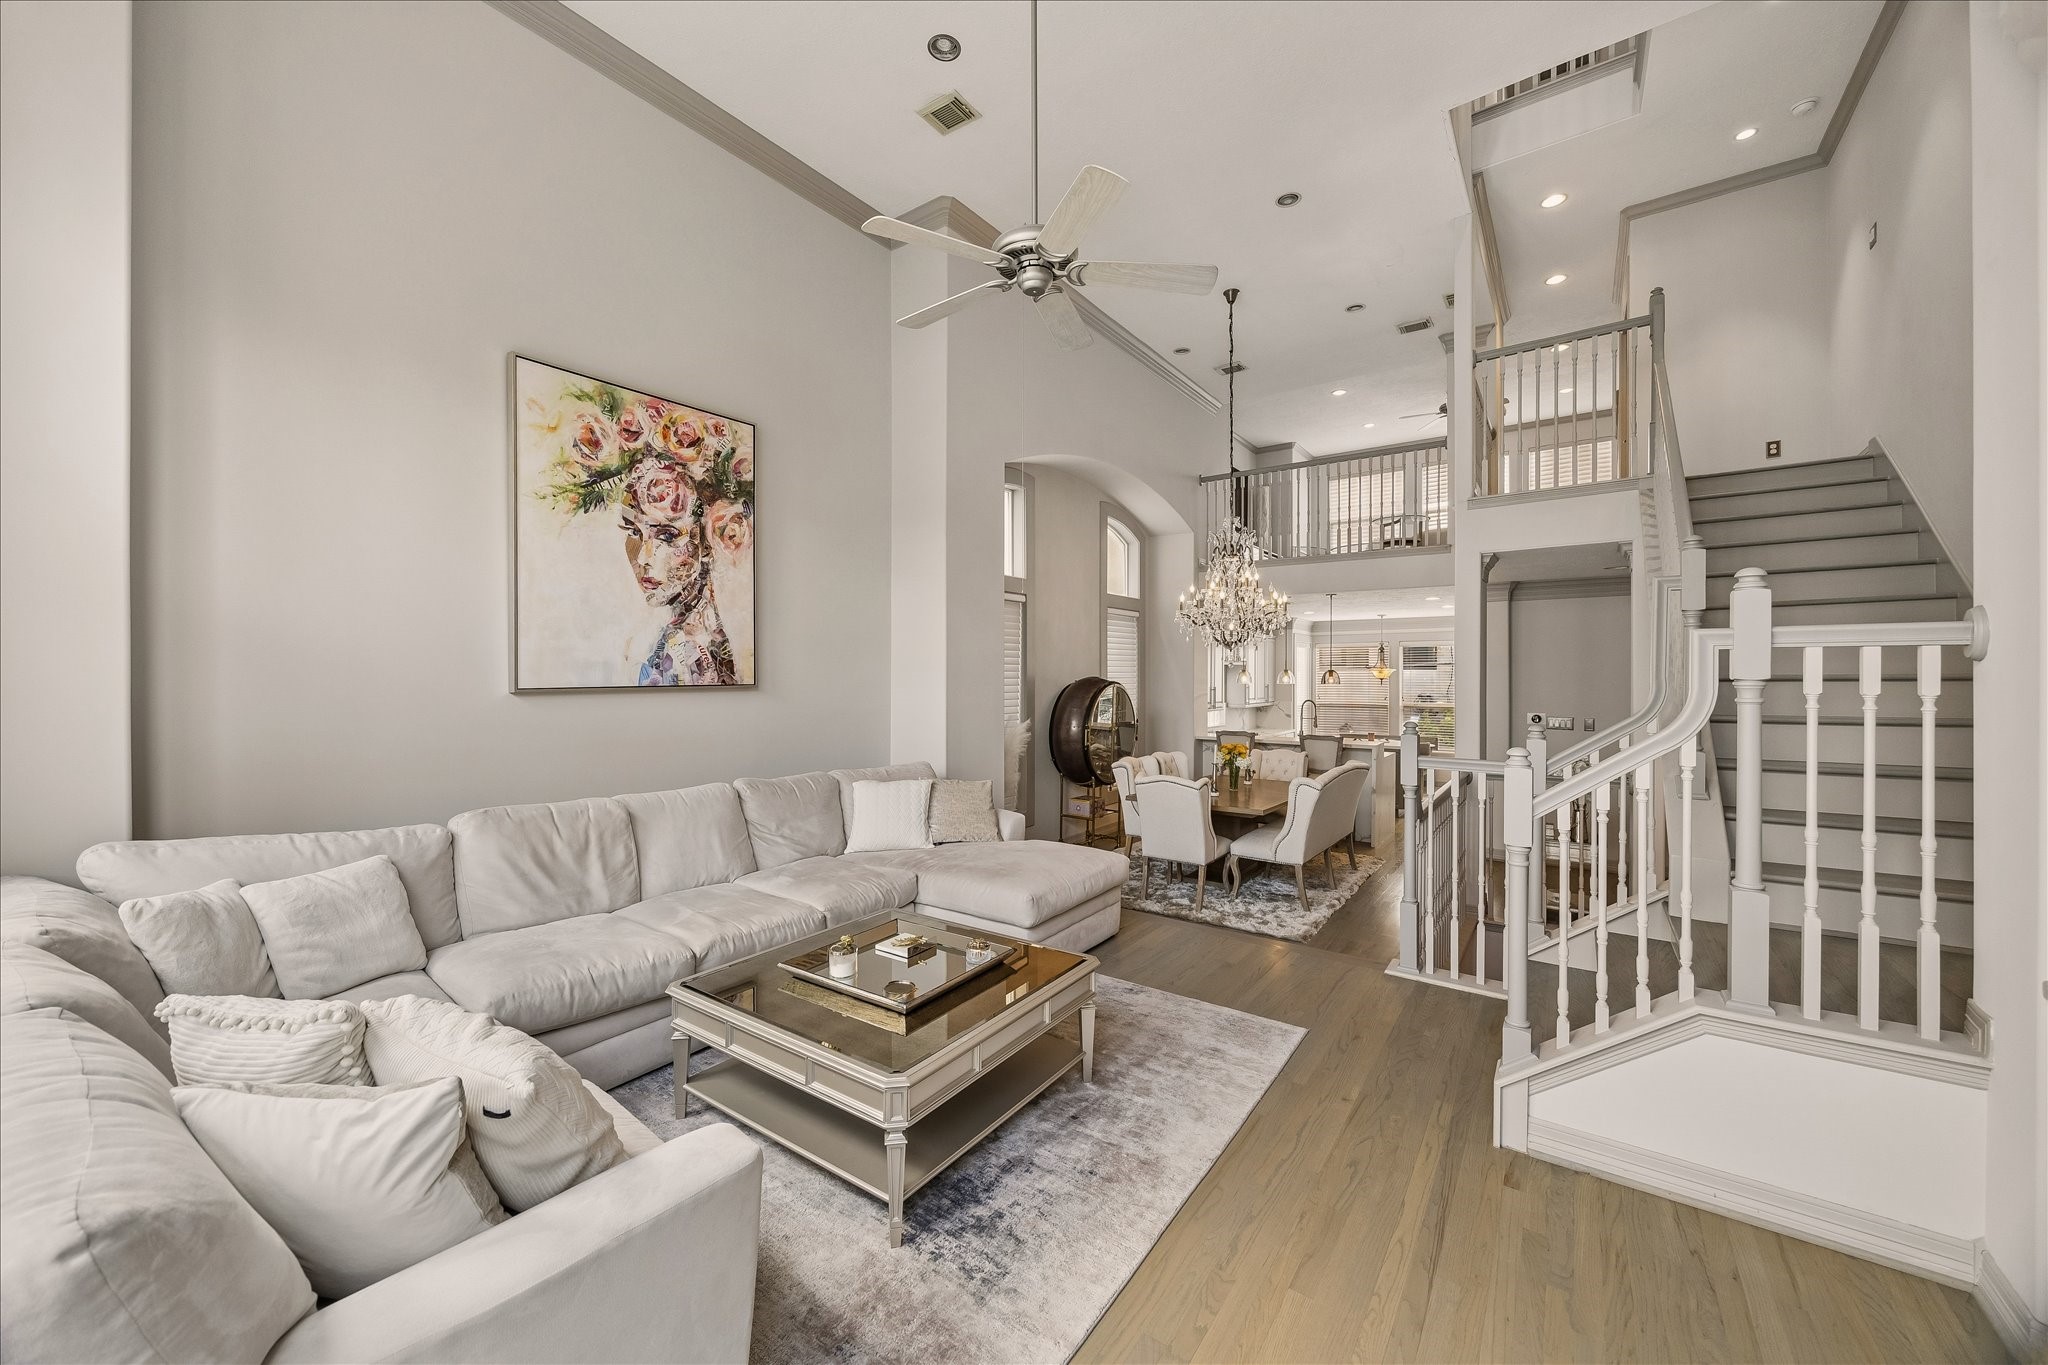
Designed for both everyday living and entertaining, the open-concept layout is complemented by soaring ceilings, recessed lighting, and a ceiling fan that add comfort and style to the space.
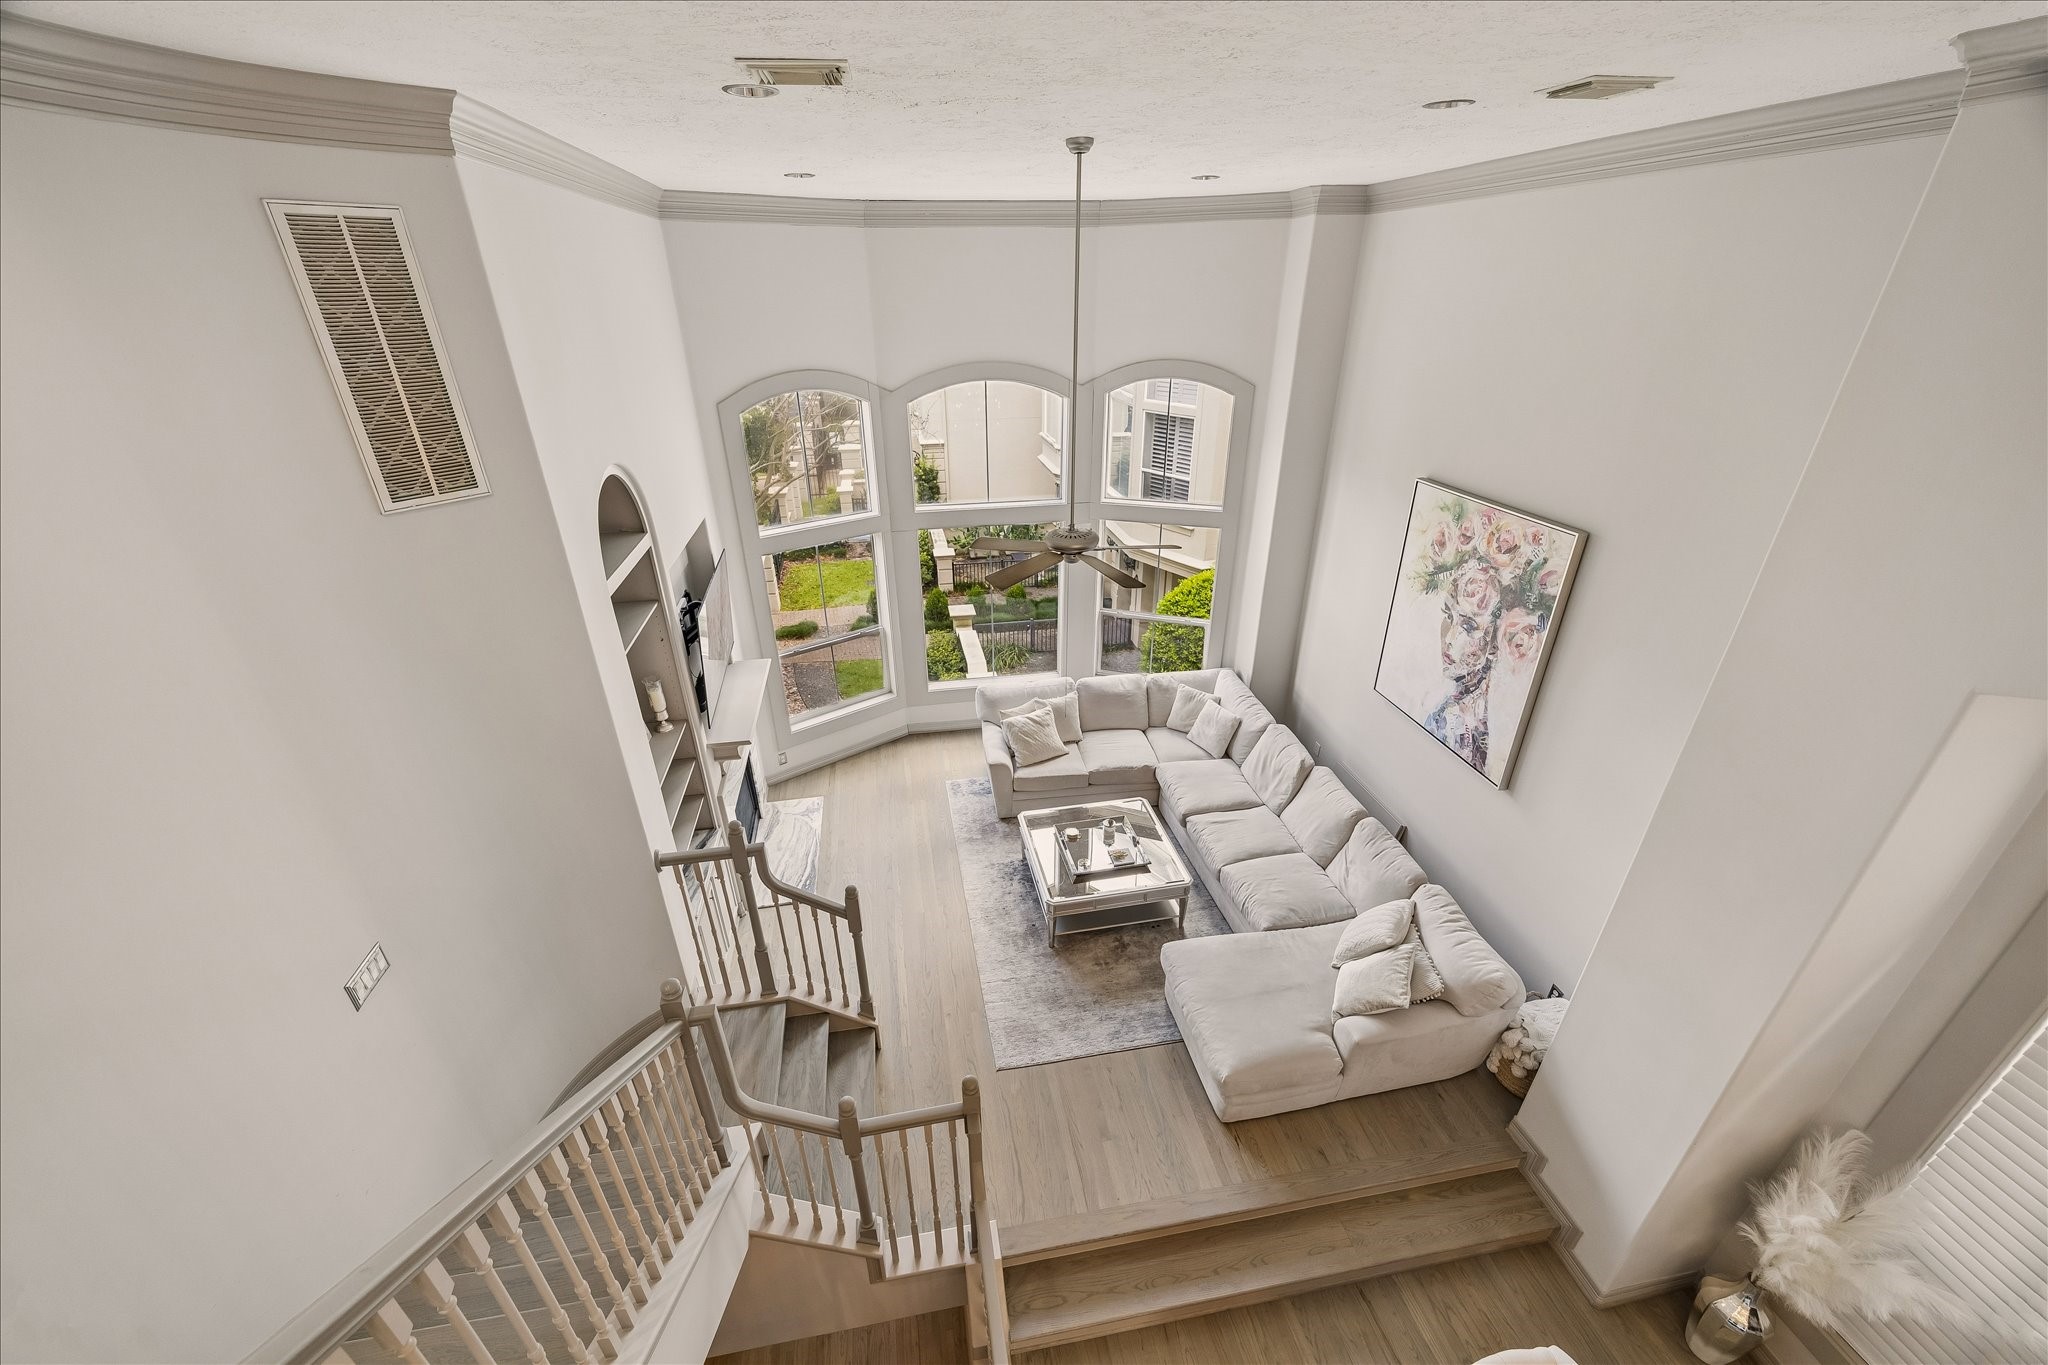
A true showstopper, this breathtaking view showcases the home's soaring ceilings, dramatic walls of windows, and seamless open-concept design that make every space feel grand and inviting.
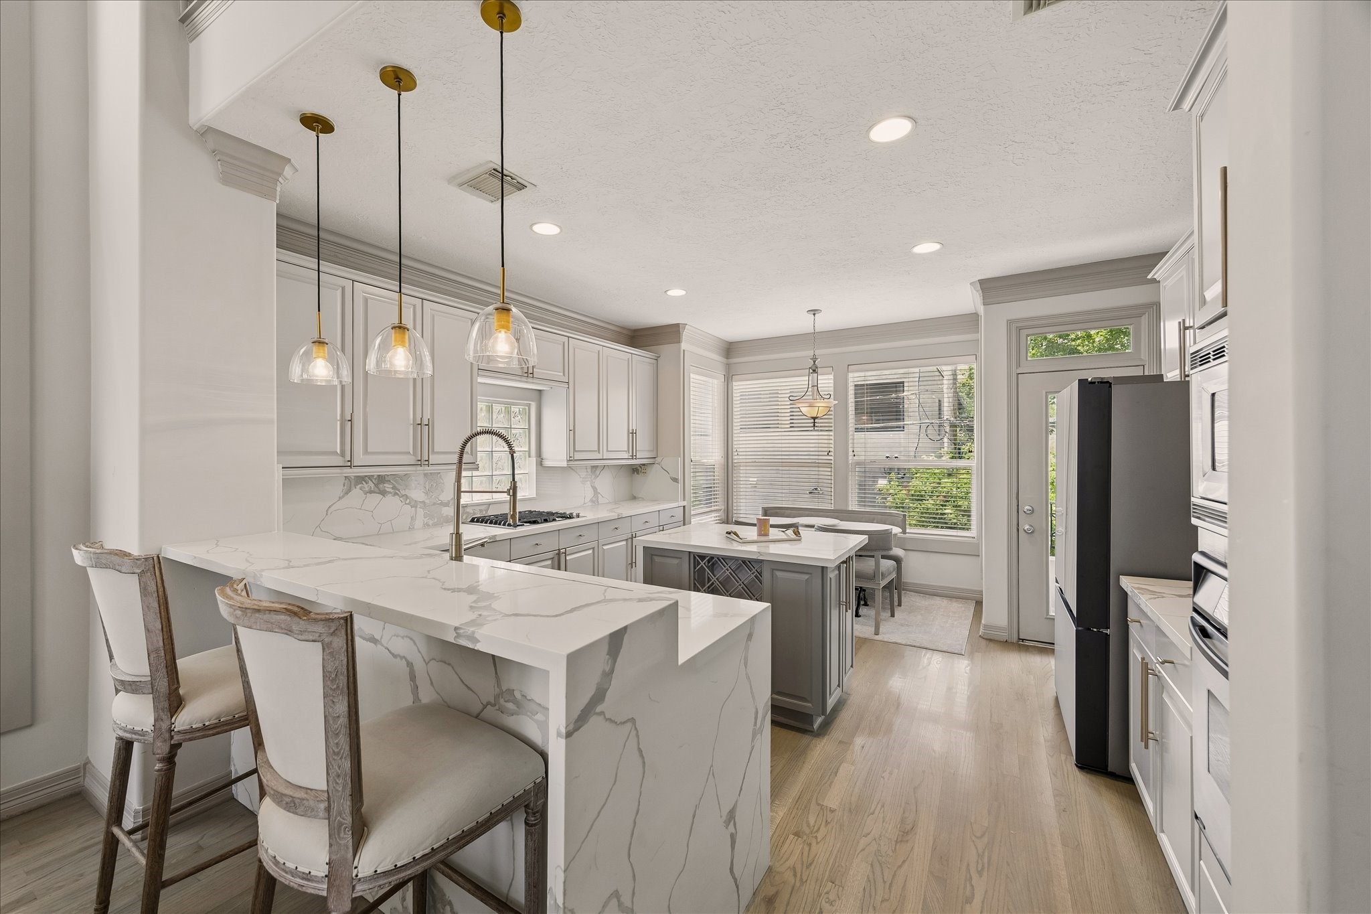
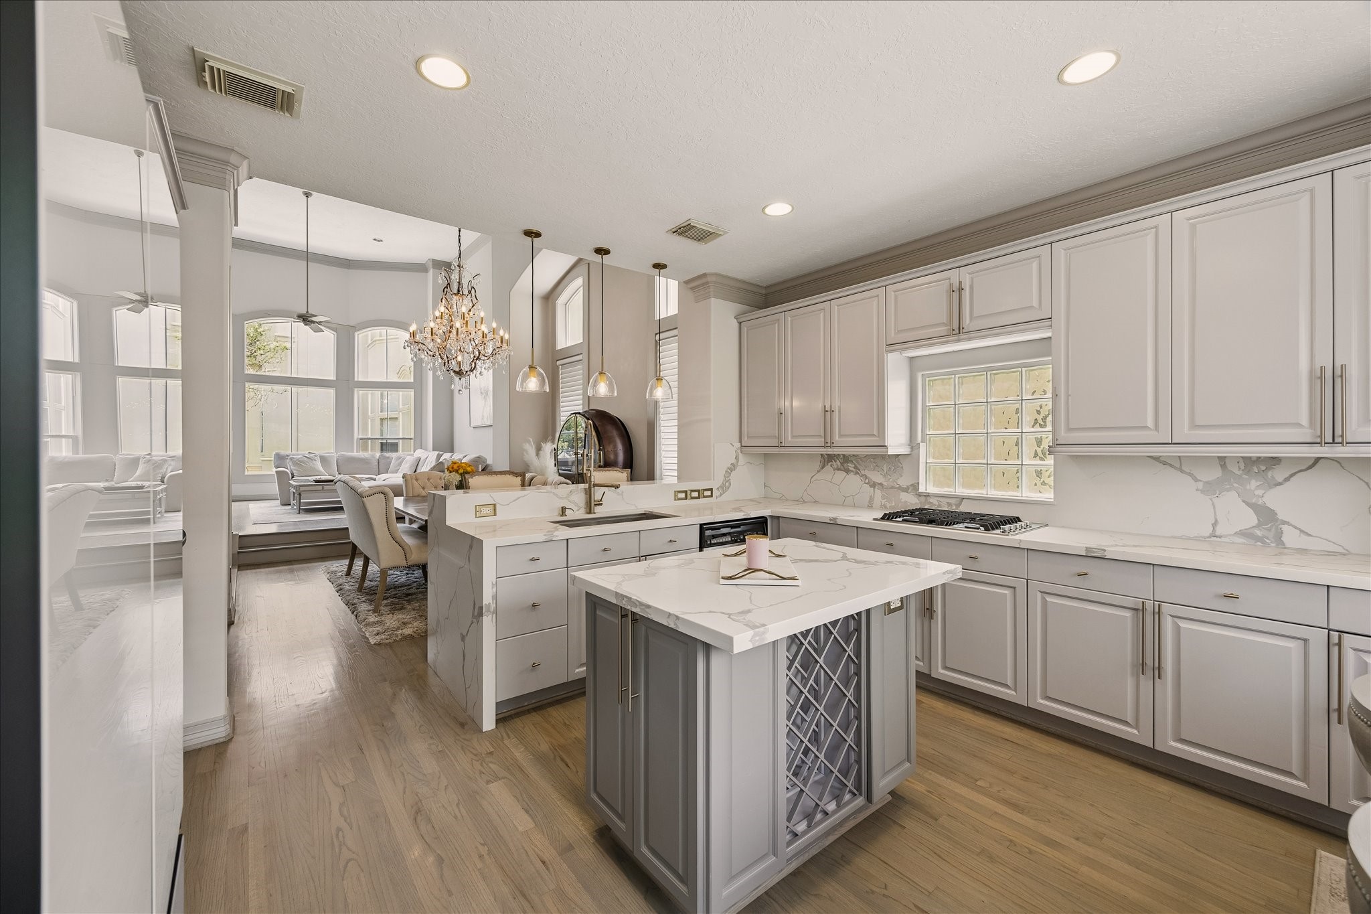
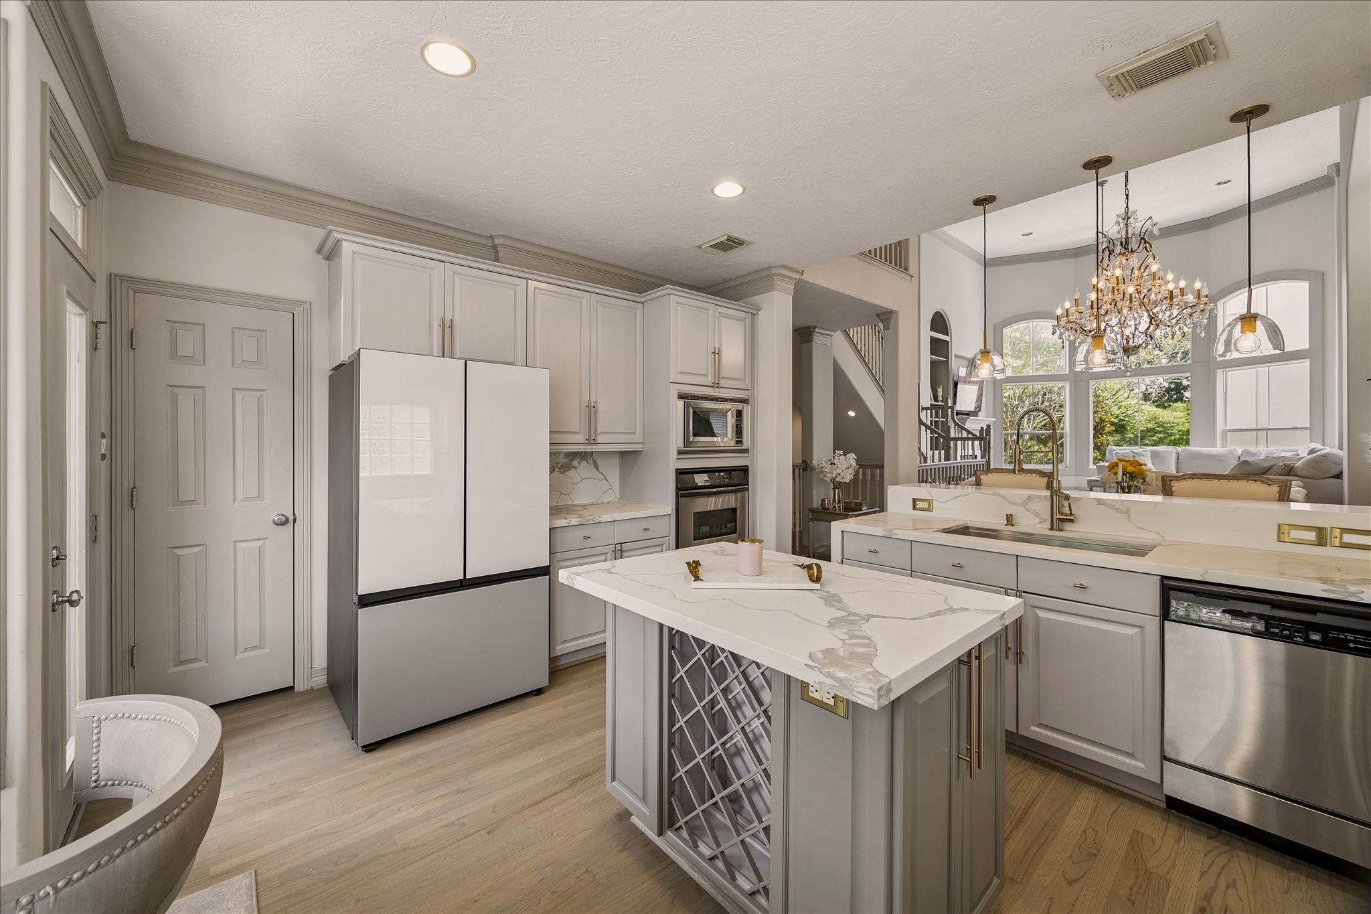
The heart of the home, this beautifully appointed kitchen offers quartz countertops, generous cabinet storage, a large center island for meal prep, and bar seating perfect for casual dining.
Timeless finishes elevate the kitchen, where neutral cabinetry, elegant gold hardware, pendant lighting, and a spacious center island create a sophisticated space for everyday living.
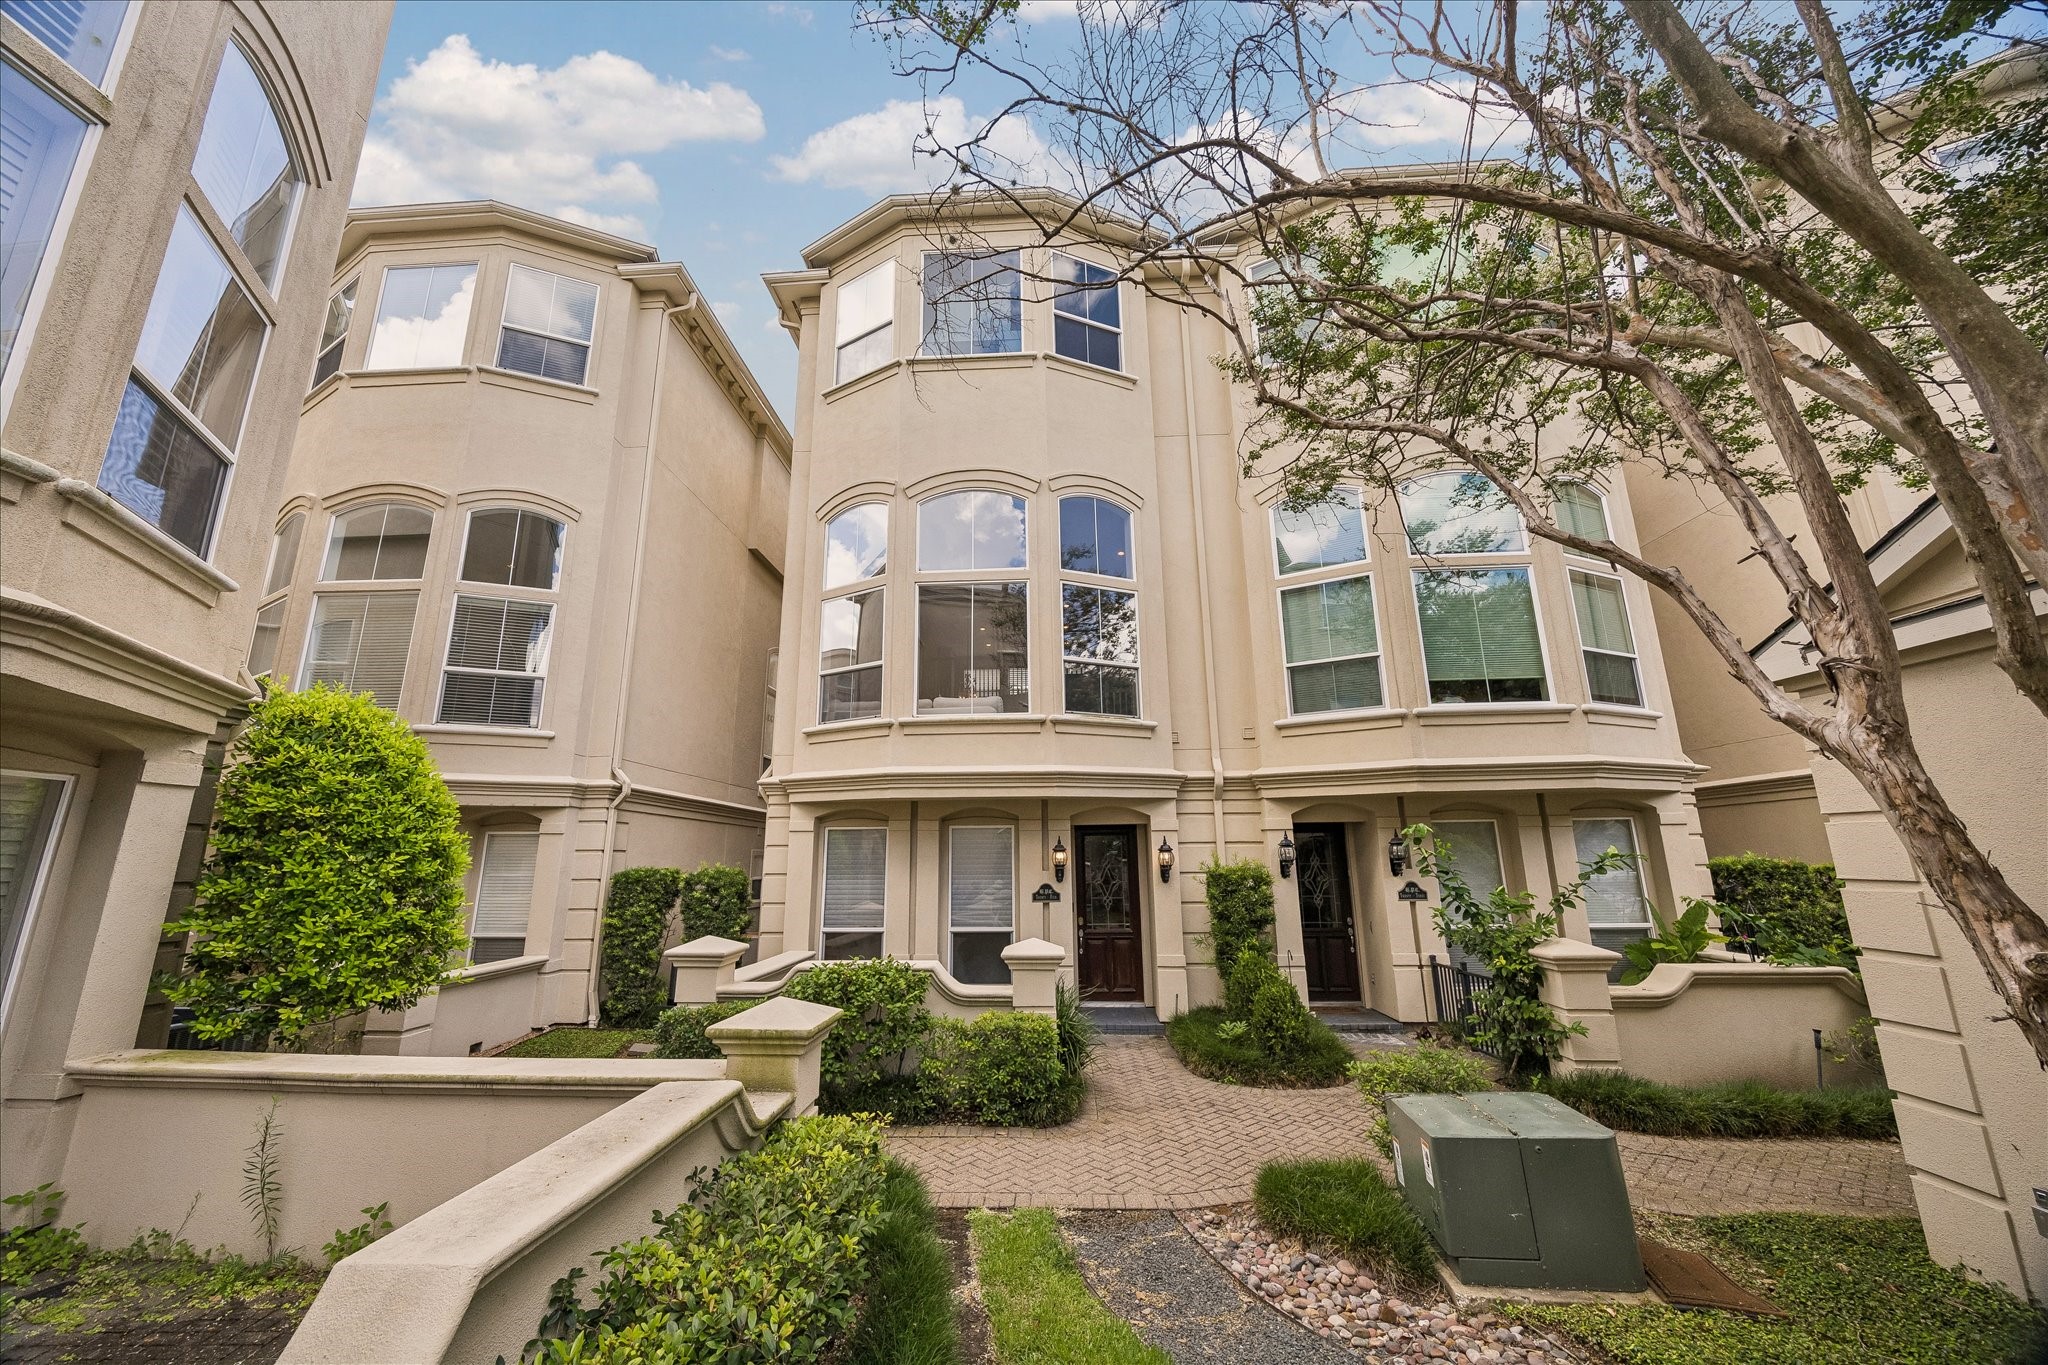
Welcome to 1515 Hyde Park Blvd #24. Nestled in the desirable Hyde Park community of Montrose, this elegant townhome offers sophisticated living in one of Houston's most sought-after neighborhoods.
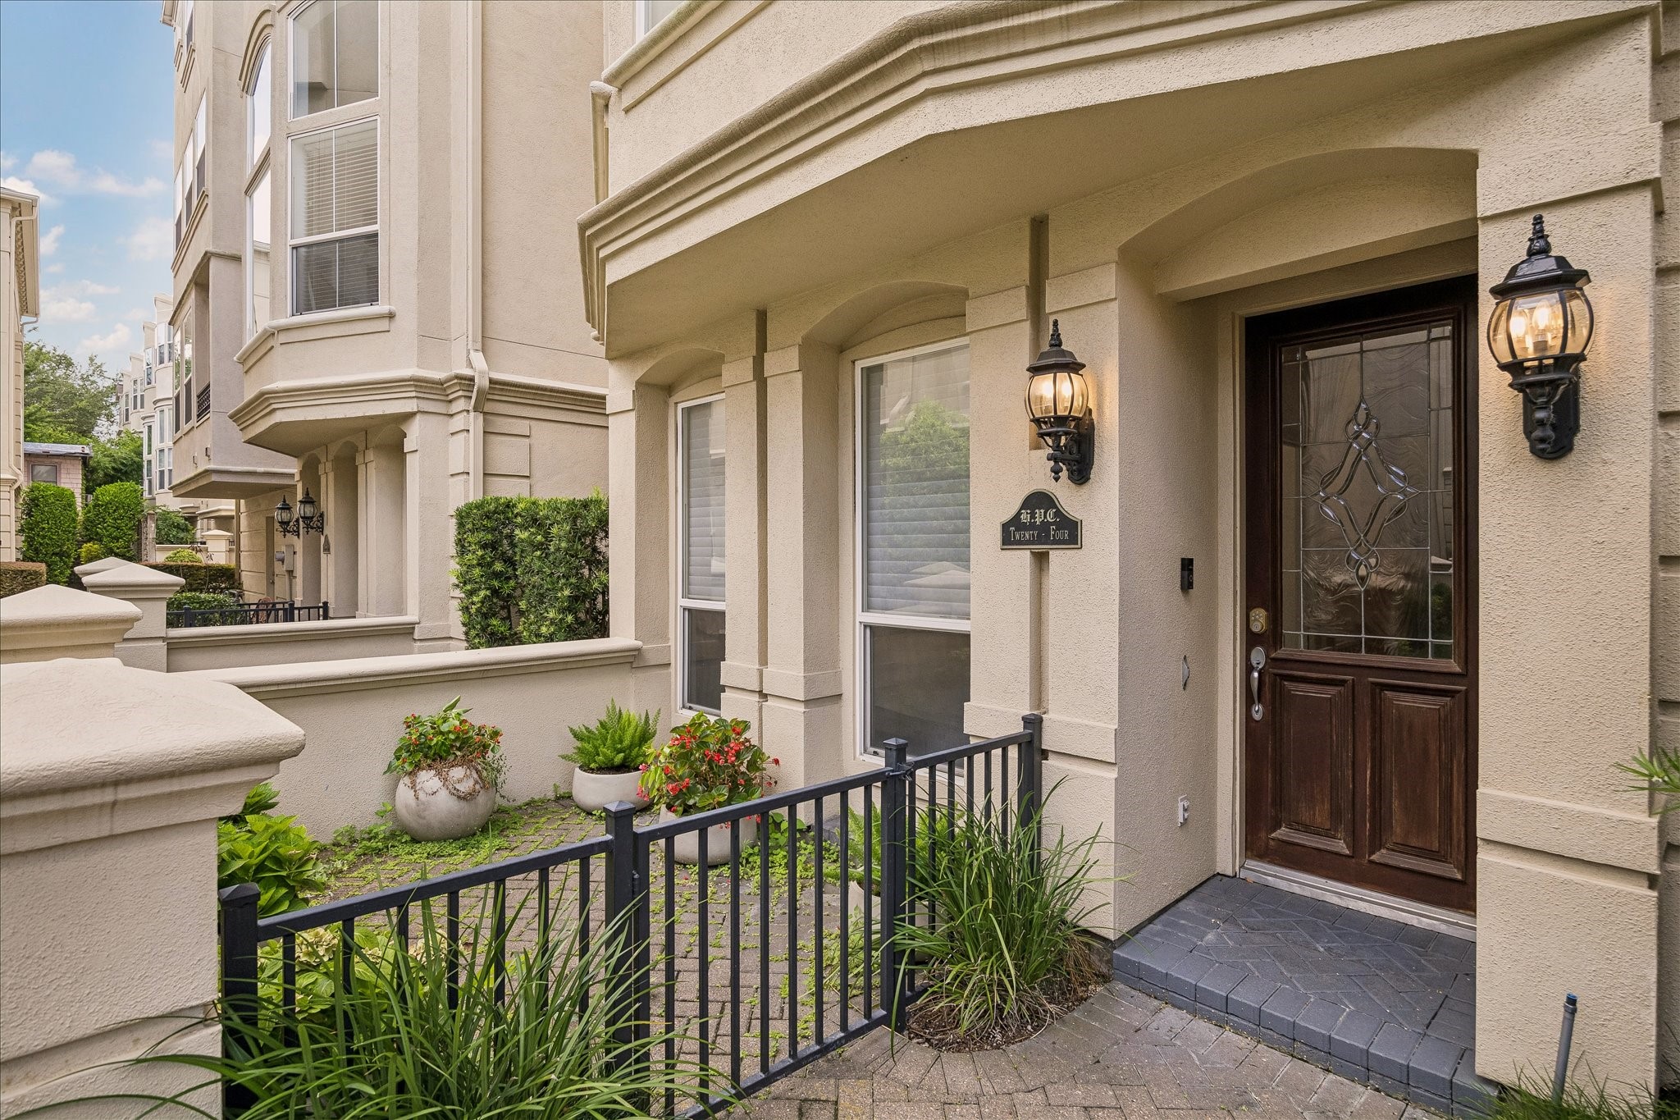
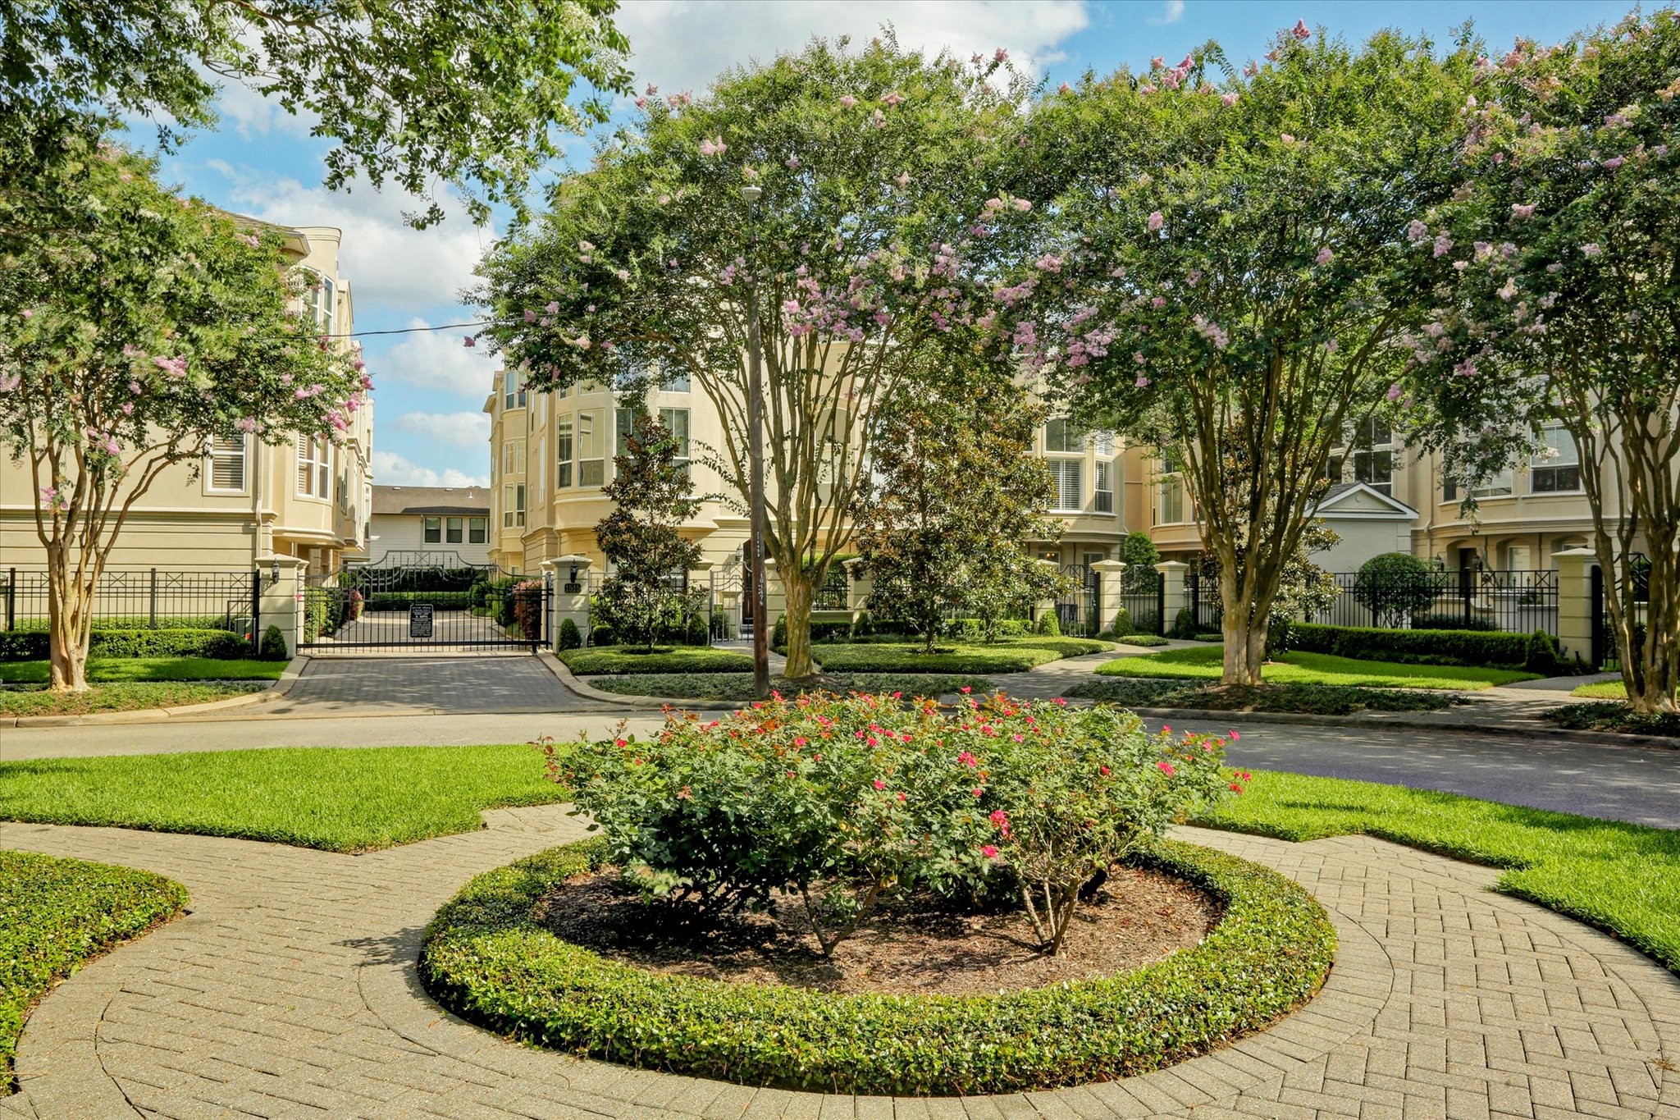
A desirable location at the front of the community offer picturesque views of the beautifully landscaped cul-de-sac, adding to the home's charm and curb appeal.
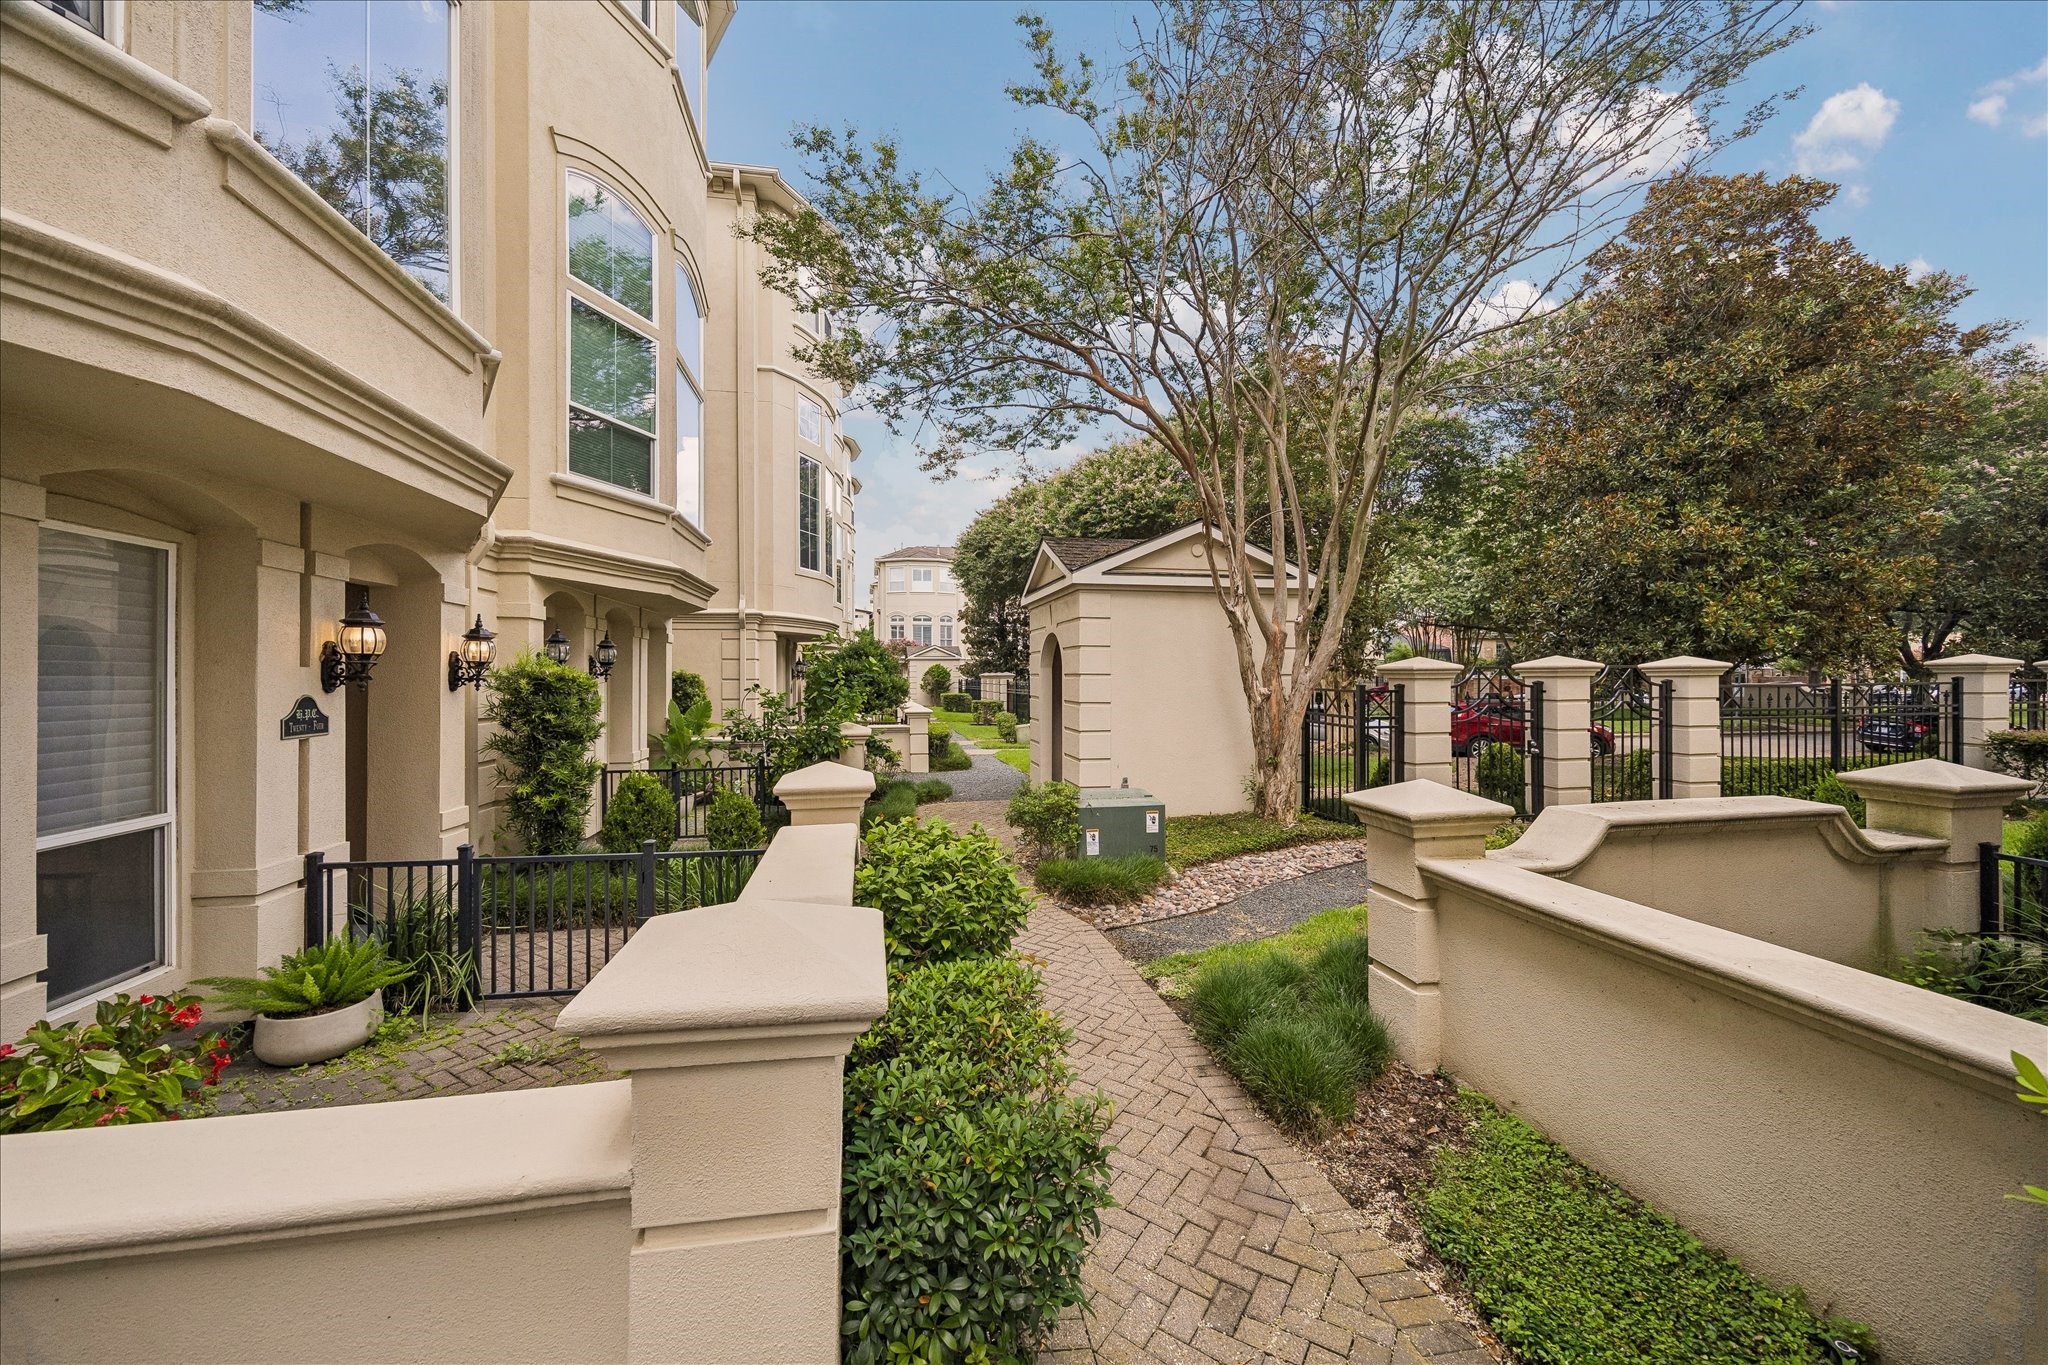
A charming pathway and mature landscaping create a warm welcome, offering both privacy and curb appeal from the moment you arrive.
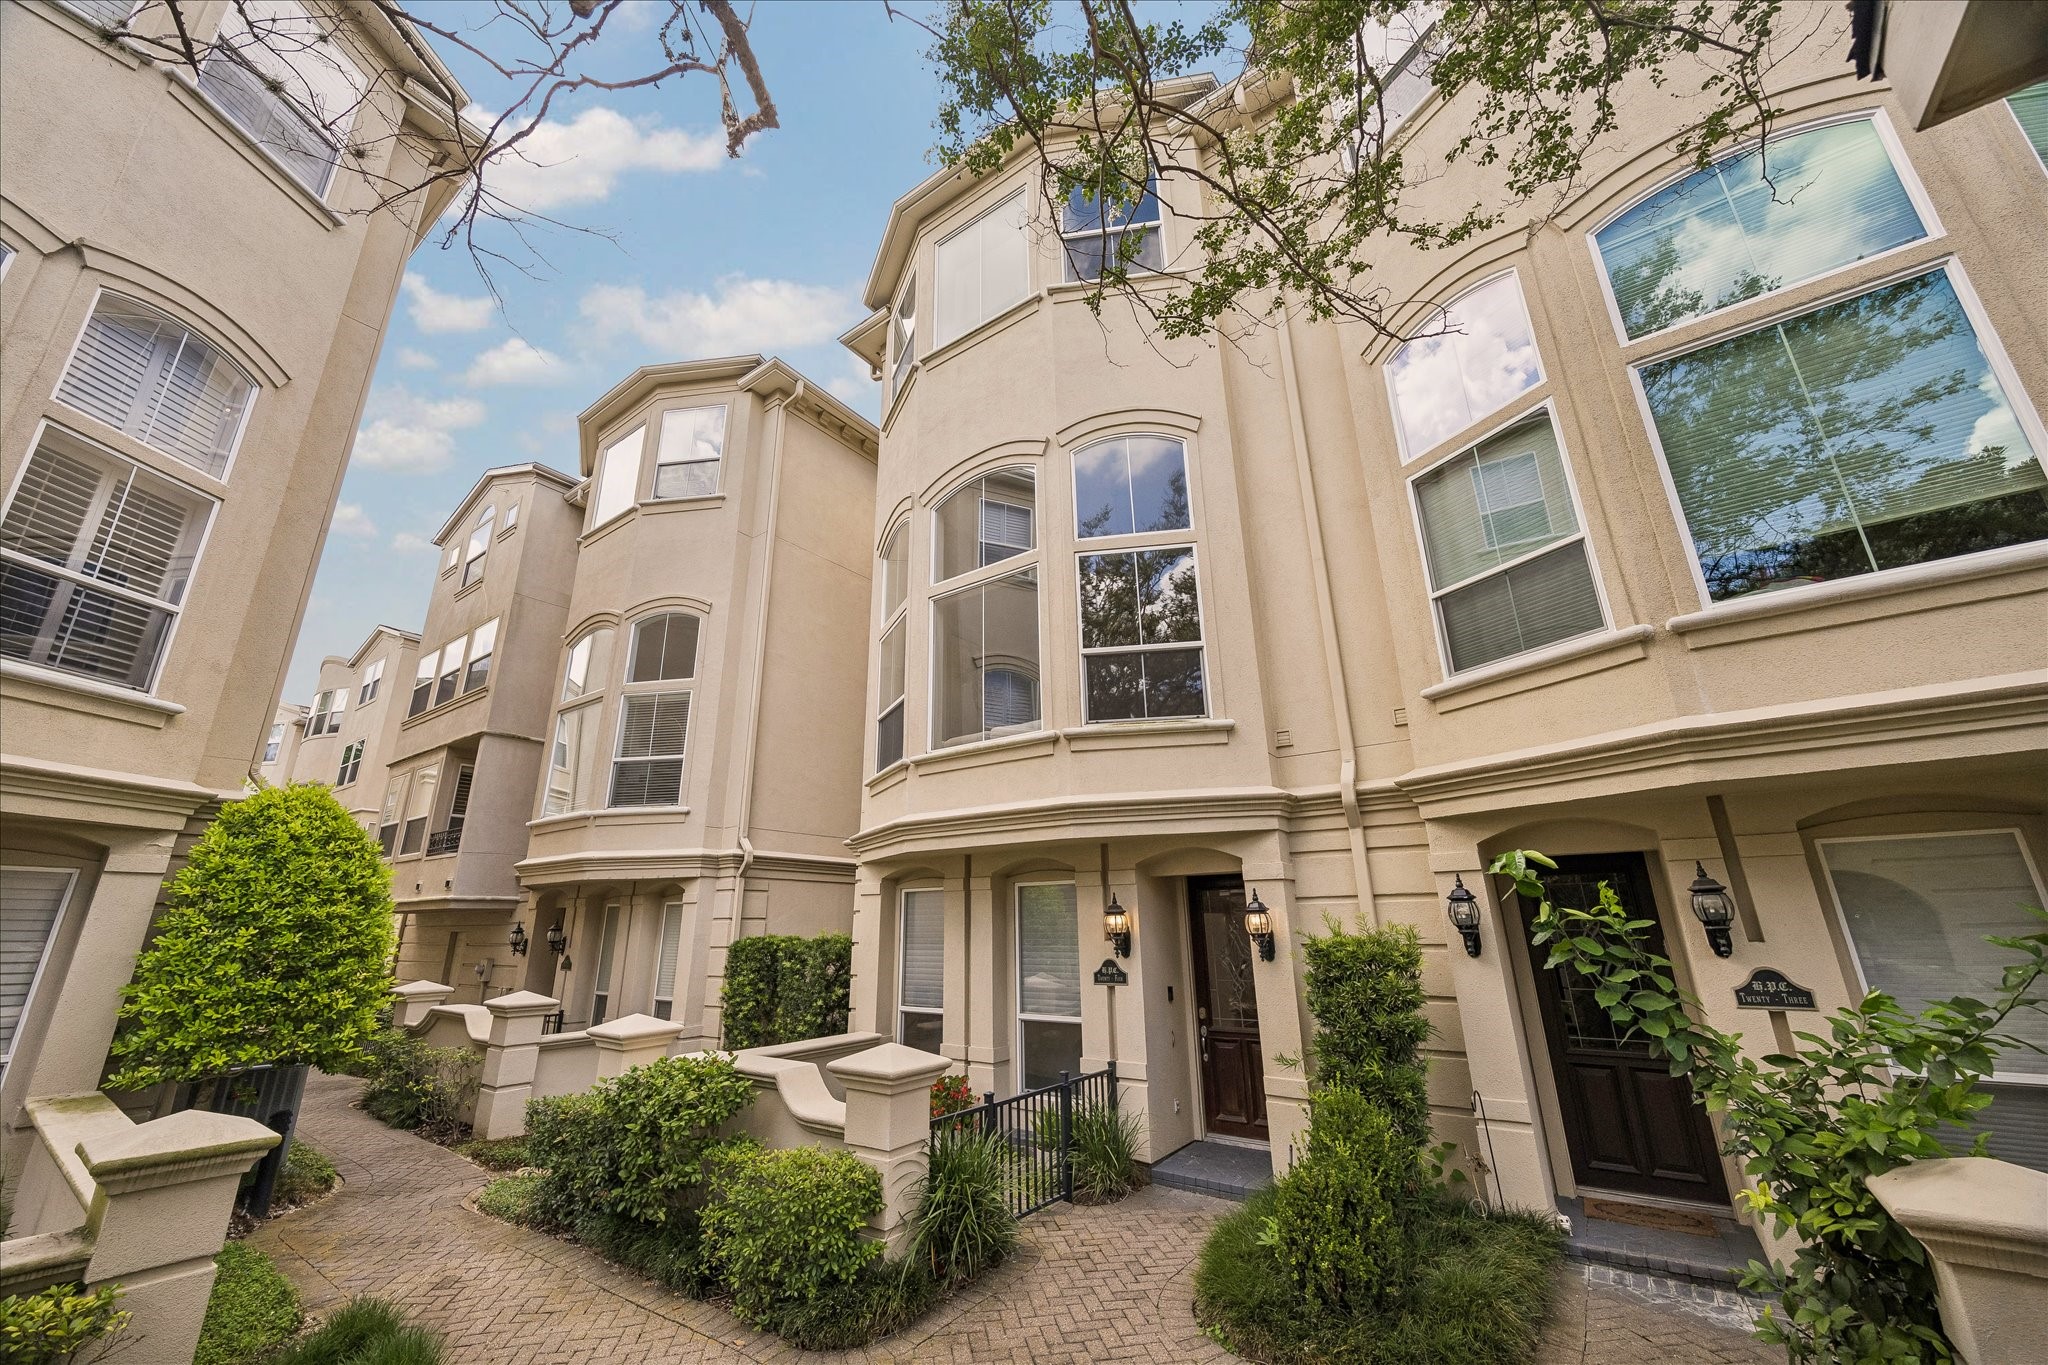
The front patio creates a warm welcome and offers a private outdoor space to relax—the perfect spot to enjoy your morning coffee or unwind in the evening—all just steps from the beautifully landscaped community grounds.
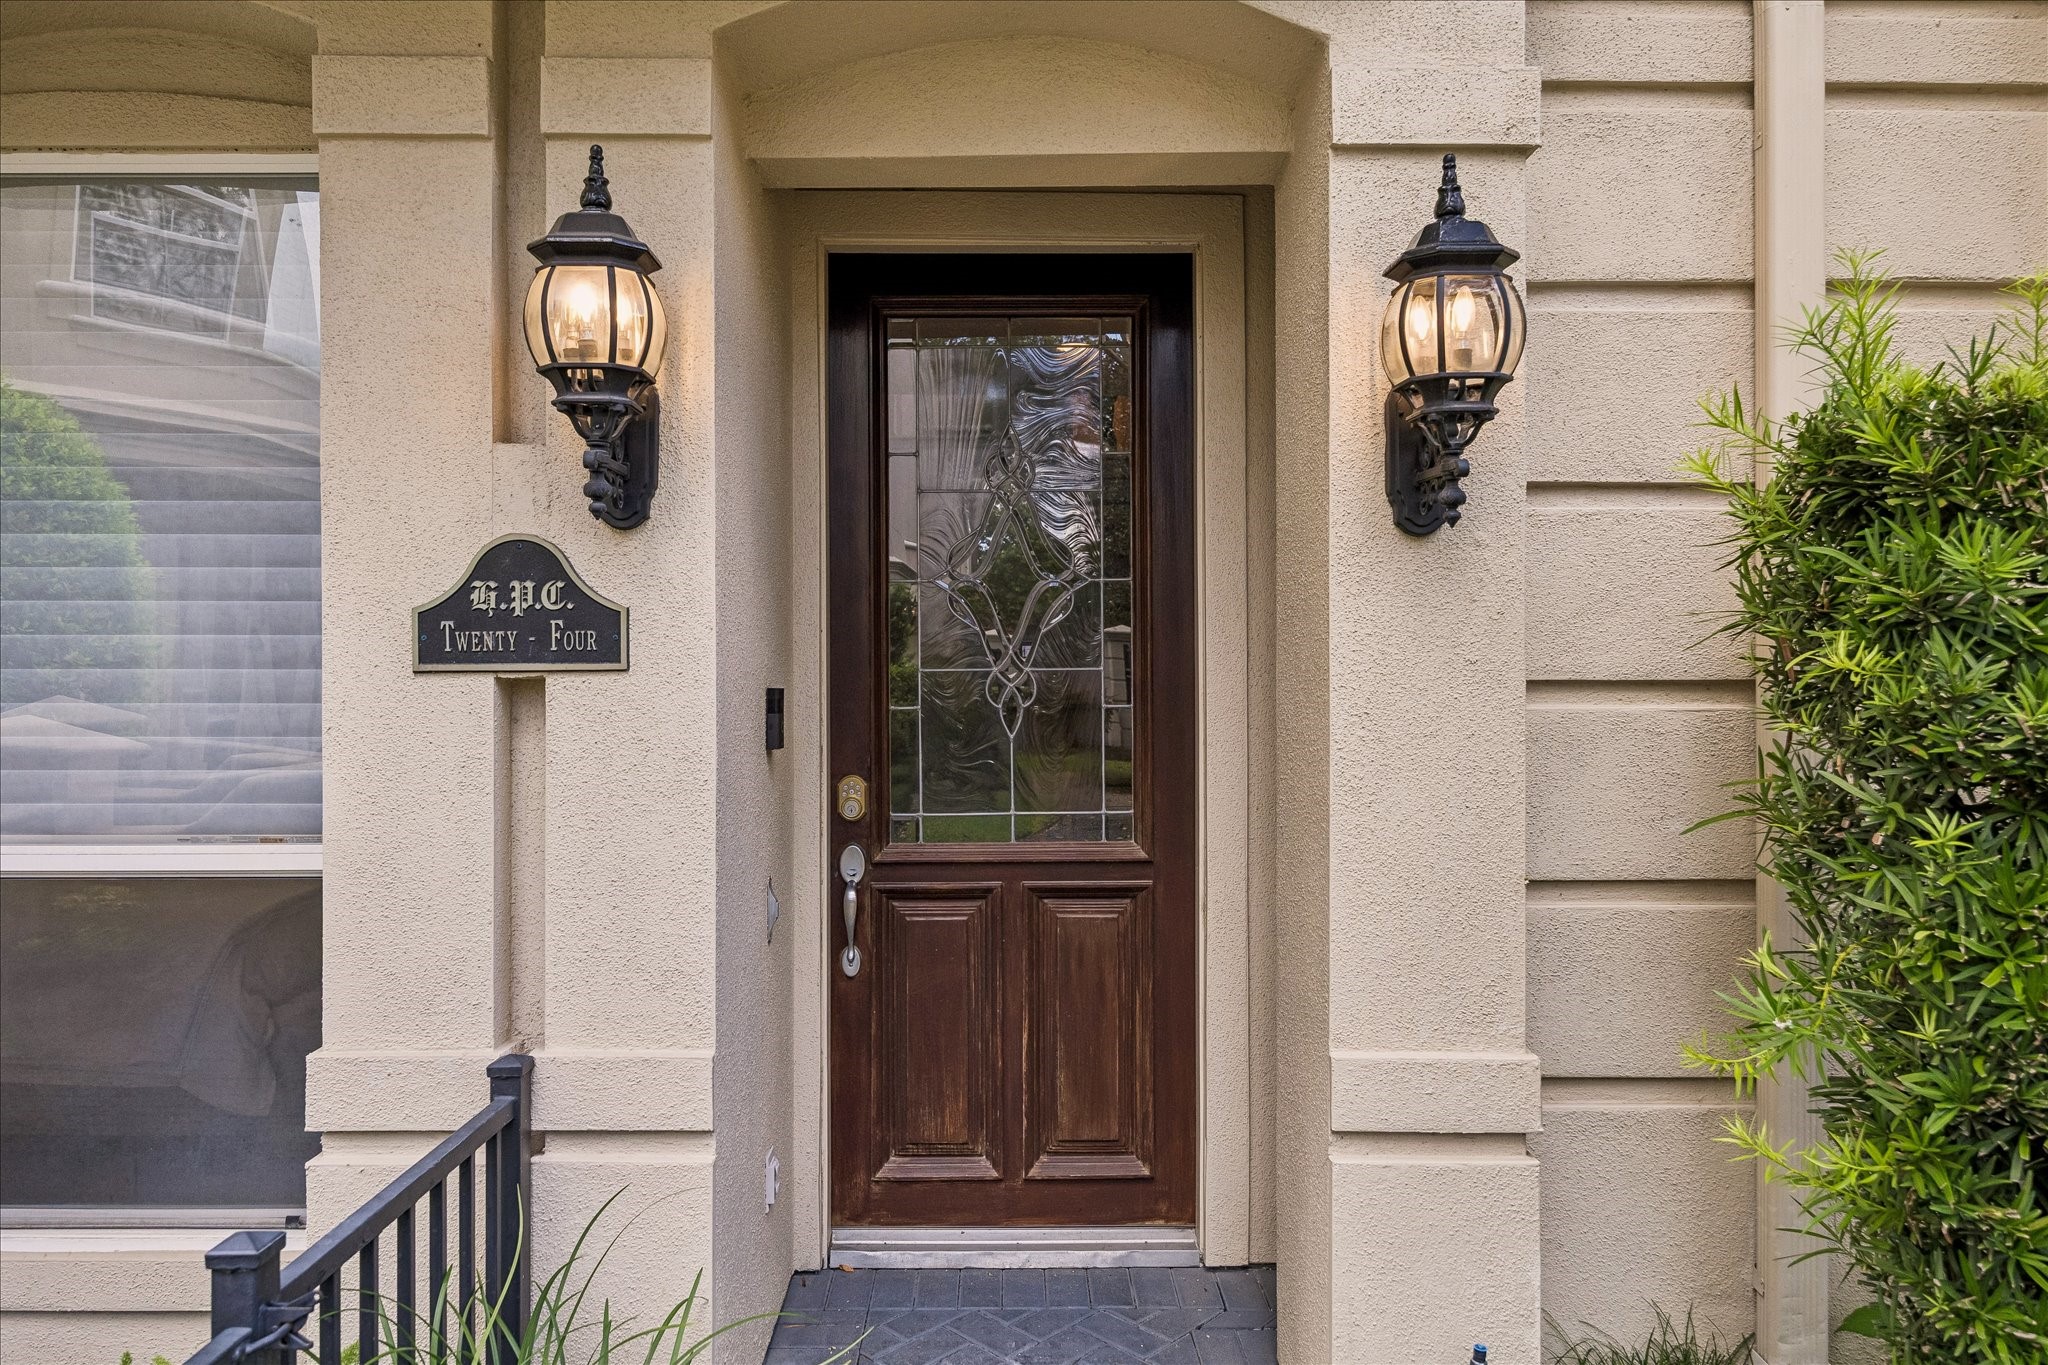
Elegant double lanterns and a rich wood front door create a timeless first impression before you even step inside.
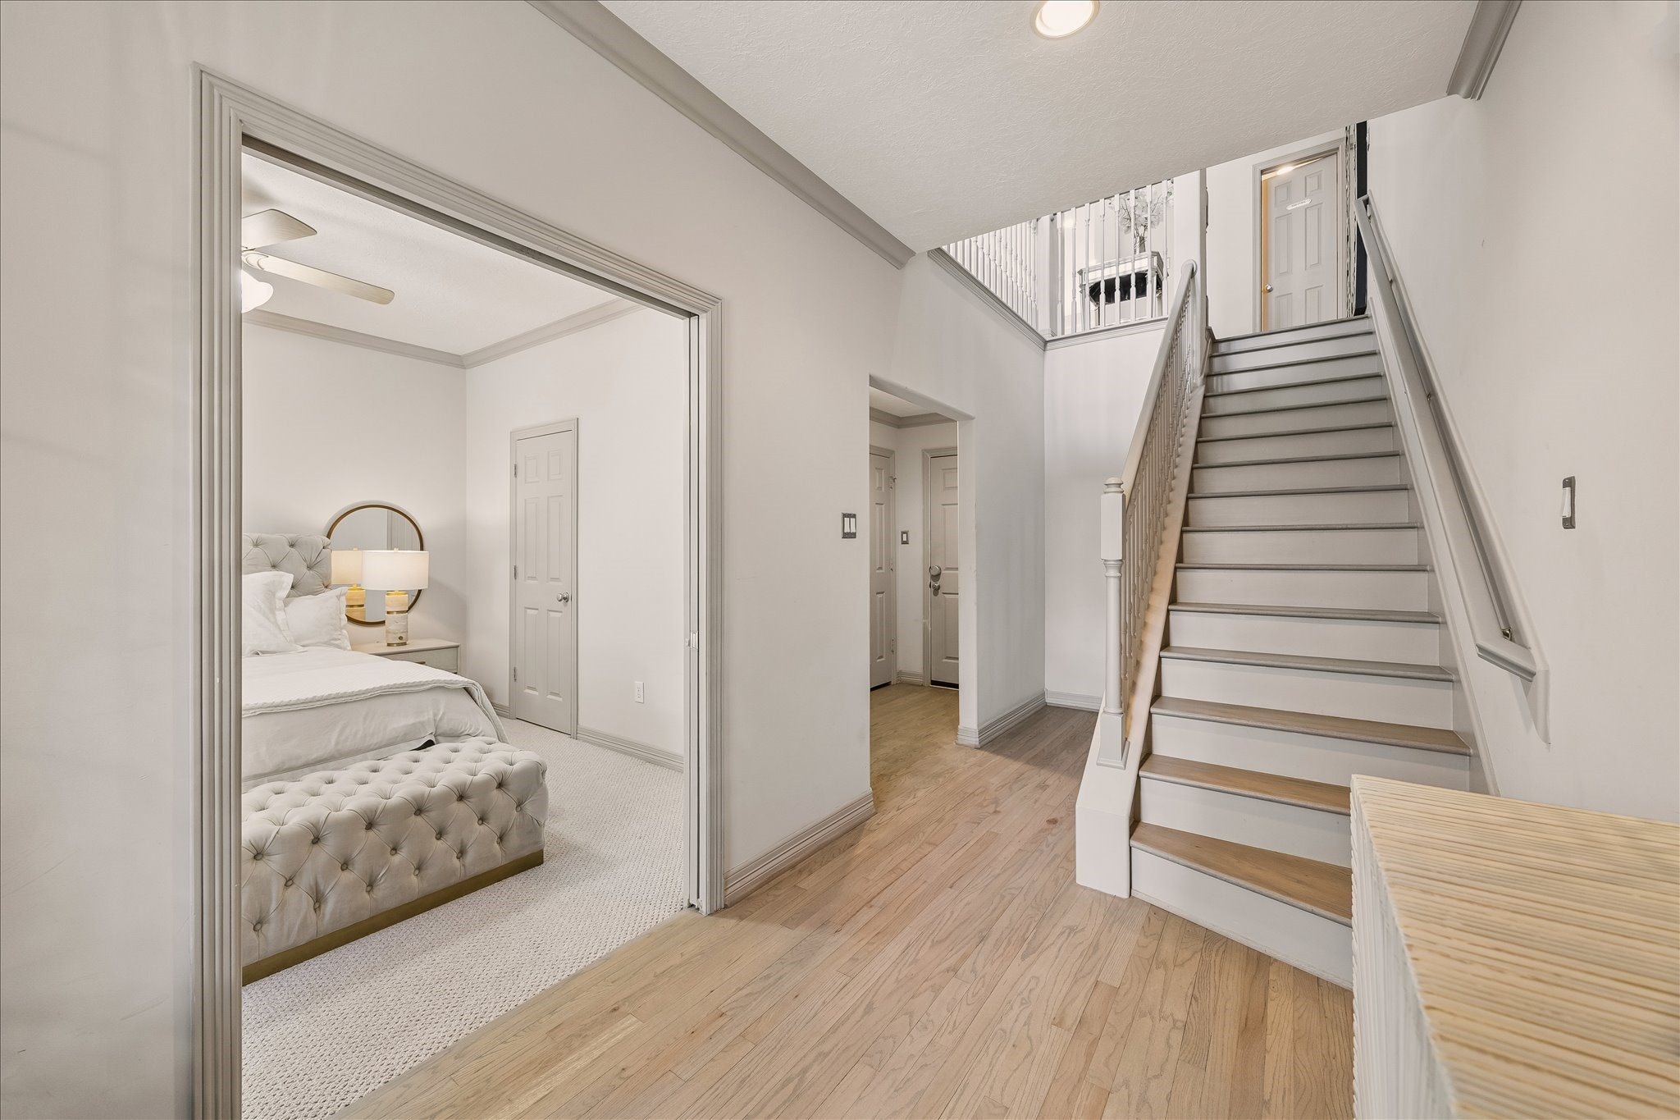
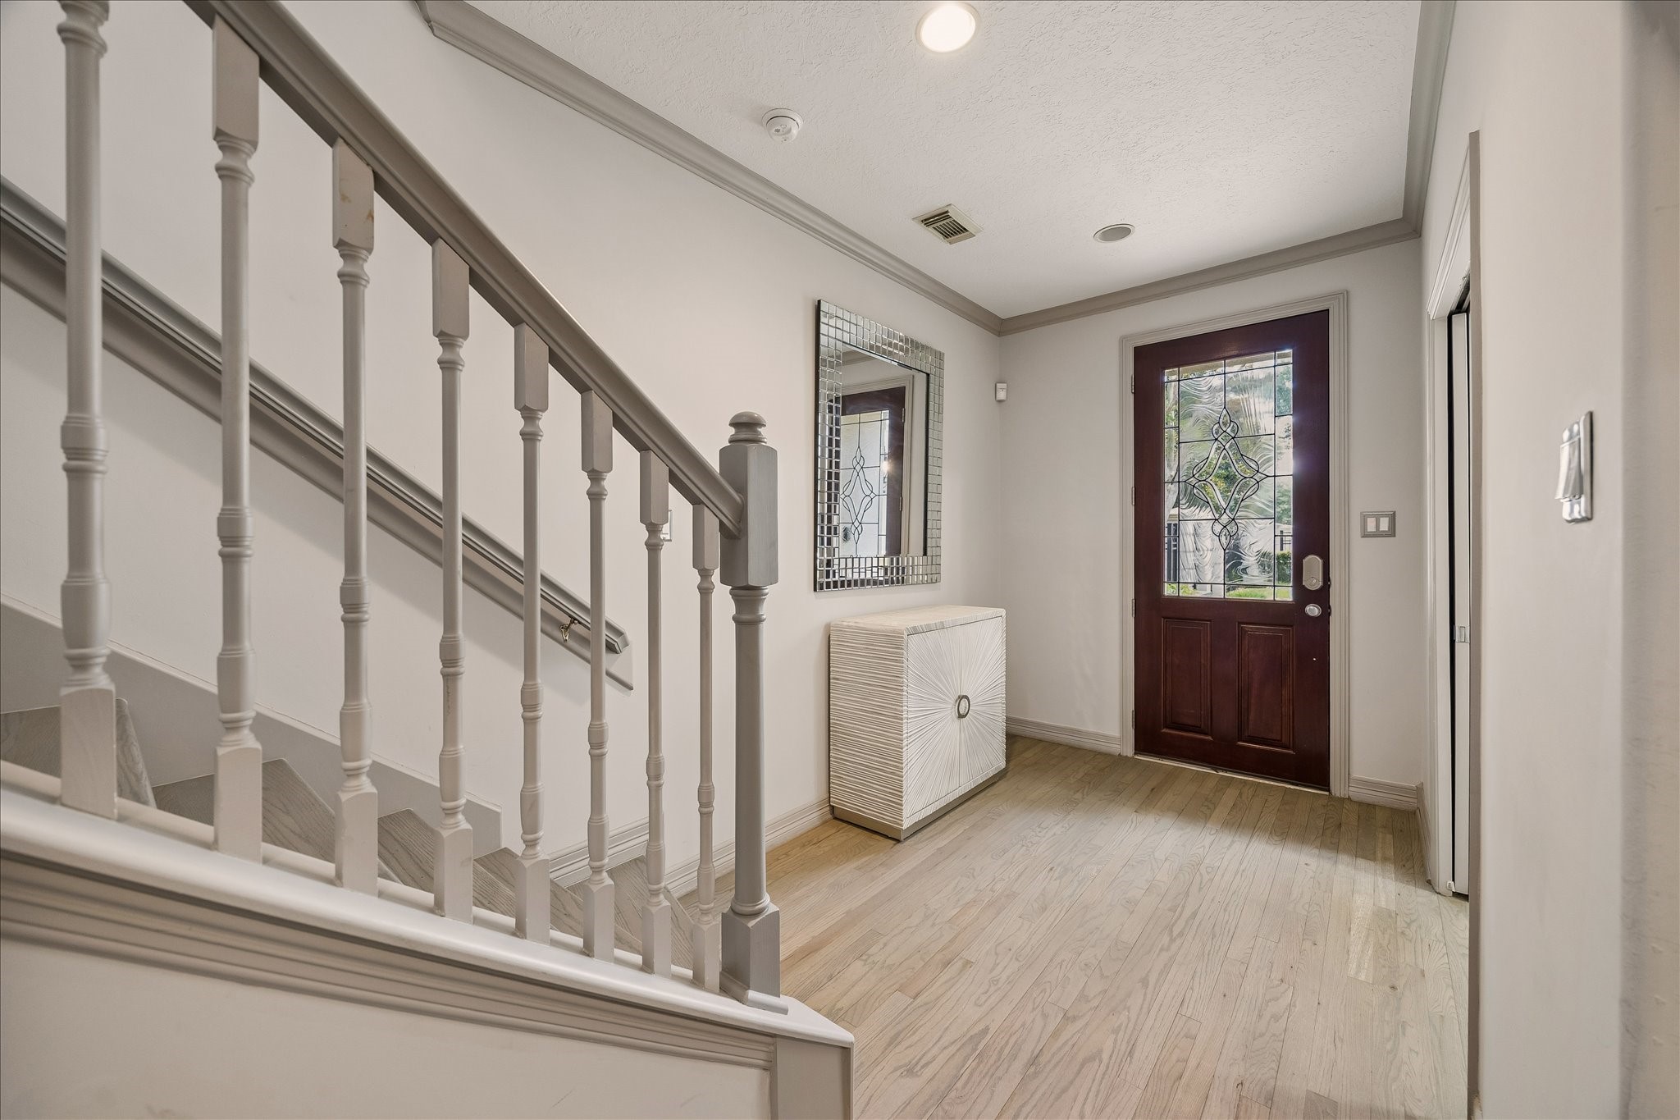
Upon entering the home, you'll find a private first-floor bedroom to the left, access to the attached two-car garage, and a welcoming entry that sets the tone for the thoughtfully designed layout.
The foyer features a recently painted staircase railing, creating a fresh, modern touch from the moment you step inside.
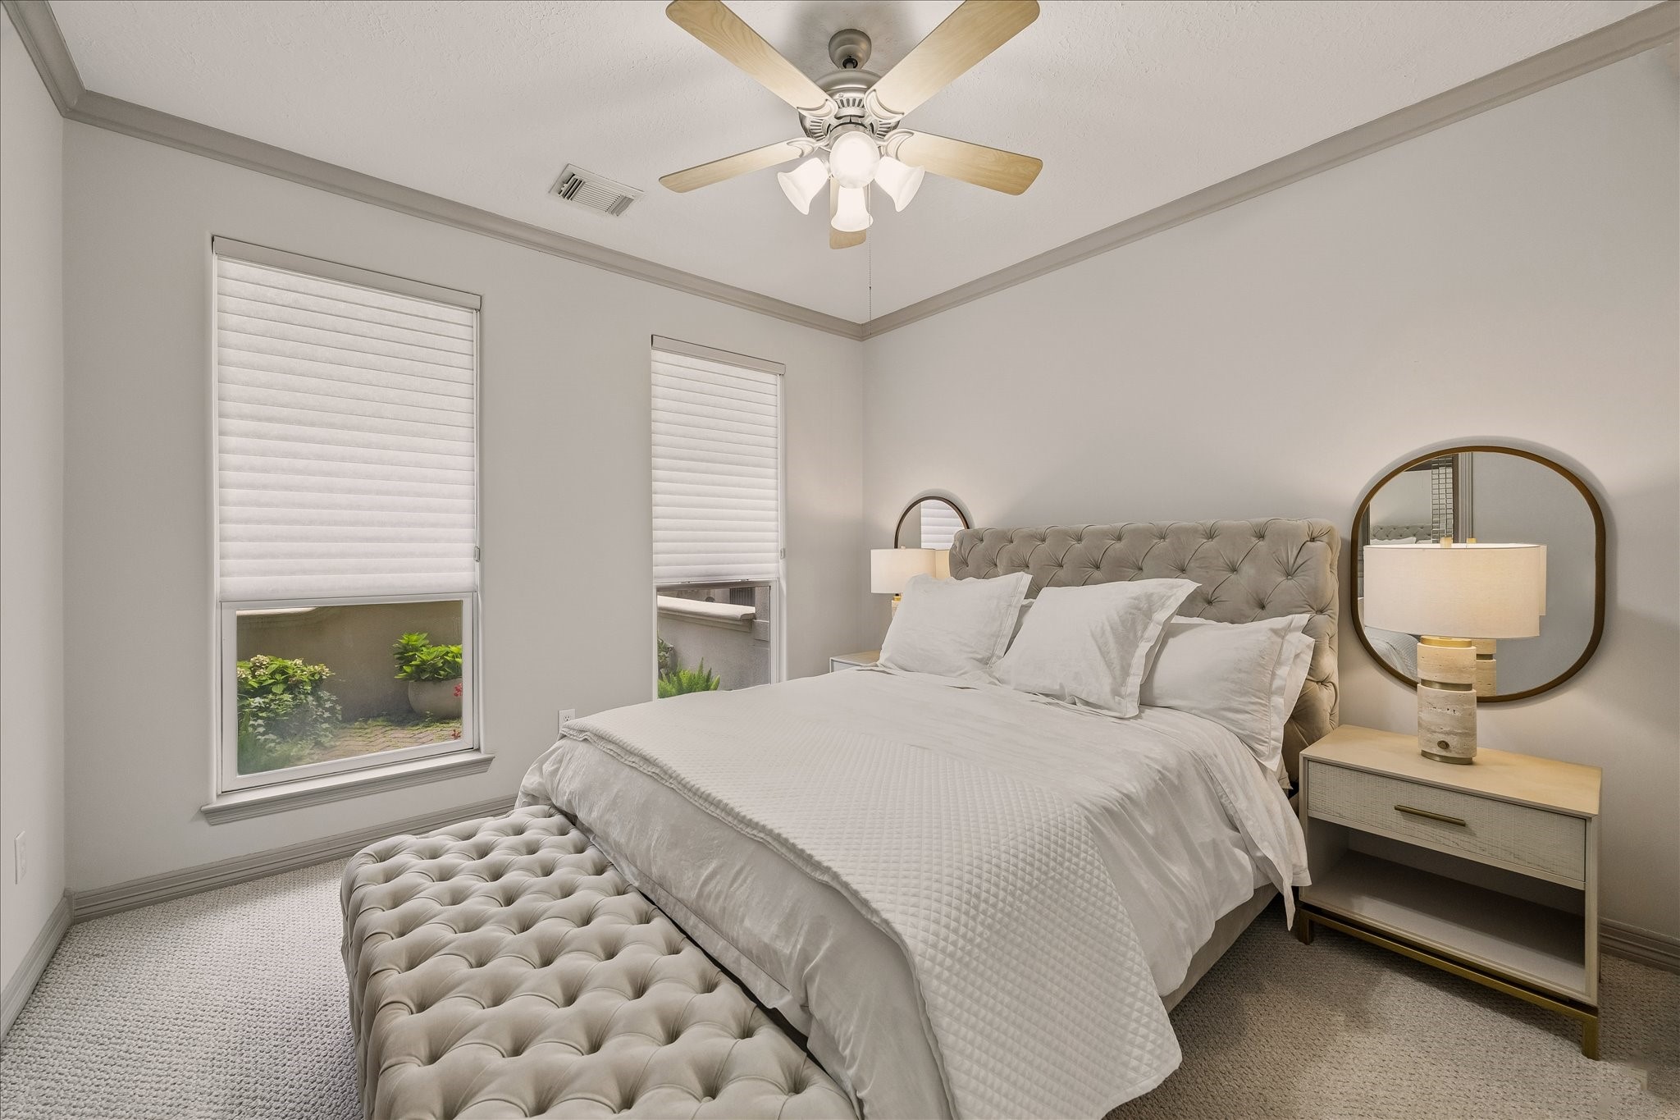
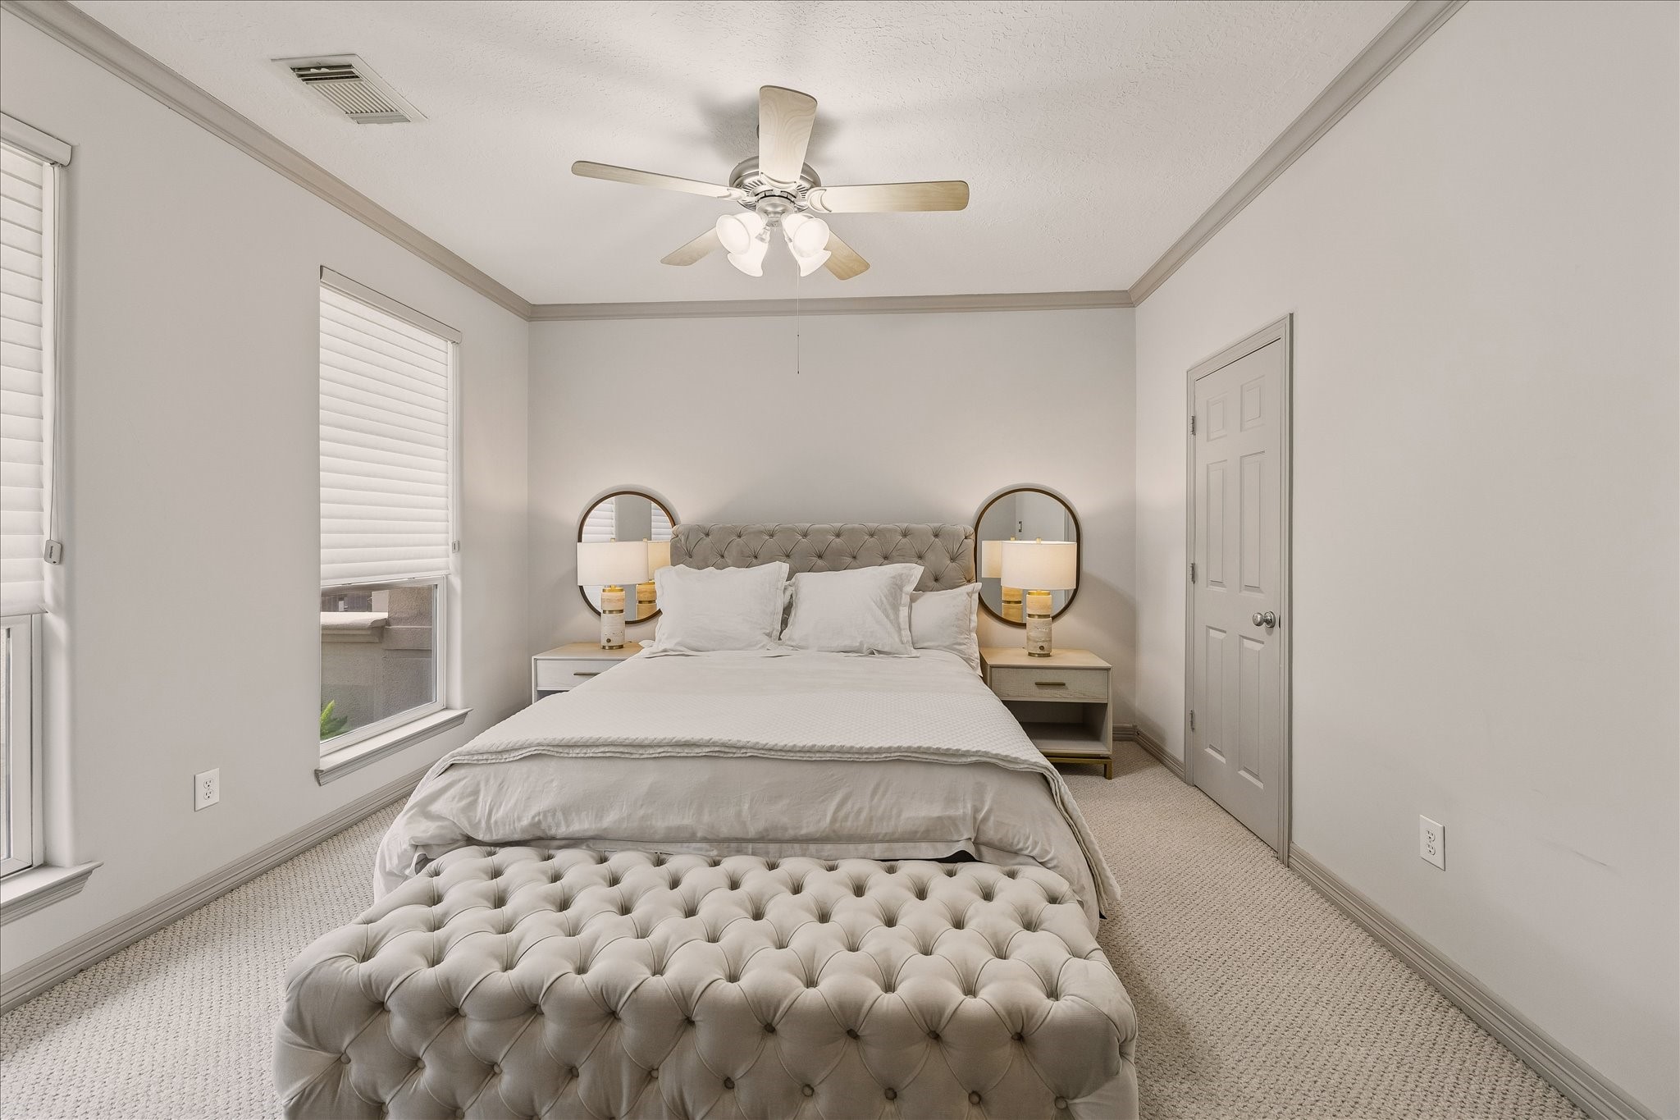
Conveniently located on the first floor, this spacious bedroom features a private en-suite bath, making it an ideal retreat for guests and overlooking the patio space.
The first-floor bedroom combines comfort and convenience with a closet, ceiling fan, window blinds, and direct access to a private en-suite bath.
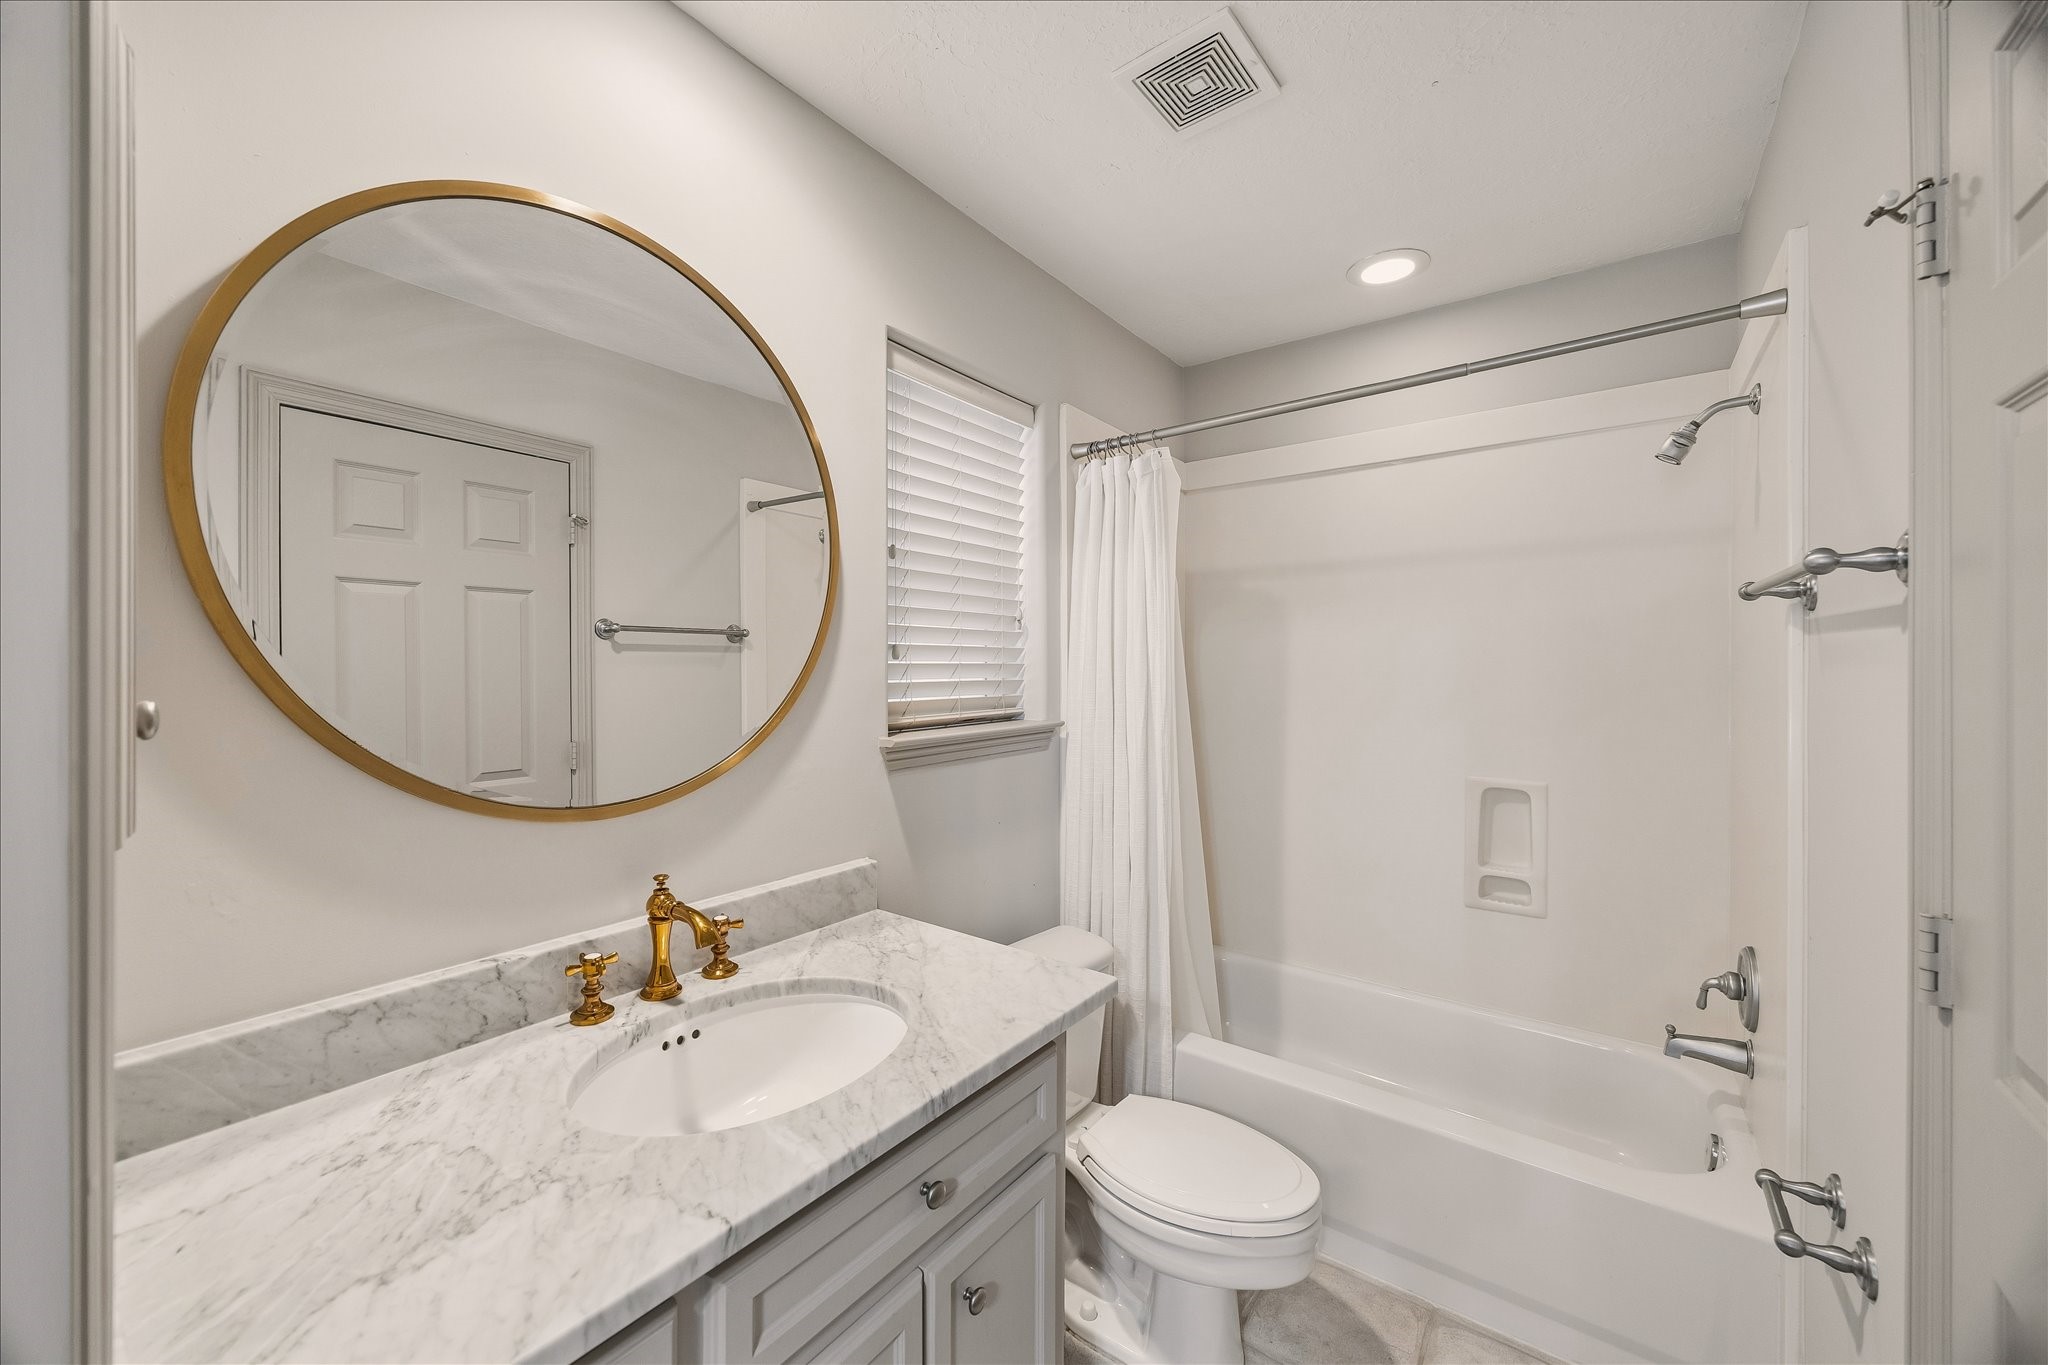
The updated en-suite bathroom features an elegant vanity, a tub and shower combination, and direct access to the walk-in closet.
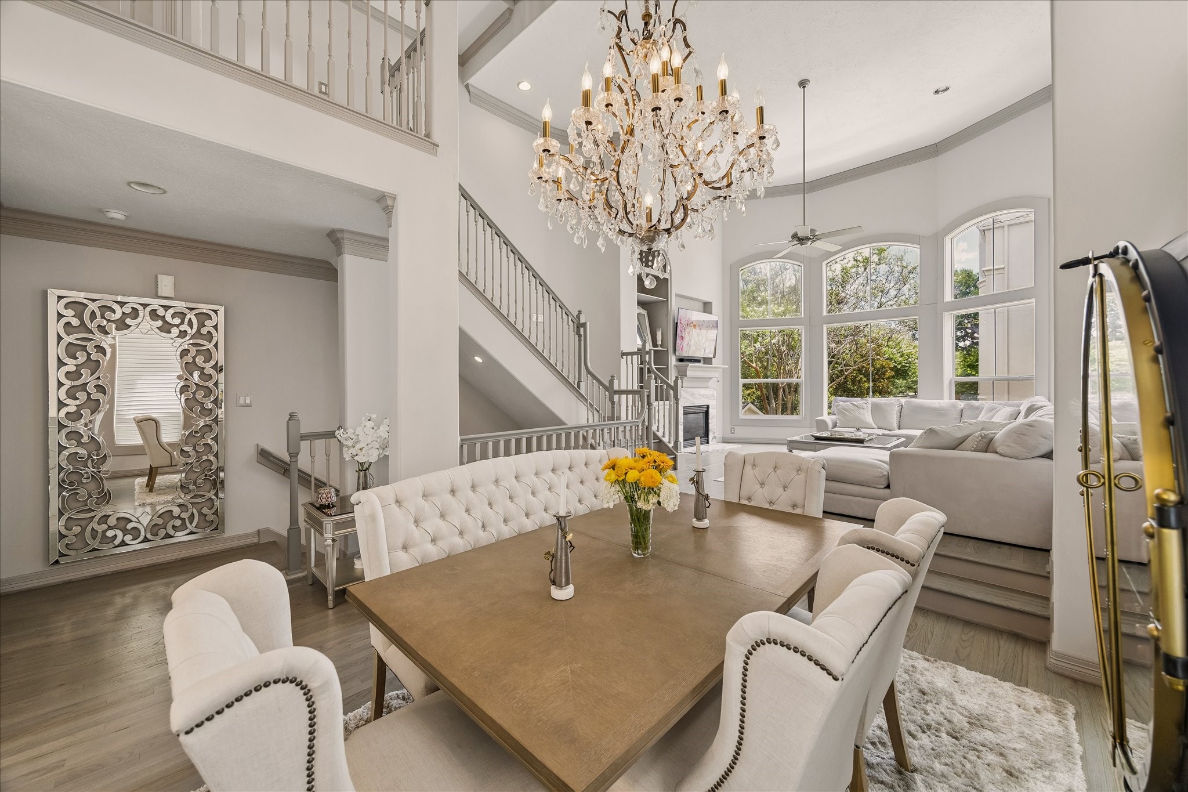
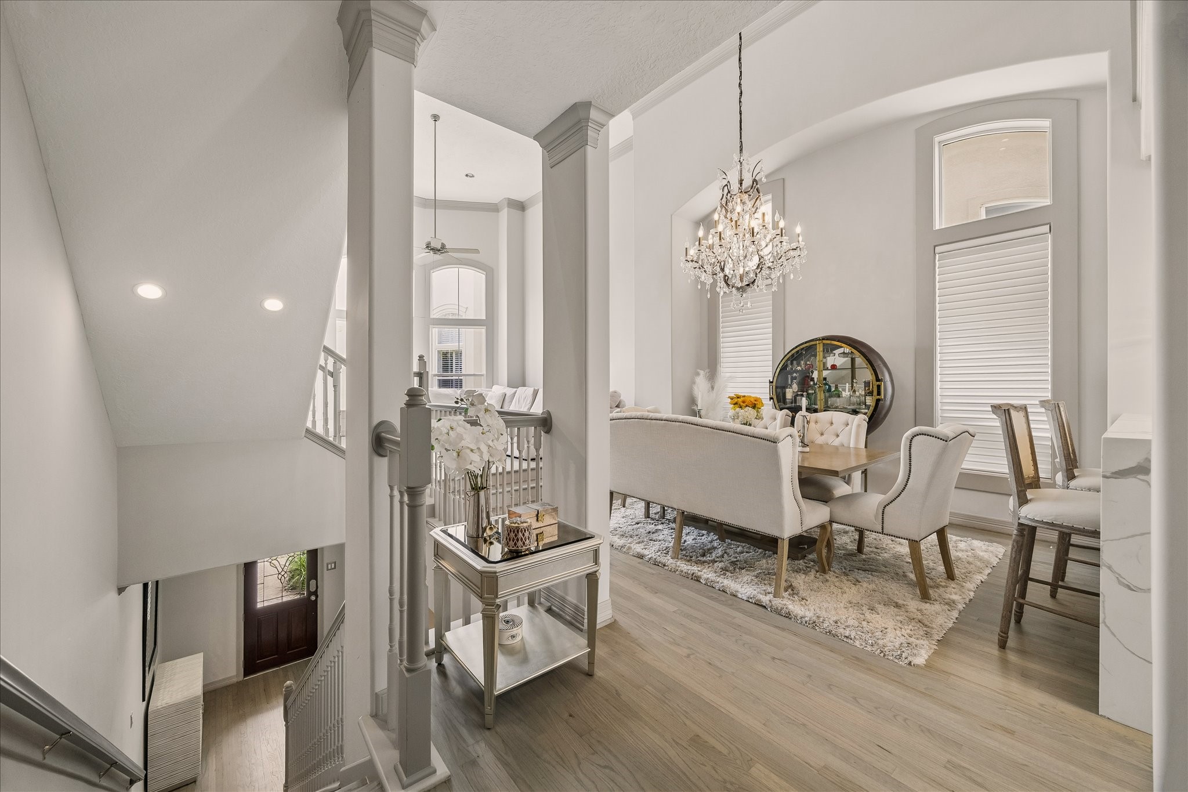
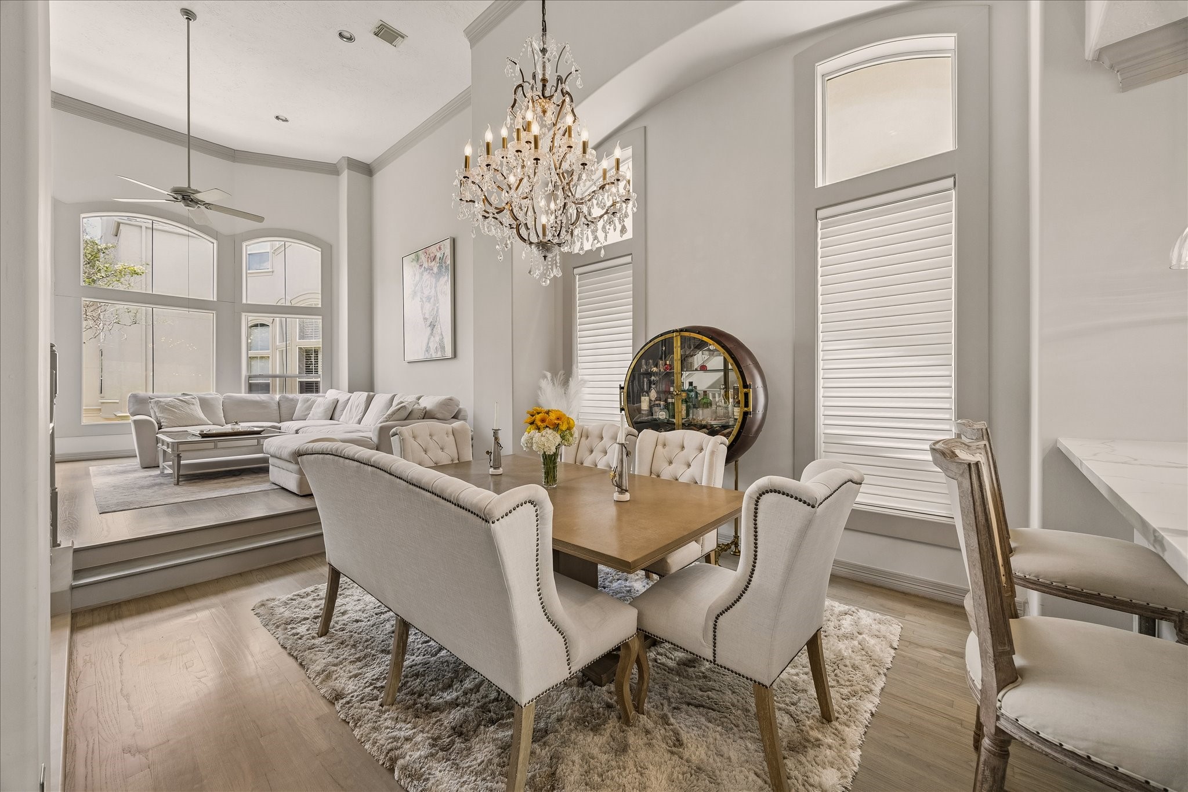
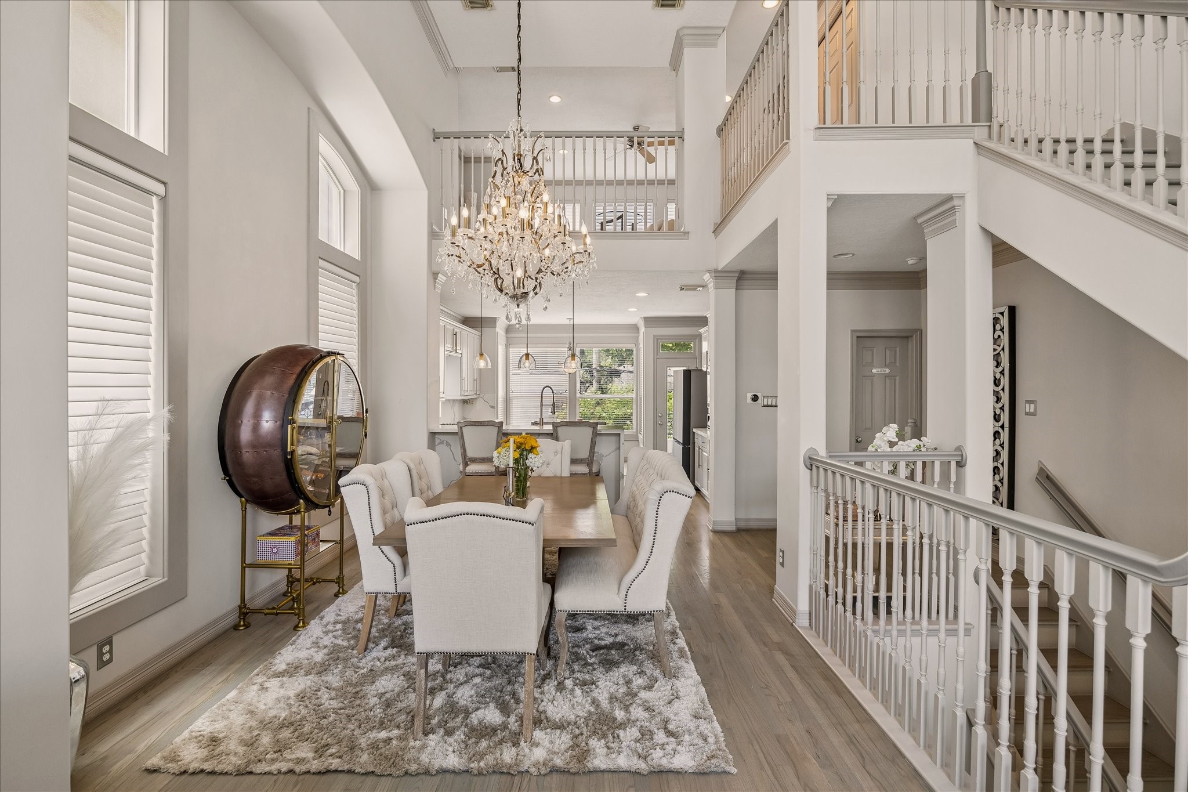
A view from the second level showcases the home's open-concept design, elegant dining room with a stunning crystal chandelier, and beautifully refinished wood floors that flow throughout the main living area.
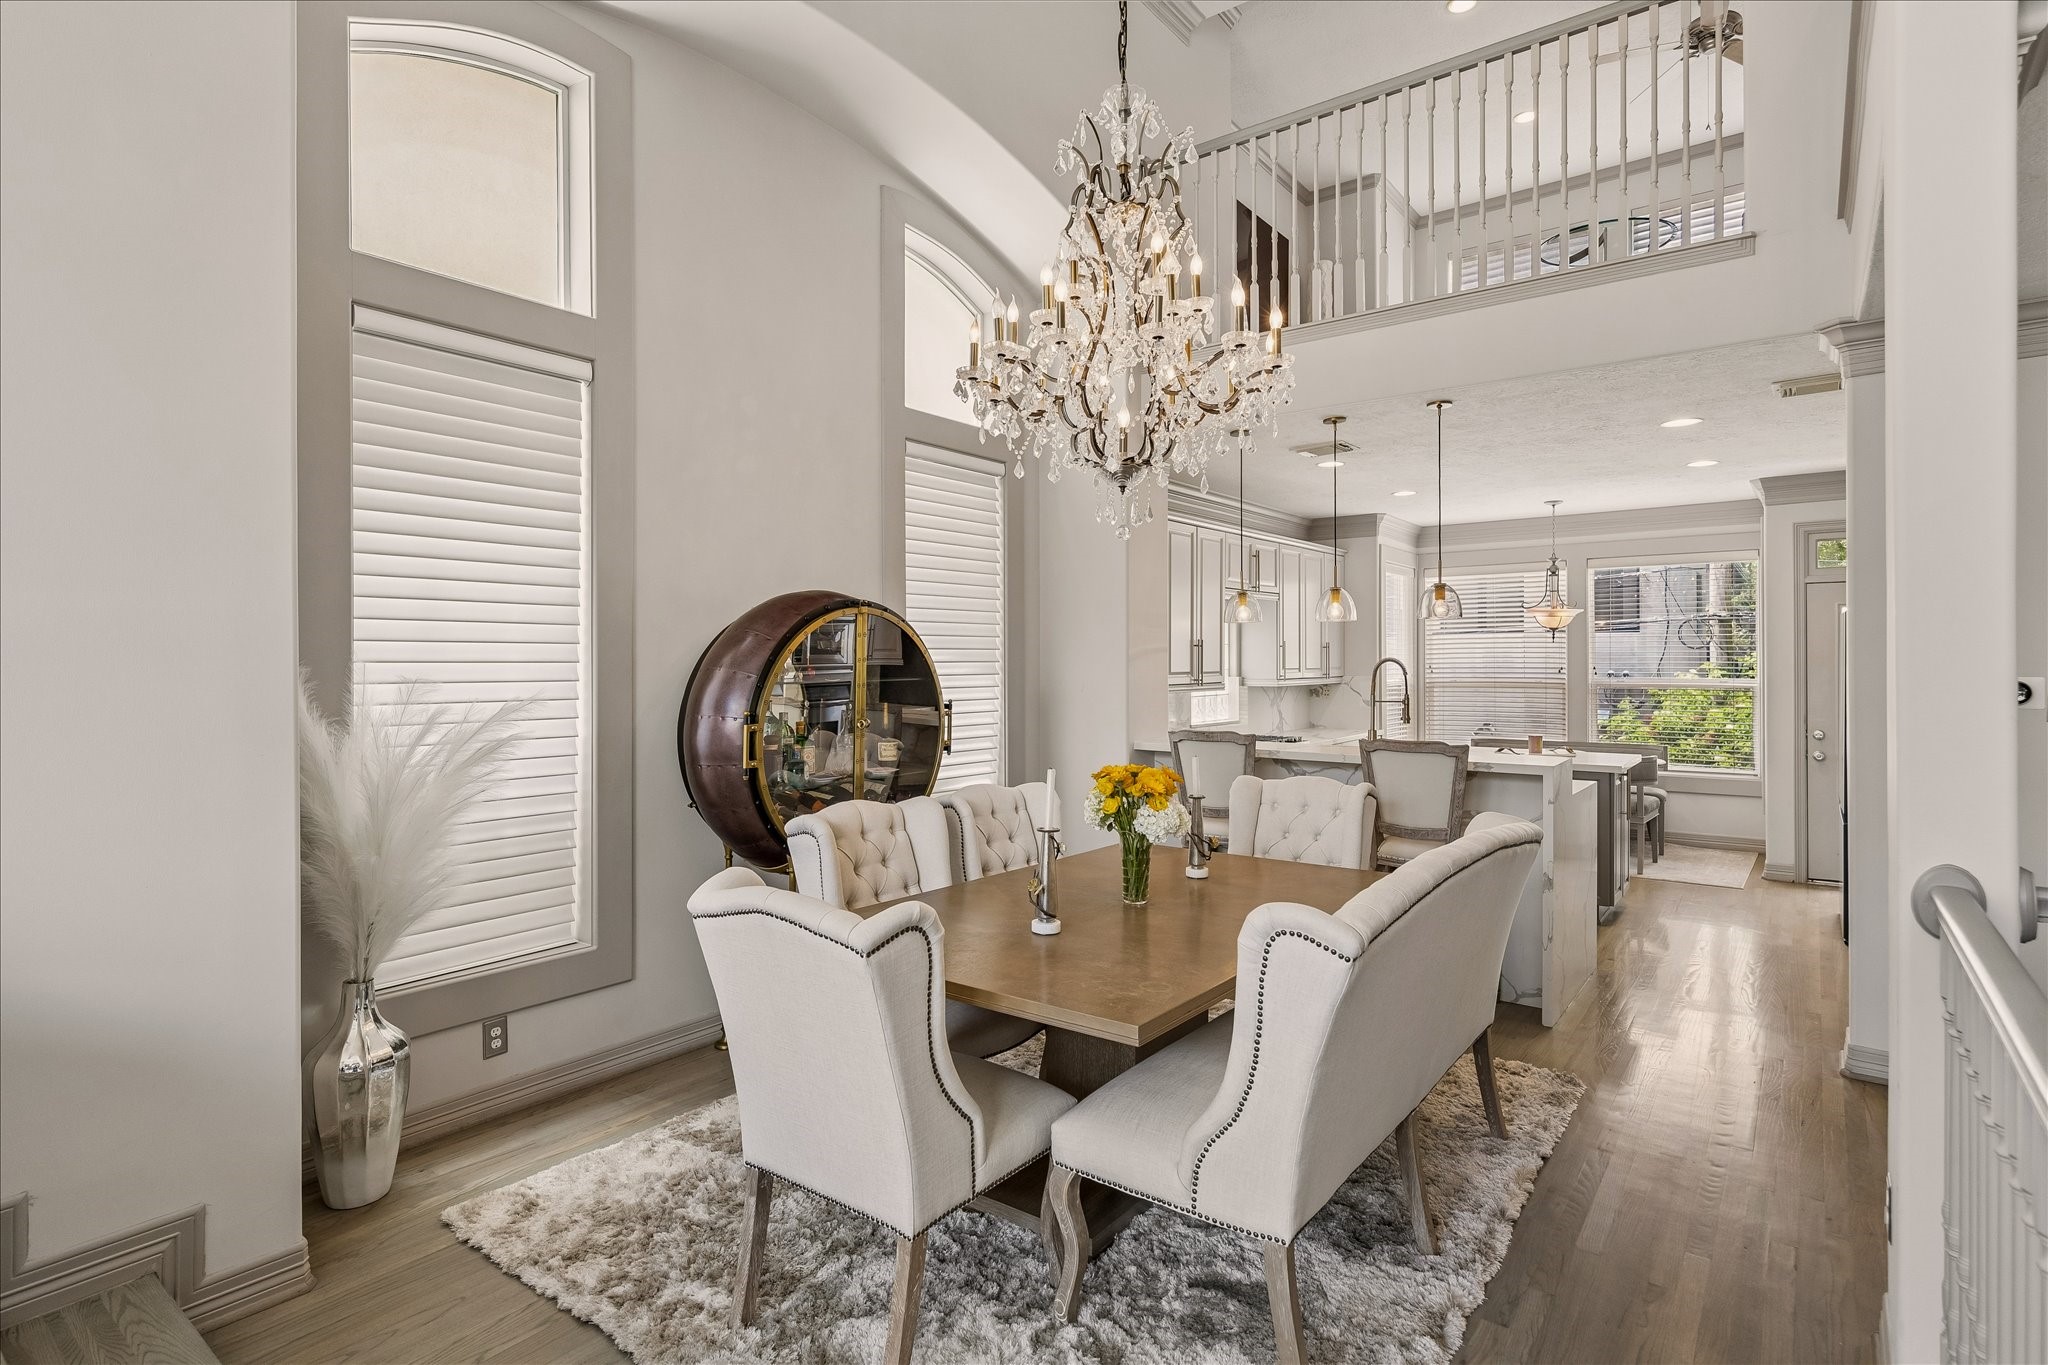
The formal dining room seamlessly connects to the kitchen and living room, creating the ideal space for entertaining.
The open-concept kitchen overlooks the living room and features a spacious walk-in pantry, built-in wine storage, and all appliances conveying with the home for added convenience.
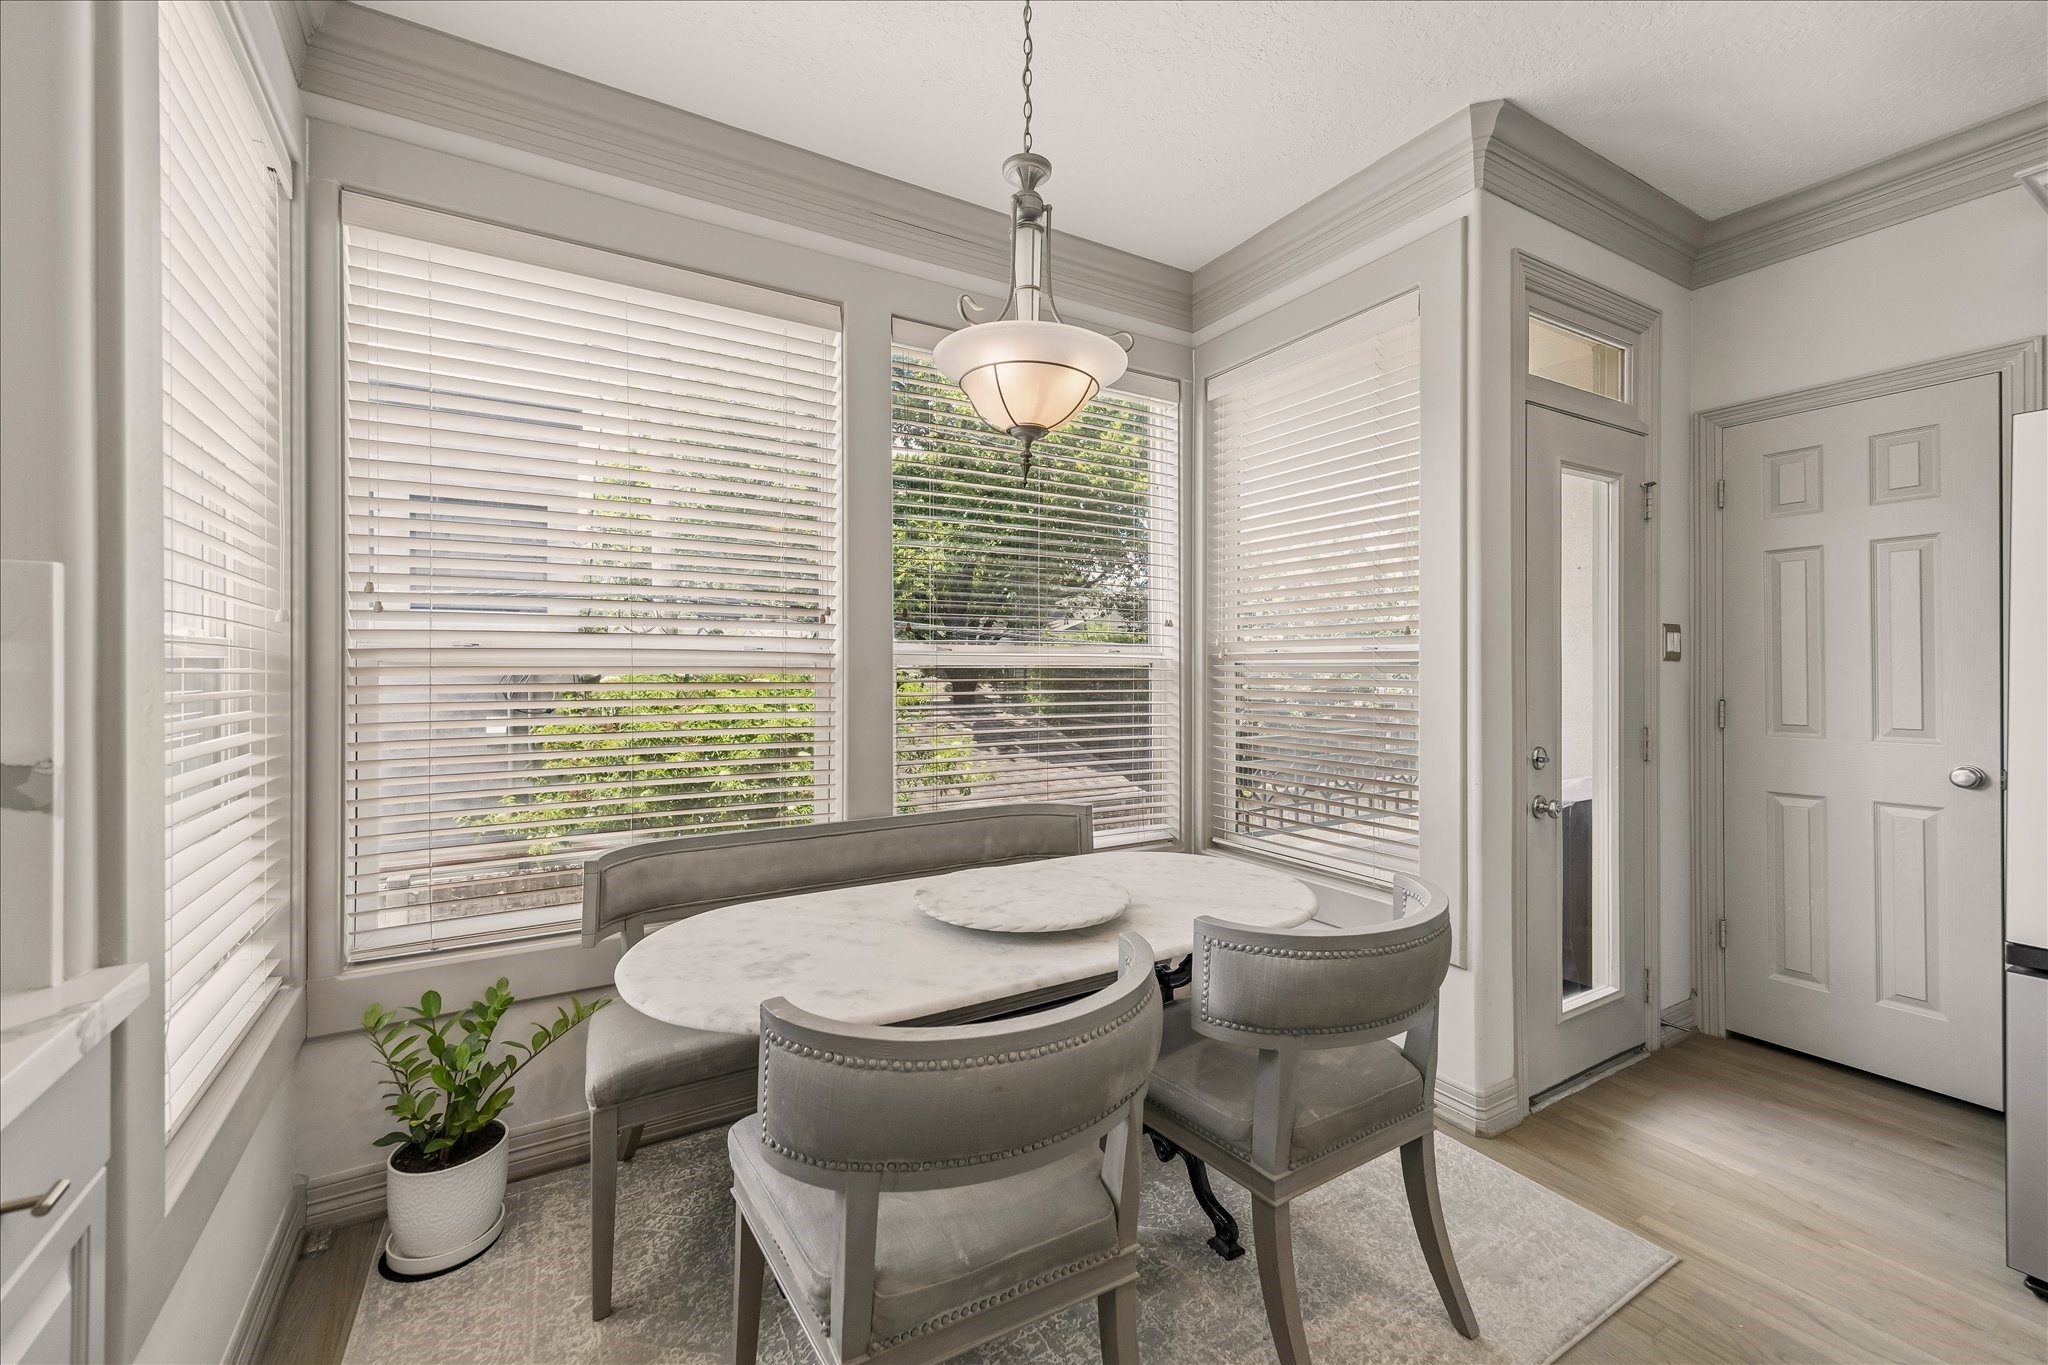
Surrounded by windows, the charming breakfast area offers a bright and inviting space for everyday dining just steps from the kitchen and easy access to the balcony space.
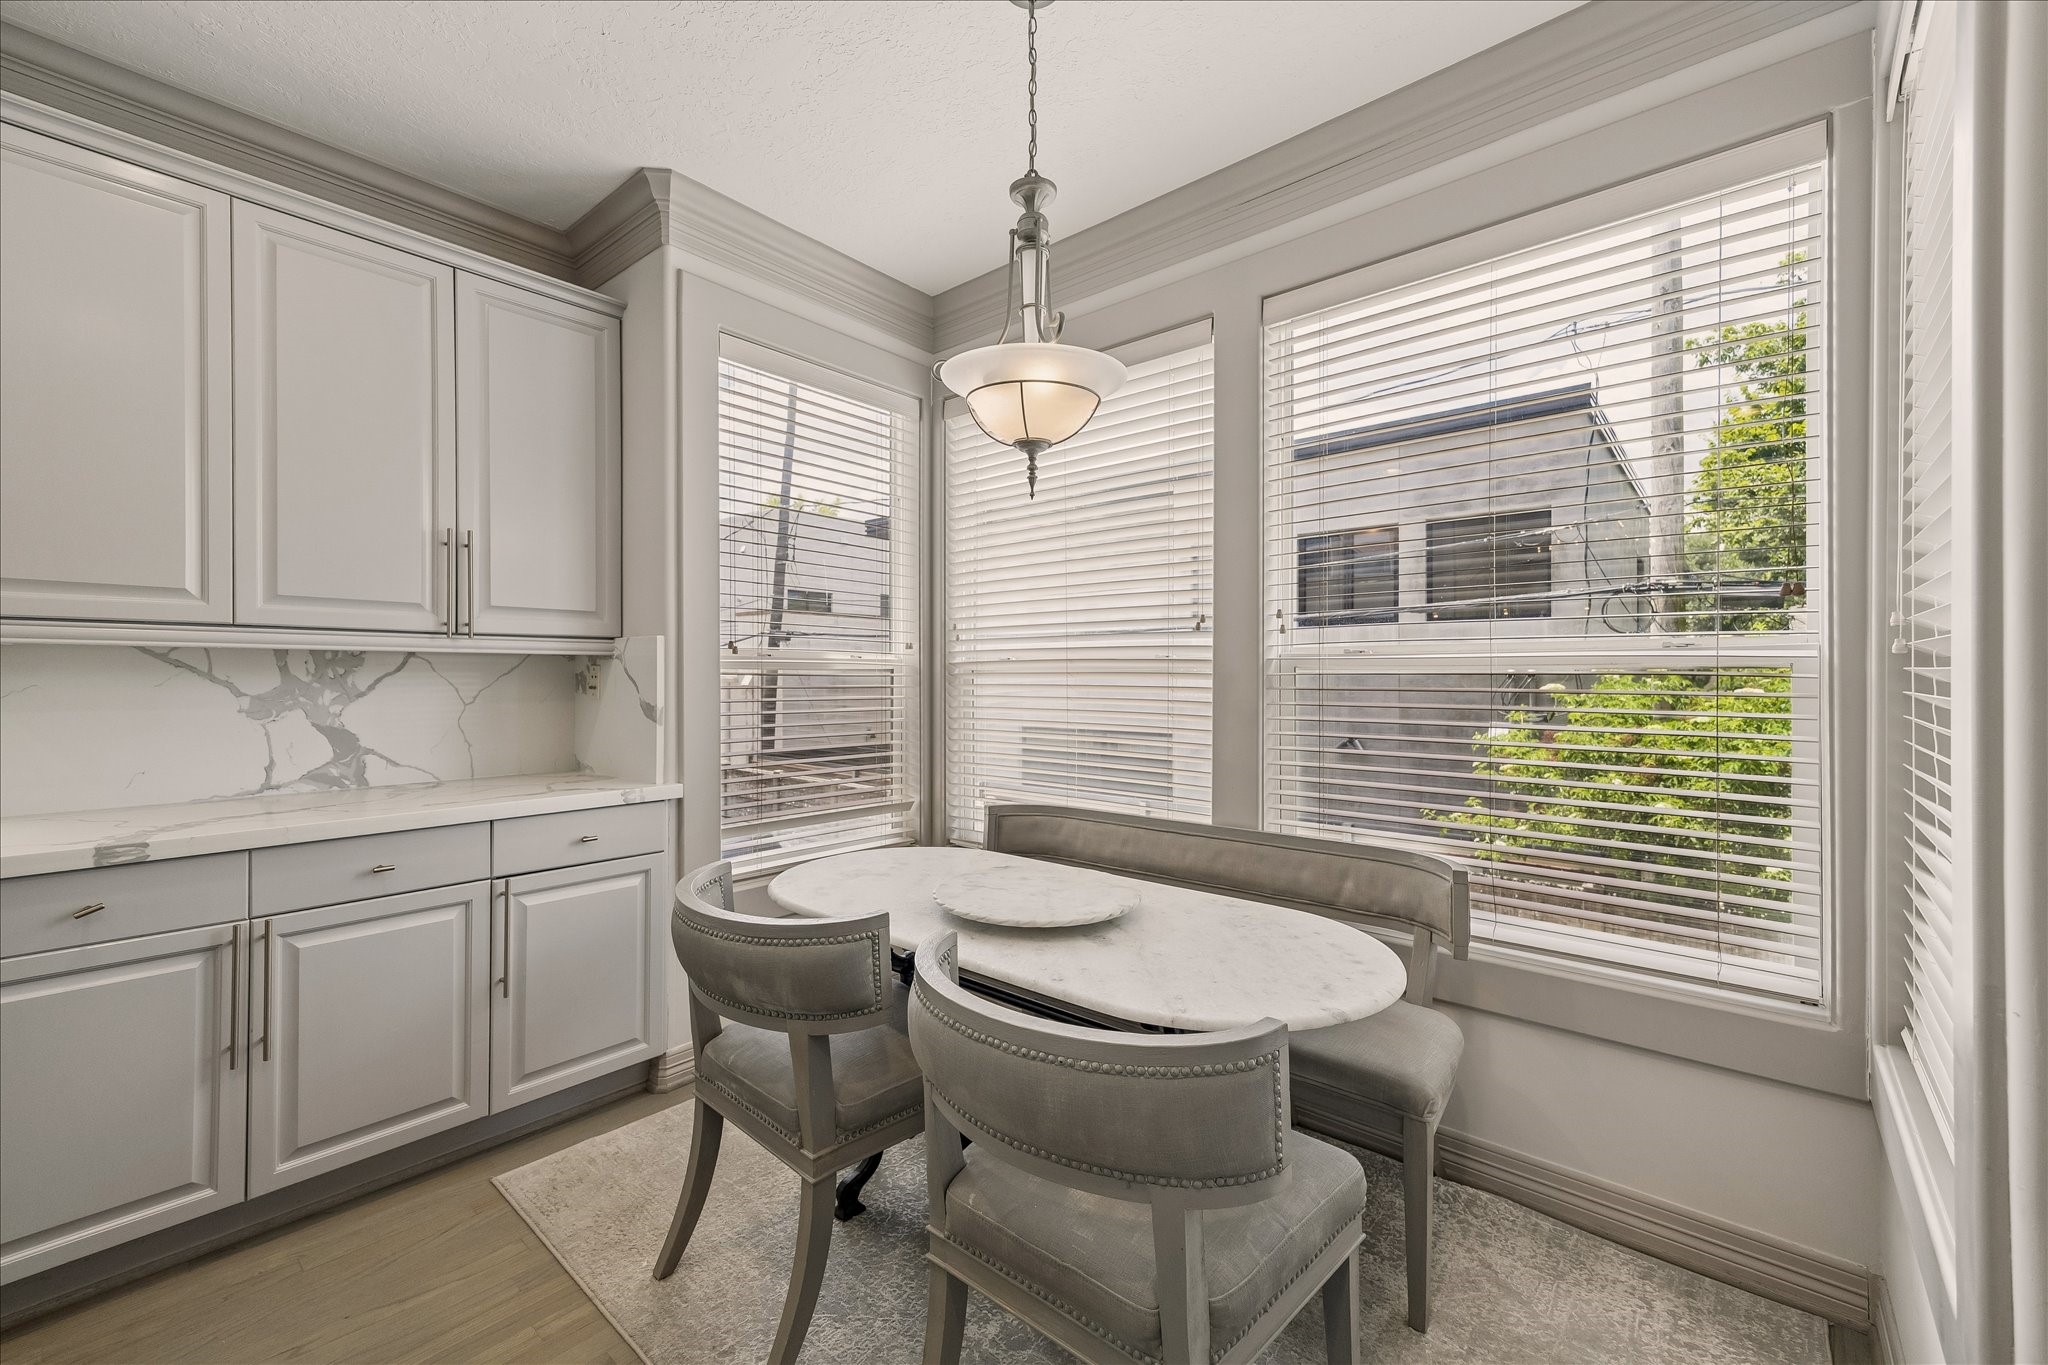
An alternative view of the breakfast nook area.
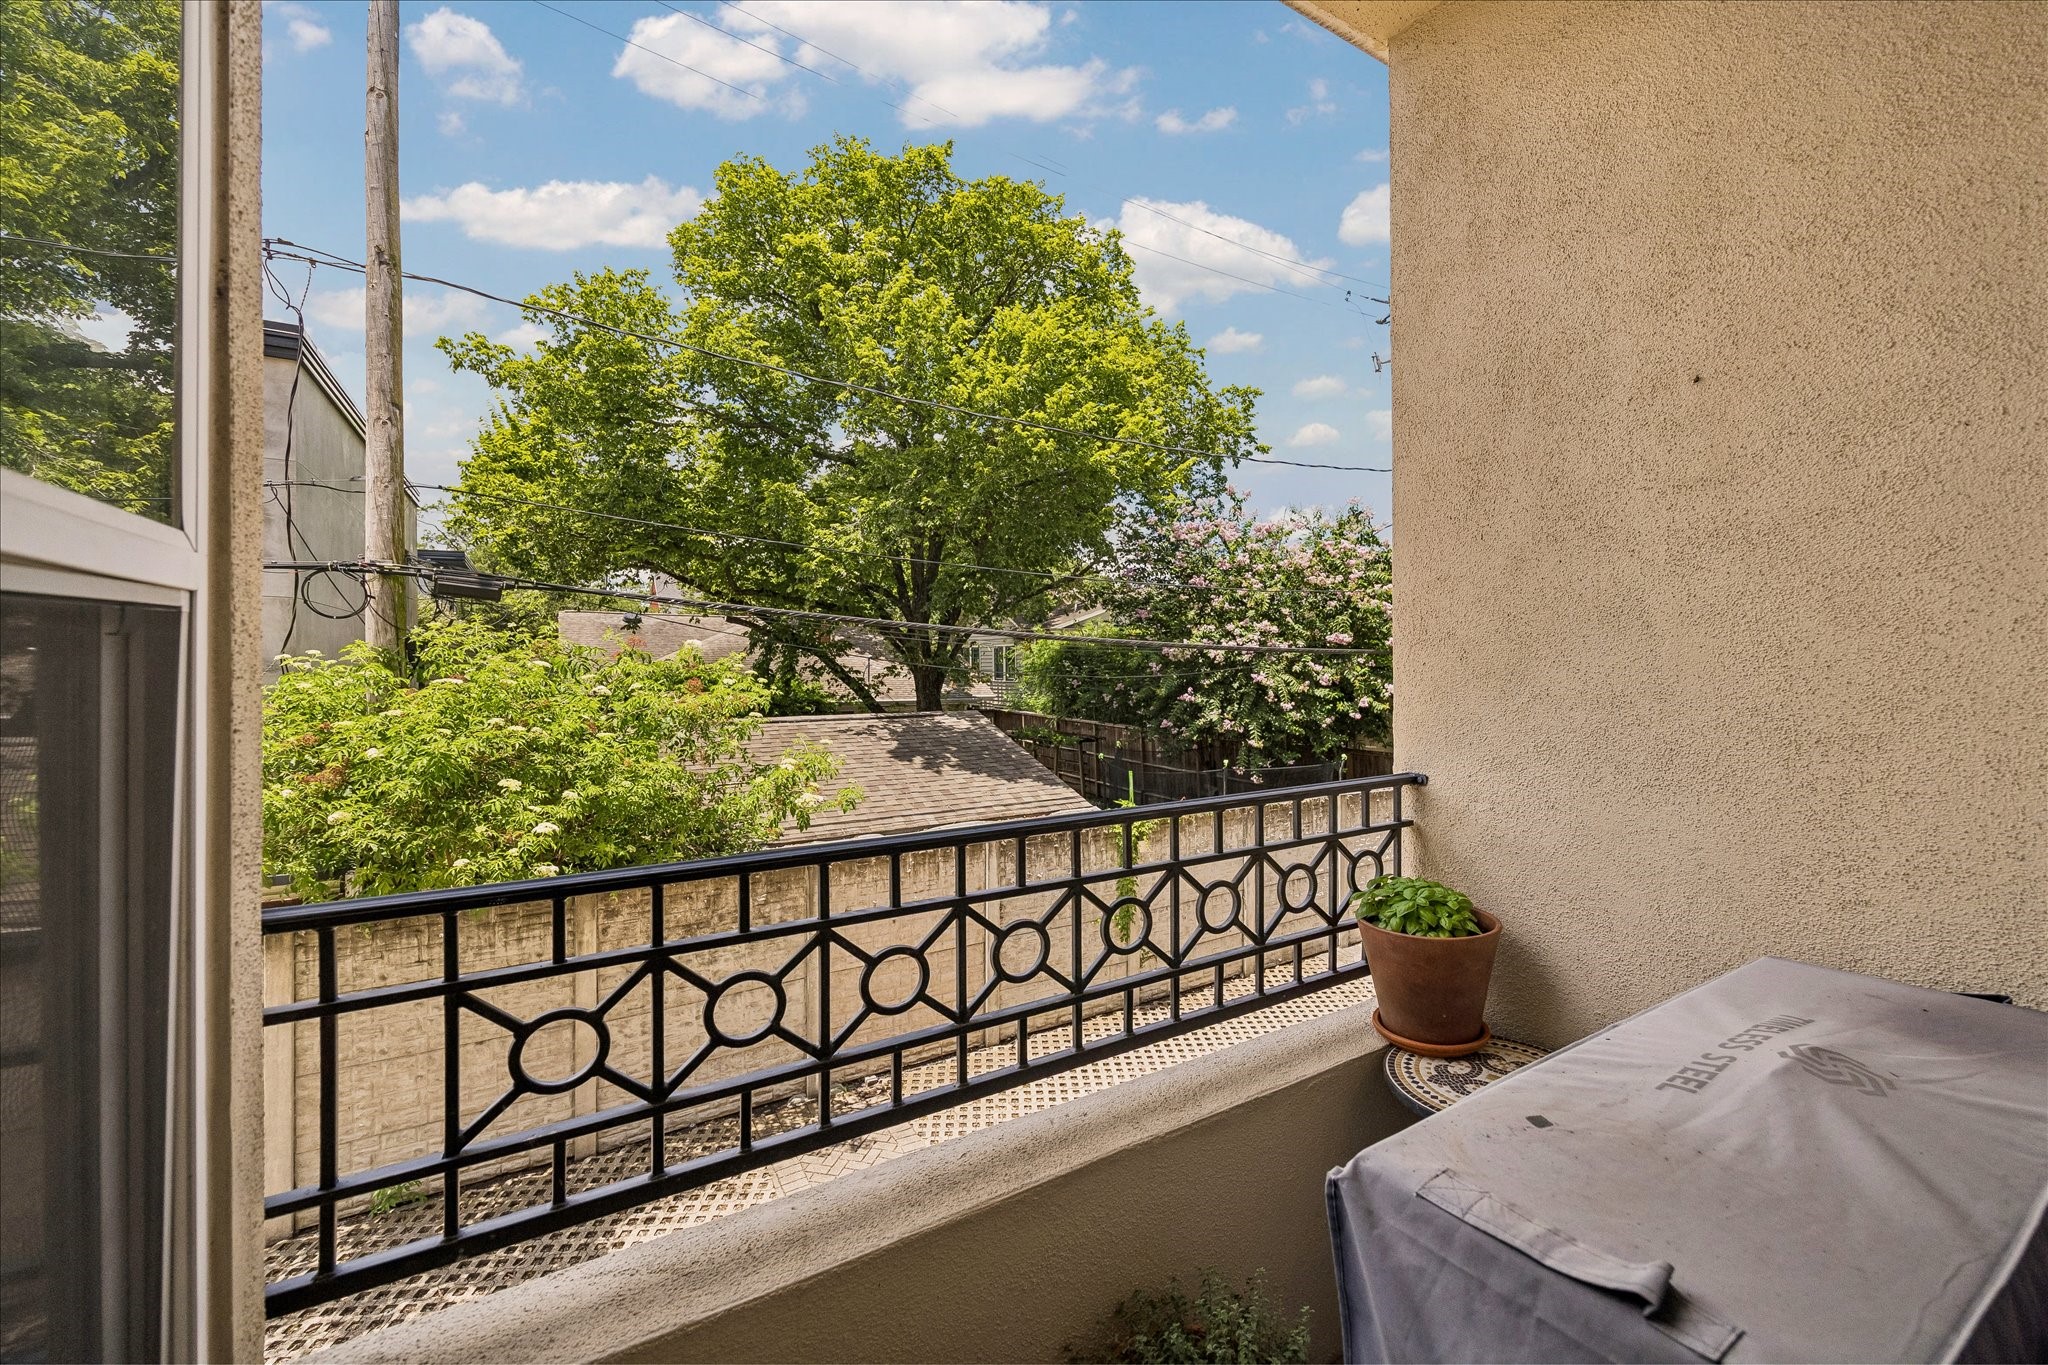
Located just off the kitchen, the private balcony is the perfect place for morning coffee, grilling, or simply enjoying a quiet moment outdoors.
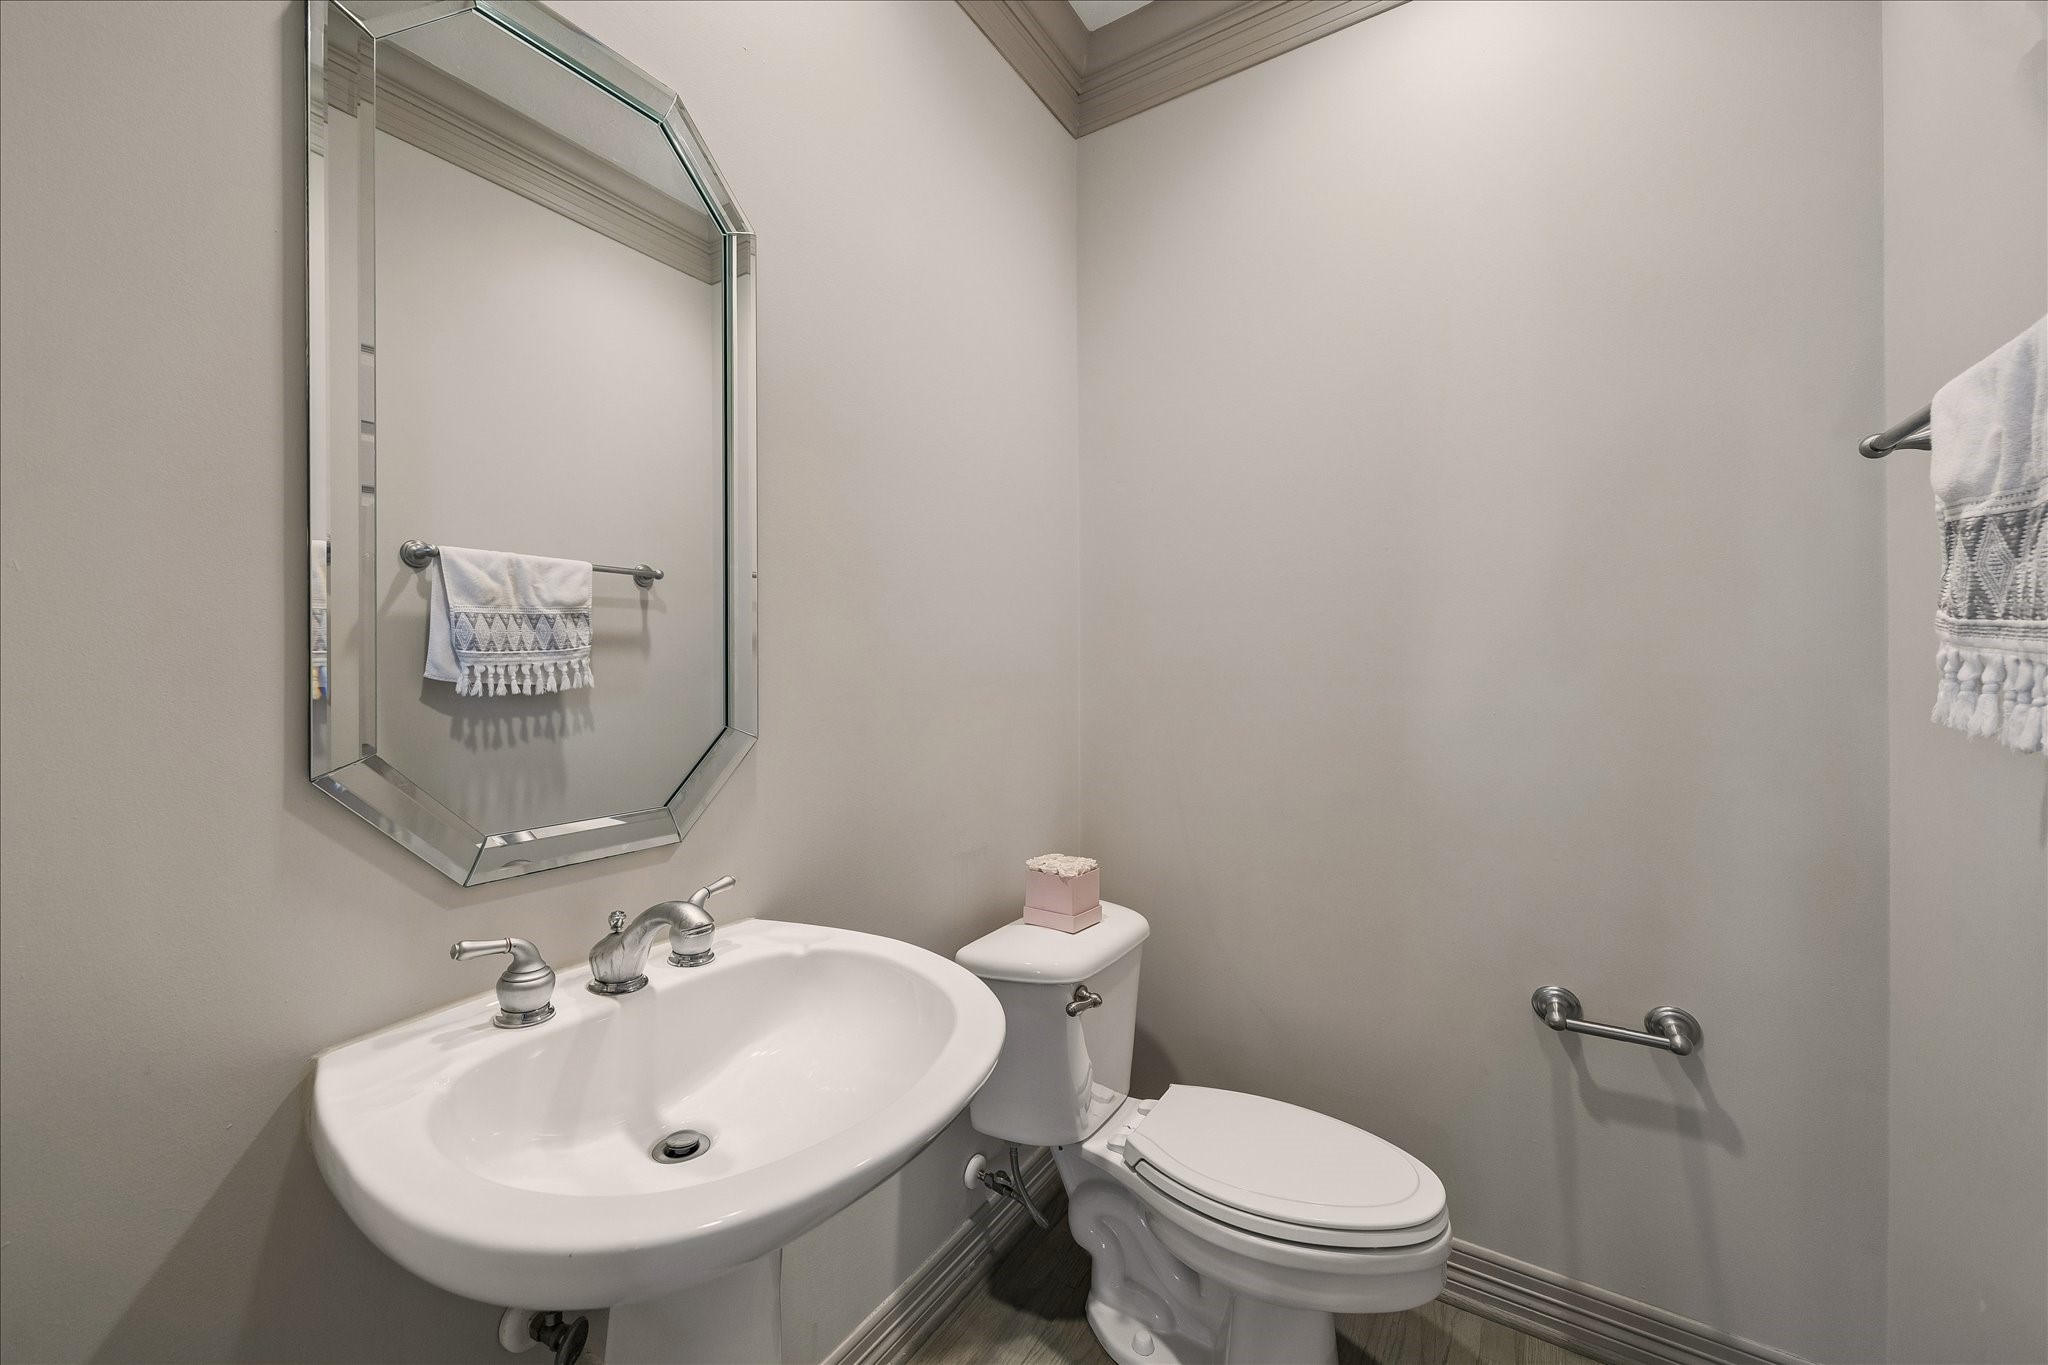
Perfectly positioned on the main living level, the second-floor powder bath adds everyday convenience for both residents and guests.
Host with ease in this spacious dining area, where the open-concept layout keeps everyone connected from the dining room to the kitchen.
One of the home's most striking features is its dramatic multi-level design, creating an open, airy floor plan with elegant architectural details and seamless flow throughout.
A bird's-eye view from the third floor showcases the home's impressive open-concept design, where soaring ceilings and dramatic walls of windows create an expansive, light-filled living space.
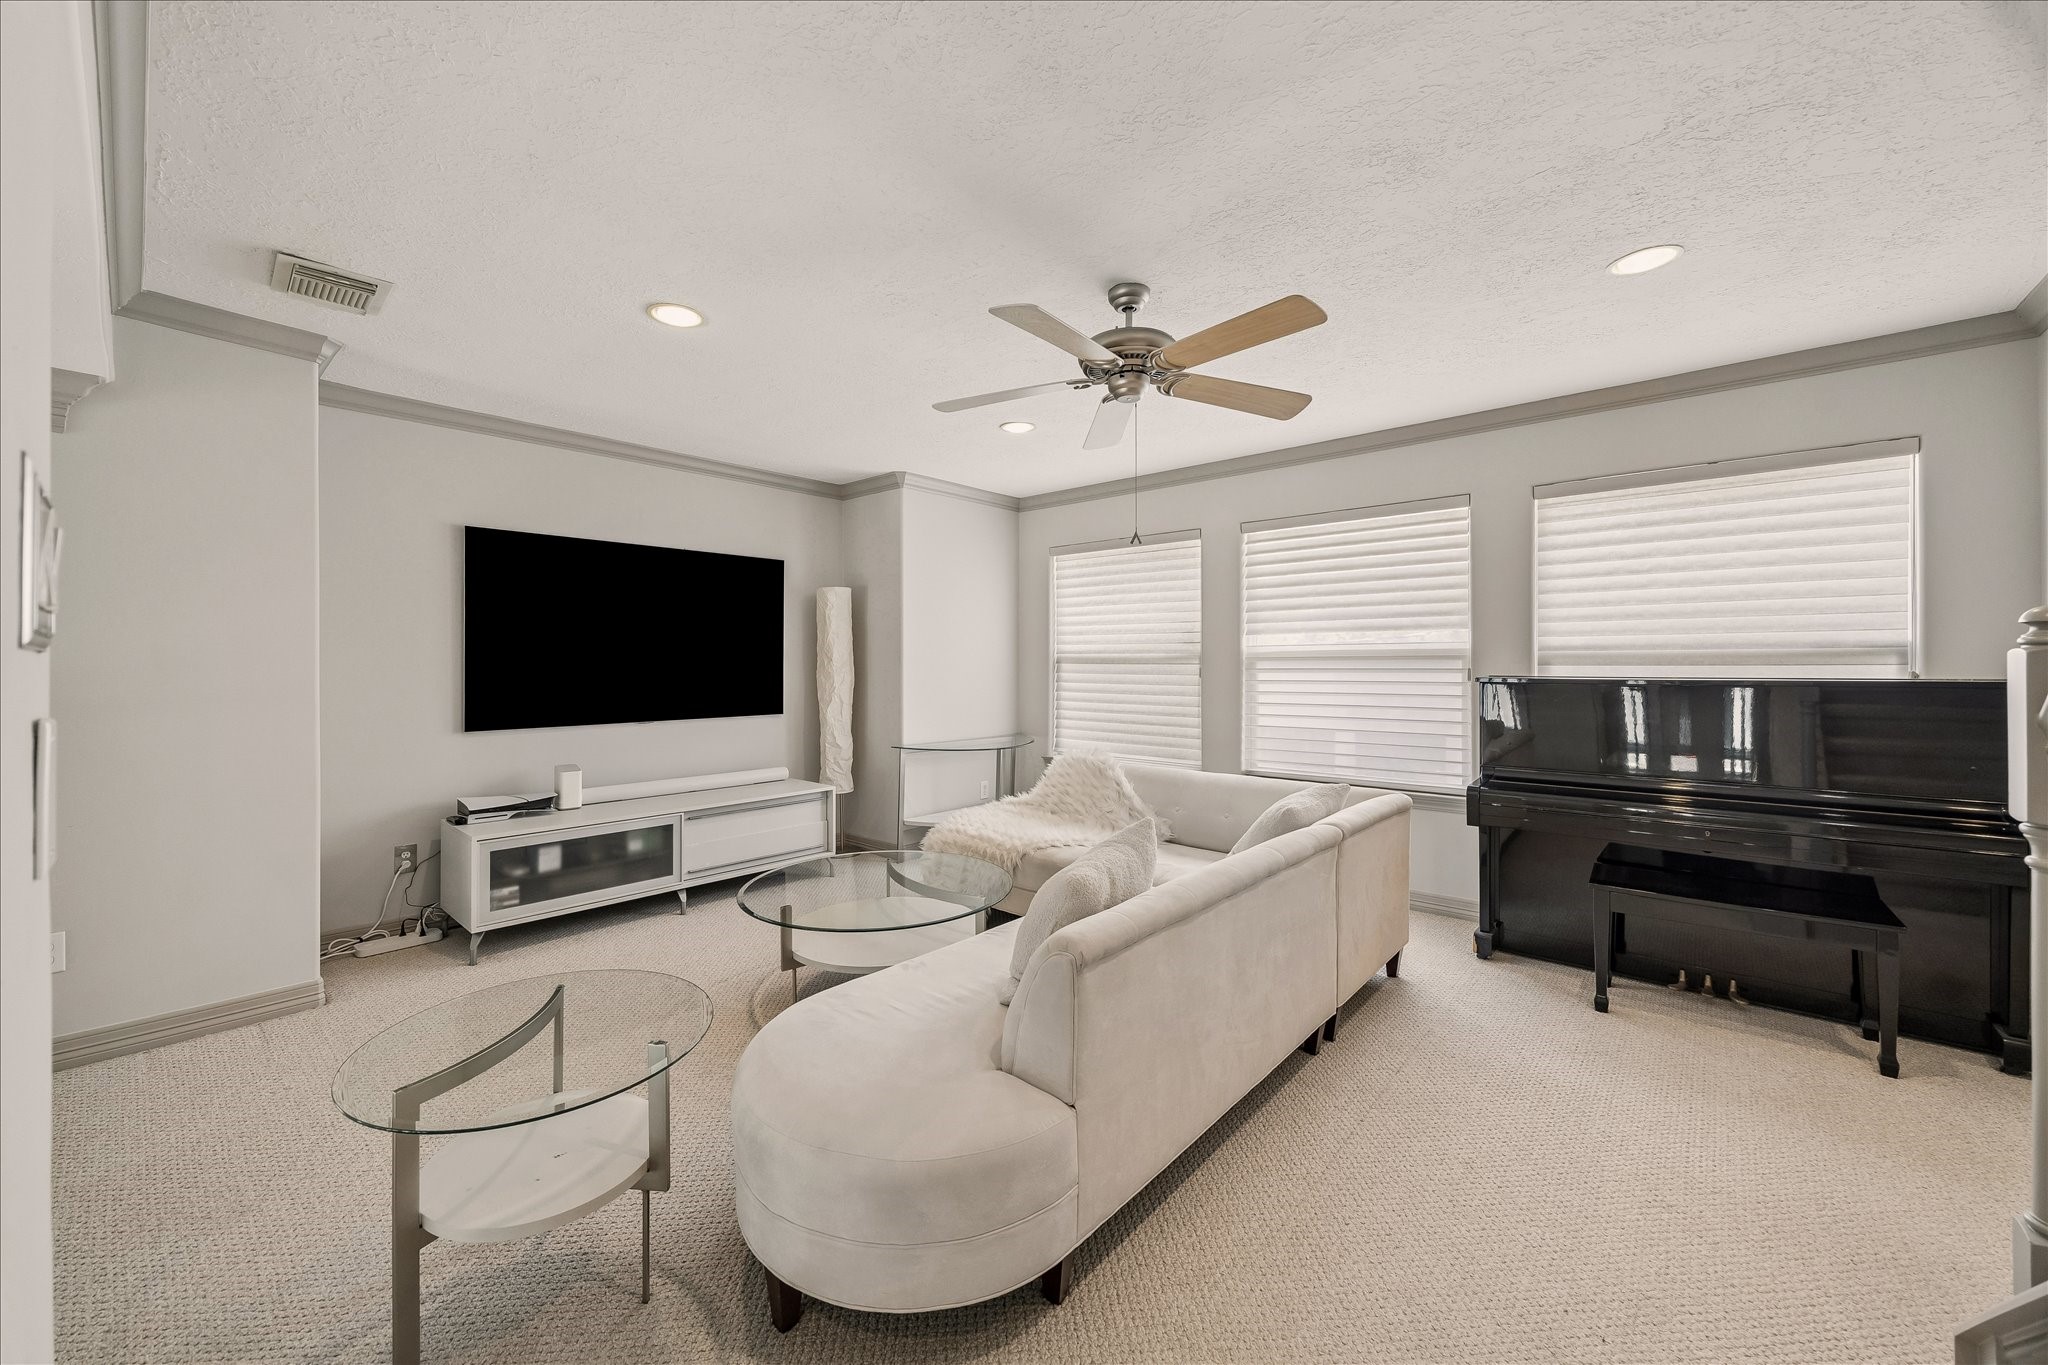
Located on the third floor, this spacious flex room offers endless possibilities as a media room, game room, home office, or additional living space to fit your lifestyle.
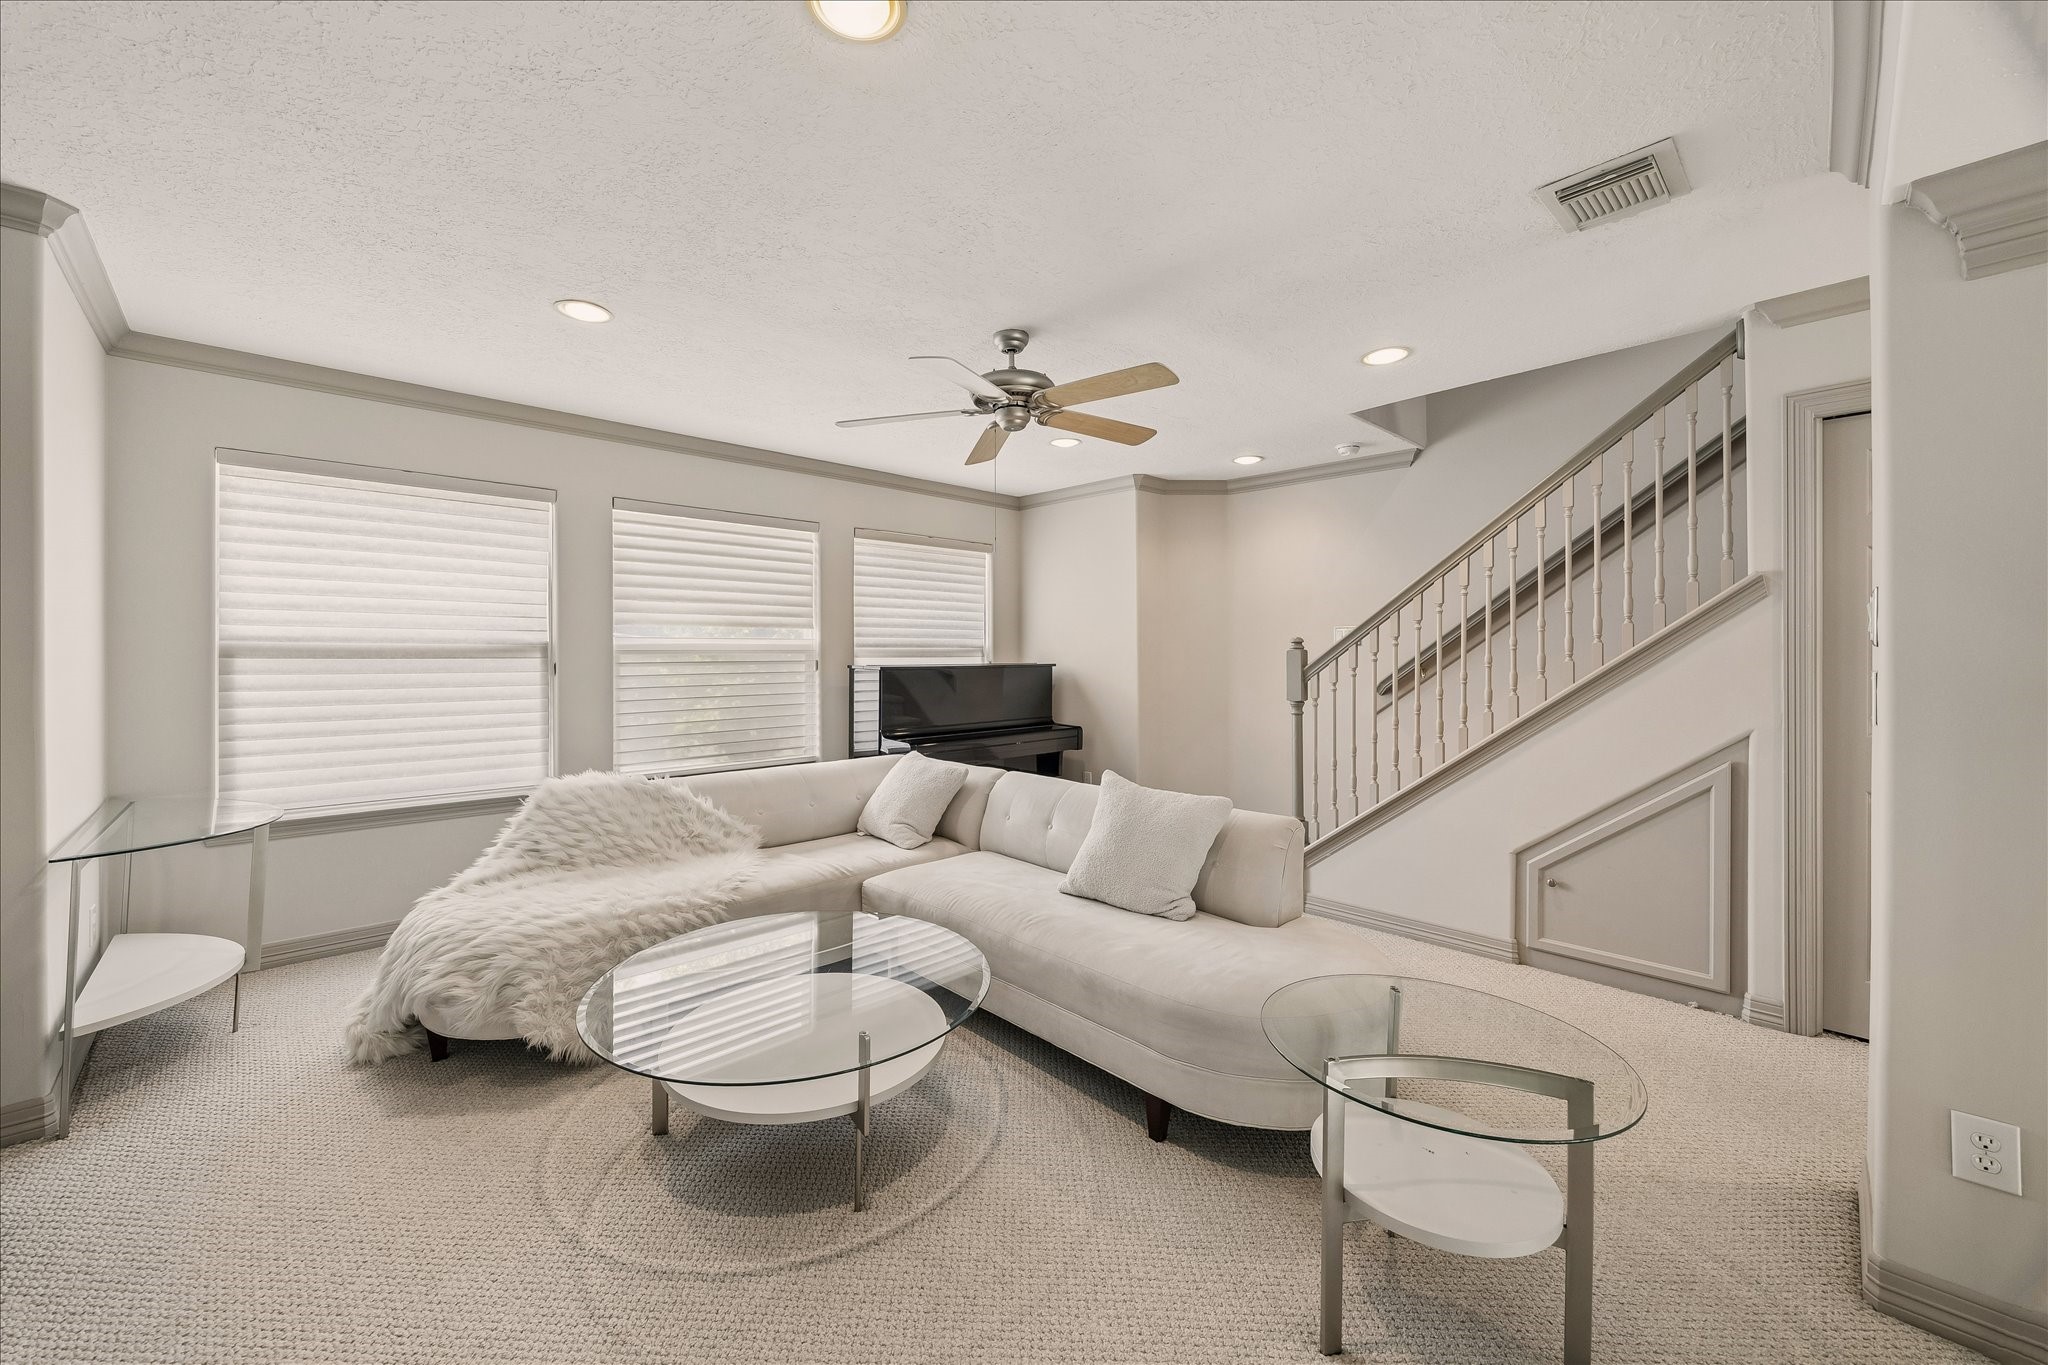
Another view of the third-floor flex room highlights the staircase leading to the fourth-floor, while the nearby laundry room to the right includes a washer and dryer that will convey with the home.
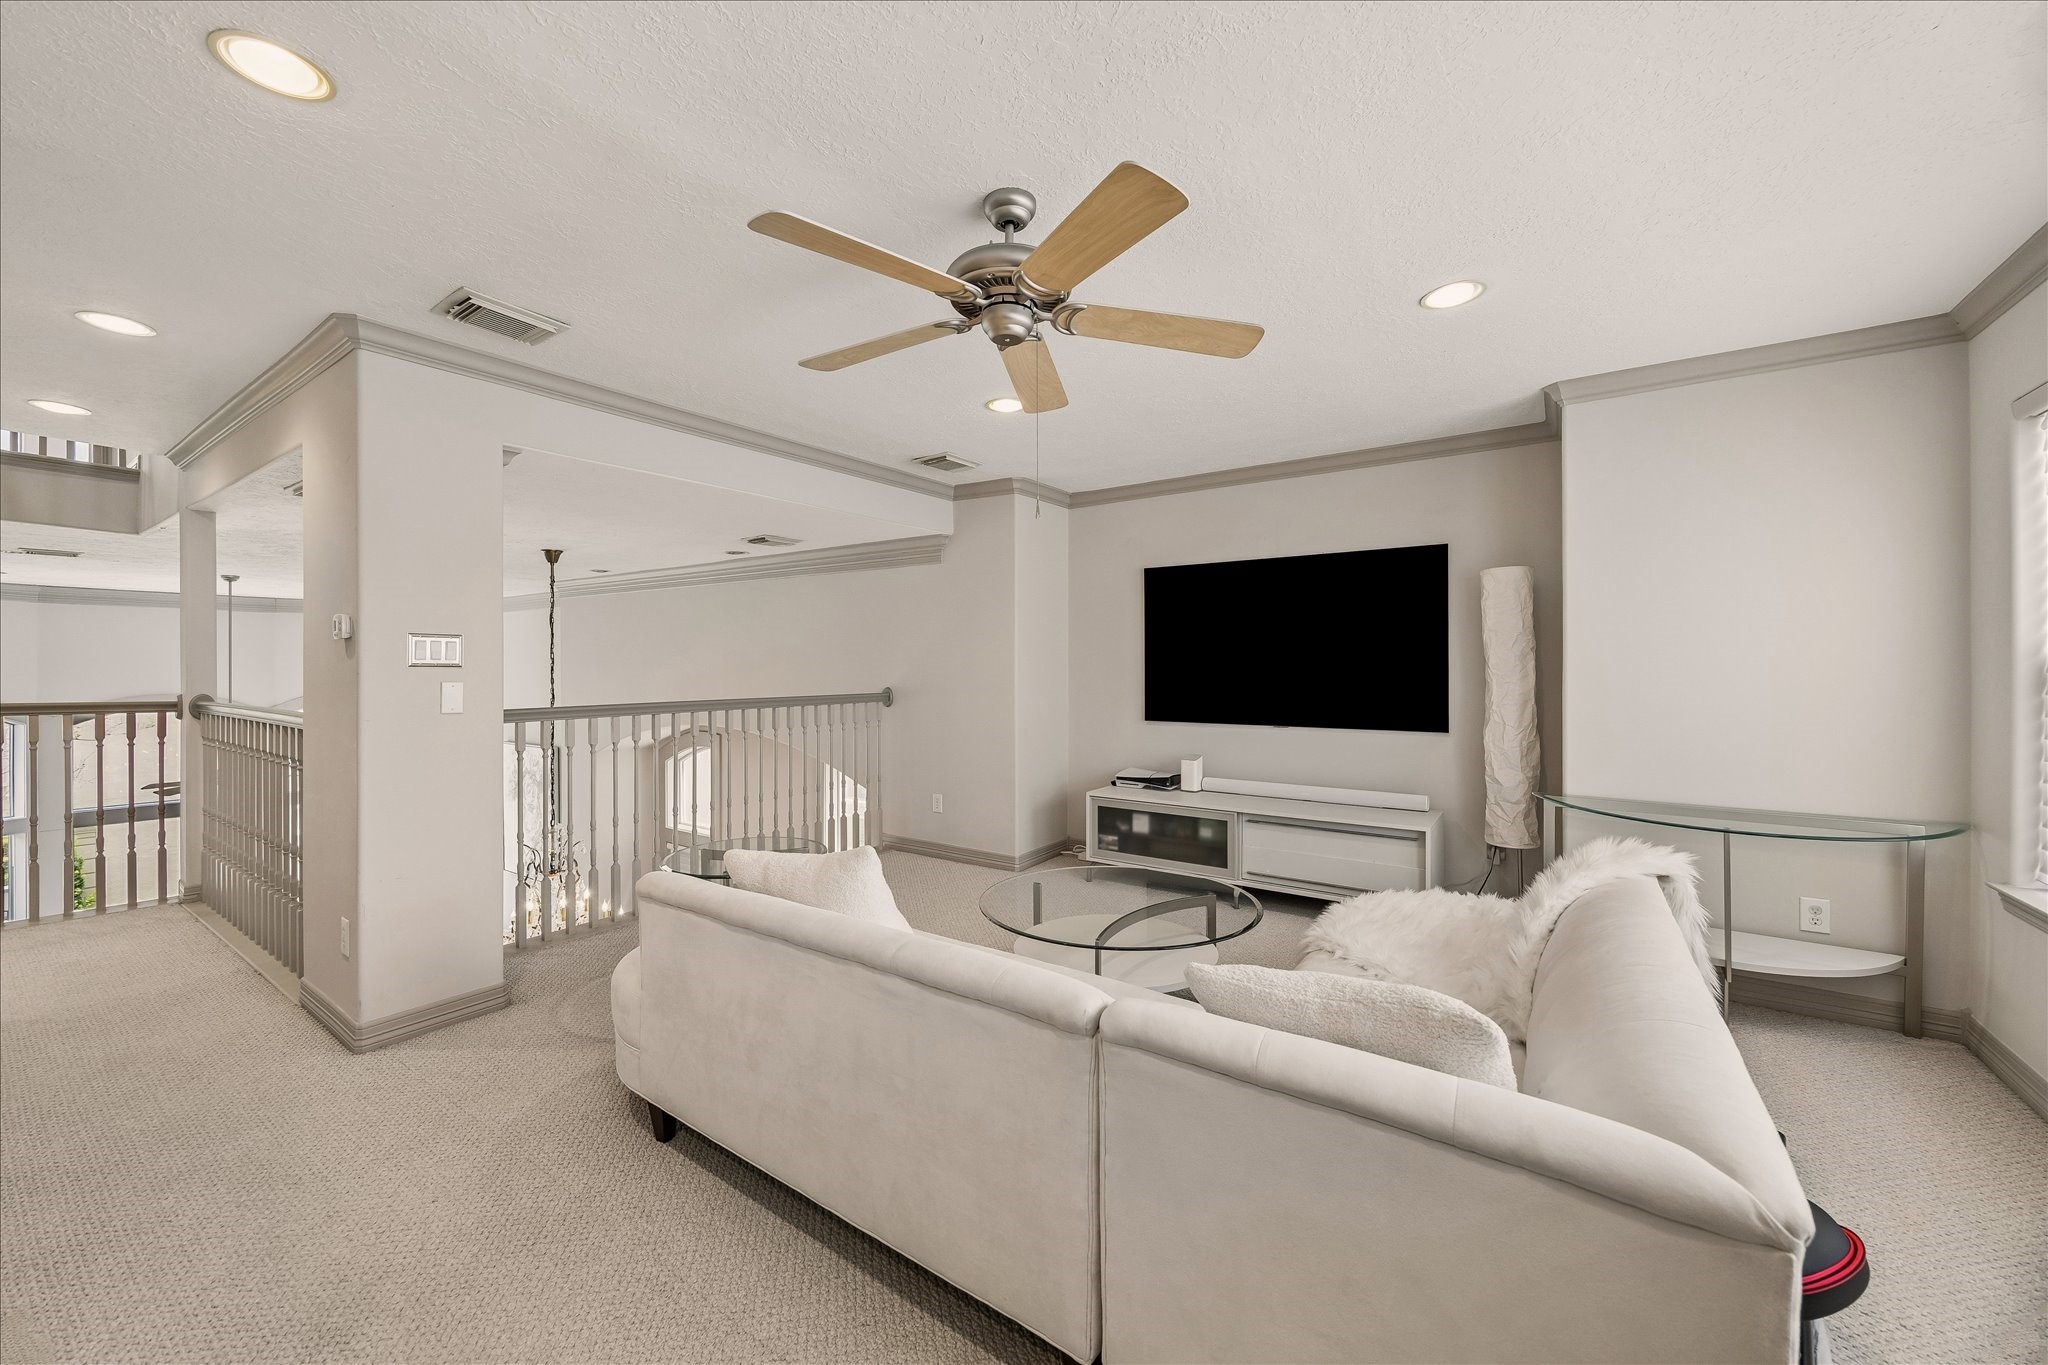
Complete with recessed lighting, a ceiling fan, and an open overlook that enhances the home's open concept while still being separate from the main living space.
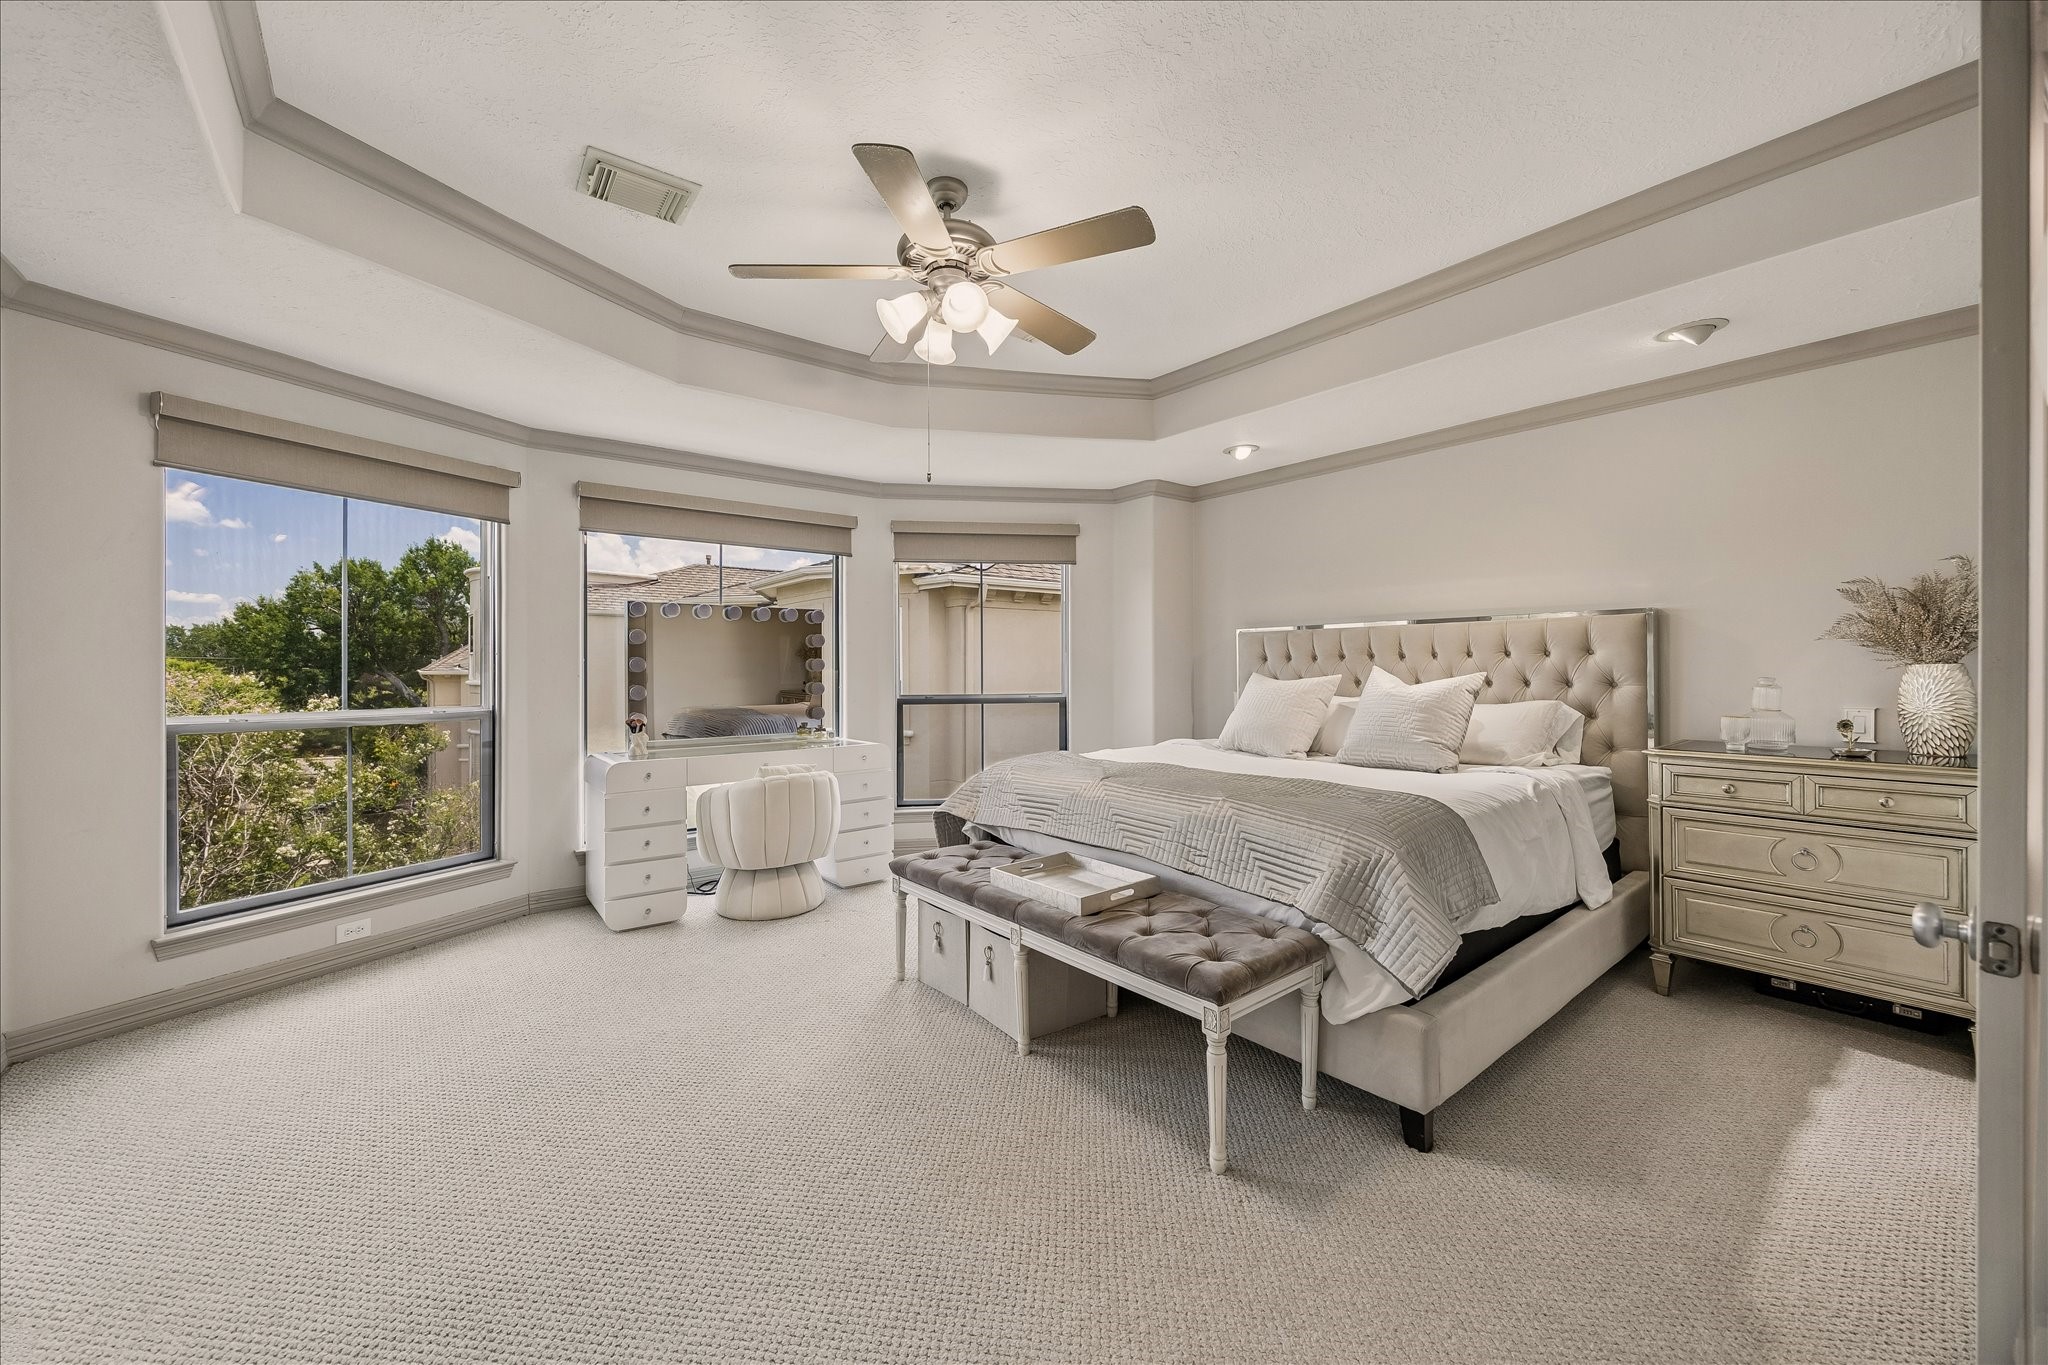
The spacious primary suite is thoughtfully designed with a tray ceiling, elegant overhead lighting, custom replacement windows featuring sound-reducing, UV-protective privacy glass, and remote-controlled automatic blinds for added comfort and convenience.
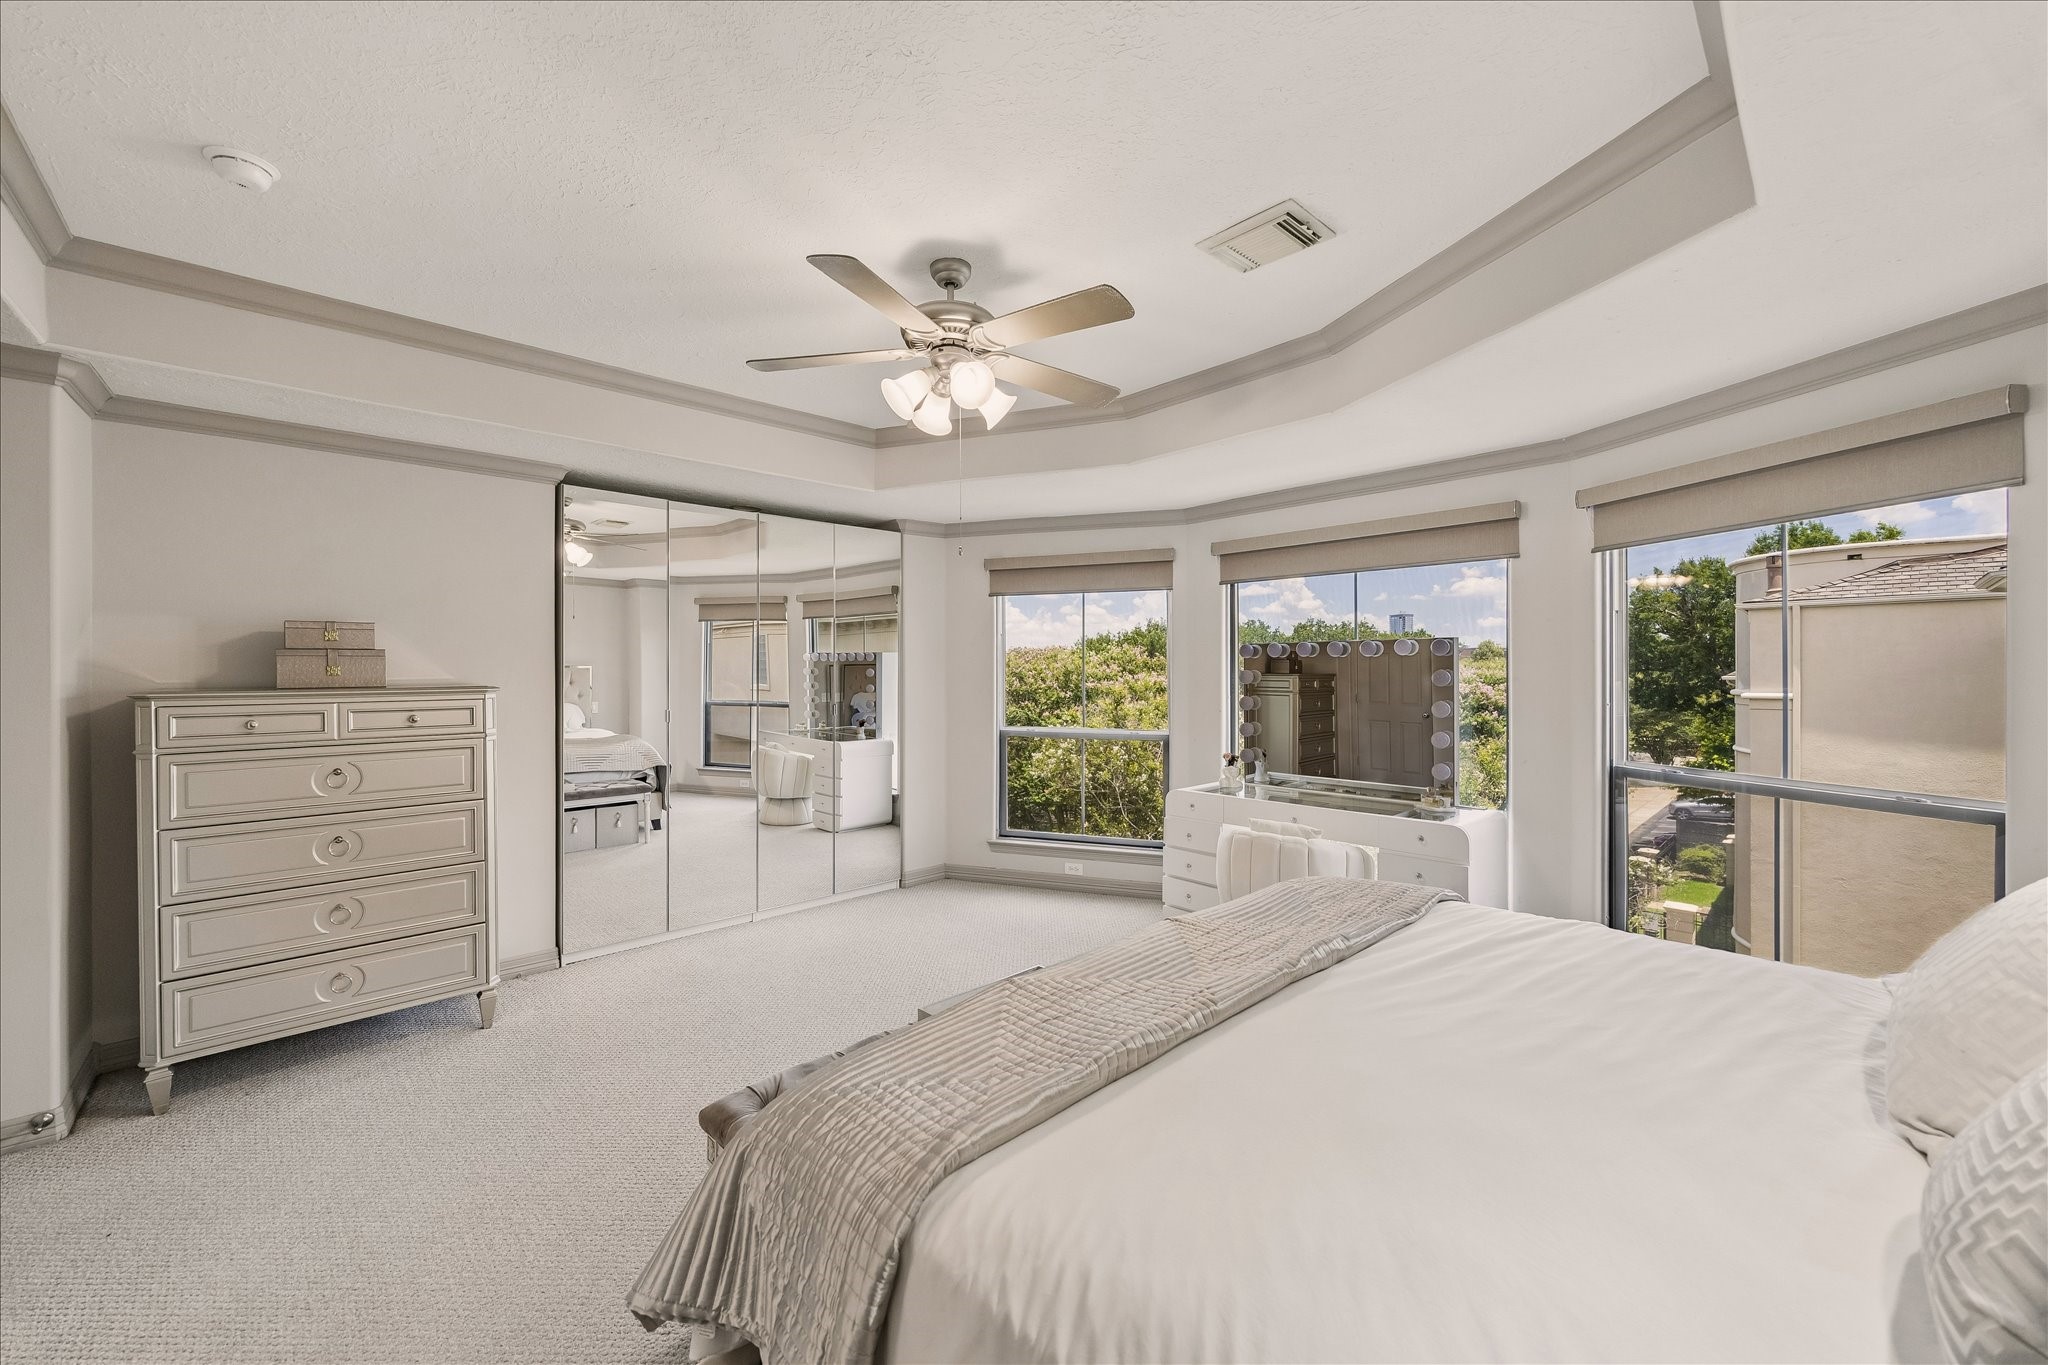
Another view of the spacious primary suite, where large windows showcase peaceful views of the surrounding greenery and remote-controlled blinds provide effortless privacy and comfort.
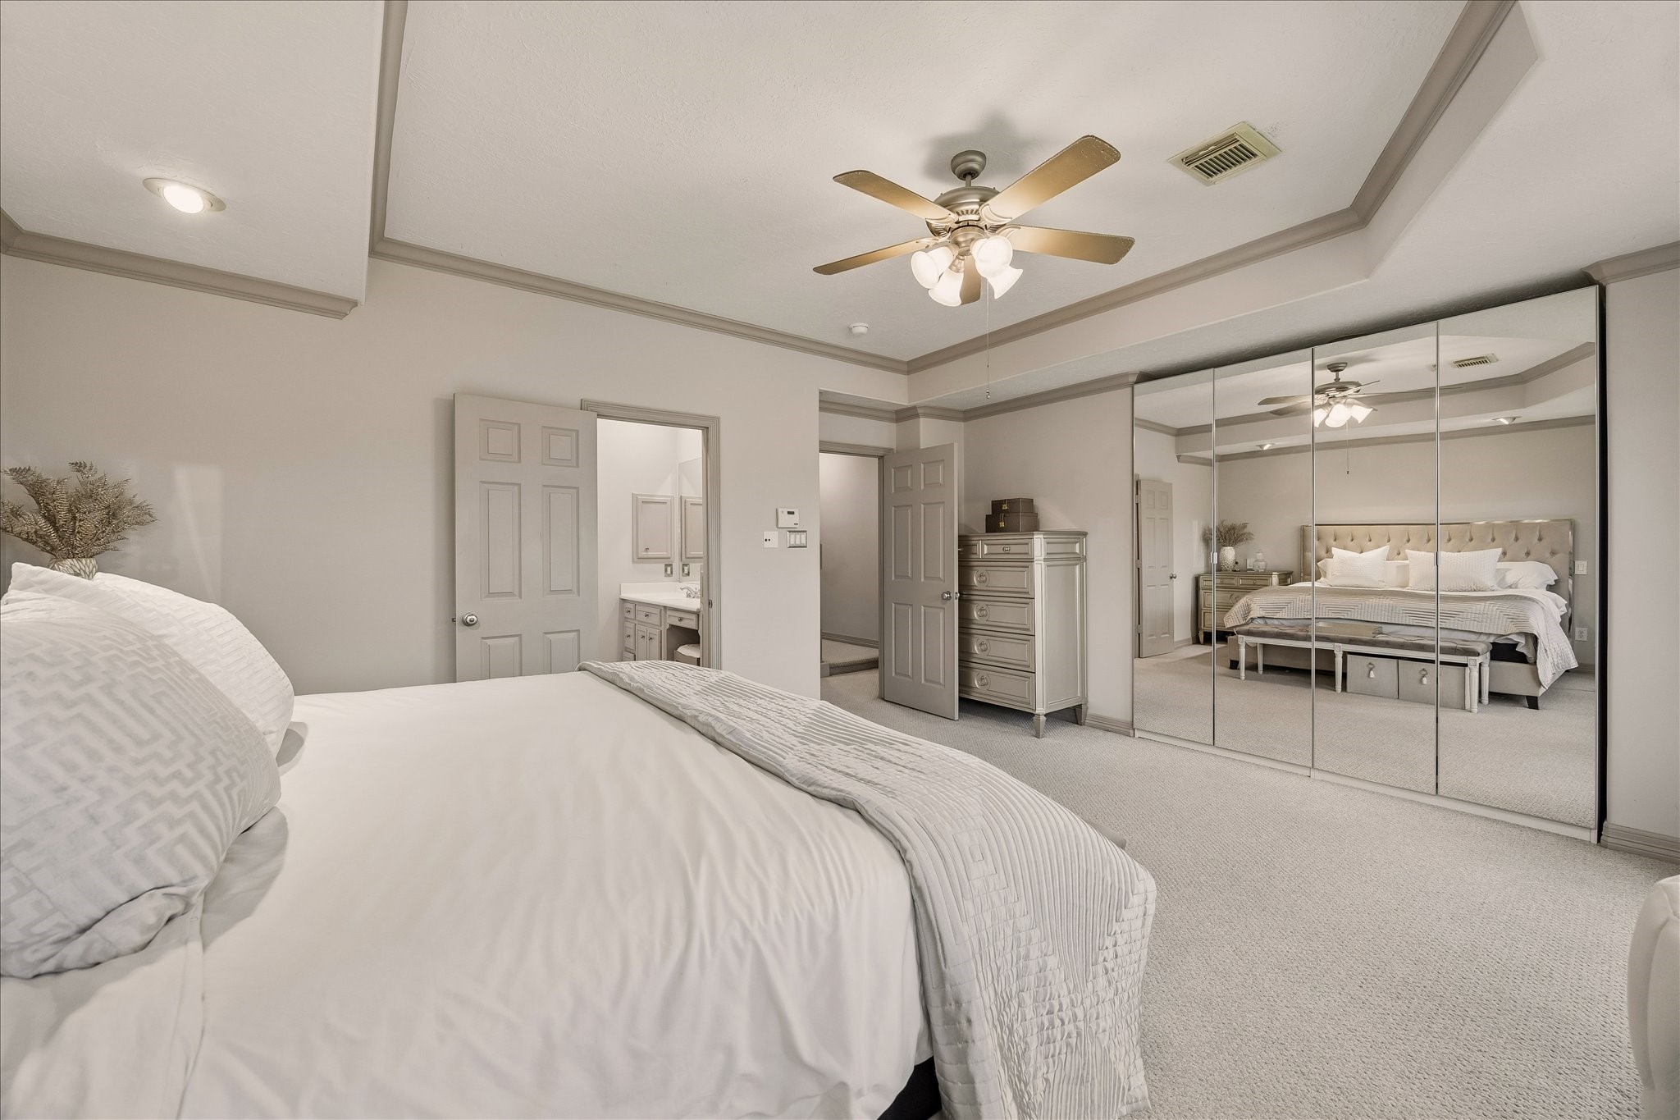
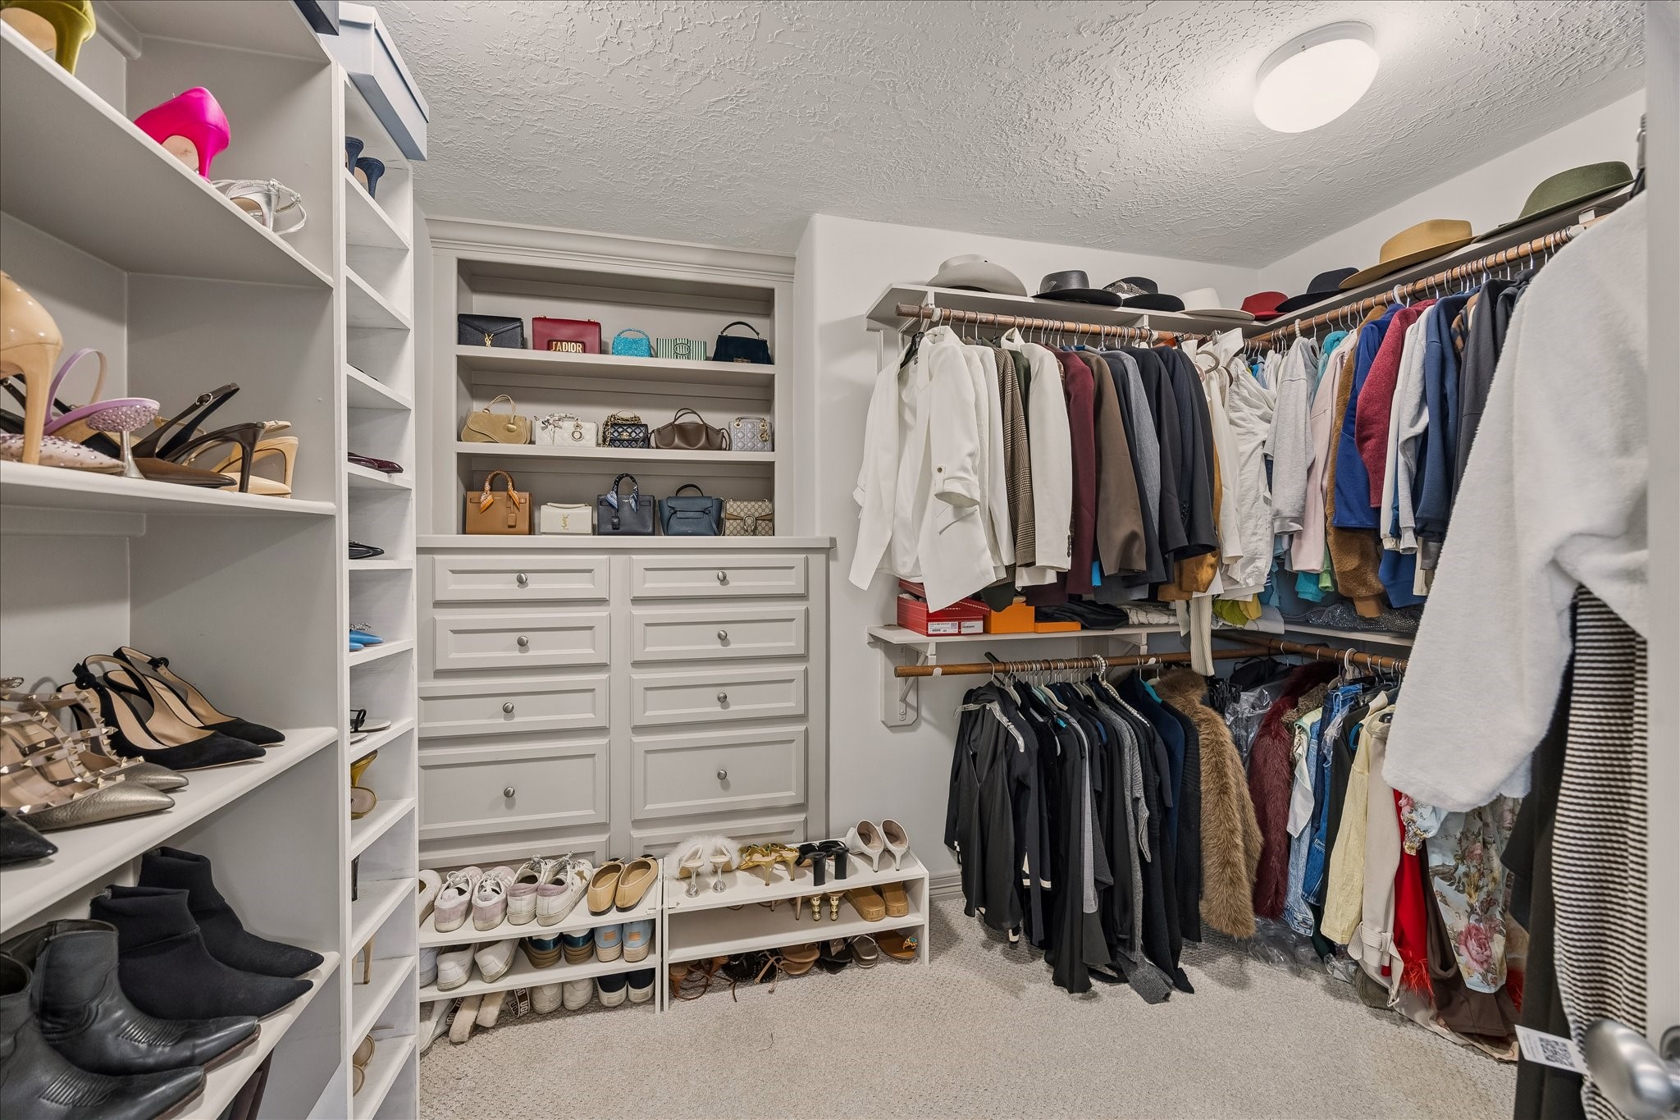
The primary suite is complemented by a spacious en-suite bathroom and an additional custom-built closet, offering exceptional storage and thoughtful functionality.
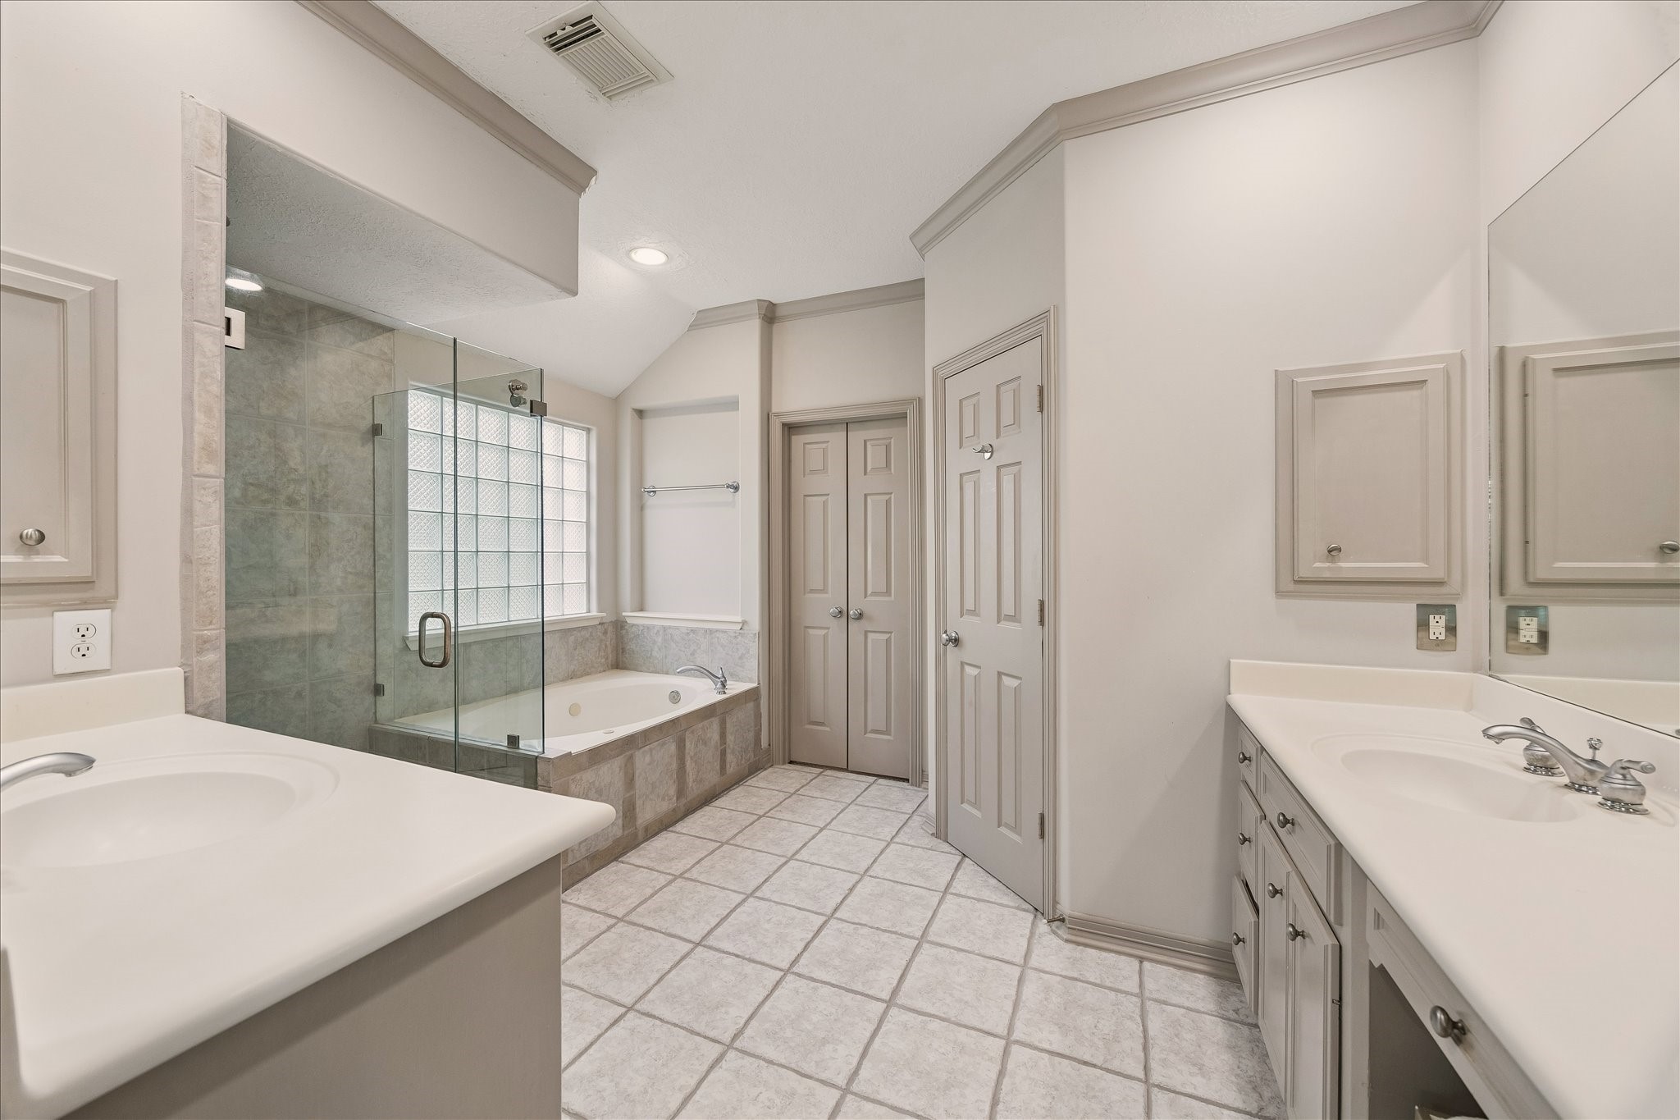
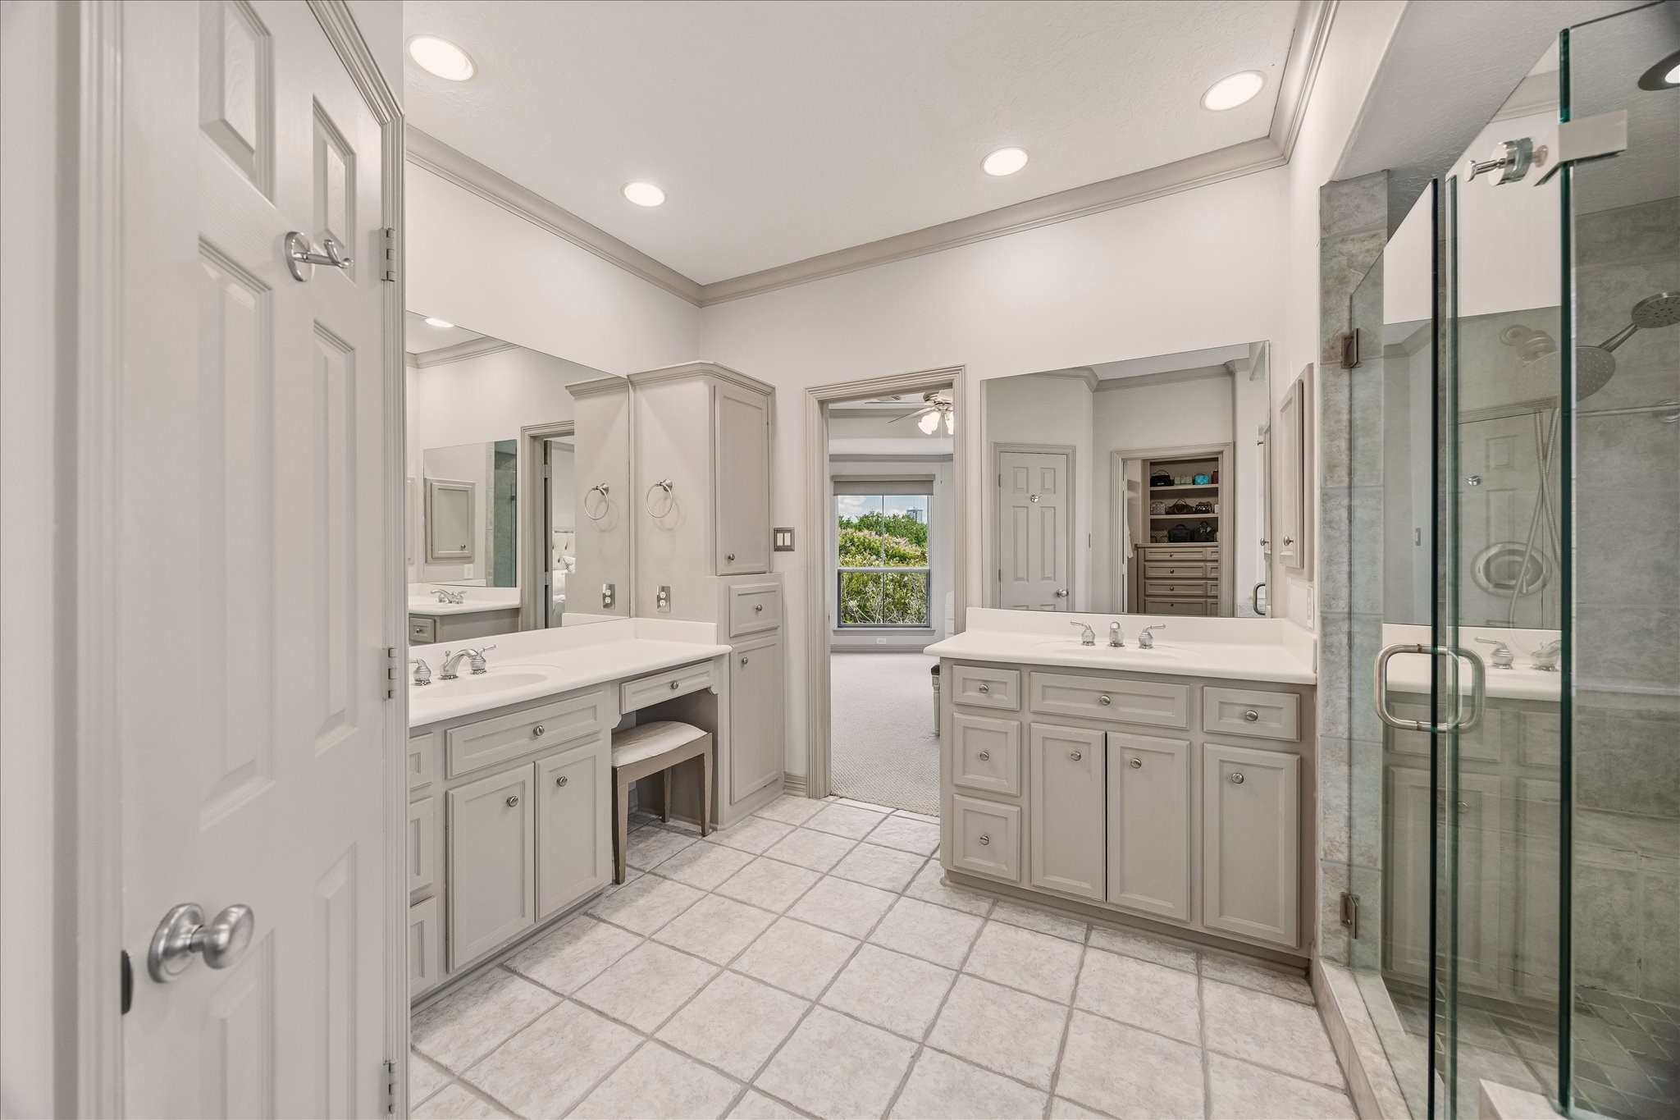
Enjoy a spa-like experience in the primary en-suite bathroom featuring dual vanities, a soaking tub, a separate walk-in shower, and a private water closet.
This additional view highlights the primary bathroom's layout and abundance of cabinetry!
Built-in shelving, drawers, and hanging space make the walk-in closet both spacious and thoughtfully designed.
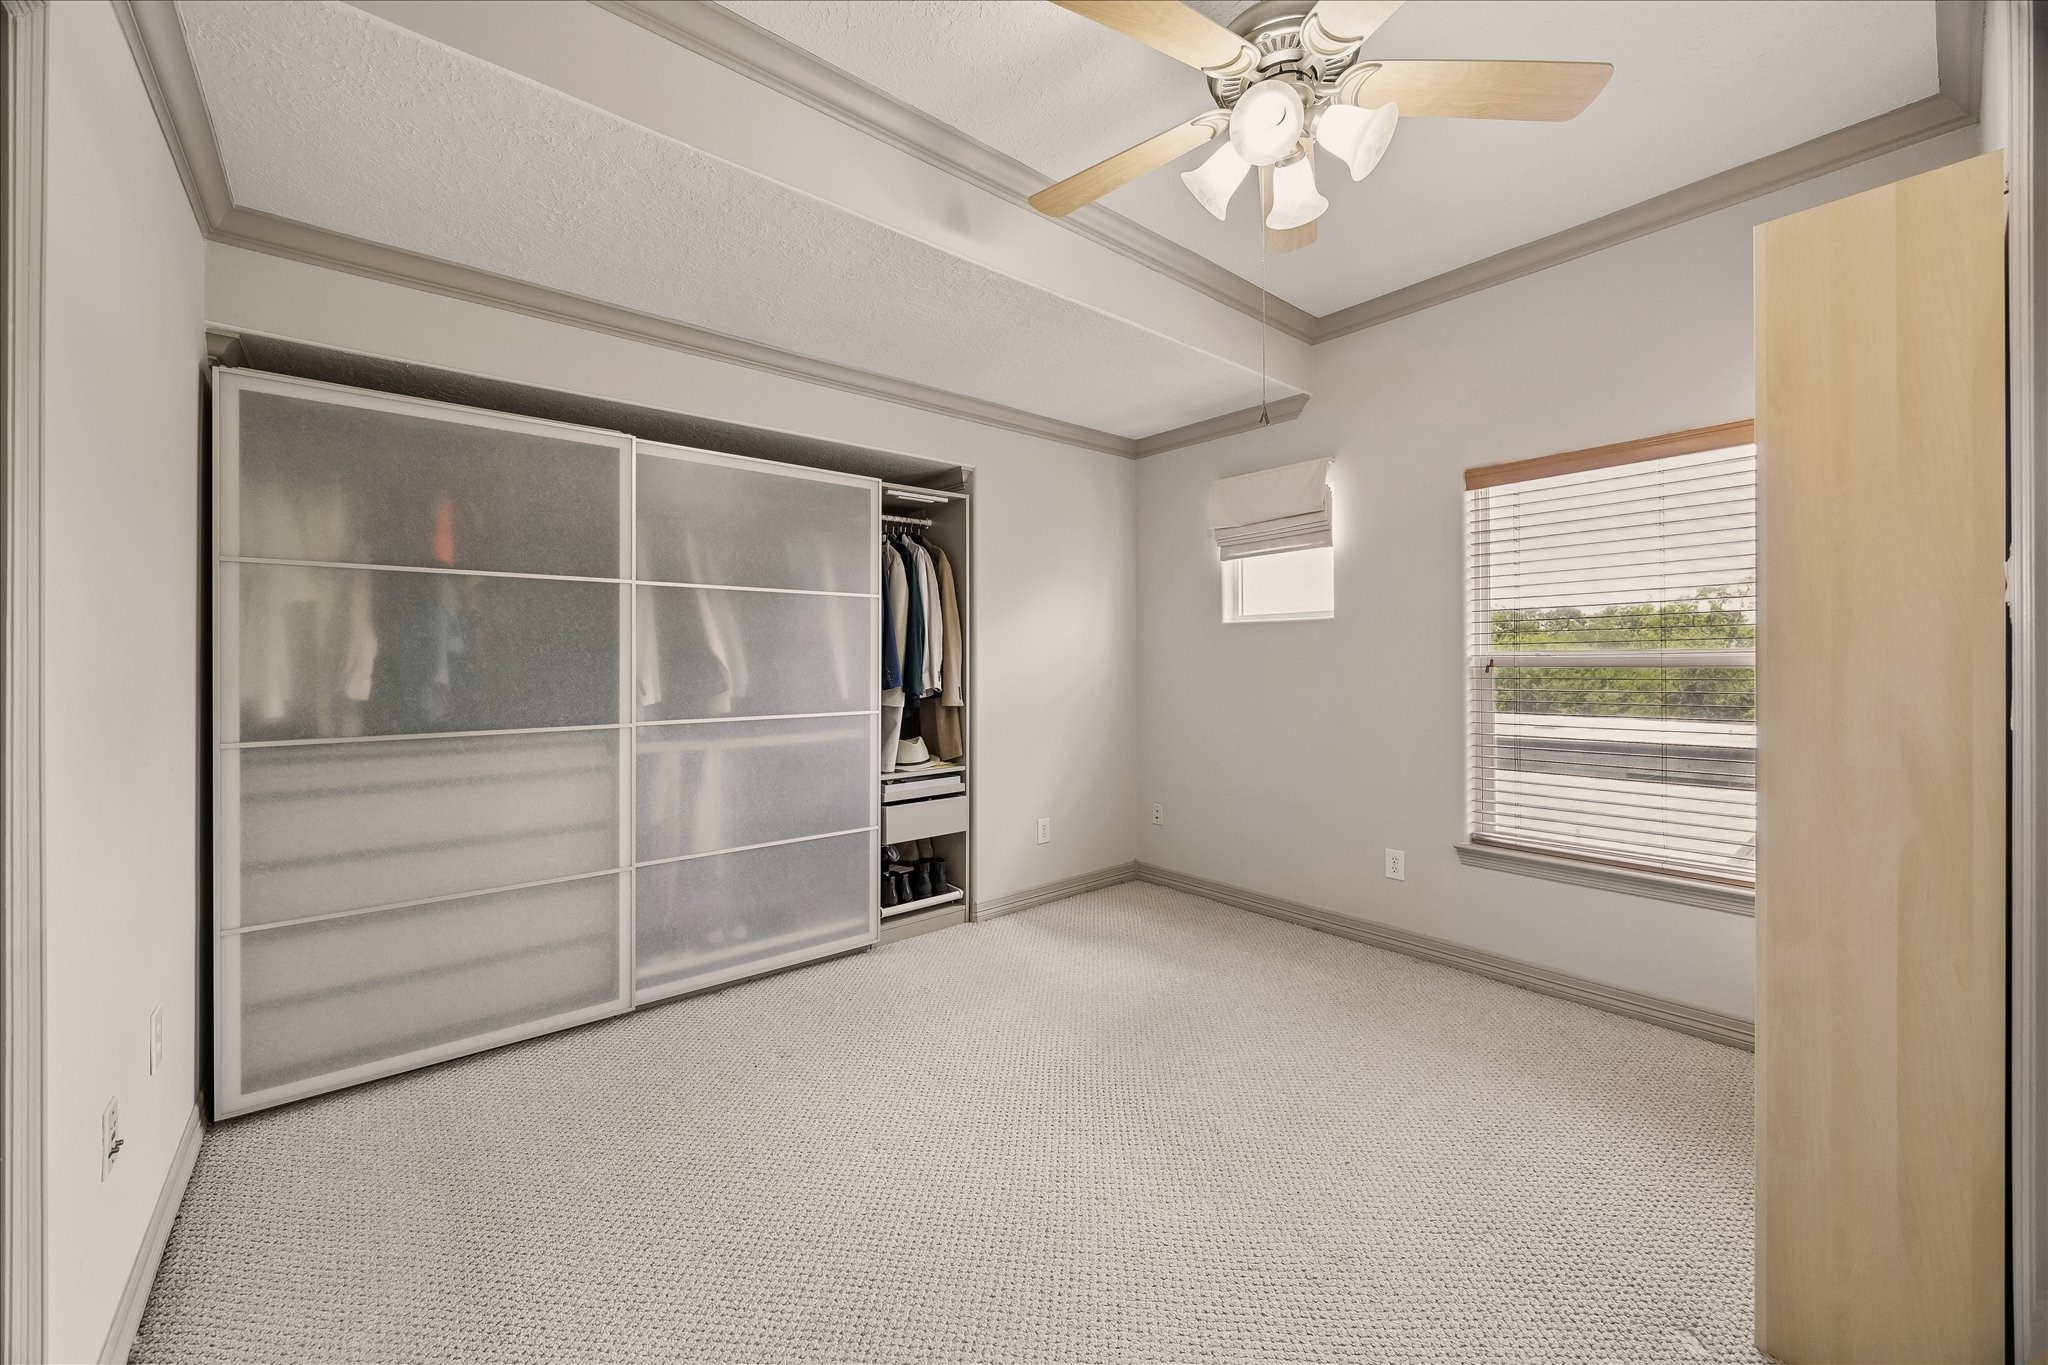
A spacious secondary bedroom on the fourth floor of the home complete with a custom closet and private en-suite bath, offering comfort and privacy for family or guests while providing the flexibility to function as a home office.
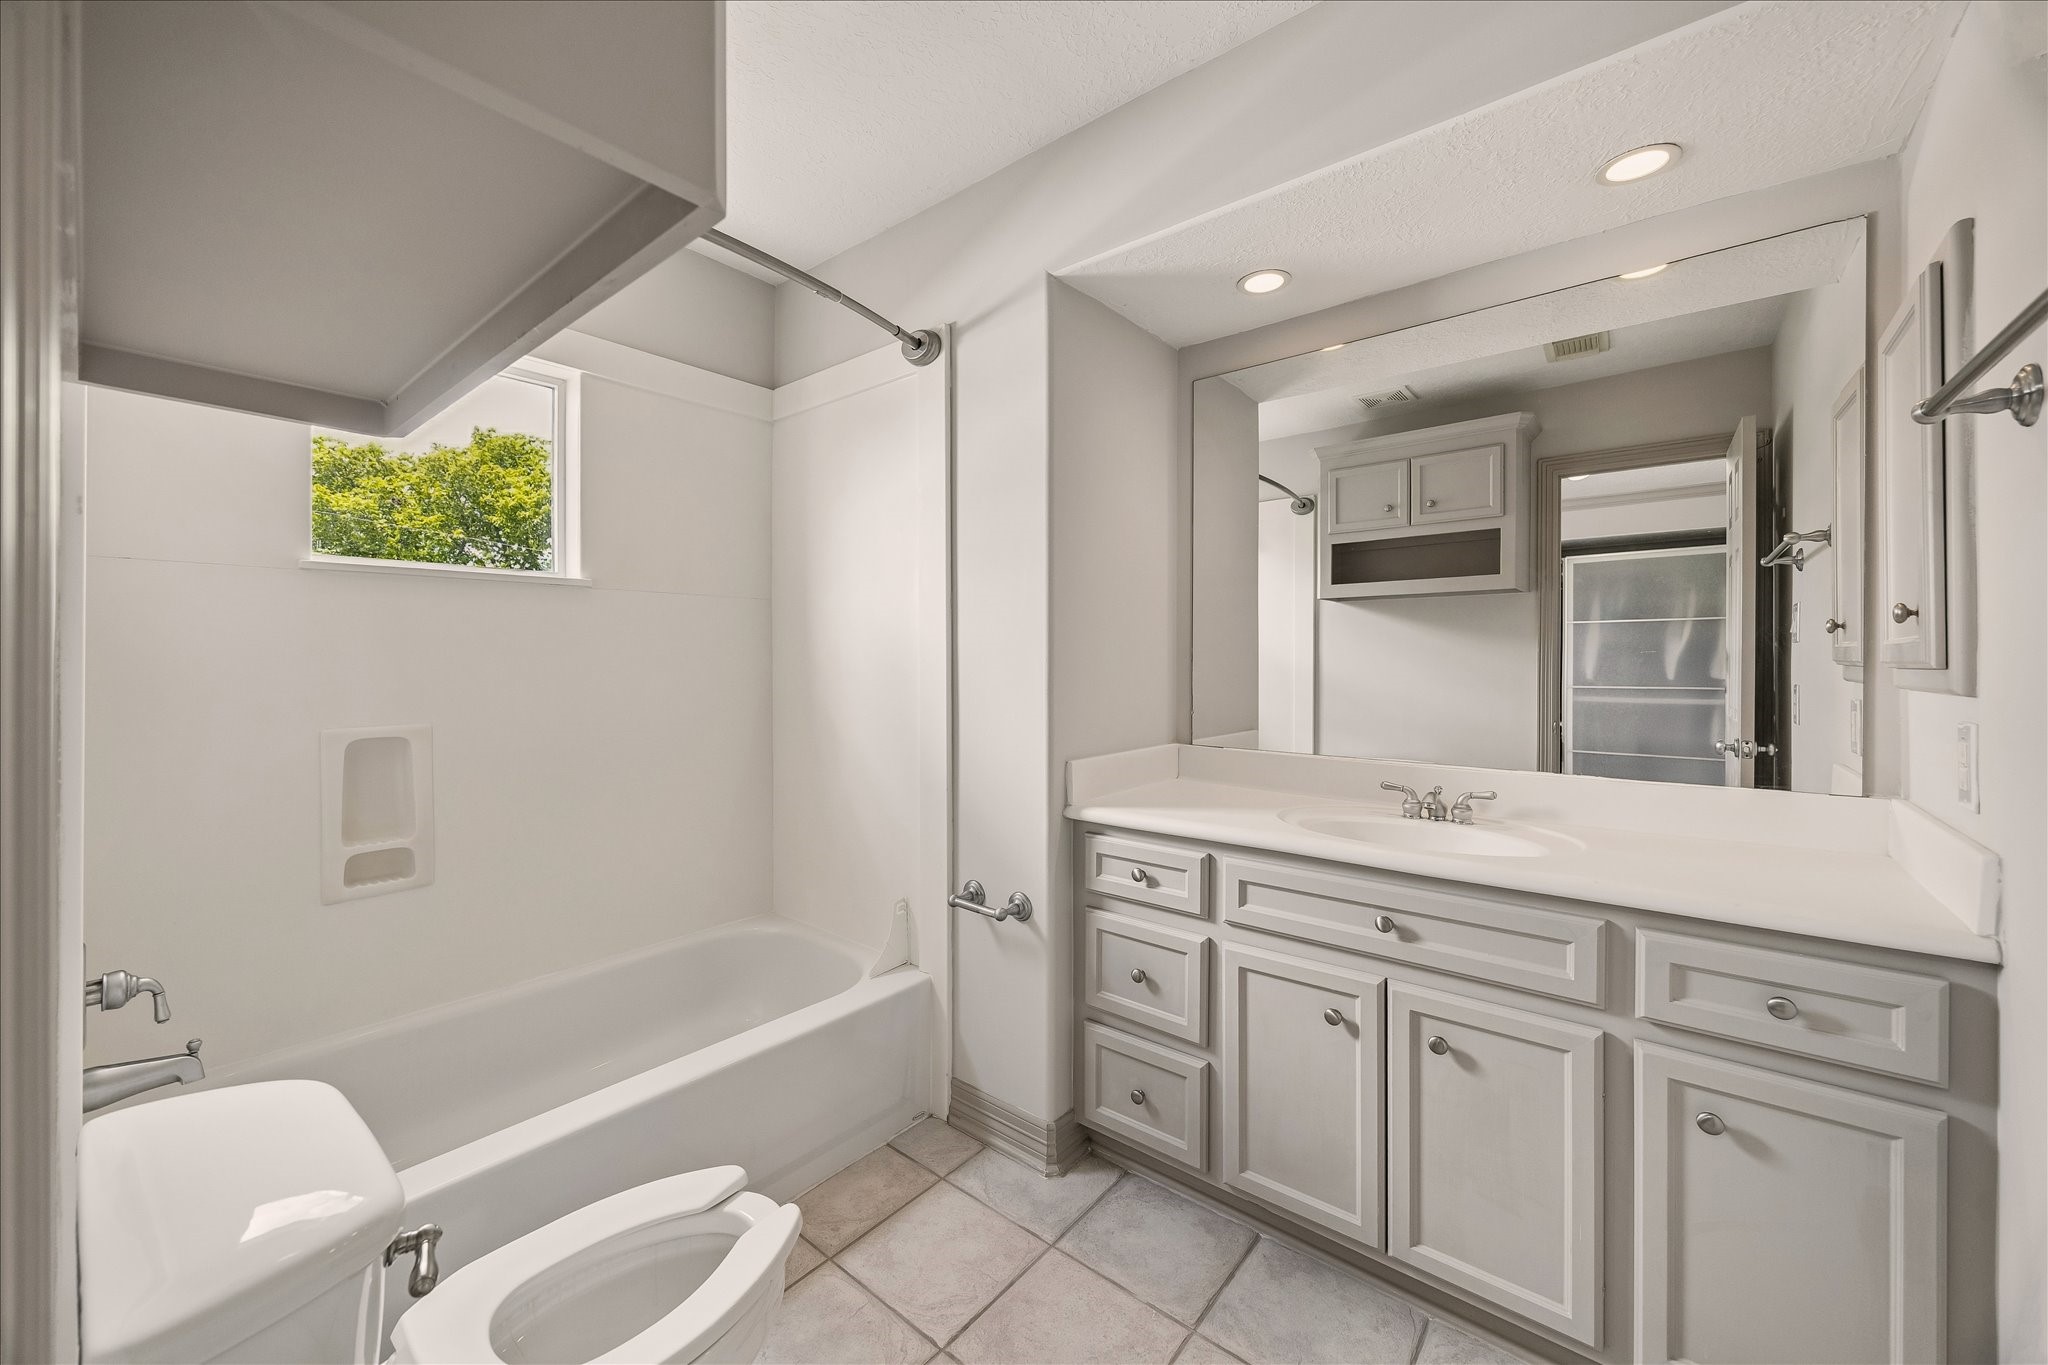
The private en-suite bathroom offers a tub and shower combination, generous counter space, and plenty of cabinetry.
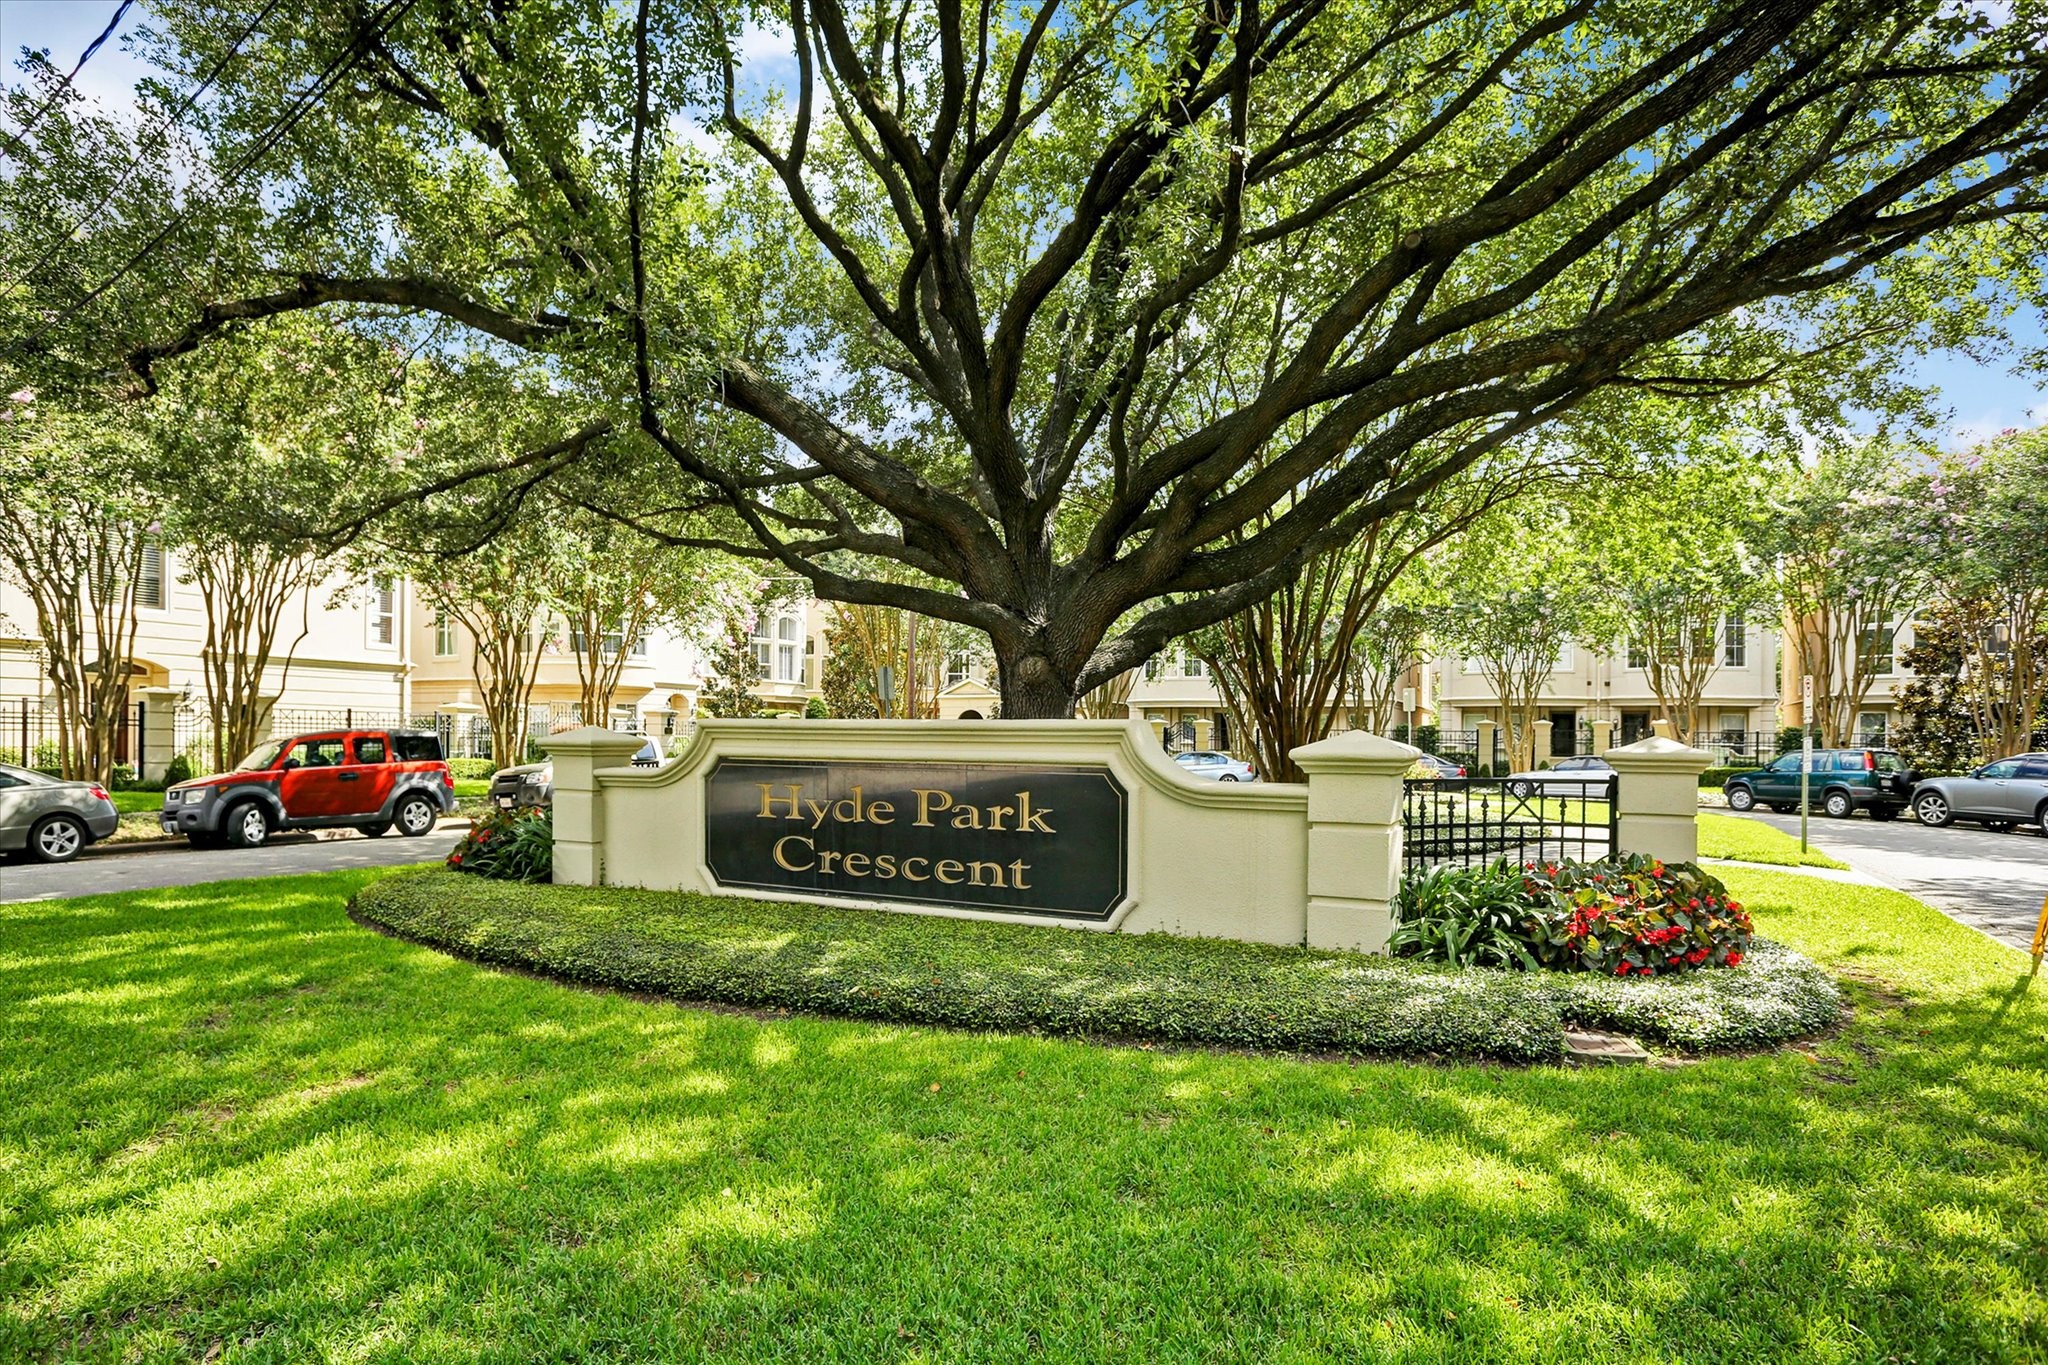
Ideally located in Hyde Park Crescent, this gated community offers the perfect blend of privacy and convenience with easy access to Downtown, River Oaks, the Museum District, Buffalo Bayou Park, and countless local restaurants and boutiques.
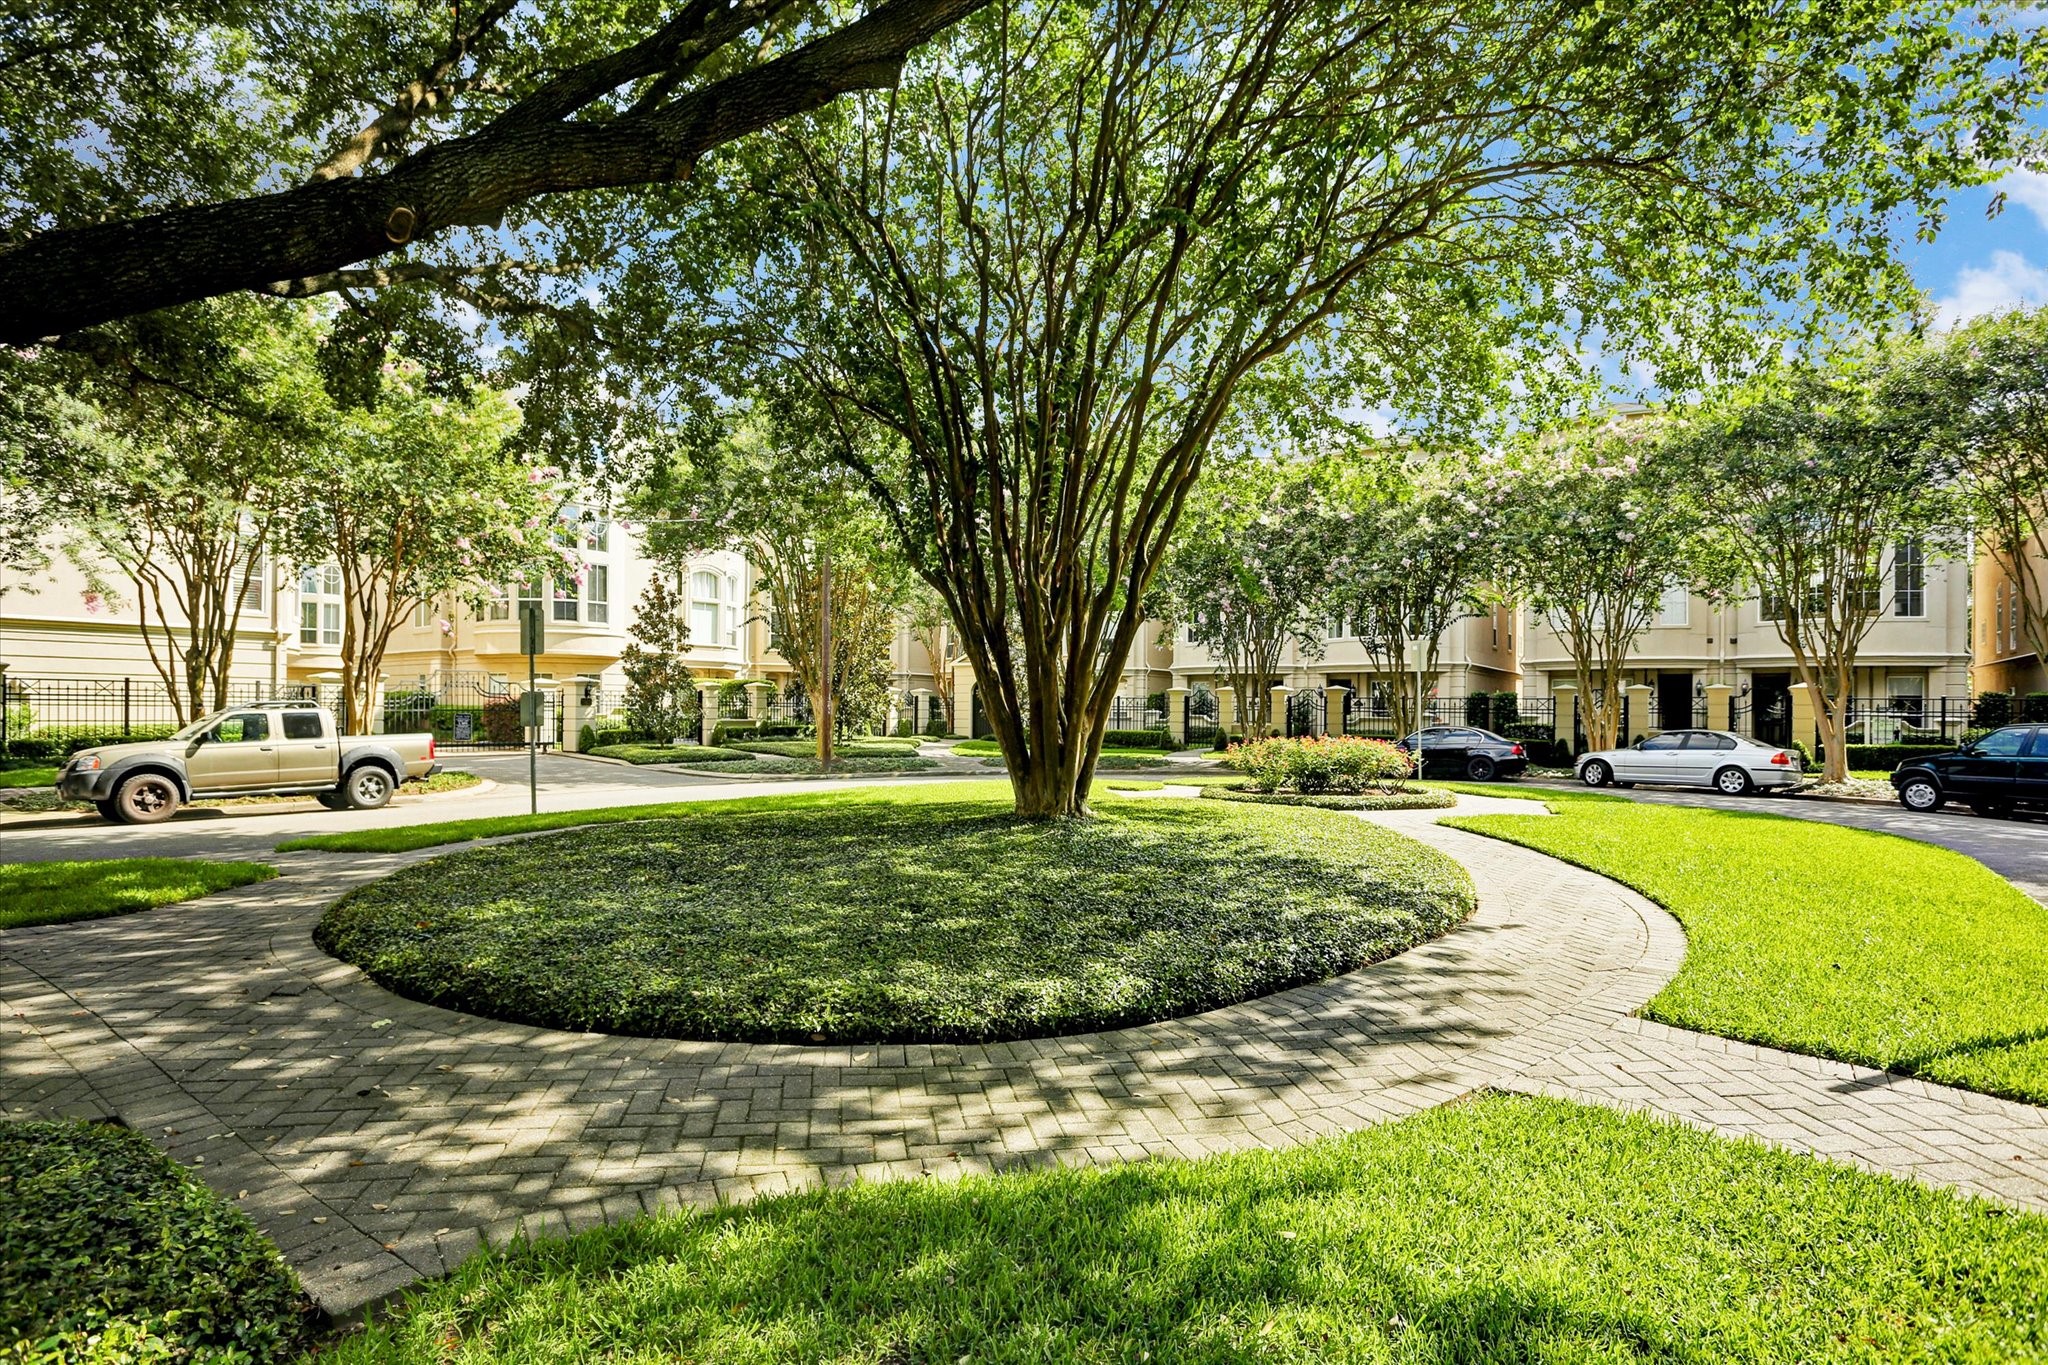
In addition to guest parking within the gated community, ample street parking is available along the beautifully landscaped circular drive just outside the entrance.
Enjoy the privacy of a gated community with beautifully maintained landscaping and common areas, all professionally cared for by the HOA for a low-maintenance lifestyle.



.jpg)

