
1514 Bolognese,New Braunfels, TX 78132
New Braunfels, TX 78132

















Description
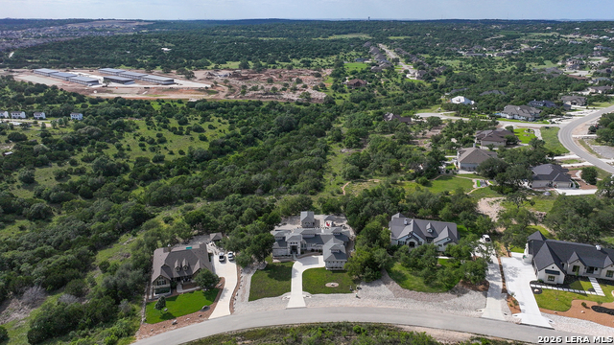
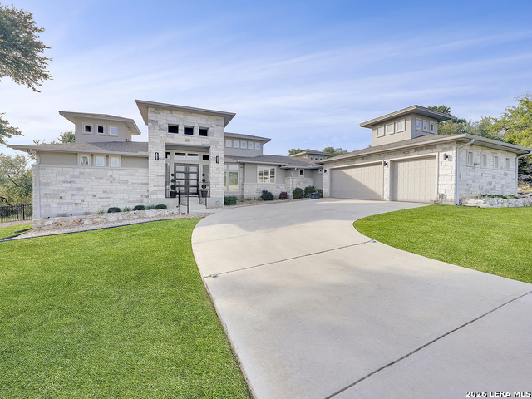
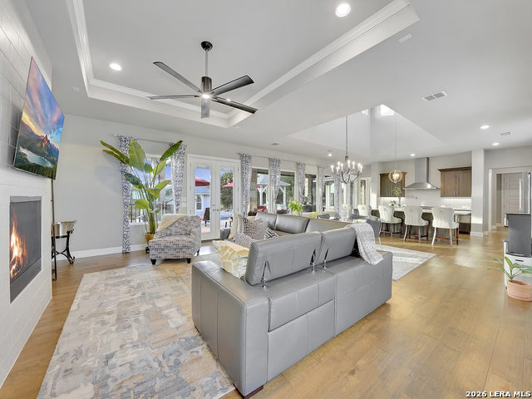
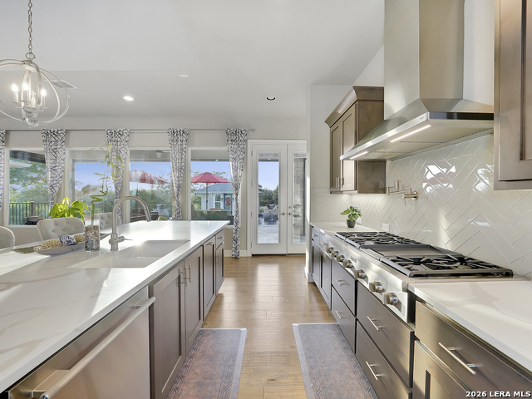
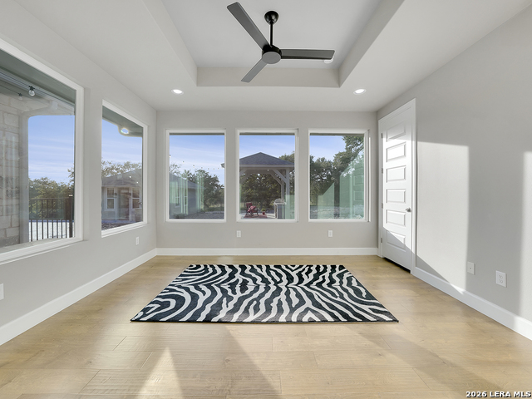
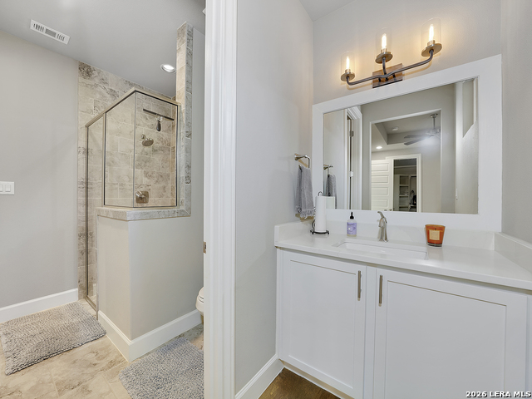
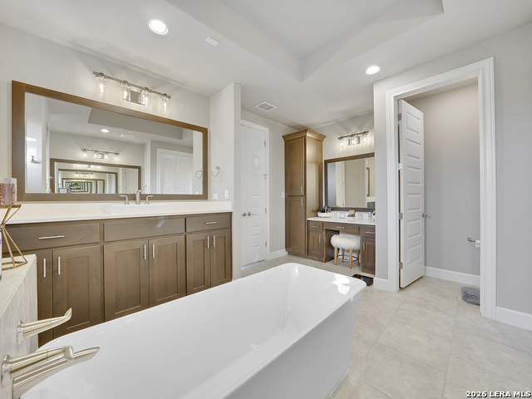
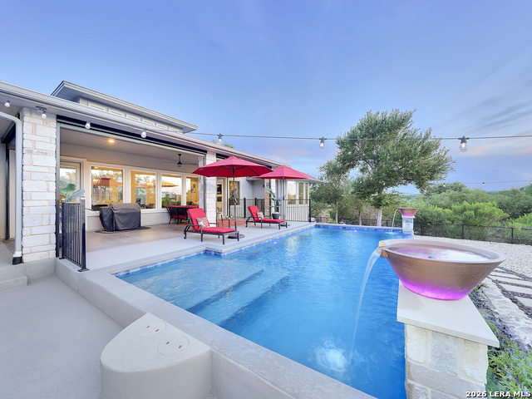
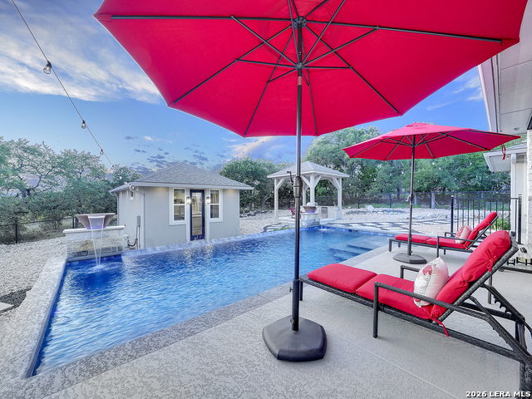
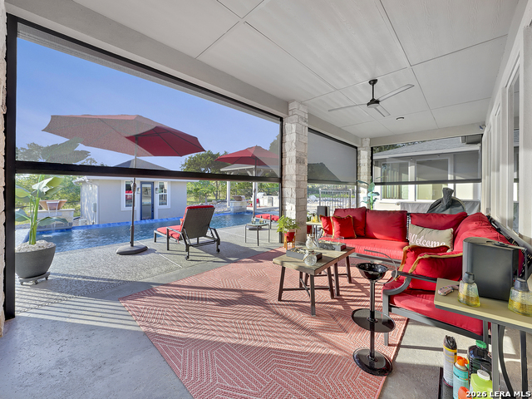
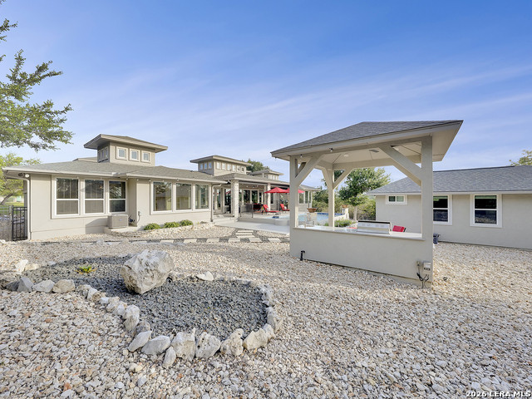
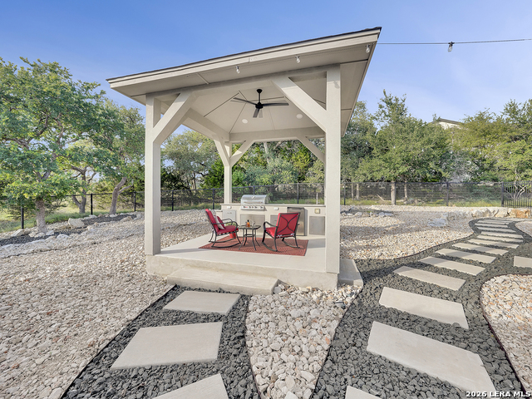
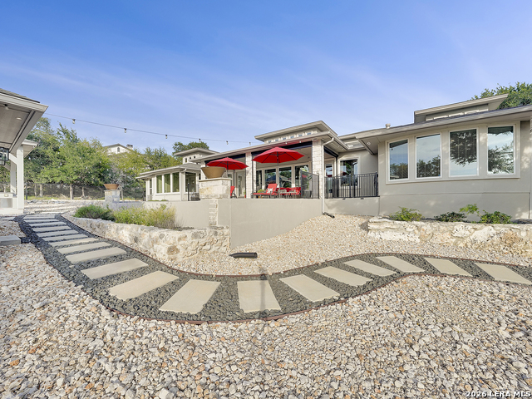
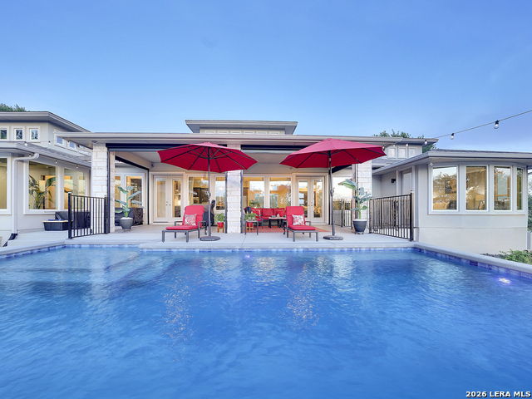
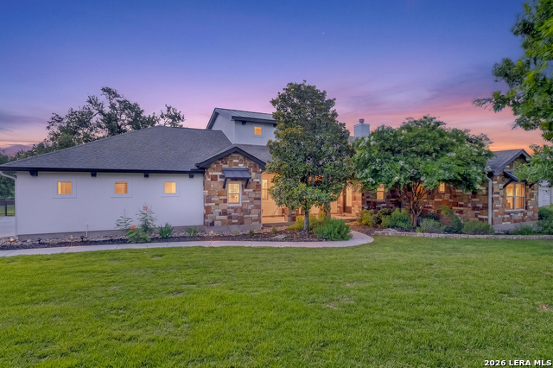
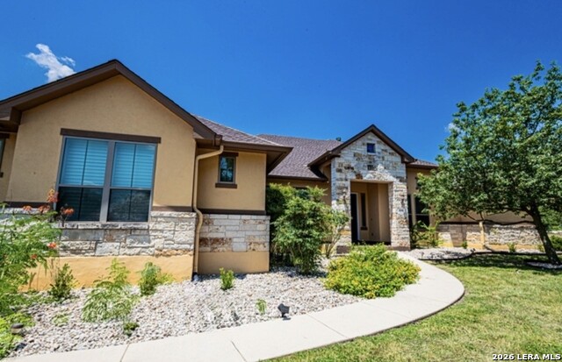
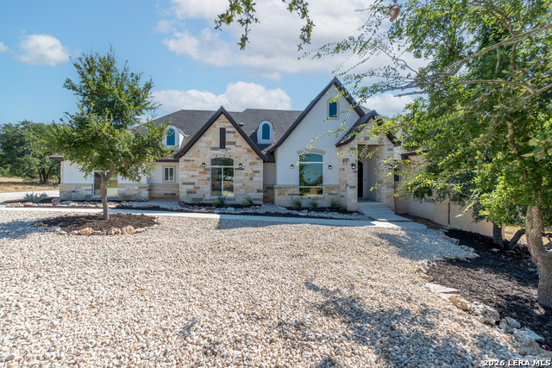
Custom Hill Country Luxury in Vintage Oaks | 4 Bed | 2.5 Bath | 3,002 SF + 450 SF pool house. This custom home sits in Vintage Oaks, one of the most desirable communities in the Texas Hill Country. The main house offers 3,002 square feet, 4 bedrooms, and 2.5 baths, plus a detached 450 square foot casita that functions as a true second living space. The casita/pool house includes a kitchenette, half bath, seating area, and dedicated theater room. Use it as a guest house, an in-law suite, or a private entertainment retreat. Inside the main home, high ceilings and oversized windows pull natural light into the open living and dining areas. Quartz countertops, tray ceilings run throughout, and a floor-to-ceiling tiled fireplace anchors the great room. The kitchen was built for people who entertain and cook. Thermador and Bosch appliances include double ovens, a microwave, and a 48 inch six-burner gas range with grill top. An oversized island handles prep and casual seating, and a built-in wine refrigerator finishes the space. The primary suite features tray ceilings, a soaking tub, a walk-in shower, and a custom closet with built-in cabinetry and shelving. A flexible bonus room works as a home office, media room, or additional living area. Outside, a pool with waterfall fountains anchors the backyard. Prewired for surround sound in primary bath, living room, kitchen and outside back patio. A full outdoor kitchen, remote-controlled shades, and a covered patio make the space genuinely usable year-round. The greenbelt lot delivers added privacy and uninterrupted Hill Country sunset views. Vintage Oaks residents enjoy resort-level amenities including two pools, a lazy river, fitness center, pickleball courts, walking trails, and more. A rare combination of custom build quality, a separate casita, true outdoor living, and a chef's kitchen.
Details
| MLS # | 1968253 |
|---|---|
| Listing Type | For Sale |
| Style | House |
| Status | Active |
| Year | 2018 |
| Days On Site | 103 |
| Listing Provided By | eXp Realty | Charlotta Yearwood |
Features
| Bed(s) | 4 |
|---|---|
| Bath(s) | 3 Total |
| SQ Feet | 3,002 |
| Garage | 3 |
| Pool | Yes |
| Story(s) | 1 |
| Acreage | 1.01 |
Interior
| Interior | Liv/Din Combo, Eat-In Kitchen, Island Kitchen, Walk-In Pantry, Utility Room Inside, 1st Floor Lvl/No Steps, High Ceilings, Open Floor Plan, Cable TV Available, High Speed Internet, Laundry Main Level, Laundry Room, Walk in Closets, Attic - Pull Down Stairs |
|---|---|
| Heating | Central |
| Heating Fuel | Electric |
| Fireplace | Living Room |
| Number Of Fireplaces | 1 |
Exterior
| Exterior | Stone/Rock, Stucco |
|---|---|
| Exterior Features | Covered Patio, Wrought Iron Fence, Partial Sprinkler System, Double Pane Windows, Has Gutters, Special Yard Lighting, Mature Trees, Additional Dwelling, Outdoor Kitchen |
| Roof | Composition |
| Foundation | Slab |
Parking
| Garage Parking | Three Car Garage |
|---|
Utilities
| Waterorsewer | Aerobic Septic |
|---|
Taxes
| Tax Property Id | 560163146900 |
|---|---|
| Taxed By Mltpl Counties | No |
| Total Tax | 14445.65 |
Area Information
| State | TX |
|---|---|
| County | Comal |
| City | New Braunfels |
| Zip Code | 78132 |
| Area | Comal |
| Community Name | VINTAGE OAKS |
| School District | Comal |
| Elementary School | Bill Brown |
| High School | Smithson Valley |
| Listing VS Median (in VINTAGE OAKS) | |
Price: $1,175,000 low | high Med: $925,000 sqft: 3,002 low | high Med: 3,740 $ / sqft: $391 low | high Med: $247 On site: 103 low | high Med: 184 | |
Market Activity 78132
Request a showing
Request a showing
Contact
Learn More About This Property

| State | TX |
|---|---|
| County | Comal |
| City | New Braunfels |
| Zip Code | 78132 |
| Area | Comal |
| Community Name | VINTAGE OAKS |
| School District | Comal |
| Elementary School | Bill Brown |
| High School | Smithson Valley |
| Listing VS Median (in VINTAGE OAKS) | |
Price: $1,175,000 low | high Med: $925,000 sqft: 3,002 low | high Med: 3,740 $ / sqft: $391 low | high Med: $247 On site: 103 low | high Med: 184 | |



.jpg)

Land & Ranch 210.483.7500 | Bandera 830.850.6700 | Global Luxury 210.483.5700 | Coldwell Banker Commercial Alamo City 210.483.6250
North Central San Antonio / Stone Oak 210.483.7070 | Harper Property Management 210.483.7040 | Relocation Services 210.483.7121
North West San Antonio 210.483.0000 | Laredo 956.722.4822 | Coldwell Banker Commercial International Gateway 956.937.2867
