

Spacious open-concept living area features a modern kitchen with a large island, elegant white cabinetry, and contemporary pendant lighting.

View of the Family area features modern tile flooring, electric fireplace, and large windows for natural light.
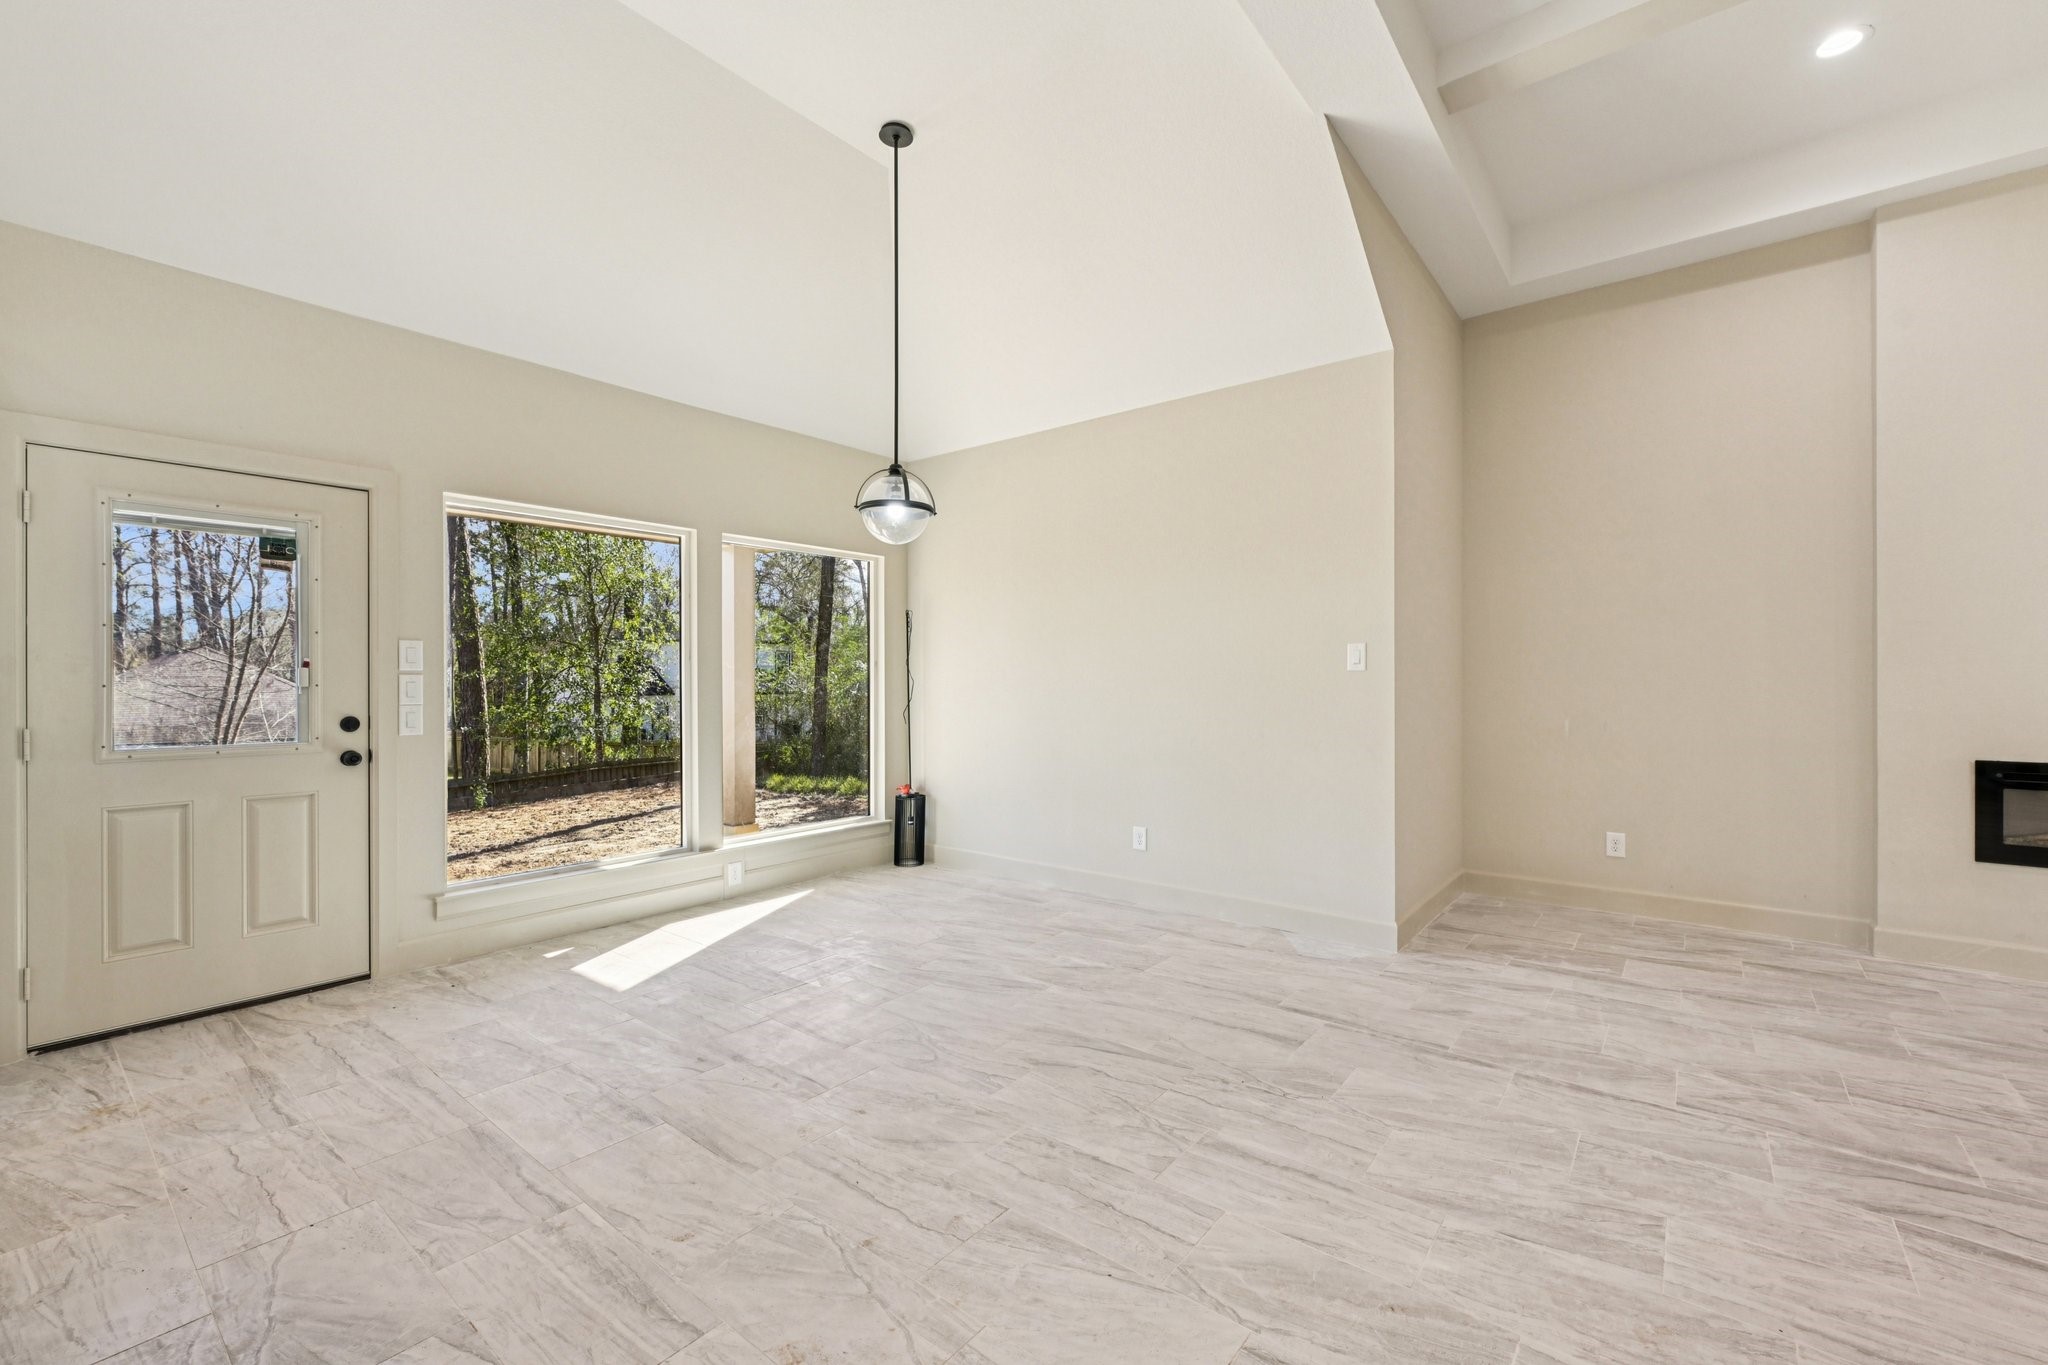
Bright and spacious Dining area with large windows offering plenty of natural light and views of the outdoors.
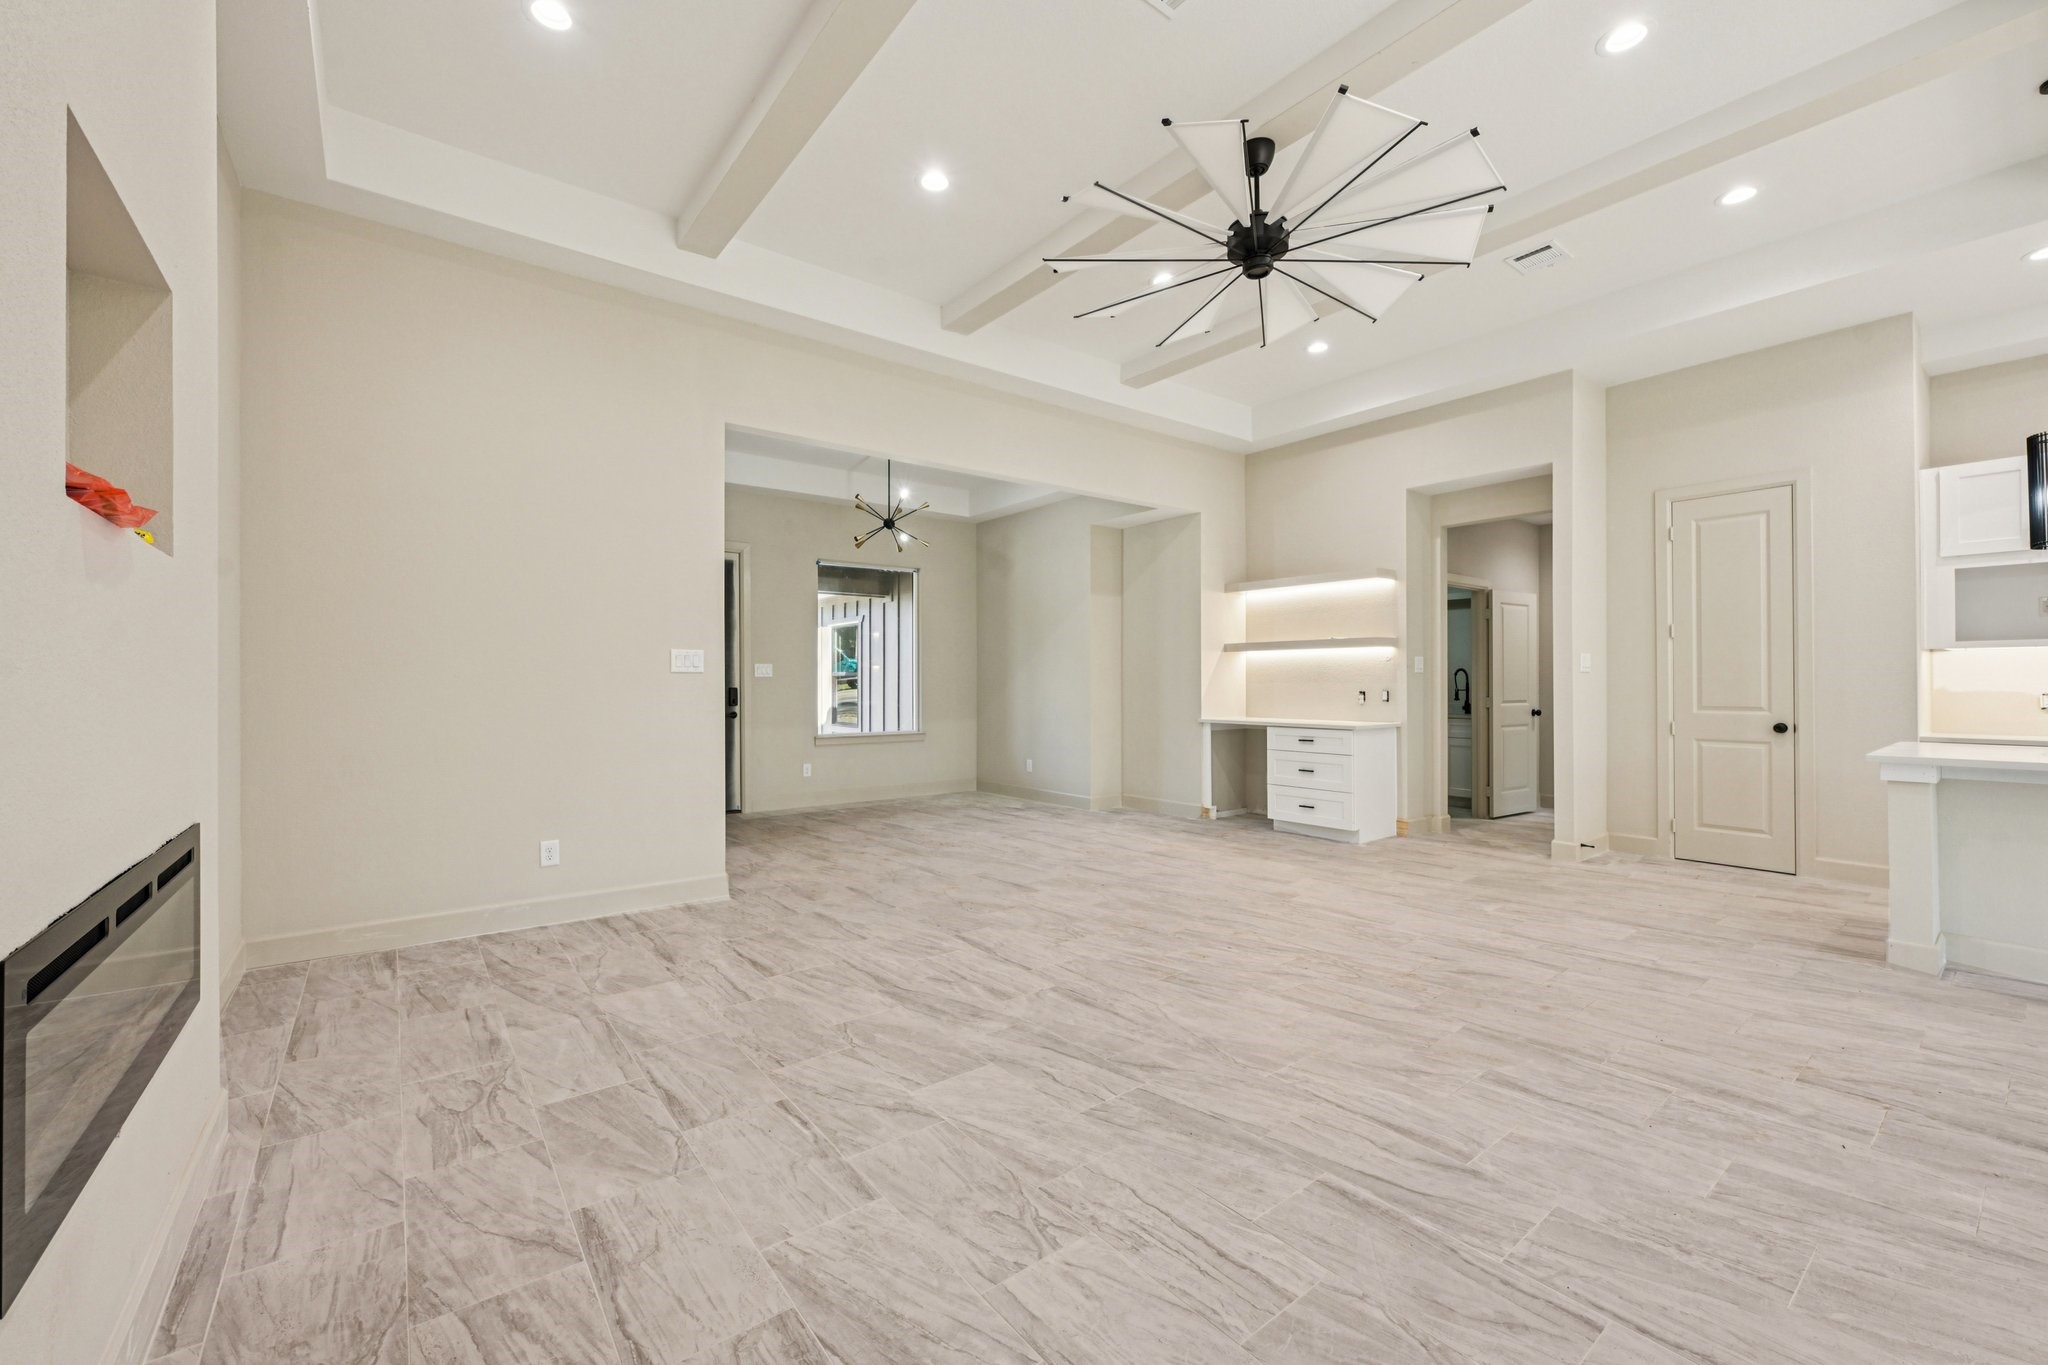
s living area features modern tile flooring, recessed lighting, and a contemporary Another view of the living area showing the coffee space, ceiling fan. and great open layout.
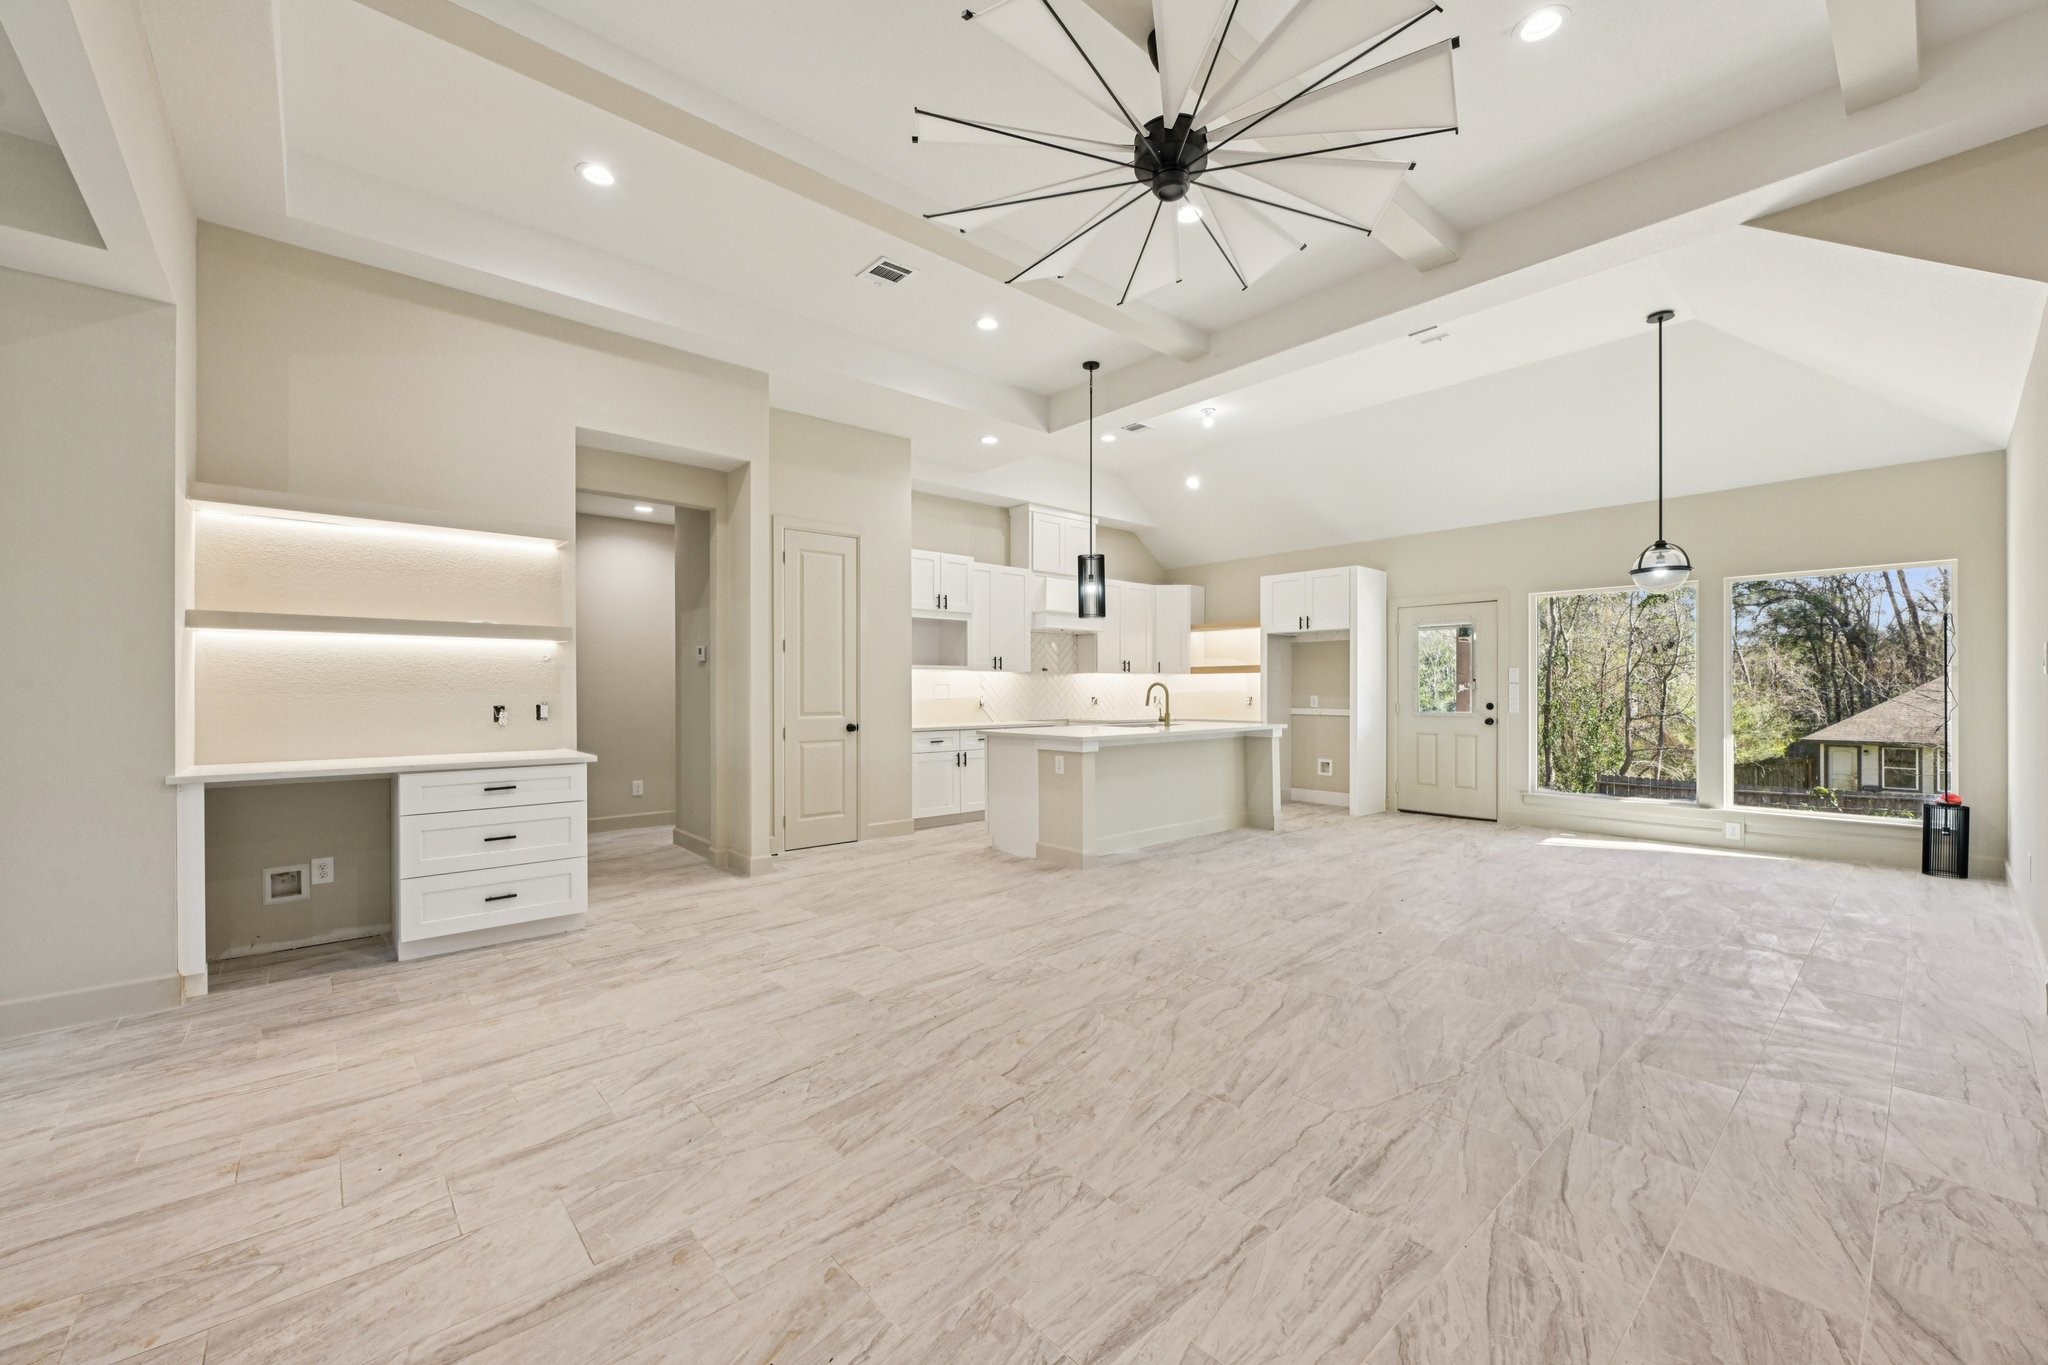
This open area is illuminated by natural light from expansive windows and showcases elegant flooring. Ideal for entertaining and family gatherings.
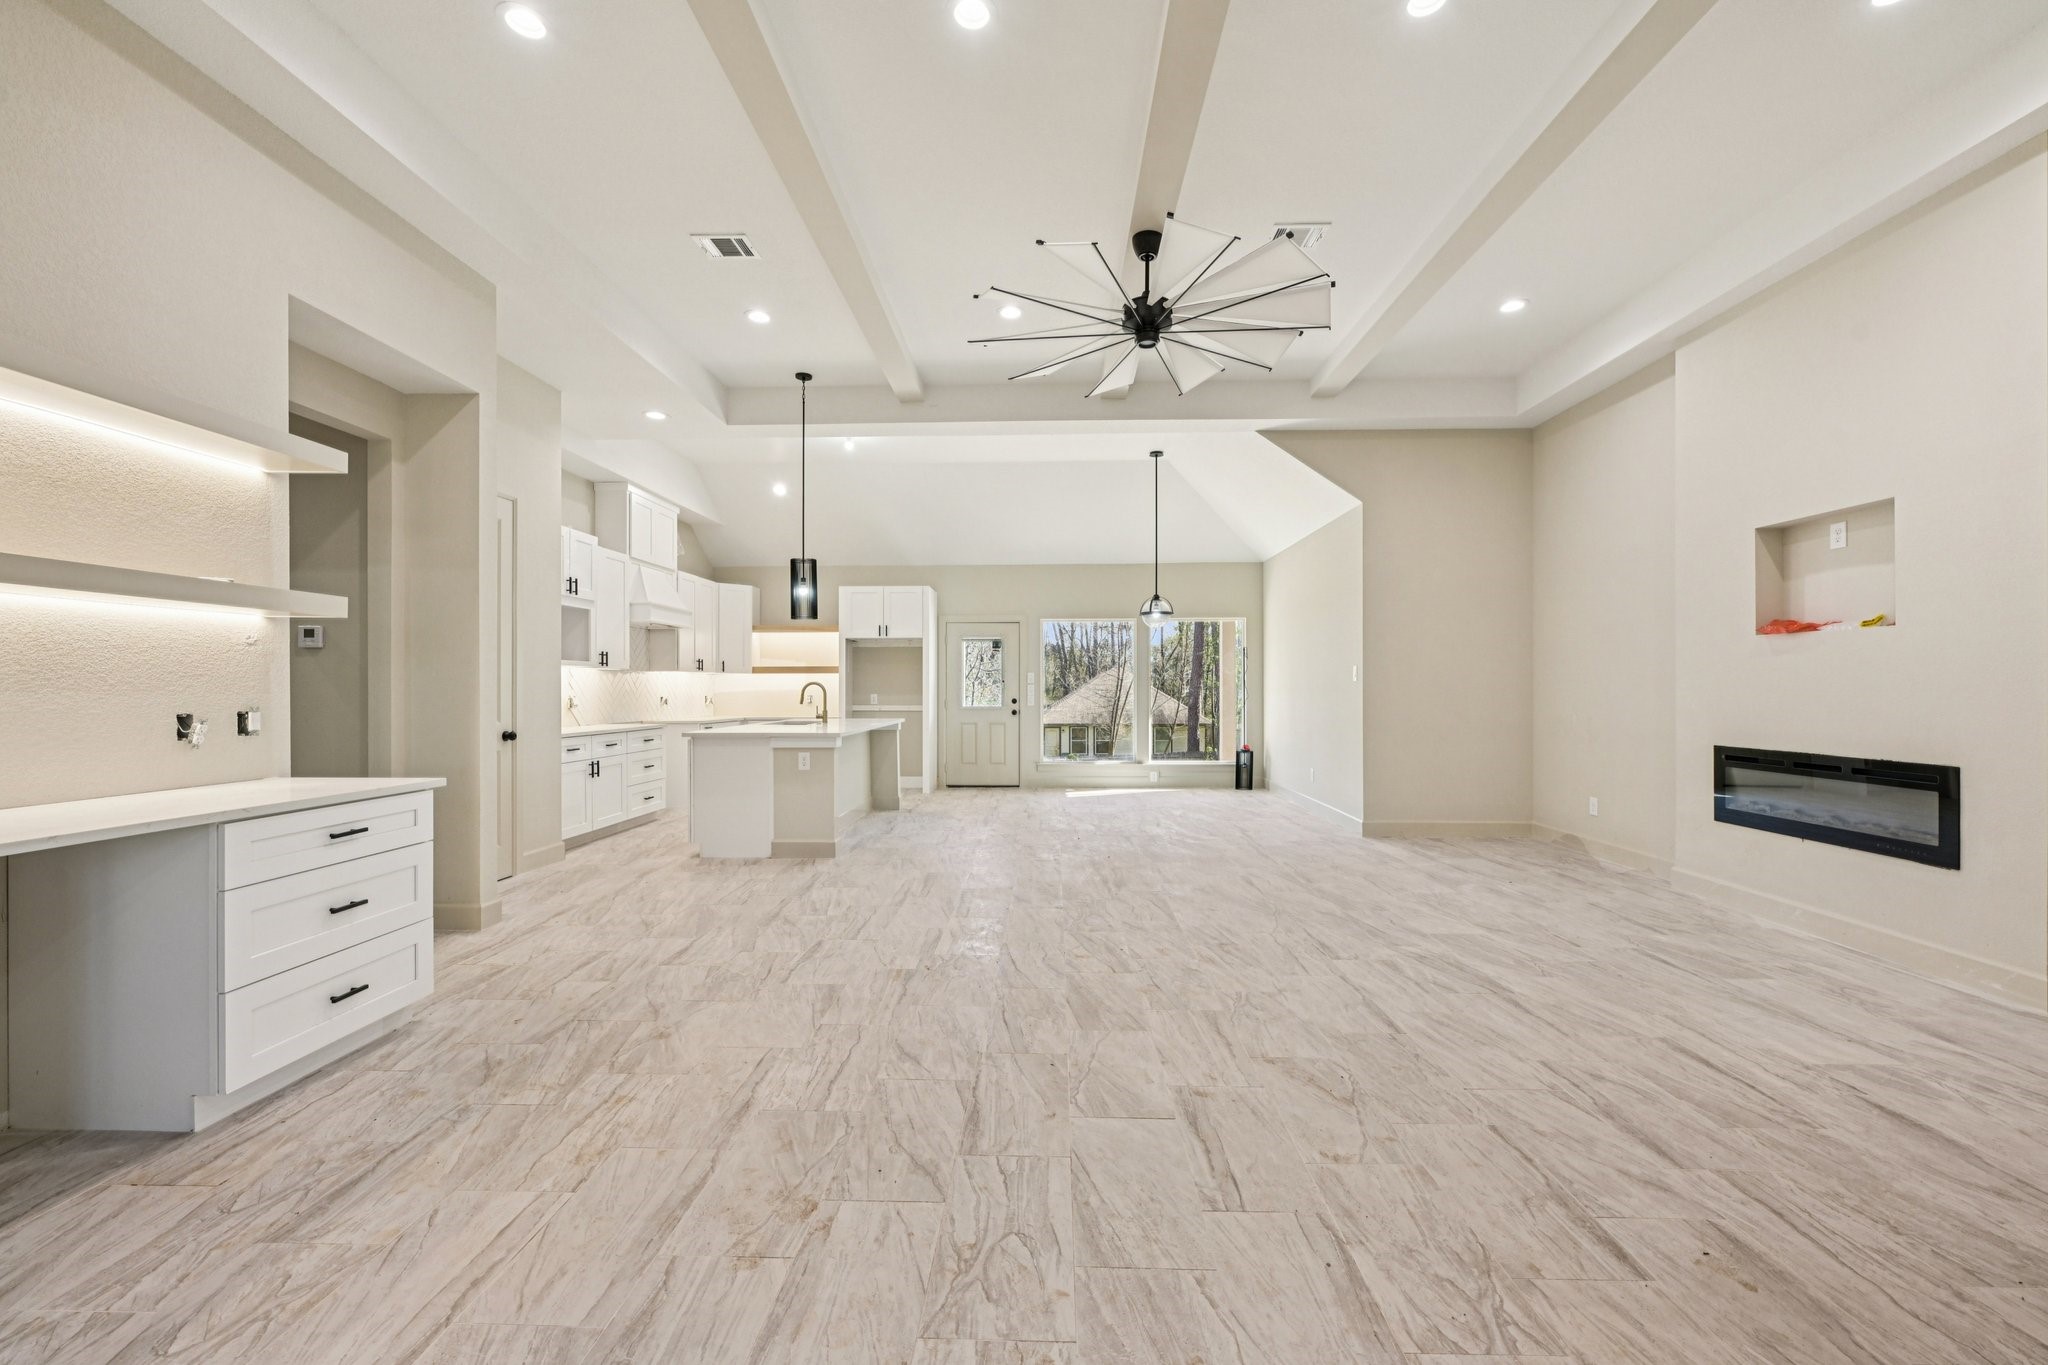
From the moment you enter, warm wood finishes create an elegant feel, complemented by high ceilings and an open-concept layout that flows seamlessly into the kitchen.
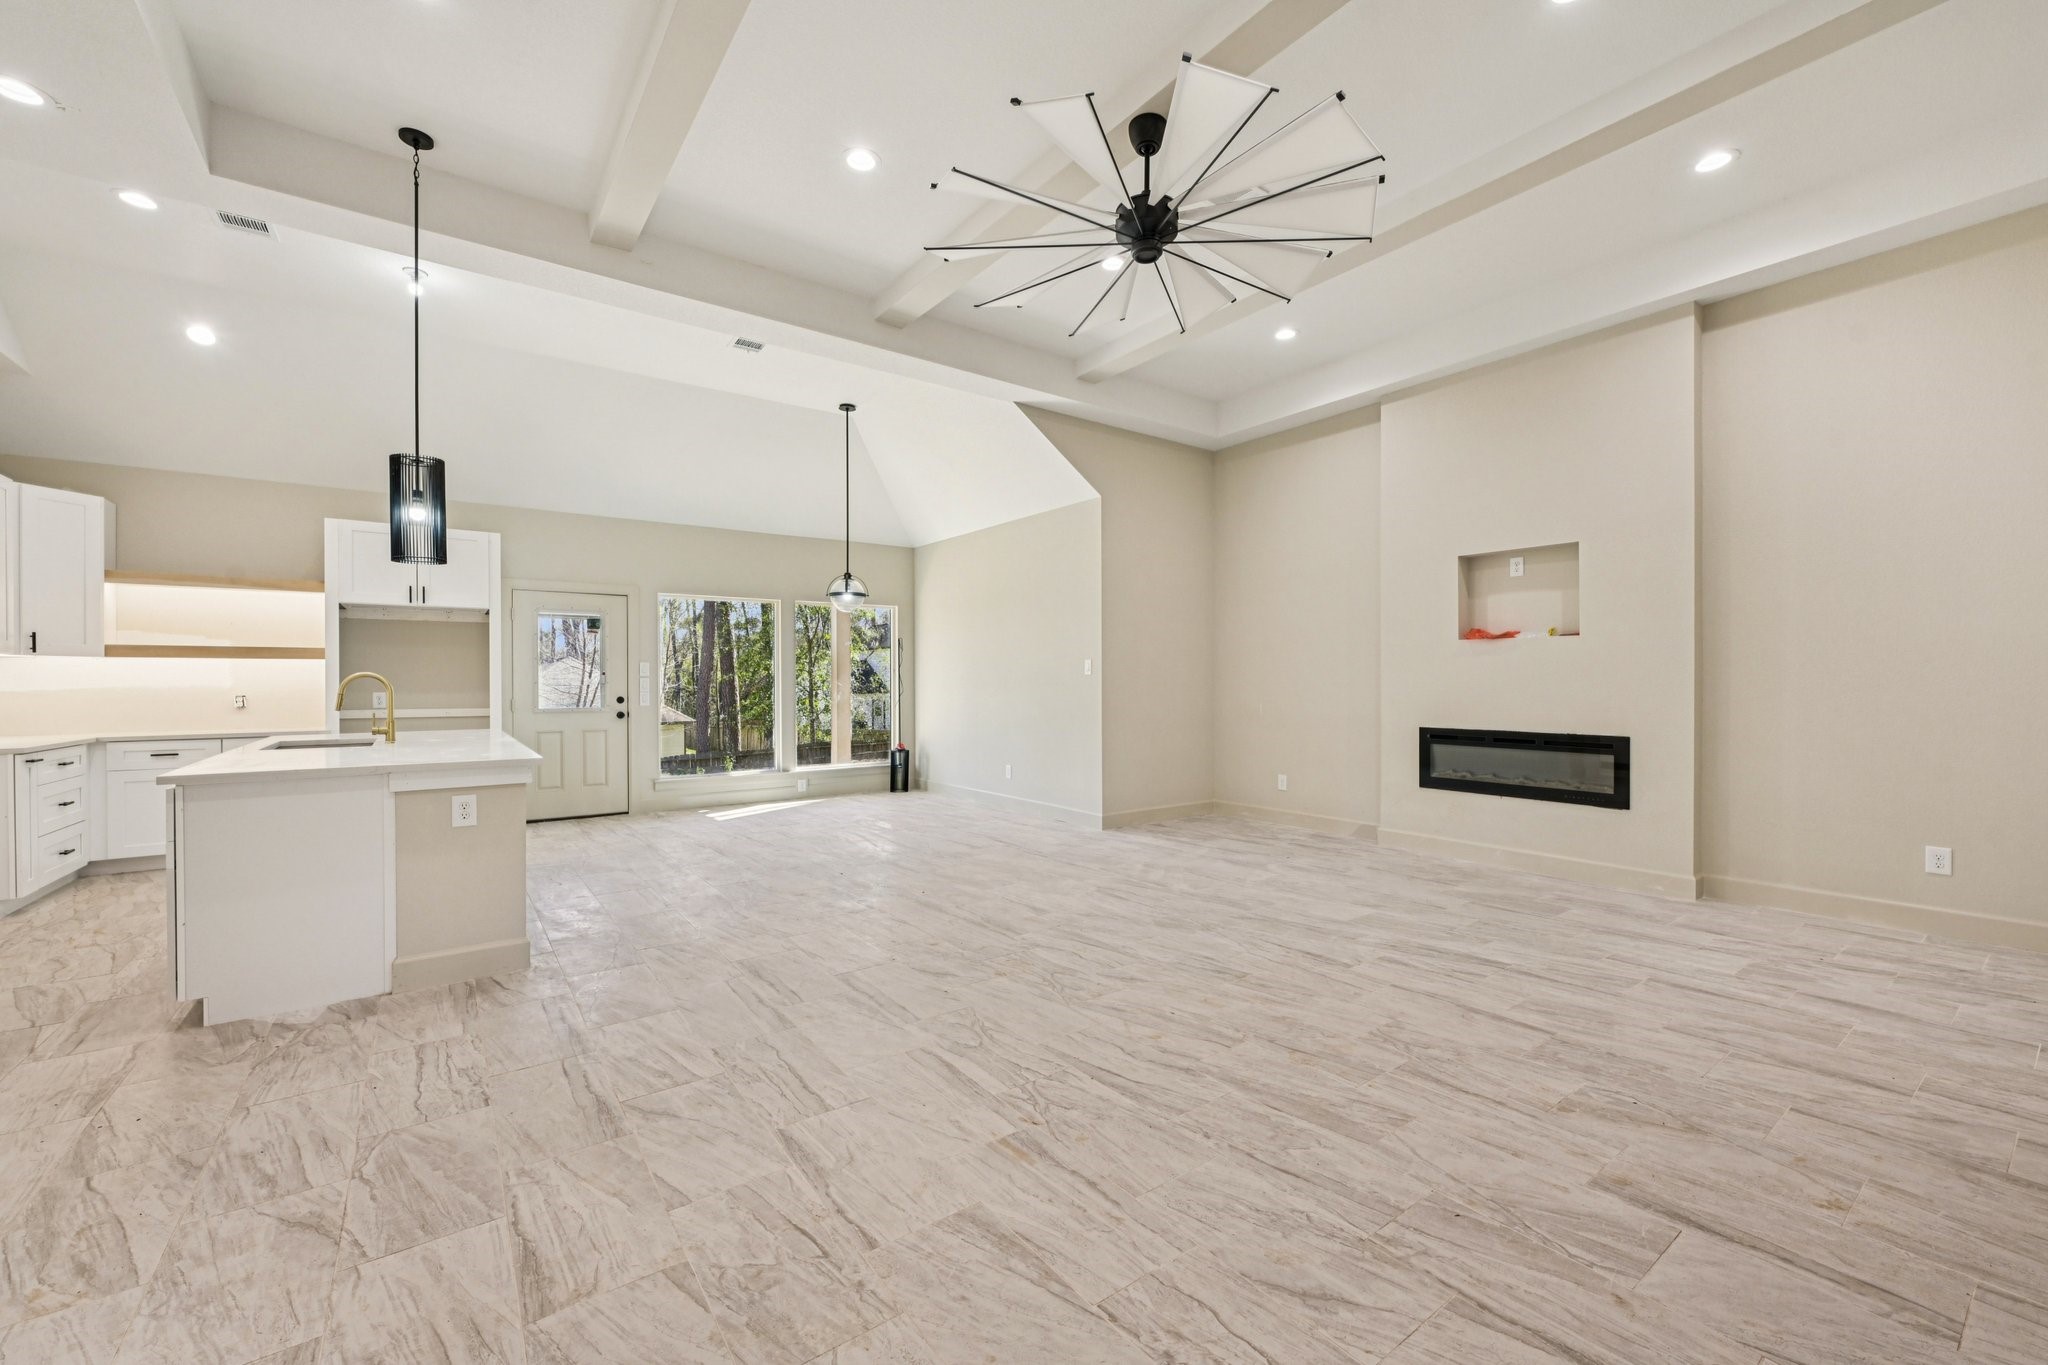
Another view of this stunning space, showcasing the detailed kitchen backsplash, elegant flooring. and charming coffee station.
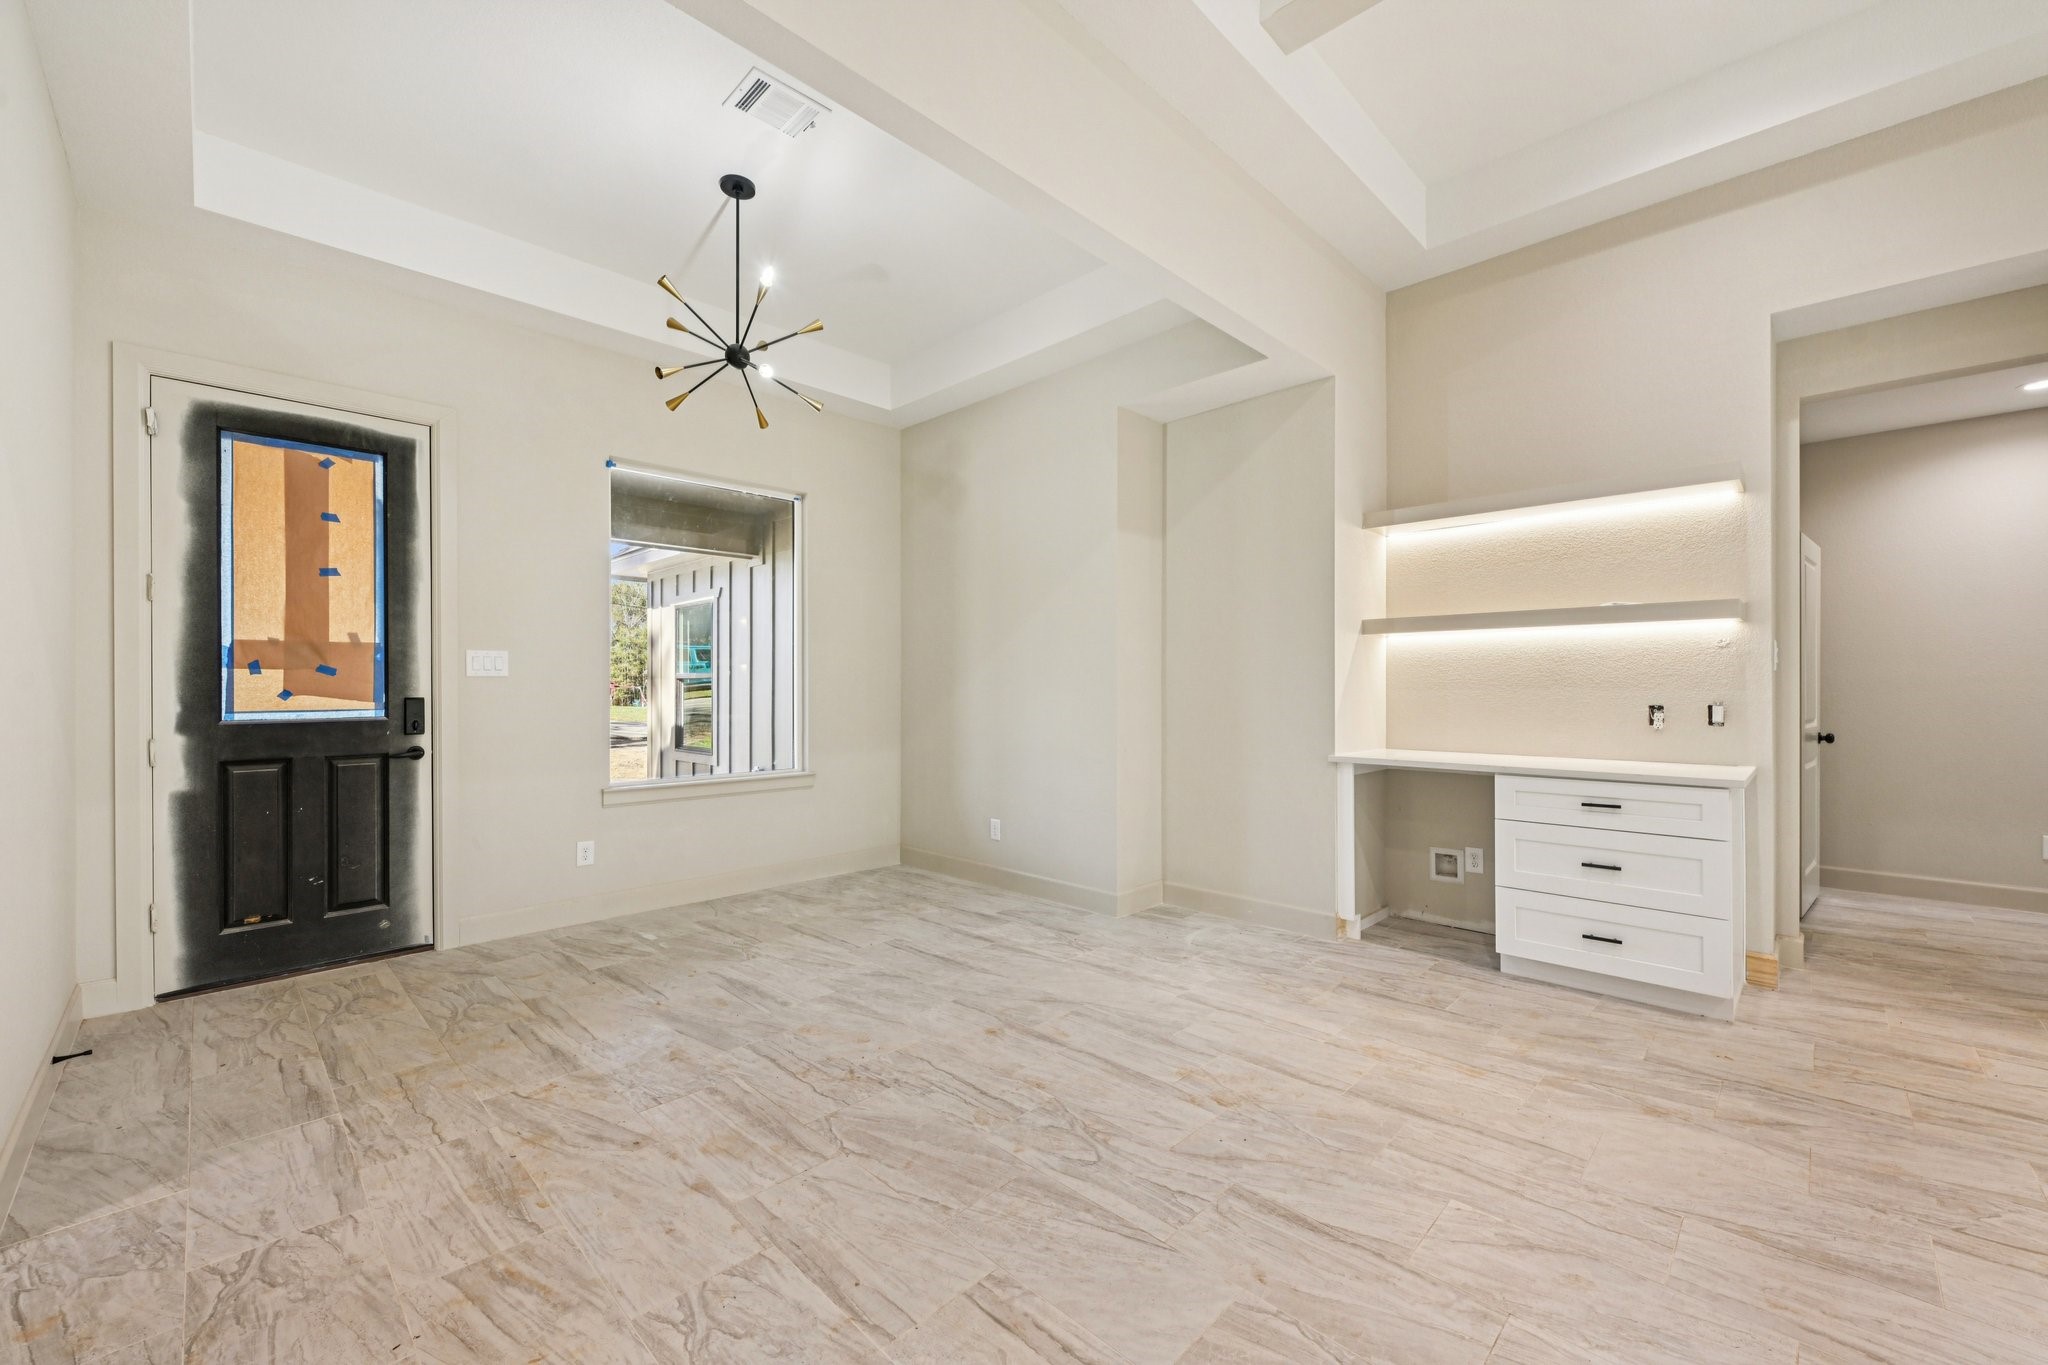
The space features a charming coffee station, a built-in desk with shelves, and a window that brings in beautiful natural light.
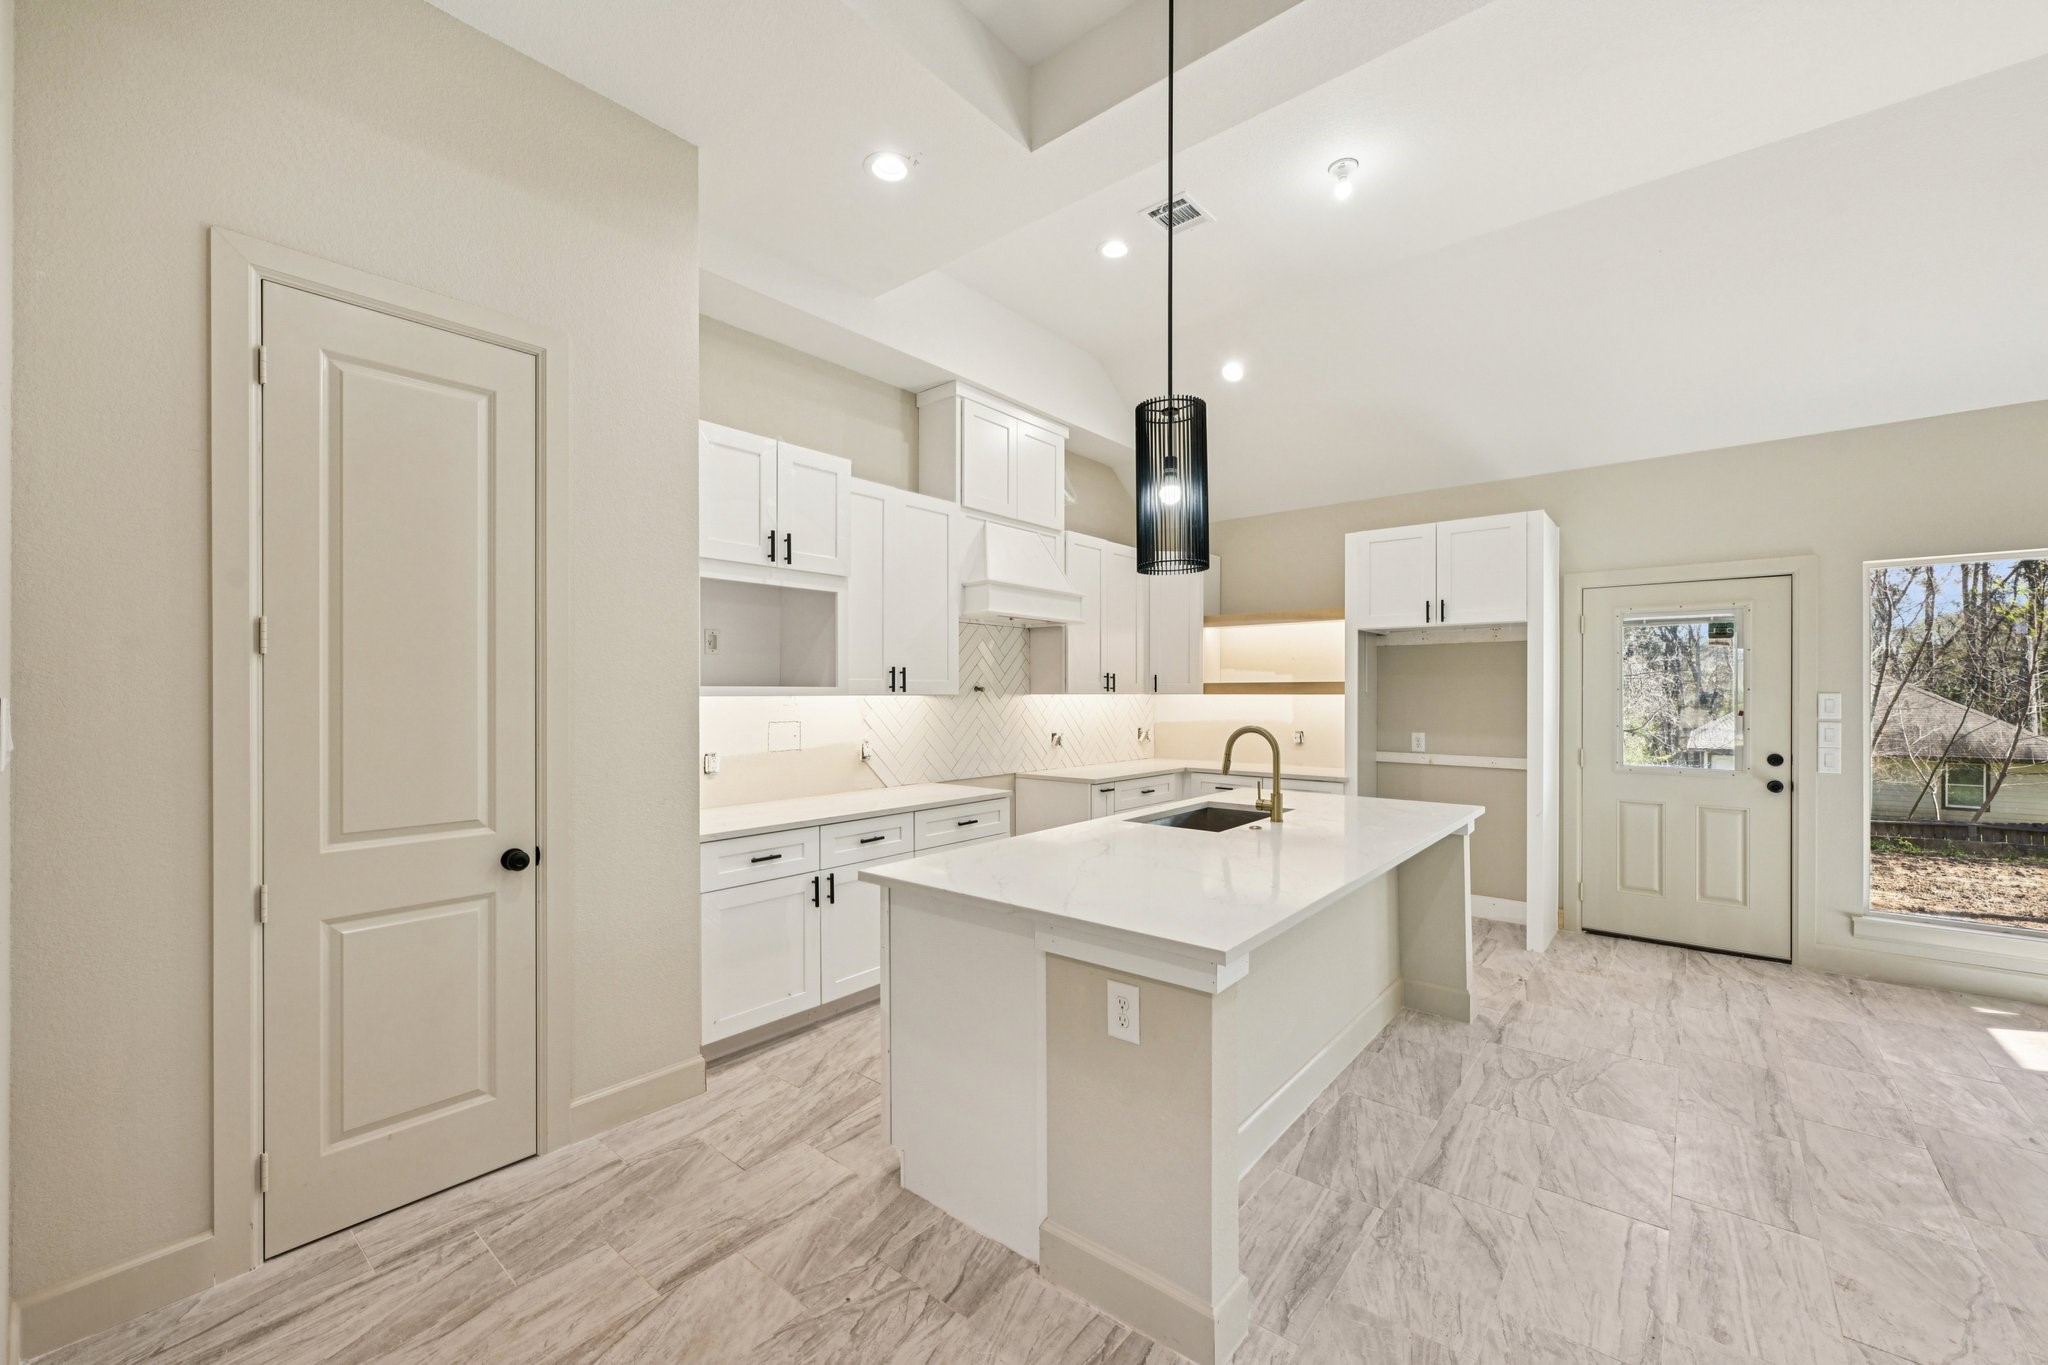
This beautifully designed kitchen offers an under-mount sink, soft-close white cabinetry with under-cabinet lighting.

Large Kitchen Island. Ample storage and countertop space make it ideal for cooking and entertaining.

An additional view of the beautiful kitchen, showcasing its stylish finishes and open layout.

This photo showcases a modern, open-concept living space The adjacent living area has high ceilings, recessed lighting, and a built-in fireplace, creating a bright and inviting atmosphere.
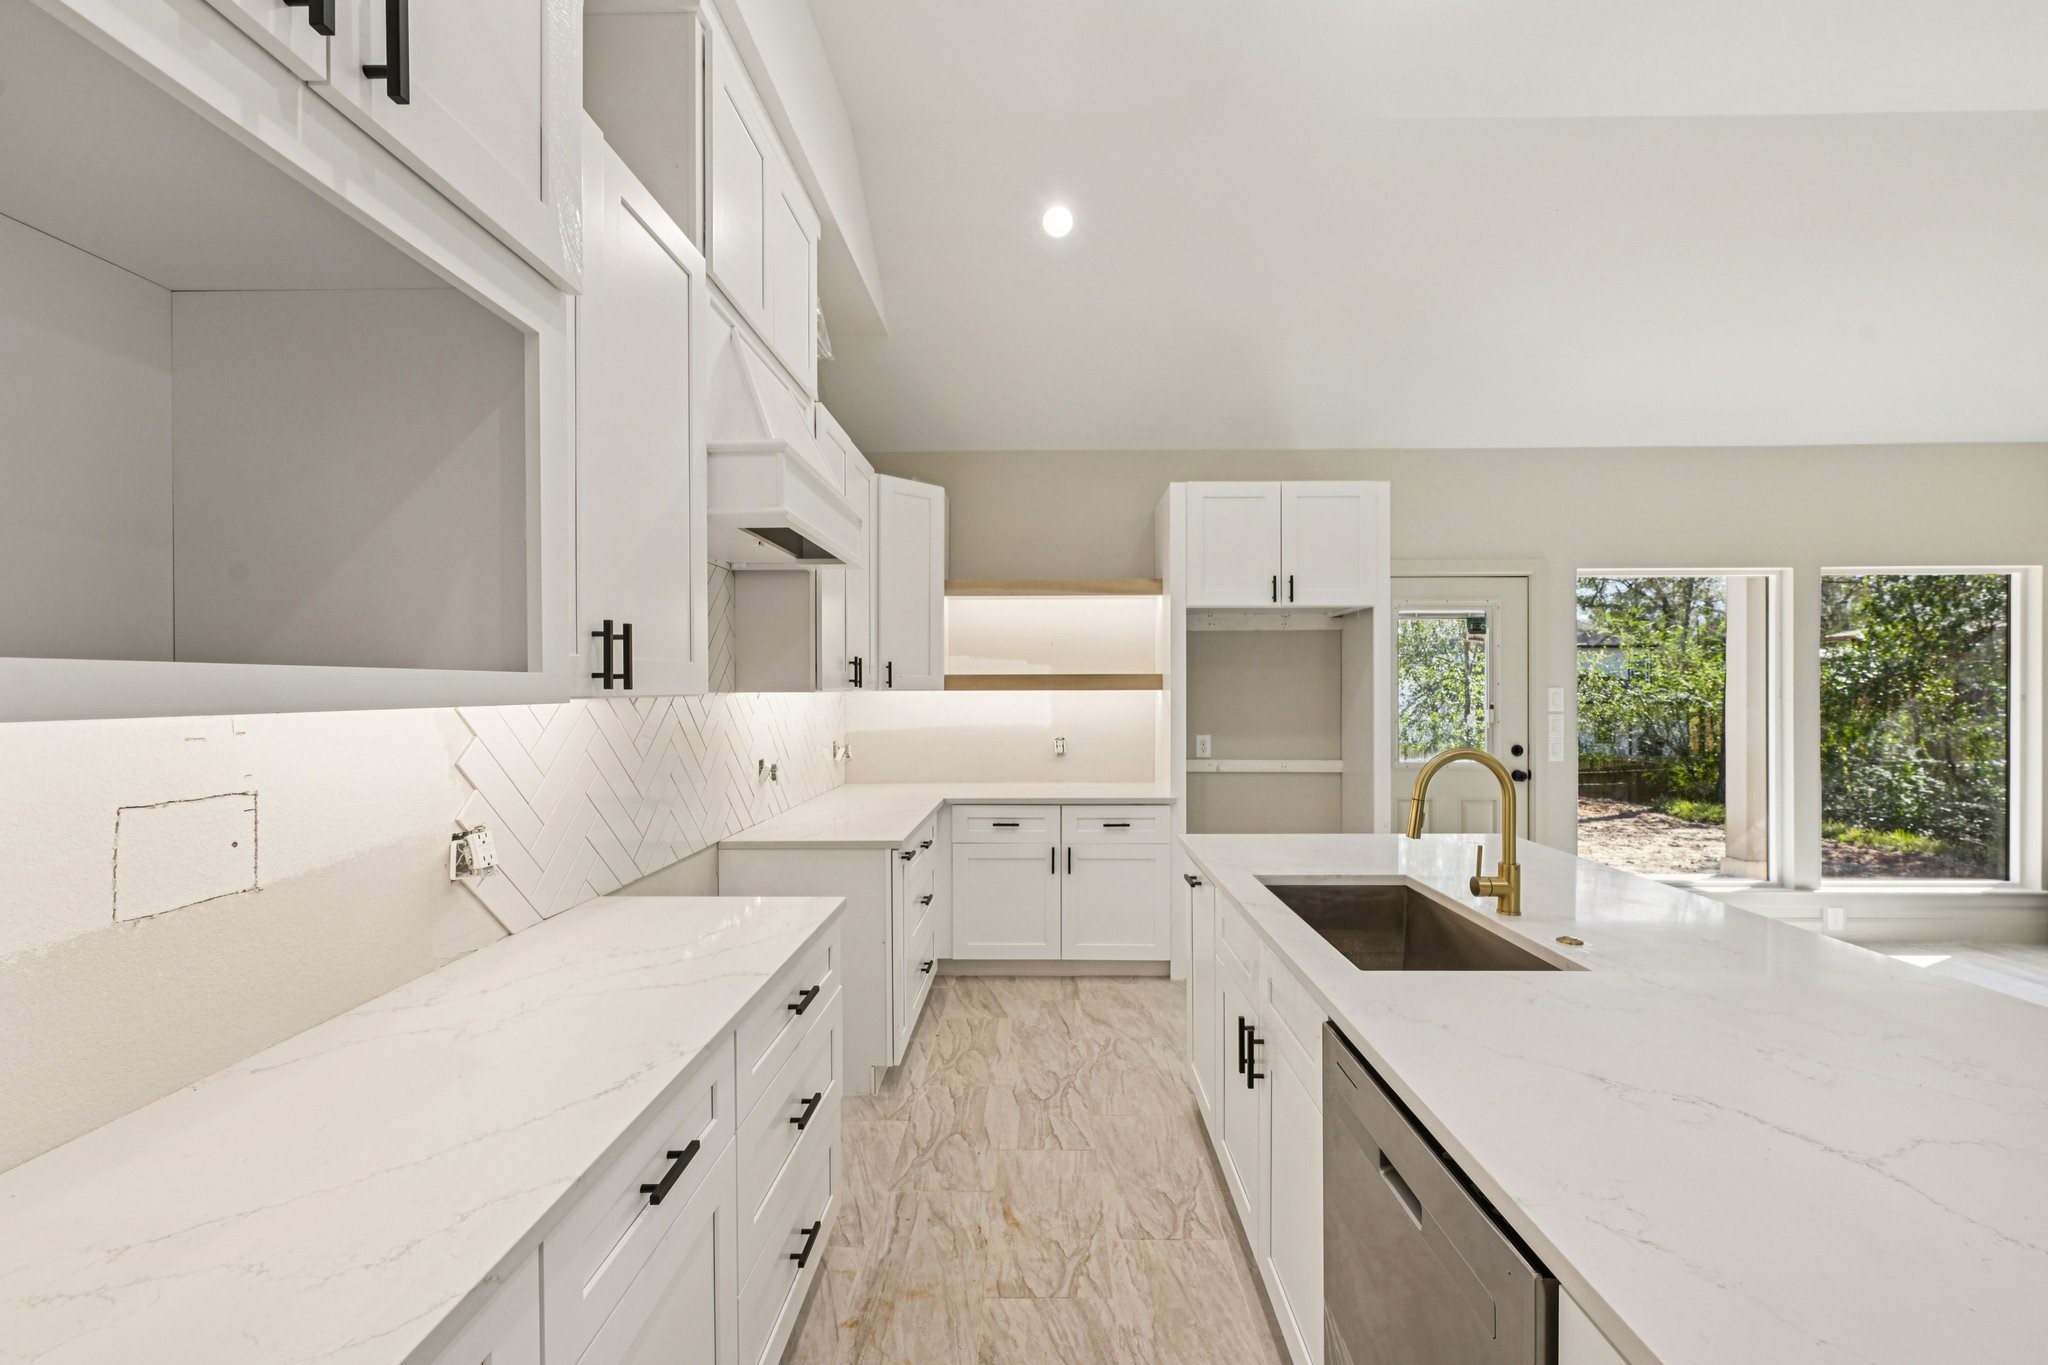
get a closer look at the modern kitchen, elegant gold fixtures.
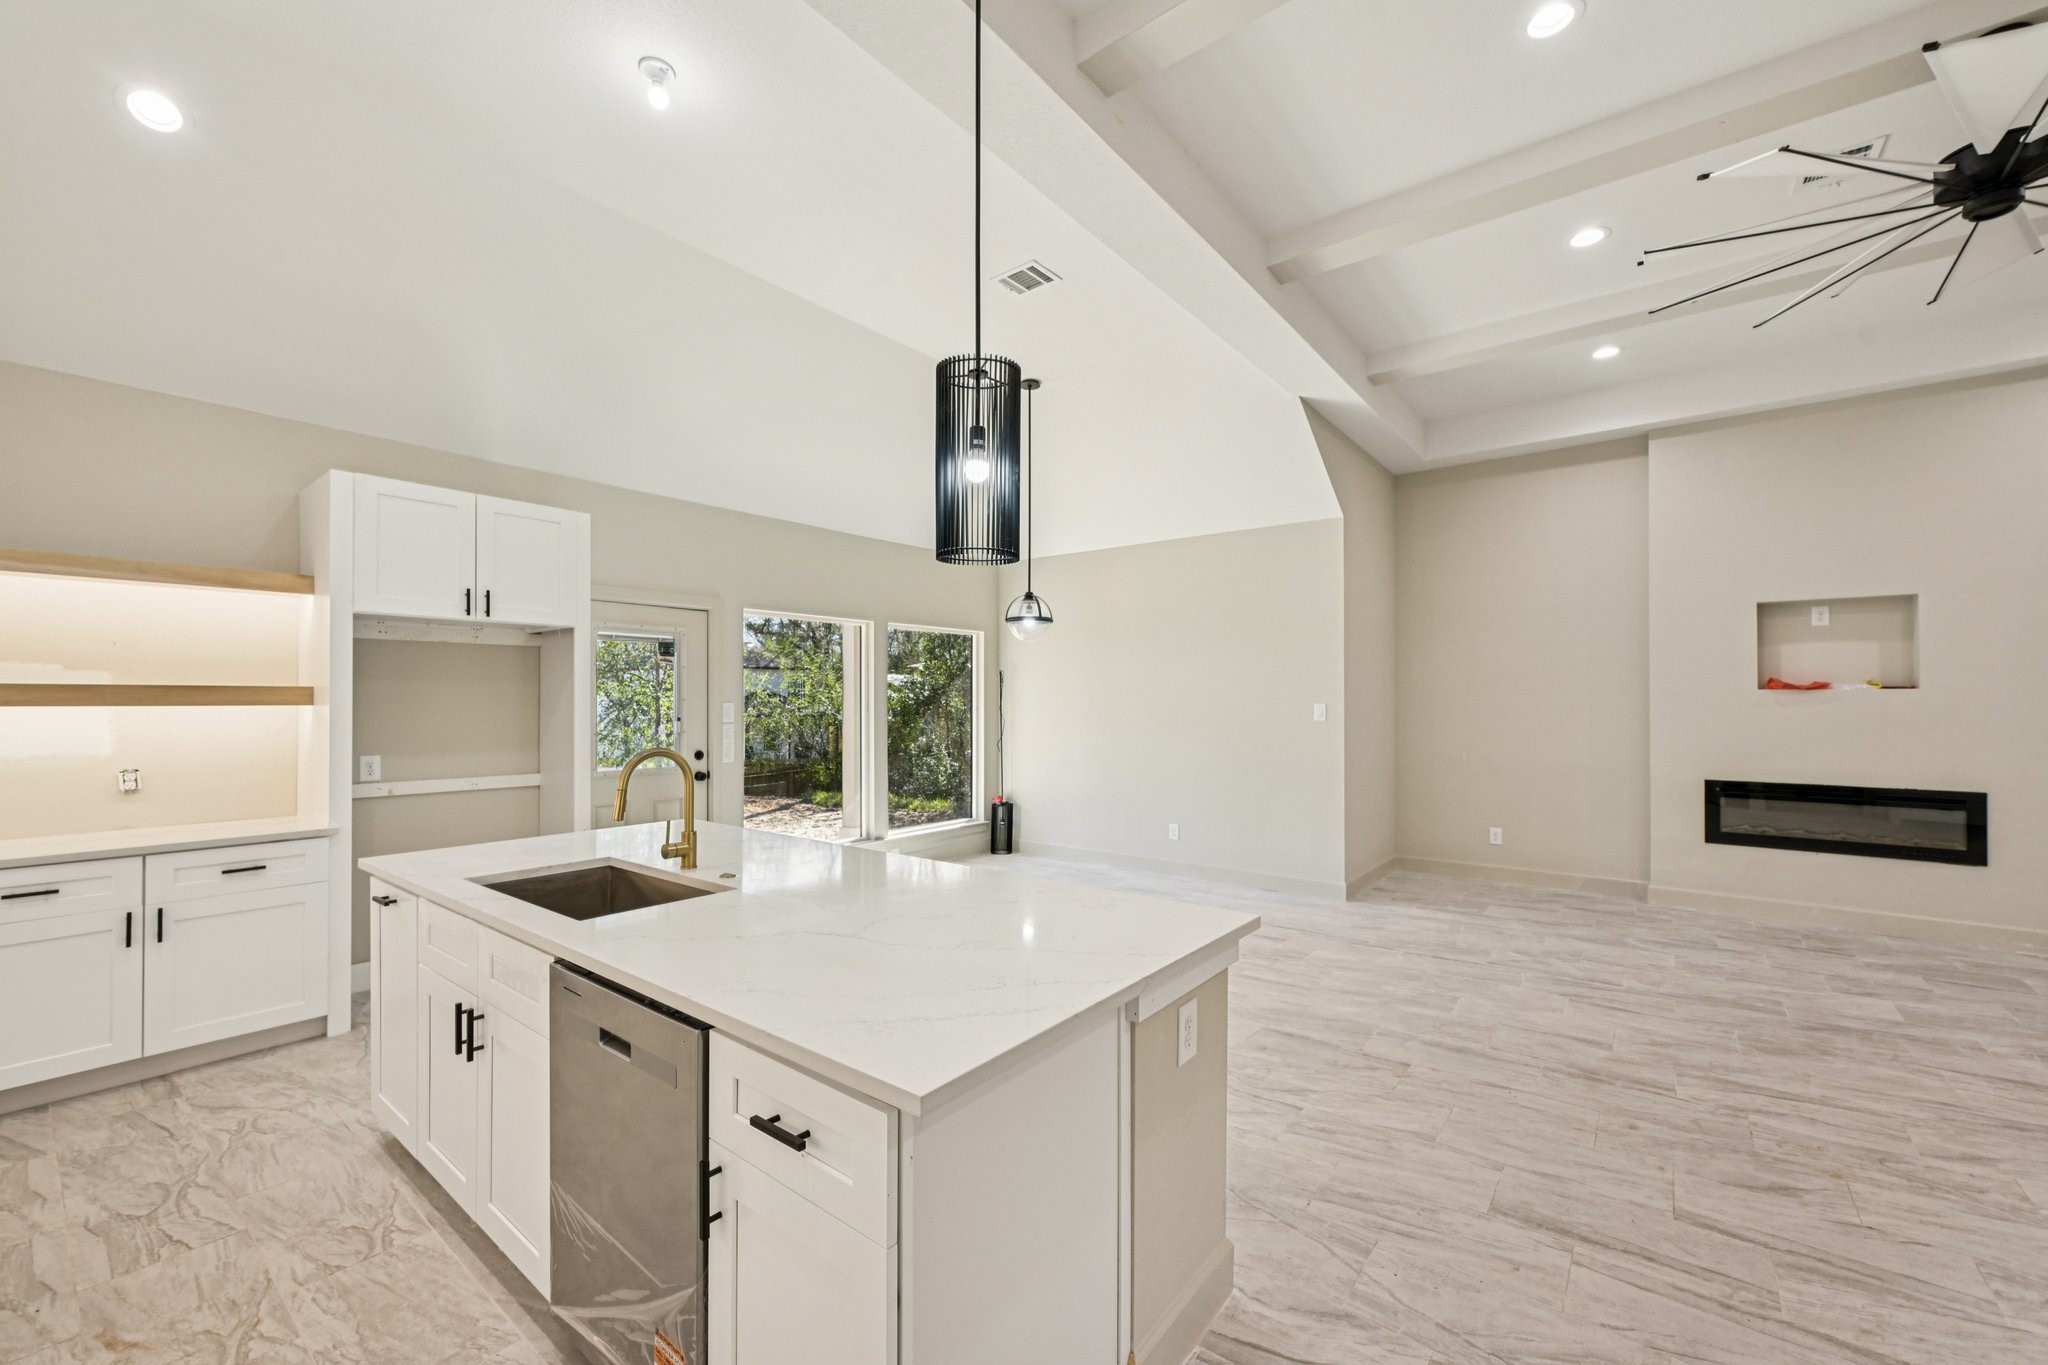
Look at the living area showcasing high vaulted ceilings with exposed beams and modern lighting.
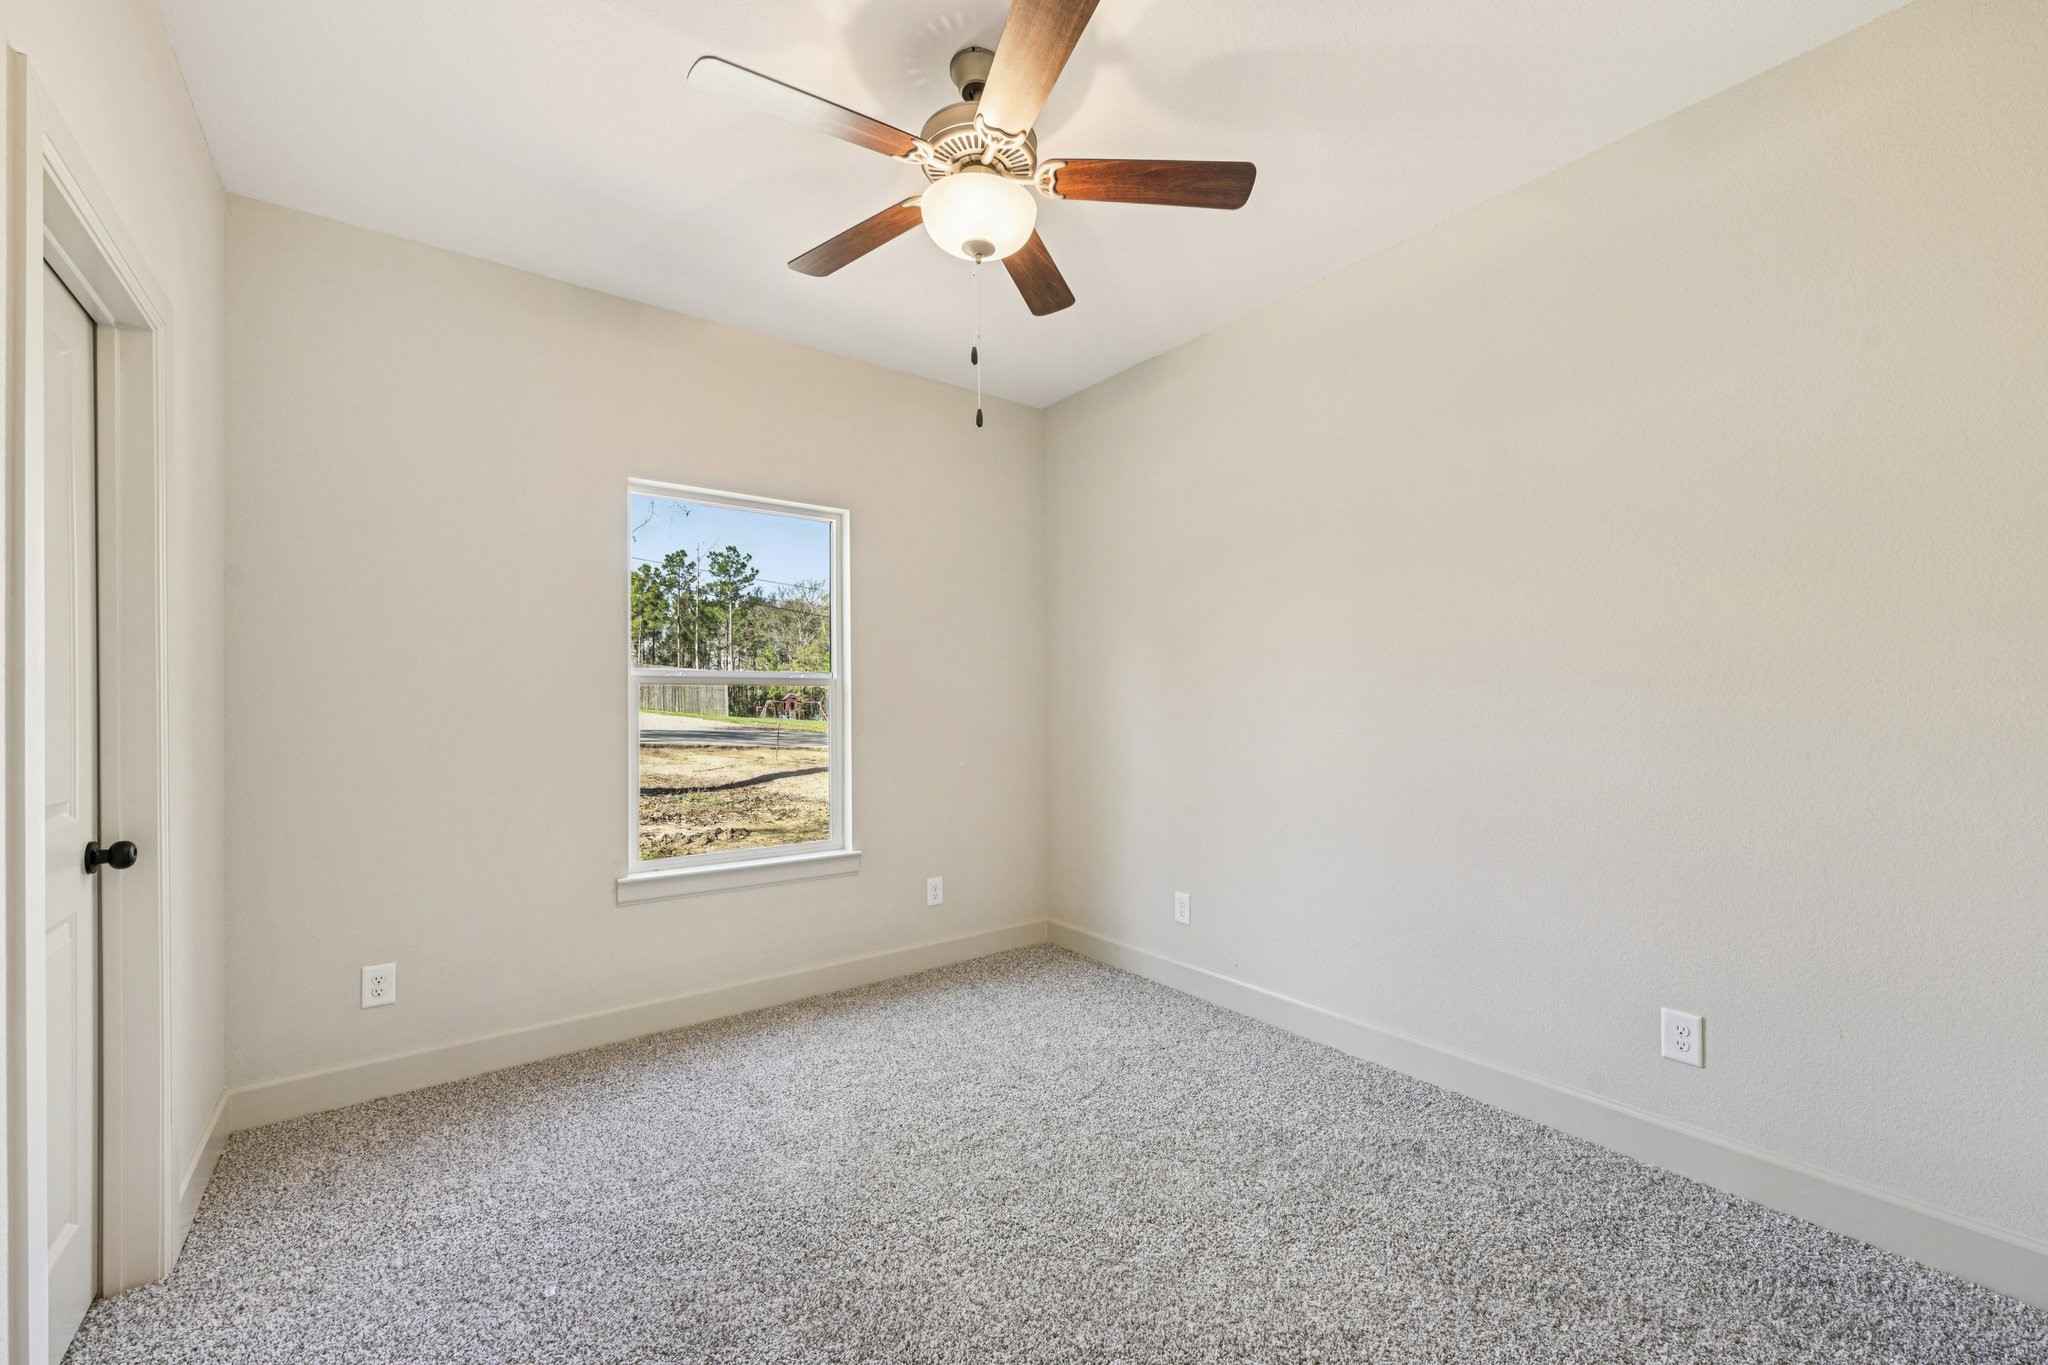
Comfortable secondary bedroom with plush carpet flooring and a ceiling fan.

This bathroom features a sleek design with quartz countertop, modern black fixtures.
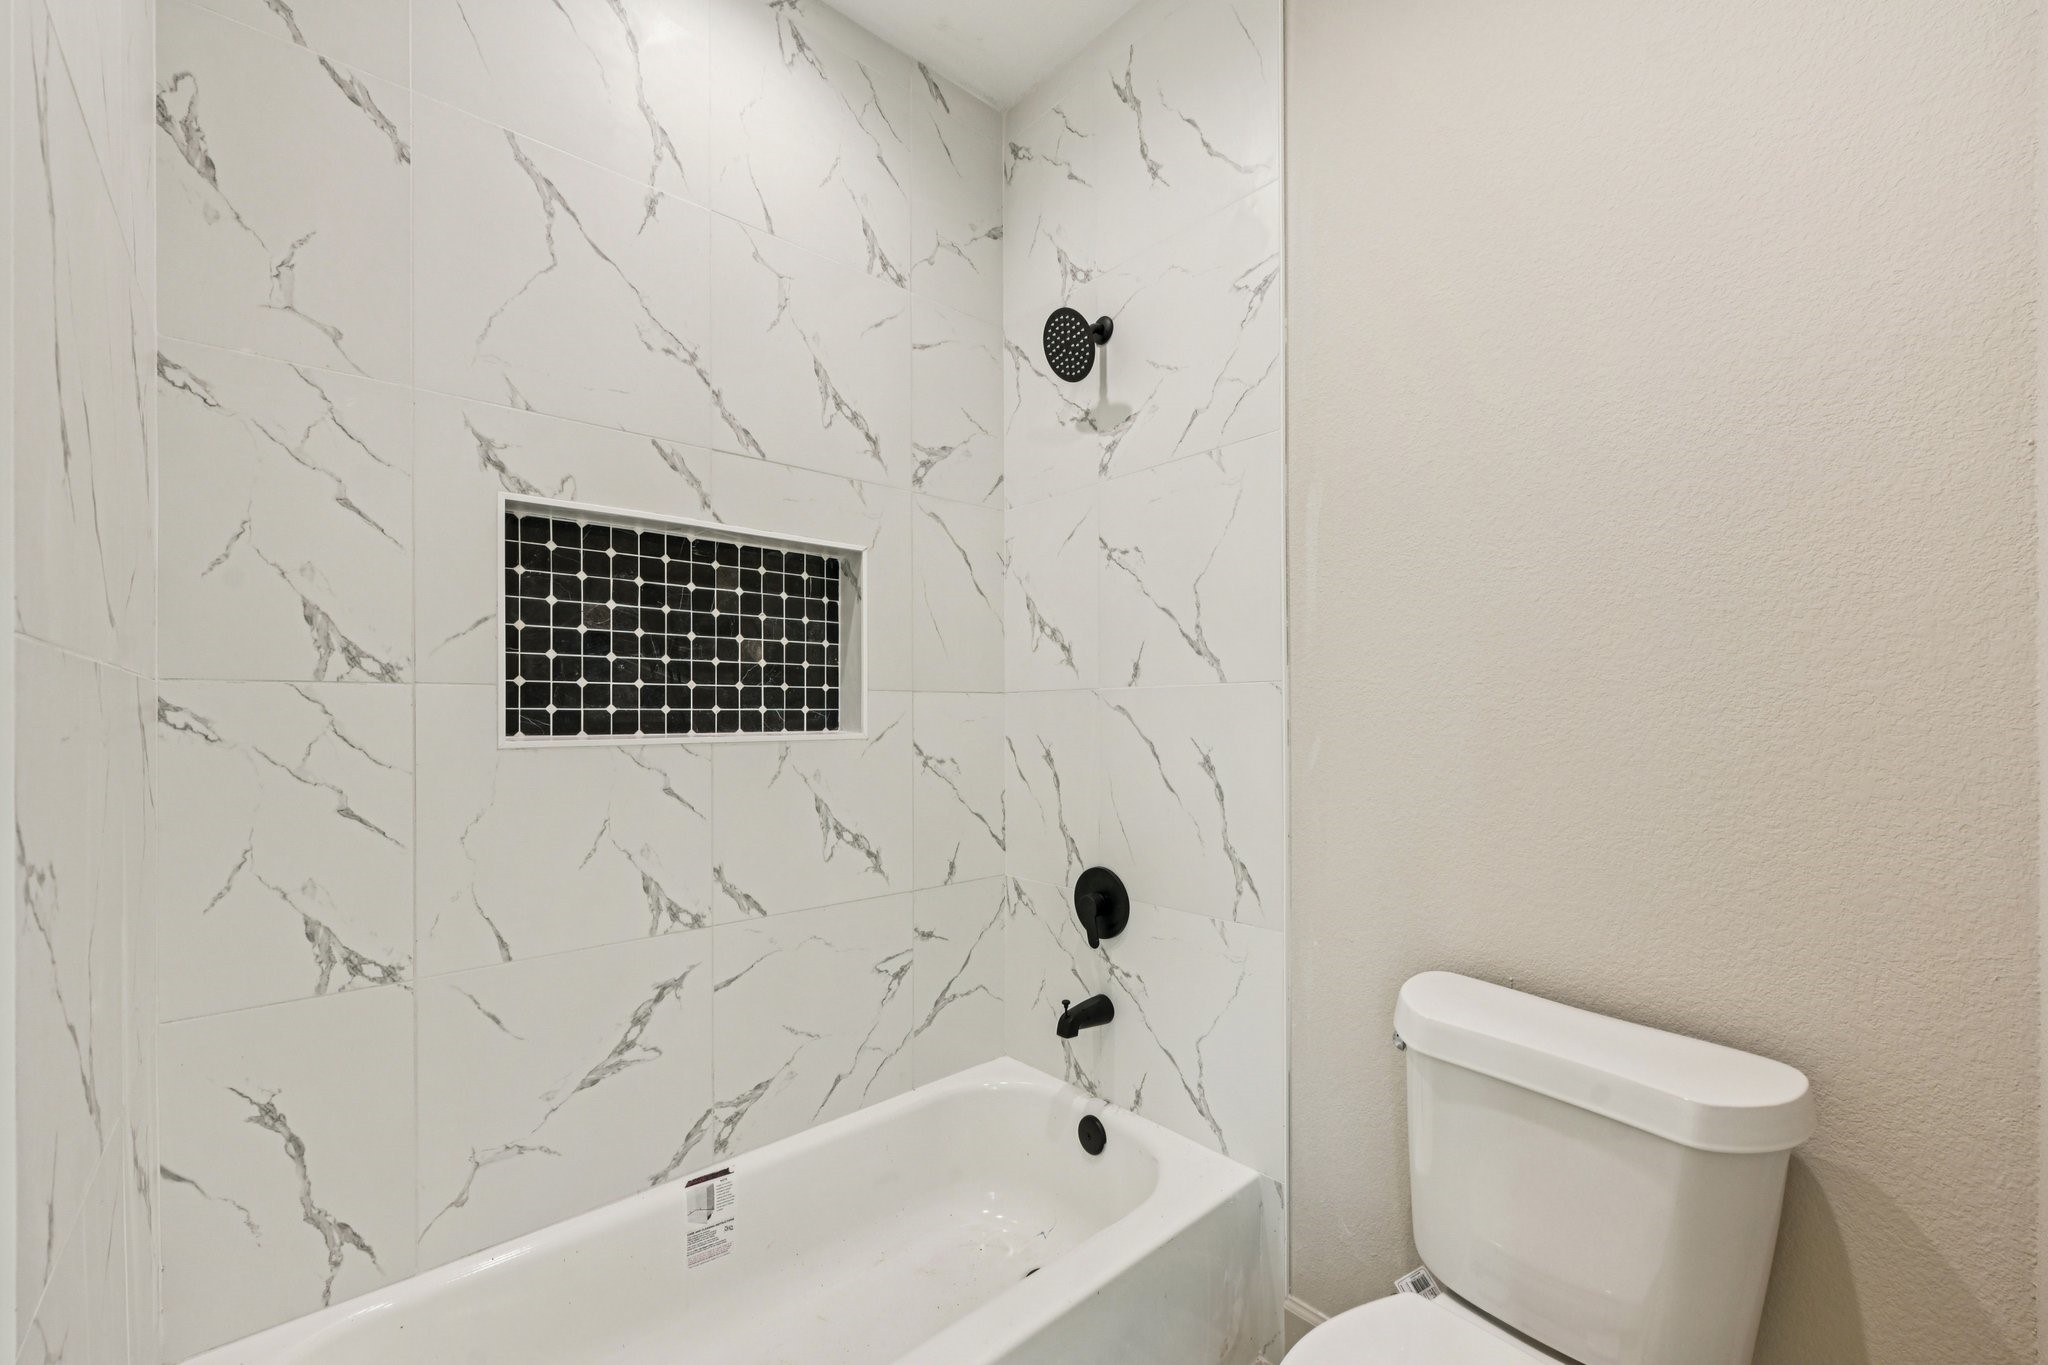
Modern tub and shower with black shower head. A built-in niche with dark mosaic tiles.
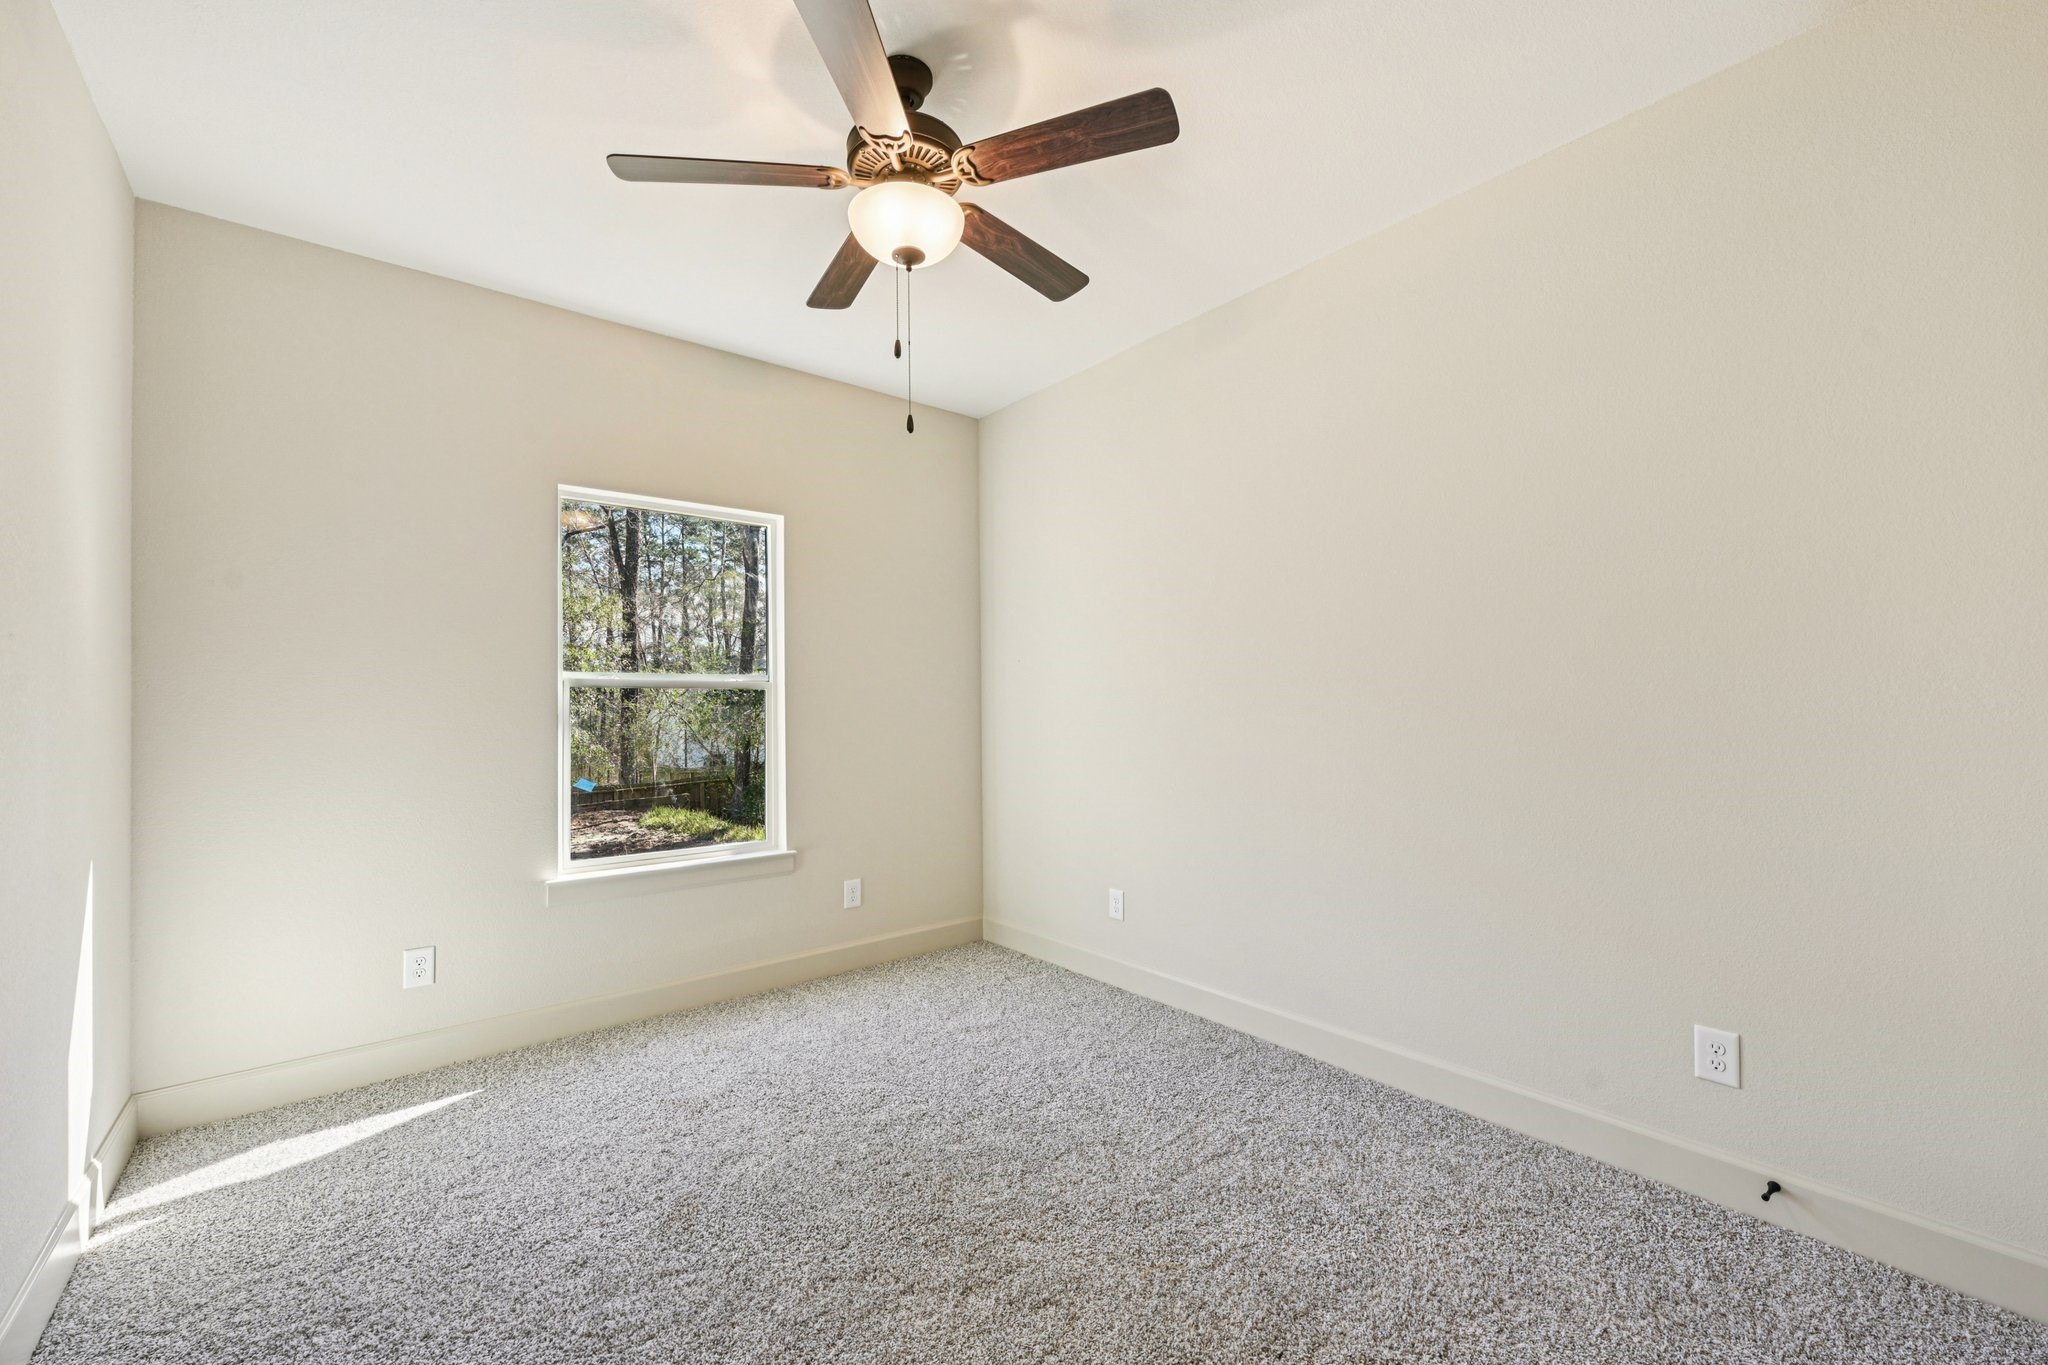
Third bedroom with carpeting, a ceiling fan, and a window offering a view of the outdoors.
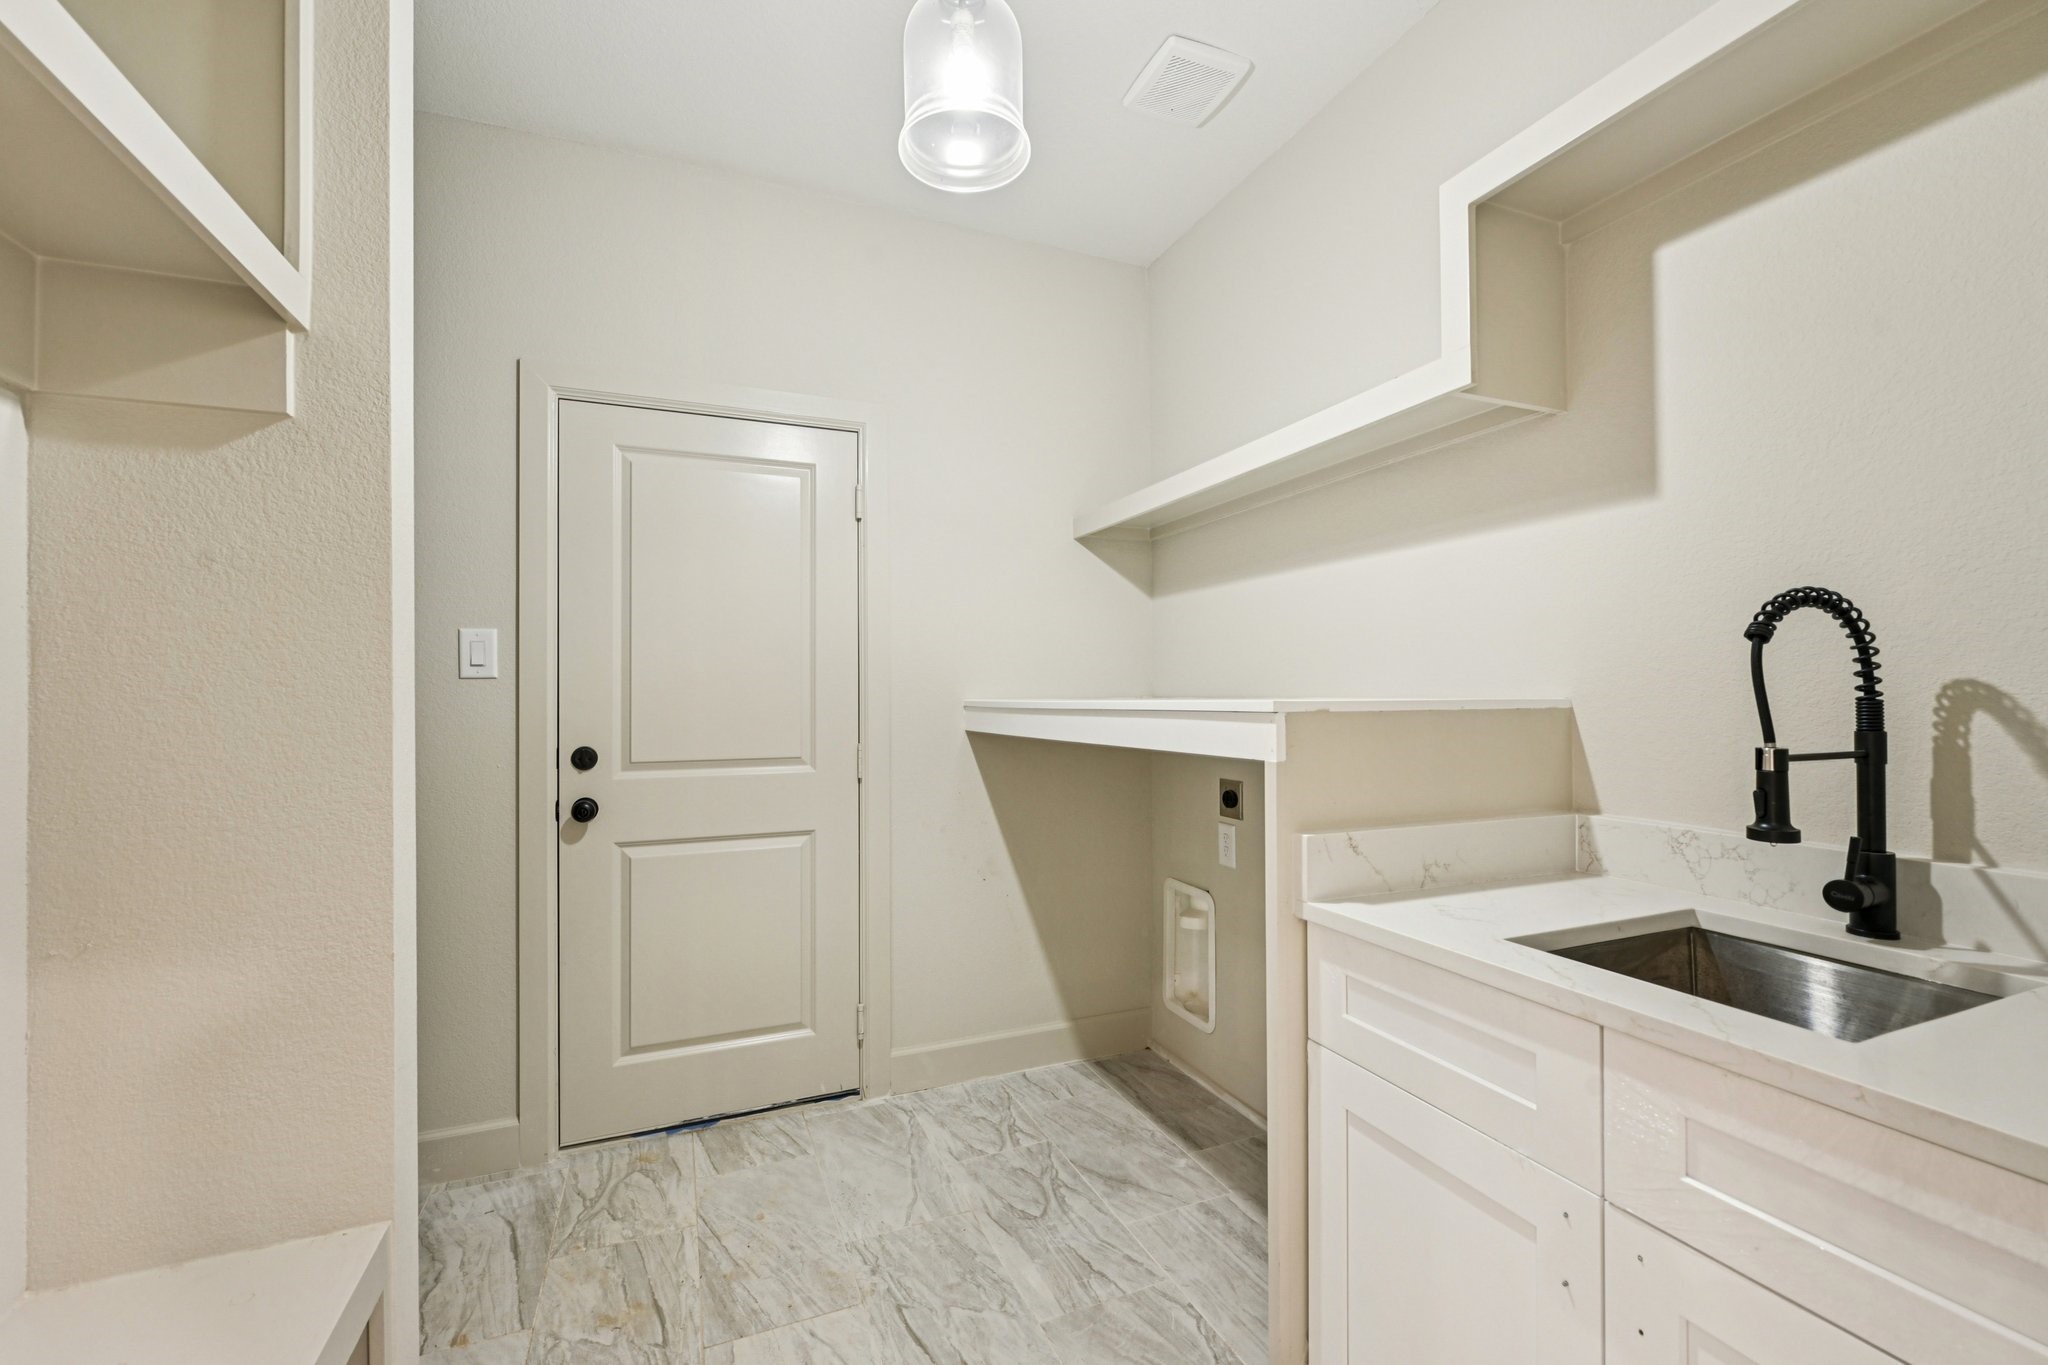
This is a modern laundry room featuring a utility sink with a sleek faucet, ample countertop space, and shelving for storage.

A different view of the laundry room with built-in bench, and shelving.

Beautiful Primary Bedroom offering generous space and a vaulted ceiling for an elevated design.
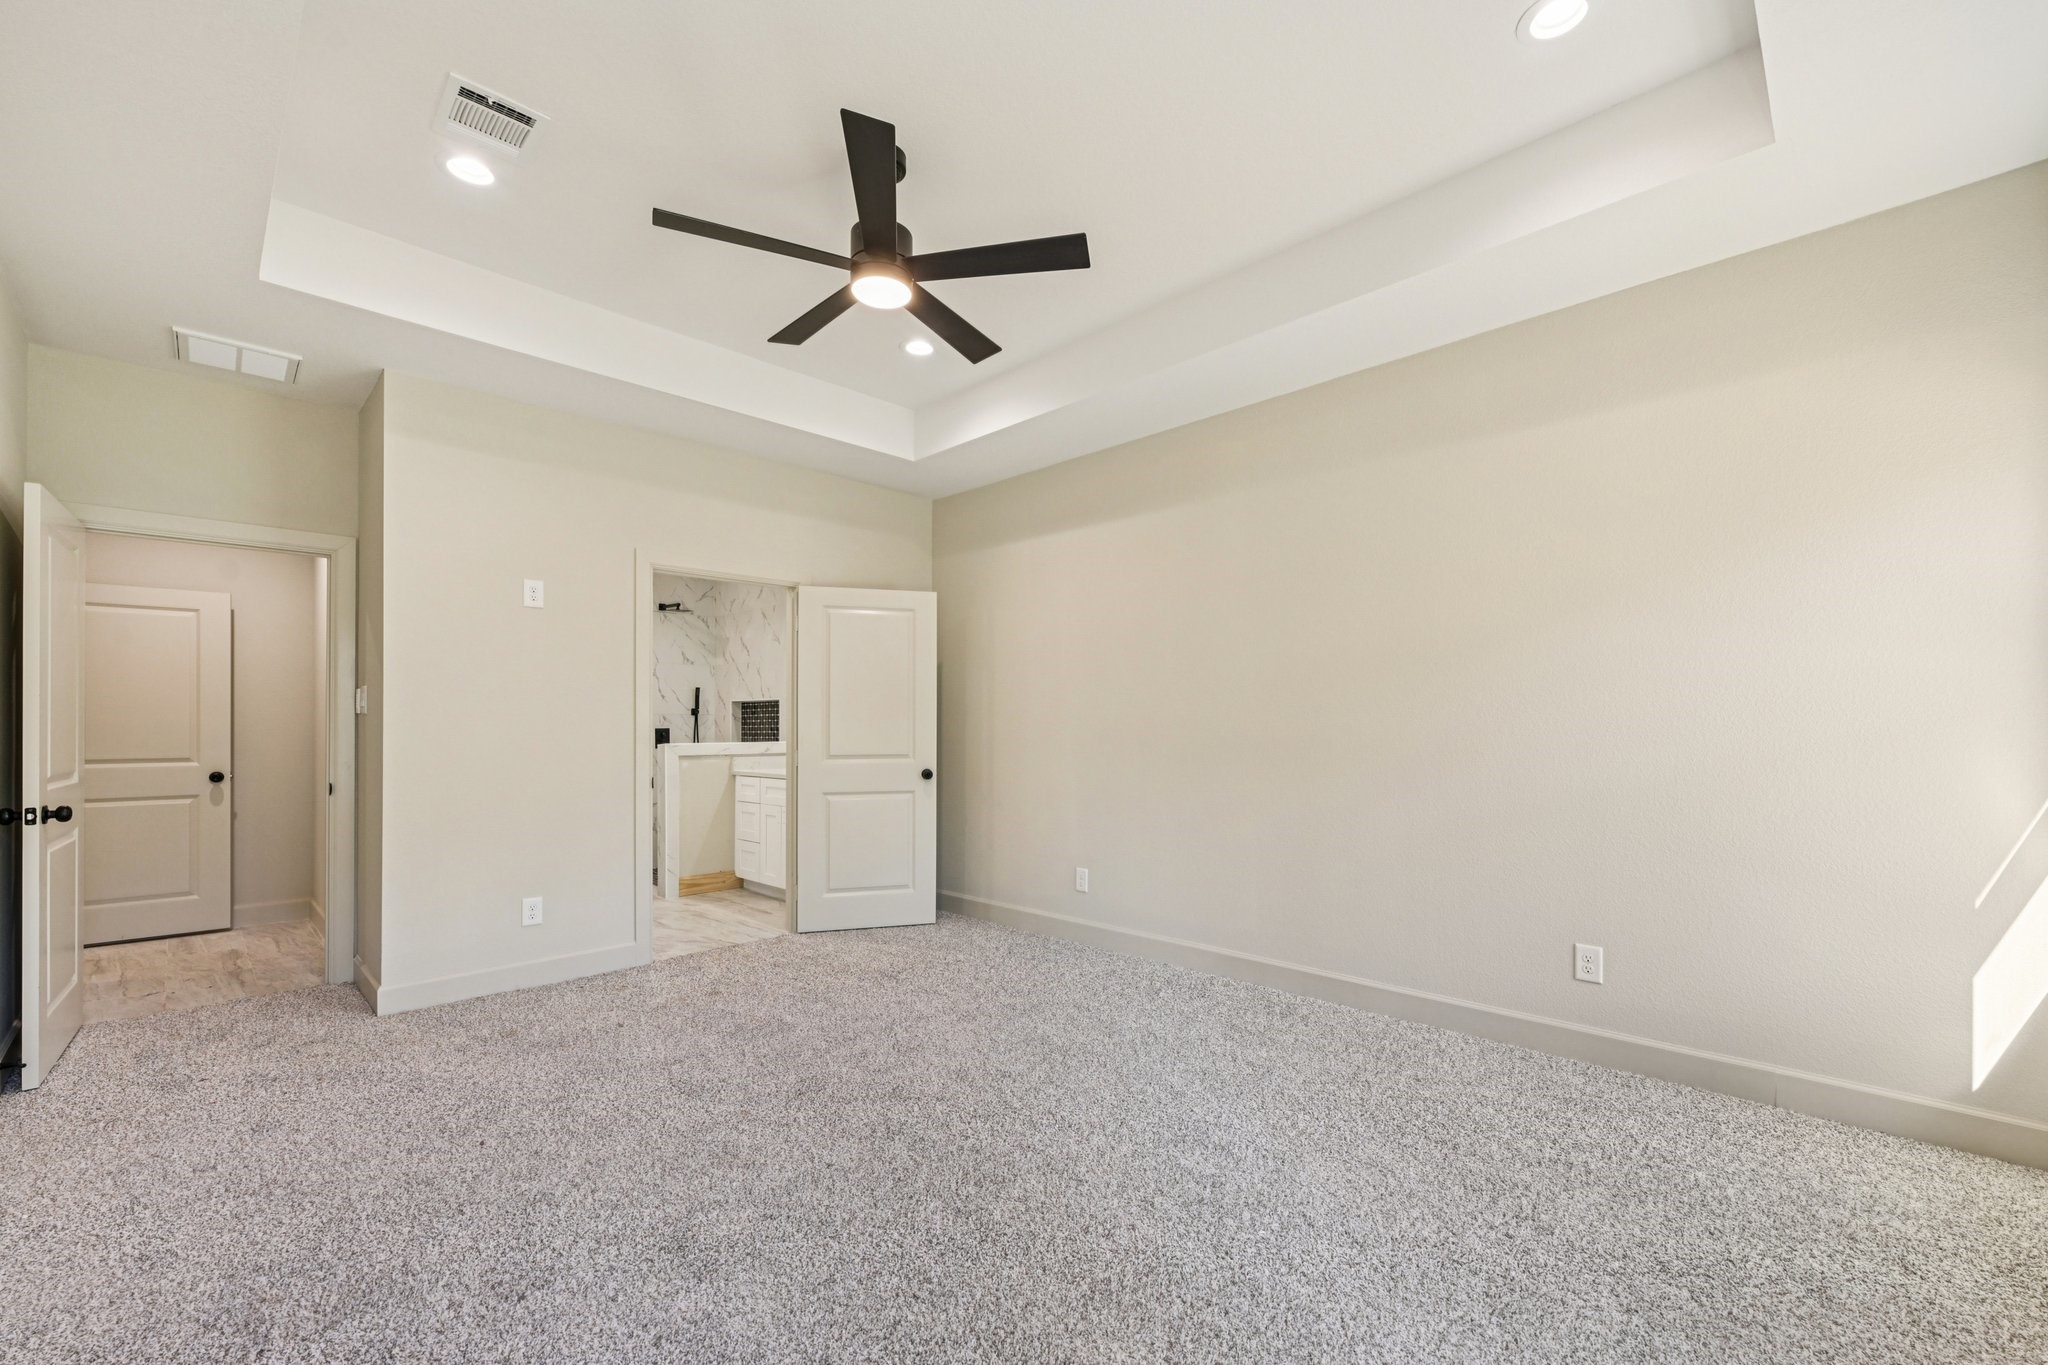
Another view of the spacious primary bedroom showcases neutral tones, recessed lighting, a modern ceiling fan.

This modern bathroom features dual sinks with white cabinetry and Quartz countertops. It has a spacious walk-in shower with elegant tile work and a built-in shelf.
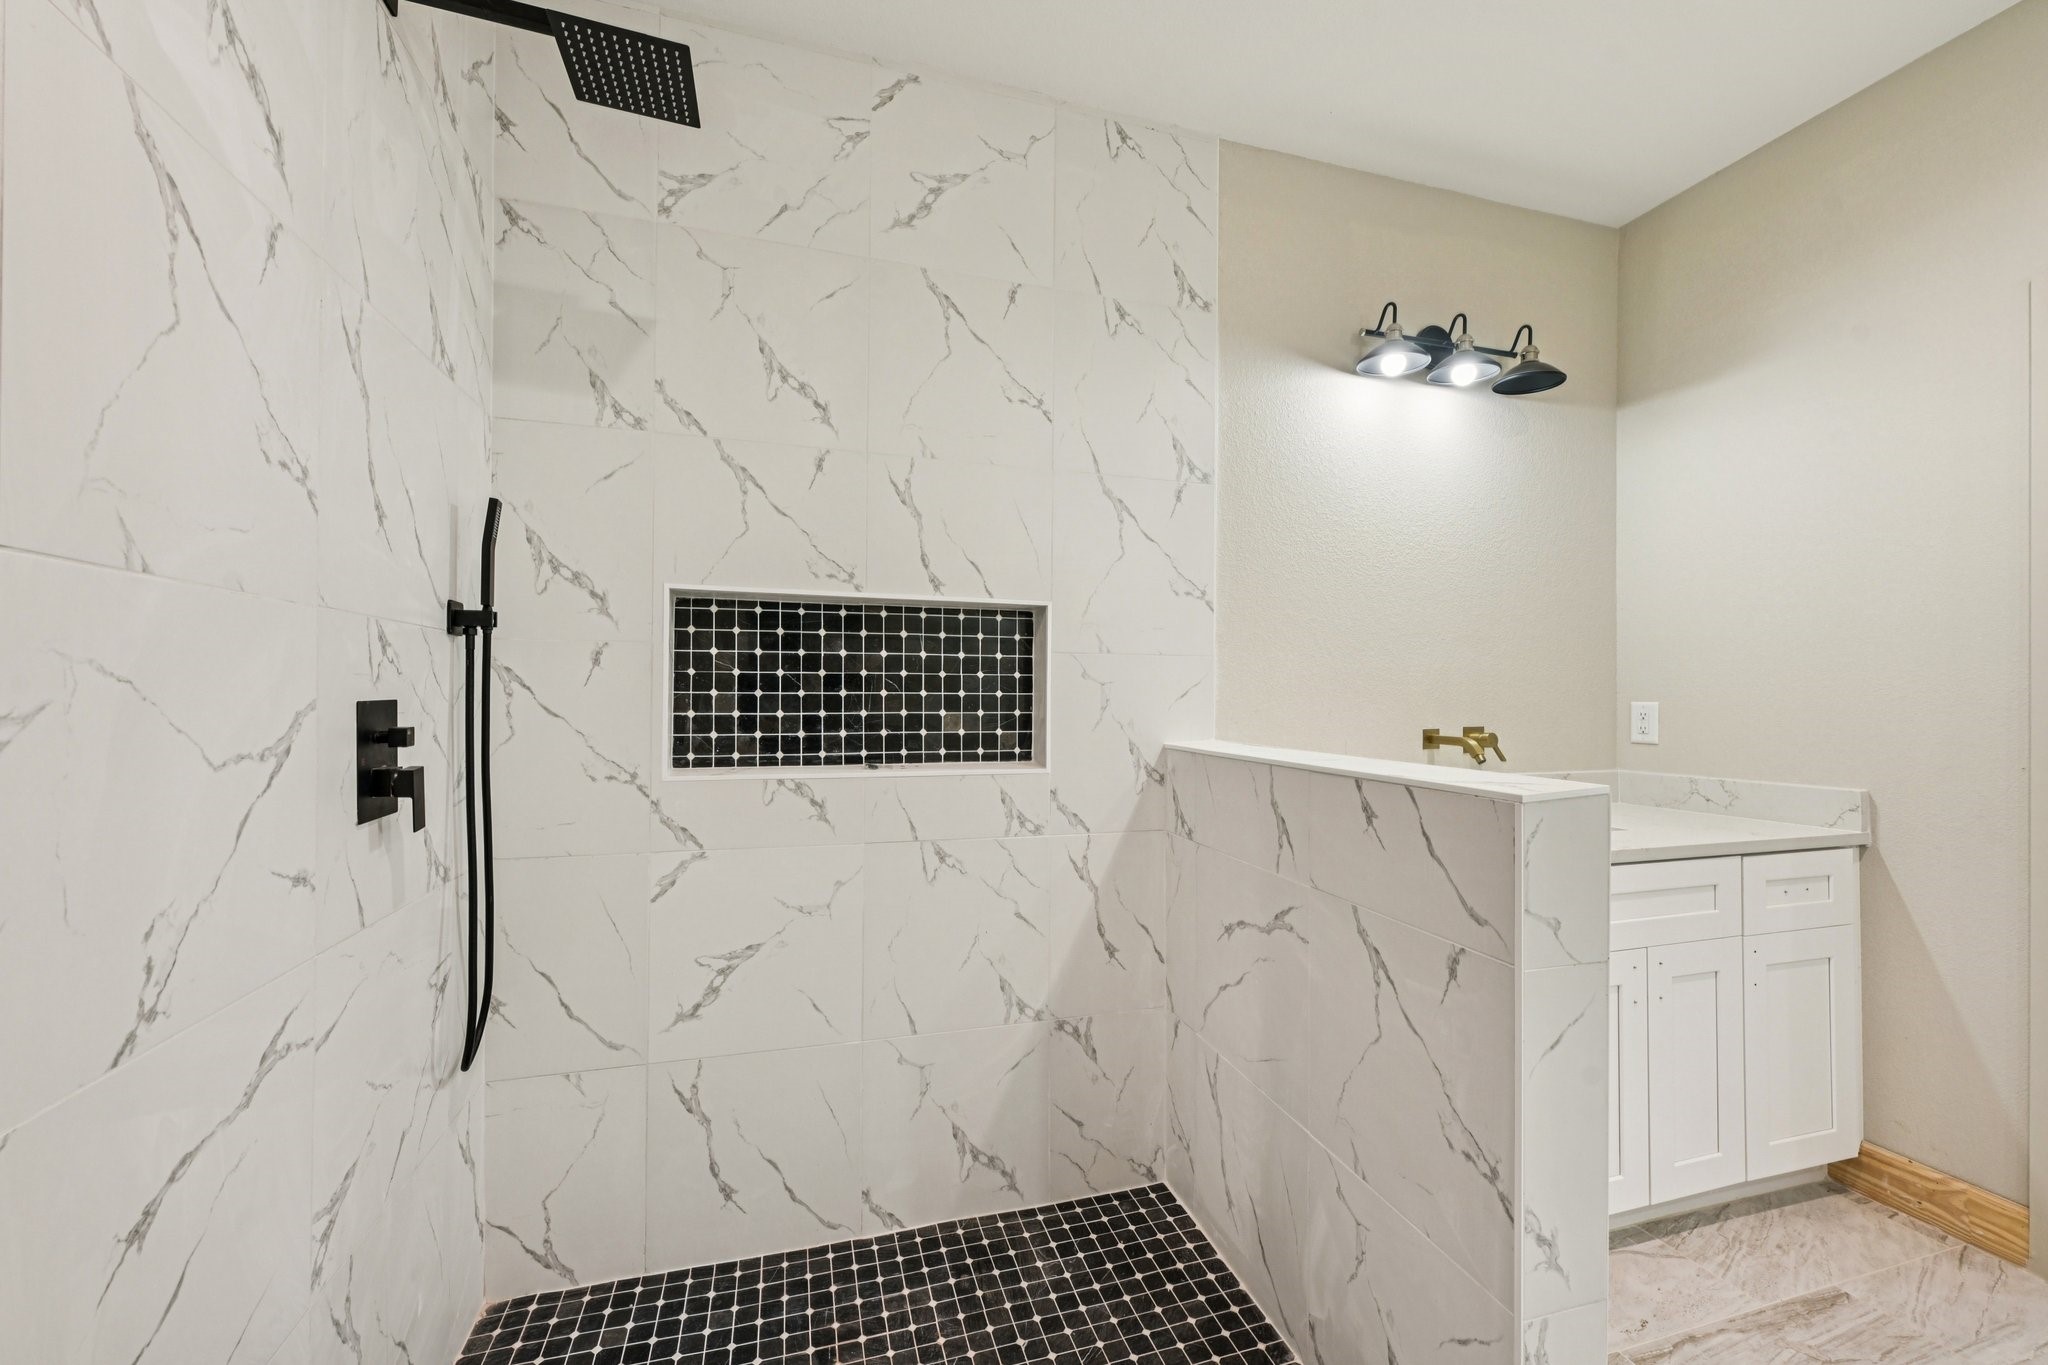
This photo showcases the open shower area featuring patterned tiles and a black rainfall shower-head. There is a built-in black tile niche for storage.

Walk-in closet with ample shelving, built-in drawers, and hanging space, perfect for organized storage.
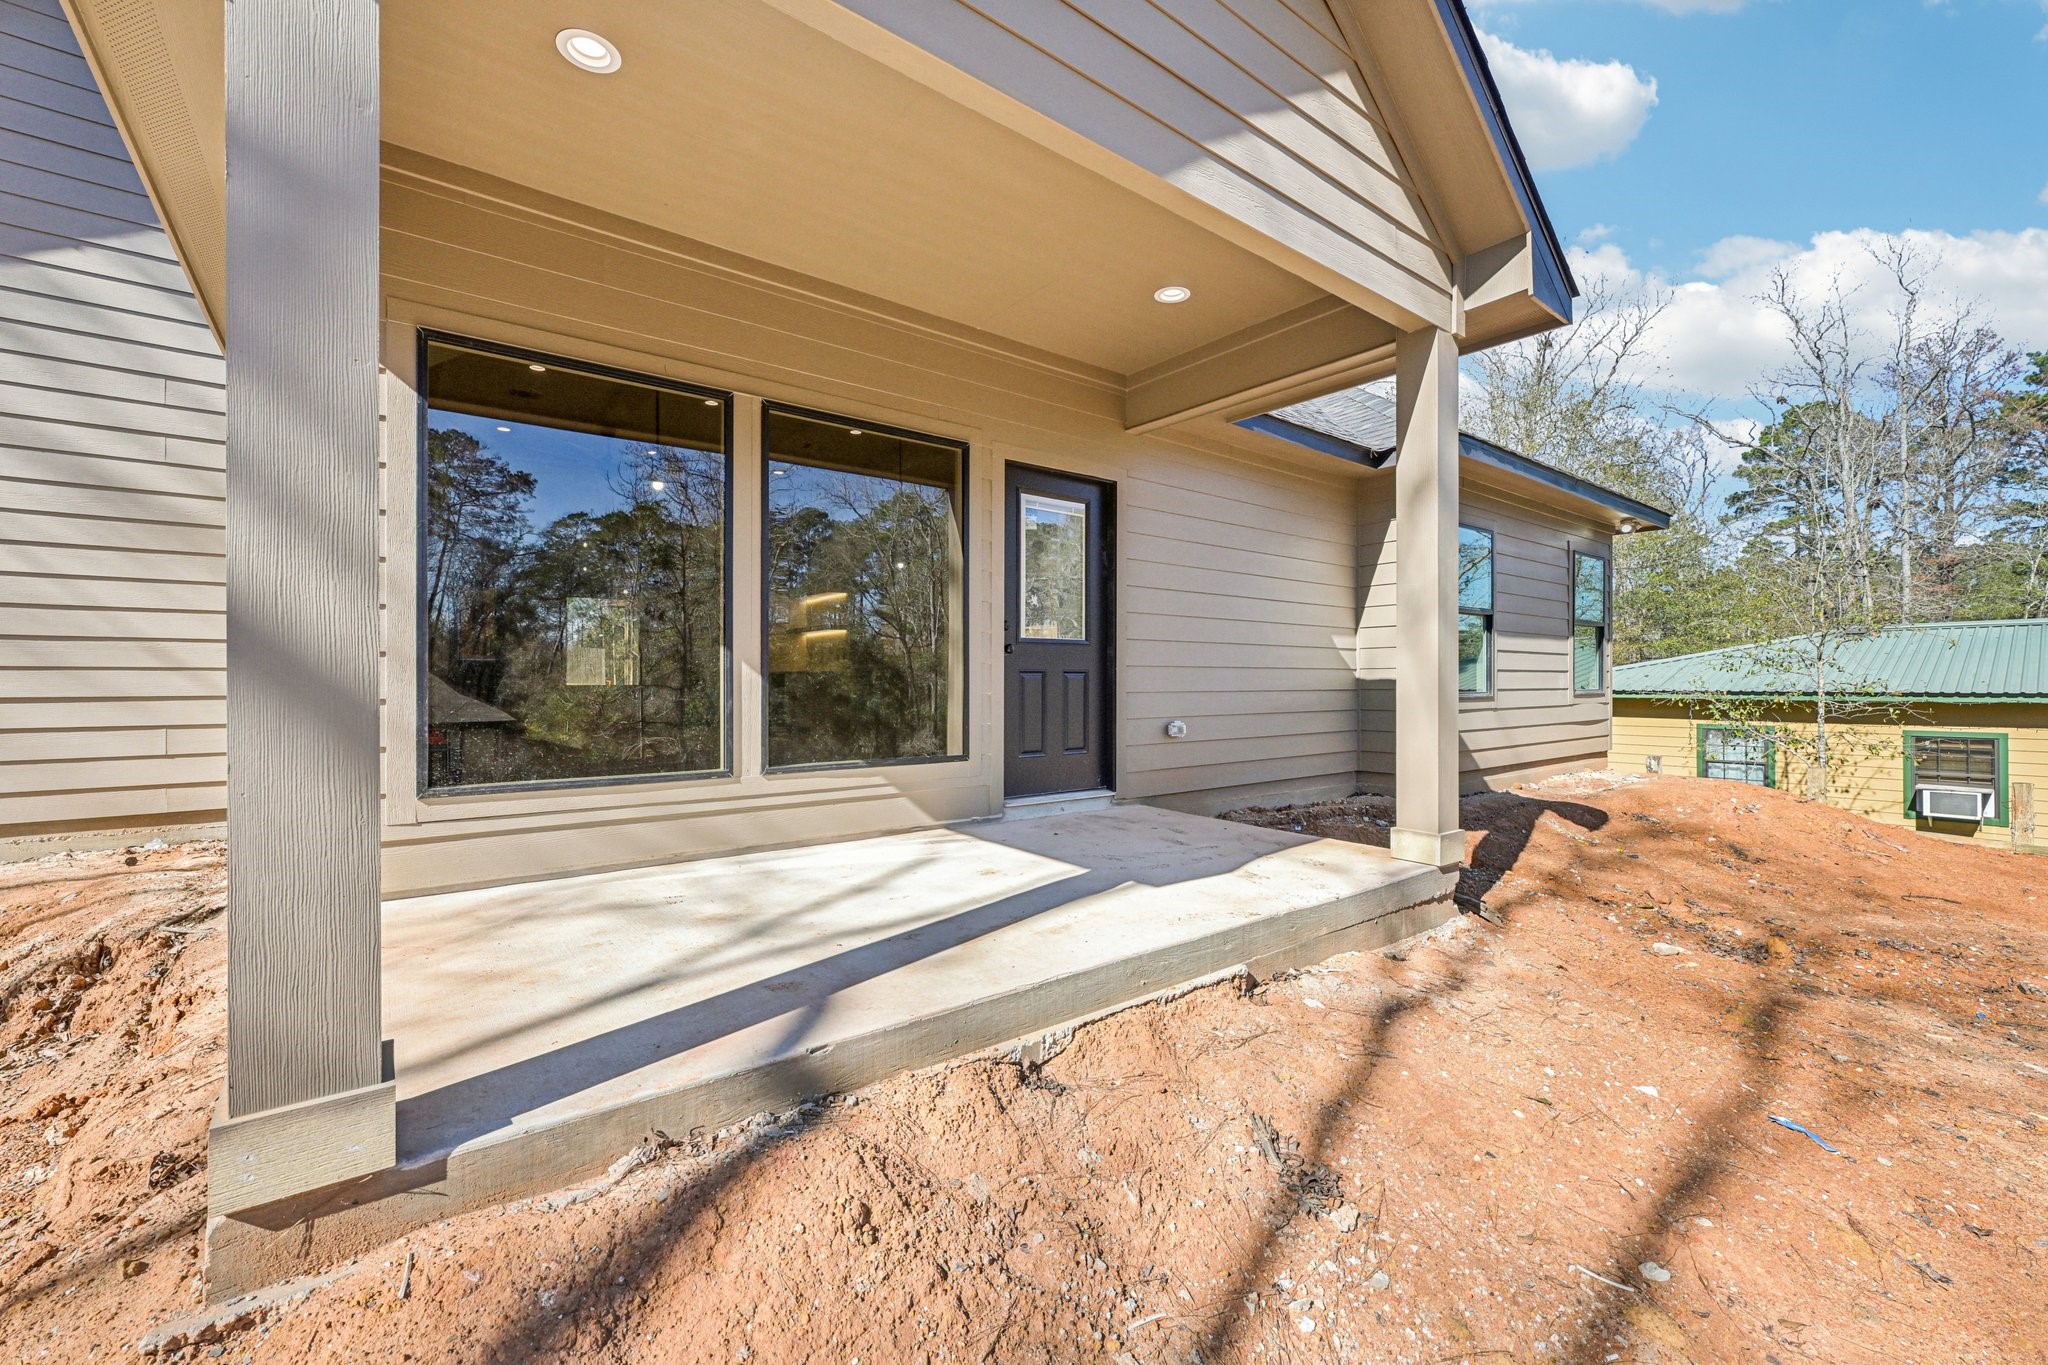
Back patio with large windows, a covered area, and a sturdy design. The patio overlooks a natural setting, offering a serene outdoor space.
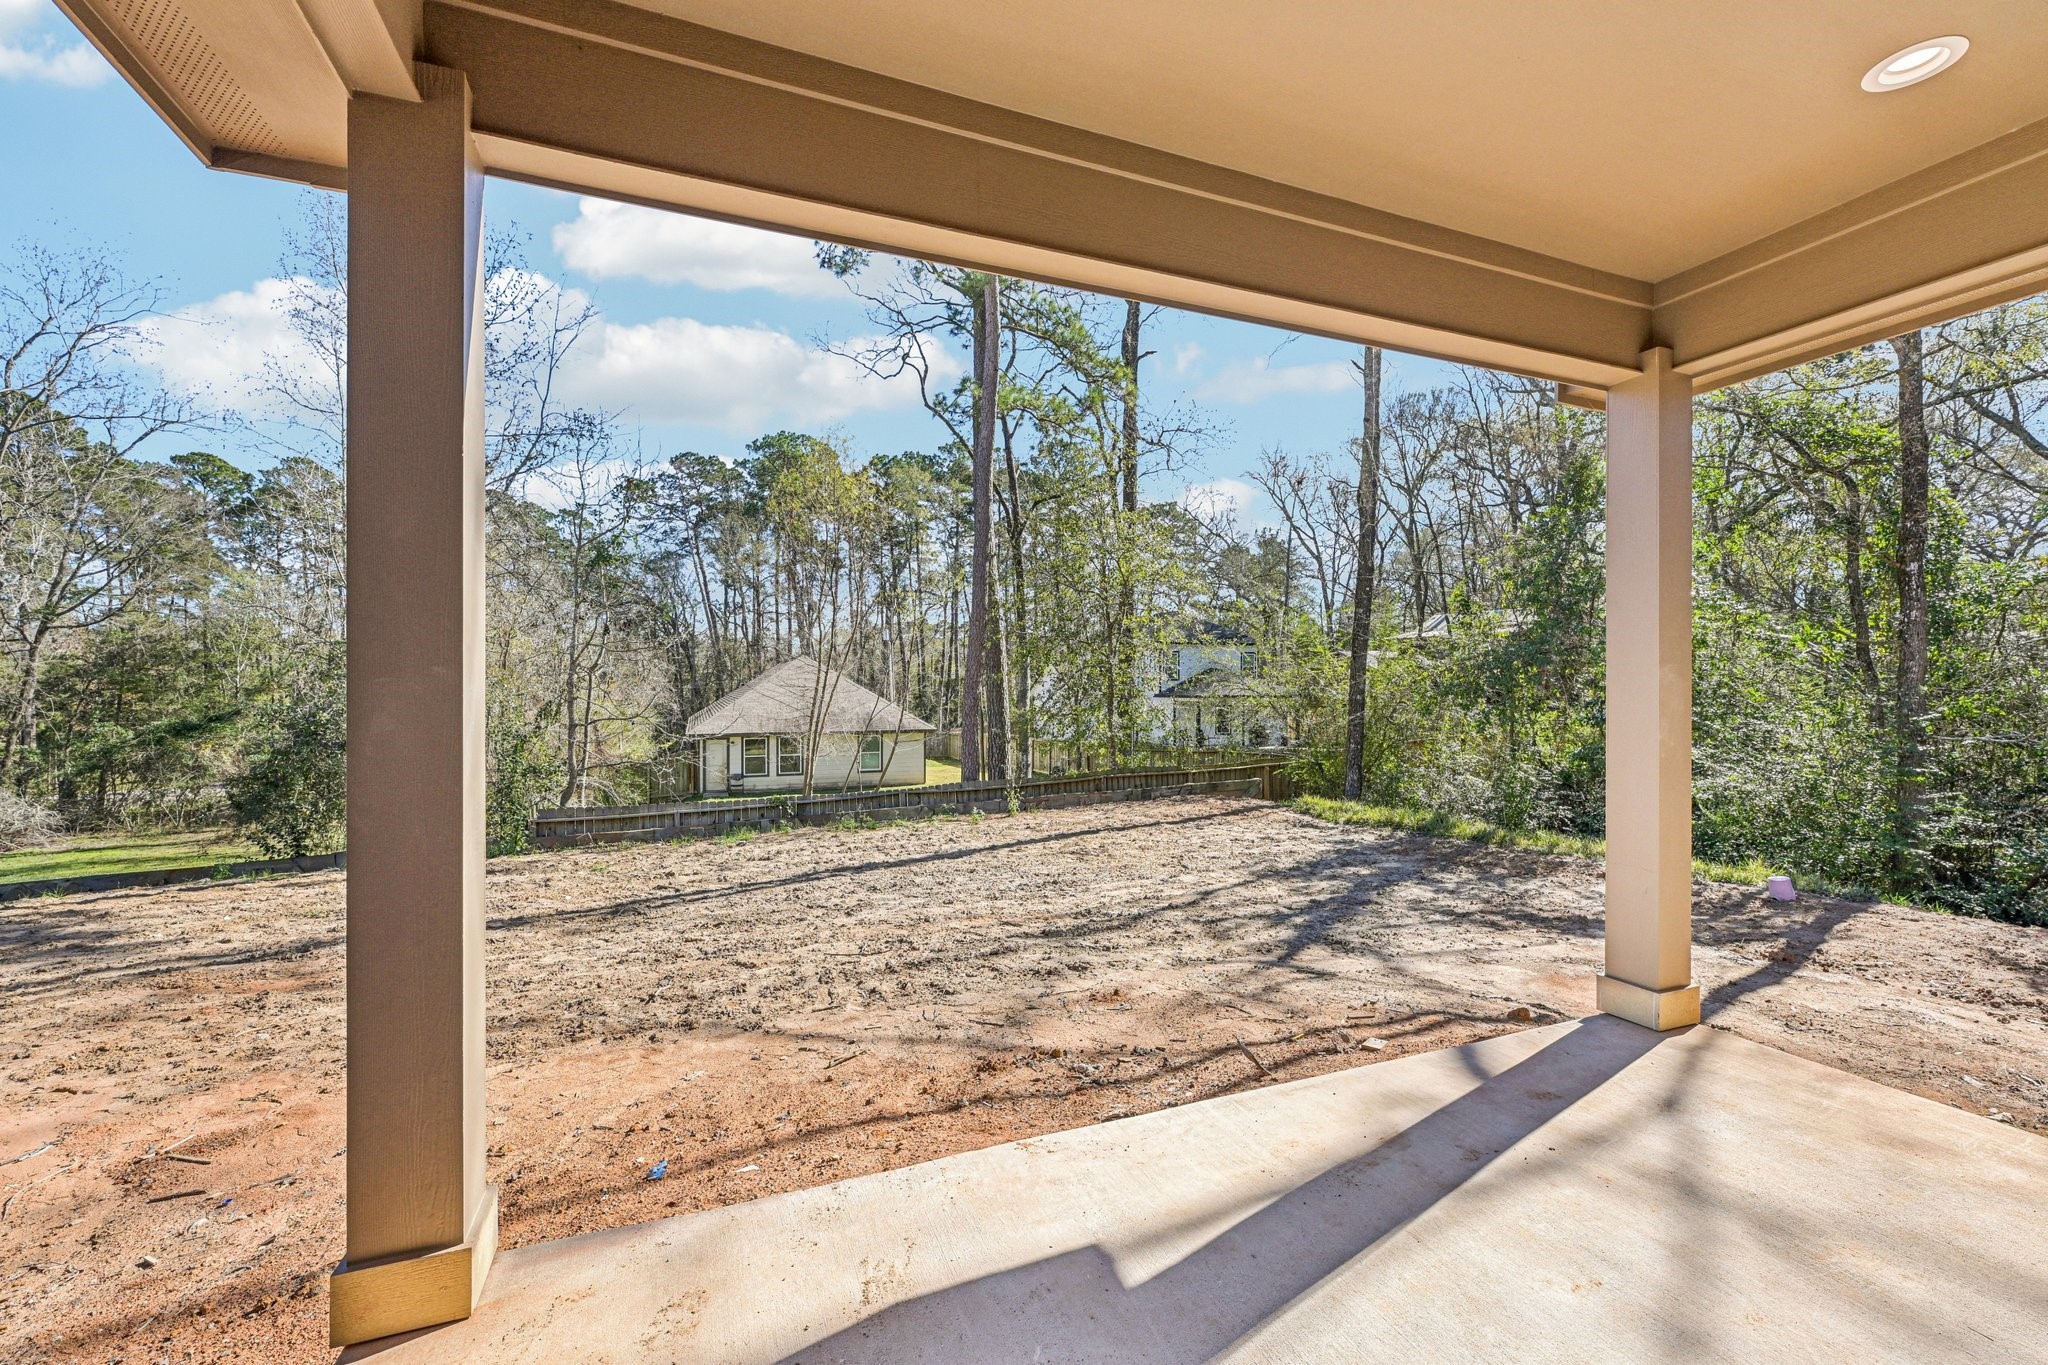
view from the covered patio, Perfect for outdoor activities and relaxation.

Generous backyard space—perfect for family gatherings, entertaining, and creating new memories.

Description
Welcome to your New Home Don't miss this beautiful home in Arrowhead Lakes, featuring 3 bedrooms, 2 bathrooms, and a 2-car garage. The open-concept layout is filled with natural light, high ceilings, large expansive windows, and high-end finishes throughout. The spacious living area includes an electric fireplace. The modern kitchen offers a large island, quartz countertops, ample cabinetry, and a dedicated coffee station. Laundry room includes a sink for added convenience. Enjoy the covered back patio and large backyard-perfect for entertaining or making it your own
Details
| MLS # | 95403107 |
|---|---|
| Listing Type | For Sale |
| Style | House |
| HOA Dues | $150 |
| Sub-Type | New Construction |
| Status | Pending |
| Year | 2025 |
| Days On Site | 55 |
| Listing Provided By | Jane Byrd Properties International LLC | Elsa Martinez |
Features
| Bed(s) | 3 |
|---|---|
| Bath(s) | 2 Total |
| SQ Feet | 1,734 |
| Garage | 2 |
| Story(s) | 1 |
| Acreage | 0.23 |
Exterior
| Lot Features | Subdivision |
|---|
Parking
| Garage Yes / No | Yes |
|---|---|
| Parking Features | Attached, Garage |
Taxes
| Tax Annual Amount | 380 |
|---|
Area Information
| State | TX |
|---|---|
| County | Montgomery |
| City | Willis |
| Zip Code | 77378 |
| Area | 19 |
| Subarea | Willis Area |
| Community Name | Arrowhead Lakes |
| Listing VS Median (in Arrowhead Lakes) | |
Price: $275,900 low | high Med: $258,900 sqft: 1,734 low | high Med: 1,514 $ / sqft: $159 low | high Med: $171 On site: 55 low | high Med: 112 | |
Request a showing
Request a showing
Contact
Learn More About This Property

| State | TX |
|---|---|
| County | Montgomery |
| City | Willis |
| Zip Code | 77378 |
| Area | 19 |
| Subarea | Willis Area |
| Community Name | Arrowhead Lakes |
| Listing VS Median (in Arrowhead Lakes) | |
Price: $275,900 low | high Med: $258,900 sqft: 1,734 low | high Med: 1,514 $ / sqft: $159 low | high Med: $171 On site: 55 low | high Med: 112 | |
Listing Updated: August 25, 2026 at 6:04:32 PM PDT
Back to top of page 


.jpg)


18756 Stone Oak Parkway Ste 300
San Antonio, TX 78258
Email: [email protected]
San Marcos 512.214.6600 | New Braunfels 830.608.5400 | Spring Branch 830.224.8430 | Boerne 830.816.7200
Land & Ranch 210.483.7500 | Bandera 830.850.6700 | Global Luxury 210.483.5700 | Coldwell Banker Commercial Alamo City 210.483.6250
North Central San Antonio / Stone Oak 210.483.7070 | Harper Property Management 210.483.7040 | Relocation Services 210.483.7121
North West San Antonio 210.483.0000 | Laredo 956.722.4822 | Coldwell Banker Commercial International Gateway 956.937.2867
Land & Ranch 210.483.7500 | Bandera 830.850.6700 | Global Luxury 210.483.5700 | Coldwell Banker Commercial Alamo City 210.483.6250
North Central San Antonio / Stone Oak 210.483.7070 | Harper Property Management 210.483.7040 | Relocation Services 210.483.7121
North West San Antonio 210.483.0000 | Laredo 956.722.4822 | Coldwell Banker Commercial International Gateway 956.937.2867
POWERED BY