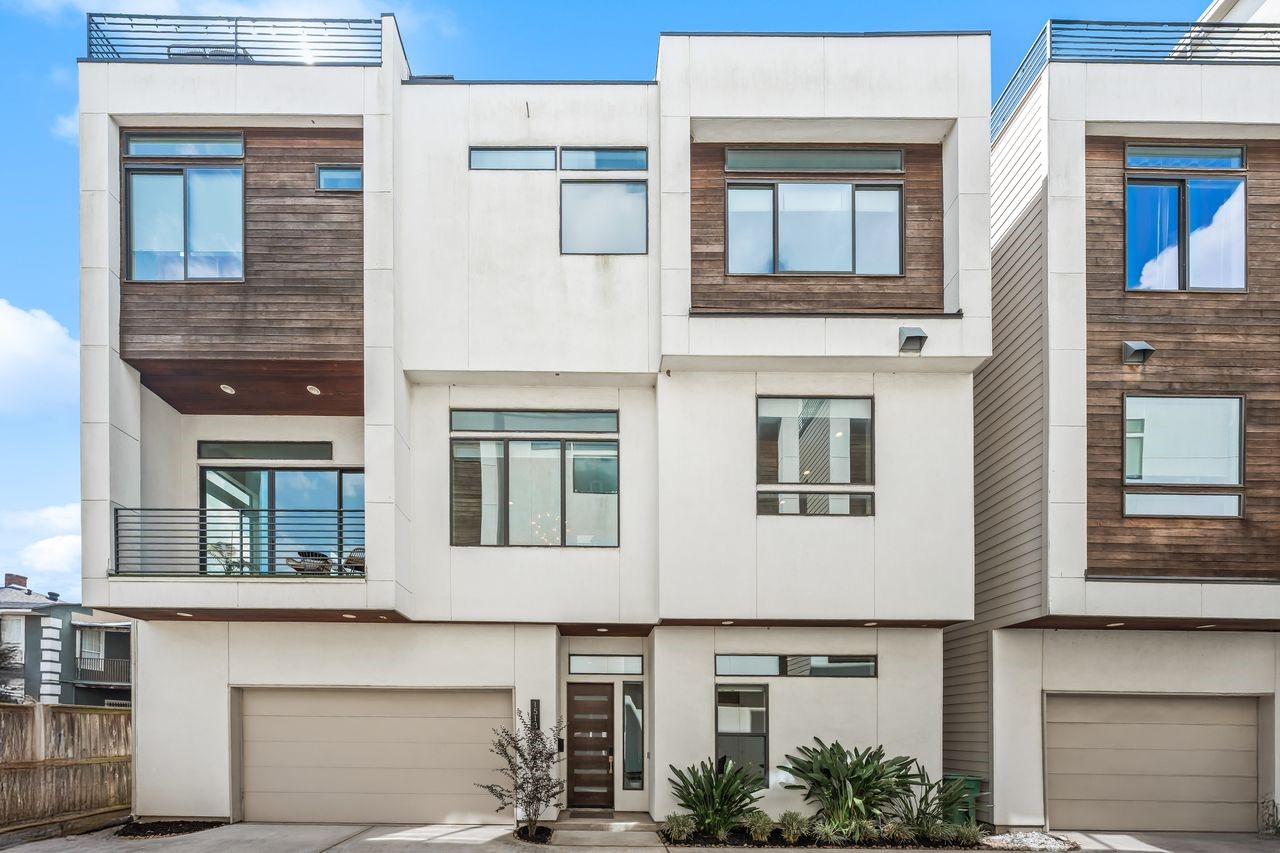
Luxury living meets Midtown energy in this stunning contemporary home, perfectly positioned in the heart of Midtown. Designed for today's professionals who value style, convenience, and flexibility, this 4-bedroom, 3.5-bath home offers a versatile floor plan ideal for entertaining, working from home, or accommodating guests and roommates.
Aerial view of the community with a downtown backdrop. Home 1513 is located at the back of the community and features downtown views from its interior as well as unobstructed views of downtown from the rooftop terrace.
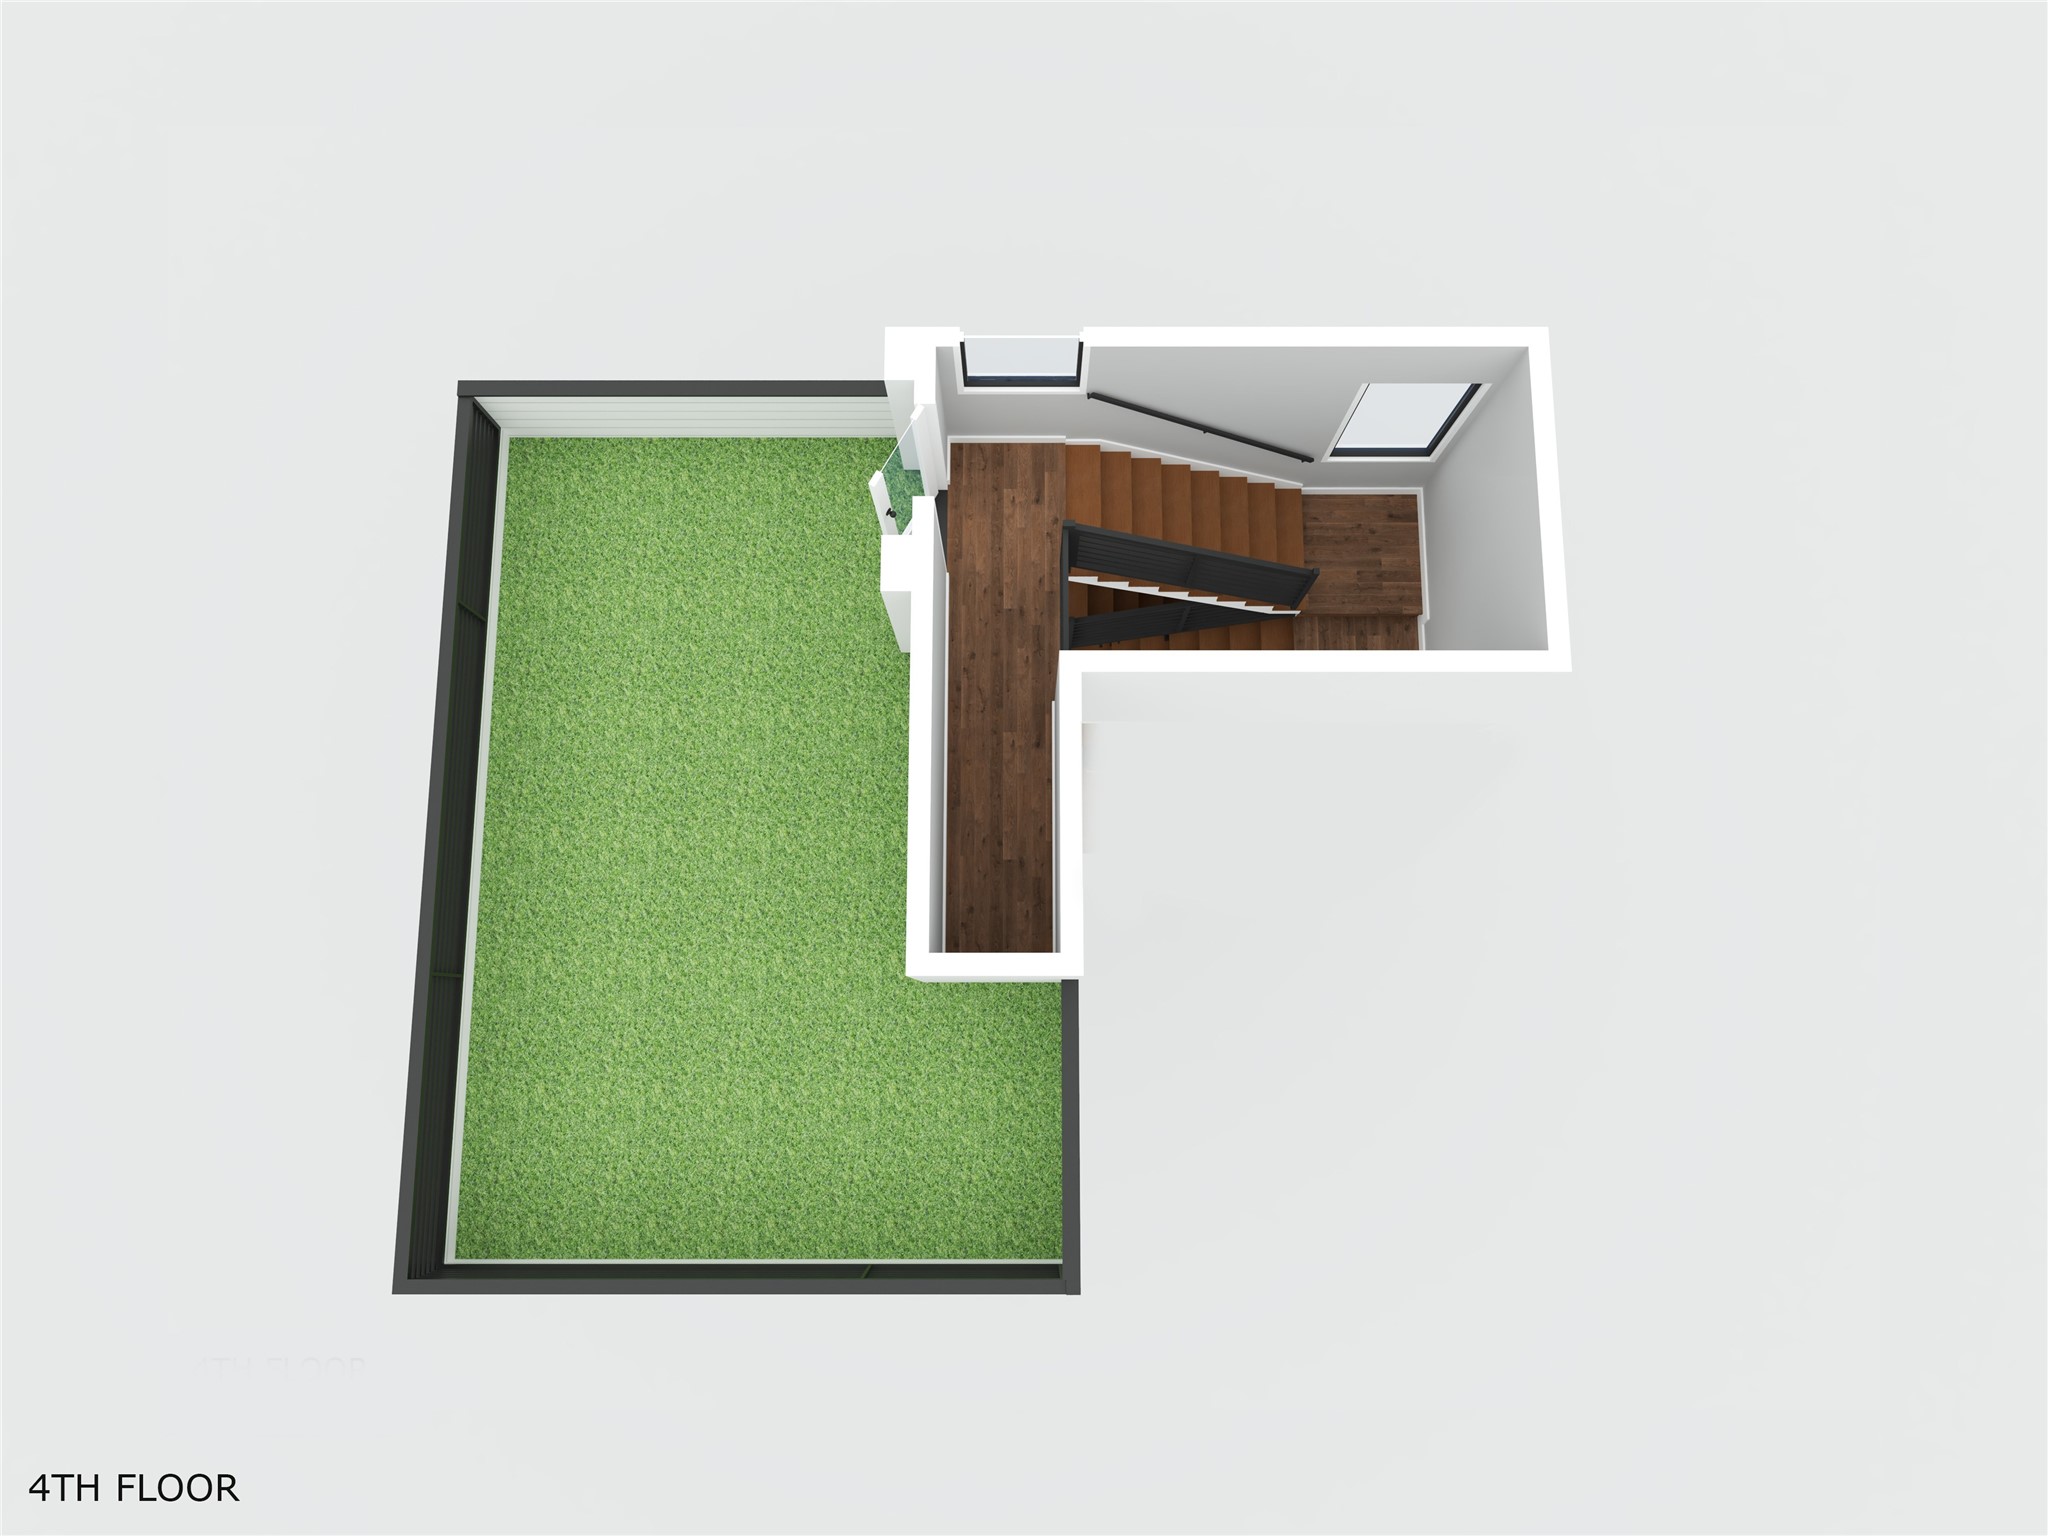
Crowning this home is an incredible 15' x 21' private rooftop terrace designed with maintenance-free turf, an outdoor living space that truly sets this property apart. Large enough to create multiple entertaining zones, the terrace easily accommodates outdoor lounge furniture, a dining table, fire pit, container gardens, or even a private yoga or fitness area.
Imagine hosting sunset cocktail parties with the Downtown Houston skyline as your backdrop, grilling with friends, enjoying morning coffee as the city wakes up, or relaxing under the stars with a glass of wine after a night out.
The generous size offers endless possibilities to customize the space to your lifestyle while extending your living area well beyond the home's interior.
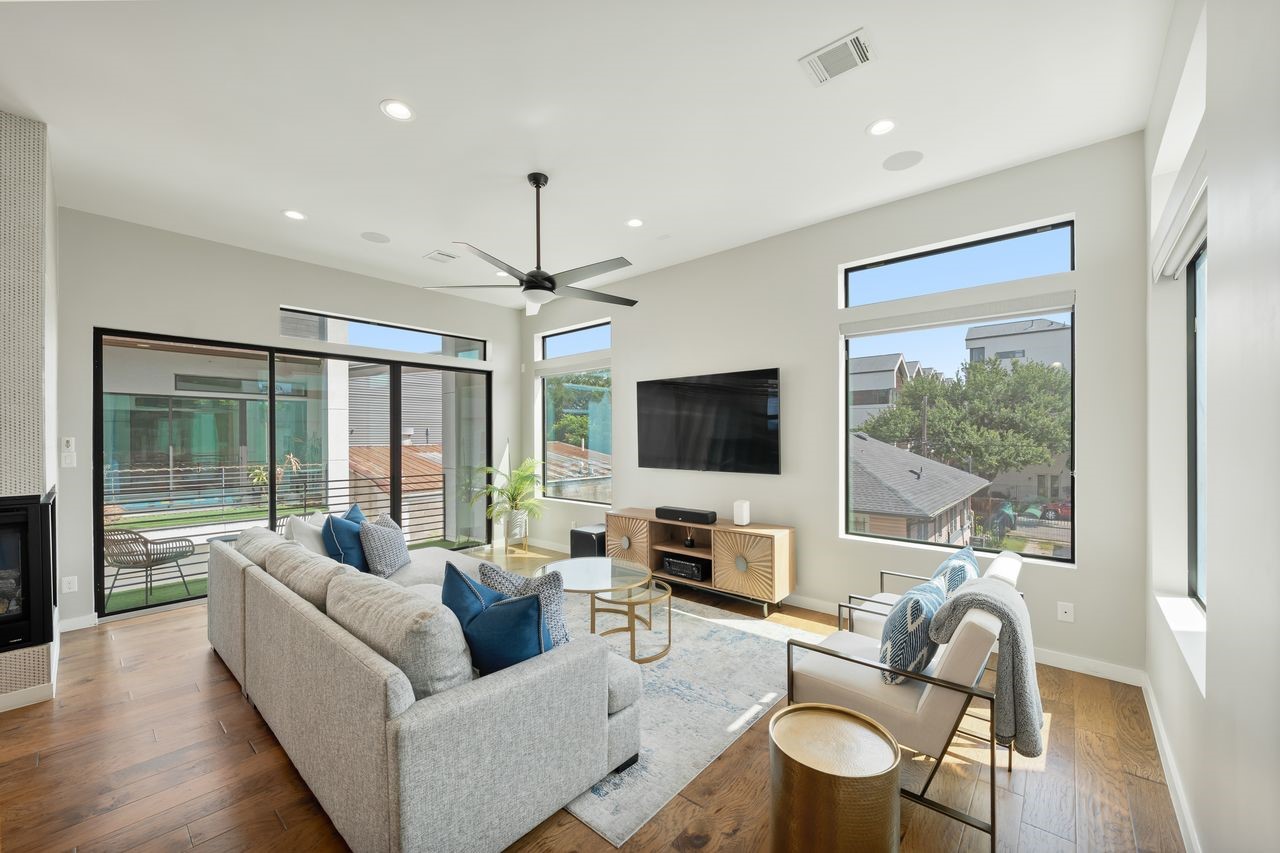
Step into the living room, where oversized sliding glass doors invite abundant natural light to brighten the space. This stunning feature not only enhances the warmth of the room but also highlights the home’s sleek, contemporary architectural lines. Imagine entertaining friends or enjoying quiet moments here, enveloped in a welcoming atmosphere that beautifully blends style and comfort.
The living room flows onto a charming balcony, one of two private outdoor spaces, alongside a spacious rooftop terrace. Both spaces are designed with maintenance-free turf for your convenience and enjoyment.
Imagine stepping into a living room drenched in abundant natural light, where engineered hardwood floors exude warmth and elegance. Picture yourself gathering around the inviting gas-log fireplace, creating an atmosphere that effortlessly blends comfort with sophistication.
Imagine stepping into a breathtaking living room that seamlessly flows into an exquisite dining area, where soaring ceilings create an atmosphere of grandeur. The sophisticated chandelier casts a warm glow, enhancing the inviting ambiance of the cozy fireplace. The rich tones of the engineered wood floors not only add elegance but also invite you to experience comfort and warmth.
The spacious dining area comfortably accommodates a large table. Natural light pours in from multiple windows, giving the entire space a sophisticated feel that is equally impressive during the day and warm and inviting in the evening.
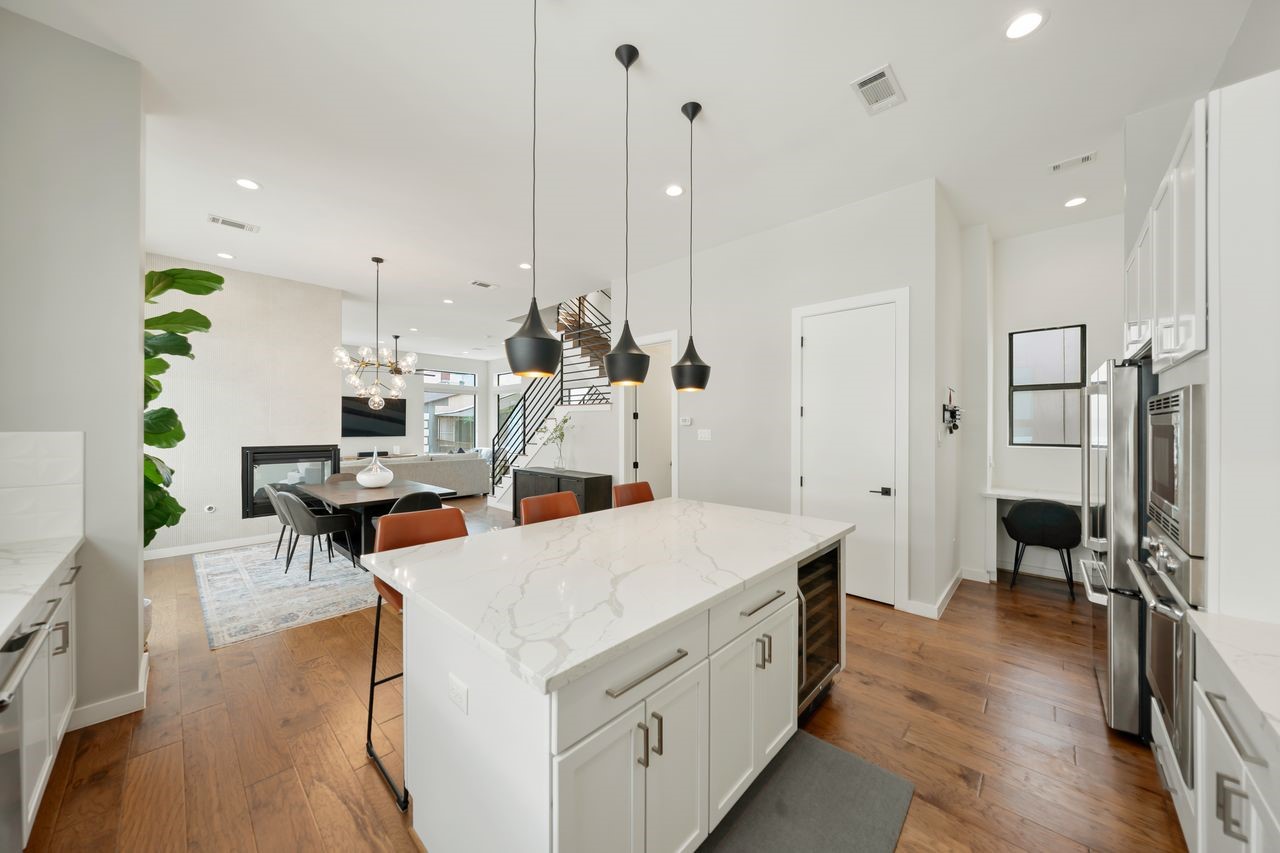
The chef’s kitchen is both beautiful and functional, featuring premium Thermador stainless steel appliances, generous quartz countertops for meal preparation, abundant cabinetry for storage, and an oversized island that serves as the centerpiece for casual dining, entertaining, or working from home. It’s a space designed for everyday living while making a lasting impression.
Immerse yourself in another perspective of this opulent kitchen, adorned with exquisite designer finishes and exquisite lighting that embodies timeless elegance. The rich textures and sophisticated details create a truly luxurious culinary space, perfect for both gourmet cooking and elegant entertaining.
Here's another perspective on the seamless flow between the kitchen, dining, and living area. Whether you’re hosting friends for game day, enjoying a wine night around the oversized kitchen island, or preparing dinner while staying connected with family and guests, this layout encourages effortless entertaining.
Picture a chic dry bar just off the kitchen, featuring elegant and durable quartz countertops. With open shelving for your favorite glassware and ample storage in lower cabinets, this space is perfect for entertaining or enjoying a quiet moment at home. Elevate your living experience with a seamless blend of beauty and practicality!
The heart of the home is the expansive open-concept kitchen, dining, and living area, designed to bring people together. The seamless flow between each space creates an ideal setting for everything from intimate dinners to lively gatherings.
Picture the effortless transition from the dining room to the living room, where meals seamlessly lead into warm conversations. This inviting flow fosters connection, perfect for entertaining guests or enjoying family time. It's more than just a layout; it's a chance to create lasting memories in a beautifully cohesive space.
Discover the convenience of a powder room situated on the second floor.
Another view bright and inviting living room that seamlessly connects to the dining room, kitchen, and balcony, creating an ideal flow for both relaxed living and entertaining.
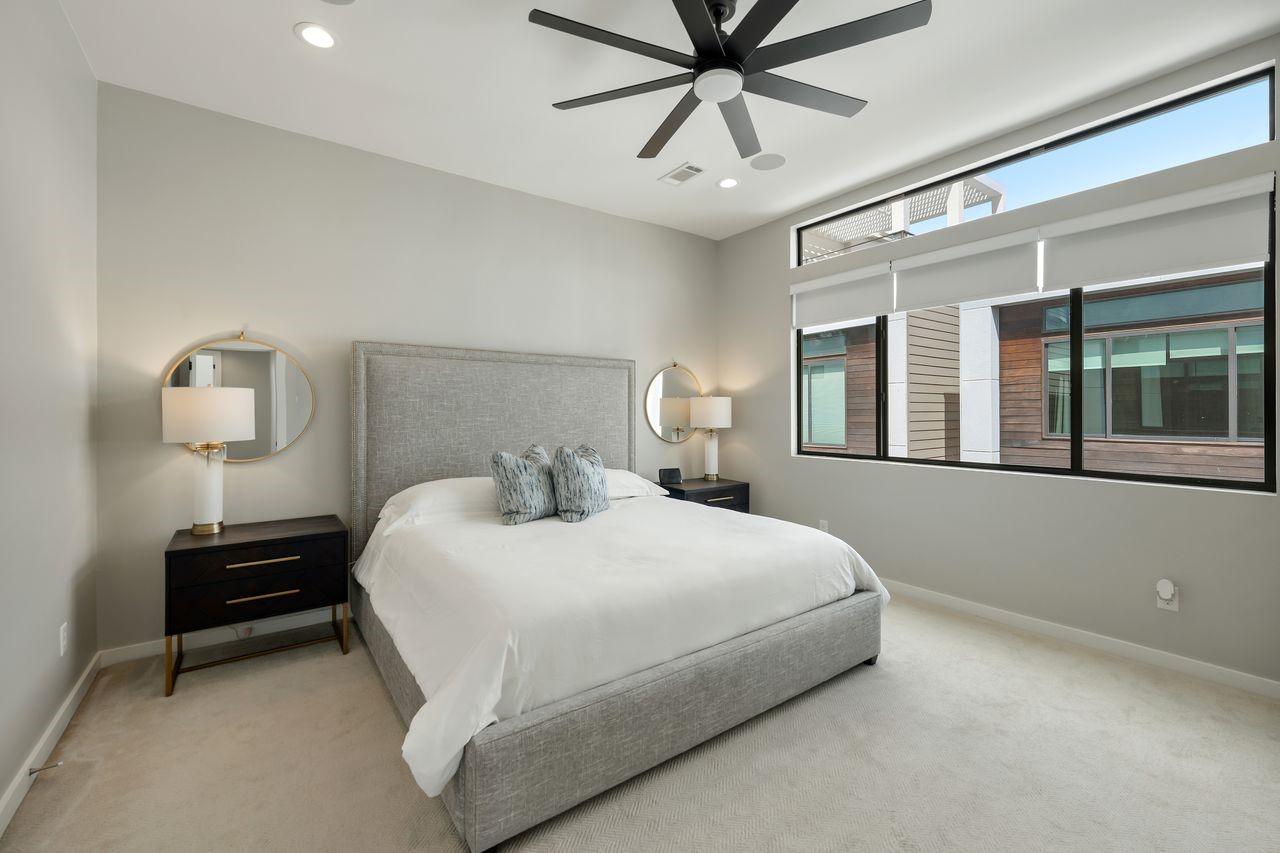
Step into the inviting and expansive owner's retreat, where light fills the space and creates a warm atmosphere.
Discover a different angle showcasing the generous space of the primary bedroom.
Indulge in a bright and airy primary bathroom that exudes luxury, complete with a generous garden tub, an impressive shower, elegant quartz countertops, and plenty of stylish cabinets for all your storage needs.
Discover a stunning alternative view of the luxurious, spa-like primary bathroom.
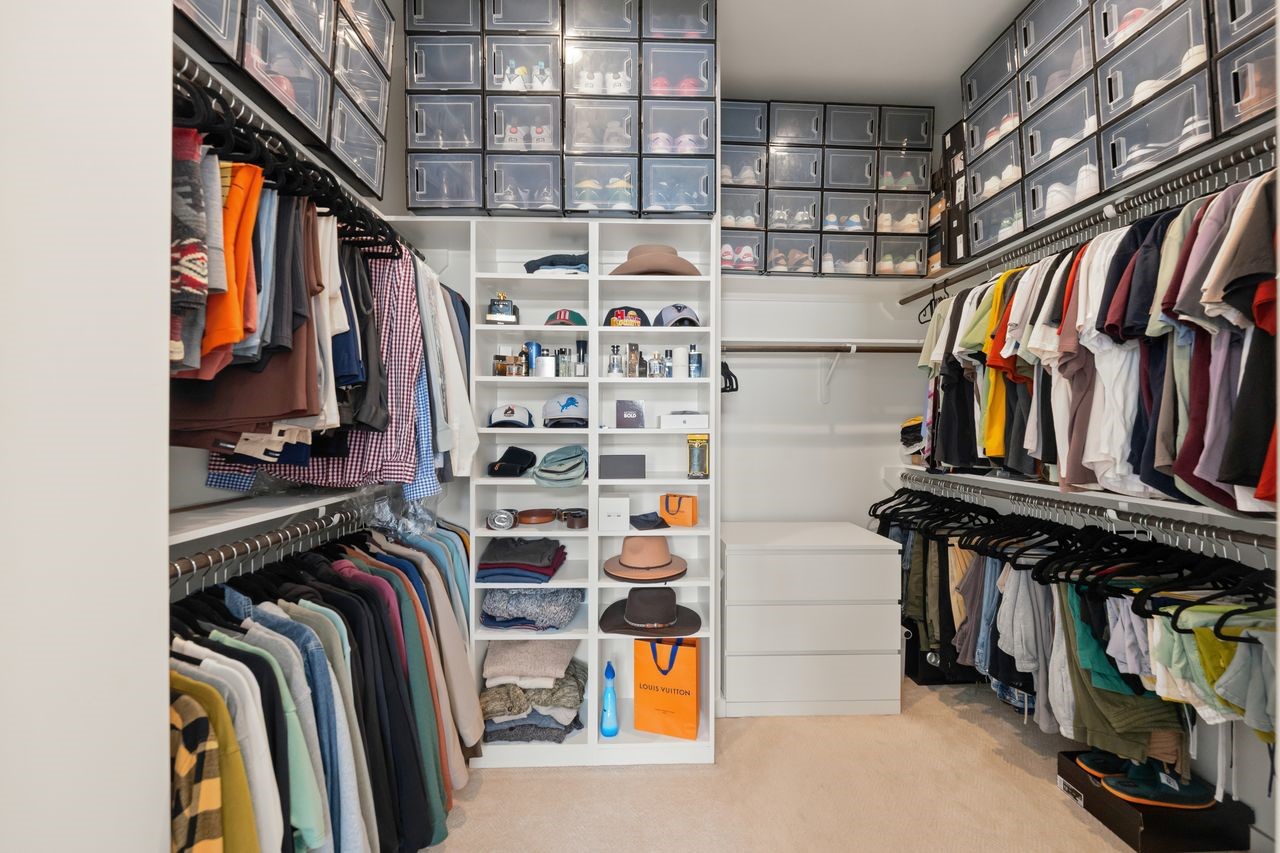
Prepare to be captivated by the generously sized primary closet, complete with built-in features that maximize organization and style.
Bright and inviting secondary bedroom that offers stunning skyline views of Downtown Houston.
The third-floor bathroom is conveniently situated for the two secondary bedrooms, making it an ideal feature for easy access and comfort.
Bright and inviting secondary bedroom featuring stunning downtown skyline views, currently utilized as a productive office space.
The utility room, perfectly positioned on the third floor, offers effortless access that streamlines your daily activities. Plus, the front-loading washer and dryer are included for the new buyers, adding even more value to your home.
Discover the charming ambiance of the sun-drenched third-floor landing, effortlessly connecting you to the secondary bedrooms, utility room, and the exquisite primary owner's retreat. Ascend the stairs to the fourth-level rooftop terrace, where breathtaking views of downtown Houston await you. Experience Midtown luxury living at its finest!
Crowning this home is an incredible 15' x 21' private rooftop terrace designed with maintenance-free turf, an outdoor living space that truly sets this property apart. Large enough to create multiple entertaining zones, the terrace easily accommodates outdoor lounge furniture, a dining table, fire pit, container gardens, or even a private yoga or fitness area.
Imagine hosting sunset cocktail parties with the Downtown Houston skyline as your backdrop, grilling with friends, enjoying morning coffee as the city wakes up, or relaxing under the stars with a glass of wine after a night out.
The generous size offers endless possibilities to customize the space to your lifestyle while extending your living area well beyond the home's interior.
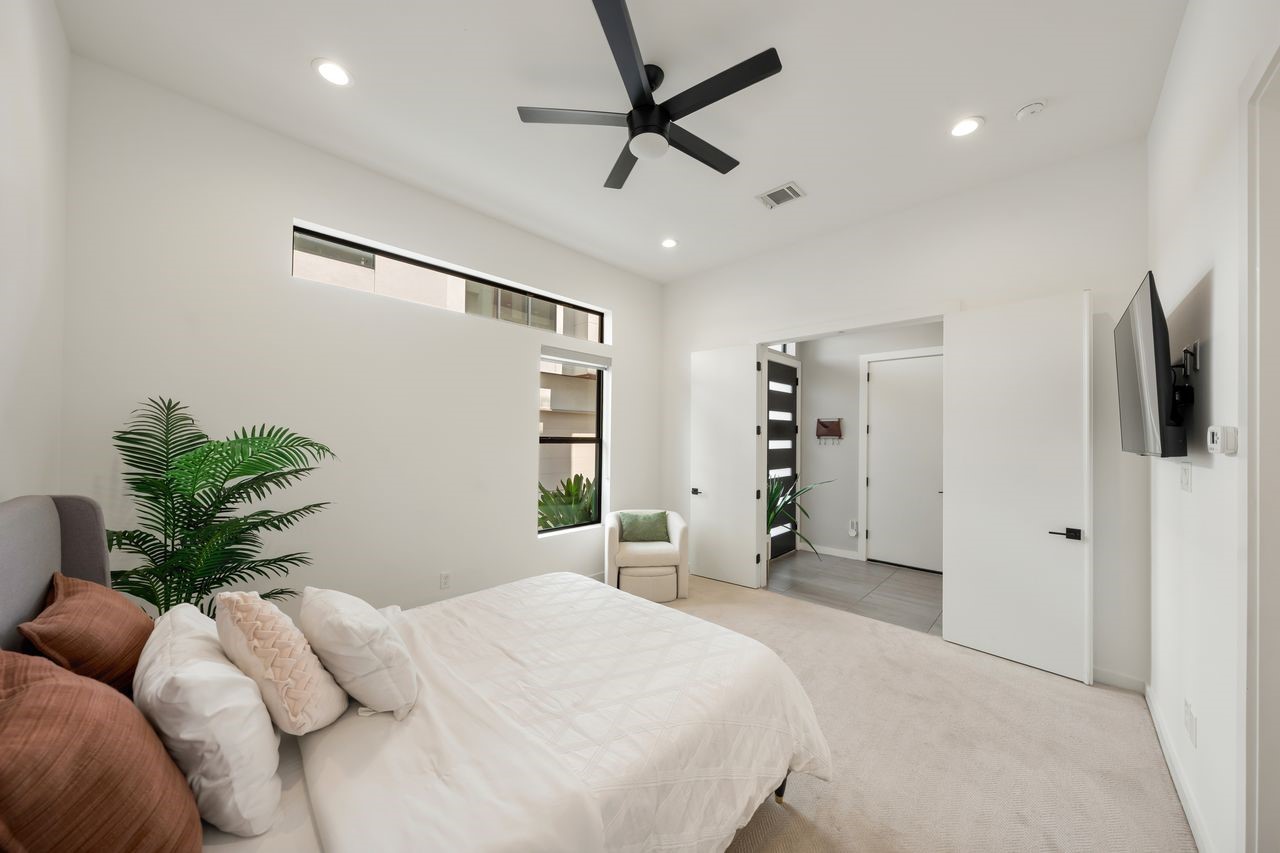
Discover the inviting, sunlit fourth secondary bedroom located on the first floor, complete with a private en-suite bathroom and a generous walk-in closet, perfect for comfort and convenience.
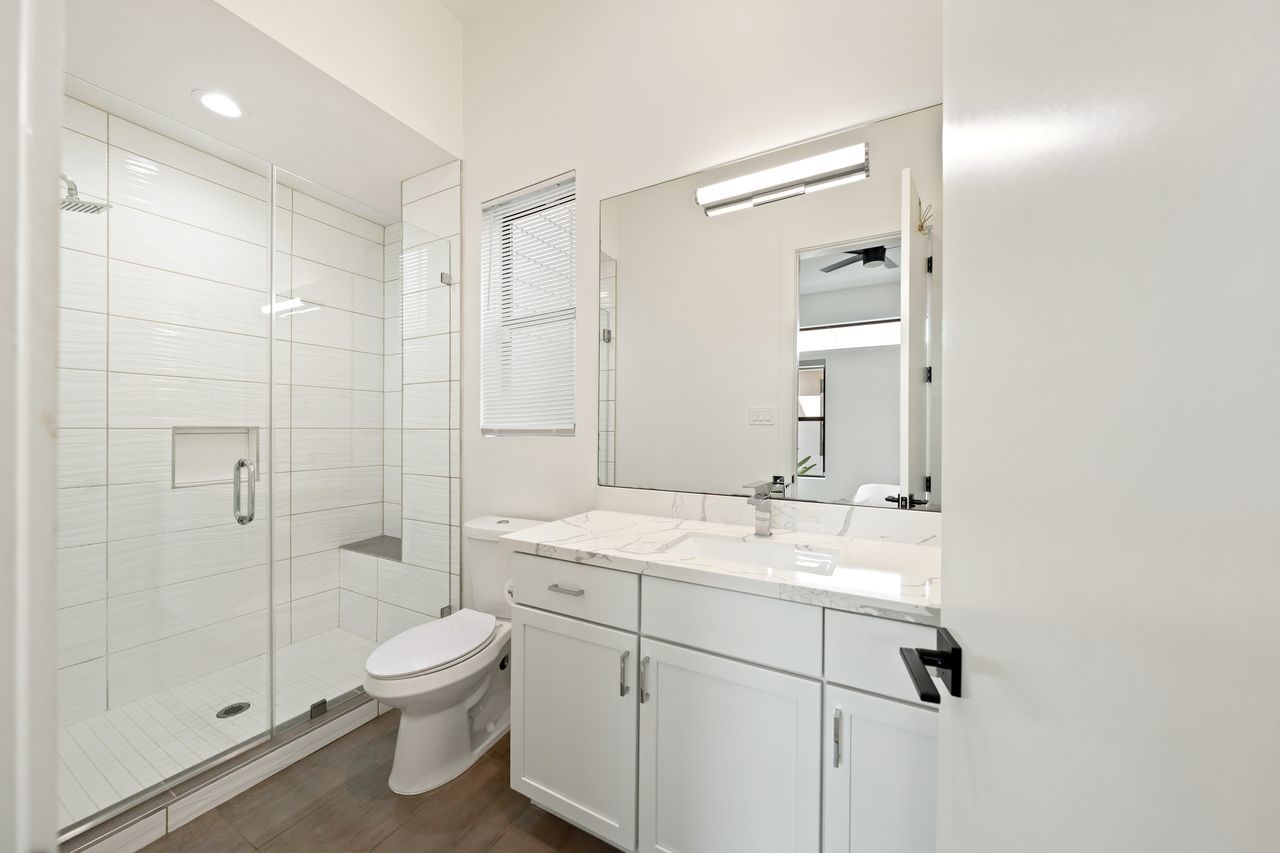
Experience the convenience of a first-floor en-suite bathroom, complete with a spacious walk-in shower for ultimate relaxation and comfort.
Another perspective of this roomy first-floor bedroom, bathed in an abundance of natural light."
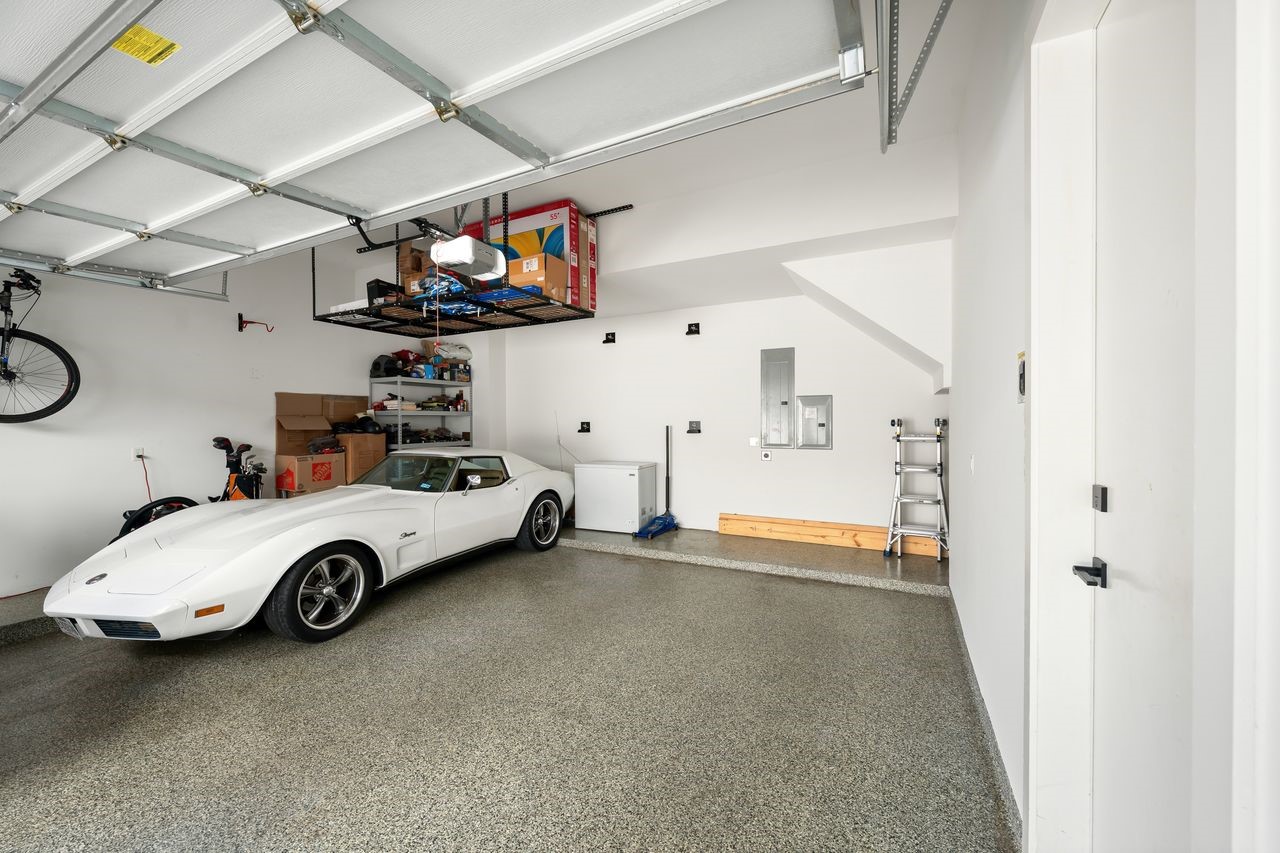
An additional luxury feature of this beautiful home includes an oversized epoxy finished two car garage with ample room for a full size truck, and generous storage.
The first level floor plan that includes dimensions for the garage, foyer, and the secondary bedroom.
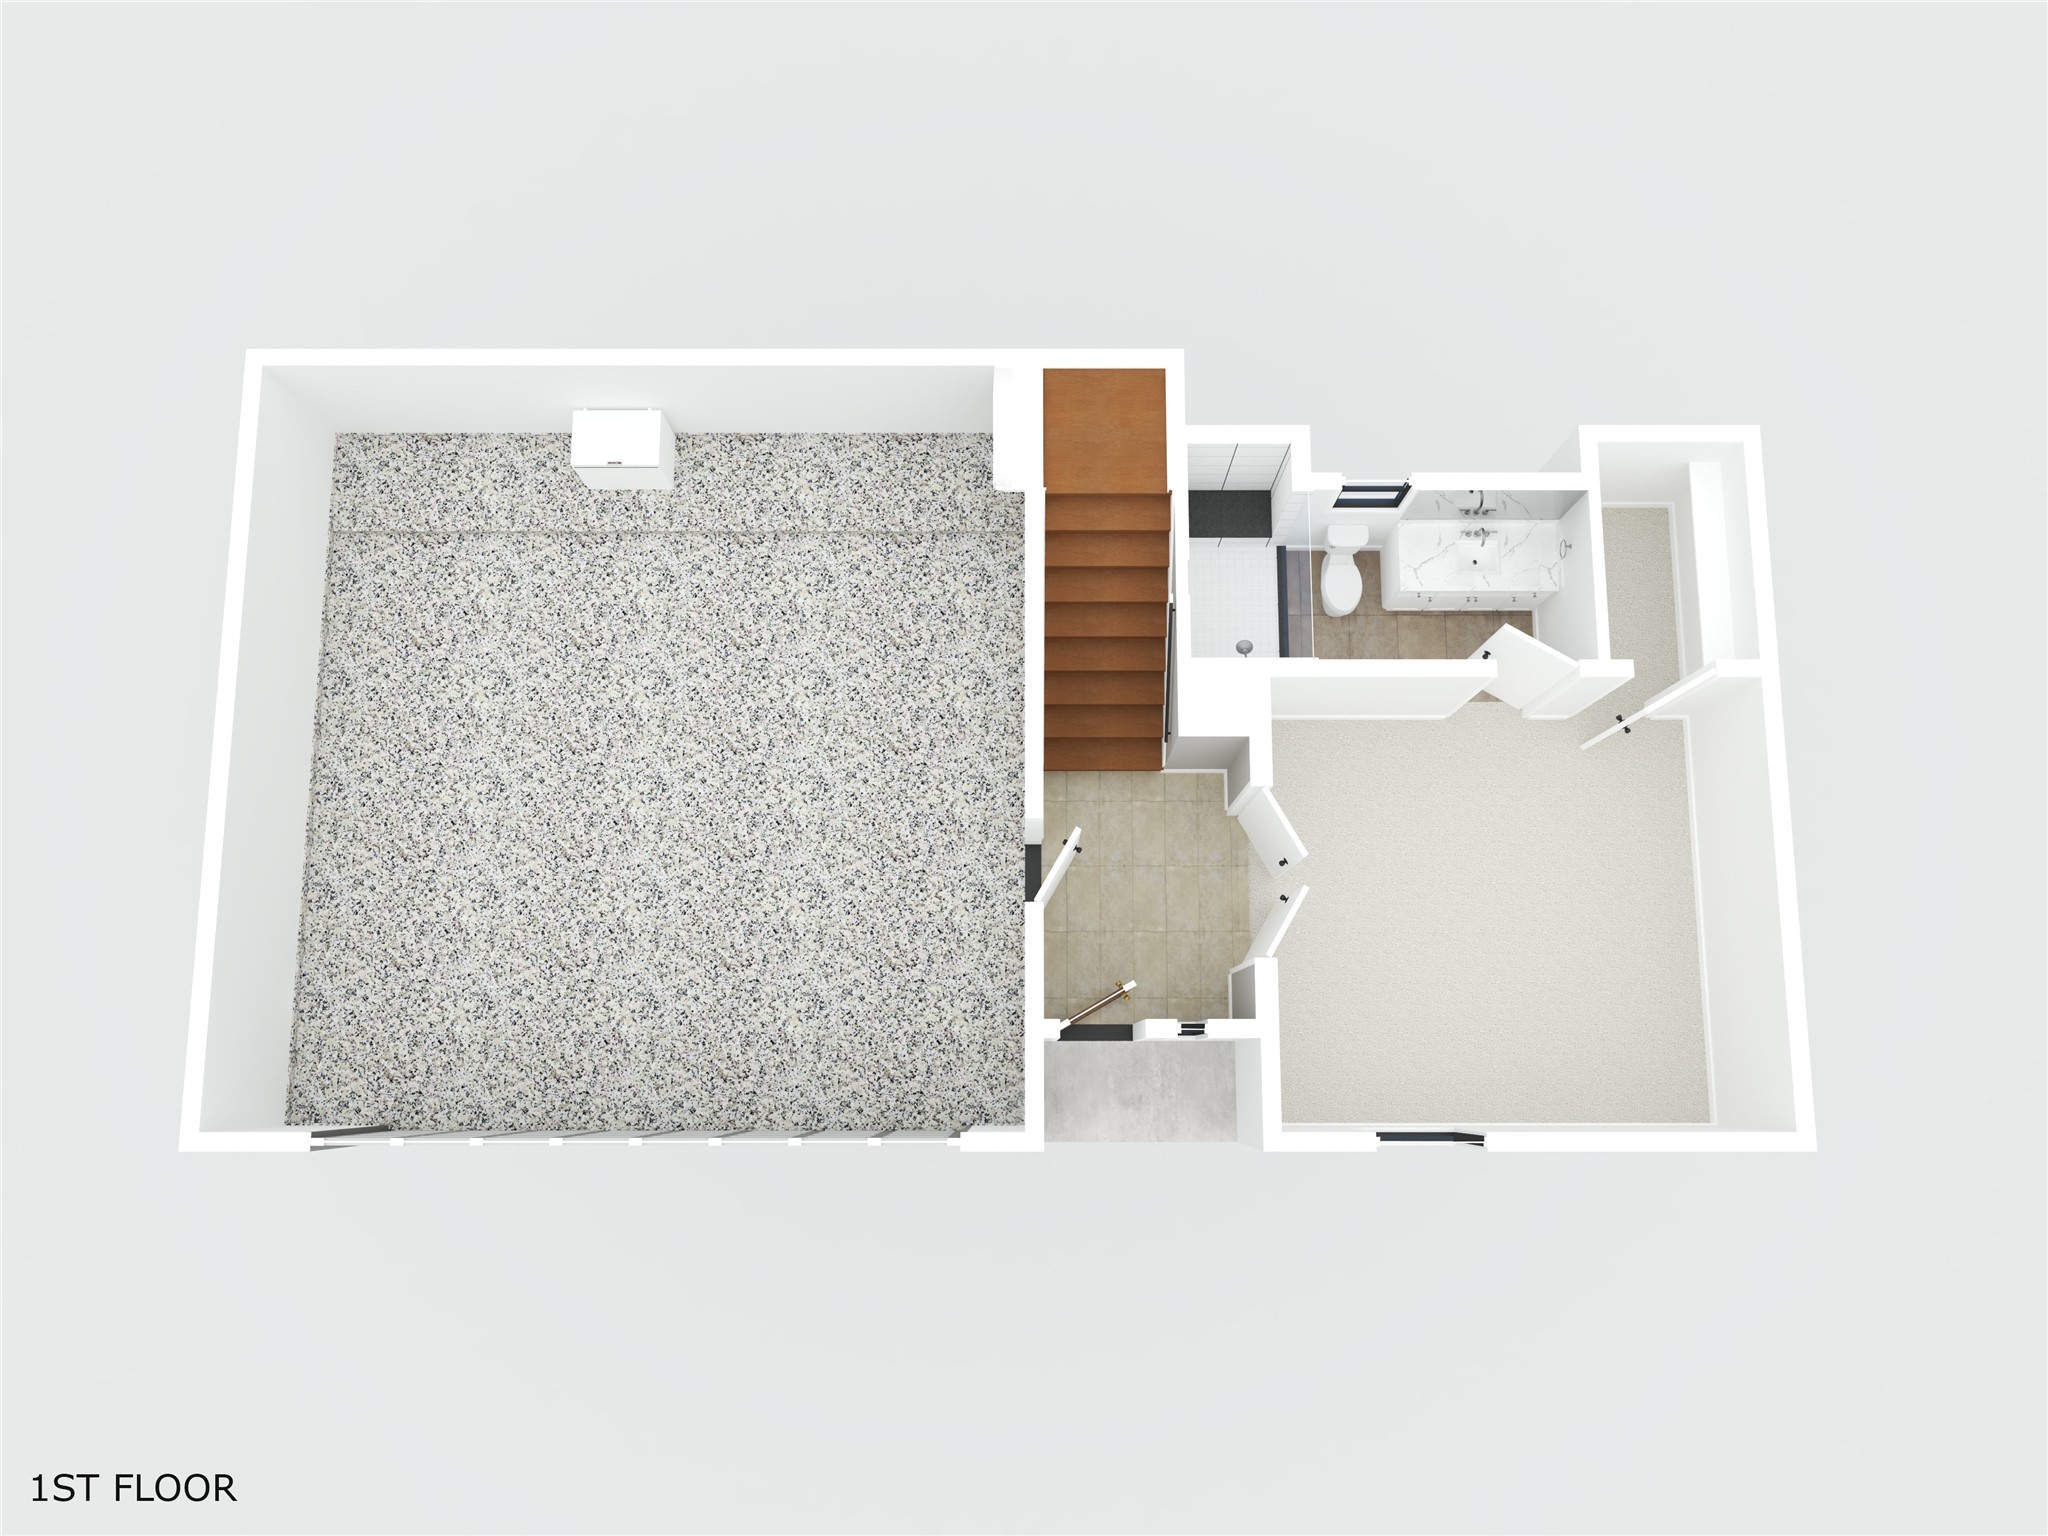
The first level of the 3D floor plan includes the garage, foyer, and a secondary bedroom.
The floor plan for the second level includes dimensions for the living room, dining room, kitchen, dry bar, and powder room.
The second level 3D floor plan features the living room, dining room, kitchen, dry bar, and a powder room.
The third level floor plan includes dimensions for the primary bedroom, bathroom, secondary bedrooms, and their bathroom.
The third level 3D floor plan includes the primary bedroom and bathroom, as well as the secondary bedrooms and bathroom.
The rooftop deck on the fourth level, along with its dimensions.
The 3D rooftop deck on the fourth level.
One of the home's most appealing features is its location within an exclusive enclave of only four residences. Without a large community to navigate, homeowners can enjoy a quieter, more private environment while still being in the heart of Midtown. Additionally, there is no homeowner's association (HOA), providing residents with greater flexibility and fewer ongoing restrictions compared to many newer communities.
Located in one of Houston's most vibrant neighborhoods, you'll enjoy easy access to Axelrad Beer Garden, Retrospect Coffee, Midtown Park, Peggy Park, Metro Rail, Downtown Houston, the Texas Medical Center, Museum District, Discovery Green, and countless restaurants, breweries, fitness studios, and entertainment venues. You'll appreciate the convenience of Inner Loop Living!

















.jpg)

