Welcome home to 1513 Cunningham Parc!
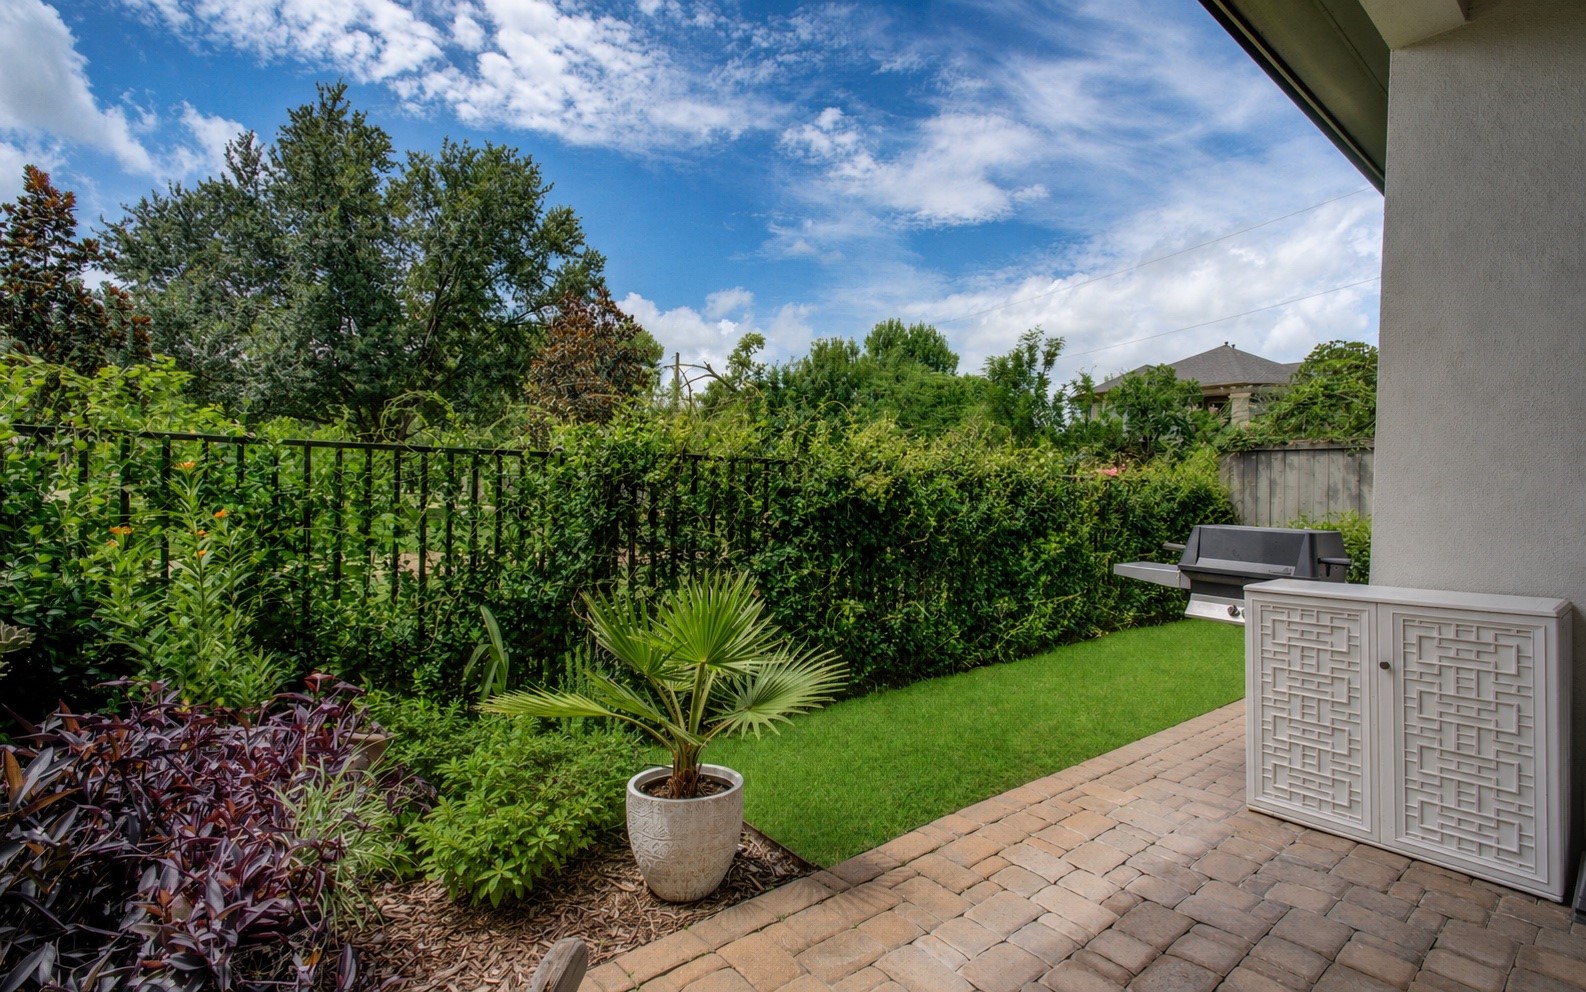
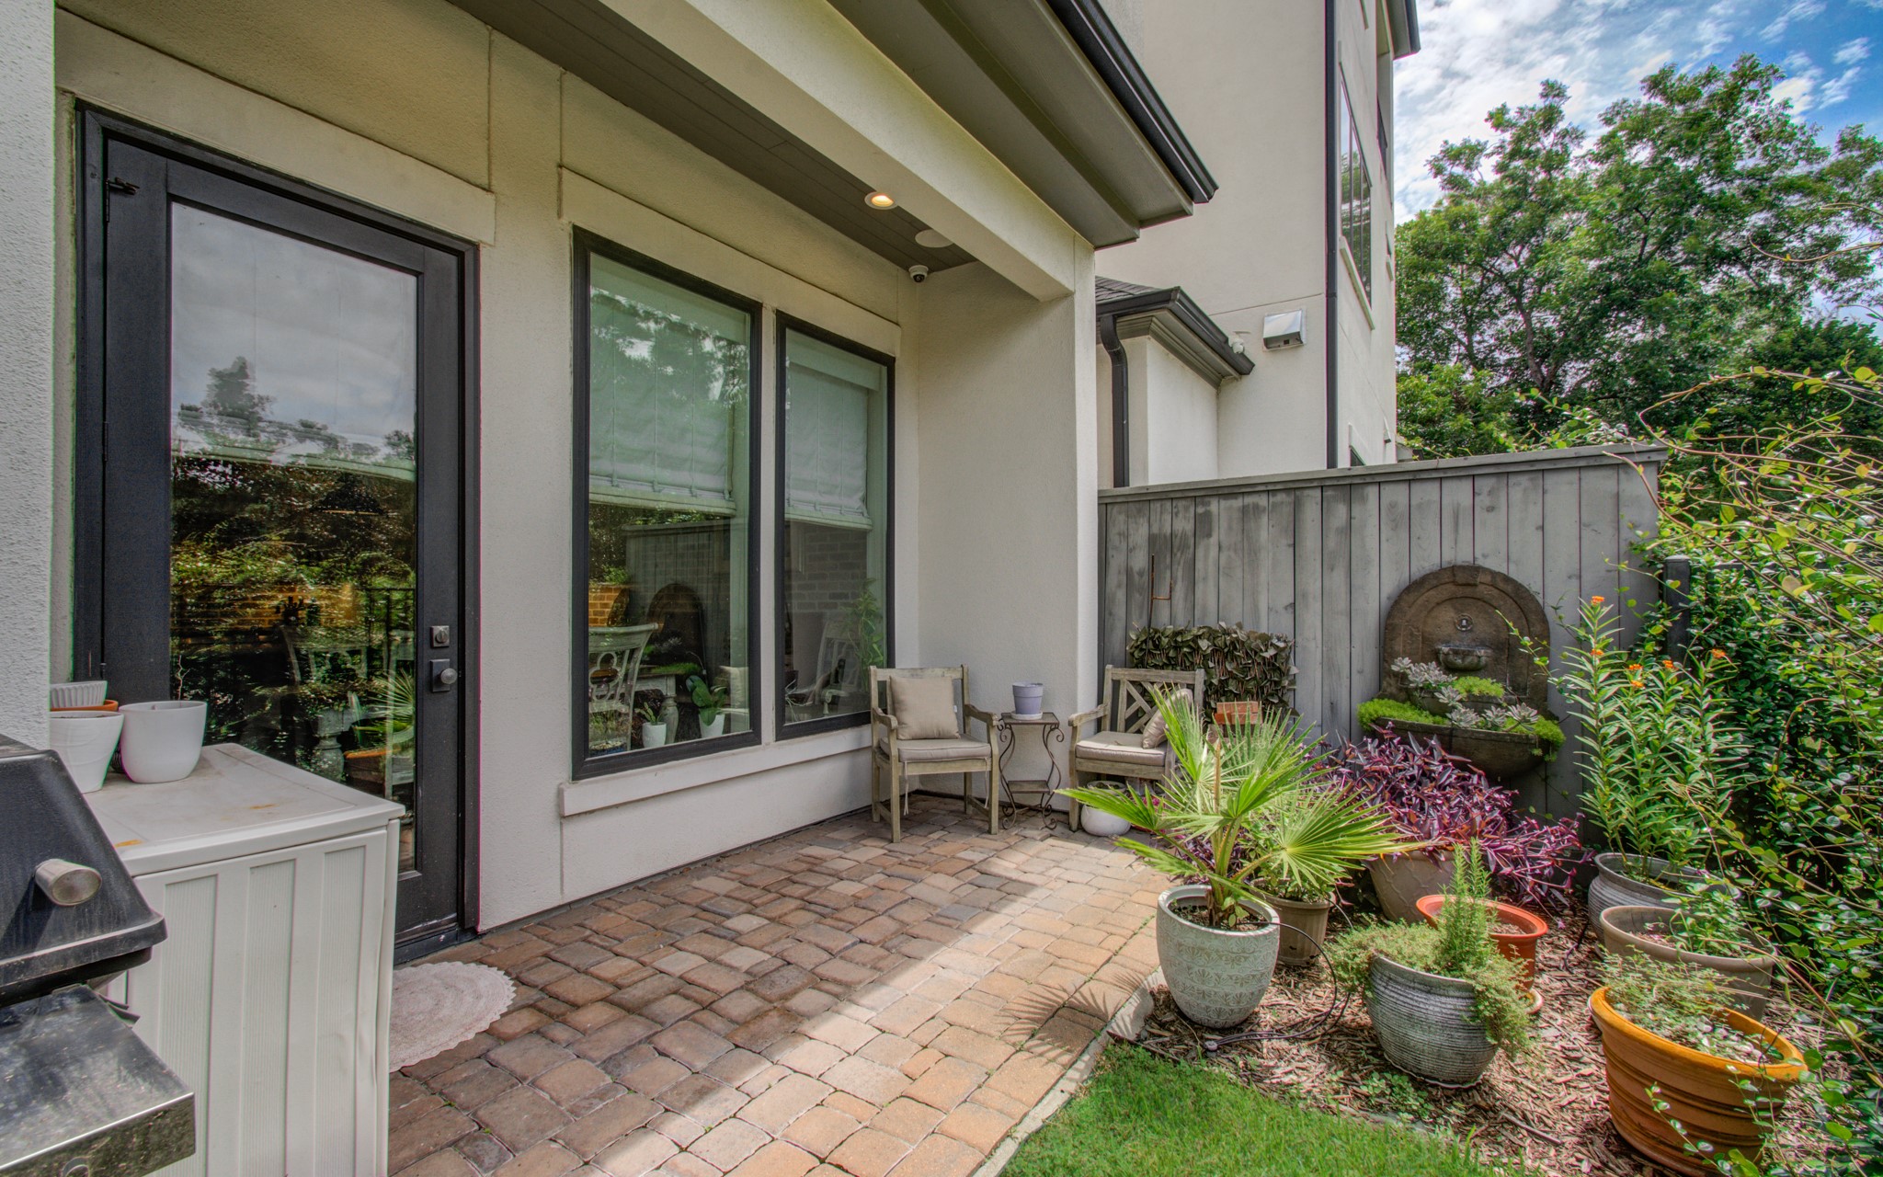
No back neighbors and Glenmore Forest Park views from your covered patio in this lovely backyard space.
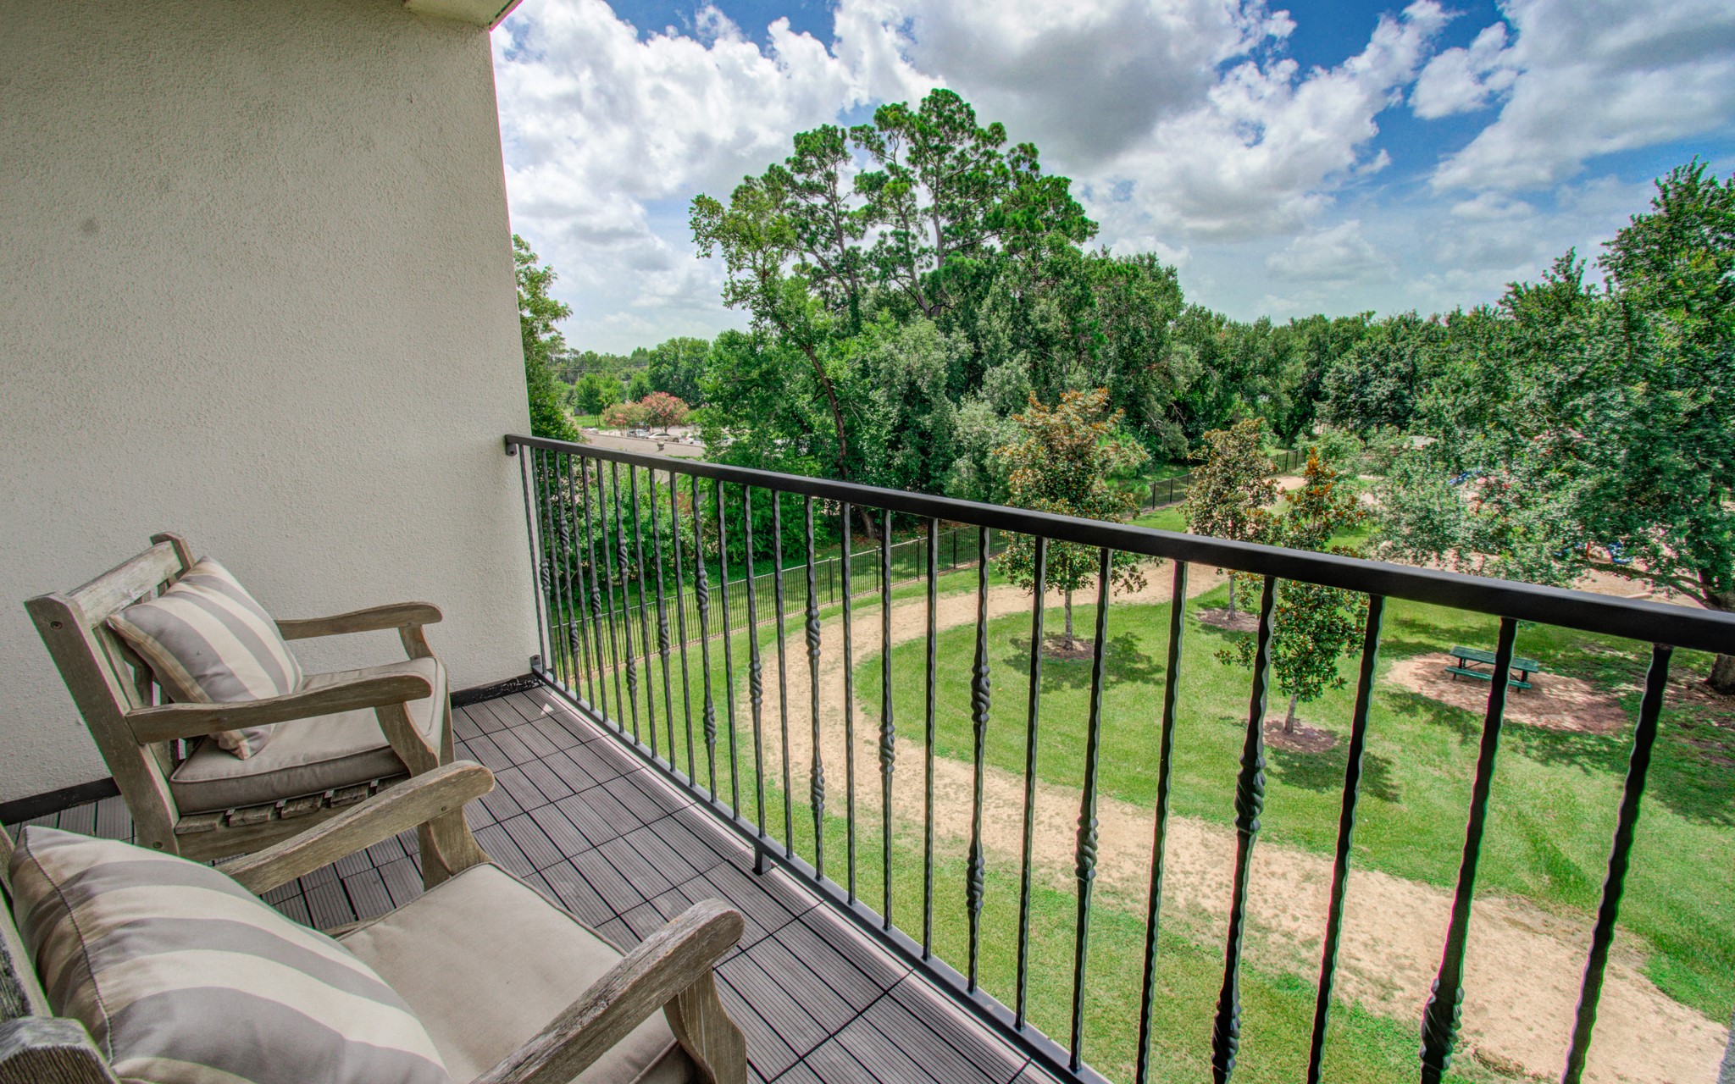
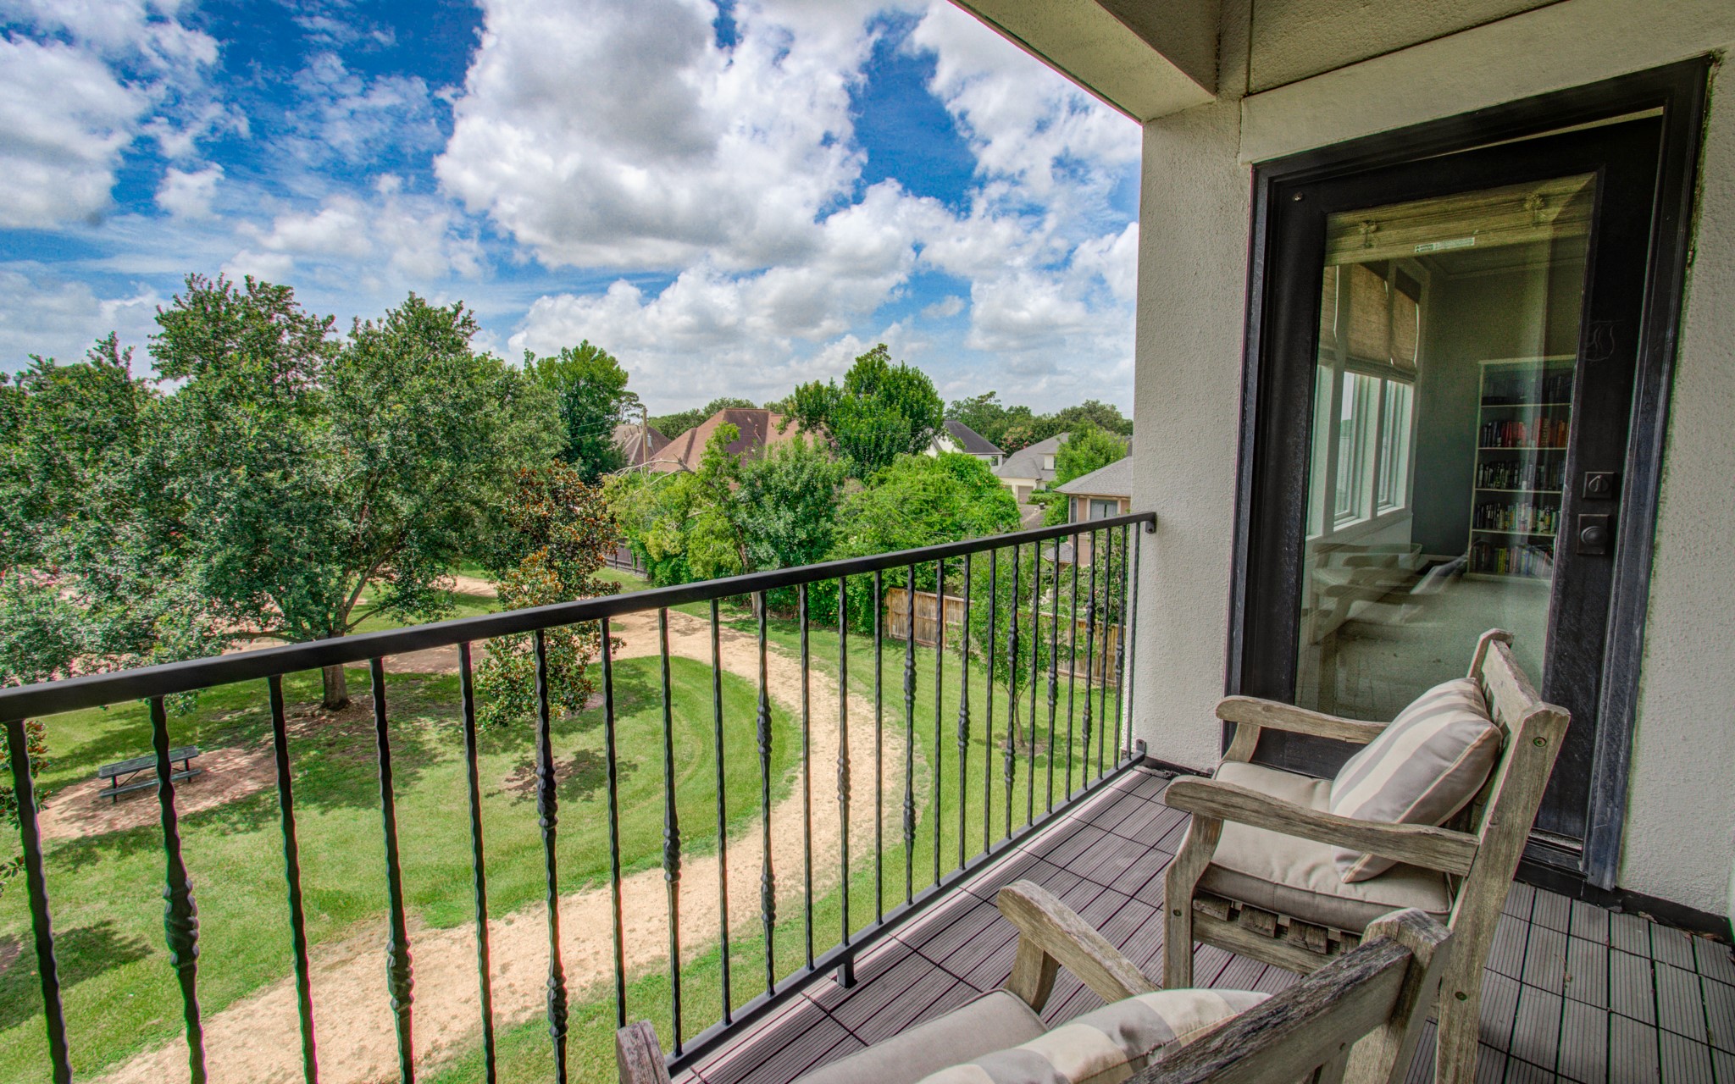
Step out on this beautiful balcony and enjoy views of Glenmore Forest Park!
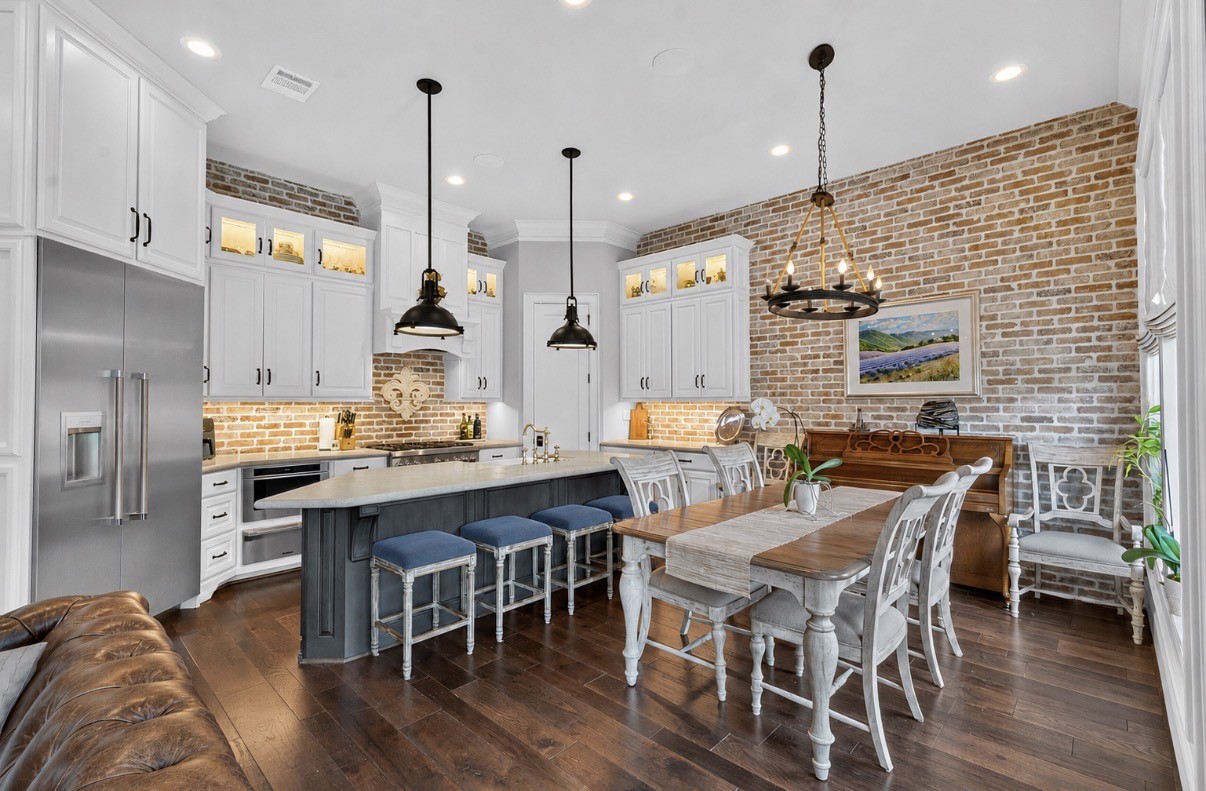
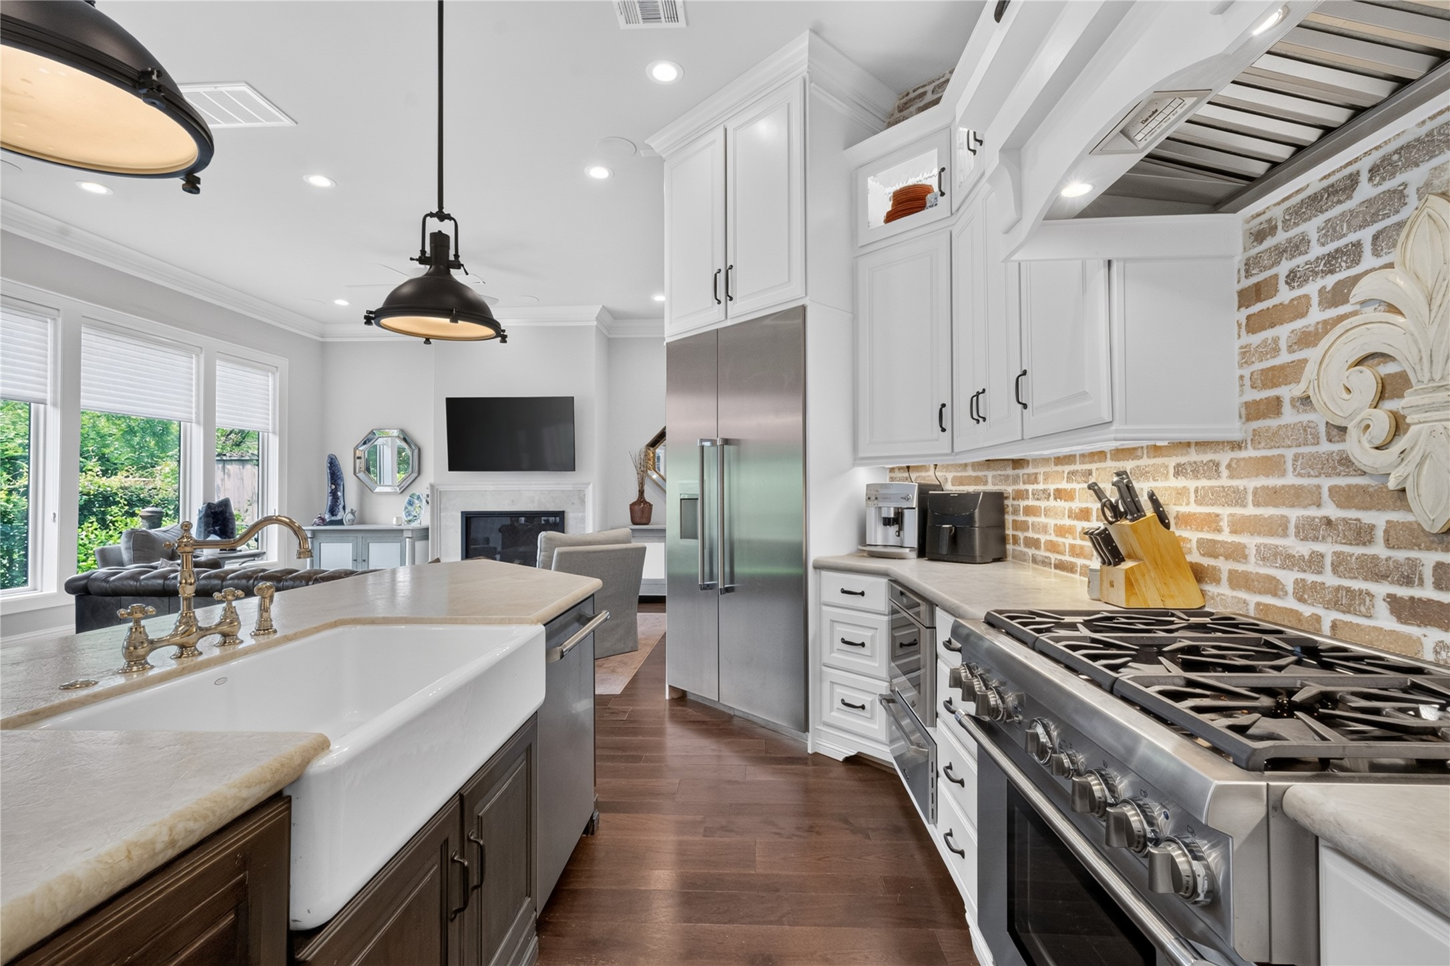
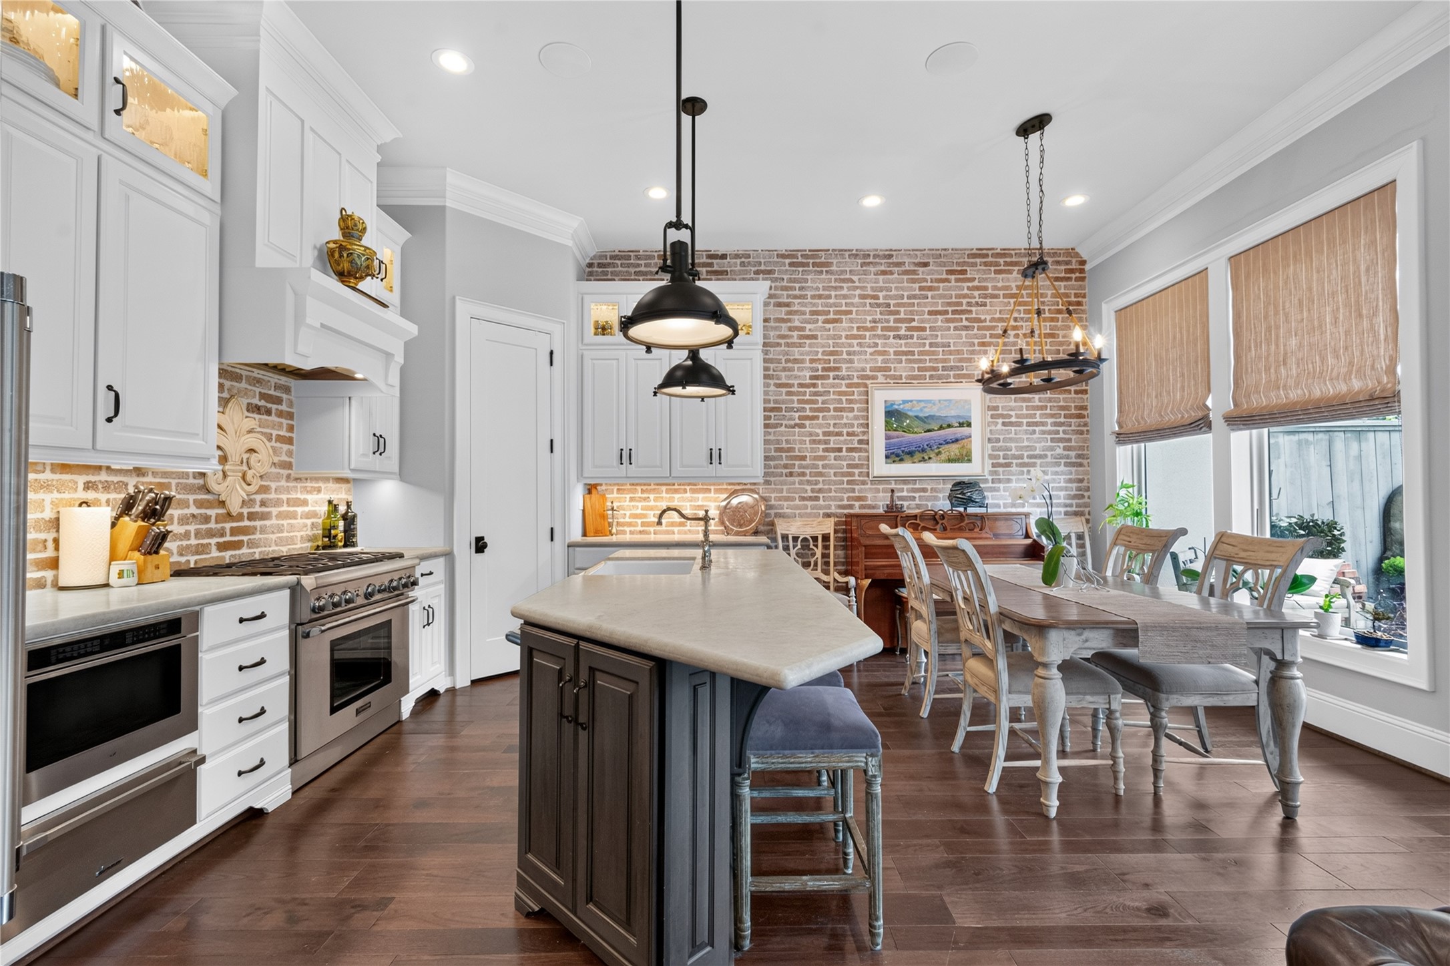
Incredible chefs kitchen with leathered granite island, luxury lighting, and tons of natural light.
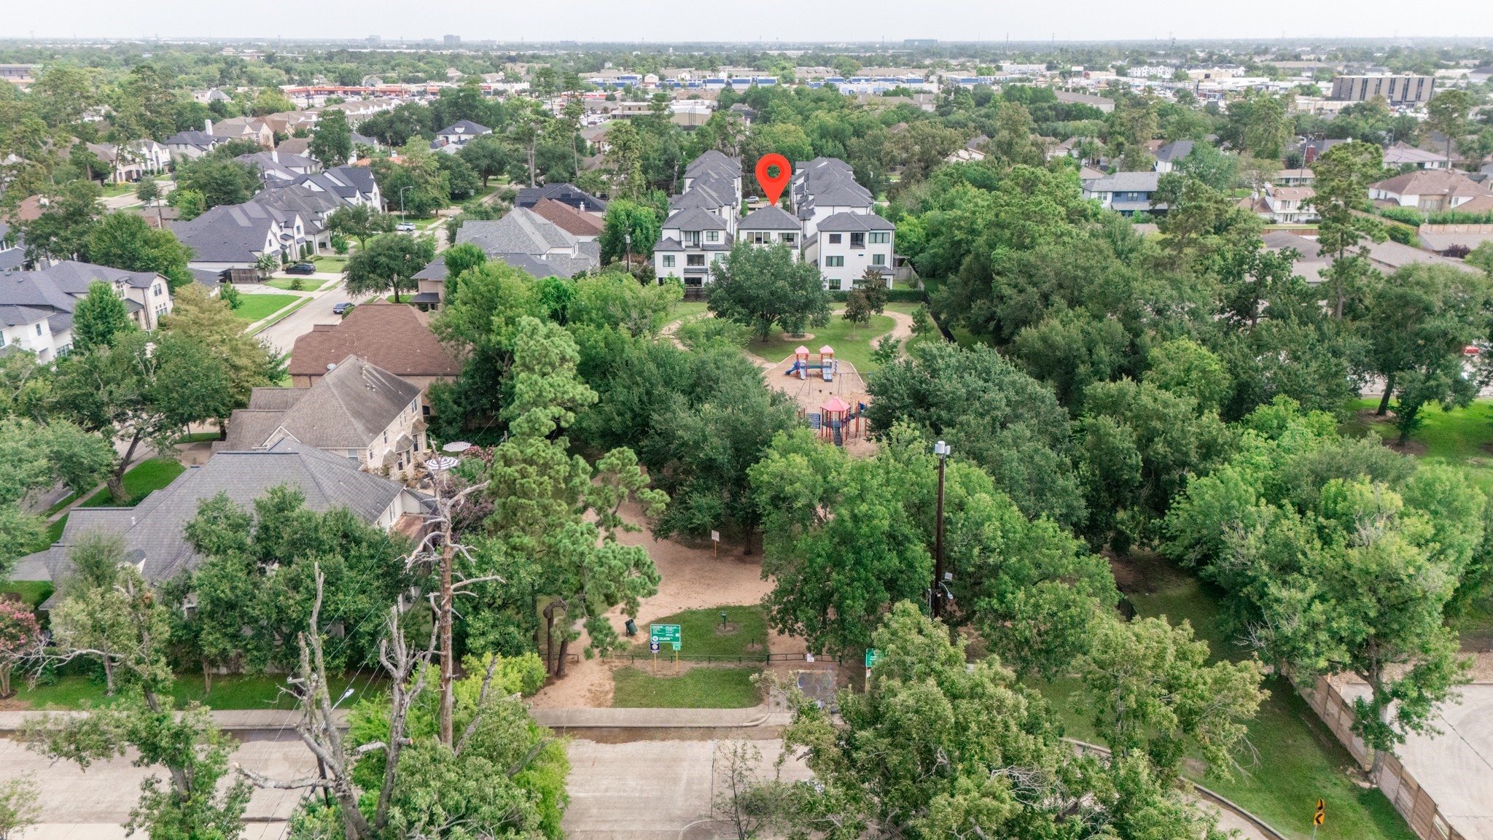
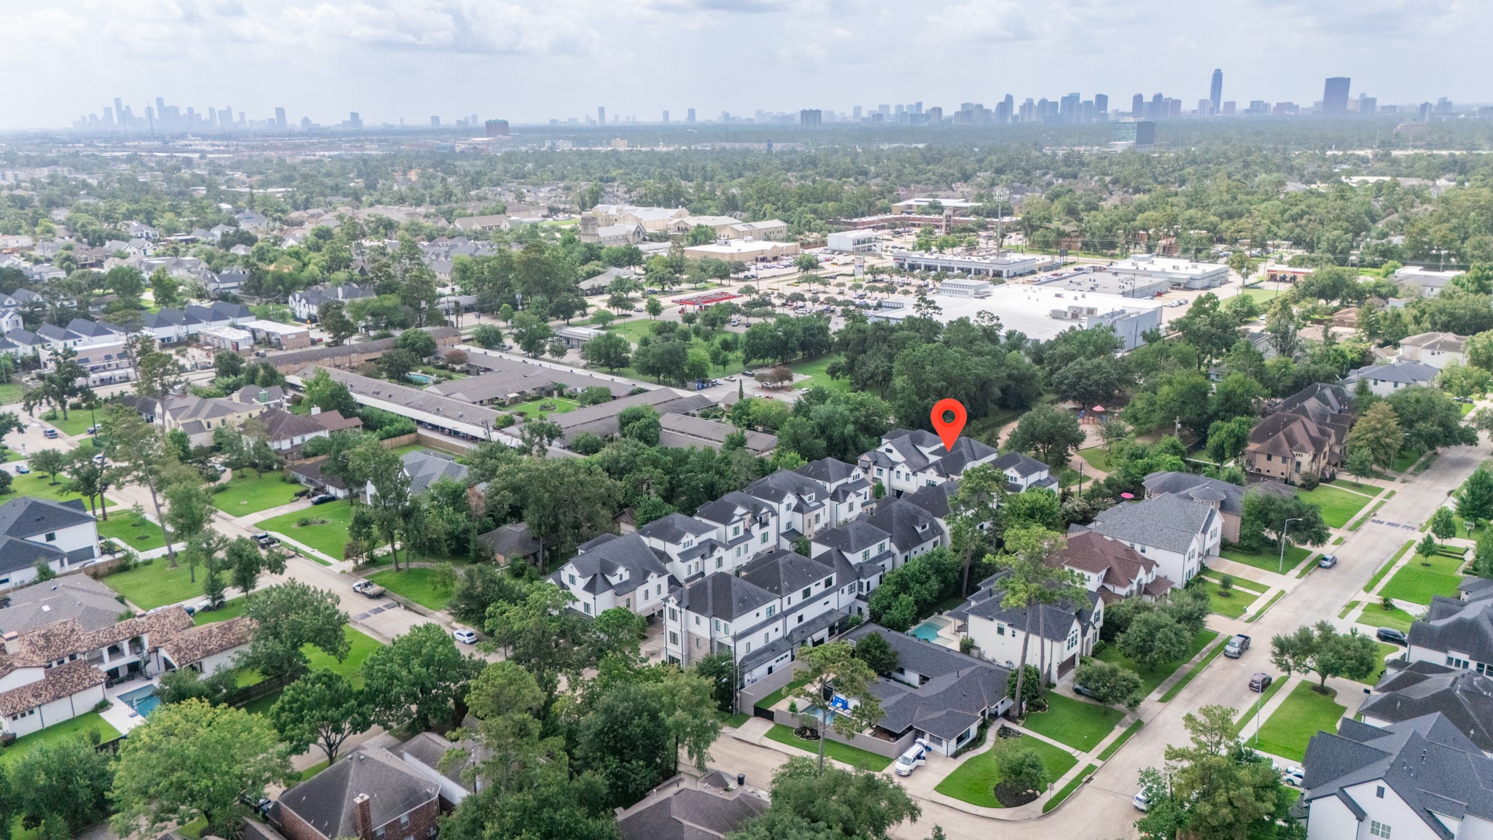
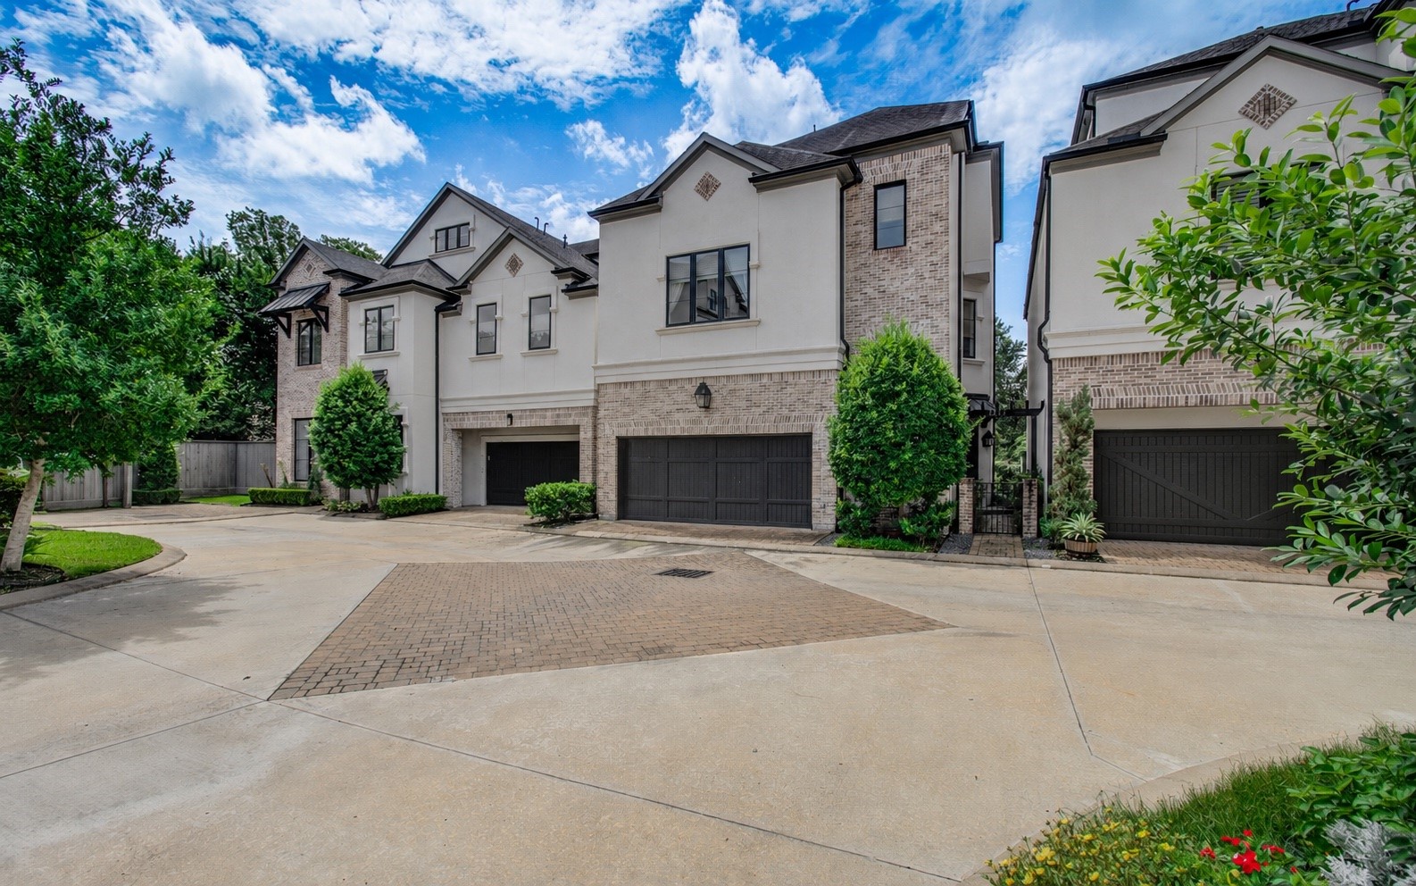
This home is the center of the Parc Cunningham community and backs to Glenmore Forest Park.
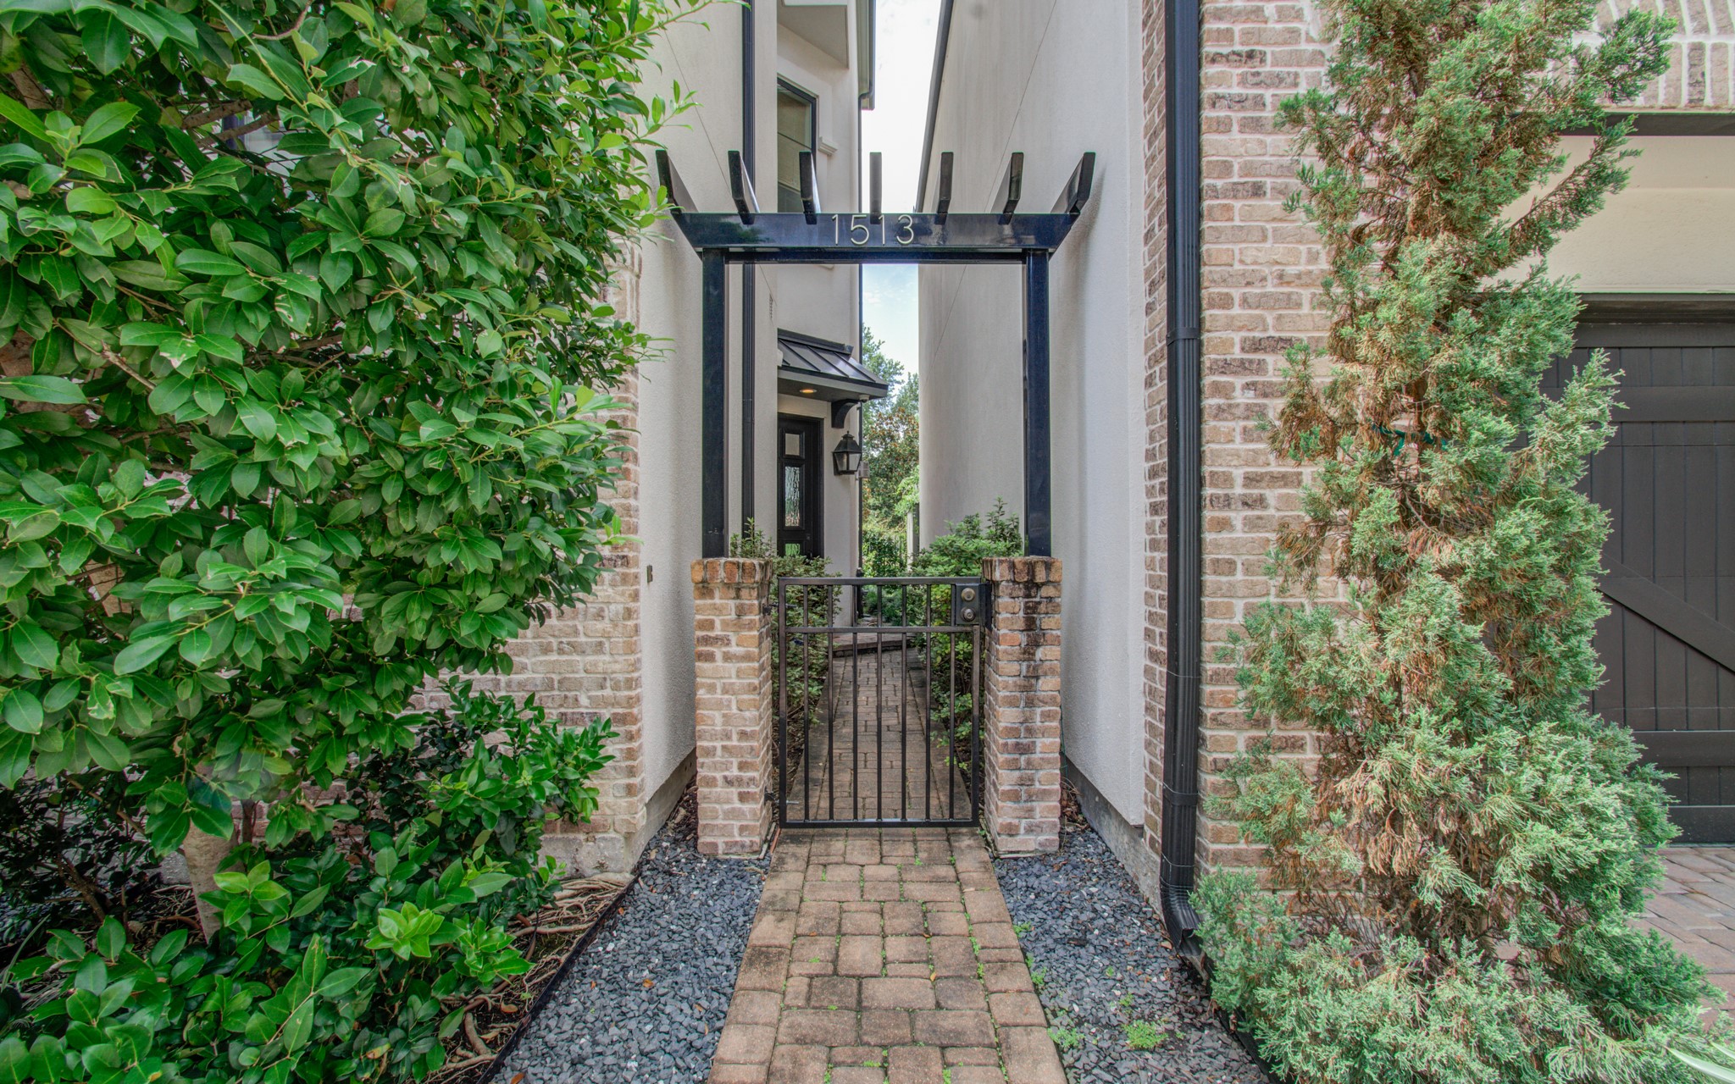
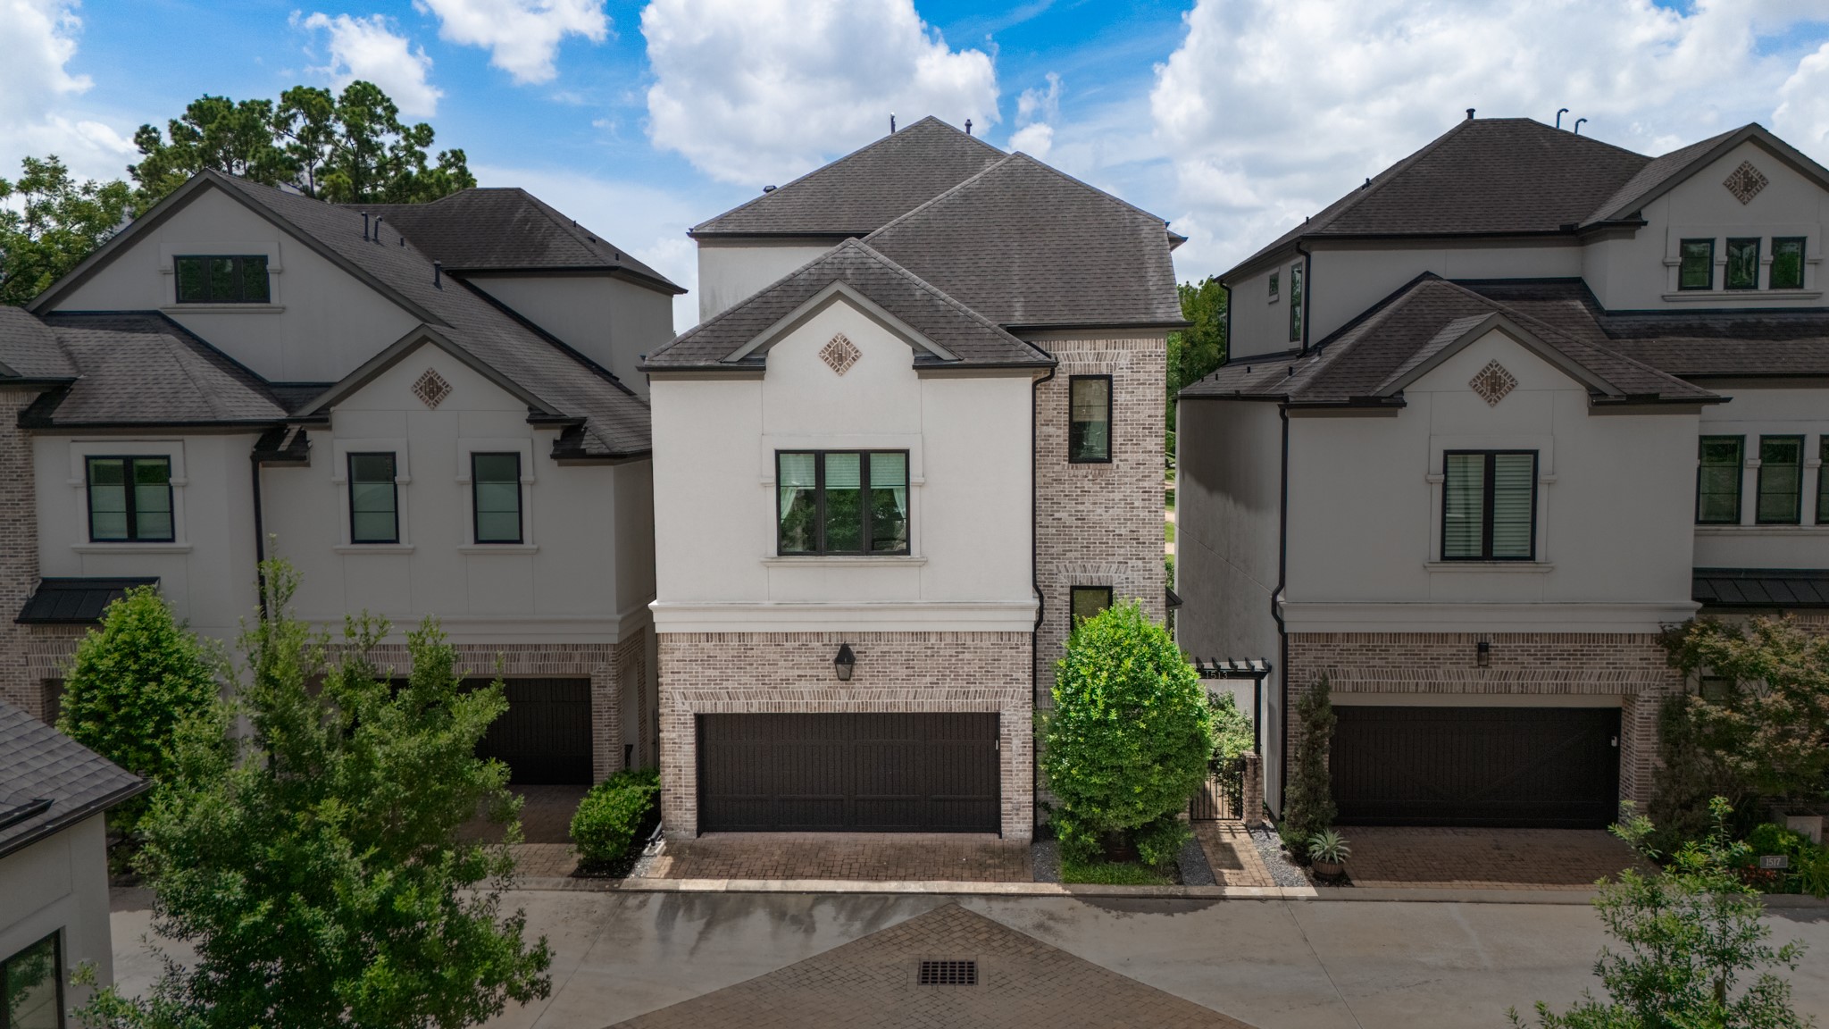
Custom, one of a kind gated arbor and private entry. Beautiful stone paved pathway to this custom home.
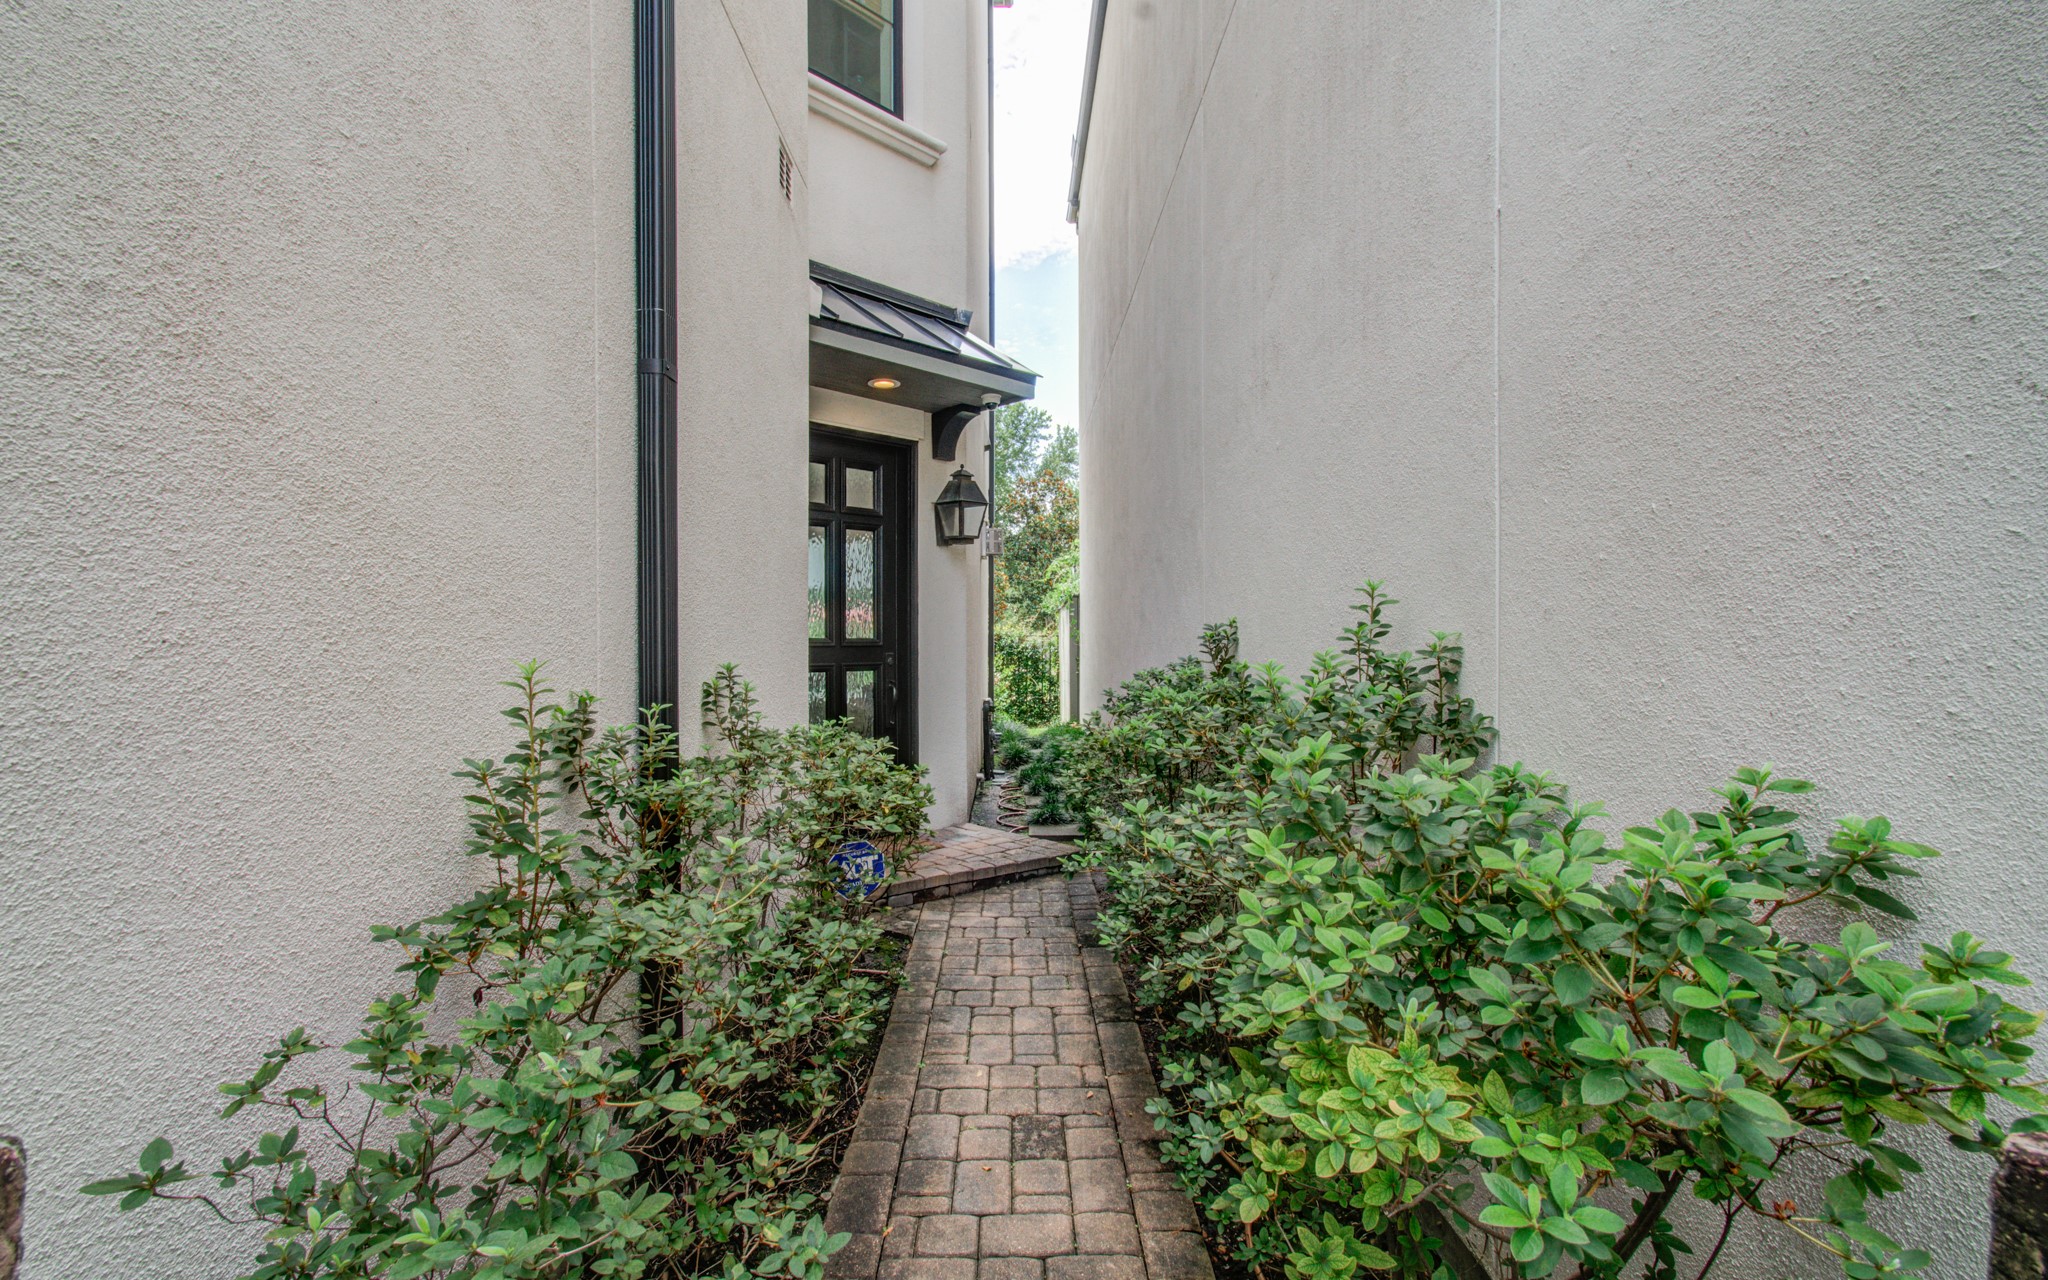
Private side entry to the home and in season, you'll enjoy beautiful pink blooms as you walk up to the home.
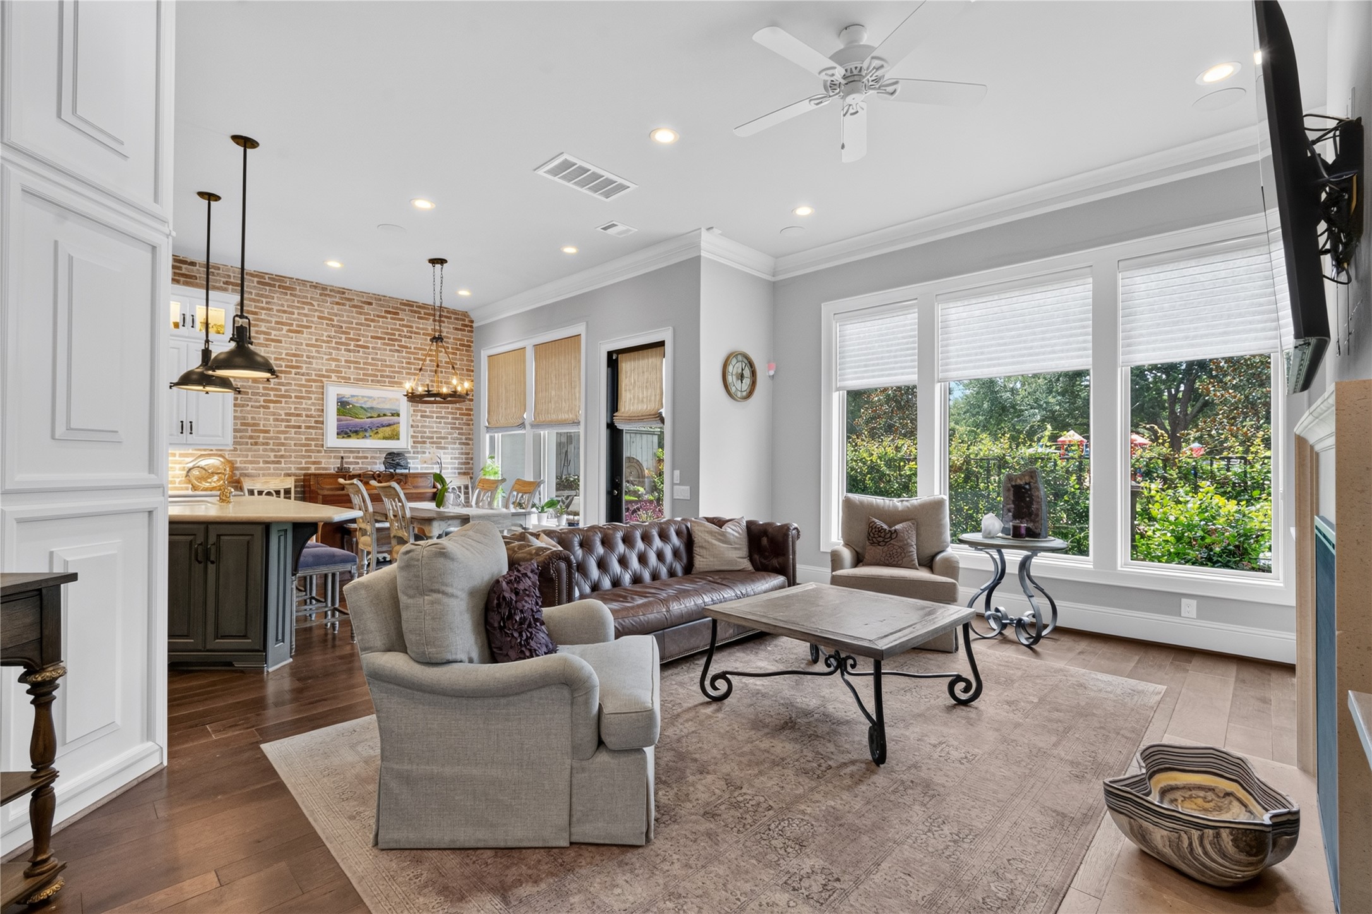
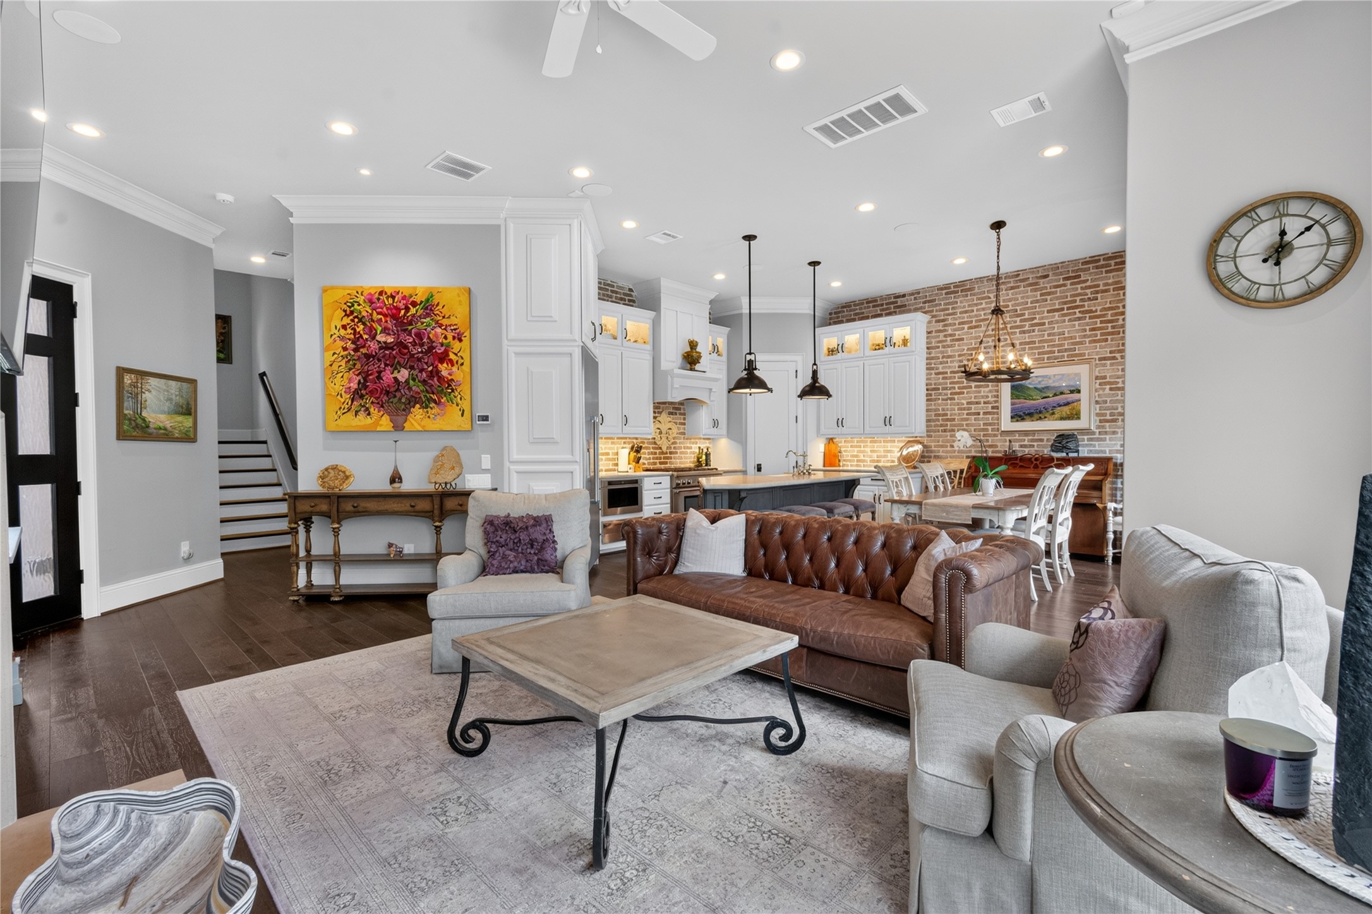
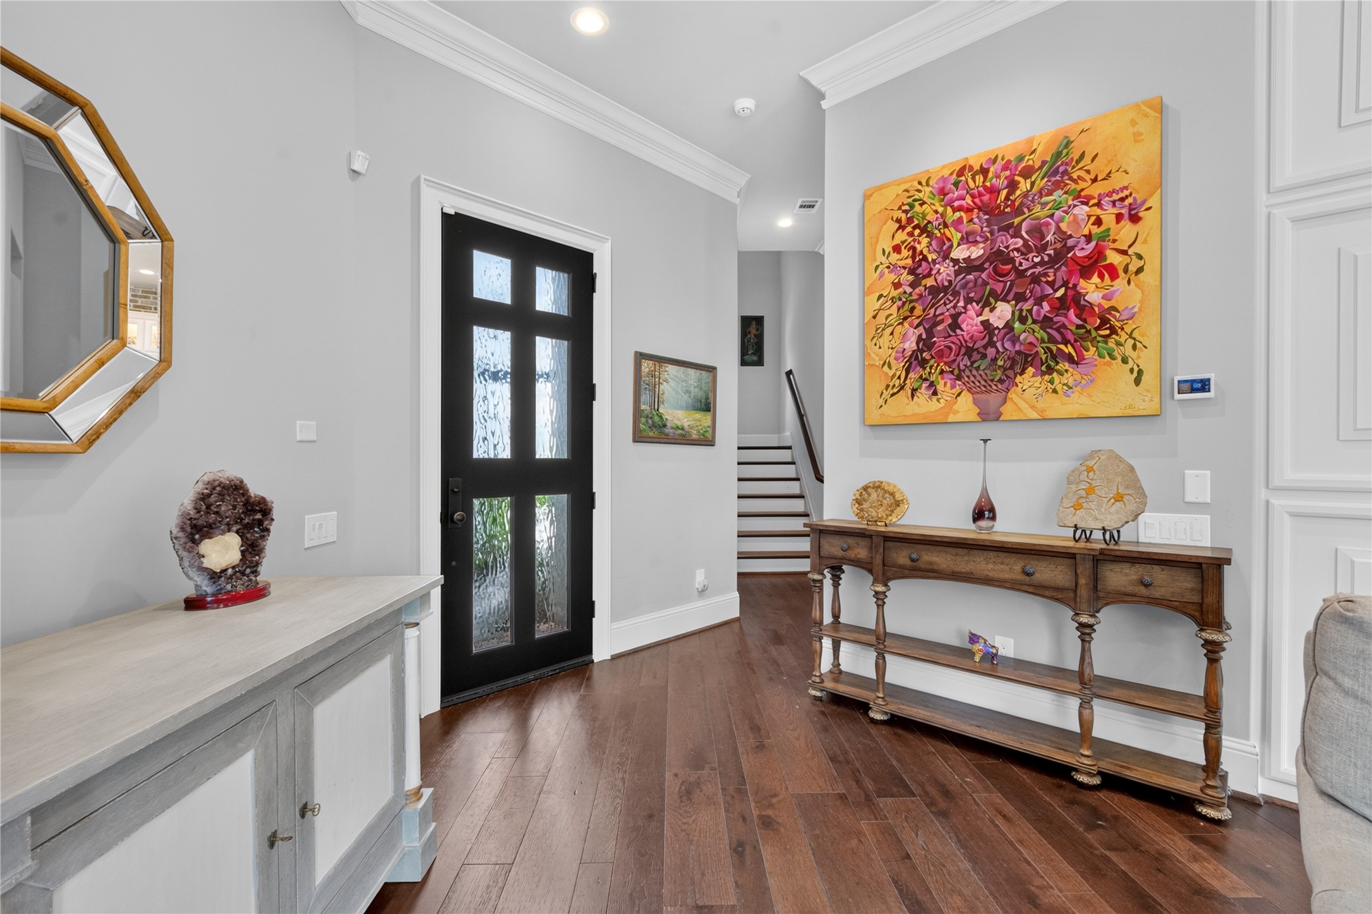
Enter to high ceilings, tons of natural light and a beautiful space to gather with family and friends.
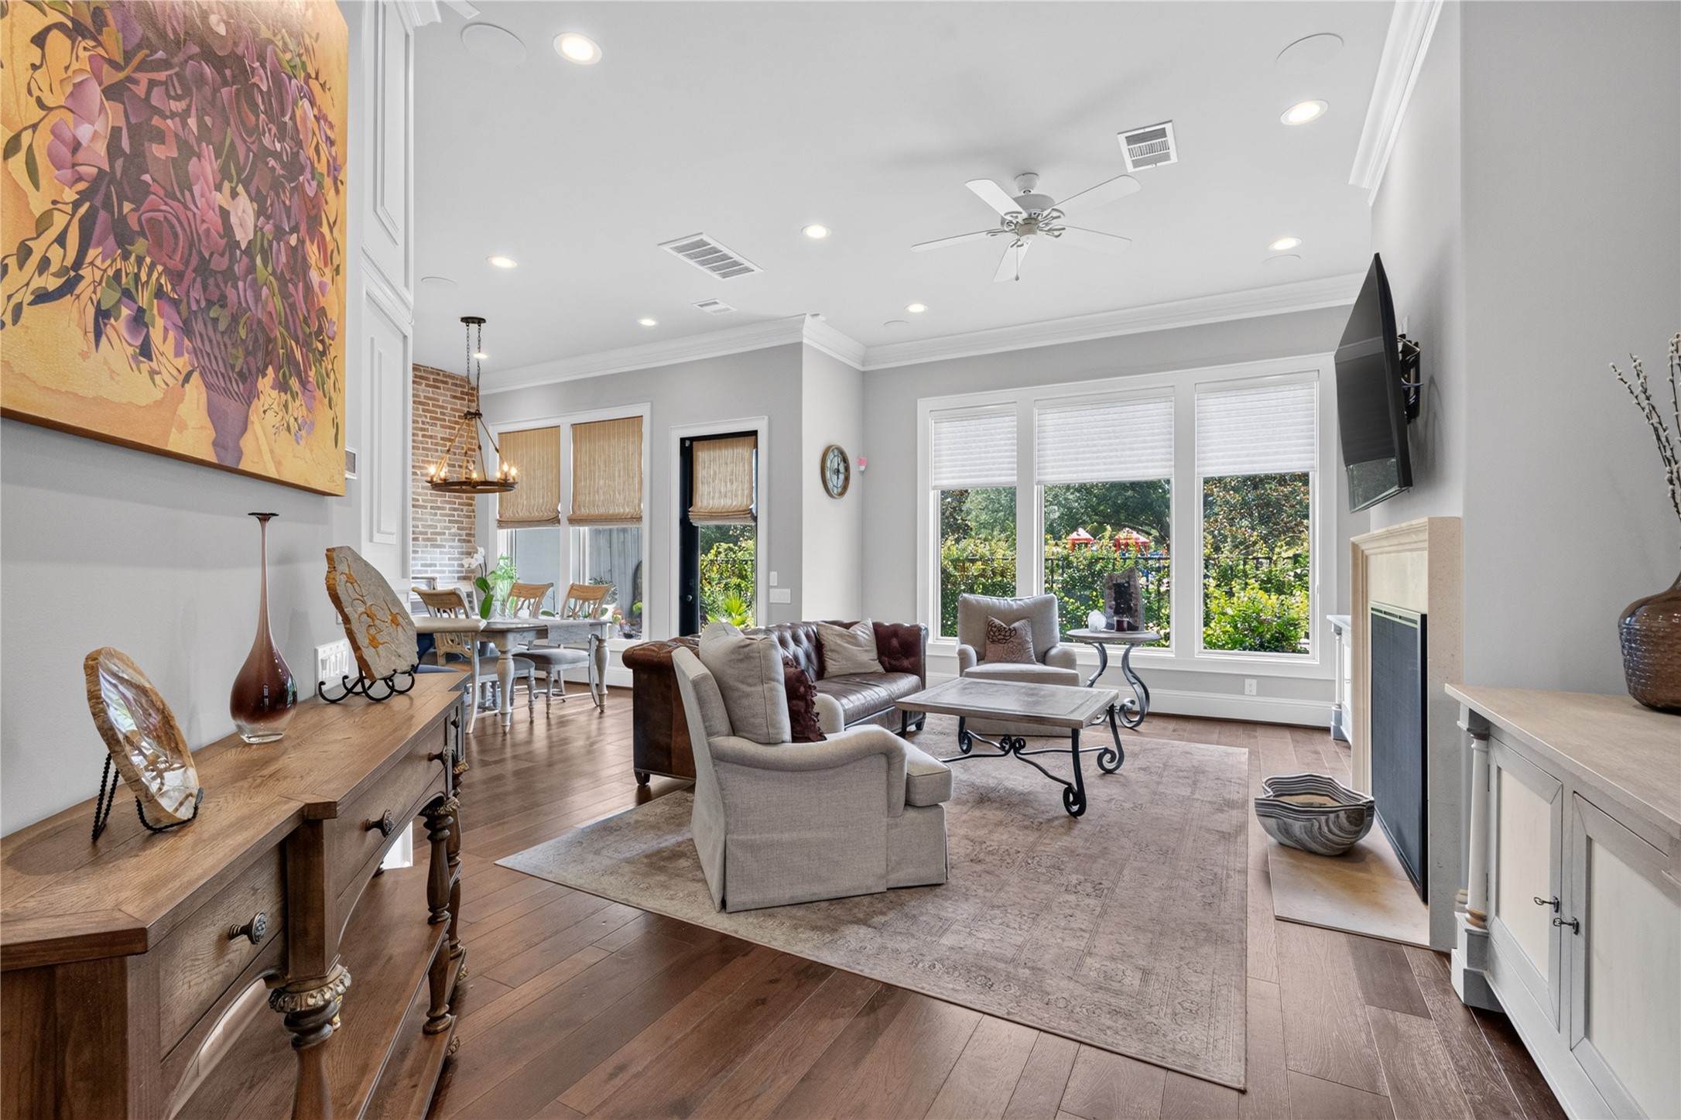
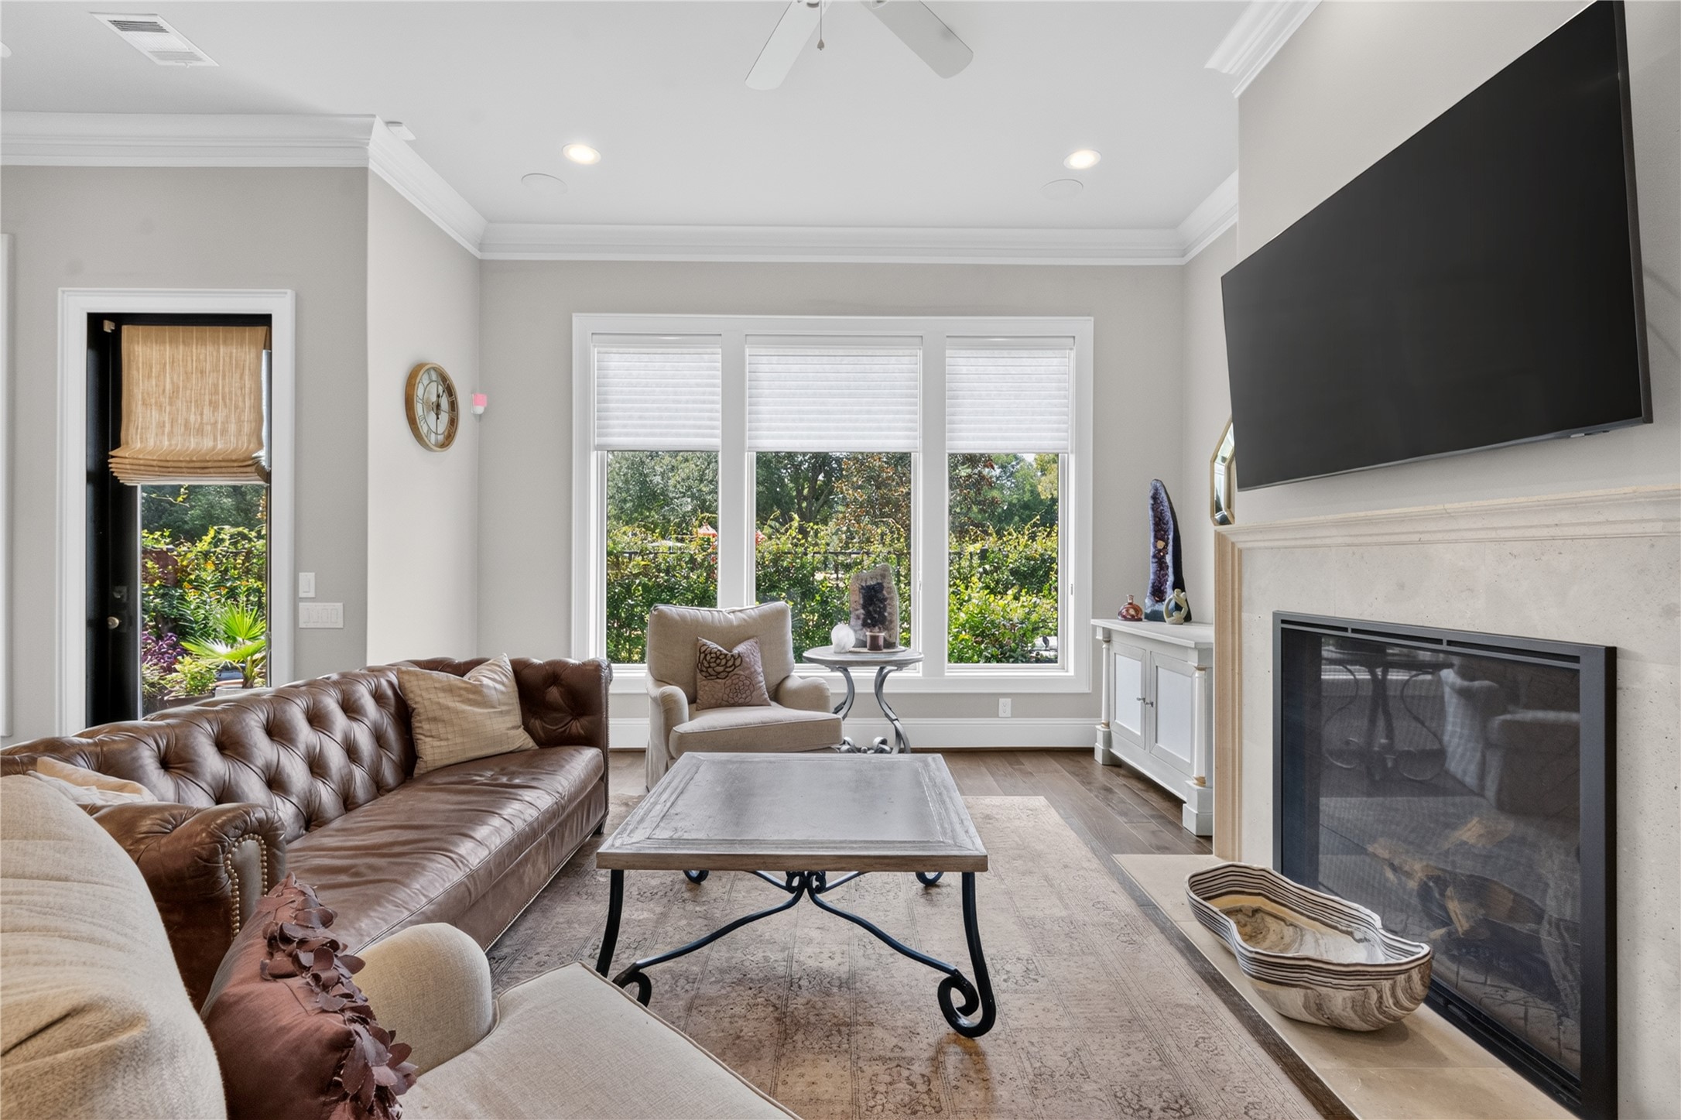
Tons of windows with backyard and park views!
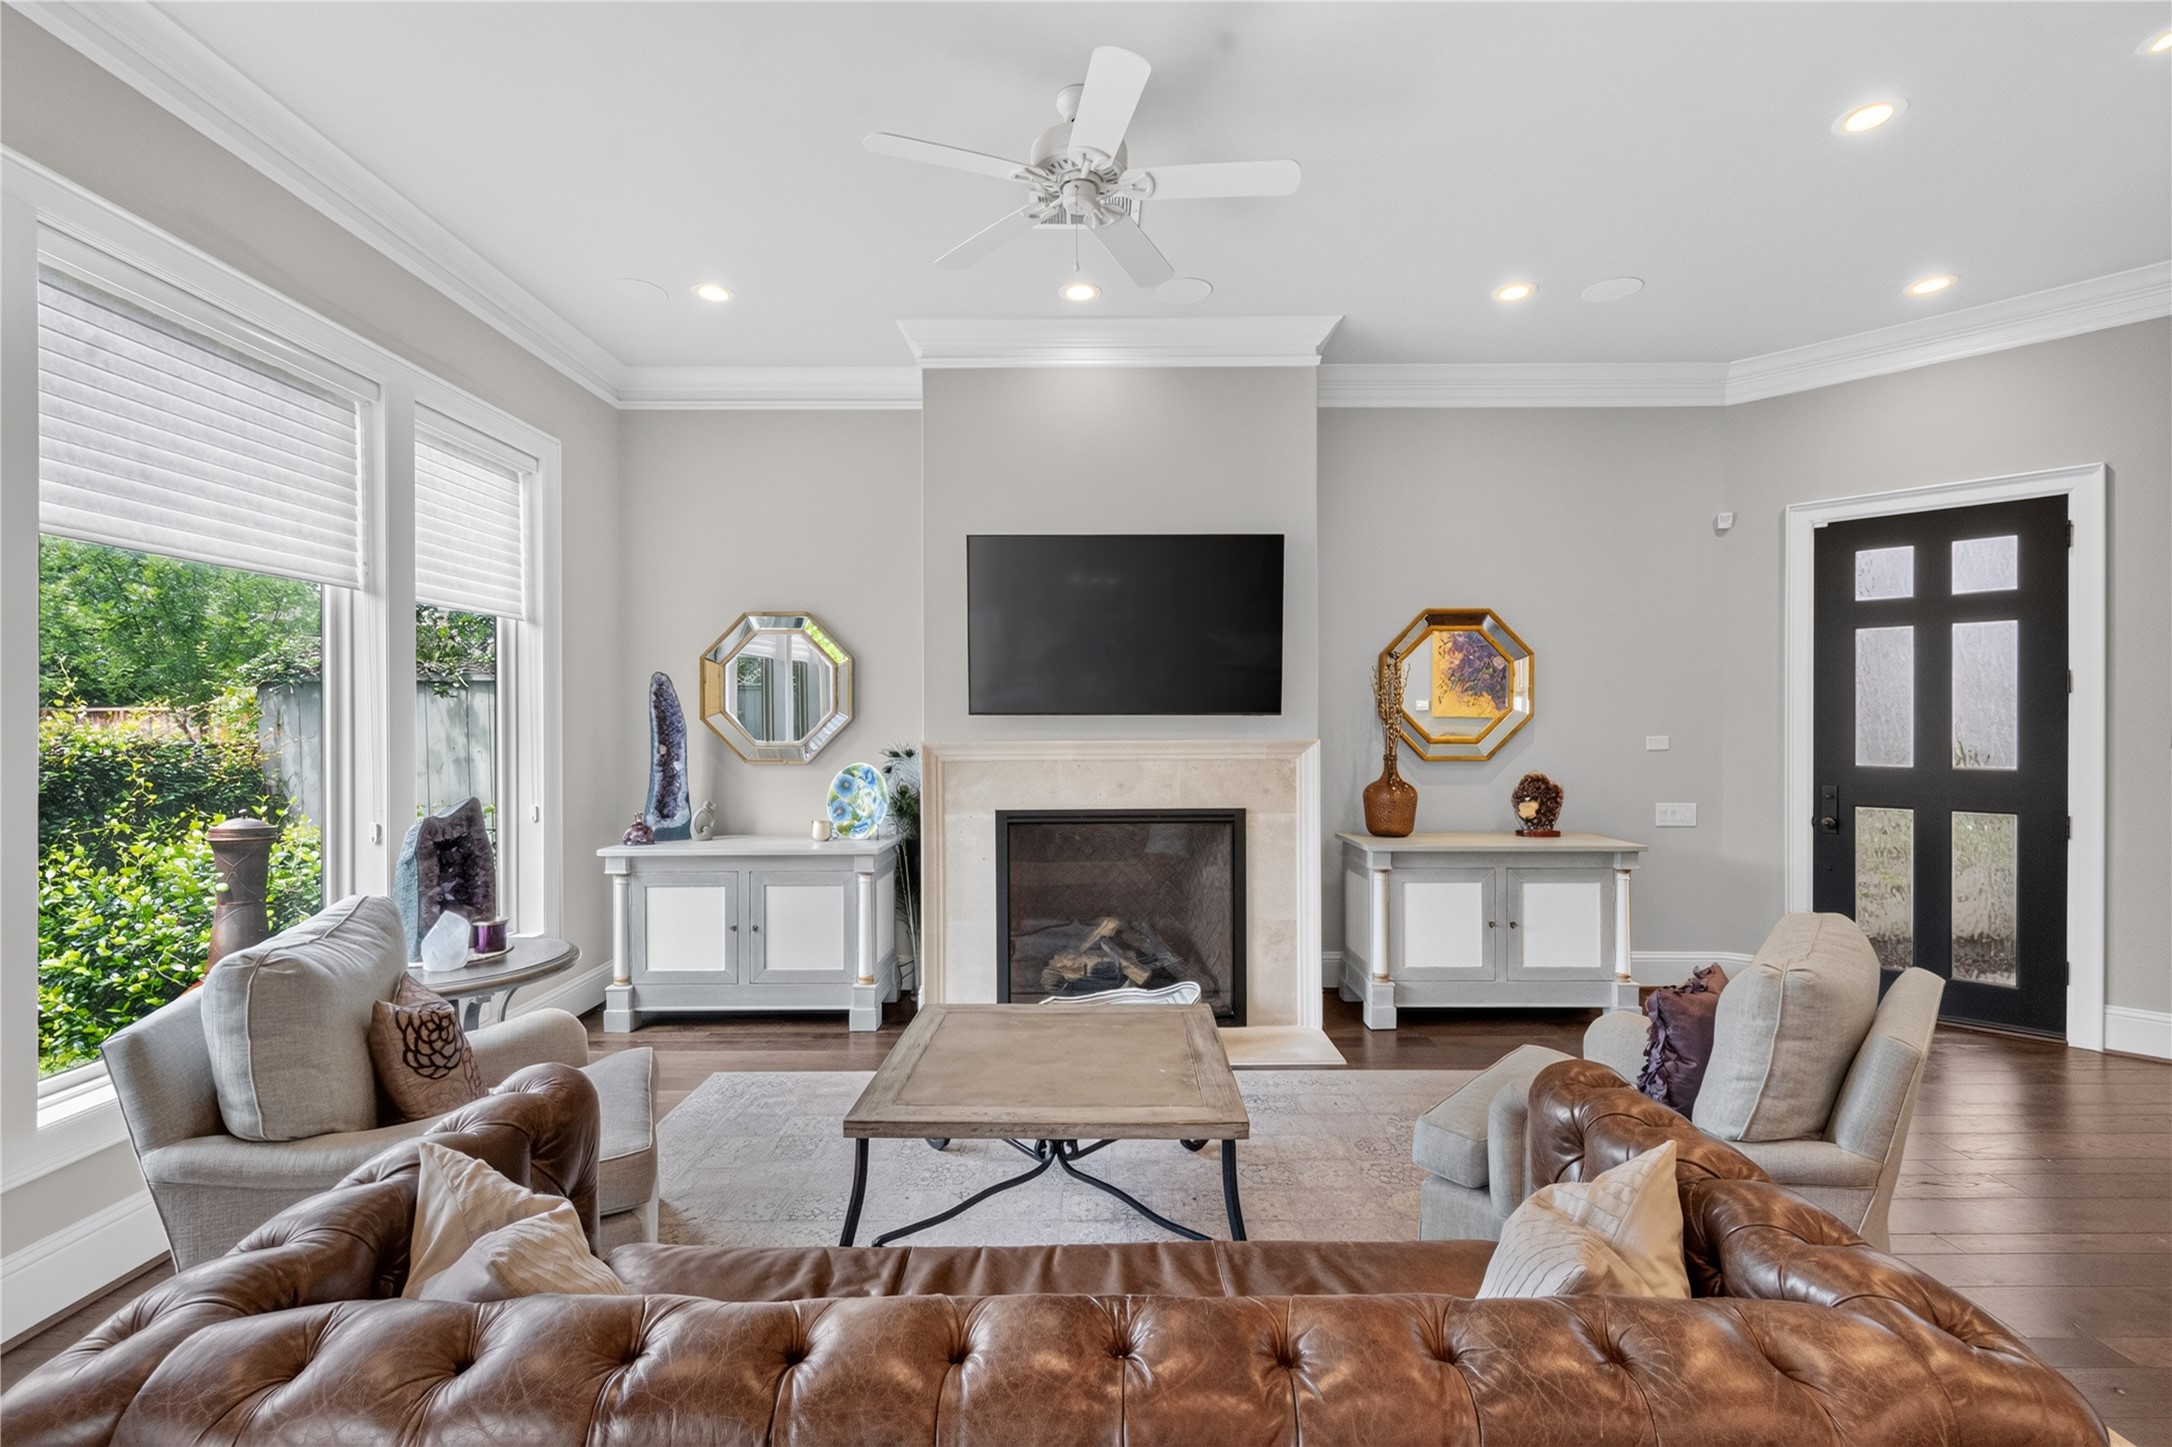
Triple crown molding, all windows picture framed with additional wood trim, custom window coverings and timeless finishes throughout.
Enjoy an oversized gas fireplace and park views from this beautiful family room.
So much natural light fills this beautiful space. Rare first floor living & kitchen.
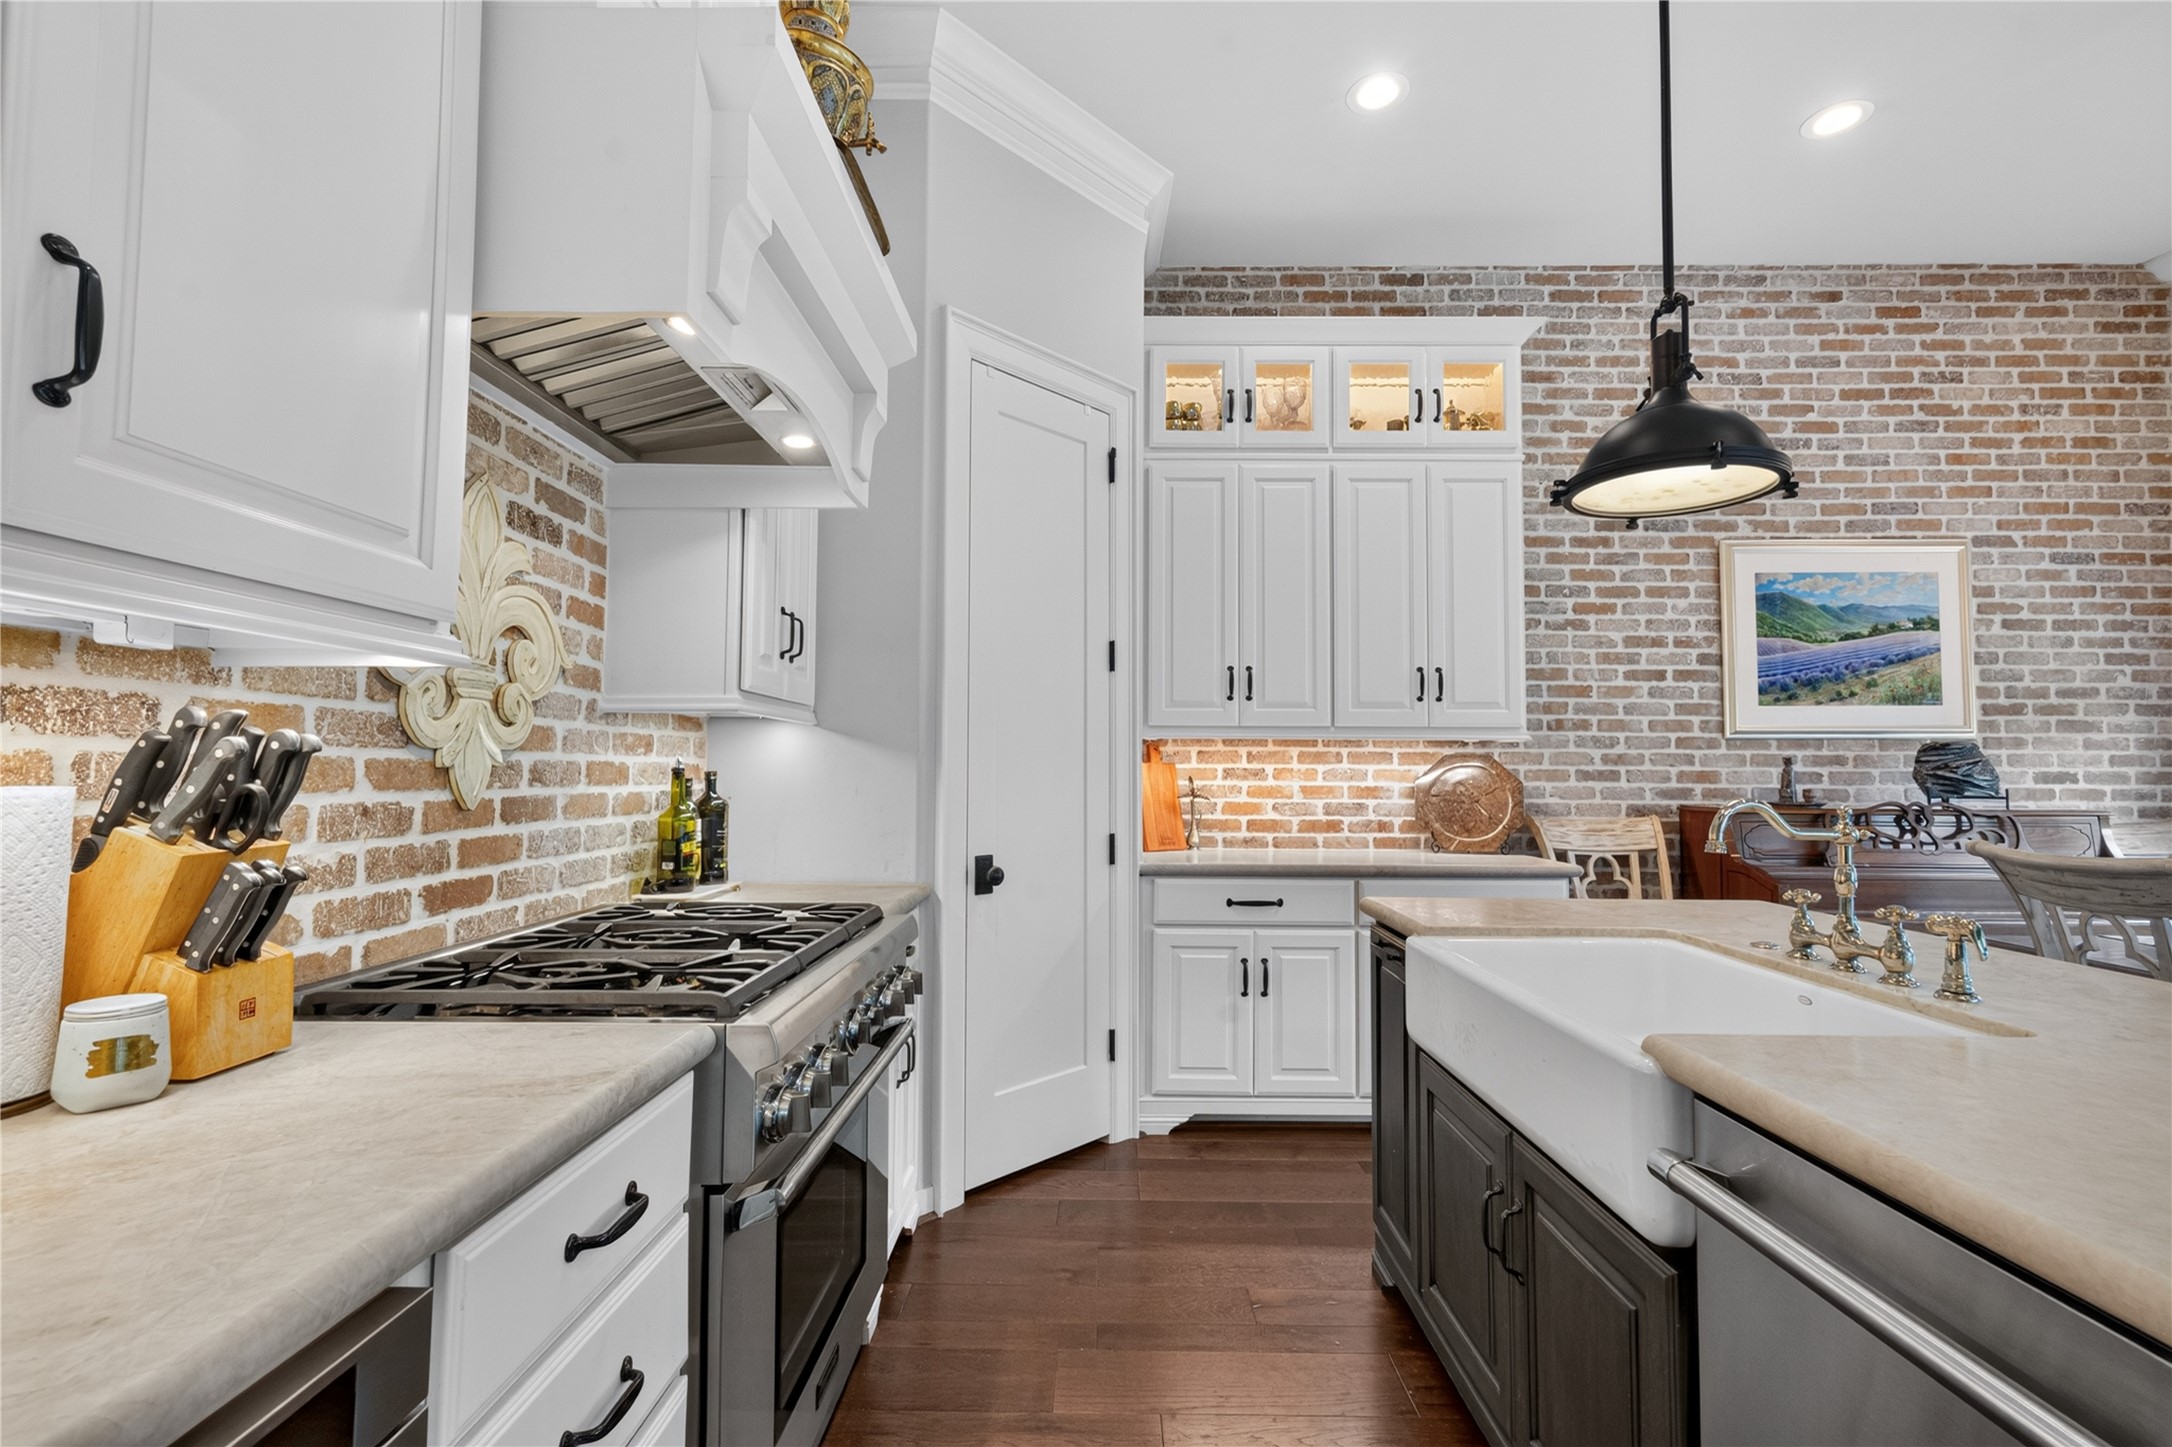
Incredible kitchen boasts Thermador/Bosh stainless package with 42" french door refridgerator, 36" 6 burner gas range, stainless chimney venthood, built-in microwave and warming drawer, and high efficiency dishwasher.
Custom window coverings and beautiful exposed brick detailing in the kitchen bring an incredible luxury feel to the space.
Ample cabinet and counter space with Brandom custom fabricated cabinets, Kraftmade soft close doors and drawers throughout the home, dovetail drawer boxes with anti-slam glides and European hinges, 9'6" tall cabinets with glass tranoms, and under cabinet lighting throughout the home!
A view of the beautiful entry to the home.
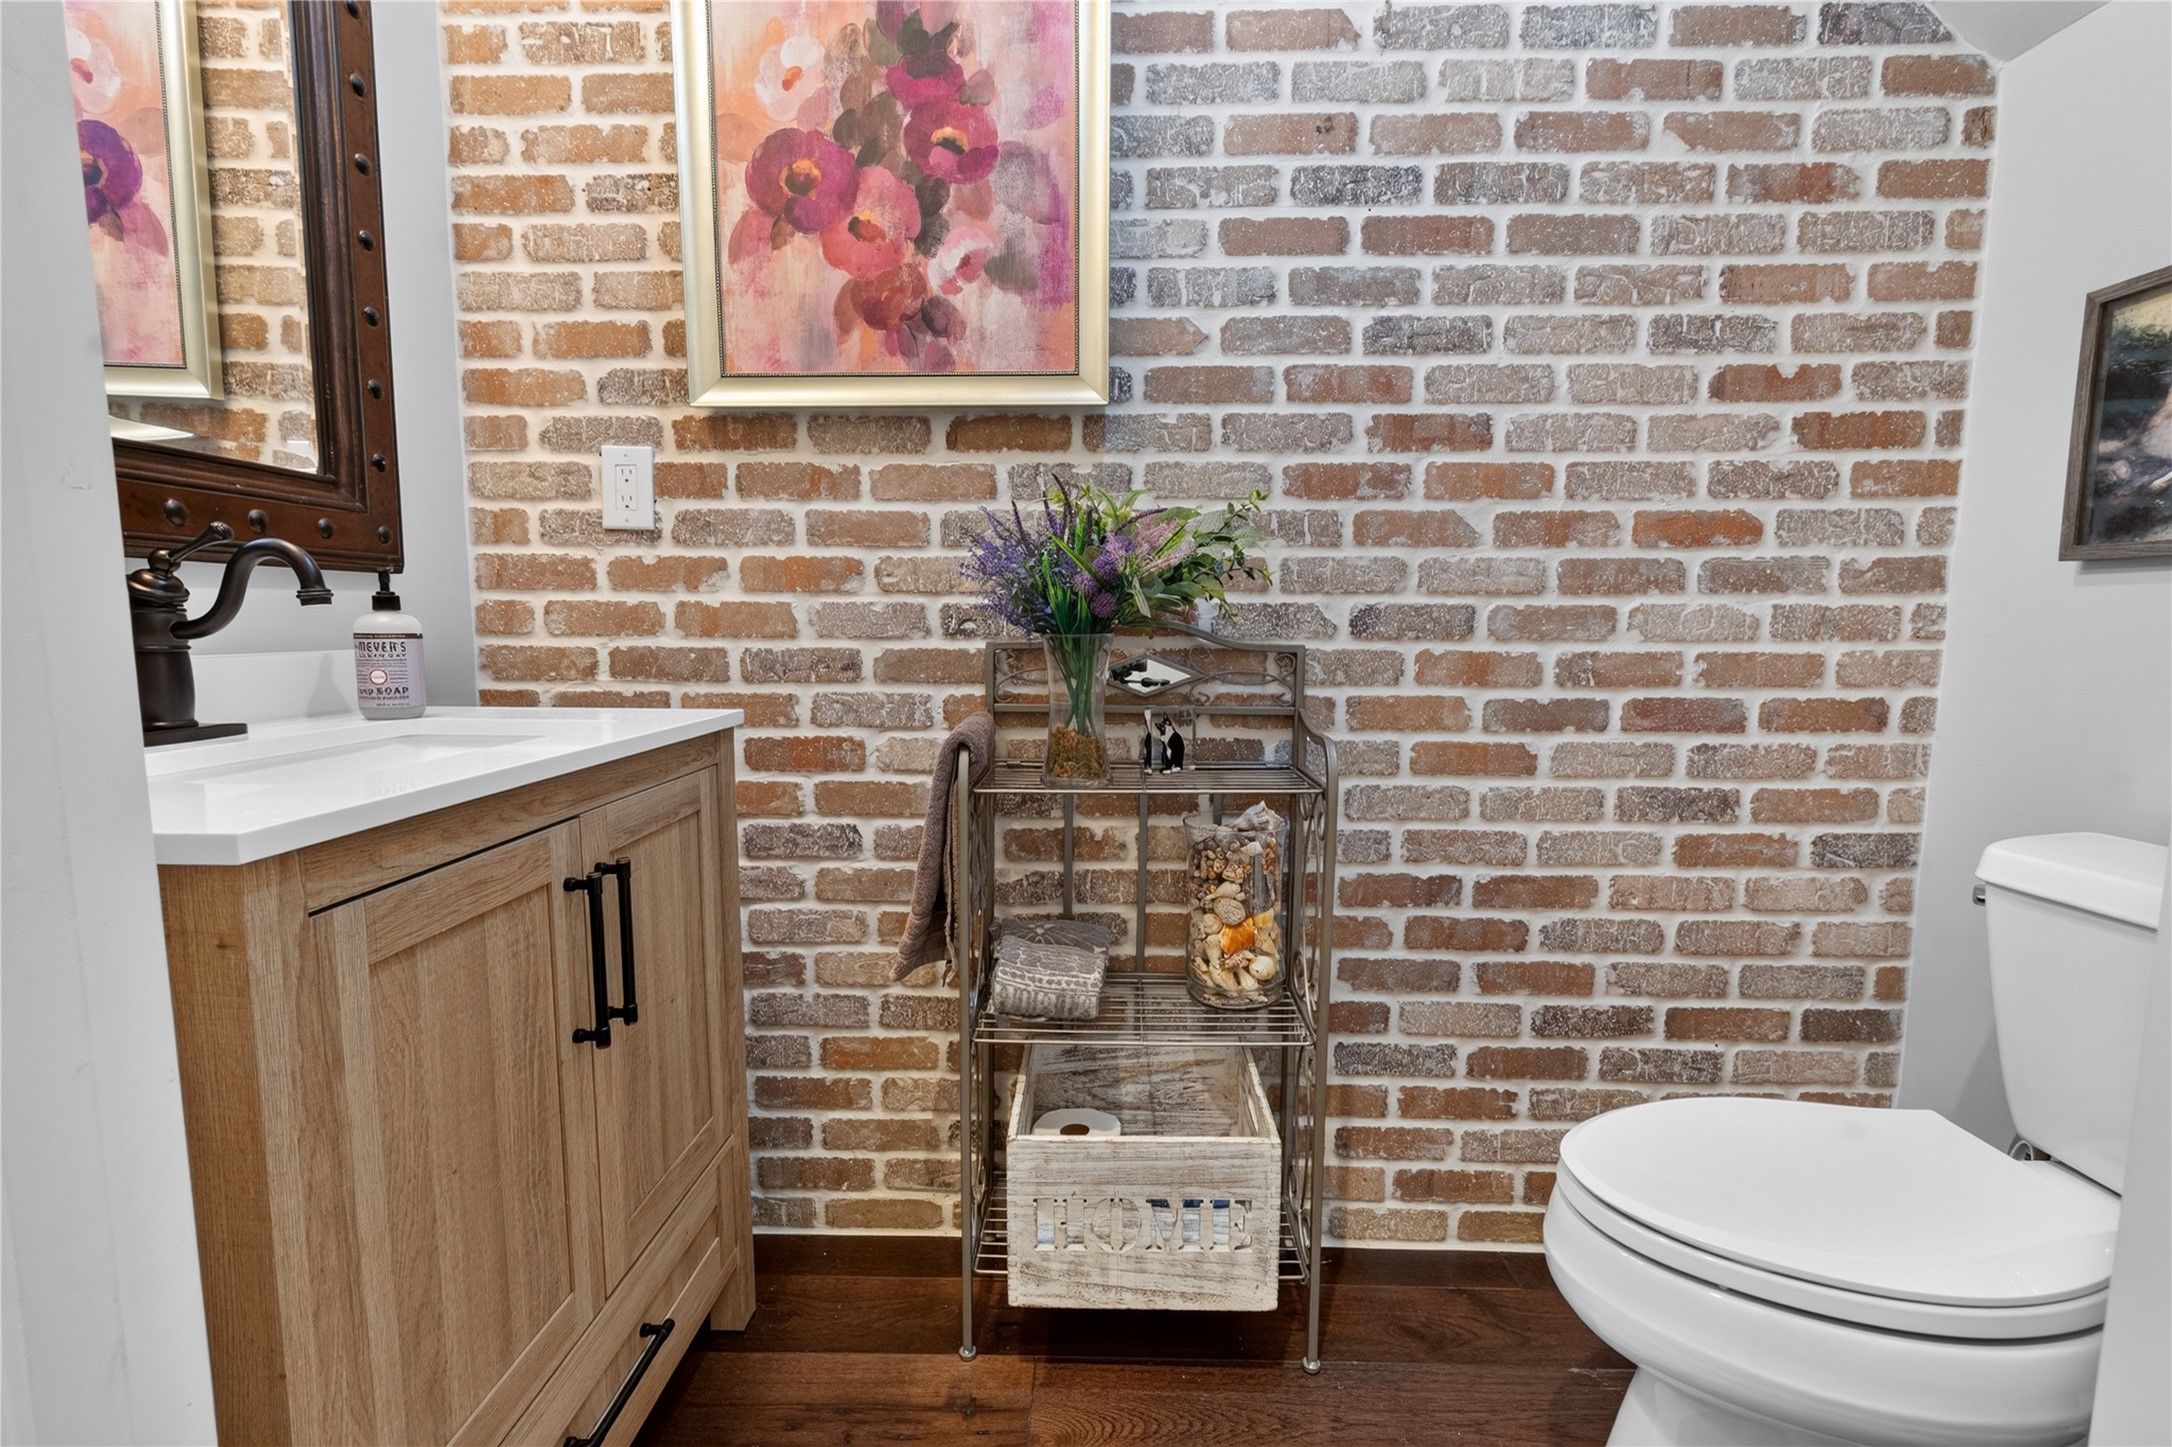
Recently update half bath with exposed brick and luxury details.
On the second floor, enter to the grand primary suite with custom, remote controlled window coverings and park views!
So much space in this primary!
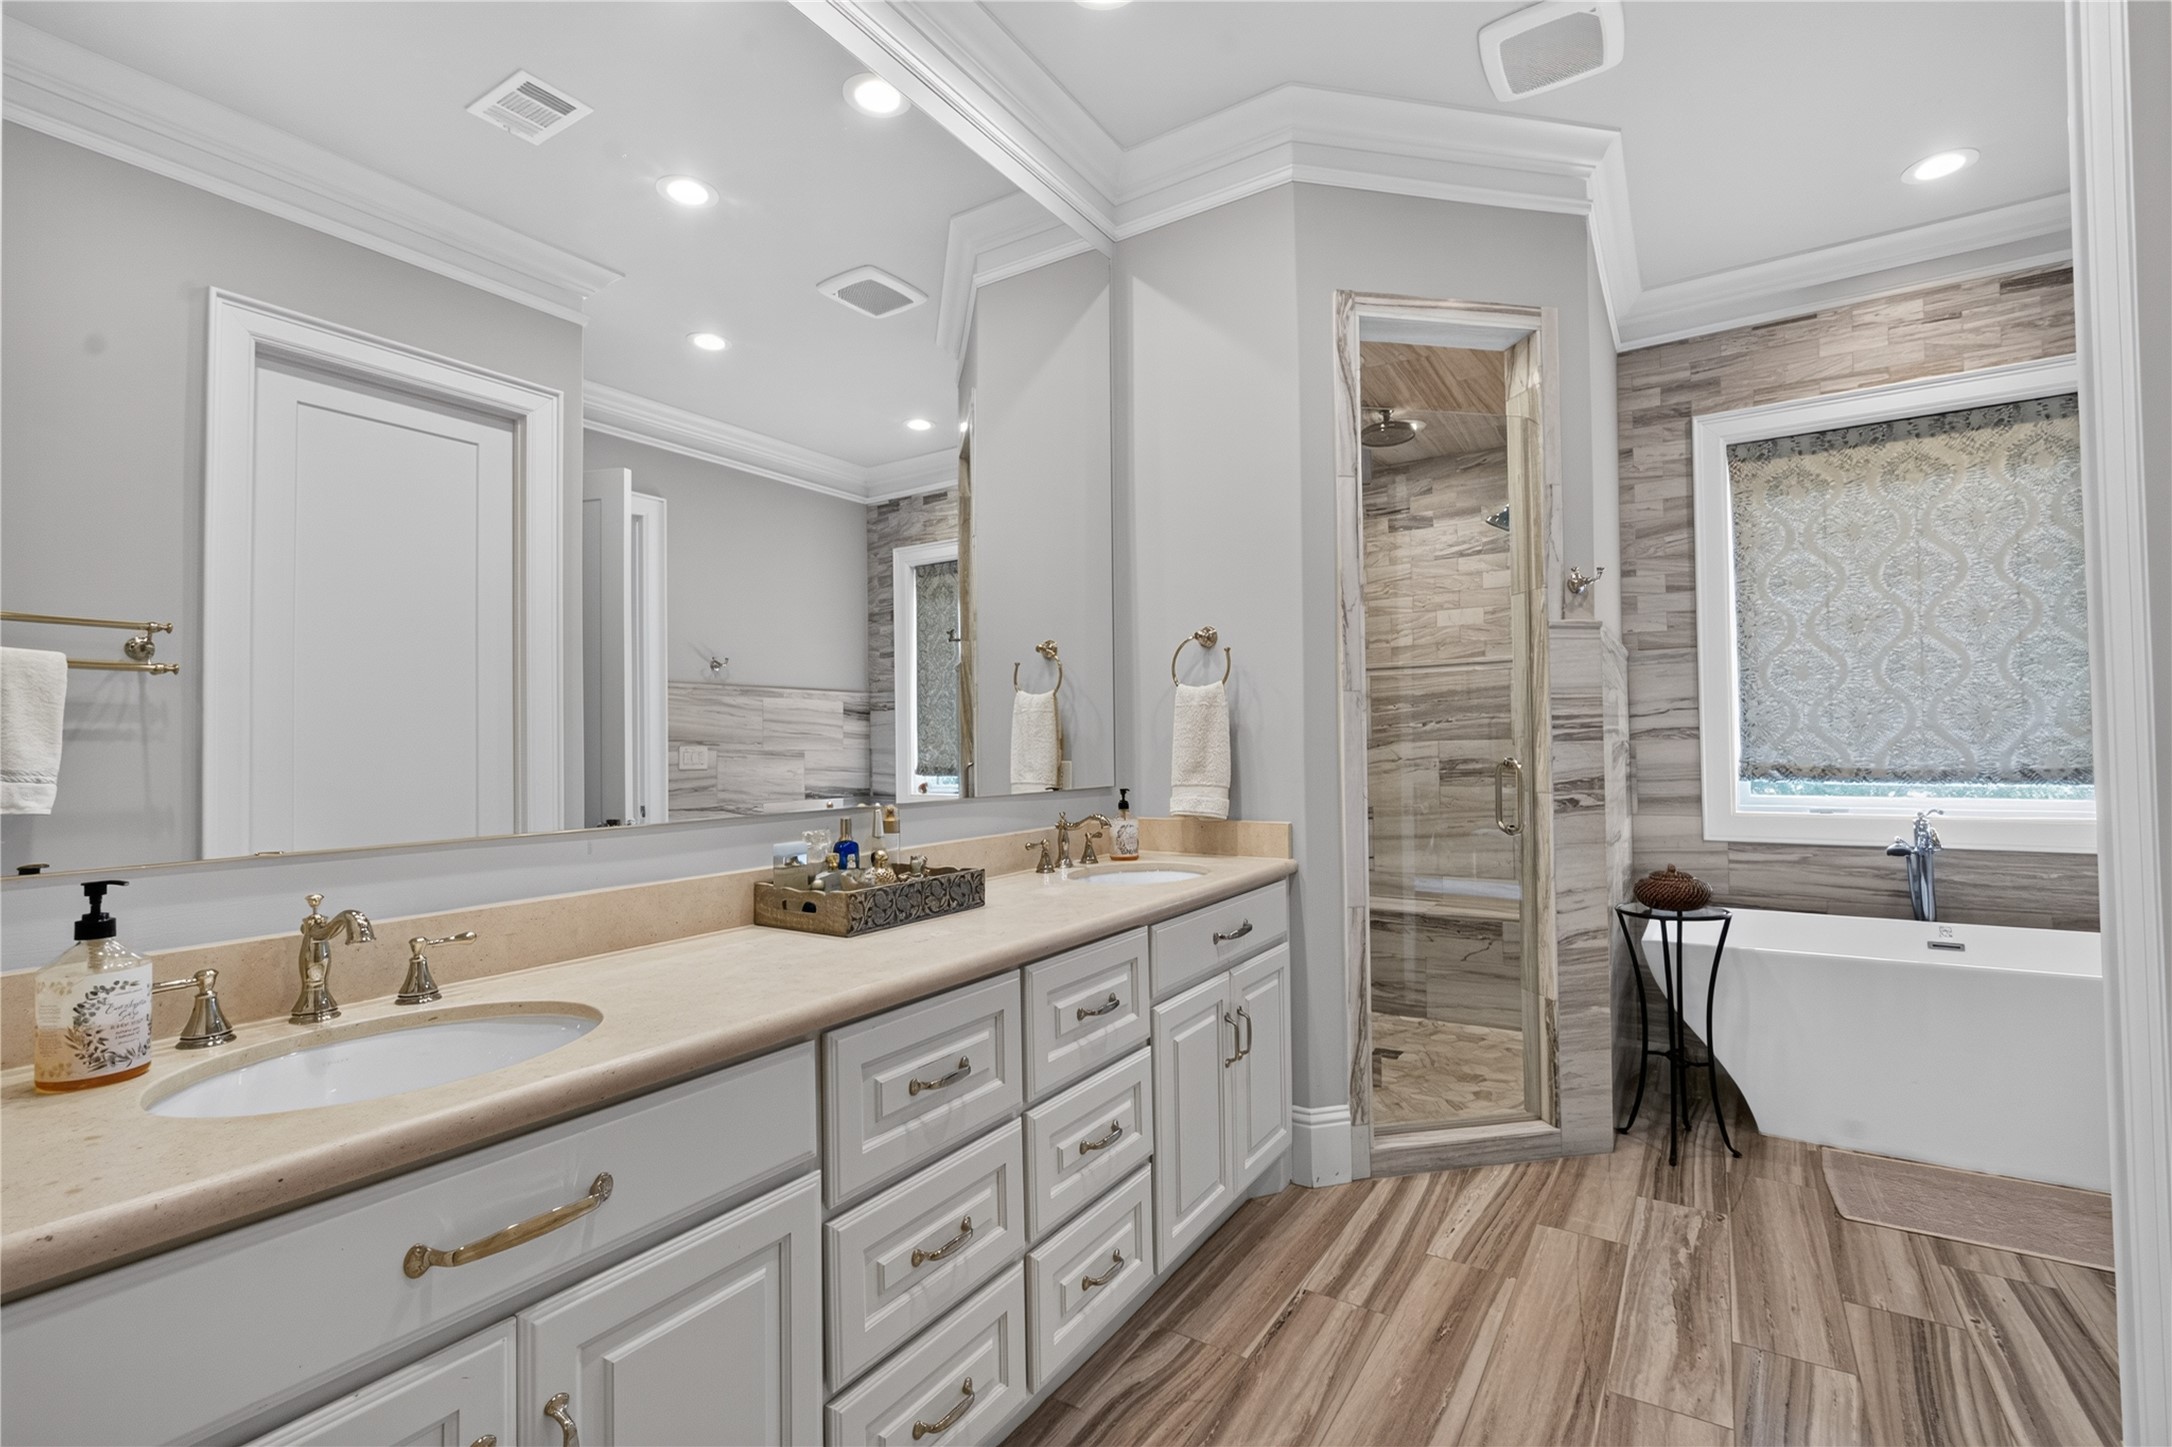
Quartz countertops, luxury finishes and dual sinks in this incredible primary bath.
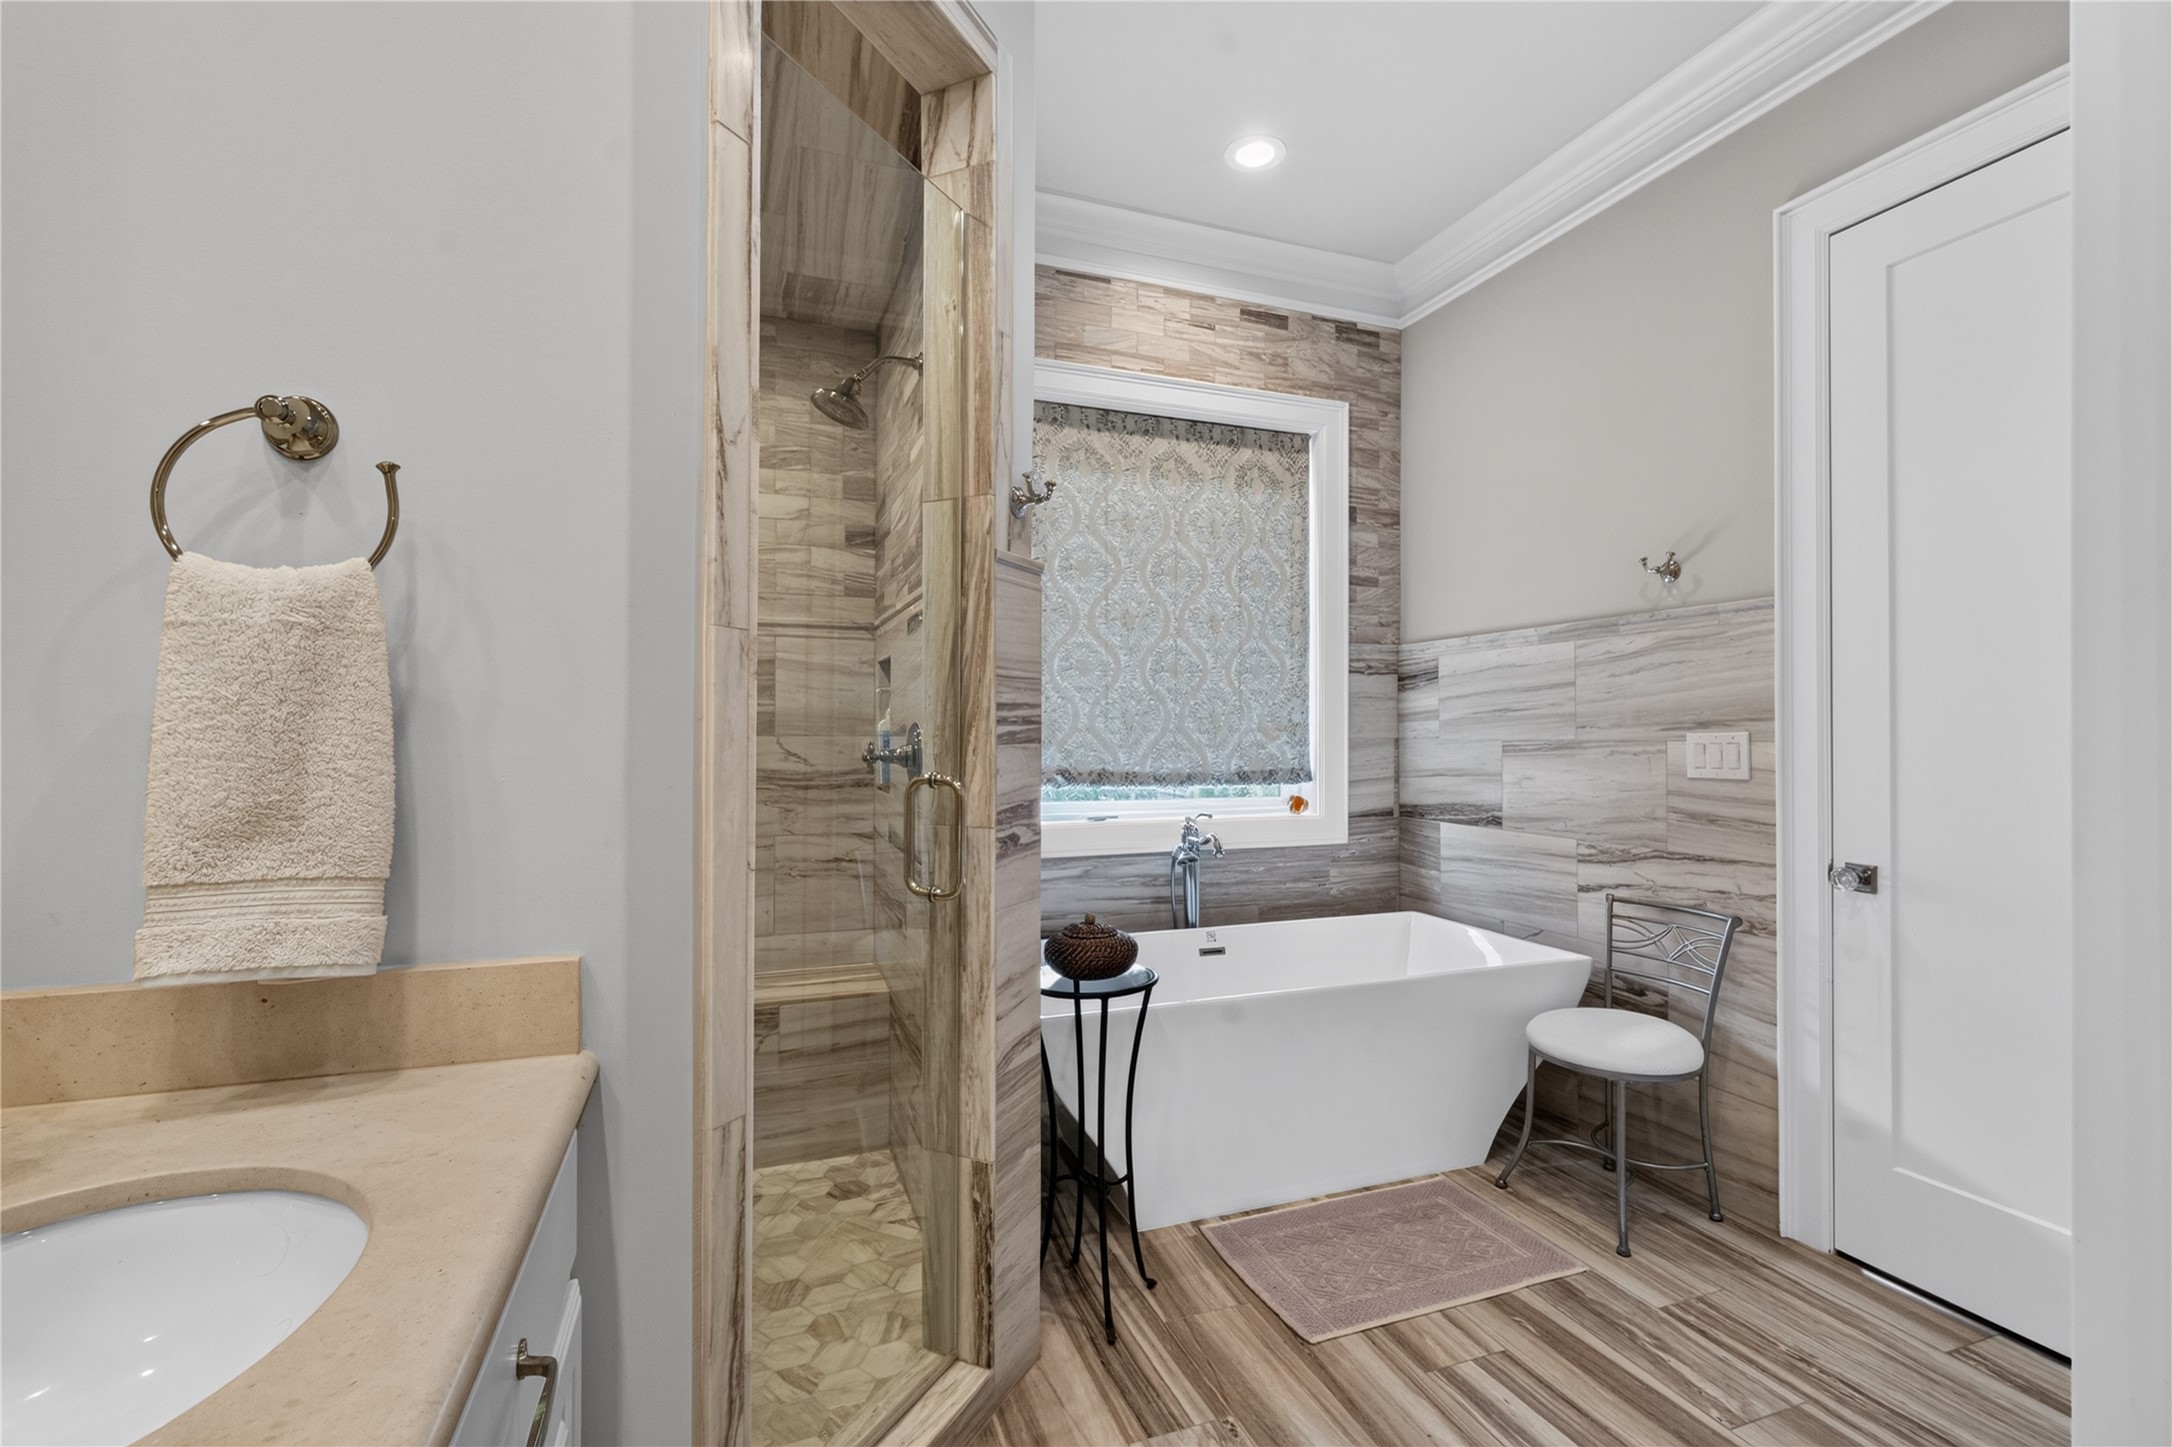
A spa-inspired bath featuring a separate soaking tub, oversized floor-to-ceiling tiled shower with rain and wall shower heads, frameless spot-free glass enclosure, and designer finishes throughout.
Another view of this incredible primary bath.
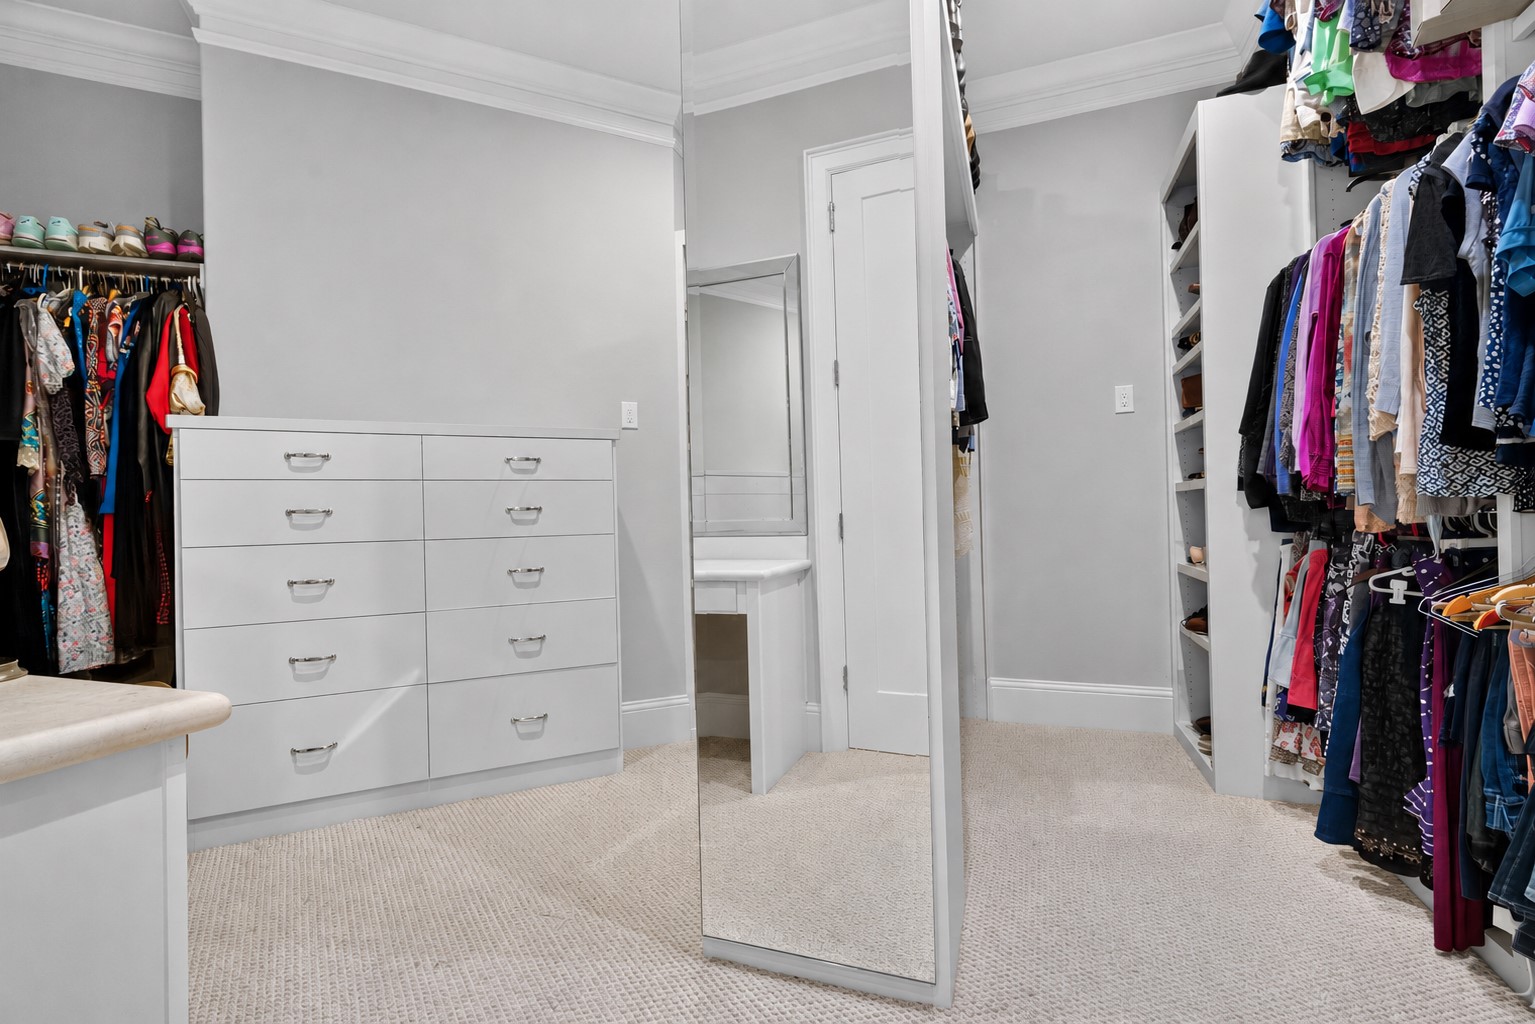
Spacious primary closet with custom built-ins, vanity area with leathered granite, and a large hidden storage space.
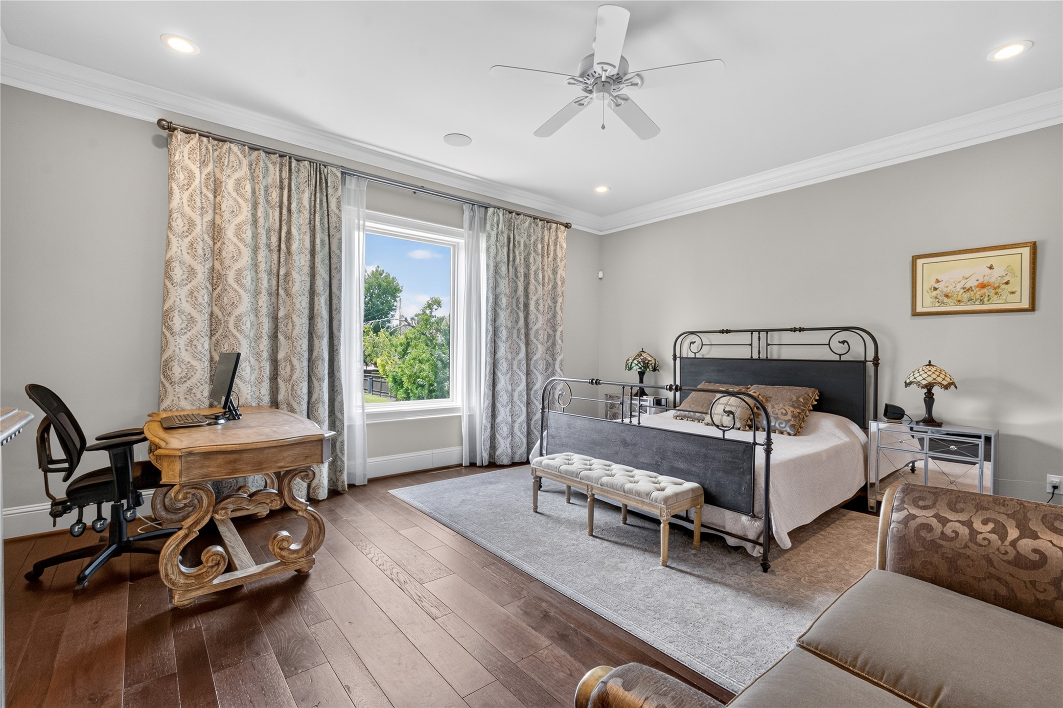
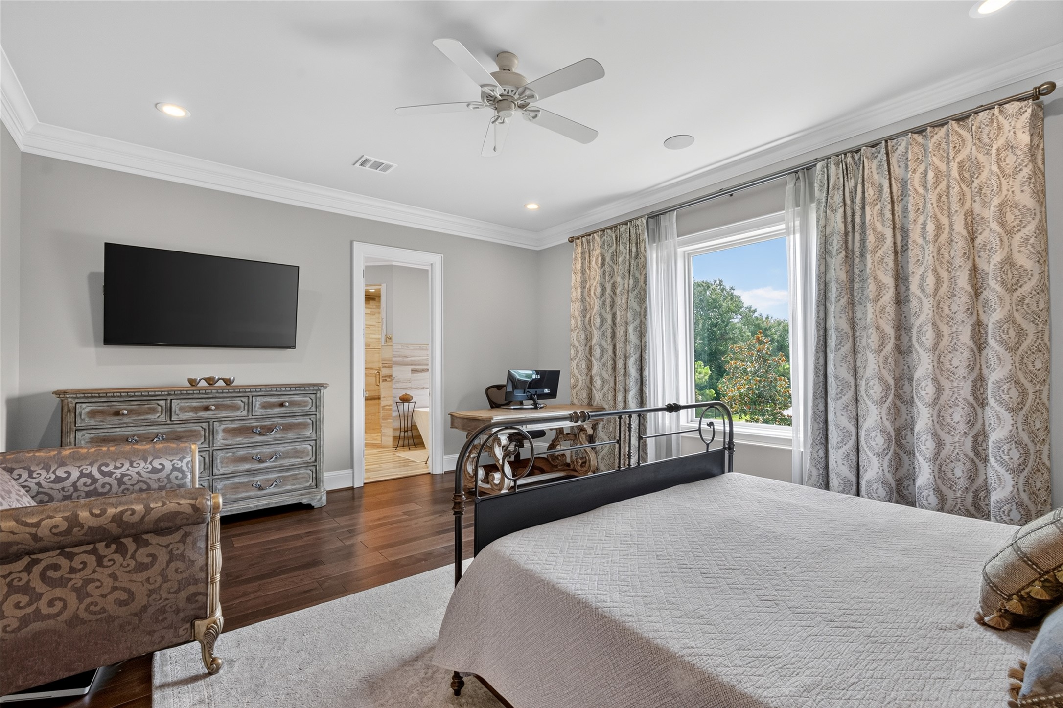
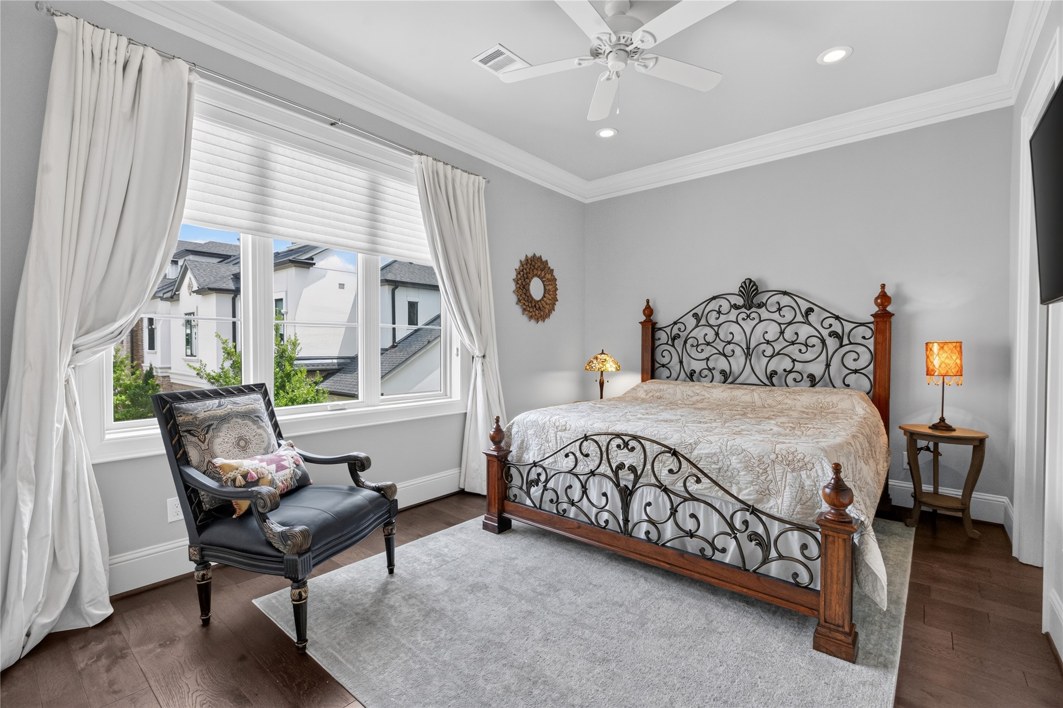
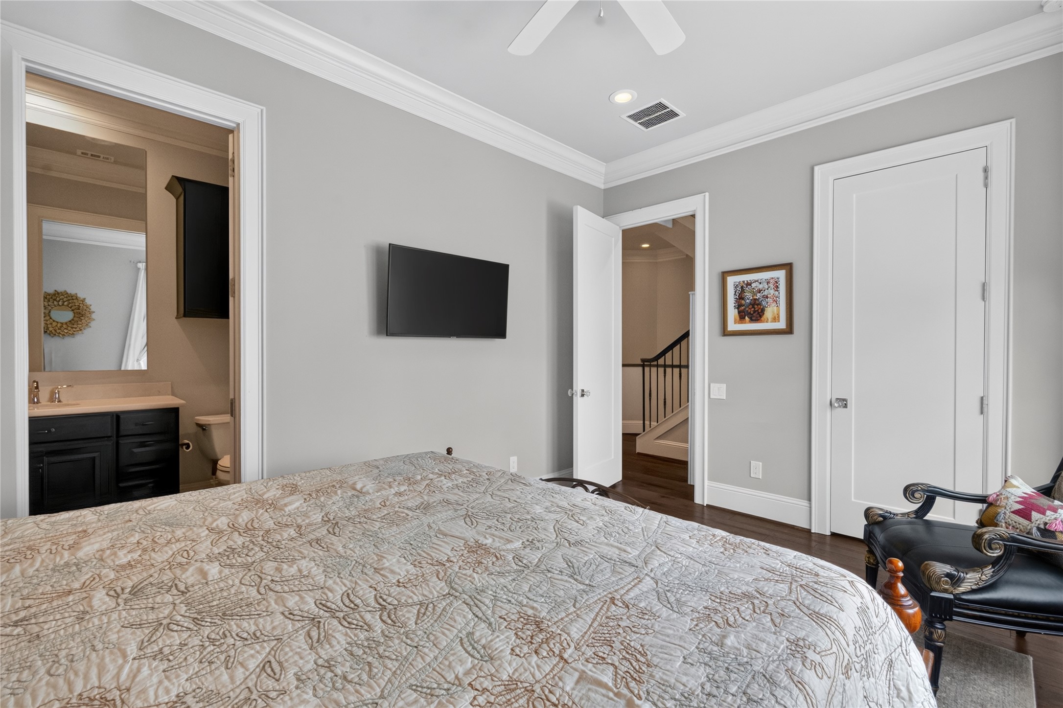
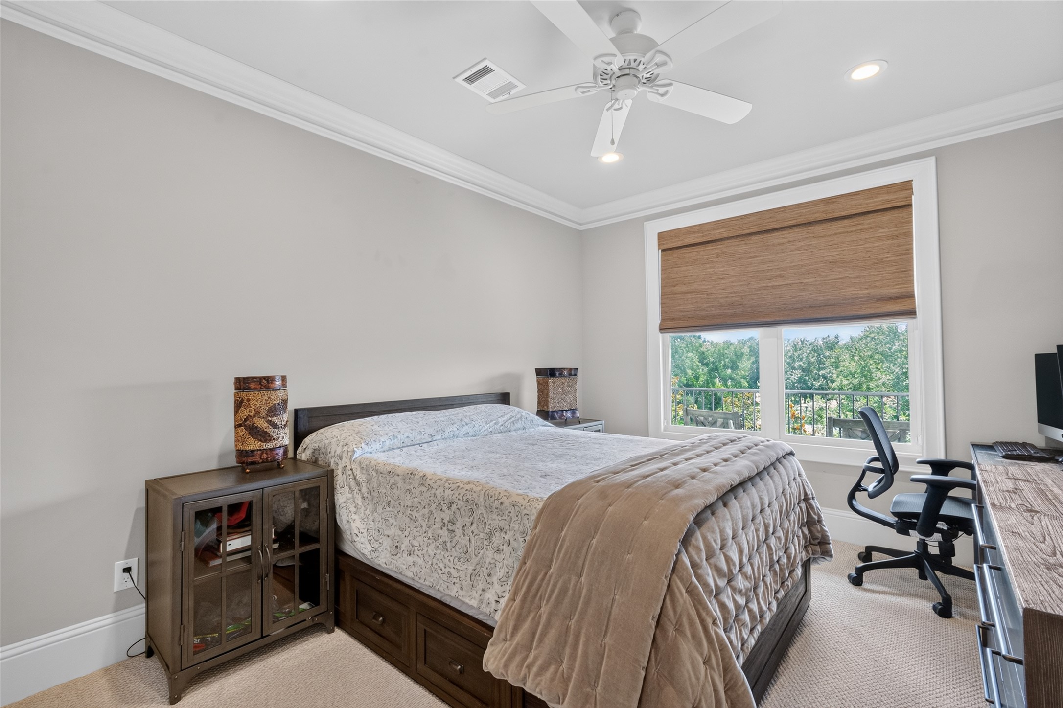
Large secondary bedroom located on the second floor with custom window coverings and en-suite bathroom with tub/shower combo.
Another view of this secondary bedroom with large walk-in closet. All closets have custom built-in drawers and shelving.
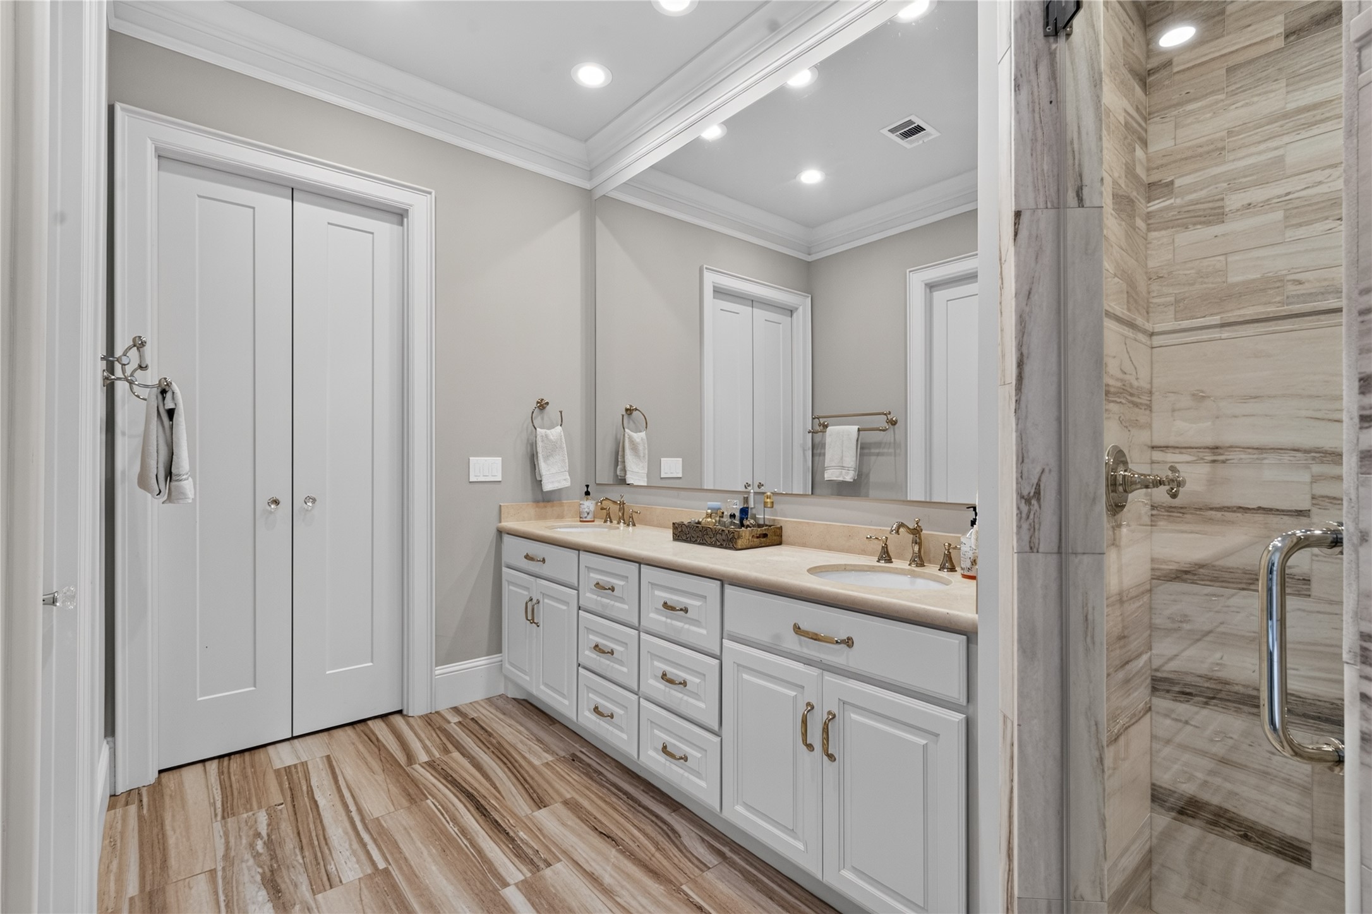
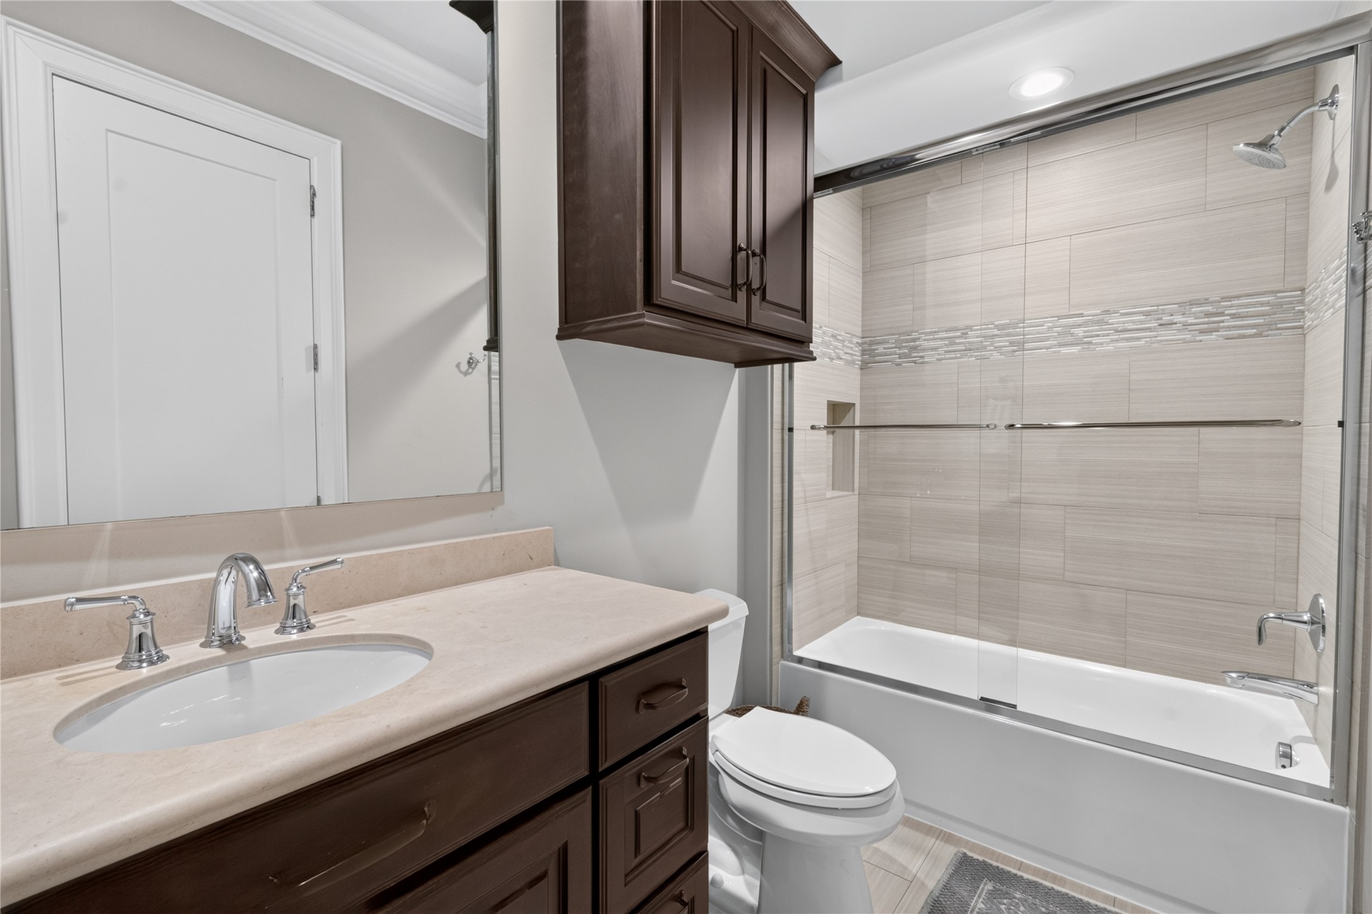
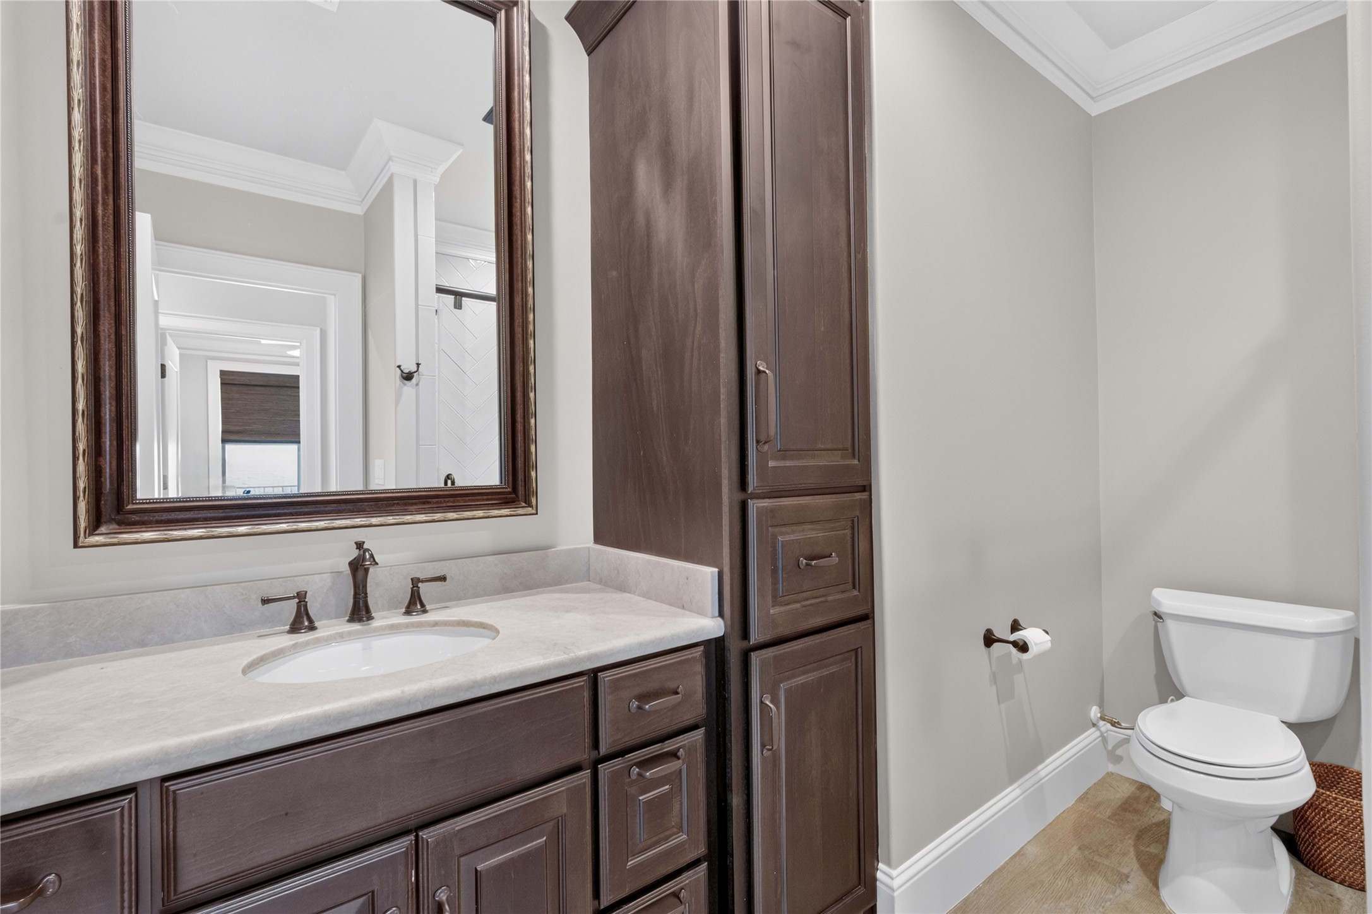
Ensuite bathroom off the secondary bedroom on the second floor boasts granite countertops, custom cabnetry with soft close drawers, and large tub/shower combo.
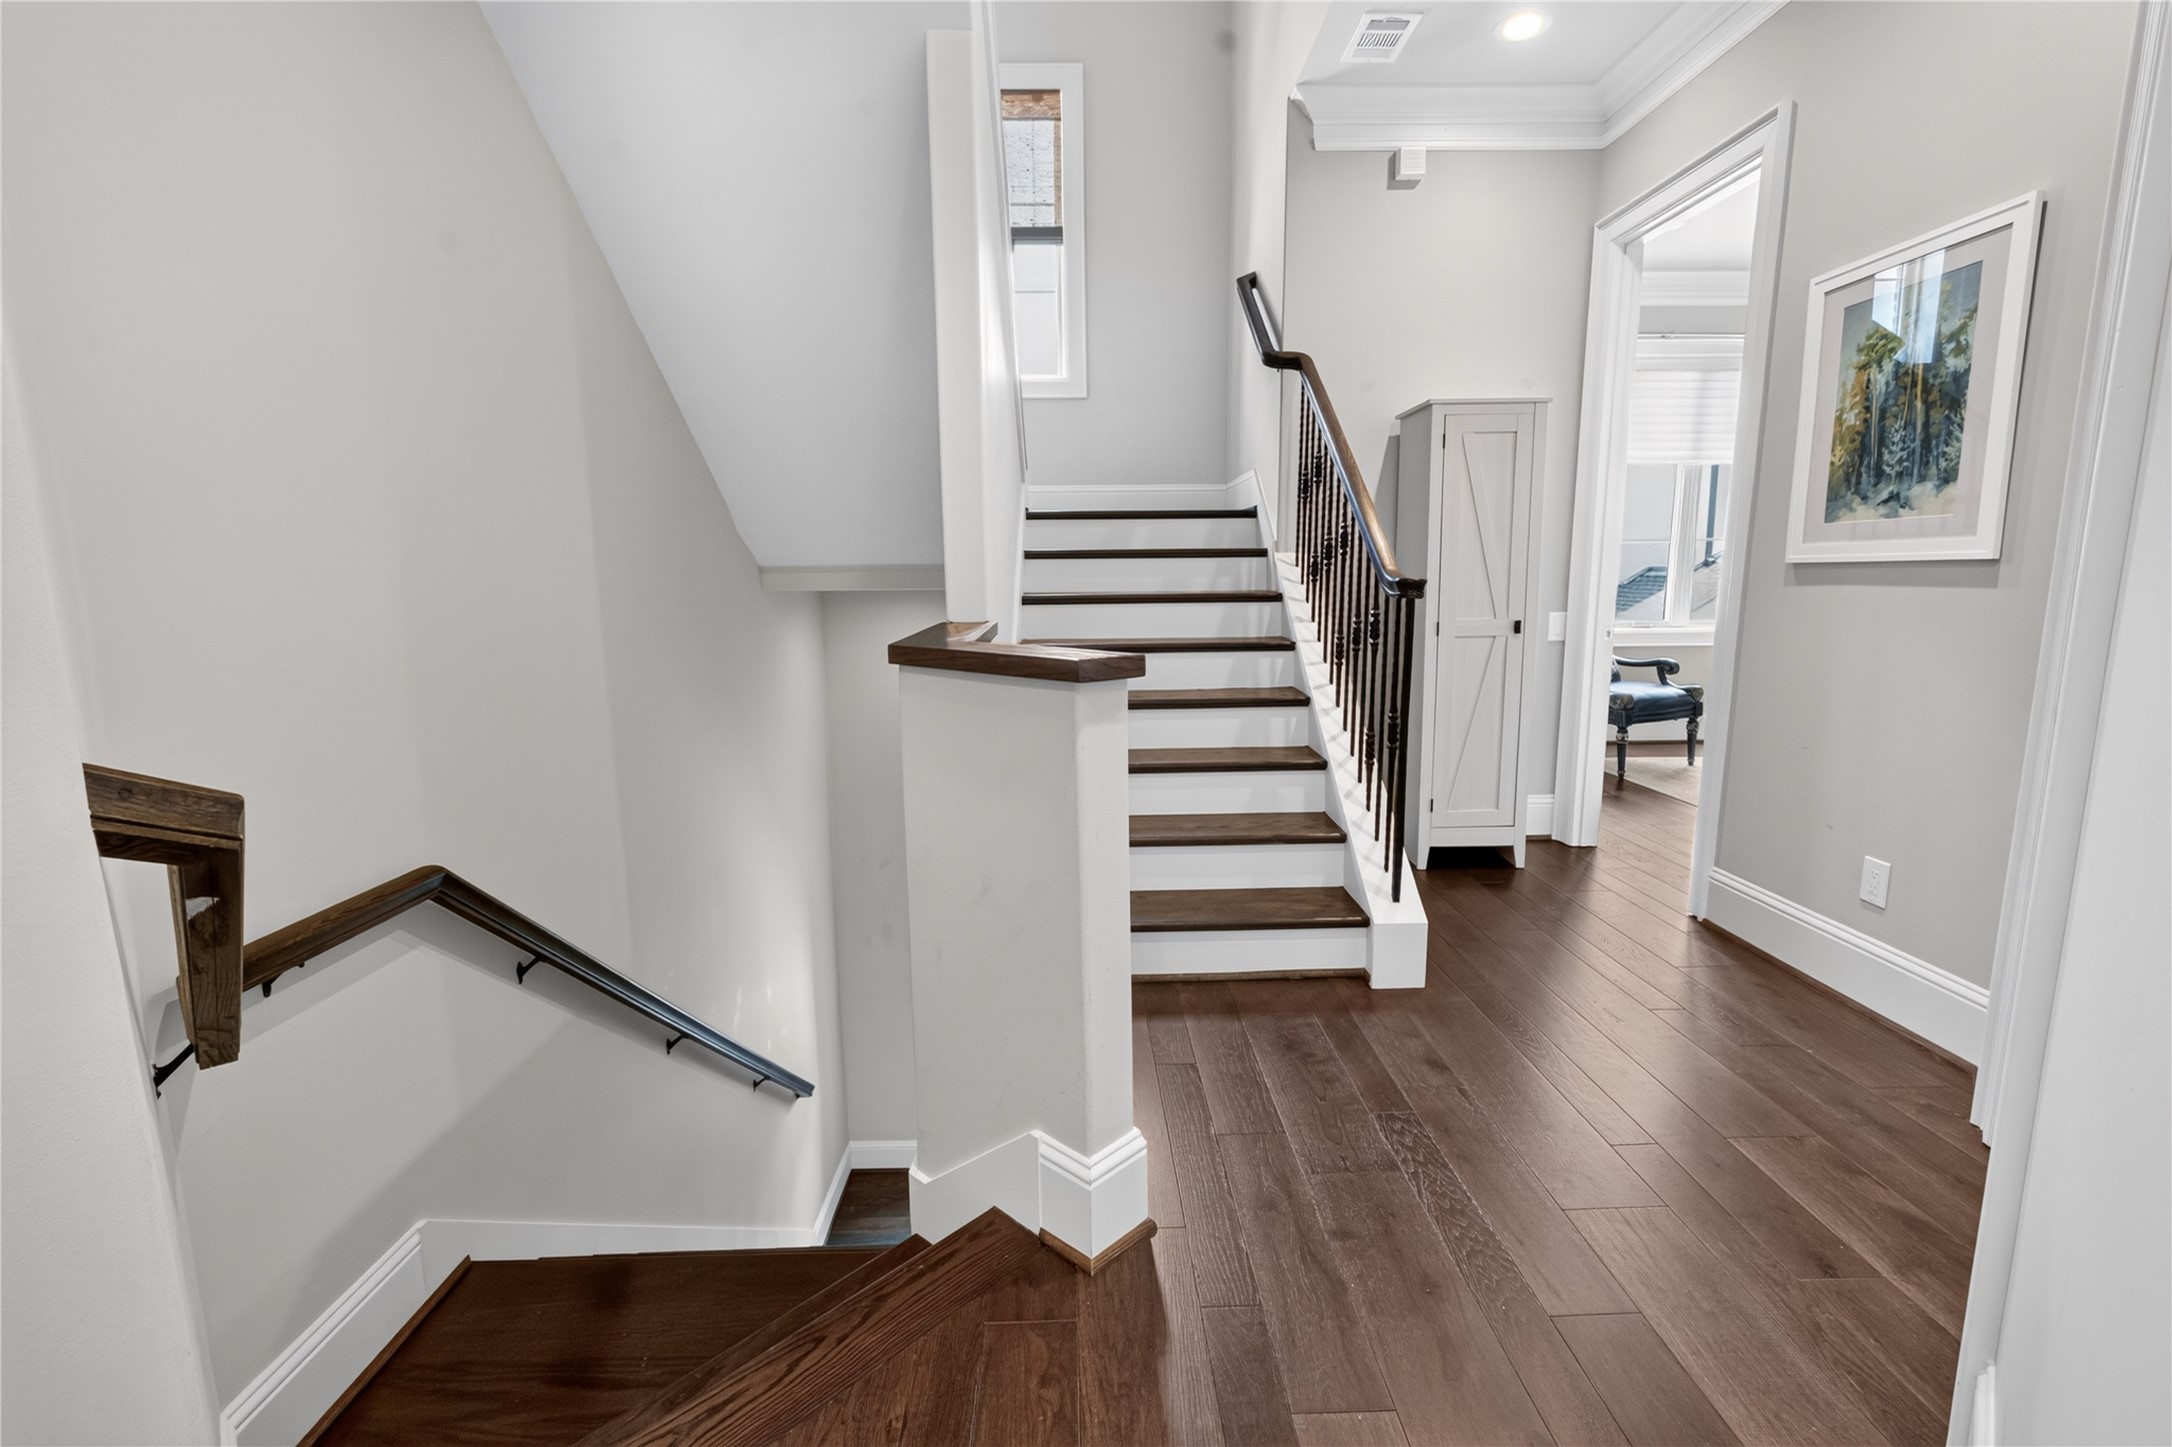
The landing between the primary and secondary bedroom on the second floor. Just to the right is the laundry room.
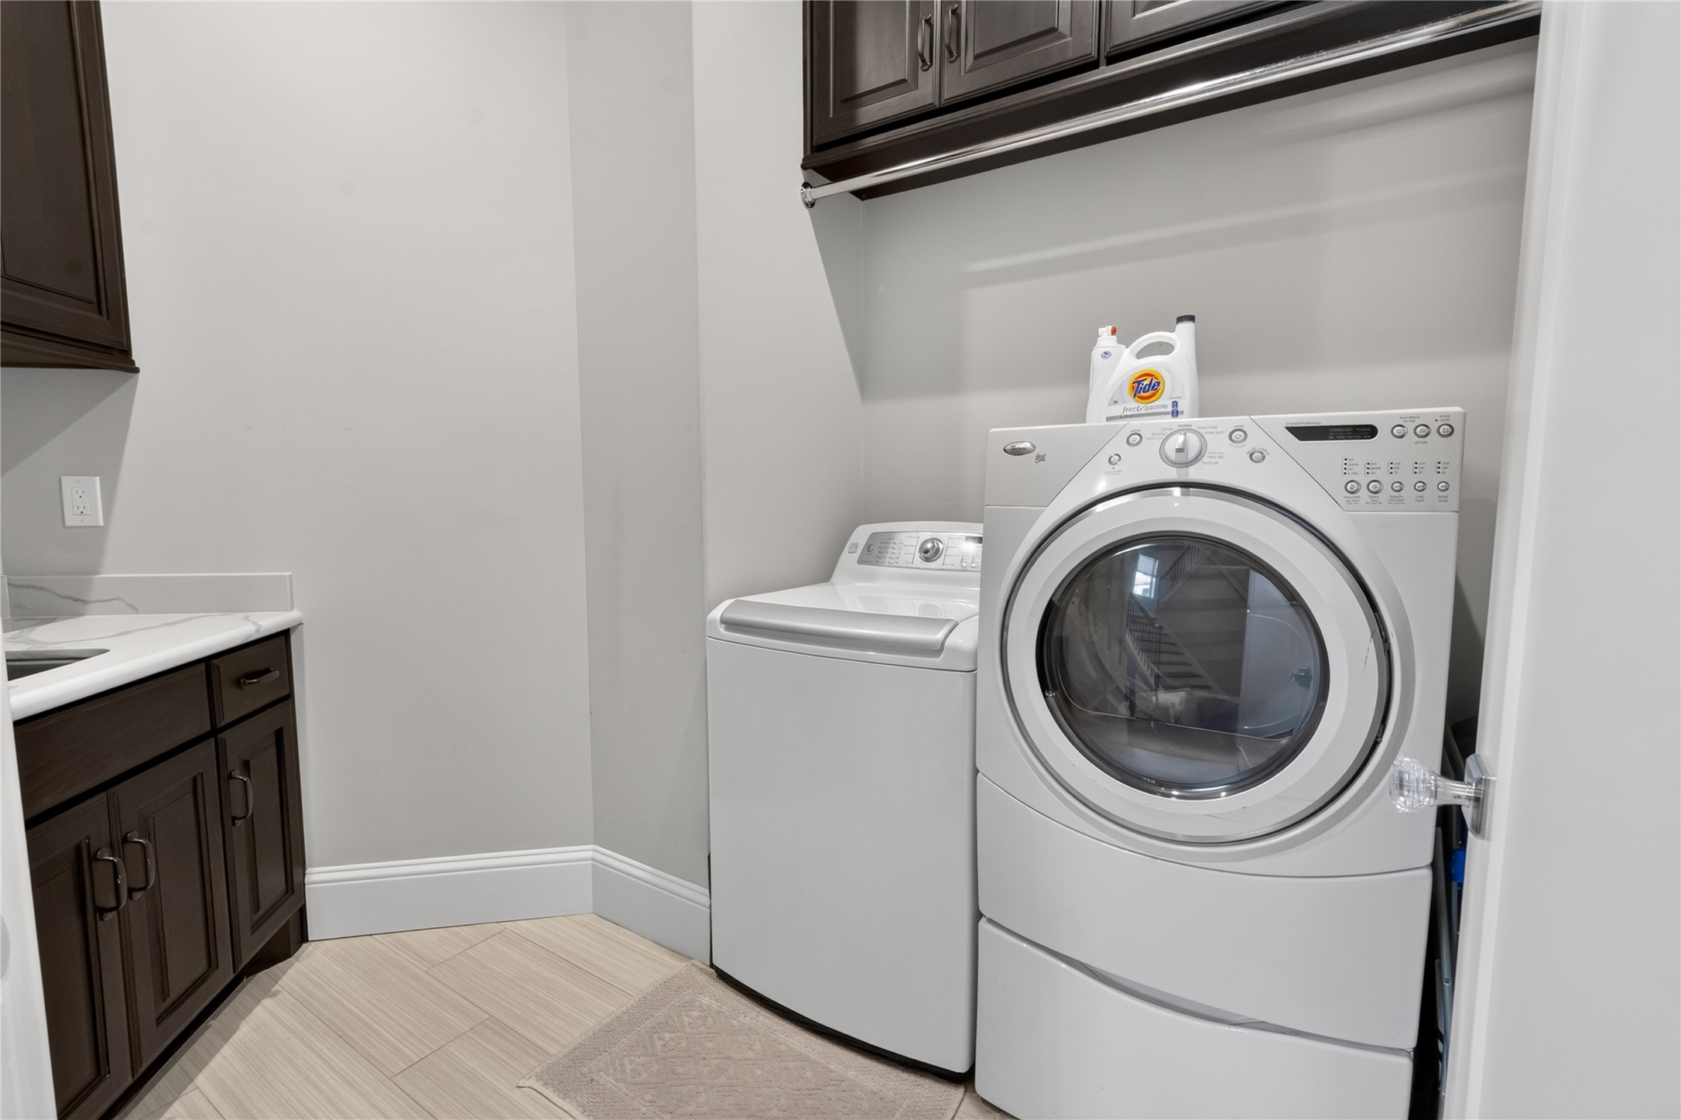
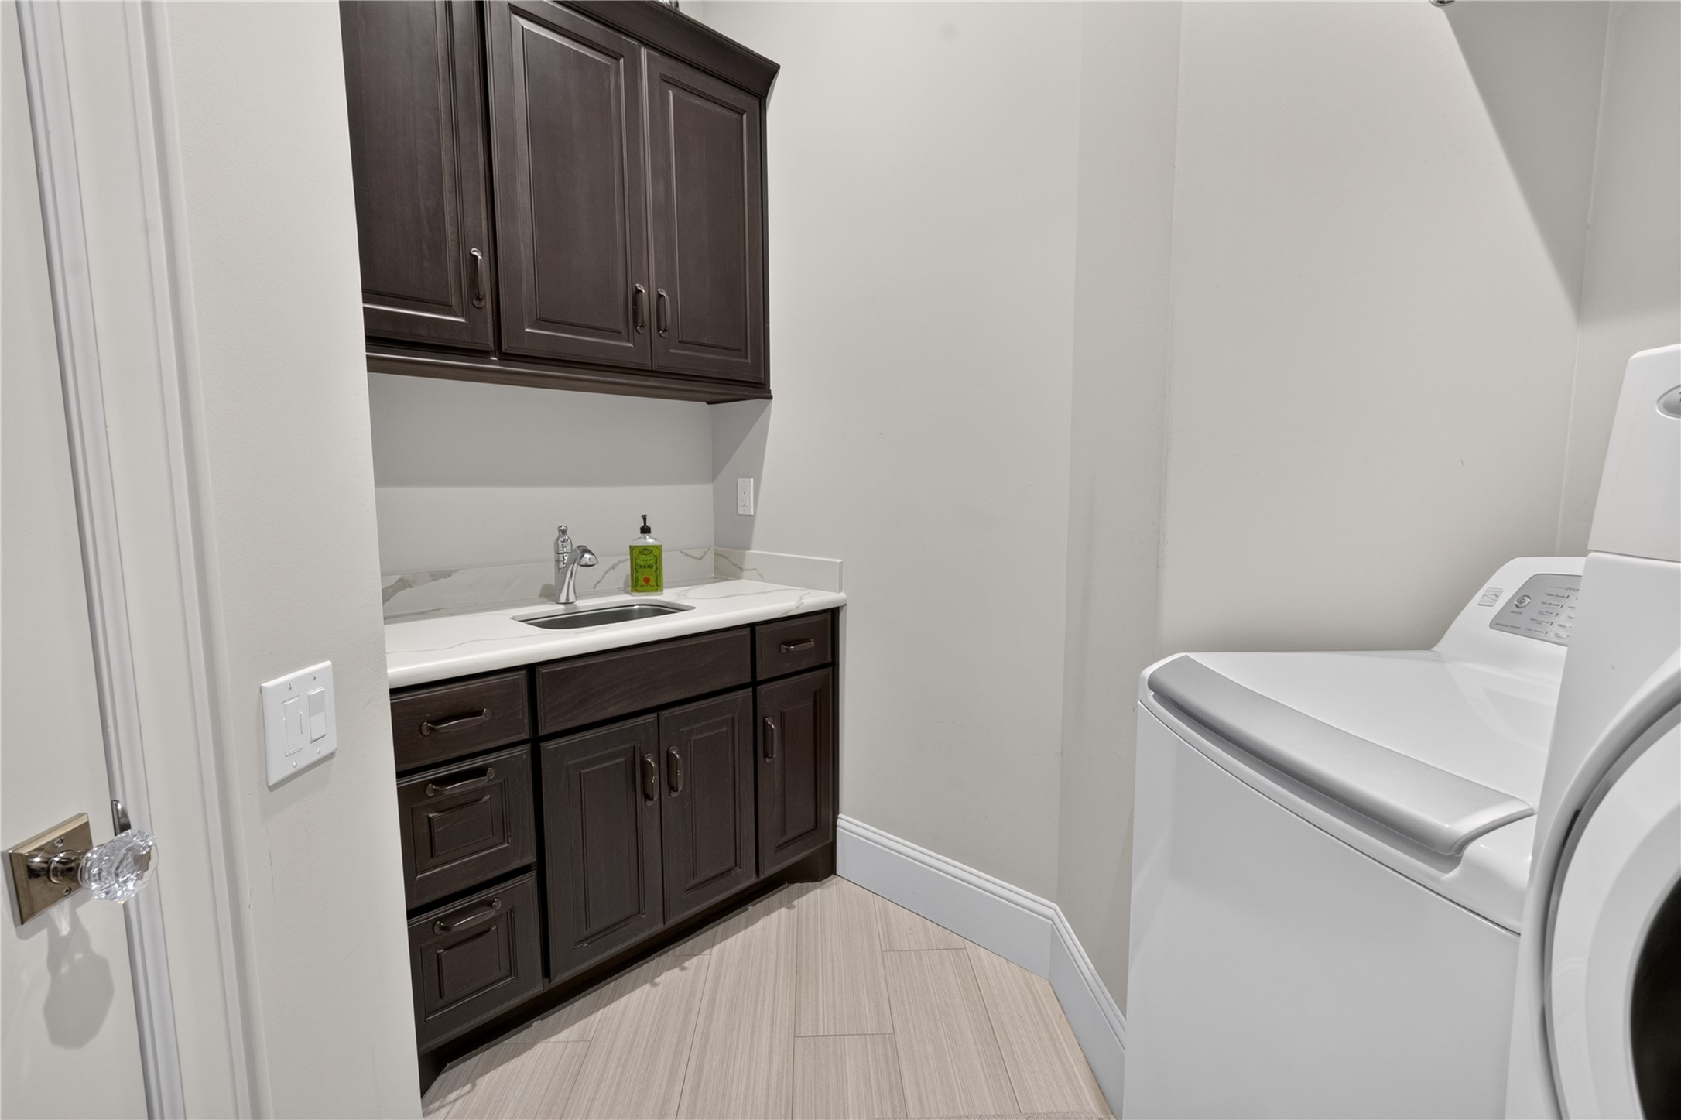
Laundry room is located on the second floor between primary and secondary bedrooms. Custom cabnetry and convenient sink and countertops area.
Another view of this sizeable laundry space wih sink, custom cabinets and storage. Washer and dryer are available for purchase.
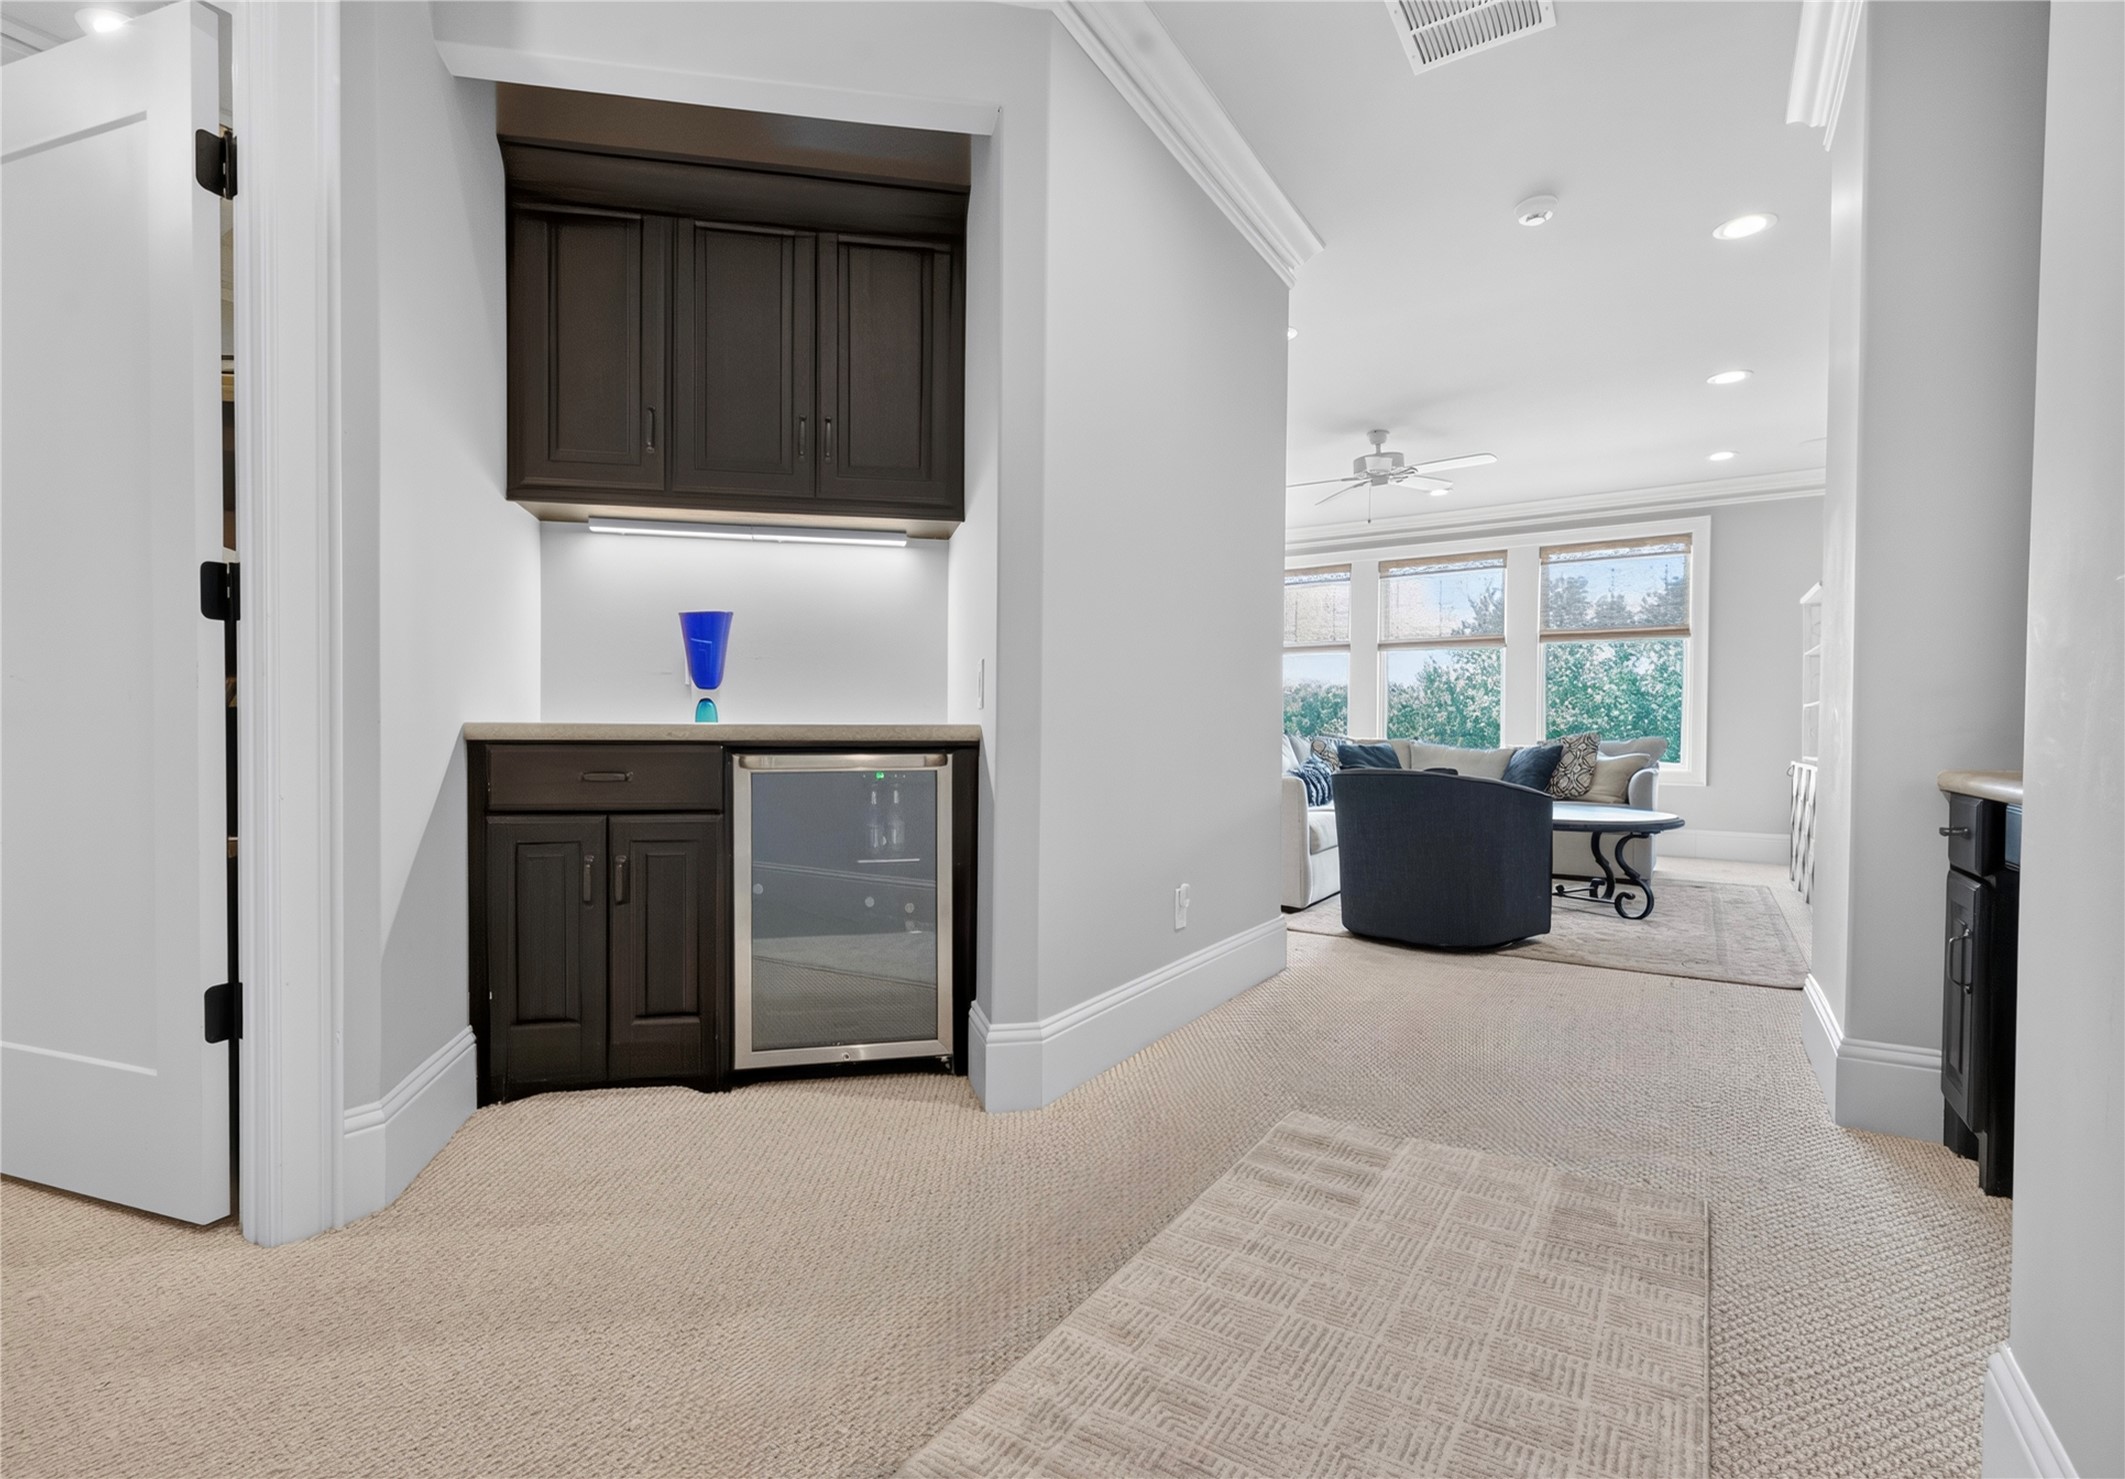
Third floor boasts a large bar area where an elevator can be installed for the home. You'll also enjoy a large gameroom/move room, seprate storage room currently used as a weight room, guest bedroom, full bath, and balcony with park views.
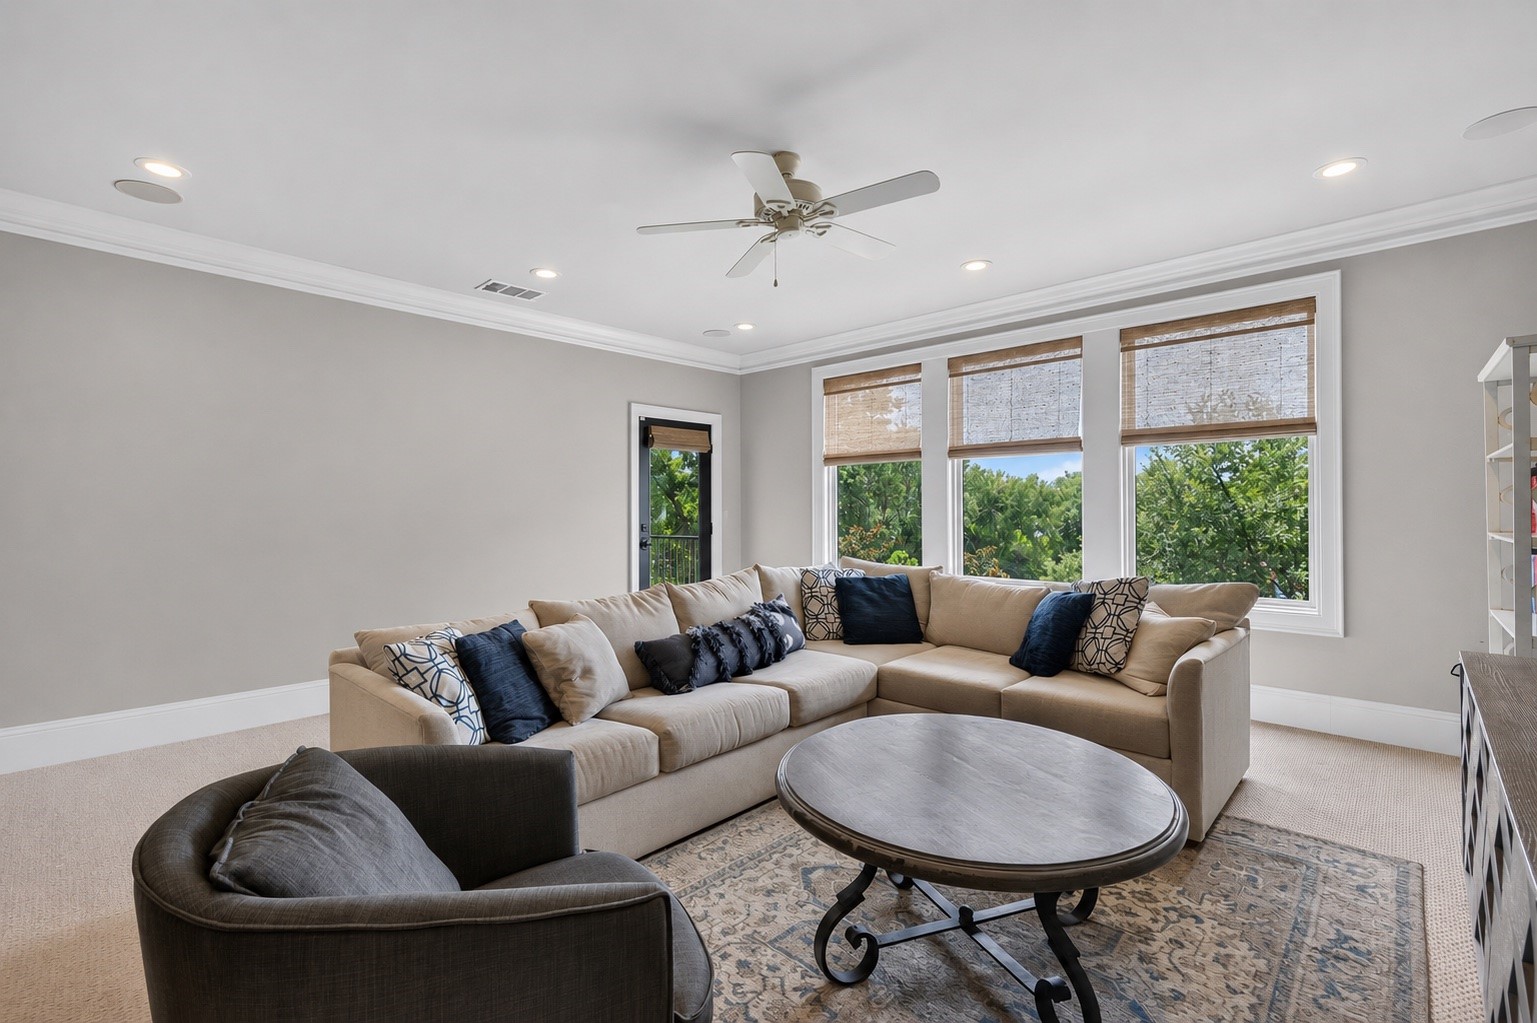
This space is large enough for a sectional, and a ping pong table or other game table, storage and book shelves, or whatever you want to imagine for this space! Balcony with park views located just off this room and a sizeable full bathroom and guest room.
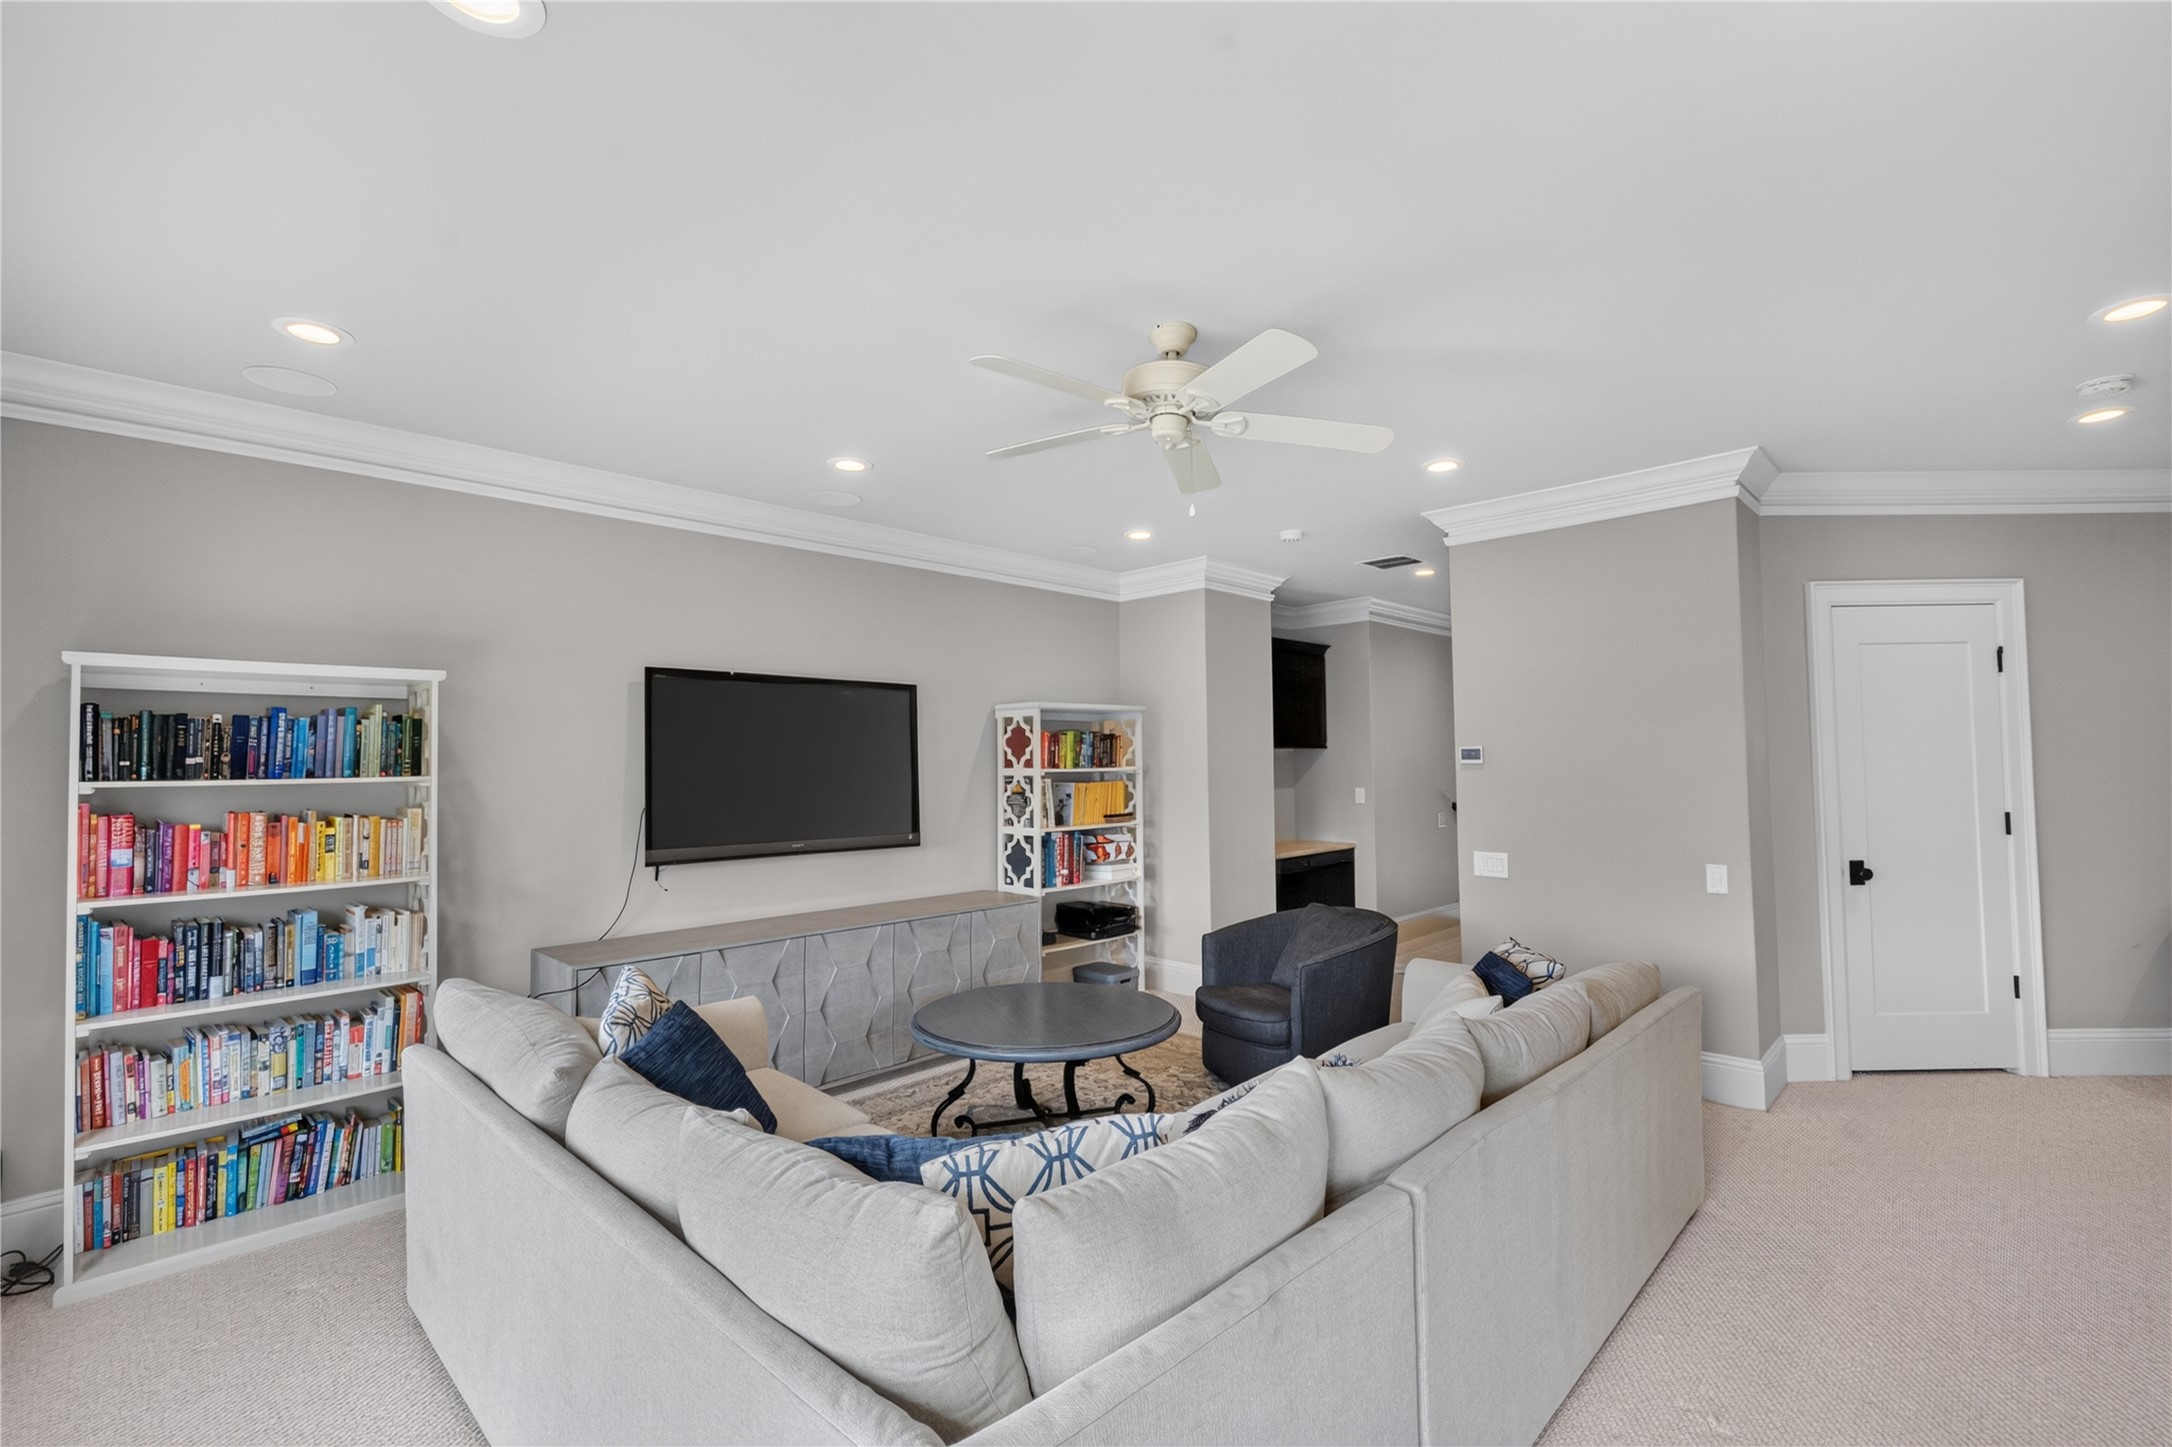
Another view of this incredible third story space!
Third floor secondary bedroom with walk in closet, park views, and it's own full bathroom with walk-in shower.
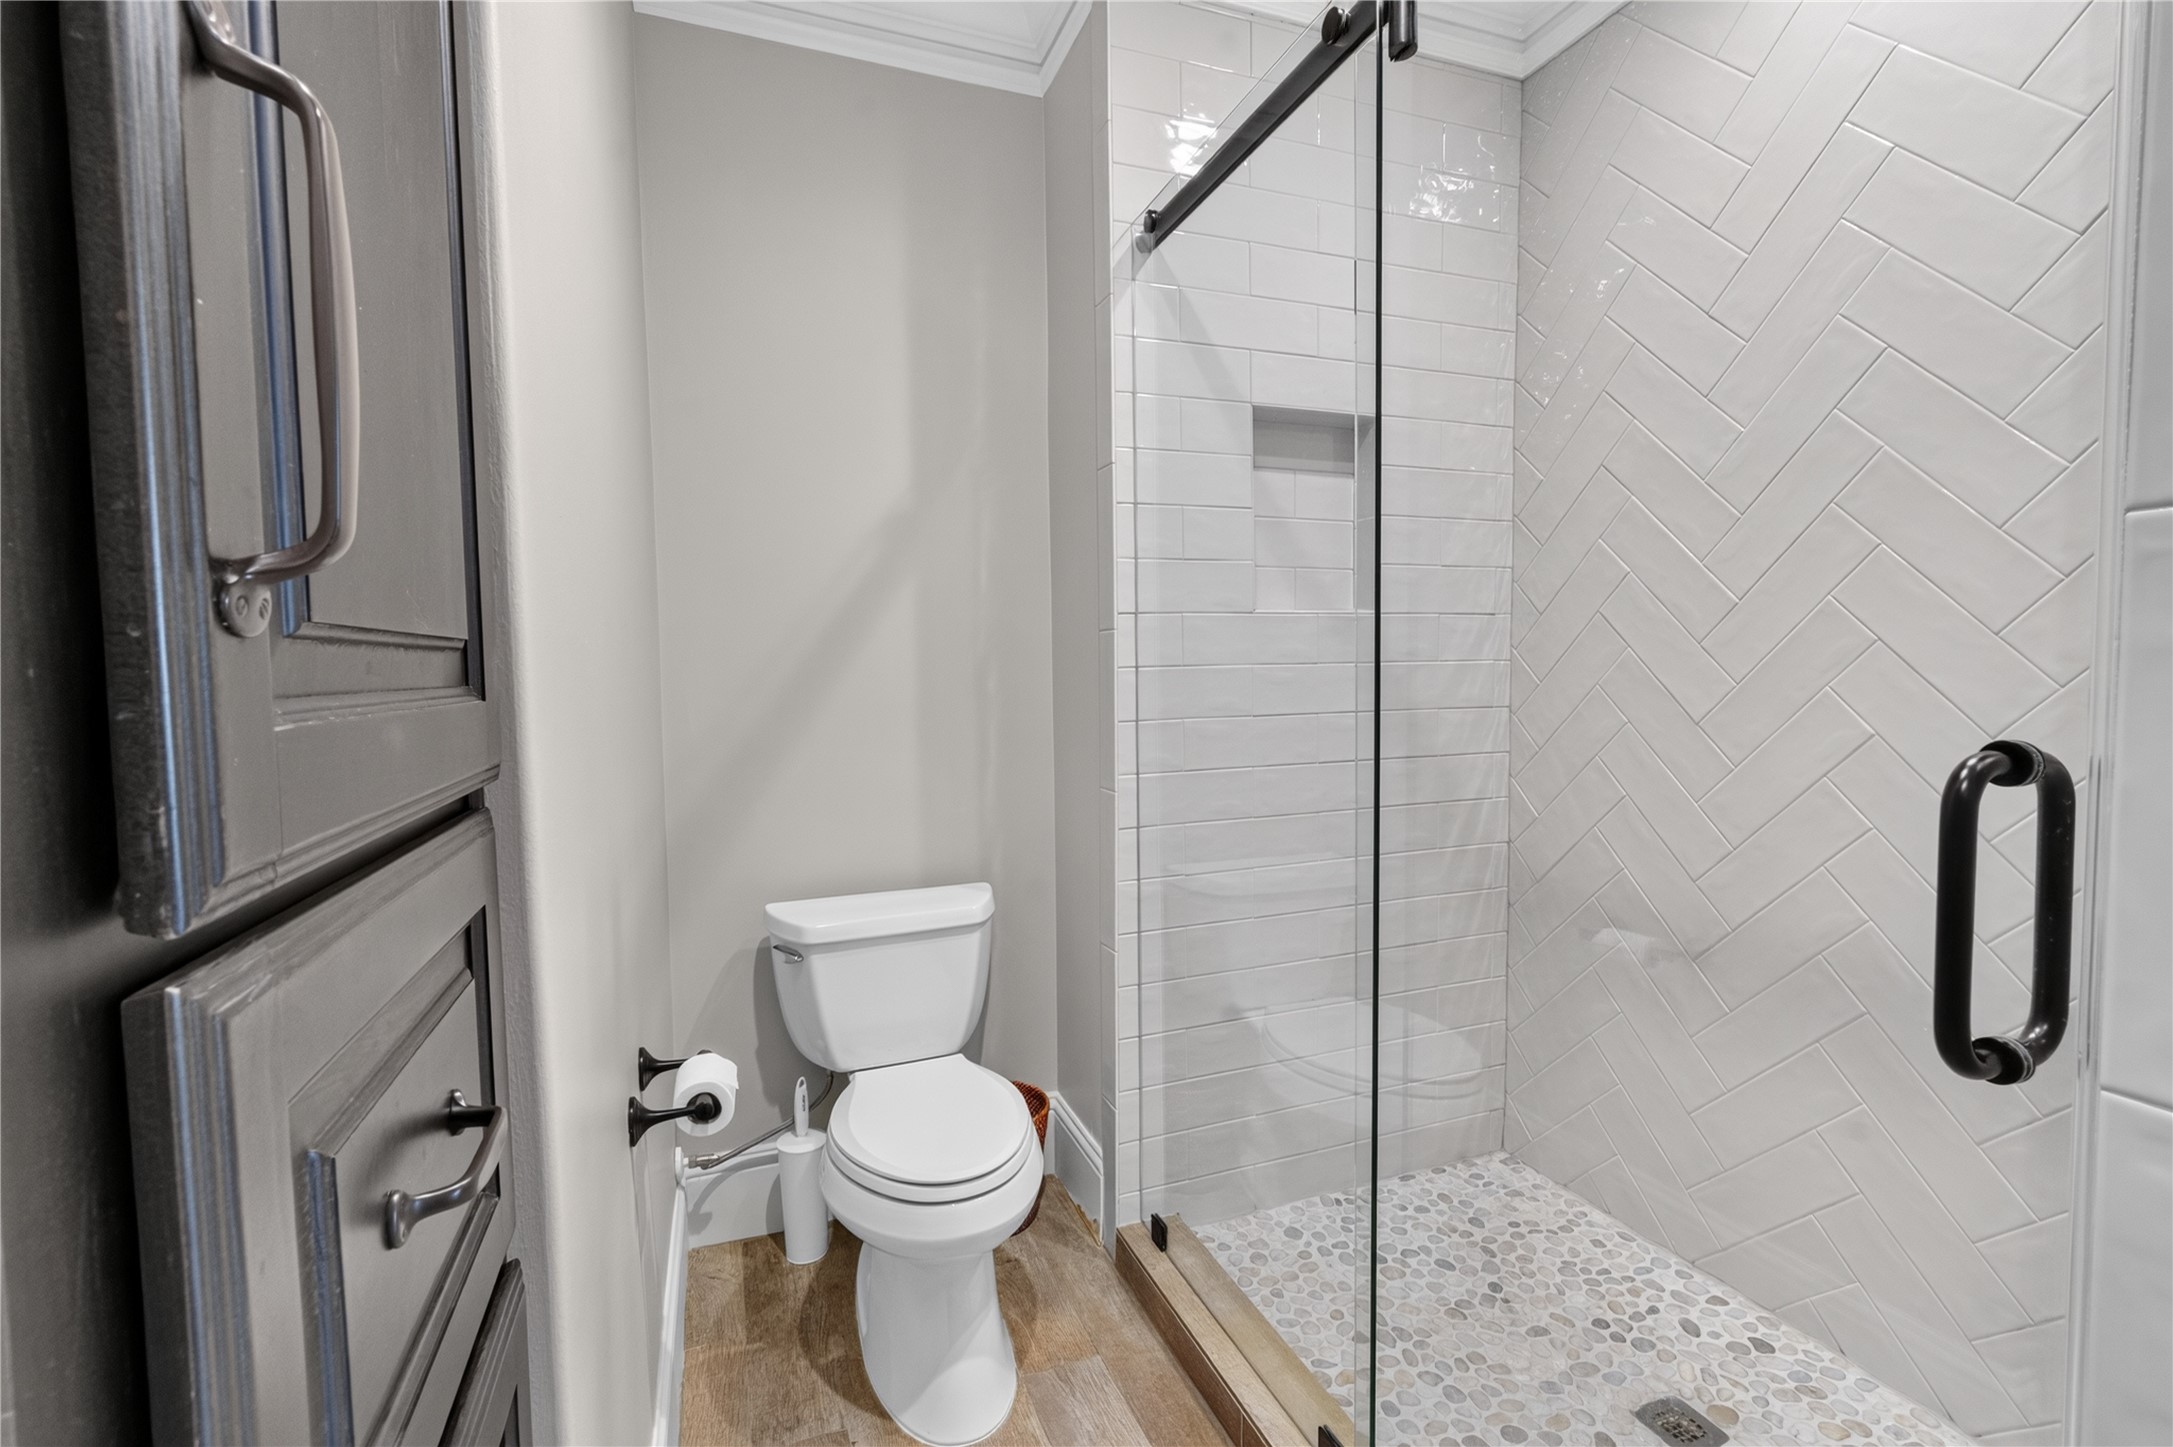
Secondary bathroom on the third floor boasts granite countertops and large walk in shower.
Another view of this large, secondary bath on the third floor with walk-in shower & floor to ceiling tile, custom cabinets and granite countertops.
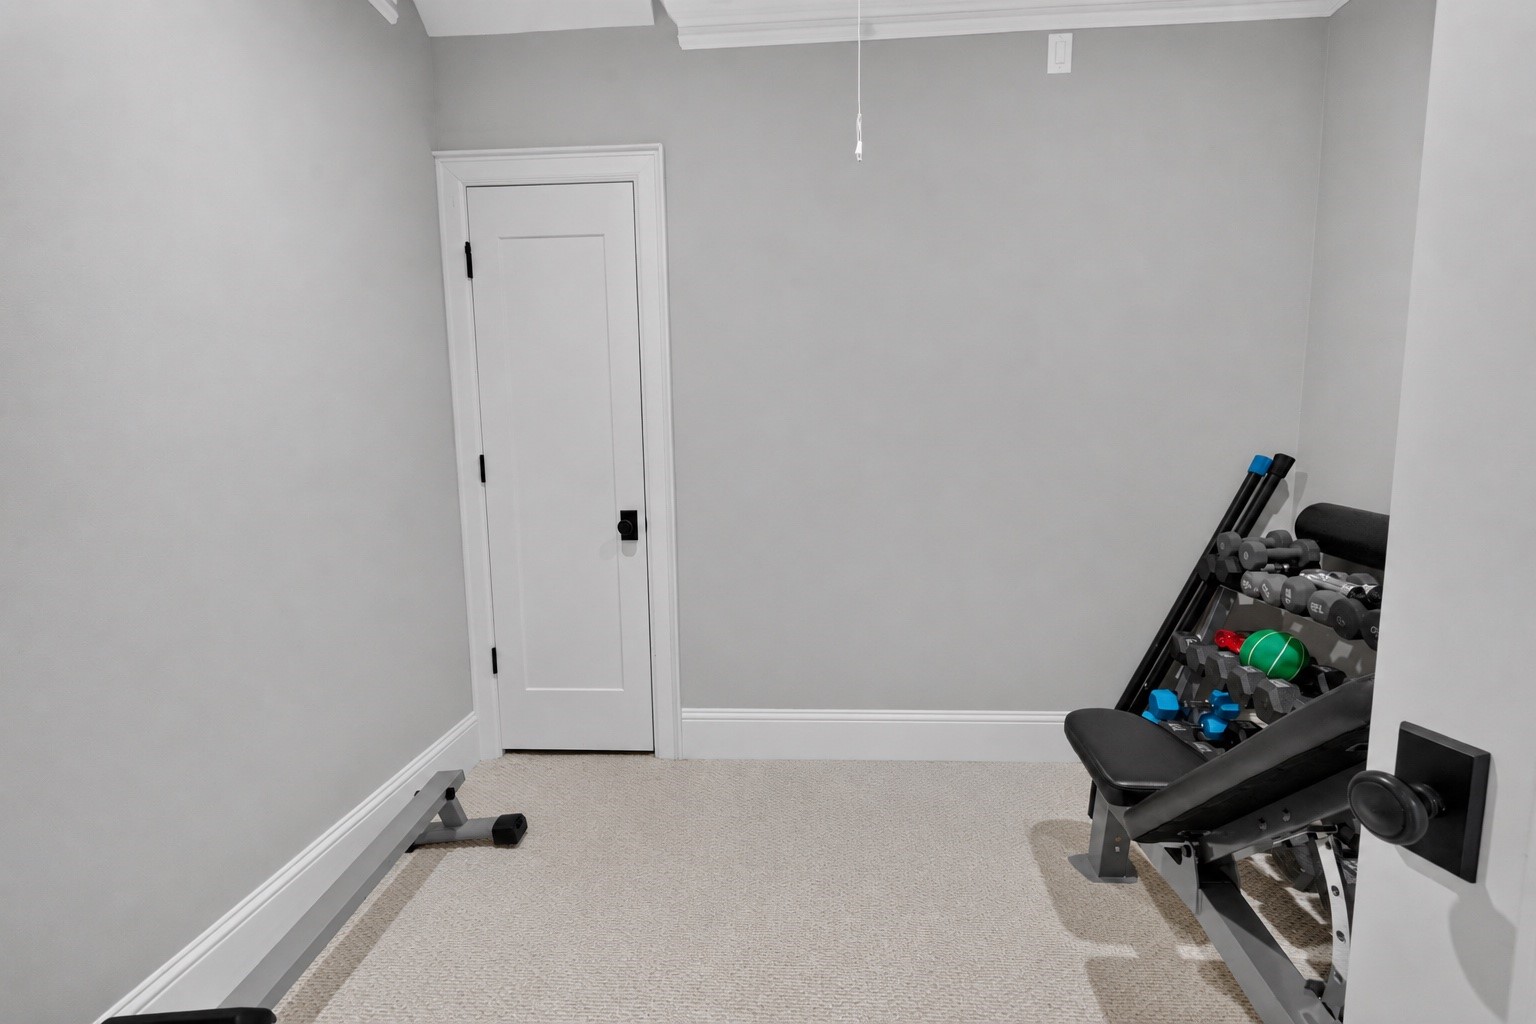
This room is located on the third floor and is currently used as a weightroom. Off this space through the door pictured is a large attic room for additional storage. This home has a ton of storage options!
Step out on this beautiful balcony and enjoy views of Glenmore Forest Park!
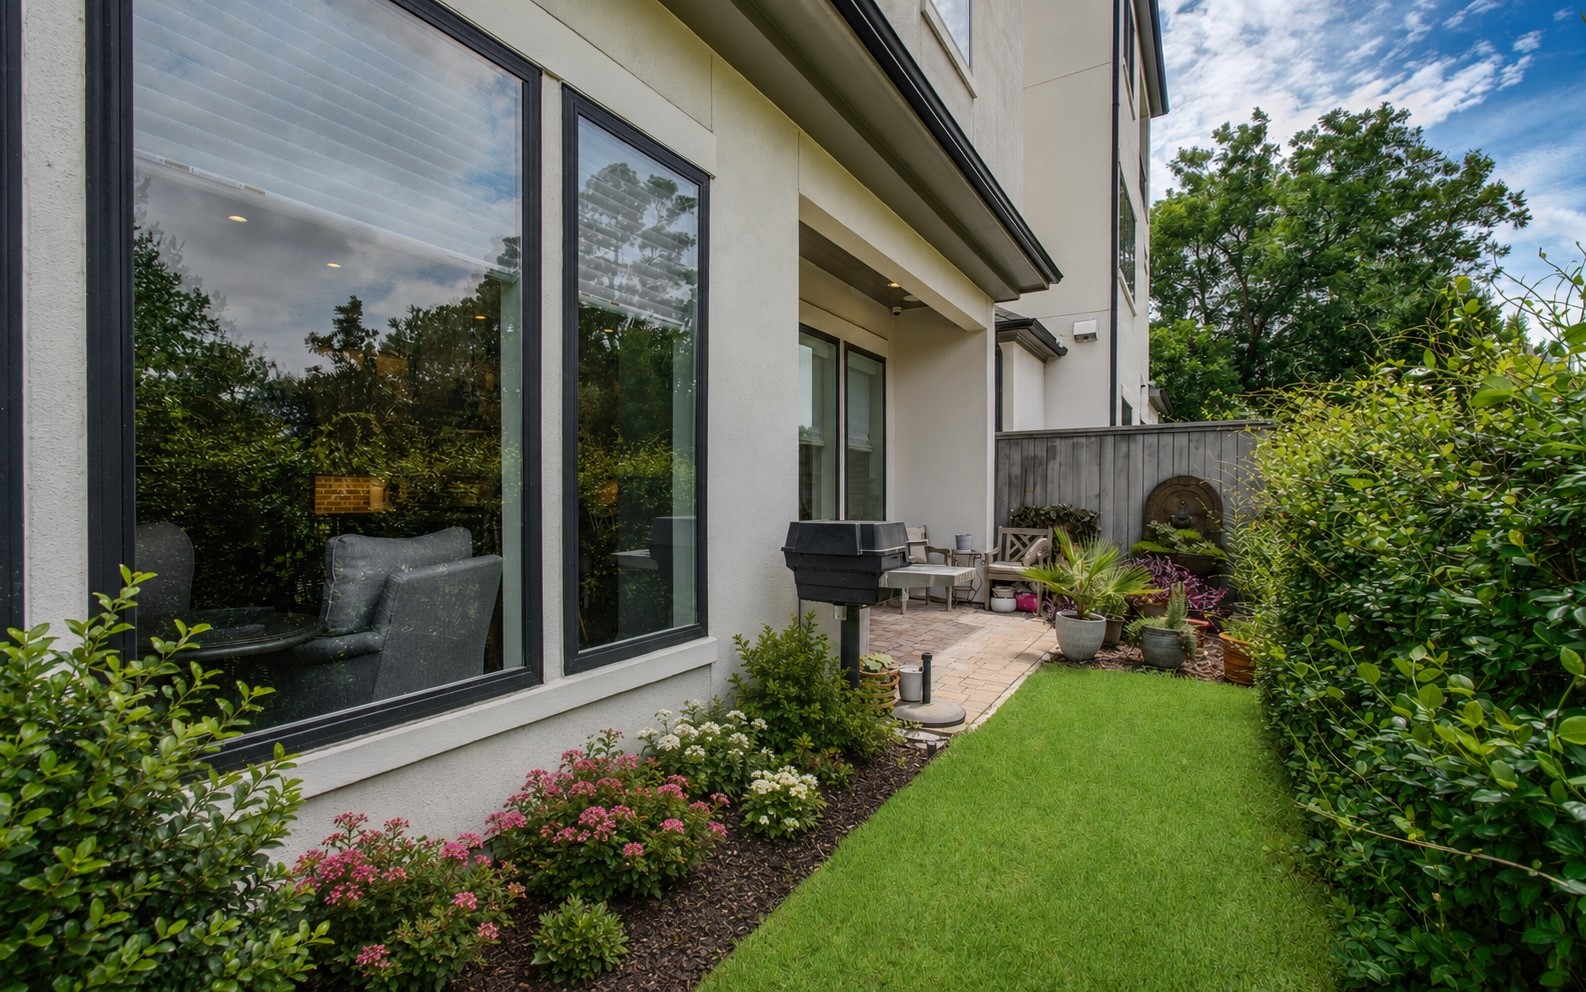
This backyard is the perfect, low maintenance space to enjoy. HOA covers backyard lawn maintenace.
Another view of this low maintenance backyard. HOA covers the backyard lawn maintenance.
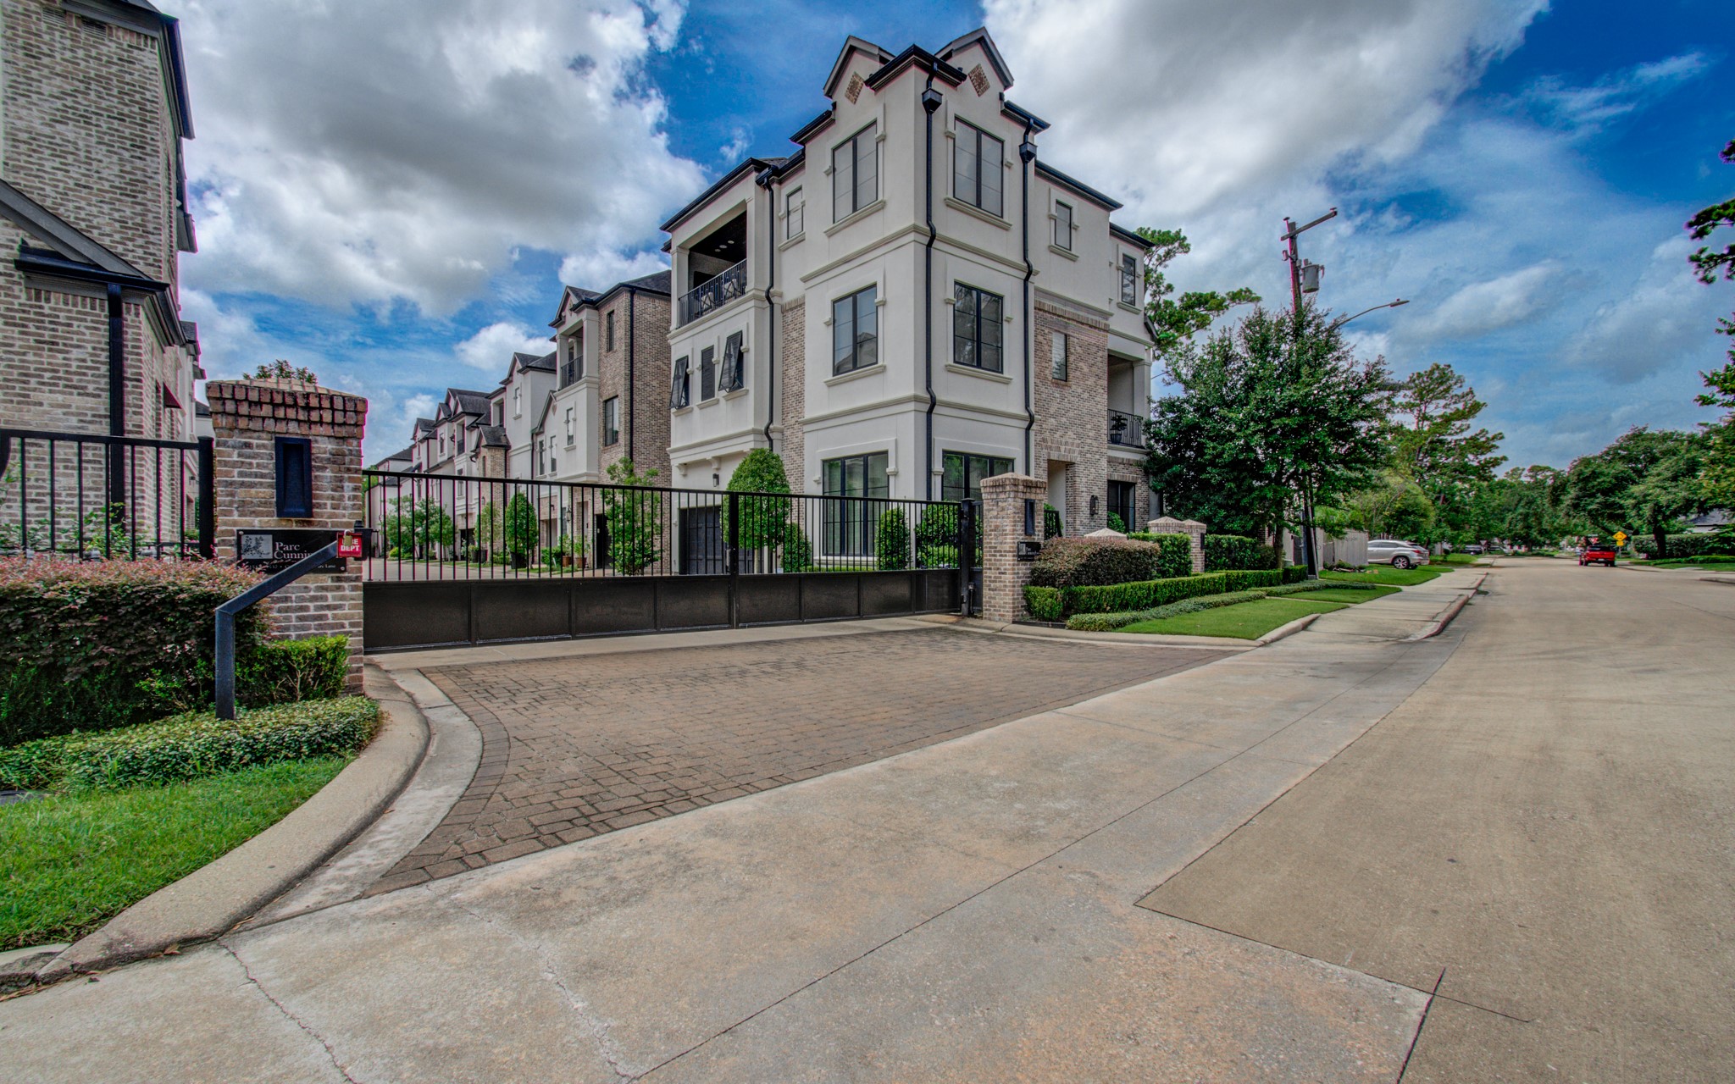
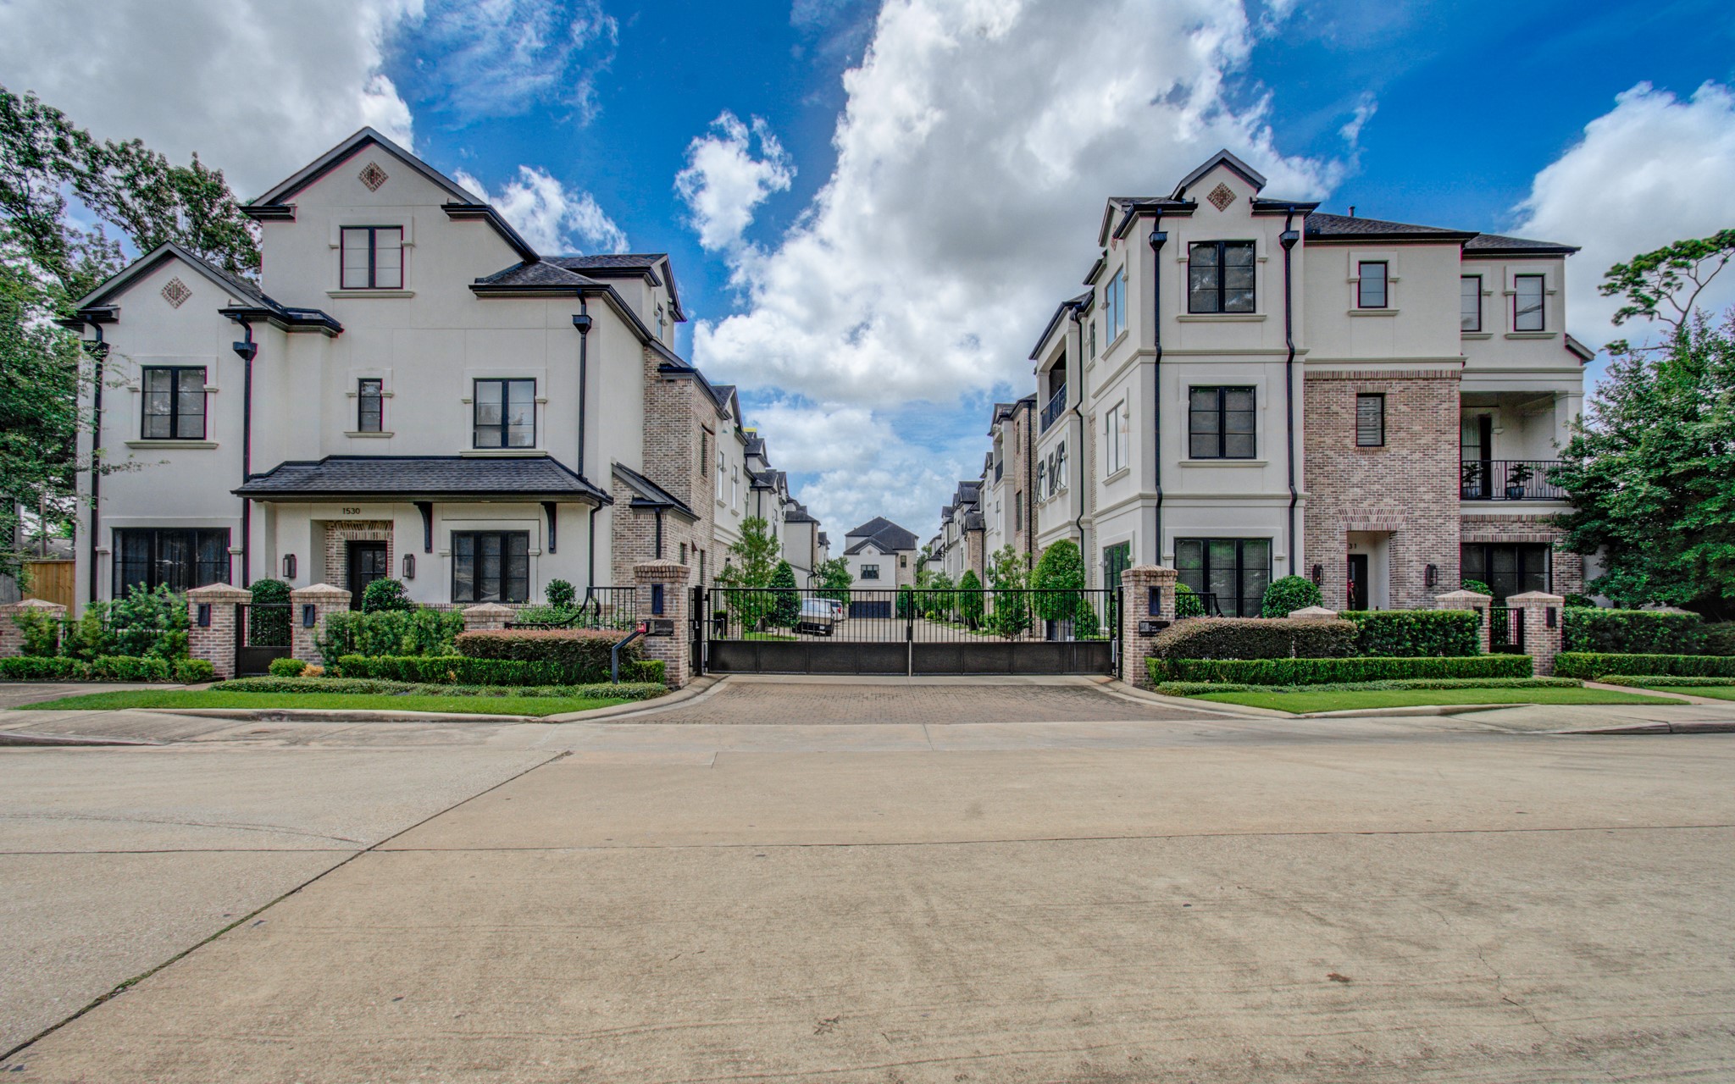
Welcome to Parc Cunningham. A lock and leave, quiet gated community in Spring Branch.
Private gated access to this beautiful Parc Cunningham community.
Stunning craftmanship in a quiet, gated community.
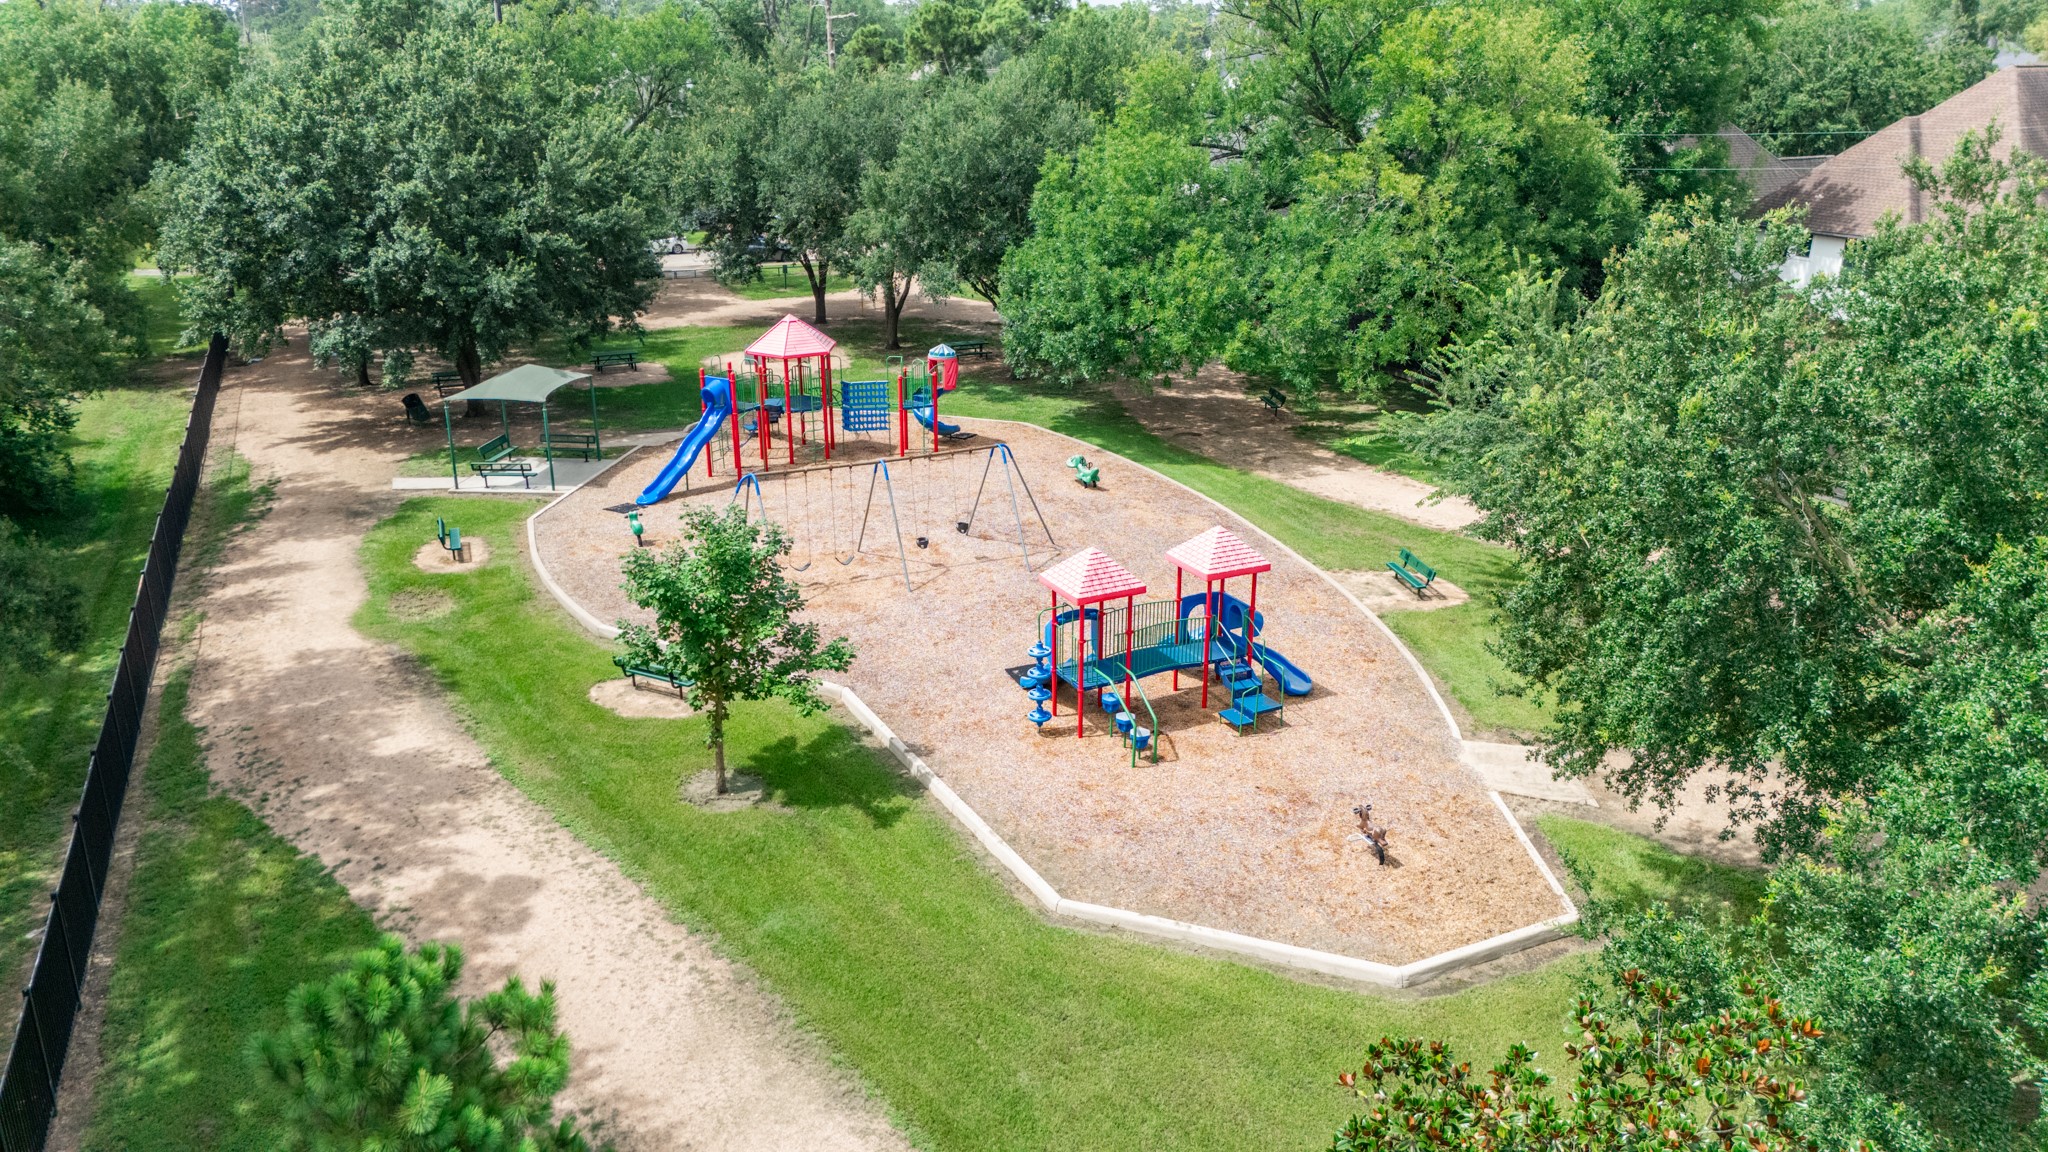
Enjoy Glemore Forest Park, just behind the home. There is a private, locked gate in the community that can directly access the park.
1513 Cunningham Parc is the perfect lock and leave, luxury home in Spring Branch. Easy access to I10 and 610 and zoned to Memorial High School!
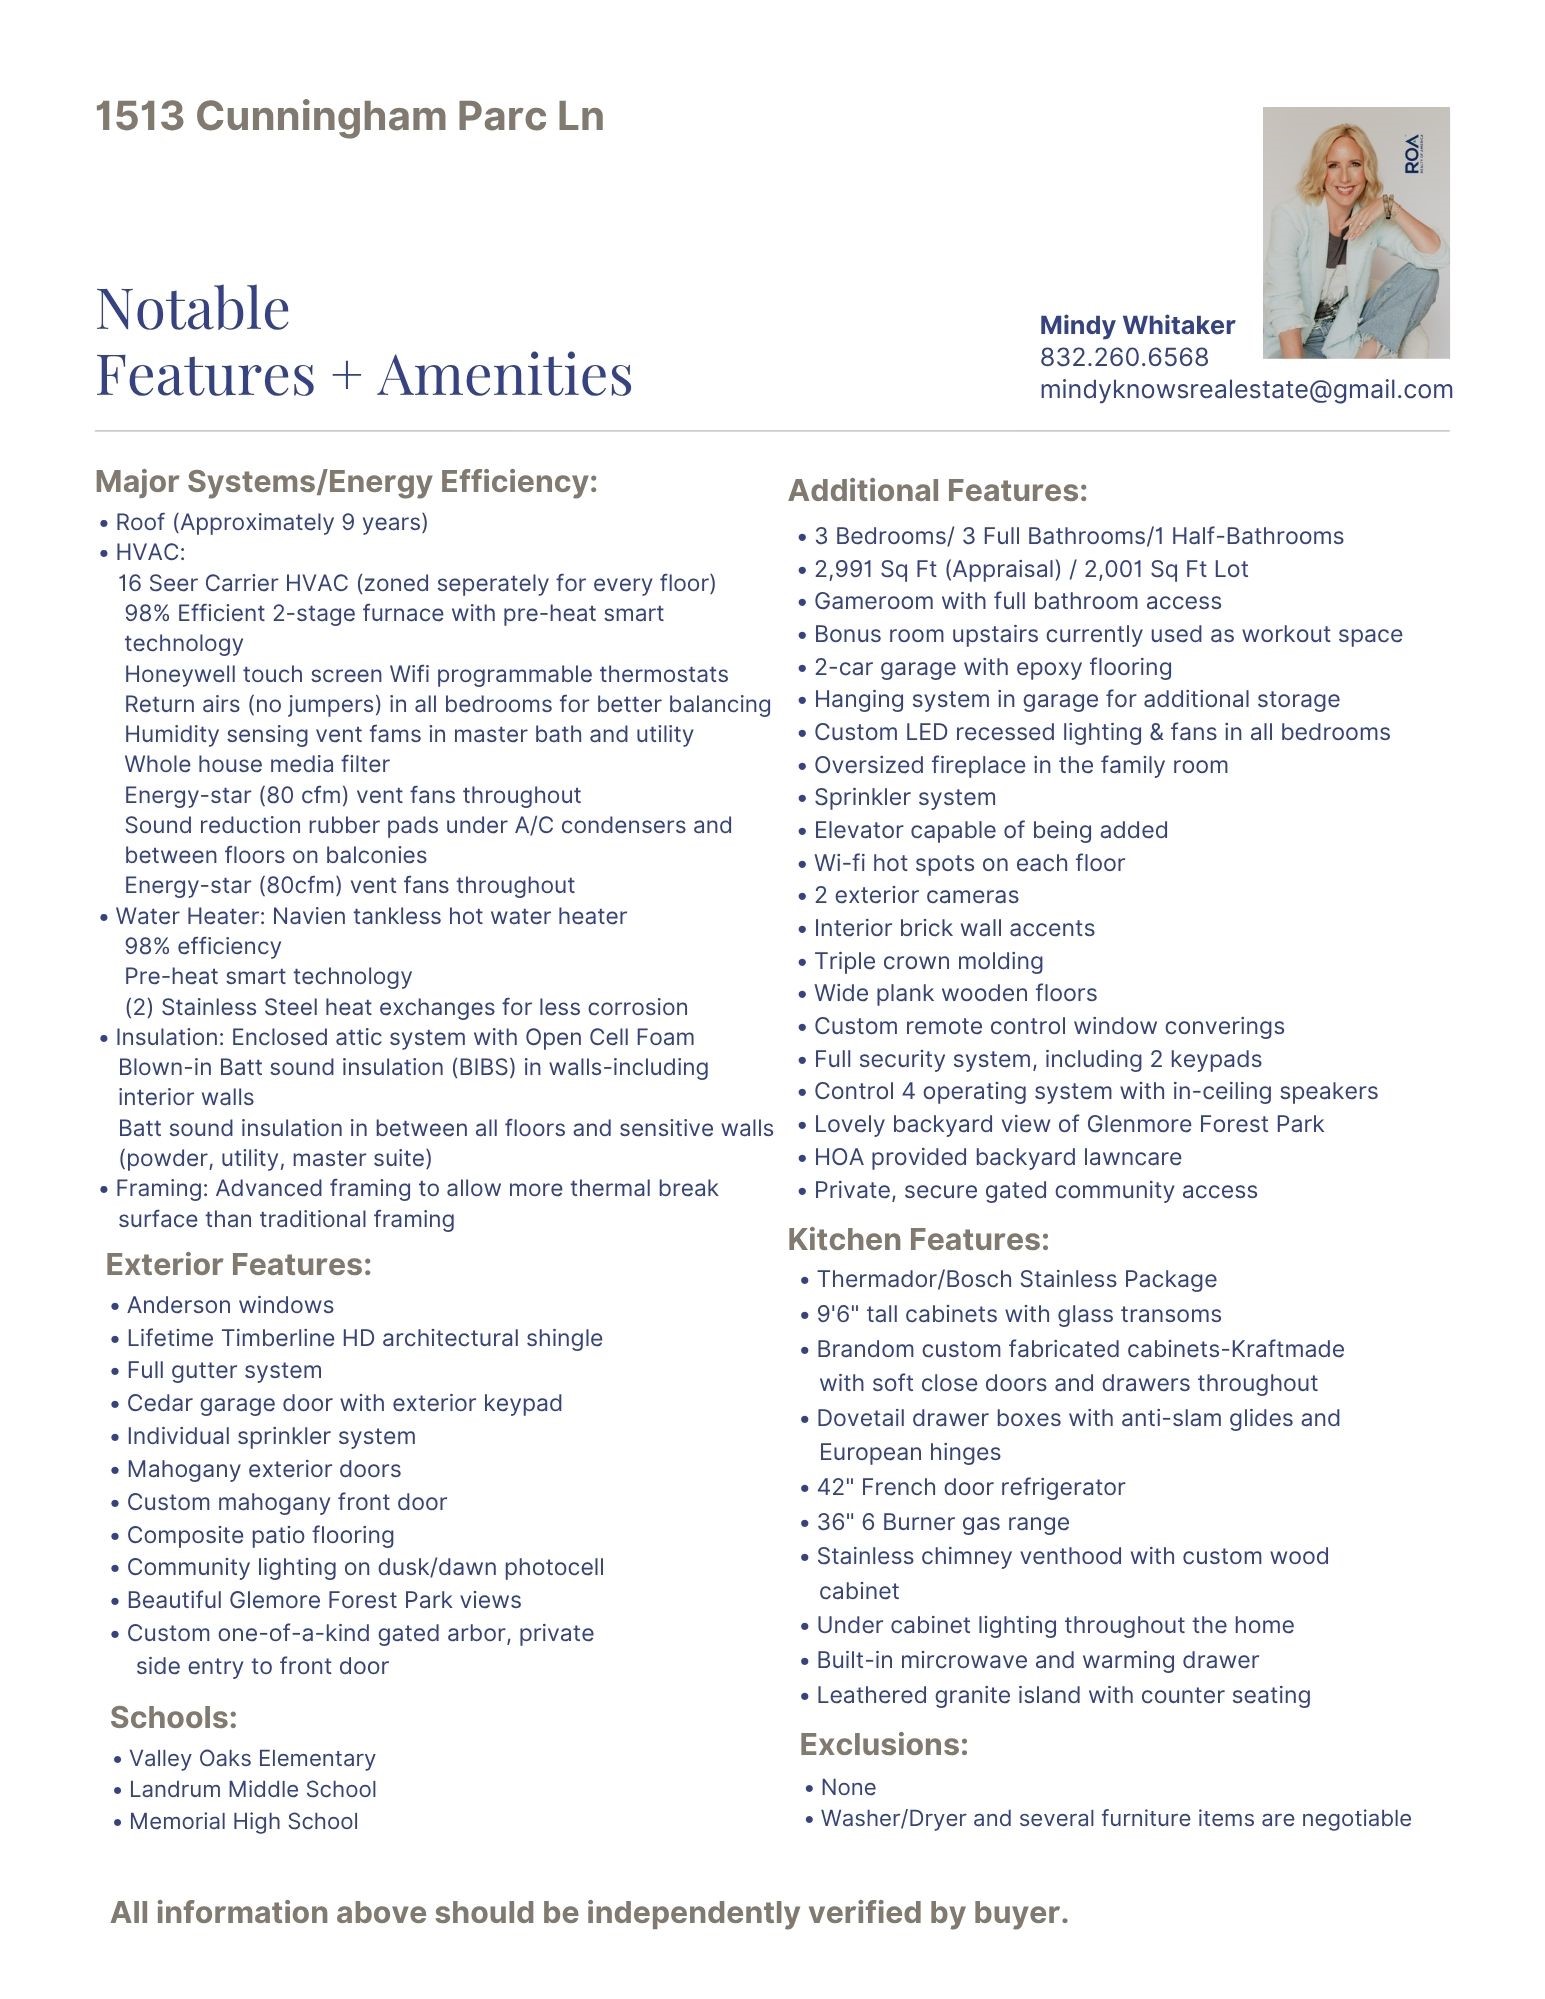
Notable Features and Amenities Sheet for 1513 Cunningham Parc
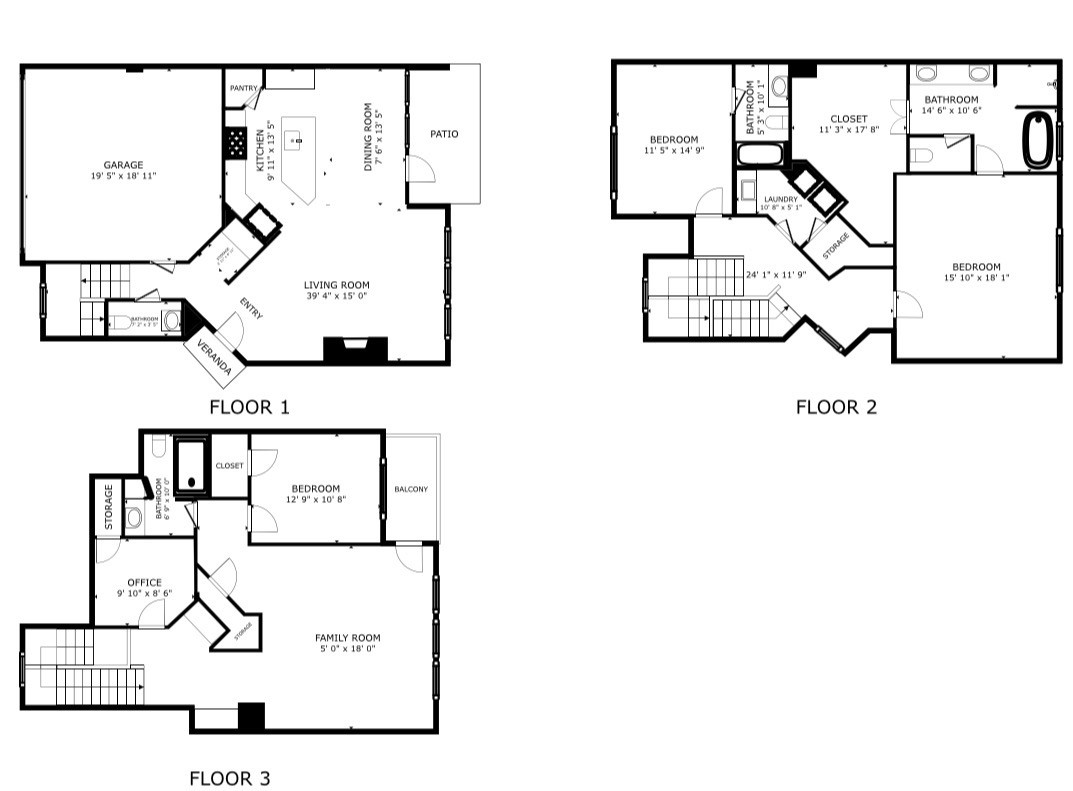
Whole home floor plan. Room sizes are approximate.
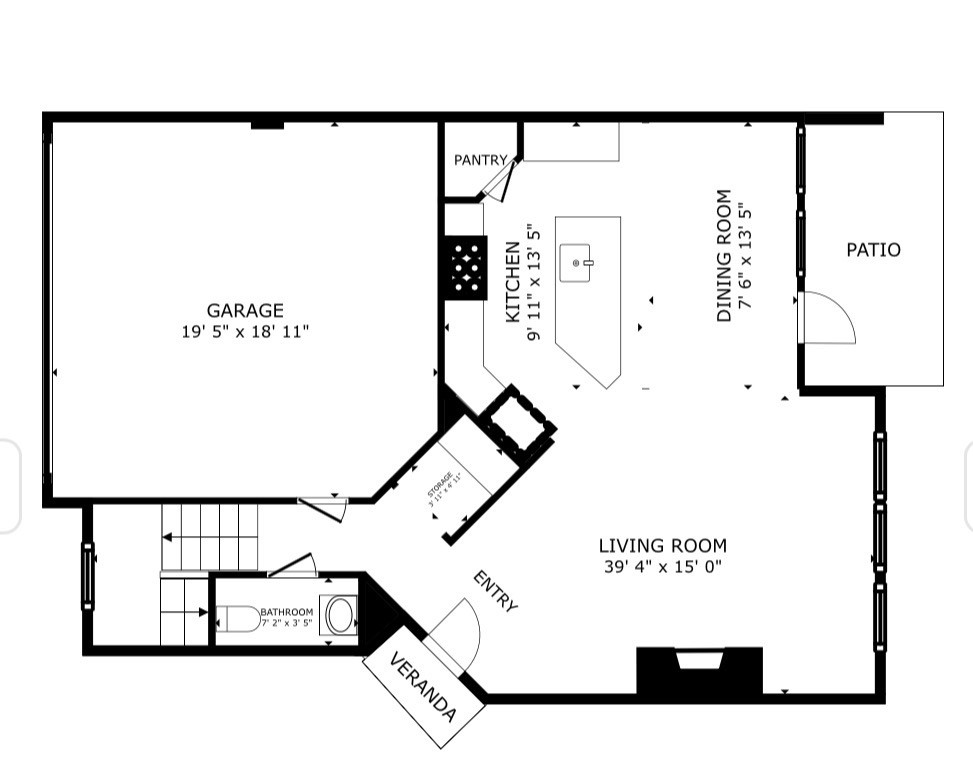
First floor floor plan. Room sized are approximate.
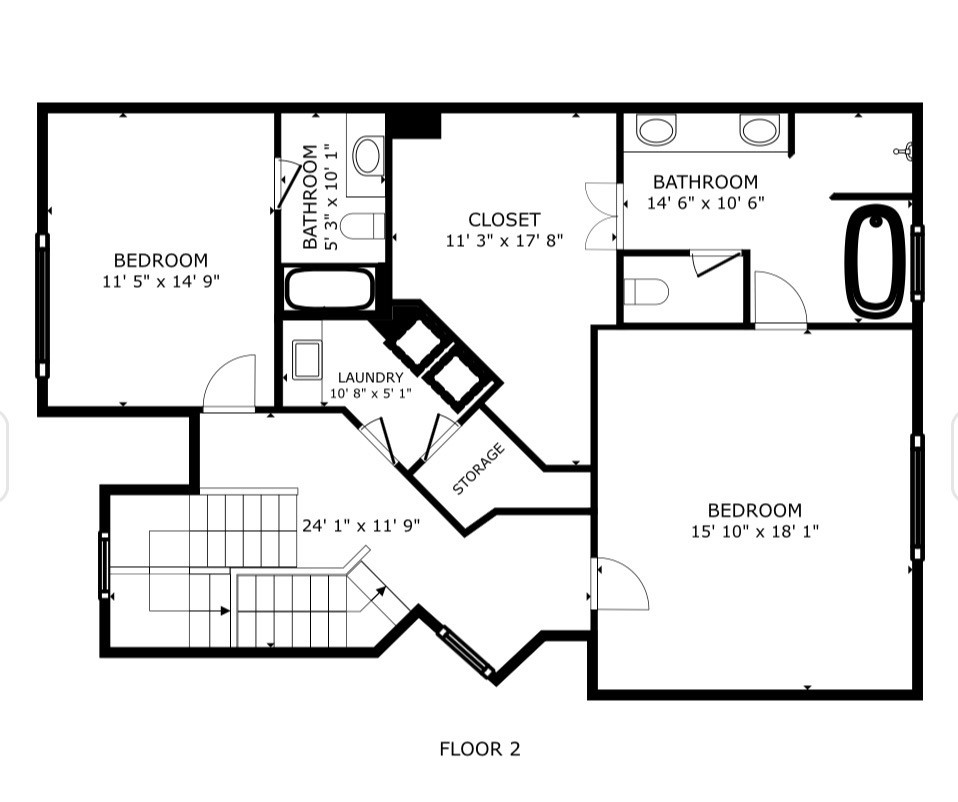
Second floor floor plan. Room sizes are approximate.
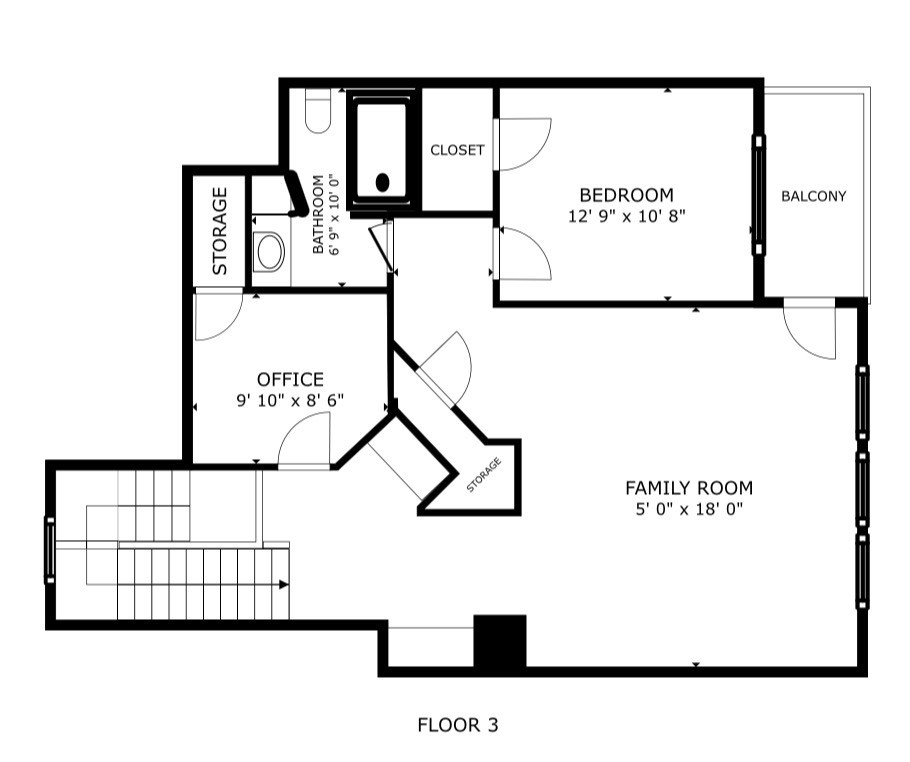
Third floor floor plan. Room sizes are approximate.
 Price Reduced Listing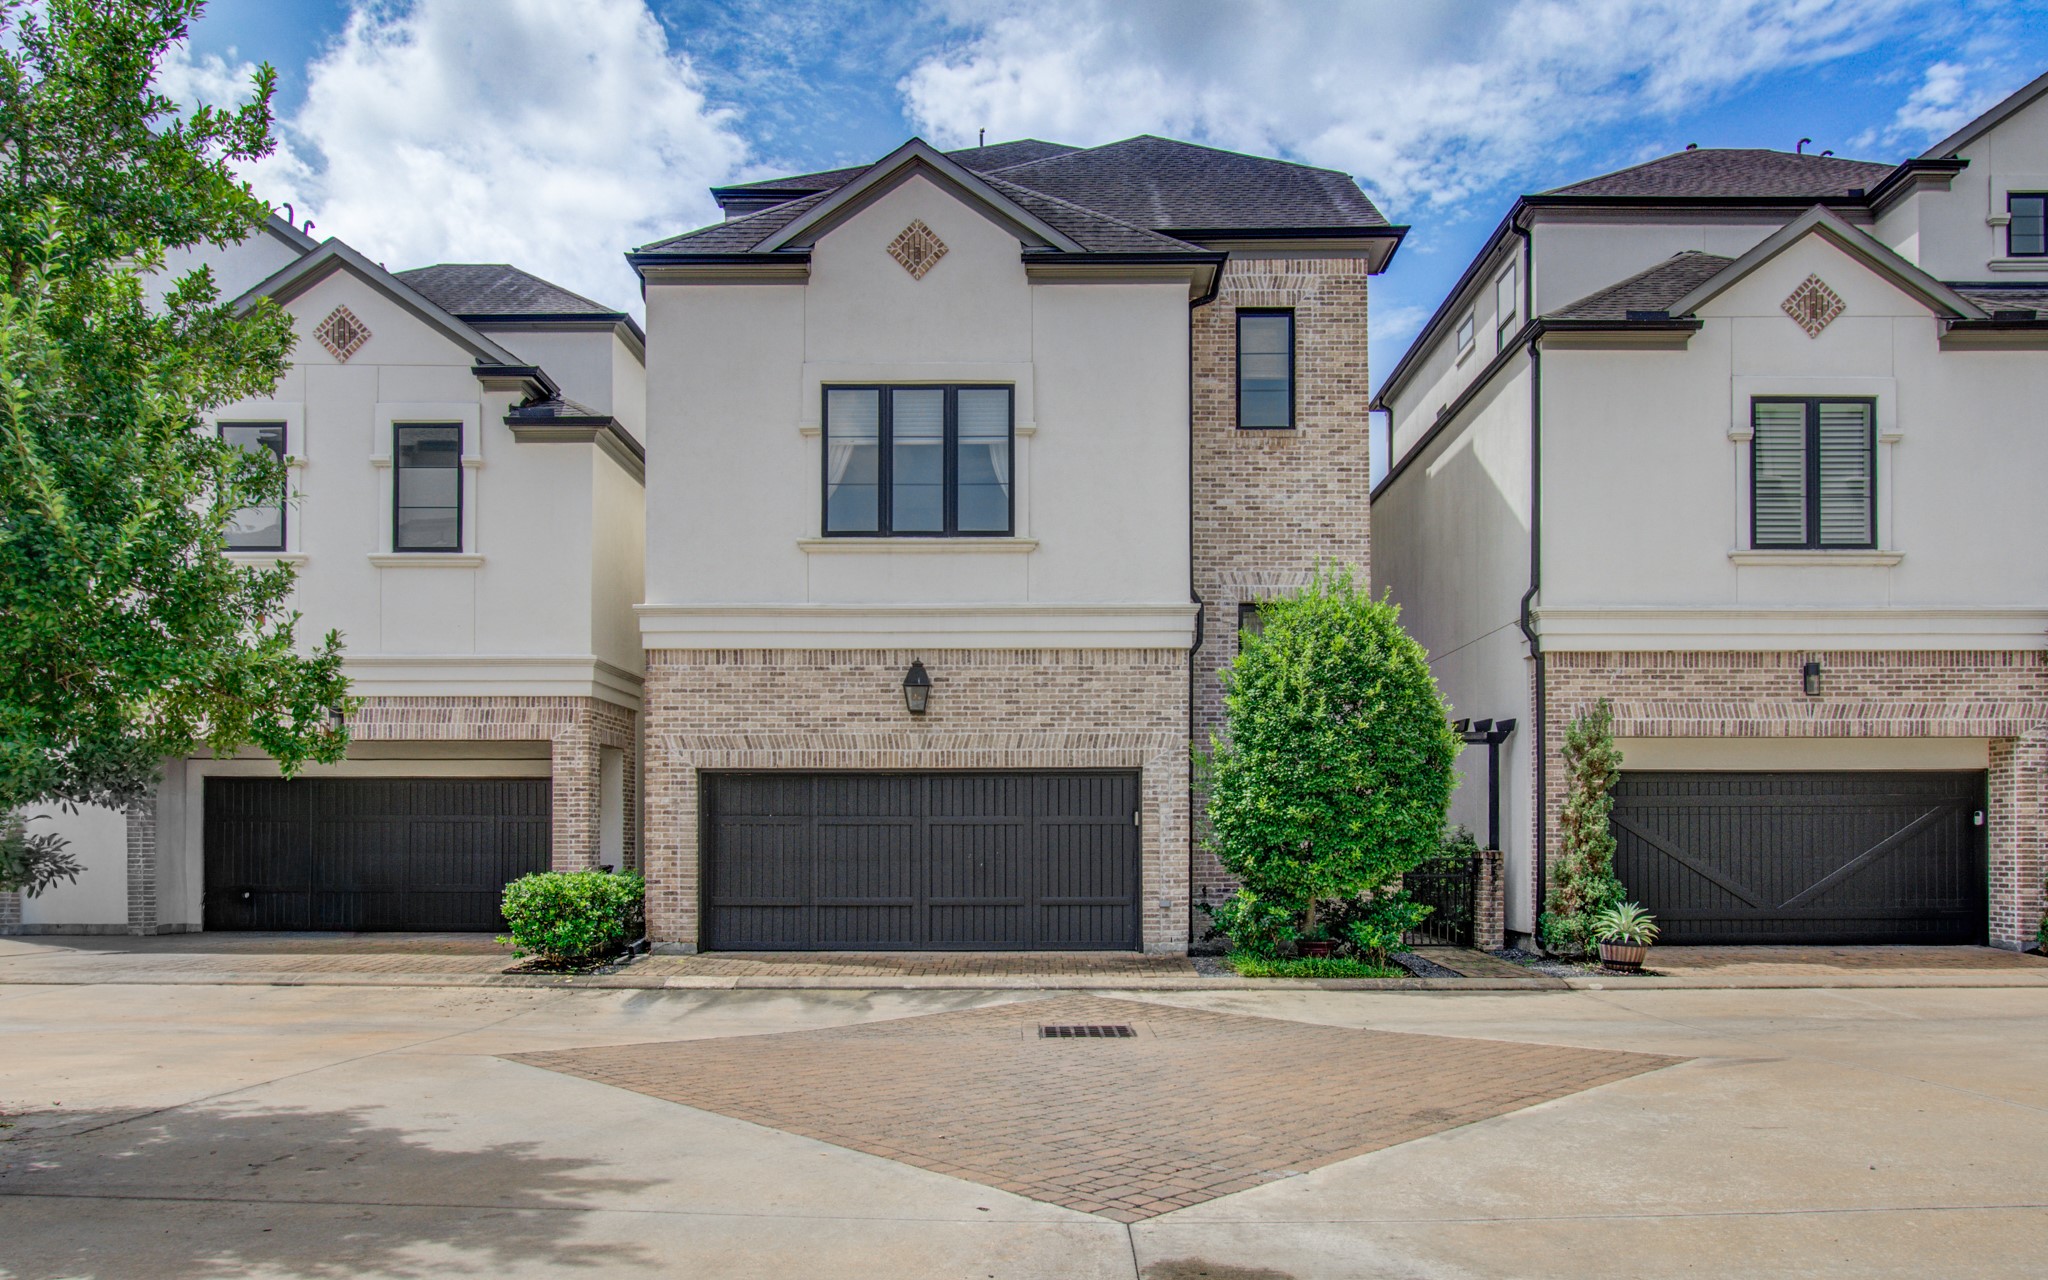



.jpg)

