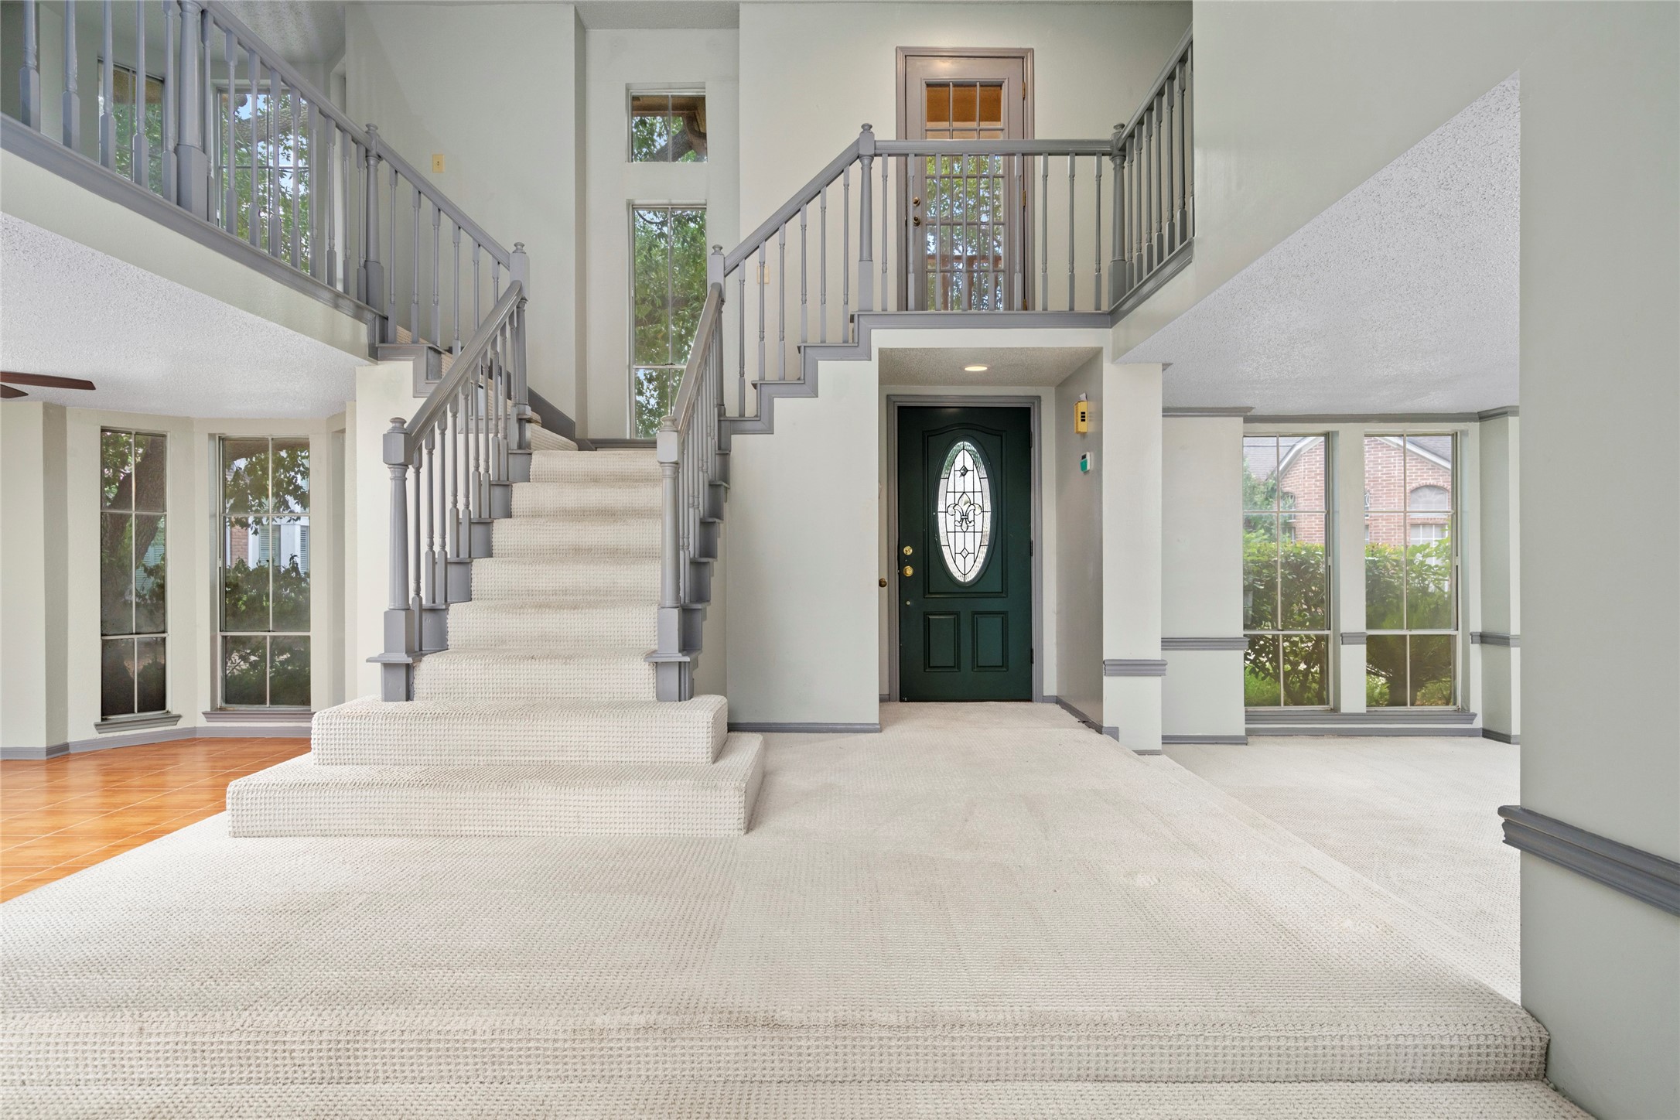
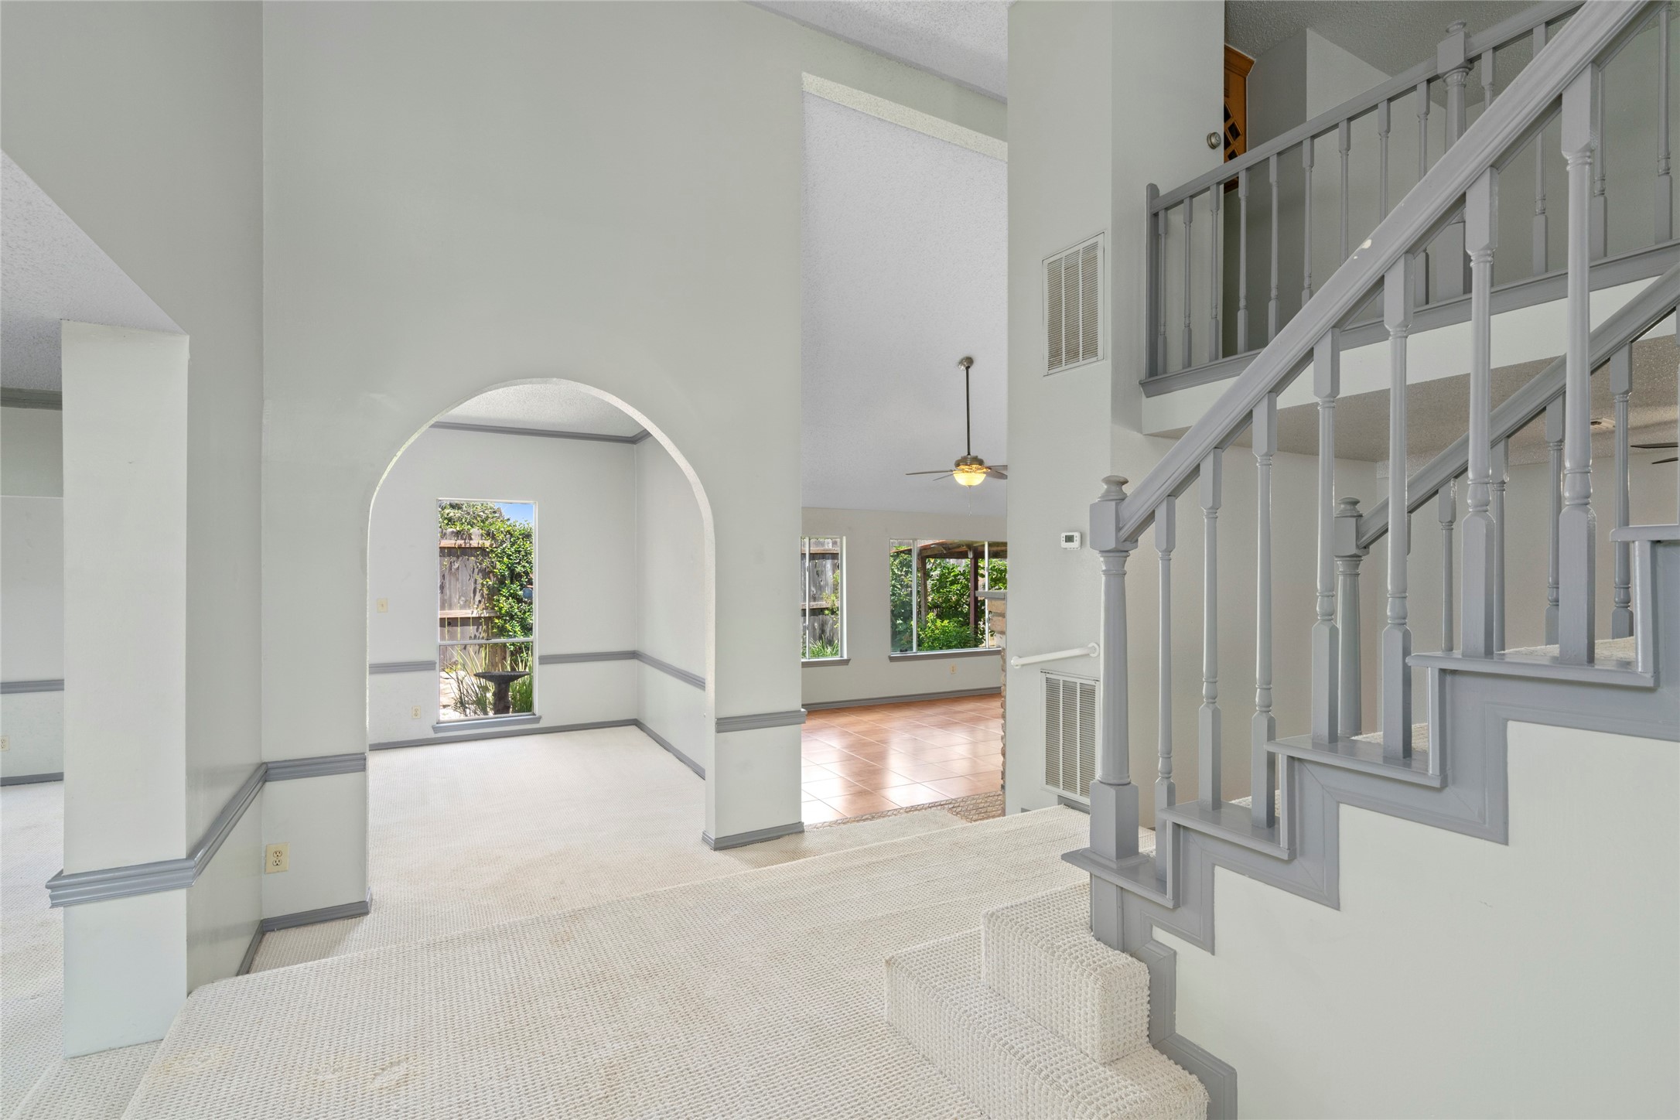
The dramatic two-story foyer, where soaring ceilings and a graceful staircase set an impressive tone the moment you step inside.
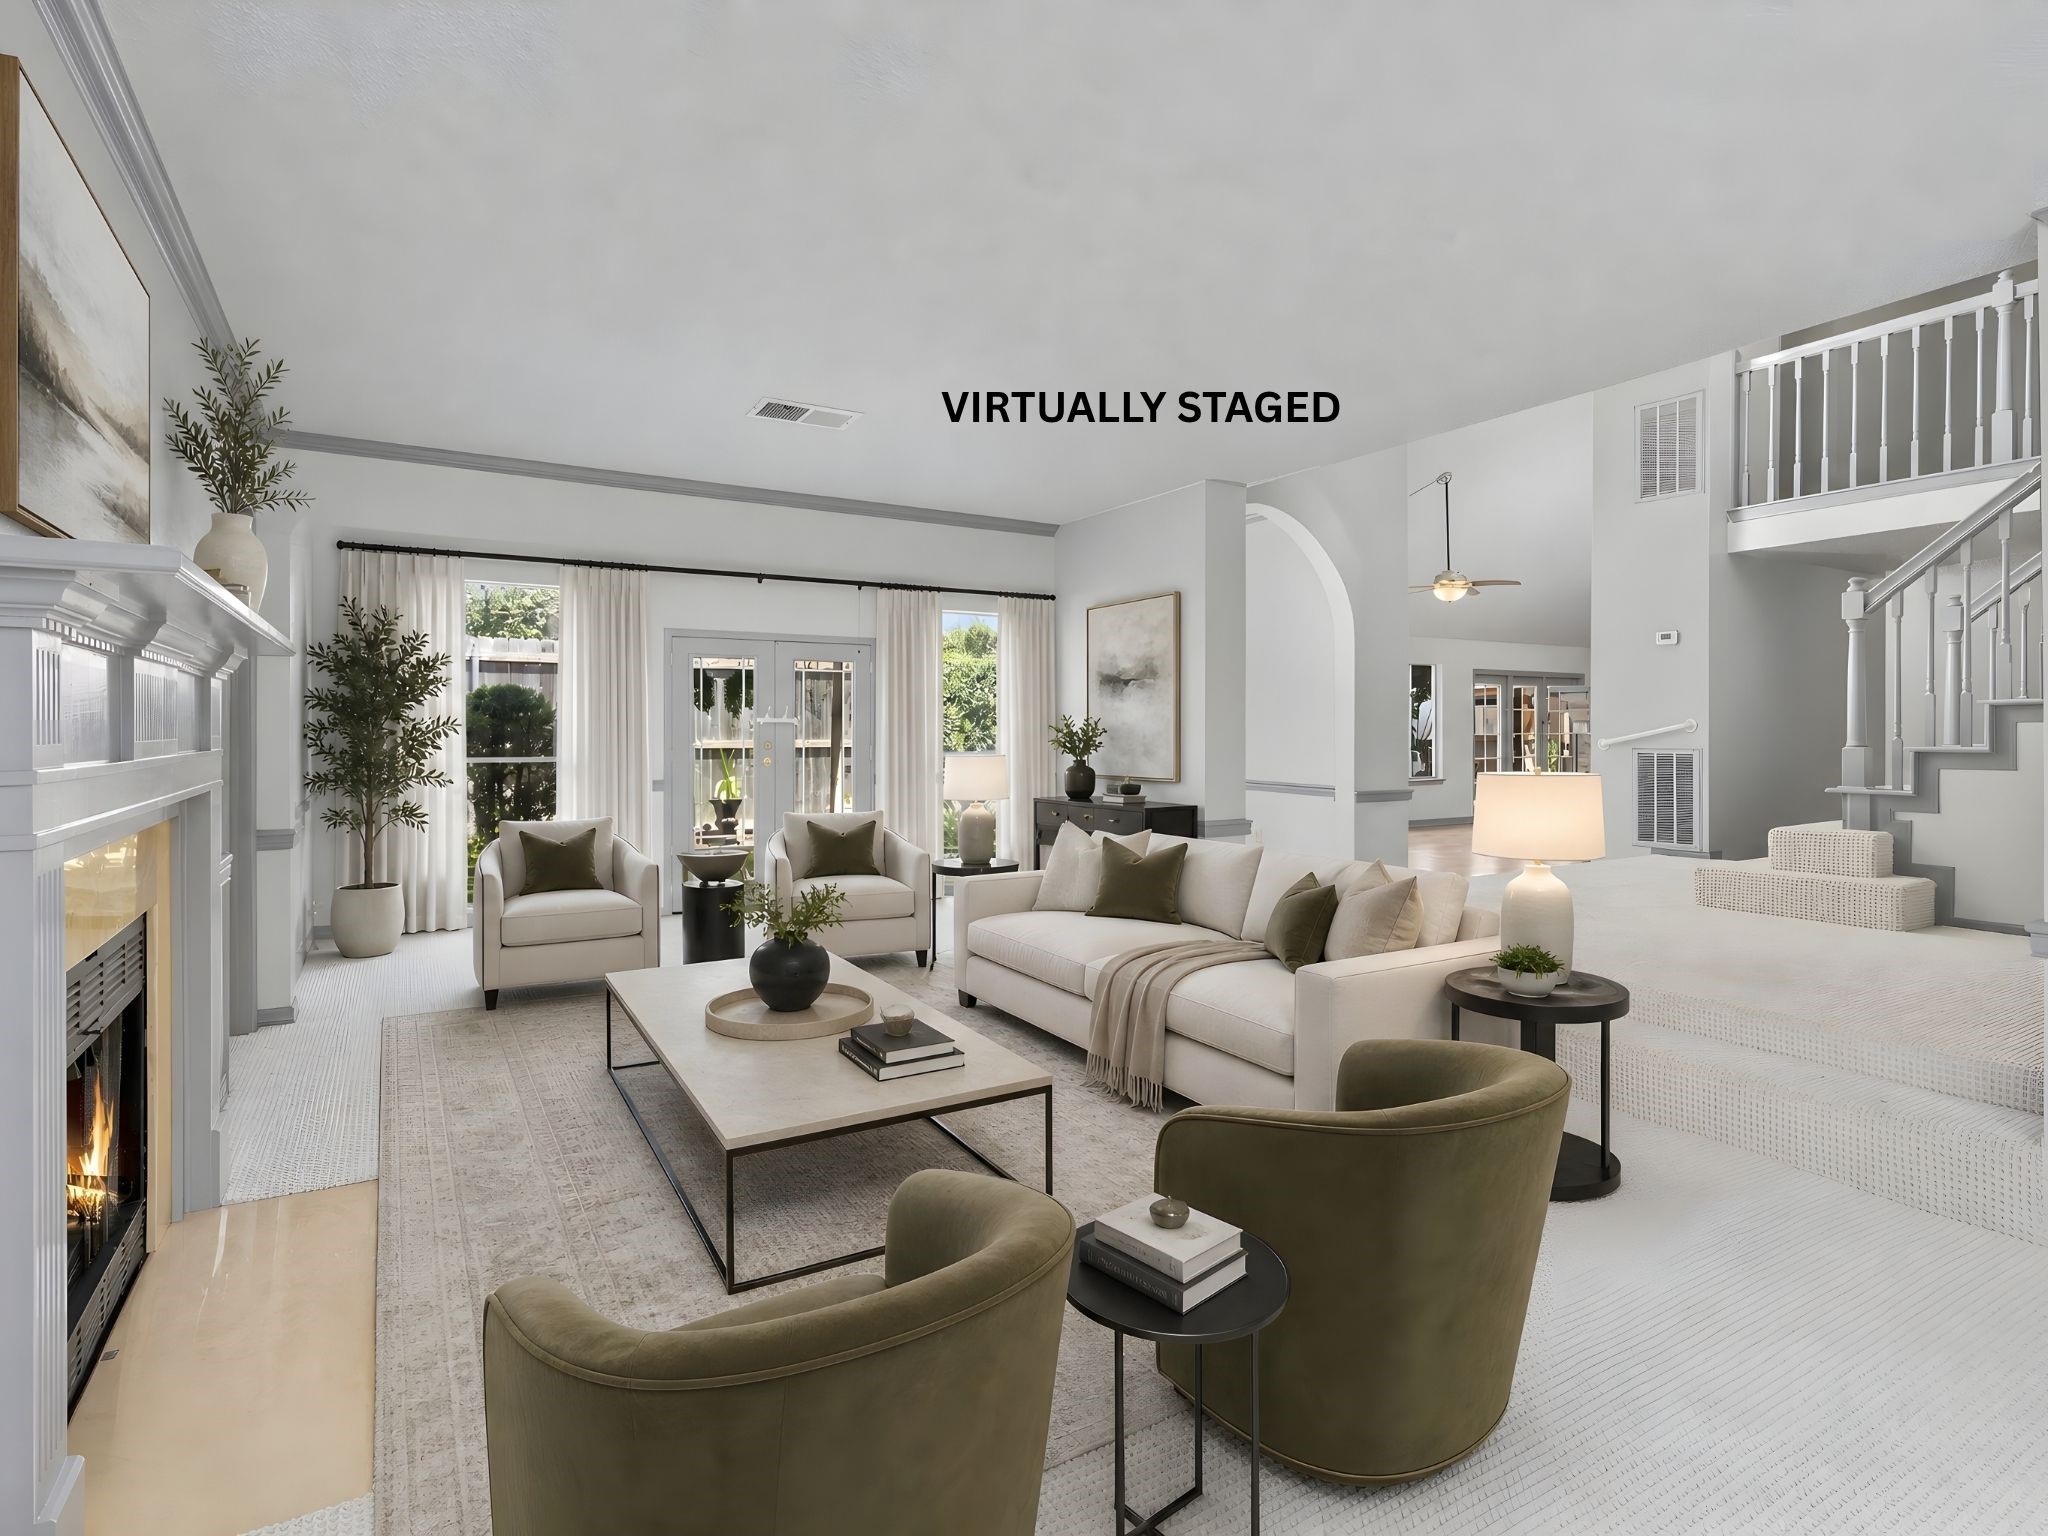
Another virtually staged view of the living room, showcasing tall windows that flood the space with light and frame views of the outdoors.
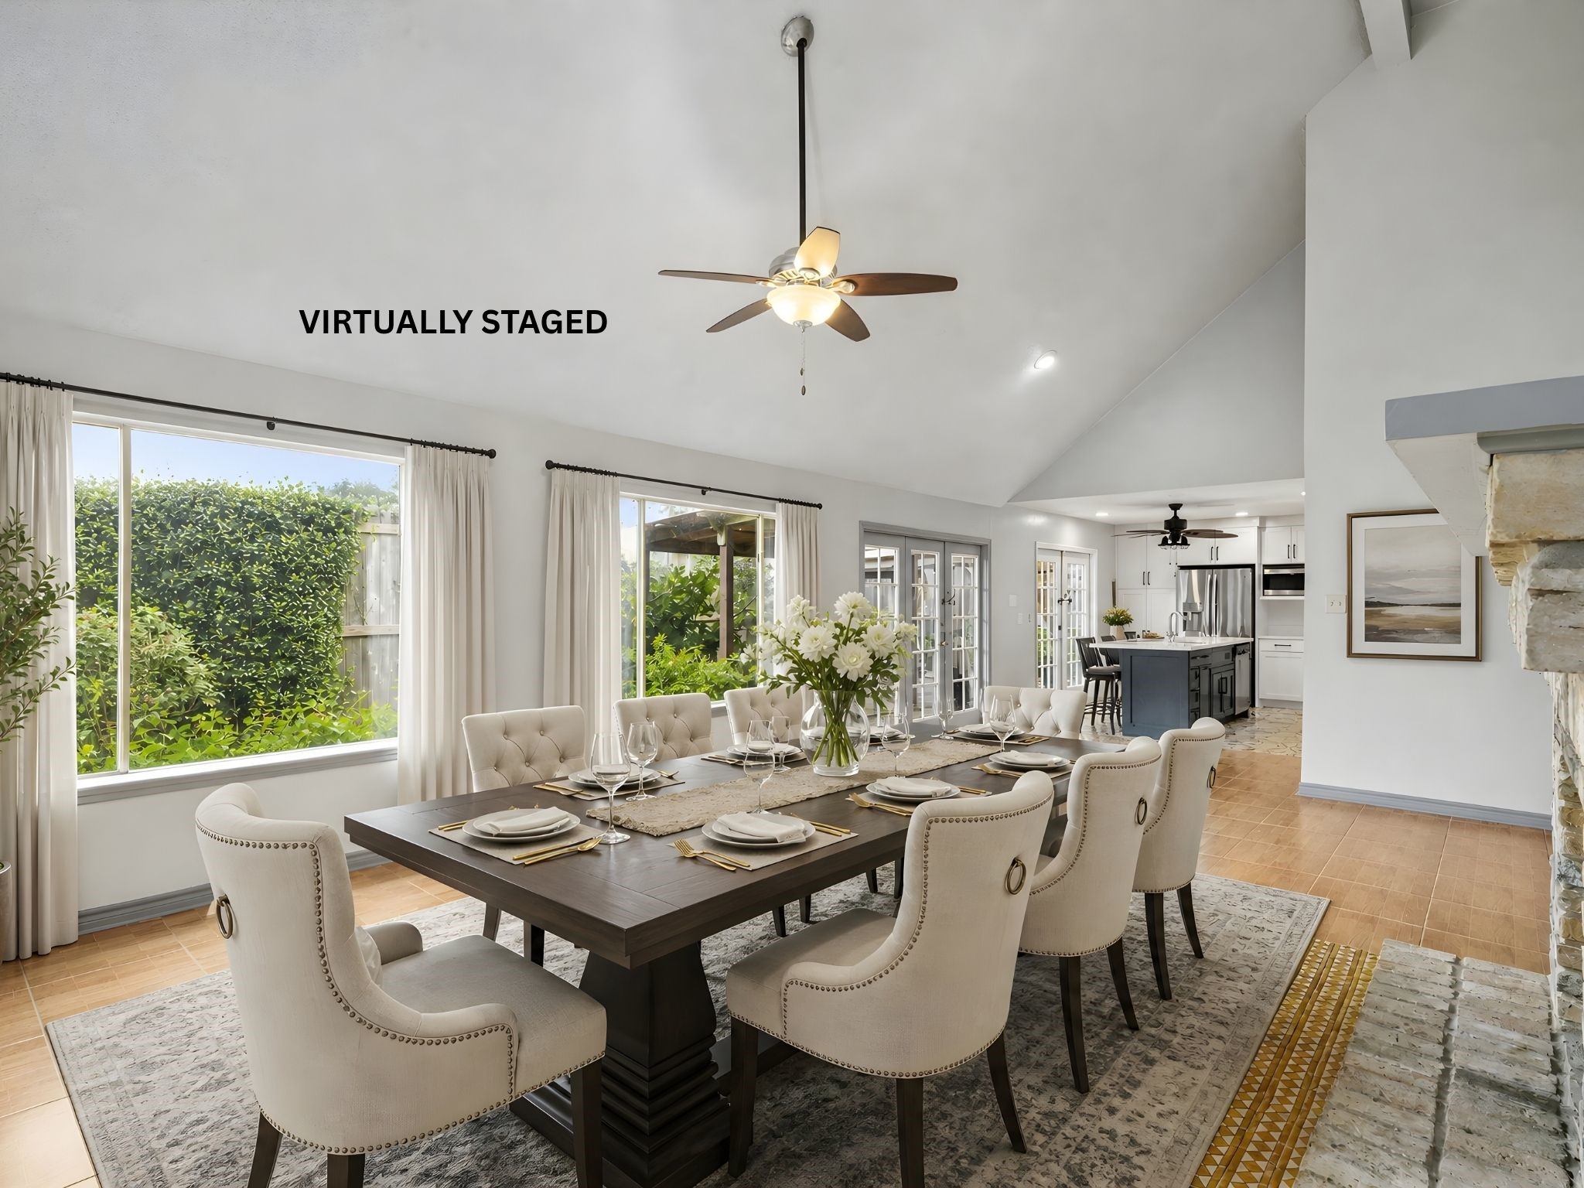
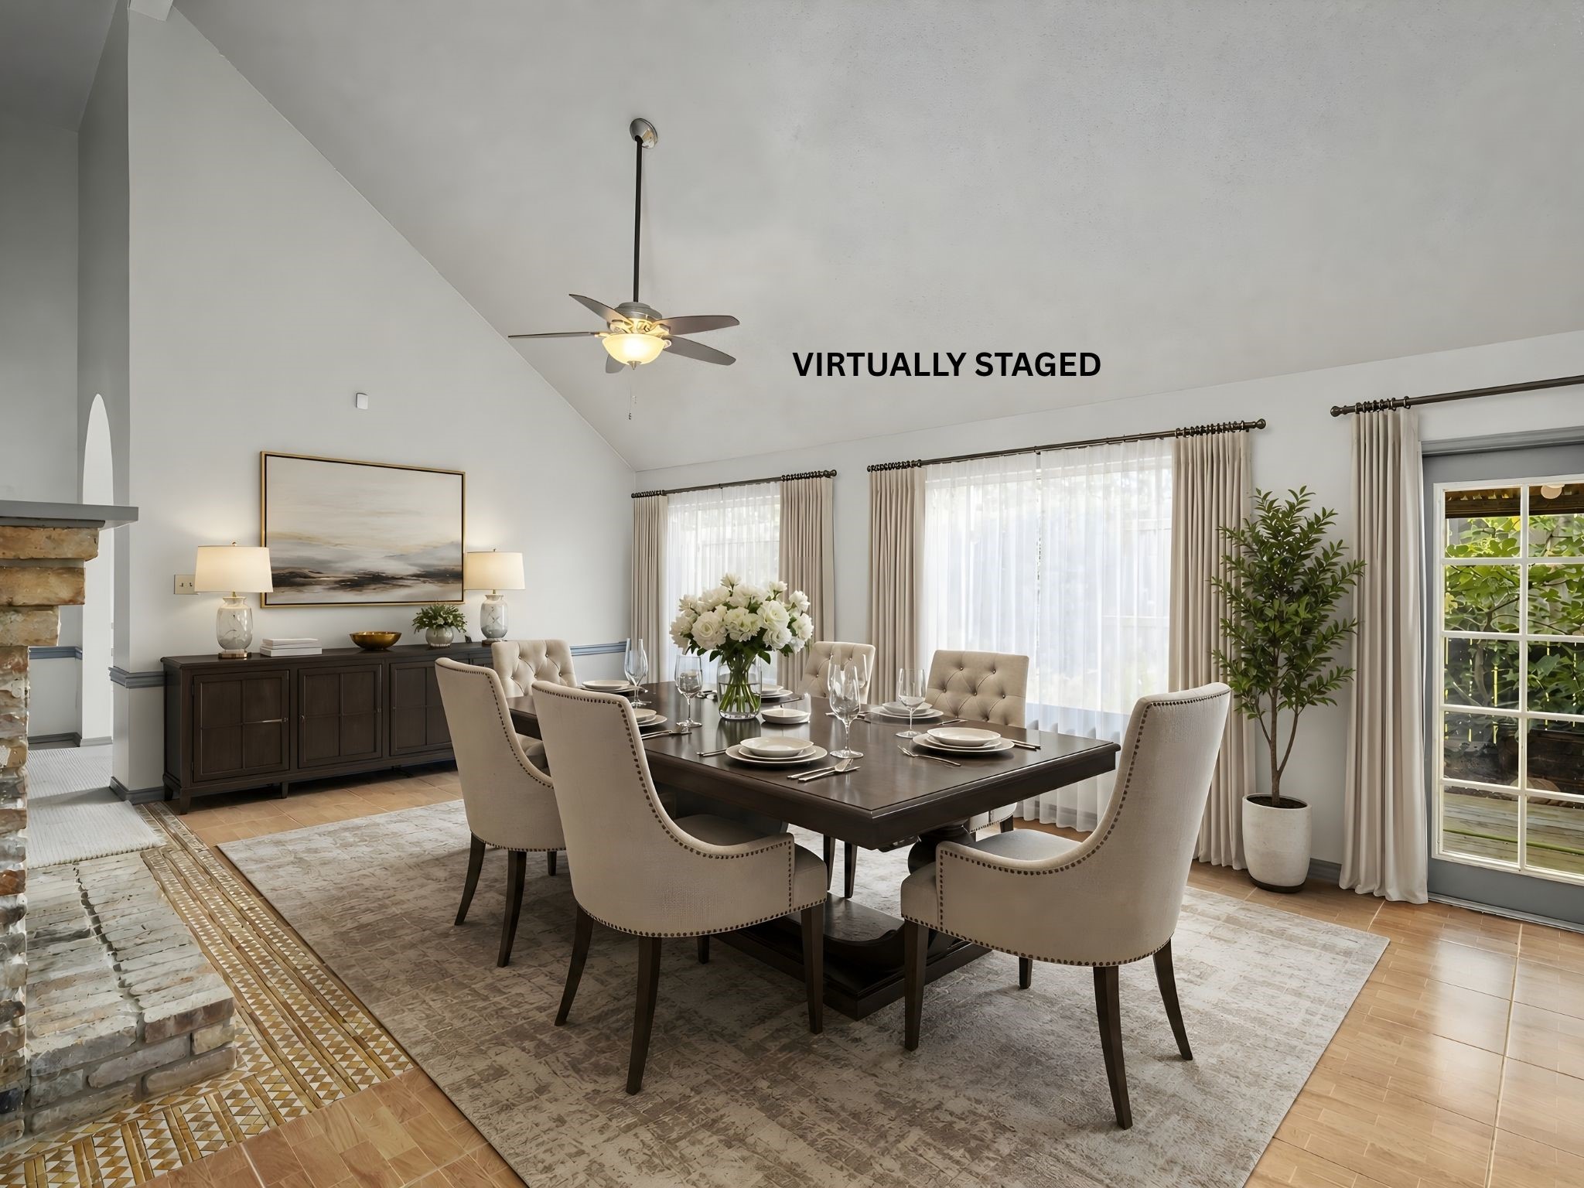
The virtually staged dining area, showcasing how a large table comfortably seats family and friends for everyday meals and special gatherings alike.
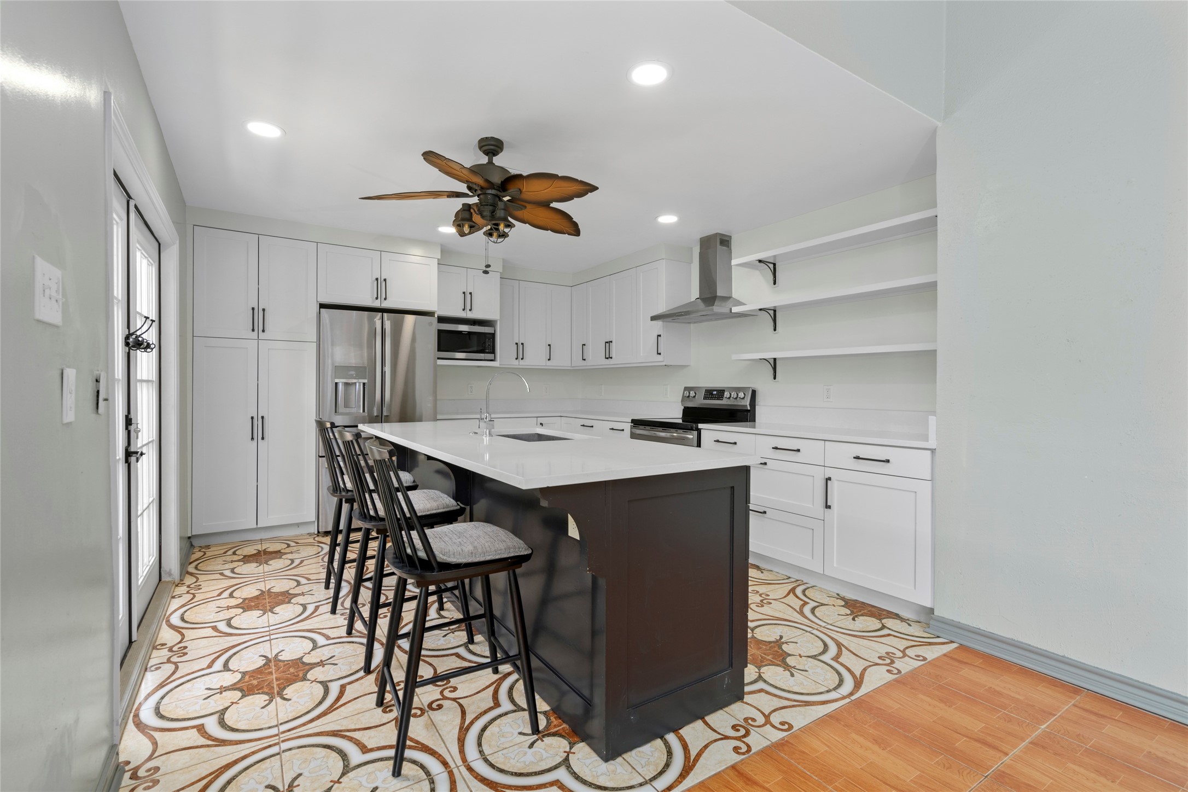
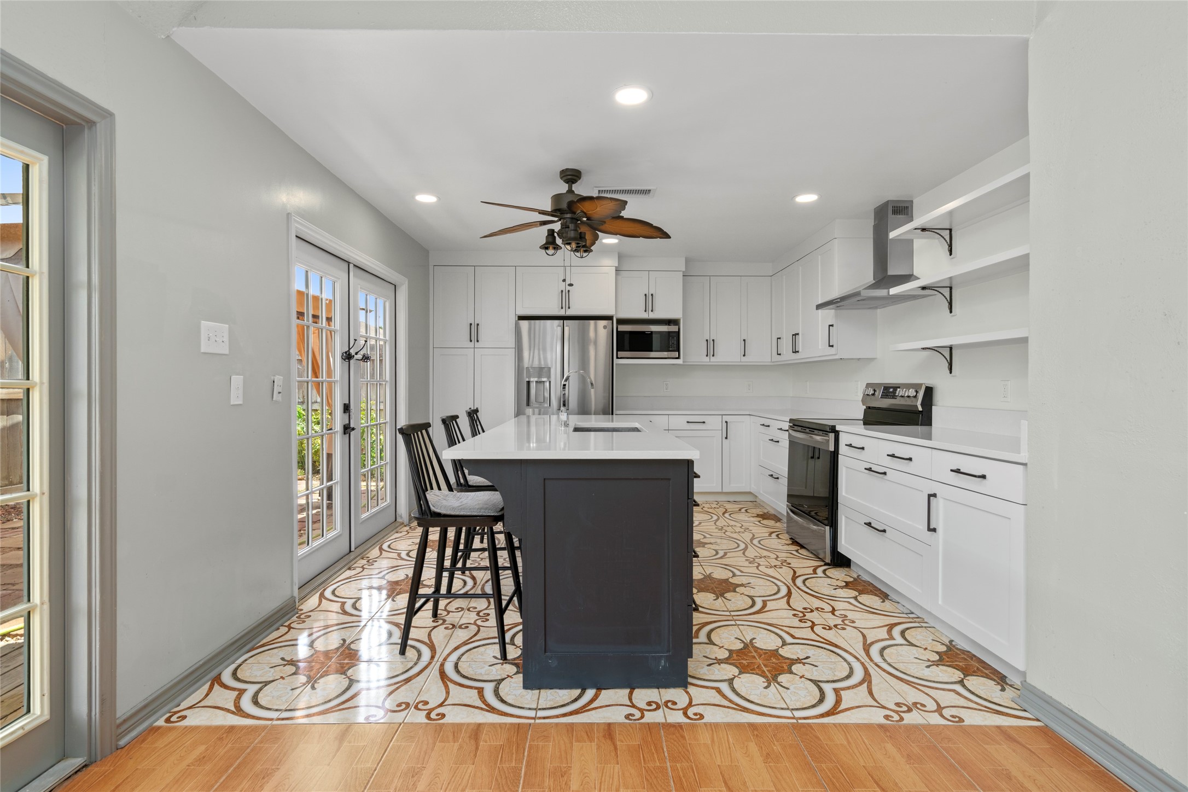
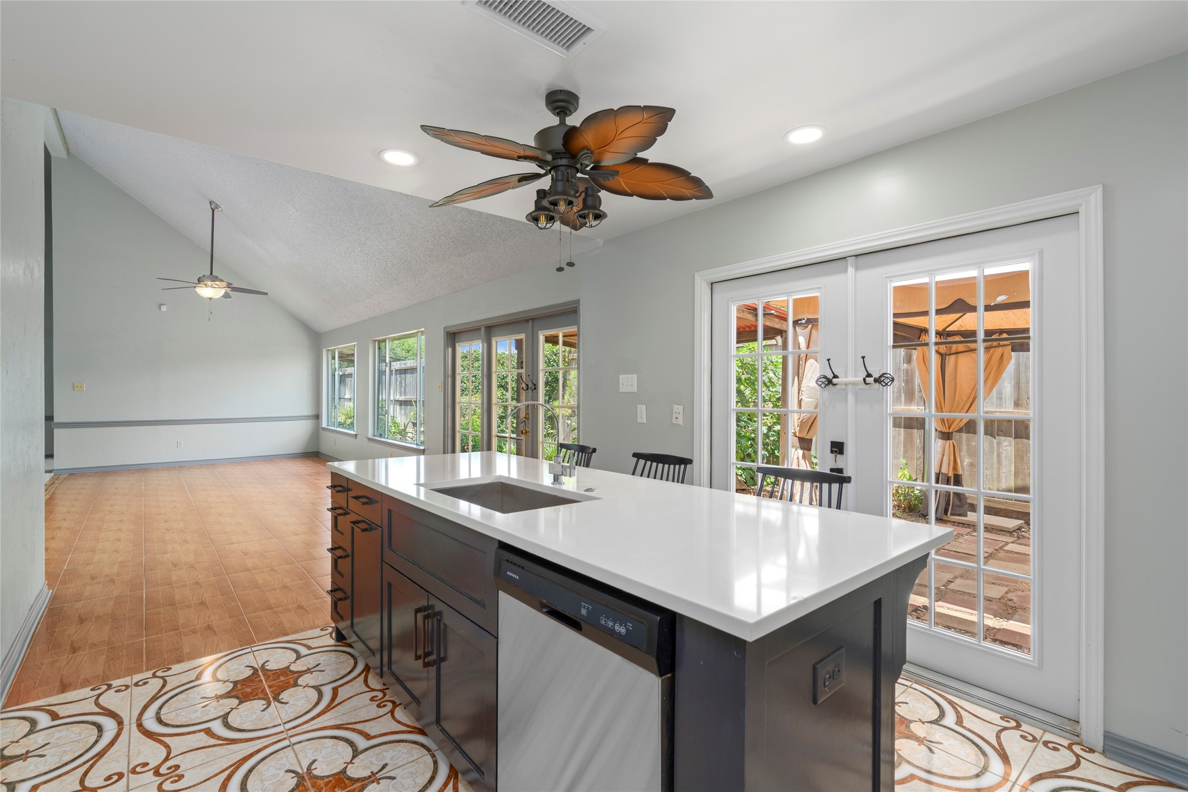
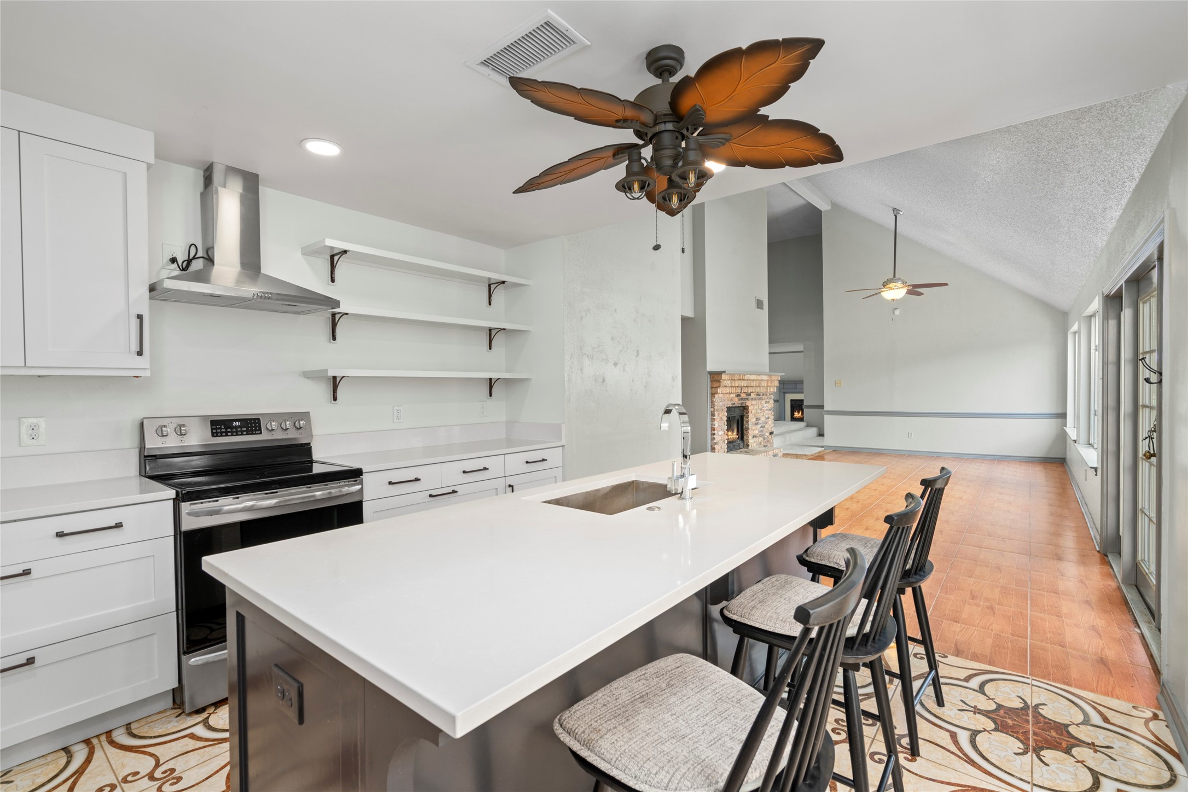
Another angle of the kitchen island, highlighting the generous counter space ideal for meal prep and entertaining.
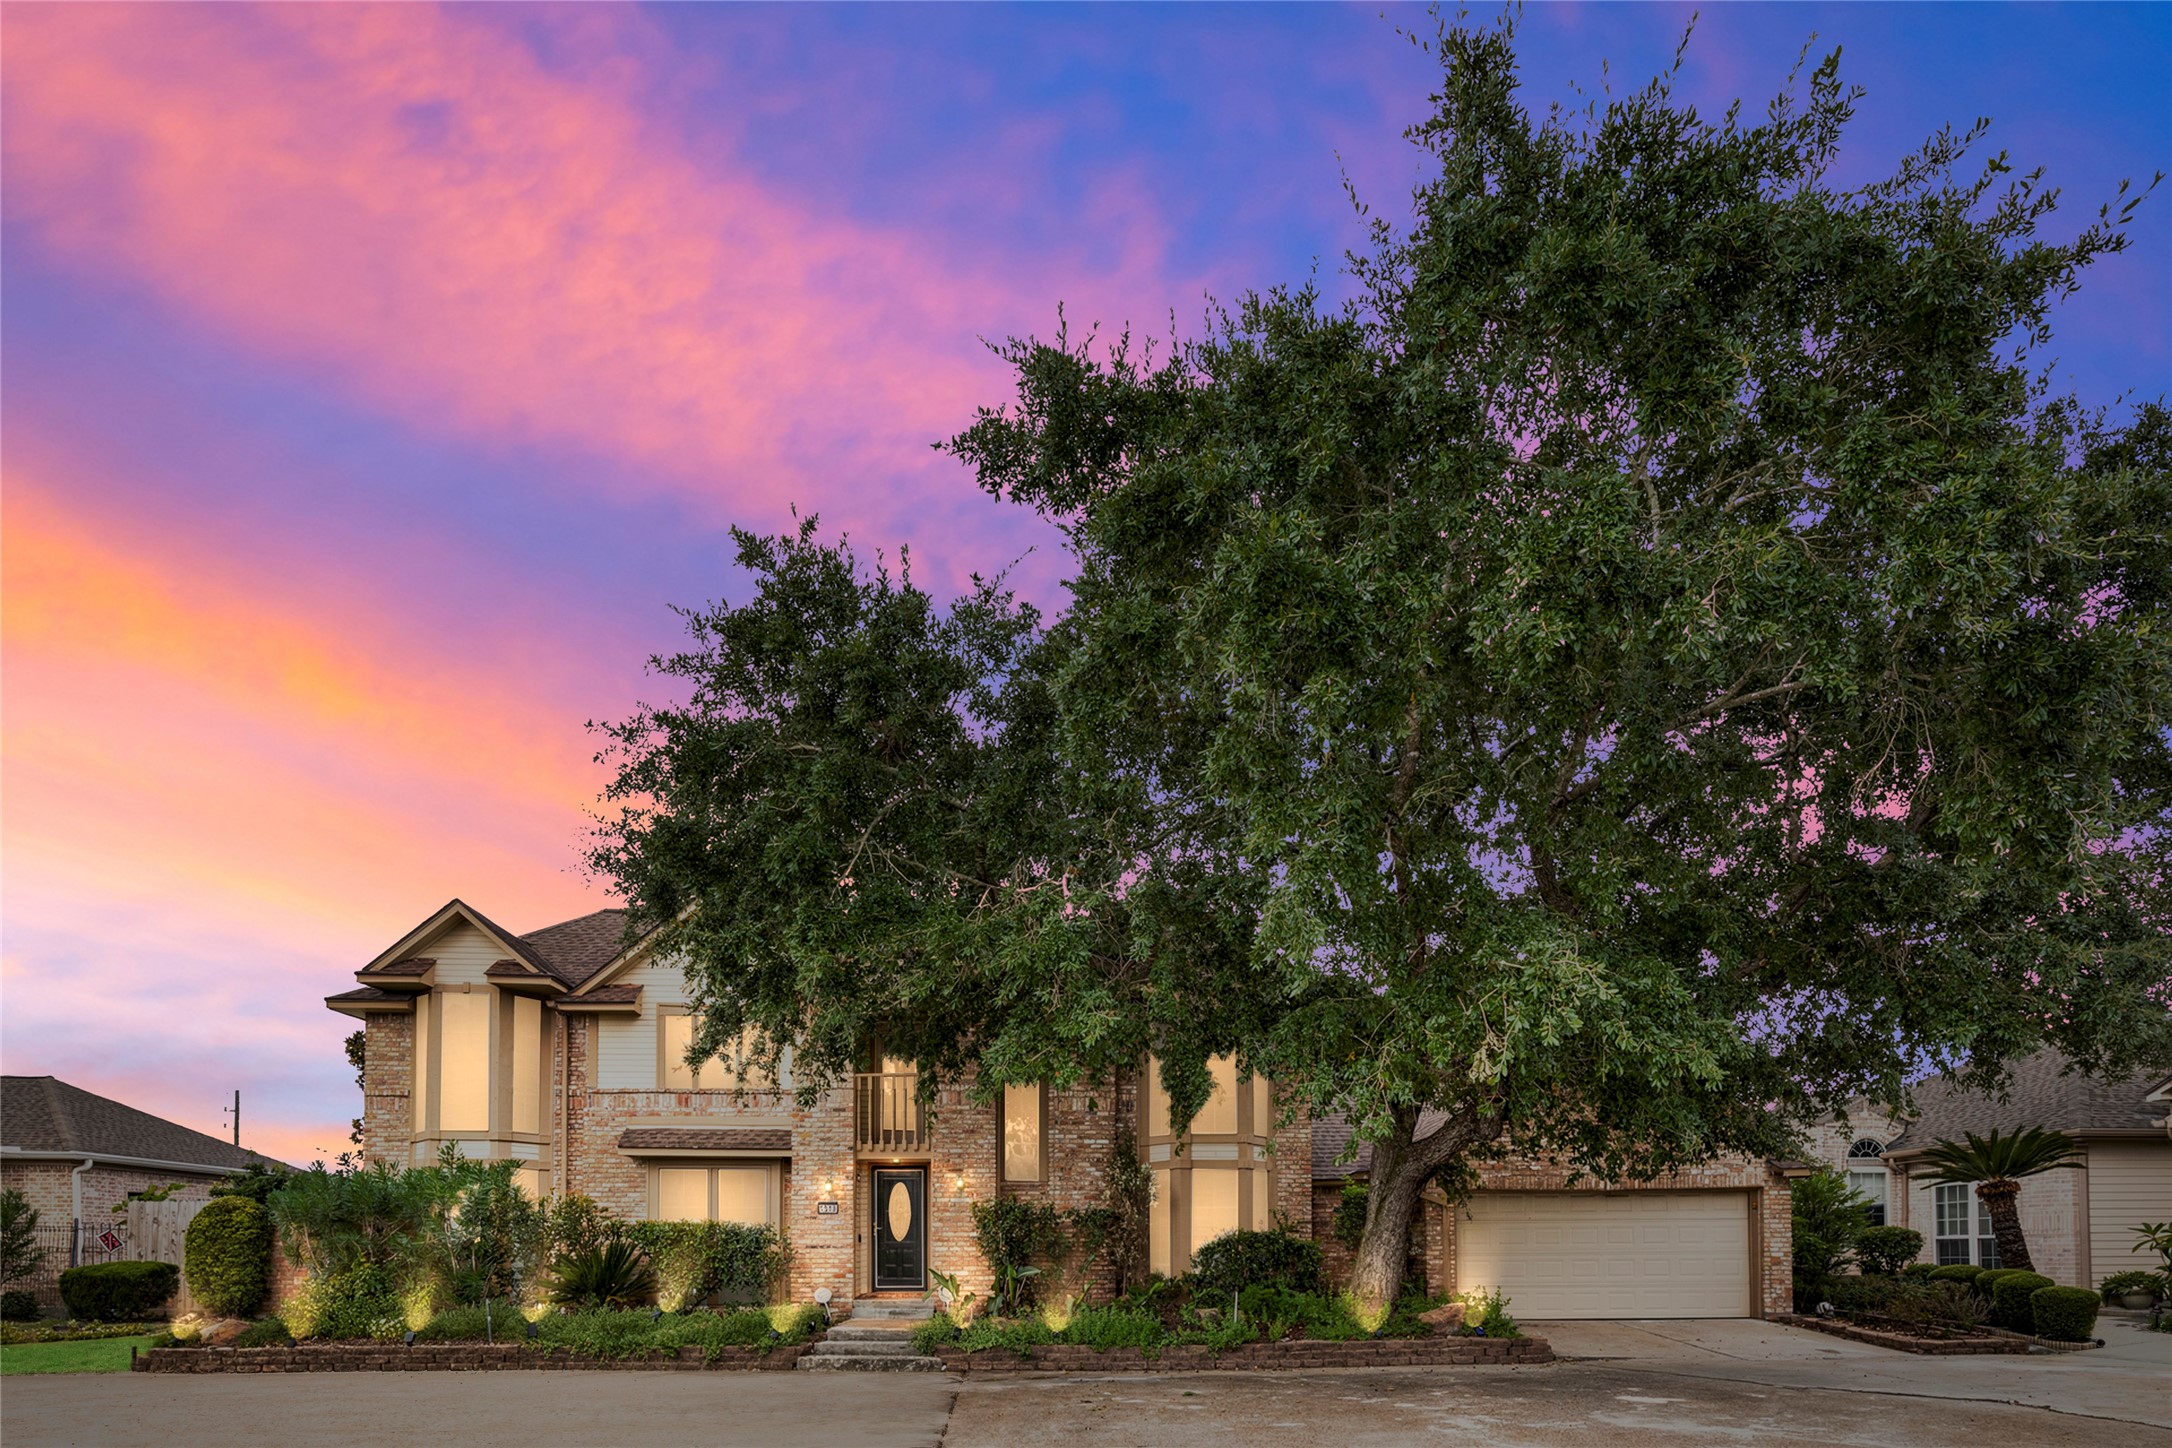
A stunning twilight exterior shot capturing the home bathed in sunset sky, showcasing its curb appeal and commanding presence on the lot as dusk falls.
A different angle of the virtually staged dining space, highlighting how naturally it connects to the surrounding rooms for effortless entertaining.
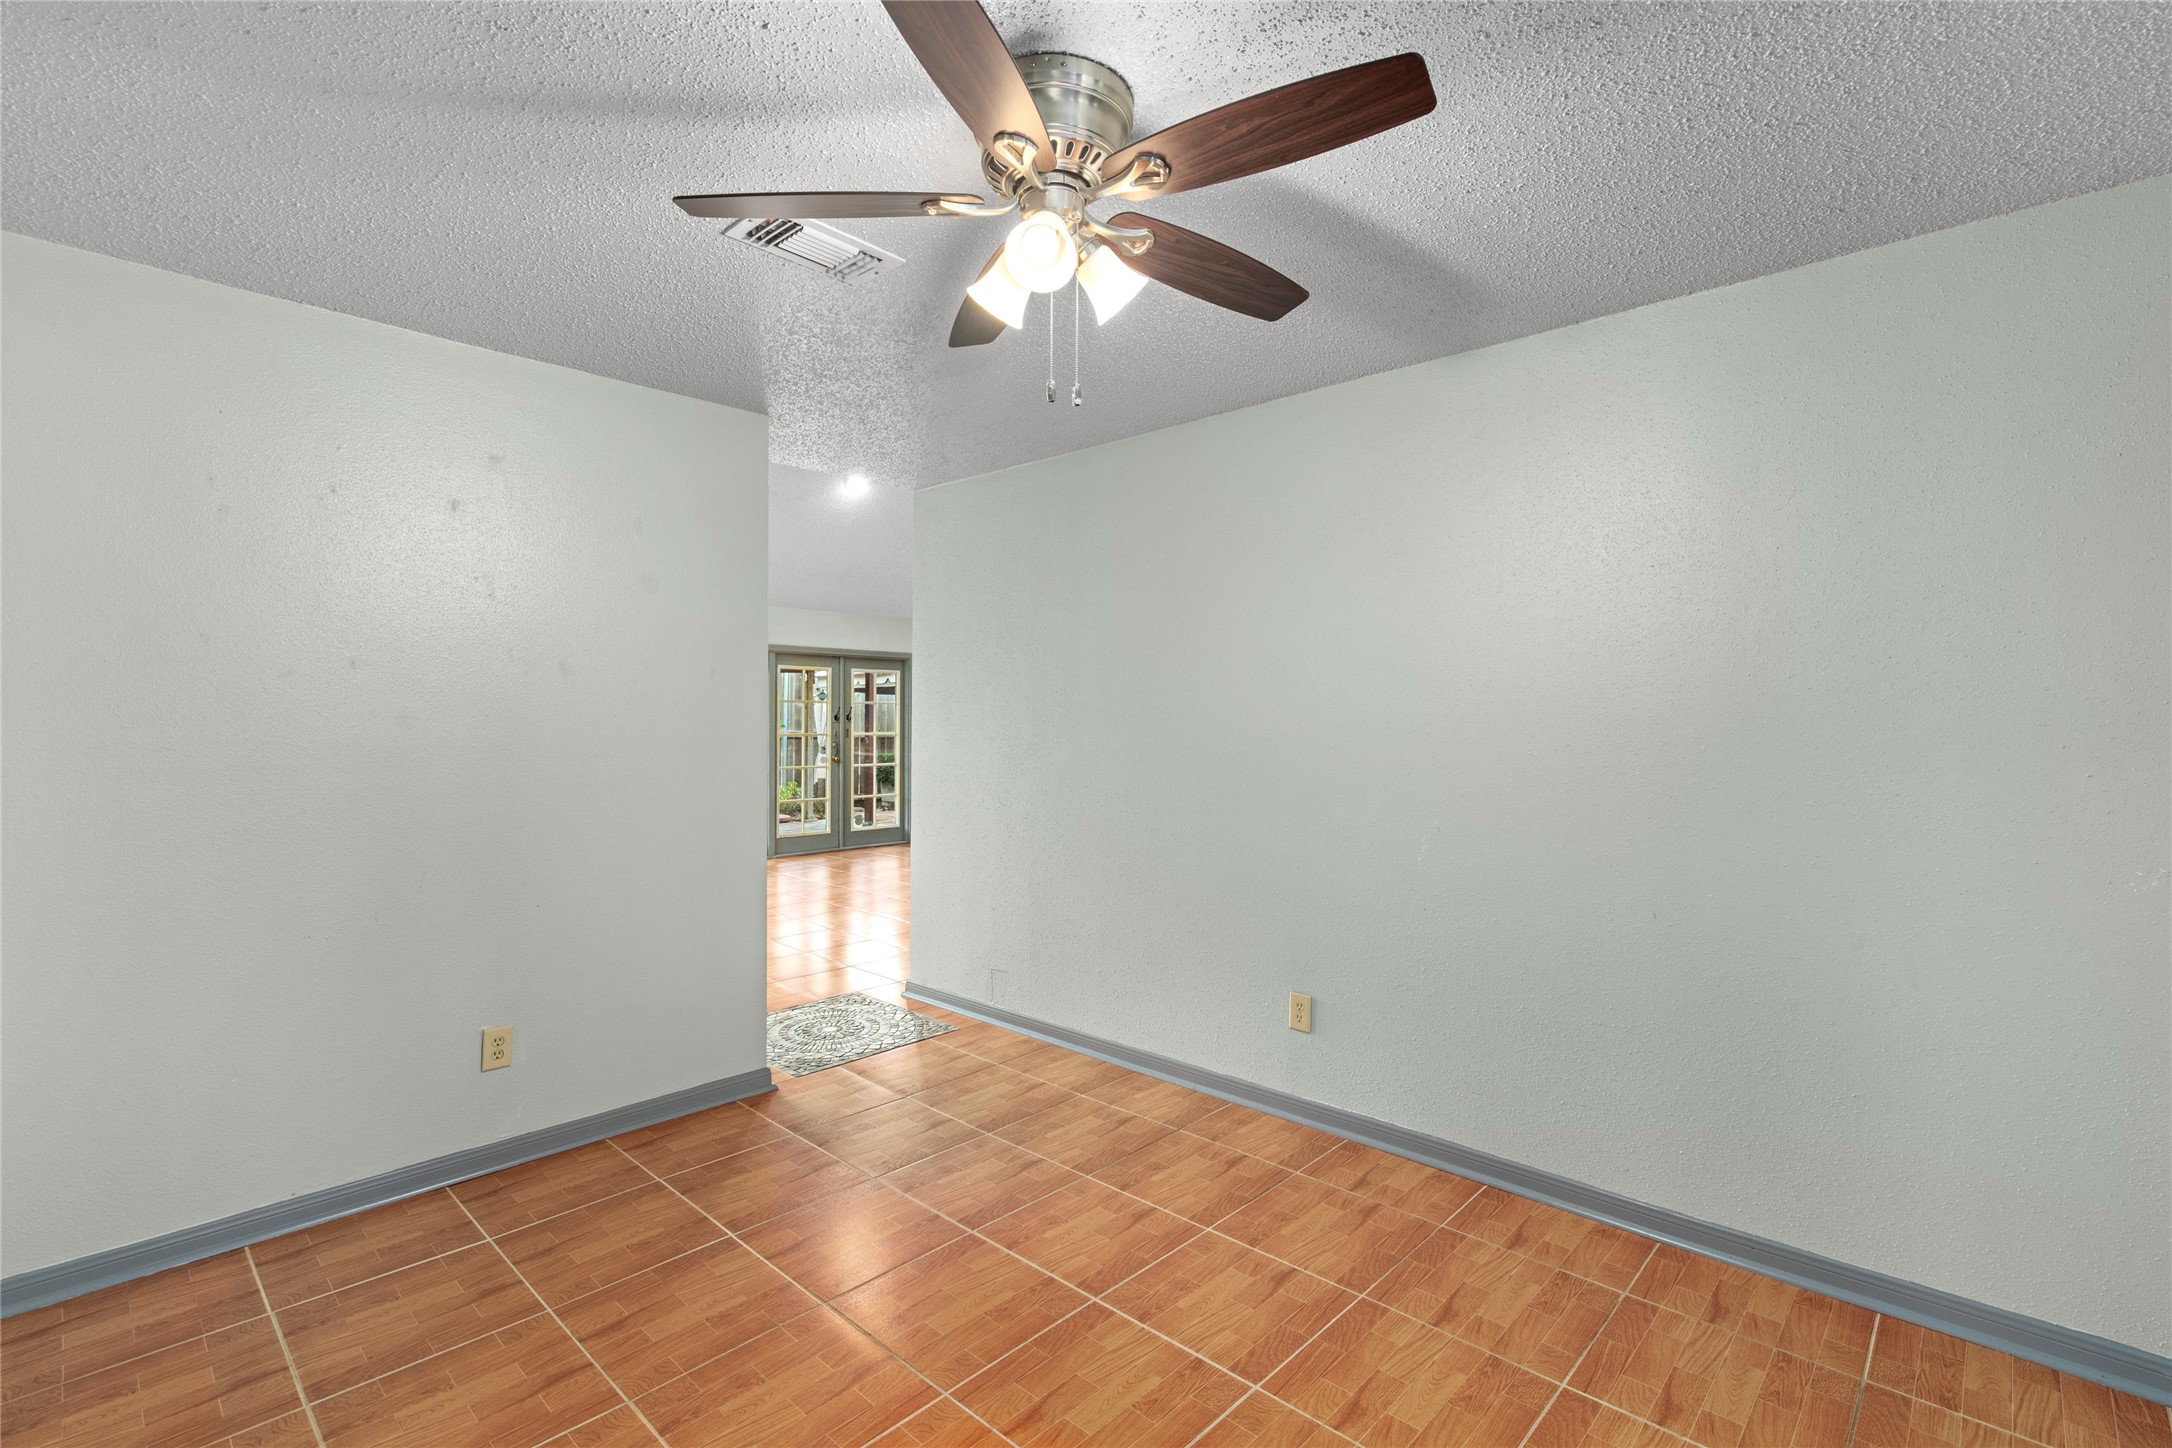
A wide shot of the open dining area, showing off the flexible floor plan and abundance of natural light pouring through the windows.
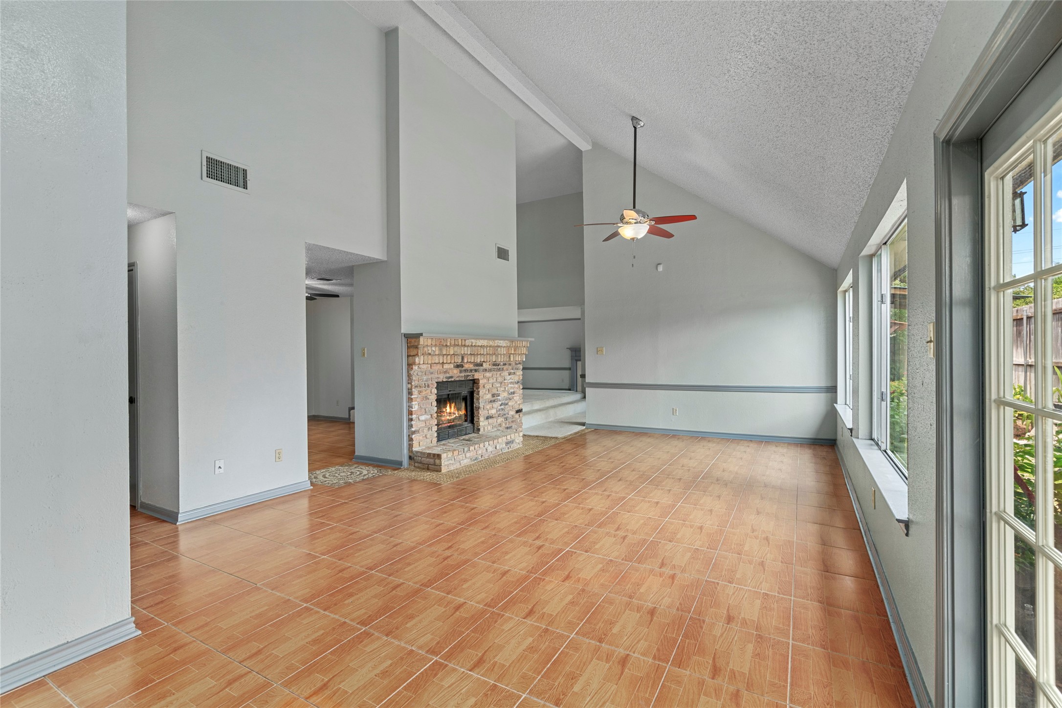
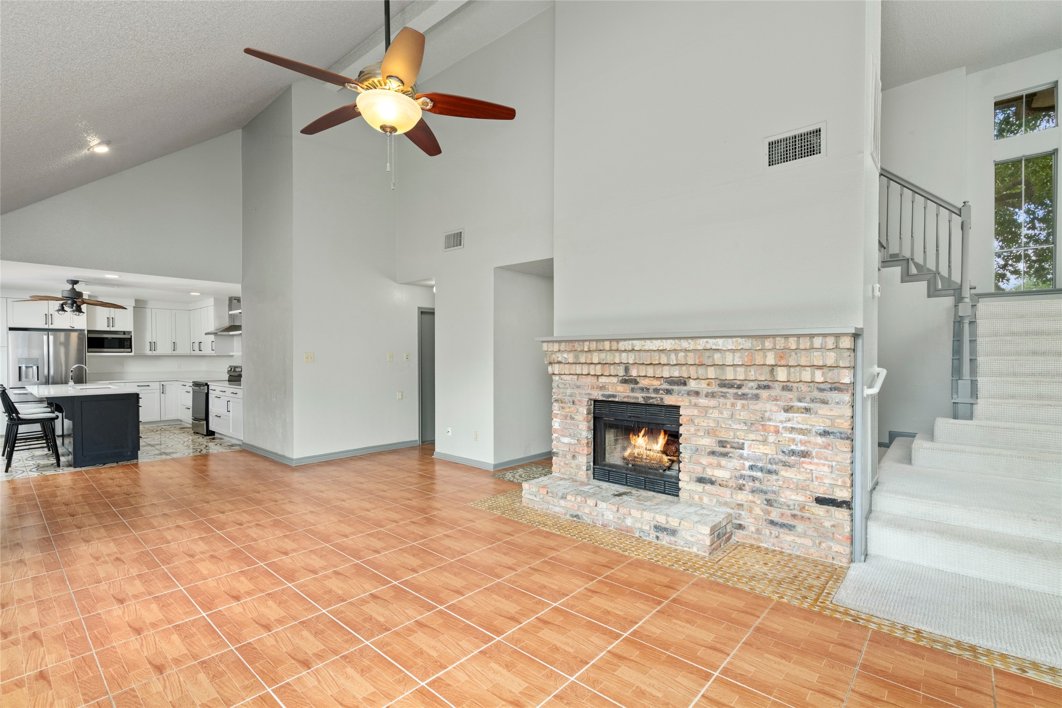
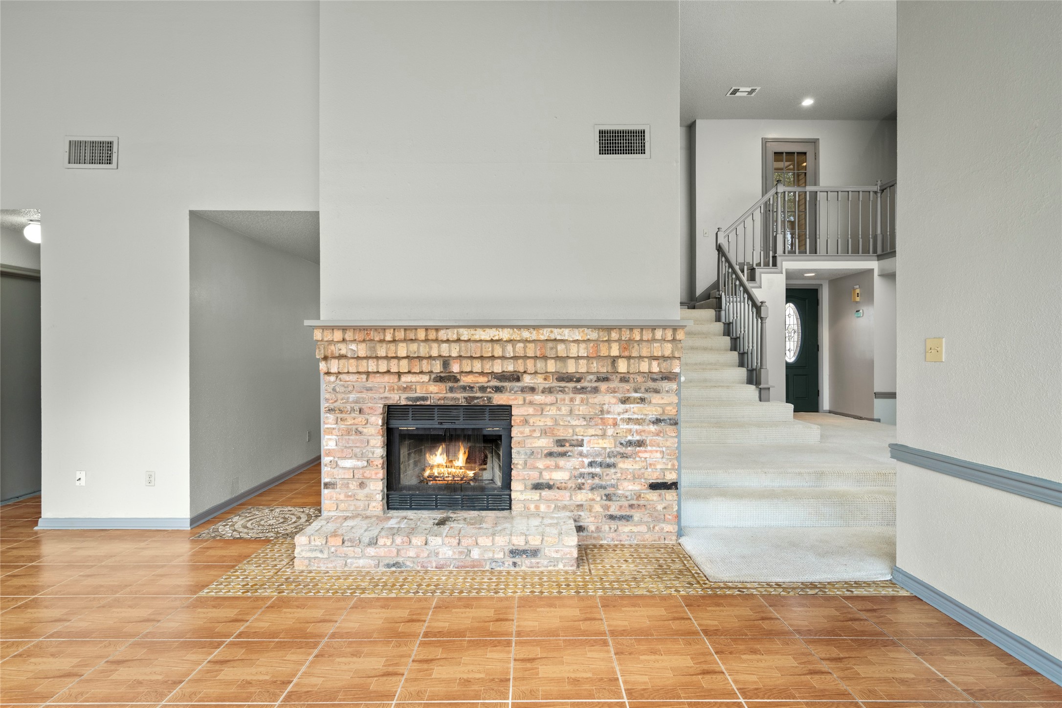
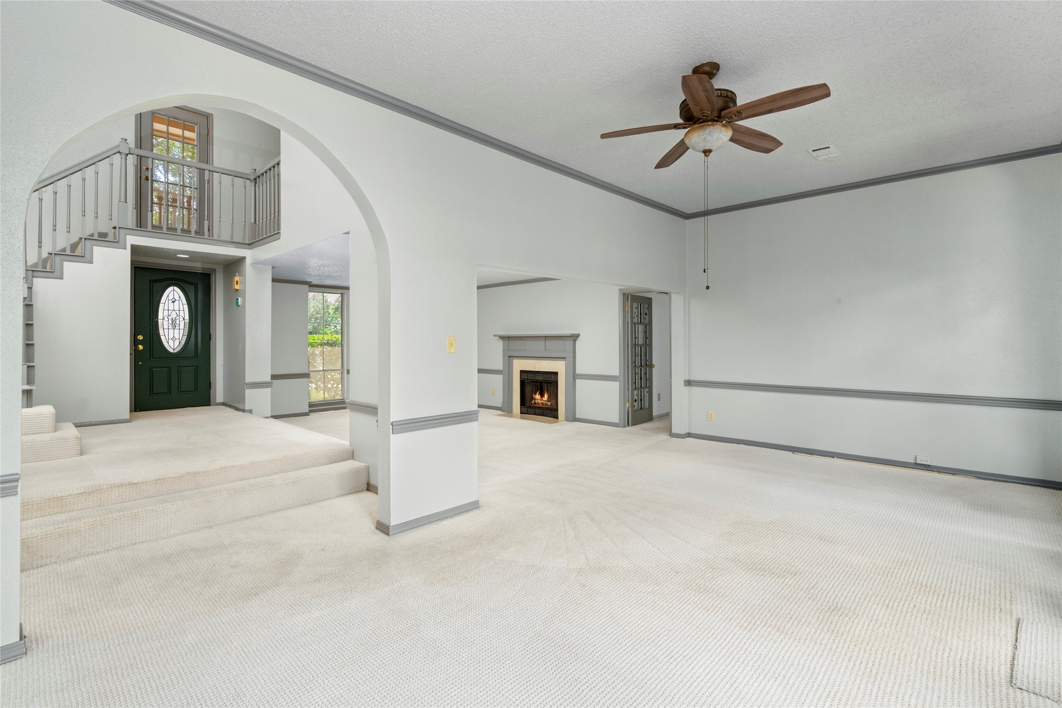
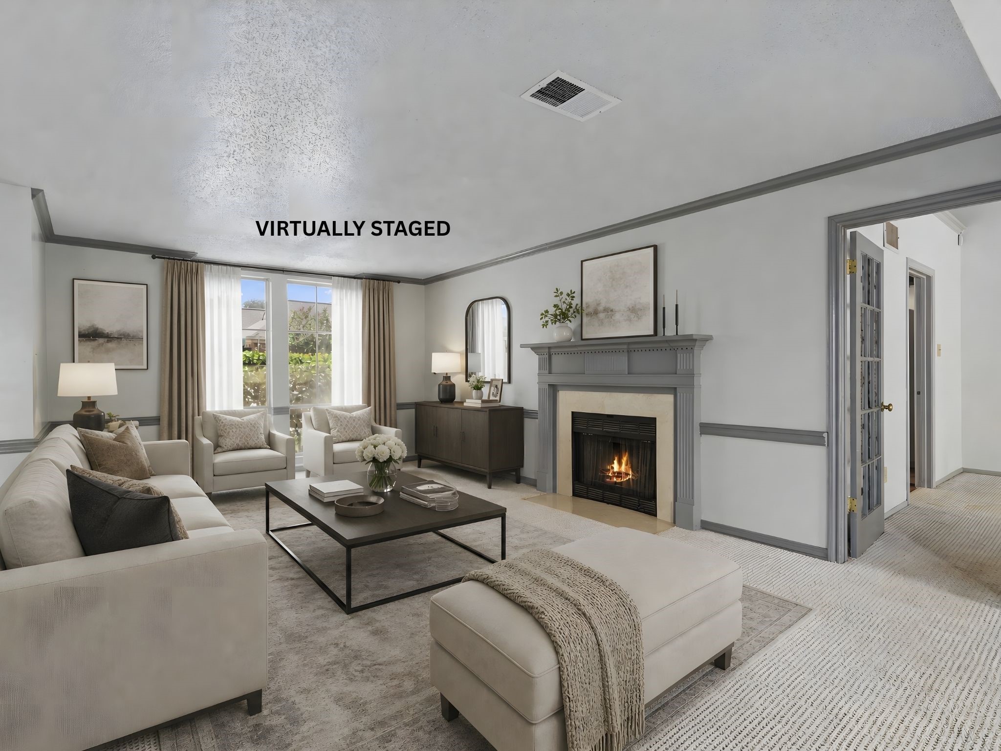
The vaulted living area with its cozy fireplace, illustrating how the high ceilings and open sightlines make this the heart of the home.
Another look at the fireside living space, emphasizing the warmth and character the fireplace brings to daily living.
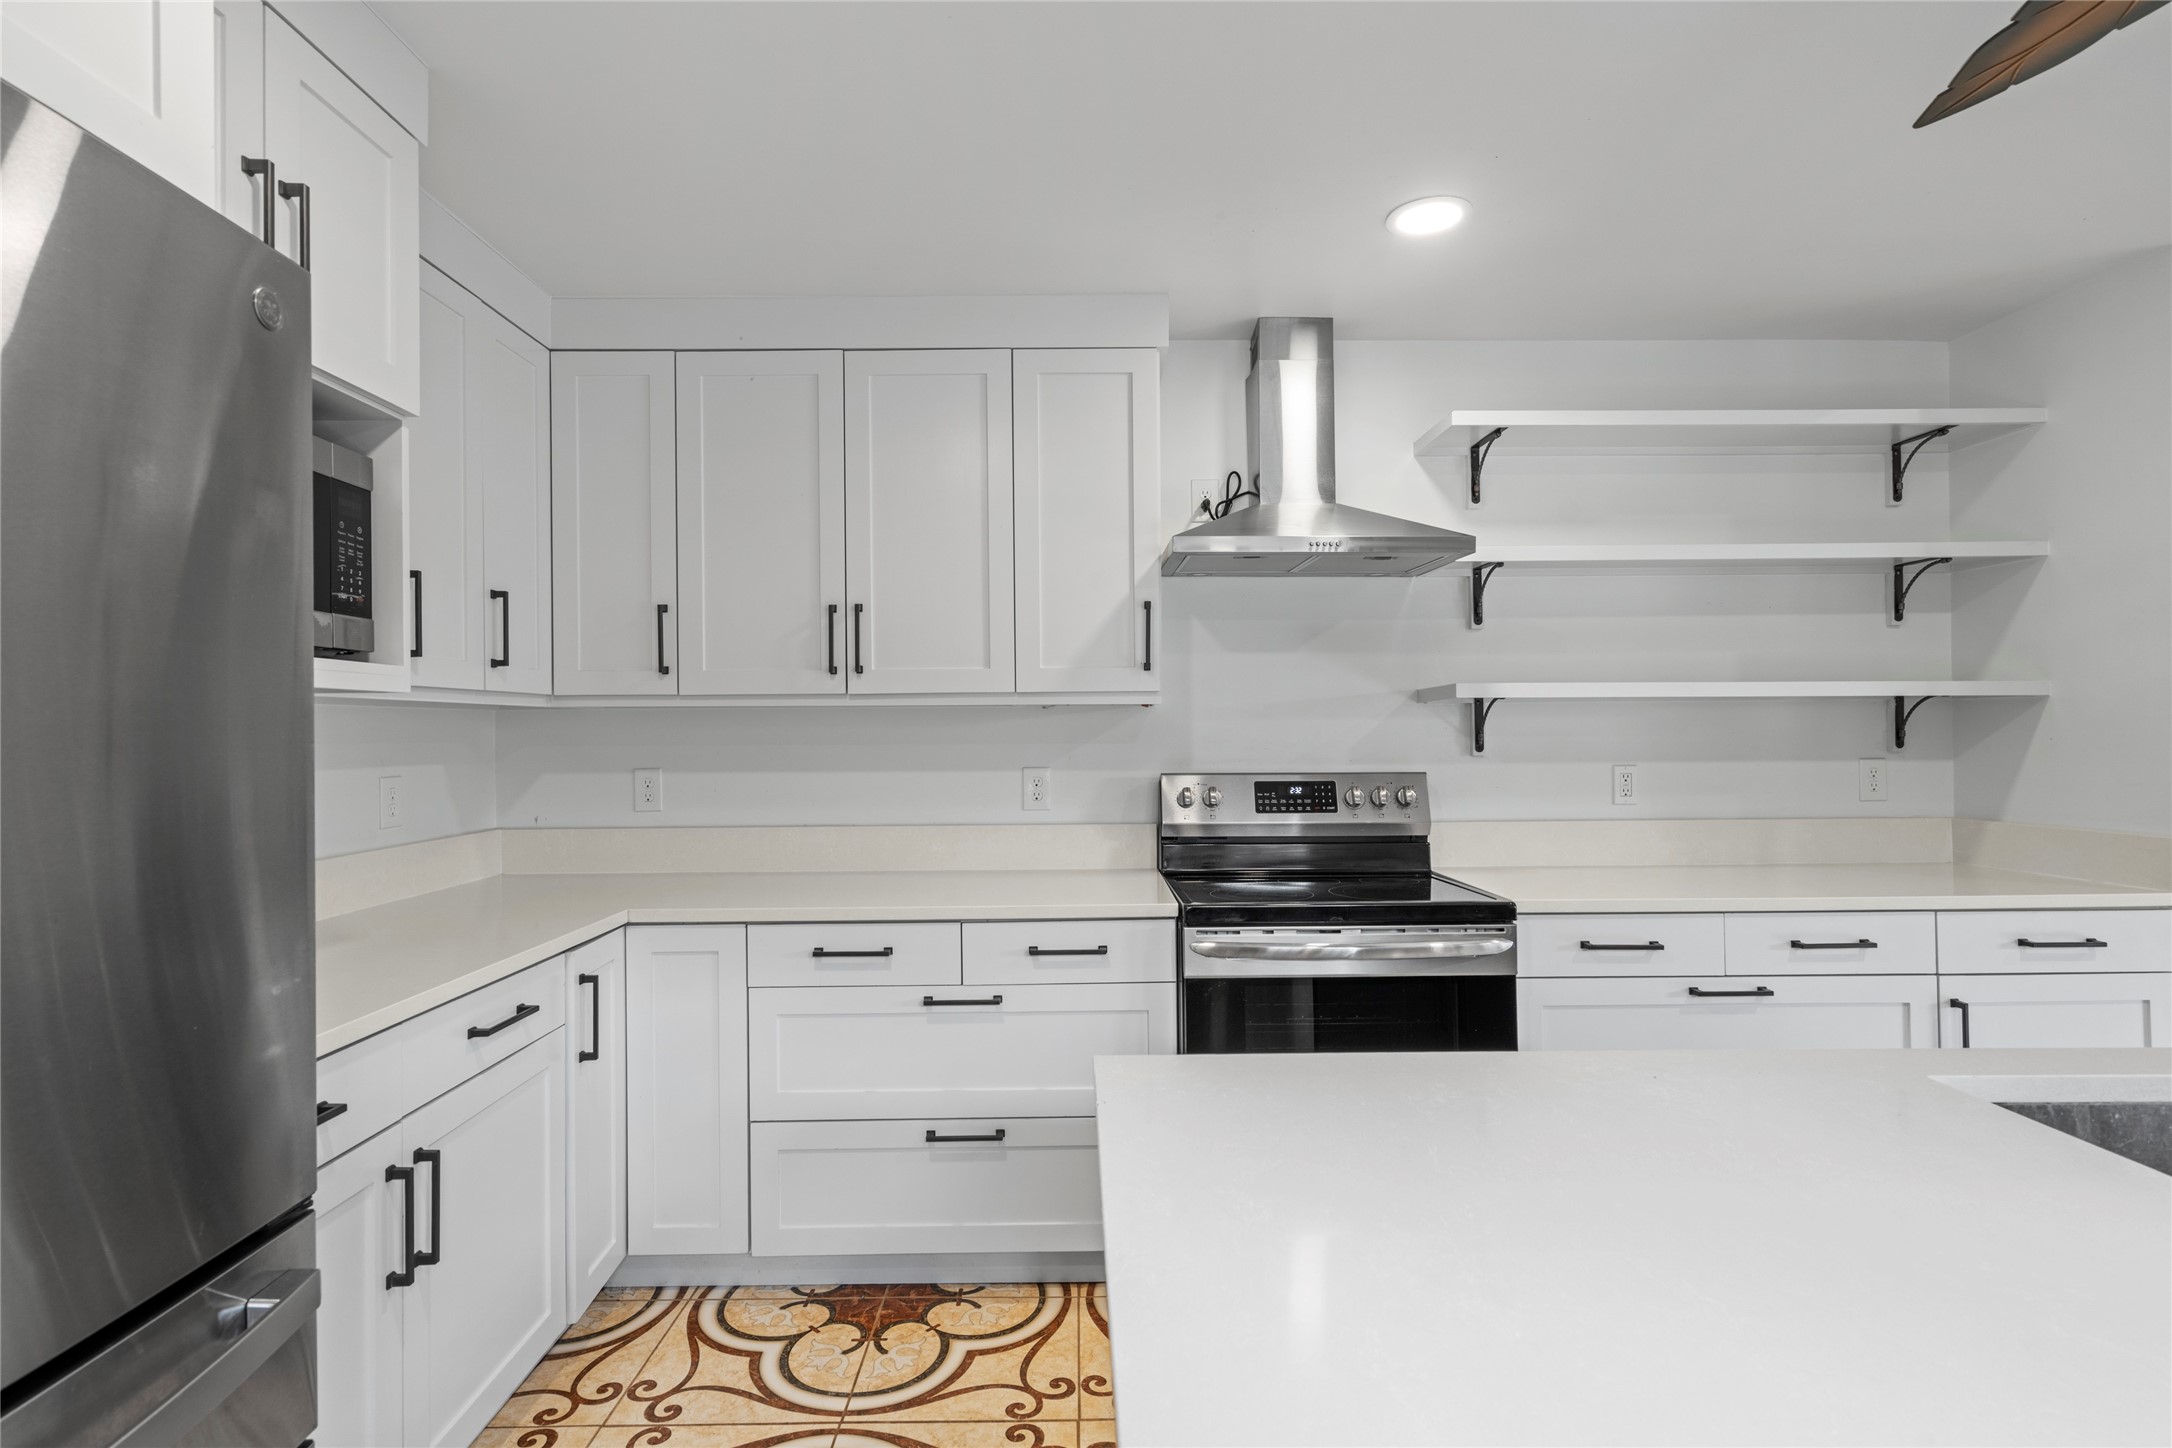
The kitchen, featuring crisp white cabinetry that creates a bright, clean backdrop for cooking and gathering.
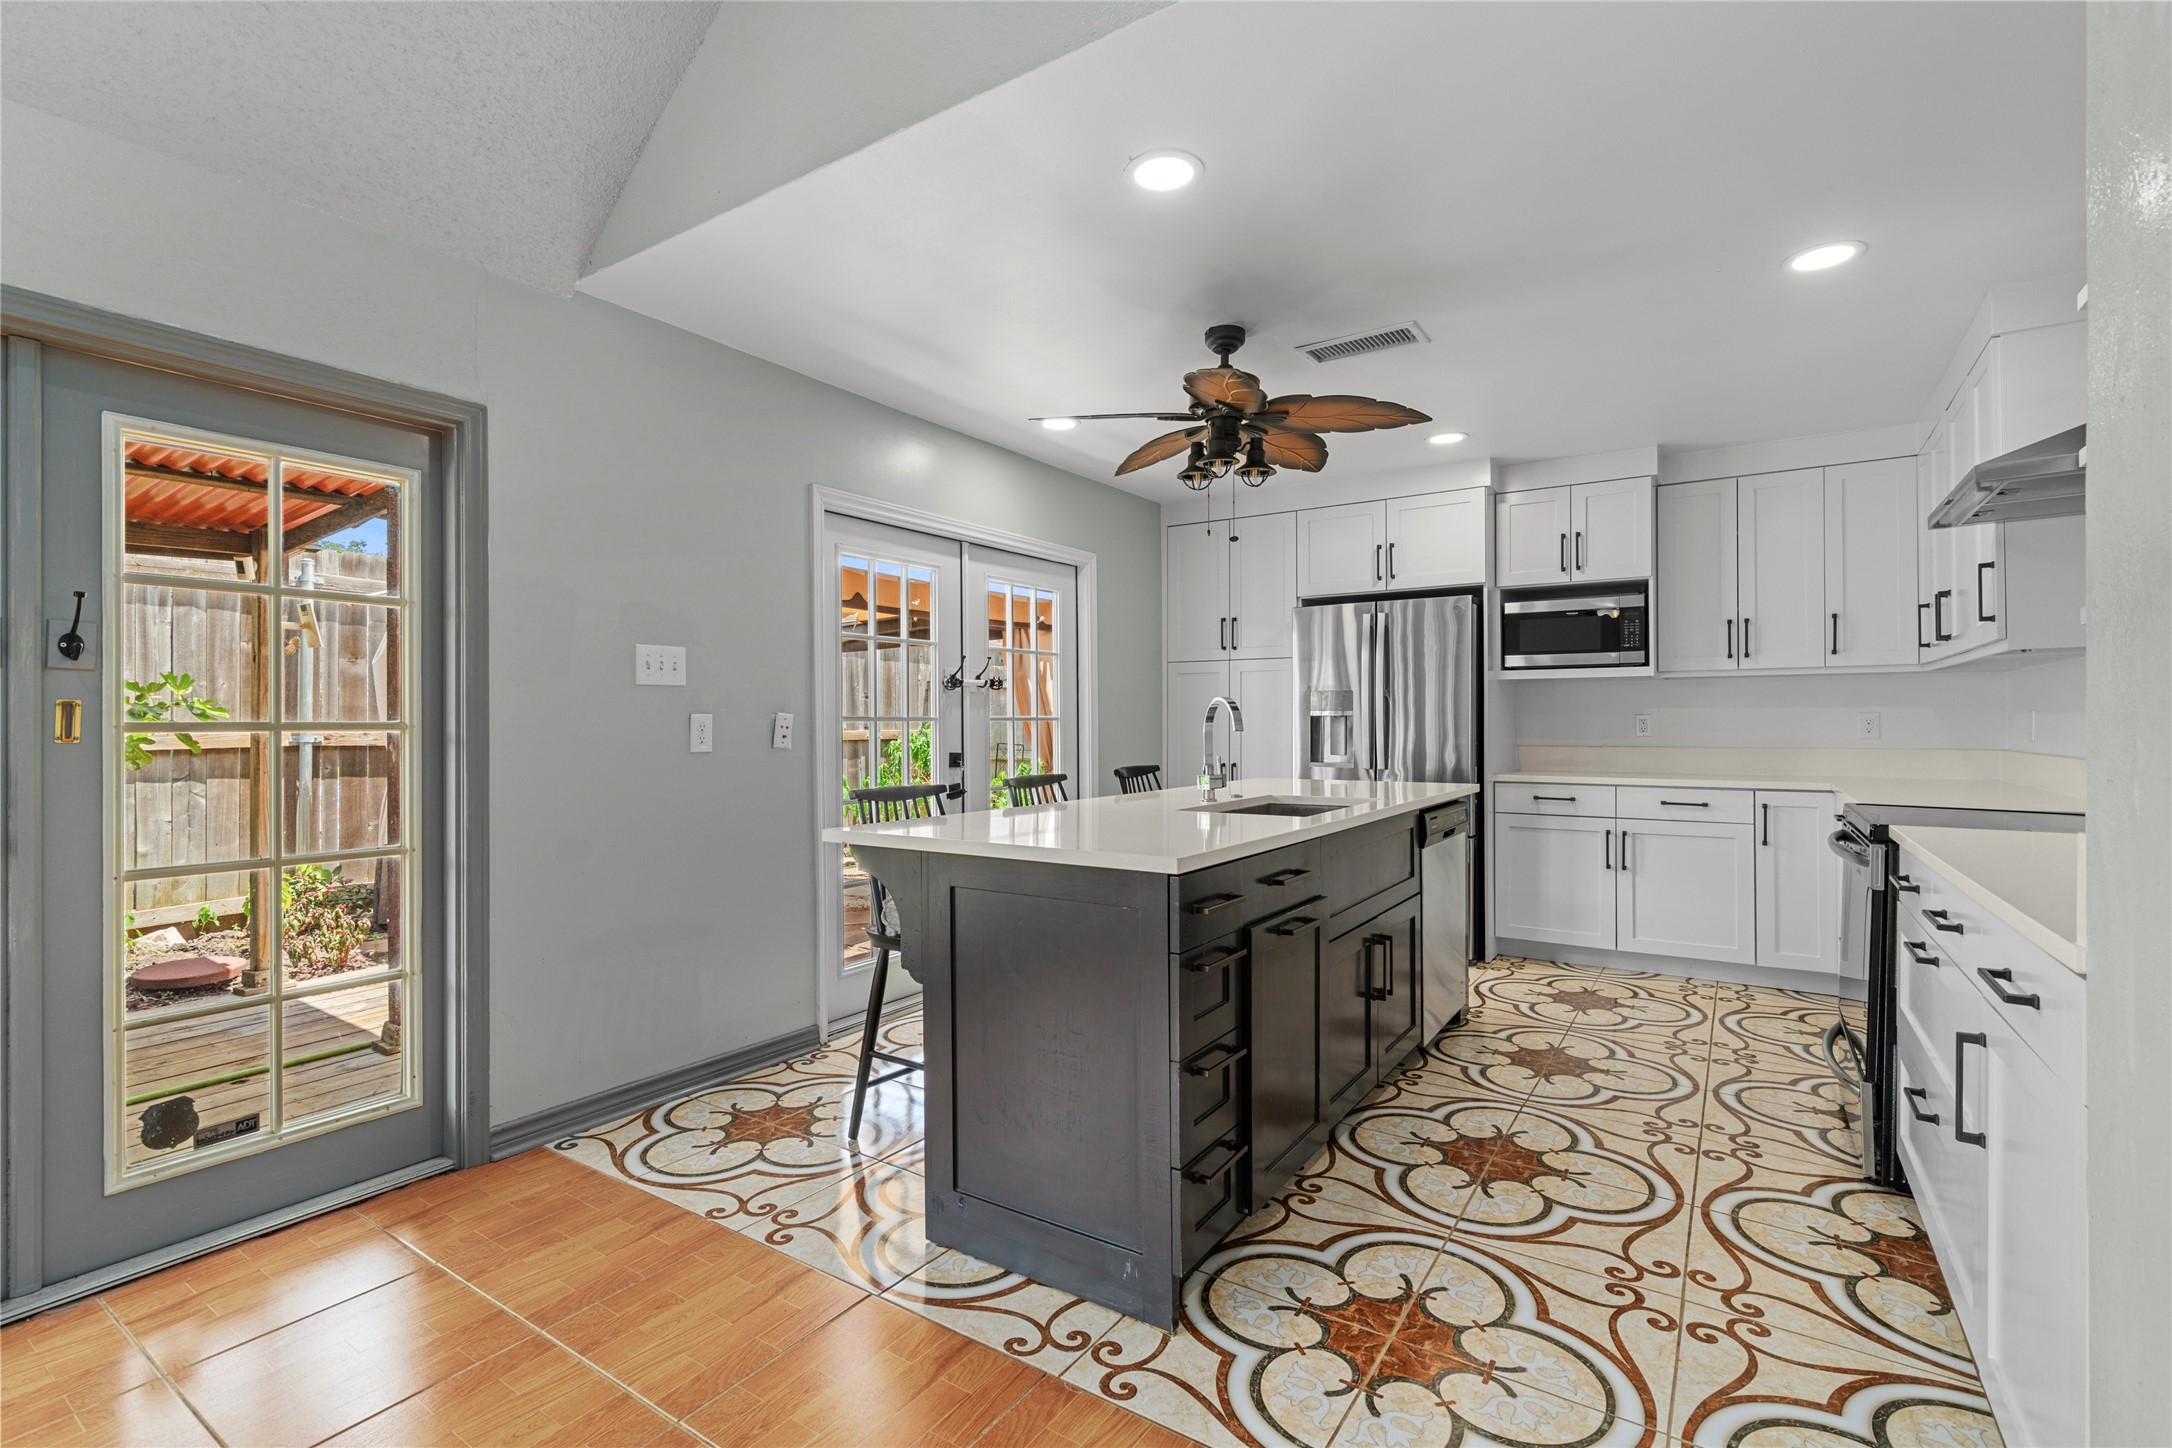
The kitchen island view, showing how this space serves as a natural gathering spot for casual meals or morning coffee.
The kitchen's cooking zone, showcasing the practical layout with sleek appliances ready for the home chef.
A view of the kitchen island opening toward the back door, emphasizing the easy indoor-outdoor flow for entertaining.
A wide view of the kitchen, capturing the overall layout and how it anchors the main dining and living areas of the home.
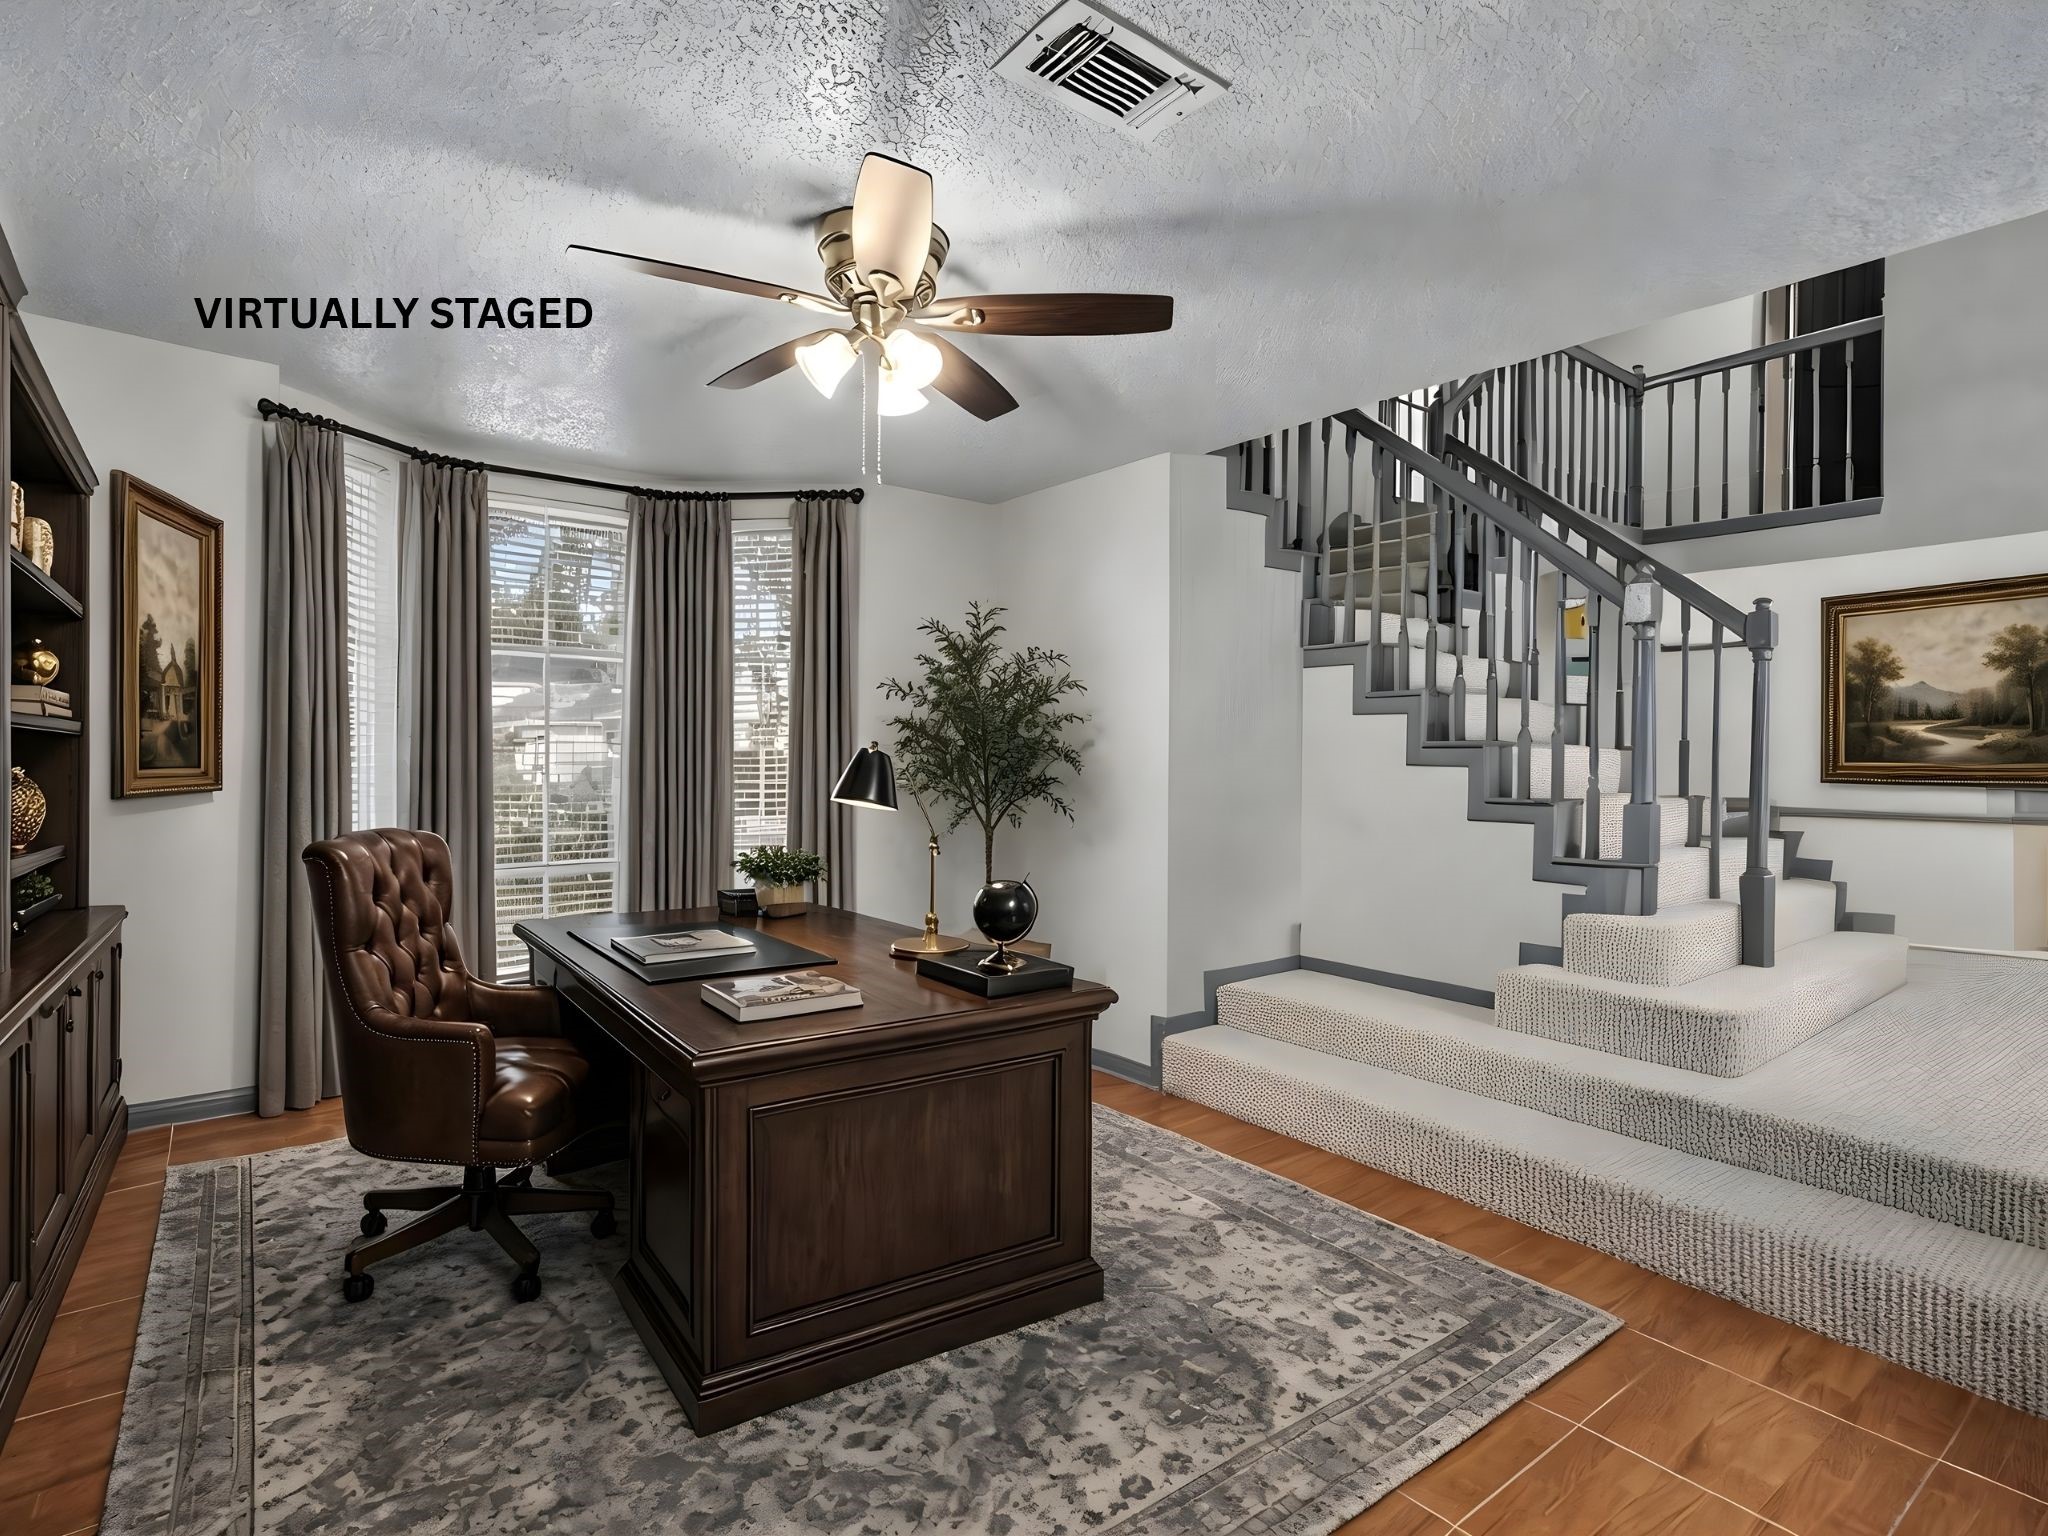
The virtually staged home office, located just to the right upon entry — a perfect, private space to work from home without sacrificing convenience.
A continuation of the home office, further illustrating how this bright, versatile room can adapt to remote work or a quiet study.
A view of the entry hallway leading toward the staircase, showing the flow and openness that connects the front of the home to the living spaces beyond.
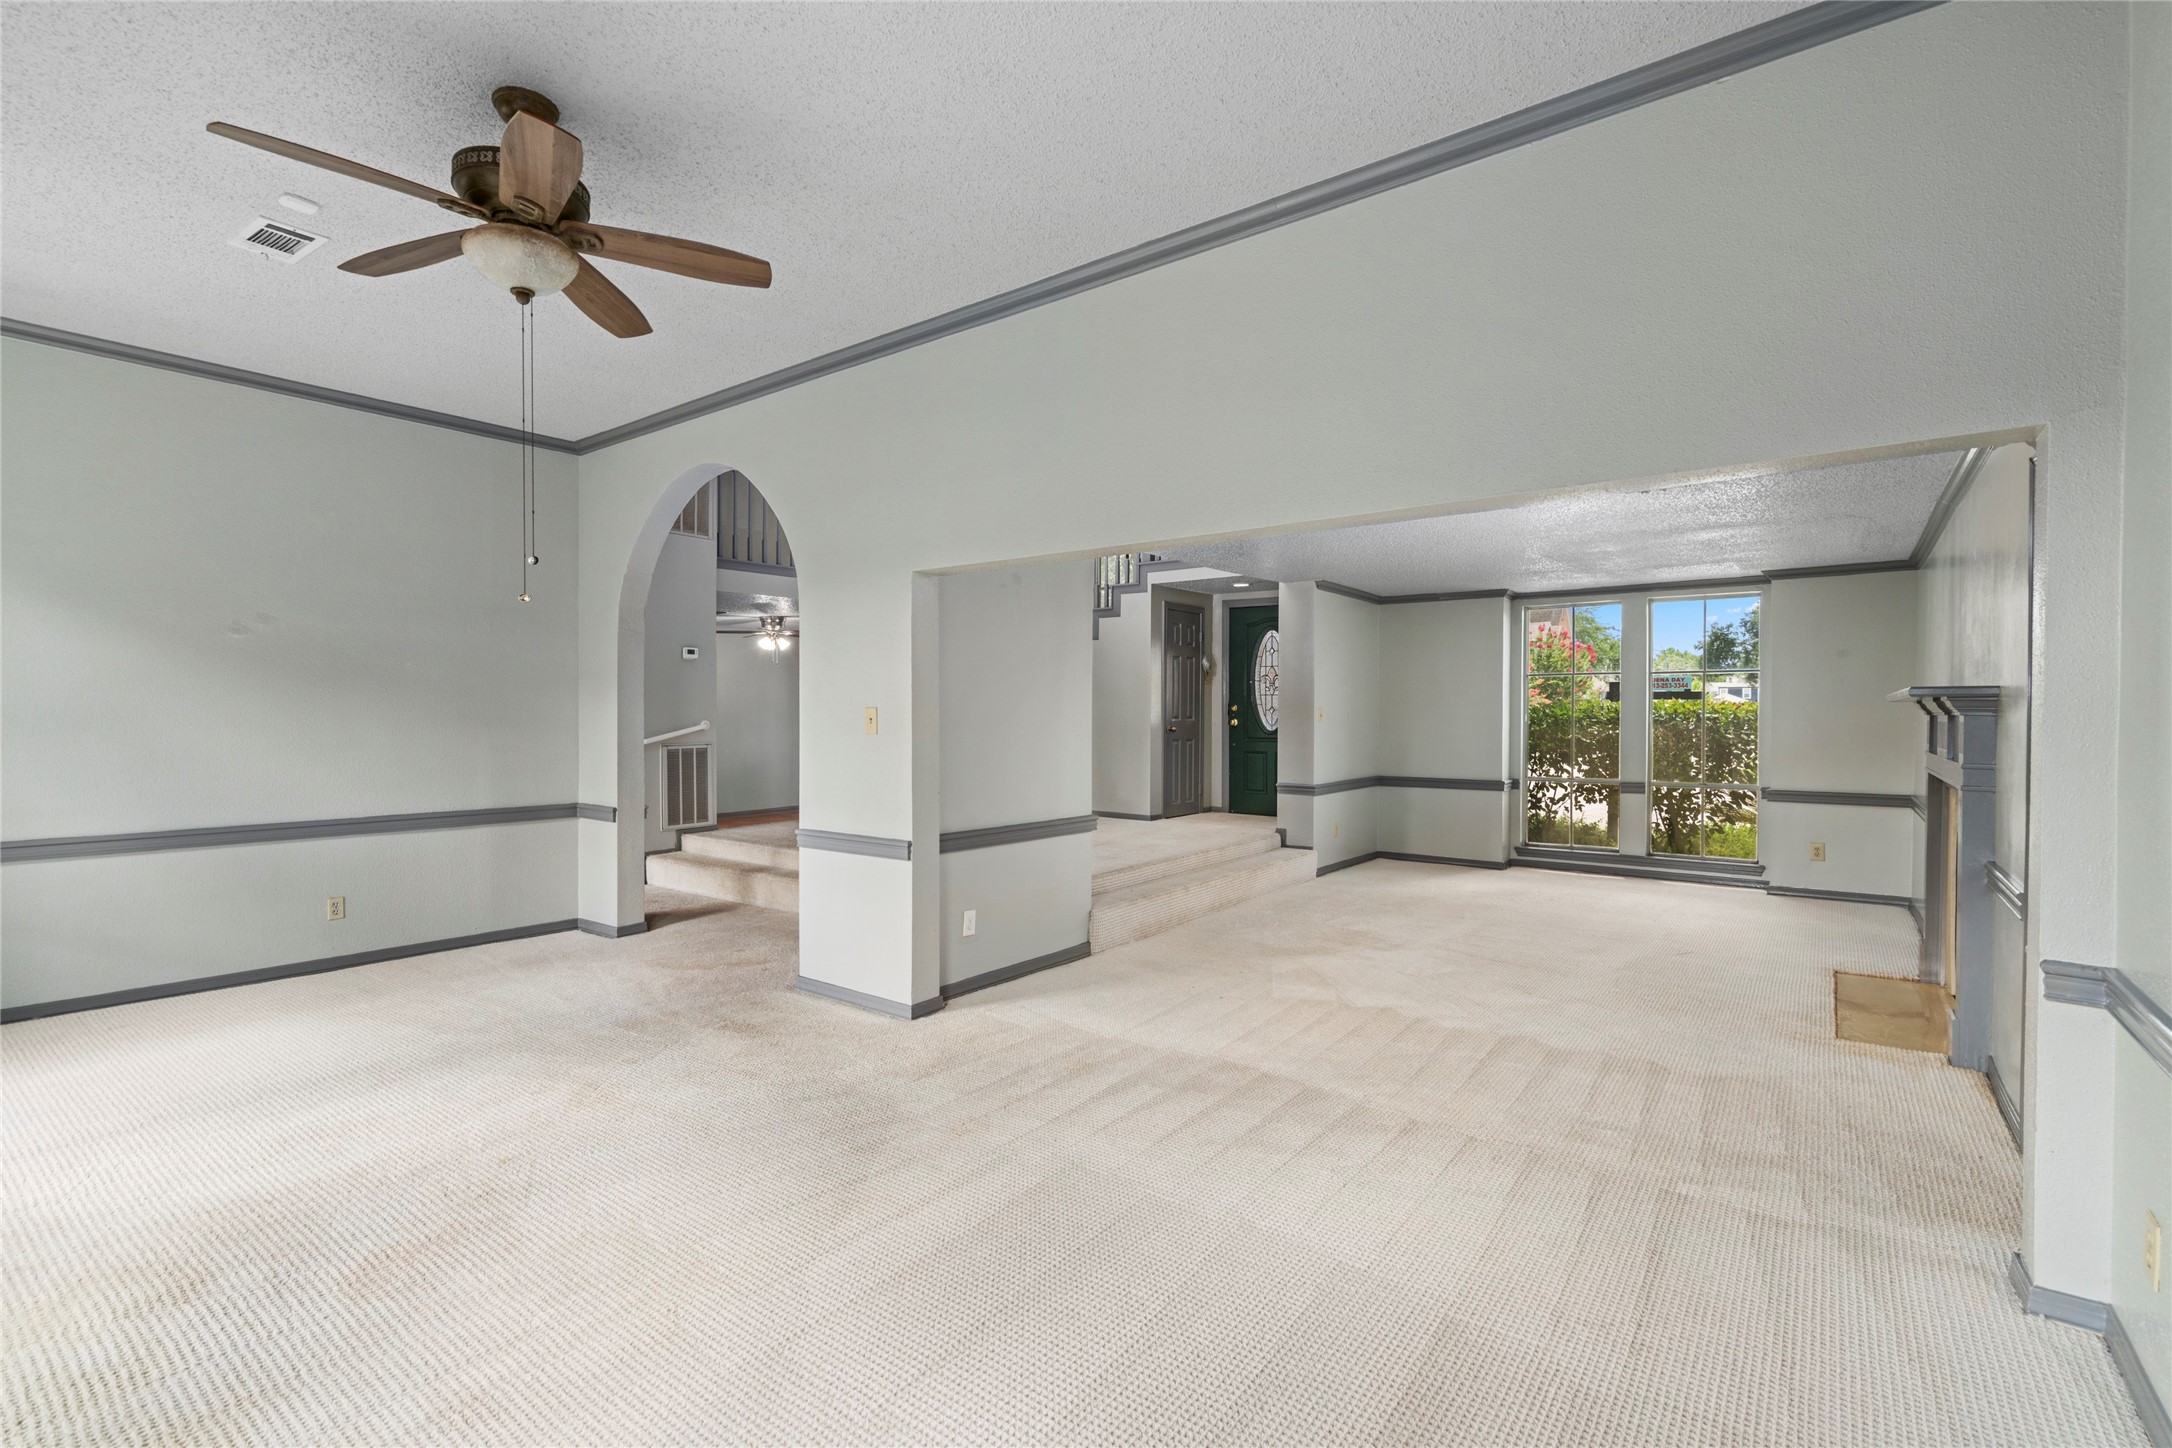
A wide view of the living space, capturing just how open and versatile the layout truly is — a design that flows effortlessly and feels expansive at every turn.
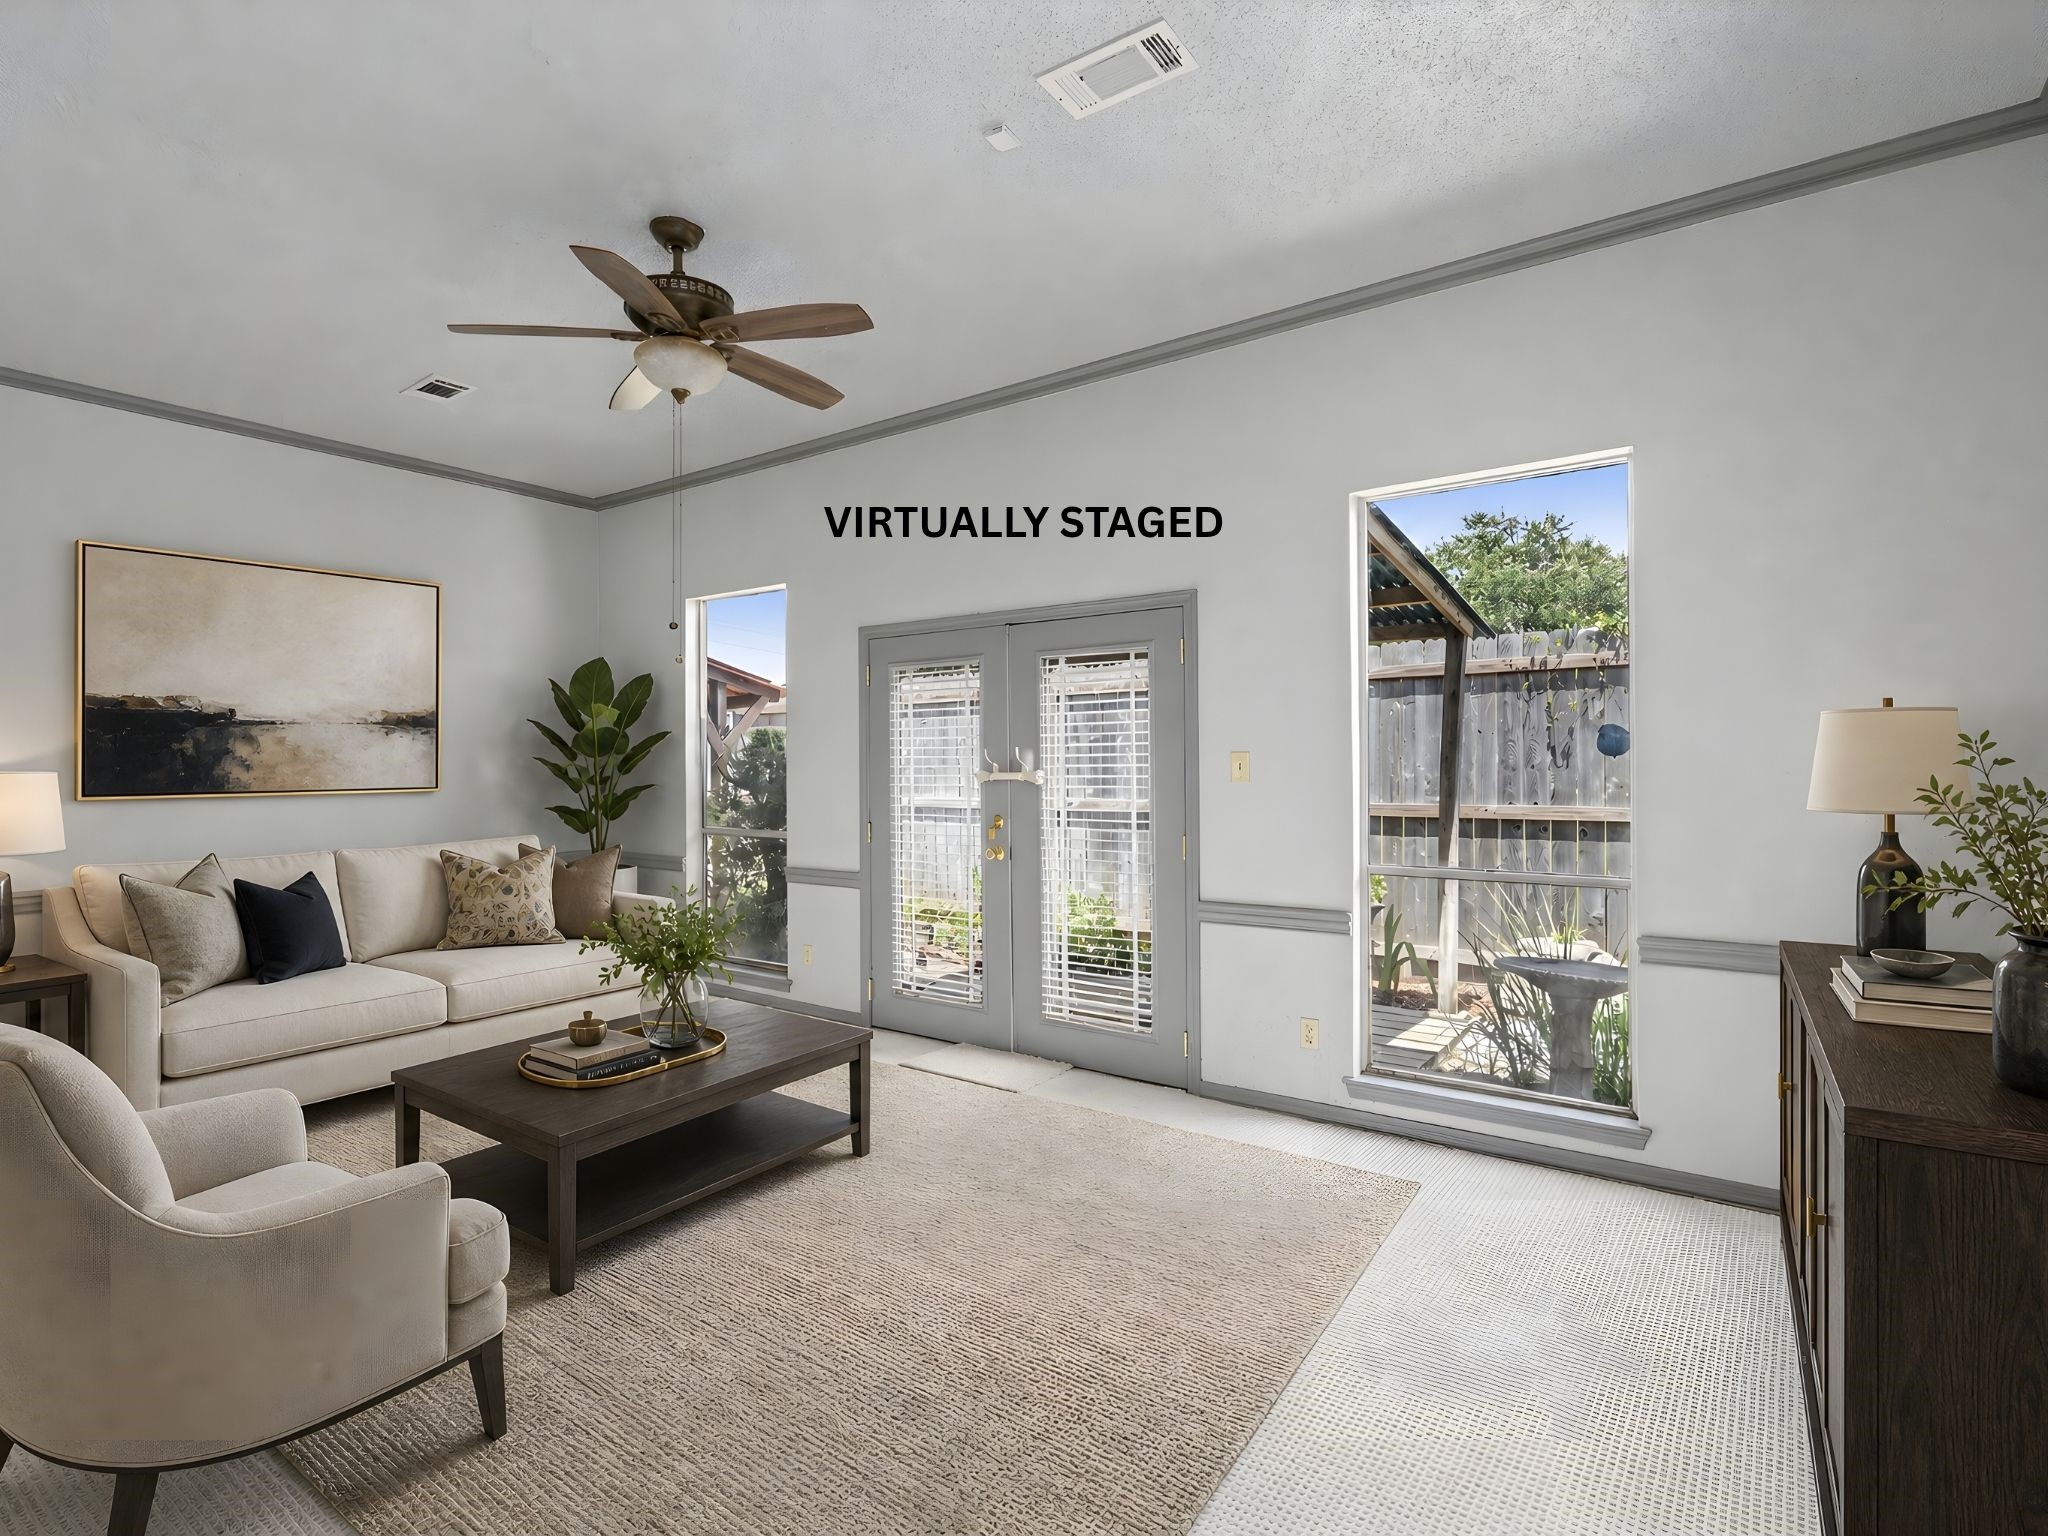
A virtually staged living room view with French doors, showing how natural light and a comfortable seating arrangement make this an inviting retreat.
A wide-angle virtually staged view of the living room, emphasizing the airy, open-concept feel created by the arched doorways.
The virtually staged living room centered around the fireplace, highlighting a cozy focal point for relaxing evenings.
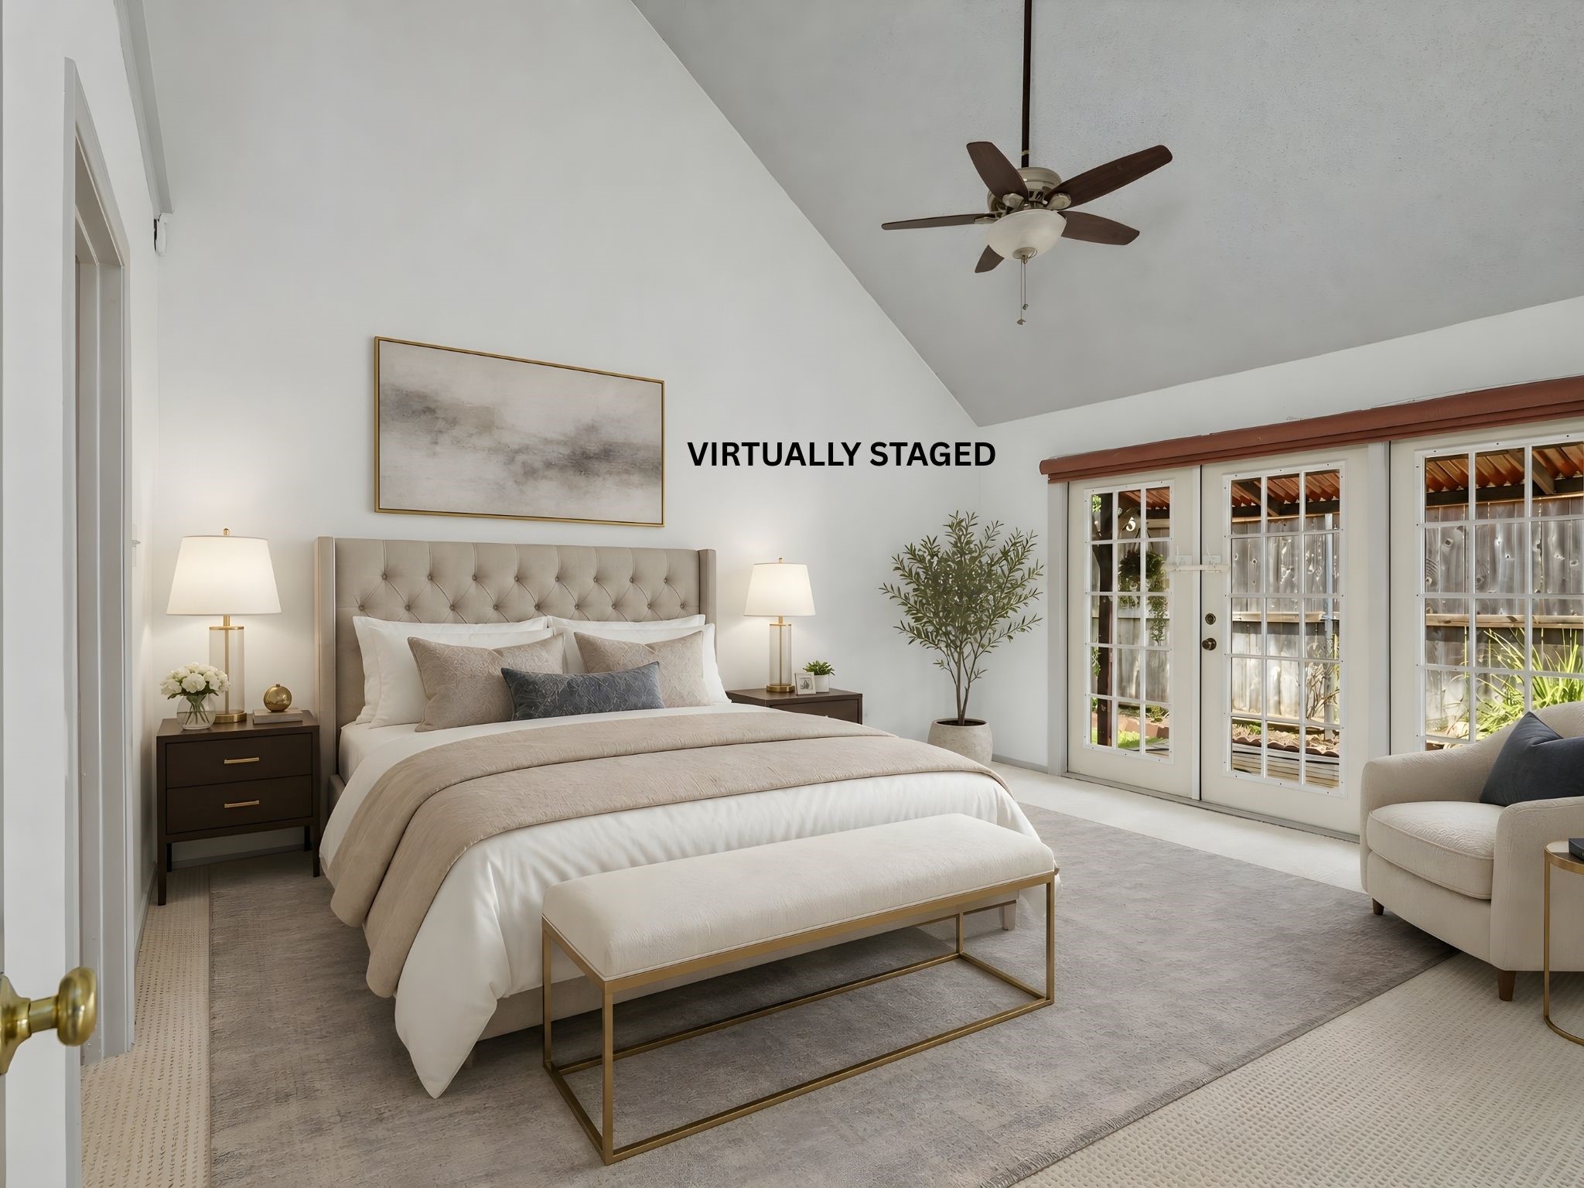
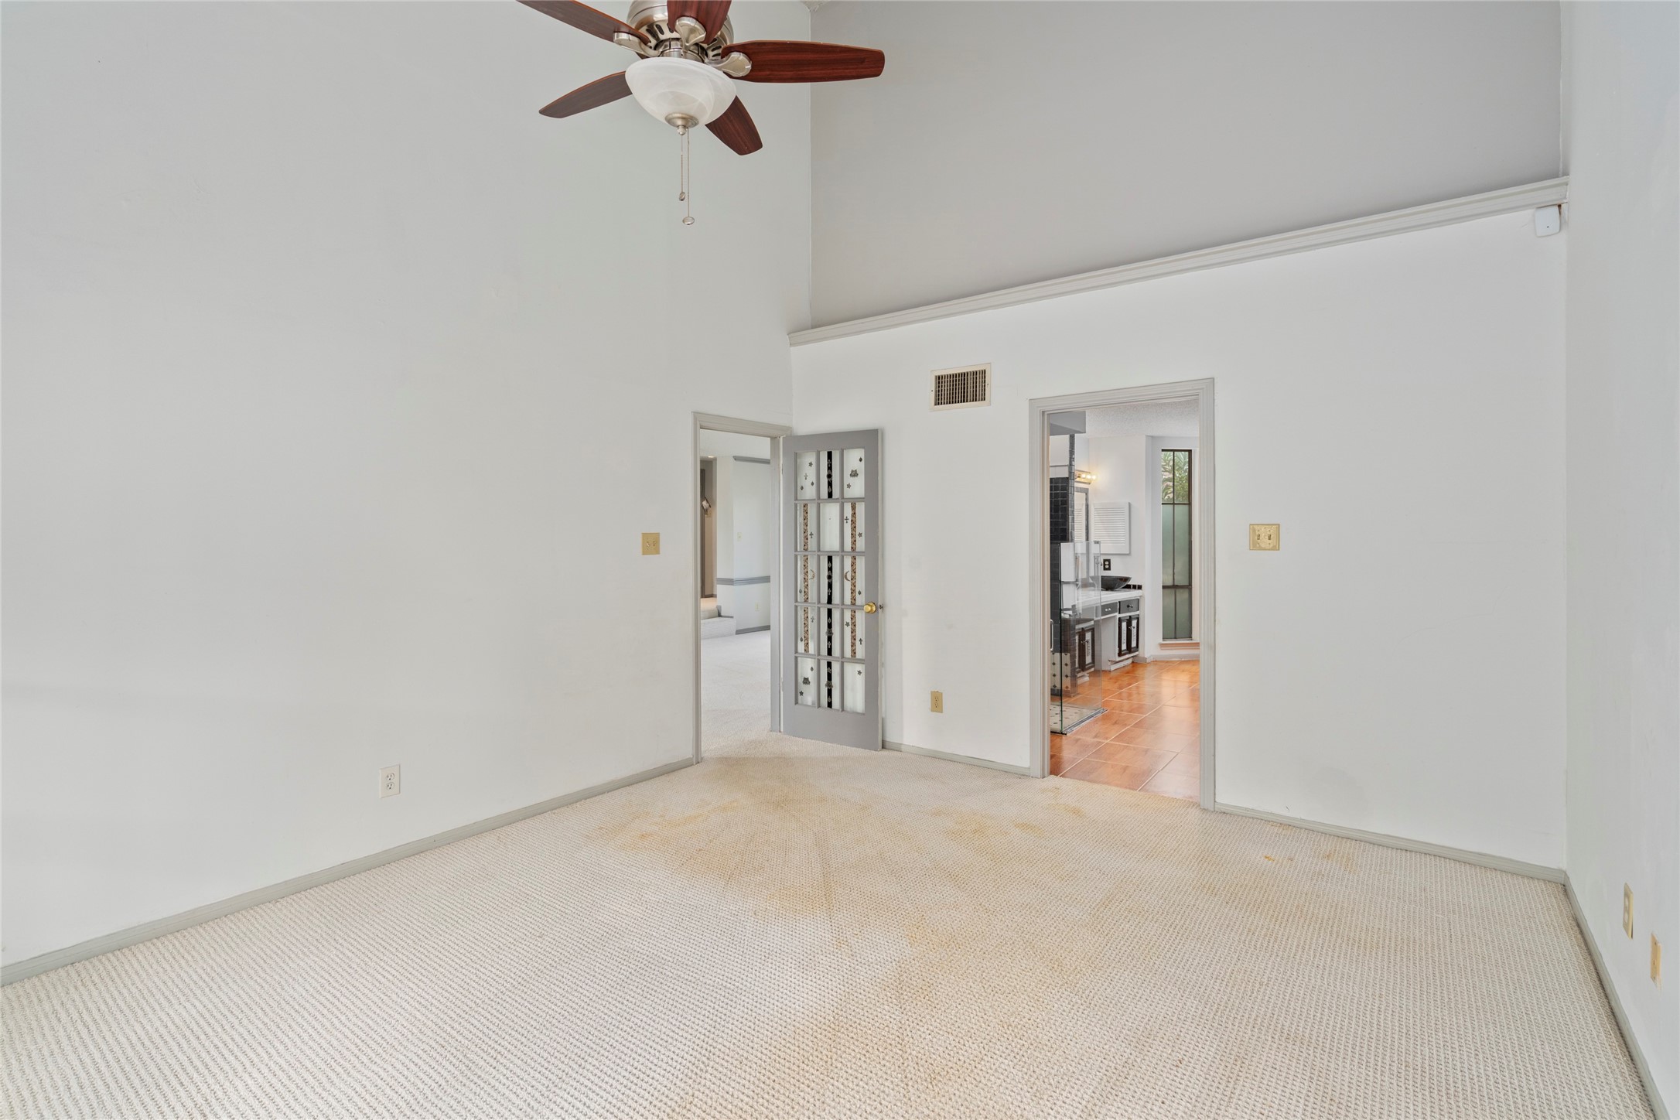
The virtually staged primary bedroom, illustrating how the room's generous proportions and natural light create a peaceful private retreat.
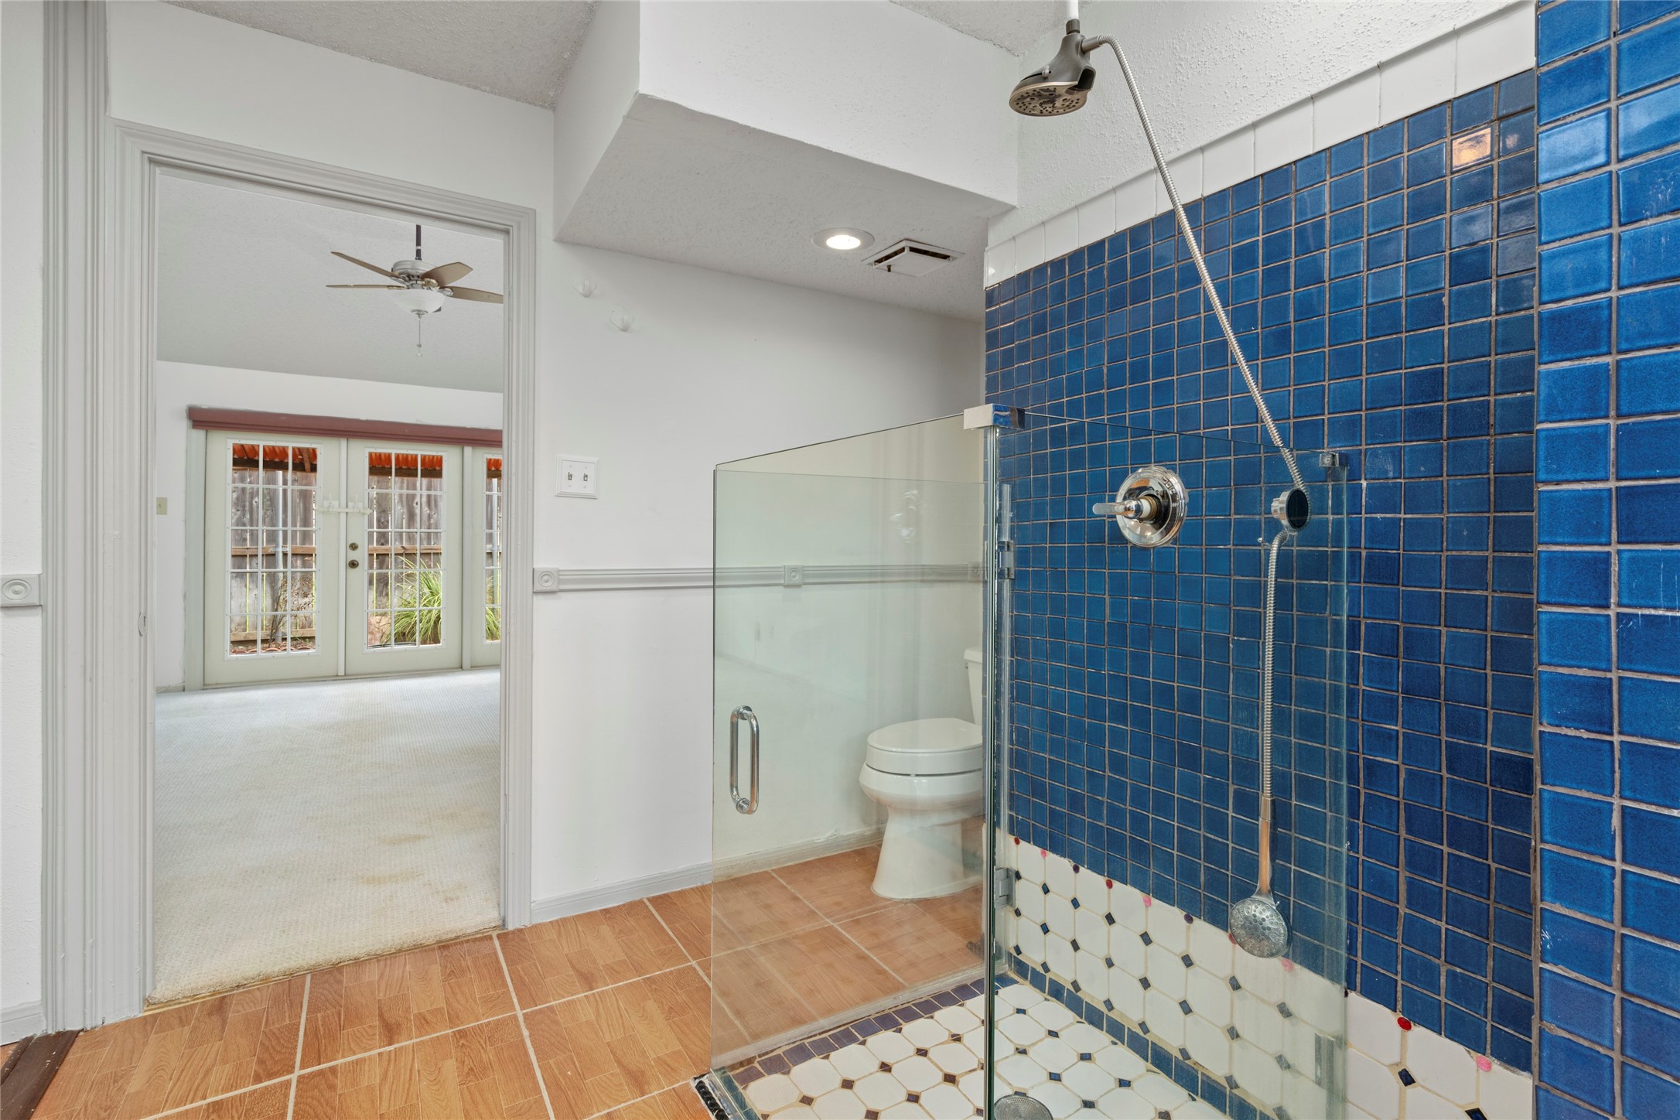
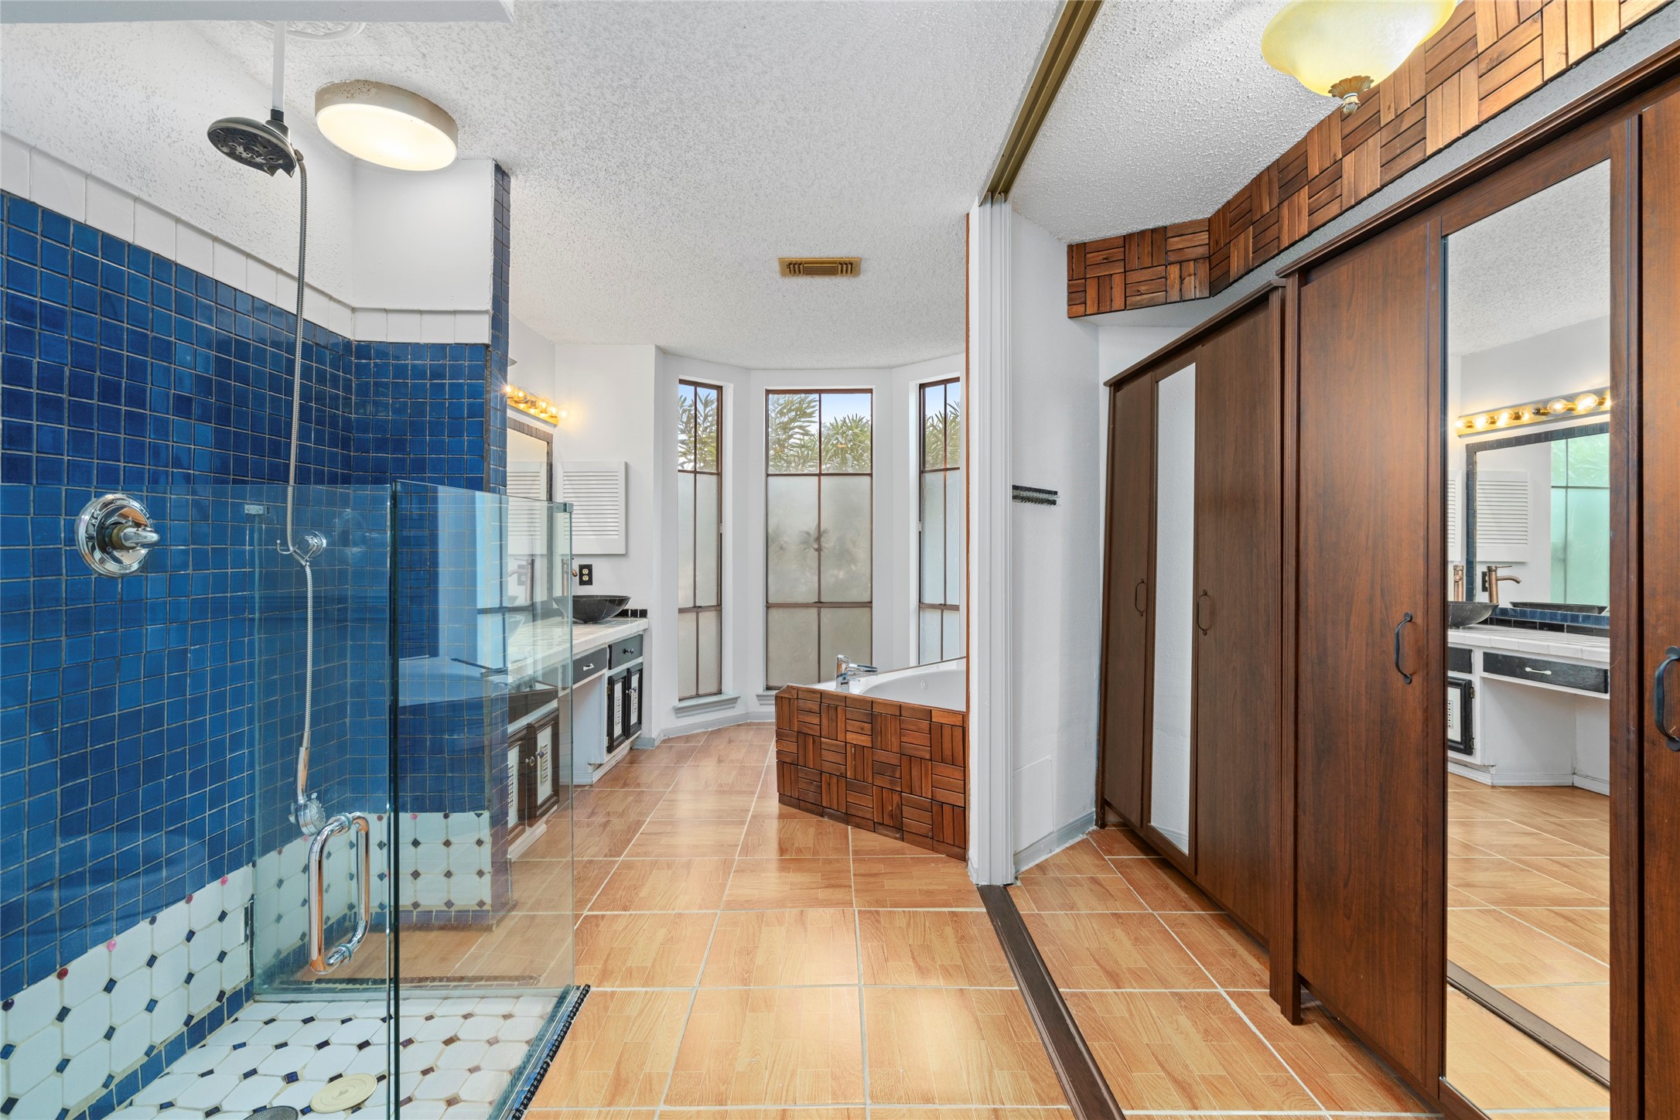
Primary bathroom featuring a striking blue-tiled shower, adding a spa-like touch of color and texture to the space.
A connecting bathroom/closet area with matching blue tile and a rich wood door, showing thoughtful design details throughout.
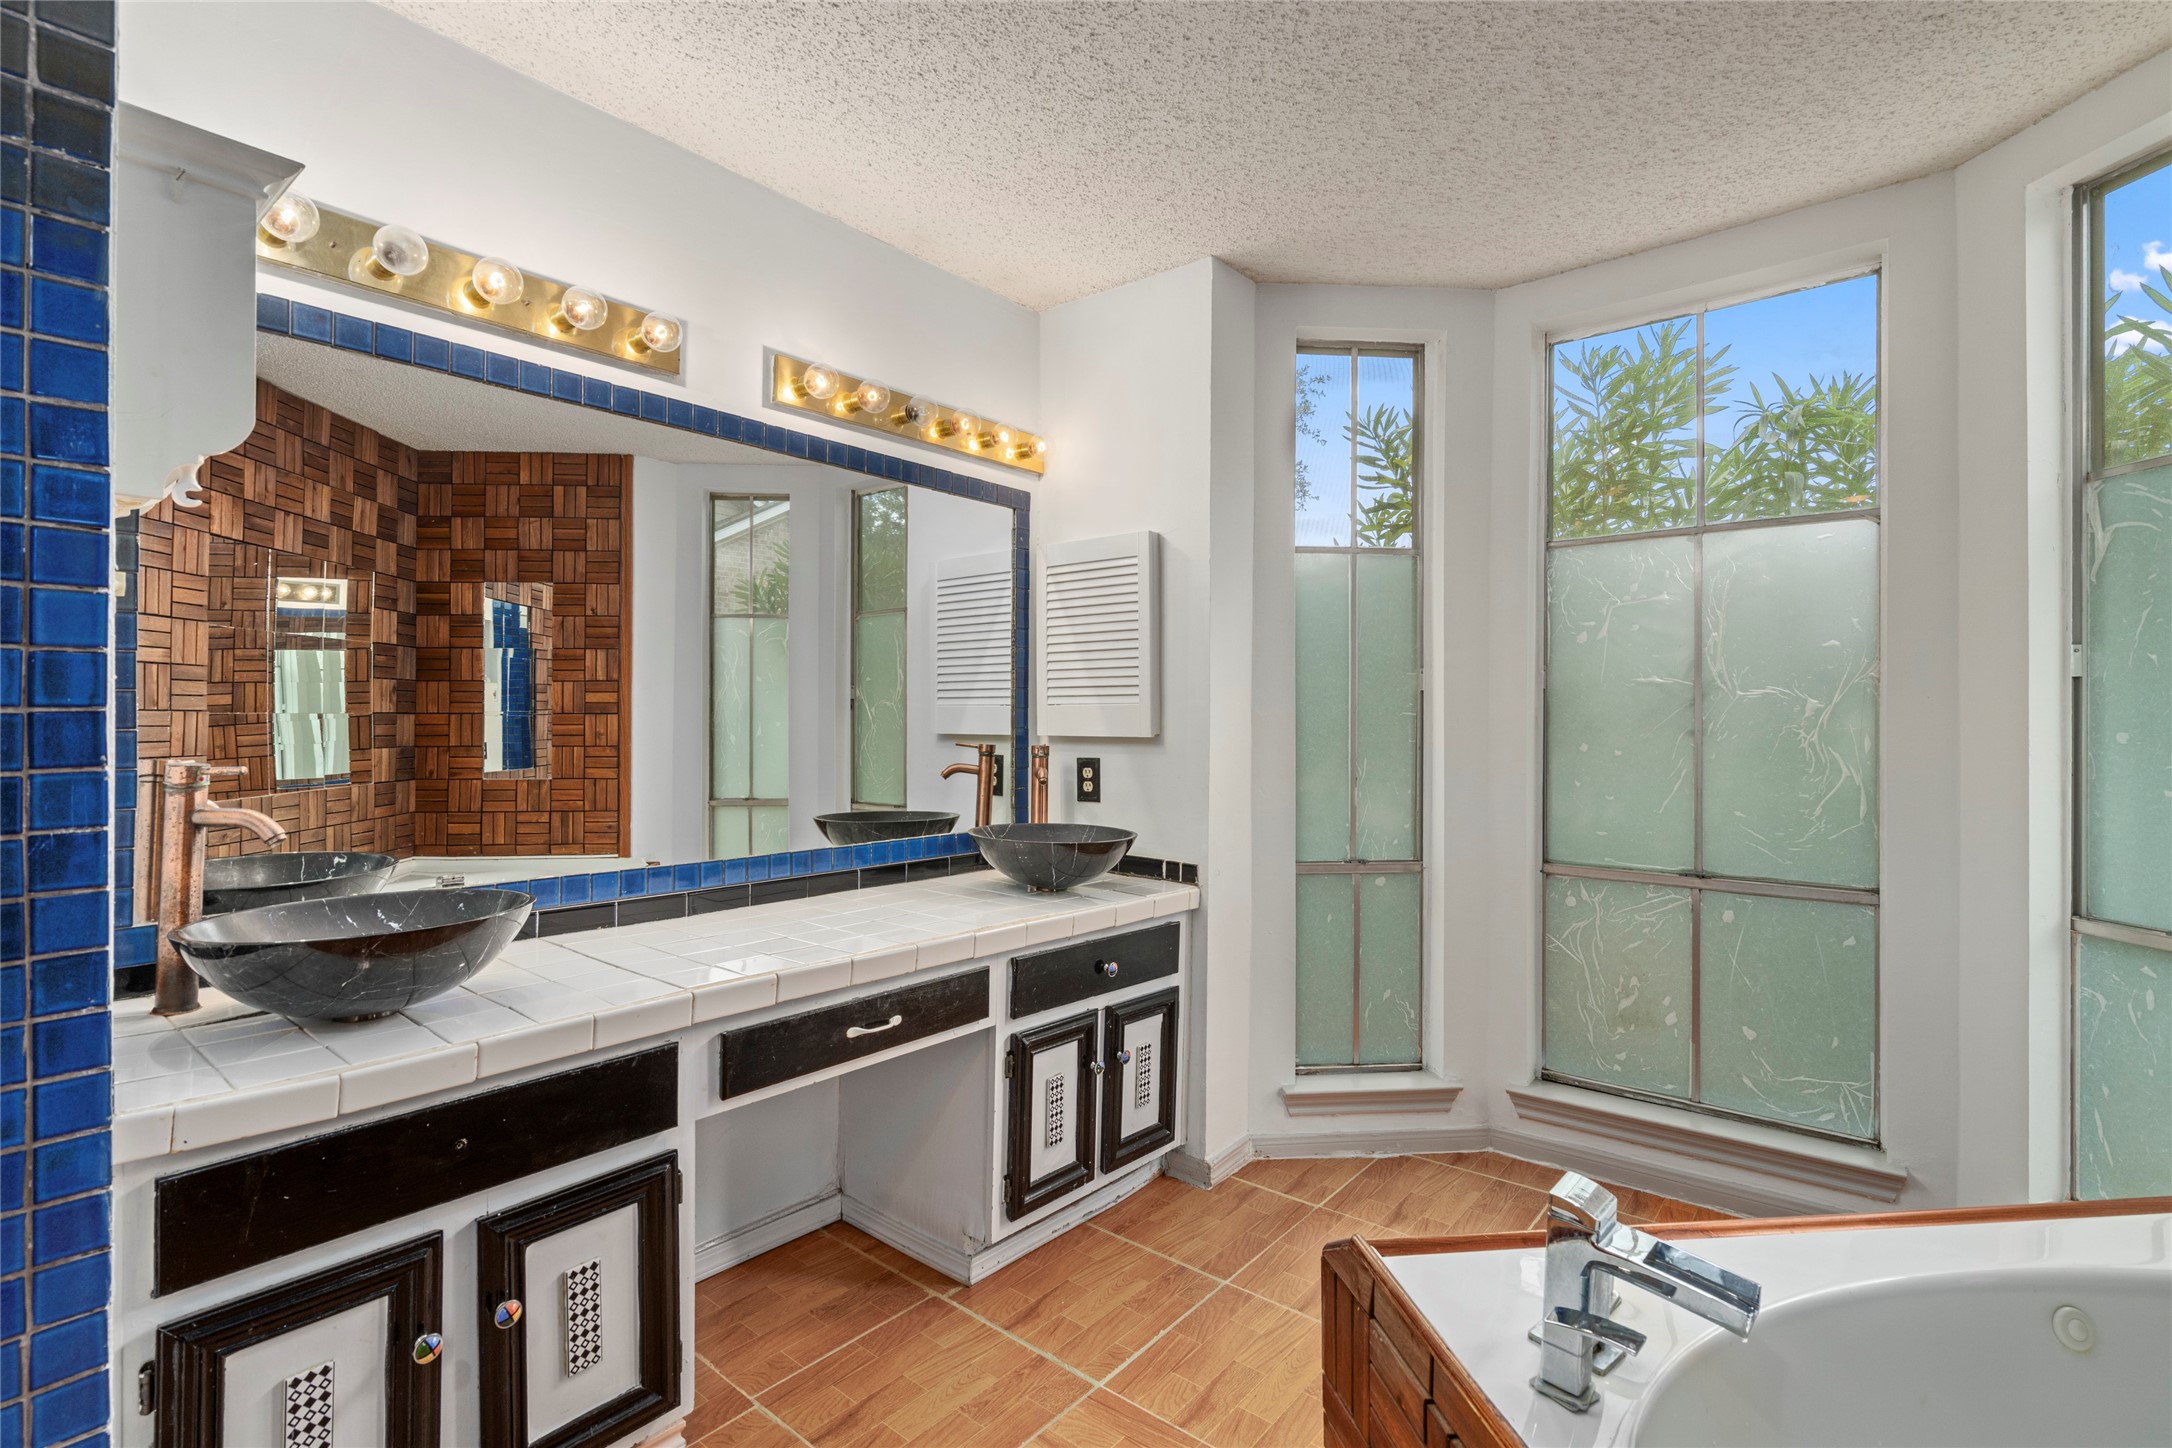
A bathroom vanity with a large mirror and windows, offering bright, functional space to start the day.
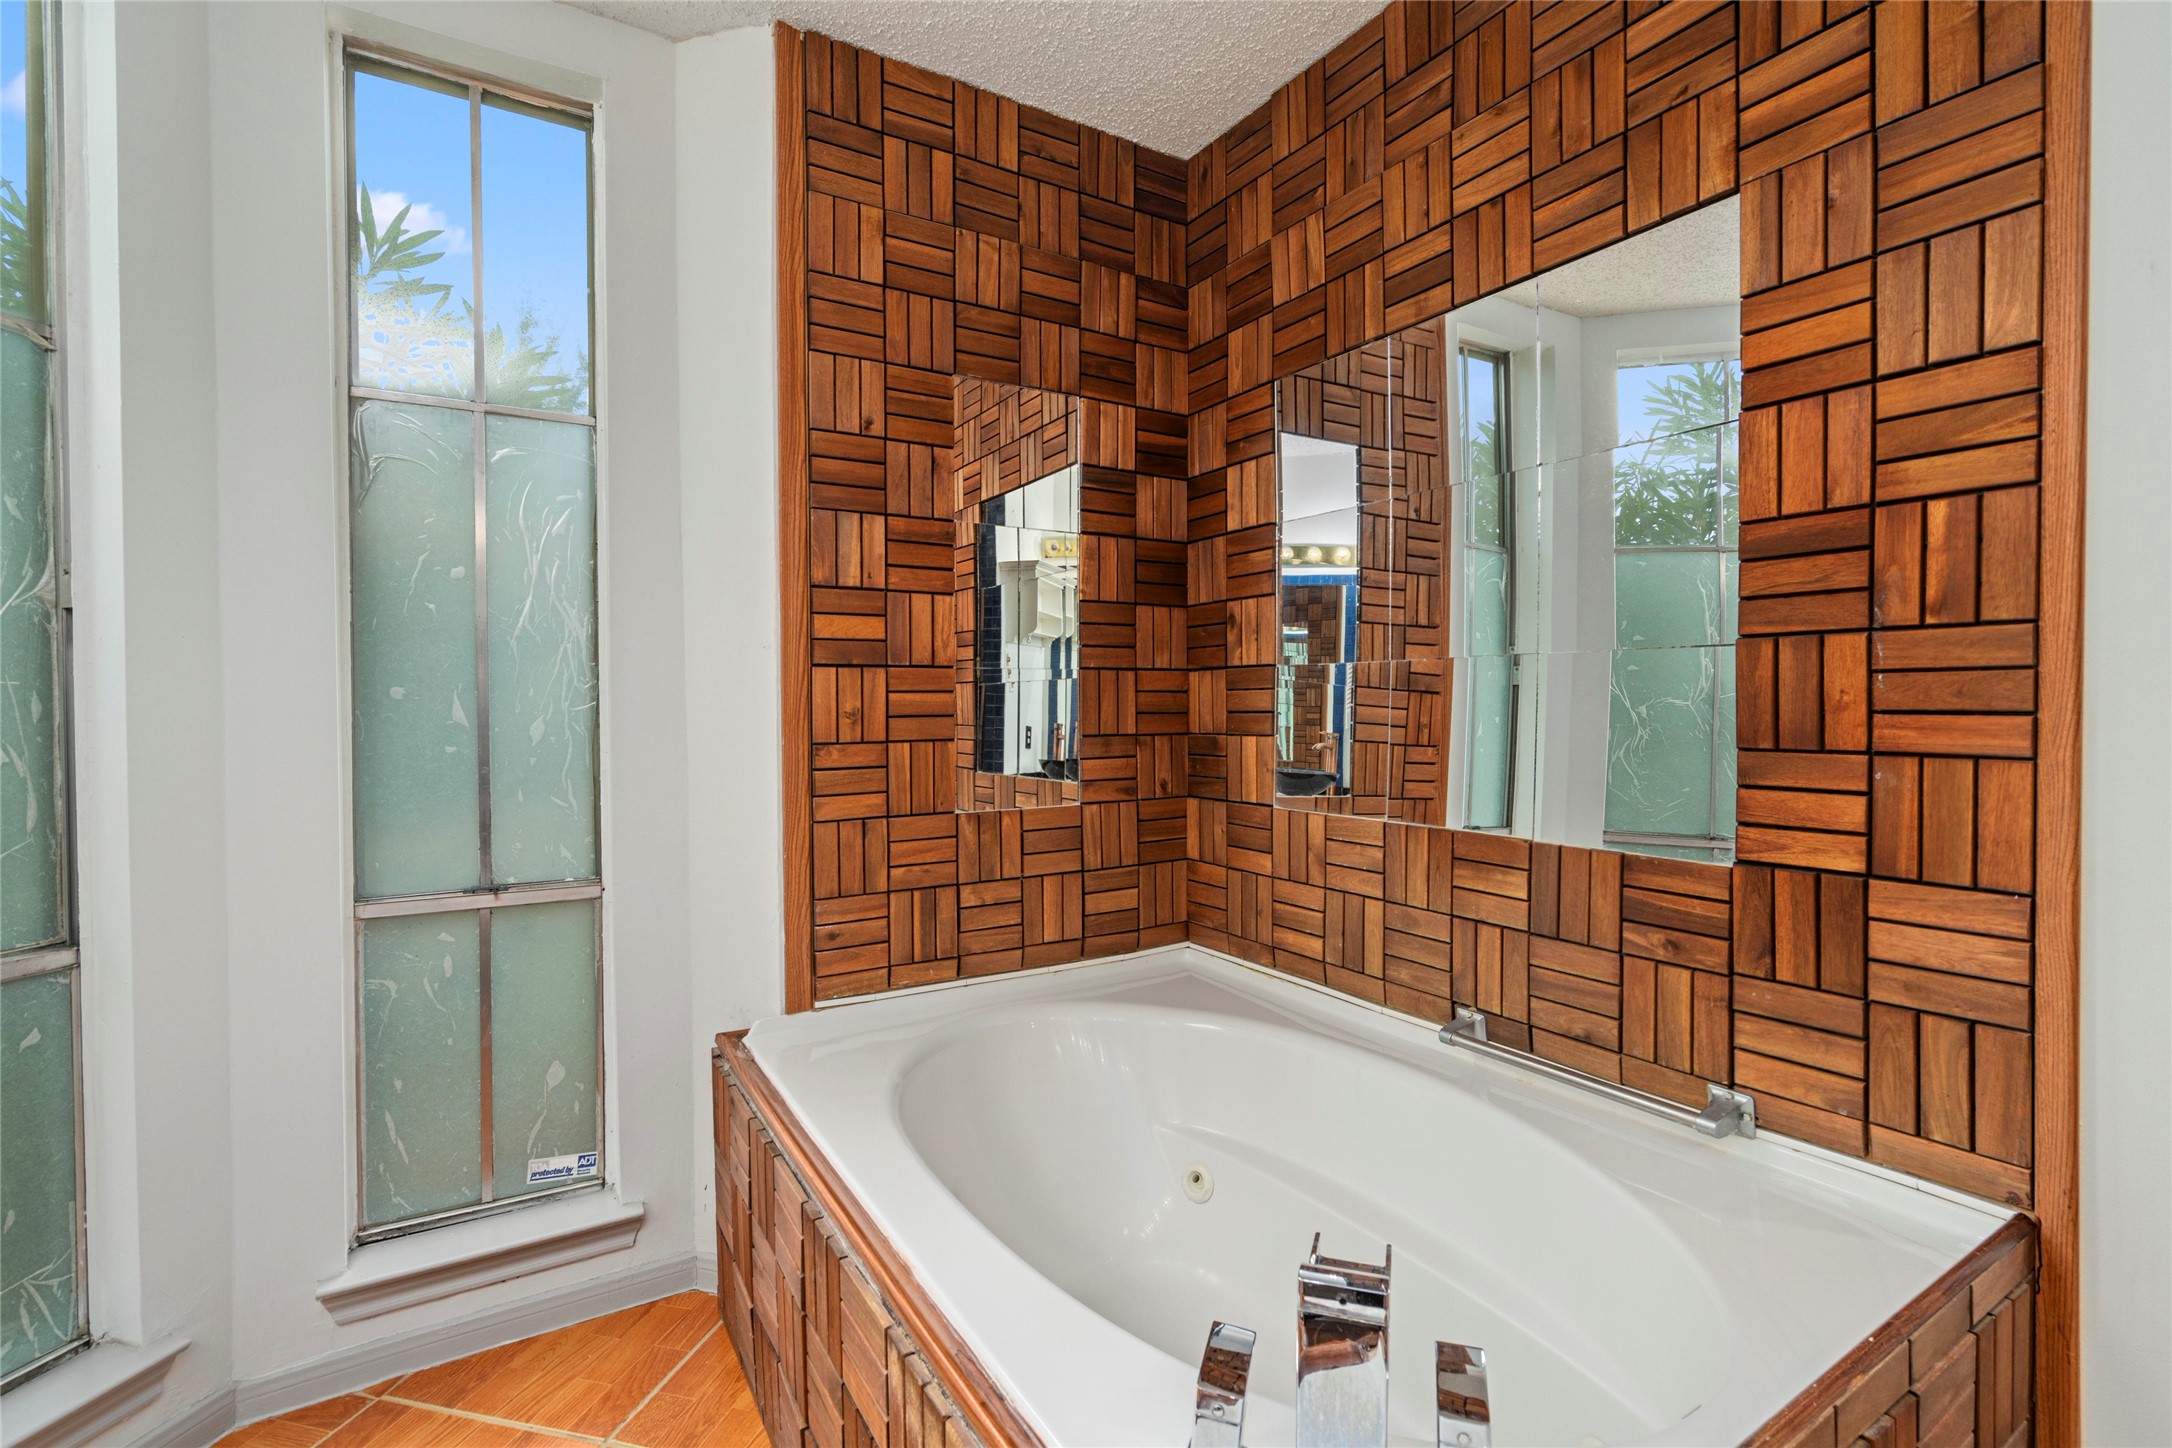
A bathroom featuring a wood-toned tiled tub surround, adding warmth and a distinctive design element to this en-suite.
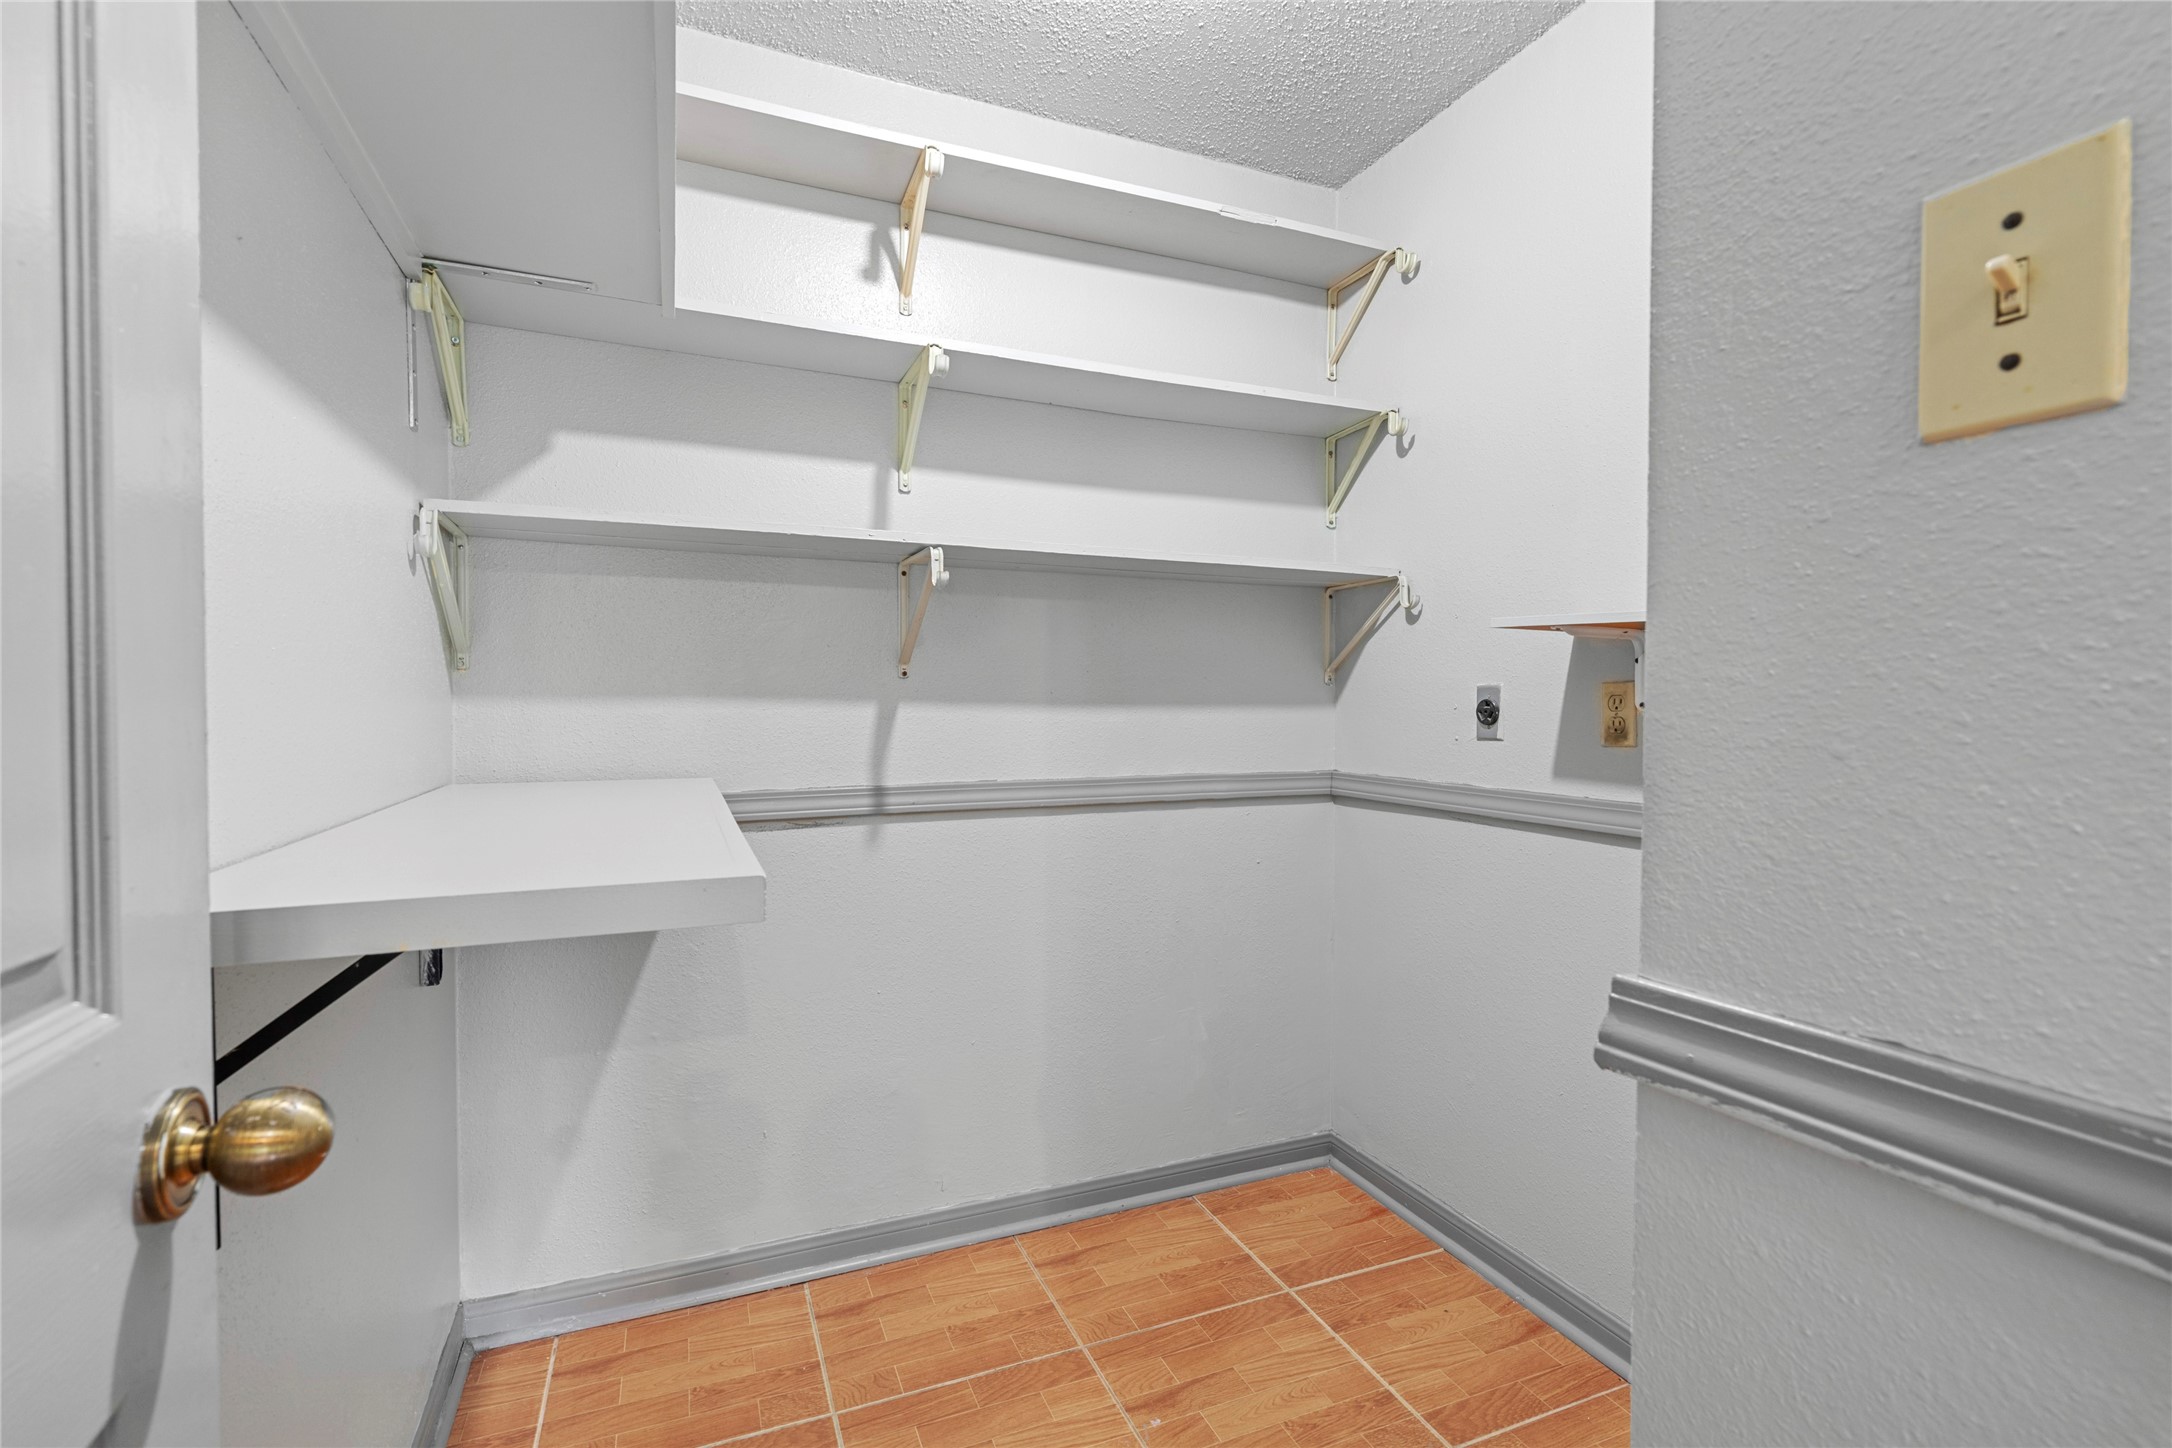
A closet or storage area with built-in shelving, showcasing the thoughtful organizational space this home provides.
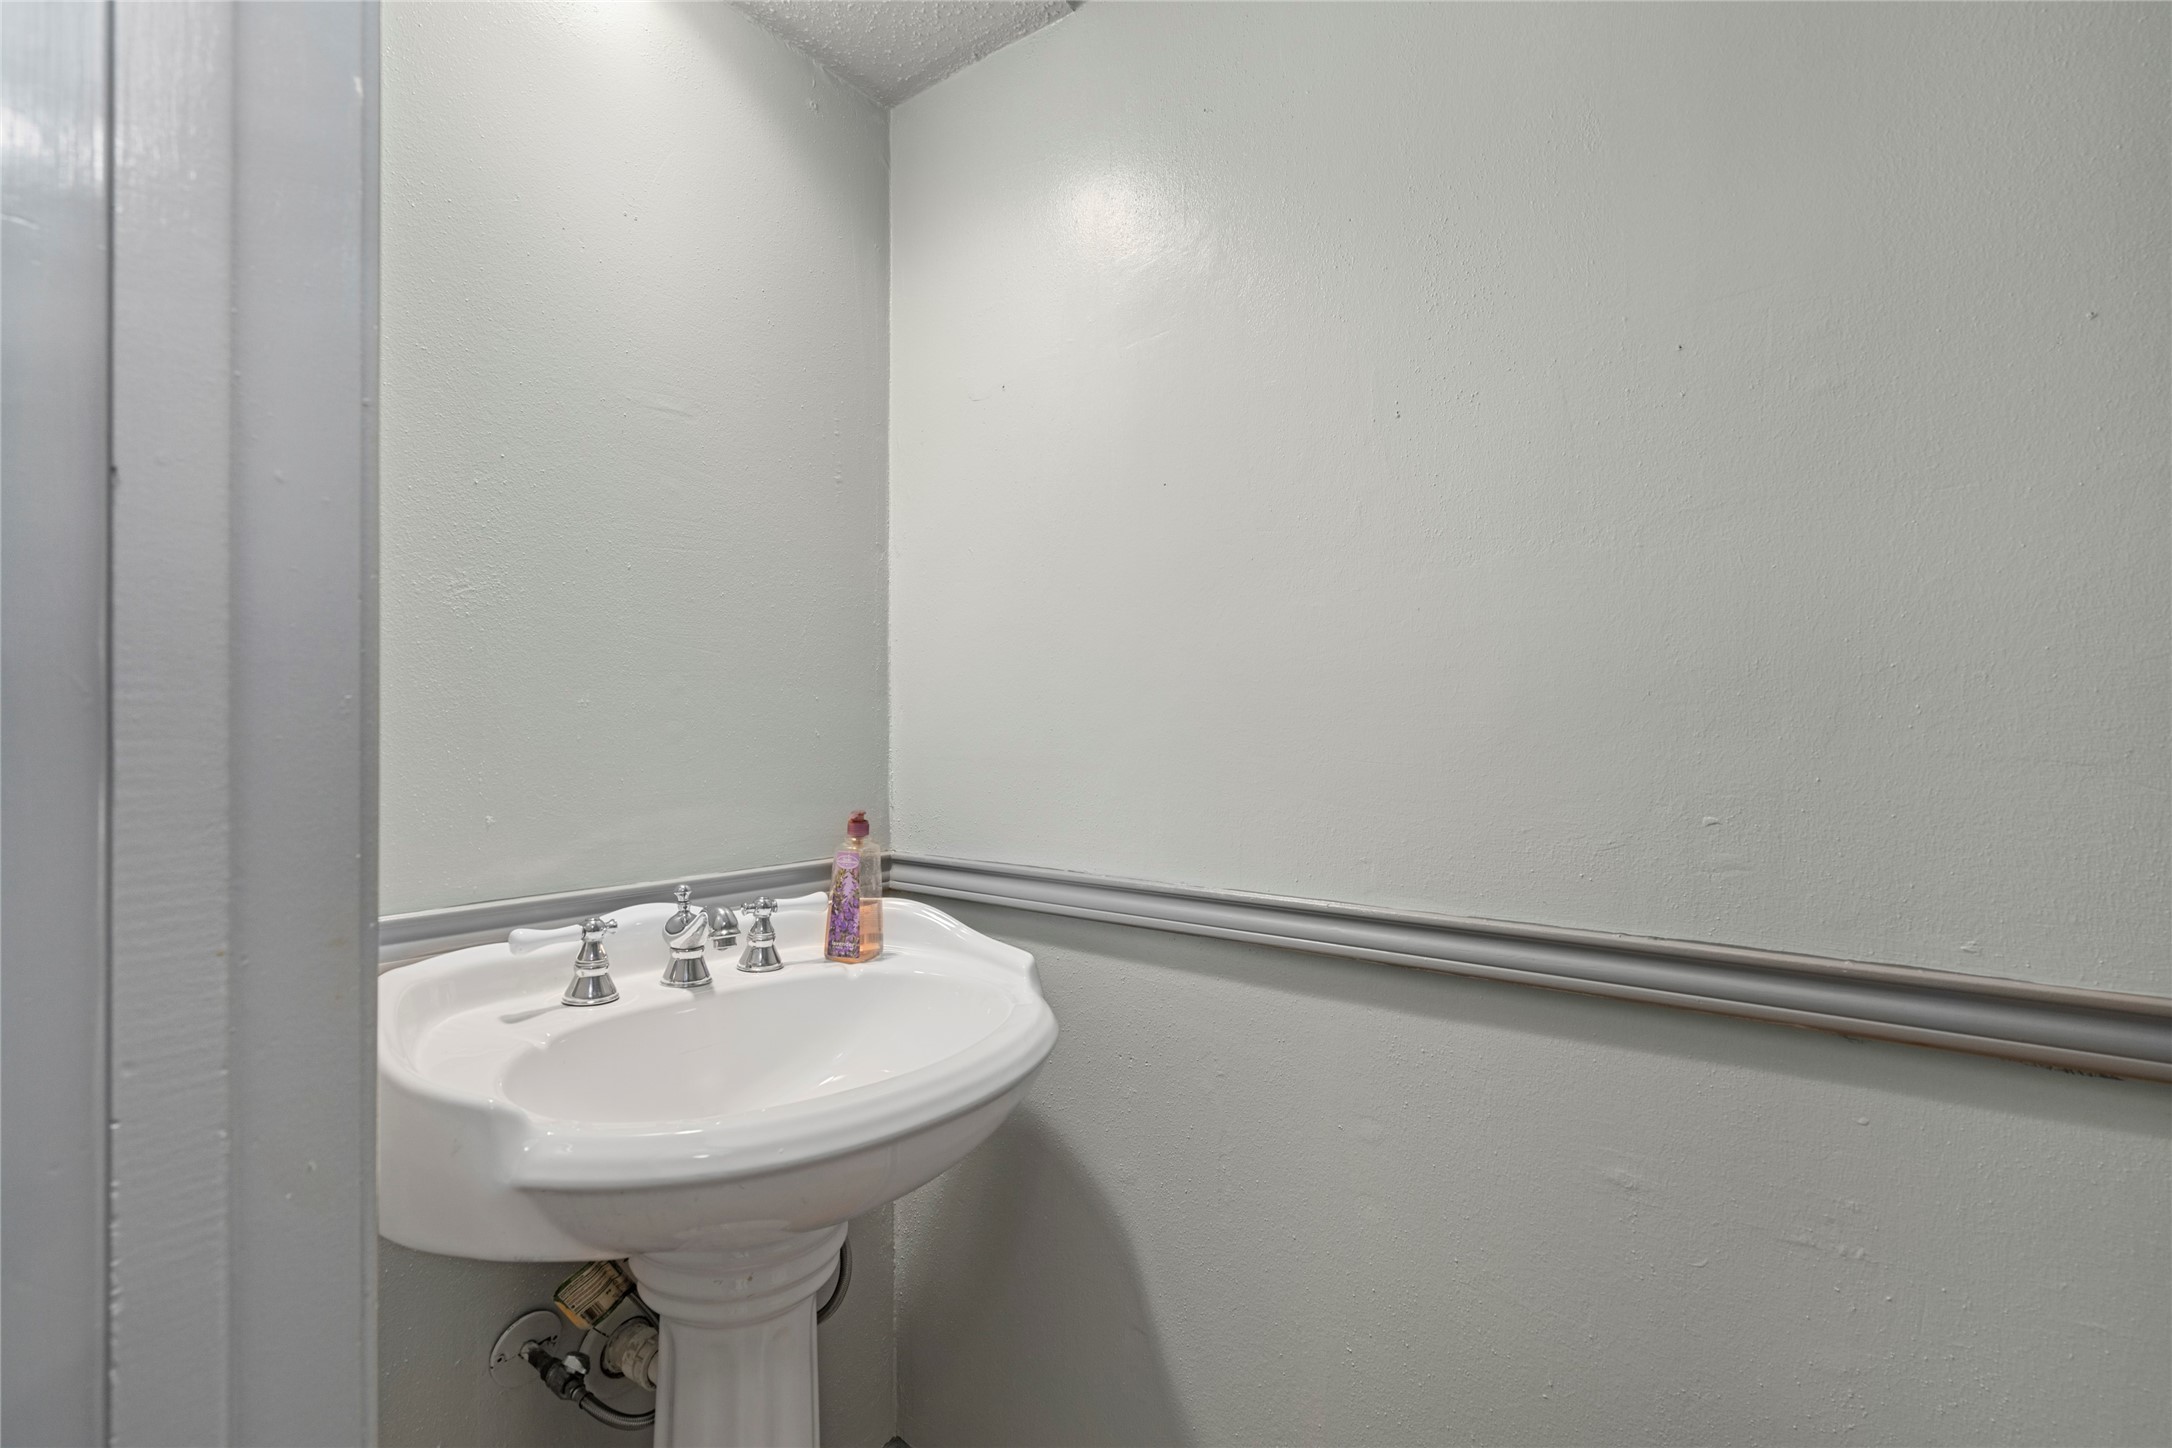
A convenient powder room with a classic pedestal sink, ideal for guests.
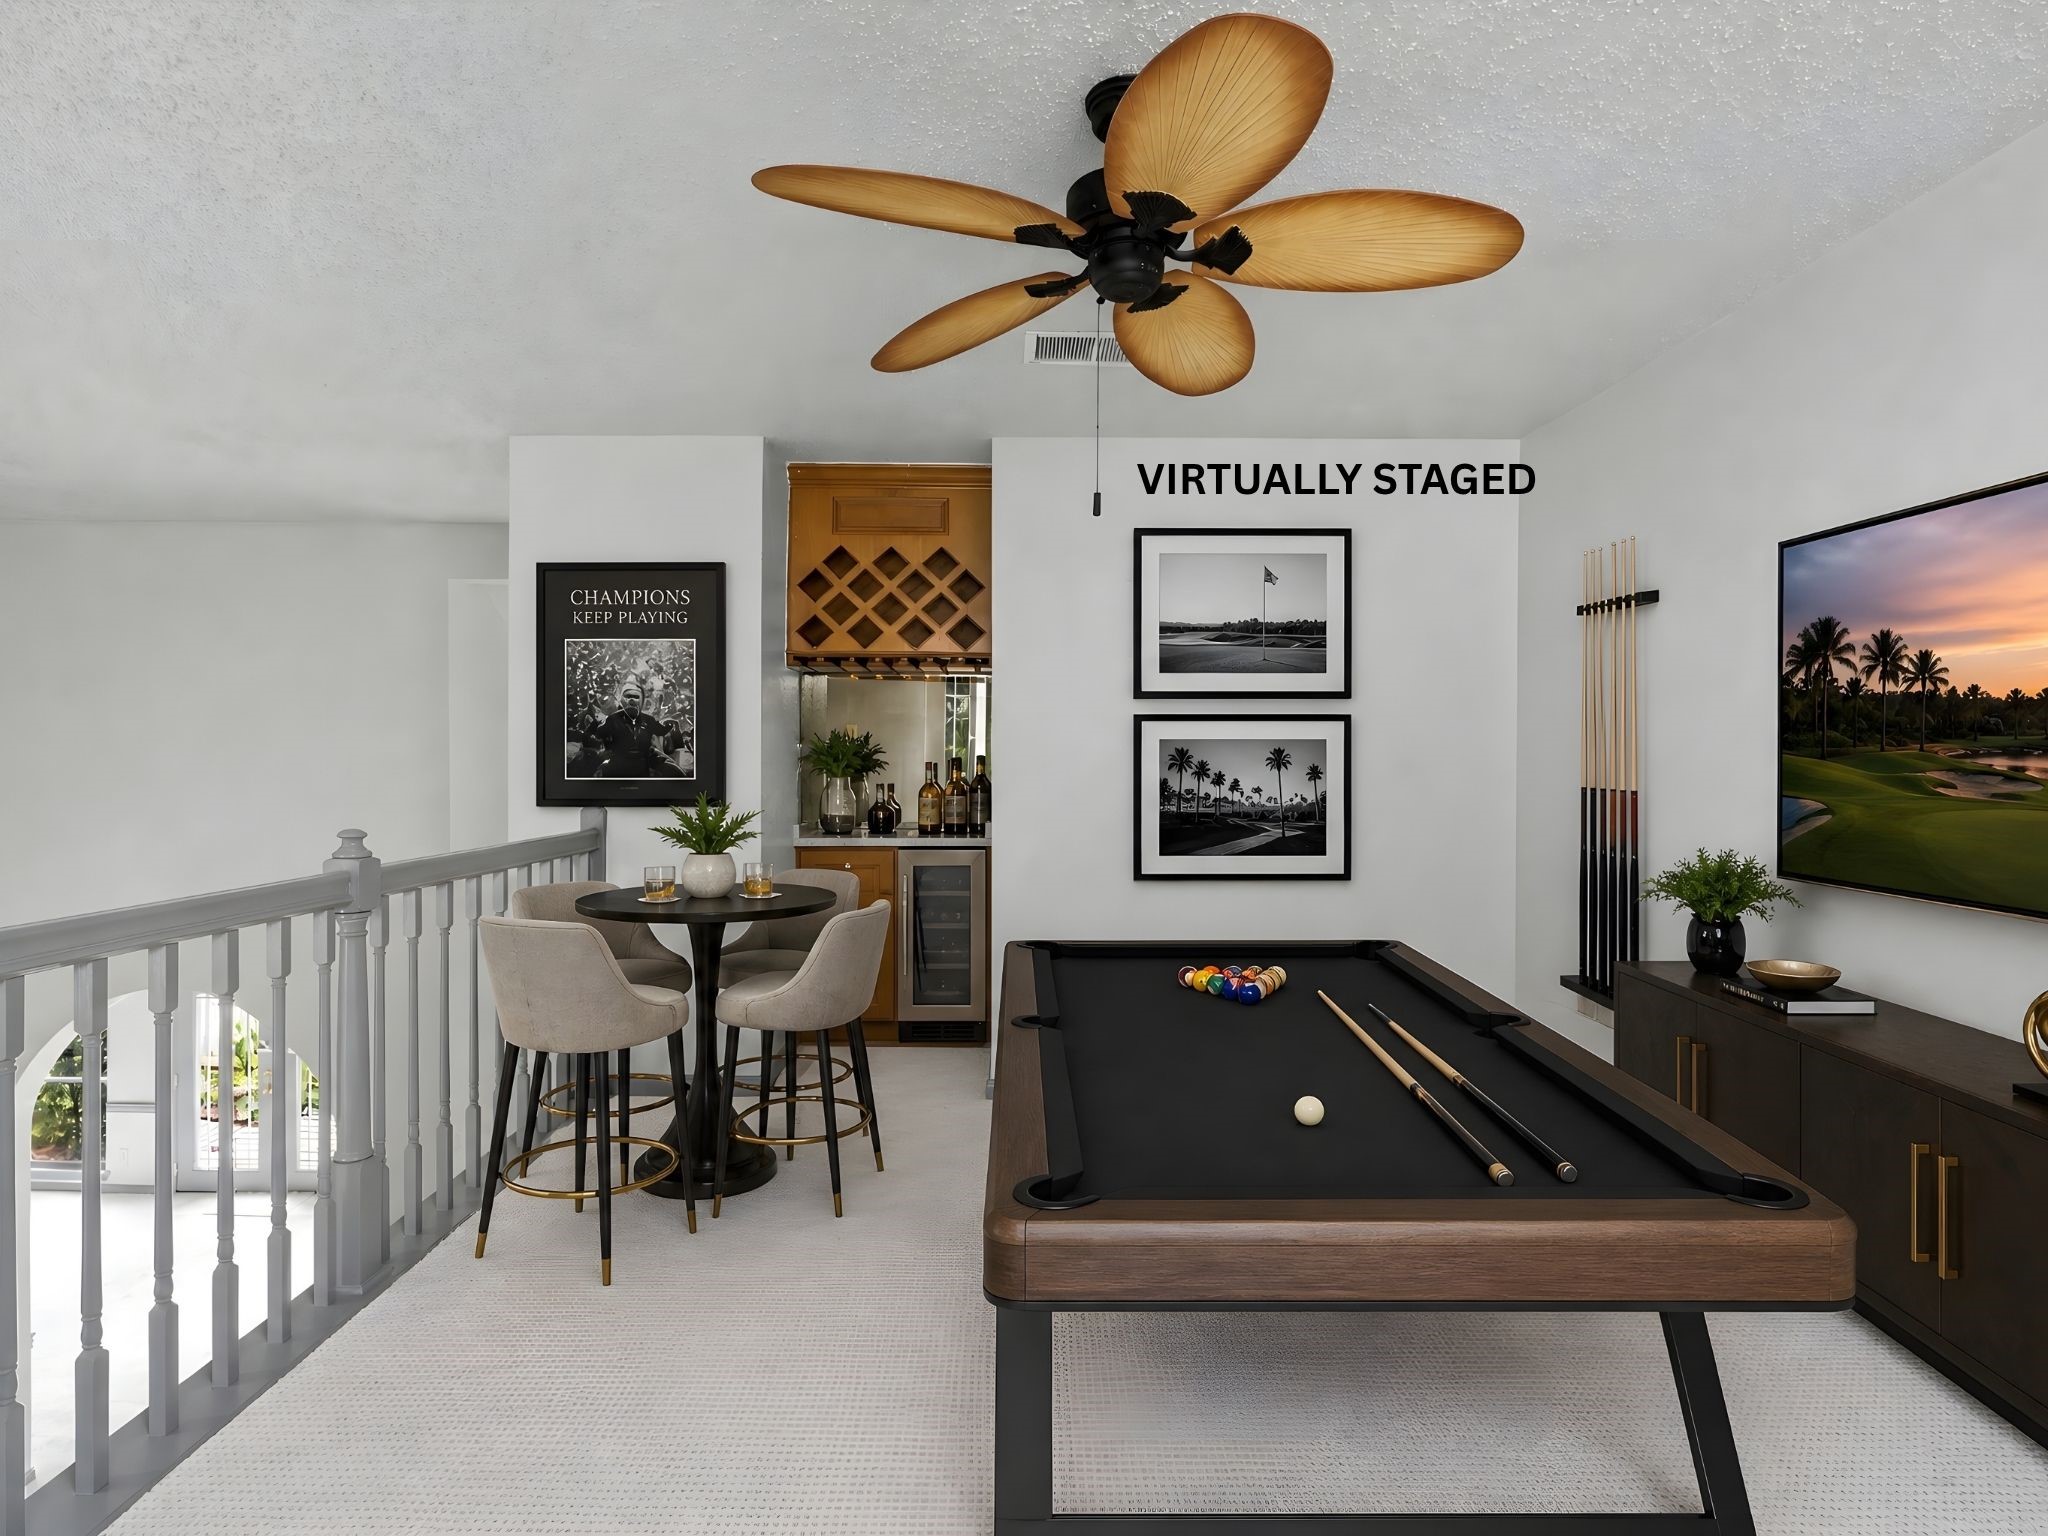
Virtually staged game room demonstrating how this bonus space can become the ultimate entertainment hub, complete with a built-in wine cabinet for effortless hosting.
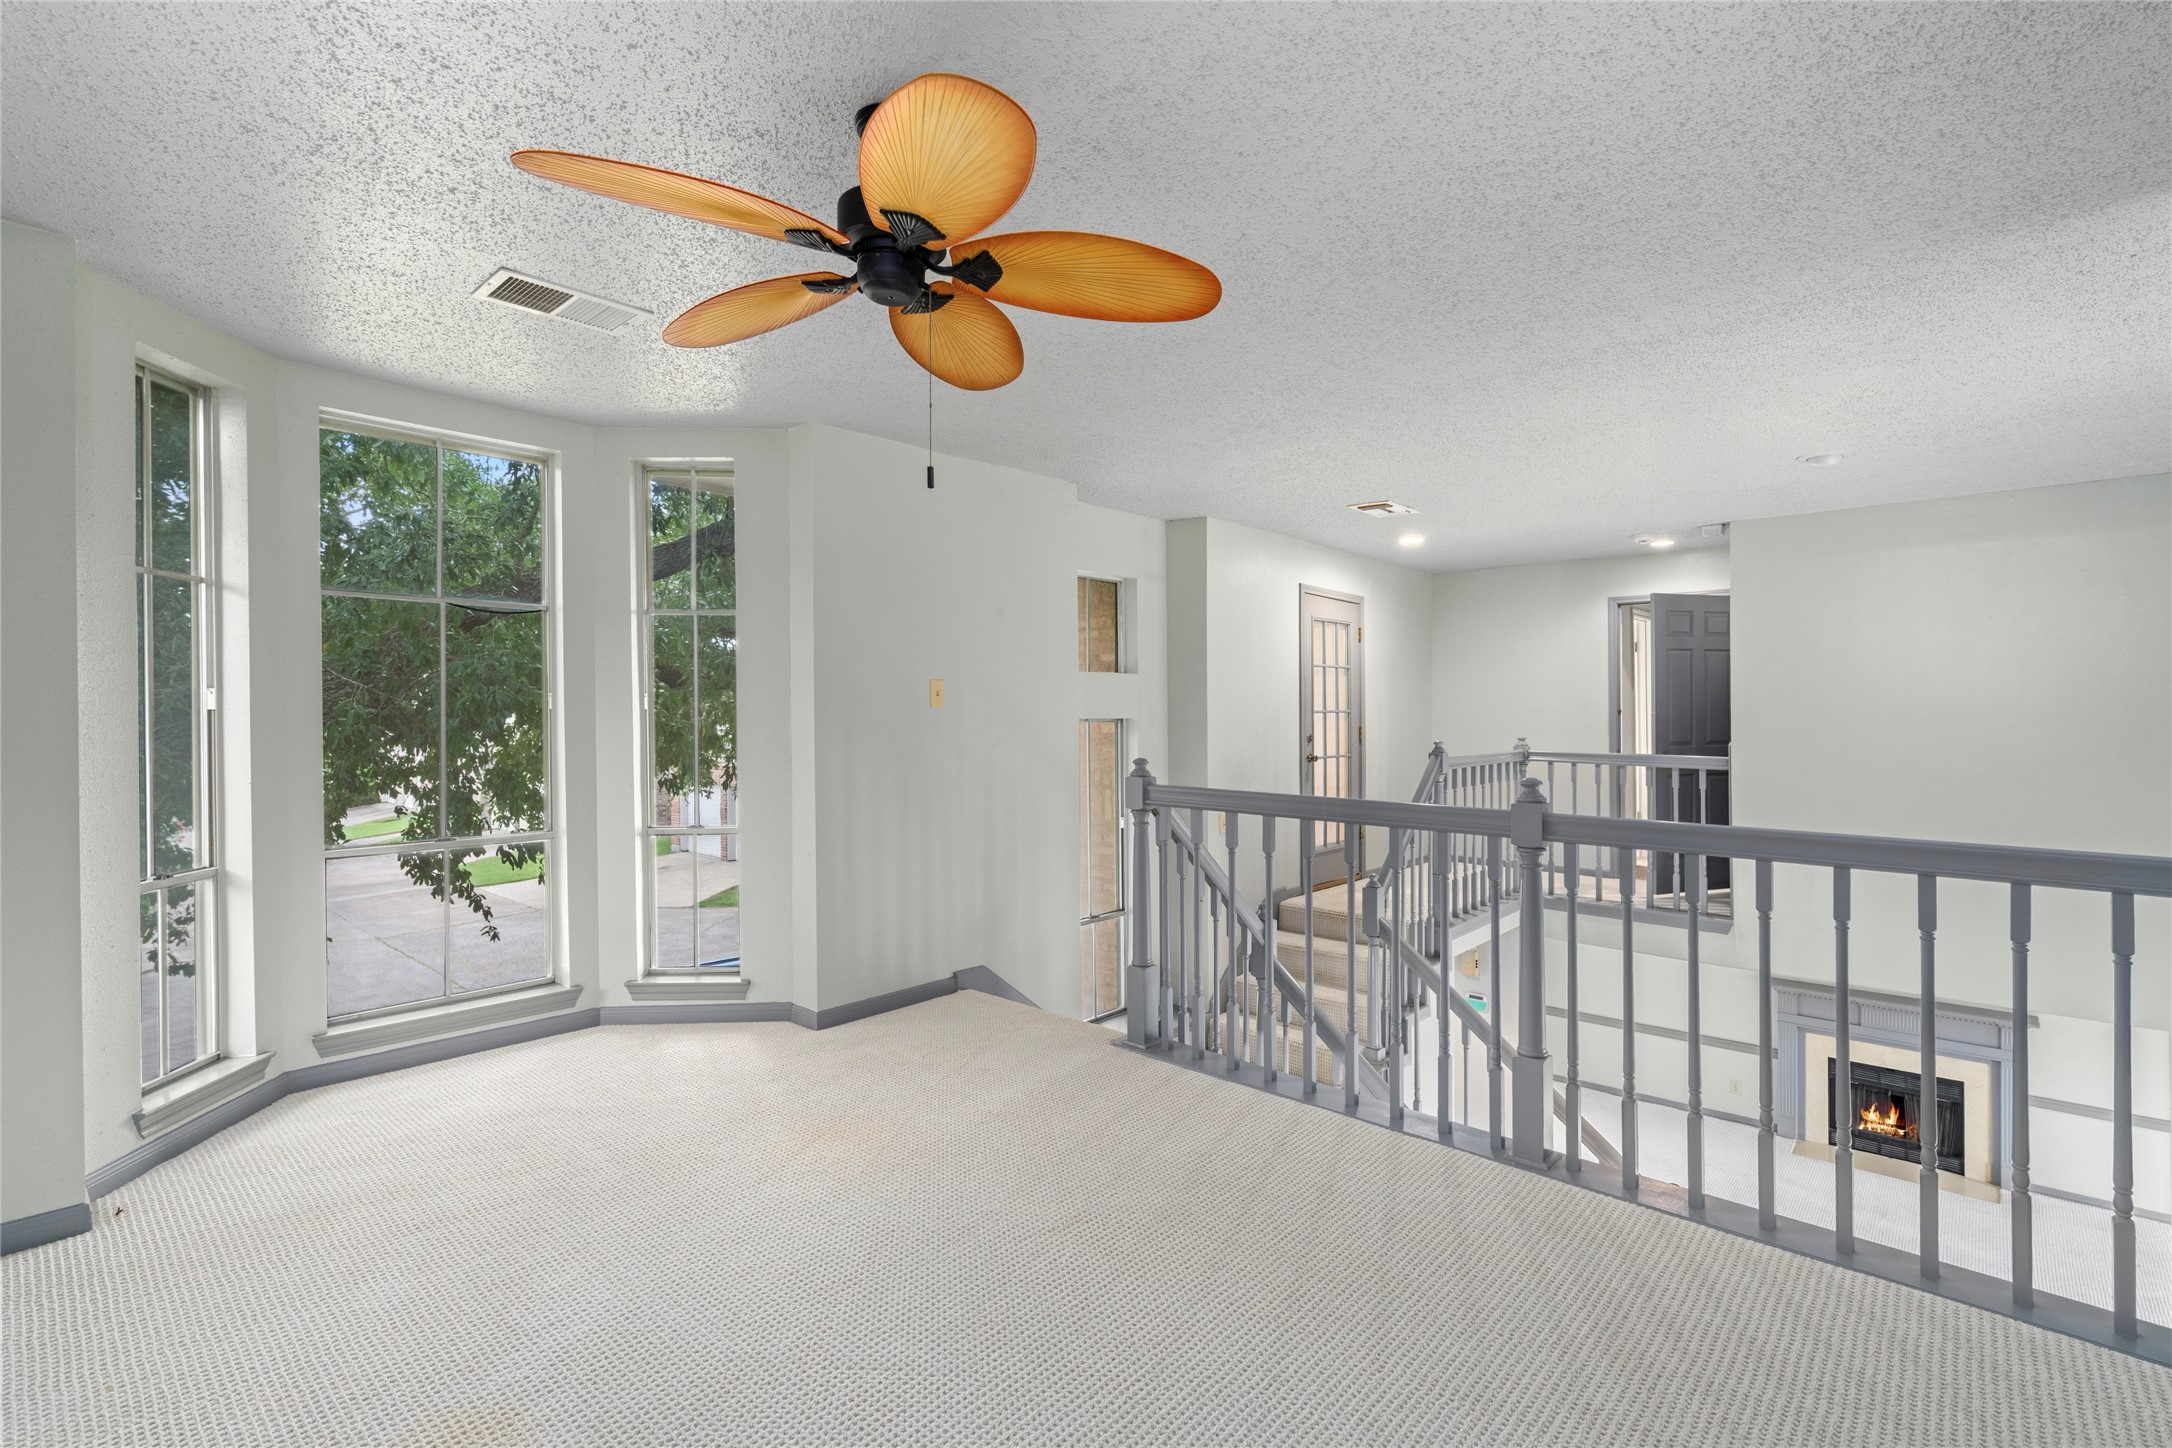
An open loft-style room overlooking the staircase railing below, offering a versatile flex space with a great view of the home's interior.
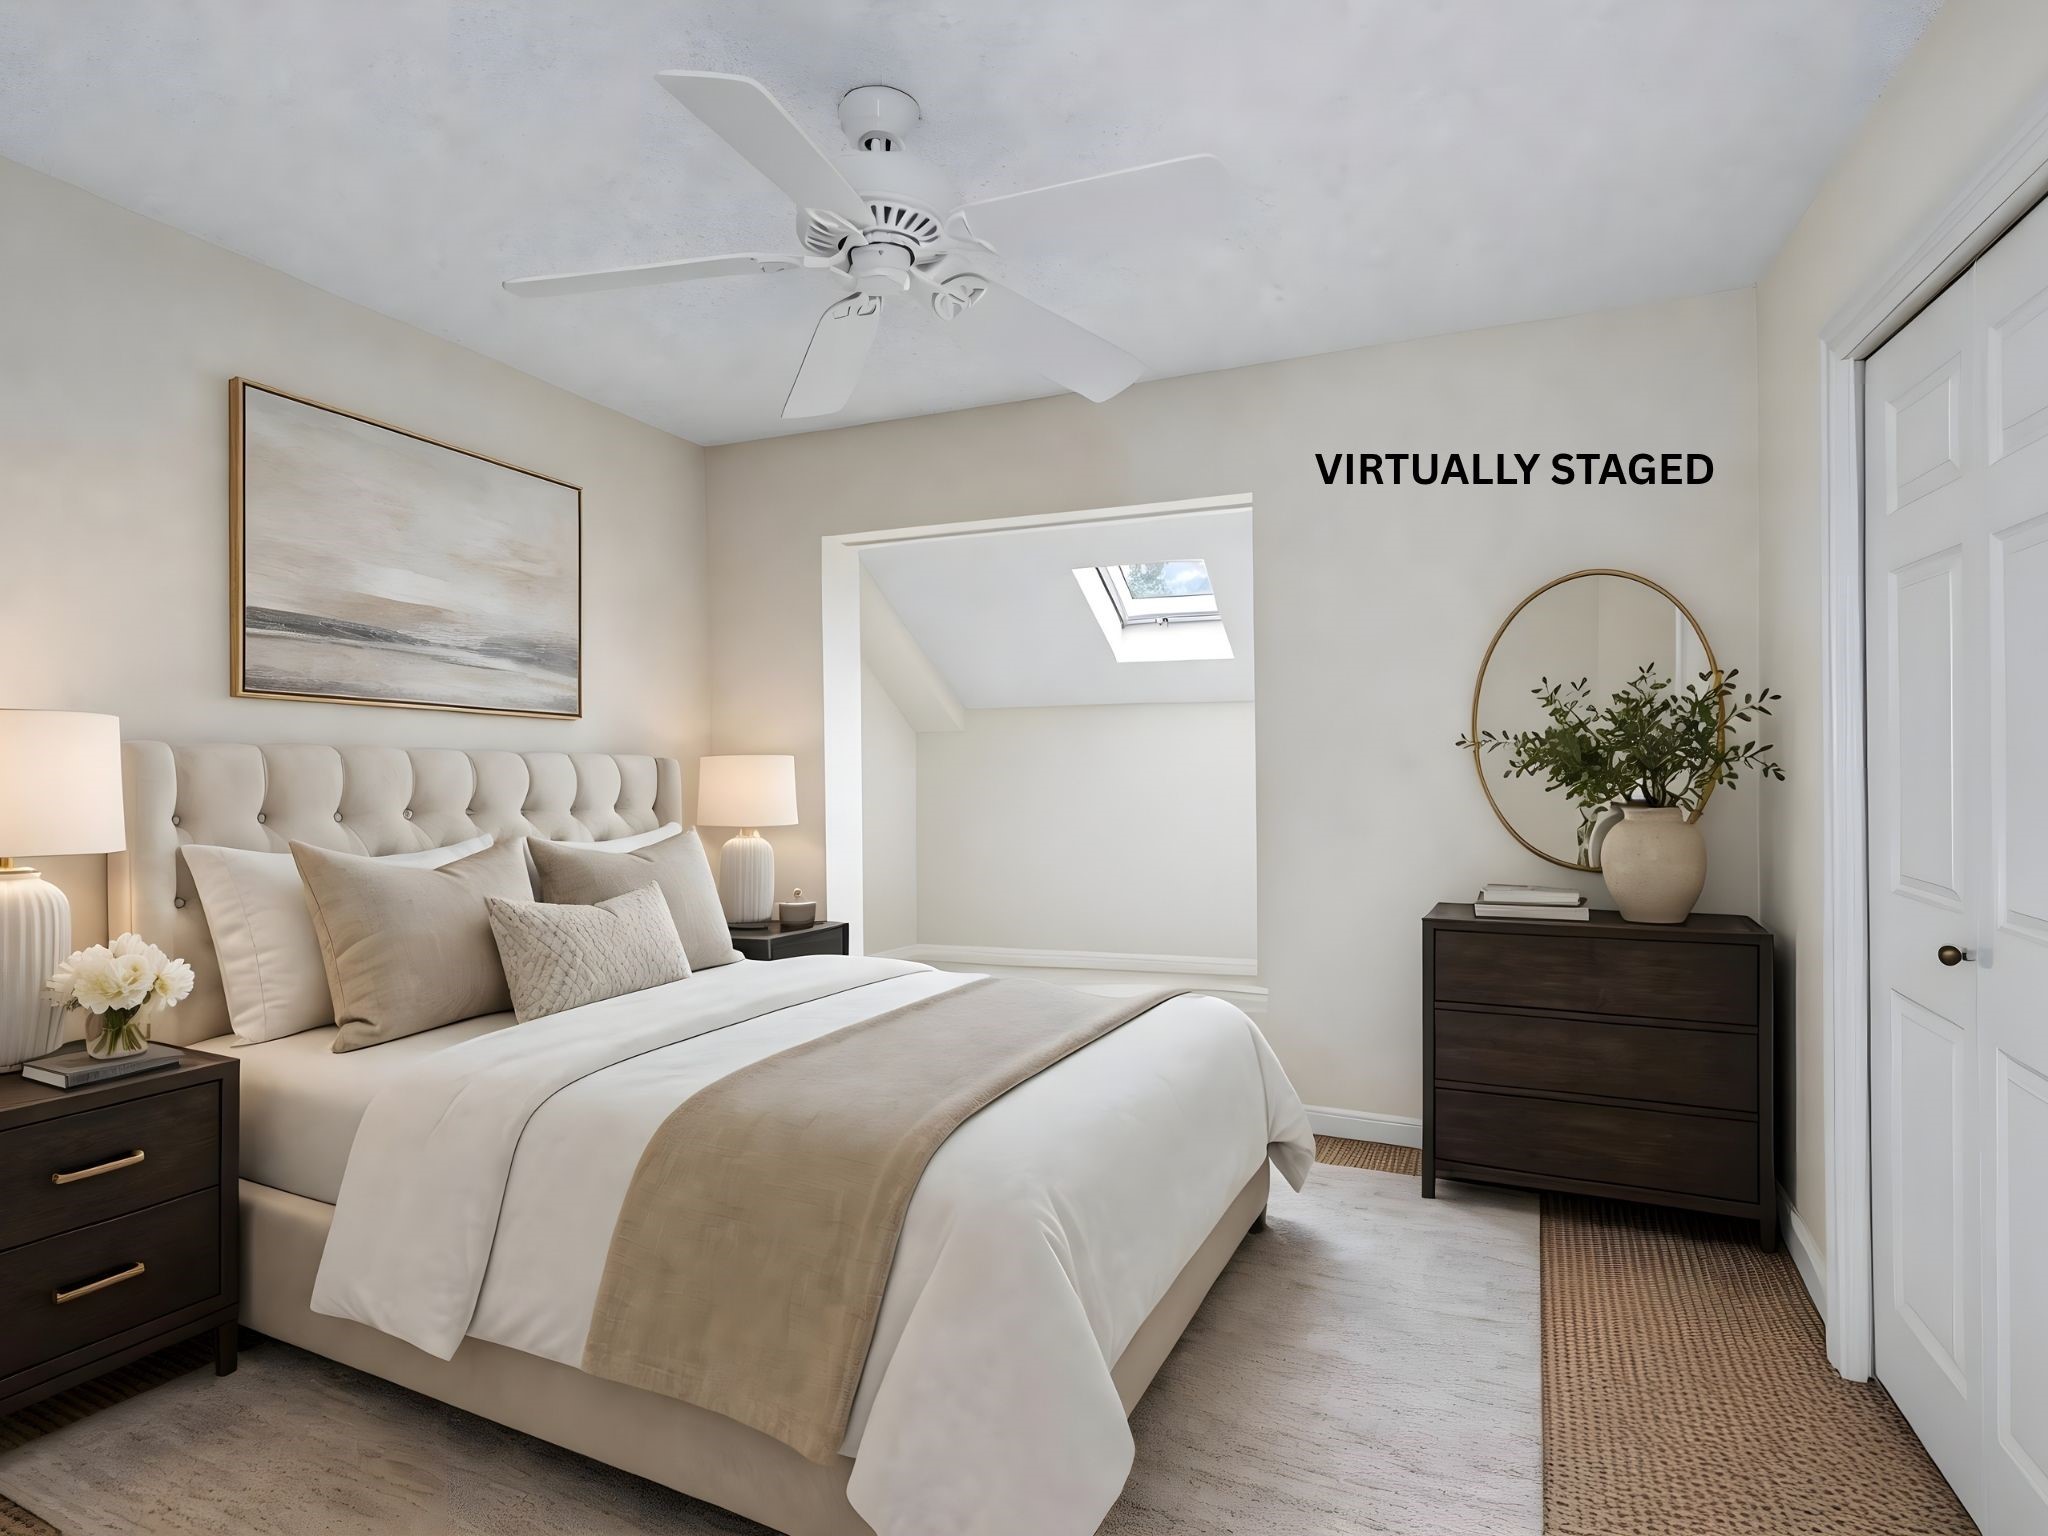
Virtually staged secondary bedroom, showing how this comfortable room can easily serve as a guest suite or family bedroom.
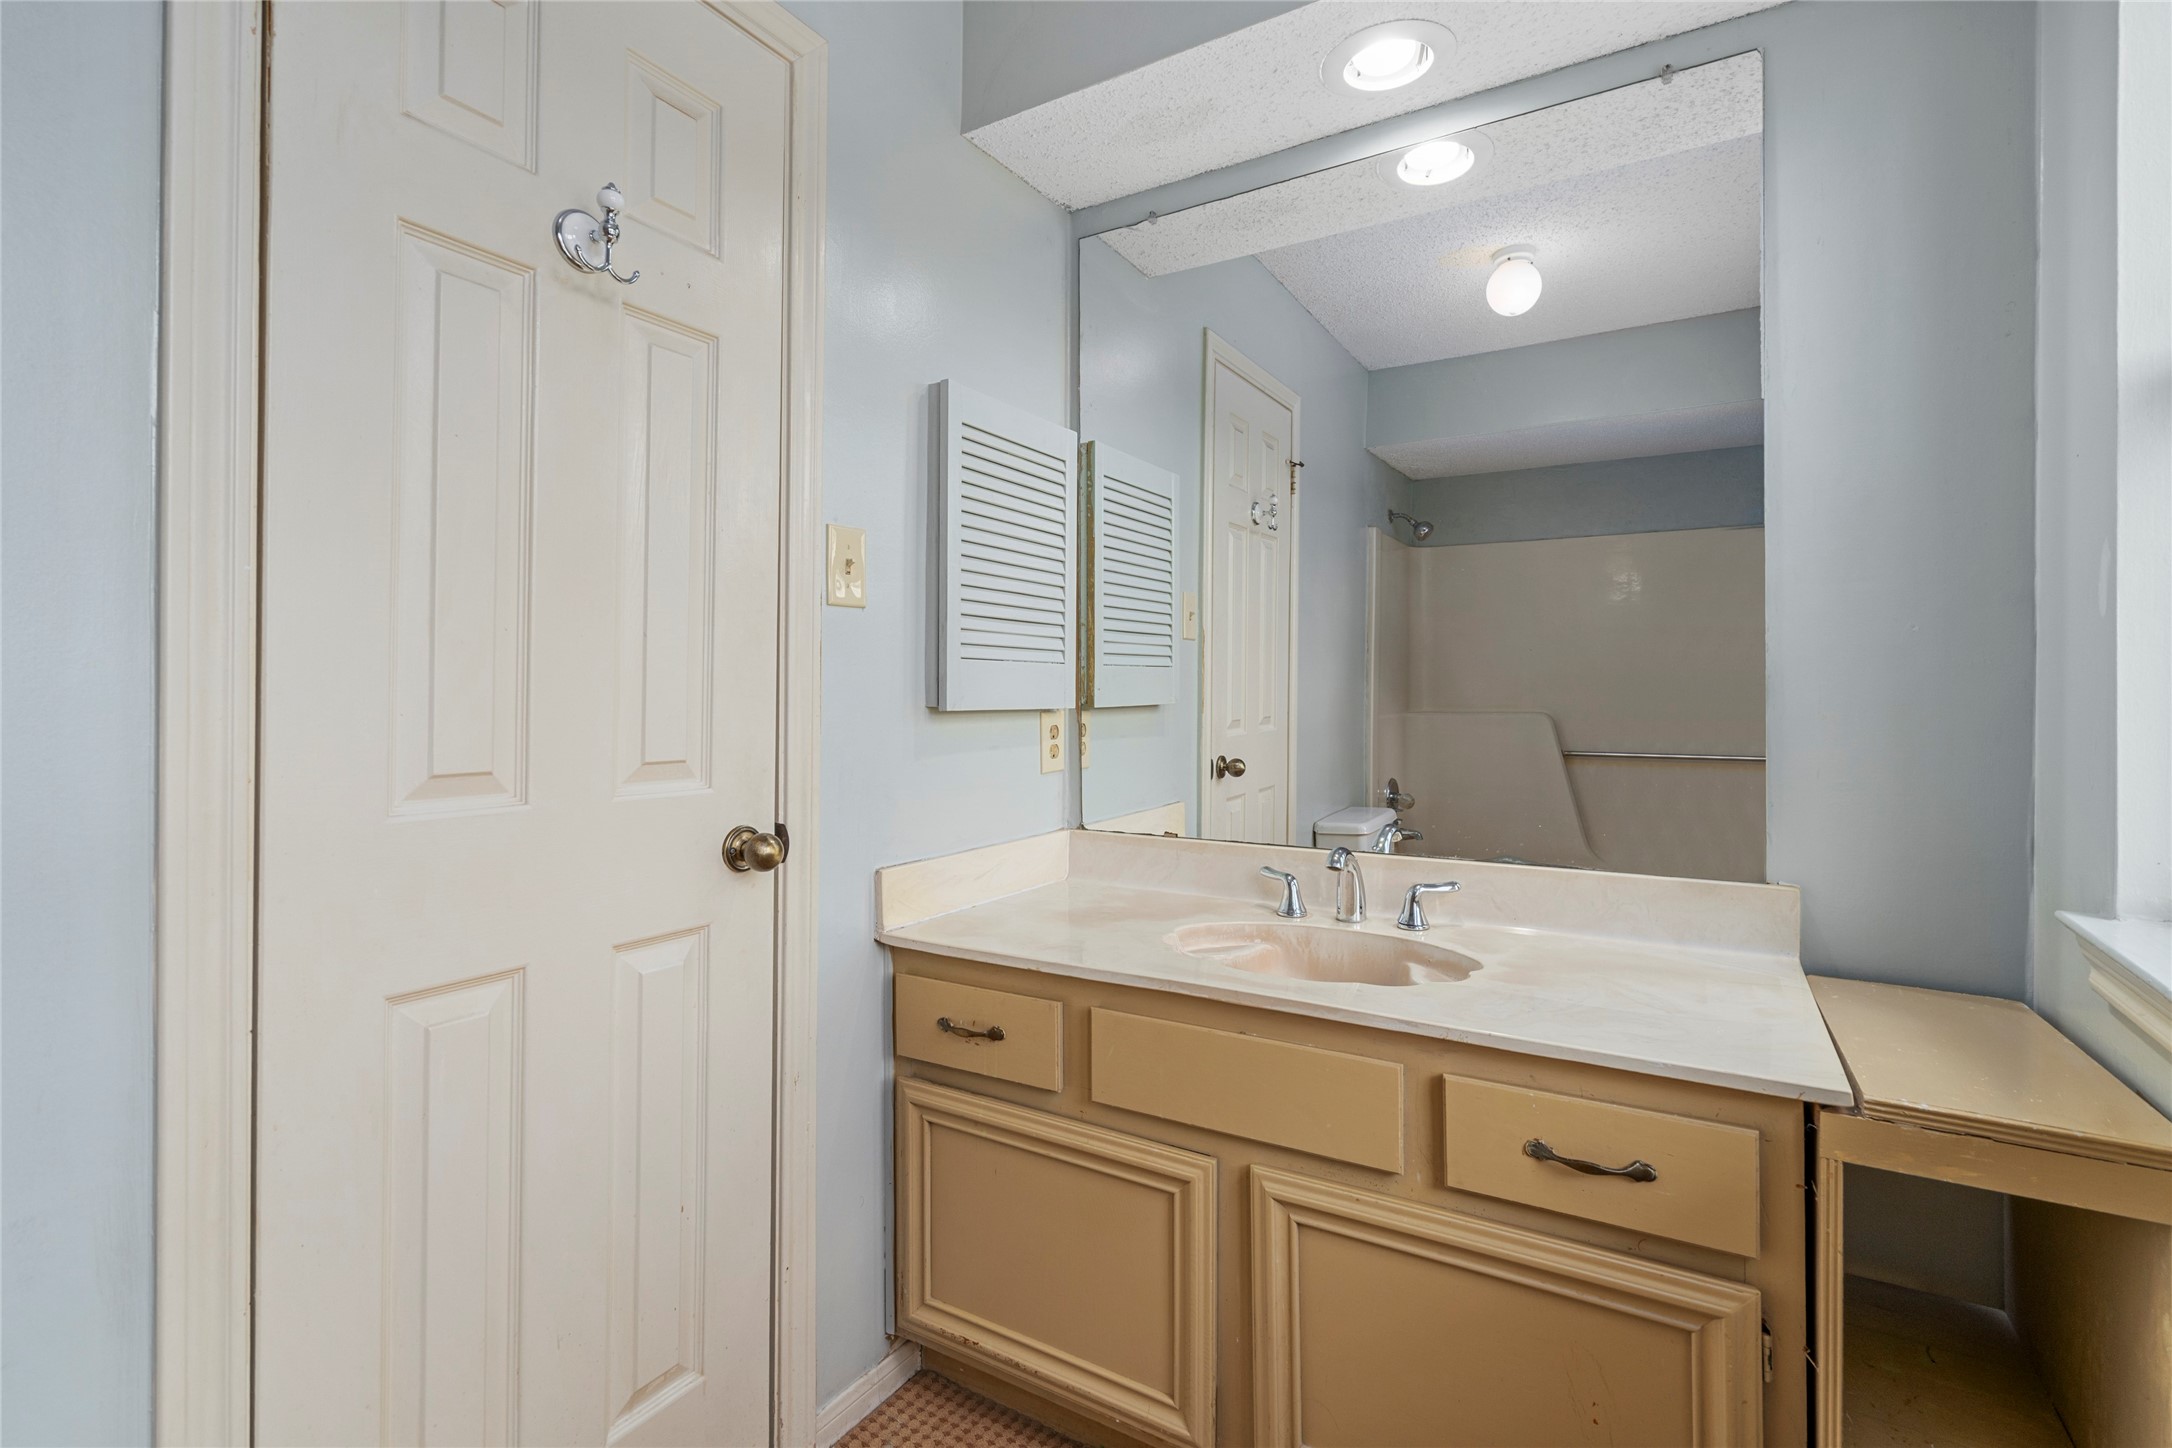
Secondary bathroom vanity with a large mirror, offering a clean, functional space for daily routines.
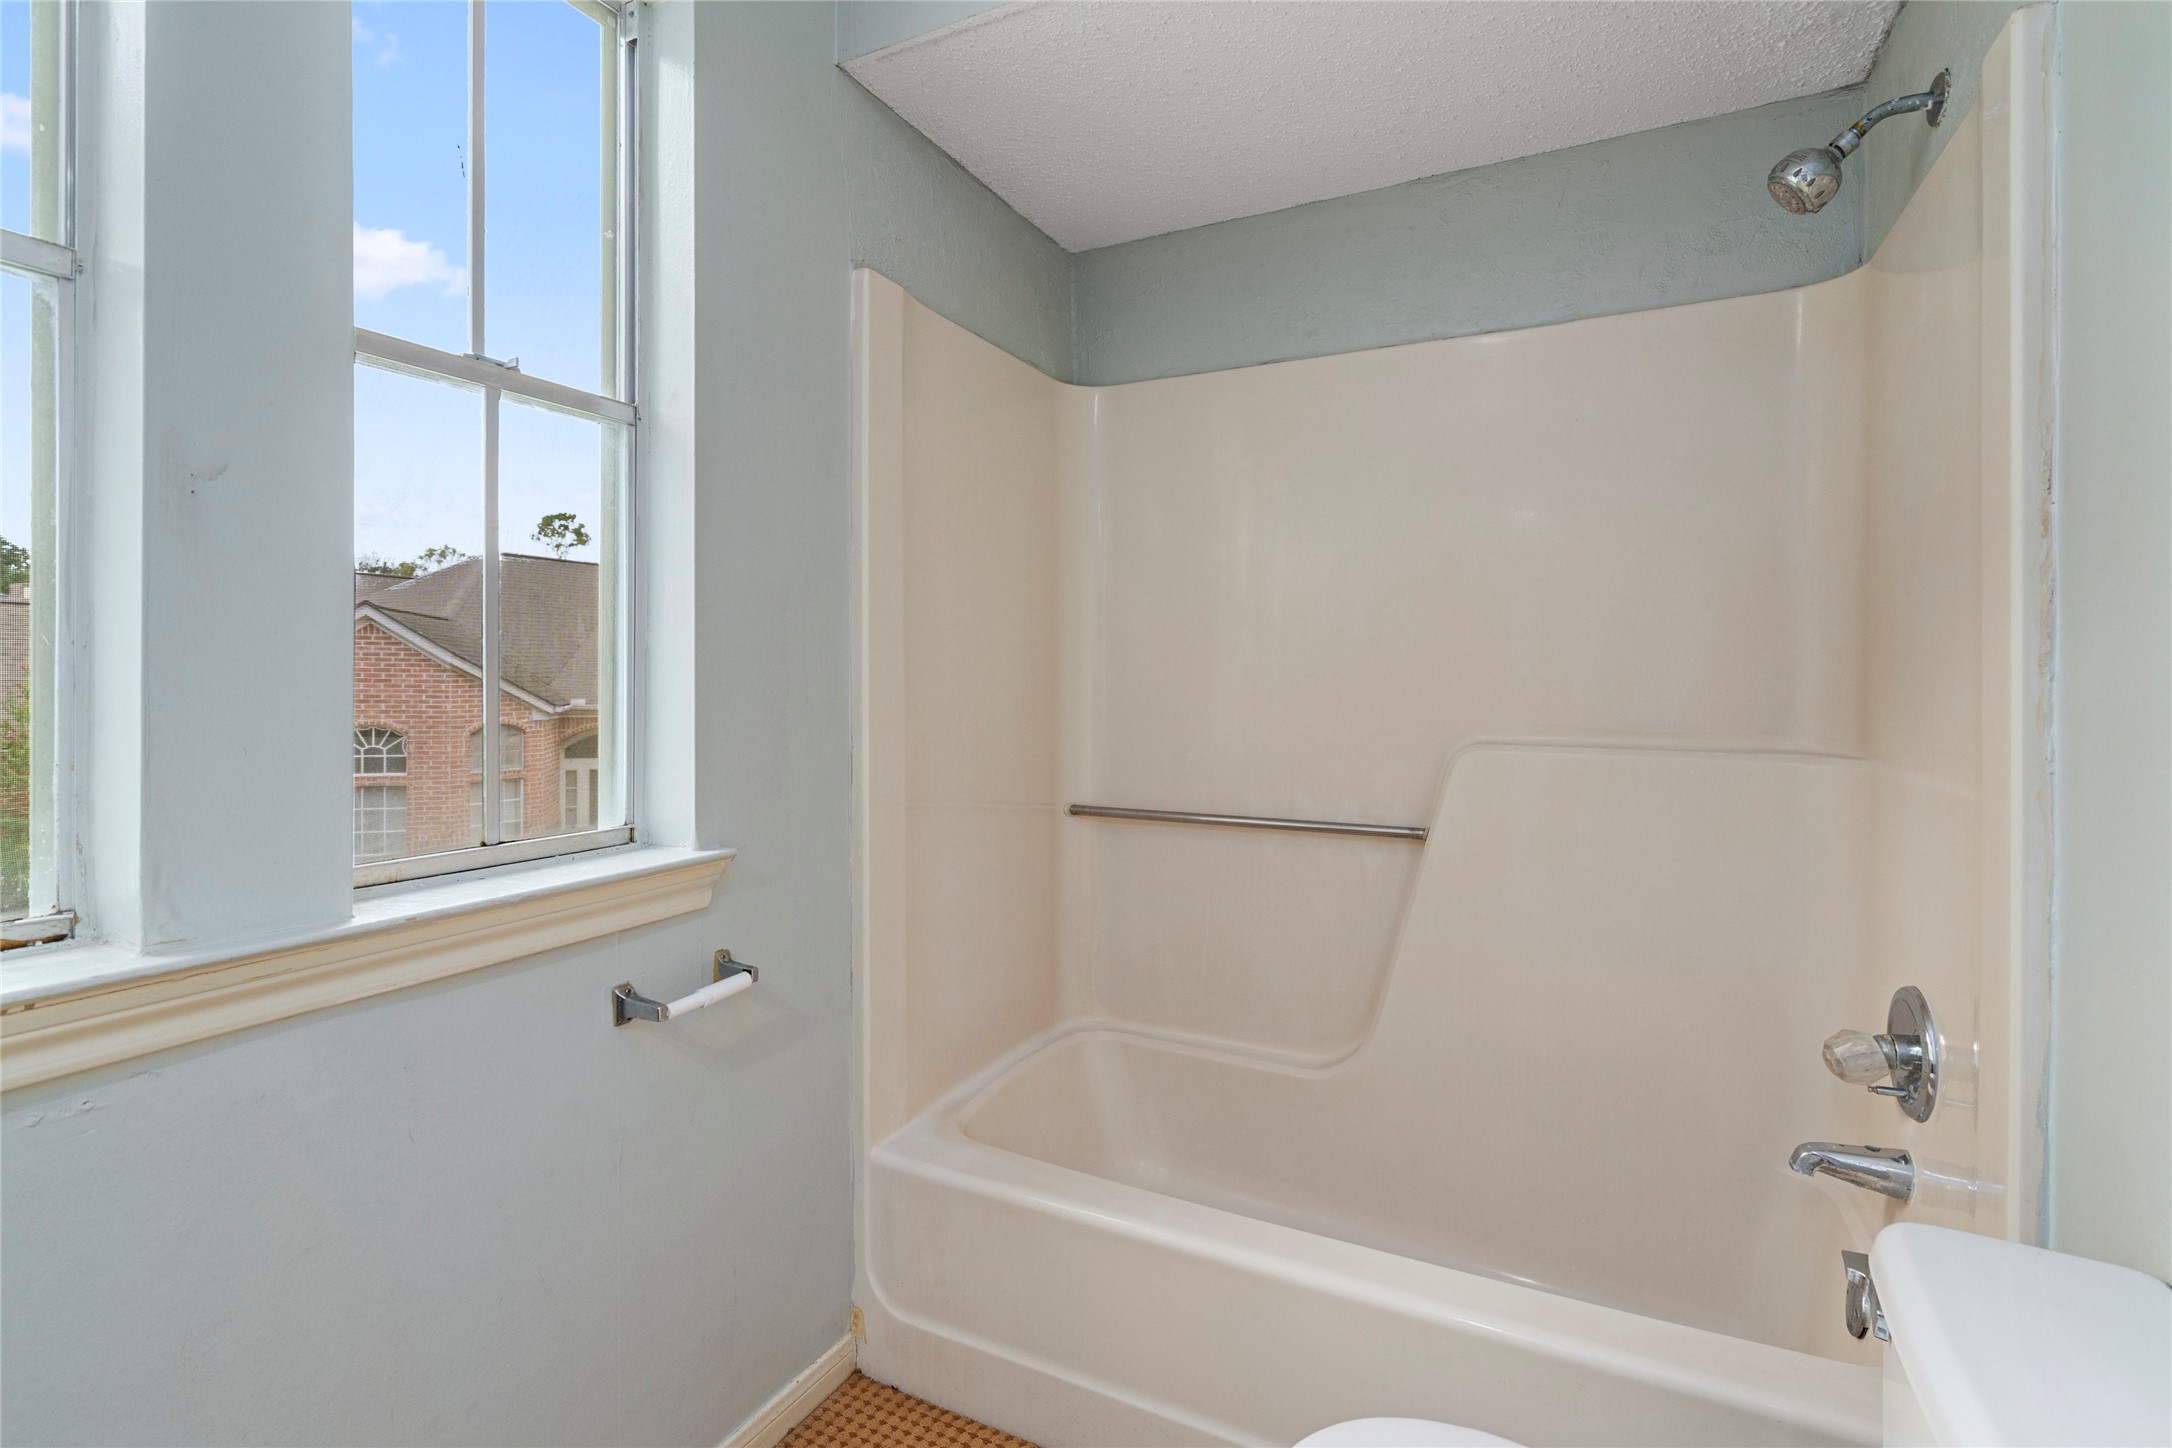
Secondary bathroom with tub and shower combination, practical and ready for a refresh to suit personal style.
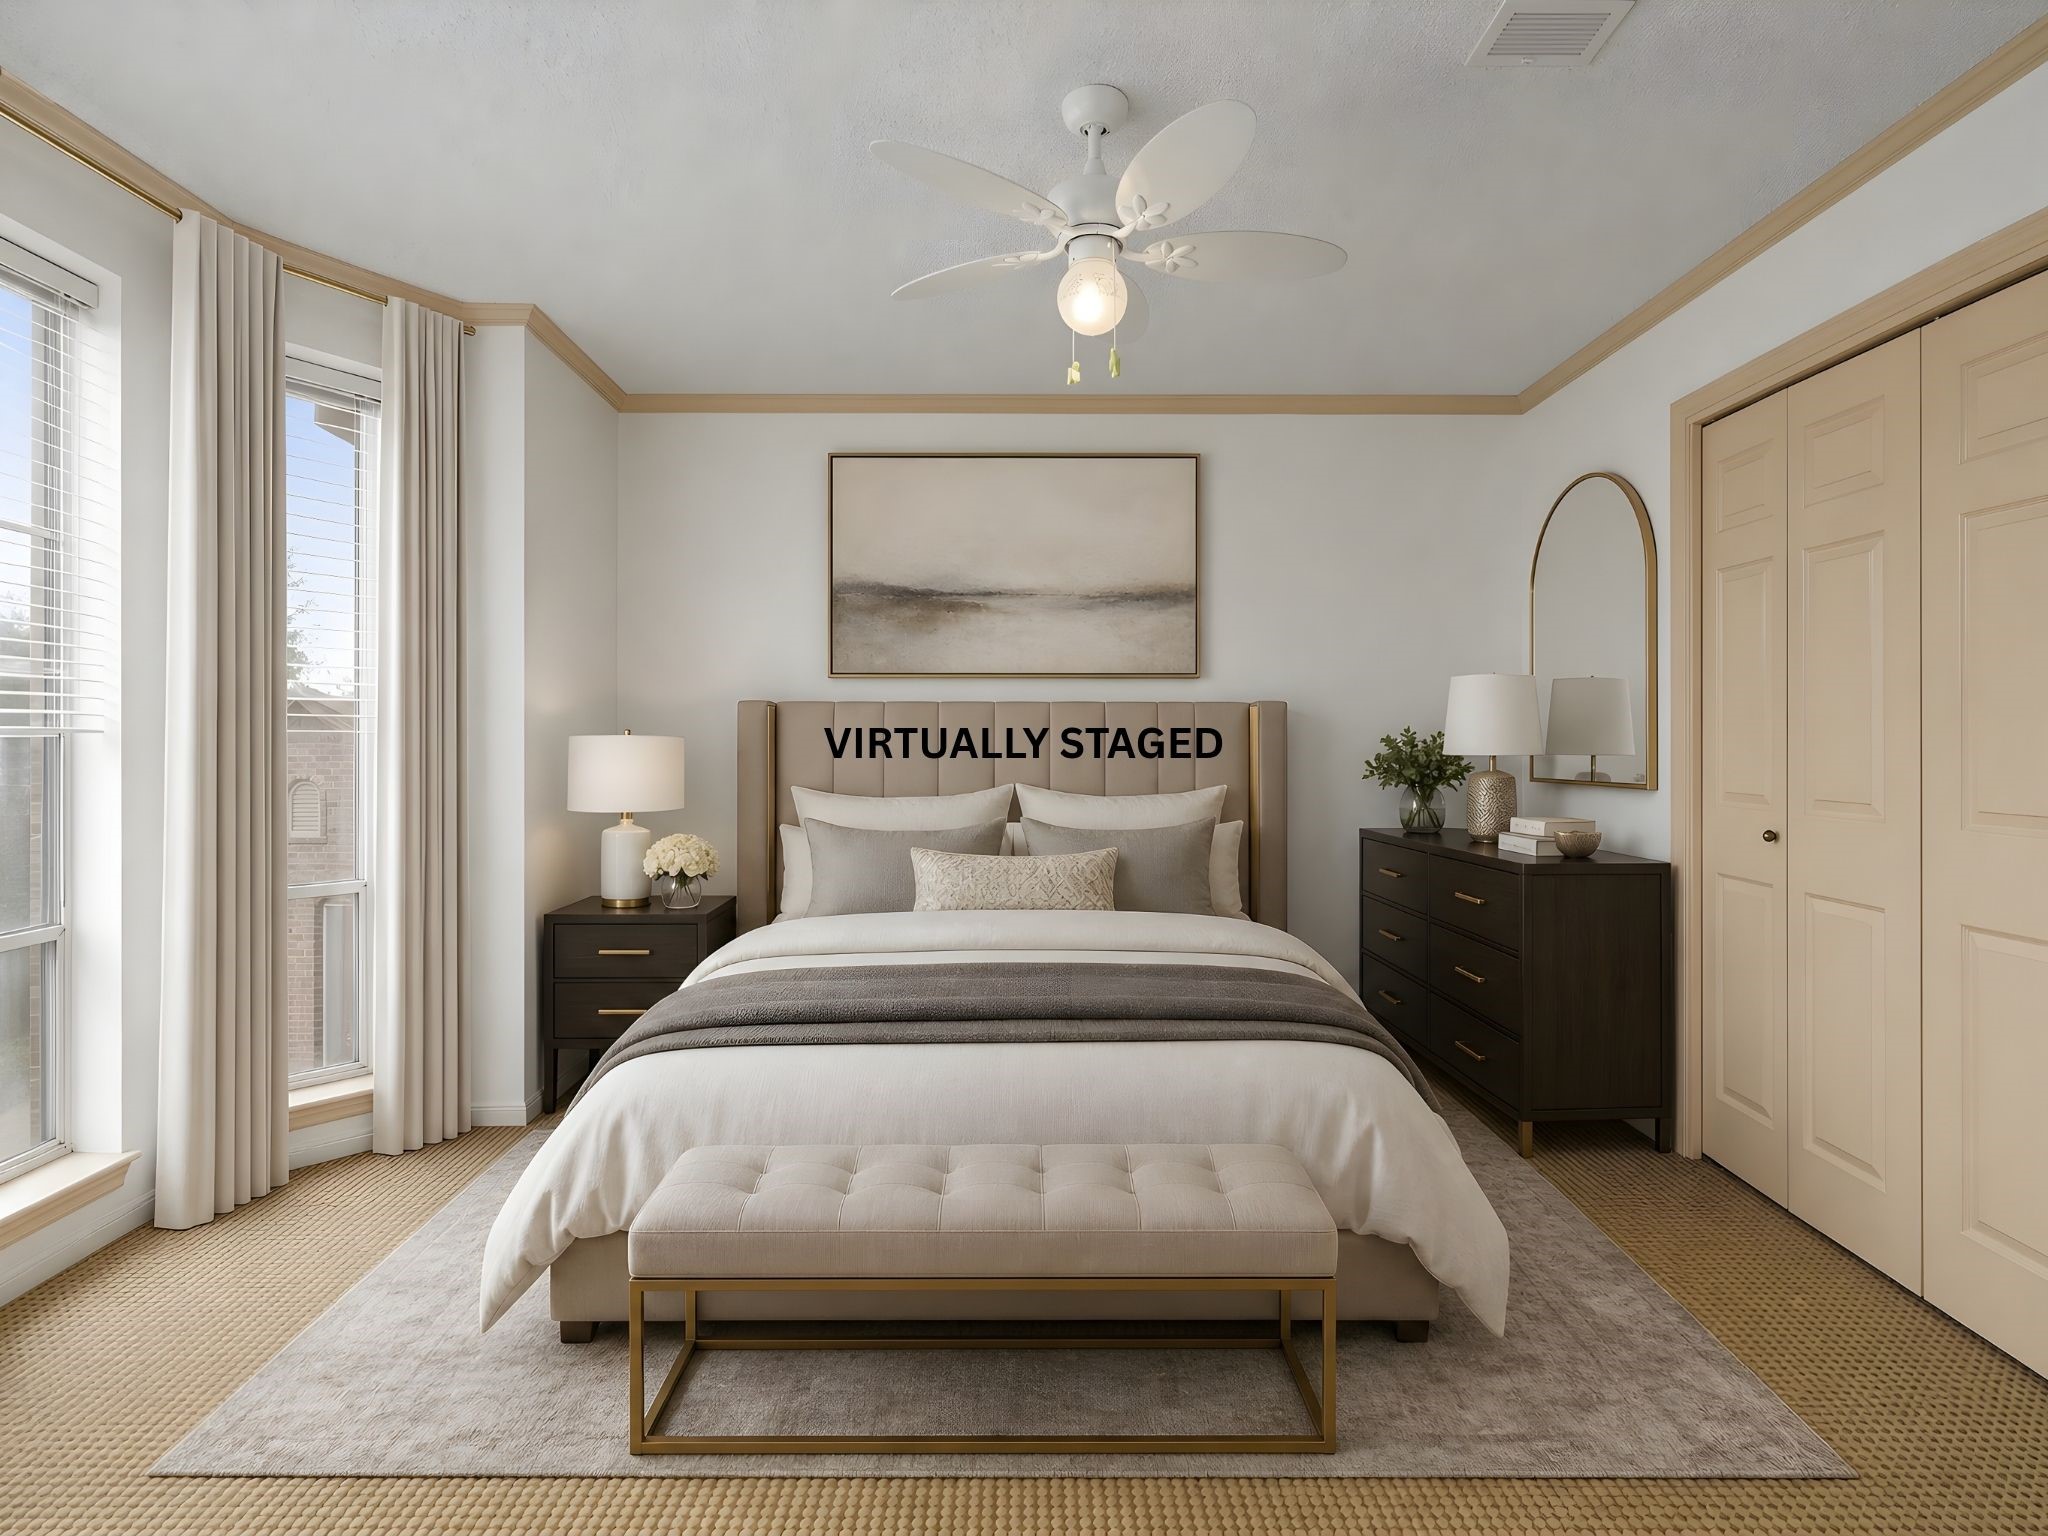
Virtually staged secondary bedroom, showcasing how the layout comfortably accommodates a bed and additional furnishings.
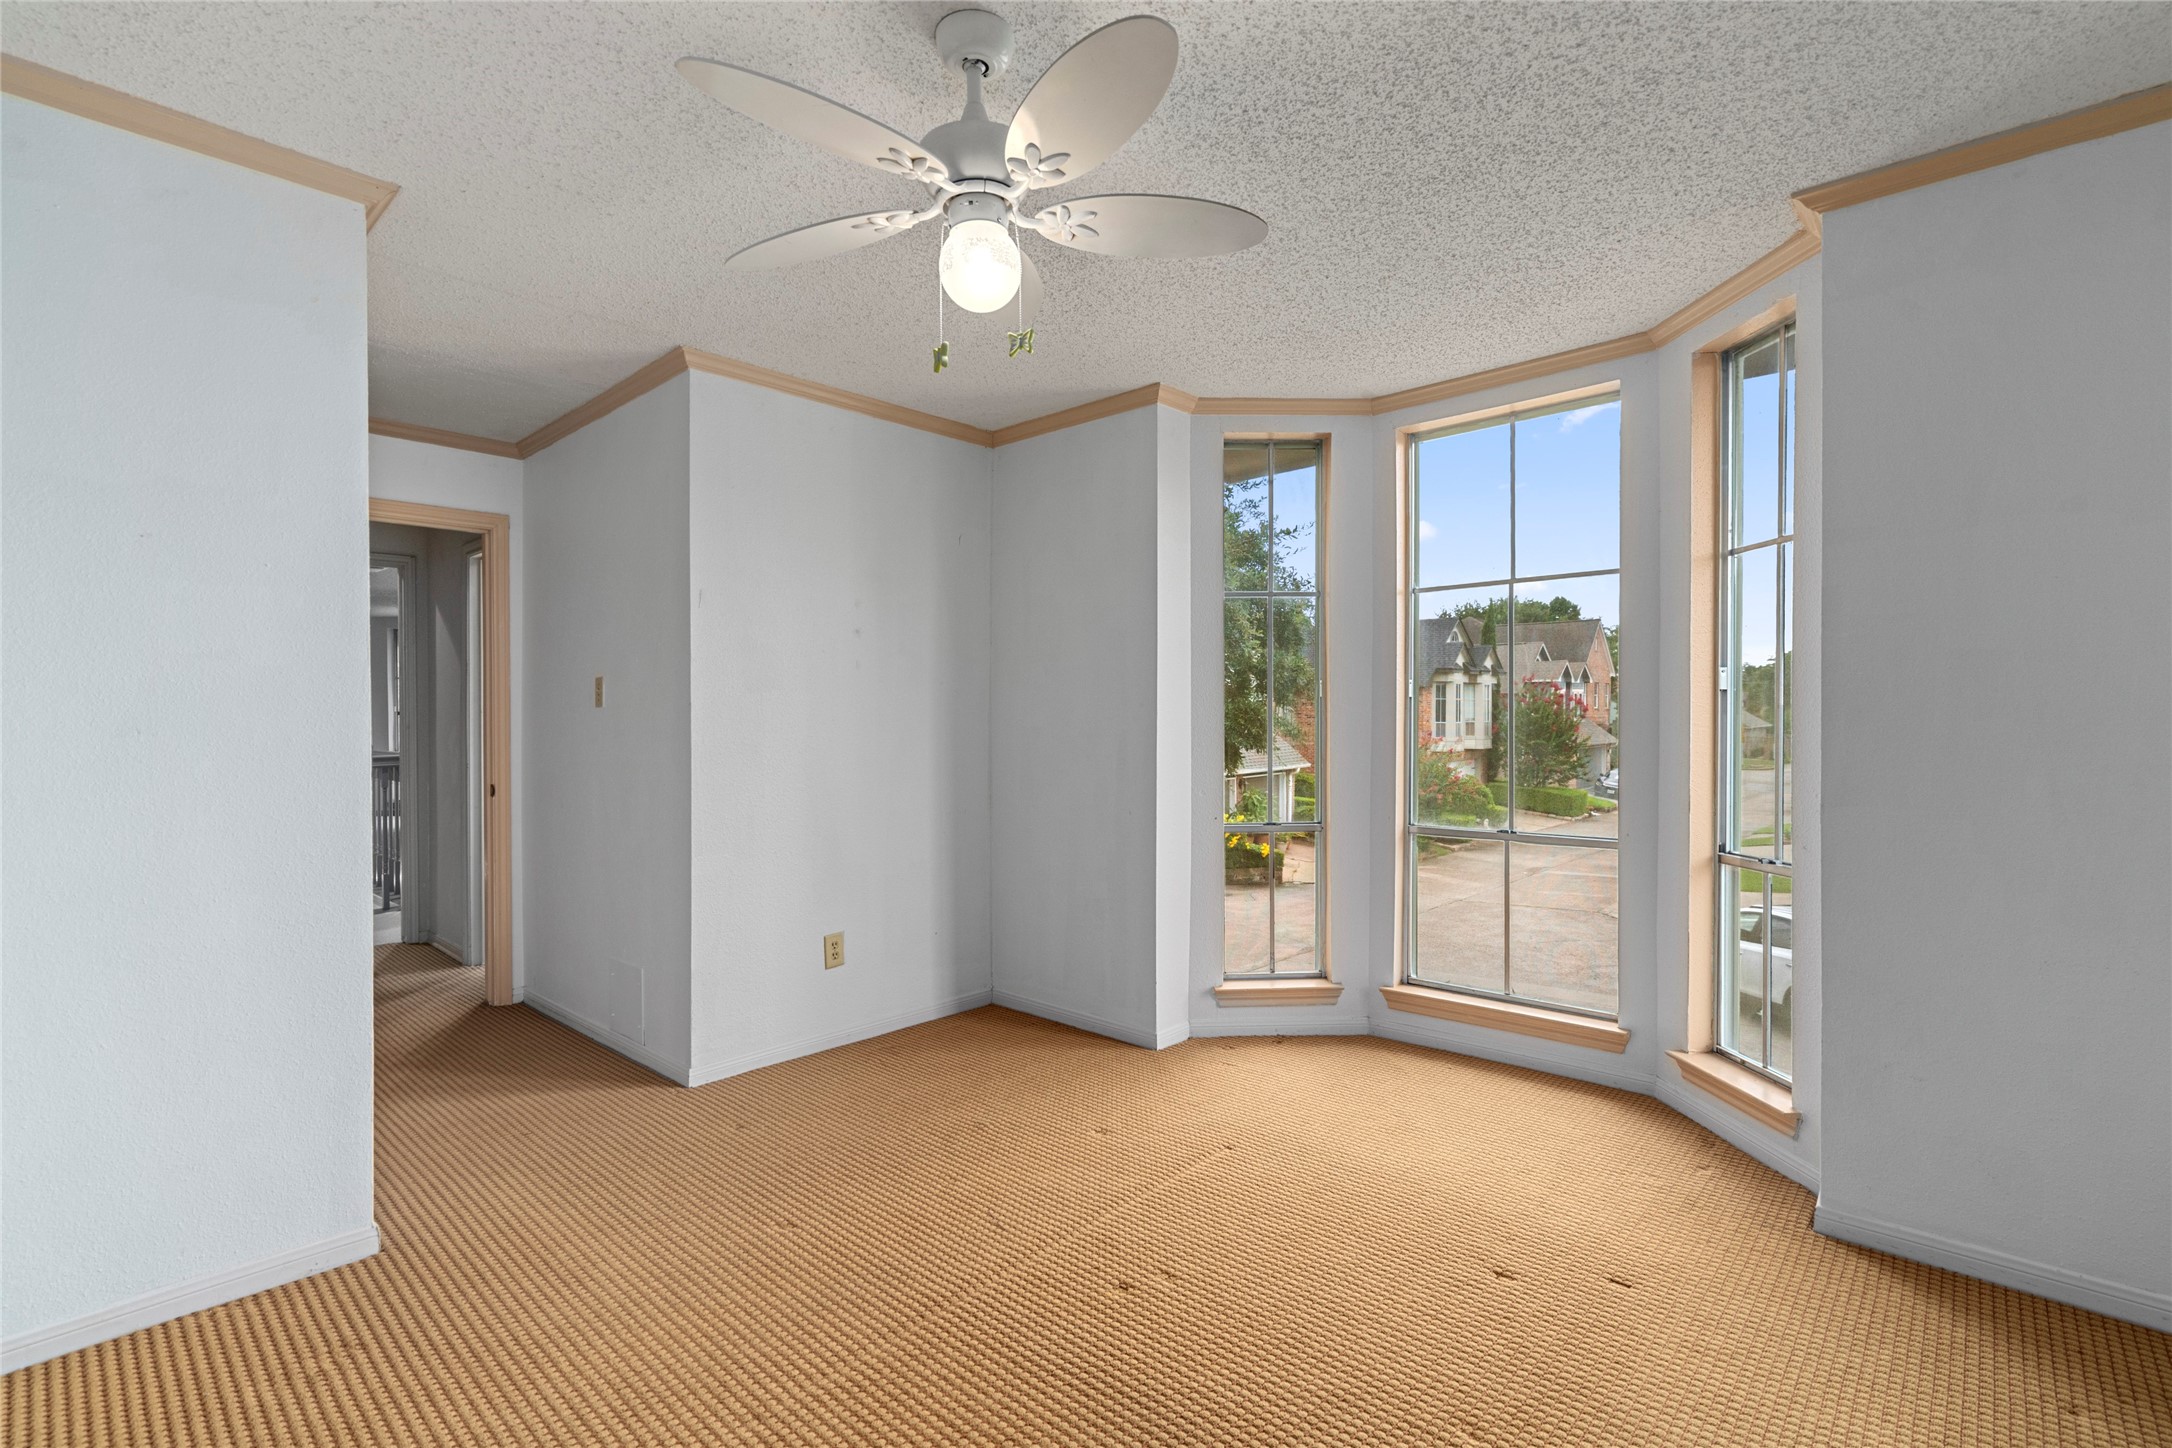
Another view of the bedroom, where a charming bay window bathes the space in natural light, creating a warm and inviting retreat.
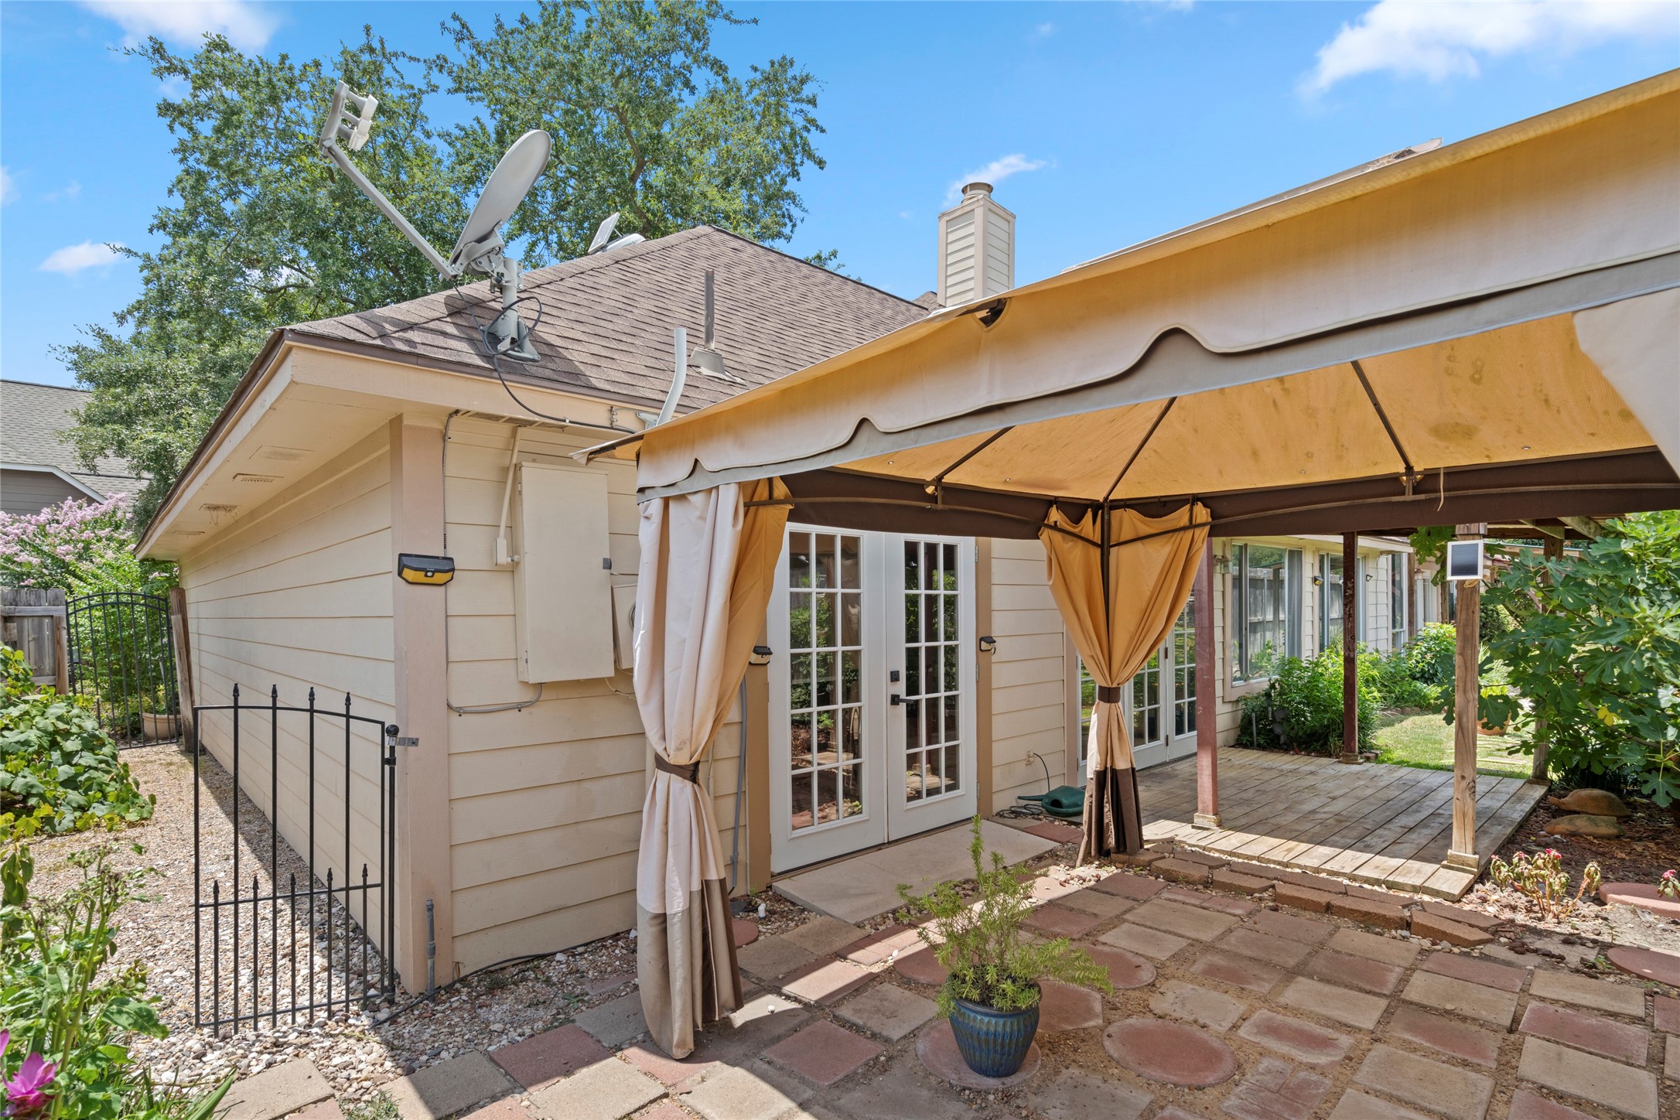
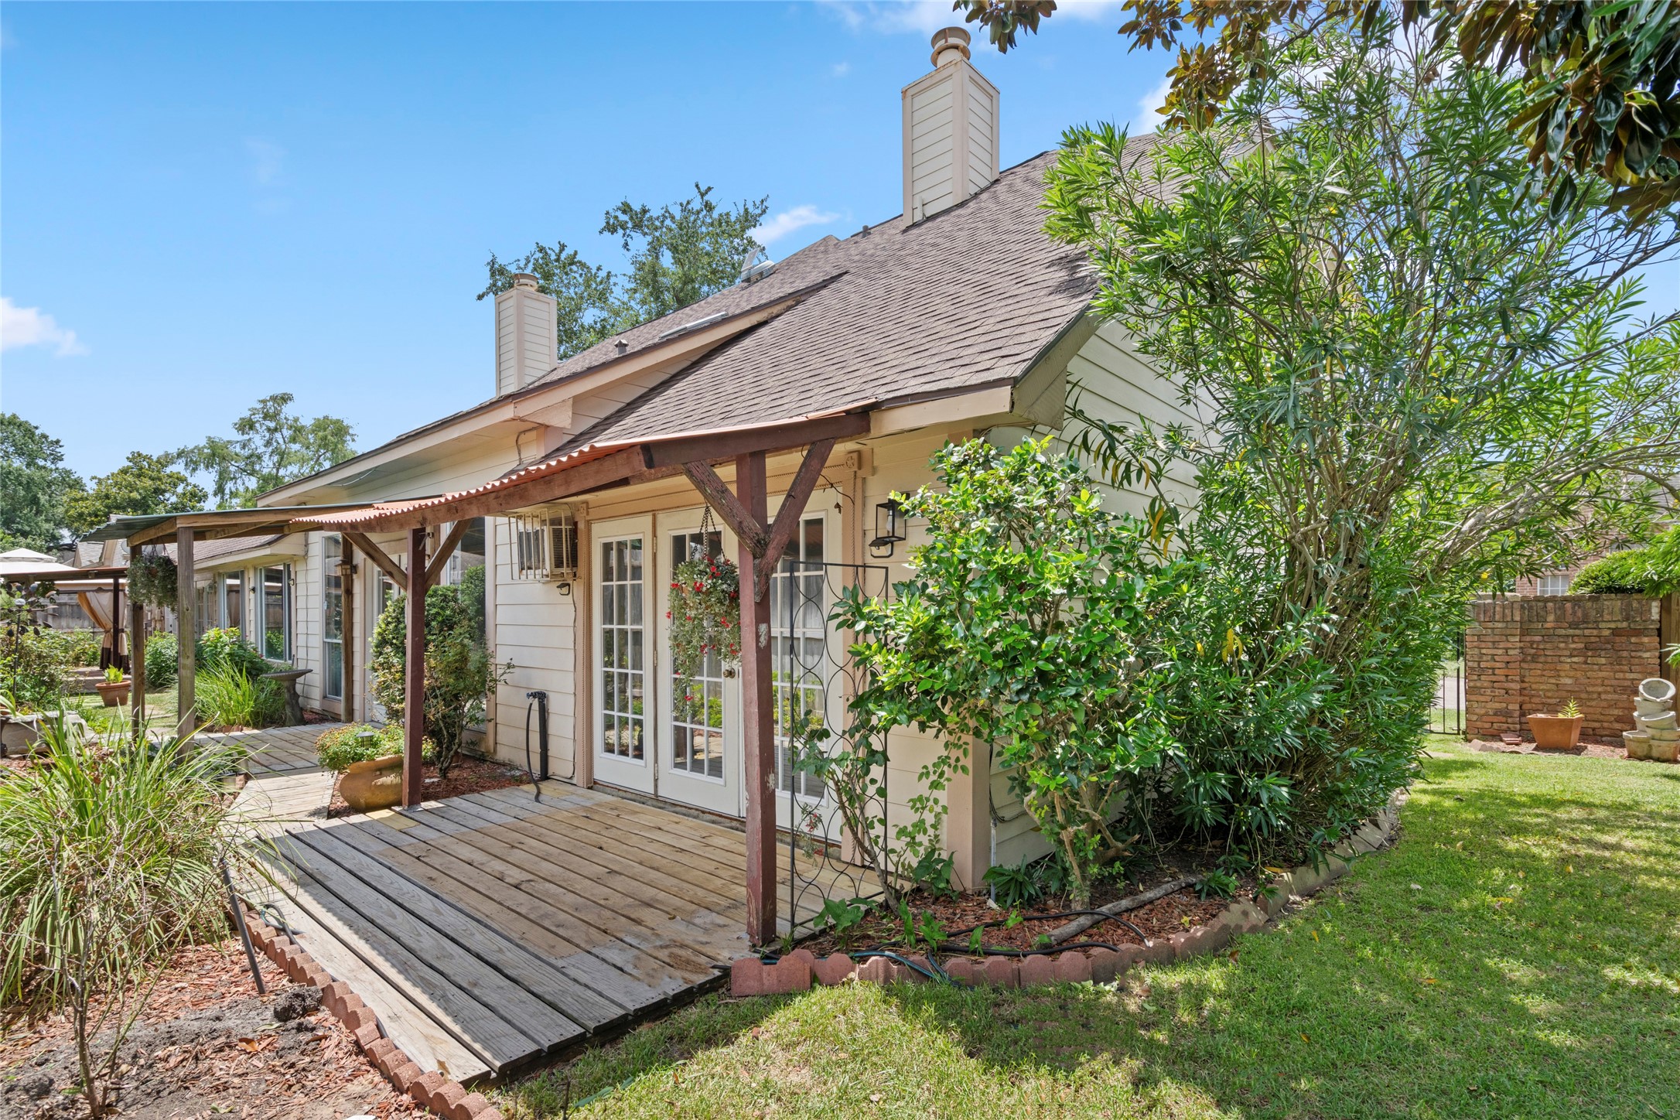
An exterior view of the covered patio, showcasing a shaded outdoor retreat perfect for relaxing year-round.
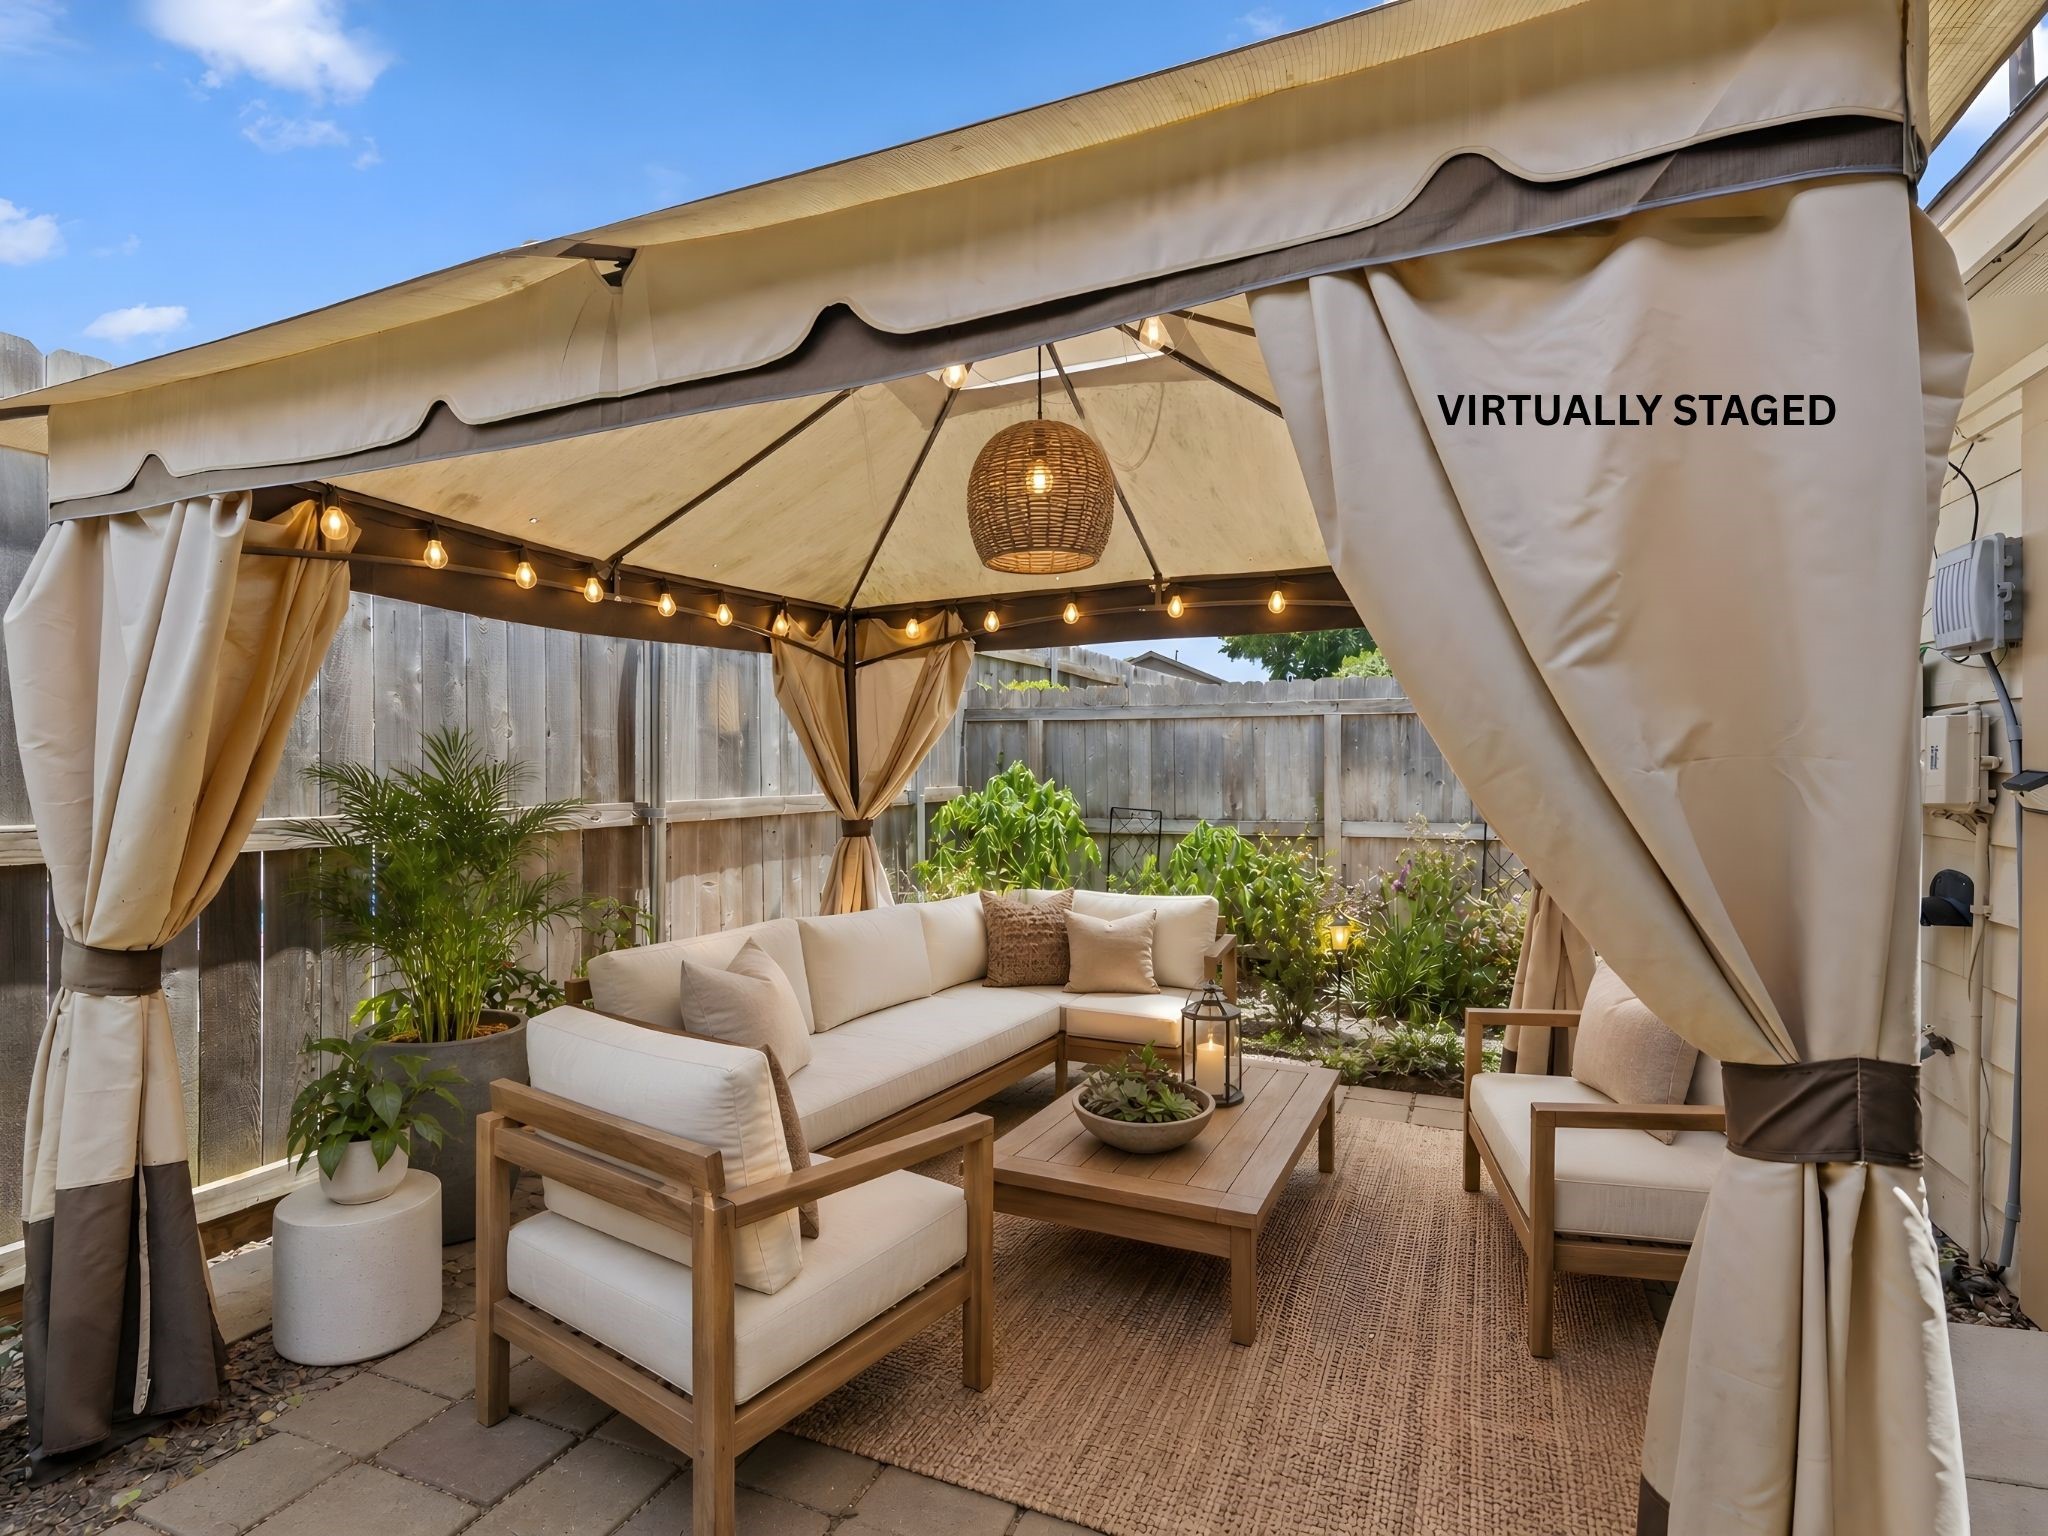
The virtually staged covered patio, illustrating how this space can be transformed into a stylish outdoor living and lounging area.
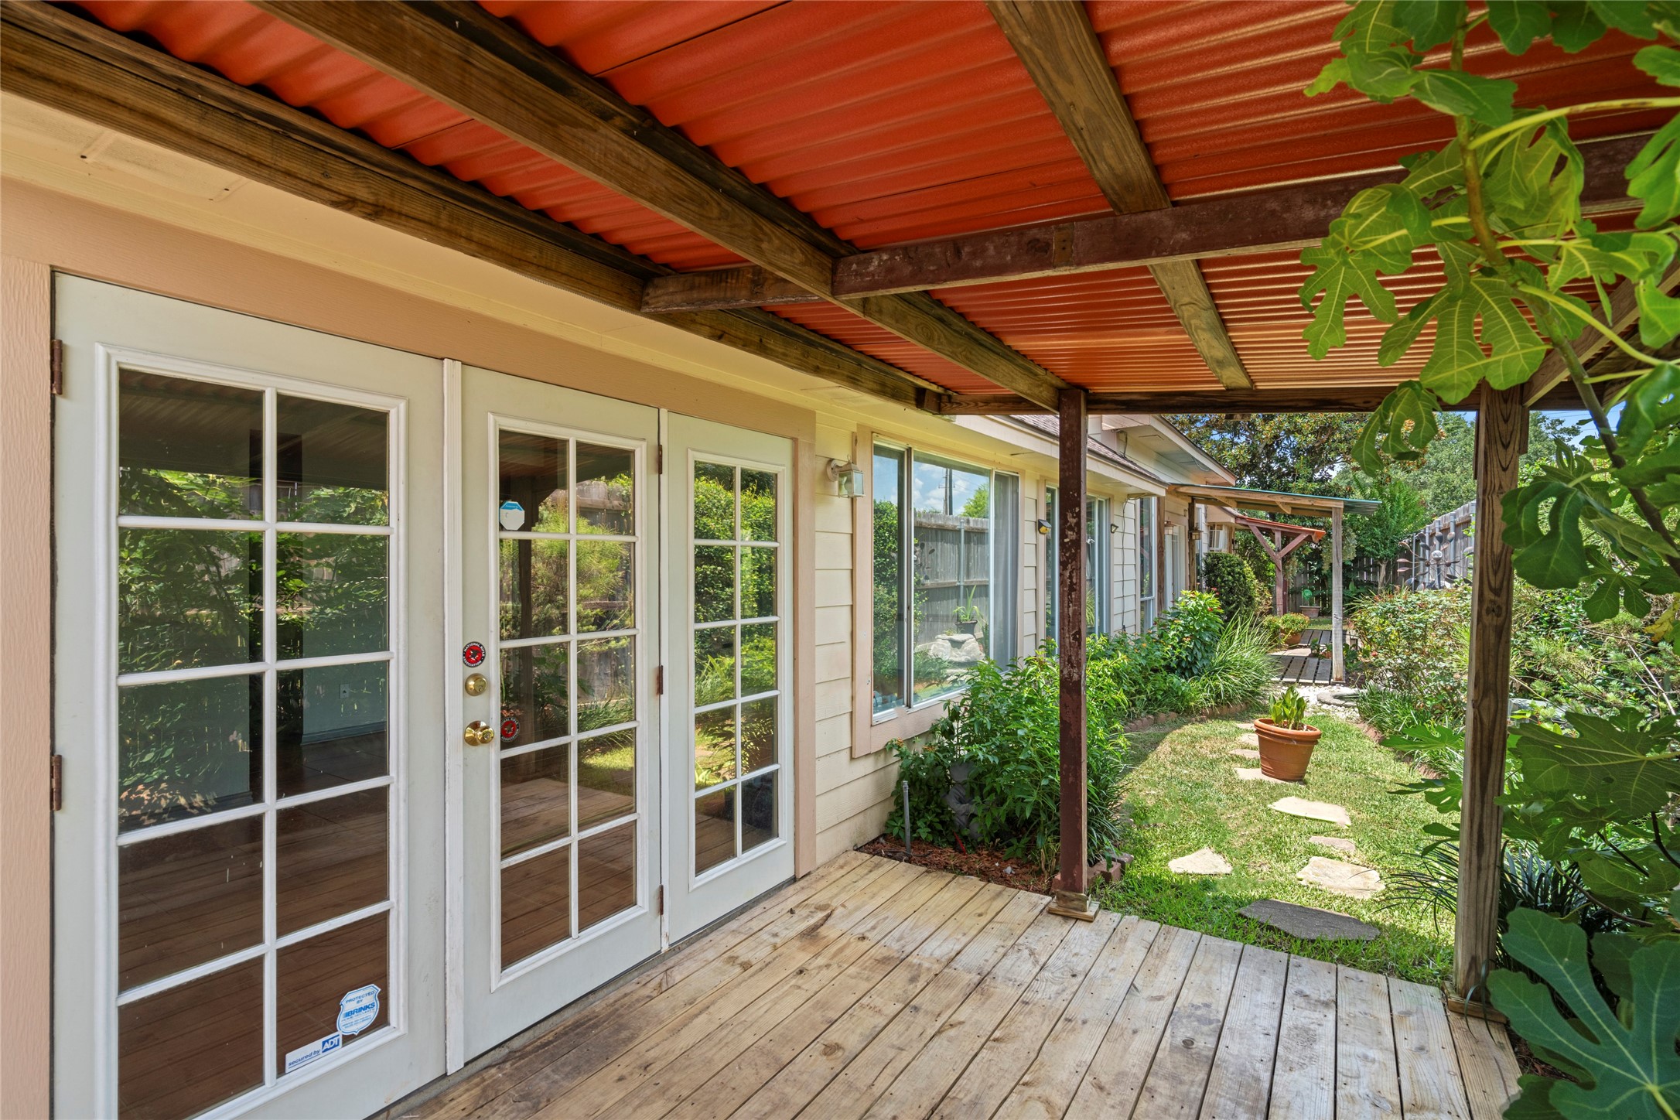
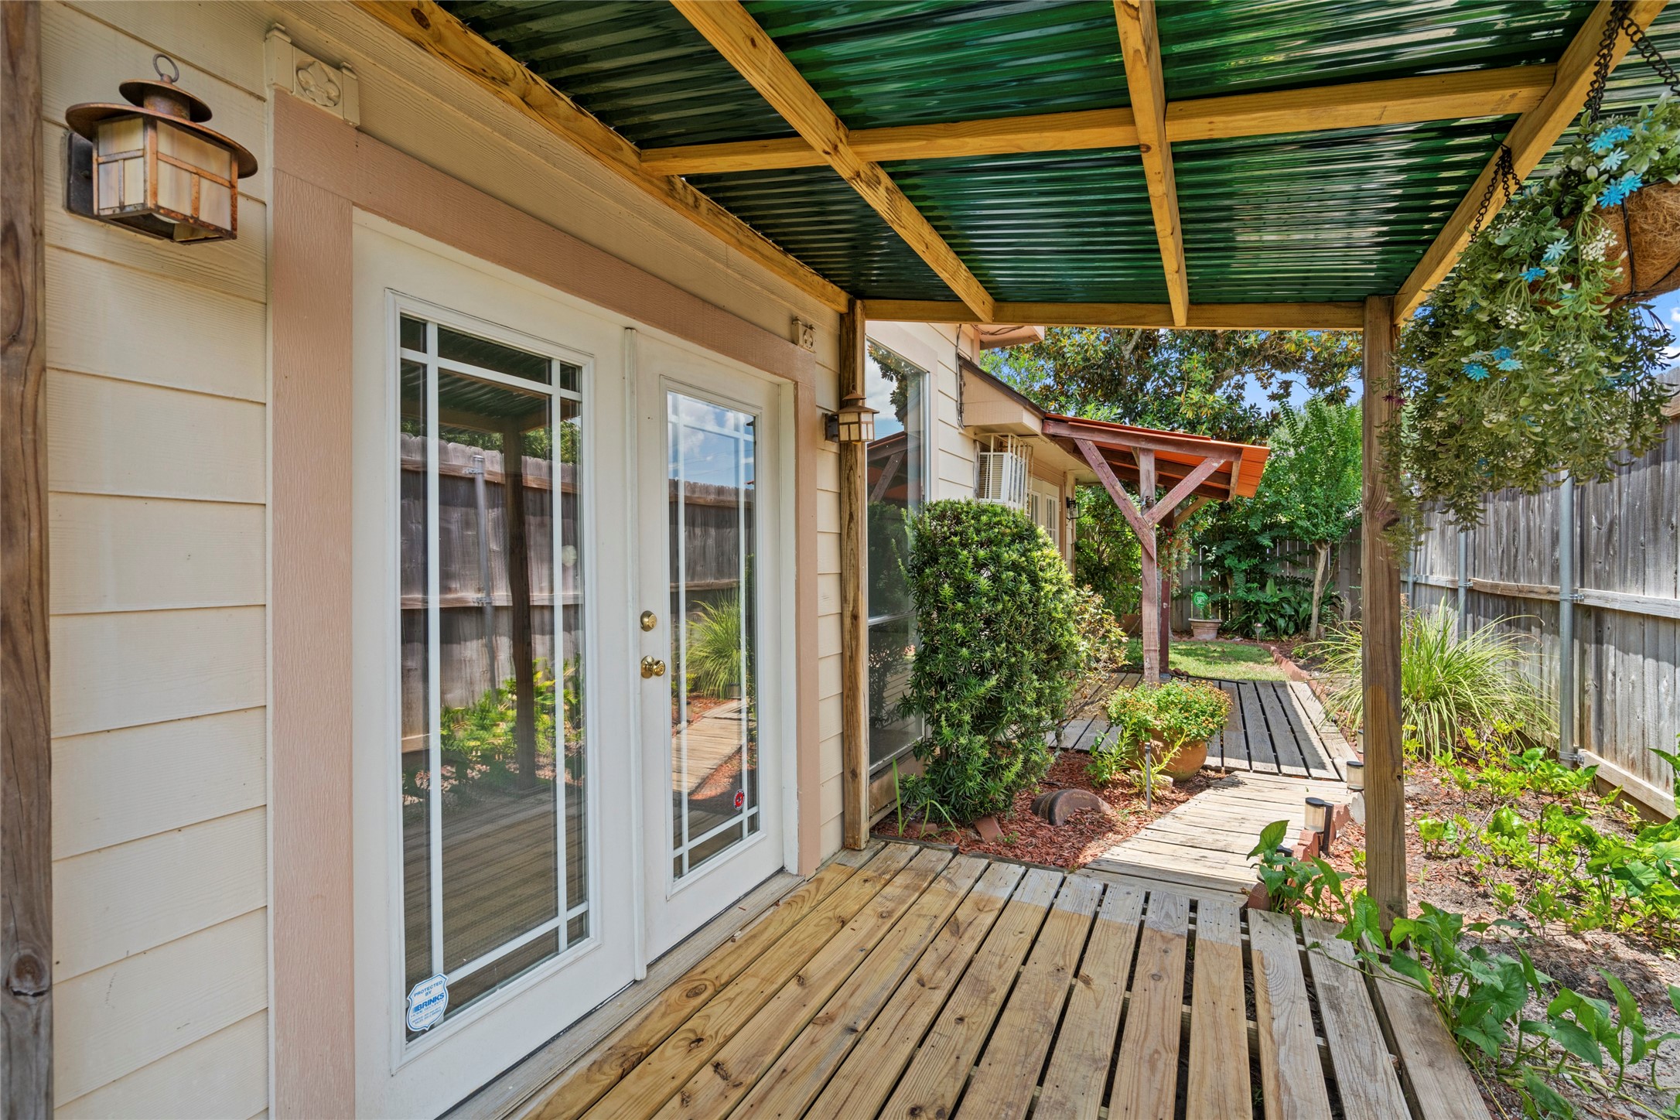
A view through the French doors onto the covered porch, highlighting the seamless indoor-outdoor connection.
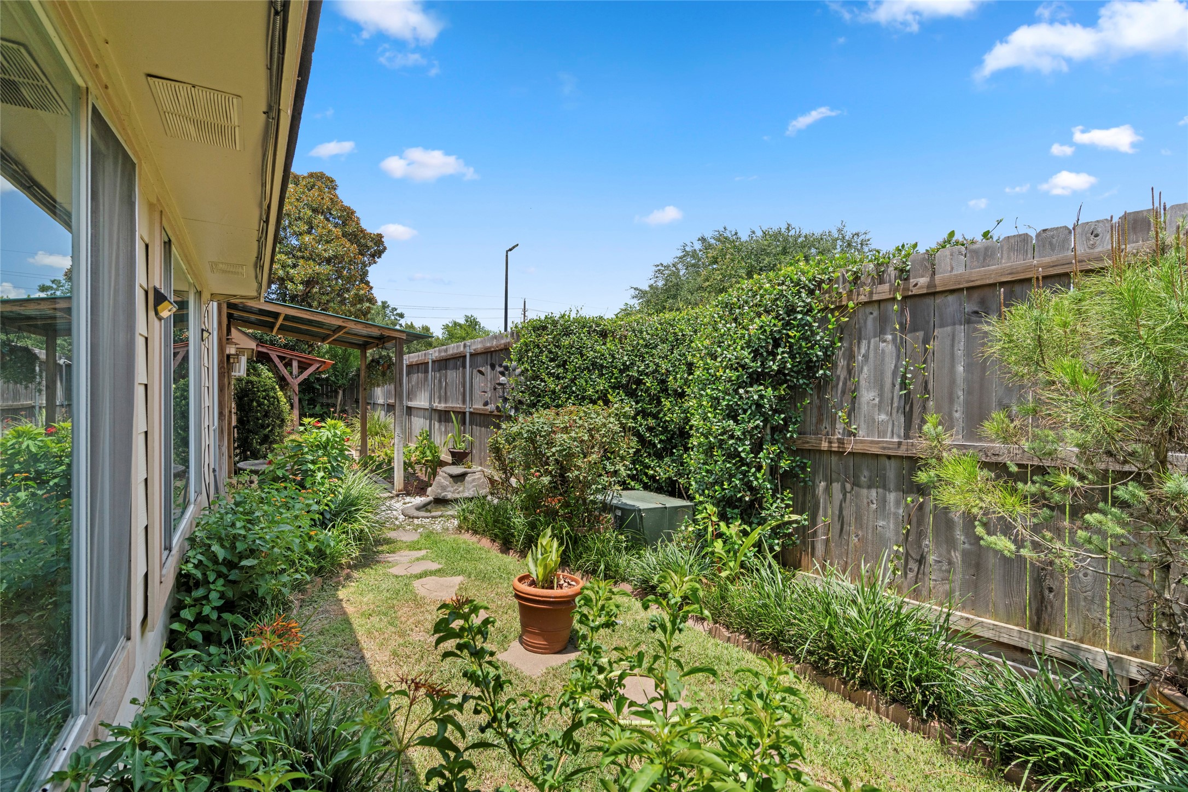
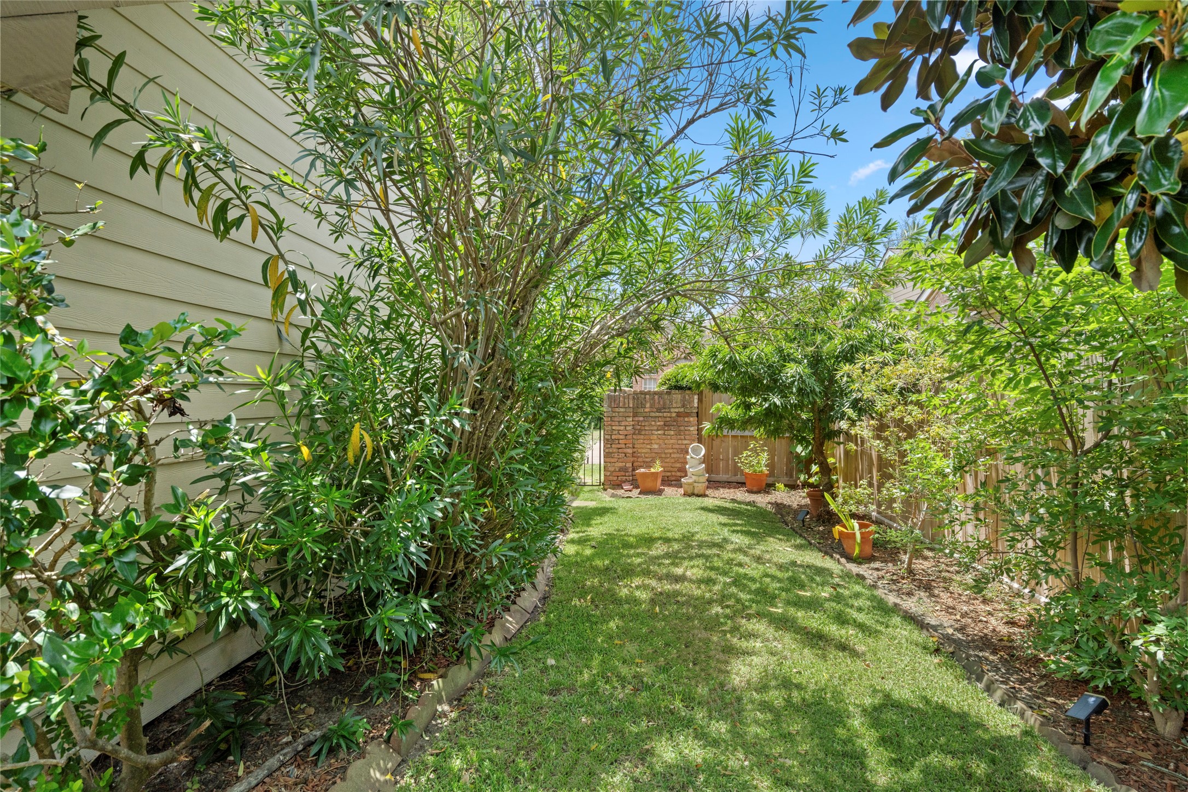
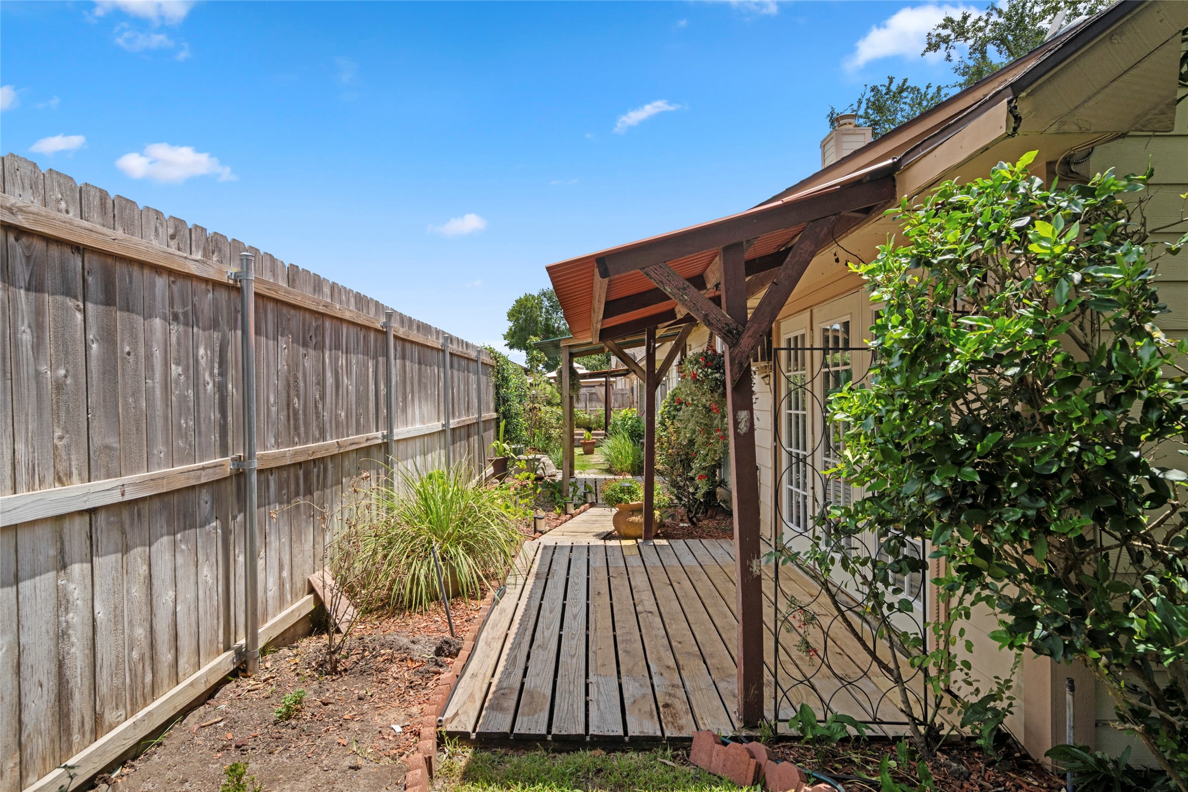
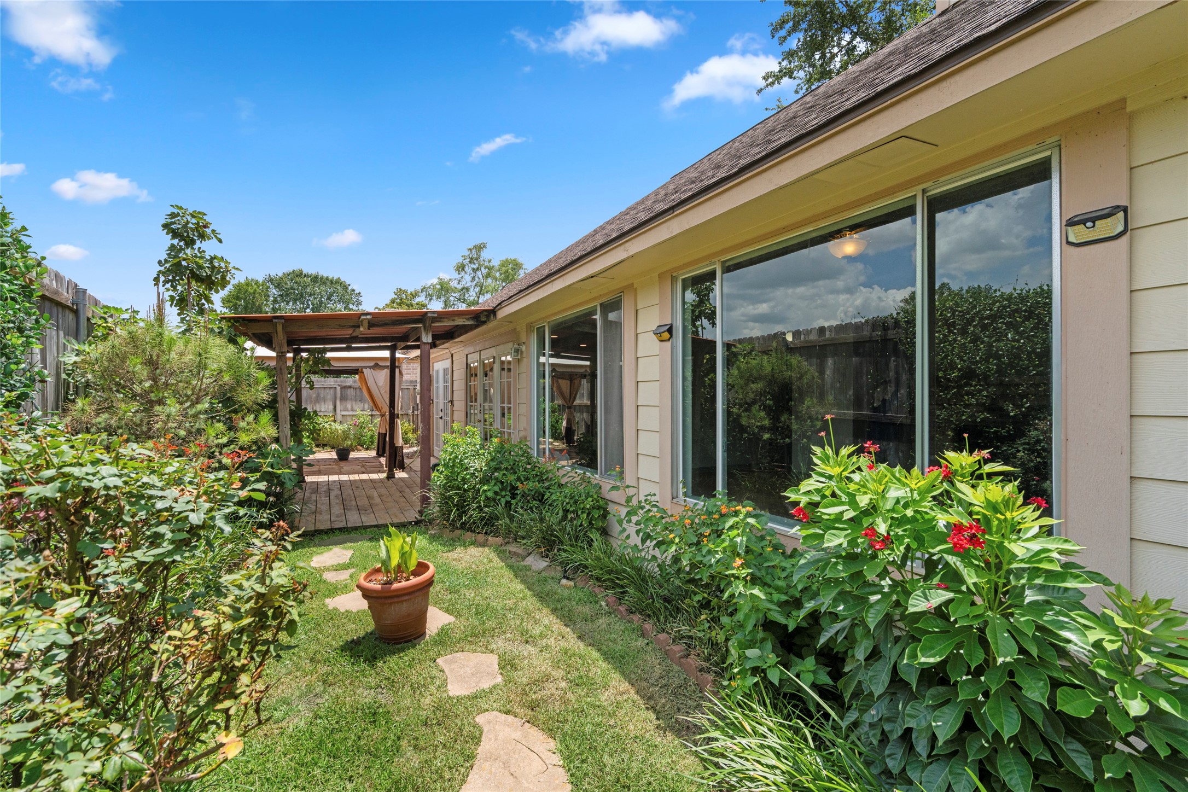
A side yard garden path, showcasing the lush, private greenery that surrounds the home.
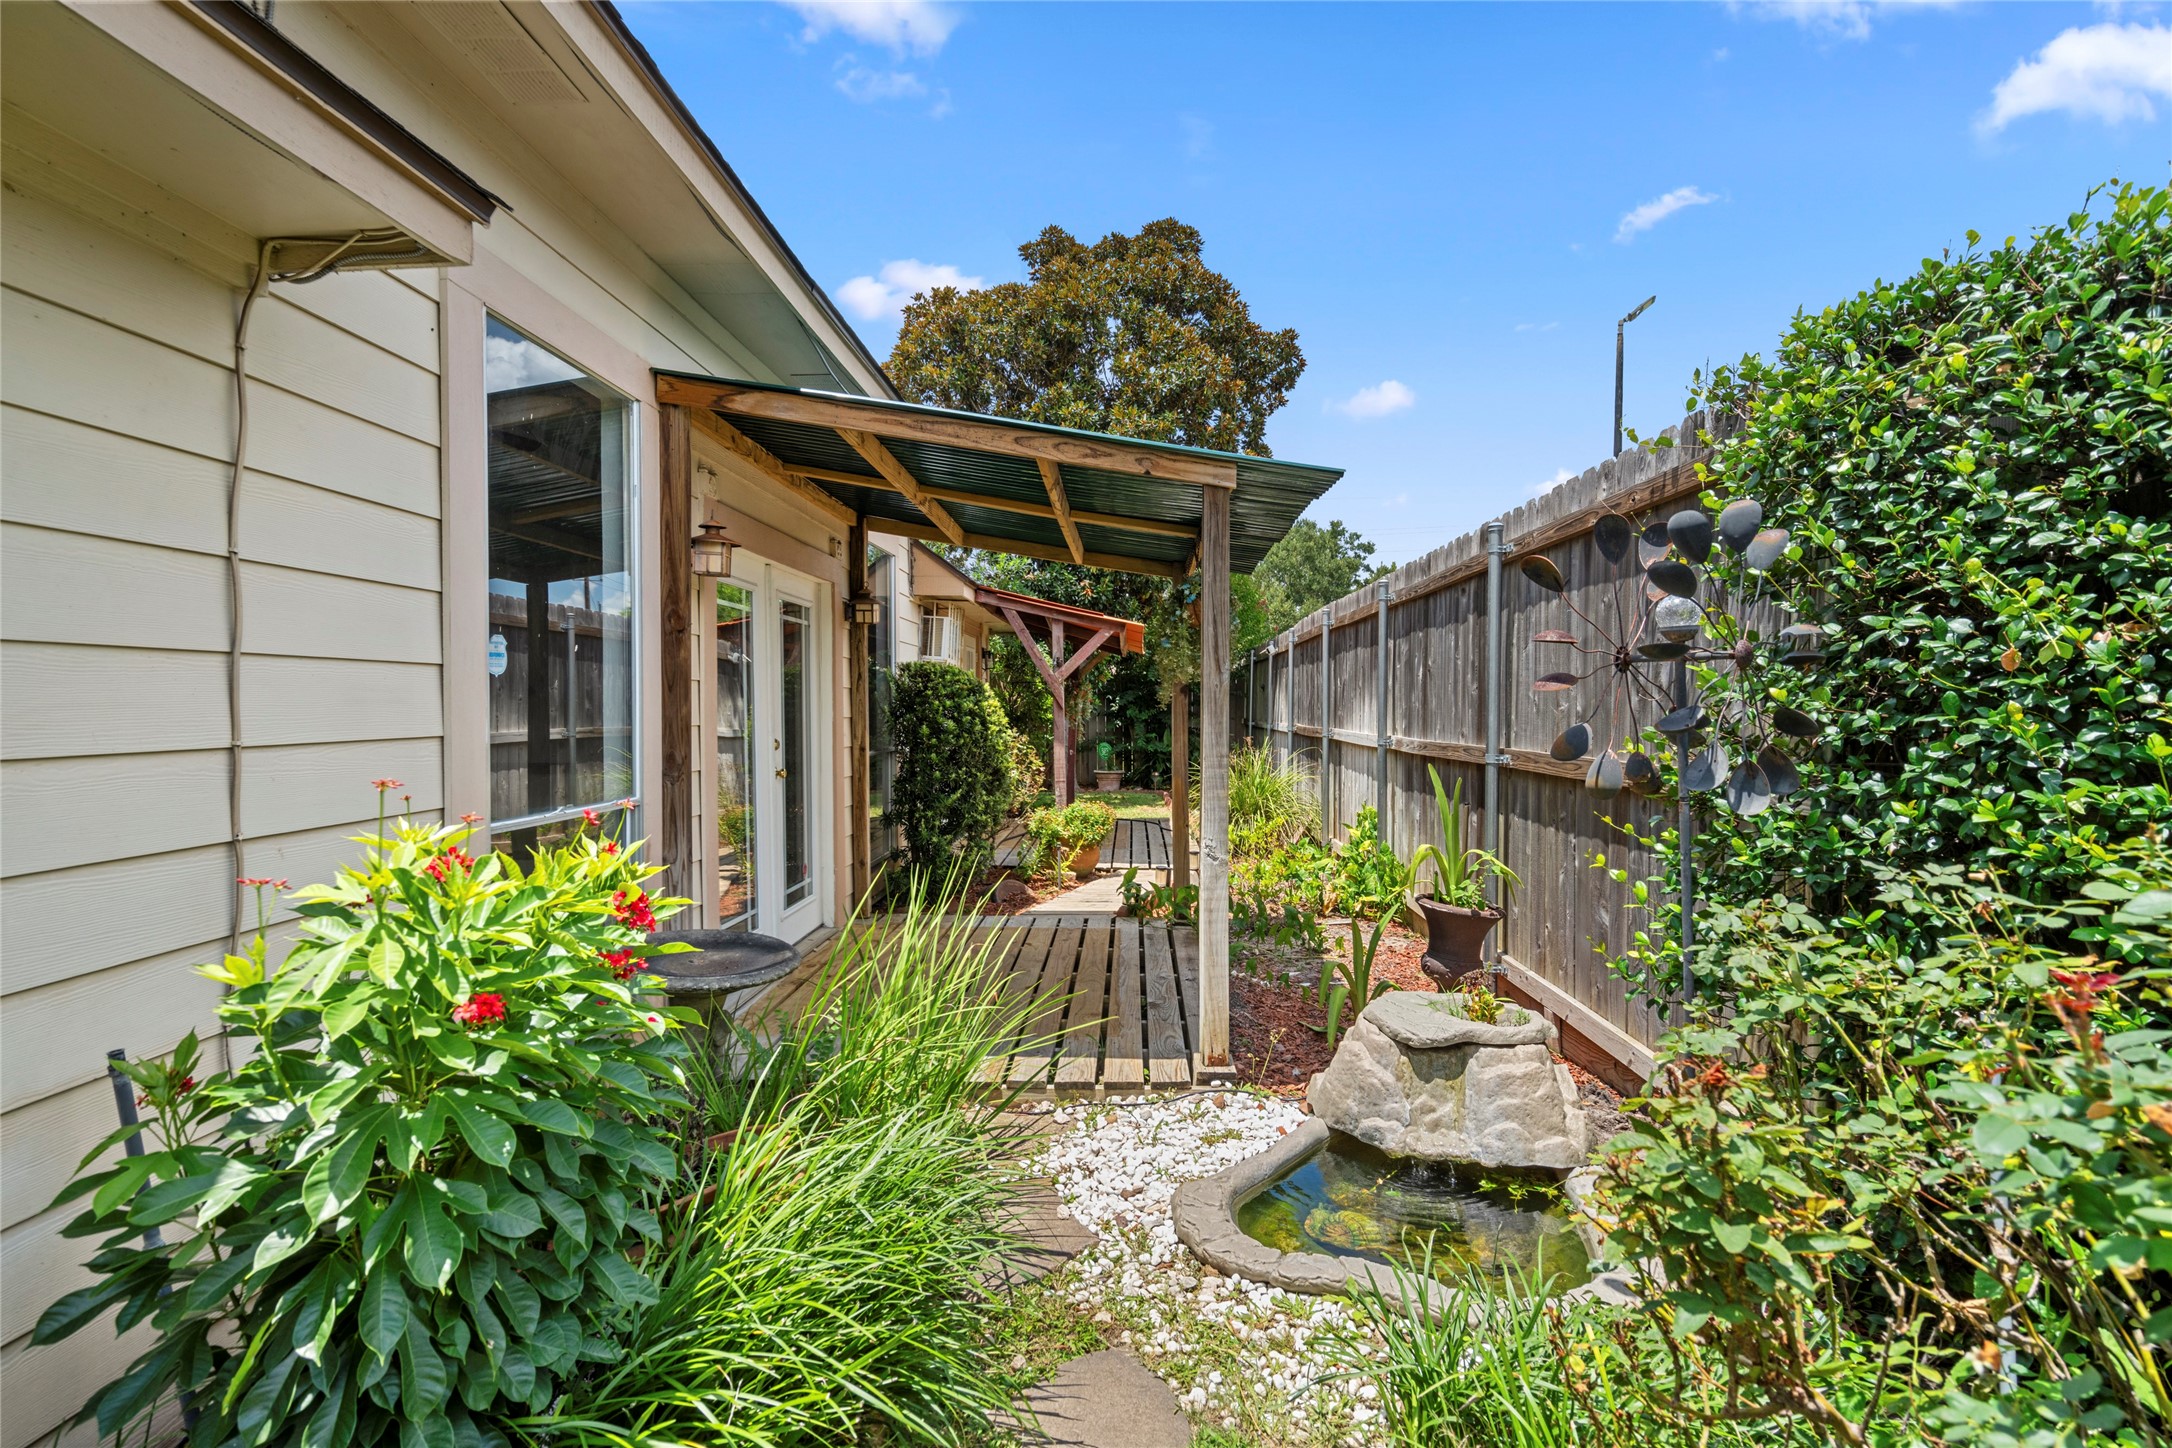
The side yard garden featuring a charming fountain, adding a tranquil touch to the outdoor space.
A covered patio area with a wooden pergola, offering additional shaded space for outdoor enjoyment.
The backyard, framed by a pergola and open lawn, providing a private setting for outdoor activities or relaxation.
A view of the backyard garden area, highlighting the mature trees and greenery that create a serene outdoor escape.
A backyard pergola-covered walkway, adding charm and functional shade to the outdoor living space.
A view of the backyard garden with pergola, showcasing the peaceful, private setting that completes this exceptional outdoor retreat.
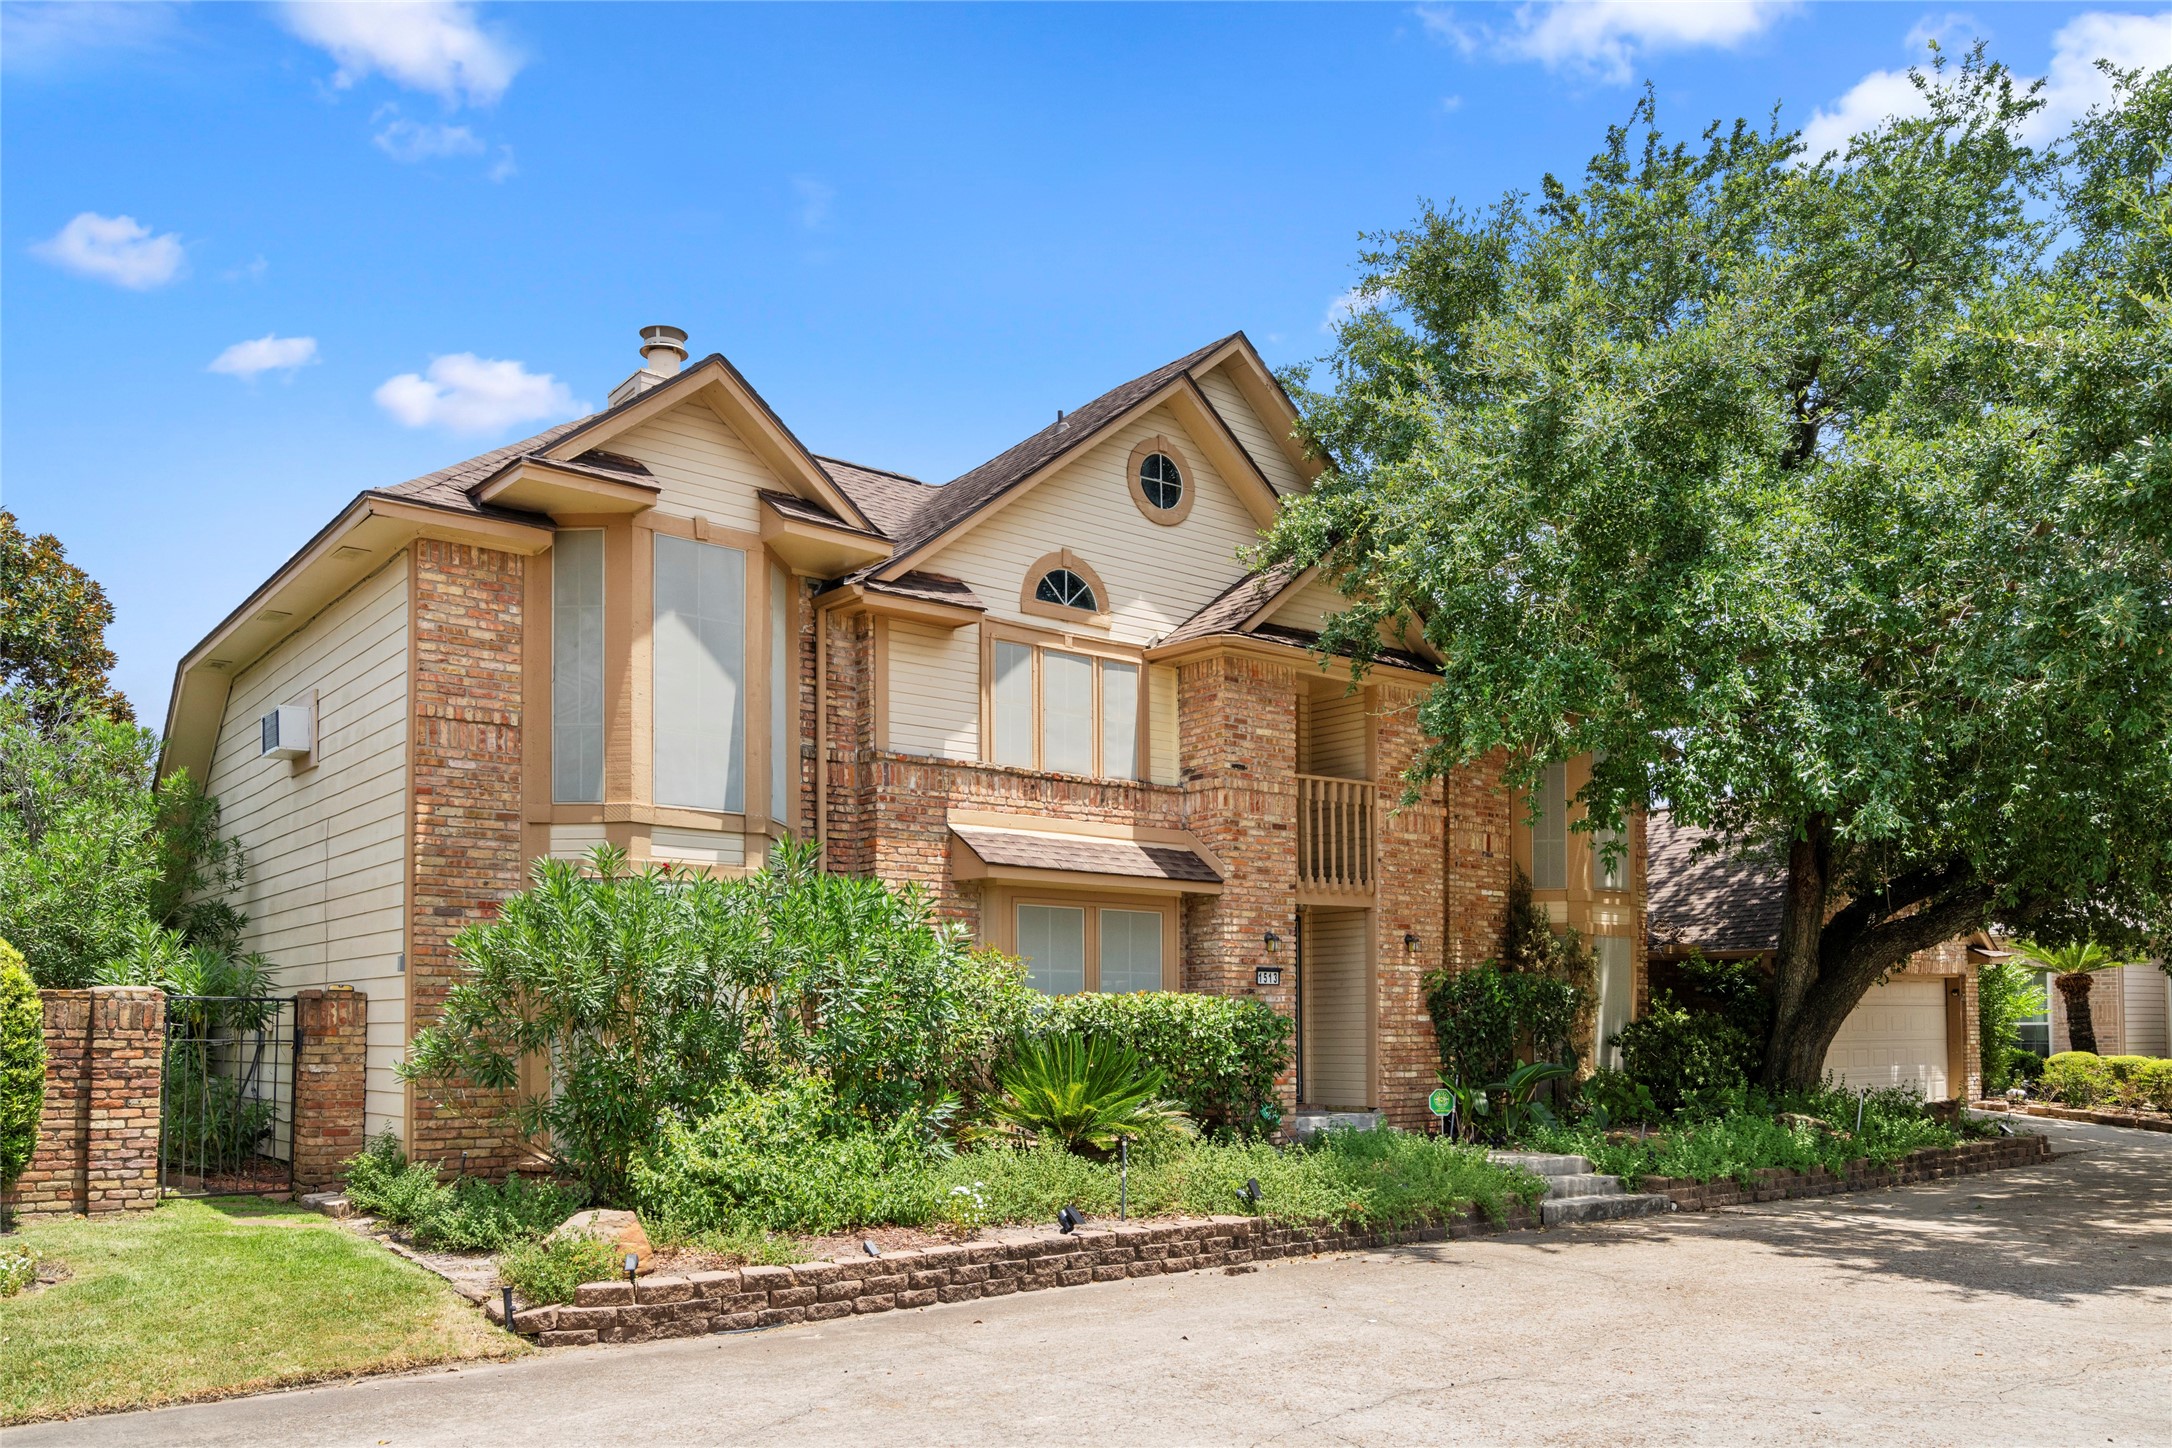
Another angle of the front exterior, drawing attention to the architectural charm of the arched windows and the well-manicured greenery framing the entry.
A daytime front exterior view highlighting the home's classic brick façade, mature landscaping, and inviting two-story silhouette.
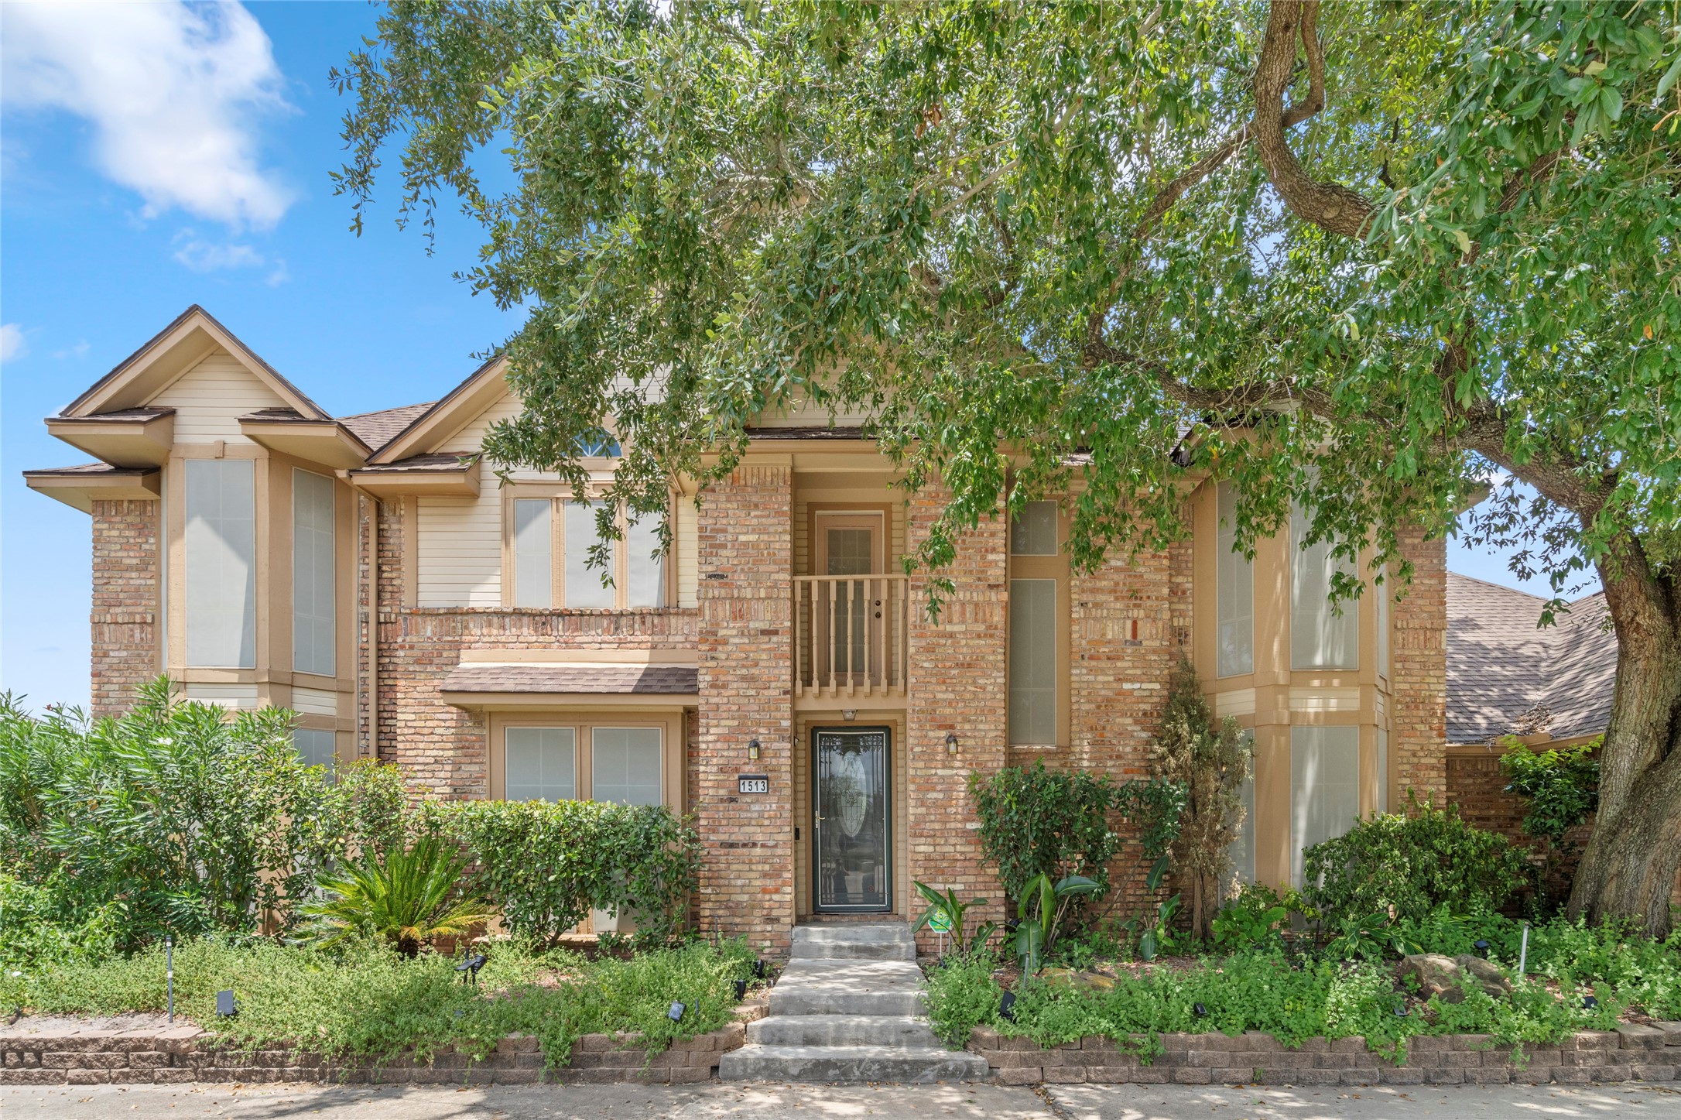
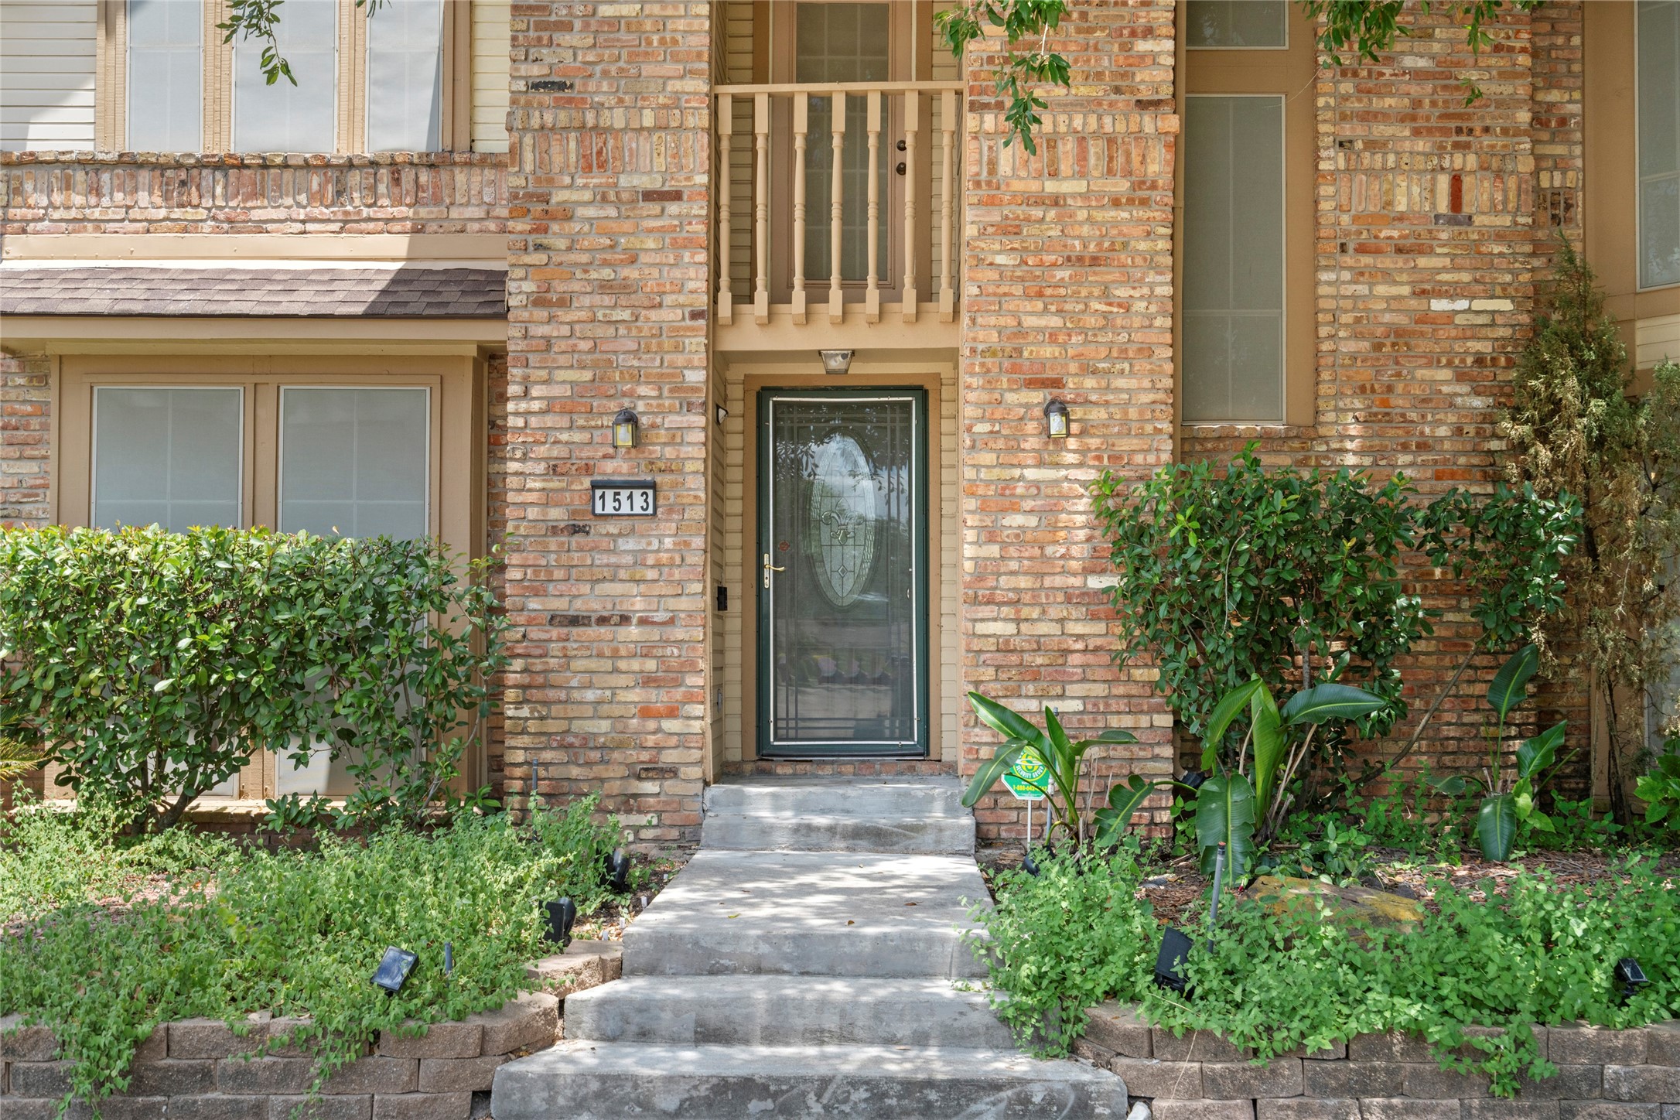
A close-up of the front entry, featuring the elegant door, stone steps, and lush landscaping that create a warm first impression for guests.
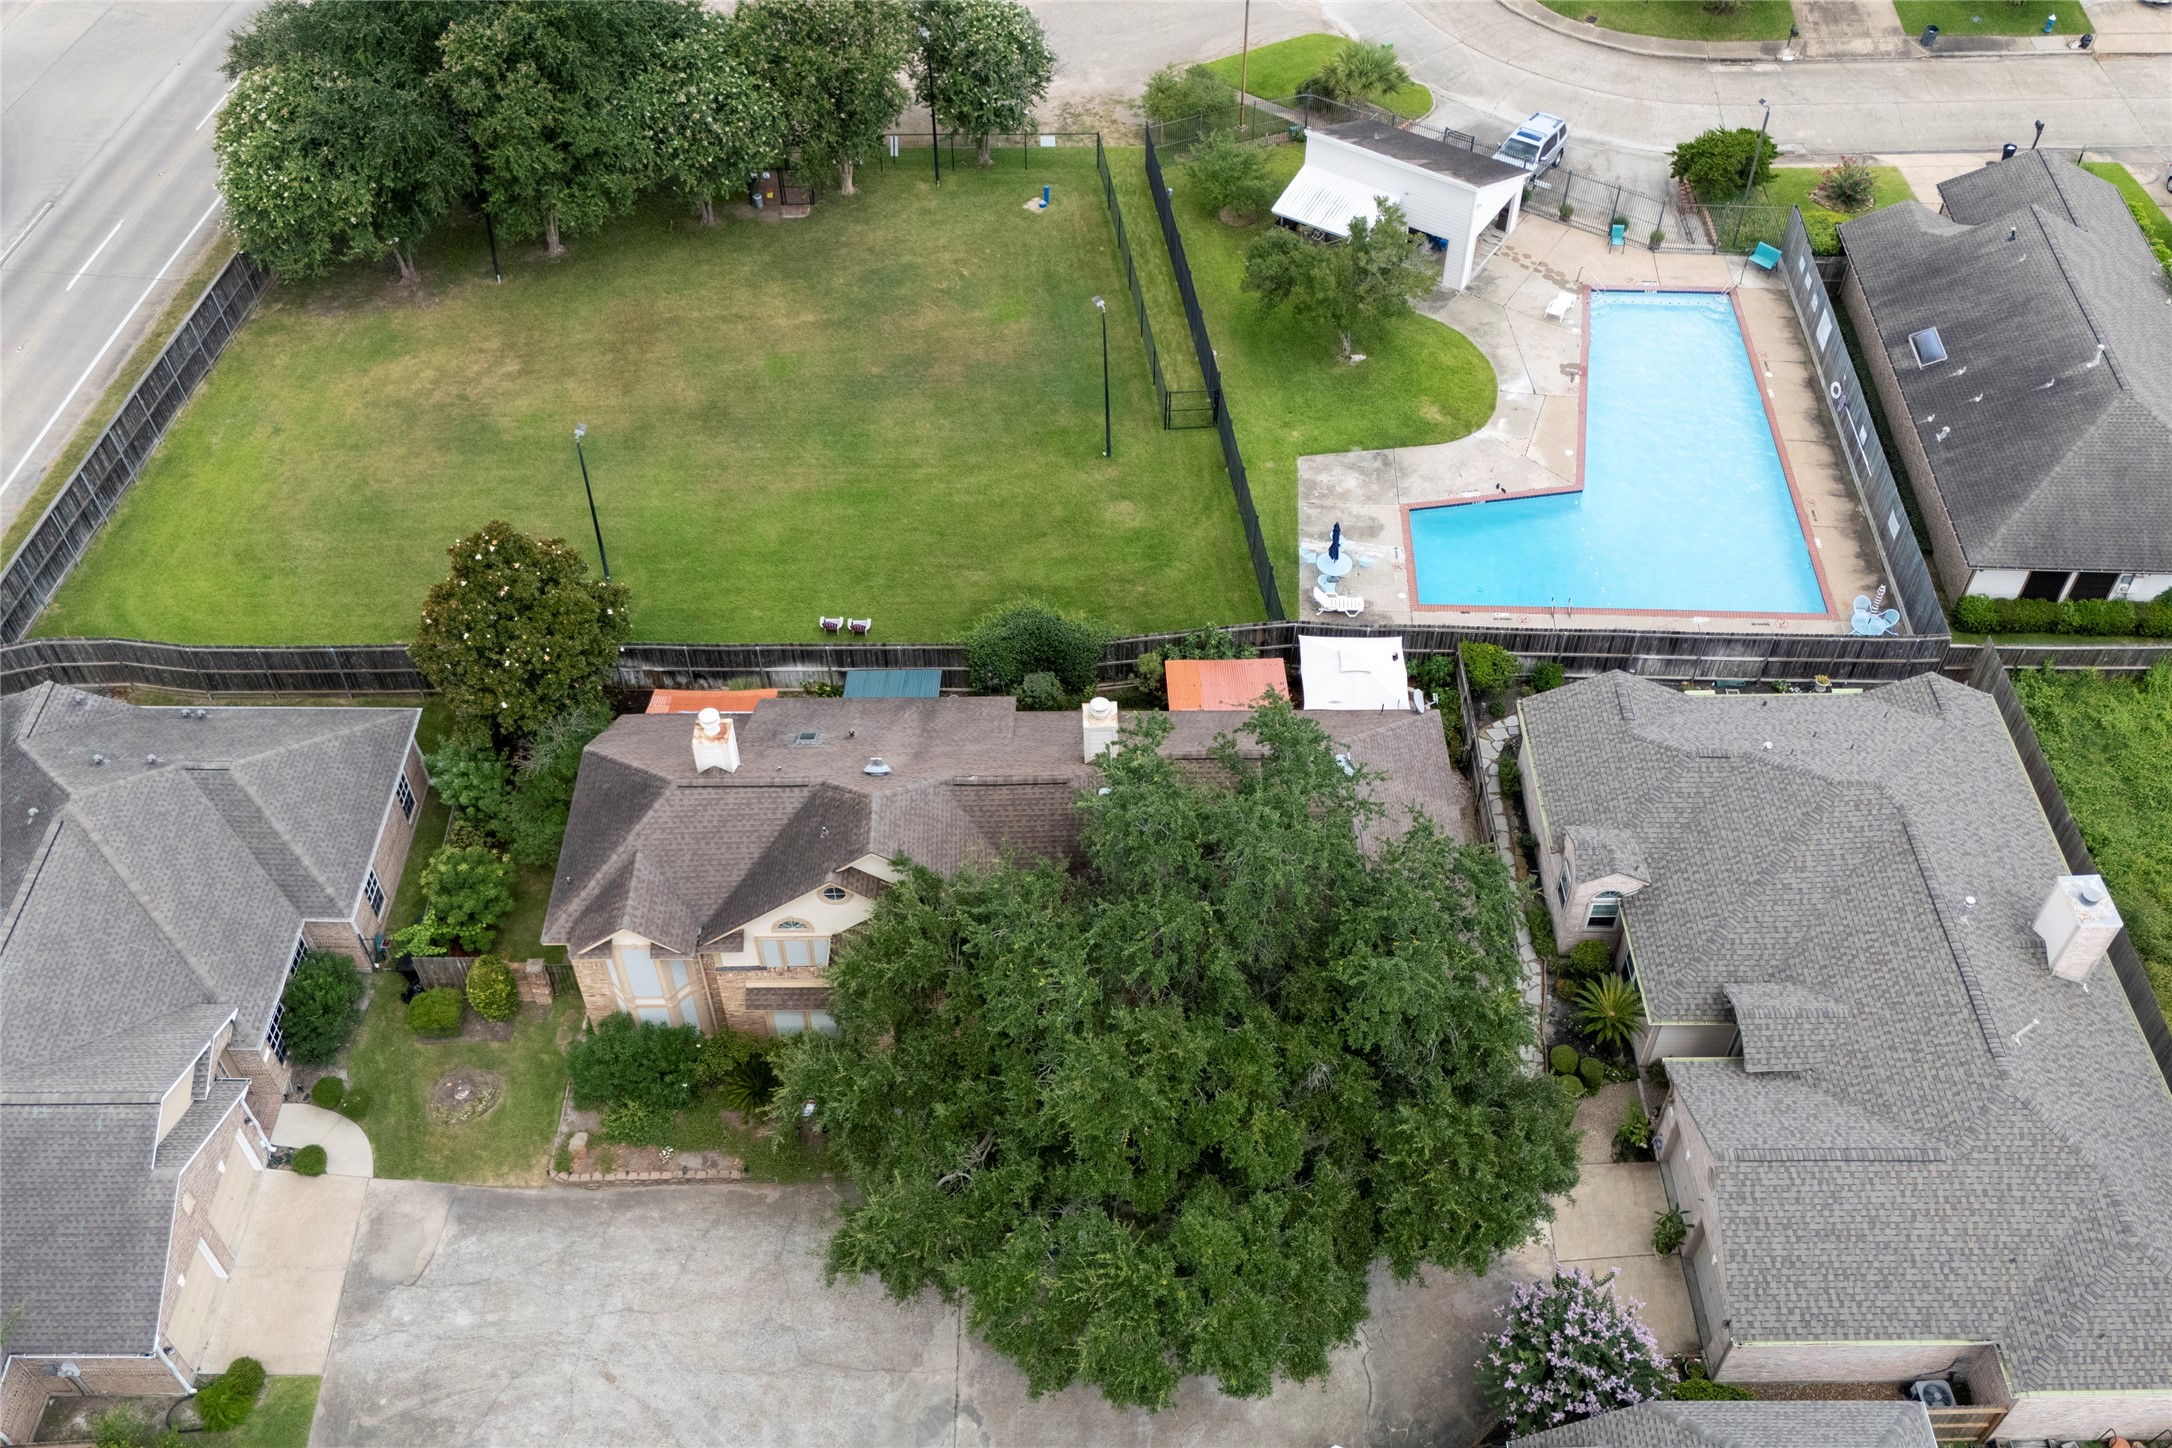
An aerial drone view showcasing the home's location within the Stonehenge community, just steps from the neighborhood pool and green space — a great lifestyle perk for future homeowners.



.jpg)

