
1510 Snowy Owl Dr,San Antonio, TX 78245
San Antonio, TX 78245












Description
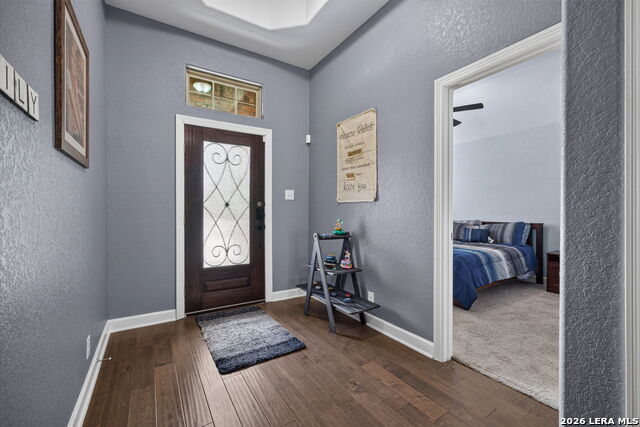
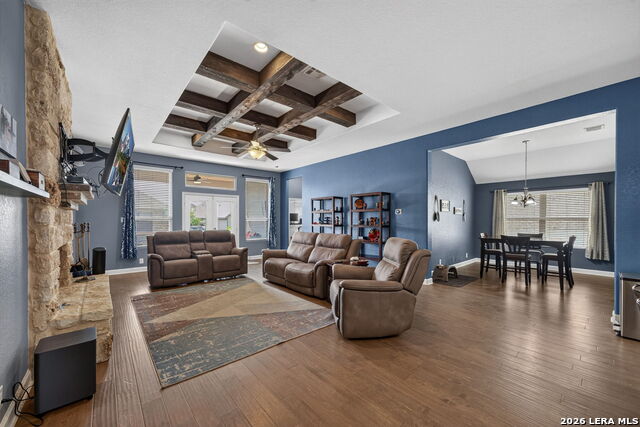
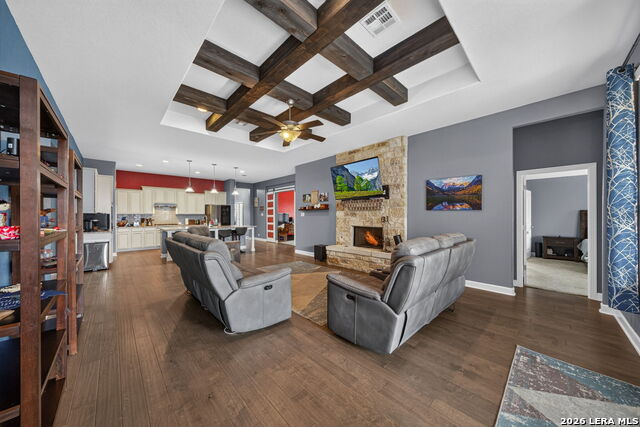
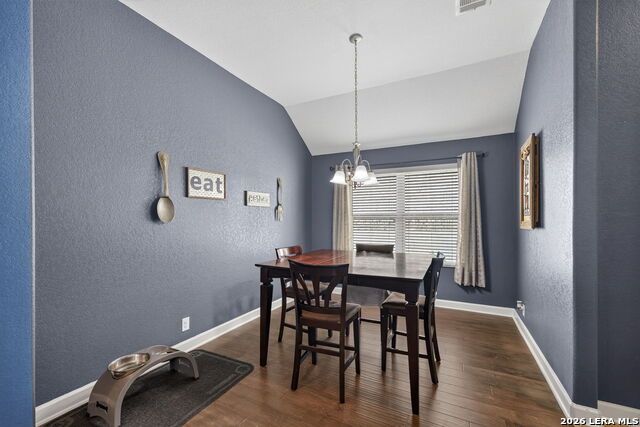
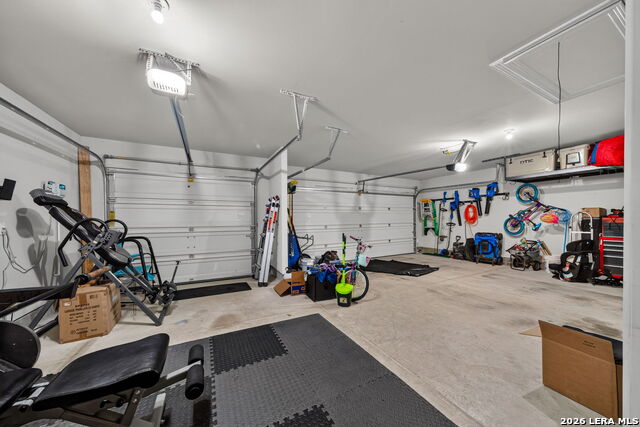
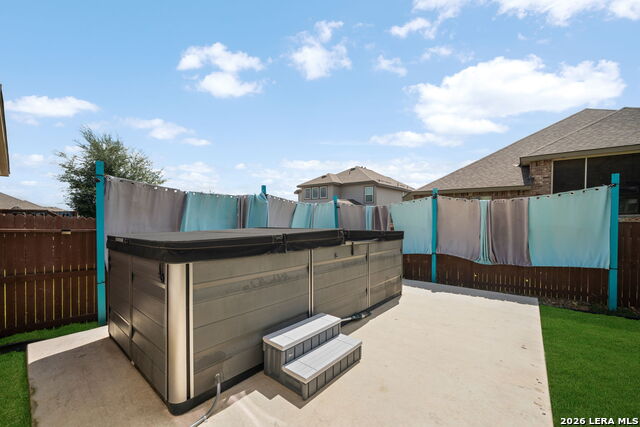
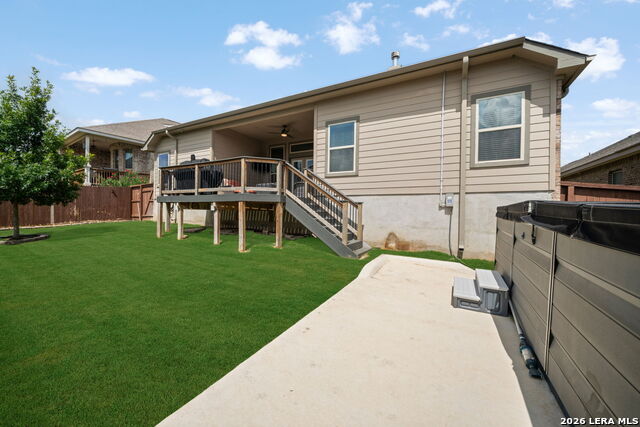
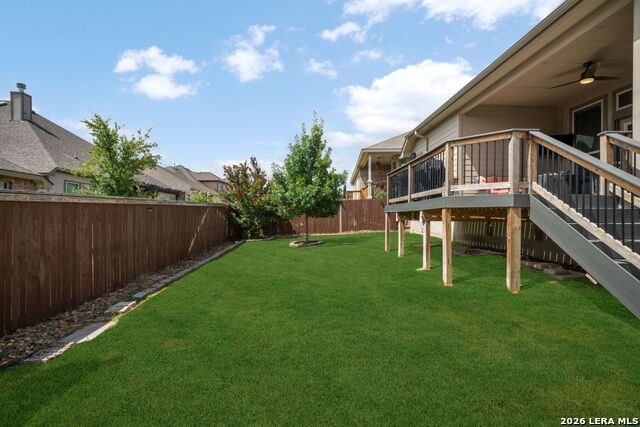
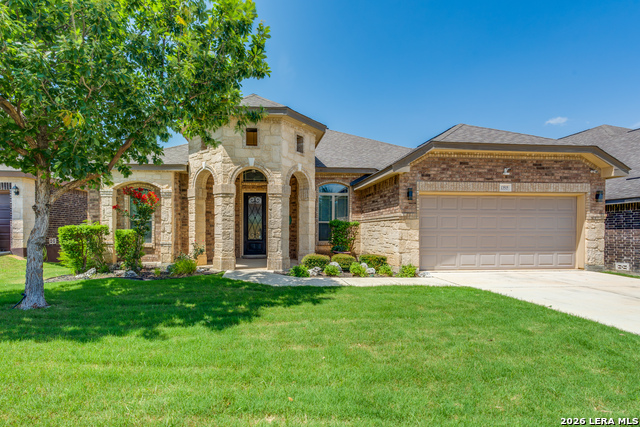
Welcome to 1510 Snowy Owl Drive in San Antonio, where thoughtful design, luxury finishes, and exceptional functionality come together in this stunning Ashton Woods Comal floor plan. Originally showcased as a model home, this residence features numerous upgraded details and designer touches throughout. Step inside to discover an inviting open-concept layout with soaring ceilings and beautiful wood ceiling accents that create a warm, elegant focal point in the spacious living area. The gourmet kitchen is designed to impress with expansive marble countertops, an oversized center island with breakfast bar seating, abundant cabinetry, and seamless flow into the living and dining spaces-perfect for entertaining or everyday living. A separate formal dining room provides an ideal setting for special gatherings, while an additional flex space offers endless possibilities as a home office, game room, media room, or second living area. The private primary suite is a true retreat, featuring generous proportions and a luxurious en-suite bath complete with dual vanities, a relaxing garden tub, a large walk-in tiled shower, and a walk-in closet. Three additional spacious bedrooms and two full bathrooms provide comfort and privacy for family members or guests, making this well-designed home a versatile 4-bedroom, 3-bath floor plan. The oversized three-car garage offers exceptional storage and workspace, while practical upgrades such as a sprinkler system and a whole-house water softener and filtration system add convenience and peace of mind. Step outside to enjoy your own backyard oasis featuring a swim spa-the perfect place to get in a low-impact workout, unwind after a long day, or simply relax in the comfort of your own home. With premium model-home upgrades, flexible living spaces, high-end finishes, and outstanding amenities, this exceptional home offers the perfect blend of style, comfort, and functionality. Ideally located with convenient access to Lackland Air Force Base, Kelly Field, Fort Sam Houston, major highways, shopping, dining, and entertainment, this home offers an exceptional combination of comfort, convenience, and location. 1510 Snowy Owl Drive is ready to welcome you home.
Details
| MLS # | 1997467 |
|---|---|
| Listing Type | For Sale |
| Style | House |
| Status | Pending |
| Year | 2016 |
| Days On Site | 58 |
| Listing Provided By | Coastal Connection Real Estate | Crystal Murphy |
Features
| Bed(s) | 4 |
|---|---|
| Bath(s) | 3 Total |
| SQ Feet | 2,632 |
| Garage | 3 |
| Story(s) | 1 |
| Acreage | 0.17 |
Interior
| Interior | Two Living Area, Separate Dining Room, Eat-In Kitchen, Two Eating Areas, Island Kitchen, Breakfast Bar, Walk-In Pantry, Media Room, Utility Room Inside, High Ceilings, Open Floor Plan, High Speed Internet, All Bedrooms Downstairs, Laundry Main Level, Laundry Room, Walk in Closets, Attic - Radiant Barrier Decking |
|---|---|
| Heating | Central |
| Heating Fuel | Natural Gas |
| Fireplace | One, Living Room, Gas Logs Included, Gas, Stone/Rock/Brick |
| Number Of Fireplaces | 1 |
Exterior
| Exterior | Brick, 3 Sides Masonry, Stone/Rock, Cement Fiber |
|---|---|
| Exterior Features | Patio Slab, Covered Patio, Deck/Balcony, Privacy Fence, Sprinkler System, Double Pane Windows |
| Roof | Heavy Composition |
| Foundation | Slab |
Parking
| Garage Parking | Three Car Garage, Attached, Oversized |
|---|
Utilities
| Waterorsewer | Water System, Sewer System, City |
|---|
Taxes
| Tax Property Id | 043553210270 |
|---|---|
| Taxed By Mltpl Counties | No |
| Total Tax | 7877.74 |
Area Information
| State | TX |
|---|---|
| County | Bexar |
| City | San Antonio |
| Zip Code | 78245 |
| Area | Bexar |
| Community Name | ARCADIA RIDGE PHASE 1 BEXAR |
| School District | Northside |
| Elementary School | HERBERT G. BOLDT ELE |
| High School | William Brennan |
| Listing VS Median (in ARCADIA RIDGE PHASE 1 BEXAR) | |
Price: $435,000 low | high Med: $434,990 sqft: 2,632 low | high Med: 2,983 $ / sqft: $165 low | high Med: $146 On site: 58 low | high Med: 81 | |
Market Activity 78245
Request a showing
Request a showing
Contact
Learn More About This Property

| State | TX |
|---|---|
| County | Bexar |
| City | San Antonio |
| Zip Code | 78245 |
| Area | Bexar |
| Community Name | ARCADIA RIDGE PHASE 1 BEXAR |
| School District | Northside |
| Elementary School | HERBERT G. BOLDT ELE |
| High School | William Brennan |
| Listing VS Median (in ARCADIA RIDGE PHASE 1 BEXAR) | |
Price: $435,000 low | high Med: $434,990 sqft: 2,632 low | high Med: 2,983 $ / sqft: $165 low | high Med: $146 On site: 58 low | high Med: 81 | |


.jpg)

Land & Ranch 210.483.7500 | Bandera 830.850.6700 | Global Luxury 210.483.5700 | Coldwell Banker Commercial Alamo City 210.483.6250
North Central San Antonio / Stone Oak 210.483.7070 | Harper Property Management 210.483.7040 | Relocation Services 210.483.7121
North West San Antonio 210.483.0000 | Laredo 956.722.4822 | Coldwell Banker Commercial International Gateway 956.937.2867
