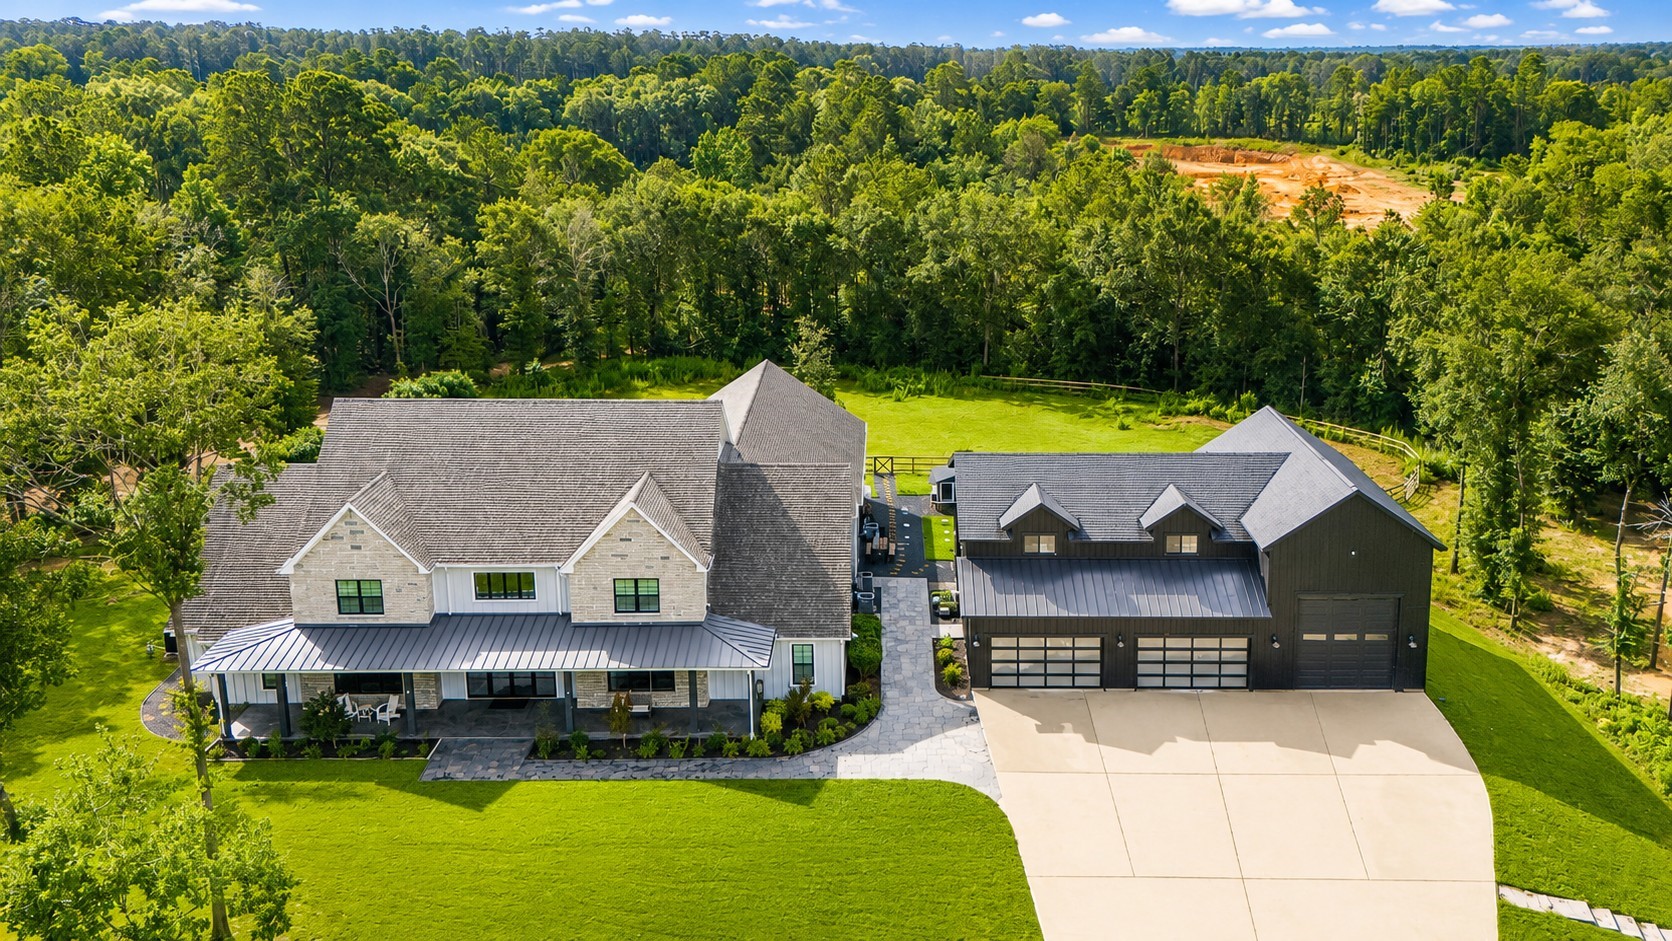
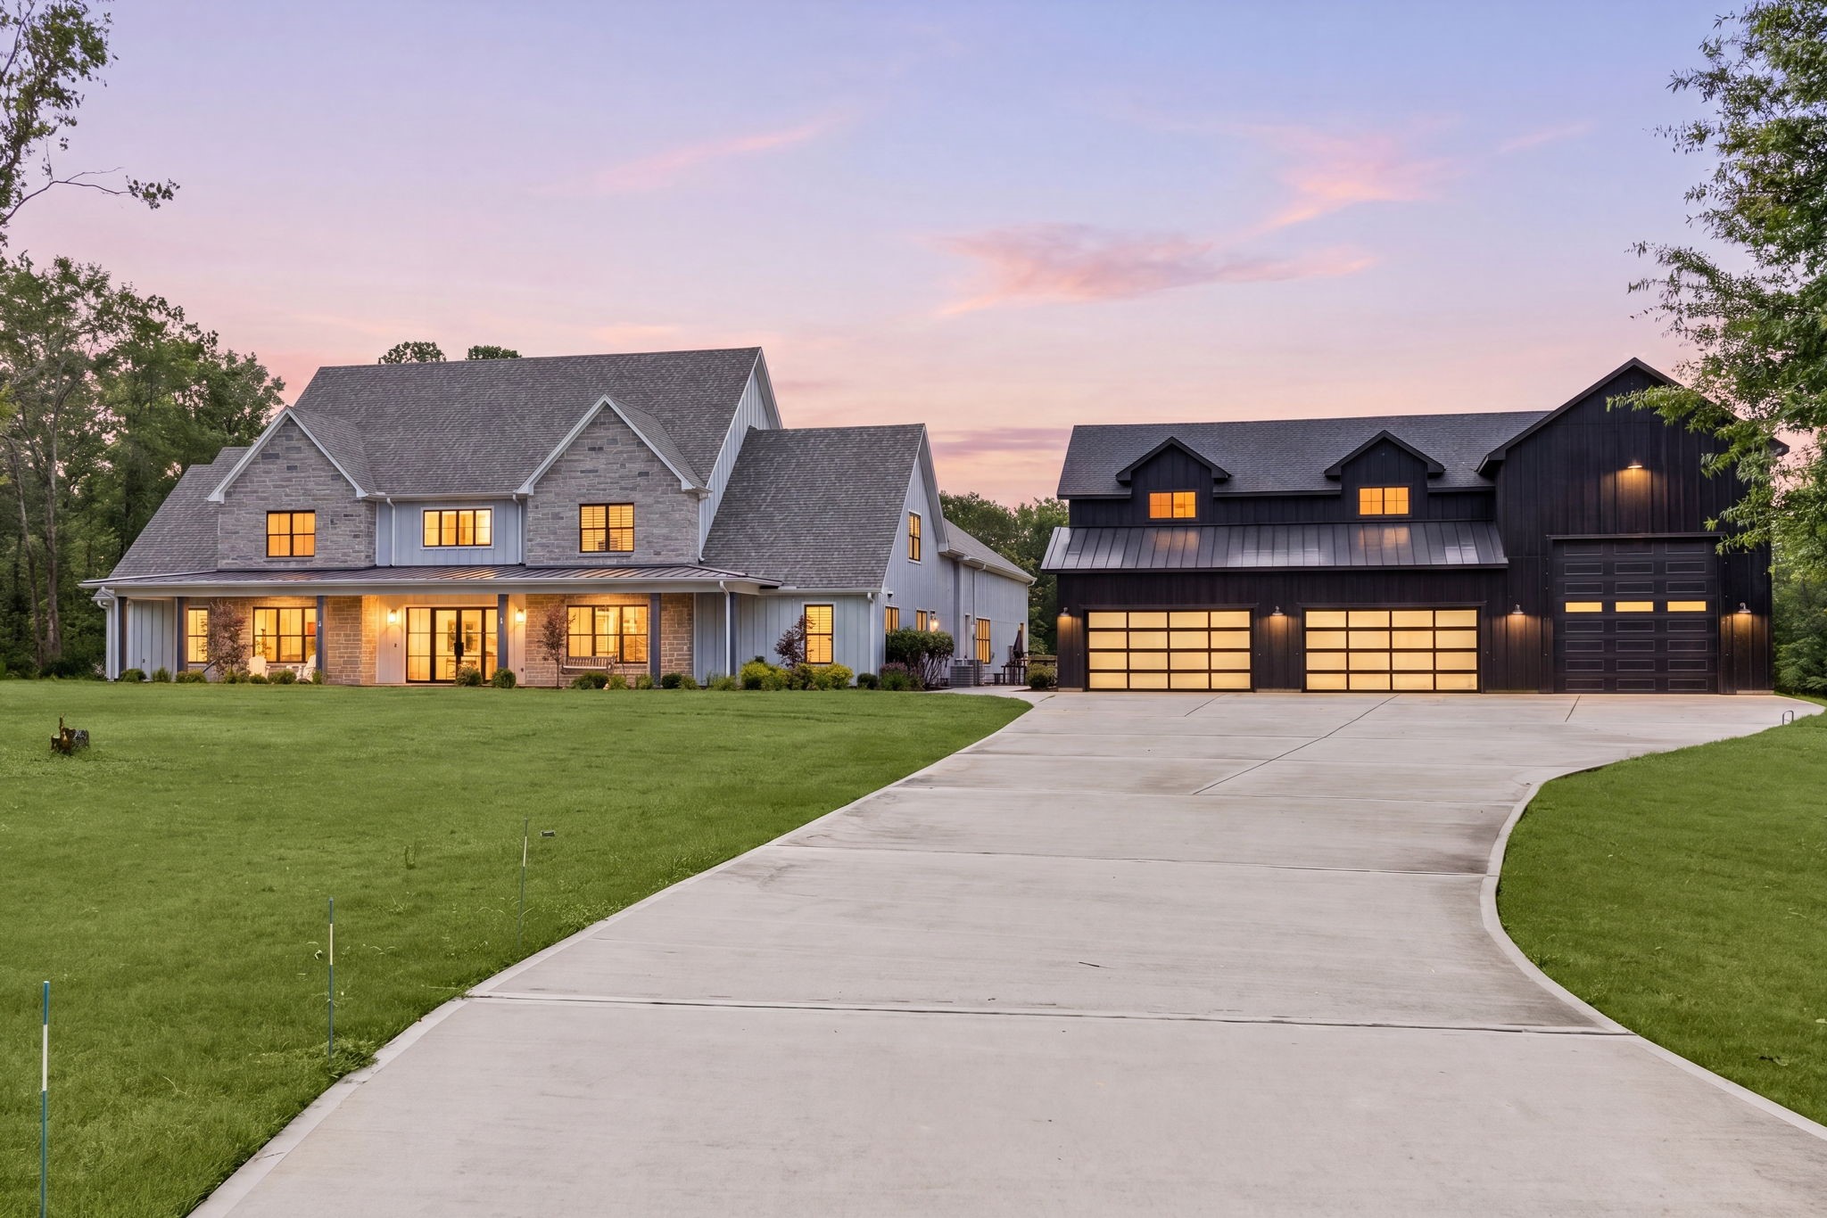
Welcome to 151 Quiet Springs Trail, a custom-built home on an over 5 acres in Peach Creek Farms. A full-width covered porch, and a standing-seam metal porch roof anchor the main residence, with a separate garage and workshop building set just across the drive and wooded green space beyond.
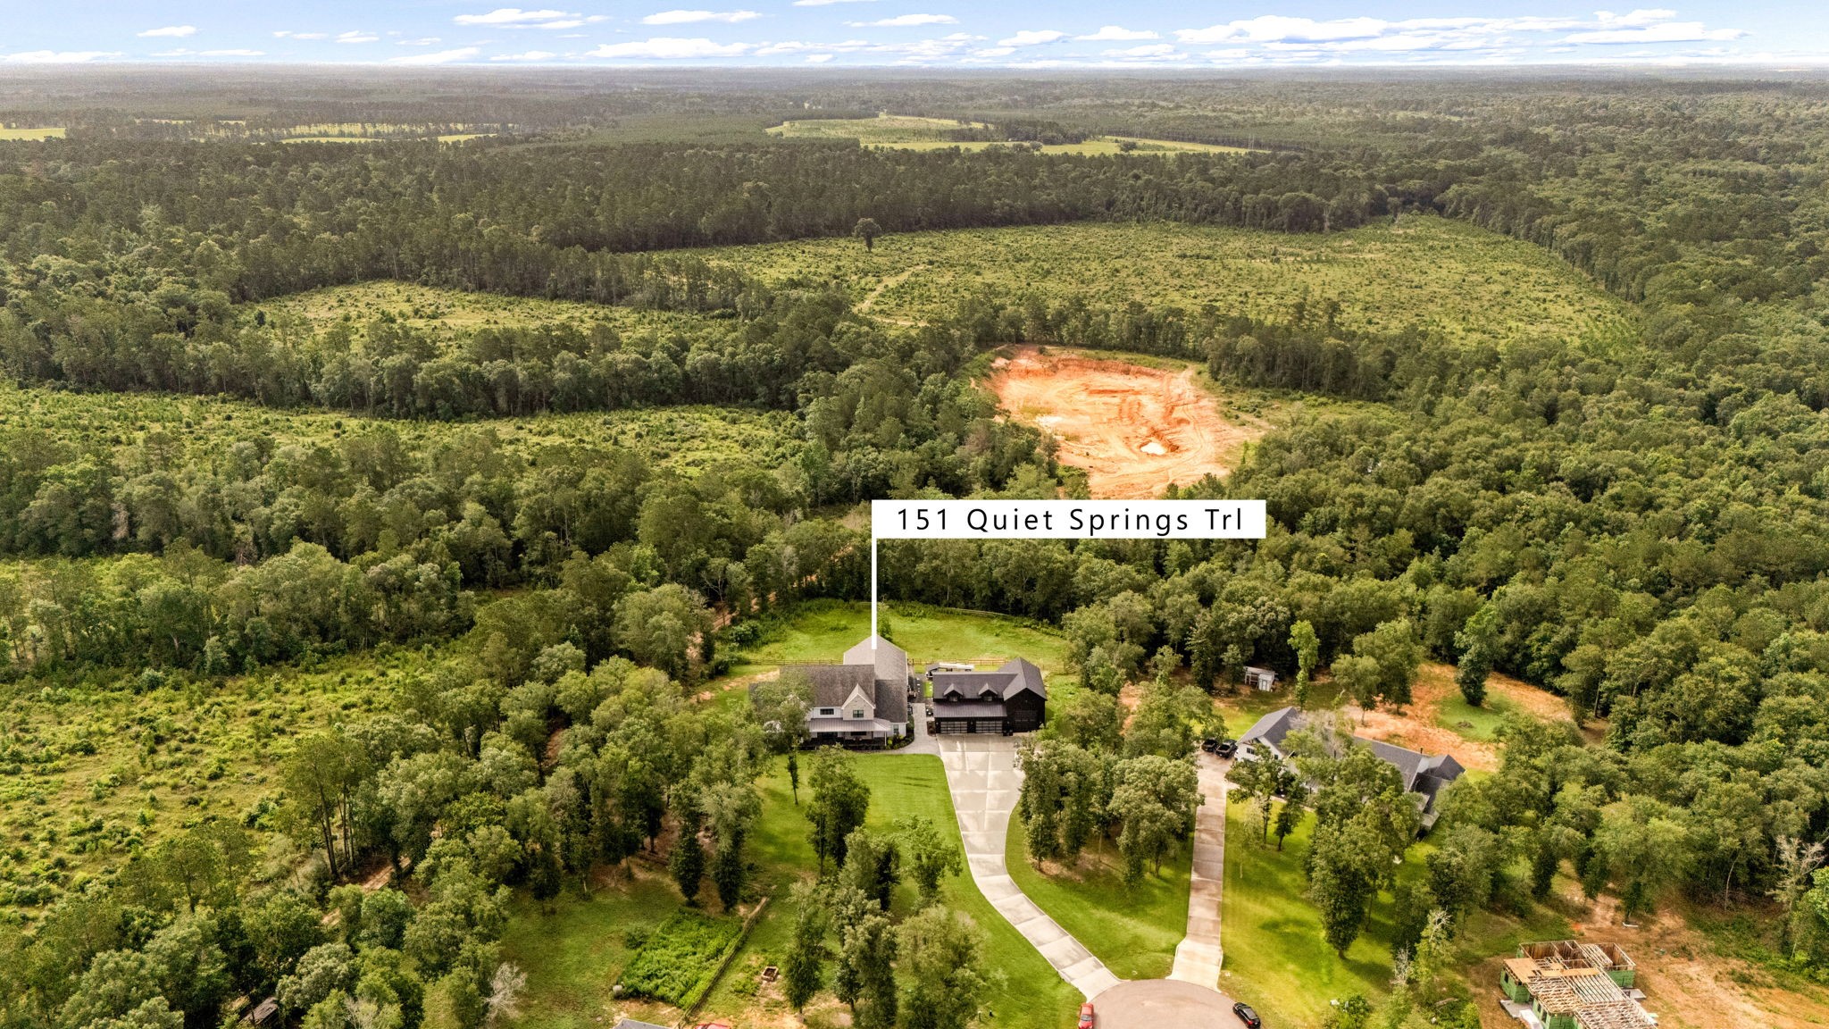
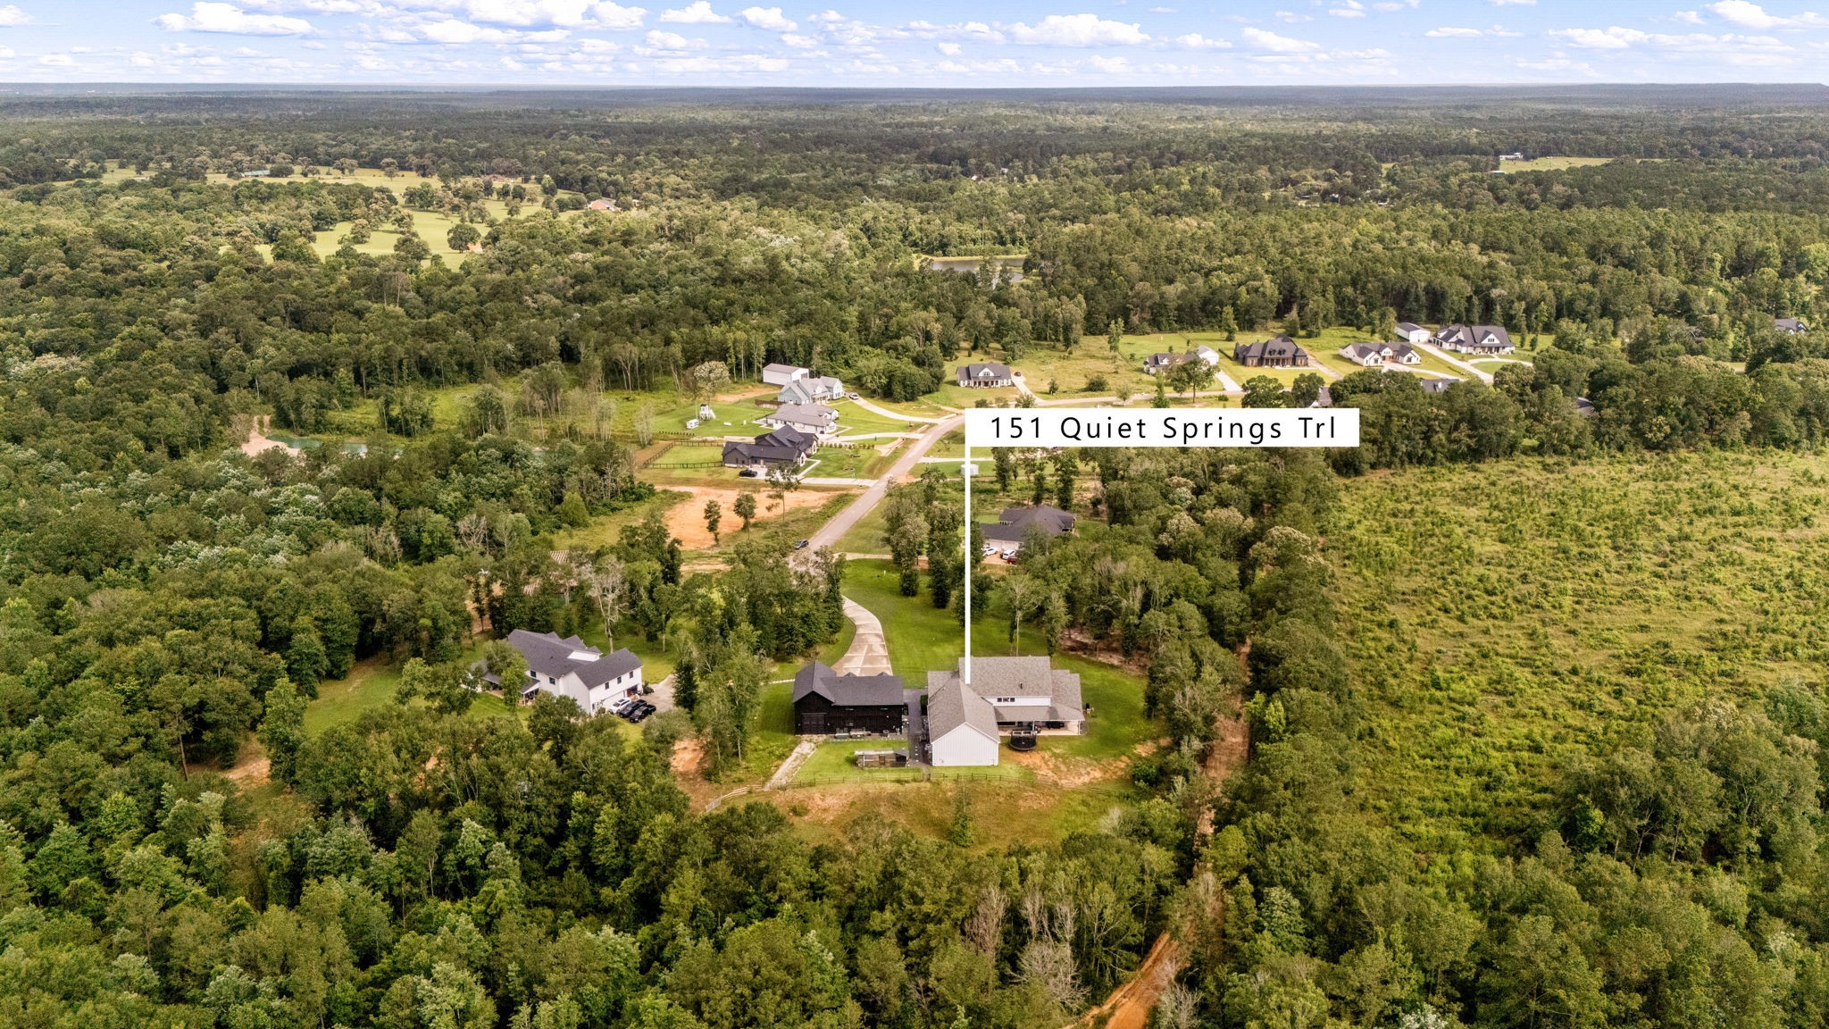
An aerial perspective showing the home's cul-de-sac position in Peach Creek Farms, framed by mature tree cover with green space directly behind the property. More than a home—this is a private retreat on 5.37 acres designed for gathering, entertaining, and enjoying every season of life.
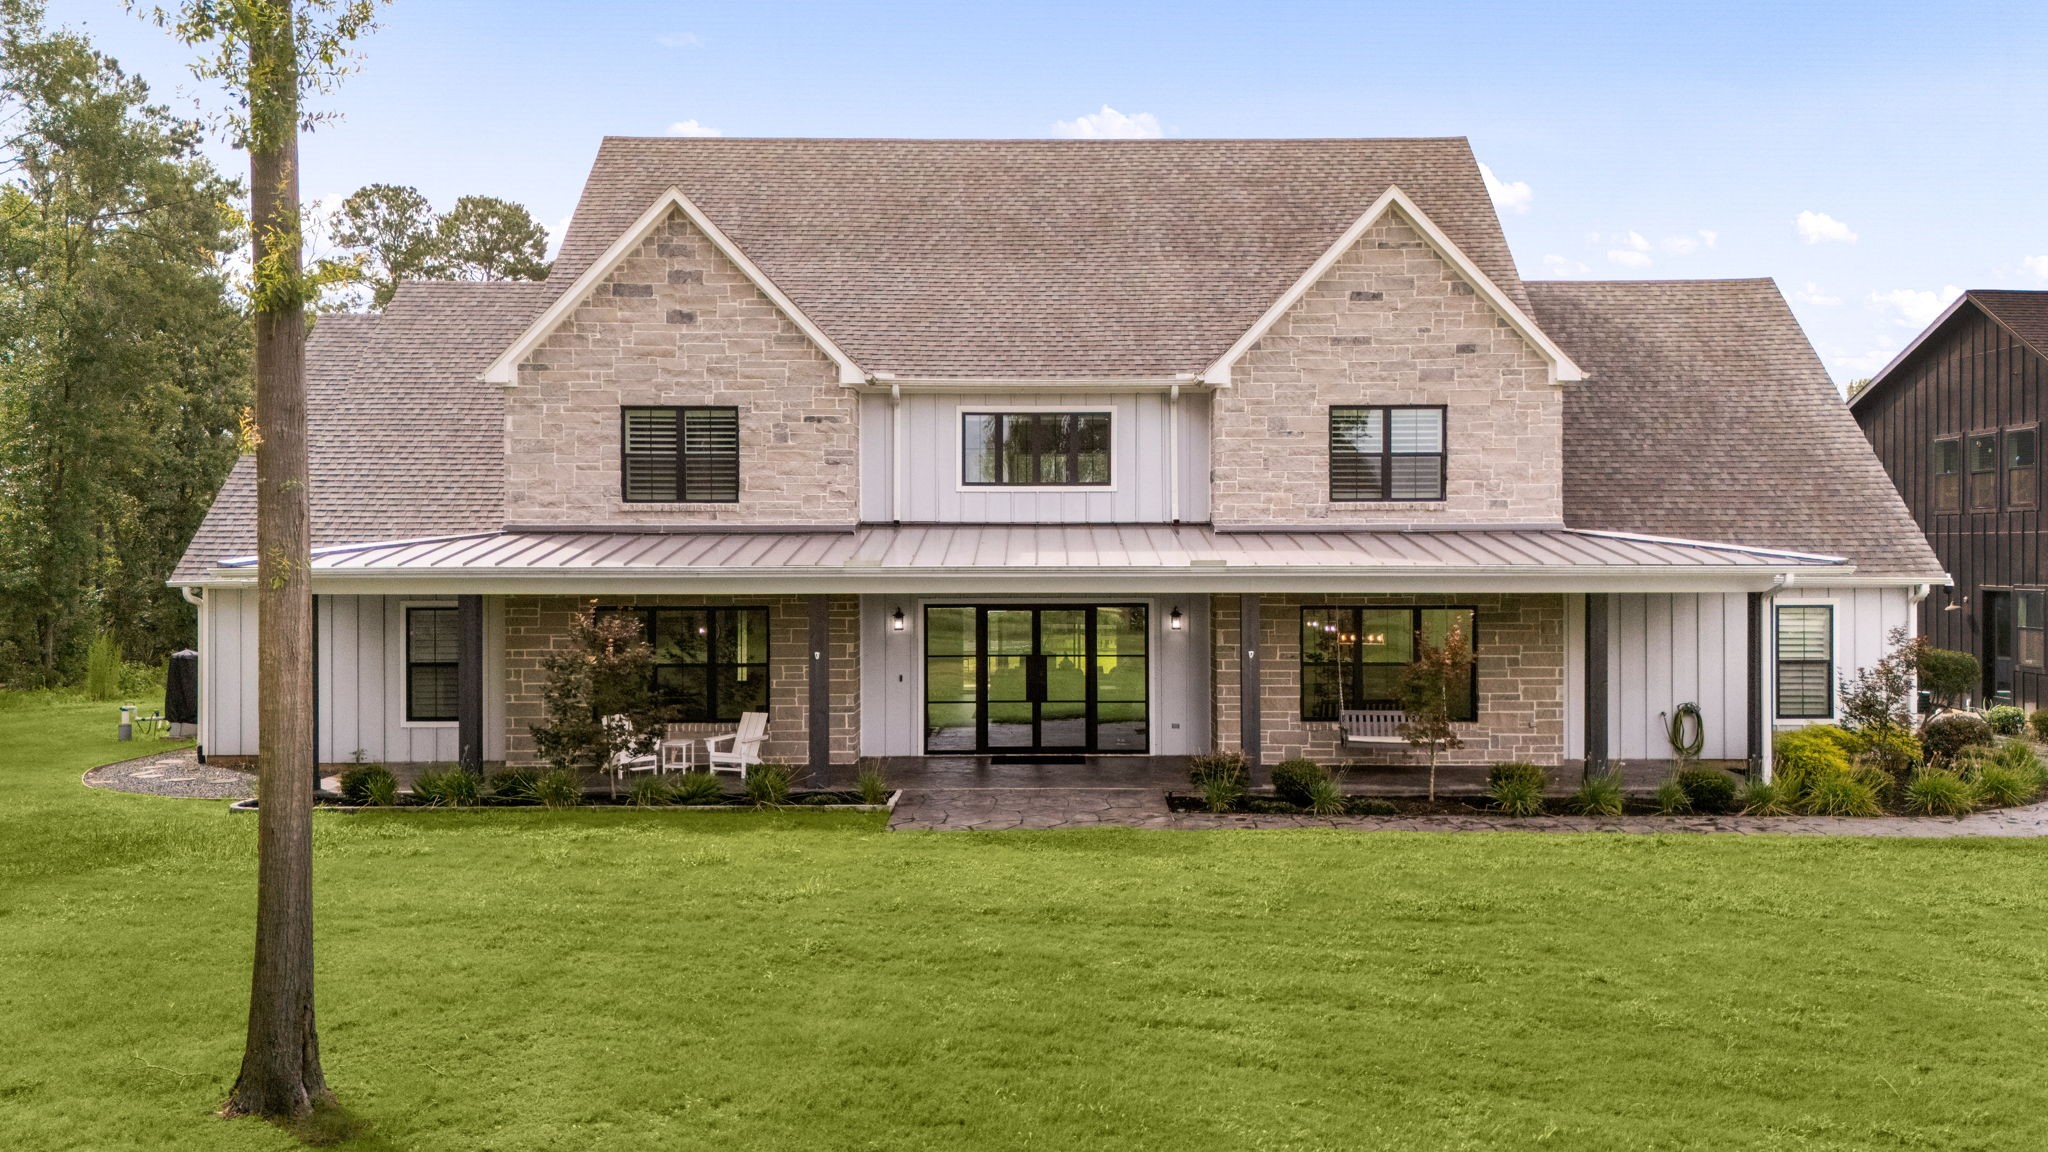
The primary residence, and where the tour begins, a two-story elevation with twin steeple gables and black-framed windows. There's a lot to see inside.
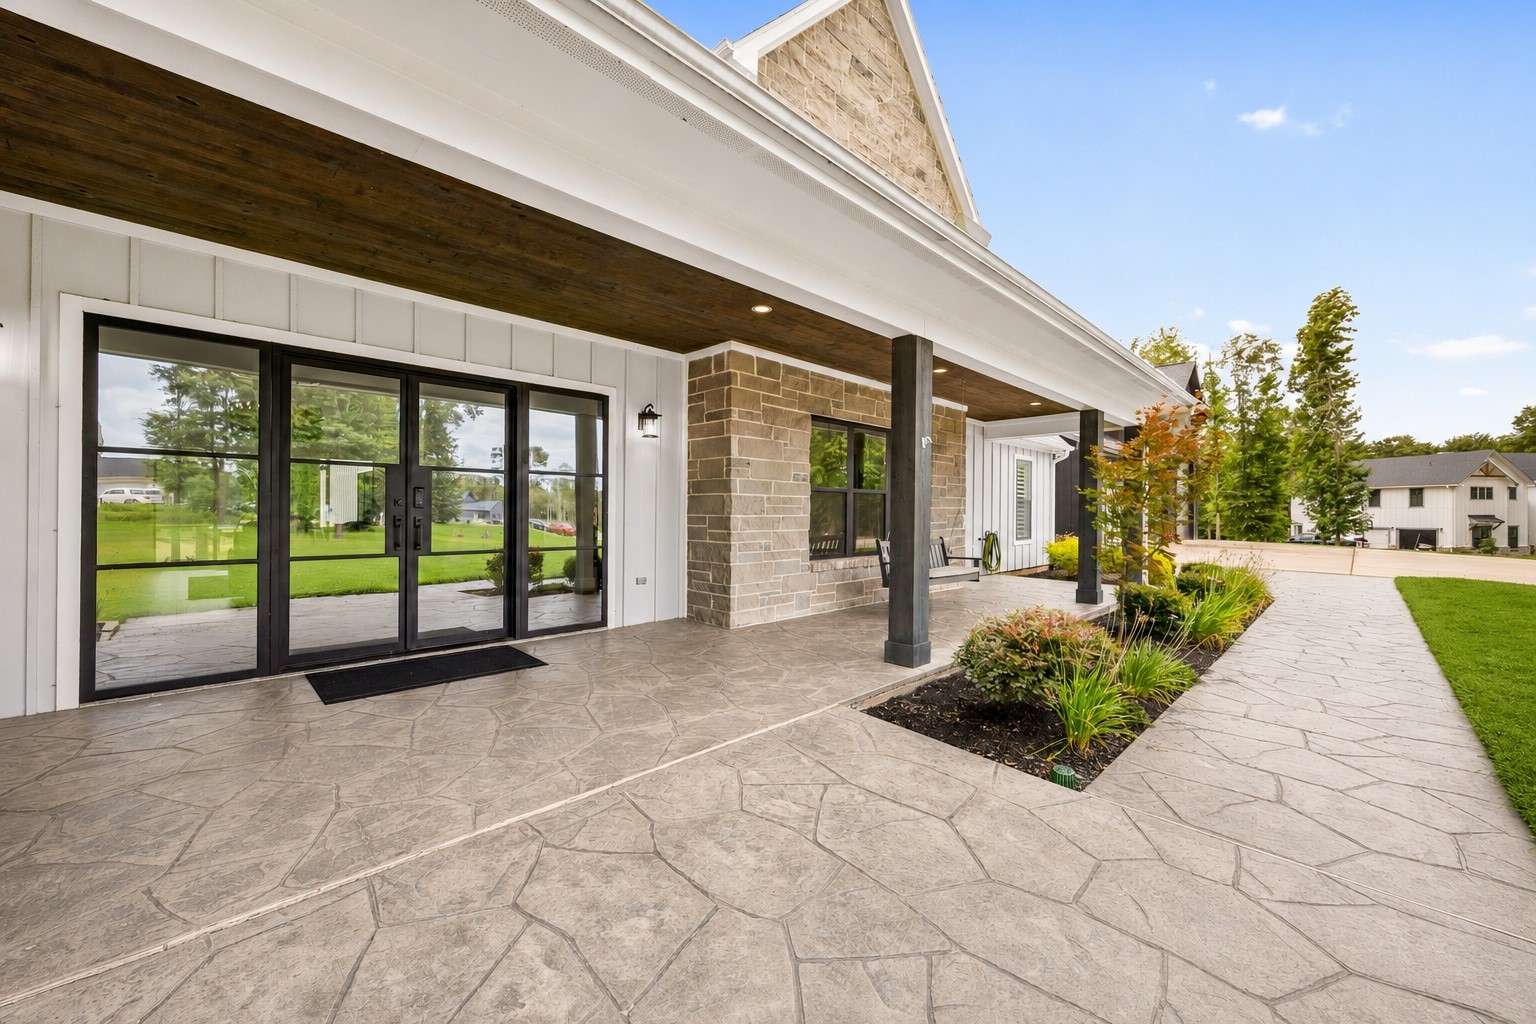
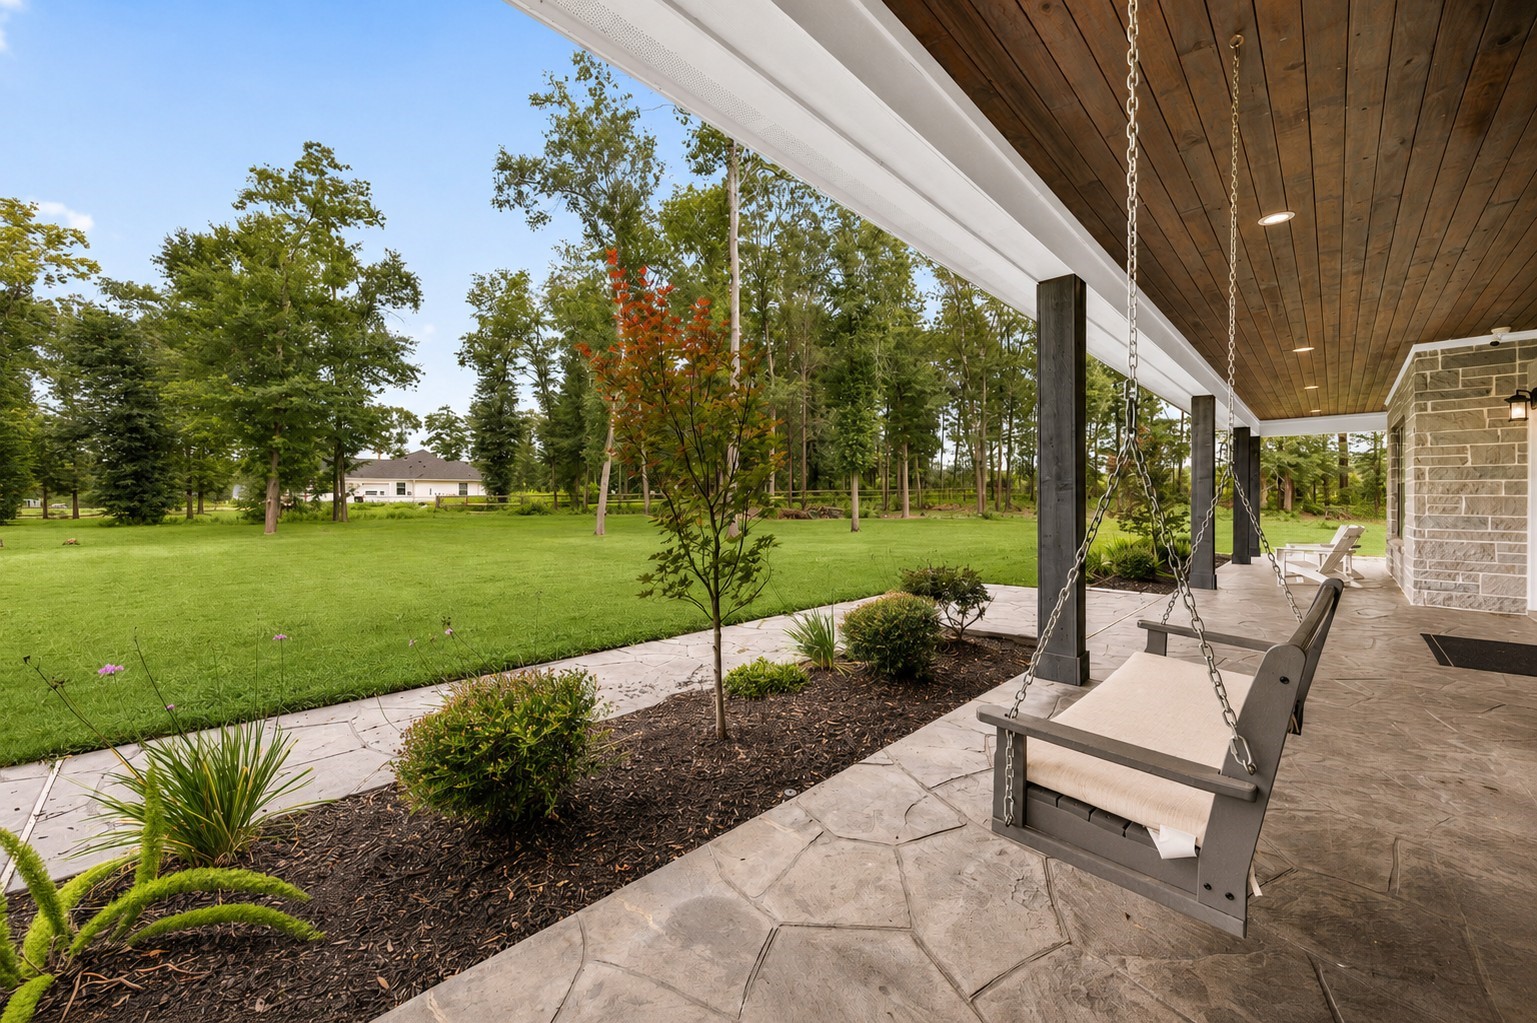
The covered front porch runs the width of the home, finished with stamped stone-pattern concrete, a stained wood ceiling, and stone columns.
A deep covered porch creates the perfect setting for quiet mornings, evening conversations, and year-round enjoyment of the property's scenic landscape.
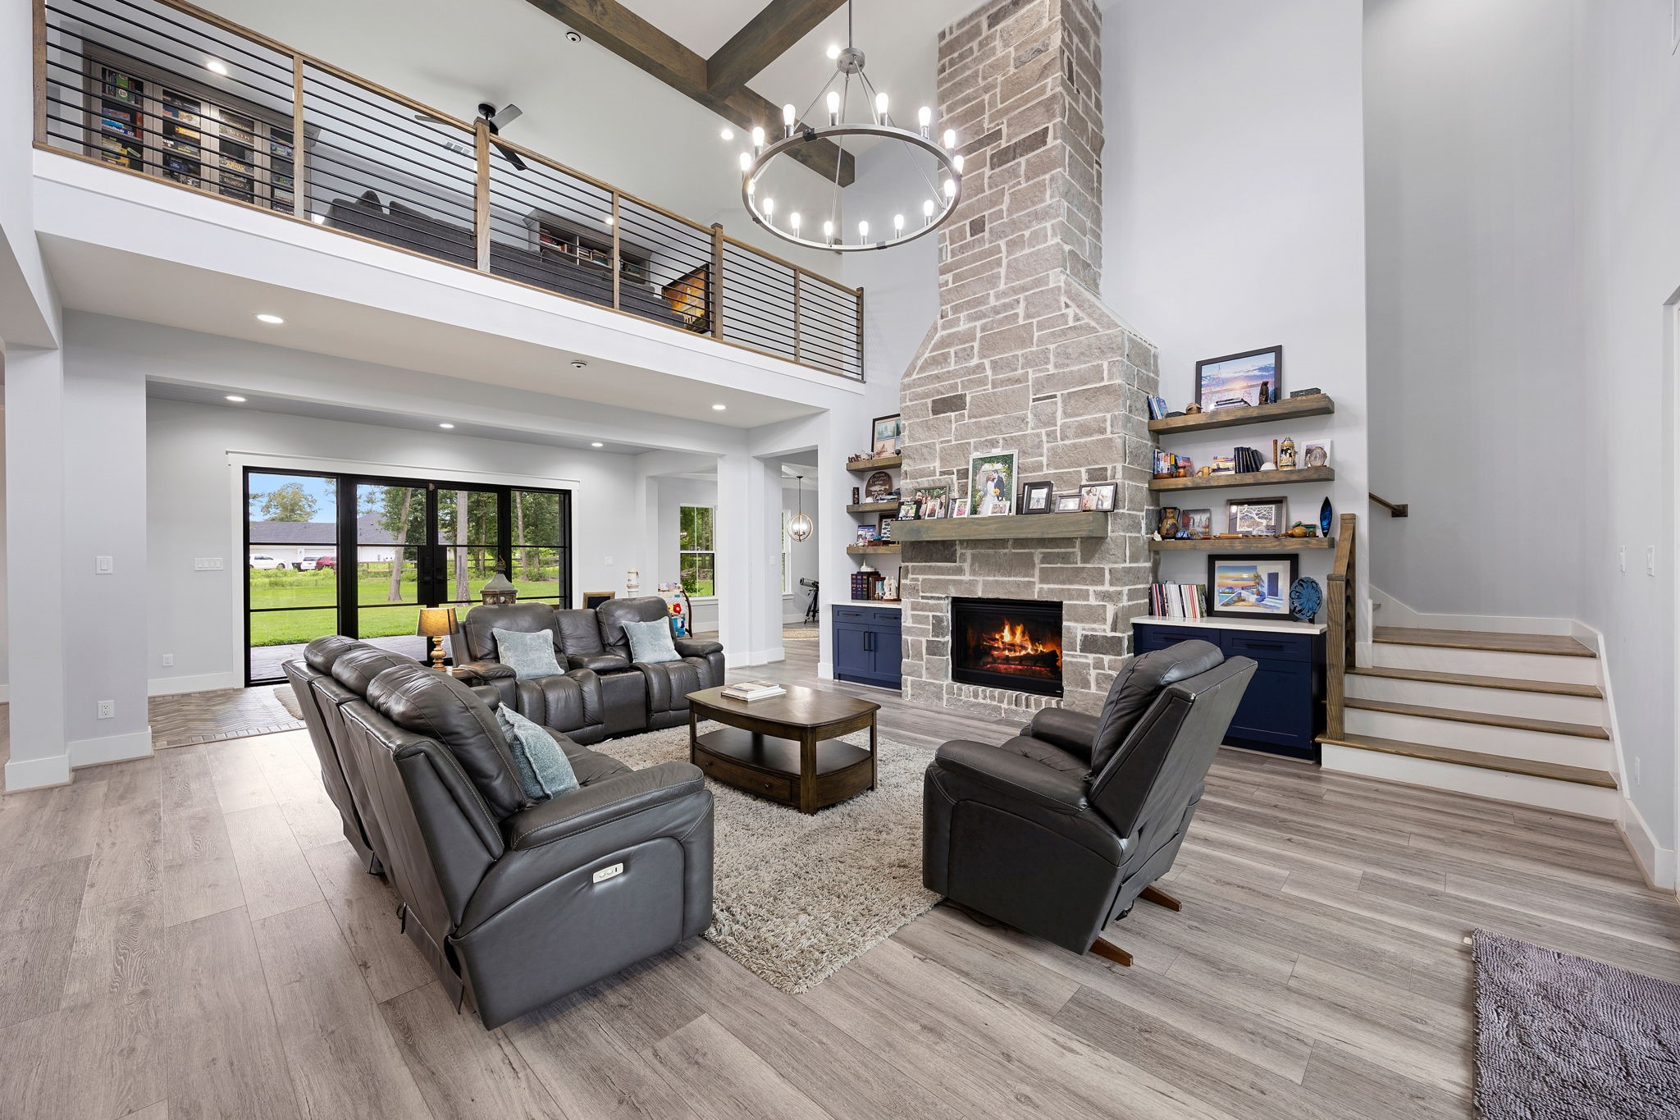
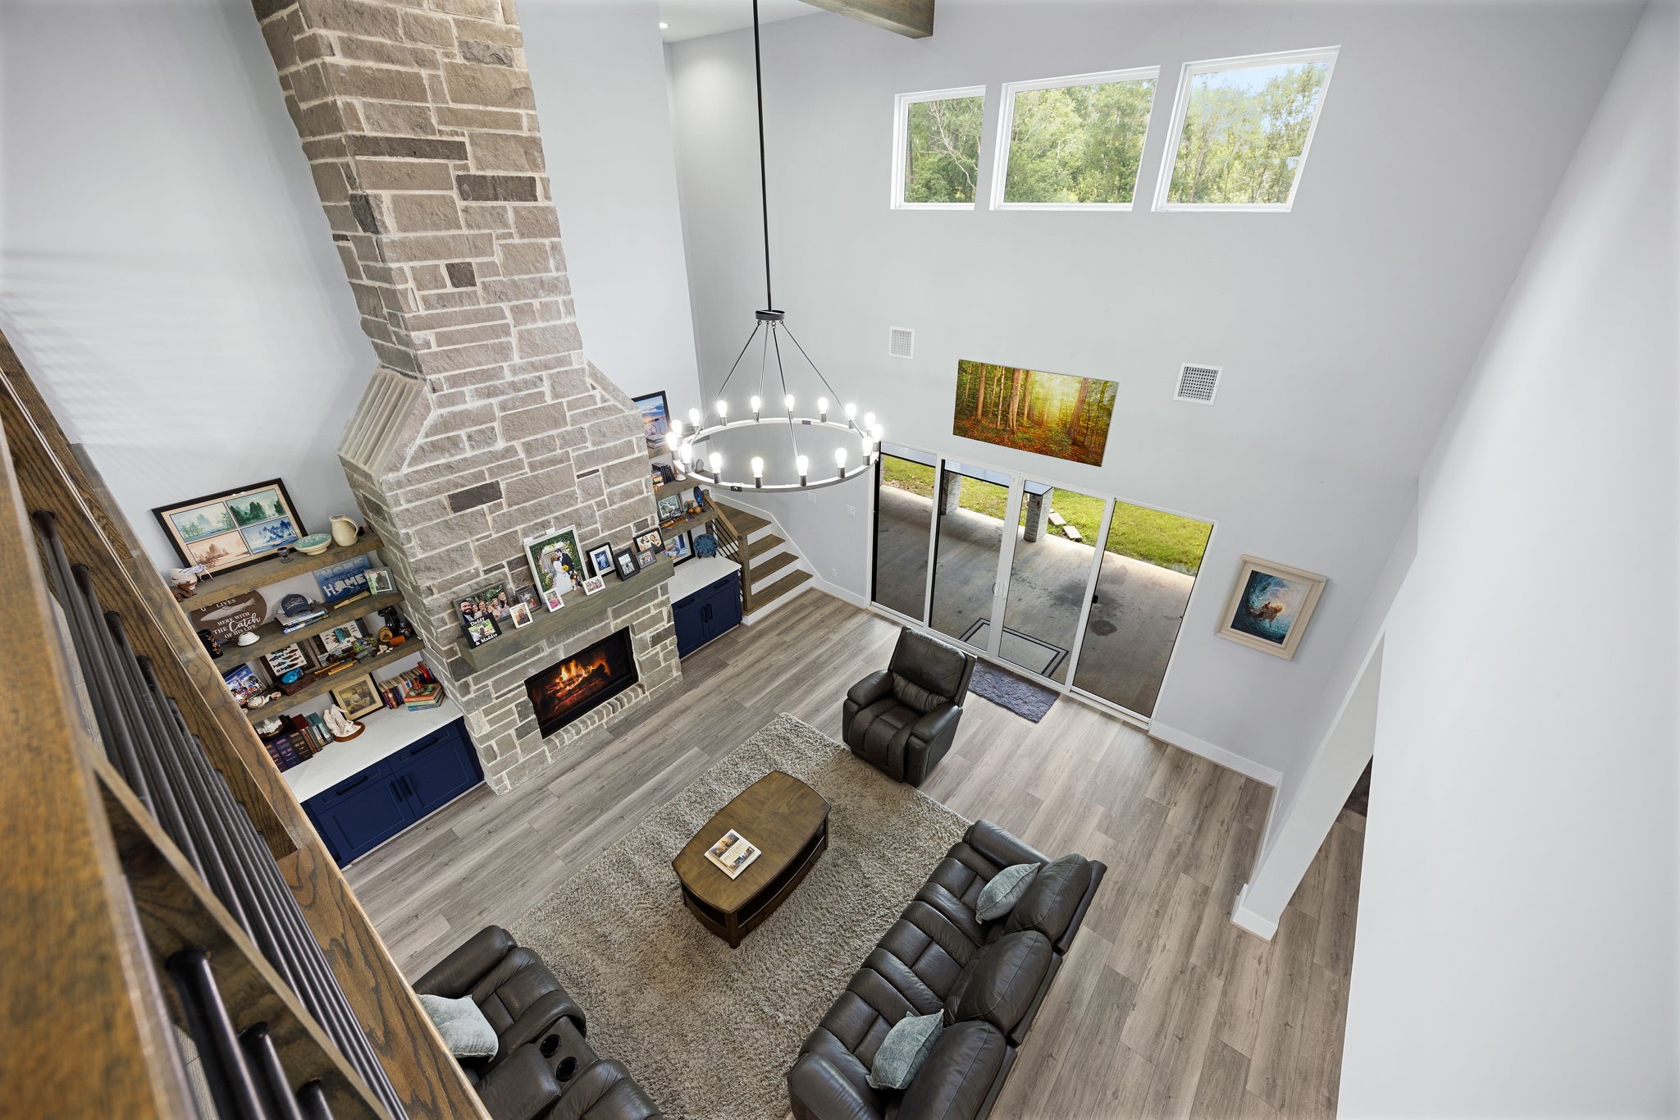
The living area rises a full two stories, centered on a floor-to-ceiling stone gas log fireplace with a wood mantel, flanking built-ins, and floating shelves. Exposed beams and a loft overlook frame the space from above.
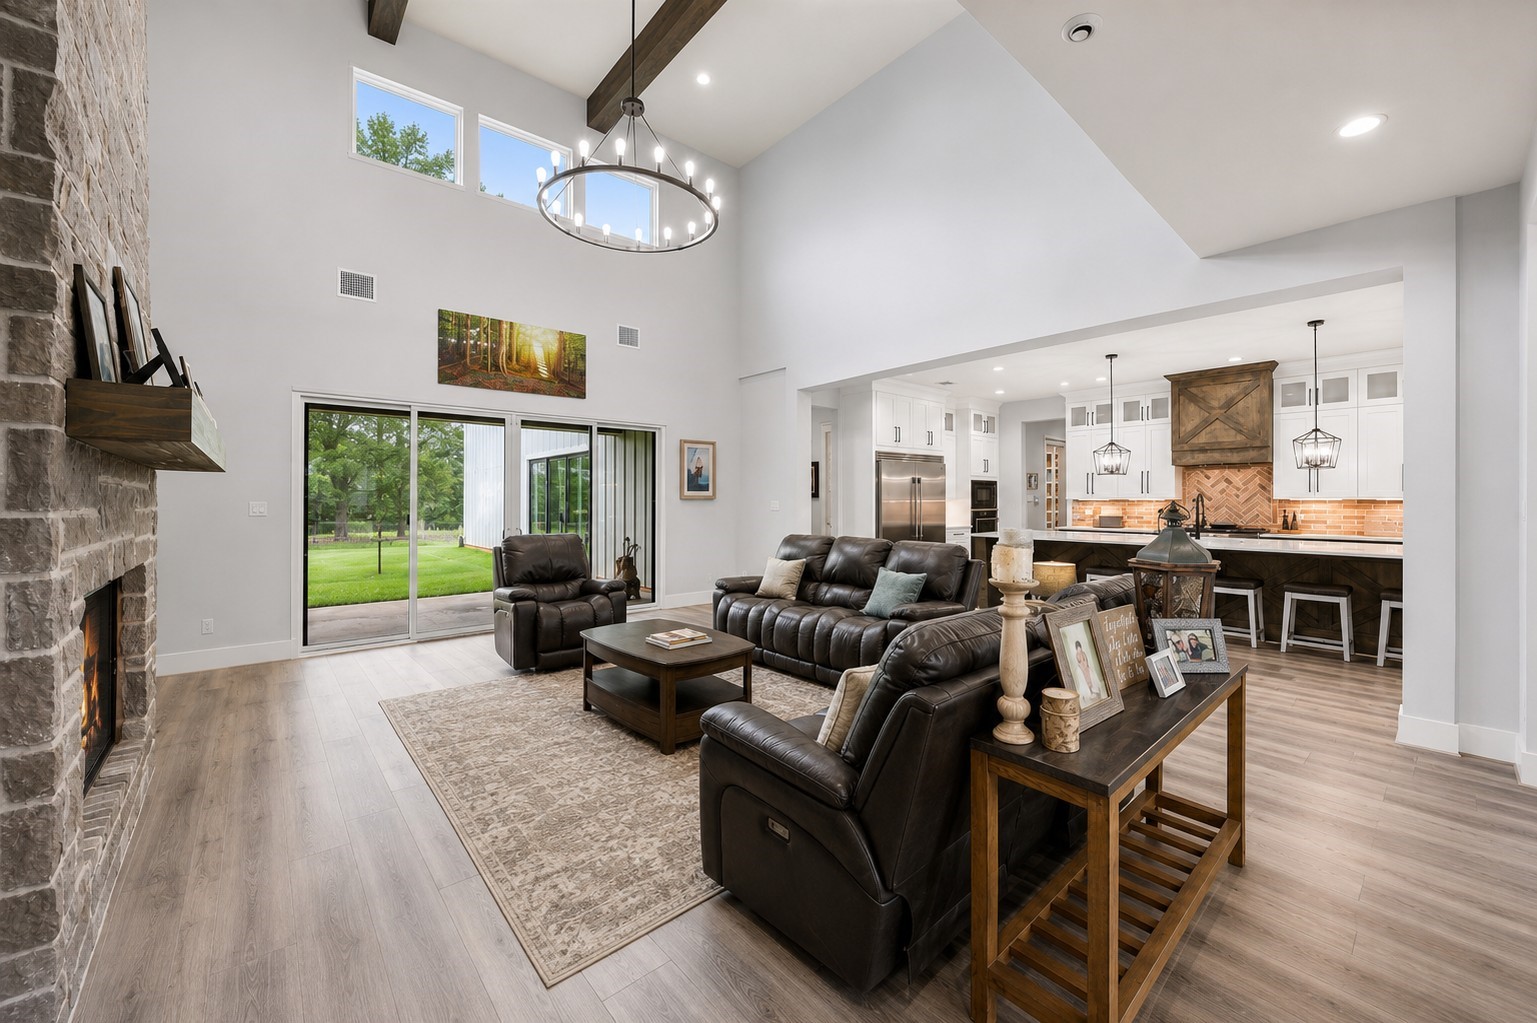
From the opposite view, clerestory windows and a ring chandelier carry the ceiling height while sliding glass doors open to the backyard, and the room stays fully open to the kitchen.
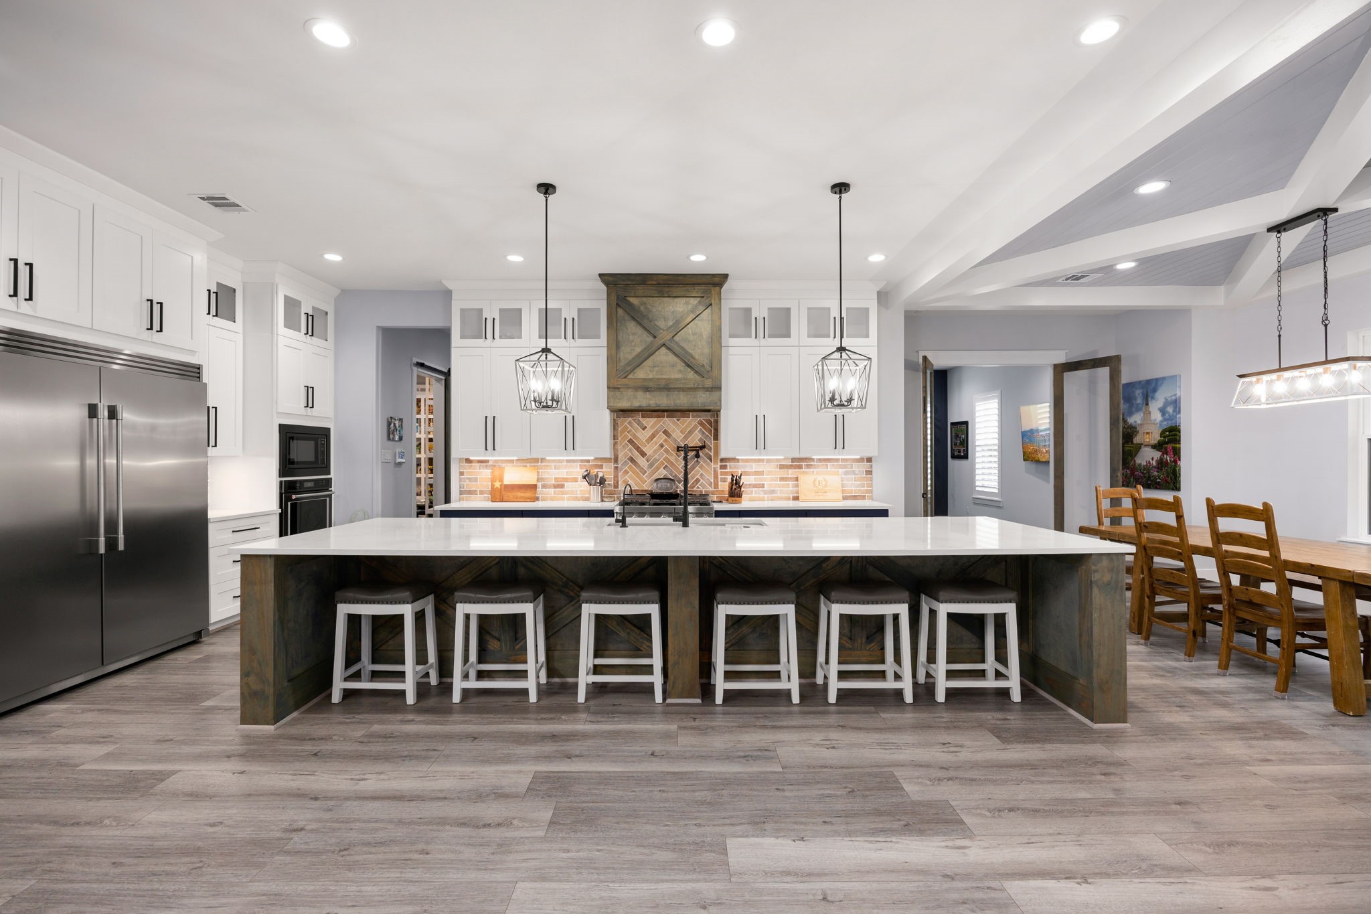
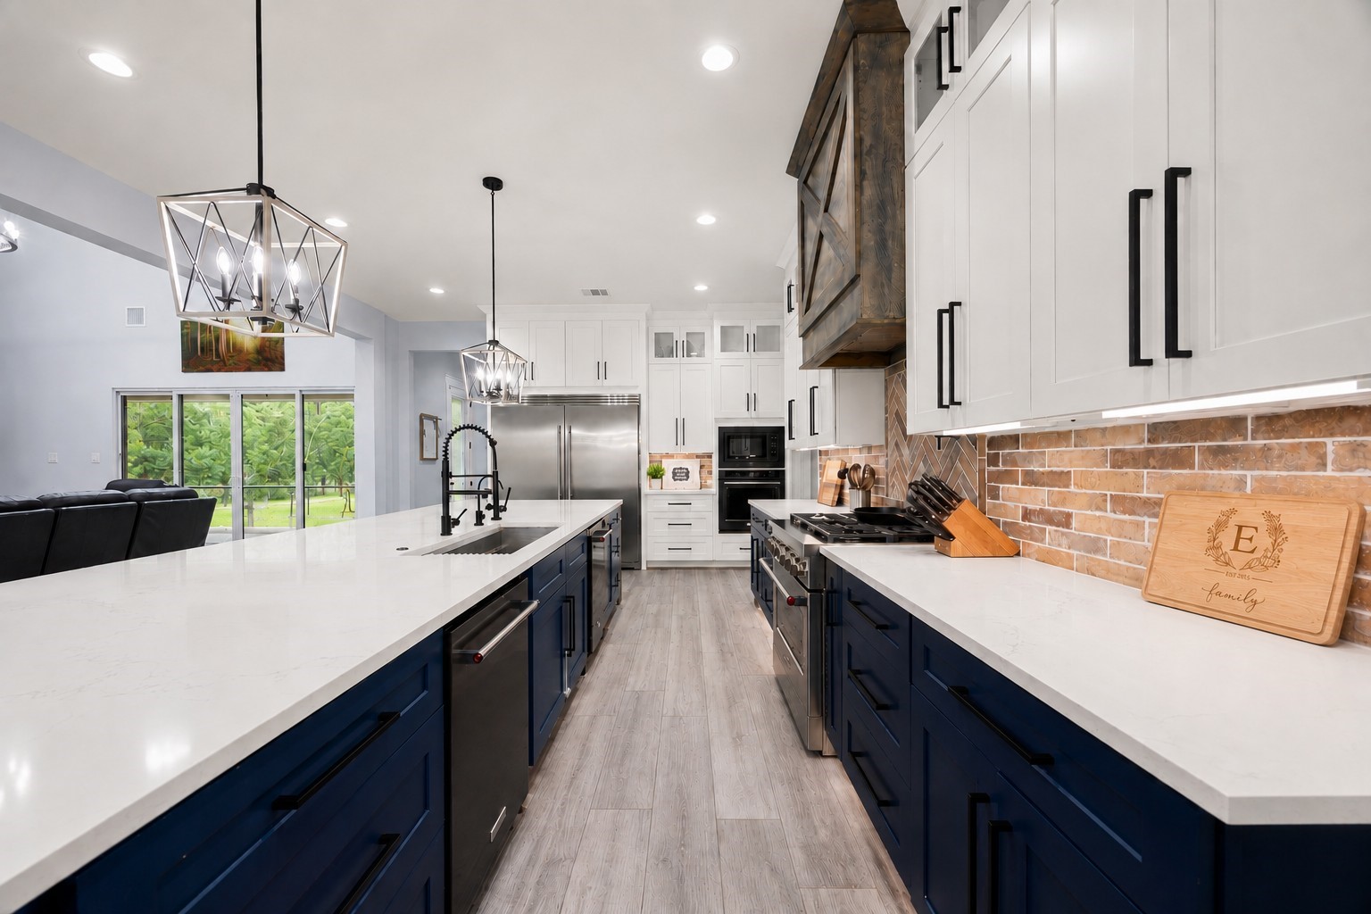
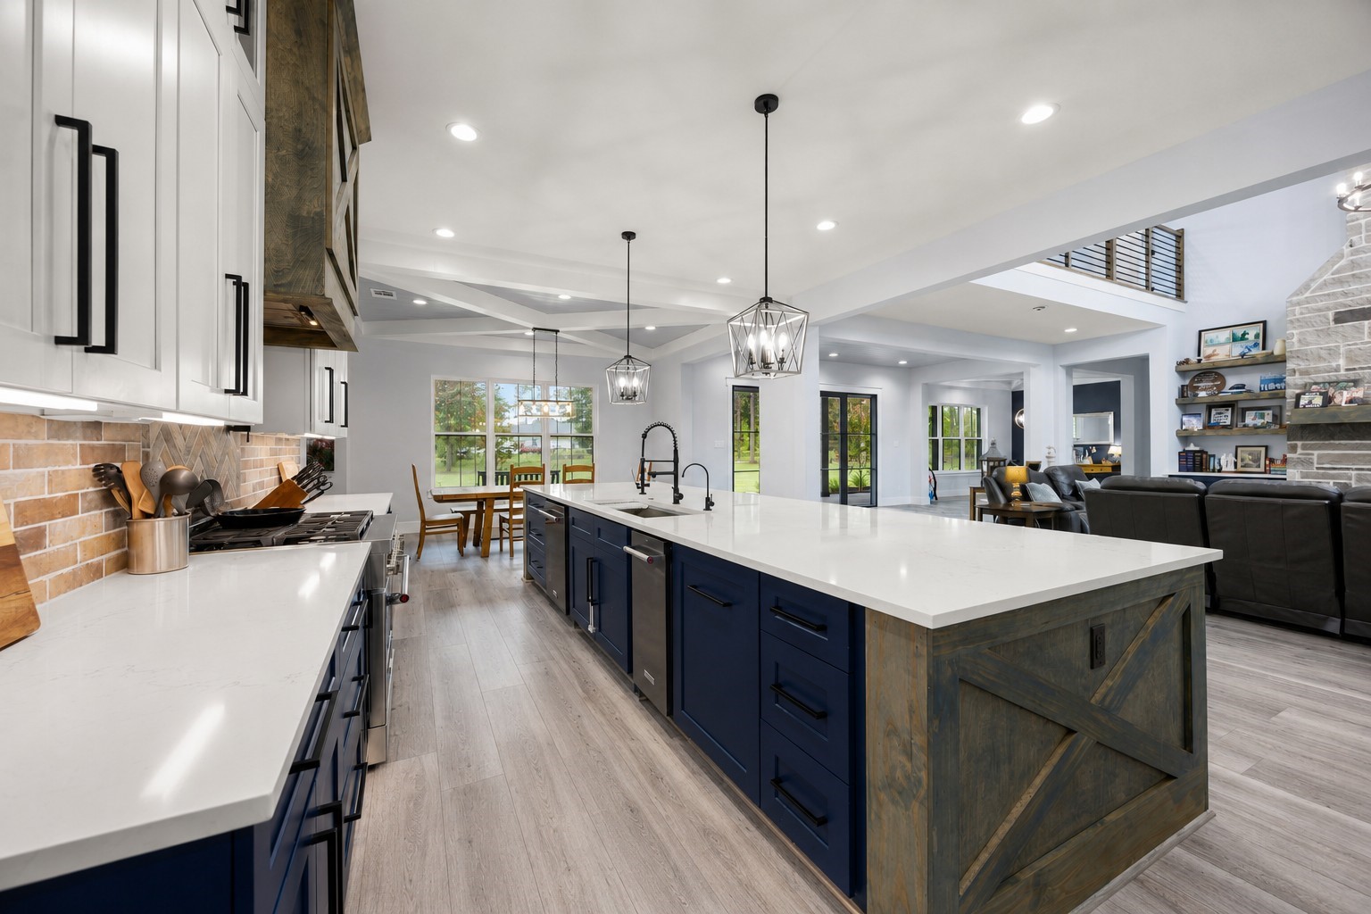
The kitchen centers on an oversized island with quartz countertops and a stained X-detail base, seating six at the breakfast bar. White shaker cabinetry, a herringbone brick backsplash, and a custom wood vent hood complete the room.
Navy cabinetry and quartz countertops run the length of the working side of the kitchen, with a professional-style gas range, built-in stainless refrigerator, wall oven and microwave, and under-cabinet lighting throughout.
The kitchen opens to the breakfast area beneath a coffered, beamed ceiling and stays connected to the living area beyond, keeping the main level in one continuous space.
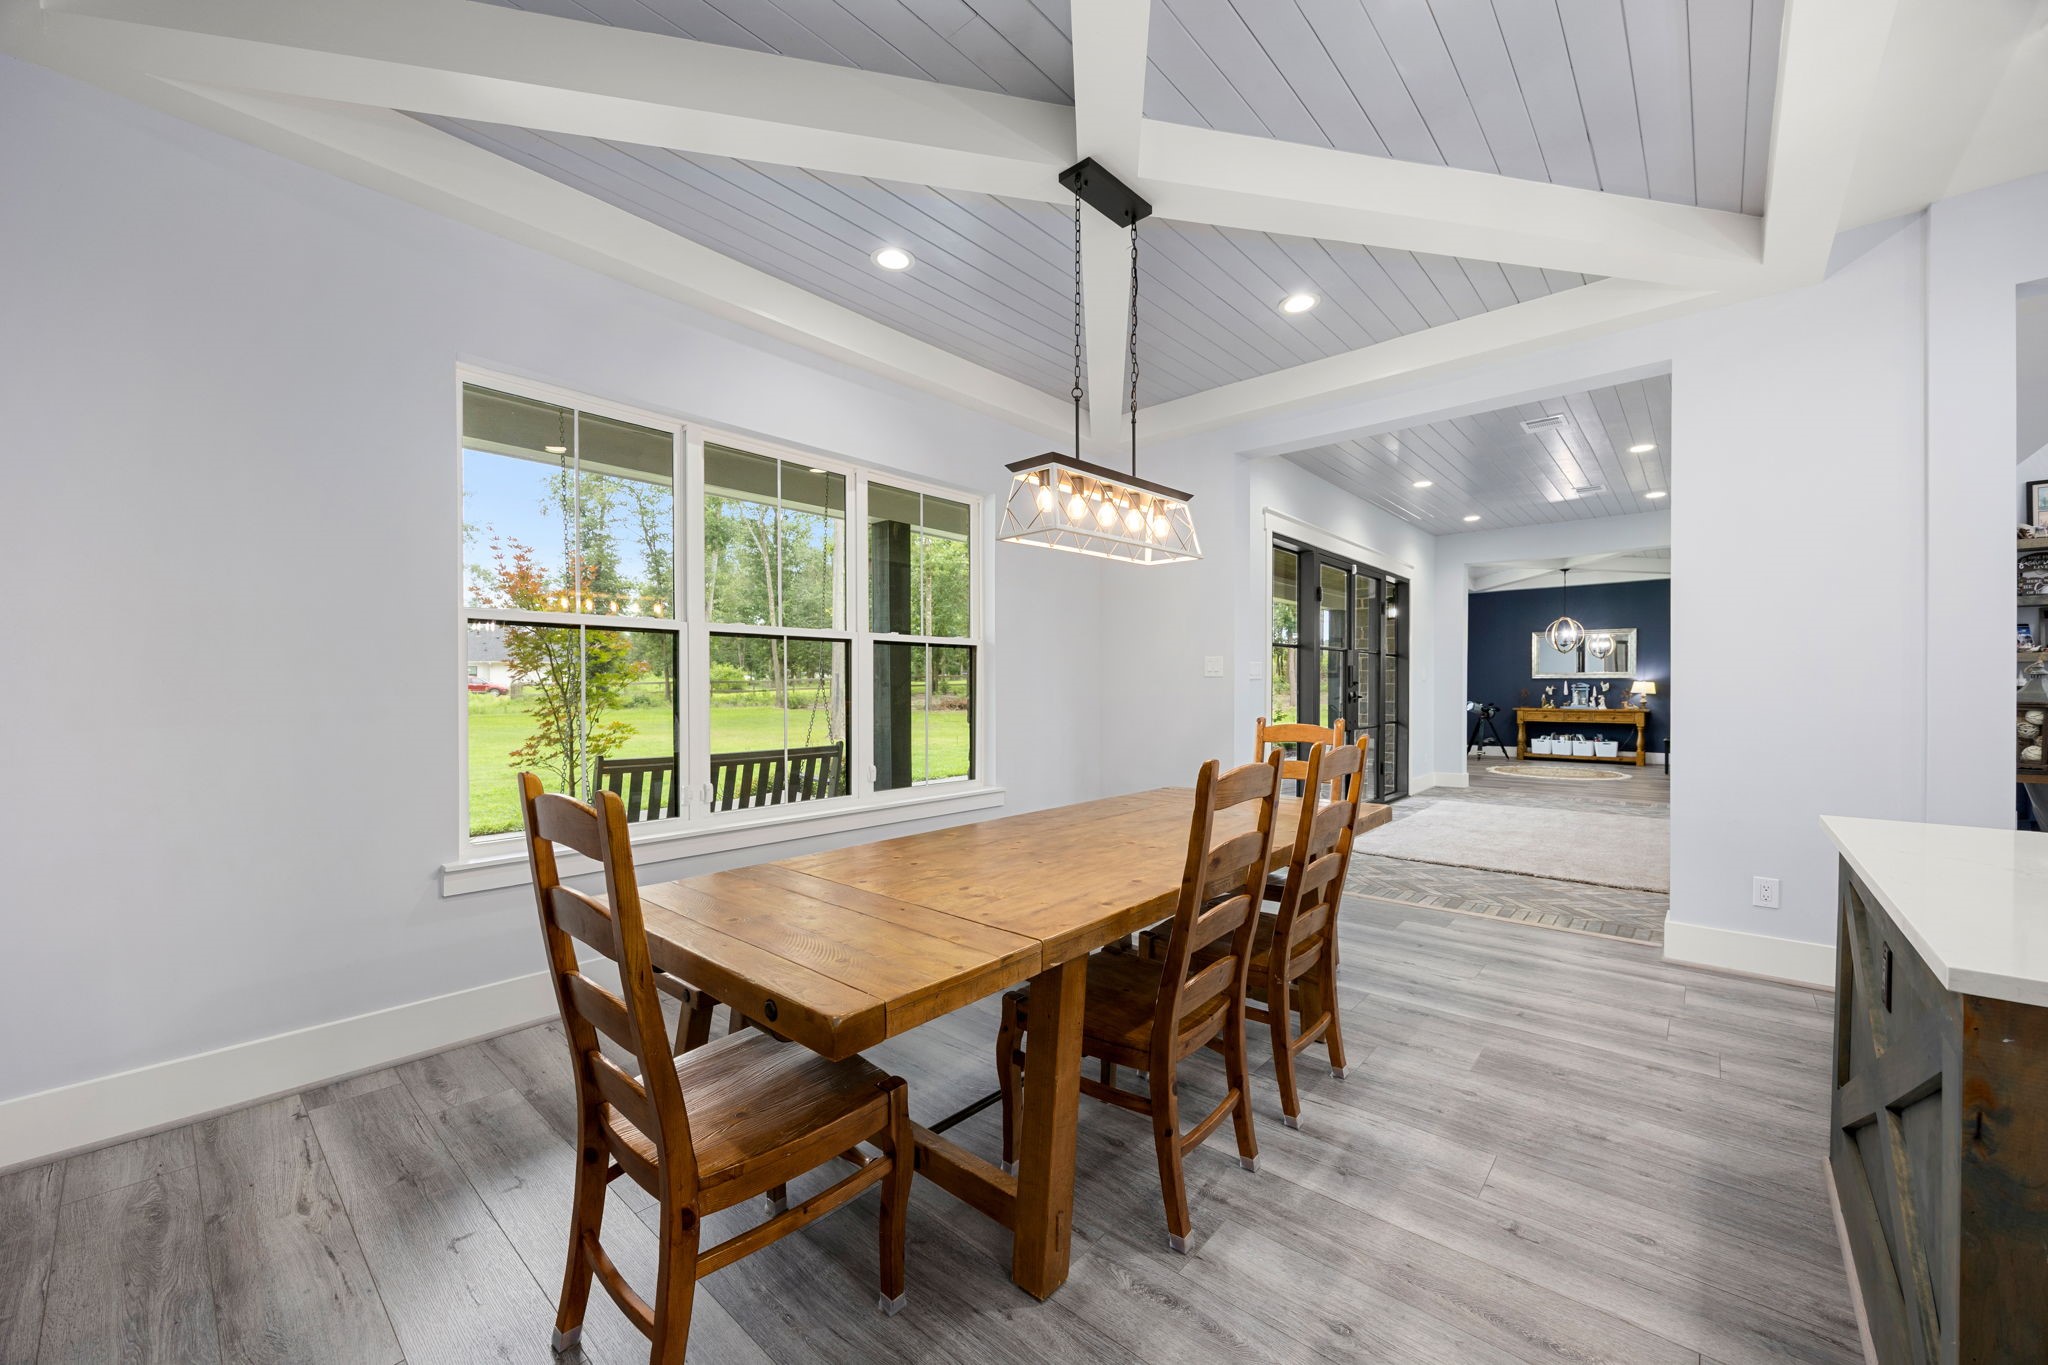
The dining area sits beneath a vaulted shiplap ceiling with painted beams, with a wall of windows overlooking the front lawn and a linear chandelier anchoring the table.
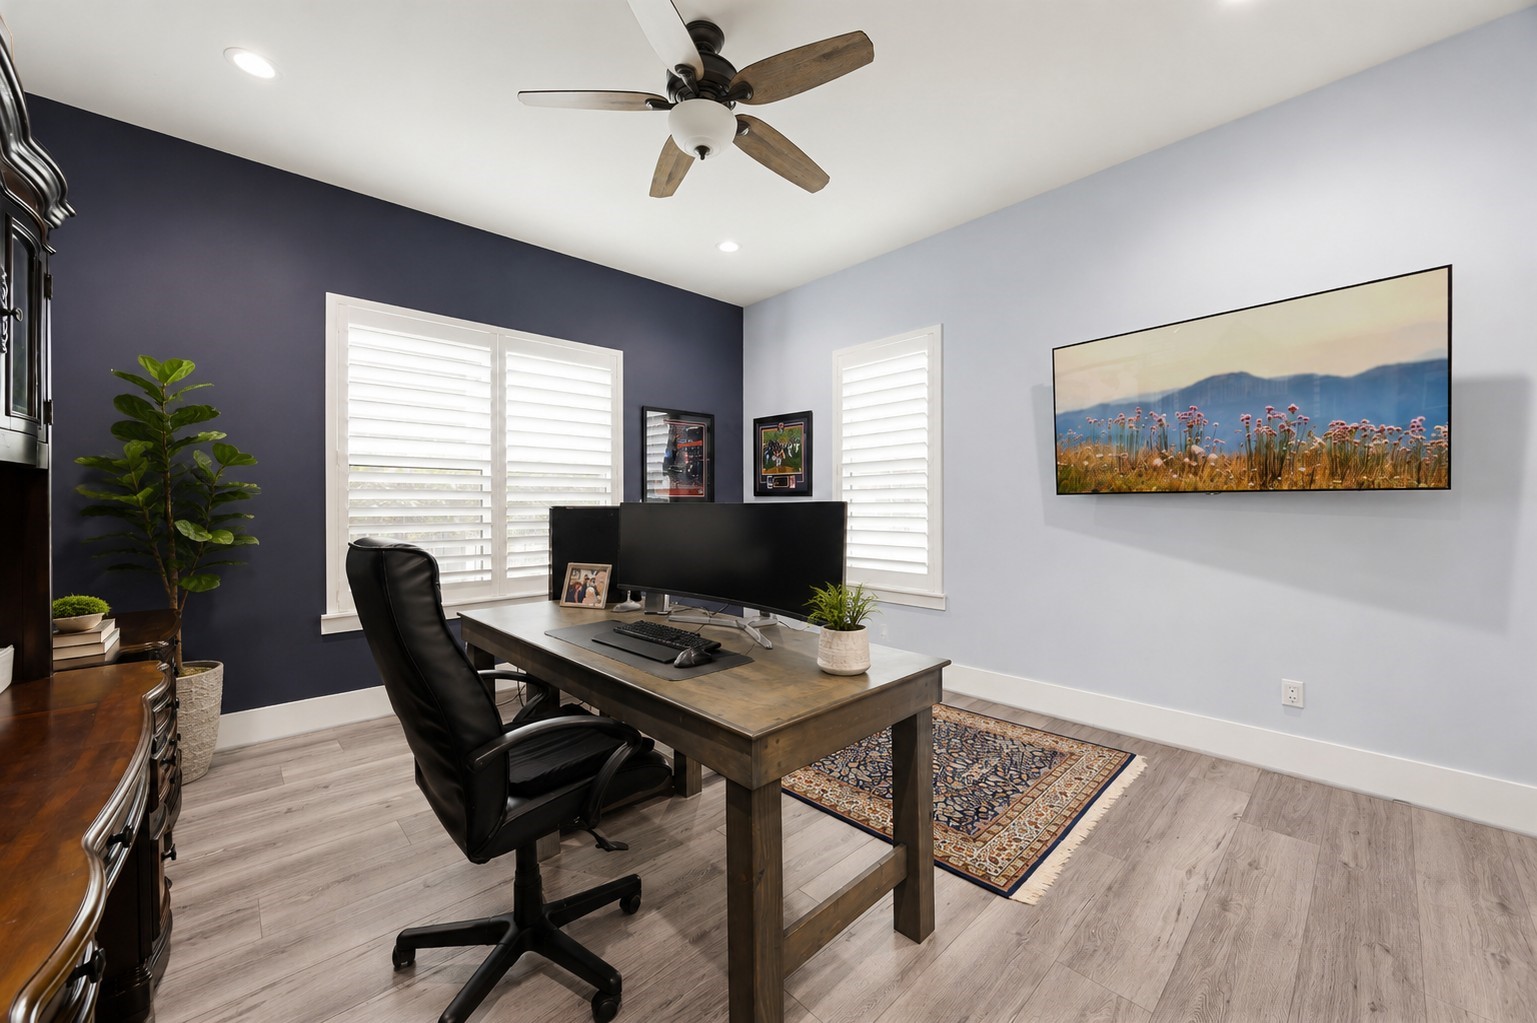
A first-floor home office with shutters, a navy accent wall, and a ceiling fan — a defined workspace set apart from the main living areas.
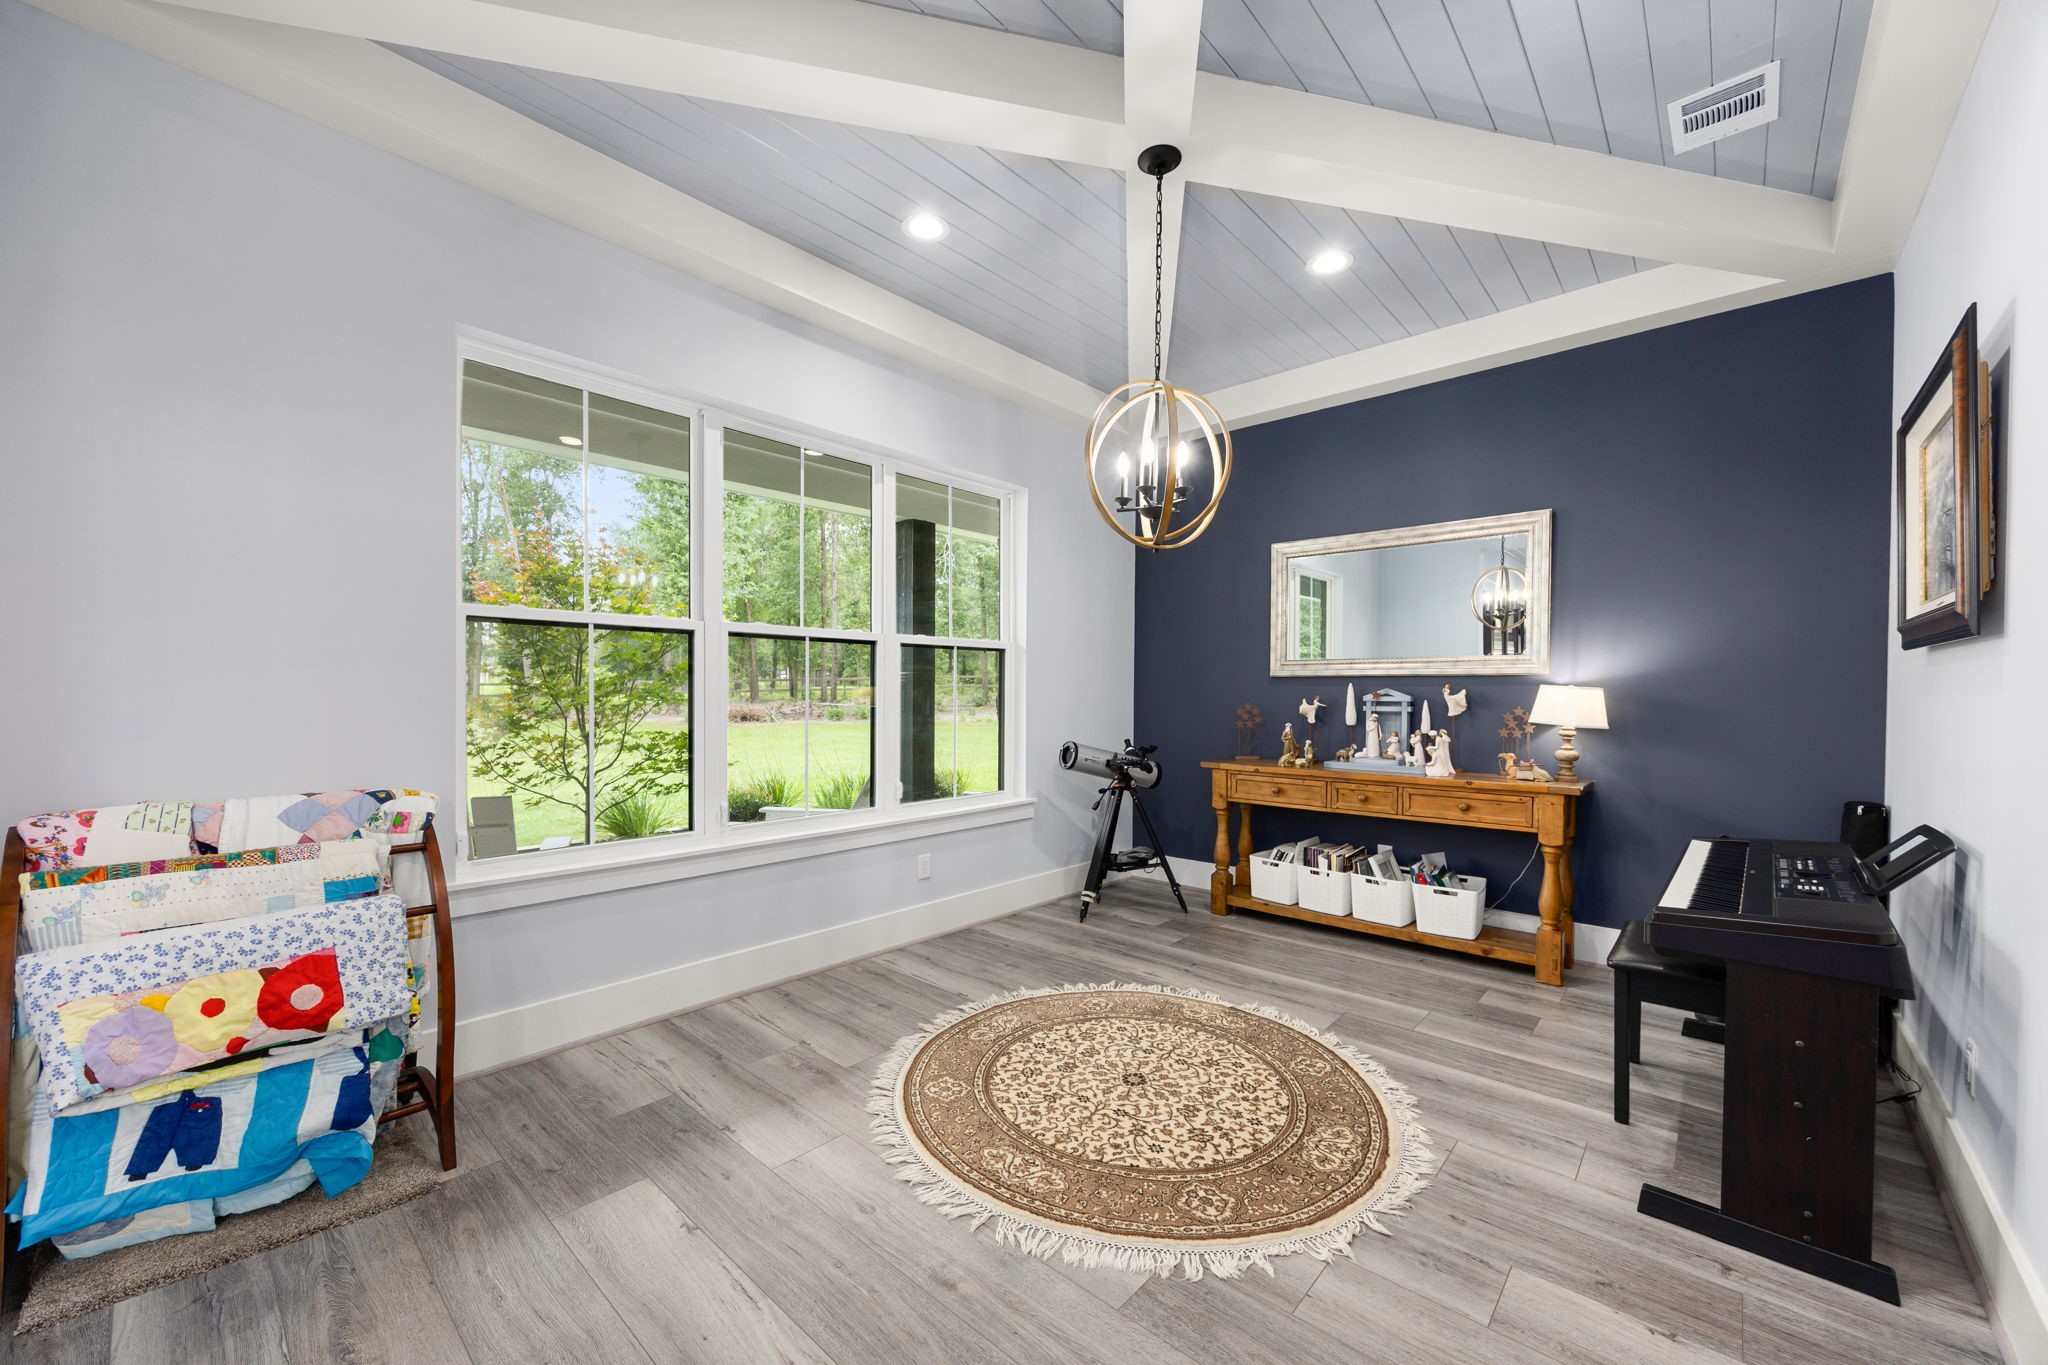
A front sitting room carries the same vaulted shiplap ceiling and beamwork, with a bank of windows facing the covered porch and front grounds and a navy accent wall behind.
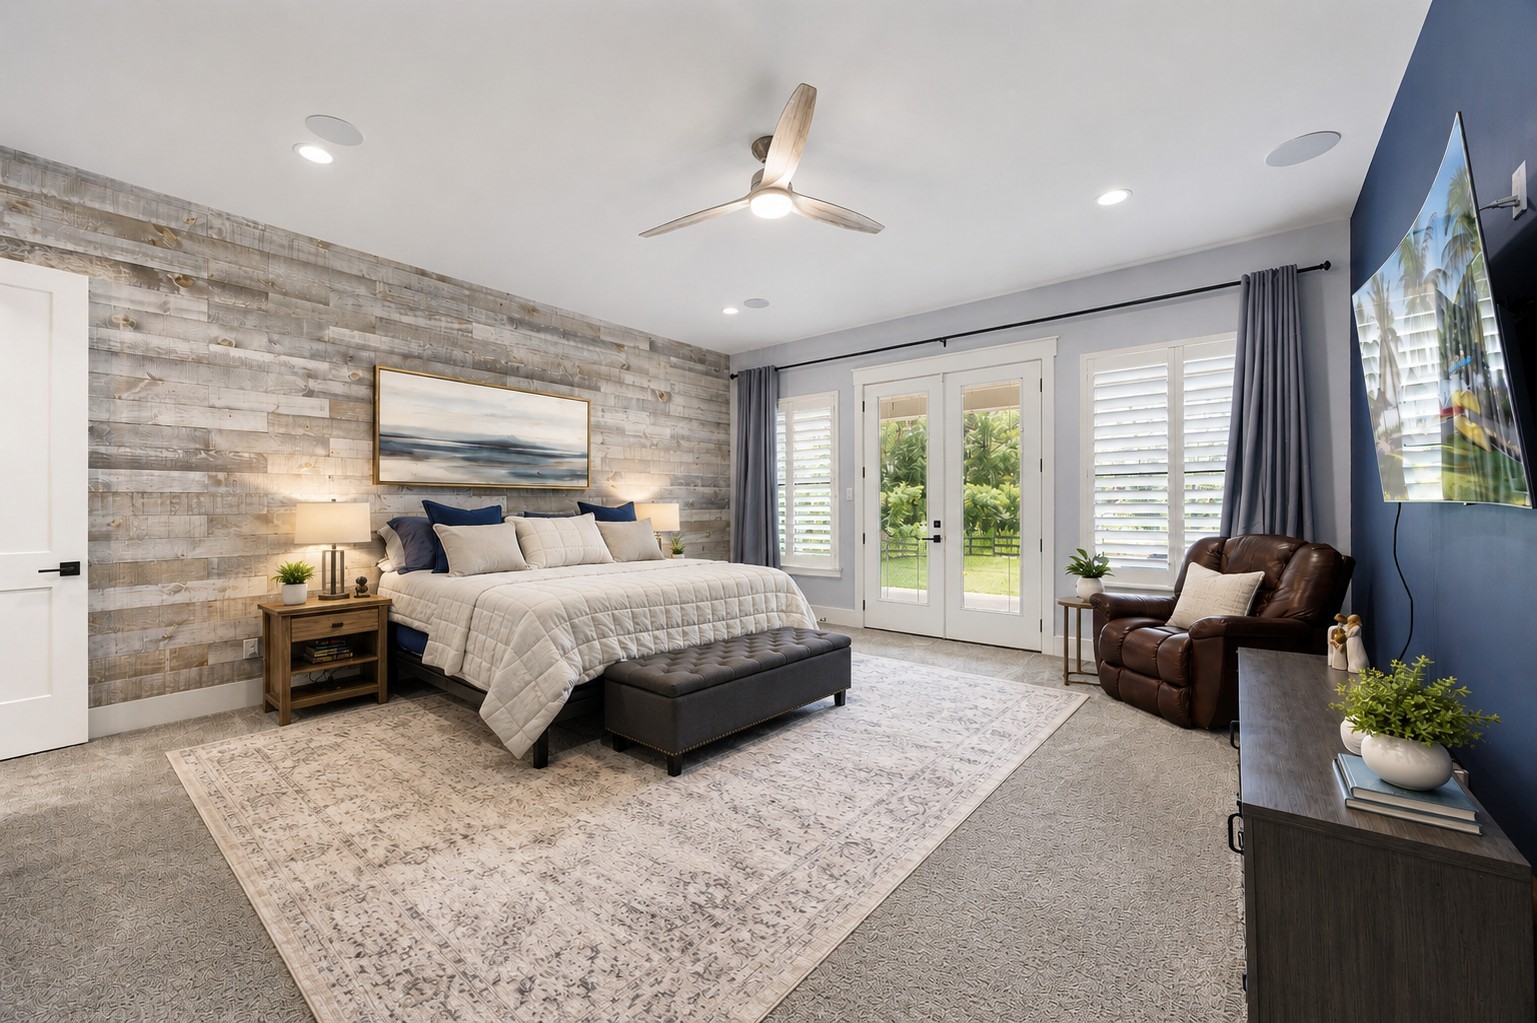
The first-floor primary bedroom features a reclaimed accent wall, carpet, shutters, in-ceiling speakers, and private French doors opening to the backyard.
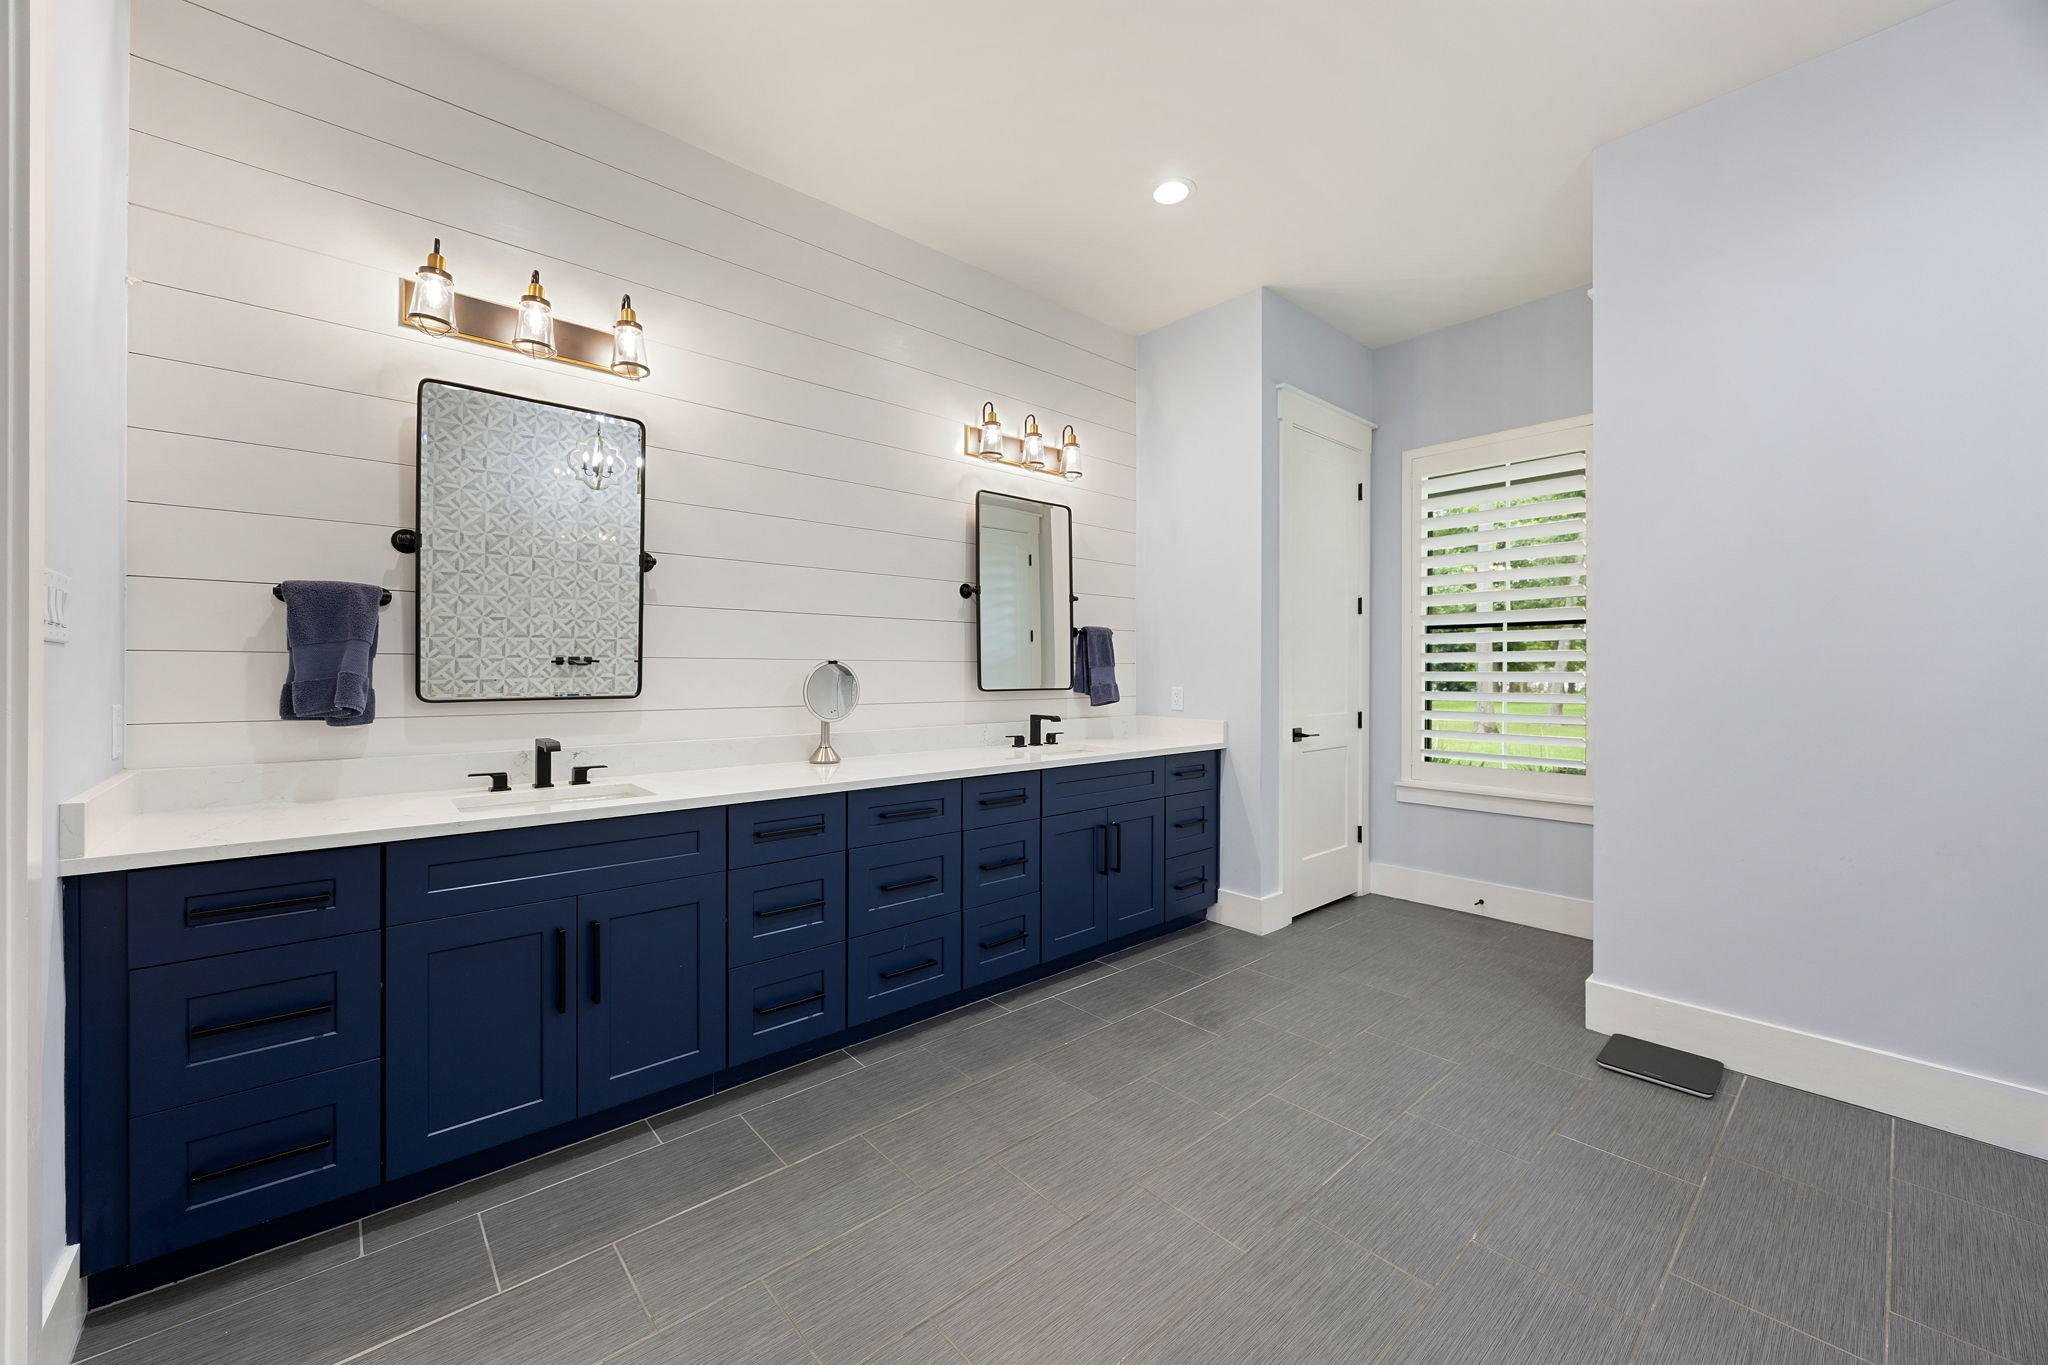
The primary bath features an extended double vanity with quartz countertops, striking cabinetry, a shiplap wall, and dual mirrors with a center vanity area between the sinks.
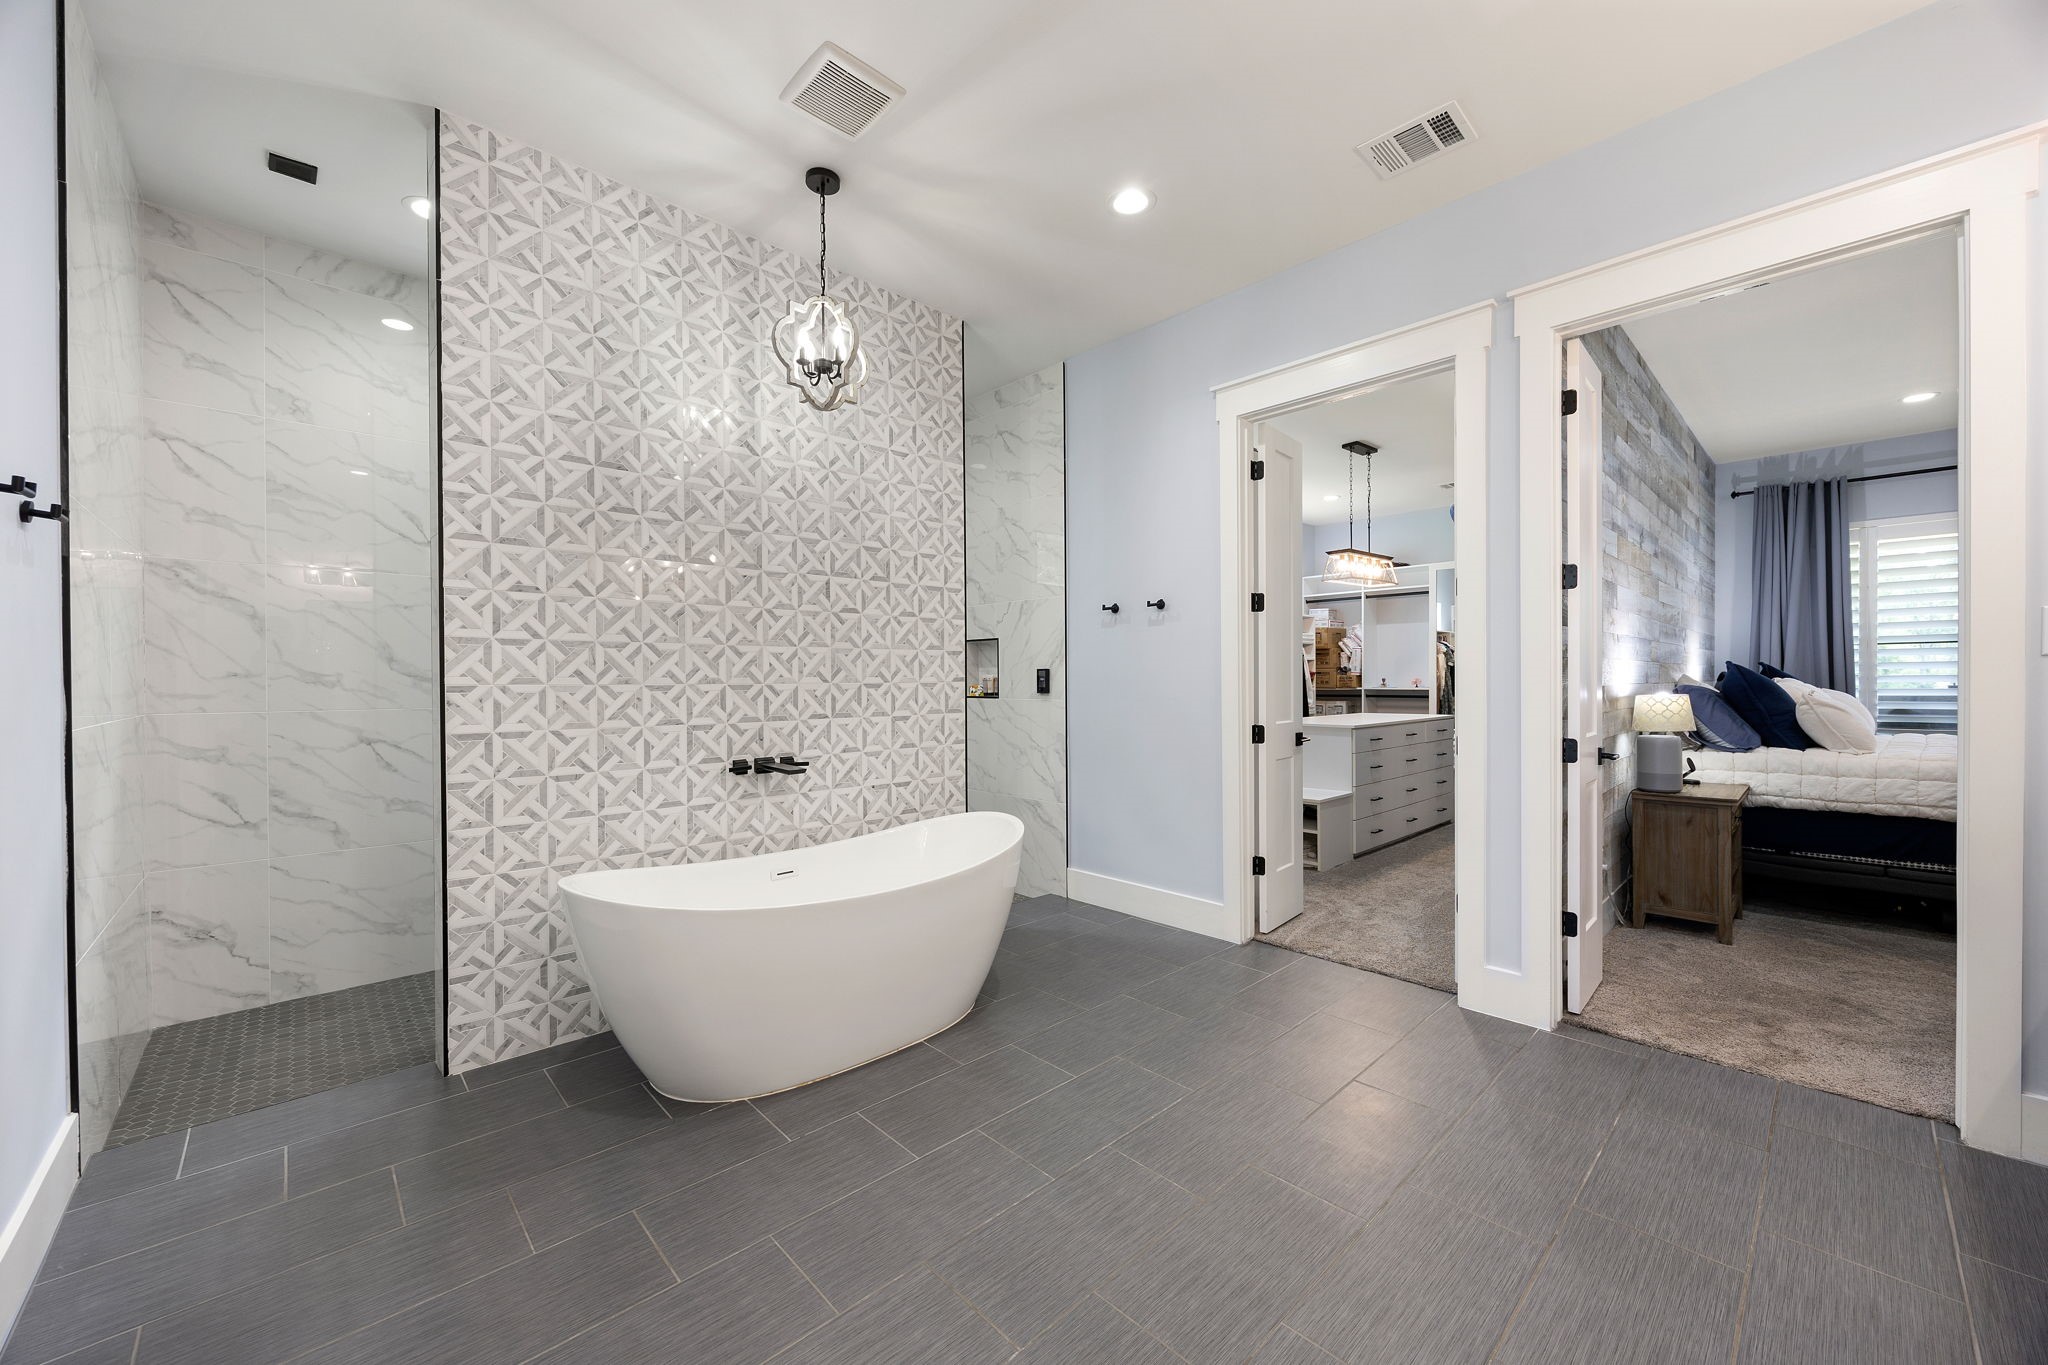
A freestanding soaking tub anchors the primary bath against a patterned mosaic feature wall, with the walk-in shower to one side and doorways connecting directly to the closet and bedroom.
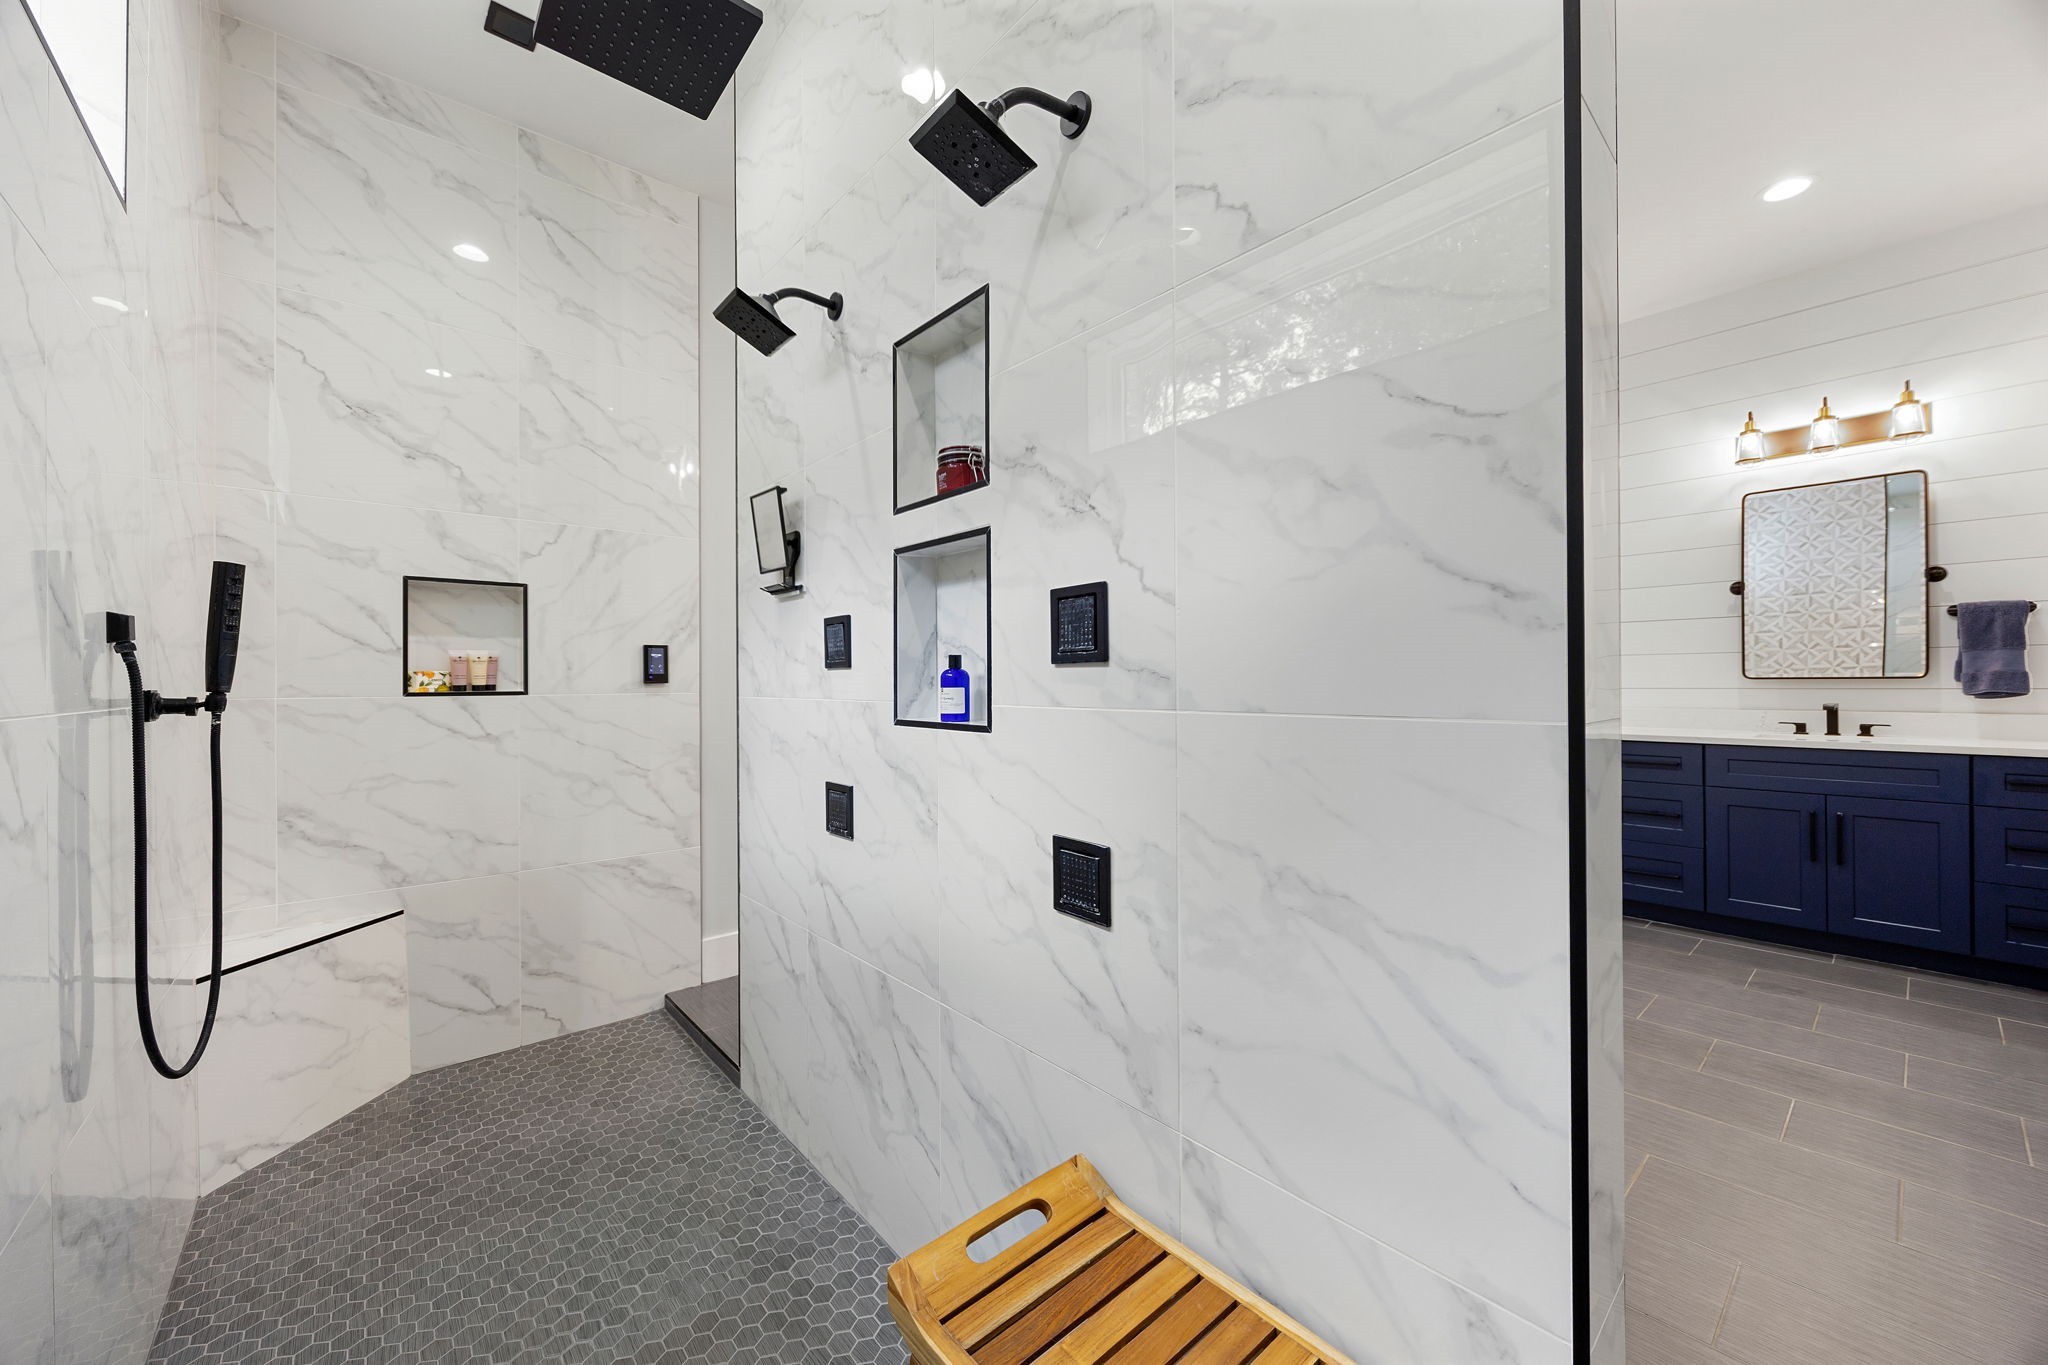
The oversized walk-through shower is finished in marble-look tile with dual shower heads, a rainfall head, body sprays, a built-in bench, and recessed niches.
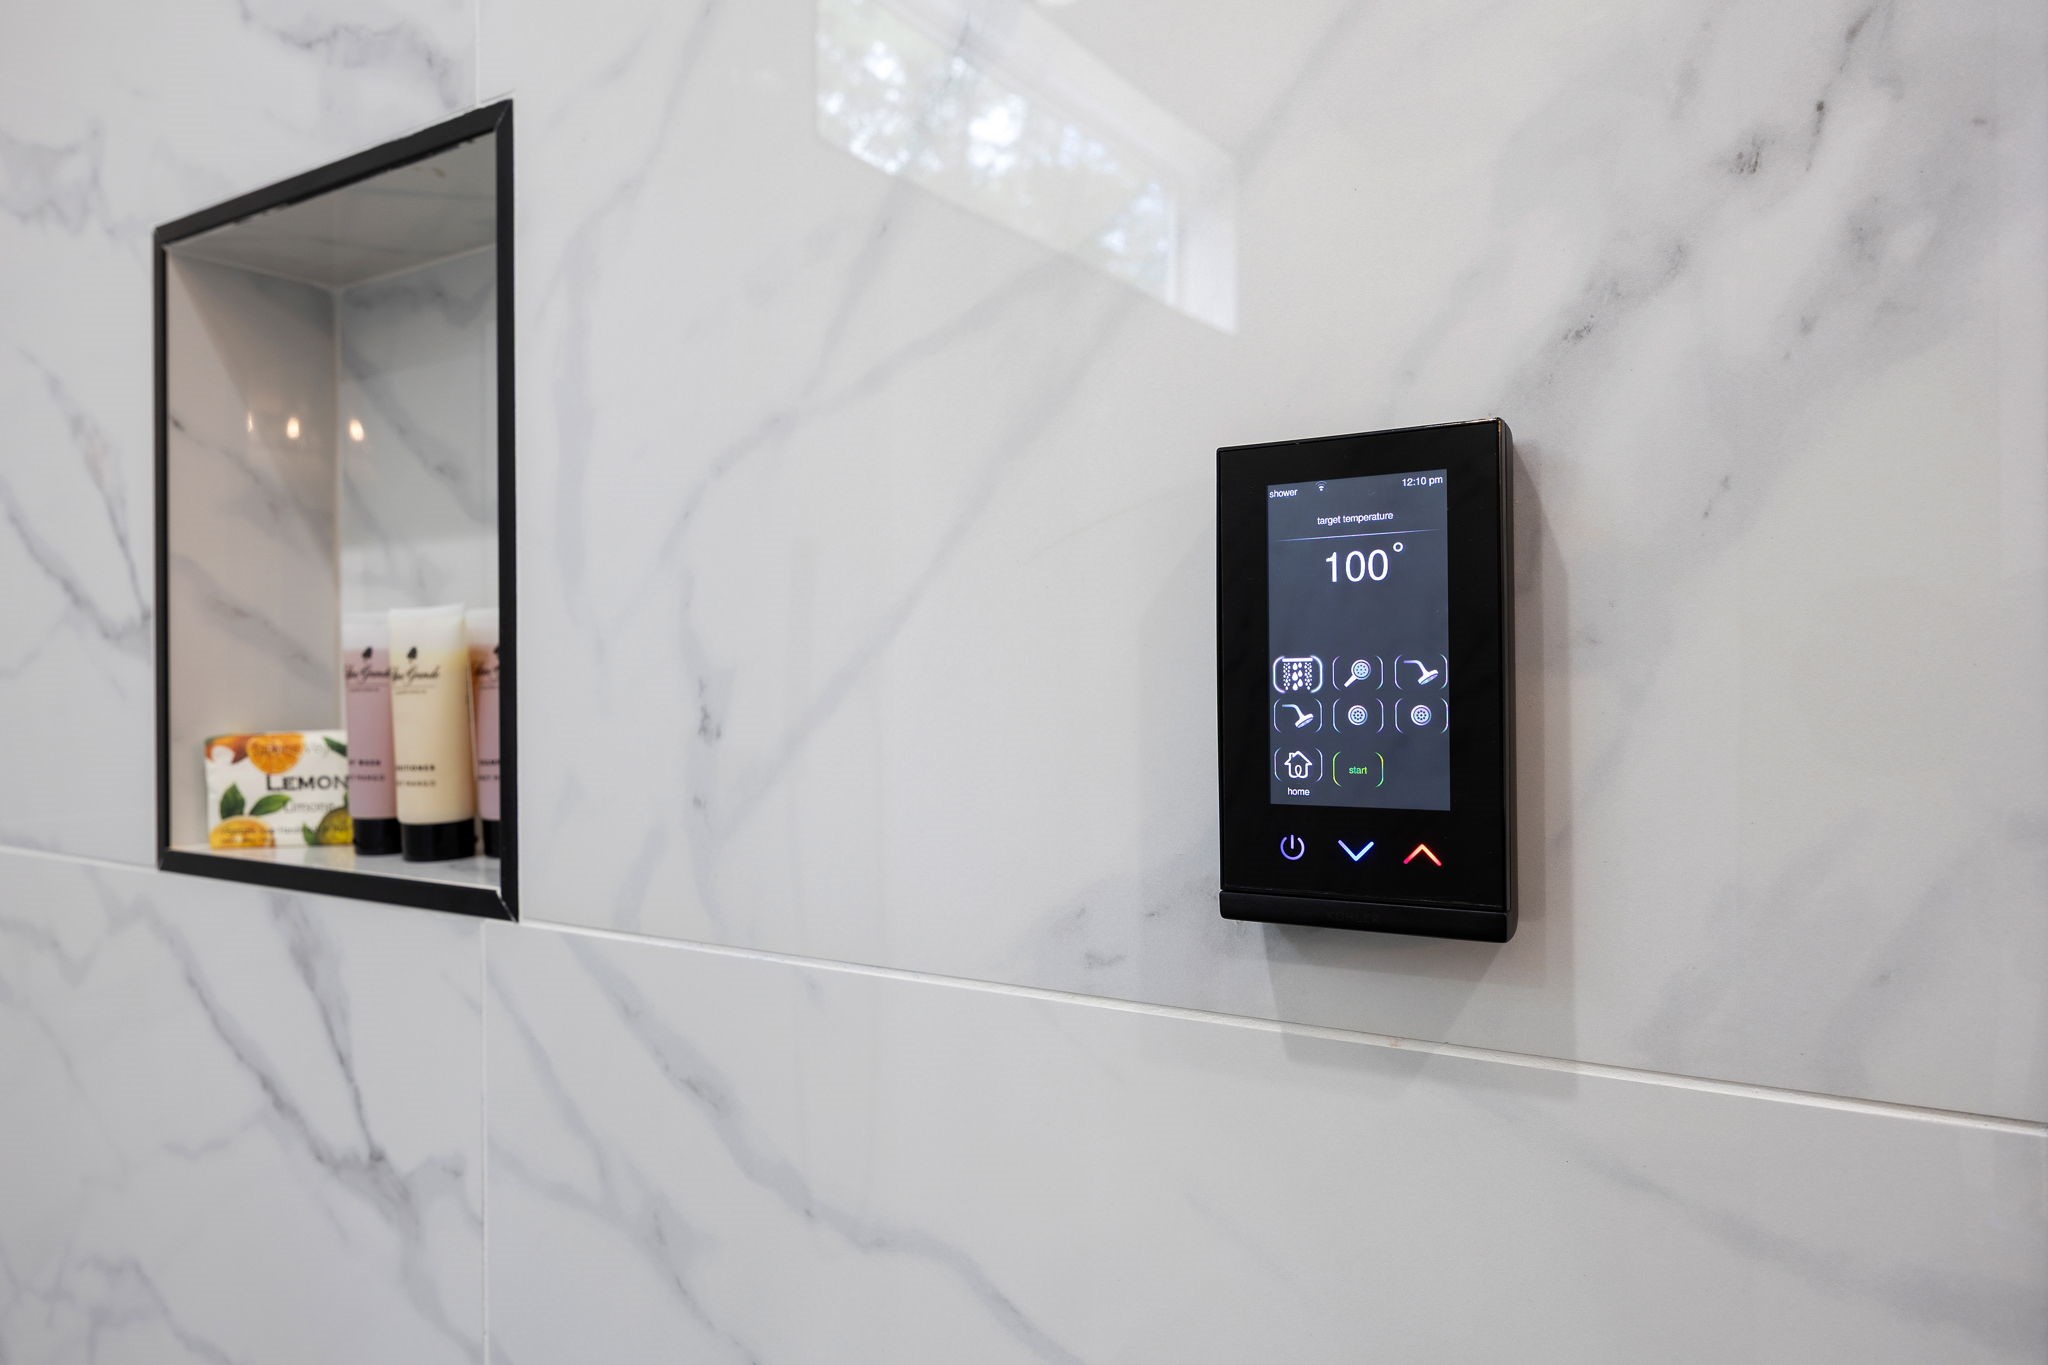
Luxury extends to every detail with a digital shower control that allows precise temperature adjustment and personalized shower settings for a spa-inspired experience.
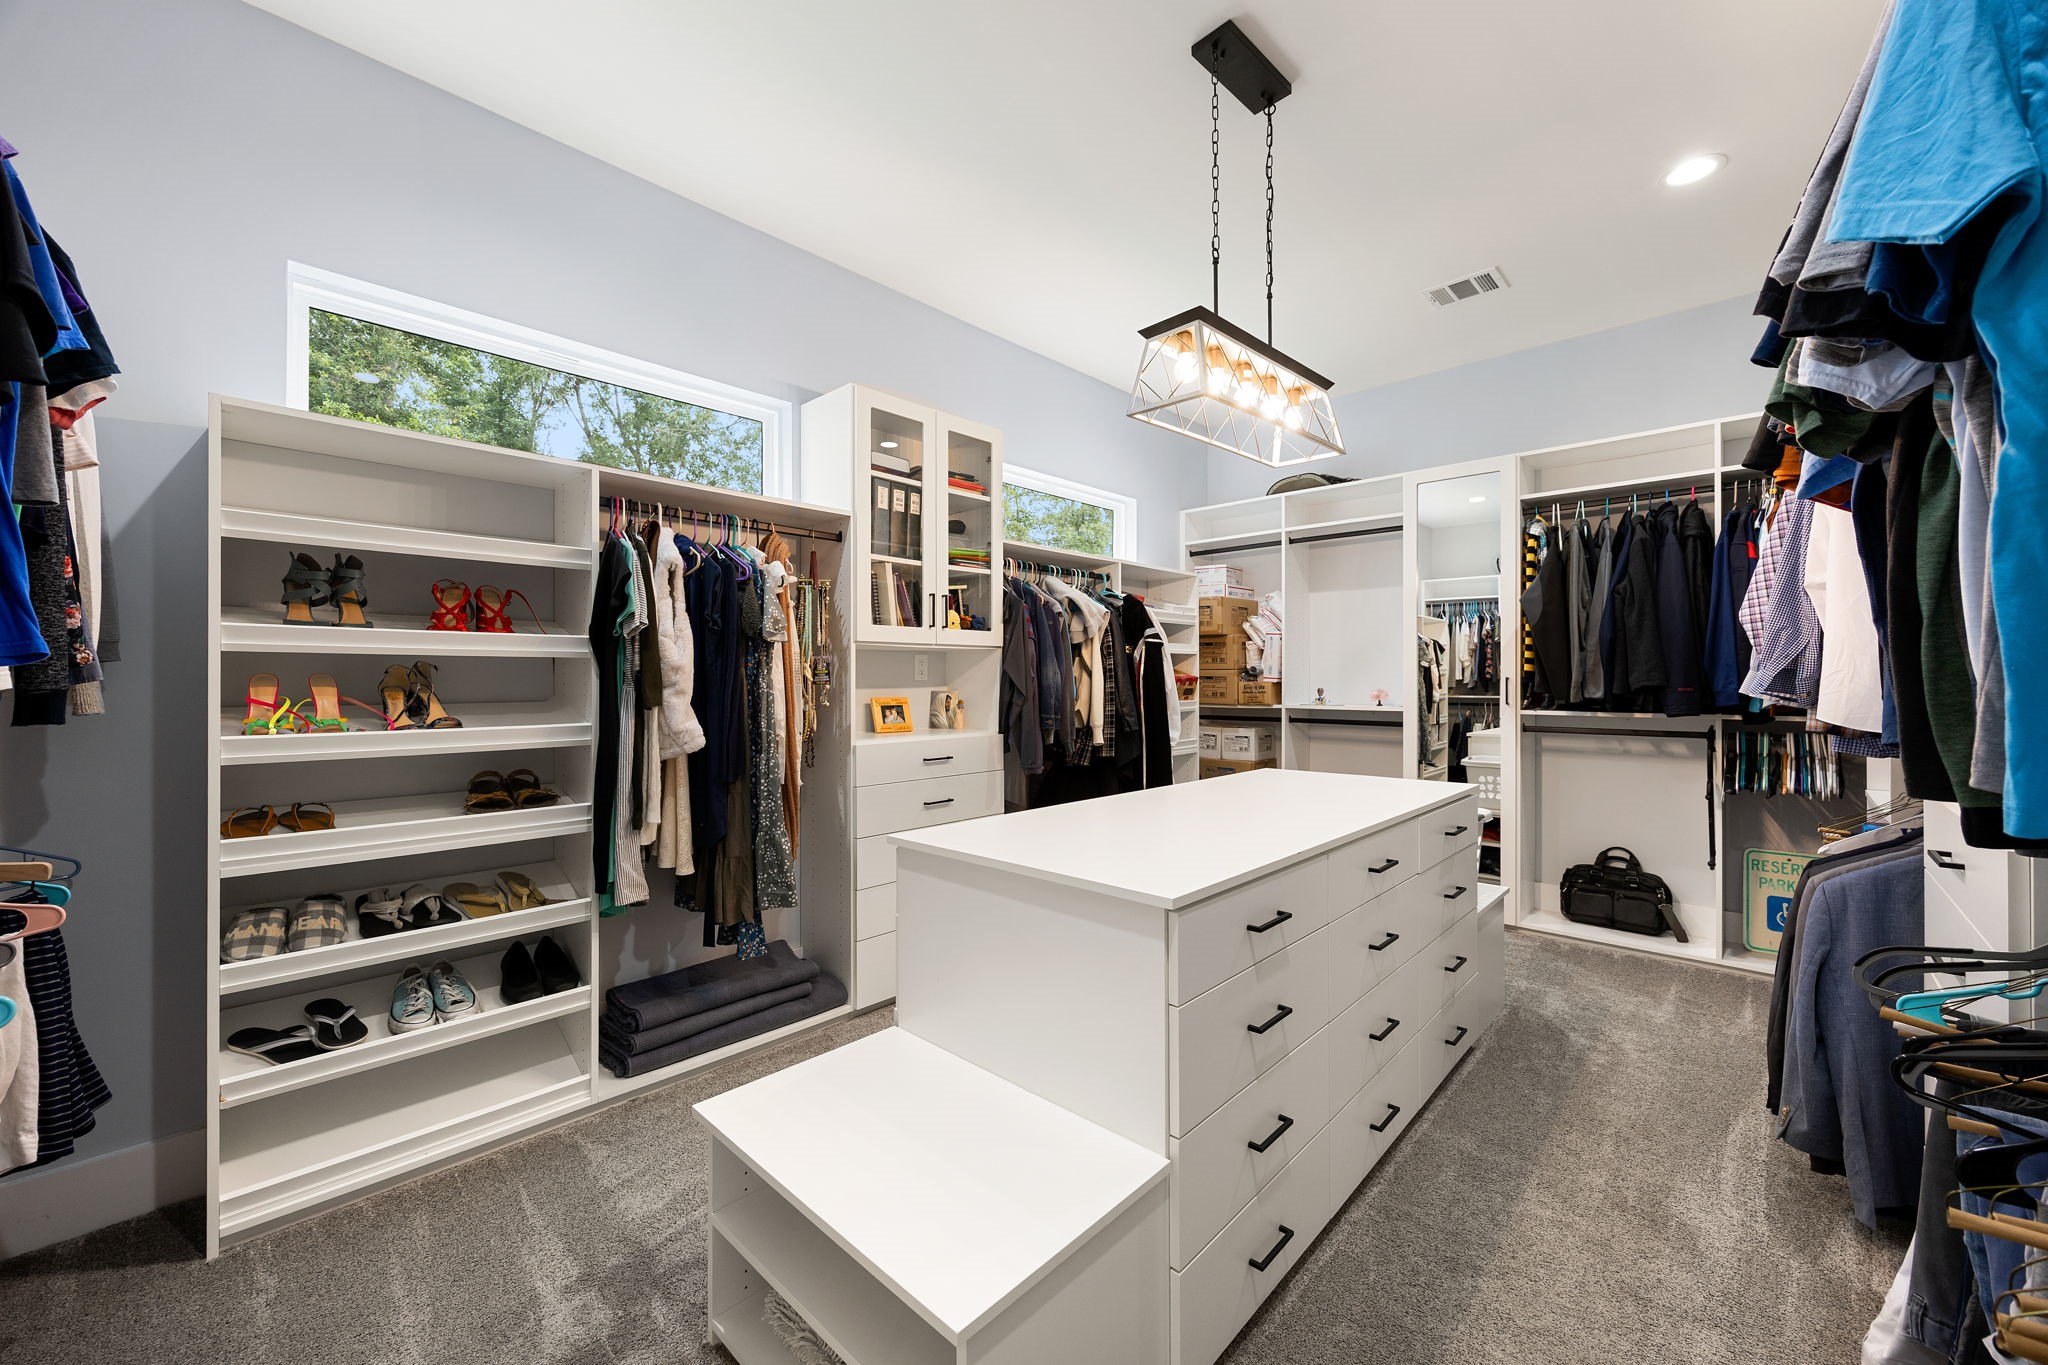
The primary walk-in closet is fully built out with custom shelving, hanging sections, drawer banks, and a center island with additional storage, lit by clerestory windows.
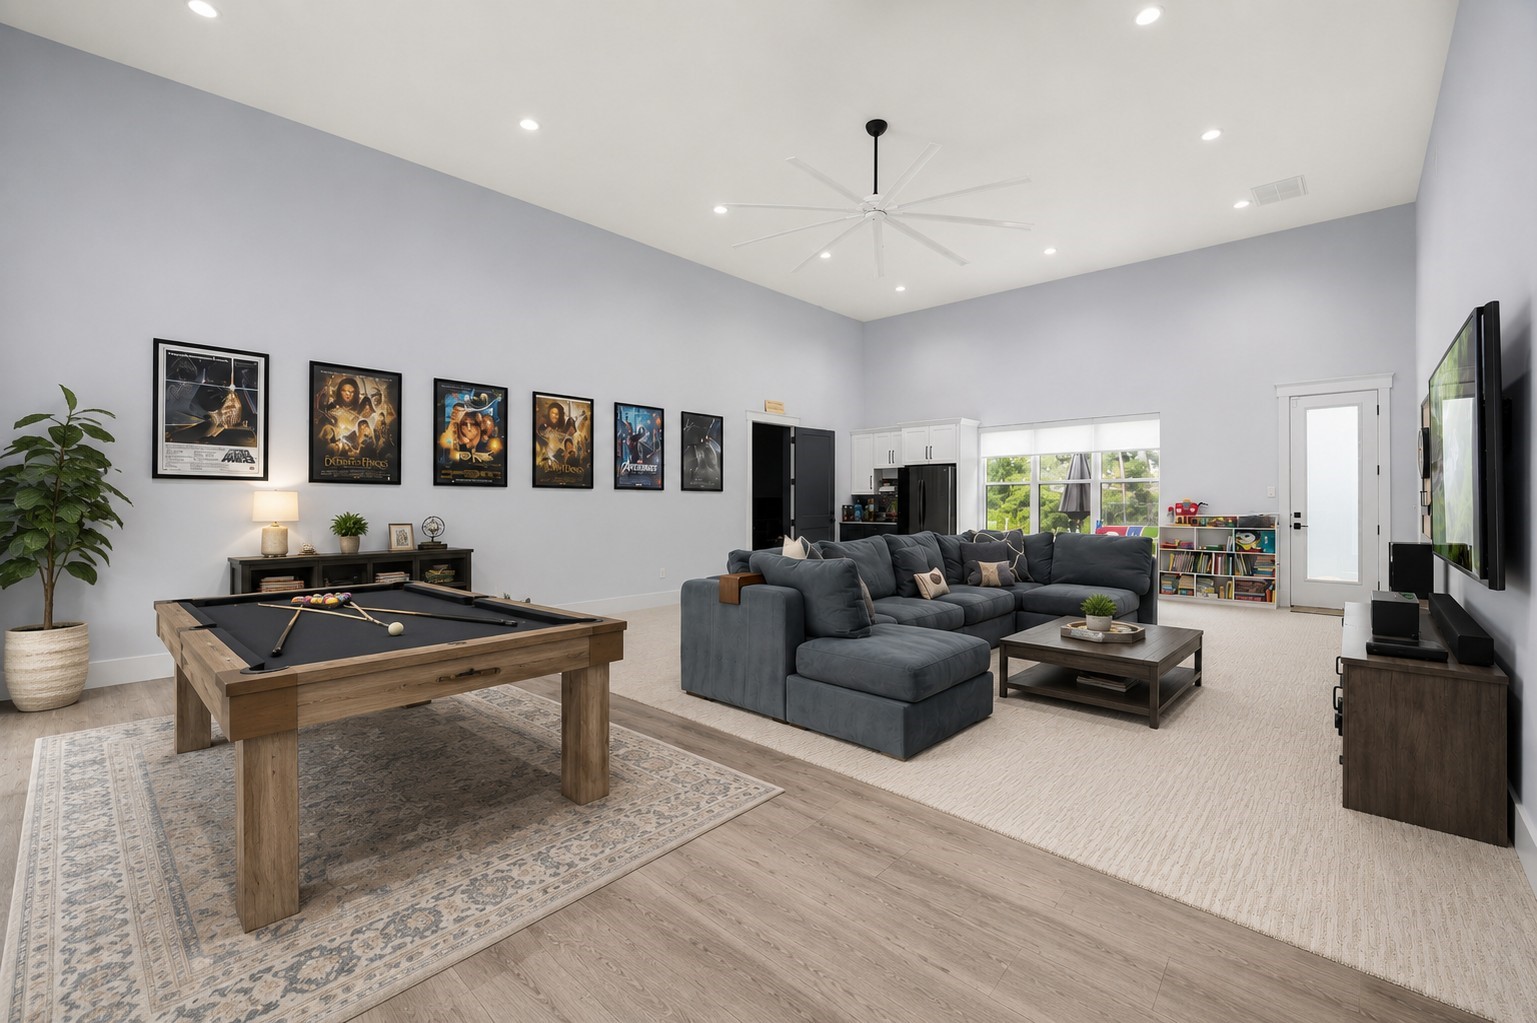
The first-floor game room runs wide beneath soaring ceilings, with a defined carpeted seating area, an oversized fan, in-ceiling speakers, a built-in cabinet and beverage station along the back wall, and a glass door to the exterior.
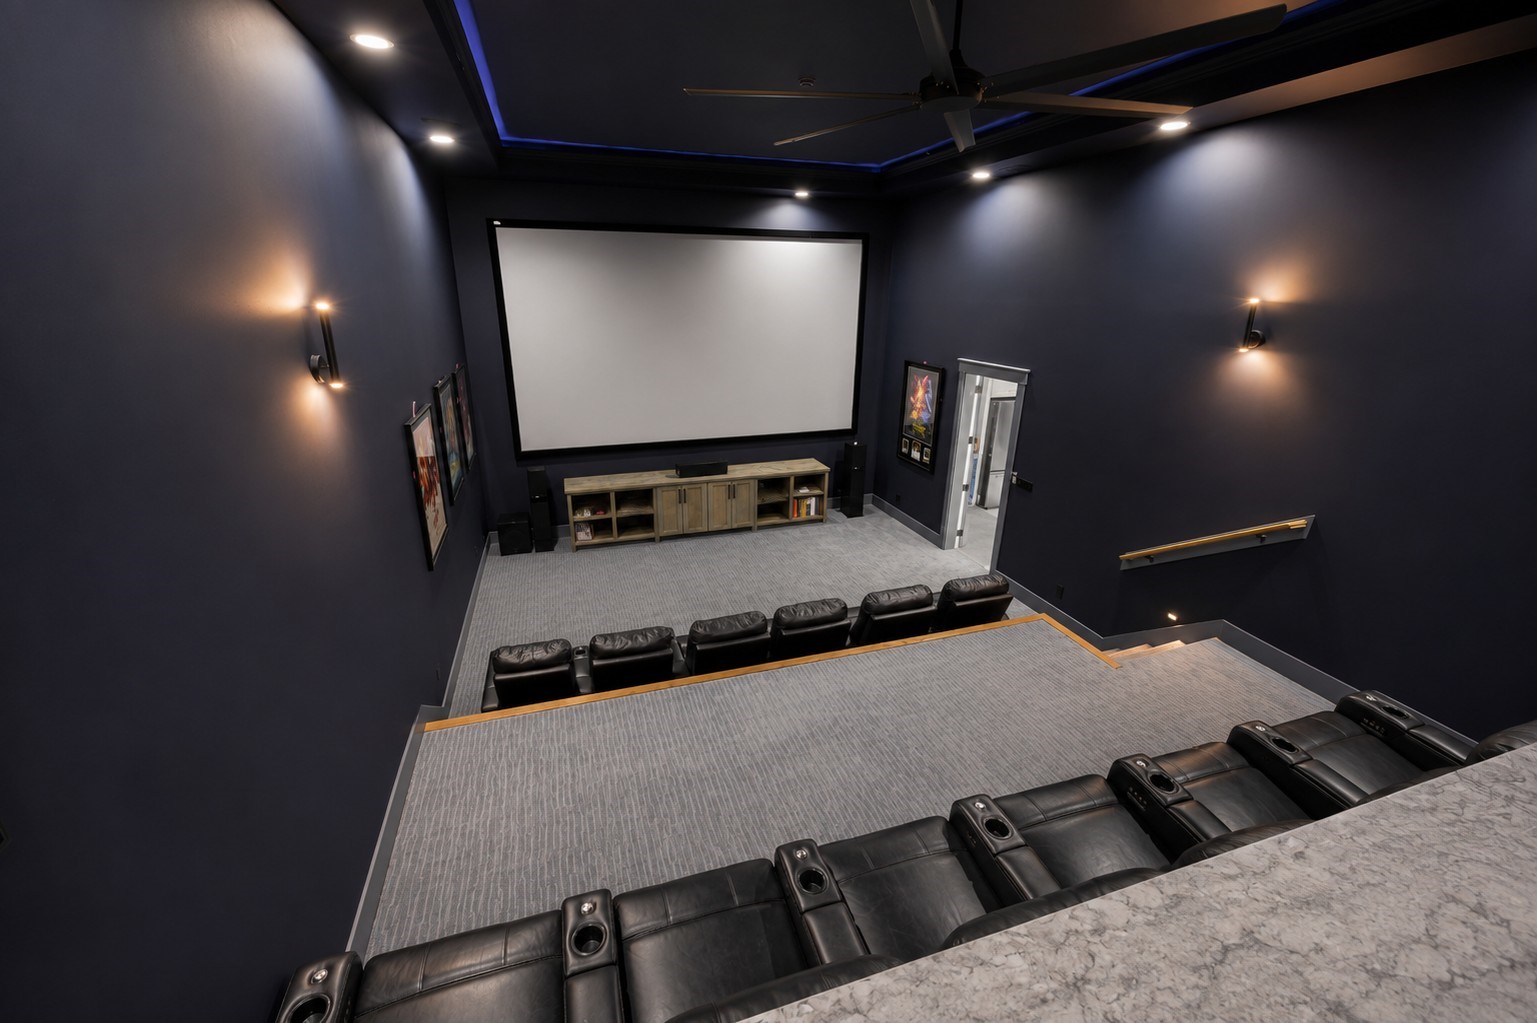
The media room is built for the full theater experience, tiered seating on multiple levels, recessed and cove lighting, in-wall and in-ceiling surround speakers, and a dedicated projection setup. From the upper tier, the media room's scale is clear: a third viewing level rises behind the seating with a built-in counter, all facing the room's oversized projection screen two stories below.
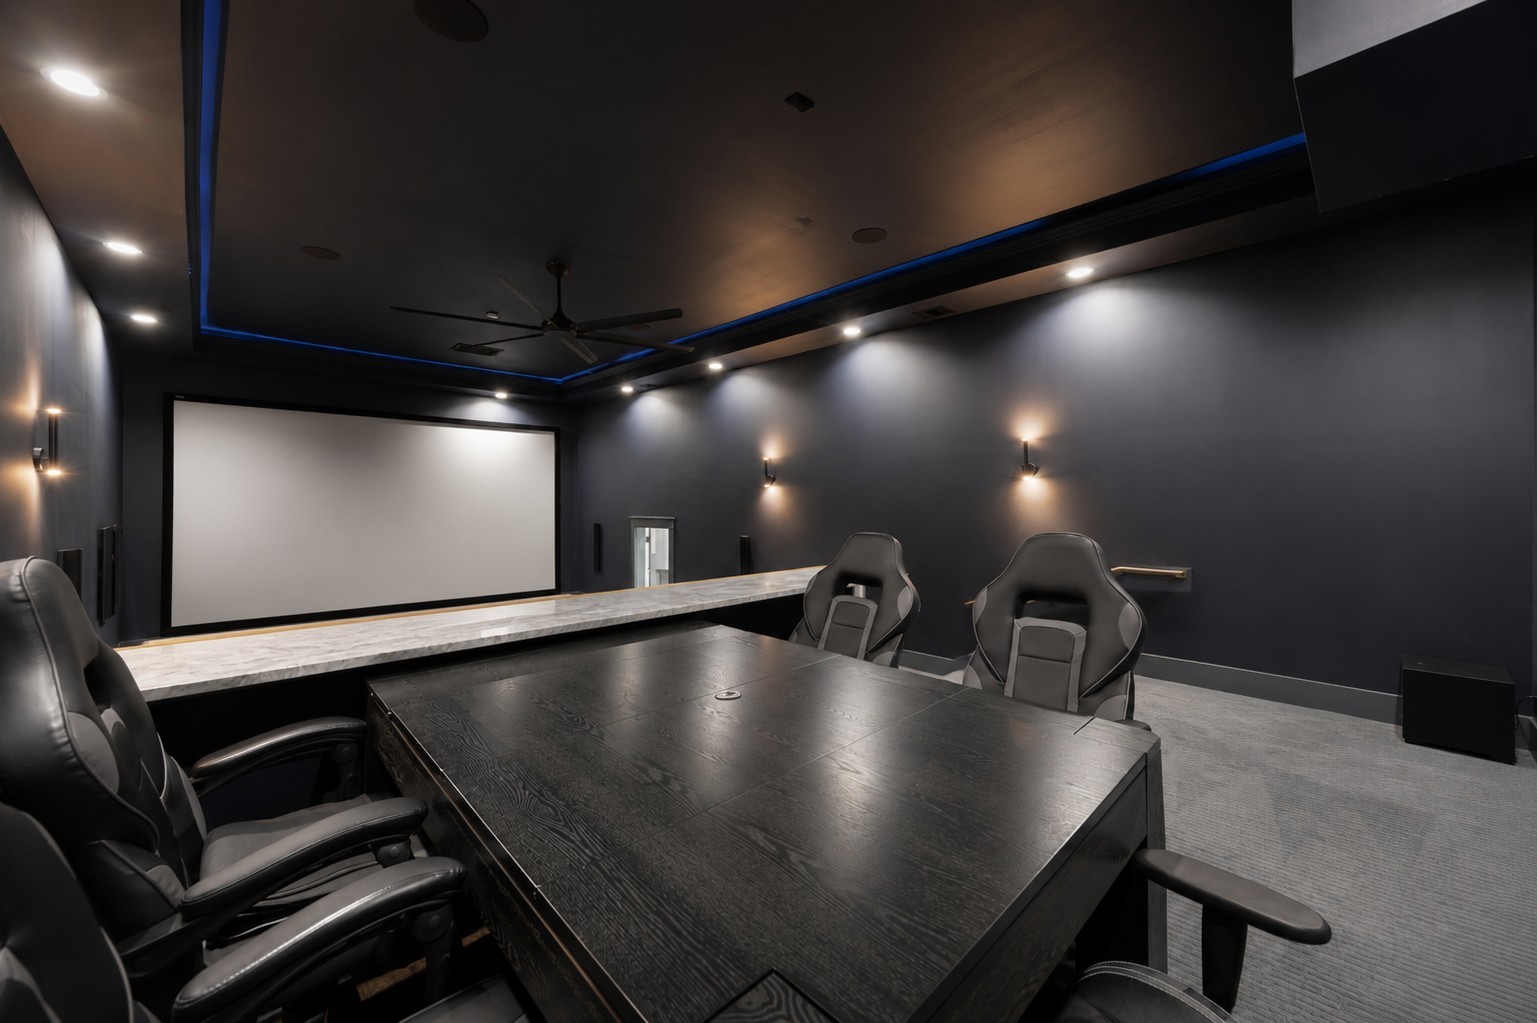
A dedicated upper-level entertainment loft offers the perfect setting for board games, card tournaments, tabletop RPGs, or additional gathering space before movie night.
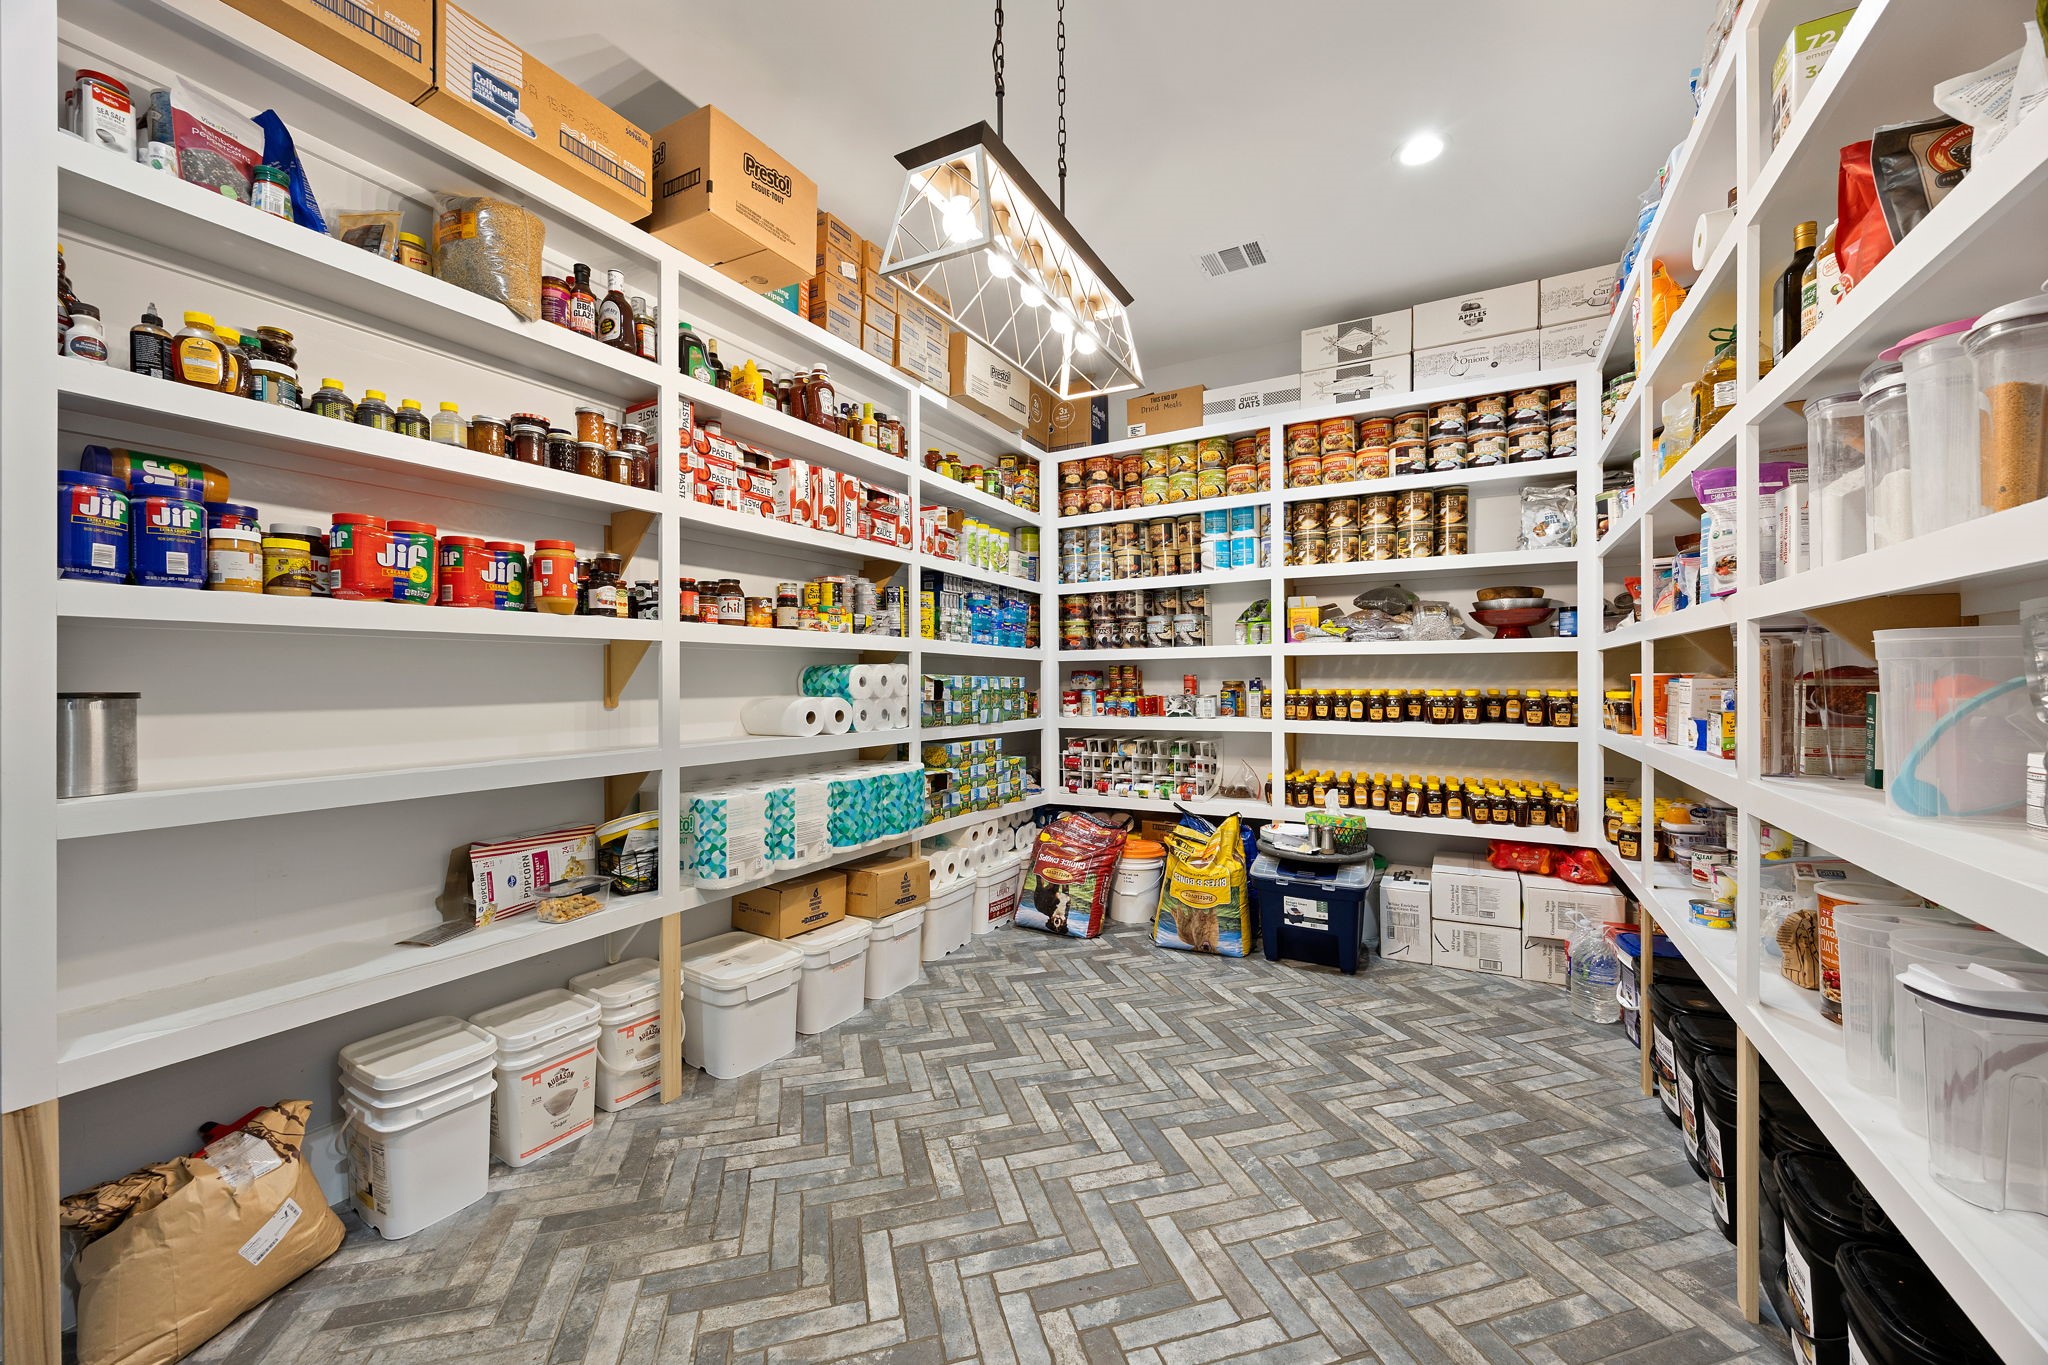
The walk-in pantry is built out floor to ceiling with custom shelving on three walls, finished with a herringbone brick-look tile floor and pendant lighting, a full working room rather than a closet.
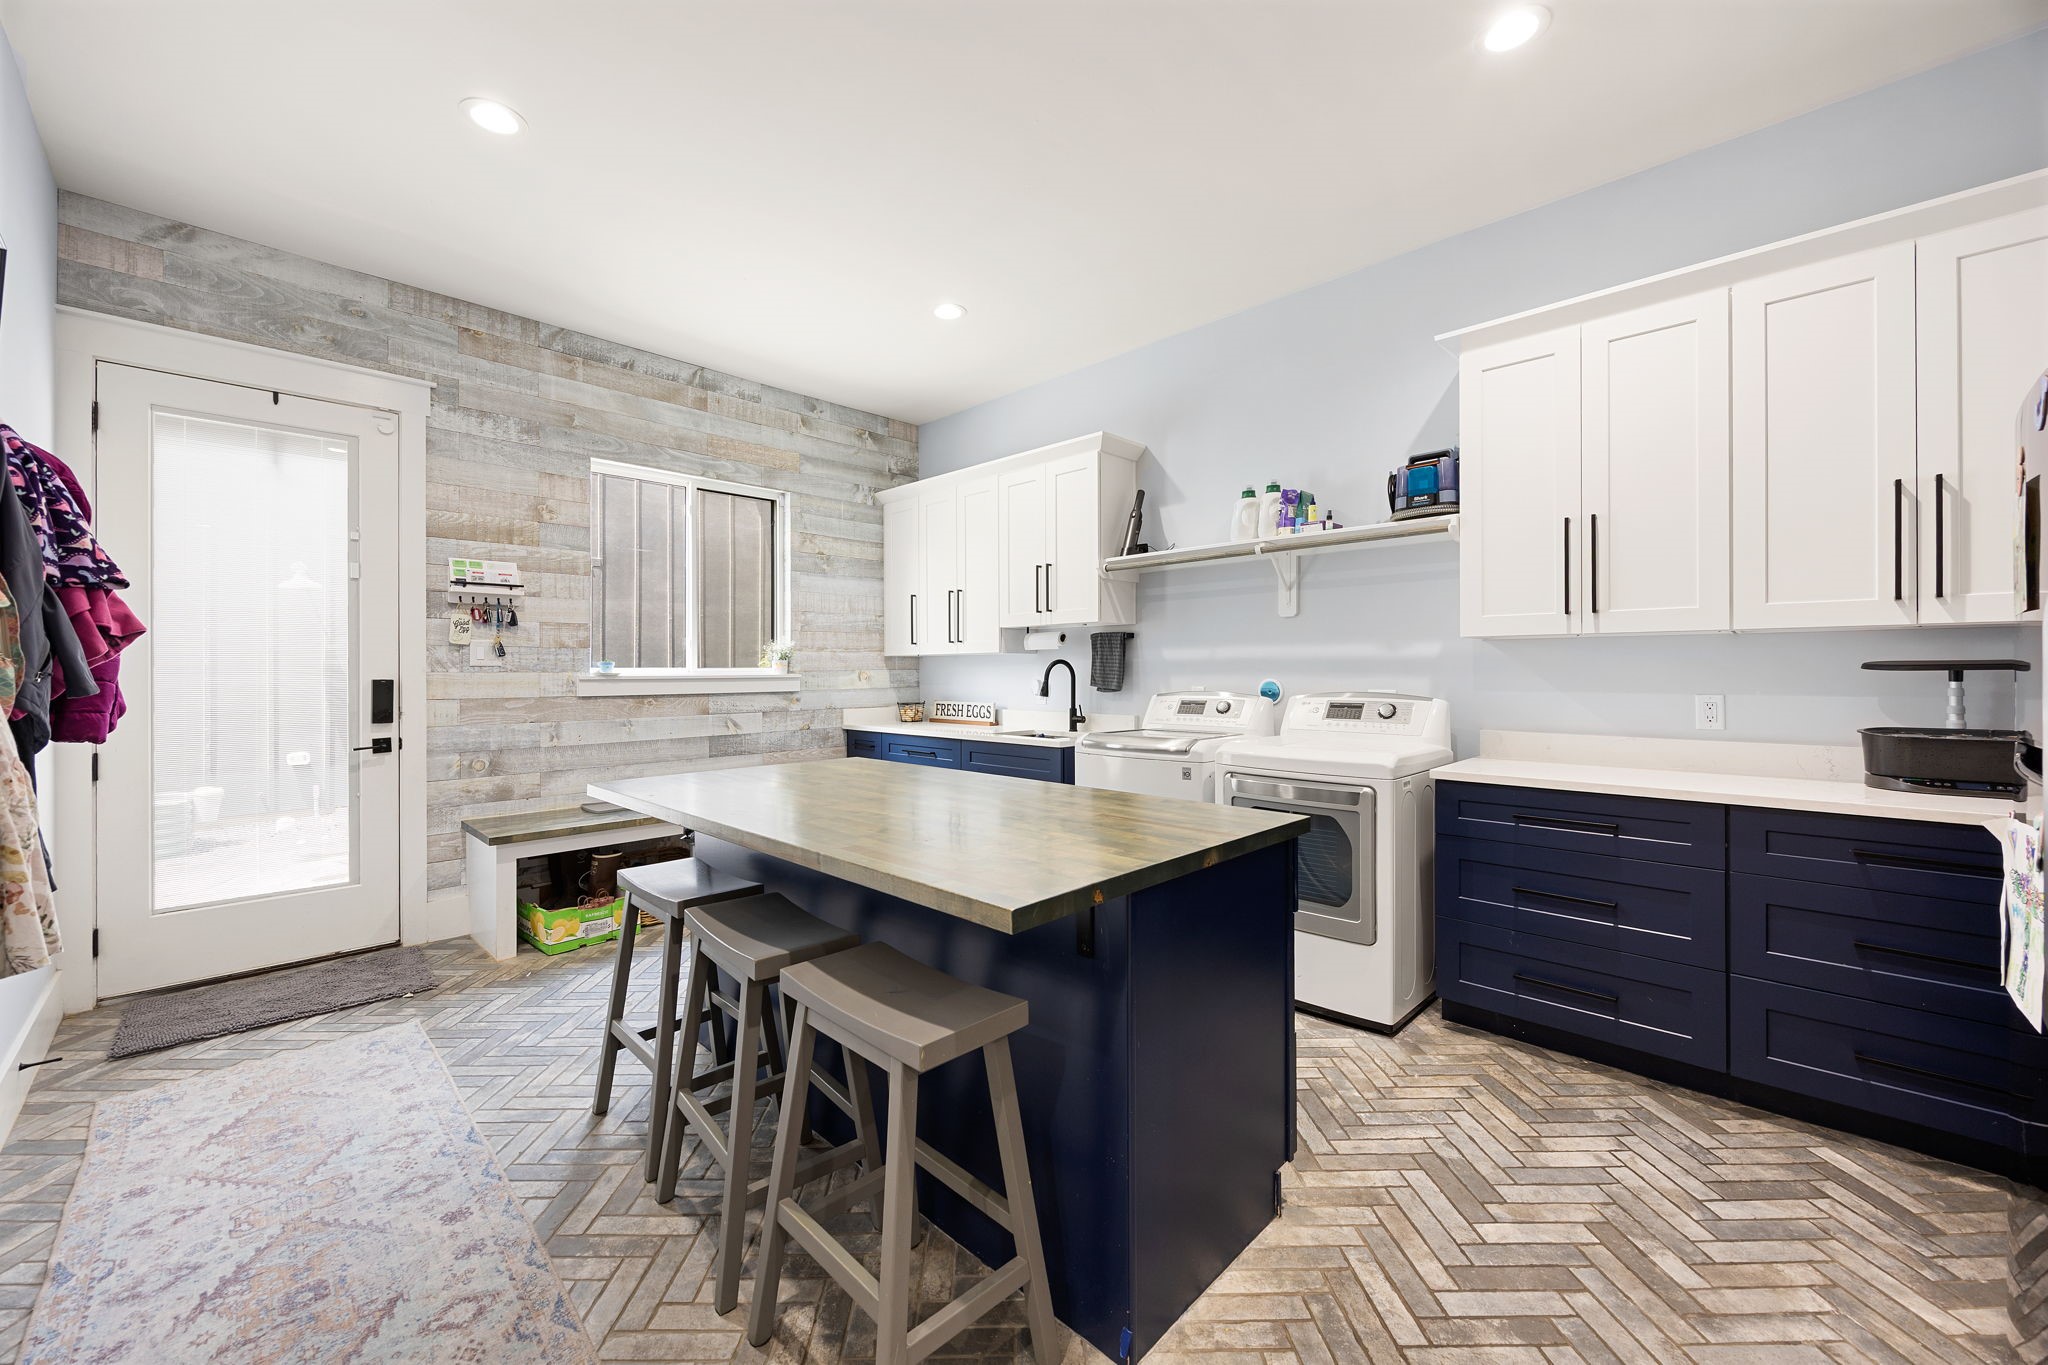
The utility room is sized to work: White cabinetry, quartz counters, a utility sink, a center island with seating, a reclaimed-wood plank accent wall, herringbone tile flooring, and a door directly to the exterior.
Looking down from the second-floor landing, the full height of the living area comes into view, the two-story stone fireplace, ring chandelier, clerestory windows, and glass entry doors below.
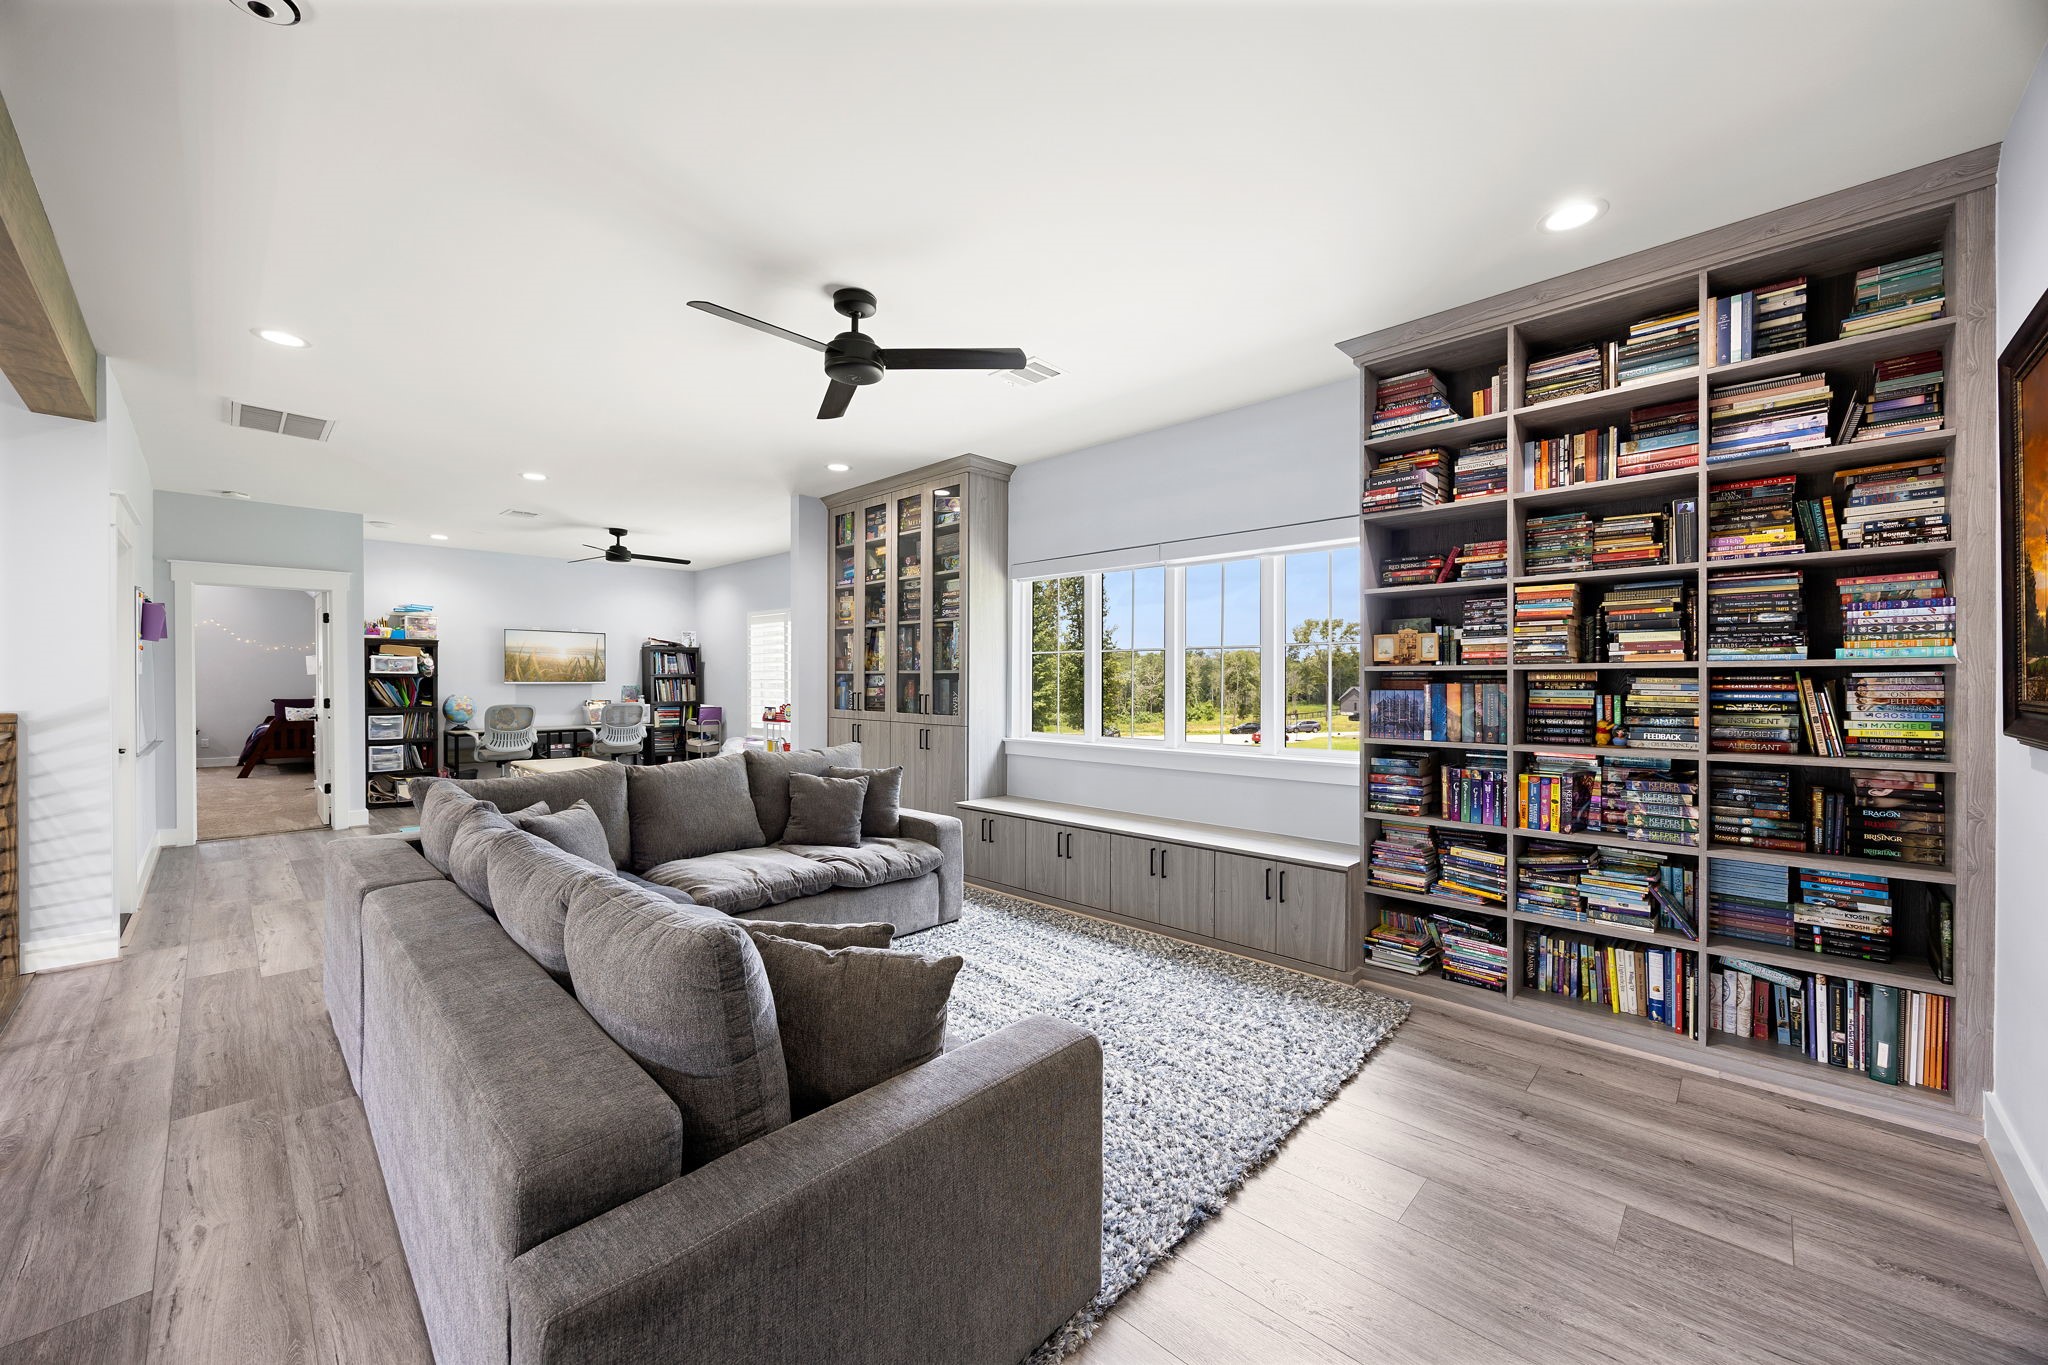
The upstairs game room features a floor-to-ceiling built-in bookcase, a window seat with storage beneath, additional glass-front built-in cabinetry, and dual ceiling fans, with a secondary bedroom opening directly off the space.
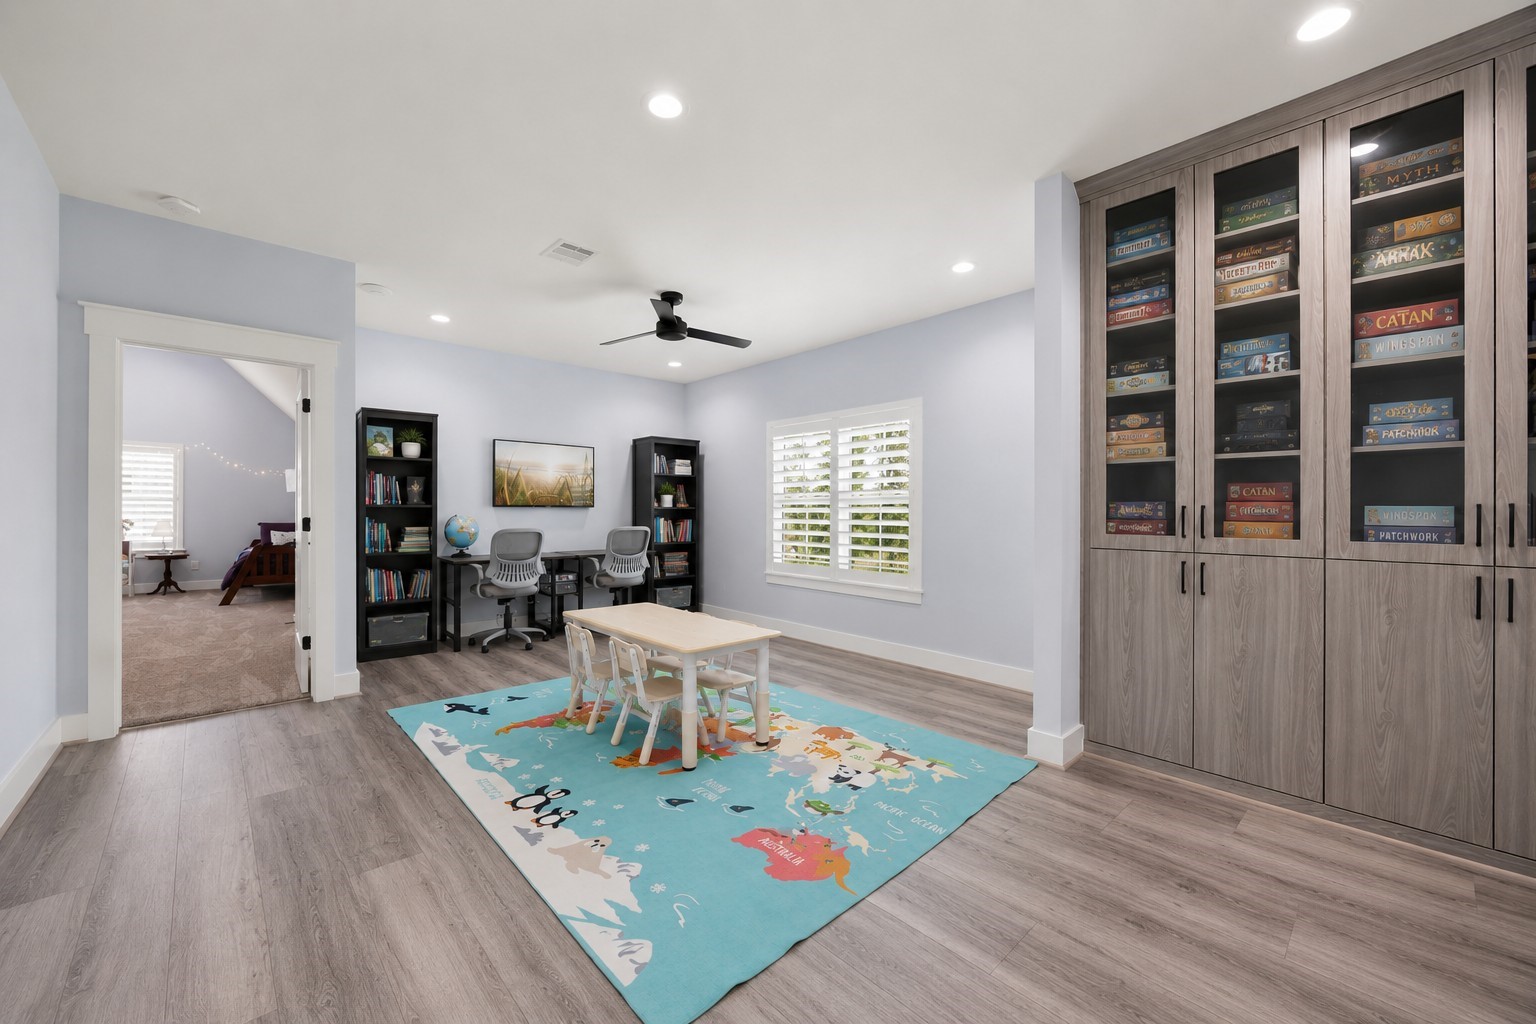
From the opposite view, the upstairs game room extends into a second flexible zone with room for a study area, framed by built-in cabinetry and a window with shutters.
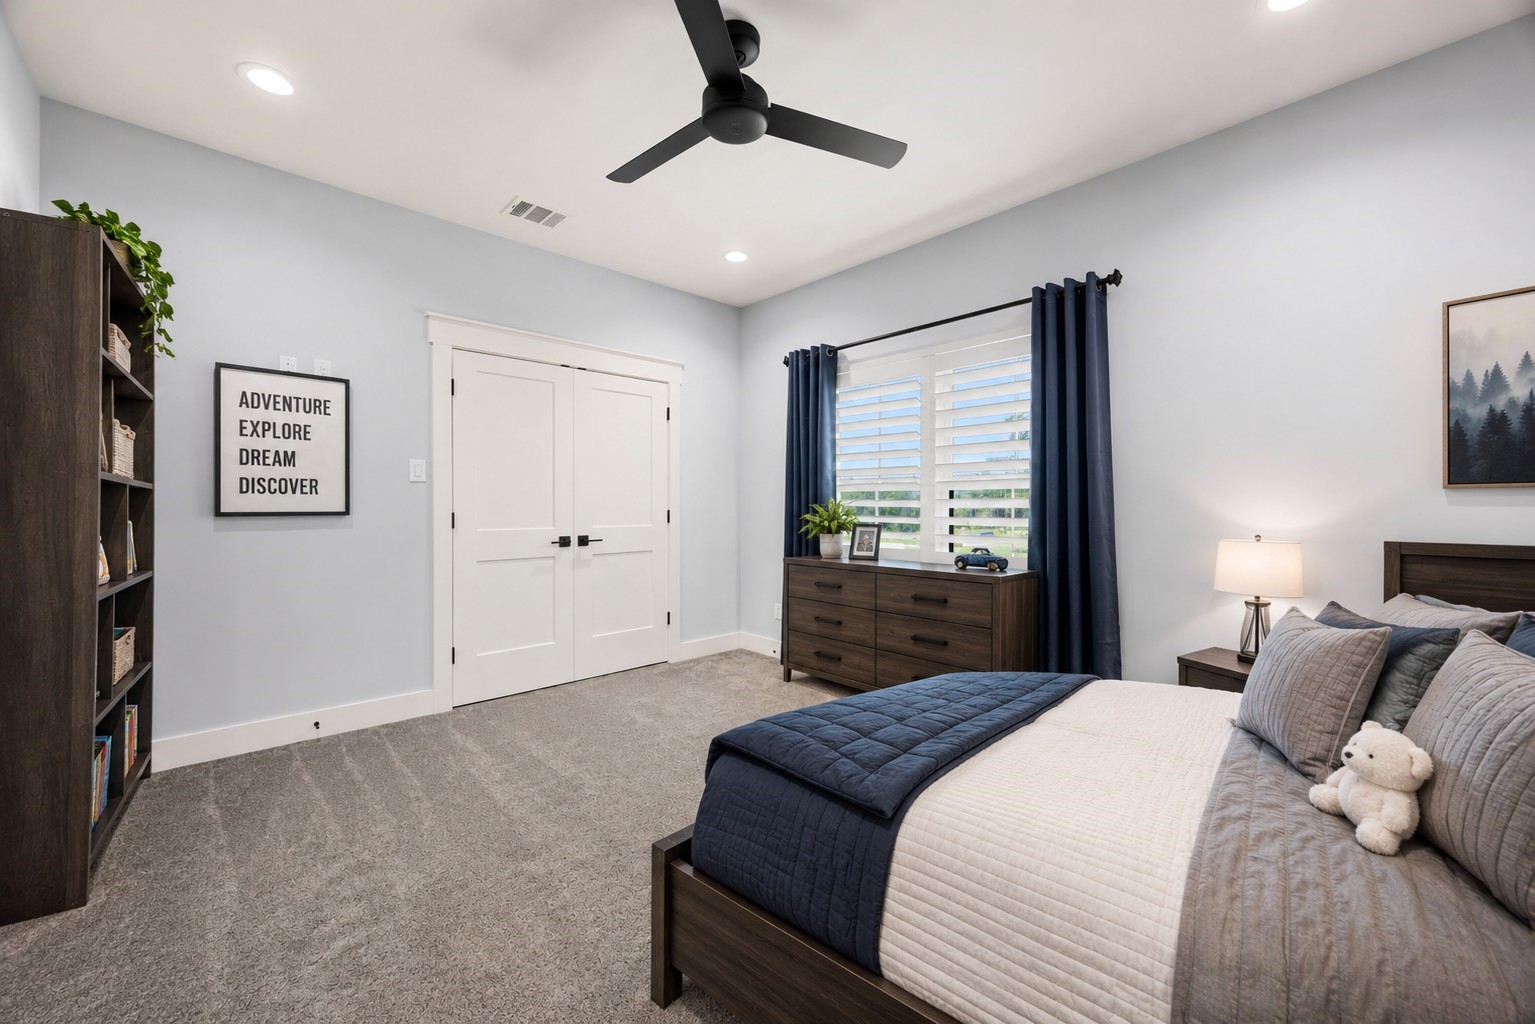
A secondary bedroom with carpet, a ceiling fan, and a large window overlooking green space. Virtually staged.
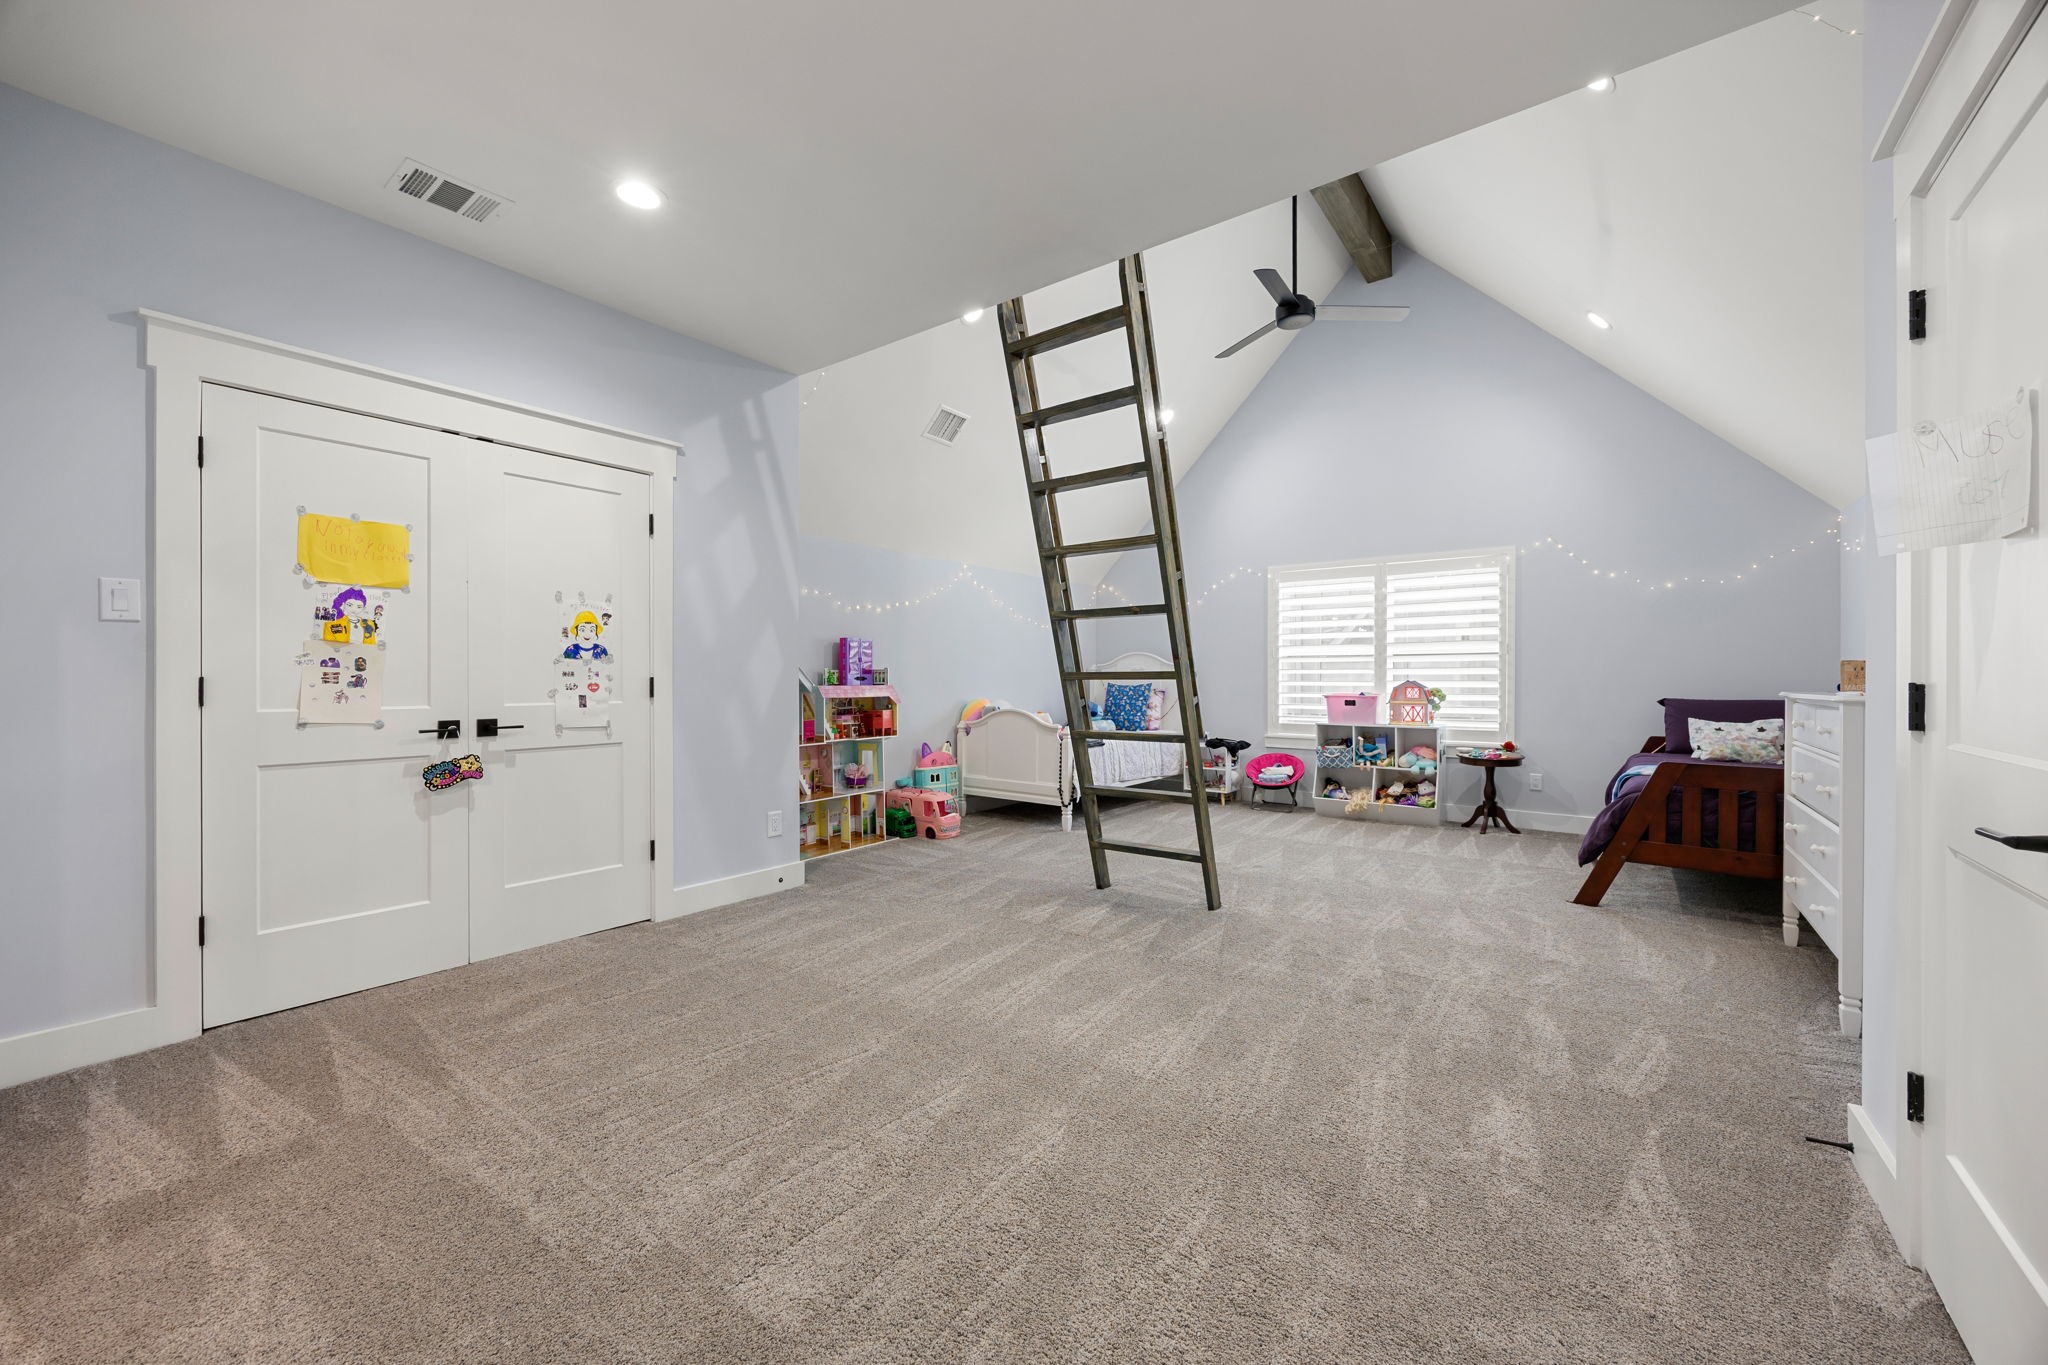
This secondary bedroom carries a vaulted ceiling with an exposed beam, a double-door closet, shutters, and a ladder rising to an elevated loft area above.
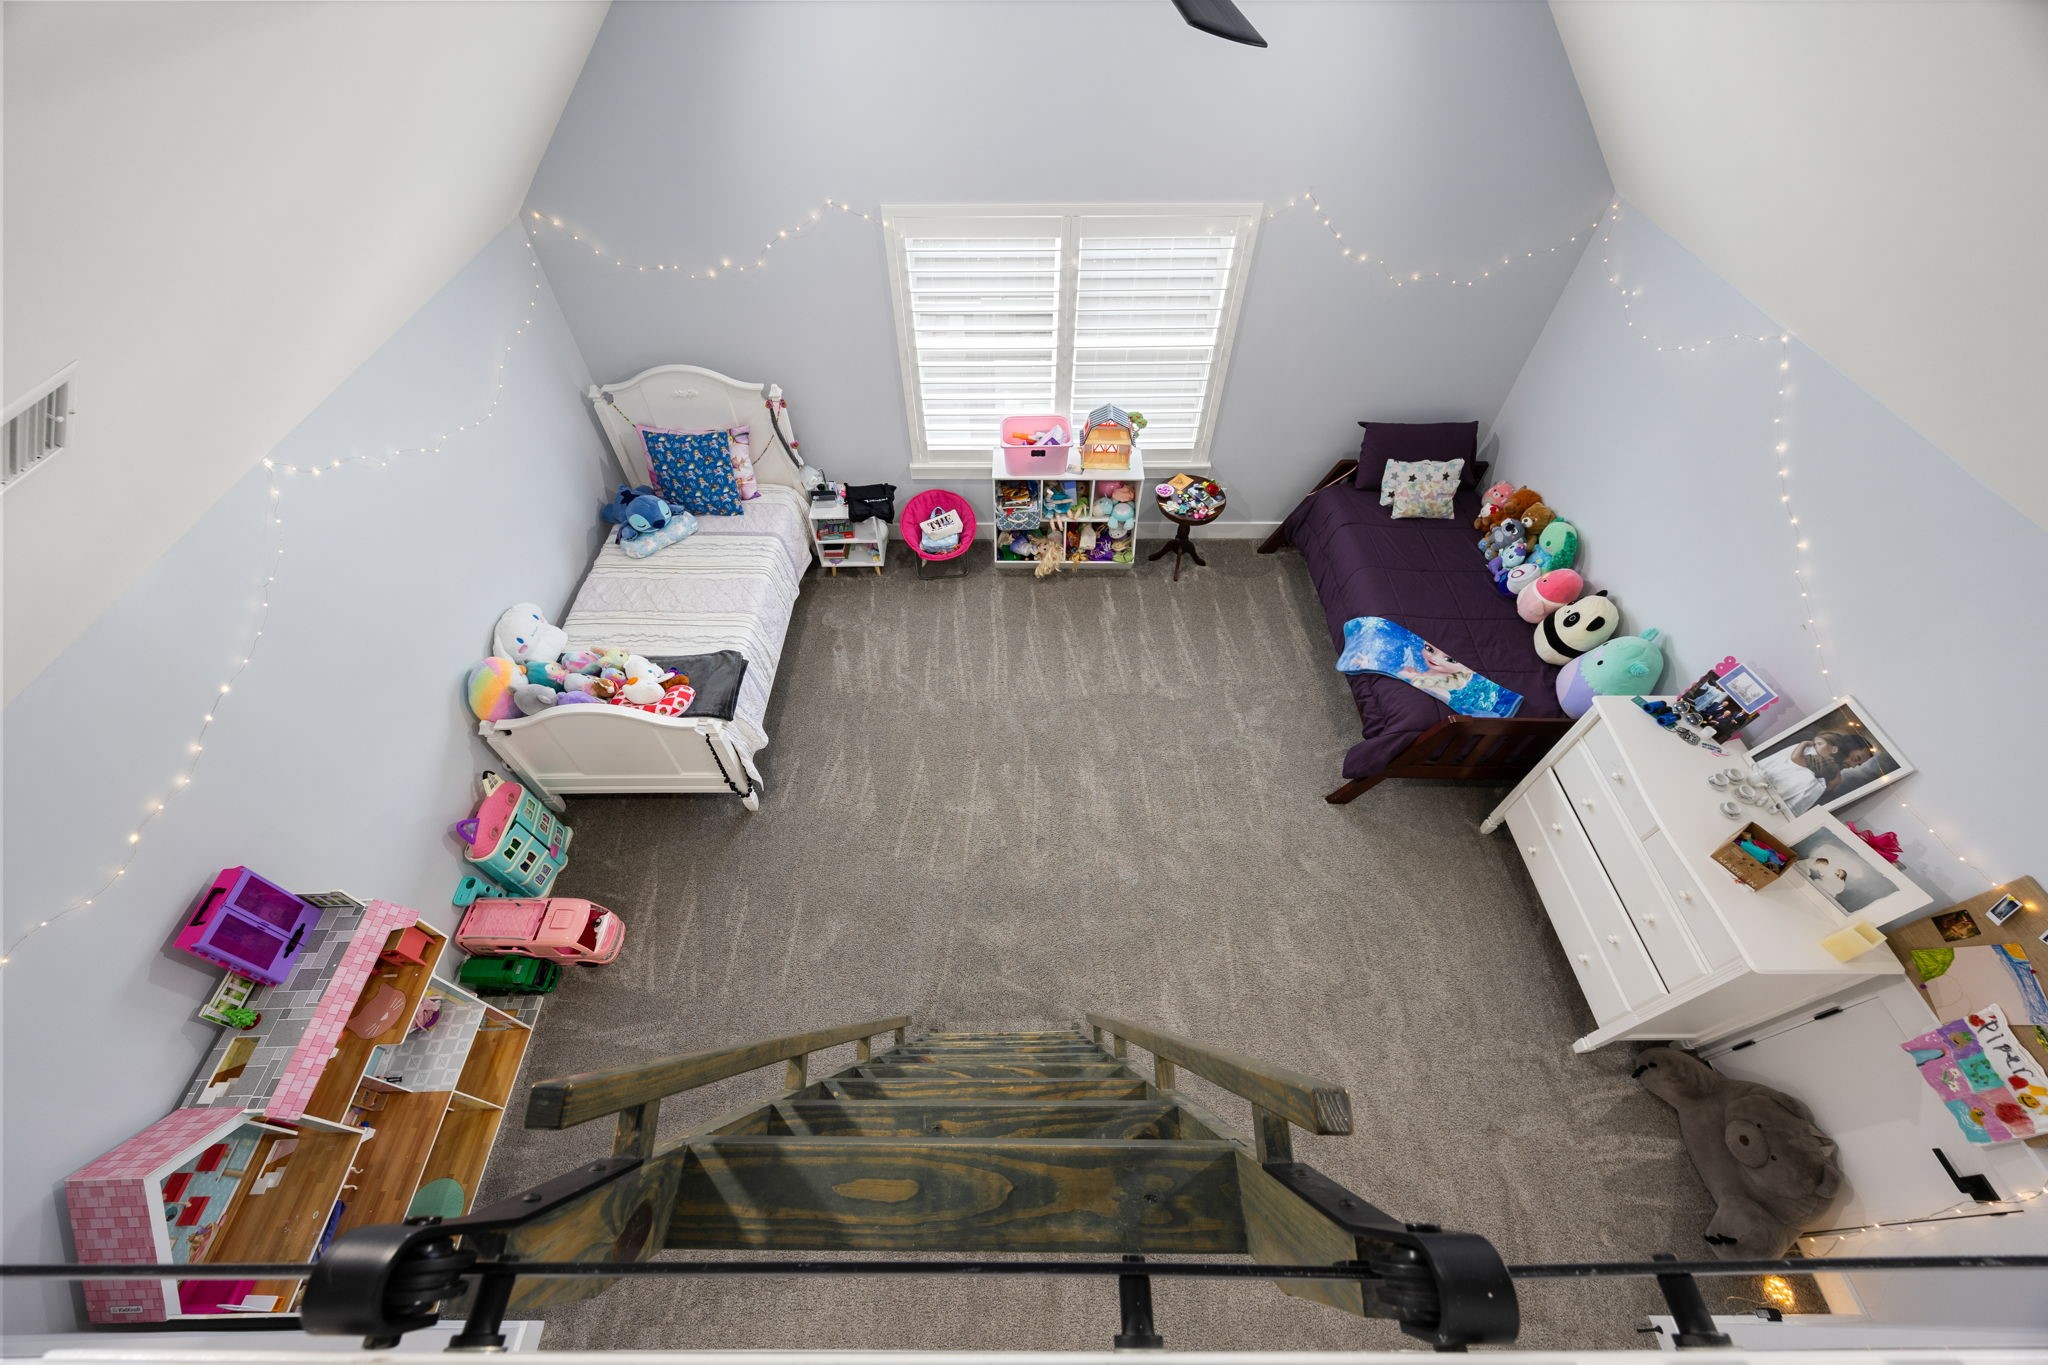
Featuring its own loft, this secondary bedroom offers extra space for play, study, or a private hideaway—adding versatility beyond a traditional bedroom.
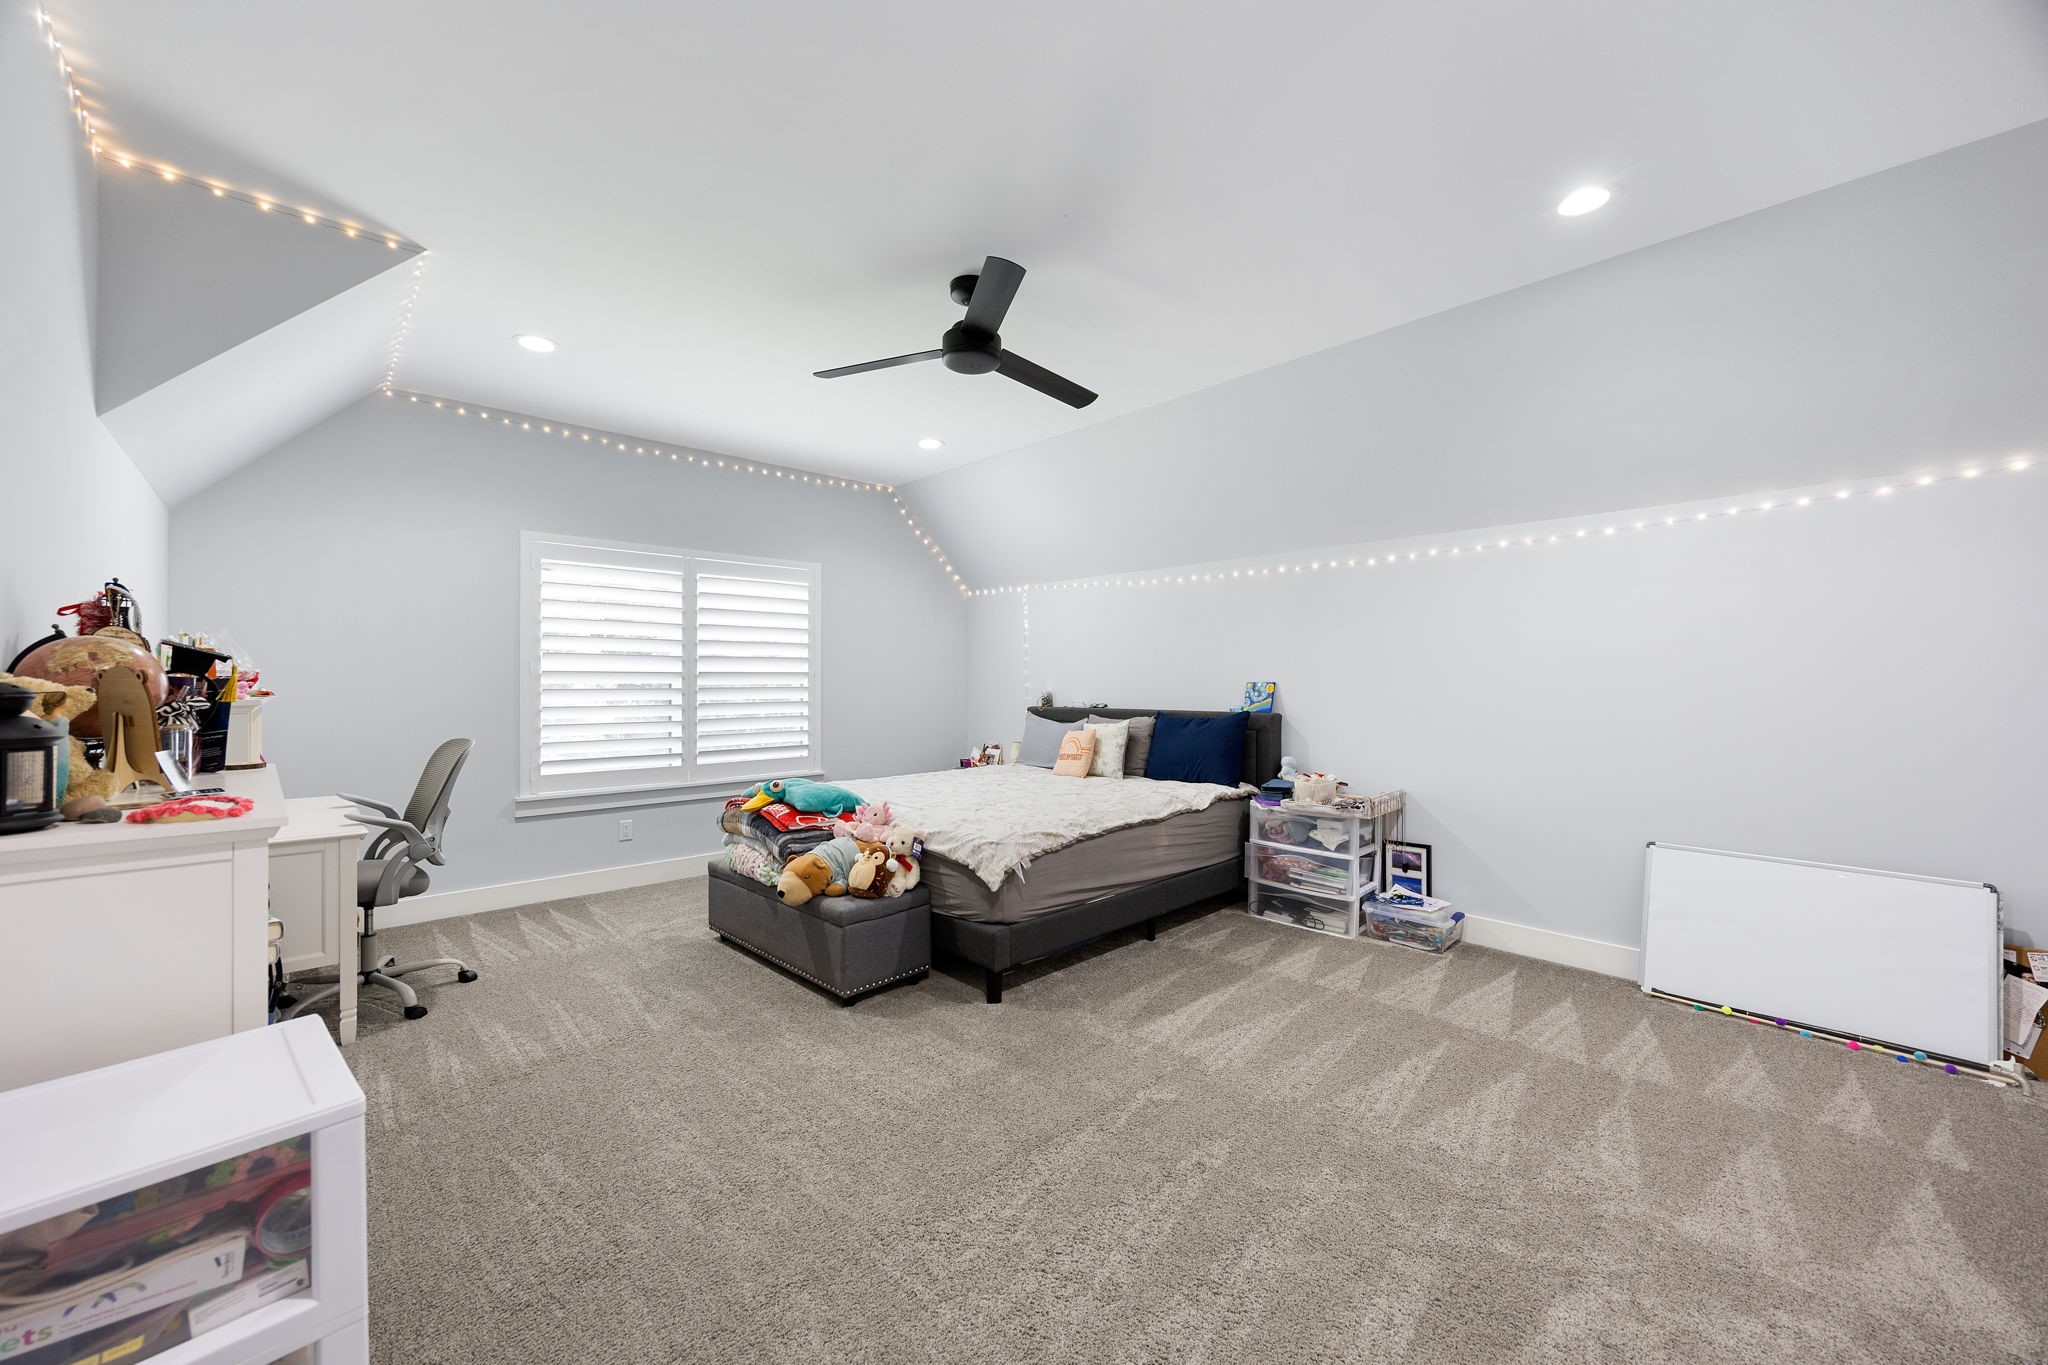
Another secondary bedroom under a vaulted ceiling, finished with carpet, a ceiling fan, shutters, and generous floor space.
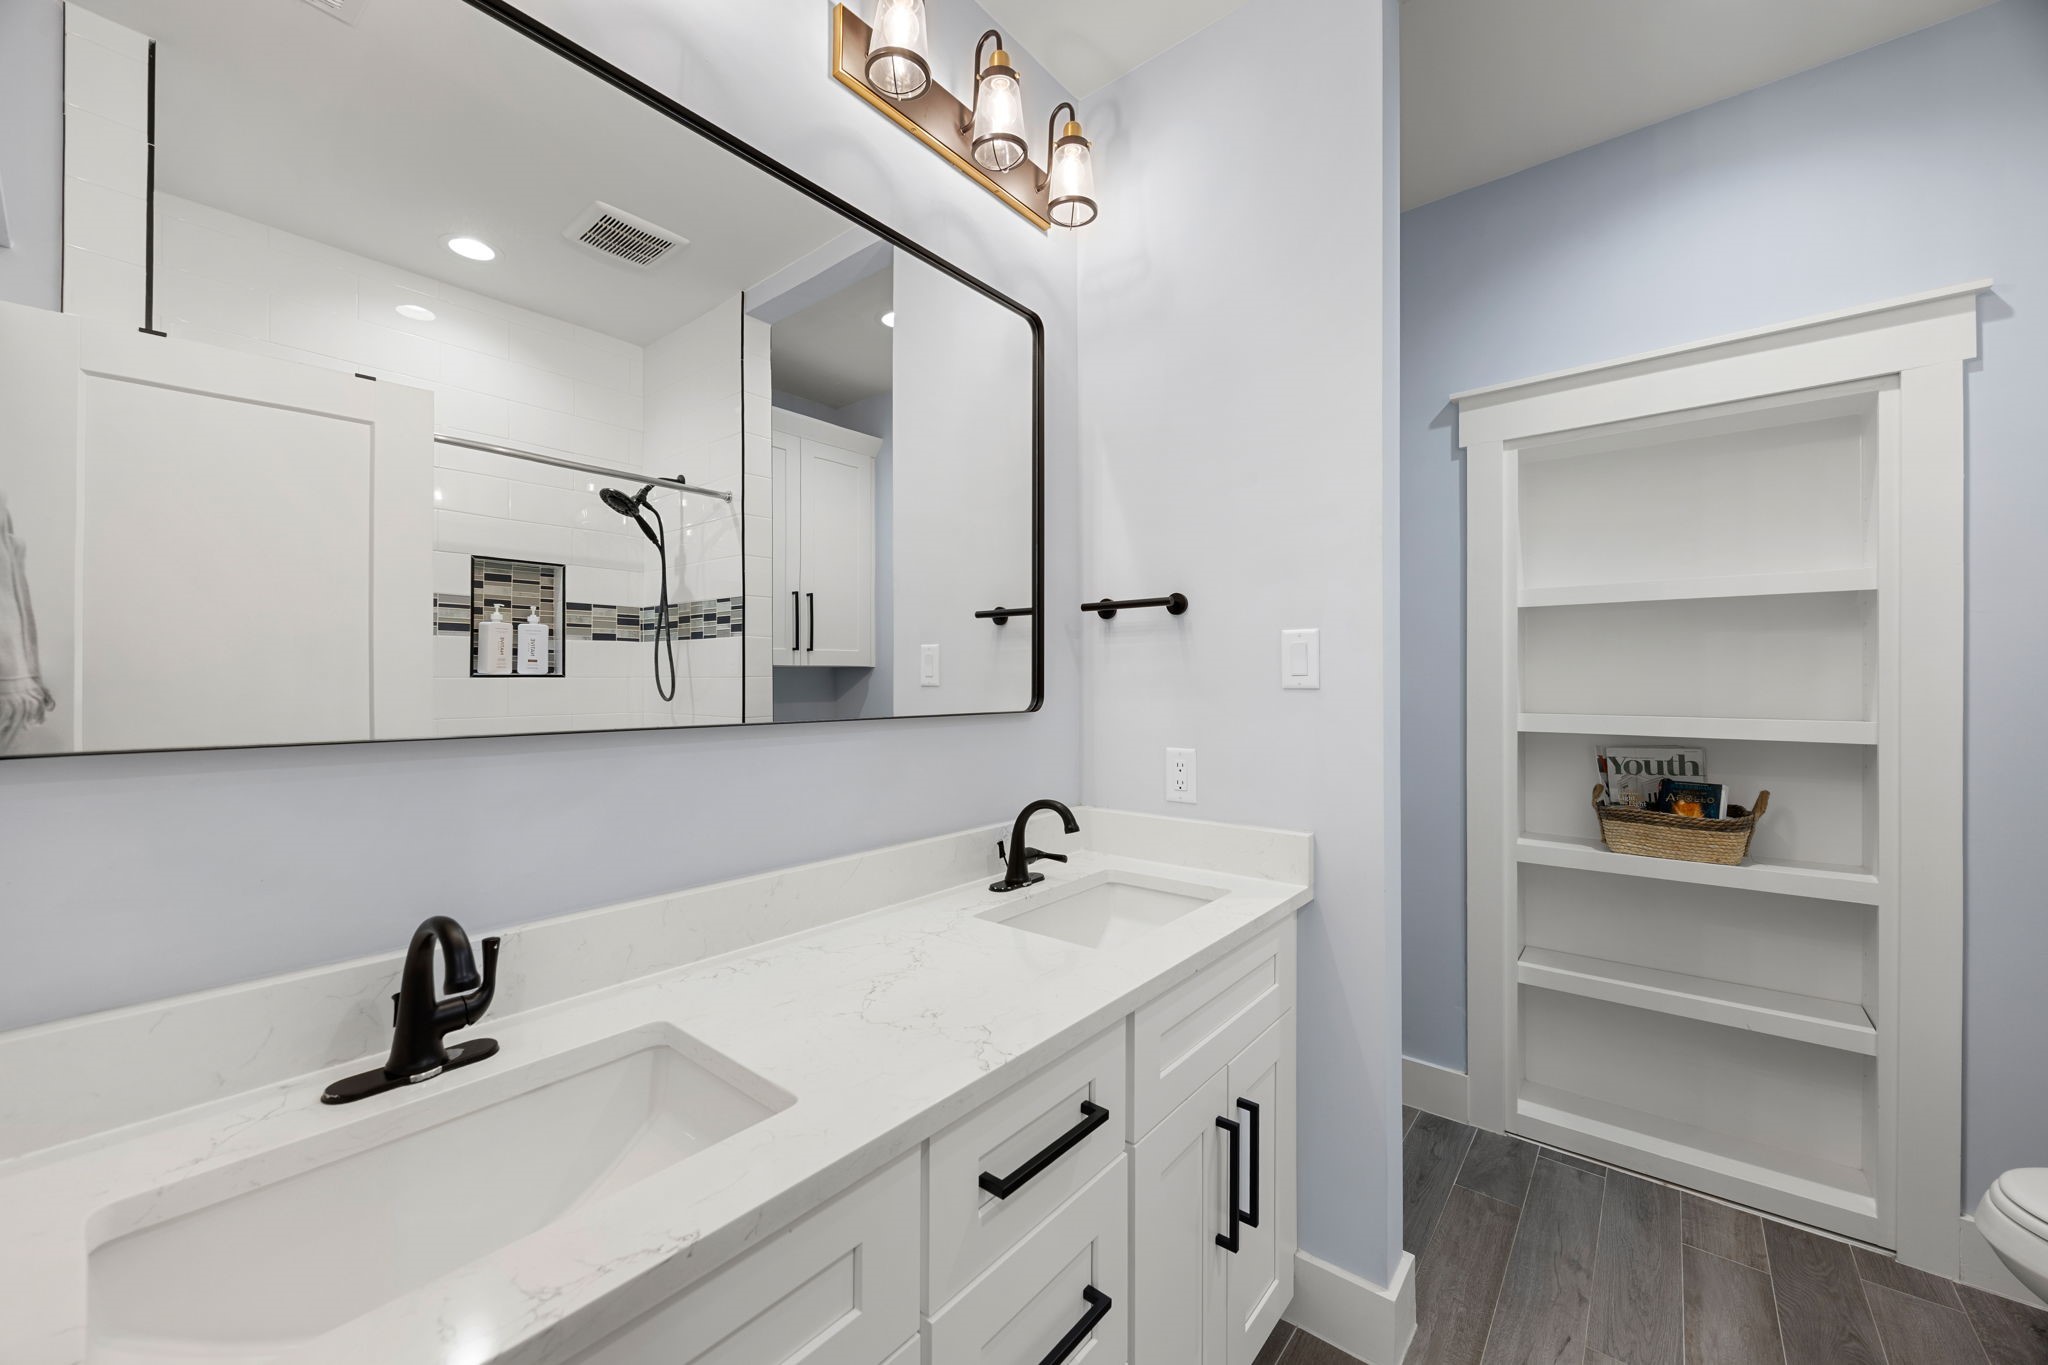
A secondary bath with an extended double-sink vanity, quartz countertop, a full-width mirror, and a tub/shower combo, plus a built-in shelving niche set into the wall alongside.
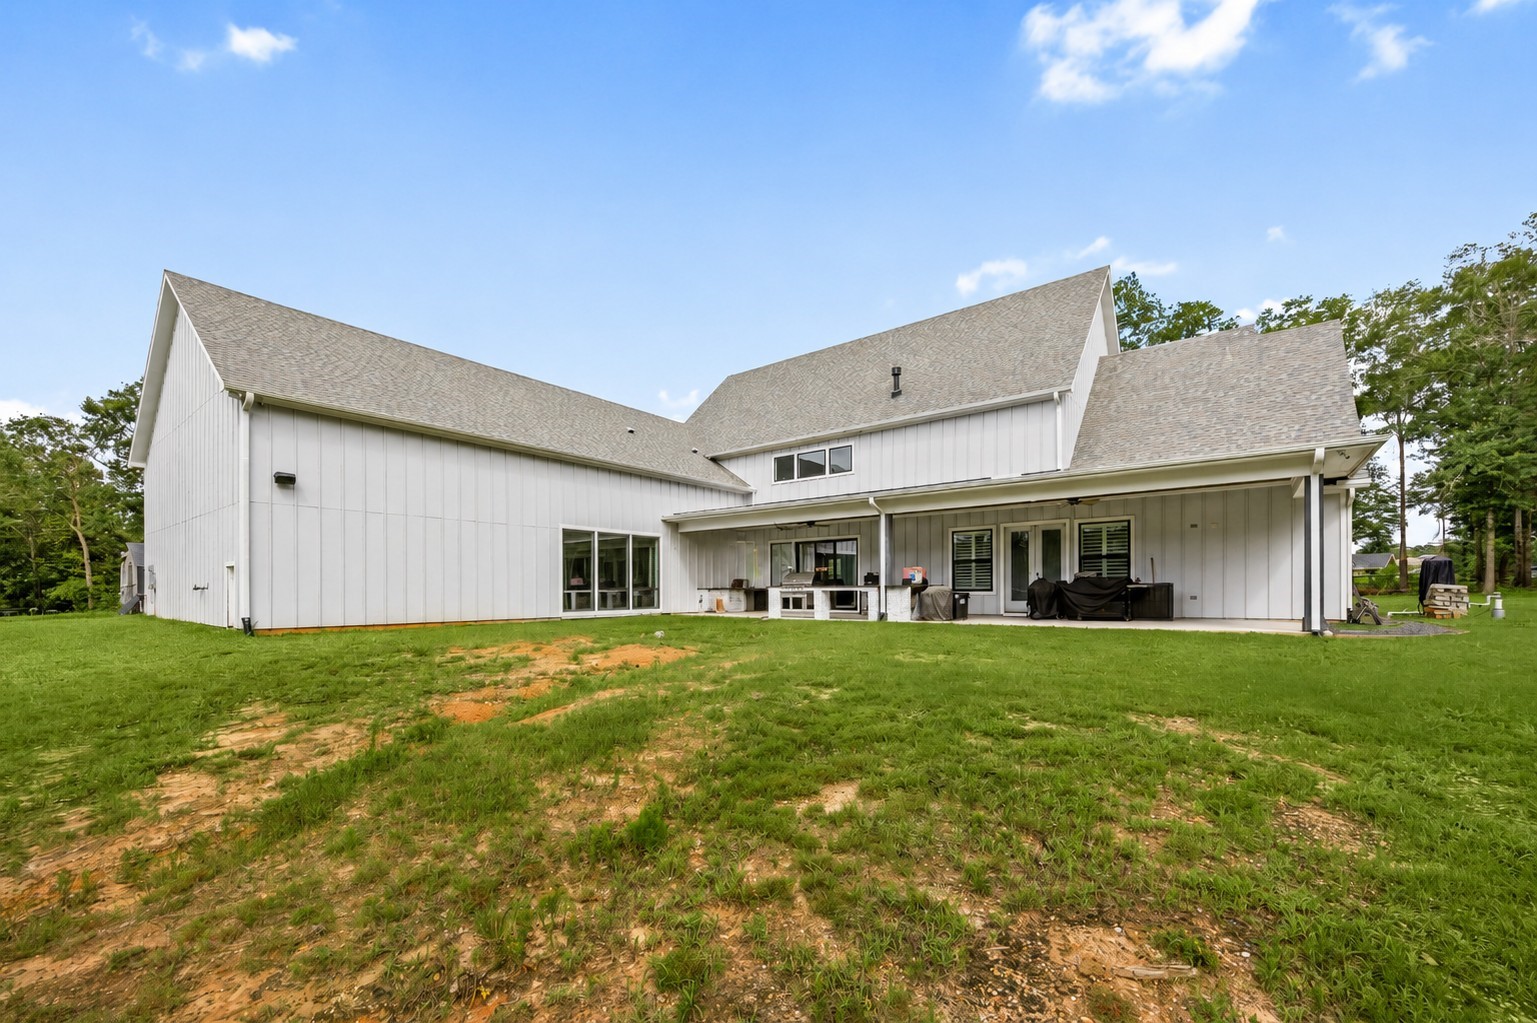
Let's see the backyard now, with board-and-batten siding, a covered patio running along the back of the home, and a clerestory window band lighting the two-story living area within.
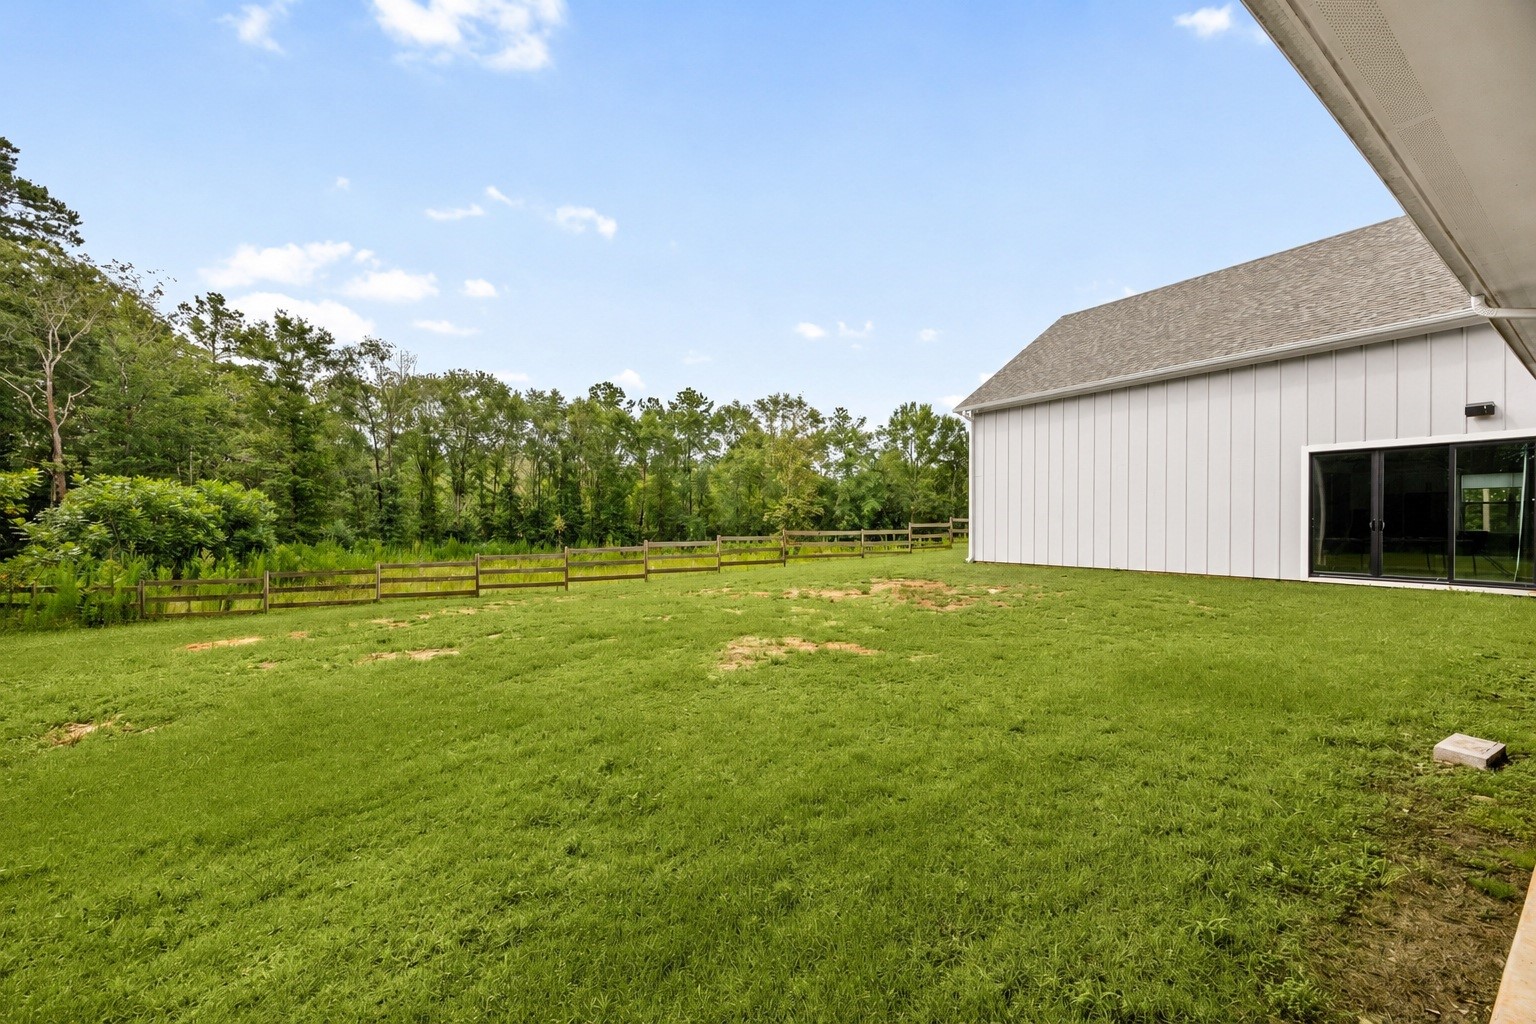
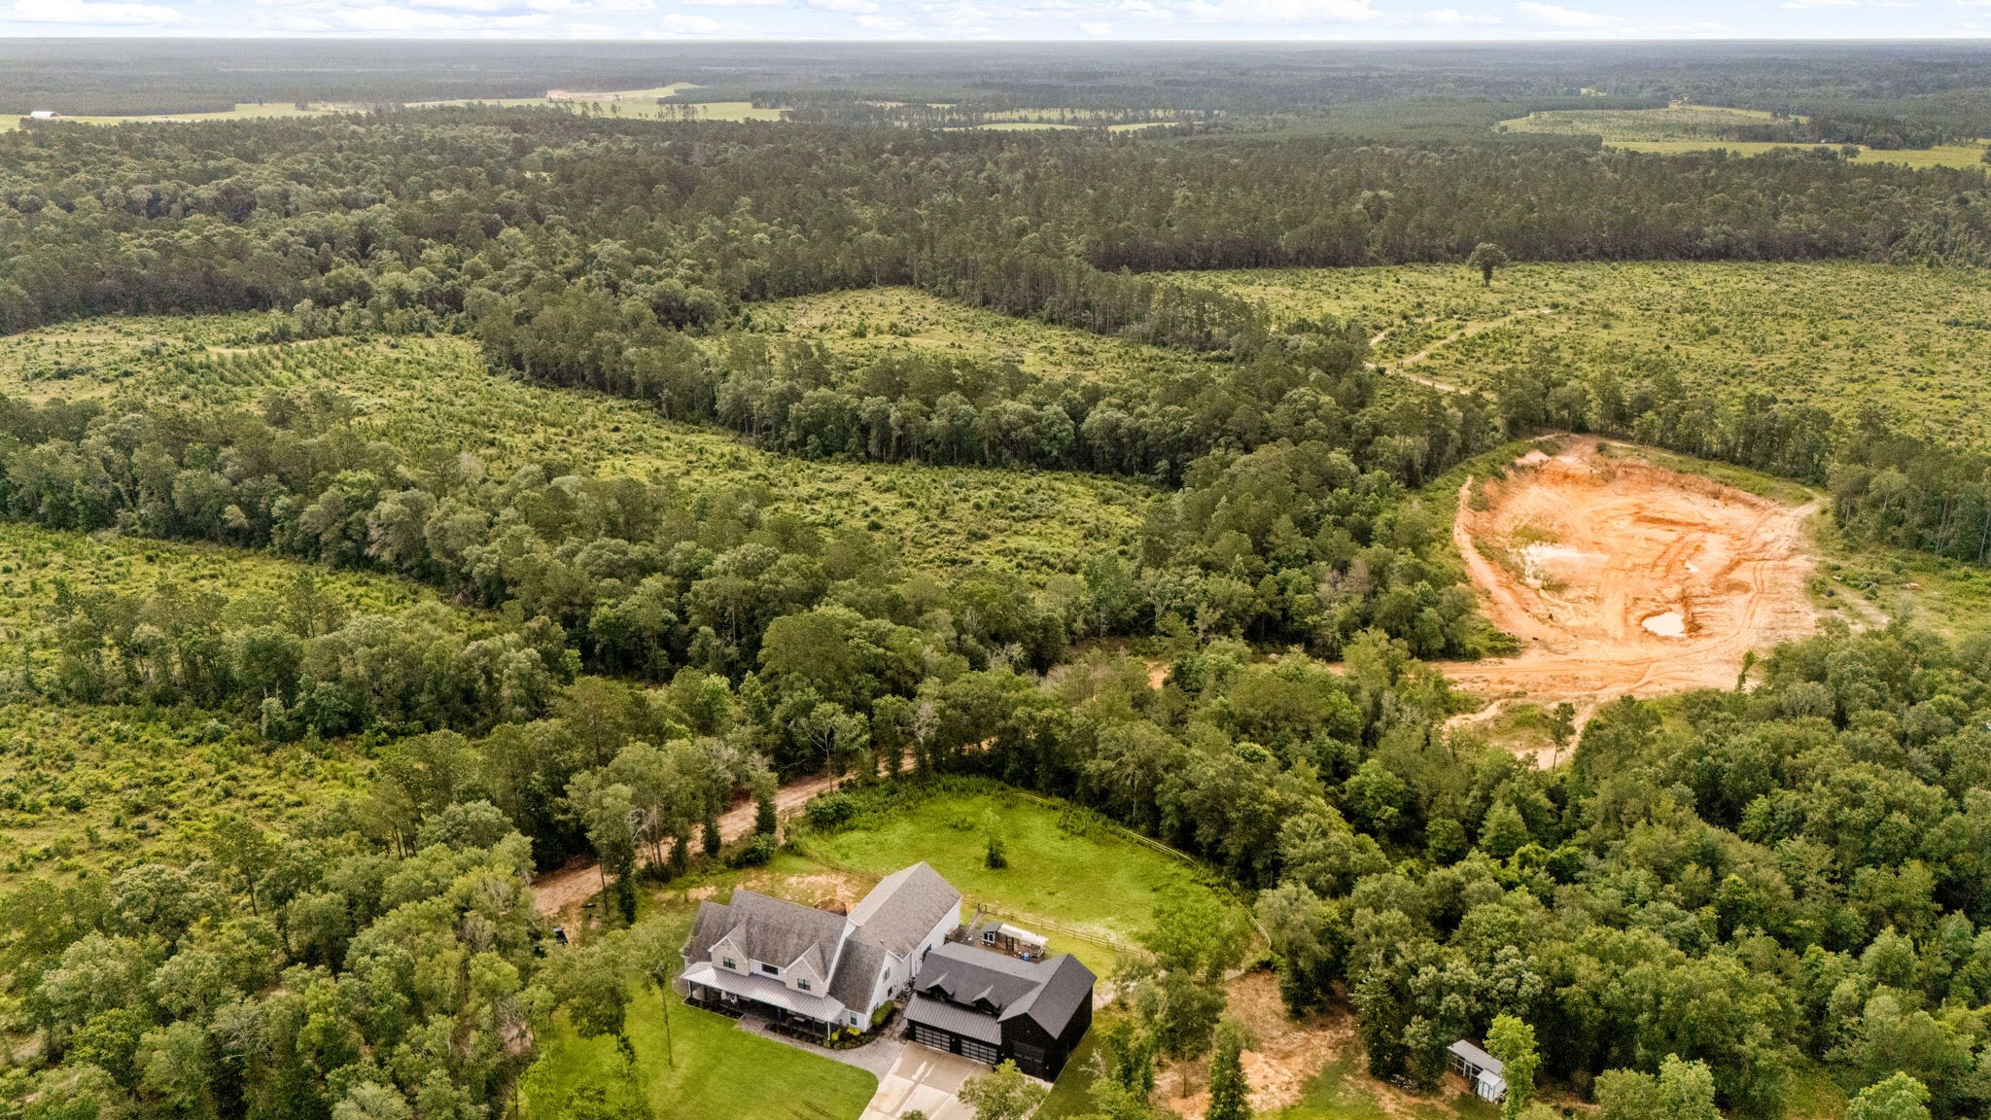
The backyard extends from the covered patio to a split-rail fence line, with mature tree cover beyond and no rear neighbor in view.
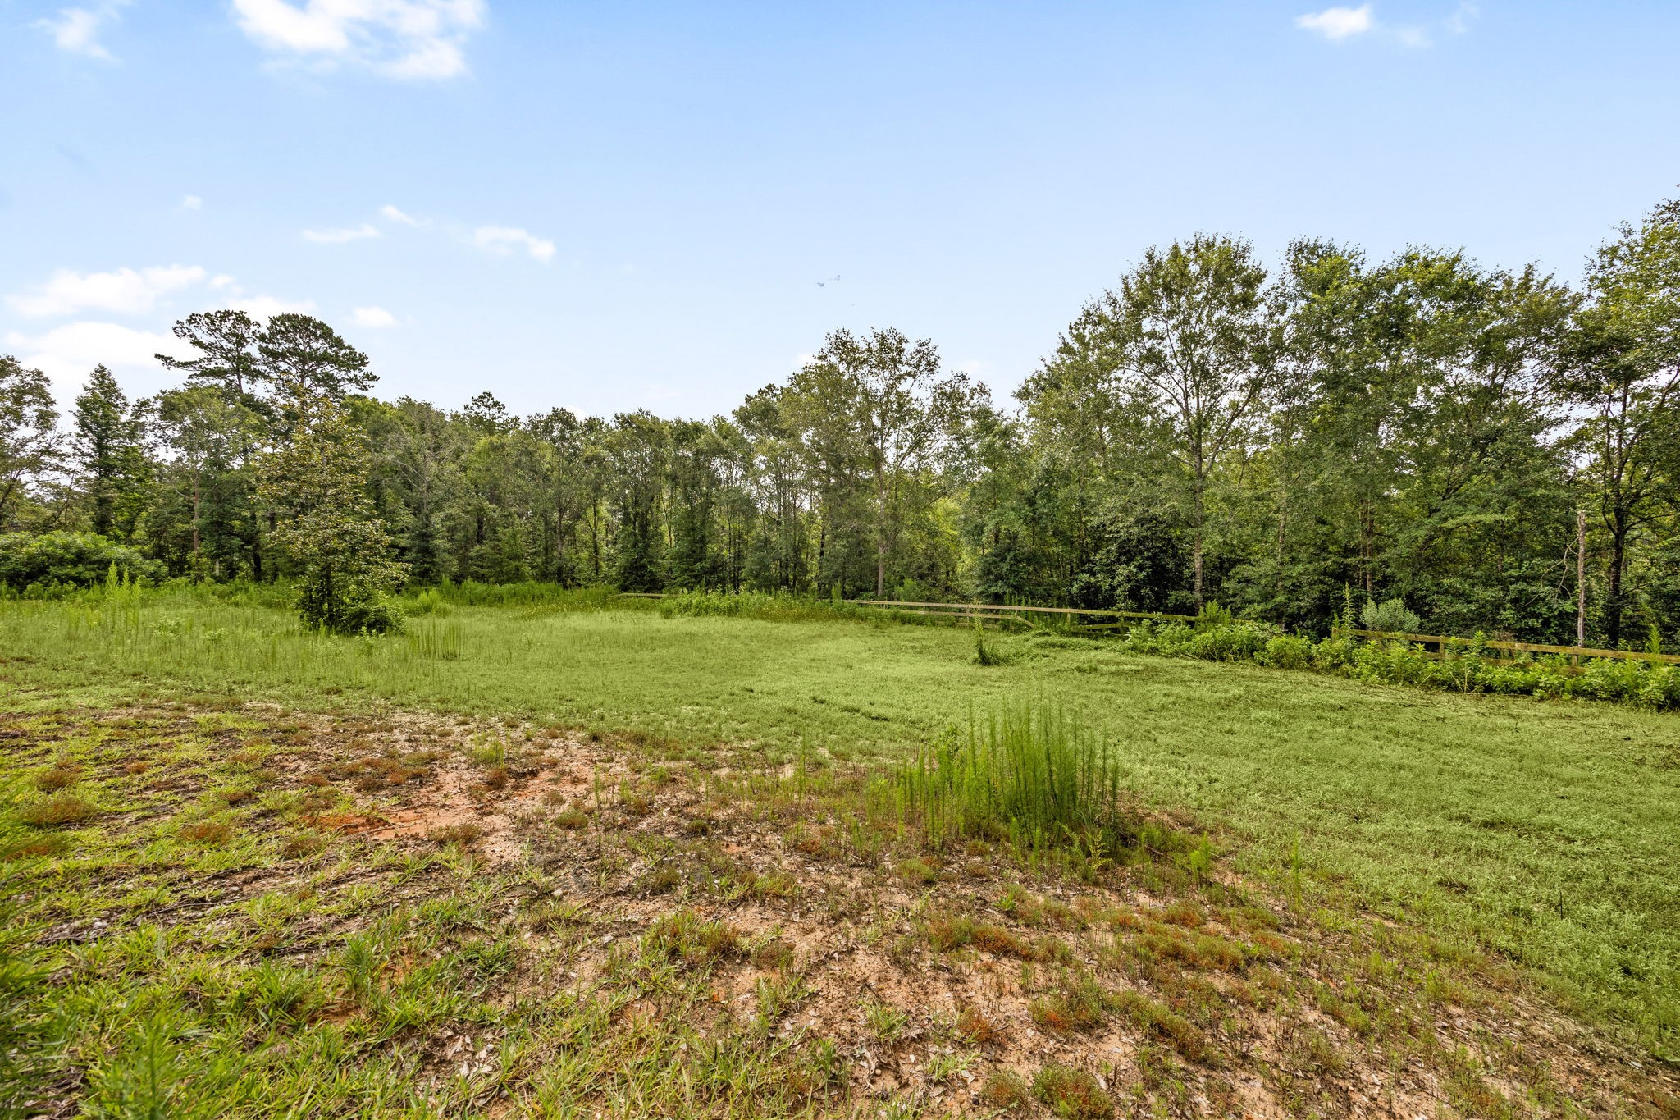
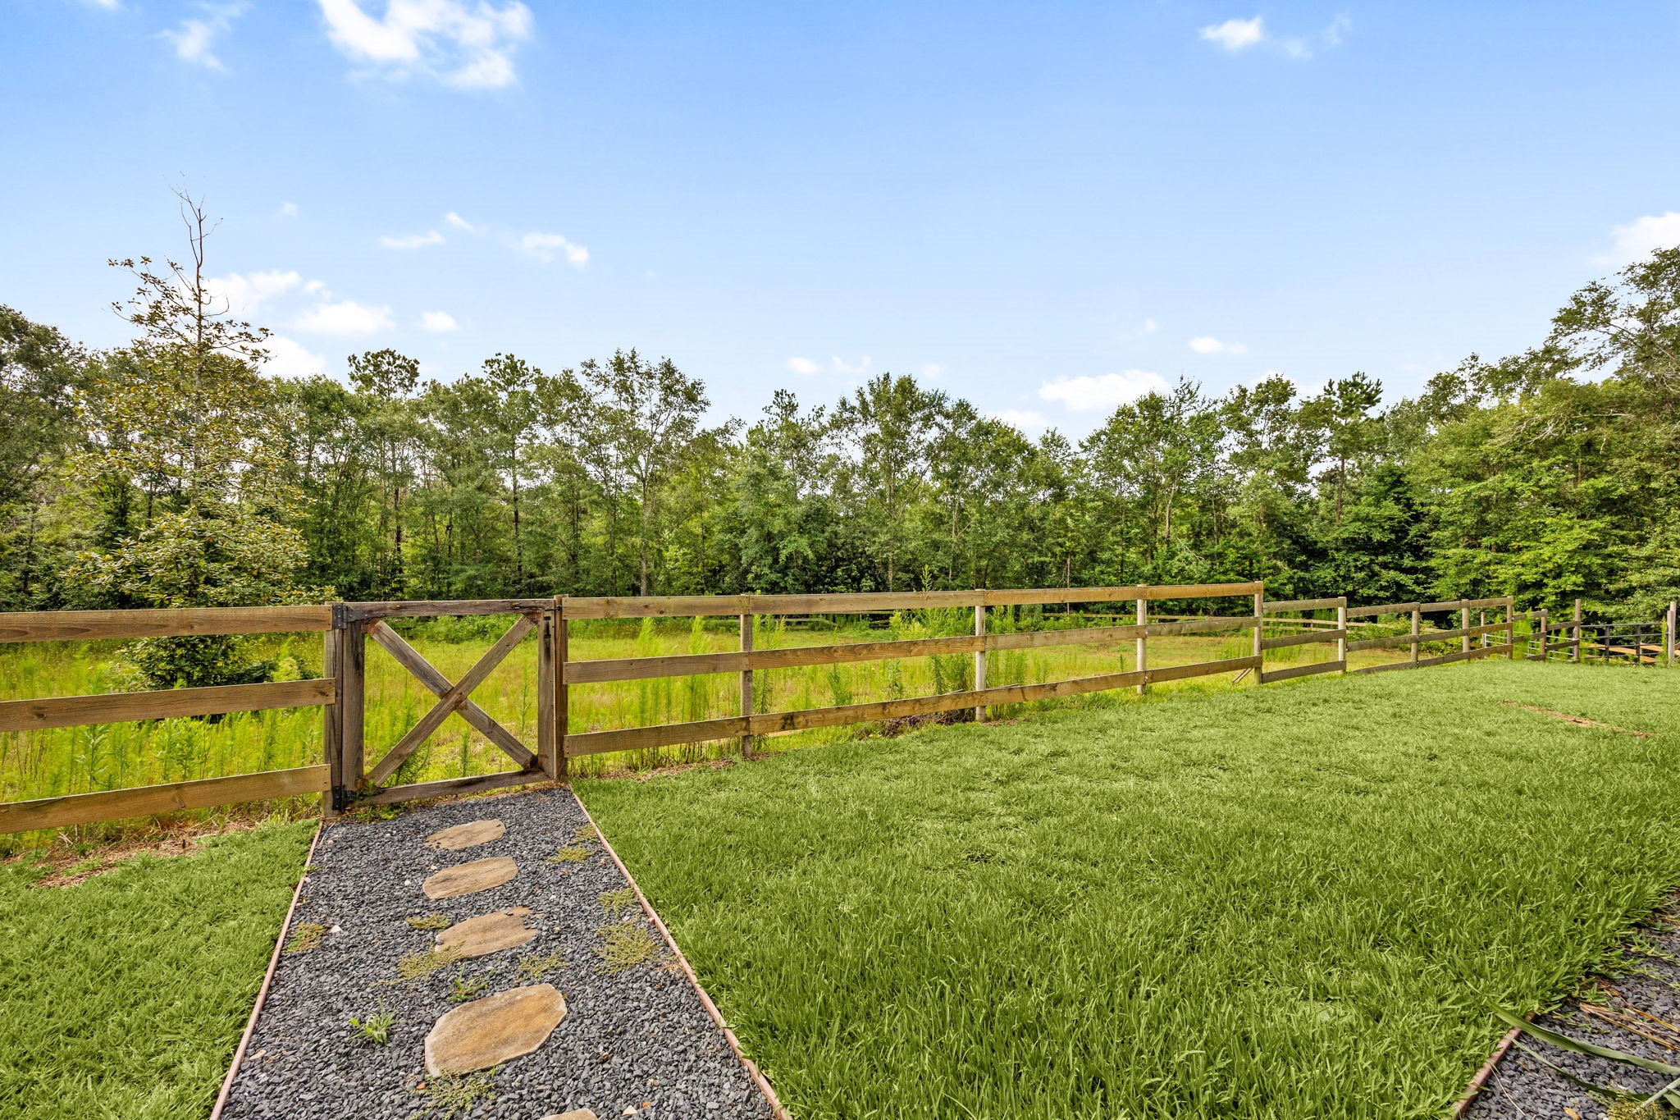
Beyond the fence, the property extends to wooded green space — a natural tree line forming the rear boundary.
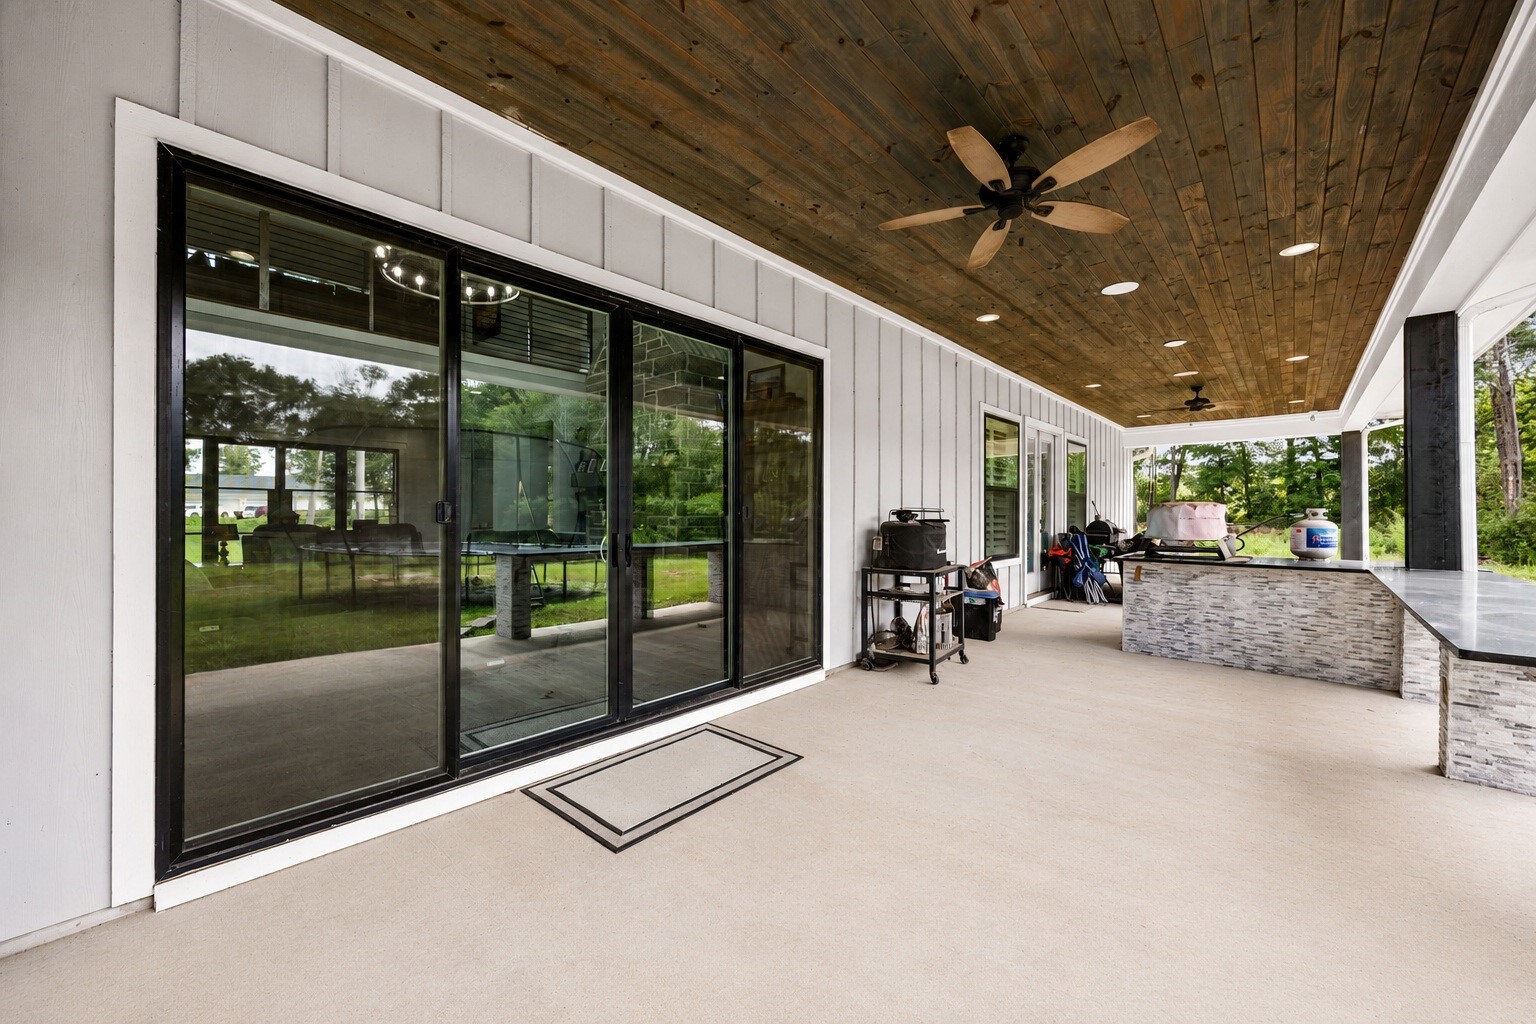
The covered patio spans the back of the home, finished with a stained wood plank ceiling, recessed lighting, dual ceiling fans, and large counter space. A wide multi-panel slider connects it directly to the main living area. Virtually staged.
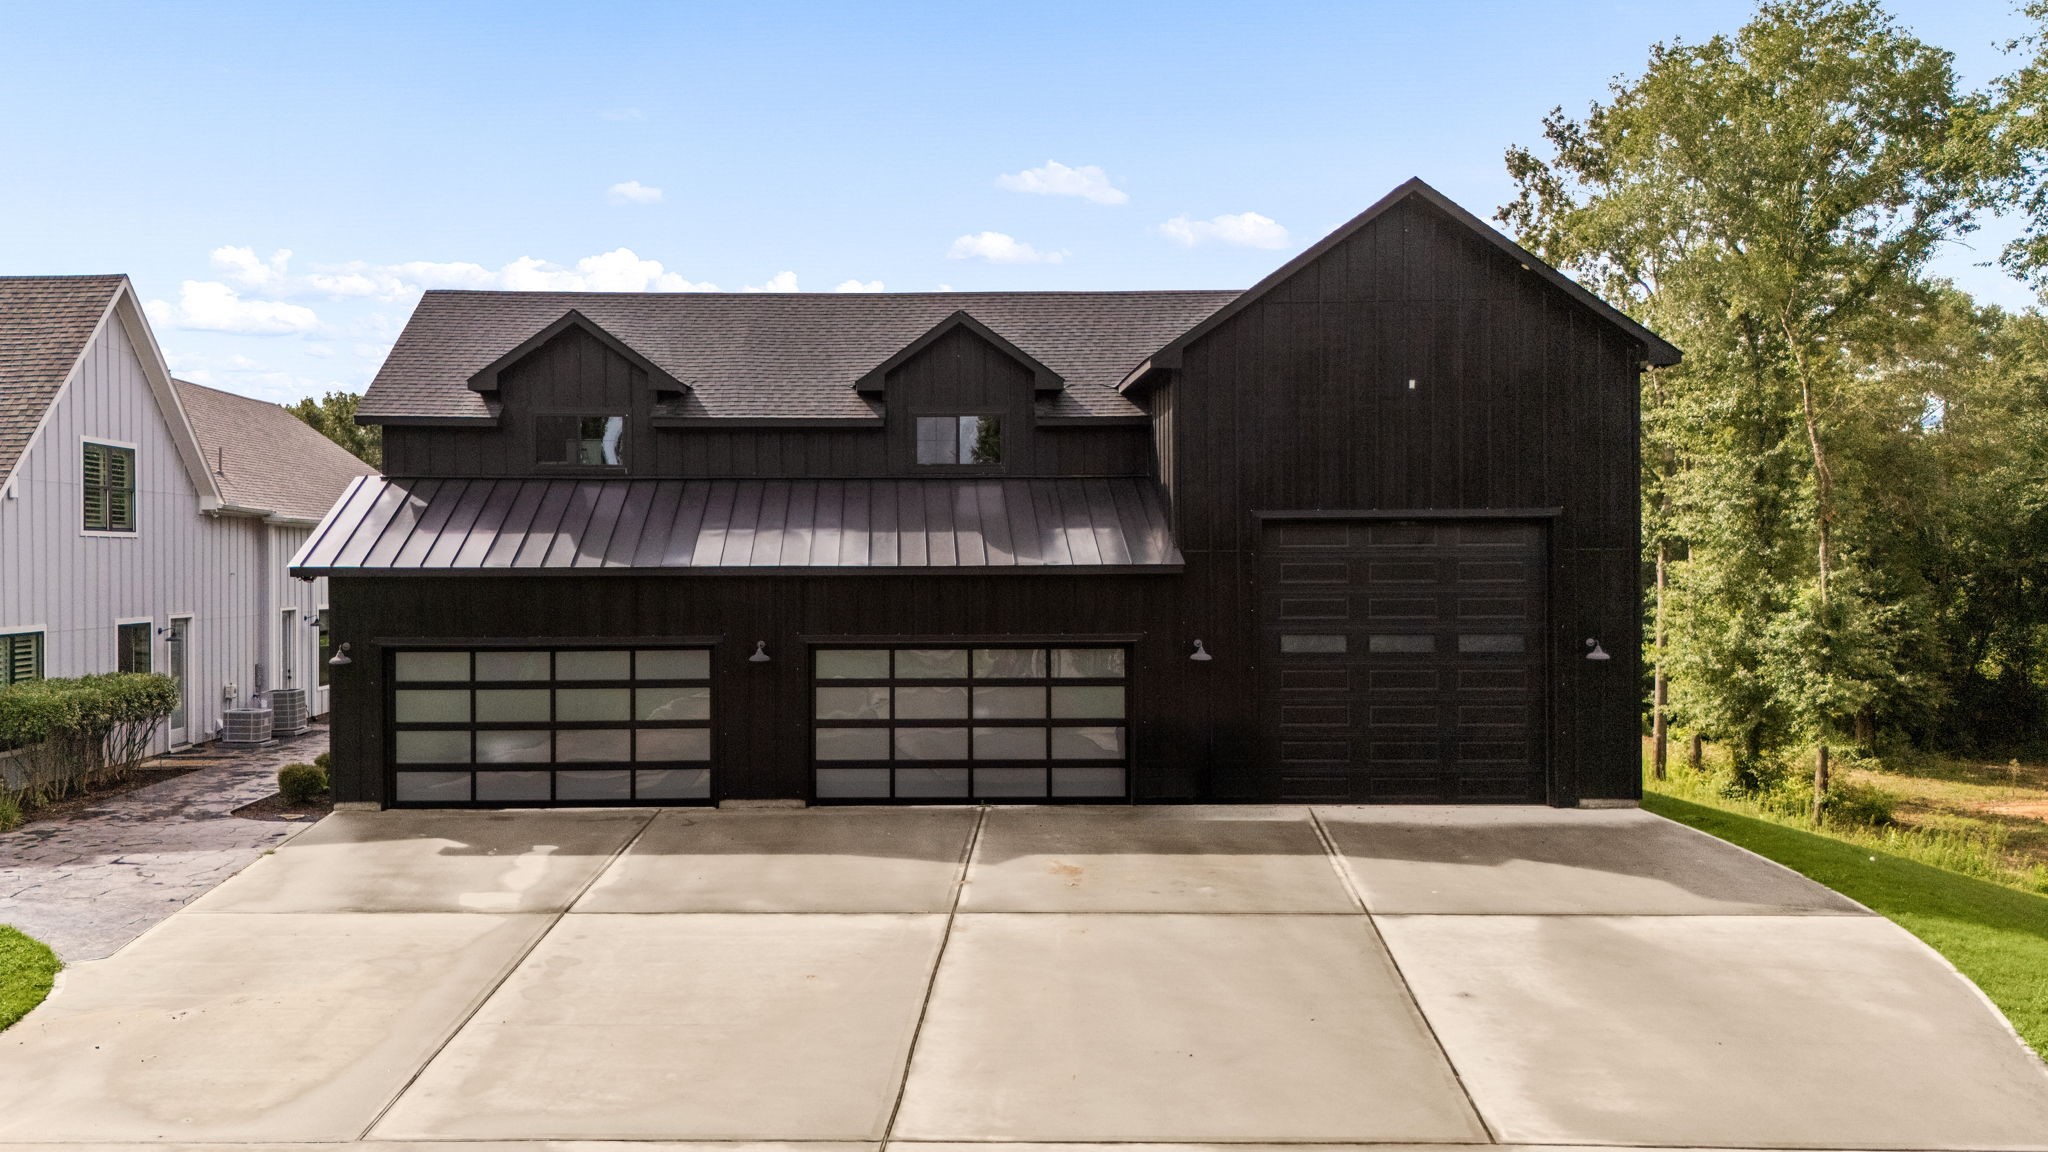
The detached garage building is finished in dark board-and-batten with a standing-seam metal awning roof and dormer windows above. Two oversized glass-panel bay doors sit alongside a full-height bay tall enough to drive an RV inside. At the top of the garage, you will find an additional 2 bedroom apartment complete with a full kitchen and bathroom.
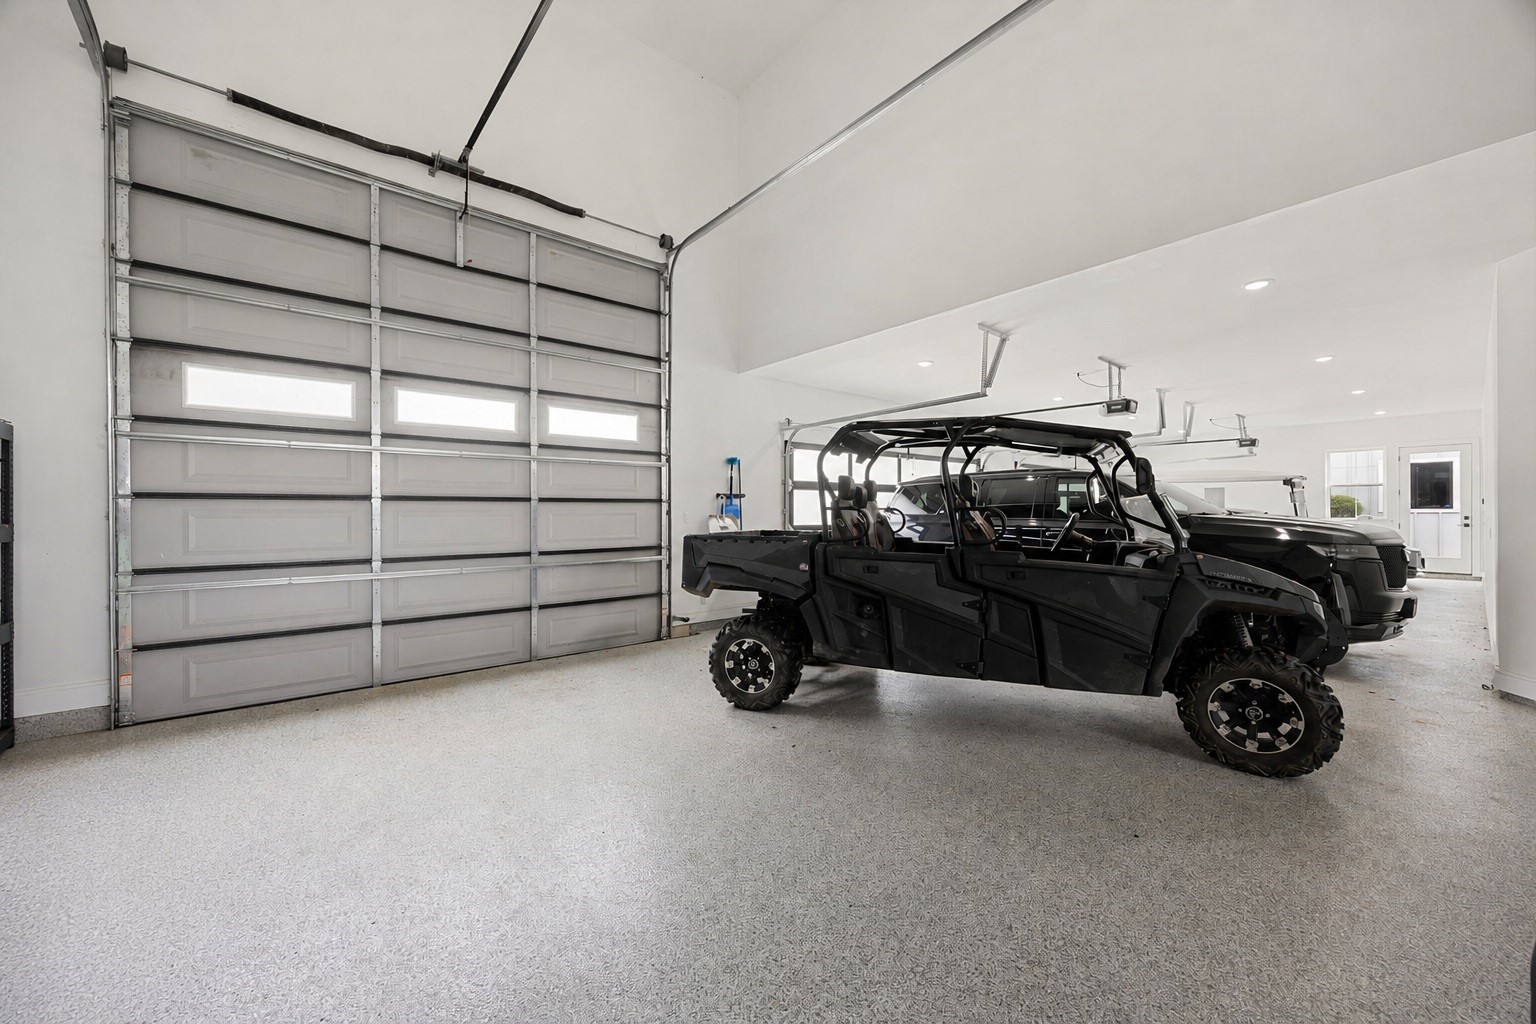
The garage features epoxy-flake flooring, recessed lighting, smooth painted walls, automatic openers on every bay, tandem-depth parking, and a full-height bay with exceptional vertical clearance.
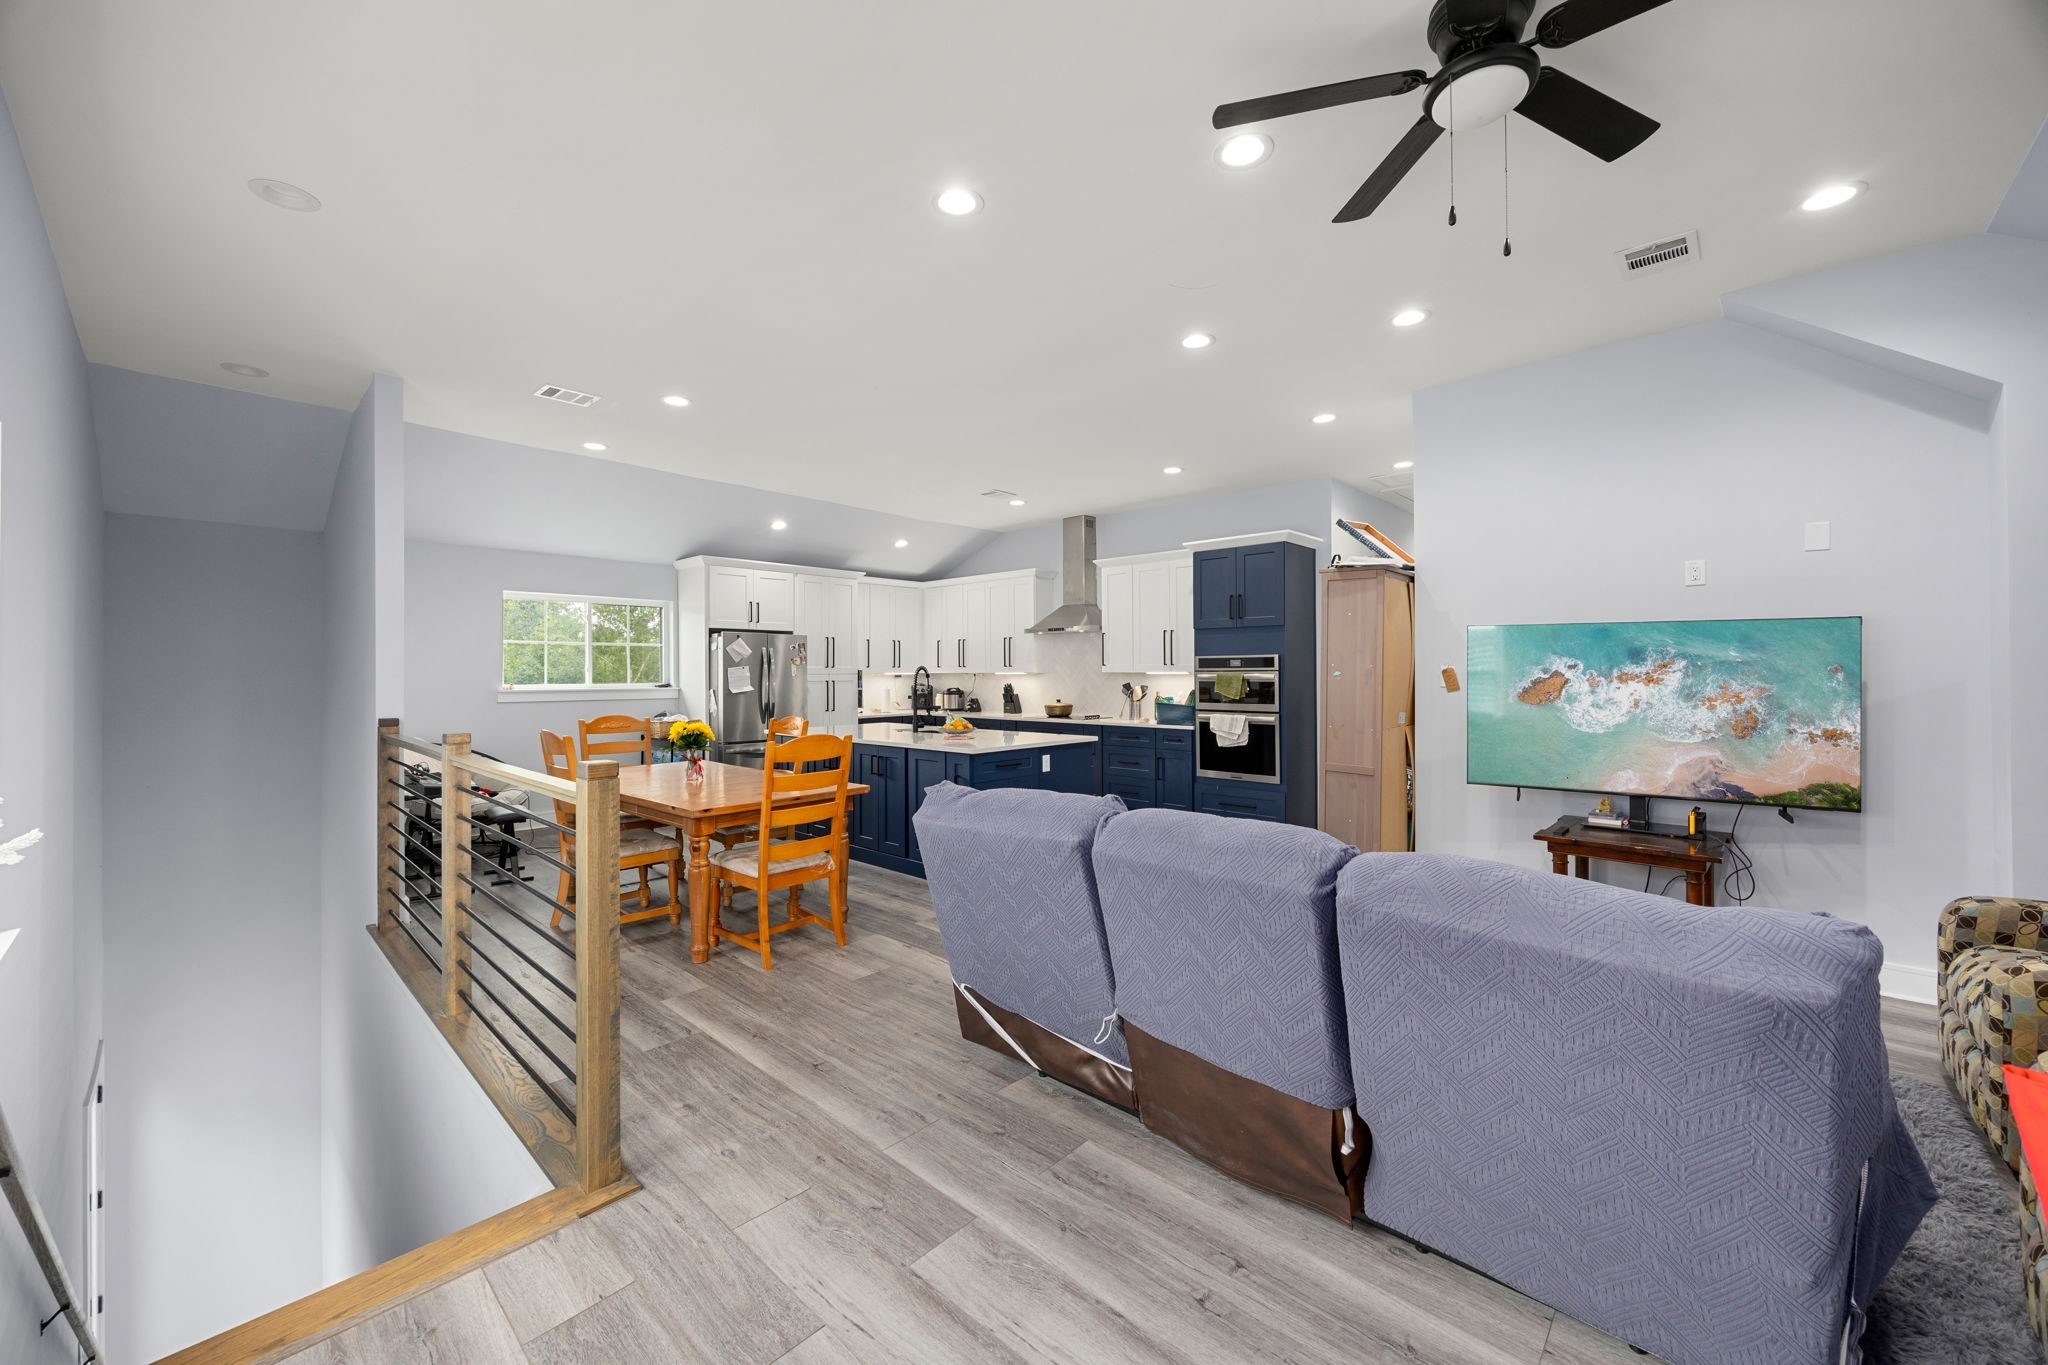
Above the garage, a private apartment opens into a vaulted great room with a full kitchen, dining space, living area, two bedrooms, and a bathroom.
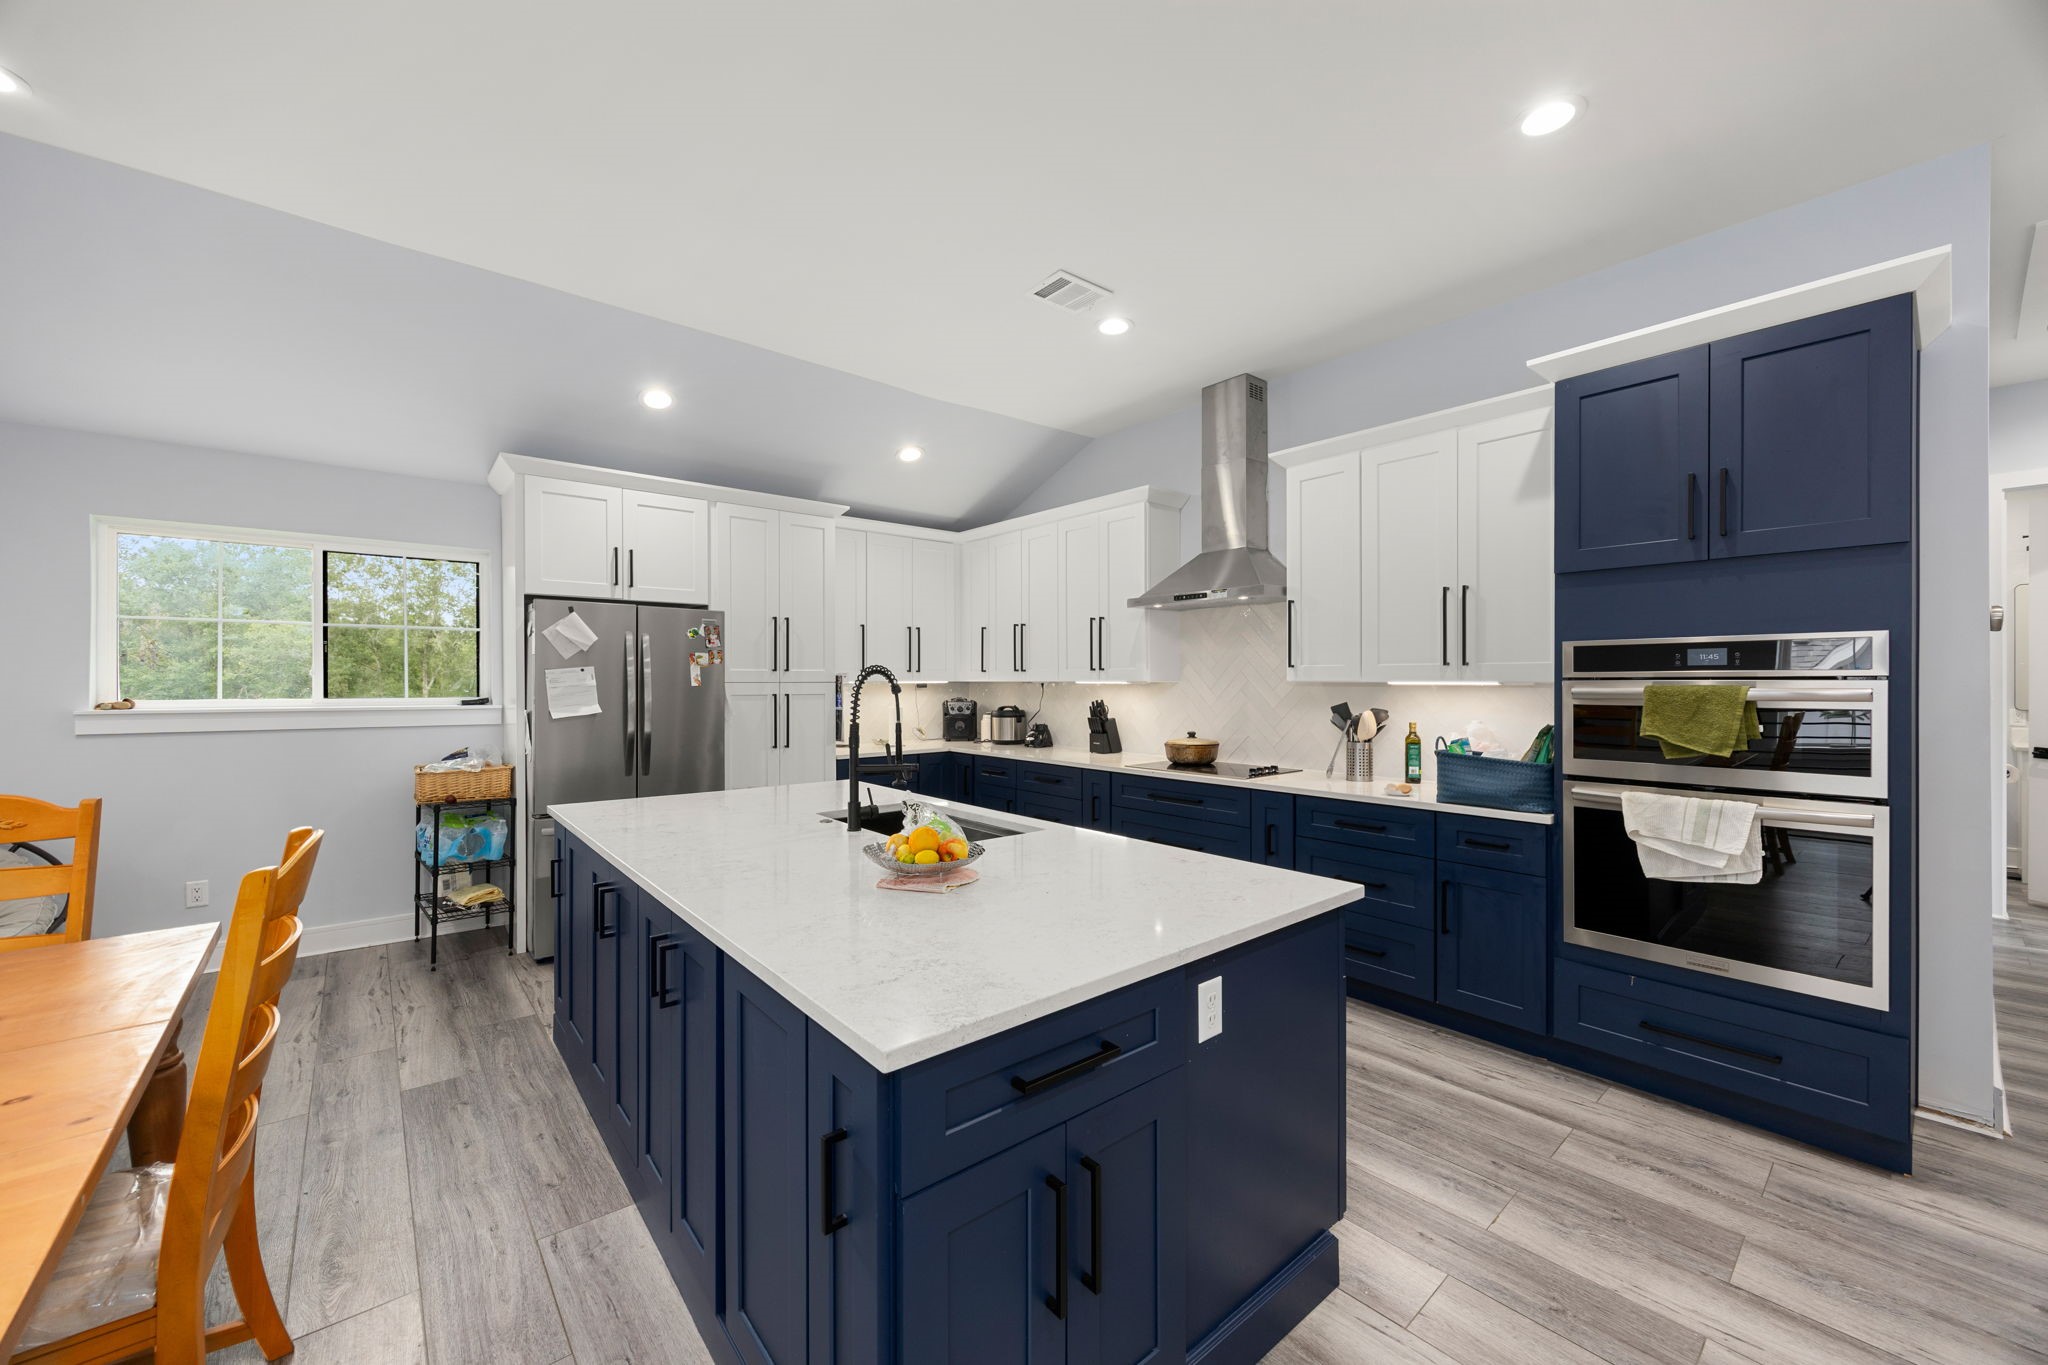
The apartment kitchen is fully equipped: navy and white shaker cabinetry, quartz countertops, a center island with sink, stainless vent hood, cooktop, double wall ovens, and a herringbone tile backsplash.
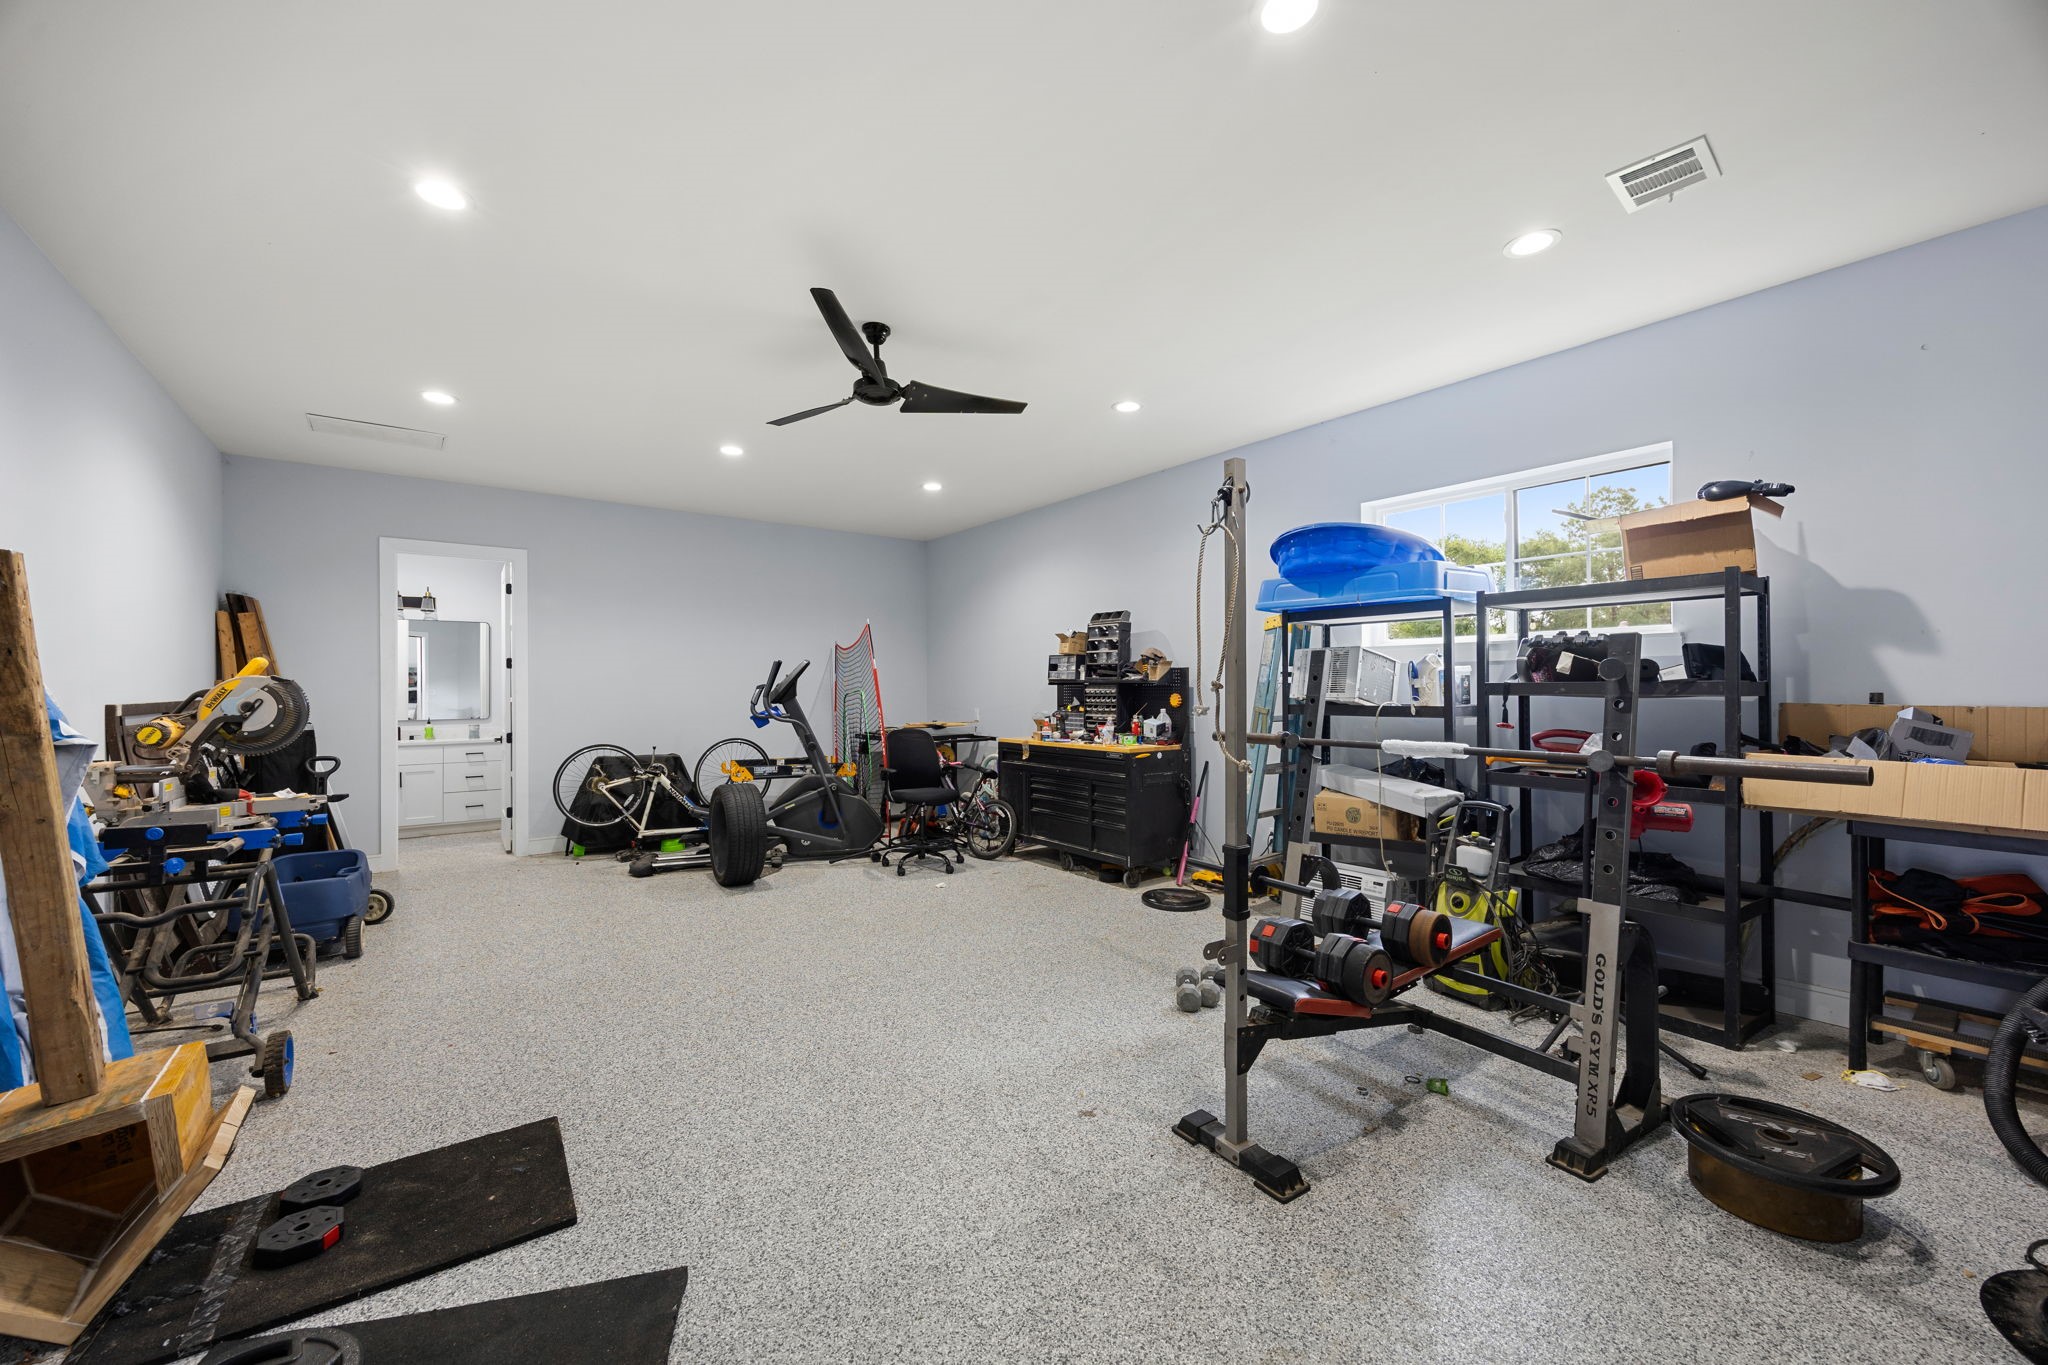
The workshop is a finished, climate-controlled room within the garage building, epoxy-flake flooring, recessed lighting, a ceiling fan, a window to the yard, and a bathroom opening directly off the space.
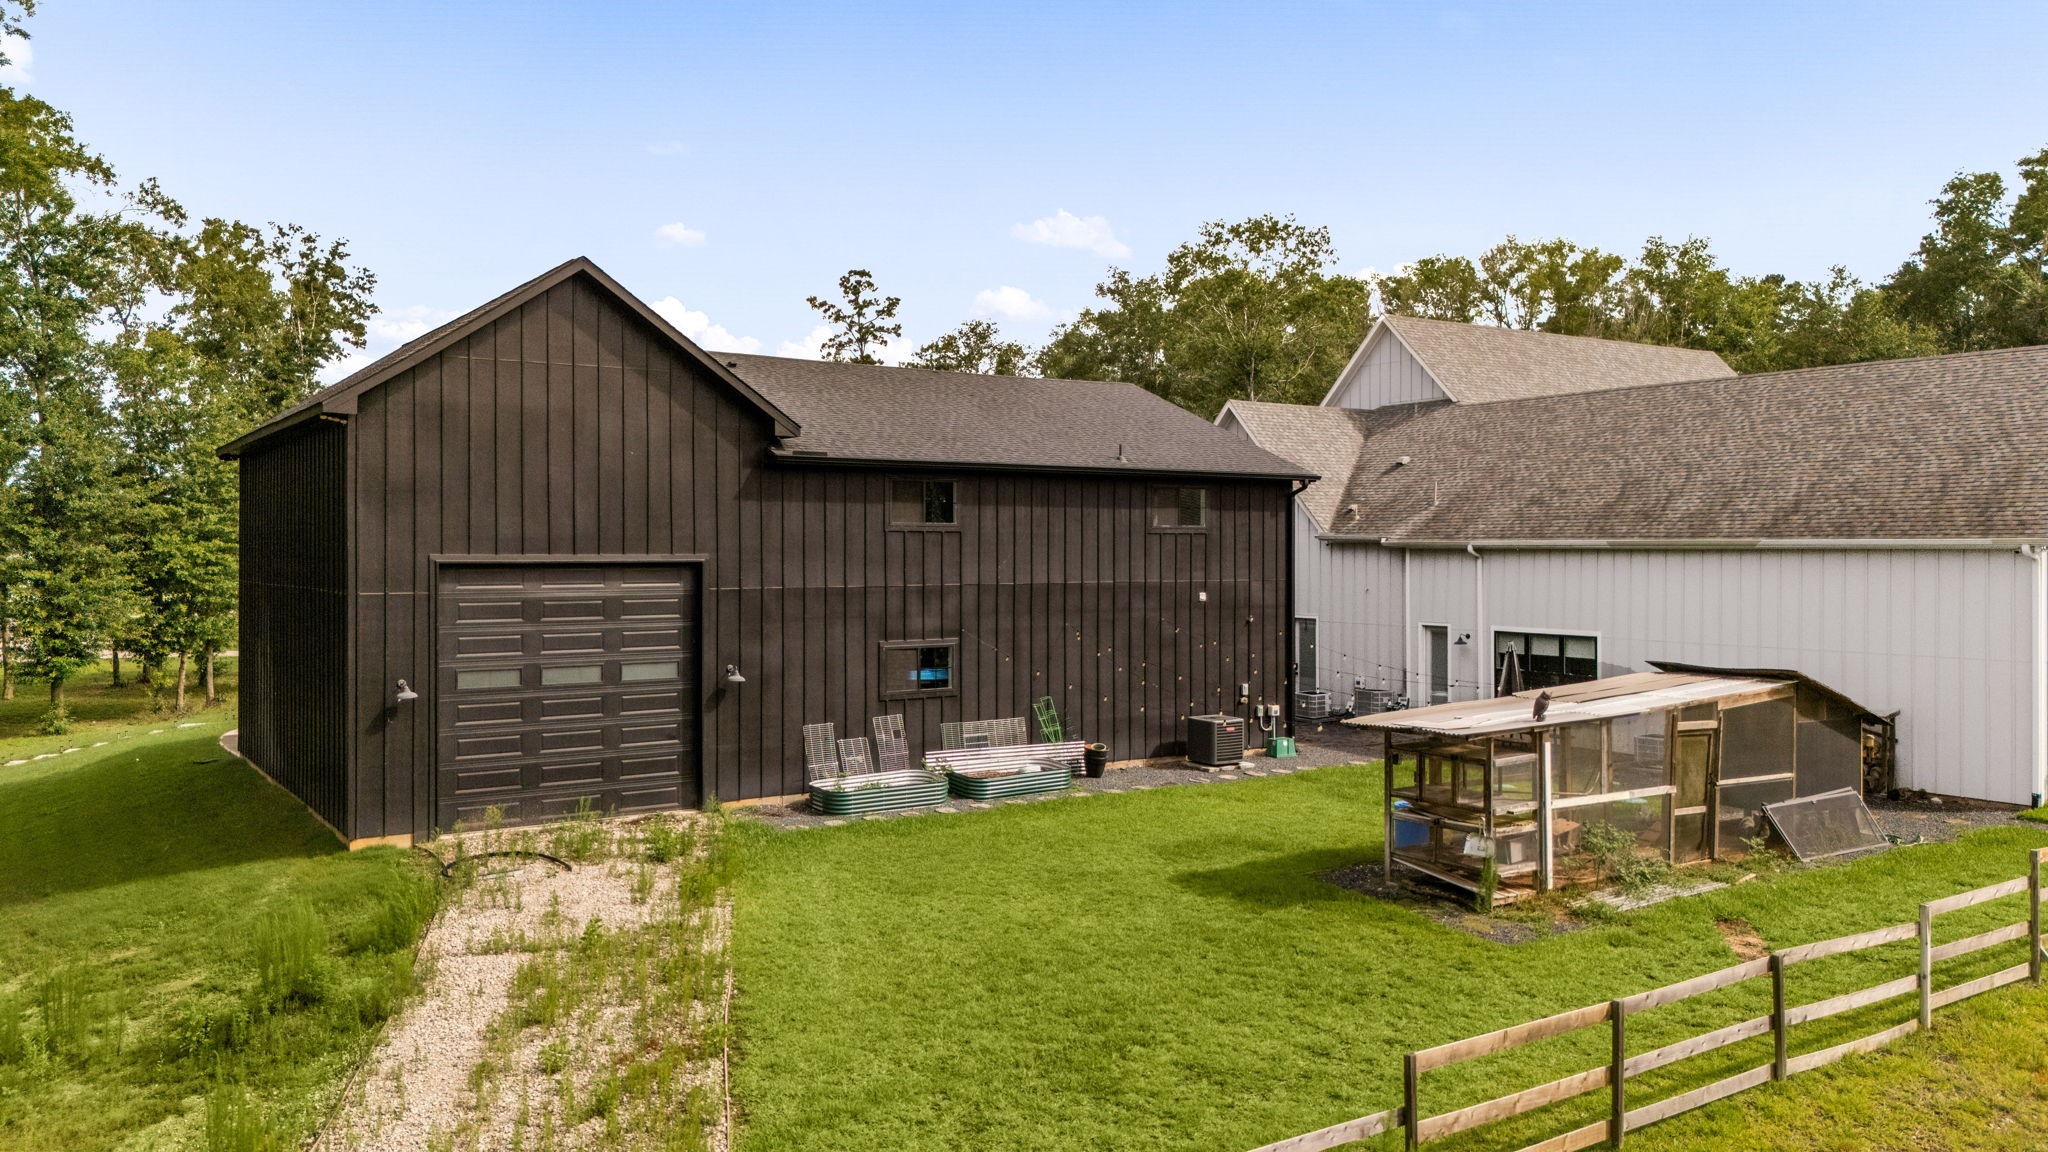
The rear of the garage building, with the full-height bay door opening to the yard and raised garden beds along the side.
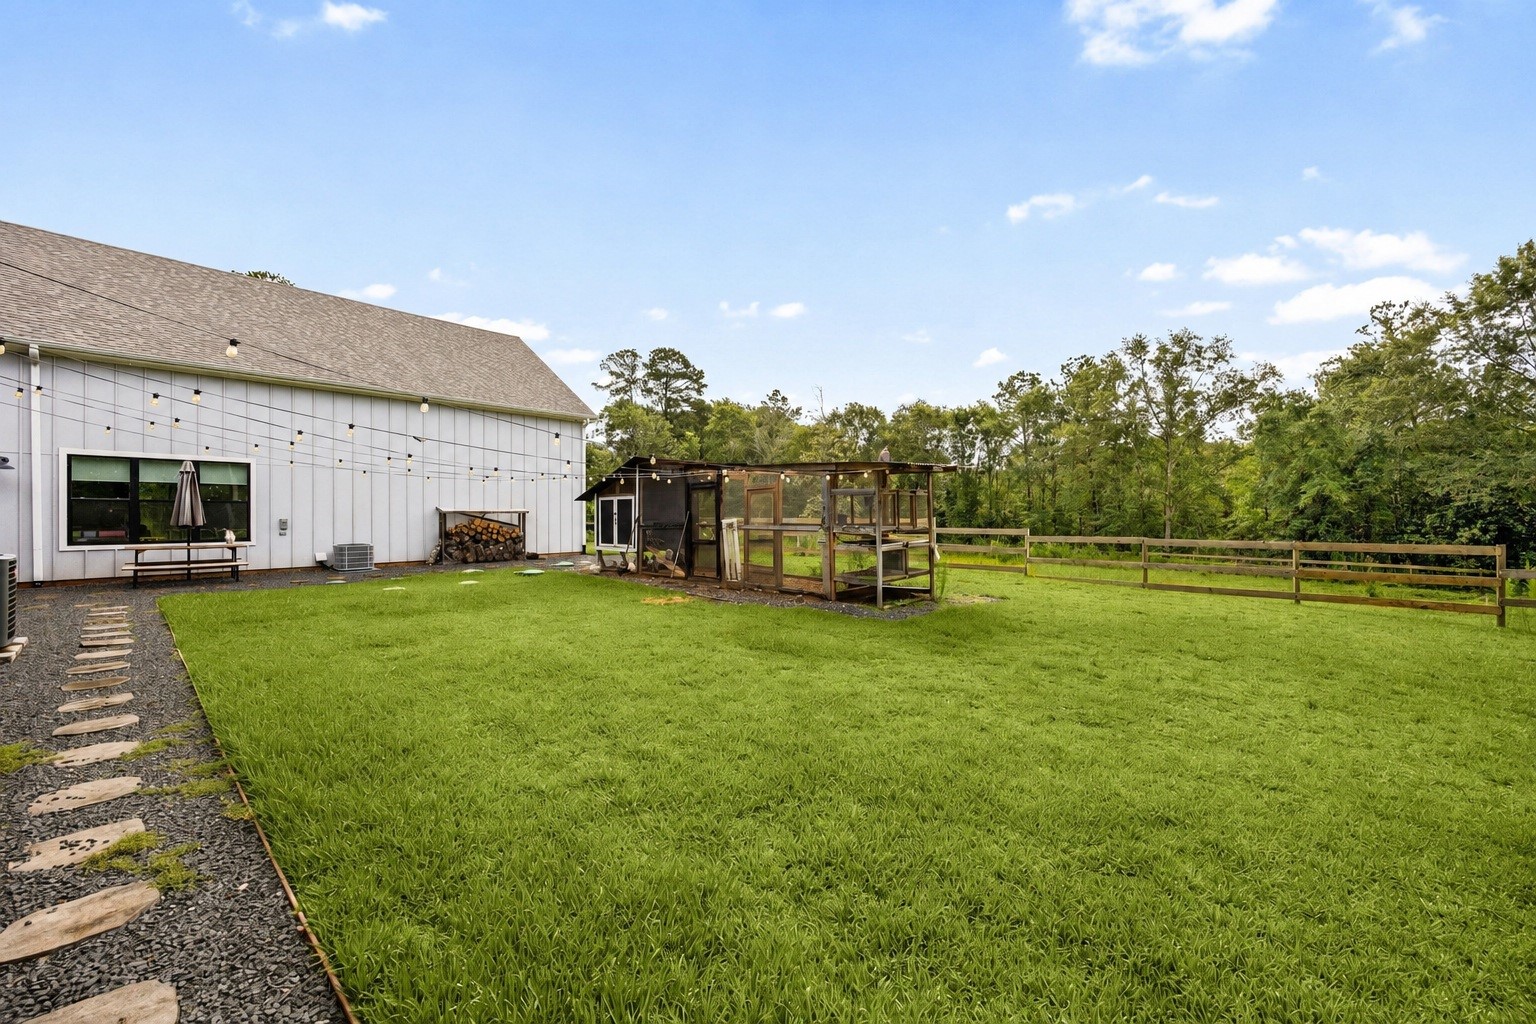
The side yard runs open and level between the garage building and the fence line, with string lighting, a firewood store, and wooded green space beyond the fence.
Enjoy peaceful views across your private acreage, with the property extending beyond the fence line for a total of 5.37 acres.
An aerial view of 151 Quiet Springs Trail, showing the home and detached garage building on their cul-de-sac homesite, surrounded by mature trees within Peach Creek Farms.
A final look at the setting that makes this property truly one of a kind—5.37 acres of privacy, space, and endless possibilities.
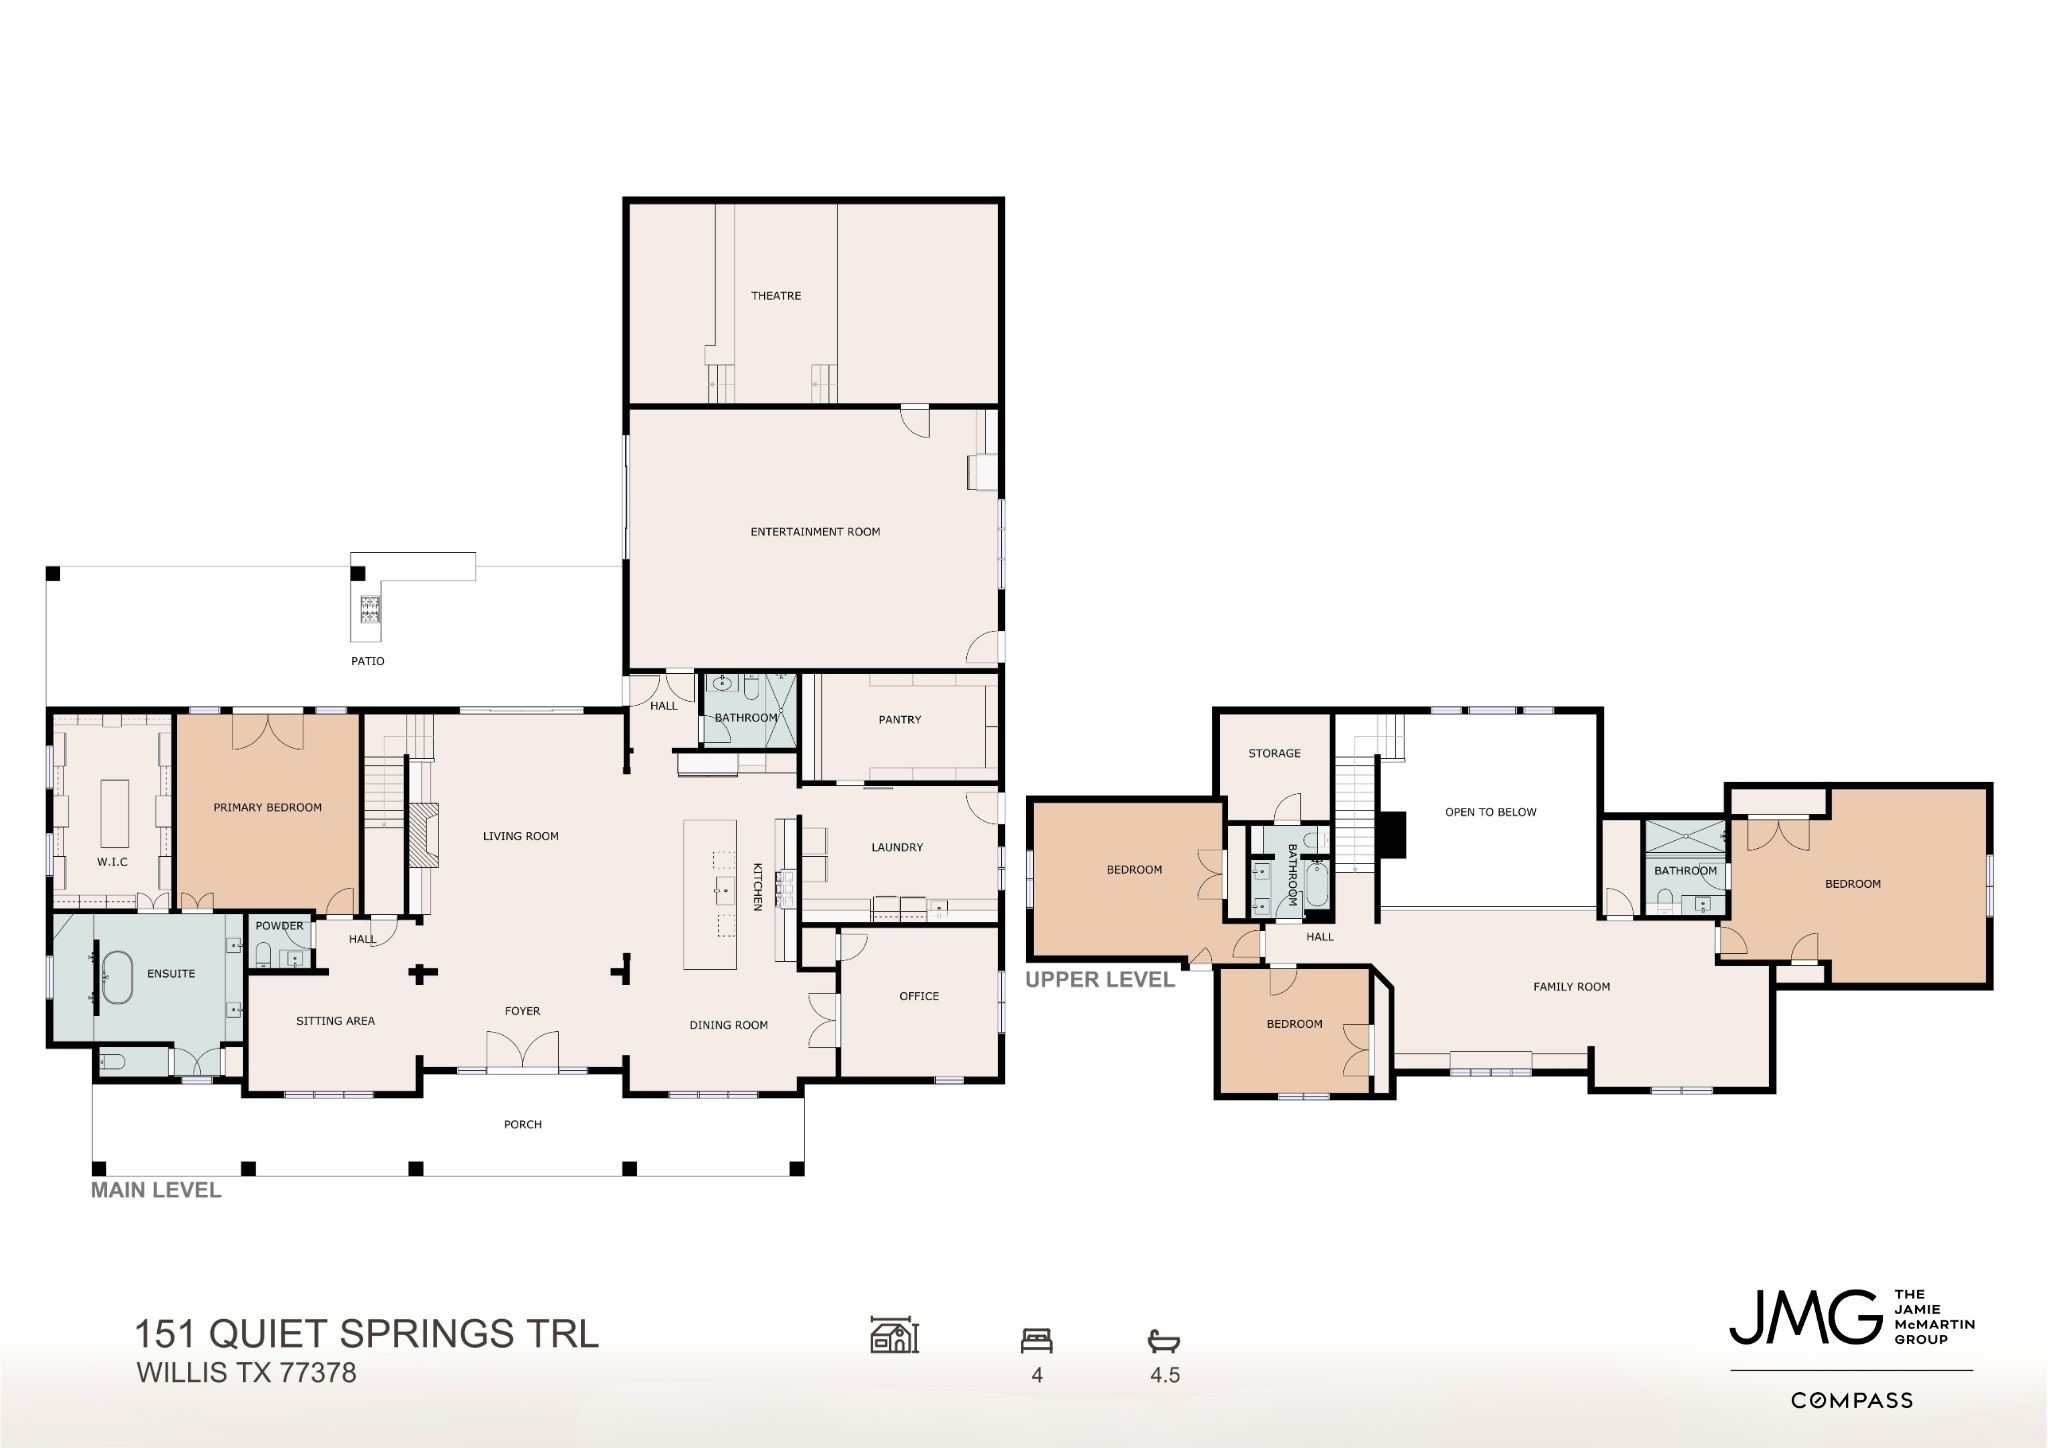
151 Quiet Springs Trail Floorplan
Thank you for viewing our listing. We'd love to show you this home! Call us today to schedule your private showing.



.jpg)

