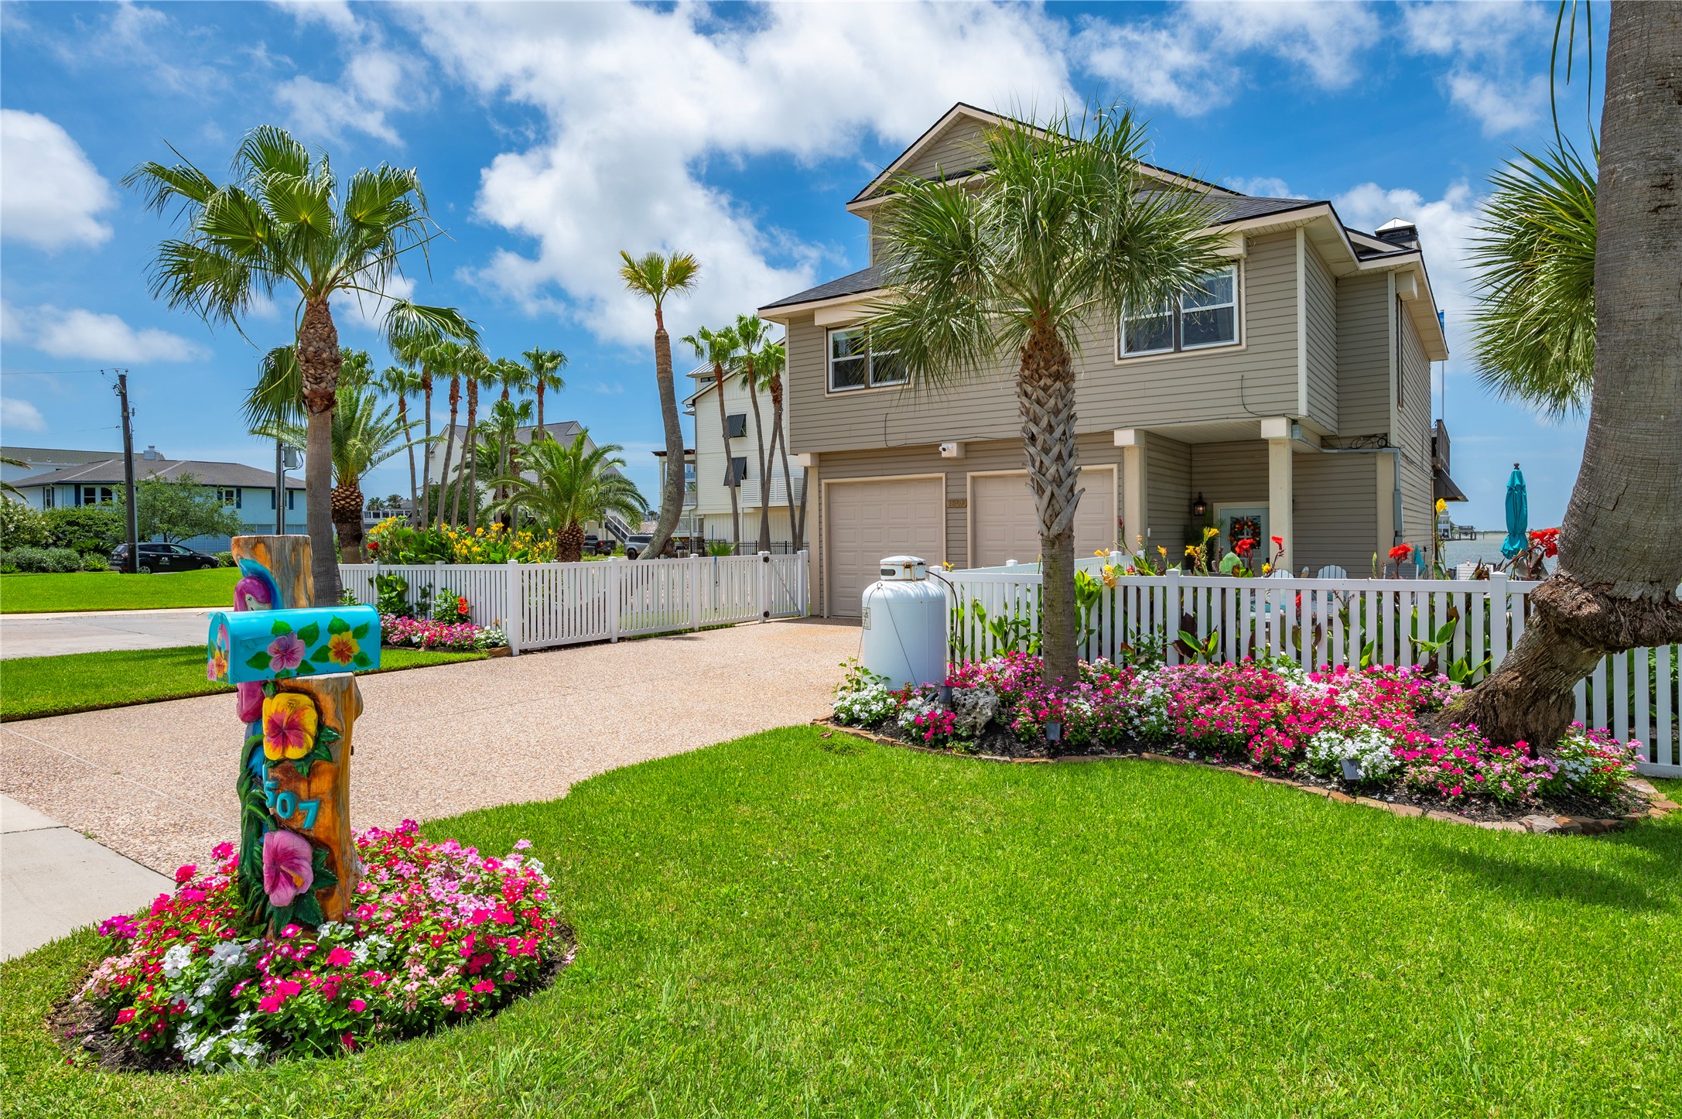
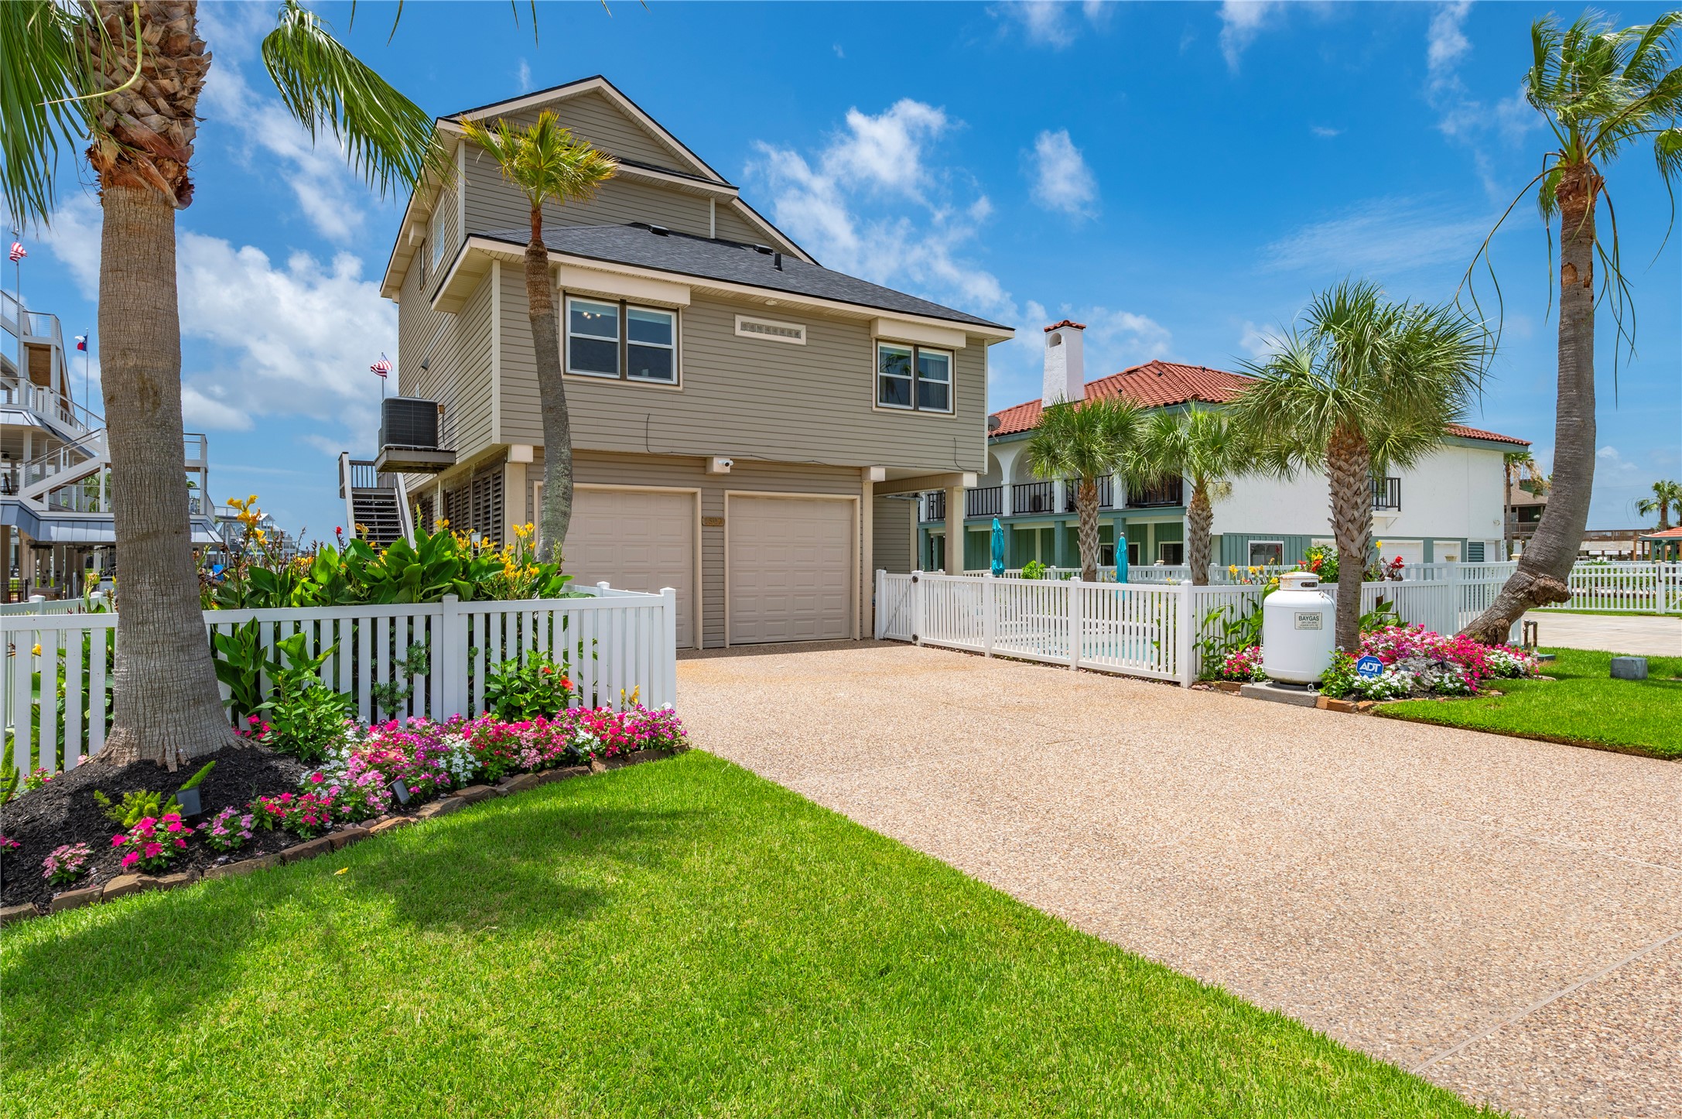
Front yard perspective featuring lush lawn, colorful landscaping, palm trees, decorative address marker, and the elevated home beyond.
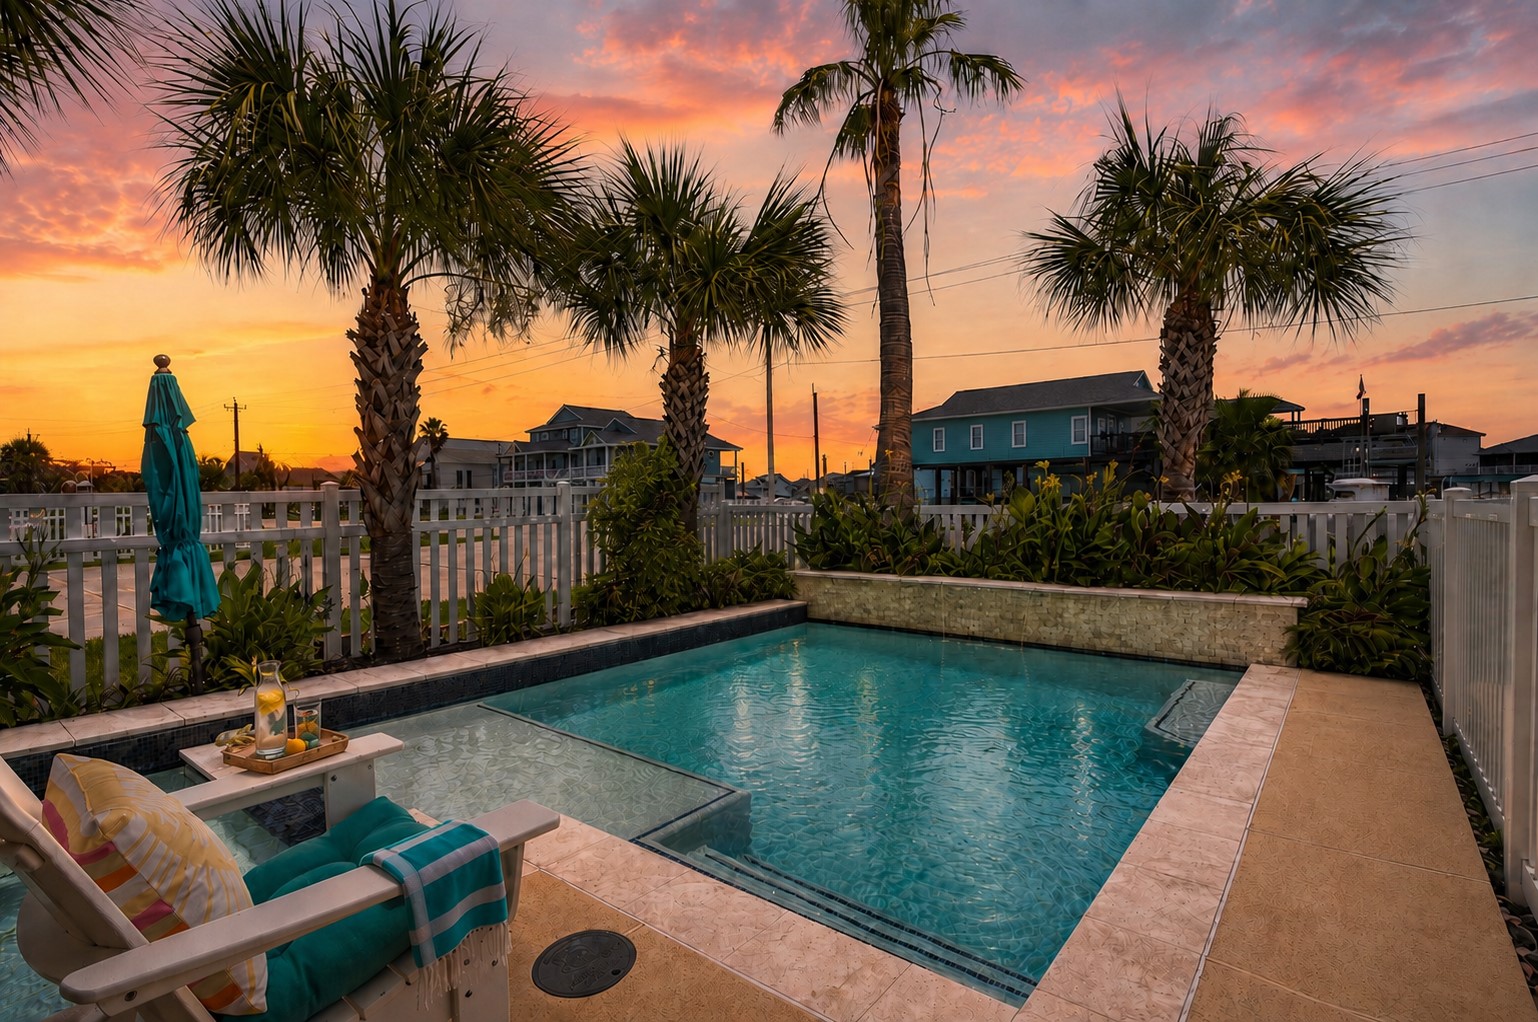
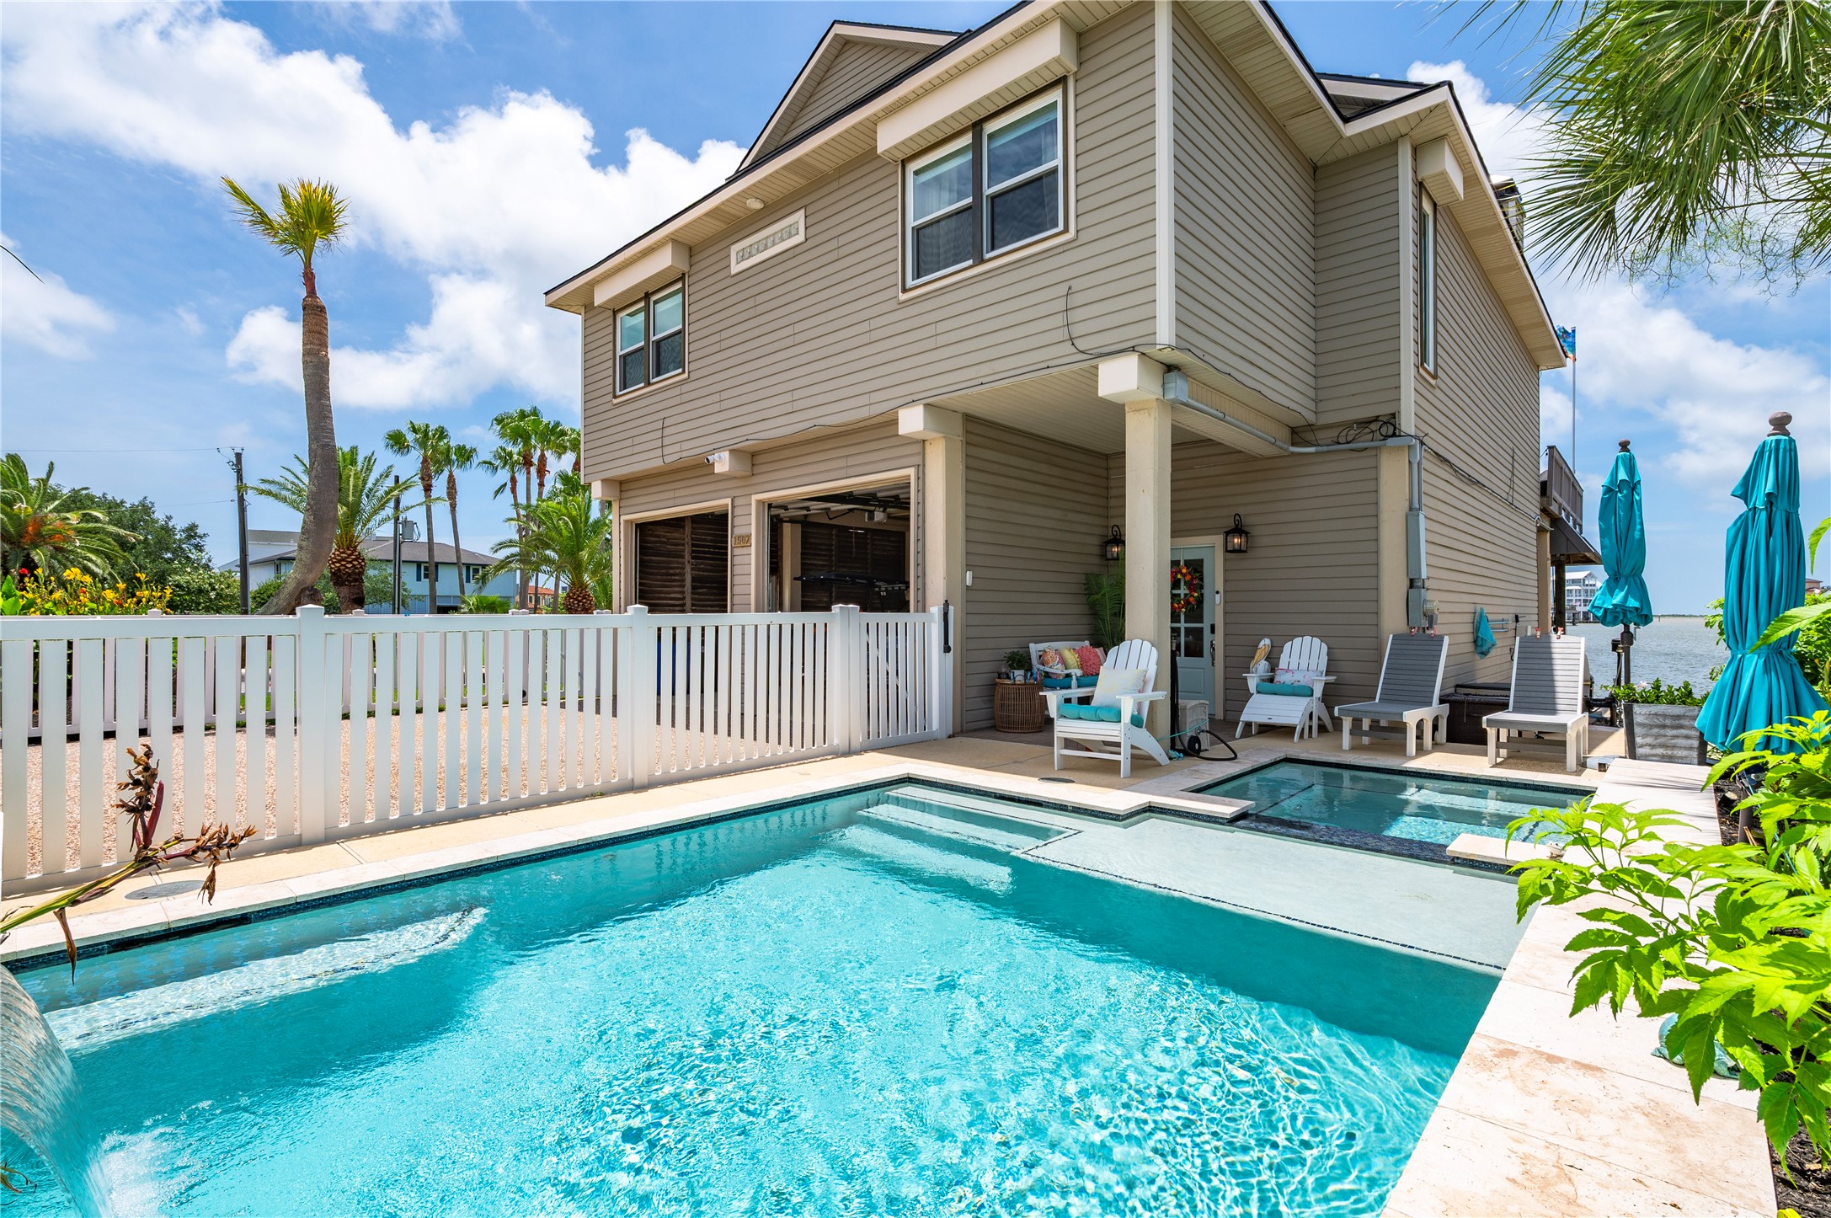
Poolside view highlighting the elevated home, shaded patio, fenced yard, and canal-facing outdoor areas.
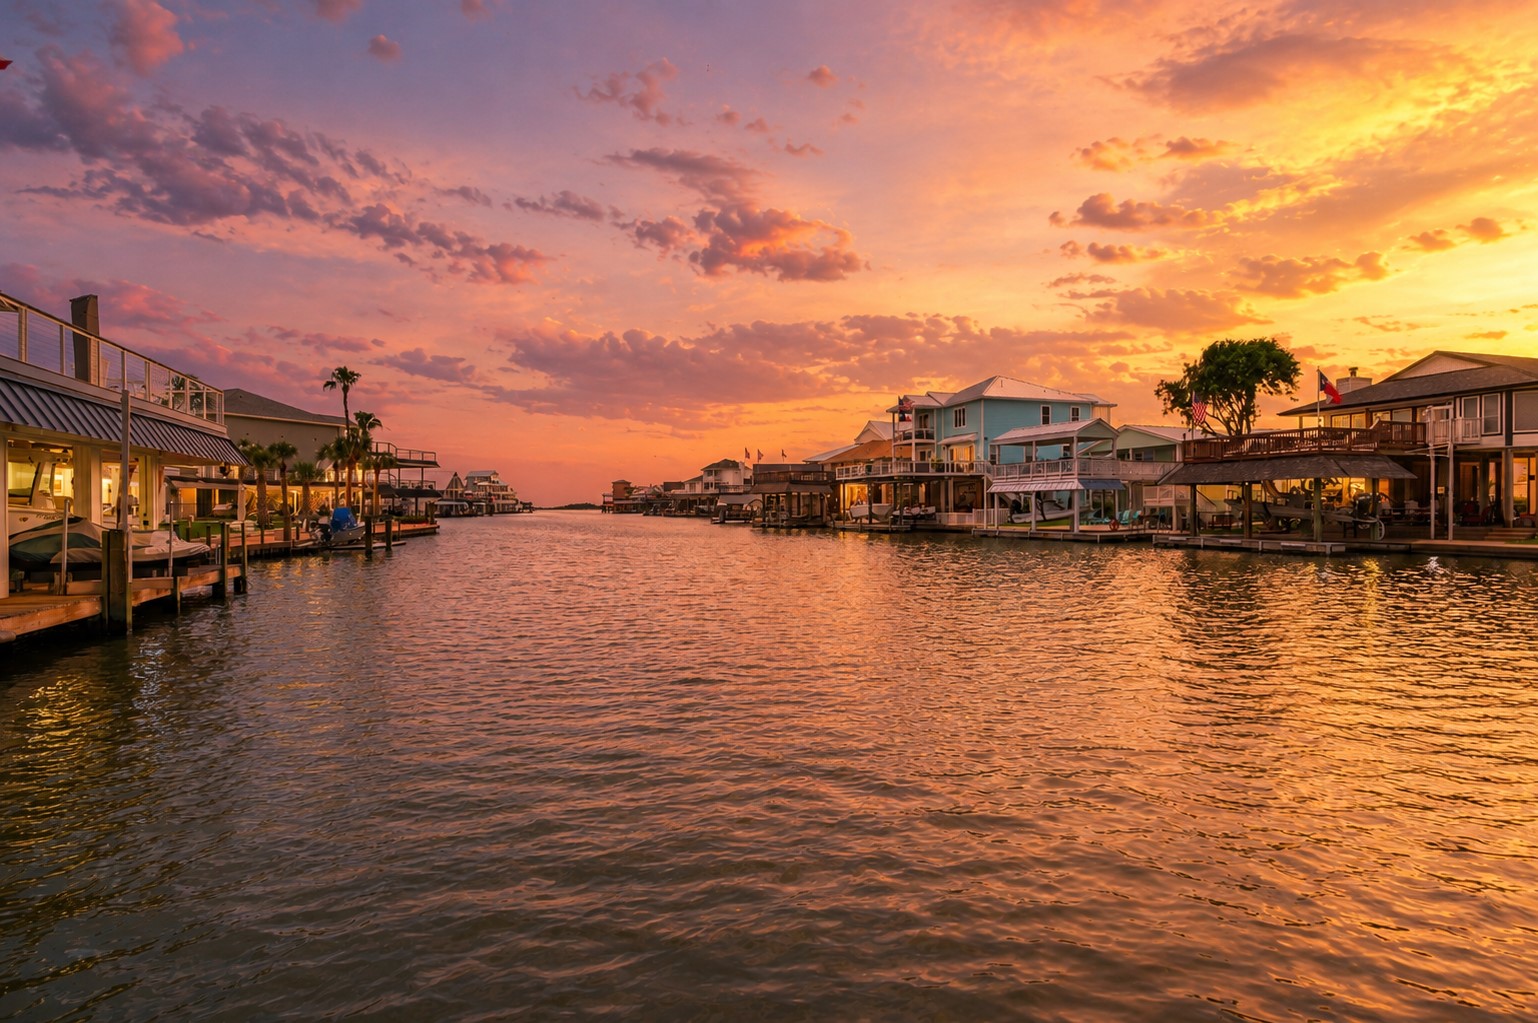
Wide canal view showcasing surrounding waterfront homes, docks, and open waterway access.
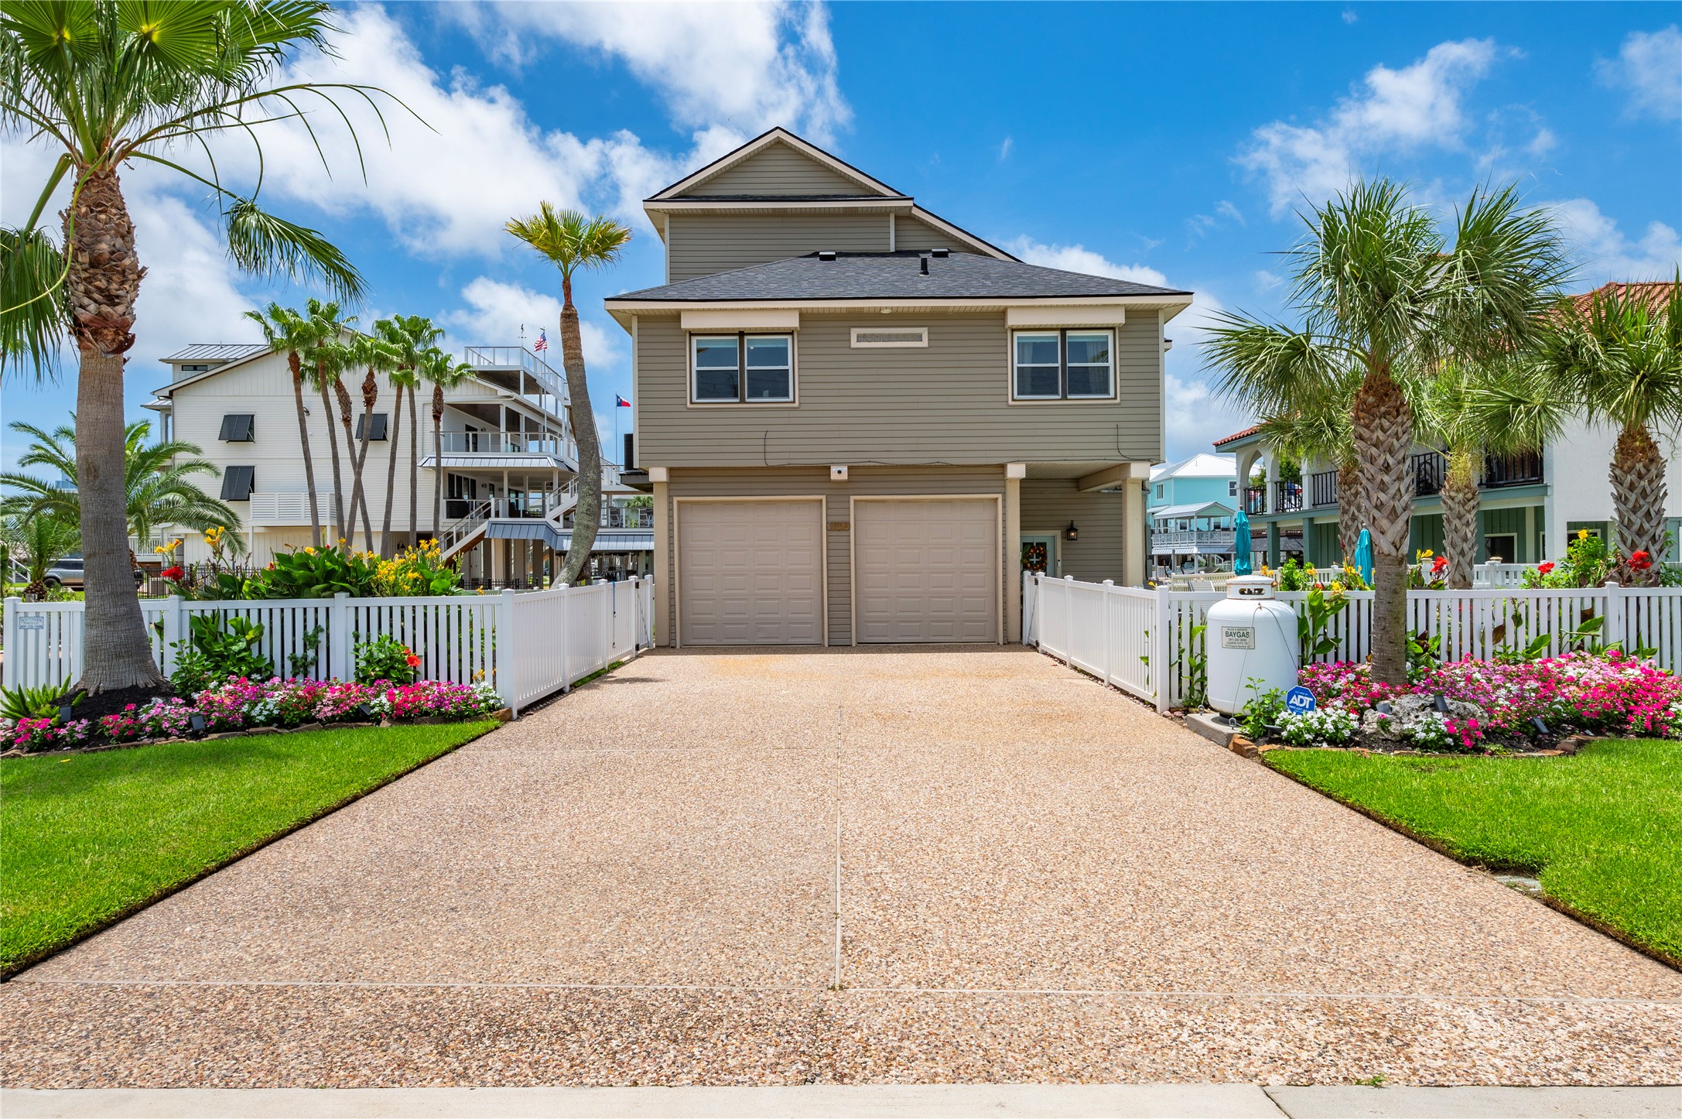
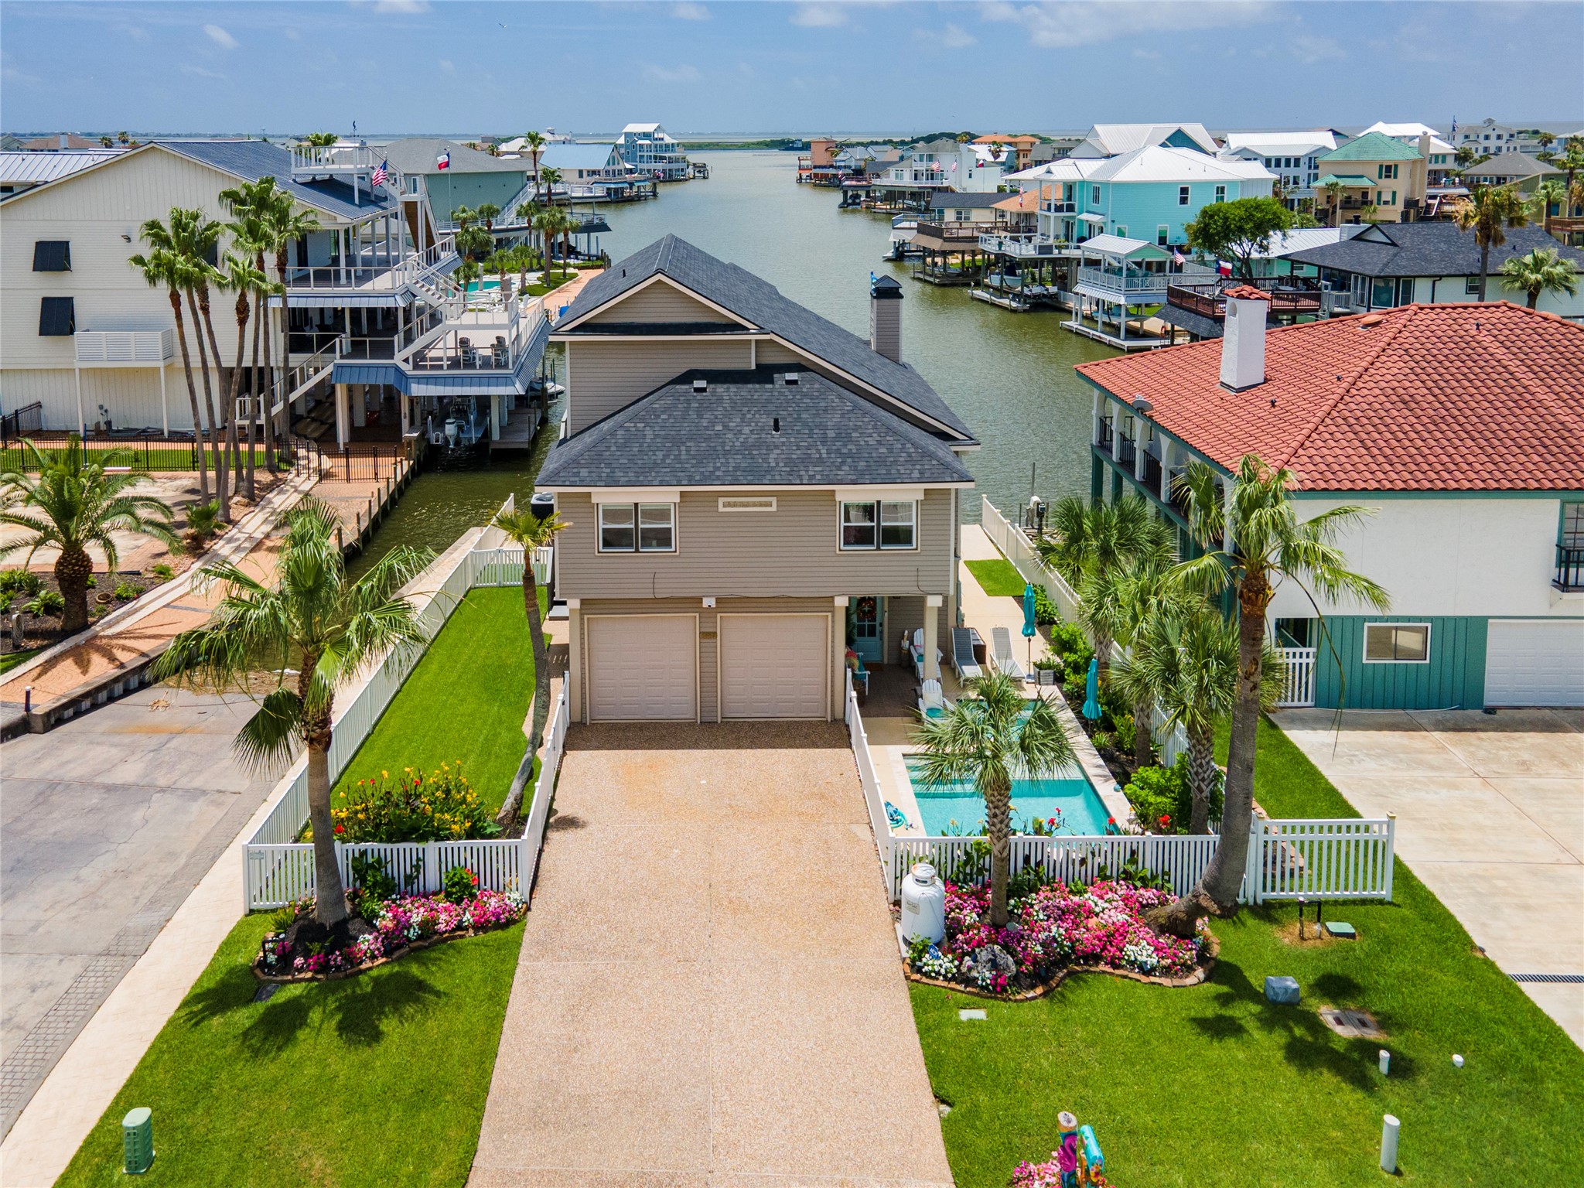
Straight-on front elevation showcasing the raised coastal home, double garage, wide driveway, white fencing, palm trees, and manicured landscaping.
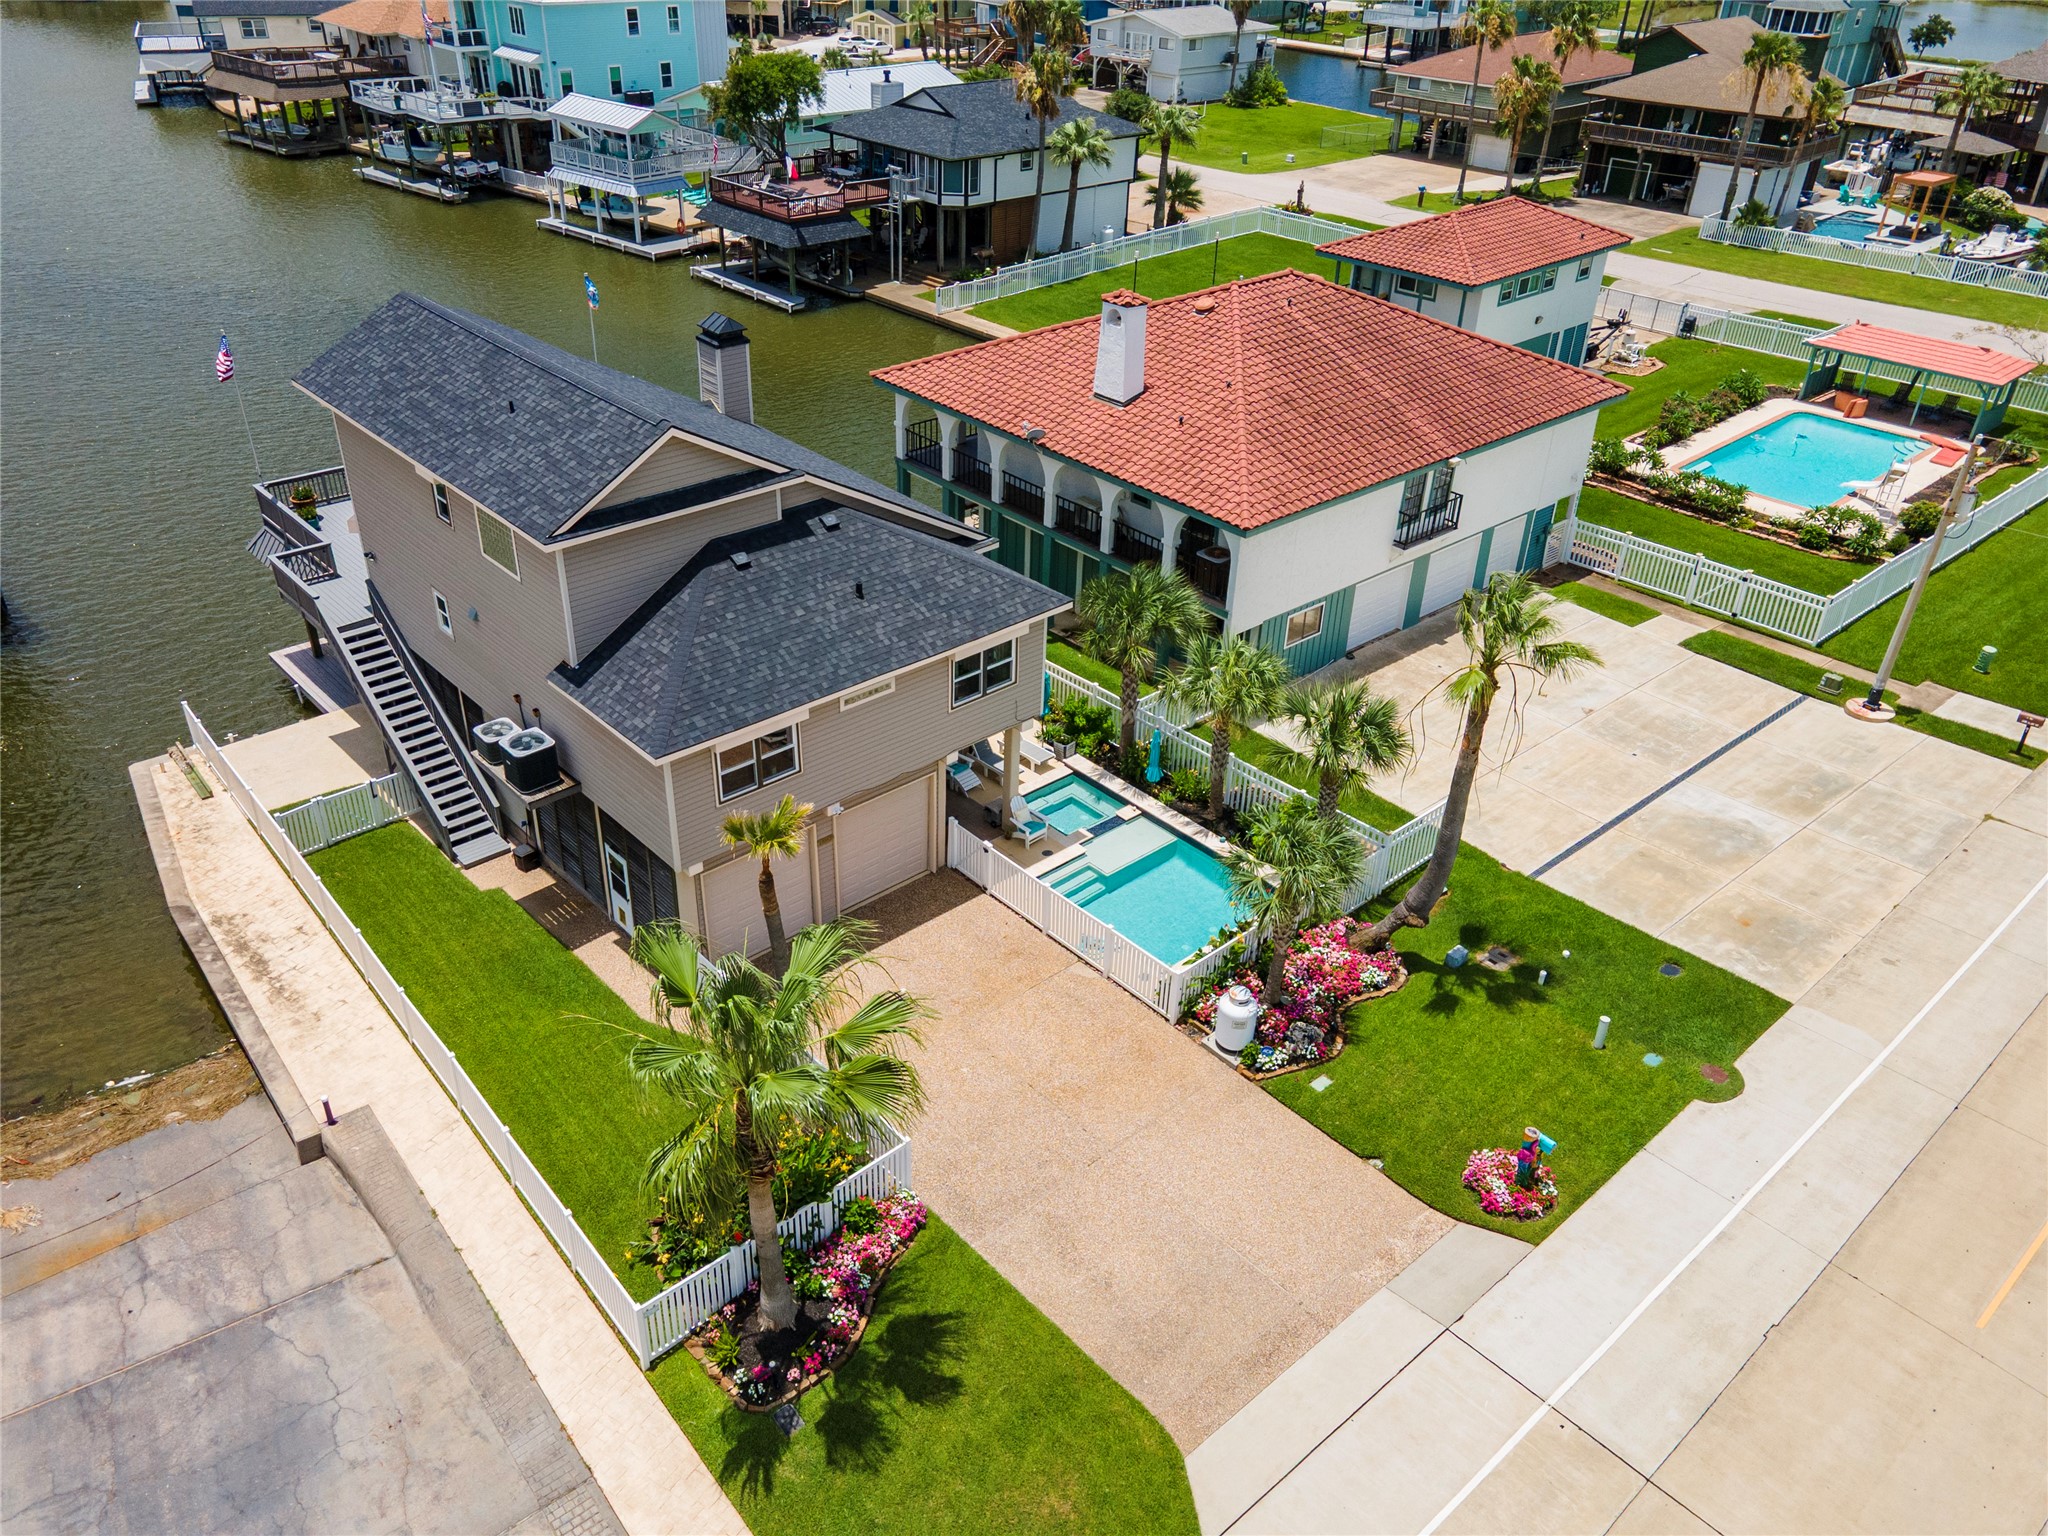
Angled front exterior view highlighting the spacious driveway, tropical landscaping, fenced yard, and two-car garage.
Canal-side exterior view highlighting the canal waterfront.
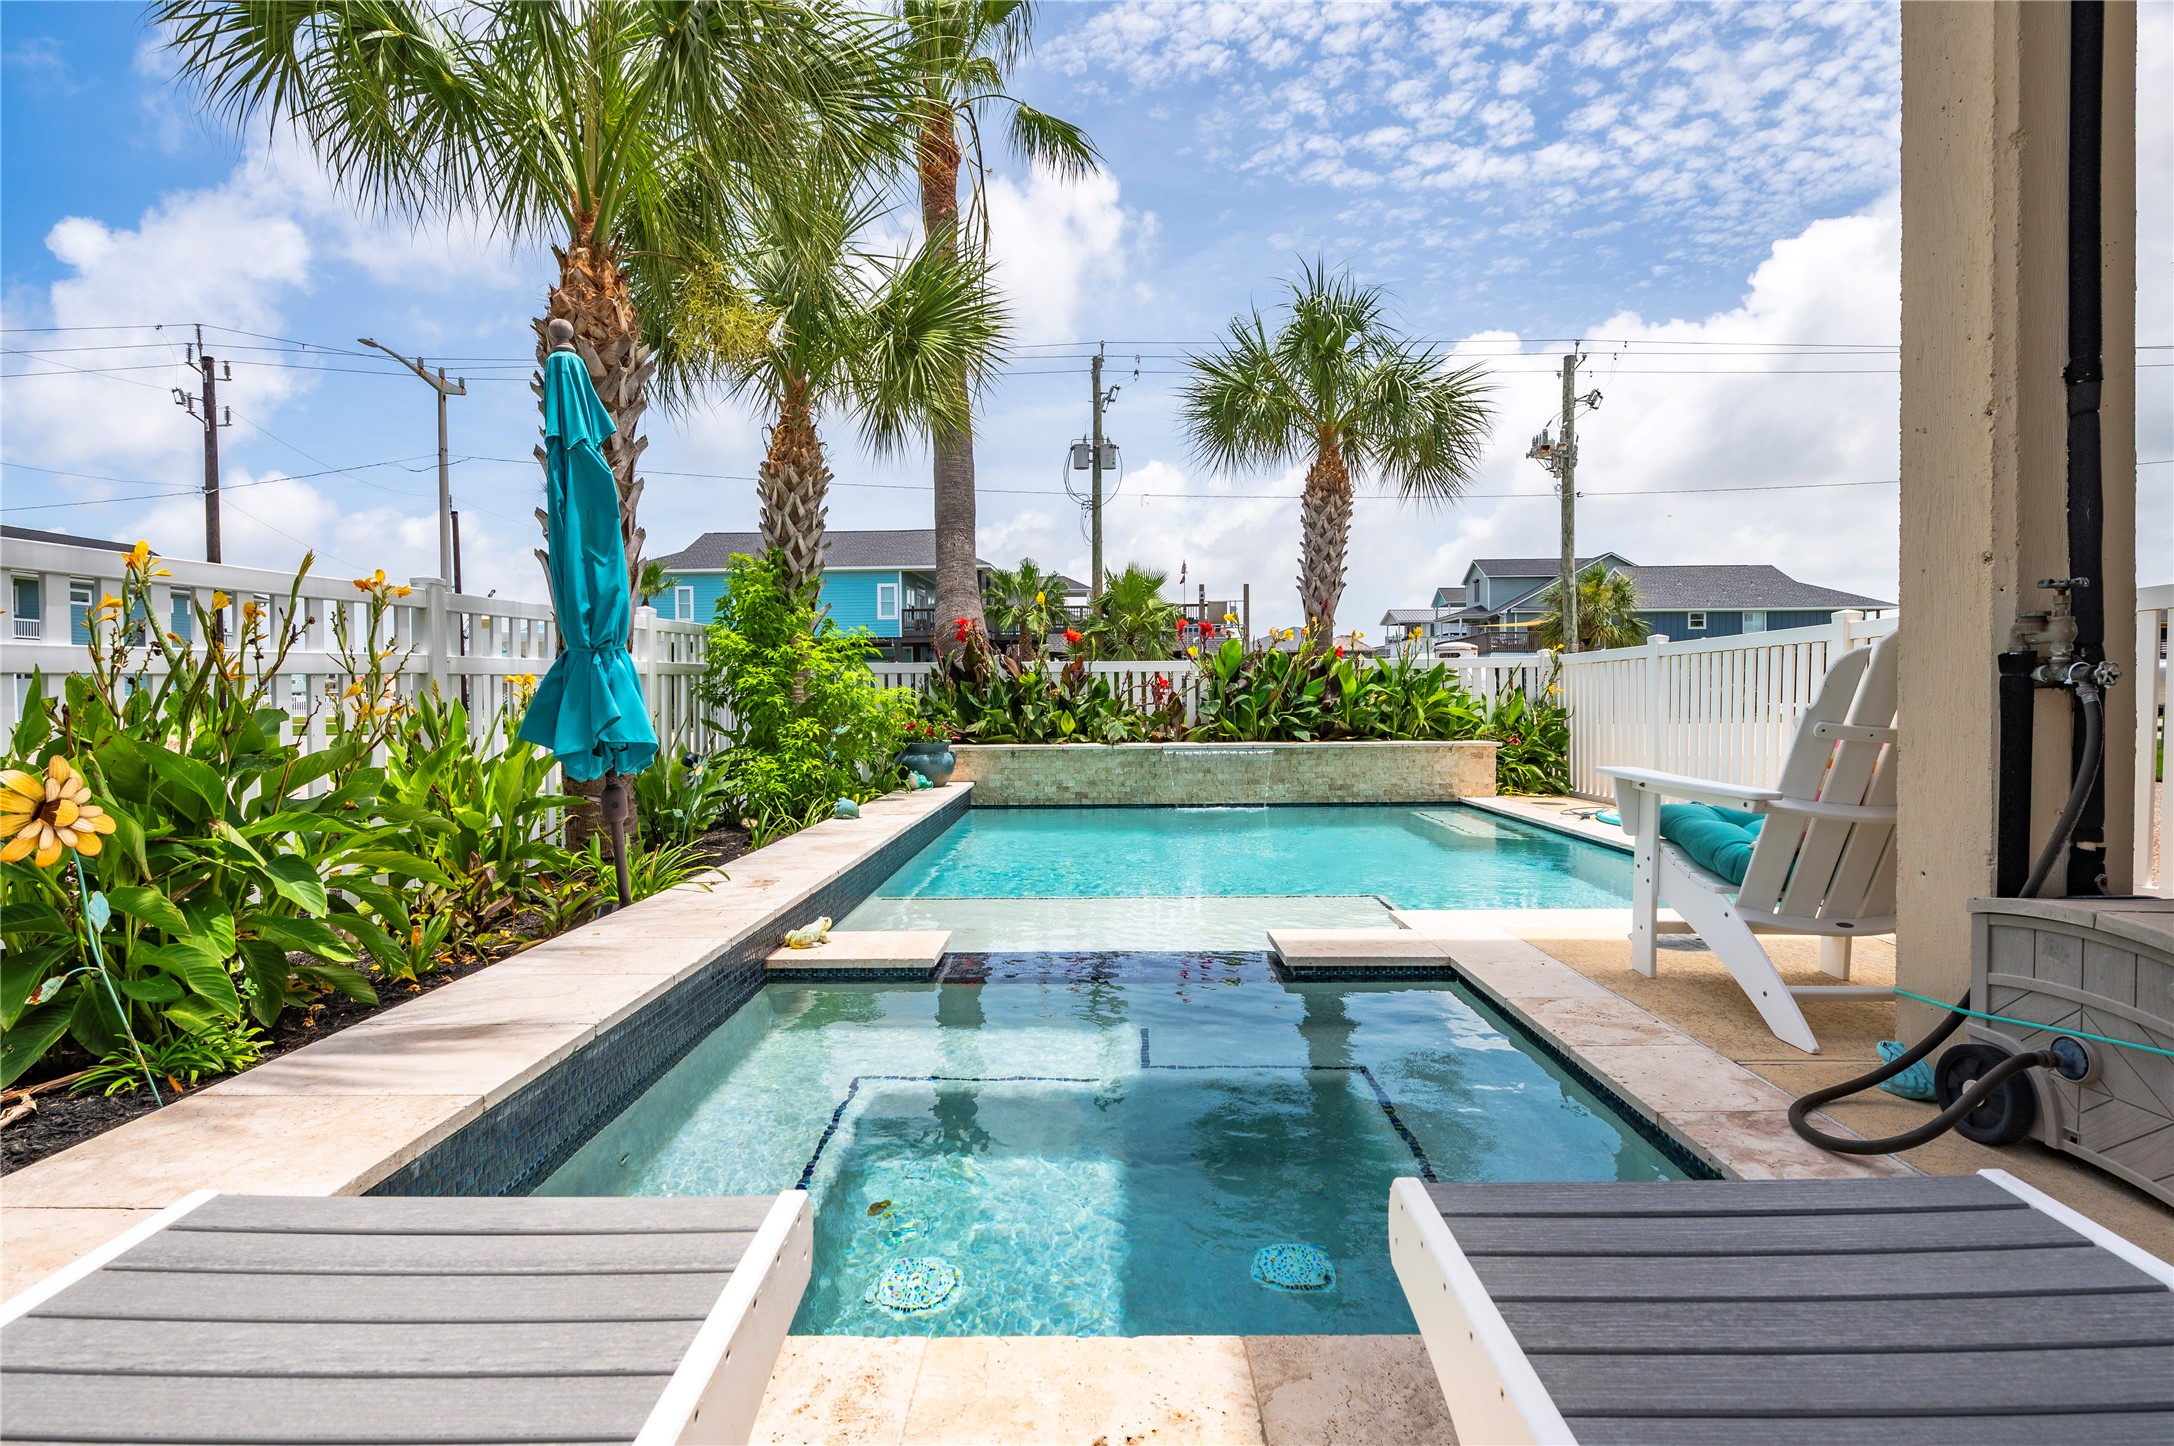
Private pool and spa area with palm-lined landscaping, lounge space, and access to the lower-level patio.
Resort-style pool and spa with raised water feature, surrounding tropical landscaping, and a fenced setting.
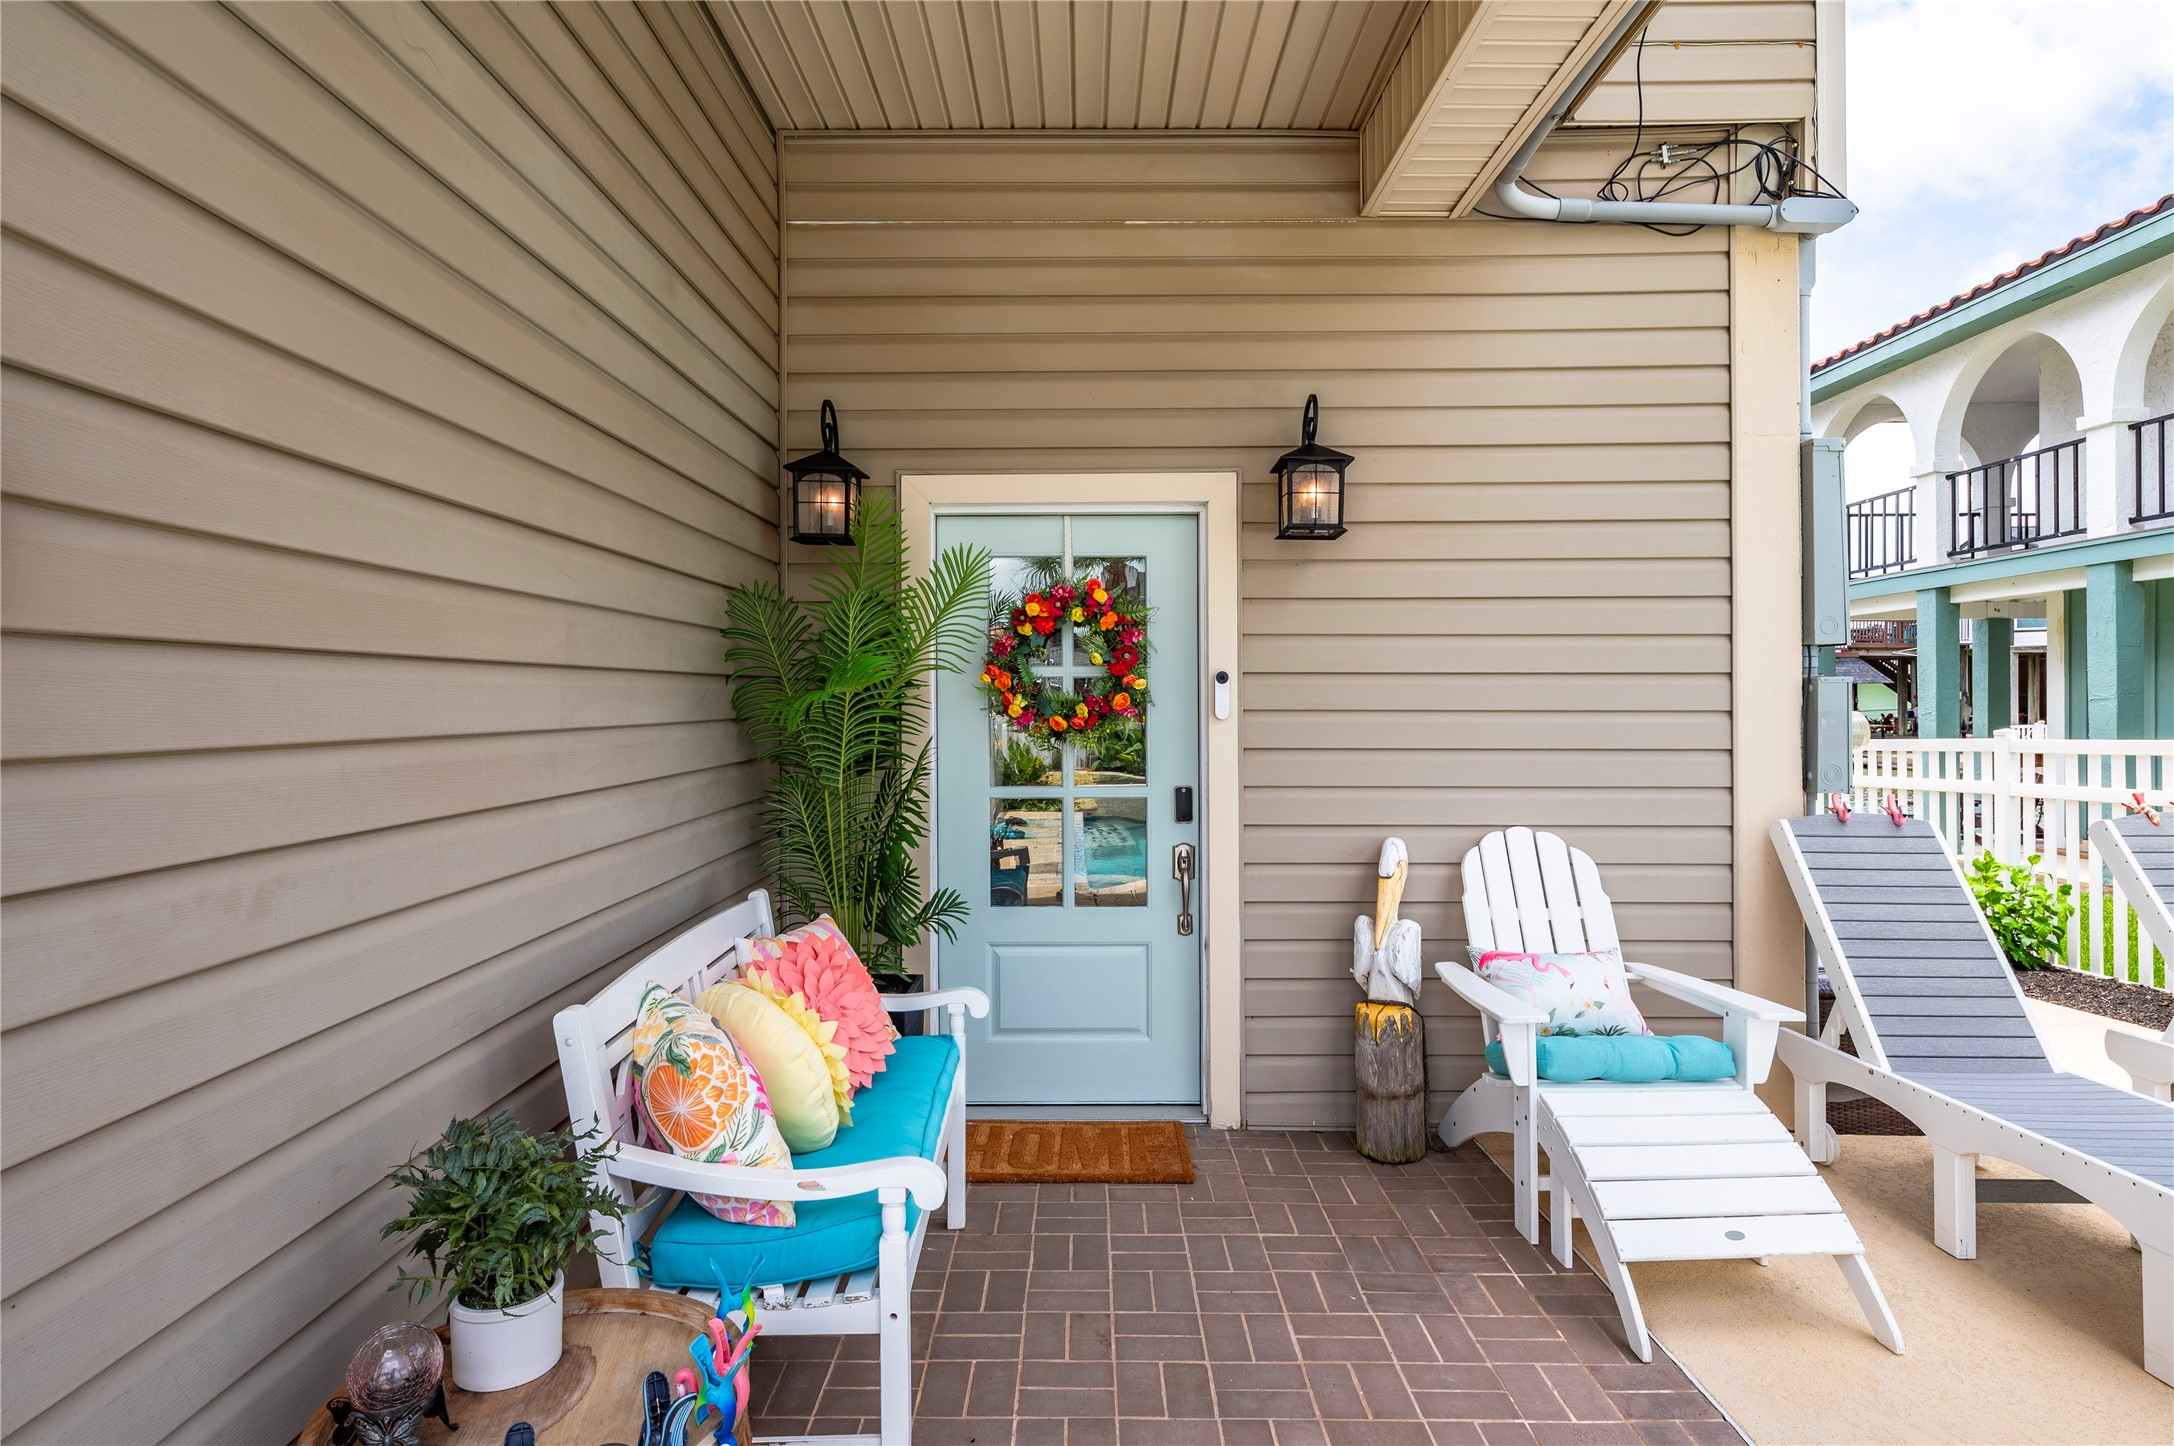
Covered poolside entry area with exterior lighting and direct access to the fenced back outdoor living space.
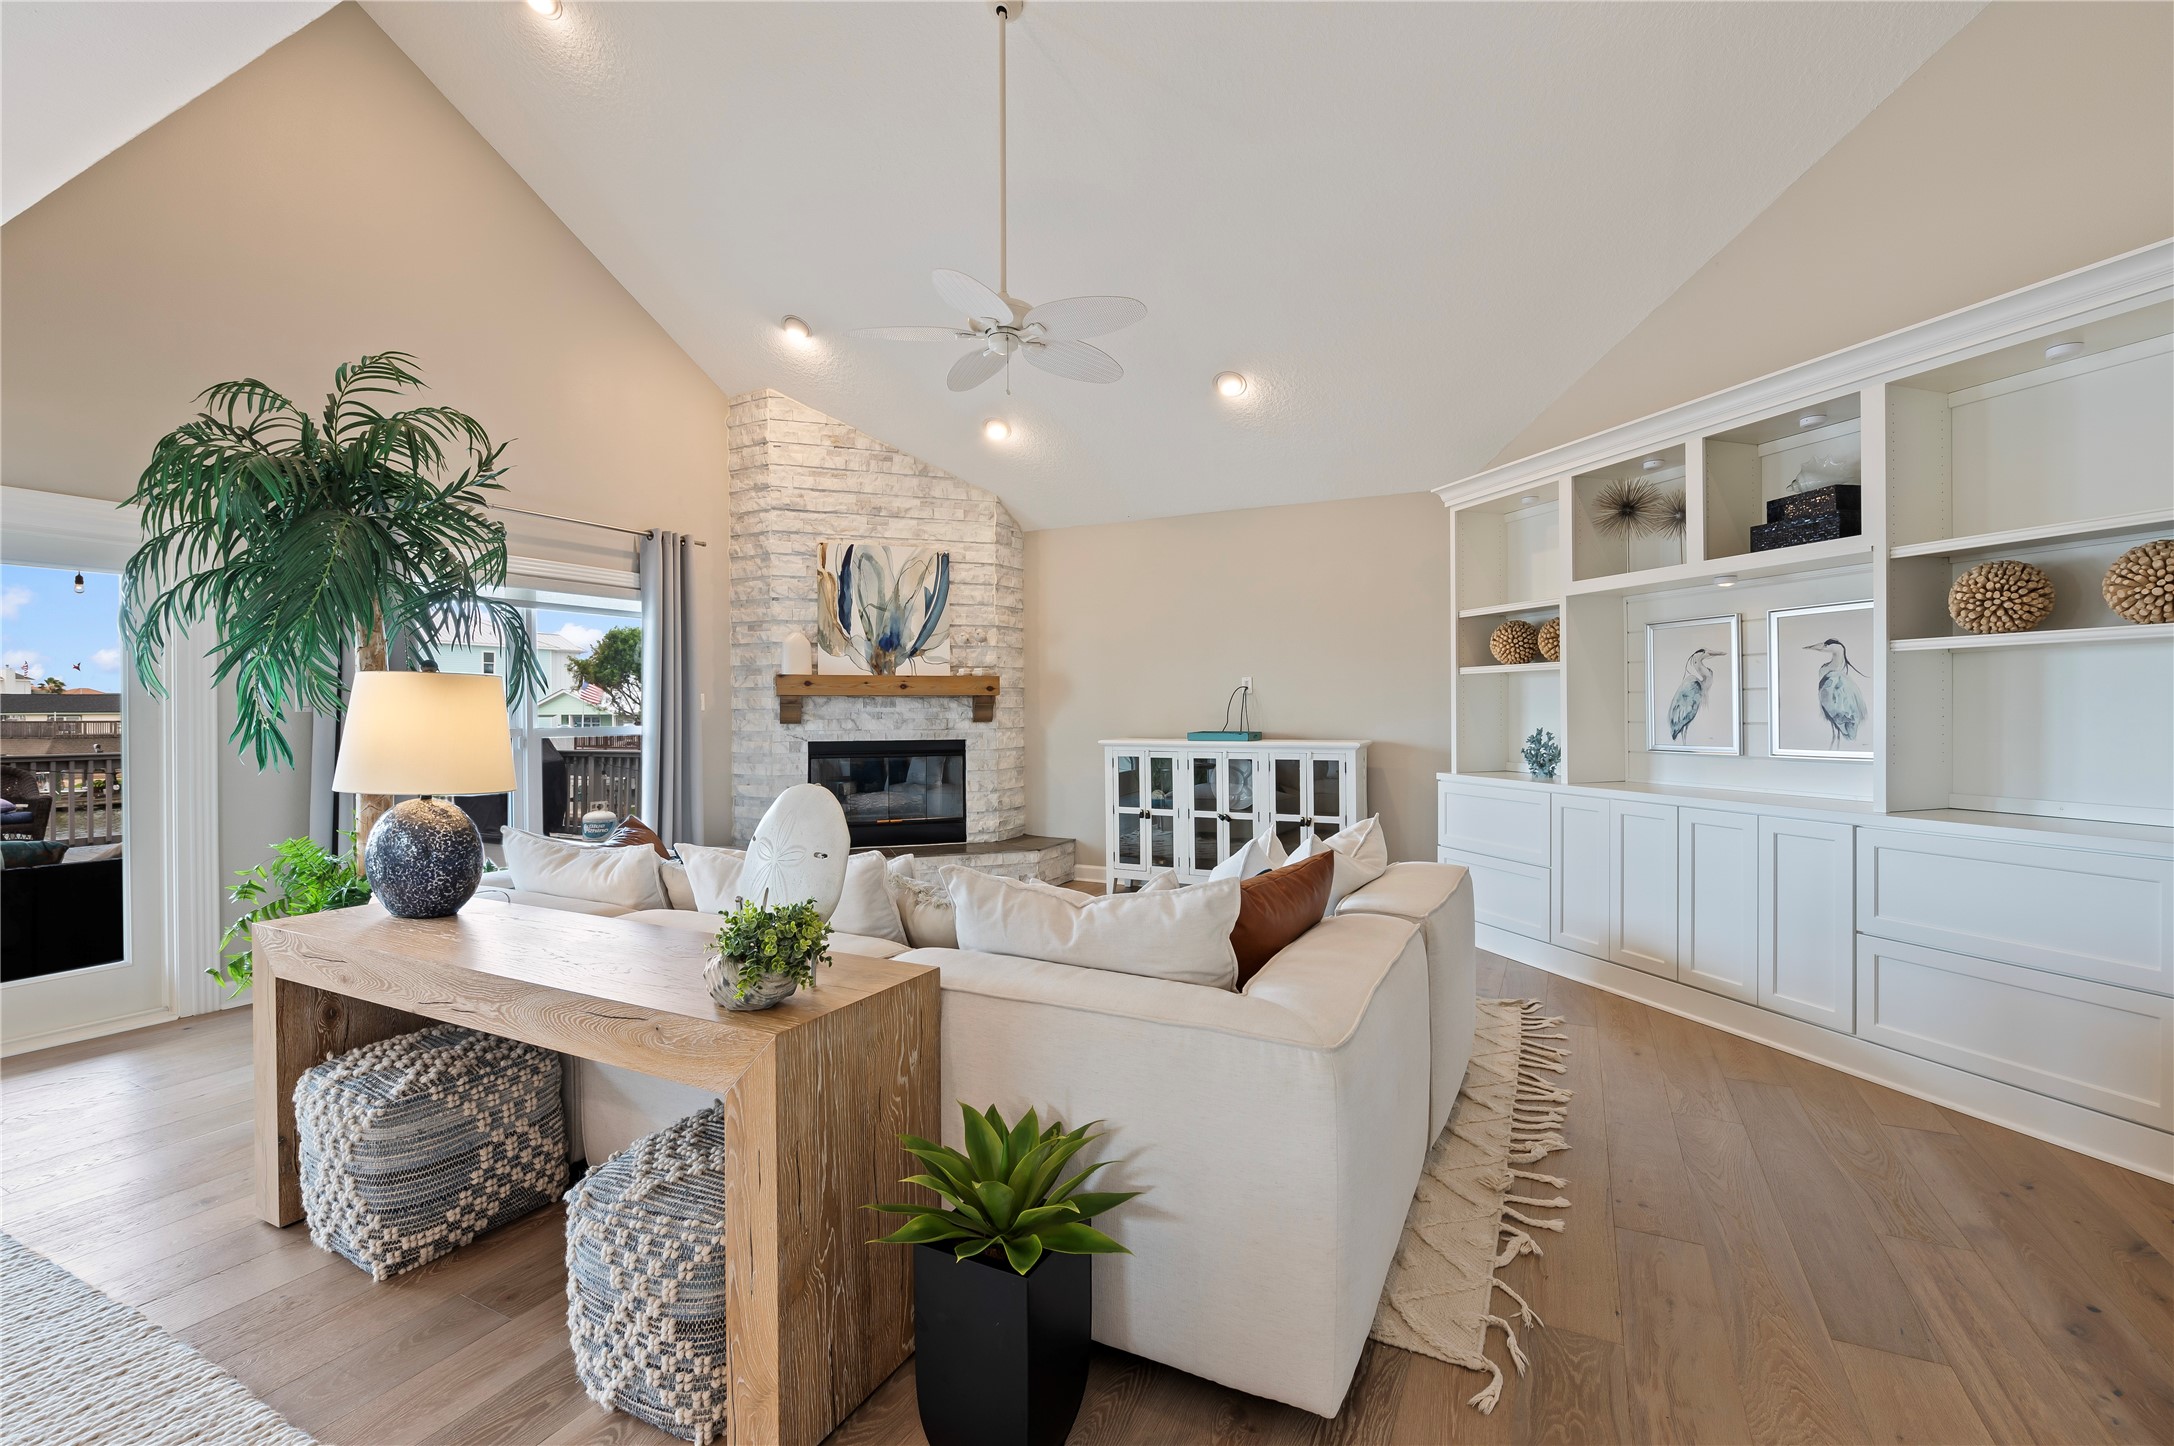
Family room featuring vaulted ceilings, a stone fireplace, built-in shelving, wood-look flooring, and access to the waterfront deck.
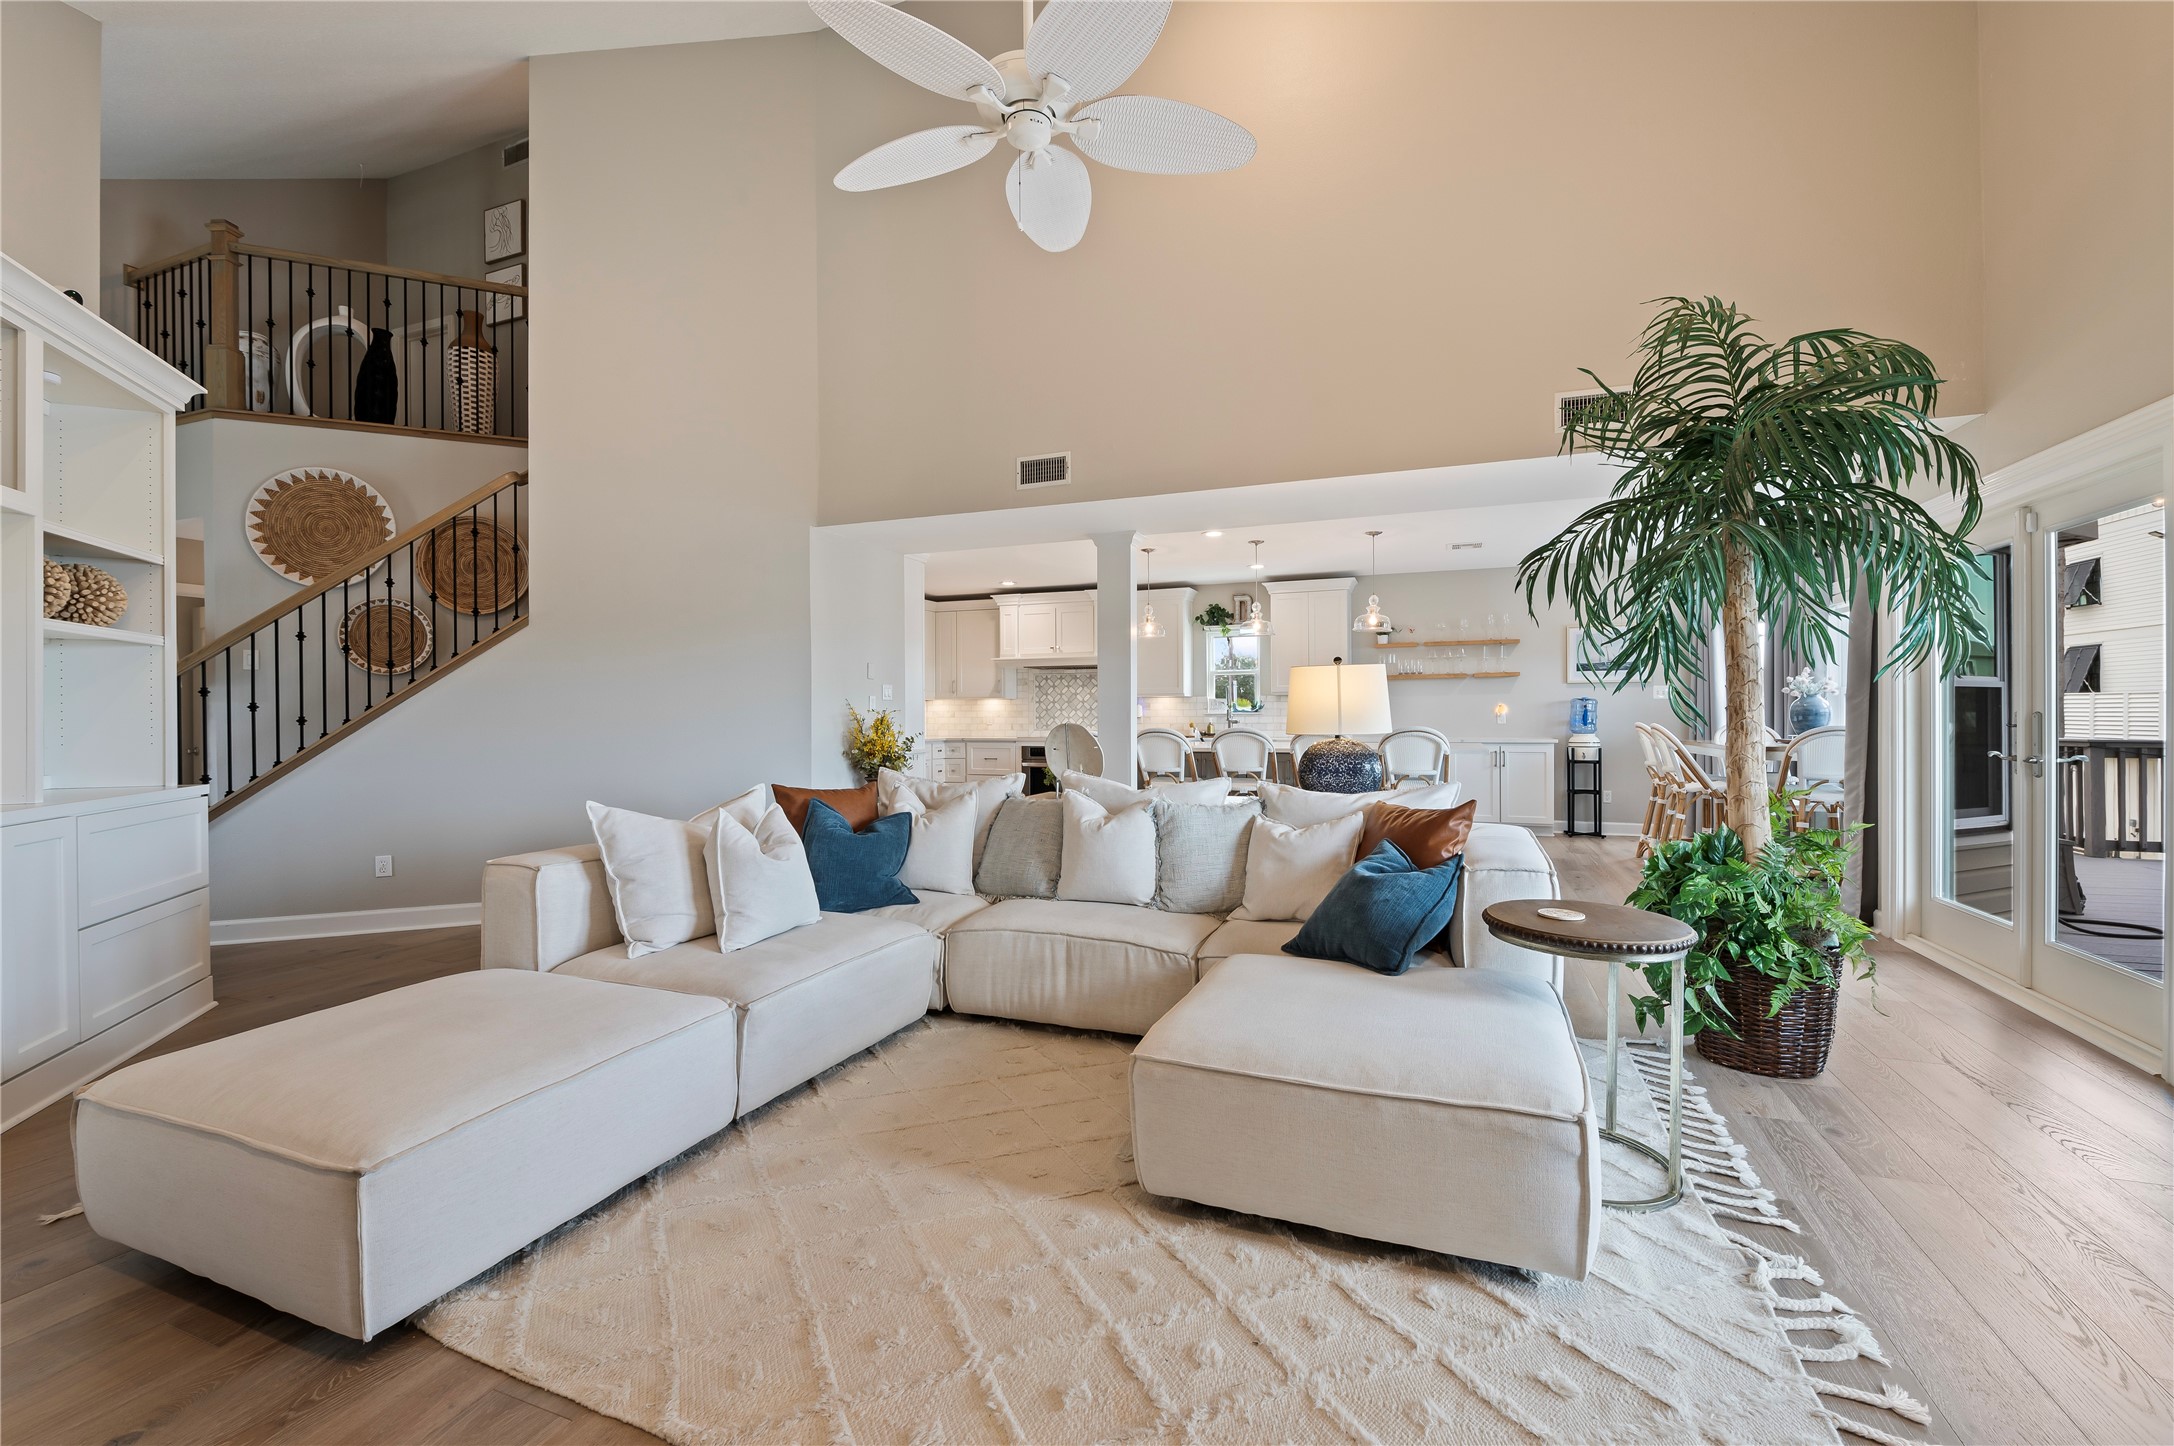
Spacious family room with vaulted ceilings, sectional seating, open sightline to the kitchen and dining area, and deck access.
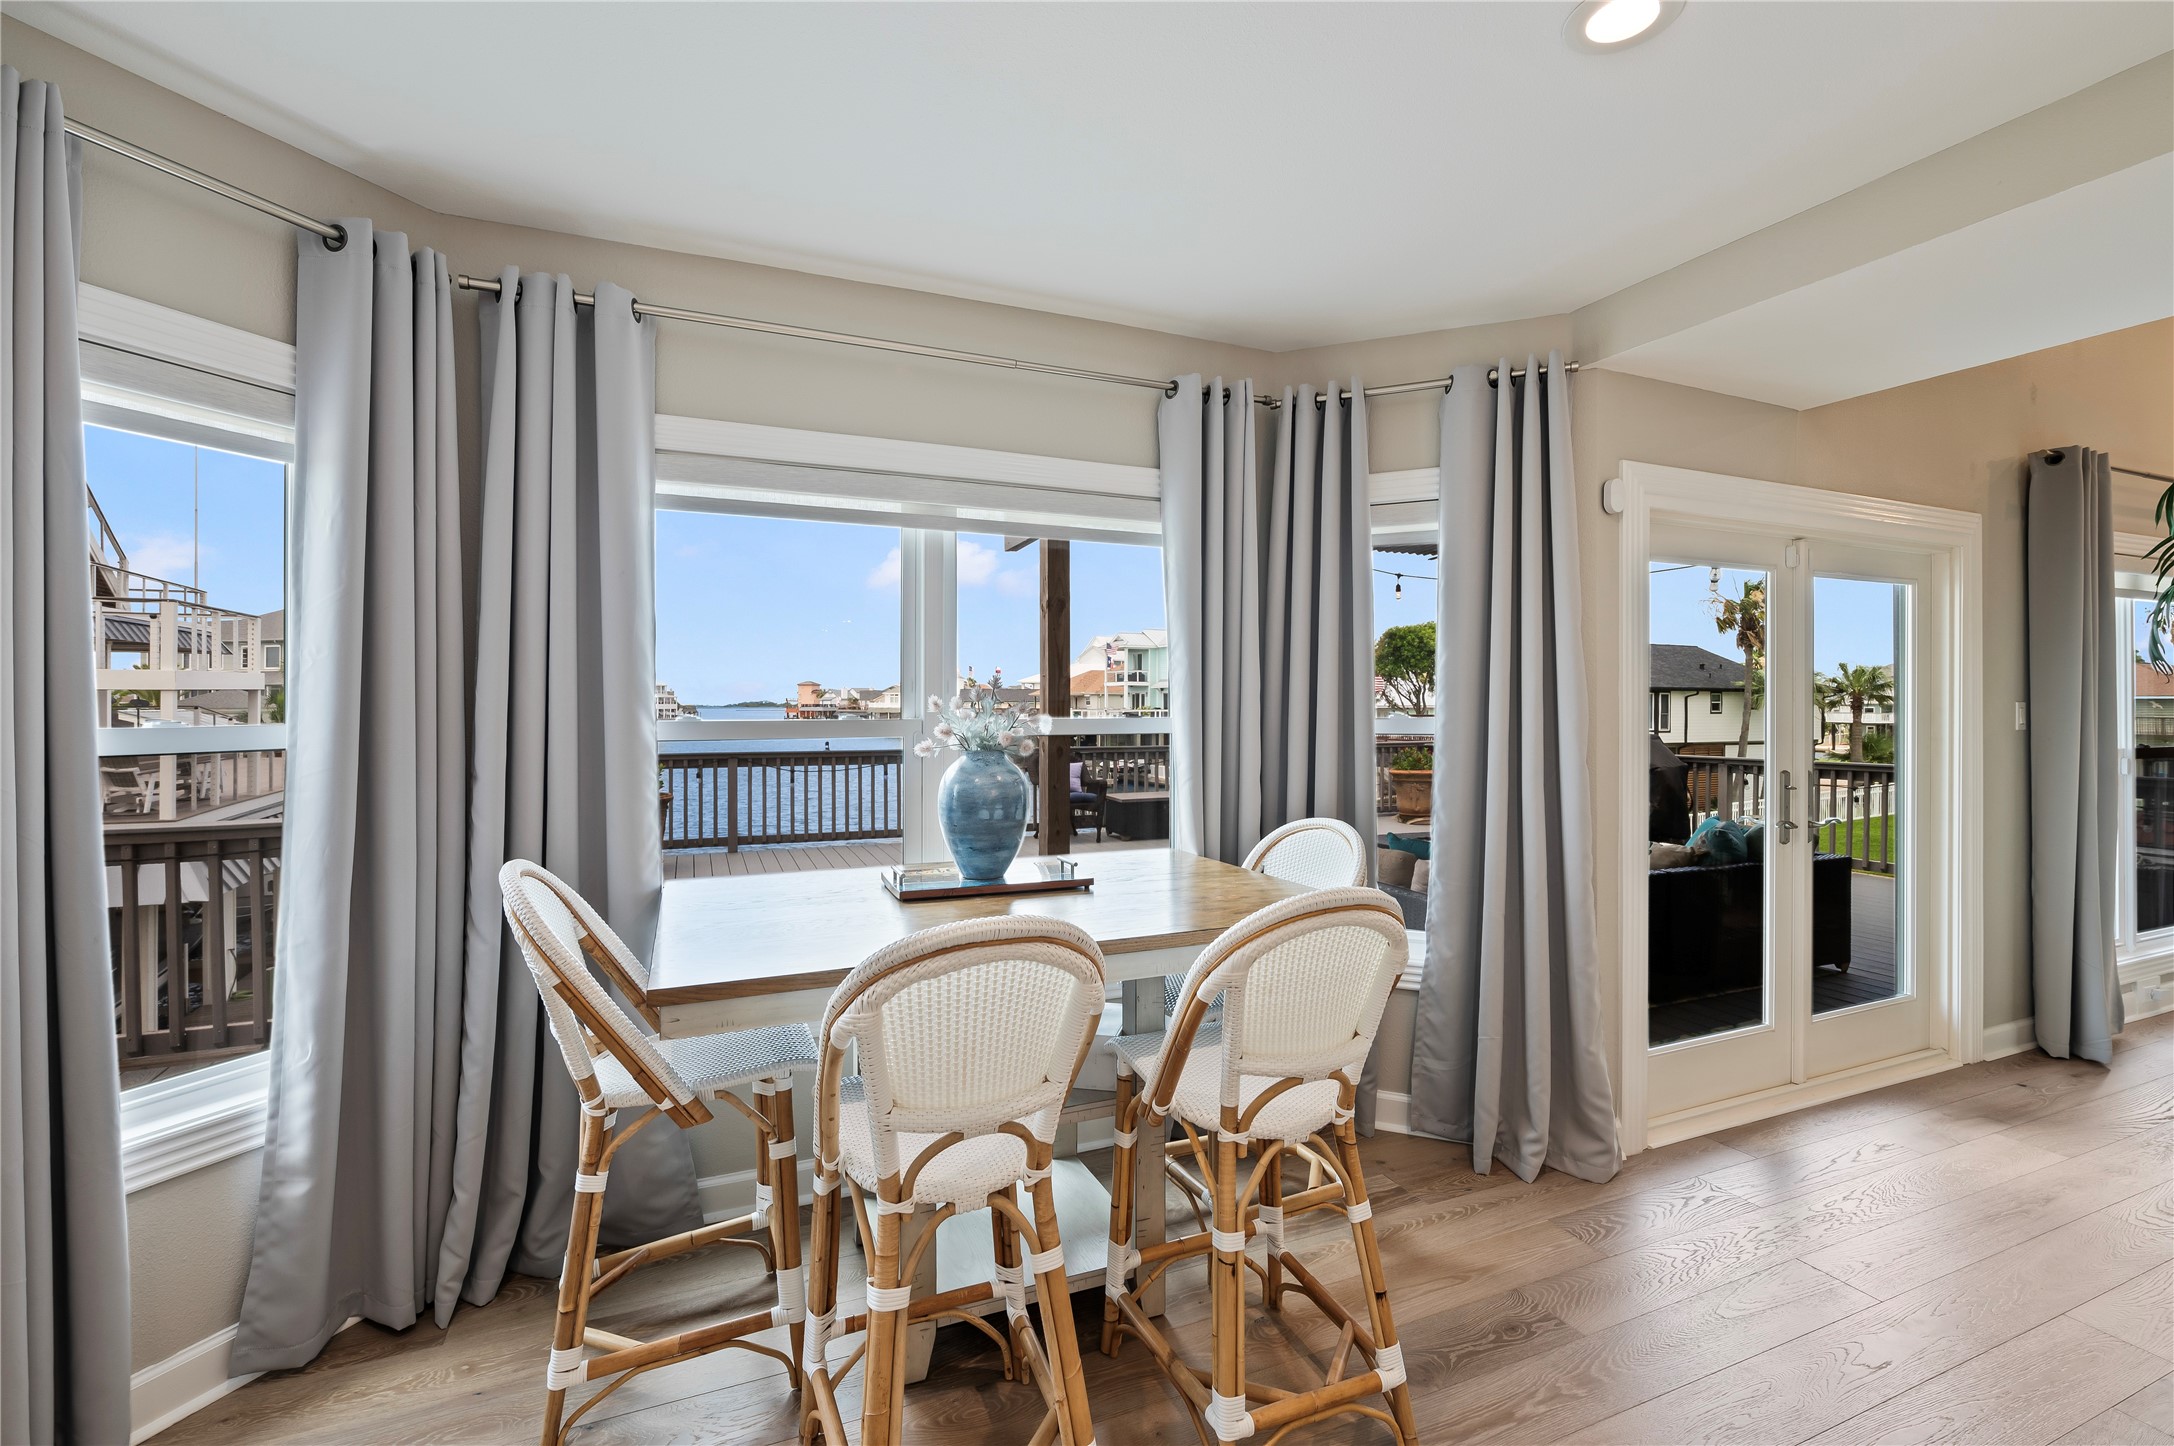
Dining area featuring large windows with canal views, deck access, wood-look flooring, and a casual coastal dining setup.
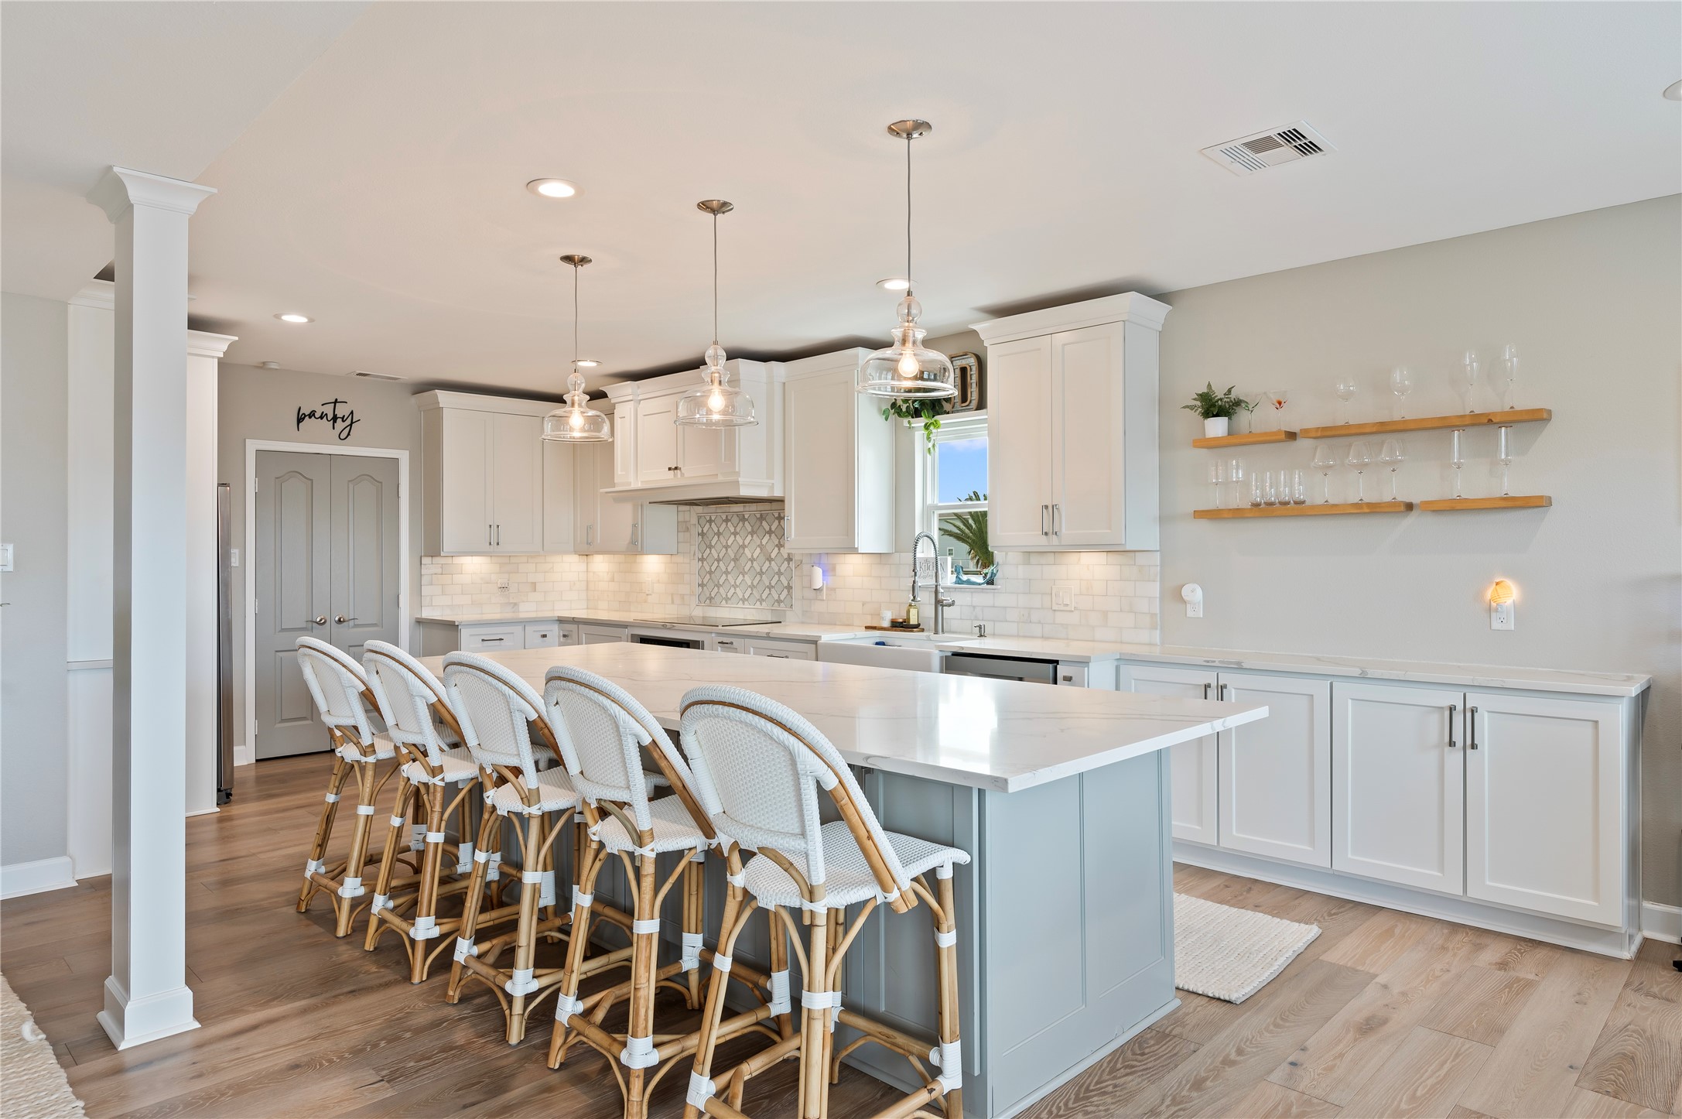
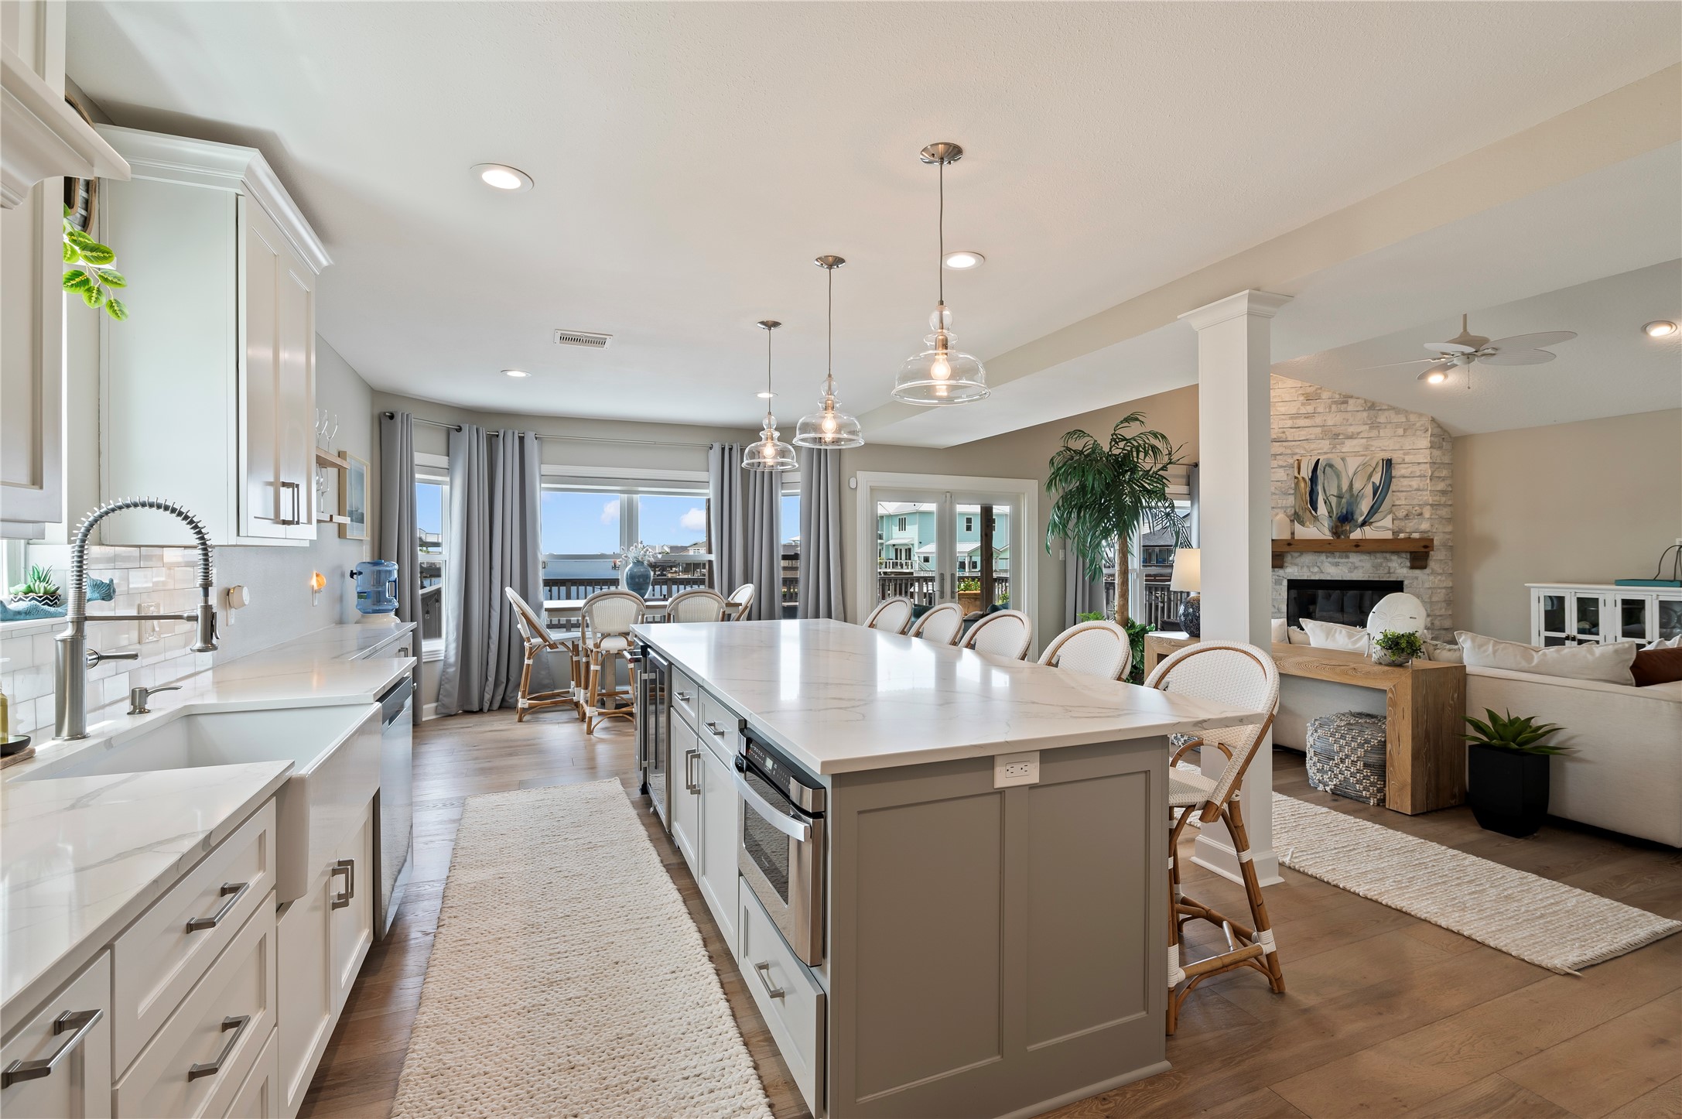
Bright kitchen featuring a large center island with seating, white cabinetry, pendant lighting, quartz-style countertops, and open access to the living area.
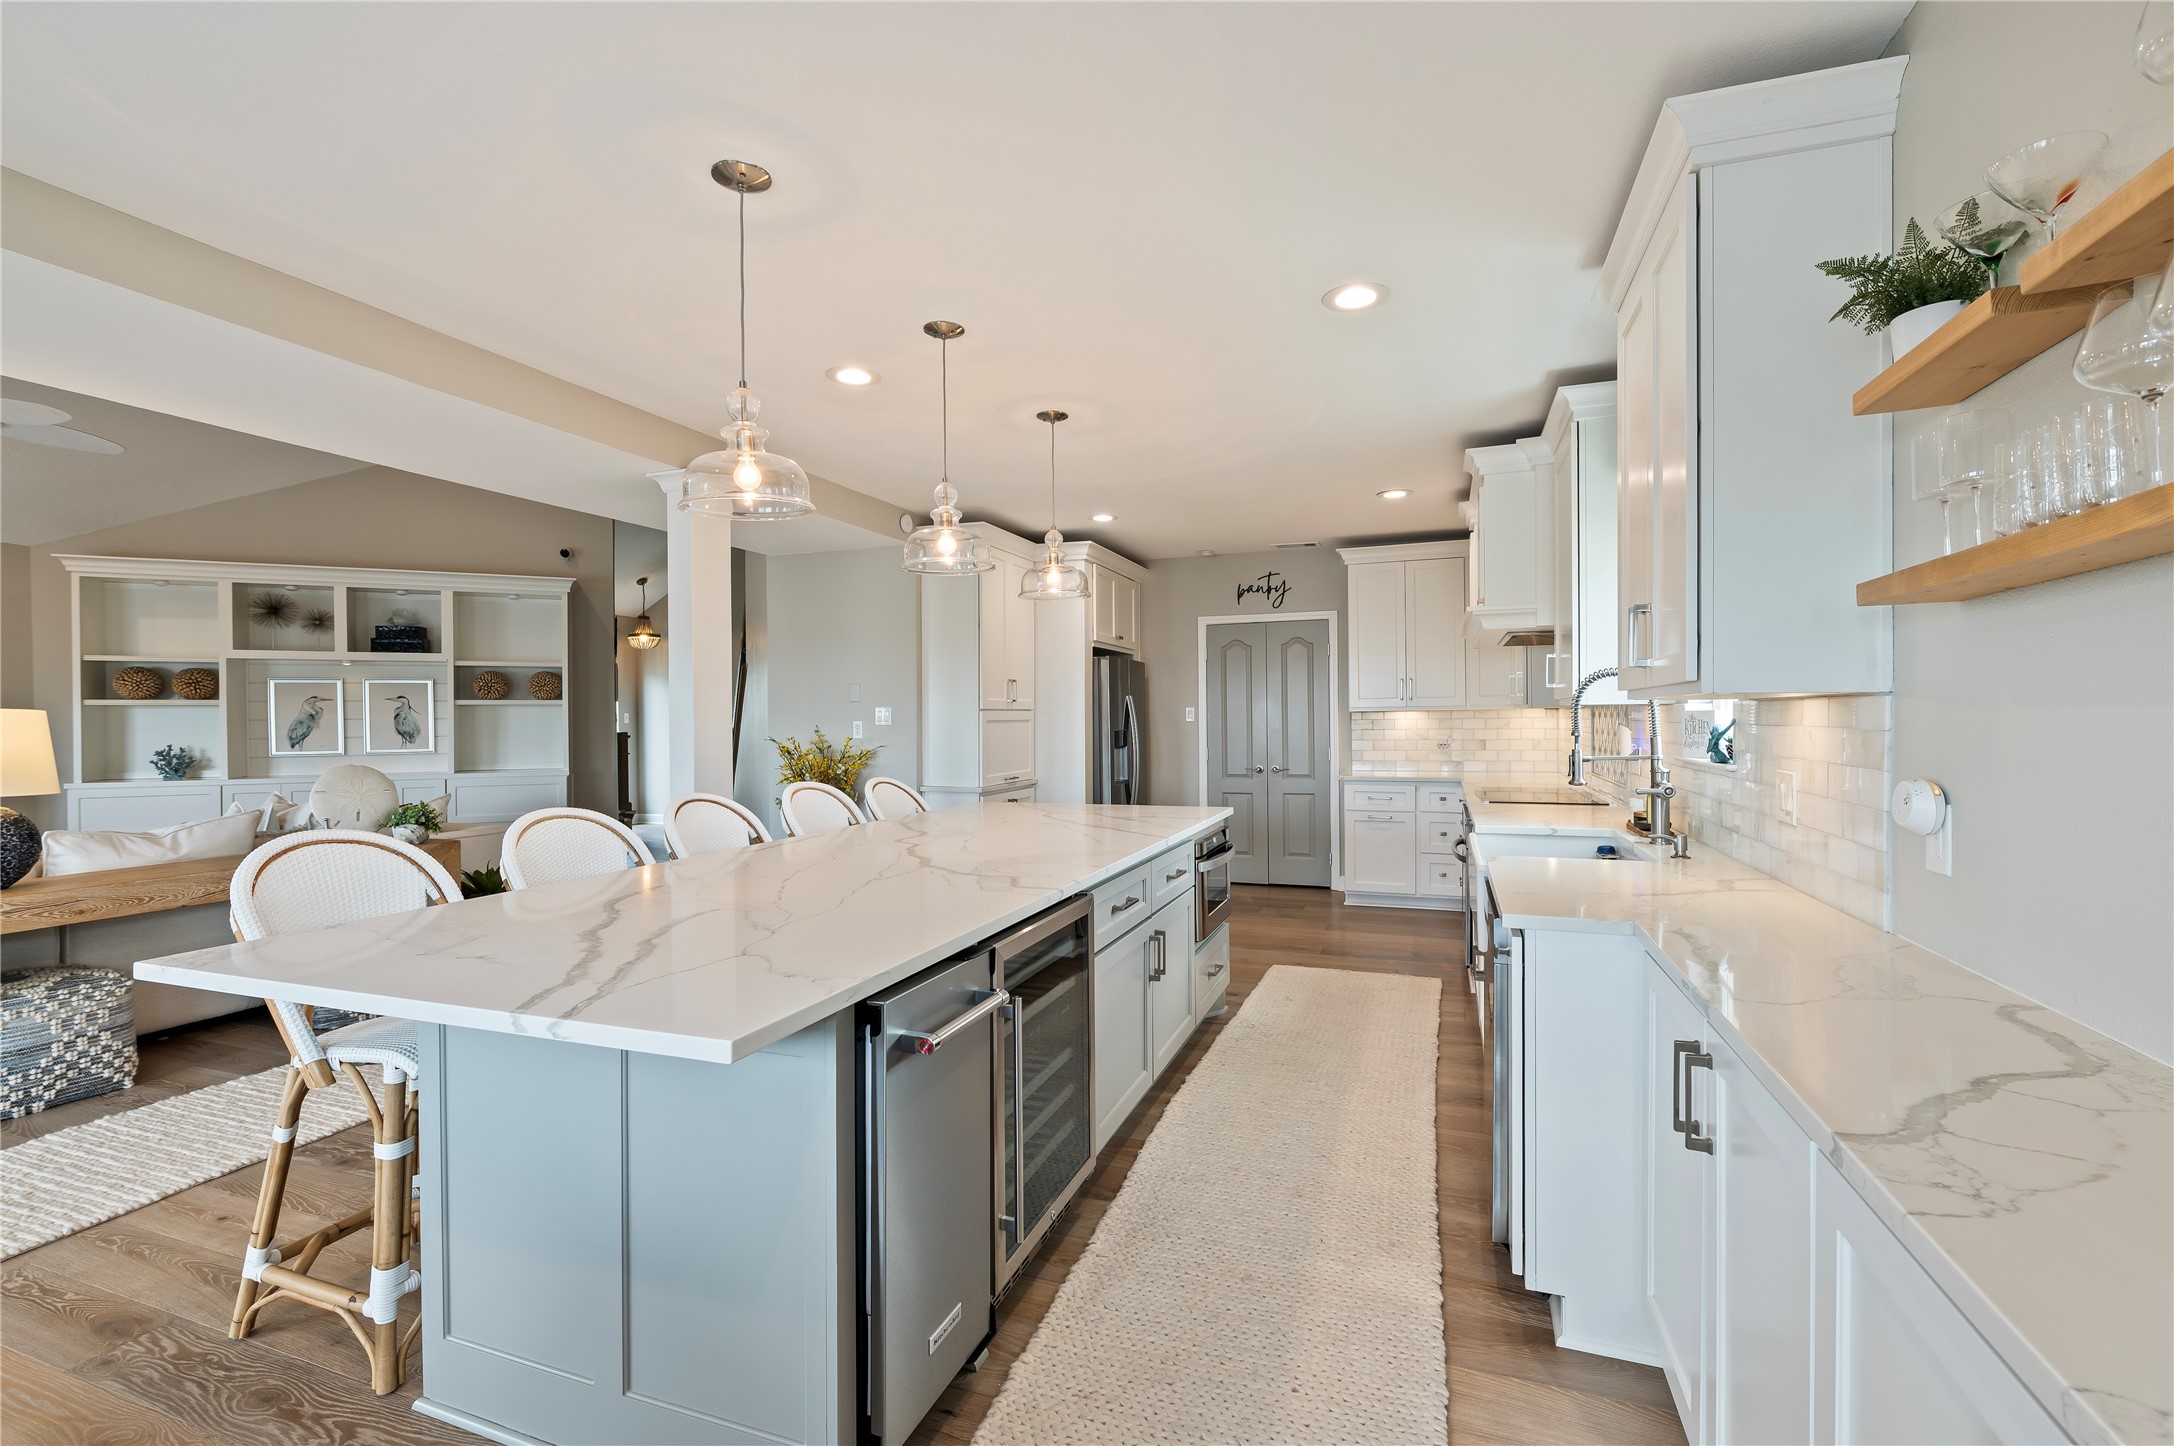
Open-concept kitchen with expansive island, beverage cooler, white cabinetry, floating shelves, and seamless flow into the family room.
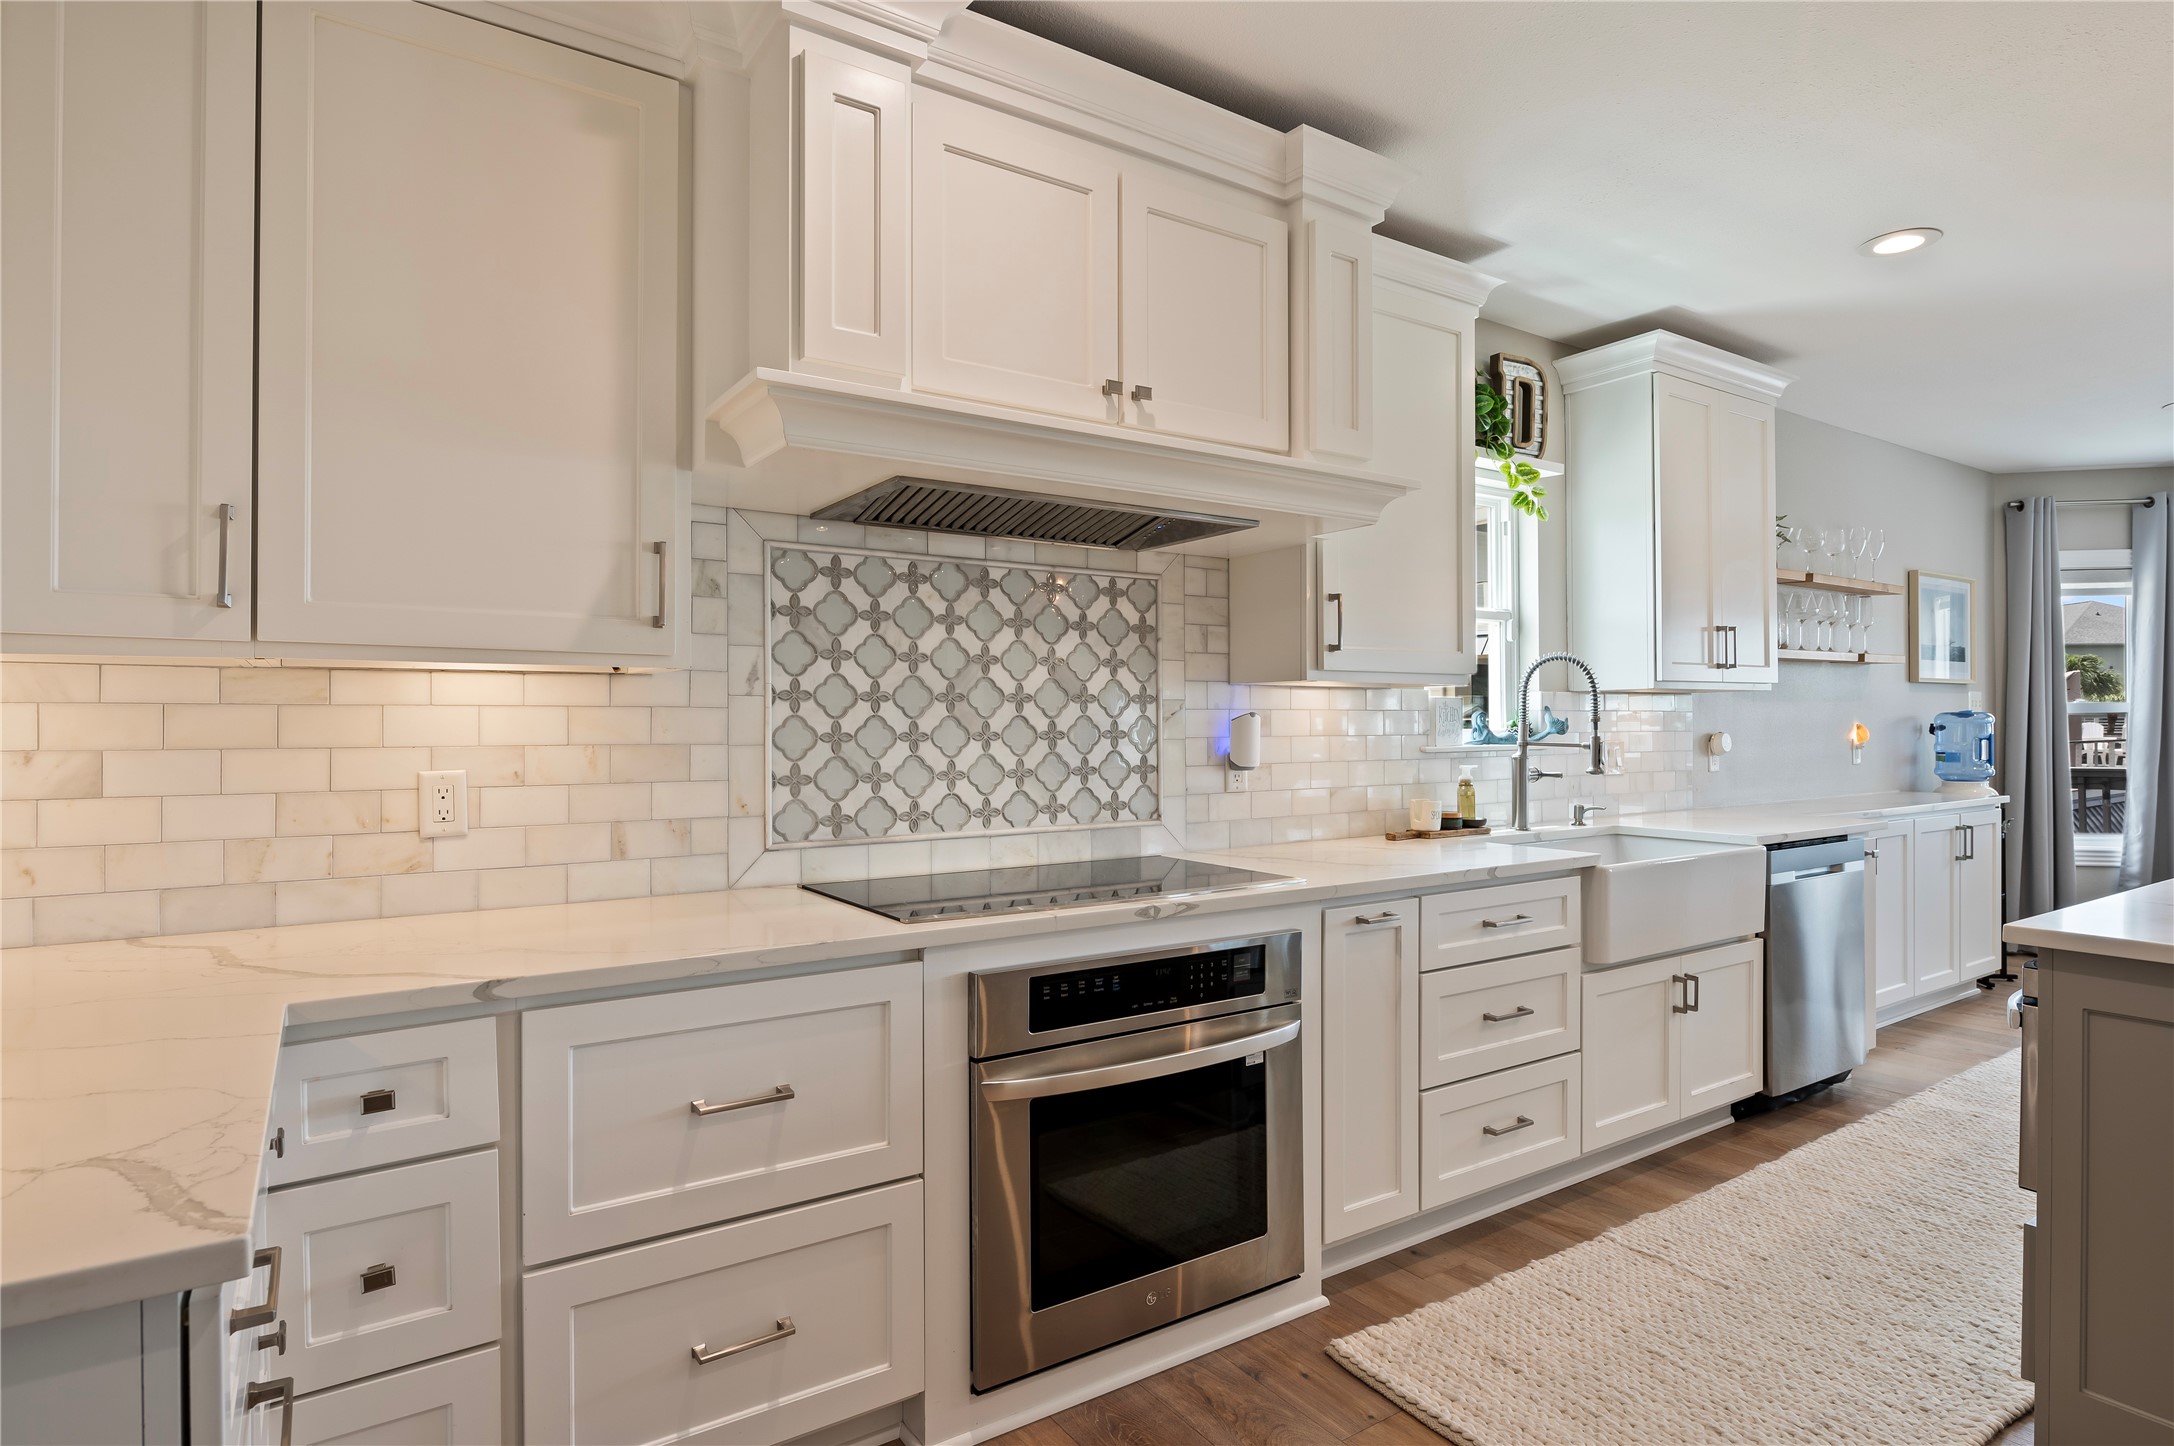
Kitchen detail showcasing the decorative tile backsplash, stainless steel range, vent hood, farmhouse sink, and custom white cabinetry.
Spacious kitchen view highlighting the oversized island, pendant lighting, waterfront dining area, and adjoining family room with fireplace.
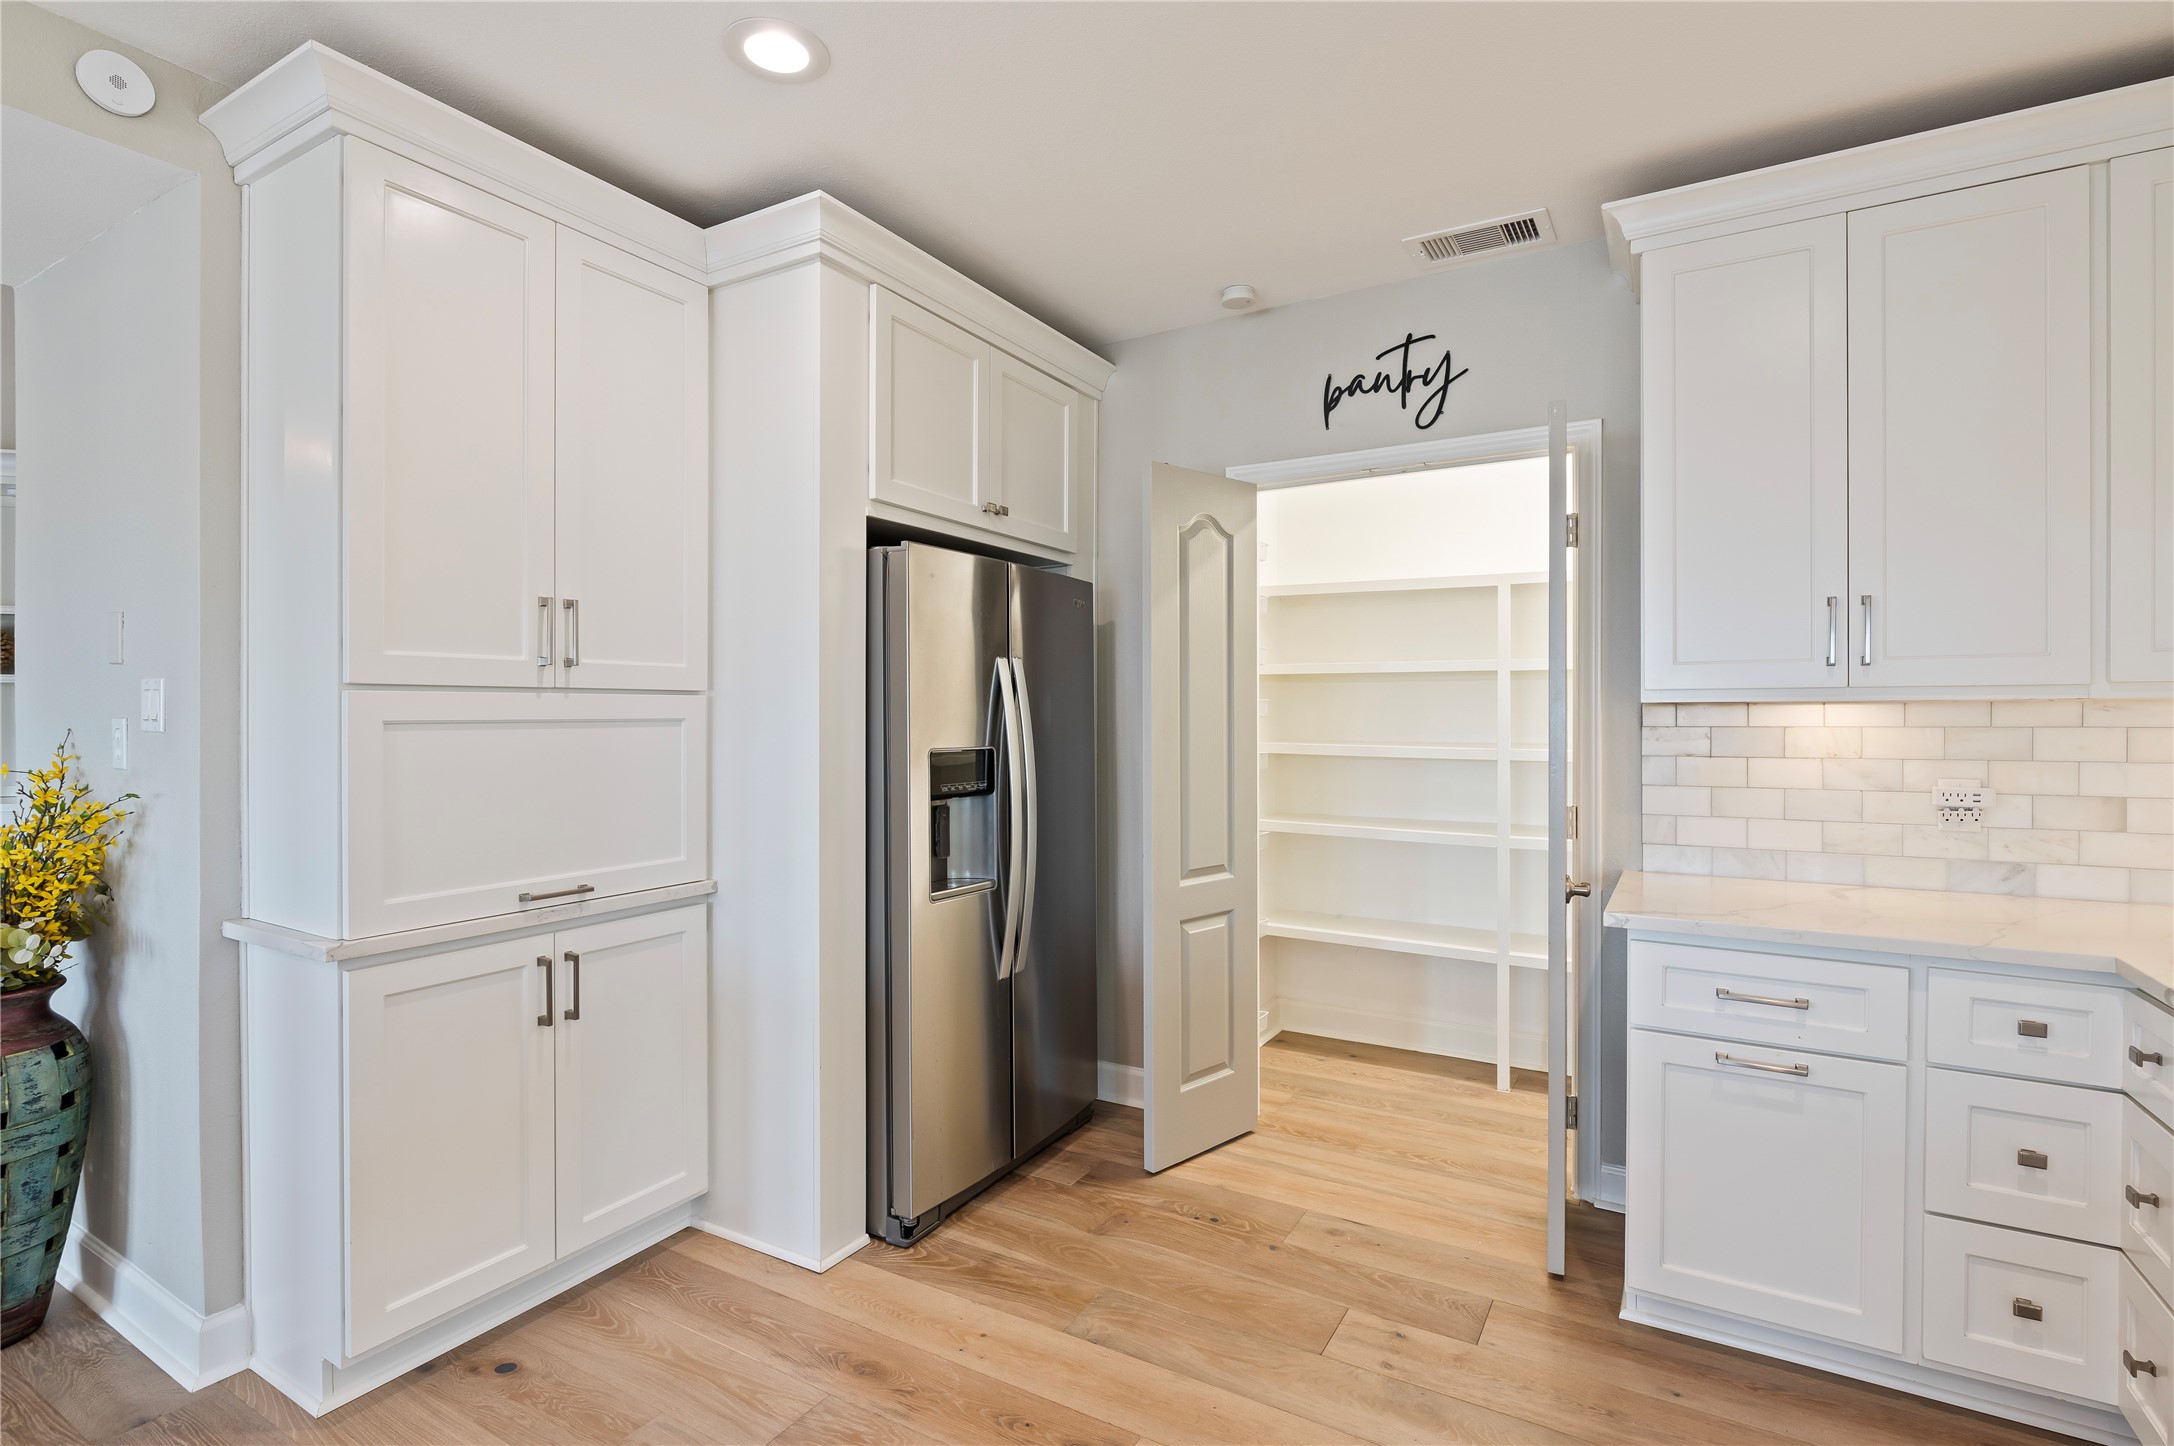
Kitchen storage area featuring tall cabinetry, stainless steel refrigerator, and a walk-in pantry with built-in shelving.
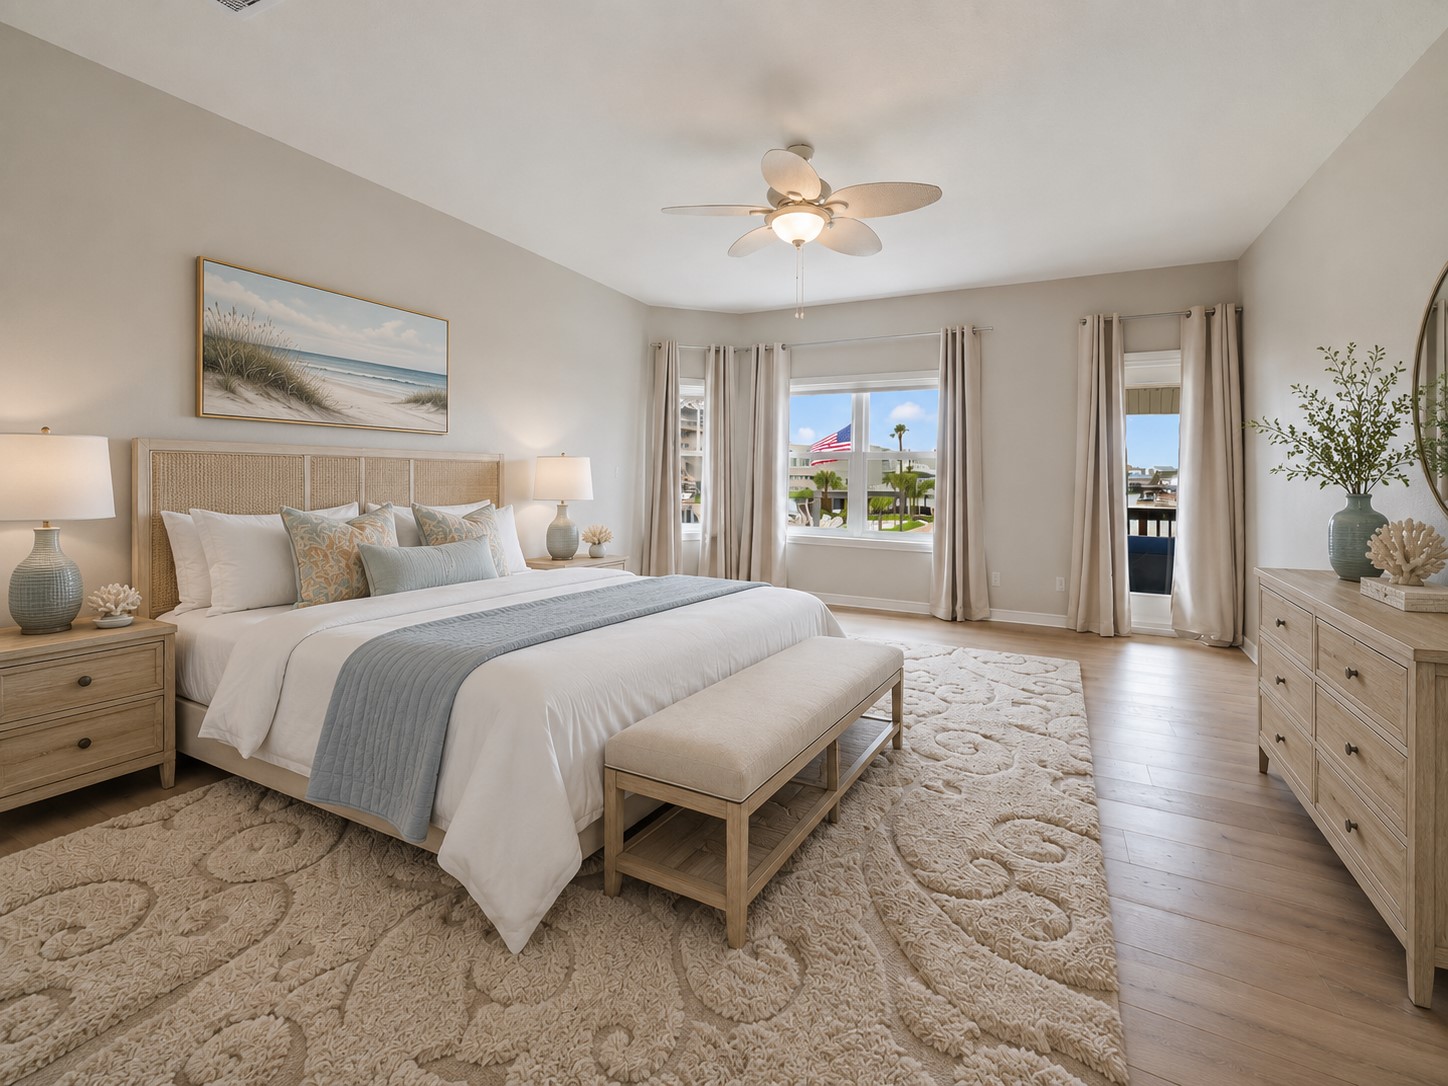
Primary bedroom featuring wood-look flooring, ceiling fan, and large windows and private outdoor balcony with canal views.
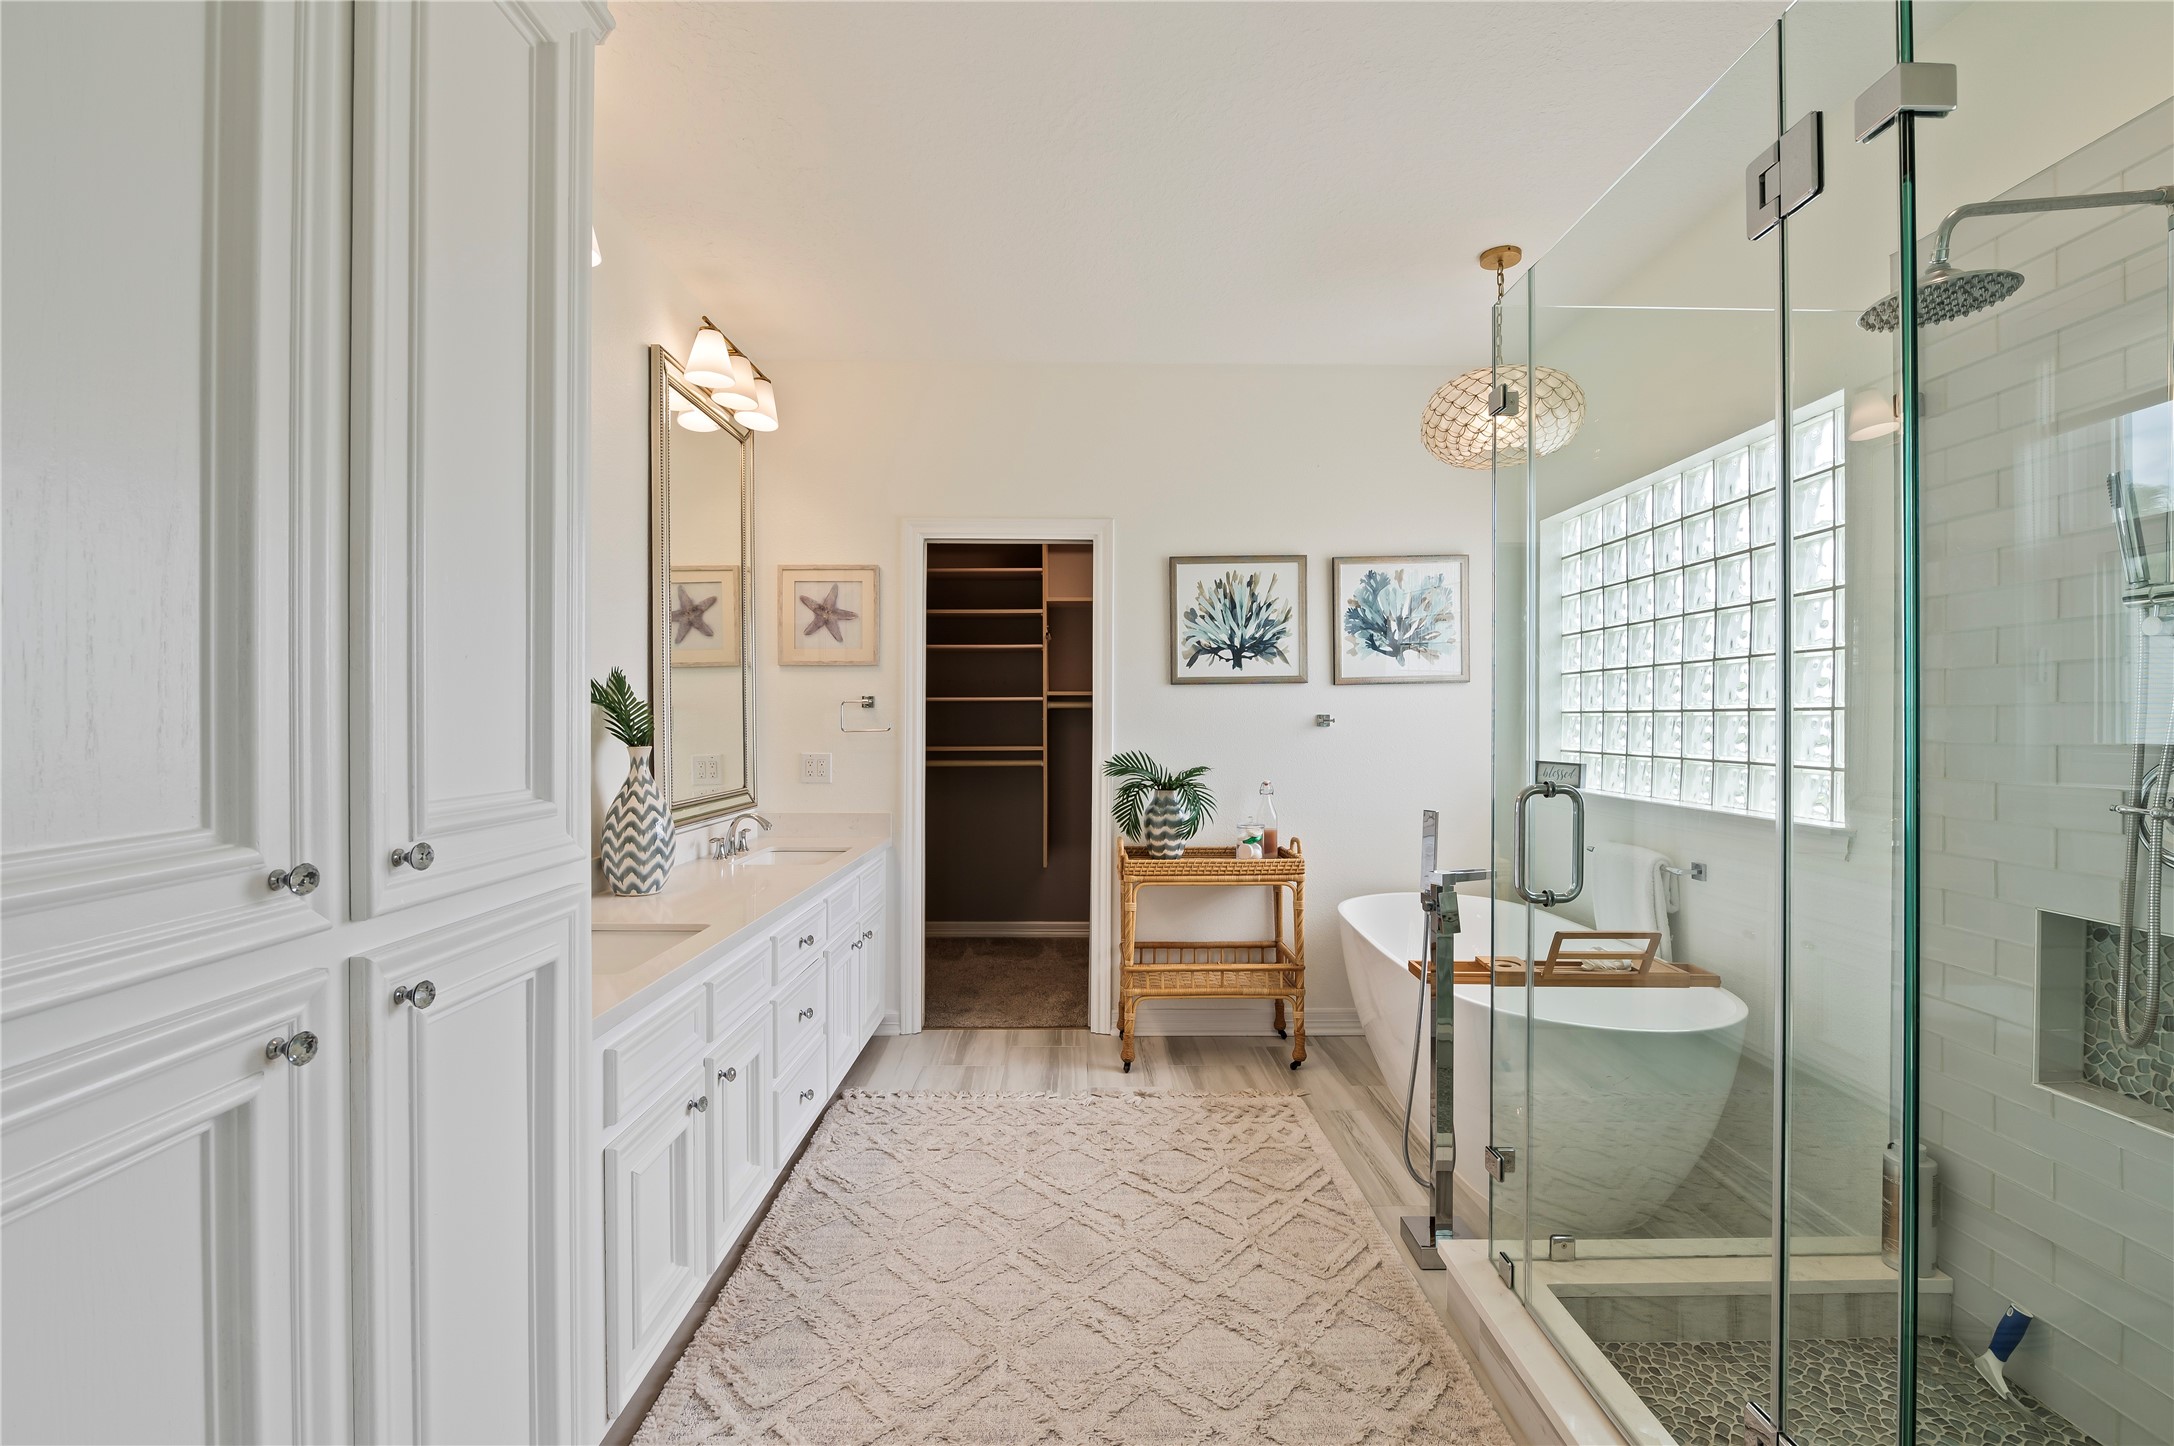
Primary en suite bathroom with dual vanity, freestanding soaking tub, glass-enclosed shower, and walk-in closet access.
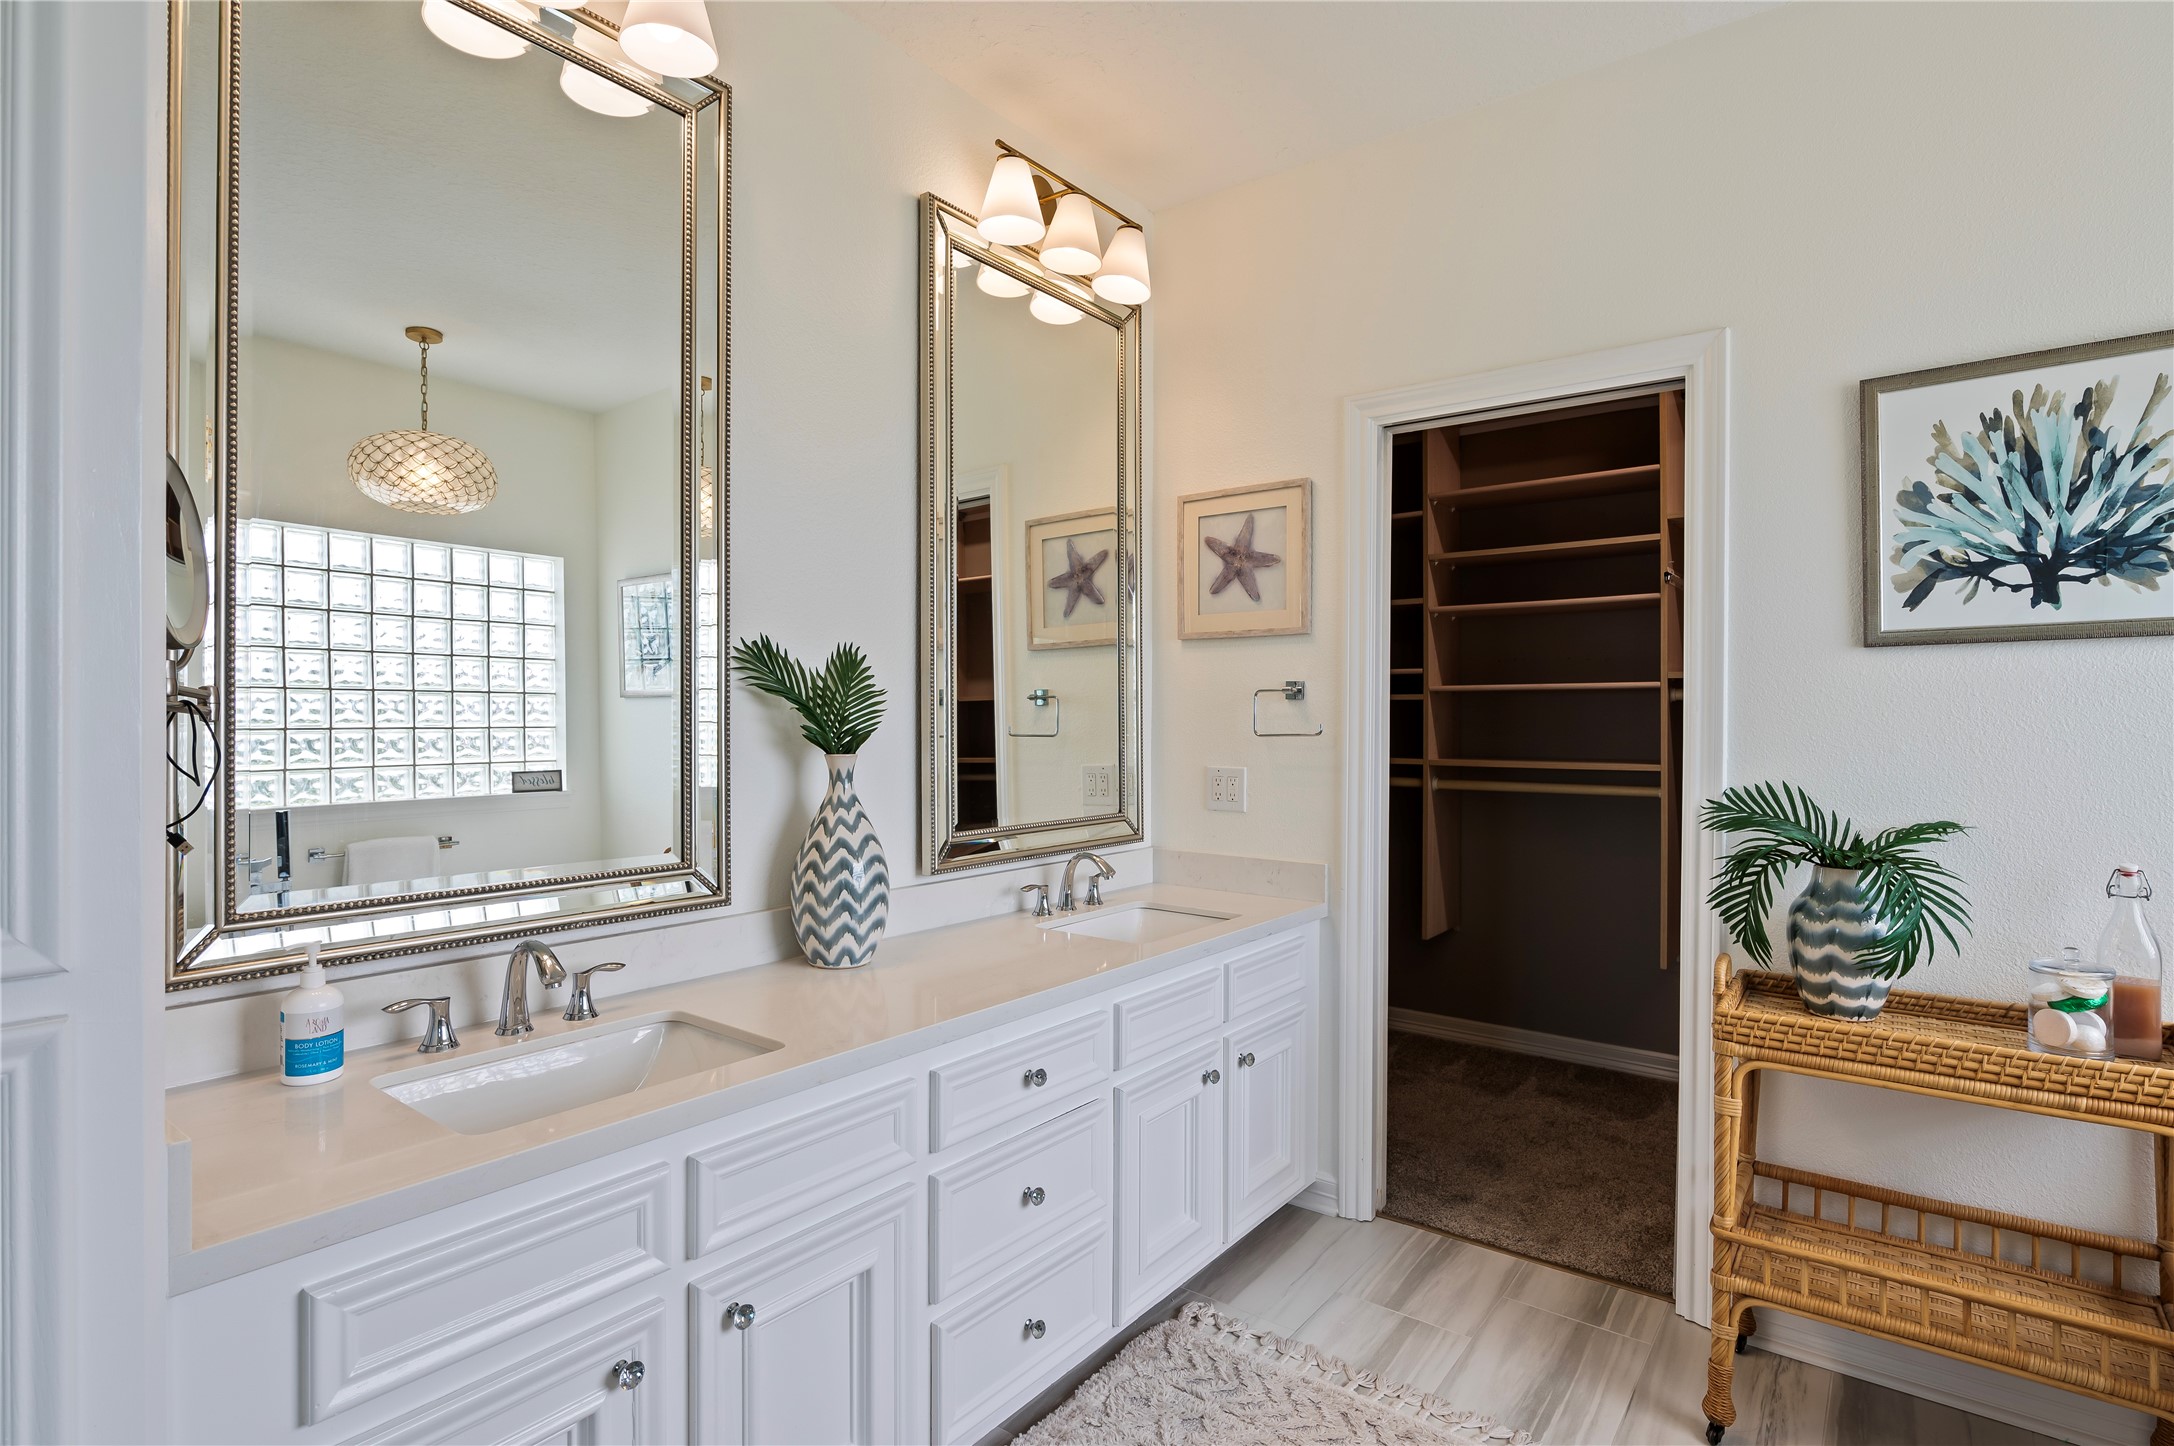
En suite vanity area showcasing dual sinks, framed mirrors, white cabinetry, and direct access to the walk-in closet.
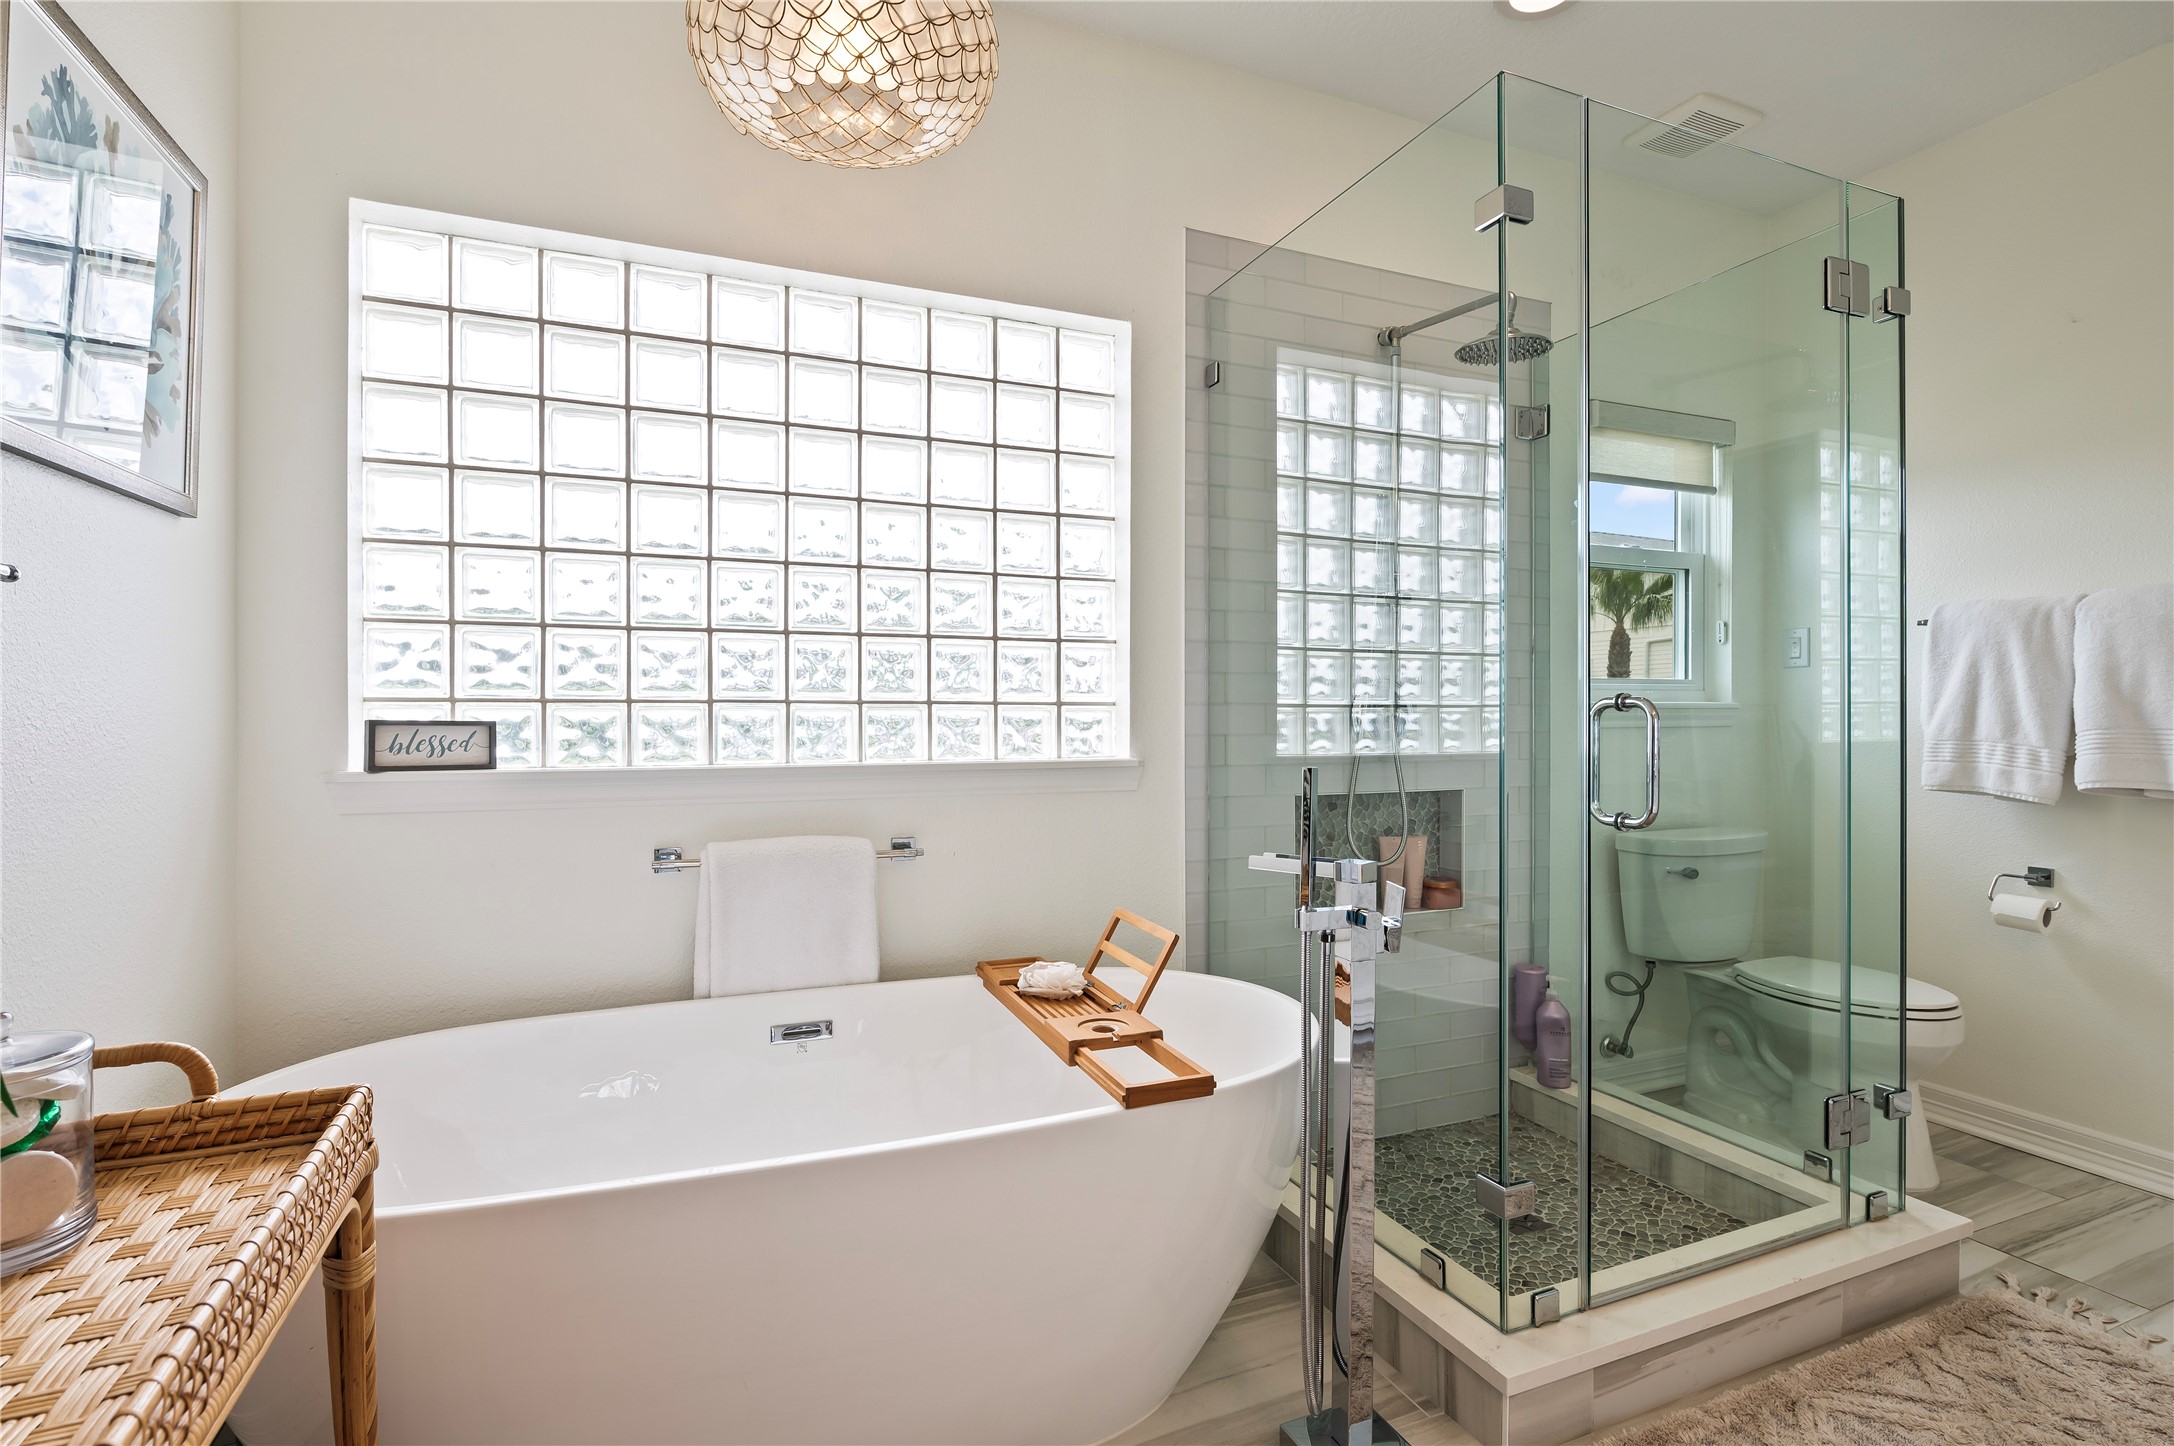
Primary bath featuring a freestanding tub, glass-block window, and separate glass-enclosed shower with tile surround.
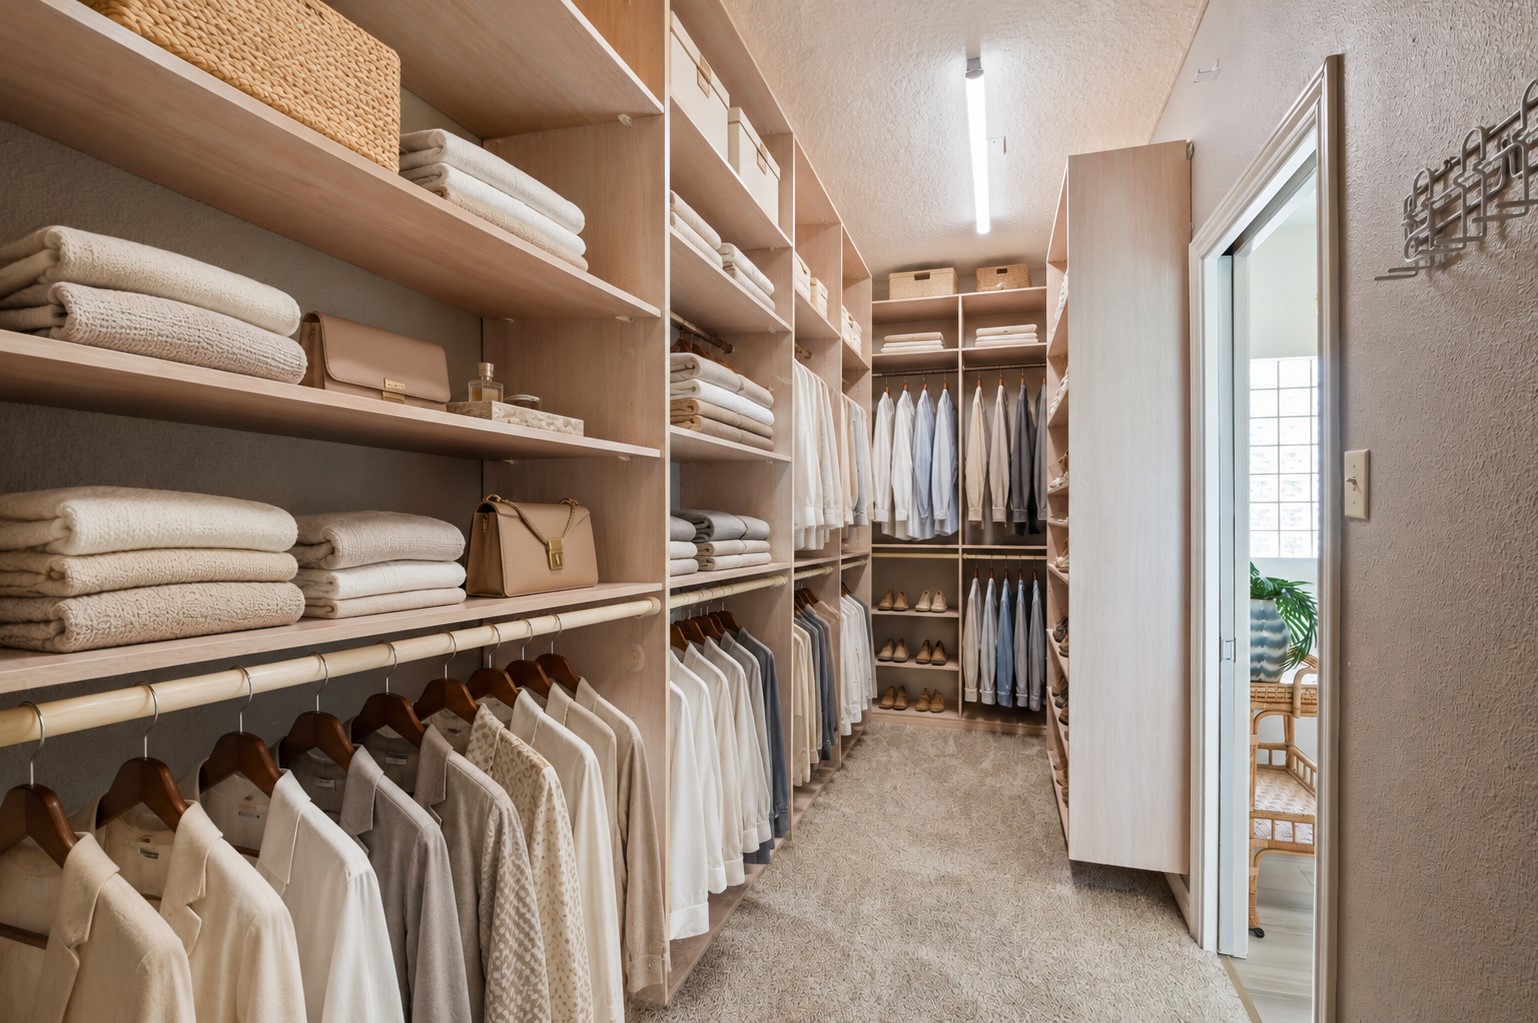
Spacious walk-in closet with custom built-in shelving, hanging storage, and carpeted flooring.
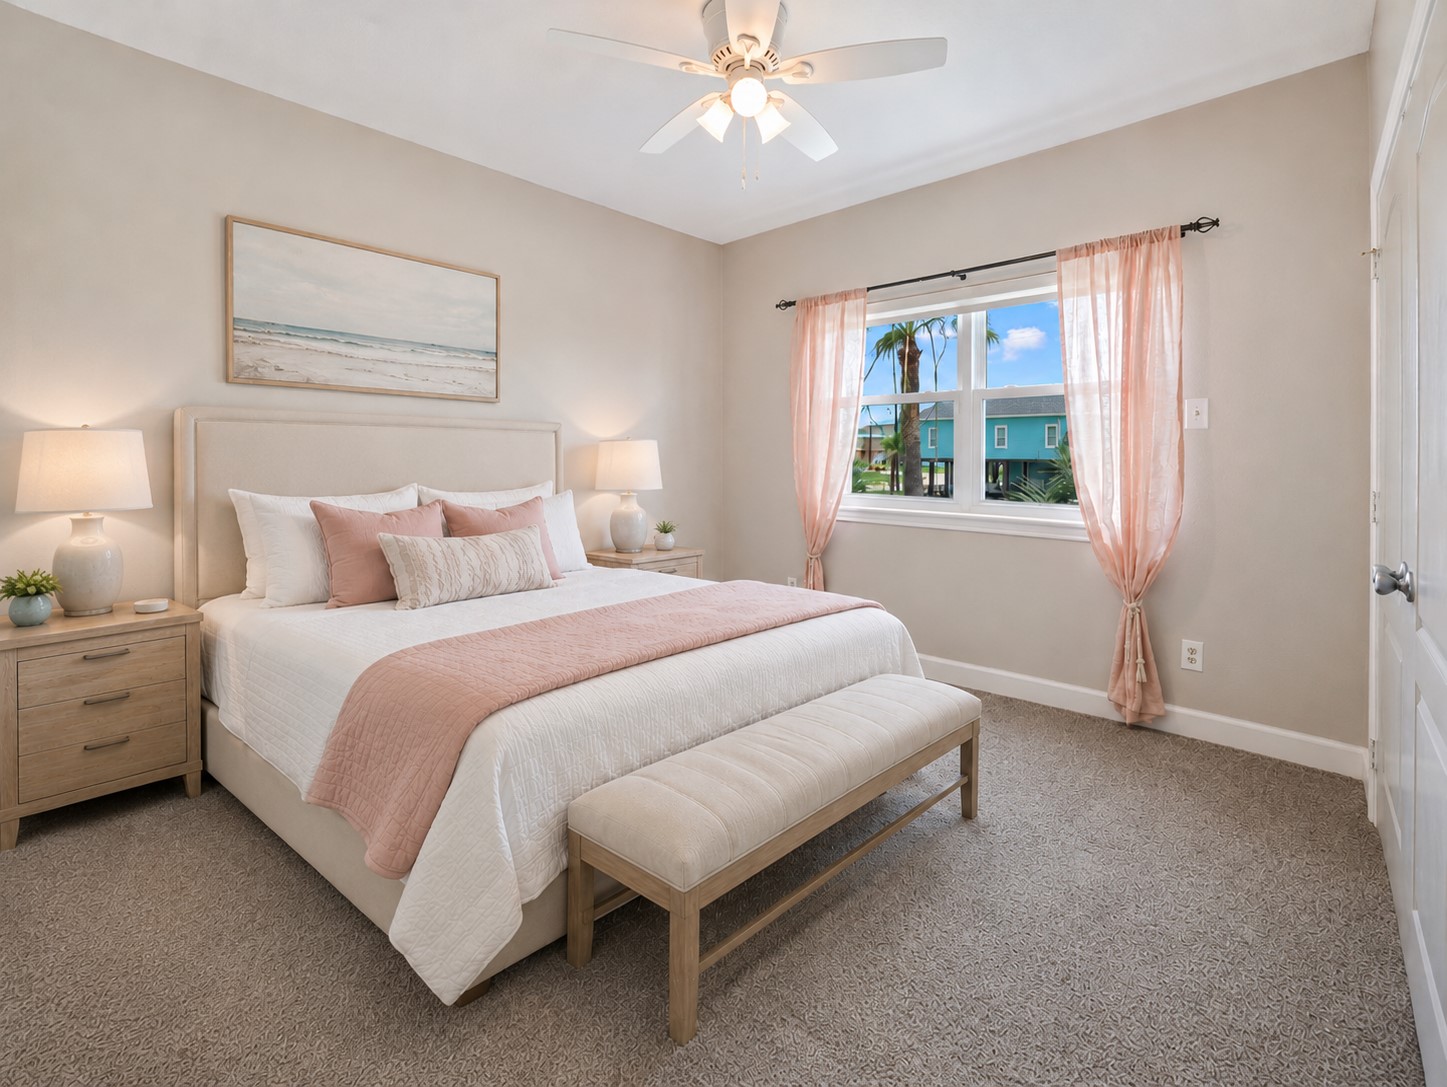
Secondary bedroom featuring ceiling fan, carpeted flooring, and a large window with neighborhood views.
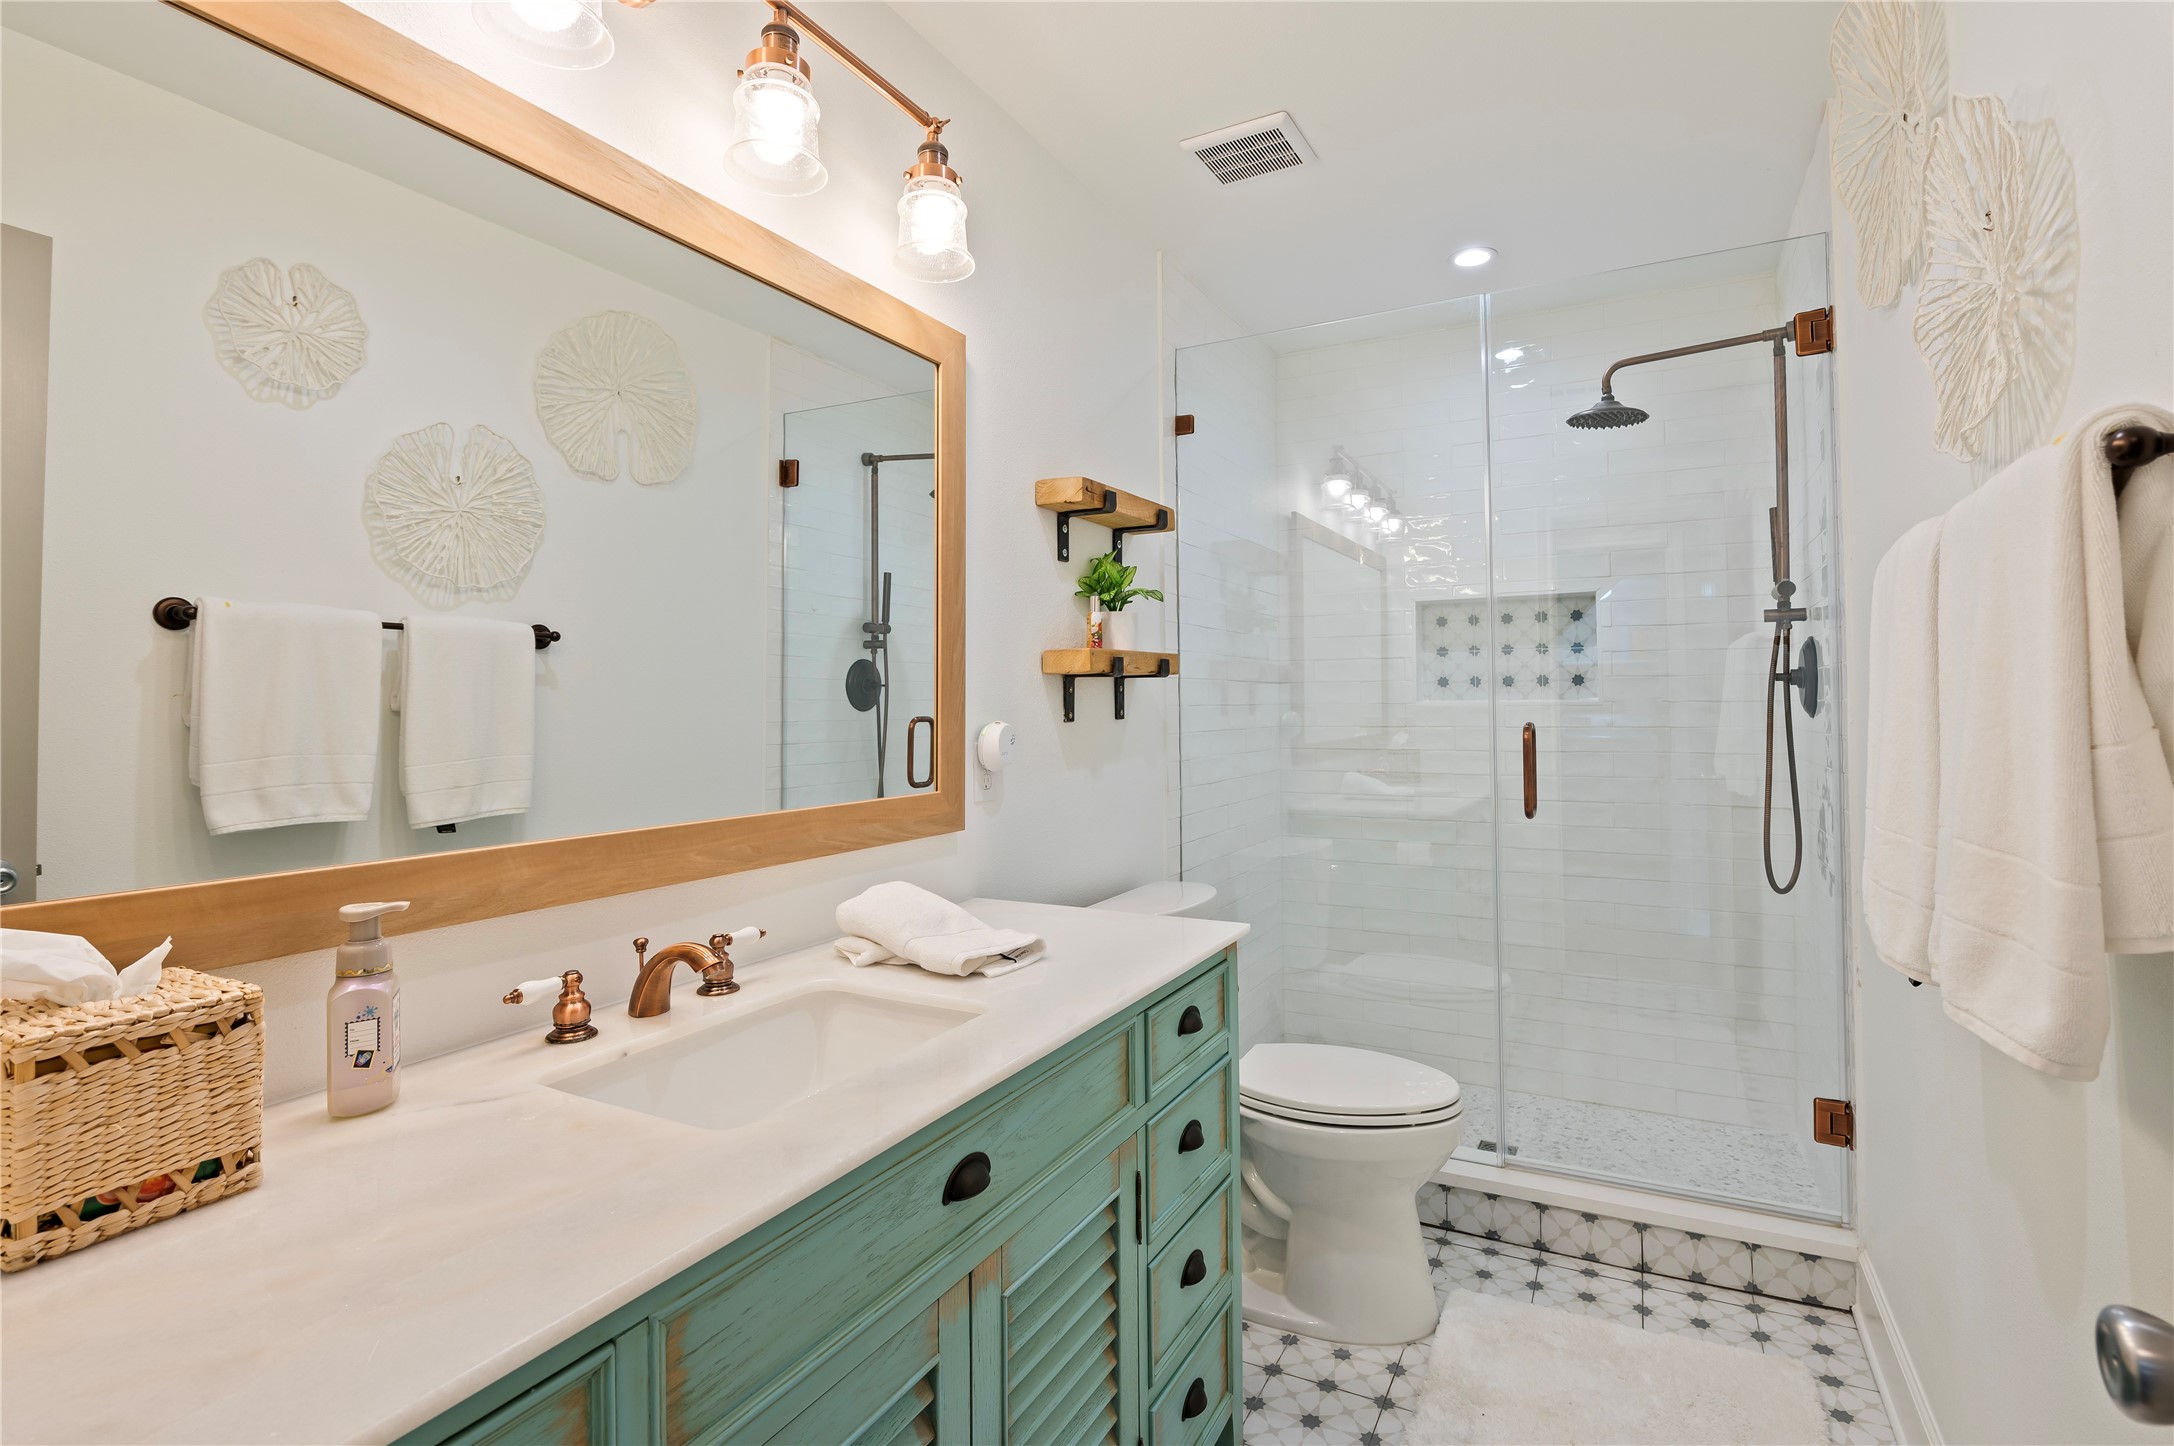
Secondary bathroom with turquoise vanity, framed mirror, glass-enclosed shower, and updated tile accents.
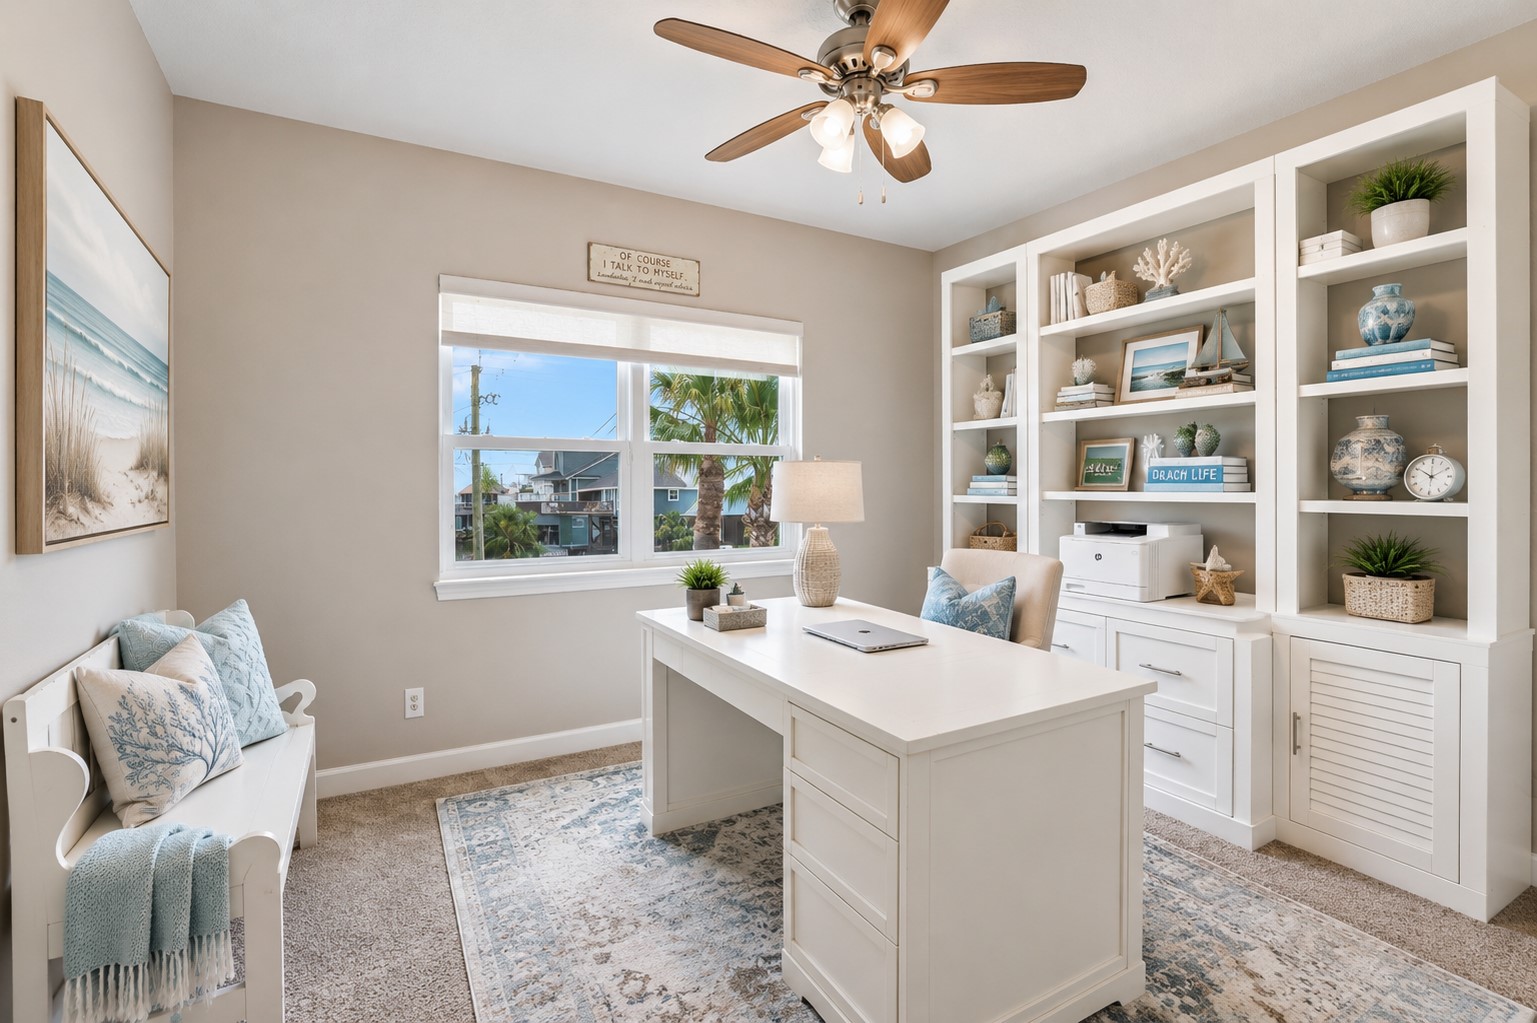
Additional bedroom currently used as an office, featuring ceiling fan, carpeted flooring, and natural light.h
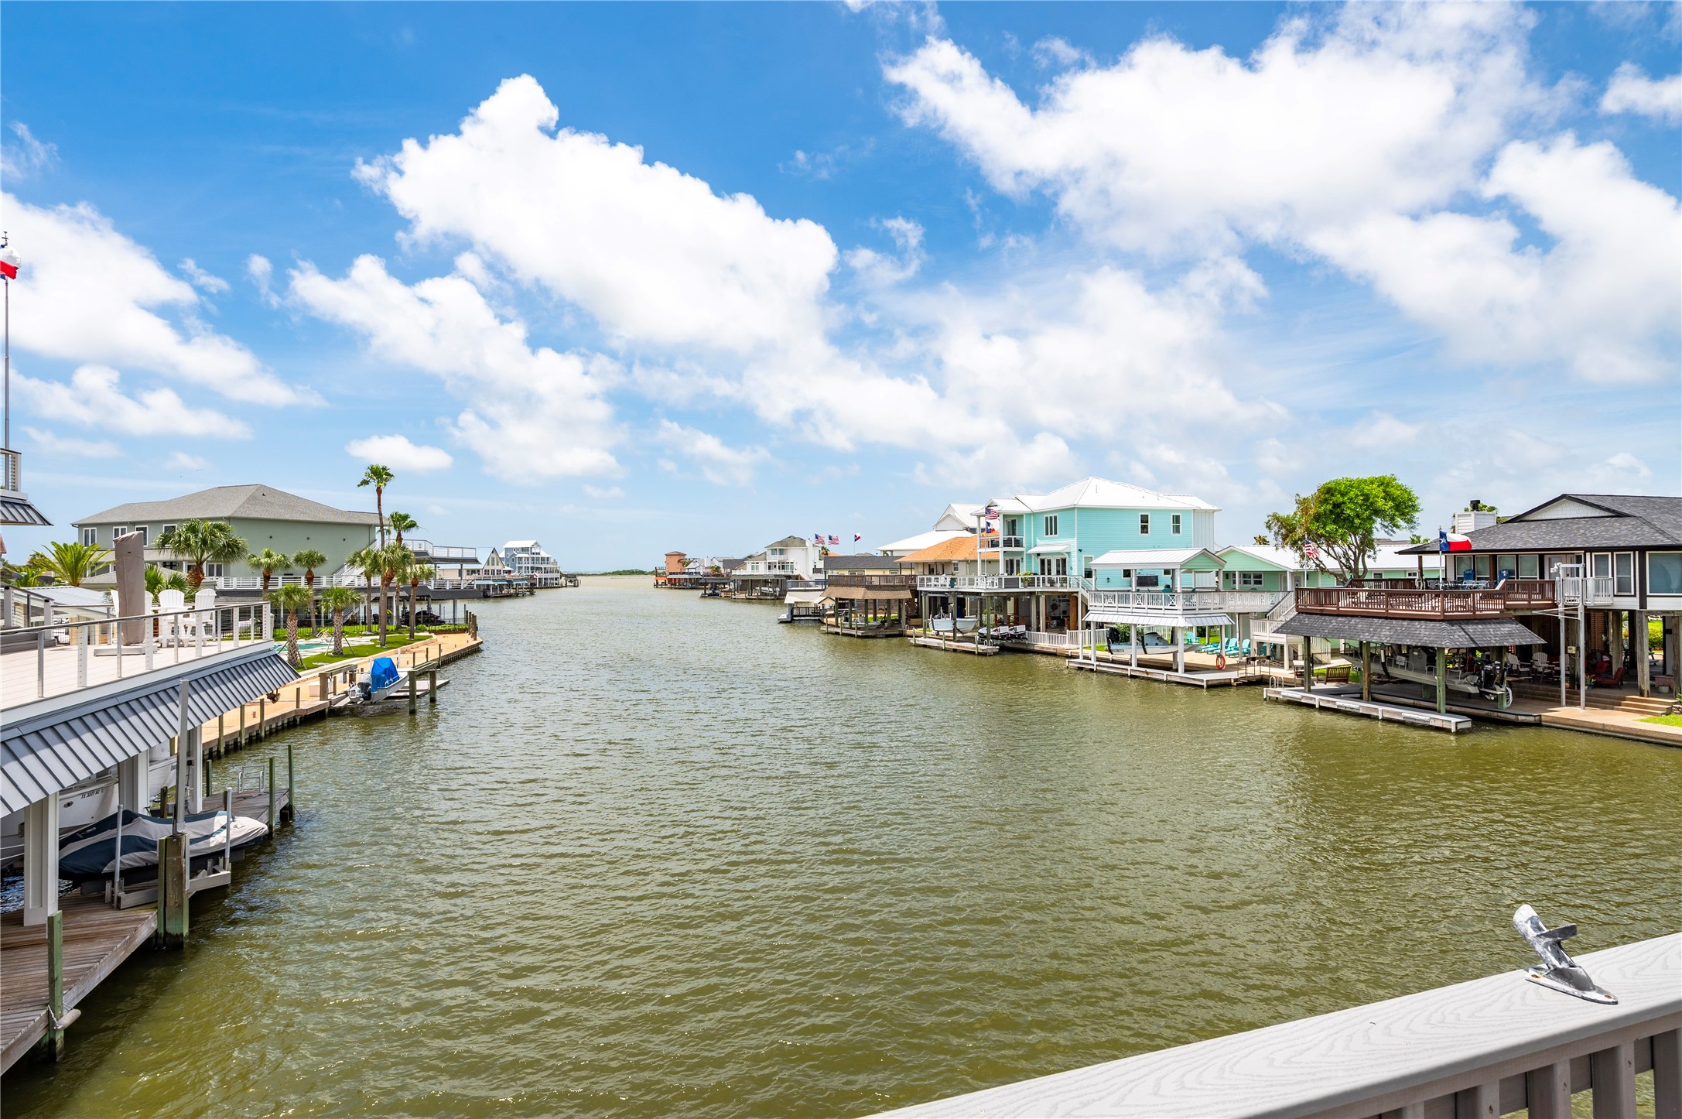
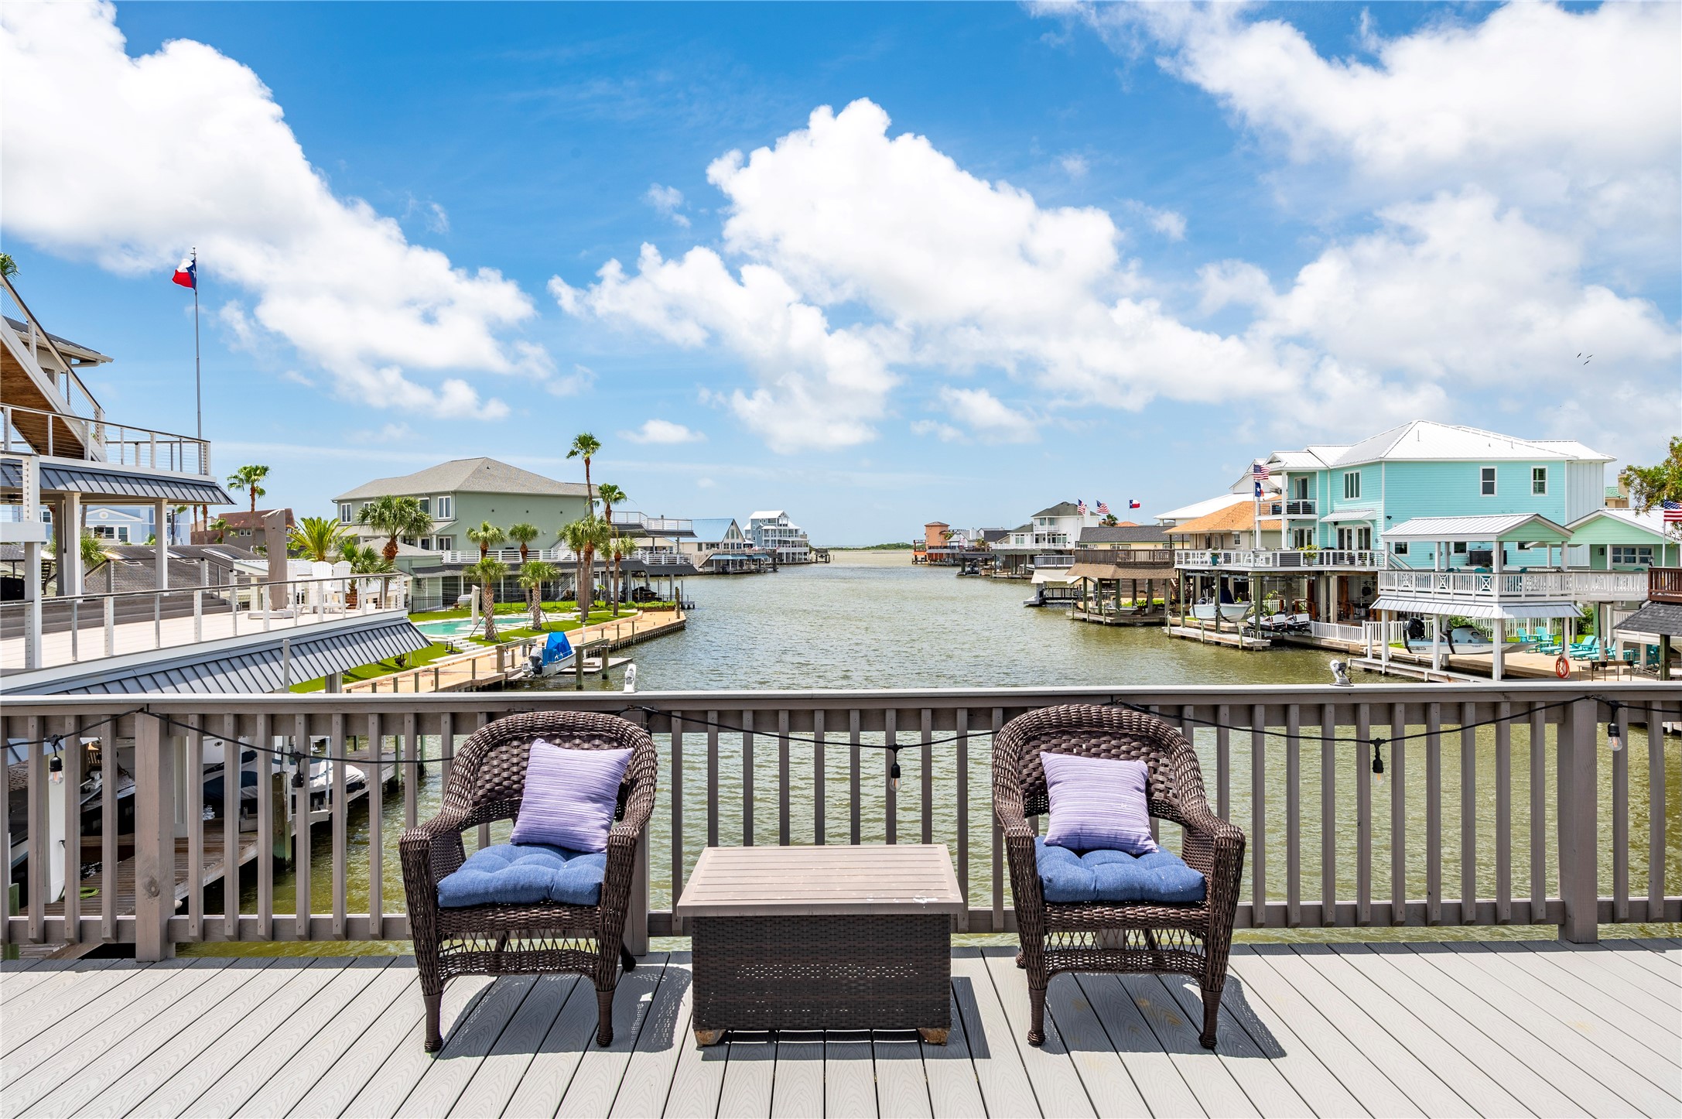
Wide canal view from the first-floor deck with surrounding waterfront homes and boat docks.
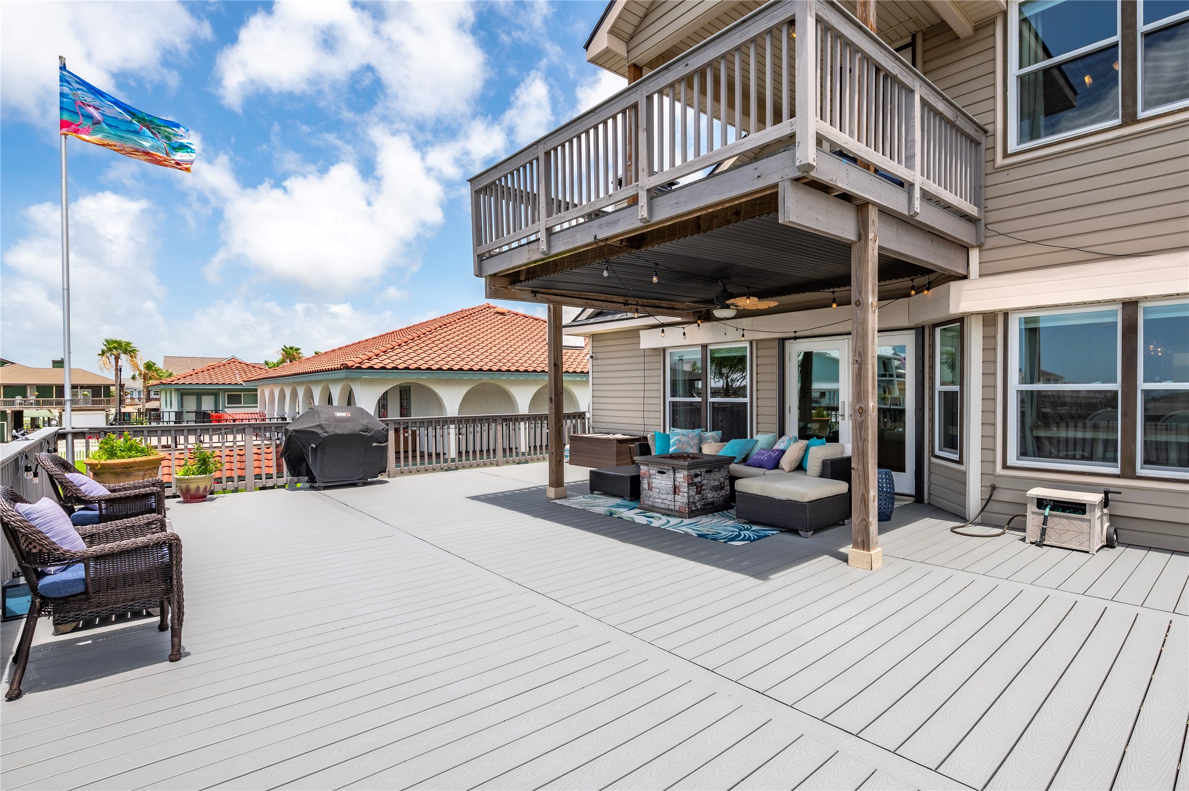
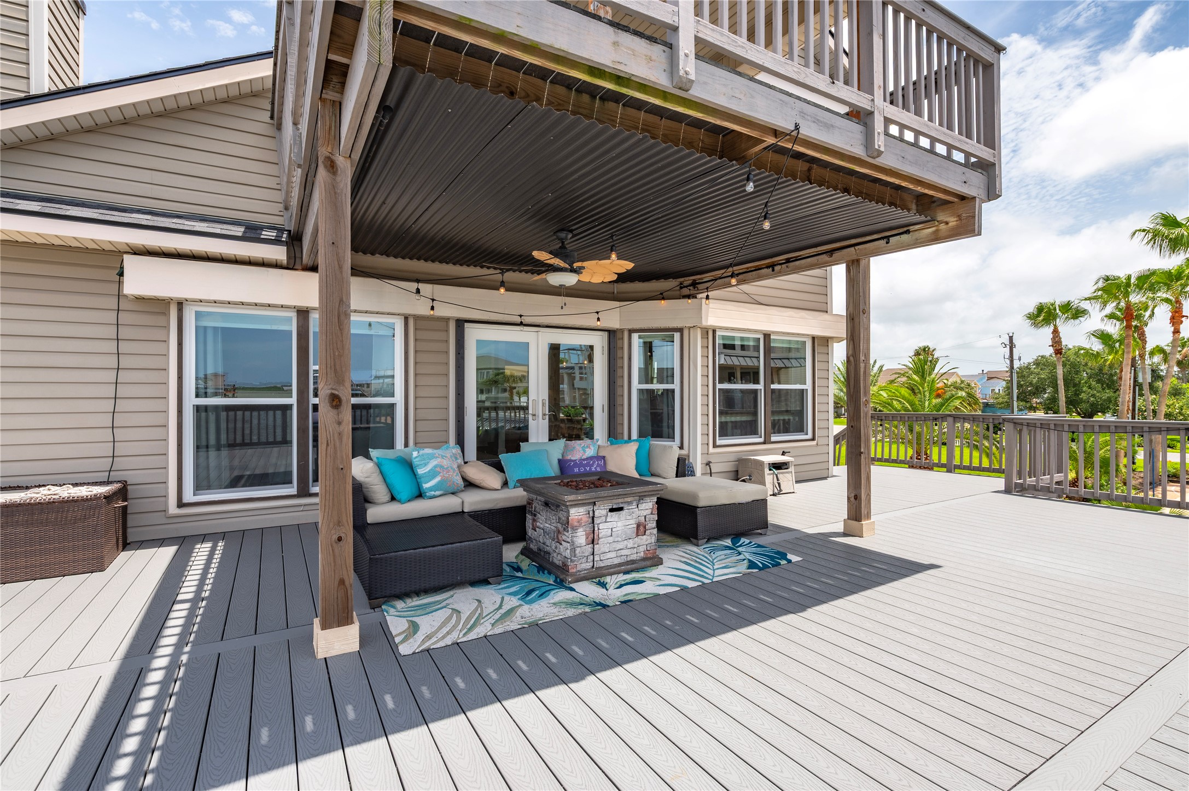
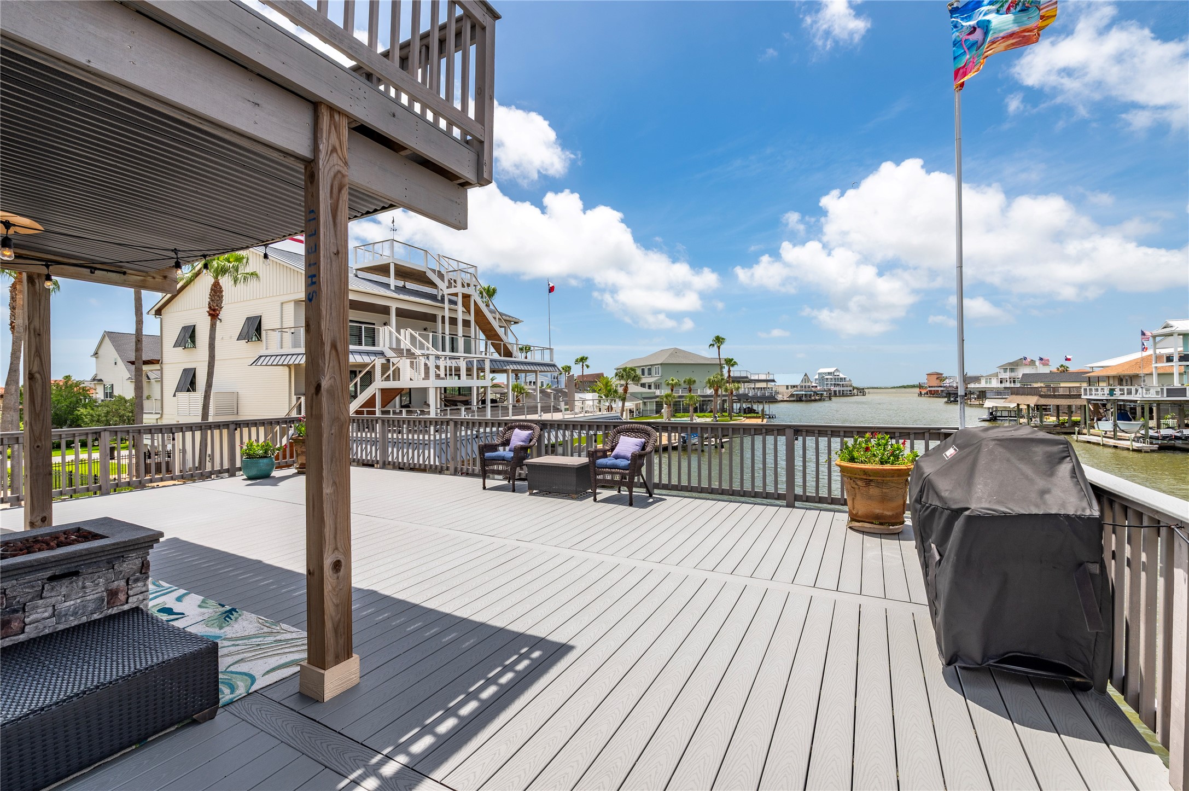
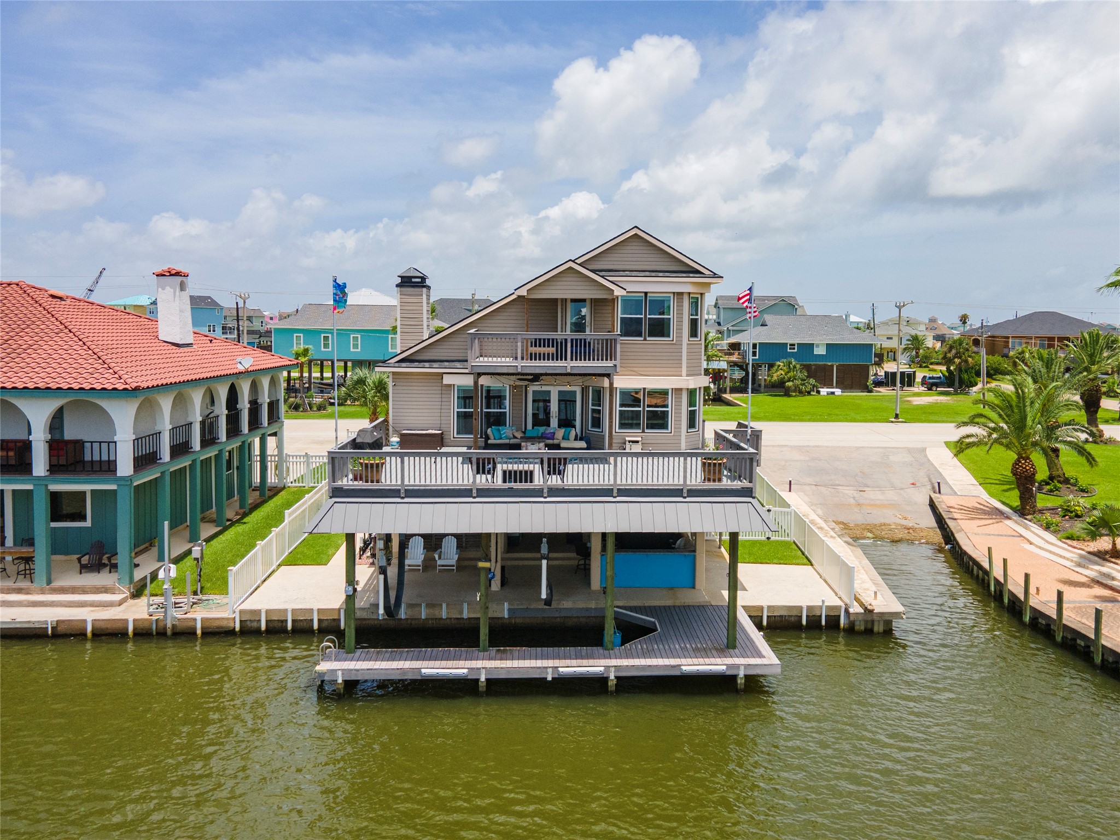
Large first-floor deck with covered section, upper balcony overhead, and expansive outdoor space.
Spacious waterfront deck with covered outdoor living area, deck railing, and direct access from the home.
Open first-floor deck showcasing canal frontage, surrounding waterfront homes, and outdoor entertaining space.
Canal-facing deck view highlighting the wide waterway, neighboring docks, and open sky.
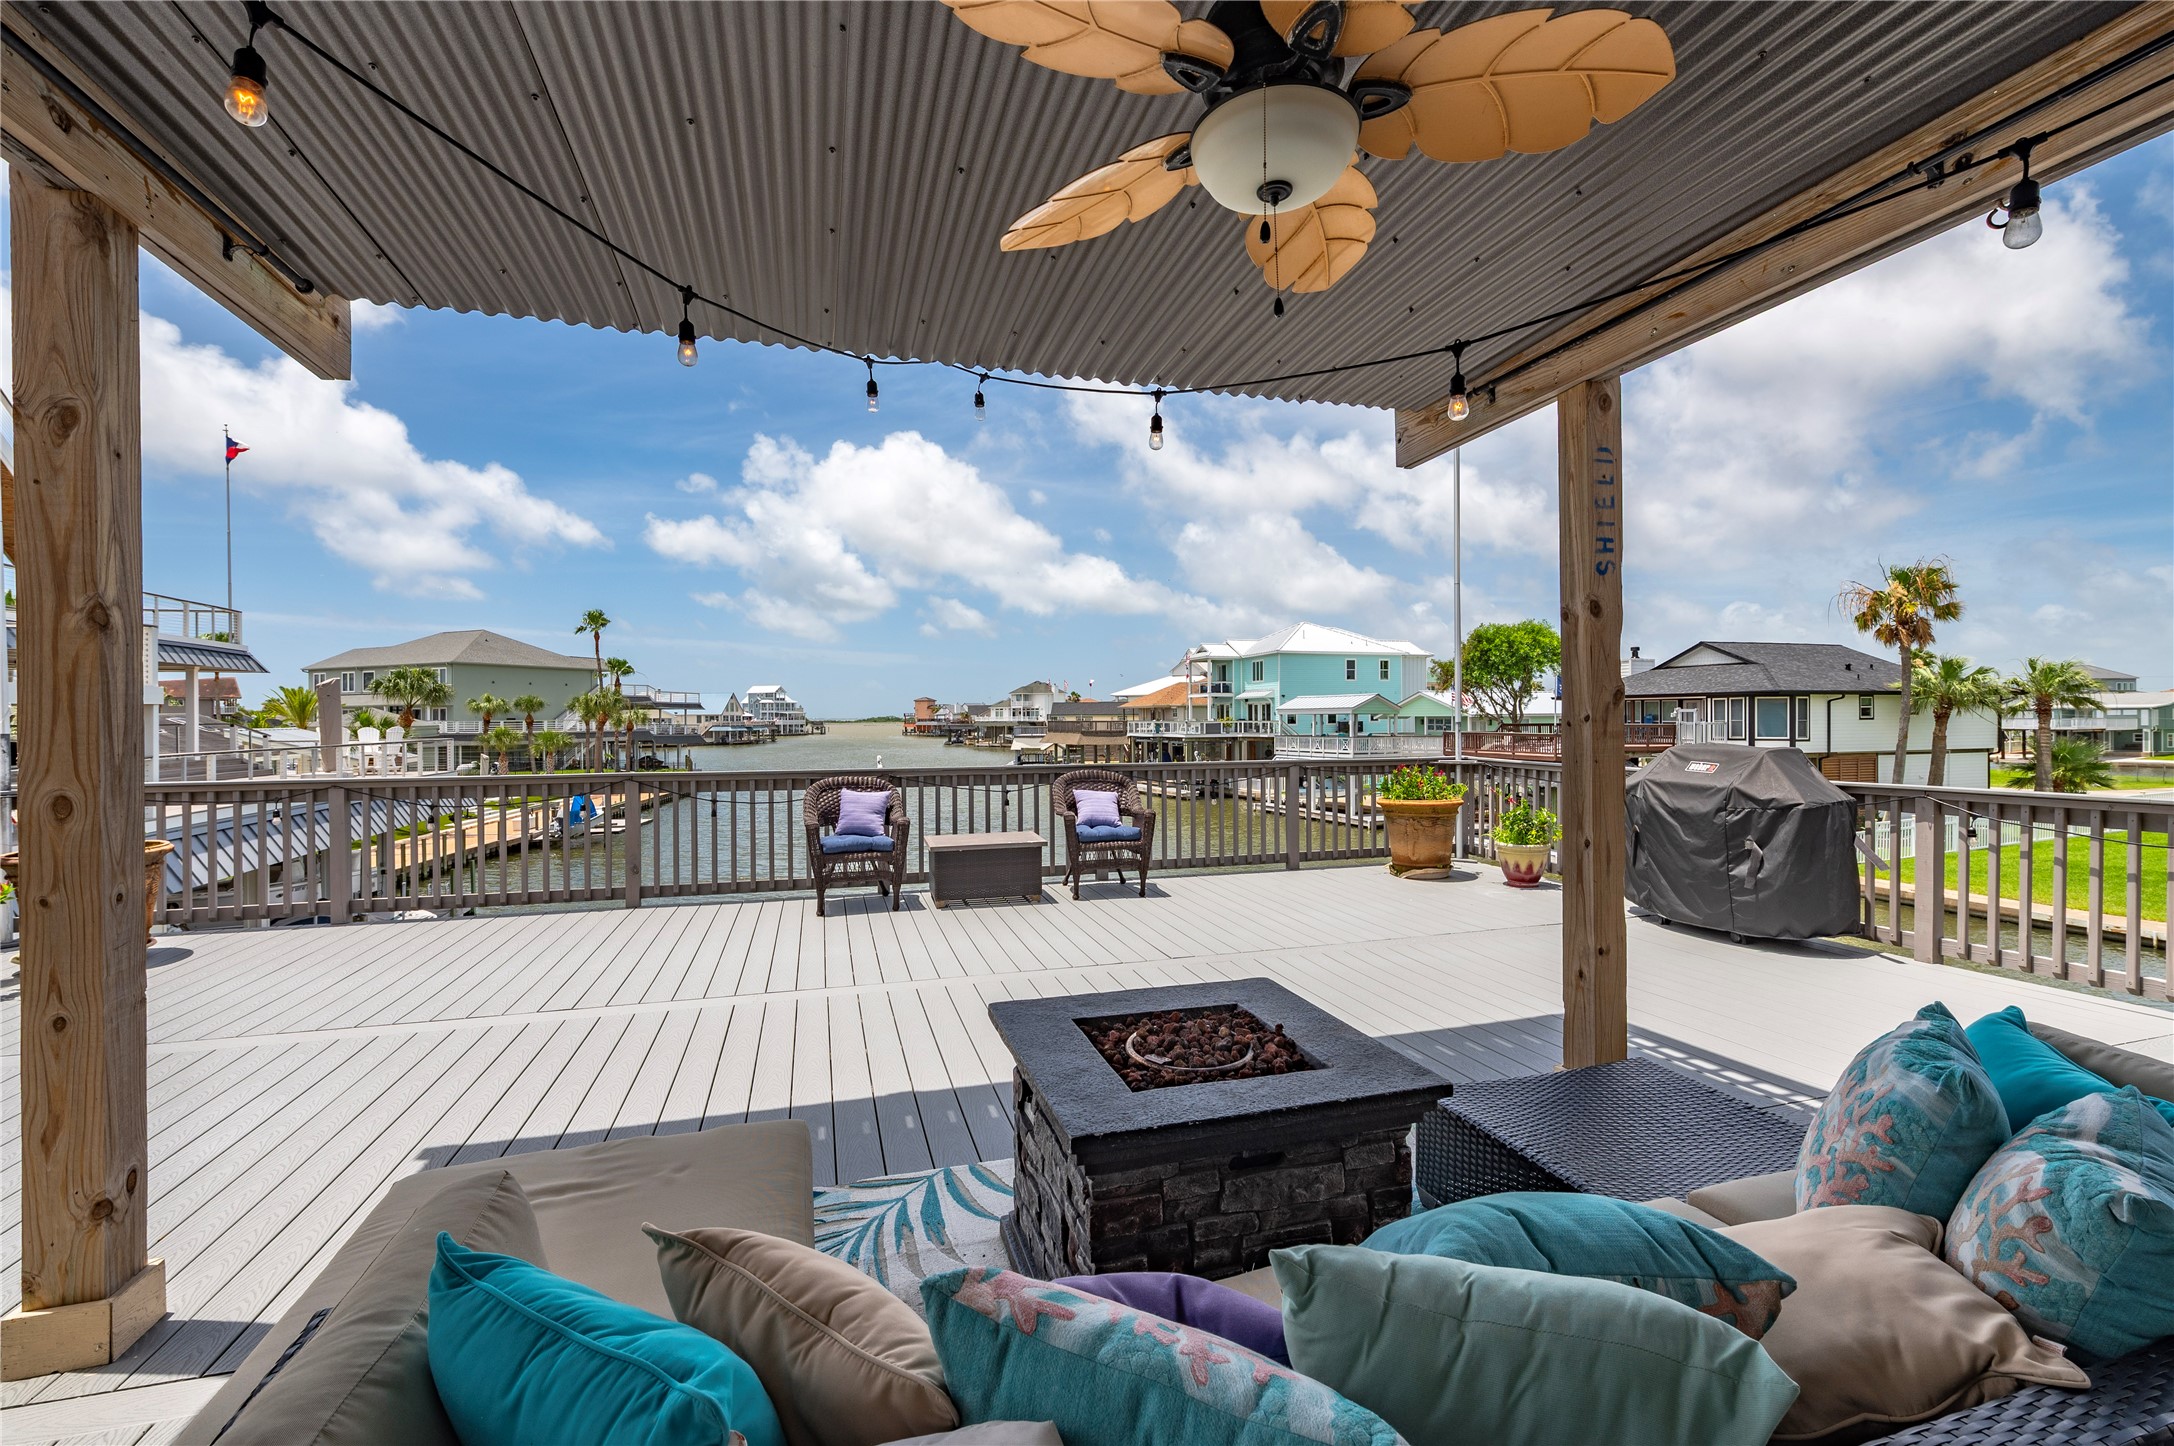
Covered first-floor deck with ceiling fan, string lighting, and wide canal views.
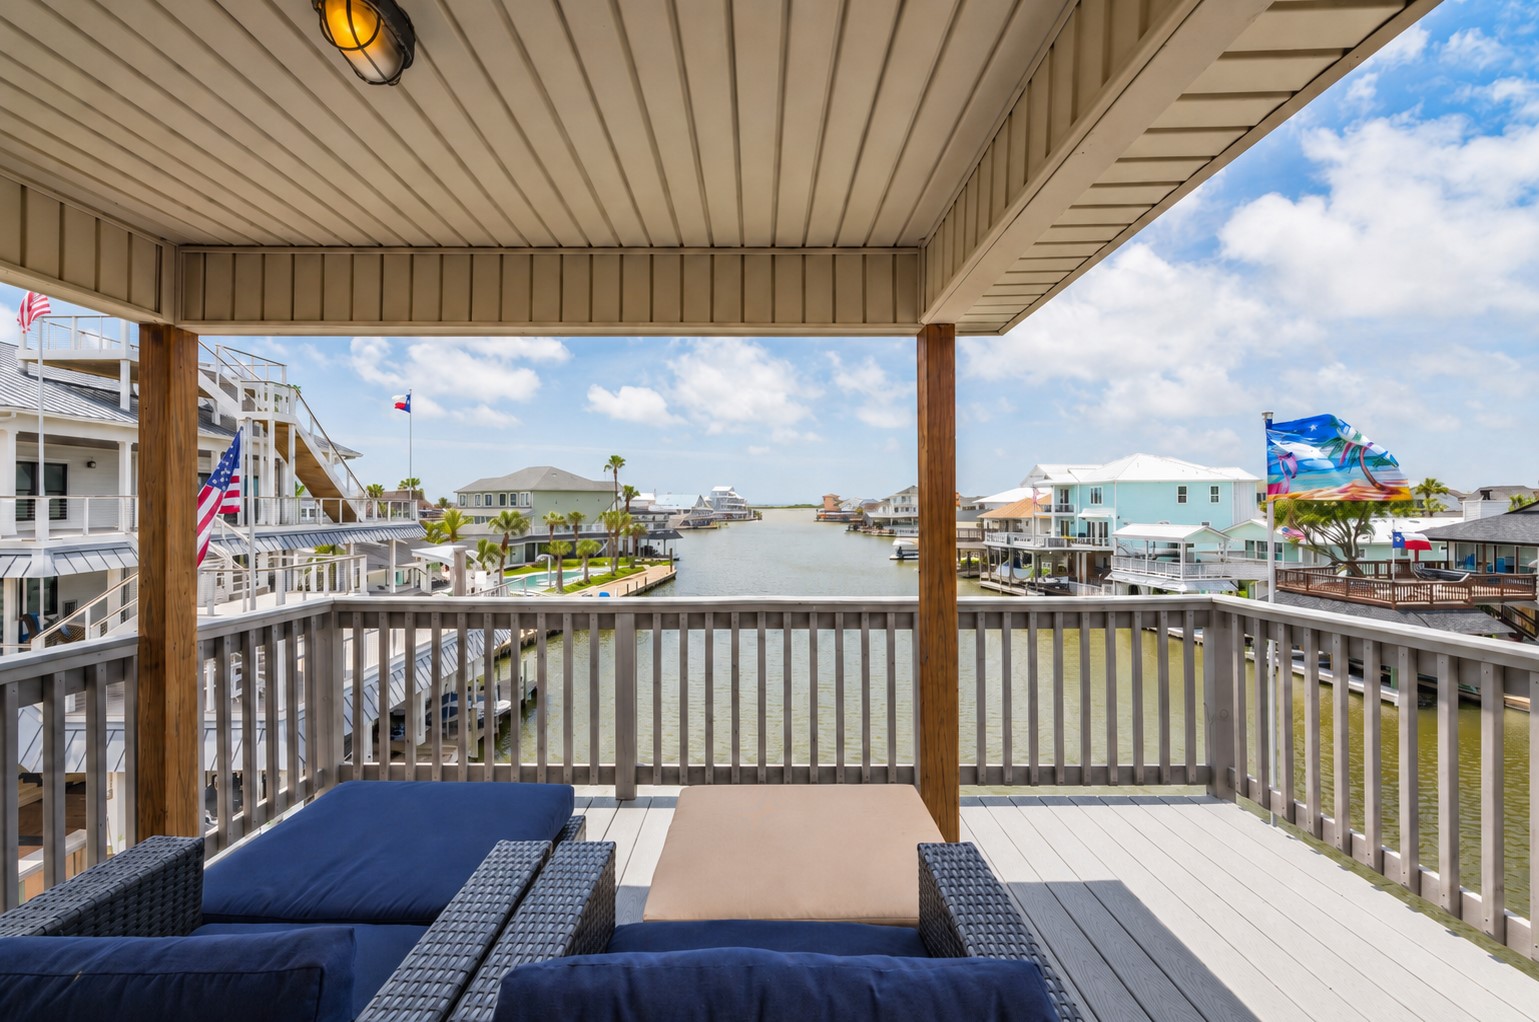
Covered second-floor deck off the primary suite with elevated canal views and direct access to the waterfront-facing balcony.
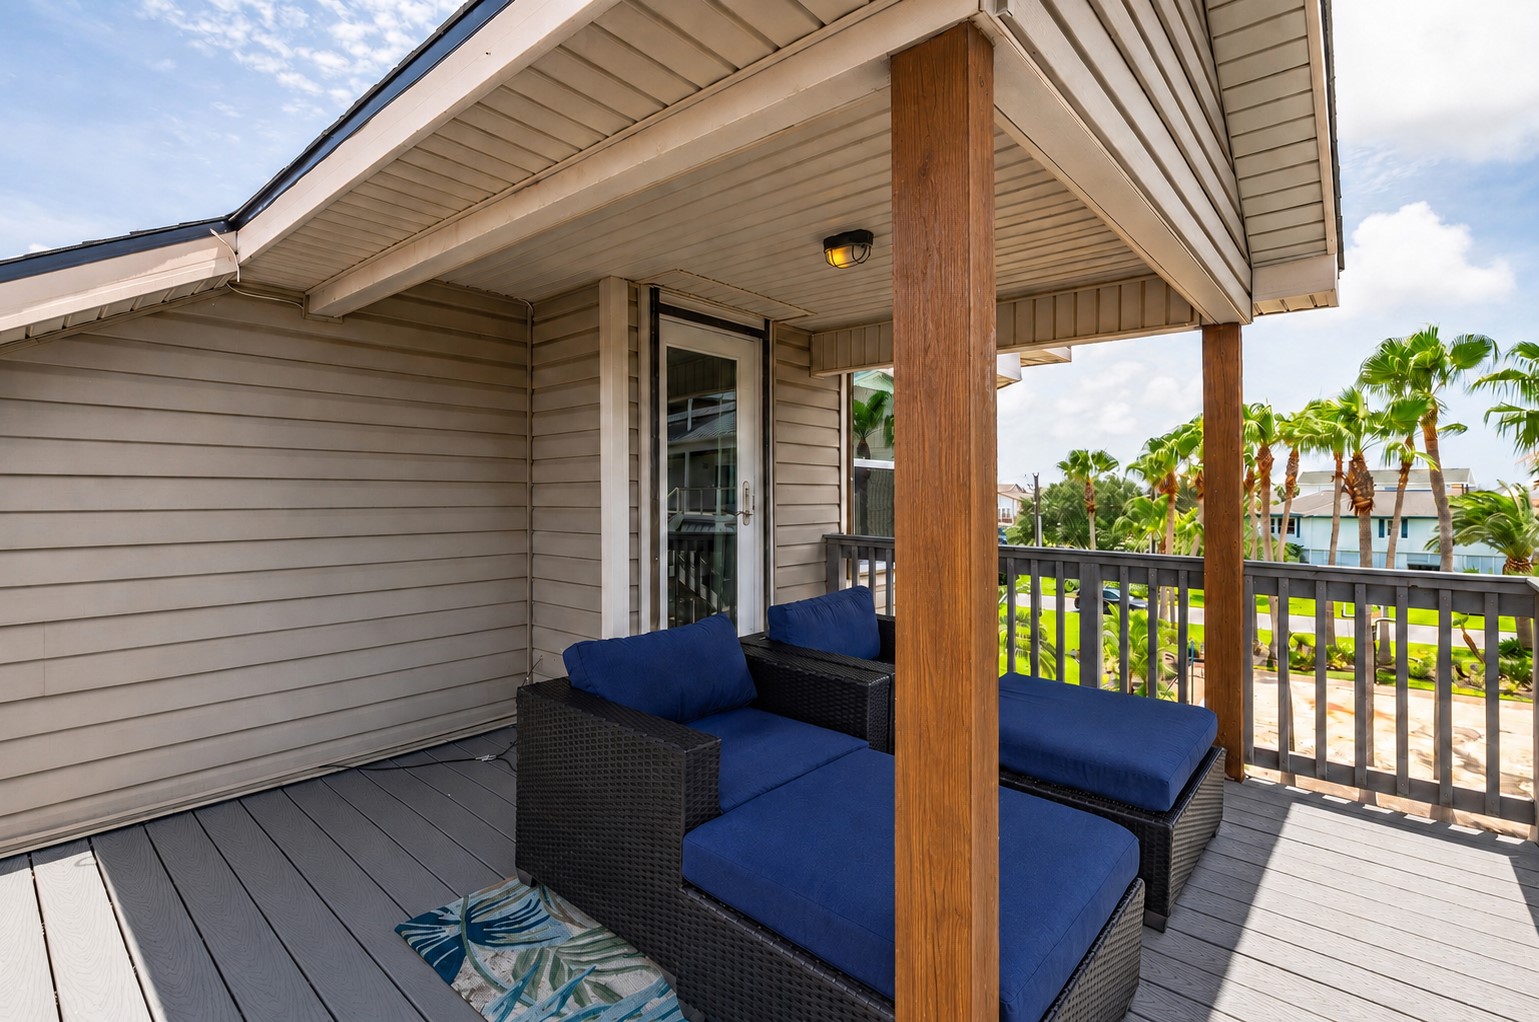
Private primary suite deck featuring covered outdoor space, railing, and views toward the neighborhood and waterfront setting.
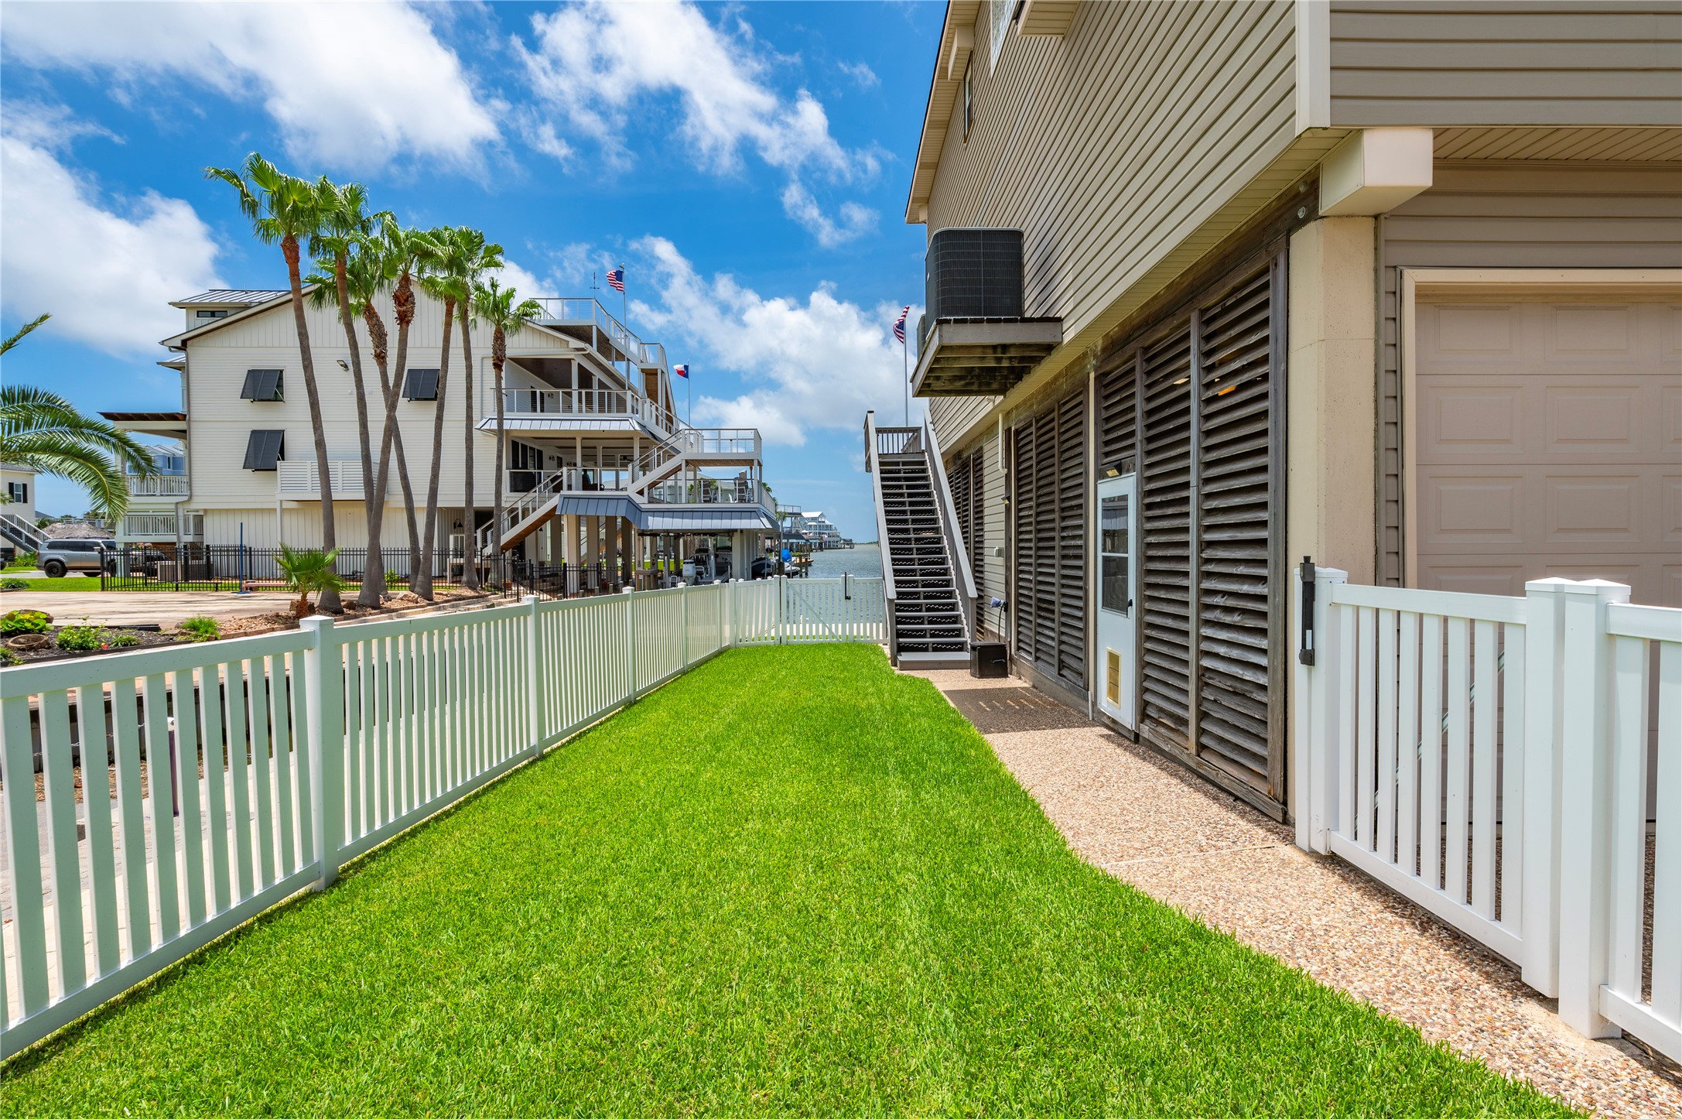
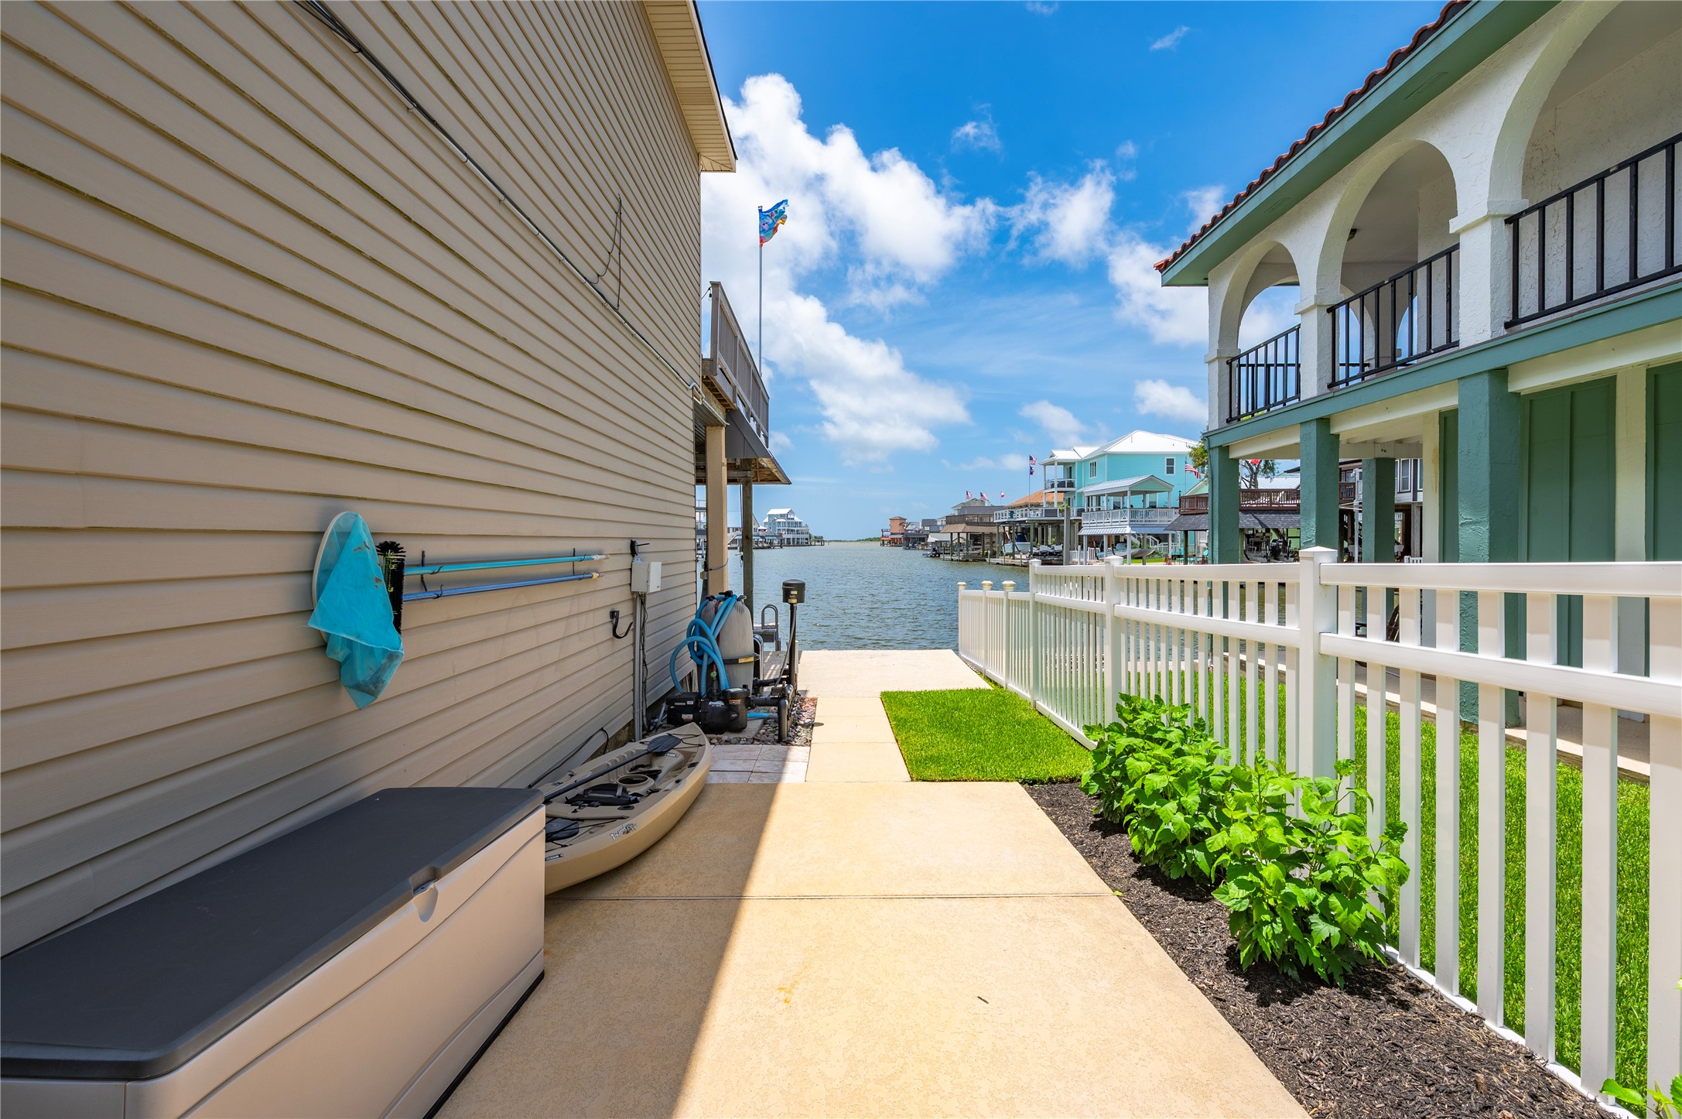
Side yard walkway with white fencing, concrete path, and direct access toward the canal-side outdoor areas.
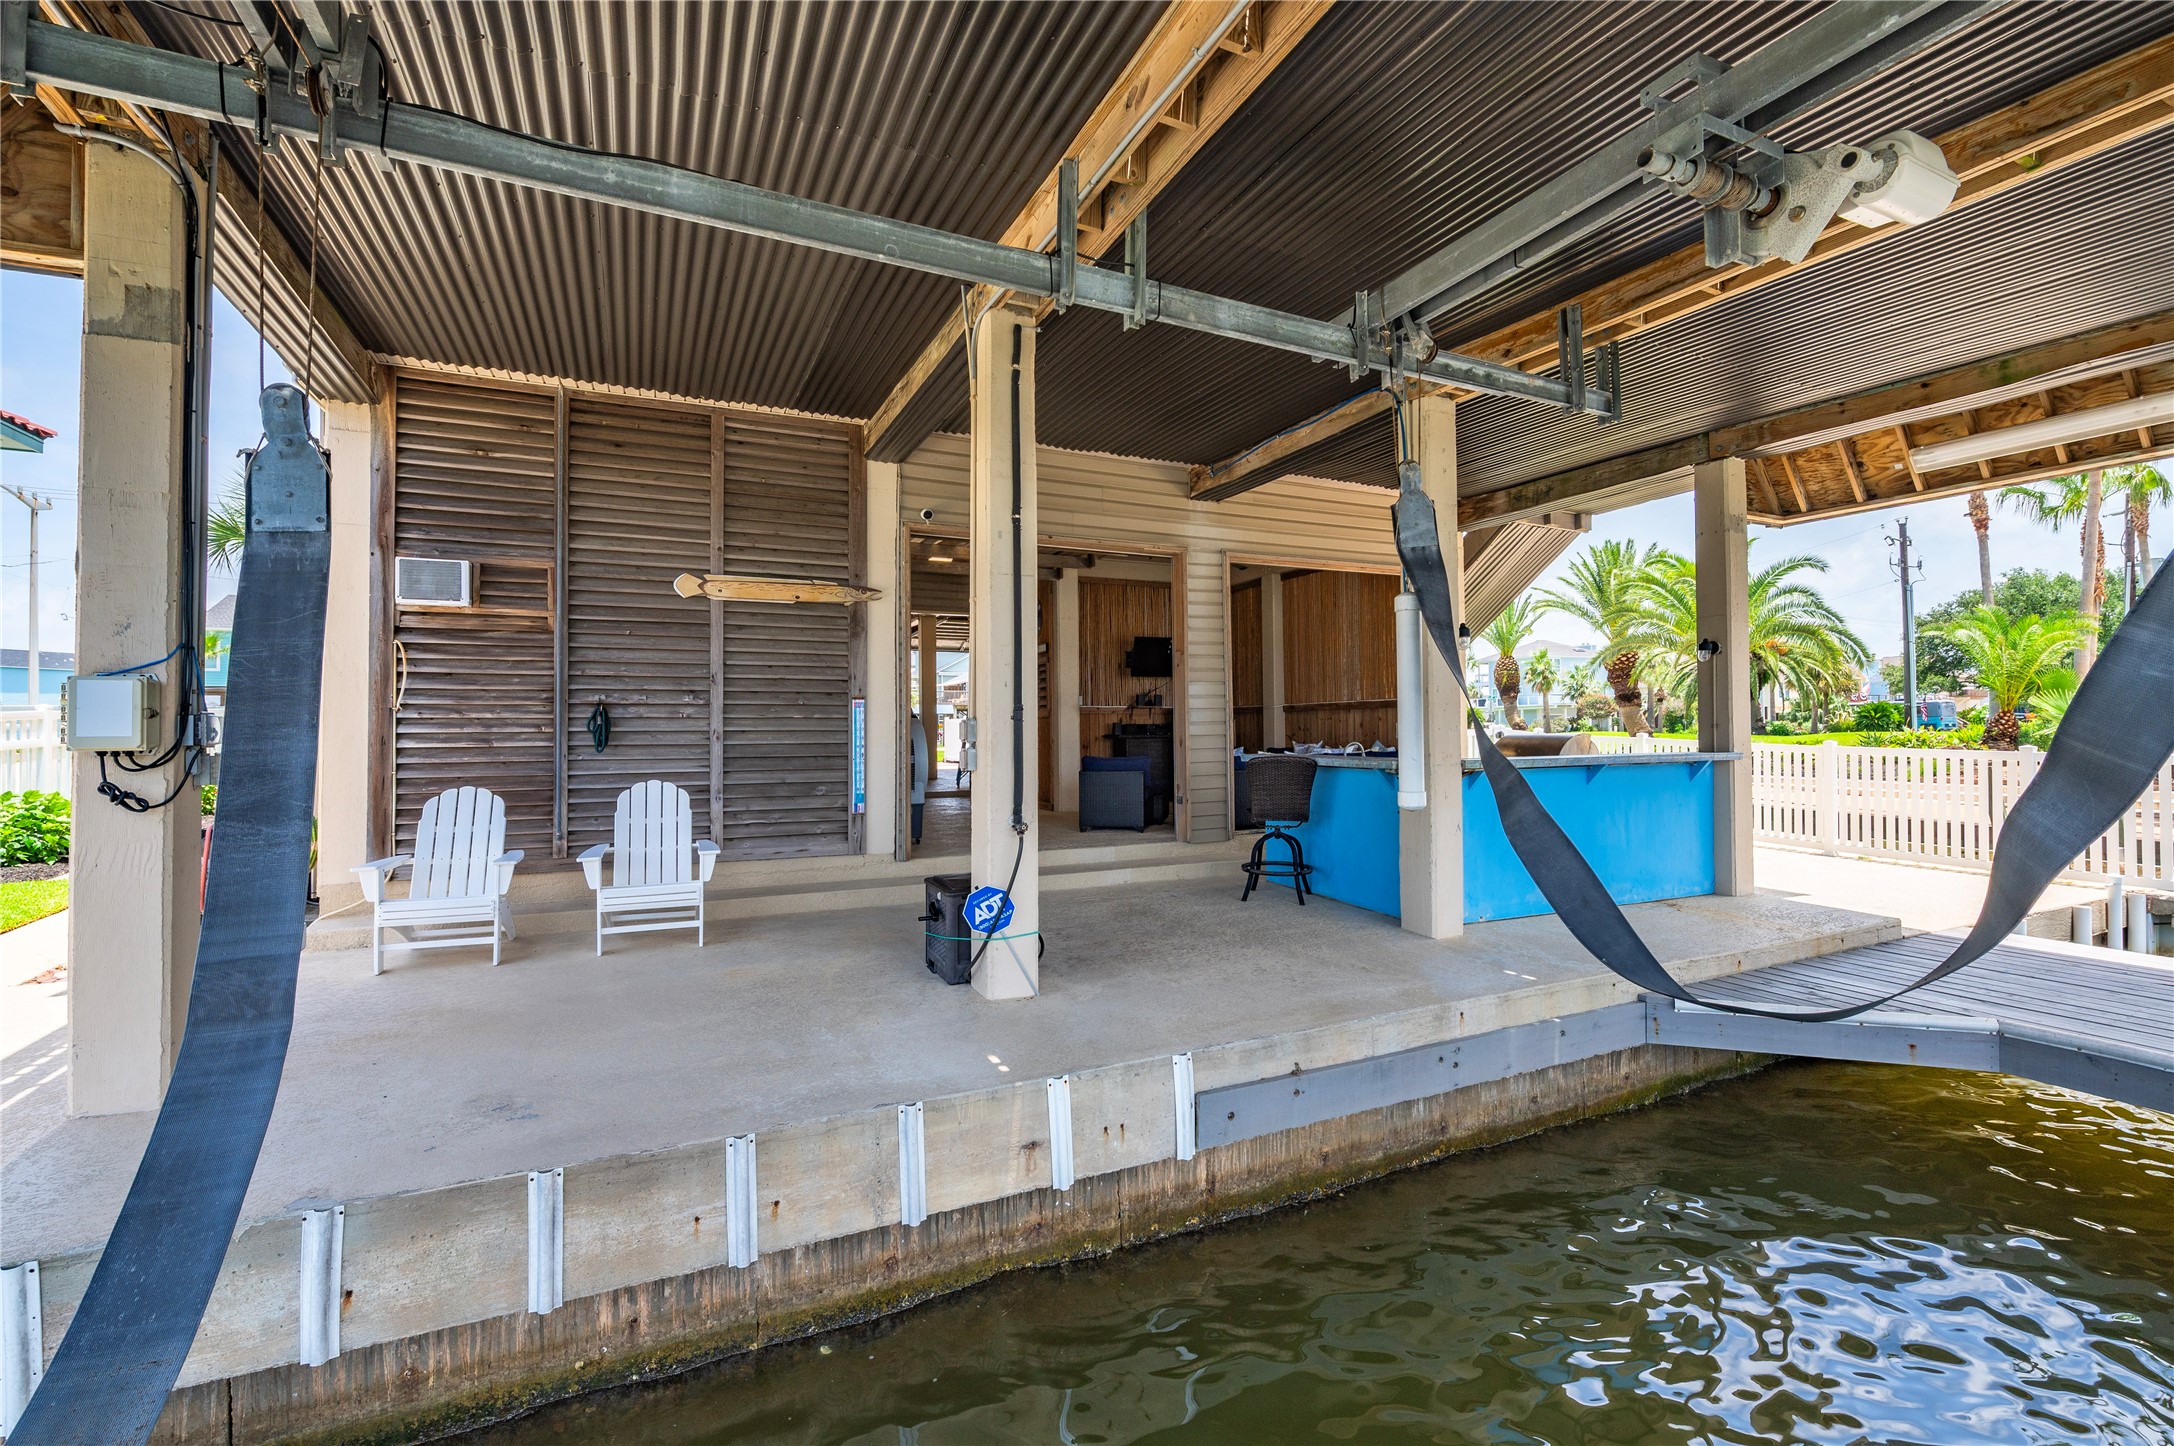
Covered waterfront patio with open canal views, dock access, and shaded lower-level outdoor space.
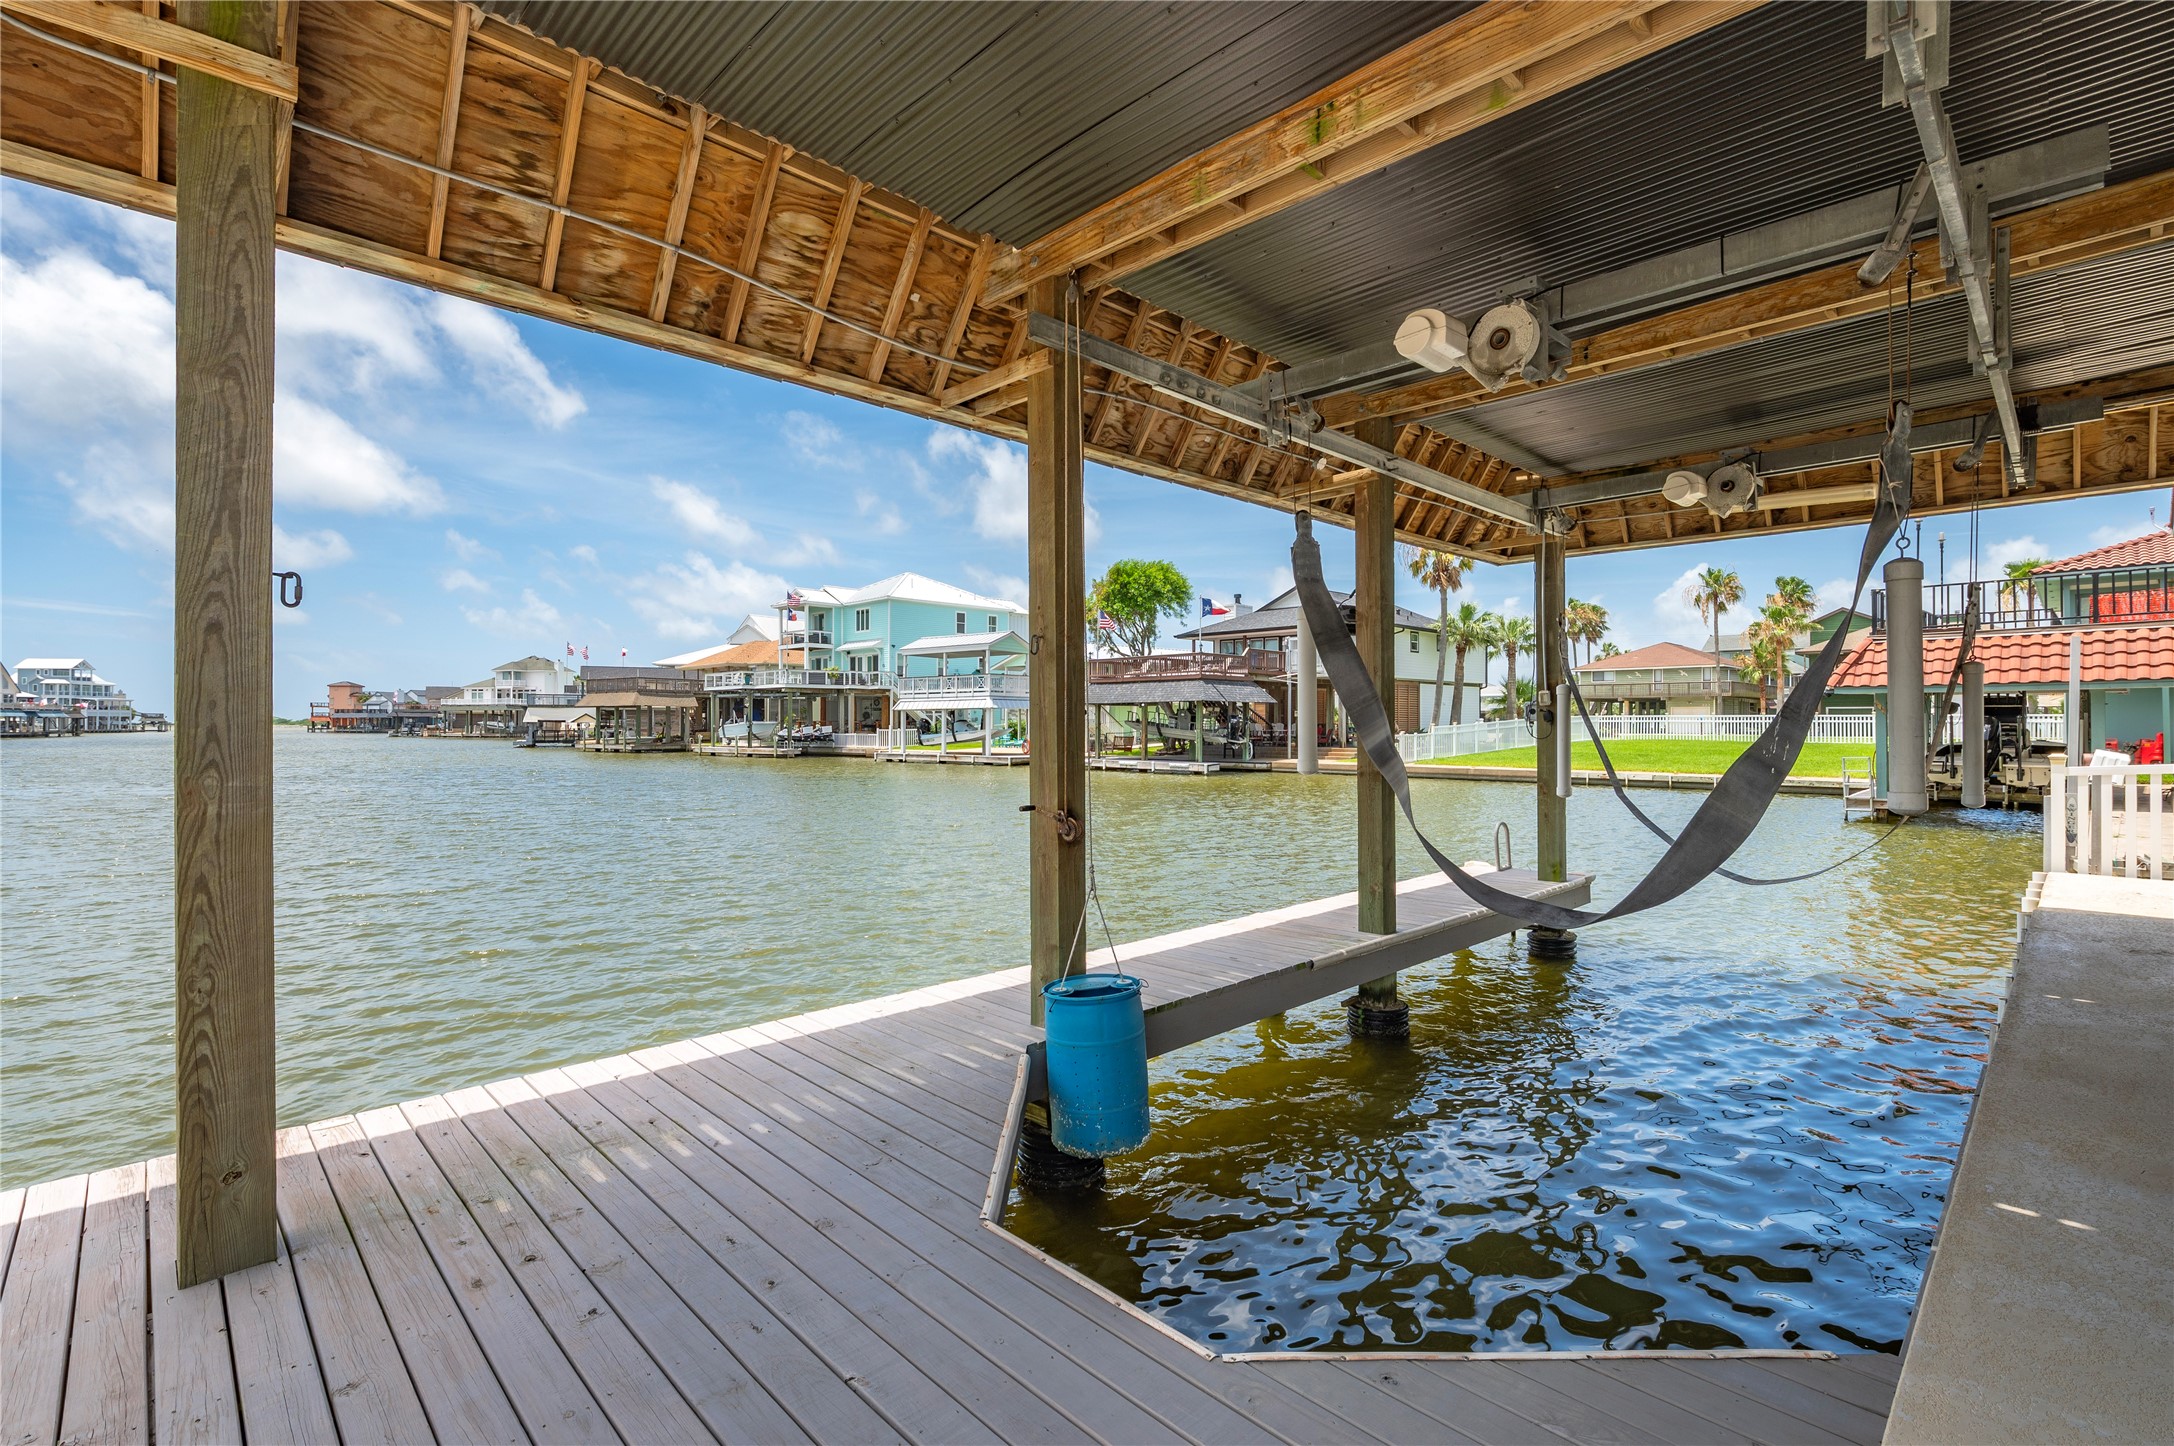
Covered boat slip with lift, dock space, and protected canal access behind the home.
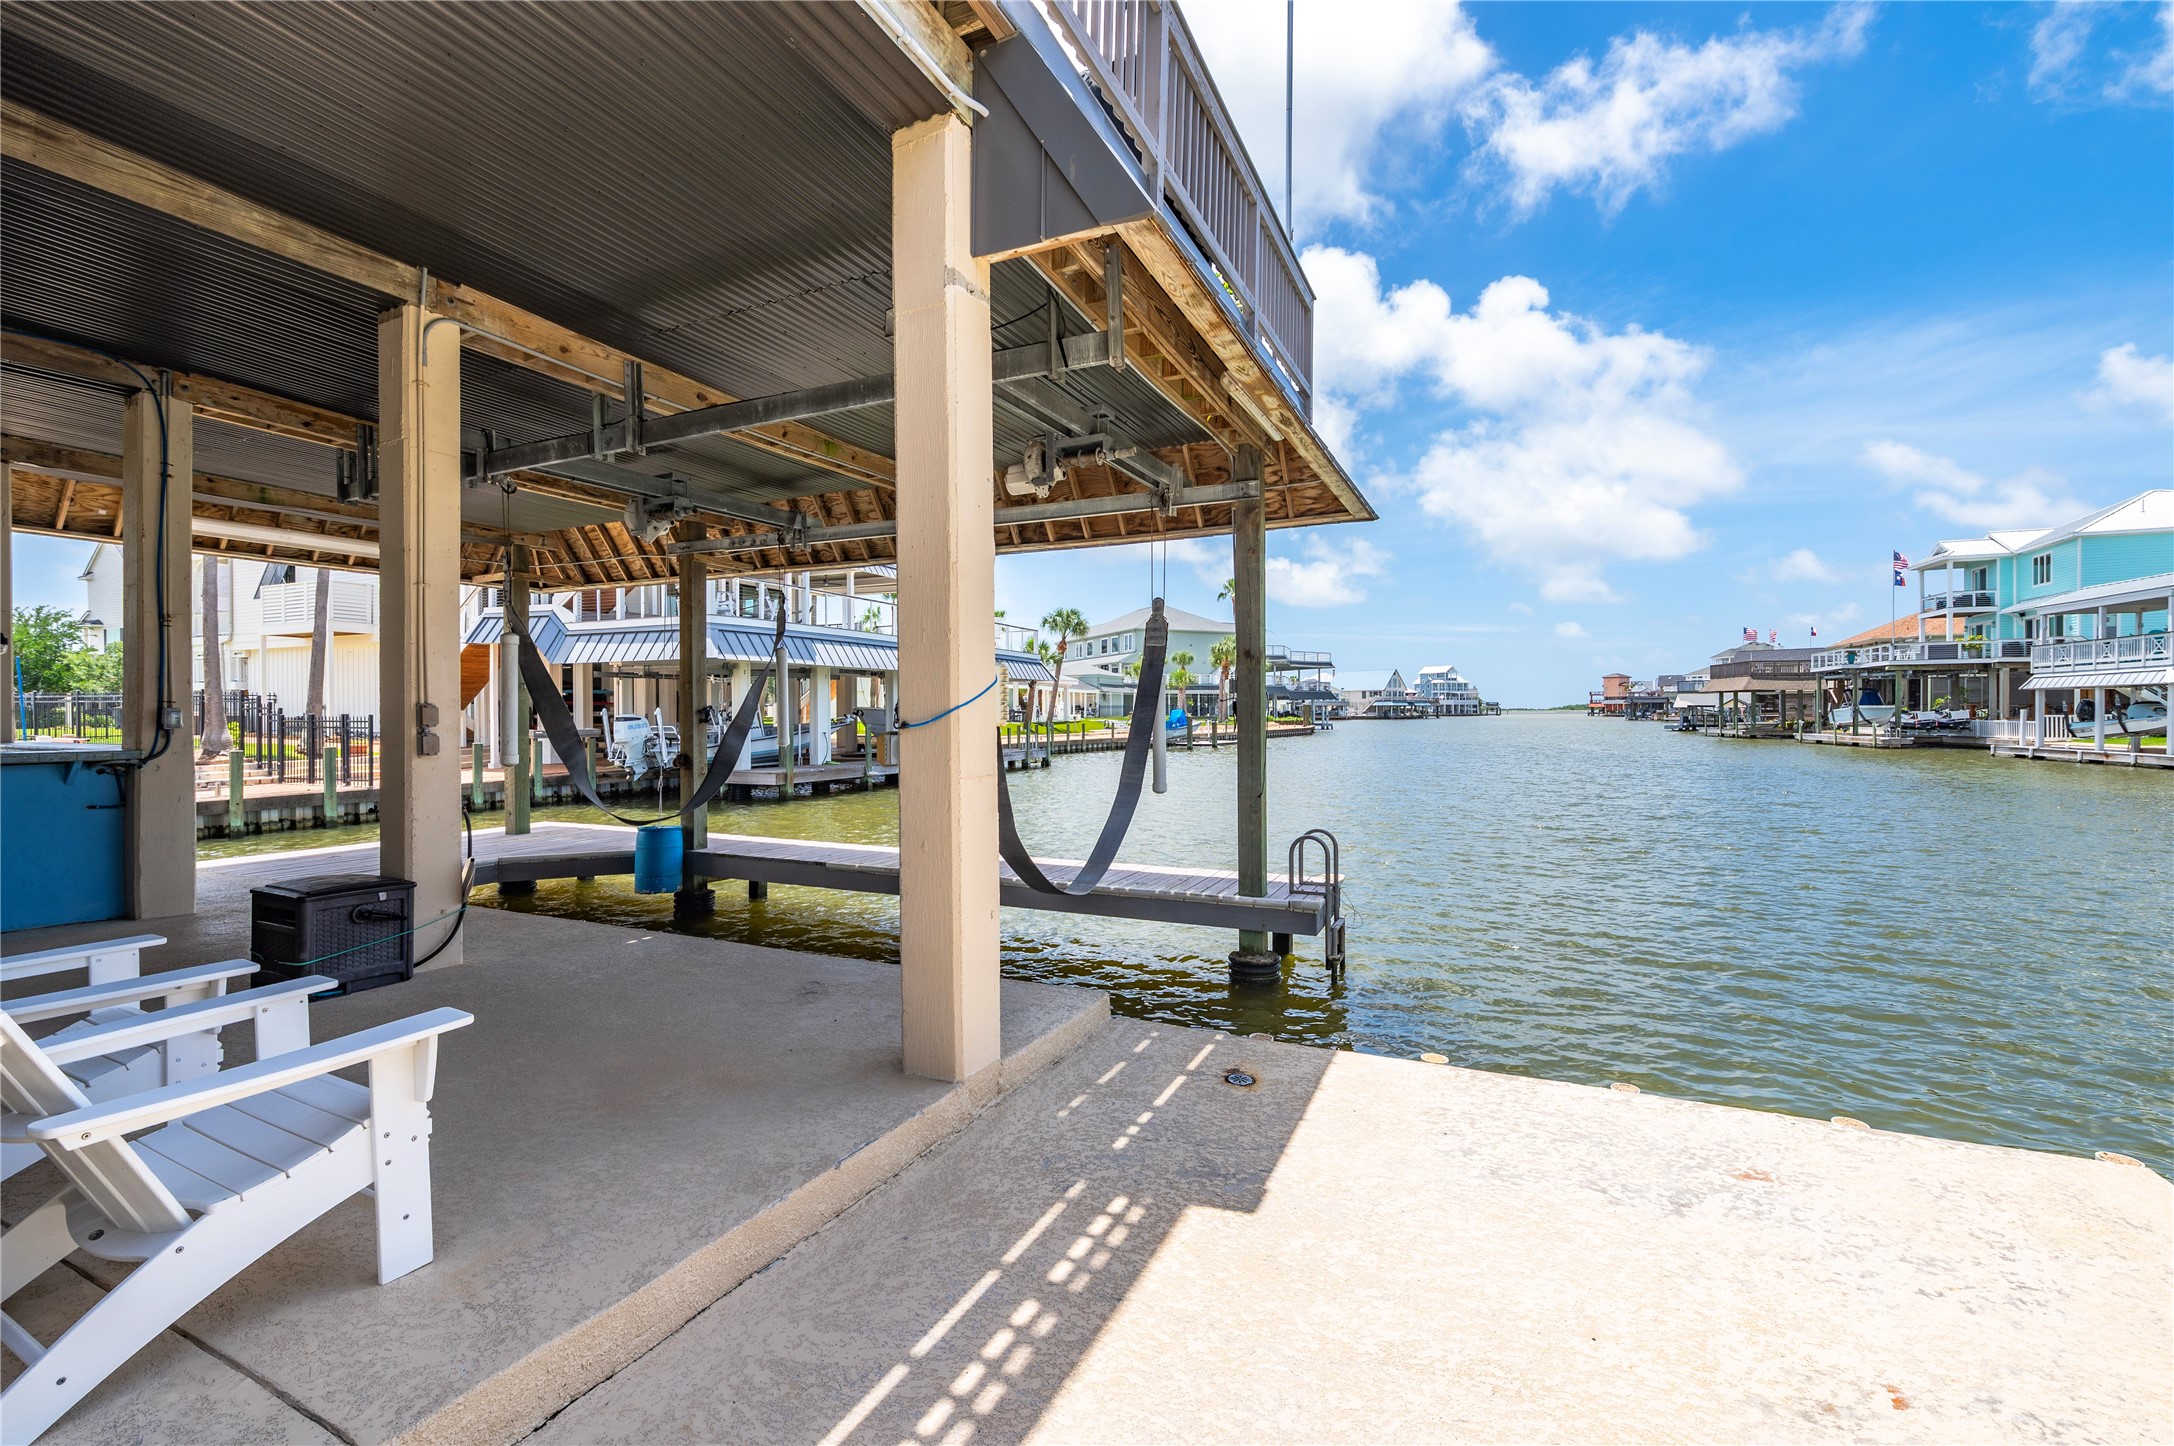
Covered dock and boat lift area with concrete patio, waterfront access, and canal views.
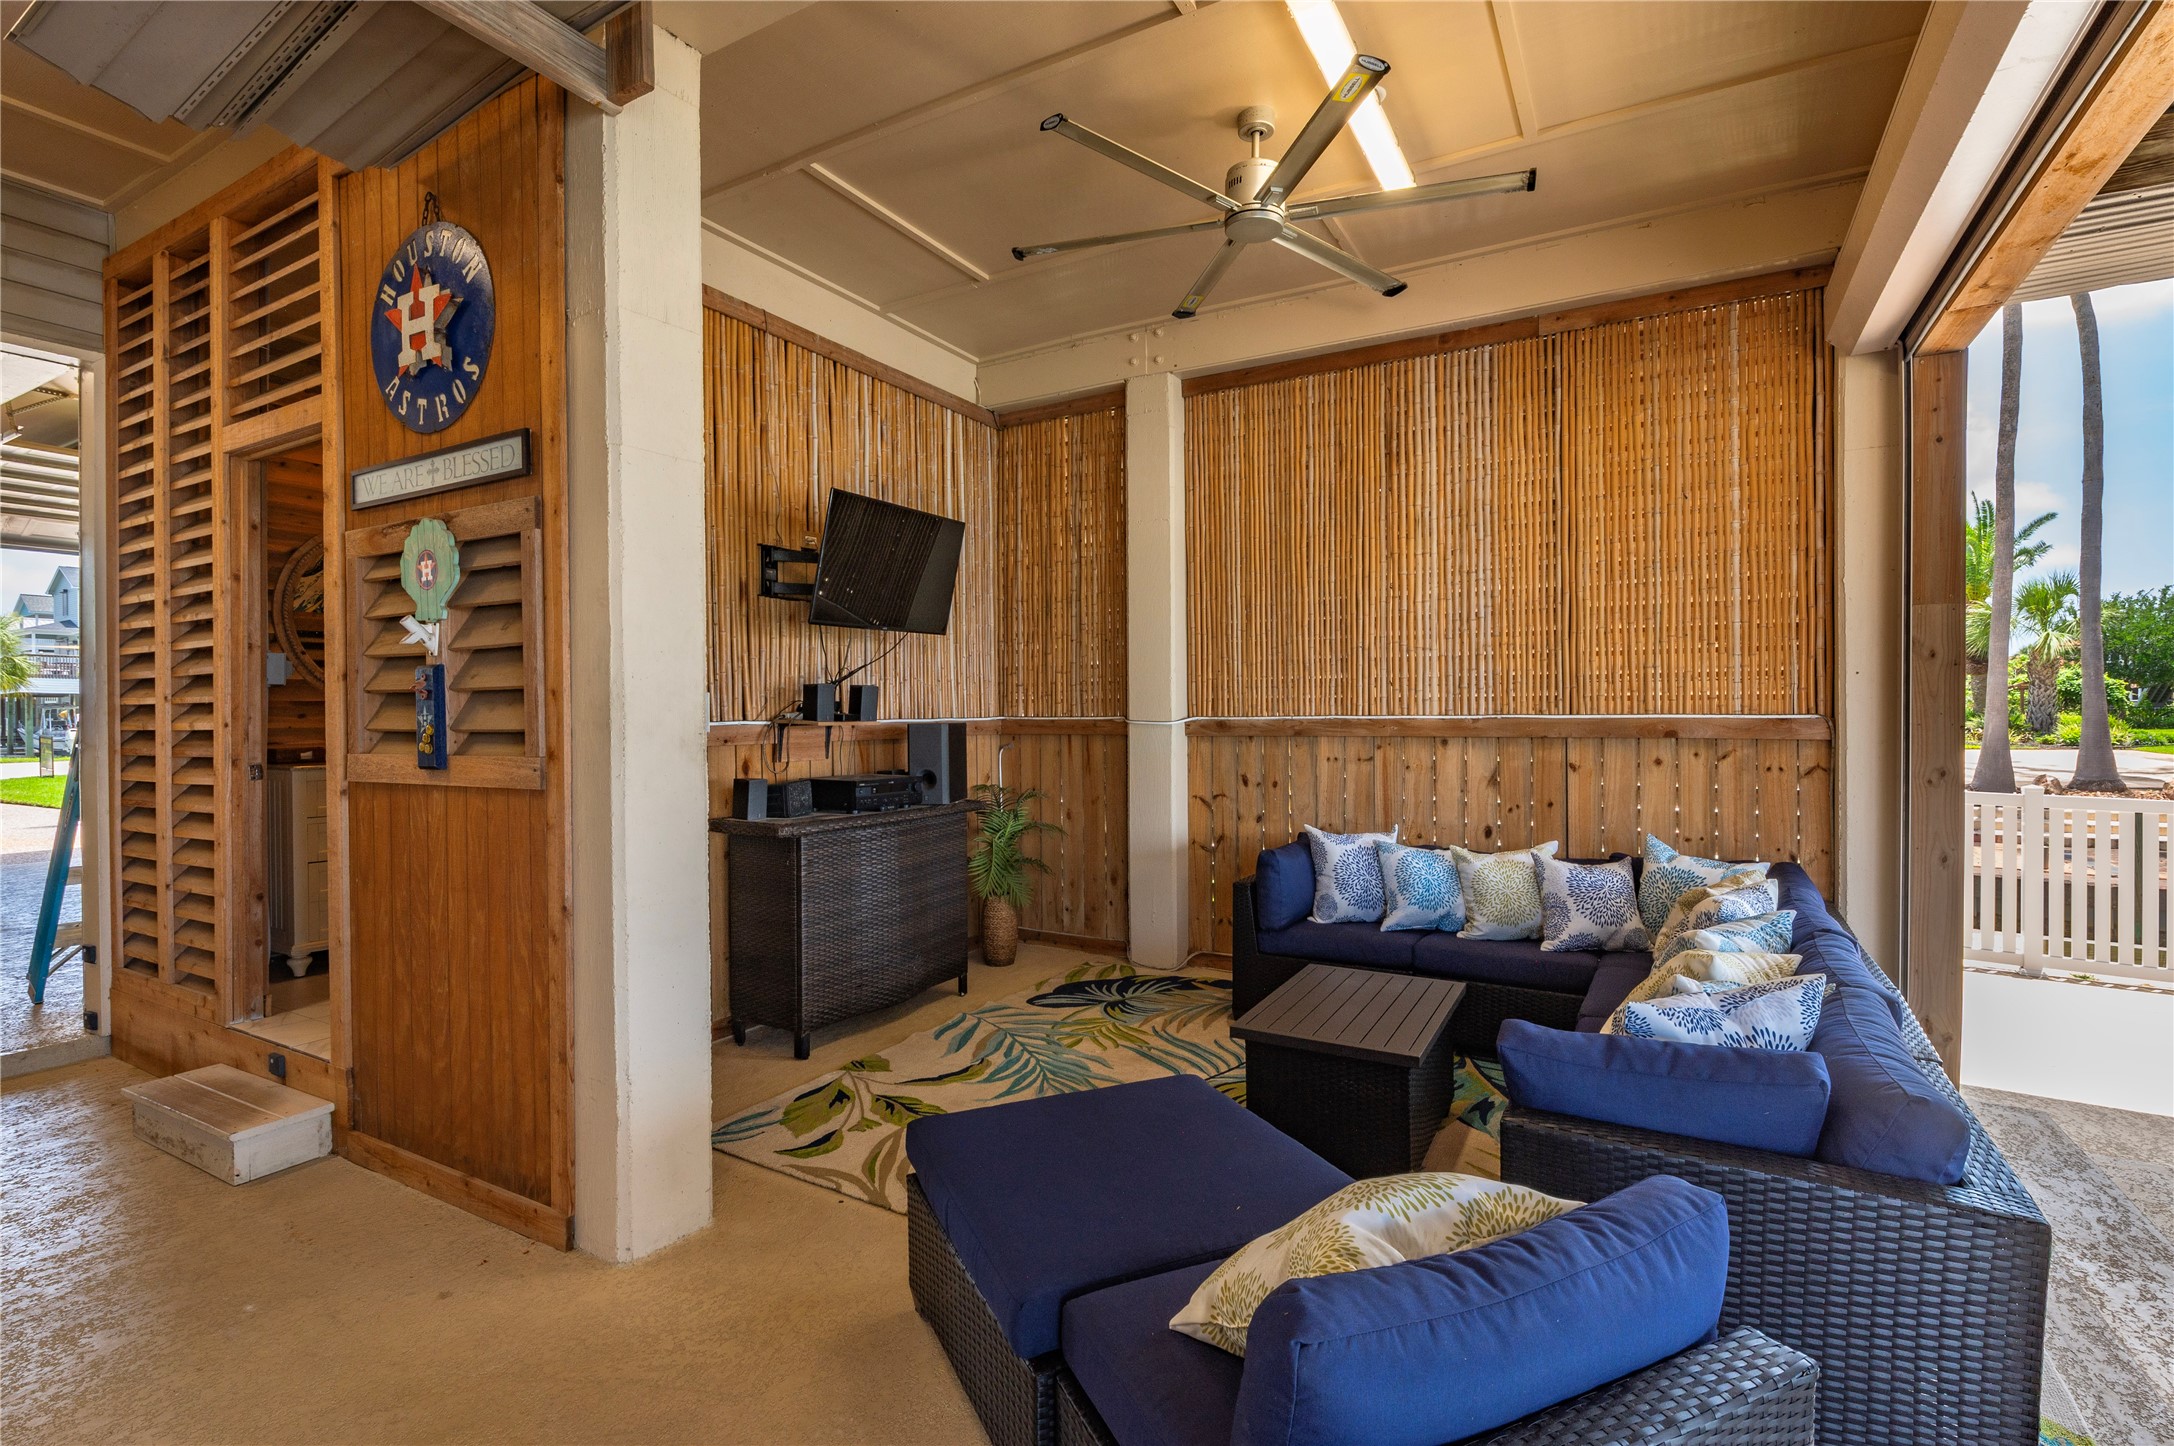
Lower-level covered outdoor living area with wood accent walls, ceiling fan, and access to the pool and waterfront areas.
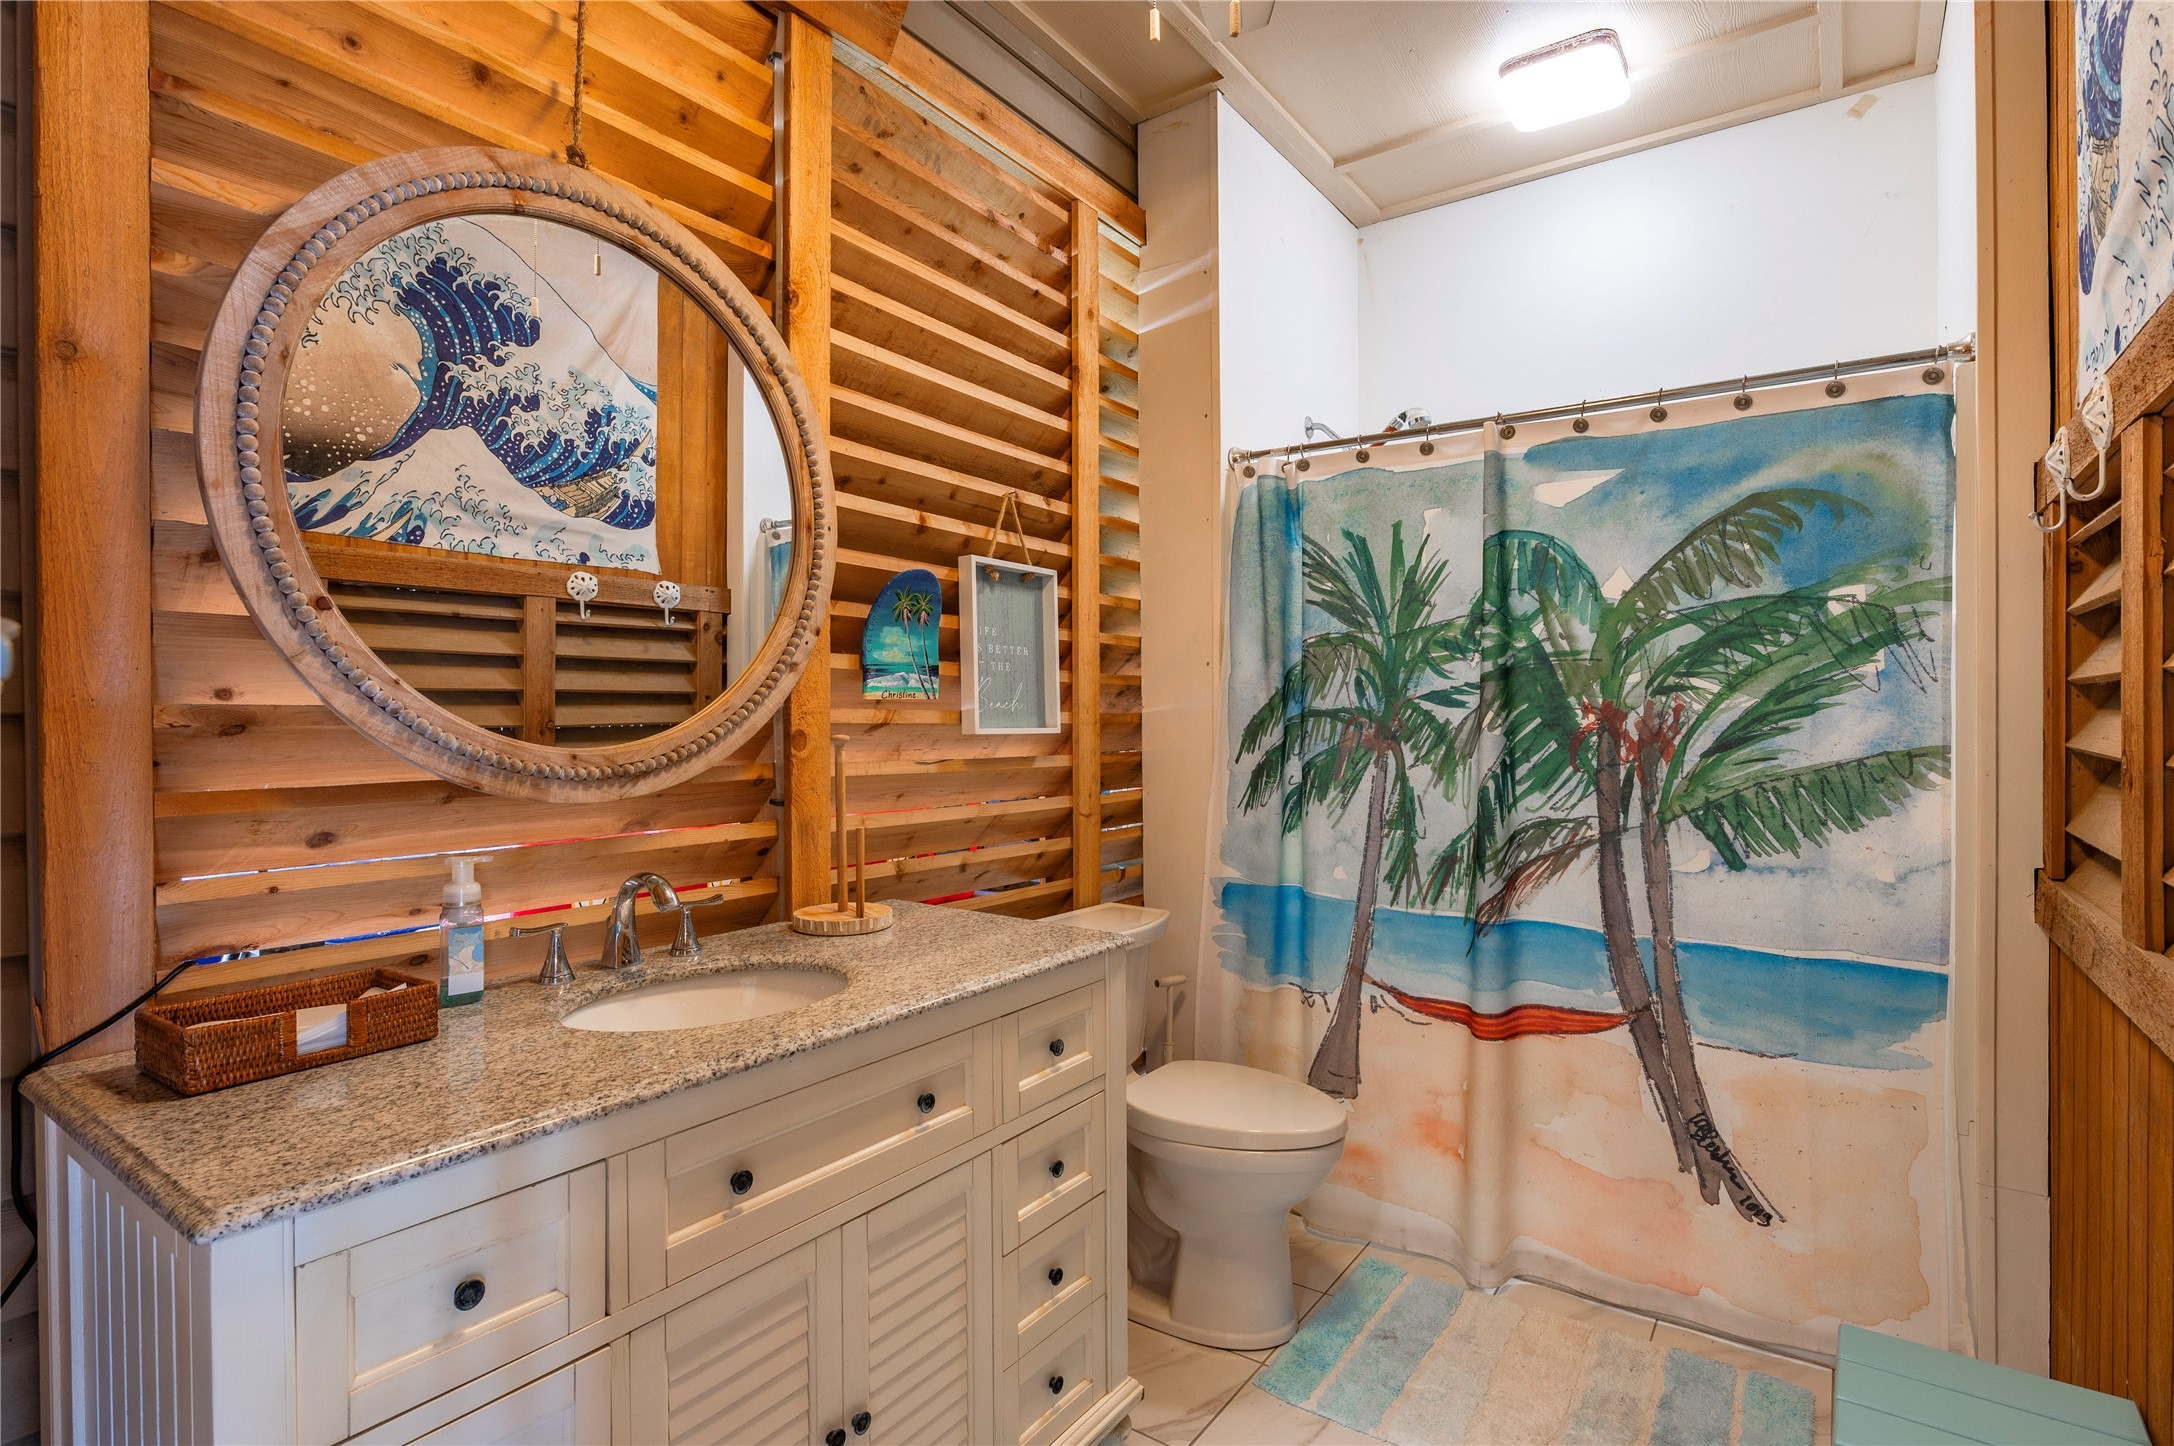
Ground-level outdoor bathroom with vanity, shower/tub combo, and coastal wood accent walls.
Aerial front view showcasing the waterfront home, manicured landscaping, private pool, and canal setting.
Elevated angled aerial highlighting the home’s driveway, fenced yard, pool, and canal frontage.
Aerial rear elevation featuring multi-level decks, covered boat slip, private dock, and waterfront views.
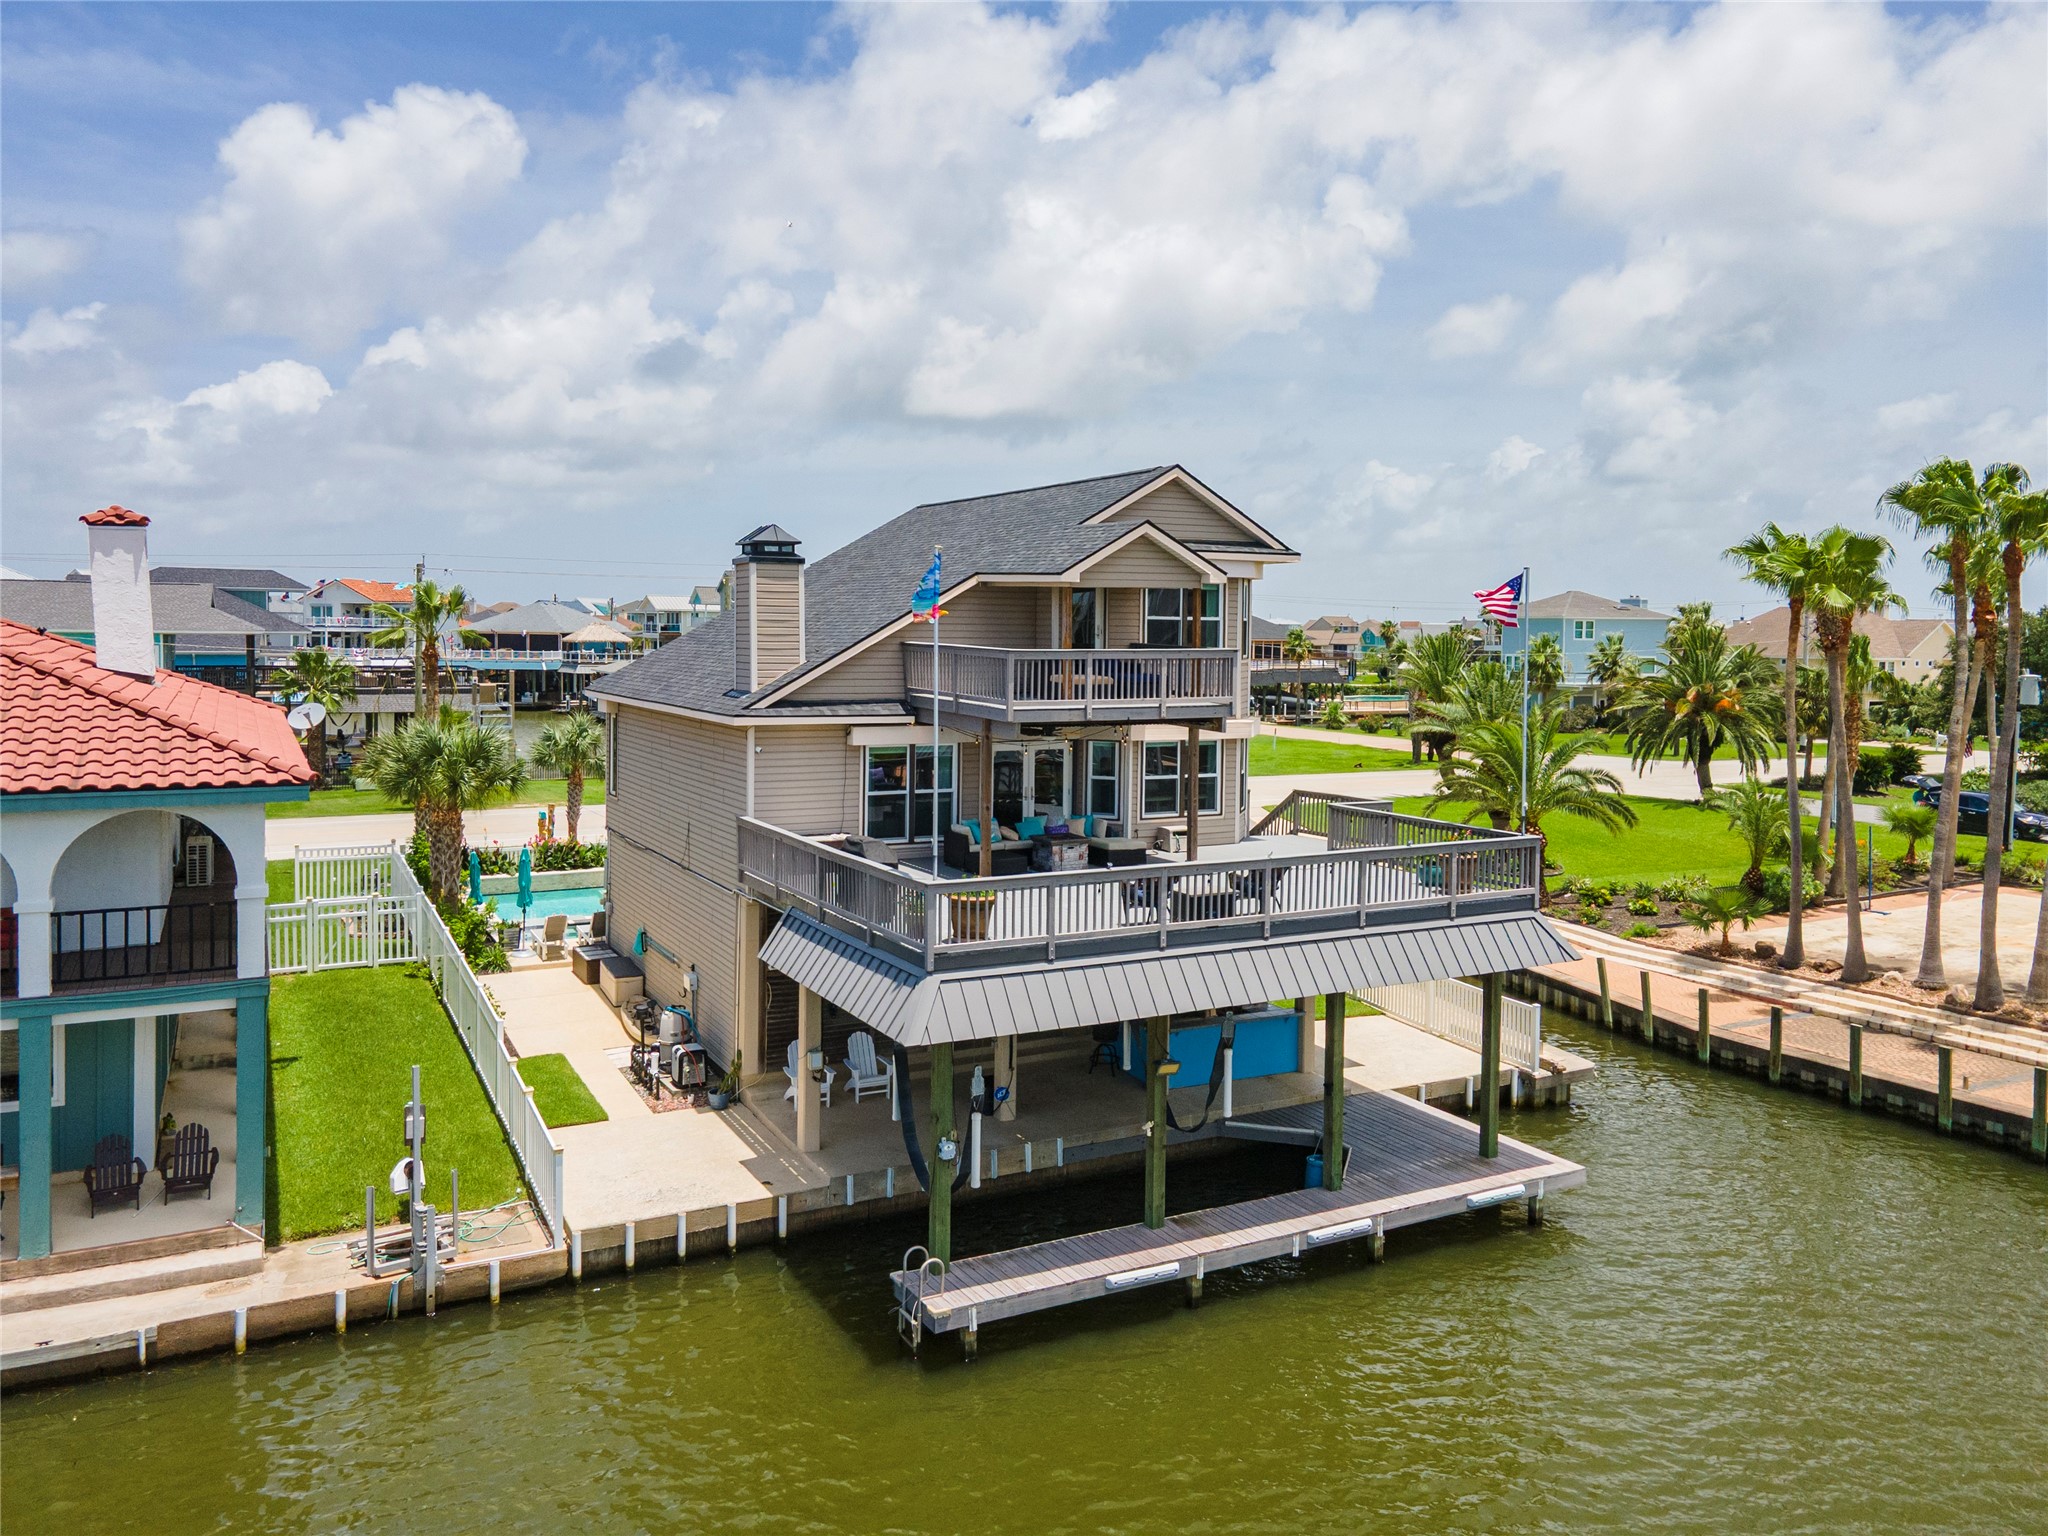
Angled rear aerial view showcasing the expansive deck, dock, boat slip, and canal-side outdoor living.
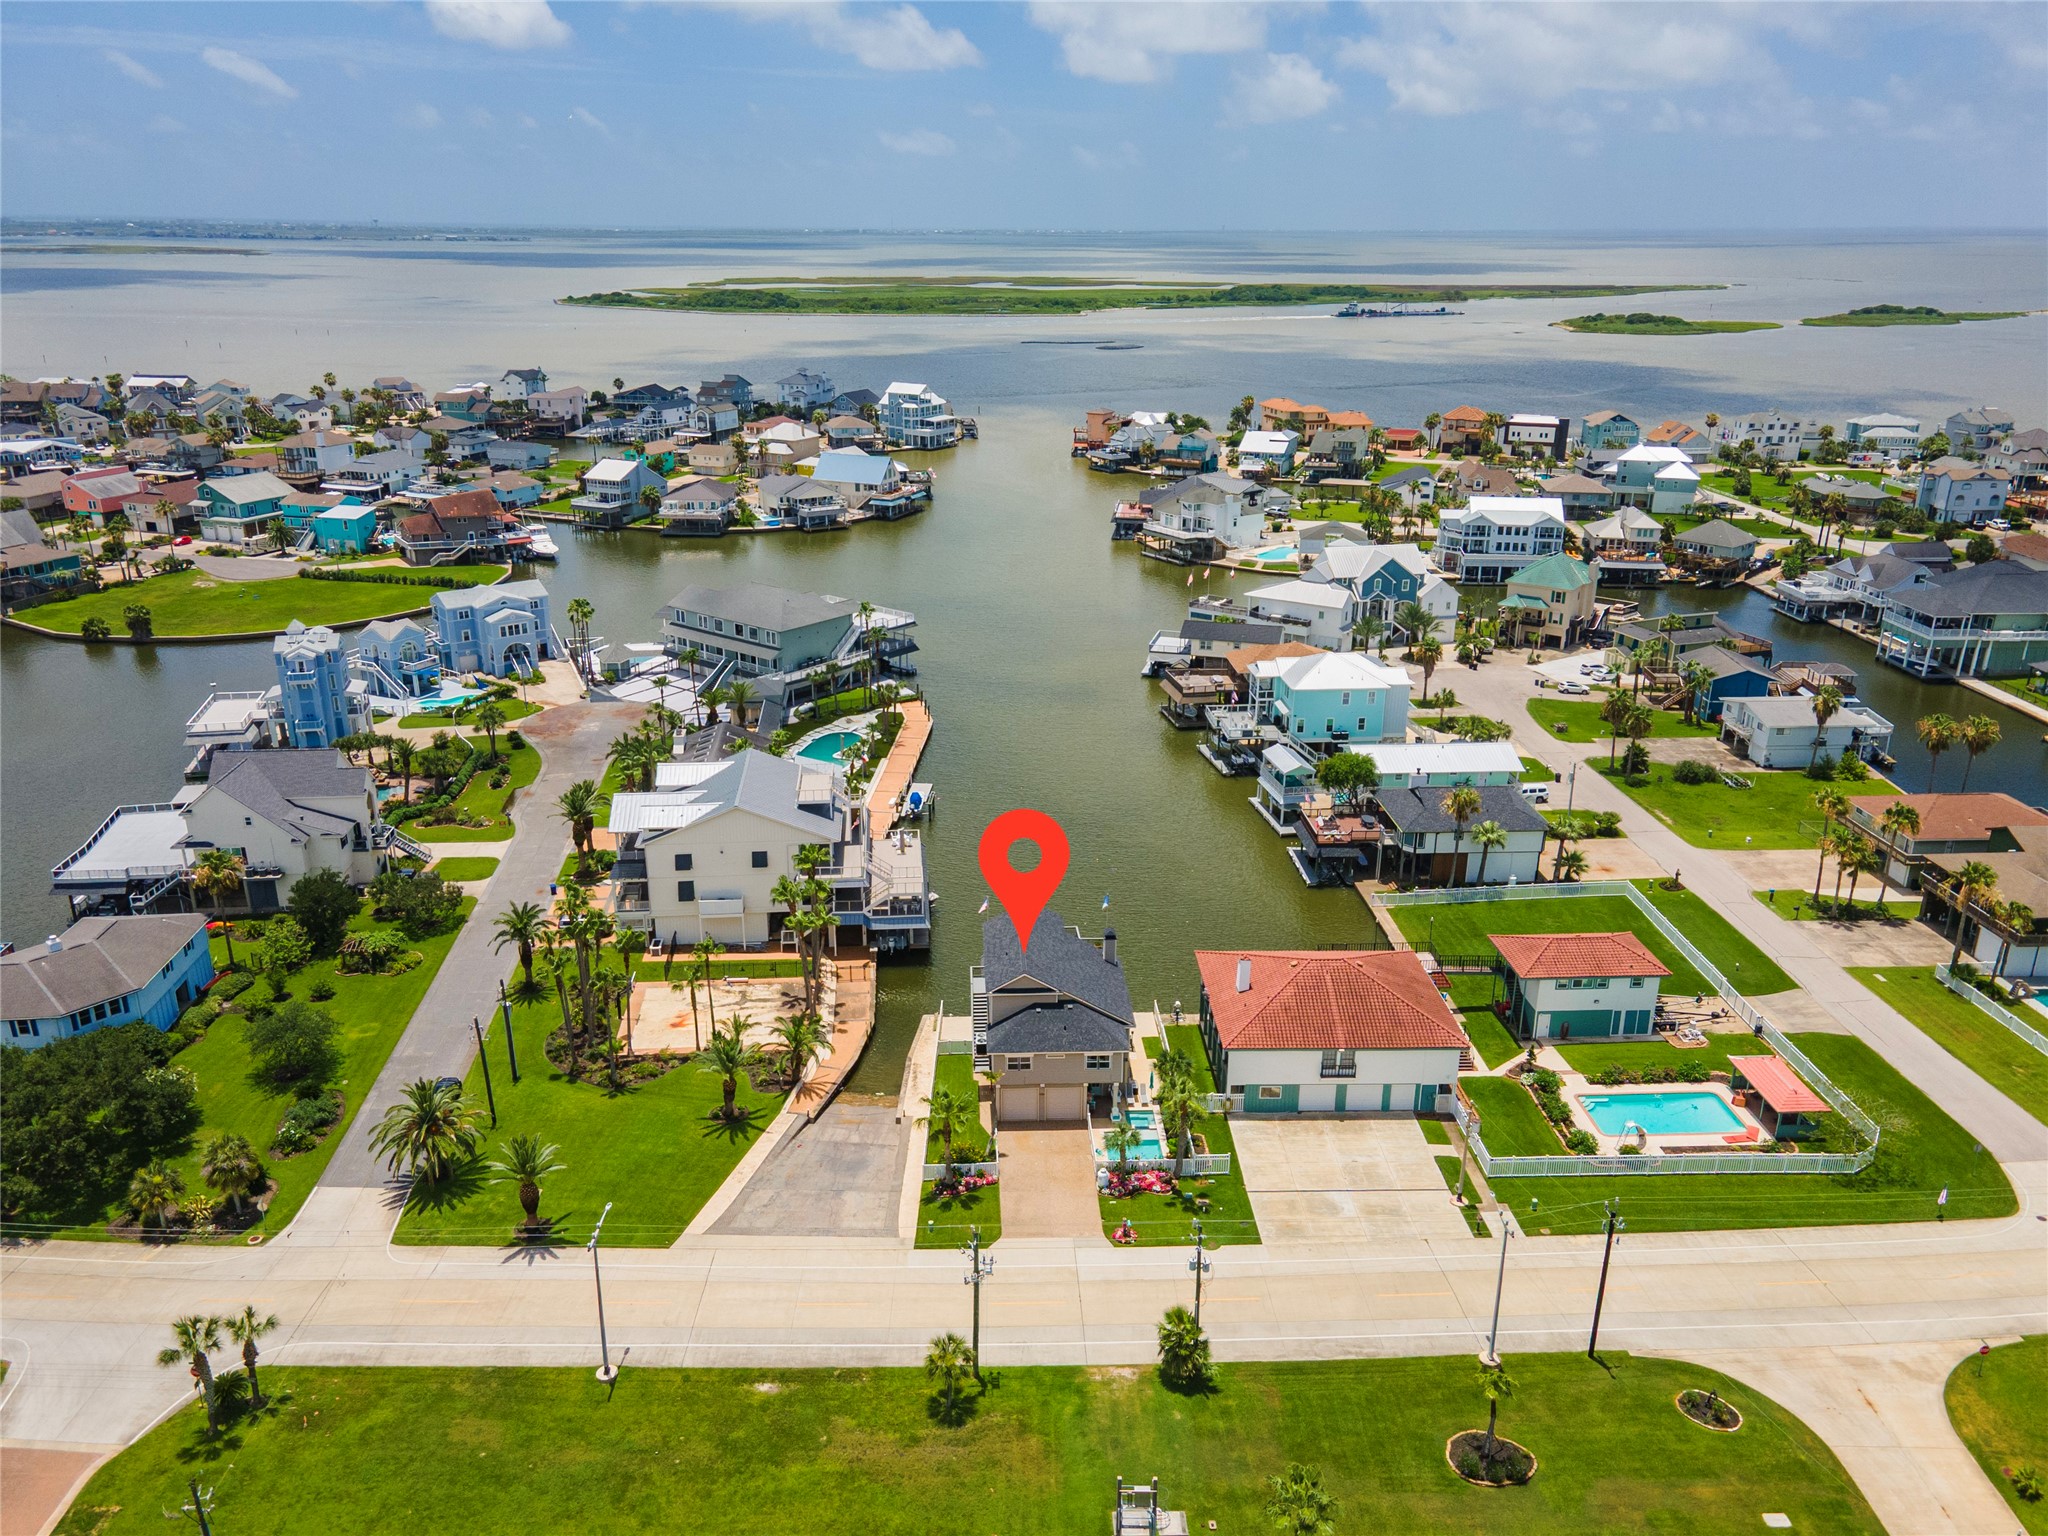
Wide aerial view featuring the property’s canal-front location with surrounding waterfront homes and bay views beyond.
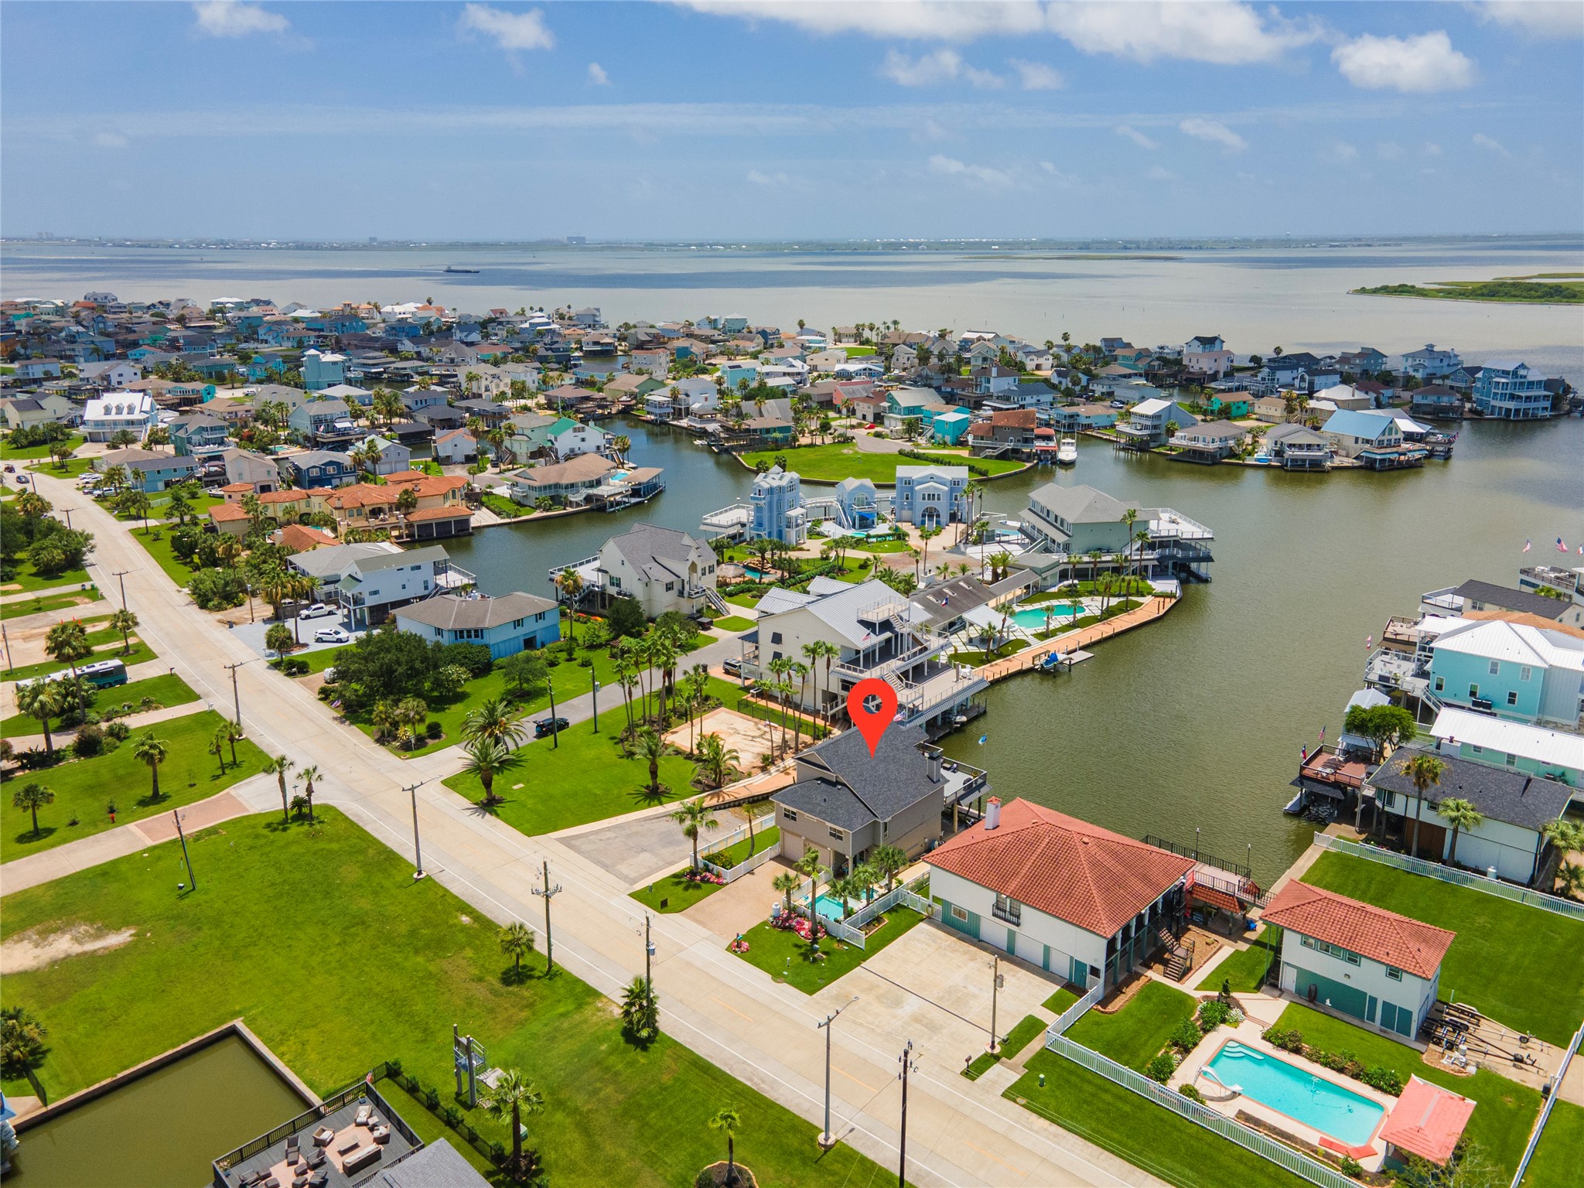
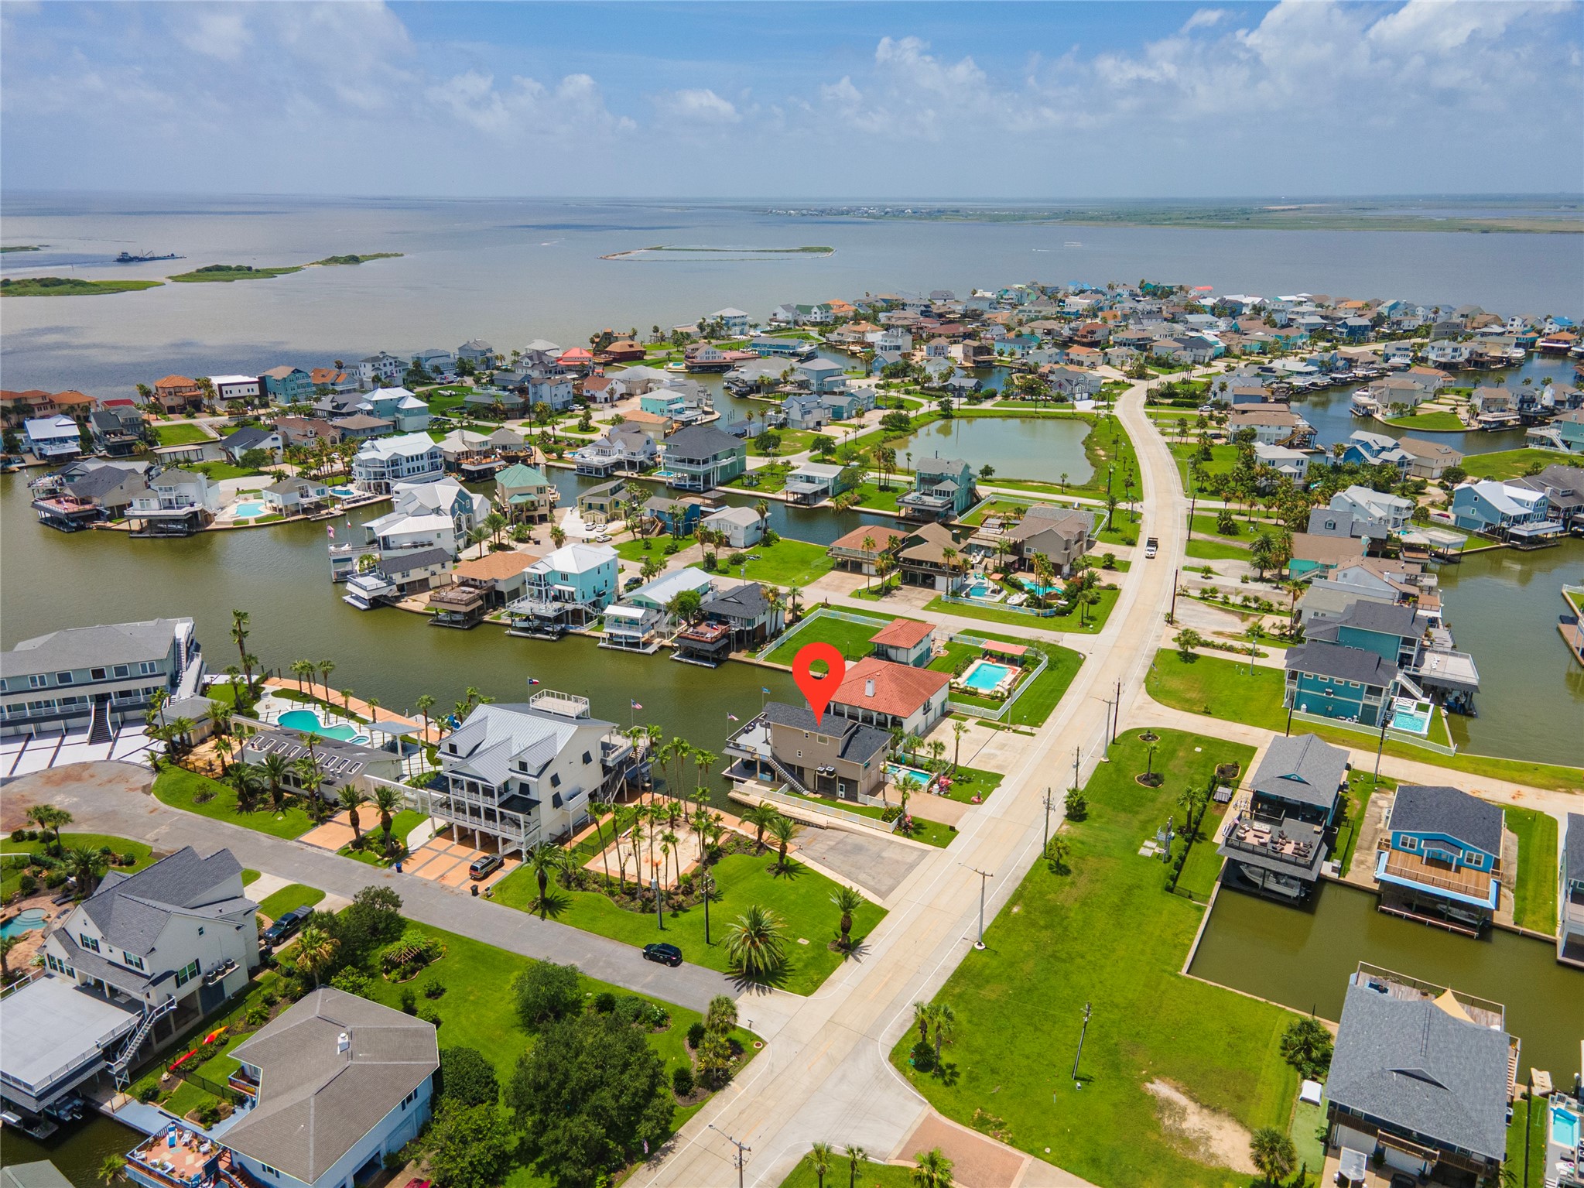
Elevated neighborhood aerial with property marker showcasing nearby canals, coastal homes, and expansive water views.
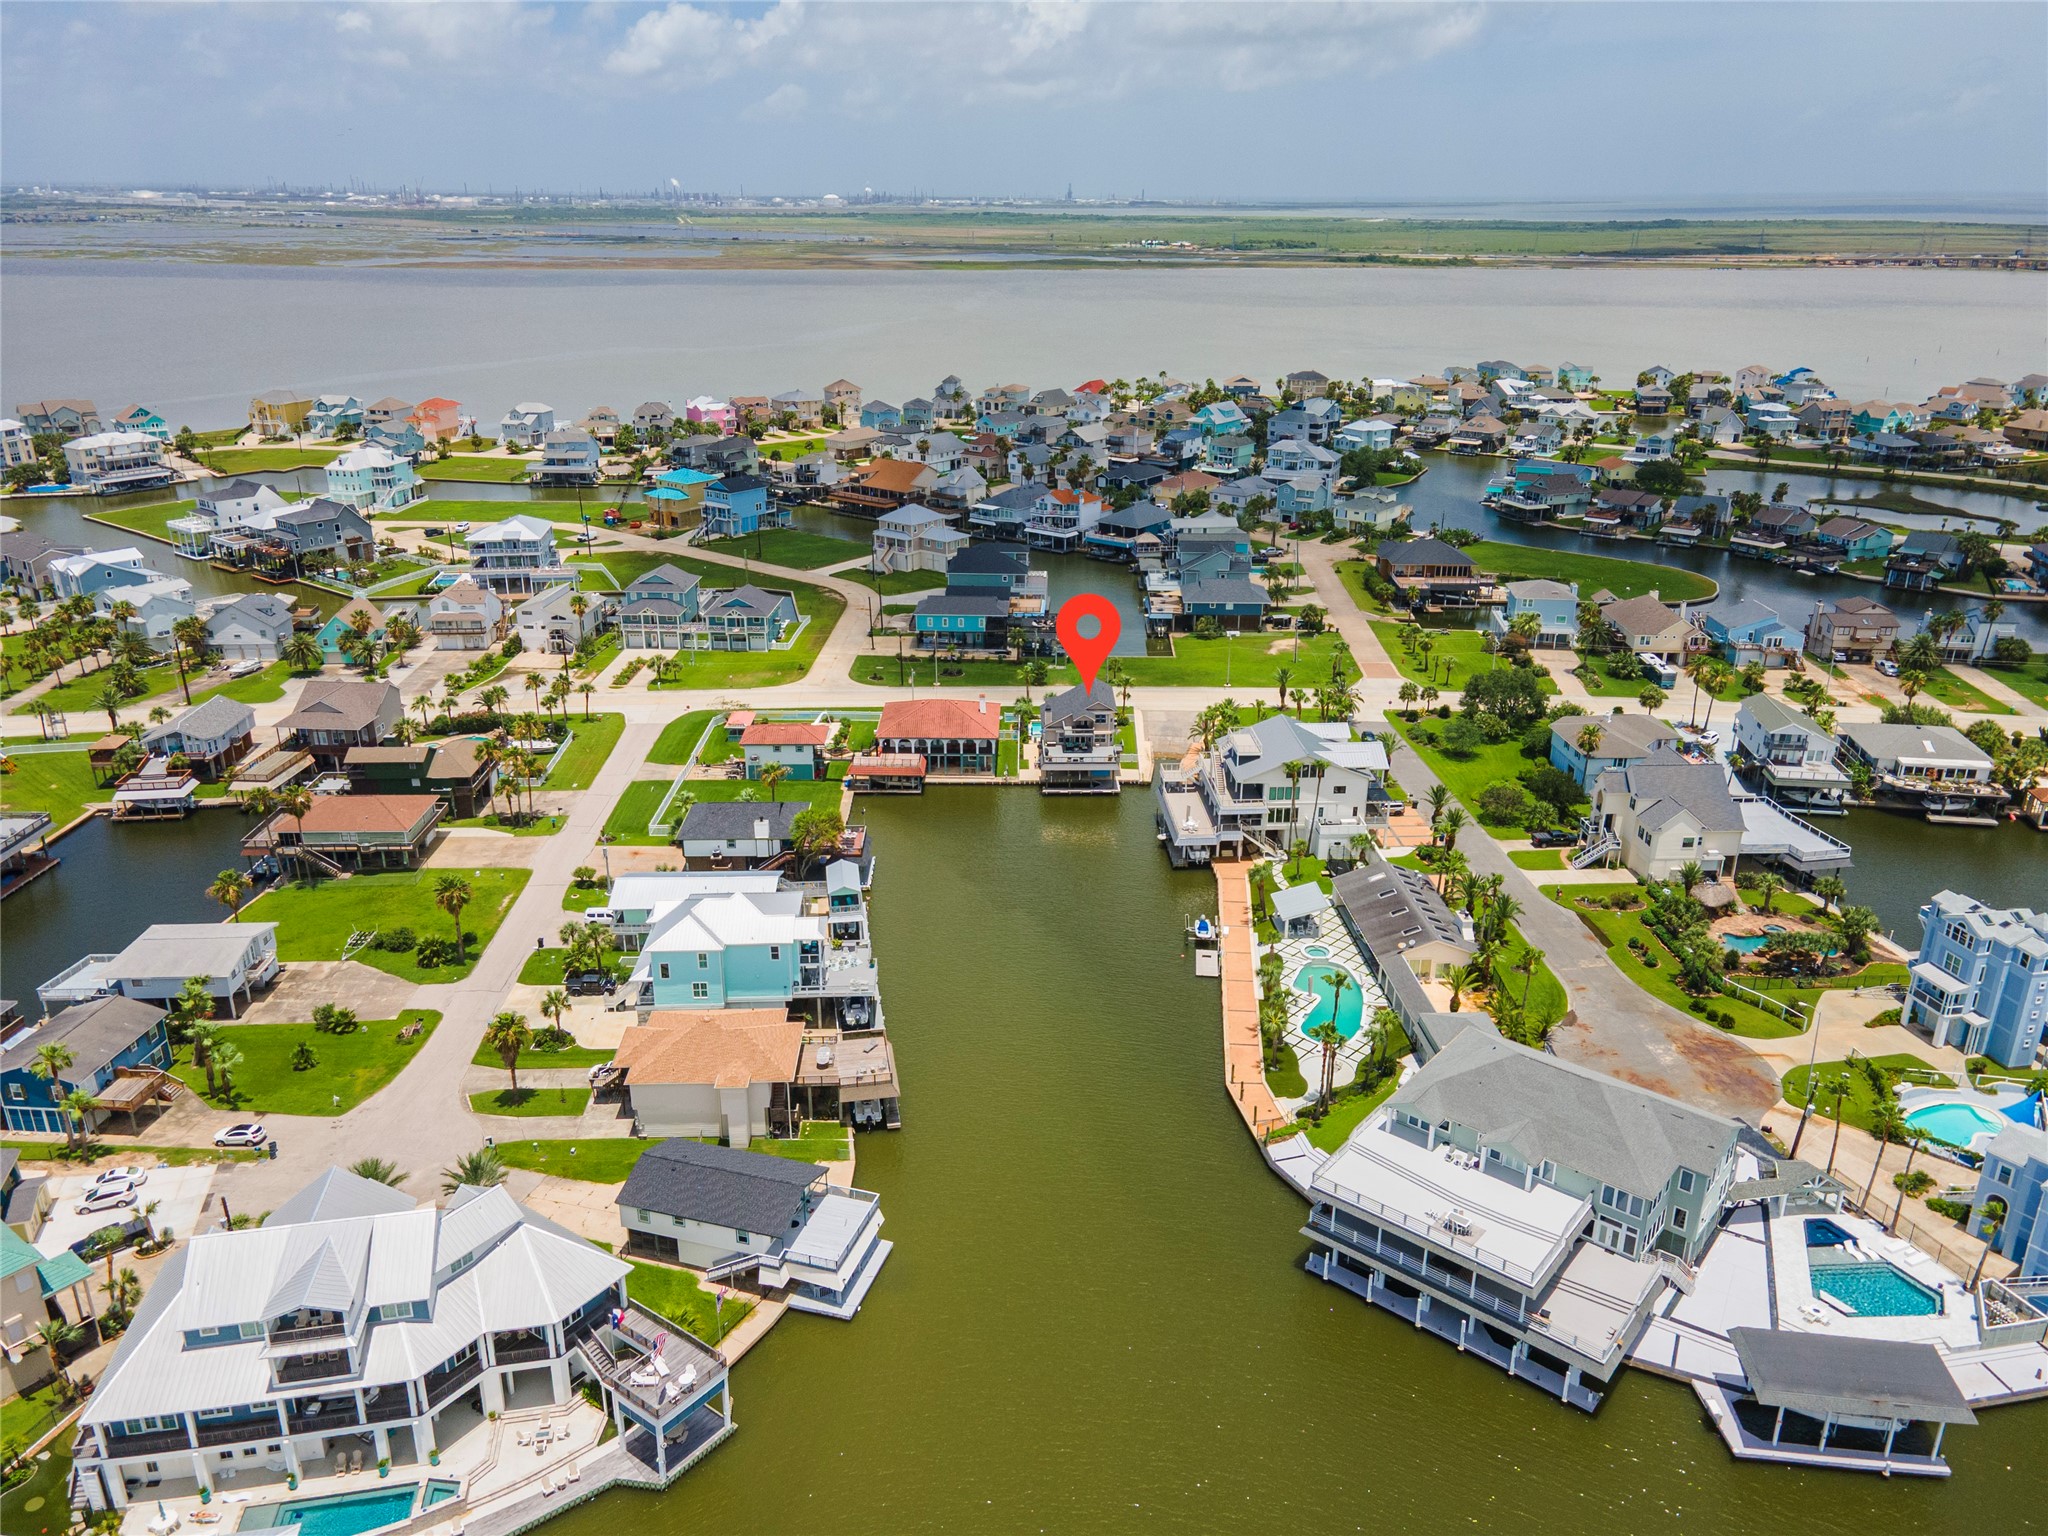
Wide community aerial highlighting the marked waterfront property, canal access, and surrounding coastal neighborhood.
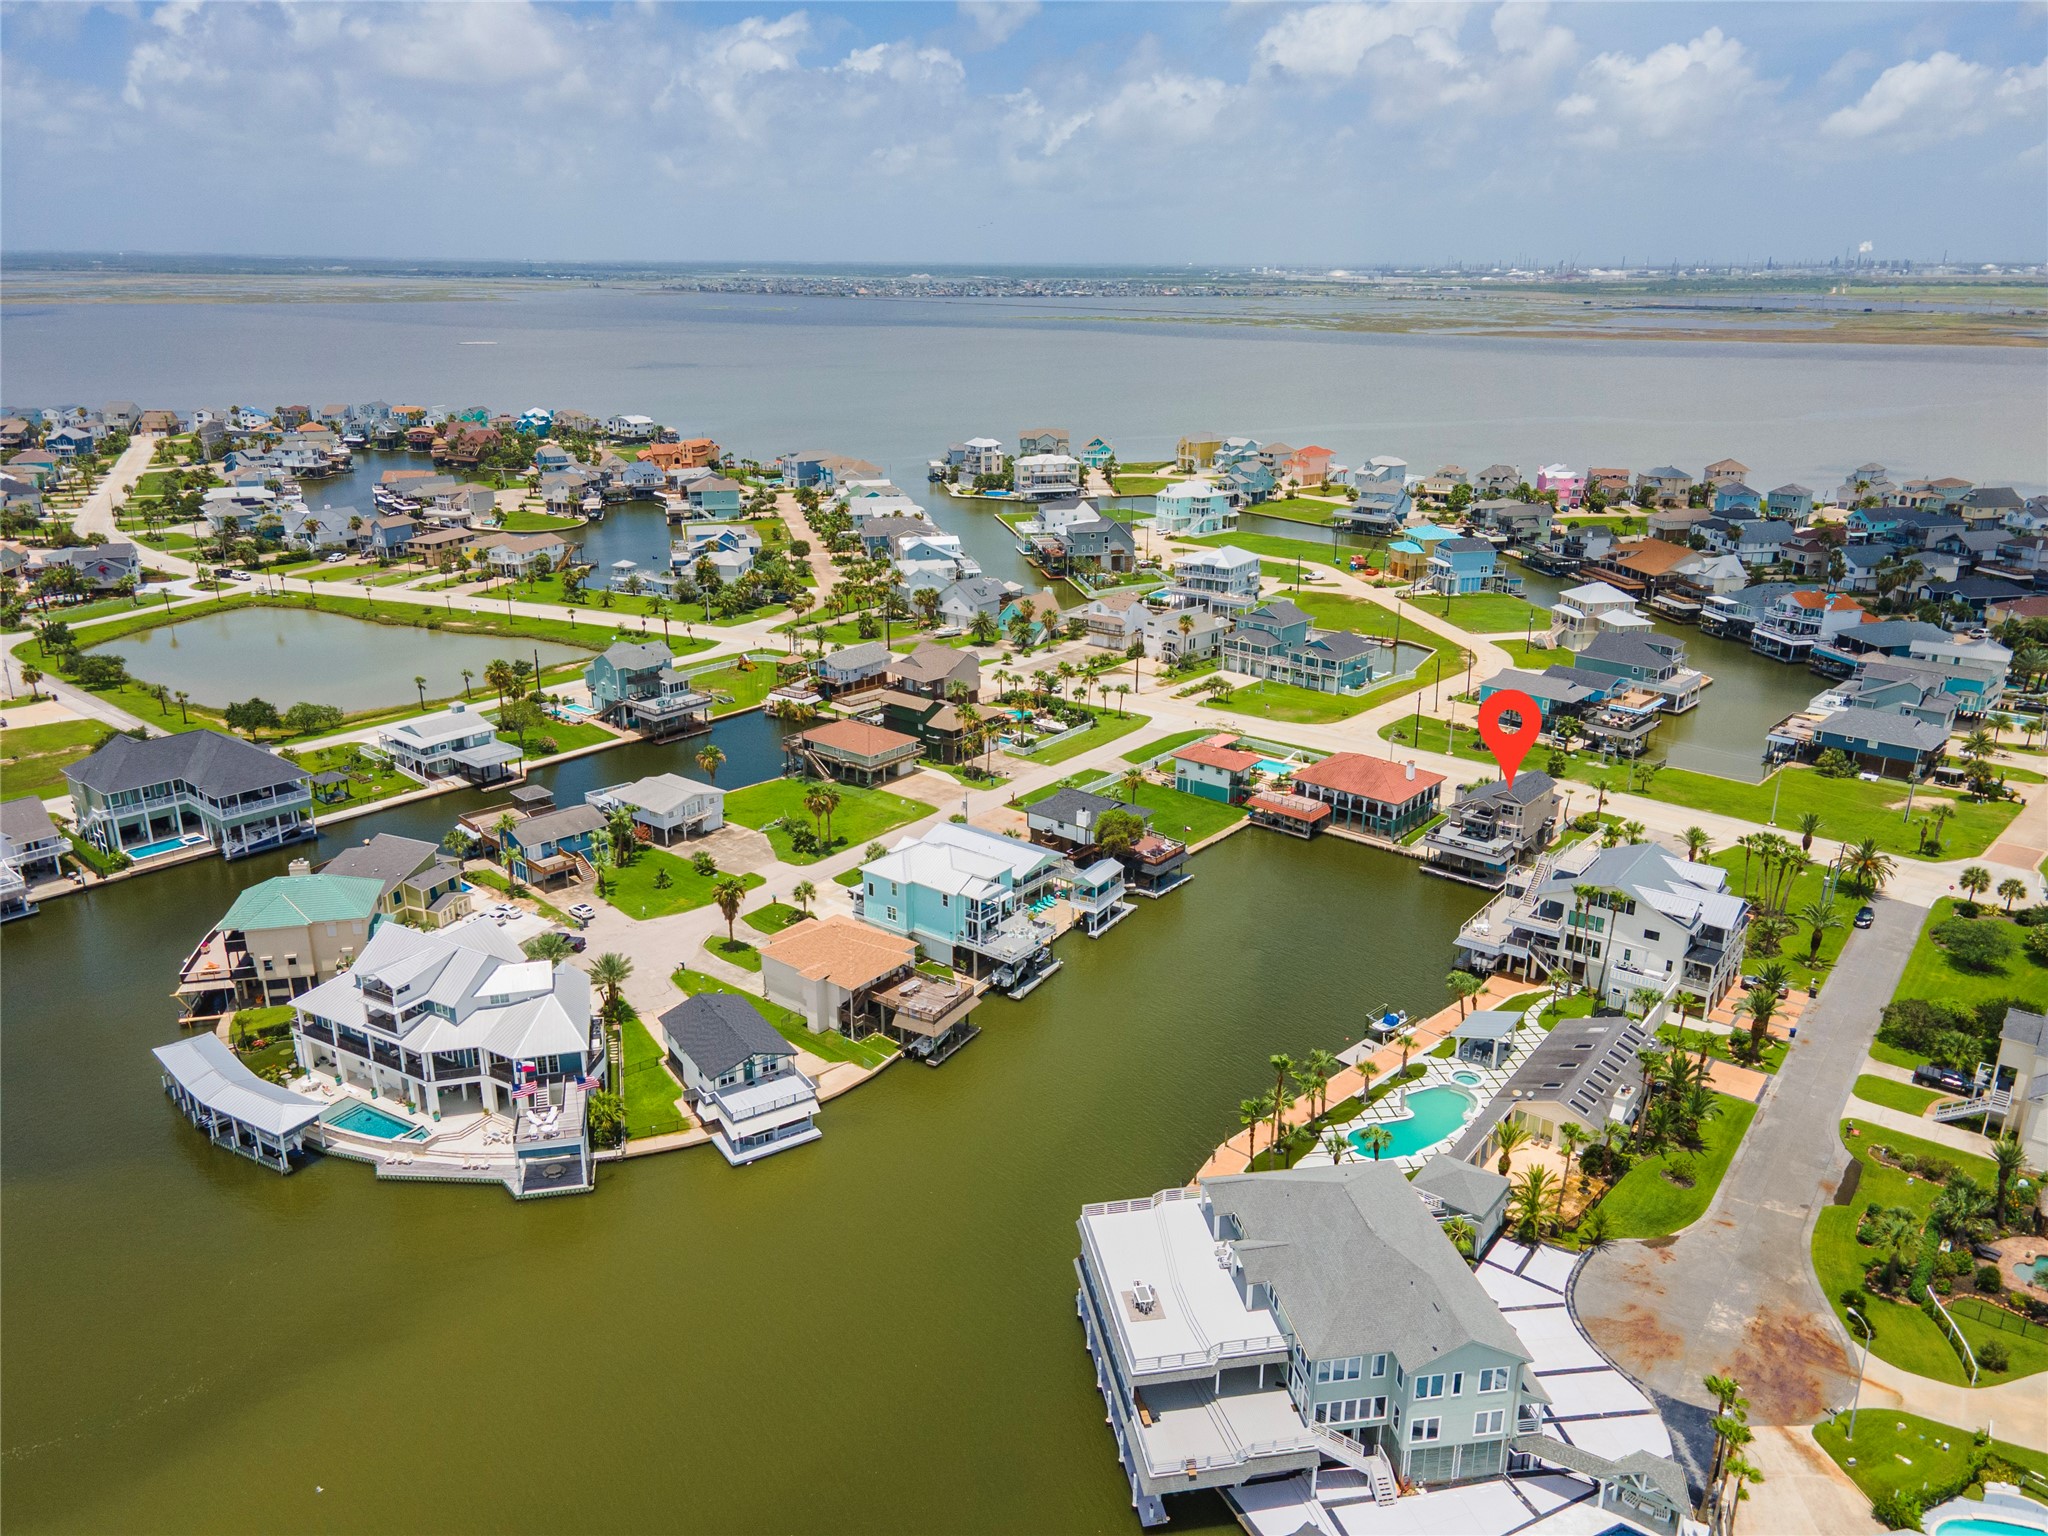
High aerial perspective featuring the marked home within a waterfront community near open bay waters.
Broad aerial view showcasing the property’s prime canal location, nearby docks, and surrounding waterfront residences.



.jpg)

