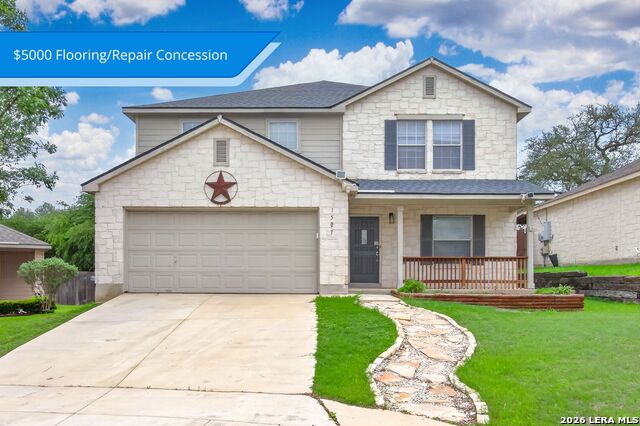
1507 Lilac Mist,San Antonio, TX 78260
San Antonio, TX 78260

Description
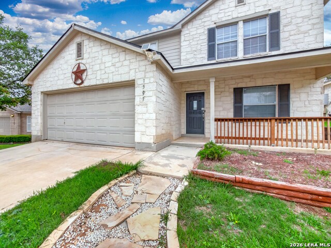
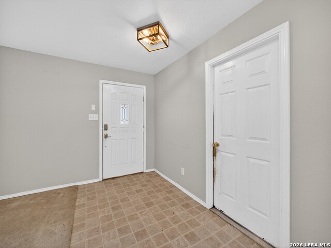
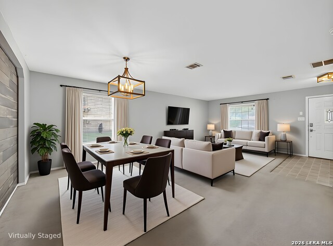
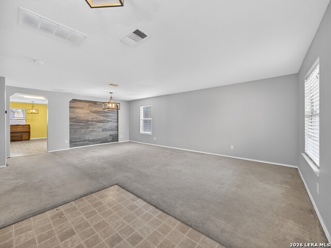
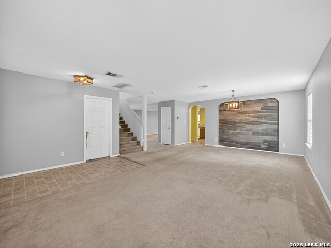
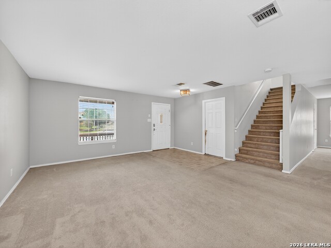
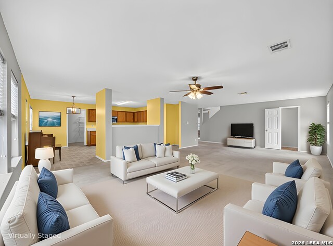
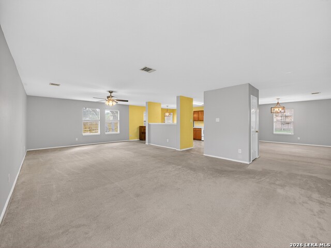
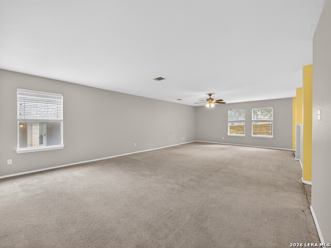
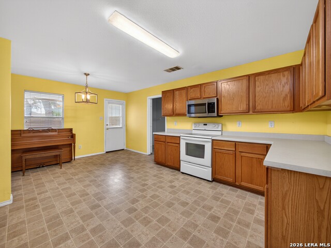
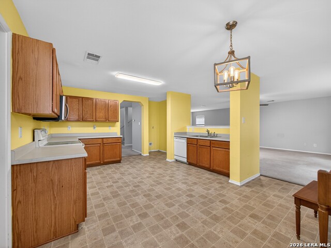
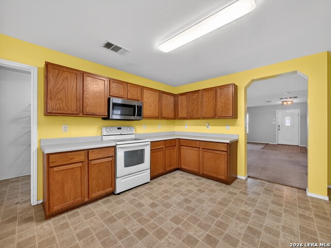
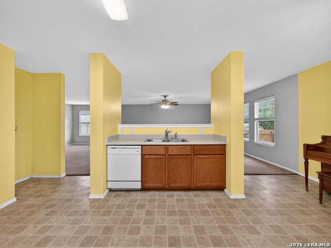
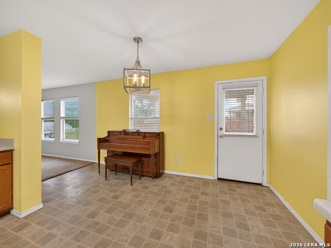
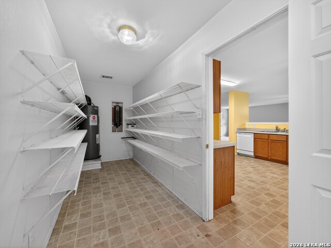
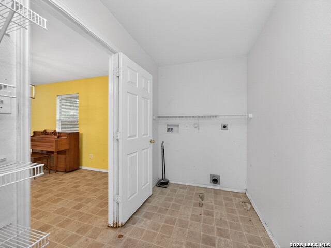
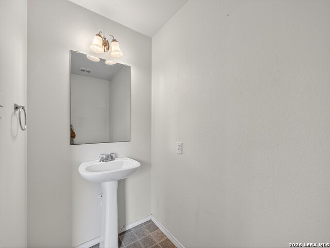
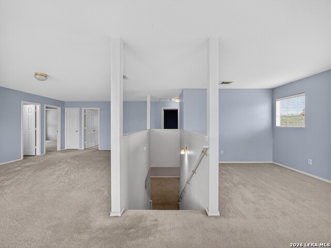
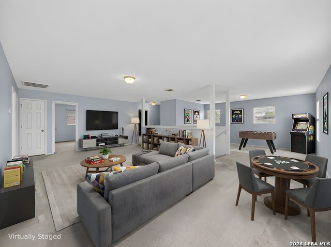
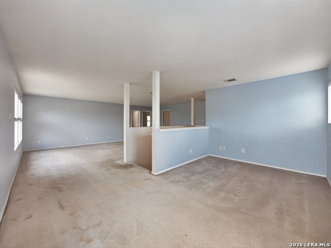
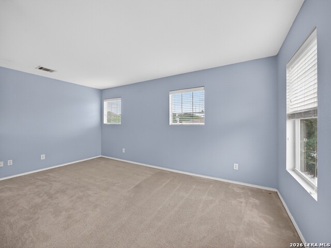
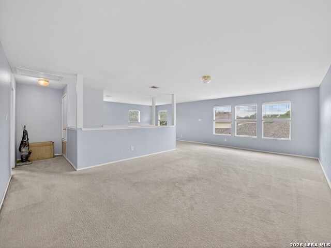
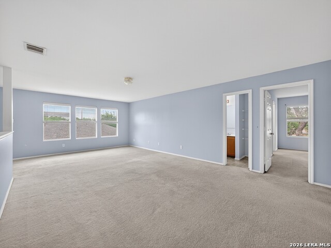
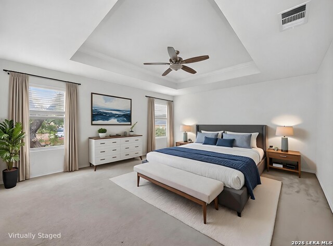
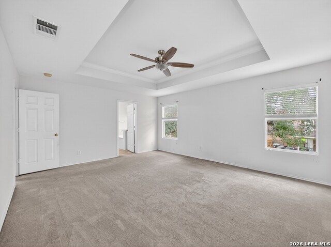
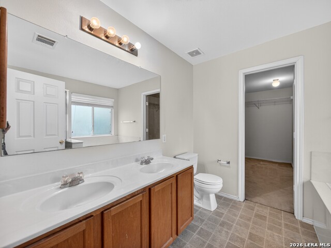
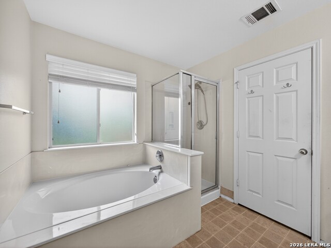
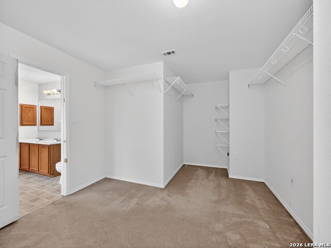
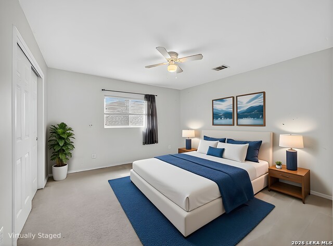
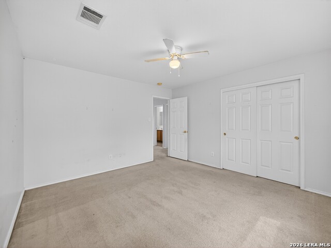
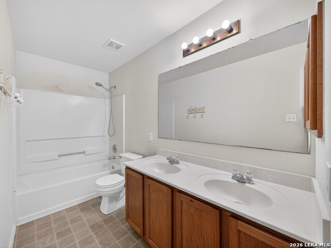
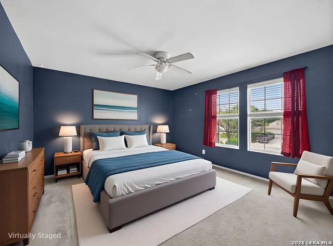
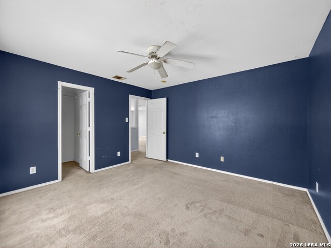
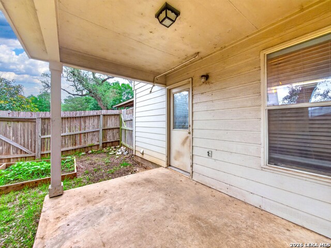
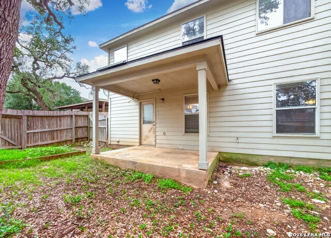
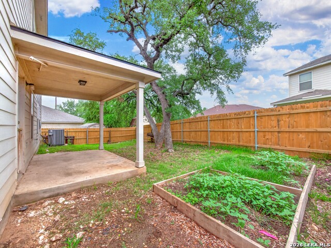
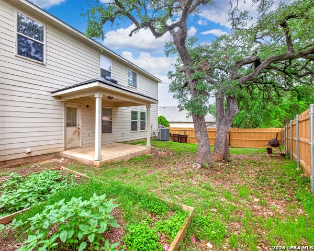
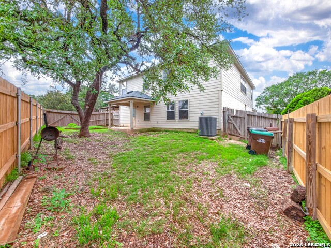
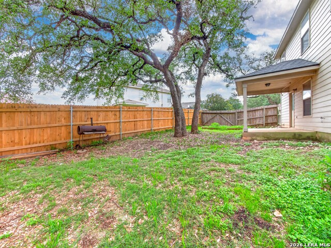
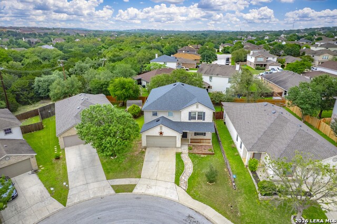
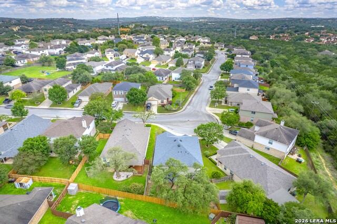
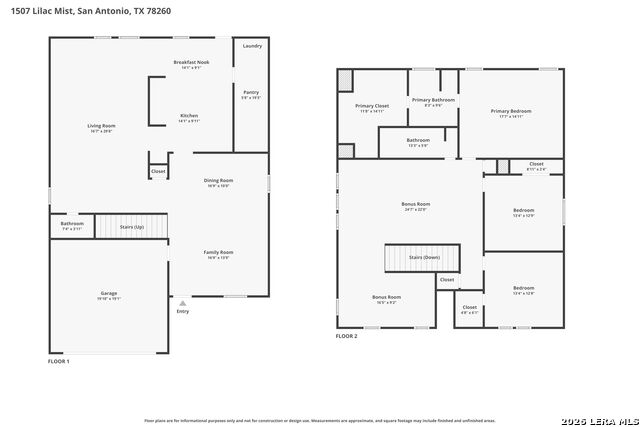
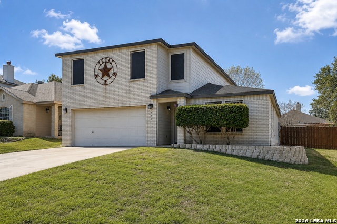
This 3-bedroom, 2.5-bathroom, two-story home offers 3,134 sq ft of functional living space and is situated in a cul-de-sac. The property features a rock-accented lower exterior, with siding throughout the remainder of the home, and a covered front-entry sitting area centered in front of the main window. The main level includes two spacious living areas, providing flexibility for everyday use and entertaining. The front living area offers space for a formal dining setup, while the kitchen includes an eat-in dining area. The kitchen is equipped with an electric stove/oven combination, microwave, and dishwasher. It also features laminate countertops, original light-colored wood cabinetry, and a large walk-in pantry that includes the laundry area. A half bathroom is located off the main living space on the first floor. Upstairs, all three bedrooms are located along with a loft area and an additional office, game room, or bonus space. The primary bedroom includes a tray ceiling with a ceiling fan and a large ensuite bathroom featuring a garden tub, separate walk-in shower, double vanity, and an oversized walk-in closet accessed through the bathroom. Each additional bedroom includes generous closet space, with one offering a sliding-door closet and the other a walk-in closet. The shared upstairs bathroom includes a tub/shower combination. The home includes tile flooring in wet areas, with carpet throughout the remaining living spaces. The carpet is in poor condition and will require full replacement due to visible staining and significant pet-related damage. Additional features include a 2-car garage, covered backyard porch, and fencing on three sides, with two sides recently replaced. Major system updates include a 2023 A/C unit, a 2019 water heater, and a brand-new 50-year roof installed in 2025. And just a few minutes away from Specht Elementary School.
Details
| MLS # | 1961931 |
|---|---|
| Listing Type | For Sale |
| Style | House |
| Status | Active |
| Year | 2004 |
| Days On Site | 124 |
| Listing Provided By | Watters International Realty | Christopher Watters |
Features
| Bed(s) | 3 |
|---|---|
| Bath(s) | 3 Total |
| SQ Feet | 3,134 |
| Garage | 2 |
| Story(s) | 2 |
| Acreage | 0.14 |
Interior
| Interior | Three Living Area, Liv/Din Combo, Eat-In Kitchen, Two Eating Areas, Walk-In Pantry, Loft, Utility Room Inside, All Bedrooms Upstairs, High Ceilings, Open Floor Plan, Cable TV Available, Laundry Main Level, Laundry Room, Walk in Closets |
|---|---|
| Heating | Central |
| Heating Fuel | Electric |
| Fireplace | Not Applicable |
Exterior
| Exterior | Siding, Rock/Stone Veneer |
|---|---|
| Exterior Features | Patio Slab, Covered Patio, Privacy Fence |
| Roof | Composition |
| Foundation | Slab |
Parking
| Garage Parking | Two Car Garage, Attached |
|---|
Utilities
| Waterorsewer | Water System, Sewer System |
|---|
Taxes
| Tax Property Id | 048655081620 |
|---|---|
| Taxed By Mltpl Counties | No |
| Total Tax | 3093 |
Area Information
| State | TX |
|---|---|
| County | Bexar |
| City | San Antonio |
| Zip Code | 78260 |
| Area | Bexar |
| Community Name | OLIVER RANCH |
| School District | Comal |
| Elementary School | Specht |
| High School | Smithson Valley |
| Listing VS Median (in OLIVER RANCH) | |
Price: $312,000 low | high Med: $312,000 sqft: 3,134 low | high Med: 3,134 $ / sqft: $100 low | high Med: $100 On site: 124 low | high Med: 124 | |
Market Activity 78260
Request a showing
Request a showing
Contact
Learn More About This Property

| State | TX |
|---|---|
| County | Bexar |
| City | San Antonio |
| Zip Code | 78260 |
| Area | Bexar |
| Community Name | OLIVER RANCH |
| School District | Comal |
| Elementary School | Specht |
| High School | Smithson Valley |
| Listing VS Median (in OLIVER RANCH) | |
Price: $312,000 low | high Med: $312,000 sqft: 3,134 low | high Med: 3,134 $ / sqft: $100 low | high Med: $100 On site: 124 low | high Med: 124 | |



.jpg)

Land & Ranch 210.483.7500 | Bandera 830.850.6700 | Global Luxury 210.483.5700 | Coldwell Banker Commercial Alamo City 210.483.6250
North Central San Antonio / Stone Oak 210.483.7070 | Harper Property Management 210.483.7040 | Relocation Services 210.483.7121
North West San Antonio 210.483.0000 | Laredo 956.722.4822 | Coldwell Banker Commercial International Gateway 956.937.2867
