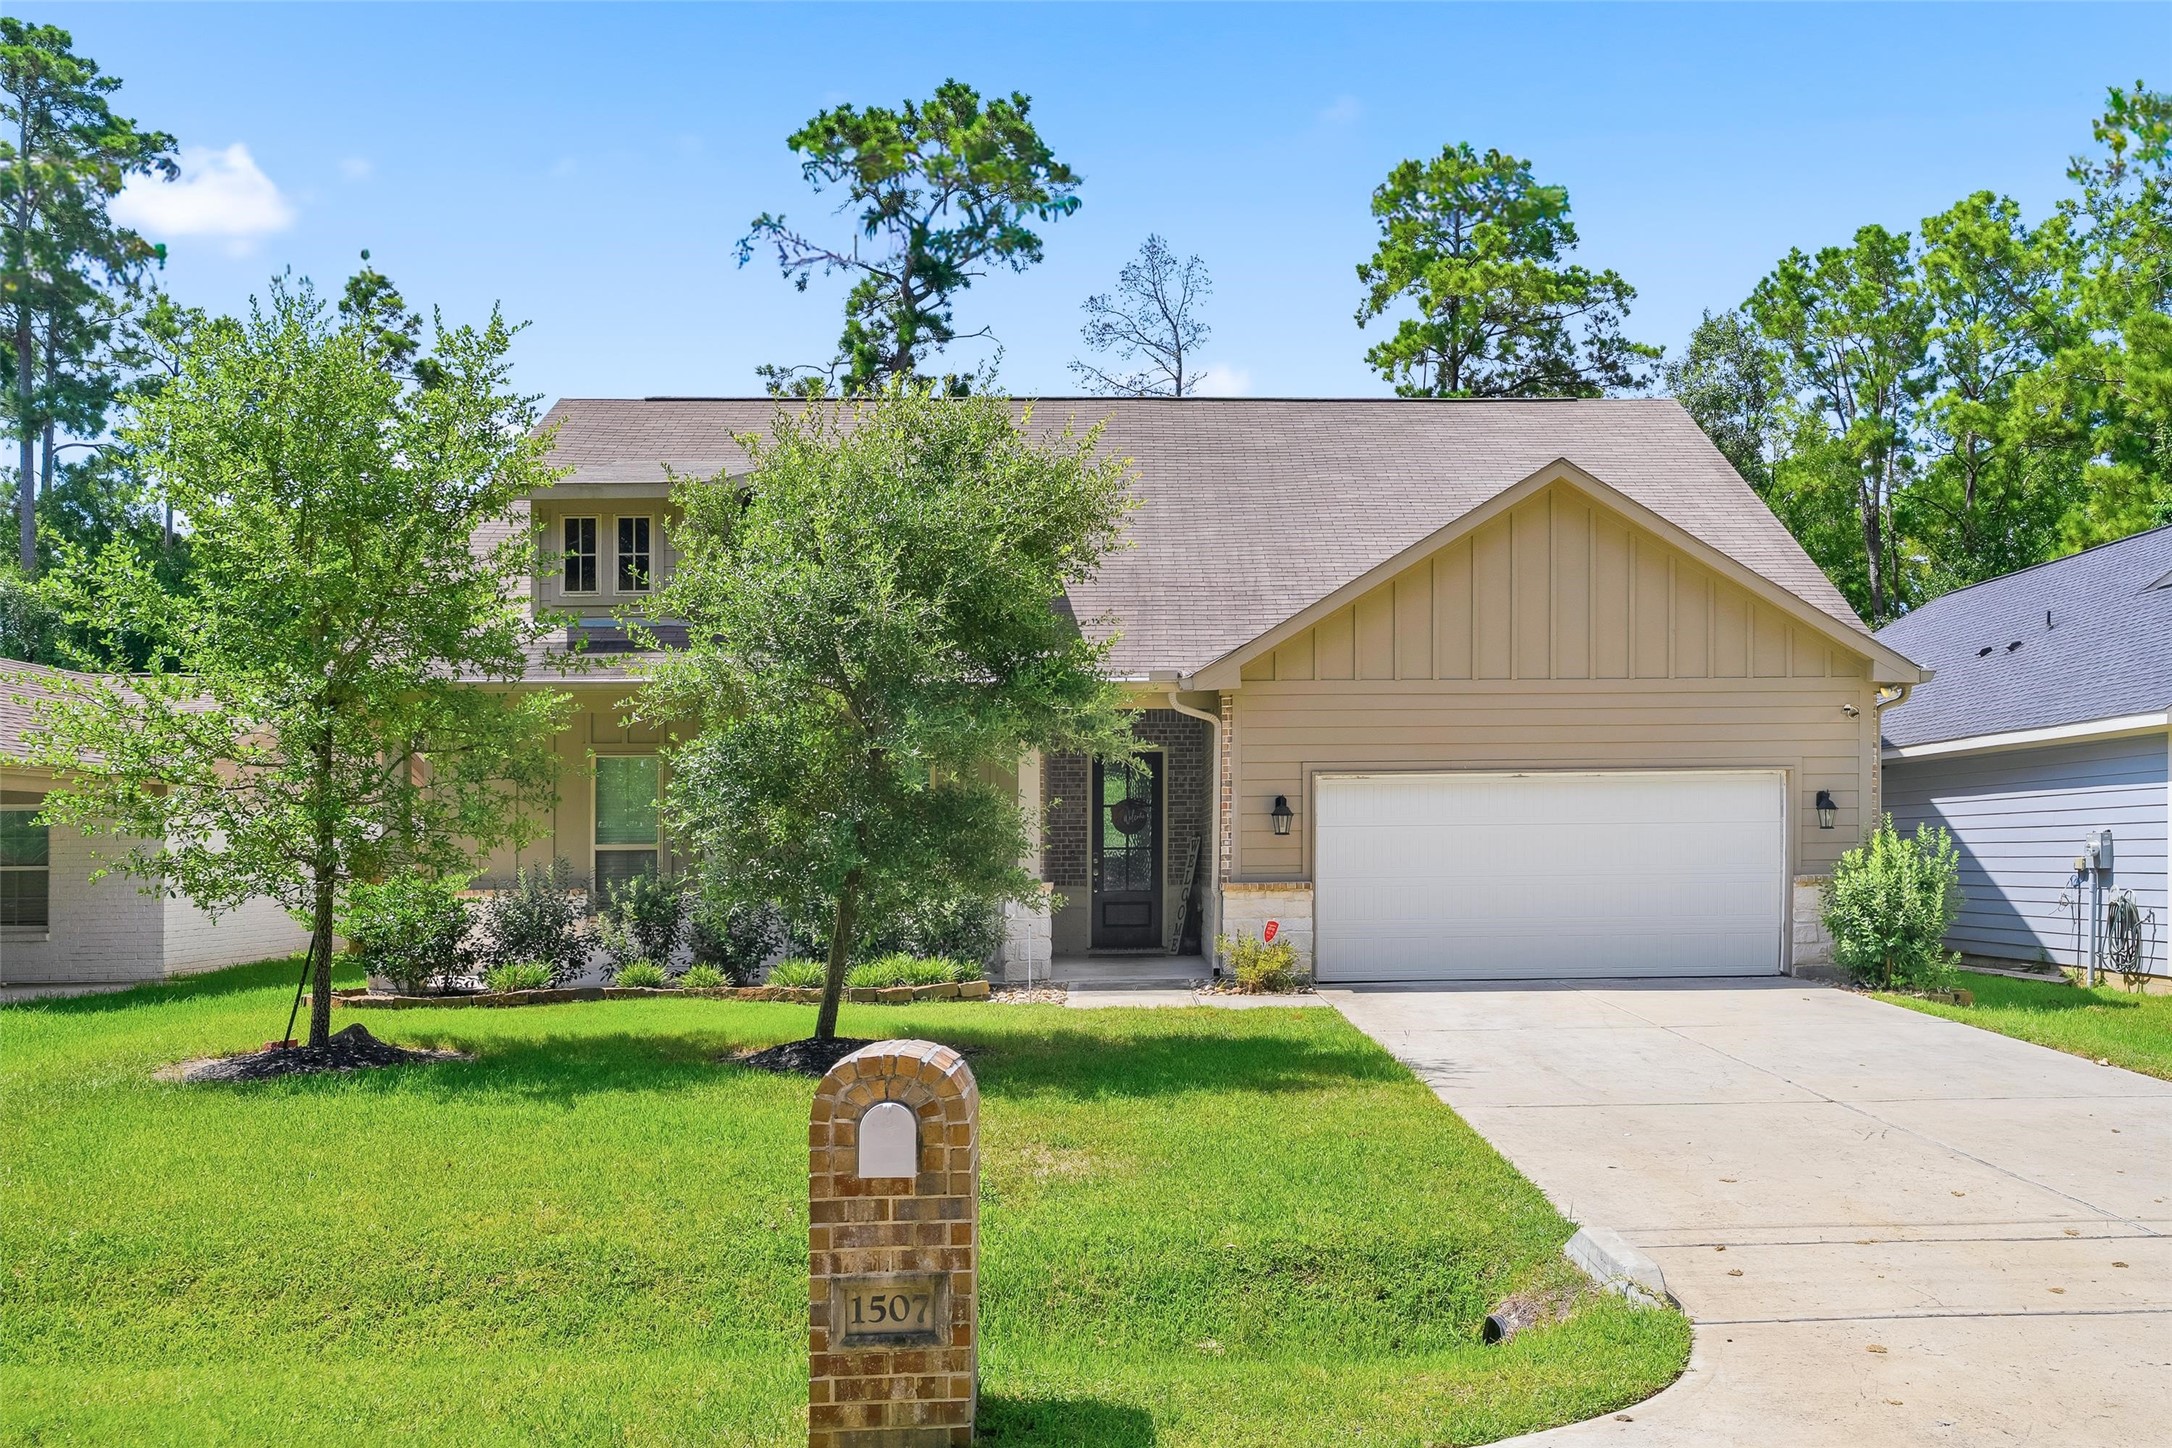
Welcome to 1507 Beech Drive, a craftsman style home tucked into Conroe's Lake Chateau Woods on a lot lined with mature trees. The dormer windows and covered entry give this one real curb appeal before you ever reach the front door.
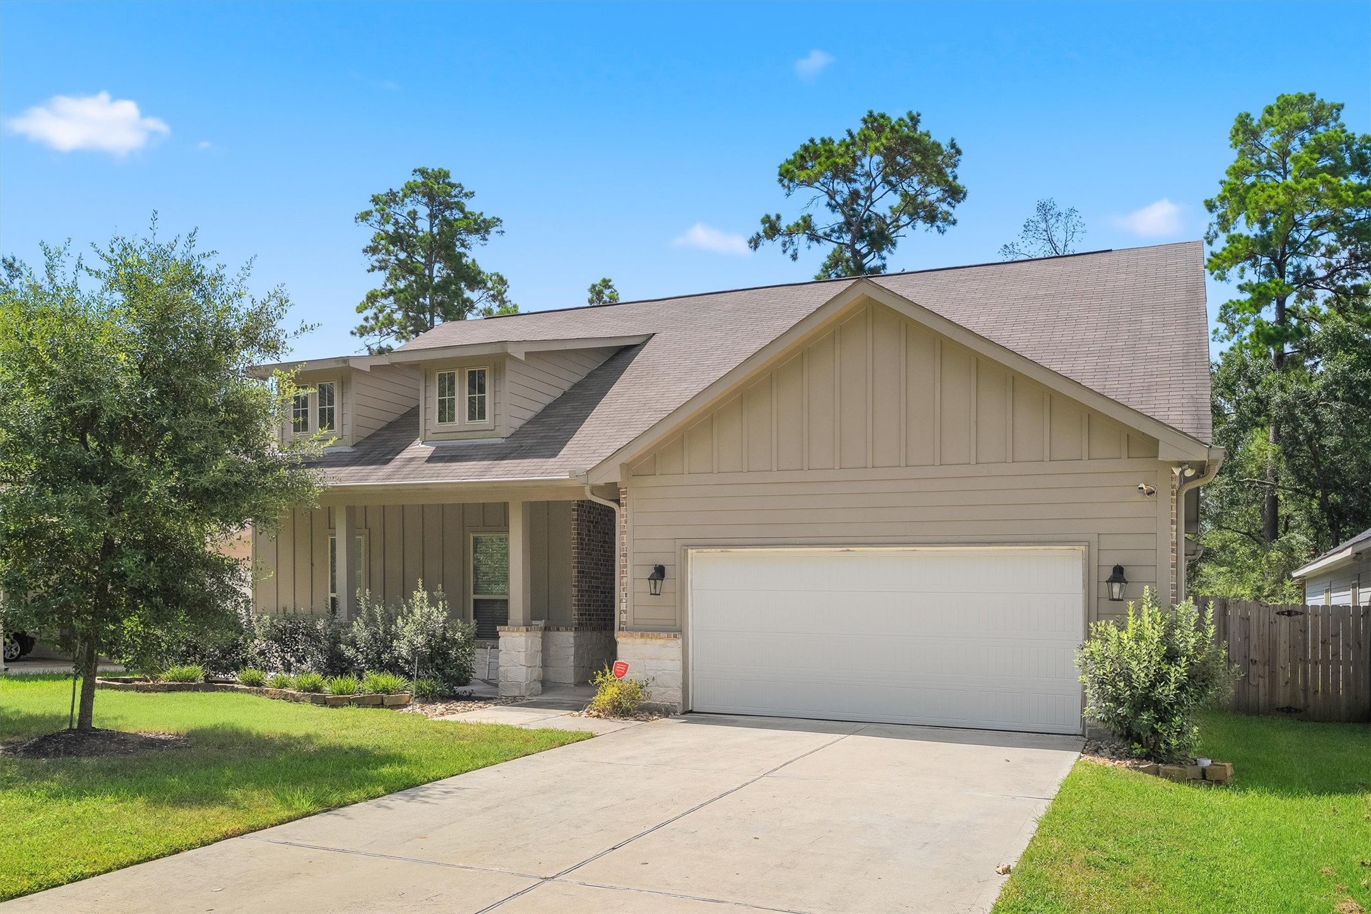
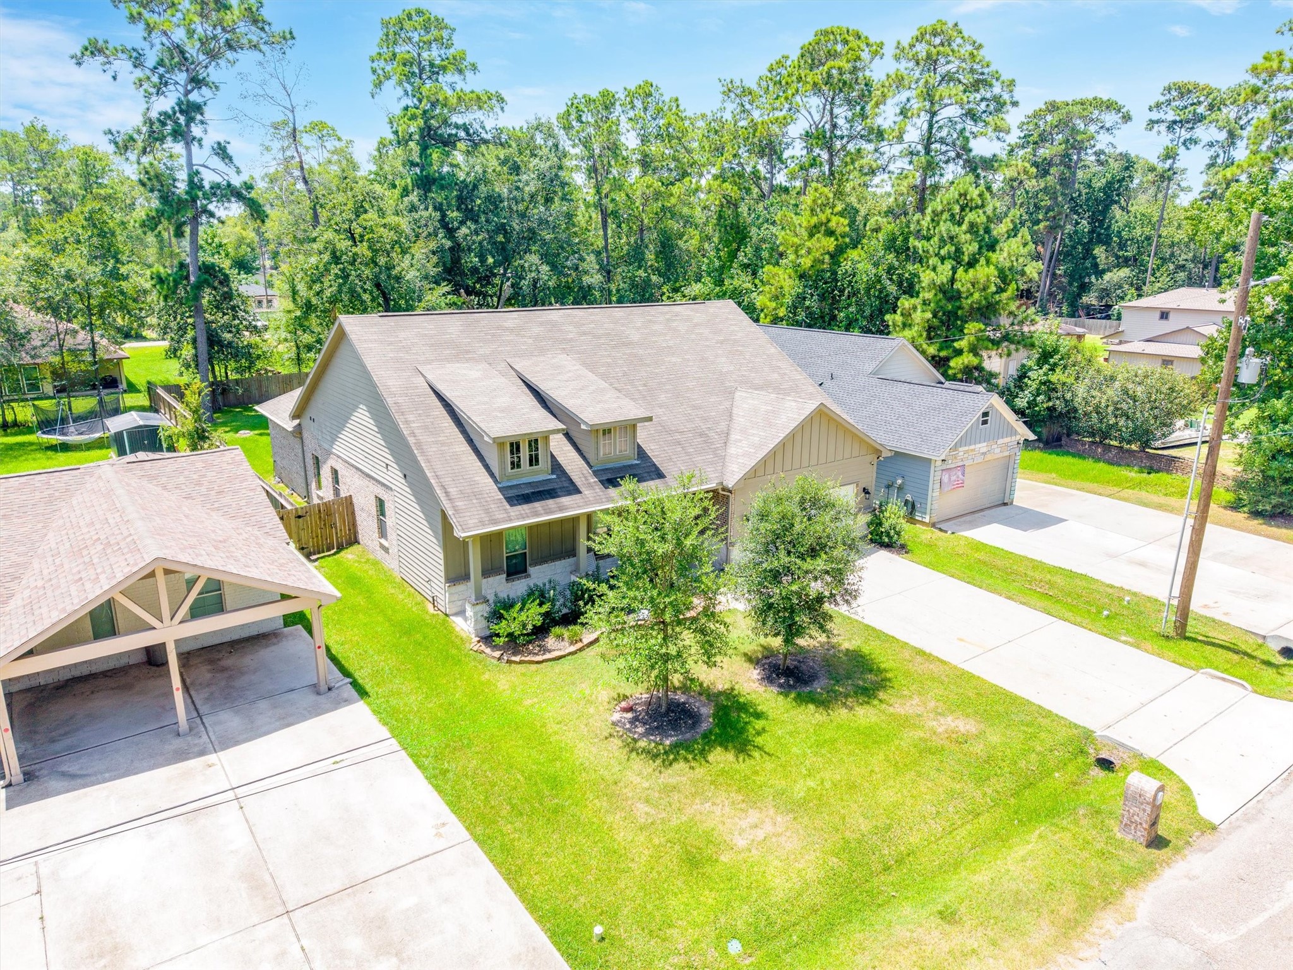
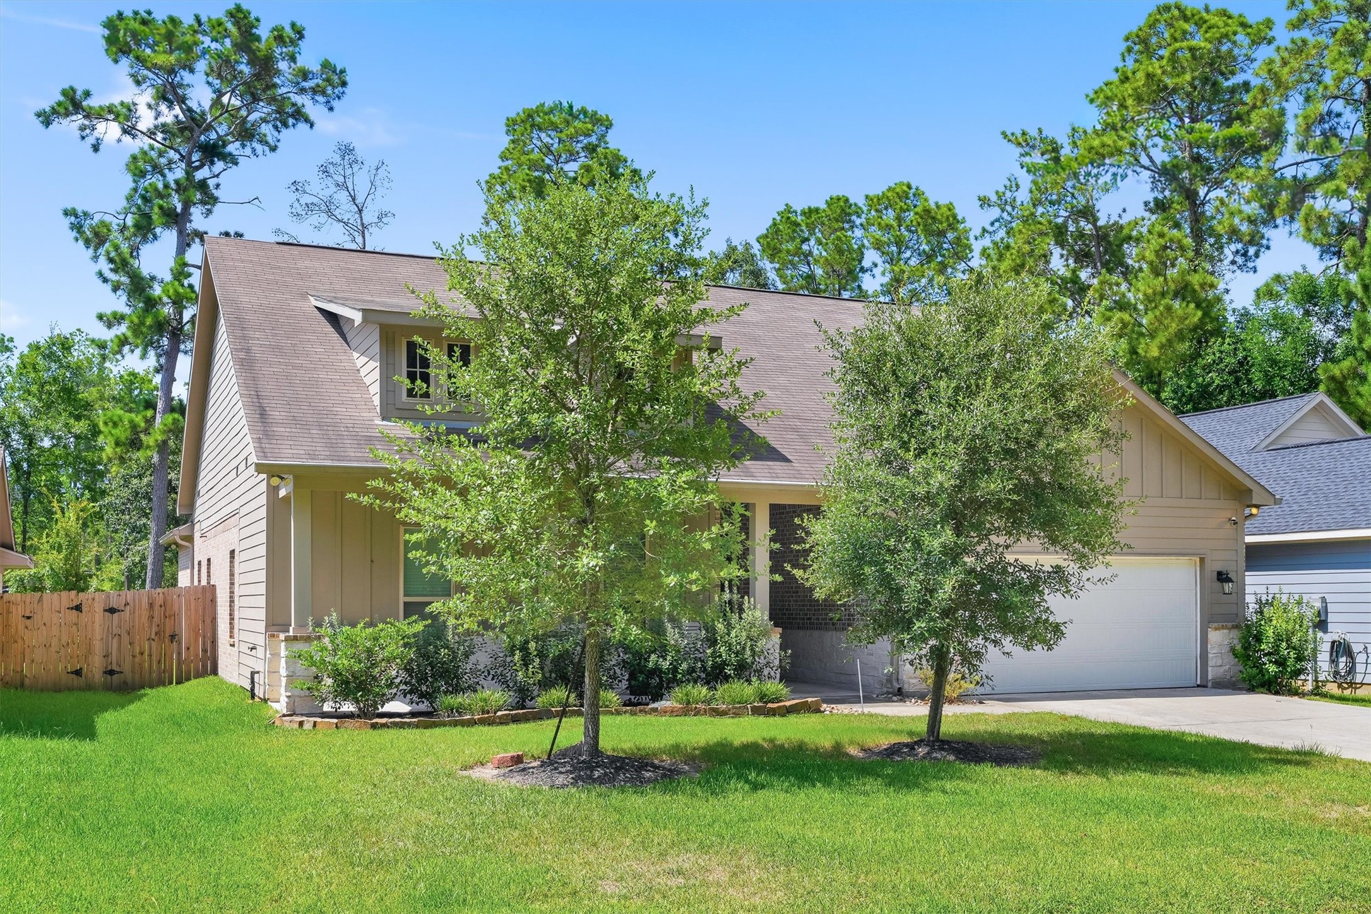
From this view, you can get a better look at the charming covered front porch, dormer windows, and two-car garage that set the tone for this craftsman style home!
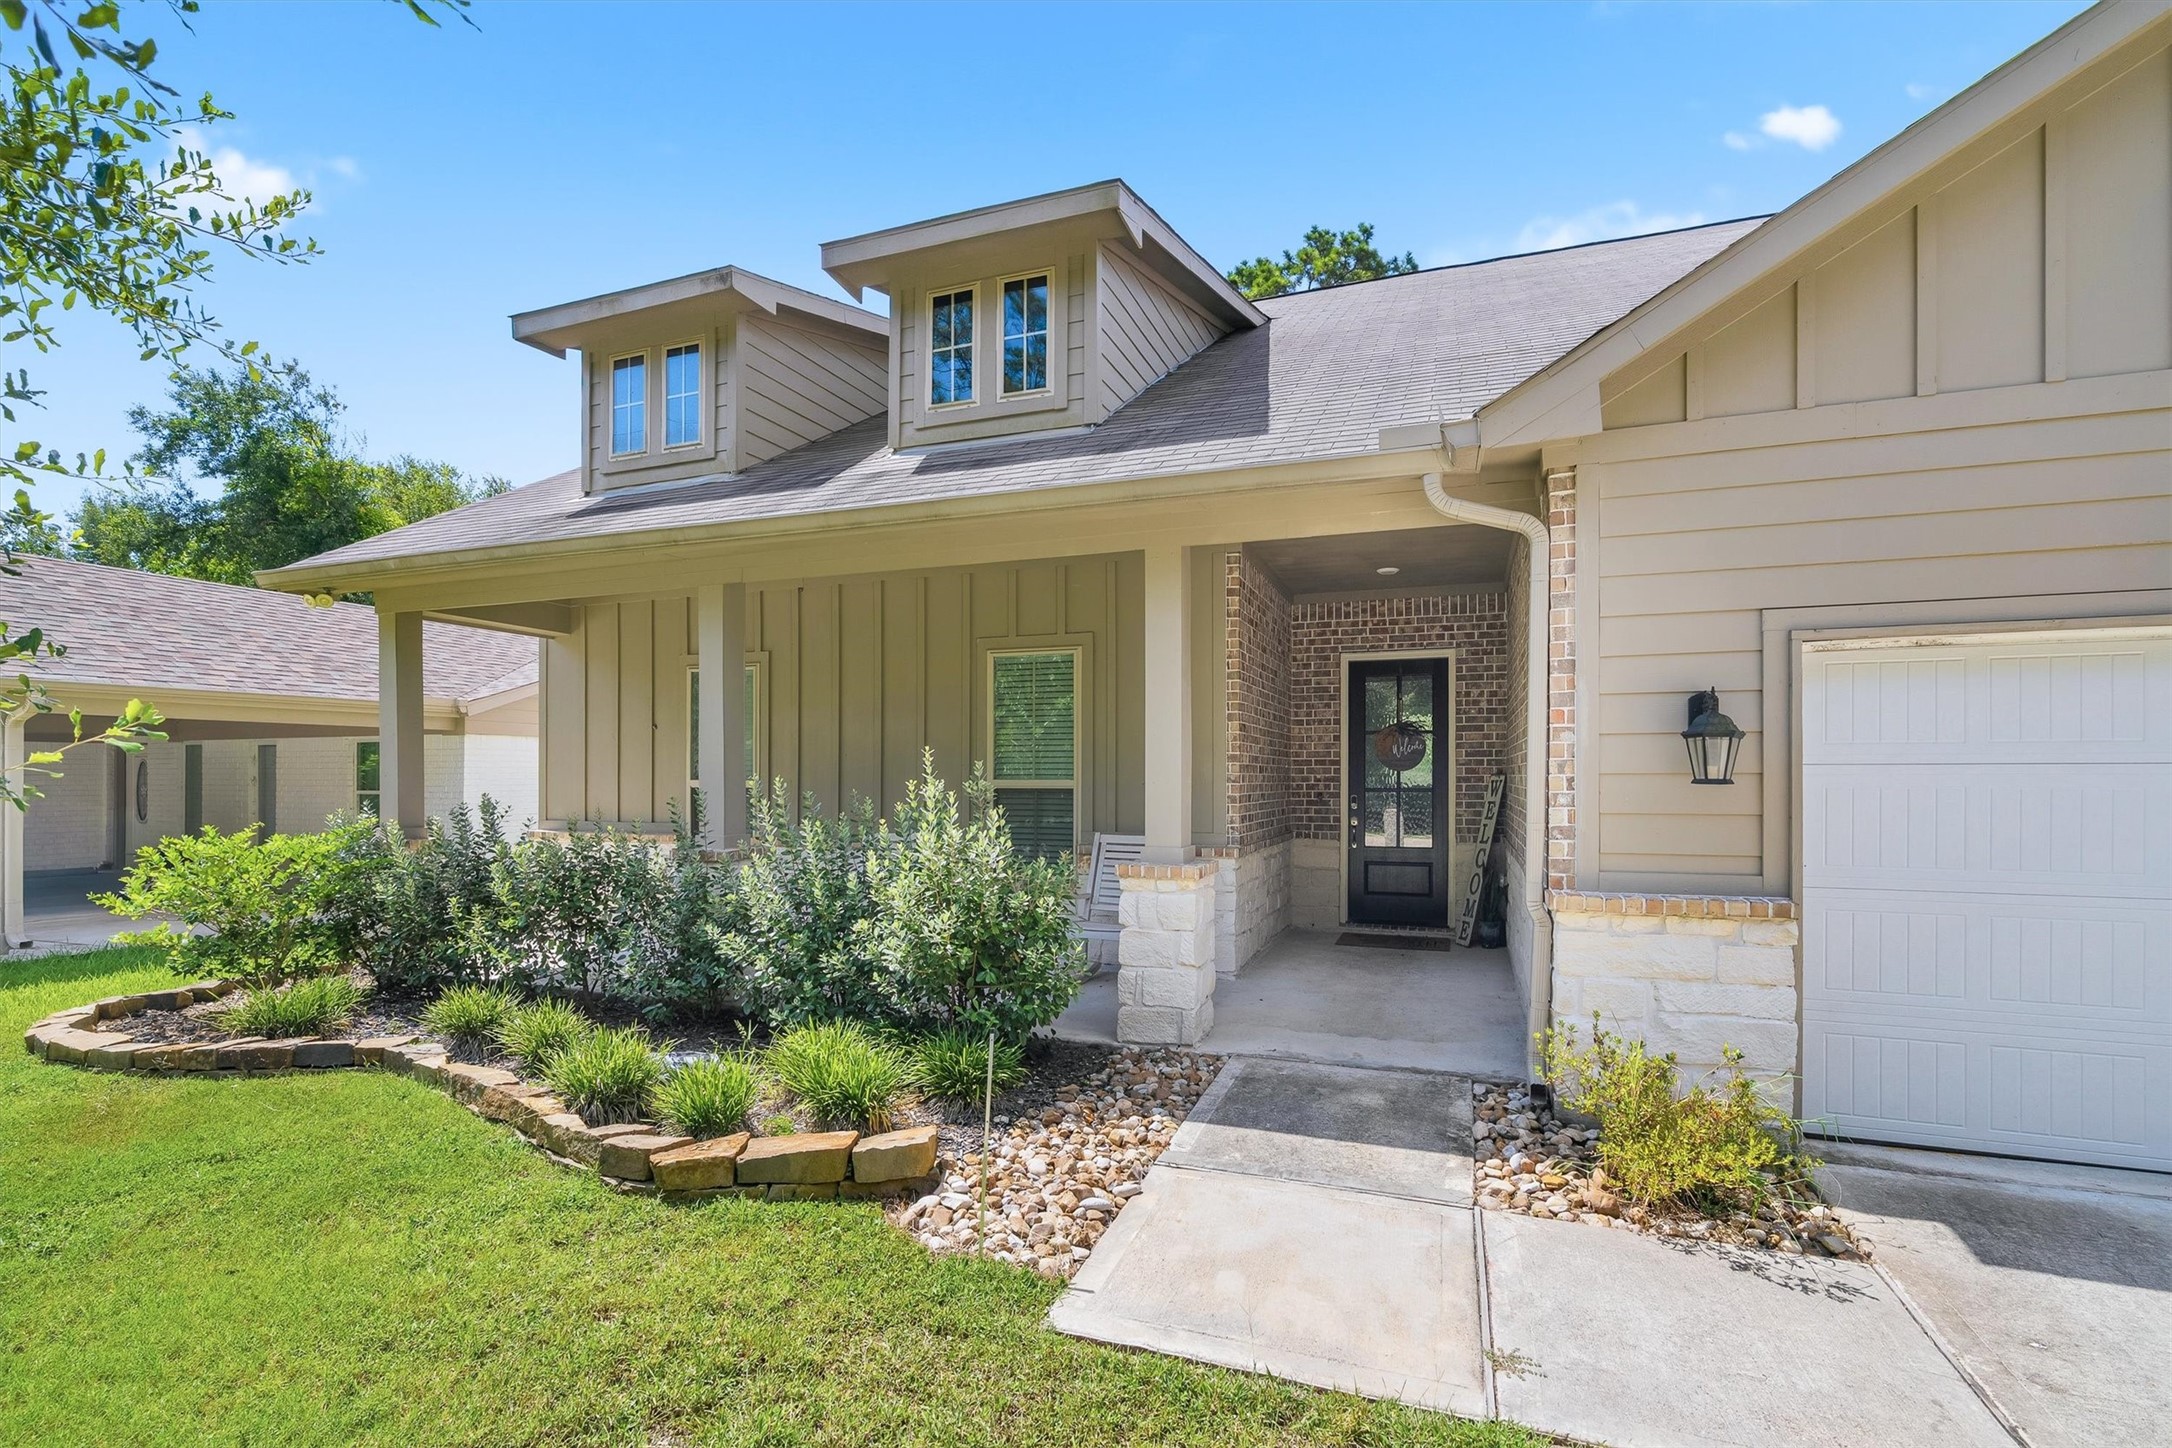
As you approach, a stacked stone porch column and freshly landscaped beds frame the covered entry, with a dark front door adding a nice contrast against the warm exterior tone
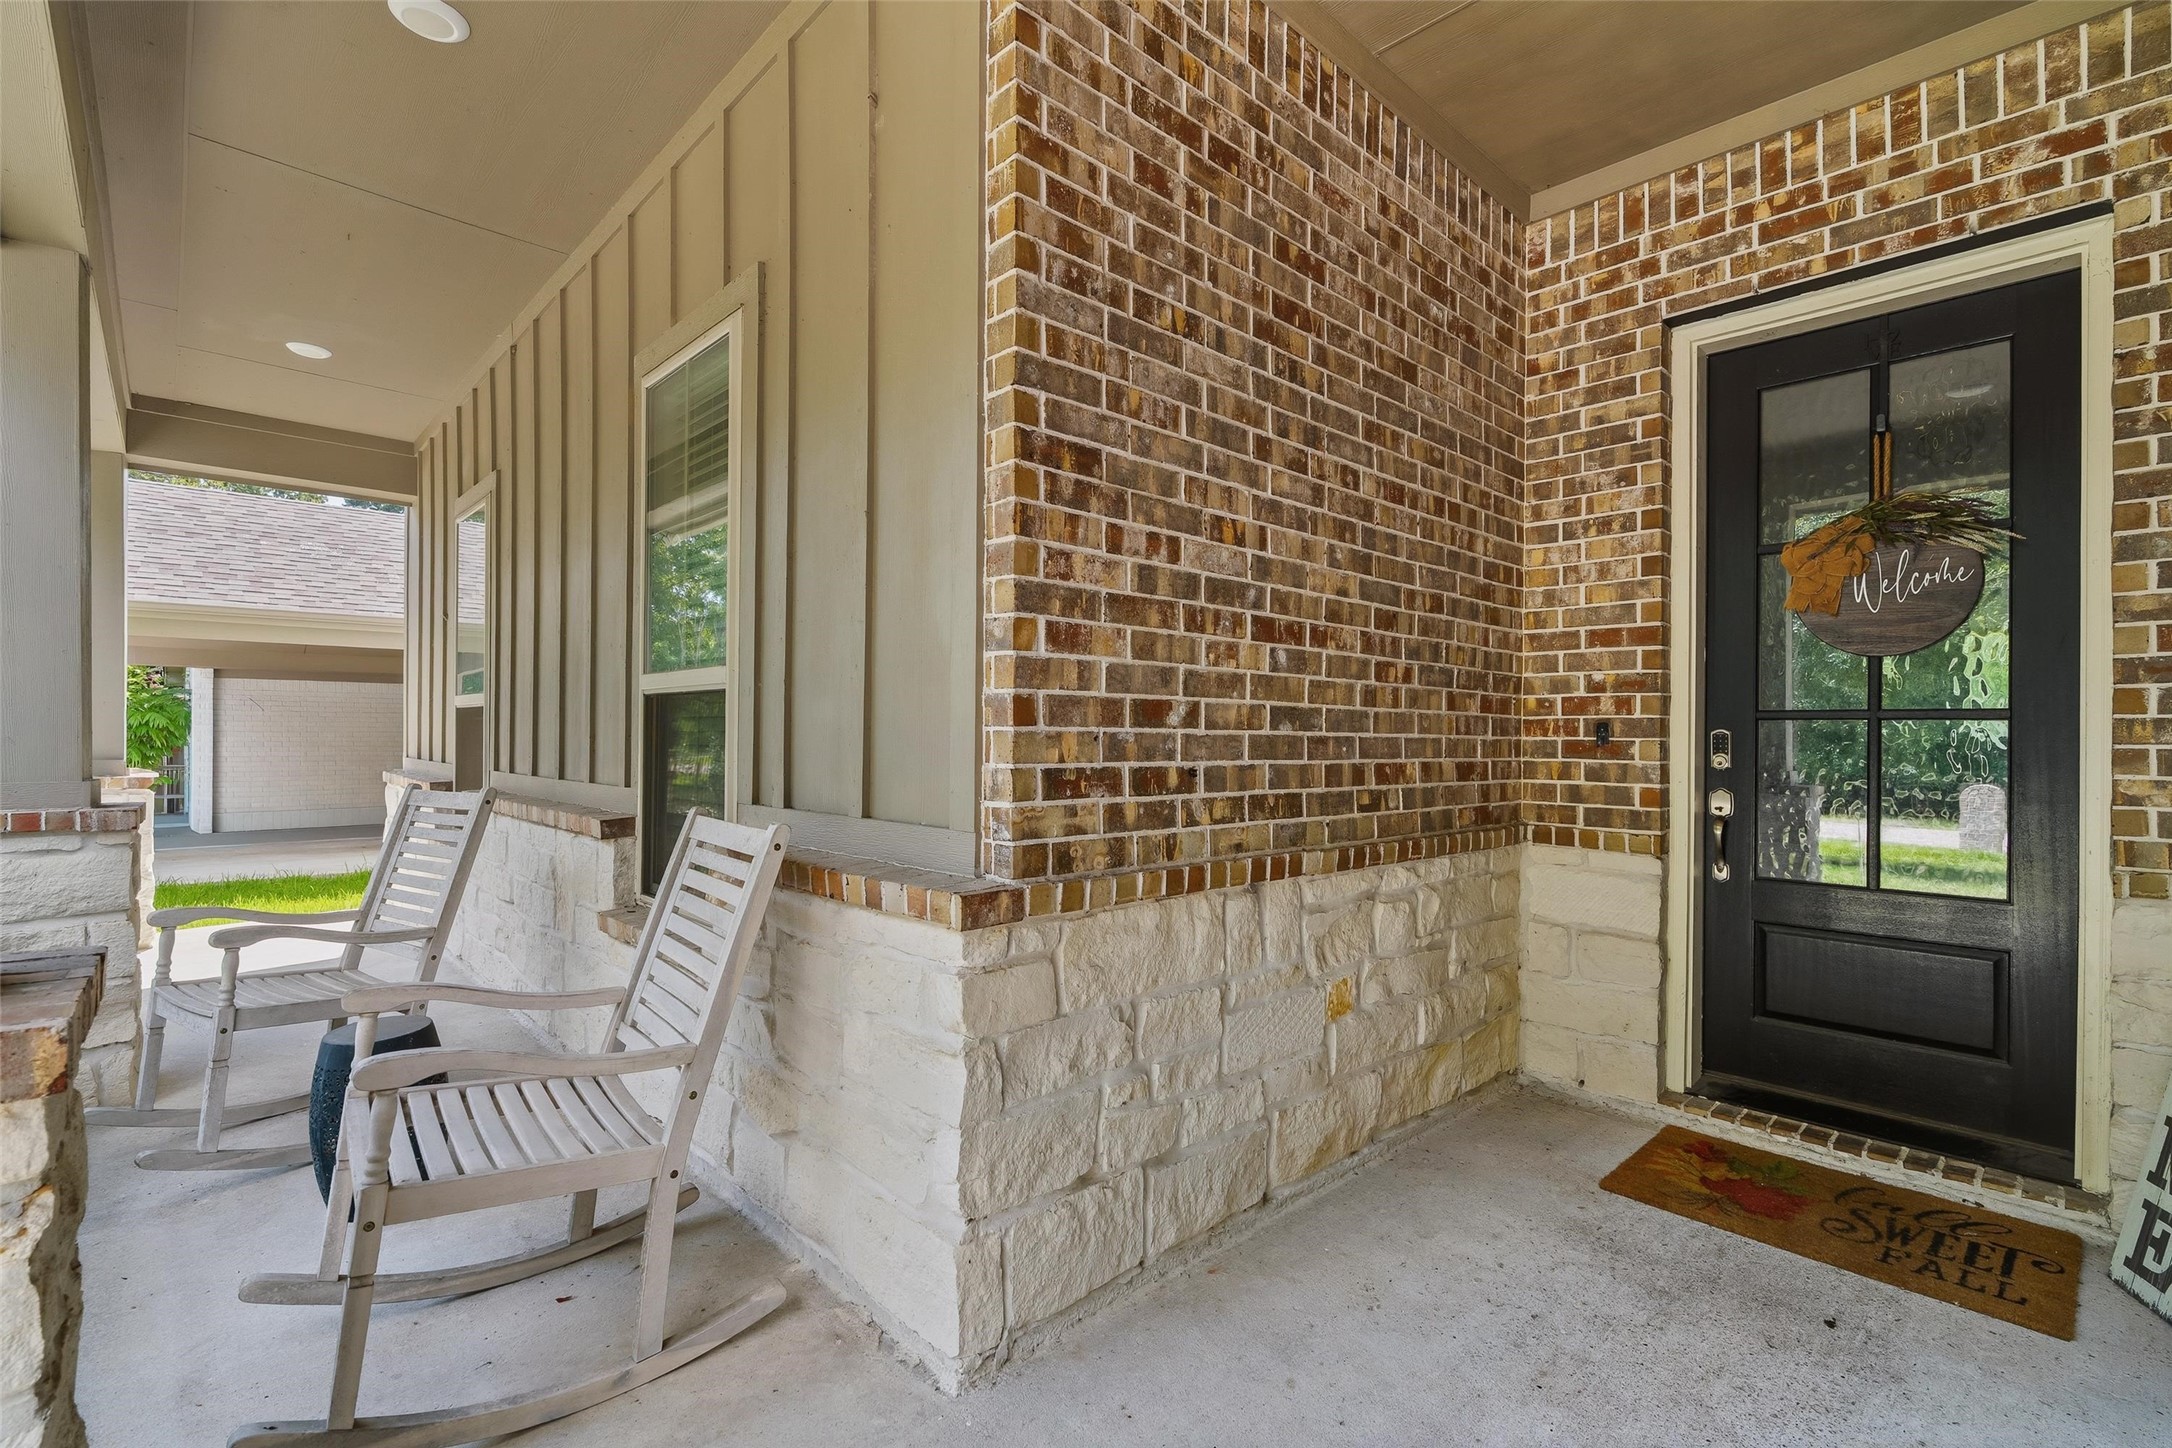
Slow down and stay awhile, sip your morning coffee or unwind after a long day on this covered front porch, where the rocking chairs are practically calling your name. Now are you ready to see what's inside?
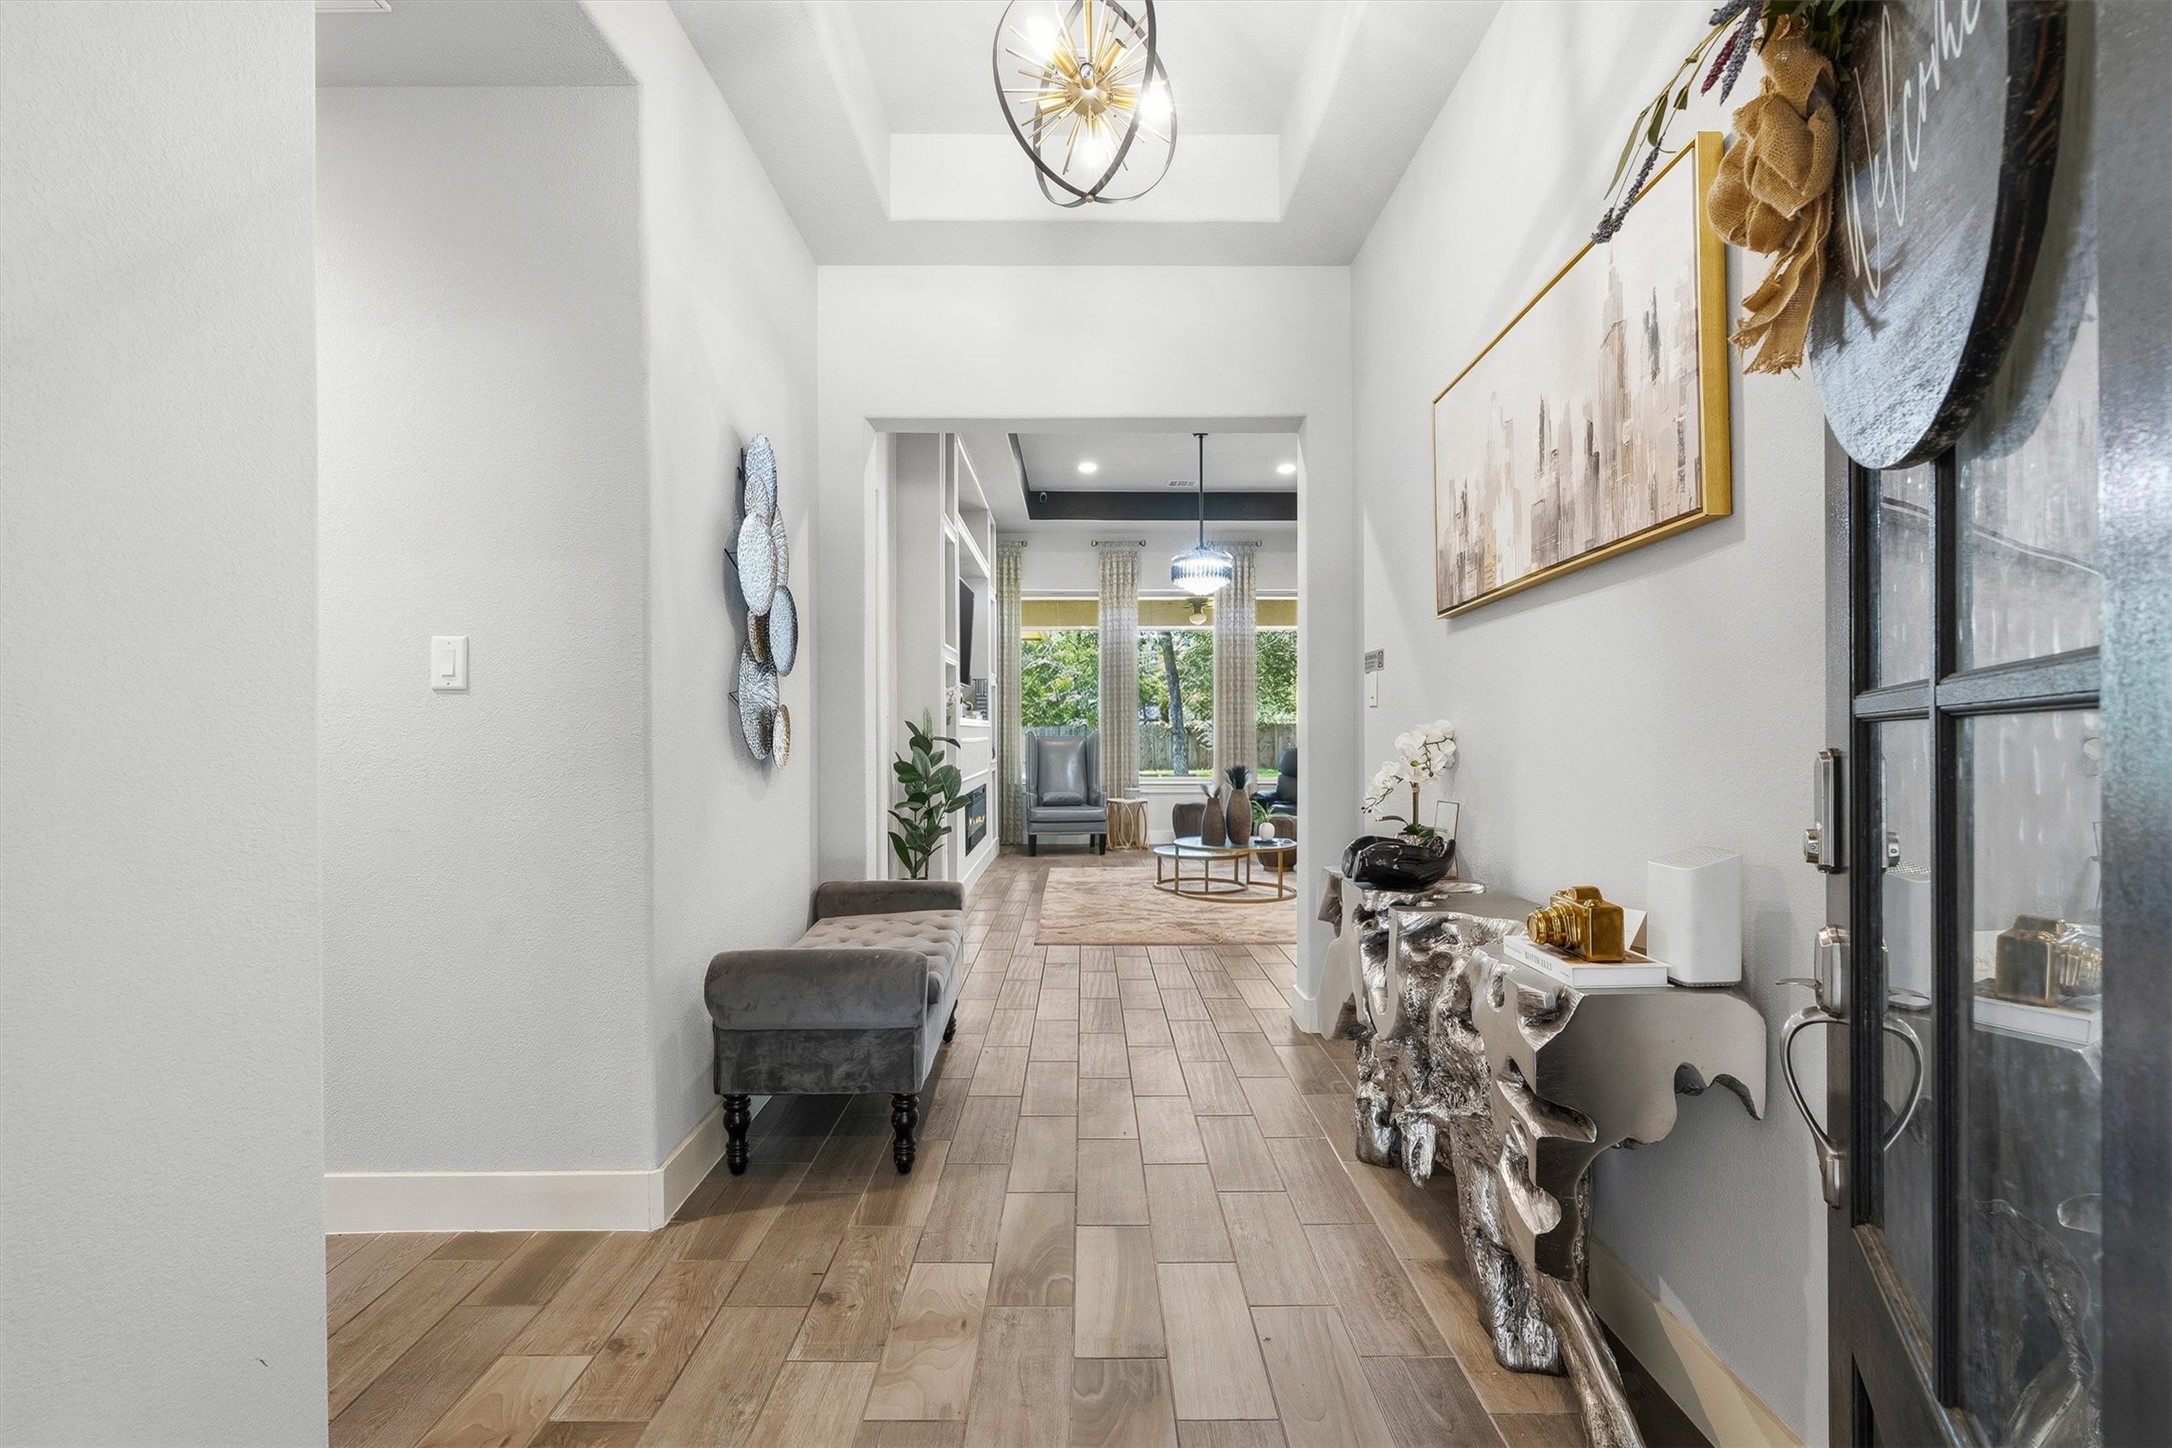
Just past the entry, the foyer opens into a bright hallway with wood look flooring underfoot, offering a clean transition into the main living space.
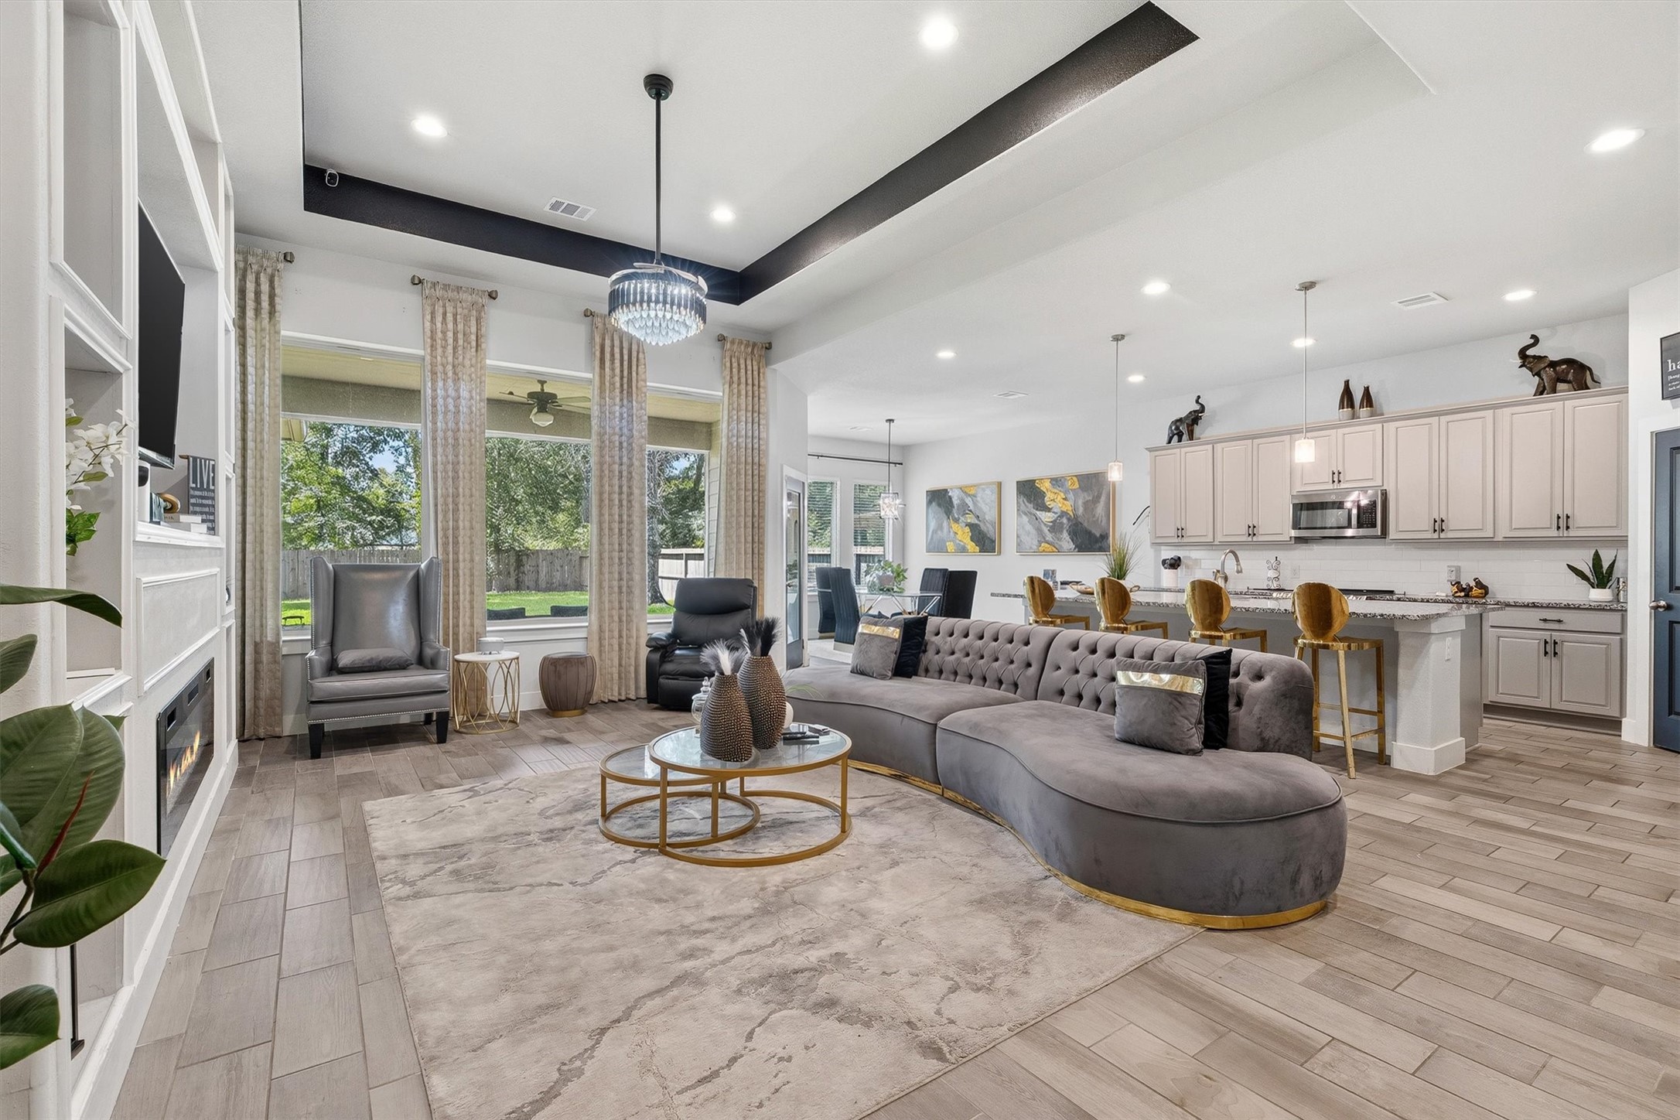
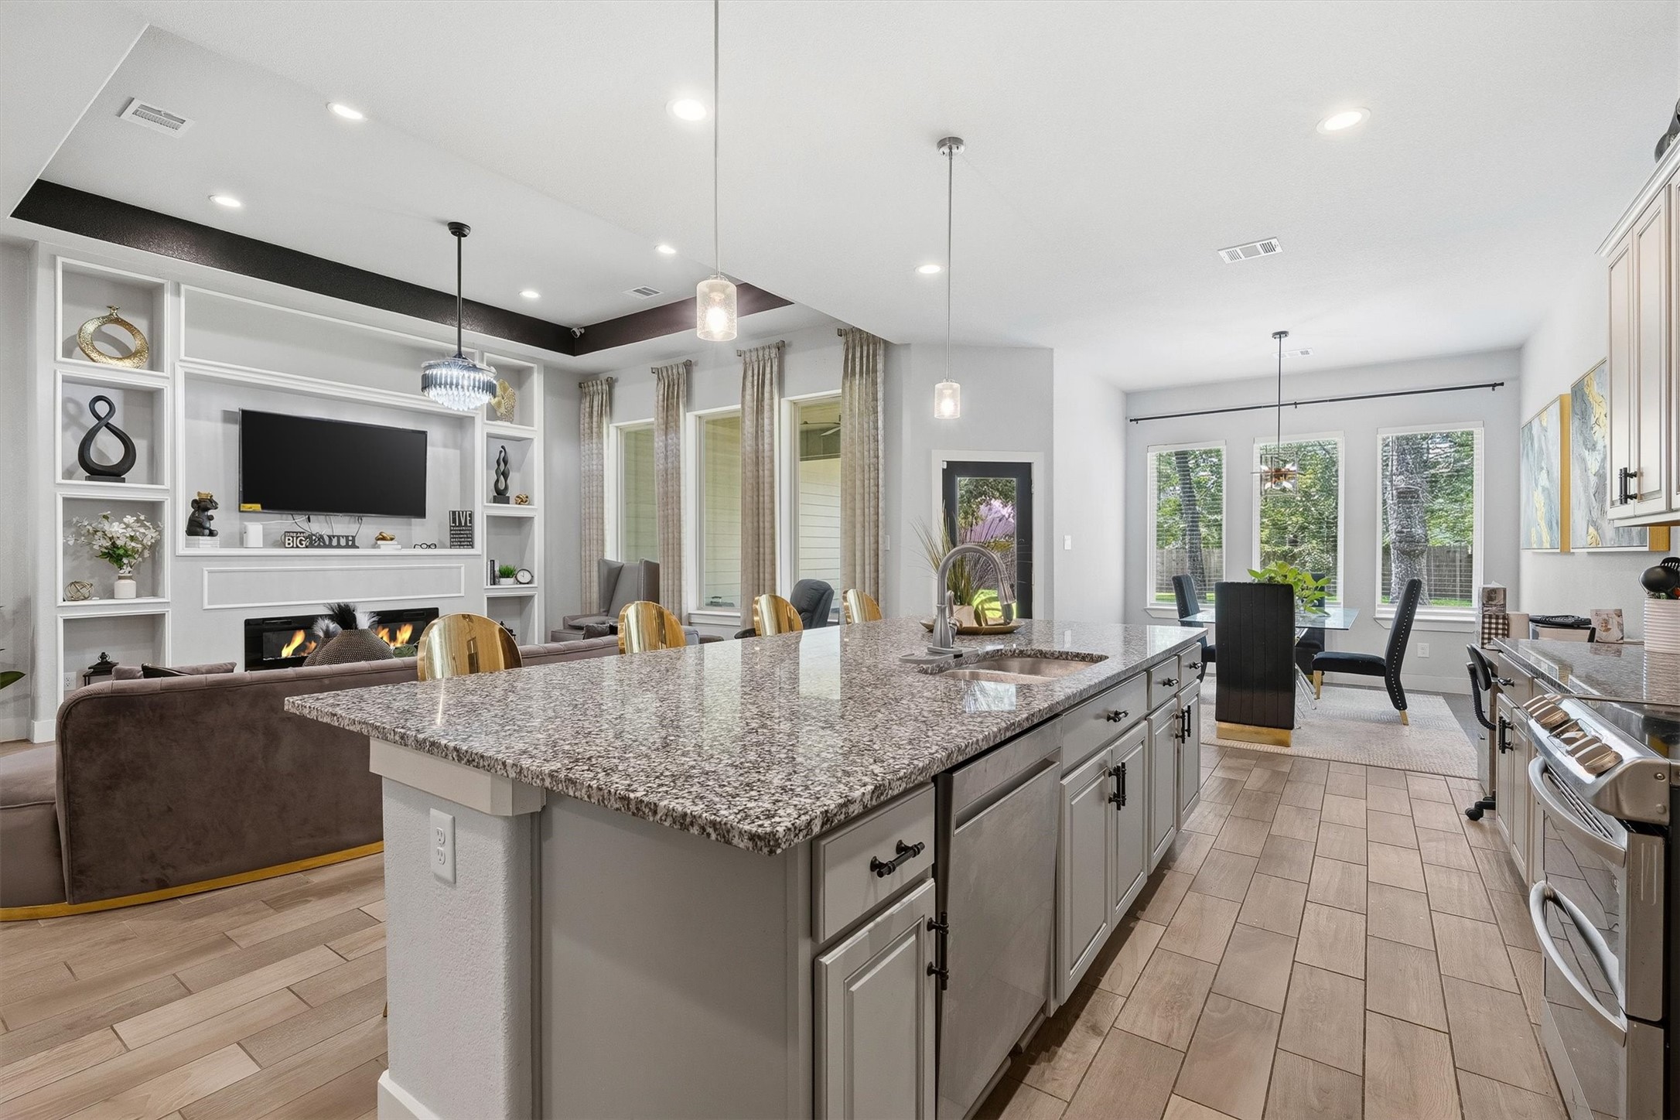
At the heart of the home, a tray ceiling with a dark accent beam and pendant lighting anchor the open concept living space, with the kitchen island and cabinetry just beyond and large windows bringing in natural light from the backyard.
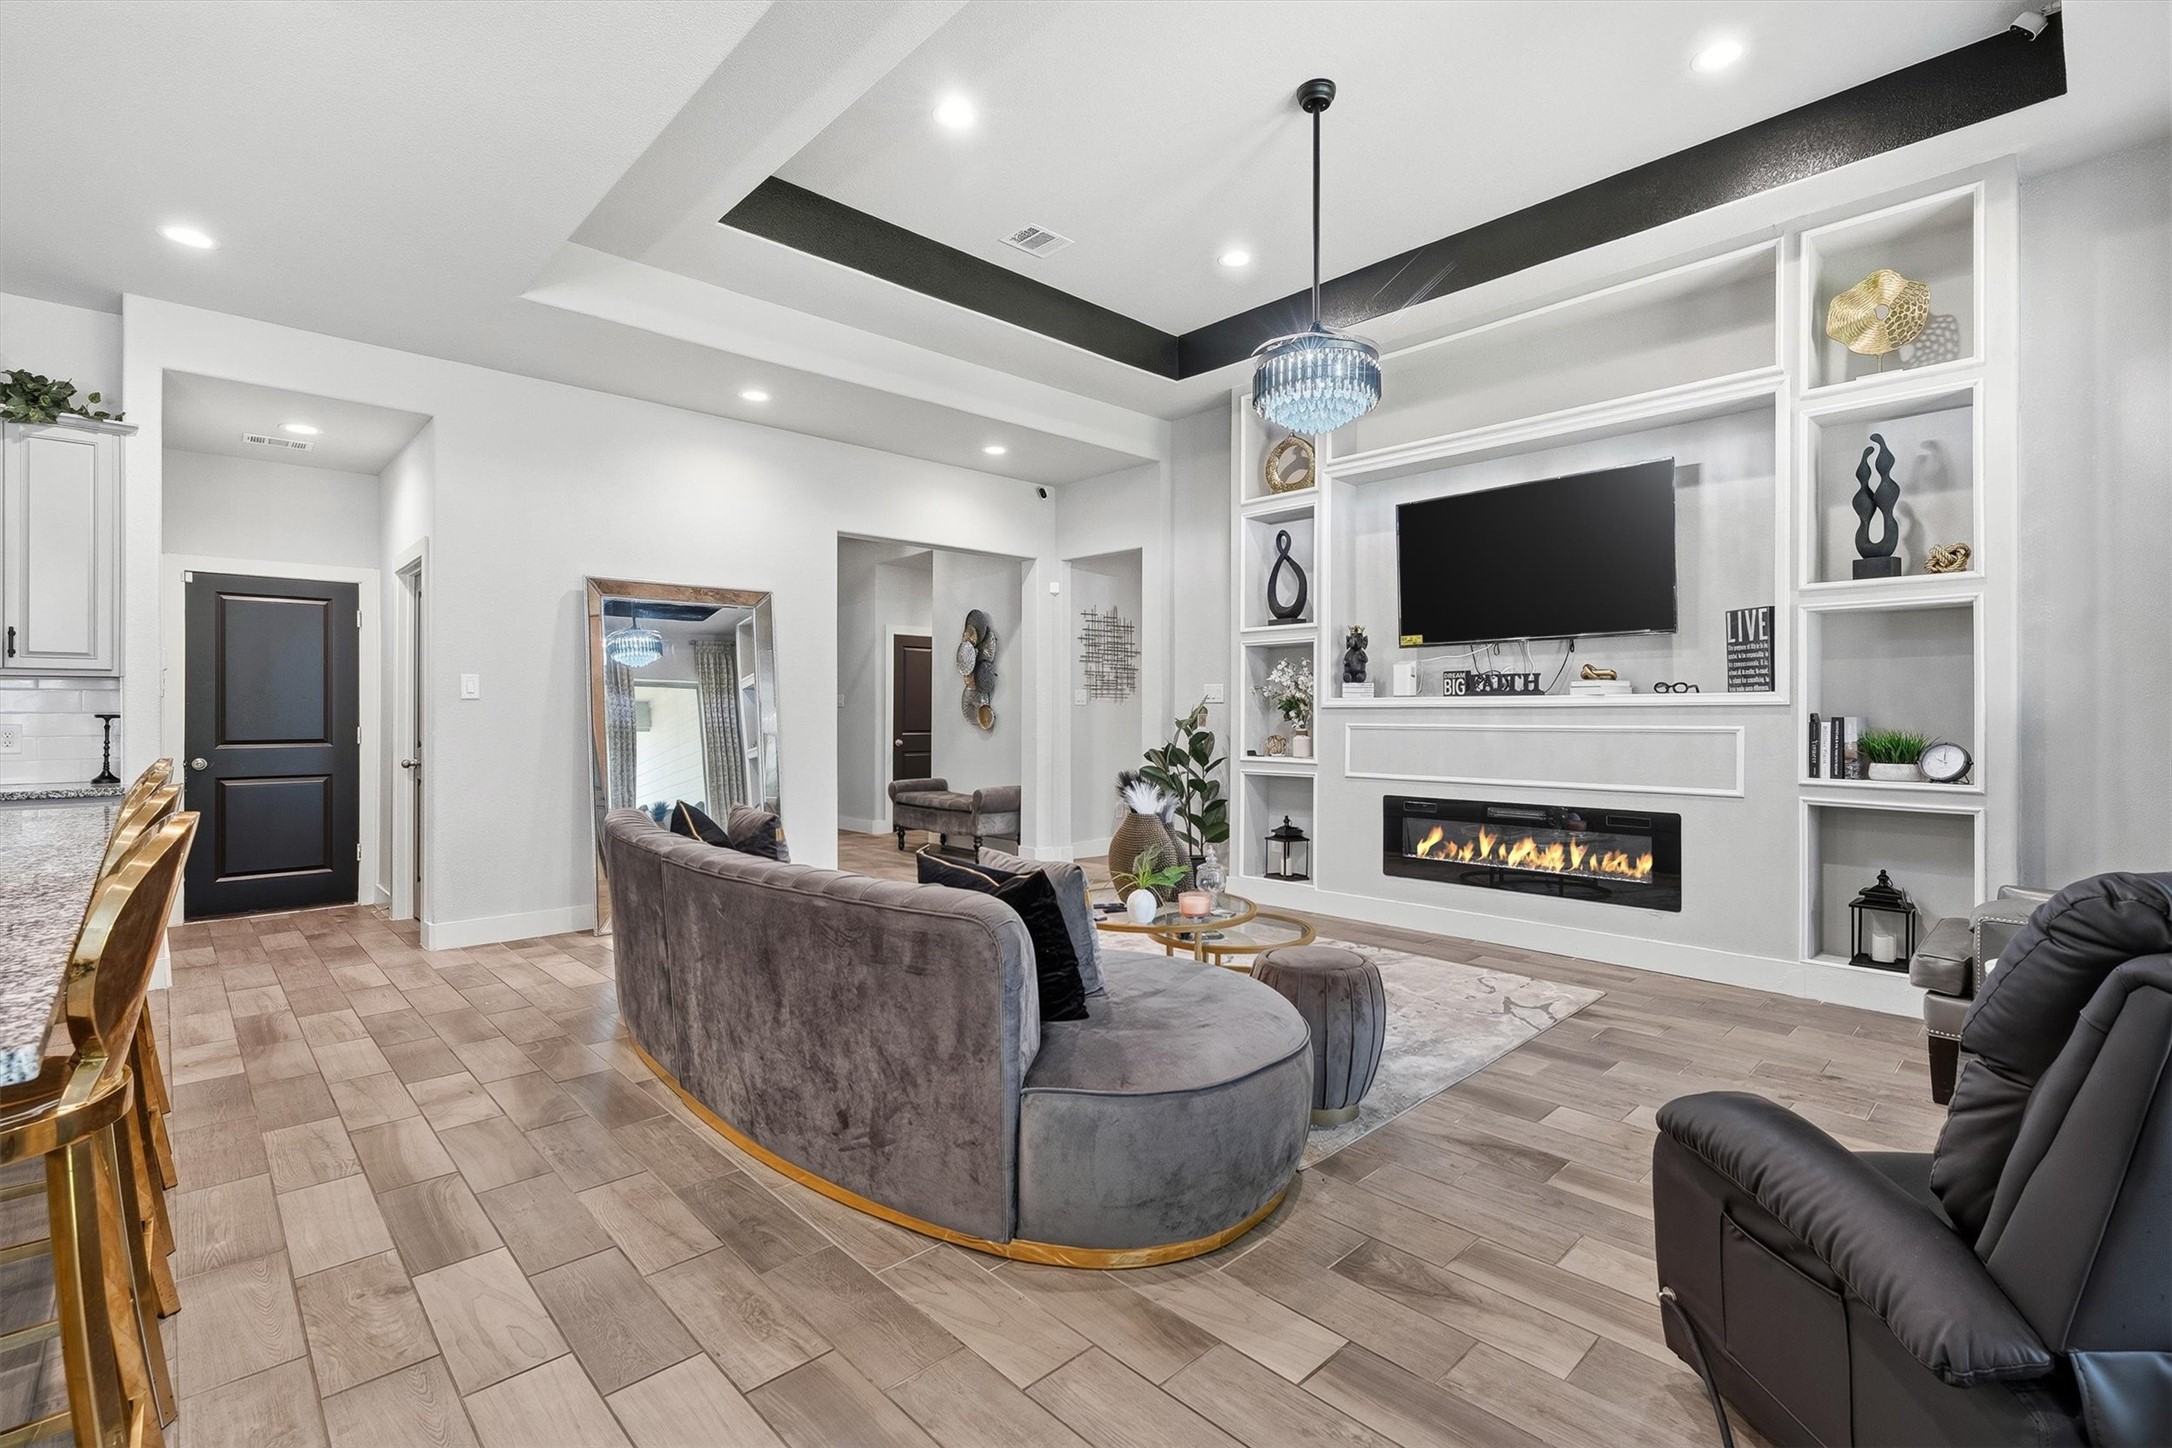
Cozy up on chilly evenings by the fireplace, or gather around for movie night under the custom built-in media wall, this space was made for making memories at home.
A wall of windows and a stacked stone fireplace anchor this side of the living space, while the open layout keeps sightlines clear straight through to the kitchen and front entry.
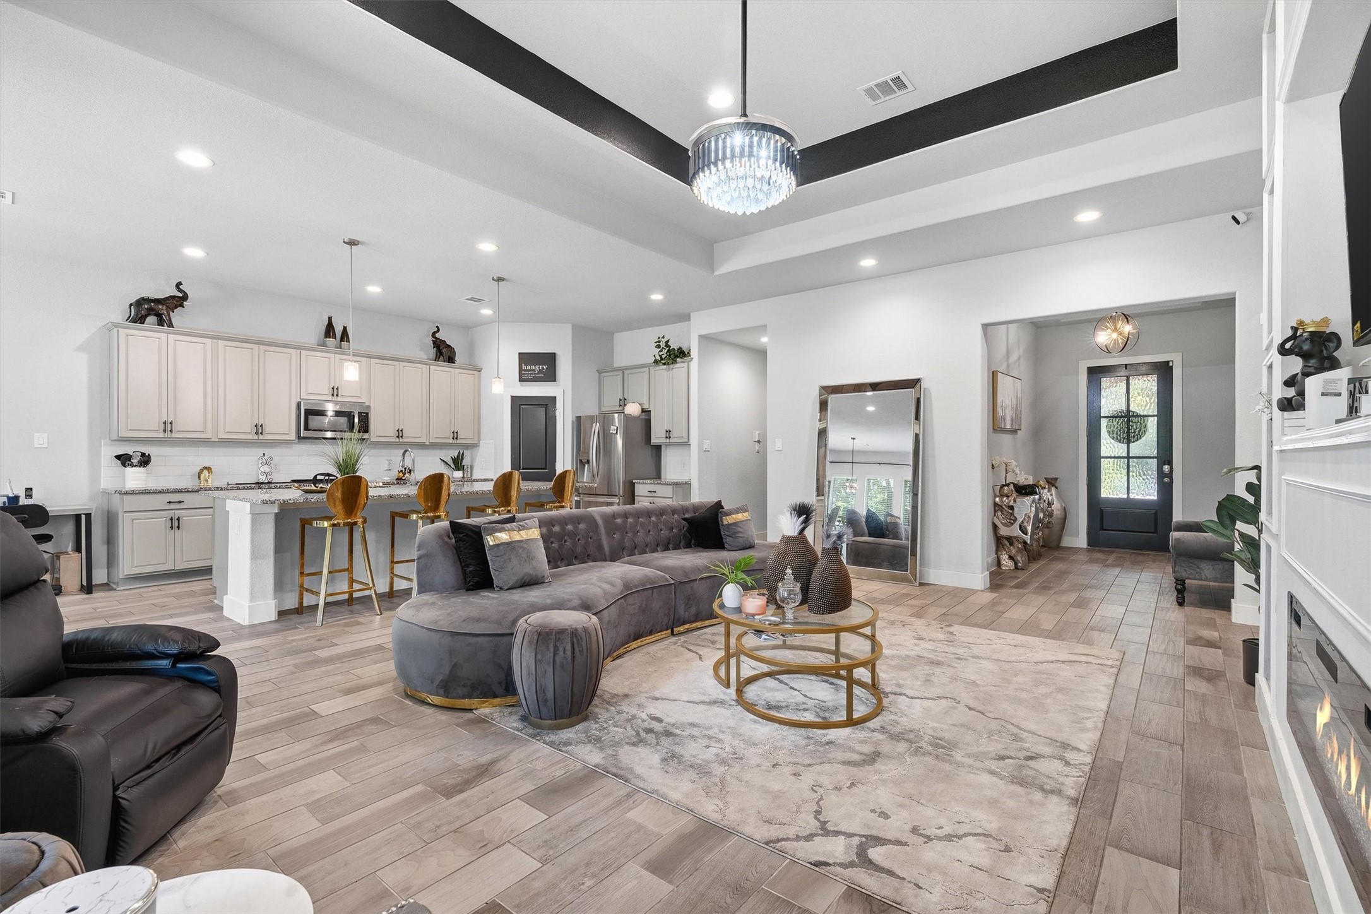
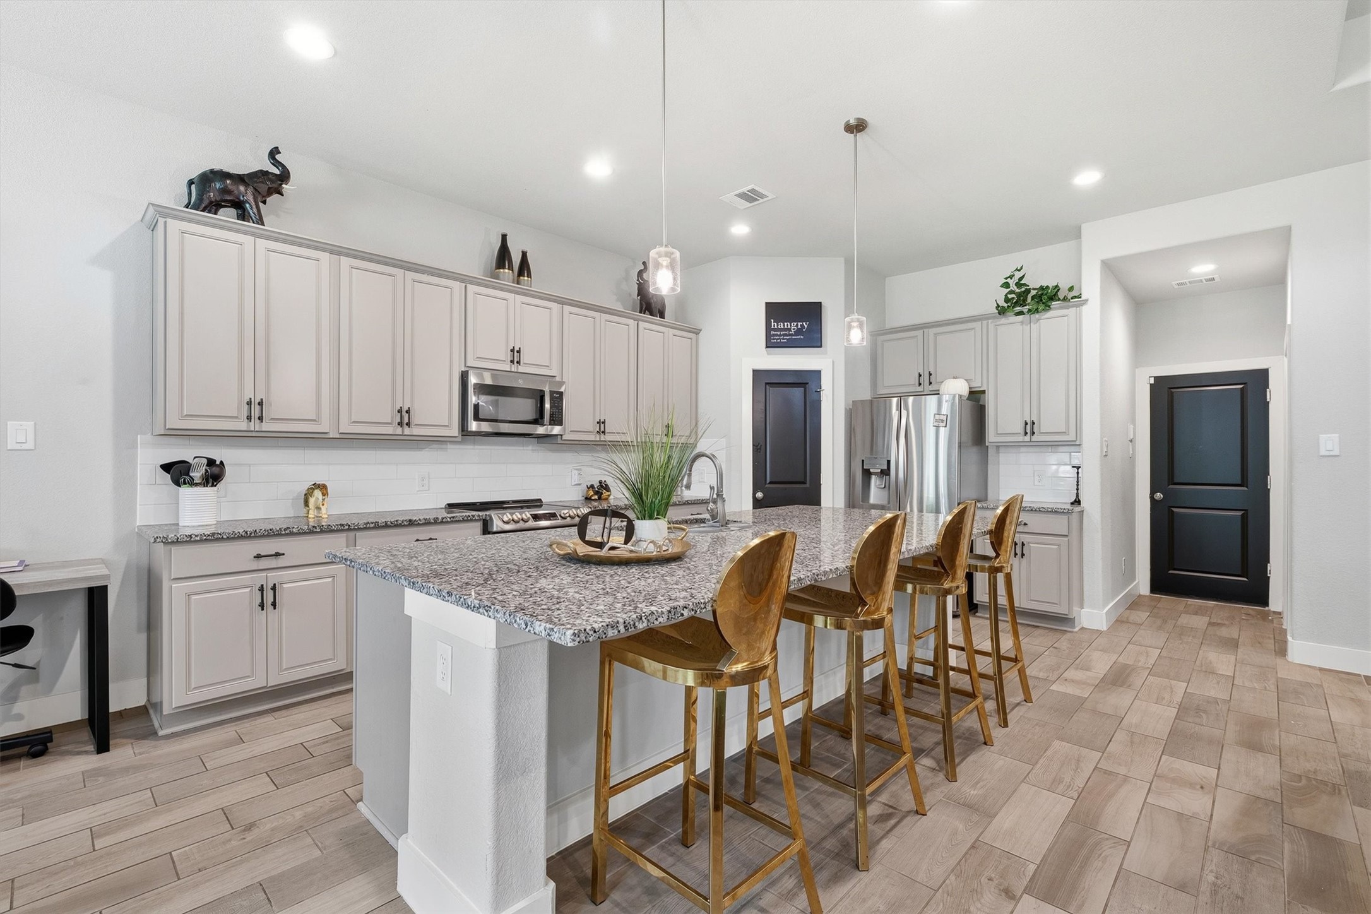
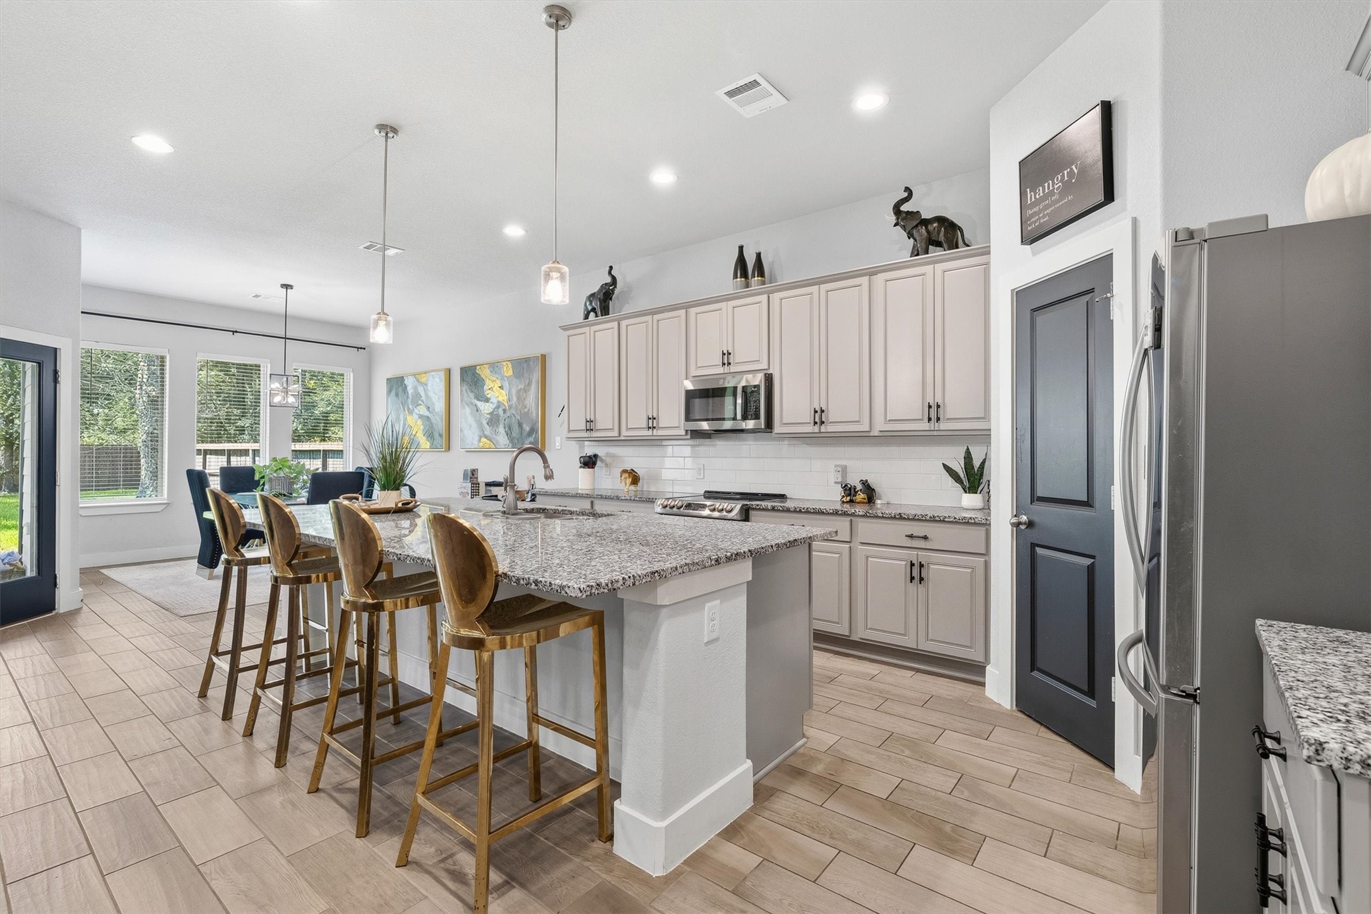
The kitchen features a large granite island with seating for four, stainless steel appliances, and warm cabinetry that carries the home's cohesive color palette throughout.
Just off the kitchen, natural light pours in from windows overlooking the backyard, with the island and breakfast area creating an easy flow for everyday living and entertaining.
Whip up dinner while catching up with family by the fire, this open layout keeps everyone connected, whether you're cooking, relaxing, or gathered around the table for a meal together.
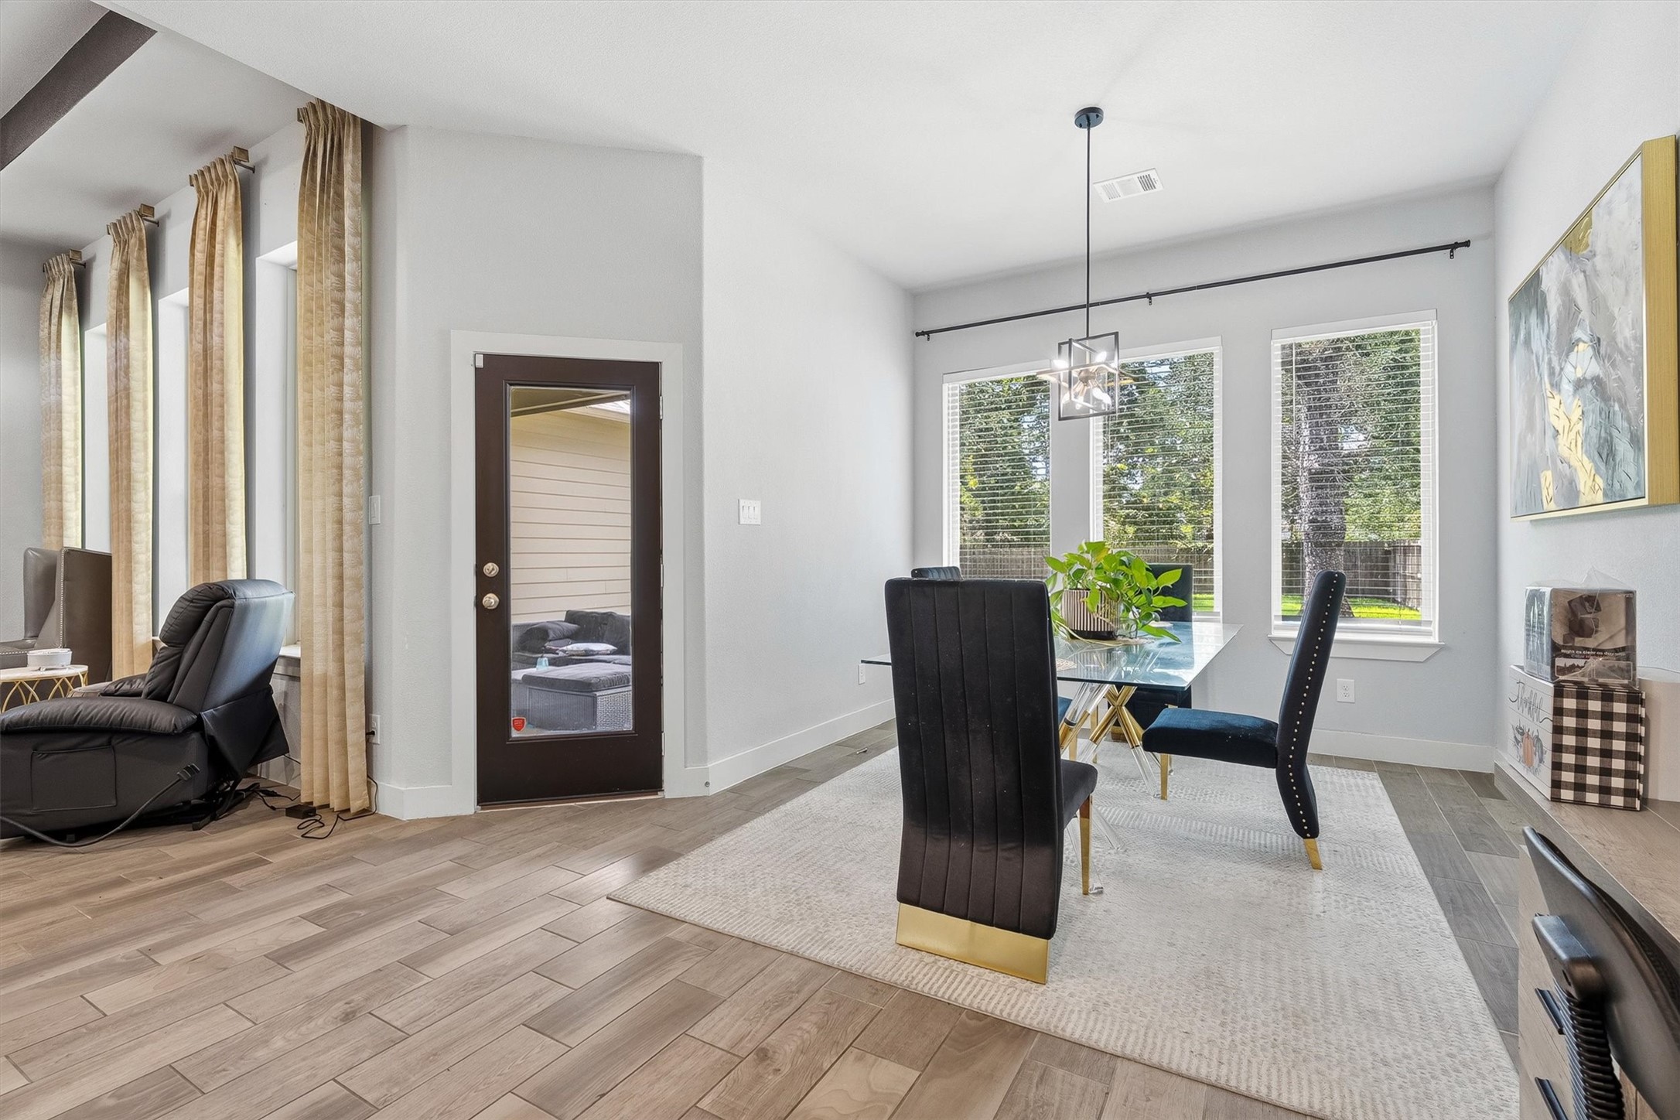
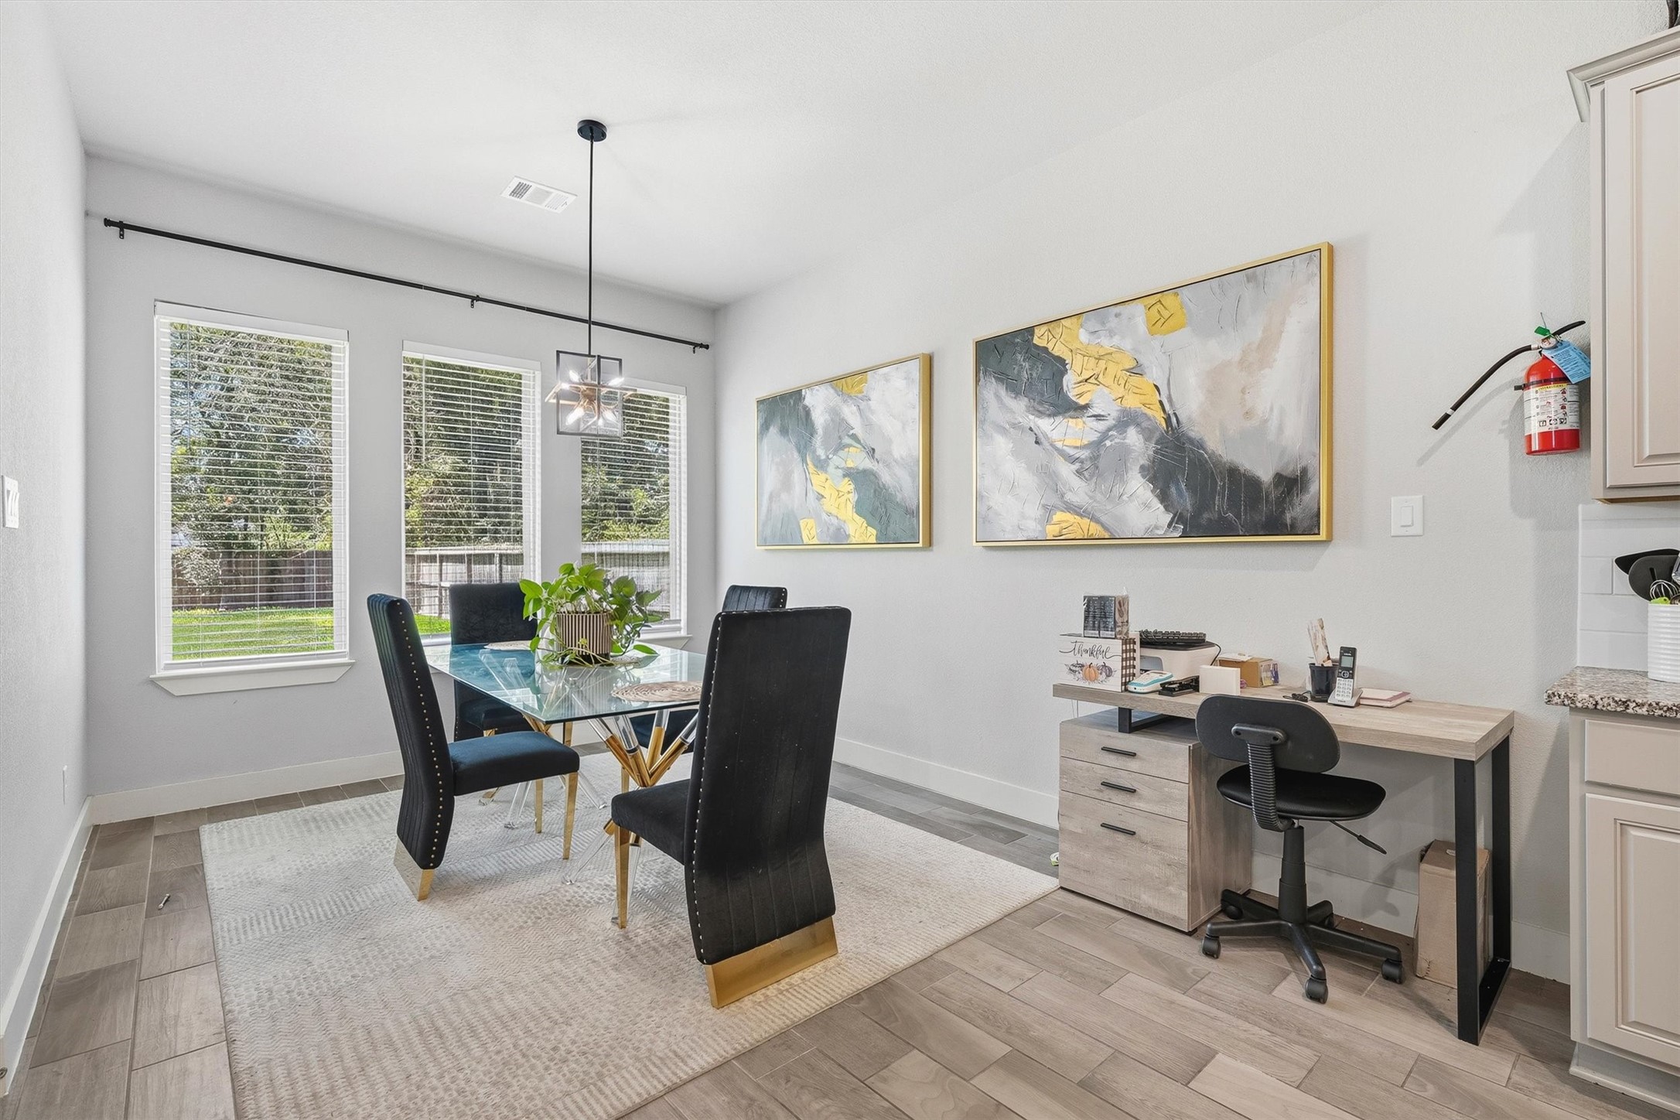
A sunlit dining nook offers direct backyard access through its own door, wood look flooring, and plenty of room for a full-size table.
This versatile flex space is currently set up as a home office, showing how easily the layout adapts, whether for remote work, a study, or additional dining.
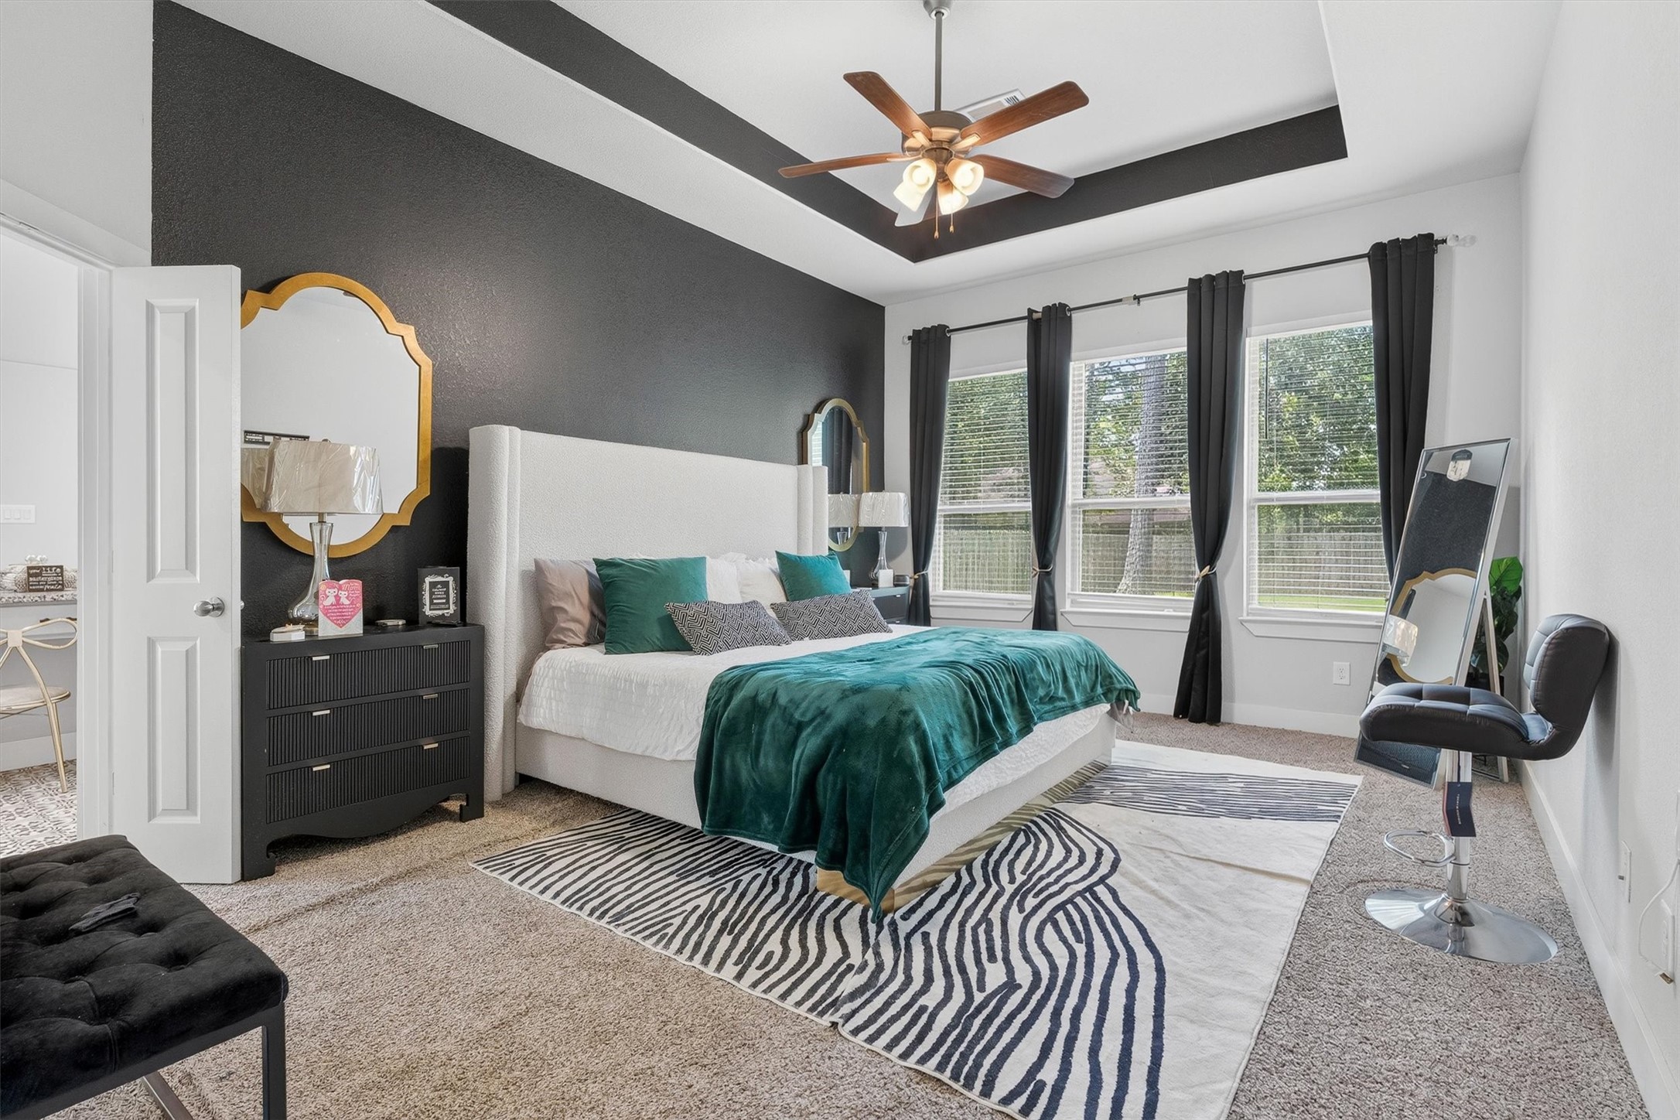
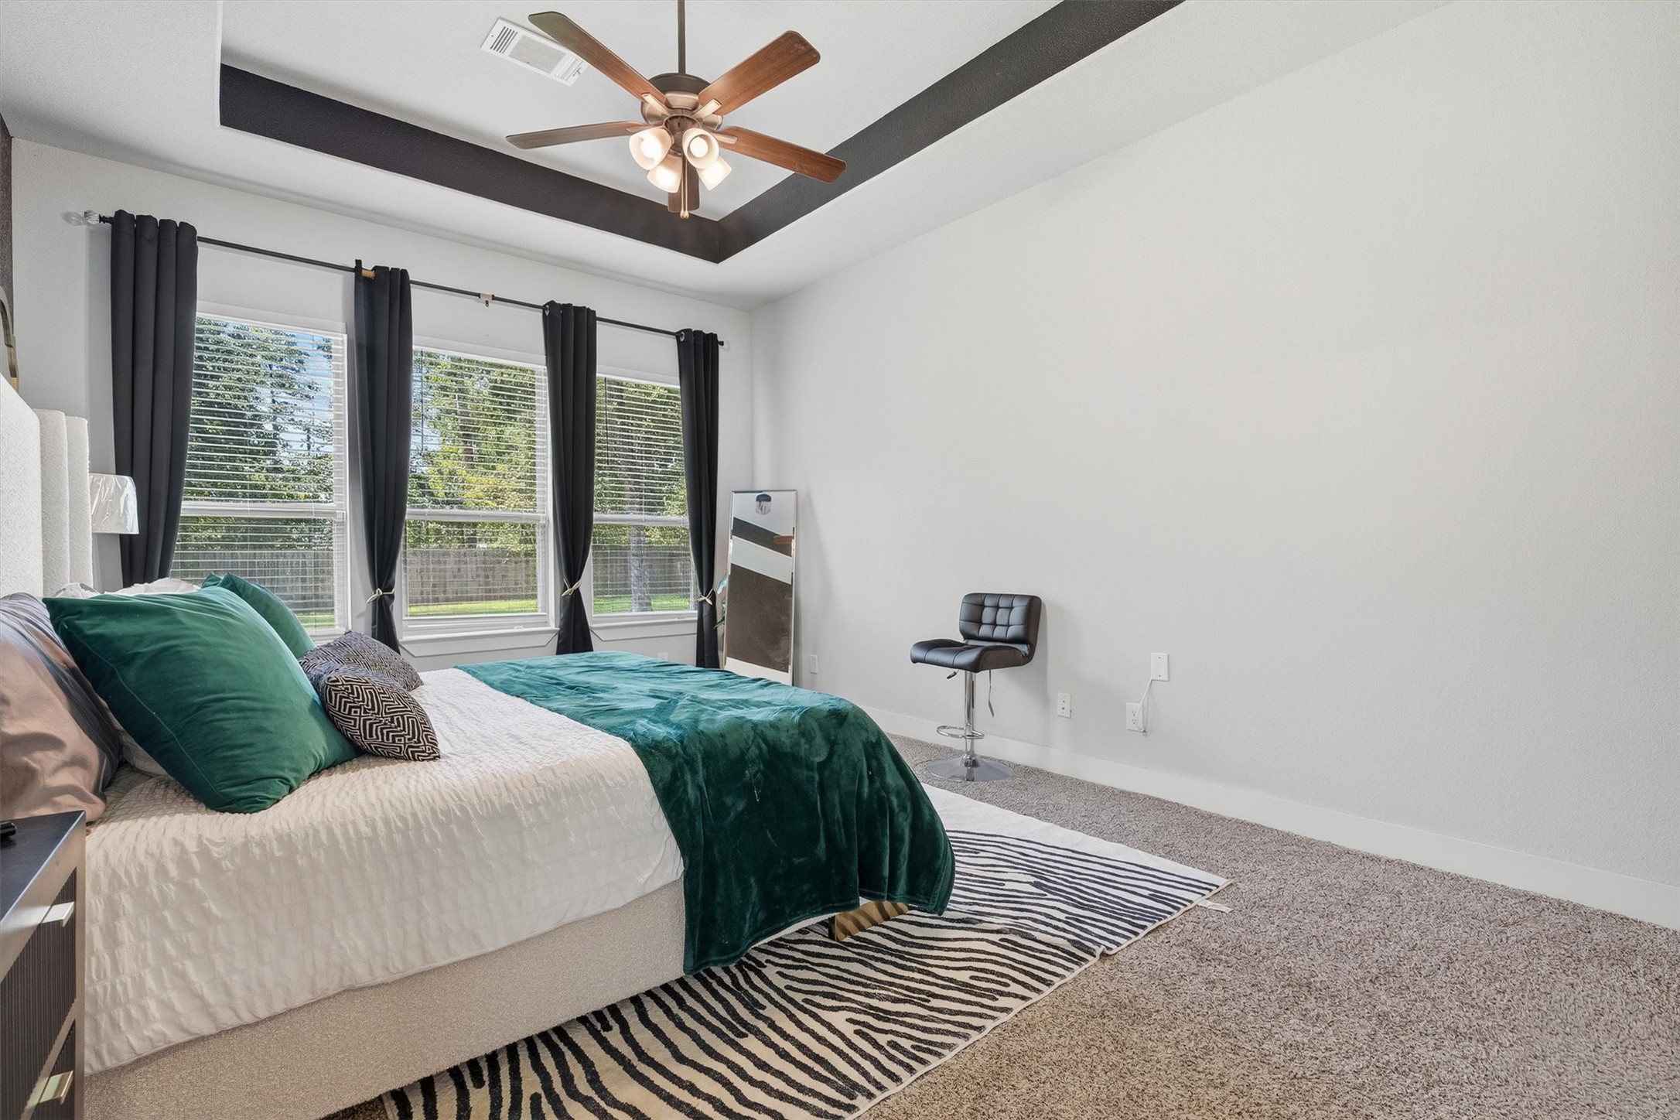
The primary suite offers a striking accent wall, a tray ceiling, and oversized windows with a peaceful backyard view, all wrapped in plenty of natural light and space to unwind.
End the day in a primary retreat with room to breath and unwind in a space that feels like your own personal escape.
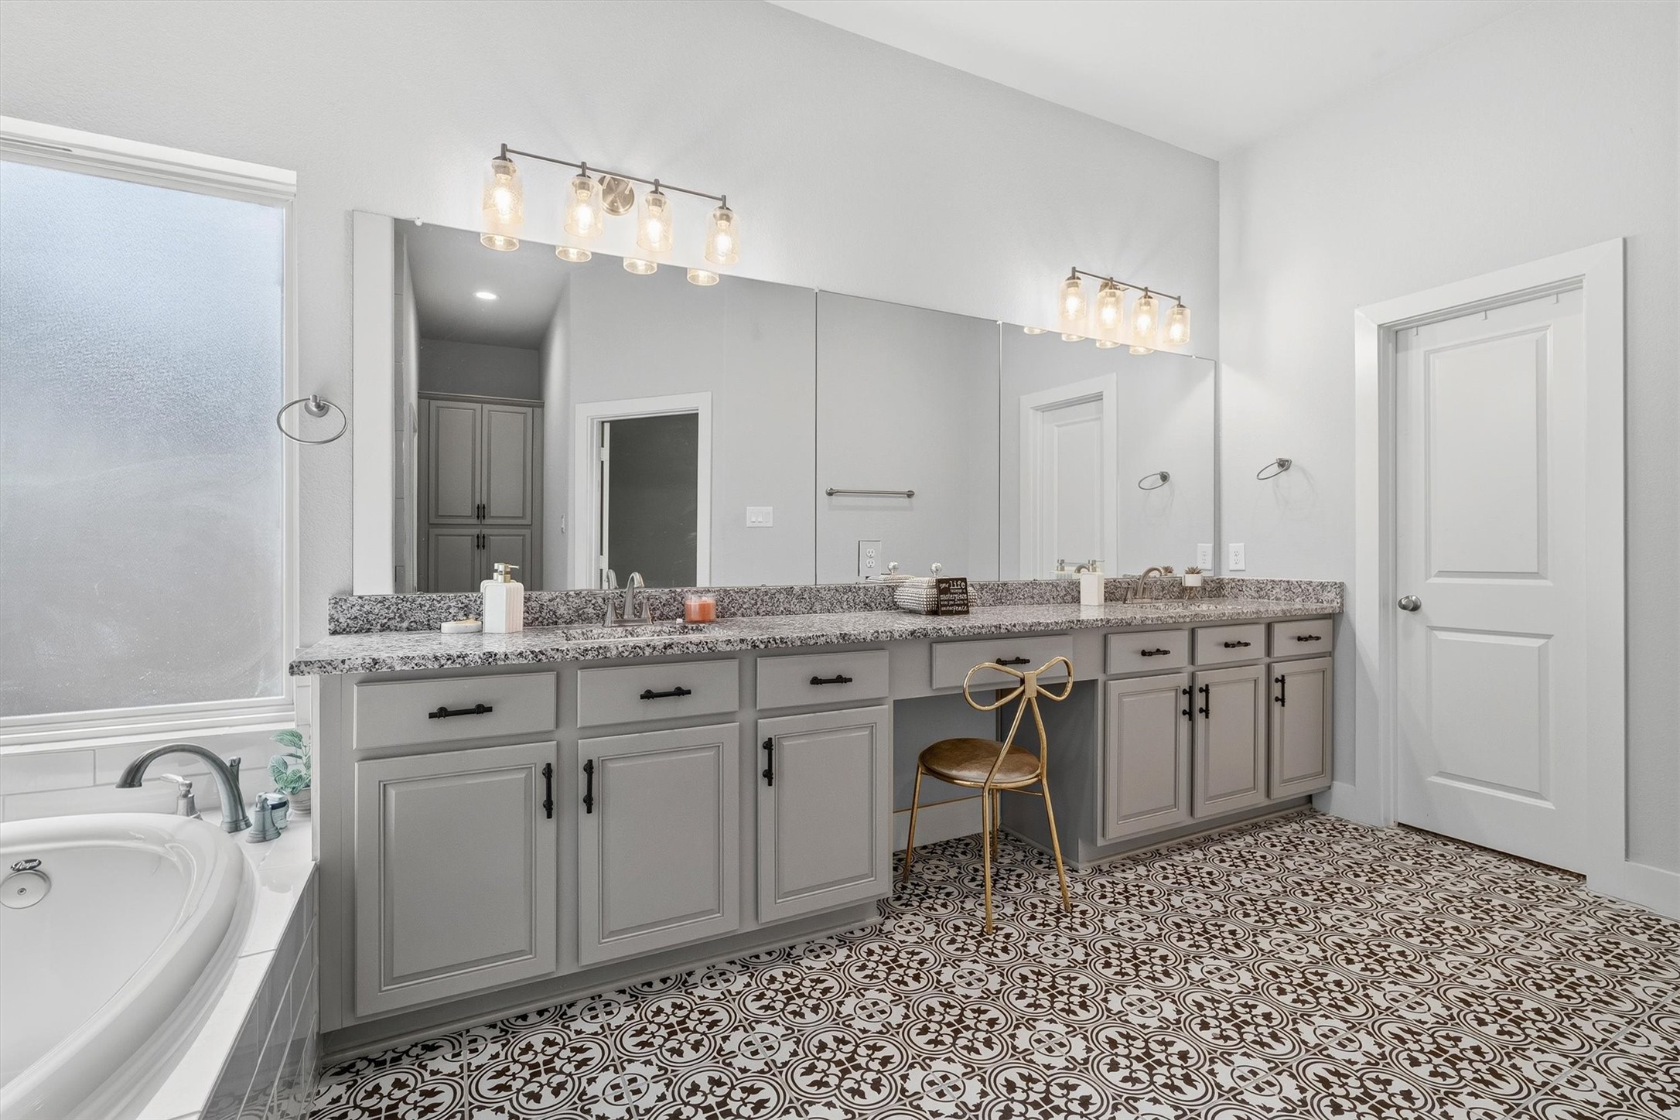
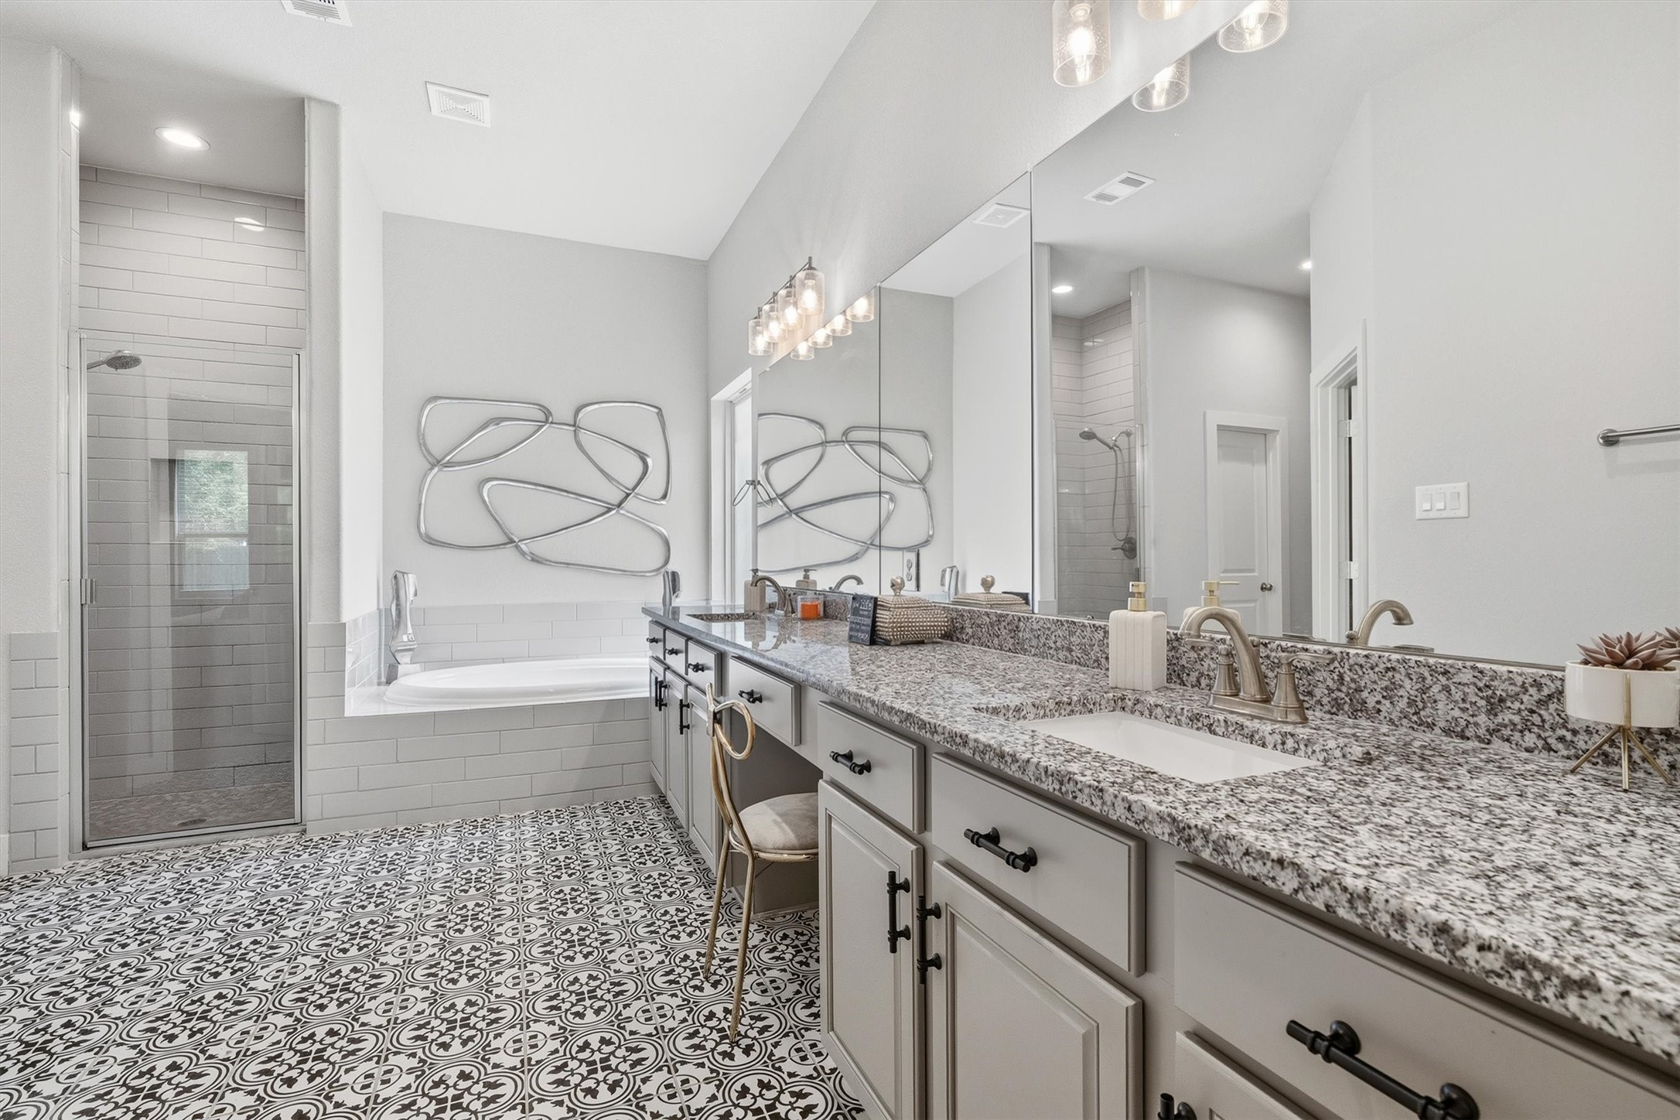
The primary bath features an extended dual vanity with a built-in makeup counter, patterned tile flooring, and a soaking tub tucked just around the corner for a true spa-like feel.
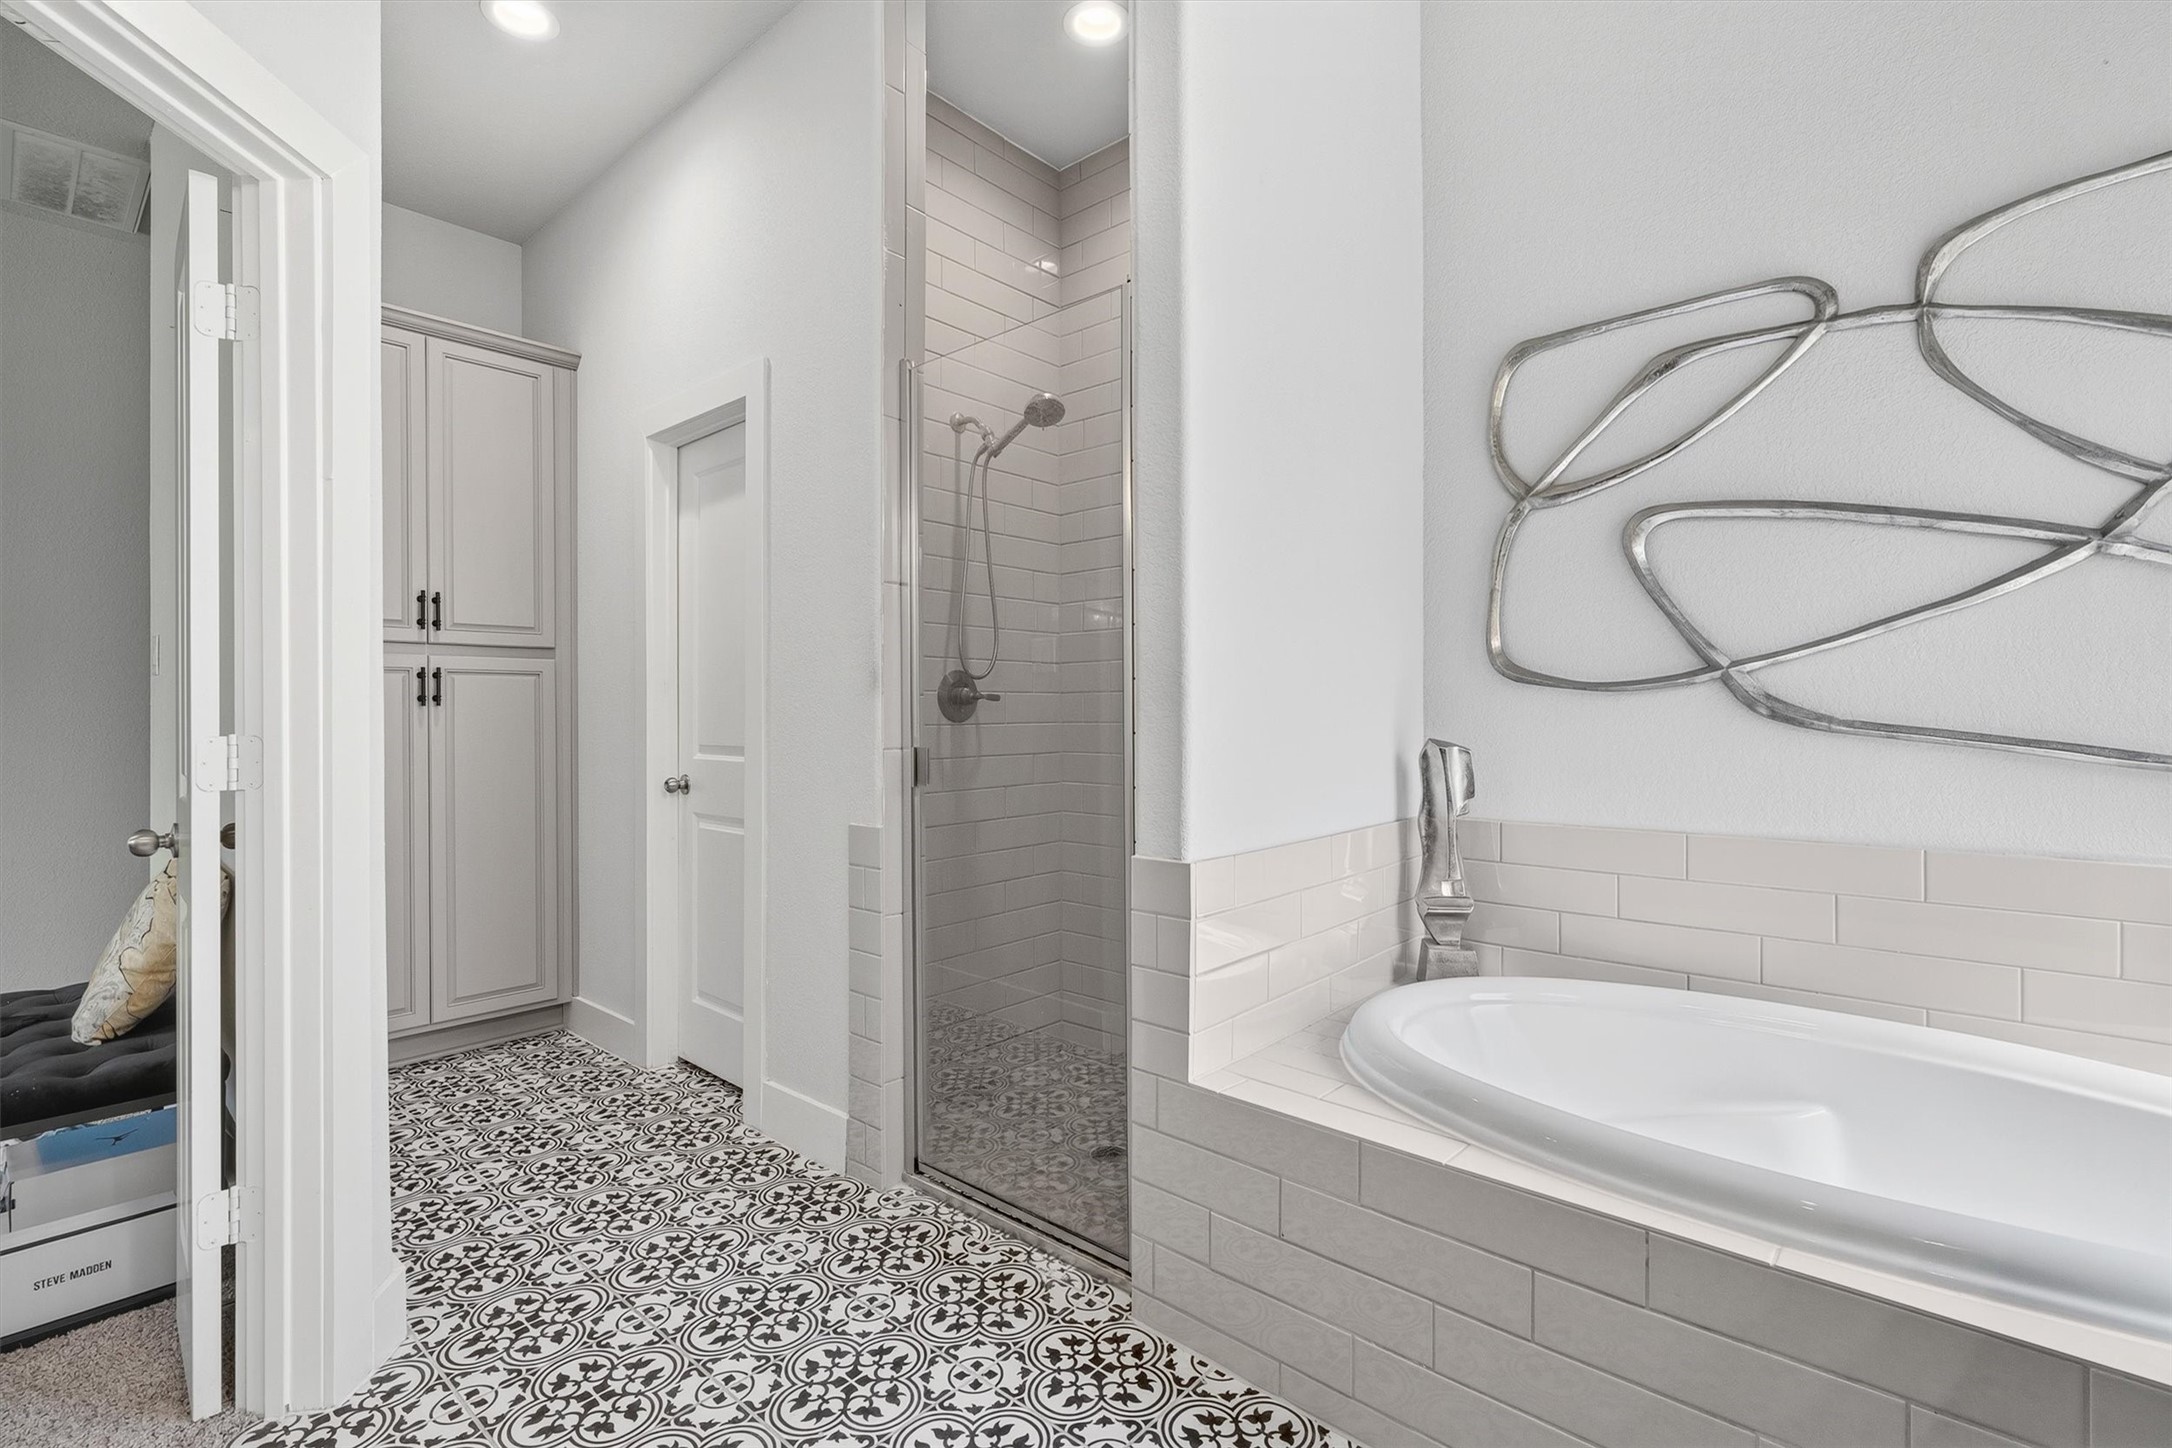
This wider view of the primary bath showcases the dual vanity, a separate walk-in shower, and a deep soaking tub, all finished with striking patterned tile that carries the space's design forward.
A frameless walk-in shower sits beside the soaking tub in the primary bath, with the same eye-catching patterned tile flooring continuing throughout for a cohesive, elevated finish.
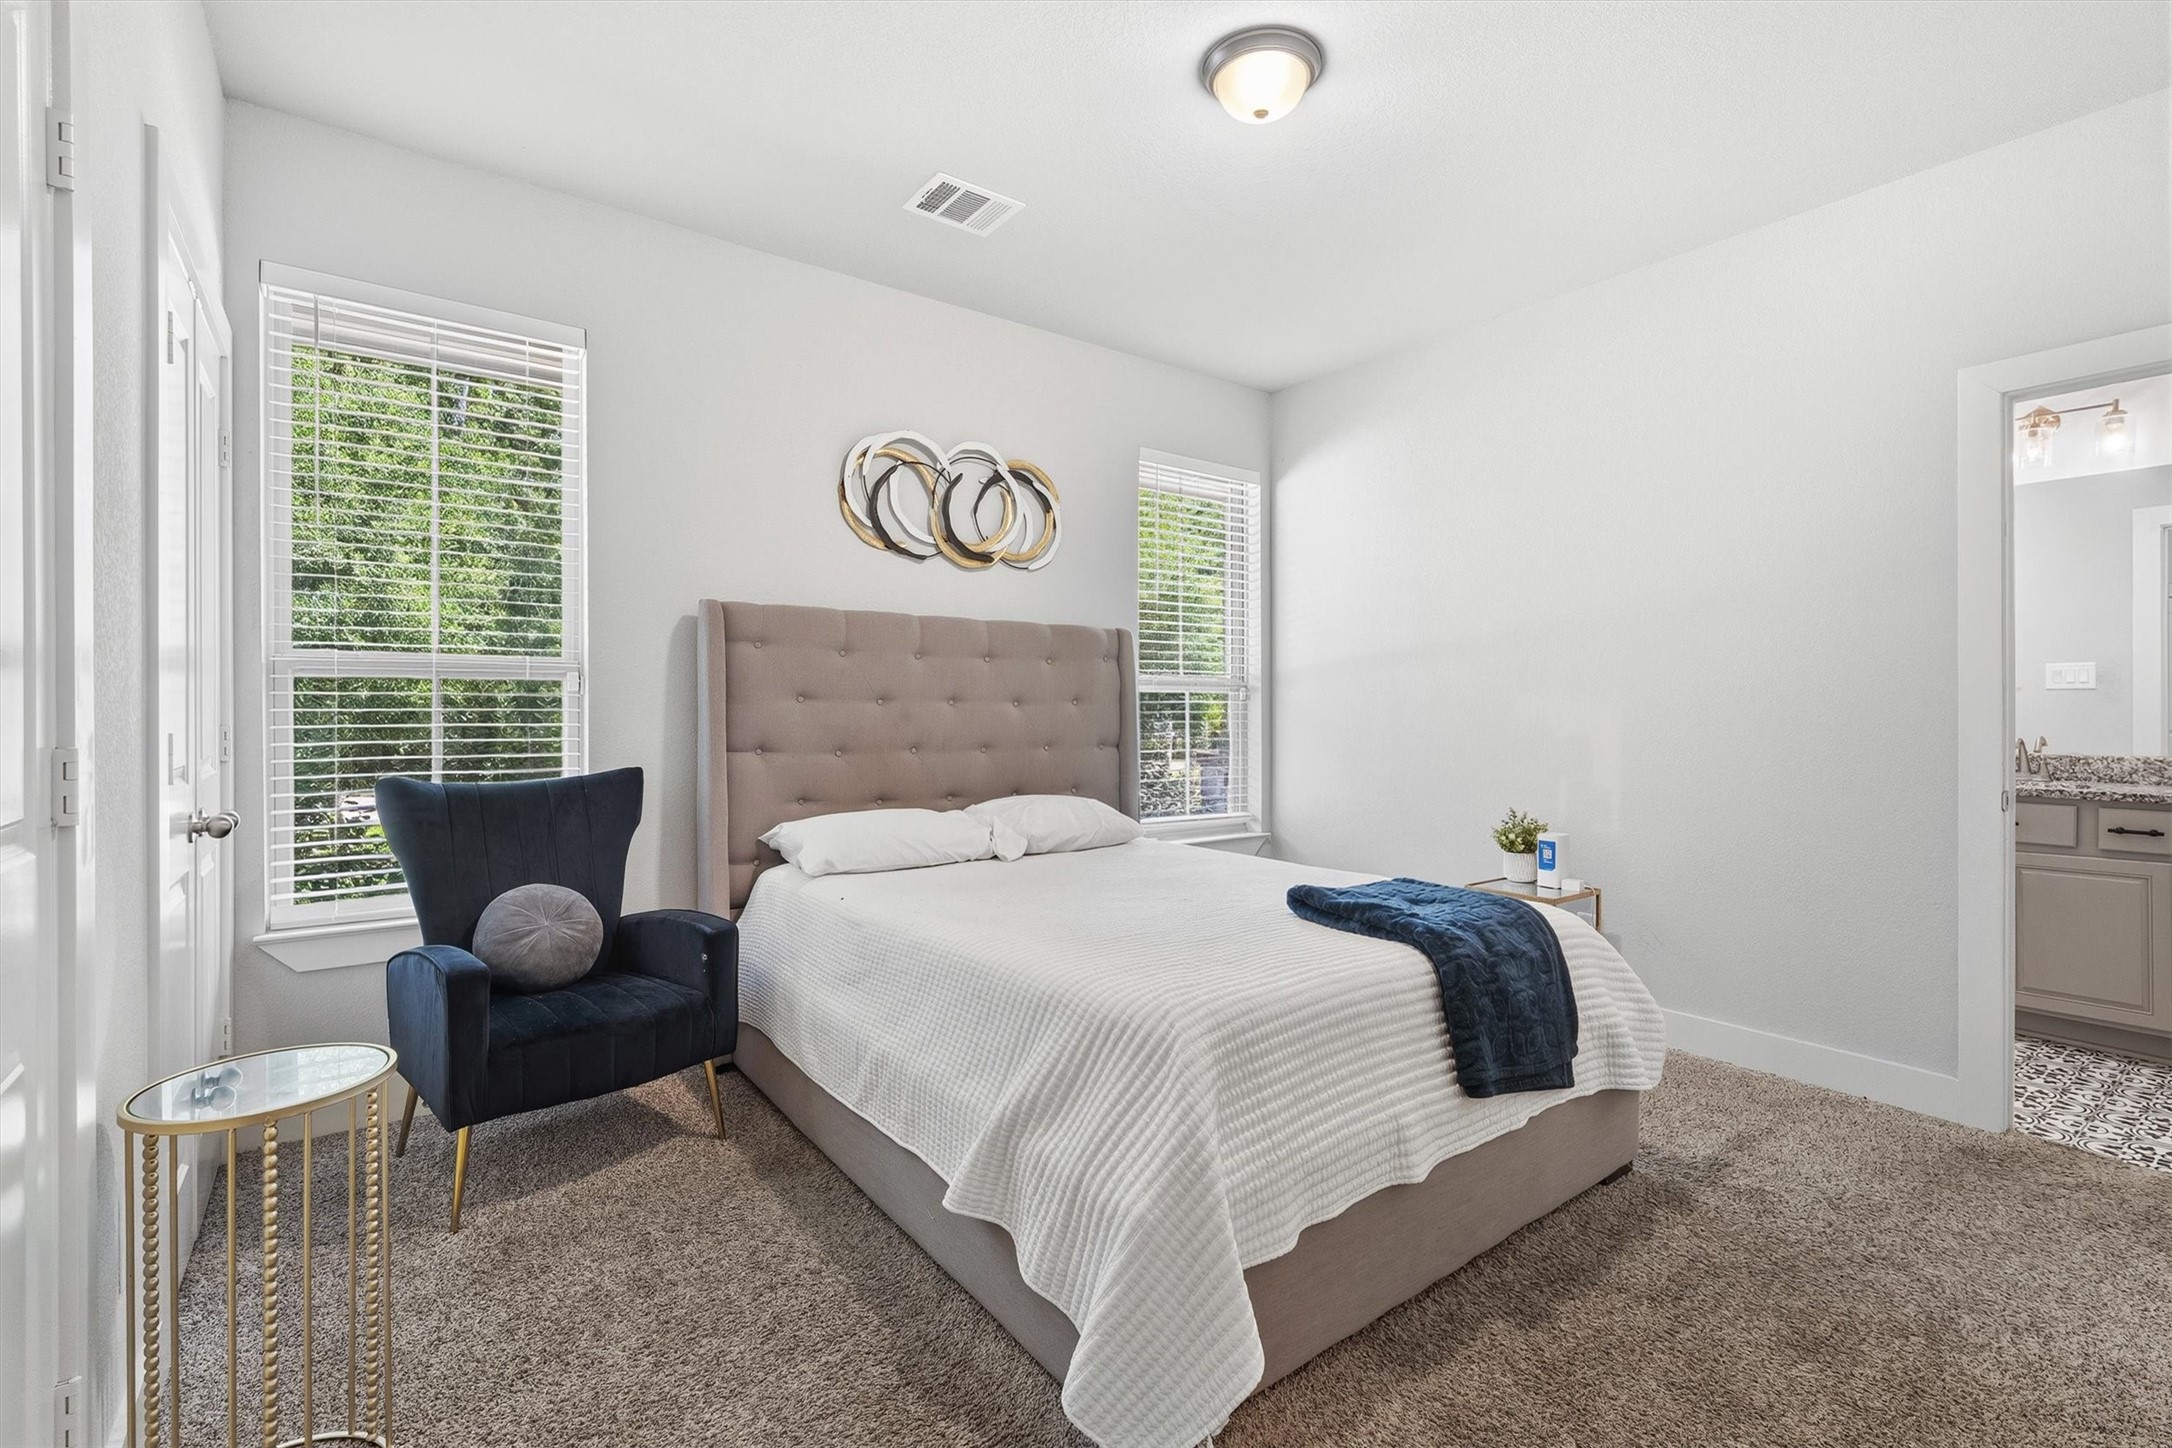
This secondary bedroom offers a private view into an ensuite bath, generous window light, and soft carpet flooring, making it a comfortable option for guests or family.
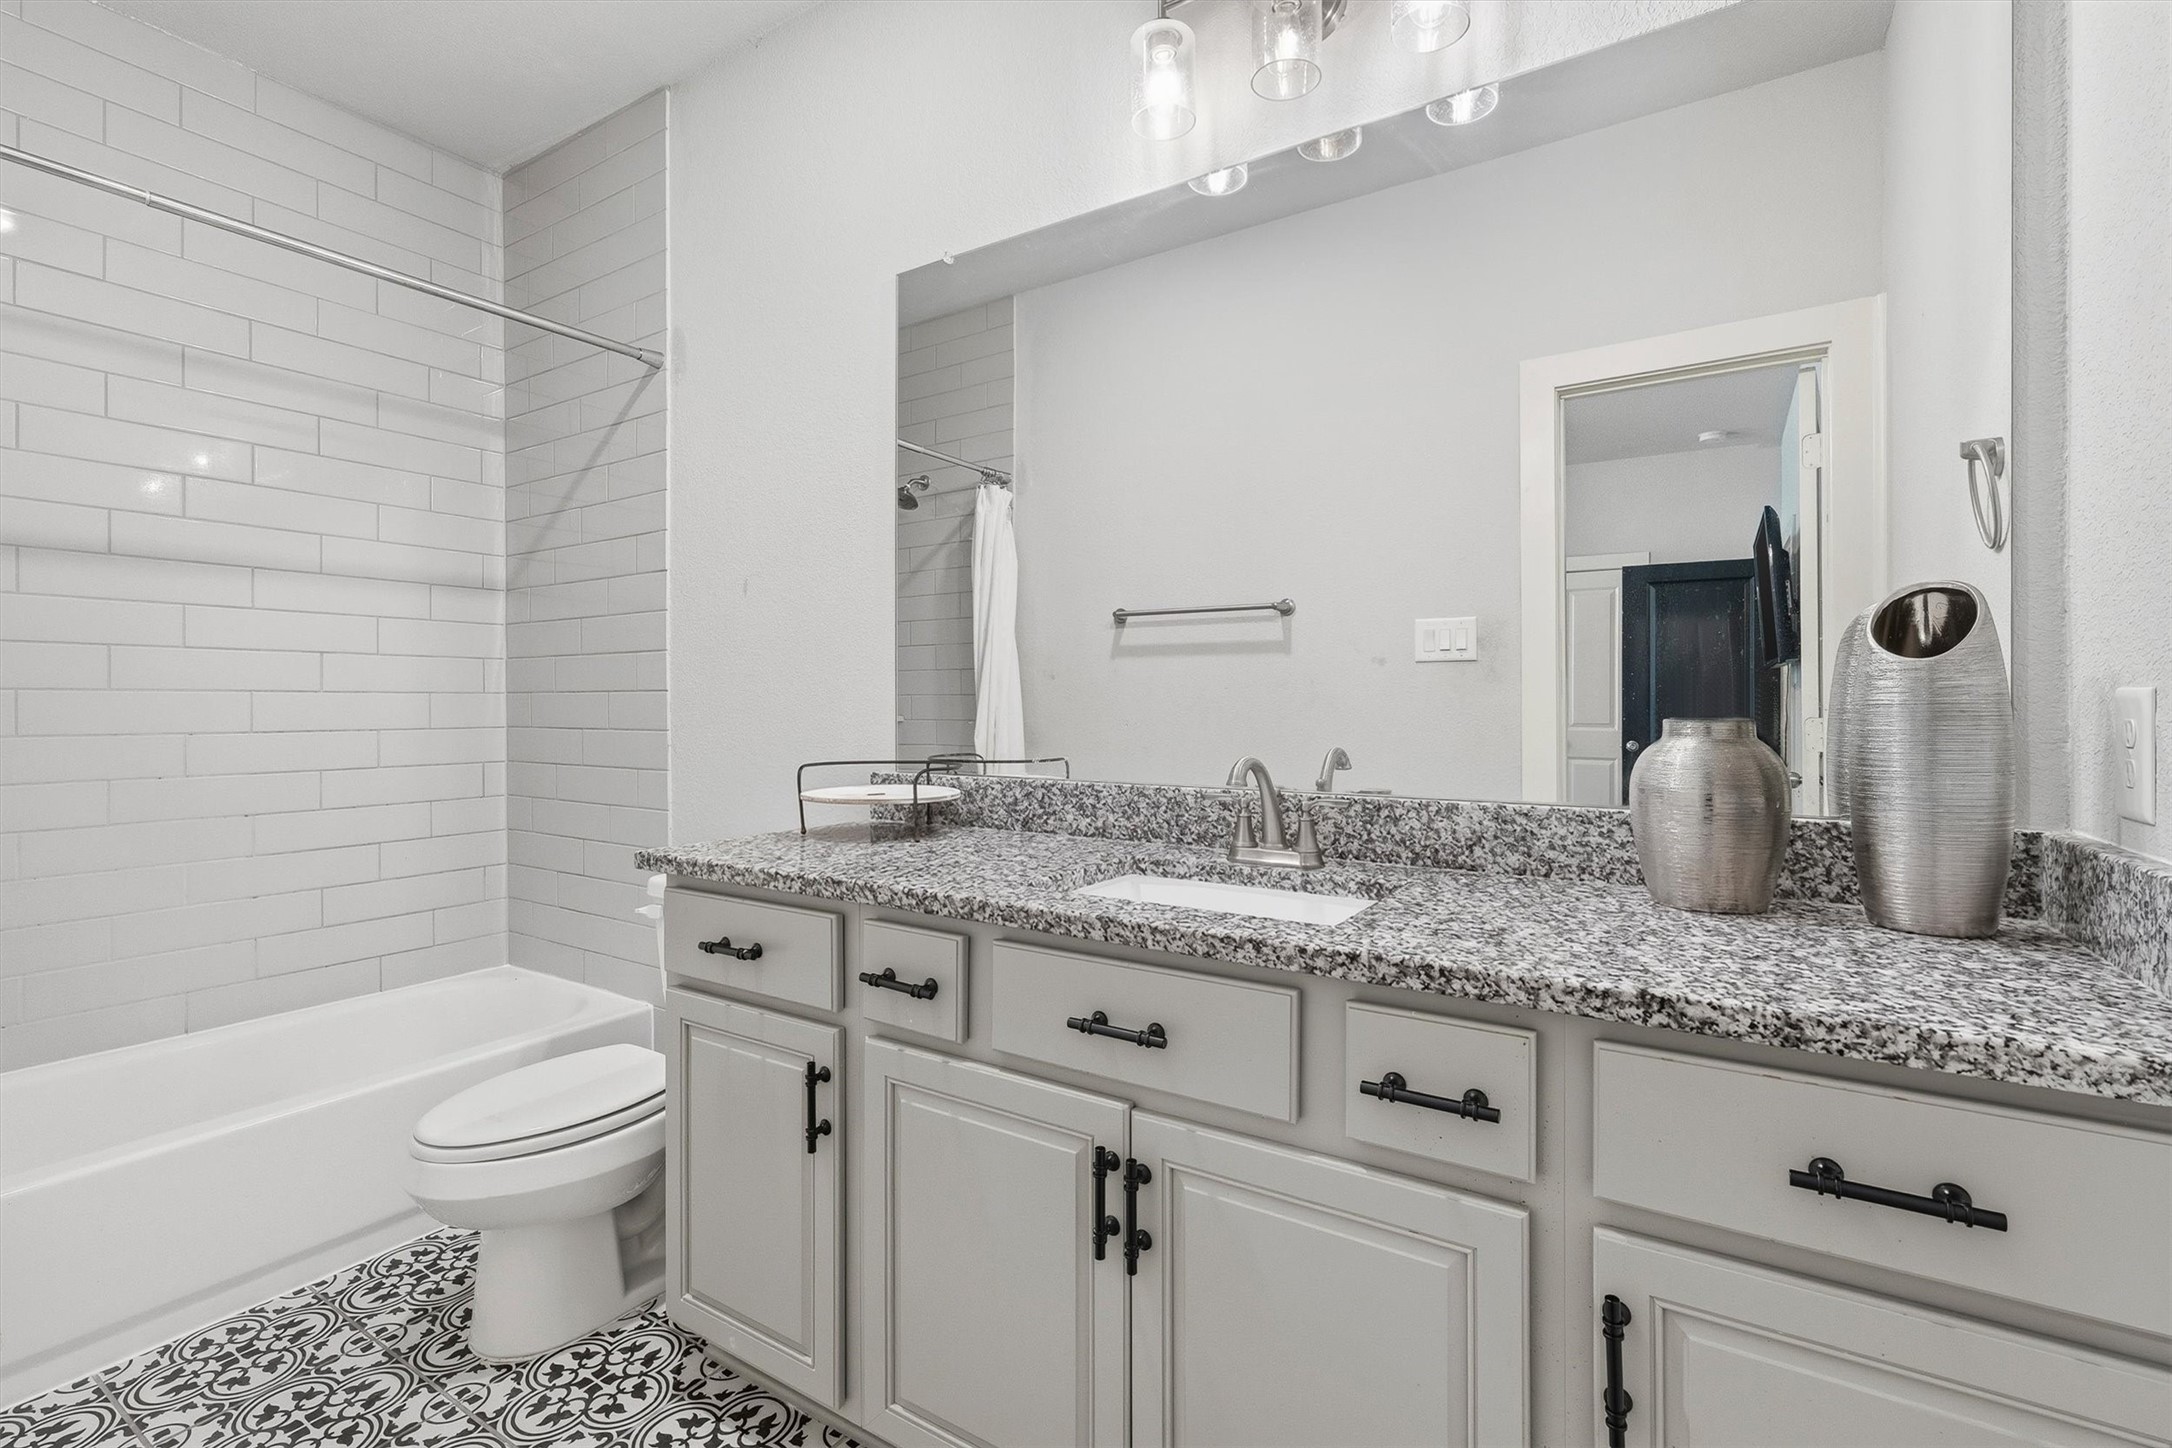
The attached bath includes a tub and shower combo, granite counters, and the same patterned tile flooring found throughout the home's bathrooms.
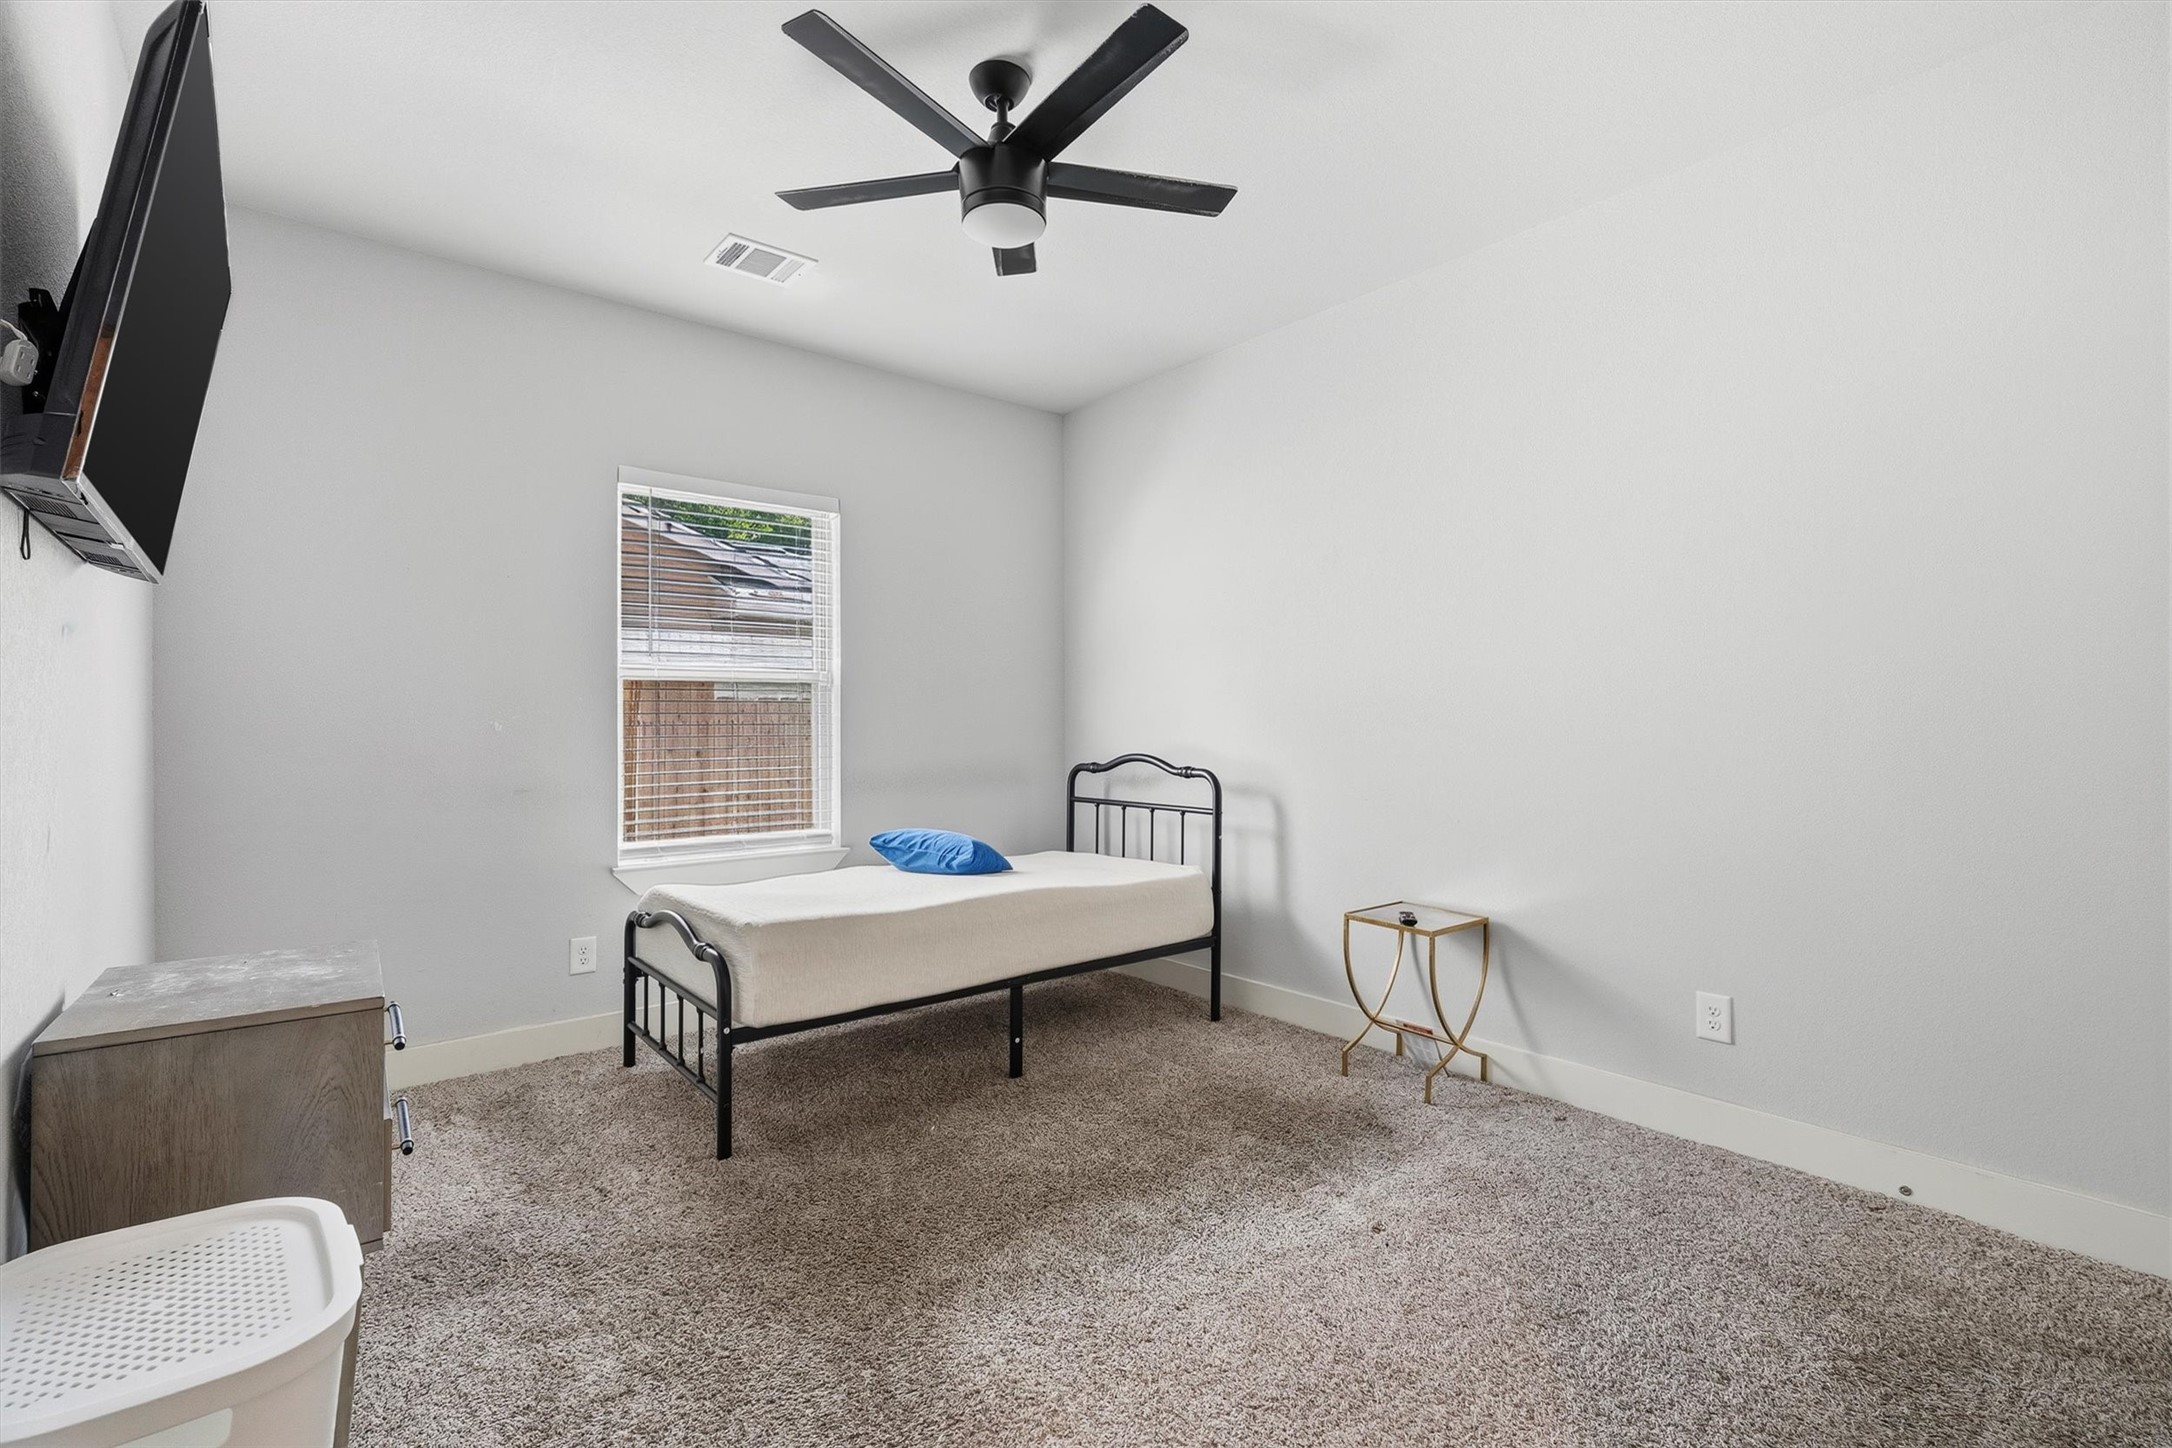
Third bedroom offers a ceiling fan, a large window, and flexible space that adapts easily to a guest room, home gym, or hobby space.
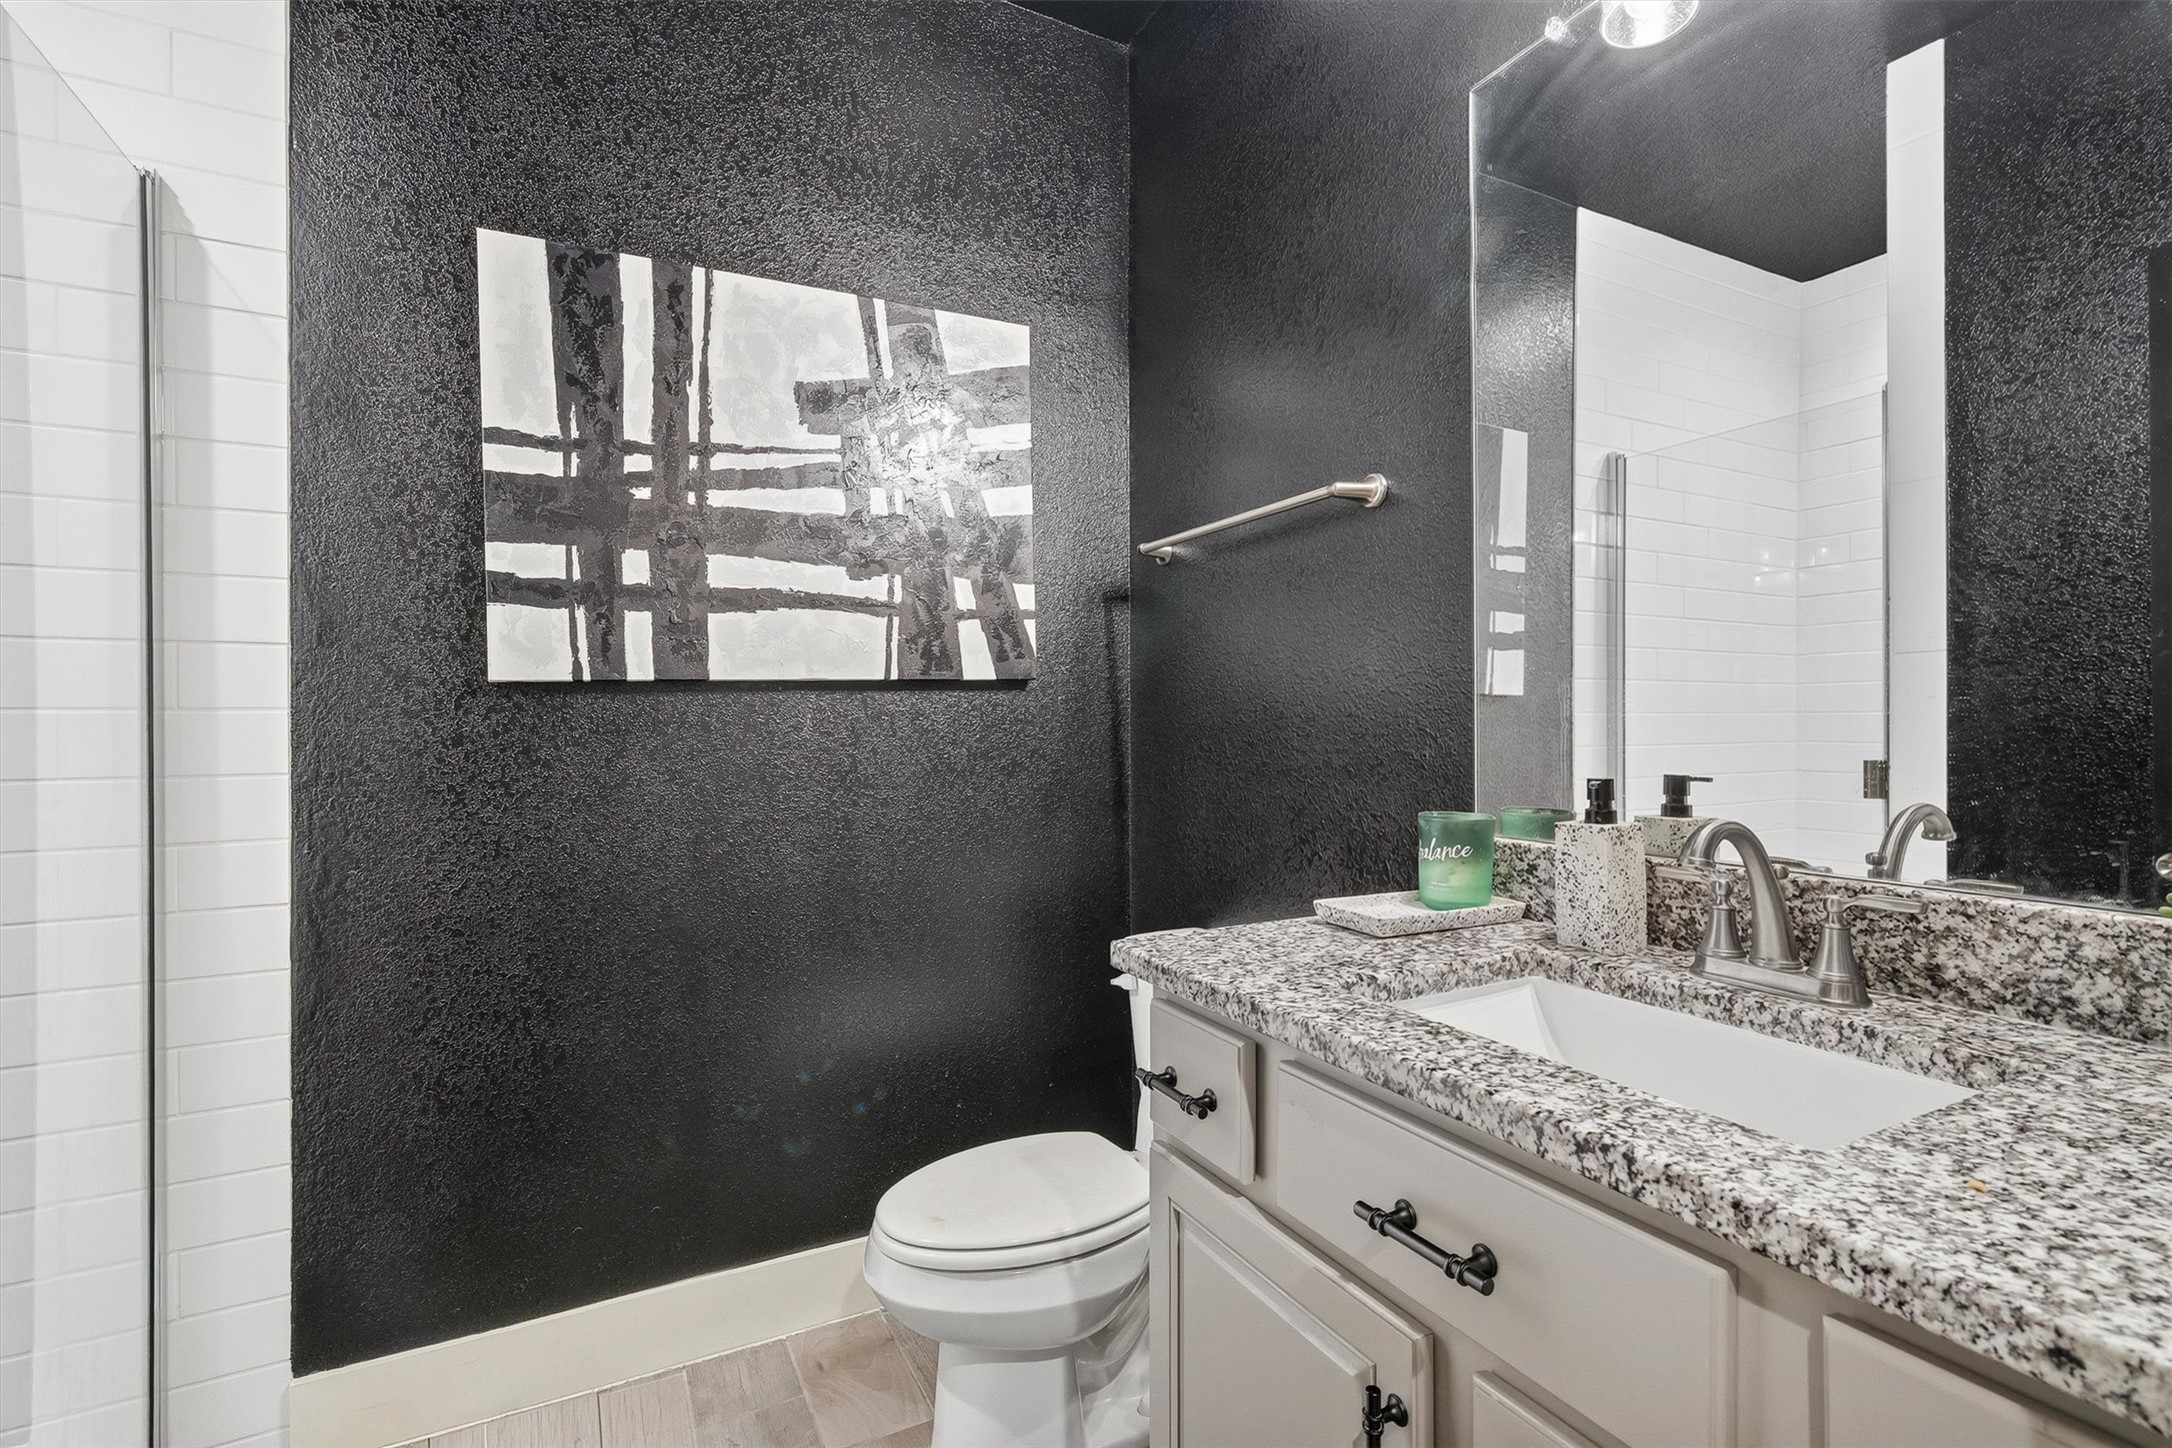
A bold accent wall gives this bath a stylish touch, paired with granite counters and a walk-in shower just out of frame.
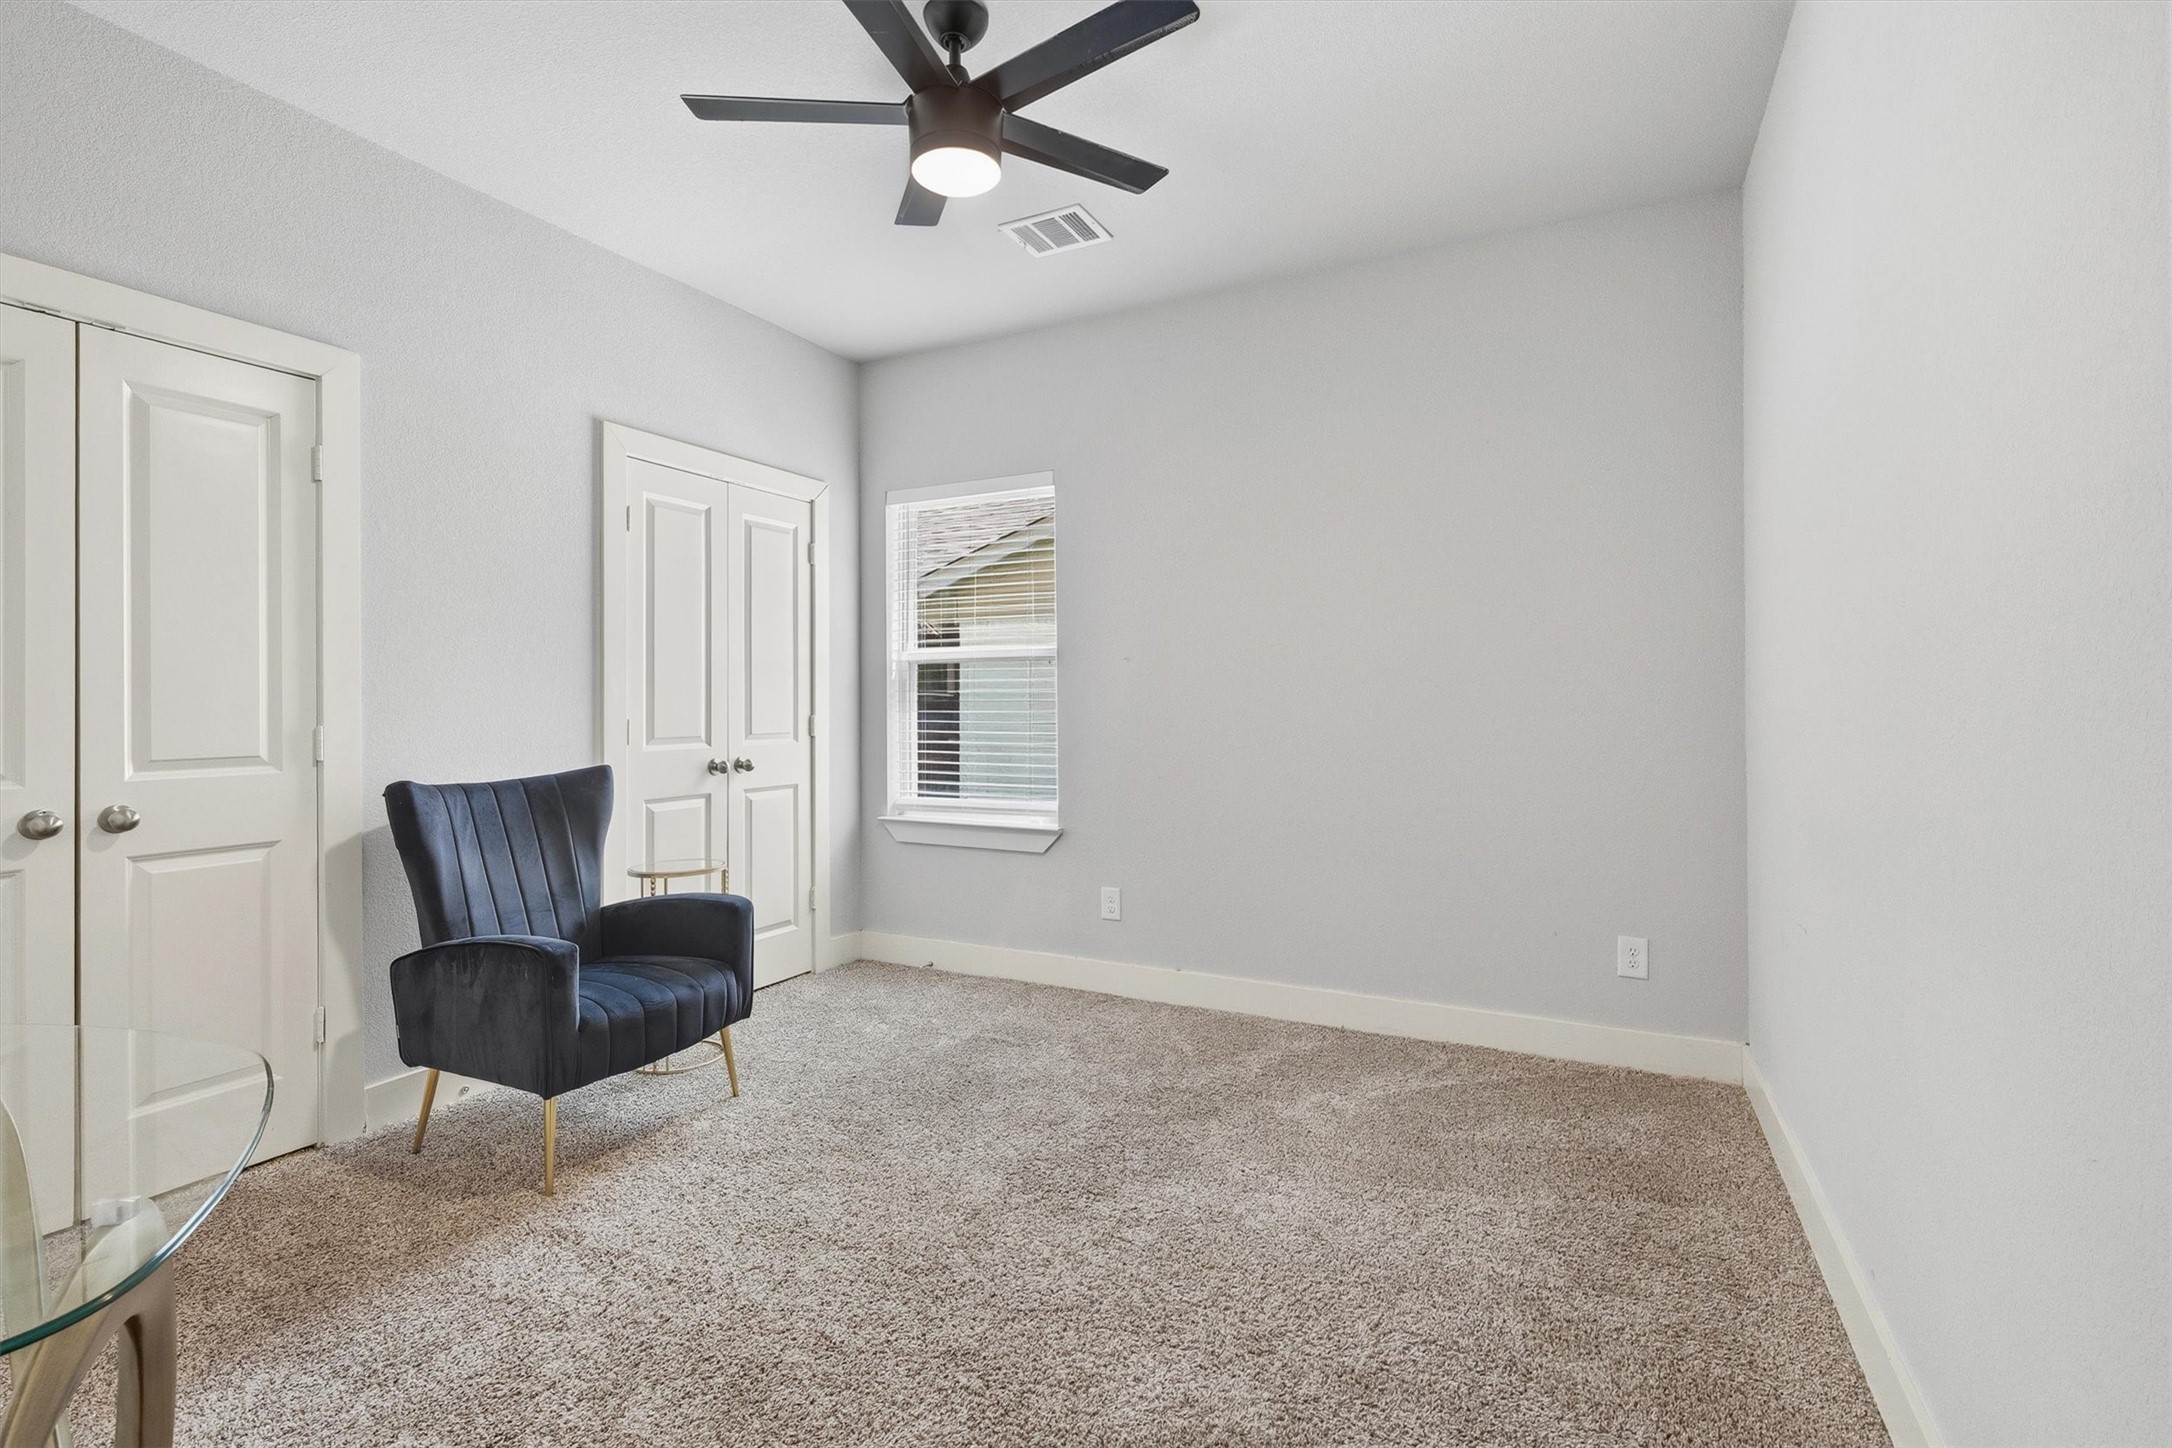
This fourth bedroom features a spacious double closet, a ceiling fan, and neutral carpet, offering flexible storage and comfortable everyday living space.
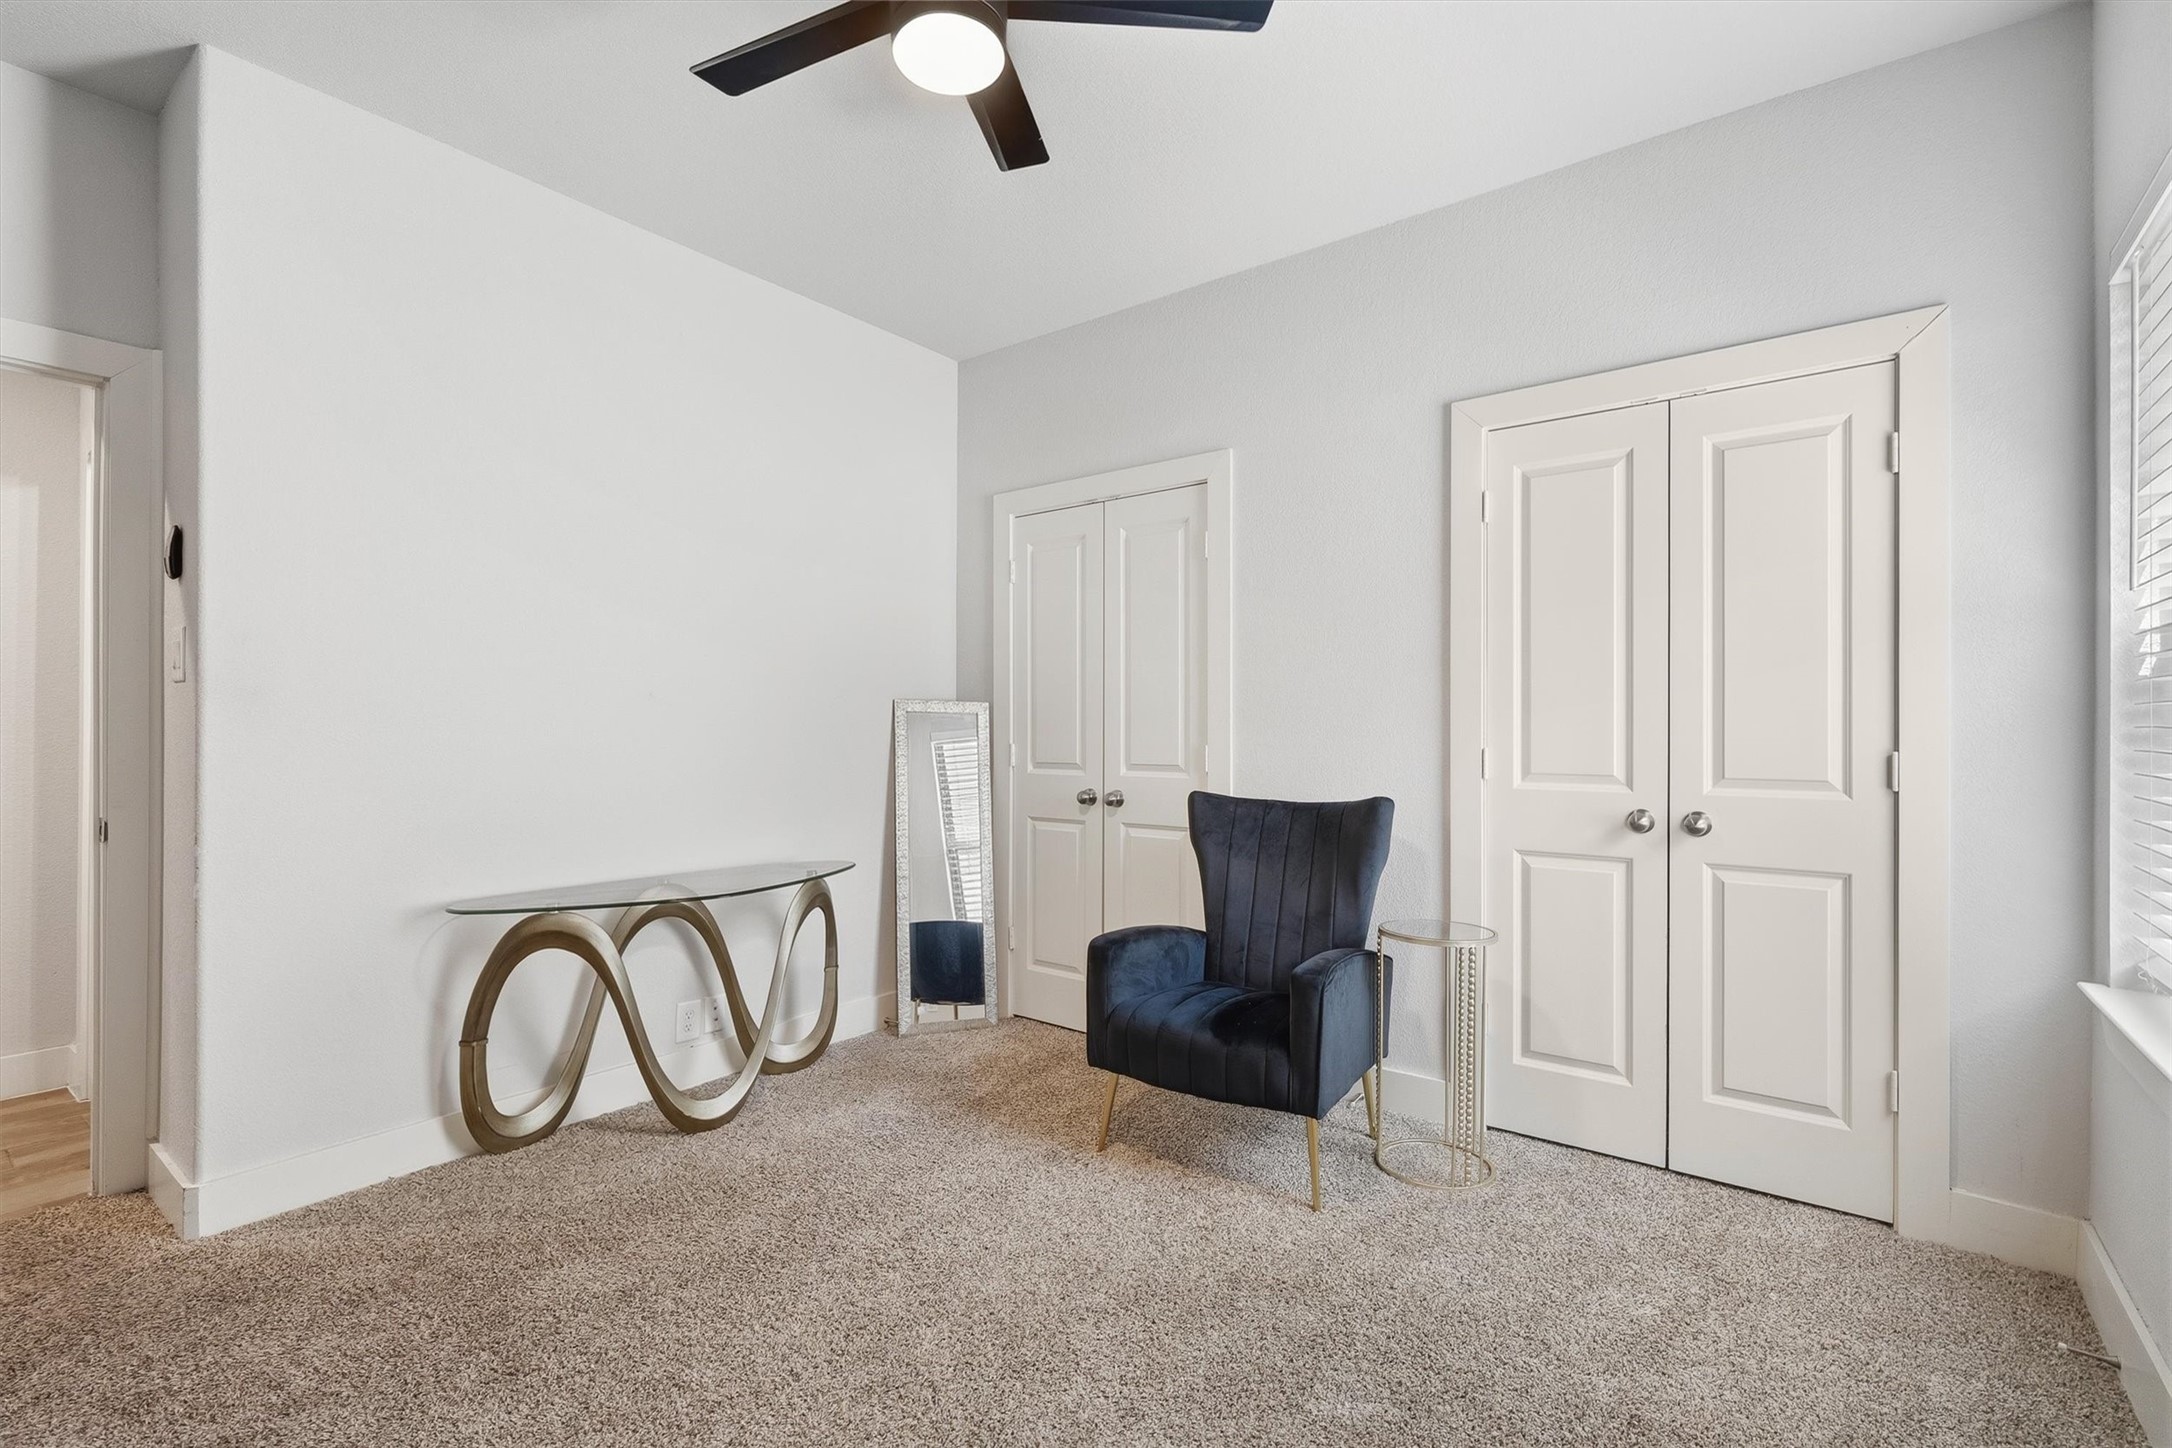
With two separate closets and plenty of natural light, the fourth room offers excellent storage and versatility, whether used as a bedroom, office, or flex space.
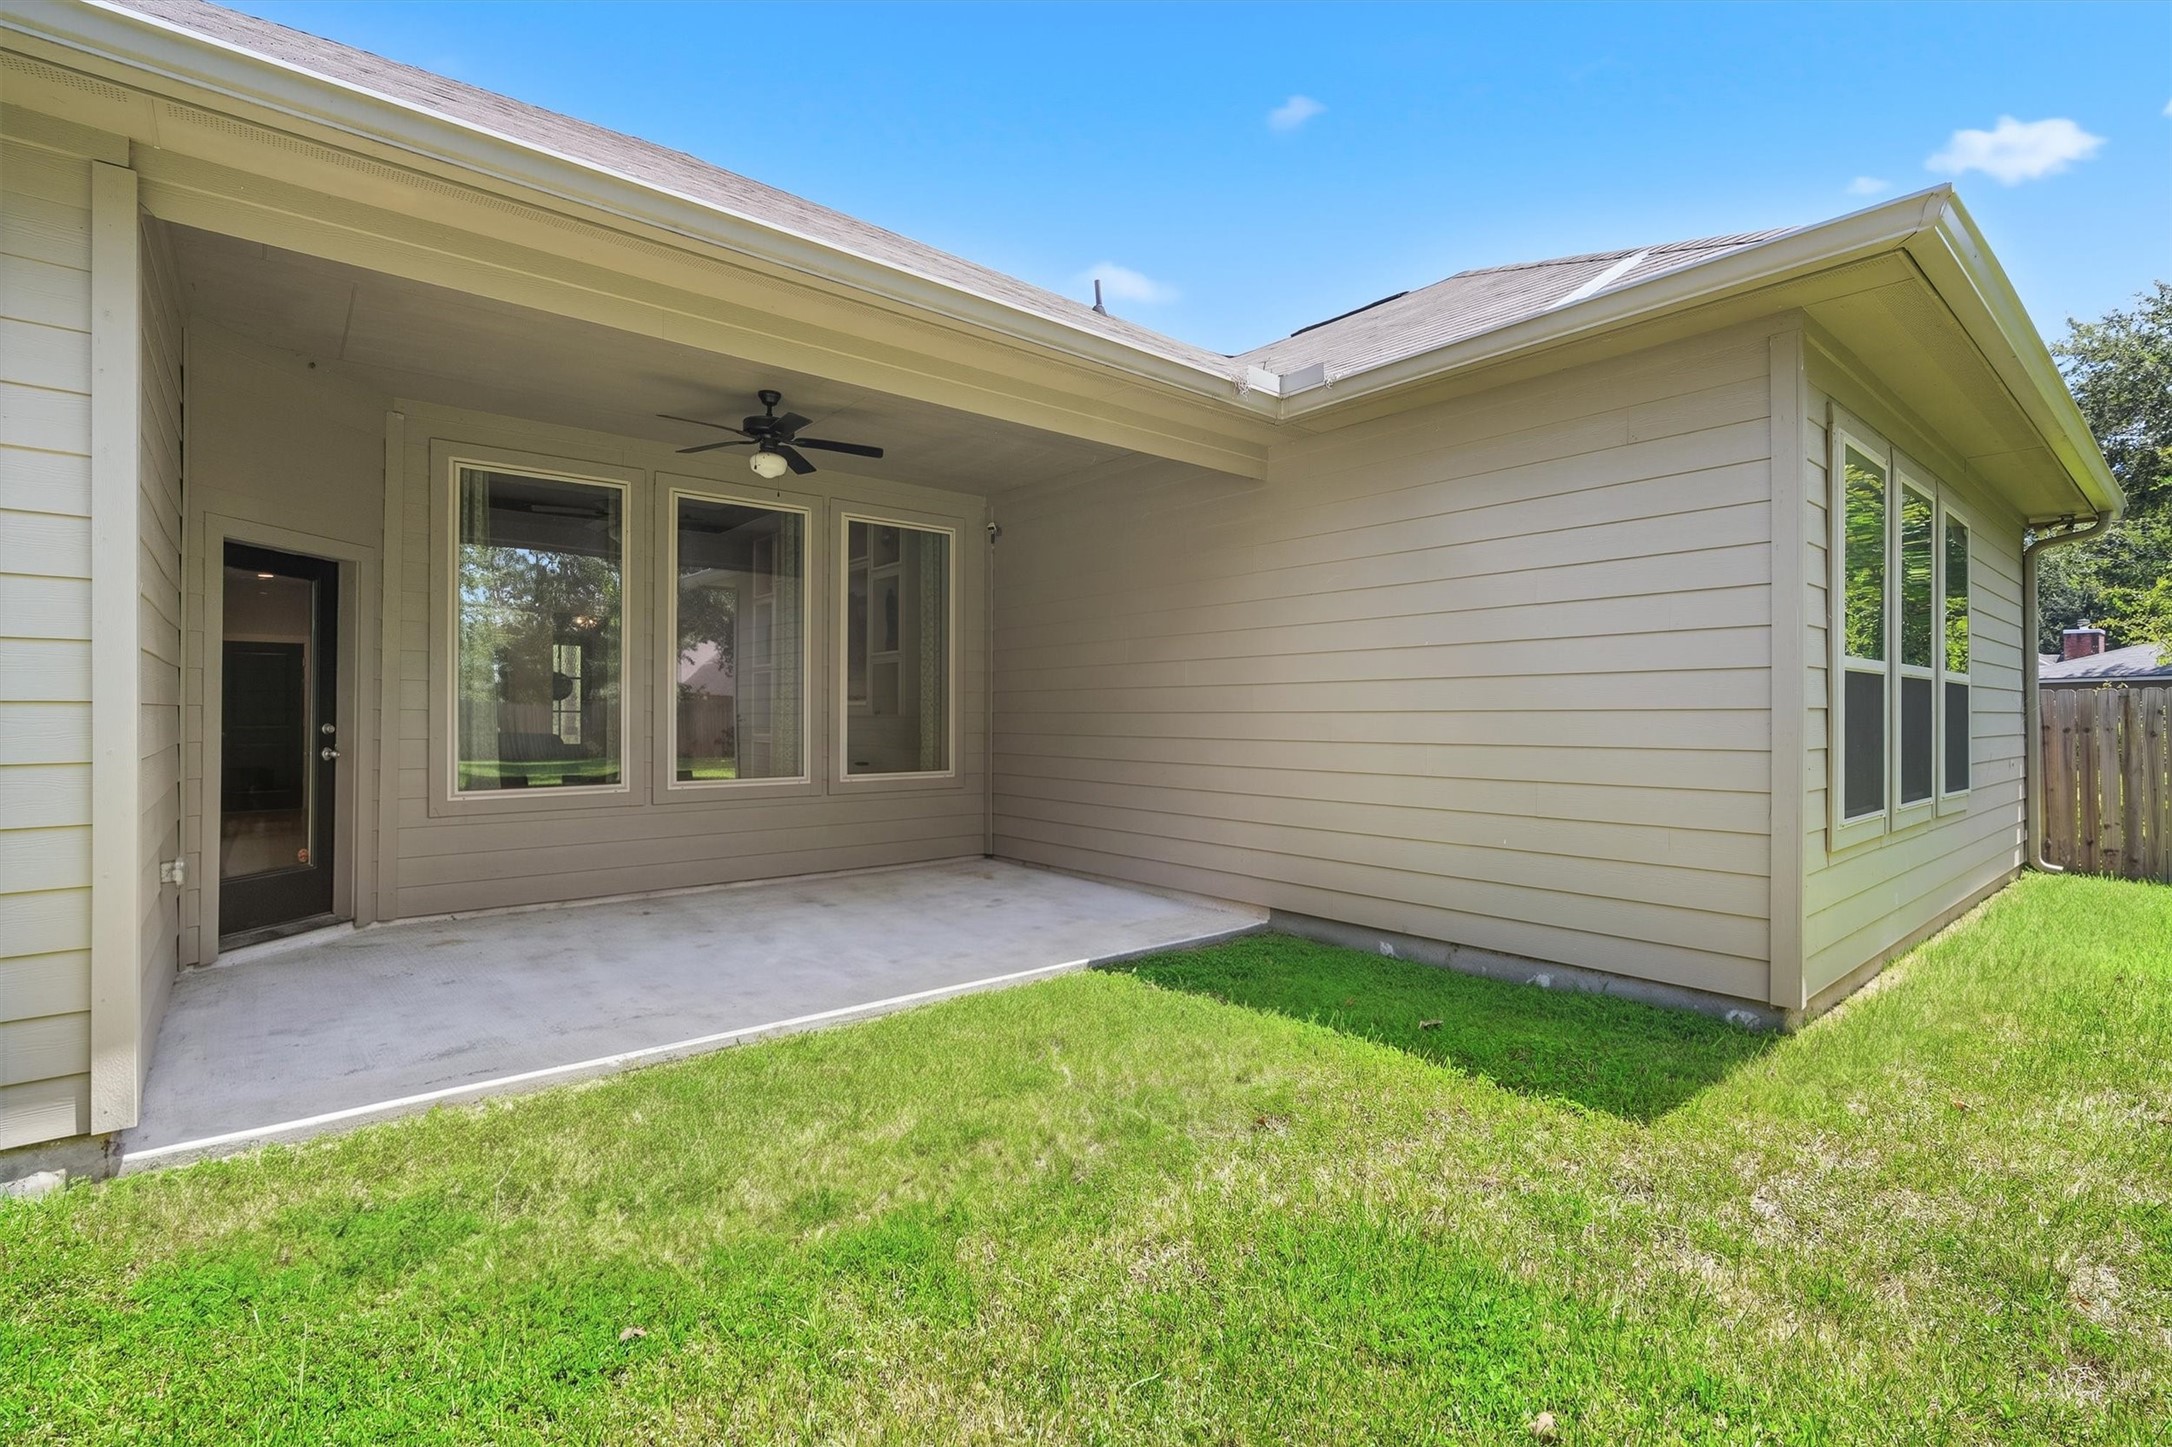
A covered back patio with a ceiling fan offers a shaded spot to relax year round, with direct access into the home and a peaceful backyard view just beyond.
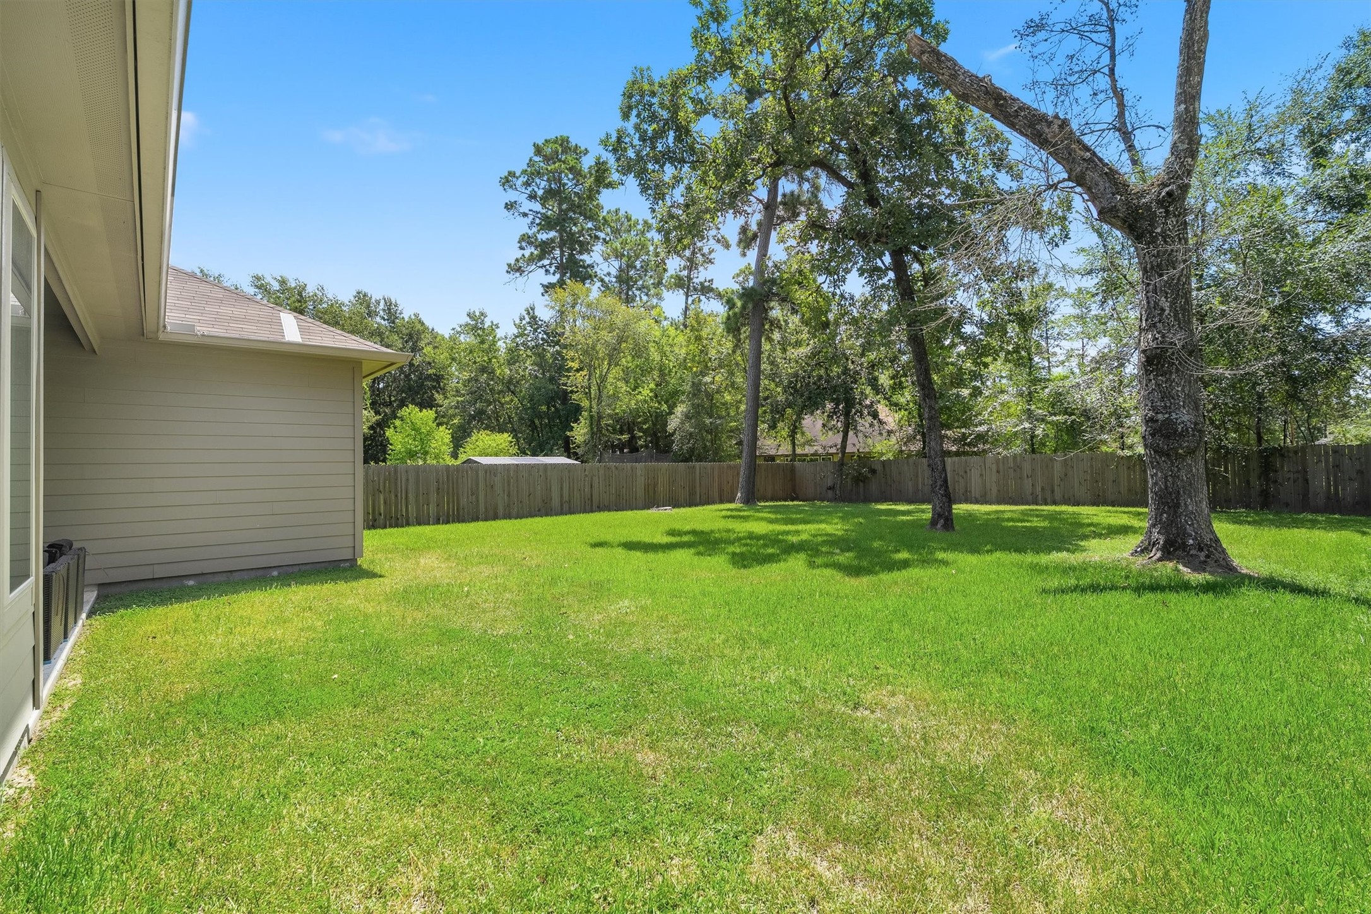
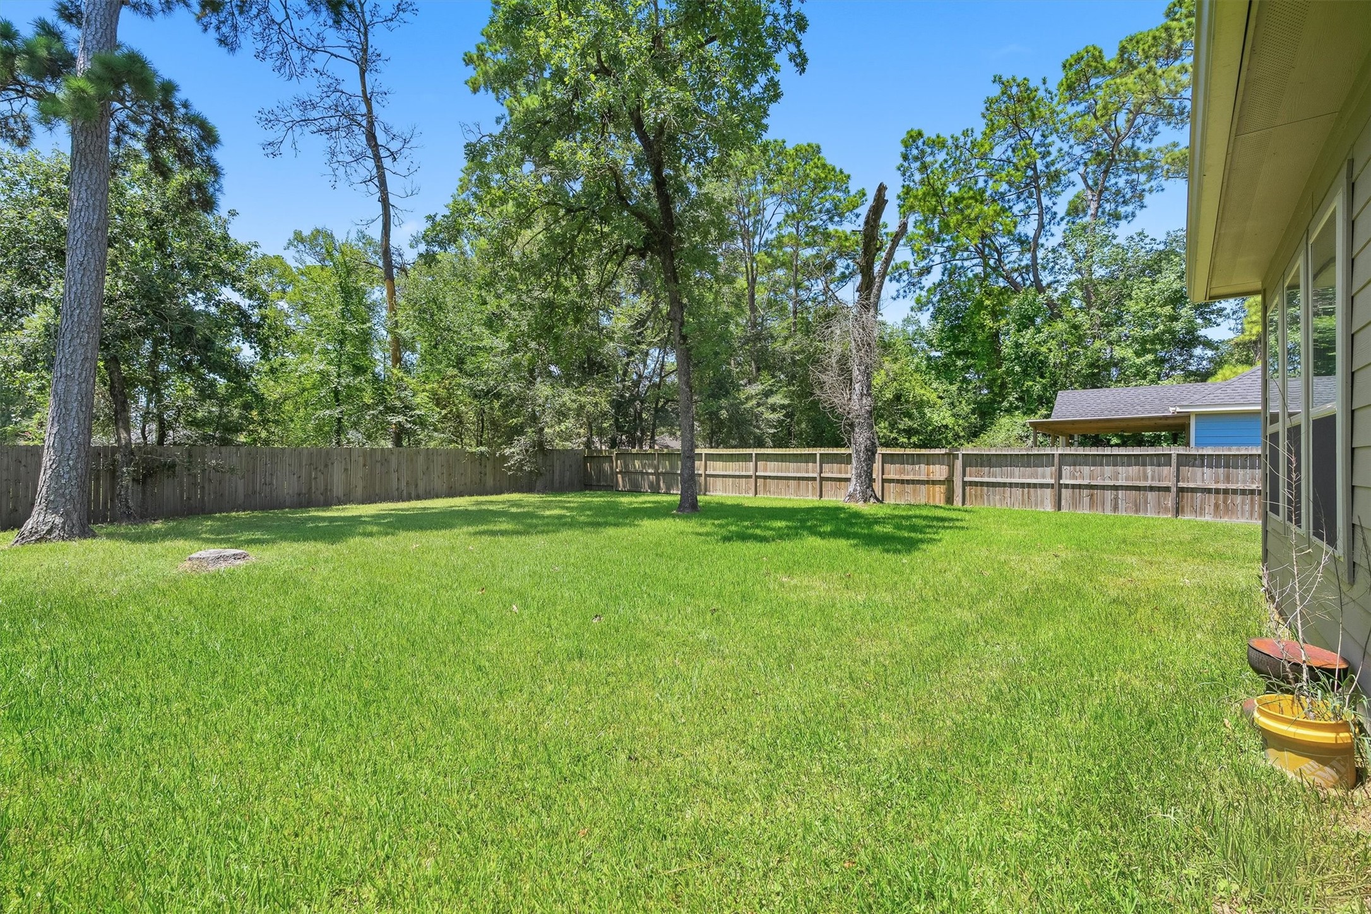
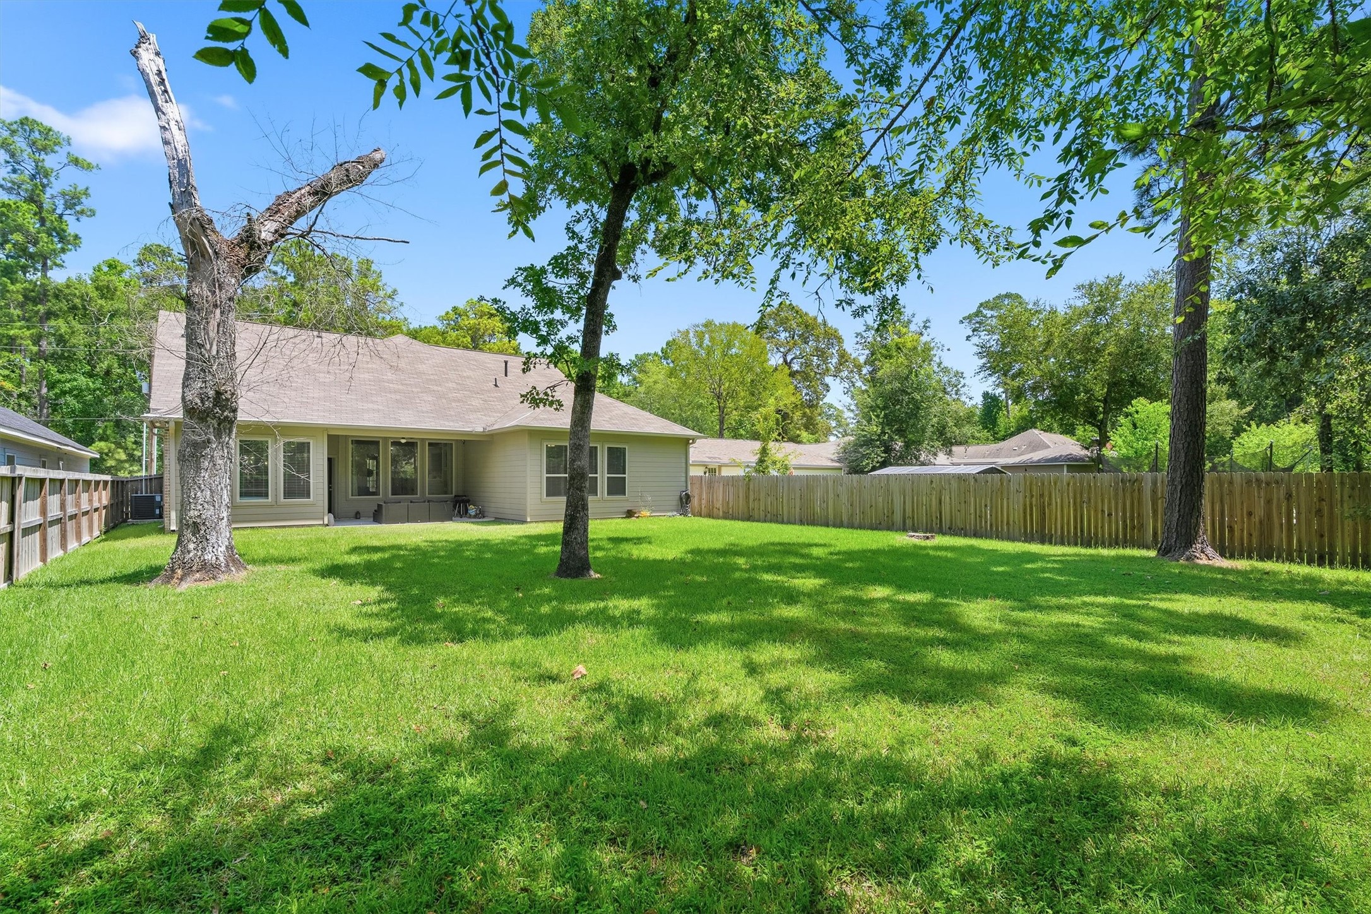
The fully fenced backyard offers plenty of green space and mature trees for natural shade. Picture weekend barbecues, morning coffee under the trees, or kids and pets running free.
Towering trees line the fenced perimeter of the backyard, adding privacy and a peaceful, established feel to the outdoor space.
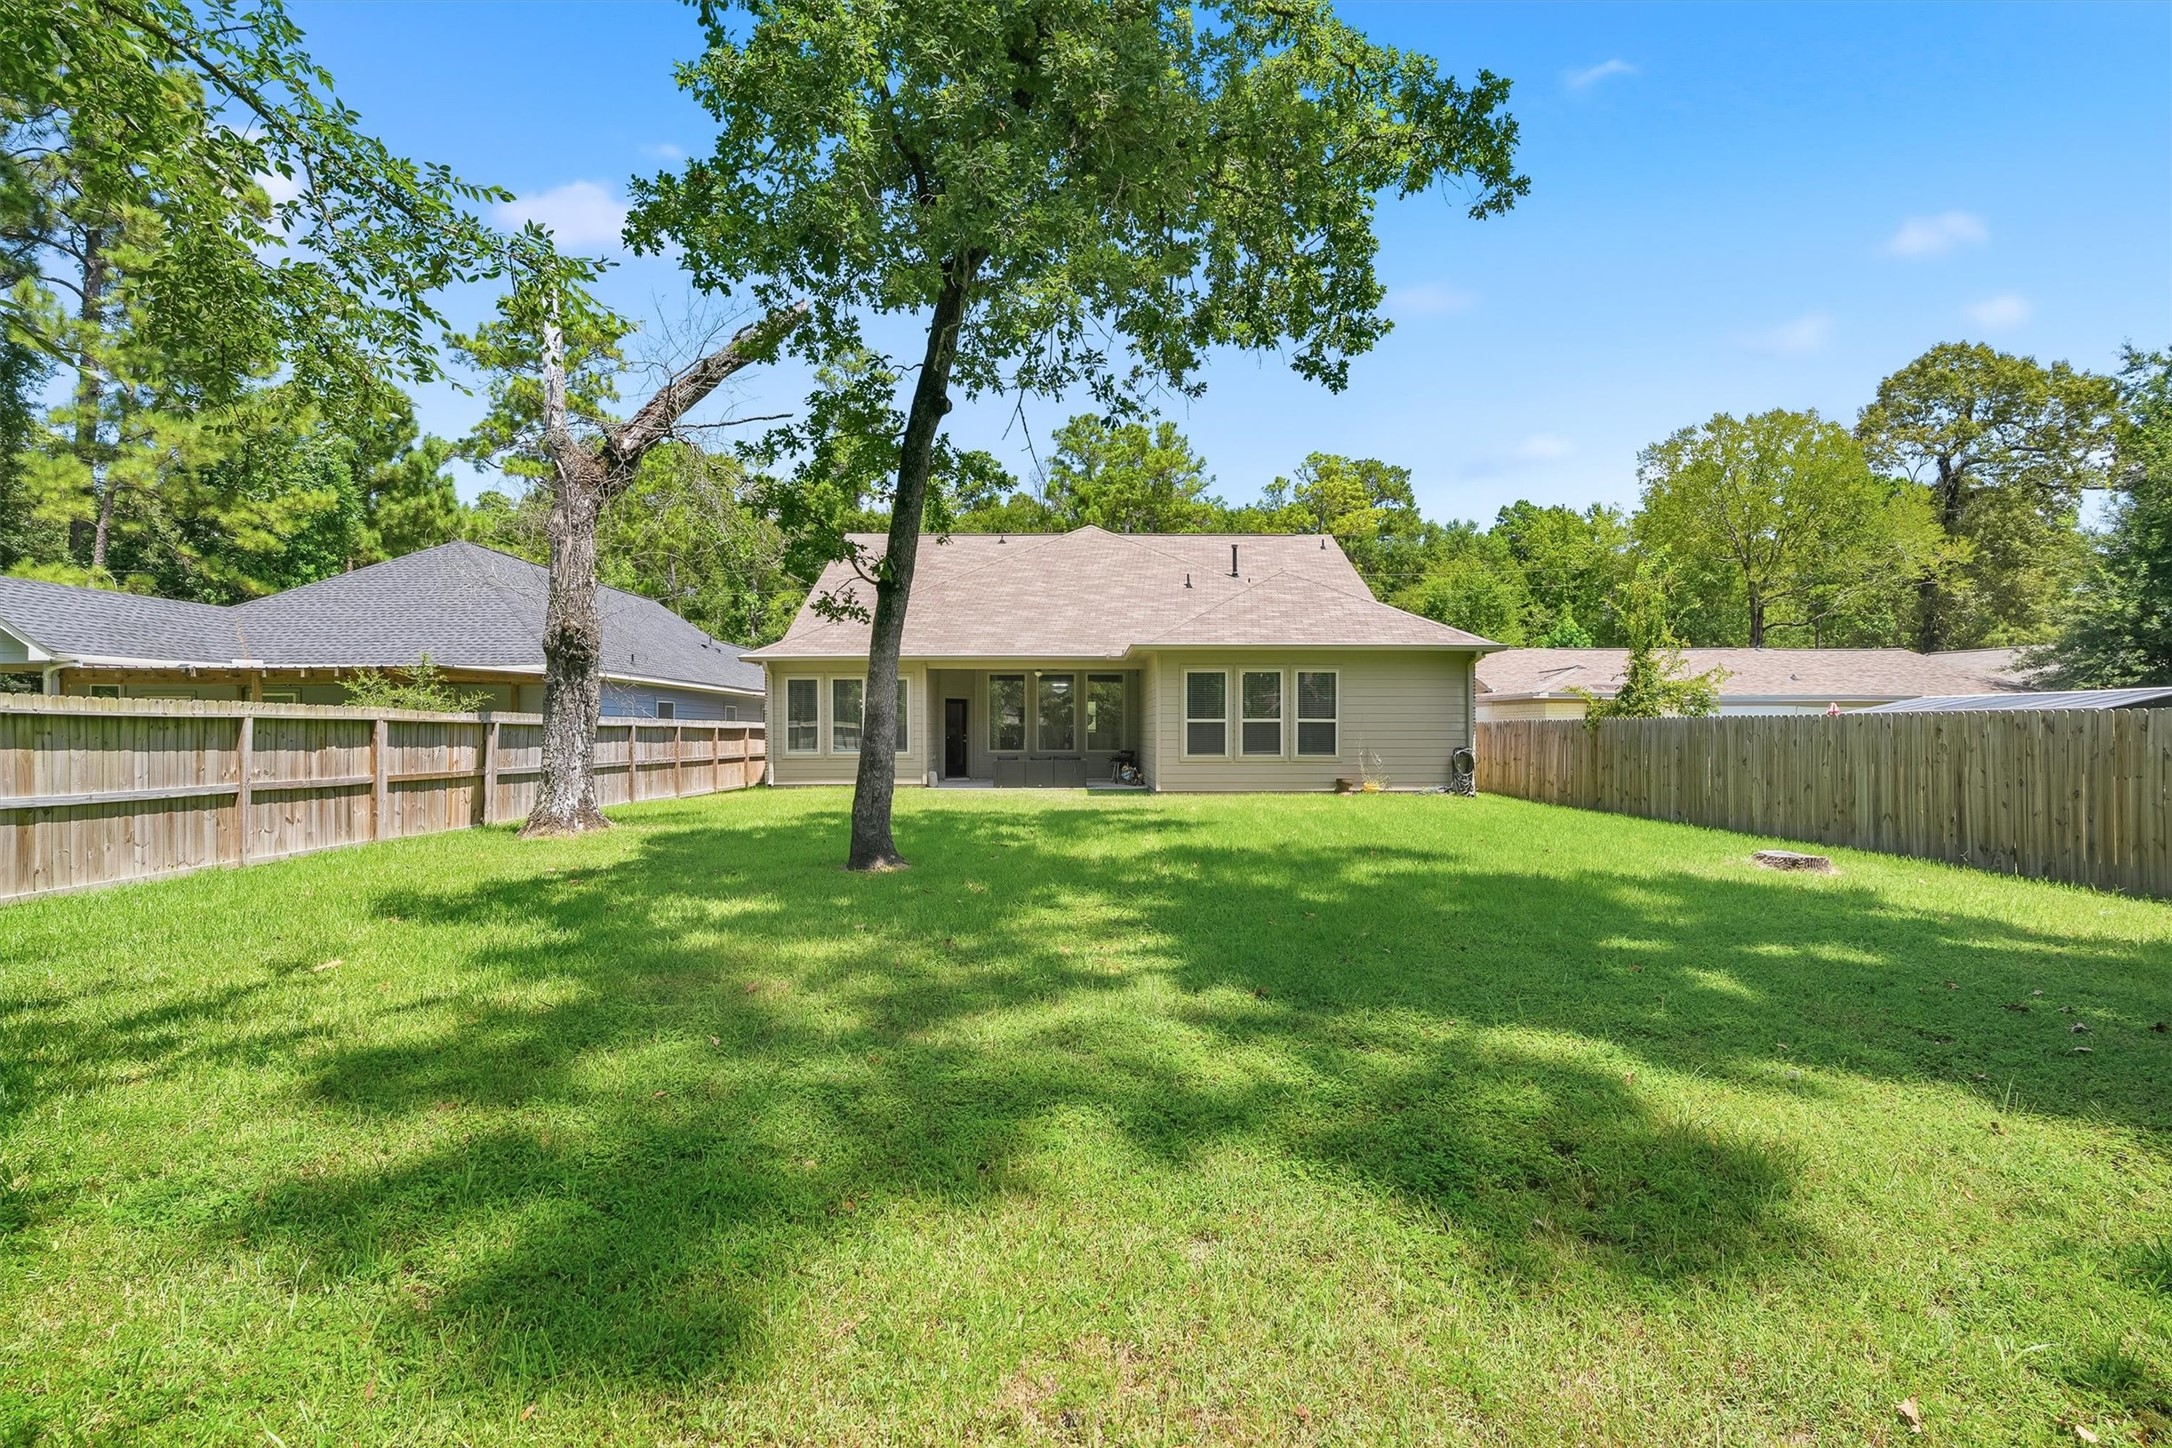
This rear view highlights the size of the backyard.
Another look at the spacious backyard.
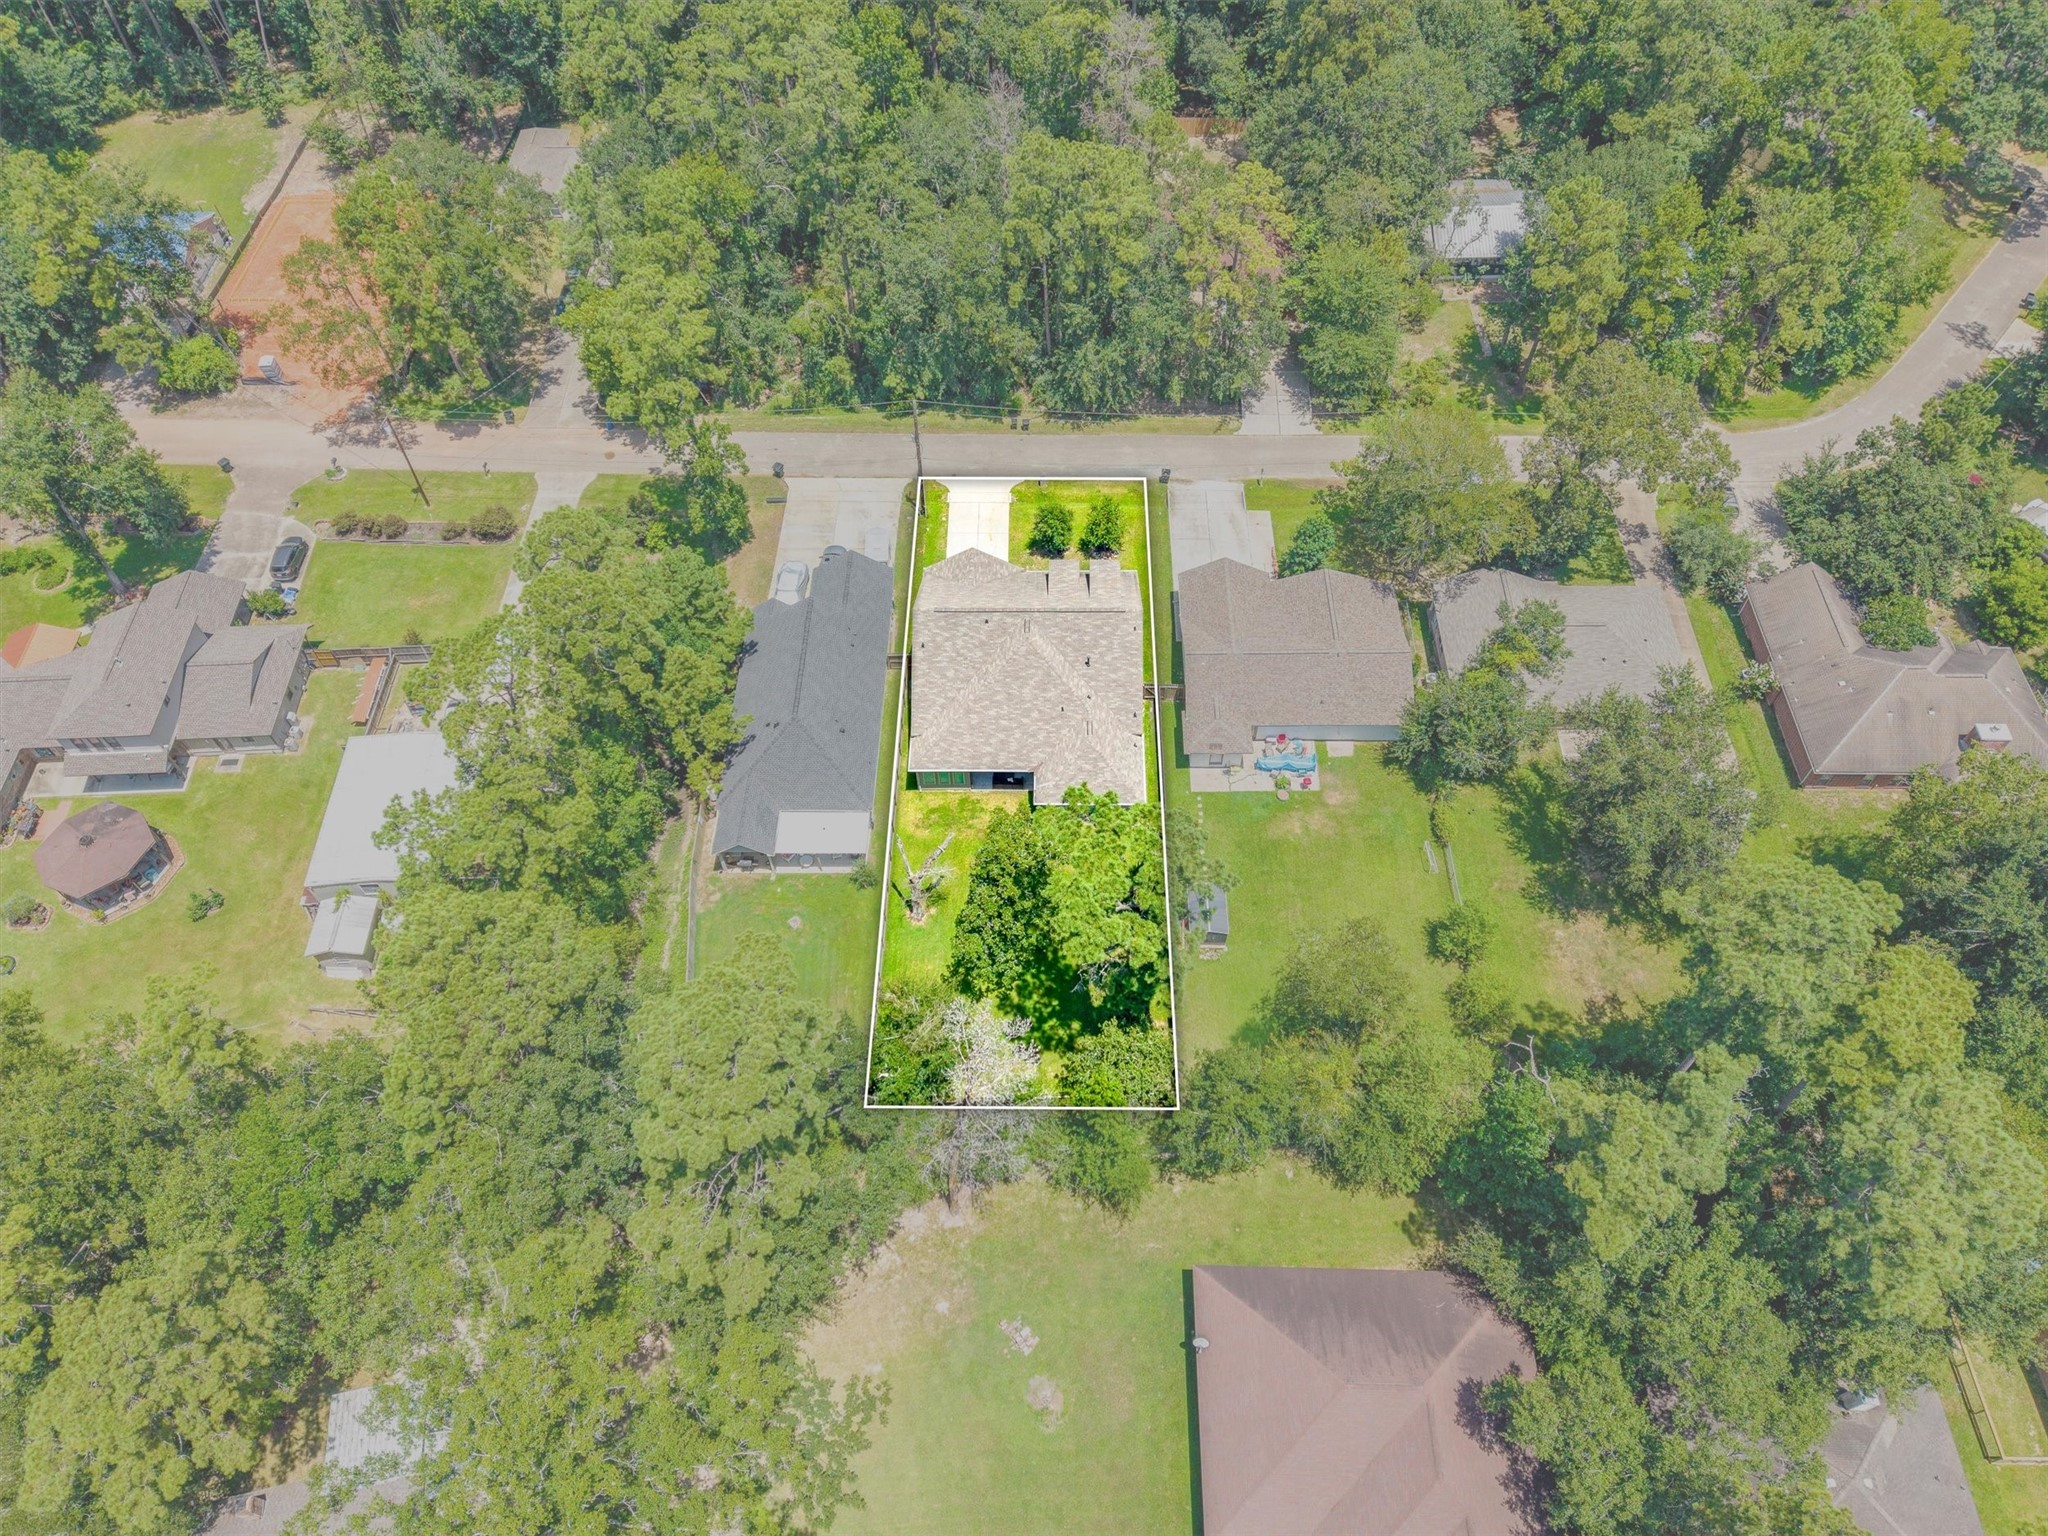
This aerial view captures the full curb appeal of 1507 Beech Drive, showing the covered carport style structure next door, mature landscaping, and the home's craftsman roofline from above.
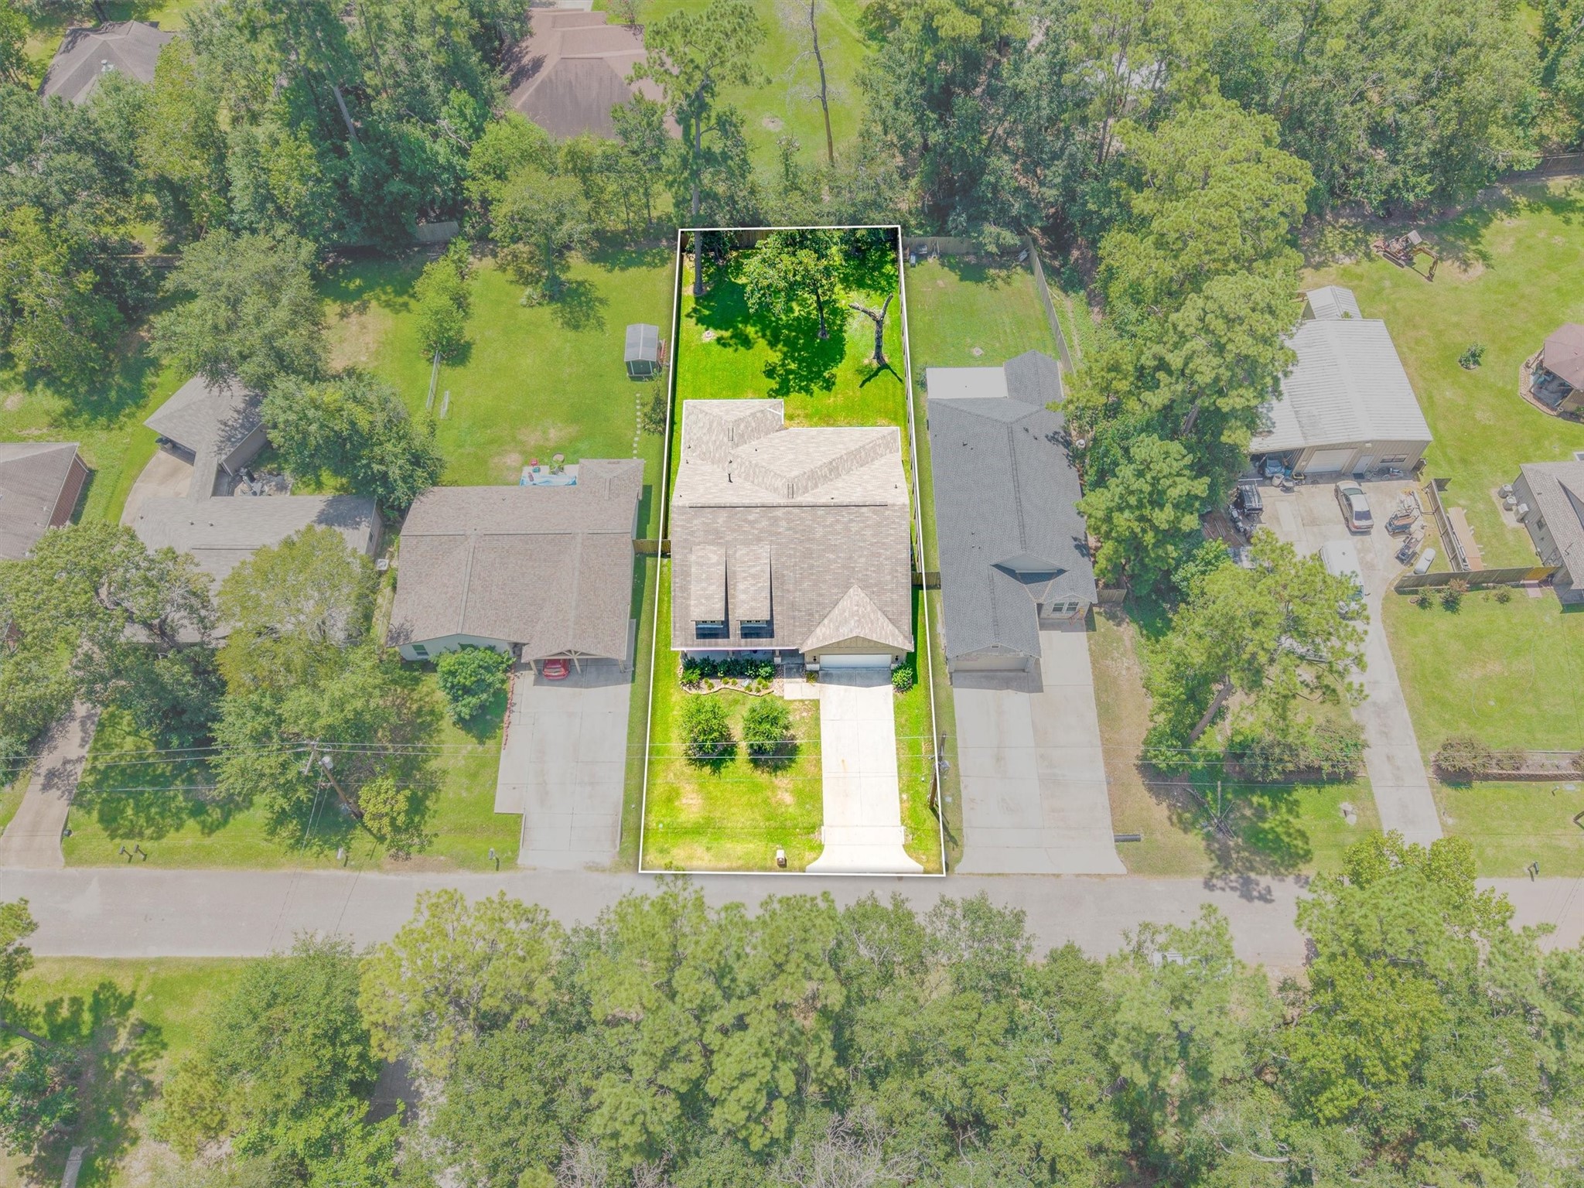
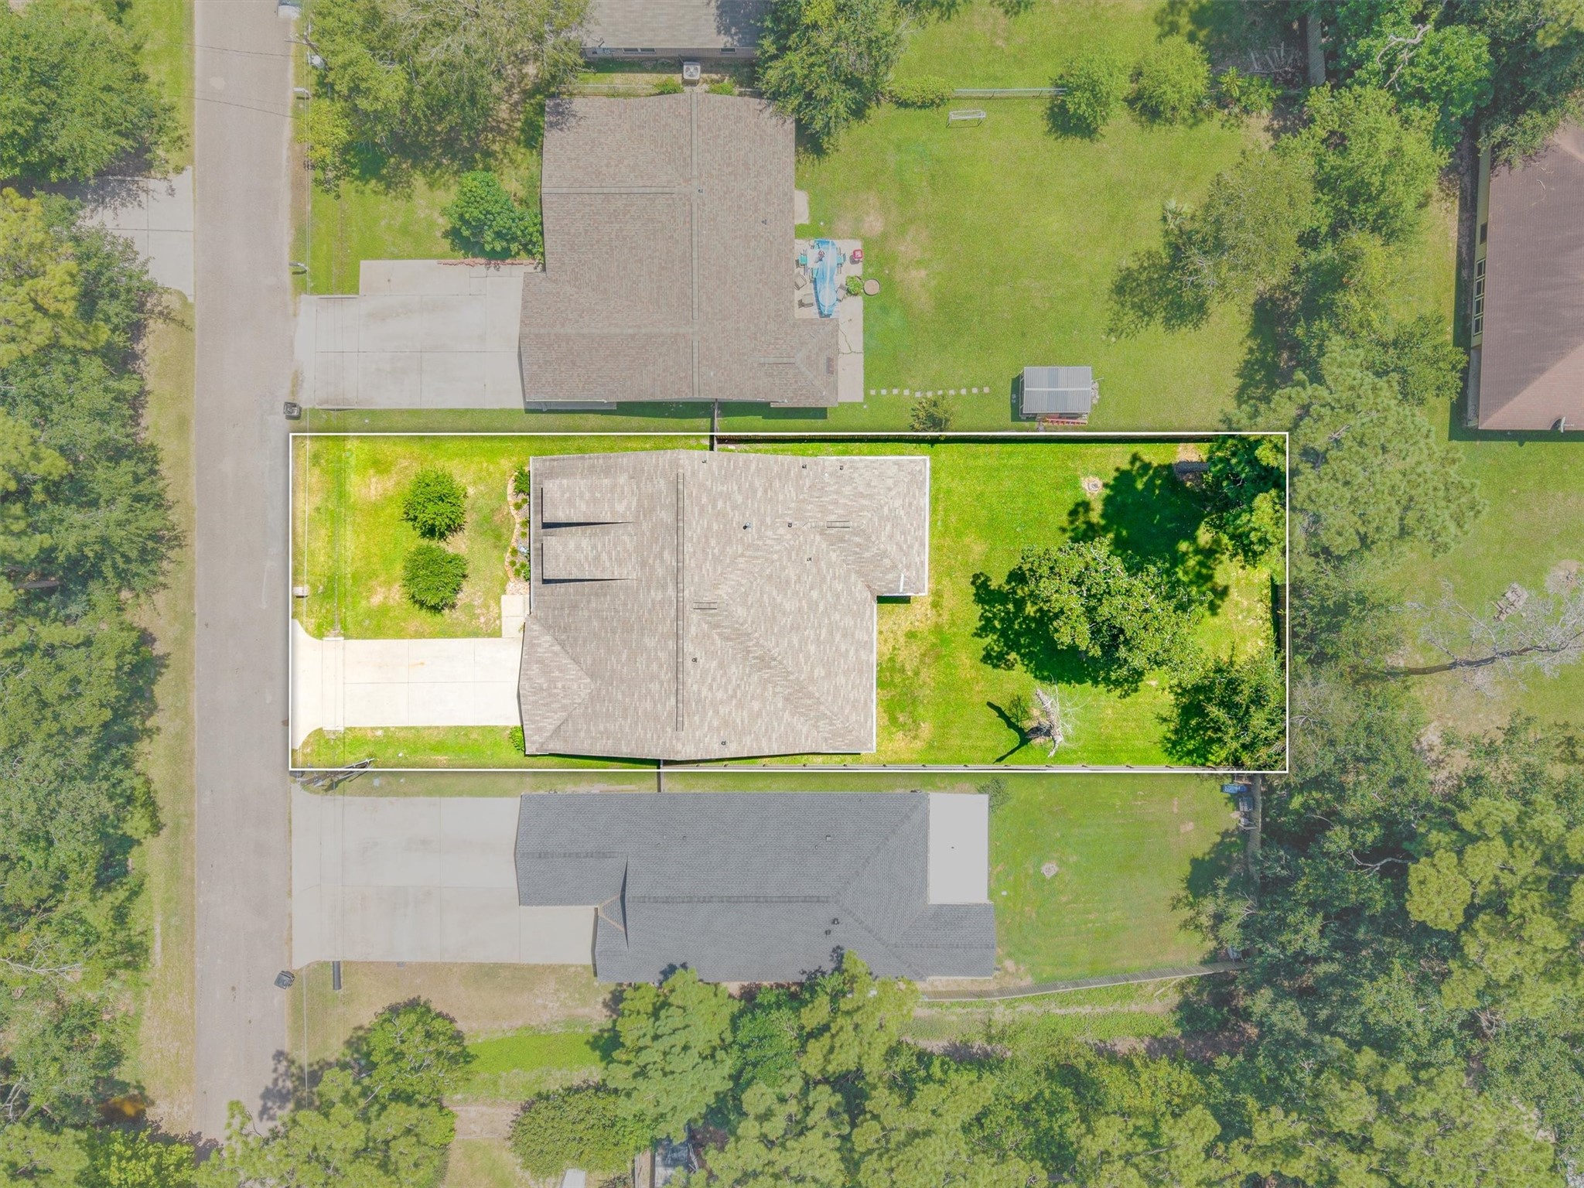
From above, you can see just how much this corner of Lake Chateau Woods has to offer. Plenty of room to garden, entertain, or simply enjoy having land to call your own.
This aerial perspective highlights the home's setting within Lake Chateau Woods.
Mature landscaping and a two car garage complete the inviting curb appeal of this craftsman style home, set on a quiet street in Lake Chateau Woods, close to local parks, shopping, and everyday conveniences.
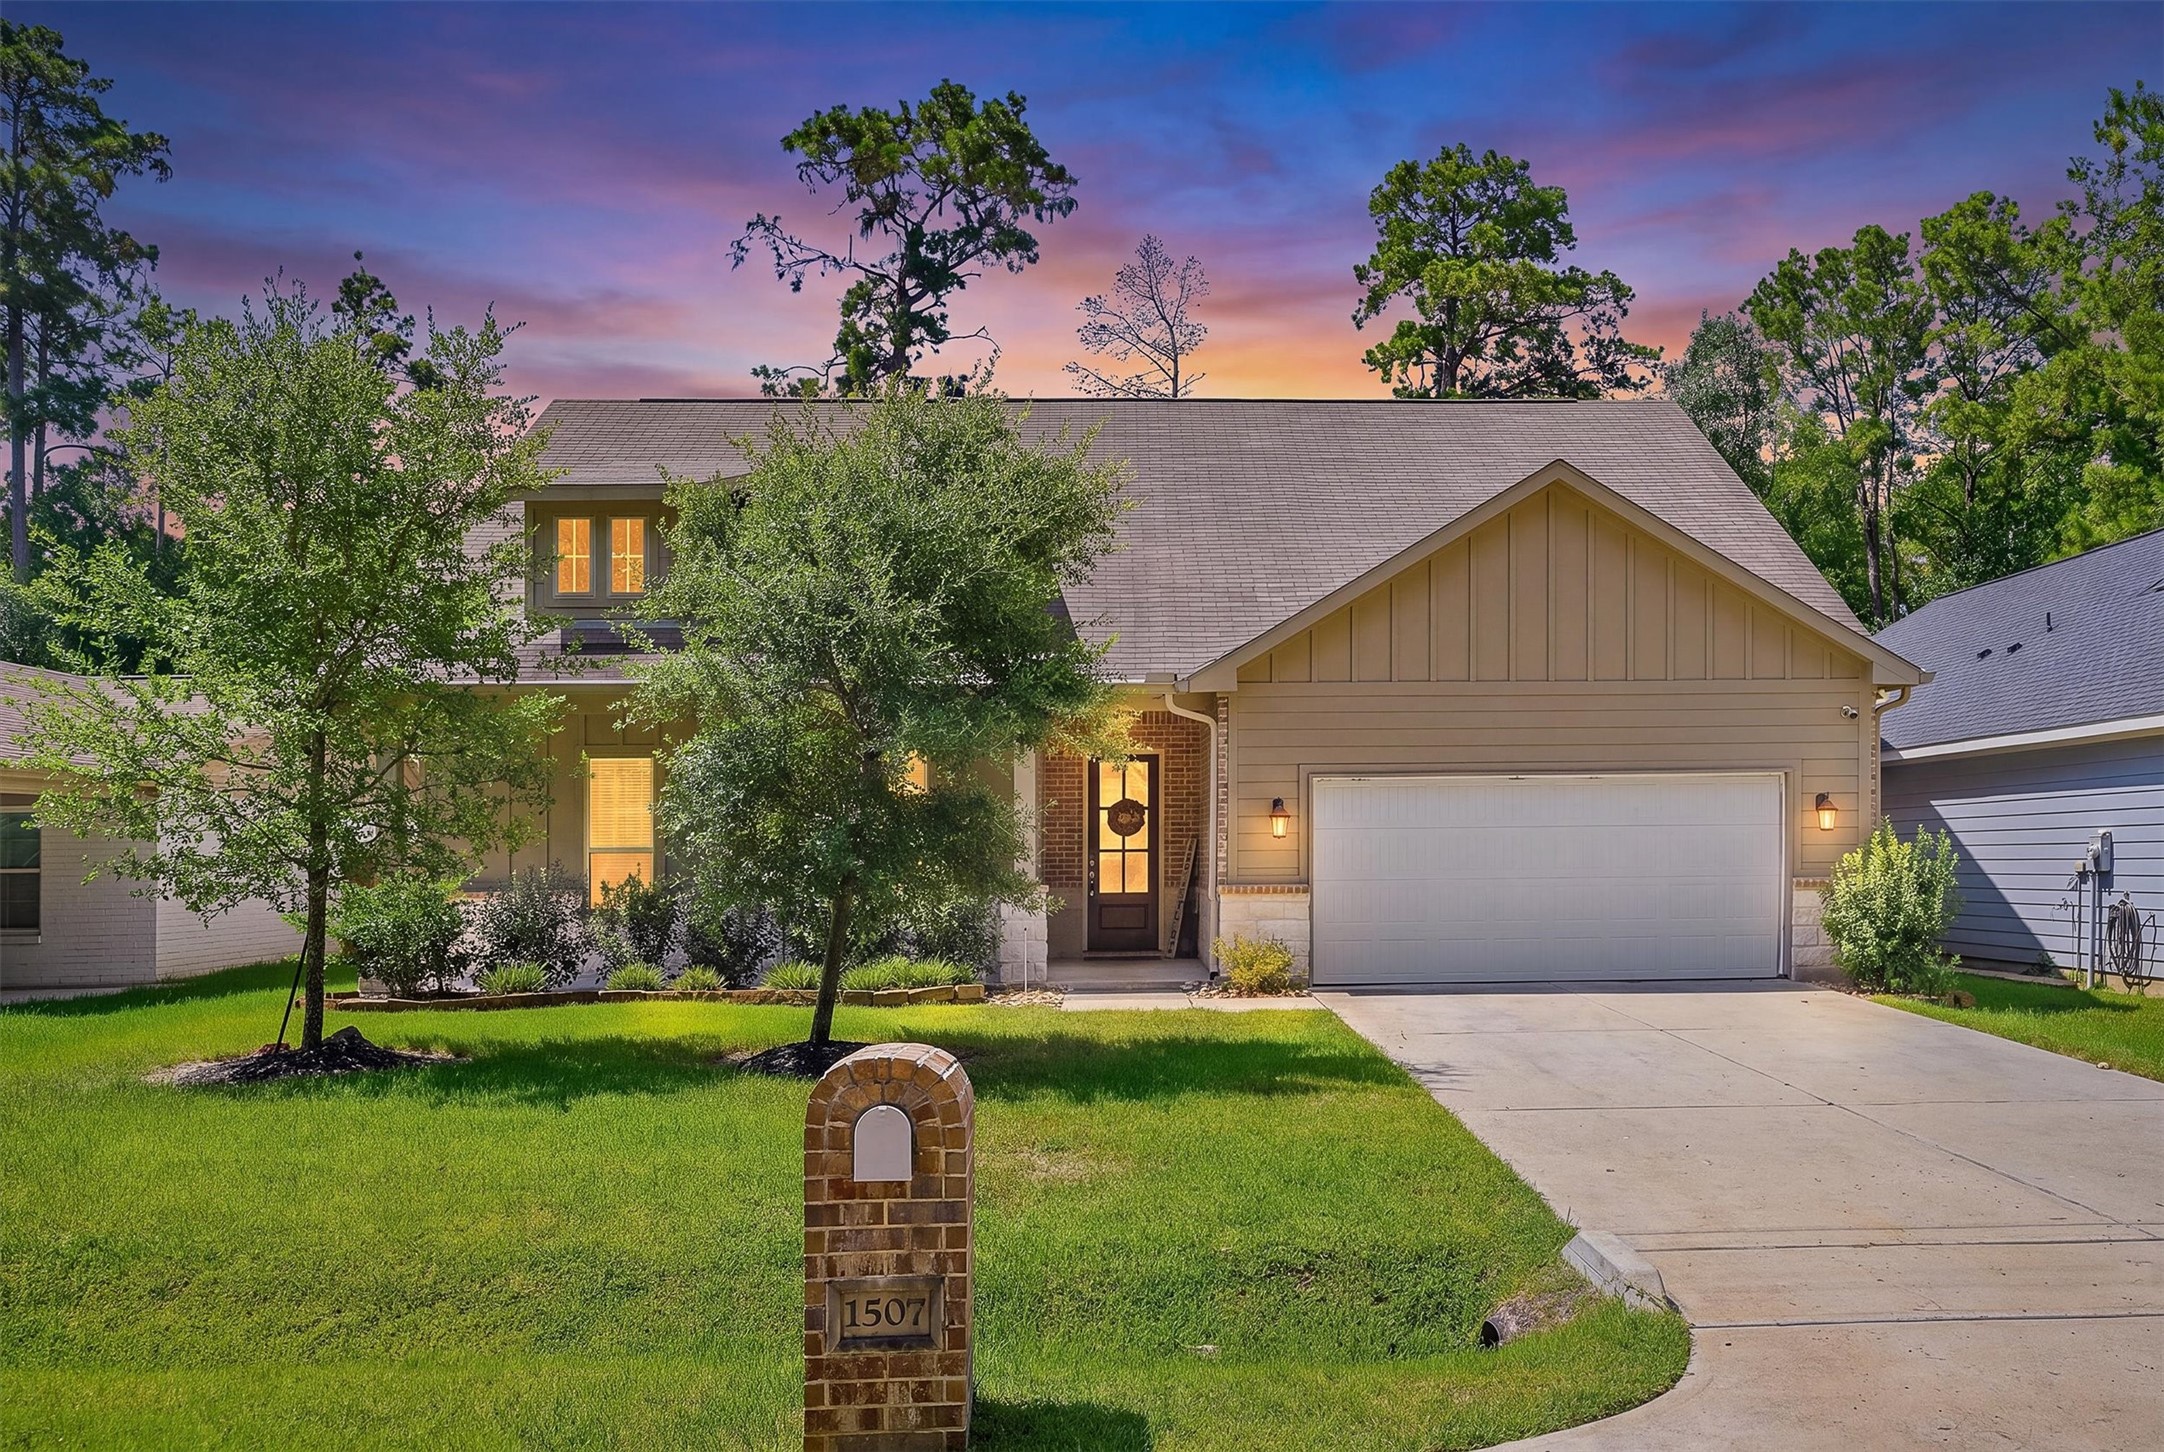
Set against a stunning Texas sky, 1507 Beech Drive shows off its warm exterior lighting, brick mailbox, and craftsman details, making a striking first impression at dusk.Schedule your private tour today!



.jpg)

