Welcome home to 1507 Ashford Hollow Lane! Ideally located in Houston’s desirable Energy Corridor, this move-in-ready four-bedroom, two-full-bath home is a true hidden gem in the sought-after Ashford Forest community. Beautifully complemented by classic brick and durable James HardiePlank siding, the home offers timeless curb appeal and an impressive list of improvements and upgrades throughout. The electric gate controller was replaced with keypad and HomeLink compatibility for compatible vehicles.
A beautiful covered front porch welcomes you home, while a Ring security system, including a camera spotlight and doorbells, provides added convenience and peace of mind. Pella windows and doors throughout the home bring quality craftsmanship, energy efficiency, and timeless style. Plantation shutters add an elegant finishing touch, complemented by Schlage door hardware, including three electronic locks for enhanced security and convenience.
Upon entering, you’ll immediately appreciate the thoughtful designer touches and attention to detail found throughout this beautifully updated home. Anderson engineered hardwood flooring flows throughout the main living areas and primary bedroom, creating a warm, cohesive feel, while the secondary bedrooms and bathrooms feature complementary flooring. And this is just the beginning—there is so much more to discover throughout this exceptional home!
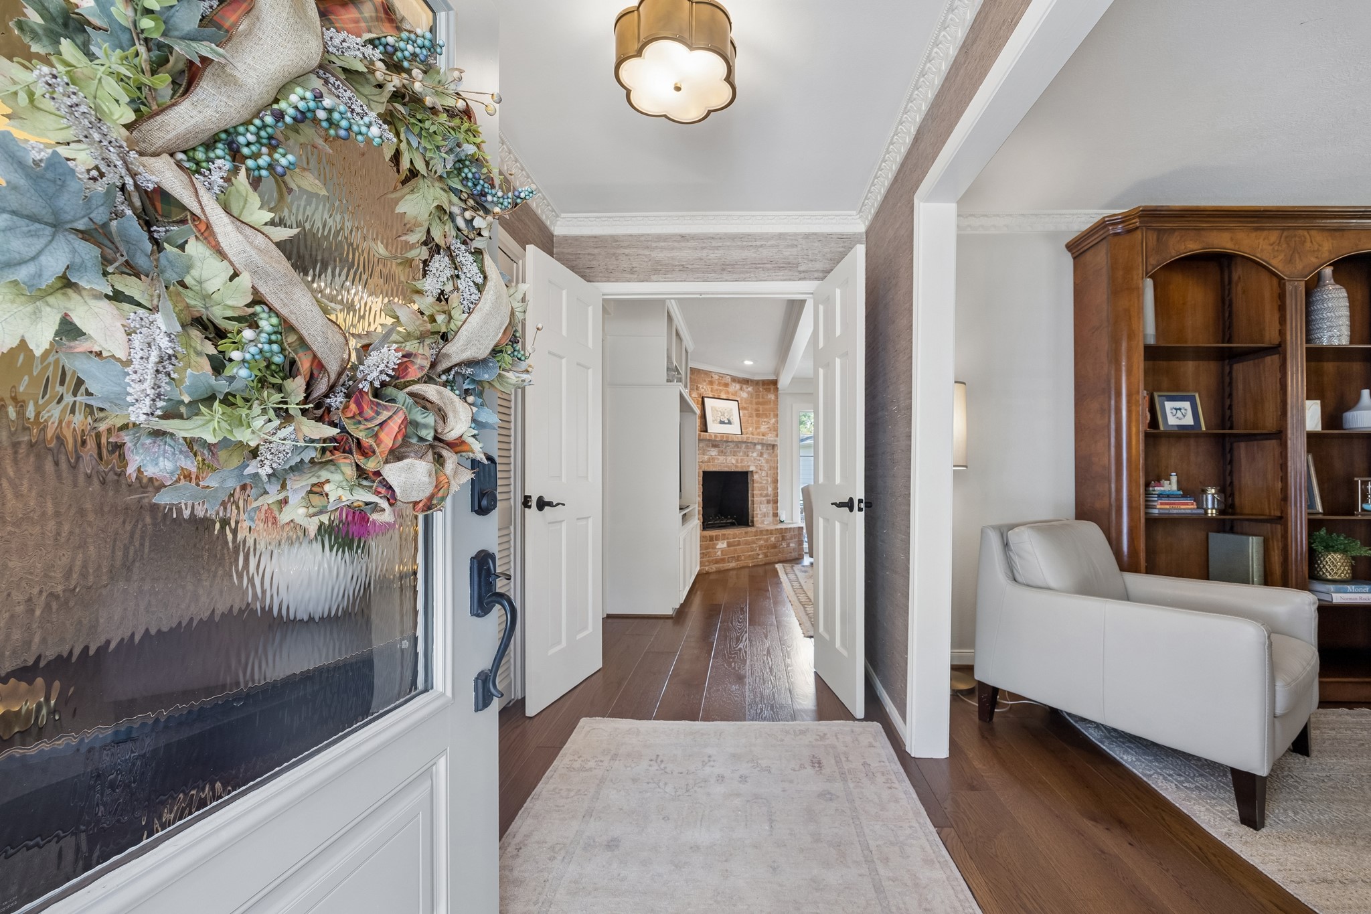
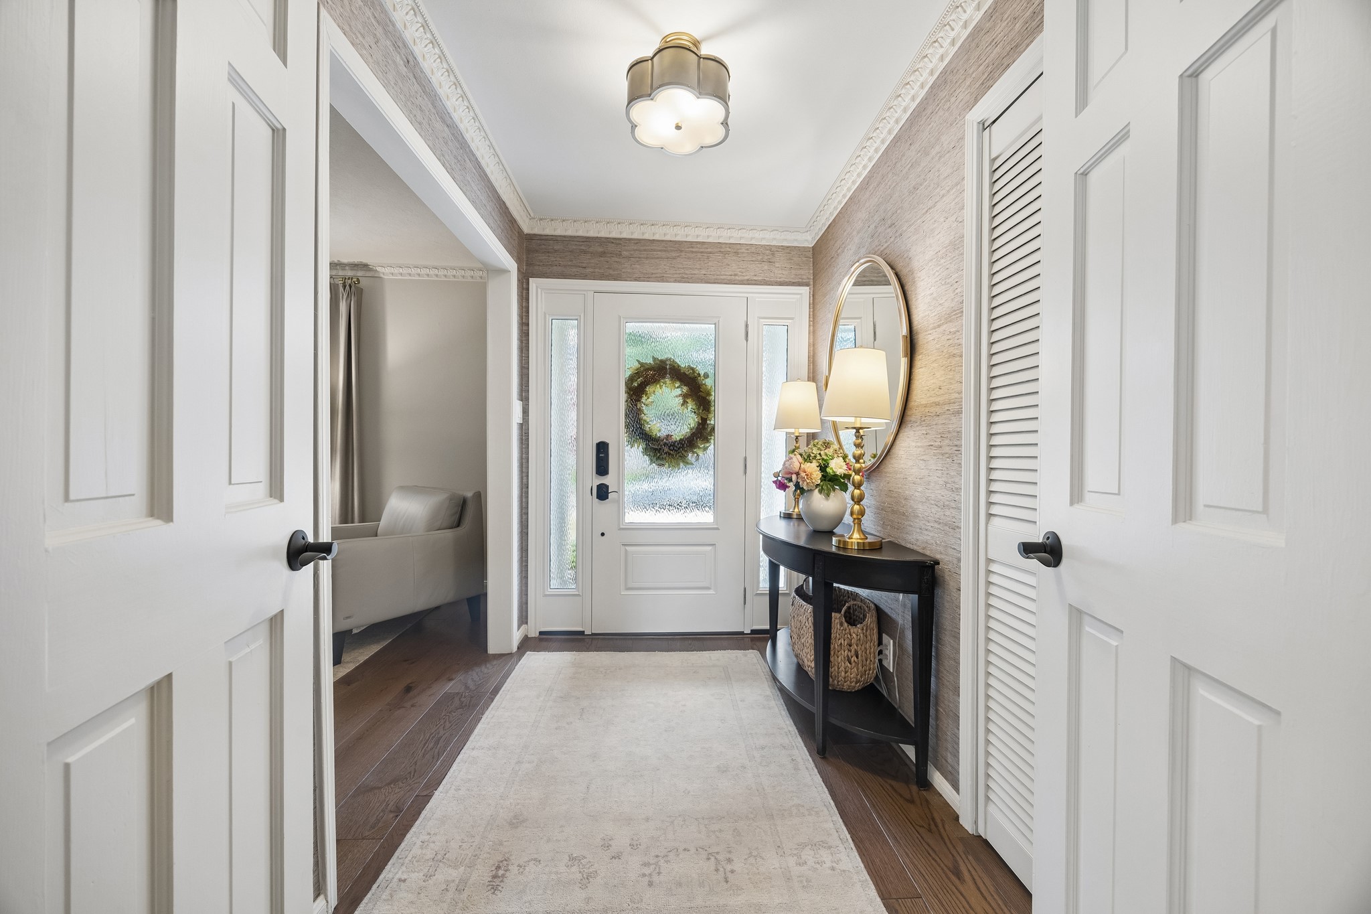
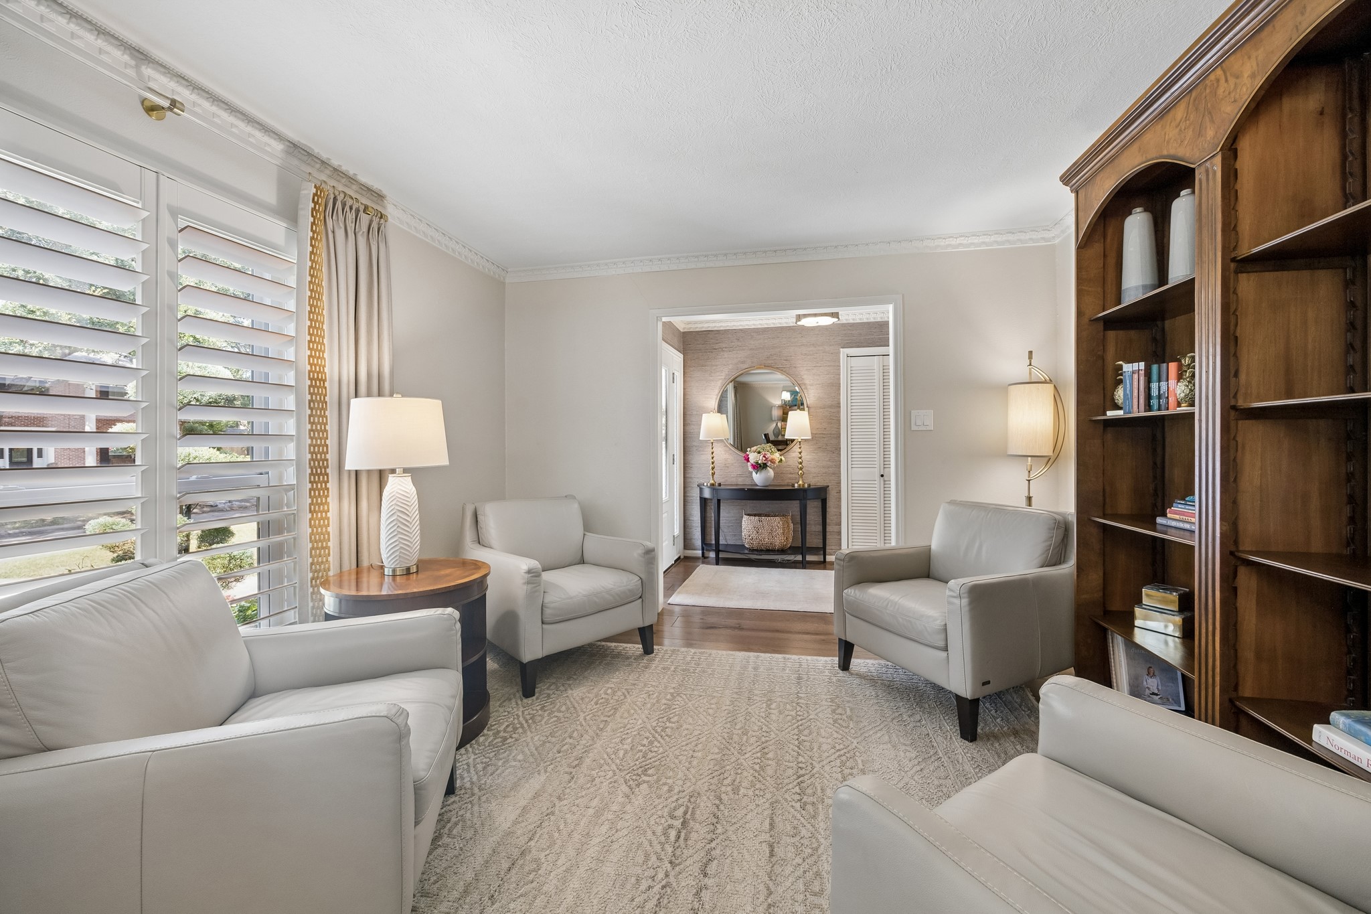
This view looks back toward the welcoming entryway and front door, showcasing the beautiful Pella front door and sidelights featuring privacy glass that allows an abundance of natural light to filter into the foyer. A convenient coat closet is tucked behind the louvered door to the right, while elegant French doors provide the option to close off the foyer from the family room, offering both privacy and flexibility.
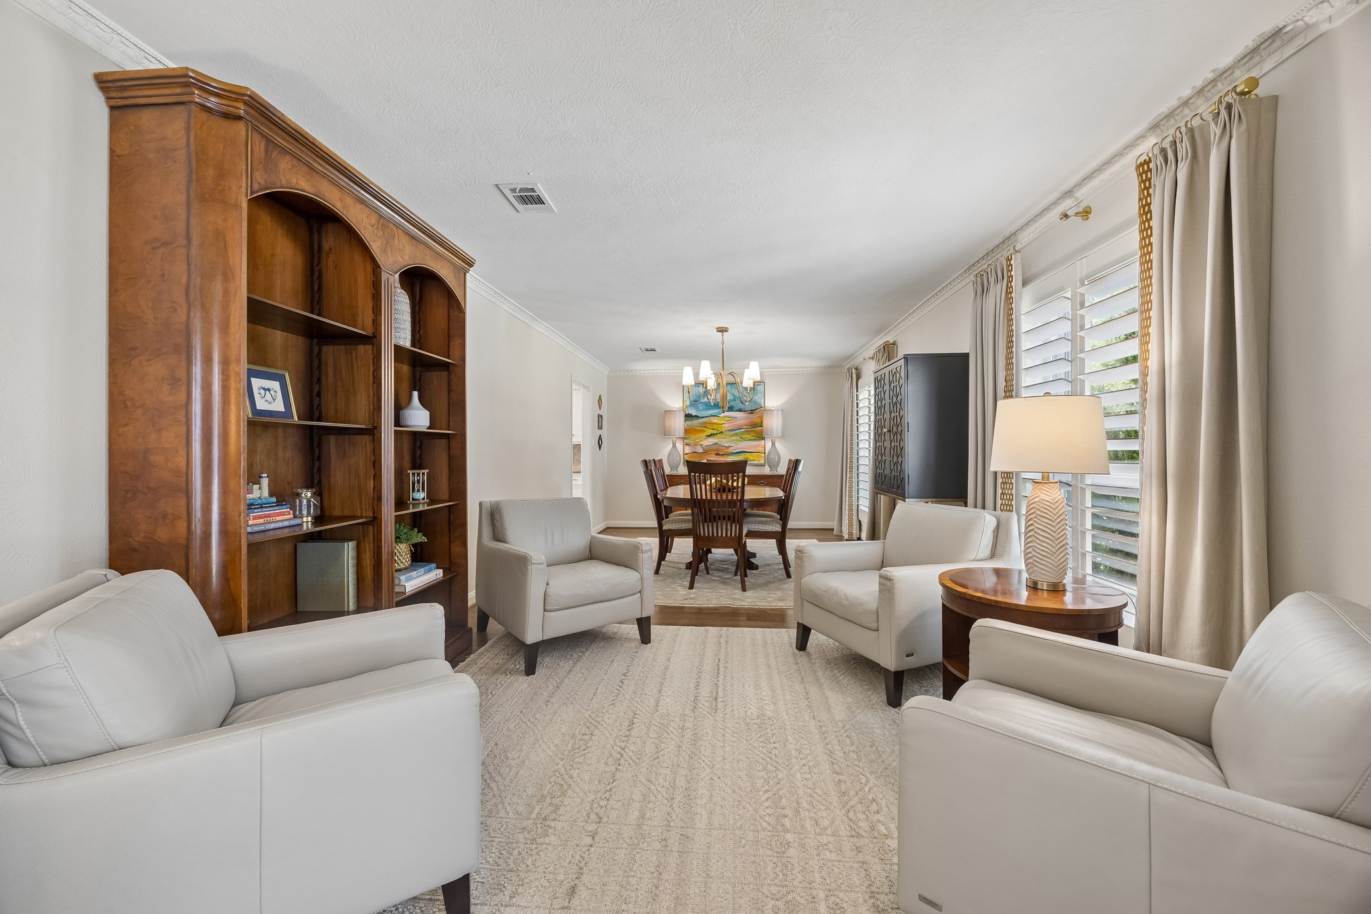
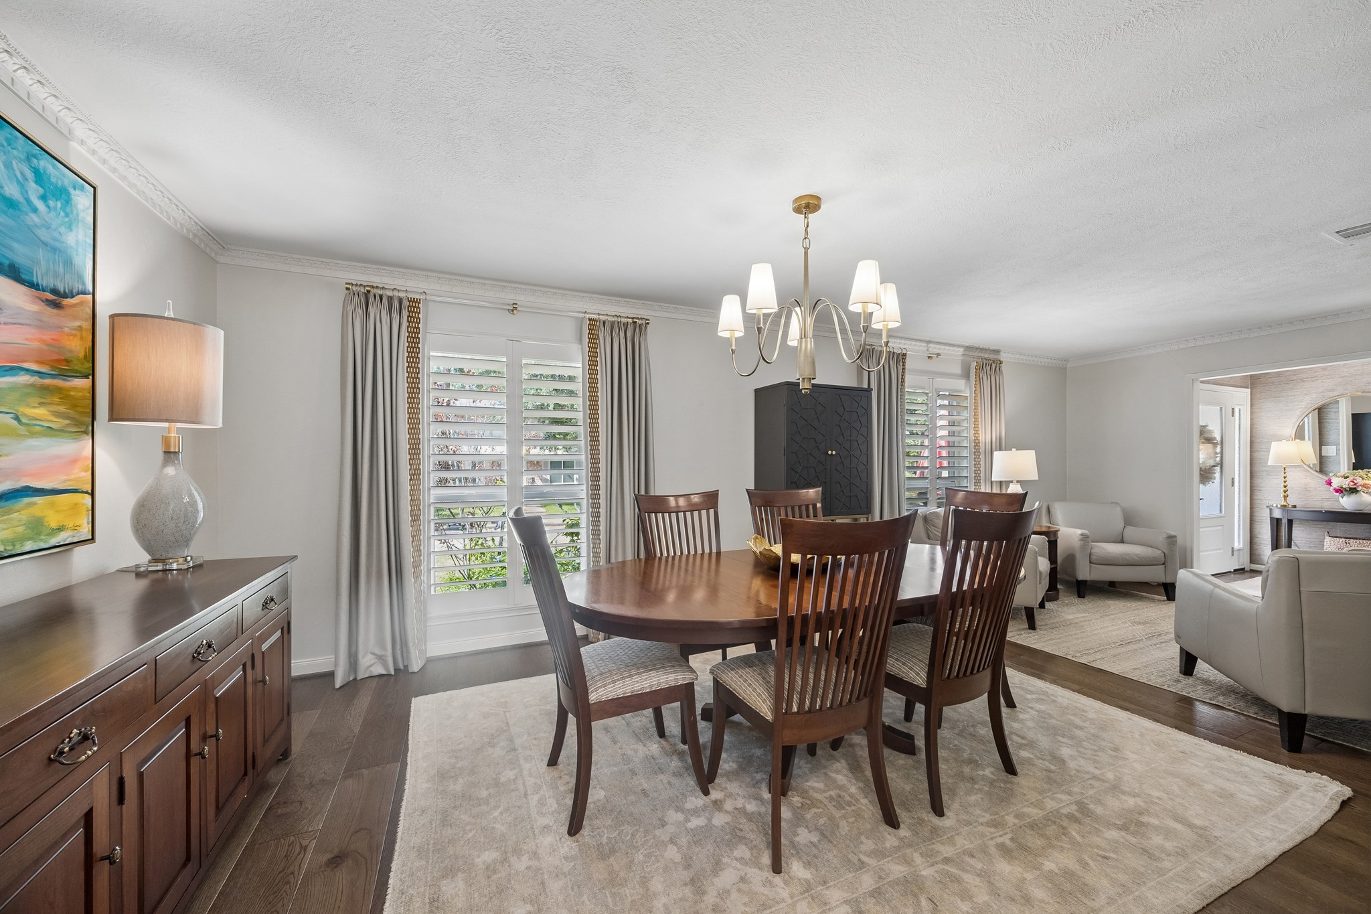
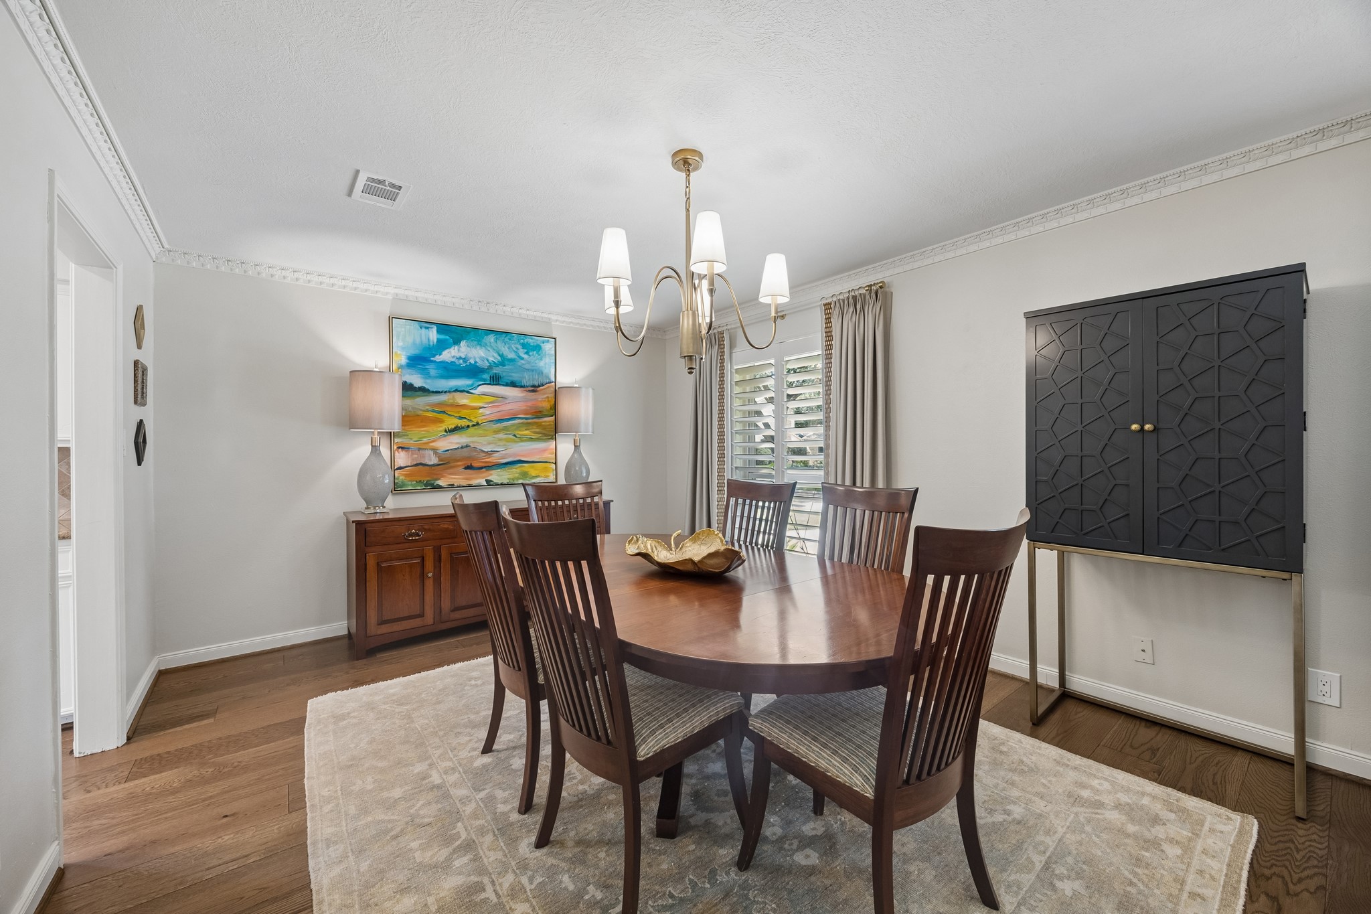
Just off the foyer, the spacious 16' x 12' living room welcomes you with beautiful Anderson engineered hardwood floors and plantation shutters. The room flows seamlessly into the 8'5" x 12' dining room, creating an inviting layout for both everyday living and entertaining. From the dining area, the space continues naturally around to the kitchen, providing an effortless connection between the home’s gathering spaces.
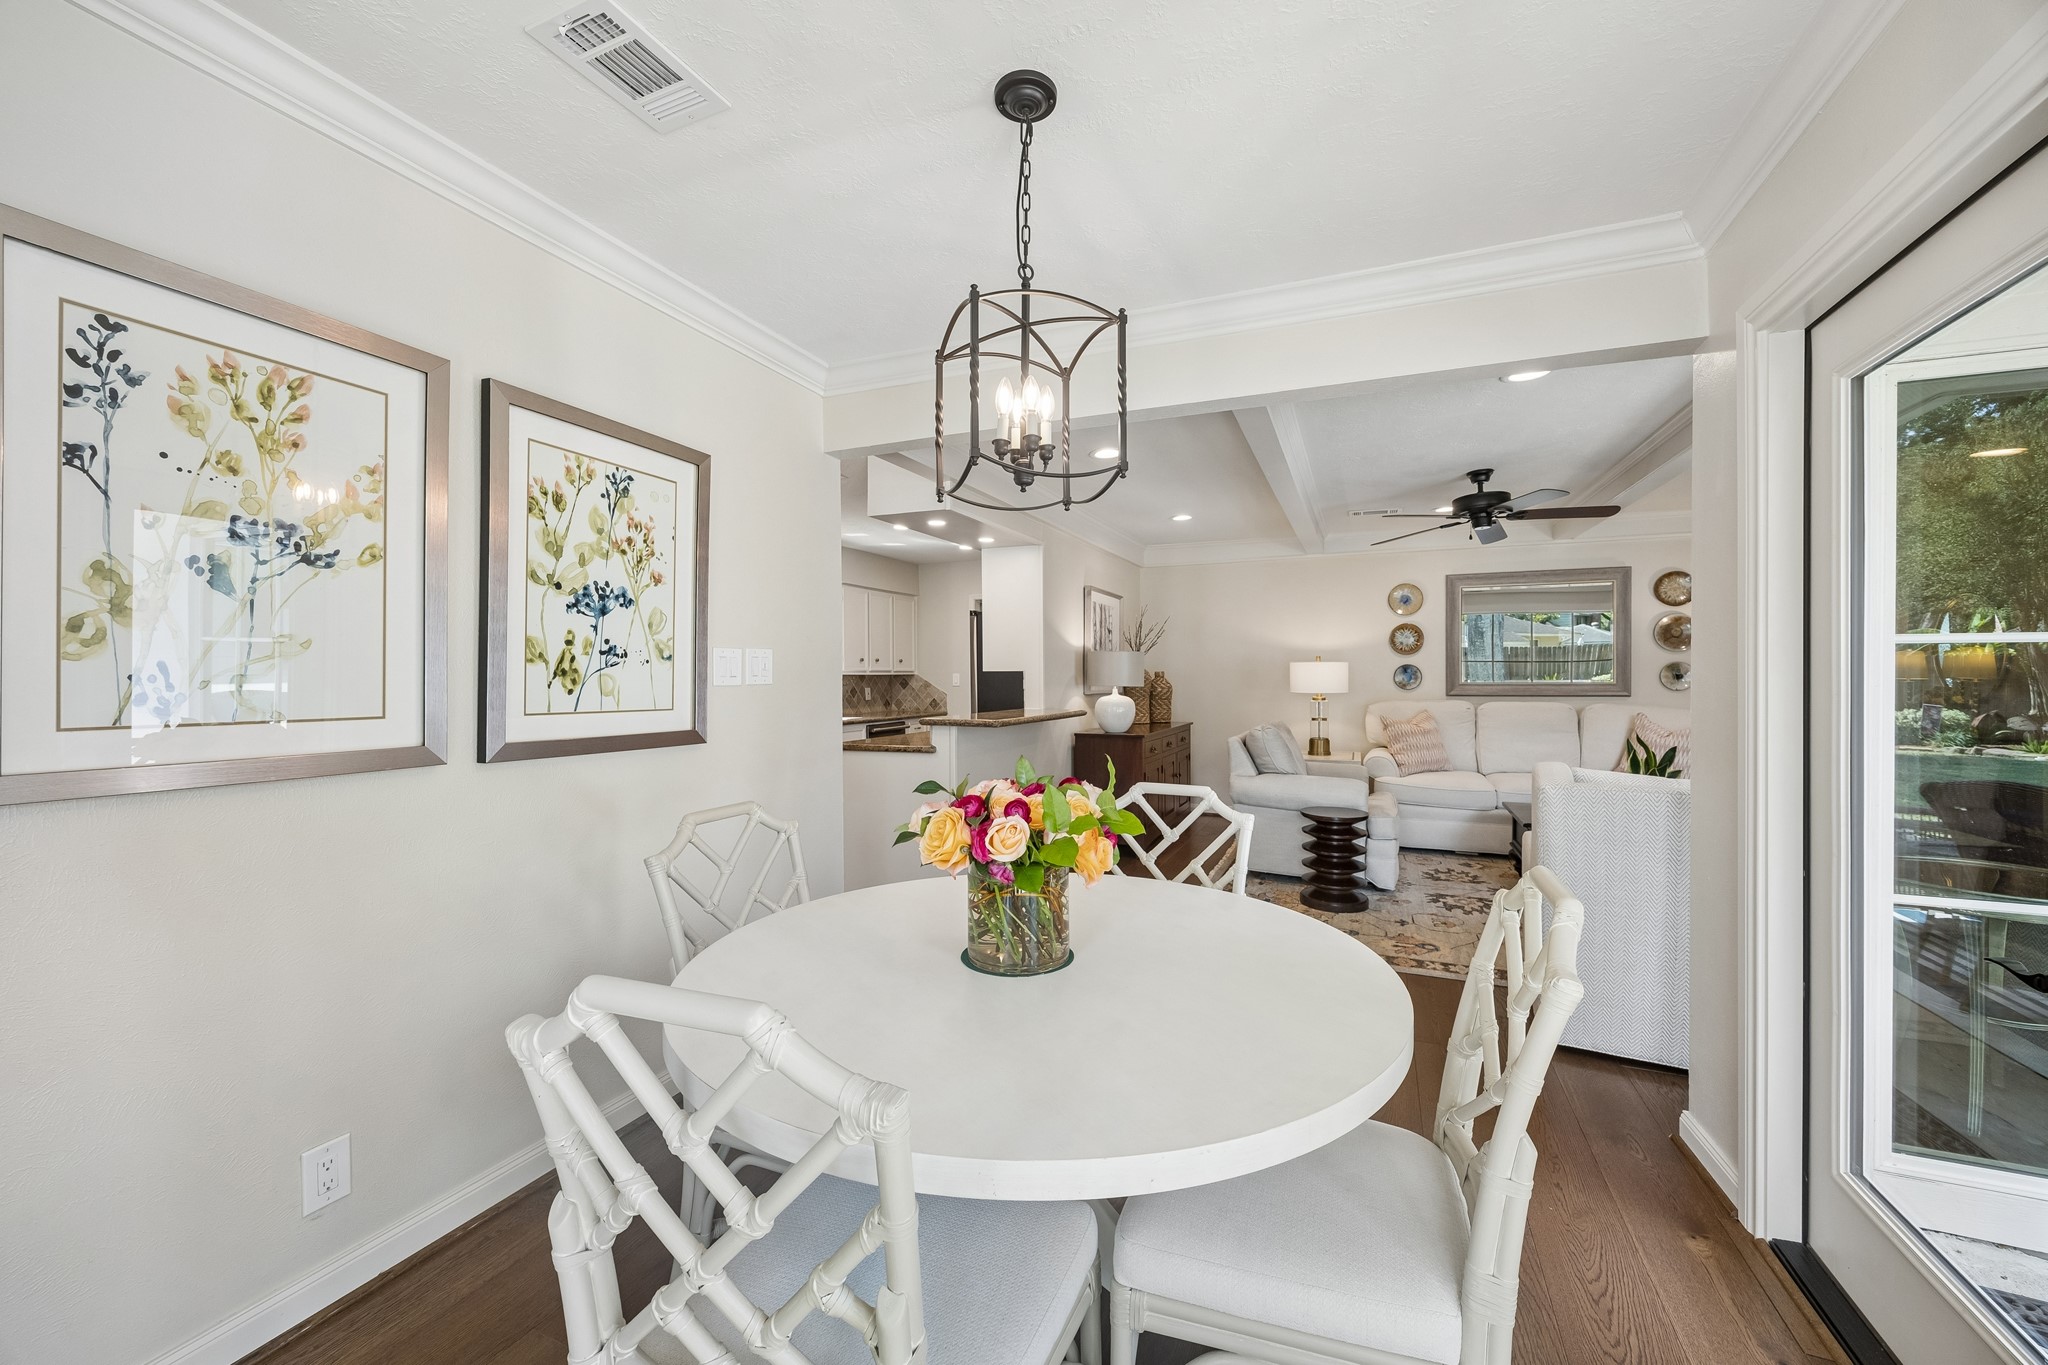
From the dining room, this view looks back toward the spacious living room, highlighting the open flow between these inviting living spaces. Custom drapery beautifully complements the plantation shutters, adding an elegant, designer-inspired finishing touch while enhancing the warmth and character of the room.
From the kitchen, this view looks toward the dining room, living room, and foyer, showcasing the home’s thoughtful flow and connection between the main living spaces. Recent overhead lighting adds a fresh, modern touch while providing excellent illumination throughout the area.
The living room flows effortlessly into the dining room, creating a comfortable and inviting connection between the two spaces. The doorway to the left leads directly into the kitchen.
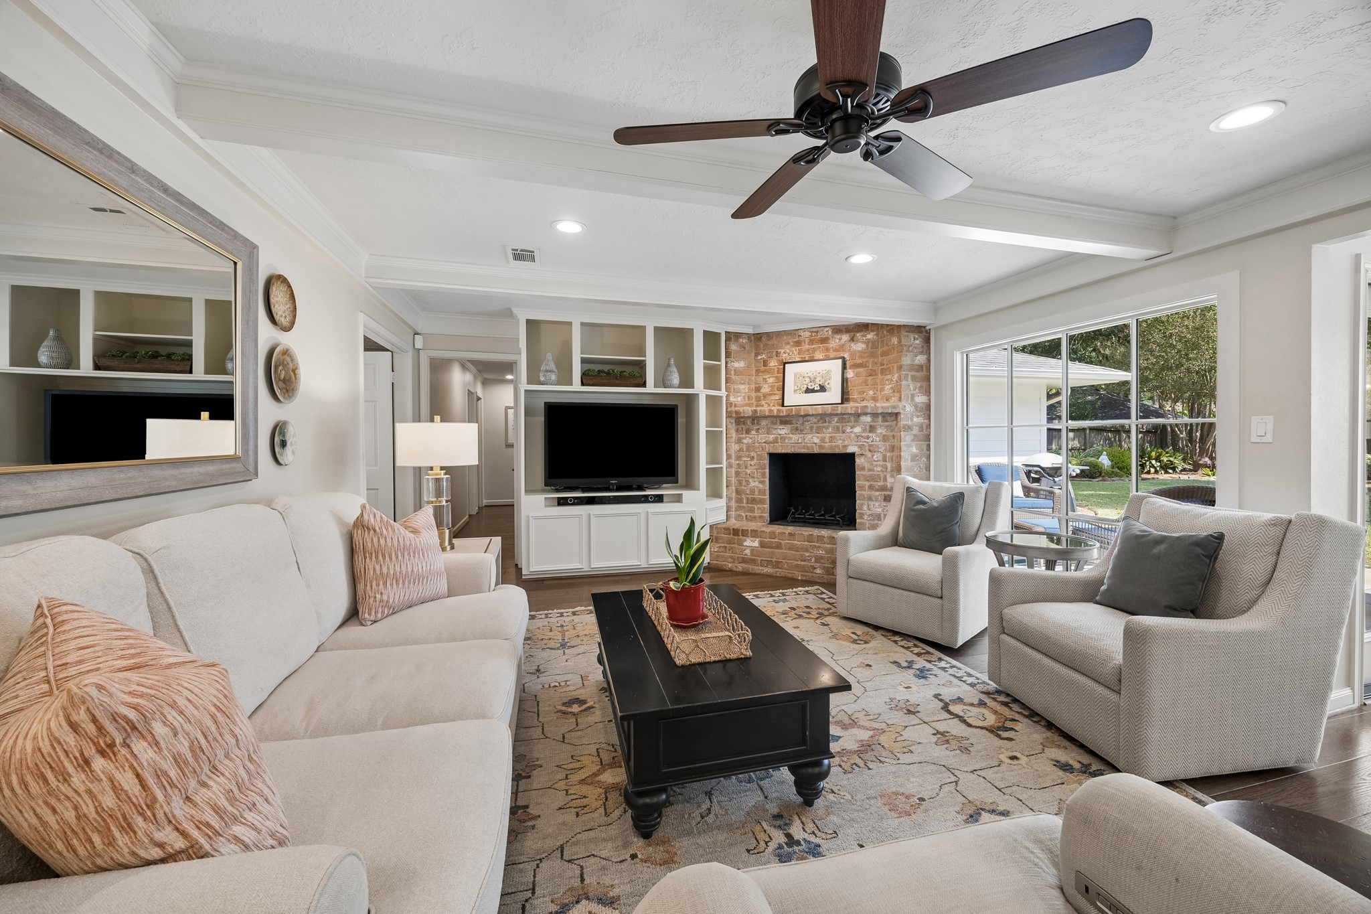
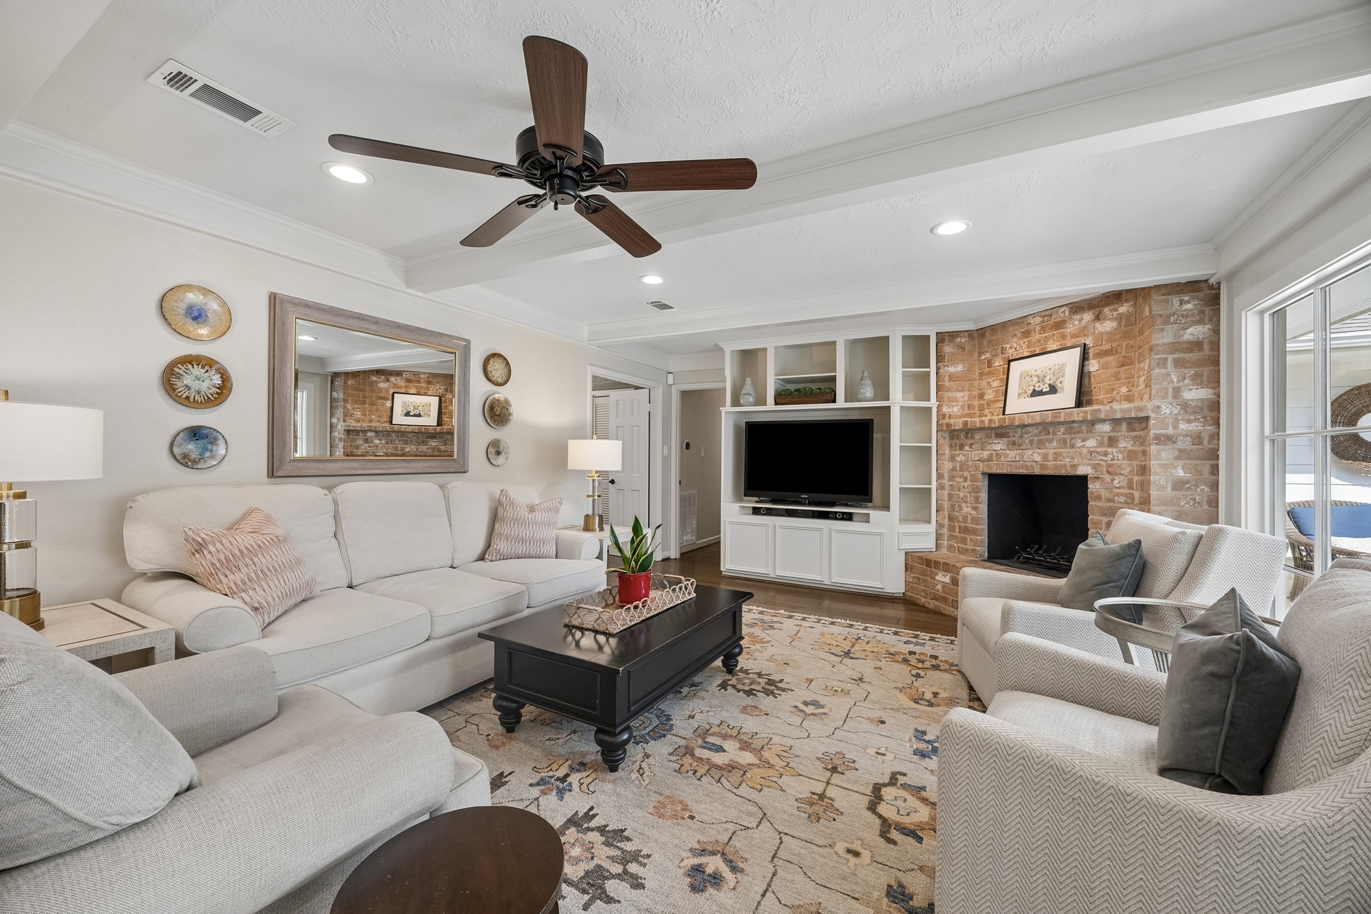
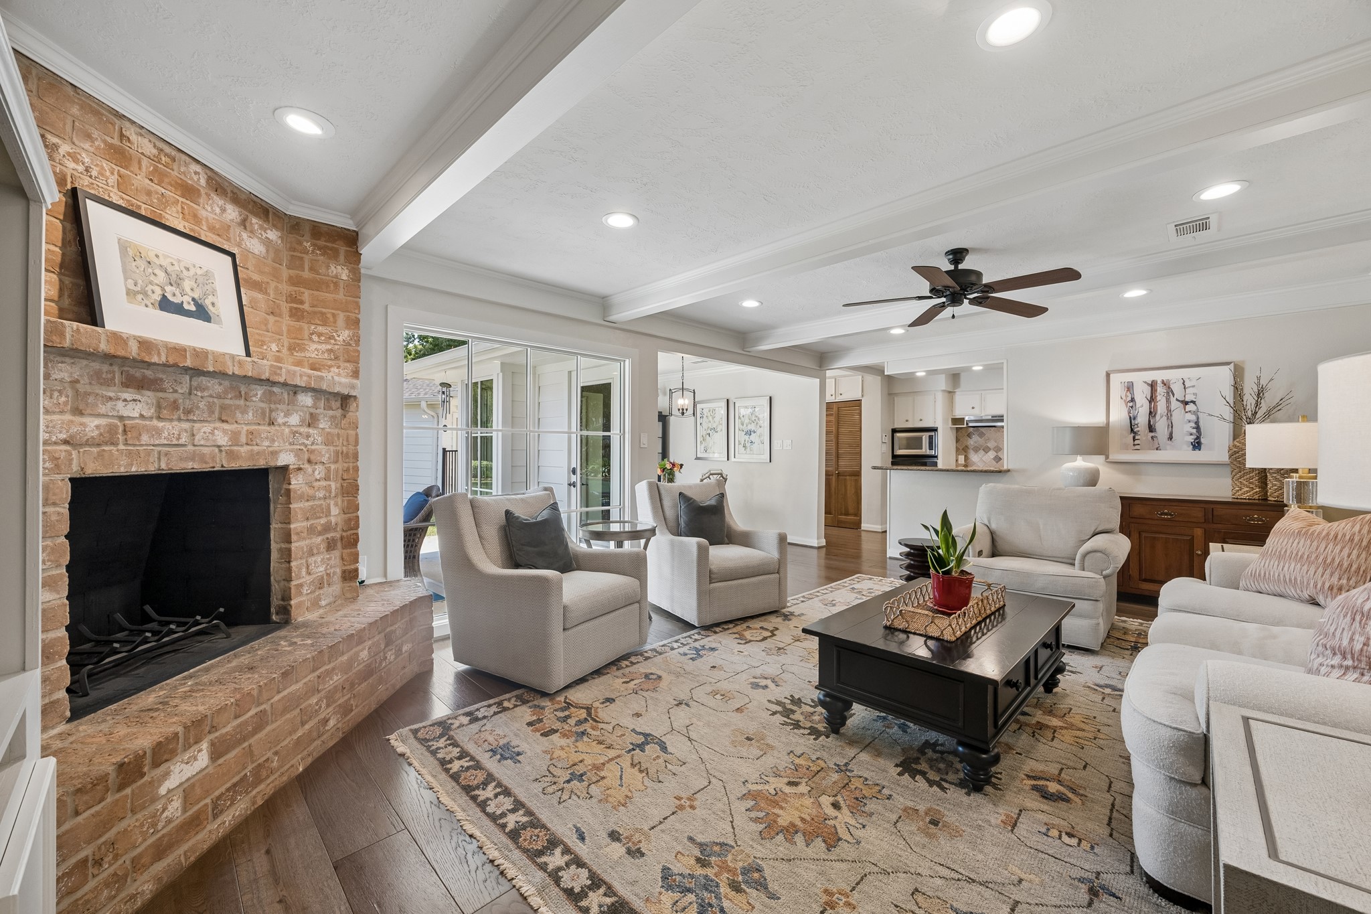
The spacious 22' x 15' family room is designed for comfortable everyday living and entertaining, featuring a beautiful gas/wood-burning brick fireplace that creates a warm and inviting focal point. Pella windows fill the room with natural light, while neutral paint colors provide a timeless backdrop. Custom built-ins add both character and functionality, offering the perfect space to display treasured pieces or keep everyday essentials organized.
Another view of the spacious family room highlights the home’s thoughtful layout, with the double French doors ahead leading back to the foyer and the open doorway providing access to the bedroom wing. Beyond the room’s comfortable ceiling fan, additional updates include a radiant barrier and new insulation, enhancing the home’s energy efficiency and comfort. An Ecobee smart thermostat adds modern convenience, allowing for easy control of the home’s temperature.
This view beautifully showcases the spacious family room. An abundance of natural light fills the space, creating a bright and welcoming atmosphere even without the recessed lighting. A ceiling fan adds comfort and airflow, making this an ideal gathering space for relaxing, entertaining, and enjoying everyday life.
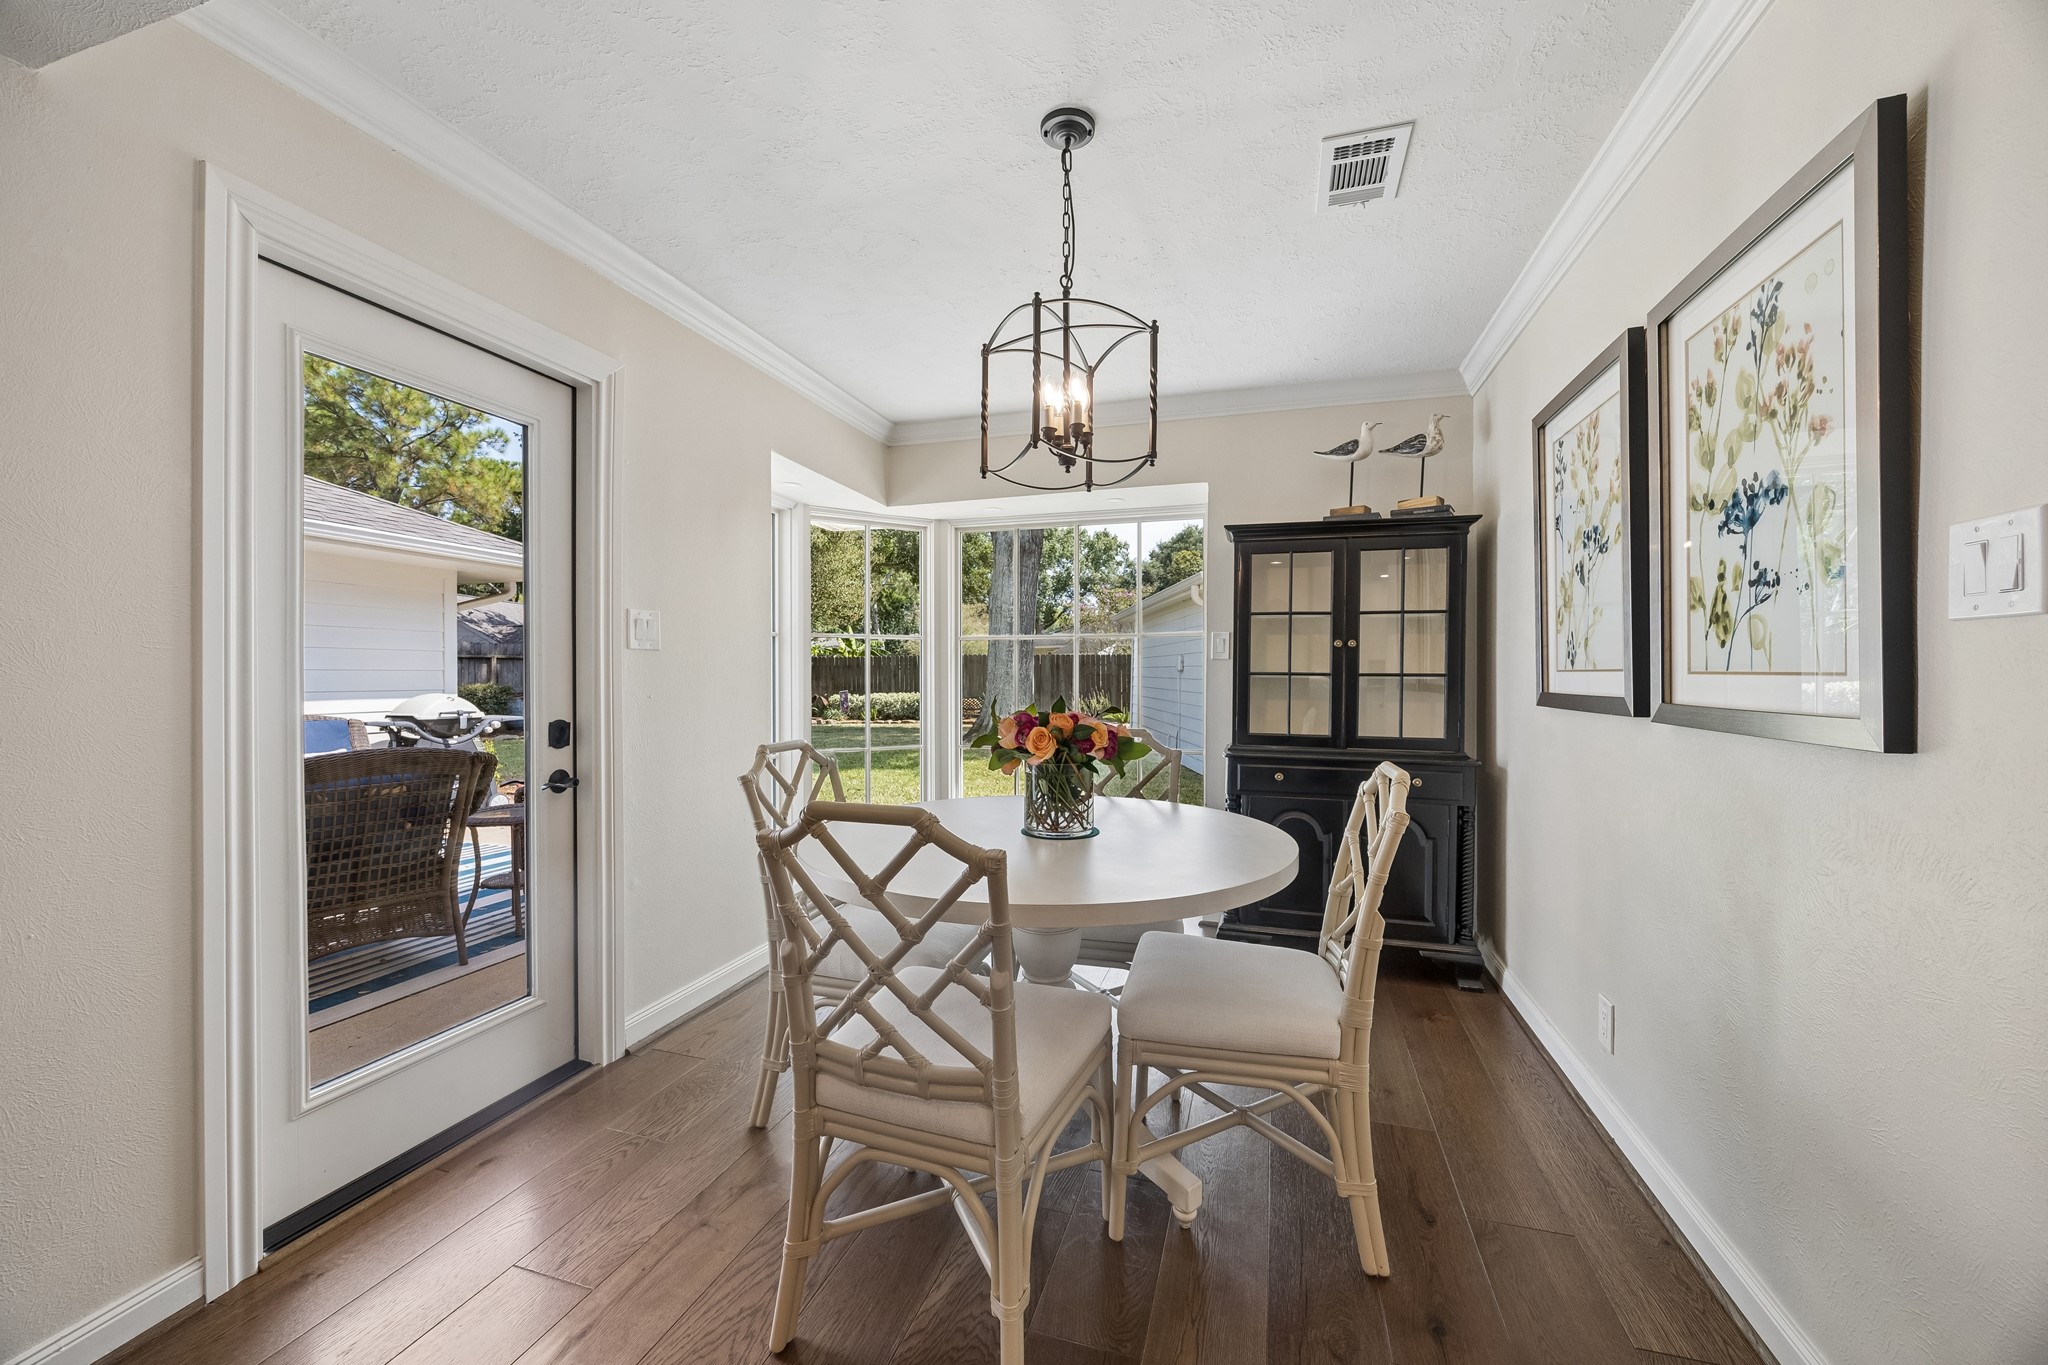
The charming 10' x 11' breakfast room features Pella windows and door overlooking the professionally landscaped backyard. Filled with natural light and surrounded by views of the lush outdoor space, it’s a wonderful spot for casual meals, morning coffee, or enjoying the peaceful backyard setting.
From the breakfast room, this view looks back toward the spacious family room, with the kitchen conveniently positioned to the left. The open, connected layout creates an easy flow between the home’s main gathering spaces, making everyday living and entertaining feel effortless.
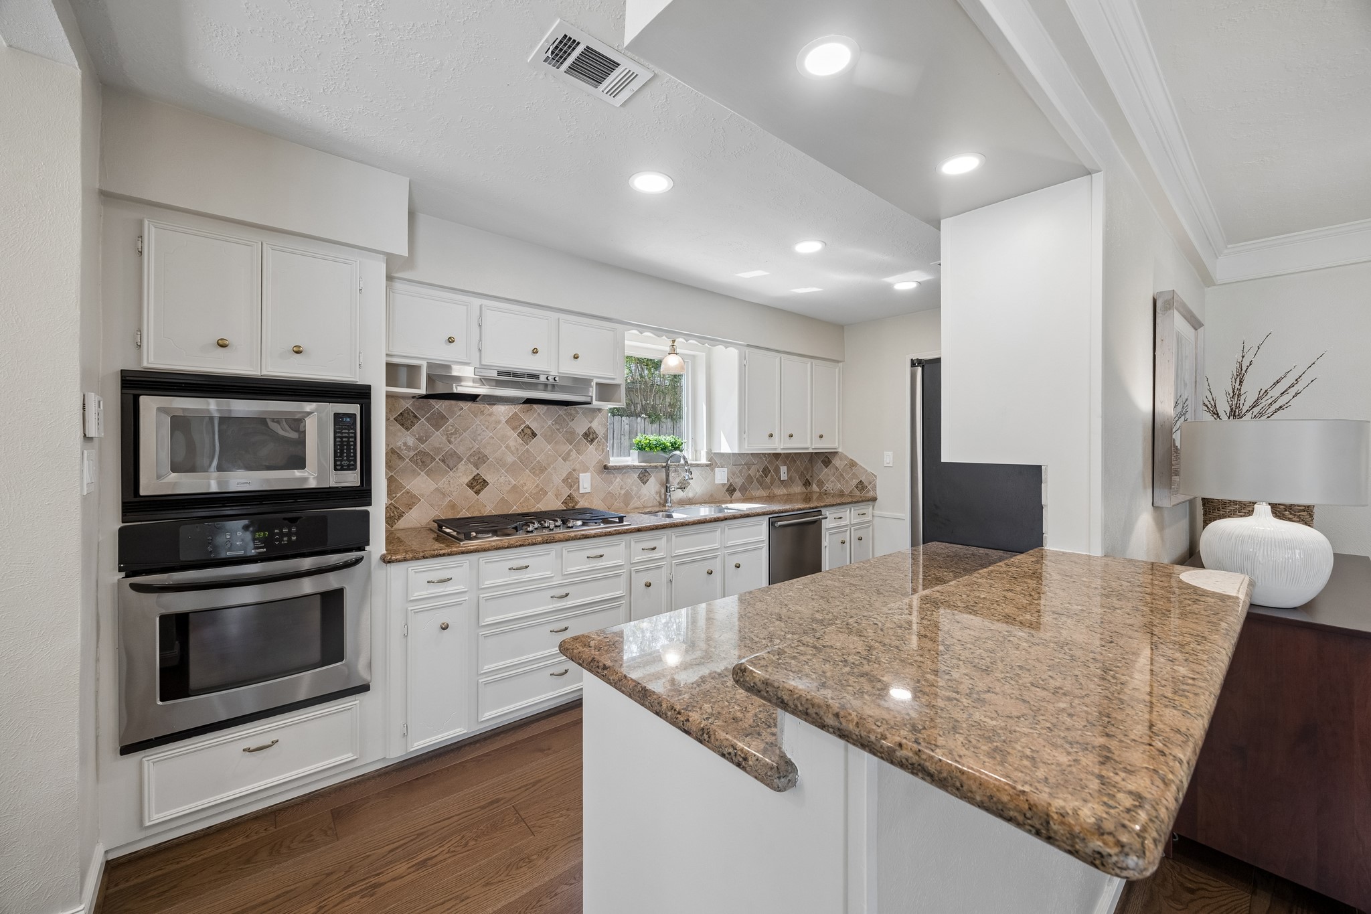
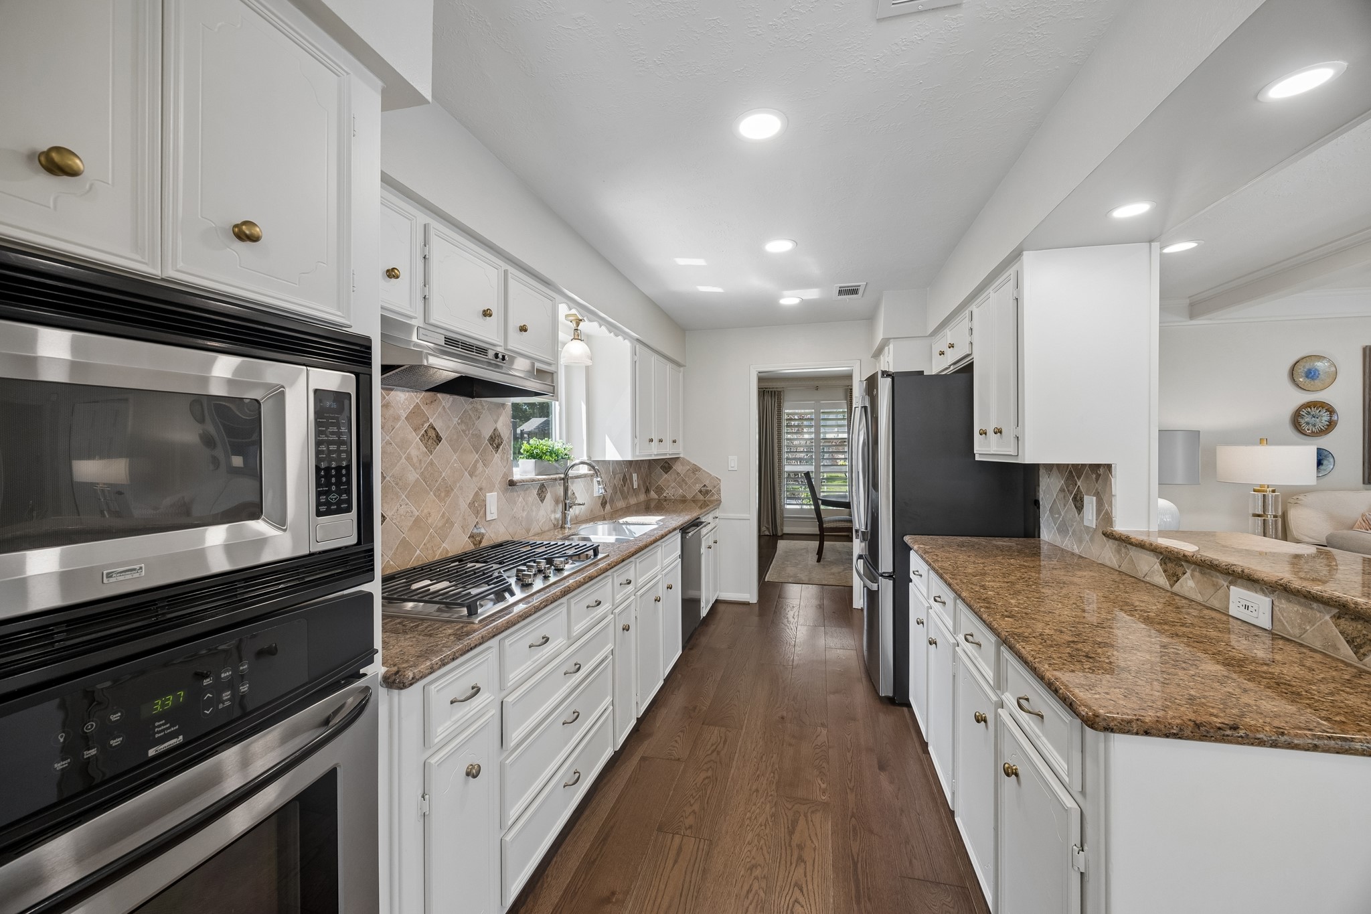
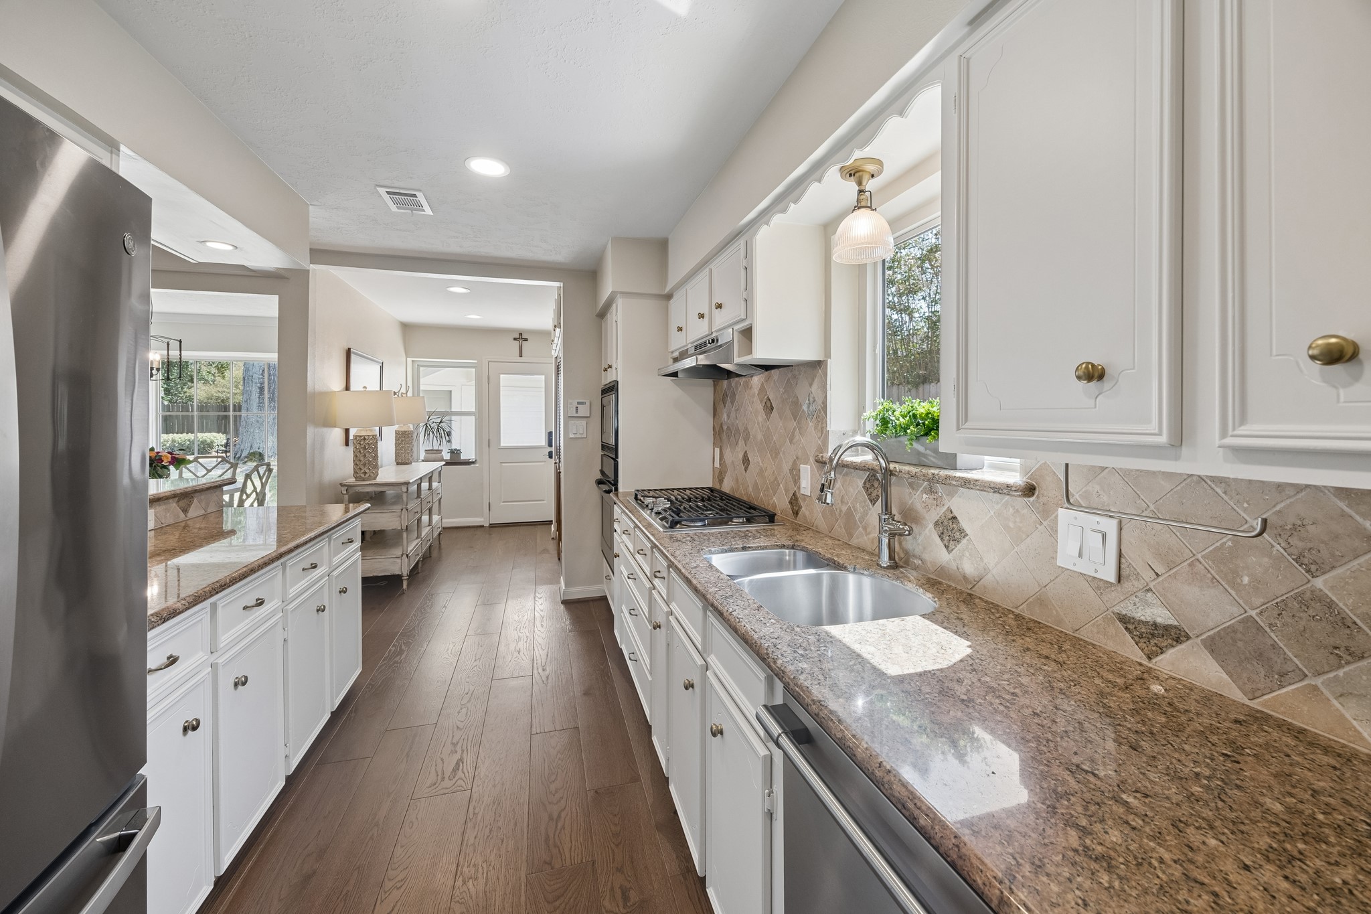
The breakfast room and family room open seamlessly to the beautiful kitchen, creating a spacious and connected gathering area. The kitchen features elegant granite countertops, recessed lighting, and a GE Profile 36" Built-In Tri-Ring Gas Cooktop with five burners. A Pella awning window brings in natural light while providing a lovely view of the outdoors, making this kitchen as inviting as it is functional.
The kitchen truly is the heart of this home! Designed for both everyday living & entertaining, it offers an abundance of granite countertop space, a stylish tile backsplash, and an impressive amount of cabinetry and drawers, including a pantry with convenient pull-out drawers and shelving for exceptional storage and organization. A recently updated kitchen faucet adds another thoughtful touch. The breakfast bar overlooks the family room, keeping everyone connected.
This fabulous view welcomes you into the kitchen from the dining room, showcasing the thoughtful layout and attention to detail. The Frigidaire Professional dishwasher features three racks. A glimpse of the breakfast room can be seen to the left, while straight ahead, the back entry features a Pella window and door that bring in natural light. The utility closet is conveniently located to the right.
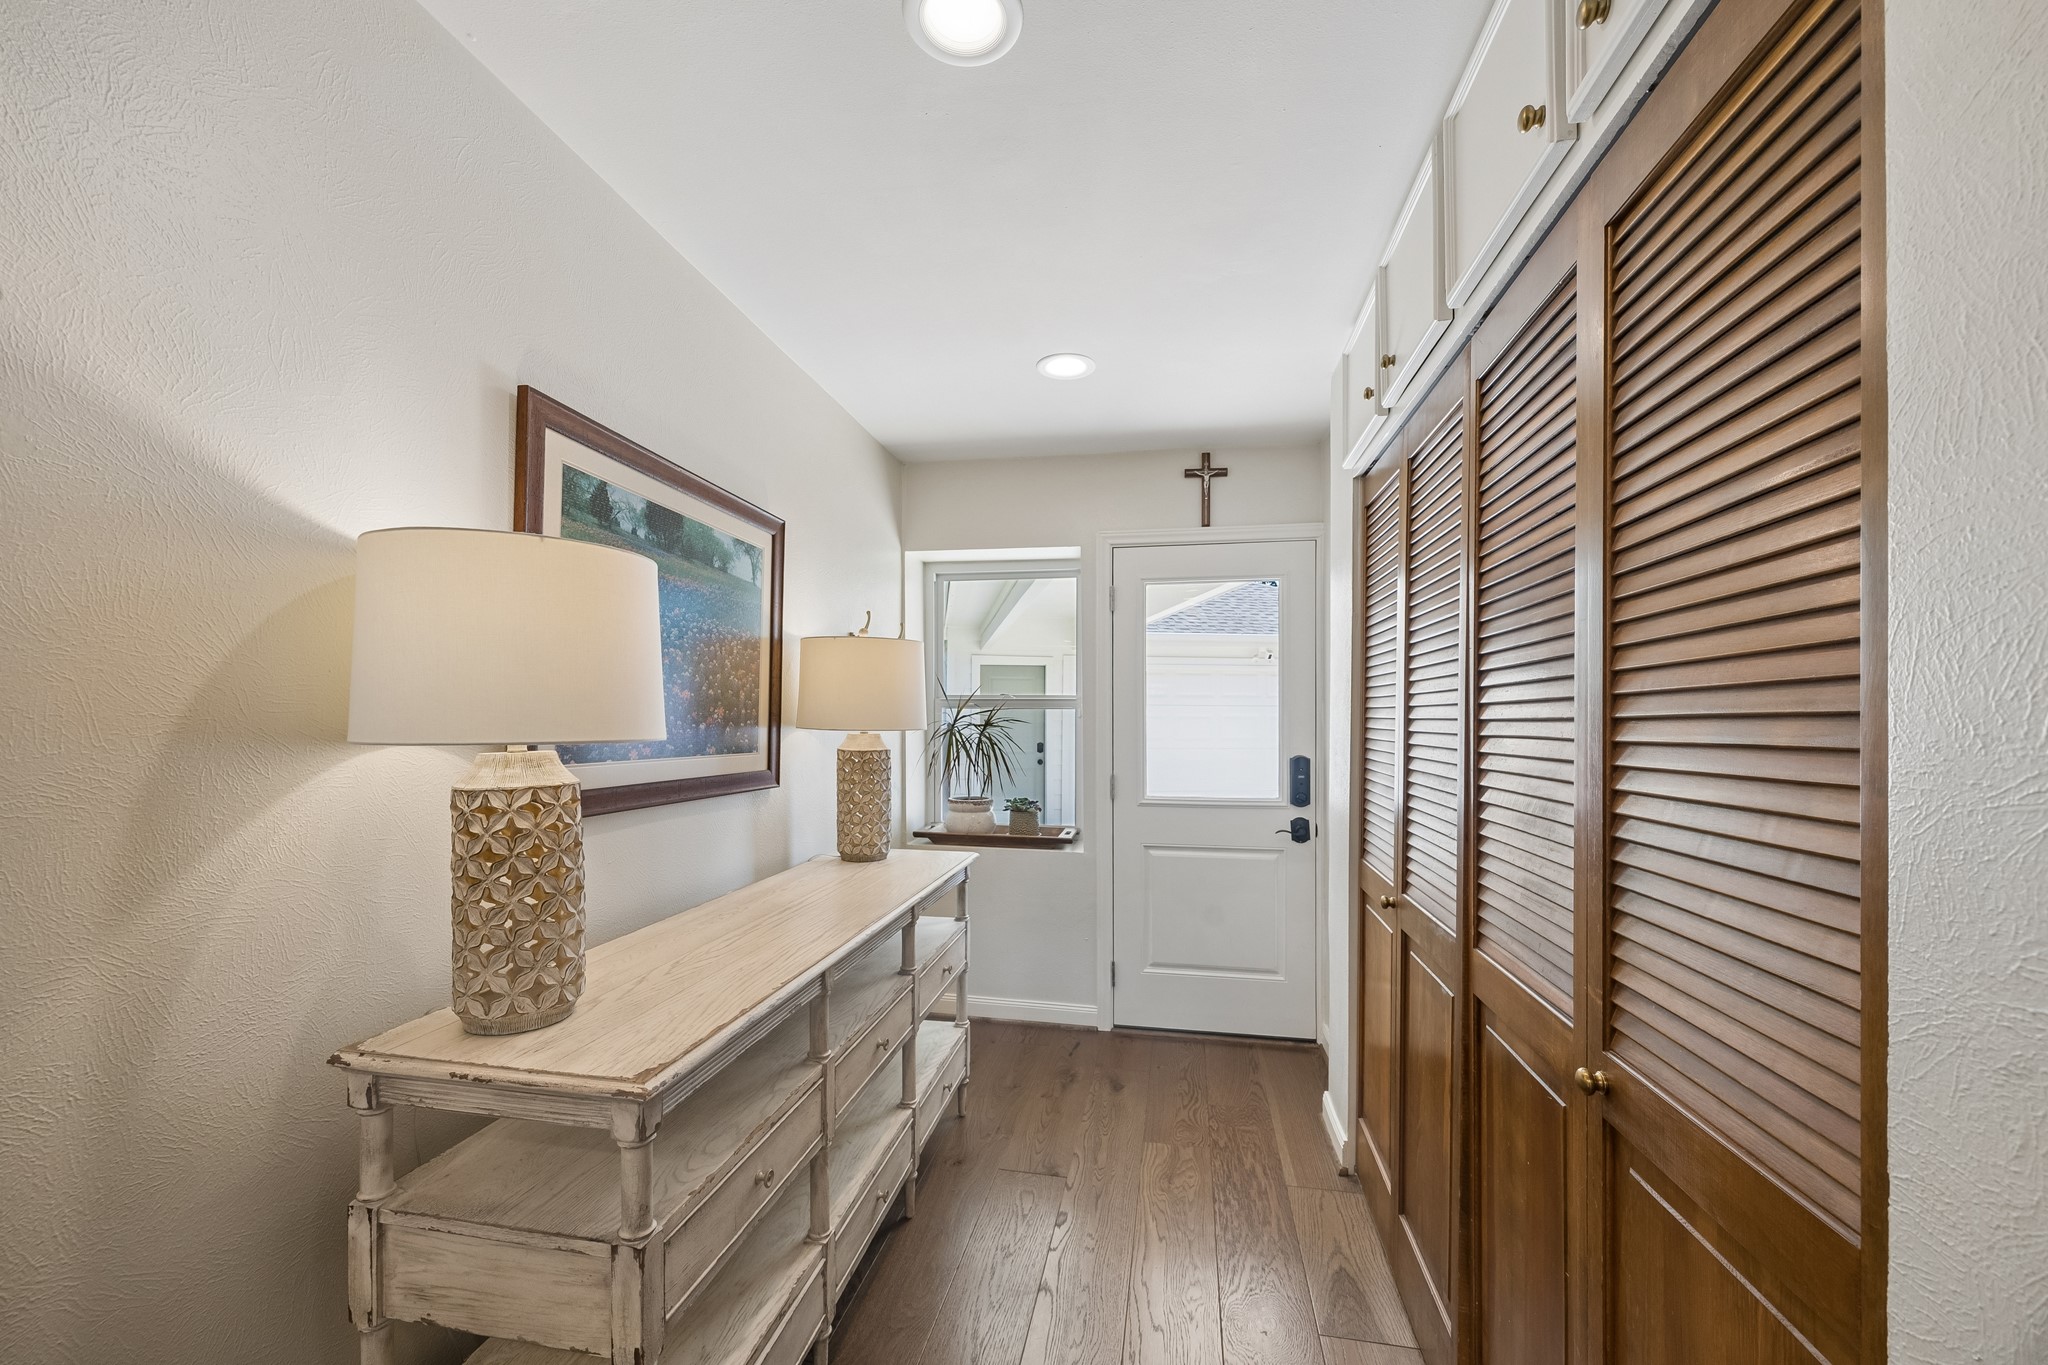
A beautiful back entry provides both function and convenience, with louvered doors discreetly concealing the washing machine, dryer, and hot water heater. The Pella window and door bring in natural light and create a bright, welcoming transition to the outdoors. From the back entry, a breezeway—completely rebuilt in 2025—connects the home to the garage, adding both character and practicality to the property.
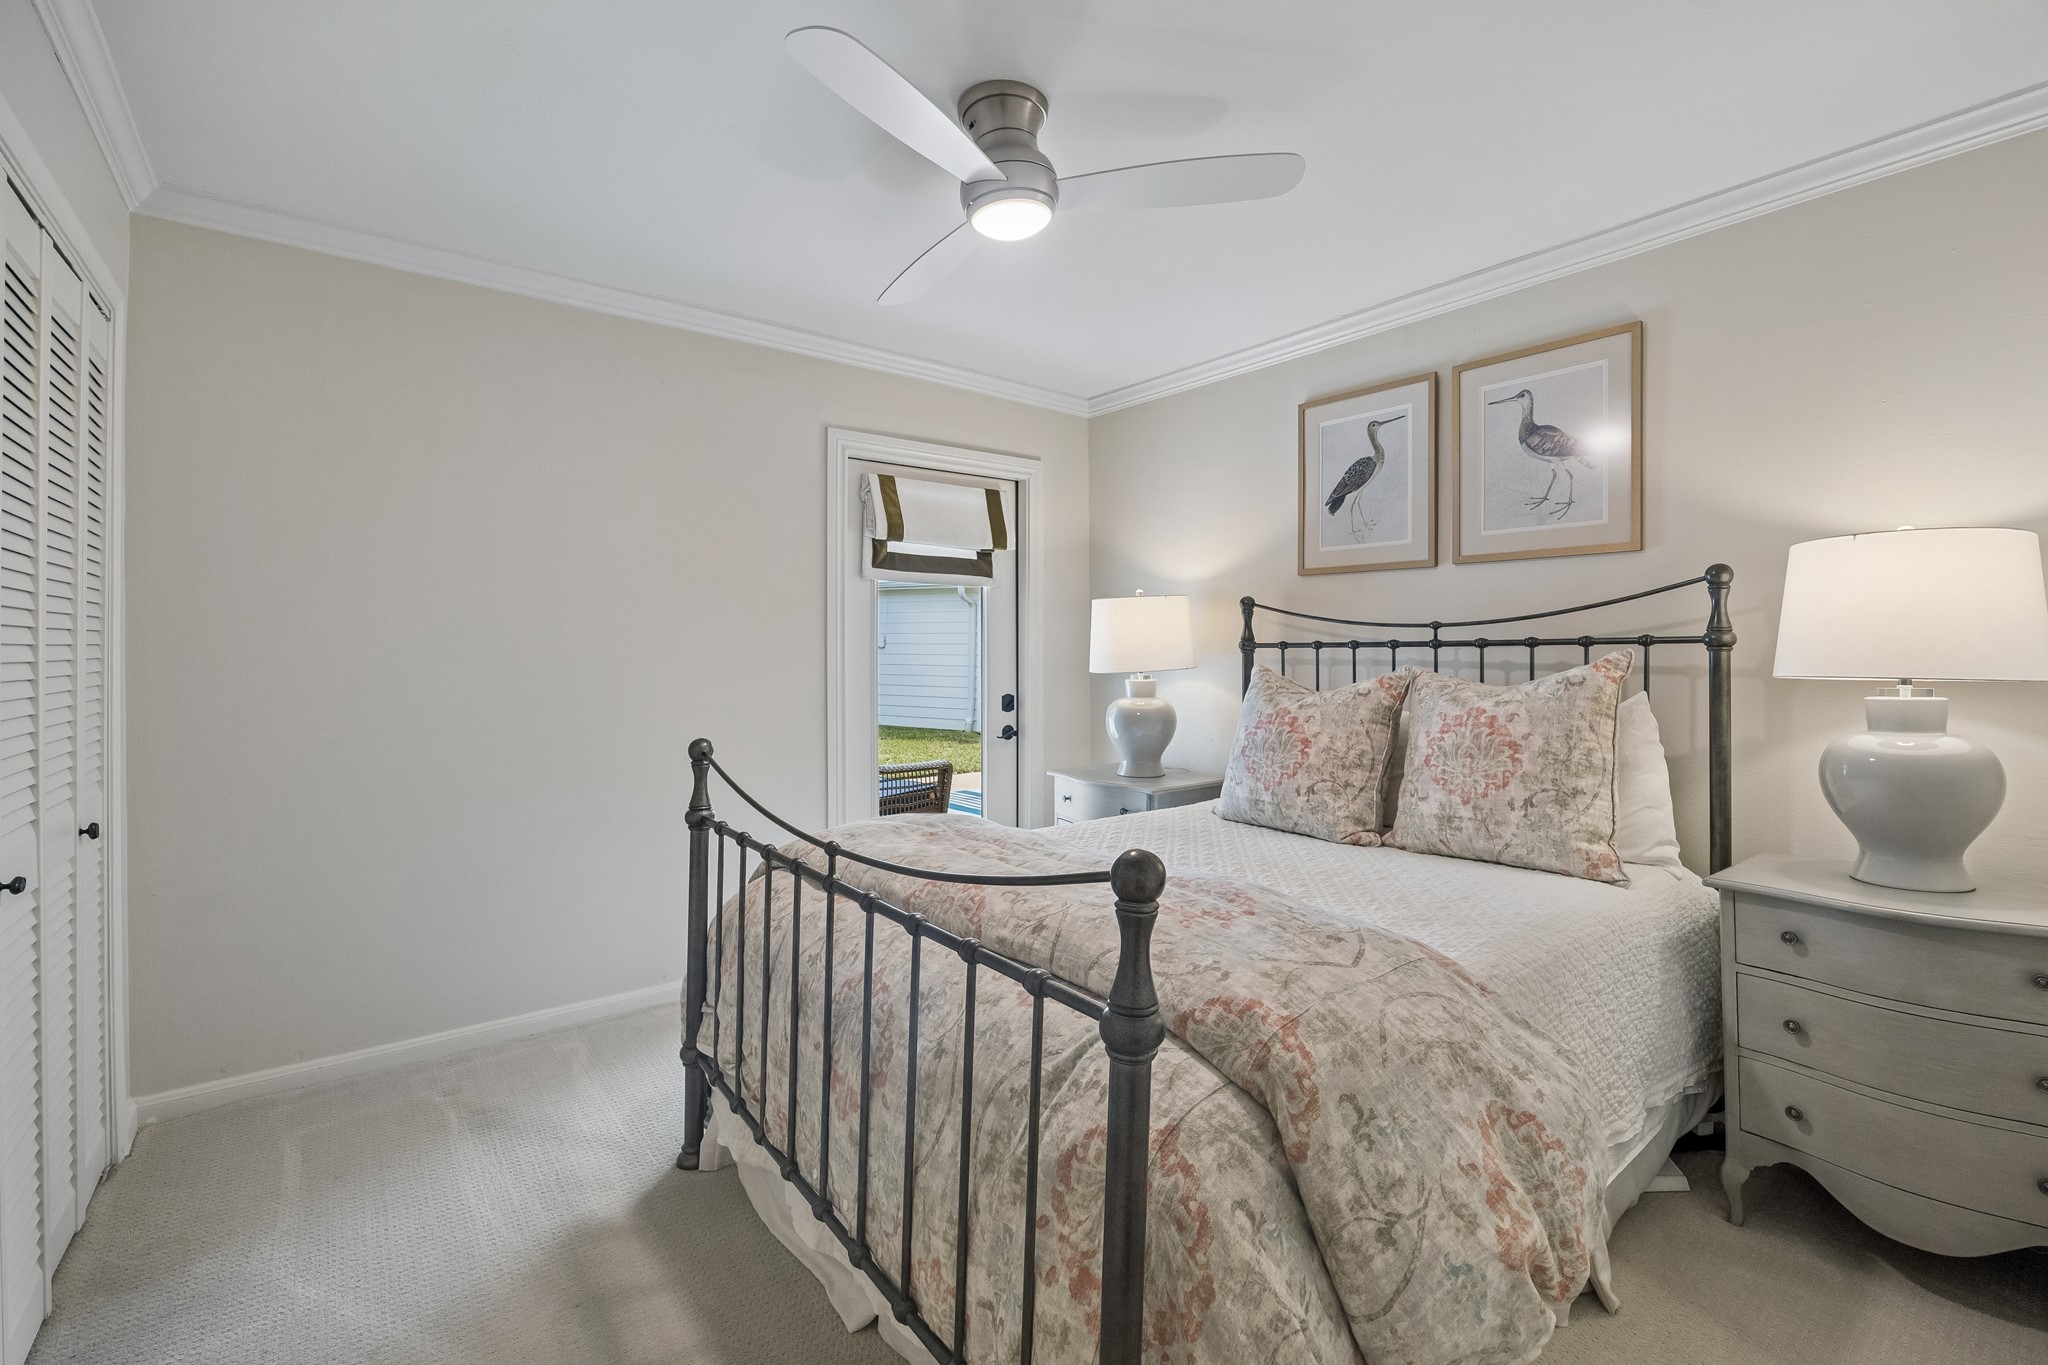
Now let’s explore the bedrooms! The first bedroom on the right offers a peaceful retreat with beautiful, natural tones that create a soothing and relaxing atmosphere. A private door provides direct access to the back patio, bringing the outdoors just steps away. Louvered doors conceal the spacious closet, while a ceiling fan and light fixture provide added comfort and convenience.
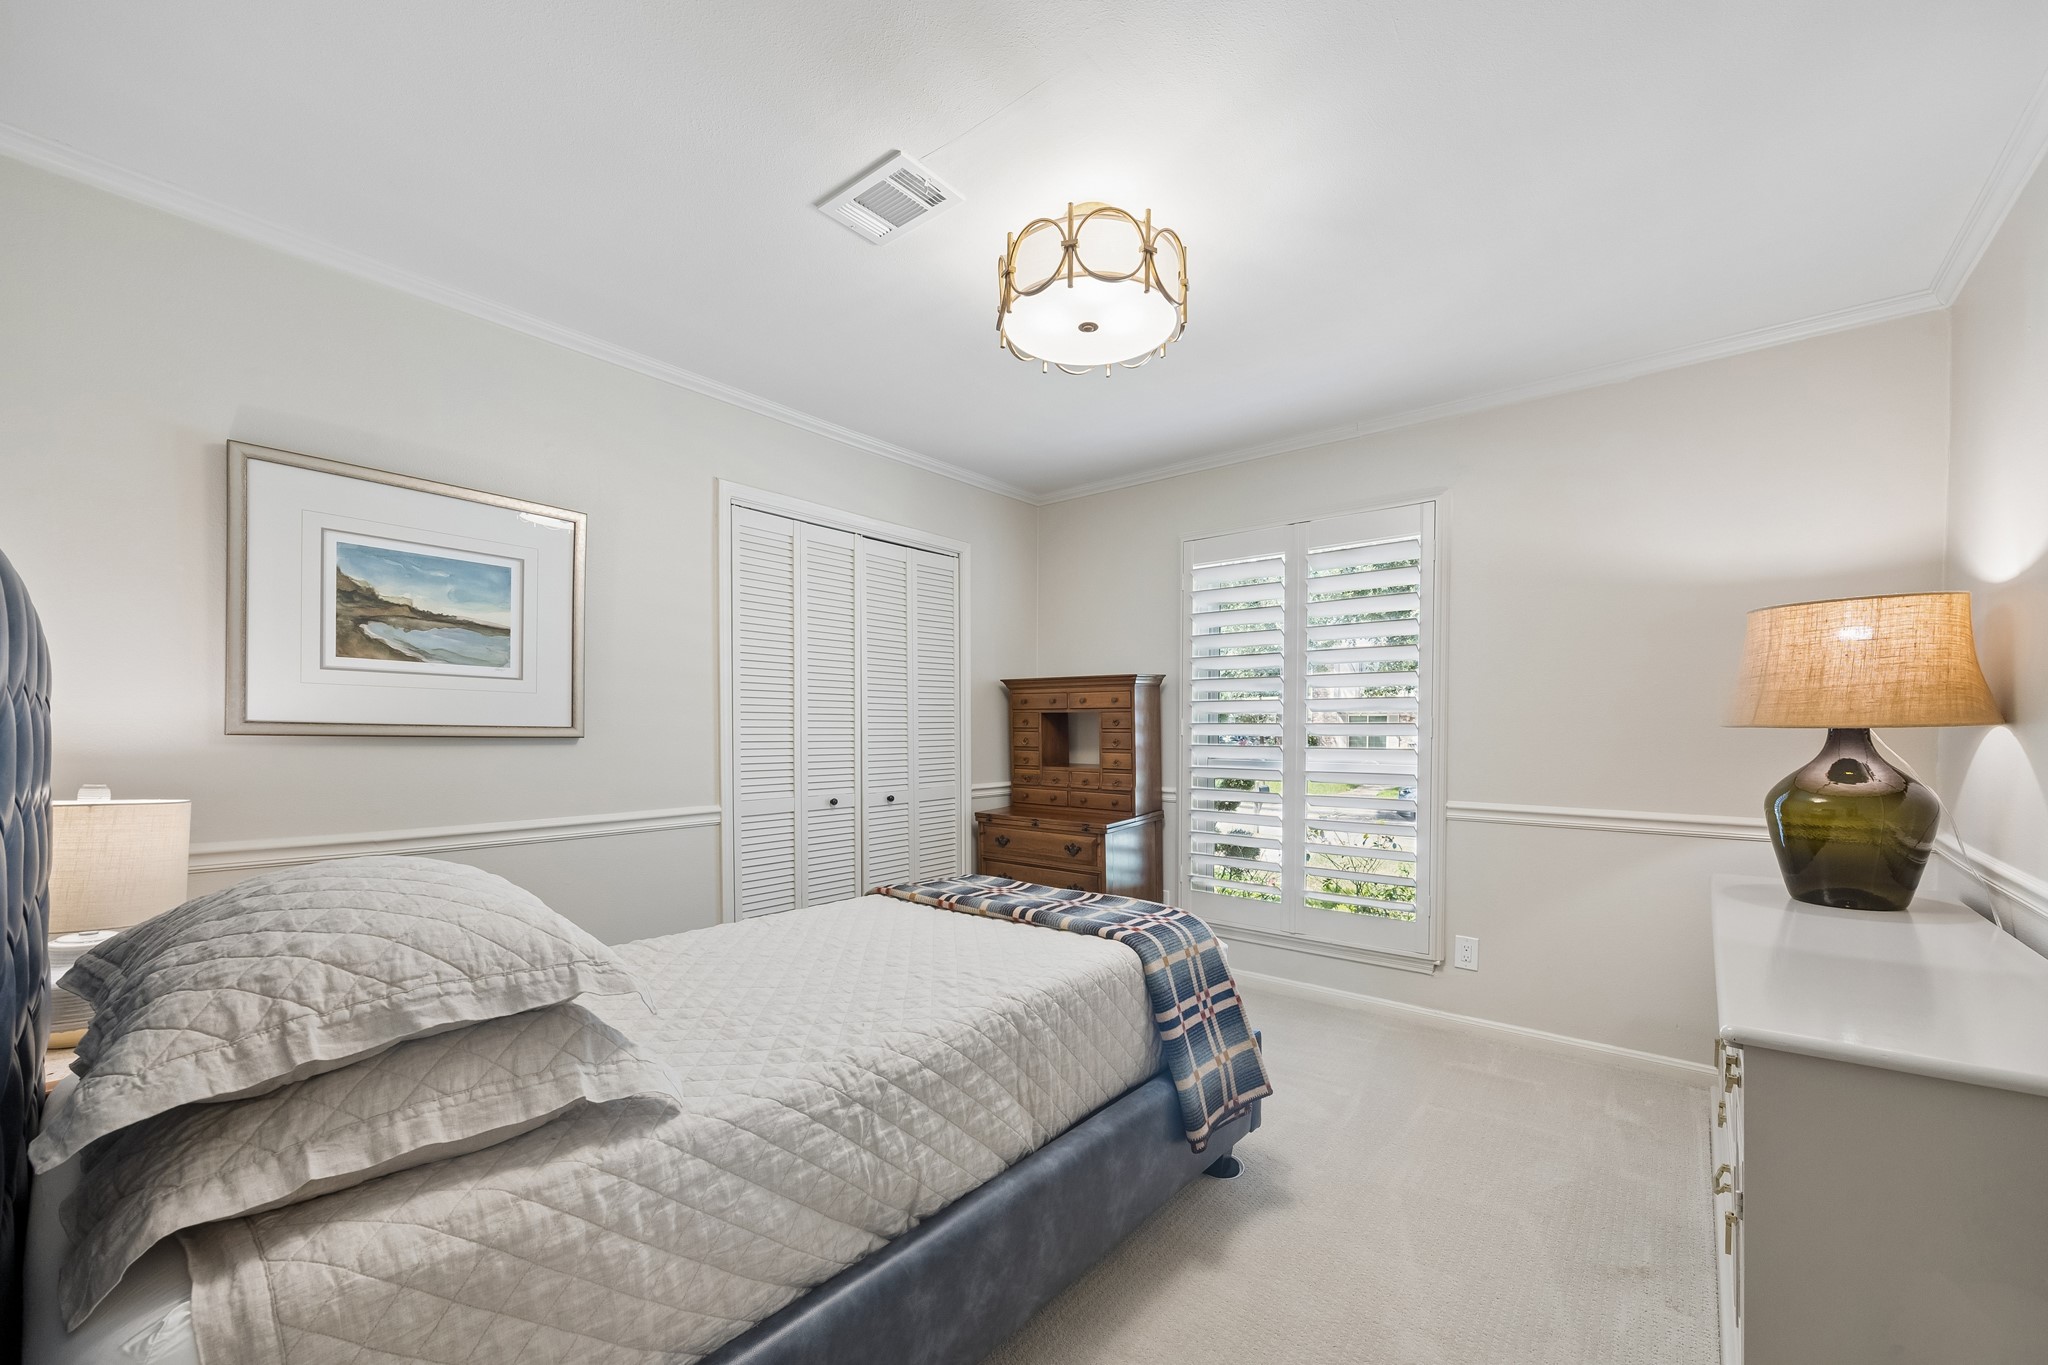
The second of the four bedrooms is located on the left and offers a bright, inviting space with thoughtful details throughout. Updated lighting adds a modern touch, while plantation shutters frame the front-facing windows and provide privacy. Crown molding adds an elegant finishing detail, giving the room a polished and sophisticated feel.
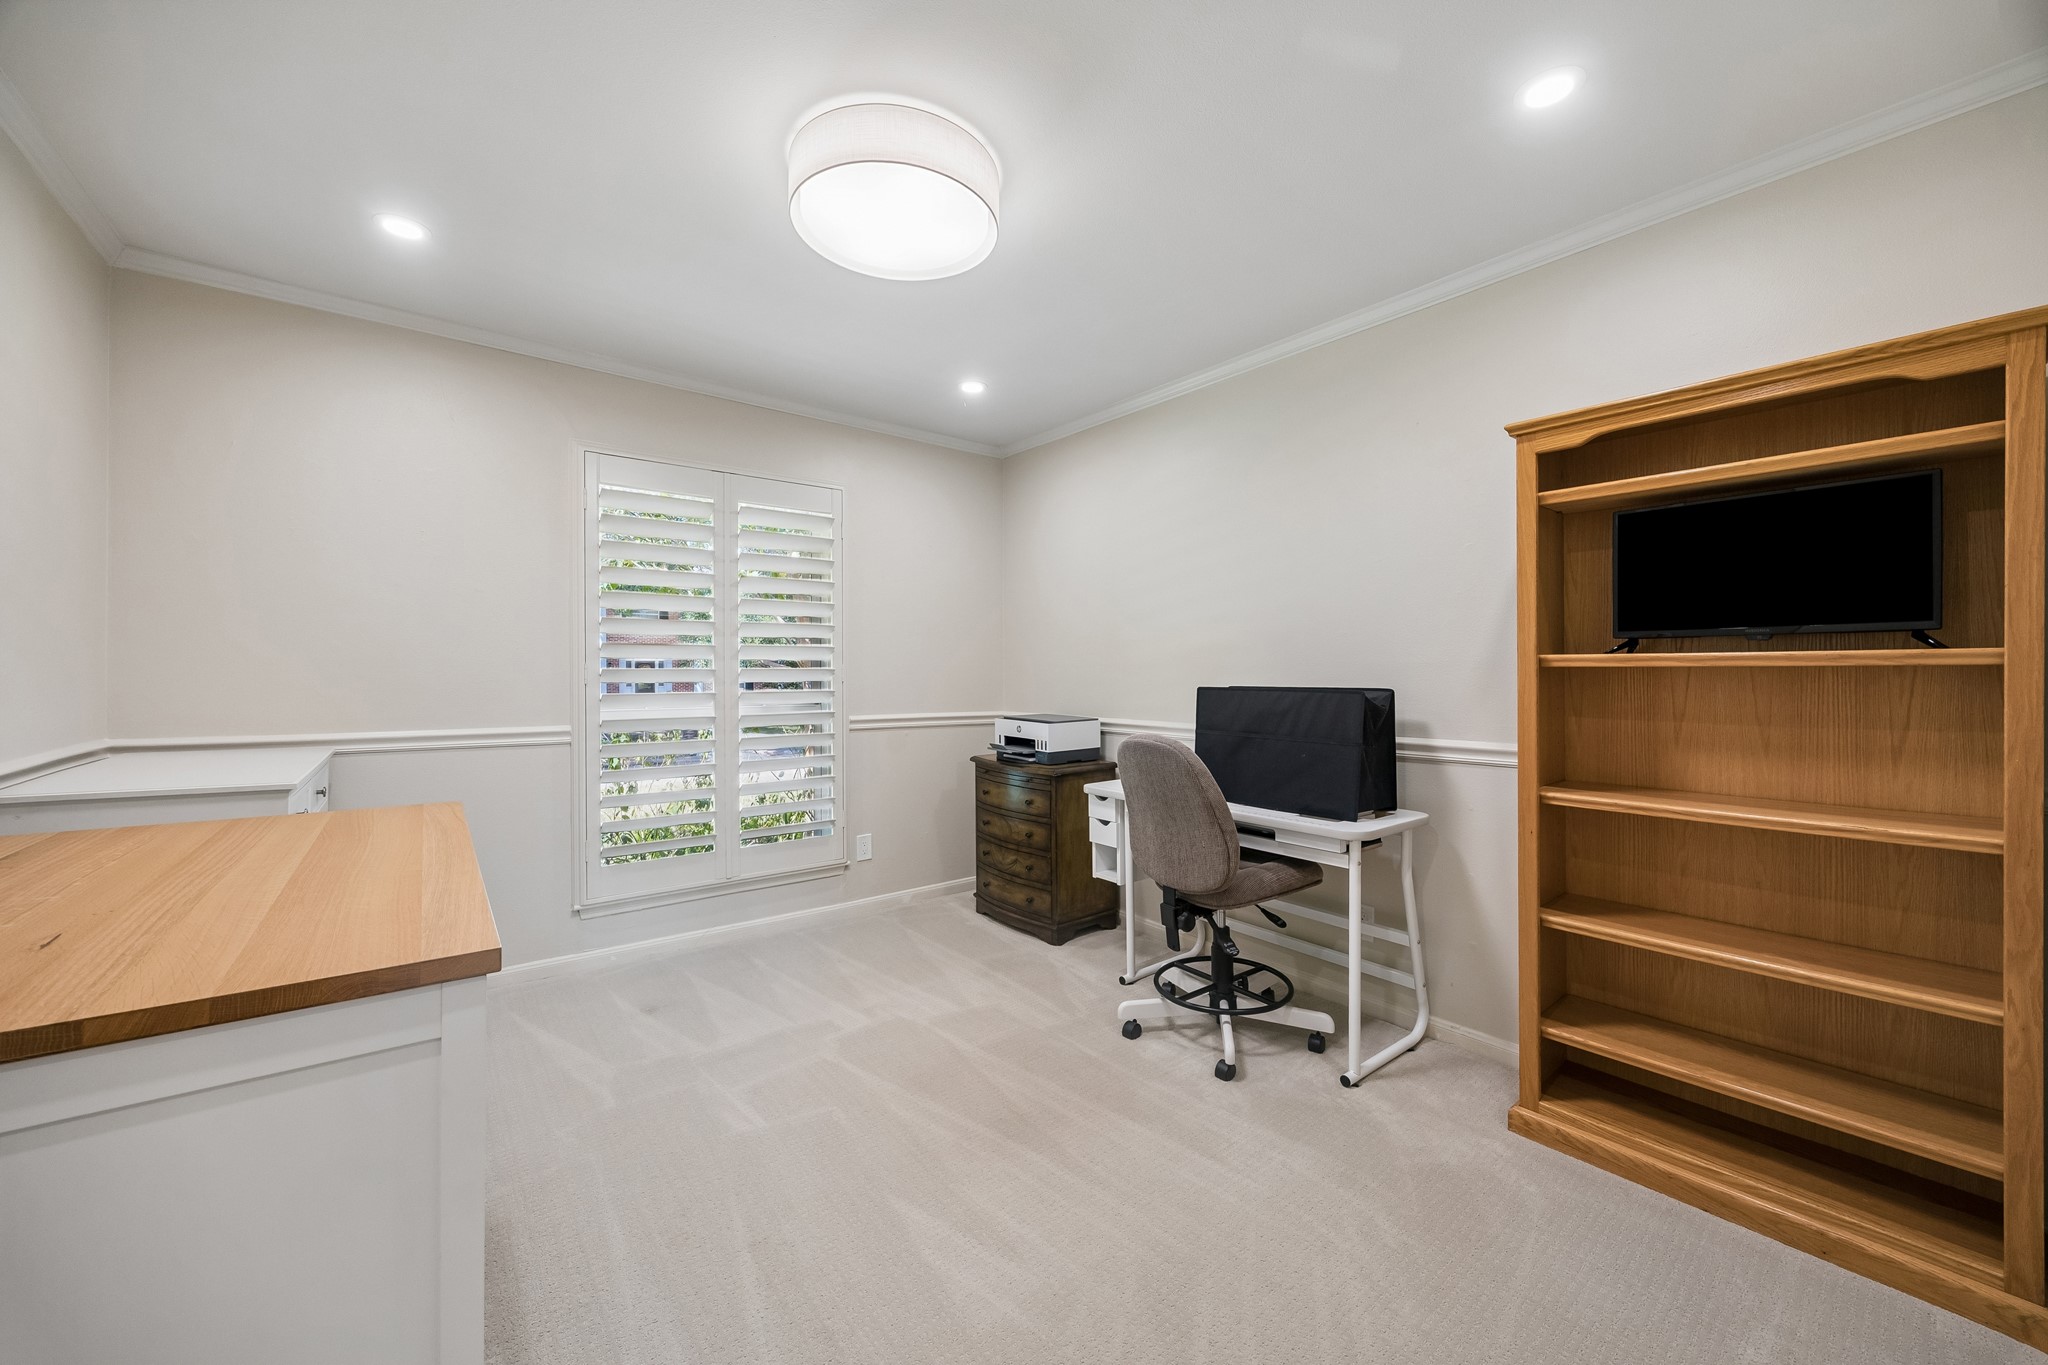
The third of the four bedrooms is currently being enjoyed as a hobby room, offering flexibility to suit a variety of needs. Plantation shutters frame the front-facing windows, while chair molding and crown molding add classic architectural detail and a polished finish. A closet with installed hardware for shelving is conveniently located behind the door to the right, providing excellent storage.
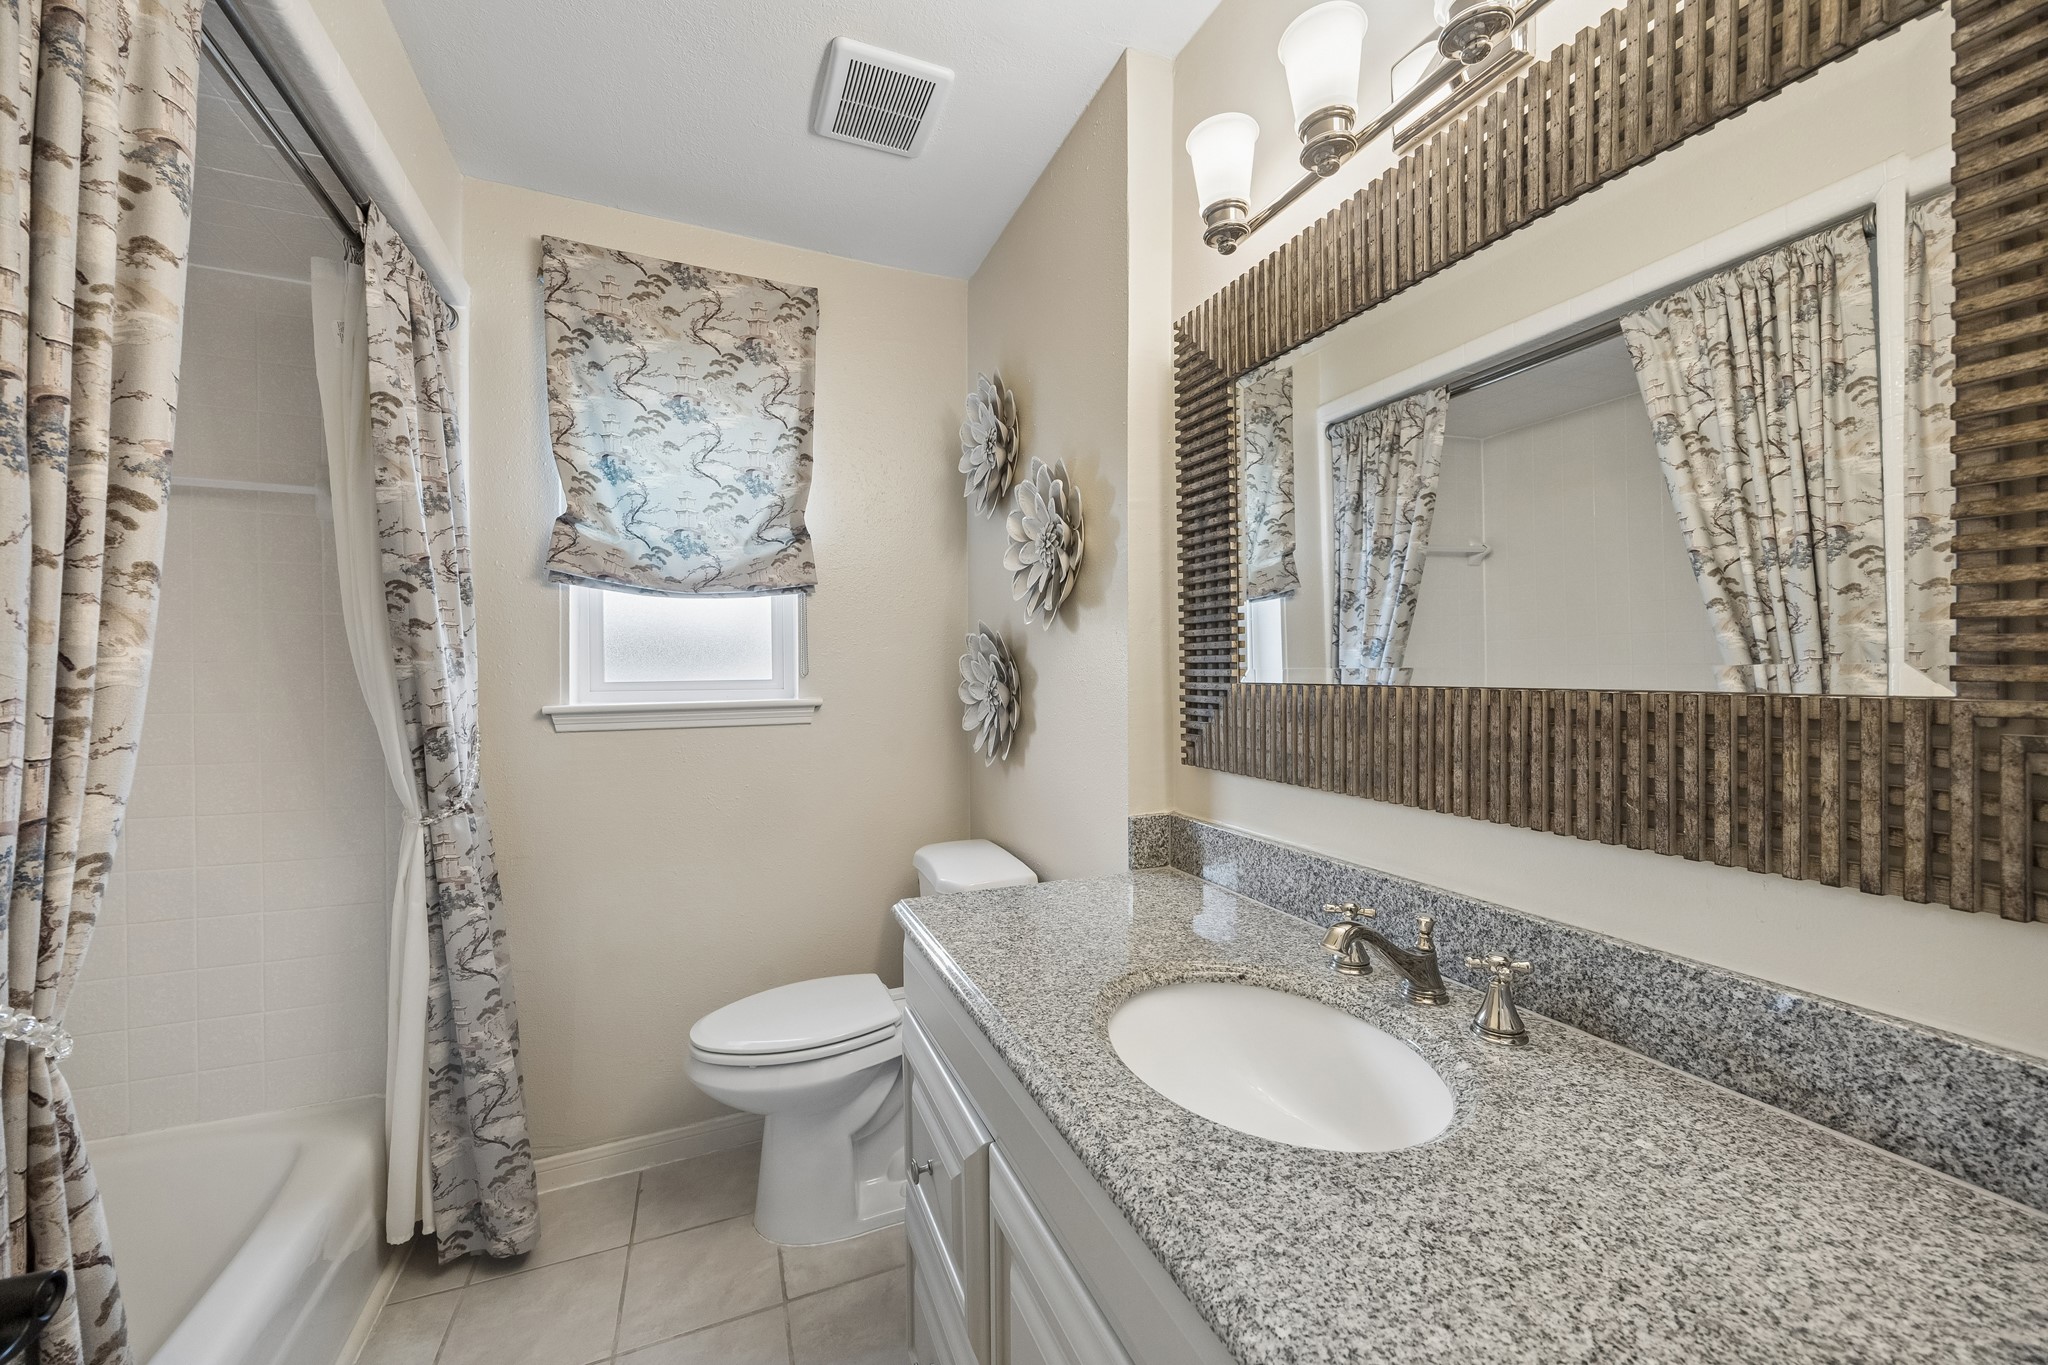
The stunning secondary bathroom features a tub with shower & combines timeless style with thoughtful updates. Custom drapery allows natural light to fill the space while maintaining privacy. A beautiful framed mirror complements the undermount sink and elegant Silestone countertop, creating a polished & inviting retreat. There is an updated linen closet, which you cannot see in this photograph. Just across the hall from this bathroom is a generous size hallway closet.
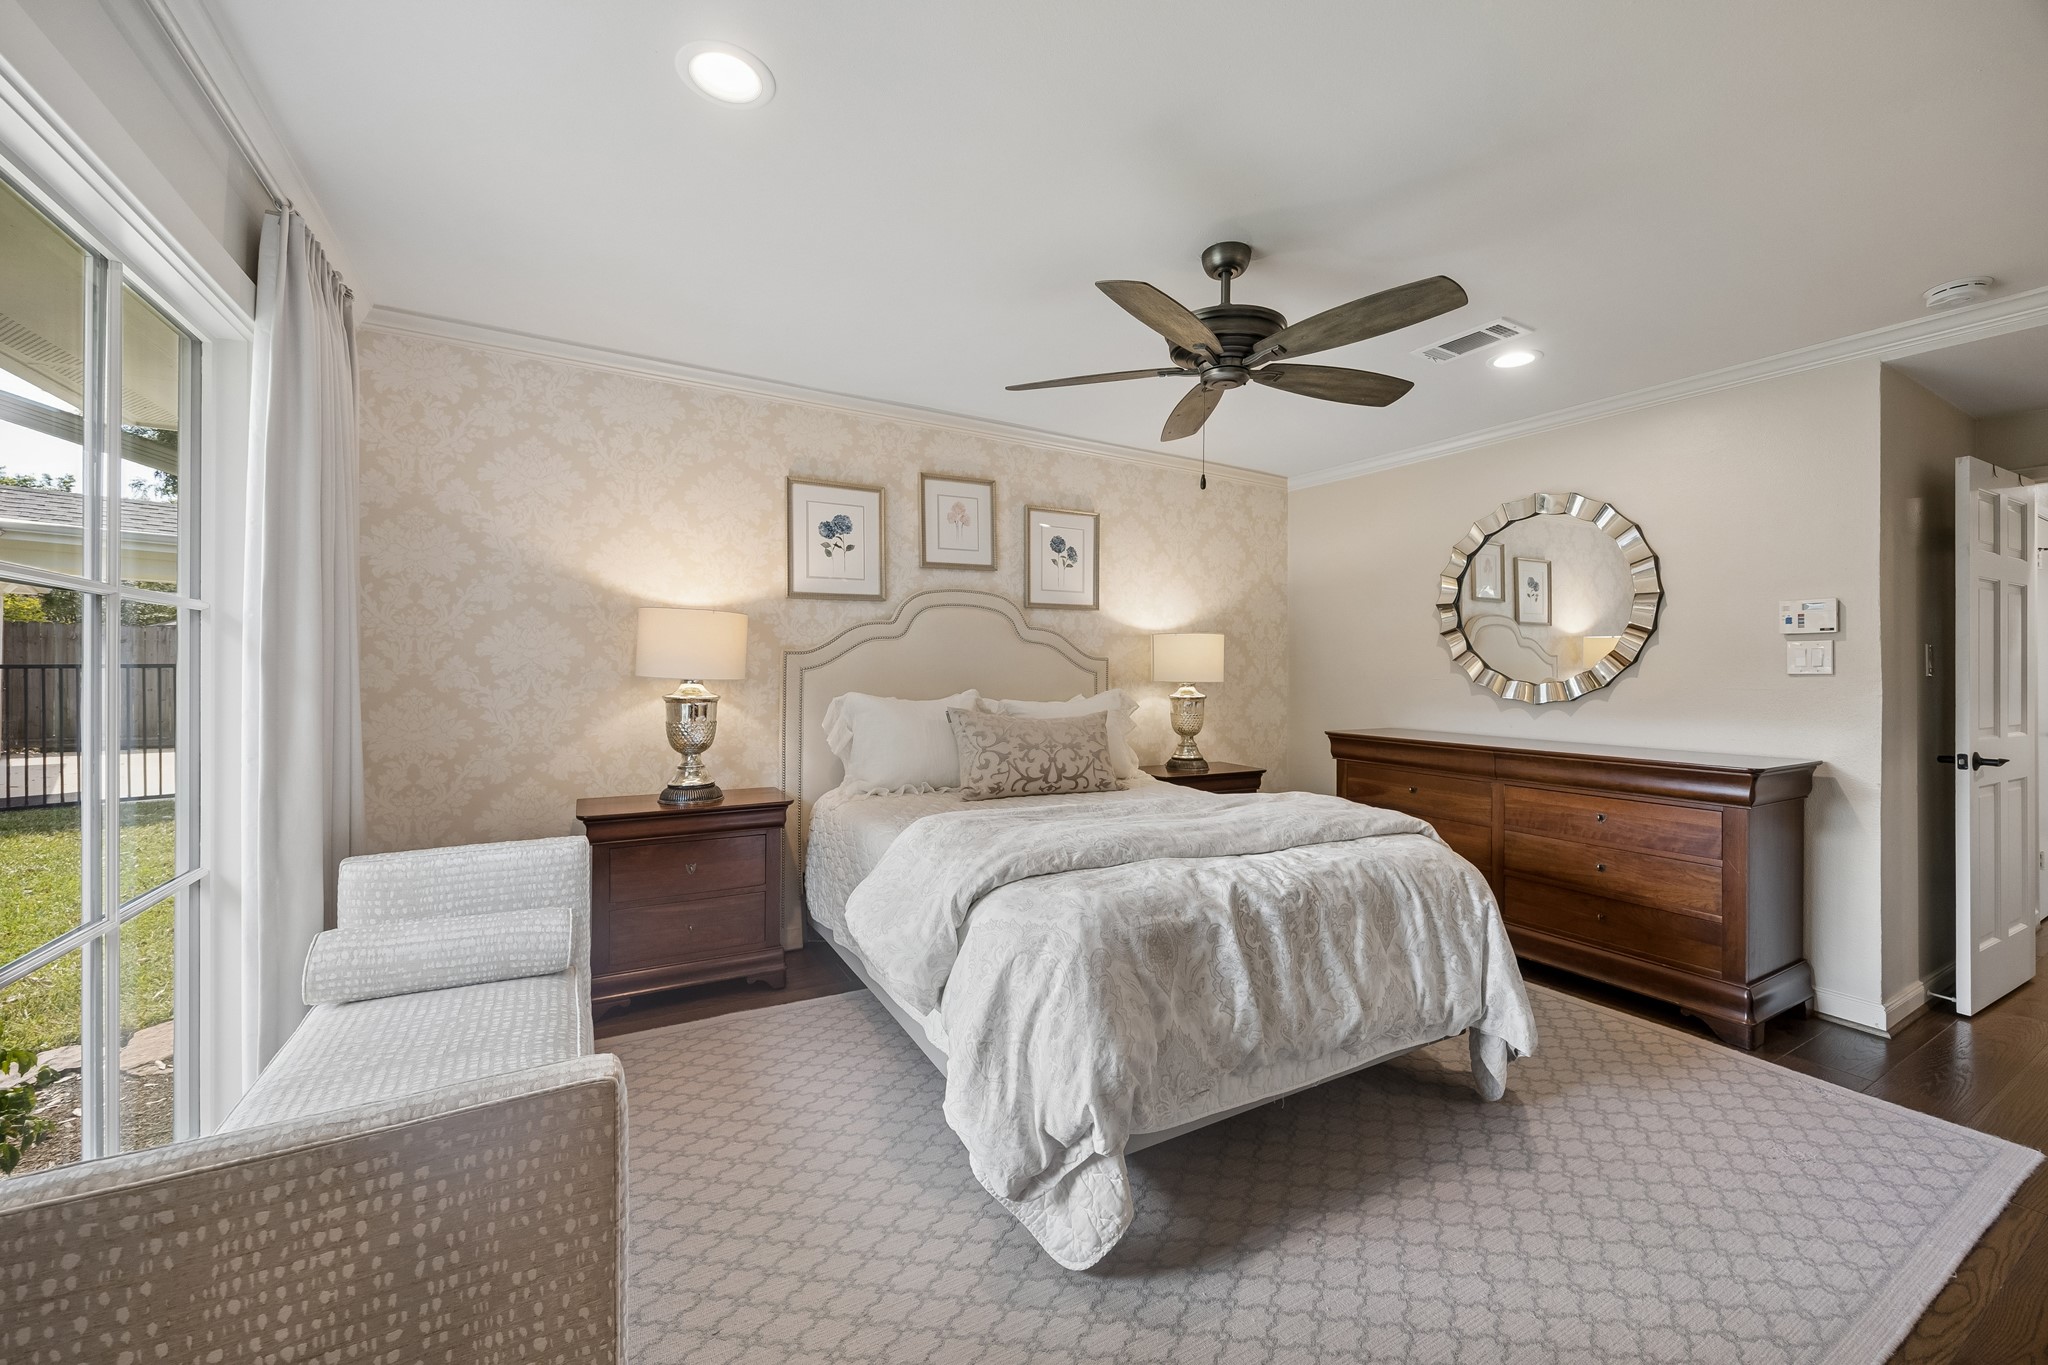
And now for the spacious primary retreat! This elegant and inviting bedroom offers plenty of room to relax and unwind, with thoughtful details throughout. A ceiling fan and recessed lighting provide comfort and ambiance, while Pella windows overlook the lush, beautifully landscaped backyard. The ensuite bathroom adds privacy and convenience, and two closets provide generous storage. A wonderful combination of style, comfort, and functionality awaits in this serene primary suite.
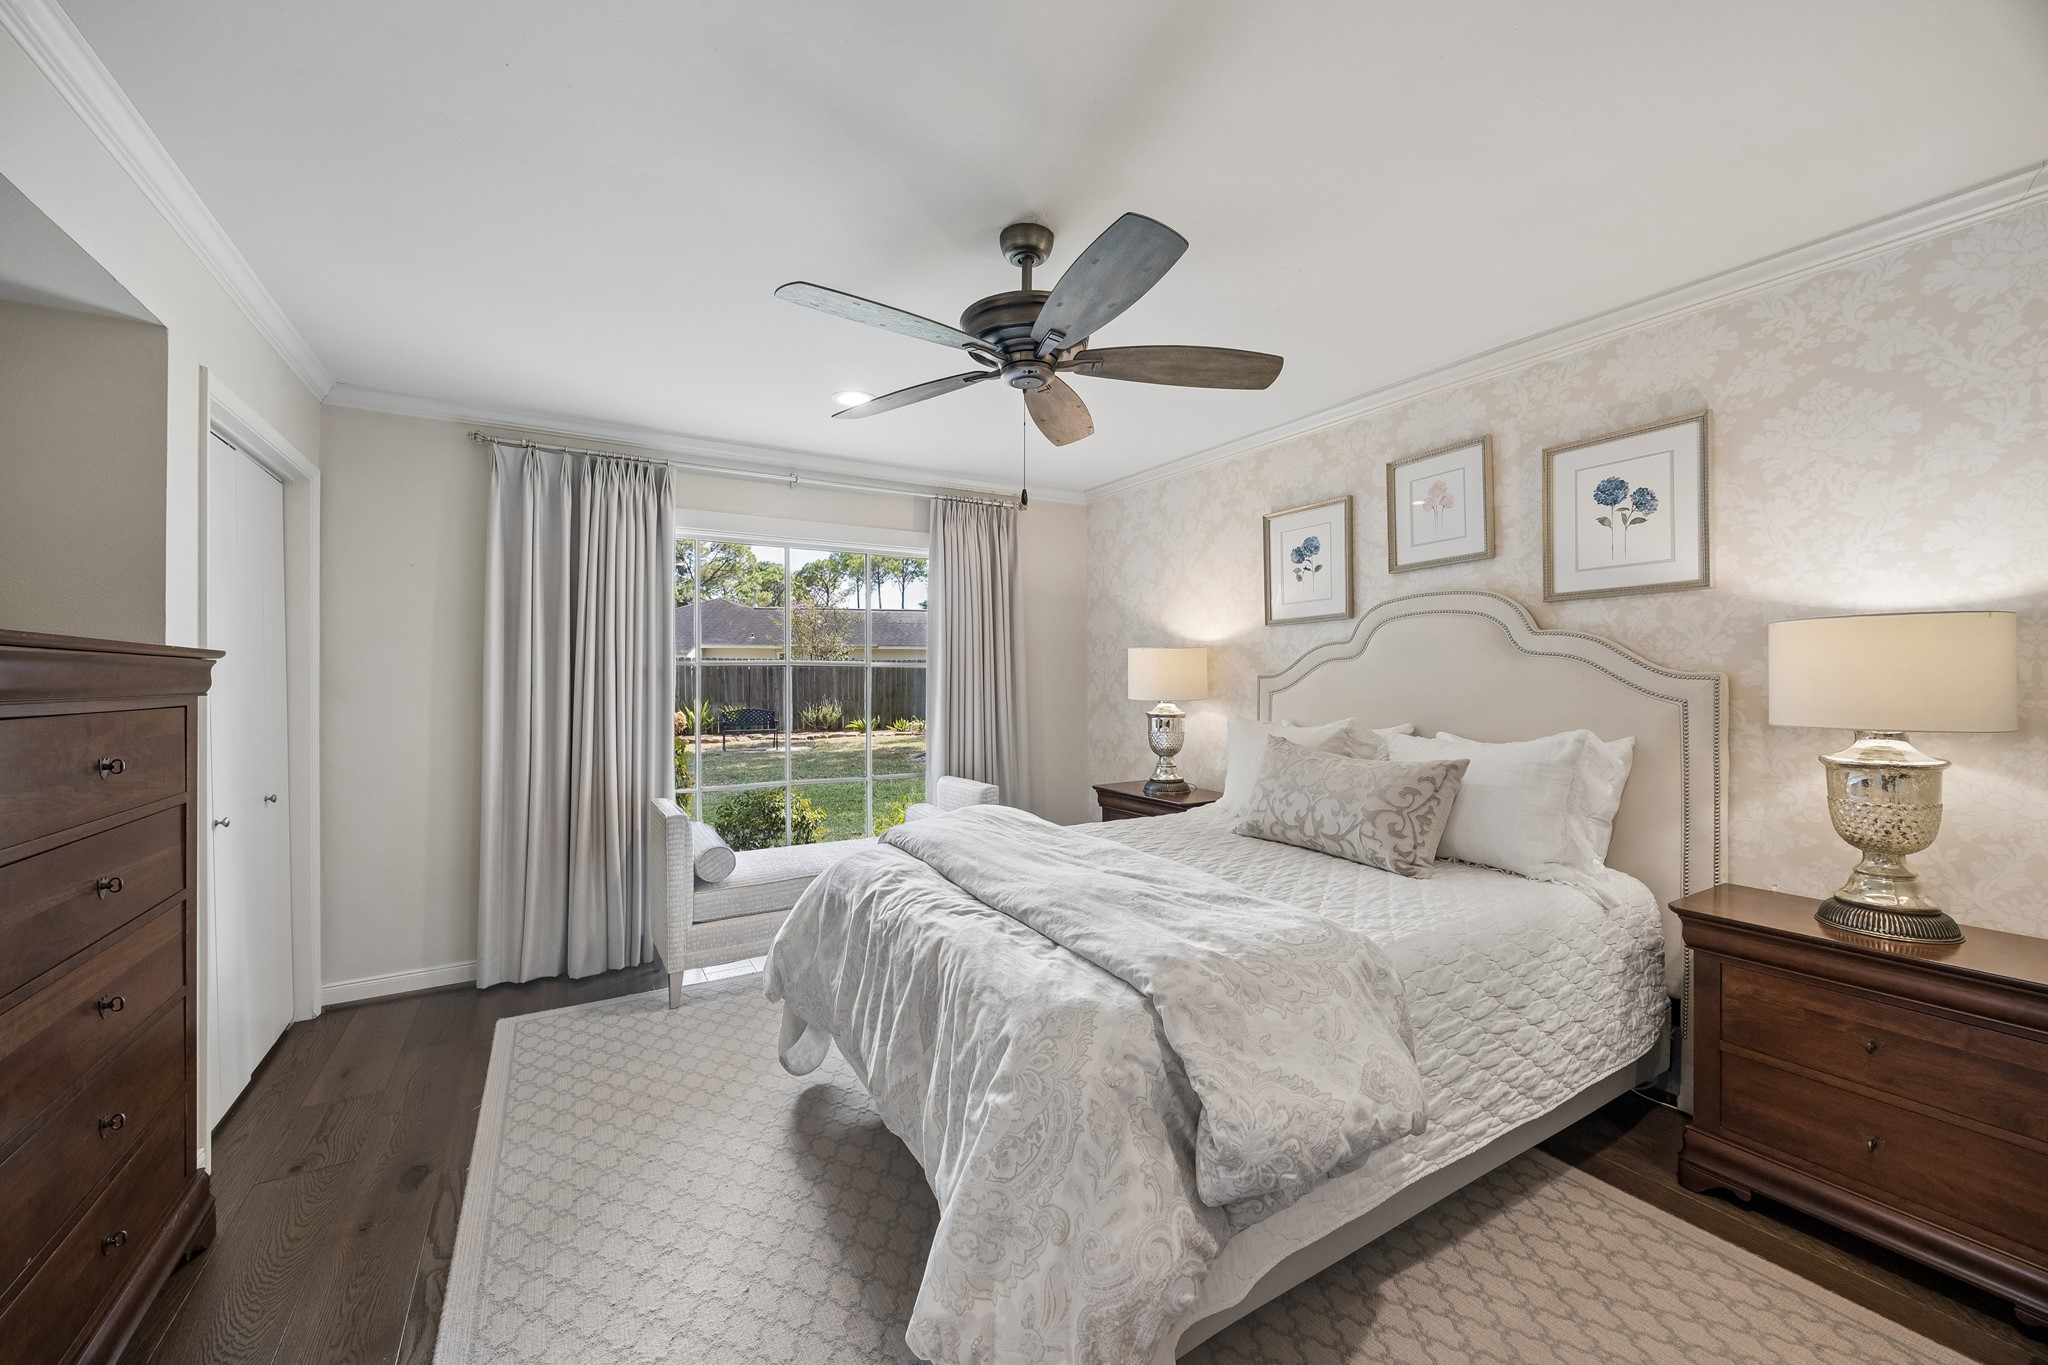
Another view of this gorgeous primary retreat showcases the beautiful wallpaper accent wall, Anderson engineered hardwood flooring, and elegant crown molding. Thoughtfully designed for both comfort and functionality, the room includes a 7'6" x 5'6" clothes closet just as you enter the primary bedroom. Double doors toward the back left open to a versatile 7'6" x 6' space that was previously used as a small office and is now utilized as a storage closet.
The primary bathroom is a luxurious retreat, beautifully appointed with a granite countertop, undermount sink, and elegant light fixtures complemented by recessed lighting. The spacious shower features a convenient built-in bench seat, while a Pella privacy window dressed with custom drapery brings in natural light while maintaining a sense of privacy. Wood-look tile flooring adds warmth and sophistication, completing this beautifully updated space.
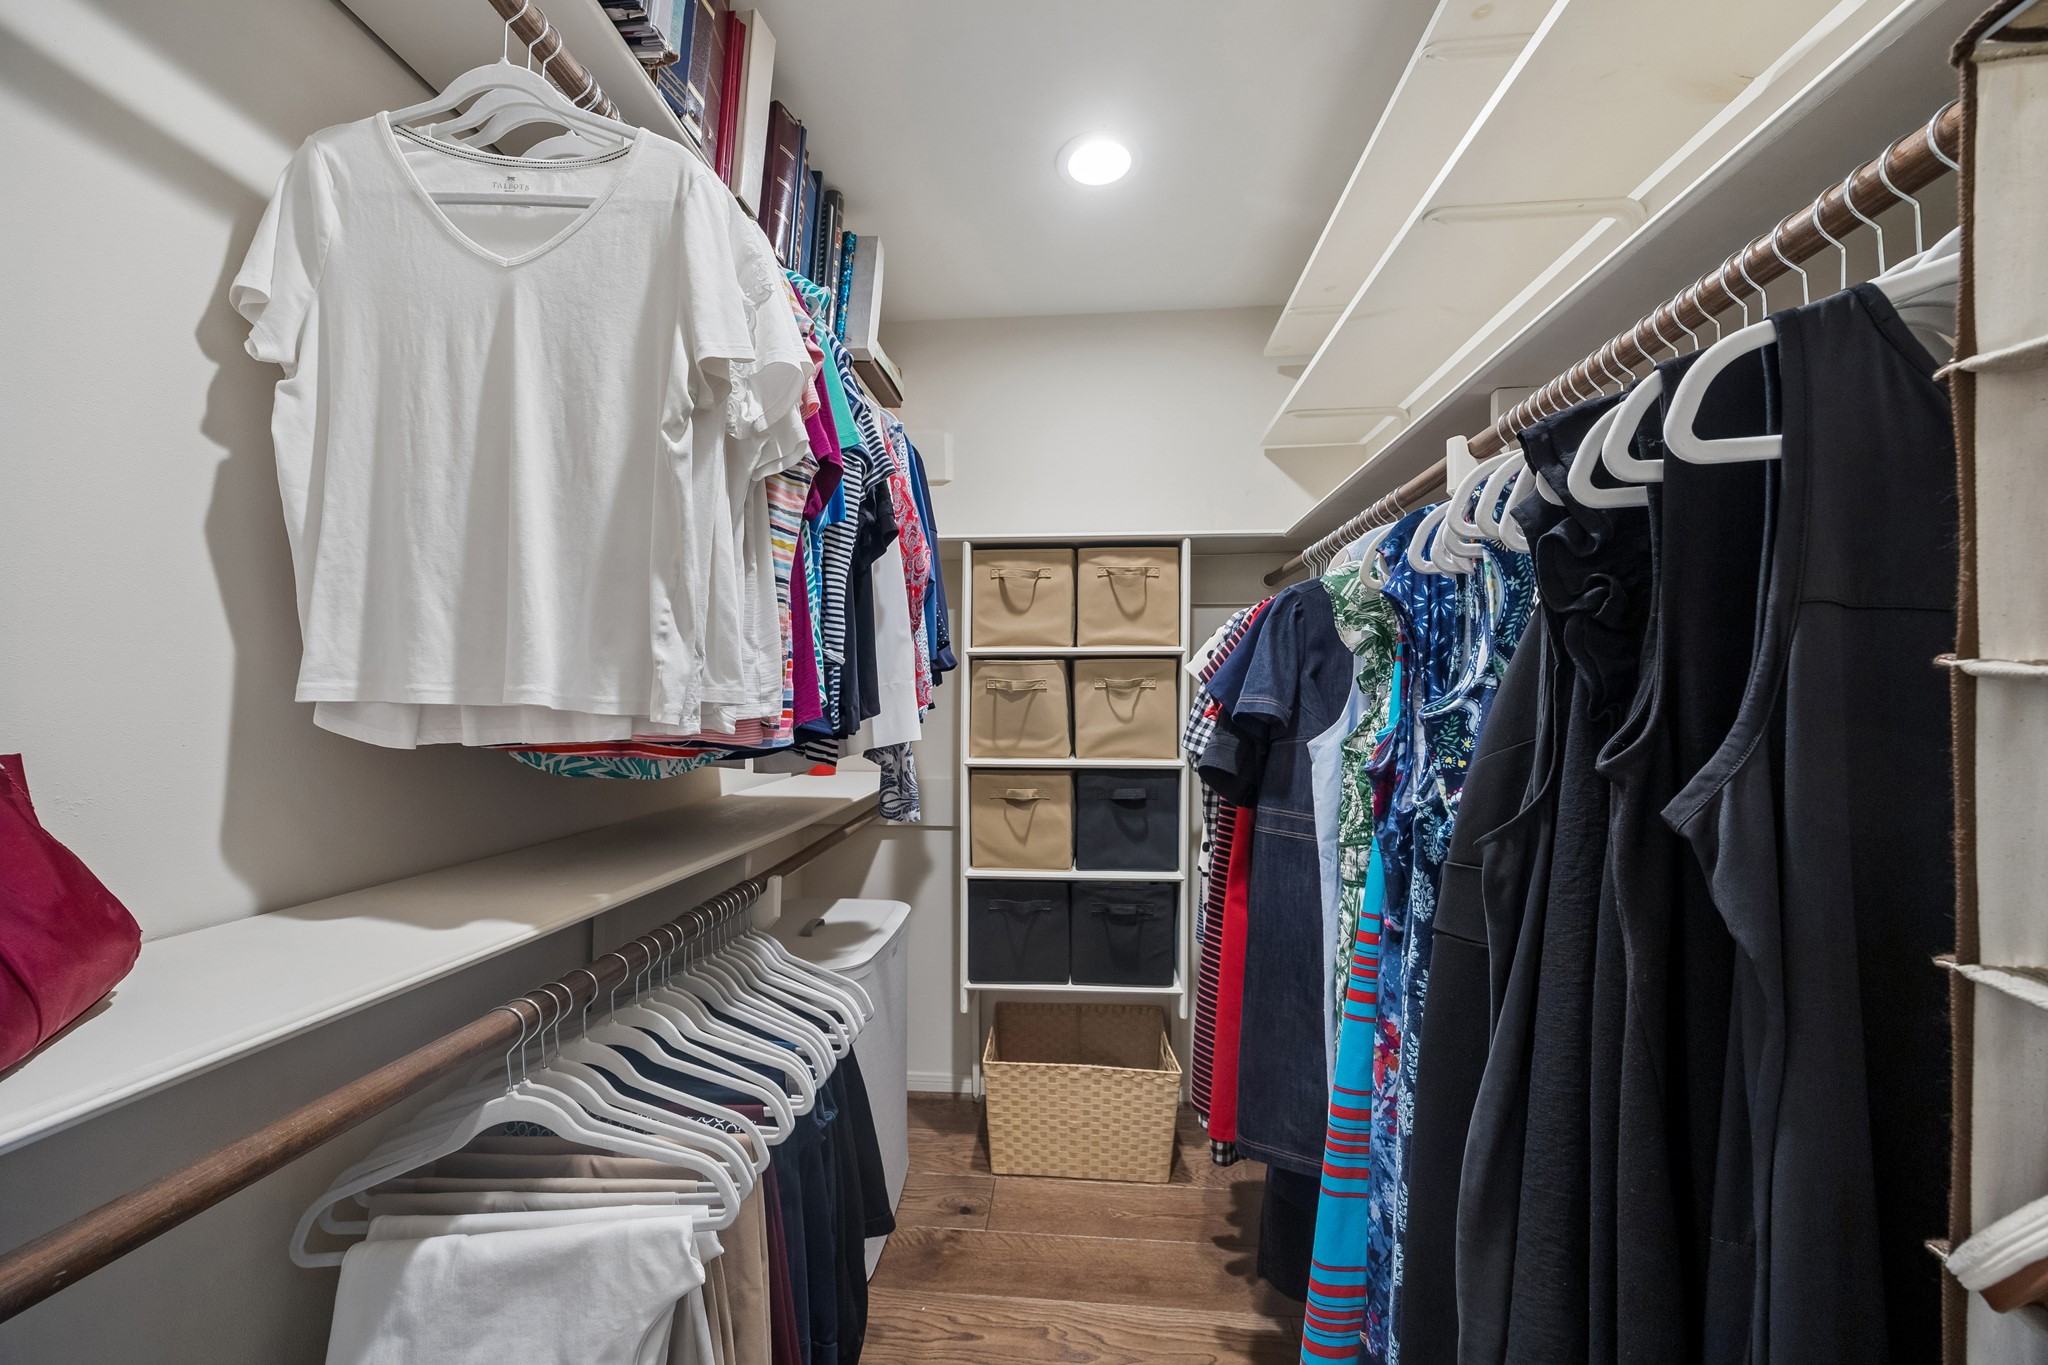
Within the primary suite, the first closet you encounter is the spacious clothes closet, thoughtfully enhanced with custom built-ins that provide convenient organization and additional storage. The well-designed layout makes it easy to keep clothing and personal belongings neatly arranged while maximizing the available space.
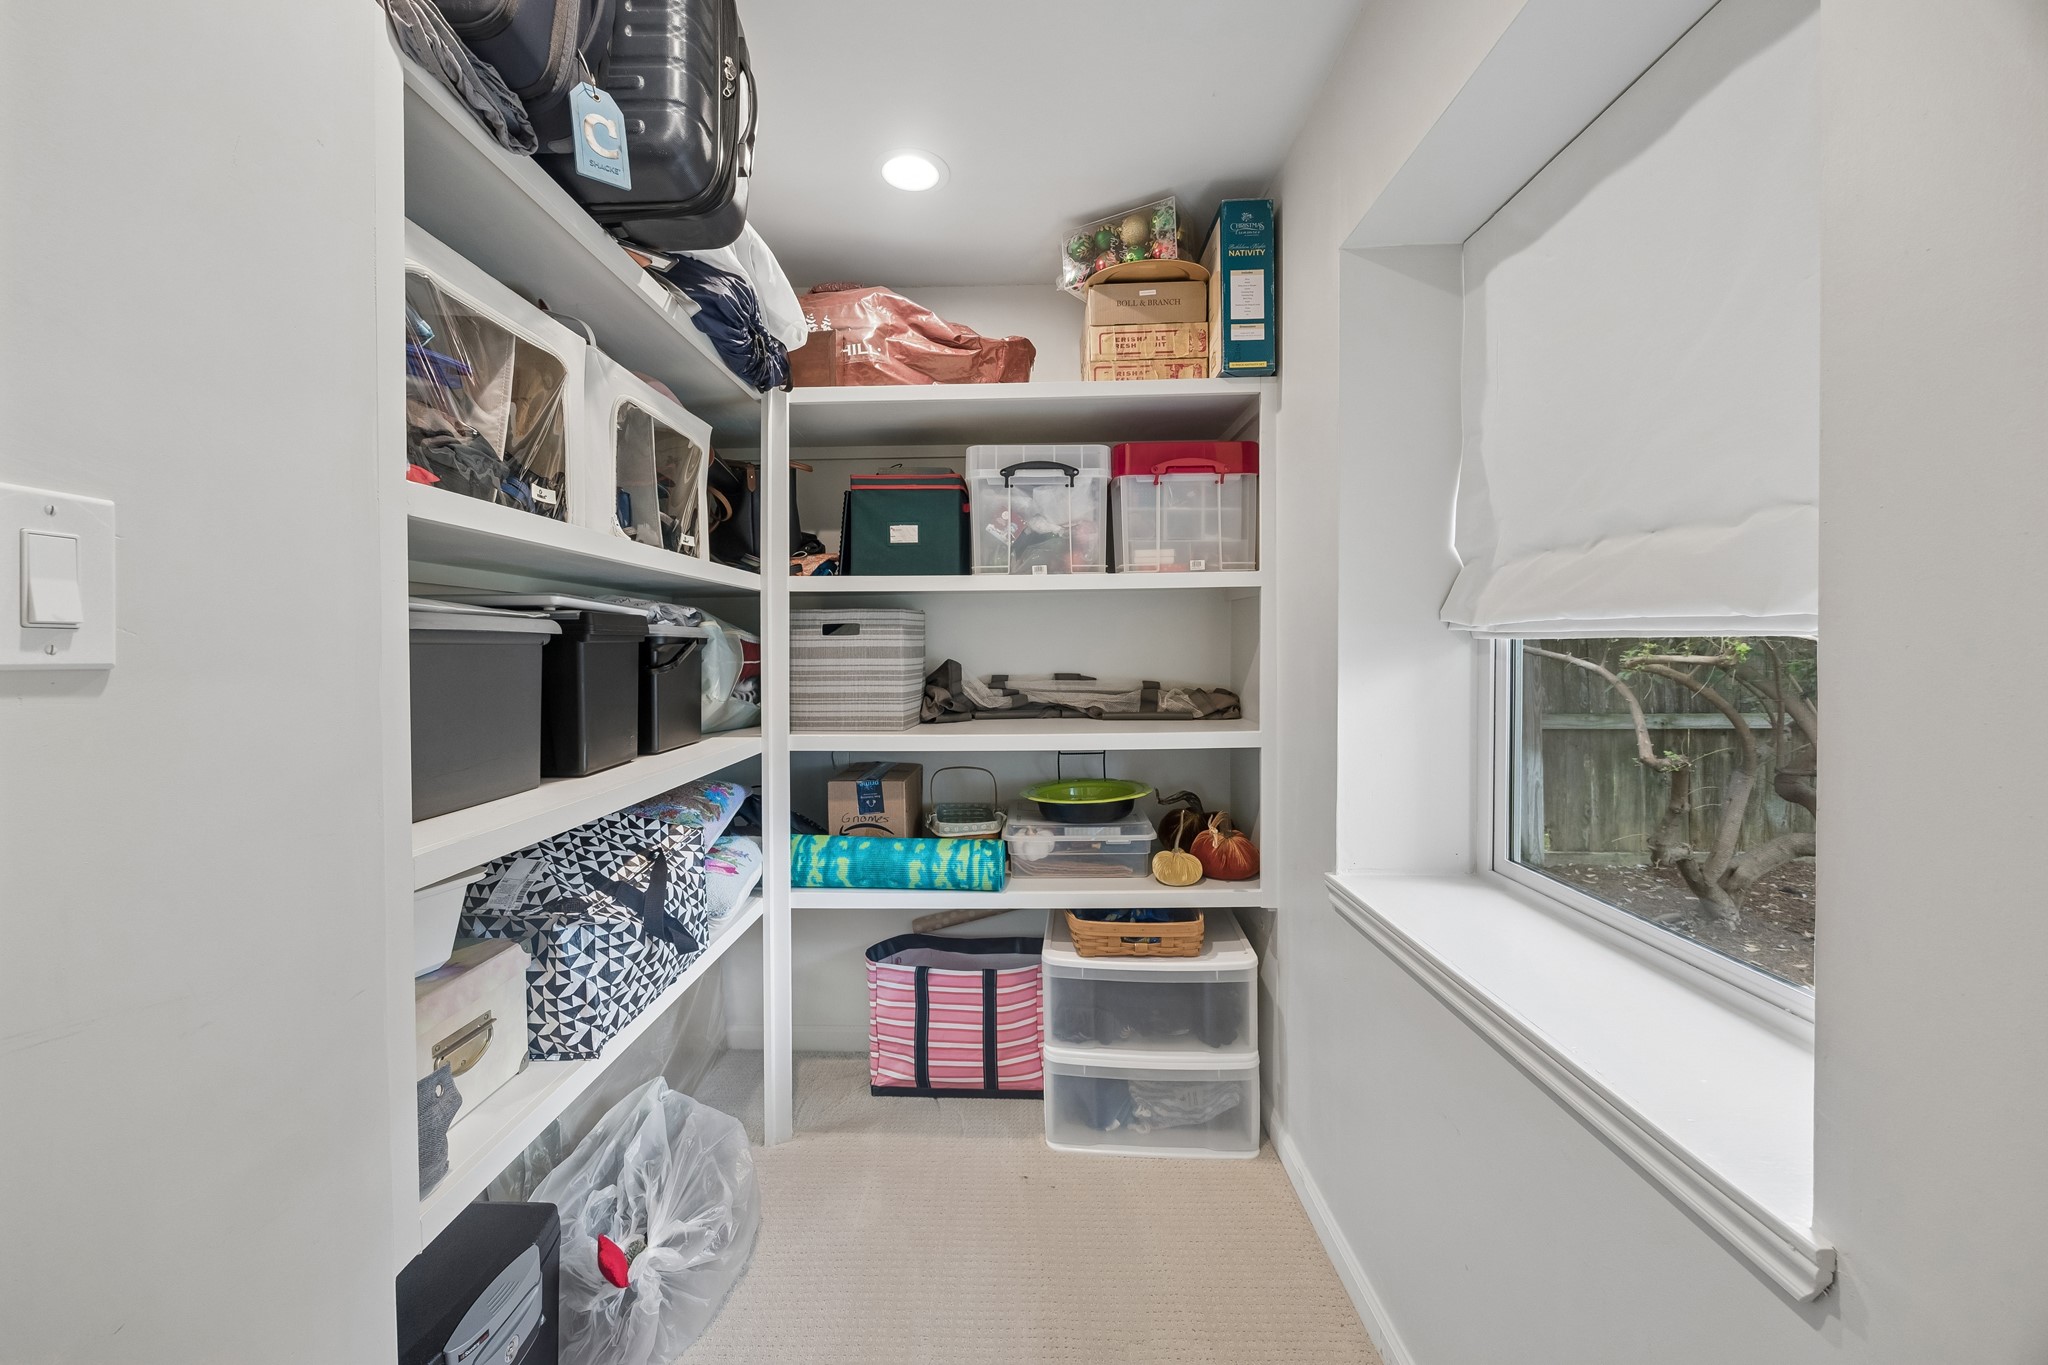
This versatile space within the primary suite was previously used as a small office and has since been thoughtfully converted into a dedicated storage closet. The Pella window provides abundant natural light and serves as the egress window for the primary retreat, adding both functionality and peace of mind to this well-appointed space.
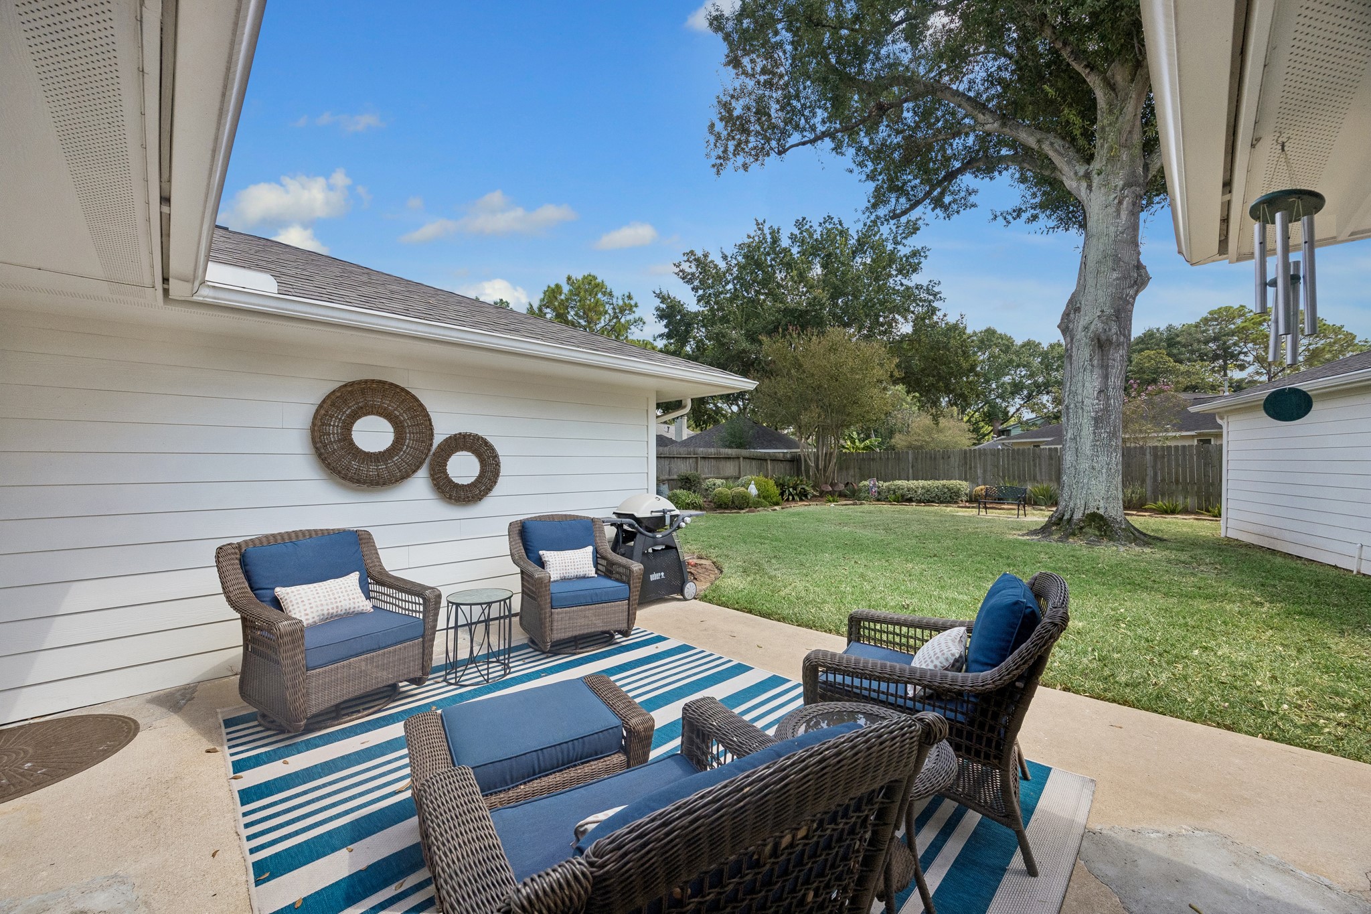
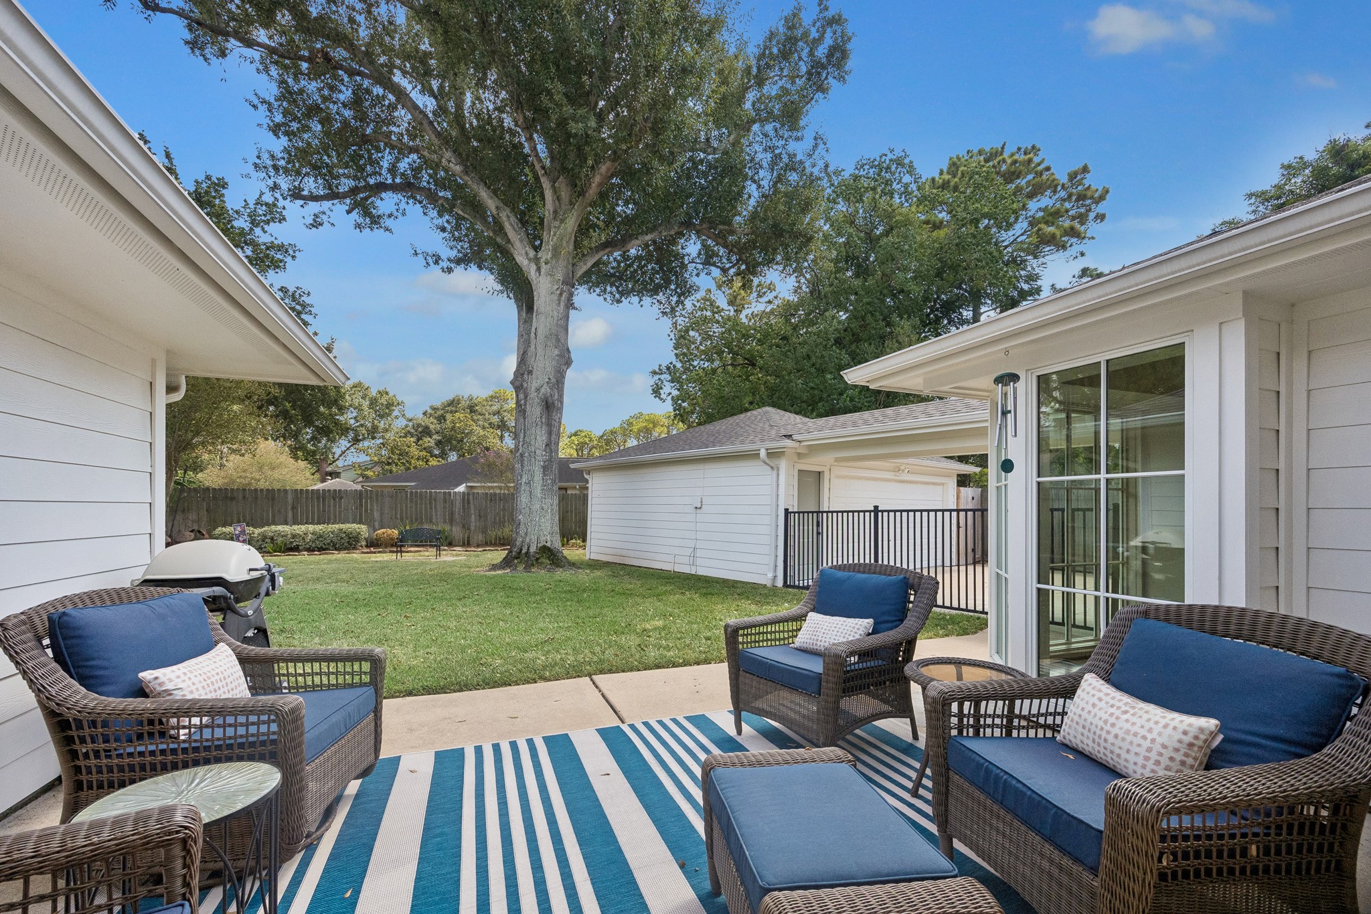
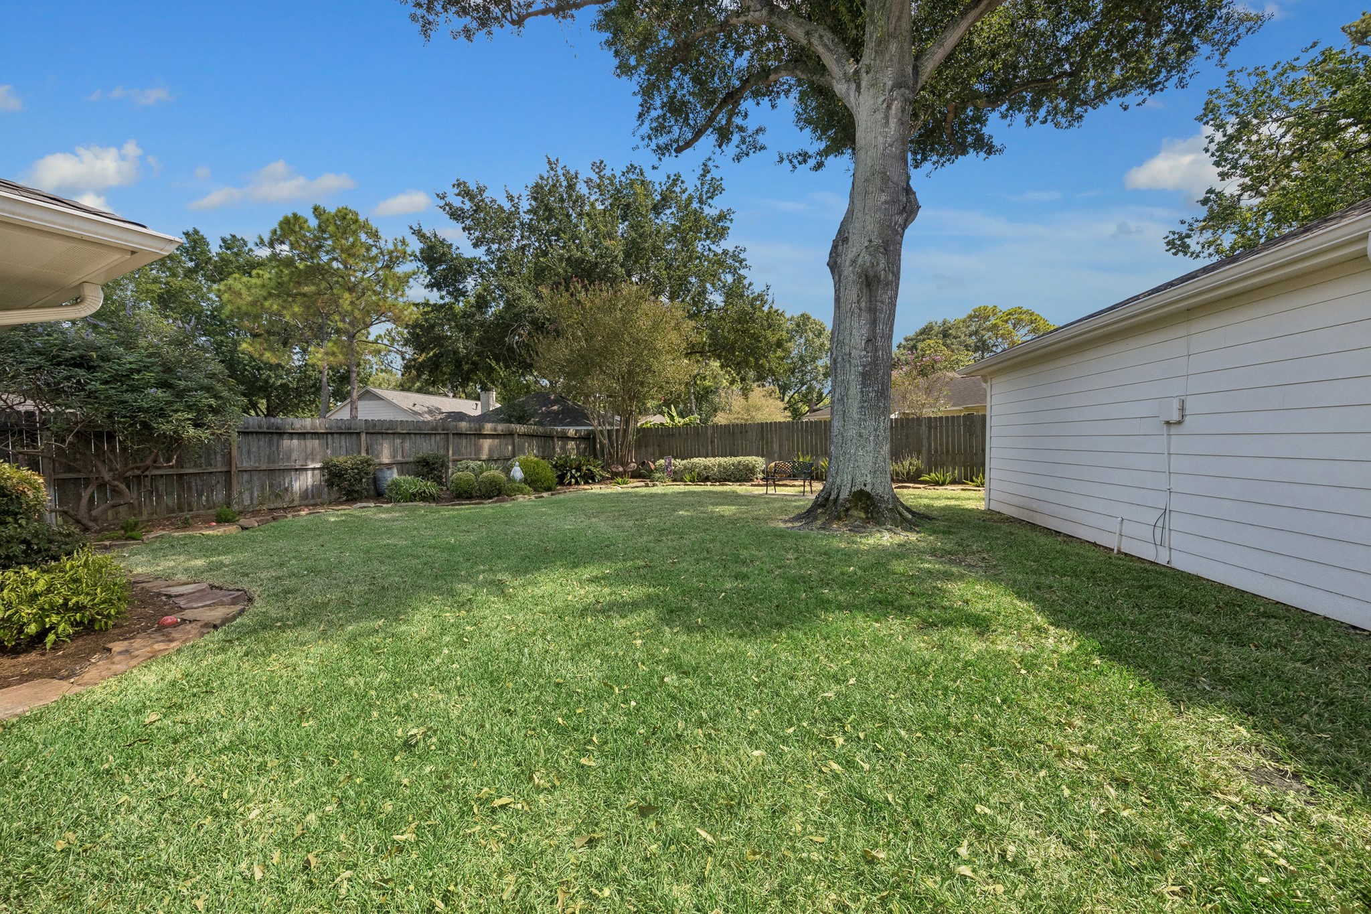
Now, step outside from the door from the breakfast room onto the inviting back patio and beautifully landscaped backyard. The home’s south-facing backyard provides a desirable north-south orientation, offering excellent natural light throughout the day. Professional landscaping was completed in 2023 and has been meticulously maintained, creating a lush and welcoming outdoor retreat that is perfect for relaxing, entertaining, and enjoying the outdoors.
Another view of the back patio, which you can access from either the back guest bedroom or the breakfast room. James HardiePlank siding was installed on the entire house & garage that contribute to the home’s lasting curb appeal & durability. The garage roof & gutters were replaced in 2025, and the breezeway connecting the home to the garage was completely rebuilt that same year.
A beautiful view of the professionally landscaped backyard looking back toward the home. The Rachio smart irrigation controller provides convenient mobile app control, making it easy to manage the landscaping. The property also features a professionally installed French drain system running from the rear of the home to the front, constructed with 6" SDR-35 solid PVC pipe. Several downspouts are connected directly to the drainage system, helping efficiently direct rainwater away from the home.
Another beautiful view of this classic one-story beauty! The main house roof was installed in 2017, while the garage roof was replaced in 2025. In 2022, a sub-slab plumbing leak was repaired, along with extensive foundation work completed by Olshan and accompanied by a transferable warranty. A custom-built chimney cap was added in 2024, providing an attractive finishing touch while enhancing the protection of the home’s fireplace and chimney. The garage door opener has the myQ smart functionality.
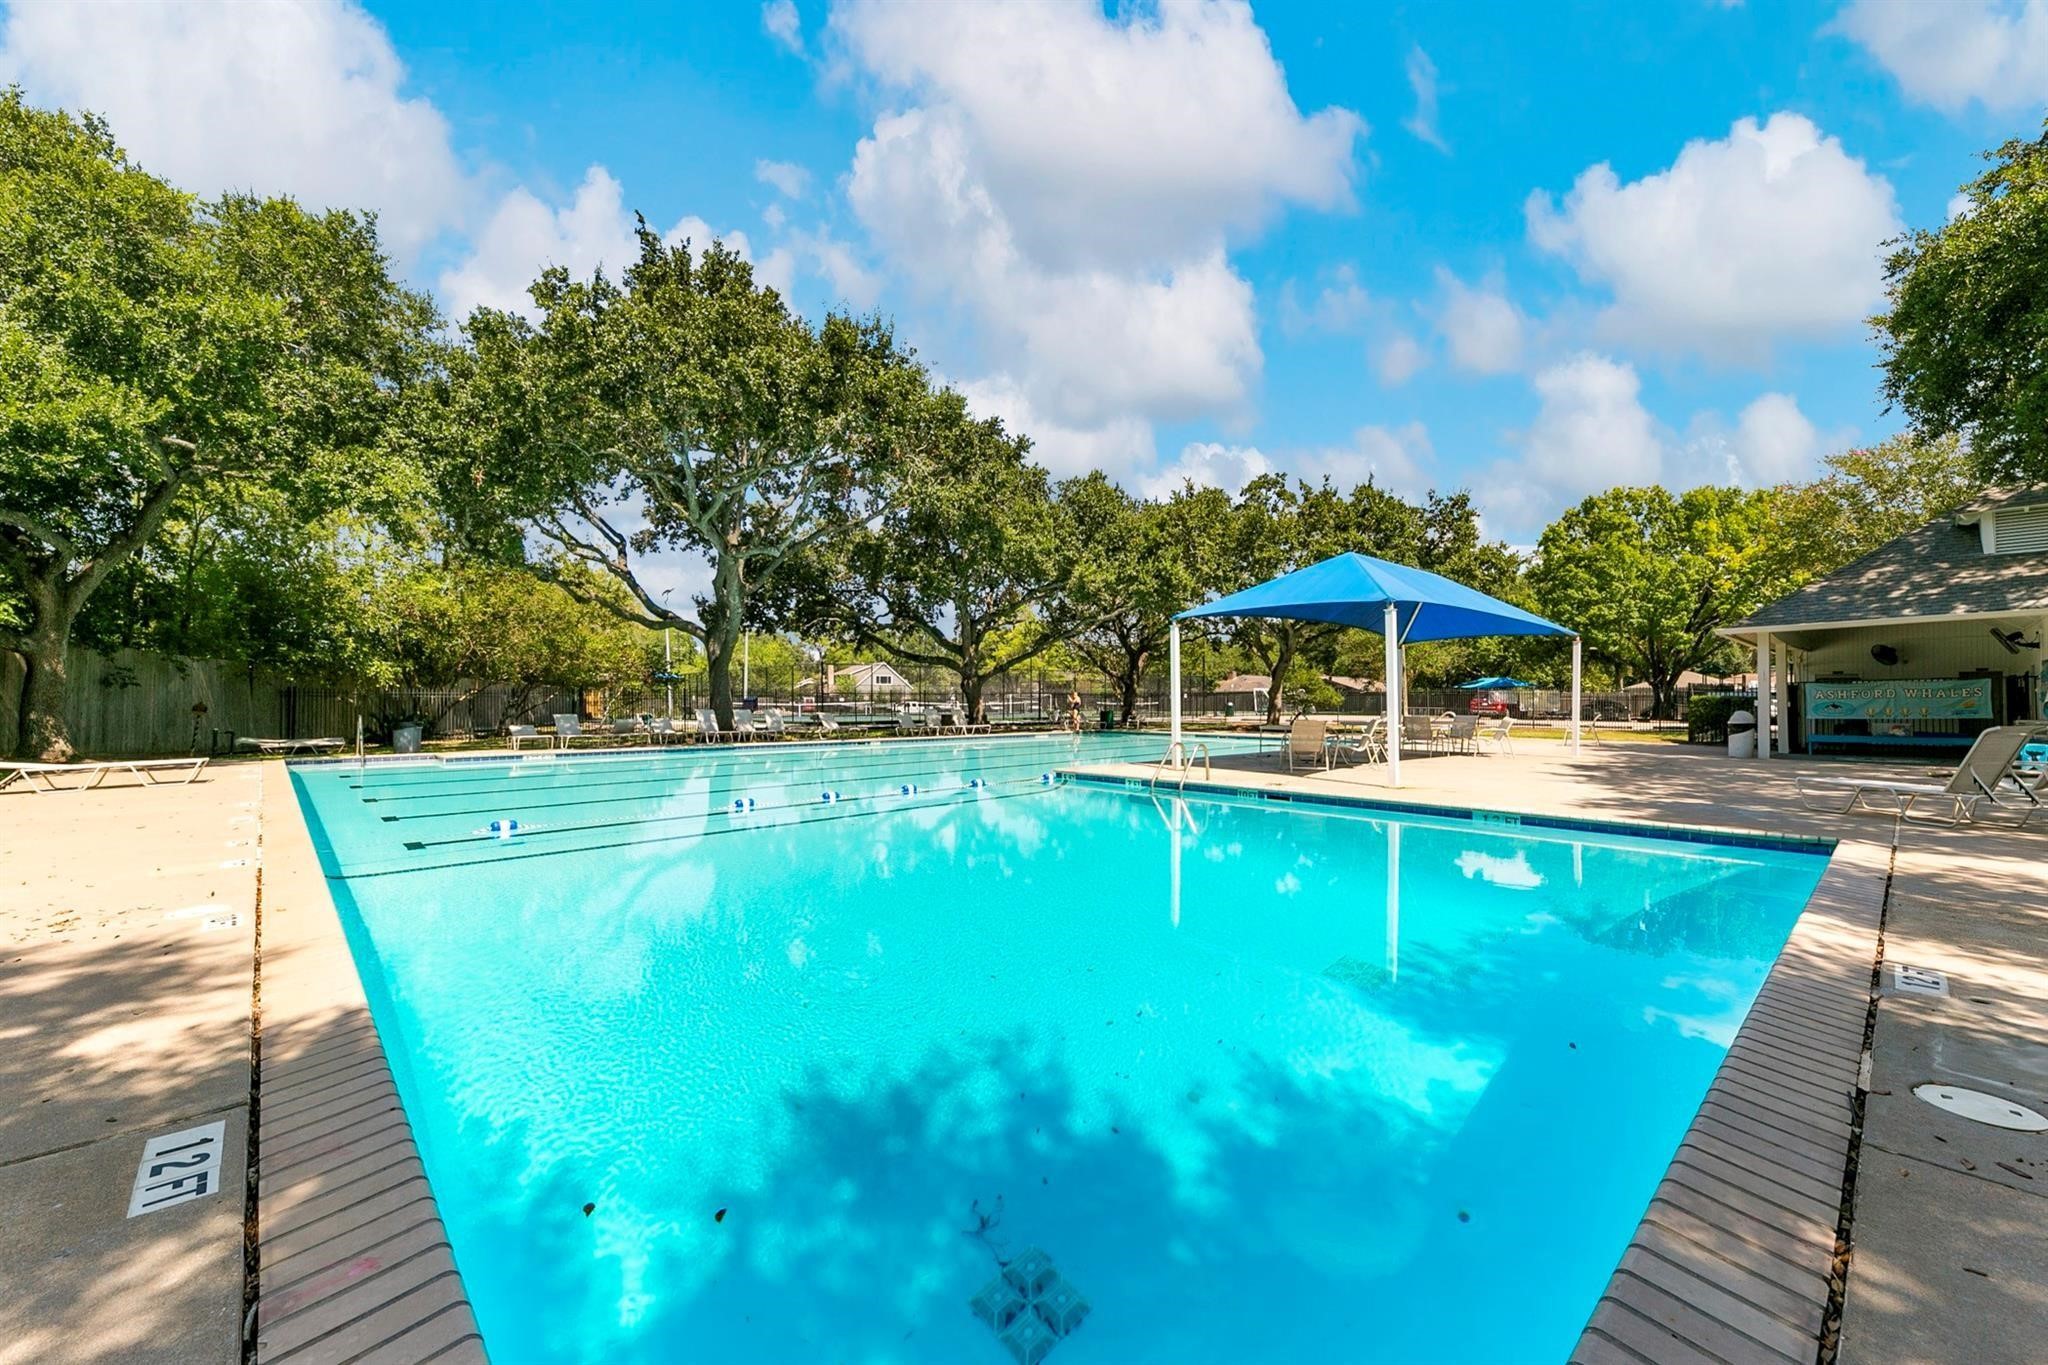
Ashford Forest residents have access to two olympic-sized pools and is home to the award winning Ashford Forest Whale Swim Team.
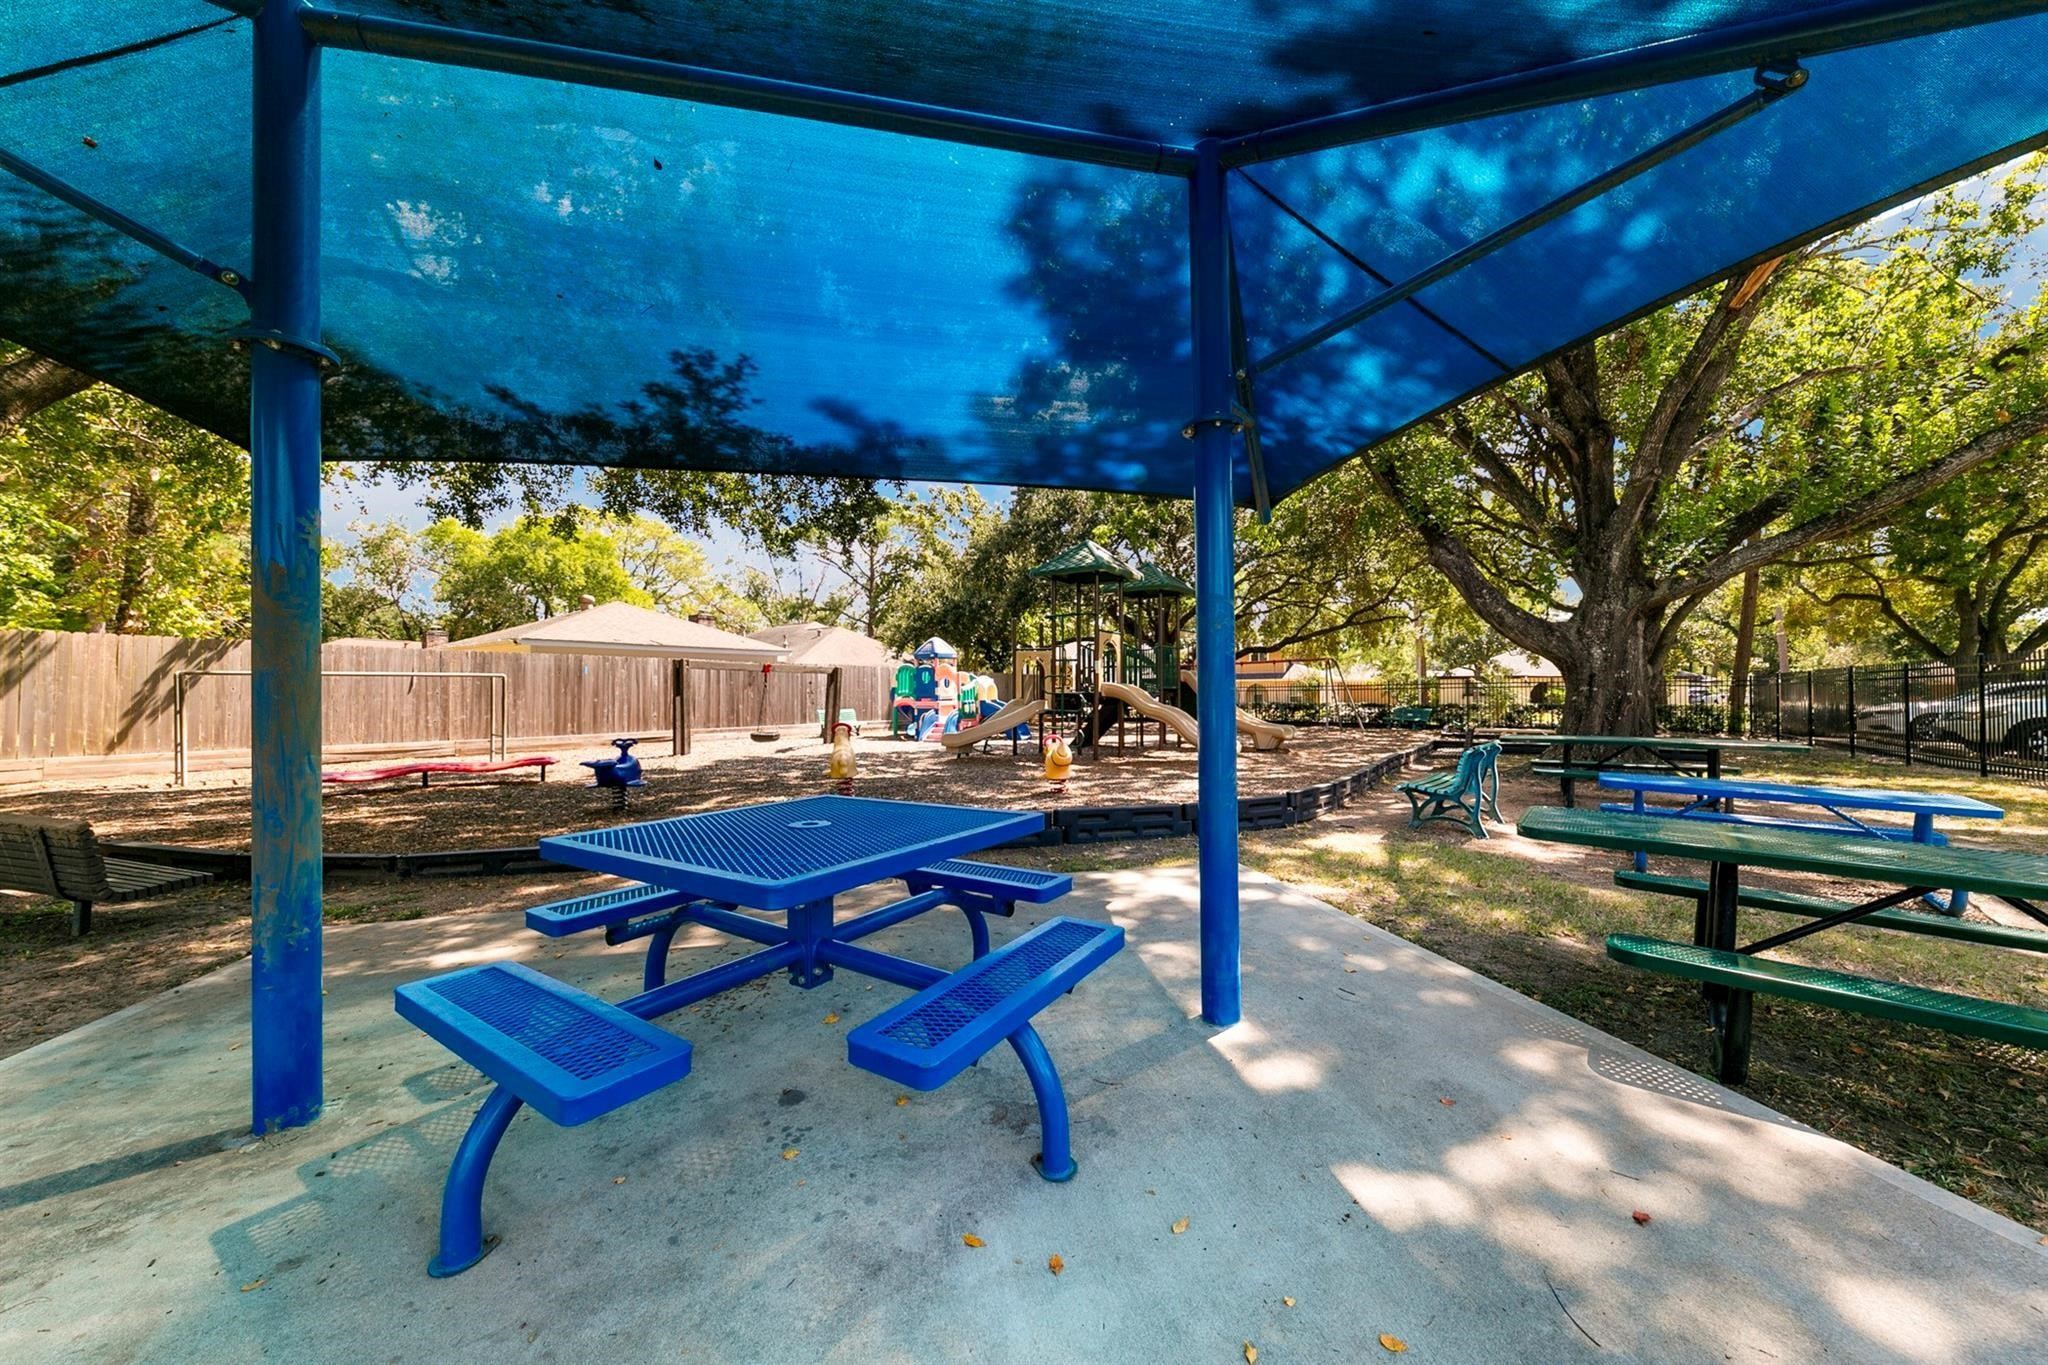
Ashford Forest residents have a recently refurbished playground and is privately accessed through a neighborhood key card system.
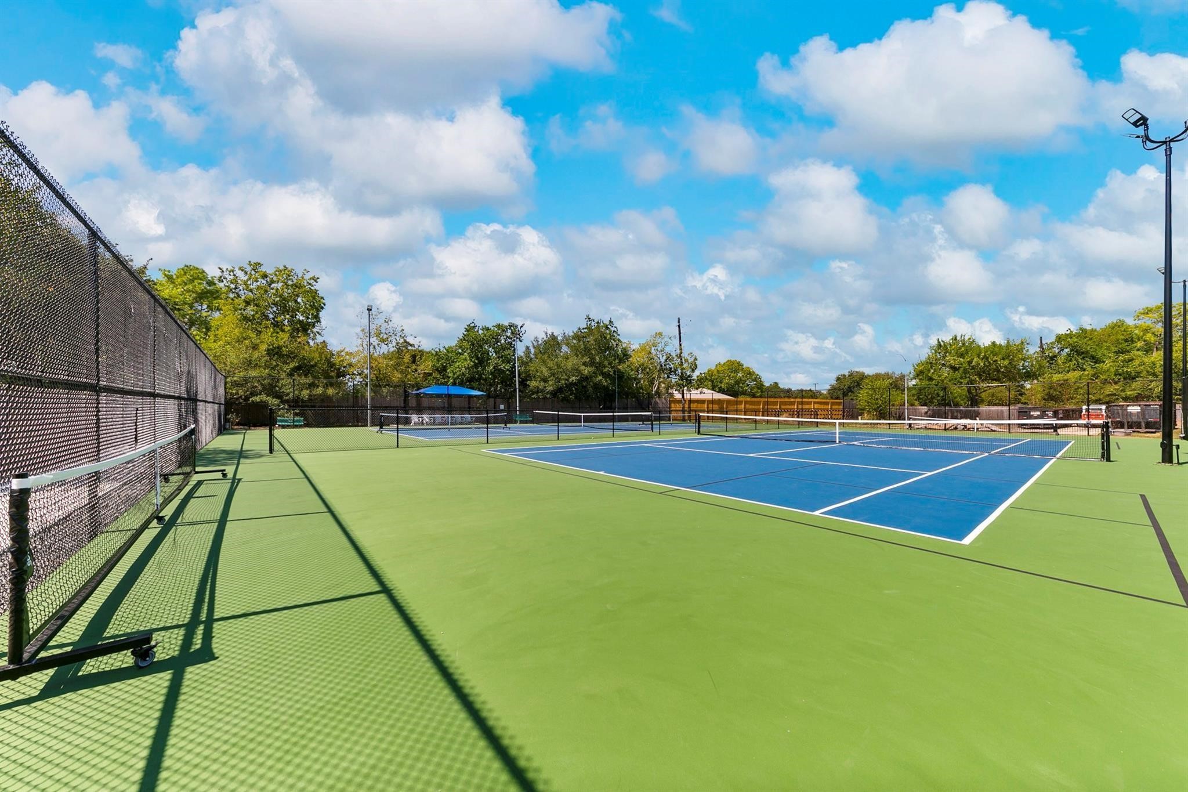
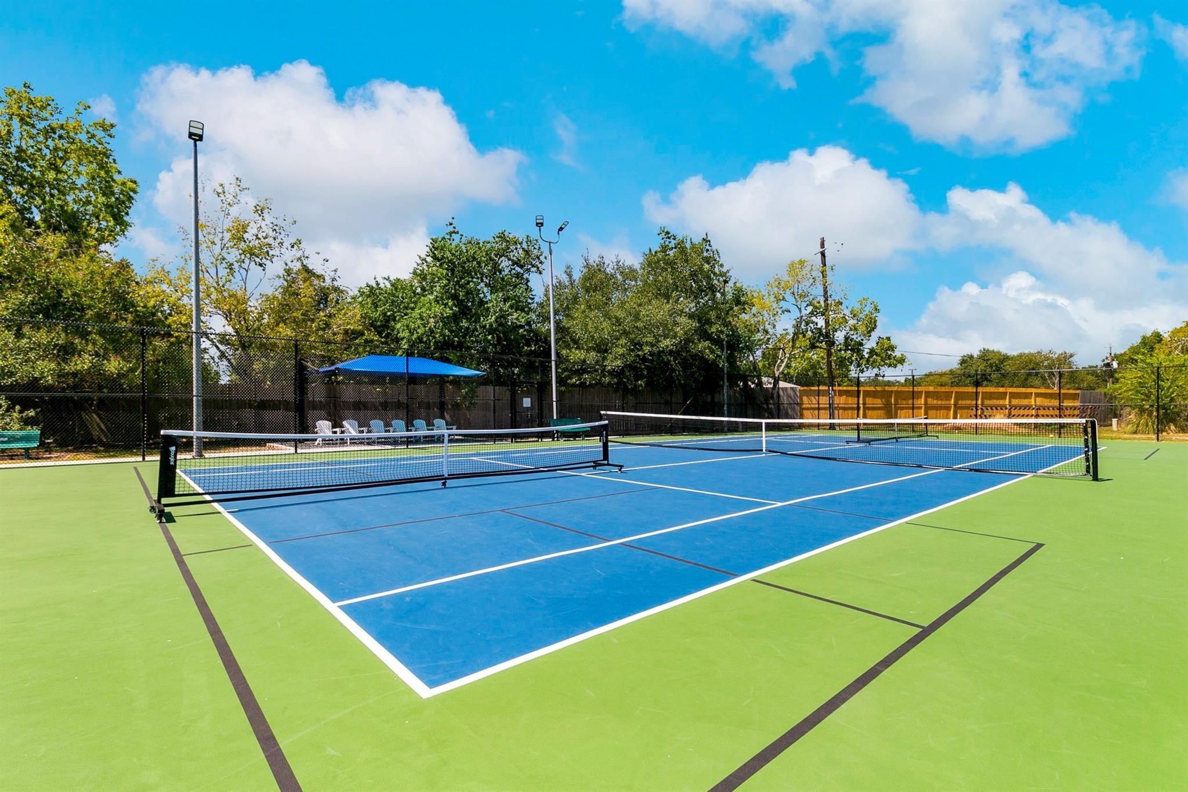
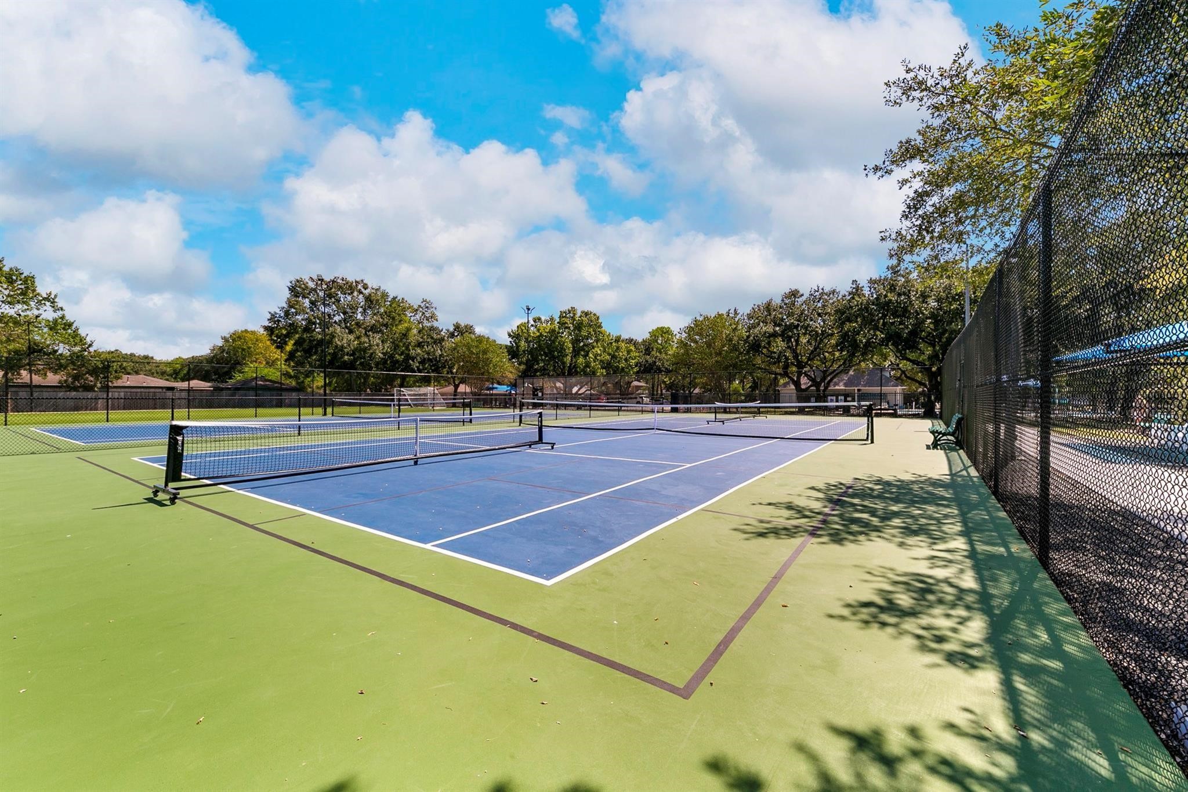
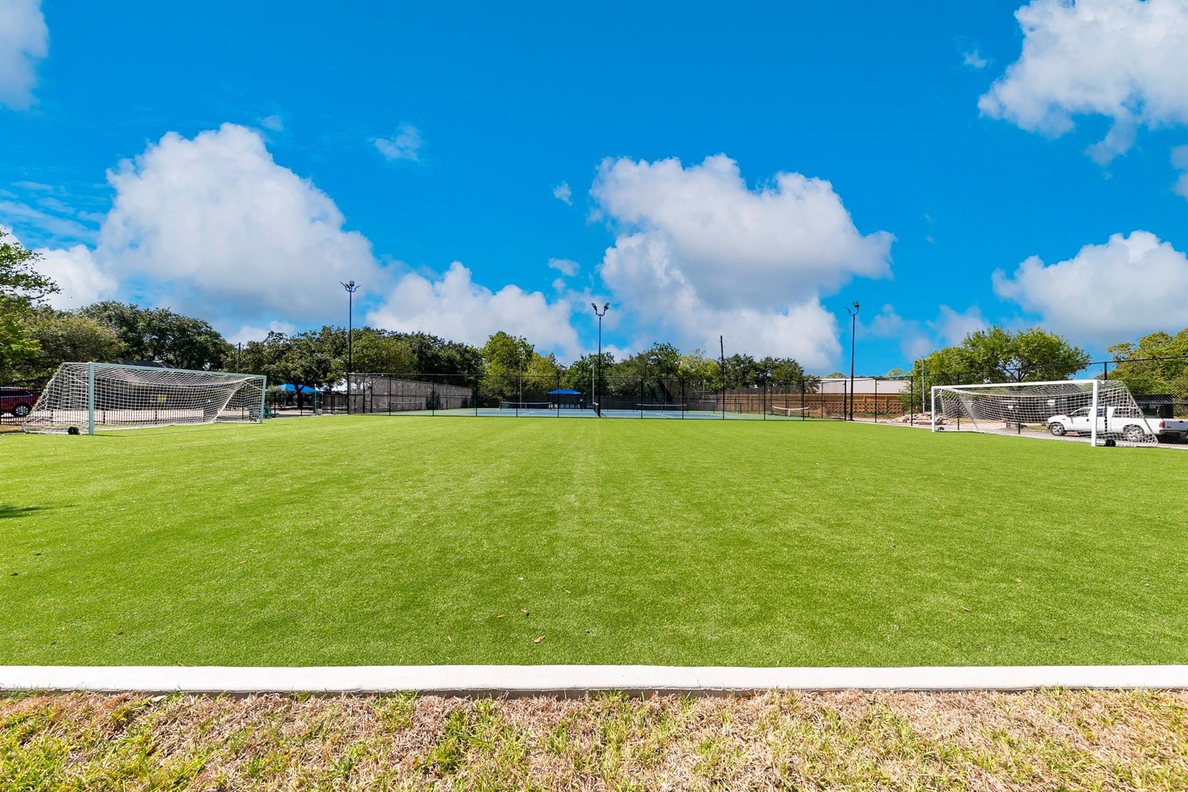
New Pickle Ball/Tennis Courts available to Ashford residents through a card key service. Part of the new revitalization of the Ashford recreational facilities includes new turf soccer field.
Shaded area for spectators or to take a break from the game.
And another view of the new facilities for Ashford residents.
New turf soccer facilities are part of the HOA facilities and accessed through a card key service.
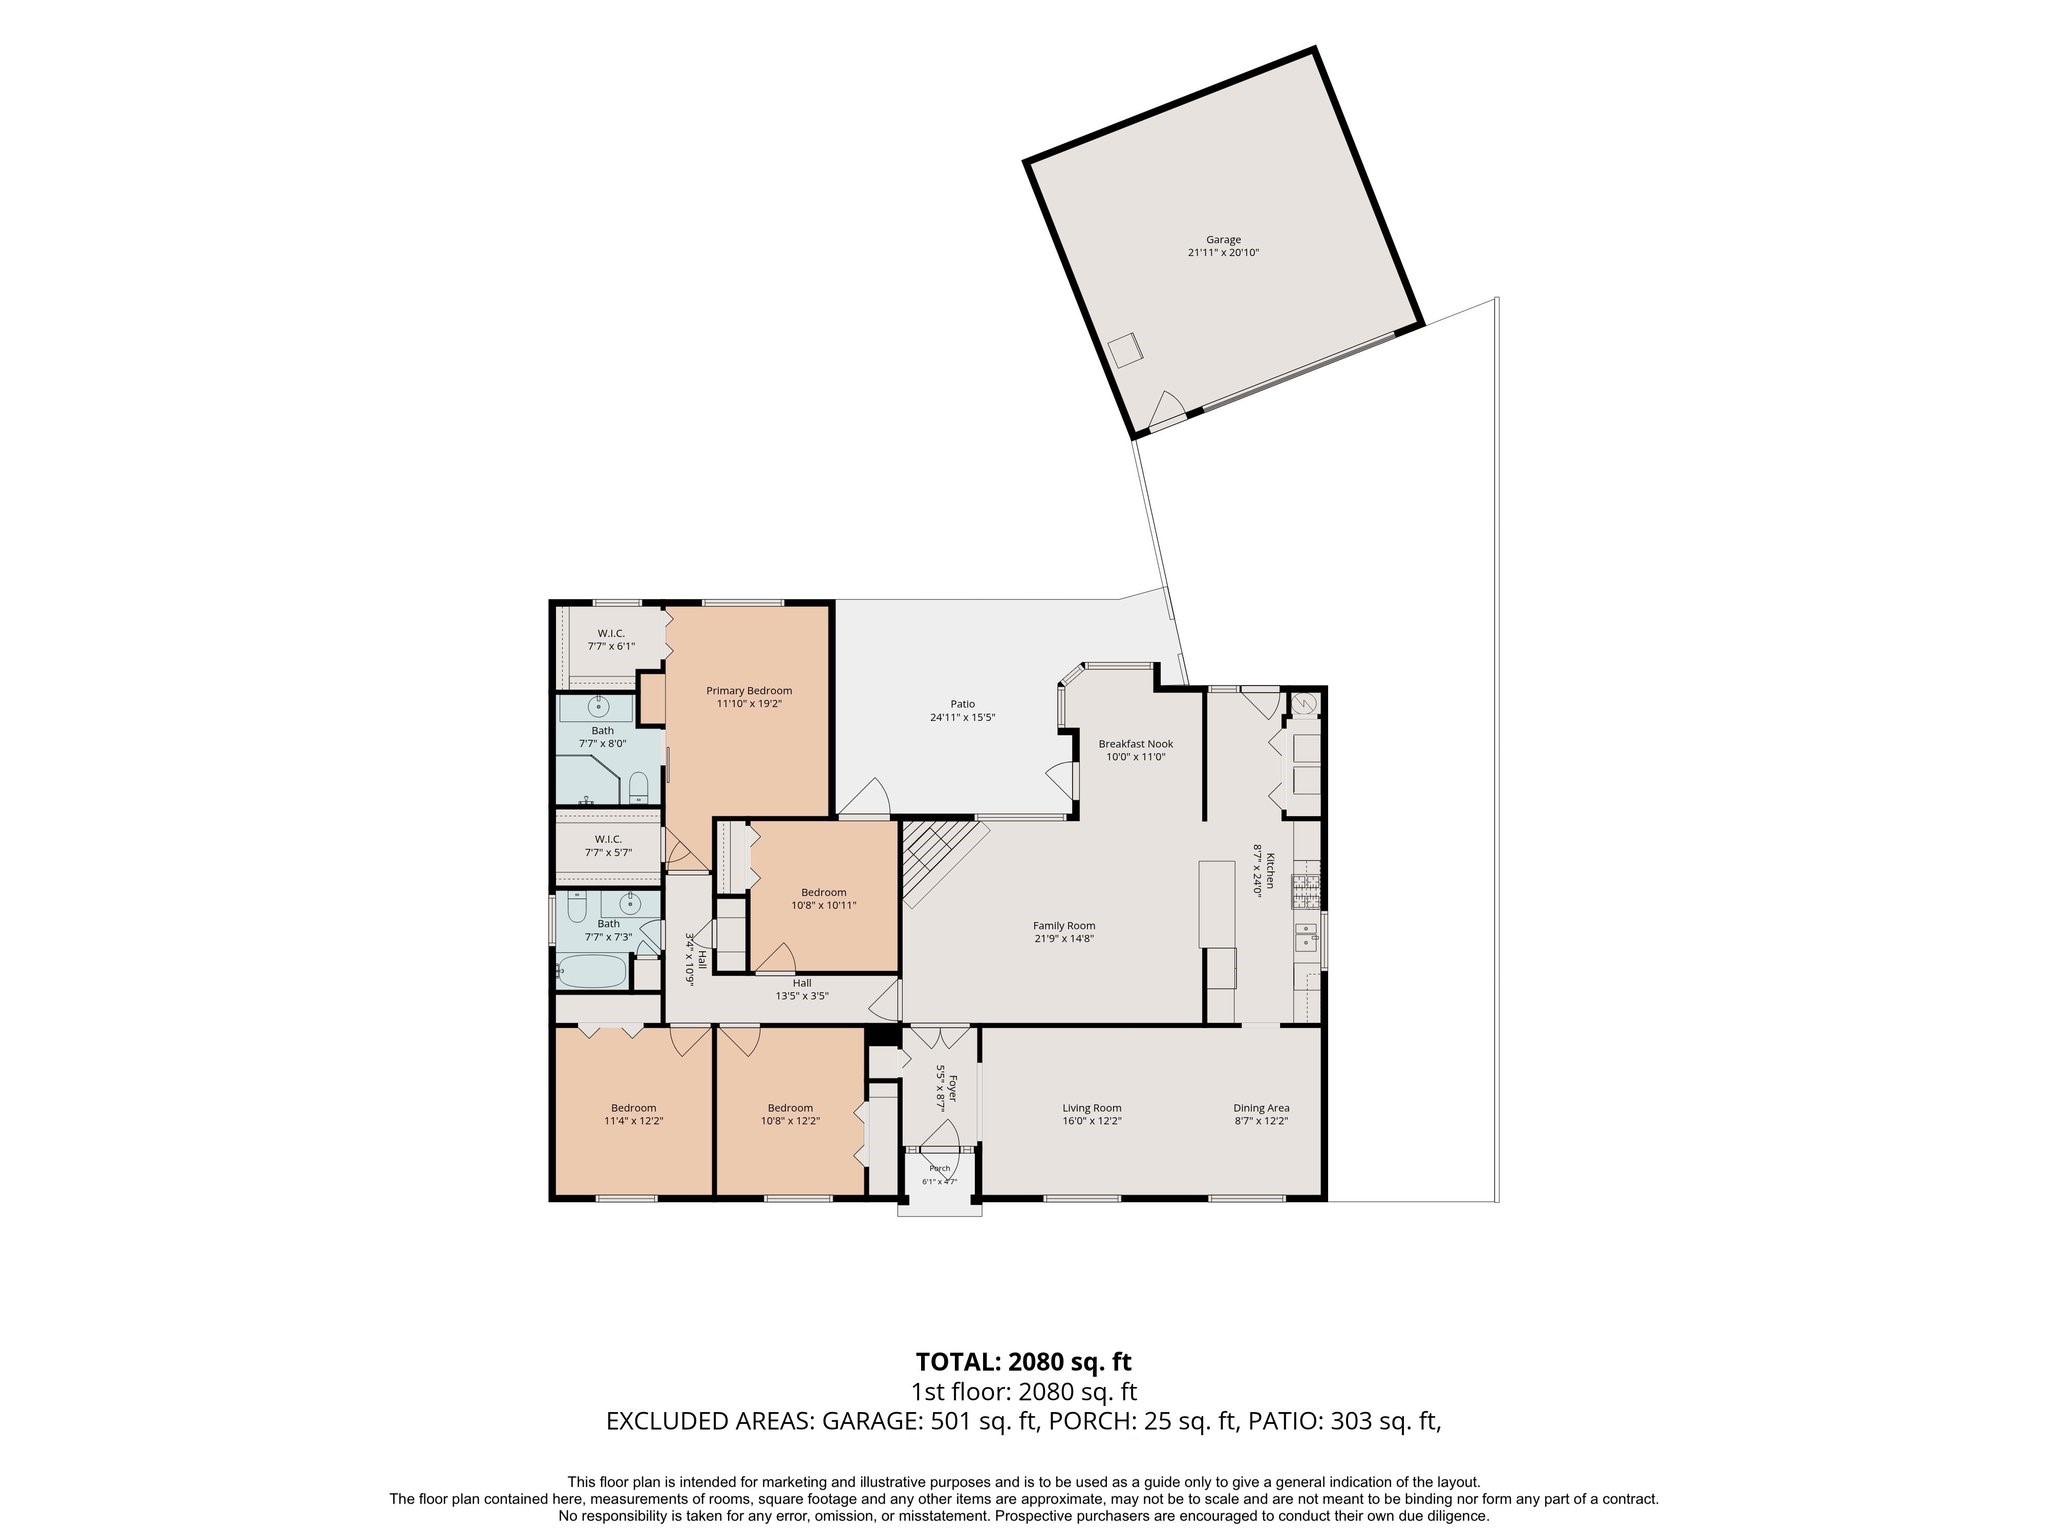
1507 Ashford Hollow floor plan
 New Listing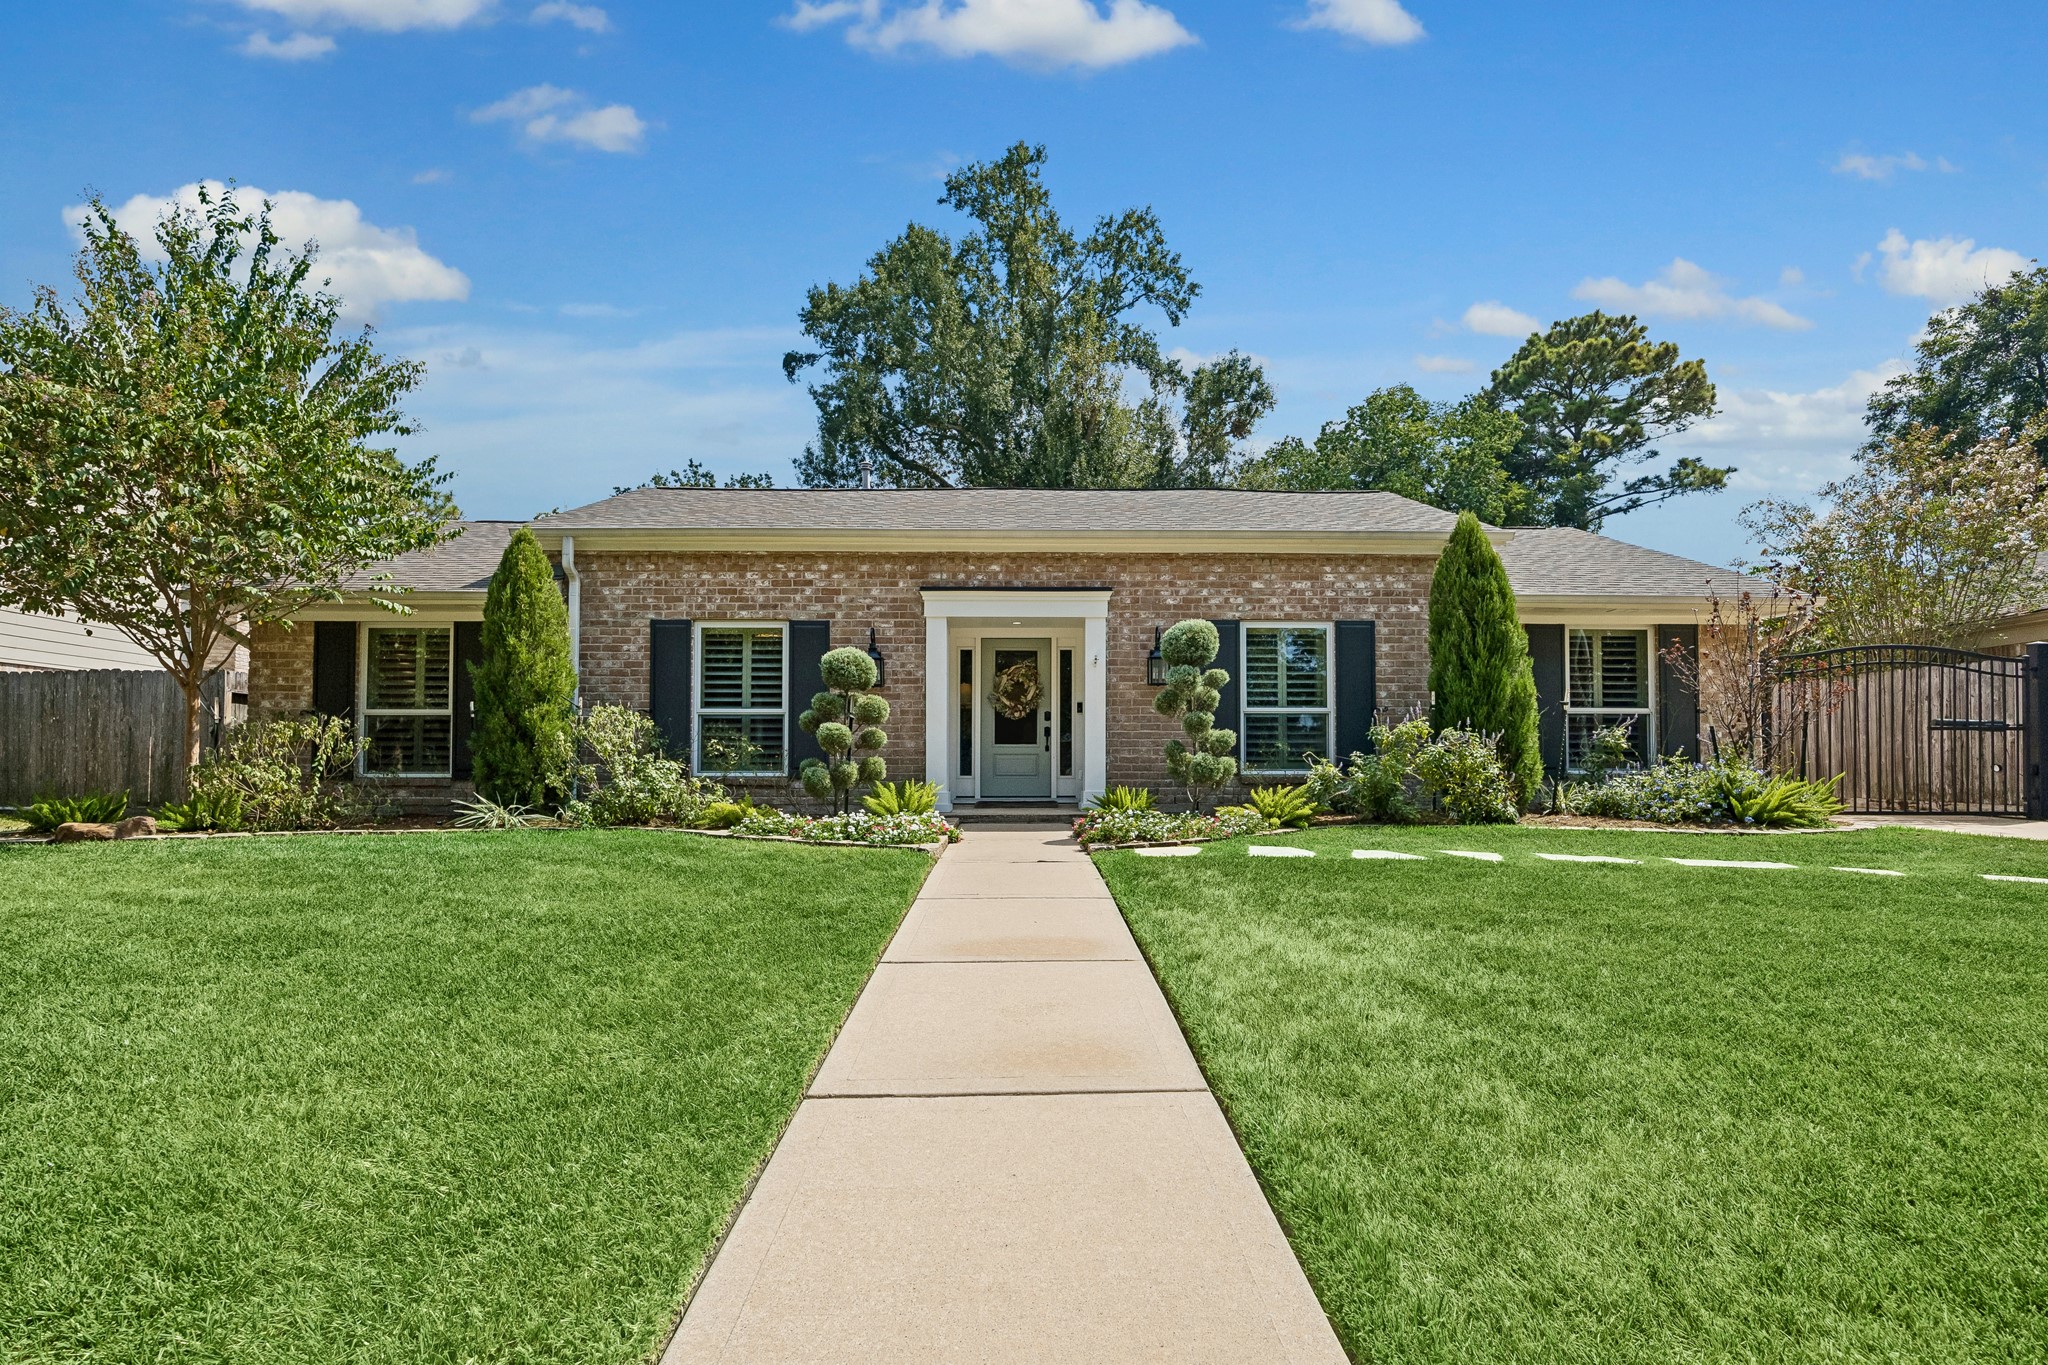






.jpg)

