

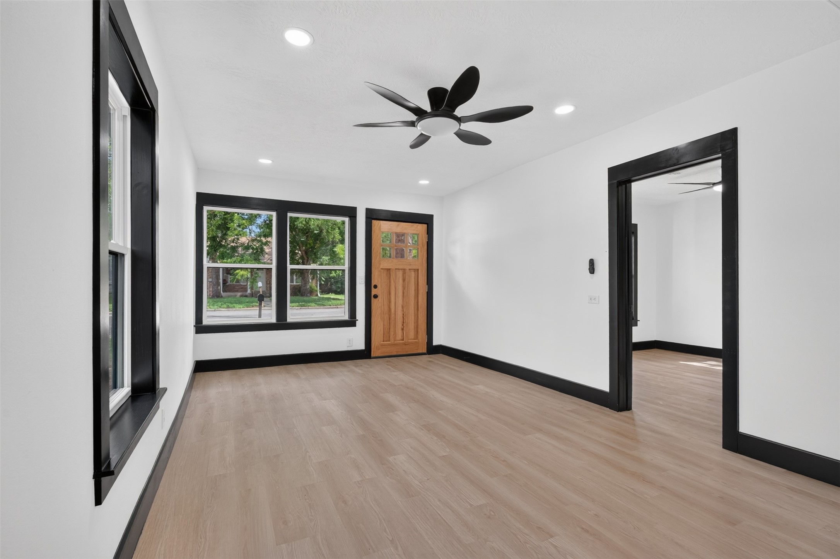
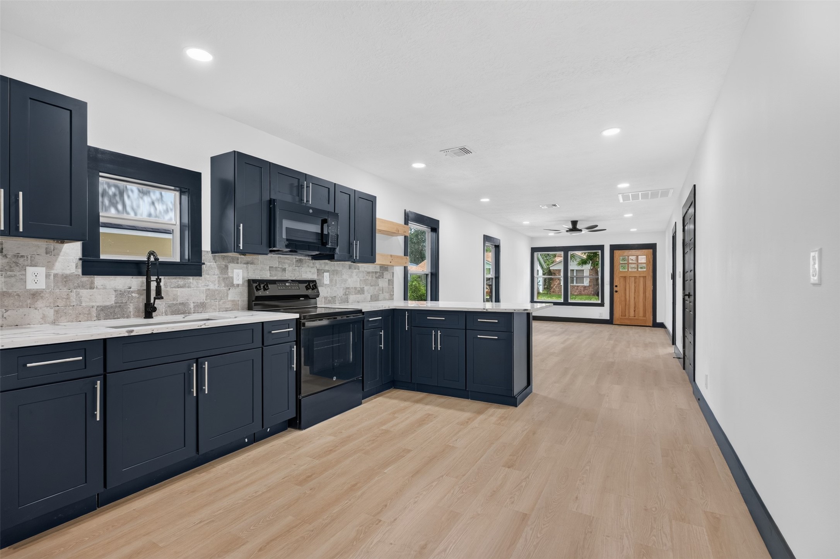
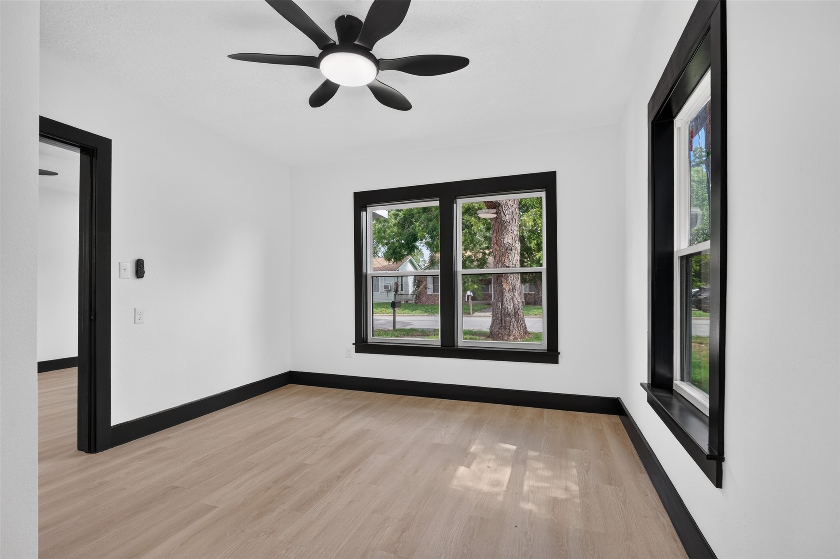
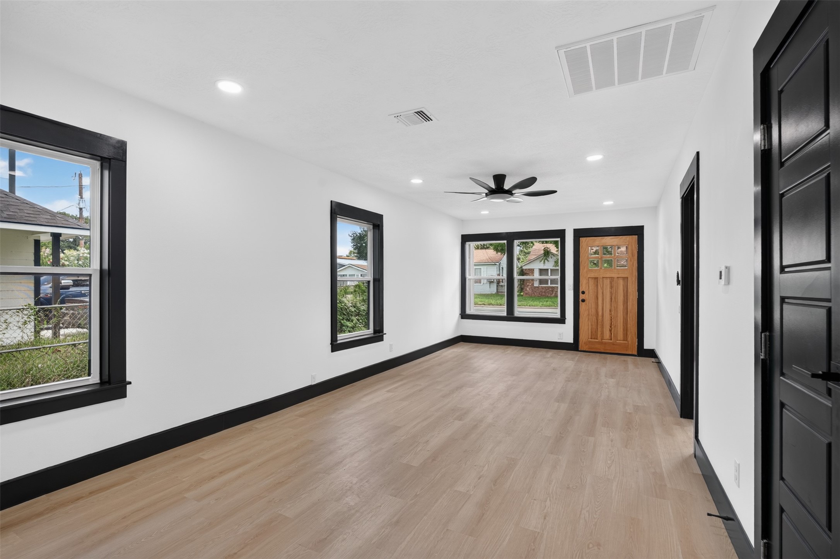
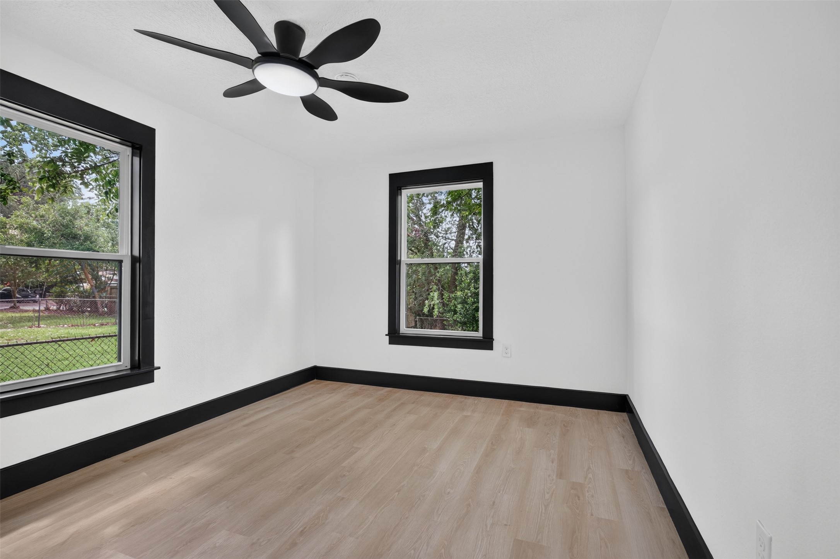
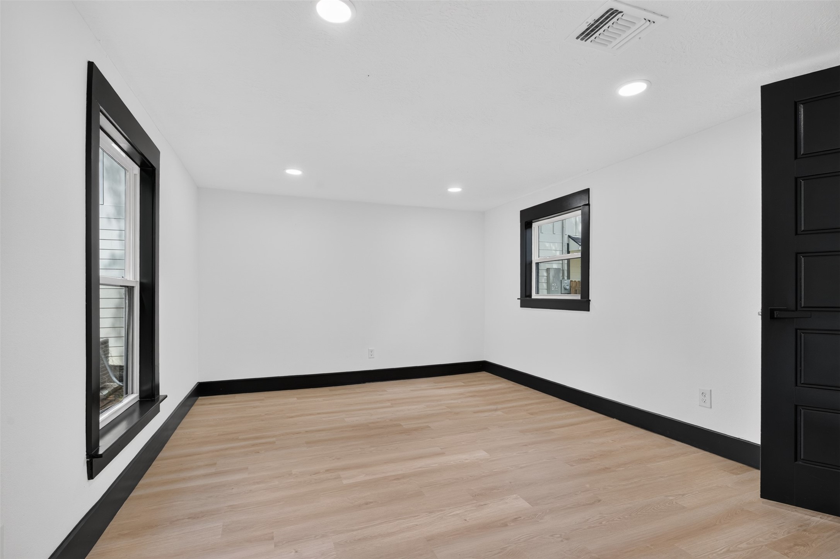
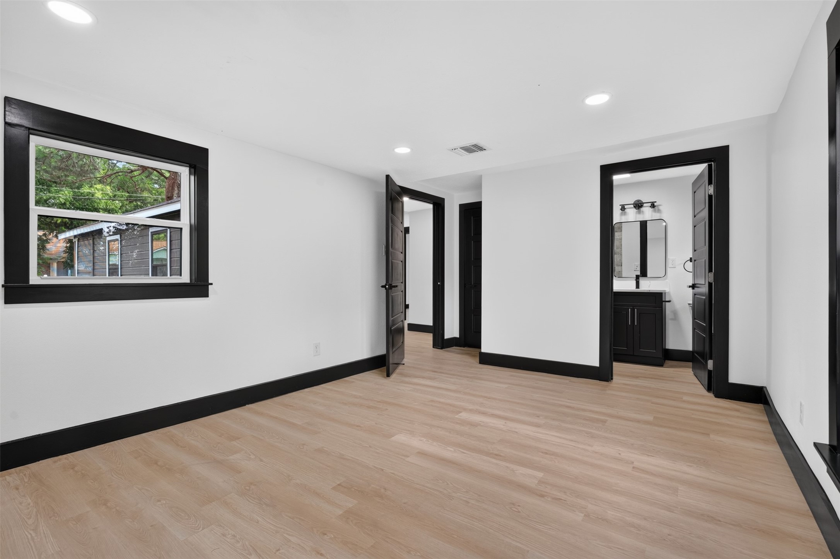
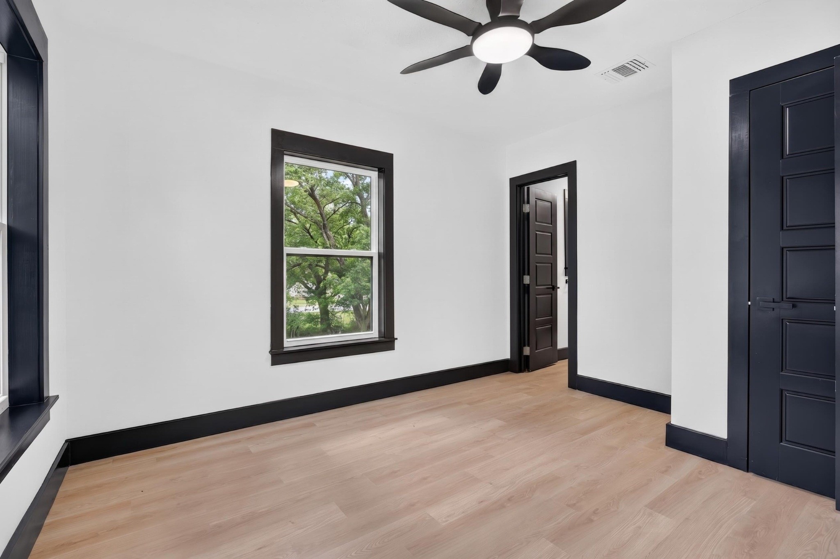




Description
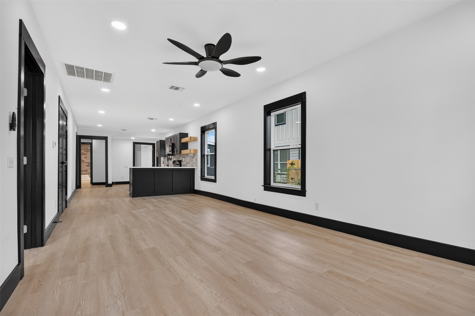
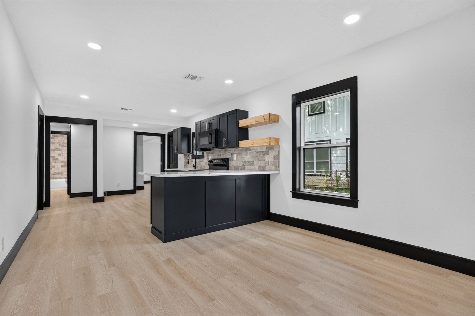
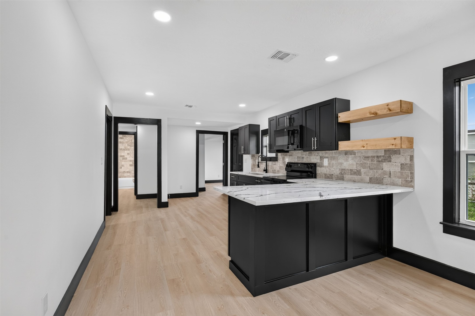
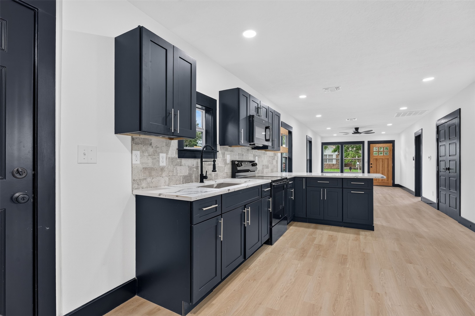
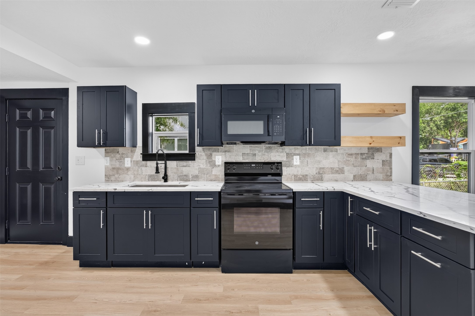
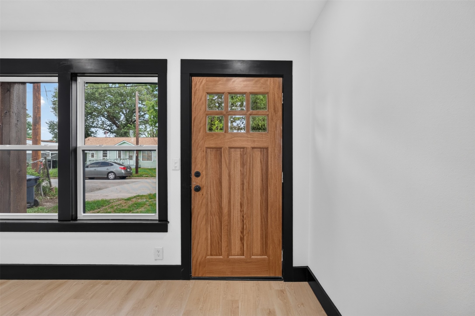
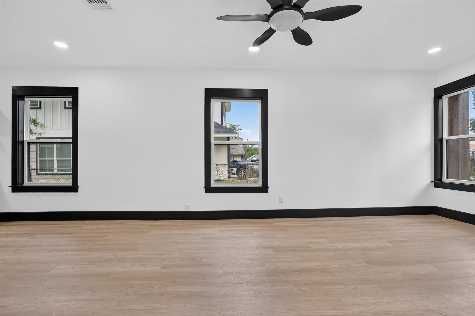
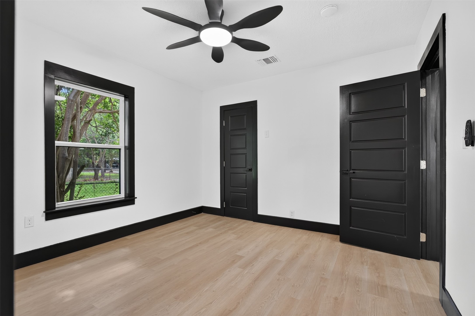
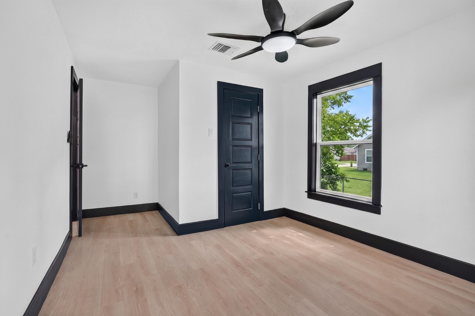
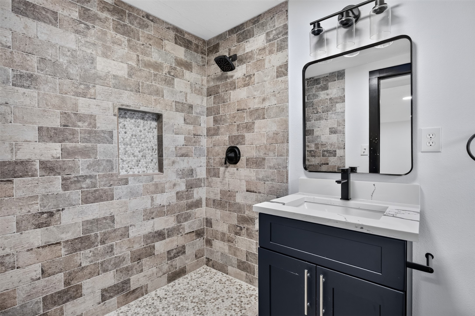
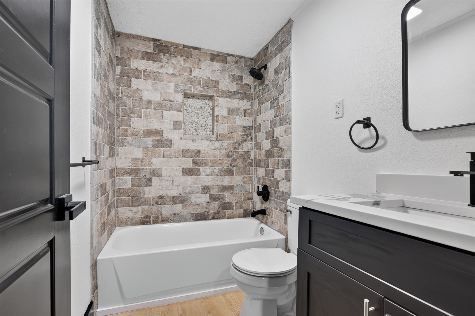
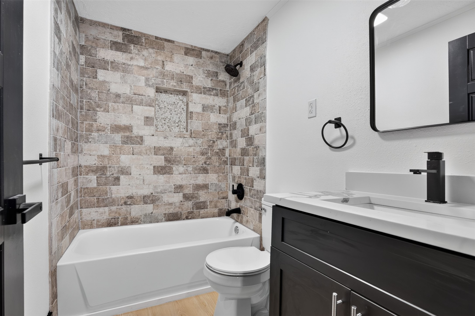
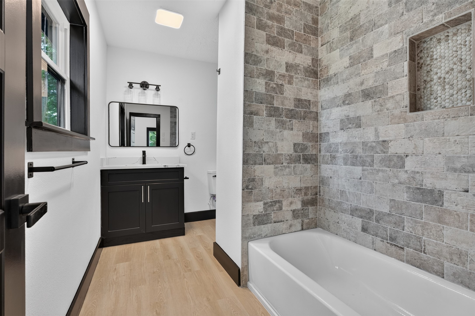
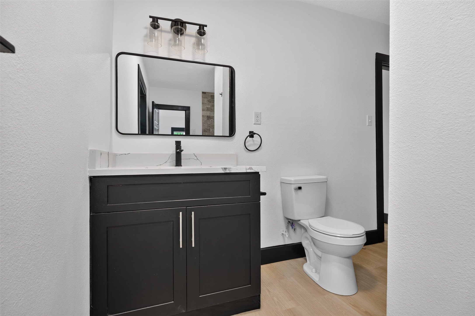
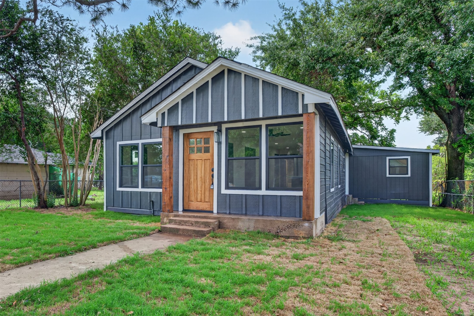
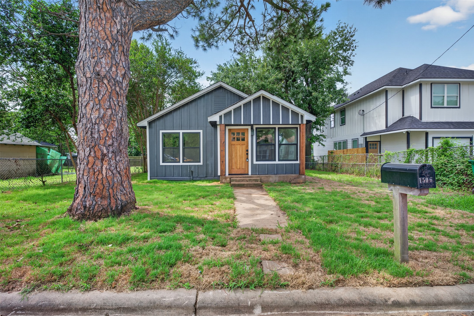
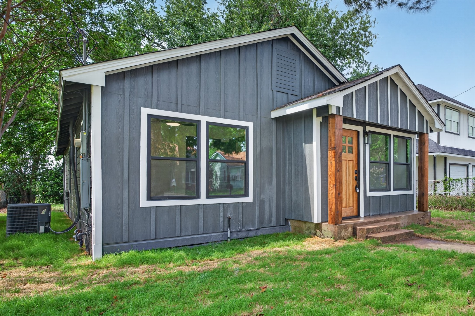
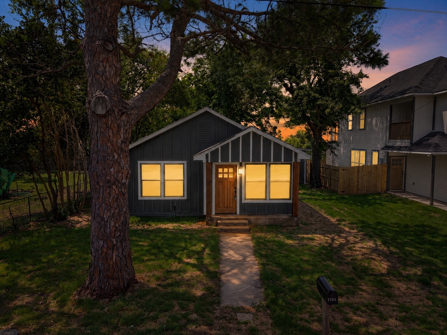
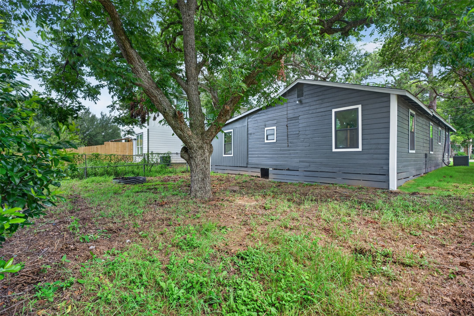
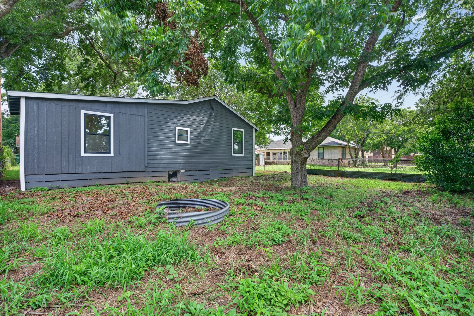
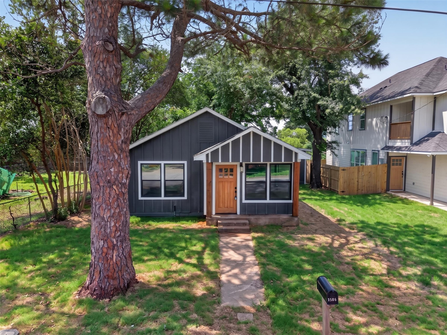
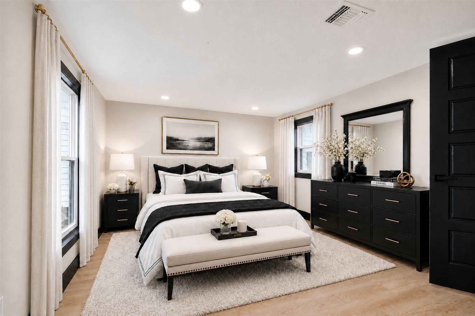
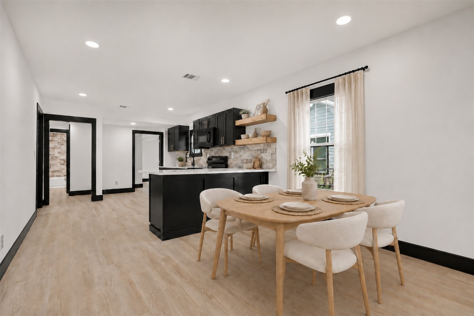
Completely Renovated | Move-In Ready | Exceptional Value Skip the stress and cost of updates-this top-to-bottom transformation offers the modern feel and peace of mind of new construction without the premium price tag. Every detail has been thoughtfully updated so you can simply unpack and enjoy. Interior Highlights: 4 Bedrooms & 3 Full Baths: Ample, versatile space with stylishly refreshed bathrooms. Modern Kitchen: Fully upgraded with sleek contemporary finishes, ideal for cooking and entertaining. Turnkey Finish: Brand-new luxury flooring, fresh paint, and updated lighting throughout. Prime Brenham Location: Enjoy daily convenience just minutes from local shopping, dining, top-rated schools, and community amenities. No surprise projects, no outdated finishes-just a bright, welcoming home waiting for you. Schedule your showing today!
Details
| MLS # | 26467854 |
|---|---|
| Listing Type | For Sale |
| Style | House |
| Sub-Type | Resale |
| Status | Active |
| Year | 2005 |
| Days On Site | 74 |
| Listing Provided By | eXp Realty LLC | Savannah Gutierrez |
Features
| Bed(s) | 4 |
|---|---|
| Bath(s) | 3 Total |
| SQ Feet | 1,476 |
| Story(s) | 1 |
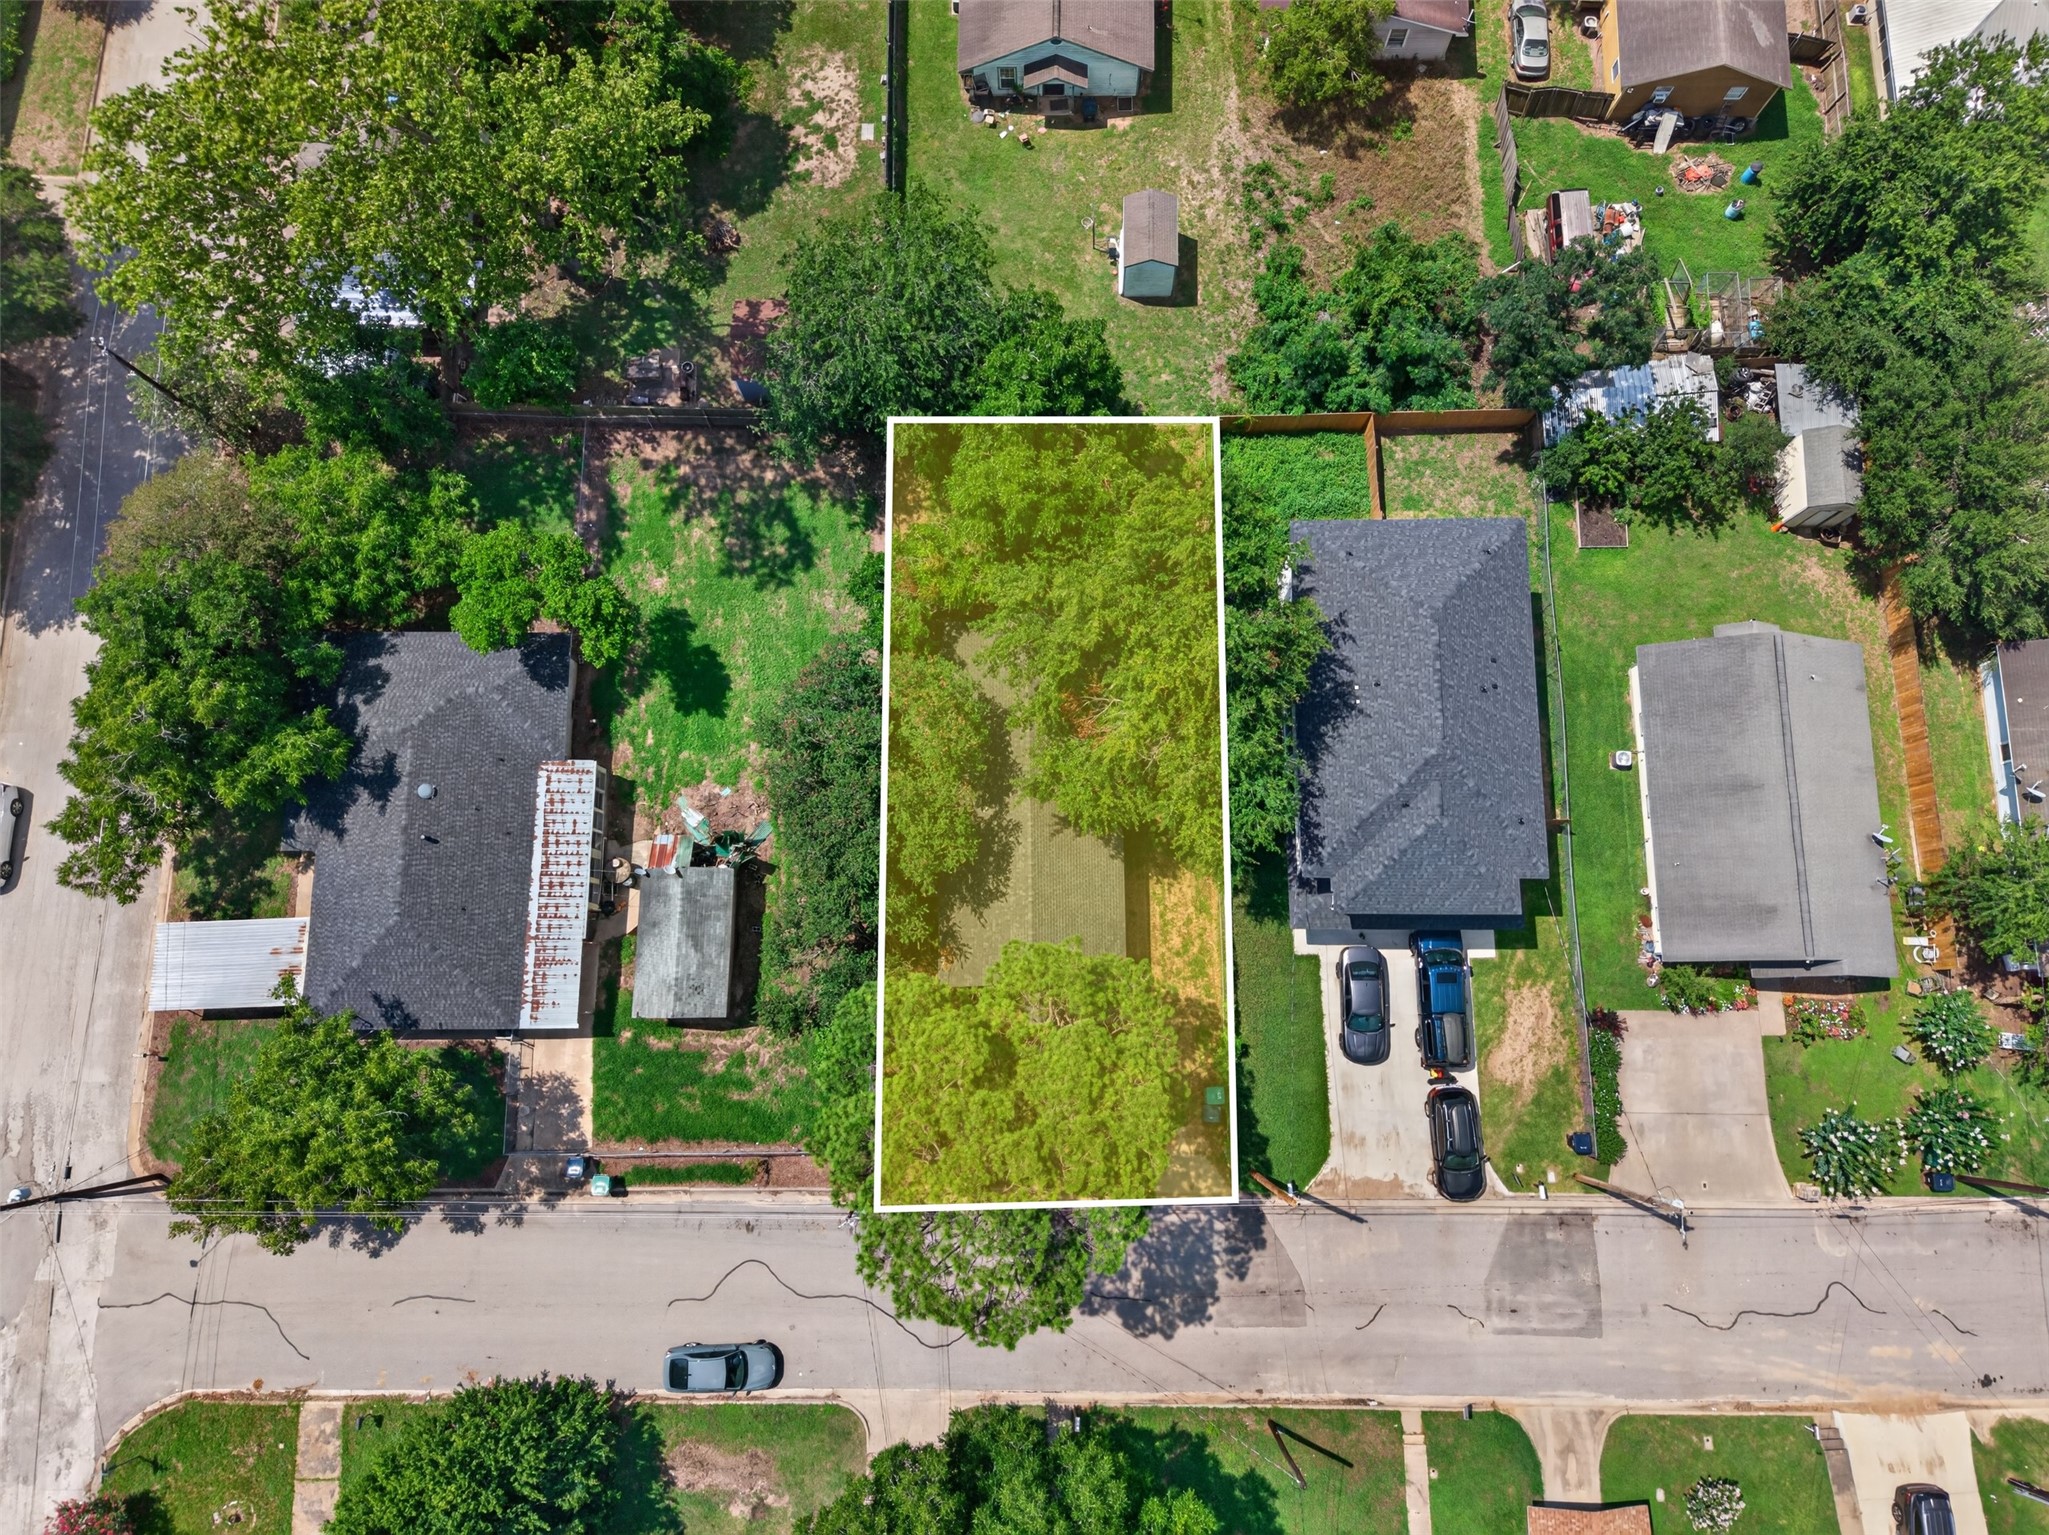
| Acreage | 0.13 |
Exterior
| Lot Features | Other |
|---|
Parking
| Garage Yes / No | No |
|---|---|
| Parking Features | None |
Area Information
| State | TX |
|---|---|
| County | Washington |
| City | Brenham |
| Zip Code | 77833 |
| Area | 58 |
| Community Name | n/a |
| Listing VS Median (in n/a) | |
Price: $250,000 low | high Med: $450,000 sqft: 1,476 low | high Med: 1,200 $ / sqft: $169 low | high Med: $375 On site: 74 low | high Med: 9 | |
Request a showing
Request a showing
Contact
Learn More About This Property

| State | TX |
|---|---|
| County | Washington |
| City | Brenham |
| Zip Code | 77833 |
| Area | 58 |
| Community Name | n/a |
| Listing VS Median (in n/a) | |
Price: $250,000 low | high Med: $450,000 sqft: 1,476 low | high Med: 1,200 $ / sqft: $169 low | high Med: $375 On site: 74 low | high Med: 9 | |


.jpg)

Land & Ranch 210.483.7500 | Bandera 830.850.6700 | Global Luxury 210.483.5700 | Coldwell Banker Commercial Alamo City 210.483.6250
North Central San Antonio / Stone Oak 210.483.7070 | Harper Property Management 210.483.7040 | Relocation Services 210.483.7121
North West San Antonio 210.483.0000 | Laredo 956.722.4822 | Coldwell Banker Commercial International Gateway 956.937.2867
