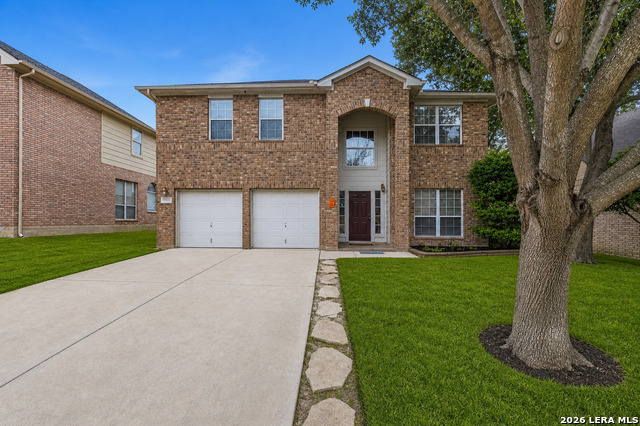
15042 Stonetower,San Antonio, TX 78248
San Antonio, TX 78248


Description
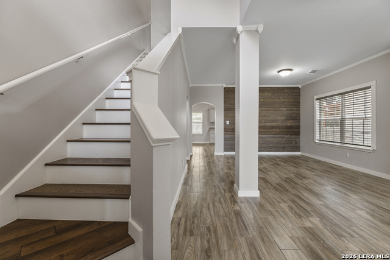
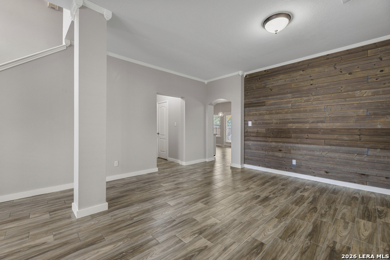
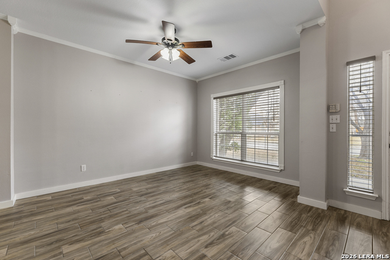
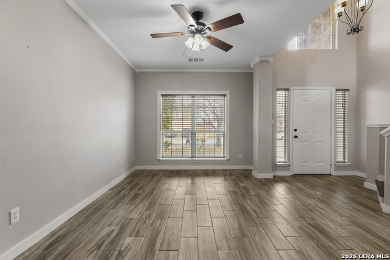
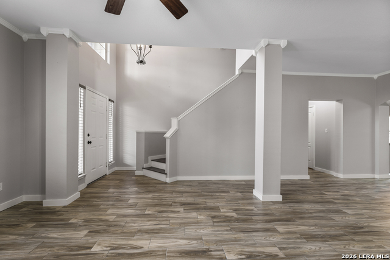
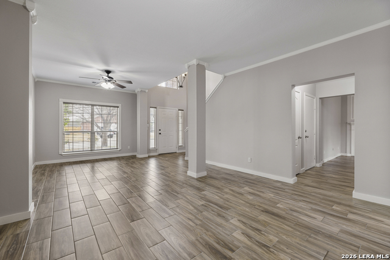
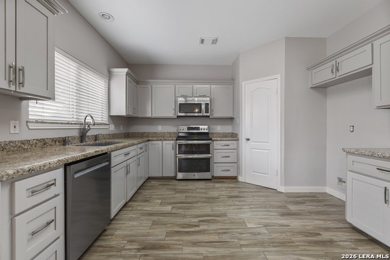
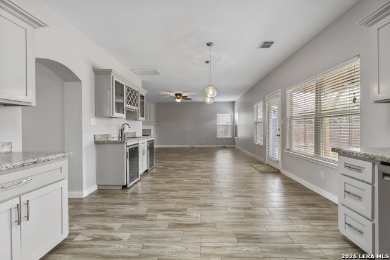
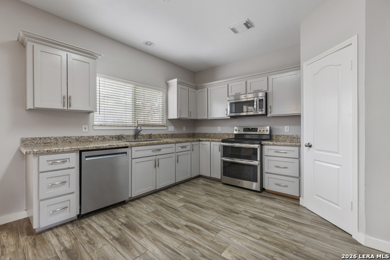
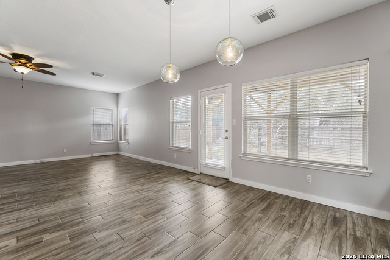
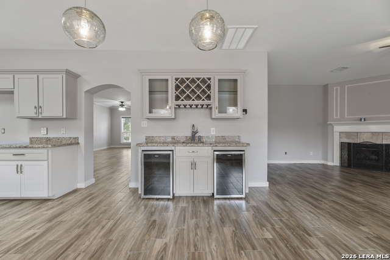
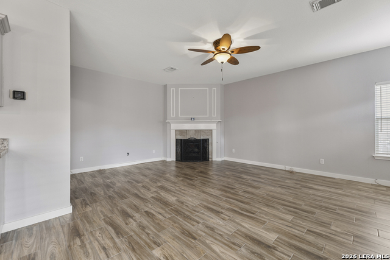
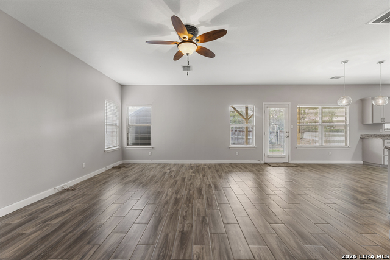
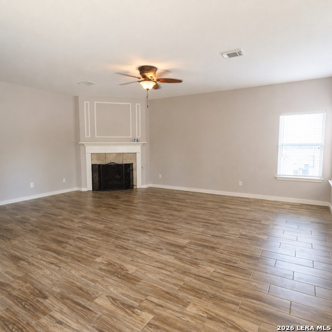
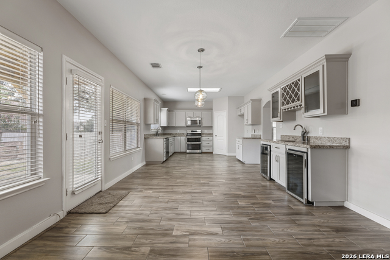
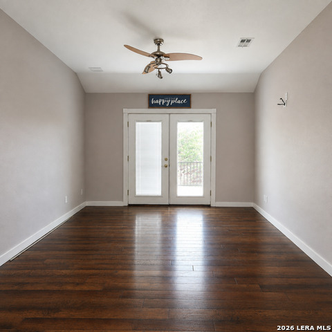
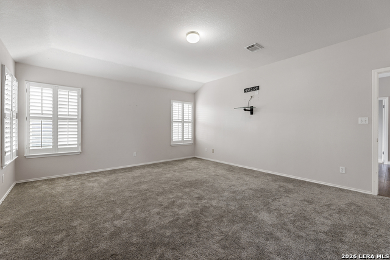
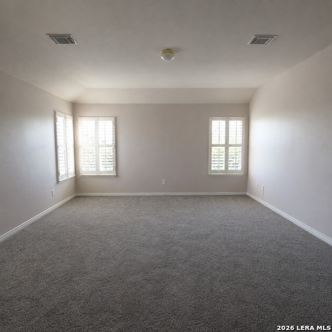
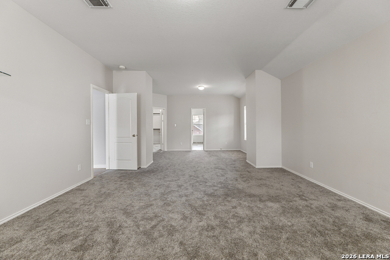
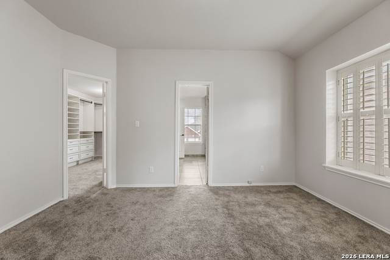
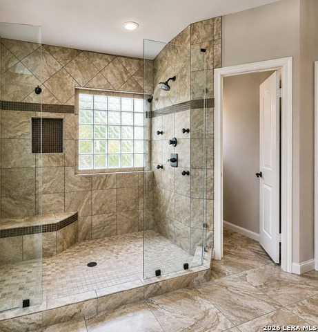
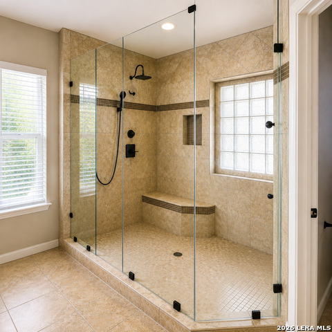
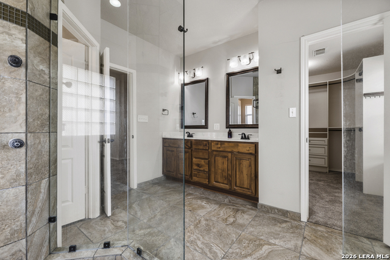
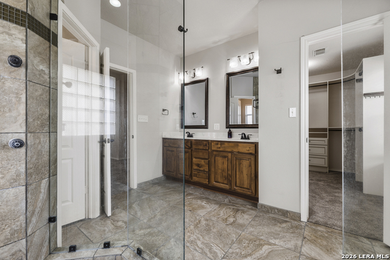
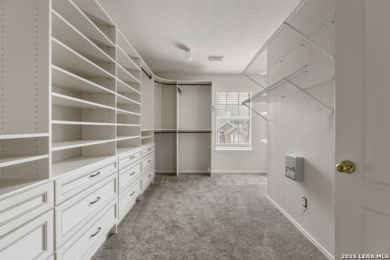
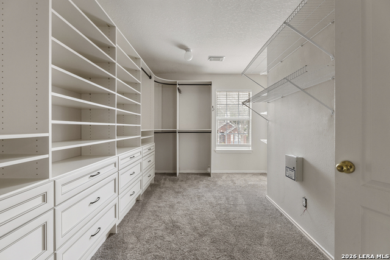
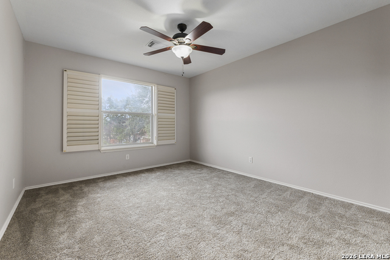
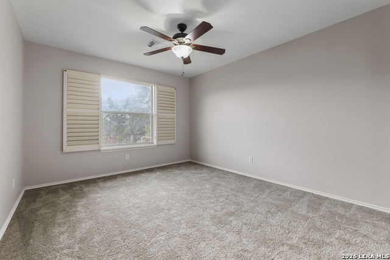
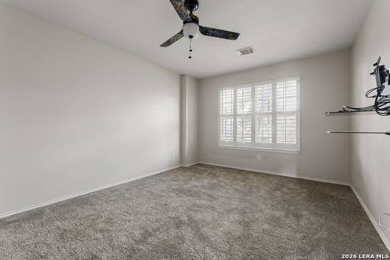
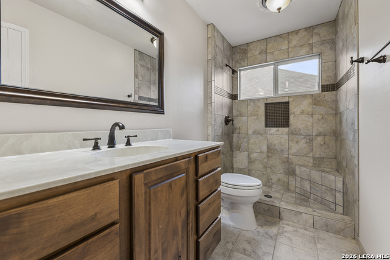

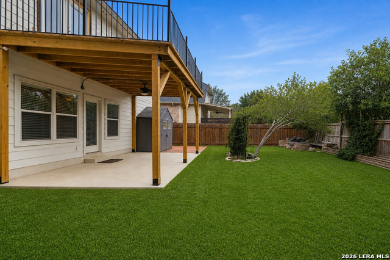
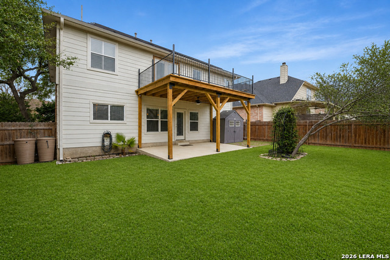
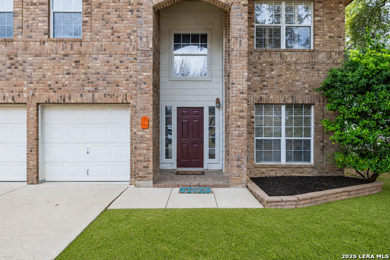
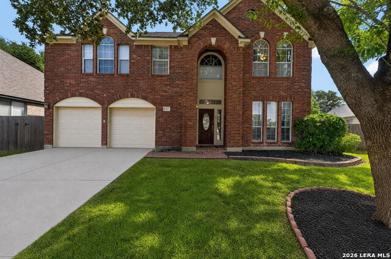
This beautifully updated two-story home has been recently painted inside and features new tile flooring, new wood floors on the stairs and loft areas, and new carpet with upgraded padding in all bedrooms. Shutters throughout the home add style, privacy, and energy efficiency. The home offers an open kitchen with a dining area and wet bar, complete with two wine refrigerators-perfect for entertaining. The sitting room and formal dining room are separate from the kitchen, providing defined spaces for both everyday living and hosting guests. Just off the kitchen, the spacious living room features a gas fireplace that creates a warm and inviting focal point. The expansive primary suite is a true retreat, showcasing a custom California-style closet, a double-size walk-in shower with dual shower heads, and a massive bedroom layout with an added flex space ideal for a nursery, office, or sitting area. Additional highlights include owned solar panels for low utility bills, garage shelving for extra storage and organization, and a brand-new balcony wood deck. Thoughtfully updated and truly move-in ready, this home blends modern finishes with functional design throughout.
Details
| MLS # | 1943082 |
|---|---|
| Listing Type | For Sale |
| Style | House |
| Status | Active |
| Year | 1997 |
| Days On Site | 191 |
| Listing Provided By | eXp Realty | Amanda Ecklof |
Features
| Bed(s) | 3 |
|---|---|
| Bath(s) | 3 Total |
| SQ Feet | 2,742 |
| Garage | 2 |
| Story(s) | 2 |
| Acreage | 0.14 |
Interior
| Interior | Liv/Din Combo, Separate Dining Room, Eat-In Kitchen, Walk-In Pantry, Loft, Utility Room Inside, All Bedrooms Upstairs, High Ceilings, Open Floor Plan, Cable TV Available, High Speed Internet, Laundry Upper Level, Telephone, Walk in Closets |
|---|---|
| Heating | Central |
| Heating Fuel | Natural Gas |
| Fireplace | One, Living Room, Gas Logs Included, Gas |
| Number Of Fireplaces | 1 |
Exterior
| Exterior | 3 Sides Masonry, Cement Fiber |
|---|---|
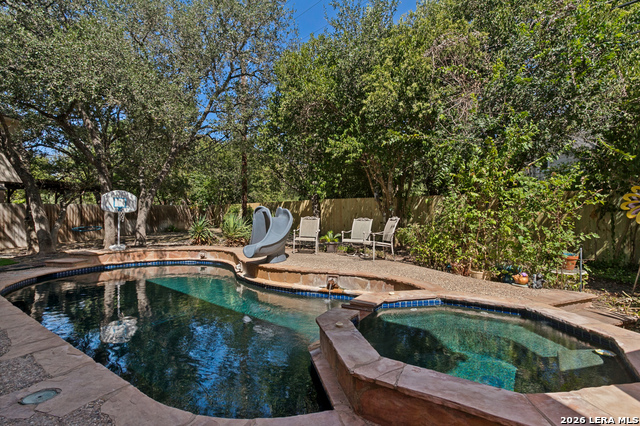
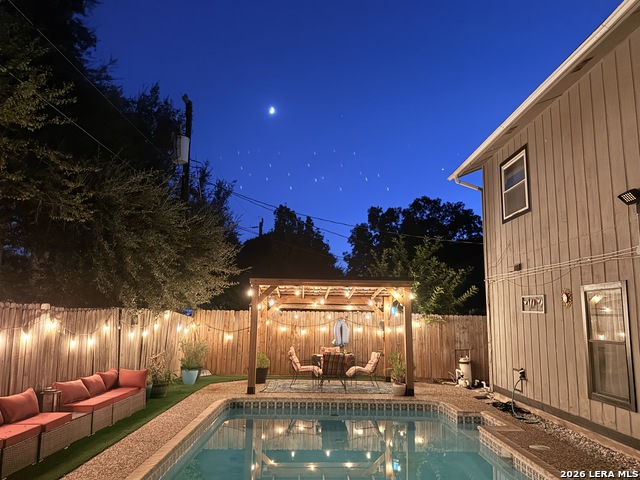
| Exterior Features | Patio Slab, Covered Patio, Deck/Balcony, Privacy Fence, Sprinkler System, Double Pane Windows, Storage Building/Shed, Has Gutters, Mature Trees |
| Roof | Composition |
| Foundation | Slab |
Parking
| Garage Parking | Two Car Garage |
|---|
Utilities
| Waterorsewer | City |
|---|
Taxes
| Tax Property Id | 191970010700 |
|---|---|
| Taxed By Mltpl Counties | No |
| Total Tax | 2.267474 |
Area Information
| State | TX |
|---|---|
| County | Bexar |
| City | San Antonio |
| Zip Code | 78248 |
| Area | Bexar |
| Community Name | REGENCY PARK NE |
| School District | North East I.S.D. |
| Elementary School | Huebner |
| High School | Churchill |
| Listing VS Median (in REGENCY PARK NE) | |
Price: $439,000 low | high Med: $439,000 sqft: 2,742 low | high Med: 2,742 $ / sqft: $160 low | high Med: $160 On site: 191 low | high Med: 191 | |
Market Activity 78248
Request a showing
Request a showing
Contact
Learn More About This Property

| State | TX |
|---|---|
| County | Bexar |
| City | San Antonio |
| Zip Code | 78248 |
| Area | Bexar |
| Community Name | REGENCY PARK NE |
| School District | North East I.S.D. |
| Elementary School | Huebner |
| High School | Churchill |
| Listing VS Median (in REGENCY PARK NE) | |
Price: $439,000 low | high Med: $439,000 sqft: 2,742 low | high Med: 2,742 $ / sqft: $160 low | high Med: $160 On site: 191 low | high Med: 191 | |


.jpg)

Land & Ranch 210.483.7500 | Bandera 830.850.6700 | Global Luxury 210.483.5700 | Coldwell Banker Commercial Alamo City 210.483.6250
North Central San Antonio / Stone Oak 210.483.7070 | Harper Property Management 210.483.7040 | Relocation Services 210.483.7121
North West San Antonio 210.483.0000 | Laredo 956.722.4822 | Coldwell Banker Commercial International Gateway 956.937.2867
