15010 Roadway Rock Court,Cypress, TX 77433
Cypress, TX 77433













Description
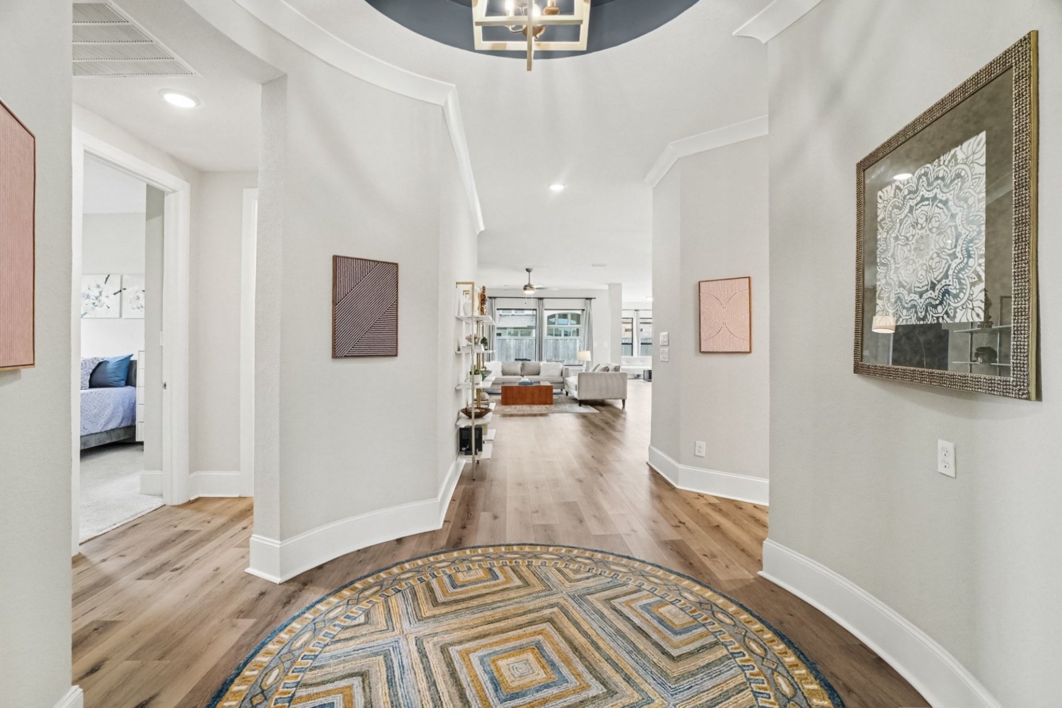
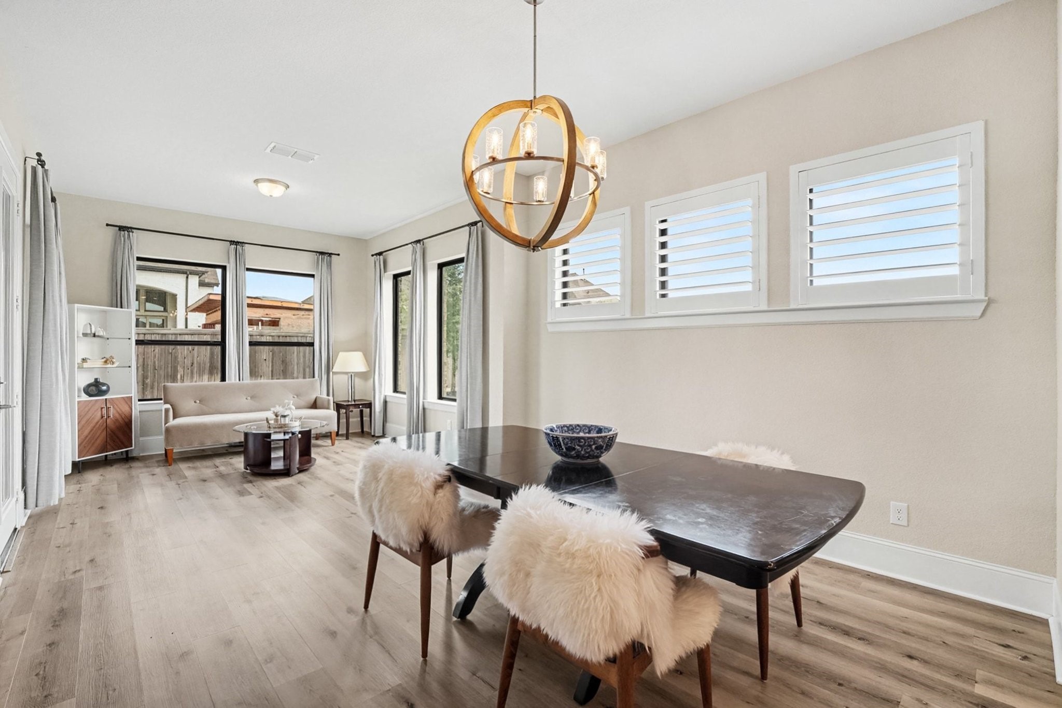
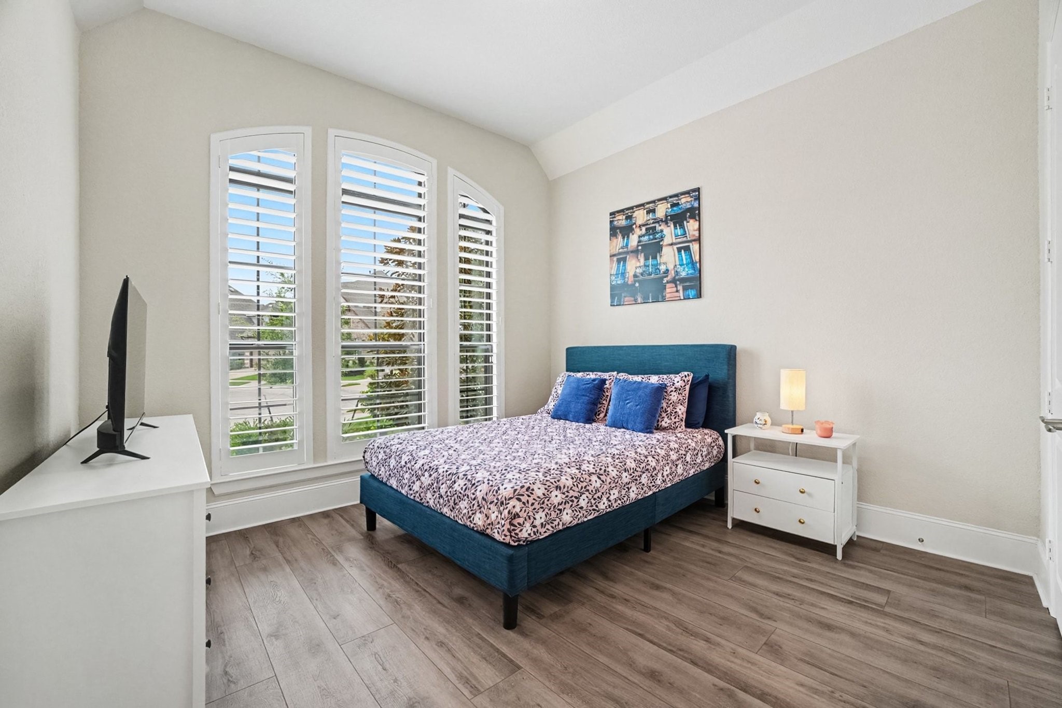
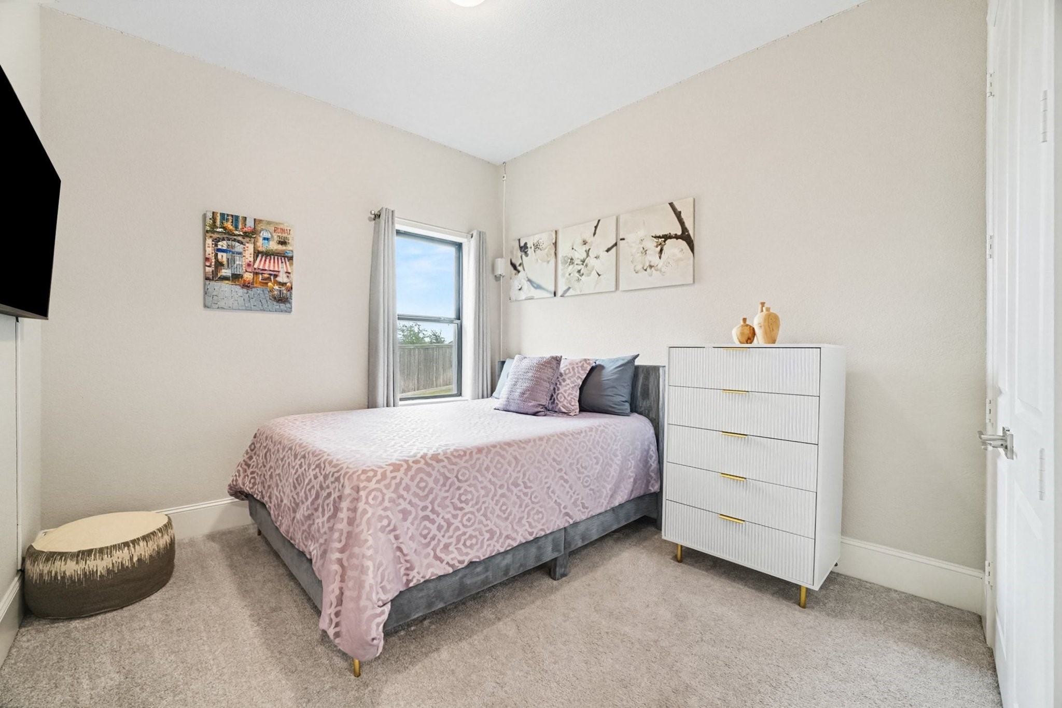
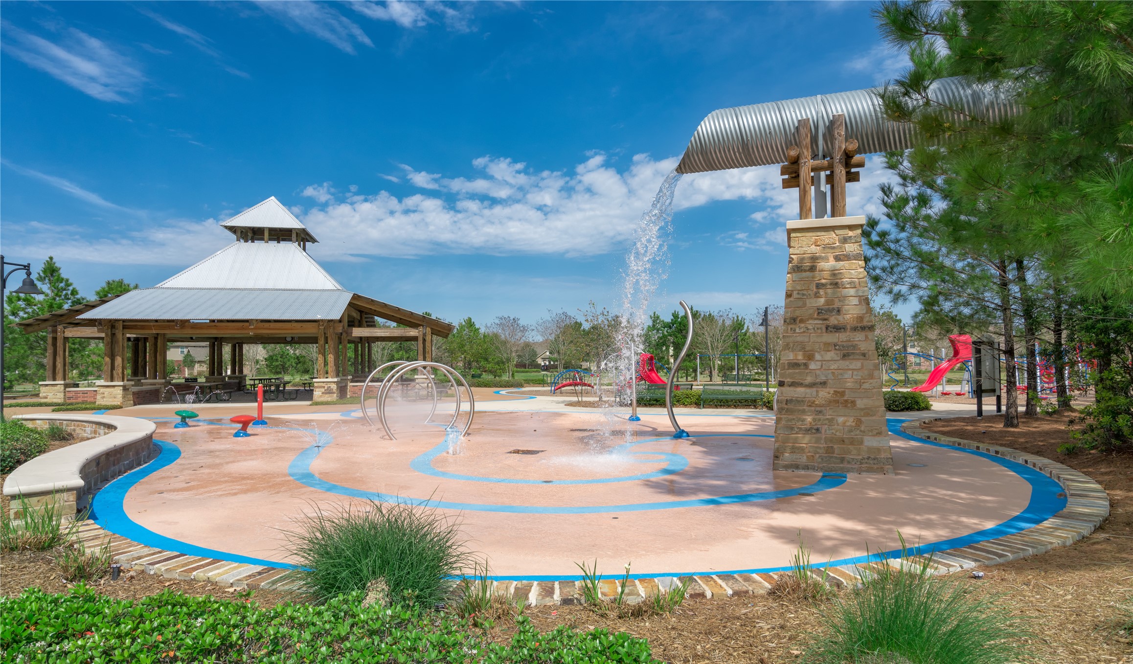
Gorgeous David Weekley home nestled on a quiet cul-de-sac in amenity-rich Bridgeland, offering the perfect blend of style, comfort & everyday living! Light & bright 4-bedroom, 3.5-bath home features beautiful laminate wood flooring throughout the main living spaces, including the serene primary suite, plus plantation shutters. A private study, spacious family room with corner gas-log fireplace & flexible sunroom create inviting spaces to play, work, gather or relax. The island kitchen impresses with abundant storage, custom two-tone cabinetry, stainless appliances including double ovens (1 convection), stately vent hood & generous breakfast/casual dining area. Retreat to the primary suite with a crown & beamed tray ceiling & spa-inspired bath featuring dual vanities, oversized shower & garden tub. Secondary bedrooms neutral tones & carpet! Enjoy the covered patio & lush greenspace w/full sprinkler! 3-car garage, CFISD schools & all the resort-style amenities Bridgeland has to offer!
Details
| MLS # | 13663341 |
|---|---|
| Listing Type | For Sale |
| Style | House |
| HOA Dues | $1,410 |
| Sub-Type | Resale |
| Status | Active |
| Year | 2022 |
| Days On Site | 12 |
| Listing Provided By | Blair Realty Group | Clint Nabors |
Features
| Bed(s) | 4 |
|---|---|
| Bath(s) | 4 Total |
| SQ Feet | 2,828 |
| Garage | 3 |
| Pool | Yes |
| Story(s) | 1 |
| Acreage | 0.29 |
Exterior
| Lot Features | Cul De Sac, Pond On Lot |
|---|
Parking
| Garage Yes / No | Yes |
|---|---|
| Parking Features | Attached, Garage |
Taxes
| Tax Annual Amount | 20313 |
|---|
Location
| Community Features | Community Pool, Master Planned Community, Curbs |
|---|
Area Information
| State | TX |
|---|---|
| County | Harris |
| City | Cypress |
| Zip Code | 77433 |
| Area | 25 |
| Subarea | Cypress South |
| Community Name | BRIDGELAND |
| Listing VS Median (in BRIDGELAND) | |
Price: $679,900 low | high Med: $529,939 sqft: 2,828 low | high Med: 2,500 $ / sqft: $240 low | high Med: $212 On site: 12 low | high Med: 78 | |
Market Activity 77433
Request a showing
Request a showing
Contact
Learn More About This Property

| State | TX |
|---|---|
| County | Harris |
| City | Cypress |
| Zip Code | 77433 |
| Area | 25 |
| Subarea | Cypress South |
| Community Name | BRIDGELAND |
| Listing VS Median (in BRIDGELAND) | |
Price: $679,900 low | high Med: $529,939 sqft: 2,828 low | high Med: 2,500 $ / sqft: $240 low | high Med: $212 On site: 12 low | high Med: 78 | |


.jpg)

Land & Ranch 210.483.7500 | Bandera 830.850.6700 | Global Luxury 210.483.5700 | Coldwell Banker Commercial Alamo City 210.483.6250
North Central San Antonio / Stone Oak 210.483.7070 | Harper Property Management 210.483.7040 | Relocation Services 210.483.7121
North West San Antonio 210.483.0000 | Laredo 956.722.4822 | Coldwell Banker Commercial International Gateway 956.937.2867
