

Description
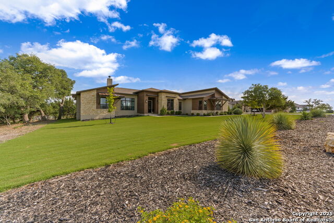
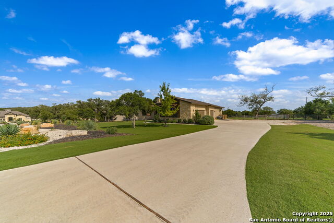
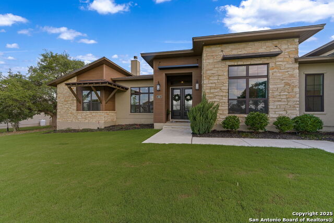
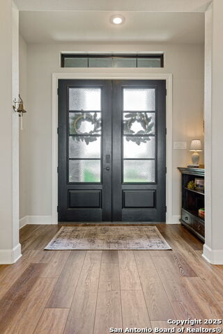
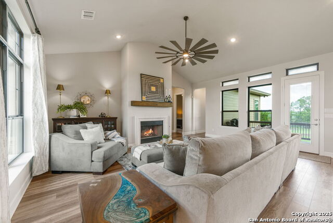
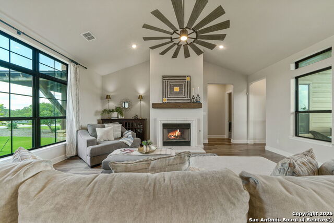
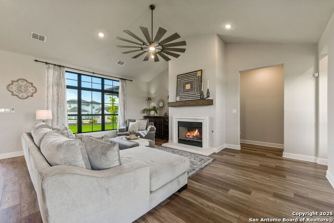
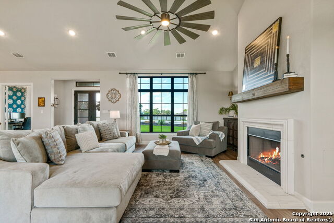
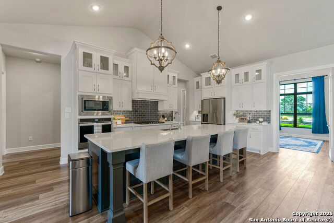
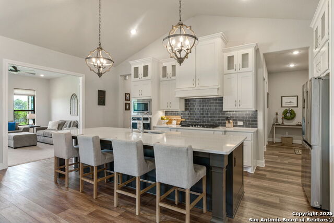
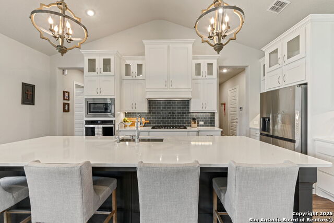
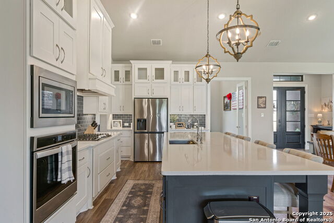
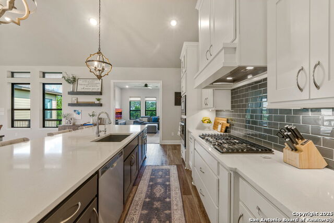
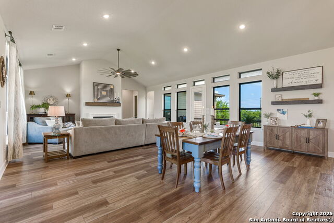
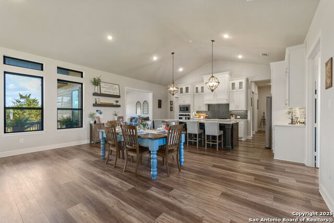
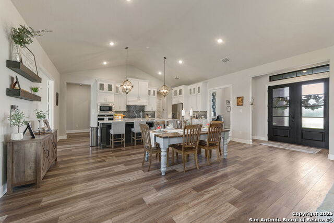
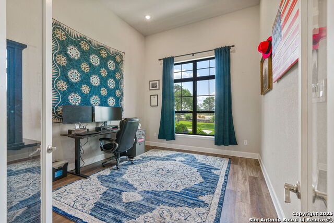
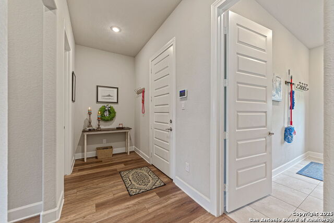
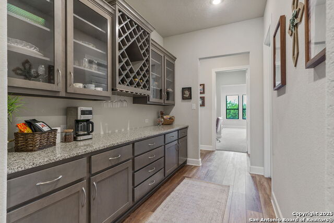
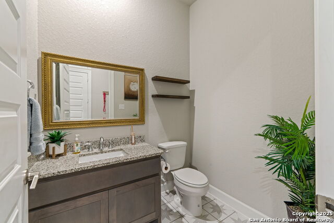
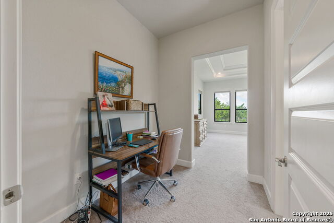
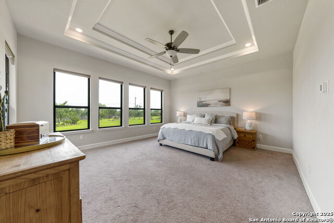
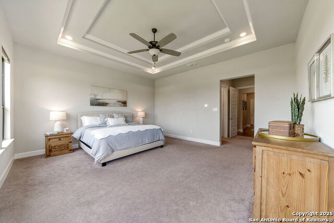
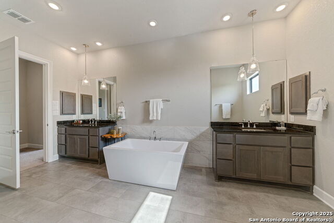
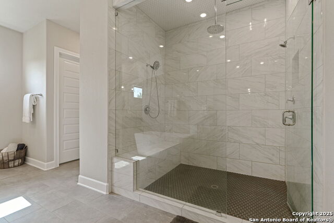
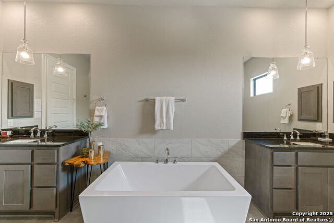
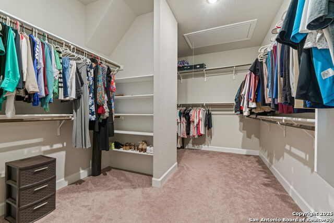
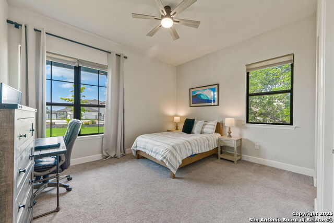
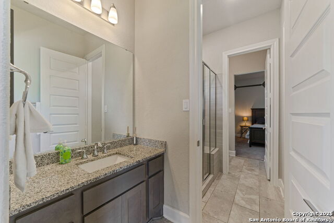
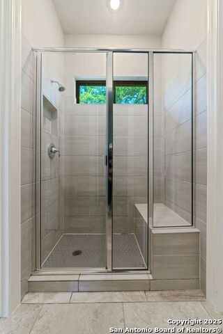
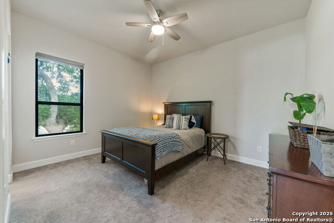
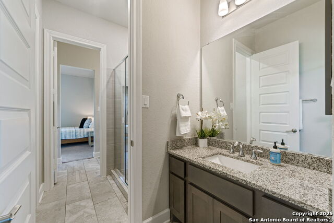
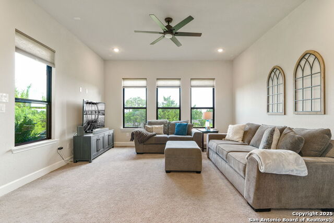
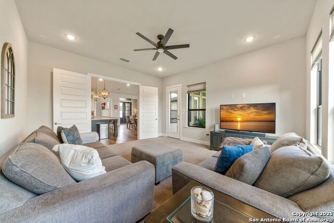
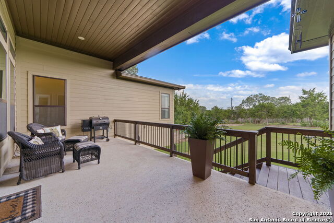
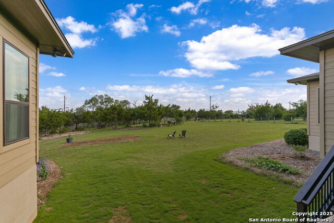
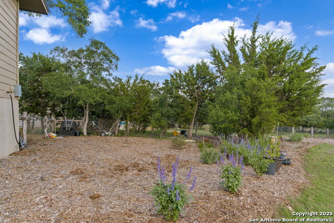
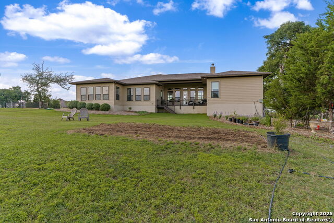
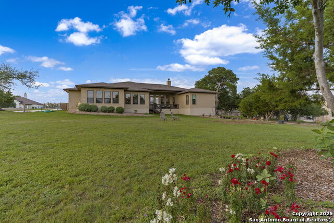
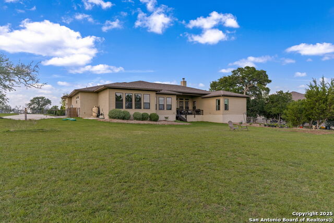
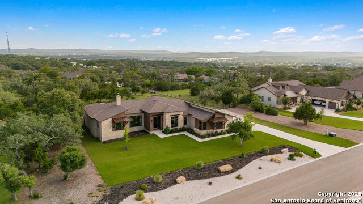
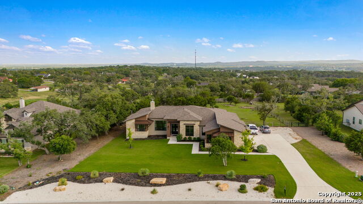
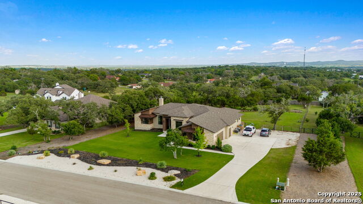
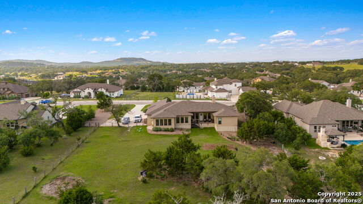
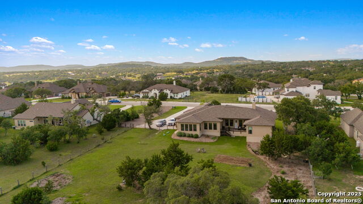
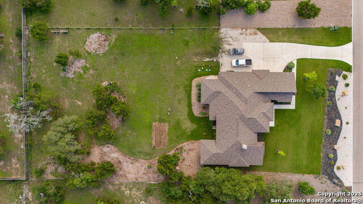
Price Improvement on this luxury living stunner! One Acre Near Downtown Boerne! Experience the perfect blend of space, comfort, and convenience in this beautifully designed one-story home situated on a spacious one-acre homesite just minutes from downtown Boerne. A striking double-door front entry creates a warm first impression, welcoming you into an open-concept floor plan designed for both everyday living and entertaining. Luxury vinyl plank flooring flows throughout the main living spaces, adding both style and durability. At the heart of the home, the expansive living area is anchored by a gas fireplace and flows seamlessly into the spacious island kitchen, creating an inviting space for both entertaining and daily life. The kitchen offers gas cooking, built in appliances, pendant lighting, ample prep space, abundant cabinetry, and is complemented by a dedicated butler's bar with additional storage-perfect for hosting gatherings or keeping everyday essentials organized. A separate game room adds flexibility for recreation, media space, or a secondary living area. The privately situated primary suite serves as a peaceful retreat, featuring a spacious bedroom and an oversized spa-like bathroom complete with dual vanities, a large walk-in shower, and generous storage. Step outside to enjoy the covered patio overlooking the expansive level backyard, offering endless potential for outdoor entertaining, gardening, adding a pool, or simply enjoying the space to run. A three-car garage provides plenty of room for vehicles, storage, or hobbies. Located near downtown Boerne with convenient access to shopping, dining, and local amenities, this property also benefits from highly regarded Boerne Independent School District. A rare opportunity to enjoy one-acre living with modern comfort in one of the Hill Country's most desirable locations. VA assumable loan available. 3.25% Rate for those that qualify.
Details
| MLS # | 1961841 |
|---|---|
| Listing Type | For Sale |
| Style | House |
| Status | Pending |
| Year | 2021 |
| Days On Site | 121 |
| Listing Provided By | Keller Williams Boerne | Amy Boehm |
Features
| Bed(s) | 4 |
|---|---|
| Bath(s) | 4 Total |
| SQ Feet | 3,611 |
| Garage | 3 |
| Story(s) | 1 |
| Acreage | 1.06 |
Interior
| Interior | Two Living Area, Liv/Din Combo, Eat-In Kitchen, Island Kitchen, Breakfast Bar, Walk-In Pantry, Study/Library, Game Room, Utility Room Inside, 1st Floor Lvl/No Steps, High Ceilings, Open Floor Plan, High Speed Internet, Laundry Room, Walk in Closets |
|---|---|
| Heating | Central, 2 Units |
| Heating Fuel | Propane Owned |
| Fireplace | One, Living Room, Wood Burning |
| Number Of Fireplaces | 1 |
Exterior
| Exterior | Stone/Rock, Stucco, Cement Fiber |
|---|---|
| Exterior Features | Patio Slab, Covered Patio, Sprinkler System, Double Pane Windows, Mature Trees, Ranch Fence |
| Roof | Heavy Composition |
| Foundation | Slab |
Parking
| Garage Parking | Three Car Garage, Attached, Side Entry |
|---|
Utilities
| Waterorsewer | Water System, Septic |
|---|
Taxes
| Tax Property Id | 1505720010540 |
|---|---|
| Taxed By Mltpl Counties | No |
| Total Tax | 13352.89 |
Area Information
| State | TX |
|---|---|
| County | Kendall |
| City | Boerne |
| Zip Code | 78006 |
| Area | Kendall |
| Community Name | BENT TREE |
| School District | Boerne |
| Elementary School | Curington |
| High School | Boerne |
| Listing VS Median (in BENT TREE) | |
Price: $989,000 low | high Med: $977,000 sqft: 3,611 low | high Med: 4,081 $ / sqft: $274 low | high Med: $243 On site: 121 low | high Med: 77.5 | |
Market Activity 78006
Request a showing
Request a showing
Contact
Learn More About This Property

| State | TX |
|---|---|
| County | Kendall |
| City | Boerne |
| Zip Code | 78006 |
| Area | Kendall |
| Community Name | BENT TREE |
| School District | Boerne |
| Elementary School | Curington |
| High School | Boerne |
| Listing VS Median (in BENT TREE) | |
Price: $989,000 low | high Med: $977,000 sqft: 3,611 low | high Med: 4,081 $ / sqft: $274 low | high Med: $243 On site: 121 low | high Med: 77.5 | |
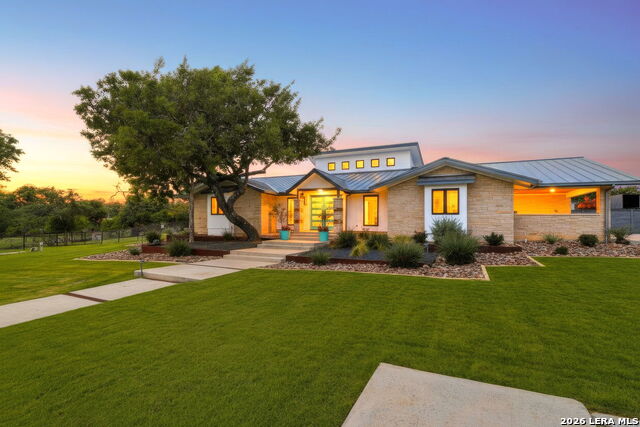 | $1,650,000106b Fm 1376Boerne, TX 78006 |
 | $879,000212 Kendall Oaks DrBoerne, TX 78006 |


.jpg)

Land & Ranch 210.483.7500 | Bandera 830.850.6700 | Global Luxury 210.483.5700 | Coldwell Banker Commercial Alamo City 210.483.6250
North Central San Antonio / Stone Oak 210.483.7070 | Harper Property Management 210.483.7040 | Relocation Services 210.483.7121
North West San Antonio 210.483.0000 | Laredo 956.722.4822 | Coldwell Banker Commercial International Gateway 956.937.2867
