150 Hidden,New Braunfels, TX 78132
New Braunfels, TX 78132
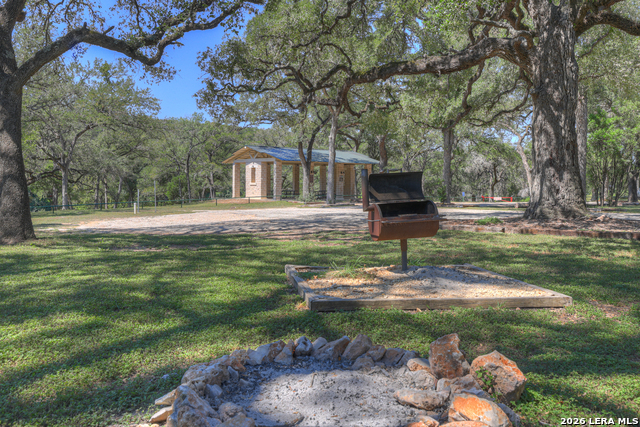
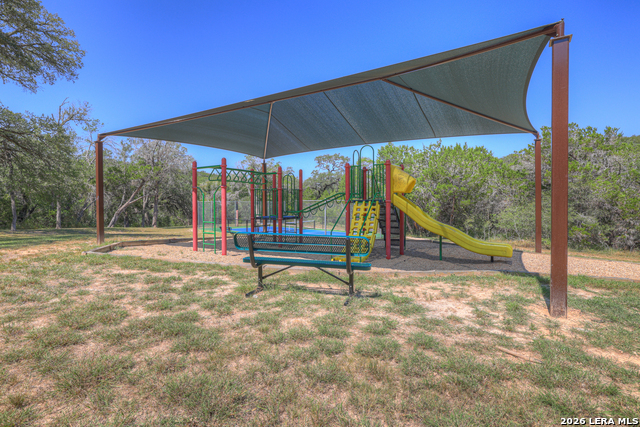
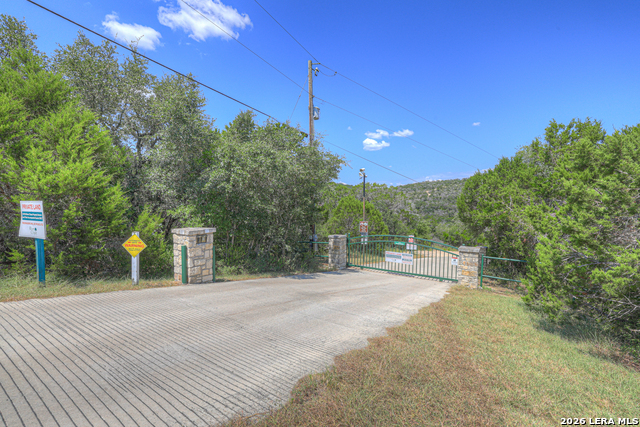
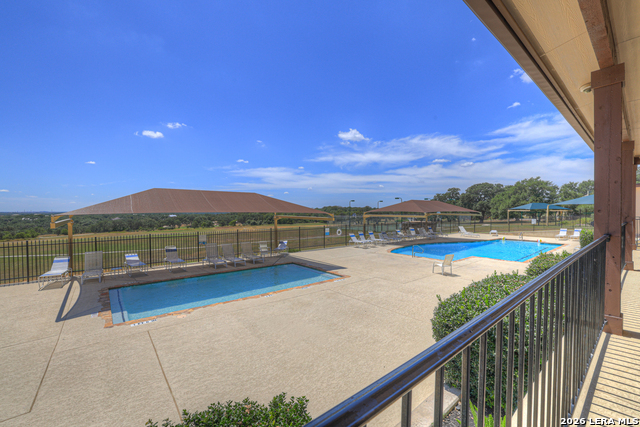

Description
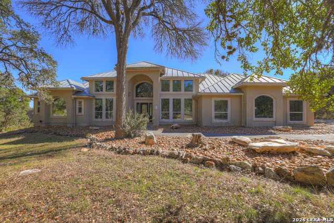
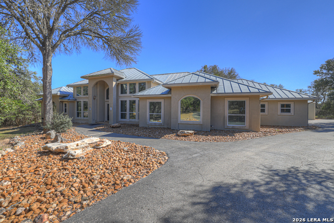
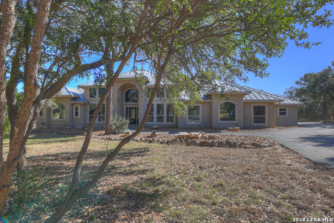
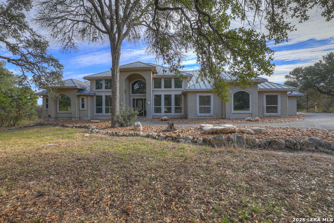
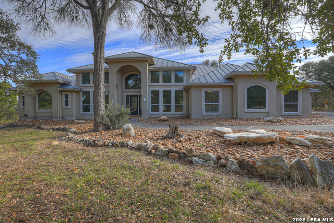
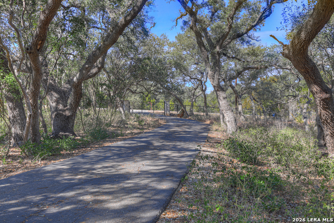
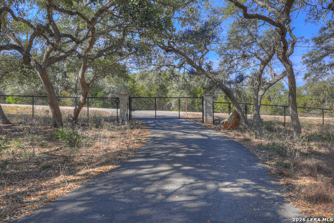
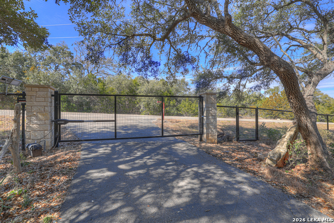
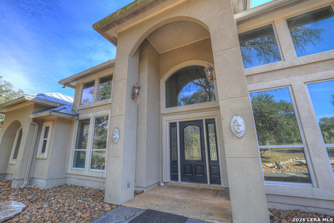
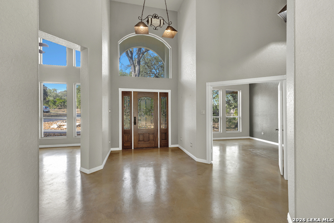
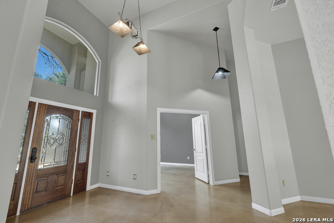
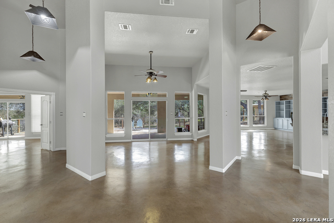
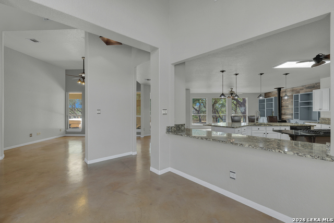
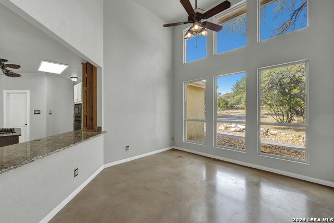
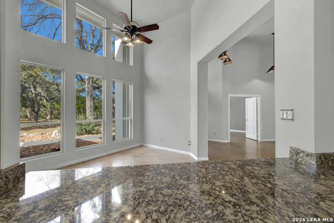
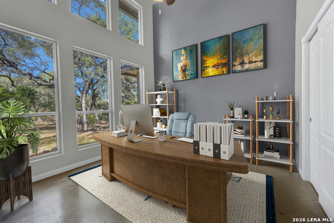
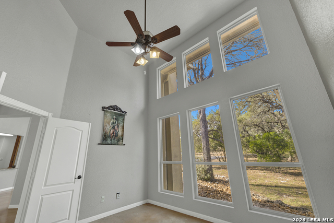
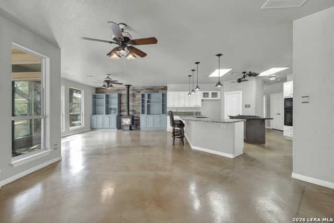
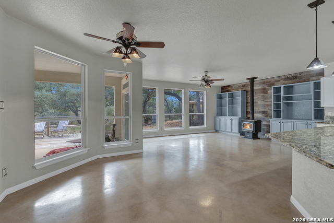
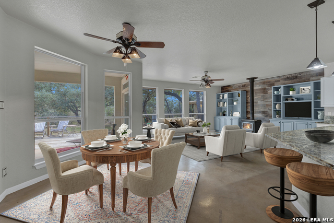
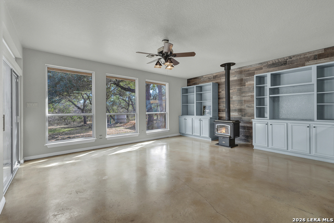
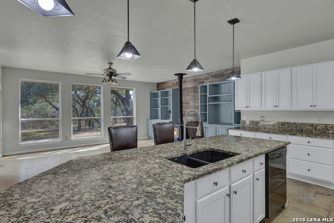
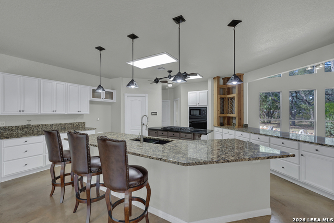
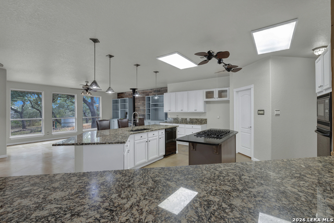
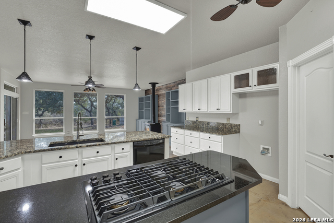
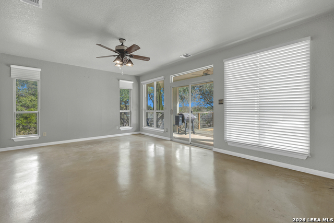
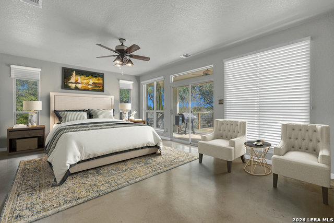
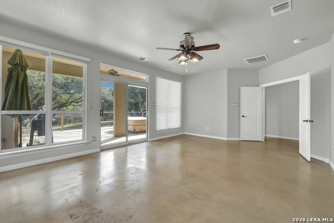
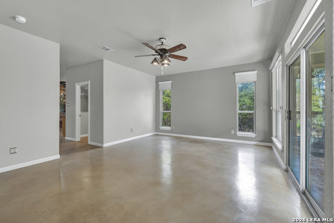
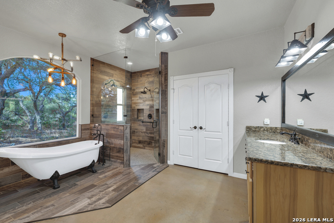
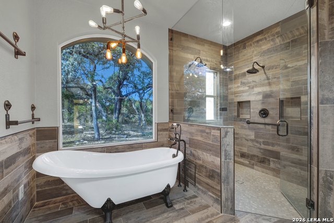
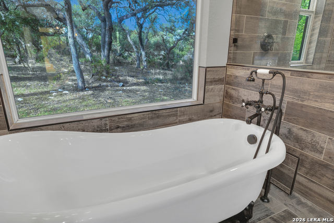
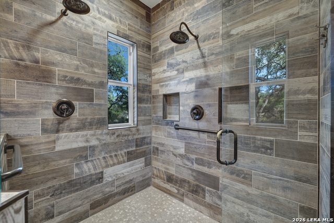
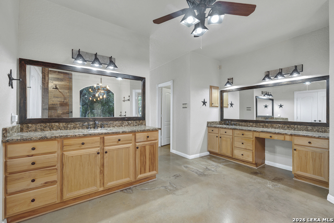
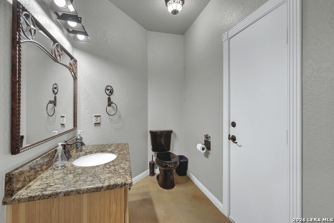
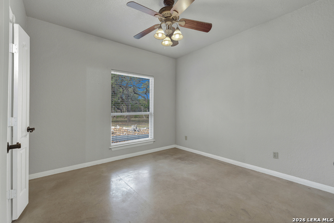
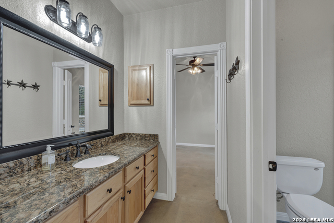
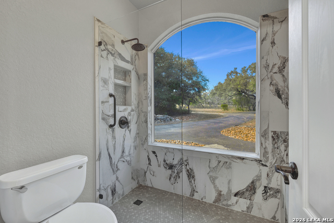
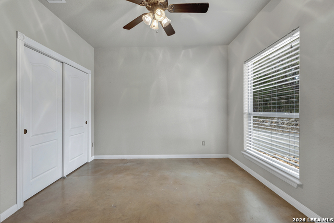
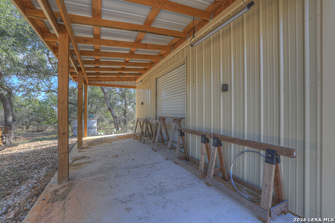
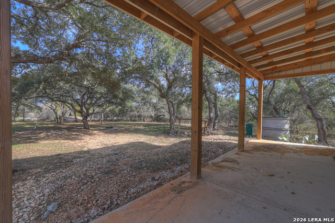
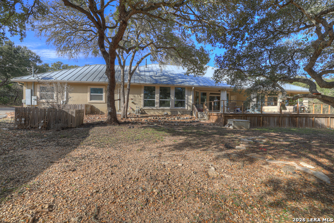
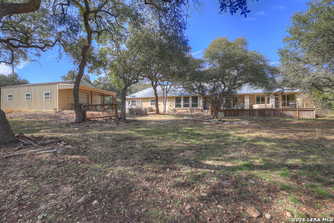
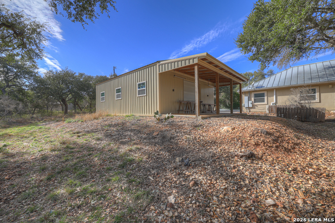

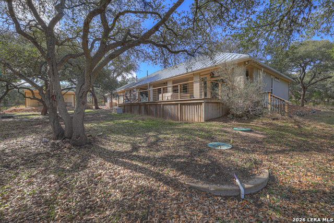
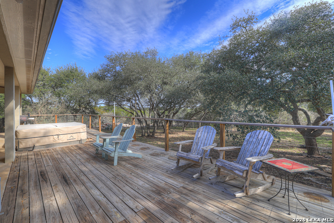
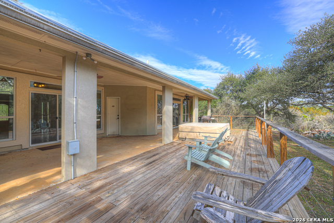
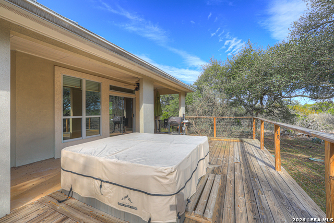
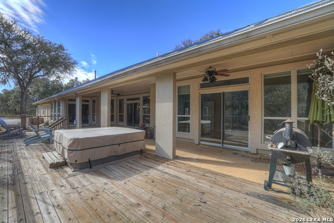
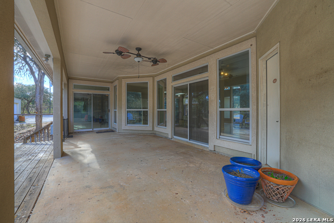
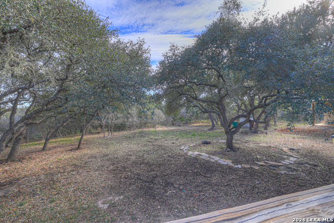
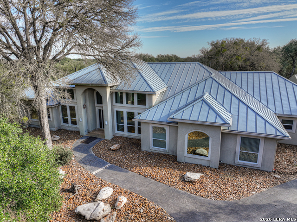
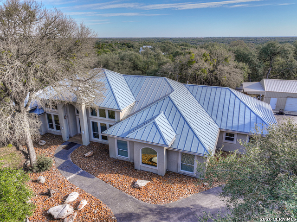
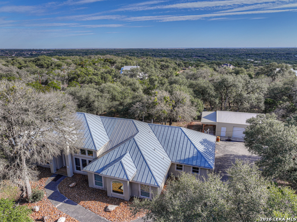
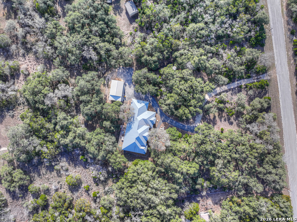
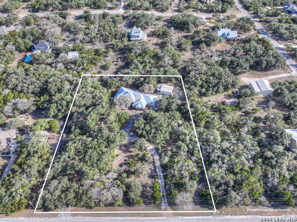
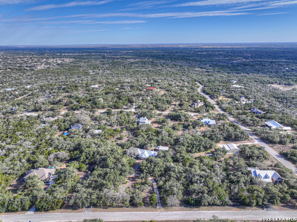
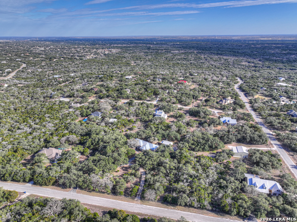
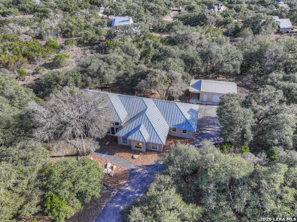
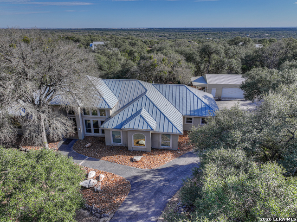
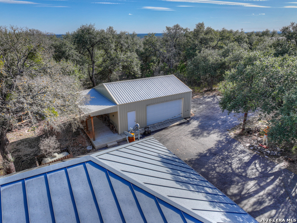
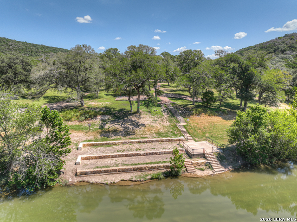
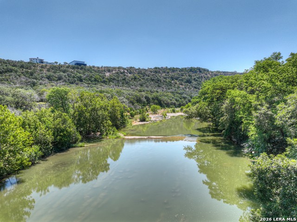
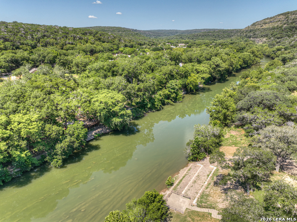
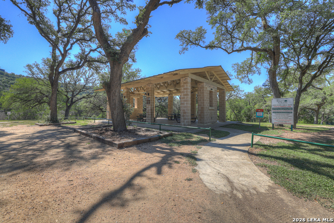
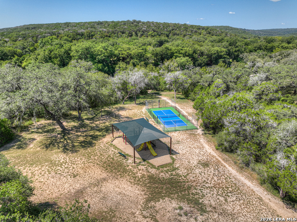
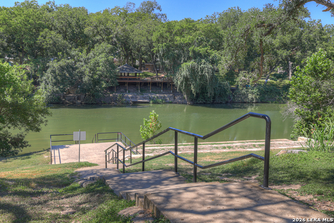
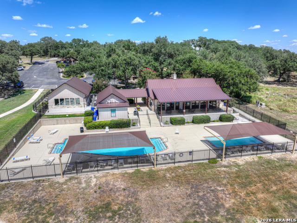
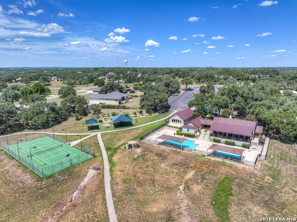
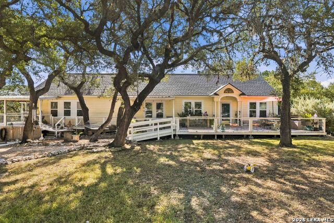
Don't miss this stunning 4-bedroom, 2.5-bath, one-story home situated on 2.68 acres in the highly sought-after River Chase community, tucked away on a quiet cul-de-sac. Offering 3,024 square feet of thoughtfully designed living space, this open-concept home is filled with natural light, with every room enjoying picturesque views of the surrounding land. The spacious living area features stained concrete floors, built-in shelving, and a cozy wood-burning fireplace, all framing the beautiful outdoor scenery. Adjacent flexible spaces can be used as a breakfast room, formal dining area, or additional living space to suit your needs. A convenient half bath provides direct access from the expansive deck overlooking the beautiful land-perfect for indoor-outdoor entertaining. The kitchen boasts granite countertops with bar seating, gas cooking, open sightlines to the living area, and a generous pantry. The private primary suite offers serene greenbelt views from every window and features dual vanities, a claw-foot soaking tub, a separate shower with dual shower heads, large dual closets, and a spacious linen cabinet. Step directly from the primary suite onto a private deck with a hot tub, creating a true retreat. Two additional bedrooms share a Jack-and-Jill bathroom with privacy glass, allowing natural light while maintaining privacy. The attached oversized garage includes stairs to an attic space with potential for future conversion. In addition, a separate garage/shop provides extra vehicle parking, workshop space, and ample storage. This exceptional property offers privacy, versatility, and Hill Country charm-an ideal place to live.
Details
| MLS # | 1940046 |
|---|---|
| Listing Type | For Sale |
| Style | House |
| Status | Active |
| Year | 2002 |
| Days On Site | 201 |
| Listing Provided By | JB Goodwin, REALTORS | Cynthia Ross-Goodwin |
Features
| Bed(s) | 4 |
|---|---|
| Bath(s) | 4 Total |
| SQ Feet | 3,024 |
| Garage | 2 |
| Story(s) | 1 |
| Acreage | 2.68 |
Interior
| Interior | Two Living Area, Separate Dining Room, Eat-In Kitchen, Two Eating Areas, Island Kitchen, Breakfast Bar, Walk-In Pantry, Study/Library, Shop, Utility Room Inside, High Ceilings, Open Floor Plan, Laundry Main Level, Walk in Closets, Attic - Permanent Stairs |
|---|---|
| Heating | Central |
| Heating Fuel | Electric |
| Fireplace | One, Family Room |
| Number Of Fireplaces | 1 |
Exterior
| Exterior | 4 Sides Masonry, Stucco |
|---|---|
| Roof | Metal |
| Foundation | Slab |
Parking
| Garage Parking | Two Car Garage, Attached, Side Entry, Oversized |
|---|
Utilities
| Waterorsewer | Private Well |
|---|
Taxes
| Tax Property Id | 450695014200 |
|---|---|
| Taxed By Mltpl Counties | No |
| Total Tax | 11181 |
Area Information
| State | TX |
|---|---|
| County | Comal |
| City | New Braunfels |
| Zip Code | 78132 |
| Area | Comal |
| Community Name | RIVER CHASE |
| School District | Comal |
| Elementary School | Hoffman Lane |
| High School | Canyon |
| Listing VS Median (in RIVER CHASE) | |
Price: $875,000 low | high Med: $799,000 sqft: 3,024 low | high Med: 3,688 $ / sqft: $289 low | high Med: $217 On site: 201 low | high Med: 134 | |
Market Activity 78132
Request a showing
Request a showing
Contact
Learn More About This Property

| State | TX |
|---|---|
| County | Comal |
| City | New Braunfels |
| Zip Code | 78132 |
| Area | Comal |
| Community Name | RIVER CHASE |
| School District | Comal |
| Elementary School | Hoffman Lane |
| High School | Canyon |
| Listing VS Median (in RIVER CHASE) | |
Price: $875,000 low | high Med: $799,000 sqft: 3,024 low | high Med: 3,688 $ / sqft: $289 low | high Med: $217 On site: 201 low | high Med: 134 | |



.jpg)

Land & Ranch 210.483.7500 | Bandera 830.850.6700 | Global Luxury 210.483.5700 | Coldwell Banker Commercial Alamo City 210.483.6250
North Central San Antonio / Stone Oak 210.483.7070 | Harper Property Management 210.483.7040 | Relocation Services 210.483.7121
North West San Antonio 210.483.0000 | Laredo 956.722.4822 | Coldwell Banker Commercial International Gateway 956.937.2867
