
150 Grassmarket,San Antonio, TX 78259
San Antonio, TX 78259







Description
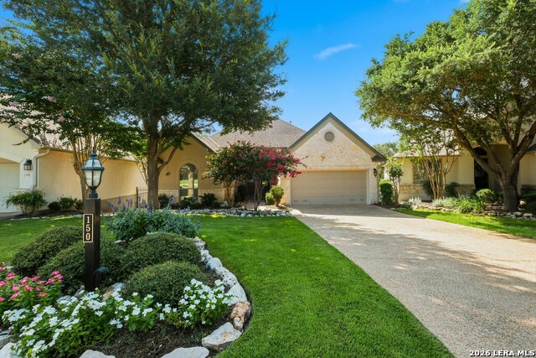
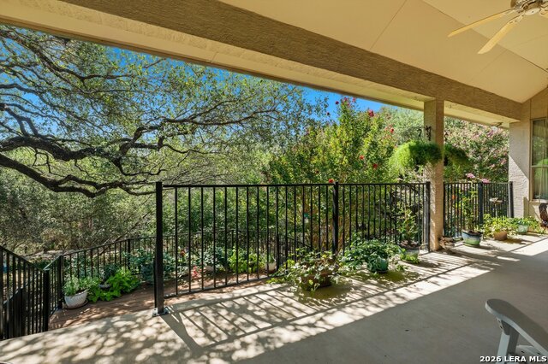
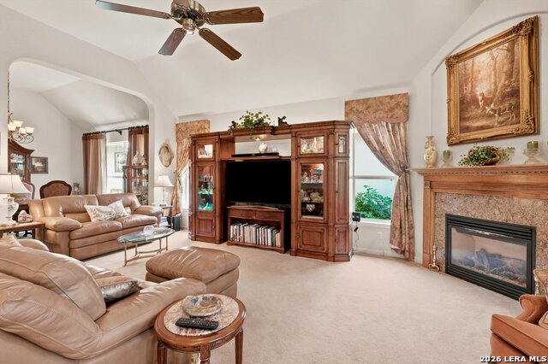
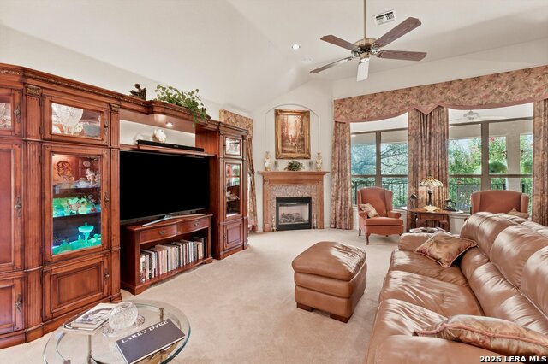
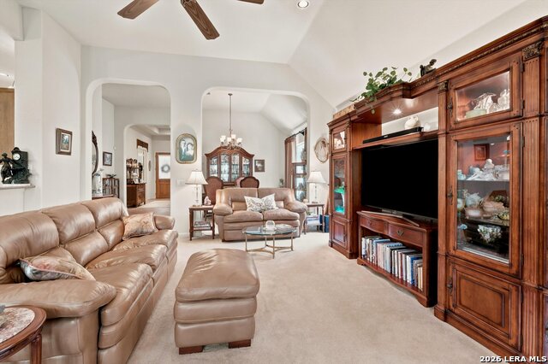
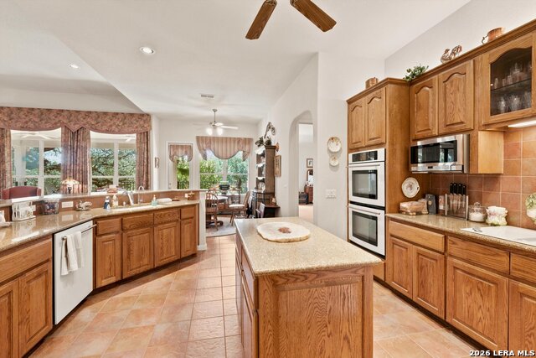
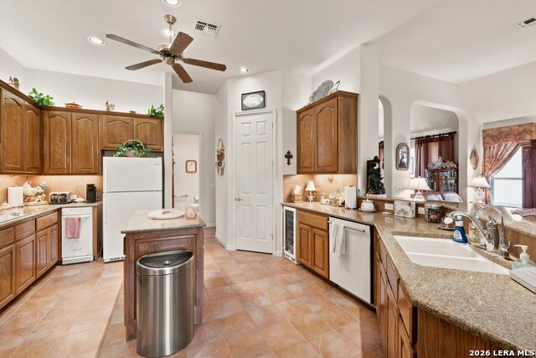
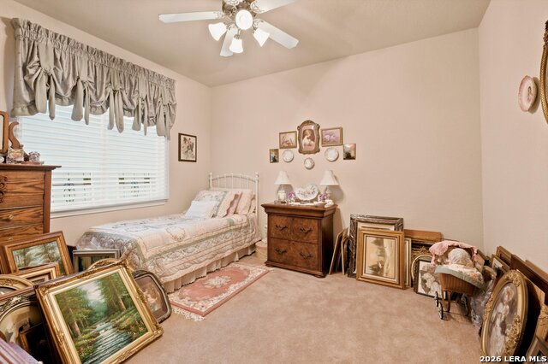
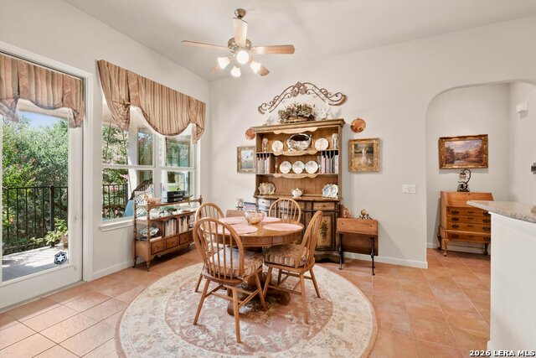
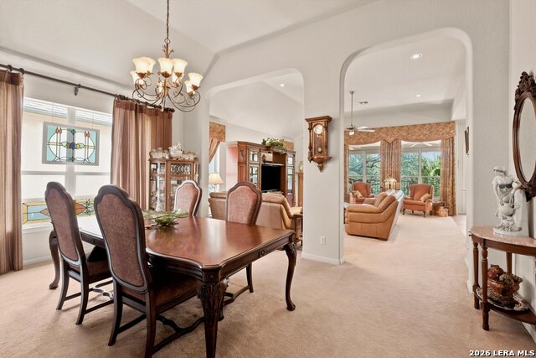
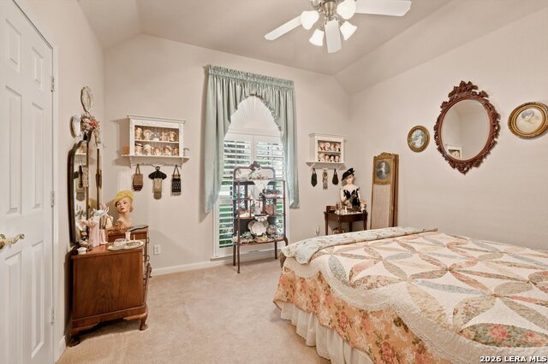
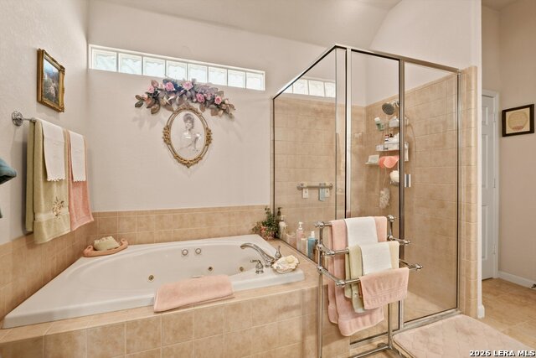
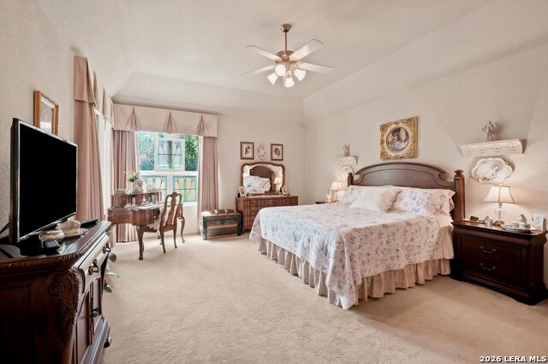
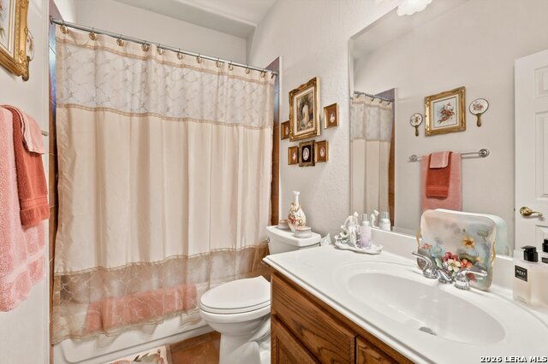
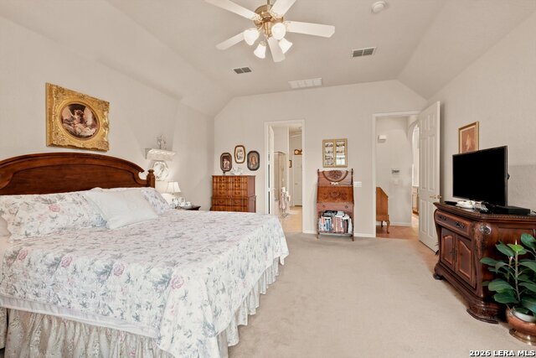
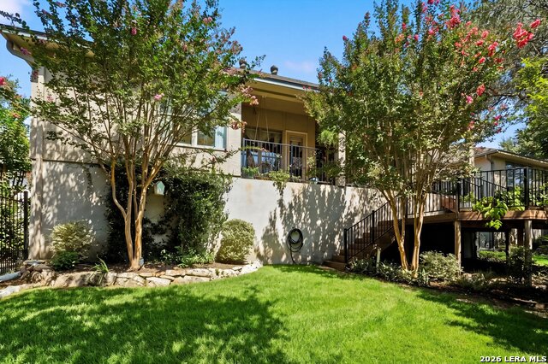
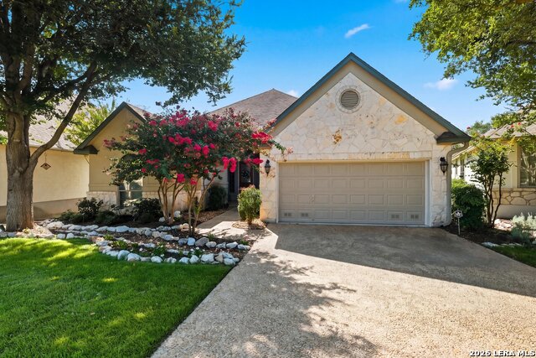
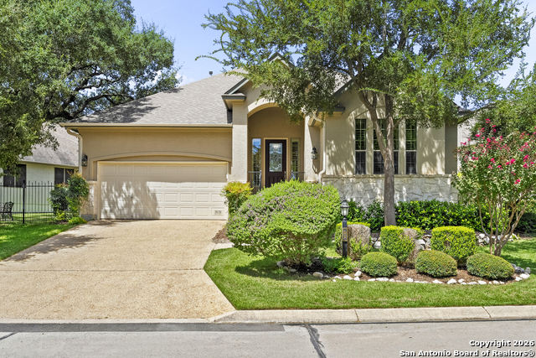
Ideally Situated in the Exclusive, gated Roseheart Community. This home exemplifies elegant Lock-and-leave living.This is one of Roseheart's most sought-after floor plans-the highly desirable Robertson by Sitterle Homes. Lovingly maintained by its original owner, this exceptional garden home blends timeless quality with an inviting, open design. Perfectly situated on a quiet knuckle cul-de-sac, the home backs to a peaceful greenbelt framed by mature trees and beautiful natural foliage, creating a private setting to enjoy year-round. Step outside onto the extended composite deck, an ideal space for morning coffee, entertaining, or simply relaxing while taking in the tranquil views. Inside, you'll find soaring high ceilings, abundant natural light, and elegant custom window treatments throughout. The spacious kitchen is well-appointed with double ovens, a trash compactor, generous cabinetry, and a layout that opens seamlessly to the living area. The living room is anchored by a beautiful electric fireplace, providing both warmth and a stylish focal point. The Robertson floor plan is known for its thoughtful design, offering comfortable everyday living with generous entertaining spaces and the quality craftsmanship that made Sitterle Homes a San Antonio favorite. This is a rare opportunity to own a meticulously cared-for, one-owner home in one of the city's most desirable garden home communities.
Details
| MLS # | 2005714 |
|---|---|
| Listing Type | For Sale |
| Style | House |
| Status | Pending |
| Year | 2006 |
| Days On Site | 27 |
| Listing Provided By | Keller Williams City-View | Patrick Conway |
Features
| Bed(s) | 3 |
|---|---|
| Bath(s) | 3 Total |
| SQ Feet | 2,558 |
| Garage | 3 |
| Story(s) | 1 |
| Acreage | 0.20 |
Interior
| Interior | One Living Area, Separate Dining Room, Eat-In Kitchen, Two Eating Areas, Island Kitchen, Breakfast Bar, Walk-In Pantry, Study/Library, Utility Room Inside, 1st Floor Lvl/No Steps, High Ceilings, Open Floor Plan, All Bedrooms Downstairs |
|---|---|
| Heating | Central |
| Heating Fuel | Electric |
| Fireplace | One, Living Room |
| Number Of Fireplaces | 1 |
Exterior
| Exterior | Stone/Rock, Stucco |
|---|---|
| Exterior Features | Patio Slab, Covered Patio, Deck/Balcony, Wrought Iron Fence, Sprinkler System, Has Gutters, Mature Trees |
| Roof | Composition |
| Foundation | Slab |
Parking
| Garage Parking | Three Car Garage, Tandem |
|---|
Utilities
| Waterorsewer | Water System, Sewer System |
|---|
Taxes
| Tax Property Id | 177280020540 |
|---|---|
| Taxed By Mltpl Counties | No |
| Total Tax | 12034 |
Area Information
| State | TX |
|---|---|
| County | Bexar |
| City | San Antonio |
| Zip Code | 78259 |
| Area | Bexar |
| Community Name | Roseheart |
| School District | North East I.S.D. |
| Elementary School | Bulverde Creek |
| High School | Johnson |
| Listing VS Median (in Roseheart) | |
Price: $515,000 low | high Med: $490,000 sqft: 2,558 low | high Med: 2,384 $ / sqft: $201 low | high Med: $206 On site: 27 low | high Med: 33 | |
Market Activity 78259
Request a showing
Request a showing
Contact
Learn More About This Property

| State | TX |
|---|---|
| County | Bexar |
| City | San Antonio |
| Zip Code | 78259 |
| Area | Bexar |
| Community Name | Roseheart |
| School District | North East I.S.D. |
| Elementary School | Bulverde Creek |
| High School | Johnson |
| Listing VS Median (in Roseheart) | |
Price: $515,000 low | high Med: $490,000 sqft: 2,558 low | high Med: 2,384 $ / sqft: $201 low | high Med: $206 On site: 27 low | high Med: 33 | |


.jpg)

Land & Ranch 210.483.7500 | Bandera 830.850.6700 | Global Luxury 210.483.5700 | Coldwell Banker Commercial Alamo City 210.483.6250
North Central San Antonio / Stone Oak 210.483.7070 | Harper Property Management 210.483.7040 | Relocation Services 210.483.7121
North West San Antonio 210.483.0000 | Laredo 956.722.4822 | Coldwell Banker Commercial International Gateway 956.937.2867
